

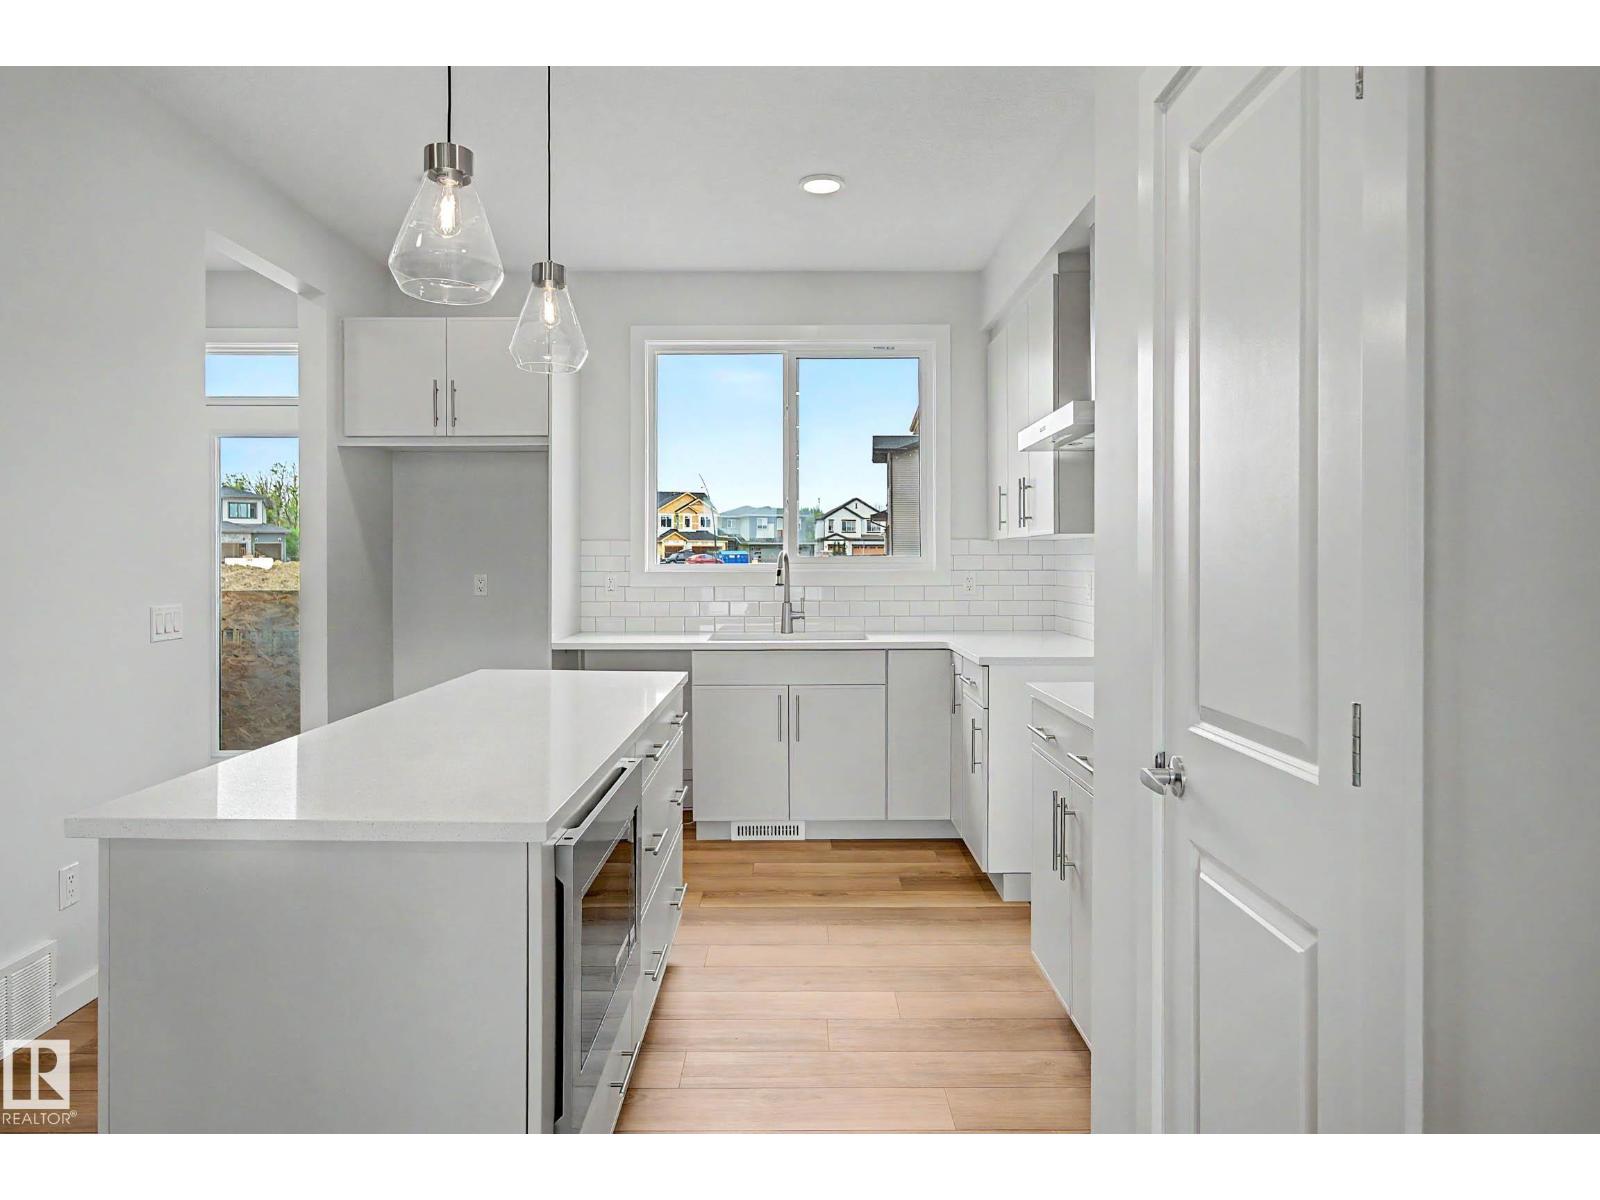
21120 25 Ave NW
Edmonton, Alberta
Welcome to The Sasha by Homes By Avi—an exceptional, brand-new two-story masterpiece designed for luxurious comfort. Nestled in the highly sought-after community of The Uplands at Riverview, this home is surrounded by serene, tree-lined ravines, lush green spaces, and scenic walking trails. Inside, discover a flawless open-concept layout elevated by 9’ ceilings and premium granite countertops. The chef’s kitchen boasts a center island with a siligranite sink, a chic chimney hood fan, a built-in microwave, and an appliance allowance. Work from home seamlessly in the main-floor pocket office, and relax in the upper-level loft. Upstairs also features a convenient laundry closet and three spacious bedrooms, including a private owner's suite with a large walk-in closet and 3-piece ensuite. Bonus Feature: A separate side entrance leads to a 9’ ceiling basement! Front landscaping included. Photos of similar model for illustration only. (id:42336)
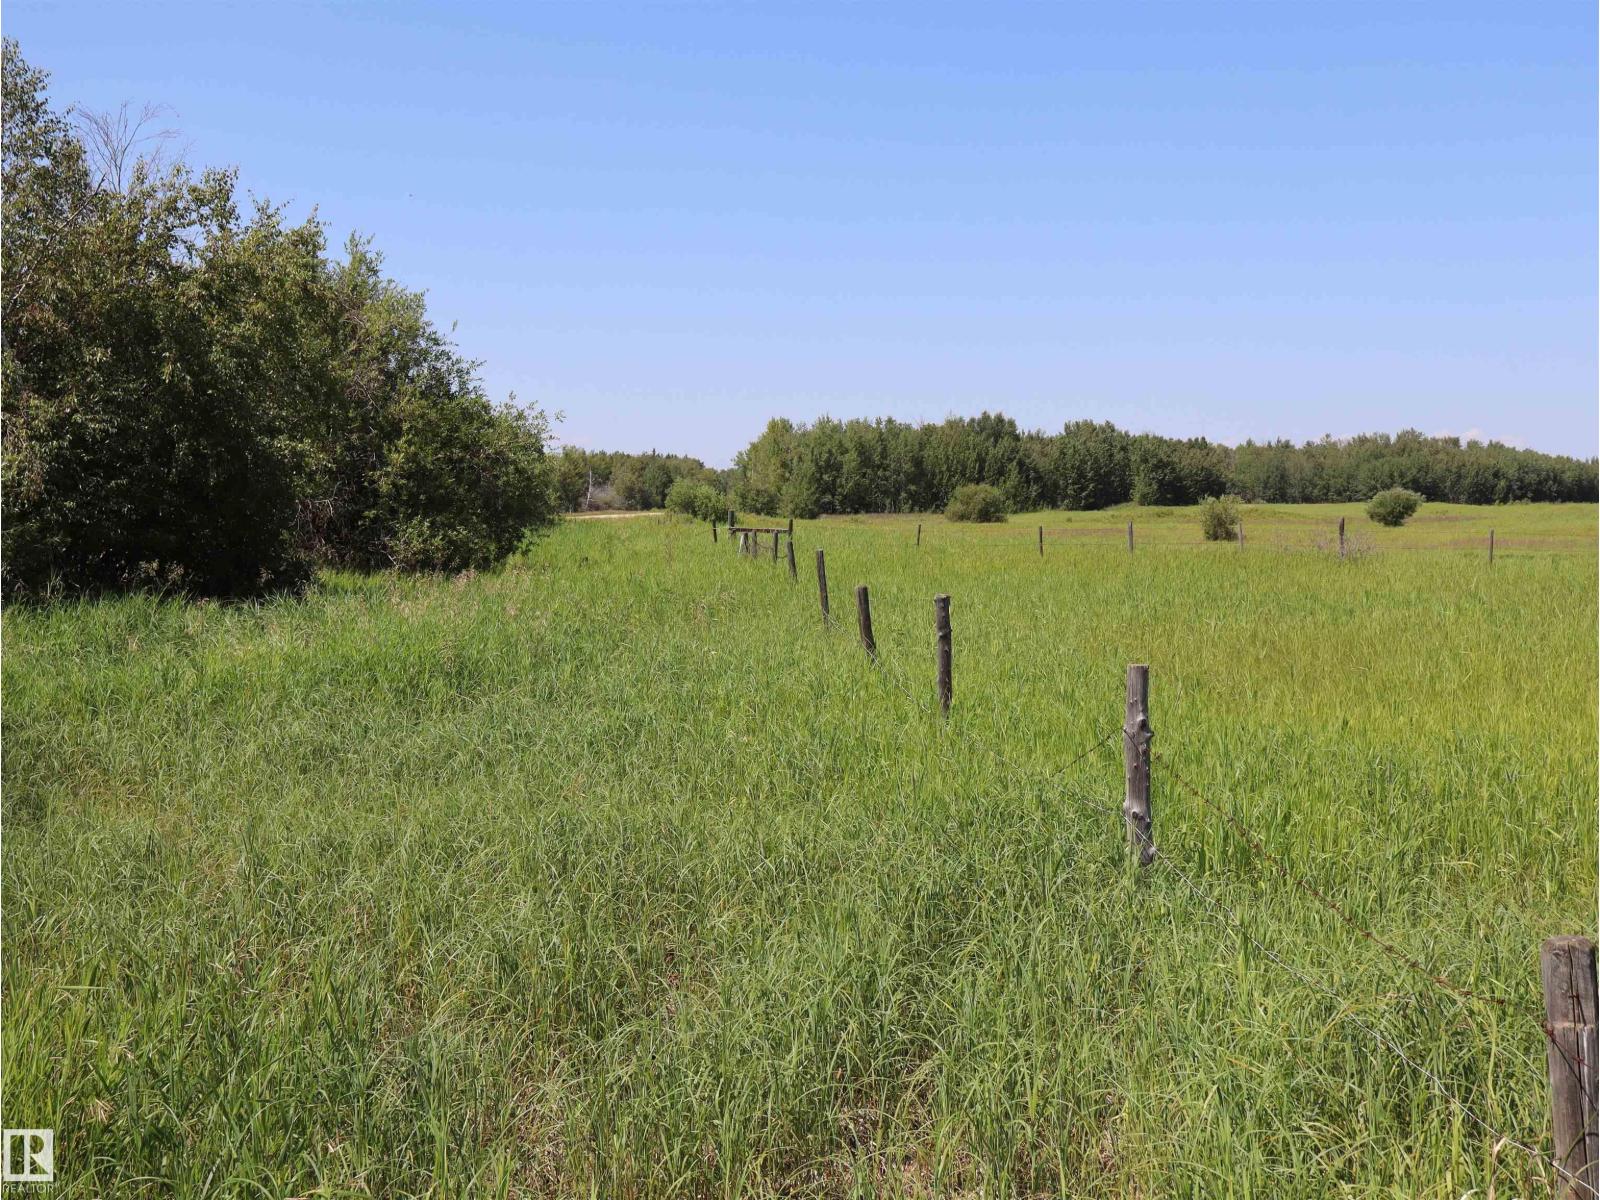
Twp. Rd. 572 Hwy 33
Rural Lac Ste. Anne County, Alberta
18.78 acres right on Highway 33. Easy to find a building spot anywhere on this property. Partially fenced and could be animal pasture. Ongoing revenue from an existing oil lease. The lot shape lends itself to interesting possibilities! (id:42336)
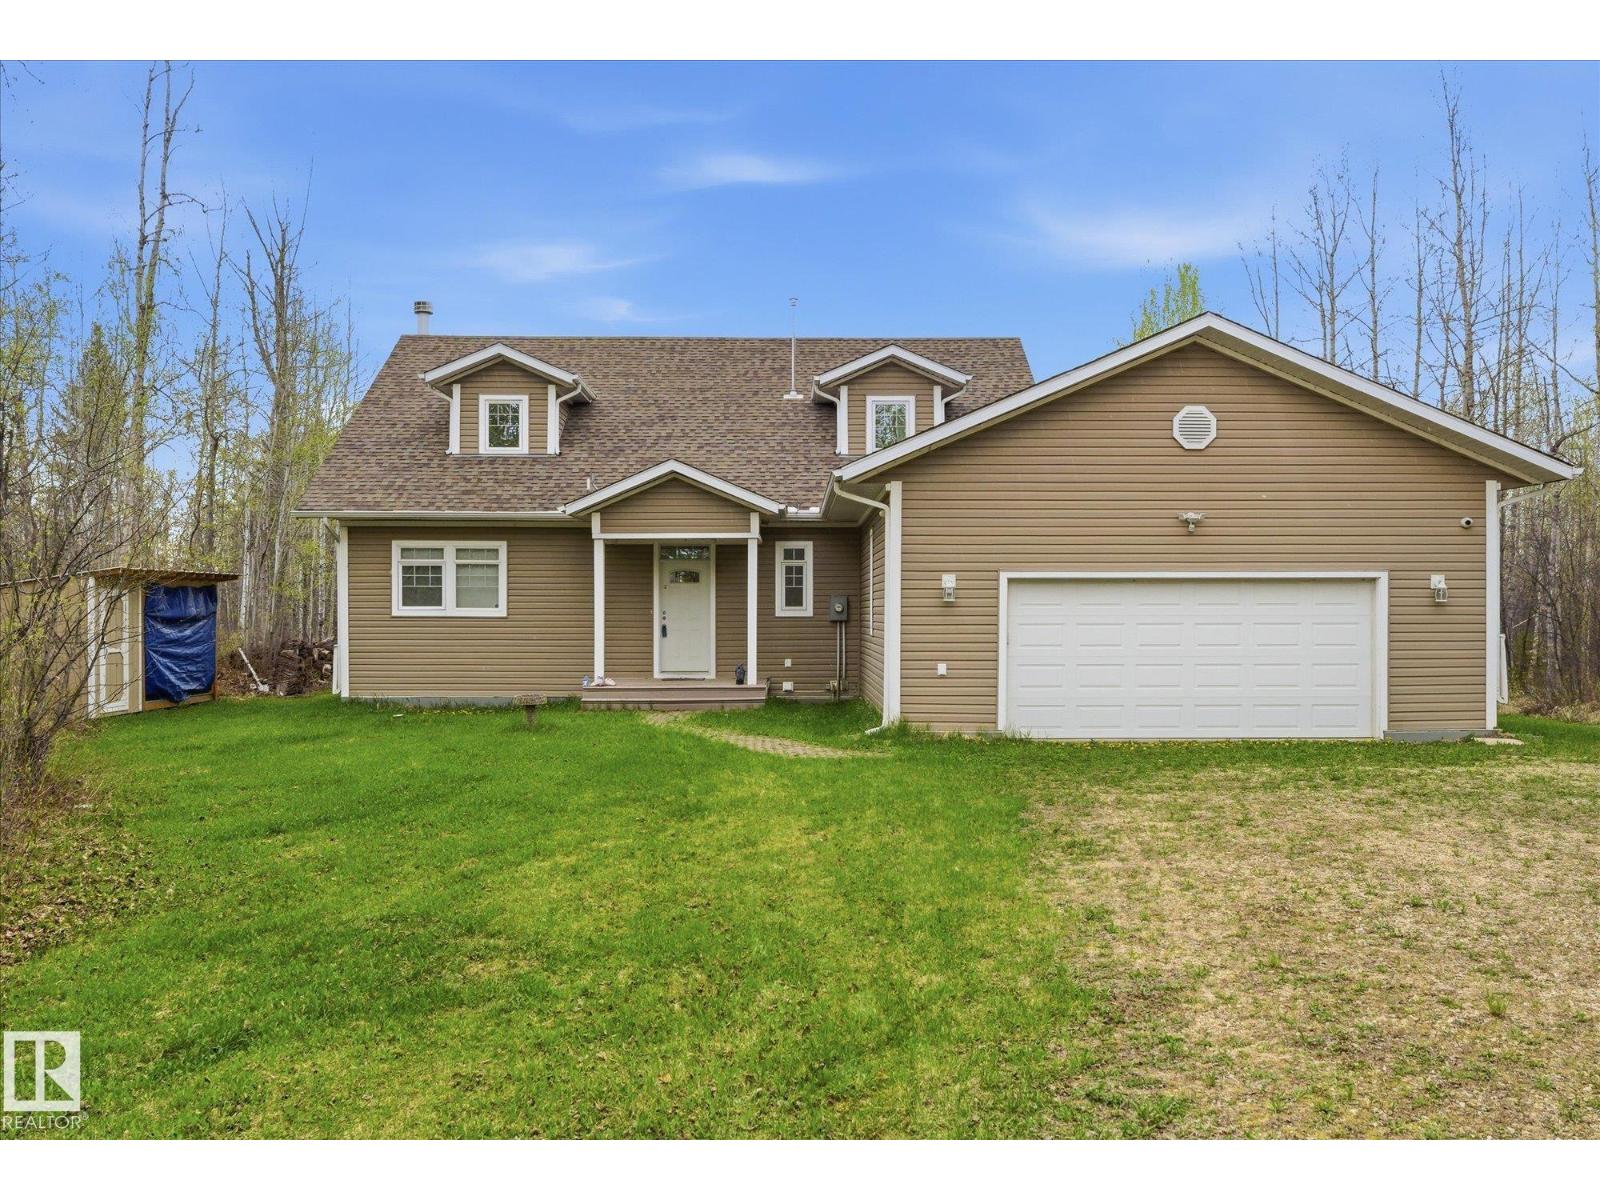
63 5124 Twp Road 554
Rural Lac Ste. Anne County, Alberta
The perfect balance of retirement comfort and family lake life. Privately tucked among the trees at Lessard Lake, this spacious lakefront home offers peaceful lake living with ample space for family and guests. The main floor features 2 large bedrooms, full bath, laundry, and generous everyday living spaces, offering the ease and comfort of main-floor daily living. Upstairs offers 3 additional bedrooms and a large family room ideal for grandchildren, guests, and weekend gatherings at the lake. Large windows fill the home with natural light and beautiful lake views. Recent upgrades include quartz countertops, updated flooring, cozy new fireplace, insulated and drywalled garage, plus garden and woodshed additions. Built with an ICF foundation and insulated crawl space for year-round comfort and efficiency. Exceptional privacy, mature trees, and RV space complete this inviting waterfront property designed not just for weekends at the lake, but for a lifestyle families never want to leave behind. (id:42336)
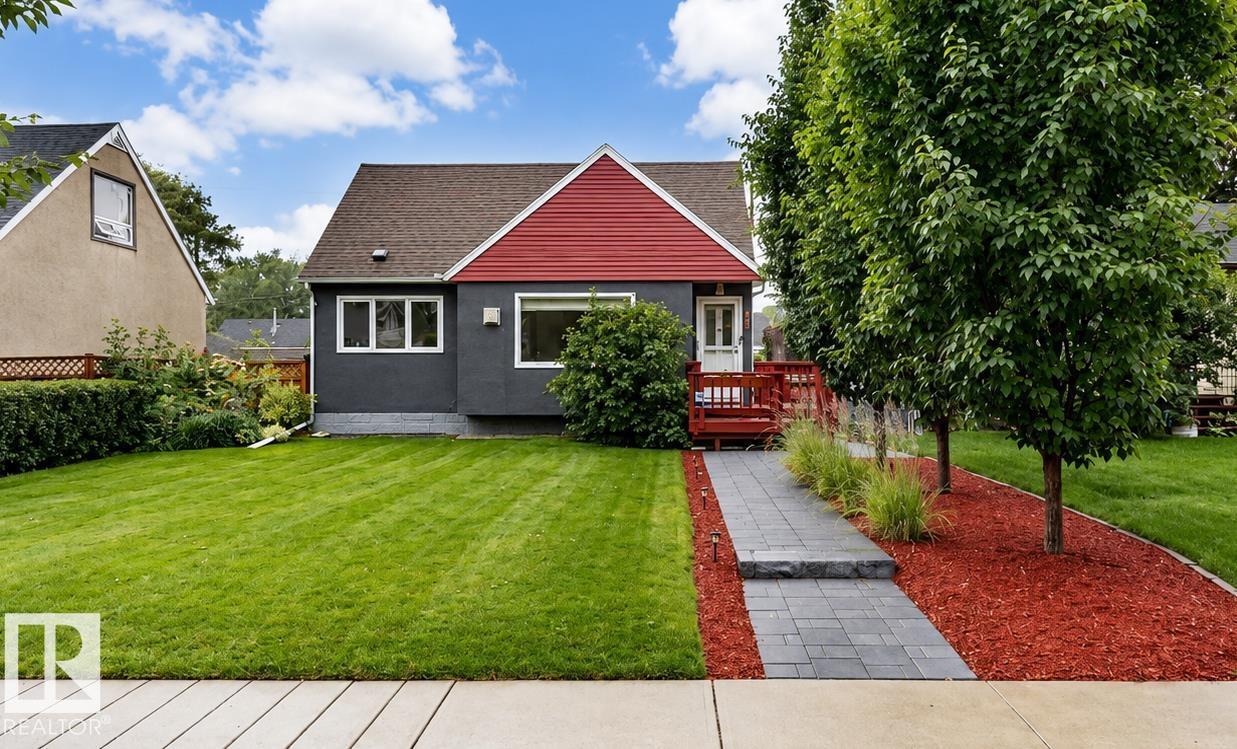
7727 77 Av NW
Edmonton, Alberta
Welcome to this well maintained 1952 character home in the desirable community of King Edward Park. Blending timeless charm w/extensive modern upgrades, this 4-bedroom home showcases exceptional pride of ownership. The bright main floor features original hardwood flooring, a professionally serviced gas fireplace, updated 4-piece bathroom & a renovated kitchen w/ a bay window, eating bar & new oven & dishwasher(2025). Upstairs, the private primary retreat is finished with solid maple flooring.The fully finished basement offers a spacious family room, fourth bedroom, 3-piece bathroom & laundry w/ a new washer & dryer (2026).Recent upgrades include a new furnace with humidifier, Ecobee thermostat, water softener, reverse osmosis system, updated plumbing, new lighting & fresh paint throughout.The fully fenced backyard is beautifully landscaped w/ two patio stone areas, a built-in outdoor fire pit & perennial gardens.Complete w/ a heated double detached garage featuring a built a built-in workshop w/ skylight. (id:42336)
10919 96 St NW
Edmonton, Alberta
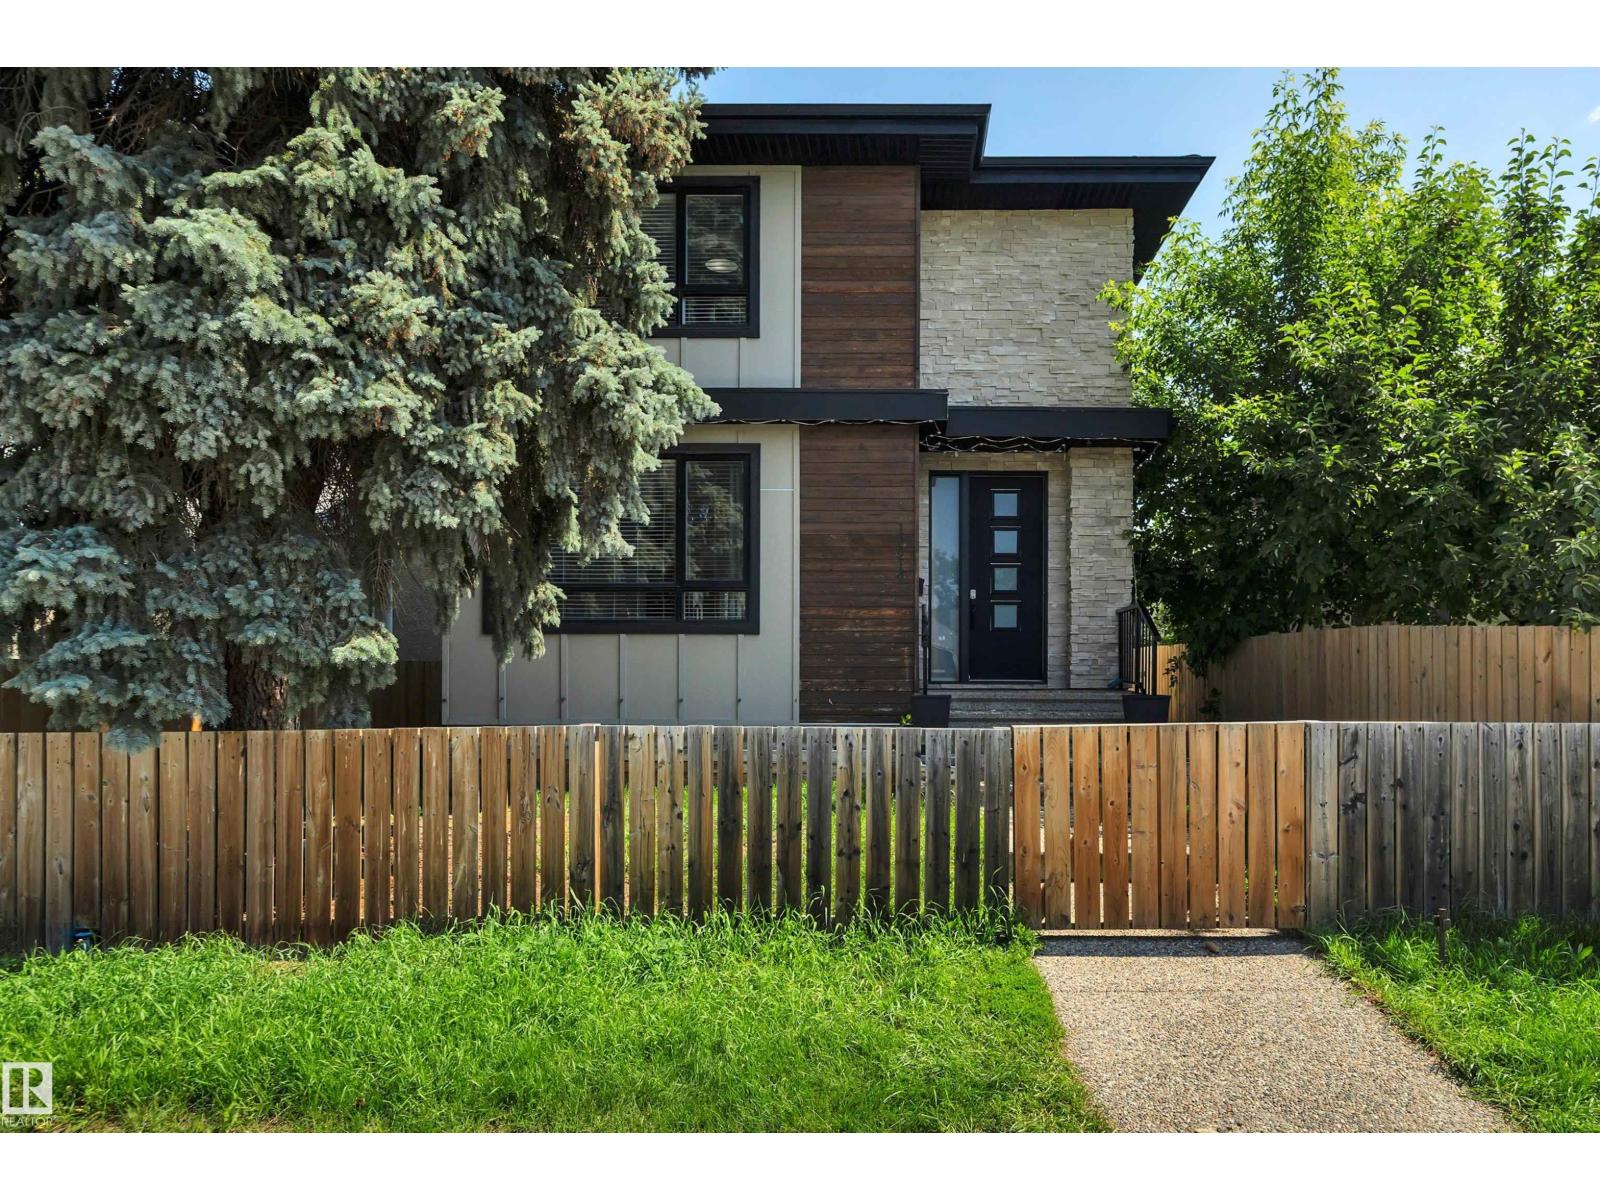
Modern infill living awaits just minutes from downtown! This beautifully designed 2storey in the heart of McCauley offers over 1835 sqft of stylish living space with 9' ceilings on the main floor, engineered hardwood floors, quartz countertops, a large island with eating bar, walk-in pantry, and a stunning stone-faced gas fireplace. Upstairs features 3 spacious bedrooms, convenient second-floor laundry, and a primary suite with a walk-in closet and private ensuite. The partially finished basement includes rough-ins for a future kitchen/wet bar and bathroom, offering endless possibilities to customize the space. Outside you'll find a fully fenced and landscaped yard, an oversized detached double garage with rear lane access, and a fantastic location close to downtown, the Ice District, LRT, schools, parks, shopping, and transit. Freshly painted, professionally cleaned, and ready for immediate possession! (id:42336)
18 Latimer Pl
St. Albert, Alberta
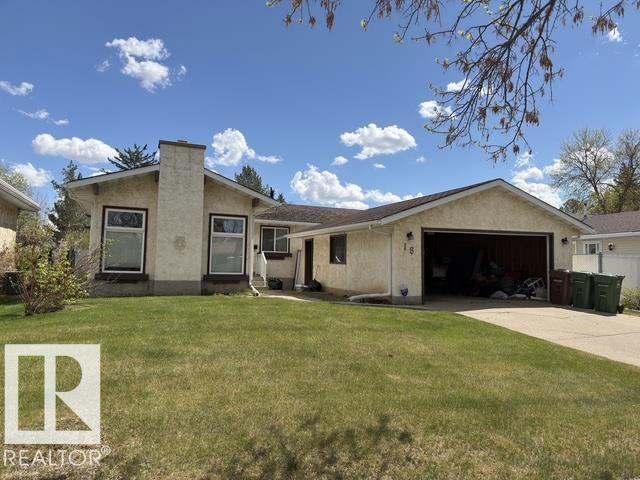
Same owners since the 1970s, an incredible Lacombe Park location, and a home ready for its next chapter. This 1,238 sq. ft. 4 bedroom property is waiting for their next forever owner. It offers strong fundamentals with upgraded windows, furnace, central A/C, tankless hot water tank, updated kitchen, newer appliances, main floor laundry, a double detached garage, and a private backyard. A great clean-slate opportunity for renovators, investors, or buyers looking to build equity in a mature, desirable neighbourhood. (id:42336)
1708 32 St NW
Edmonton, Alberta
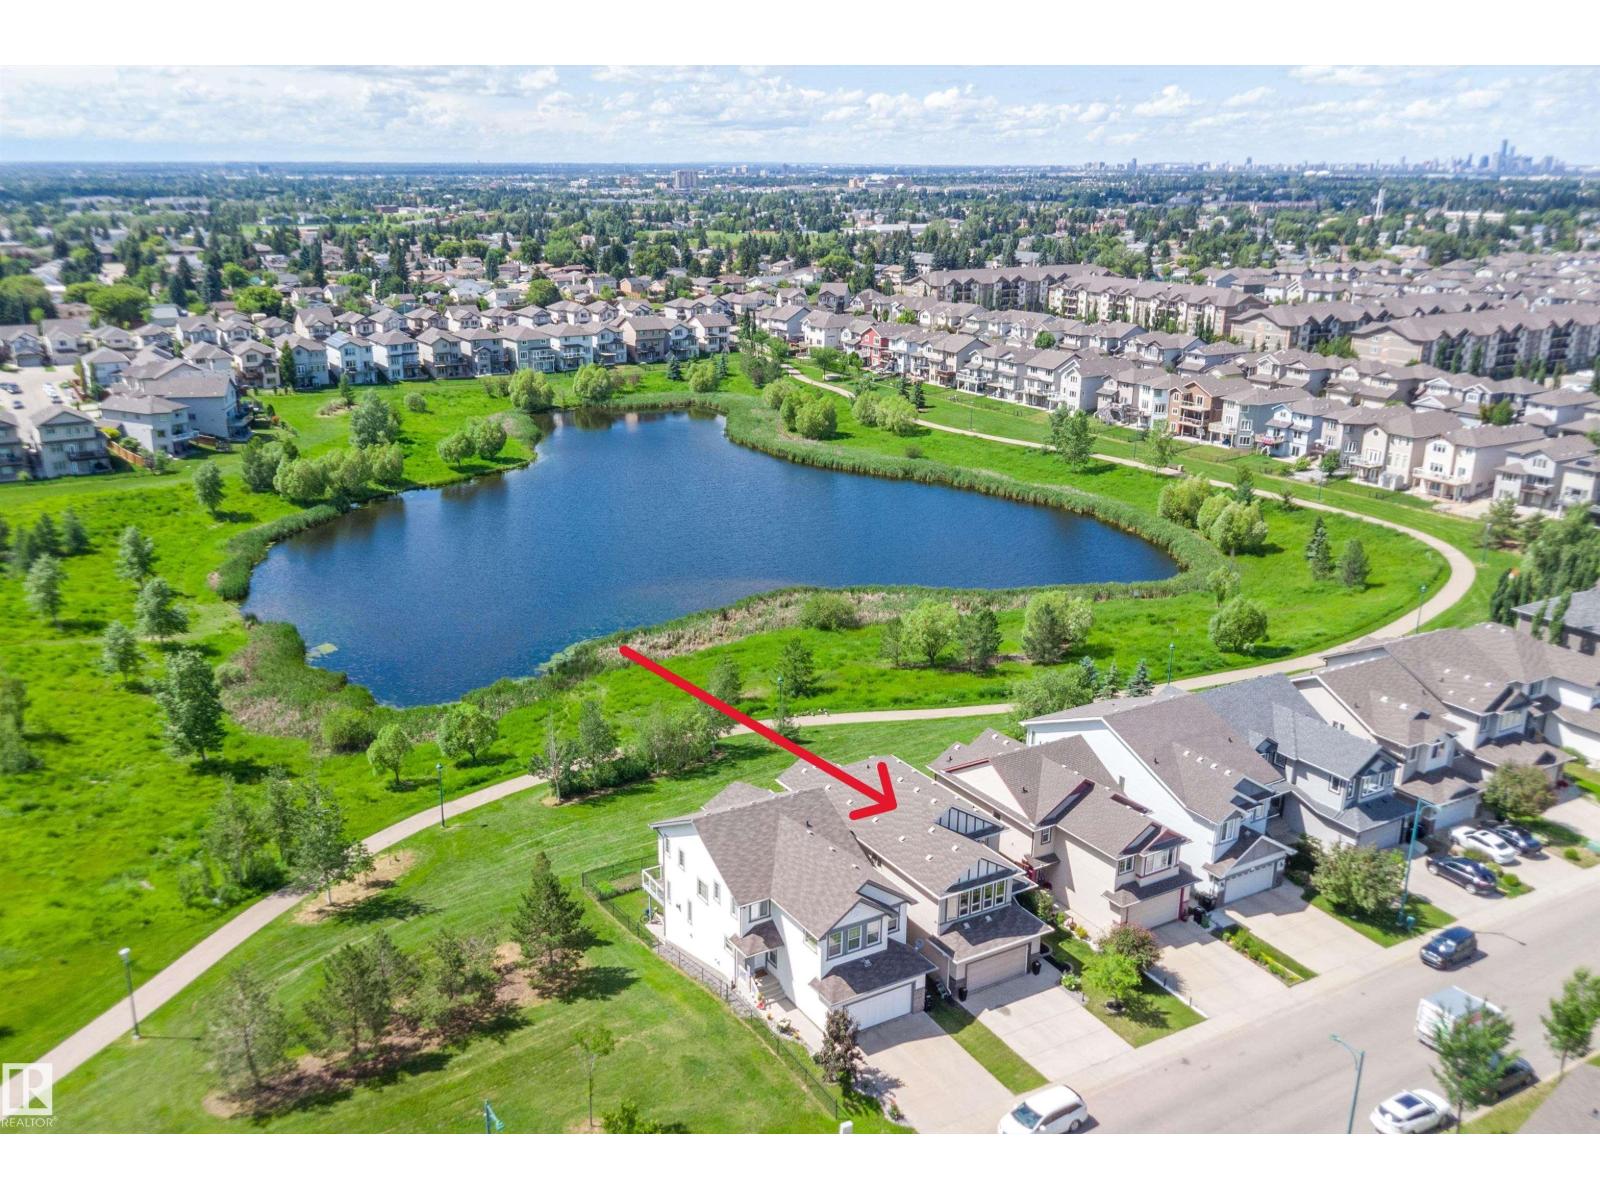
RARE LAKE-BACKING WALKOUT IN LAUREL! Backing directly onto greenspace, walking paths, and serene lake views with no immediate rear neighbors, this 2012-built 2 storey delivers the space, privacy, and lifestyle move-up buyers want. Offering 3600 sq ft of usable living space. The bright open-concept main floor features hardwood, a gas fireplace, lake-facing living/dining areas, and a chef-inspired kitchen with granite counters, oversized island, gas stove, stainless appliances & walk-through pantry. Upstairs offers a spacious bonus room, 3 bedrooms, and a private retreat with walk-in closet and spa-style ensuite. The fully finished walkout basement adds a rec room, bar area, bedroom, full bath, office/flex space, and direct patio access. Enjoy the upper deck, lower patio, two BBQ gas hookups, central AC, water softener, built-in speakers, newer HWT, washer/dryer, and sump pump. A rare Laurel opportunity combining views, finished space, outdoor living and everyday function. (id:42336)
55 Ekota Cr NW
Edmonton, Alberta
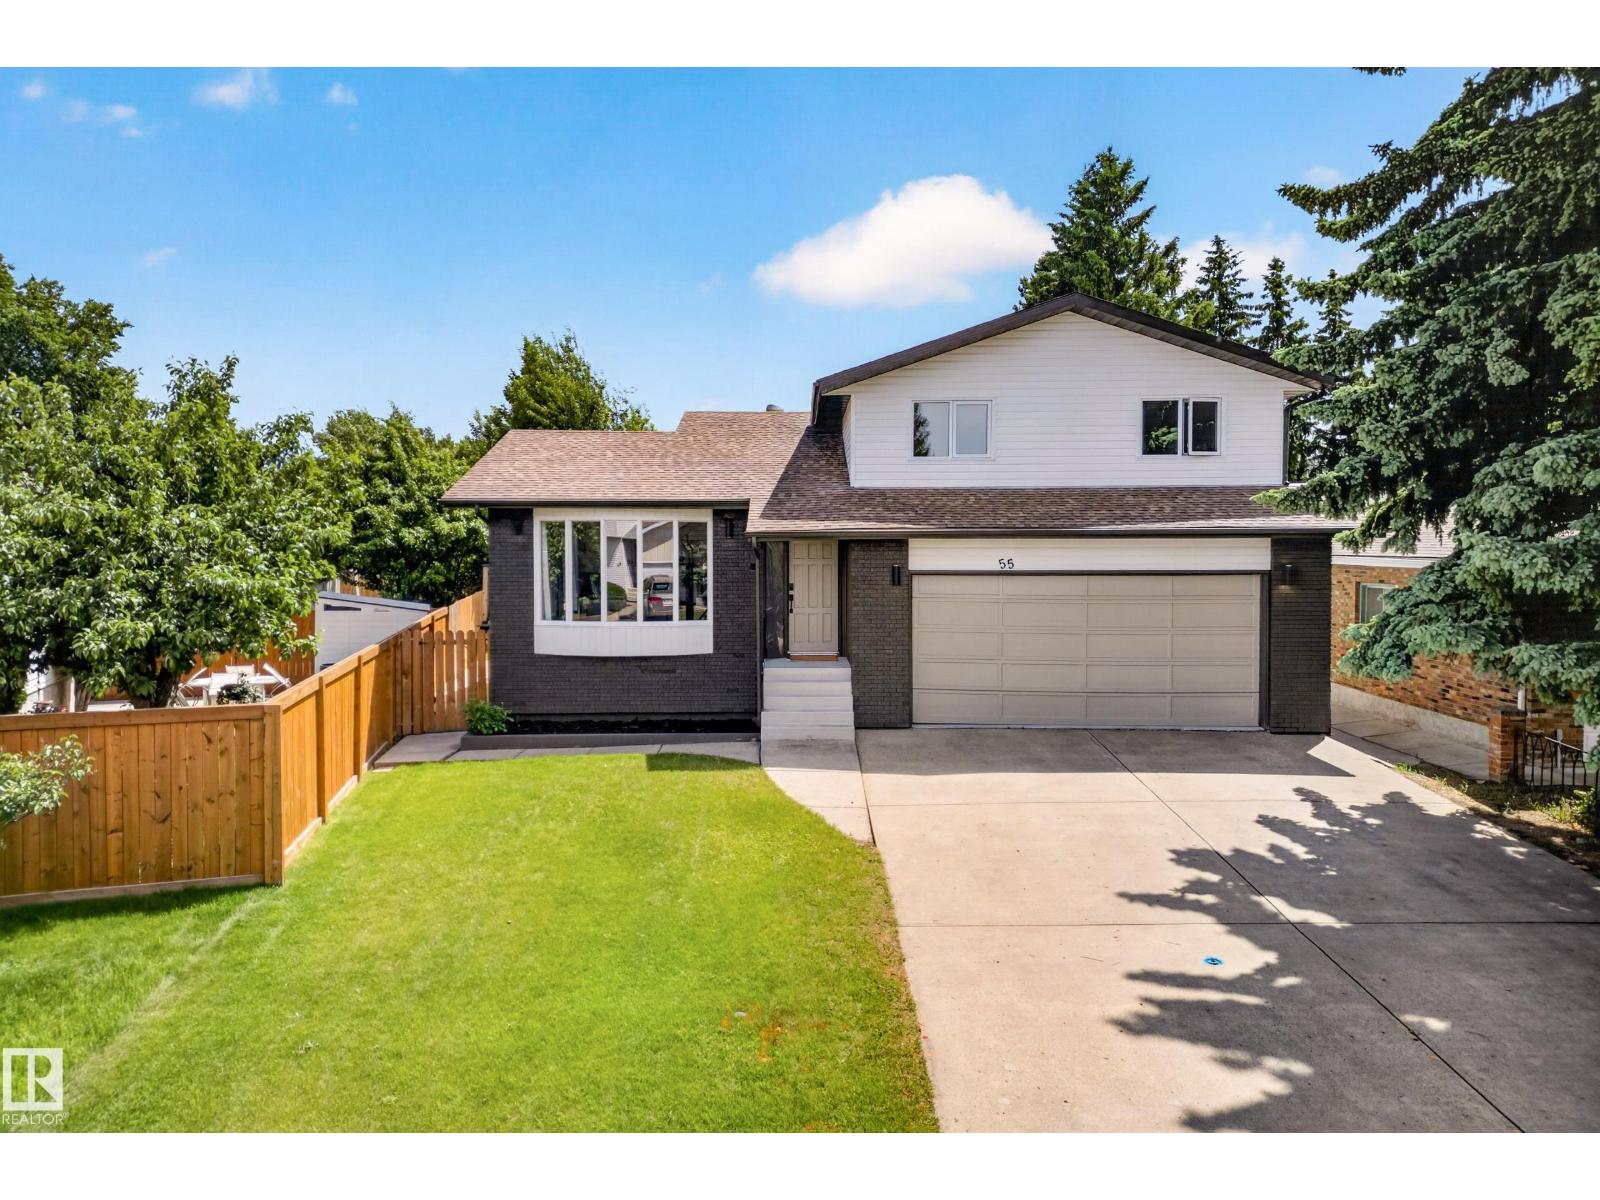
Welcome to this beautifully renovated 4-level split in the family-friendly community of Ekota! Offering over 2,800 sq ft of developed living space, this 10/10 home has been thoughtfully updated throughout and is move-in ready. Featuring 3 spacious bedrooms, 2.5 bathrooms, and a primary suite with a private 3-piece ensuite, there is room for the whole family. The cozy family room with fireplace creates the perfect gathering space, while the fully finished basement adds even more versatility. Newer appliances, updated windows, two furnaces, and two A/C units for year-round comfort. Outside, you’ll fall in love with the mature pie-shaped lot, massive backyard, and stunning two-tier deck - ideal for entertaining or relaxing. The oversized heated double attached garage and abundance of storage complete the package. Situated on a quiet street close to schools, shopping, parks, and all amenities, this exceptional home offers the perfect blend of space, comfort, and modern updates. (id:42336)
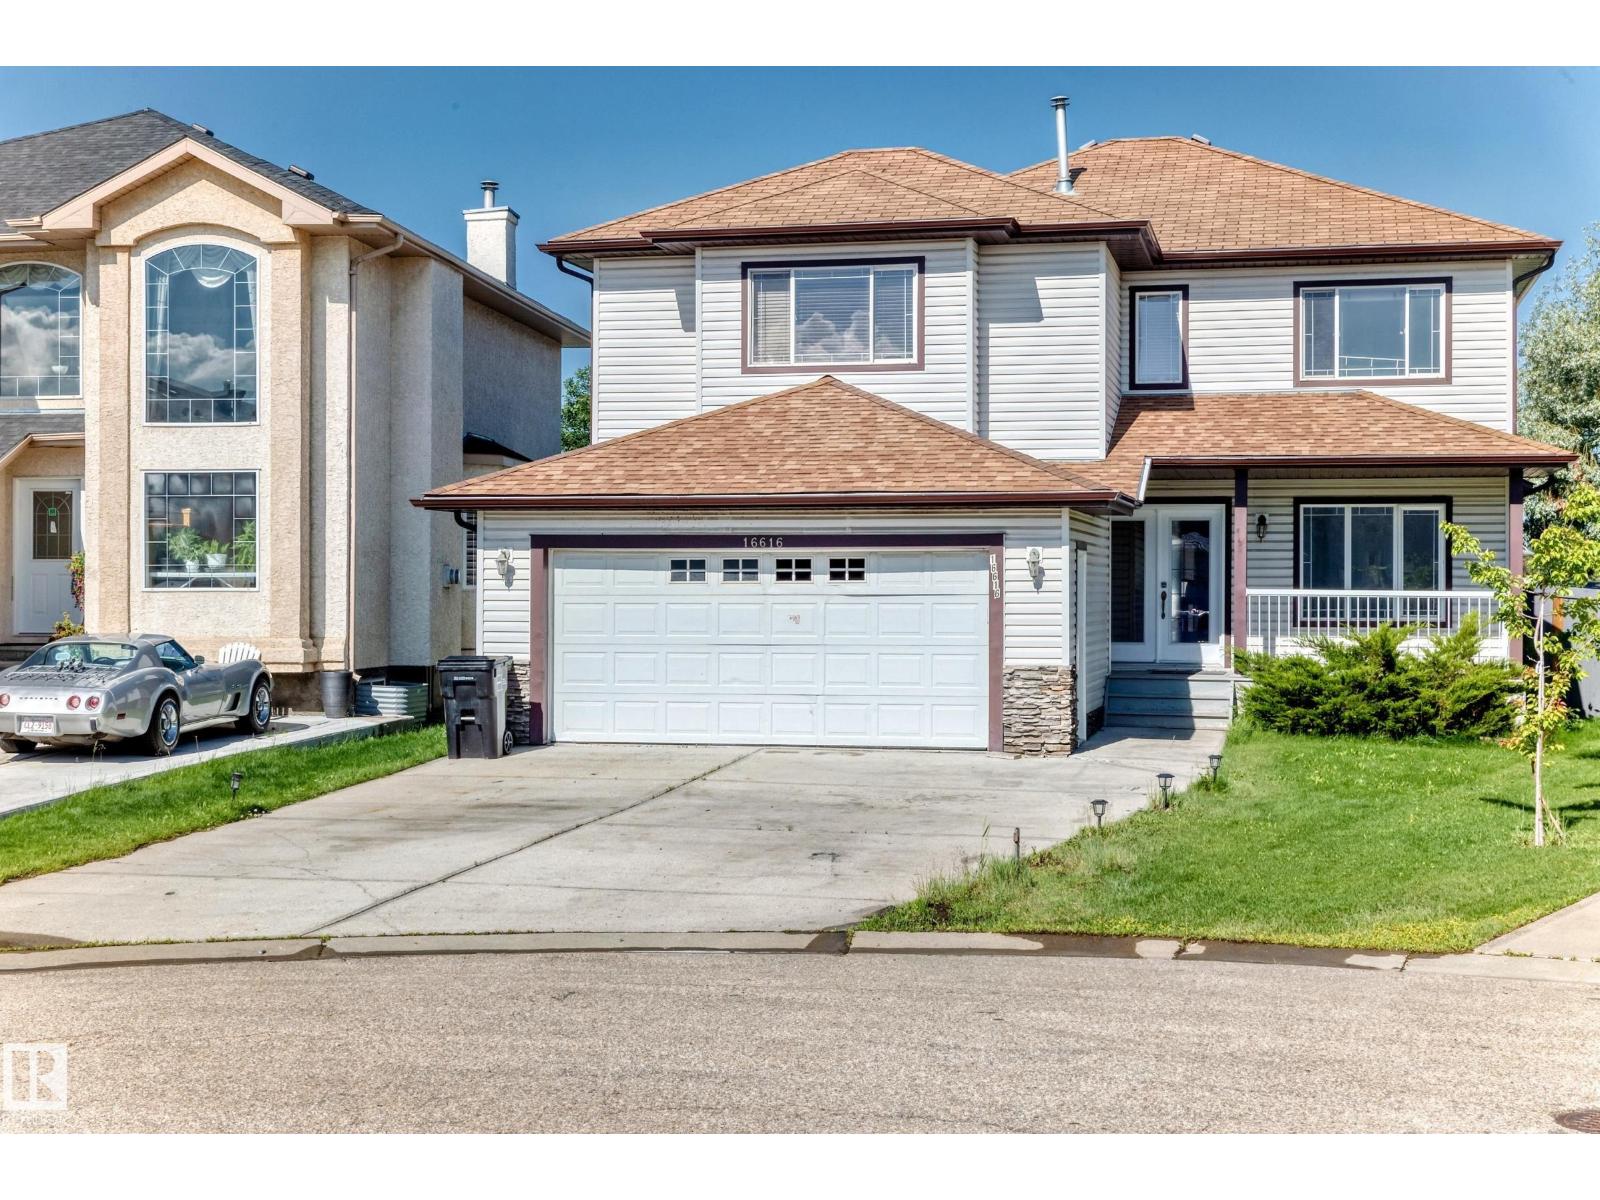
16616 70 St NW NW
Edmonton, Alberta
Welcome to this beautiful maintained 2 Storey home nestled in a quiet cul-de-sac in the sought-after community of Ozerna. Offering 2,230 sq. ft. above living space, this bright and spacious home features large windows, newer hardwood flooring, a cozy fireplace, and an open-concept layout perfect for family living and entertaining. The kitchen boasts maple cabinetry, a center island, pantry, and ample counter space overlooking the dining area with patio door access to the large deck and fully landscaped, fenced backyard. The main floor also includes a convenient laundry room, full bathroom, and versatile den that can serve as a home office or forth bedroom. Upstairs you'll find a generous bonus room, 3 spacious bedrooms, and a luxurious primary suite with walk-in-closet and ensuite featuring a soaker tub and separate shower. Additional features include AC, new paint, Garage Door, new flooring, new doors, and this home is located near schools, parks, shopping, transit, and walking trails on Ozerna Lake. (id:42336)
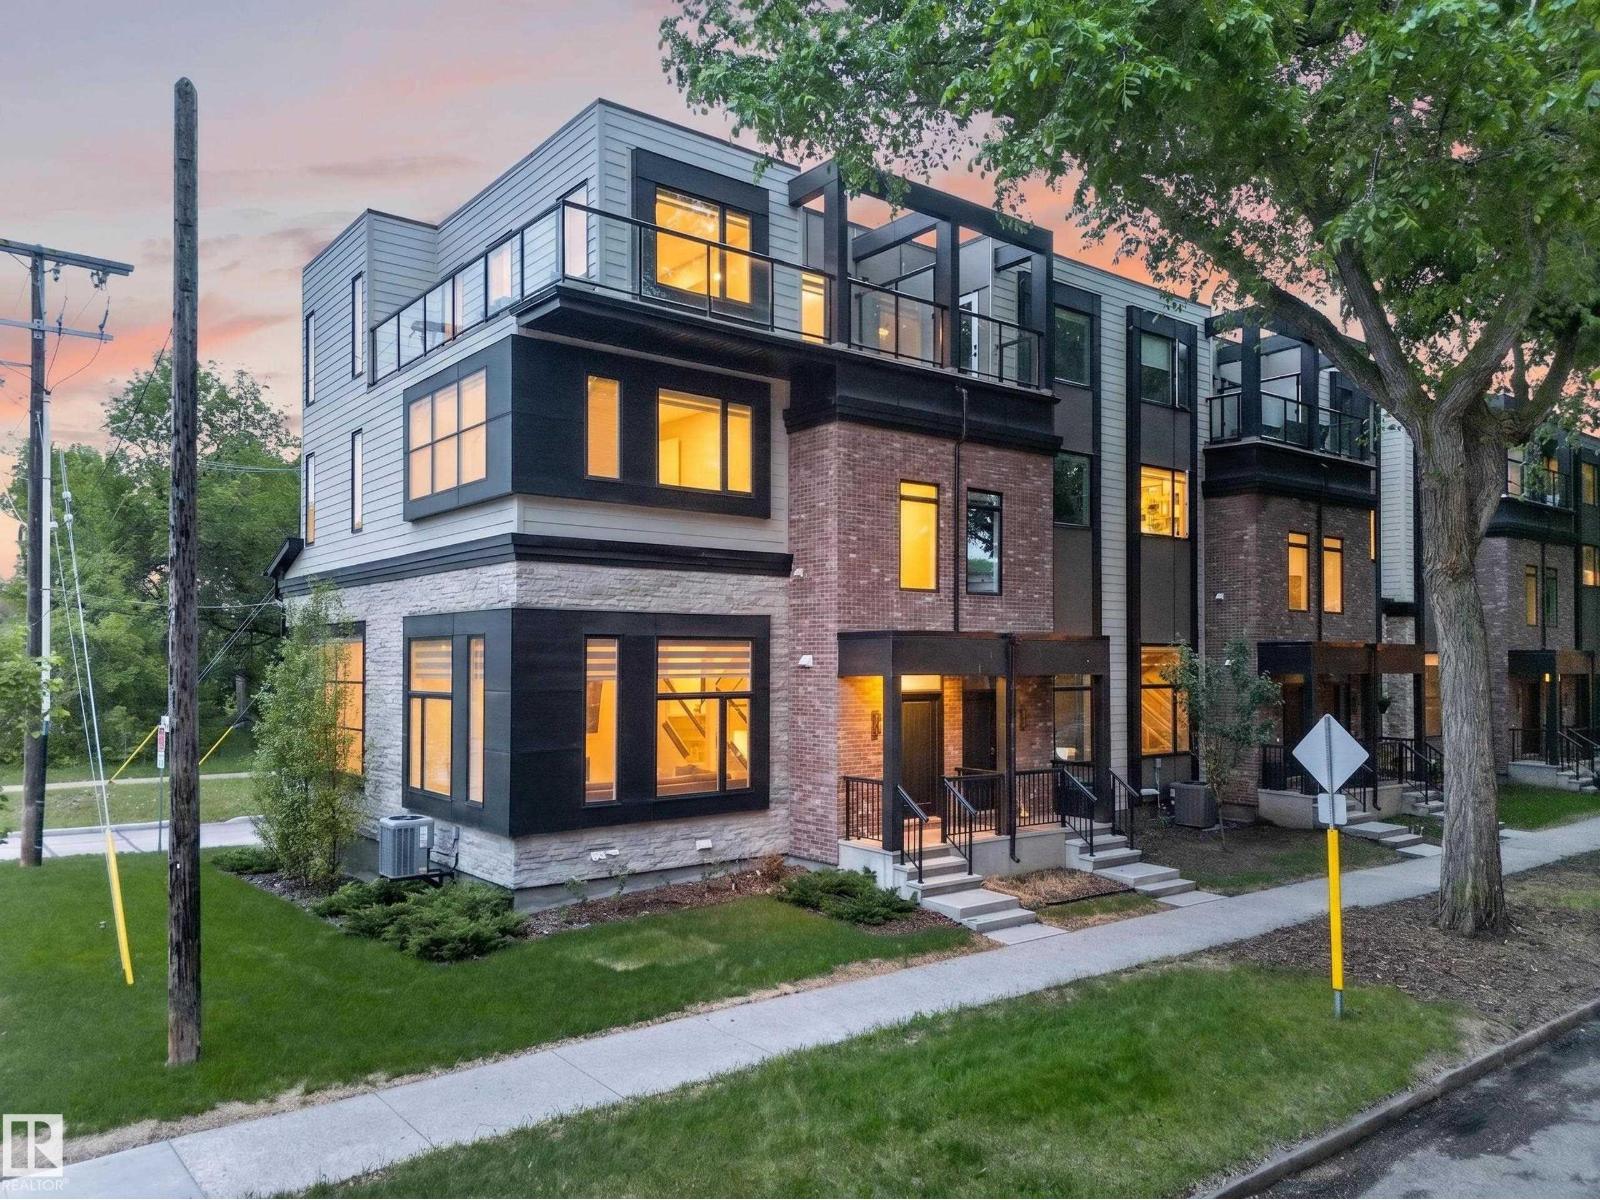
9747 101 St NW
Edmonton, Alberta
Welcome to The Flats at Rossdale — a rare, freehold-style corner townhome by award-winning Parkwood Master Builder, in the heart of Edmonton's most sought-after riverside community. Spanning nearly 2,300 sq ft, this residence features soaring ceilings, upgraded finishes, and hard flooring throughout — not a single carpet in sight. Oversized windows fill every floor with natural light and breathtaking city views, while your oversized private balcony — one of two outdoor retreats — puts the downtown skyline front and centre. Surrounded by green space, this corner unit delivers openness you rarely find in urban living. All three fully ensuited bedrooms offer exceptional privacy and comfort. A double attached garage plus a low condo fee complete the package. Steps from the river valley and minutes to downtown, Rossdale balances nature, culture, and city life — a rare find in one of Edmonton's most coveted communities. Built to impress, inside and out. Don't miss your chance to call Rossdale yours! (id:42336)
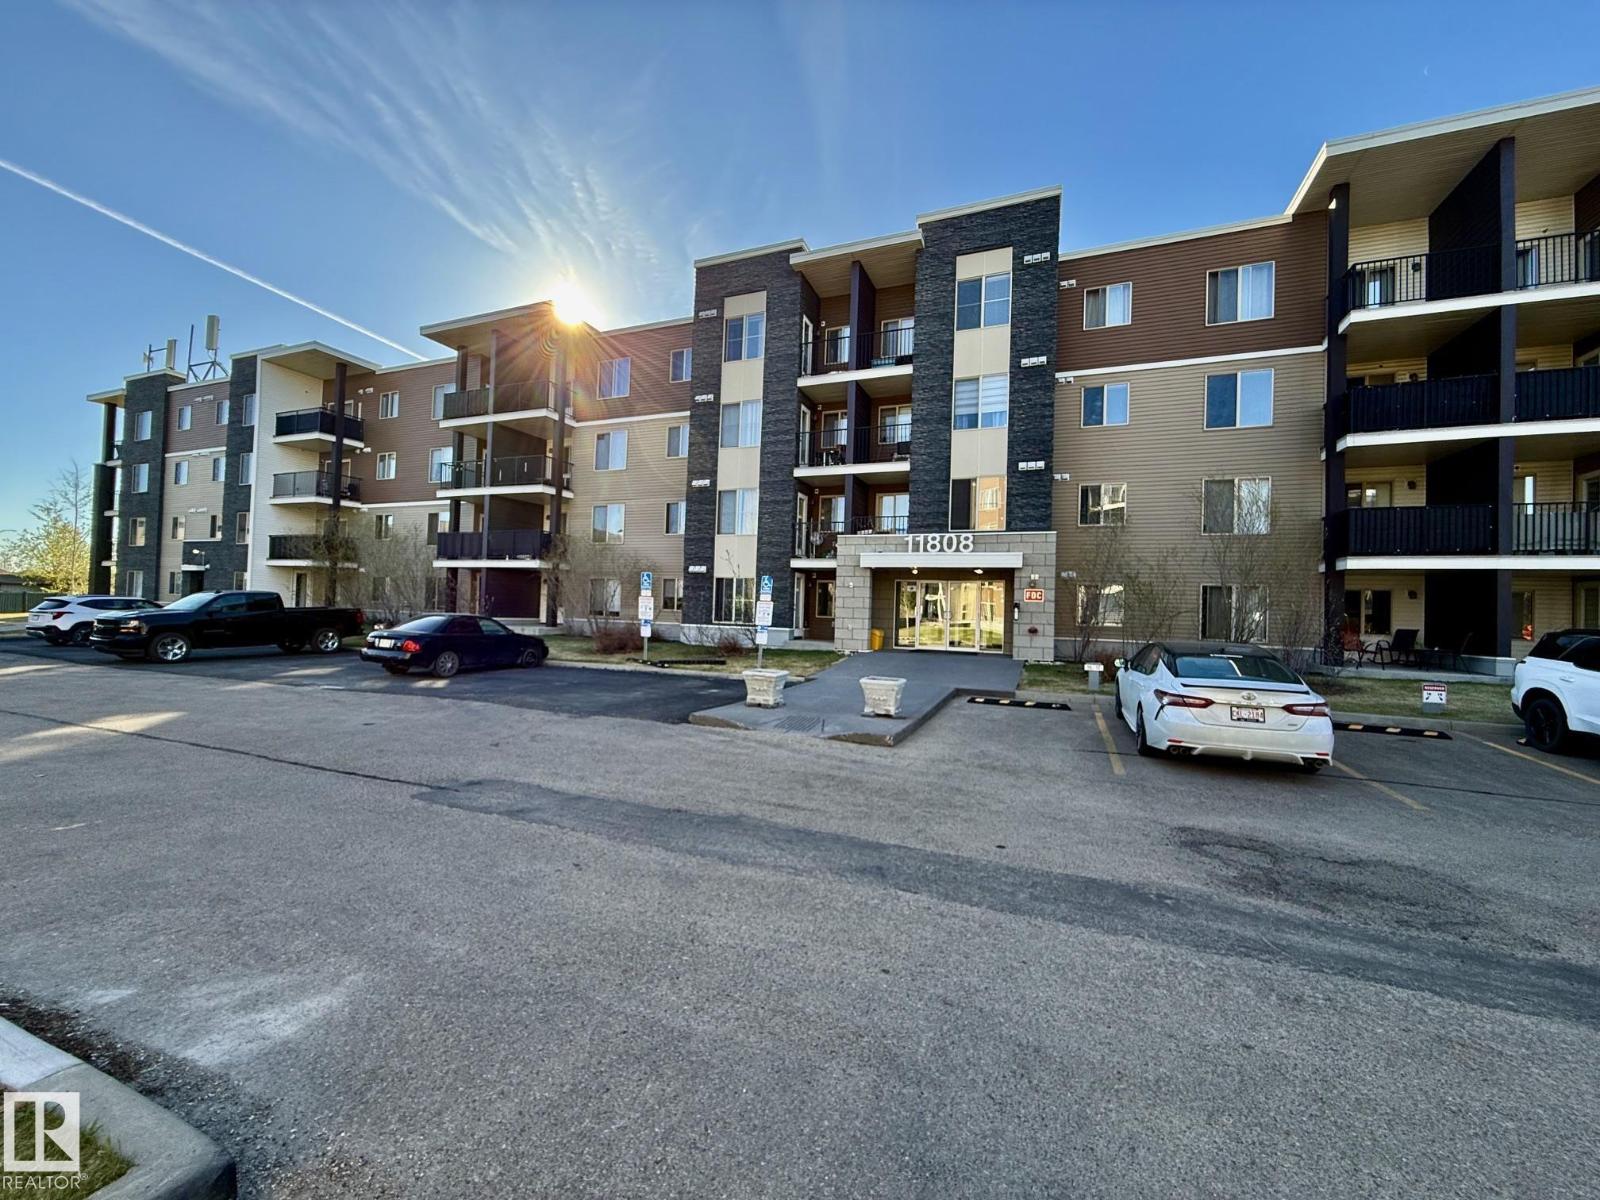
#116 11808 22 Av SW SW
Edmonton, Alberta
This property features an approximate 798 sqft 2 bed plus den, 2 full 4 piece bathroom, plus patio private gated fenced townhouse living. (id:42336)
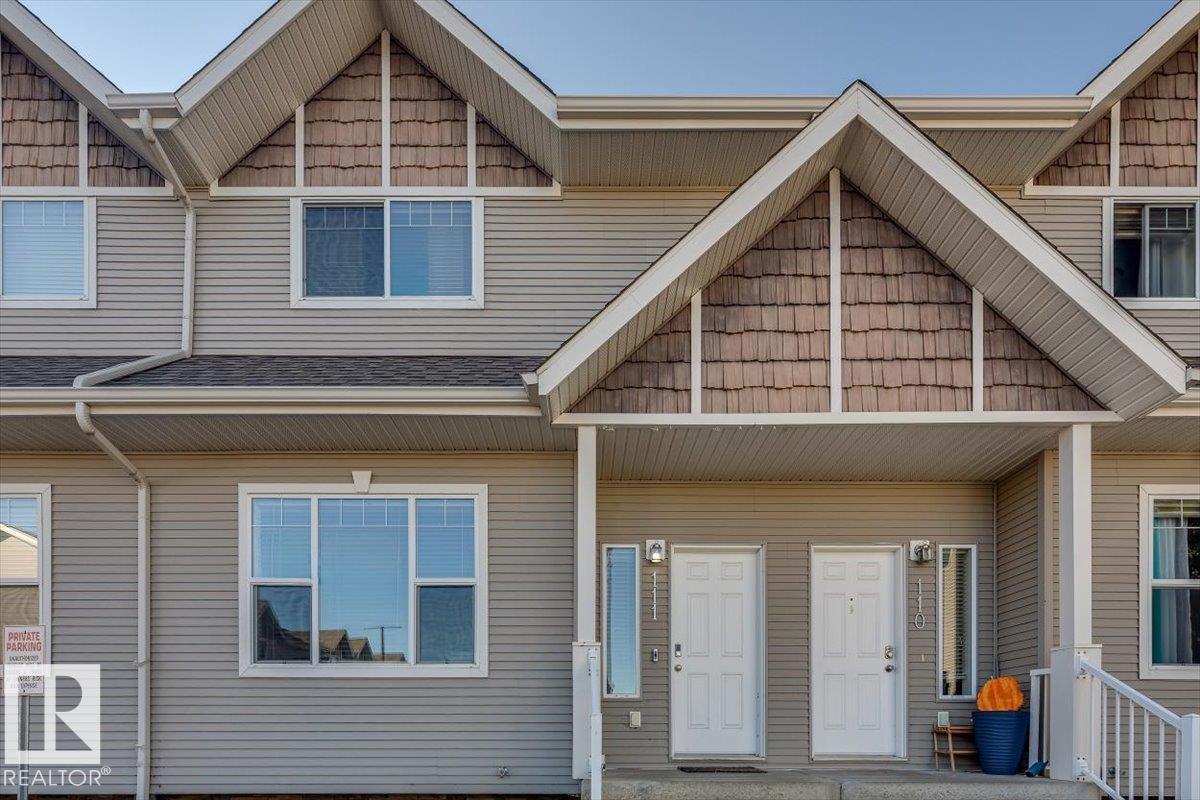
#111 50 Lucky Pl
Sylvan Lake, Alberta
INVESTORS! Located in Sylvan Lake. Welcome to this stylish and spacious 1,420 sq. ft. 3-bedroom townhome located in the heart of beautiful Sylvan Lake. This well-maintained, move-in-ready home features a bright and open main floor with a modern kitchen, freshly updated tile grout, stainless steel appliances, including a brand-new stove and fridge, and plenty of space for cooking and entertaining. Upstairs offers three generous bedrooms, perfect for families, a home office, or guest use. Enjoy year-round comfort with central air conditioning installed in 2023 and a furnace replaced just five years ago. Outside, you'll find a fully fenced, south-facing backyard with a private deck—ideal for sunny afternoons and outdoor dining. Additional highlights include two parking stalls, new blinds, and quick possession available. Located close to schools, parks, shopping, and just minutes from the lake and beach, this property is an excellent opportunity for first-time buyers, downsizers, or investors alike. (id:42336)
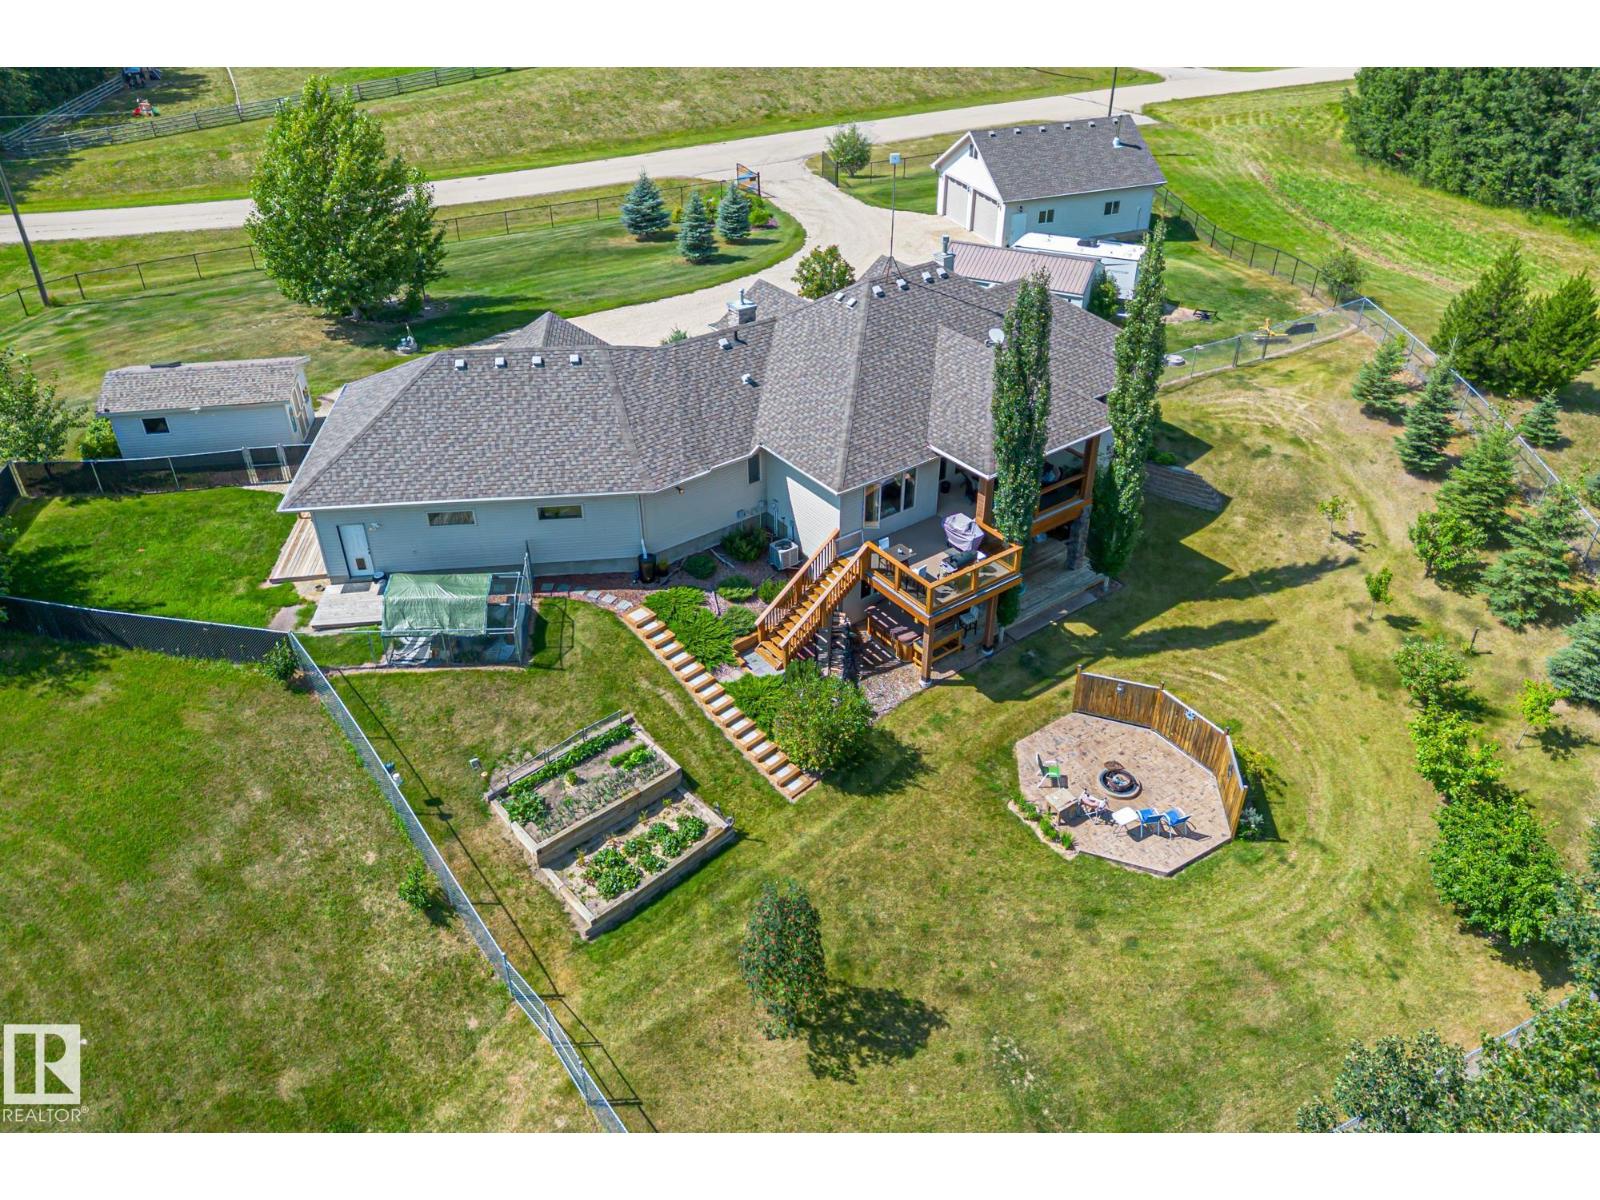
#13 1307 Twp Road 533
Rural Parkland County, Alberta
Welcome to this beautifully landscaped and updated walkout bungalow just minutes from Stony Plain. Complete with A/C, a triple attached garage, and a fully equipped shop, this property is ideal for both space and tranquility. Step inside to a bright, open concept main floor featuring an abundance of natural light and a stunning floor to ceiling stone fireplace as the focal point of the living area. New hardwood flooring flows seamlessly to the kitchen and dining space, complete with a covered back deck, perfect for entertaining. The private backyard is a true retreat, showcasing raised garden beds, mature fruit trees, and a relaxing hot tub. The spacious primary suite offers a beautifully renovated ensuite with in-floor heat, stand up shower a luxurious tub. The fully finished walkout basement features a large rec room with bar area, two additional bedrooms, a den, and 4 pc bath. Triple attached garage and a detached shop offer ultimate space for vehicles, toys, and projects, luxury acreage living! (id:42336)
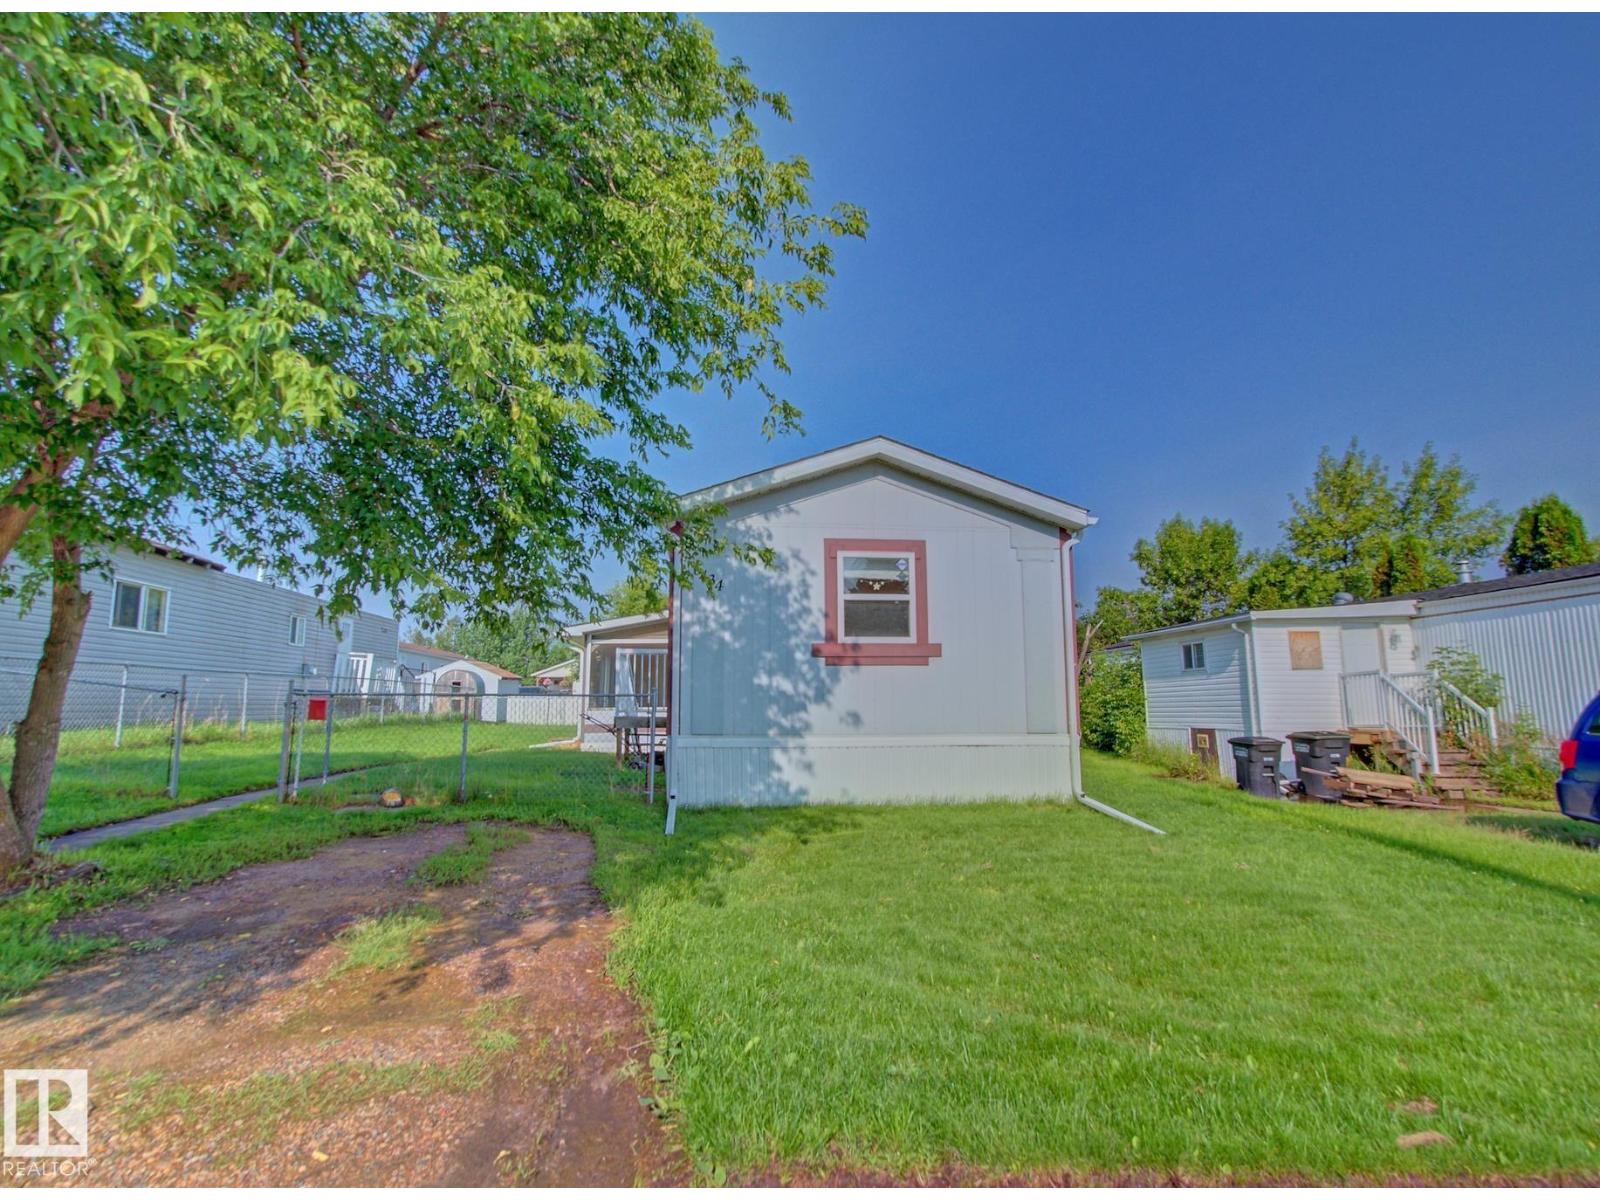
5434 Eastview Cr
Redwater, Alberta
Welcome to this 1,056 sq. ft. modular home situated on its own lot in a family-friendly crescent in Redwater. Built in 1996, this 3-bedroom, 2 full bathroom home offers a functional layout perfect for first-time buyers, young families, or those looking to downsize. The spacious kitchen features ample cabinetry and overlooks the bright, family-sized living room, creating a welcoming space for everyday living and entertaining. The private primary bedroom is tucked away at the rear of the home and includes a 4-piece ensuite, while two additional bedrooms and a second 4-piece bathroom are located at the opposite end for added privacy. An enclosed porch provides excellent storage and a sheltered entry, while the covered deck is the perfect spot to relax outdoors. Convenient school bus access a quick walk to McDonald Park make this affordable property and a excellent place to call home. (id:42336)
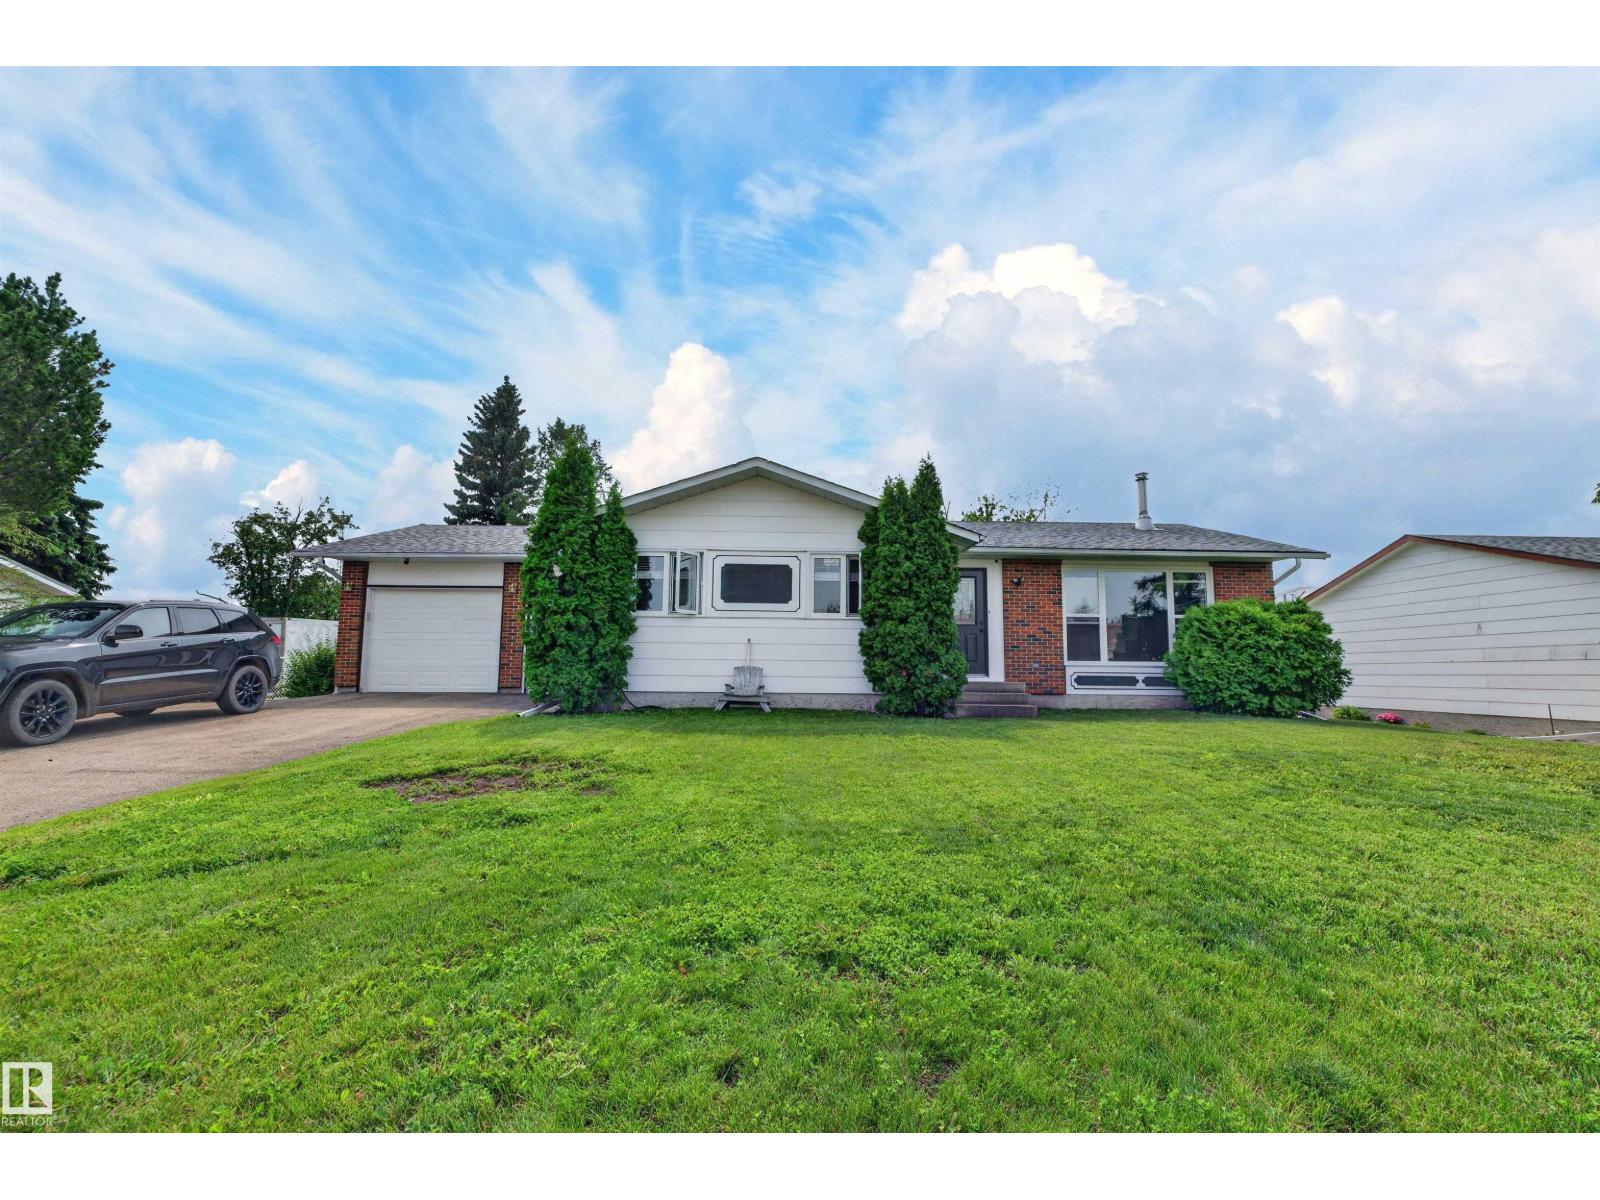
5219 55 Av
Mundare, Alberta
Welcome to this beautifully updated bungalow offering the perfect blend of charm, comfort, and modern upgrades. Situated on a massive double lot, this property provides incredible outdoor space and plenty of room to build your dream garage, workshop, or create your ideal backyard retreat. Inside, you’ll find a warm and inviting layout featuring three spacious bedrooms and two full bathrooms. The home showcases beautiful hardwood floors throughout, adding timeless character and elegance to the bright living spaces. The gorgeous renovated kitchen is a true highlight, featuring modern finishes, ample cabinetry, and a stylish design perfect for everyday living and entertaining. Cozy up beside the new wood stove on cooler evenings while enjoying the comfort and character this home provides. With thoughtful updates, a fantastic lot size, and a desirable bungalow layout, this property is a rare opportunity for homeowners looking for space, functionality, and lasting value. (id:42336)
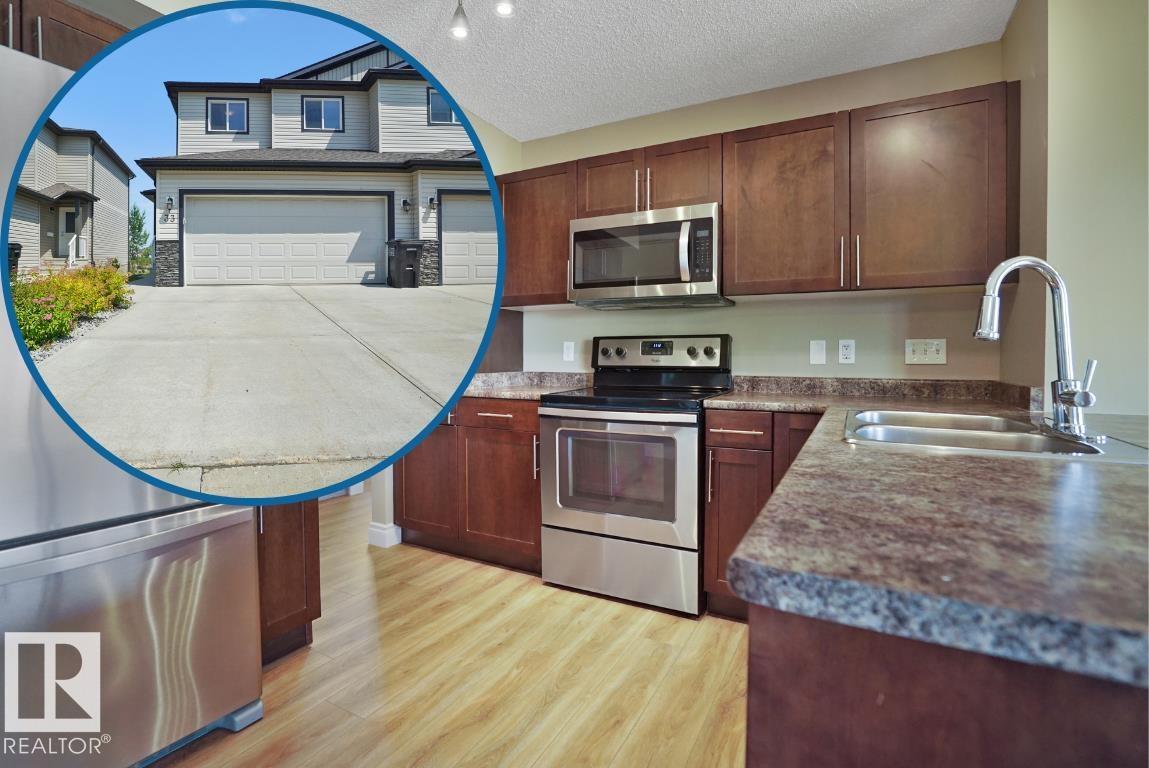
#33 445 Brintnell Bv NW
Edmonton, Alberta
Welcome to this move-in ready 2-storey half duplex condo located in the family-friendly community of Brintnell. Visit the REALTOR®’s website for more details. Freshly updated with new paint, carpet & vinyl plank flooring throughout. This well-maintained home offers a functional layout with 3 bedrooms, a full bath & ensuite upstairs. The spacious upstairs laundry room adds everyday convenience, while the thoughtful floor plan ensures there’s room for everyone & a place for everything. A double attached garage provides secure parking & storage, while low-maintenance condo living means snow removal and grass cutting are taken care of for you. Enjoy the convenience of having shopping, restaurants, and everyday amenities within walking distance, plus Manning Town Centre is just a short drive away. Commuting is easy with quick access to the Henday & CFB Edmonton is only 15 mins away. Offering the perfect balance of comfort, recent updates & an unbeatable location, this home is ready to welcome its next owners. (id:42336)
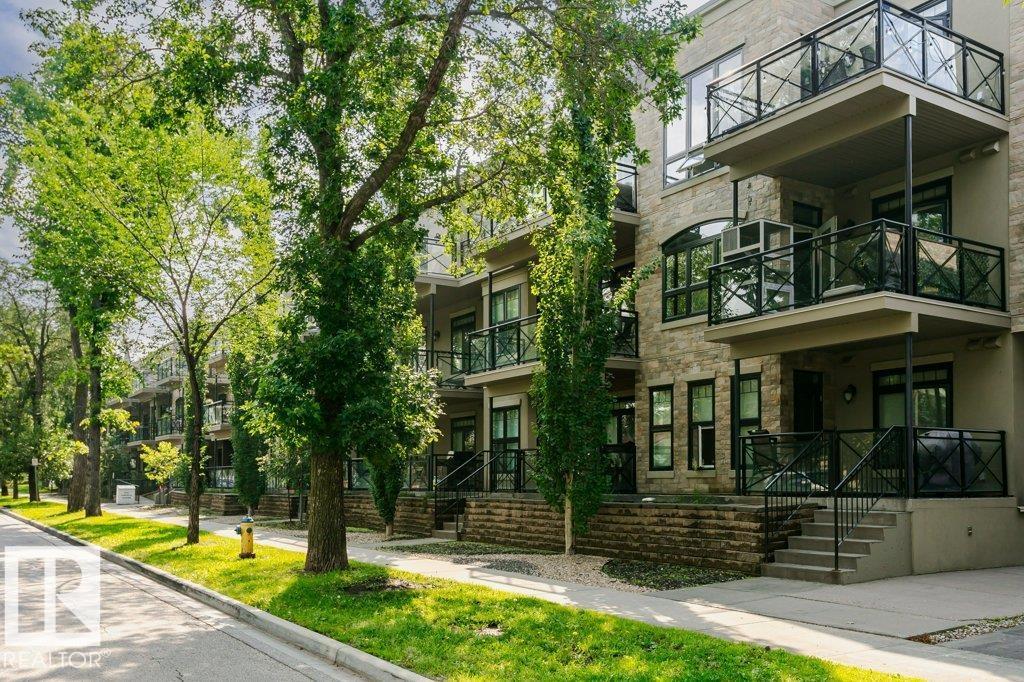
#209 10811 72 Av NW
Edmonton, Alberta
Style, comfort, and an unbeatable location come together in this beautifully maintained 2-bedroom, 2-bath condo offering a bright, open-concept layout with 9’ ceilings, hardwood & ceramic tile flooring, in-suite laundry, & excellent storage. The modern kitchen features rich dark cabinetry, granite countertops, & stainless steel appliances. The spacious primary bedroom offers generous closet space & a 4-piece ensuite with a relaxing soaker tub. Enjoy your large covered south-facing balcony, titled heated underground parking with a storage cage, & the peace of mind of a secure, smoke-free, pet-friendly building. Low condo fees include heat & water/sewer, making this an excellent choice for professionals, students, or investors. Ideally located near the U of A, Whyte Avenue, the LRT, boutique shopping, cafés, restaurants, public transit, & major commuter routes. A well-managed condo in one of Edmonton’s most desirable, bike-friendly communities. (id:42336)
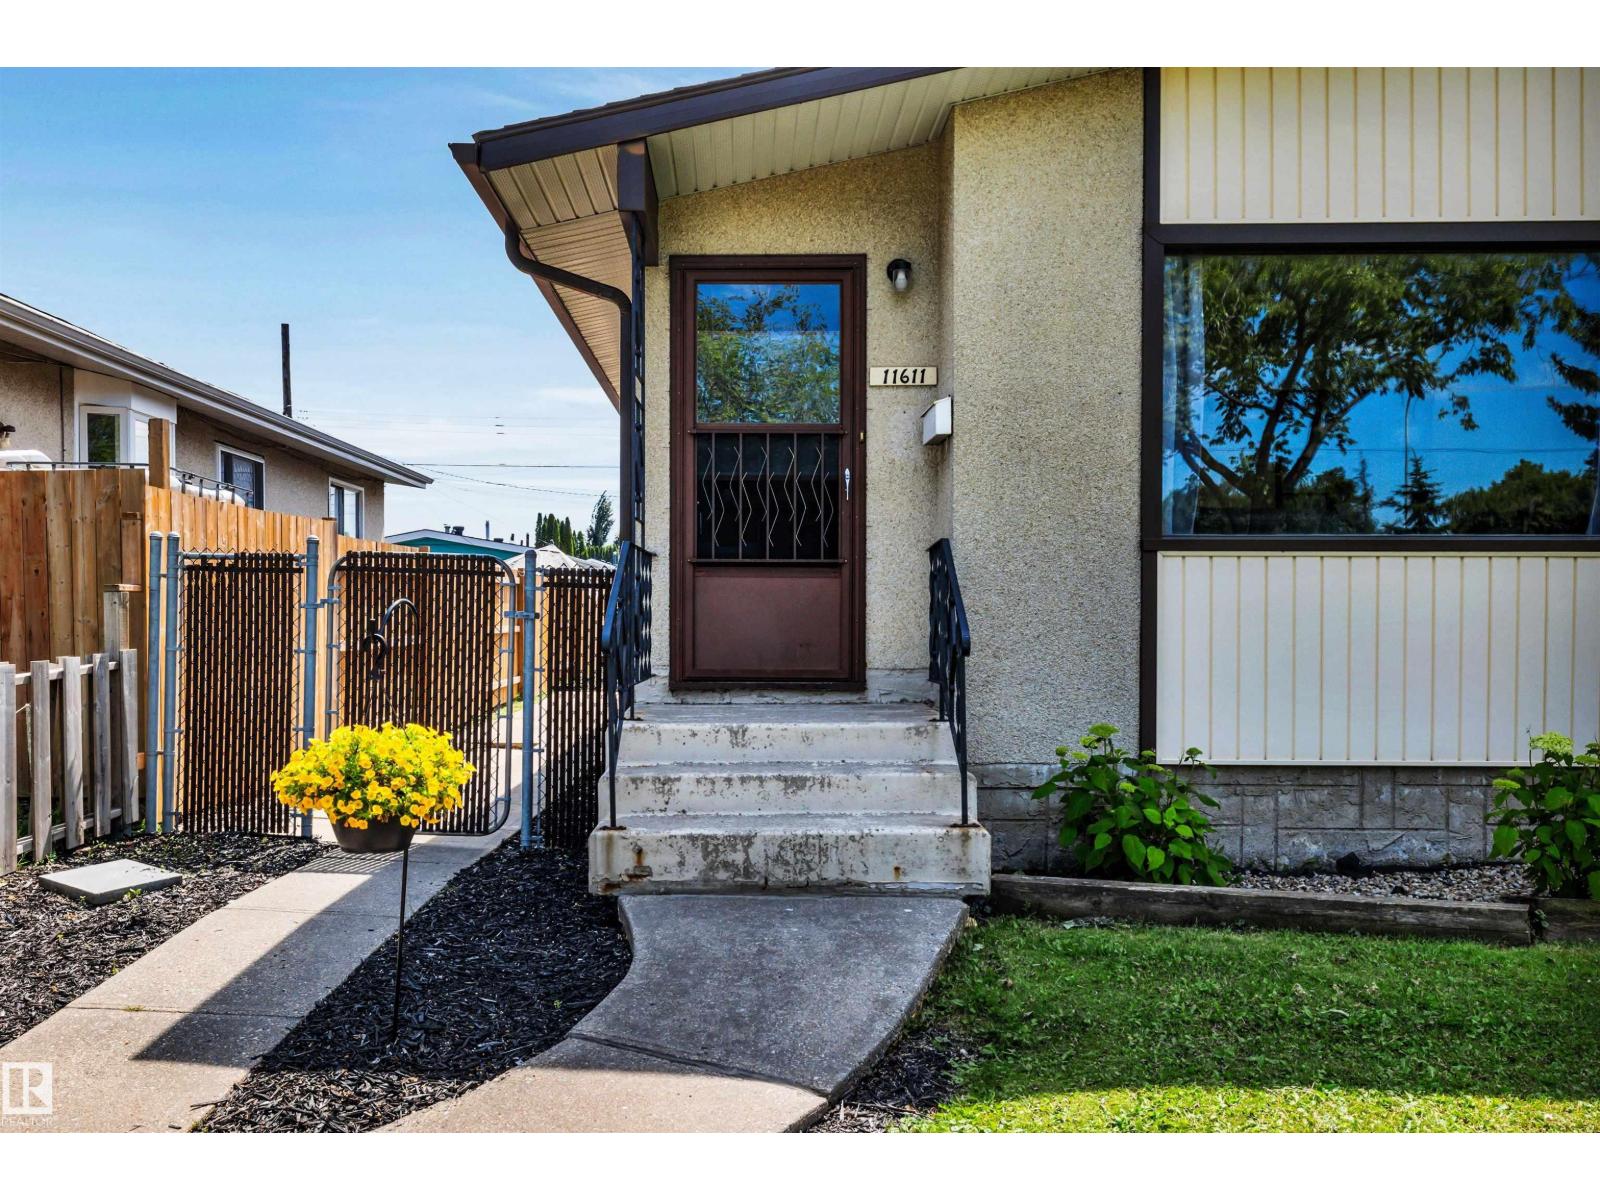
11611 137 Av NW
Edmonton, Alberta
Kensington character half-duplex bungalow, lovingly cared for by just two owners. Unique vintage features throughout, including a gorgeous dining room skylight, wood dividers & built-in shelves. Bright, sunny upstairs. Separate entrance to the finished basement - a retro retreat with wet bar, ideal for entertaining, a home theatre or craft room, full of warm vintage vibes. South-facing backyard. Car enthusiasts & hobbyists will love the oversized single detached garage, with plenty of room for vehicles, tools or extra storage, plus a full size pad to park 2 more vehicles. Many upgrades over the years incl. hot water tank, furnace, roof, insulation and some of the windows, paint & flooring. Ideally located near transit, schools, and the shops & cafes along 137 Ave. This home blends comfort, character & convenience. A true gem. (id:42336)
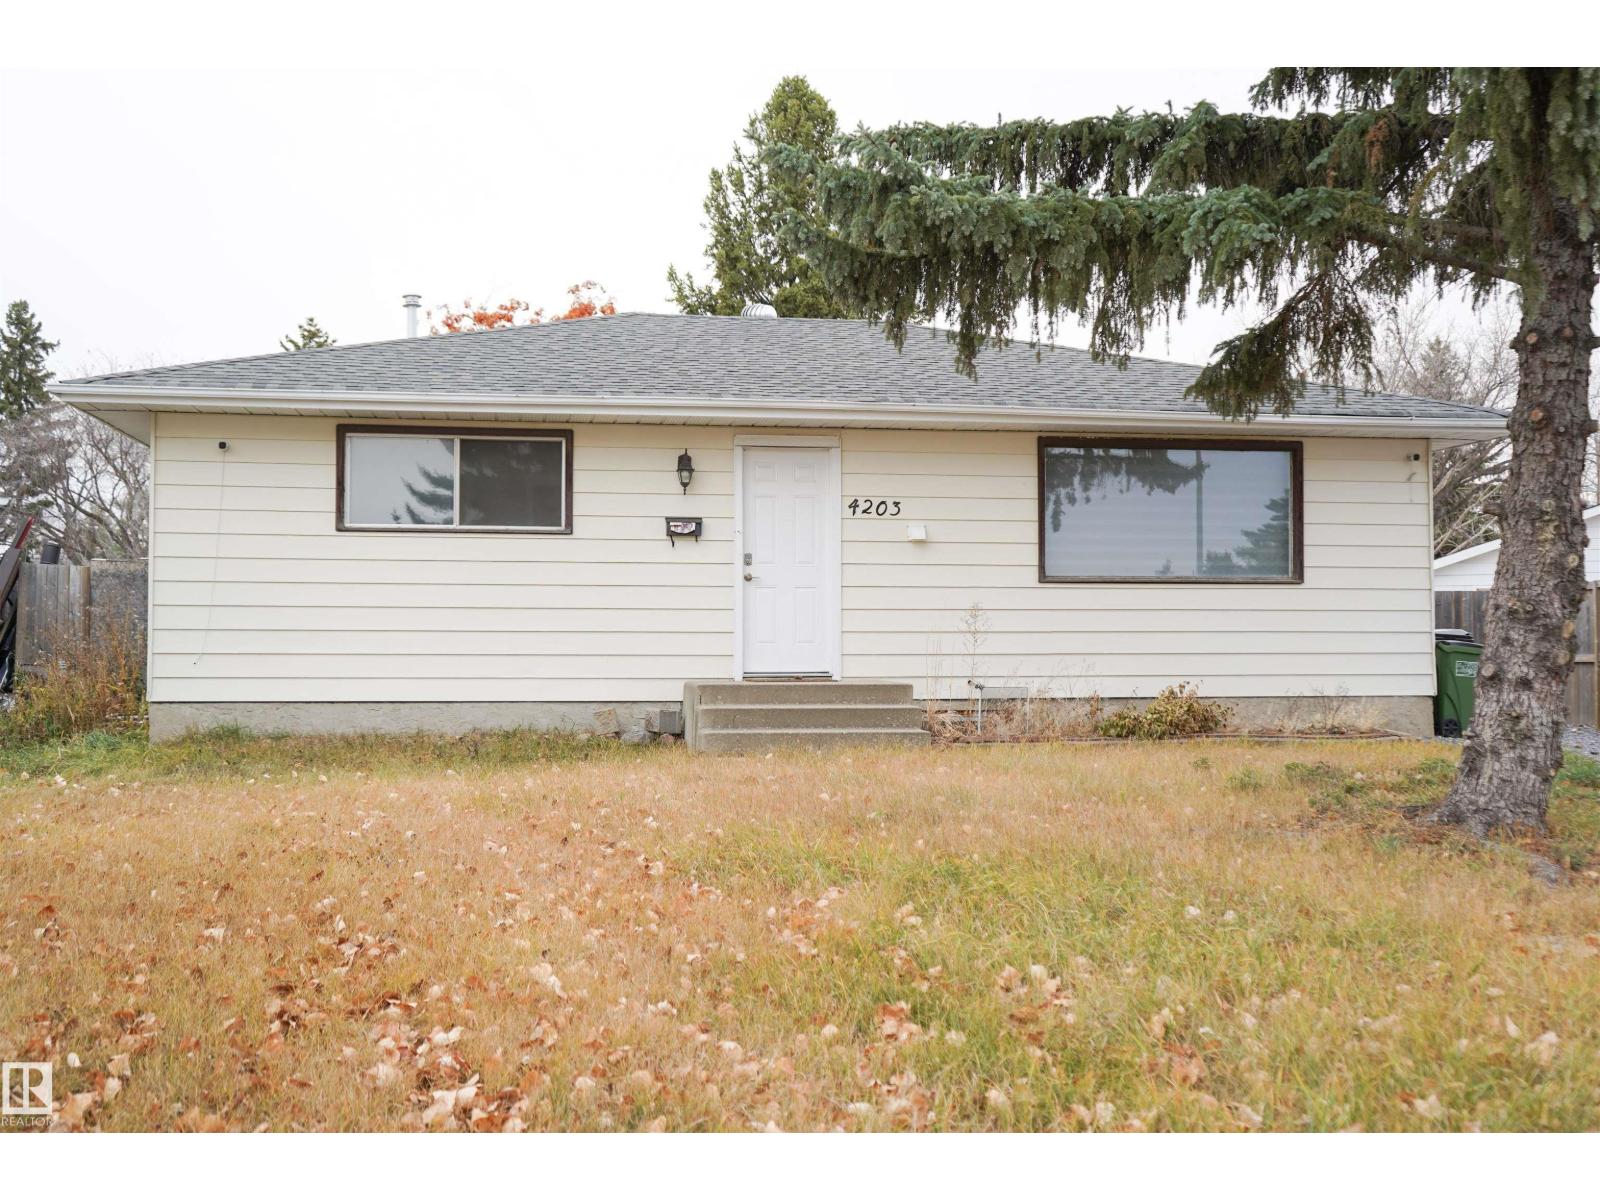
4203 83 St NW
Edmonton, Alberta
Welcome to this spacious and beautifully maintained 6-bedroom, 3-bath bungalow, ideally situated on a large lot backing onto green space and walking trails. Surrounded by mature trees, the backyard offers exceptional privacy 1 and is perfect for relaxing evenings, entertaining, or family gatherings. Inside, the home is bright and inviting, featuring a generous livi 2 ng room, dining area, and kitchen. The main floor includes a primary bedroom with a private 2-piec 3 e ensuite, two additional bedrooms, a full 4-piece bathroom, and the convenience of separate laundry. The fully finished basement features 4 a self-contained secondary suite—ideal for extended family. It includes three bedrooms, a full bathroom, kitchen, recreation 5 room, utility area, and ample storage. Conveniently located just minutes from schools, public transit, shopping, di 6 ning, Whitemud Drive, and Anthony Henday D (id:42336)
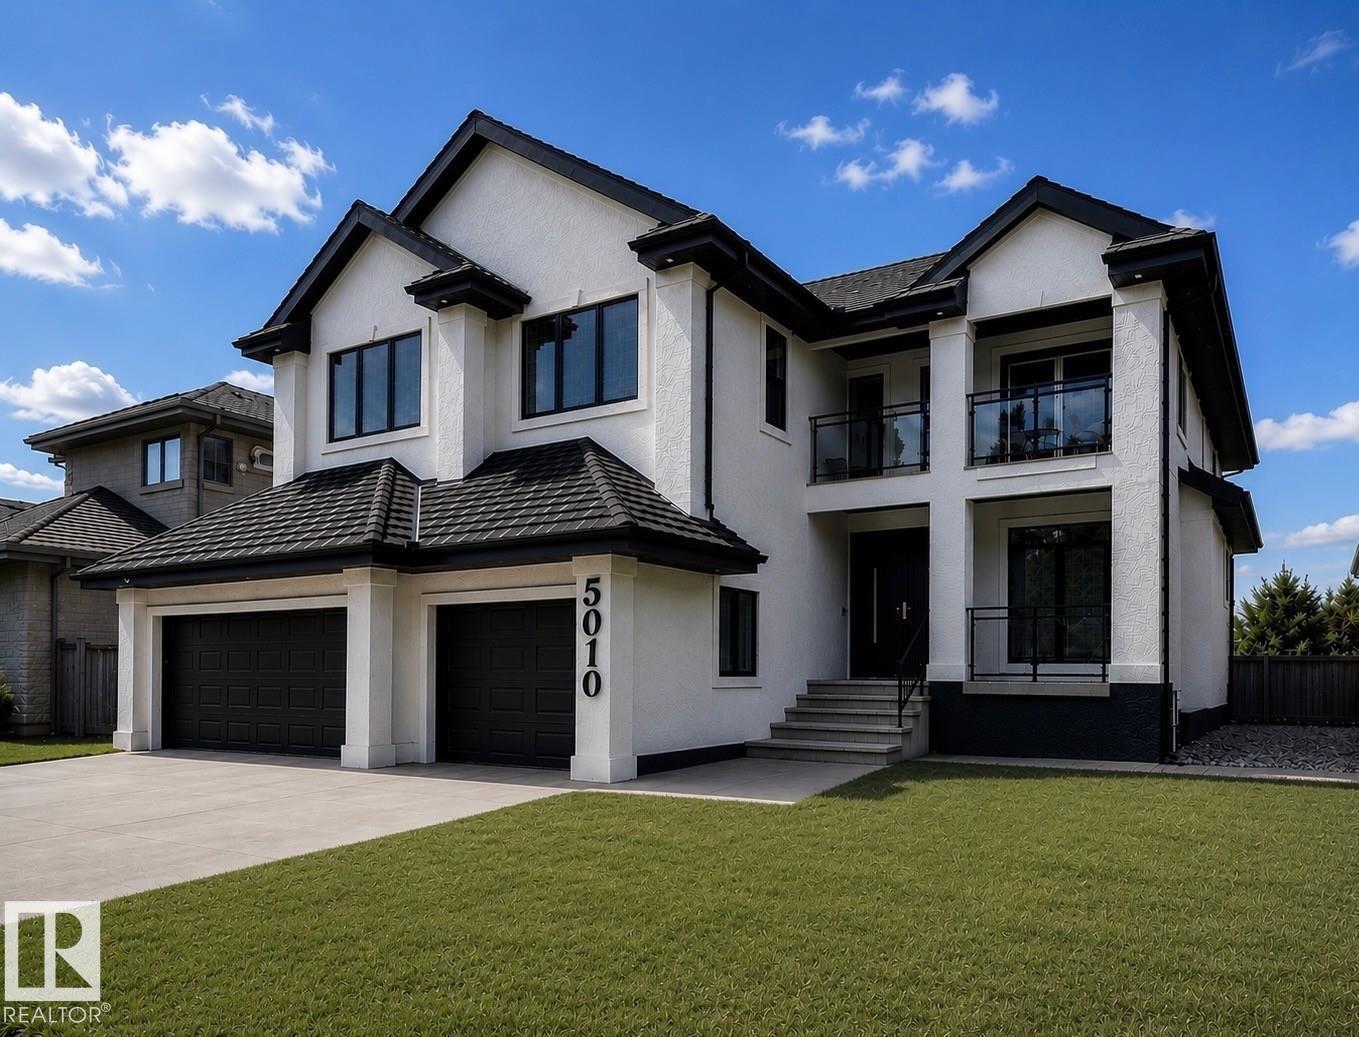
5010 Donsdale Dr NW
Edmonton, Alberta
Prepare to be impressed by this spectacular 4+1 bdrm, 2 storey home with TRIPLE att. GAR. in the prestigious community of Donsdale. Offering over 4,100 sq. ft. of beautifully finished living space, including the FF bsmnt, this residence has been completely renovated from top to bottom with exceptional attention to detail. Stunning curb appeal, fresh exterior paint, new 8' European entry dr, large LED house #, European tilt & turn patio drs, & BN vinyl deck. Freshly painted interior showcases LVP flooring, premium carpet in bdrms, custom vinyl feature walls, Motorized zebra blinds on the soaring windows. Impressive chef's kit featuring Brand New Forno appliance, 10' x 4' island, walk through pantry. Every bthrm has custom showers, new toilets, sinks, faucets, lighting, smart mirrors. Spacious living areas, luxurious finishes, & impeccable craftsmanship throughout, this home offers the perfect blend of elegance & functionality. PROFESSIONAL Landscaping is in progress. Some photos have been enhanced. (id:42336)
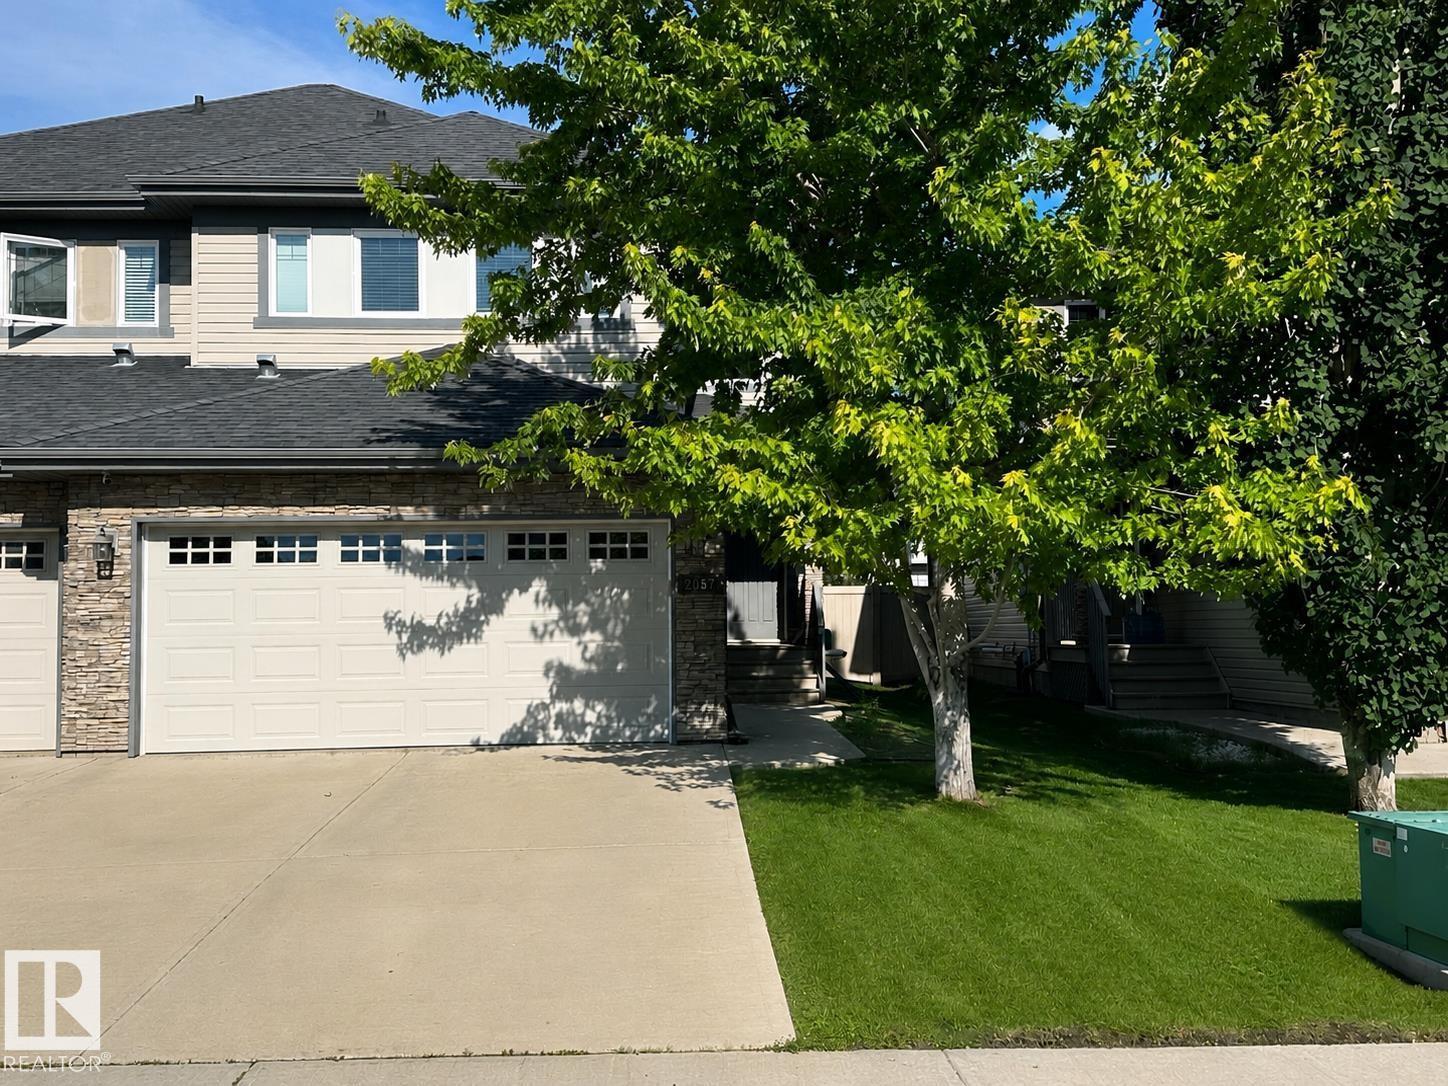
2057 69a St SW
Edmonton, Alberta
Located in a quiet cul-de-sac in The Fields of Summerside, this 2-storey half duplex offers a functional layout with numerous updates completed within the last five years. The bright main floor features a living room with a gas fireplace and an updated kitchen with ample workspace and direct access to the backyard deck with a gas line for a BBQ. Upstairs, the primary bedroom includes two walk-in closets and a private ensuite, while two additional bedrooms and a full bathroom complete the upper level. The insulated, drywalled attached double garage provides added convenience, and the unfinished basement offers additional storage or future development potential. Recent updates include the kitchen, flooring, carpet, paint, and appliances. Conveniently located close to schools, parks, shopping, restaurants, public transit, and everyday amenities. (id:42336)
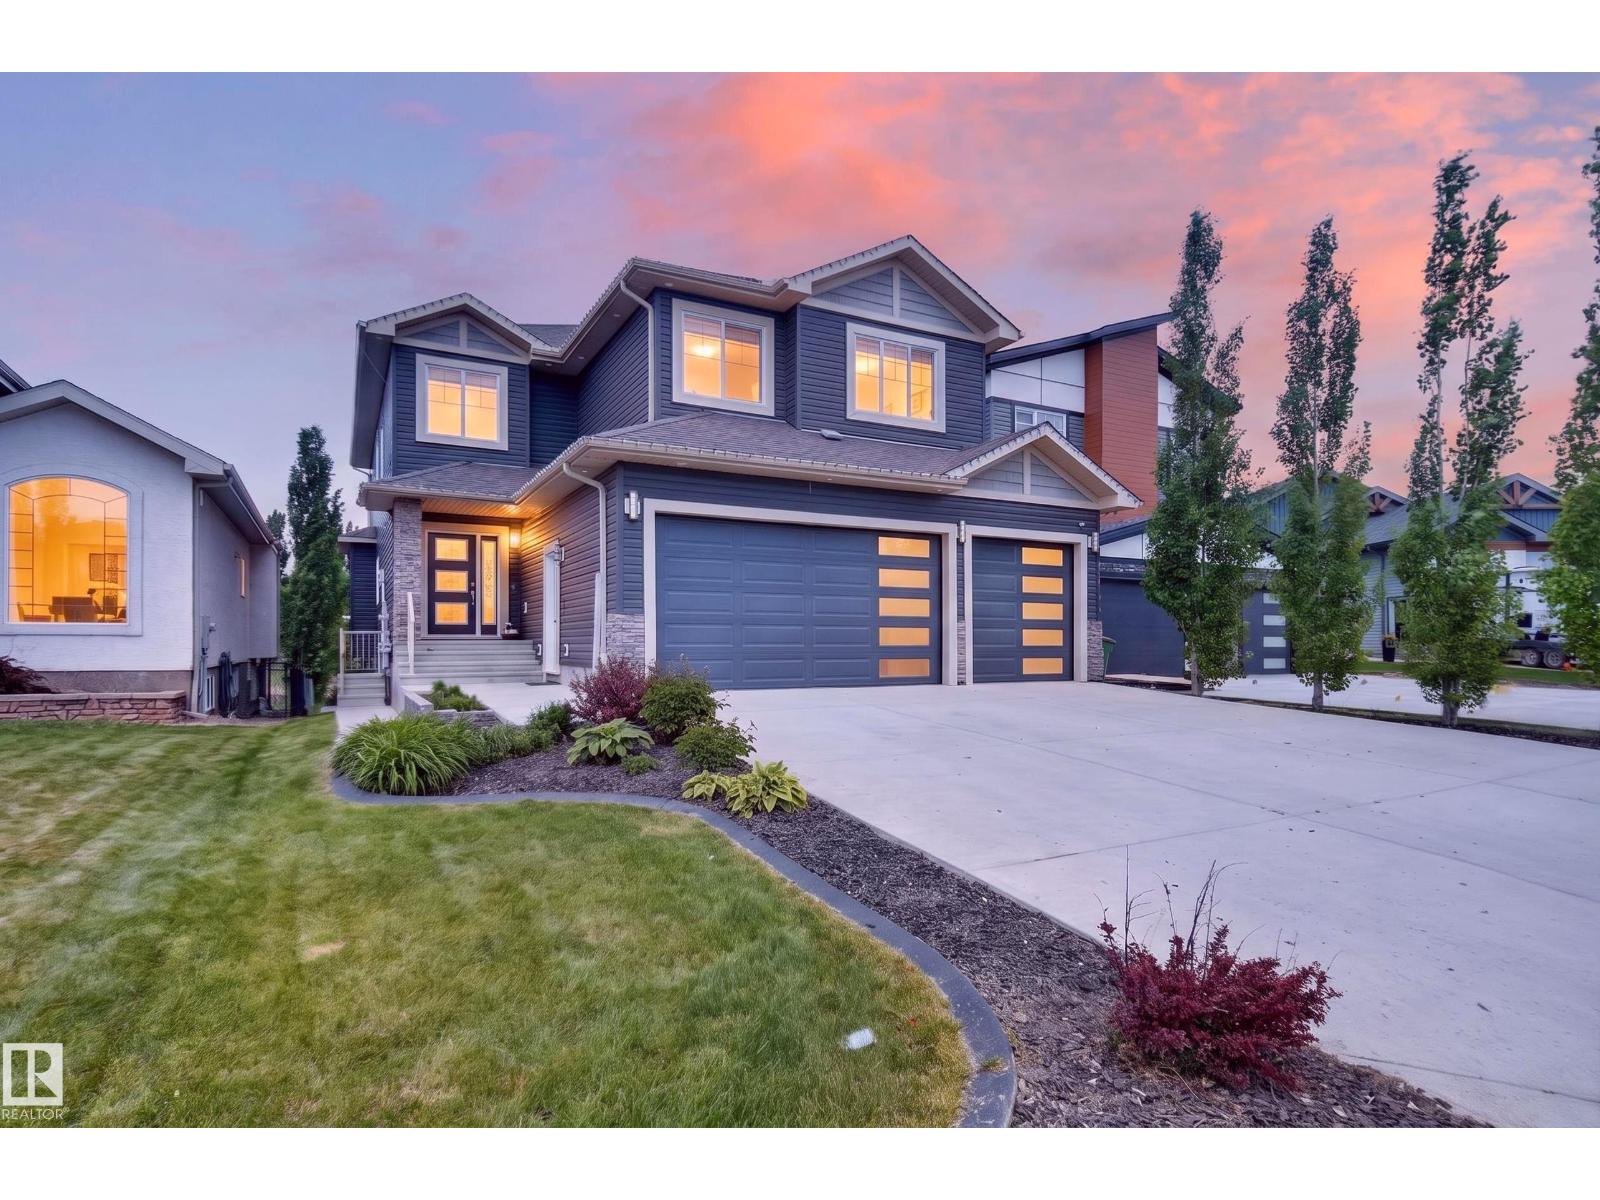
92 Lakeland Cr
Beaumont, Alberta
LAKE VIEWS. CUL-DE-SAC. LEGAL SUITE. This is the one you've been waiting for! Nestled on a quiet cul-de-sac w/ breathtaking lake views, this stunning 2,837 sq ft 2-storey w/ triple garage checks every box. Step inside to a grand 18-ft vaulted entry & 12x24 tile throughout the main floor. Chef's kitchen feat. walk-through pantry, centre island, granite tops & built-in appliances. Dining room w/ coffered ceiling perfectly frames those serene lake views. Showcase family room w/ full stone surround & gas fireplace. Main floor also incl. executive den w/ dbl doors, 2-pce powder room & elegant stone staircase w/ glass rail. Upstairs: hardwood stairs & hallway lead to 4 spacious bdrms & large bonus room. Primary suite w/ dbl-door entry & 5-pce ensuite feat. jetted tub, glass shower & his/her granite vanities. 2nd bdrm w/ its own 4-pce ensuite. High-end pot lighting & coffered ceilings throughout. Separate side entrance to a spacious legal 2-bdrm suite. Exceptional income potential meets luxury living!! (id:42336)
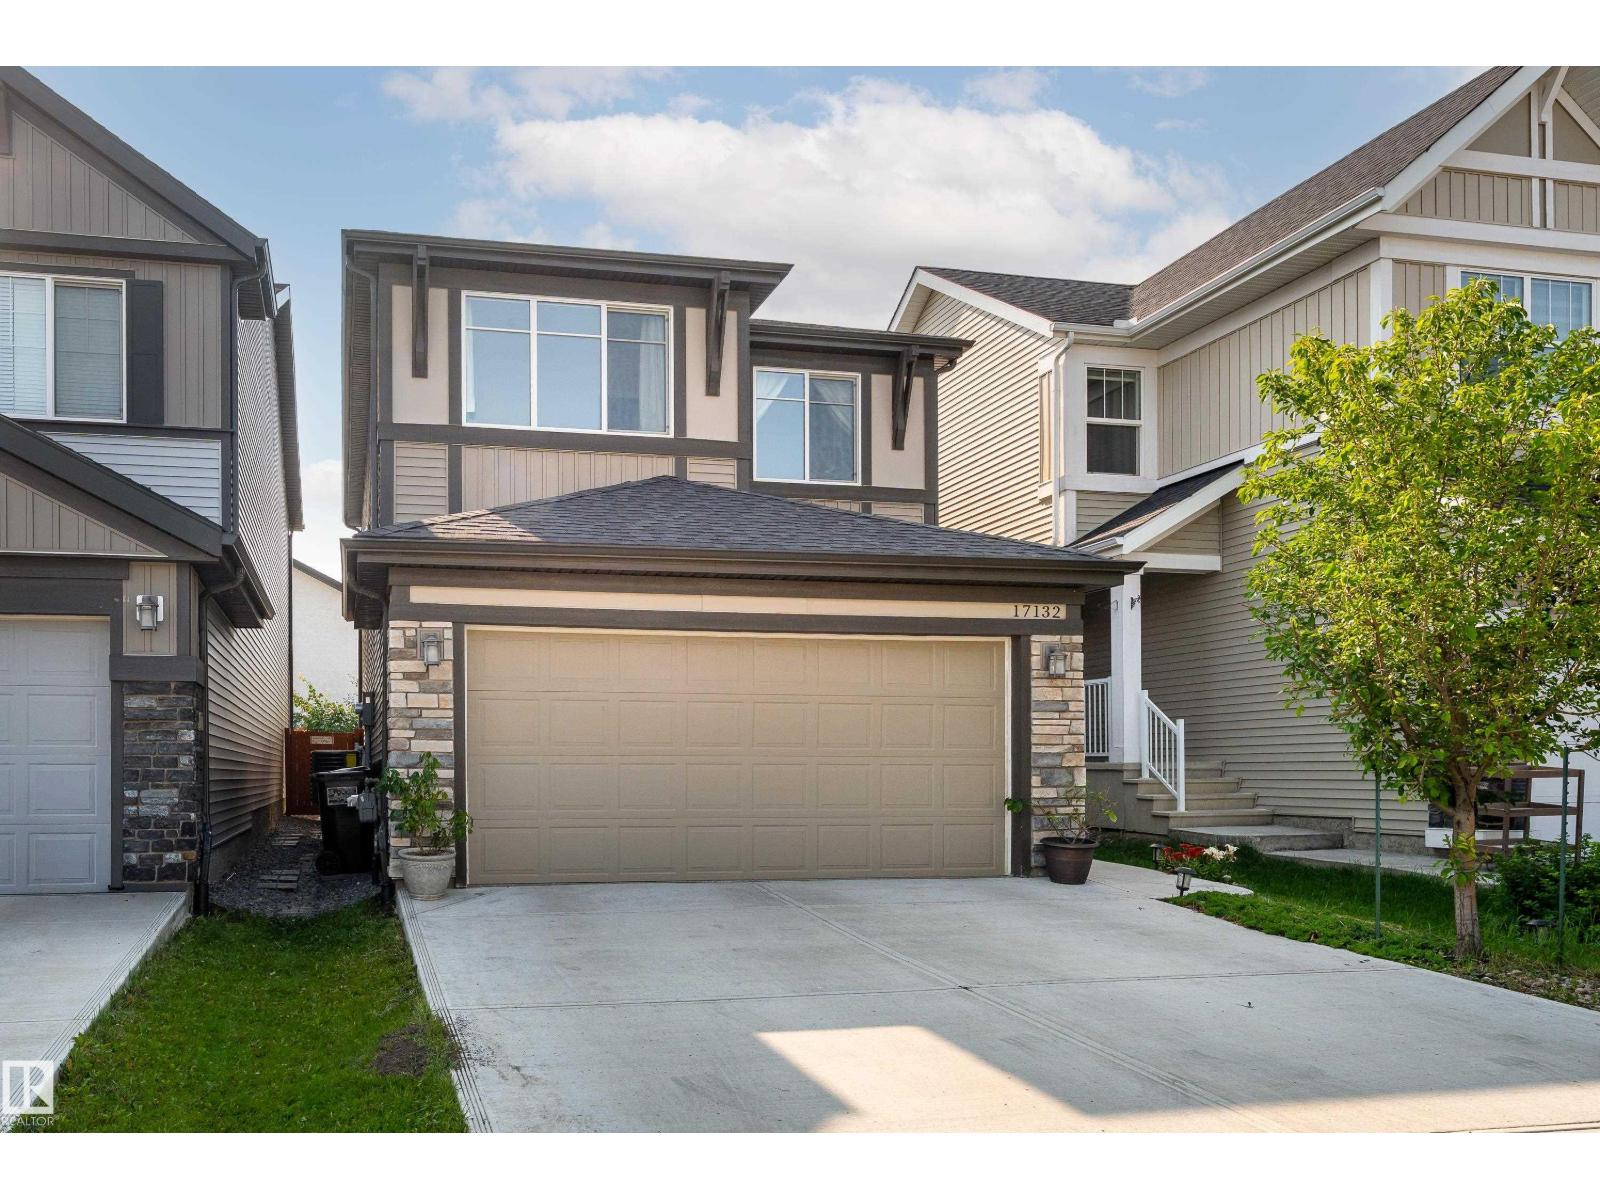
17132 64 St NW
Edmonton, Alberta
Pride of Ownership in this AIR-CONDITIONED, Jayman built home offering just over 1900 sqft with 3 bedrooms and 3 bathrooms. The open concept design boasts a modern kitchen which features extended sleek dark cabinetry, stainless steel appliances, QUARTZ countertops, and an oversized island with extended eating bar ideal for entertaining! Vinyl plank flooring flows through the bright main level, spacious dining area is the perfect space for family meals, living room has big window to fully fenced and landscaped (no maintenance) back yard. Upstairs, a bonus room provides flexible space for relaxing, working, or play, primary with big walk in closet and spa inspired ensuite with awesome soaker tub. The fully finished garage with epoxy flooring (junction box ready for your EV charger to be installed) completes this move-in-ready home. Close to all major amenities, shopping, schools and connecting routes. Turn Key and ready for immediate possession! (id:42336)
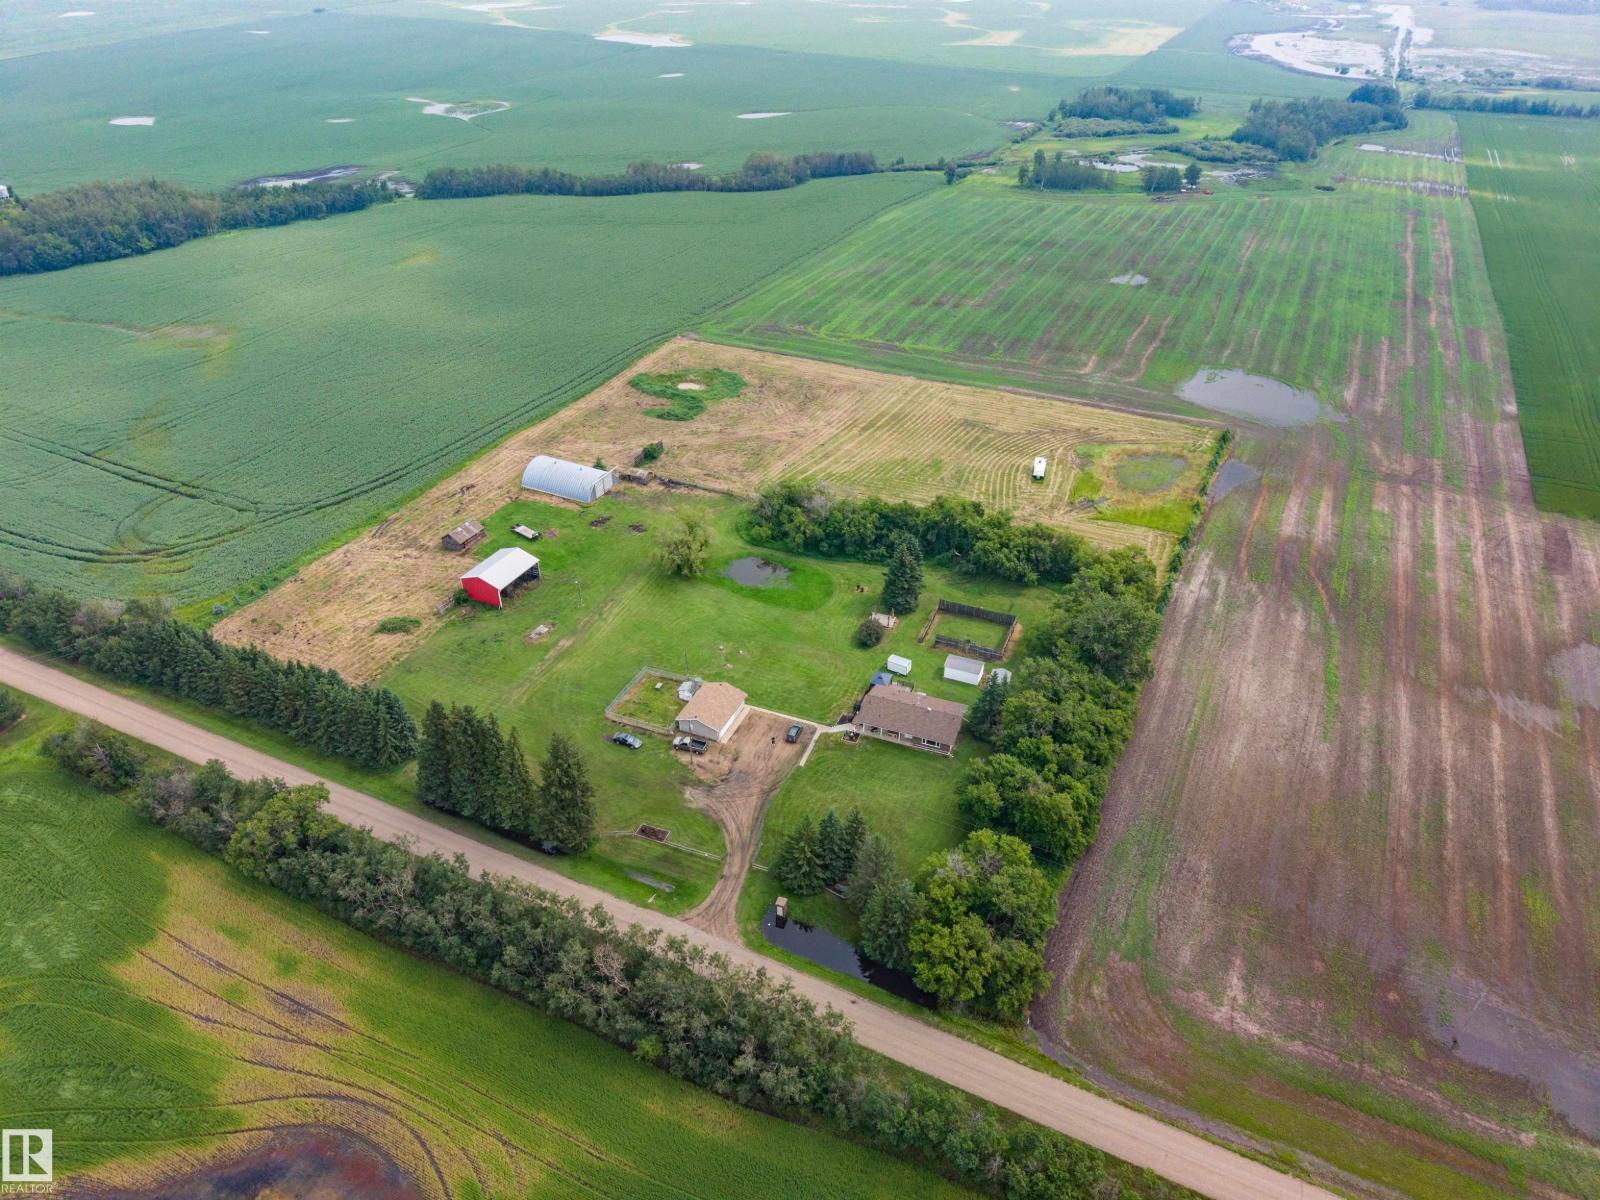
54433 Rge Road 213
Rural Strathcona County, Alberta
Discover the perfect blend of privacy, space & convenience on an incredible 8-acre Strathcona County acreage, 15 mins from Fort Saskatchewan & Alberta’s Industrial Heartland & under 25 mins to Sherwood Park. The spacious raised bungalow offers a fully finished bsmt w/ plenty of room. Most of the home was updated in 2018, along w/ appliances. Enjoy reliability of CITY WATER, along w/ major recent upgrades incl. 2025 furnace, A/C, HWT, doors & garage roof. Septic tank replaced in 2016. A huge garage w/ double overhead door provides exceptional workshop, parking & storage space. Outdoors, enjoy expansive decks, a fenced dog run, mature privacy & a peaceful farm-like setting. There is ample pasture for horses or livestock, room for a small hay field, large energized steel Quonset, substantial pole shed for animals, equipment or RV storage, plus additional storage sheds. Private, versatile & filled with possibilities, this is an outstanding property where your family can settle in & enjoy the country life!! (id:42336)
22035 Twp Road 522
Rural Strathcona County, Alberta
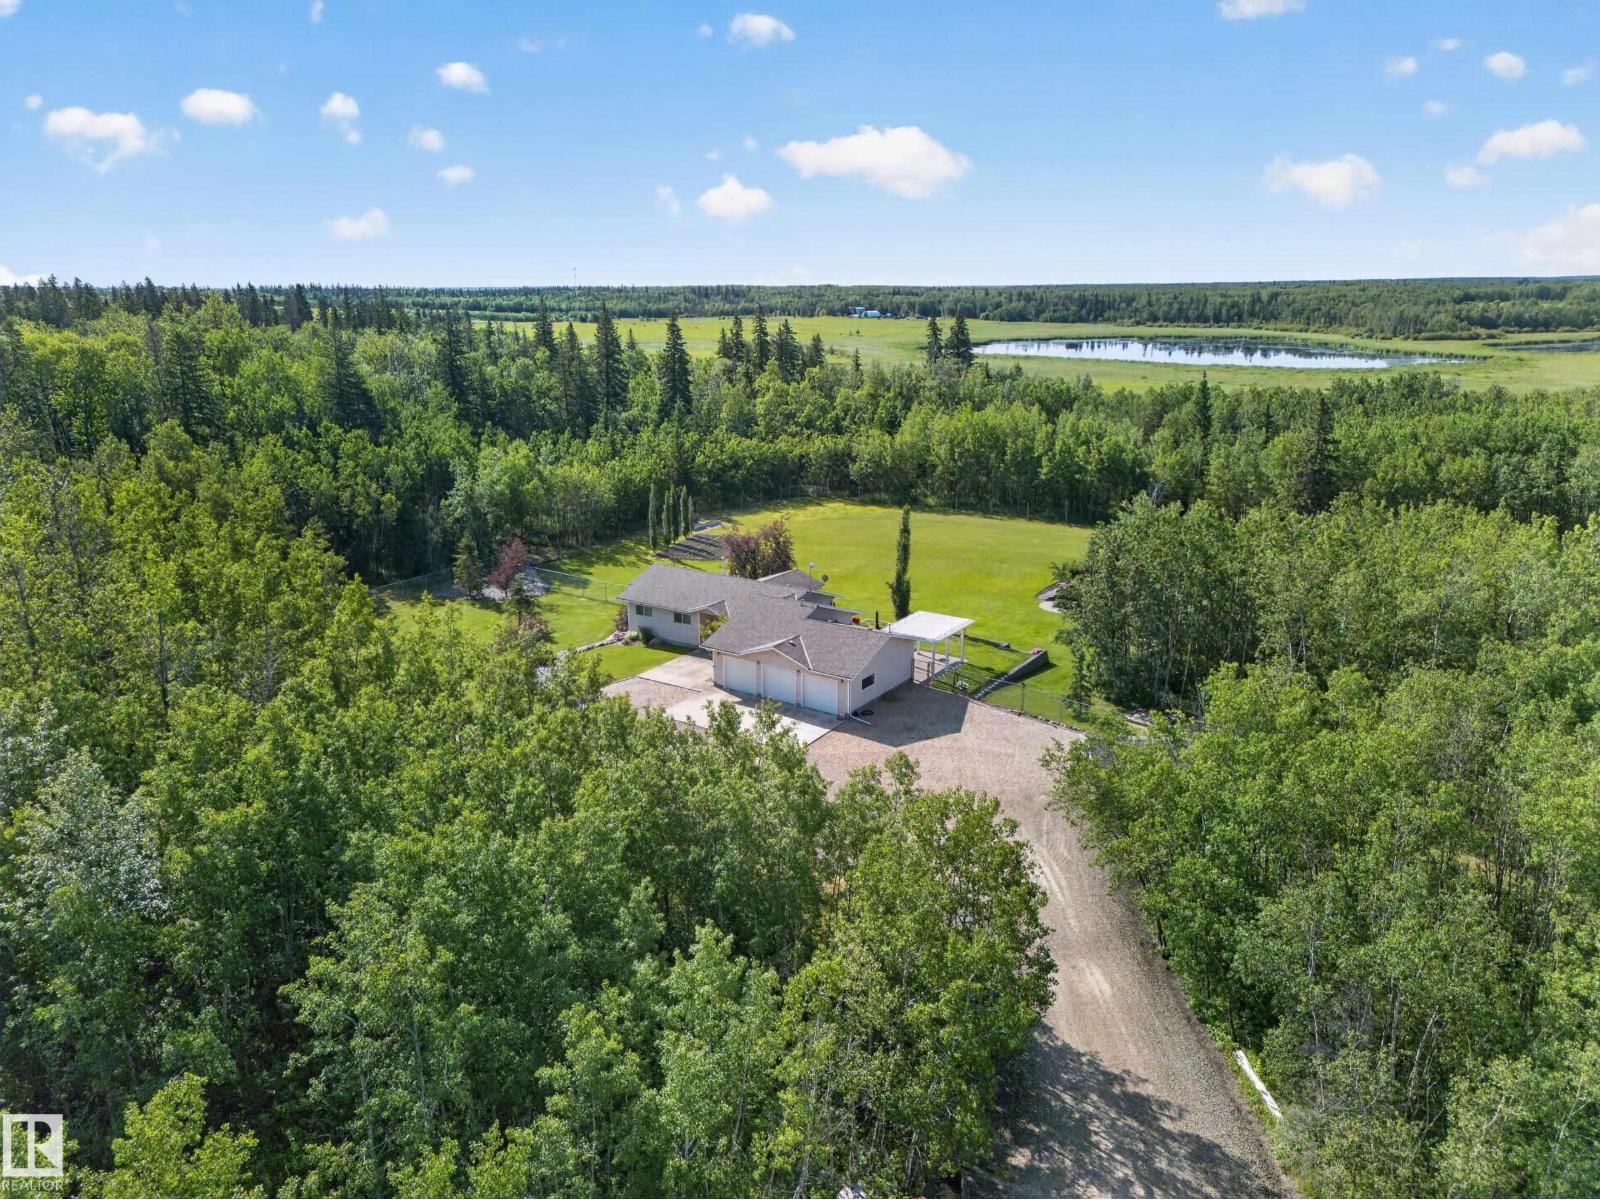
IMMACULATE, AMAZING 20 ACRES PARK-LIKE SETTING...OVERSIZED TRIPLE GARAGE....OVER 3300 SQ FT LIVING SPACE...FULLY FINISHED BASEMENT...AMAZING LANDSCAPING...MINUTES TO SHERWOOD PARK!...~!WELCOME HOME!~This home checks all the boxes! Open concept design, w/huge, renovated kitchen overlooking family room w/cozy stone fireplace & spectacular outdoor views! Three spacious bedrooms on main, with primary having its own garden doors/deck. The fully finished basement boasts large windows w/its own gorgeous backyard views. This floor is its own living quarters, w/second kitchen/wet bar, bathroom, bedroom, living room, lots of storage space & recreation area. Step outside to a little taste of heaven! Amazing landscaping - retaining walls, fire pit area, huge decks & patio w/pergola. Trails everywhere! Oversized triple garage is incredible - a must see! Newer shingles. Original owners show pride of ownership like no other! (id:42336)
515 5th St. Norris Beach
Rural Wetaskiwin County, Alberta
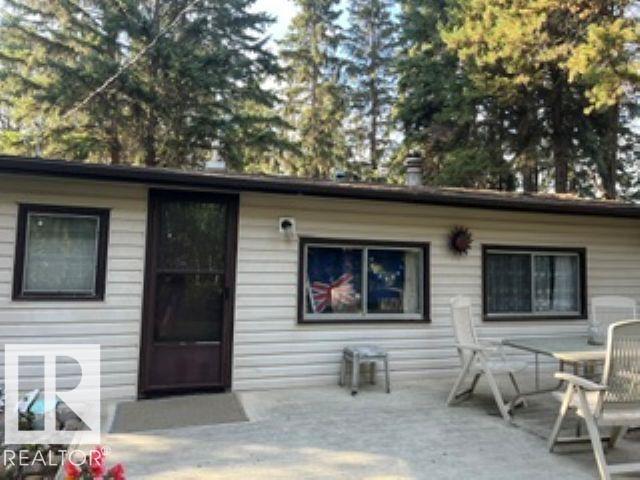
Step back to a simpler time and imagine the possibilities. Surrounded by mature trees and the sounds of nature, this classic cabin is waiting for a new owner to write its next chapter. The covered front deck invites lazy summer mornings, while the functional layout and original character provide the perfect starting point for your vision. Whether you’re dreaming of a cozy weekend retreat, a seasonal escape, or a place to gather with family and friends, this property offers the opportunity to create something truly special. Time and care will unlock its full potential, making it a rewarding investment for those who appreciate charm, character, and the beauty of a peaceful setting. If you’ve been searching for a project with promise, this could be the one. (id:42336)
24, 55022 Ste. Anne Tr
Rural Lac Ste. Anne County, Alberta
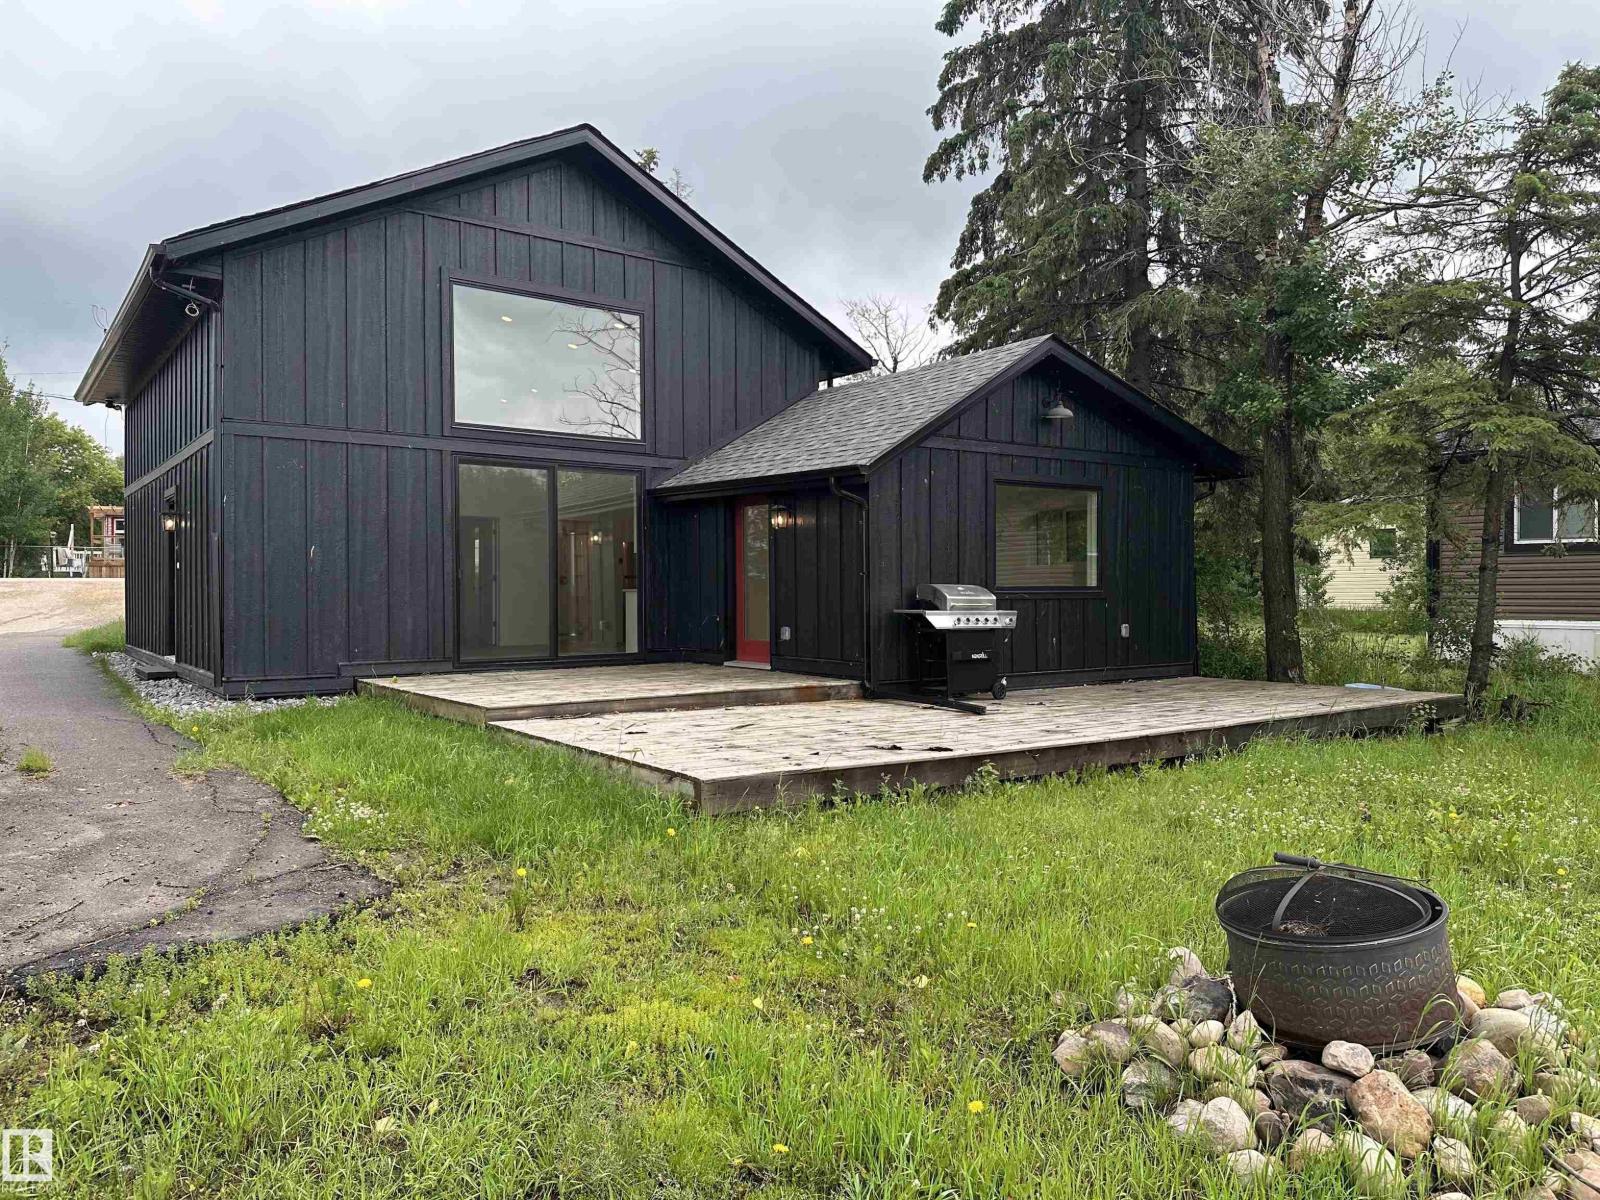
Completely redone, brand new inside/out and priced just REDUCED!! Fantastic 3 bed 2 bath cottage or full time home for you and your family to enjoy. Large open main floor which is host to the kitchen/living area and features a spiral staircase leading to the wide open bonus room all with lake views! Primary bedroom with ensuite, 2 more bedrooms, 3 piece bathroom and laundry closet all on the main floor. Family room with lake views and vaulted ceiling along with garden door to deck are also on the main floor. Located waterfront in Gunn along the NE shore of Lac Ste Anne this can be your family destination or use as vacation rental. Vinyl plank flooring, triple glazed windows, composite siding, brand new electrical/mechanical, on demand hot water, municipal sewer and new 3300 gallon cistern add to this gem. Some photos are virtually staged. A BRAND NEW FENCE has JUST been added to give fantastic privacy from neighbours. Run your pier out and have full access to the lake! (id:42336)
6604 Sandin Cv NW
Edmonton, Alberta
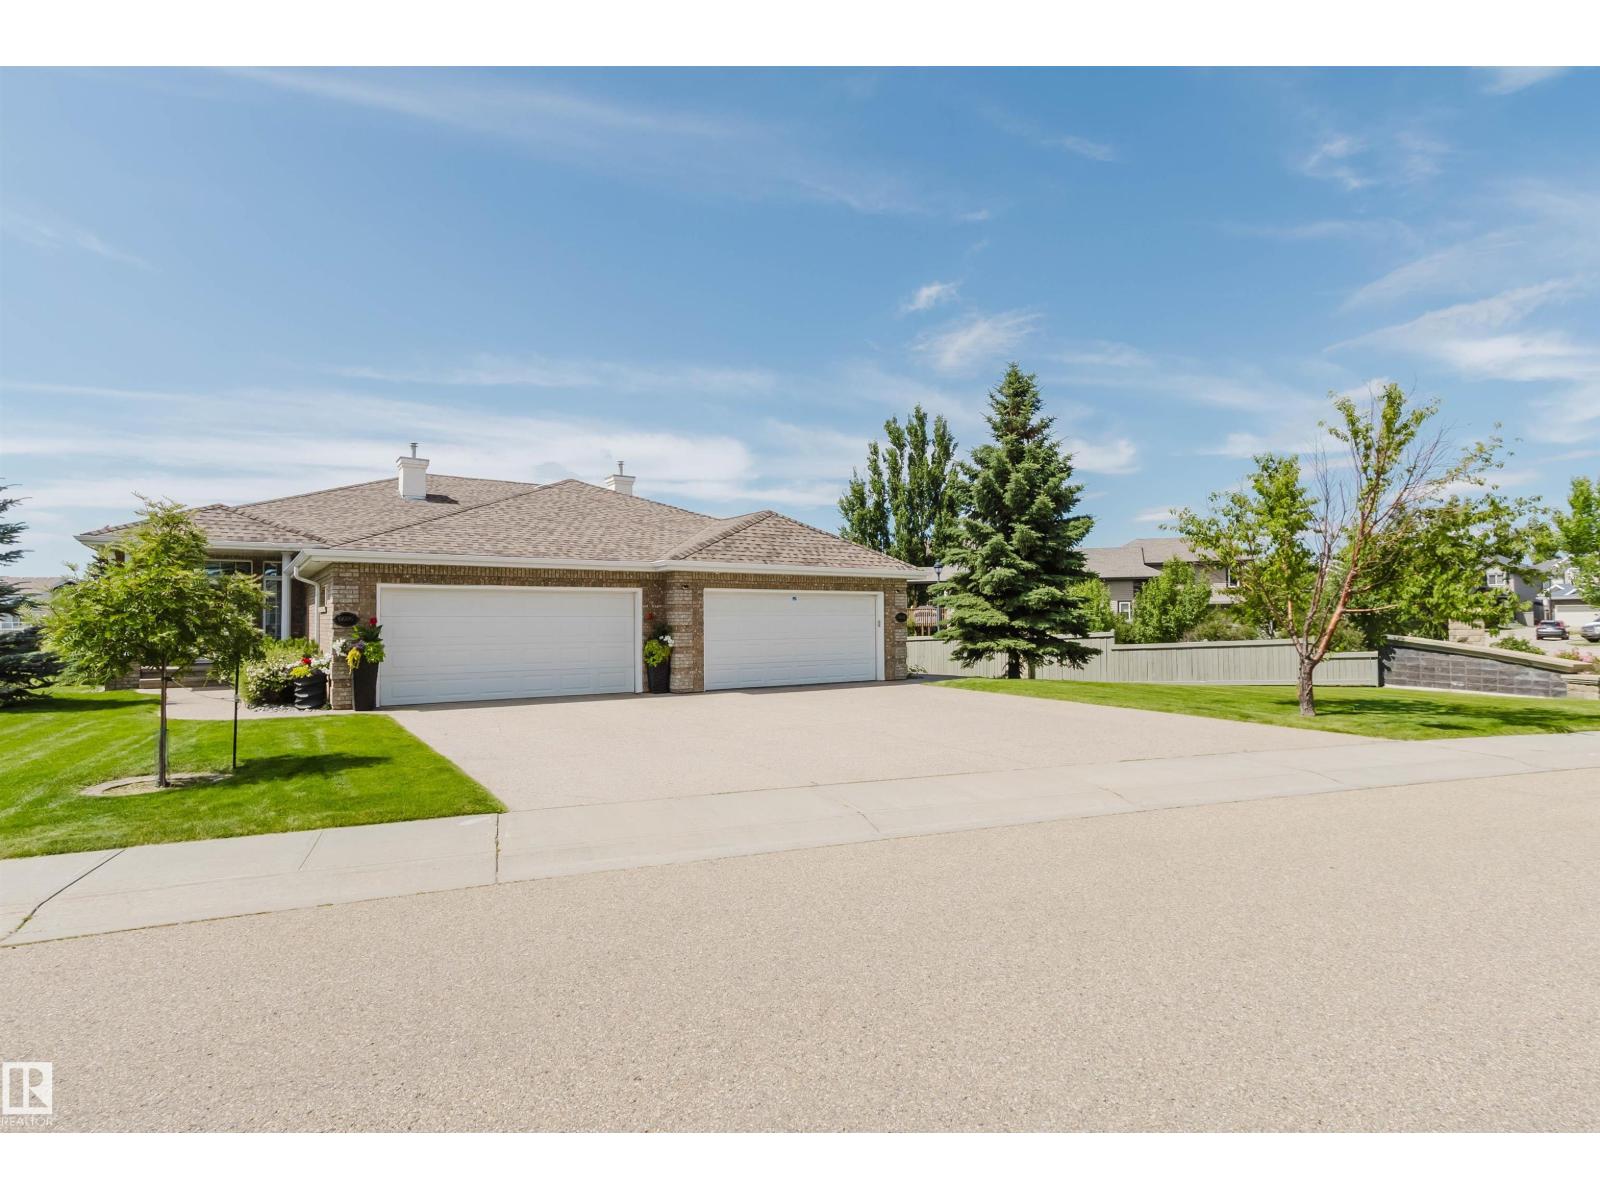
Rare opportunity in the prestigious Brass III Sandin Cove! This former show home is a stunning single-family walkout bungalow situated on a massive 7,168 sq. ft. lot—one of the largest in the area—positioned perfectly at the dragon’s head of the row. Backing directly onto a tranquil pond and scenic trails, this south-facing gem features over 3,100 sq. ft. of finished living space. Enjoy soaring ceilings, expansive Low-E windows, and elegant crown moulding throughout. The main floor offers a primary suite with a 5-piece ensuite, a second bedroom, and laundry. The builder-finished walkout basement includes a massive rec room, two large bedrooms, and a full bath. Practical perks include a heated garage with floor drains and a $140 HOA that handles all snow removal, irrigation, and landscaping. Experience low-maintenance luxury in South Terwillegar. This rare, move-in-ready property combines the privacy of a detached home with the ease of a villa. (id:42336)
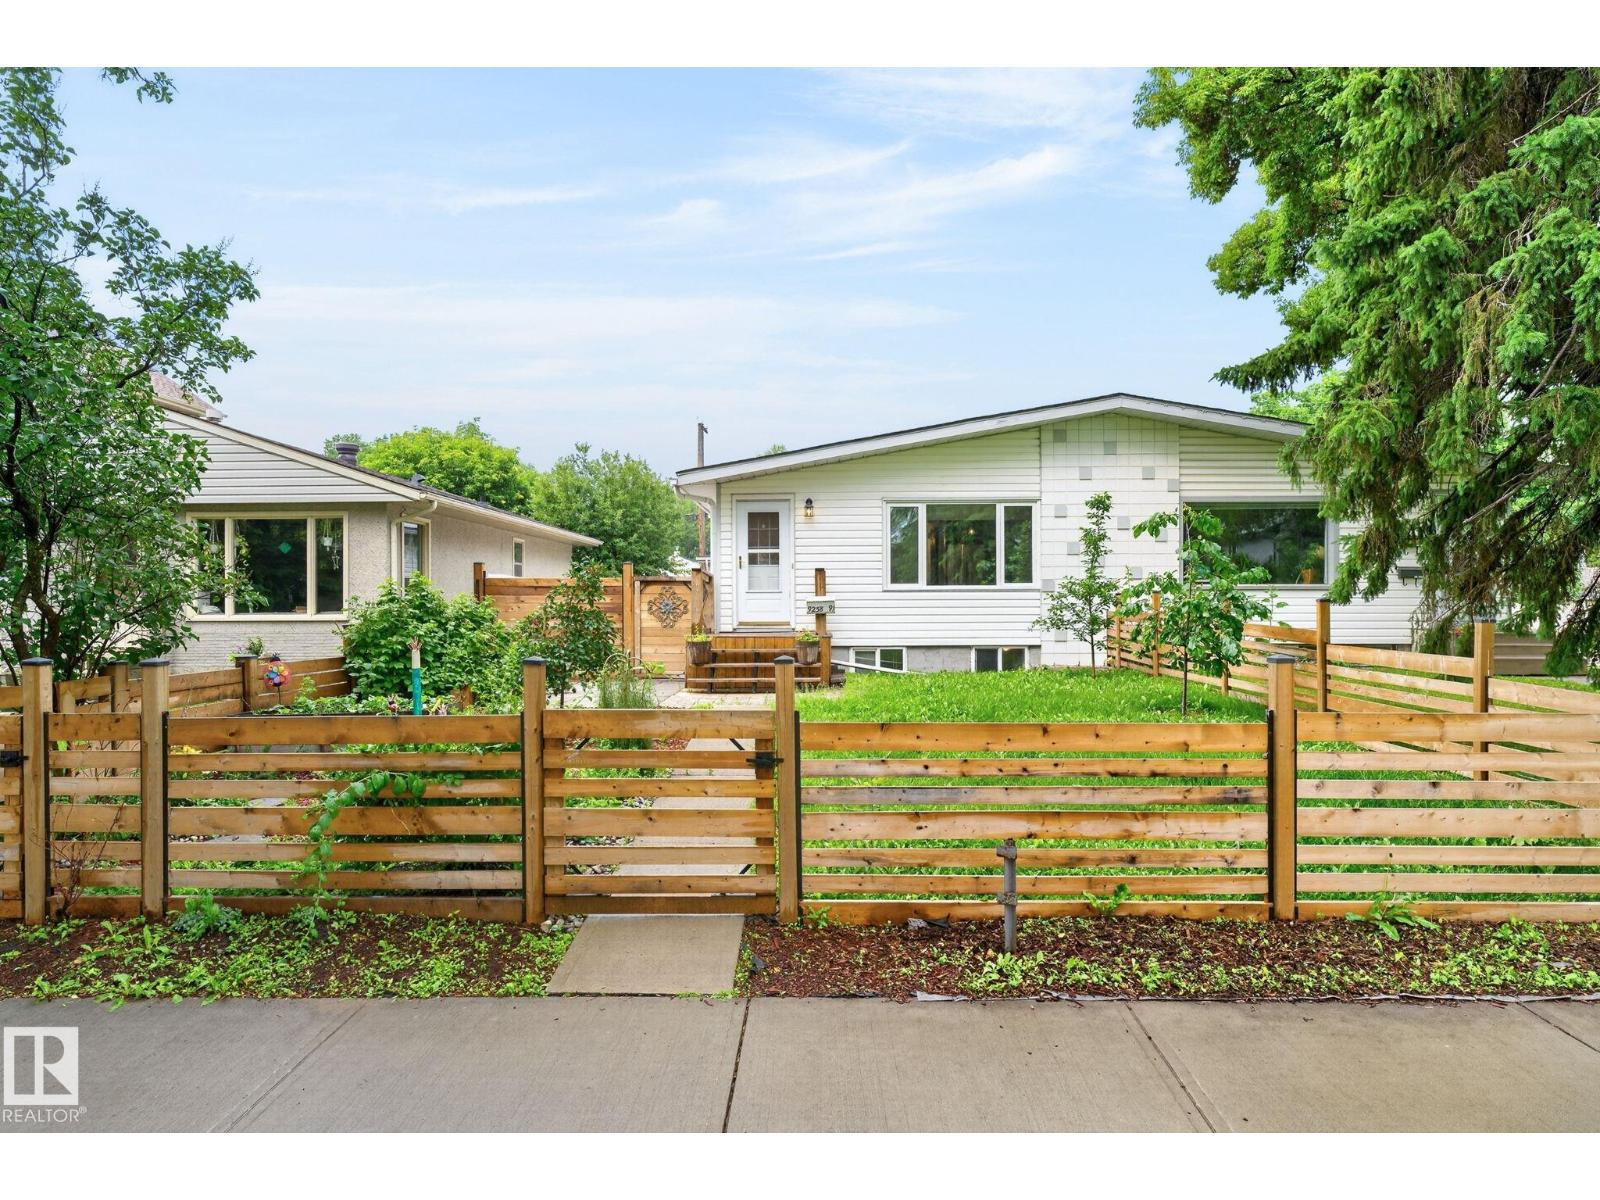
9258 91 St NW
Edmonton, Alberta
MINUTES TO DOWNTOWN, this beautifully RENOVATED half duplex bungalow, offers the perfect blend of modern updates, functionality, and flexibility. The bright and inviting main floor features 3 bedrooms, stylish finishes, and an open, comfortable layout designed for everyday living. With a side entrance, second kitchen is downstairs with 2 additional bedrooms, making it ideal for extended family or guests. Outside, you’ll find a single deattached garage plus a separate WORKSHOP—perfect for hobbyists, extra storage, or creating your own workspace. Thoughtful renovations (HWT 2022, Windows 2025, Appliances) throughout mean you can move in with confidence and enjoy the charm of this well-maintained home from day one. Whether you’re looking for room to grow, a home that accommodates family, or added versatility, this property checks all the boxes. Conveniently located 5 minutes from DT, parks, schools, coffee shops, and everyday amenities, this is an exceptional opportunity you won’t want to miss. (id:42336)
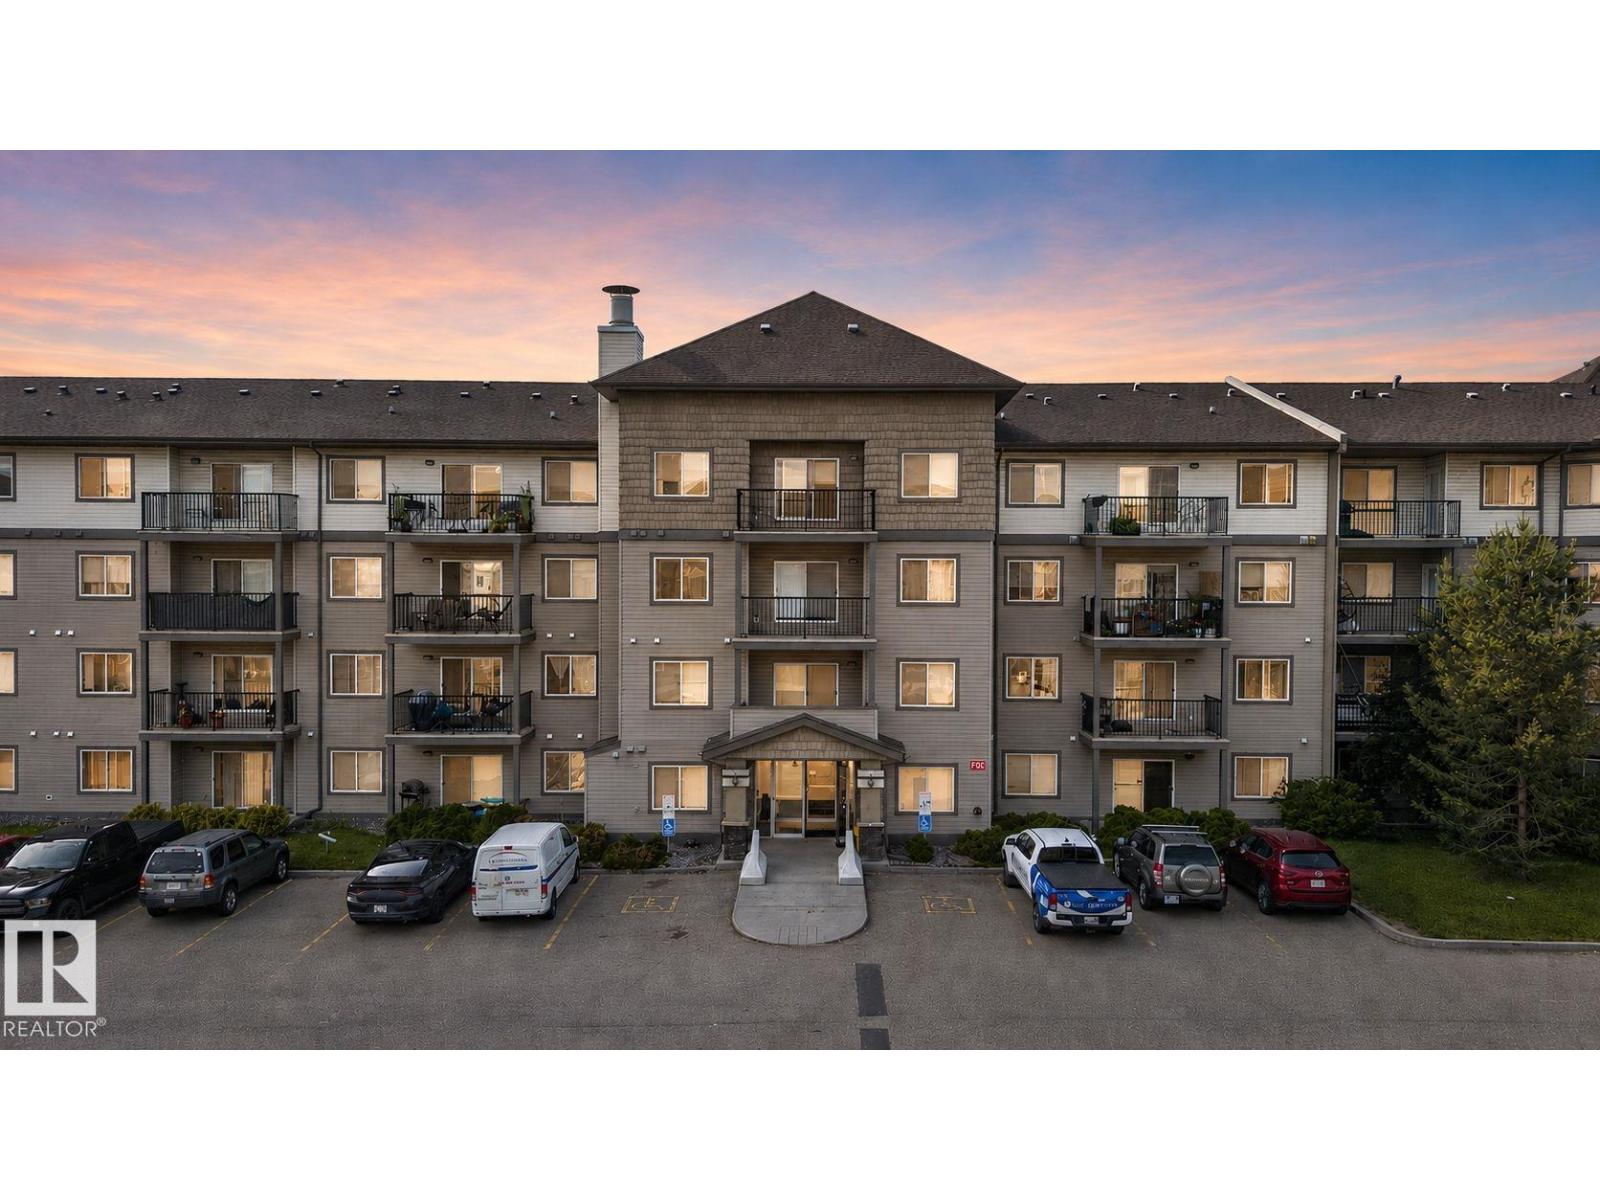
#140 301 Clareview Station Dr NW
Edmonton, Alberta
Designed with both comfort and functionality in mind, this conveniently located unit features two generous bedrooms, two full bathrooms, in-suite laundry, and a beautiful patio surrounded by lush greenery. The spacious kitchen offers plenty of cabinet space, while the adjacent dining area provides ample room for everyday dining and entertaining. The spacious primary bedroom includes a walk-in closet and a private 4-piece ensuite. The second bedroom also features a walk-in closet, making it ideal for guests, family, or a home office. Located just steps from a major transportation hub and only minutes to Clareview LRT Station, shopping, and all other amenities, this home offers exceptional convenience. Complete with a titled underground parking stall for secure year-round parking and access to the building's on-site fitness centre, this move-in-ready condo combines comfort, convenience, and lifestyle, making it an excellent opportunity for first-time buyers, downsizers, or investors alike. (id:42336)
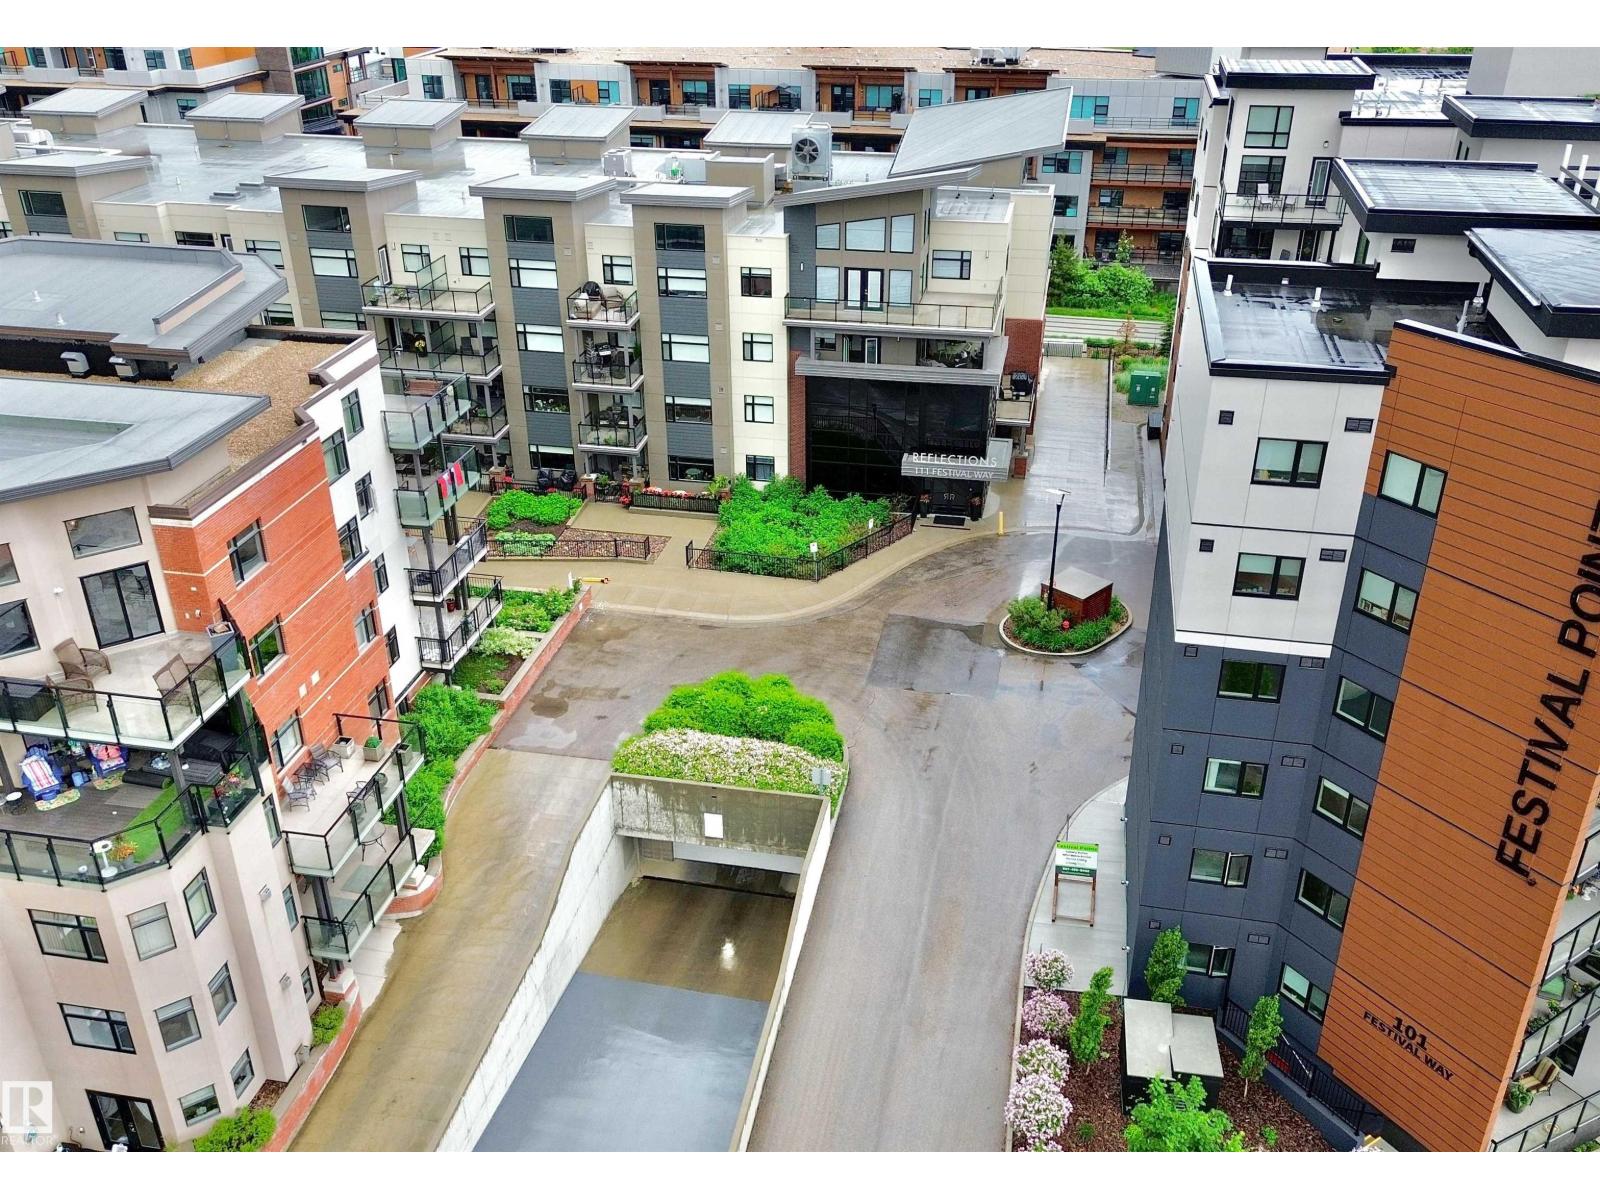
#303 111 Festival Wy
Sherwood Park, Alberta
IMMACULATE 1 Bedroom Condo with a Den/Bedroom & 2 Bathrooms! This Condo is located in REFLECTIONS in Centre of the Park, Close to all Amenities and Walking Trails! This IMPRESSIVE Condo offers an Open Floor Plan! The Functional Kitchen boasts an Eating Bar, an Abundance of Cabinets & Counter Space, The Living Room offers of a lot of Natural Light & access to the Covered Patio. The HUGE Primary Bedroom offers a Walk Thru Double Closets & a 3pce Ensuite. Other Features include: Hardwood Flooring Flowing thru the Hallway/Kitchen/Living room, Tiled flooring in the 2 Bathrooms. Other Features in Park Vista include a Gym & Guest Suite! (id:42336)
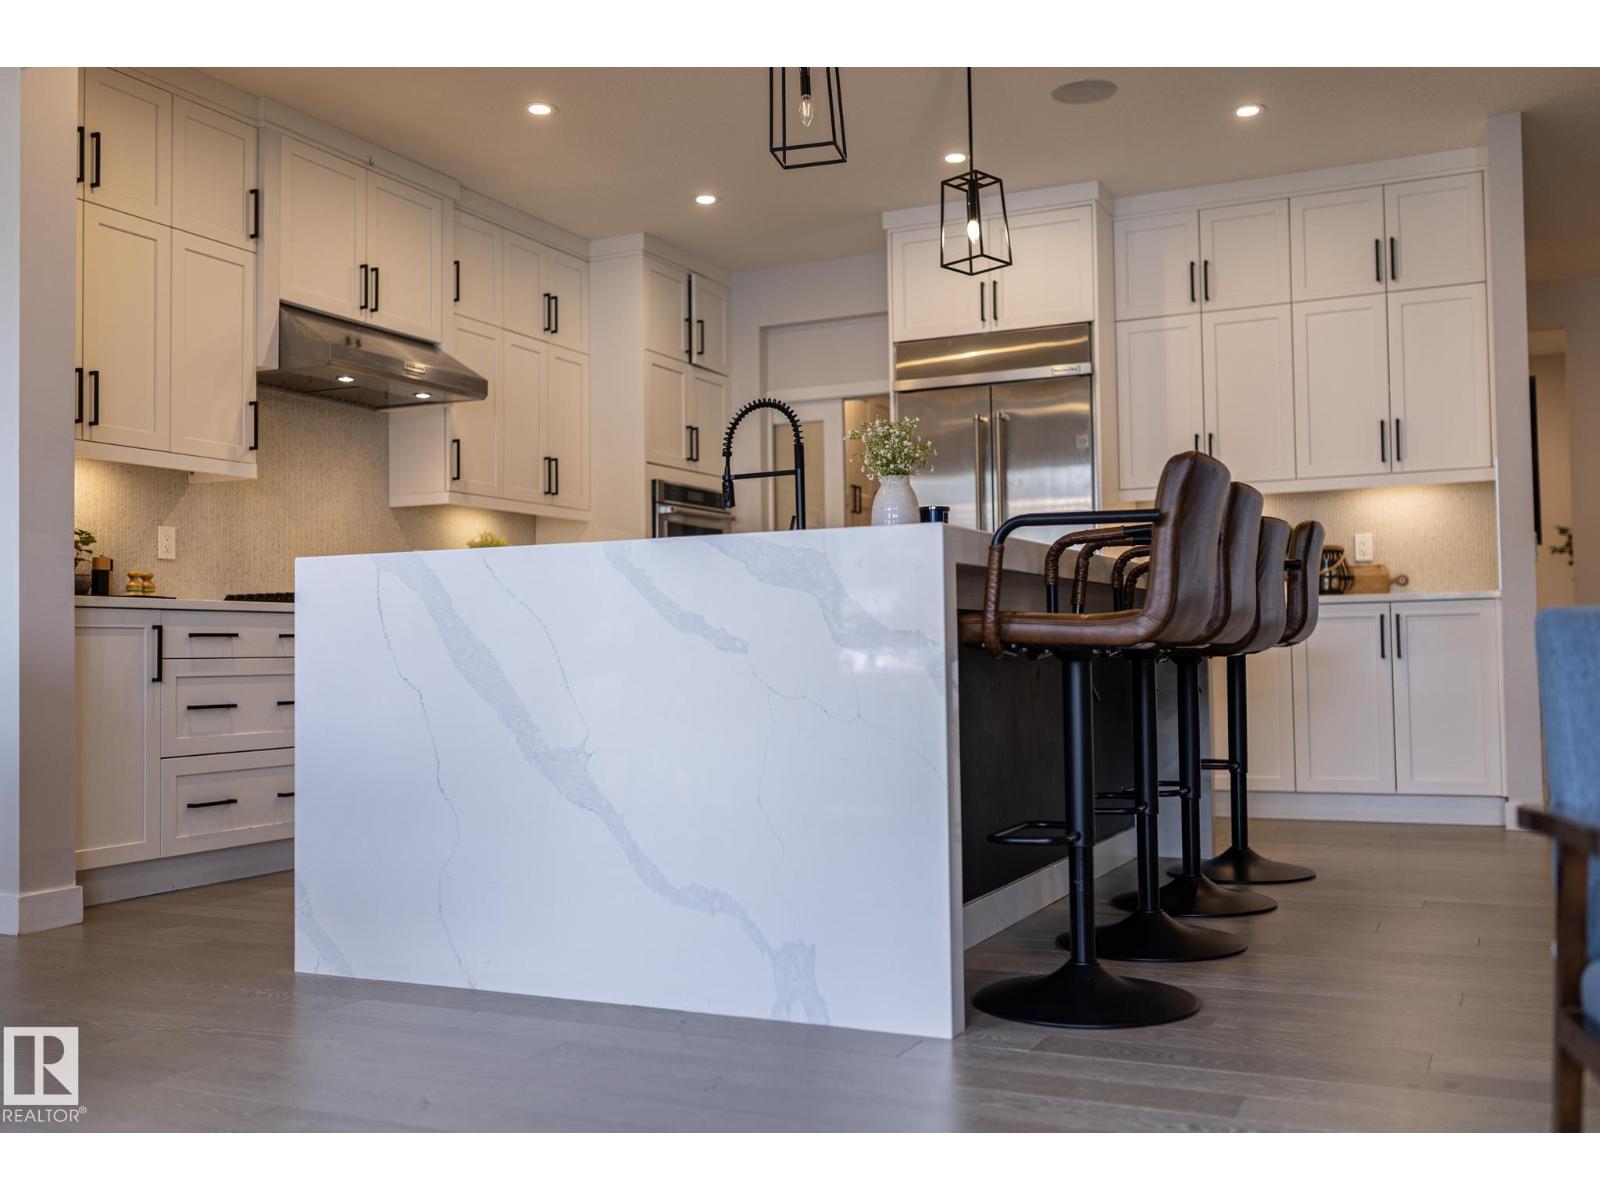
1448 Darby Green Gr SW
Edmonton, Alberta
Over $50000 in builder upgrades! Executive comfort meets smart, energy-efficient living in this stunning Jayman-built home offering over 2,300 sq. ft. on a OVERSIZED lot w/rear lane access & future RV PARKING POTENTIAL. Unlike many newer homes, this property is not a zero lot line. The open-concept layout features 9’ ceilings, pot lighting, gas fireplace, built-in speakers, CENTRAL A/C, & a showpiece WATERFALL KITCHEN ISLAND. The chef-inspired kitchen offers stacked cabinetry, gas cooktop, & built-in wall oven. Upstairs, the luxurious primary suite features tray ceilings, a spa-style ensuite w/soaker tub, glass shower, dual sink quartz vanity, built-in makeup station, & custom walk-in closet organizer. Built for long-term savings w/solar panels, triple-pane Argon filled windows, R-50 insulation, tankless hot water, smart-home technology, & high-efficient furnace. Huge rear deck creates the perfect backdrop for summer evenings to entertain & enjoy the sunset. Close to trails, lake, schools, shopping & EIA. (id:42336)
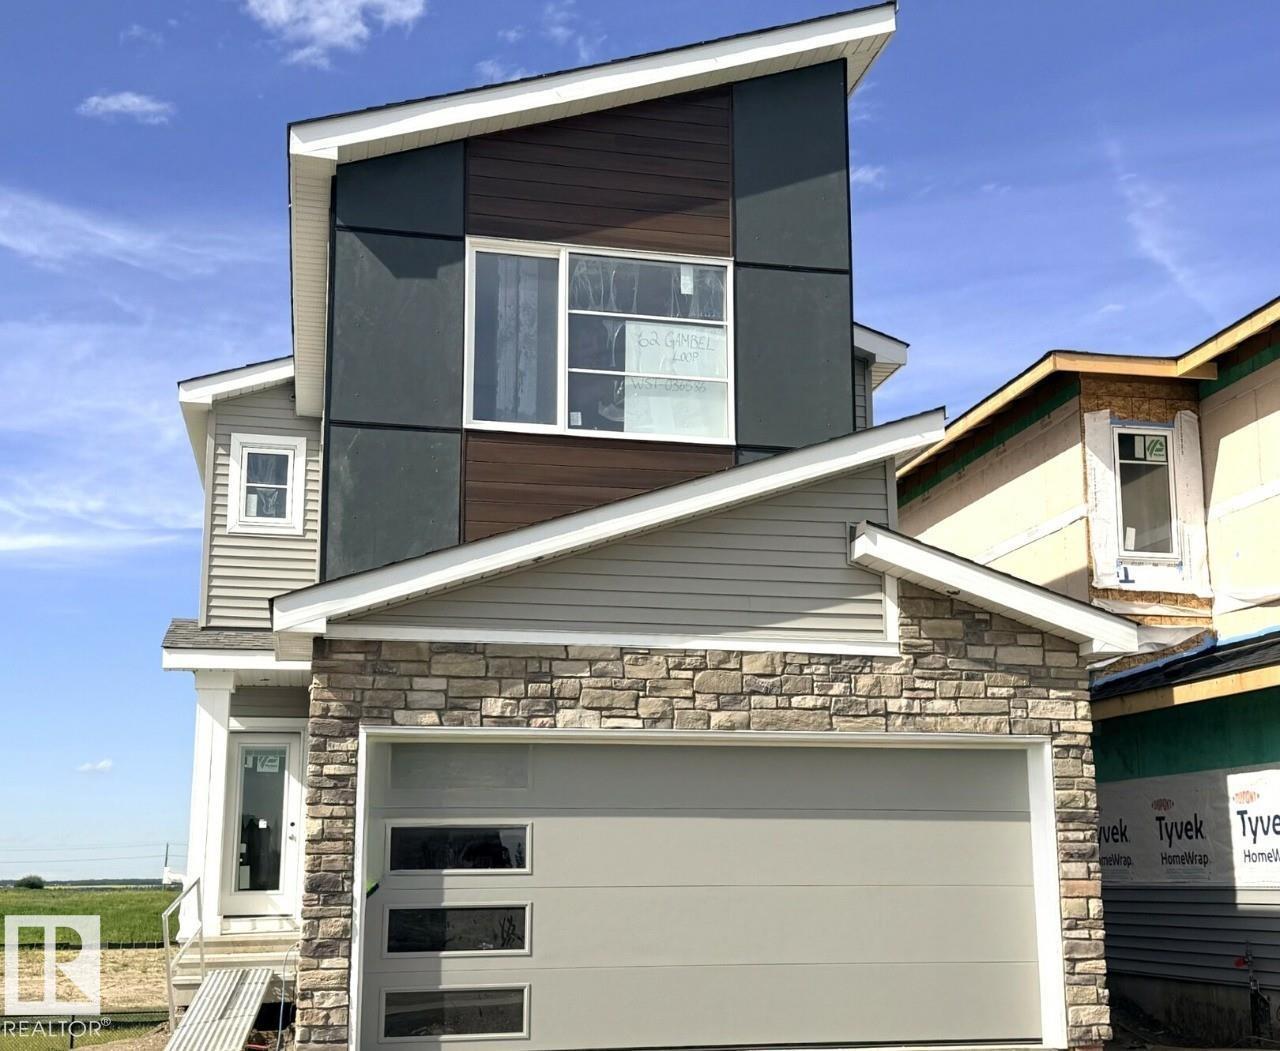
62 Gambel Lo
Spruce Grove, Alberta
This 1996sqft home features 3 bed, 2.5 bath + flexroom/den. This stunning WALKOUT home features an open to above great room with 50' electric fireplace and an abundance of natural light. The bright L-shaped kitchen offers quartz countertops and a spacious island, while dining area leads to a 10'x10' deck overlooking a future community pond with no rear neighbors. The main floor includes a versatile flex room, perfect for a home office or playroom. Upstairs, you will find three spacious bedrooms, a central bonus room and a striking bridge overlooking the great room. The primary bedroom boasts a 5-piece ensuite with double sinks, a standalone tub and a tiled walk-in shower. Additional features includes 9' basement ceilings with a 3 piece rough in, luxury vinyl plank flooring, durable carpet, upgraded railing throughout. Home is currently under construction. Est completion late August. Photos are of the same layout, interior colors may differ* Virtually staged. Photos representative. (id:42336)
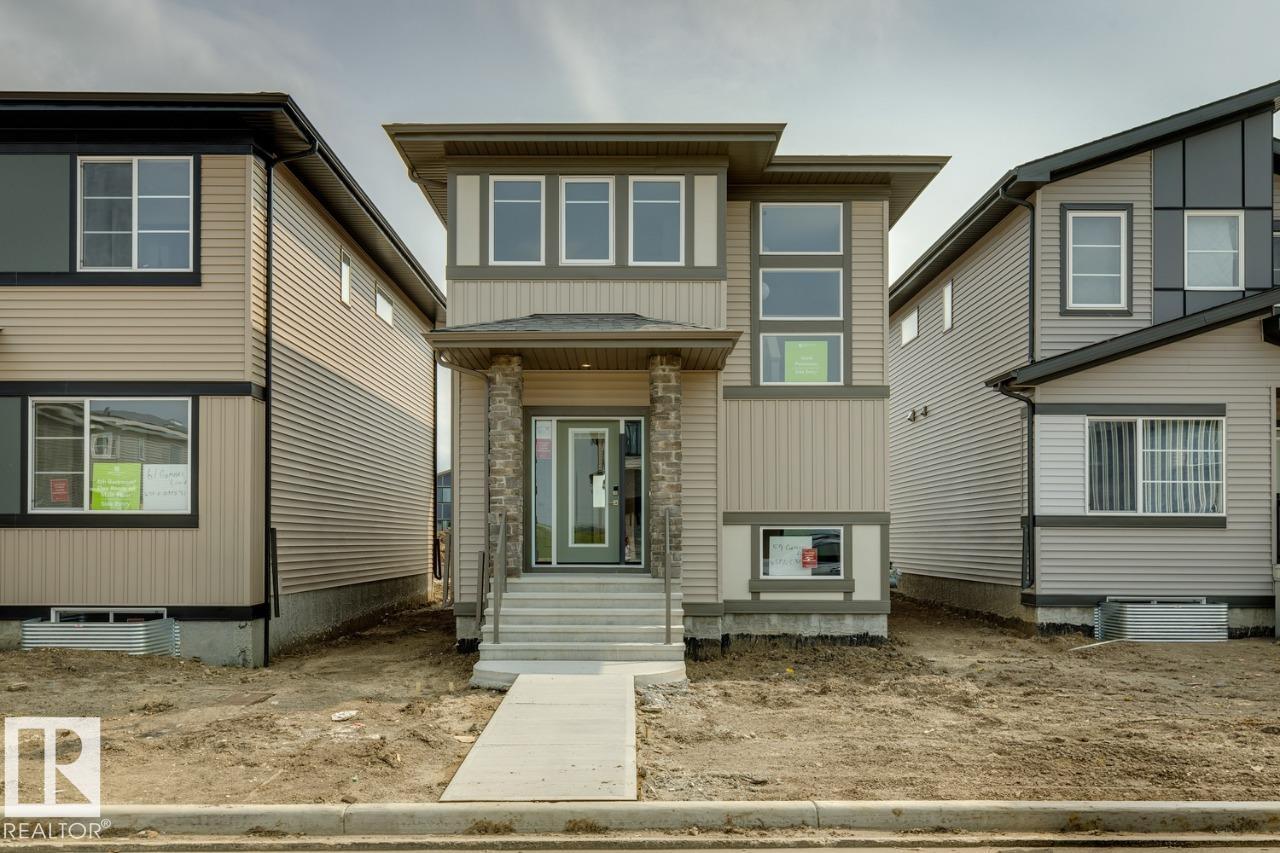
59 Gambel Lo
Spruce Grove, Alberta
This 1660sqft home features 3 bed, 2.5 bath. This stunning home is located in an amenity rich community and within walking distance to Spruce Grove’s new civic centre, with quick and easy access to Highway 16. The home features an open concept main floor with 9’ ceiling and the designer L-shape kitchen, large island and corner pantry. Quartz countertops in the kitchen and all bathrooms. Large great room includes a 50” linear electric fireplace. The second floor has a large primary bedroom with walk-in closet and 4-piece ensuite that includes dual sinks and stand-up shower. This home also has two secondary bedrooms, central bonus room, full bathroom, and a conveniently located laundry upstairs. A side entrance is included for future basement development potential, with the basement ceiling height upgraded to 9’, for a more spacious feel, and 2 windows. Home is under construction. Photos are representative. (id:42336)
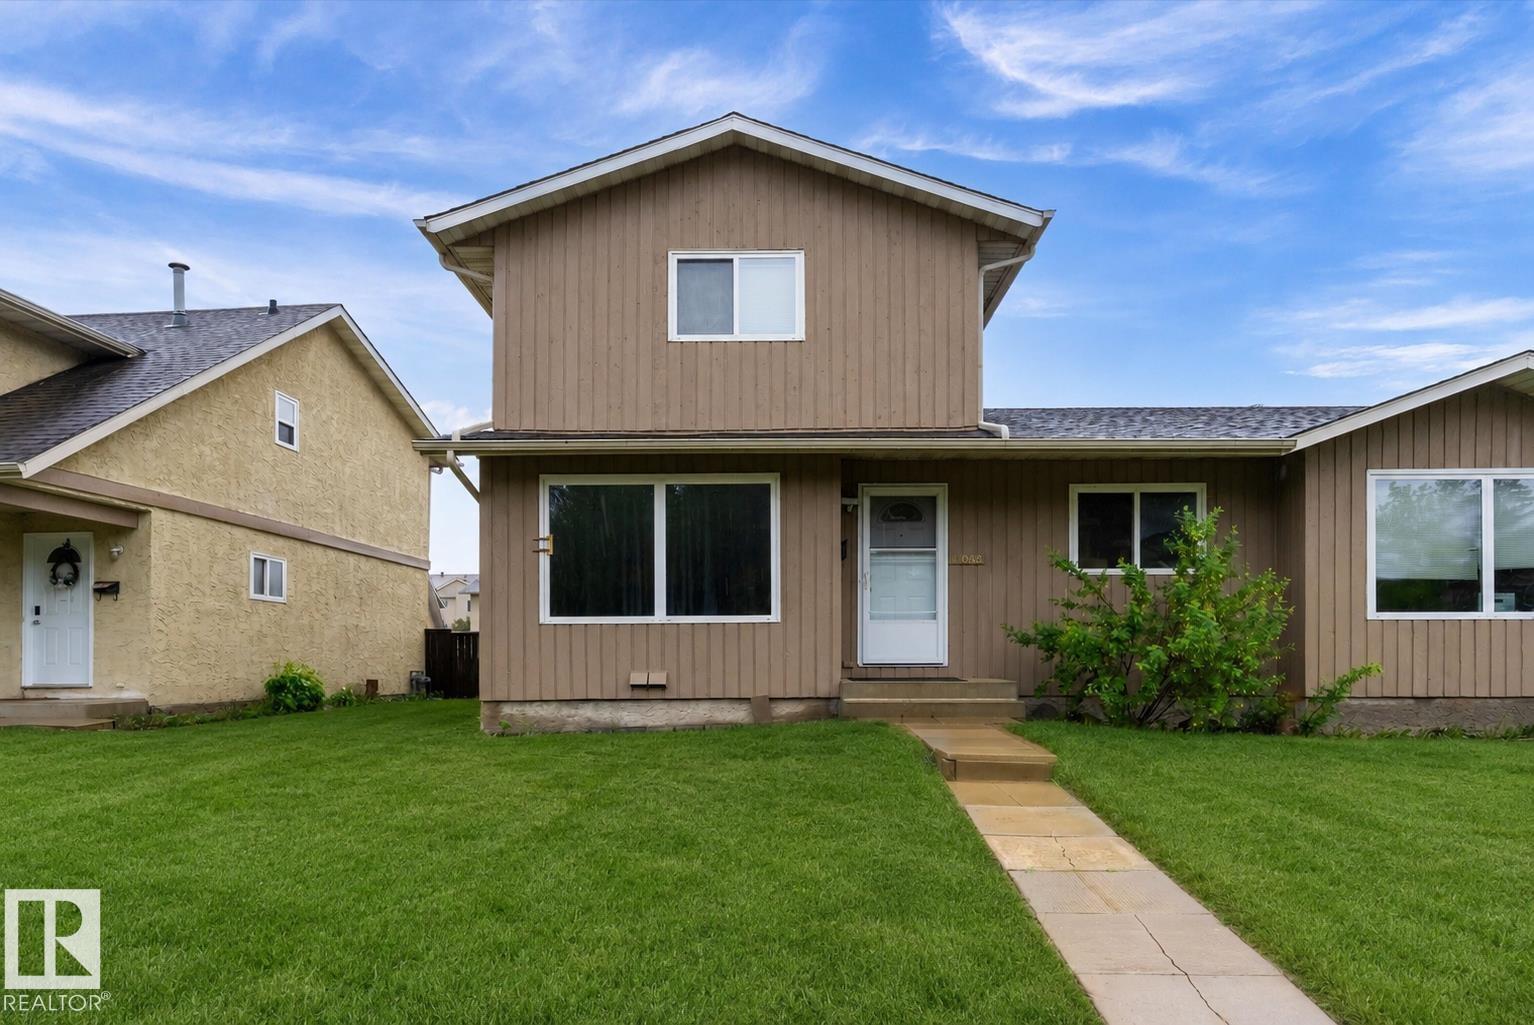
18045 96 Av NW
Edmonton, Alberta
Welcome to La Perle, where convenience and community come together! Tucked away on a quiet street with plenty of nearby parking, this well-maintained 2-storey half duplex condo offers an excellent opportunity for first-time buyers, young families, or investors. The main floor features a bright and inviting living room, a functional kitchen with ample cabinet and counter space, a dedicated dining area, and a convenient 2-piece bathroom. Upstairs, you'll find 3 comfortable bedrooms and a full bathroom, providing plenty of room for family living. The unfinished basement offers additional flexibility and is ready for your personal touches. Enjoy the convenience of parking stalls located just steps from the home. Situated close to schools, parks, shopping, public transit, West Edmonton Mall, and the Anthony Henday, this property delivers exceptional value in a sought-after west Edmonton location. A fantastic place to call home or add to your investment portfolio! (id:42336)
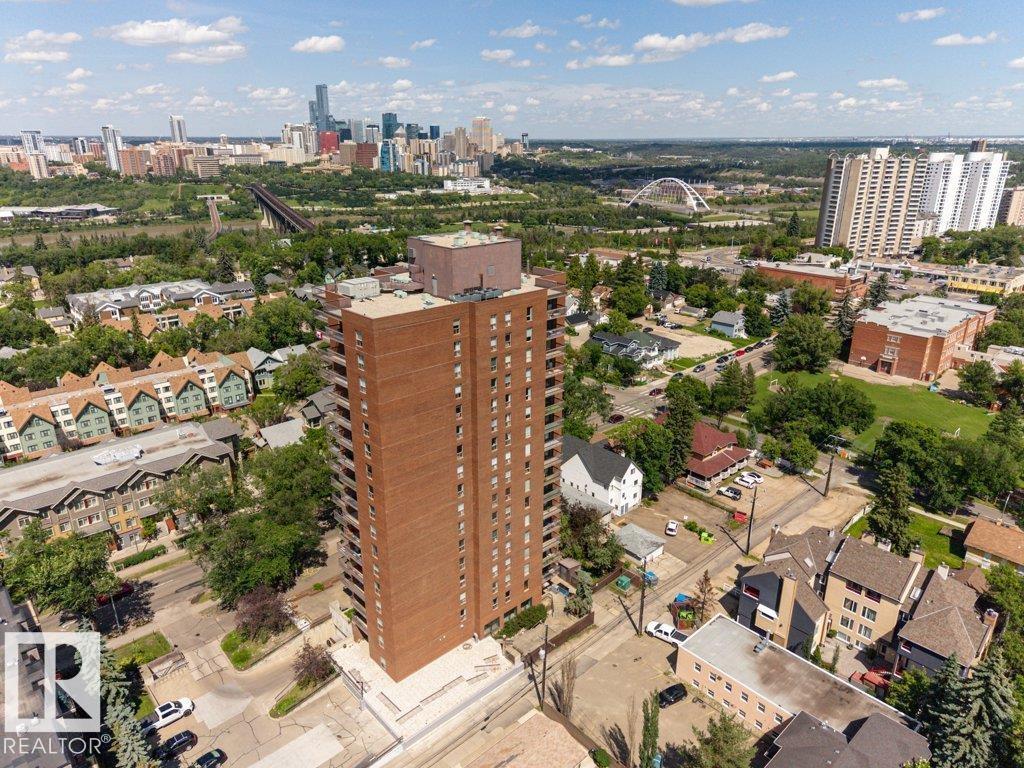
#804 11027 87 Av NW
Edmonton, Alberta
Welcome to CLARIDGE HOUSE! Fantastic location just steps from the U of A & hospitals. Quick access by LRT to downtown, MacEwan U & NAIT. Enjoy the river valley parks, walking, biking trails & the shops & restaurants on Whyte Ave. This spacious AIR CONDITIONED UNIT on the 8th FLOOR has a PANORAMIC VIEW of the university campus & downtown. The covered balcony faces east & you can enjoy your morning coffee watching the beautiful sunrises. IMMACULATE unit, owned by the original family since the condo was built & has never been rented. Brand new fully automatic fan/coil heating & A/C unit, recently updated plumbing, lighting fixtures & appliances. Freshly painted throughout. IN-SUITE LAUNDRY PLUS A STORAGE ROOM with access from the balcony. Included is one U/G parking stall #82. Visitor parking & the large party/social room with kitchen can be reserved for private functions. IDEAL for professionals associated with the university or students. Condo fees INCLUDE electricity, heat & water. IT'S A GEM! (id:42336)
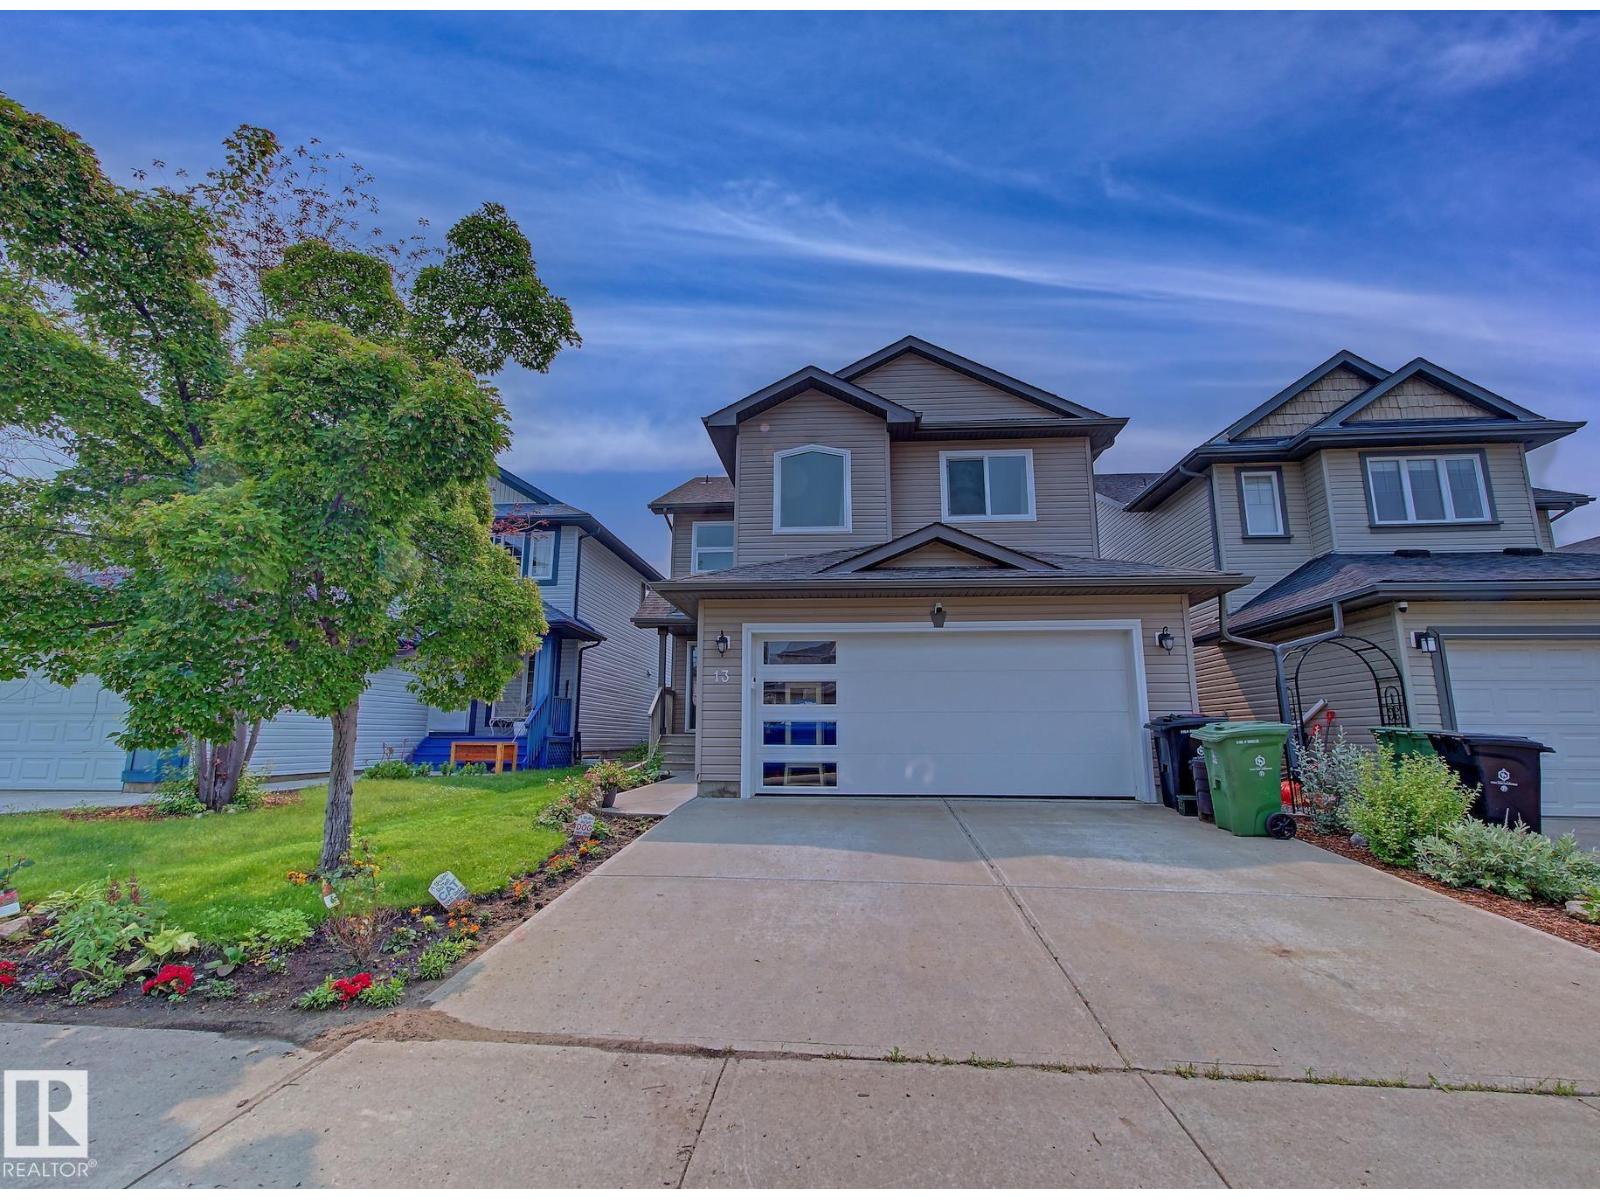
13 Almond Ba
Fort Saskatchewan, Alberta
Welcome to this beautiful maintained fully developed, air conditioned 3-bedroom two story home tucked away on a quiet cul-de-sac with a heated double attached garage. The open concept main floor features a spacious kitchen with ample cabinetry, generous counter space, corner pantry, and bright dining area overlooking the inviting living room with a cozy corner gas fireplace .Main floor laundry, a 2 piece bath and garage access add everyday convenience. Step outside to a maintenance free deck overlooking the professionally landscaped backyard with mature trees and a fire pit. Upstairs offers an oversized bonus room, 4 piece bath, and three bedrooms, including a spacious primary suite with a 5 piece ensuite. The finished basement includes a recreation room, flex area with built in shelving, rough in plumbing for a future bathroom and utility room.Upgrades include triple plane windows (2024) Shingles (2020) Landscaping(2023) H2O Tank (2024) Attic Insulation upgrade (2026) and Basement Carpet (2026). (id:42336)
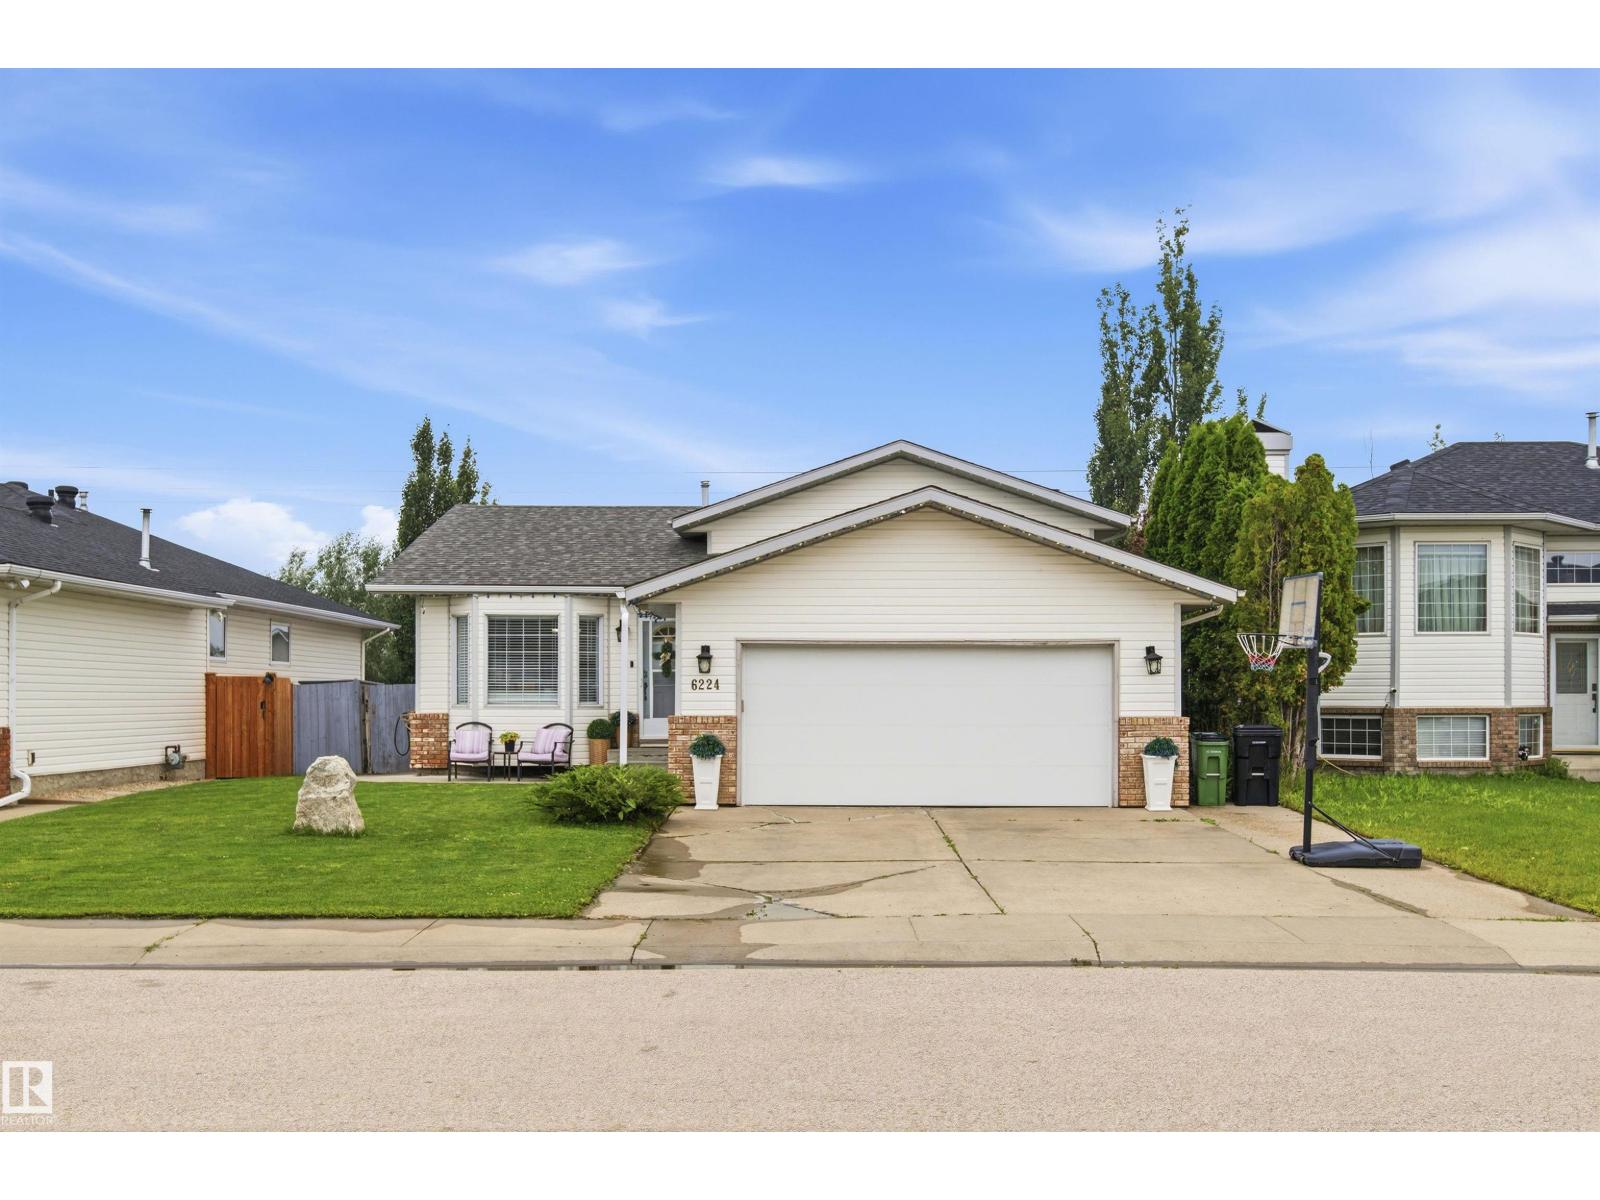
6224 162b Av NW
Edmonton, Alberta
This beautifully maintained 4-level split in family-friendly Matt Berry offers a bright, spacious layout and a large backyard perfect for kids to play. The upper level features three comfortable bedrooms, including a welcoming master suite with a 3-piece ensuite and a full 4-piece bath. The main floor’s large living and dining rooms with vaulted ceilings create an open, inviting feel, while the roomy kitchen with an eating island flows onto a big deck ideal for family meals and gatherings. The lower level provides a generous family room, 3-piece bathroom, and a cozy guest bedroom, with the basement offering excellent space for a rec room or play area. Close to schools, playgrounds, shopping, and transit, this home delivers comfort, convenience, and thoughtful care throughout. Welcome home! (id:42336)
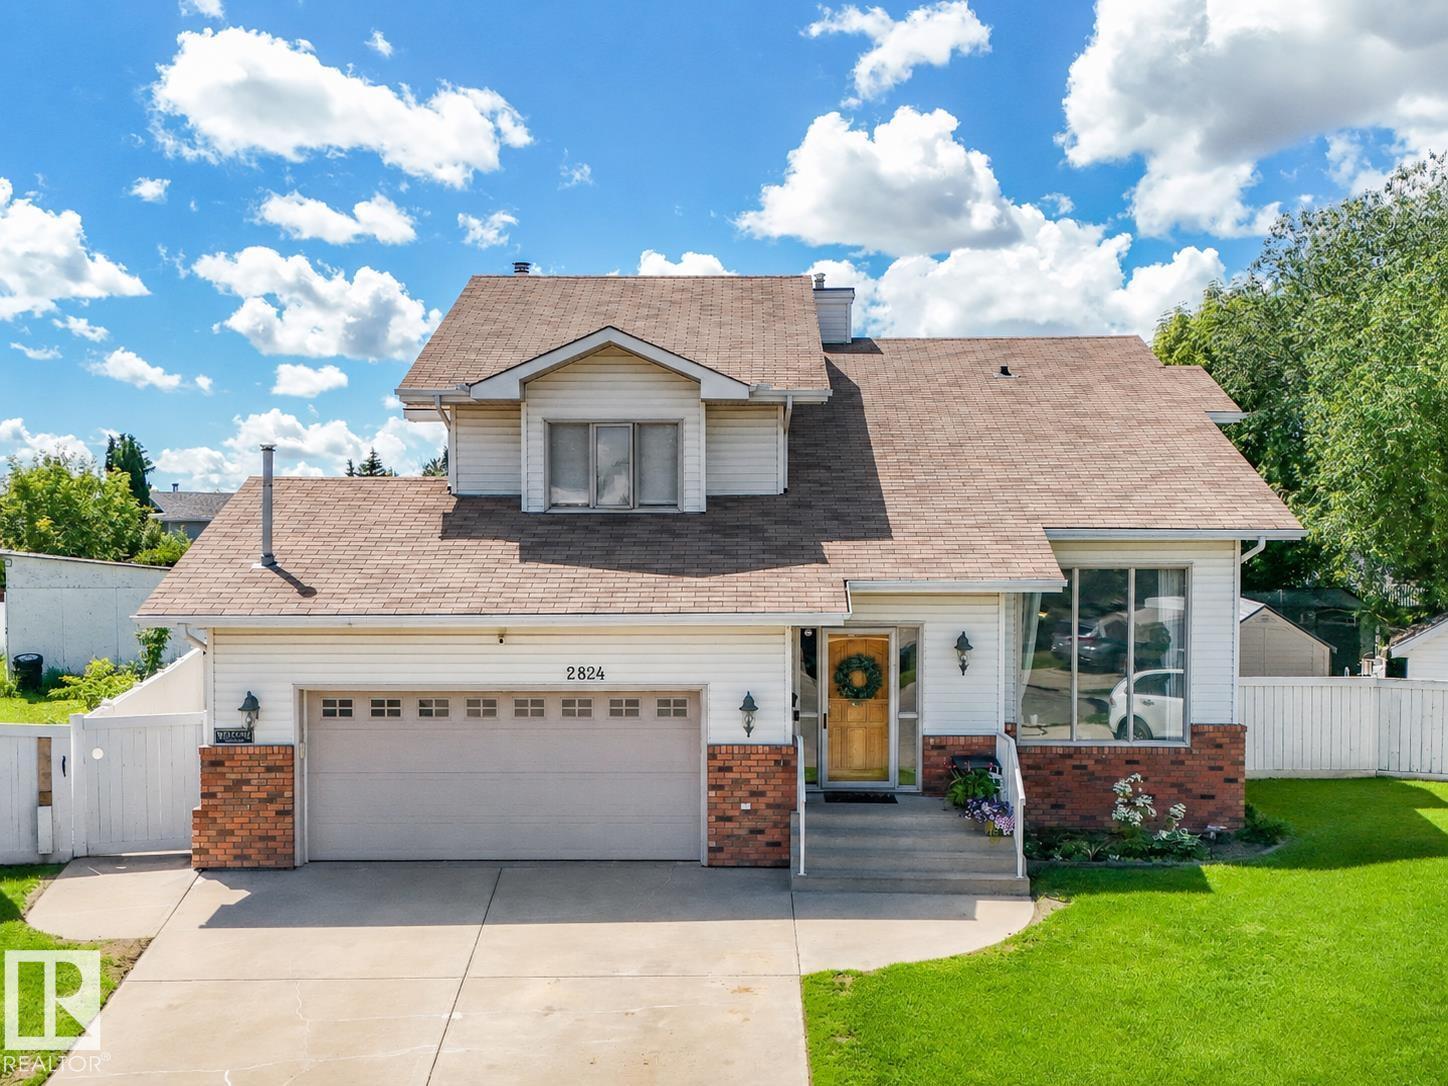
2824 37 St NW
Edmonton, Alberta
Welcome to this beautifully kept 2321 sq.ft. 2-storey custom built 5 bd/4ba home, tucked on a quiet cul-de-sac in SE Edmonton. It has a fantastic family layout & fully finished basement for added living space. Enjoy custom additions like built in bedroom shelving, China Cabinet, walk-in closets & the wood burning F/P. The MASSIVE pie lot & serene backyard of fruit trees, fire pit, koi pond, awning, outdoor pool pad & 2 sheds COMPLETE THIS OASIS! The incredible SW facing yard is built for relaxing & entertaining w/newer patio & fencing. Inside, major updates include TWO HIGH-EFF FURNACES, NEW HWT (2025) & a NEW GARAGE HEATER (2025). Other luxurious updates include granite counters, Miele D/W, cooktop, hood fan, built-in oven, microwave & laundry set. The 30-yr shingles are in great shape & the garage is HUGE! Seize this opportunity to own one of the LARGEST HOMES ON THE BLOCK that's been meticulously cared for, set on an EXCEPTIONAL LOT in an IDEAL LOCATION, surrounded by schools, parks, & many amenities. (id:42336)
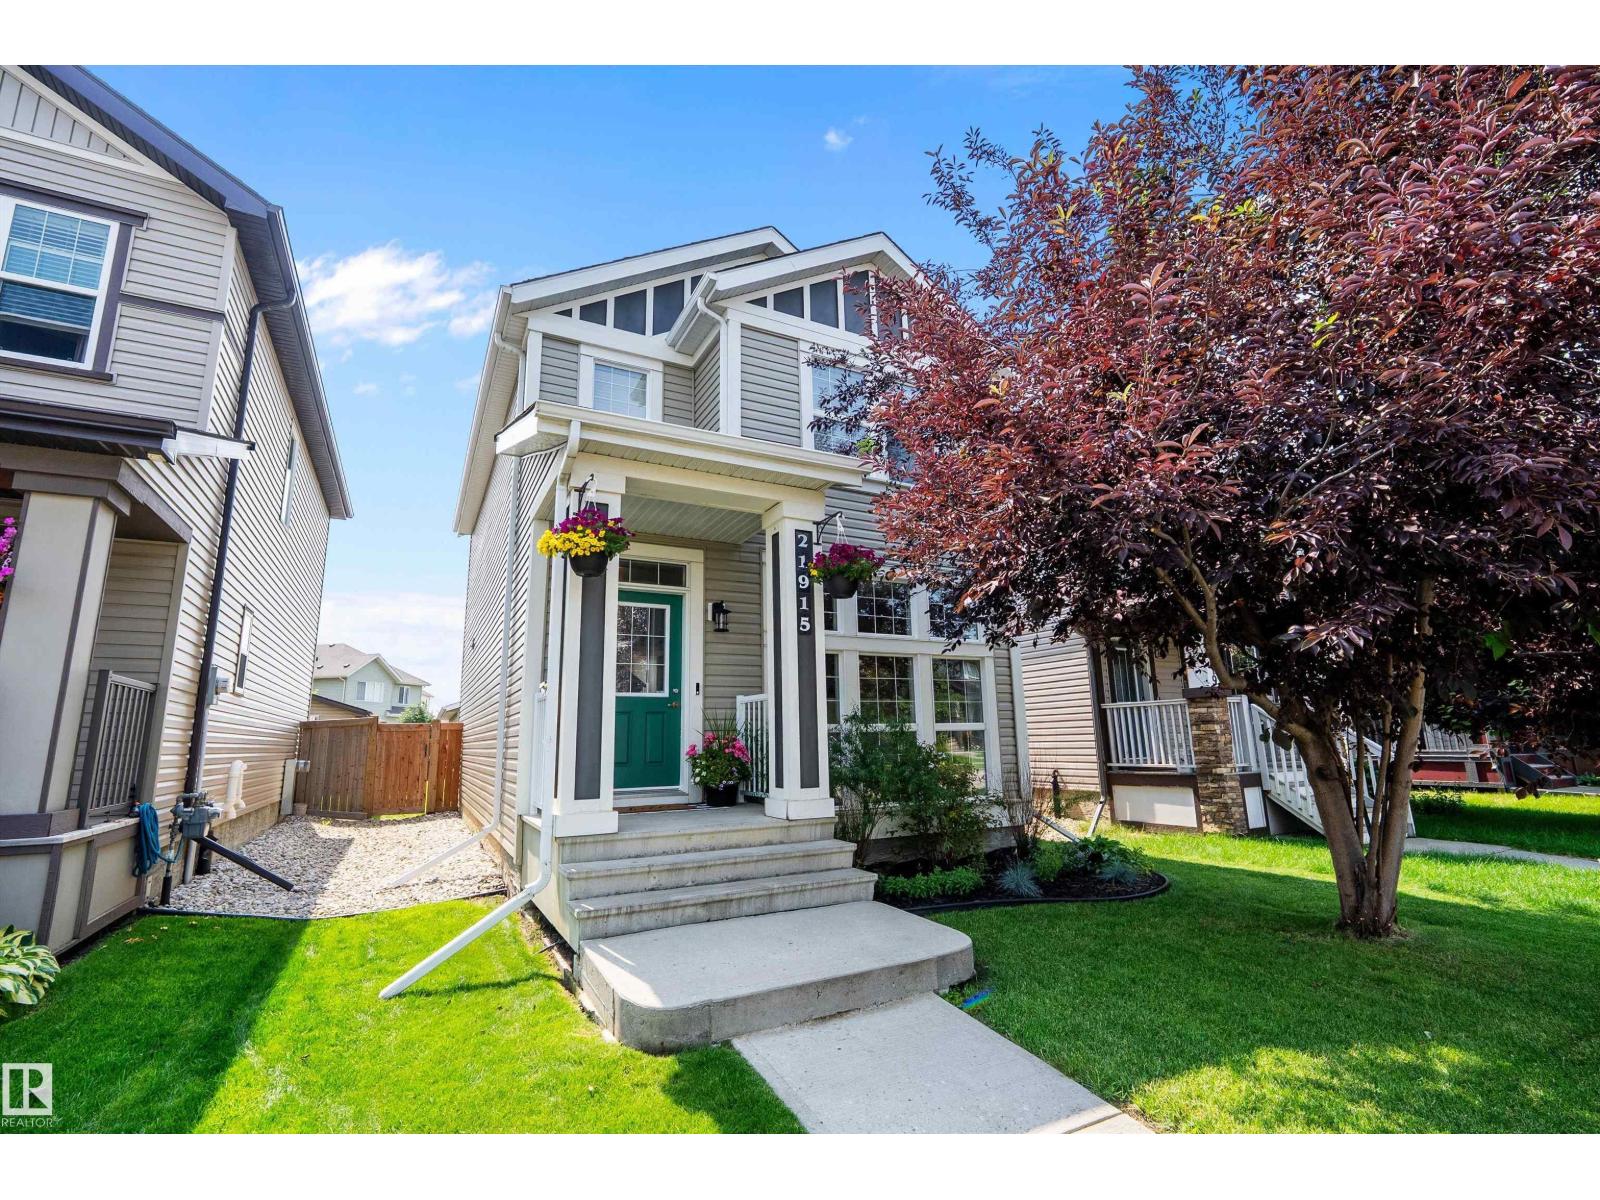
21915 99 Av NW
Edmonton, Alberta
Welcome to this beautifully maintained 2-storey home in the sought-after community of Secord! Offering over 1,428 sq. ft. above grade, this 3-bedroom, 2.5-bath home is designed for comfortable family living. The bright main floor features hardwood flooring, a functional kitchen, and an inviting living space perfect for everyday living and entertaining. Stay comfortable year-round with central A/C, while the basement adds a spacious family room for extra living space. Enjoy summer evenings on the spacious raised deck overlooking the fully fenced, landscaped backyard - perfect for entertaining, relaxing, or watching the kids and pets play. Complete with a double detached garage and back lane access, this home is ideally located near parks, schools, shopping, public transit, and major commuter routes. (id:42336)
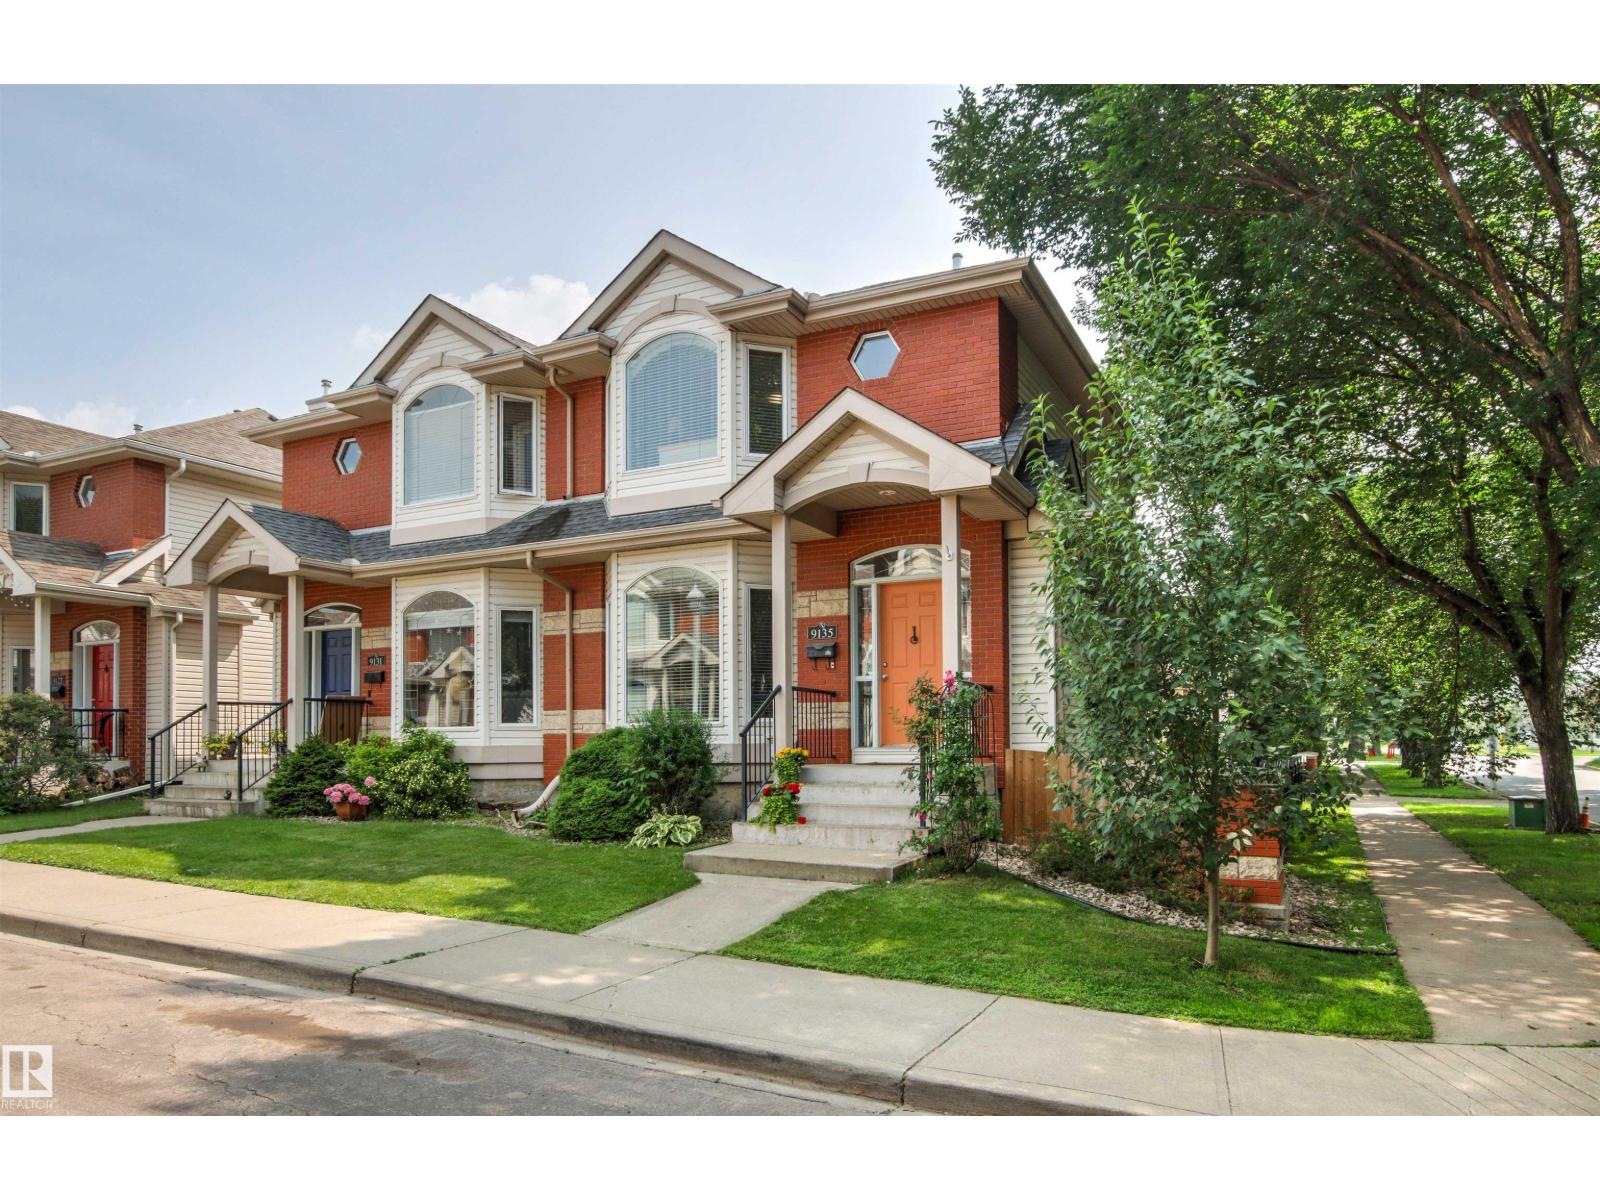
9135 100b Av NW
Edmonton, Alberta
Welcome to this well-appointed home offering a functional layout and an unbeatable location! The main floor features a bright kitchen, spacious living room, dining area, and convenient 2-piece bath. Upstairs, you'll find a generous primary suite with a 4-piece en-suite, plus a second bedroom with its own 3-piece en-suite. The fully finished basement adds even more living space with a third bedroom featuring a 3-piece en-suite, a rec room complete with a Murphy bed for added flexibility, and a laundry room. Outside, enjoy a large south-facing deck, perfect for relaxing or entertaining, along with a detached double garage. Ideally situated close to scenic river valley trails, recreation facilities, shopping, dining, and a wide range of amenities, this home offers the perfect blend of comfort, convenience, and lifestyle. (id:42336)
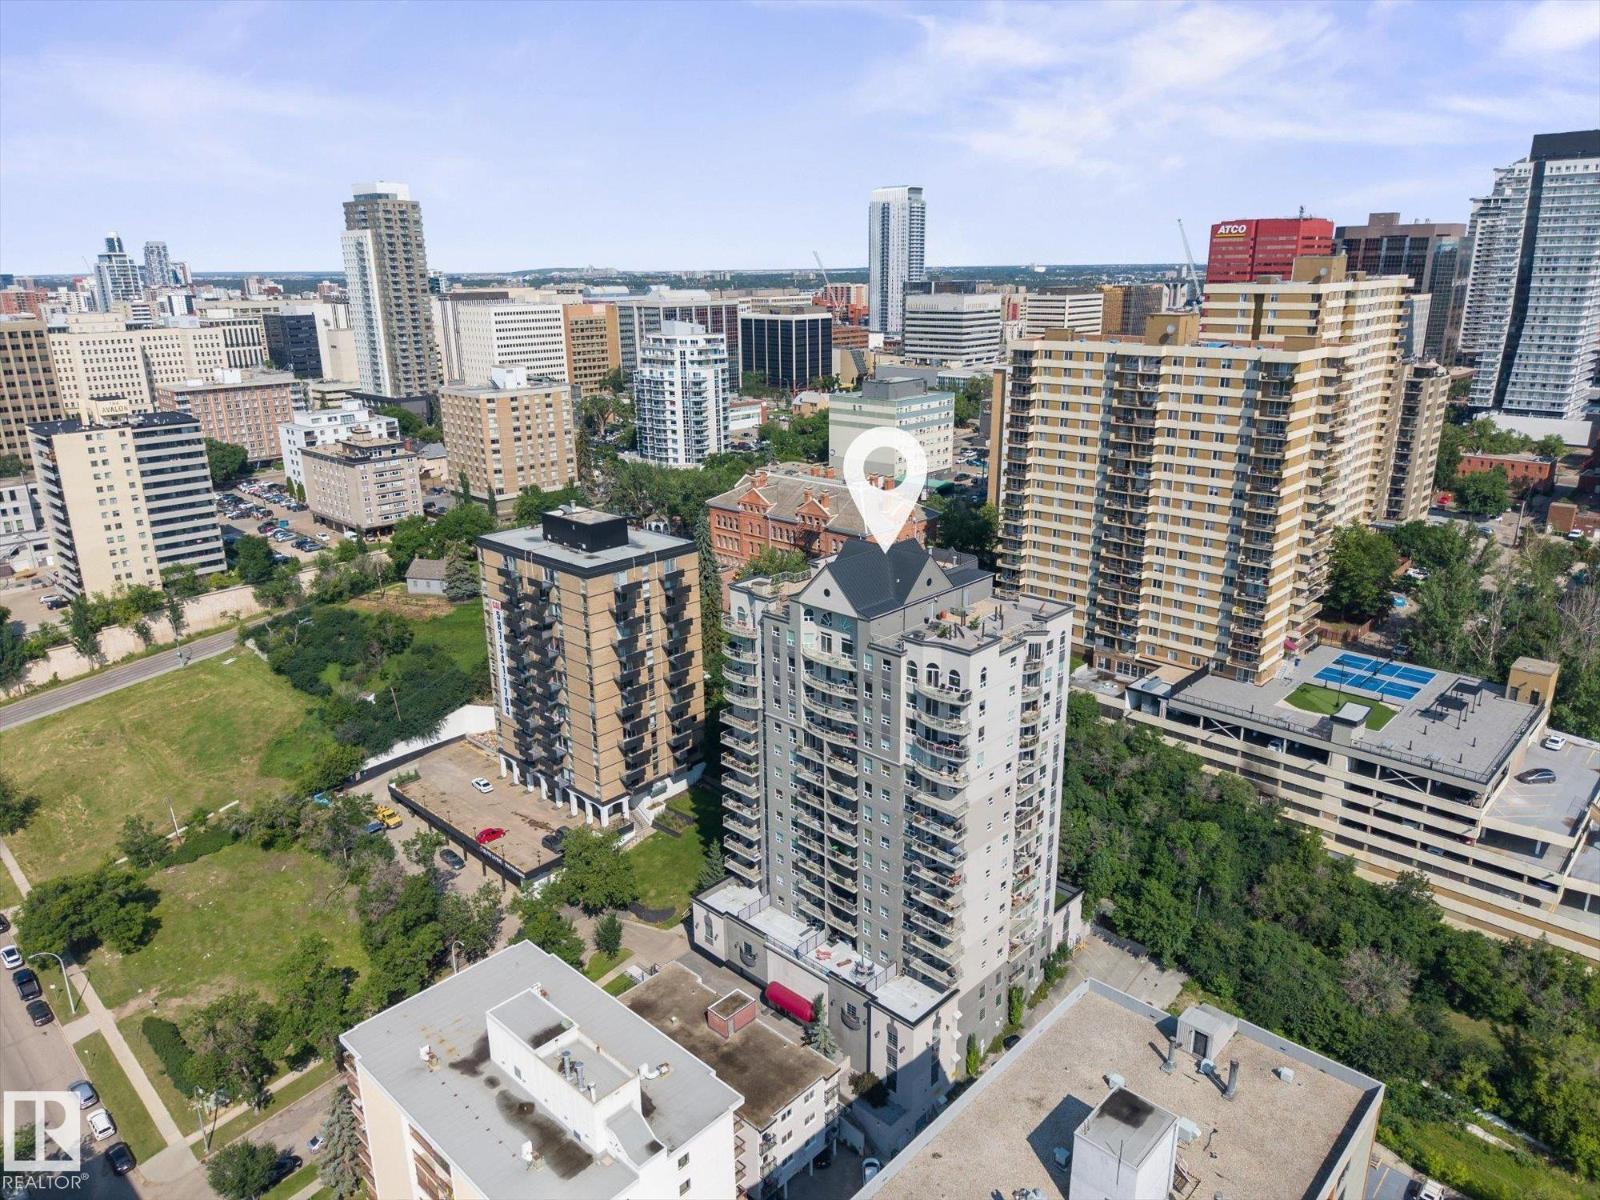
#707 9819 104 St NW
Edmonton, Alberta
Welcome to Vivacity One. A Premiere building in the heart of Edmontons River Valley. Situated on the slopes of the valley, this unit offers incredible views of The River System and Walterdale Bridge. Tucked away in a High Rise Cul De Sac it offers a very private downtown setting, and a Common Rooftop Patio for residents. As you enter the unit, you'll find an open concept Island Kitchen with Black Granite Countertops, loads of Cabinetry, S/S Appliances and sleek hardwood flooring. Two Spacious Beds/2baths and TWO-TITLED-PARKING STALLS! Heat and water/sewer are also included in the condo fee. If you value location, in a quiet building, just steps from trails and Telus Field this is the one! (id:42336)
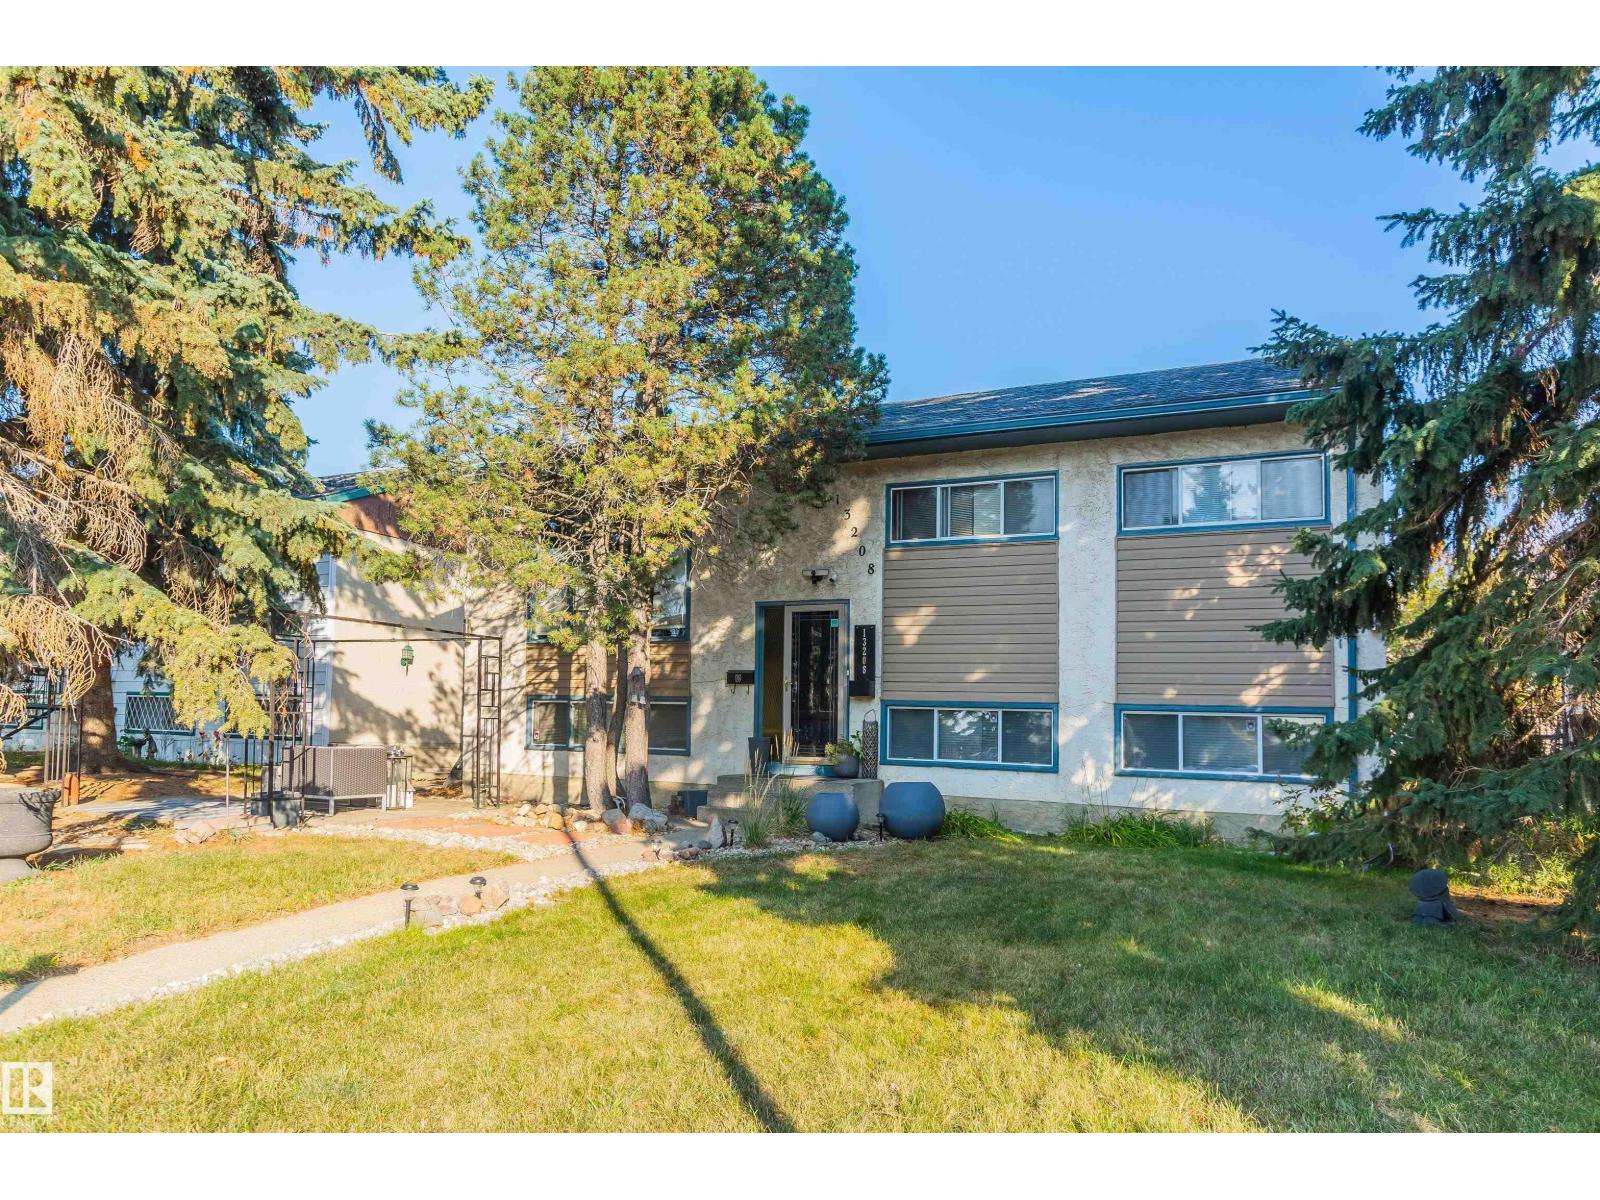
13208 128 Av NW
Edmonton, Alberta
Incredible Value in Athlone!!! Major updates already done: new furnace (2019), new hot water tank (2017), newer roof & central A/C — the big-ticket items you'd normally budget for are already taken care of. Inside, the main floor has been upgraded with new laminate flooring, a feature wall & a renovated kitchen — stone tile countertops, stainless steel appliances & a moveable island. The FULLY FINISHED basement adds a 4th bedroom, full bath & spacious rec room, with layout that supports adding a second kitchen. Sitting on a LARGE 50' x 100' lot with back-lane access, 3 parking stalls & room to build a garage, directly across from green space in one of Athlone's quietest pockets. Steps to schools, shopping & quick Yellowhead access. Move-in ready. (id:42336)
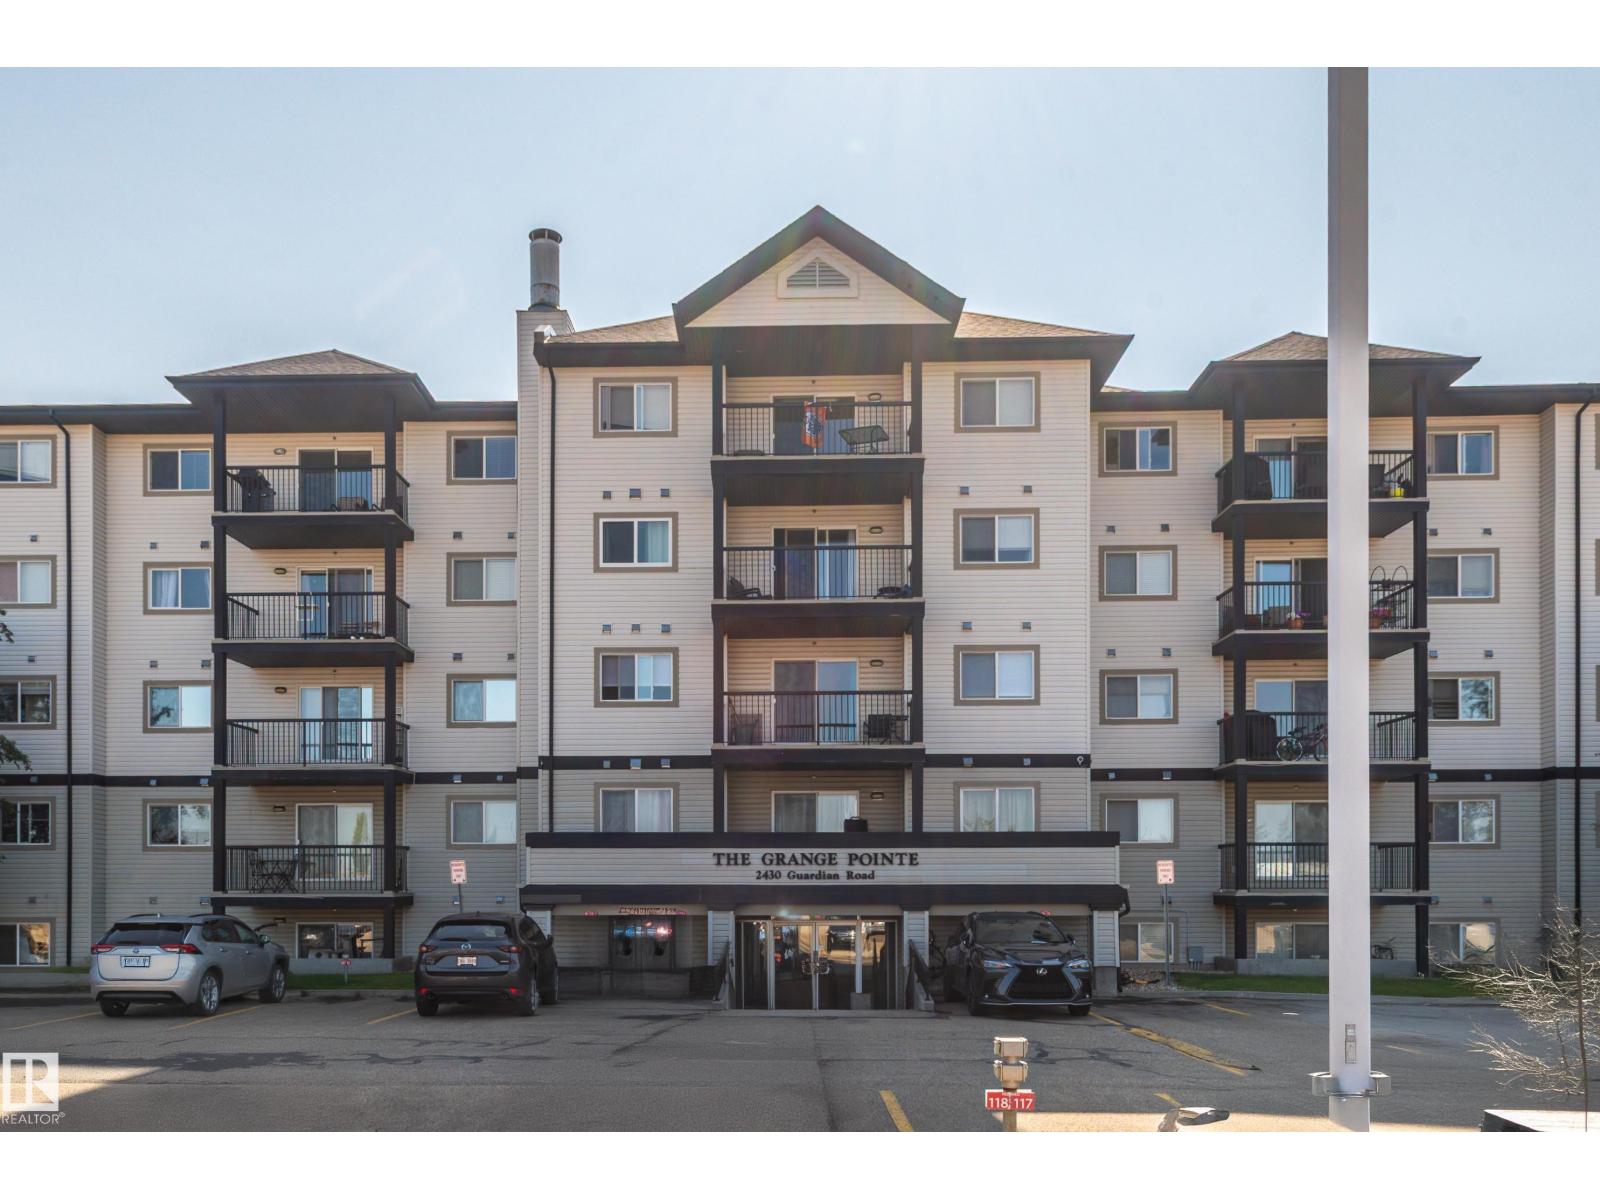
#114 2430 Guardian Rd NW
Edmonton, Alberta
Main floor condo in the Grange Pointe complex. Easy access to the Whitemud and the Anthony Henday. This bedroom and 2 bath condo is ideal for 1st time owner or an investment. Close to shopping and public transit. Comes with one surface parking stall. Come live the condo lifestyle! (id:42336)
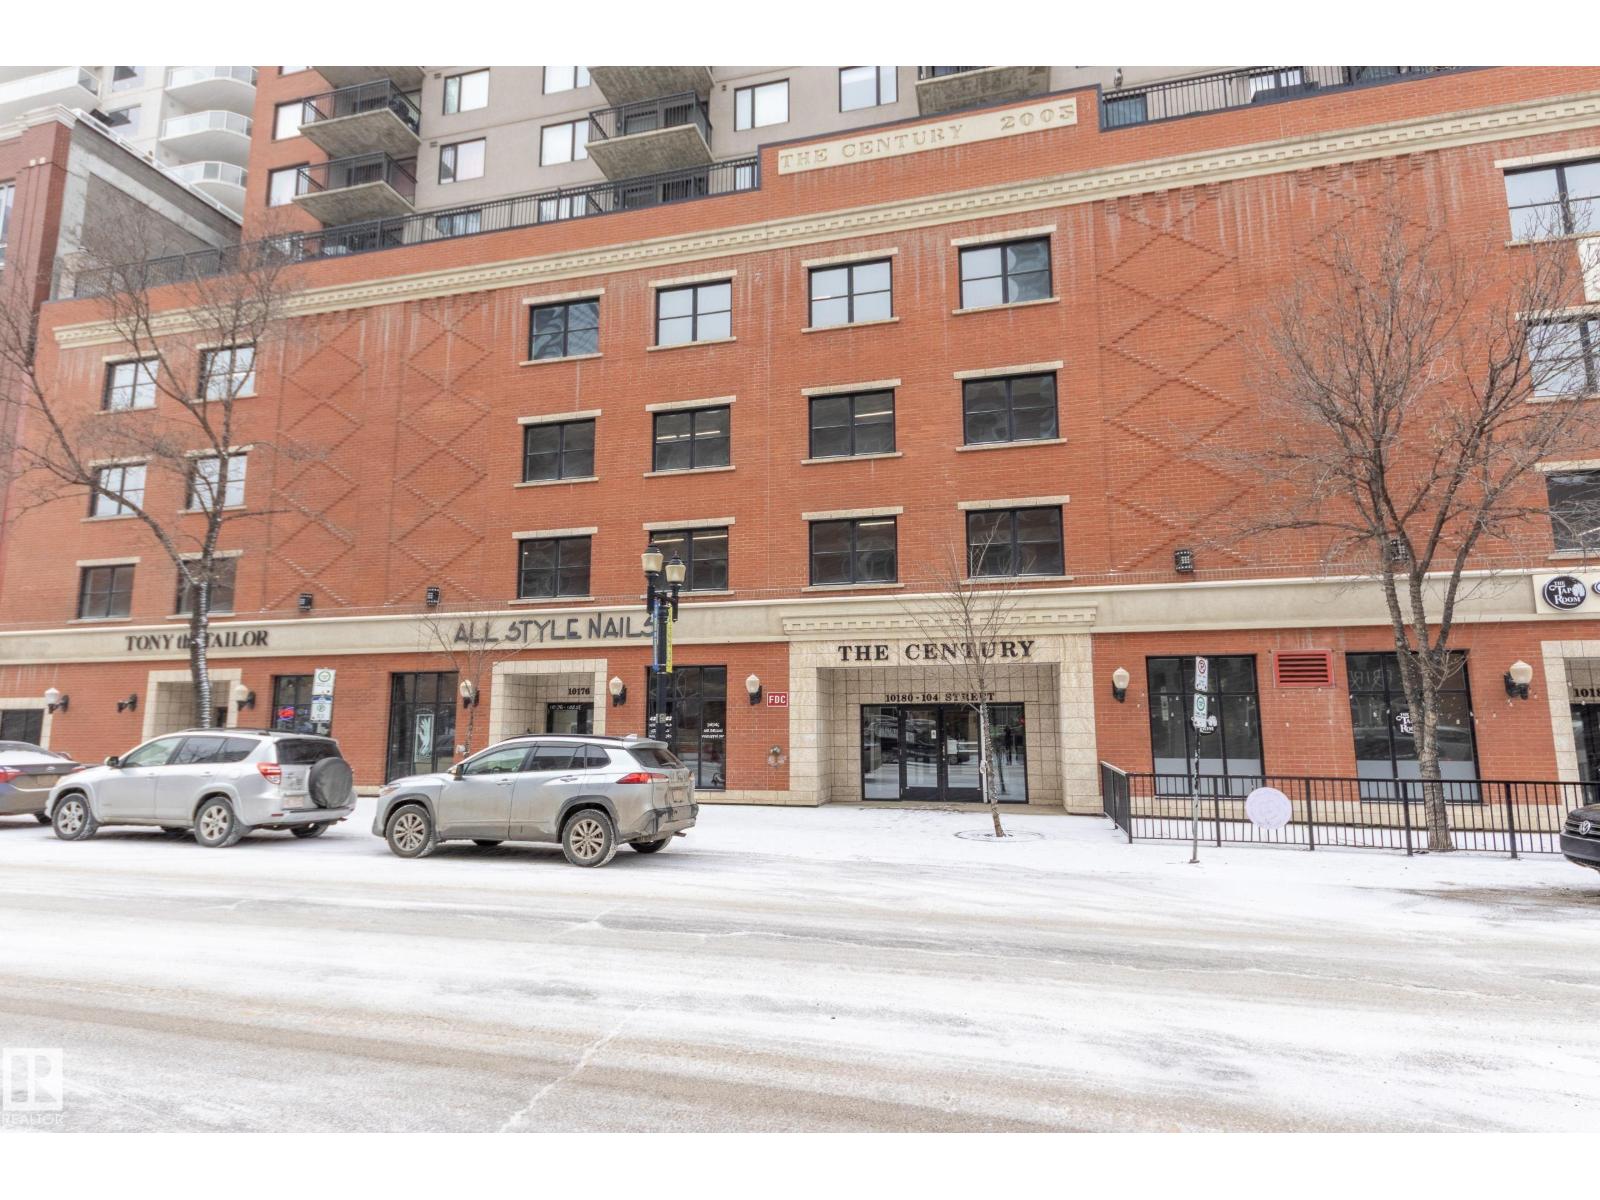
#1007 10180 104 Street NW
Edmonton, Alberta
Bright and well-maintained NE corner 2-bedroom air-conditioned condo in the heart of downtown Edmonton with impressive city views. The open concept offers a functional layout with large NE-facing windows to bring in natural light throughout the day. Hardwood flooring runs through the main living areas, with carpet in both bedrooms for comfort. There is also a large storage unit and heated parking. The kitchen and living space flow into the private balcony, creating an ideal setting to enjoy downtown views. The spacious primary bedroom features convenient access to the semi-ensuite bathroom, which is also accessible from the main living room. In-suite laundry adds everyday practicality. Located steps from Rogers Place, Churchill Square, Edmonton City Centre, Winspear Centre, and the LRT, this home offers exceptional walkability to downtown amenities, restaurants, entertainment, and Edmonton's river valley. A great opportunity for first-time buyers, professionals or investors seeking urban living. (id:42336)
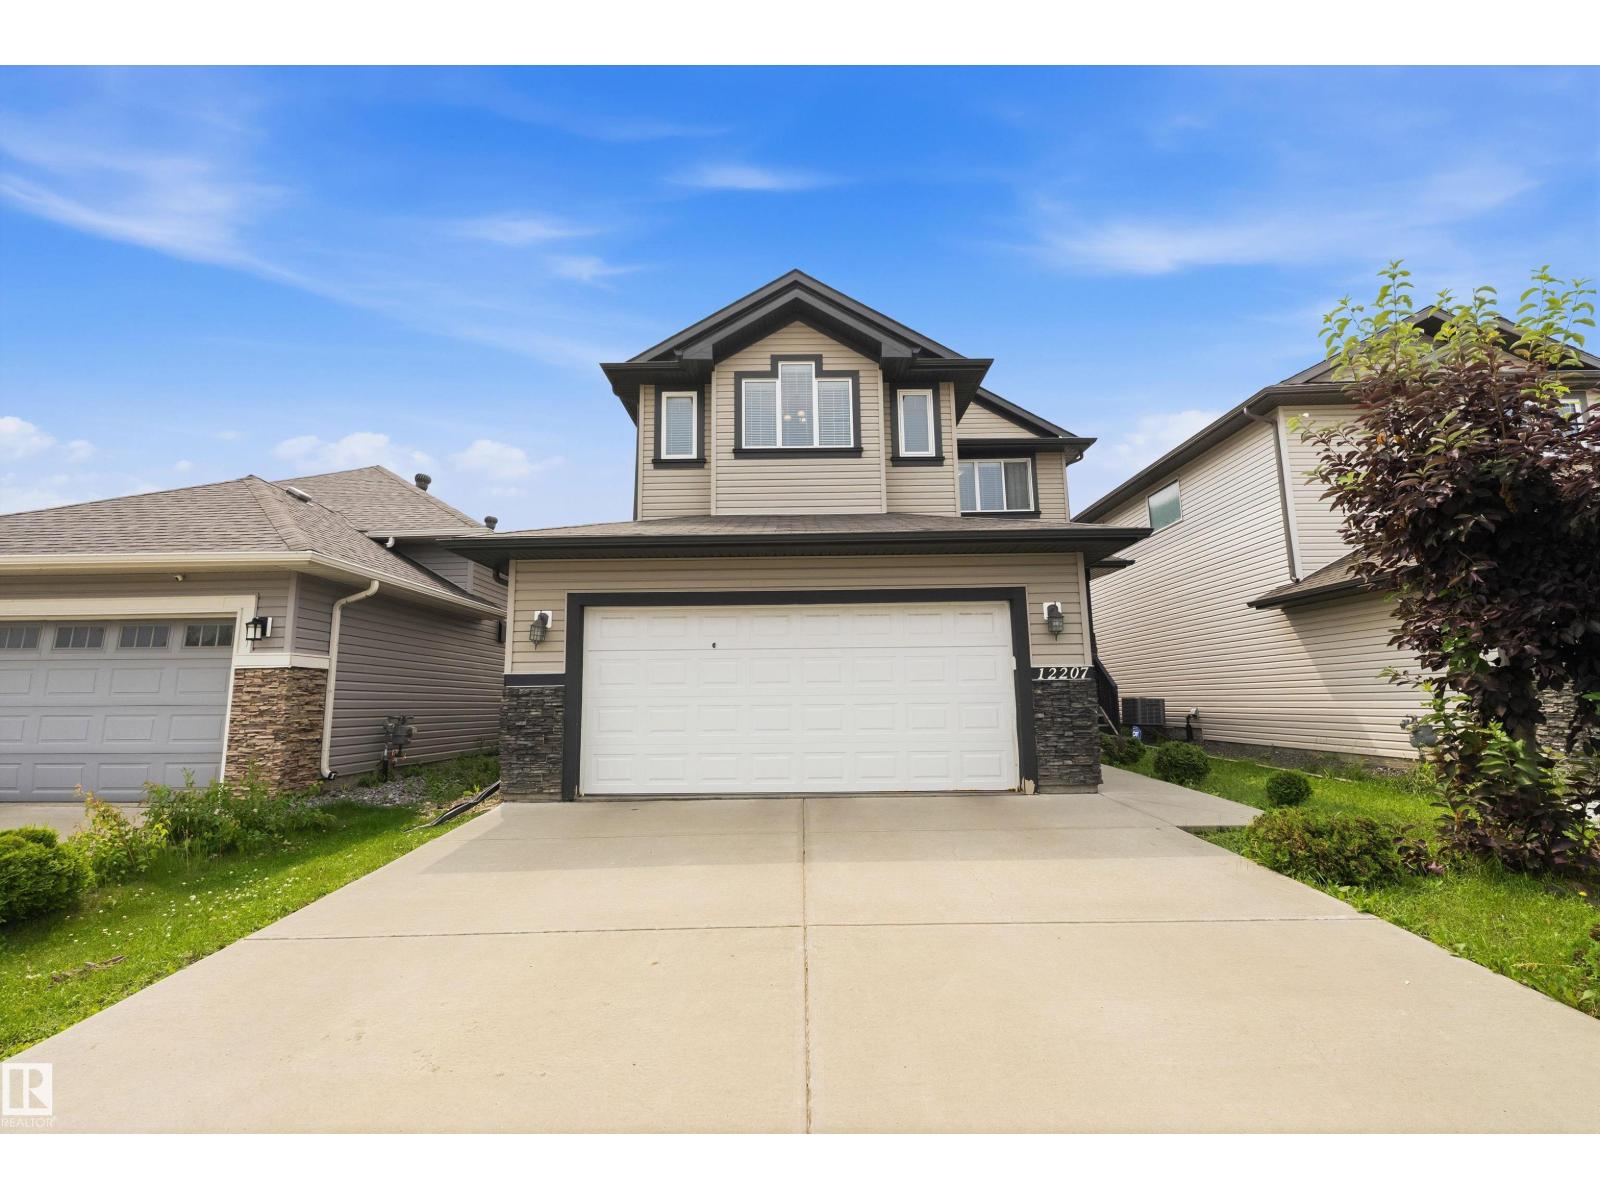
12207 172 Av NW
Edmonton, Alberta
Welcome to this incredible family home offering 2,247 sqft of fully developed living space! The open main floor boasts 9' ceilings, a cozy fireplace in the great room, a dedicated office, and a main-floor laundry. The kitchen is a true showstopper with granite countertops, gas stove, soft-close cabinets, and a full-height tile backsplash. Upstairs, retreat to your private owner's suite complete with a walk-in closet and a spa-like 5-piece ensuite featuring his & her sinks. Two additional bedrooms, a full bathroom, and a vaulted bonus room round out the upper level. The finished basement adds 2 bedrooms, a living room, and a full bathroom, providing even more functional space. You get central A/C to keep you cool and comfortable all summer long. Outside, enjoy your own private oasis: a functional deck overlooking the backyard with mature Apple and Plum trees that produce delicious fruit each season. One owner, prime location, close to shopping, transit, schools, and the Anthony Henday. Move in and enjoy! (id:42336)
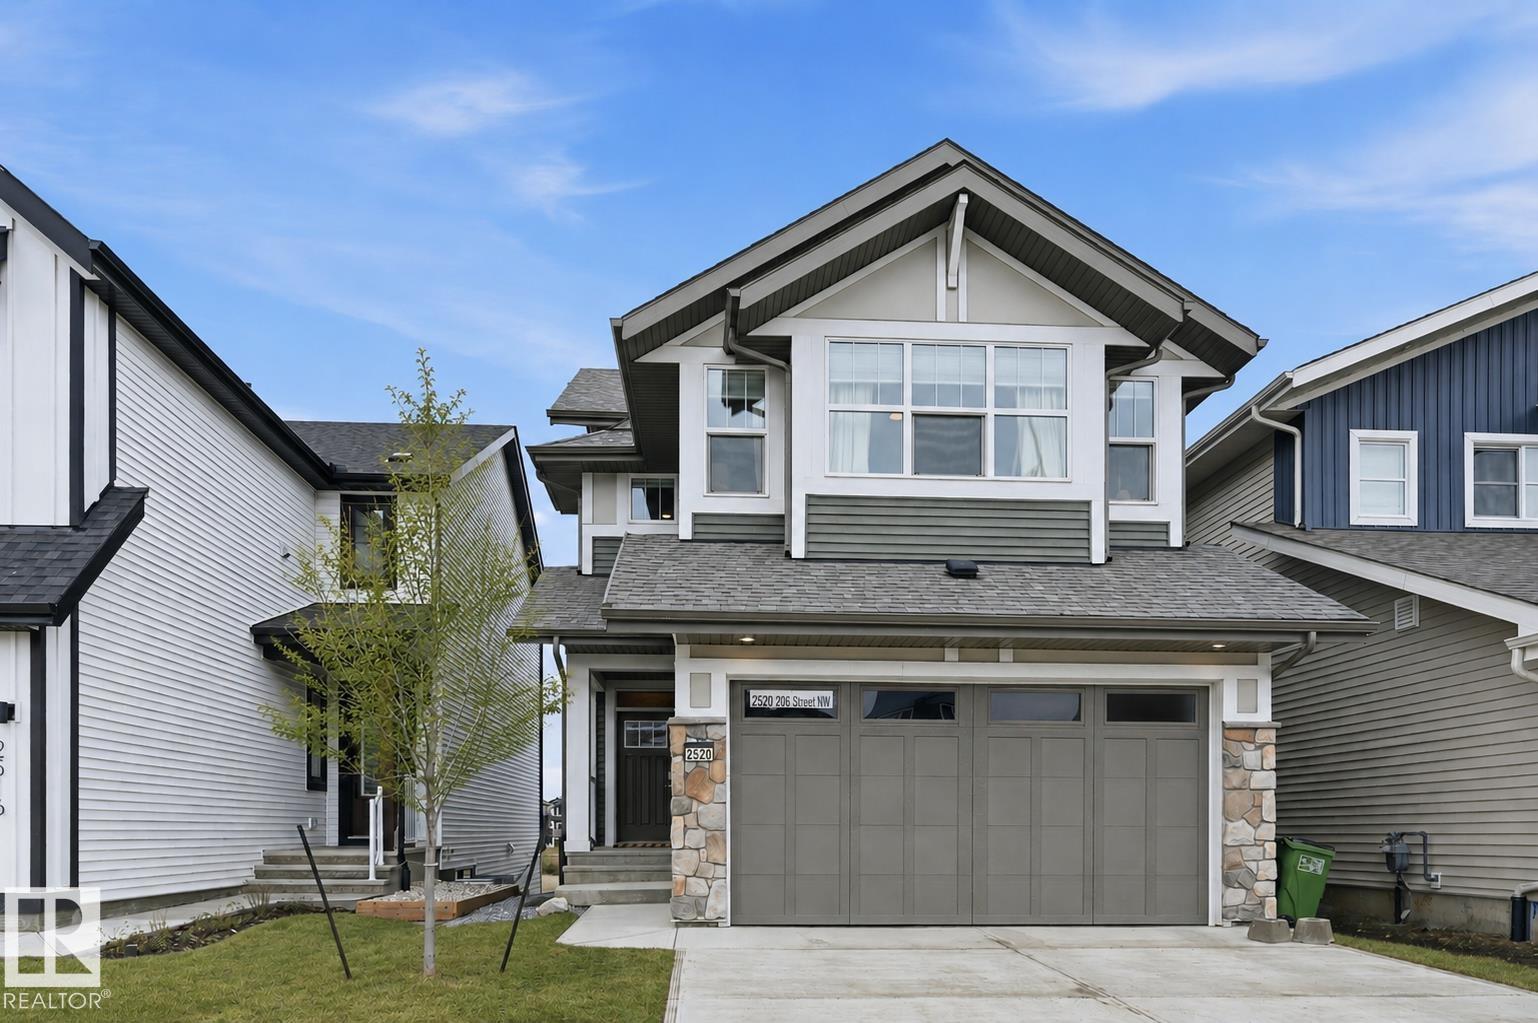
2520 206 St NW
Edmonton, Alberta
Gorgeous 2-story split level in Uplands with a WALKOUT BASEMENT BACKING POND. This home stands out from the others with a unique but functional layout (9' ceilings)! Open concept living room, dining room & kitchen all boast stunning views of the pond behind. Natural light floods throughout the house with oversized windows & a blend of modern finishes + warmth from wood tones. Oversized kitchen island is a chef's dream, with ample cabinetry & a massive walk-in pantry. Plus main floor den/flex room. Head upstairs to a true primary suite: massive bedroom, elongated walk-in closet & ensuite with modern tile features (including his/her sinks, soaker tub, tiled shower & wash-closet. Next level has a cozy bonus room, full laundry room & 2 extra bedrooms (with pond views)! Walk-out basement is ready for development & boasts 10' ceilings & oversized windows! Landscaped & upper deck. Quality Jayman built (Elliot 24 model) w/ solar panels, SMART tech, UV Air purifier, 220V in garage & tankless H20. Turn-key ready! (id:42336)

3824 111b St NW NW
Edmonton, Alberta
Come discover this adorable bungalow with 5 beds, 2 baths & a 2-car garage that's situated in a quiet cul-de-sac in the Greenfield Park Community; this house is ready for your next chapter and offers a seamless blend of comfort and practicality. The main floor living area is thoughtfully laid out with lots of family space. Looking out your west-facing kitchen window, you will discover your backyard. An ideal setting for outdoor relaxation, with your shaded deck & stone patio, both perfect for enjoying the fresh air & entertaining. Your garden plants include grapevines, rhubarb, hops, and many annuals, & the grass area is a great place for kids to play. The basement is ready for you to make it your own, with a large family living room, 2 bedrooms, and a bathroom. This is more than just a home; it's an opportunity to embrace a lifestyle of comfort and convenience in a truly appealing setting, close to all schools, shopping, & Whitemud Drive. (id:42336)