

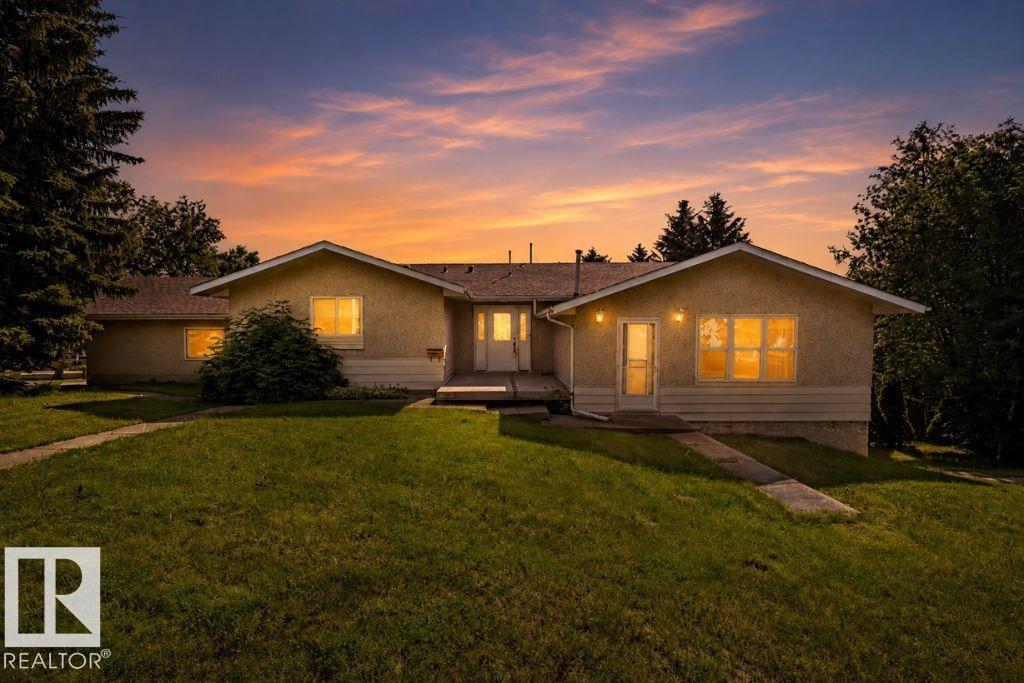
26 Louisbourg Pl
St. Albert, Alberta
Are you looking for a multi-generational home or investment opportunity? This one is waiting for you! Located in Lacombe Park, this hillside walkout bungalow is legally suited and has ample parking, including separate driveways. Sitting on a large treed corner lot, the upper suite is over 1900 sq ft with 4 bedrooms and 2 baths, a living room, formal dining, and a large kitchen with ample counter space & storage. Each suite has its own municipal address, entrance, driveway & laundry. Downstairs, in the second suite, there is over 1,400 sq ft. It has one bedroom, one bath, a big kitchen and living room, lots of storage, and it walks out to the yard and private parking pad. The attached garage is 25' x 29', w/gas & power in it. Put your own personal touch on this home & make it a long-term investment for years to come. Located close to transit, schools, and shopping, this property has everything you need to live in and enjoy it, or to make it an attractive, marketable addition to your investment portfolio. (id:42336)
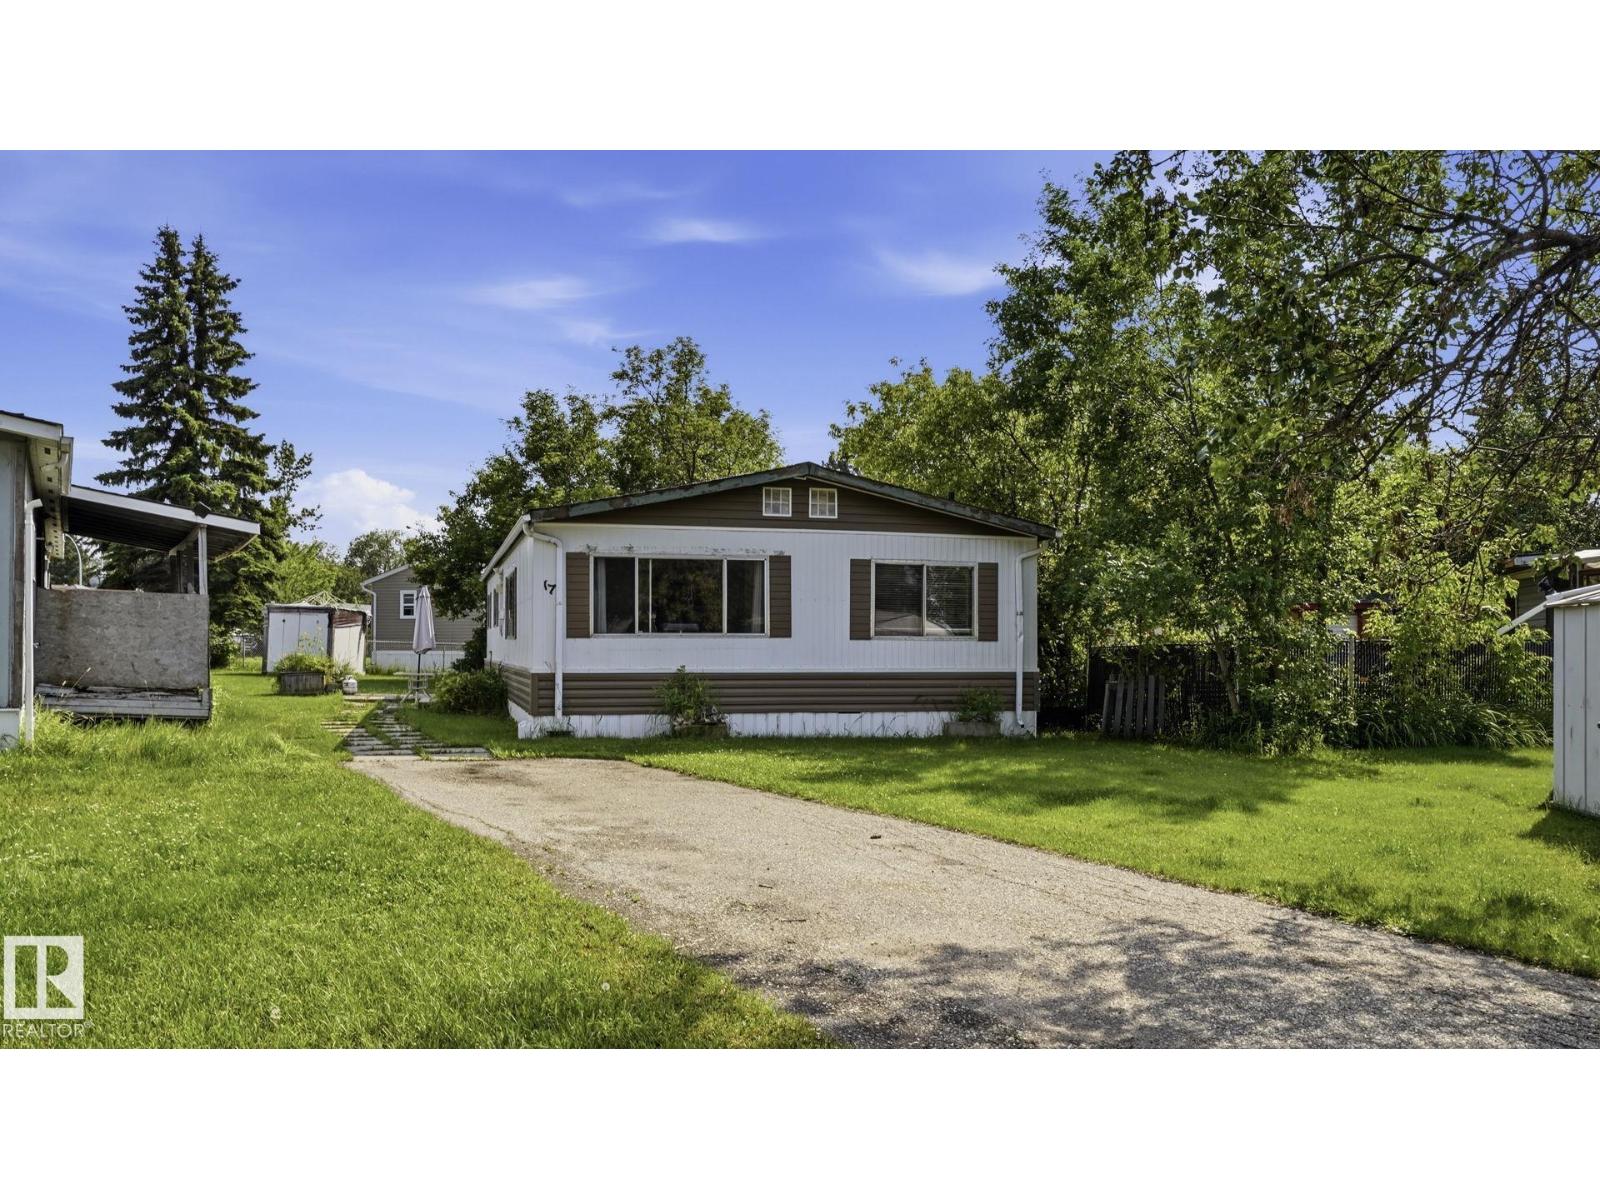
17 Park Ridge Cr NW
Edmonton, Alberta
Welcome to this 1,171sq ft DOUBLE WIDE mobile home, perfectly tucked away in a quiet cul-de-sac within the well-managed community of Maple Ridge. Situated on a GENEROUS PIE-SHAPED LOT with fantastic neighbors, this property offers incredible value and potential. Featuring 3 BEDROOMS and 1.5 BATHROOMS (primary suite with 2pc ensuite and 4pc main bath with separate shower), the layout includes a spacious eat-in kitchen with newer flooring, new refrigerator, alongside convenient laundry with a new washer and dryer. Large picture windows in the living room allow lots of natural light. Enjoy major peace-of-mind upgrades already completed, including NEW FURNACE (2 years old), newer siding & shingles about 10 years old. Bring your personal cosmetic touches to customize and make this property your own! Generous yard space with 2 storage sheds & firepit, prime location and an unbeatable opportunity is waiting for you. (id:42336)
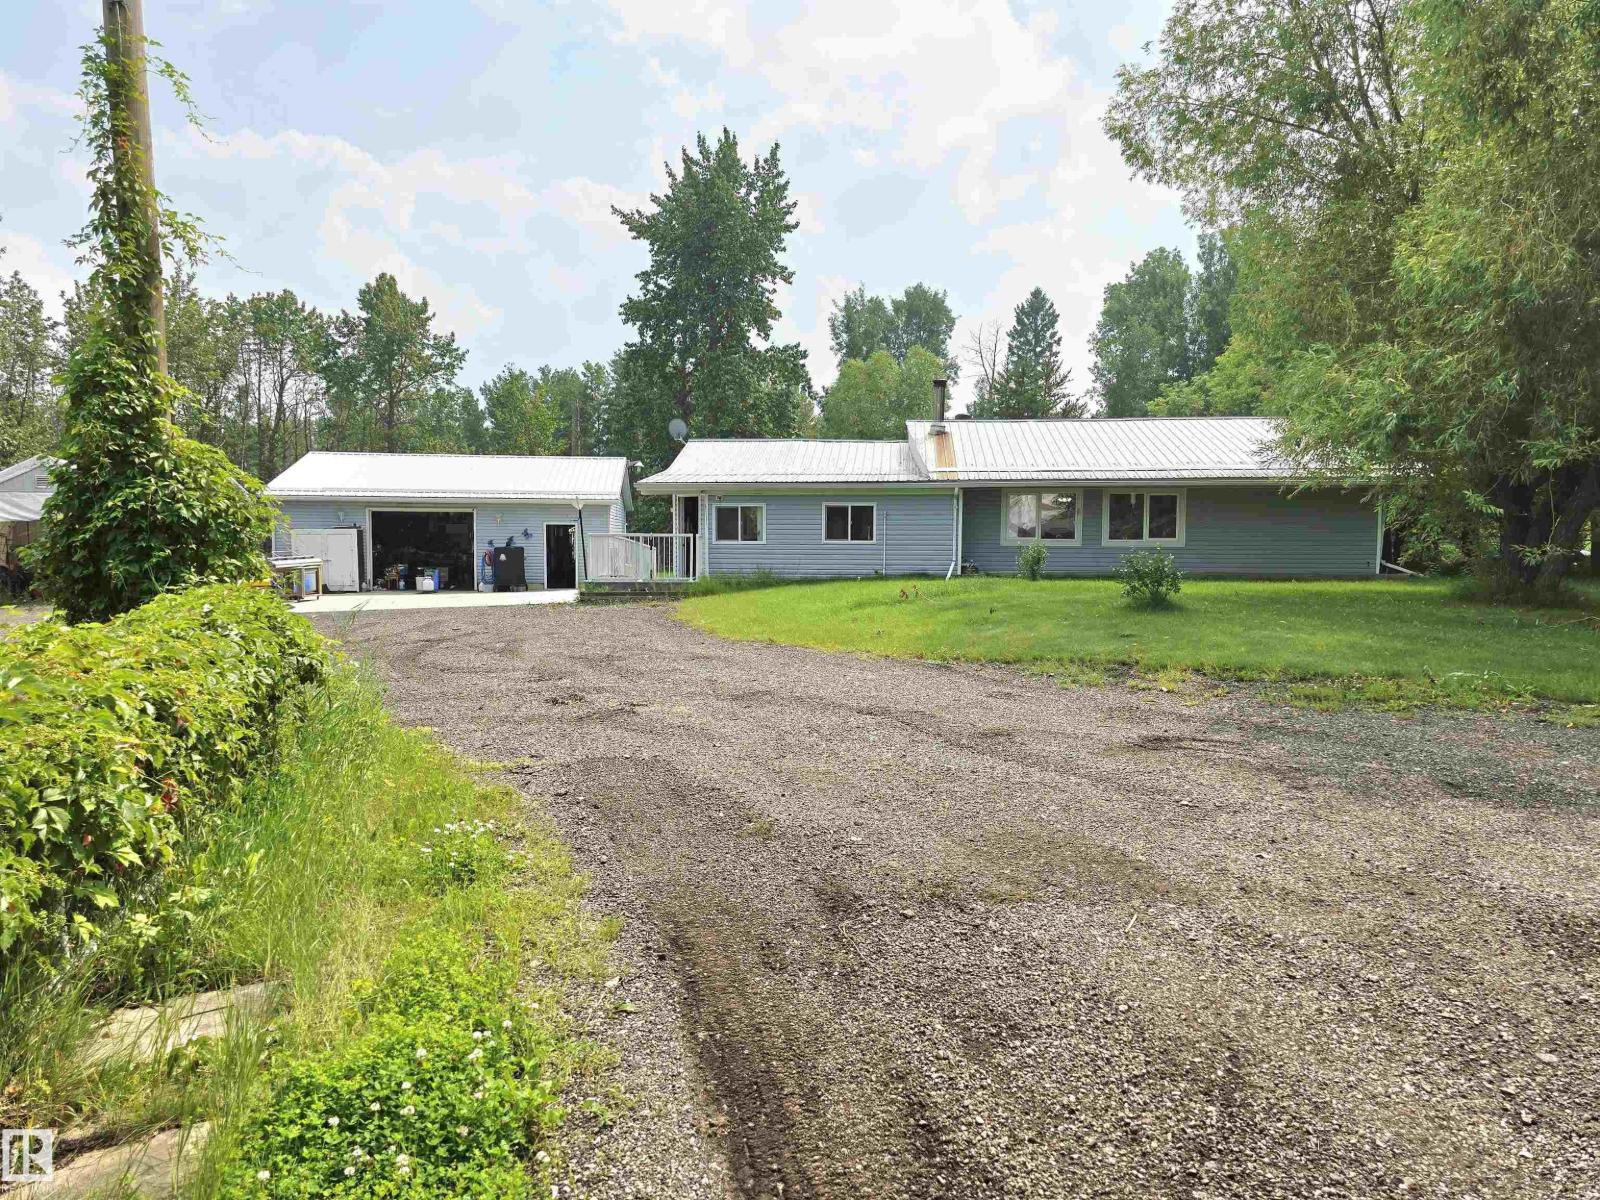
#308 53319 Rge Road 31
Rural Parkland County, Alberta
This cozy 2-bedroom home on 4 acres has a lot to offer. The 28x32 detached, double-car garage has in-floor heating with a new boiler. The garage has a huge industrial sink and its own bathroom. Spend hours on projects, or make it your man cave. 3 outside carports; one is big enough for trailers and your RV. This property has huge apple trees, a gazebo with water access, a deck, and a greenhouse. The backyard is fenced for your pets, but the property line is farther back to another fence. Come in and see the covered entry, boot room, and the sunroom. The living room has plenty of sunlight and a wood stove for those long winter nights. The kitchen offers a trash compactor and plenty of room for entertaining. The primary bedroom has access to the back deck and can easily fit a king-sized bed with furniture. The driveway is reclaimed asphalt and doesn't get muddy, even in all this rain. New pump on the well, and appliances, blinds and flooring are about 4 years old. Not much left to do but move in and enjoy! (id:42336)
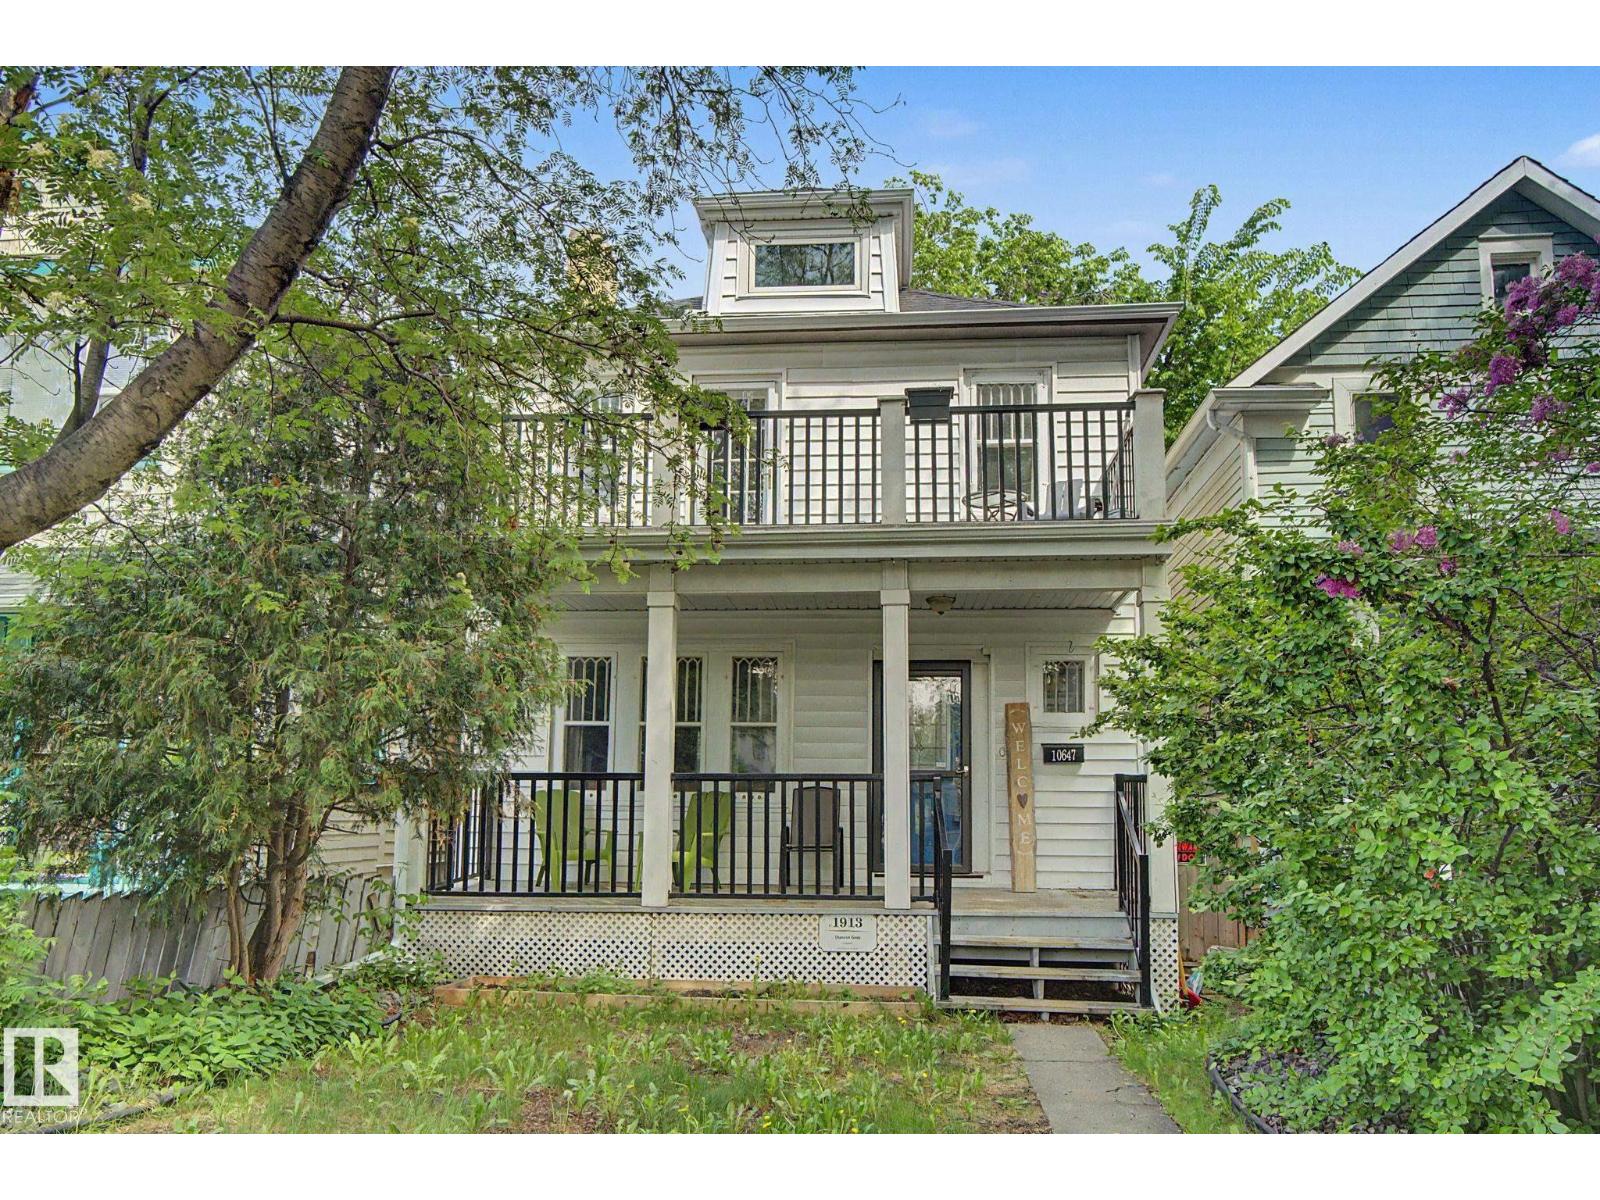
10647 125 St NW
Edmonton, Alberta
Some homes are simply lived in, others are loved. This beautifully restored 1913 Westmount gem is one of those rare lovinly restored homes. Renovated from the studs up while preserving it's original character and charm, it blends historic beauty with modern comfort in one of Edmonton's most sought after neighborhoods. Featuring 2 bdrms, 1.5 baths and a fully finished attic loft ideal as a 3rd bdrm, office, family room or flex space. The spacious primary bdrm opens onto a stunning second storey balcony overlooking a tree lined street. Enjoy the inviting covered front porch, private landscaped backyard, large deck, drywalled and heated double garage with new overhead door and opener and abundant basement storage. Recent upgrades include new shingles, eavestroughs, attic window, high efficiency furnace and some fresh paint. Steps from the shops, cafes, restaurants, galleries, markets and festivals of vibrant 124 Street, close to schools, parks and playgrounds and minutes from downtown and the River Valley. (id:42336)
63102 Rr 415
Rural Bonnyville M.d., Alberta
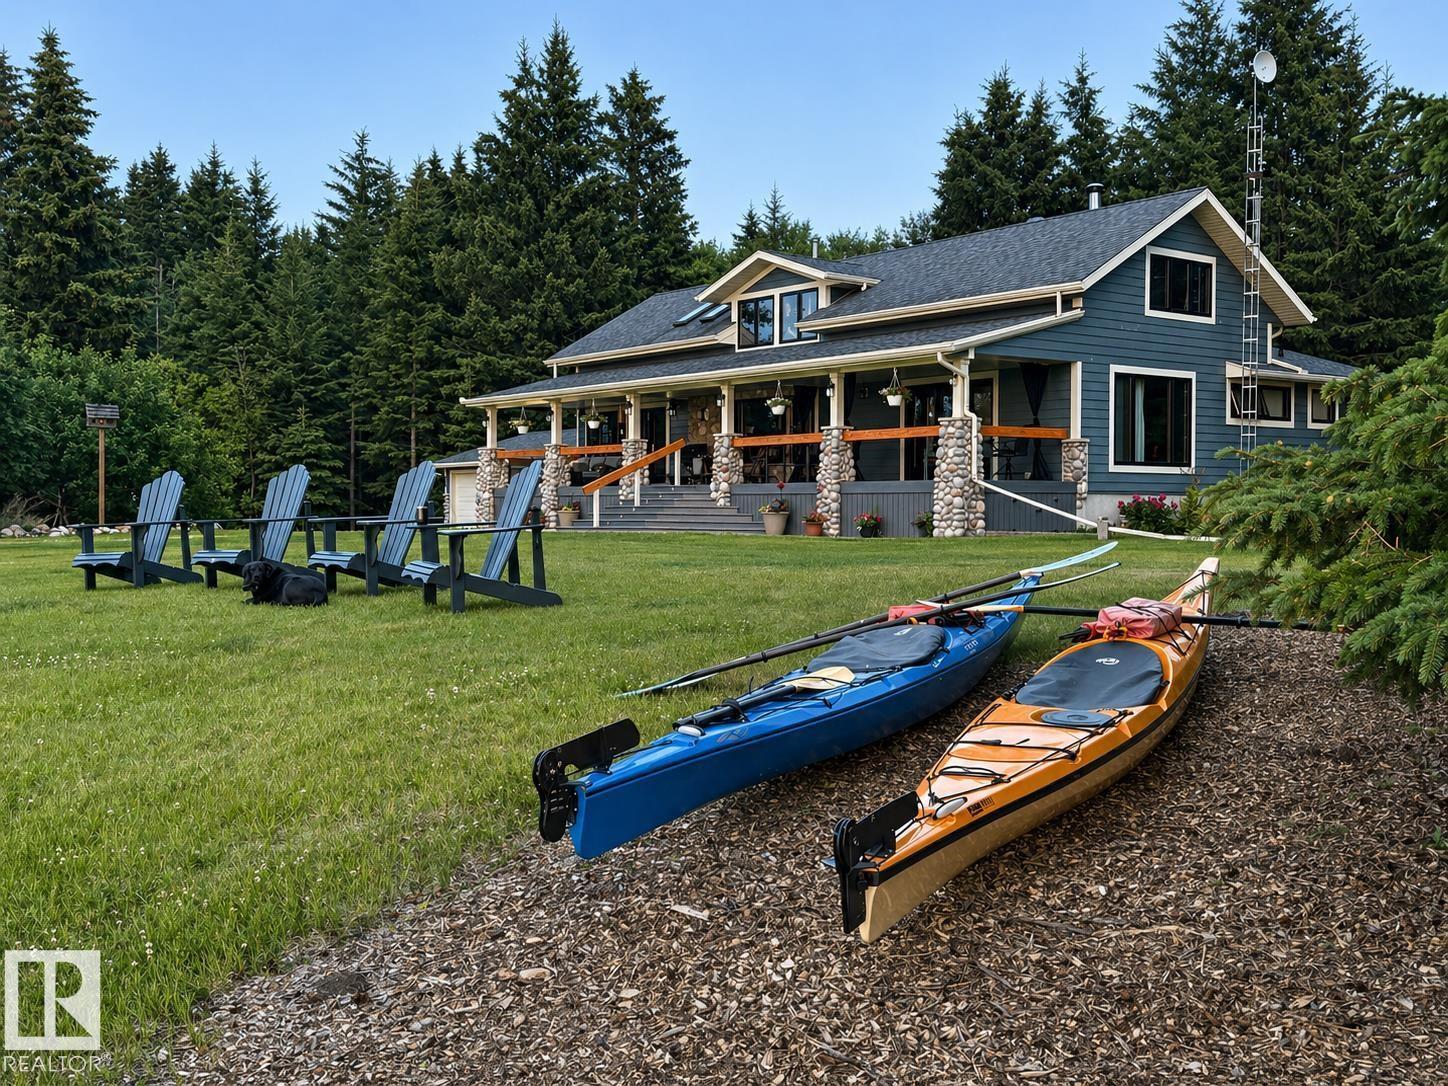
Rare opportunity to own 5.83 acres on Cold Lake with~600ft of lakefront on Longbay,minutes from town & Cold Lake Prov Park. Legacy property with extensive grounds and Private Setting. Walking through the many trails around the property you encounter pasture, mature forests, gardens, fruit trees, a separate tool shop ending at the water. Perfect for fishing, boating, relaxing on the shores or cross-country/sledding directly from your front door. Private drive lends itself to quiet local traffic.The beautiful renovated bungalow welcomes you into its resort like ambiance with vaulted ceilings, multiple fireplaces, main floor spa like ensuite with heated floor and an upper floor with 2 more bedrooms and an Office. Plenty of storage and a workshop on the lower level, upgraded water distiller, softener and iron filter with access to your hot tub and garage. 2 large decks add to the extensive outdoor living areas.Open multi-acre pasture offers opportunity for horses. A Lifestyle awaits ... (id:42336)
5434 Eastview Cr
Redwater, Alberta
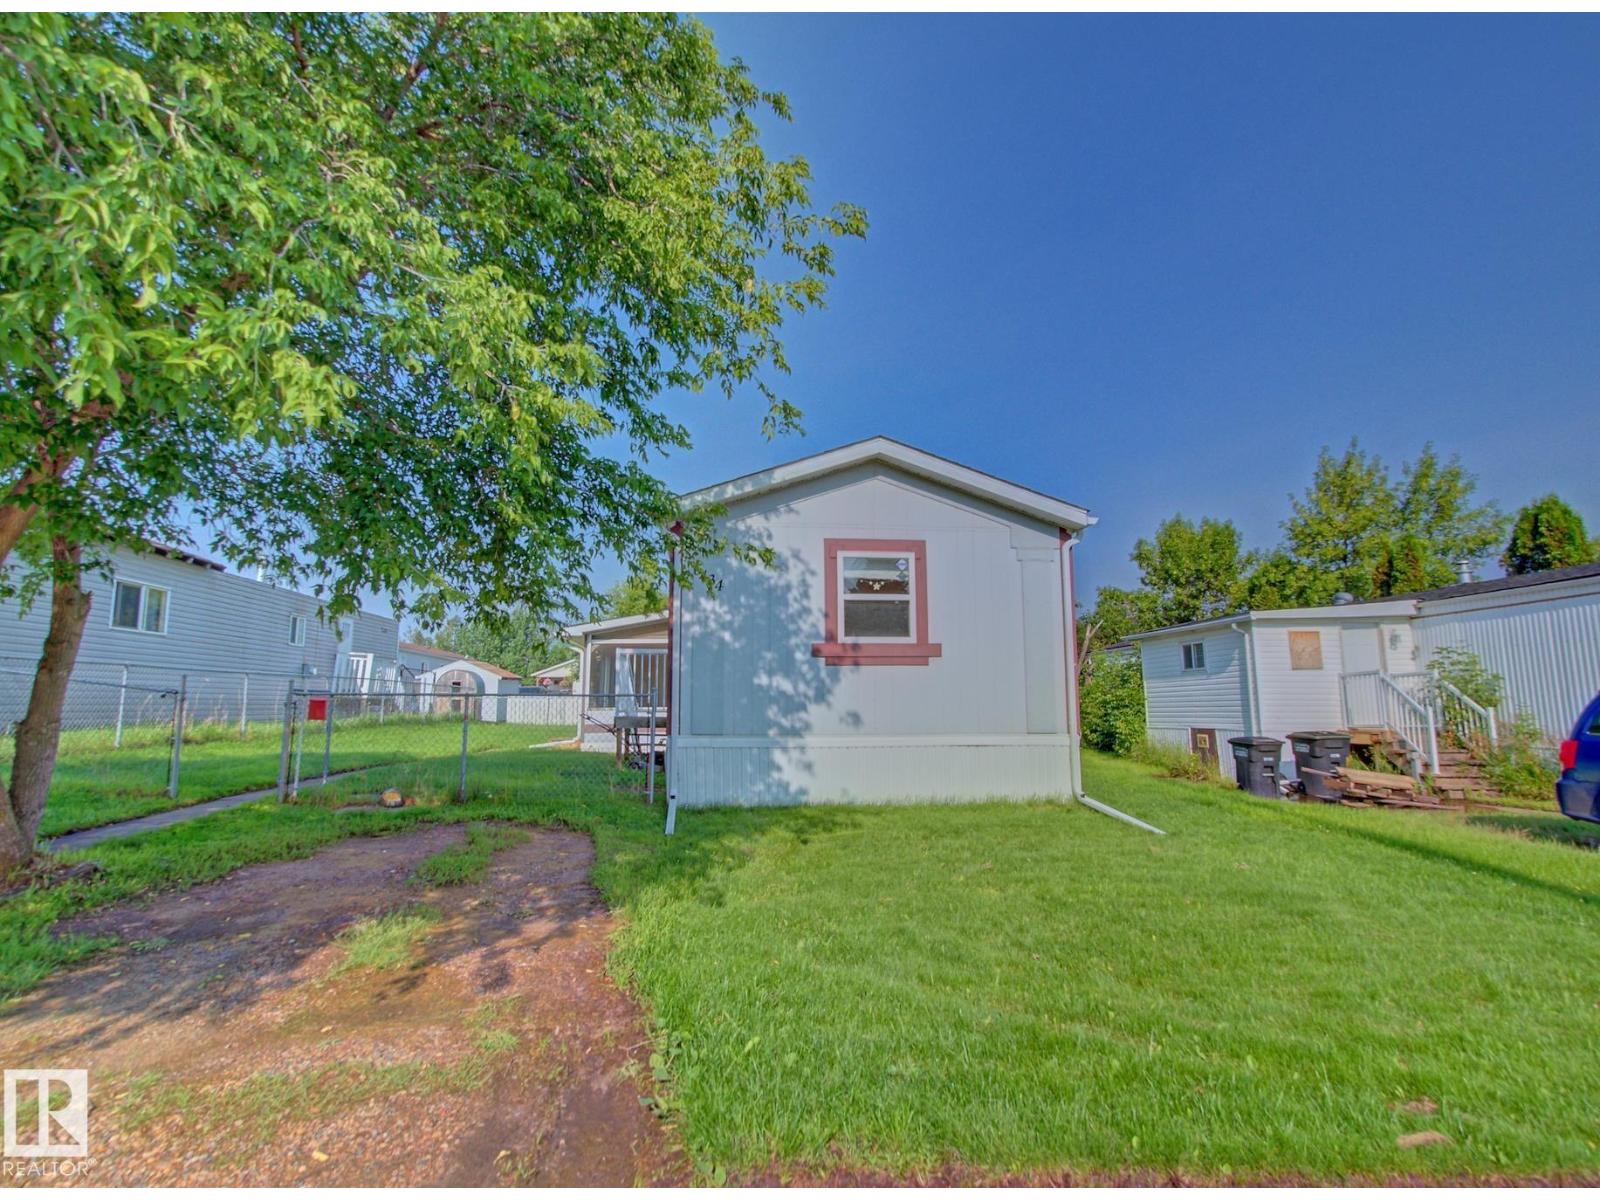
Welcome to this 1,056 sq. ft. modular home situated on its own lot in a family-friendly crescent in Redwater. Built in 1996, this 3-bedroom, 2 full bathroom home offers a functional layout perfect for first-time buyers, young families, or those looking to downsize. The spacious kitchen features ample cabinetry and overlooks the bright, family-sized living room, creating a welcoming space for everyday living and entertaining. The private primary bedroom is tucked away at the rear of the home and includes a 4-piece ensuite, while two additional bedrooms and a second 4-piece bathroom are located at the opposite end for added privacy. An enclosed porch provides excellent storage and a sheltered entry, while the covered deck is the perfect spot to relax outdoors. Convenient school bus access a quick walk to McDonald Park make this affordable property and a excellent place to call home. (id:42336)
5208 105 St NW
Edmonton, Alberta
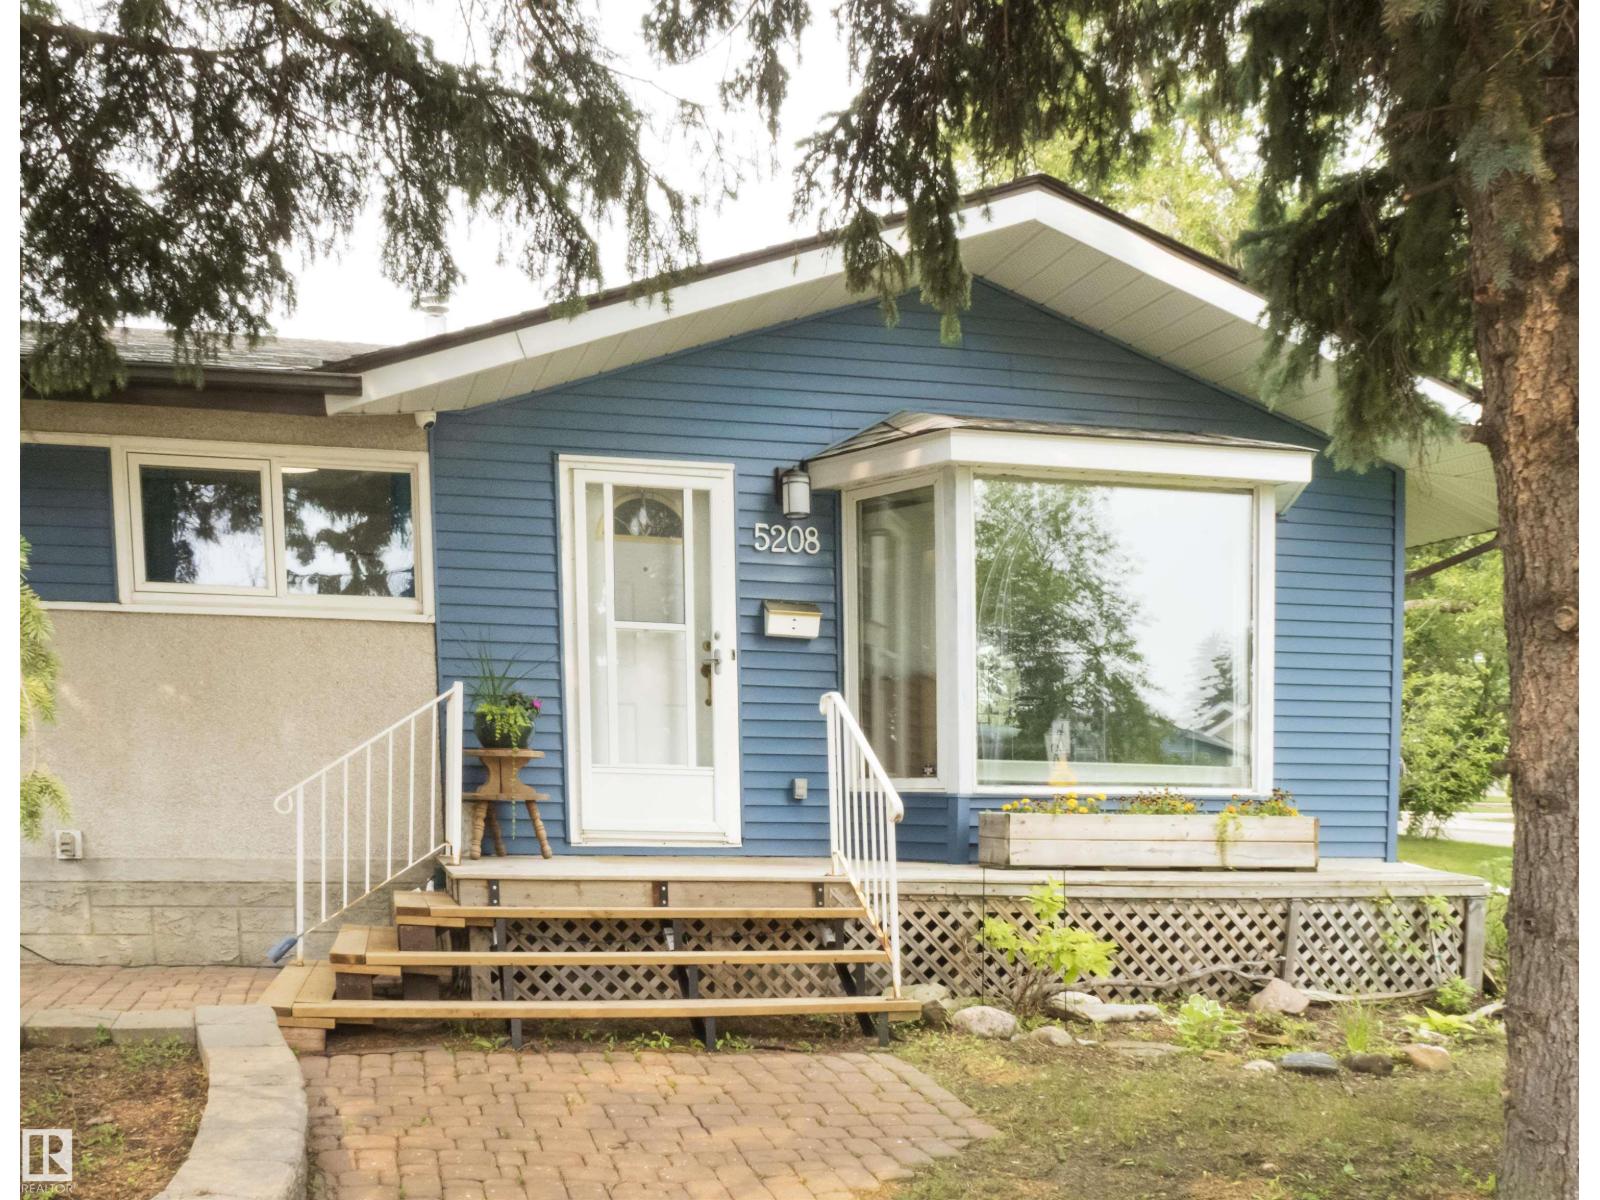
Welcome to this well-maintained home on a desirable corner lot with mature trees, facing a beautiful green space. Ideally located close to shopping, public transit, the LRT, and the University of Alberta, this move-in-ready property offers exceptional value. The updated kitchen features modern finishes and opens to a bright, functional living space. The spacious primary suite includes a 3-piece ensuite with a relaxing Jacuzzi tub. The basement offers an updated shower for added convenience. Major upgrades include updated windows, upgraded plumbing with a new main sewer line, sump pump, and backwater valve, plus a new fence for added privacy. Complete with an attached garage, this is an excellent opportunity for families, first-time buyers, or investors. (id:42336)
10024 147 St NW
Edmonton, Alberta
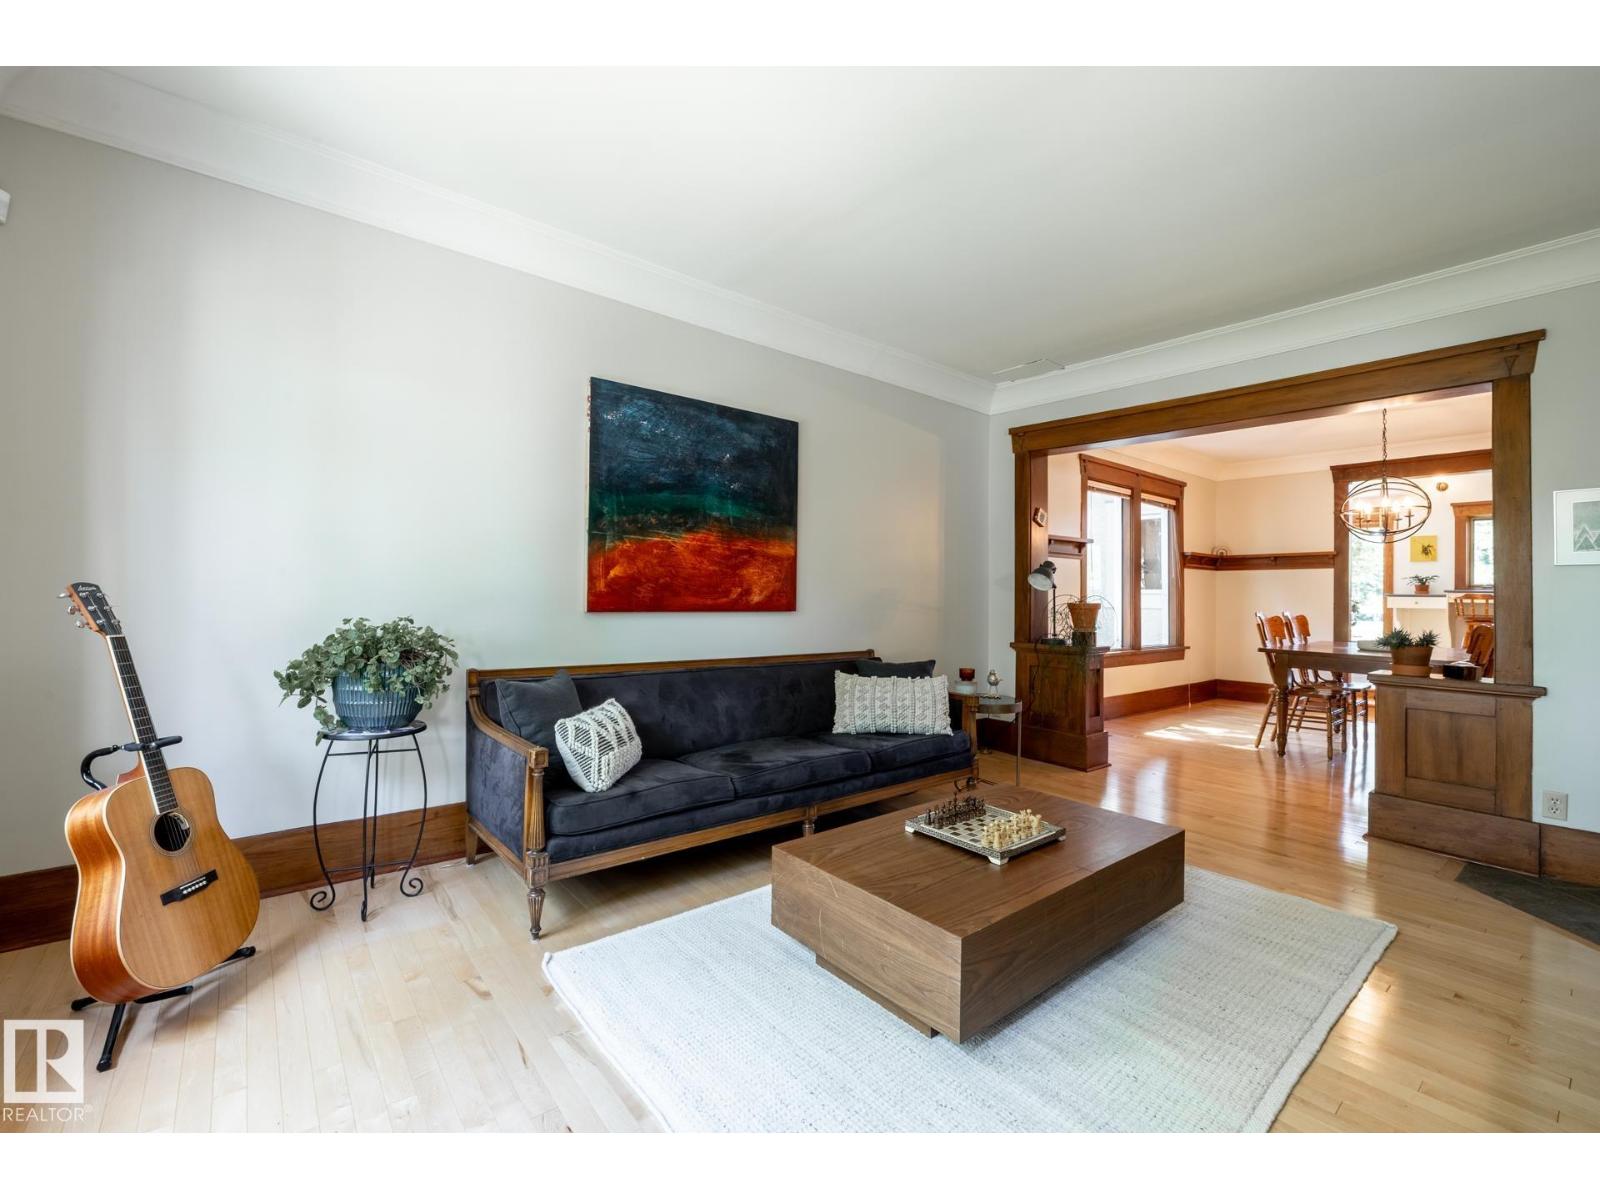
The rarest luxury isn't what's new, it's what was built to last. This extensively renovated 1933 Crestwood home blends enduring craftsmanship with modern upgrades on a 50 × 145 ft west-facing lot, just half a block from Summit Drive and Edmonton's River Valley. Nearly 2,200 sq ft of finished living space offers 5 bedrooms and 2.5 baths. Original brick, solid fir details, hardwood throughout, vaulted ceilings, oversized windows and a wood-burning fireplace create spaces that feel warm, inviting and built for gathering. The renovated kitchen features a gas range, walk-in pantry, built-in breakfast nook and new dishwasher. Upstairs you'll find three bedrooms, including a spacious primary with dual closets, plus a beautifully renovated bath with heated floors. The finished basement adds two bedrooms, a rec room, 3-piece bath, laundry and exceptional storage. Triple-pane windows, on-demand hot water and thoughtful upgrades throughout complete this exceptional Crestwood home. (id:42336)
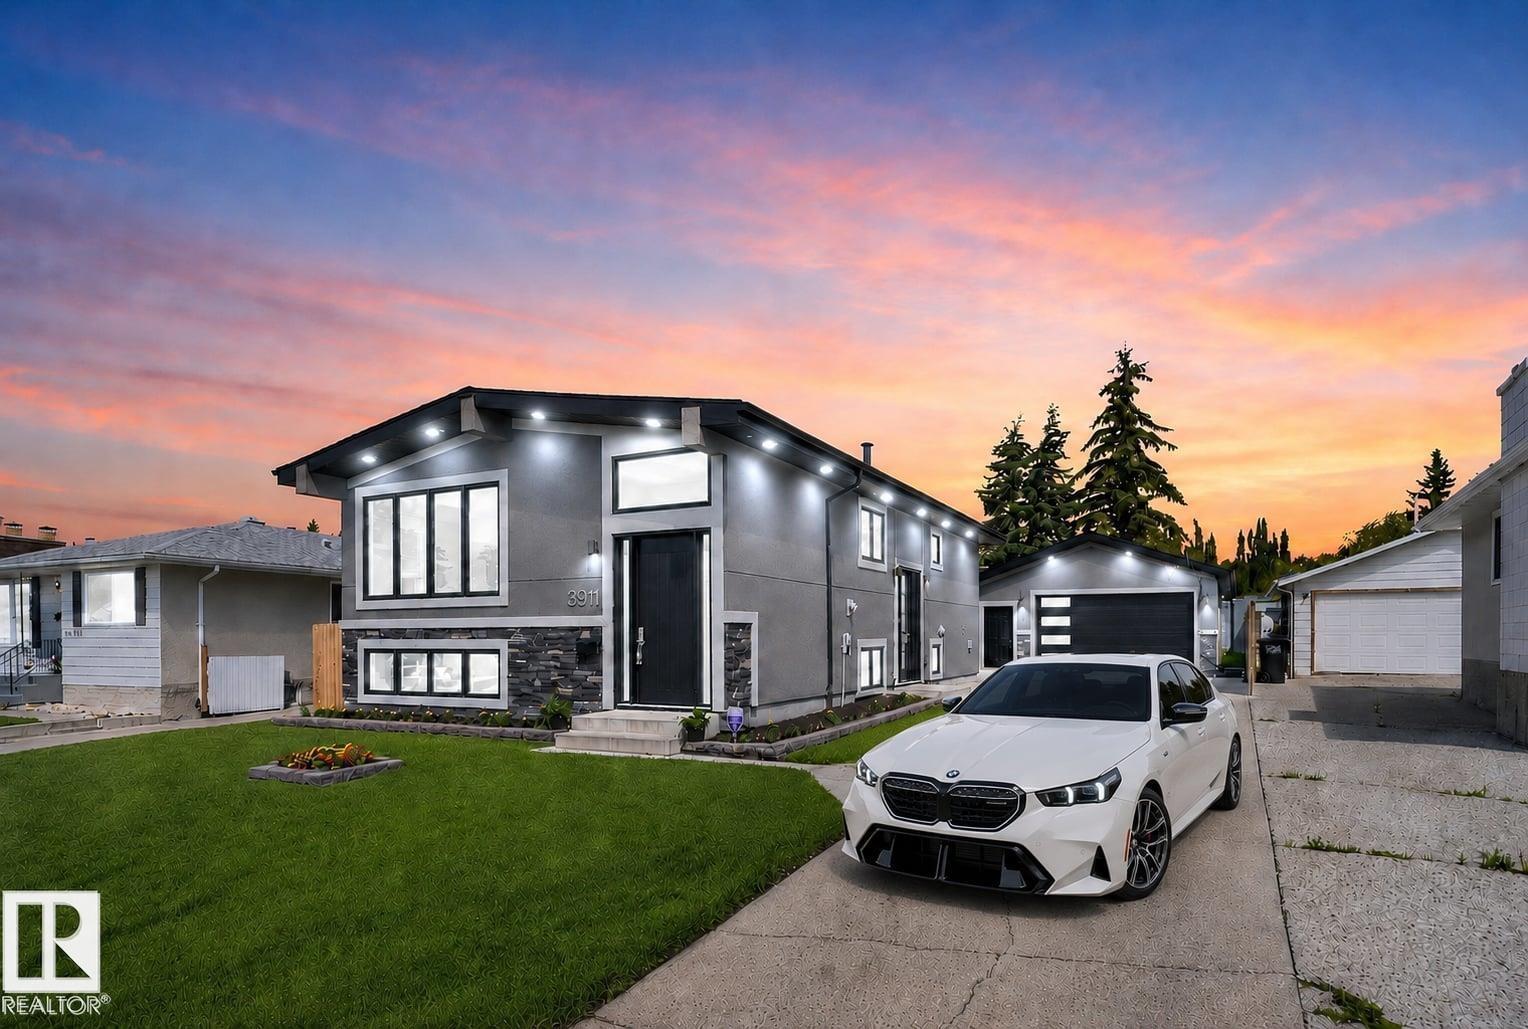
3911 67 St NW
Edmonton, Alberta
Built in 1978. Completely reimagined for today. This Mill Woods bi-level goes far beyond a cosmetic renovation, with a acrylic stucco, oversized black triple-pane windows, and 8-ft entry doors that sets the tone. Inside, engineered hardwood throughout including stairs, a floor-to-ceiling marble gas fireplace and spa-inspired baths bring custom detail to ~ 2,500 sq ft of developed living space. A side entrance leads to a finished lower level with its own kitchen, theatre room, 2 bedrooms a full and half bath, giving parents, adult children or extended family privacy while staying connected. Then comes the feature few can match: a 25x23 attached garage with 10-ft ceilings, plus a separate ~13x13 workshop with its own overhead door and room to work or create. Add a 100-ft driveway with parking for 6+ vehicles and the LRT just steps away, and this becomes a rare fit for the buyer who wants space, flexibility and convenience without inheriting someone else's project. Everything here is already done. (id:42336)
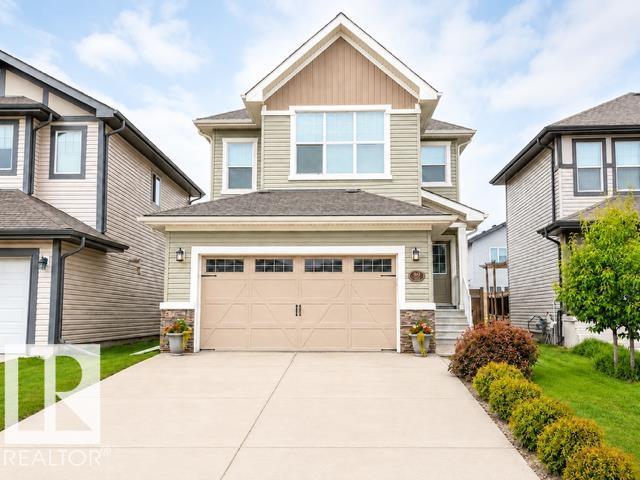
89 Spring Ga
Spruce Grove, Alberta
Welcome to 89 Spring Gate, an extensively upgraded 4-bedroom, 3.5-bath home designed for family living and entertaining. The spacious kitchen features granite countertops, a large island, gas stove, upgraded stainless-steel appliances and a walk-through pantry. The main floor also offers a formal dining room, while upstairs includes three bedrooms, luxury en-suite, a bonus room, office nook and convenient laundry. The fully finished basement adds a fourth bedroom, bathroom, family room, workout area and plenty of storage. Additional features include central air conditioning, custom Hunter Douglas blinds and permanent exterior lighting. Located close to walking trails, schools, Tri Leisure Centre, this move-in-ready home offers space, comfort and convenience in a desirable Spruce Grove neighbourhood. (id:42336)
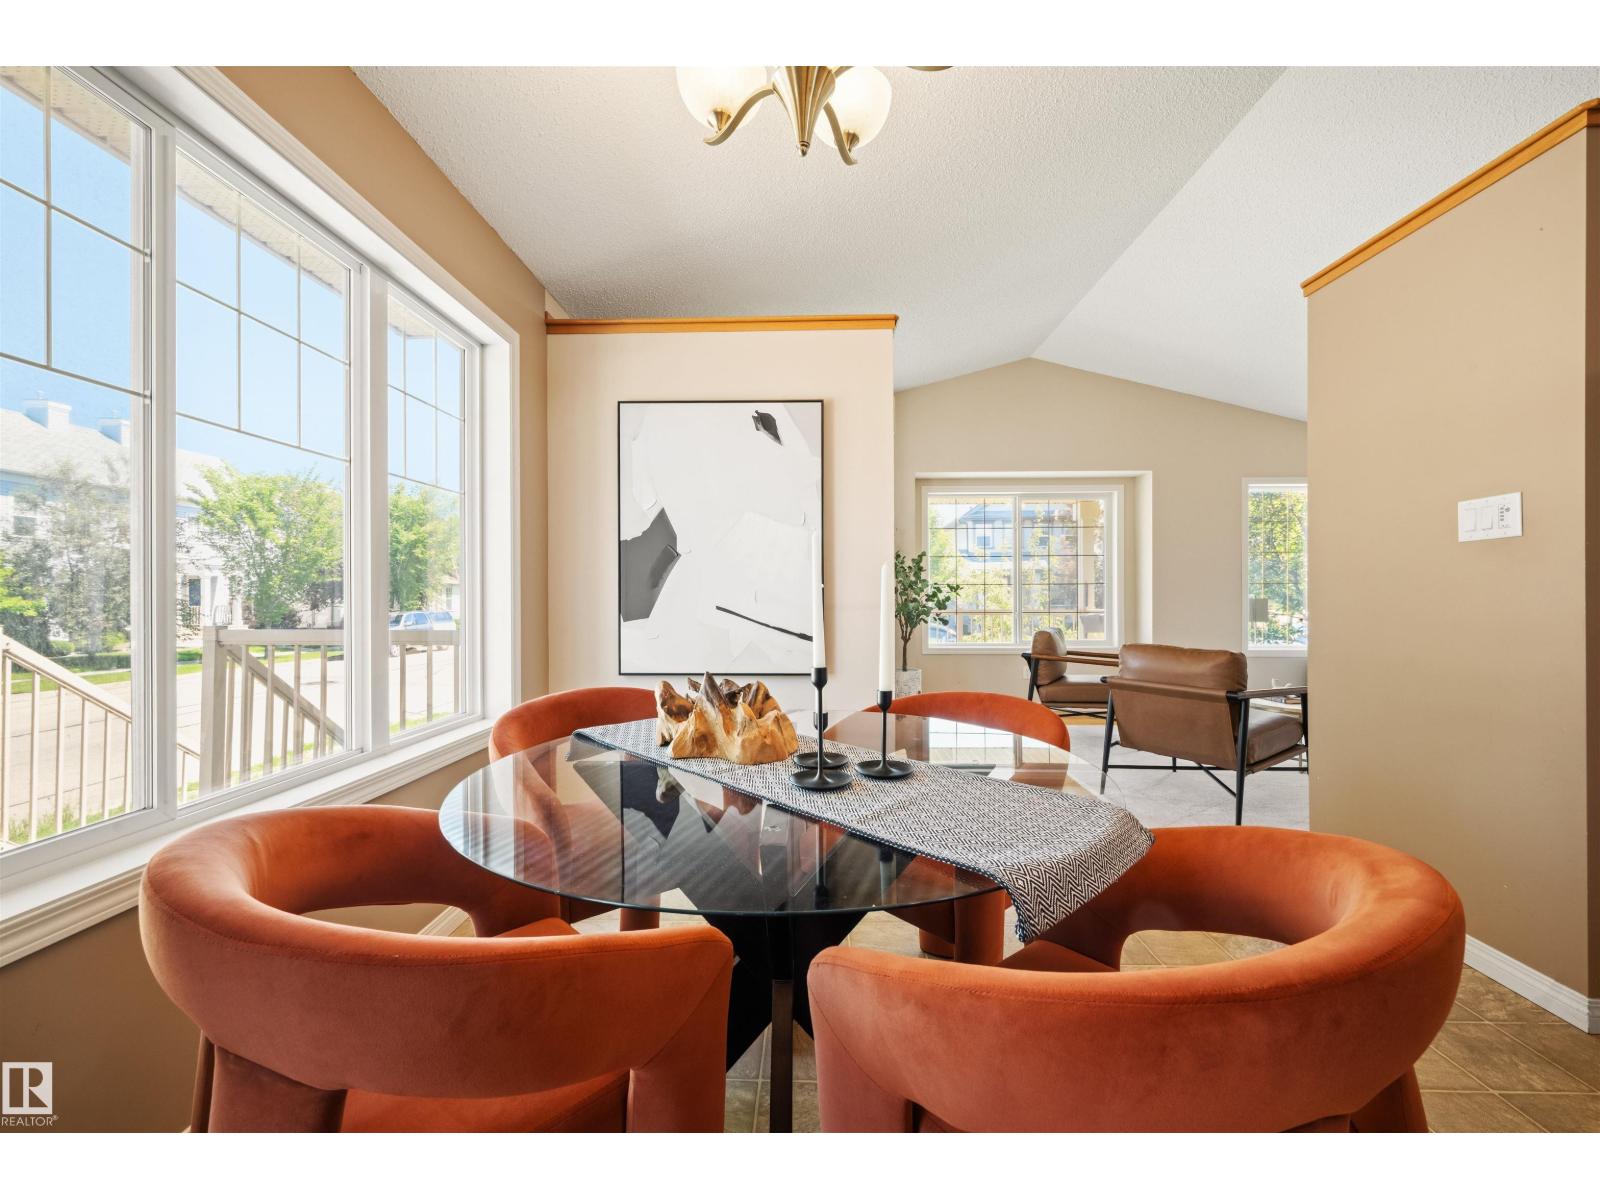
7838 Schmid Pl NW NW
Edmonton, Alberta
Welcome to this beautiful 4-level split corner lot offering over 1,600 sq. ft. of thoughtfully designed living space in the heart of Terwillegar! Large upgraded additional windows throughout, fill the home with natural light, creating a bright and inviting atmosphere across every level. The upgraded floor plan with extended space in the master bedroom and throughout the home offers multiple living areas, generous storage, and the flexibility today's families need. Start your mornings on the charming front porch or unwind on the spacious side porch after a long day. Perfectly situated in one of southwest Edmonton's most sought-after communities, you'll be surrounded by excellent schools, scenic walking trails, lush parks, ponds, playgrounds, a spray park, an off-leash dog park, and every shopping and dining amenity just minutes away. Combining space, comfort, and an unbeatable location, this is a home you'll love for years to come. (id:42336)
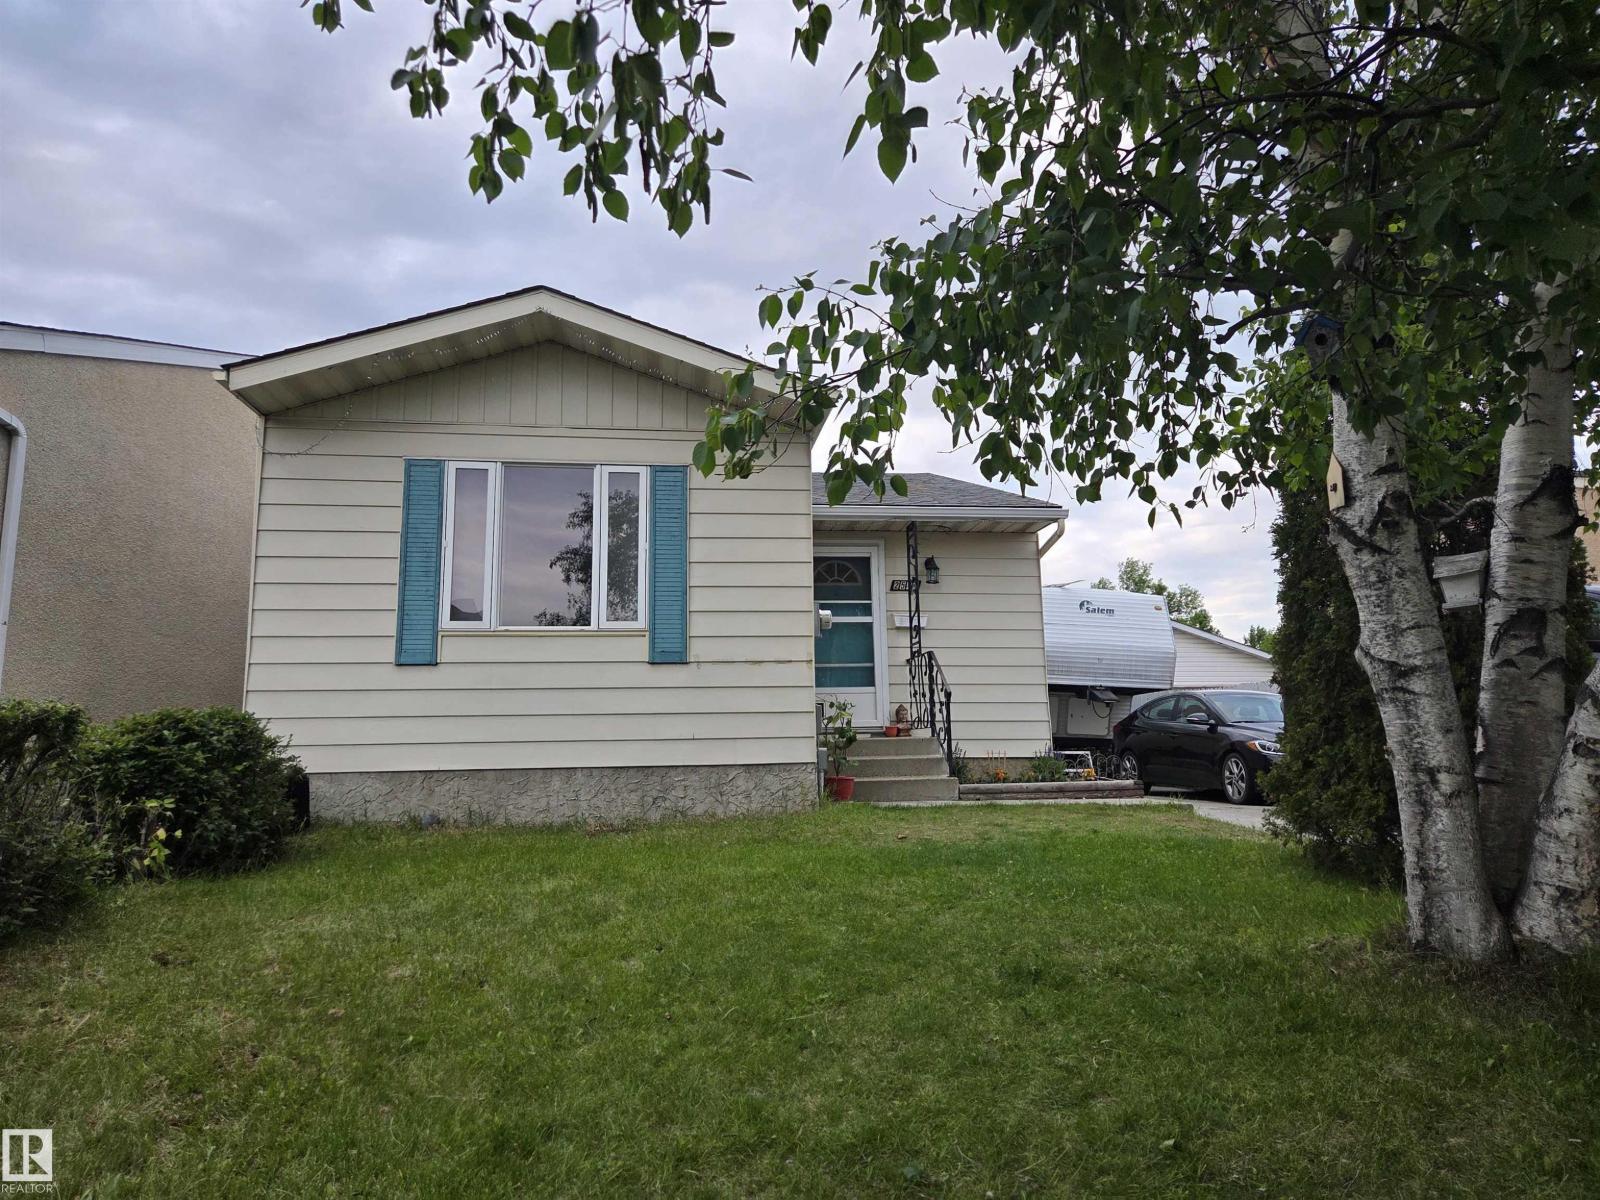
2514 149 Av NW
Edmonton, Alberta
Welcome to this charming Fraser bungalow offering 3 bedrooms, 2 full bathrooms, and versatile living space. The bright main floor features a spacious living room, beautifully renovated kitchen, dining area, and an oversized primary bedroom. The fully developed basement includes a private bedroom area with its own renovated 4-piece bathroom, separate family room, storage, laundry, and a separate entrance, offering excellent flexibility for guests, extended family, or future income potential. A rare bonus is the detached, fully finished studio featuring its own electrical panel, heating, air conditioning, and large windows—perfect for artists, a home business, hobbies, or a workshop, also can be converted back to a garage on request. Enjoy the large backyard, deck, 90’ x 13’ concrete driveway, newer shingles, and negotiable hot tub. Close to schools and major shopping , river trails and parks. Great Family Neighborhood ! Move-in ready with endless possibilities! (id:42336)
9730 95 St NW
Edmonton, Alberta
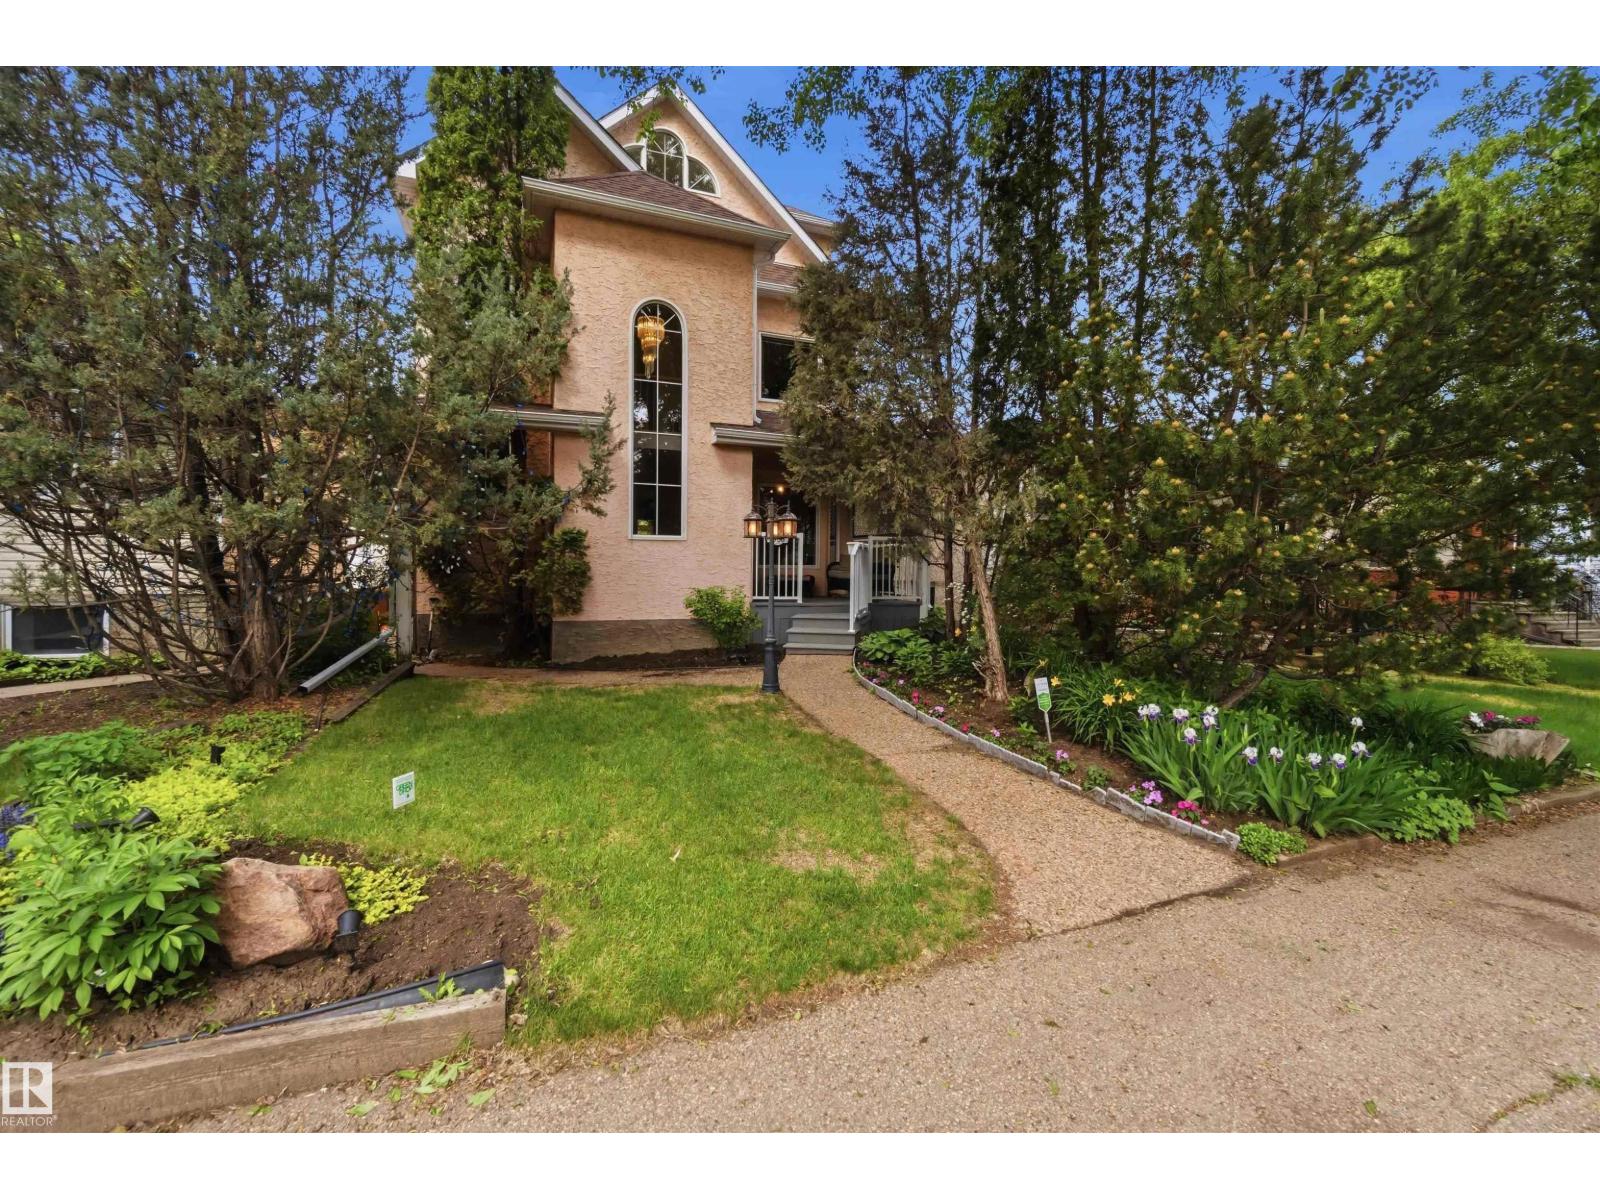
Rare opportunity in sought-after Cloverdale! This meticulously maintained 2,234 SQFT, 3-storey home offers 3,153 SQFT of developed living space including the fully finished basement. 3 beds, 3.5 baths. Nestled just two blocks from the Muttart Conservatory, Gallagher Park and Edmonton’s stunning river valley trail system, you’ll enjoy one of the city’s most desirable locations. Inside, gleaming hardwood floors, soaring vaulted ceilings and a stunning library overlooking the main floor create a warm, inviting atmosphere. Pride of ownership is evident throughout with a roof replaced approximately 10 years ago & interior paint throughout in 2023. The oversized insulated garage is complemented by a heated workshop, providing exceptional space for hobbies, storage or projects. Experience the unique lifestyle that only Cloverdale can offer, where Recreation, art, festivals and Downtown amenities are all at your doorstep. A rare mix of location, character, space and functionality! (id:42336)
6804 102a Av NW
Edmonton, Alberta
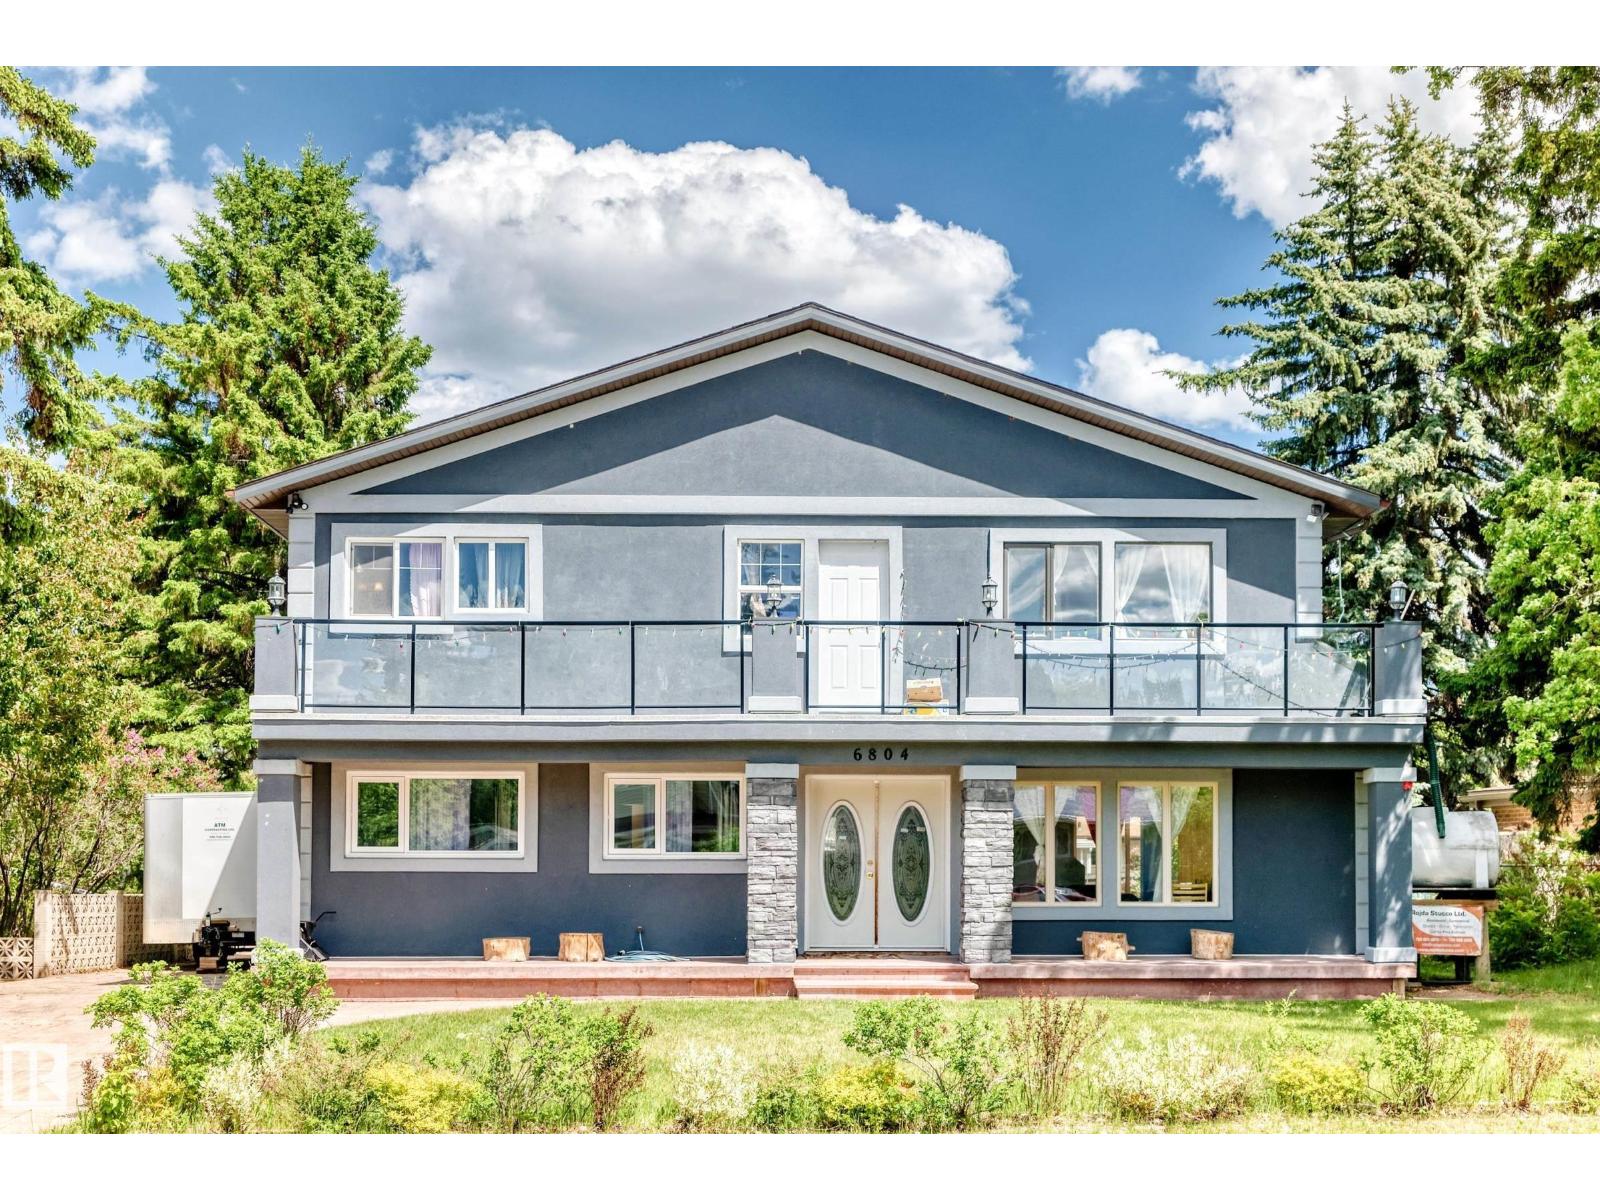
Welcome to this exceptional home in the highly sought-after community of Fulton Place. Situated on a massive 808.29 SqM lot in a quiet and peaceful location, this property offers incredible space, functionality, and versatility. Featuring 5 bedrooms and 4 bathrooms, the home boasts an impressive frontage, a large driveway, and a rare oversized garage with dual entry points capable of housing over 6 vehicles — perfect for car enthusiasts, hobbyists, or additional storage needs. The huge backyard provides endless possibilities for entertaining, family gatherings, gardening, or creating your dream outdoor oasis. Conveniently located near Wayne Gretzky Drive and Yellowhead Trail, commuting throughout Edmonton is quick and efficient while still enjoying the charm of a mature, family-friendly neighbourhood close to parks, schools, shopping, and everyday amenities. This is a rare opportunity to own a truly unique property with unmatched lot size, parking capacity, and location. (id:42336)
#213 17404 64 Av NW
Edmonton, Alberta
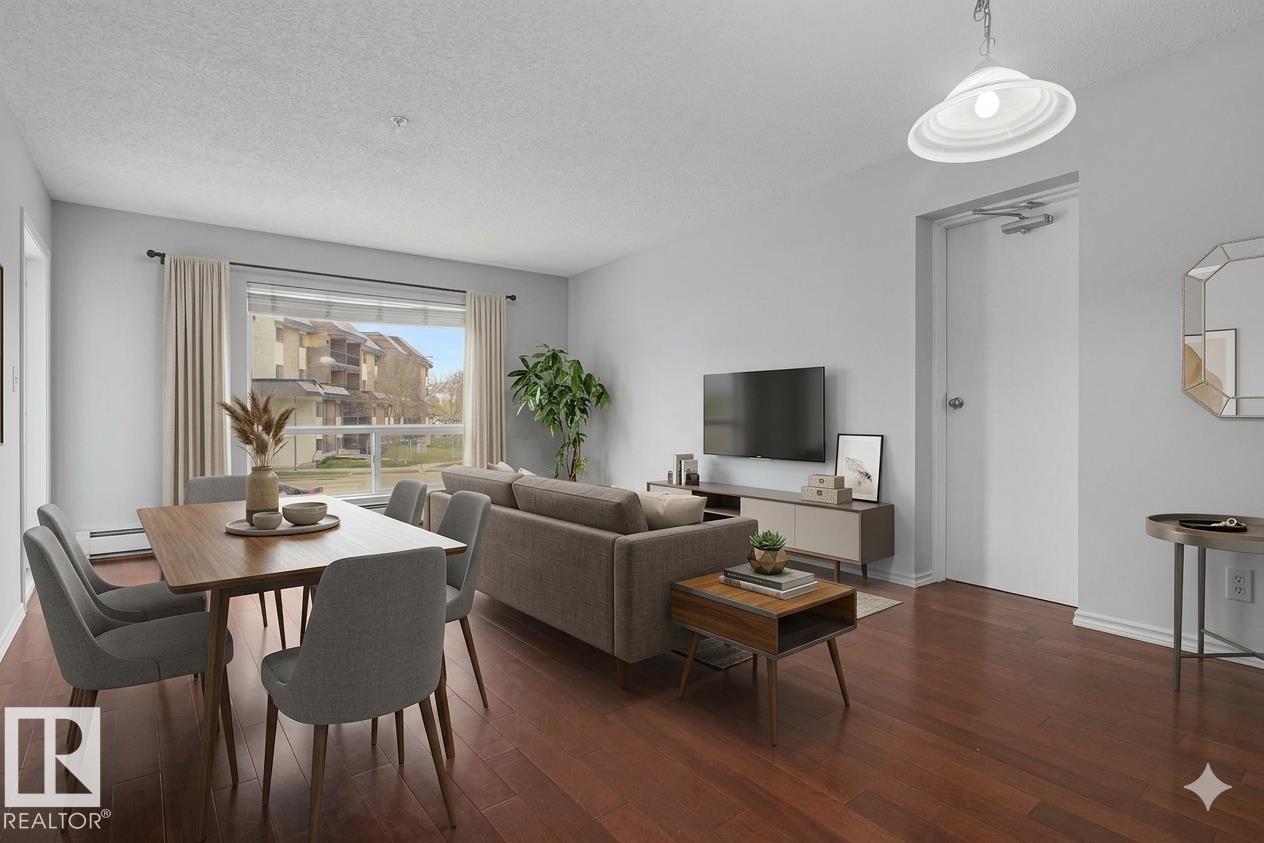
Tucked into a quiet pocket of Callingwood, this second floor 3-bedroom condo is the one buyers have been waiting for. From the moment you walk in, the rich hardwood floors, flowing open layout, and thoughtful finishes signal that this home has been truly cared for. The stylish kitchen features sleek cabinetry, darker countertops, a breakfast bar, and quality appliances, opening seamlessly into a generous living area with access to a large covered balcony perfect for Edmonton evenings. All three bedrooms are well proportioned, with the primary suite offering a walk-through closet leading to a private 4-piece ensuite with soaker tub. A second full bathroom serves the additional bedrooms with equal care. In-suite laundry, heated underground parking, and a private storage locker near the elevator round out this exceptional package. Steps from schools, parks, West Edmonton Mall, the YMCA, and transit, the location is as practical as it is desirable. (id:42336)
8423 23 Av SW SW
Edmonton, Alberta
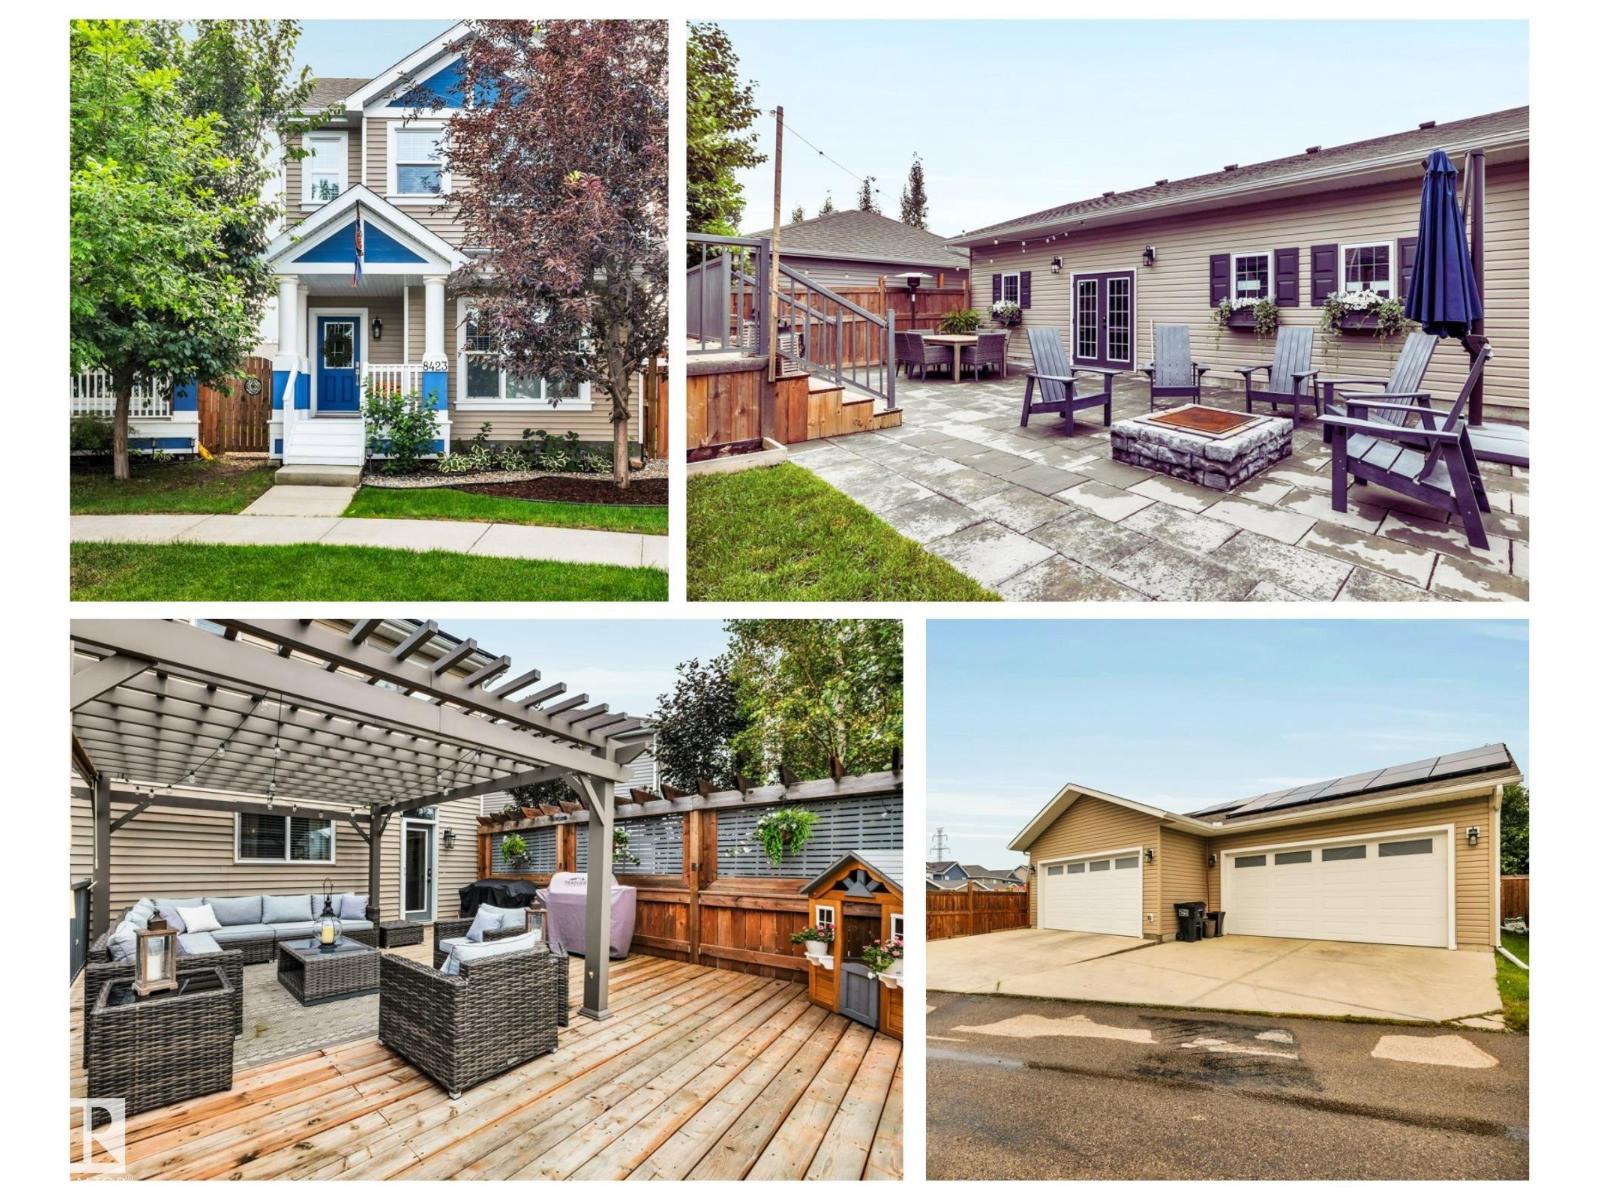
Welcome to a truly one-of-a-kind property. This 2-storey, 4-bedroom, 3.5-bath home is built 2 feet wider than comparable homes, offering exceptional space and functionality throughout. The open-concept main floor features a large kitchen, living/dining area, and convenient half bath. Upstairs, you'll find a generous primary retreat with WIC and ensuite, two additional bedrooms, a full bath, and dedicated laundry space. The fully finished basement offers a large rec room and 4th bedroom with its own ensuite. Situated on a quiet street, this home sits on a massive south-facing pie lot with an expansive lawn, oversized patio, and large deck, perfect for outdoor living. The incredible 1,120 sq. ft. 4-car garage provides unmatched room for vehicles, storage, and hobbies. Additional highlights include abundant built-in storage, central air conditioning, and 31 solar panels for outstanding energy savings. This is a rare opportunity to own a special property with features not commonly found in today's market. (id:42336)
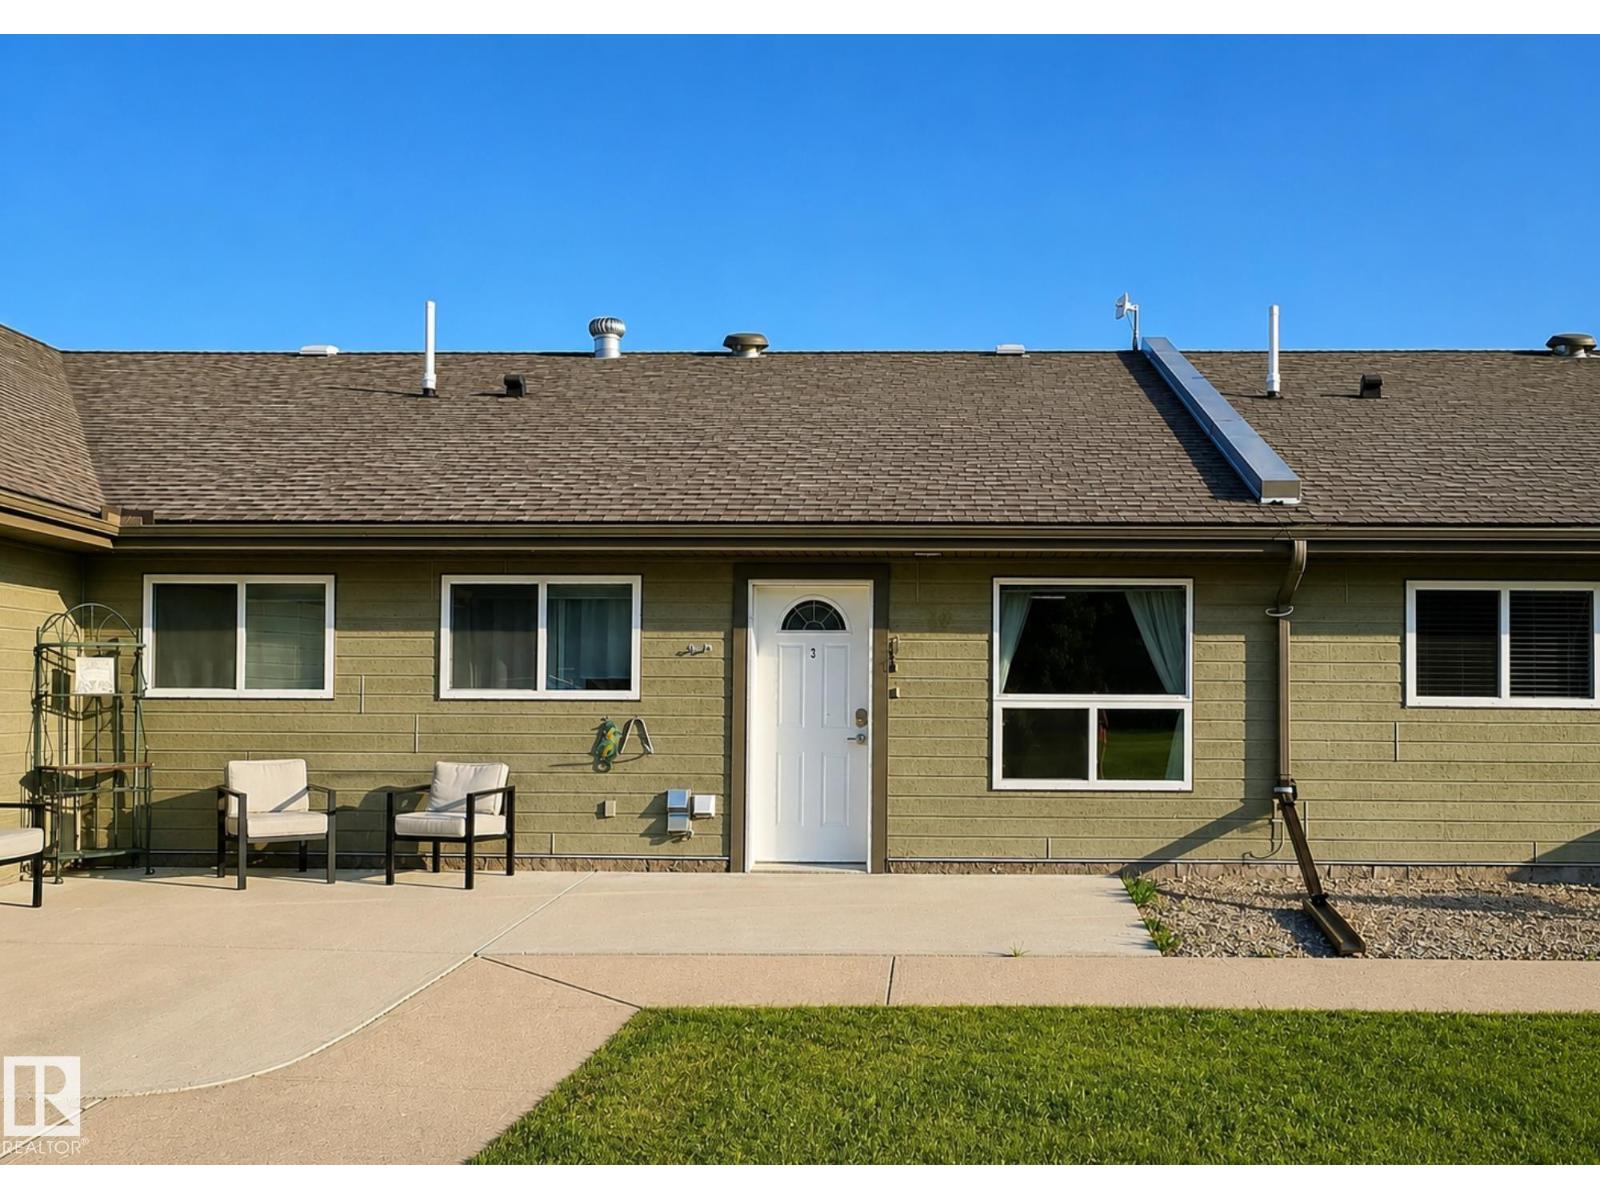
#10 5011 Pine Dr
Cherry Grove, Alberta
Welcome to Cherry Grove Manor, a quiet and friendly 55+ adult building with a welcoming sense of community. This well-kept one-bedroom condo has been refreshed with new flooring, new appliances and fresh paint, making it move-in ready. The building offers comfortable communal space where neighbours gather for events and socials, along with heated parking and secure storage. A great option for those looking to downsize and enjoy easy, low-maintenance living in a peaceful setting. (id:42336)
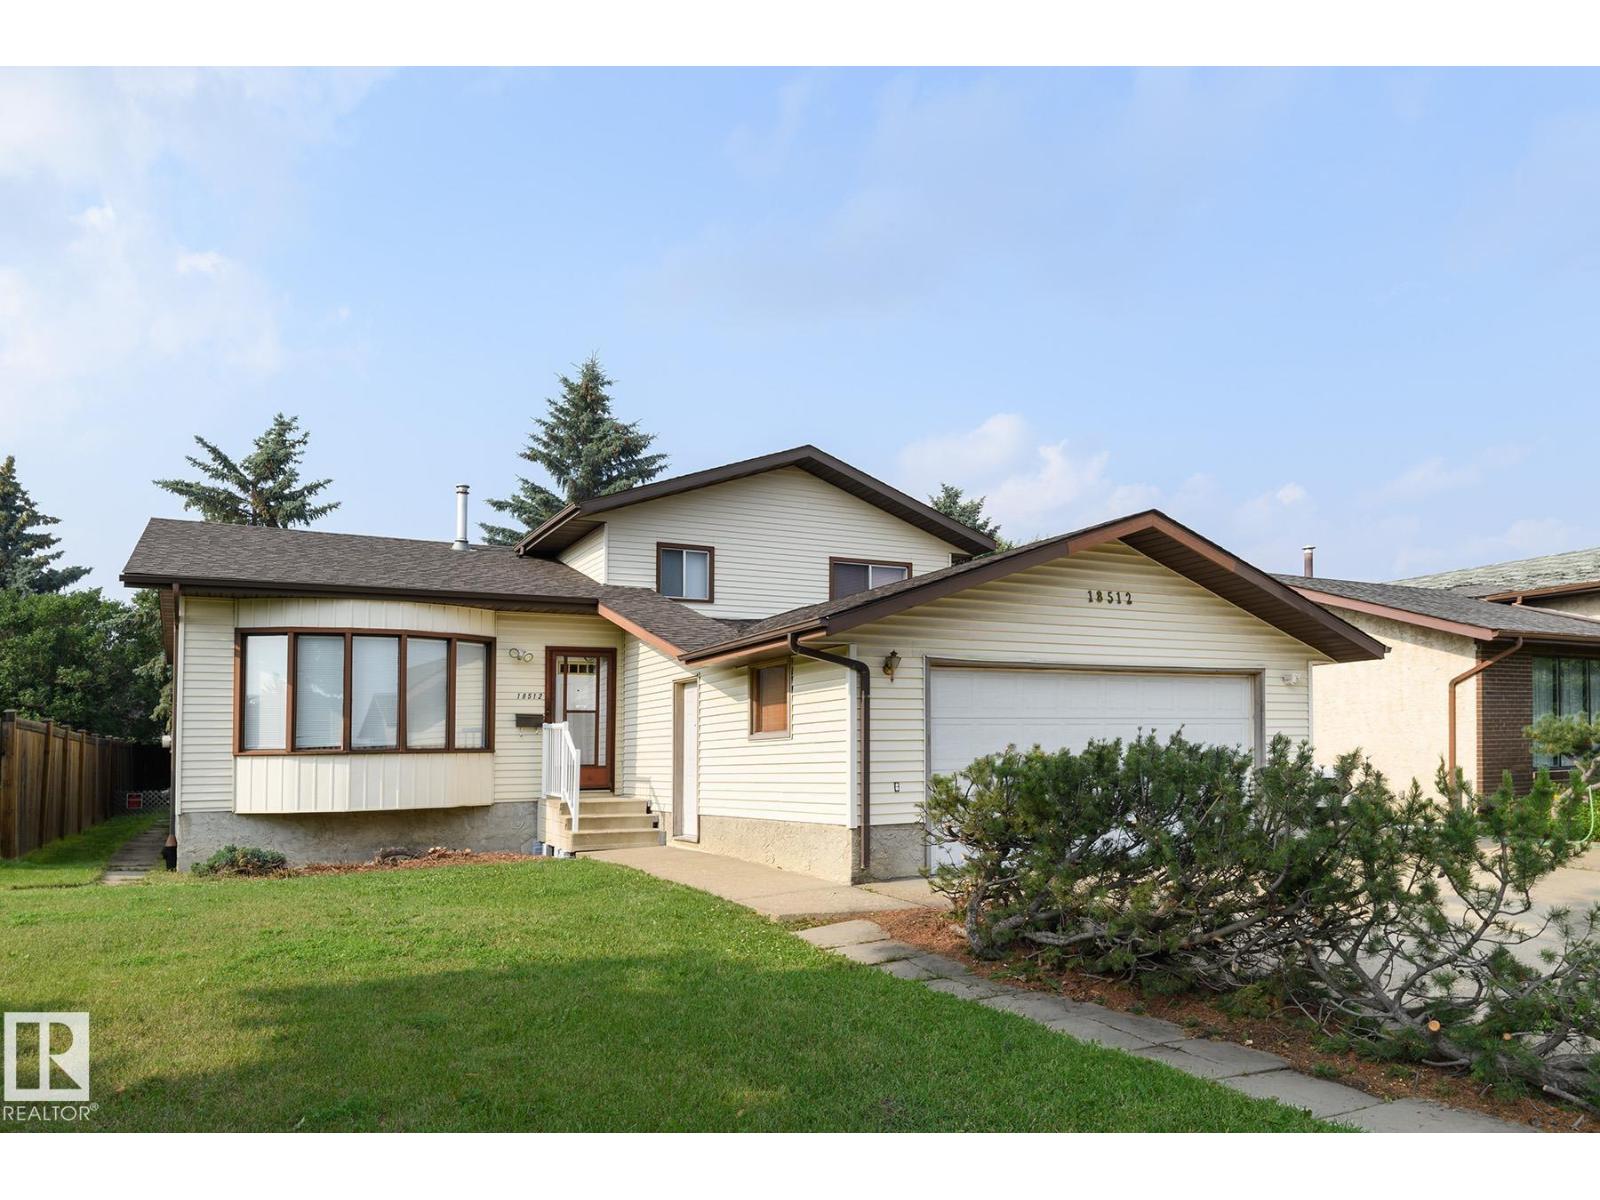
18512 98 Av NW
Edmonton, Alberta
Welcome to this well built 4 level split in the desirable community of La Perle. Tucked away on a quiet street close to parks, schools, shopping & everyday amenities, this spacious home offers an excellent layout for growing families. The bright living room features a large south facing bay window that flows to the formal dining area while the kitchen offers beautiful solid wood cabinets in warm honey finish+casual dining space & patio doors leading to the massive rear deck. Surrounded by mature trees, the private backyard is perfect for relaxing or entertaining. Upstairs you'll find 3 bedrooms, master with full ensuite. Lower level is partially finished with plenty of room for a future family room & roughed in bathroom while the basement provides laundry, utilities & exceptional storage space. Complete with newer laminate flooring & oversized double attached garage, this is a fantastic opportunity to own a solid home. City is to reconstruction and paving of the road, new sidewalks, curbs, street lights (id:42336)
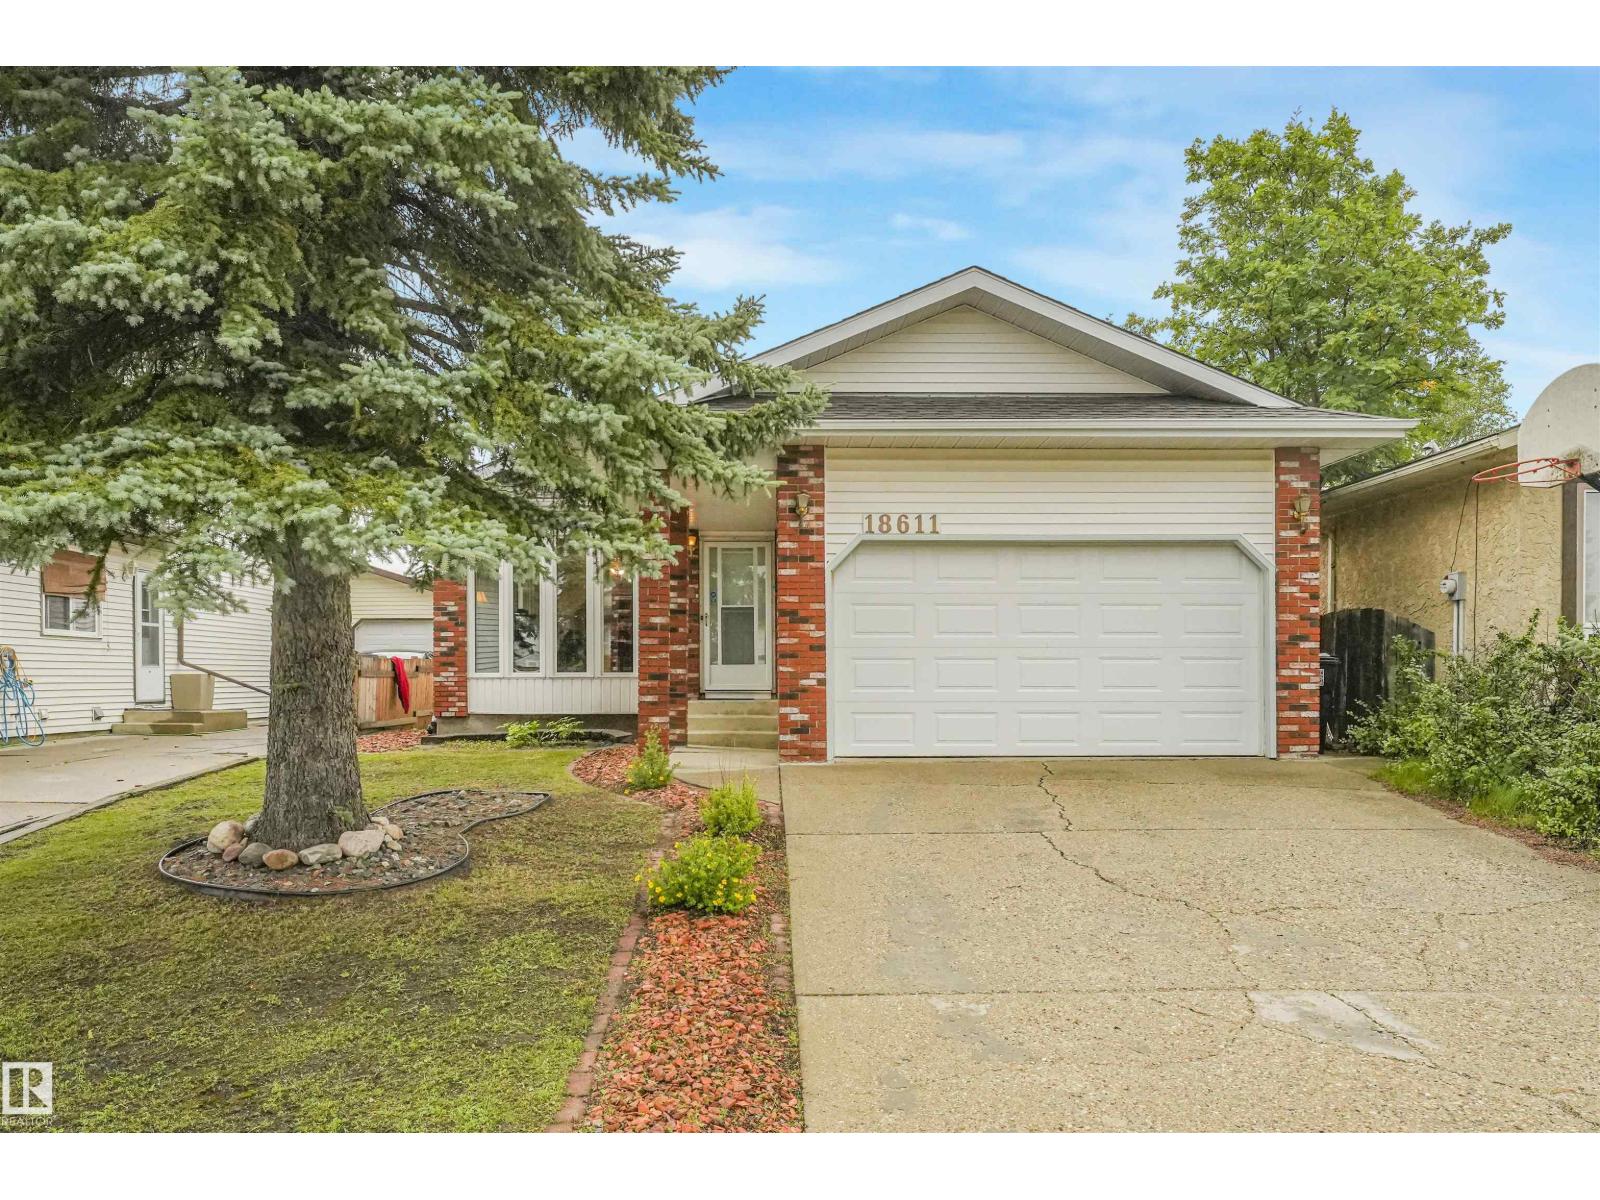
18611 57 Av NW
Edmonton, Alberta
Located on a quiet cul-de-sac, this fully finished four-level split offers exceptional living space of 1,753 sqft. Main Level: Bright and spacious living room with a dedicated dining area, plus an eat-in kitchen complete with abundant cabinetry and counter space. Upper Level: Features three bedrooms, including a primary bedroom with a private two-piece ensuite. Lower Level: Includes a cozy family room, a fourth bedroom, and a full bathroom. Fourth Level: Fully finished recreation room and a dedicated utility/storage space. Outdoor & Parking: A side door from the kitchen opens to a large, private deck, patio, and fenced backyard—perfect for outdoor relaxation and entertaining. The double garage offers convenient protection for your vehicles during winter weather. Location: Ideally situated close to parks, top schools, shopping, and major commuter routes including Whitemud Drive and Anthony Henday Drive. (id:42336)
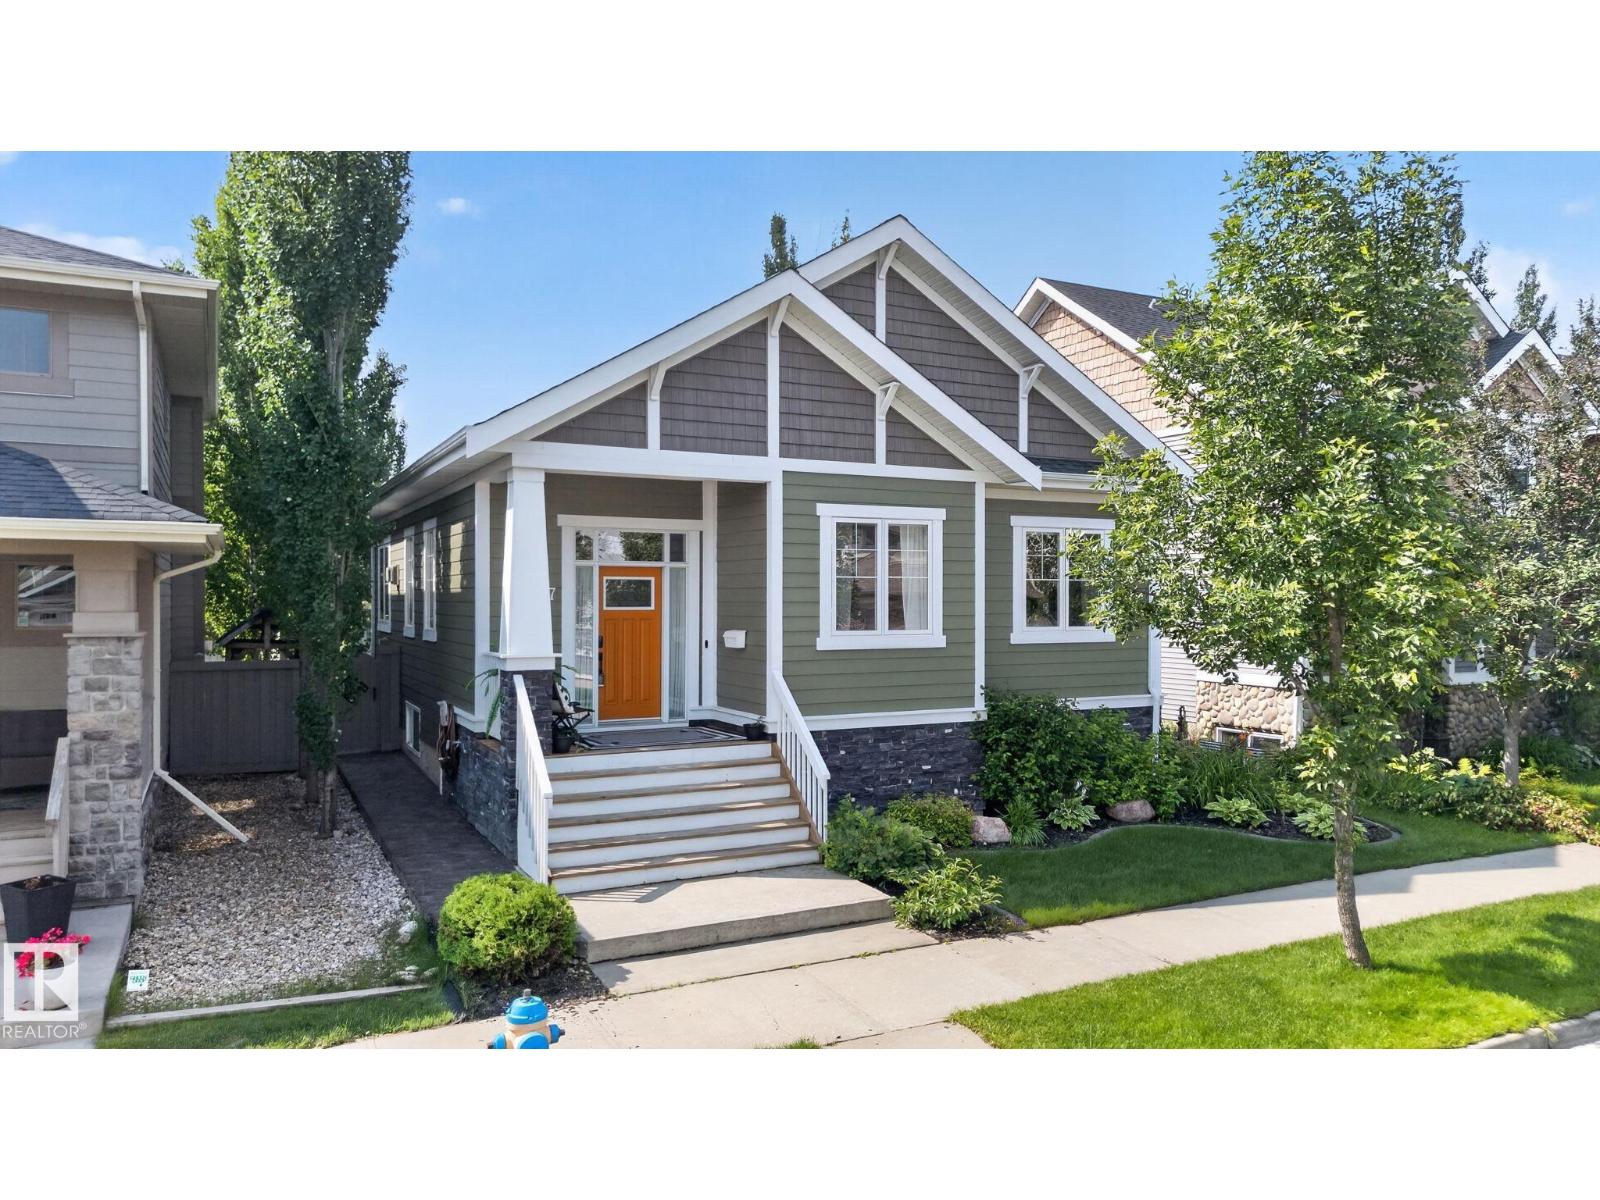
2327 Frezenberg Av NW
Edmonton, Alberta
Thoughtfully designed and impeccably finished, this custom 1.5-story home in Griesbach offers exceptional living. The open-concept main floor features a stunning great room with 3-sided fireplace that flows seamlessly into the kitchen and dining areas. Enjoy the ultimate convenience of single-floor living with a main-level primary suite, complete with a beautiful 5 piece ensuite. A bright den, laundry, and powder room finish this level. Above the finished rear attached garage, complete with an epoxy floor, is a beautiful upper level with two additional bedrooms, a full bathroom and flex space. The fully developed basement is an entertainer's dream, offering a generous rec room with a built-in fireplace and custom TV feature wall, plus two more bedrooms, a full bath, a dry bar and ample storage space. Step outside to your professionally landscaped backyard, perfect for summer relaxation. Located just steps from Griesbach's renowned parks, beautiful pathways, and amenities, this home is truly exceptional. (id:42336)
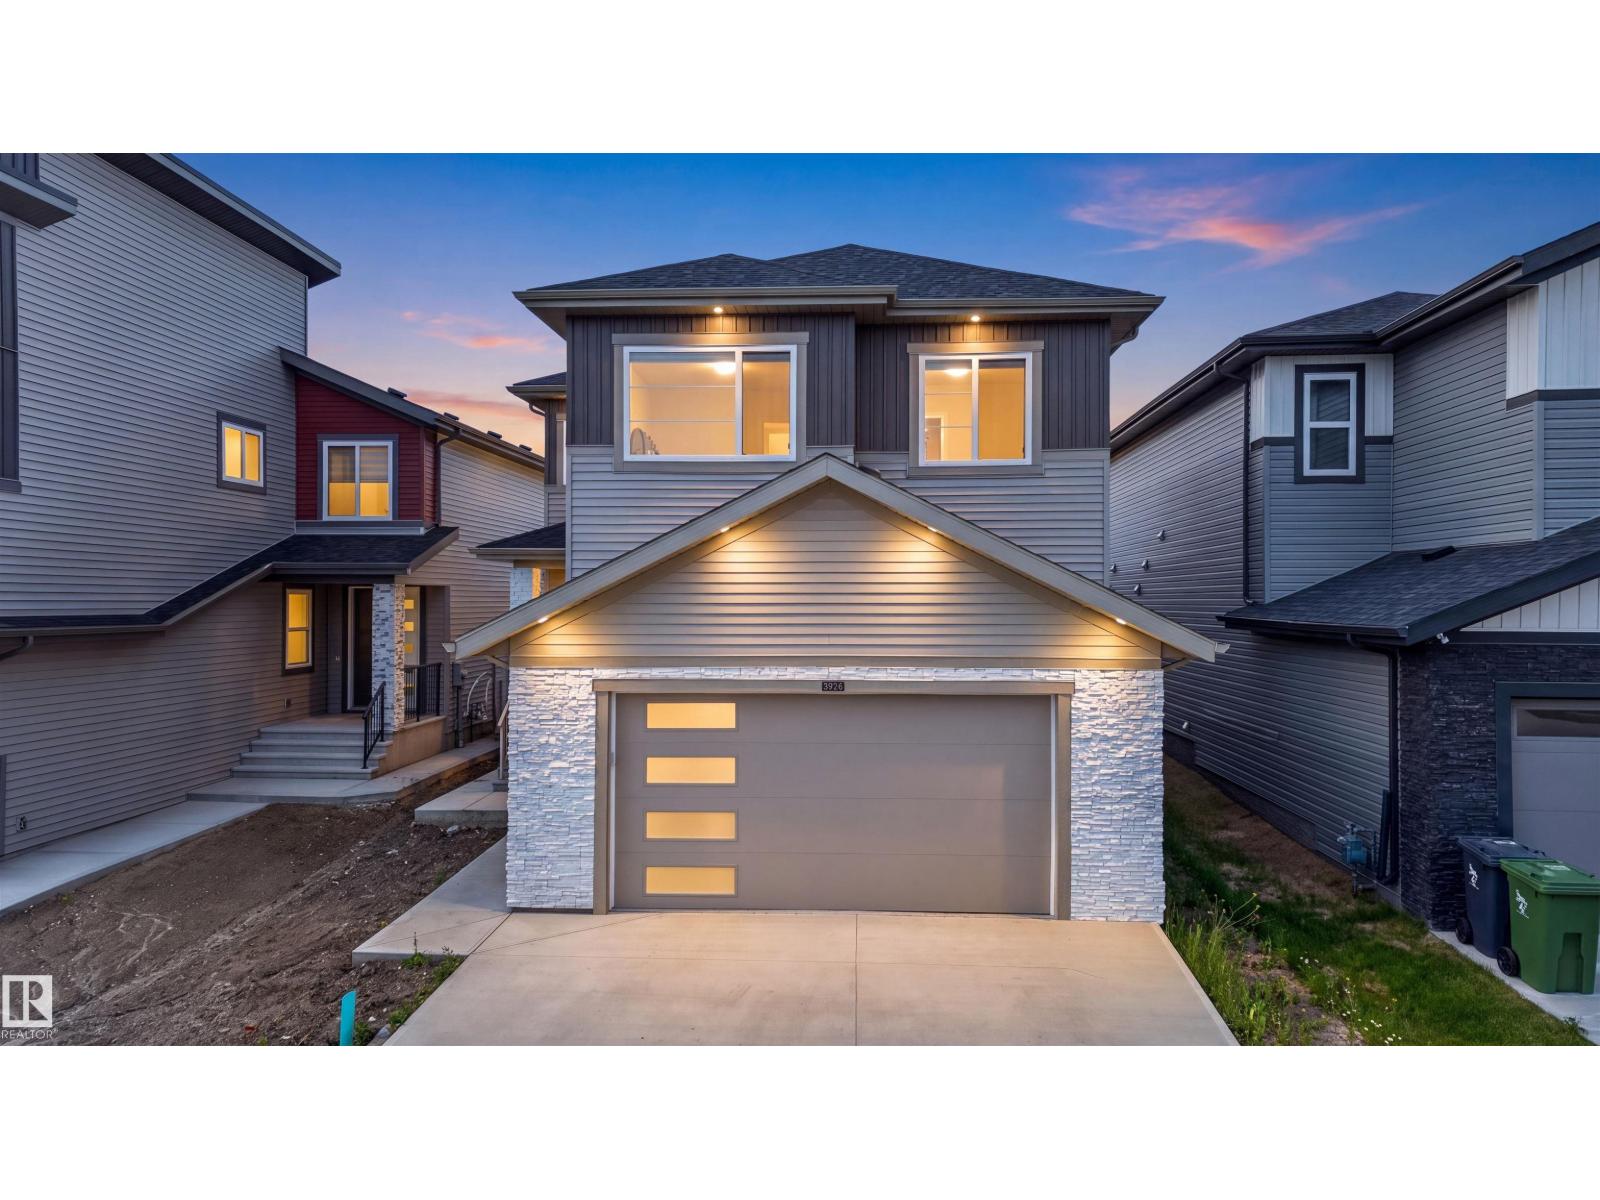
3926 41 Av
Beaumont, Alberta
Looking for the perfect blend of high-end design, massive space, and a view that takes your breath away? This stunning 6-bedroom, 4-bathroom executive residence is officially on the market and ready to impress! With over 2,461 sq. ft. of living space on a premium 30-pocket lot, every inch of this home defines modern comfort. Why You’ll Fall In Love:Grand Architecture: Soaring 20ft ceilings and floor-to-ceiling windows flood the home with natural light. Chef’s Paradise: A gourmet kitchen featuring luxury shine cabinetry, a massive island, PLUS a full spice kitchen! Space for Everyone: 3 bedrooms upstairs (including a primary suite with a private balcony) plus a versatile main-floor bedroom/office with a full bath. Walking laundry with sink.Income Potential: A fully finished 2-bedroom legal basement suite—exiting rental income or multi-generational living. Prime Location: Step out onto your large covered deck to enjoy views of the scenic walking trails and man-made lake right behind your fully fenced yard. (id:42336)
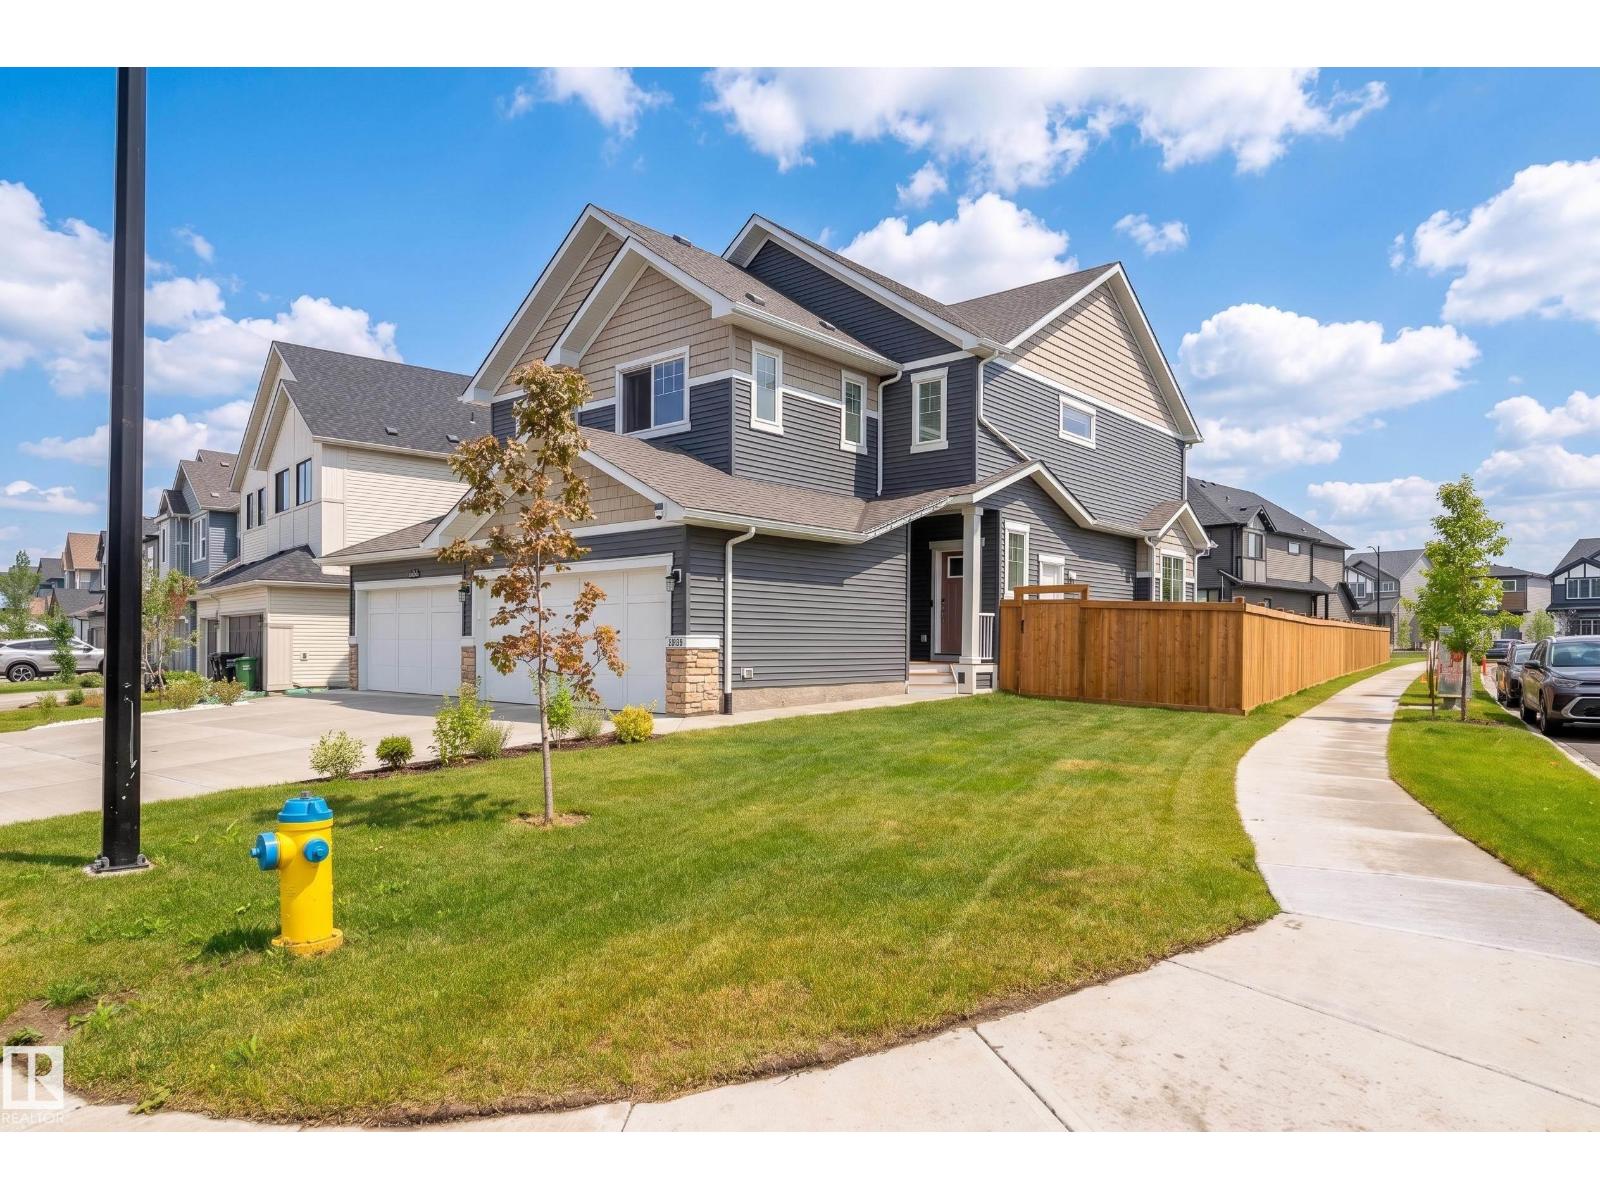
4804 Cawsey Tc SW
Edmonton, Alberta
Almost new, but so much better: this pristine 2024-built home already has a fully fenced & landscaped corner yard + deck, meaning less work and more savings for you. In coveted Chappelle, this half-duplex welcomes you with honey-hued luxury vinyl plank that continues throughout + an enclosed flex space. Numerous windows make for a luminous living room, dining room and kitchen w/ ample space for entertaining & family meals. The fabulous kitchen has an upgraded custom island, granite countertops, soft-close cabinets & storage galore. S/S appliances add to the quiet luxury of the space w/a door leading out to the back wooden deck & spacious yard. Upstairs is a bonus room with the primary suite to the left, w/ walk-in closet and ensuite, two more bedrooms, 4-pc bathroom & laundry. The basement has a separate side door for future suite development & a bathroom rough-in. The double-attached garage has a 240V EV-charging stn. Close to schools, parks & services, this home is a must-see and doesn't disappoint! (id:42336)
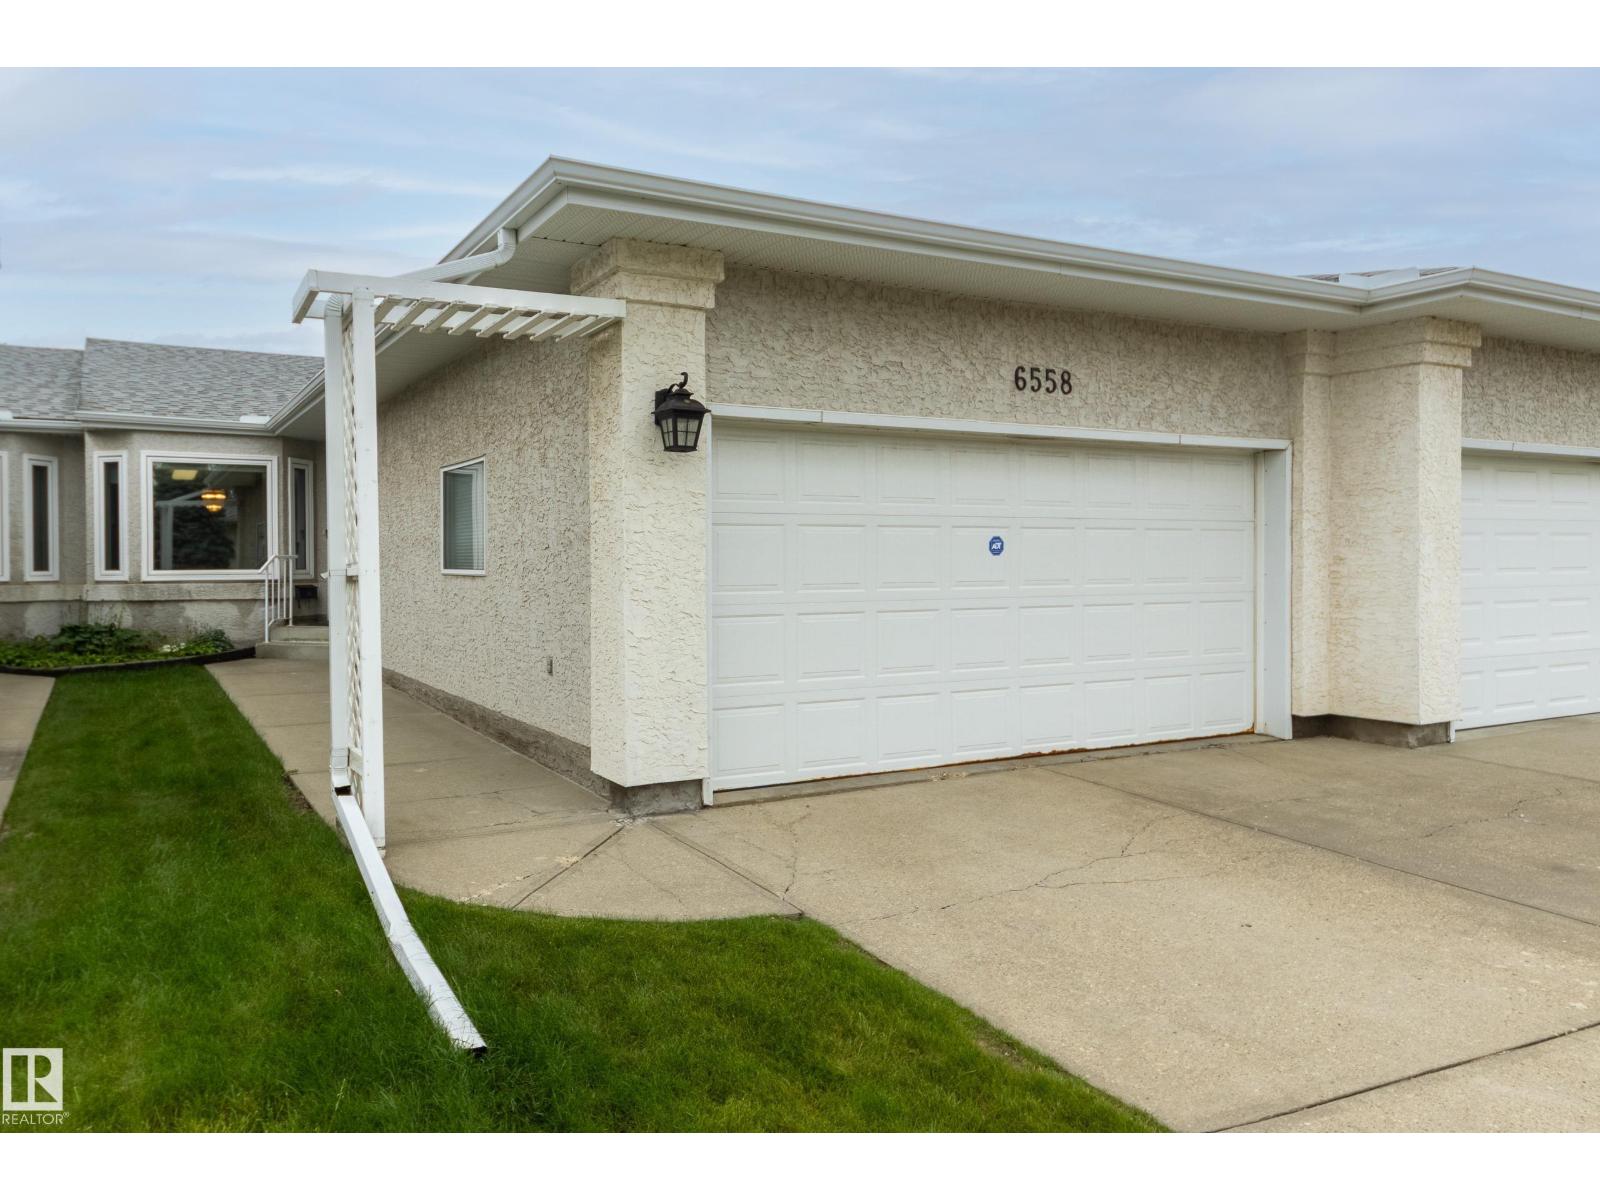
6558 158 Av NW
Edmonton, Alberta
Welcome to this amazing 55+ walkout bungalow in desirable Matt Berry. Step inside & you are greeted to wide plank floors, vaulted ceilings, an open-concept layout, & central A/C. The main includes a spacious living room, formal dining area, & updated kitchen with New countertops, shaker cabinets, & designer backsplash. A sunny eating nook opens to the south-facing deck with green space views. The large Master bedroom has a 3-piece ensuite with walk-in closet. A second bedroom is across from a 3 piece bath with accessible jacuzzi tub. You will love the main floor laundry room! The finished walkout basement includes a family room with cozy gas fireplace & wet bar. A craft room previously used as a guest bedroom is next to the 3rd full bathroom. The utility room is ideal for storage or as a workspace & has a cool room. A 2 car heated garage completes the package. McLeod Ridge is a well run complex, with newer triple pane windows & exterior upgrades. Close to shopping, transit & Anthony Henday. A must see! (id:42336)
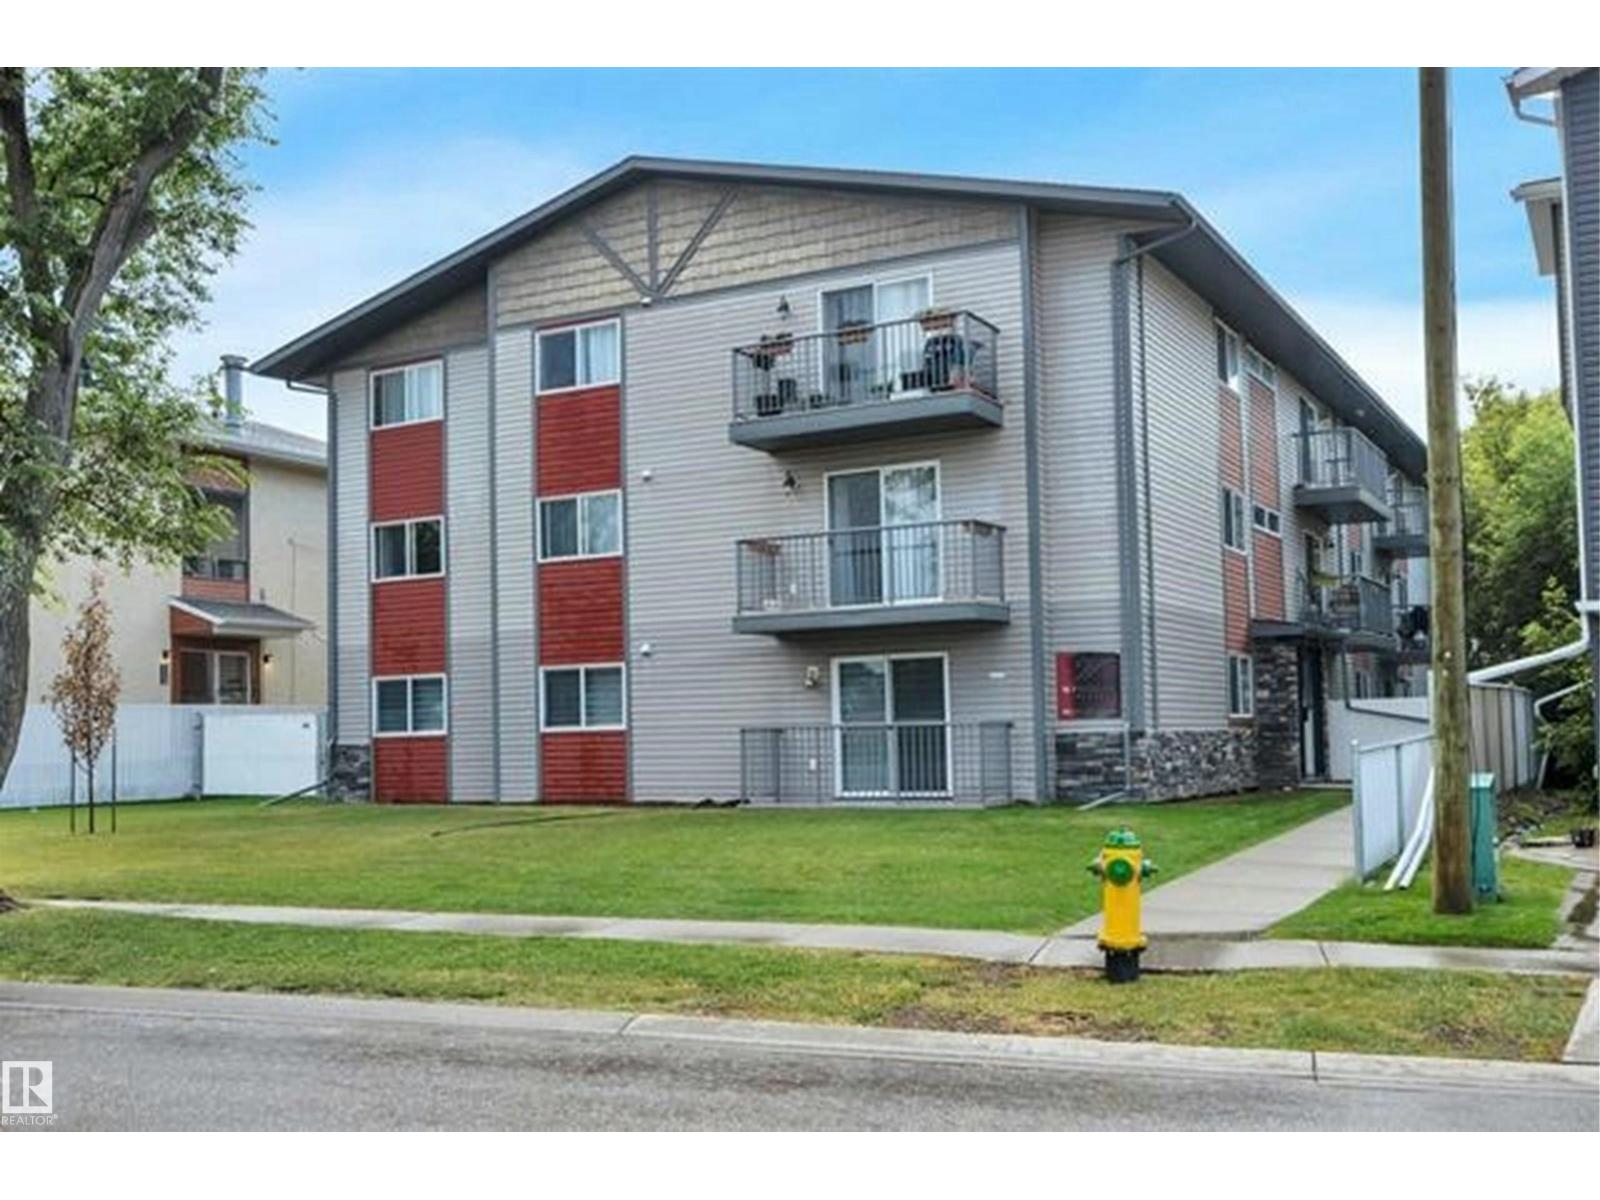
#10 4616 47 St
Leduc, Alberta
Listed Well Below Market Value!! Welcome first-time buyers & investors! This well-maintained, 2-bedroom, 1-bathroom condo offers exceptional value and could cost less than renting. Freshly painted throughout & featuring new LVP flooring in the kitchen, dining, & living areas, along with updated lighting, this bright open-concept home is filled with natural light from its large windows. The spacious living room opens onto a private balcony, perfect for enjoying your morning coffee or relaxing after a long day. Enjoy the convenience of in-suite laundry & one of the lowest condo fees in the complex. This professionally managed building has been well maintained, providing peace of mind for homeowners & investors alike. Ideally located within walking distance of downtown Leduc, schools, shopping, restaurants, & other everyday amenities. Telford Lake, with its scenic walking and biking trails, is just minutes away. Pets are permitted with board approval (max 2 pets, up to 15” , & aquariums max 20 gal). Hurry!! (id:42336)
178 Woodbend Wy
Fort Saskatchewan, Alberta
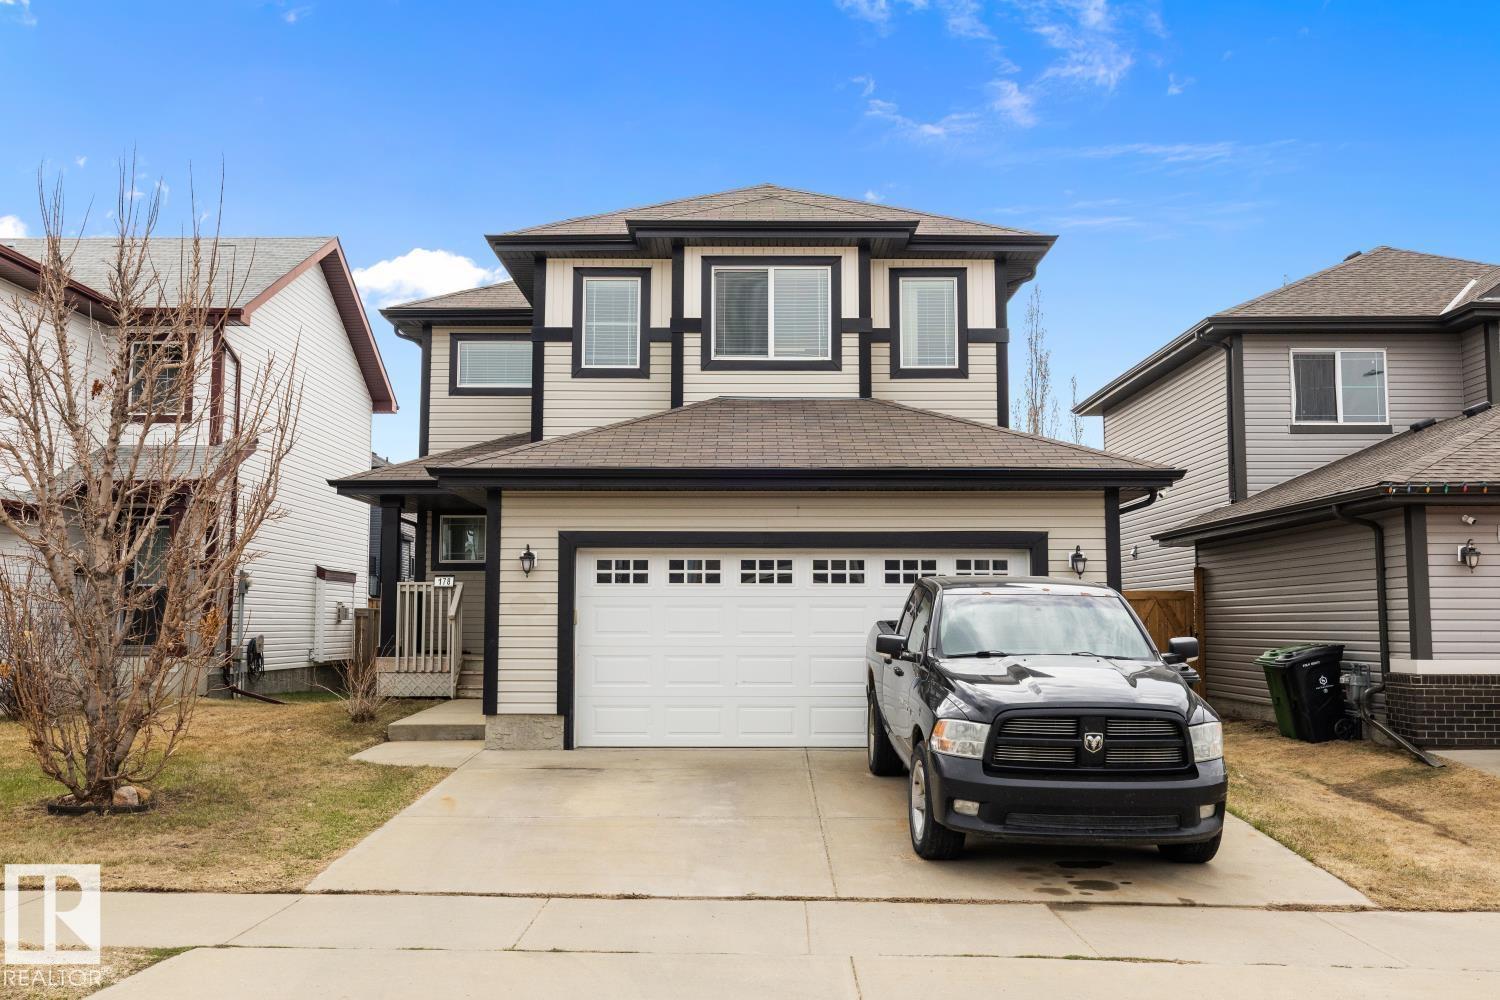
IMMEDIATE POSSESSION…Welcome home to this FULLY FINISHED, almost 2200 Sq Ft, 4-Bed, 2-Storey home with a HEATED, insulated, dbl oversized attached garage with ample shelving & benches built in. OPEN CONCEPT, kitchen, dining & living area with Main Fl Laundry & a 2-pc bath. This functional layout features an Island Sink, WALK-THRU PANTRY, STORAGE SPACE GALORE, newly REFINISHED MAPLE Hardwood Flooring & a Gas Fireplace. Upstairs you will find a spacious Primary Retreat with a spa inspired 5-pc Ensuite along with His & Her Walk-In Closets. On this upper level are 2 more good sized Bedrooms, Fam/Bonus Rm & a 4-pc Bath. LARGE WINDOWS throughout make this home NATURALLY BRIGHT. The fully developed basement offers another Guest Bedroom-soundproof room. Also, downstairs is a den/office area, an entertainment area, & a 4-pc bath. Unwind in the private 2-tiered deck that backs onto the bike trails. Ideally located near all amenities. NEW... paint, HWT, laminate flooring & basement carpet. Move-In ready! (id:42336)
#214 5005 165 Av NW
Edmonton, Alberta
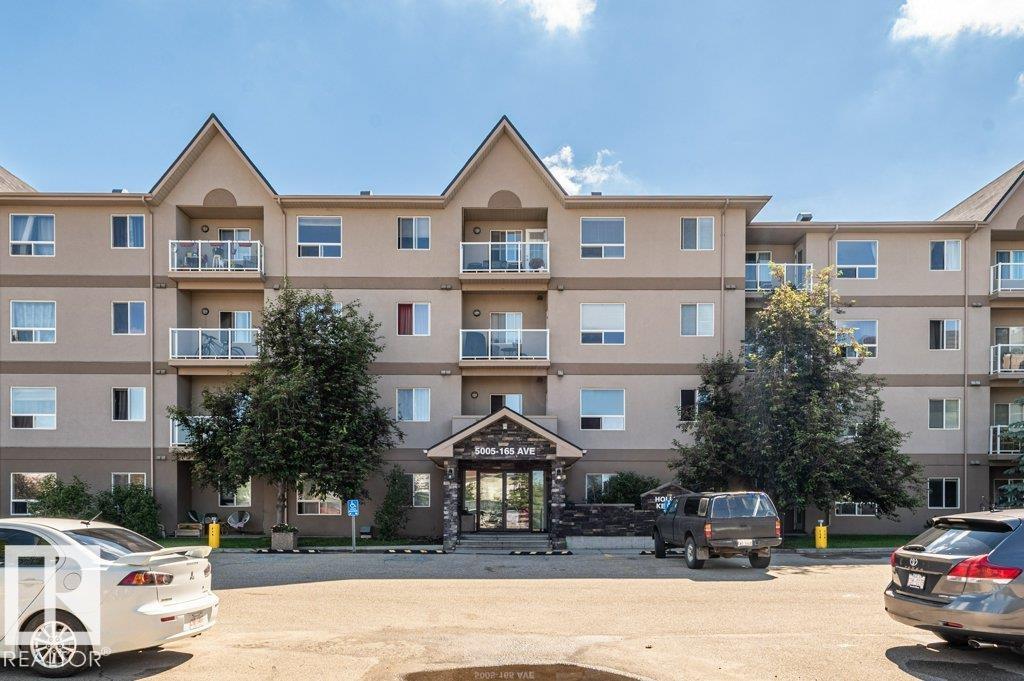
Welcome to this bright and well-kept 2 bedroom, 2 bathroom condo offering a functional layout and great views! The spacious primary bedroom features a walk-in closet and private 4-piece ensuite, with balcony access to enjoy the peaceful setting of mature trees and green space. The balcony is also accessible from the living room, creating a great space to relax or entertain. The second bedroom is ideal for guests, a roommate, or home office, with a second full 4-piece bathroom nearby. You’ll love the convenience of in-suite laundry, plus 2 parking stalls for added value. This well-managed building also offers a fitness room/gym for residents. A fantastic opportunity for first-time buyers, down-sizers, or investors! (id:42336)
21120 25 Ave NW
Edmonton, Alberta
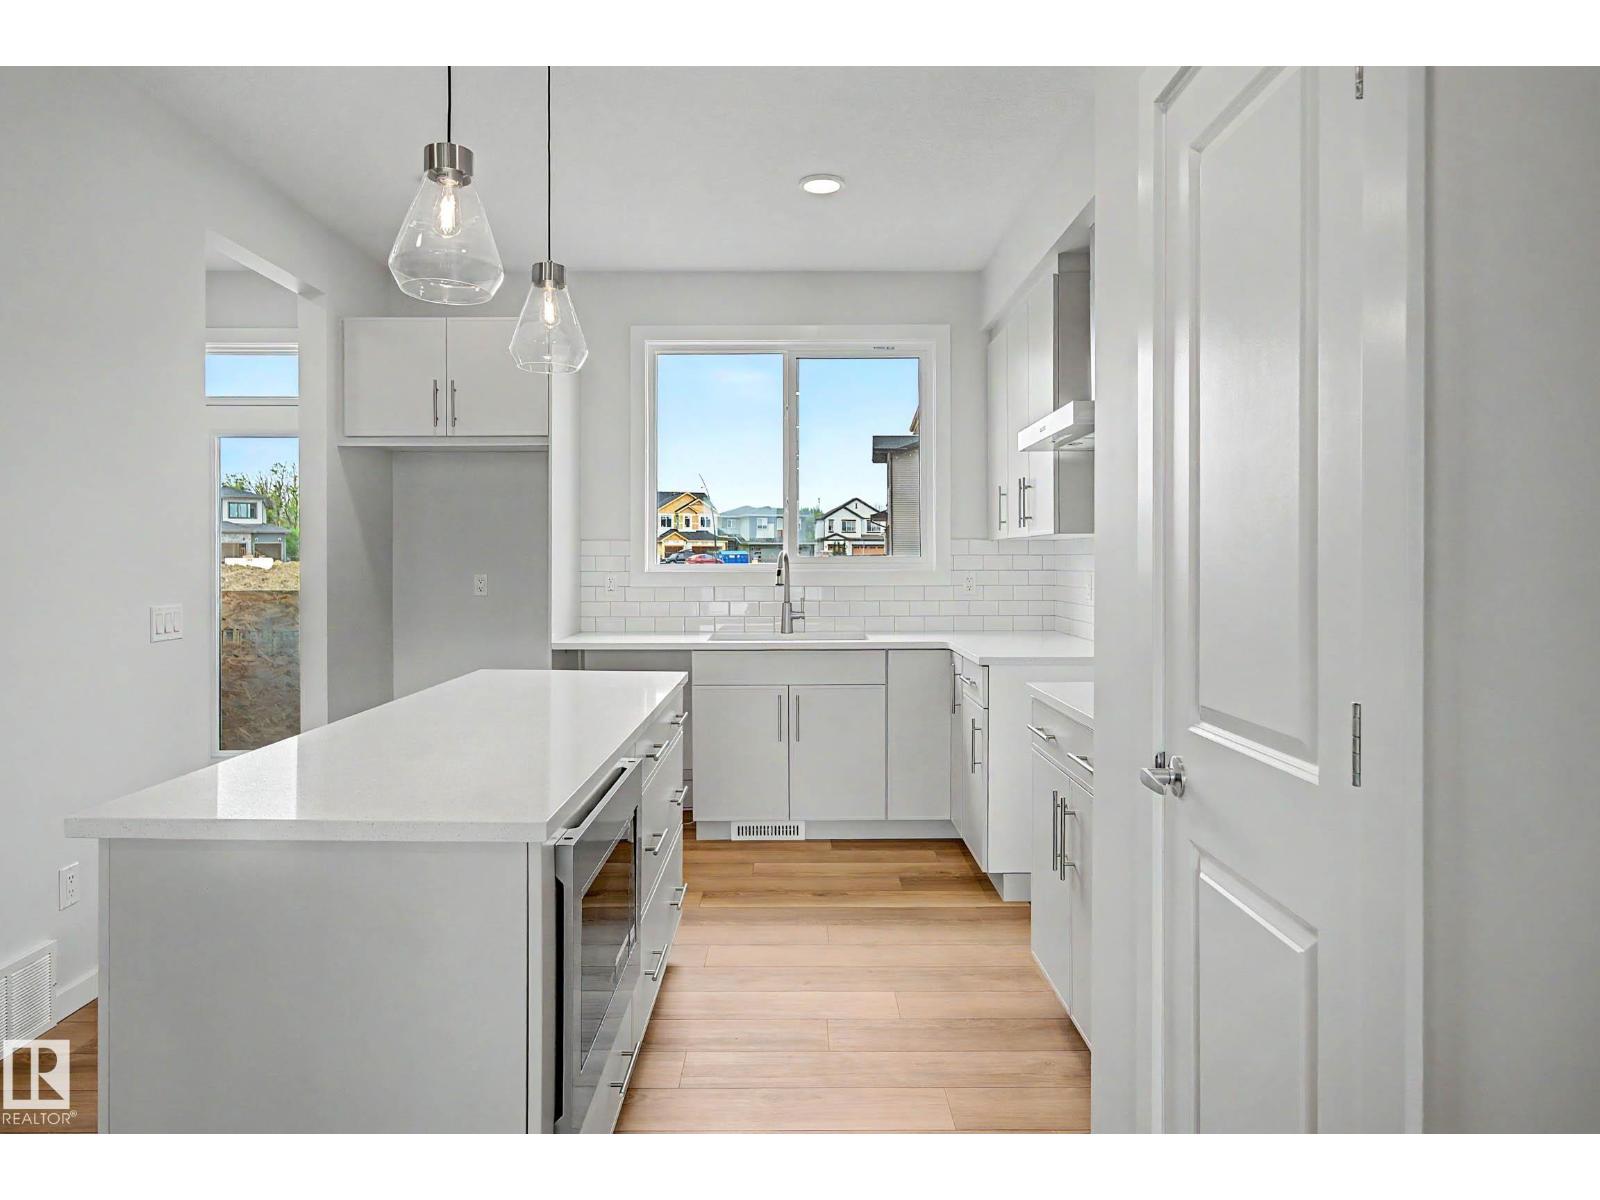
Welcome to The Sasha by Homes By Avi—an exceptional, brand-new two-story masterpiece designed for luxurious comfort. Nestled in the highly sought-after community of The Uplands at Riverview, this home is surrounded by serene, tree-lined ravines, lush green spaces, and scenic walking trails. Inside, discover a flawless open-concept layout elevated by 9’ ceilings and premium granite countertops. The chef’s kitchen boasts a center island with a siligranite sink, a chic chimney hood fan, a built-in microwave, and an appliance allowance. Work from home seamlessly in the main-floor pocket office, and relax in the upper-level loft. Upstairs also features a convenient laundry closet and three spacious bedrooms, including a private owner's suite with a large walk-in closet and 3-piece ensuite. Bonus Feature: A separate side entrance leads to a 9’ ceiling basement! Front landscaping included. Photos of similar model for illustration only. (id:42336)
3227 145 Av NW
Edmonton, Alberta
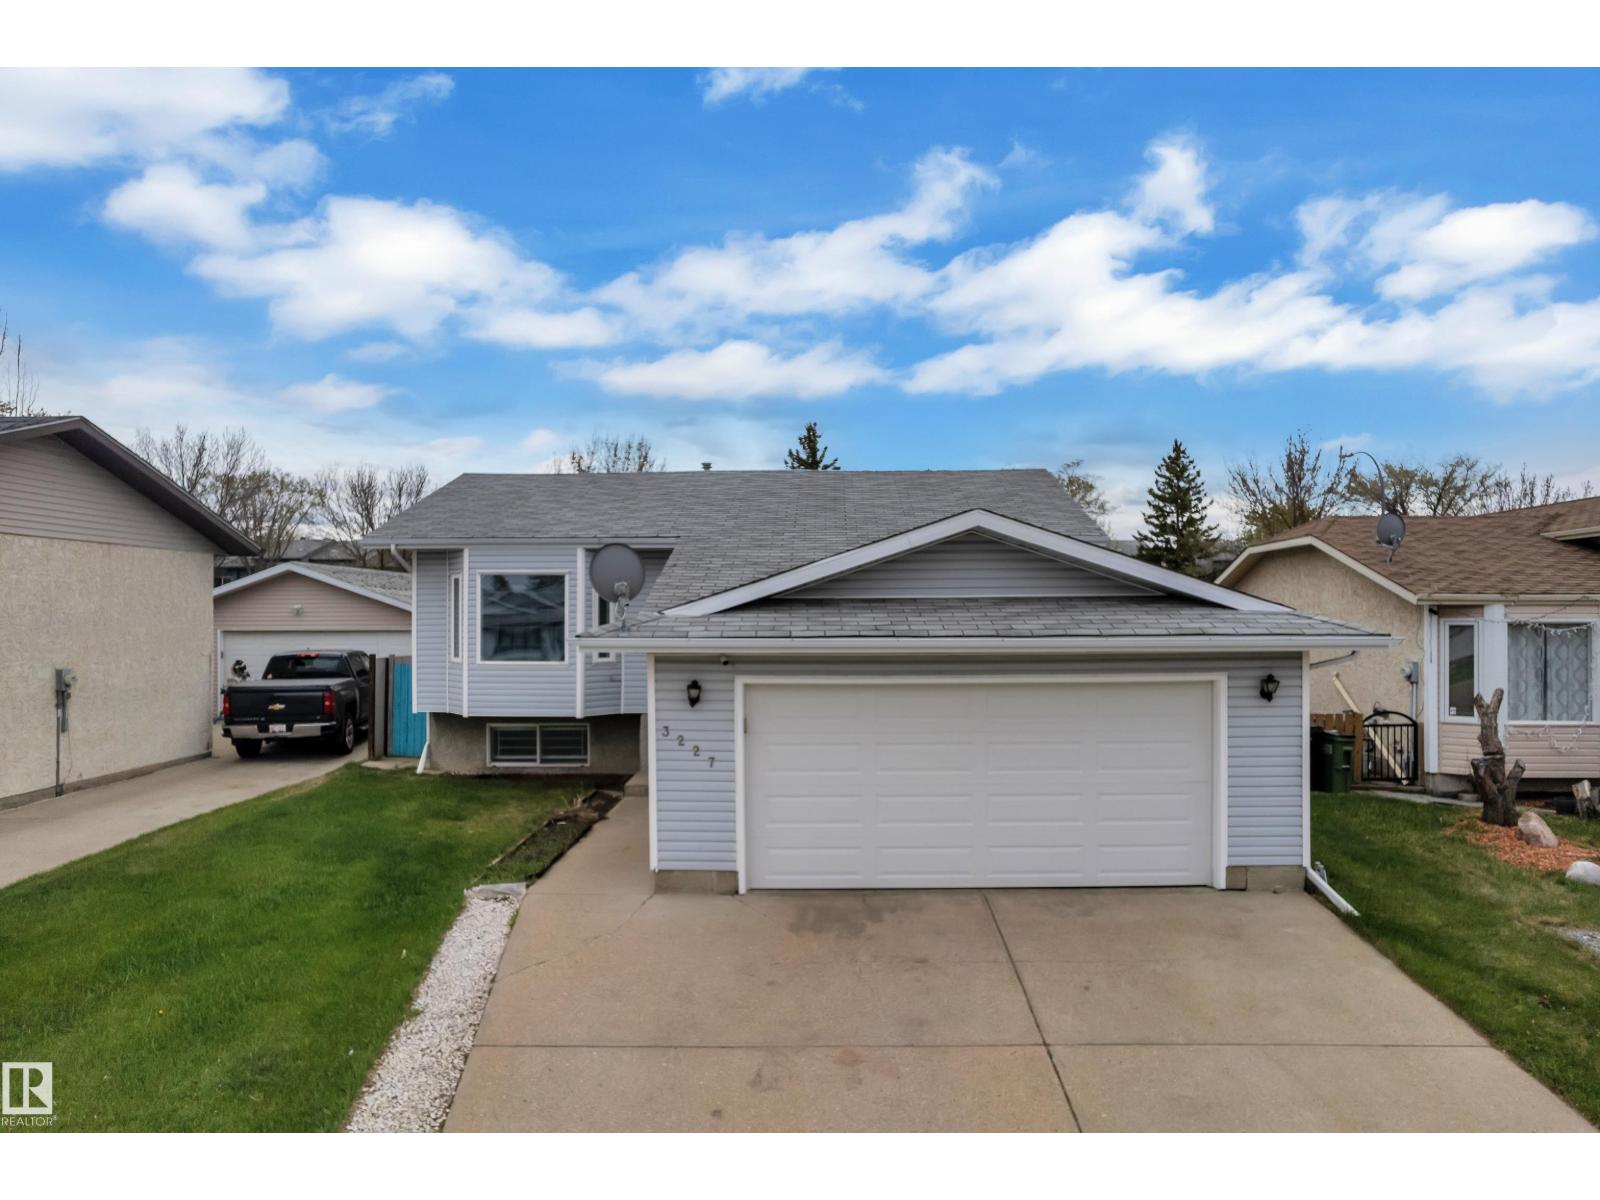
**LOCATION, LOCATION LOCATION** Beautifully updated 5-bedroom bi-level home with a double attached garage BACKING TO NO NEIGHBOUR in the desirable, family-friendly community of Kirkness. This move-in-ready home offers exceptional convenience, located close to schools, shopping, public transit, parks, and recreation. Recent upgrades include fresh paint and a fully updated basement (2023) featuring new carpet, 2 additional bedrooms, and a full bathroom perfect for extended family, guests, or rental potential. Inside, you’ll find bright, spacious living areas for comfortable family living. Step outside to a large deck, ideal for entertaining or relaxing outdoors. Unbeatable location: just 5–7 minutes to Manning Town Centre, 6 minutes to Clareview Station, and walking distance to several schools including Kirkness School (500 m) and Fraser School (1.7 km), with additional nearby options such as Bannerman, John D. Bracco, and St. Bonaventure Catholic School. A fantastic opportunity in a great neighbourhood. (id:42336)
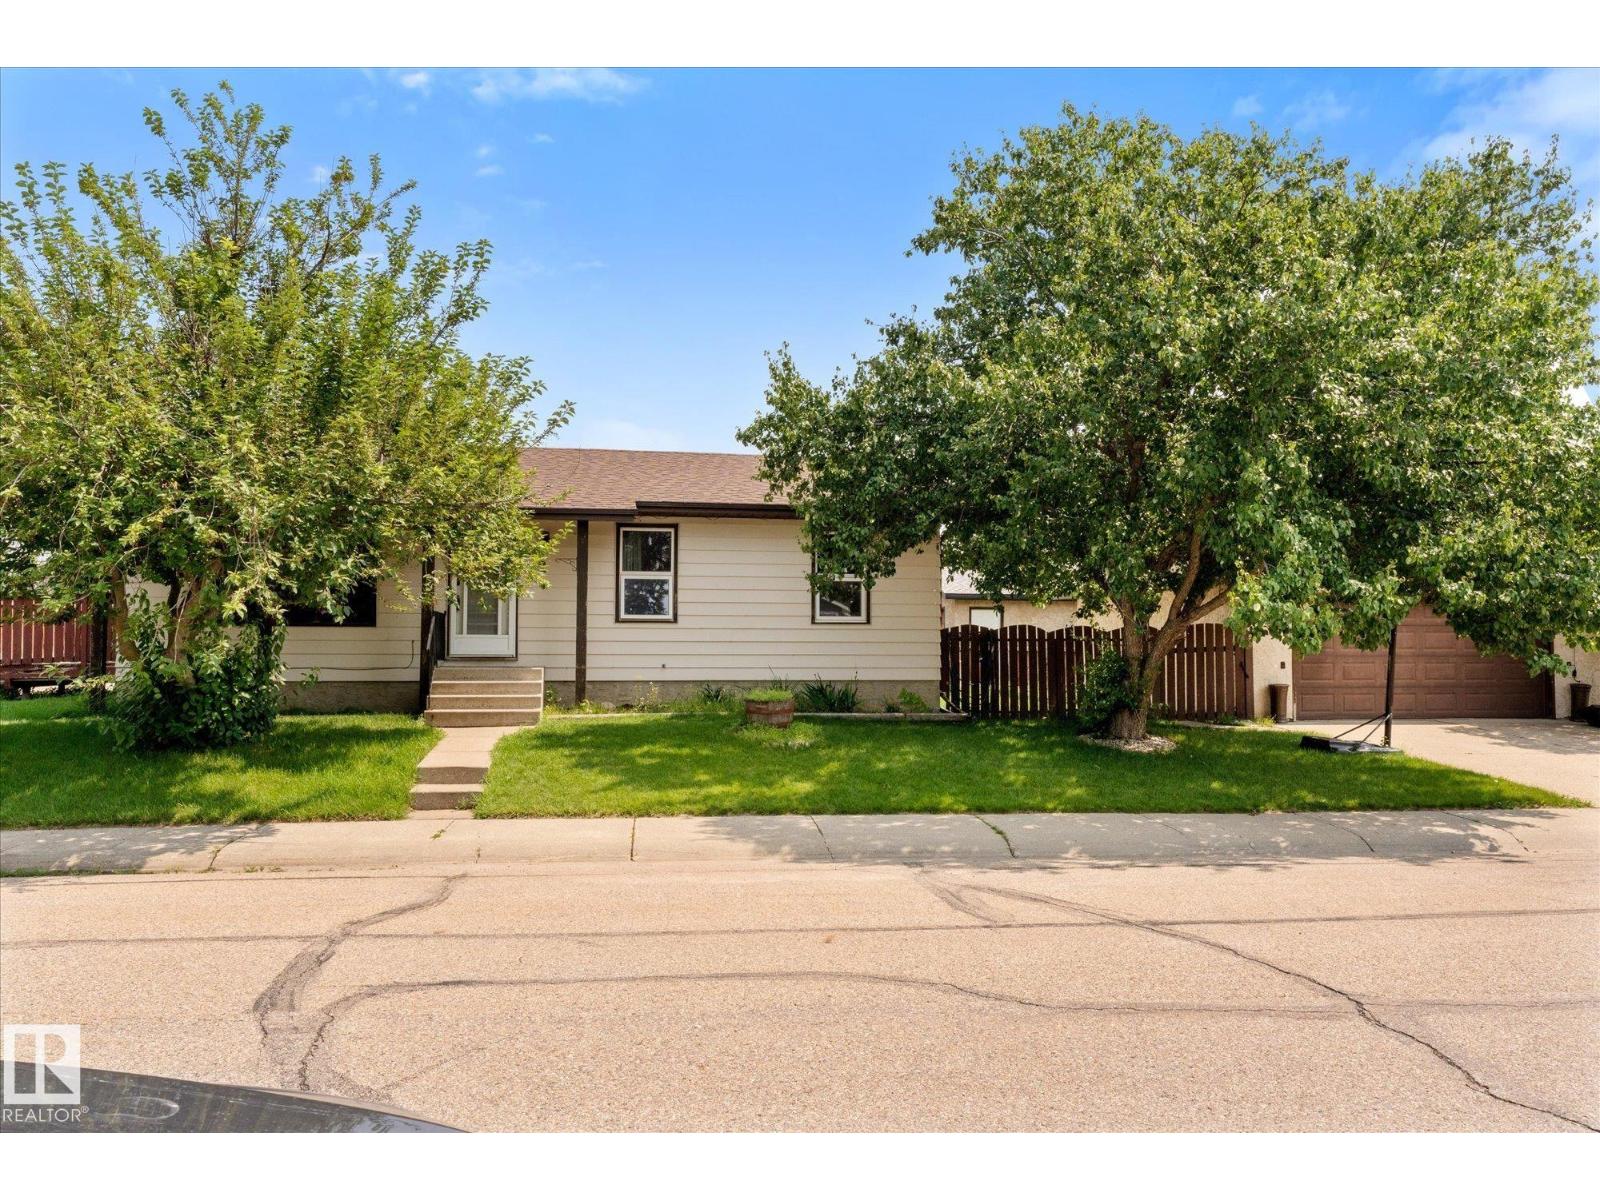
42 Mcnabb Cr
Stony Plain, Alberta
Whether you're a savvy investor seeking your next project, a first-time buyer searching for the perfect starter home, or someone looking for an affordable property with incredible potential, this home is worth a look! This 1,044 sq. ft. bungalow sits on a beautiful corner lot in a desirable, mature neighbourhood close to parks, playgrounds, schools, shopping and everyday amenities. This home features an on-demand hot water system, high efficiency furnace and front loading washer and dryer. The bright main floor offers a spacious living room, an eat-in kitchen, a full 4-piece bathroom, and three bedrooms, including a generous primary with a 2-piece ensuite. The basement, with convenient rear access, includes a large family room with a cozy wood stove, two additional bedrooms, a 3-piece bathroom, oversized laundry area and utility room. Outside you'll find a fully fenced yard and a 22' x 24' insulated double garage with 220V power. Move in, rent out, renovate or redevelop—the choice is yours! (id:42336)
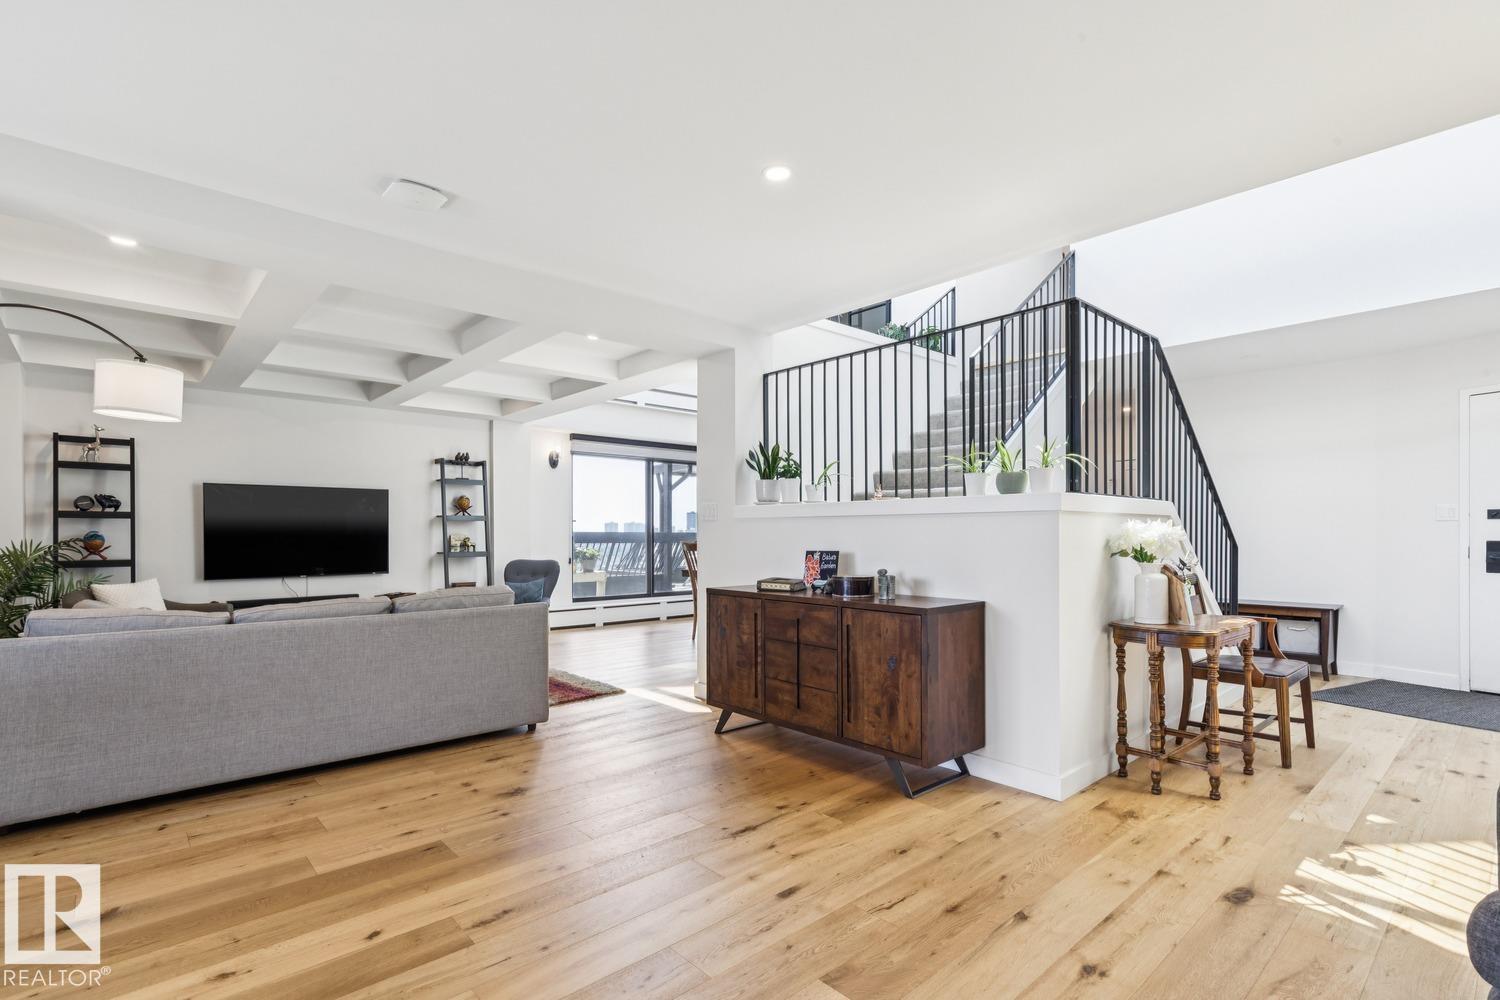
#1501 9921 104 St NW
Edmonton, Alberta
Amazing opportunity at a stunning 2-Storey Penthouse! This spacious 2,833 sqft design has seen a recent full remodel (2022). Unique structural elements include thoughtful sunlight placement, 5 sliding patio doors open up to 2 huge roof-decks overlooking the beautiful river valley, plus 2 balconies with city views, totalling 1,000 sqft of functional outdoor living space. Appreciate a timeless, bright kitchen with high-end appliances; induction cook-top, modern hood fan, beverage center, matte black accents and lighting. The upper level caters to the beautiful Primary Suite with built-in headboard, his + hers closets, and natural-light ensuite with distinct walk-in-shower + tub (room). Additional rooms include cozy family-room with walnut media console and laundry room. McDougall Place is an ideal central location, along tree-lined 104 Street just South of Jasper Ave. The building is low-density with a party and fitness room. The parkade is well kept with 2 prime parking stalls and plenty of vistor parking! (id:42336)
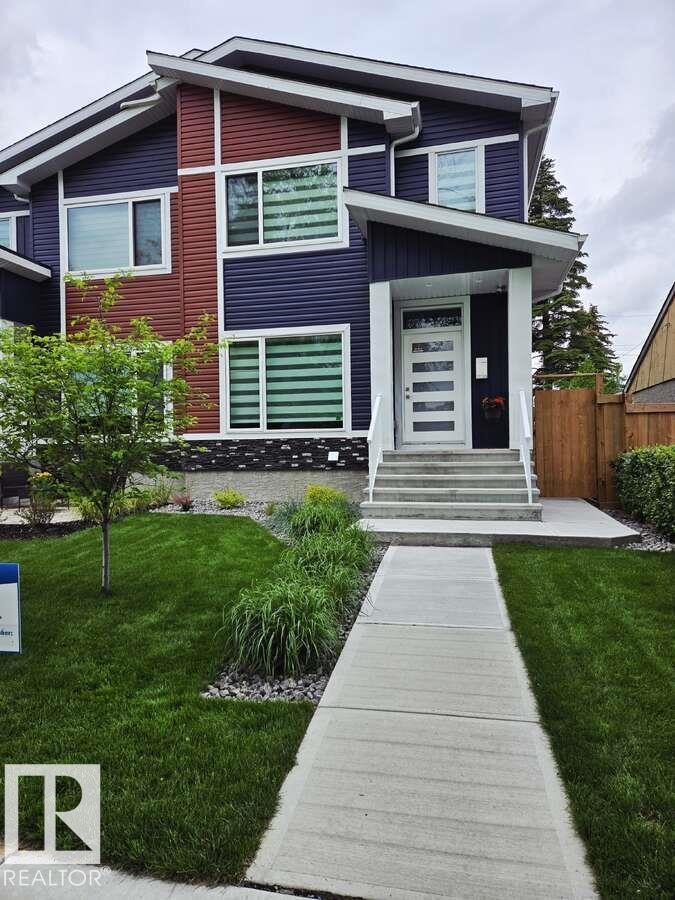
13026 120 St NW
Edmonton, Alberta
For more information, please click on View Listing on Realtor Website. This modern duplex features 4 bdrms, 2.5 baths w/ 1678 sq ft with a side entrance for future potential basement development. This smart home features a $9000 smart appliance pkg, $4000 video alarm system and Ecobee Pro heating control system all of which can be controlled through apps on your phone from anywhere. The main floor features a marble fireplace and coffered ceiling, upgraded lighting throughout and the master bedroom also has a recessed ceiling and bathroom features upgraded fixtures, frameless glass shower / rainhead. The home is within 1 block of 2 schools and a 3rd 2 blocks away. Its situated across from a large park and the entire neighbourhood recently underwent complete renewal. Just 5 minutes away is all major shopping, 10 minutes to a large Muslim school & just down the street is one of the cities best cafe's. This is one of the prettiest duplexes on the market w/ no disappointments. (id:42336)
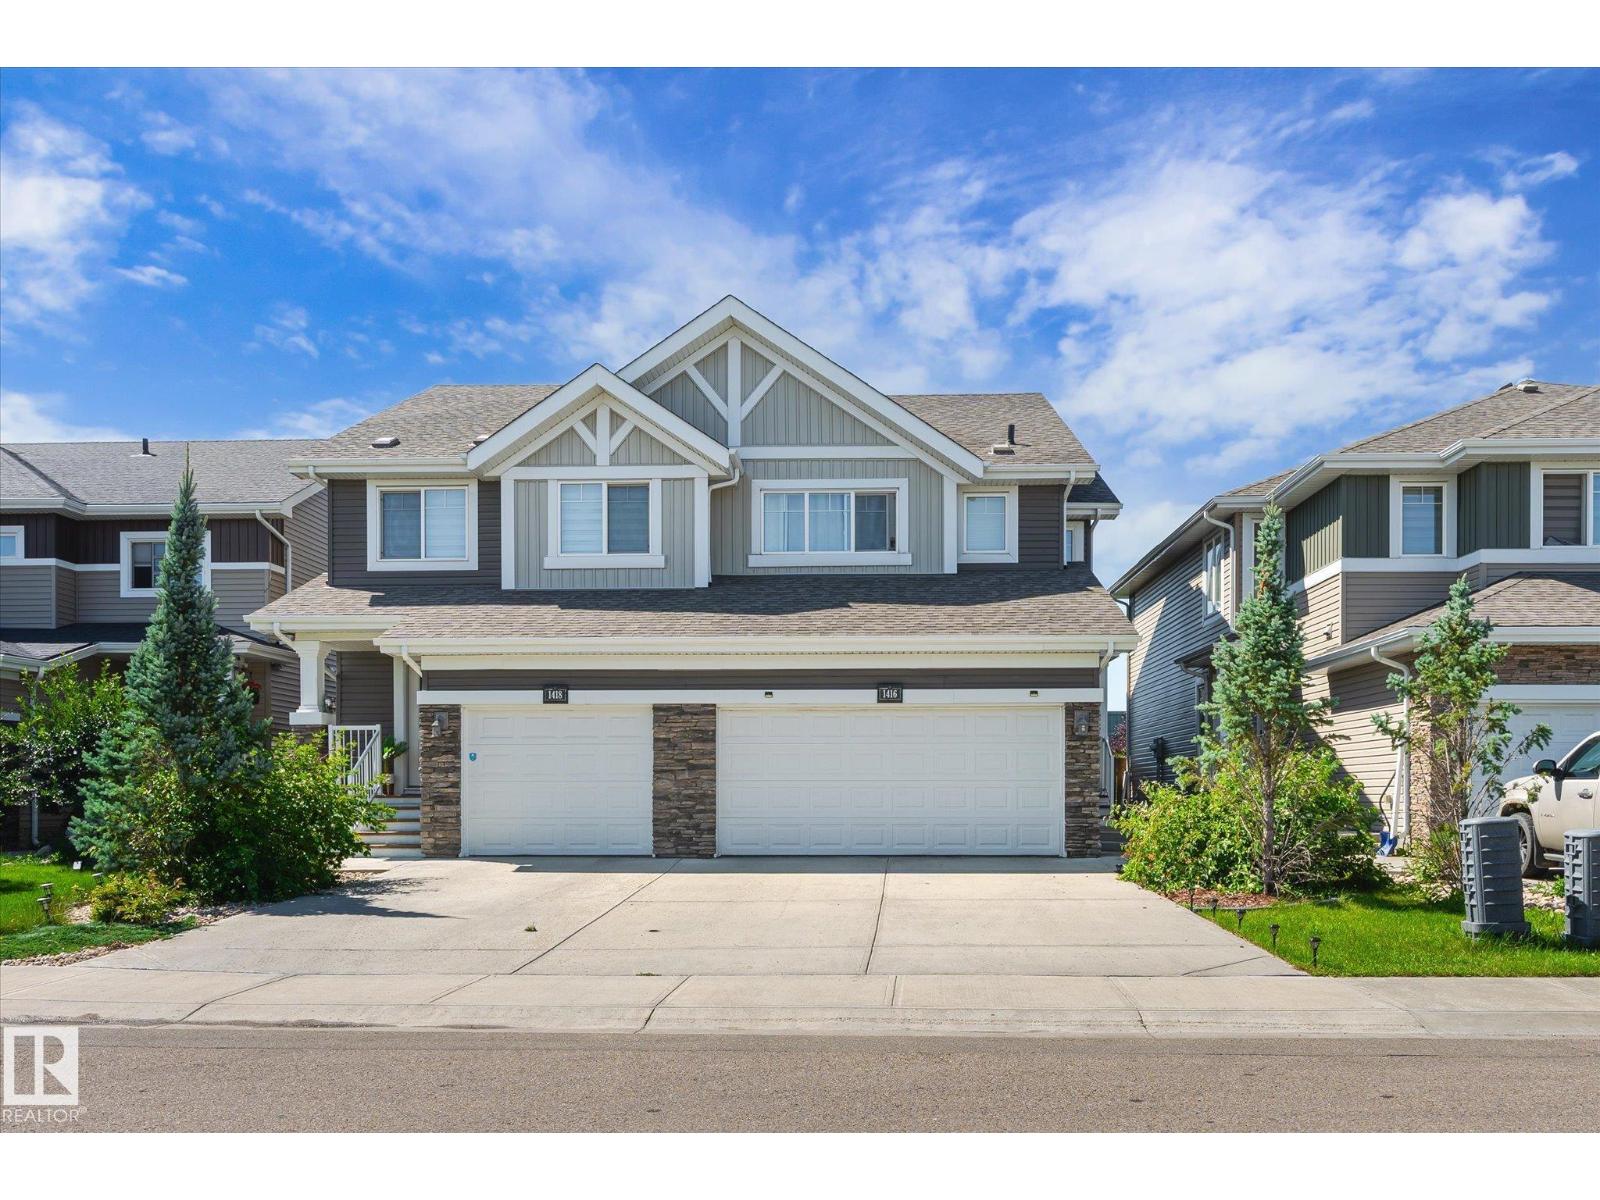
1416 169 St SW
Edmonton, Alberta
INVESTORS & FIRST-TIME HOME BUYERS ALERT! This beautifully updated 3-bedroom, 2.5-bathroom half duplex in sought-after Glenridding Heights is move-in ready! Step into a bright, open-concept living space filled with natural light, modern finishes, and upgraded fixtures throughout. The stylish kitchen features upgraded stainless steel appliances, sleek cabinetry, and a spacious dining area perfect for entertaining, while a convenient 2-piece bath completes the main floor. Upstairs offers a generous primary bedroom with a 4-piece ensuite and walk-in closet, plus two additional bedrooms, a full bathroom, and upper-floor laundry. Recent updates include new main floor flooring, fresh paint, and all new faucets. Complete with a double attached garage, landscaped yard, and close to parks, schools, shopping, and Anthony Henday, this home is the perfect opportunity for first-time buyers or investors! (id:42336)
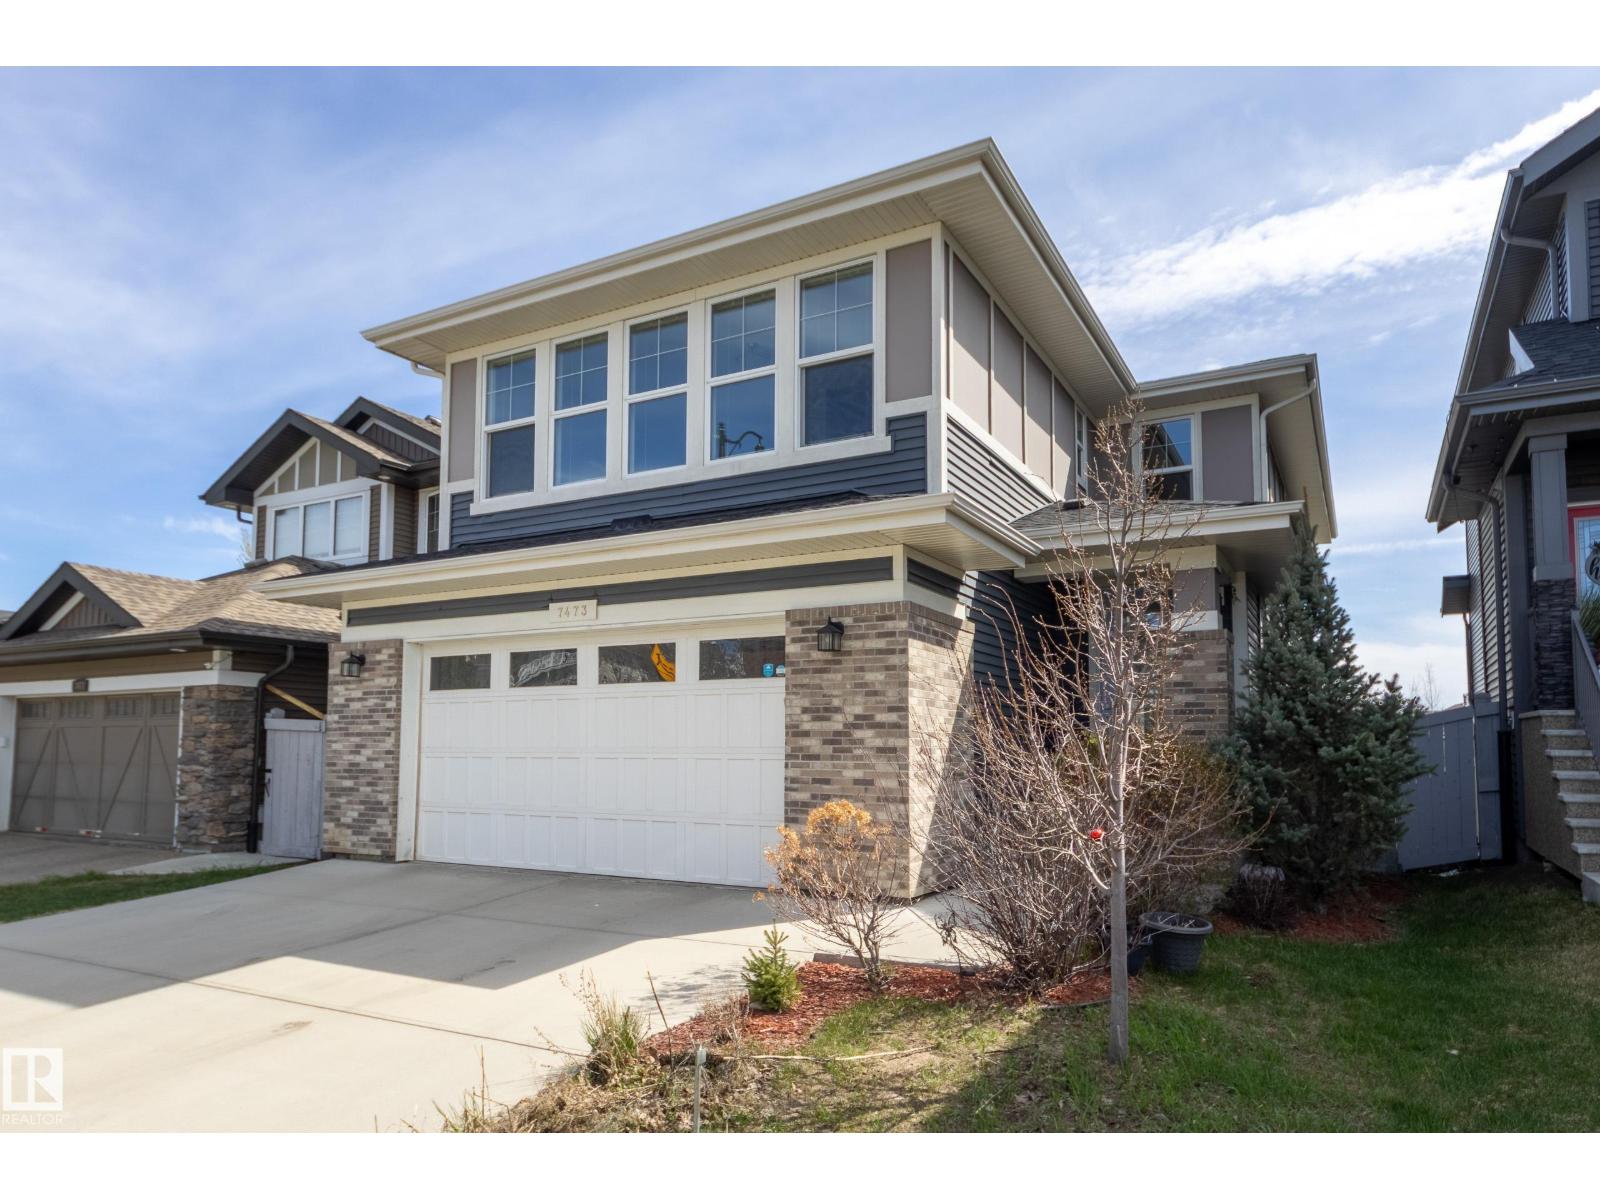
7473 Colonel Mewburn Rd NW
Edmonton, Alberta
Welcome home to this beautiful 5 bed, 3.5 bath gem backing onto RCAF Playground Park. The moment you step inside, you’re greeted with open, airy spaces and peaceful park views that make every day feel special. Enjoy your morning coffee on the deck at sunrise or relax outside on warm summer evenings. Island kitchen is a chef’s delight with quartz counters, stainless appliances, and a walk through pantry and a handy laundry area. The cozy gas fireplace invites you to curl up on cool nights, while the spacious dining room is ready for gatherings big and small. Upstairs, the primary suite is a true retreat with a spa like ensuite and a huge walk in closet. Three more bright bedrooms and a bonus room give everyone space to spread out. The finished lower level offers a fifth bedroom, full bath, and a sunny rec area perfect for movie nights, kids’ play, or your home gym. The oversized insulated dble. garage adds more convenience. Griesbach, a community loved for its parks, walkability, and welcoming atmosphere. (id:42336)
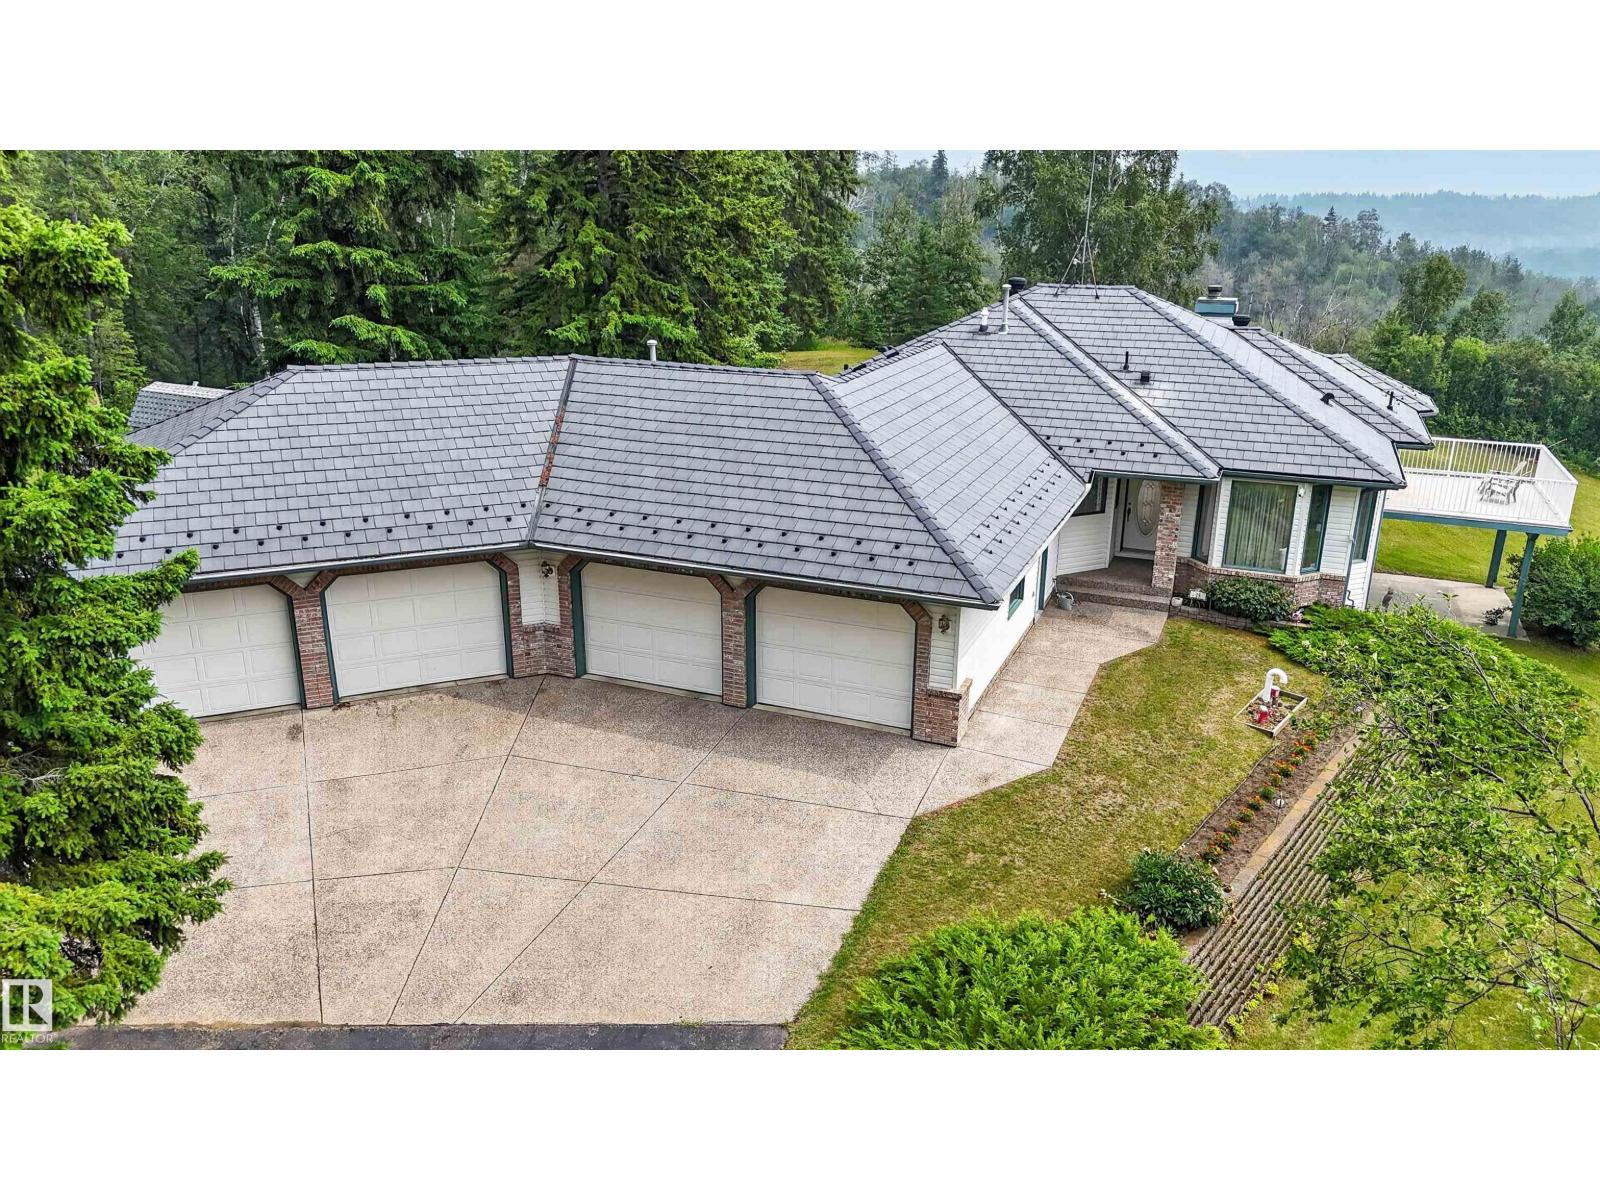
#15 26123 Twp Road 511
Rural Parkland County, Alberta
WALKOUT Bungalow & Attached QUAD GARAGE (24Wx26L & 36Wx33L, heated, 220V, water) on 2.44 acres at the end of a cul-de-sac in West 35 Estates subdivision, backing onto greenspace and overlooking the North Saskatchewan River. This 1,756 sqft (plus full basement) home features main floor laundry, hardwood flooring and plenty of space for entertaining. On the main level: gourmet kitchen with large centre island, formal dining room, bright breakfast nook w/ bay window & deck access, spacious living room w/ triple-sided gas fireplace, large laundry room w/ cupboards & counter, 2 full bathrooms and 2 bedrooms including the owner’s suite w/ jacuzzi ensuite. In the walkout basement: in floor heat, huge family/rec room w/ wood burning fireplace & patio access, 2 bedrooms, 4-pc bathroom & storage rooms. Outside: east & south facing decks & patios, many out buildings, RV parking pad and a long, paved driveway w/ gated access. Nestled into mature trees; plenty of walking trails. 5-min to Devon & 20-mins to Edmonton. (id:42336)
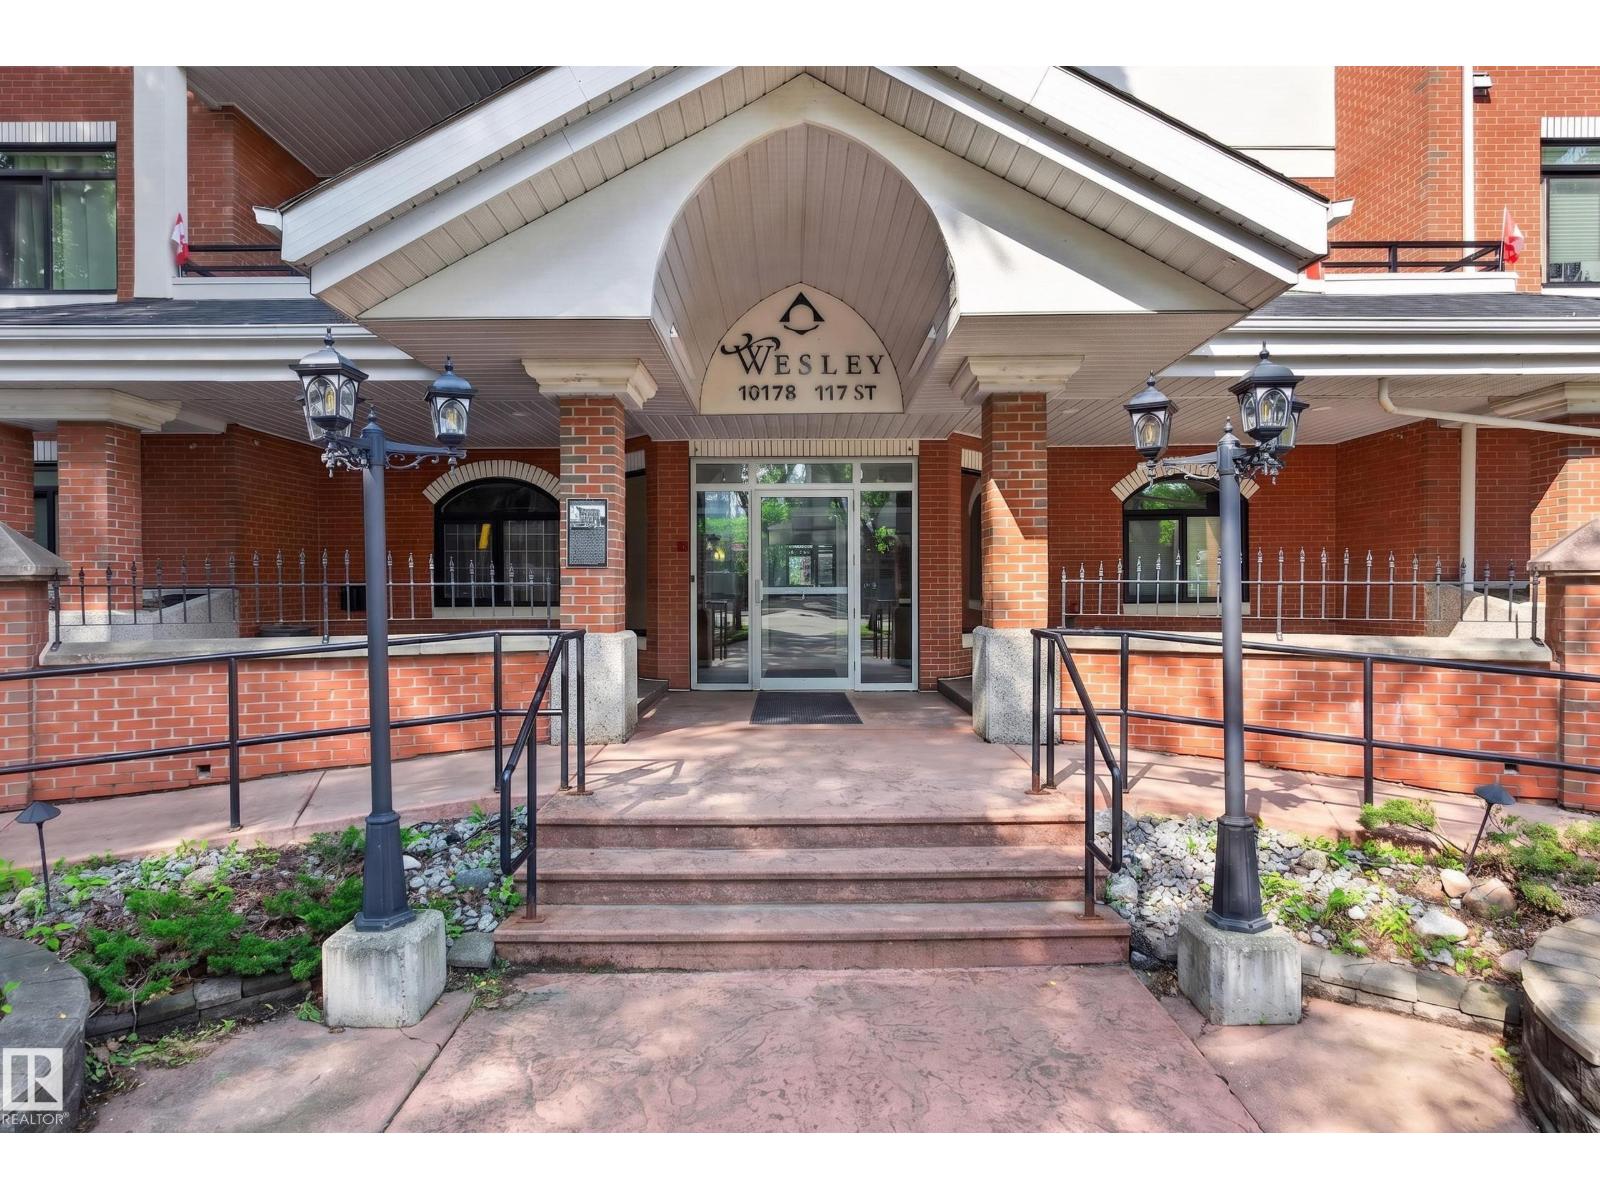
#401 10178 117 St NW
Edmonton, Alberta
Welcome to The Wesley—where timeless elegance meets the vibrant lifestyle of Edmonton's sought-after Oliver neighbourhood. Rarely does a residence of this size become available. Offering nearly 1,400 sq. ft., this beautifully appointed 2-bedroom, 2-bathroom suite delivers the space of a home with the convenience of luxury condominium living. Expansive windows flood the open-concept living and dining areas with natural light, creating an inviting setting for entertaining or quiet evenings at home. The spacious primary retreat features a walk-in closet and private ensuite, while the second bedroom and full bath offer flexibility for guests, or a home office. Complete with in-suite laundry, heated underground parking and a secure concrete building, every detail is designed for effortless living. Step outside and enjoy Edmonton's best cafés, restaurants, the Brewery District, Jasper Avenue and the River Valley trail system—all just moments from your door. Sophisticated, spacious and (id:42336)
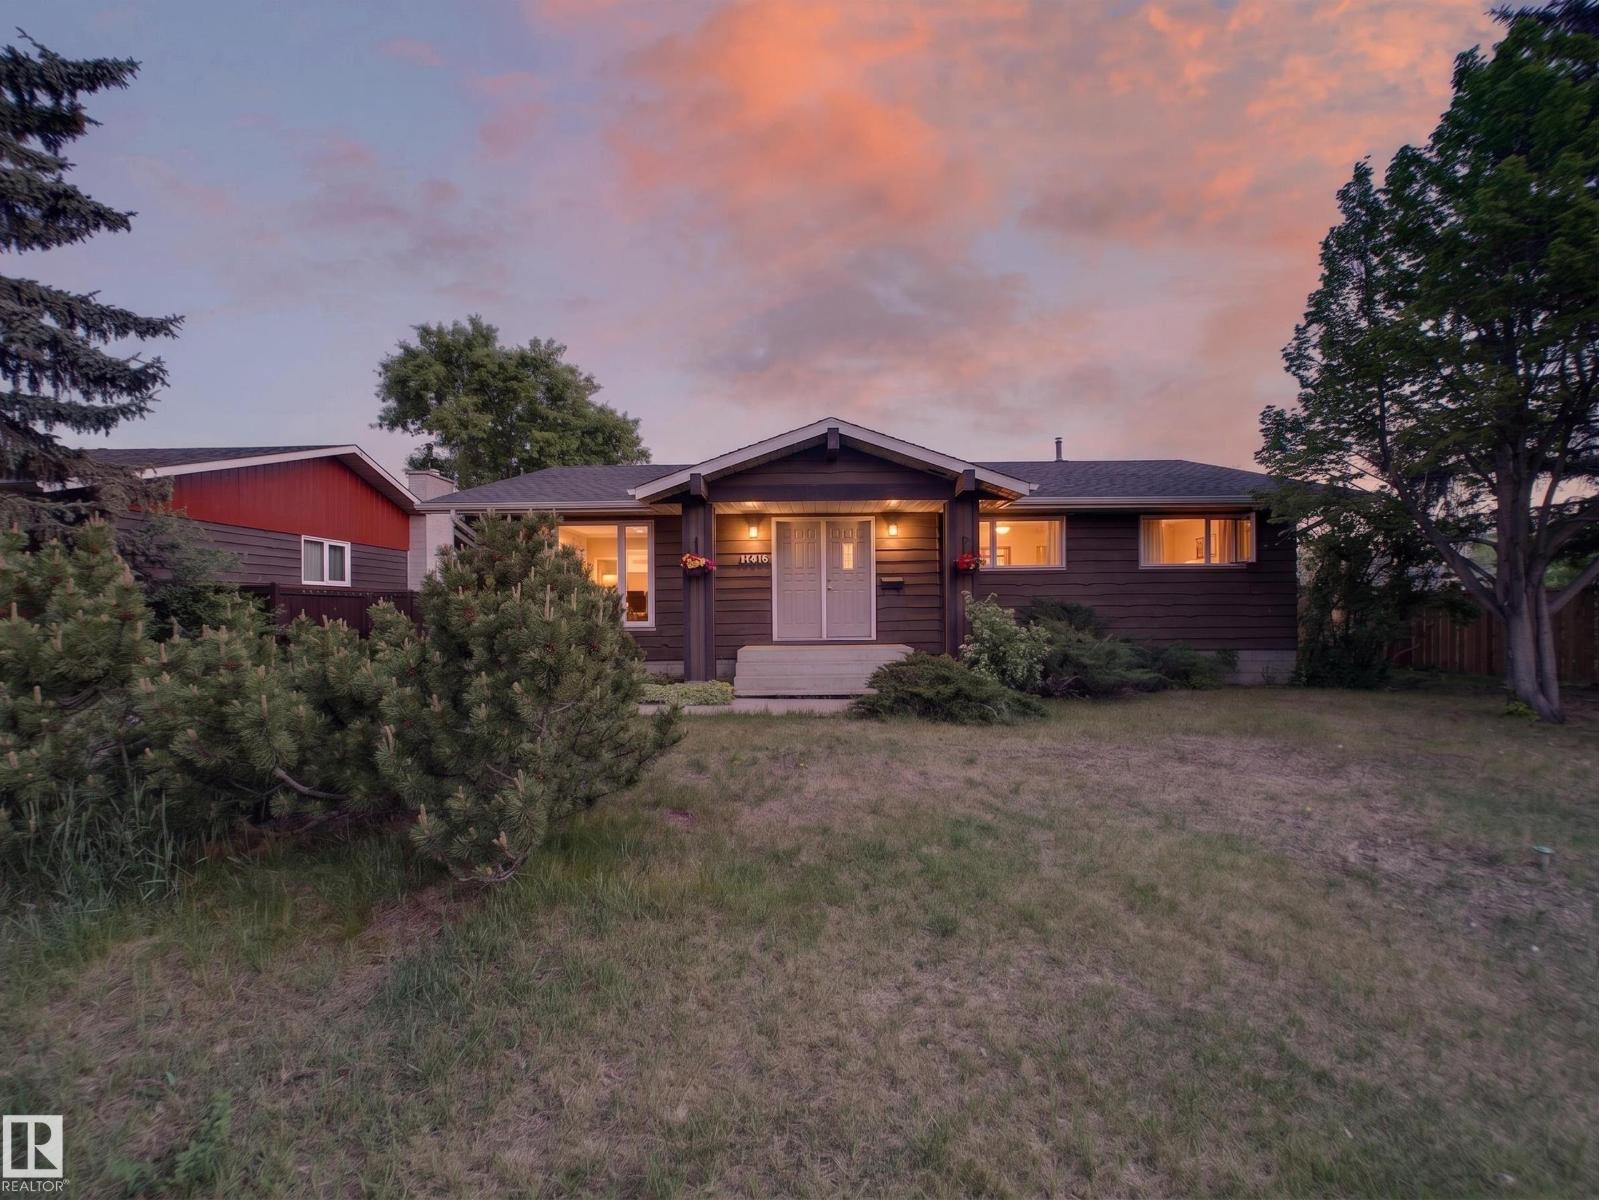
18416 90 Av NW
Edmonton, Alberta
Welcome to this well-maintained bungalow in the desirable community of Belmead!Filled with natural light,this inviting home offers a functional & spacious layout.The main floor features a sunken living room highlighted by a cozy wood-burning fireplace,creating the perfect space to relax & entertain. The functional kitchen provides ample workspace and storage,while the adjacent dining area is ideal for everyday meals & family gatherings.You’ll find three bedrooms on the main level,including a spacious primary bedroom complete with a private 4-piece ensuite.The fully finished basement offers additional living space with a fourth bedroom,3 piece bathroom making it perfect for guests,a home office,or growing families.Step outside to enjoy the large yard, offering plenty of room for children, pets,gardening,or summer entertaining. A double detached garage provides ample parking & storage.Conveniently located with easy access to Whitemud Drive & Anthony Henday Drive,schools,shopping & all amenities. (id:42336)
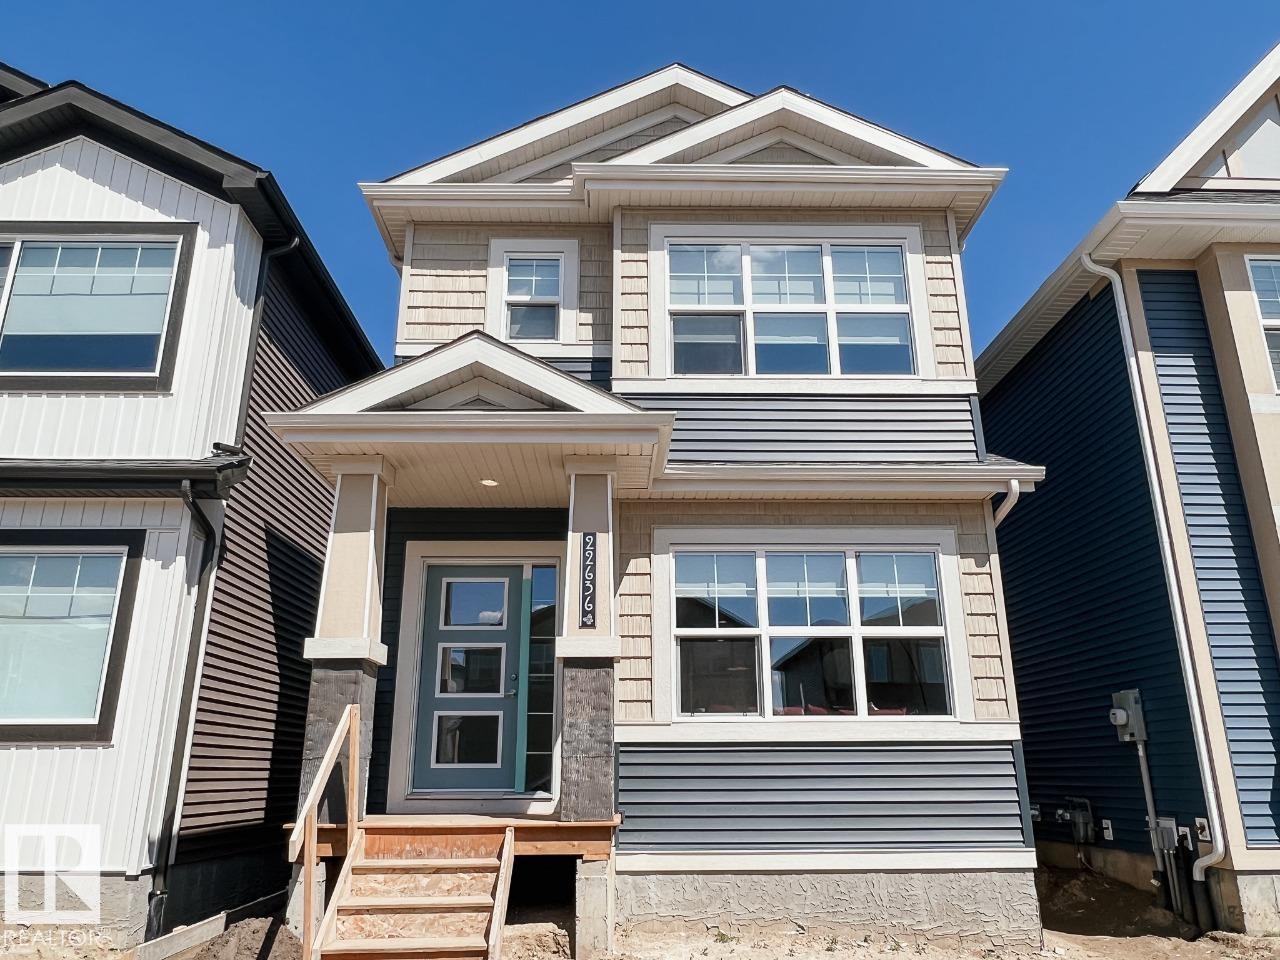
8160 228 St NW
Edmonton, Alberta
IMMEDIATE POSSESSION! Welcome to the Metro Grafton 18 by Cantiro Homes. This thoughtfully designed rear-laned home offers bright, OPEN-CONCEPT living with smart use of space and generous storage. The main floor features a spacious kitchen with a large island that flows seamlessly into the dining and living areas, a large pantry, and a functional mudroom with a dedicated closet. A spacious front entry with built-in bench and storage creates a welcoming first impression. Upstairs, you'll find convenient laundry, an oversized primary bedroom with a walk-in closet and spacious ensuite, plus two additional bedrooms. This home includes Whirlpool stainless steel KITCHEN APPLIANCES, FRONT LANDSCAPING, a high-efficiency furnace, HRV, and modern energy-efficient construction. Additional features include a SEPARATE SIDE ENTRY, 9' FOUNDATION, and drain rough-ins perfect for future lpotential development. * Photos are for representation only, features may vary. * (id:42336)
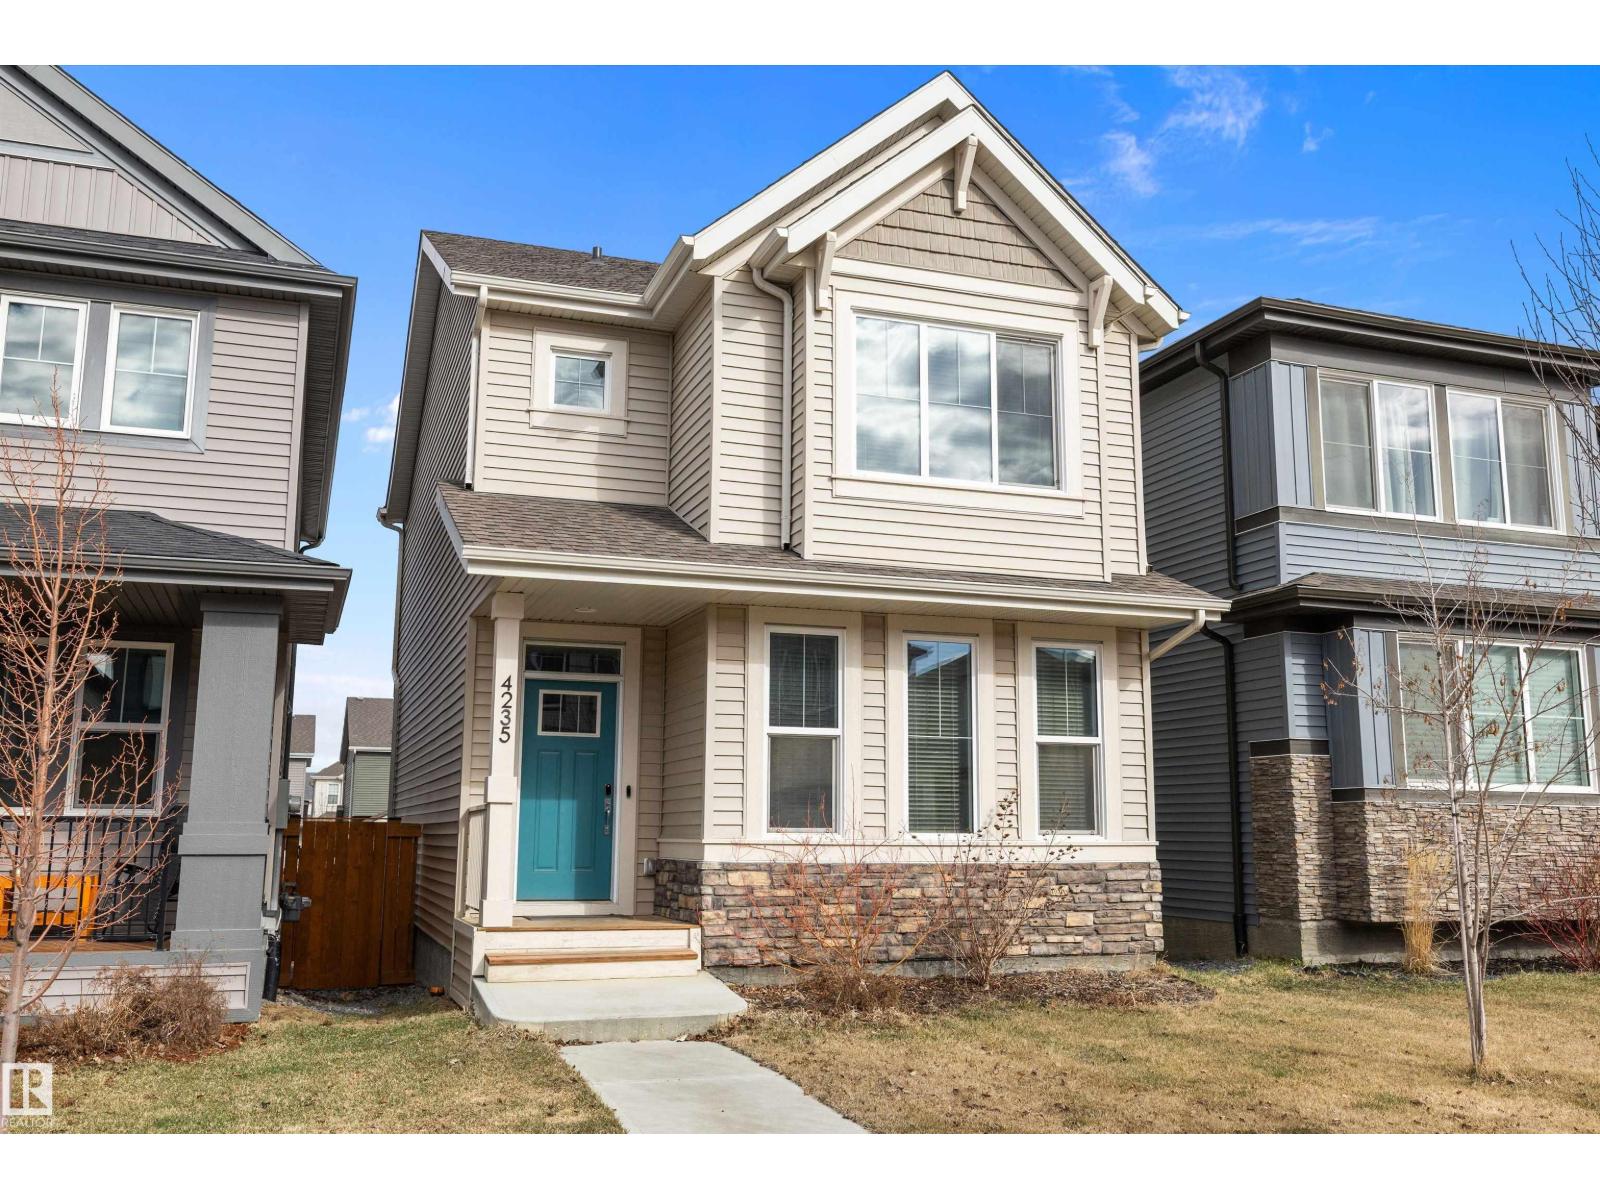
4235 Chichak Cl SW
Edmonton, Alberta
Welcome to this beautiful modern home in the sought-after community of Chapelle! Offering 3 spacious bedrooms and 2.5 bathrooms, this very clean and well-maintained property is perfect for families or first-time buyers. The open-concept main floor features a bright and inviting layout with large windows throughout, allowing for an abundance of natural light. The kitchen flows seamlessly into the dining and living areas, creating the ideal space for entertaining or everyday living. Upstairs, you’ll find comfortable bedrooms, including a generous primary suite complete with its own ensuite. The unfinished basement provides a great opportunity to customize and add your personal touch. Step outside to a great-sized yard, perfect for summer enjoyment, along with a double detached garage offering ample parking and storage. Located close to parks, schools, shopping, and all amenities, this home combines style, functionality, and location. A fantastic opportunity you won’t want to miss! (id:42336)
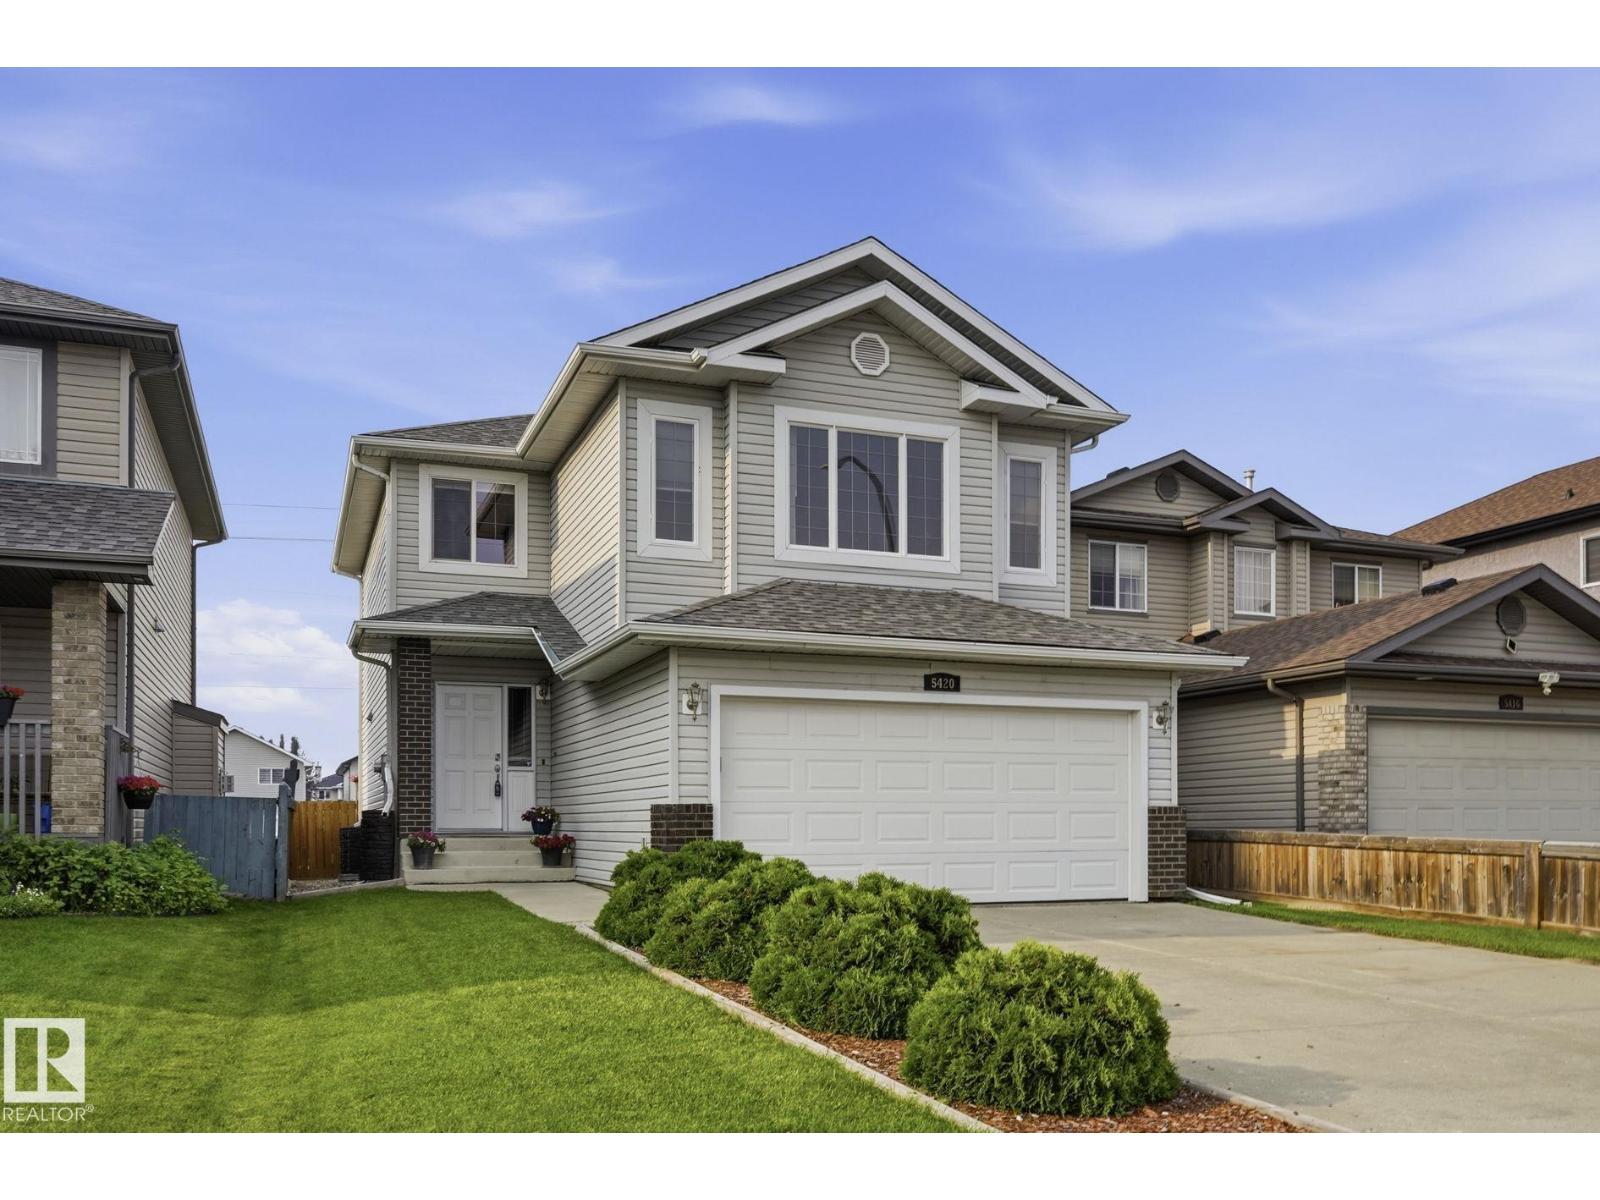
5420 162b Av NW
Edmonton, Alberta
Hollick-Kenyon is a sought after community with great access to parks, shopping and a sought after school for your children. This home is just 2 blocks from Donald Massey School with all the convenience that implies. The home has three bedrooms on the same upper level including the primary suite with walk-in closet and full bath. There are also 2 good sized rooms that share a 2nd full bath. The upper level also has a sun filled south facing bonus room that makes a great family retreat especially in winter! The main floor is light filled as well with large windows, the kitchen/living/dining room flow seamlessly into one another. with loads of practical storage in closets, a pantry, the laundry and a 2 piece bath. Downstairs is fully finished with another full bath, a home theatre room, more storage, and a guest space. There is of course a front attached double garage, and a large back deck off the dining area of the main floor. Where you enjoy an open view of green space and a recreational pathway. (id:42336)
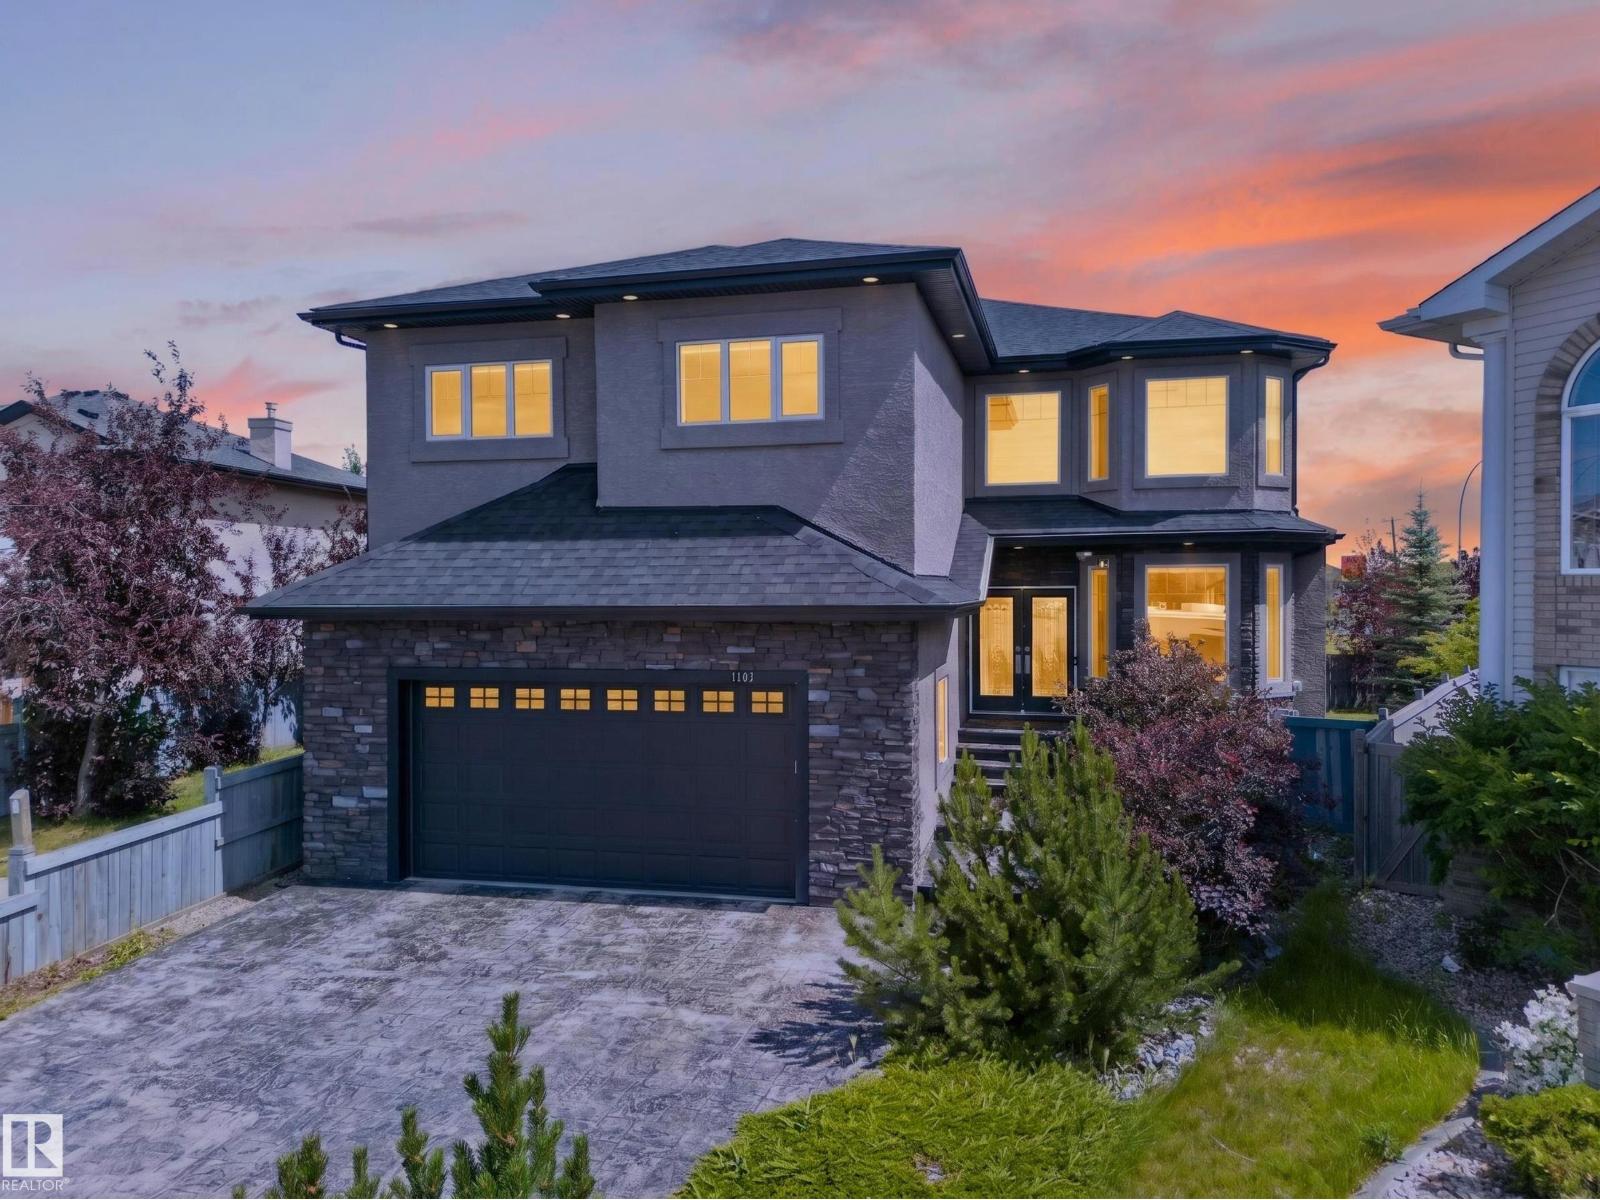
7103 168 Av NW
Edmonton, Alberta
*FORMER SHOWHOME* Welcome to excellence in the heart of Schonsee! Upon Entry you are Greeted with a Phenomenal sense of Luxury, Style & Total class. Walking down, Enjoy Multiple areas in the formal dining & living room with Soaring High Ceilings, Consisting of abundant windows, Gas fire-place with Stone backdrop & Hardwood. Heading towards the Stunning chefs kitchen, You have Genuine Granite countertops, Built in SS appliances & ceramic flooring. The main floor also includes a Bed & bath & its own laundry. Upstairs, Enjoy the maple railings & custom spindles, The East-facing Primary bedroom is MASSIVE with French doors, 5PC with a Jacuzzi, DBL sink & more. Additionally there is 3 more Spacious bedrooms, A walk-in laundry with a sink & Bath. The Garage, BSMT, Main floor & Master bathroom all Have IN-FLOOR HEAT. BSMT consists of ample space for Entertainment, Another gas fireplace, 2 Bedrooms, 1 Bath & Wet bar! Corner lot, Stucco exterior, Composite decking, Private setting w/ birch trees. DONT MISS OUT!! (id:42336)
24 Jensen Ga
St. Albert, Alberta
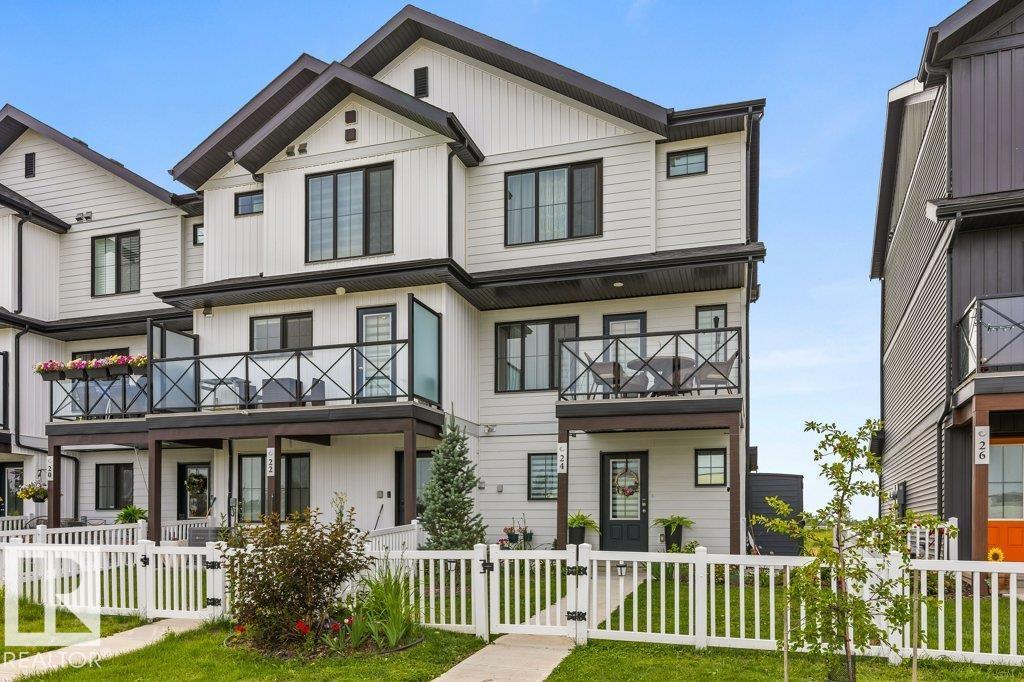
END UNIT! Like NEW - this immaculate 1,336 sq. ft. home is perfection inside and out. NO CONDO FEES and LAKE ACCESS! The main floor has VINYL plank flooring, a large bright kitchen with QUARTZ countertops, huge ISLAND- perfect for entertaining, and lots of storage. There is a good sized dining area, warm and inviting front living room with access to the front deck. Upstairs there are THREE BEDROOMS and a main 4pce bathroom. The primary suite can easily accommodate a king suite and features a 3pce ENSUITE with quartz counters and WALK IN CLOSET. There is a DOUBLE ATTACHED Garage with STUDIO ROOM (Ideal for a hobby room or painting studio - easily removed if preferred). Perfectly Located -Steps to Schools, Parks & Lake Life! (id:42336)
#17 10 Blackburn Dr SW
Edmonton, Alberta
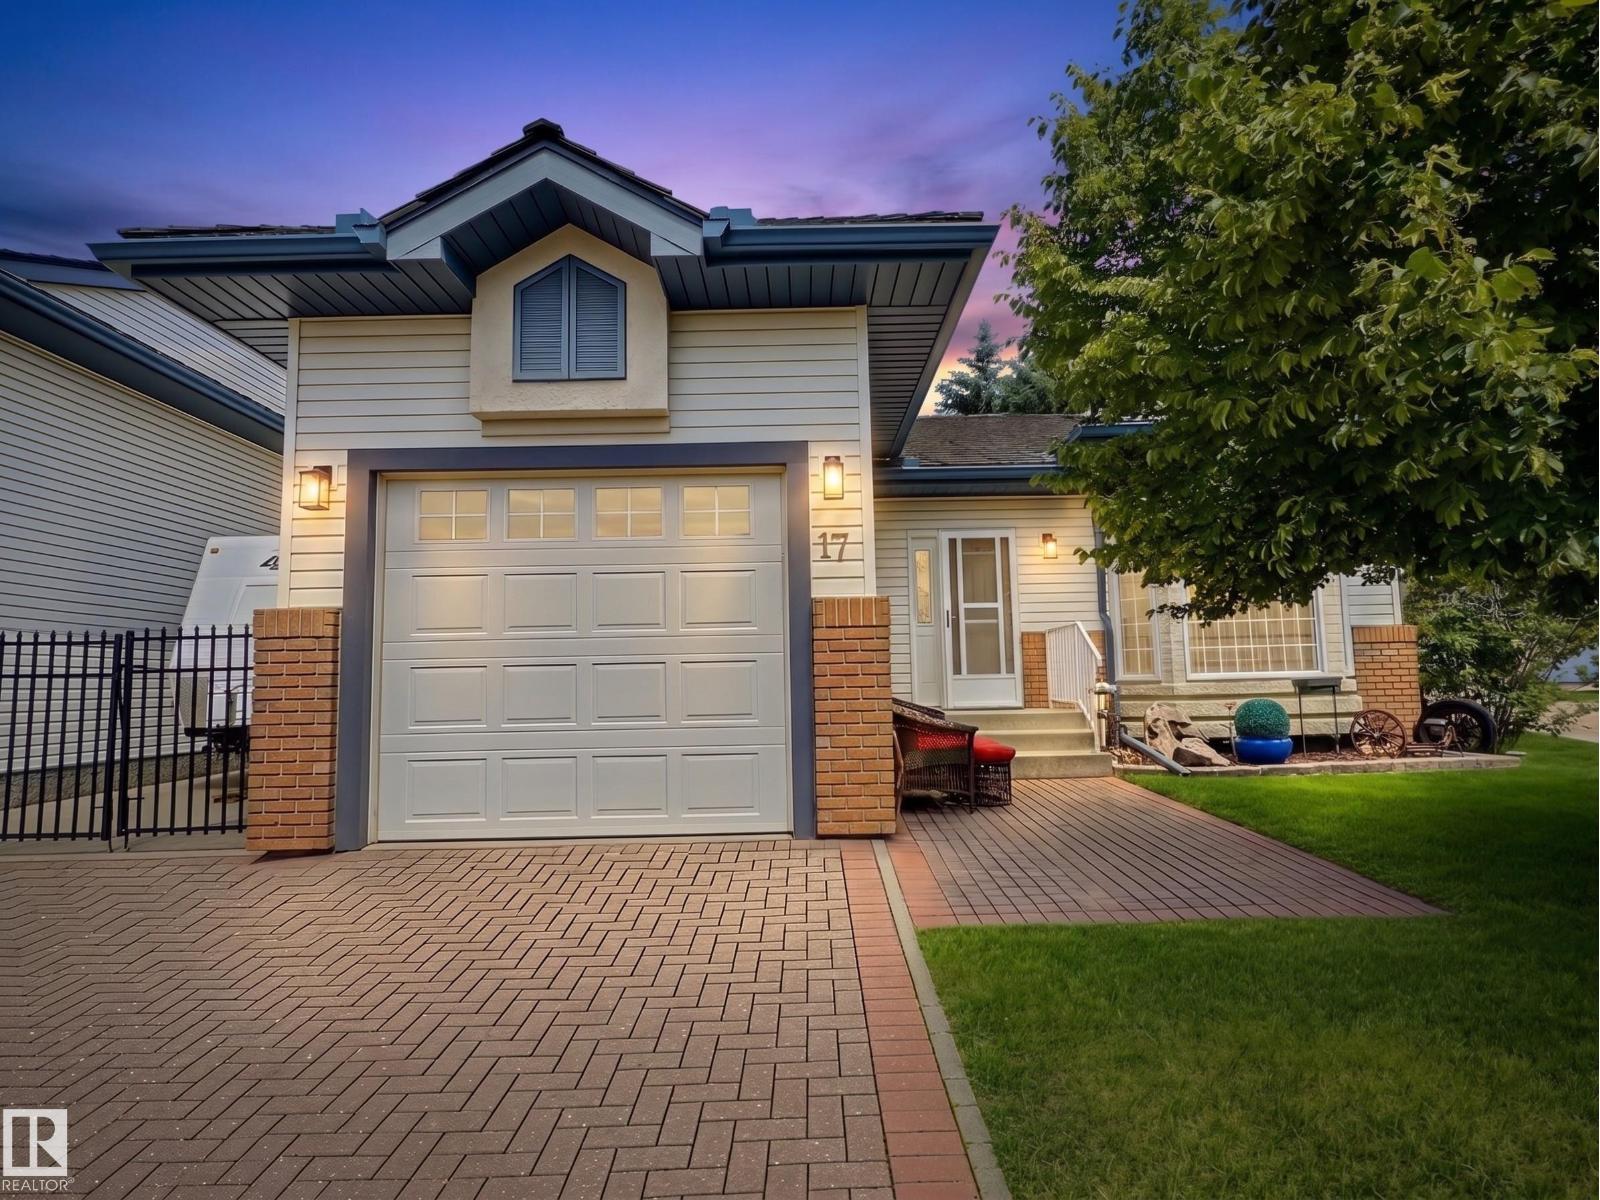
Welcome to Horizon Harbour, a sought-after 45+ community where this rare detached bungalow condominium offers over 2,000 sq.ft. of beautifully maintained living space top to bottom. The bright, open-concept main floor features 9' ceilings, spacious living and dining areas, an updated kitchen with newer countertops and appliances, and an eating nook overlooking the private yard. Two generous bedrooms are located on the main floor, including a primary suite with direct access to the full cheater ensuite. Main floor laundry adds everyday convenience. The fully finished basement offers a large family room, third bedroom, den, full bath, and ample storage. Enjoy central A/C, underground irrigation, a single attached garage, plus gated RV parking complete with a 30-amp RV plug and septic drain. Residents enjoy an on-site social room, with quick access to Blackmud Creek Ravine, Anthony Henday Drive, shopping, and restaurants. (id:42336)
19 Grandview Rg
St. Albert, Alberta
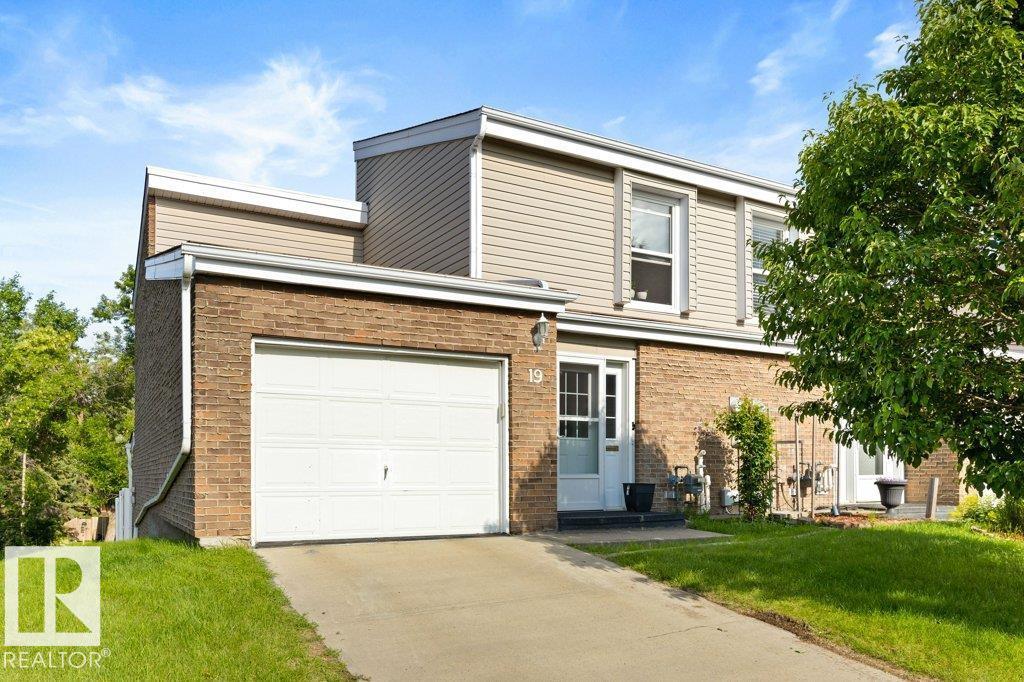
Welcome to this immaculate move-in ready end-unit townhome offering exceptional value & numerous upgrades throughout. Pride of ownership is evident from the moment you step inside. The bright updated white kitchen & stainless steel appliances with an abundance of cabinetry & storage making it stylish & functional. Vaulted ceilings throughout the home create an open airy feel while crown mouldings adds an elegant finishing touch to the main living spaces. This well-maintained home offers 3 spacious bedrooms & 1.5 bathrooms, including a beautifully appointed main bath with dual sinks. Enjoy the convenience of direct access to the garage from inside the unit with a new garage pad. Major updates provide peace of mind including a new furnace (2023), pigtailed aluminum wiring, updated shingles, new vinyl fencing & numerous other improvements. Step outside to your private backyard where brand-new sod will be installed, creating the perfect space to relax or entertain. (id:42336)
7056 181 Av NW
Edmonton, Alberta
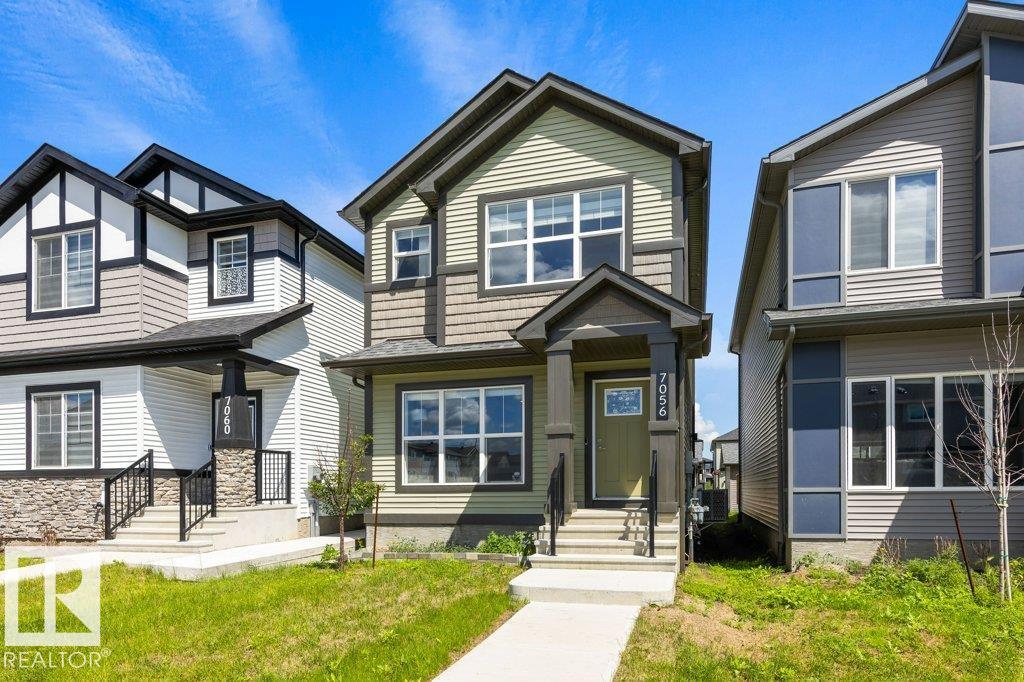
Welcome to this beautifully maintained newer two-storey home offering over 1,400 sqft of thoughtfully designed living space. Featuring 3 spacious bedrooms and 2.5 bathrooms, this home is perfect for families or first-time buyers. The open-concept main floor has impressive 9-foot ceilings, vinyl plank flooring, and a bright, functional layout ideal for everyday living and entertaining. The modern kitchen showcases full-height cabinetry, a large island with seating, and plenty of prep and storage space. Upstairs, the spacious primary bedroom includes a walk-in closet and 3-piece ensuite, while two additional bedrooms and a full bath complete the upper level. The partially finished basement has a rec room and offers added flexibility with room to expand. Step outside to the large deck, perfect for summer BBQs and entertaining. Additional features include central air conditioning and a double detached garage. This home shows immaculately and is move in ready! (id:42336)
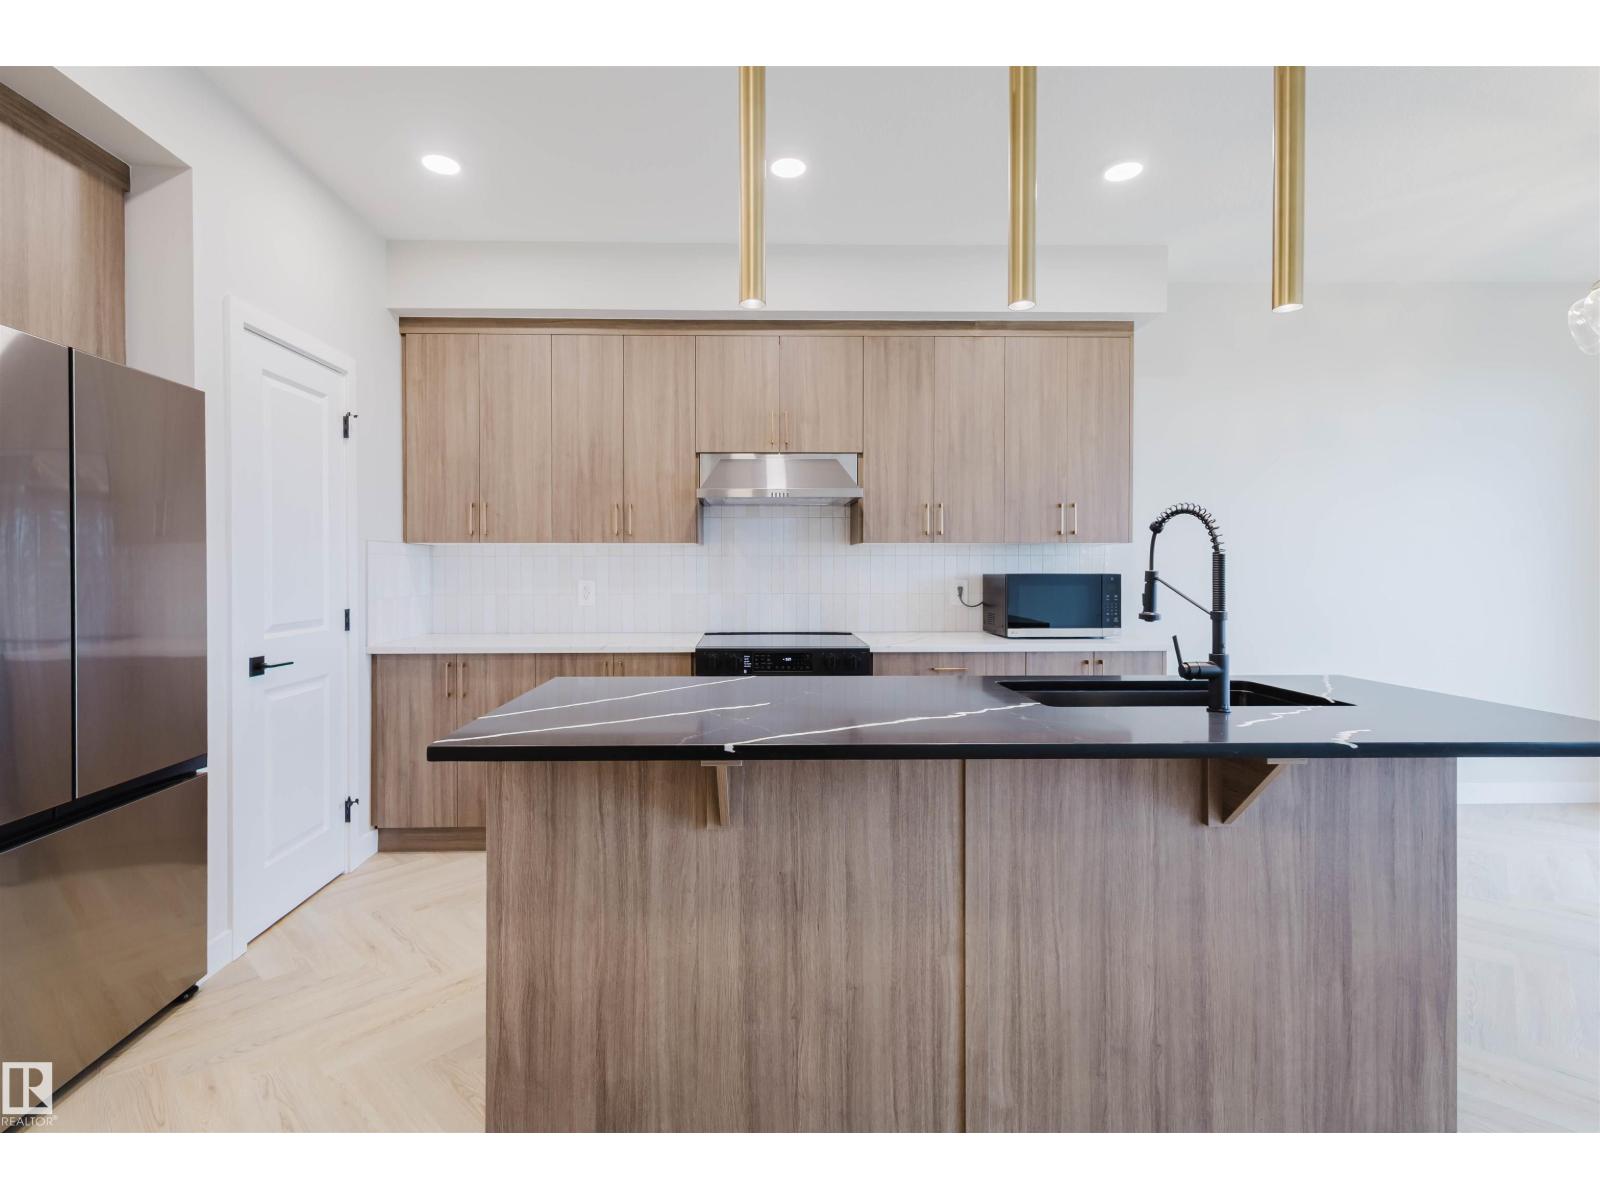
8298 Kiriak Lo SW
Edmonton, Alberta
Discover Your Dream Home in Keswick. This stunning 3-bedroom, 2.5-bathroom duplex seamlessly blends style and functionality. The main floor boasts 9' ceilings and a convenient half bath, perfect for guests. The beautifully designed kitchen is a highlight, featuring 39 upgraded cabinets, quartz countertops, a waterline to the fridge, and gas line to the stove. Upstairs, enjoy the flex area, spacious laundry room, full 4-piece bathroom, and 3 generously sized bedrooms. The luxurious primary suite offers a walk-in closet and ensuite. Other features include FULL LANDSCAPING, a double attached garage, $3k appliance allowance, unfinished basement with painted floors, high-efficiency furnace, and triple-pane windows. Buy with confidence. Built by Rohit. UNDER CONSTRUCTION! Photos example of floorplan and finish. Actual build may vary. (id:42336)
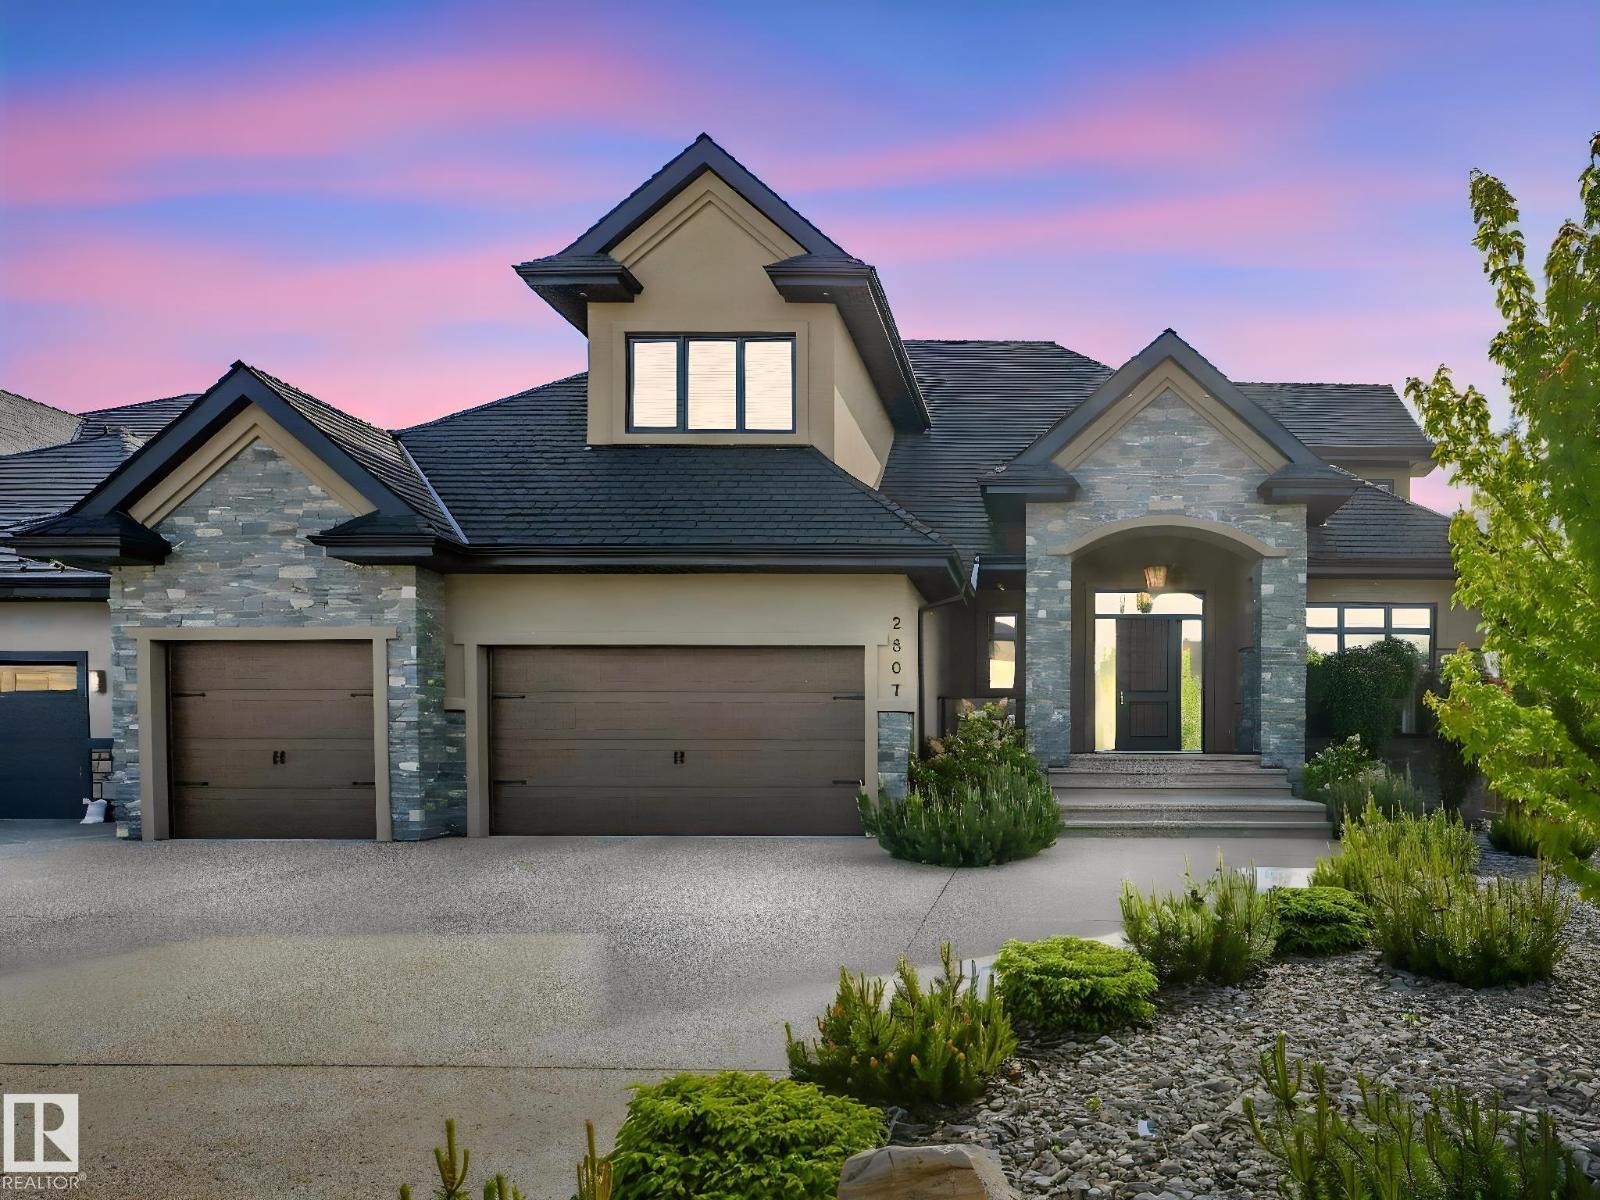
2807 Wheaton Dr NW
Edmonton, Alberta
Executive Mansion, Welcome to excellence in the heart of Windermere! Upon entry the front foyer you are greeted with a phenomenal sense of luxury, its Bright, Vibrant & total class. Walking down enjoy the living room with soaring high ceilings, Stone pillars, Gas/Stone feature wall combination and an abundance of windows. The Chefs kitchen is jaw dropping-Wolf & Sub-zero Appliances, Spacious Granite countertops, Spice kitchen, Stone accents, & a built-in speaker system. The primary room is loaded with windows, Chic 5 Pc Ensuite, its own laundry for convenience & across the hall you have your own private office. Upstairs it includes maple railings, 3 bedrooms all with ensuites, 2 Open-to below areas, cozy bonus-room & walk-in laundry. All washrooms, the garage & the entire basement has in floor-heat, Walk-out BSMT has 2 splits, one side a Movie Theater, Gym & the other side is a private suite! Beautiful Exterior & landscaped to perfection. 2 Mins to Windermere DR & close to all amenities, DONT MISS OUT!!! (id:42336)
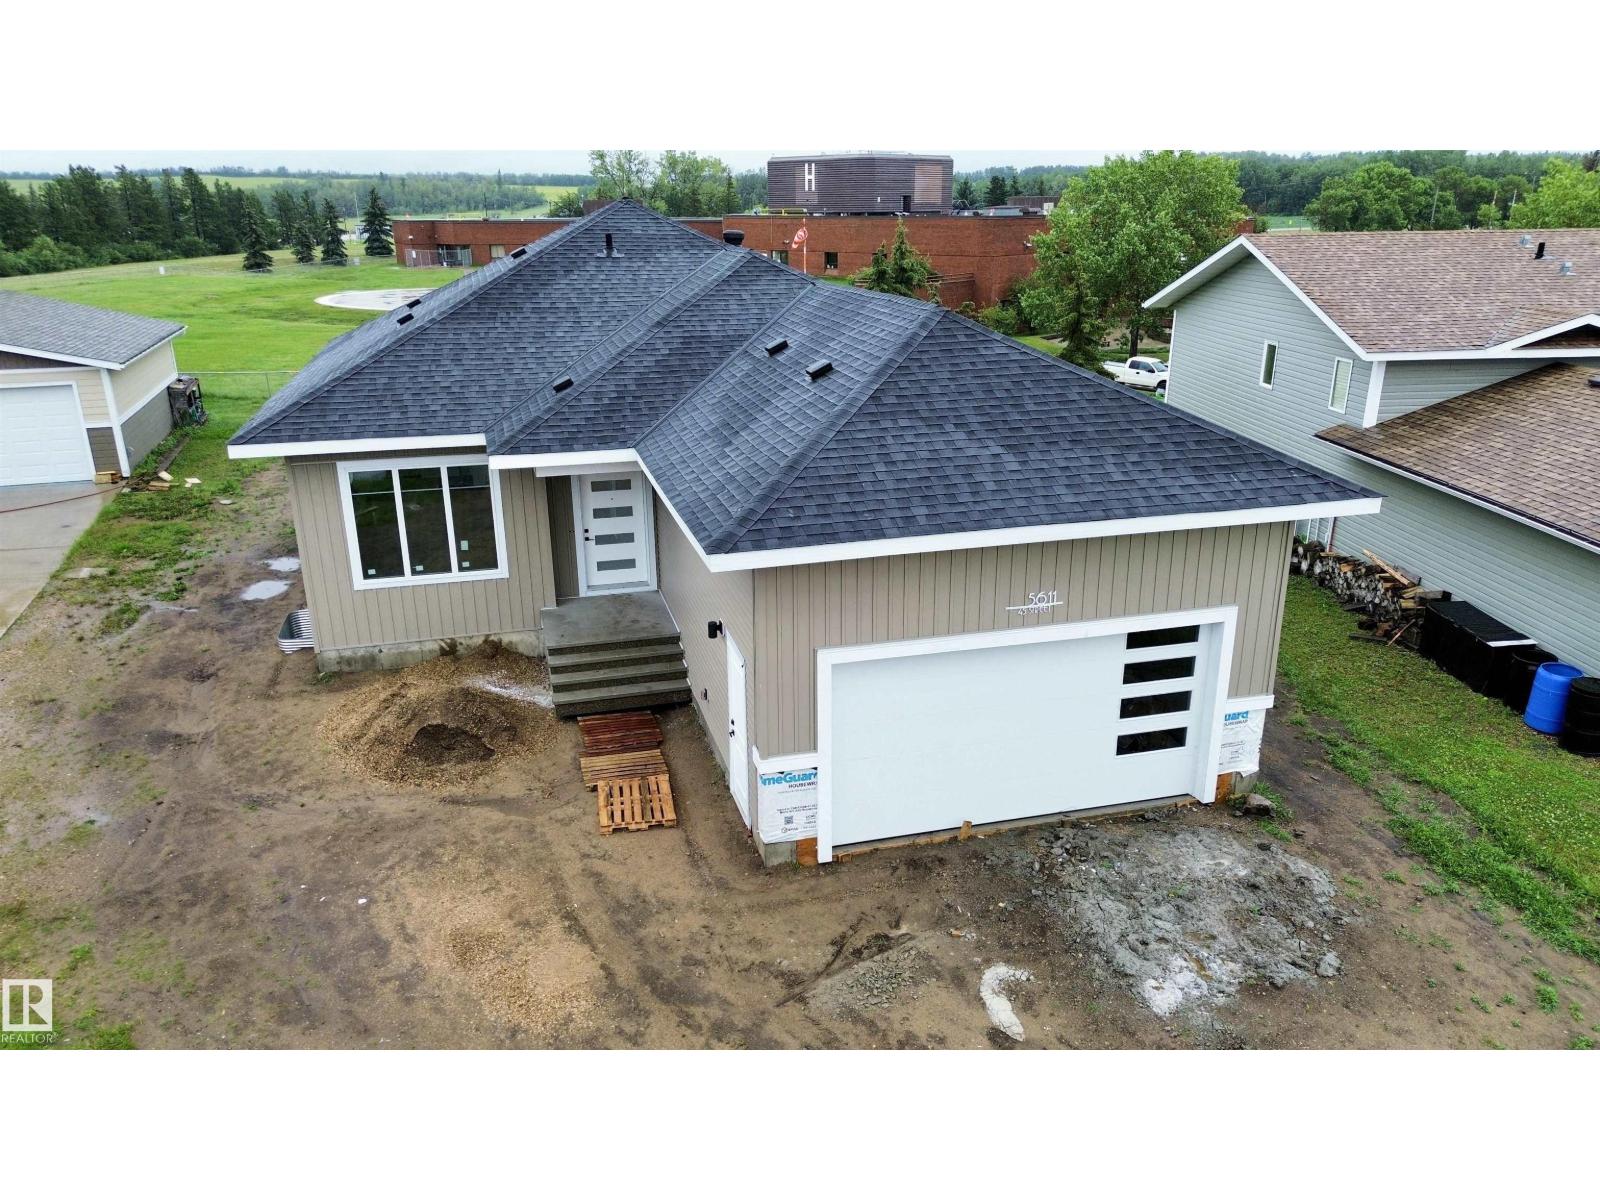
5611 45 St
Smoky Lake Town, Alberta
Brand new with estimated completion at the end of July 2026.* This home will feature 3 bedrooms, 2 bathrooms, and an oversized double attached garage. The open-concept main floor is designed for modern living, showcasing a beautiful kitchen, bright living room, and spacious dining area. The primary bedroom will include a private ensuite for added comfort and convenience. The basement will feature a high-efficiency furnace and offers plenty of potential for future development to suit your needs.This property features a large backyard, perfect for entertaining, relaxing, or enjoying the peaceful natural surroundings. (id:42336)
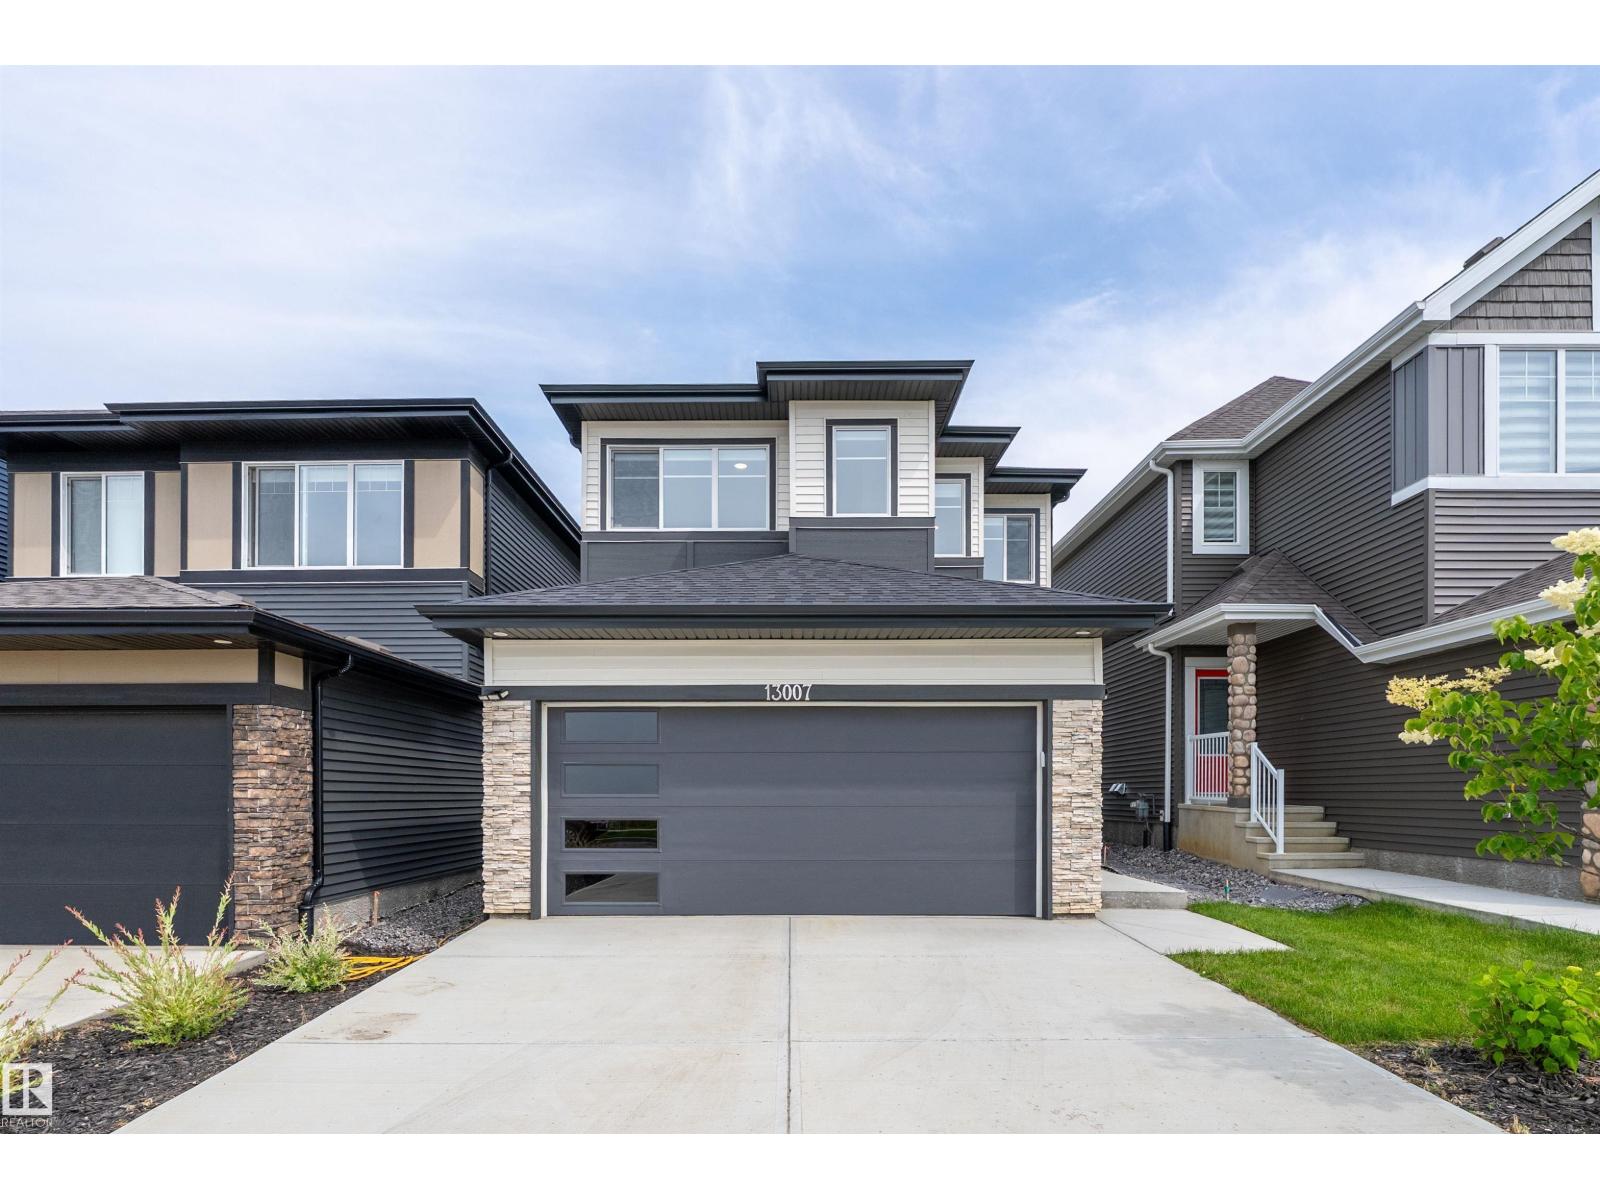
13007 213 St NW
Edmonton, Alberta
BEAUTIFULLY FINISHED 2024-BUILT HOME IN TRUMPETER AT BIG LAKE WITH 3 BEDROOMS, 2.5 BATHS & OVER 2,147 SQ FT ABOVE GRADE! A bright, cohesive interior showcases 9’ ceilings, durable vinyl plank flooring & an open-concept layout. The chef-inspired kitchen offers quartz counters, stainless steel appliances, abundant cabinetry, an oversized island & walk-through pantry connecting to a practical mudroom with built-in cubbies. Relax beside the electric fireplace or step outside to the expansive deck & landscaped yard. A private main-floor den with extensive built-ins is ideal for working from home. Upstairs, enjoy a generous bonus room, convenient laundry & a spacious primary bedroom with a large ensuite, dual sinks, glass shower & walk-in closet. The fully finished basement delivers an exceptional recreation and games area with flexibility for a future bedroom or bath. Complete with a double attached garage, modern finishes & easy access to parks, trails, playgrounds & Big Lake nature. Move-in ready! GO NOW! (id:42336)