

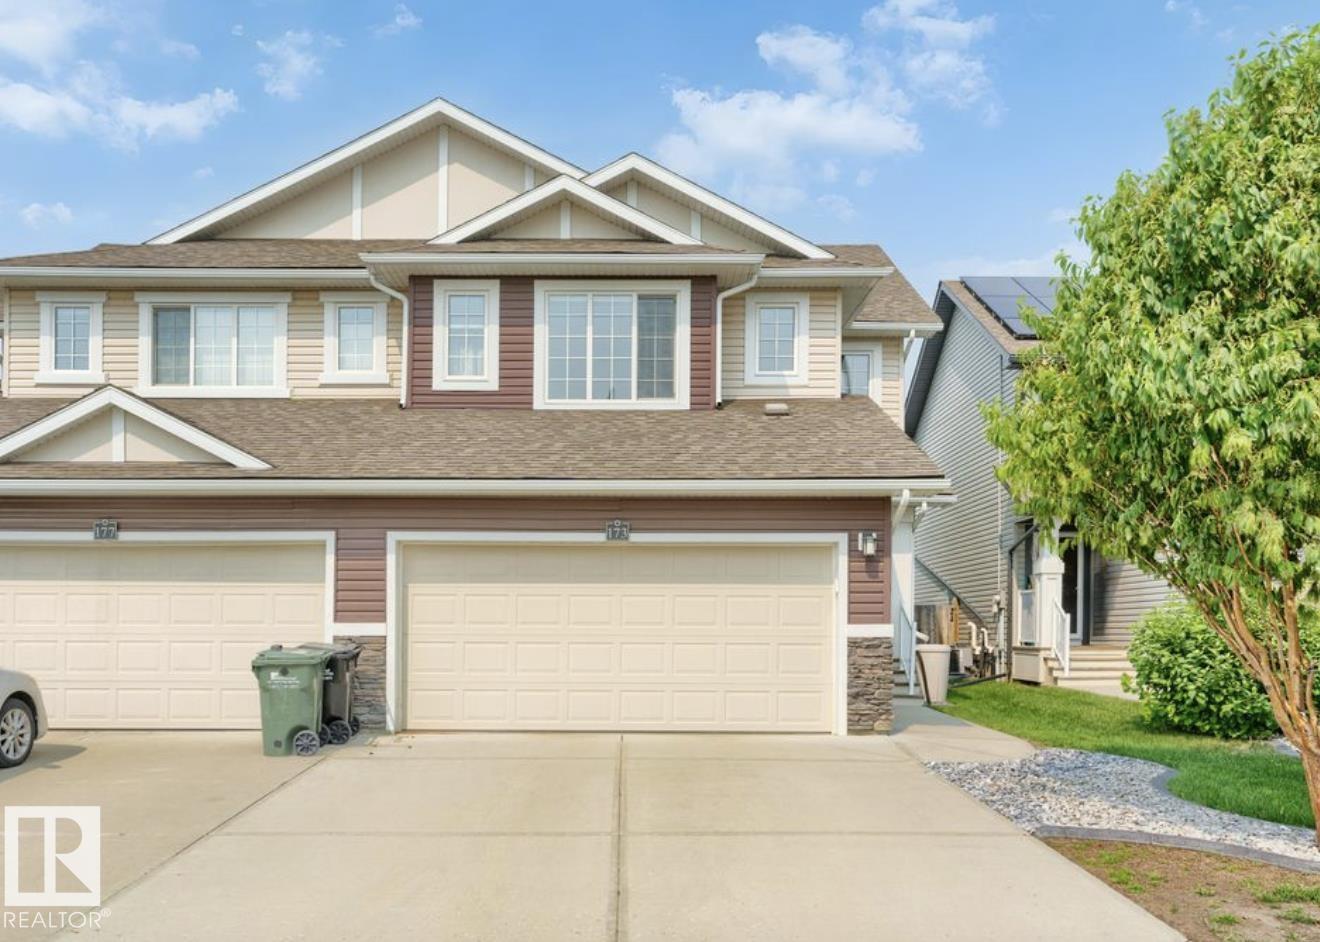
173 Sunterra Wy
Sherwood Park, Alberta
Welcome to this beautifully maintained 2-bedroom, 3-bathroom half duplex in the desirable community of Summerwood. The warm, open-concept main floor seamlessly connects the kitchen, dining, and living areas, creating an inviting space for everyday living and entertaining. The kitchen features granite countertops, a stylish backsplash, stainless steel appliances, and a large walk-in pantry, while the living room is anchored by a stunning stone-faced fireplace. Upstairs, both spacious bedrooms offer walk-in closets and private ensuites with granite countertops. The insulated double attached garage includes built-in shelving, and the beautifully landscaped backyard boasts a large deck, perfect for entertaining. Complete with central A/C, this home offers the perfect blend of comfort, style, and functionality. (id:42336)
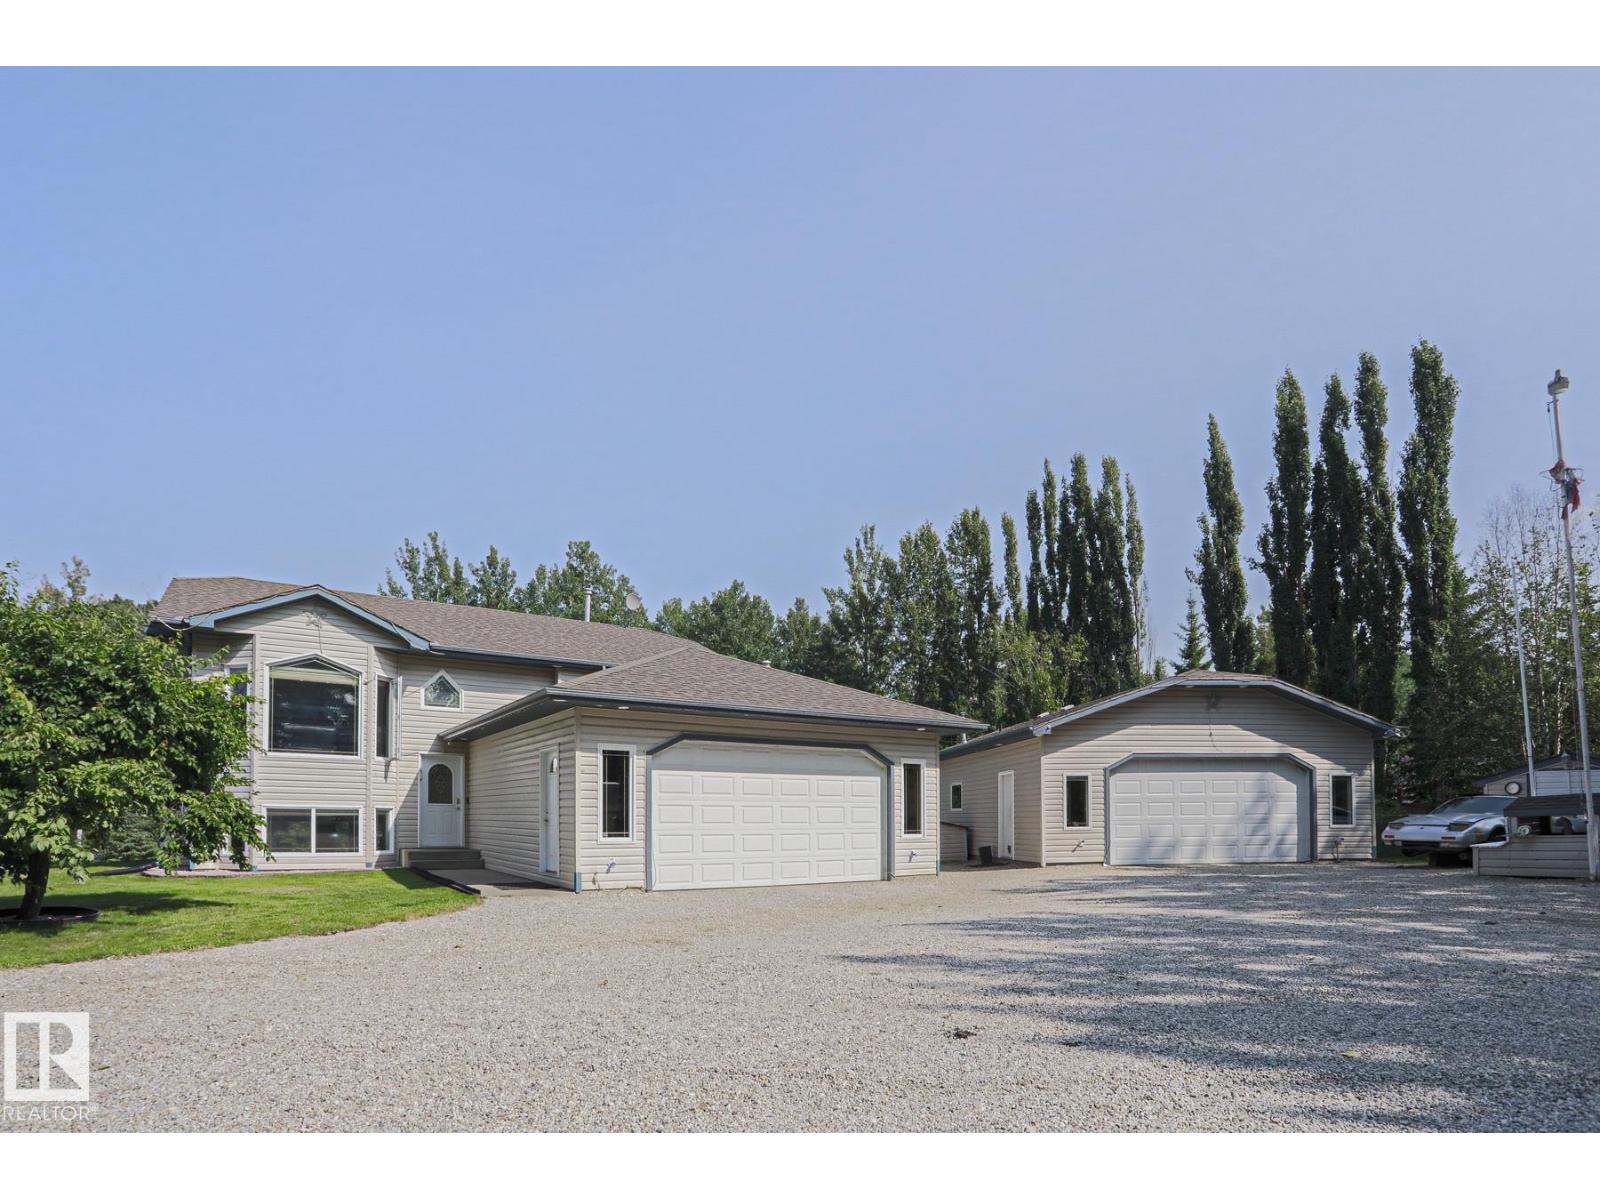
#61 52318 Rge Road 25
Rural Parkland County, Alberta
Escape to your own private acreage surrounded by mature trees, complete privacy, and a nature reserve to the north and east!!! Just 3 minutes to Star Lake and 10 minutes to Jackfish Lake, this property is perfect for outdoor enthusiasts. The bright open concept bi-level features black KitchenAid appliances, upgraded lighting, and a stunning shiplap fireplace. Upstairs offers 3 bedrooms, including a spacious primary suite with an ensuite. The walkout basement includes a large family room with a pool table, a generous bedroom, a third full bath, and a laundry room with newer LG washer and dryer. Outside you’ll find a fully fenced L-shaped dog run, multiple outbuildings, a heated 30’ x 28’ shop with its own bathroom, RV and boat parking, and an above ground pool with a change room. This move in ready property offers the perfect combination of privacy, recreation, and functionality. LET’S GO!!!!!! (id:42336)
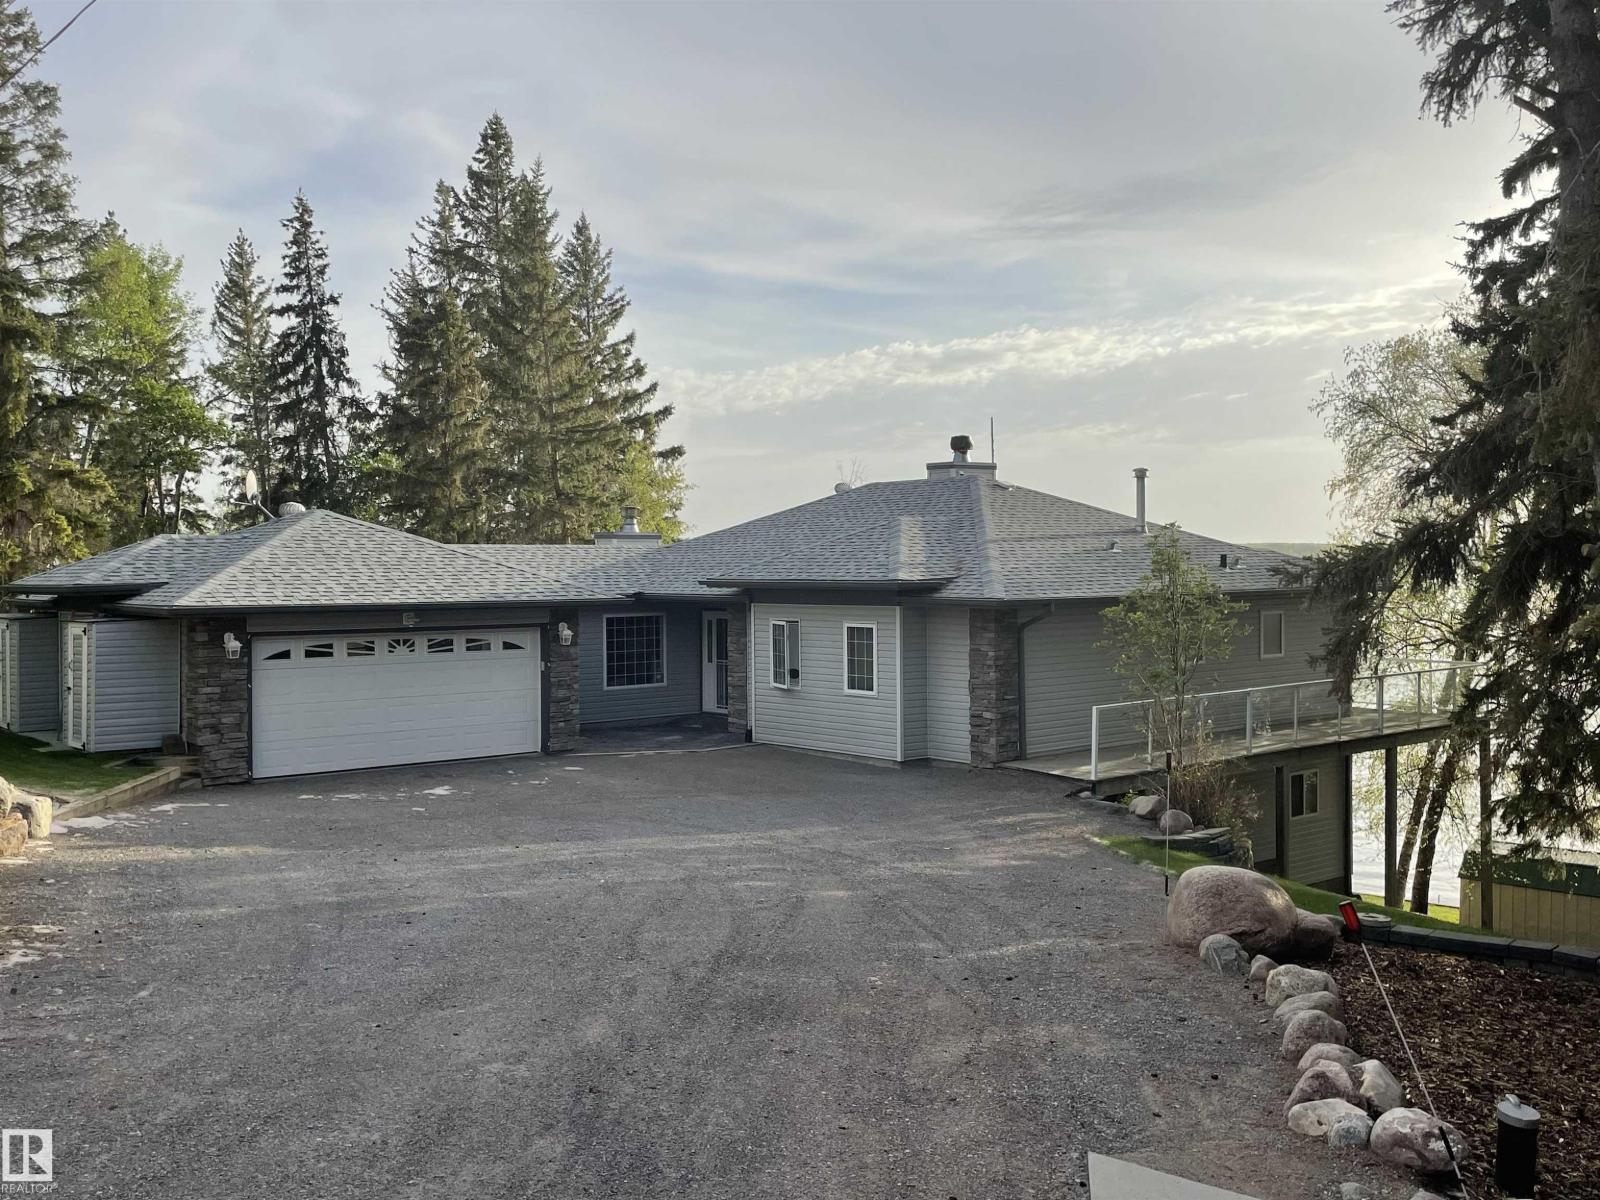
#12 61212 Rr 463
Rural Bonnyville M.d., Alberta
This lakefront property features the most beautiful views of the sunsets on Moose lake from the living room, kitchen and master bedroom. This home has 3000 sq/ft of living space for your family. The kitchen has light wood cabinets with granite countertops. The living room has a stone faced wood burning fireplace with large windows overlooking the lake. Main floor laundry, the primary bedroom has great views of the lake, and a large walk in closet. The lower level is fully finished with an open rec/family room area with a second wood fireplace. In floor heating to keep the toes warm. A bedroom with 3 pc bath adjoined to the family room. The exterior features a wrap around main level deck with a sunroom and steps down to the lower level deck, soaking up the lake views! Natural landscaping, paved driveway and a double attached heated garage completes this lake package! Upgraded the deck with the new sunroom. (id:42336)
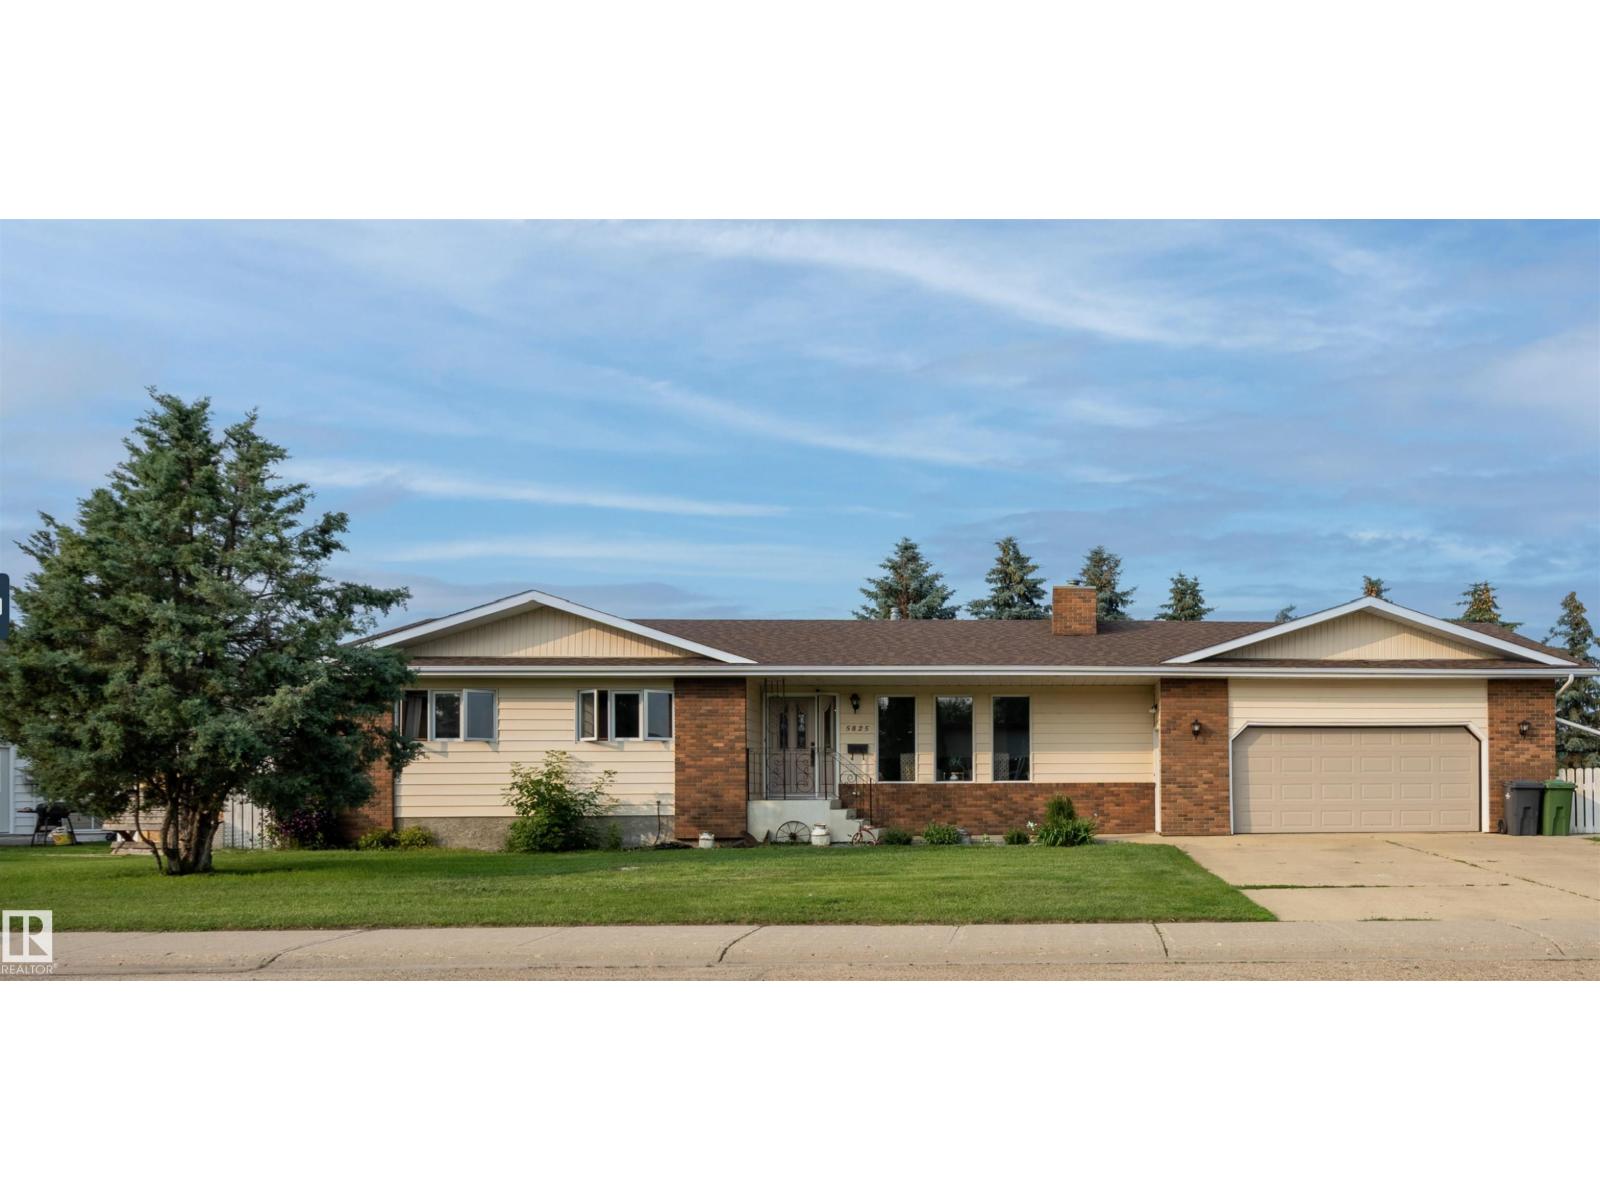
5825 52 St
Wetaskiwin, Alberta
Rare opportunity to own a spacious family home on an incredible 4-lot property in town! Enjoy the perfect balance of convenience and privacy, just minutes from schools, shopping, restaurants, and everyday amenities, while backing onto peaceful green space for a country-like setting. The oversized heated attached double garage features a built-in workshop and direct backyard access, plus there's plenty of RV parking. Inside, you'll love the bright living room filled with natural light and a cozy wood-burning fireplace. The spacious kitchen and dining area are ideal for entertaining, while the main floor also offers a full bath with laundry, a generous primary bedroom with walk-in closet, a second bedroom, and another full bath. The fully finished basement includes a massive rec room, second kitchen, two additional bedrooms, and exceptional storage. Relax on the covered porch overlooking the fully fenced yard where kids and pets have room to play and invite the whole family—your own private park awaits! (id:42336)
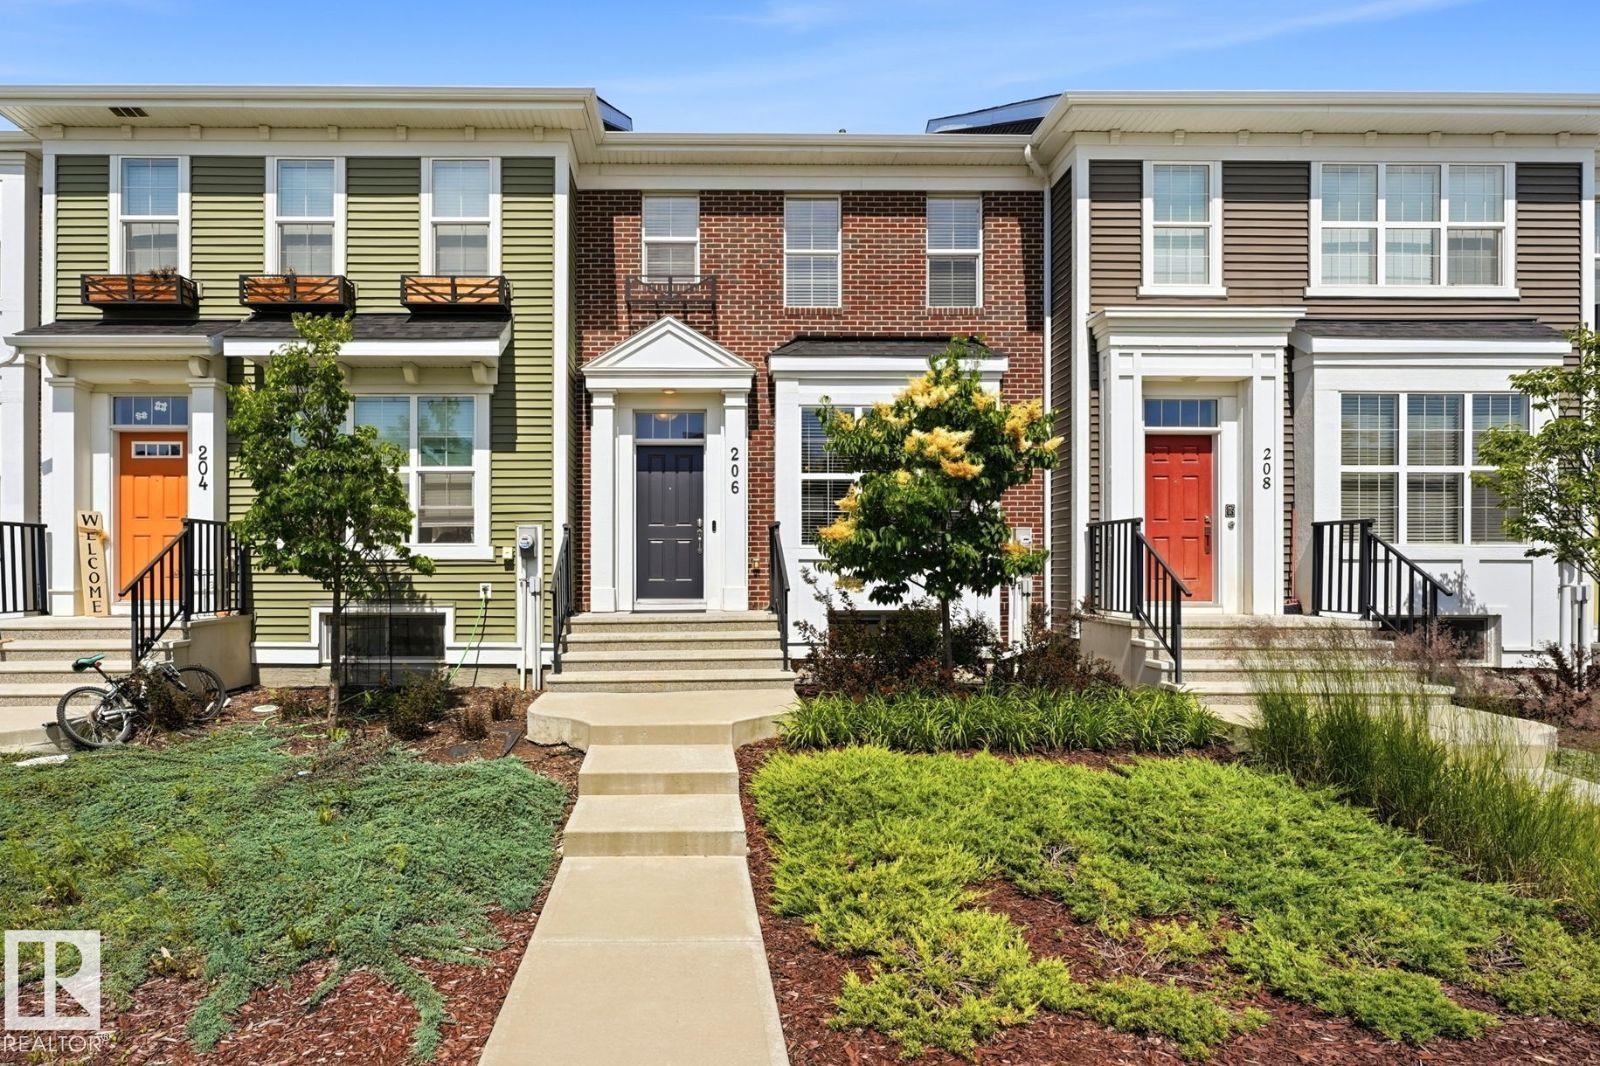
206 Southfork Dr
Leduc, Alberta
Visit the Listing Brokerage (and/or listing REALTOR®) website to obtain additional information. Welcome to this well-kept townhouse in Southfork with NO CONDO FEES! New central AC (installed 2 years ago). The main level is open concept with lots of natural light, a kitchen with stainless steel appliances, a 2-piece bath, and access to the deck, fenced backyard, and double detached garage. Upstairs has 3 bedrooms and a 4-piece bath. The primary bedroom has a walk-in closet and 3-piece ensuite bath with a walk-in shower. The finished basement adds a 4th bedroom with a large closet/storage room, a rec room, another 4-piece bath, a large utility/laundry room, and under-stair storage. Bonus: the home is partially furnished (bed, dresser, sofa, work desk setup, bar stools, freezer), the kitchen is fully stocked, plus toolbox, lawn mower, yard/snow tools, and workbench in the garage. You are close to trails, green spaces, several playgrounds, a K–8 school, and minutes from shopping and the airport. (id:42336)
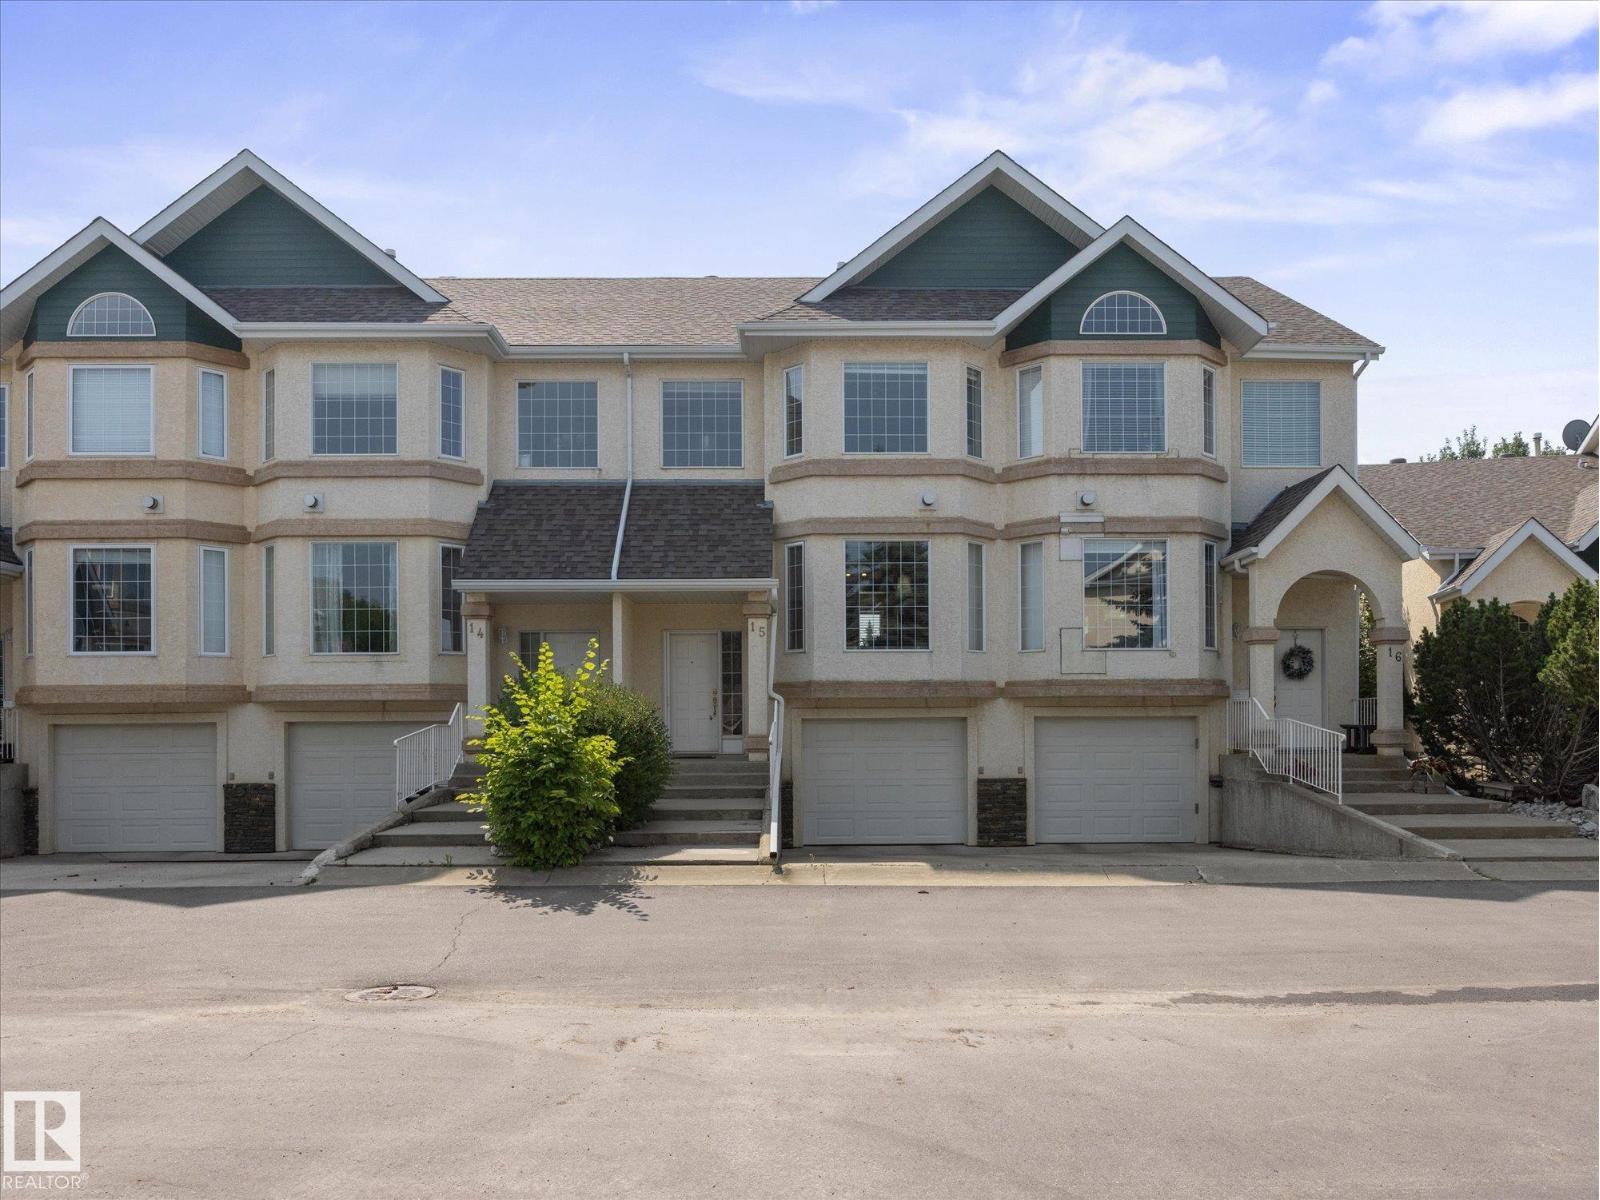
#15 11717 9b Av NW
Edmonton, Alberta
Welcome Home to Village Green in Twin Brooks! This Gorgeous Two Storey Townhouse is located in a Private Gated Community with its own Putting Greens! The home features a bright open concept floor plan, with tons of natural light from its South Facing Reat Patio. The Kitchen has sleek white Quartz Countertops. Hardwood flooring throught the Living Room. Upstairs has Two Oversized bedrooms, one features a walk in closet and 4pc Ensuite, and there are 2.5 baths total. The basement you'll find a 3rd bedroom, Laundry, and an Attached Single Garage with a dedicated Driveway. Parking for two, and ample guest parking nearby. Injoy Private Living in one of Edmontons best Neighborhoods, close to Shopping and Kinsmen Rec Center. The new LRT will bring much accessibilty in the Future! Dont miss this great opportunity! (id:42336)
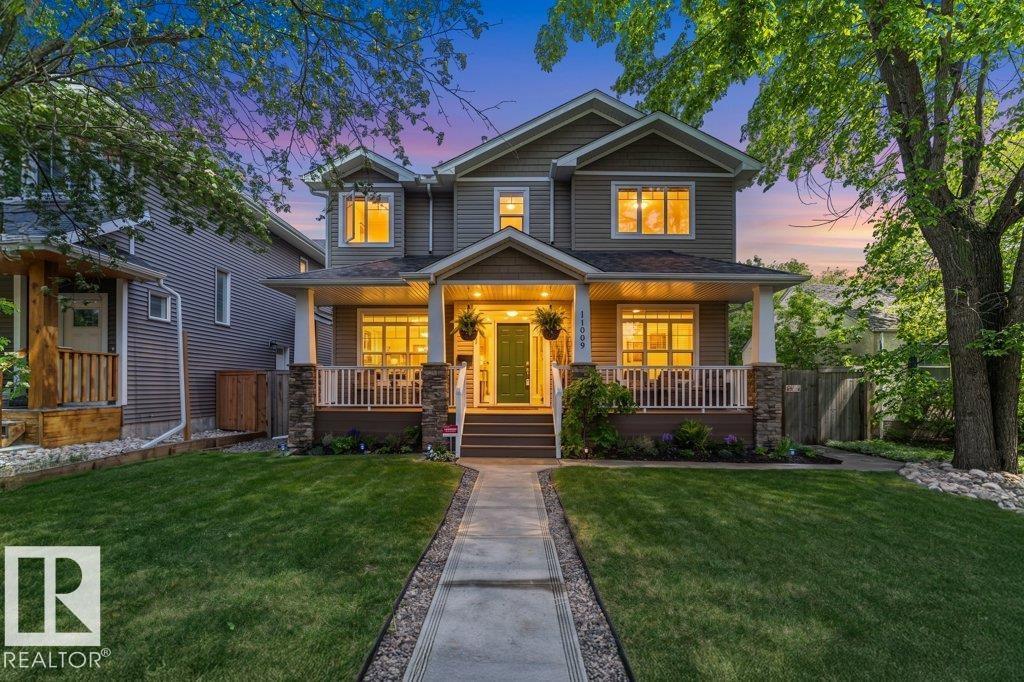
11009 131 St NW
Edmonton, Alberta
Priced below bank appraised value this upscale Westmount home, abundant with natural light, blends neighbourhood character with modern conveniences expected today. This 5 bedroom 3 1/2 bath family home (not a skinny) is ON A FULL 650 sq. m lot. Main floor has hardwood, 9’ ceilings & offers a Great Room with large windows & gas fireplace; well appointed Kitchen with granite island, Bosch & Meile appliances & a built in Miele coffee maker; Formal Dining Room; bright Den & a 2 pce. bath. Upstairs has a huge Primary with massive walk in closet, 2 sided gas fireplace & 5 pce. Ensuite ; 2 additional Bedrooms; 4 pce bath & Laundry Room. Fully finished Basement with big windows & in-floor heating with a Family/Theatre room; wet bar; 2 more Bedrooms; 4 pce. bath & 3 storage rooms. Beautifully landscaped with 16’ x 19’ composite deck & lower concrete deck. Oversized double heated garage. Active community league, good school, spray park & short walk to 124 st entertainment district. Minutes to DT & river valley. (id:42336)
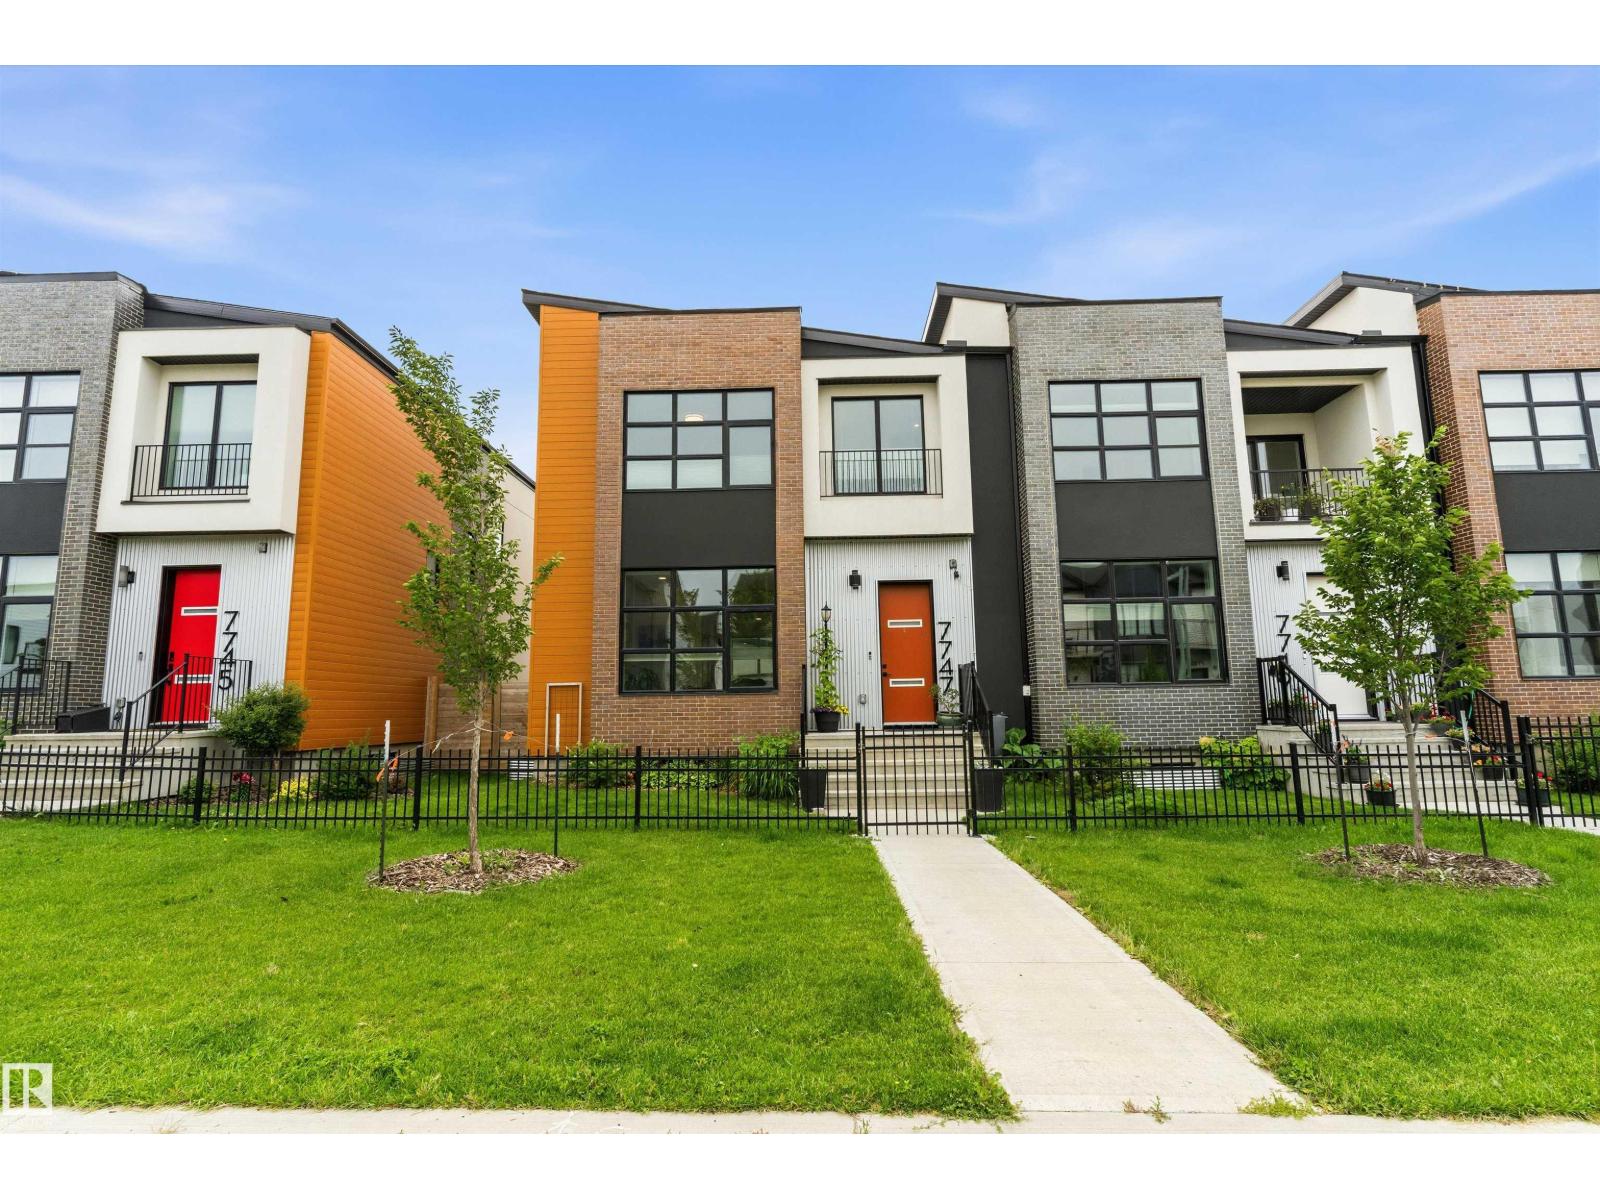
7747 Yorke Me NW
Edmonton, Alberta
Geothermal Heating and Air Conditioning, utility bill busting Solar Panels, Fully finished throughout, this amazing one of a kind home in the Blatchford Community must be seen to truly appreciate. Yard and garden professionally designed by Salisbury Landscaping, fully fenced, with a spray foam insulated double garage - 200 amp electrical and 2nd panel for future car charger. Inside the home you'll discover 10 foot main and 9 foot ceilings 2nd floor, a modern open design. Main floor features great room concept living/dining areas all anchored by the custom designed kitchen with all black stainless steel appliances. Upstairs you'll discover a cozy landing/sitting area leading to the upstairs laundry, 3 bedrooms and full bath, primary featuring a beautifully appointed en-suite, in floor heat and walk in closet. Basement is fully finished with 2 more bedrooms, a 2nd kitchen, separate laundry, separate freezer/storage room, sweet design for a blended family. All located on the Yorke Mews walking path. (id:42336)
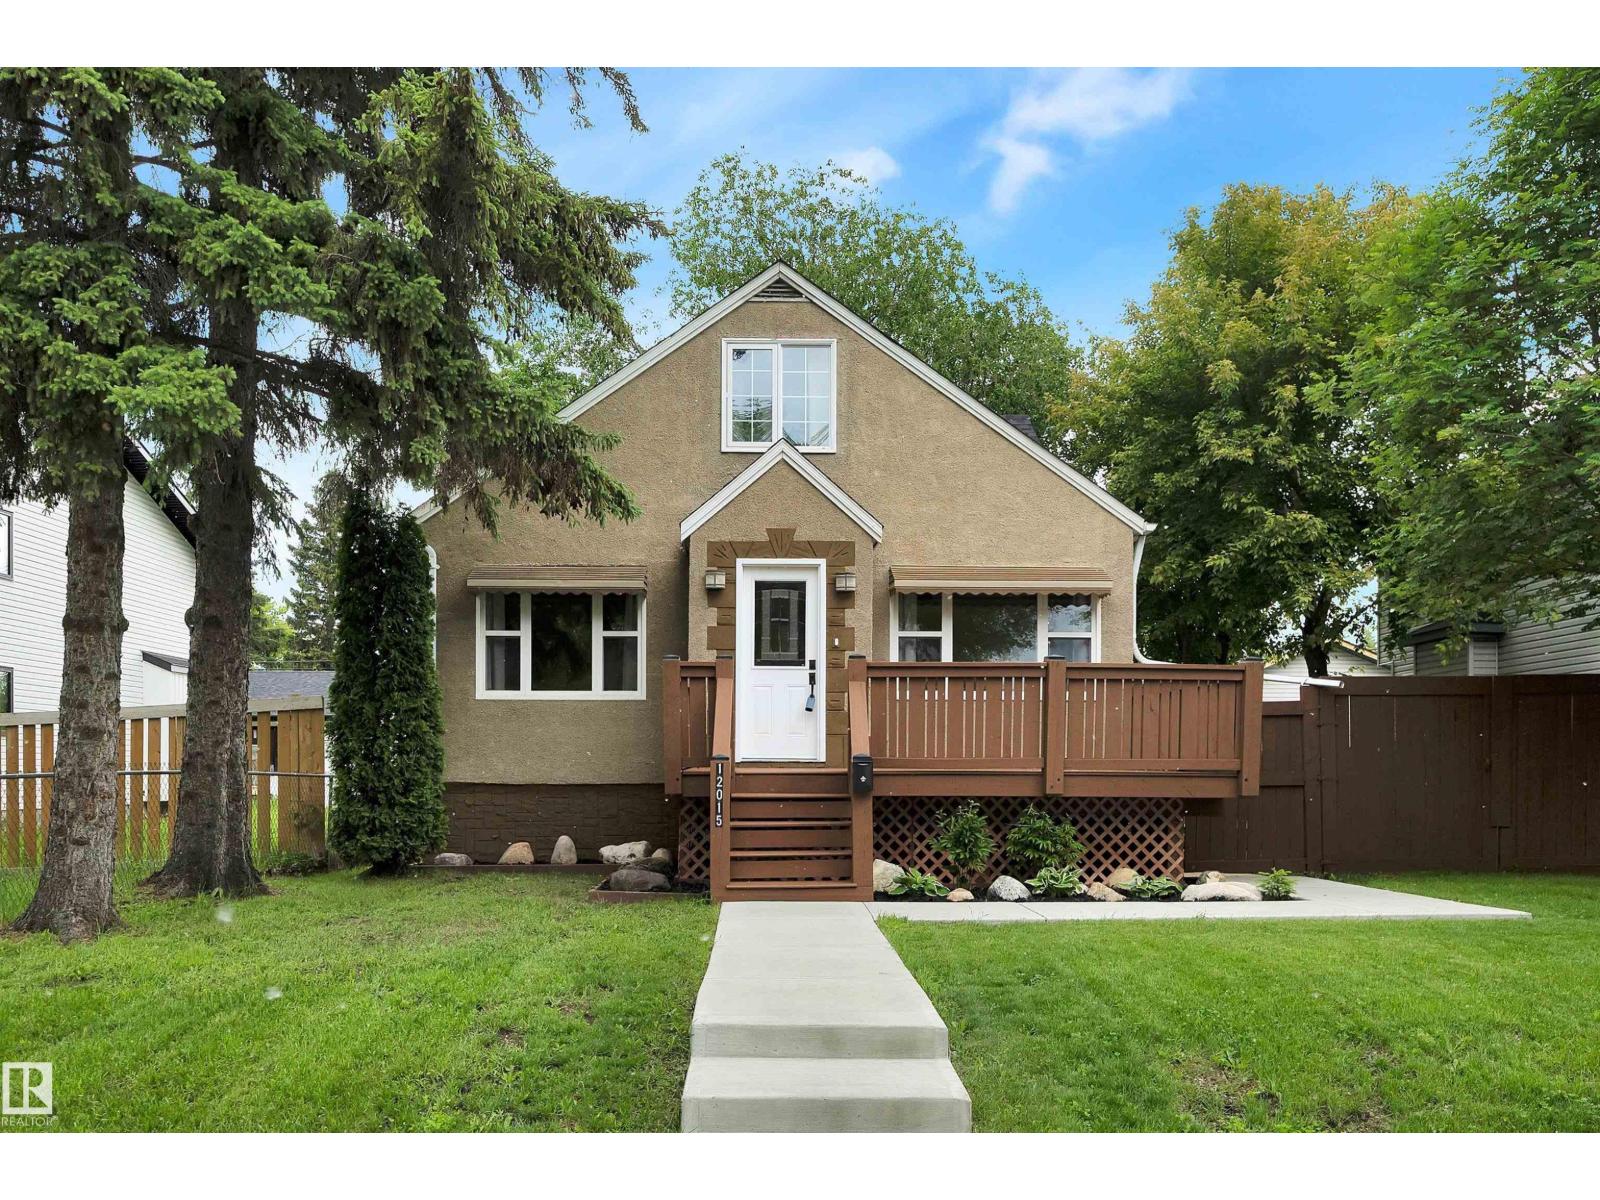
12015 124 St NW
Edmonton, Alberta
Fit for a King, right here in Prince Charles!!! Welcome to this exceptionally well maintained character home on a generous 50' x 140' lot in central Prince Charles! Offering 3+2 bedrooms, 2 bathrooms, and immediate possession, this move-in ready home is full of warmth, charm, and pride of ownership. Inside, you'll find bright, welcoming living spaces, plenty of room for family and friends, and a second kitchen, offering flexibility for entertaining or everyday living. Outside, enjoy two decks perfect for relaxing or entertaining throughout the day. The single detached garage is complemented by ample additional parking for up to 4 vehicles or an RV. Ideally located on a quiet street across from a park and just minutes from the vibrant shops, restaurants, cafés, galleries, and entertainment of 124 Street. Character, space, parking, and an unbeatable location—this Crown Jewel has it all! Some pictures are virtually staged (id:42336)
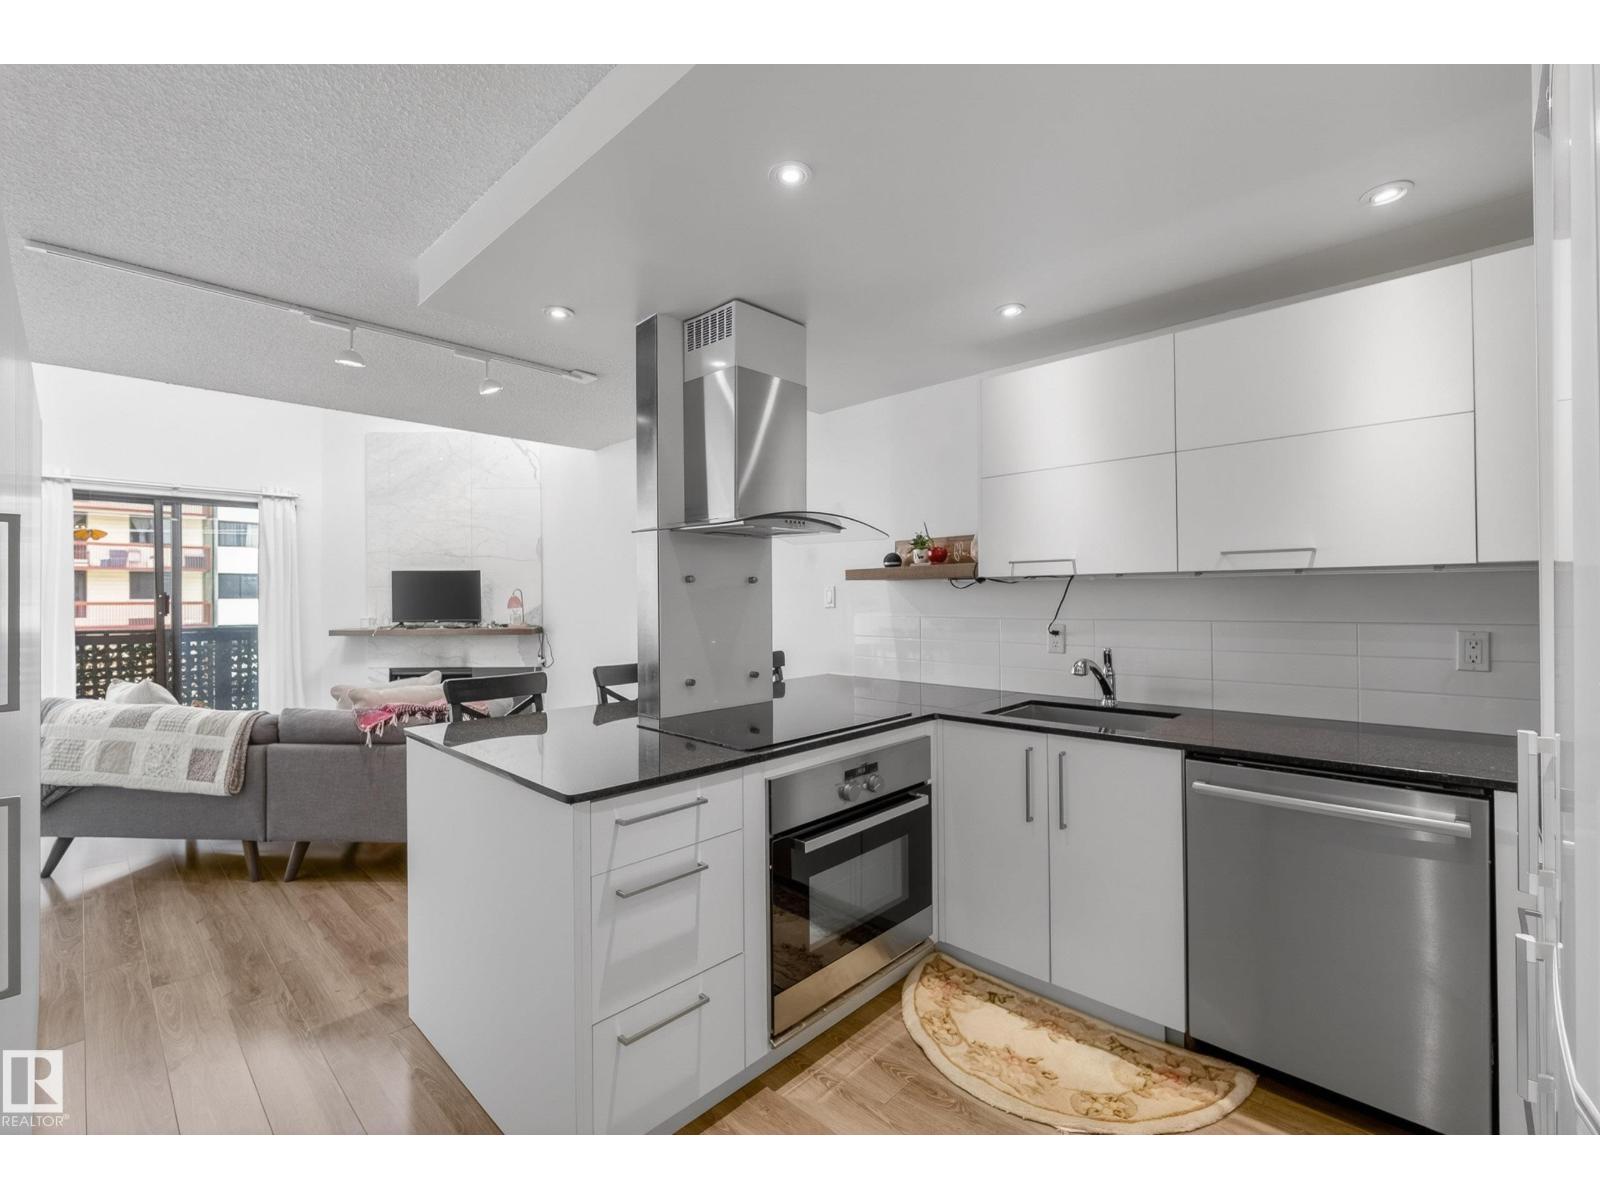
#302 10148 118 St NW
Edmonton, Alberta
Welcome to The Solarium - one of Downtown Edmonton's hidden gems! This thoughtfully renovated 1 bed + 1 bath condo offers a lifestyle full of leisure & modern comforts. Vaulted ceilings, clerestory windows & natural light create a bright & airy atmosphere throughout. The elegant kitchen features sleek white cabinetry, granite counters, upgraded appliances & bar seating. The living room invites you to unwind before a walnut mantle & marble tile surround. A sizeable dining area easily fits a full table set, & the window-lit den is an ideal home office or reading nook. Step onto the private balcony for fresh air & enjoy the A/C wall unit this summer. The bedroom is a modern retreat - frosted glass dividing walls & built-in storage offer privacy while maintaining an open feel. The updated bathroom carries the same refined touch. In-suite laundry is tucked in a dedicated room with cabinetry & solid counters. *Heated underground parking, bike storage, same-floor storage & heat + water included in condo fees!* (id:42336)
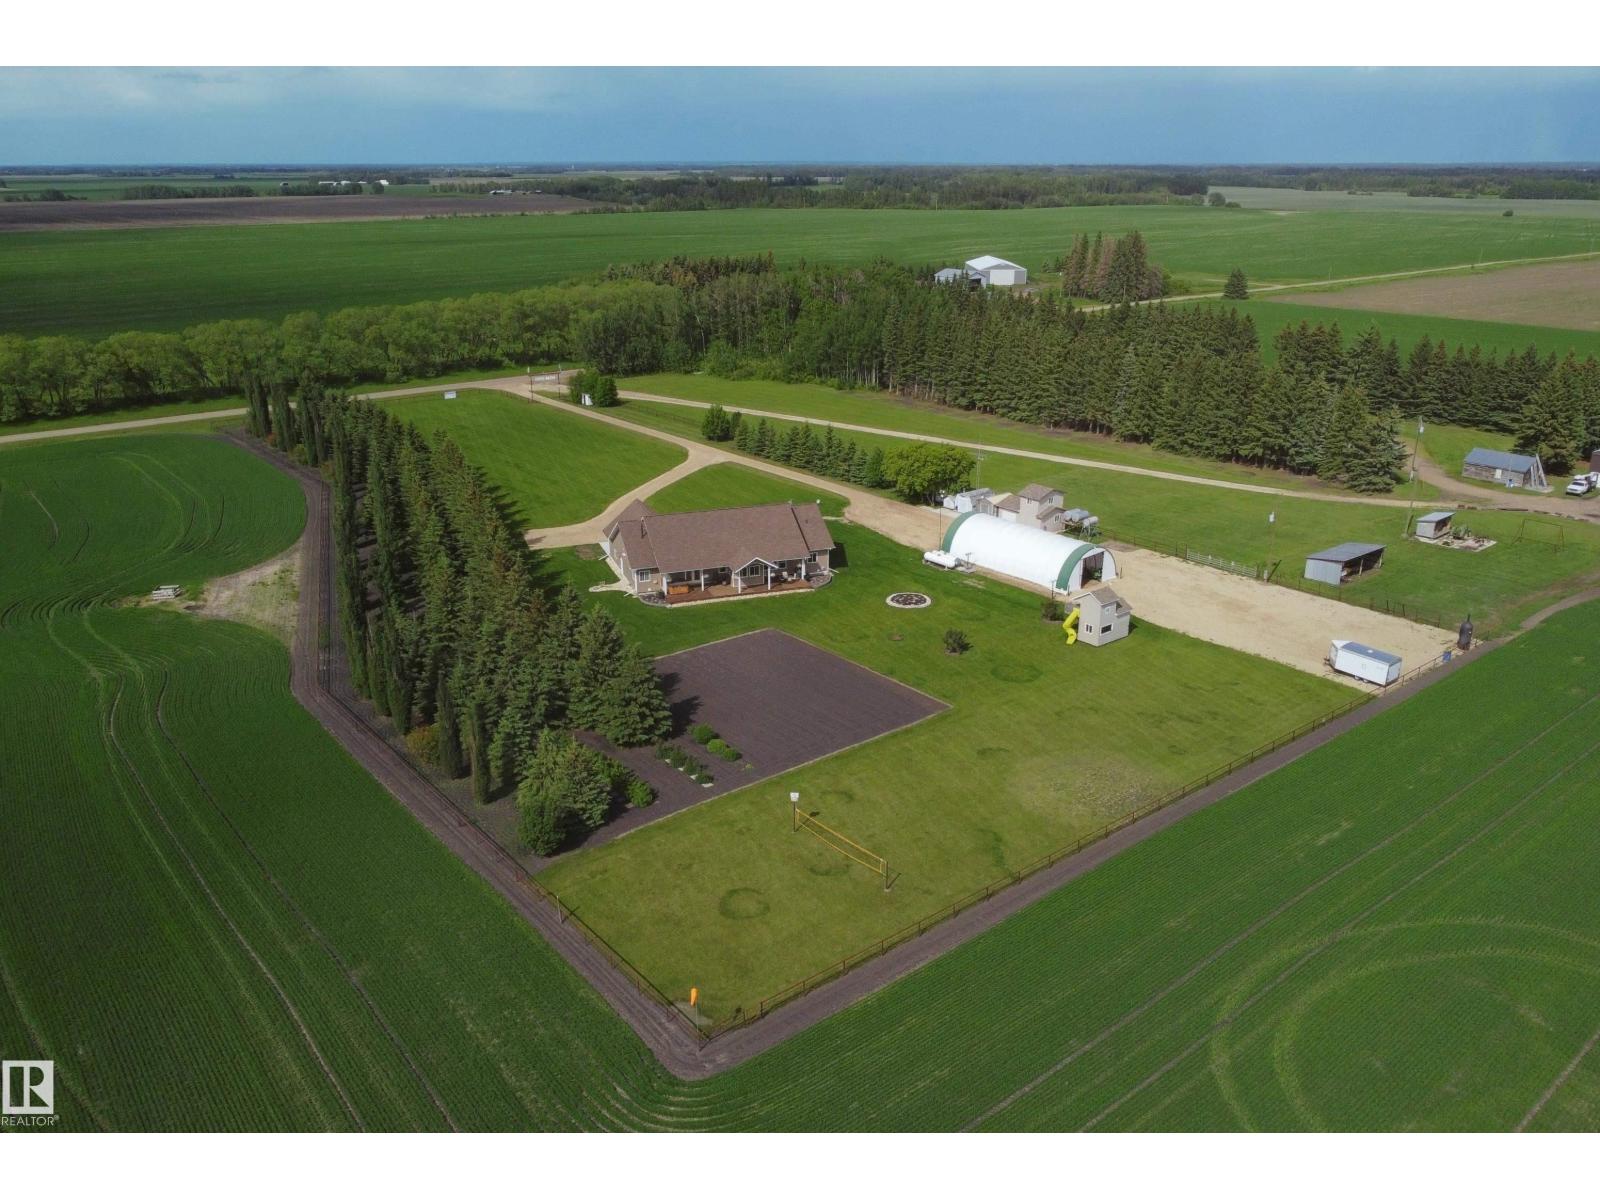
1221 Twp Rd 603a
Rural Westlock County, Alberta
Westlock Counties premier 10 acre non subdivision property, colourfully nicknamed Fort Knox, is now available to be your everyday private paradise. Conveniently located only 4mi North of Hwy 18 between Barrhead & Westlock & less than a 1/2 mi from the Pembina River this gorgeous custom built home is highlighted by bright & airy high ceiling living space, professional featured kitchen, hardwood & tile floors, 3 to 4 spacious bedrooms & hallways, grand entrance, excellent storage, exquisite master ensuite & multiple quality family room spaces includes large flexible upper level. Custom front & back covered decks overlook meticulously landscaped yards & open fields. Oversized attached garage. 30x65 high wall commercial shelter for all yard & R.V storage. Mature spruce backdrop. Security fenced front yard. Story book play house & complimenting sheds. 6+ acres of potential pasture. A meticulous blend of style, presence, quality of build & pride of ownership w/ a fabulous location ready & awaiting you & yours (id:42336)
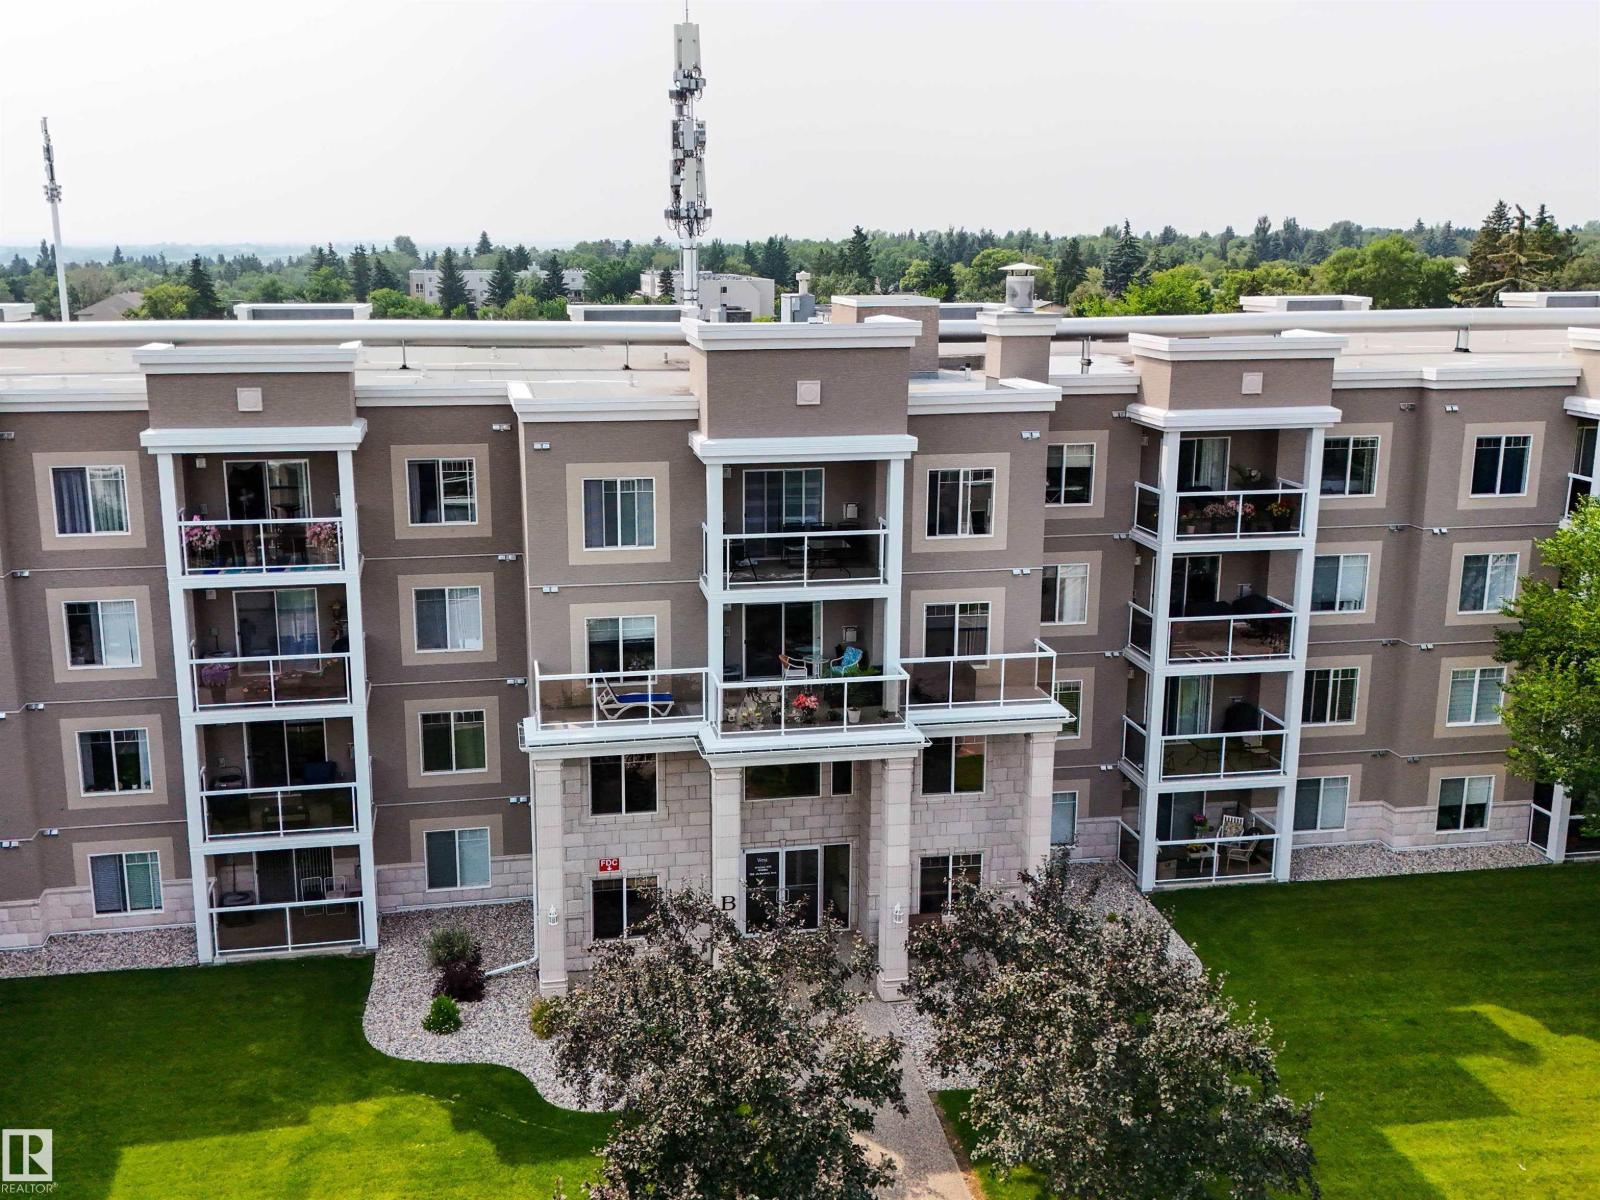
#140 78b Mckenney Av
St. Albert, Alberta
Enjoy beautiful sunsets with a sunny west facing balcony, complete with a remote-controlled drop down screen & gas BBQ hookup. This spacious condo features 2 bedrooms, 2 bathrooms, and a versatile den. The primary suite includes dual closets and a private 3 pace ensuite, while the generous second bedroom is conveniently located beside the 4 pace bath. The bright kitchen offers abundant cabinetry, an island, & opens to the spacious dining & living area with a cozy gas fireplace perfect for entertaining. A large foyer, ample closet space, and an oversized laundry/storage room add everyday convenience. Recent updates include durable AC5-rated luxury vinyl plank flooring & central air conditioning for year round comfort. Building amenities include a fitness room, games room, social rooms, craft room, library, guest suite, & inviting common areas. Includes one heated underground parking stall with a storage cage. Ideally situated on the main floor near the front entrance for easy access. (id:42336)