

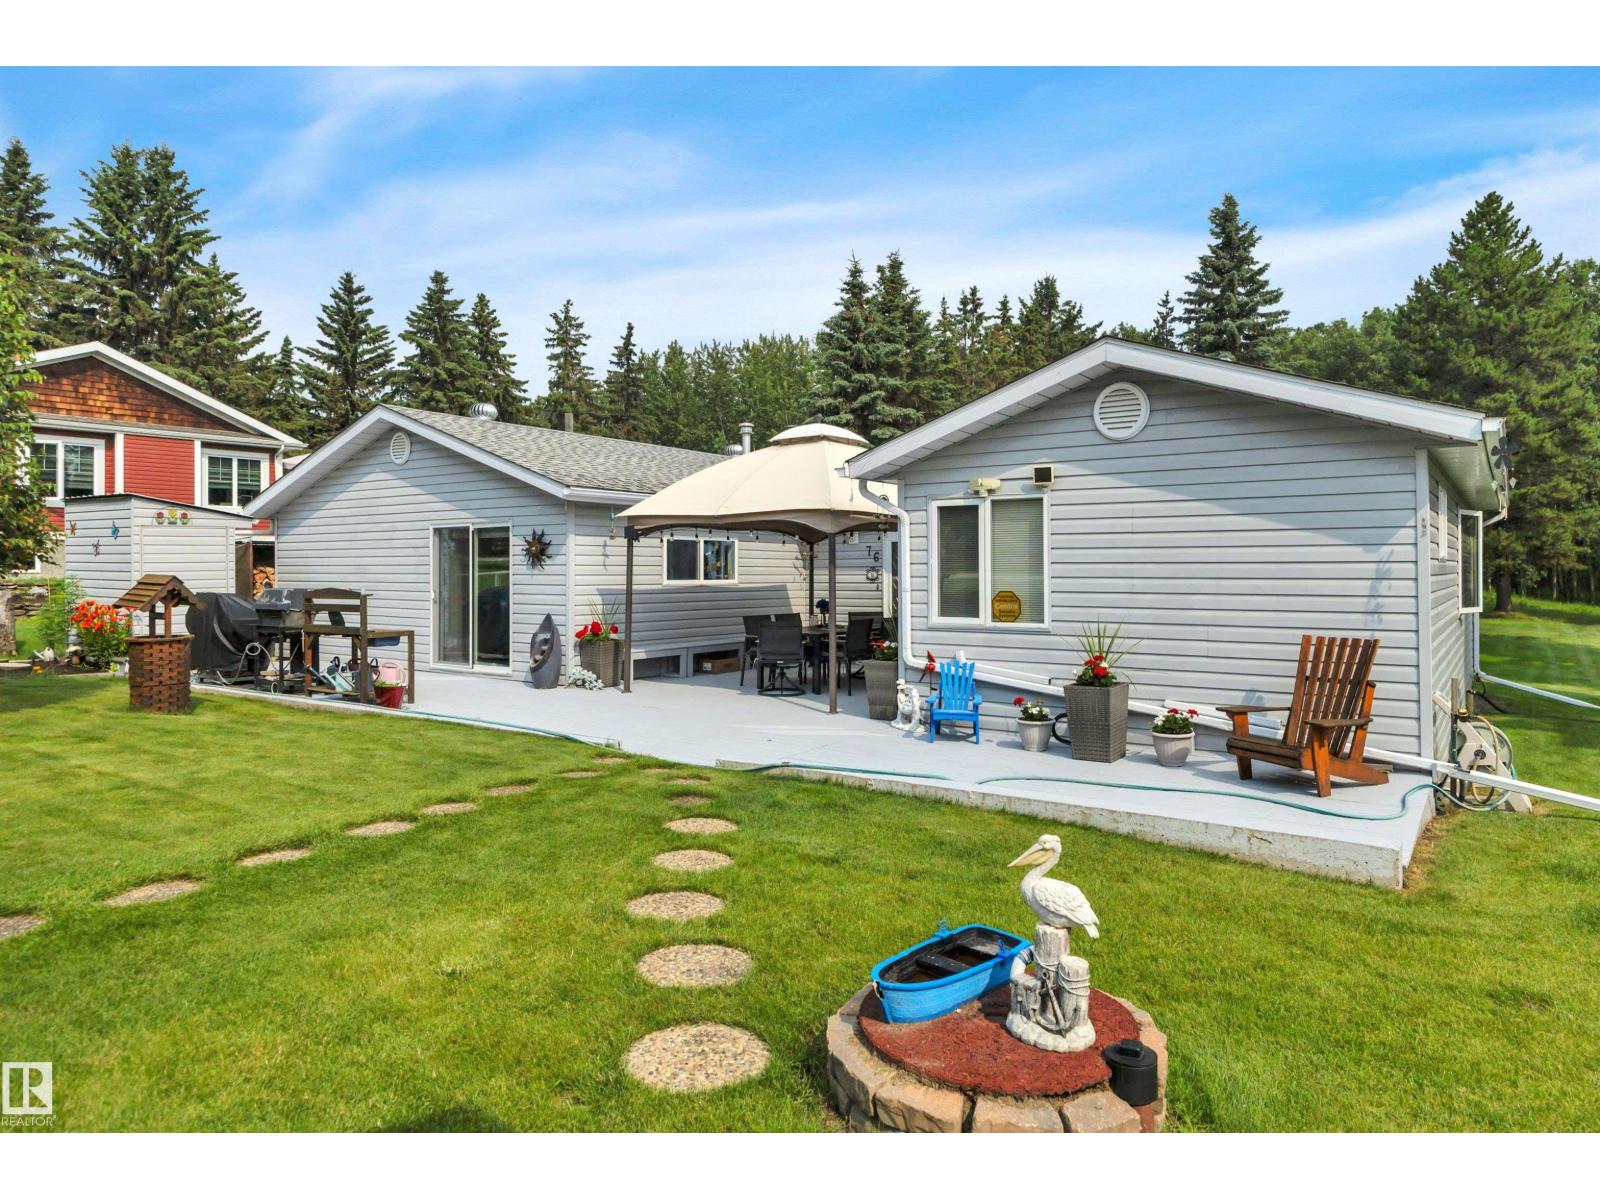
76 Buskmose Drive
Rural Wetaskiwin County, Alberta
Imagine waking up just minutes from the beach in the Summer Village of Grandview at beautiful Pigeon Lake! This charming property offers the perfect blend of peaceful country living and lakeside fun! Nestled on a private .44-acre lot, this 3 cozy 3 bedroom home and 24x28 heated garage is ideal whether you're looking for a year-round residence or the perfect weekend getaway. Step outside and you'll fall in love with the beautifully landscaped yard, lush lawn, mature trees, and established gardens—an inviting space for morning coffee, family gatherings, or relaxing around the fire after a day at the lake. Or perhaps you'd rather enjoy your private back yard oasis in the soothing hot tub.. Inside, you'll appreciate the warmth and character of the wood stove, providing an additional heat source and that cozy cabin feel. The home was thoughtfully updated with new windows and an addition in 2006, adding comfort and functionality. Loved & taken care of by original owners. Now it's your turn.. (id:42336)
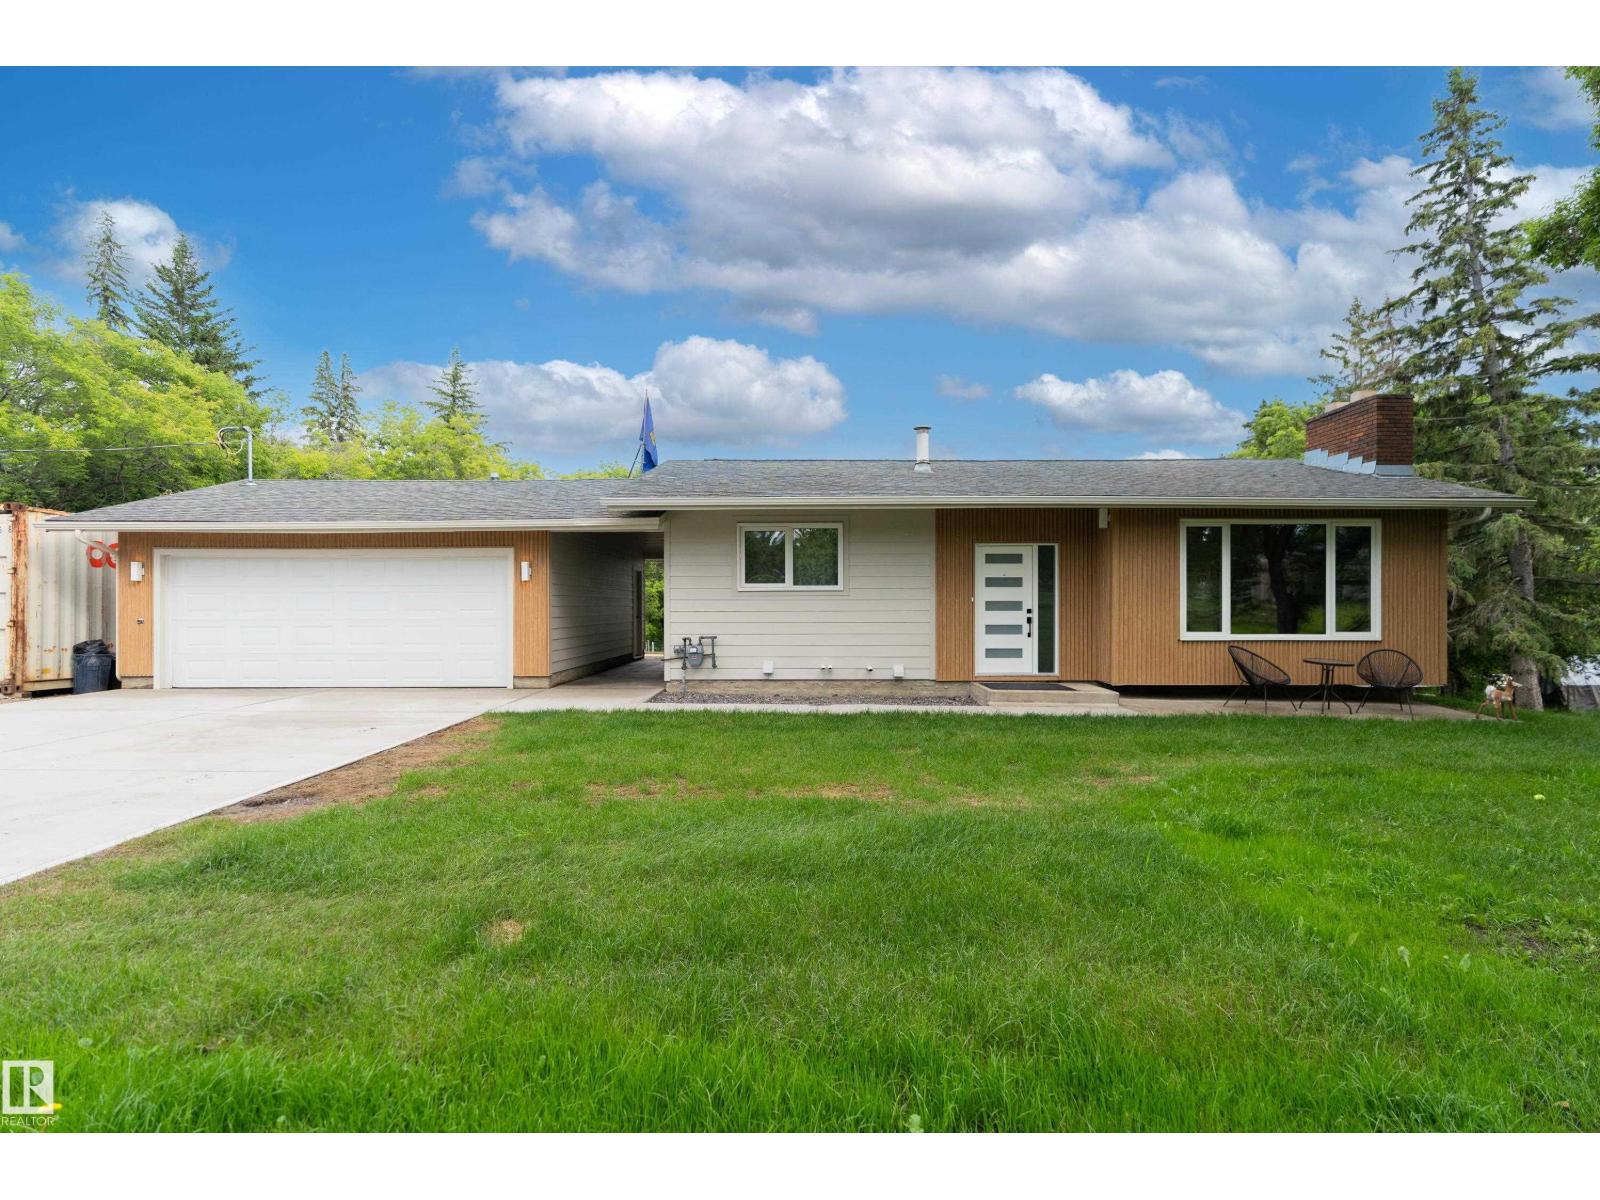
#21 26328 Meadowview Dr
Rural Sturgeon County, Alberta
Acreage Living Only Minutes to St. Albert! This walk-out bungalow on 1.54 Acres has been completely renovated inside and out, offering over 2500 SF of living space. The main floor features 3 bedrooms including a primary with an ensuite featuring handmade tiles and a freestanding soaker tub. The living room features pine ceilings and a wood burning fireplace surrounded by porcelain. The kitchen offers all new appliances, cooktop pot filler, breakfast bar and views of the yard and Big Lake. Patio doors from the dining area lead to the upper deck, perfect for outdoor eating and enjoying the views. The basement features an additional bedroom, a wet bar, family room with a second fireplace and a spa-like bathroom featuring a steam shower and sauna! The walkout basement leads to a covered patio with a stone walkway to the hot tub and the massive, easy maintenance, above ground pool! Complete with an RV parking pad (or future shop site) and a garden prepped and ready for planting. This property truly has it all! (id:42336)
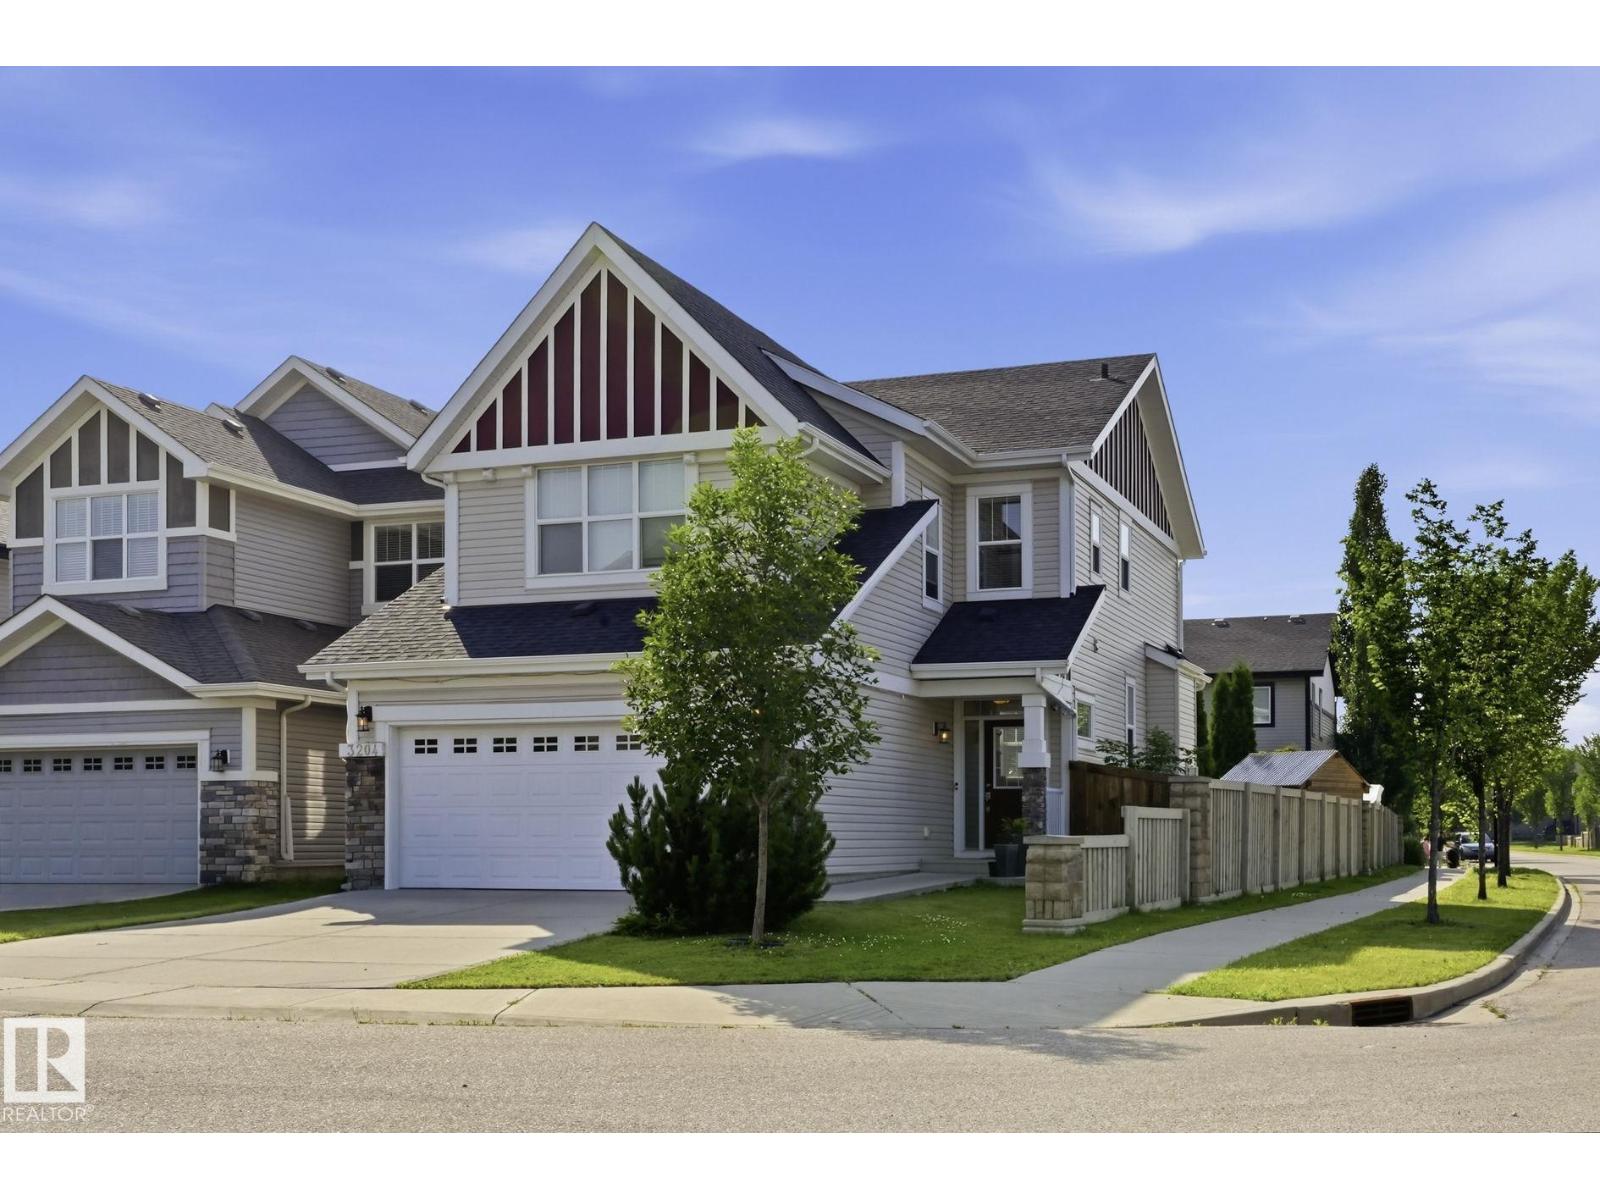
3204 Abbott Cr SW
Edmonton, Alberta
Some homes simply feel right the moment you walk in. Built by Jayman in 2014 and measured at 2,006 sq. ft. above grade under RMS, this beautifully maintained Allard home welcomes you with a show-home-inspired entrance and ceramic tile leading to the powder room, garage and basement. Step up to the heart of the home: a warm, open-concept kitchen, dining and living area with rich dark maple hardwood and a fireplace. Upstairs, the spacious bonus room offers a natural place to unwind, while a built-in workspace and second-floor laundry make daily life easier. The primary retreat features a walk-in closet and five-piece ensuite, joined by two additional bedrooms and a four-piece bathroom. The unfinished basement is ready for your future plans, and the attached double garage adds everyday convenience. Set on an irregular corner lot in Allard, with HOA-supported landscaping, playground maintenance and community events, this is a home designed for real life and ready for its next chapter. (id:42336)
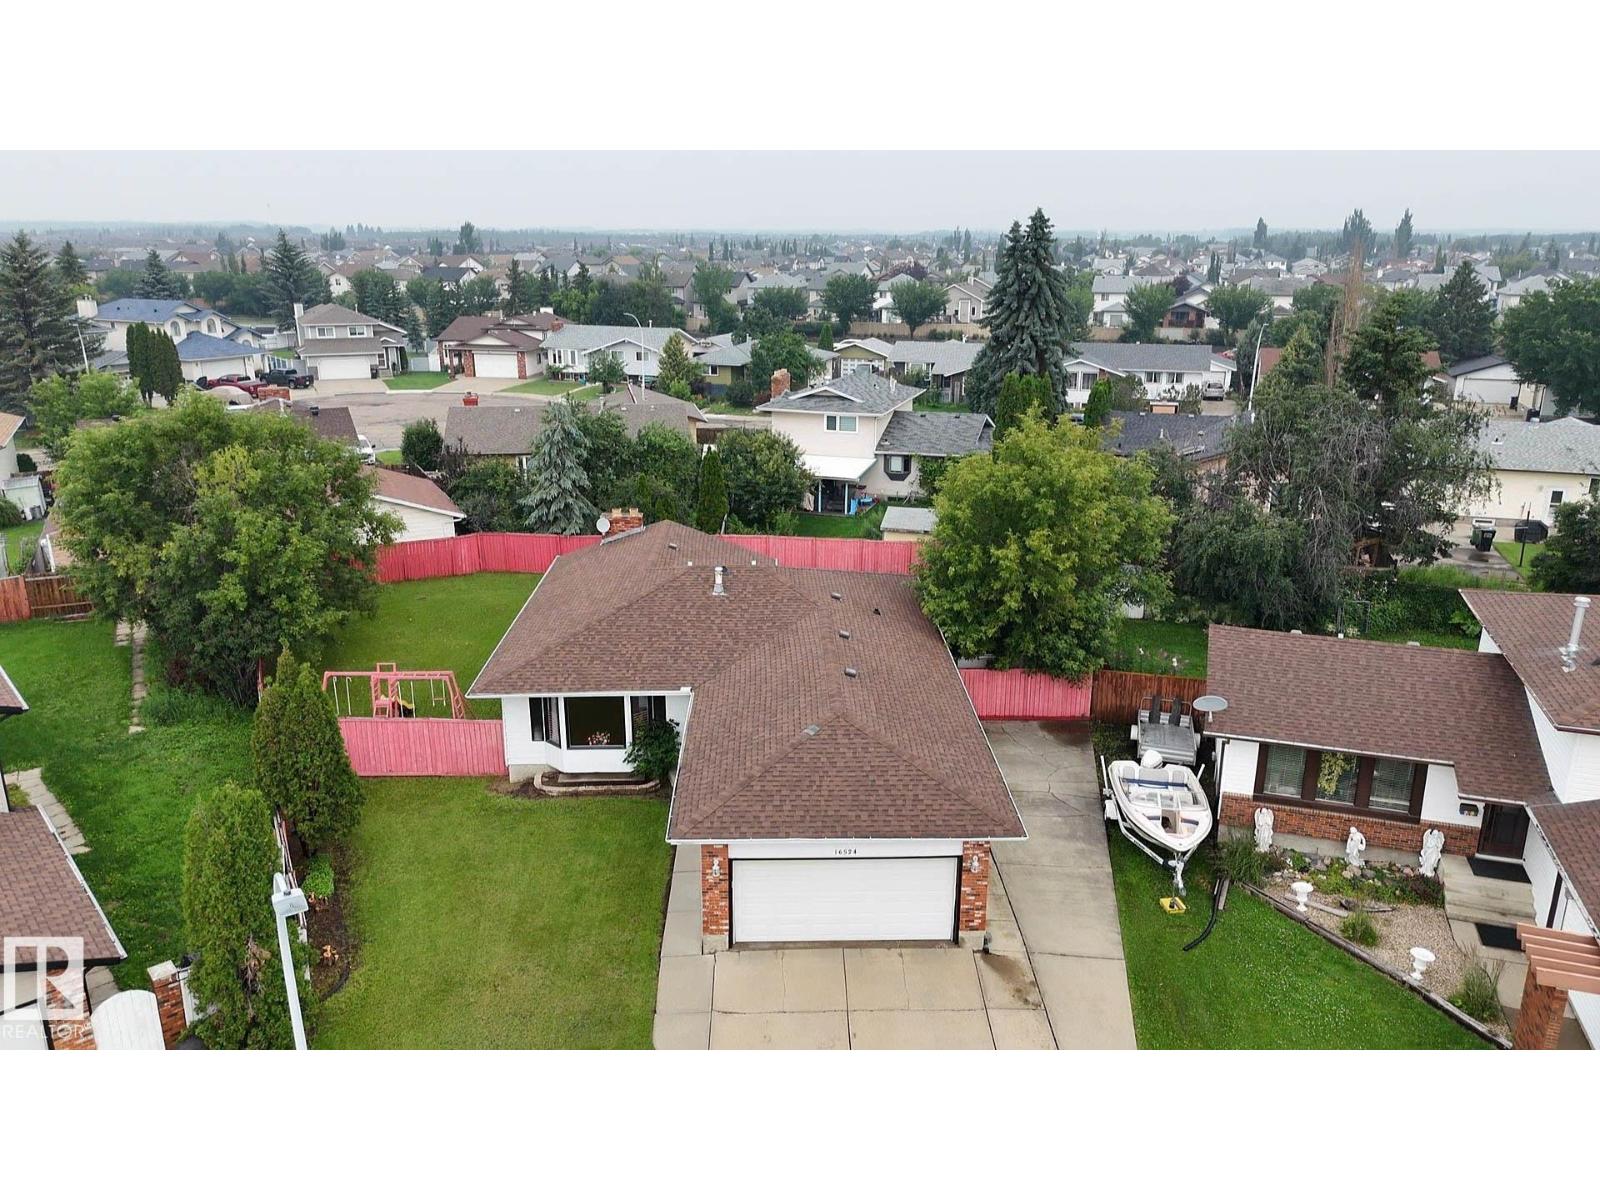
16524 116 St NW
Edmonton, Alberta
Welcome to this immaculate, move-in ready 5-bedroom, 3-bathroom bungalow in the desirable, family-friendly community of Dunluce! Beautifully maintained and extensively updated, this home blends the solid craftsmanship of a classic bungalow with modern finishes and exceptional value. Nearly every inch has been thoughtfully renovated, leaving nothing to do but move in and enjoy. Major upgrades include professional interior paint (2026), energy-efficient windows (2018), roof shingles (2016), and a high-efficiency furnace (2016). The bright main floor features gleaming hardwood flooring, a stylish kitchen with modern appliances, spacious living and dining areas, and renovated bathrooms. The fully finished basement offers a large recreation room, two additional bedrooms, a full bath, and quality flooring, ideal for family or guests. Situated on a large landscaped lot with a front-attached garage, RV parking, and outdoor space, this exceptional home is ready for its next owners. Don't miss this opportunity! (id:42336)
5860 Raven Cr NW
Edmonton, Alberta
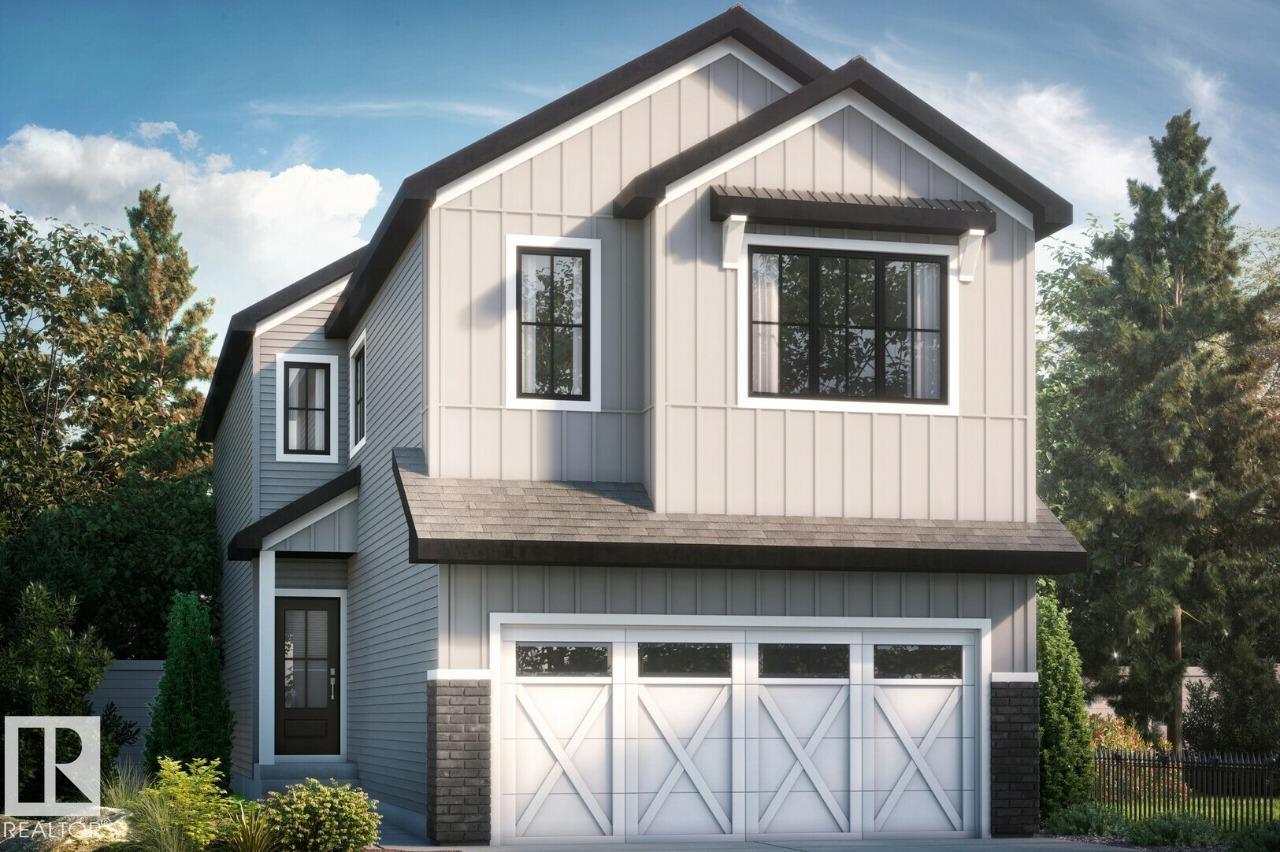
Welcome to the “Hadley”, this beautiful 3 bed 2.5 bath with bonus room in Kinglet by Big Lake! Featuring a spacious main floor with open to below foyer and a separate entry. The open concept kitchen includes a 9 1/2 foot long centre kitchen island with a walkthrough mudroom and pantry. Followed by a open dining room and warm living room with fireplace. On the second floor you will find 3 bedrooms and a bonus room at the top of the stairs with a huge primary bedroom including a spacious walk-in closet and oversized ensuite bathroom! Perfectly located close to parks, trails, and all amenities, including West Edmonton Mall and Big Lake! ***Please note home is still under constructions, interior photos/upgrades might differ*** (id:42336)
#210 2204 44 Av NW
Edmonton, Alberta
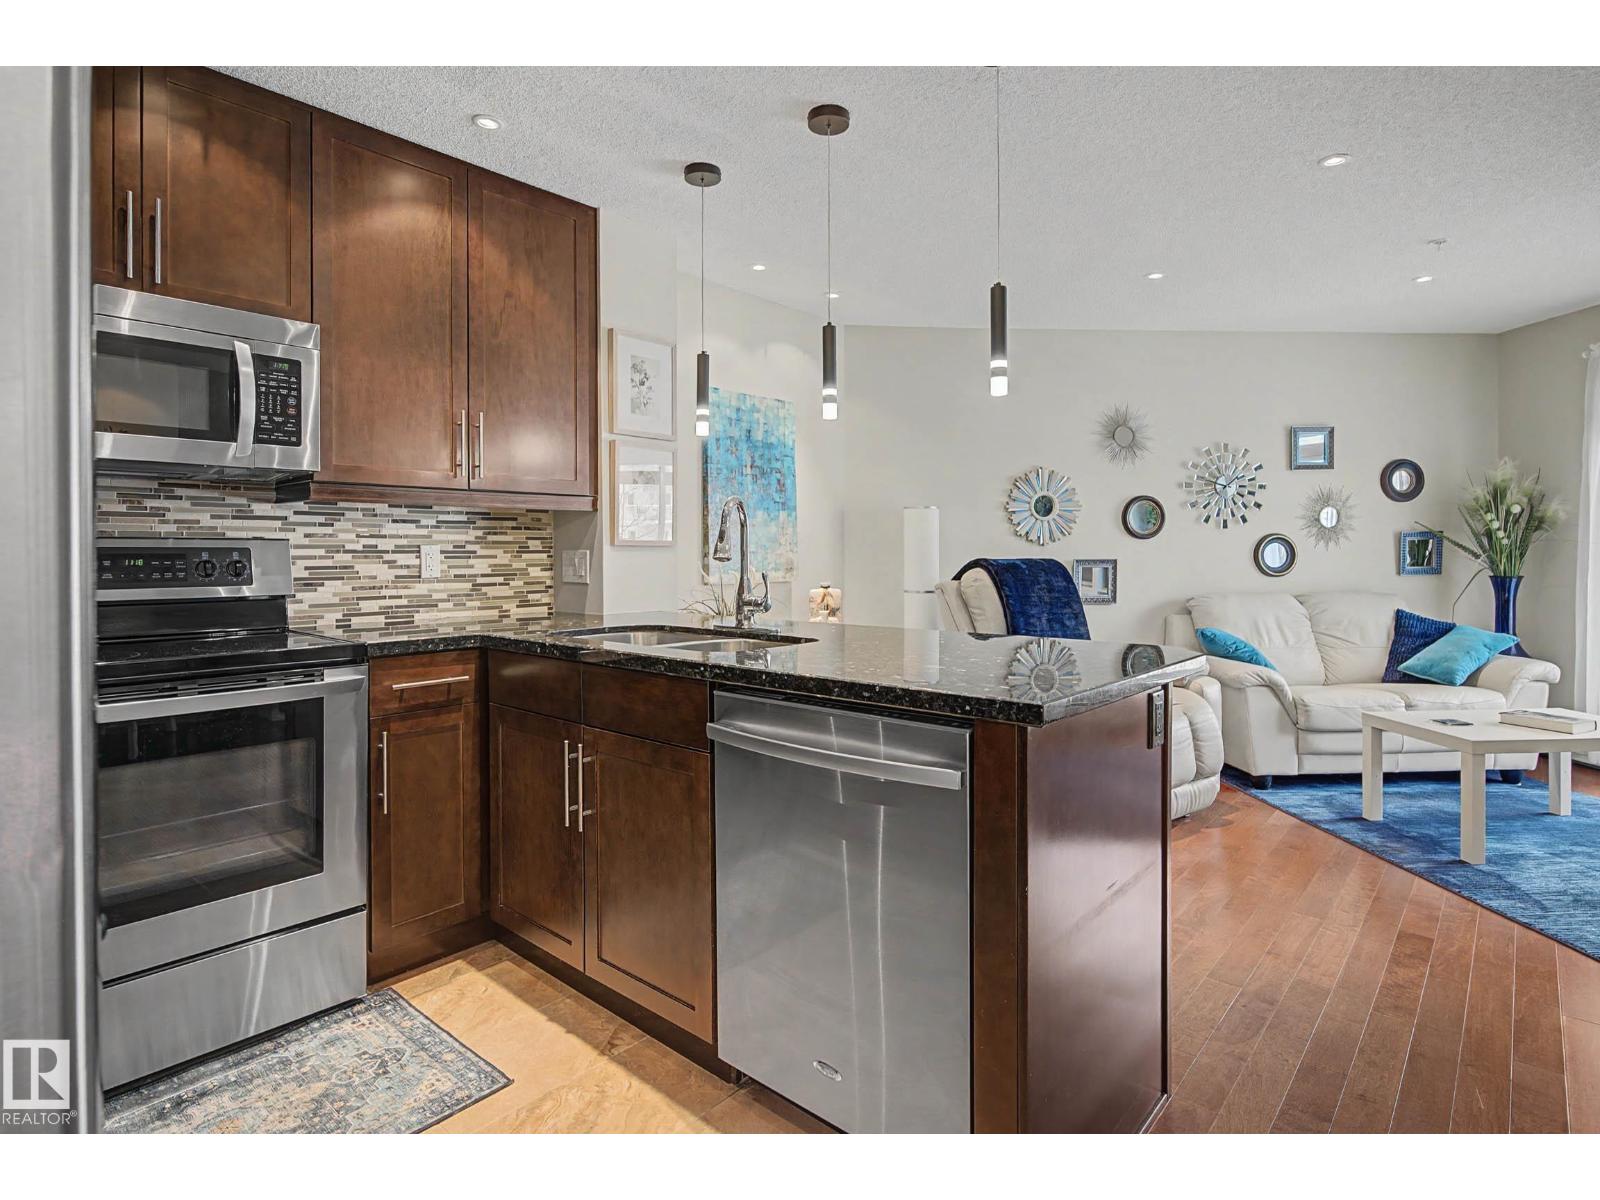
Welcome to this stunning south-east facing condo offering exceptional value with low condo fees that include Heat, Power, Water, and Sewer! This beautiful unit also comes with a titled heated underground parking stall. This 2 bedroom spacious unit has been extensively upgraded throughout. Enjoy custom pot lights in every room, updated lighting (2024), upgraded cabinetry in both the laundry room and bathroom, and a built-in sound system with upgraded wiring. The gorgeous kitchen is designed for both style and functionality, showcasing: Full-height cabinetry, stainless steel appliances, plenty of storage and workspace and a gas hookup on the balcony, perfect for year-round grilling and entertaining. Located in the mature and quiet community of Larkspur, you'll love the unbeatable walkability. Within a 2-minute walk, you'll find: Grocery store, Pharmacy, Pet store, Landmark Cinemas, Numerous restaurants and Starbucks. (id:42336)
#218 320 Ambleside Li SW
Edmonton, Alberta
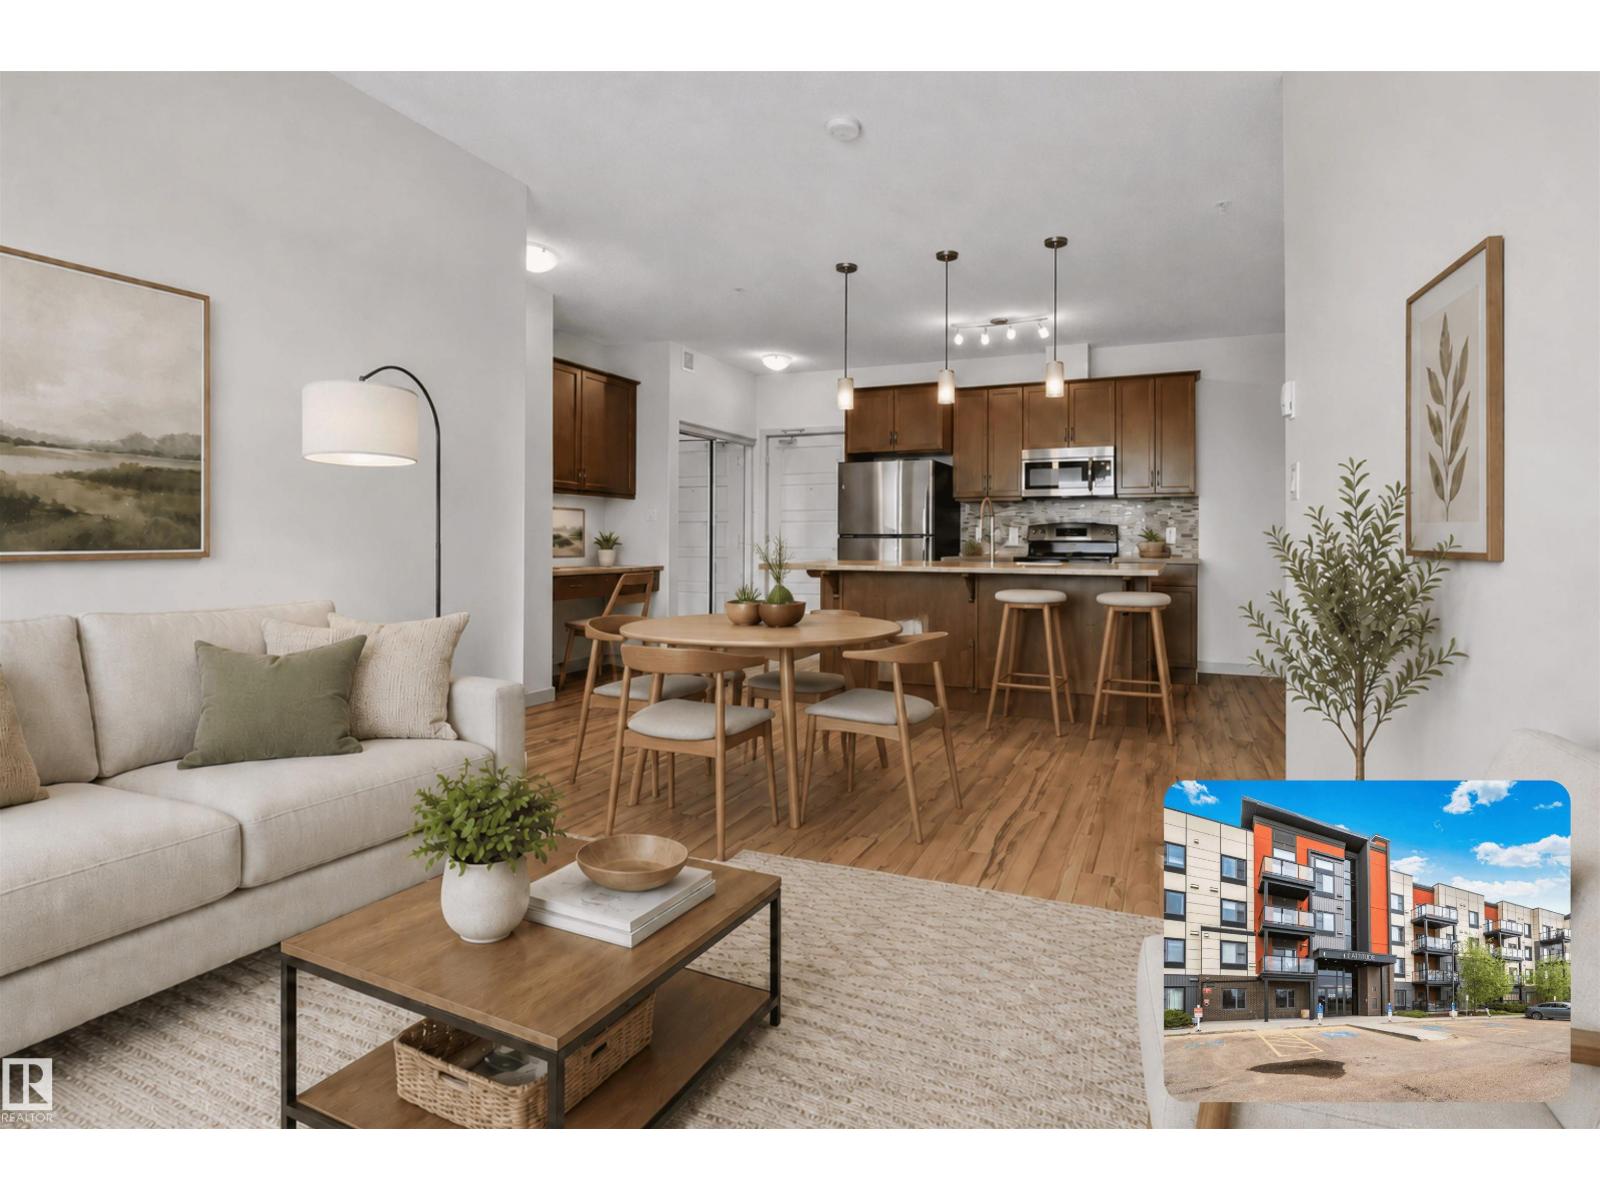
OPEN VIEWS | SUNLIT LIVING | HEATED UNDERGROUND PARKING. Freshly painted and filled with natural light, this well-maintained 2nd-floor condo in Ambleside offers 2 bedrooms, 2 bathrooms, and approximately 784 sq ft of comfortable, functional living space. The open-concept layout features large windows, stainless steel kitchen appliances, in-suite laundry, and new carpet in the bedrooms, creating a space that feels bright, practical, and easy to live in. Step onto your private balcony with a gas line to enjoy the open outlook, and appreciate the added convenience of a titled heated underground parking stall with storage cage. Residents also have access to a gym, guest suite, and social room, all just minutes from the Currents of Windermere, walking trails, and everyday amenities. Ideal for first-time buyers, downsizers, investors, young professionals, or students. (id:42336)
17327 106 St NW
Edmonton, Alberta
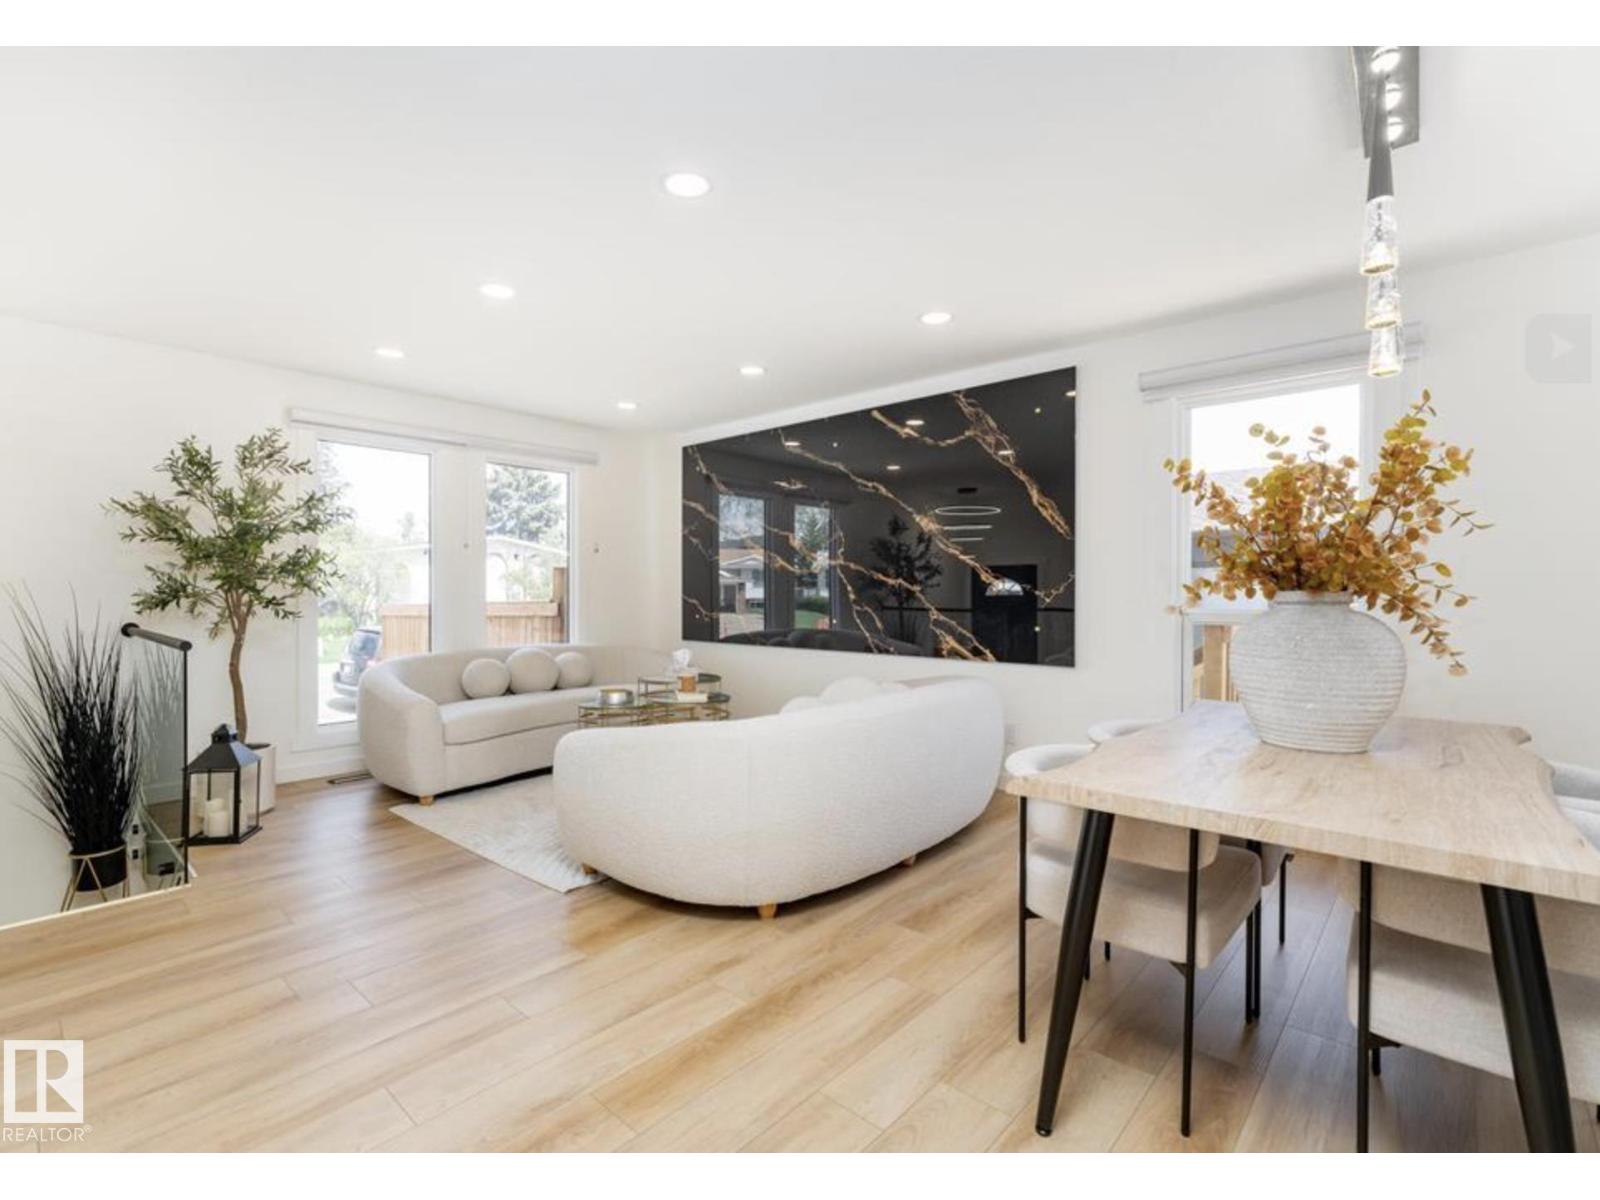
Discover the newest standout in Baturyn... a home that redefines modern living in an established community. This isn't just a renovation; it’s a contemporary masterpiece featuring a striking designer porcelain feature wall and sleek glass railings that immediately set a sophisticated tone. The chef-inspired kitchen is the heart of the main floor, equipped with premium appliances and flowing seamlessly into a sunlit dining space designed for hosting. The main floor offers three spacious bedrooms, including a primary retreat with a chic private ensuite. The wow factor continues in the fully finished basement, which features a custom fireplace media wall and a layout designed for extended family or guests. The lower level includes two additional bedrooms, one of which is a true VIP retreat with its own private lounge and ensuite bath. Situated on a commanding corner lot with an oversized double garage and expansive deck, this home offers the perfect blend of luxury finishes and functional family living. (id:42336)
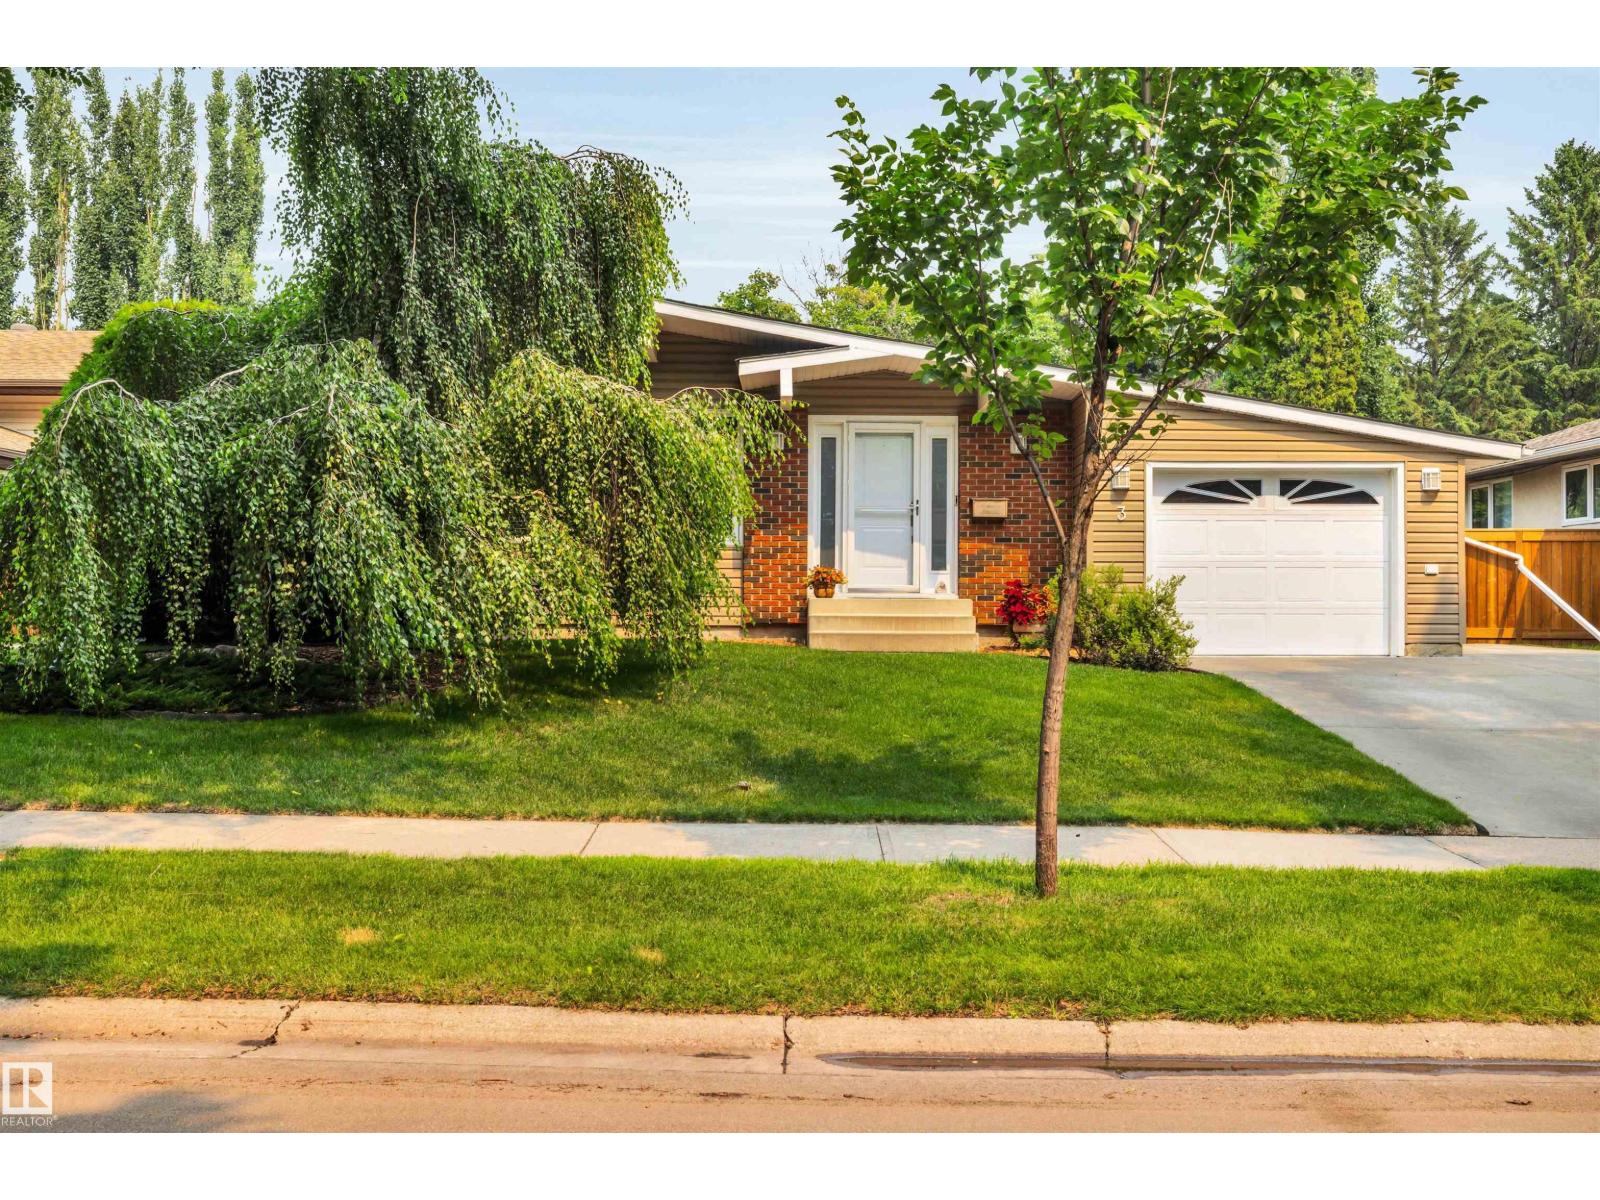
3 Flint Cr
St. Albert, Alberta
Well-kept 1300 sq. ft. ft. open beam bungalow on a quiet Forest Lawn crescent! The living room has vaulted cedar ceilings, large windows and an electric fireplace. The updated kitchen has corian countertops, a large center island, tile backsplash and pantry. Three bedrooms upstairs including a spacious primary with a 3 piece ensuite bathroom and large closet. The 4pce main bath has a jetted tub. Hardwood and ceramic tile throughout the main floor. The fully finished basement has a huge rec room, family room, 4th bedroom and 3 pce bath plus a spacious storage/laundry room with newer washer/dryer and utility sink. The spacious, private backyard features a large maintenance free deck and also a patio area with a gazebo, newer fencing and two storage sheds. Triple pane windows on main. Shingles replaced in 2020. Single attached garage with extra wide concrete pad, perfect for an RV. Steps to ravine, parks, skating rink, playgrounds and schools! (id:42336)
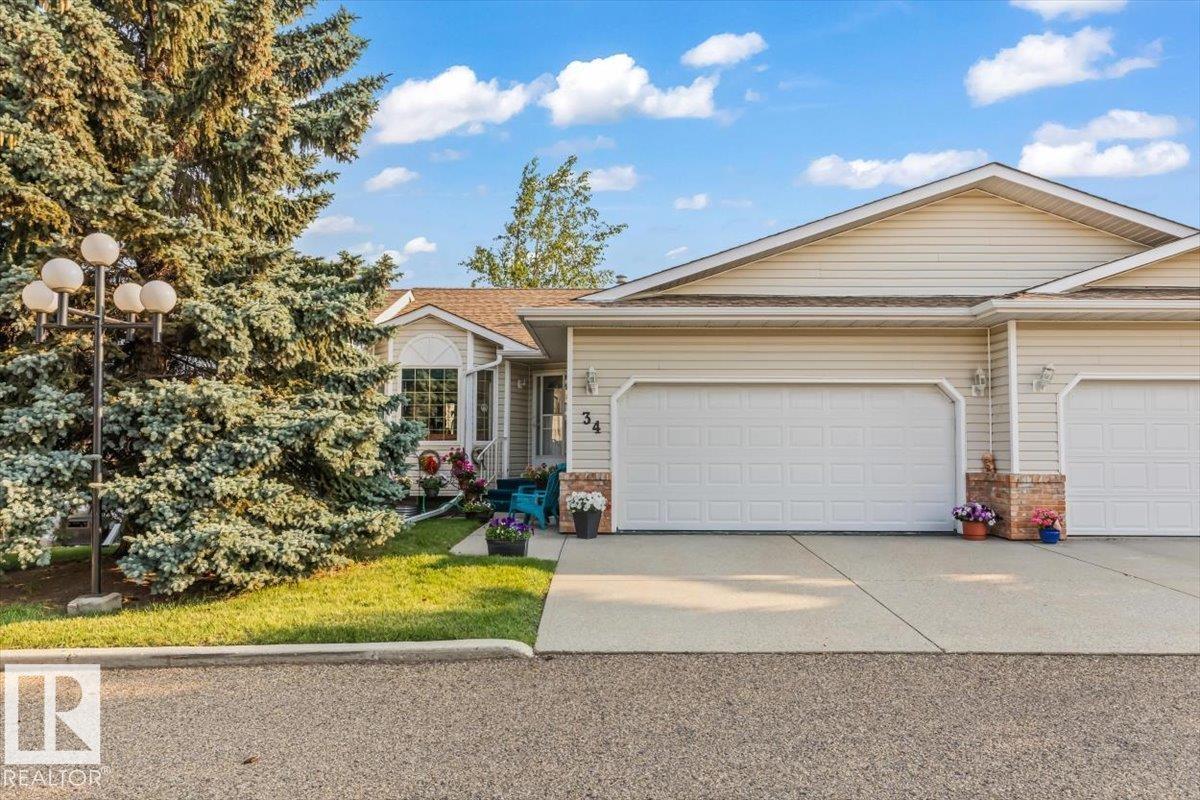
#34 7 Cranford Wy
Sherwood Park, Alberta
Beautiful bungalow condo offering the perfect blend of comfort, style, and carefree living! The bright, open-concept main floor showcases gleaming hardwood, a spacious kitchen with peninsula, walk-in pantry, and dining area with French doors leading to your private deck. The generous primary suite features a walk-in closet and 3-piece ensuite, while a second bedroom makes an ideal office or den. A convenient stair lift provides easy access to the fully finished basement, where you'll find a huge rec room, hobby or sewing space, cold room, 2-piece bath, and exceptional storage. Double attached garage, updated hot water tank (2017) and sump pump (2025). Enjoy the convenience of condo living with plenty of room to entertain, pursue your hobbies, or simply relax. Located in a welcoming 45+ community, this home offers the perfect balance of privacy, comfort, and low-maintenance living. August possession available—just move in and enjoy! (id:42336)
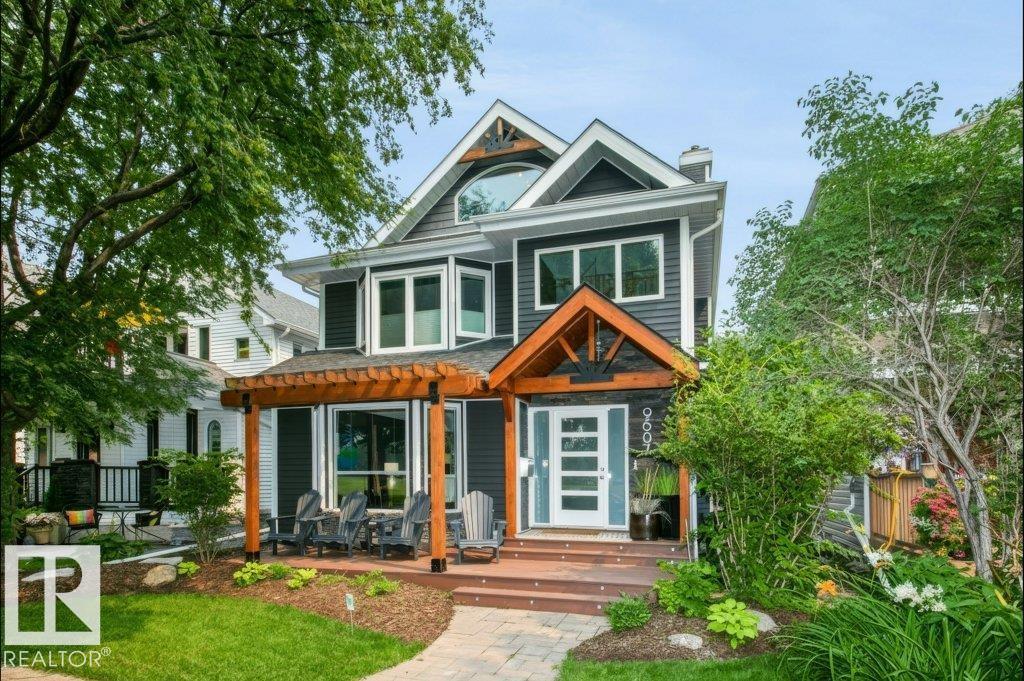
9607 101 St NW
Edmonton, Alberta
Renovated 2 ½ storey in highly desirable Rossdale with its tree lined streets & river valley trails. Work downtown? Blink & you're home! You’ll love the new exterior siding, inviting front door & west facing composite deck… a perfect spot to unwind with a coffee or glass of wine! Bright, formal Living & Dining rooms with new wide plank hardwood & trim. New Kitchen with full height cabinets & granite. Main floor Family Room with woodburning fireplace & bar area. Laundry & 2 pce. Bath complete the main. 2nd level has Primary with magnificent fully renovated 5 pce. ensuite; 2 additional Bedrooms & a 4 pce. Bath. 3rd level has vaulted Loft with bar, sink & bar fridge … perfect for Games Room, Theatre Room or Office. Fully developed basement with 2nd Family Room, Bedroom, reno'd Bath, Den, 2 Storage Rooms & a Cold Room. Low maintenance private yard features an aggregate deck & a Double Garage. Newer shingles; new windows (2014) on top 2 levels, Central Vac, A/C, Security system …list goes on…don’t miss it! (id:42336)
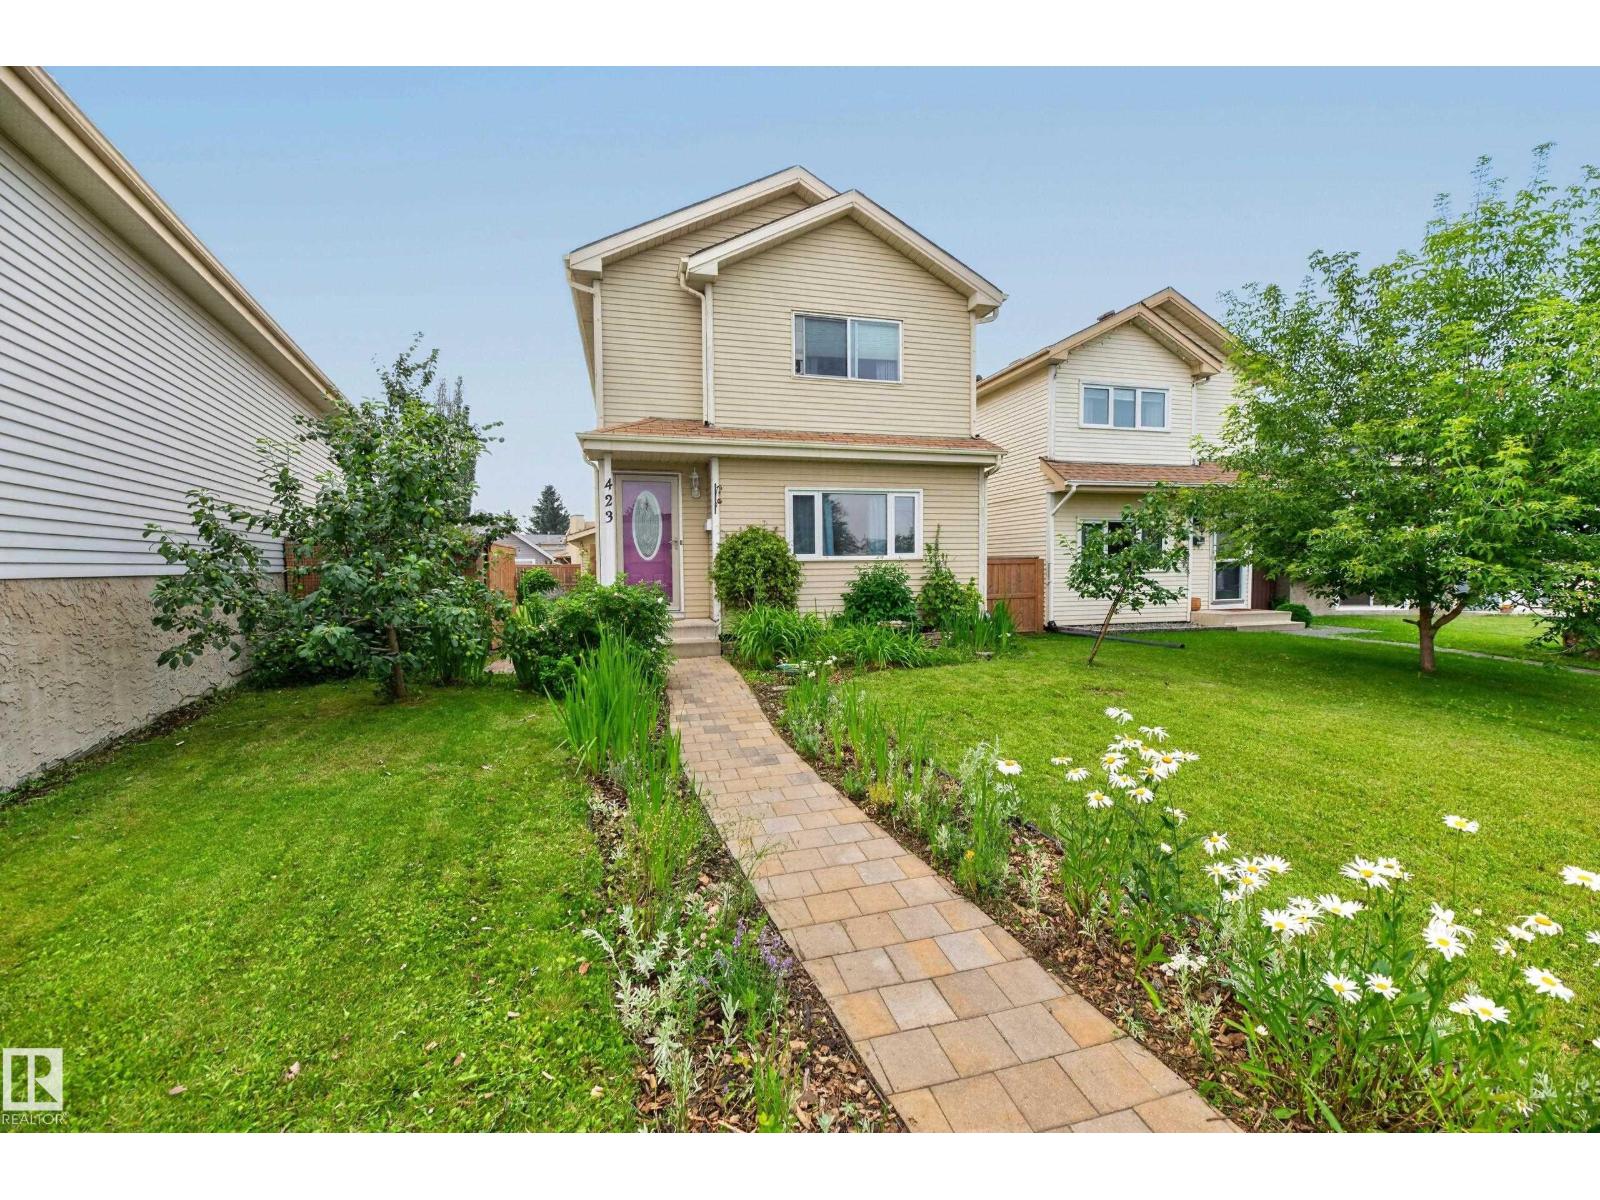
423 Kirkpatrick Cr NW
Edmonton, Alberta
Great 2 storey home tucked away in a quiet cul de sac. Main floor features a cozy living room/dining area, a large updated kitchen with an island and oak cabinets, as well as a 2 piece bathroom. Upstairs are a spacious primary bedroom, 2 additional bedrooms and the main bathroom, accessible from both the hallway and the primary bedroom. Downstairs is 95% finished with a large open room and a laundry/storage/utility room. Flooring is laminate and linoleum on the main floor and carpet upstairs and downstairs. Outside features one of the larger yards in the neighborhood with a newer fence as well as an oversized, 24 foot x 24 foot garage which can accomodate your large truck and/or workshop, with plenty of room for storage. The portable air conditioner and downstairs freezer are included. Upgrades include recent dishwasher, some lighting, low flush, one piece toilets, hot water tank, and beautiful paving stone front walkway. Close to all amenities. (id:42336)
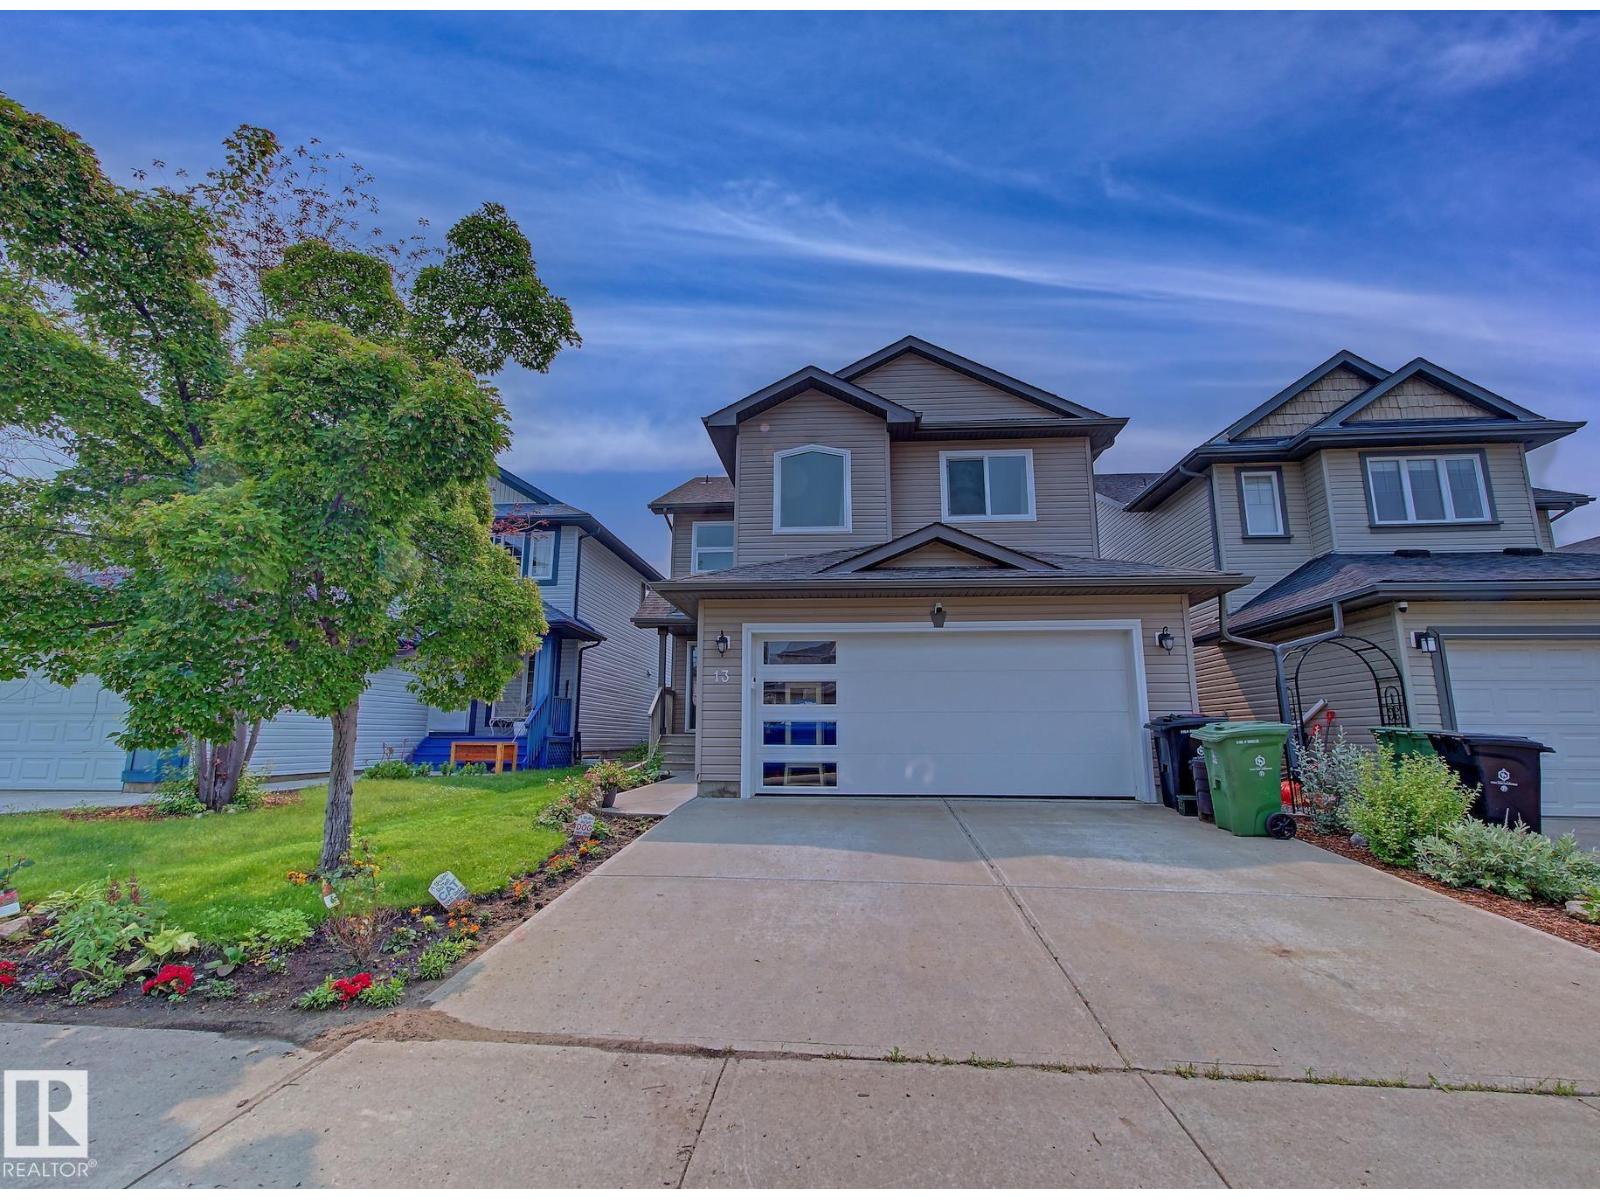
13 Almond Ba
Fort Saskatchewan, Alberta
Welcome to this beautiful maintained fully developed, air conditioned 3-bedroom two story home tucked away on a quiet cul-de-sac with a heated double attached garage. Over 2500 sq.ft. of living space. The open concept main floor features a spacious kitchen with ample cabinetry, generous counter space, corner pantry, and bright dining area overlooking living room with a cozy corner gas fireplace .Main floor laundry, a 2PC bath and garage access add everyday convenience. Step outside to a maintenance free deck overlooking the professionally landscaped backyard with mature trees and a fire pit. Upstairs offers an oversized bonus room, 4PC bath, and 3 bedrooms, including a spacious primary suite with a 5PC ensuite. The finished basement includes a recreation room, flex area with built in shelving, rough in plumbing for a future bathroom and utility room.Upgrades include triple plane windows (2024) Shingles (2020) Landscaping(2023) H2O Tank (2024) Attic Insulation upgrade (2026) and Basement Carpet (2026). (id:42336)
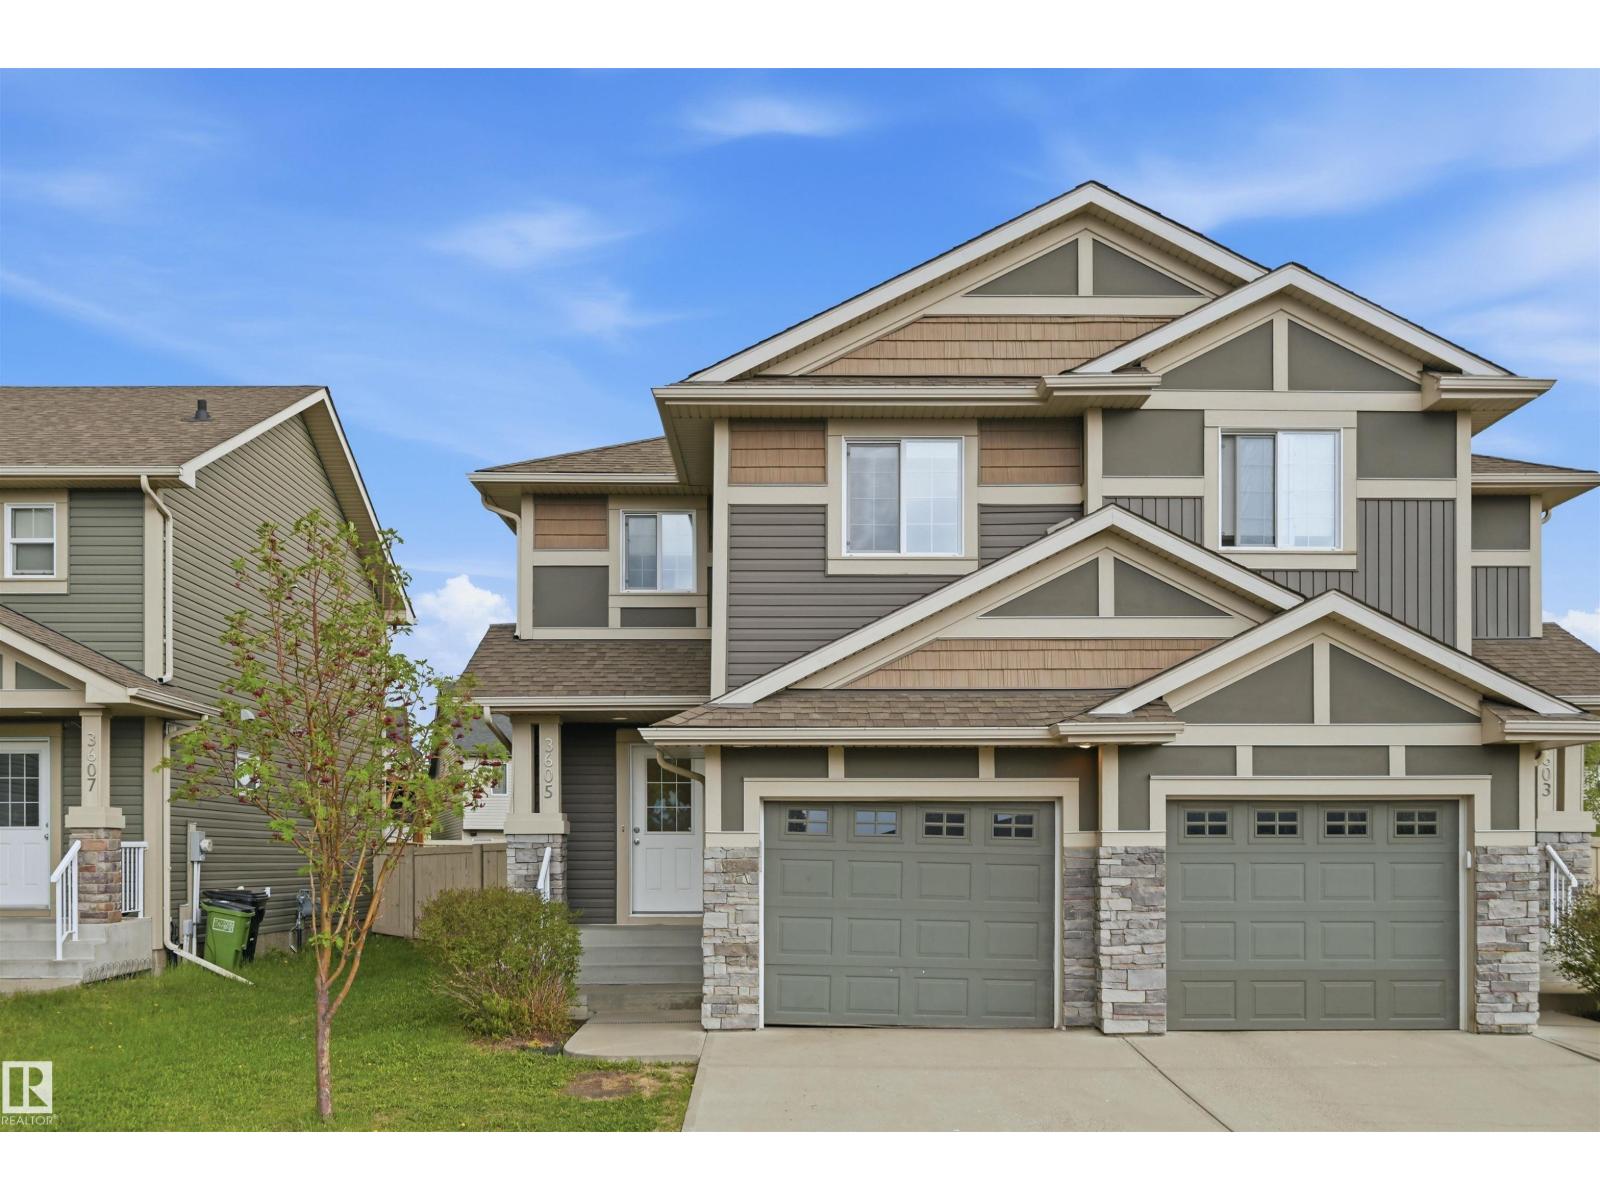
3605 Atkinson Lo SW
Edmonton, Alberta
MOVE IN READY 3 bed/2.5 bath HALF DUPLEX with NO CONDO FEES in the family friendly neighborhood of ALLARD! Brand new garage door being installed soon. Beautiful stone work & designer siding colors on the exterior. Main floor features a bright & sunny open concept layout & laminate floors. Functional kitchen layout includes an island w/ eating bar, tons of storage space, quartz countertops, sleek ceiling-height white cabinets, subway tile backsplash & stainless steel appliances. Dining nook steps out onto a deck & a generously sized South-East facing yard - perfect for the kids to play or relaxing summer evenings! Upstairs you'll find a spacious primary bedroom w/ 3 pc ensuite bathroom. Two other well-sized bedrooms, a full 4-pc bathroom & laundry room complete the upper level. Attached garage for added security & convenience. Steps to pond/wetland, green space, walking trails, shopping and schools. Easy access to the QE II hwy, Anthony Henday, EIA, transit & South Edmonton Common. (id:42336)
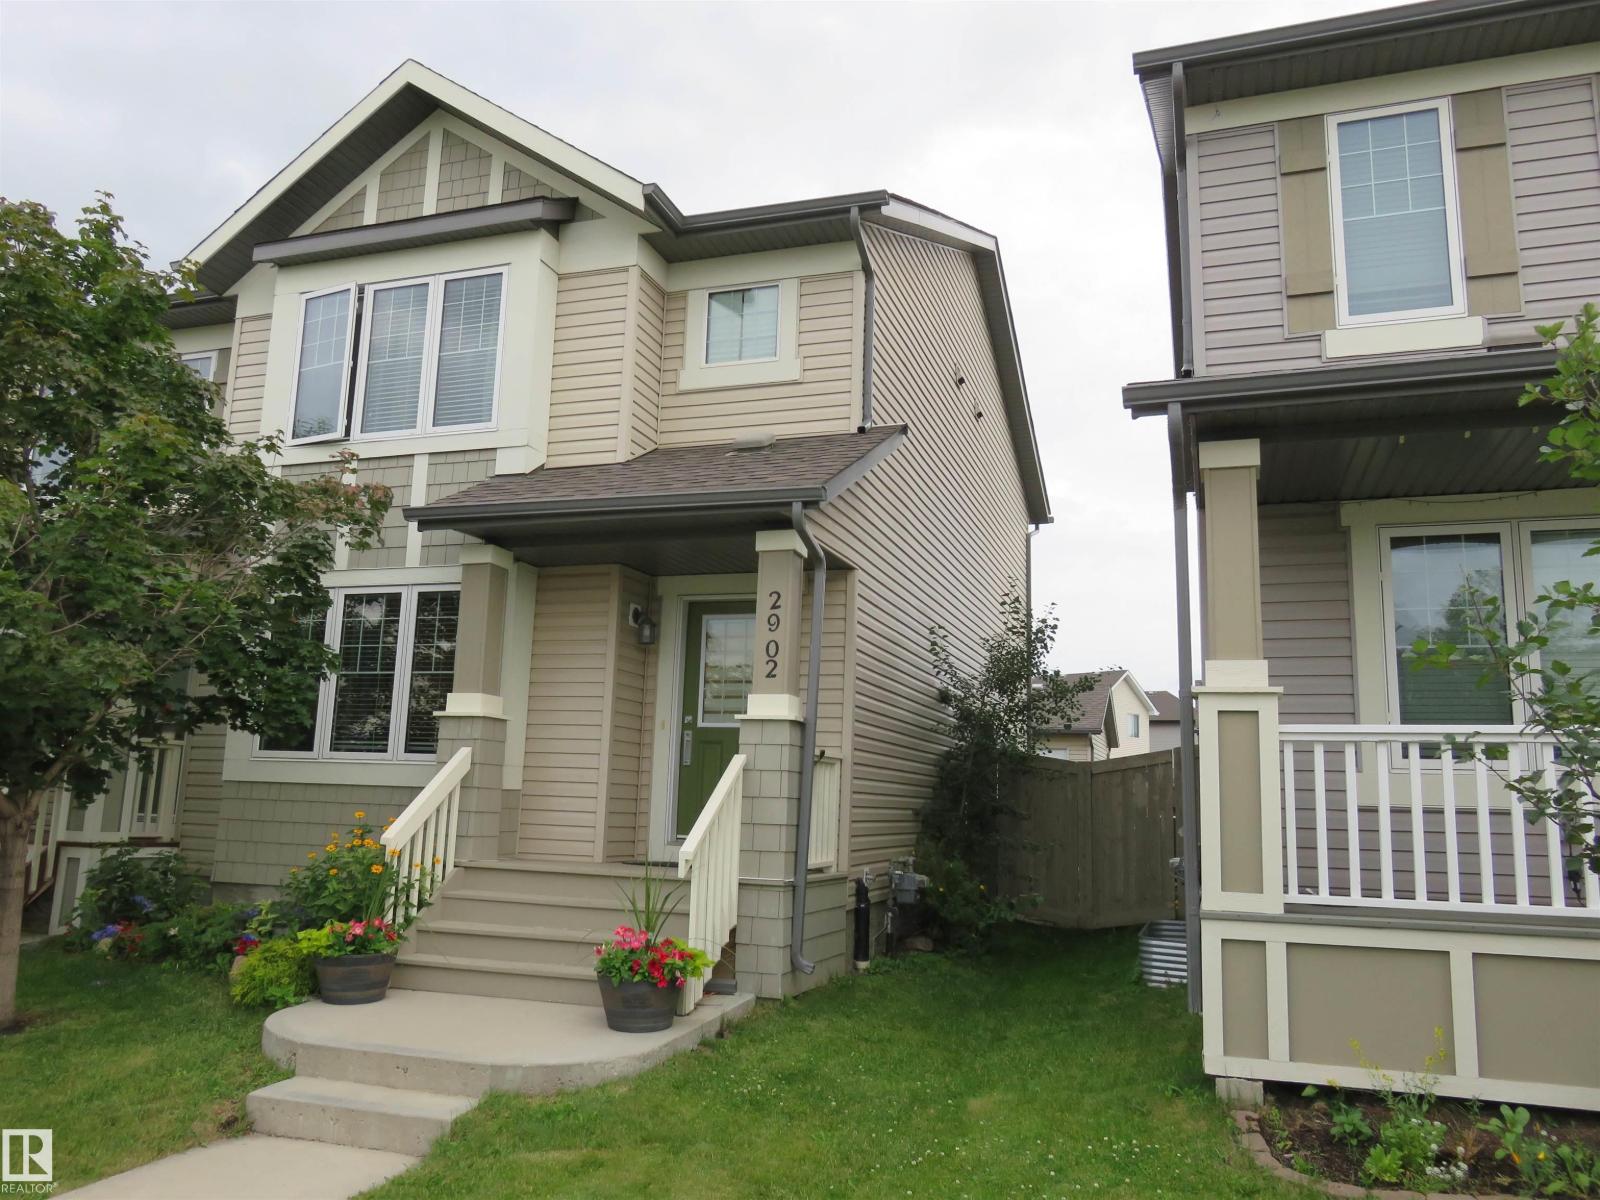
2902 Maple Wy NW
Edmonton, Alberta
AMAZING FAMILY HOME IN MAPLE CREST, 1438 SQ FEET WITH 3 BEDROOMS AND 2.5 BATHS, A DOUBLE DETACHED GARAGE AND A FULLY FENCED & LANDSCAPED BACKYARD. THE HOUSE HAS BEEN RECENTLY PROFESSIONALLY PAINTED TO GIVE IT A FRESH UPDATED LOOK. The Ceiling has the special California Knock Down Finish all over the house. There is an attractive 3 sided Gas Fireplace in the Cozy Living room on the main floor. Upgraded Stainless Steel Appliances and a U shaped kitchen design that is located on the far end on the main level. Upstairs, the Primary Bedroom has a spacious Walk in closet and a 4 piece Ensuite plus 2 more good size bedrooms and a second 4 piece bath. The Basement is Unfinished and awaits your personal touch. This AVI built WEST facing house is bright and shows a 10 on 10. Close to Buses, Movies, Restaurants, Shopping, the Meadows Rec center and easy access to both Whitemud Drive and the Anthony Henday. (id:42336)
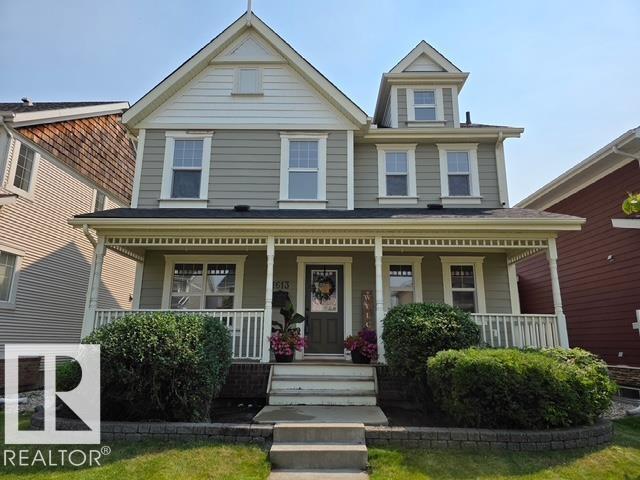
1613 Kerr Rd NW
Edmonton, Alberta
Welcome to the coveted community of Griesbach! This spacious 2-storey home offers 5 bedrooms and 4 full baths. Features include a dramatic vaulted foyer, front flex room, hardwood flooring, and a bright loft-style bonus room with dormer windows open to below. The main floor offers a large living room with gas fireplace, open dining area, and a modern kitchen with stainless steel appliances, granite countertops, island with eating bar, and corner pantry. Upstairs, the primary bedroom includes a 4-pc ensuite and walk-in closet. The fully finished basement provides 2 additional bedrooms, a large family room, and a 4-pc bath. Enjoy low-maintenance landscaping with an expansive brick patio. Double detached garage with lane access plus extra parking for a third vehicle or small RV. Recent upgrades ***include new shingles and central air conditioning. Excellent location near schools, shopping, parks, and quick access to Downtown and the Anthony Henday (id:42336)
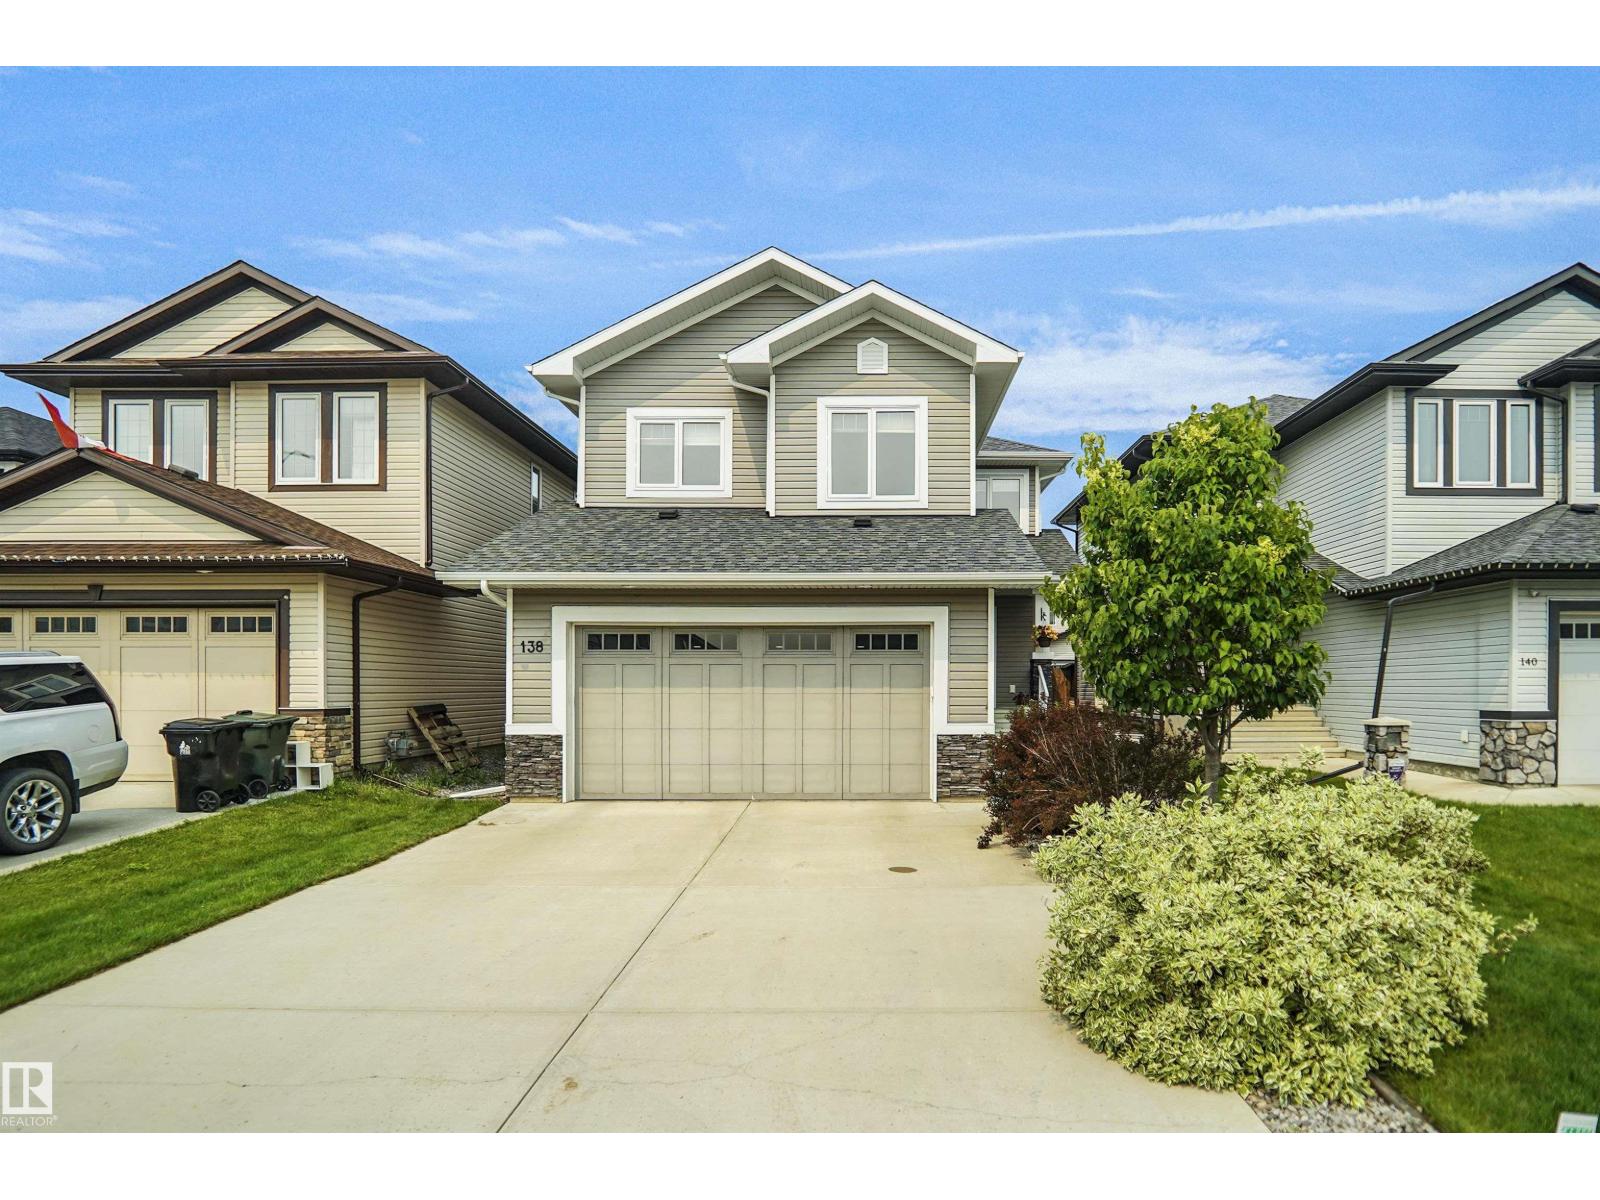
138 Henderson Li
Spruce Grove, Alberta
Welcome to this exceptionally well maintained family home in the desirable community of Harvest Ridge! Ideally located within walking distance to two schools a K-9 schools and a high school, this home offers the perfect blend of comfort and convenience. The bright, open concept main floor features a spacious living area, a beautifully designed kitchen with ample cabinetry and workspace, plus a versatile den that's ideal for a home office or playroom. Upstairs, you'll find three generous bedrooms, including a spacious primary retreat, along with a large bonus room perfect for family movie nights or entertaining. The fully finished basement provides even more living space with two additional bedrooms, a full bathroom, and a large rumpus room. Close to parks, walking trails, shopping, and all amenities, this move-in-ready home is perfect for growing families looking to settle in one of Spruce Groves most sought after communities. (id:42336)
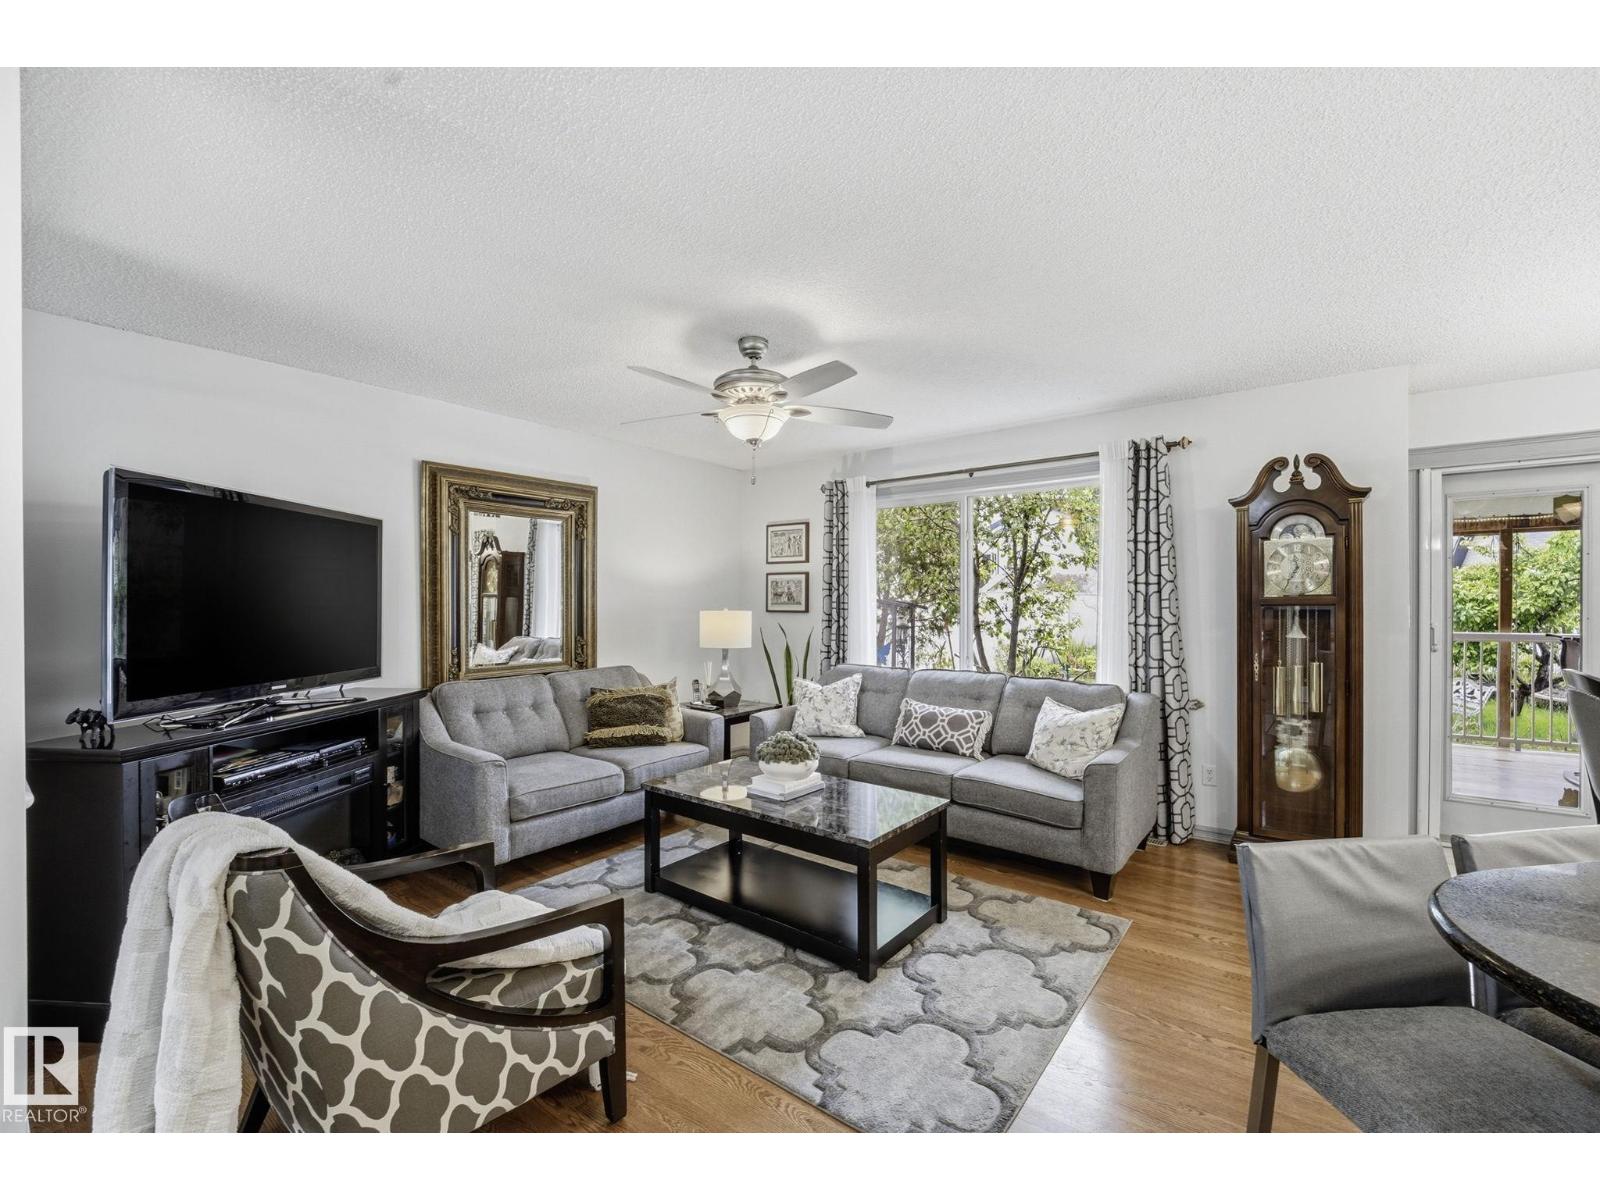
3231 28a Av NW
Edmonton, Alberta
Perfectly situated directly across from the pond, this spacious 4-bedroom, 3.5-bath home offers over 1,700 sq. ft. above grade with a fully finished basement. Just minutes from schools, parks, walking trails, shopping, and other everyday amenities. This inviting home offers plenty of space for a growing family, featuring a bright bonus room with high ceilings and large windows that fill the space with natural light, and a cozy tiled corner fireplace, creating the perfect place to gather and unwind. Step outside to your own private oasis in the south-facing backyard, complete with a large covered deck for enjoying sunny days and warm evenings. As an added bonus, the piano can stay with the home, providing a wonderful opportunity to explore your musical side. A fantastic location, thoughtful layout, and pride of ownership make this home a must-see! (id:42336)
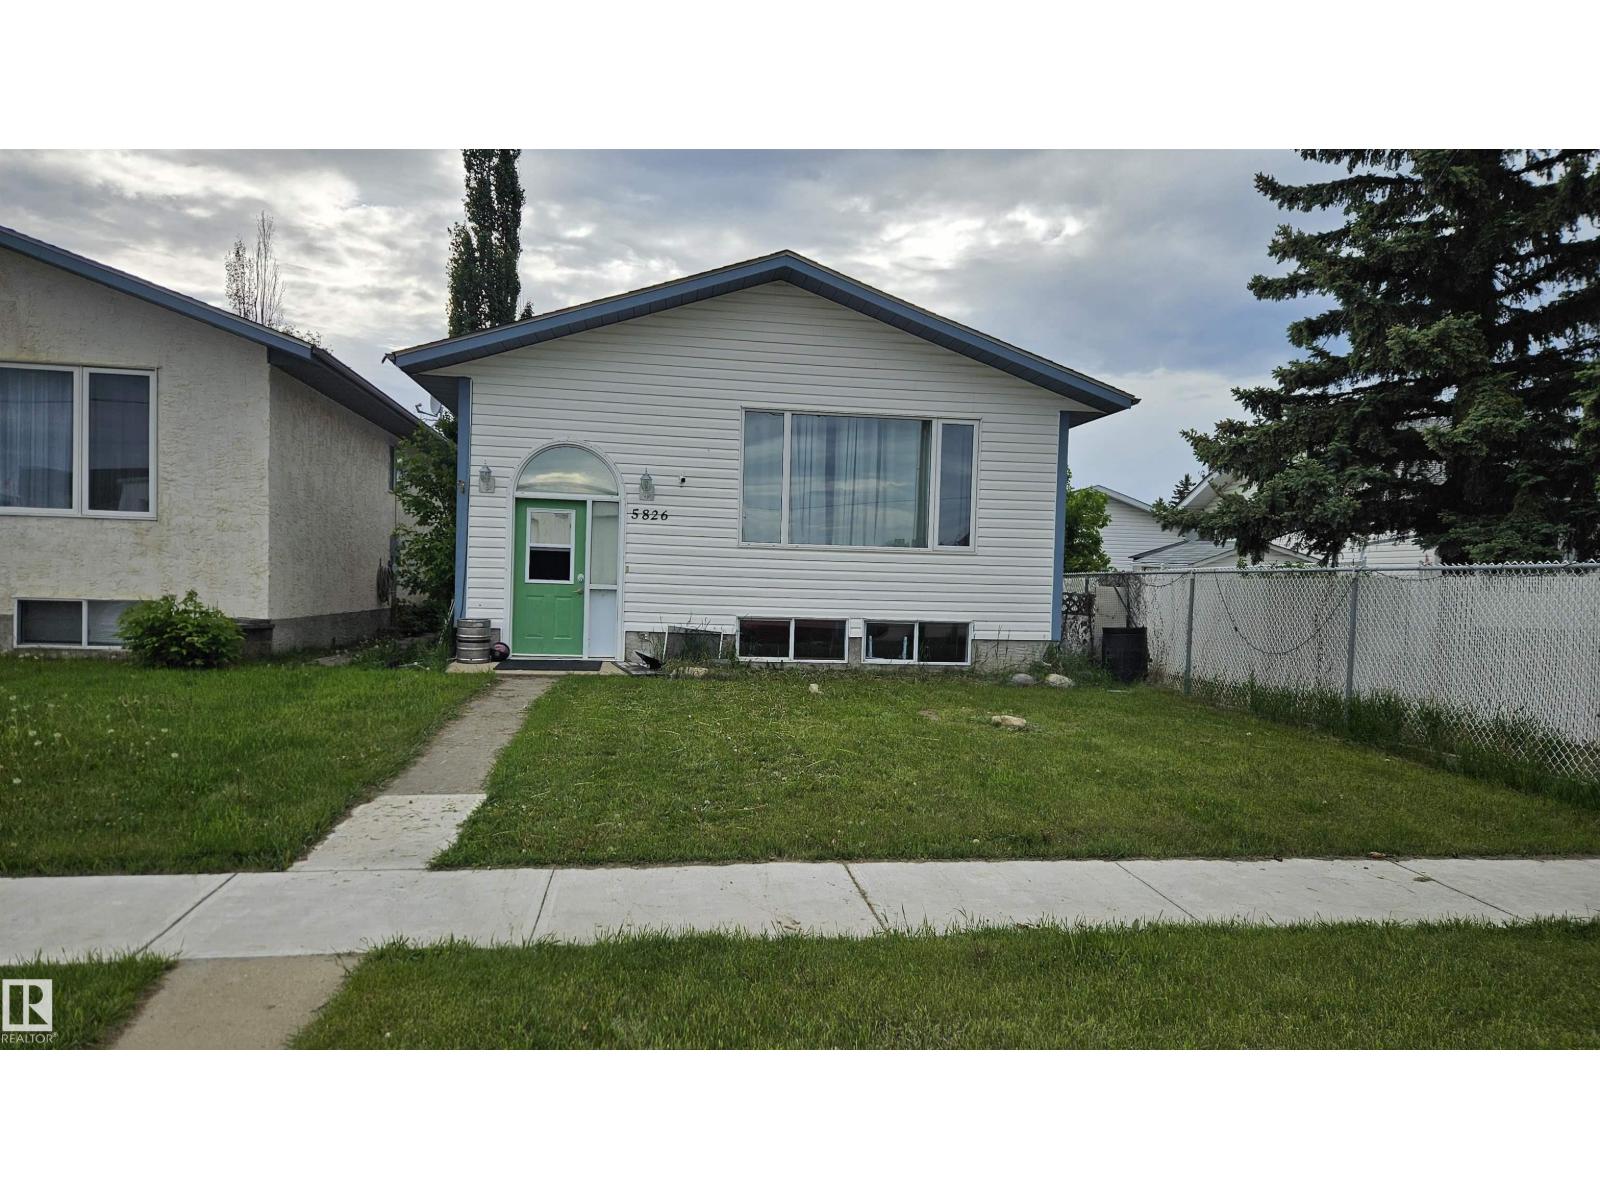
5826 49 St
Tofield, Alberta
Opportunity knocks! This well-laid-out family home offers the perfect chance to create a space that reflects your own style. Featuring an open-concept living area, 3 bedrooms on the upper level, plus a finished basement with a fourth bedroom, there's room for everyone. Situated directly across from schools serving K–12 and only a few blocks from the hospital, the location is hard to beat. Commuters will appreciate being just 30 minutes from Camrose and Sherwood Park, and only 45 minutes from Edmonton and the Edmonton International Airport. A fantastic opportunity to build equity while enjoying an unbeatable location. (id:42336)
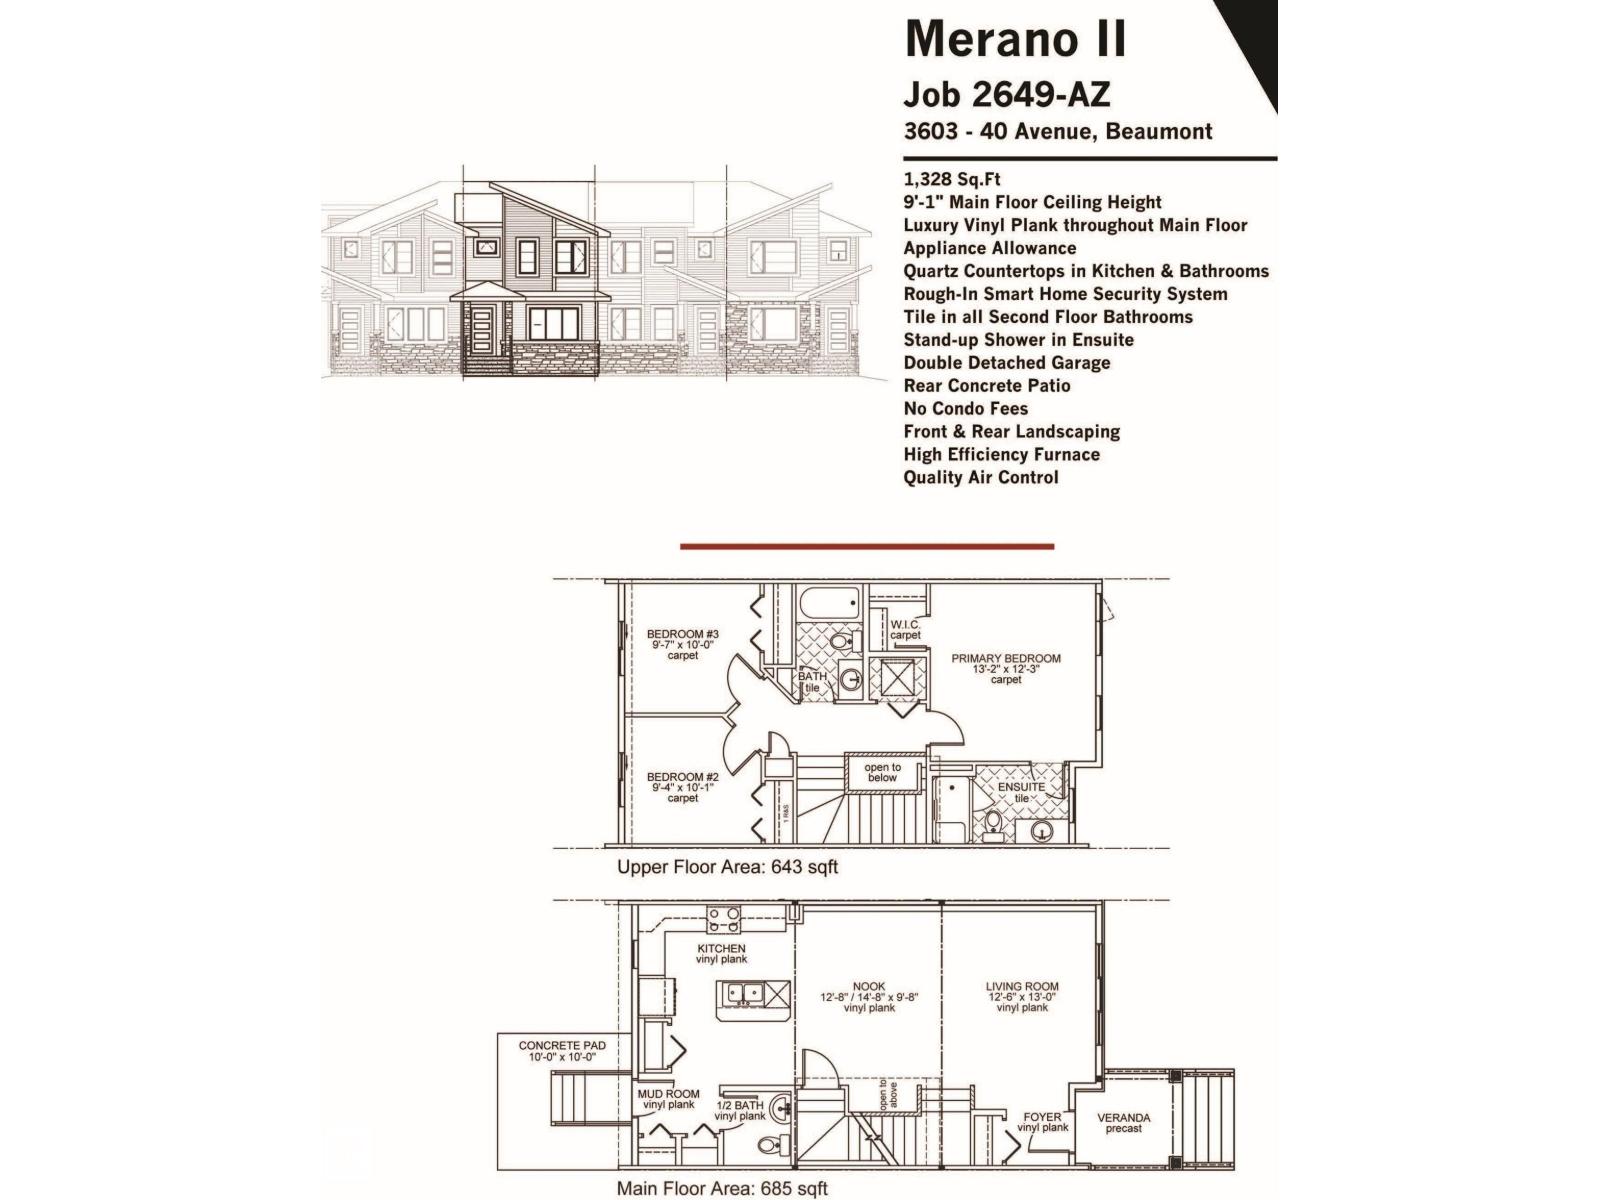
3603 40 Av
Beaumont, Alberta
Town Home by Award winning Montorio Homes. Front and Rear Landscaped, 3 Bdrm, 2.5 baths, 9' ceiling & LVP flooring on the main level. Double Detached Garage. Beautifully finished with Quartz countertops throughout, high-quality cabinetry w/soft close drawers & cabinets, tile backsplash, generous sized pantry & appliance allowance included. Upstairs features the laundry, a spacious primary suite with a walk-in closet and ensuite. Located in the highly desirable city of Beaumont, offering convenient and family friendly lifestyle with a small-town feel. Only minutes to Edmonton, the Airport, freeways & shopping Centers. Beaumont is one of the safest cities in Canada and offers trendy restaurants & cafes. Rec Centre with indoor pools, field house, hockey ring and gym. Enjoy vast walking/biking trails, green spaces, playgrounds, splash park, swimming skating and a designated school within walking distance. Alberta New Home Warranty Provided. Pictures are of the same model as home is under construction. (id:42336)
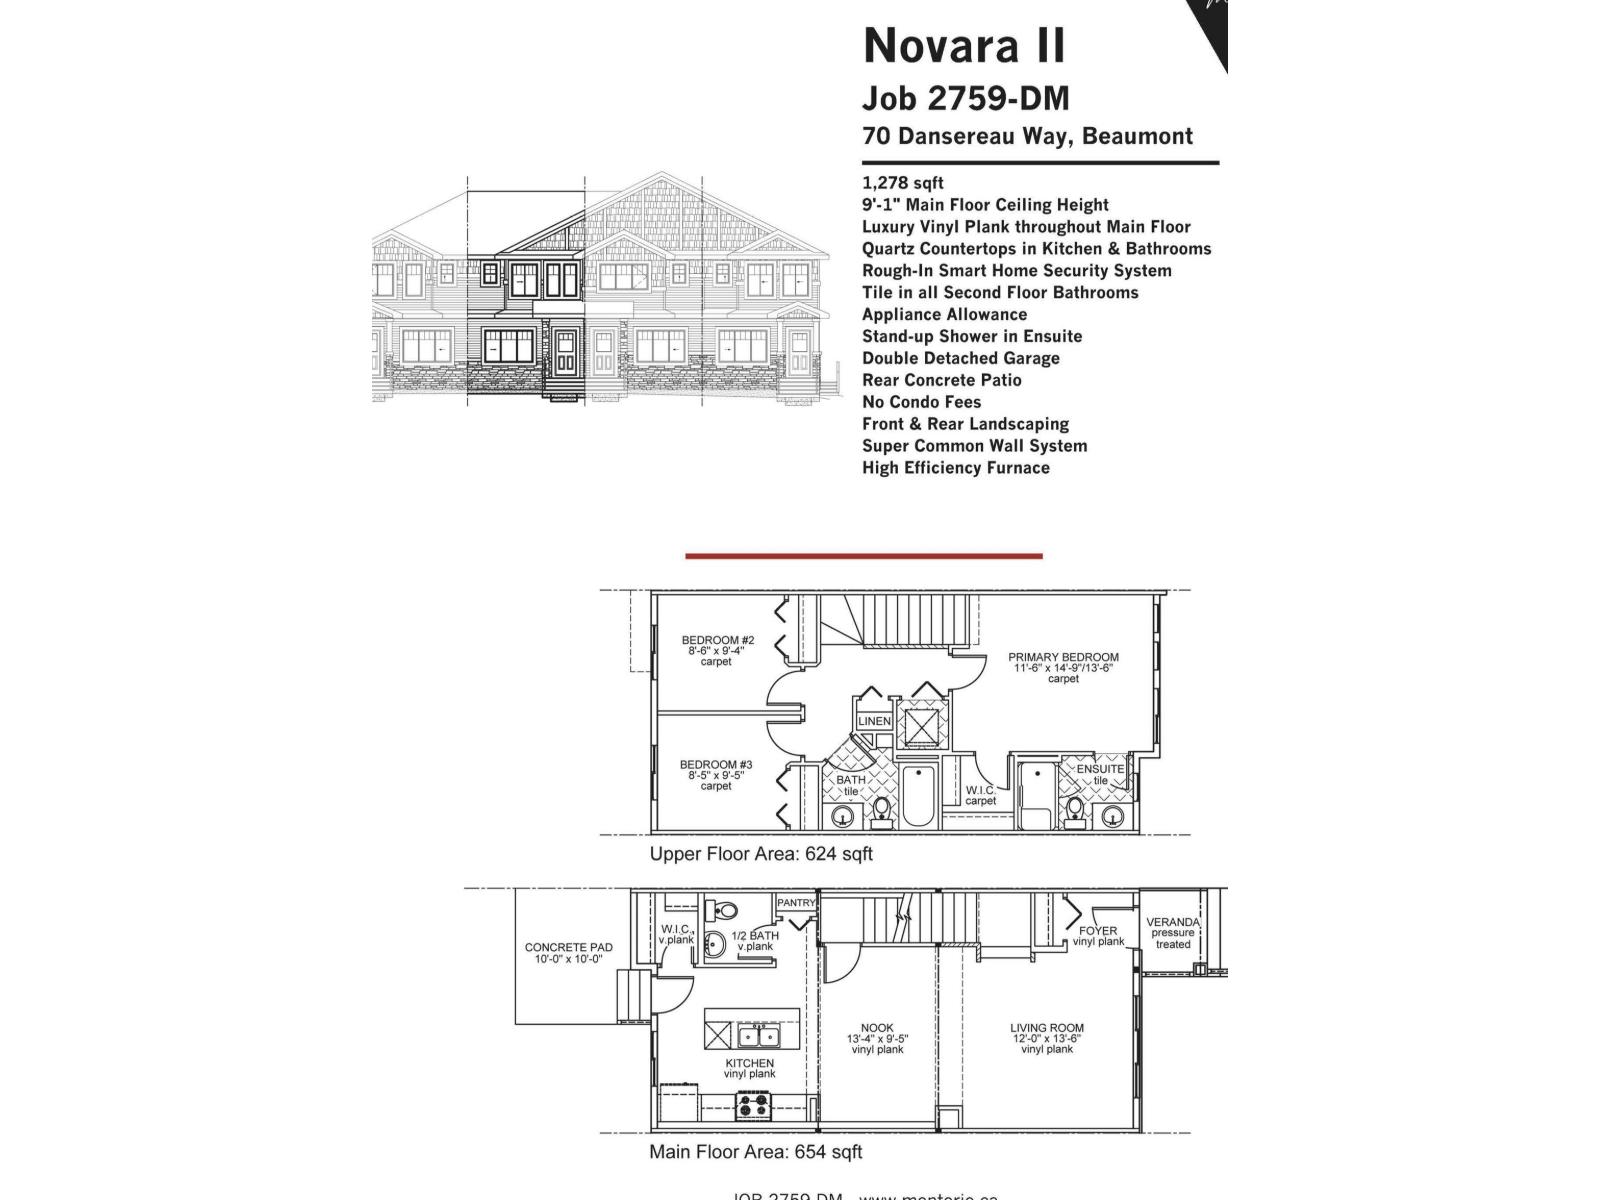
70 Dansereau Wy
Beaumont, Alberta
Town Home by Award winning Montorio Homes. Front and Rear Landscaped, 3 Bdrm, 2.5 baths, 9' ceiling & LVP flooring on the main level. Double Detached Garage. Beautifully finished with Quartz countertops throughout, high-quality cabinetry w/soft close drawers & cabinets, tile backsplash, generous sized pantry & appliance allowance included. Upstairs features the laundry, a spacious primary suite with a walk-in closet and ensuite. Located in the highly desirable city of Beaumont, offering convenient and family friendly lifestyle with a small-town feel. Only minutes to Edmonton, the Airport, freeways & shopping Centers. Beaumont is one of the safest cities in Canada and offers trendy restaurants & cafes. Rec Centre with indoor pools, field house, hockey ring and gym. Enjoy vast walking/biking trails, green spaces, playgrounds, splash park, swimming skating and a designated school within walking distance. Alberta New Home Warranty Provided. Pictures are of the same model as home is under construction. (id:42336)
7305a 155 St NW
Edmonton, Alberta
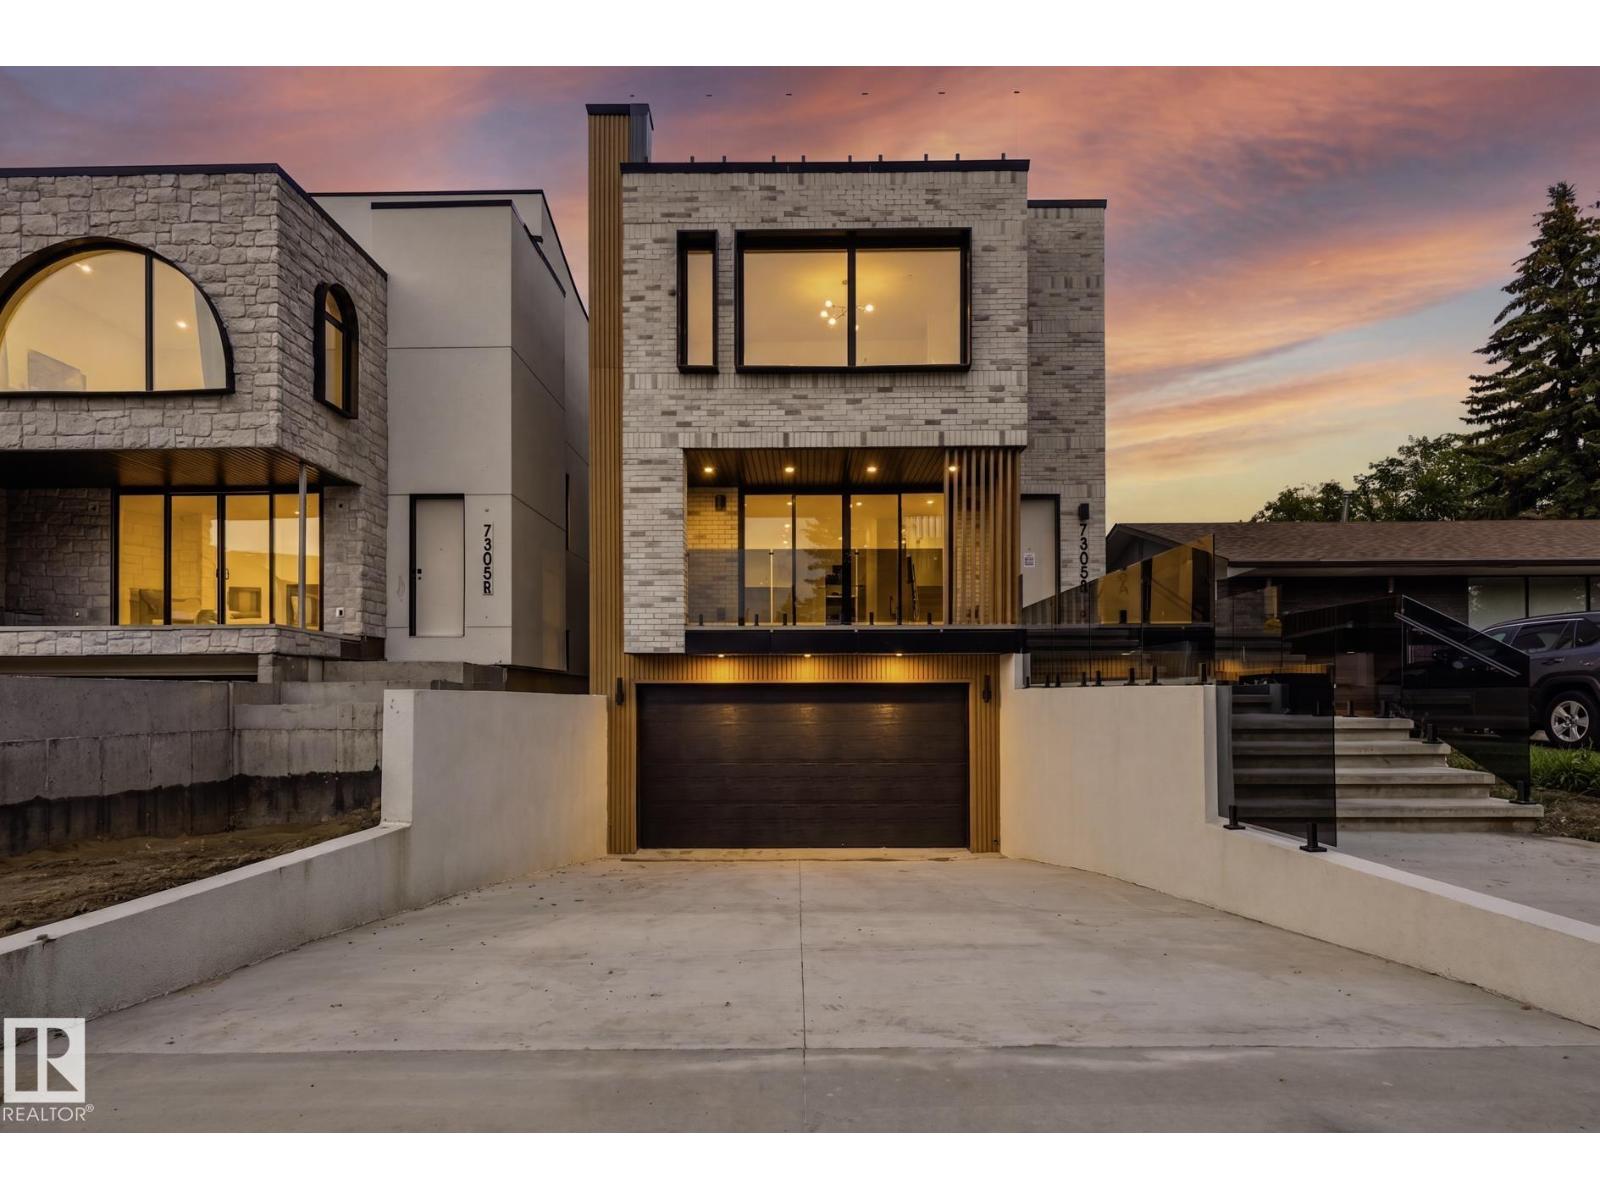
LUXURY LIVING in one Of Edmontons best neighbourhoods, RIO TERRACE. This STUNNING 2.5 Story Home, features a DRIVE DOWN DOUBLE Garage with HEATED DRIVEWAY, Elevated Front Deck and a ROOF TOP PATIO with South Facing Views of the River Valley!! Premium Exterior Finishes of Brick & Acrylic Stucco. Main level has a Gorgeous Kitchen with Stunning Island, Dining area overlooking the back Yard & Front living room with access to the Sunny South-facing Balcony. 2nd level includes a Beautiful Primary w/ custom Walk-in Closet & a TRULY SPA INSPIRED ENSUITE. Two more Bedrooms & Laundry room complete this level. There are 5 total bathrooms (3 Full 2 half), Lounge/Flex Area on the third level loft w/ access to the Roof Top Terrace. Basement will be Fully Finished with a Family Room & 2-PC bathroom. Property complete with an Elevator to allow for easy moving up all 4 levels. (id:42336)
17269 9 Av SW
Edmonton, Alberta
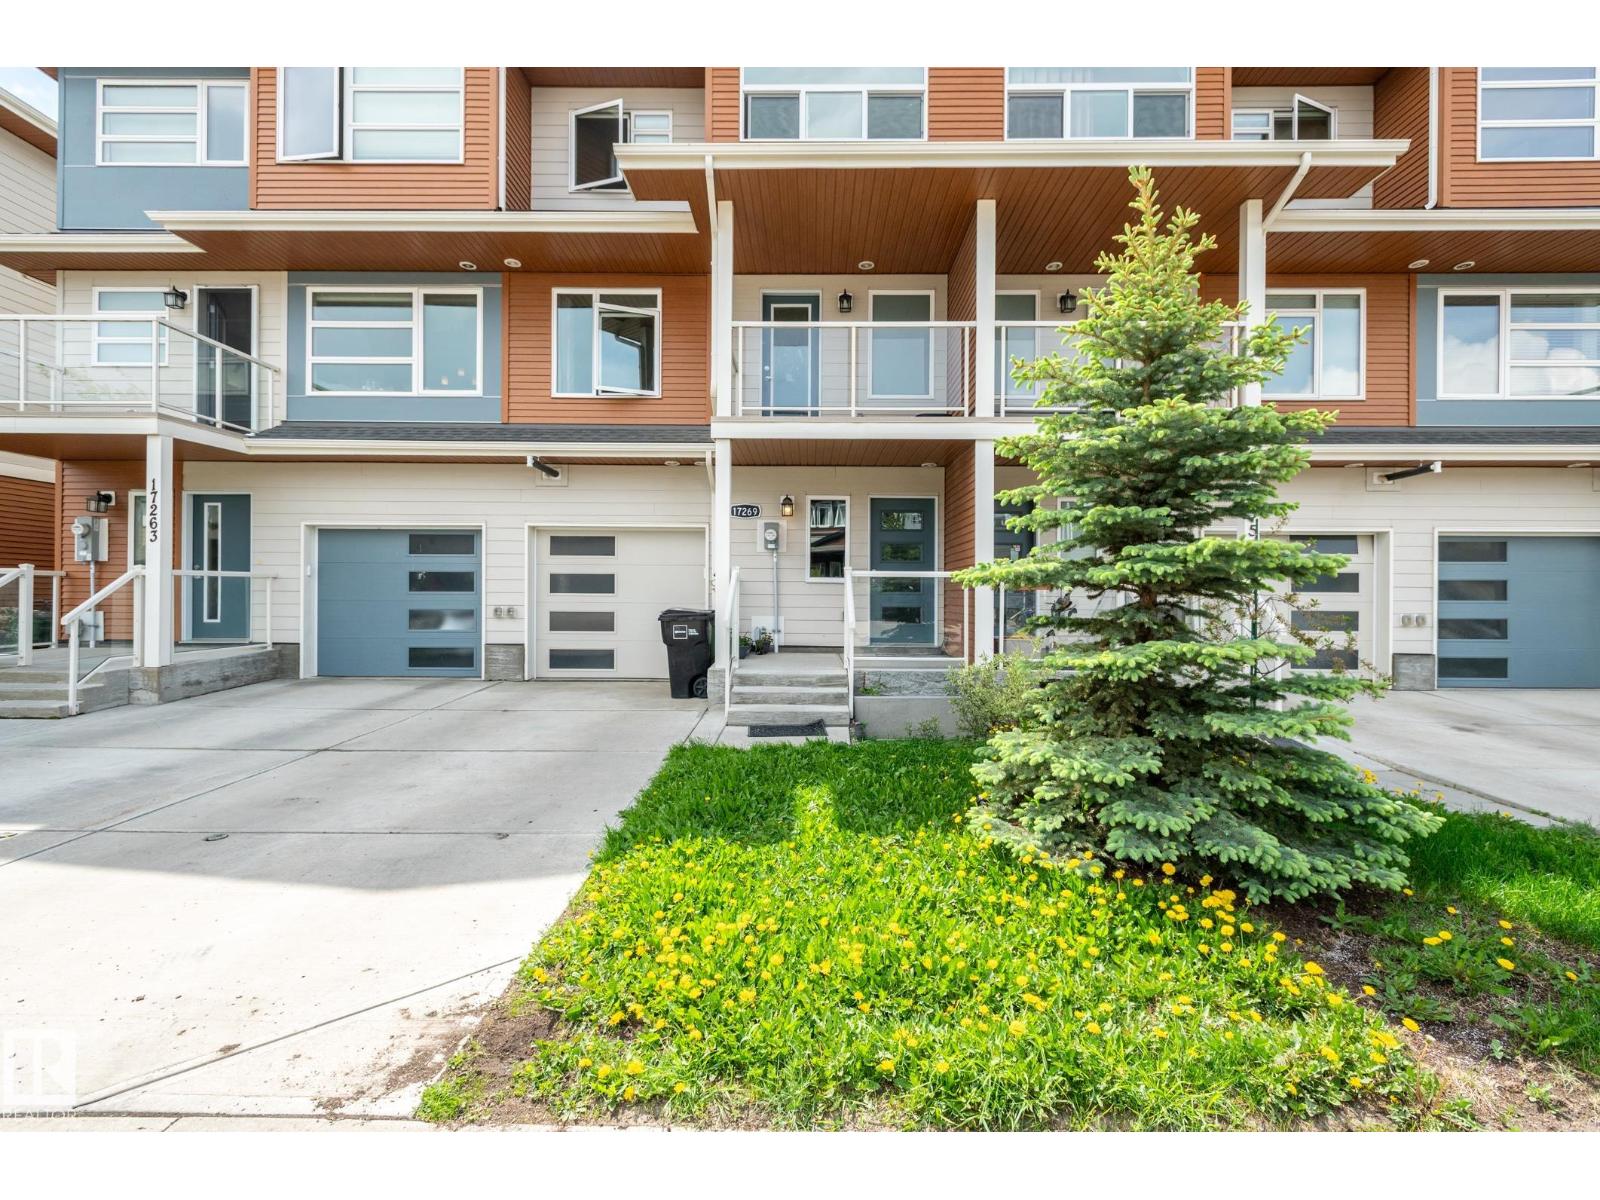
This beautiful well kept townhome with NO CONDO FEES is nestled on a quiet street in sought-after Community of Langdale, Windermere, just a short walk to Movati Athletic, Tim Hortons, restaurants, and more. This spacious 3-storey design starts with a welcoming oversized entry with a single attached garage. The second level features a bright, modern open-concept layout ideal for both daily living and entertaining. The kitchen offers plenty of cabinetry, stainless steel appliances, quartz countertops. The expansive living room opens to your private balcony—perfect for fresh air and downtime. A convenient half bath is located just off the living room. The upper level also includes a washer and dryer and you have two generous bedrooms each with large windows and generous walk-in closets and a 5-piece bath with double sinks. The lower level offers an extra storage under the stairs, and access to a private outdoor patio. Furnace and appliances are energy-efficient, and the home has been well maintained. (id:42336)
78 Goodridge Dr
St. Albert, Alberta
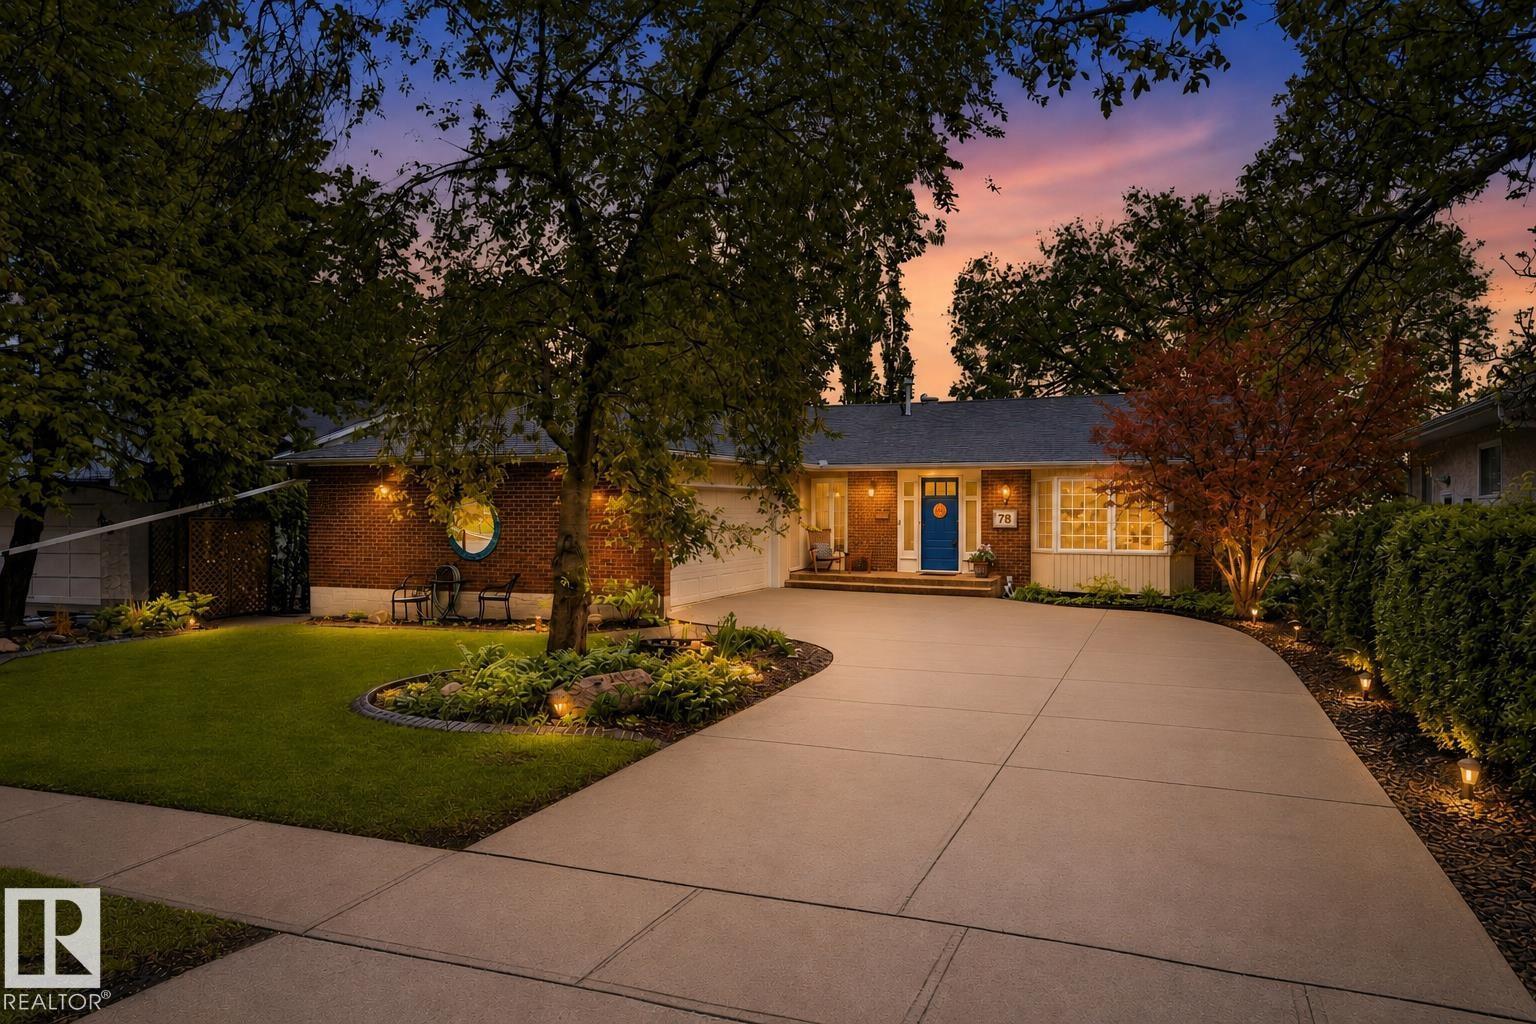
Tucked along one of St. Albert's most beloved tree-lined streets, this thoughtfully maintained mid-century inspired WALKOUT bungalow offers a rare blend of architectural character & everyday livability. Set on a picturesque lot backing an active greenbelt, the 5 bedroom, 2.5 bathroom residence spans over 2,876 sq ft of living space appointed w/ timeless oak hardwood flooring, warm neutral tones, & expansive windows throughout. A welcoming foyer opens to a tranquil front living room/study before leading into the heart of the home—a bright U-shaped kitchen w/ S/S appliances, custom cabinetry, and a generous island overlooking the family room anchored by a gas fireplace. Sunlit dining area extends to a private upper deck nestled among the trees. Downstairs, an expansive walkout great room opens to a south-facing yard, while 4th & 5th bedrooms, 3 pc bath, workshop, complete the lower level. A/C, a double garage, & a coveted Gardens location near schools, trails, & Edmonton access, makes this a rare offering. (id:42336)