

1399 Watt Dr SW
Edmonton, Alberta
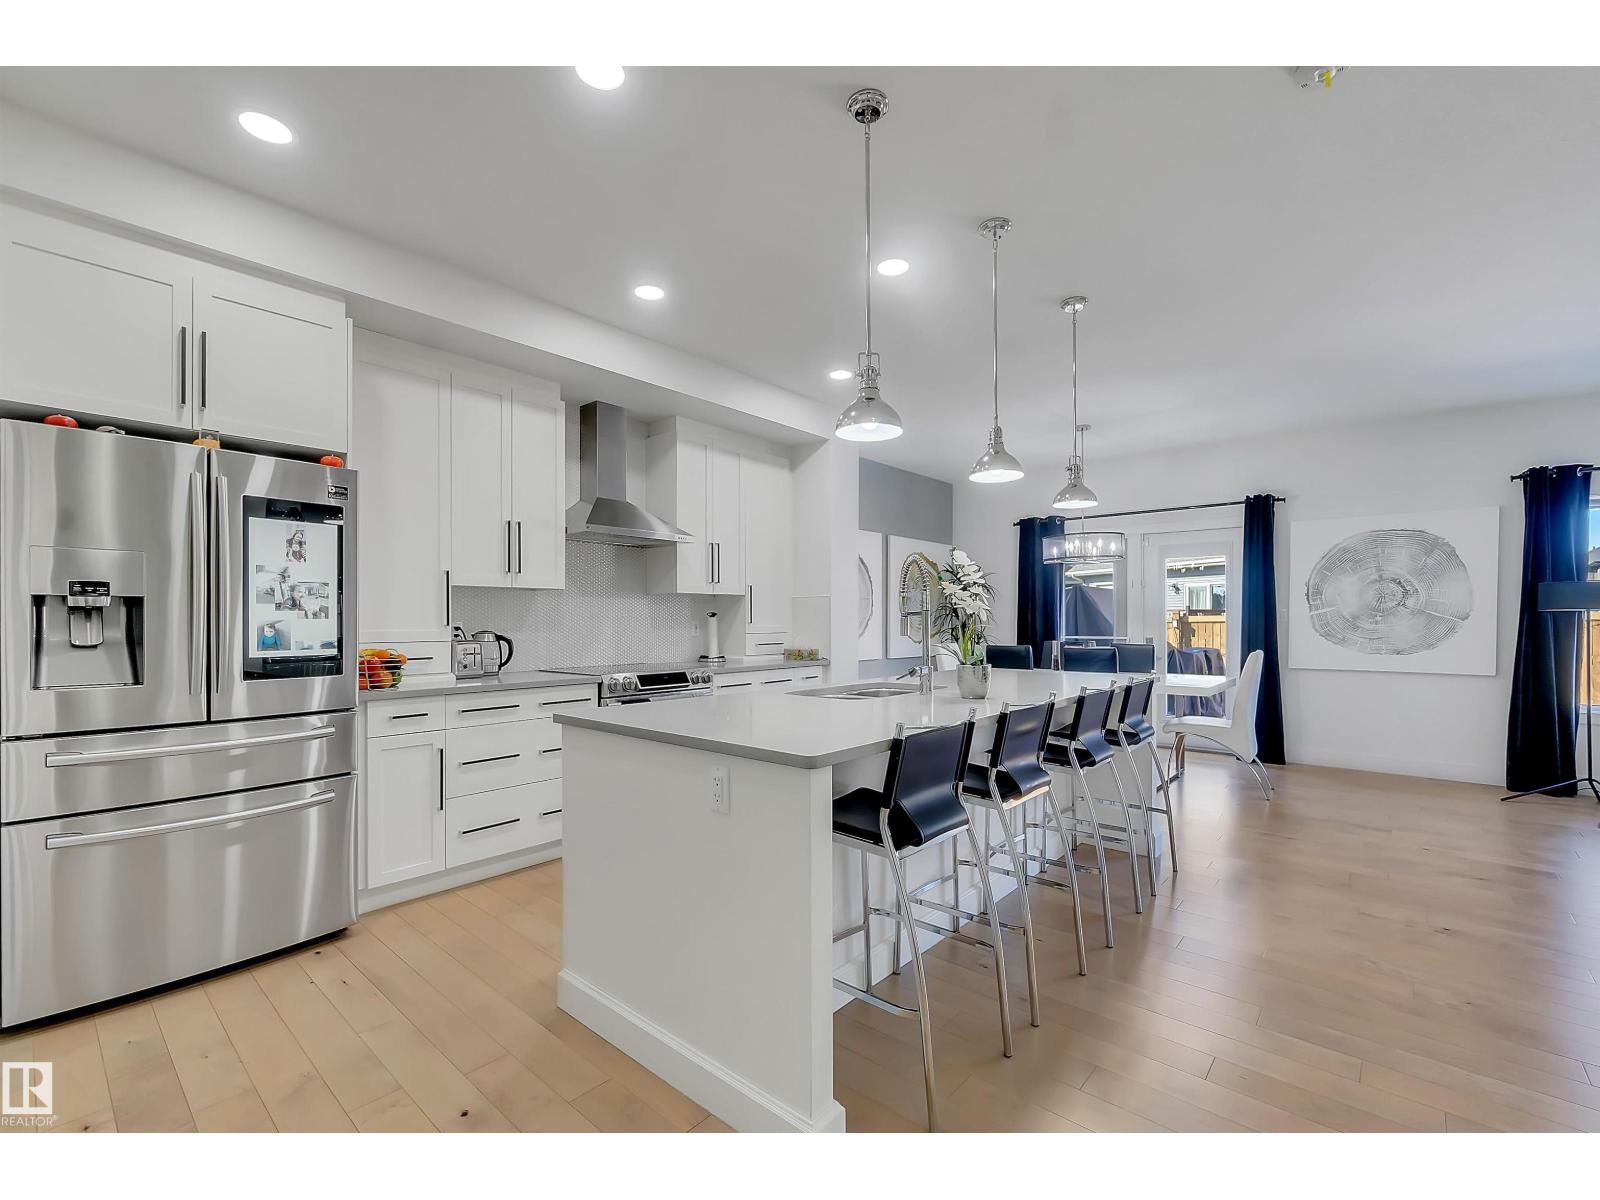
LEGAL 2 Bedroom BASEMENT SUITE. NOT a zero but a normal lot. Stunning former Show Home Bedrock Homes Hendrick h. Ultimate versatility! welcome to this exceptionally maintained, offers 2,948 sq. ft. of pristine living space. Loaded with over $122,000 in premium upgrades, this property remains in immaculate, show-home condition. A truly turn-key experience, the entire high-end furniture package is negotiable. Main residence is tailored for modern luxury, while the fully independent, legal basement suite features its own separate entrance, full dedicated appliance package like dishwasher, laundry, hot water tank, and its own furnace. Flexible 3-car tandem garage: easily convertible into a 2-car garage plus an additional main-floor bedroom and the existing half-bath convetible into a full washroom, making it perfect for aged parents or guests. Steps from a kids park, public transit, walking trails, and three schools. Minutes from walker lakes to charlesworth shopping complex. Title insurance in lieu of RPR (id:42336)
#82 50 Ebony Bv
Sherwood Park, Alberta
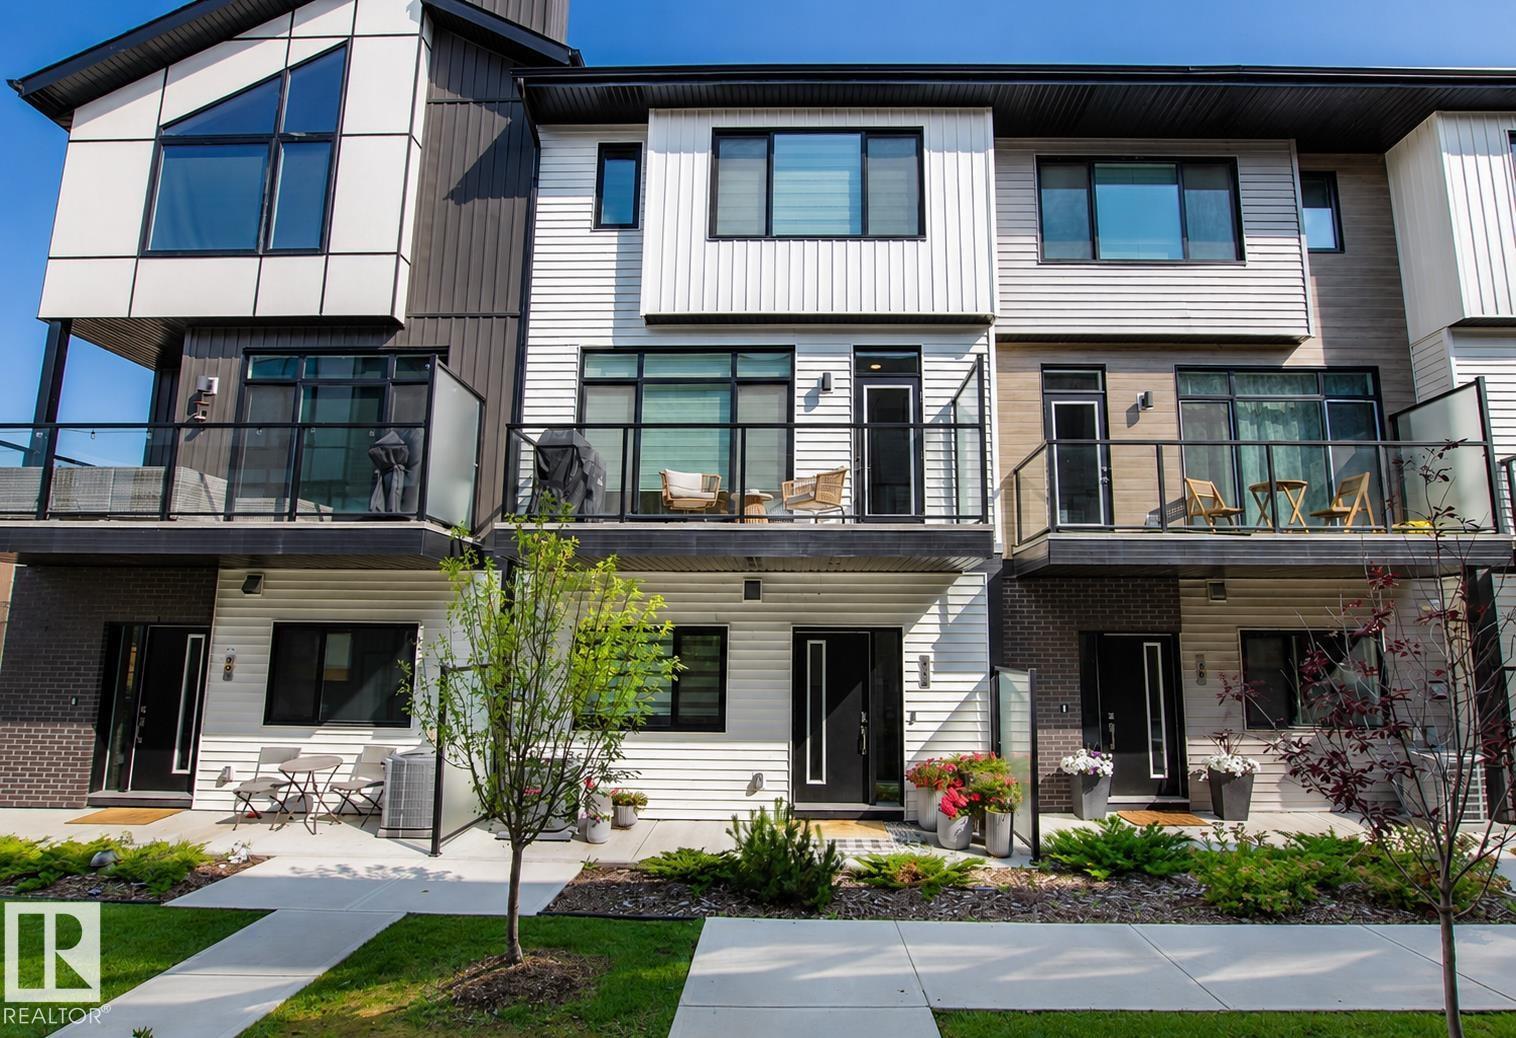
This beautifully designed townhome that is truly show home worthy will certainly check of all of your boxes!!! The main floor boasts and abundance of windows allowing in a ton of natural light. Upstairs you will find two spacious bedrooms with primary featuring a beautiful upgraded ensuite and walk in closet. plus a versatile bonus room with built in shelving, perfect for a home office, gym, or guest space. The main floor features a stylish centre galley kitchen with upgraded stainless steel appliances, elegant quartz countertops, and modern finishes throughout. Enjoy the striking glass feature wall, wine wall, cozy up by the fireplace, or relax on your private balcony. Additional highlights include central air conditioning for year-round comfort and a double attached garage providing ample parking and storage. This exceptional home combines contemporary style, thoughtful design, and everyday functionality—an ideal place to call home. (id:42336)
#3303 6 Augustine Cr
Sherwood Park, Alberta
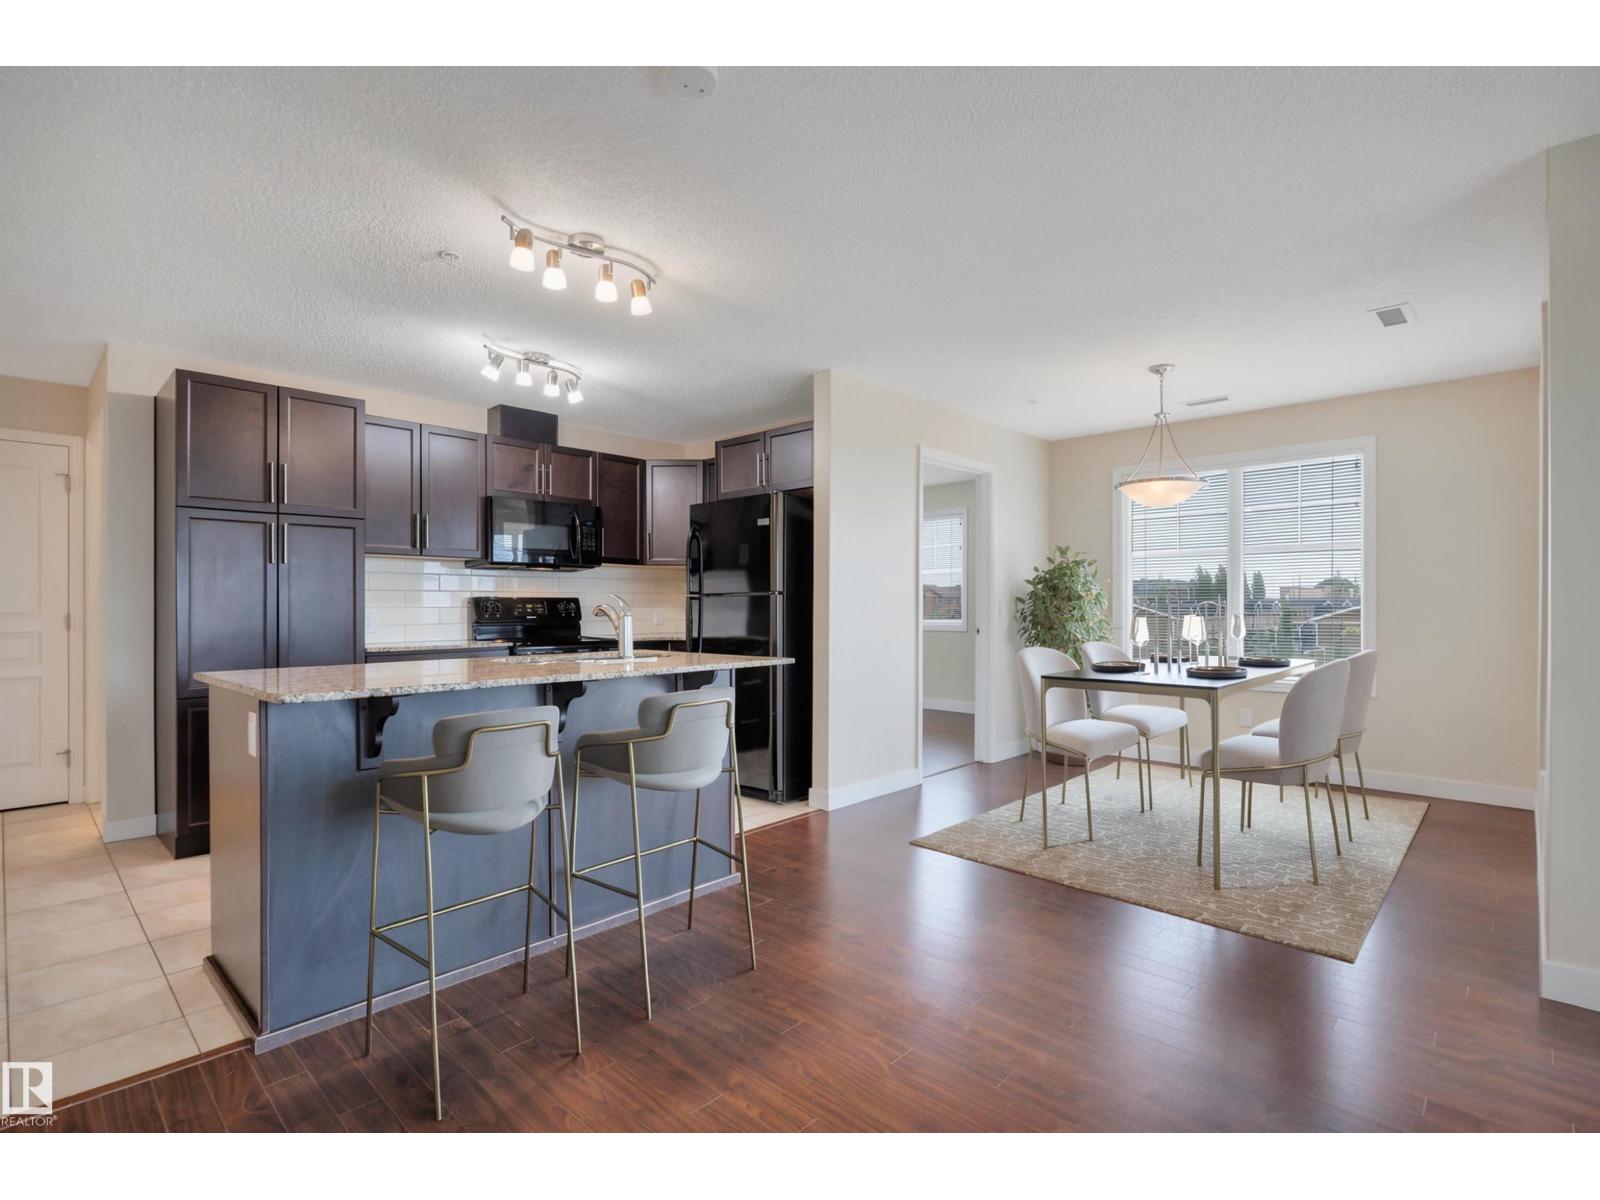
Welcome to Aspen Trails! Discover this stunning 2 bed / 2 bath corner suite in Aspen Park Condominiums. Meticulously maintained and complete with 2 titled parking stalls, this condo is sure to impress. The open-concept layout and expansive windows welcome you into the bright and inviting main living space. The modern kitchen features granite countertops, an island with breakfast bar, and a spacious pantry cabinet. Just beyond the living room, enjoy your oversized NW-facing corner balcony. The primary suite offers a walk-through closet and 3-piece ensuite, while the second bedroom and 4-piece main bath provide flexibility for guests or a home office. Added conveniences include in-suite laundry and access to the fitness facility. All this with easy access to public transit, walking trails, the Anthony Henday, and the shops of Emerald Hills. A must see. (id:42336)
3328 Cameron Heights Landing NW
Edmonton, Alberta
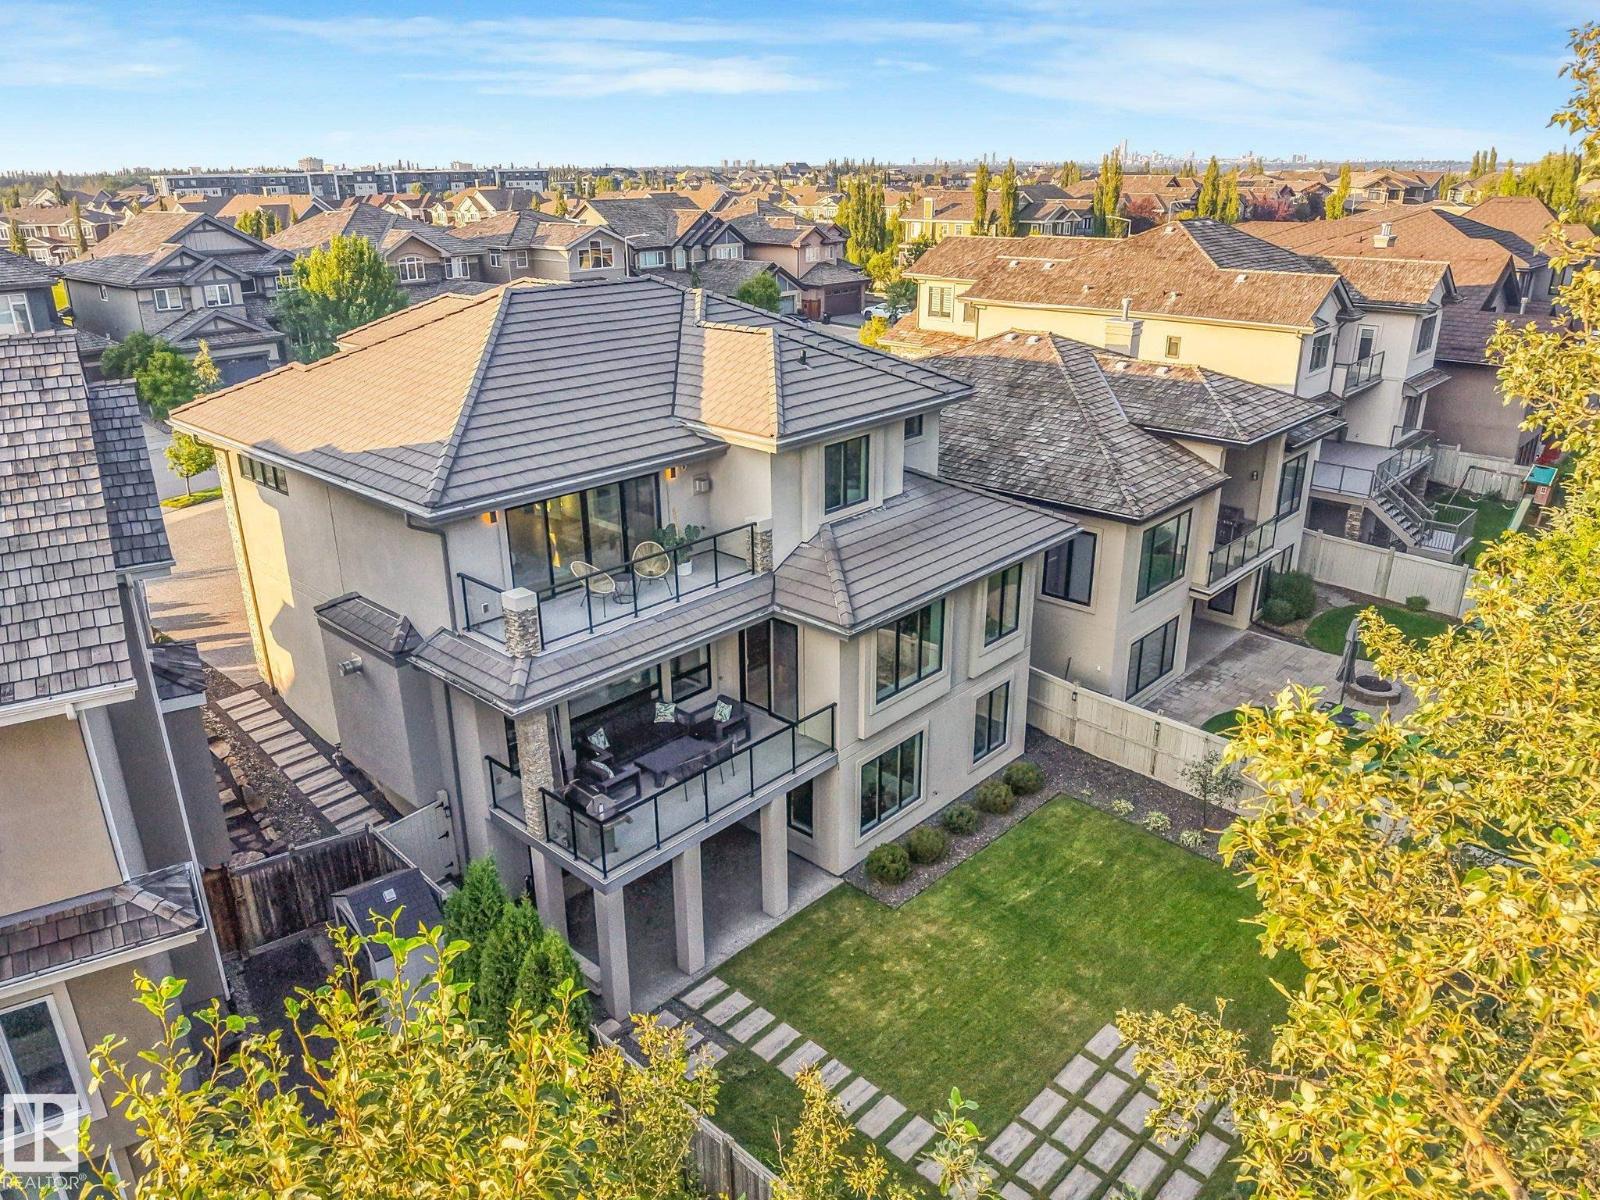
Architecturally designed & INCOMPARABLE best describes this spectacular CUSTOM 2 stry WALKOUT looking onto Wedgwood Ravine.From the soaring ceilings, grand rm sizes, floor-to-ceiling windows & gorgeous engineered flrs.The Gourmet kitchen w/high-end appliances,prep island w/breakfast bar opens to the dining area w/access to the balcony over-looking the landscaped yard/ravine. The Great Rm offers a custom gas f/p w/retractable 65-inch flat screen tv.Upon walking up the open tread white oak stairs w/glass railings you will retreat to the priv.Mstr suite w/amazing views, spacious custom closet ,5-piece ensuite w/ steam shower.Upper lvl offers 2 add’l bdrm.The lower lvl features full bar,gym,family rm & a spectacular theatre rm,4th bdrm could also be used as a nanny suite. 2 massive doors open up to the lg. patio area great for entertaining.Just a few of the upgrades include ICF bsmt, spray foam inslt,inflr heating, smart switches, 2 AC, oversized heated Trple garage... the list goes on! (id:42336)
3705 64 St
Beaumont, Alberta
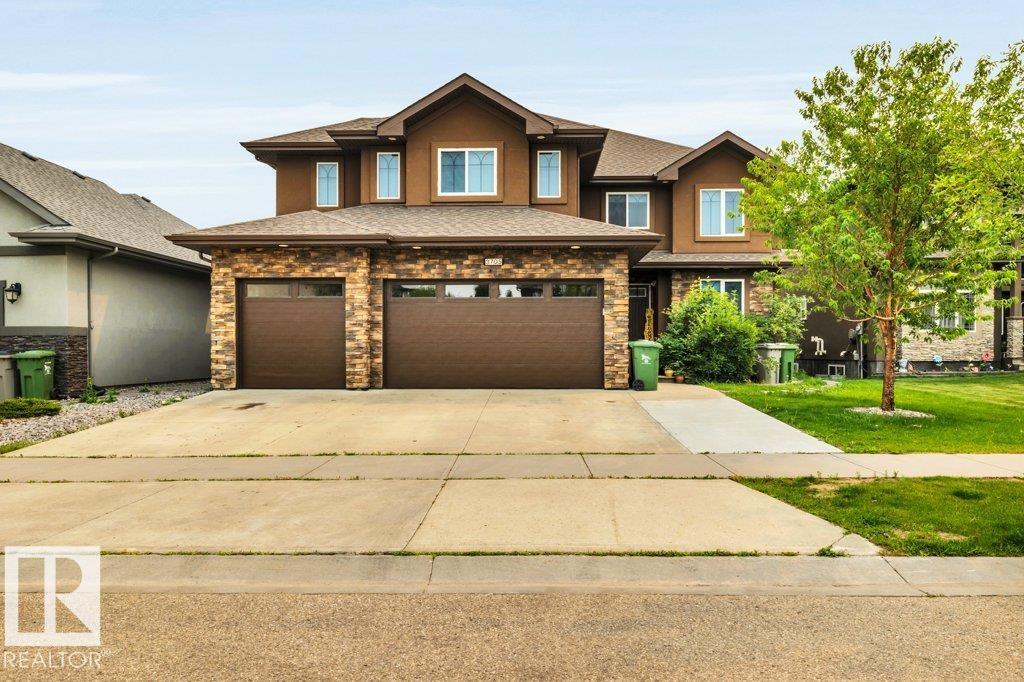
This mansion in the Montrose Estates is one of the largest homes in town. Perfect home for multigenerational living. Total of 5500sqft with 7 bedrooms including 3 with private ensuites, 6 bathrooms, 2 kitchens including a separate locked off 2-bedroom basement apartment, parking for 7 vehicles including a triple attached garage. The stunning location for this 2 story walkout home backs directly onto reserve parkland with ponds & trails. The sprawling main floor has a formal LR, exquisite chef’s kitchen featuring a huge center island, granite counters & S/S appliances. Open concept floor plan will provide an abundance of space for you to wow your guests! Unwind in the family room next to the fireplace. Main floor bedroom with 3pc bathroom access, large mudroom with garage & separate outside access. Grand spiral staircase leads you to the 2nd floor featuring 4 bedrooms including 2 huge primary bedrooms with HUGE ensuites. Fully finished walk-out basement with kitchen, DR, LR, den, 2 bedrooms, 2 bathroom! (id:42336)
58571 Rr 90
Rural St. Paul County, Alberta
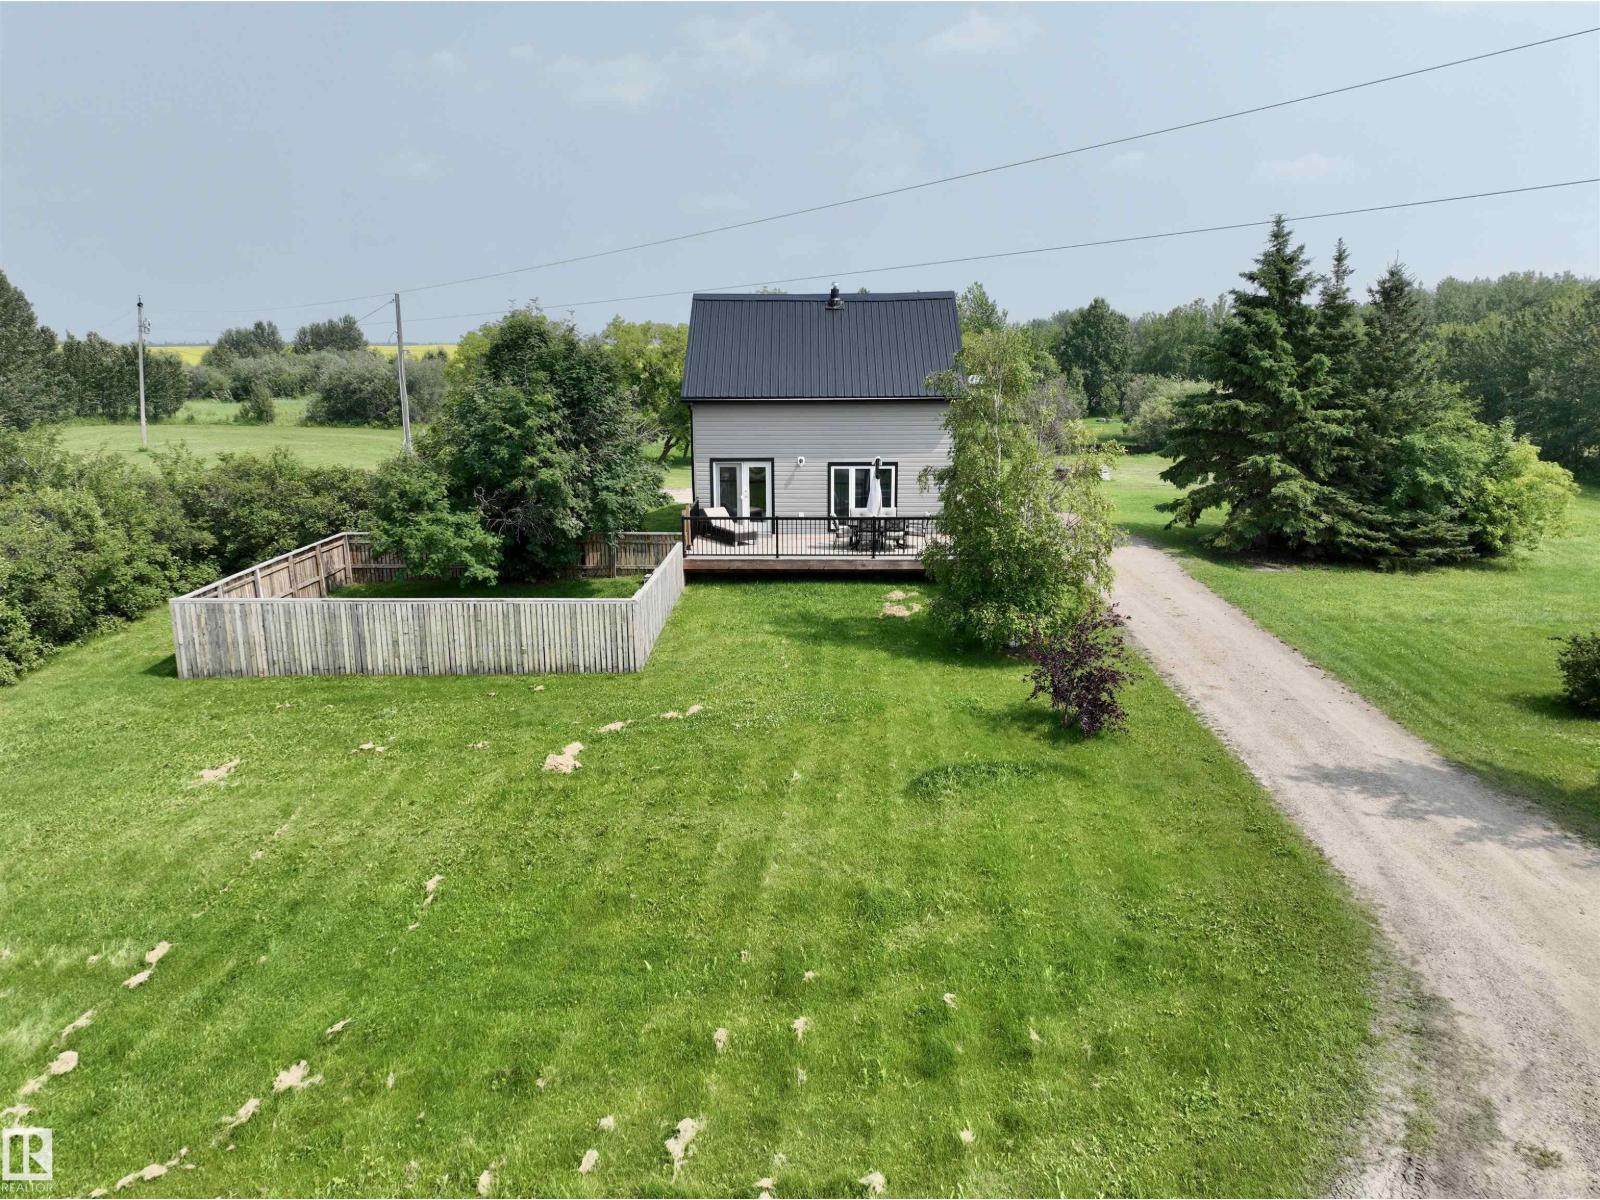
Ideal starter acreage or the perfect downsize — this beautifully updated home delivers country living just 10 mins from St. Paul. The big-ticket items are already done: newer siding, roof, electrical & plumbing, plus added attic insulation for year-round comfort. Inside, the renovated kitchen shines with stainless steel appliances, and the main 4-piece bathroom has been fully redone. Fresh paint, vinyl plank flooring and updated lighting throughout. The main floor flows beautifully, with living and dining opening to the back deck — perfect for BBQs & entertaining, or simply relaxing while the dogs enjoy the fenced run. All bedrooms are upstairs to keep the kids close, and the downstairs family room adds valuable extra living space. A smart entry addition makes everyday coming and going that much easier. Outside, the large covered front porch brings that traditional country feel. Garden boxes with room for a full garden, mature trees, a water feature and an RV plug for visiting guests complete the package. (id:42336)
8527 Ellis Link Li NW
Edmonton, Alberta
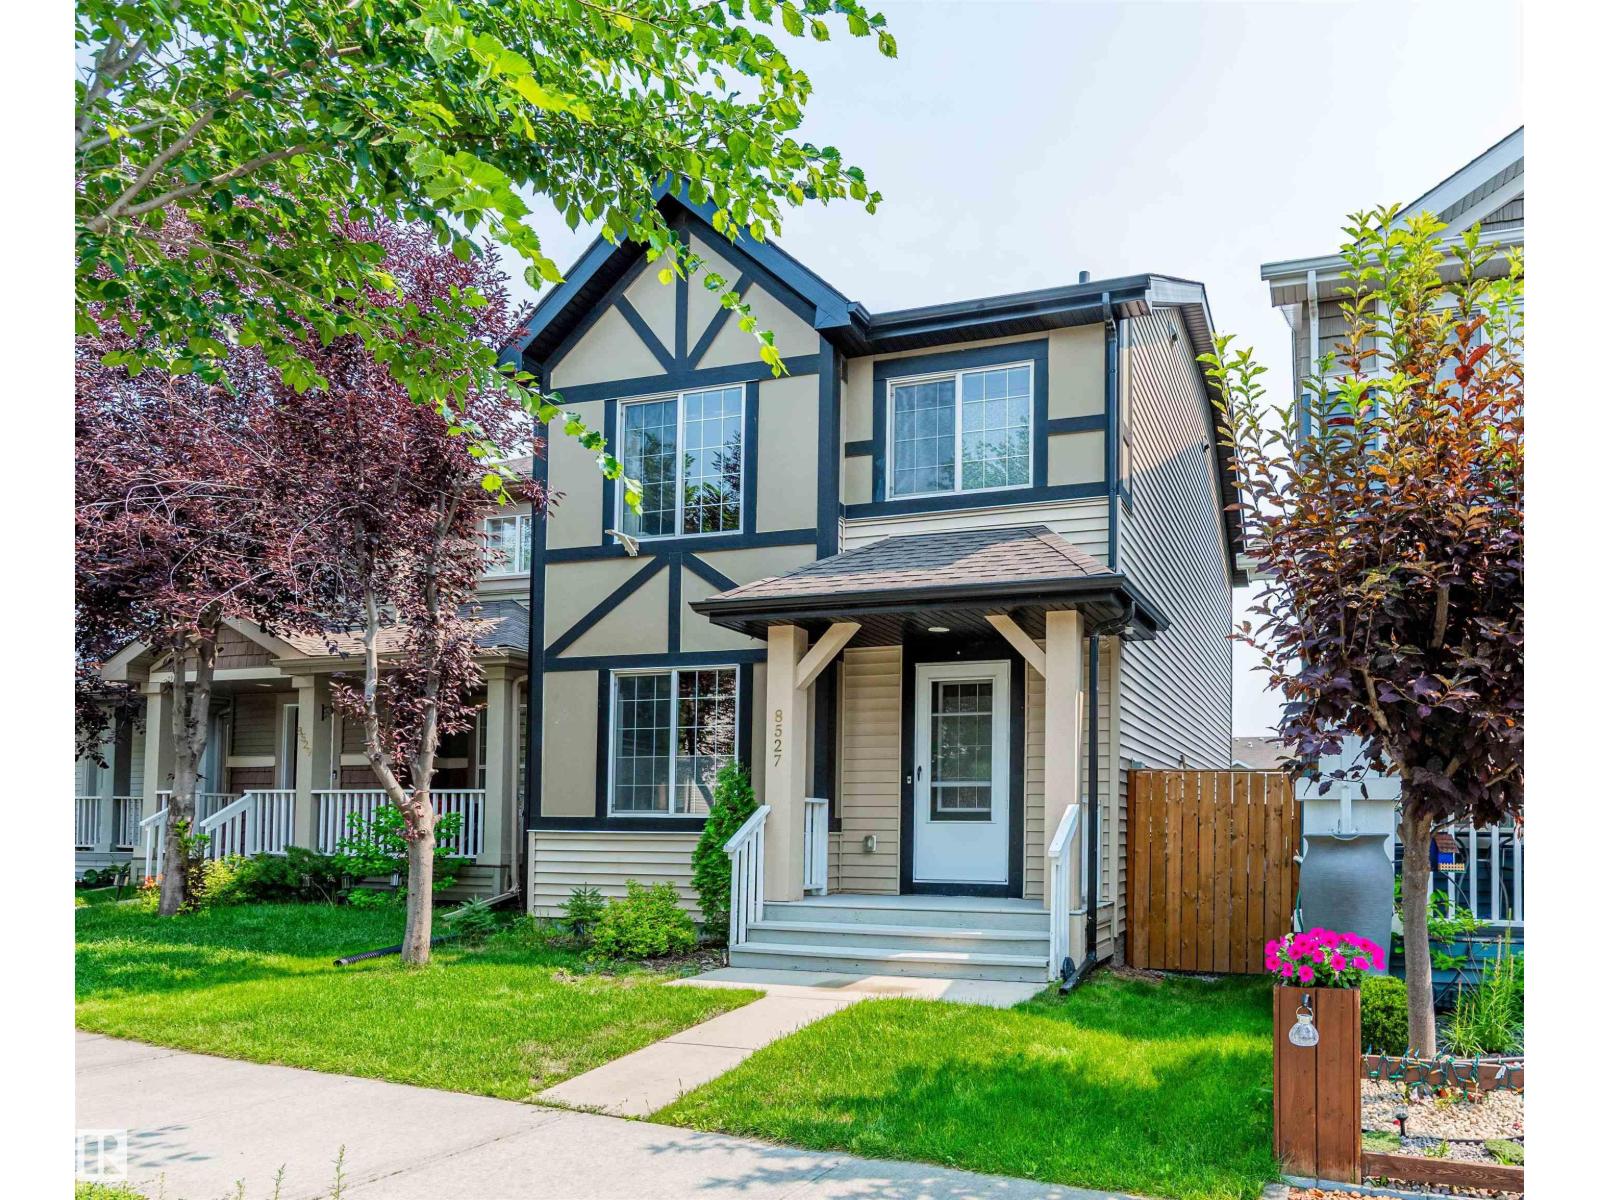
Welcome to this beautifully updated 2-storey home in the desirable community of Edgemont! Located on a quiet street close to schools, parks, walking trails, shopping, and Anthony Henday Drive, this move-in-ready home offers comfort and convenience. The bright, open-concept main floor features a spacious living room, functional kitchen with ample cabinetry, and a welcoming dining area. Upstairs you'll find a generous primary bedroom, two additional bedrooms, and a full bath. Recent upgrades include luxury vinyl plank flooring throughout both levels (2024), all new light fixtures (2024), fresh interior paint (2024), a new range hood fan (2024), and a front porch freshly painted just days before listing for excellent curb appeal. The unfinished basement offers endless potential for future development. Complete with a fully landscaped yard and rear parking, this is an excellent opportunity for first-time buyers, young families, or investors! (id:42336)
6503 88 Av NW
Edmonton, Alberta
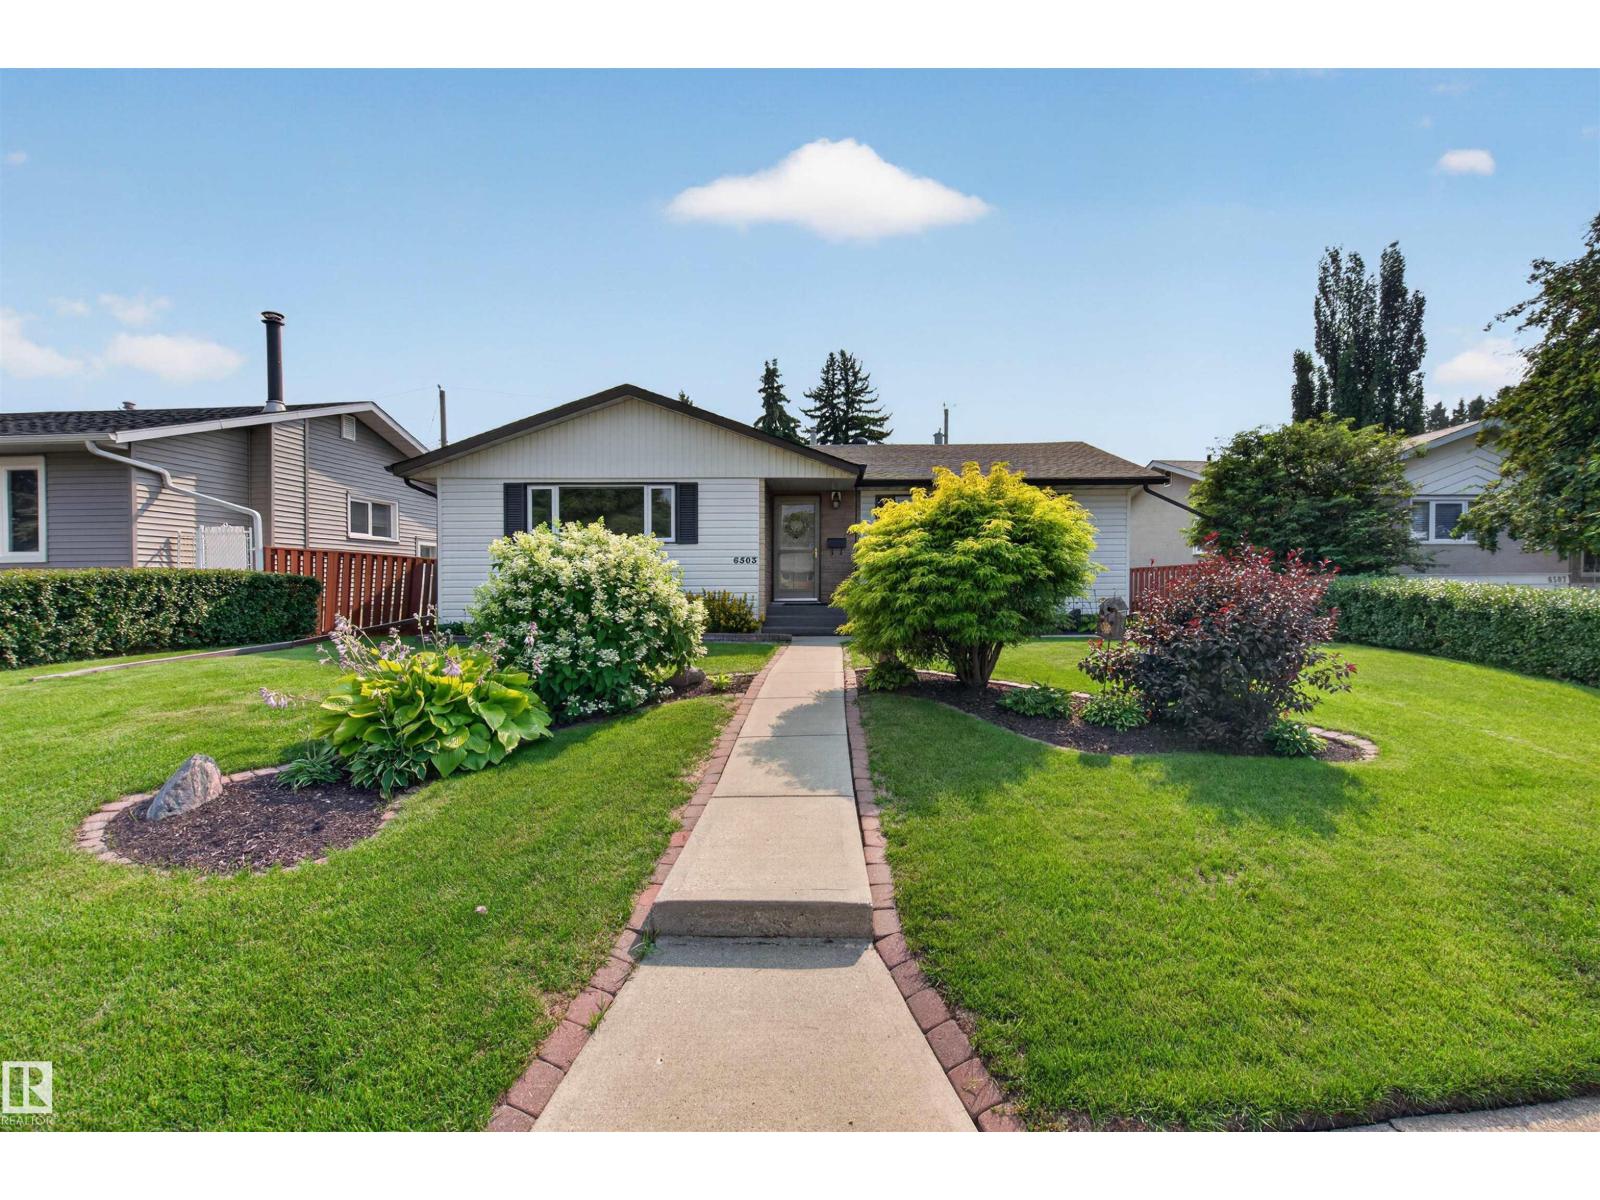
Welcome to Kenilworth! This vaulted ceiling bungalow in the heart of the neighborhood is where character meets comfort. Step inside to soaring ceilings, wooden beams, and an airy, light-filled main floor with newer vinyl plank flooring and a stunning kitchen featuring quartz countertops and stainless steel appliances. Three bedrooms up plus a fourth down give this home real flexibility for families, guests, or a home office, while 1.5 bathrooms on the main floor keep mornings moving. Stay comfortable year round with triple pane windows and a high efficiency furnace, quietly cutting energy bills and noise. Outside, the meticulously landscaped front and back yards create true curb appeal, backed by a large double detached garage with room for vehicles, tools, and toys. The location is walking distance to Waverley School and Kenilworth School, and grab your morning coffee at nearby Anvil Coffee House, a true neighbourhood favourite. Don't miss out! (id:42336)
8450 Mayday Li SW
Edmonton, Alberta
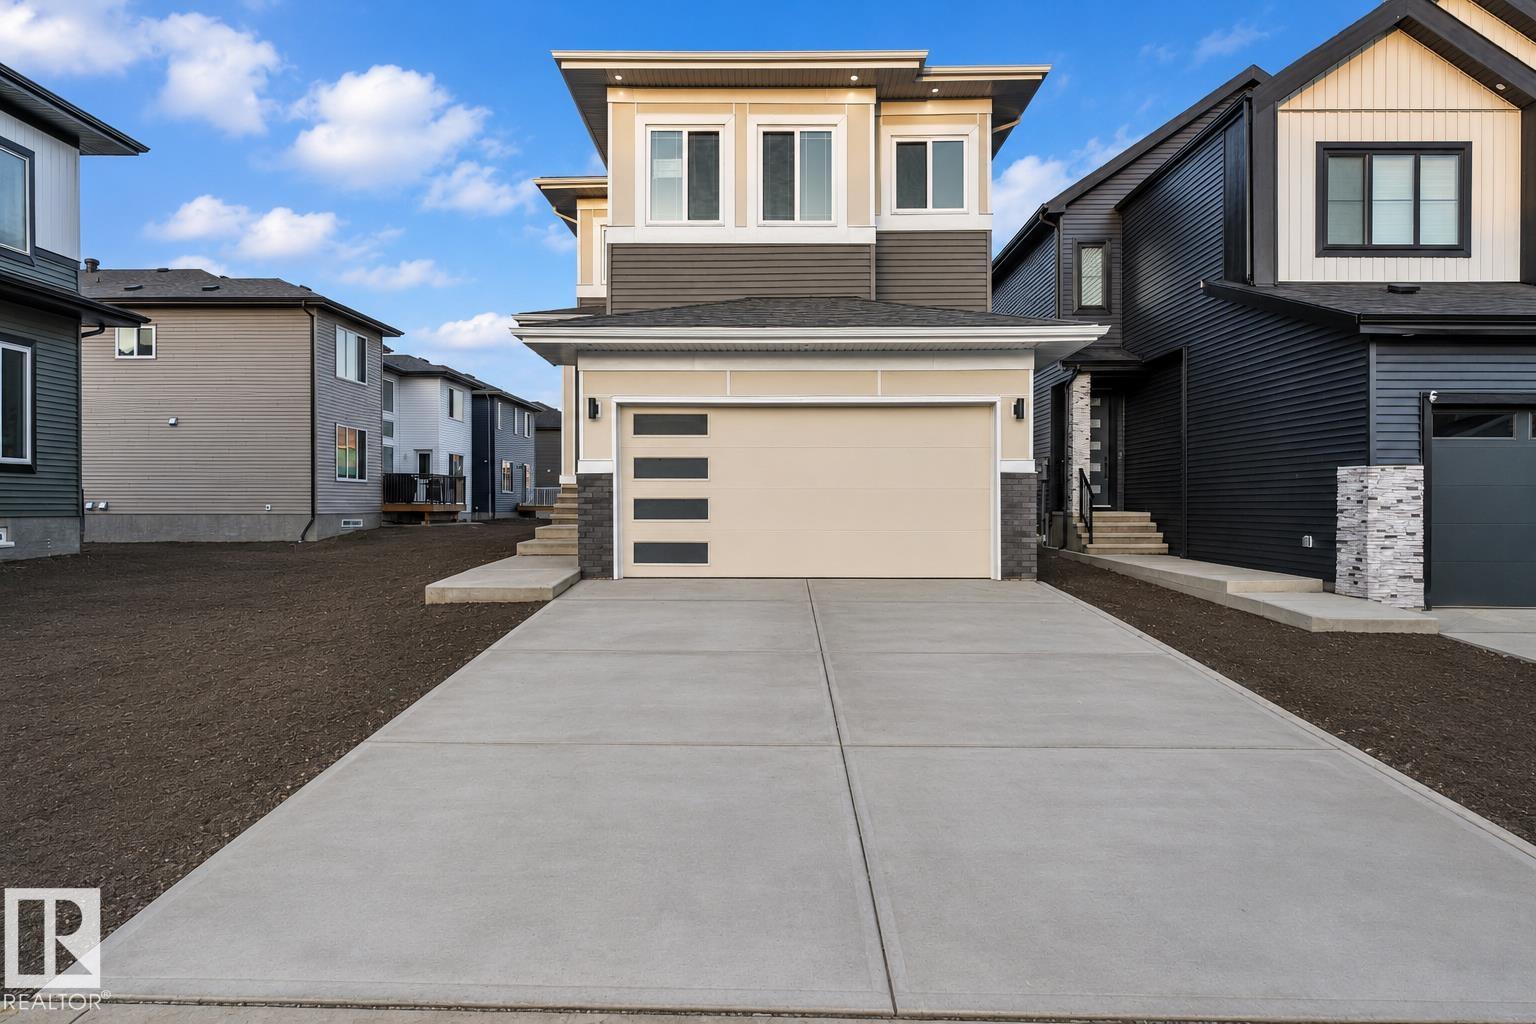
Beautifully designed 2,298 sq. ft. home situated on a premium 150-ft. deep lot, offering the perfect combination of style, comfort, and functionality. The impressive open-to-below living area creates a bright, airy atmosphere with abundant natural light. The main floor features a full bedroom and bathroom, making it ideal for guests, extended family, or multi-generational living. The modern main kitchen is complemented by a separate spice kitchen, providing added convenience for everyday cooking and entertaining. Upstairs, you'll find three spacious bedrooms and three full bathrooms, including two private ensuites for enhanced comfort and privacy. A versatile bonus room offers the perfect space for a family lounge, home office, or playroom. Thoughtfully designed with a practical layout, generous living spaces, and premium features throughout, this exceptional home is an ideal choice for growing families seeking both elegance and everyday convenience. (id:42336)
17733 64a St NW
Edmonton, Alberta
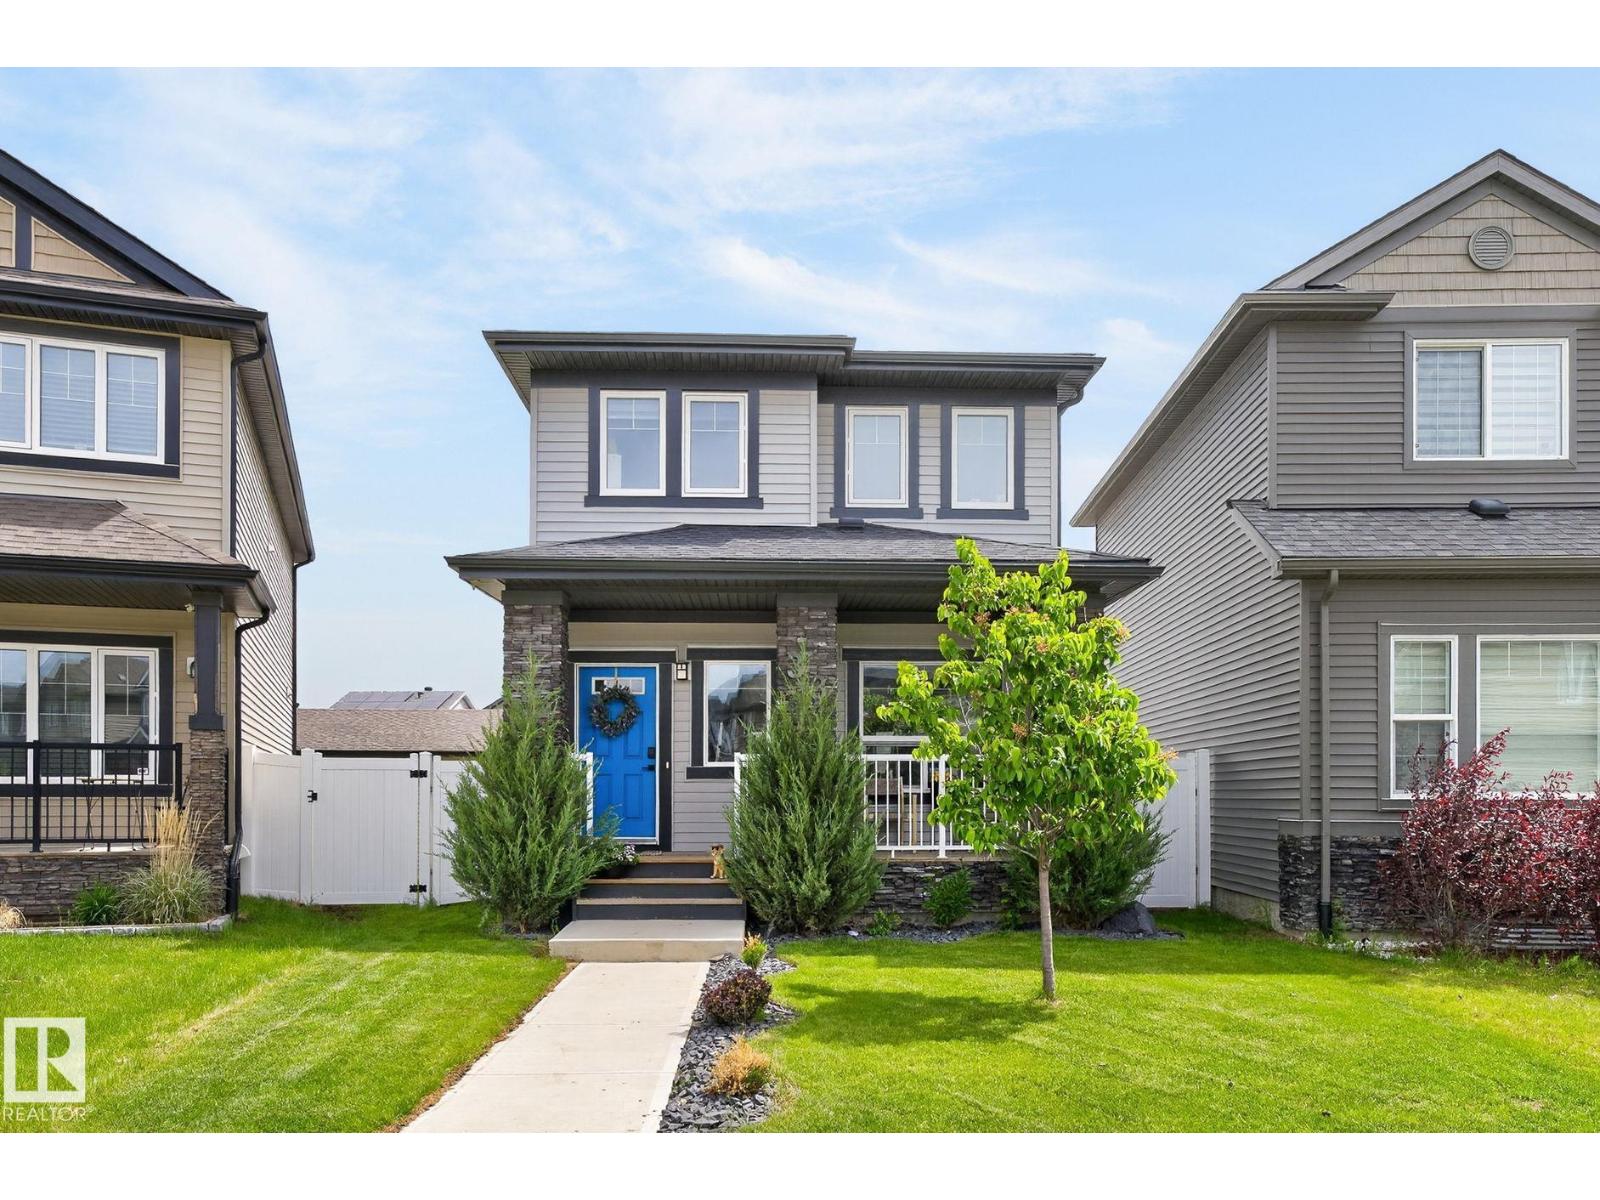
Welcome to this stunning Custom-Built 1,604 sq. ft. 2 Storey home in the desirable community of McConachie. Thoughtfully designed and extensively Upgraded by the builder, this exceptional property offers 4 bedrooms, 3.5 bathrooms, and a perfect blend of style, comfort, and functionality for modern family living. The bright and inviting Main Floor features an Open-Concept layout ideal for both everyday living and entertaining, while the quality finishes and upgrades throughout showcase true pride of ownership. Upstairs, you'll find 3 spacious bedrooms, including a Large Master Retreat with Private Ensuite and Walk-In Closet. The Fully Finished Basement adds valuable living space with a large recreation room, an additional bedroom, and a full bathroom perfect for guests or movie and sports nights. The true showstopper is the RARE and OVERSIZED 24'x28' GARAGE, providing exceptional space for vehicles, storage, hobbies, or a workshop. Located close to schools, parks & Public Transportation. (id:42336)
#329 17447 98a Av NW
Edmonton, Alberta
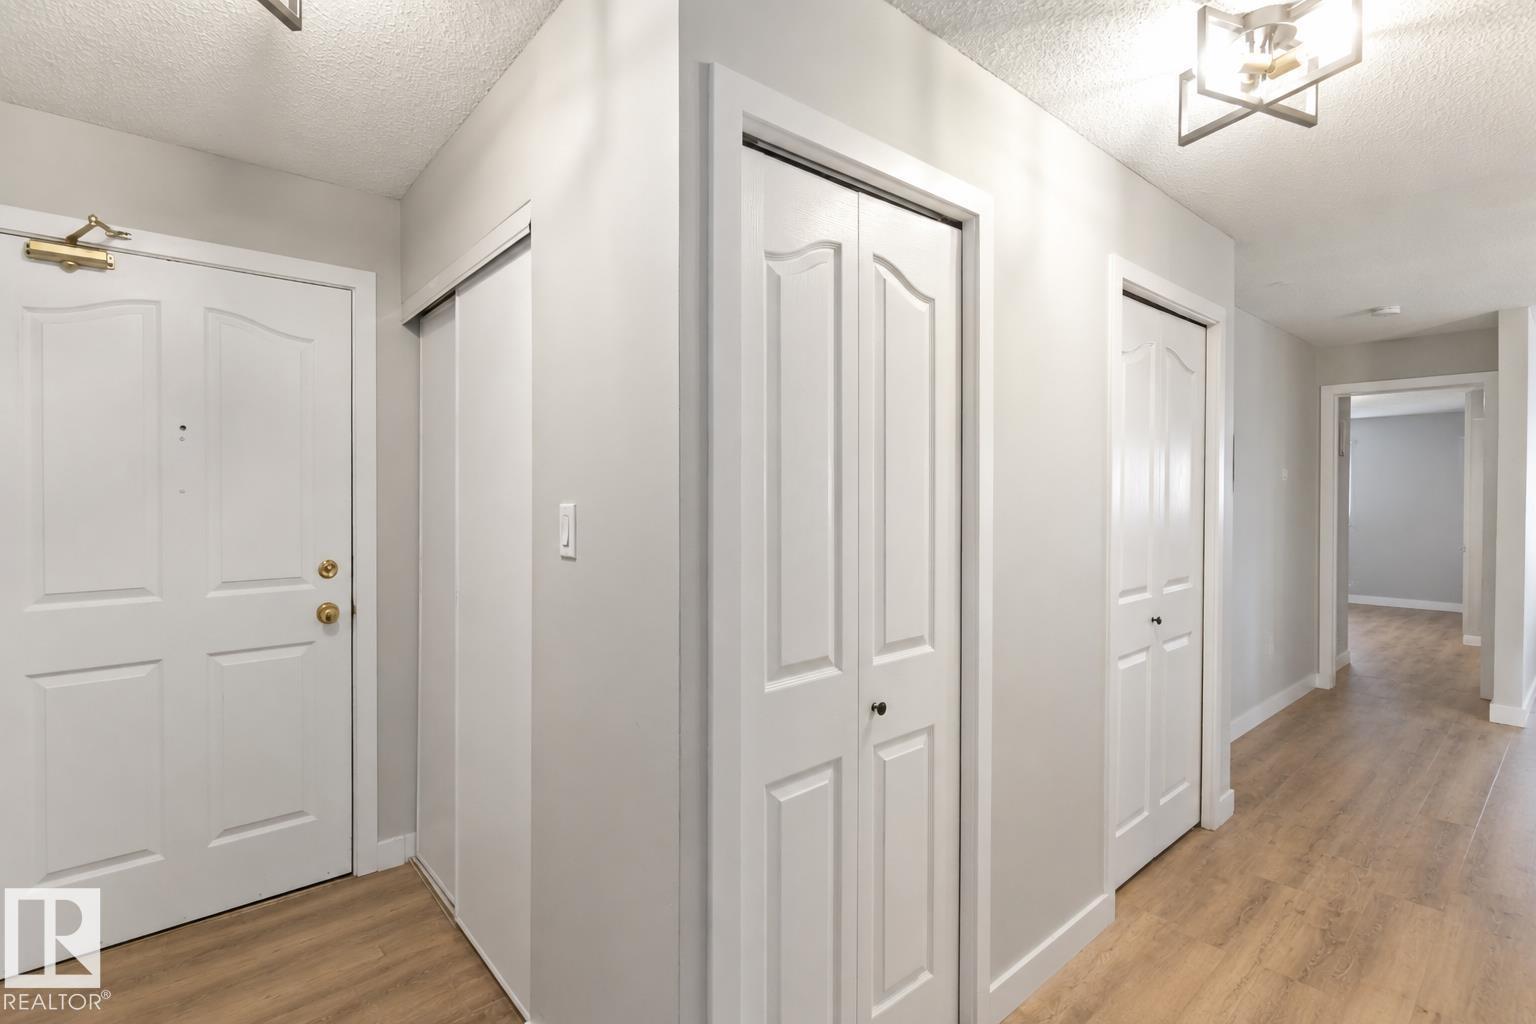
PRICED TO SELL! Rare opportunity to own this fully upgraded 1,200+ sq. ft. corner unit in a well-maintained, pet-friendly building. This is the only 3 bedroom unit with underground parking in the area priced under $250,000. This bright 3-bedroom, 2-bathroom home features a southwest-facing balcony, in-suite laundry with storage, underground parking, storage cage, and portable A/C. Recent upgrades include new vinyl plank flooring, baseboards, bathroom vanities and sinks, kitchen hardware, door hardware, and modern lighting throughout. Move-in ready. Ideally located near shopping, parks, walking trails, restaurants, and West Edmonton Mall. Exceptional value—don't miss this opportunity! (id:42336)
#161 25015 Twp Road 544a
Rural Sturgeon County, Alberta
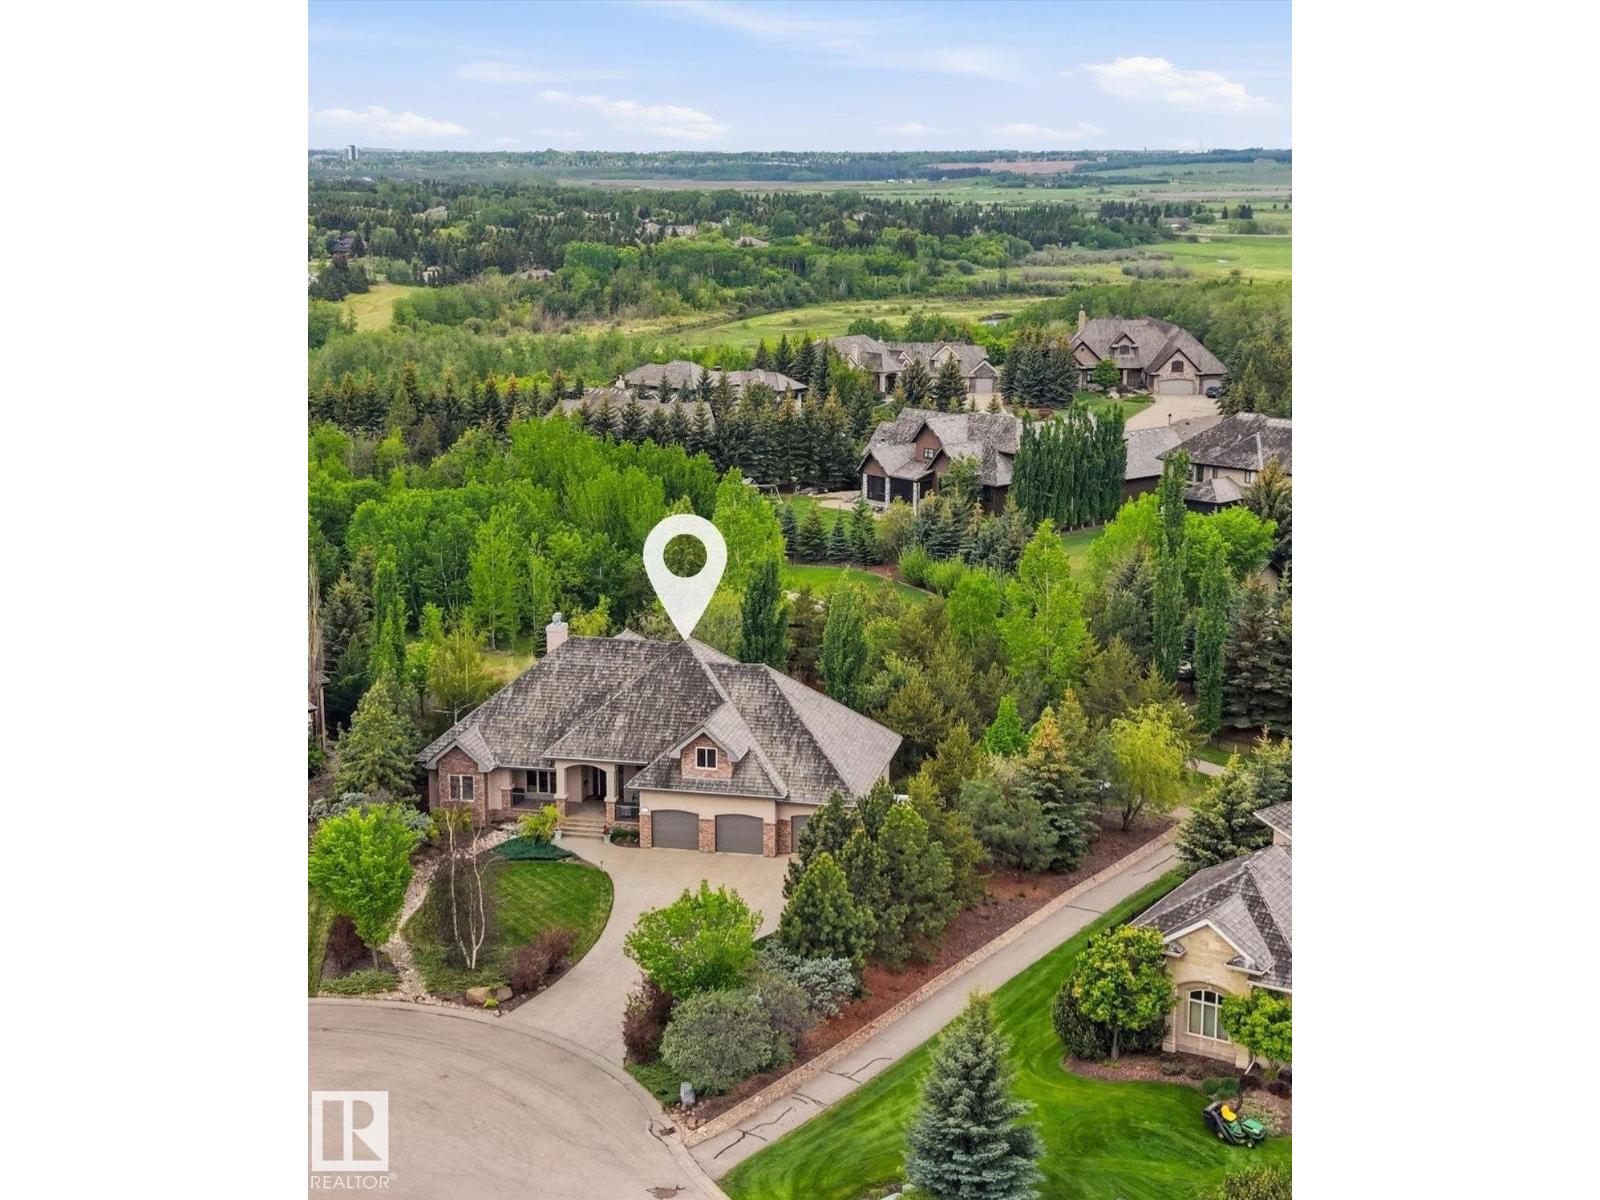
Gorgeous walk-out bungalow backing onto trails and environmental reserve leading to river, this extraordinary 0.54-acre property offers over 2,400 sq. ft. of meticulously designed living space with breathtaking views of nature from every level. Designed for year-round comfort, the home features in-floor heating throughout every level, including the heated quad garage. The chef-inspired kitchen is beautifully appointed with rich cherry cabinetry, wall ovens, stainless steel gas range, oversized island with eating bar, and workspace for entertaining. The adj living and dining areas are framed by extensive windows capturing the stunning landscape, w. gas fireplace. The luxurious primary suite offers a spa-inspired 6-piece ensuite. Private bonus room/bedroom above garage. Walkout basement has in-floor heating, 3 bedrooms, rec. area, and wet bar. Quad garage is heated. RV parking directly on property. (id:42336)