

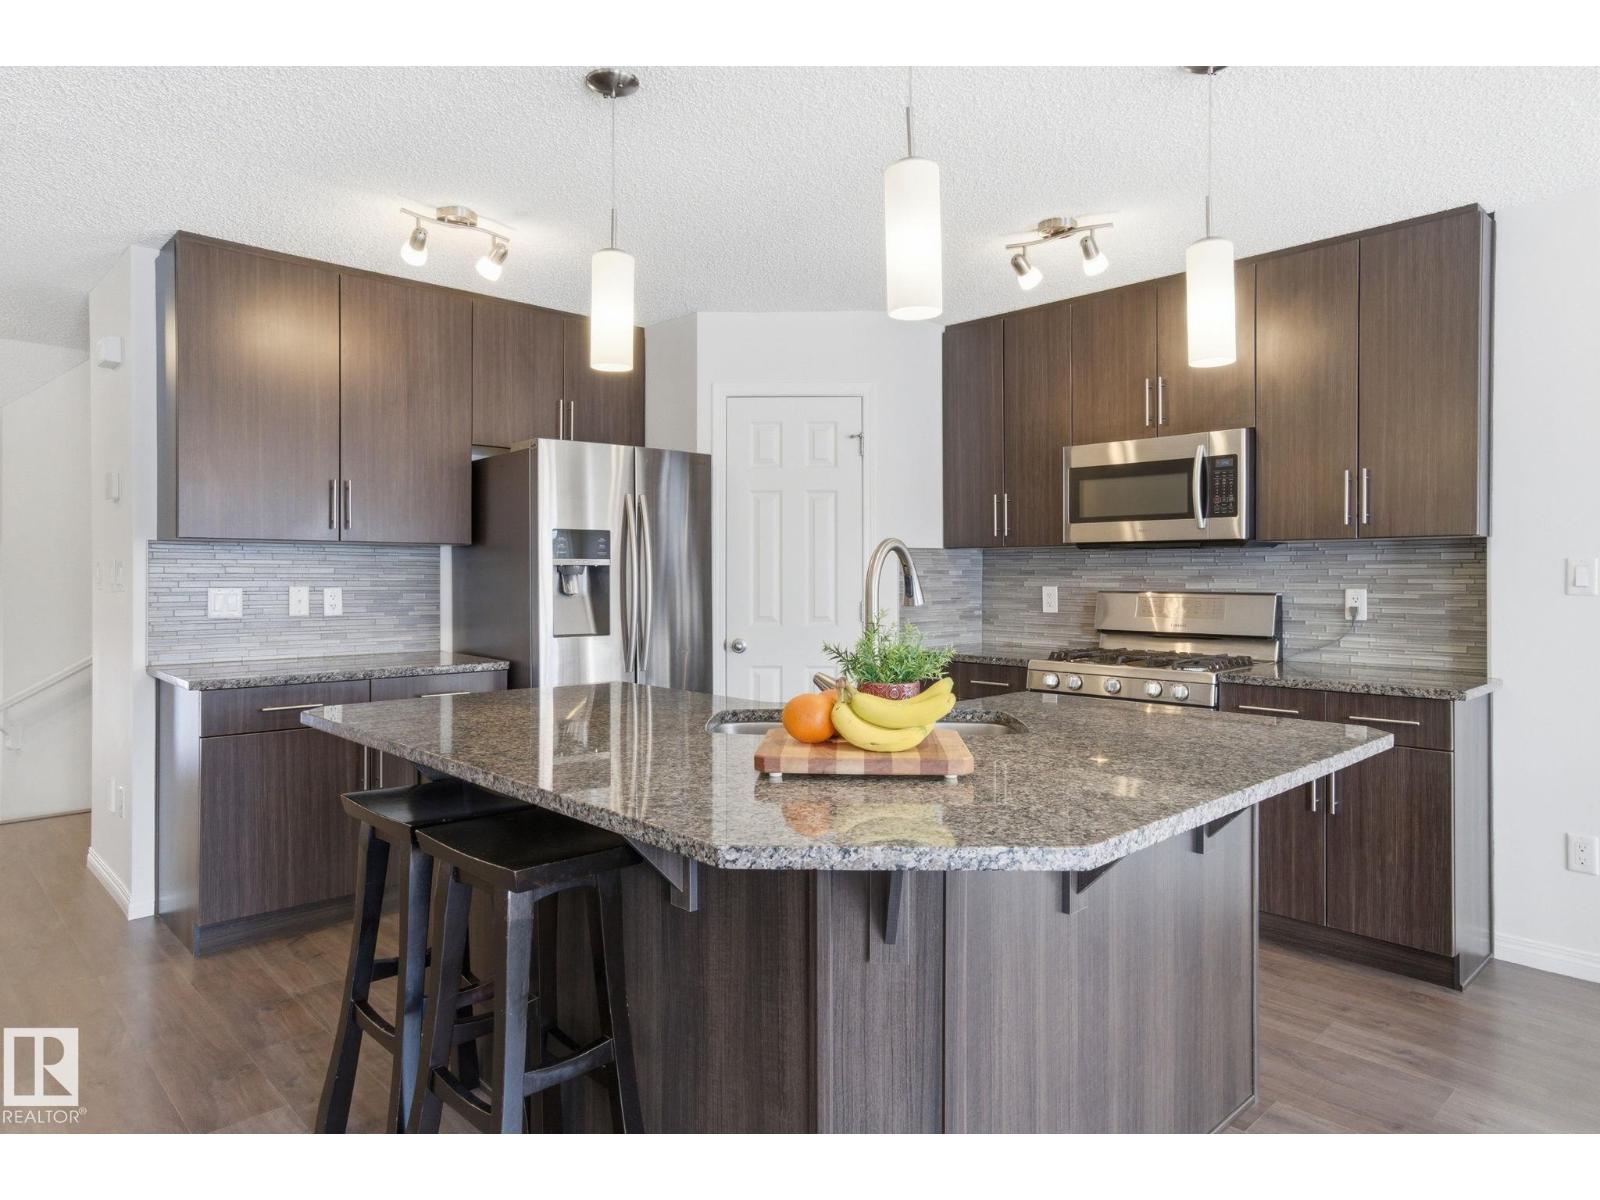
2553 Coughlan Rd SW
Edmonton, Alberta
Welcome to this beautifully maintained half duplex in the sought-after community of Chappelle, offering the perfect combination of space, comfort, and convenience for growing families. With 4 spacious bedrooms and 3.5 bathrooms, this home features a bright, open-concept layout that's ideal for both everyday living and entertaining. Freshly painted throughout and featuring a brand-new central vacuum system, it's move-in ready with thoughtful updates already completed. The fully finished lower level provides additional living space for a recreation room, home office, or guest area, giving everyone room to spread out. Step outside to a large, professionally landscaped backyard -your own private retreat for summer BBQs, family gatherings, or simply relaxing outdoors. An oversized attached single garage offers added storage and convenience. Located in a welcoming, family-friendly neighborhood close to parks, schools, shopping, and everyday amenities, this is a home you'll love for years to come. (id:42336)
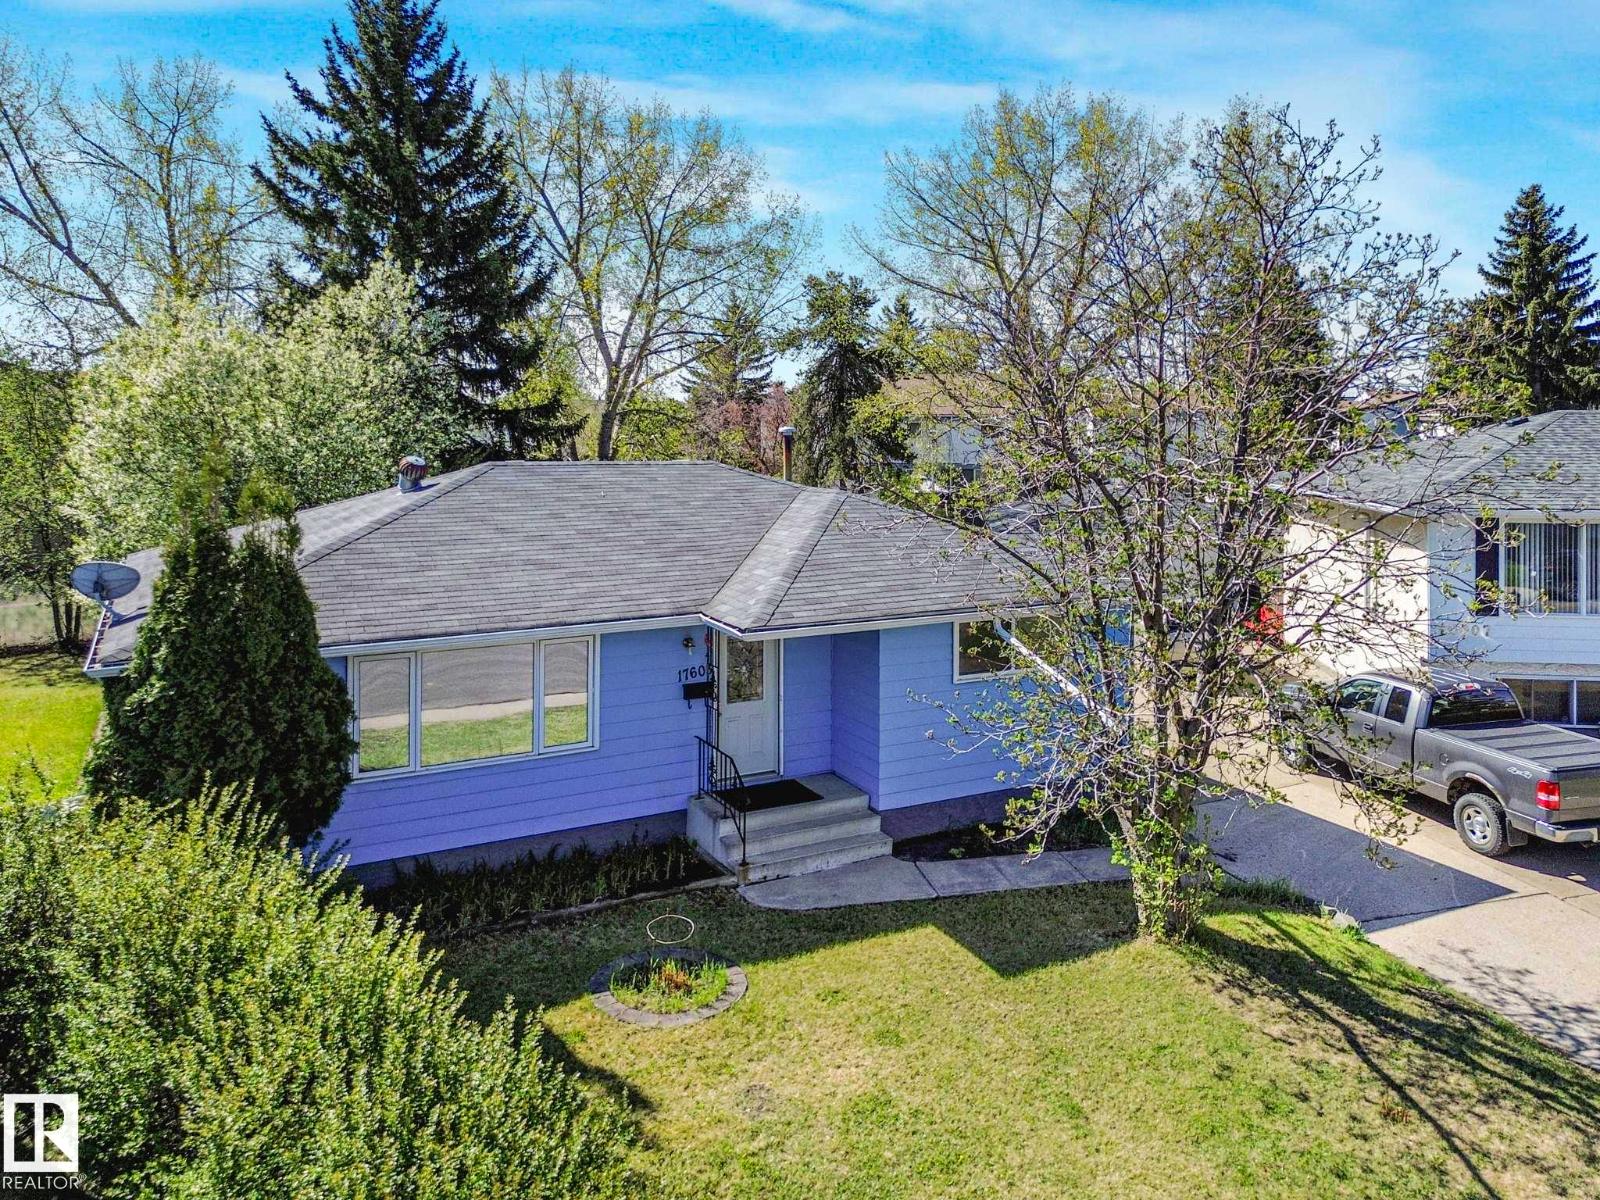
17603 84 Av NW NW
Edmonton, Alberta
5 bedroom / 3 bath bungalow in desirable Thorncliffe! Almost 1200 square feet on a huge lot with south back yard. Walking distance to WEM and new transit line. Large main floor kitchen with tons of cabinets, plus built-ins in dining area. Primary bedroom has 2-piece ensuite. Basement is set up to have a second kitchen area if desired, with two bedrooms and a full bathroom also. Private backyard with no alley and no direct attached neighbors, lots of fruit trees and a covered patio! (id:42336)
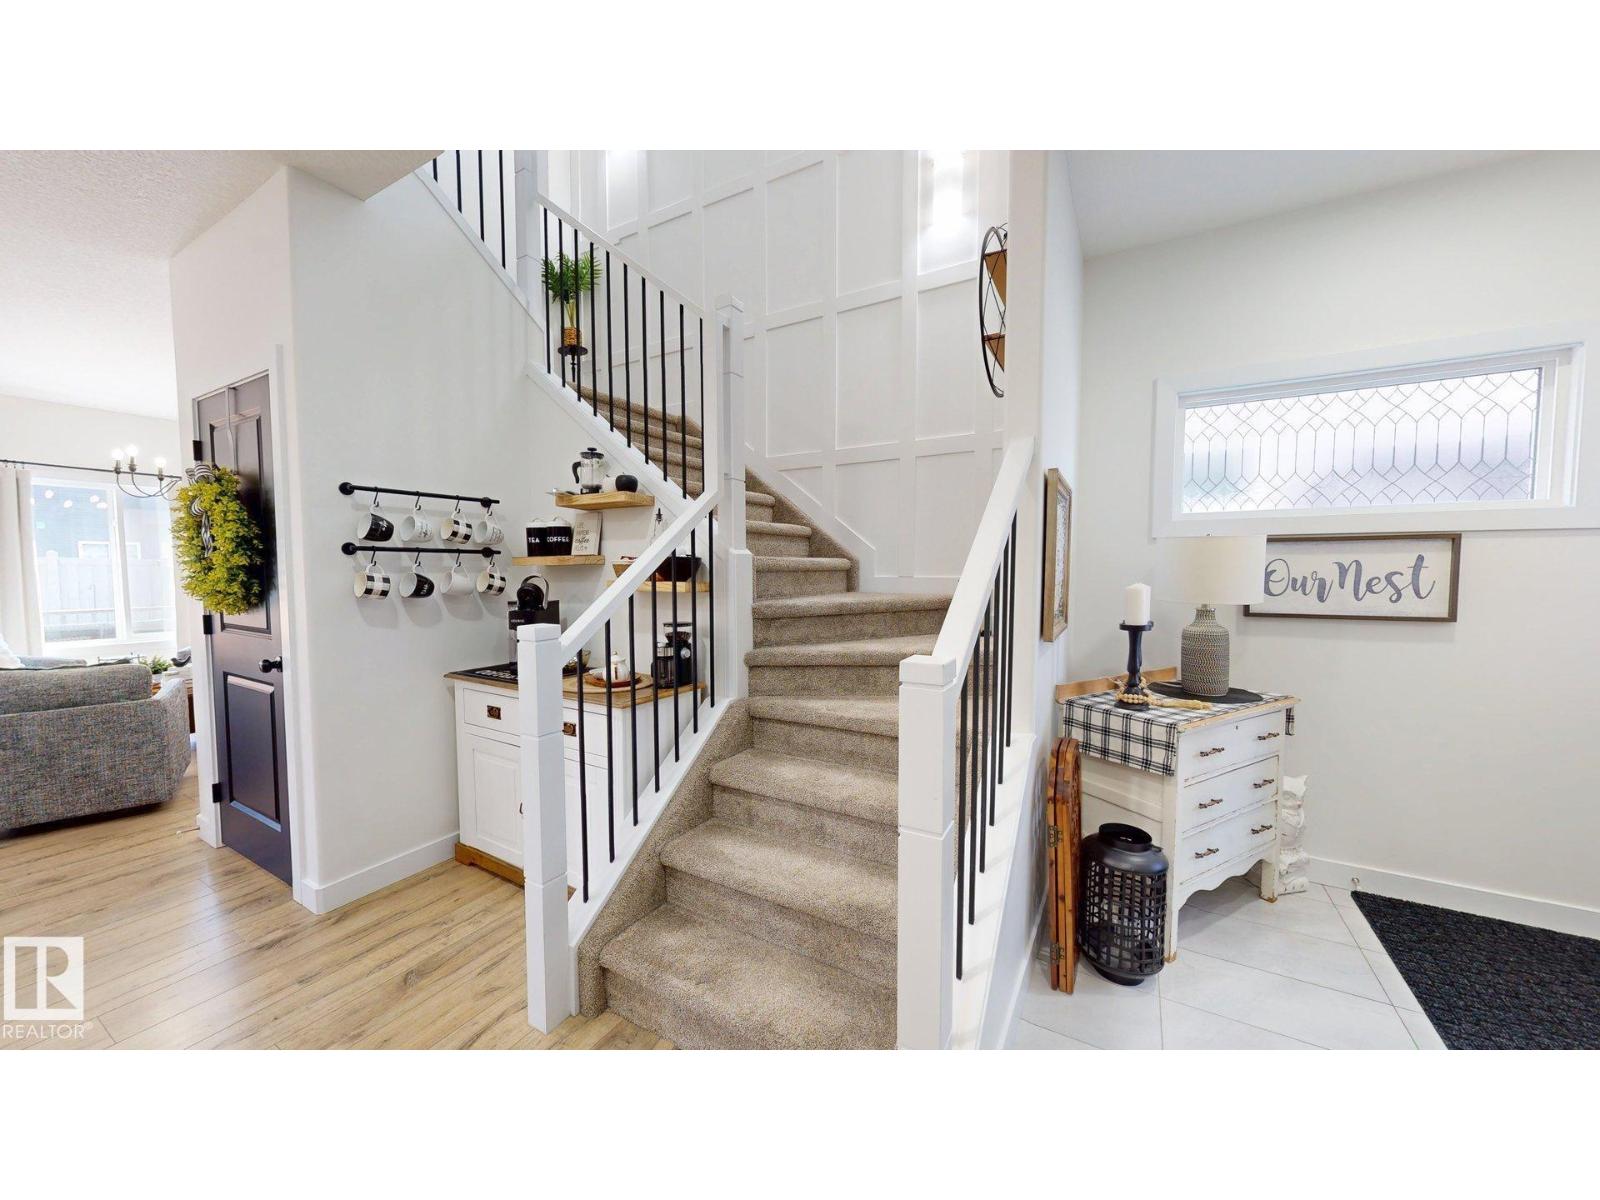
7217 Chivers Pl SW
Edmonton, Alberta
Welcome to this well maintained 1,662 sq ft home offering 3 bedrooms & 2.5 bathrooms, designed for modern living. The open-concept main floor features vinyl plank flooring, pot lighting, & 8-ft kitchen island with antique granite countertops carried throughout all bathrooms plus full-height backsplash, soft-close cabinetry, stainless steel appliances, a large appliance cupboard, and a corner pantry with custom wood door. Enjoy the inviting electric fireplace & central A/C with LifeBreath system. Upstairs includes a versatile bonus area with laminate flooring, upper-level laundry with front-load washer/dryer, two linen closets & a spacious primary suite with built-in closet shelving & a double vanity ensuite. Secondary bedrooms are carpeted. Designer feature walls enhance the staircase, bonus area & primary bedroom. Extras include a water softener and purification system, separate side entrance, oversized double attached garage & fully finished landscaping with a fenced yard, 8x14 deck, and gas BBQ hookup (id:42336)
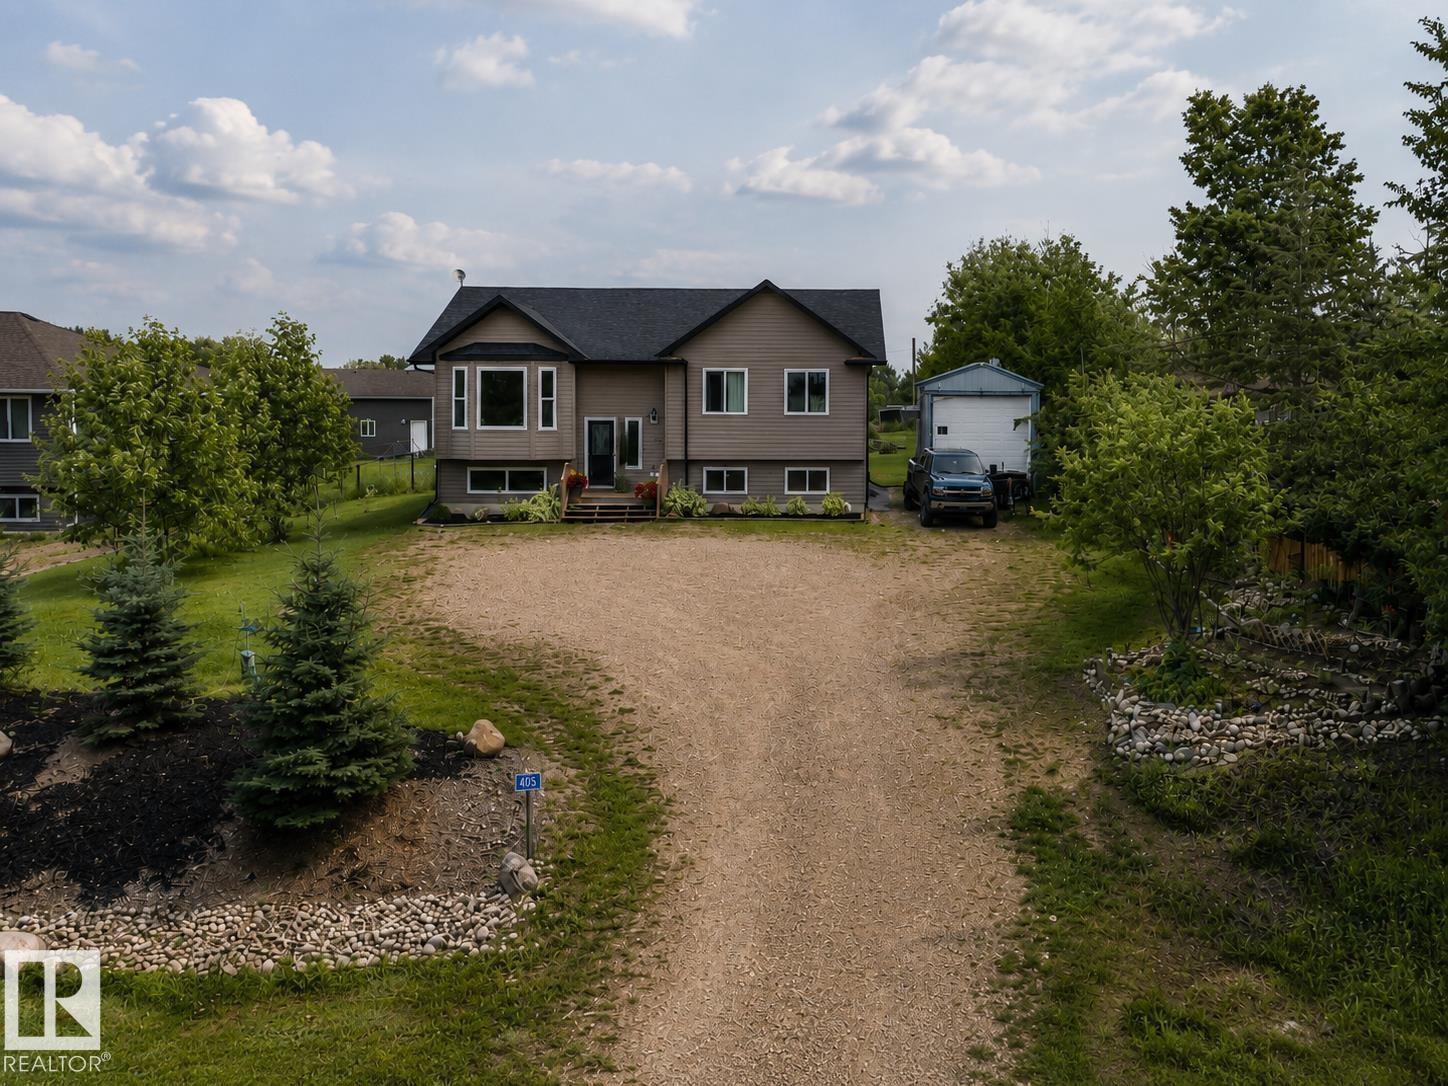
#405 46410 Twp Rd 610
Rural Bonnyville M.d., Alberta
Easy to Love! Feel right at home in this beautifully maintained bi-level located in Fontaine Subdivision, Moose Lake. Bright, open-concept main living area features a cozy living room with an electric fireplace, creating the perfect space to relax. Modern kitchen offers an abundance of cabinetry, stainless steel appliances, eat-up counter & spacious dining area complete with a wall-unit storage cabinet and garden doors leading to the back deck with natural gas BBQ hookup. 5 bedrooms & 3 bathrooms, including a spacious primary suite with a walk-in closet & private 3-piece ensuite. Fully developed basement provides a generous rec room, laundry area & plenty of additional storage. Step outside to enjoy the beautifully landscaped yard featuring front flower beds, a firepit area, two storage sheds & extra parking for guests, toys or your RV. Ideally located just minutes from Bonnyville amenities, golf course, boat launch, public lake access & paved walking/ biking trails.Your Next Chapter Starts Here! (id:42336)
3203 23 St NW
Edmonton, Alberta
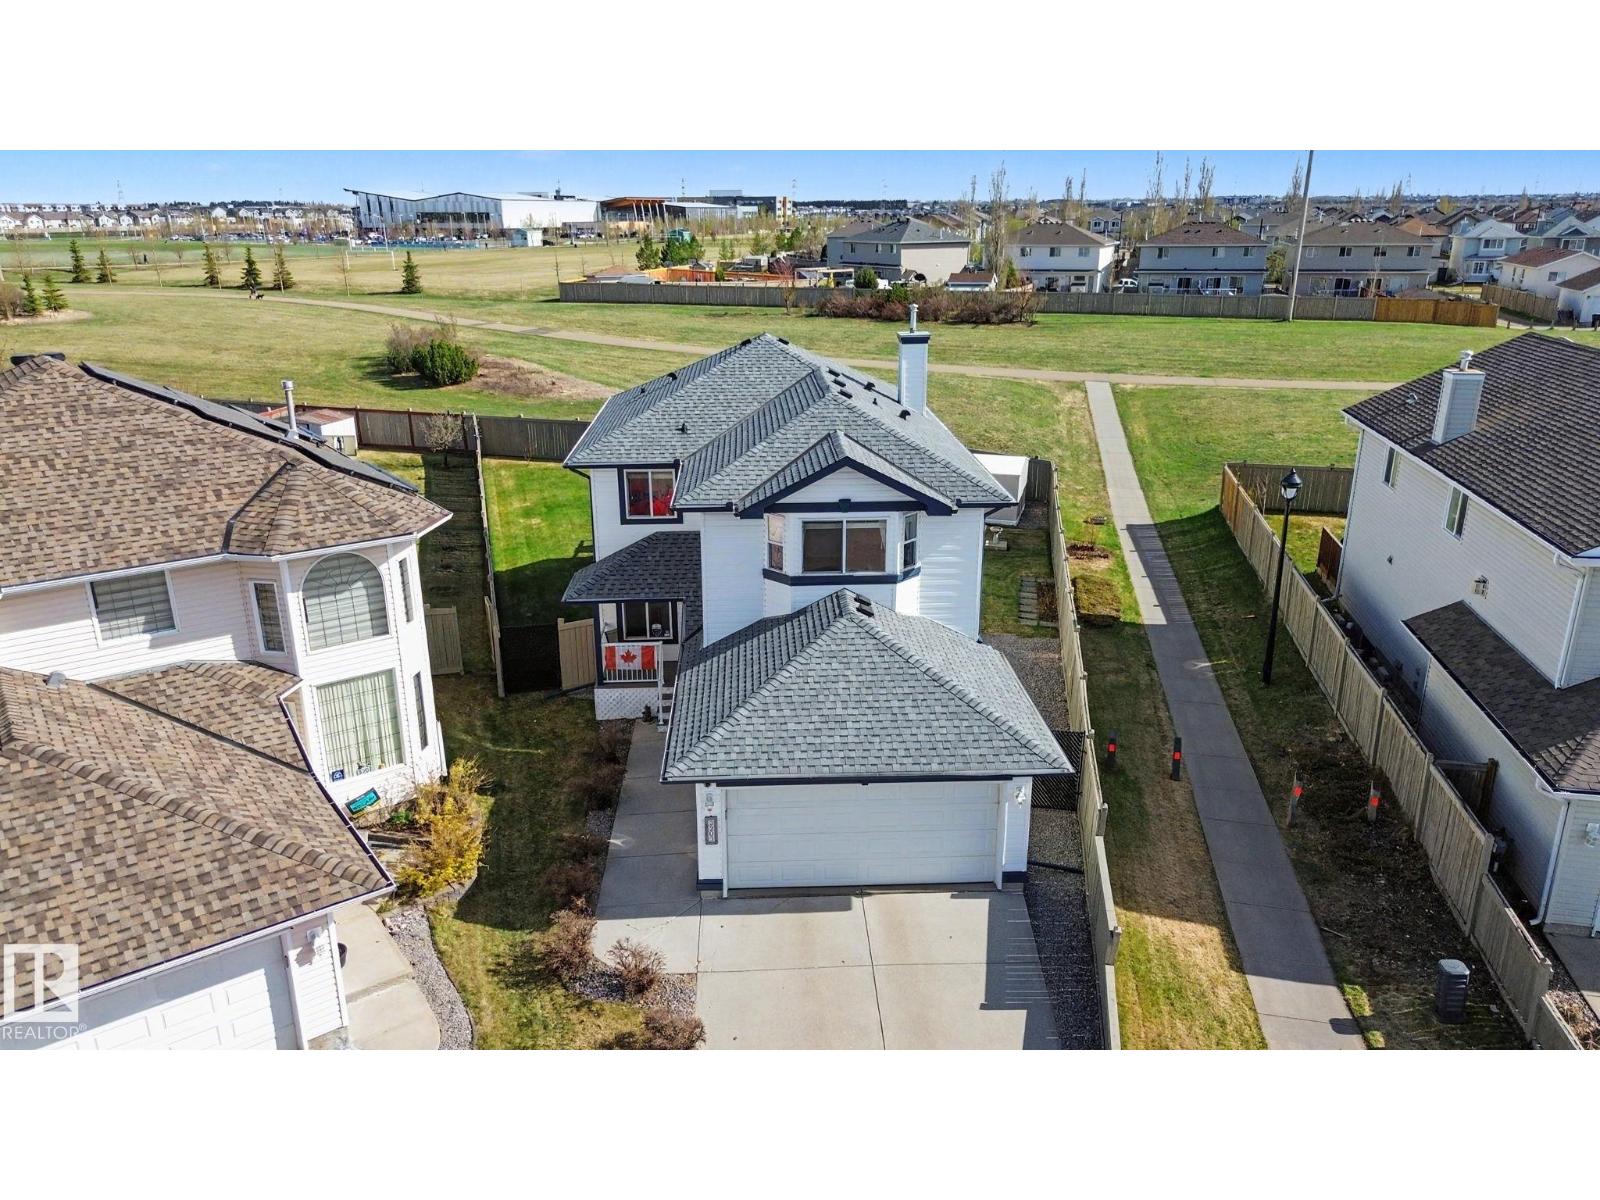
CUSTOM BUILT | ELEVATOR | ORIGINAL OWNER | ZERO REAR NEIGHBOURS (GREENSPACE!) | LARGE 6,850+ SQFT LOT. Exceptionally well-maintained 5 bedroom, 4 bathroom home w/ attached double car garage (heated). Intelligently designed w/ WIDE DOORS, a FULL ELEVATOR, ENHANCED SUPPORTS for medical equipment, and more! The main floor offers a BEDROOM & en-suite 2 pce bath, seating area, oversized family room w/ fireplace, HUGE KITCHEN, and a beautiful dining area nestled inside a bright bay-window. Oversized rear deck w/ waterproof composite material & PRISTINE SOUTH FACING BACKYARD onto a beautiful WALKING TRAIL. Upstairs boasts an expansive primary suite w/ walk-in closet and large 5 pce bath with massive walk-in shower. 2 additional large bedrooms & main bath complete this floor. The basement offers a HUGE FAMILY ROOM, 5th bedroom & full bathroom. UPGRADES: Newer shingles, furnace, HWT, Central A/C, metal shutters on windows, security & underground sprinkler systems, and more! Too many features to list here! (id:42336)
10671 63 Av NW
Edmonton, Alberta
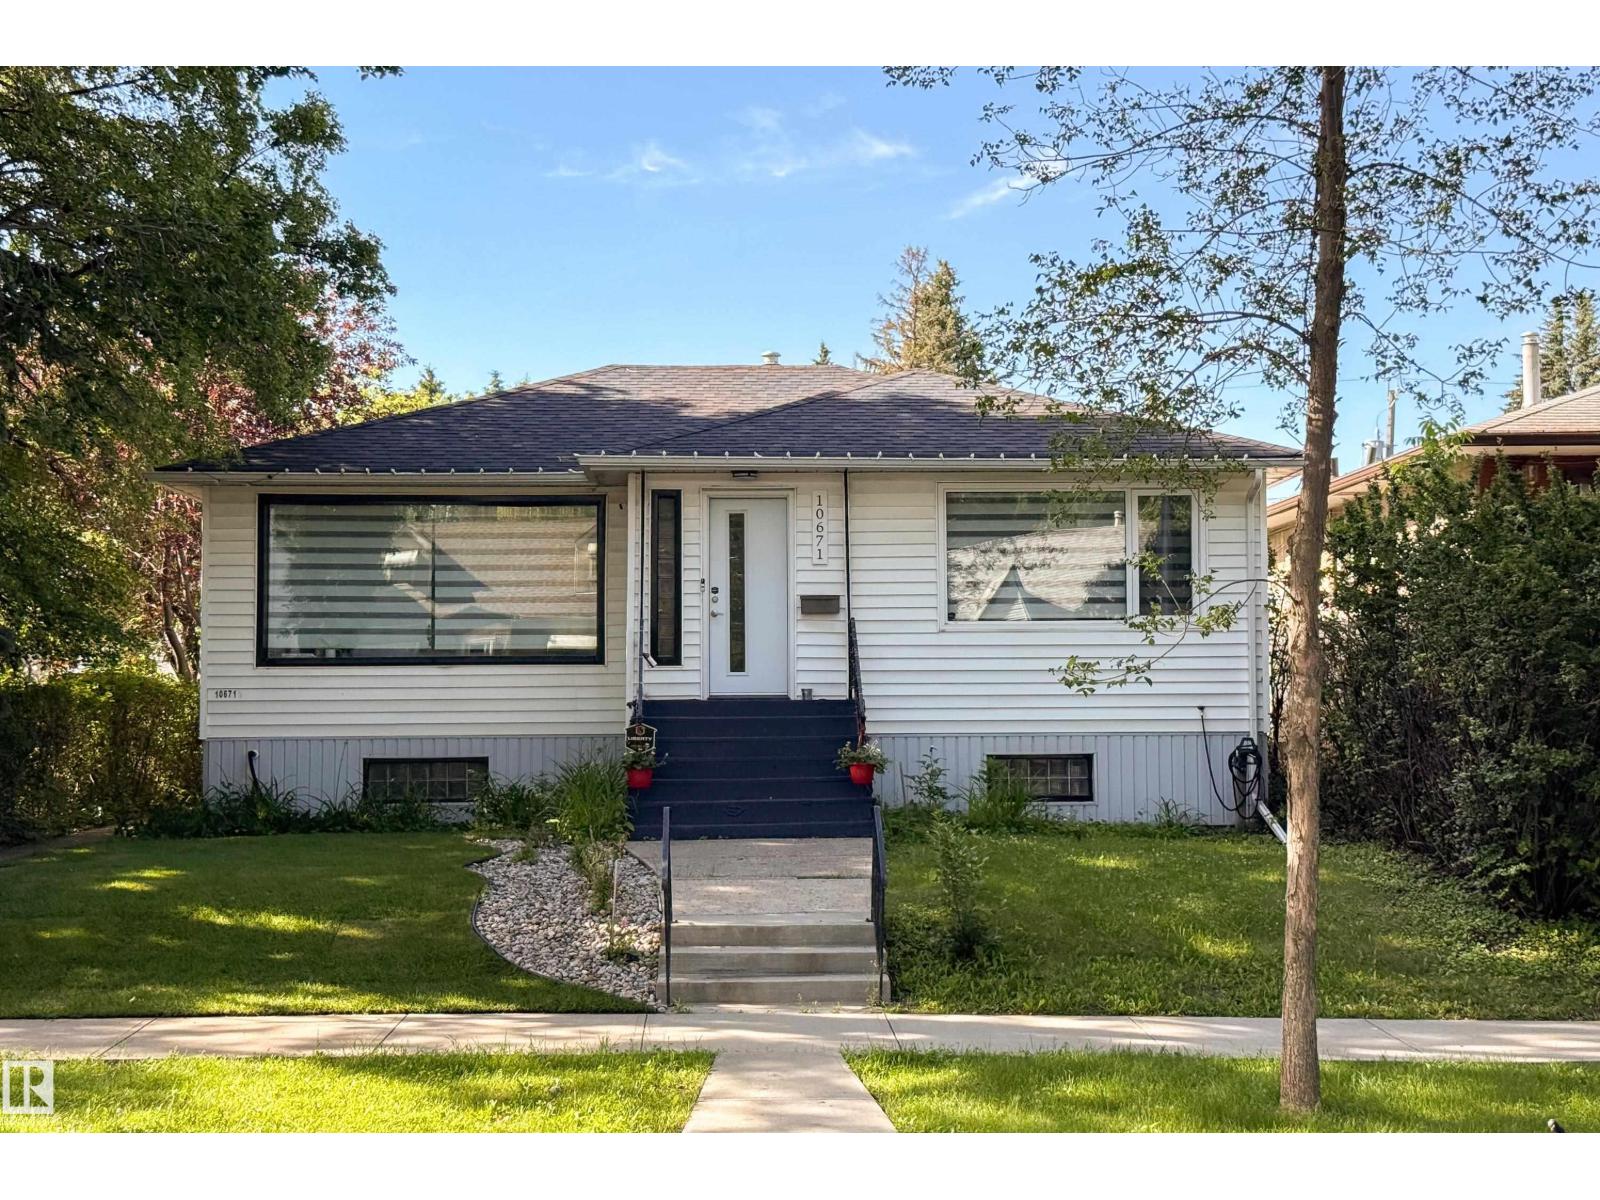
Opportunity knocks! 1000+ sq ft bungalow fully renovated upstairs with a 2 bedroom LEGAL basement suite downstairs. Located in prime rental community of Allendale on a quiet tree lined street. Recently renovated main floor with vinyl plank throughout. Bright white walls and large windows throughout allowing for loads of natural sunlight. Beautiful kitchen with new cabinets, tiled backsplash and stainless steel appliances. Renovated 4 piece bathroom with tiled shower and 2 large bedrooms complete the mainfloor. Separate entrance leads down to the legal 2 bedroom basement suite. Open concept living/dining area and another 2 large bedrooms with big windows and a 3 piece bathroom. Large low maintenance SOUTH facing backyard with single detached garage. All this and situated on a large 44ft wide lot. Walking distance to some of the top schools in the city, coffee shop and other amenities on 106st, as well as the U of A campus. Great investments do not come up like this often. (id:42336)
20211 9 Av SW
Edmonton, Alberta
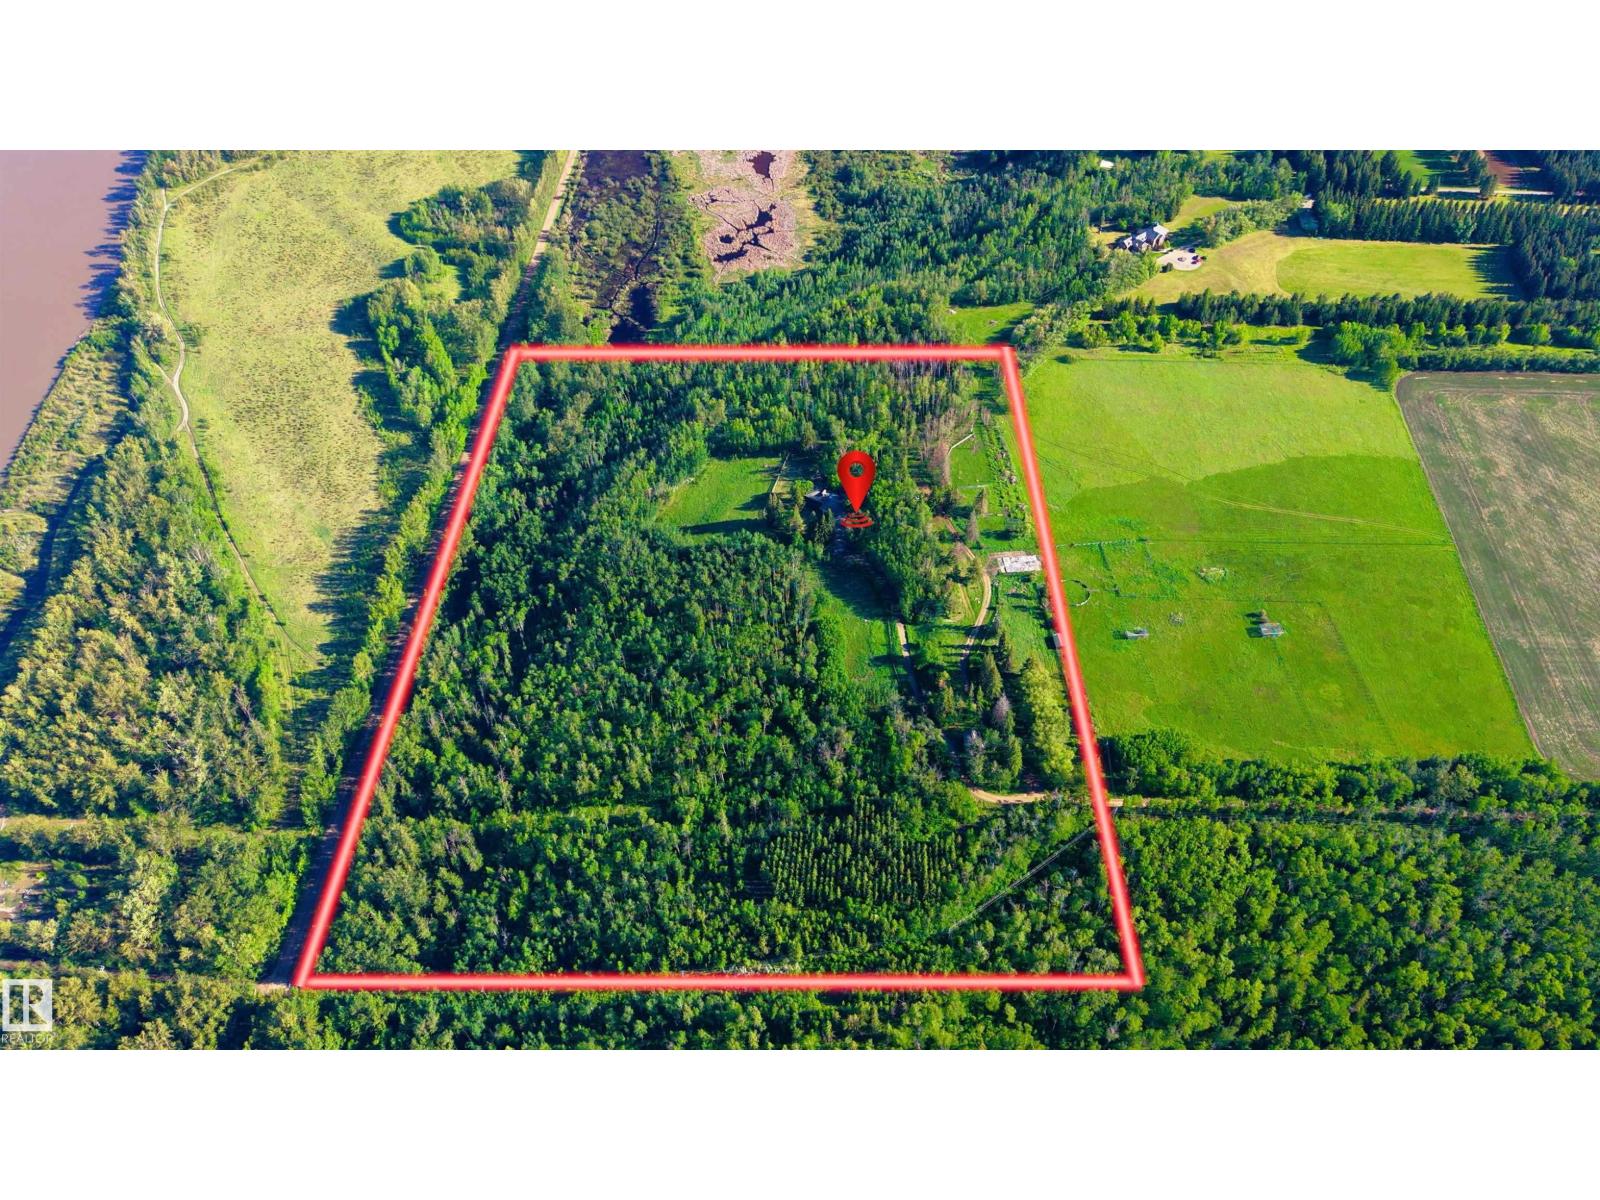
Set on an incredible 32.9-acre property near Edmonton’s River Valley, this architecturally designed custom home offers over 5,283 sq ft of living space, 4 bedrooms, 4 bathrooms, and a triple attached garage. The main floor features a spacious kitchen with walk-in pantry, family room with fireplace, dining area, bar, mudroom, laundry, and powder room. Upstairs, the private primary retreat includes a spa-inspired ensuite, walk-in closet, and balcony, while a second bedroom enjoys its own ensuite. The entry-level basement offers a large living room, second kitchen, 2 bedrooms, a 3-piece bath, steam room, and ample storage. Surrounded by mature trees, with a deck, patio, and balcony to enjoy the peaceful setting, this rare property offers exceptional privacy and space while remaining minutes from city amenities. Whether enjoyed as-is or redesigned to suit your vision, this one-of-a-kind River Valley acreage presents a remarkable opportunity to create something truly special. (id:42336)
#113 2510 109 St NW
Edmonton, Alberta
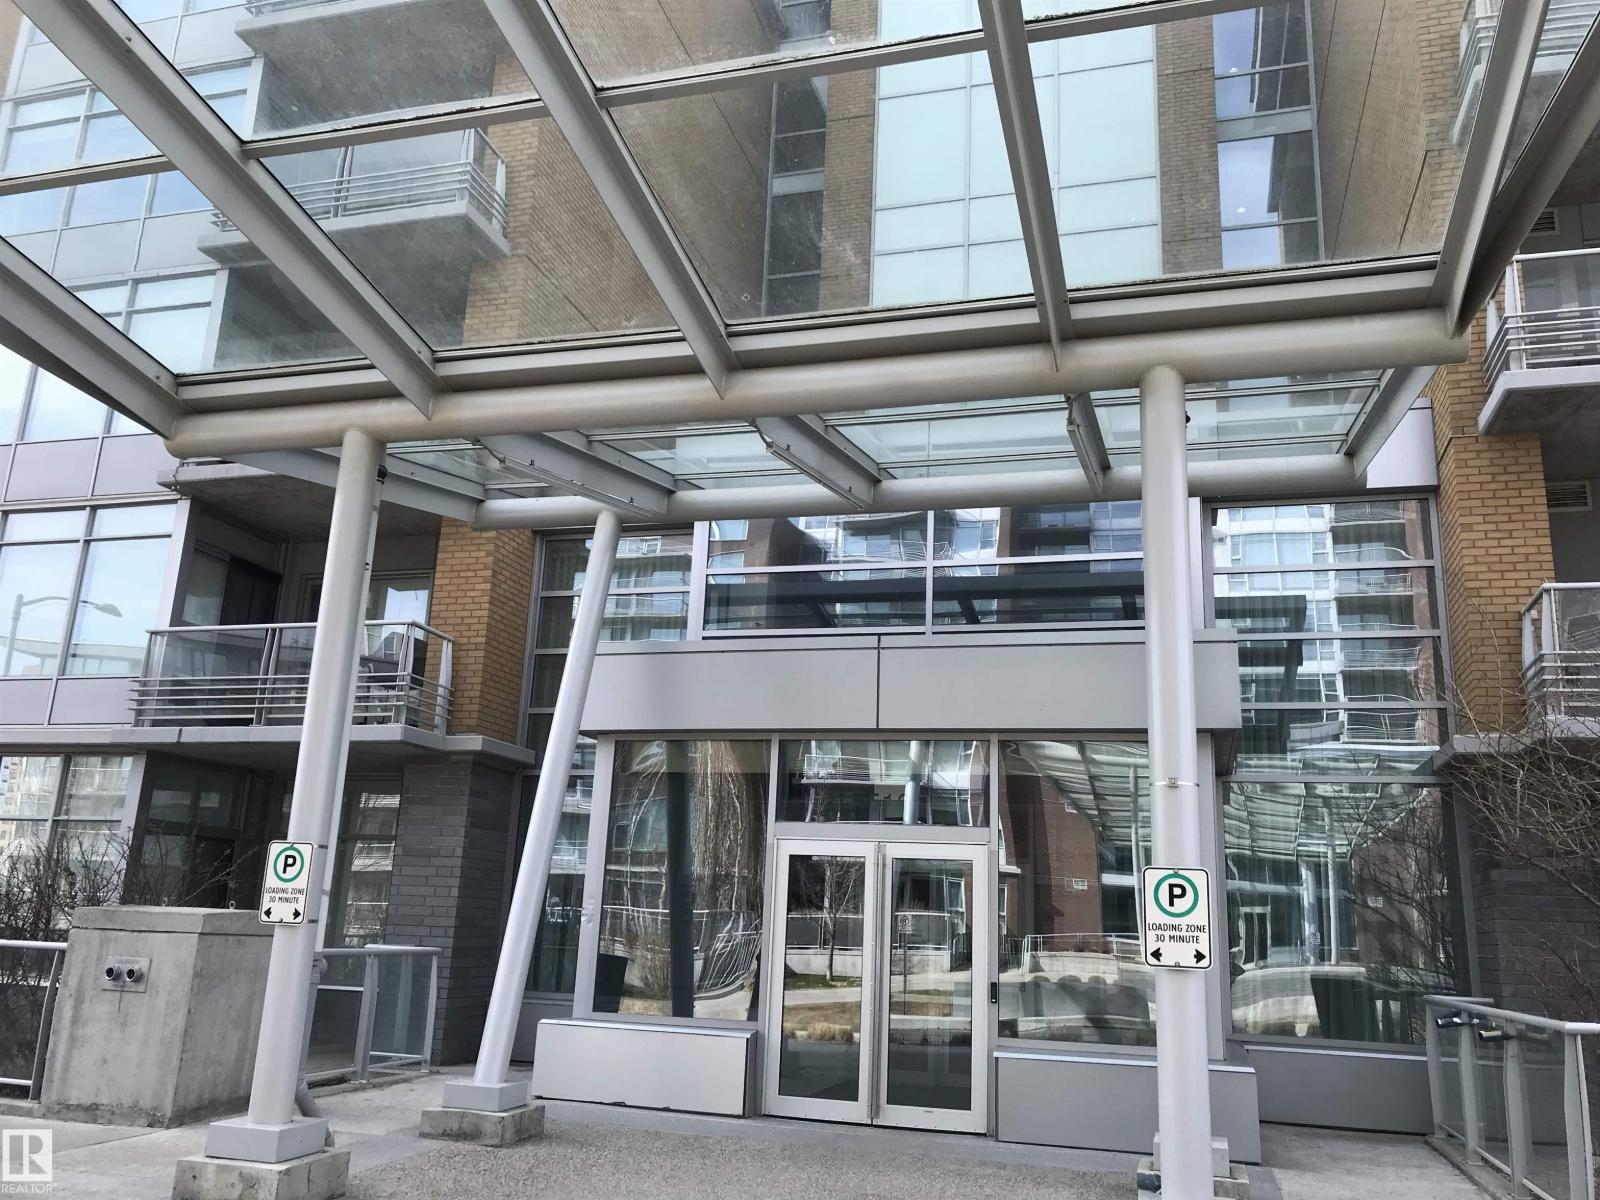
Exclusive One Century Park concrete building with high end finishings! Unique open concept spacious corner end unit neighboring green space. Large windows providing lots of natural light. Features include: 10' ceilings, granite counter tops, chefs island, stainless steel appliances, gas counter top range, bi oven, laminate floors, spacious living room, w/feature wall fireplace, main floor den, in-suite laundry, glass & tiled shower w/separate tub area. Walk out to a huge terrace (4 X's the size of the normal balconies) for those entertaining evenings. Secluded & tucked away from the business of traffic, yet close enough to walk to shops, banks, restaurants and the steps to LRT. Comes complete with heated underground titled parking & separate titled storage stall. Truly for the executive wanting all the comforts of home. Condo fee includes everything (power, gas, & water)! Absolute move-in condition & a must to see! (id:42336)
22614 99a Av NW
Edmonton, Alberta
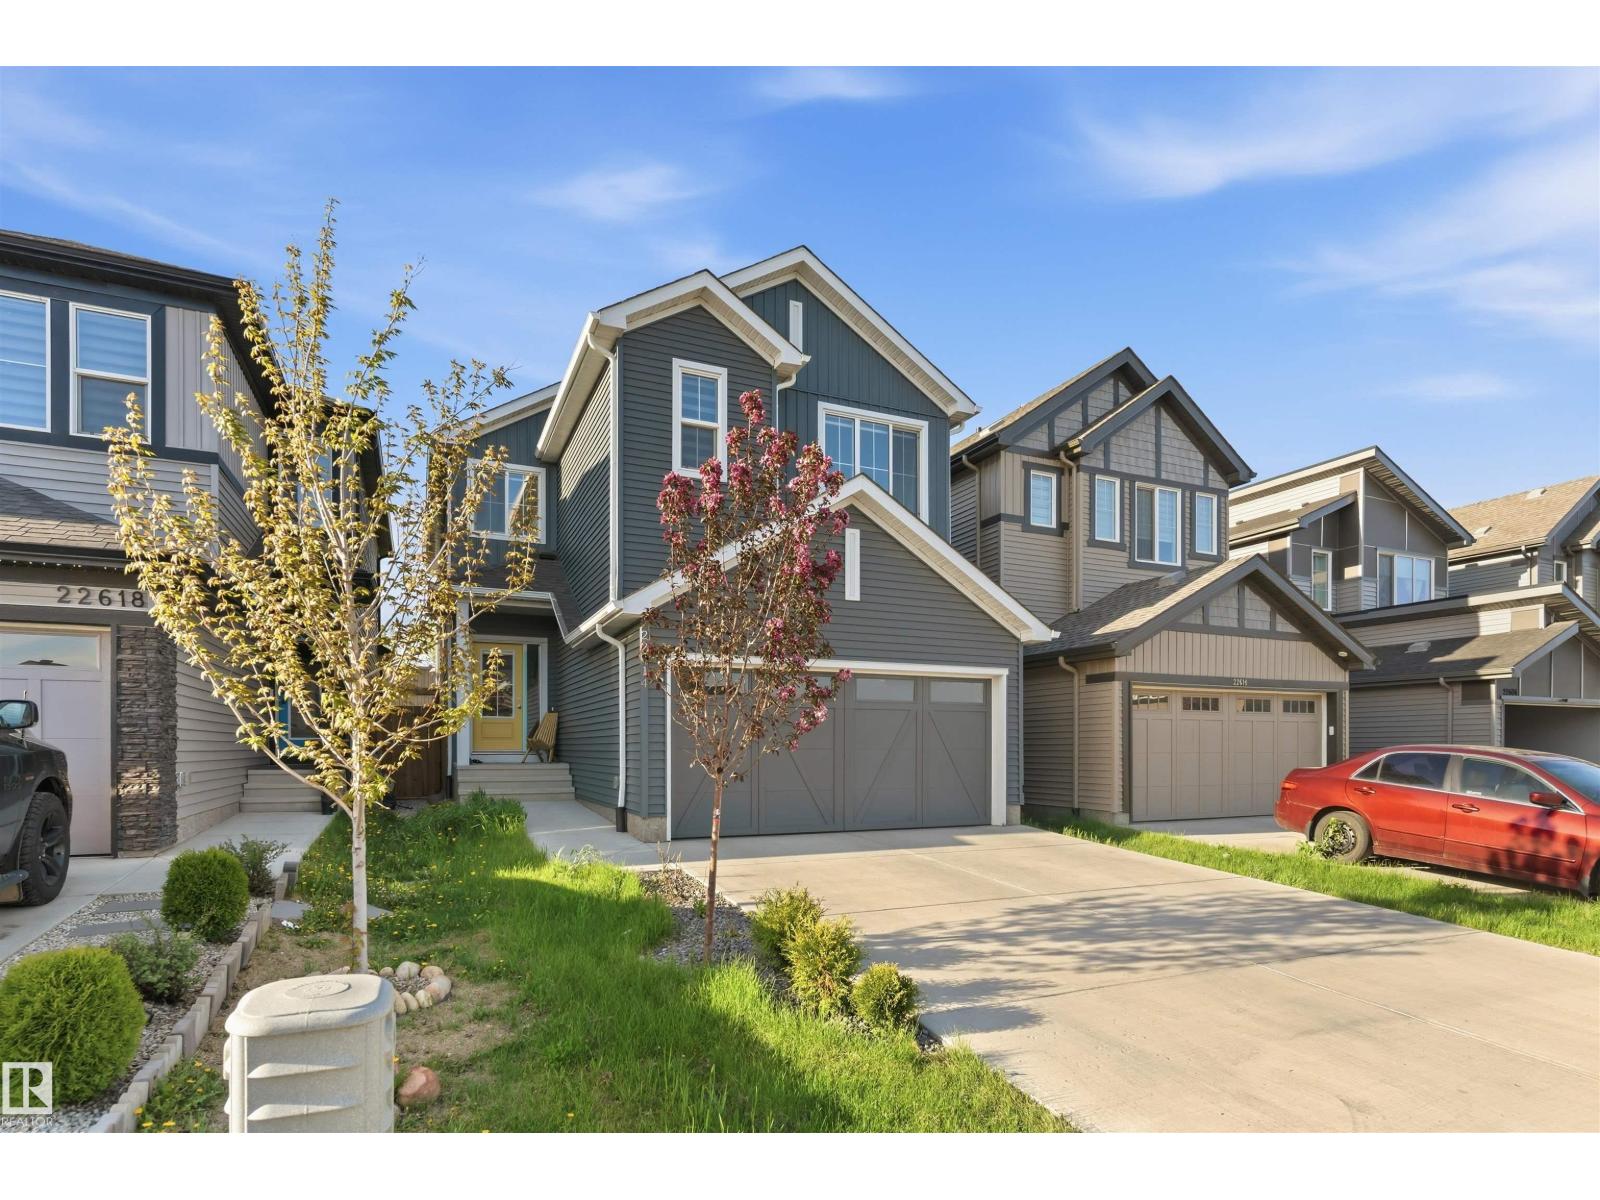
LOOKING for a new home but don't want the new home price tag? Here is a barely lived in home in Secord that is sure to please! With With an incredibly functional main floor - the living room features the stunning open to above, a gorgeous kitchen area, spacious dining and den/study/play space and half bath all on the main floor! Upstairs are 3 spacious bedrooms (primary with stunning ensuite - walk-in shower & walk-in closet), laundry room and the bonus room! The basement is unfinished perfect for kids play space, home gym or storage! With a double attached garage and so close to all the necessary amenities - this home just makes sense! (id:42336)
11140 126 St E NW
Edmonton, Alberta
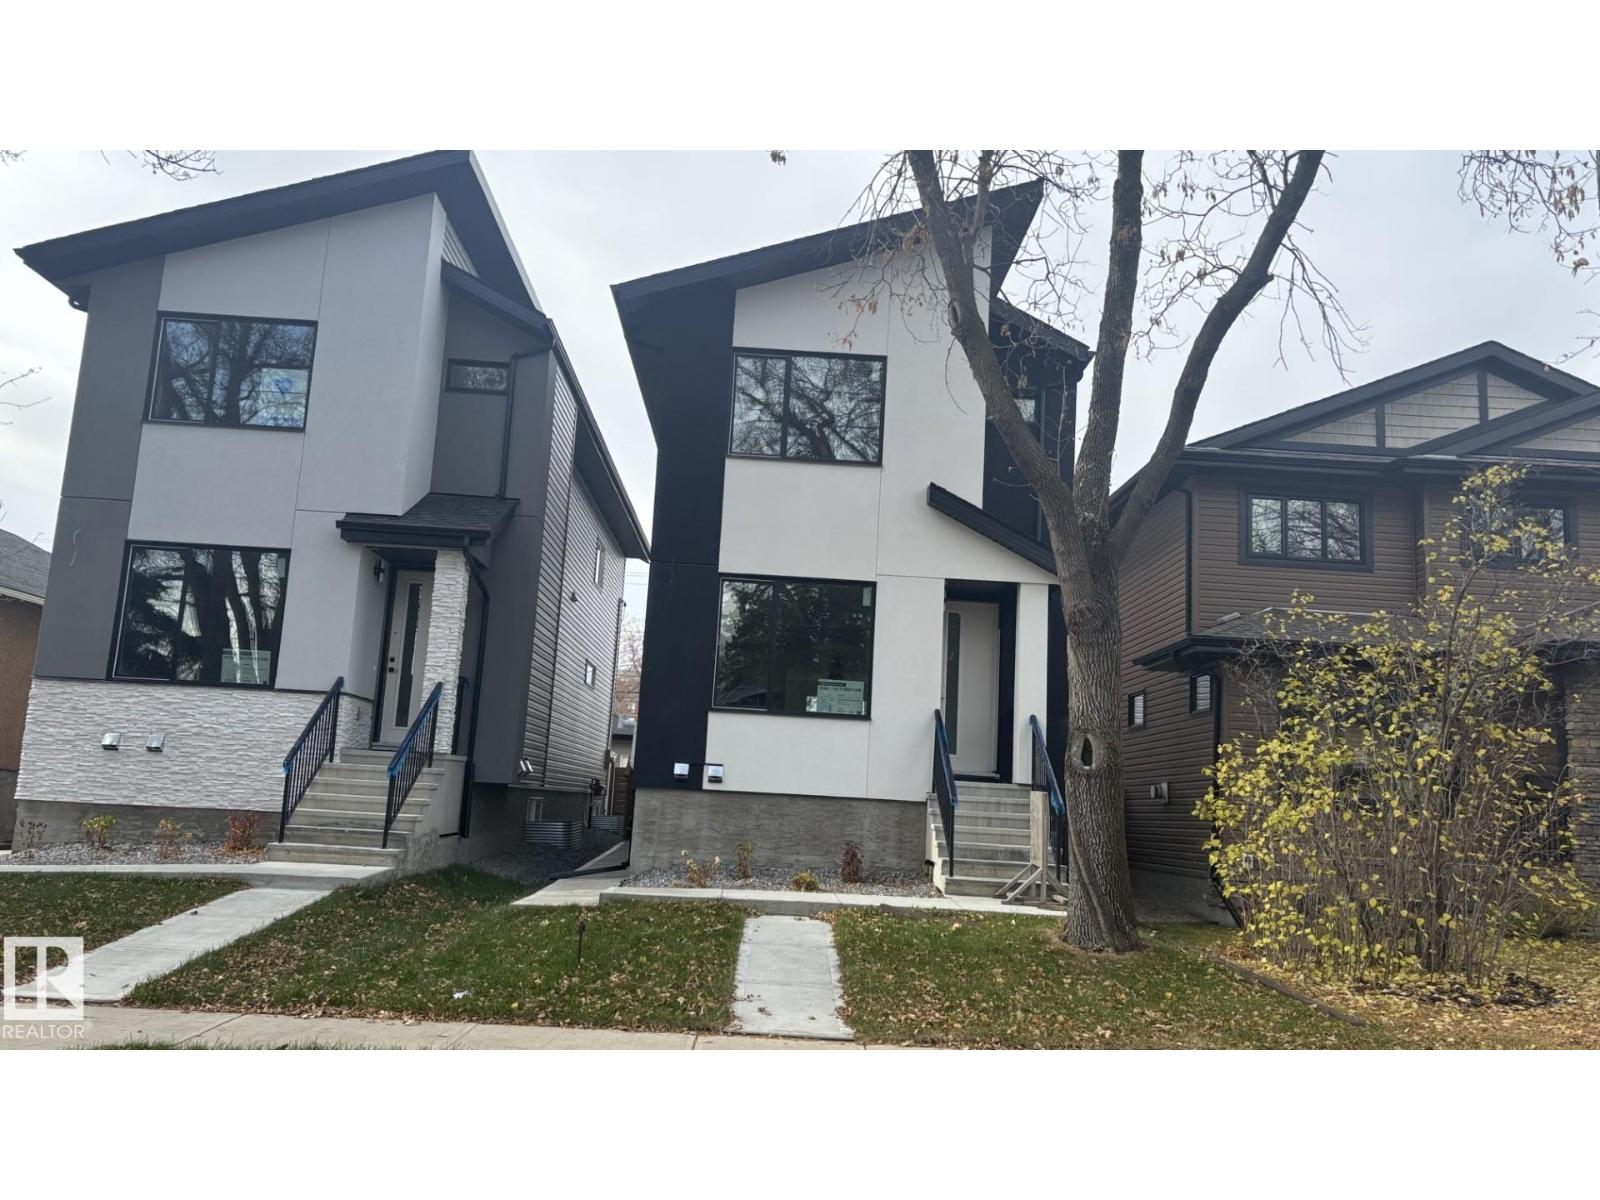
2 Bedroom Legal suite!Brand new 5-bedrooms,4-bath luxury infill in prestigious inglewood,Professionaly measured at 1918 sq ft plus afully finished 2-bed room legal basement suite with 9' ceilings.Just minutes from downtown edmonton.this upscale home offers an open-concept main floor with a sleek fireplace,chef's kitchen with quartz countertops.waterfall island,spacious dining and living areas.All bedrooms feature walk-in closets and stunning primry suite includesa designer feature wall and spa-inspired ensuite.The legal basement suite includes a full kitchen,bath,laundry and private entrance-ideal for extended family.Double detached garage,modern finishes andincredible location close to park,shopping and river valley.New home warranty. (id:42336)
11138 126 St E NW
Edmonton, Alberta
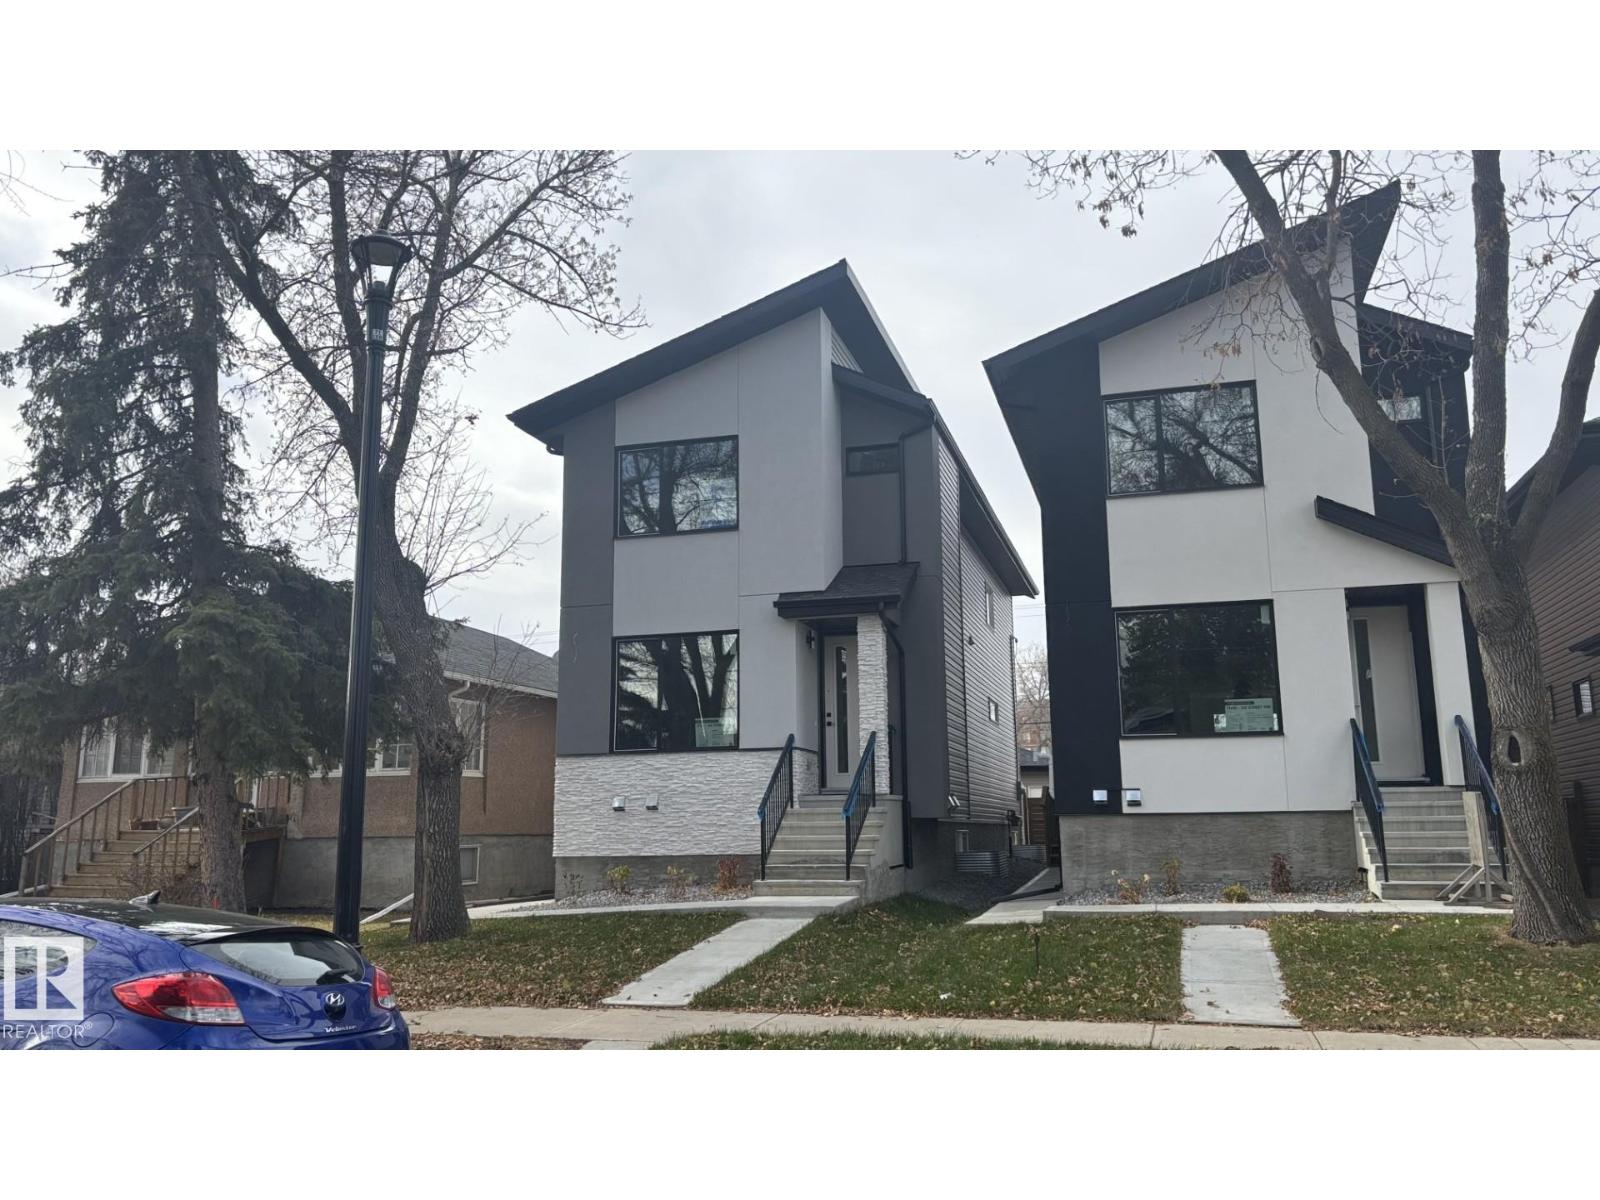
Stunning new Inglewood infill with a legal 2-bedroom basement suite!This modern 2-story offers 5 bedrooms and 4 bathrooms with upgraded finishes,featuring about 1,925 sqft.plus a fully finished legal 2-bedroom basement with 9' ceilings,full kitchen with 5 appliances,Private entrance-perfect for rental income or extended family.The mainfloor has a bright open layout with an elegant feature wall and fireplace,large chef's kitchen with quartz counters and waterfall island,spacious dining area and a sunny family room that opens onto the back deck.Upstairs you'll find three bedrooms with walk-in closets,including a beautifull primary suite with a spa-style ensuite.Outside,enjoy a largelandscapedyard,convenient mudroom off the deck anda double detached garage with access alley, all in a prime inglewood location,close to downtown,schools,park and transit. (id:42336)
#138 16311 95 St NW
Edmonton, Alberta
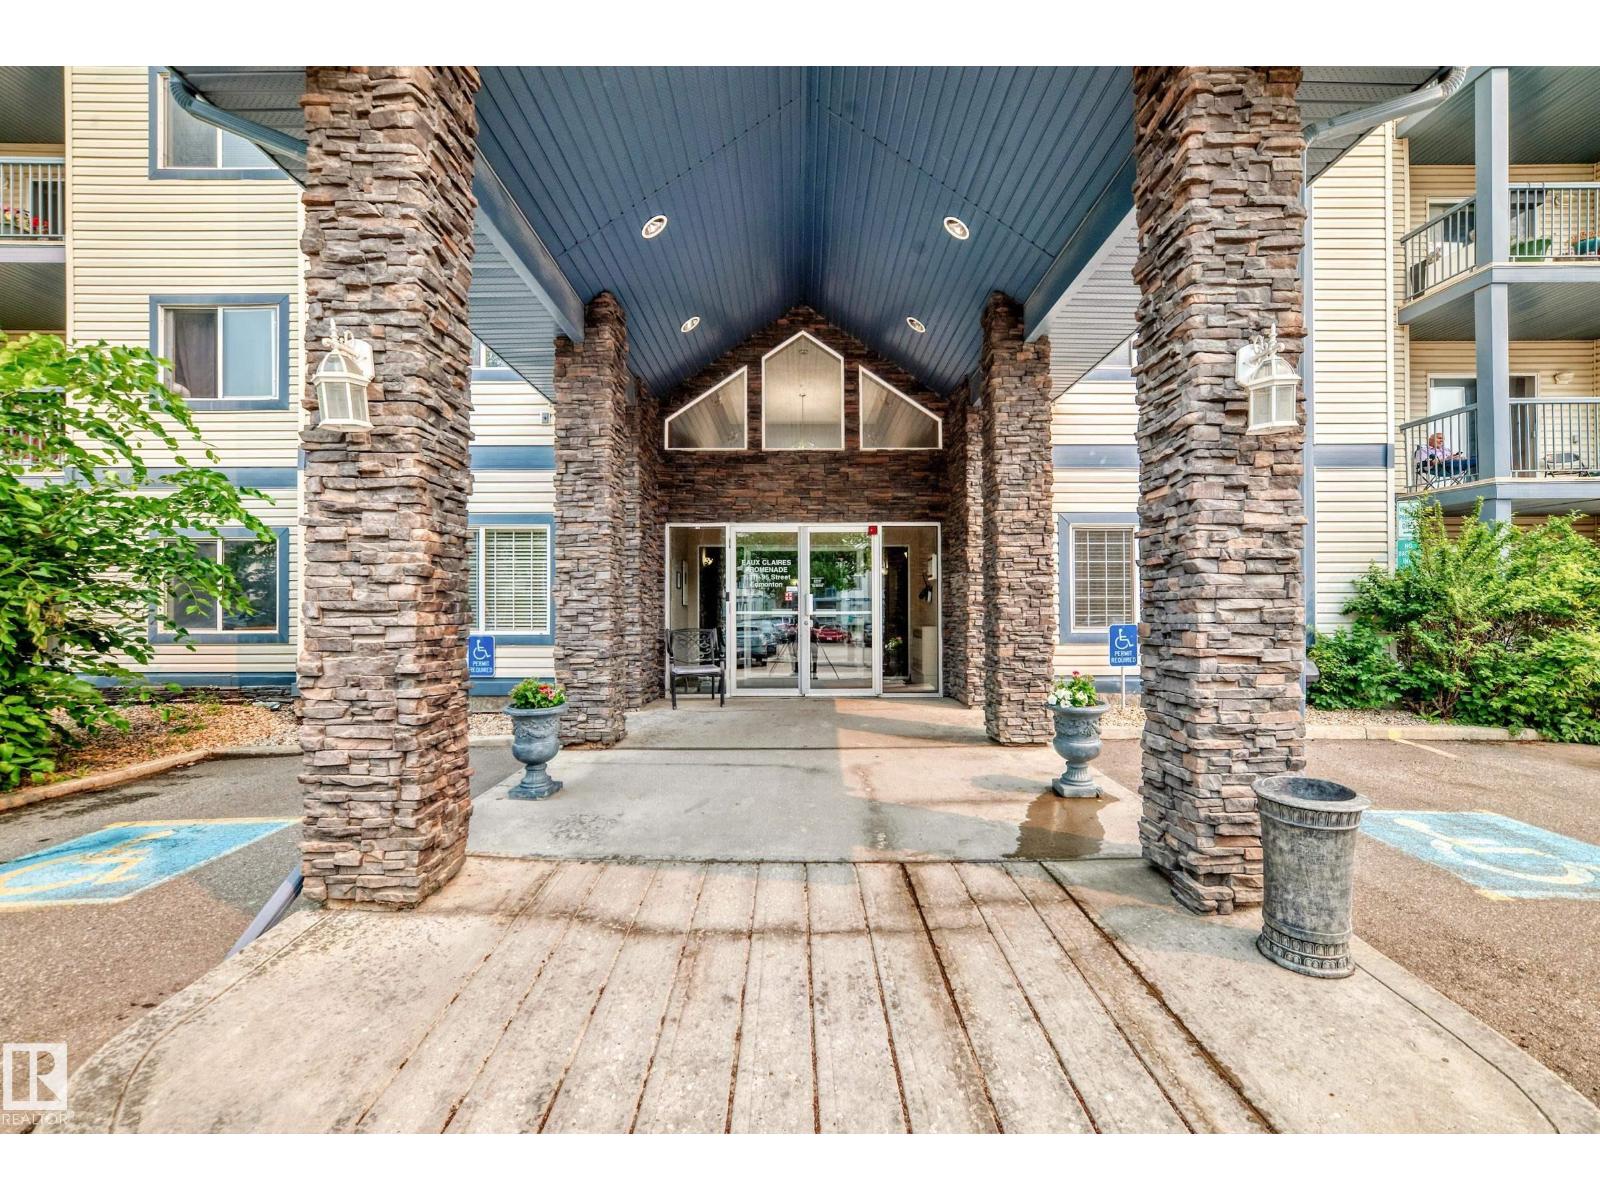
This is the most spacious 1 bedroom condo you will ever see! This low-rise apartment unit offers a practical layout and comfortable living space at an affordable price. The kitchen features an island for extra prep space and storage and opens to the living room with a cozy fireplace. The bedroom is a great size with easy access to the full bathroom. You’ll love the in-suite laundry, no stairs and easy access in and out. Beautiful walking trails nearby, and close to shopping, restaurants, grocery stores, and everyday amenities. A solid option for first-time buyers, down-sizers or investors looking for a well-located condo with everything you need close by. (id:42336)
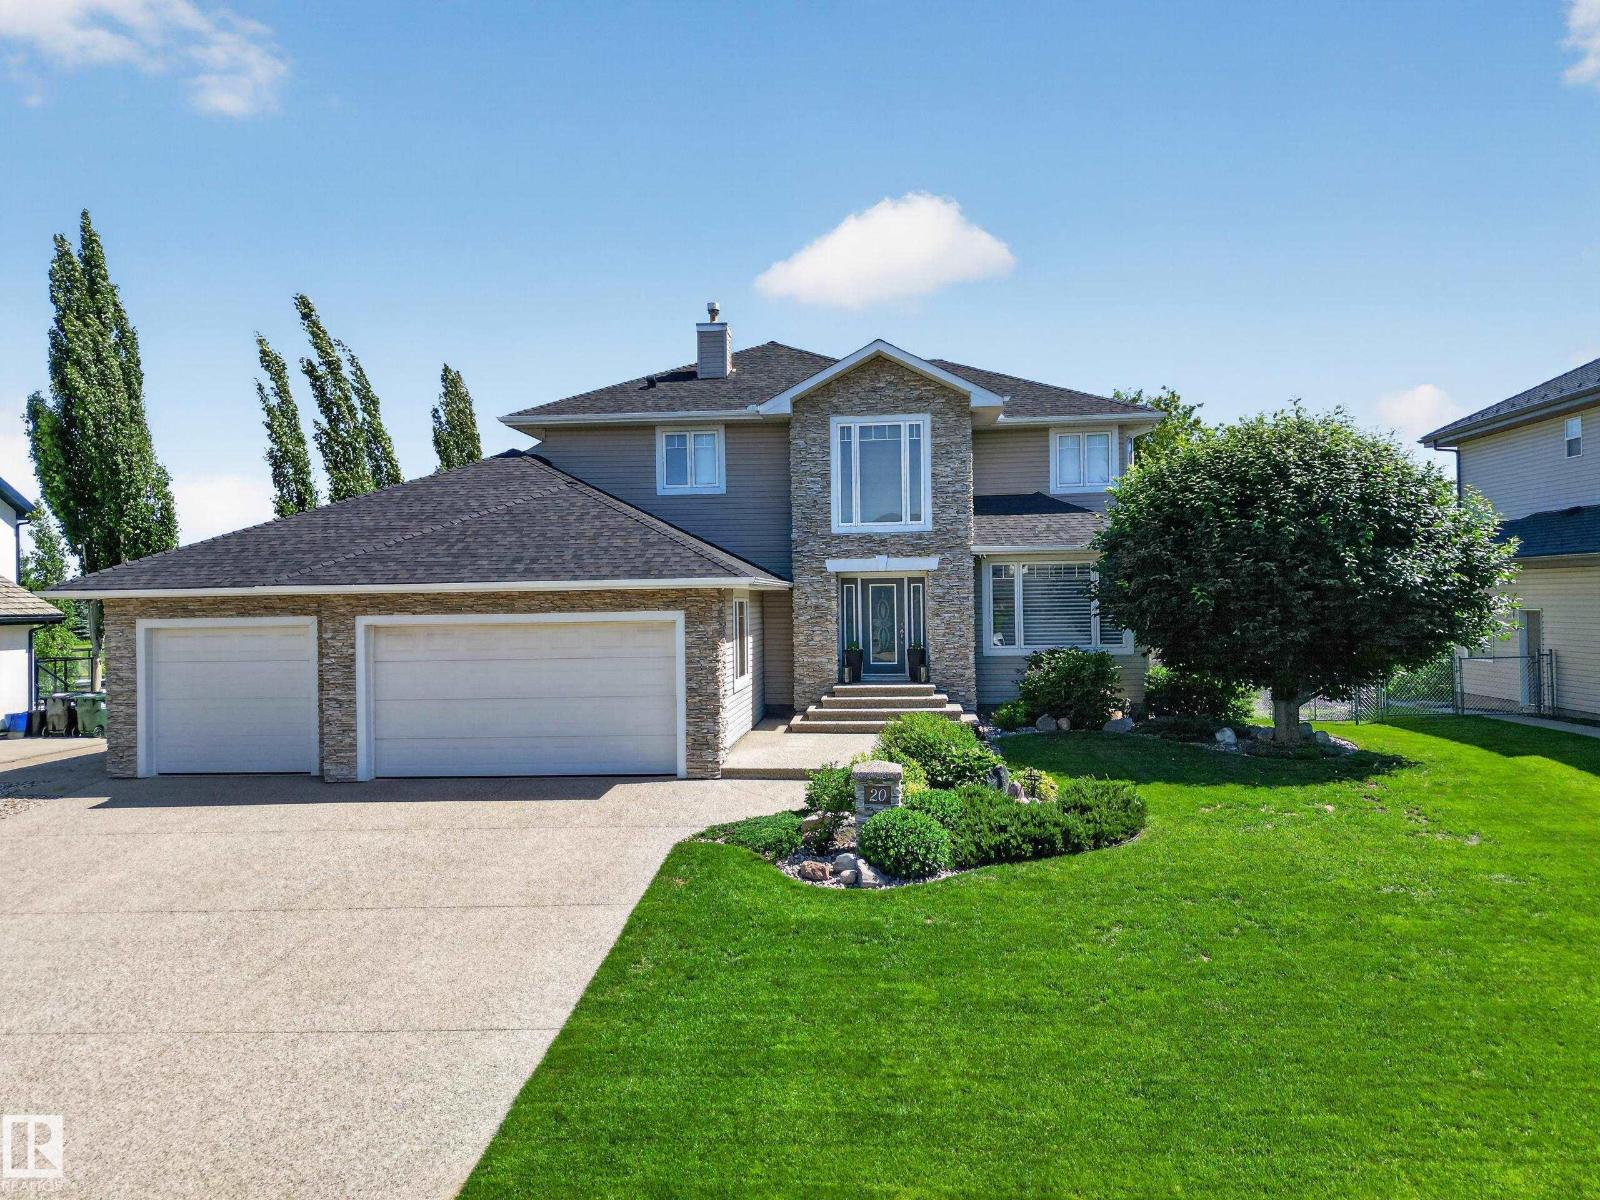
#20 52304 Rge Road 233
Rural Strathcona County, Alberta
Experience exceptional craftsmanship and timeless design in this original-owner H&S Jones custom-built two-storey walkout, ideally situated on a beautifully landscaped 1/3-acre lot backing onto a walking path. Designed for both everyday living and entertaining, this impressive home features an open-concept layout, soaring 9-foot ceilings, abundant natural light, custom plaster detailing, and a spectacular great room. The chef-inspired kitchen showcases quartz countertops, stainless steel appliances, and generous workspace. Upstairs offers three spacious bedrooms, including a luxurious primary retreat with full ensuite, plus a convenient Jack-and-Jill bath. The fully finished walkout basement with in-floor heating includes a recreation room, bar, bedroom, office, and full bathroom. Enjoy the expansive upper deck, covered patio, powered she shed, RV parking, oversized triple garage, and separate heated workshop. New shingles were completed last year, adding even more value to this exceptional property. (id:42336)
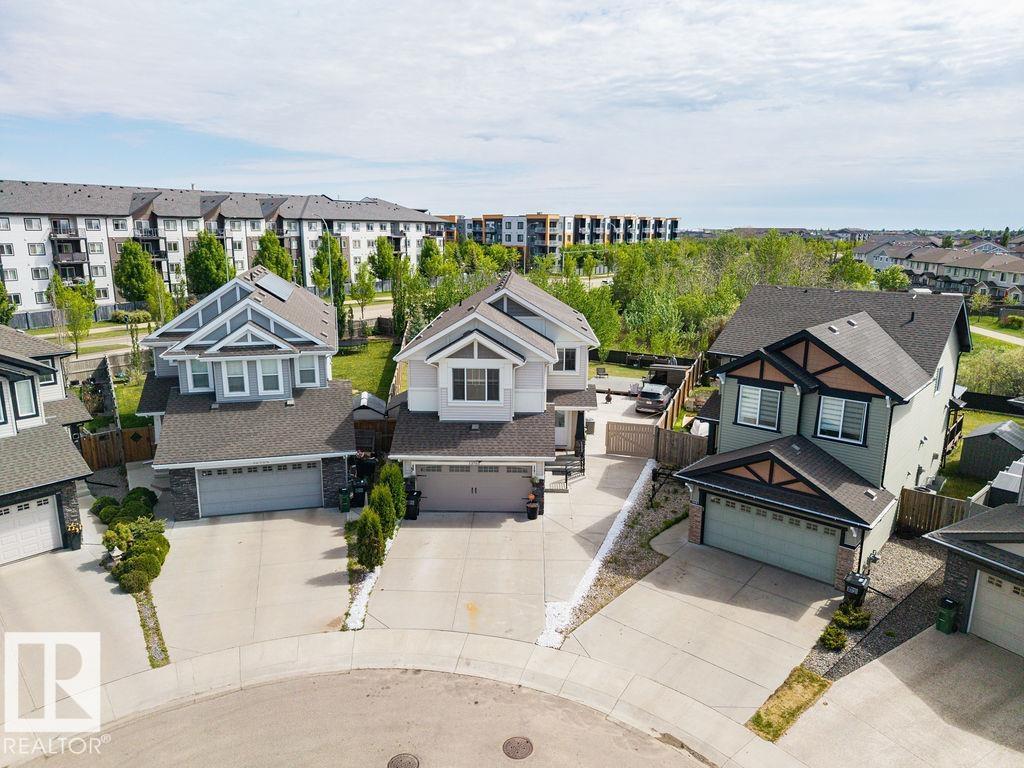
13703 166 Av NW
Edmonton, Alberta
MAGNIFICENT 4 BEDROOM UP with fully finished basement making for 5 Bedrooms and 3.5 Baths. This Custom Built home that backs onto TREES and a WALKING PATH and offers a STUNNING BACK YARD OASIS This home offers OVER 3500 sq/ft of executive living and is loaded with upgrades and special features: 9’ ceilings on the main floor, 10’ ceilings in the bonus room, hardwood and tile throughout the main floor, soft close cabinetry, s/s appliances, a 7’ granite island in the kithcen, tile backsplash, gas fireplace, and iron railings! Upstairs has FOUR bedrooms and a bonus room. Sitting on a massive pie lot, that backs onto a tree line, this home as it all! Take advantage of a Tankless Hot Water System, HRV, Drain Water Heat Recovery System, Triple Pane Windows, Spray Foam Insulation, Air-conditioner, Garage Heater, Gazebo, Enclosed BBQ hut and SO MUCH MORE! (id:42336)
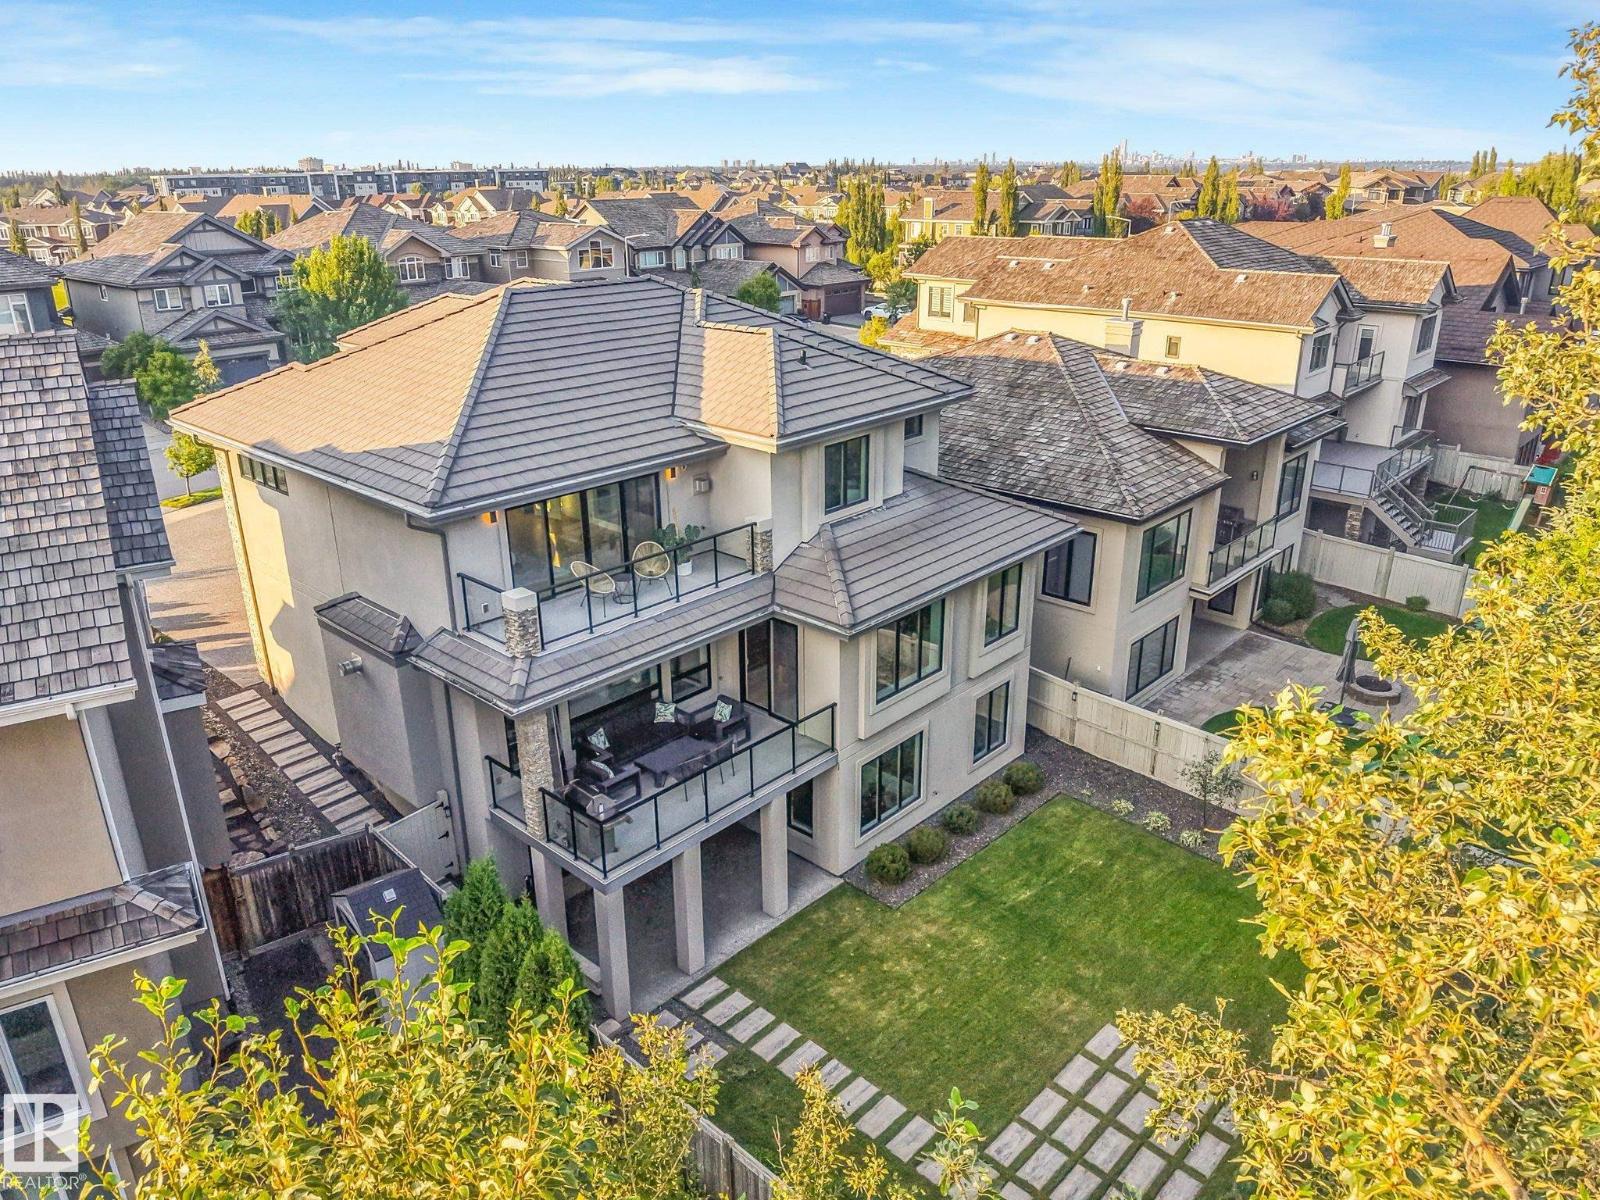
3328 Cameron Heights Landing NW
Edmonton, Alberta
Architecturally designed & INCOMPARABLE best describes this spectacular CUSTOM 2 stry WALKOUT looking onto Wedgwood Ravine.From the soaring ceilings, grand rm sizes, floor-to-ceiling windows & gorgeous engineered flrs.The Gourmet kitchen w/high-end appliances,prep island w/breakfast bar opens to the dining area w/access to the balcony over-looking the landscaped yard/ravine. The Great Rm offers a custom gas f/p w/retractable 65-inch flat screen tv.Upon walking up the open tread white oak stairs w/glass railings you will retreat to the priv.Mstr suite w/amazing views, spacious custom closet ,5-piece ensuite w/ steam shower.Upper lvl offers 2 add’l bdrm.The lower lvl features full bar,gym,family rm & a spectacular theatre rm,4th bdrm could also be used as a nanny suite. 2 massive doors open up to the lg. patio area great for entertaining.Just a few of the upgrades include ICF bsmt, spray foam inslt,inflr heating, smart switches, 2 AC, oversized heated Trple garage... the list goes on! (id:42336)
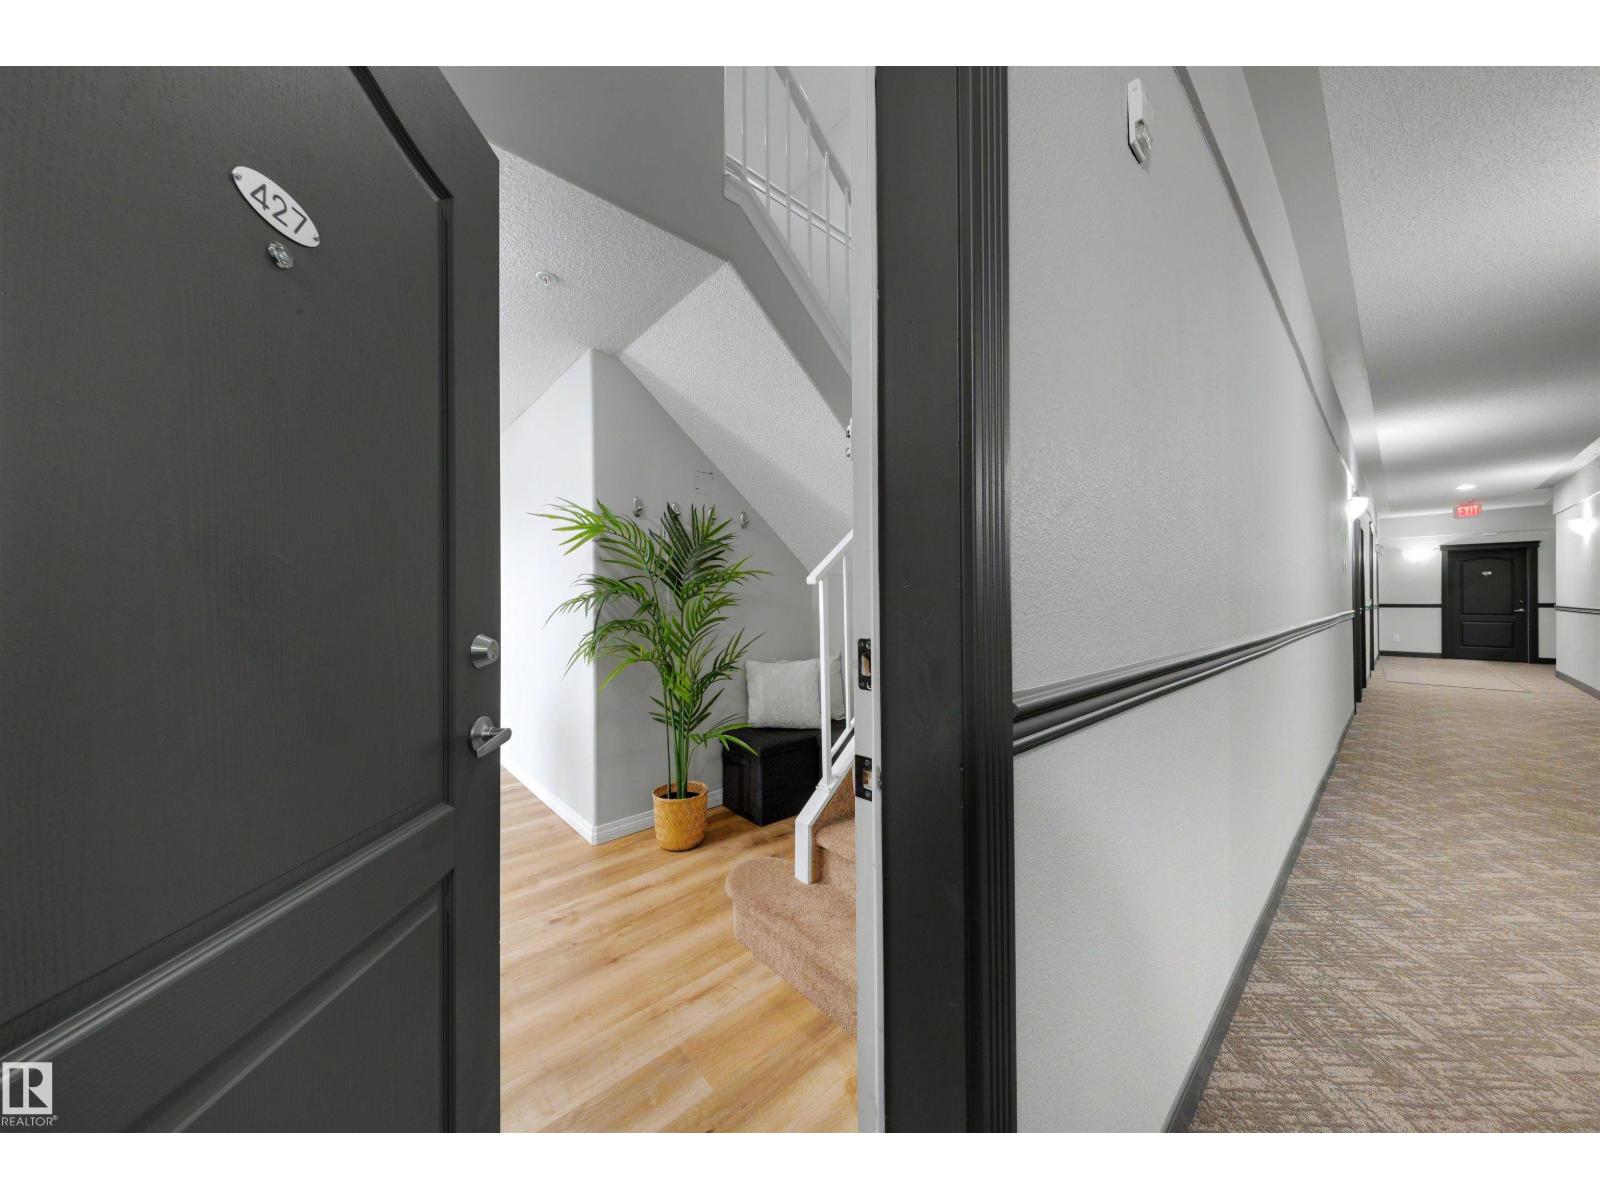
#427 3425 19 St NW
Edmonton, Alberta
What if you could have almost 1500sqft of living space without all the maintenance of a house? Welcome to this bright and spacious loft-style condo offering 2 bedrooms, 3 full bathrooms, and a versatile upper loft that gives you the flexibility to make the space your own. Whether you need a 3rd bed, family room, home office, gym, or rec space, this layout adapts to your lifestyle. The open-concept kitchen flows seamlessly into the living and dining areas, making it perfect for entertaining or everyday living. Step onto the wrap-around balcony to enjoy your morning coffee or unwind while taking in beautiful views of the downtown skyline. Recent updates, include newer main floor vinyl plank flooring and fresh paint. Located with quick access to Whitemud Drive and Anthony Henday, you're just minutes from shopping, restaurants, schools, parks, and everyday amenities. Complete with 2 titled parking stalls, this home offers the space of a house with the convenience of condo living. (id:42336)
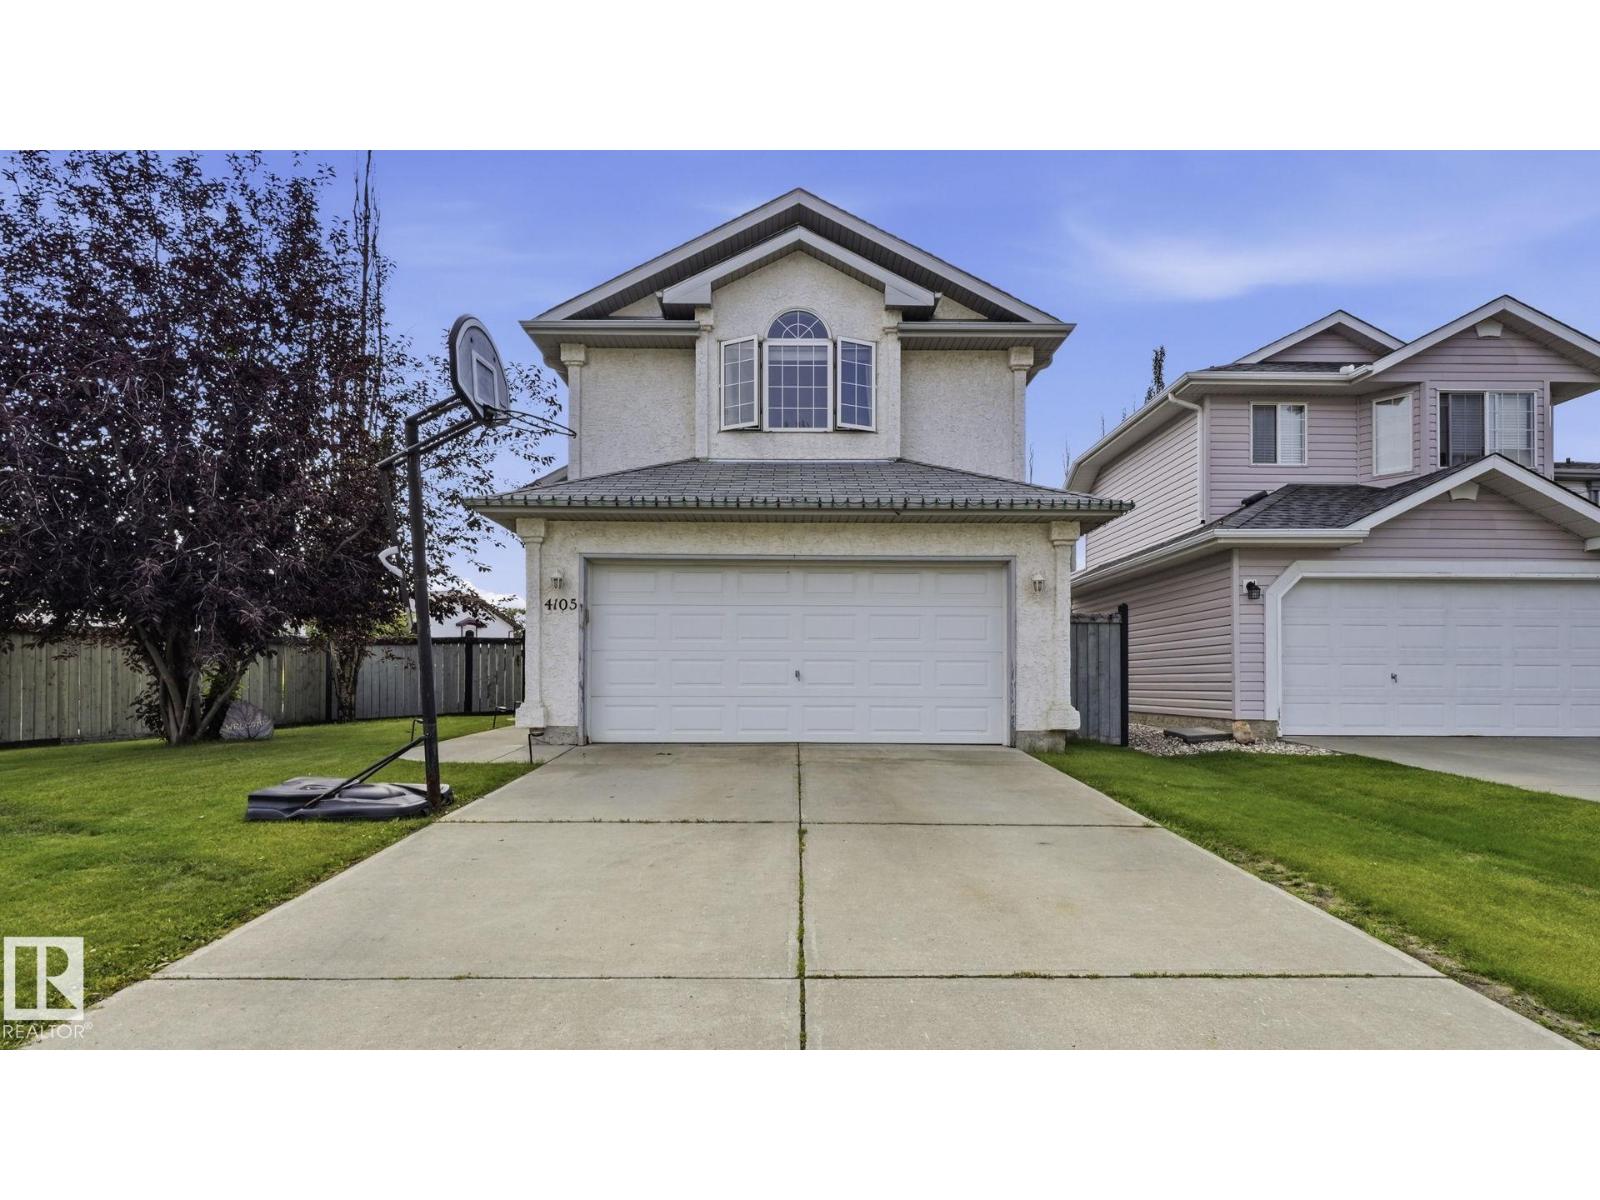
4105 36a Av NW
Edmonton, Alberta
OH YA !! What a great home located in the outstanding area of Creeks Crossing just steps away from Millcreek ravine and its outstanding trail system. This unique Bilevel/Split floorplan is very popular with Island kitchen area and dining room adjacent to the comfortable fireplace living room. The Master bedroom with spacious ensuite and walk in closet is on its own siting over the garage and two other bedrooms and 4 piece bath on the main floor. The basement has the extra large windows because there is only a 4 foot foundation making sure there are never water problems. Additionally downstairs there is also another finished bedroom, 3 piece bath and laundry room plus another bedroom not finished. Another great feature of this home is the half covered deck, perfect for BBQing rain or shine plus a big private yard for your convenience. Great buy all around (id:42336)
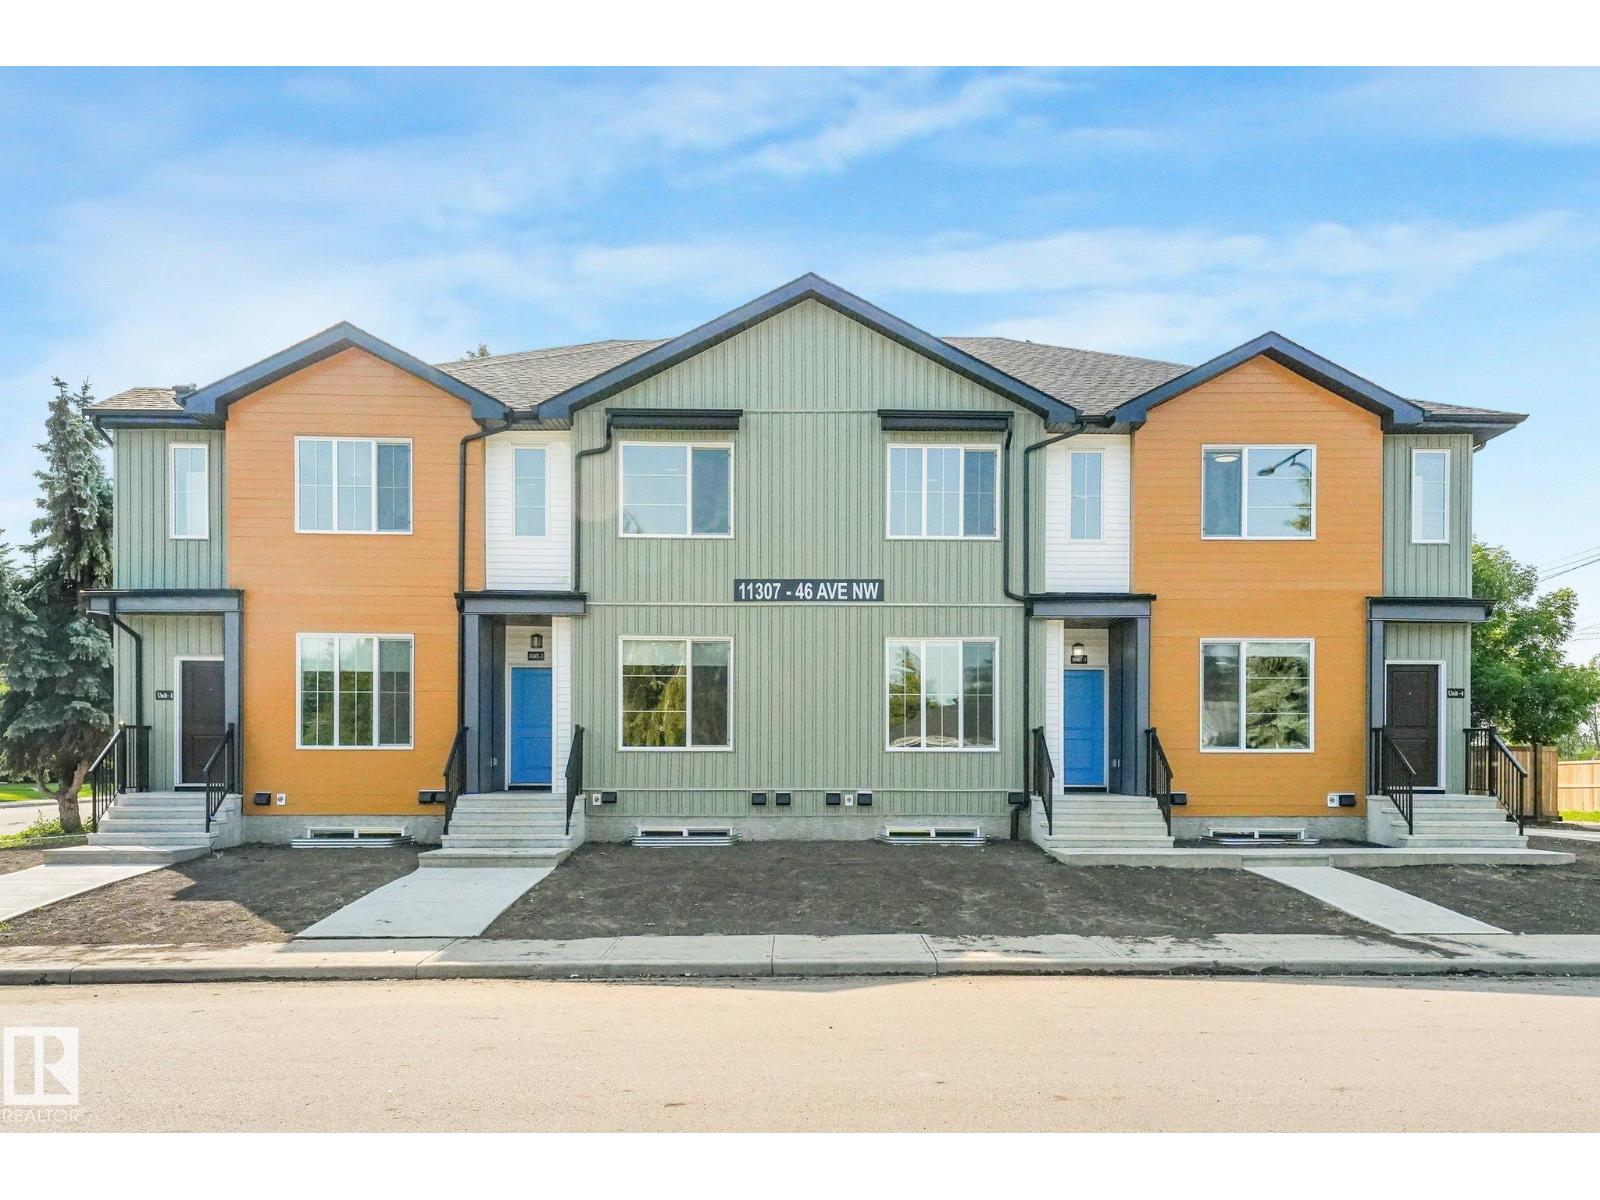
11307 46 Av NW
Edmonton, Alberta
OPPERTUNITY KNOCKS WITH AMAZING LOCATION!! Brand new FOURPLEX in MALMO PLAINS near Southgate mall and close to LRT station . offering total 8 units on the corner lot including 4 legal basement suits with separate side entrance. Each above grade unit features open concept layout main floor with living room, dinning room, Den, kitchen with quartz countertops, SS appliances, island and ample cabinetry .upstairs has 3 bedrooms including primary bedroom with walk in closet and ensuite , 1 full bath and laundry room. Each legal basement with approximately 620 sq ft secondary suite has 2 bedrooms ,kitchen ,full bathroom and separate laundry . fully landscaped. CMHC and MLI select program. close to school, shopping, public transportation.an exceptional chance to own a new multi unit income generating property in high demand area. Some pictures are virtually staged. (id:42336)
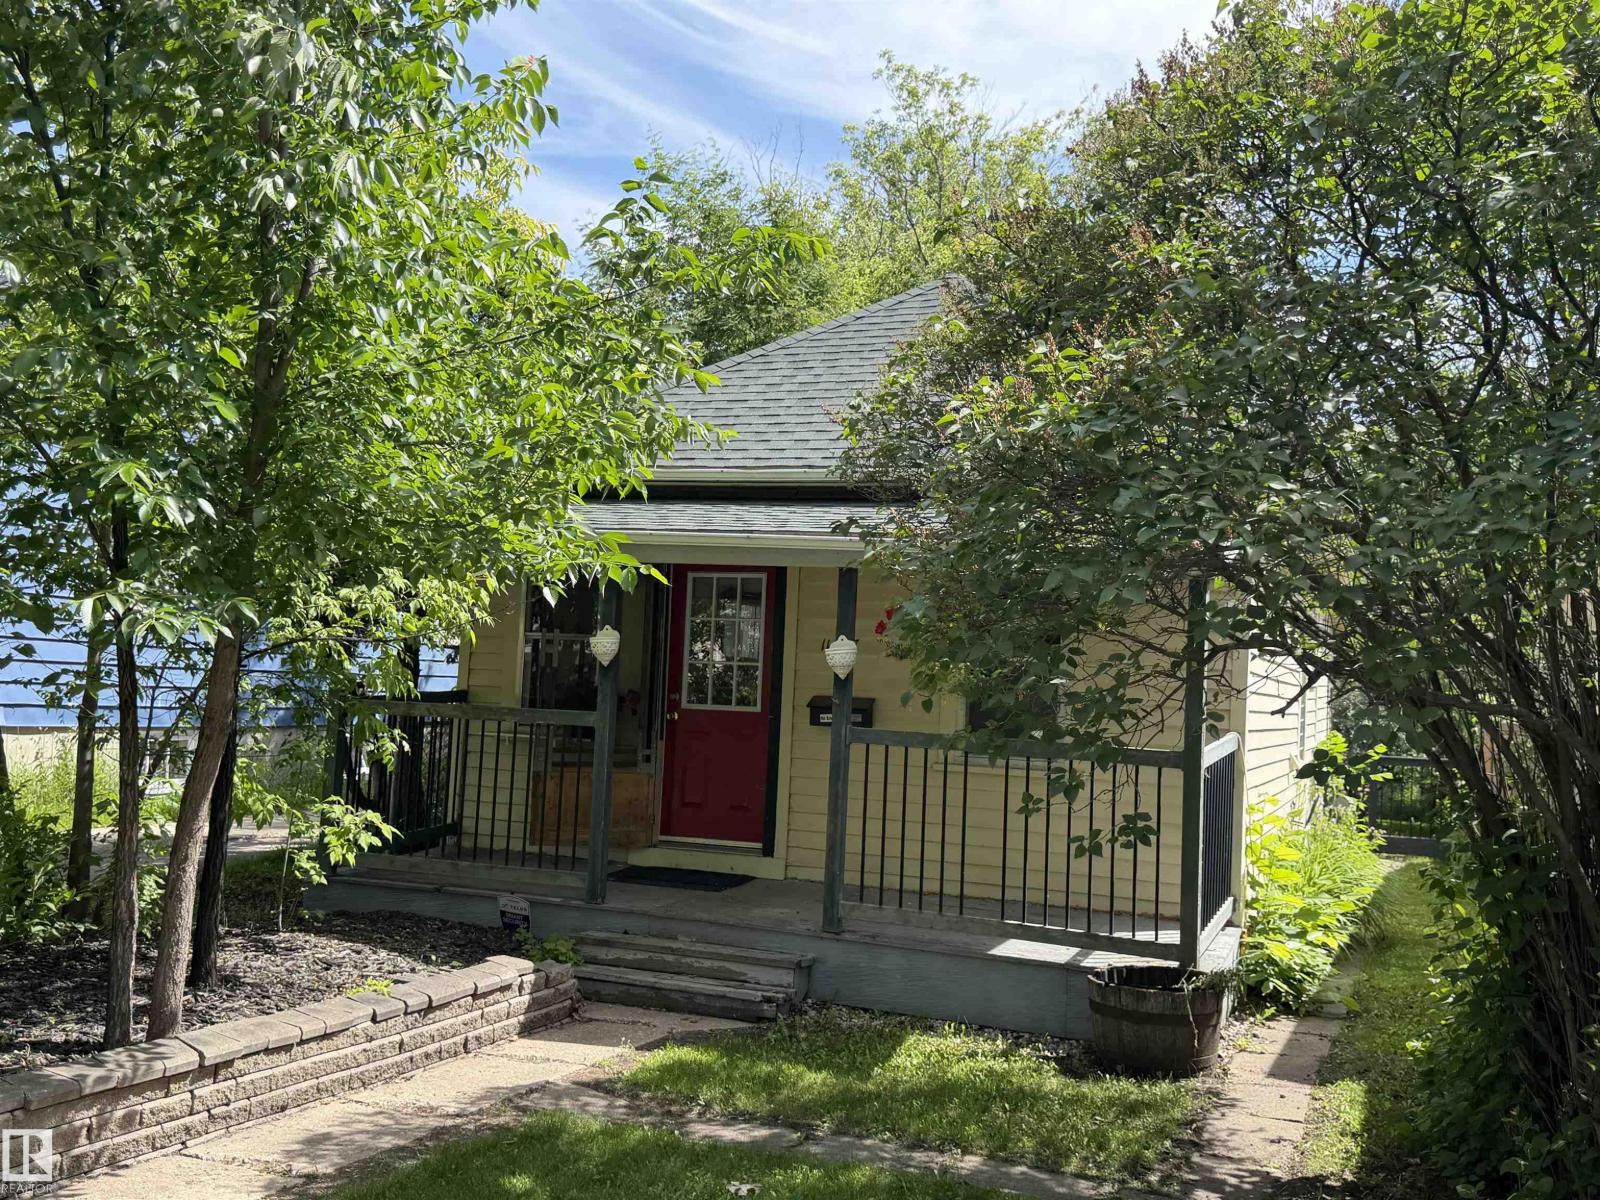
11427 125 St NW
Edmonton, Alberta
Fantastic opportunity for first-time buyers, investors, or developers! This move-in-ready bungalow has been extensively updated and offers exceptional value. Recent upgrades include flooring, kitchen, bathroom, paint, light fixtures, shingles, furnace and hot water tank (all done within the last 10 years). The bright and inviting living room features durable laminate flooring, while the spacious bathroom includes a charming clawfoot tub with shower and convenient stacked washer and dryer. The renovated kitchen overlooks the expansive backyard offering endless possibilities for outdoor living, future development or garage. Situated on an RF3-zoned lot, this property presents excellent redevelopment potential for a skinny home or front/back duplex (subject to municipal approval). Conveniently located close to schools, shopping, public transportation, and downtown Edmonton, it also offers excellent potential as a short-term rental. (id:42336)
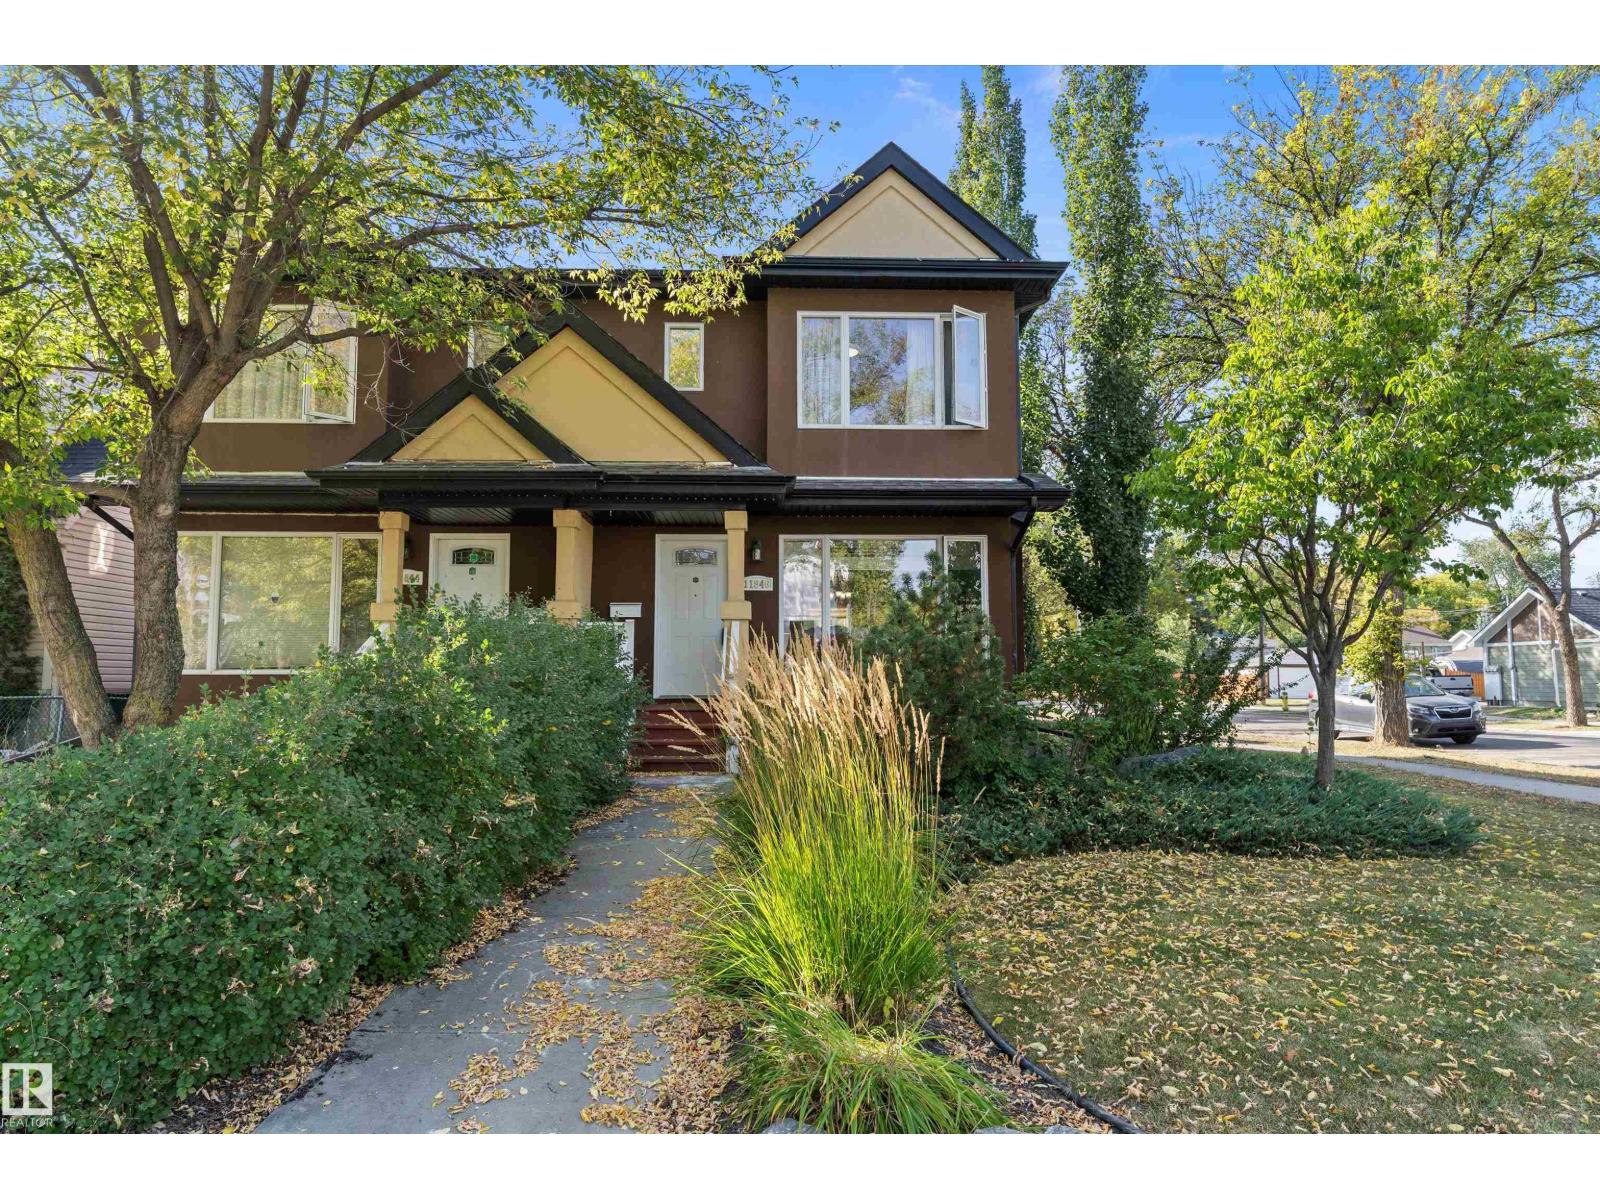
11846 125 St NW
Edmonton, Alberta
Looking for the a well kept duplex, look no further, this duplex is perfecto! Situated on a corner lot with a 22x22.5ft garage. A nice sized yard, the property has an illegal suite, looked in the basement, additional bedroom family room and separate entrance. The interior of the home is tastefully designed and organized. Warm colors and very well kept. Growing family, 3 bedrooms up, full ensuite and walk in master closet. loads of room. (id:42336)
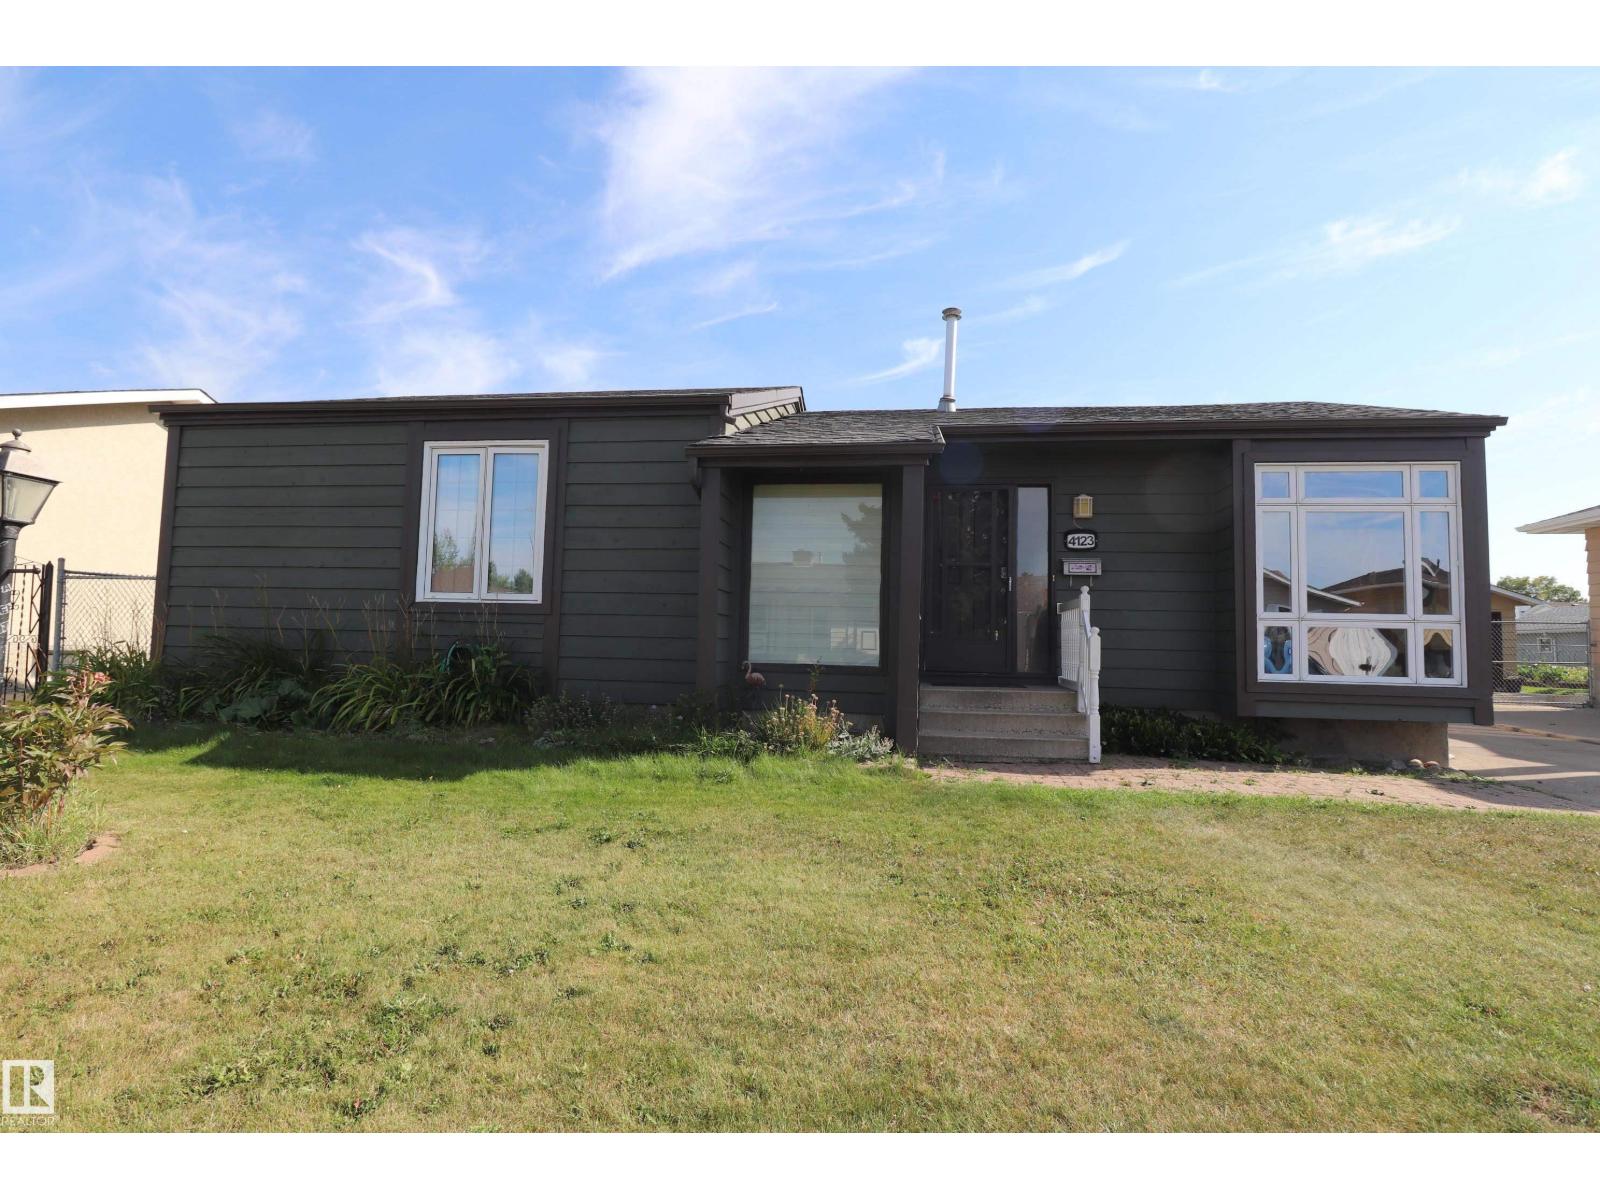
4123 136 Av NW
Edmonton, Alberta
ABSOLUTELY CHARMING! This home has more character than a row of new builds! When you enter the home you are greeted with the beautiful wooden vault in the living room and dining room! Cozy up by your wood burning fireplace in your sunken living room! Overlooked by the brand new Kitchen with all new stainless steel appliances! Includes automatic window coverings for incredible convenience! Walk out through the hop-covered archway on your wooden porch to your backyard treed garden complete with delightfull fruits from strawberries to plum and apple trees! The 3 piece and 4 piece bathrooms have been completely updated with gorgeous modern finishes! Tons of newly renovated space in the basement for the kids to enjoy! With a brand new roof on the house and the 2 car detached garage as well as new exterior paint your new home is ready for you to move in and enjoy all its comforts, and if you do need to leave your steps from public transport and tons of shopping! (id:42336)
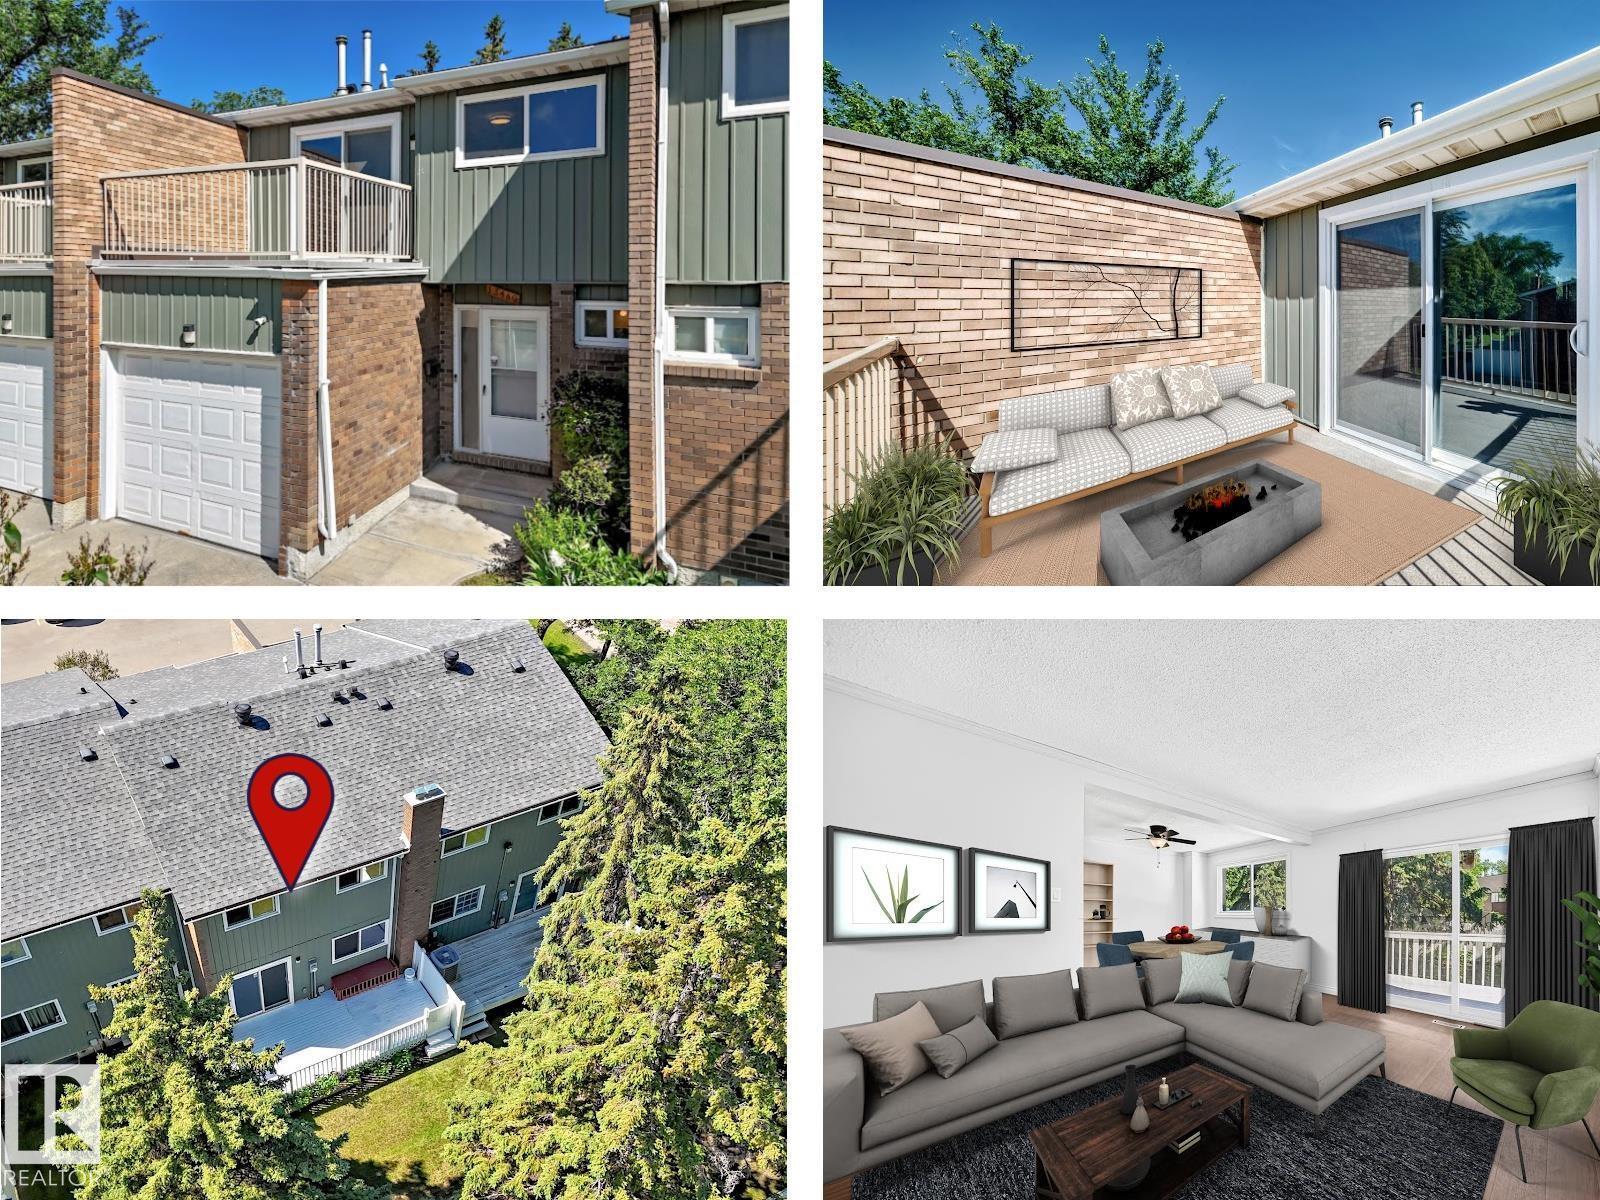
13469 40 St NW
Edmonton, Alberta
Well-maintained and move-in ready, this spacious 3-bedroom townhouse offers a newer well-designed kitchen featuring abundant pot drawers and exceptional storage that sets this unit apart from the rest! Did I mention, a newer furnace and HWT (3 years old), plus a new professionally installed ELECTRICAL PANEL INSIDE and on the EXTERIOR of the property, paid for by the Seller. Plus, a Bath Fitter tub/shower installed just 2 years ago! FRESHLY PAINTED throughout, in a modern, neutral colour palette brightens both the main and upper floors, while the large deck in the back has also been freshly painted! Other Extensive updates to the exterior were completed 5 years ago: NEW ROOF, EVESTROUGHS, COMPLETELY NEW ROAD, FRESH PAINT ON EXTERIOR of the COMPLEX. Extend your outdoor living space with a large PRIVATE DECK off the Primary Bedroom! Keep your car dry and warm in the single attached GARAGE! Ideally situated near the entrance of the complex. (id:42336)
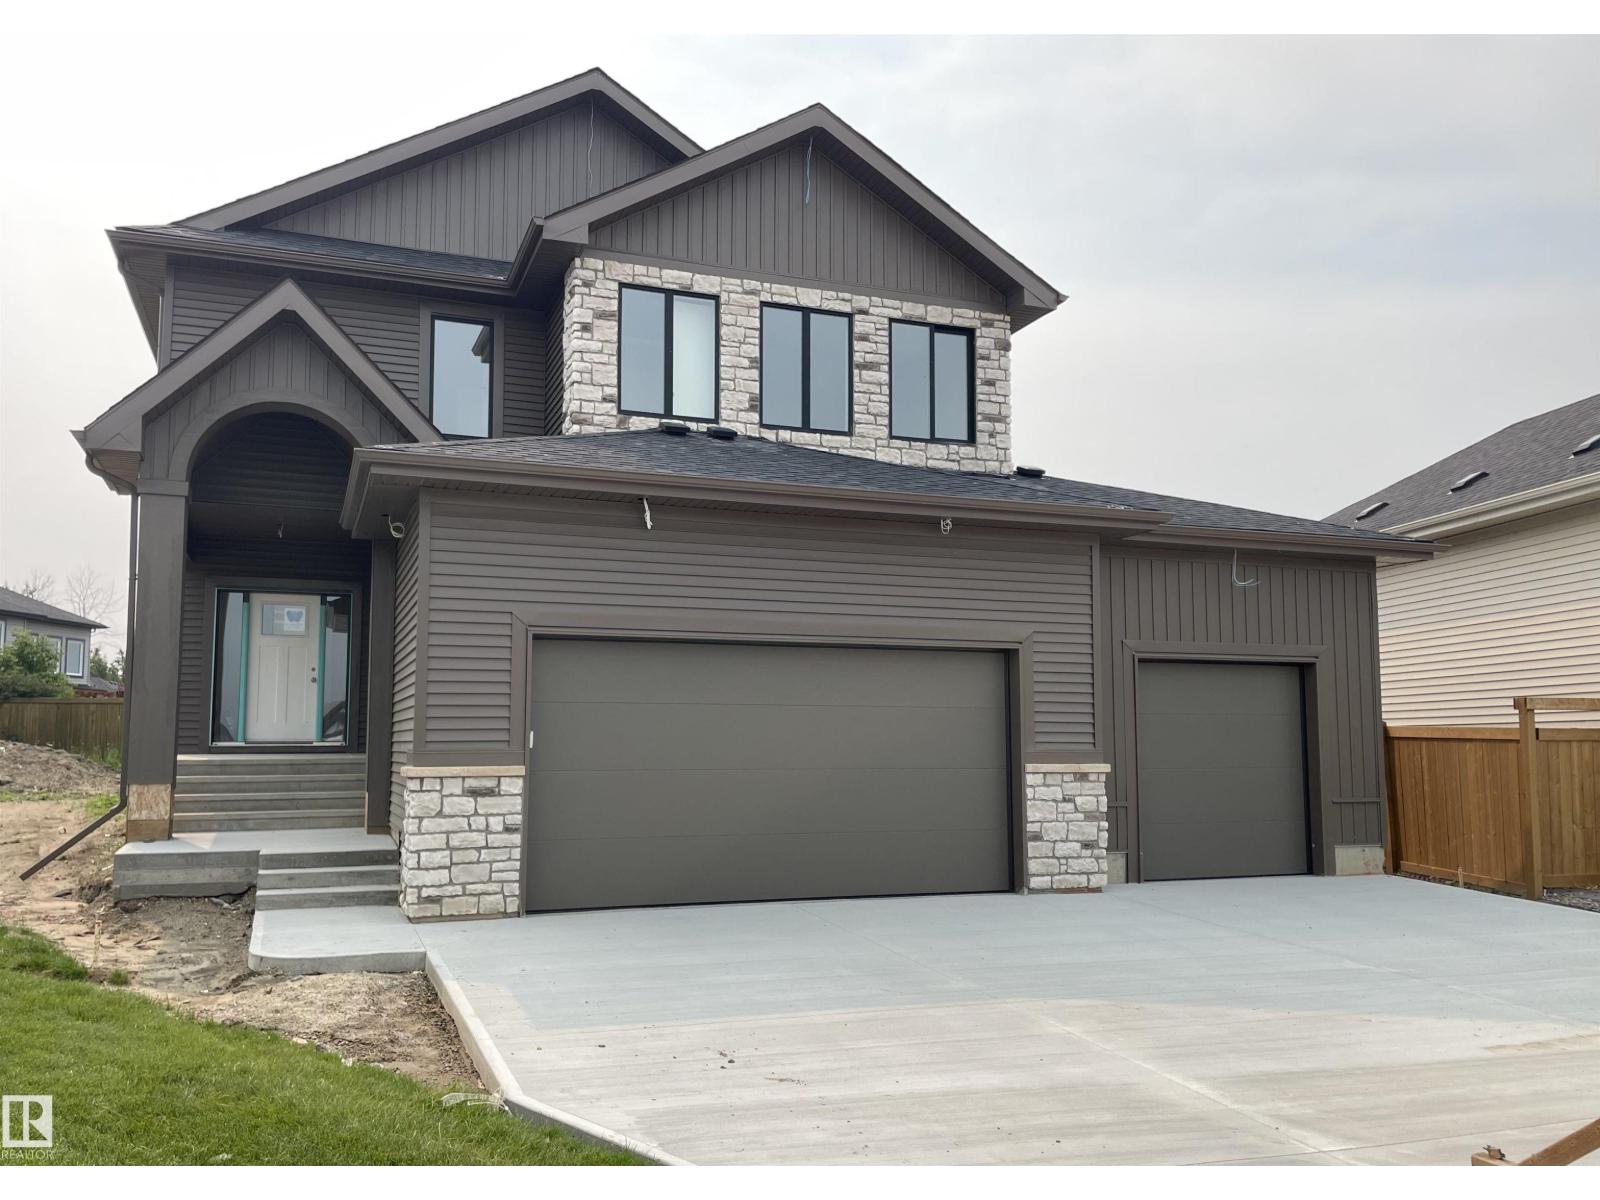
15 Darby Cr
Spruce Grove, Alberta
Nestled in the family-friendly community of Deer Park, this stunning 2,500+ sq. ft. two-storey sits on a large pie-shaped lot and feat. a heated triple attached garage combining luxury, functionality and room for the whole family. Thoughtfully designed with 9' ceilings, 8' solid-core doors, luxury vinyl plank flooring and an abundance of natural light, this home offers both style and function. The open-concept kitchen is perfect for entertaining with quartz countertops, a custom range hood, walkthrough pantry, champagne bronze fixtures, designer lighting and a spacious dining area with a custom recessed ceiling. Additional highlights include a gas fireplace, central A/C, H&C taps & drain in garage. The oversized primary suite is a true retreat, complete with a luxurious 5-piece ensuite. The basement features a separate side entrance, making it ideal for a future suite or multigenerational living. A perfect blend of luxury, versatility, and modern family living. (id:42336)
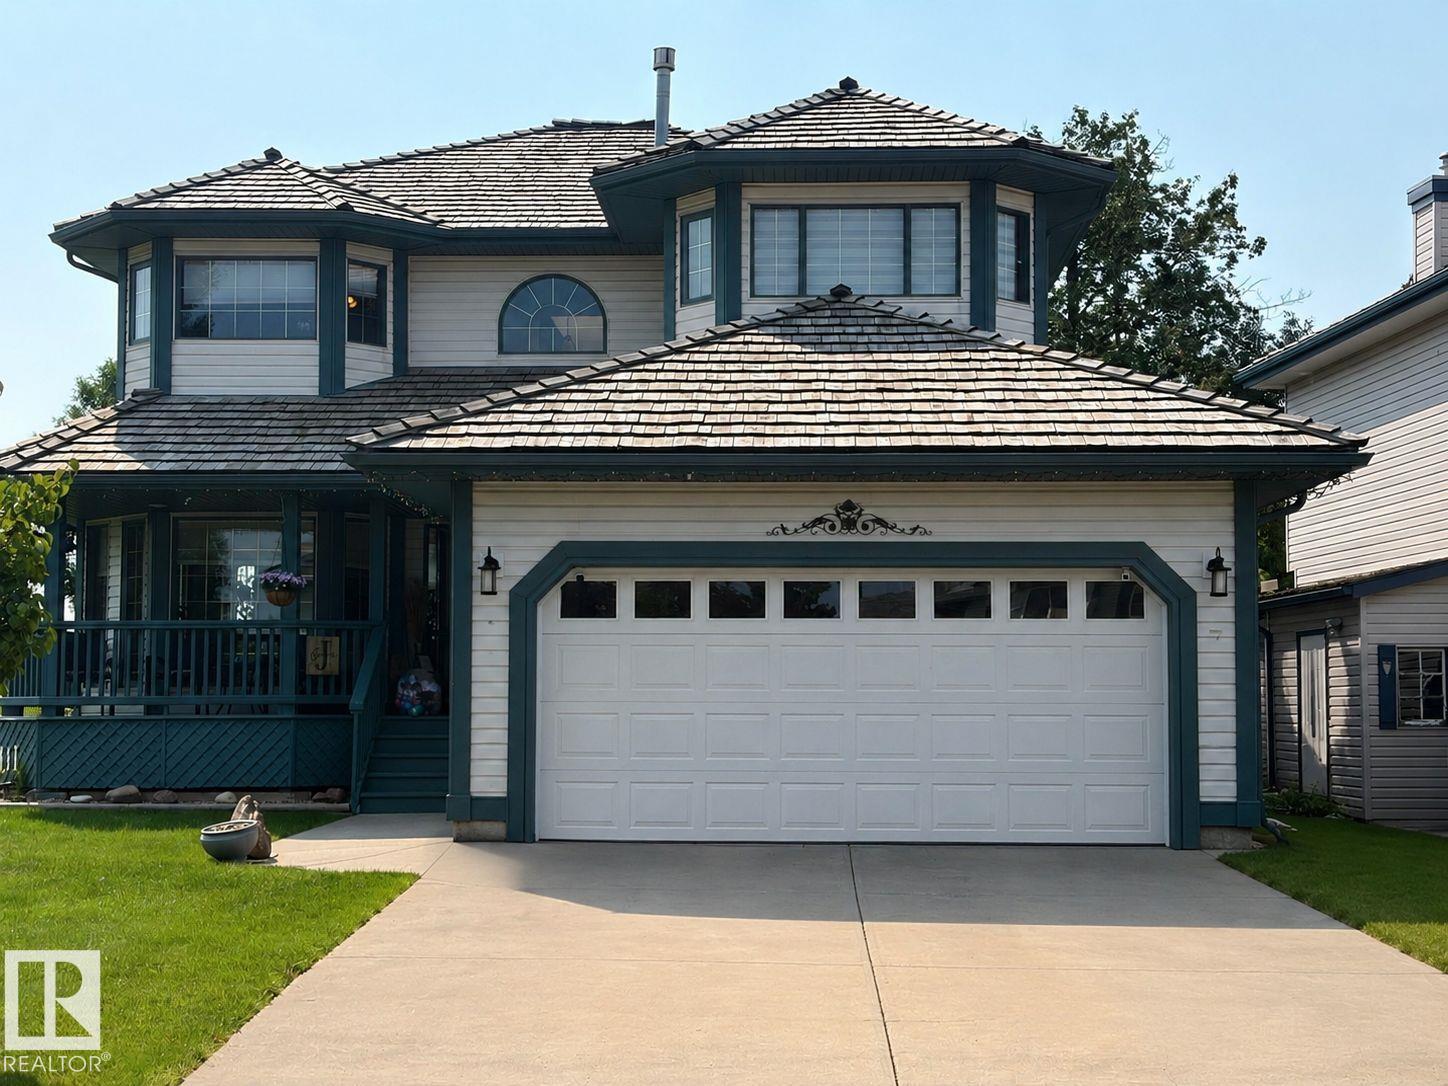
7 Country Club Dr
Beaumont, Alberta
Set beside a large green space and the 9th green of Coloniale Golf Club, this beautifully finished Homexx-built home offers a rare combination of space, privacy and peaceful views. A welcoming front porch leads into an impressive entry with a curved staircase. The bright main floor offers multiple living and dining areas, a spacious kitchen and a fireplace, with large windows overlooking the landscaped yard. Step outside to the low-maintenance deck, complete with motorized UV and privacy screens for comfortable outdoor living. Upstairs are three generous bedrooms, including a primary retreat with a walk-in closet, ensuite and its own fireplace. The fully finished basement adds an entertainment area with a stone fireplace, wet bar, full bathroom and two additional bedrooms or flexible office space. Close to schools and everyday amenities, this is a home designed for both relaxing and entertaining. (id:42336)
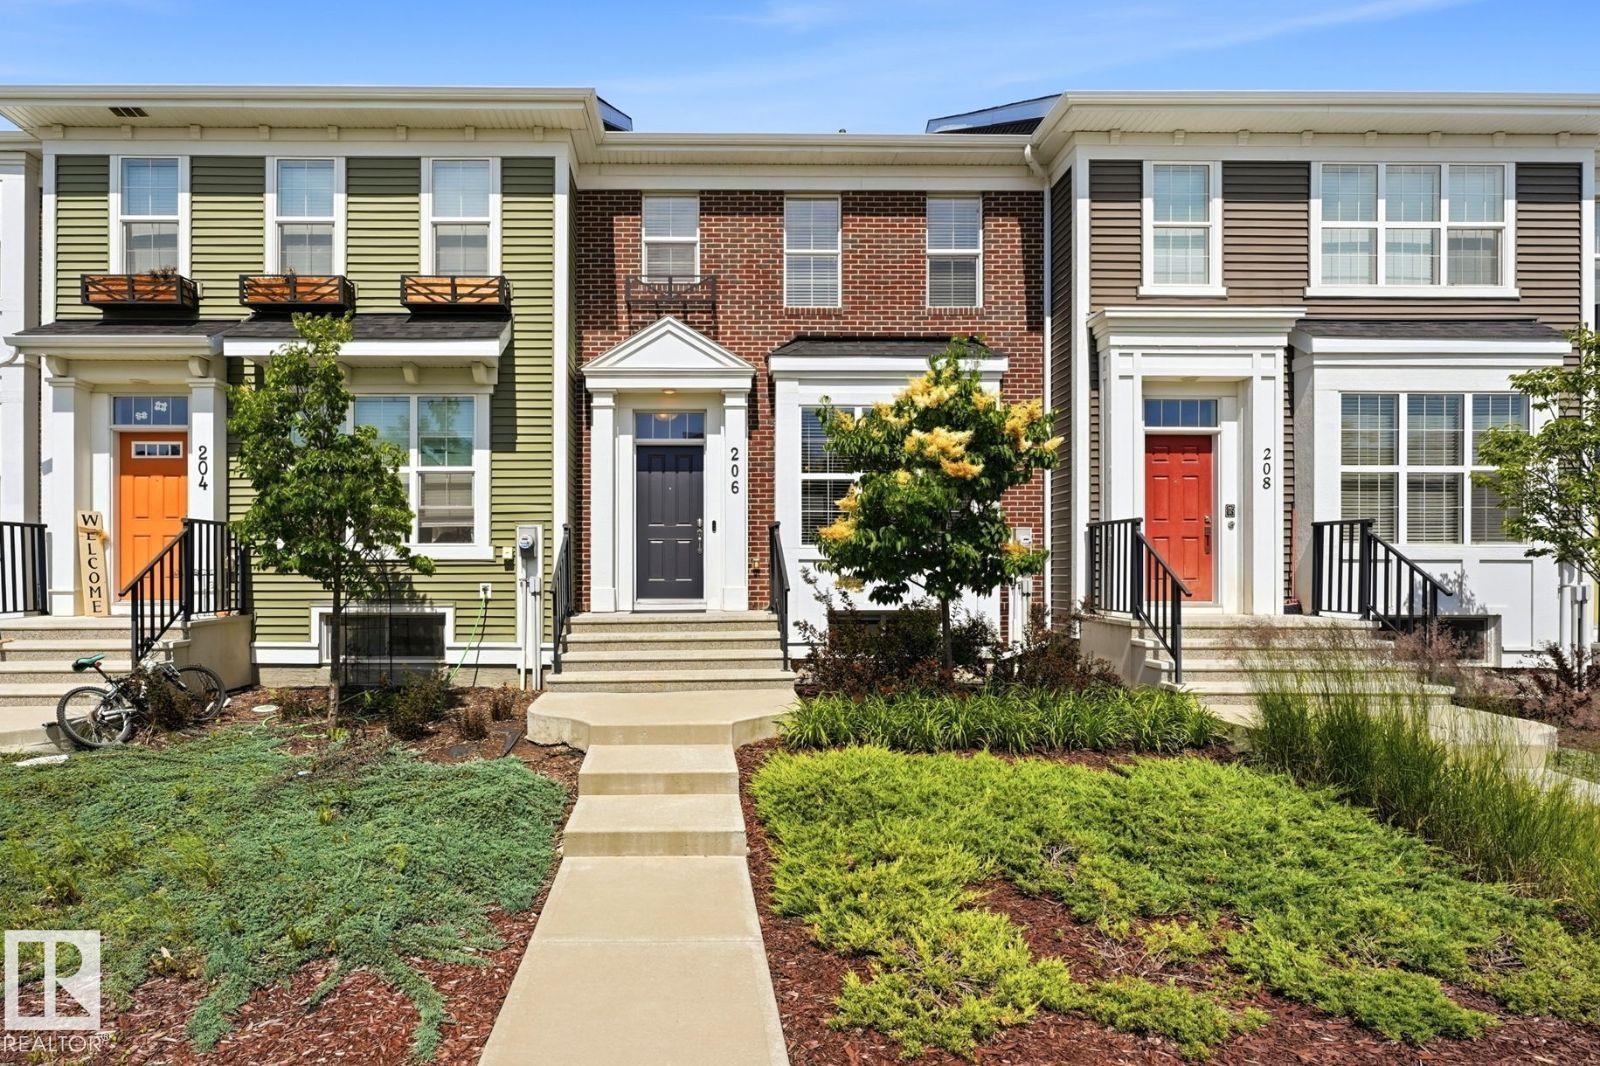
206 Southfork Dr
Leduc, Alberta
Visit the Listing Brokerage (and/or listing REALTOR®) website to obtain additional information. Welcome to this well-kept townhouse in Southfork with NO CONDO FEES! New central AC (installed 2 years ago). The main level is open concept with lots of natural light, a kitchen with stainless steel appliances, a 2-piece bath, and access to the deck, fenced backyard, and double detached garage. Upstairs has 3 bedrooms and a 4-piece bath. The primary bedroom has a walk-in closet and 3-piece ensuite bath with a walk-in shower. The finished basement adds a 4th bedroom with a large closet/storage room, a rec room, another 4-piece bath, a large utility/laundry room, and under-stair storage. Bonus: the home is partially furnished (bed, dresser, sofa, work desk setup, bar stools, freezer), the kitchen is fully stocked, plus toolbox, lawn mower, yard/snow tools, and workbench in the garage. You are close to trails, green spaces, several playgrounds, a K–8 school, and minutes from shopping and the airport. (id:42336)
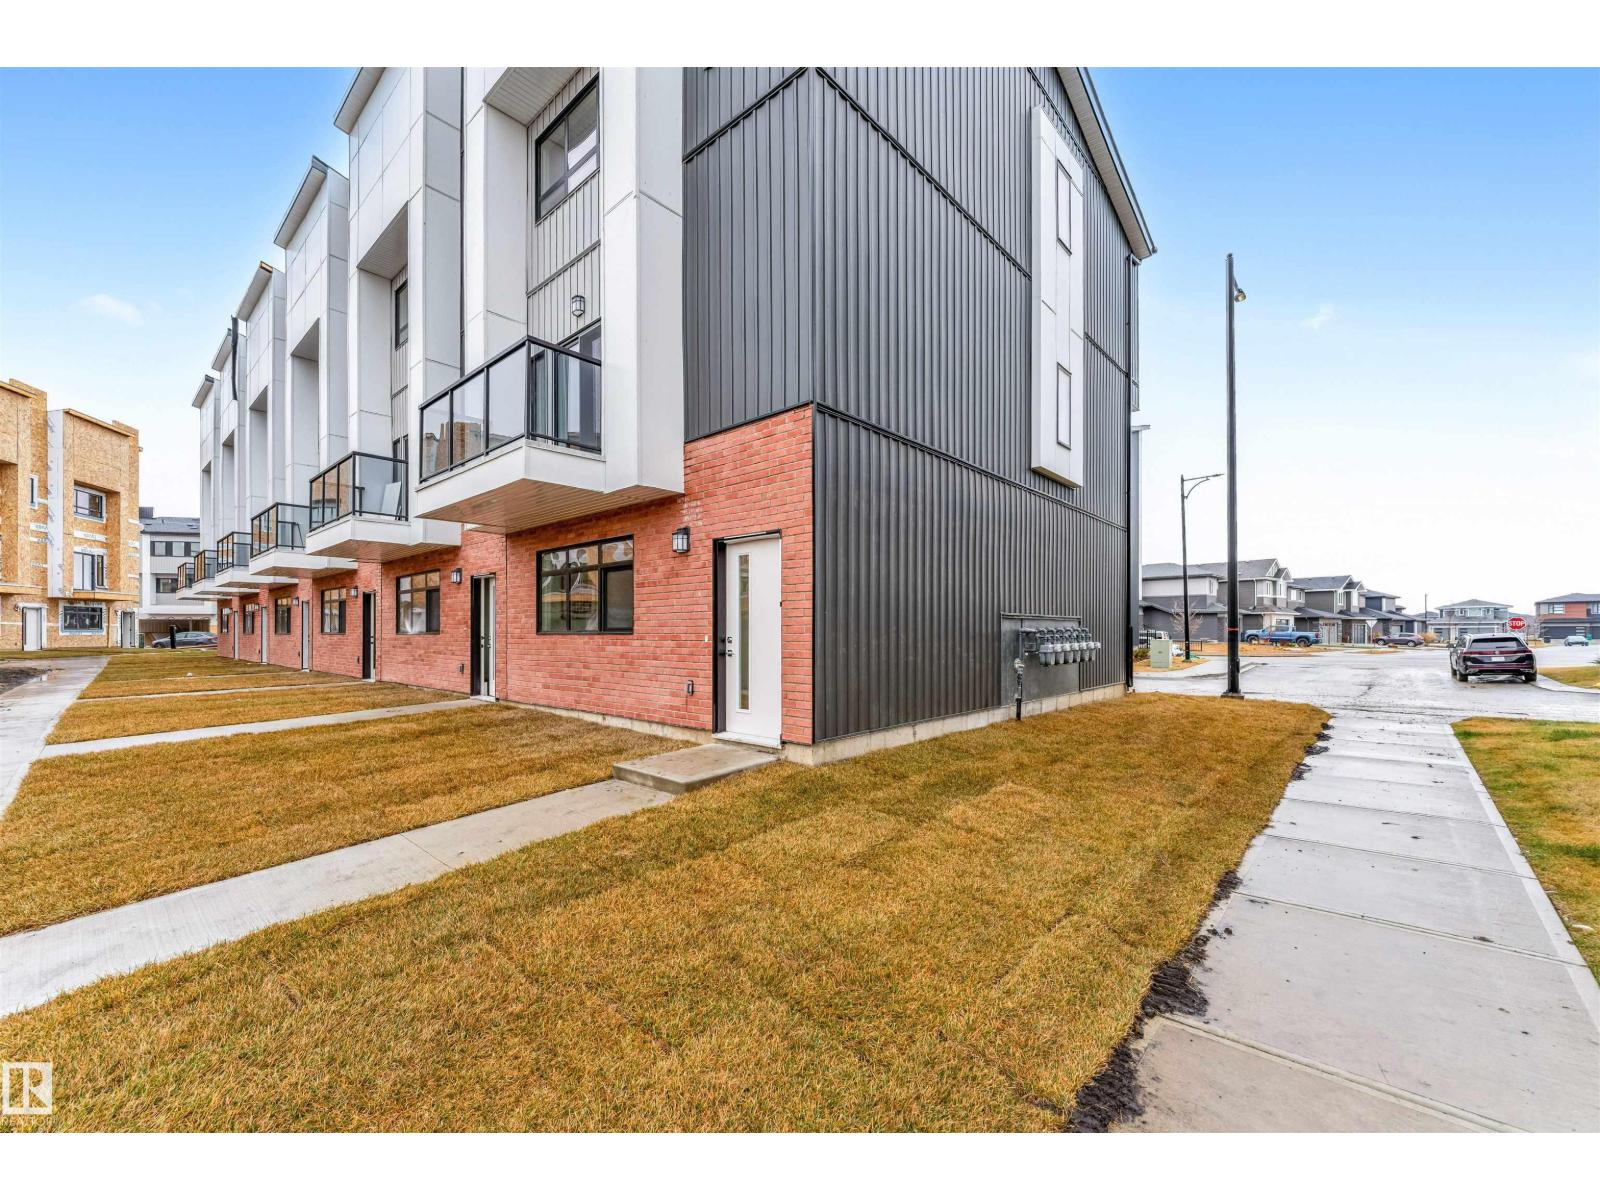
#66 130 Element Dr
St. Albert, Alberta
Modern 1,563 sq. ft. townhome in the sought-after community of Erin Ridge, St. Albert. This home offers 3 bedrooms, 2.5 bathrooms, and a versatile ground-floor flex room ideal for an office, gym, or playroom. The open-concept main floor features 9 ft ceilings, large windows, and a stylish kitchen with quartz countertops, stainless steel appliances, a walk-in pantry, and a spacious island. Enjoy a private balcony and an oversized double attached garage. Upstairs includes convenient laundry, two bedrooms, and a spacious primary suite with a walk-in closet and luxury ensuite. Located near trails, parks, top-rated schools, and major amenities including Costco. Alberta New Home Warranty included. Perfect for families or investors seeking modern living and long-term value. (id:42336)
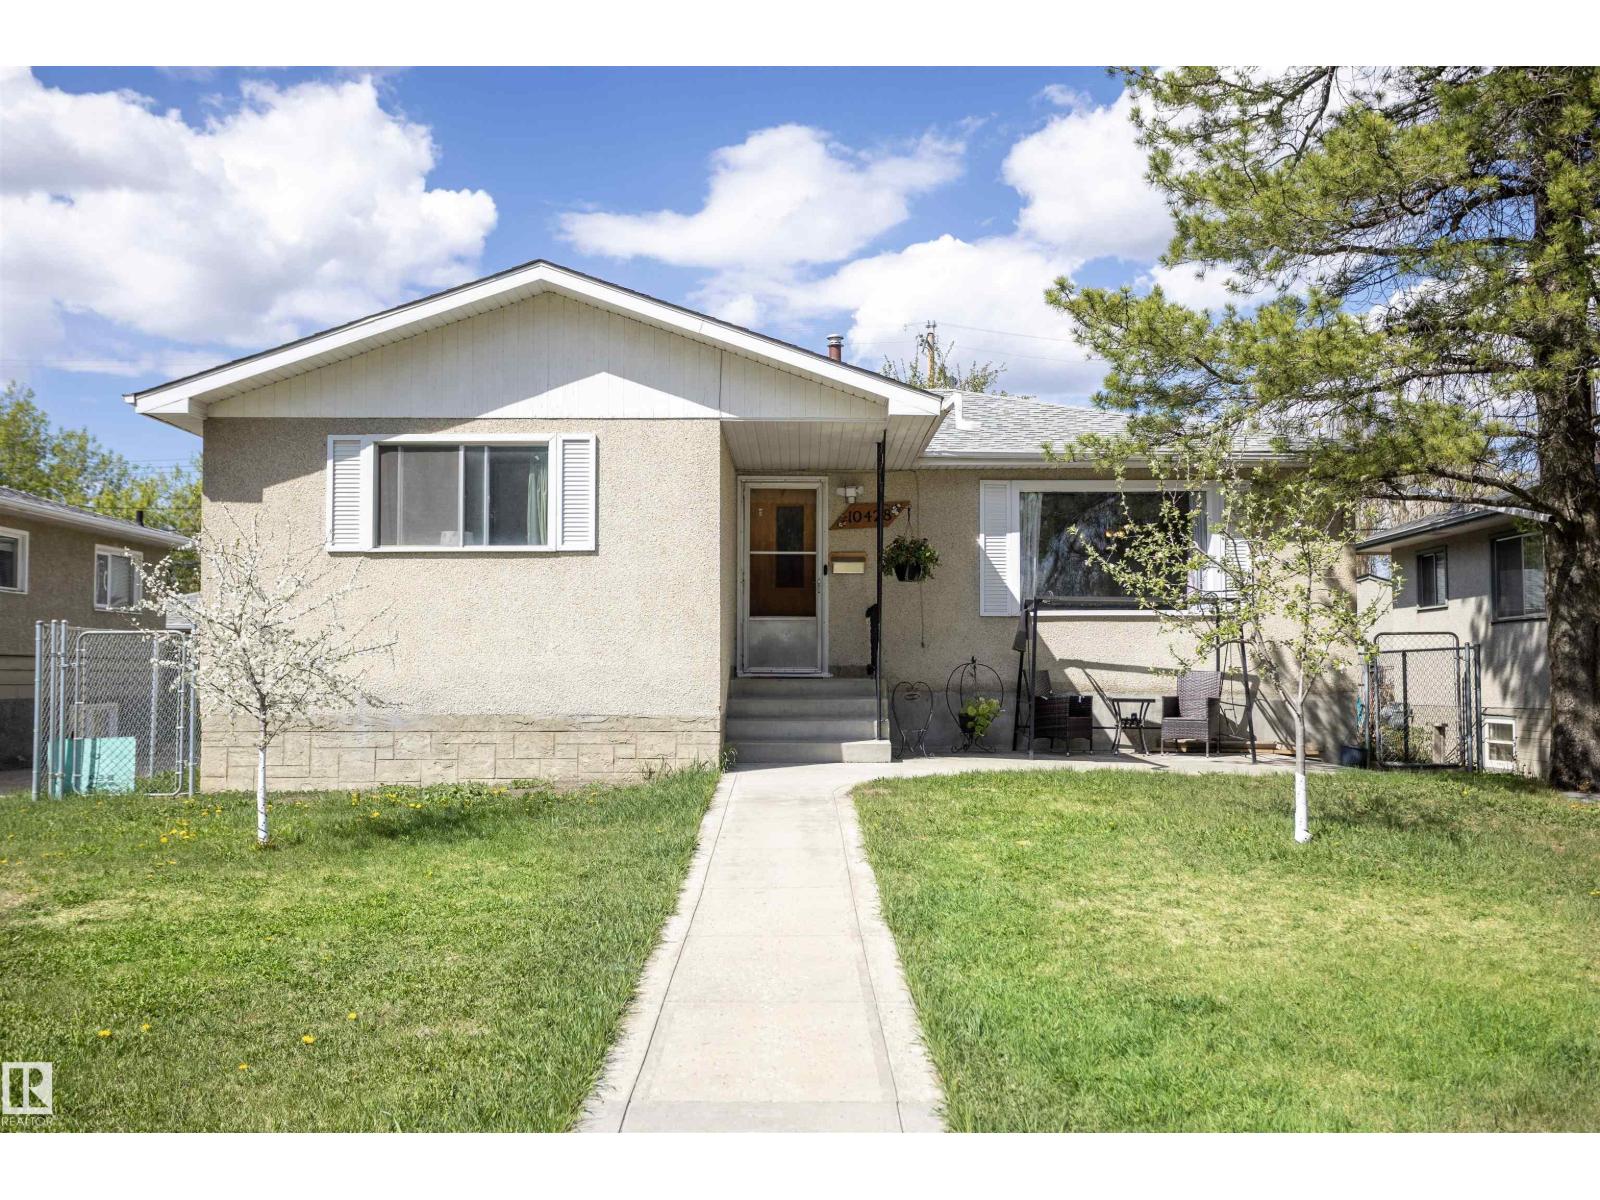
10428 68 Av NW
Edmonton, Alberta
Welcome to the Allendale neighborhood, where you’ll find this charming 5-bedroom, 1-bathroom bungalow. The main floor boasts a freshly painted living room with a large picture window overlooking a quaint park across the street. The dining room features a built-in china cabinet, while the updated kitchen offers ample storage and a large window that opens up to the backyard. The primary bedroom is spacious and comes with a generous closet. Two additional bedrooms and an updated 4-piece bathroom complete the main floor. The basement has a separate entrance and is partially finished, with a sink & toilet and 2 bedrooms but is ready for you to transform it into your dream space. Great sized lot measuring 47ft by 106.76ft. The landscaped yard is adorned with multiple fruit trees, newer fencing, newer concrete, and a double detached garage. Updates include asphalt shingles 8 years ago and high efficiency furnace.Enjoy easy access to Calgary Trail, shopping, schools, transit, and much more. (id:42336)
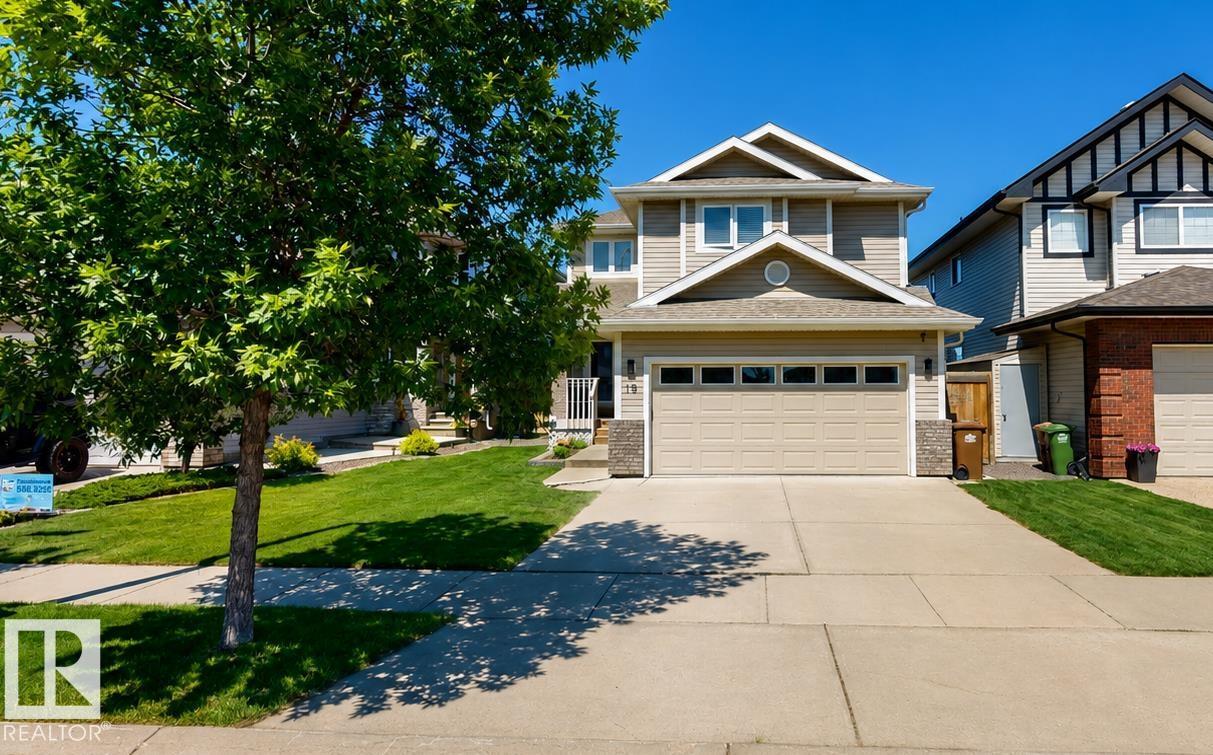
19 Napoleon Cr
St. Albert, Alberta
Four bedrooms on the upper level and a location backing directly onto Napoleon Park make this North Ridge home a standout. Offering approximately 3,000 sq. ft. of fully finished living space, the home features soaring vaulted ceilings and expansive windows that fill the interior with natural light and provide park views. The main floor includes a versatile room, while the kitchen is equipped with granite countertops, tile backsplash, a pantry, and ample cabinetry. Hardwood flooring and two fireplaces add comfort throughout the home. The primary bedroom includes a walk-in closet and a ensuite with a Jacuzzi tub. The fully finished basement offers additional living space along with a steam shower. Outside, enjoy a low-maintenance backyard with a large deck, Coast Spa hot tub, and patio. Conveniently located close to parks, schools, walking trails, and everyday amenities. (id:42336)
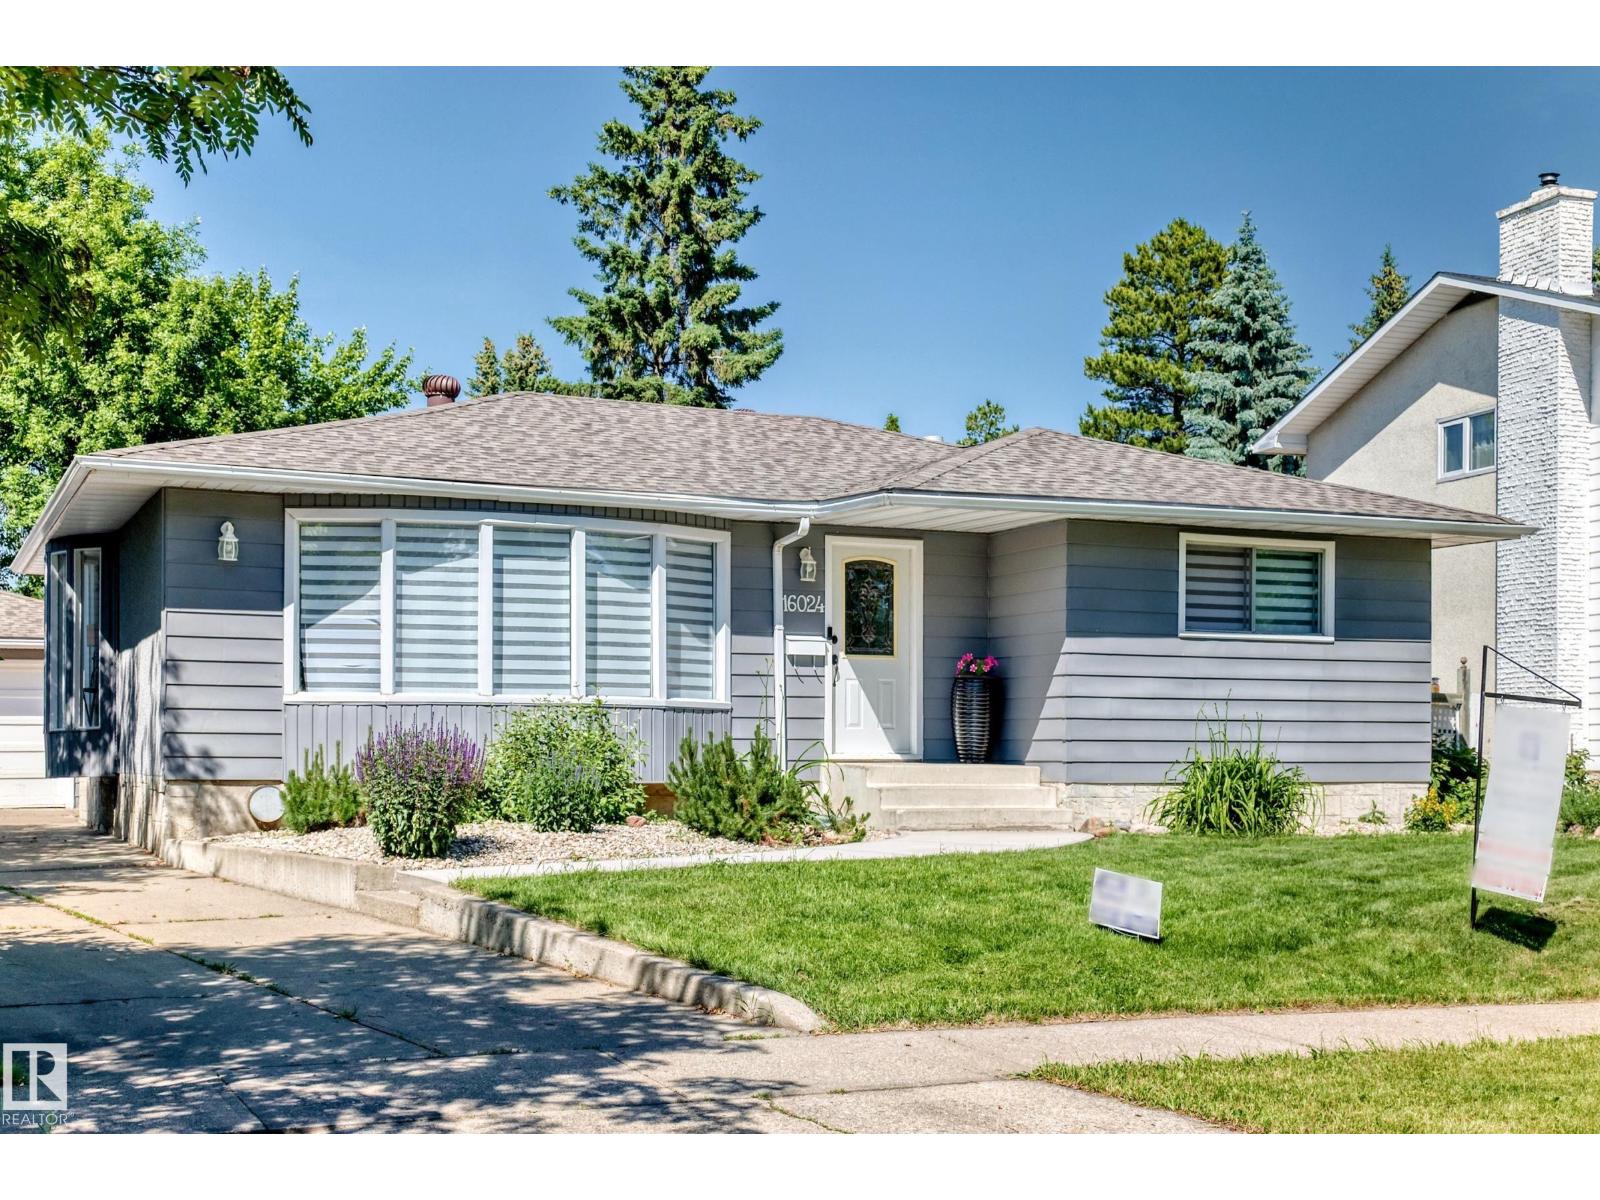
16024 78 Av NW
Edmonton, Alberta
Location, Location, Best Bungalow Gorgeous Patricia Heights has 3-bedrms main floor, primary bedrm ensuite, a fully dev bsmt providing outstanding flexibility w second kitchen, 3-piece washroom, open family room-rec area, super laundry work craft area or possible 4 th bedroom option is ideal for teenagers, extended familes. This Very Attractive Curb Appeal Bungalow has a crescent park in front & is only a 2 mniute walk to the elementary school. A large hobbyist Double Detached Garage is perfect for bicycles, etc & combined w this location promotes Exceptional Lifestyle ! Nestled on a quiet tree-lined street just minutes from the North Saskatchewan River Valley are walking & biking trails, parks, more schools, shopping, WEM, U of A, Whitemud Drive, & the future LRT is just a short walk. The bright elegant main floor flows nicely, large bay & bow windows, hardwood flr, effective kitchen design w glass door access deck, back yard... Live in one of Edmonton's most outstanding secure established neighbourhoods (id:42336)
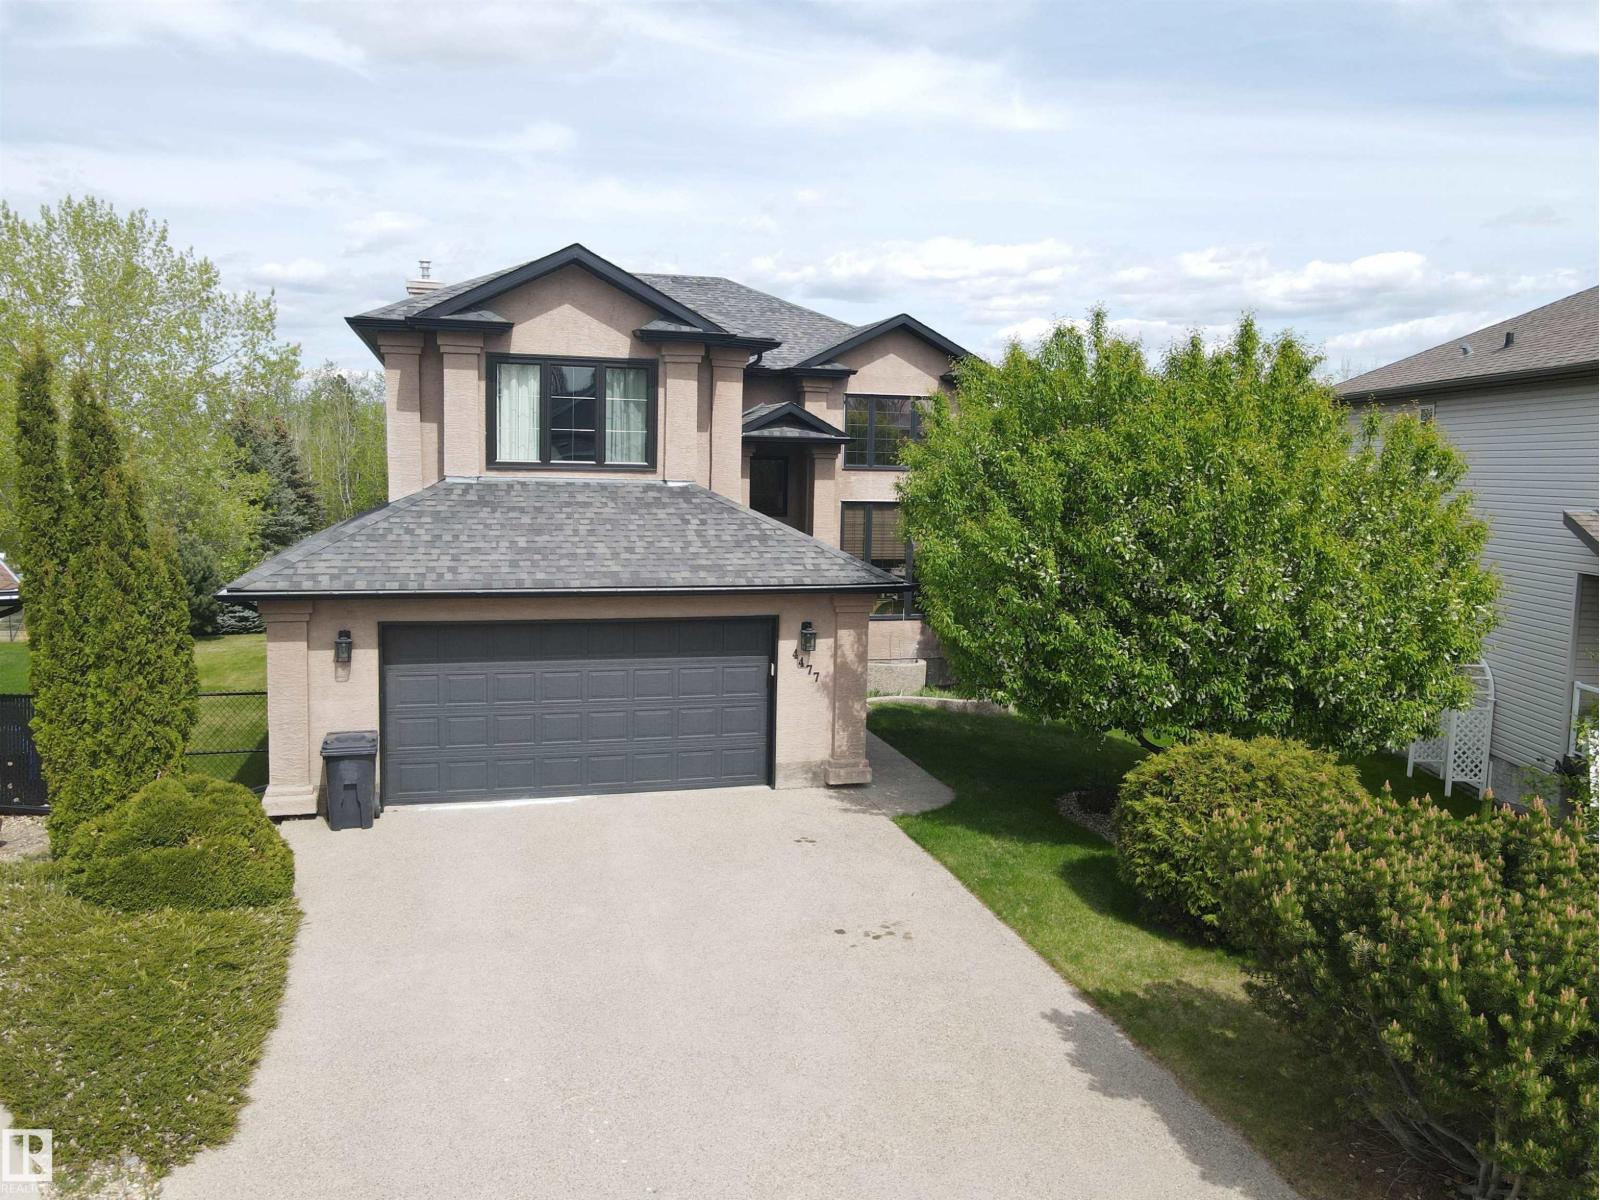
4477 36 St
Drayton Valley, Alberta
Set on a desirable lot in Aspenview, this 2006 custom-built, 2040 sq ft two-storey residence offers executive-style living with exceptional attention to detail. Inside, soaring ceilings and expansive windows create a sense of space and openness throughout the main level. Rich hardwood and elegant tile compliment a thoughtfully designed kitchen featuring quality cabinetry, premium countertops, a large island, and a walk-through pantry. Upstairs, the primary suite offers a private retreat with a walk-in closet and a spa-inspired ensuite, along with two additional bedrooms. The fully finished lower level is well suited for entertaining, complete with a spacious family room, fireplace, wet bar, guest bedroom, and bath. Outdoors, enjoy peaceful pond views from the deck with direct access to nearby trails and park space, along with the convenience of an oversized double garage. (id:42336)
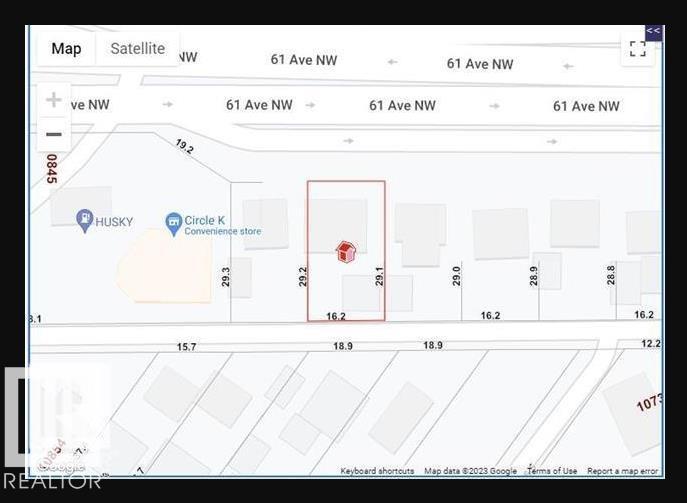
10819 61 Av NW
Edmonton, Alberta
All work done to get it rezoned to DC2: lot size 472.514 Sq. Meter (5086.10 sq. ft.) more/less. [53.05 ft. X 96.20 ft.]. Multiple options for redevelopment- Buyer to buy adjacent lot on West-side (10823 61 Ave NW) with it. (id:42336)
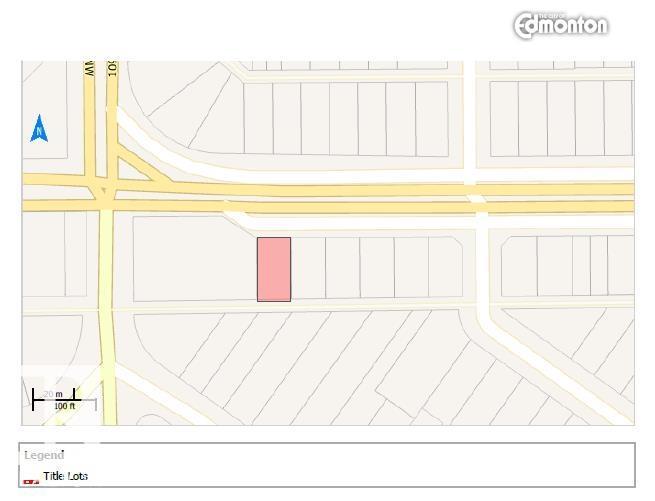
10823 61 Av NW
Edmonton, Alberta
All work done to get it rezoned to DC2; lot size 474.116 Sq. Meter (5103.87 sq. ft.) more/less [53.01 ft. X 96.56 ft.]. Multiple options for redevelopment- Buyer to buy adjacent lot on East-side (10819 61 Ave NW) with this purchase. (id:42336)
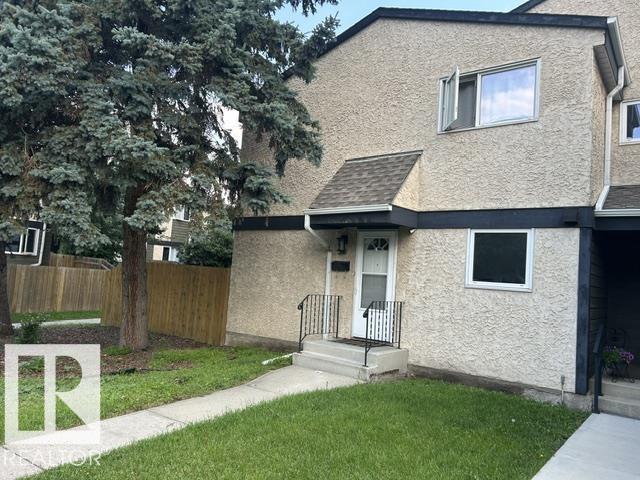
32 Belmead Gd NW
Edmonton, Alberta
Welcome to Belmead Gardens! This bright and well-maintained corner unit is ideally located in the heart of West Edmonton, just a short walk to West Edmonton Mall, schools, parks, the YMCA, and the LRT, offering exceptional convenience for families and commuters alike. The home features 3 generously sized bedrooms, 1.5 bathrooms, and has been well cared for with newer appliances, shingles, fencing, interior paint, and doors. Clean, move-in ready, and situated in a well-managed complex, this property is an excellent opportunity for first-time buyers, families, or investors. Enjoy easy access to shopping, restaurants, public transit, and all major amenities in one of West Edmonton's most desirable locations. (id:42336)
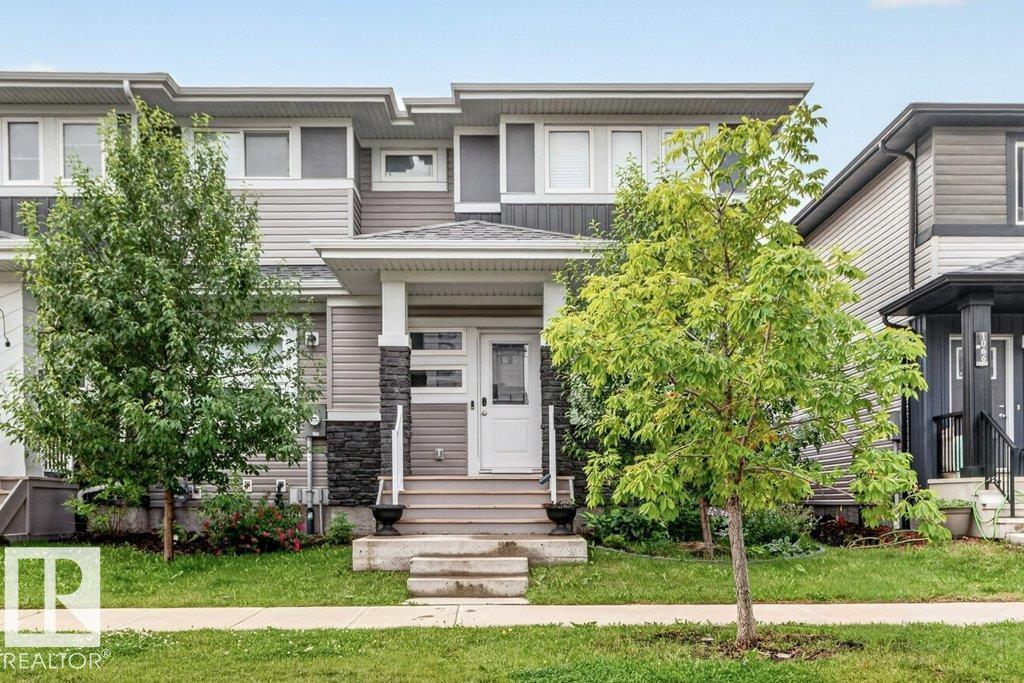
1064 Cy Becker Rd NW
Edmonton, Alberta
Modern 1366sq ft 3 bedroom townhome offers a fantastic layout with double garage has no NO CONDO FEE. Spacious living throughout with island kitchen grey modern cupboards and stainless steel appliances and reverse osmosis water system, main floor den, trendy coffee bar with wine fridge, bright living room and 2pc guest bath. The upper level has a large and bright primary bedroom with walk-in closet and 4pc ensuite, there are 2 additional spacious bedrooms and main 4 piece bathroom. The yard is fully-fenced and double detached insulated attached garage and various gardens. The basement is ready for fresh ideas. Close access to Anthony Henday. Quick Possession Available. (id:42336)
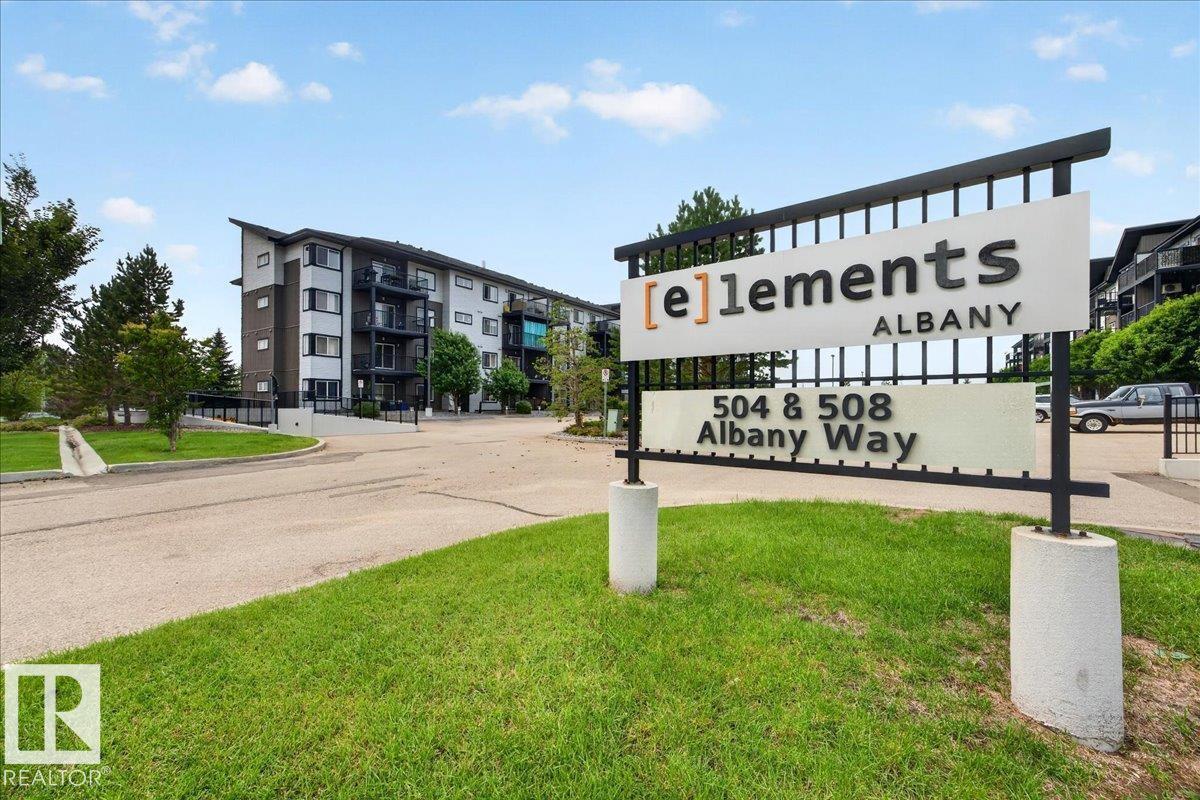
#226 504 Albany Wy NW
Edmonton, Alberta
A beautifully maintained second-floor condo offering 2 bedrooms, 2 bathrooms, a modern kitchen, new in-suite laundry, and low condo fees that haven't increased in years! New vinyl plank flooring flows seamlessly from the entry into the dining area and the spacious living room. The primary bedroom includes a walk-through closet and a private 3-piece ensuite, while the second bedroom and full bath provide excellent flexibility for guests, a roommate, children, or a home office. Enjoy the convenience of in-suite laundry saving you time to relax on your covered patio; ideal for morning coffee or summer BBQs. One outdoor titled stall (#352) is located right outside the front door and the lobby elevator with additional stalls available for rent. This building is conveniently located within walking distance of grocery stores, restaurants, schools, parks, paved trails, public transit, and Anthony Henday Drive for a stress free commute! (id:42336)
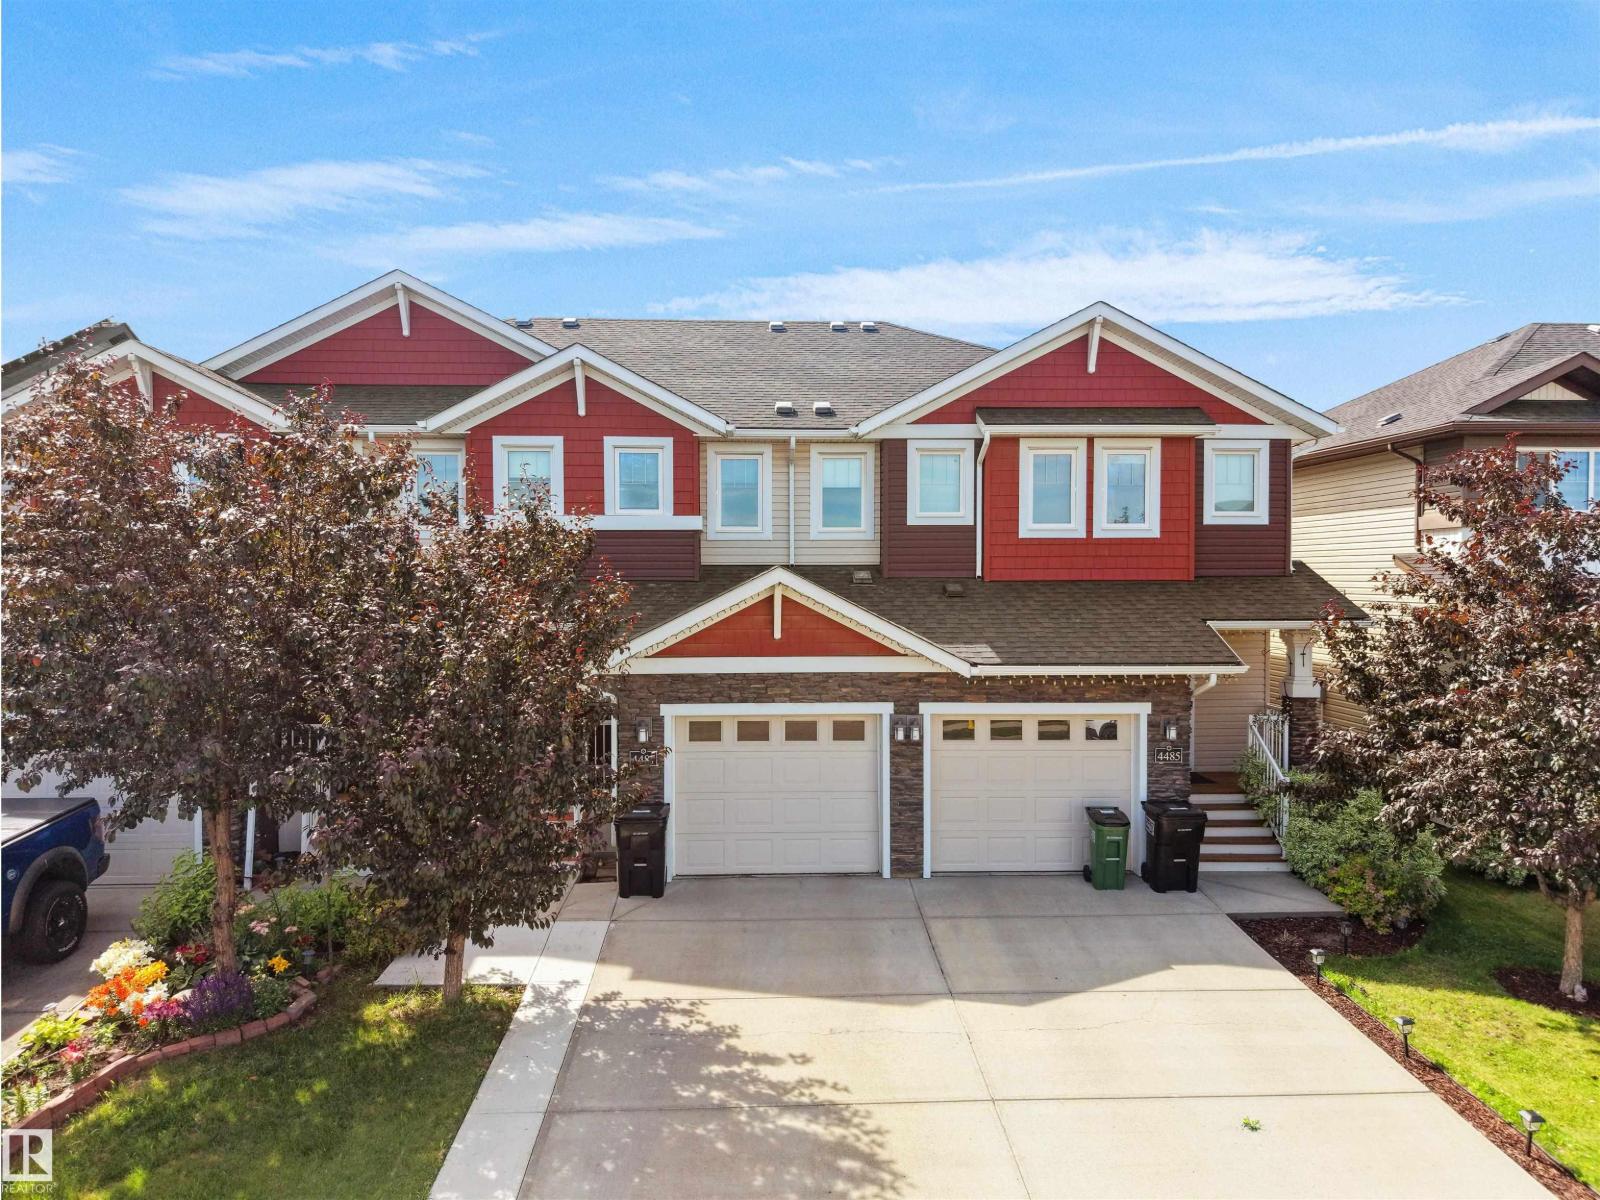
4487 Annett Common SW
Edmonton, Alberta
Welcome to this meticulously maintained and beautifully appointed home offering nearly 2,000 sq. ft. of finished living space with no condo fees! The bright and inviting main floor showcases elegant hardwood flooring, a stylish kitchen featuring a large island, granite countertops, rich dark cabinetry, a walk-in pantry, and stainless steel appliances—perfect for everyday living and entertaining. Upstairs, you’ll find a spacious bonus room, two generously sized bedrooms with a shared 4-piece bathroom, and a private primary retreat complete with a walk-in closet and a 4-piece ensuite. The fully finished basement is professionally developed with permits and offers an additional bedroom, a full bathroom, and a spacious recreation room, providing excellent flexibility for family or guests. Outside, enjoy a beautifully landscaped and well-maintained backyard, along with the convenience of a single attached garage. Ideally located within walking distance of Dr. Lila Fahlman School and Dr. Anne Anderson High Scho (id:42336)
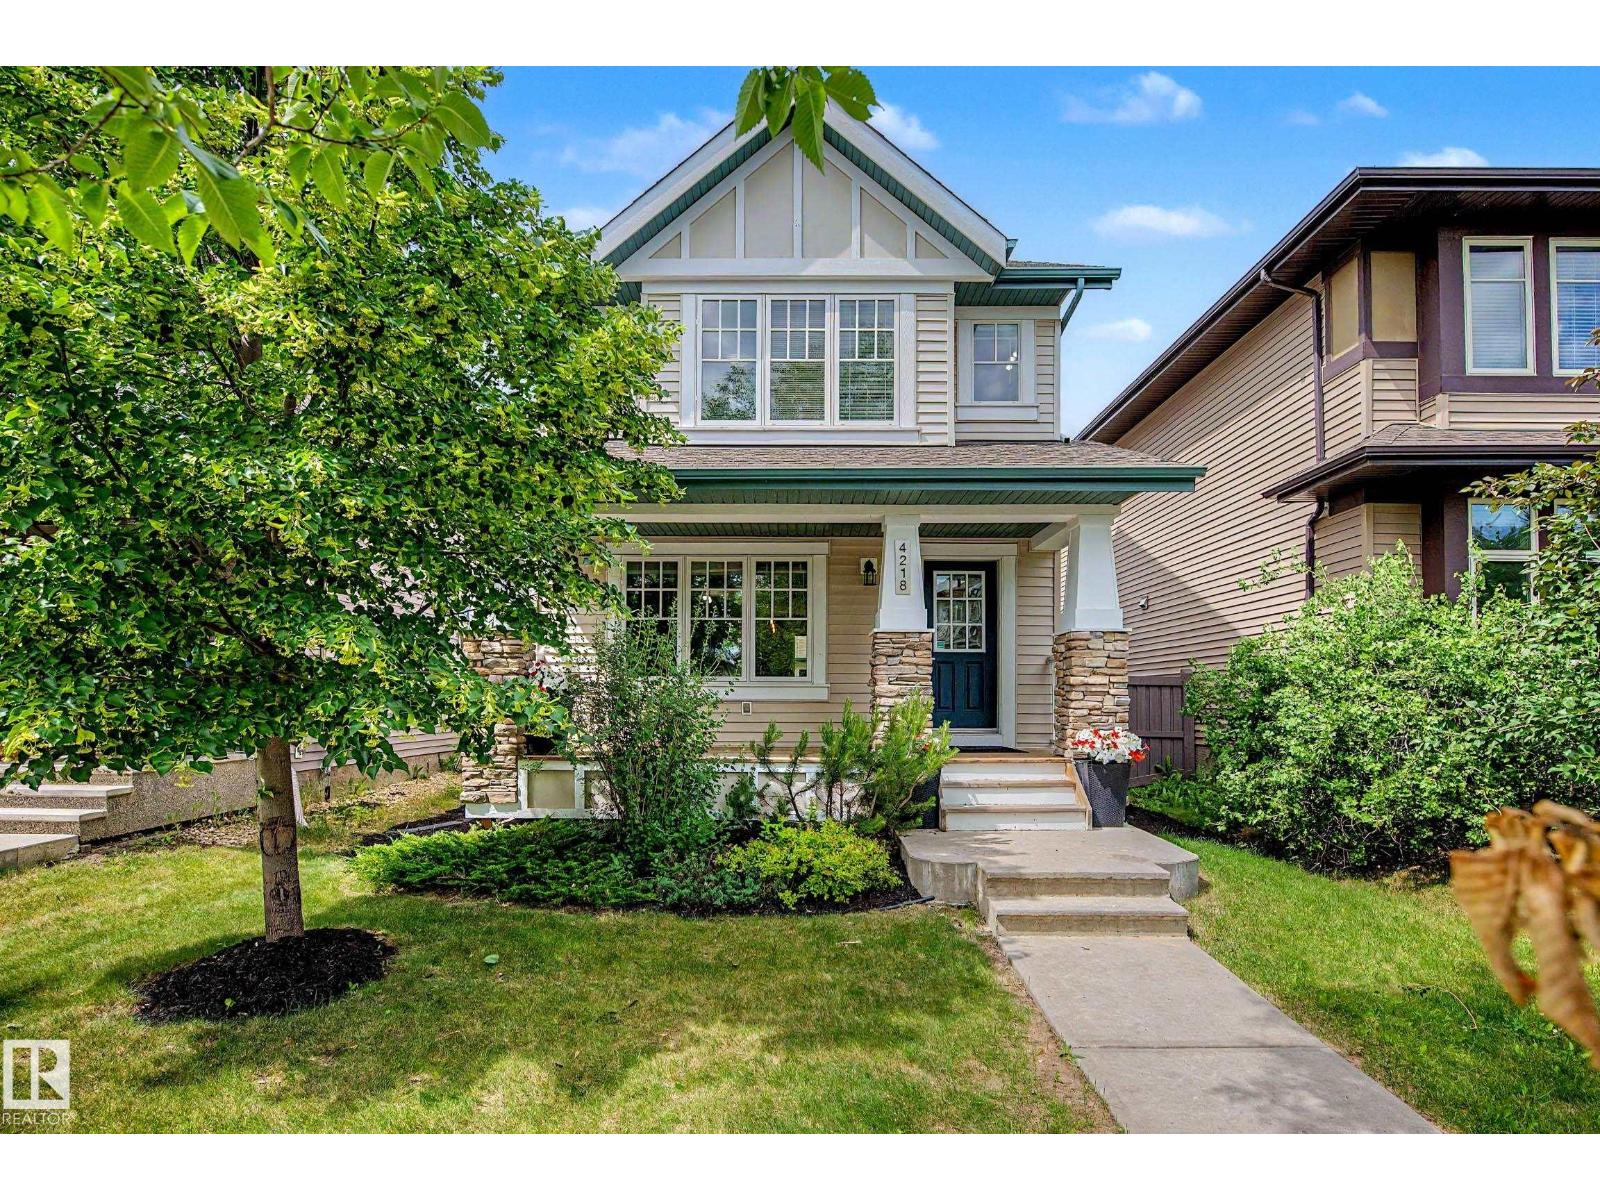
4218 Allan Link Li SW
Edmonton, Alberta
Welcome to this well-maintained 4-bed, 3.5-bath 2-storey home built by Homes by Avi, ideally situated just steps from Dr. Margaret-Ann Armour School—an exceptional location for growing families. Stay comfortable year-round AC. The inviting front porch creates wonderful curb appeal & a warm welcome as you step inside. The main floor features a functional, open-concept layout w/ rich brown cabinetry, SS appliances, & a spacious dining area overlooking the beautifully landscaped backyard.Upstairs, you'll find 3 generously sized bedrooms, including a comfortable primary retreat complete with a WIC & private 4pc ensuite. A second full bathroom serves the additional bedrooms, offering plenty of space for family or guests.The fully finished basement provides even more living space w/ a large recreation room, a 4th bedroom, a full 3pc bathroom featuring IN-FLOOR heating, a dedicated laundry area, & additional storage.Located in Ambleside close to schools, parks, walking trails, and everyday amenities! (id:42336)
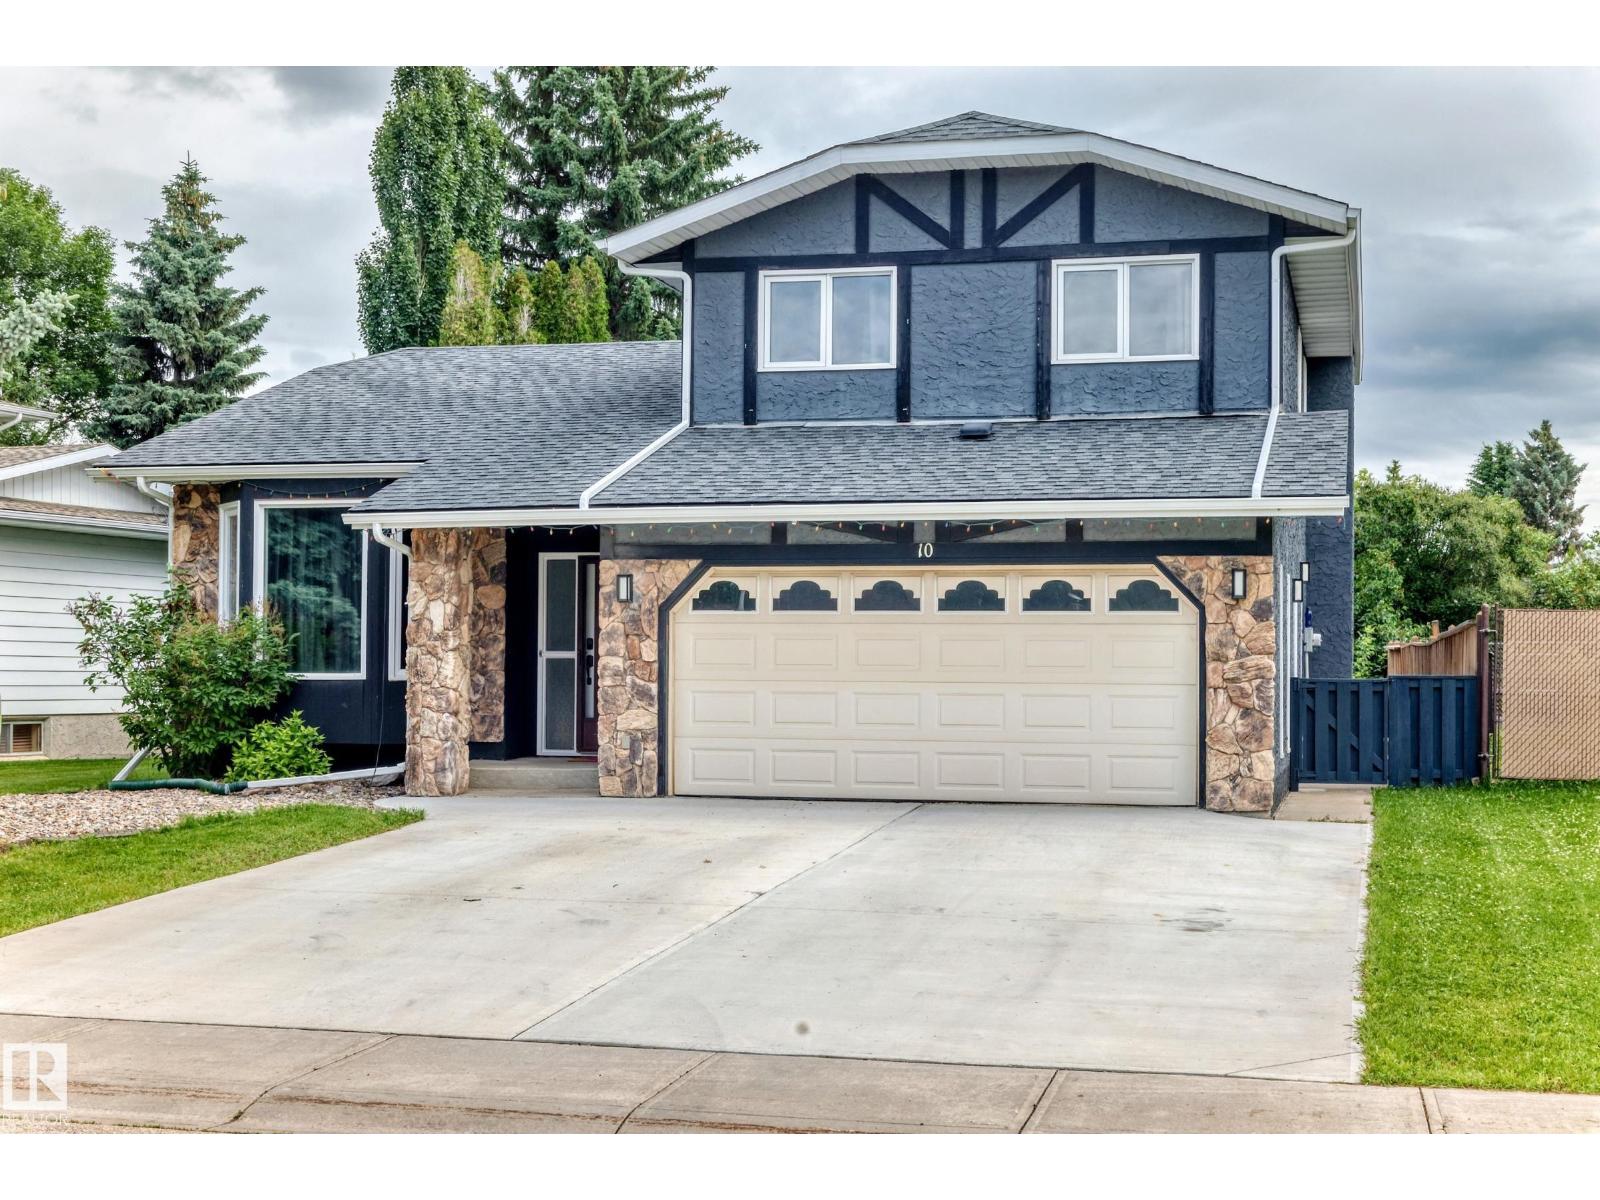
10 Adamic Cr
Leduc, Alberta
Welcome to this beautiful 1,880 sq. ft. 1 1/2 storey home located in the highly desirable Leduc Estates! This well-maintained home features numerous upgrades and a bright, open layout with large windows that fill the space with natural light.The updated spacious kitchen has 2 ovens and warming oven, a chef's dream, offering an abundance of cabinetry and a large center island. Upstairs, you'll find three generous bedrooms, including a primary suite with a deluxe ensuite. The fully finished basement provides additional living space for a family room, and extra bedroom, while the main floor laundry adds everyday convenience. Step outside to enjoy the large backyard, ideal for kids, pets, and summer gatherings. Complete with a double attached garage, this home is conveniently located close to shopping, schools, the airport, and quick access to Highway 2, making commuting a breeze.This is a fantastic opportunity to own a beautiful family home in one of Leduc's most sought-after neighborhoods! (id:42336)
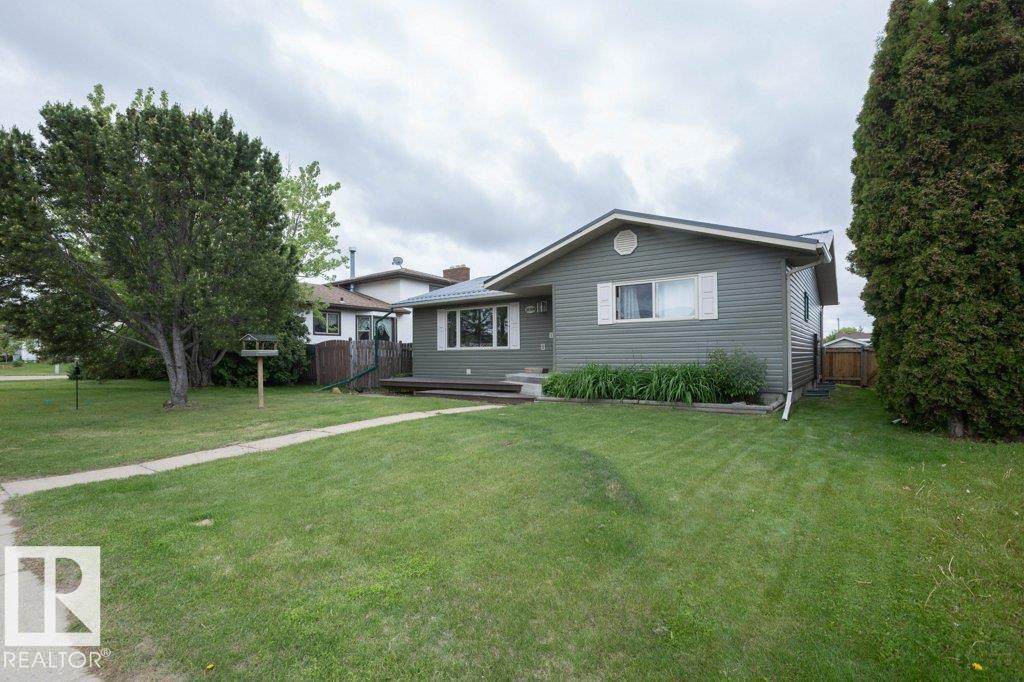
10308 110 Av
Westlock, Alberta
RENOVATED UP & DOWN. Located in Westlock East Glen community this home is sure to IMPRESS! Main level has been redesigned with OPEN CONCEPT great room, 3 bedrooms & large 5 pc bath. New kitchen includes SS appliances, under-mount sink, GRANITE & QUARTZ counter tops. 1 of a kind Island with STONE accents & shelves. TRANSFORMED main floor bath features HIS/HERS sinks, SOAKER TUB, WALK-IN SHOWER all trimmed out with beautiful MODERN tiles. Basement is fully finished with HUMONGOUS REC ROOM, storage room, laundry room, 4th bedroom & beautiful 3 pc bath. Upgrades include but not limited to, Siding & Styrofoam insulation, metal roof on house, deck, windows, kitchen, complete bathrooms, flooring, doors & trim, appliances, fence, fixtures & paint throughout. Fully fenced yard with newer fence, concrete patio, deck (w/built in sandbox), sidewalks & large concrete apron off the double detached 24'x25' heated garage. Nothing left to do but MOVE IN! Wardrobe in MB & built in cabinet in the living room stay. (id:42336)
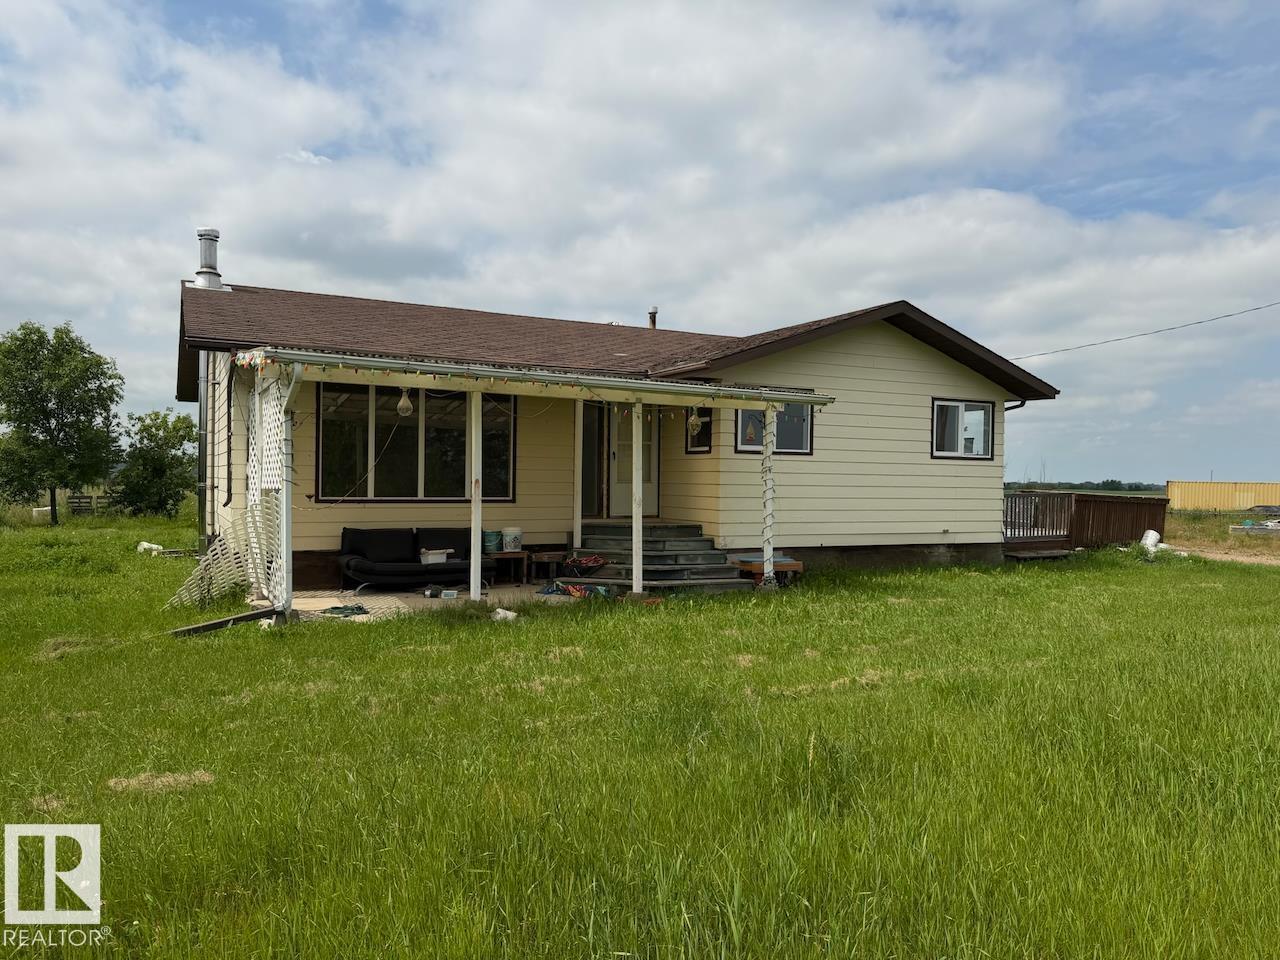
45 Richfield Rd
Rural Sturgeon County, Alberta
Enjoy your privacy on just under 2.5 acres in Sturgeon County. This bungalow home features a bright living room, dining space, and country kitchen. Three bedrooms share the main 5pc. bathroom with dual vanity. A handy half bathrom adjoins the back access to the sunny deck. There is an oversized double garage providing ample parking and/or workshop space. Easy commute to Edmonton, Fort Saskatchewan, and all amenities close by in Gibbons or Bon Accord. (id:42336)
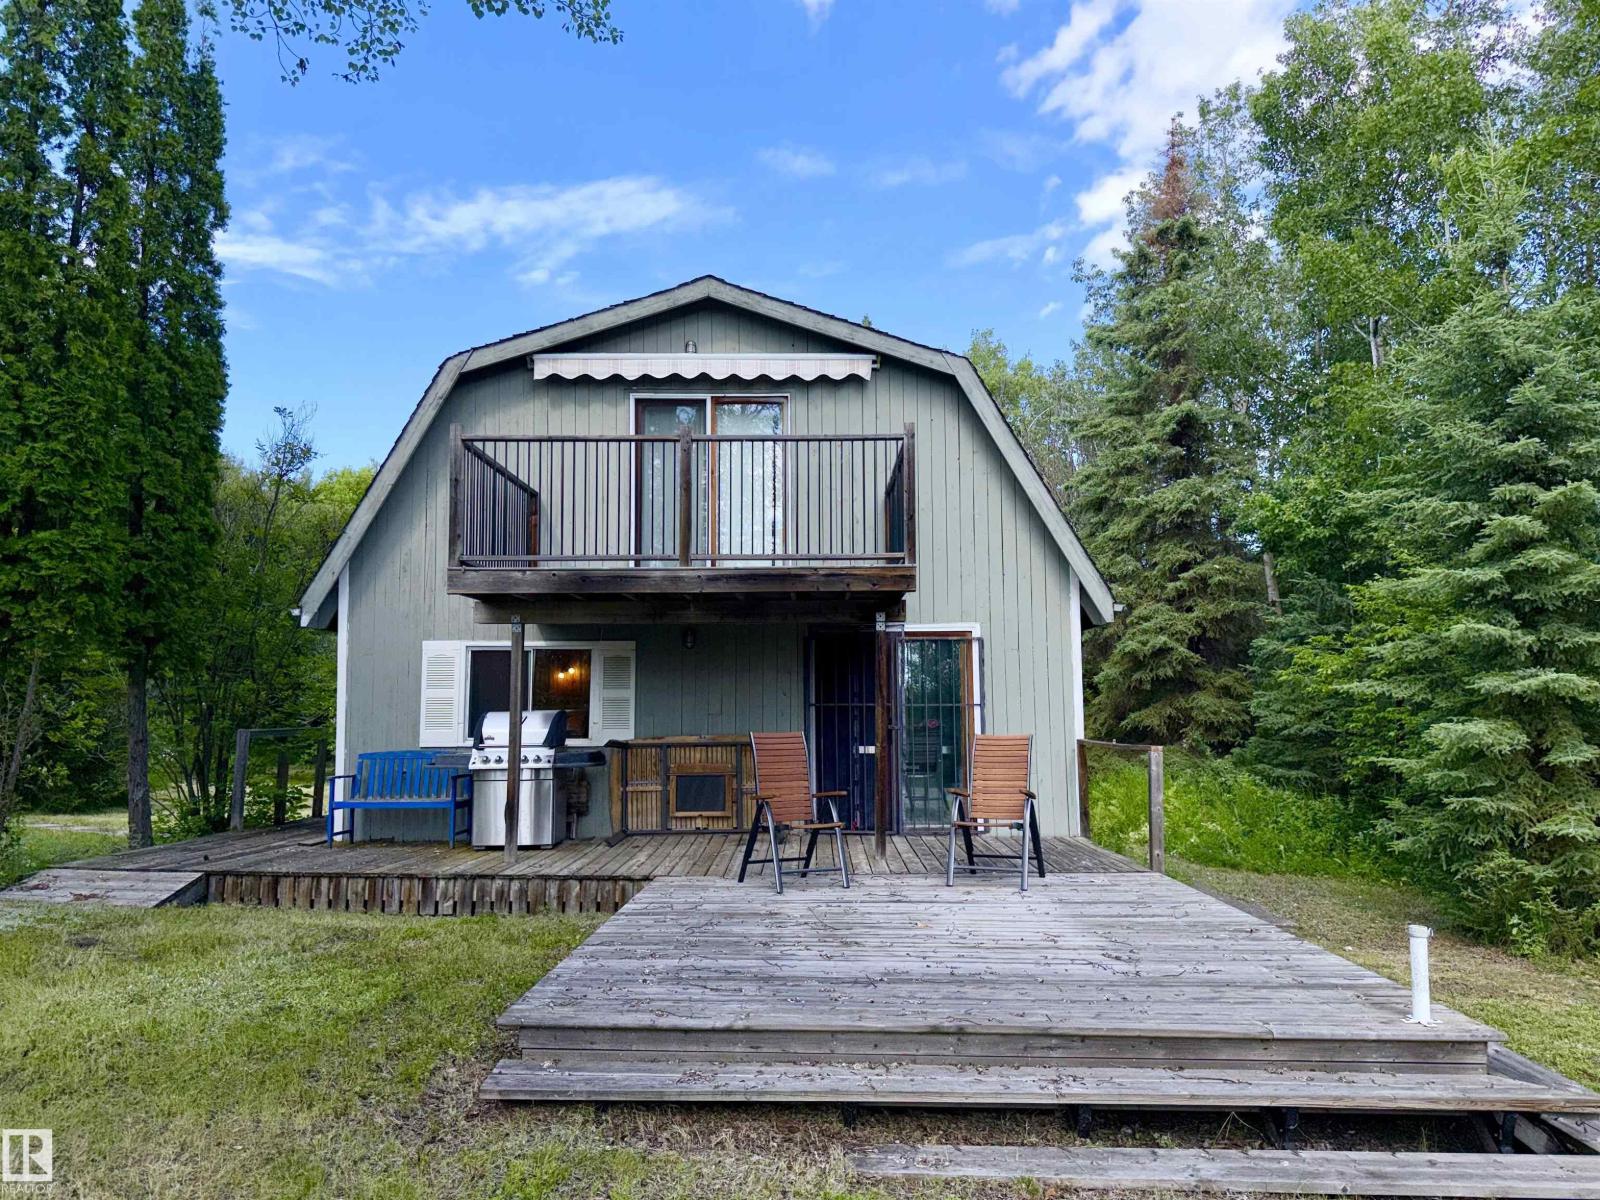
208 60118 Secondary Highway 867
Rural St. Paul County, Alberta
Escape to lake life at an affordable price! This charming 4 season, barn style lakefront cabin on Lower Mann Lake is the perfect place to unwind, make memories, and enjoy everything lake living has to offer. Featuring a bedroom on the main floor plus a spacious loft for additional sleeping space, there's plenty of room for family and friends. The open living area flows out to a large deck where you can sip your morning coffee, host summer BBQs, or simply soak in the peaceful surroundings. Being sold mostly furnished, you can skip the setup and start enjoying the lake from day one. Spend your days boating, swimming, or paddling on the water, then tee off at the nearby golf course before gathering around the fire in the evening. Whether you're seeking a peaceful escape or a place where family traditions begin, this affordable lakefront property is ready to make those dreams a reality. Your lake getaway is waiting! (id:42336)
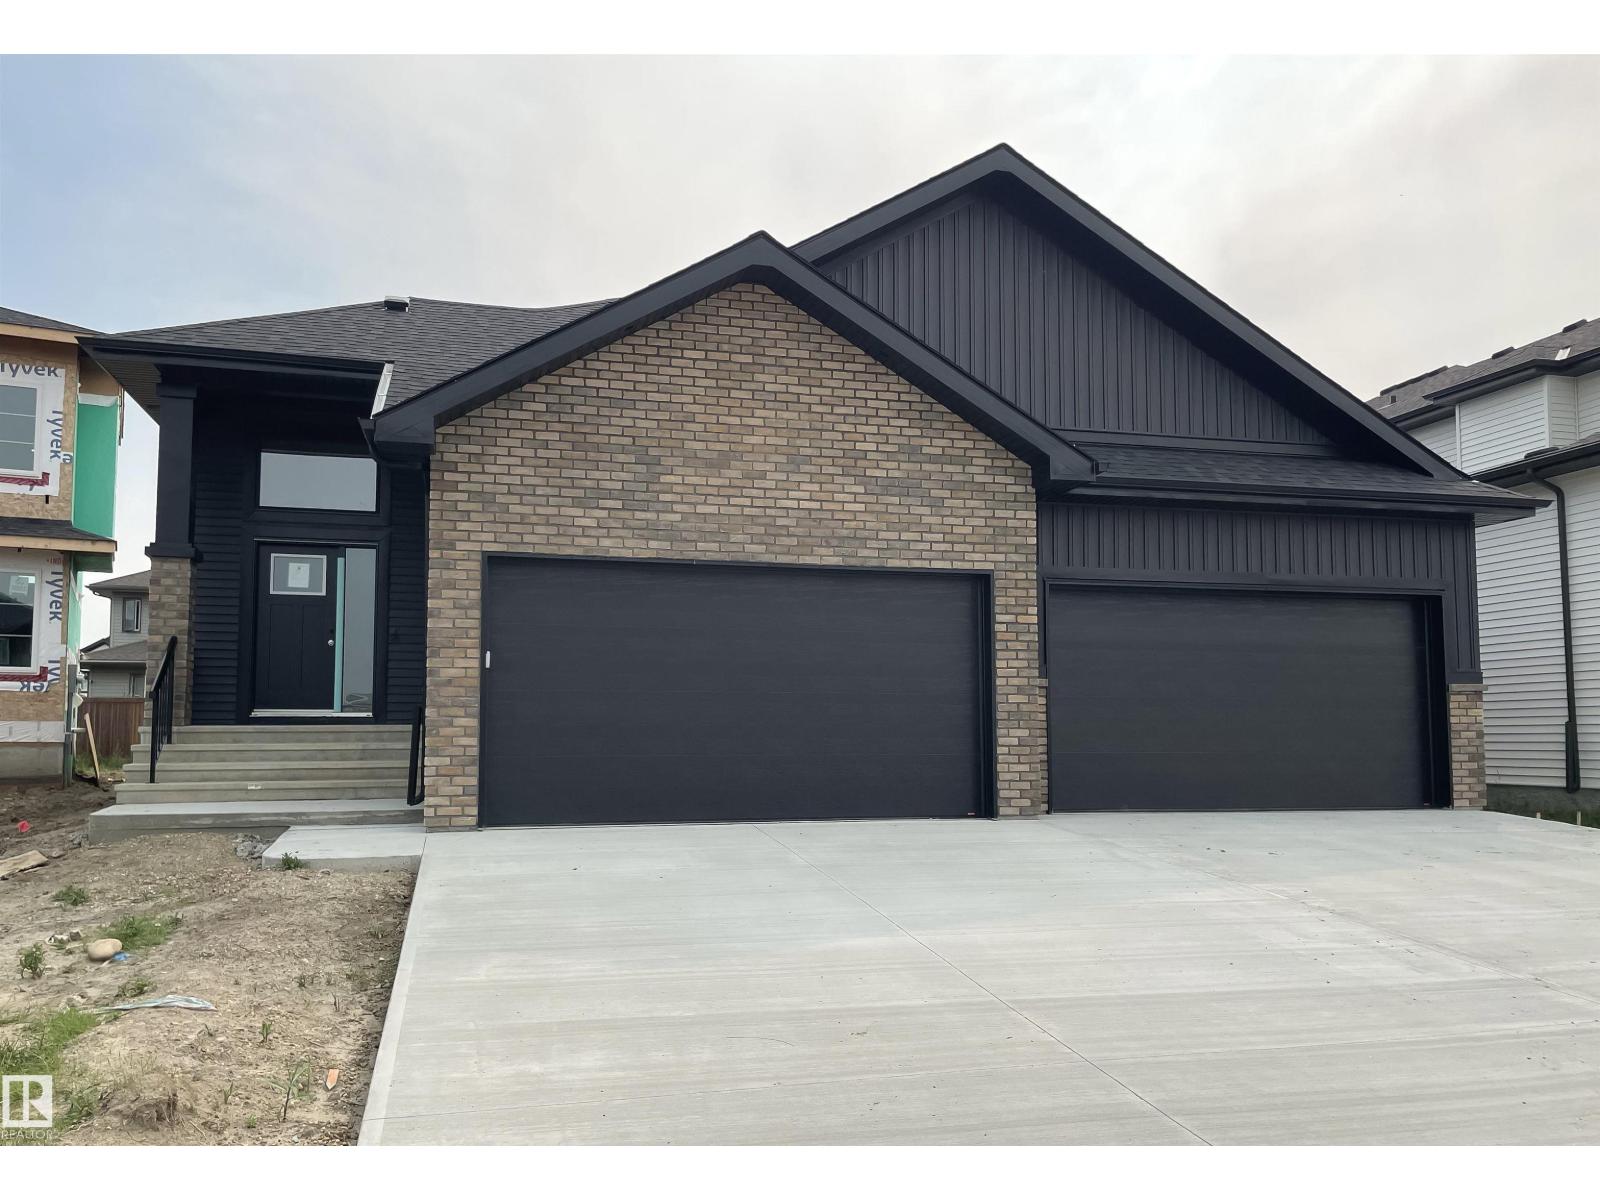
23 Darby Cr
Spruce Grove, Alberta
Nestled in the sought-after community of Deer Park, this exceptional fully finished bungalow offers the perfect blend of luxury & comfort. Featuring 3 bedrooms, 2.5 bathrooms, a heated quad garage and over 2,750sqft of beautifully finished living space this home is designed to impress. Thoughtfully upgraded throughout, you'll find 9ft ceilings, 8ft solid-core doors, luxury vinyl plank flooring, a cozy gas fireplace and custom built-in shelving. The open-concept, two-tone kitchen is both timeless & functional, showcasing quartz countertops, a Silgranit sink, custom hood fan, walkthrough pantry & elegant champagne bronze fixtures and lighting. Additional highlights include main floor laundry, tankless hot water system, central A/C, hot and cold taps in the garage w/ a floor drain, an oversized 38' x 30' driveway, BBQ gas line & a covered rear deck perfect for relaxing or entertaining. Ideal for couples or empty nesters looking to downsize without compromising on quality or space this turnkey home offers. (id:42336)
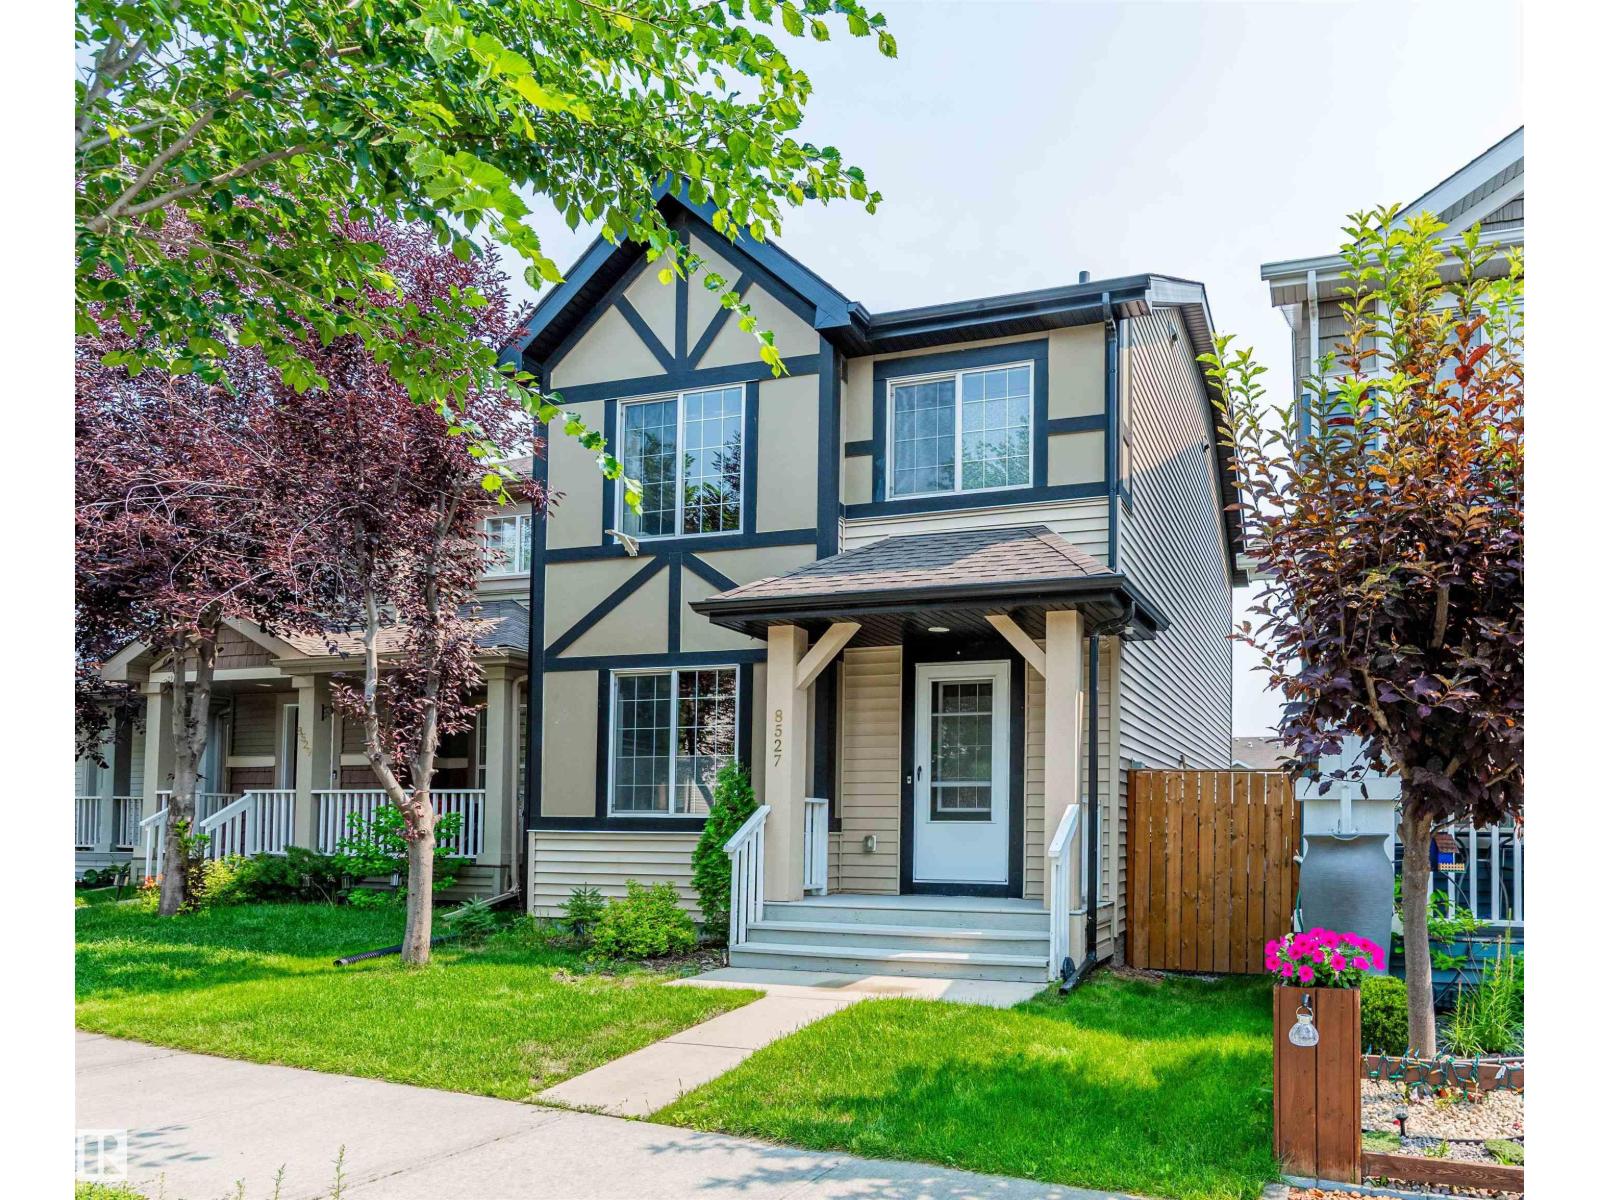
8527 Ellis Link NW
Edmonton, Alberta
Welcome to this beautifully updated 2-storey home in the desirable community of Edgemont! Located on a quiet street close to schools, parks, walking trails, shopping, and Anthony Henday Drive, this move-in-ready home offers comfort and convenience. The bright, open-concept main floor features a spacious living room, functional kitchen with ample cabinetry, and a welcoming dining area. Upstairs you'll find a generous primary bedroom, two additional bedrooms, and a full bath. Recent upgrades include luxury vinyl plank flooring throughout both levels (2024), all new light fixtures (2024), fresh interior paint (2024), a new range hood fan (2024), and a front porch freshly painted just days before listing for excellent curb appeal. The unfinished basement offers endless potential for future development. Complete with a fully landscaped yard and rear parking, this is an excellent opportunity for first-time buyers, young families, or investors! (id:42336)
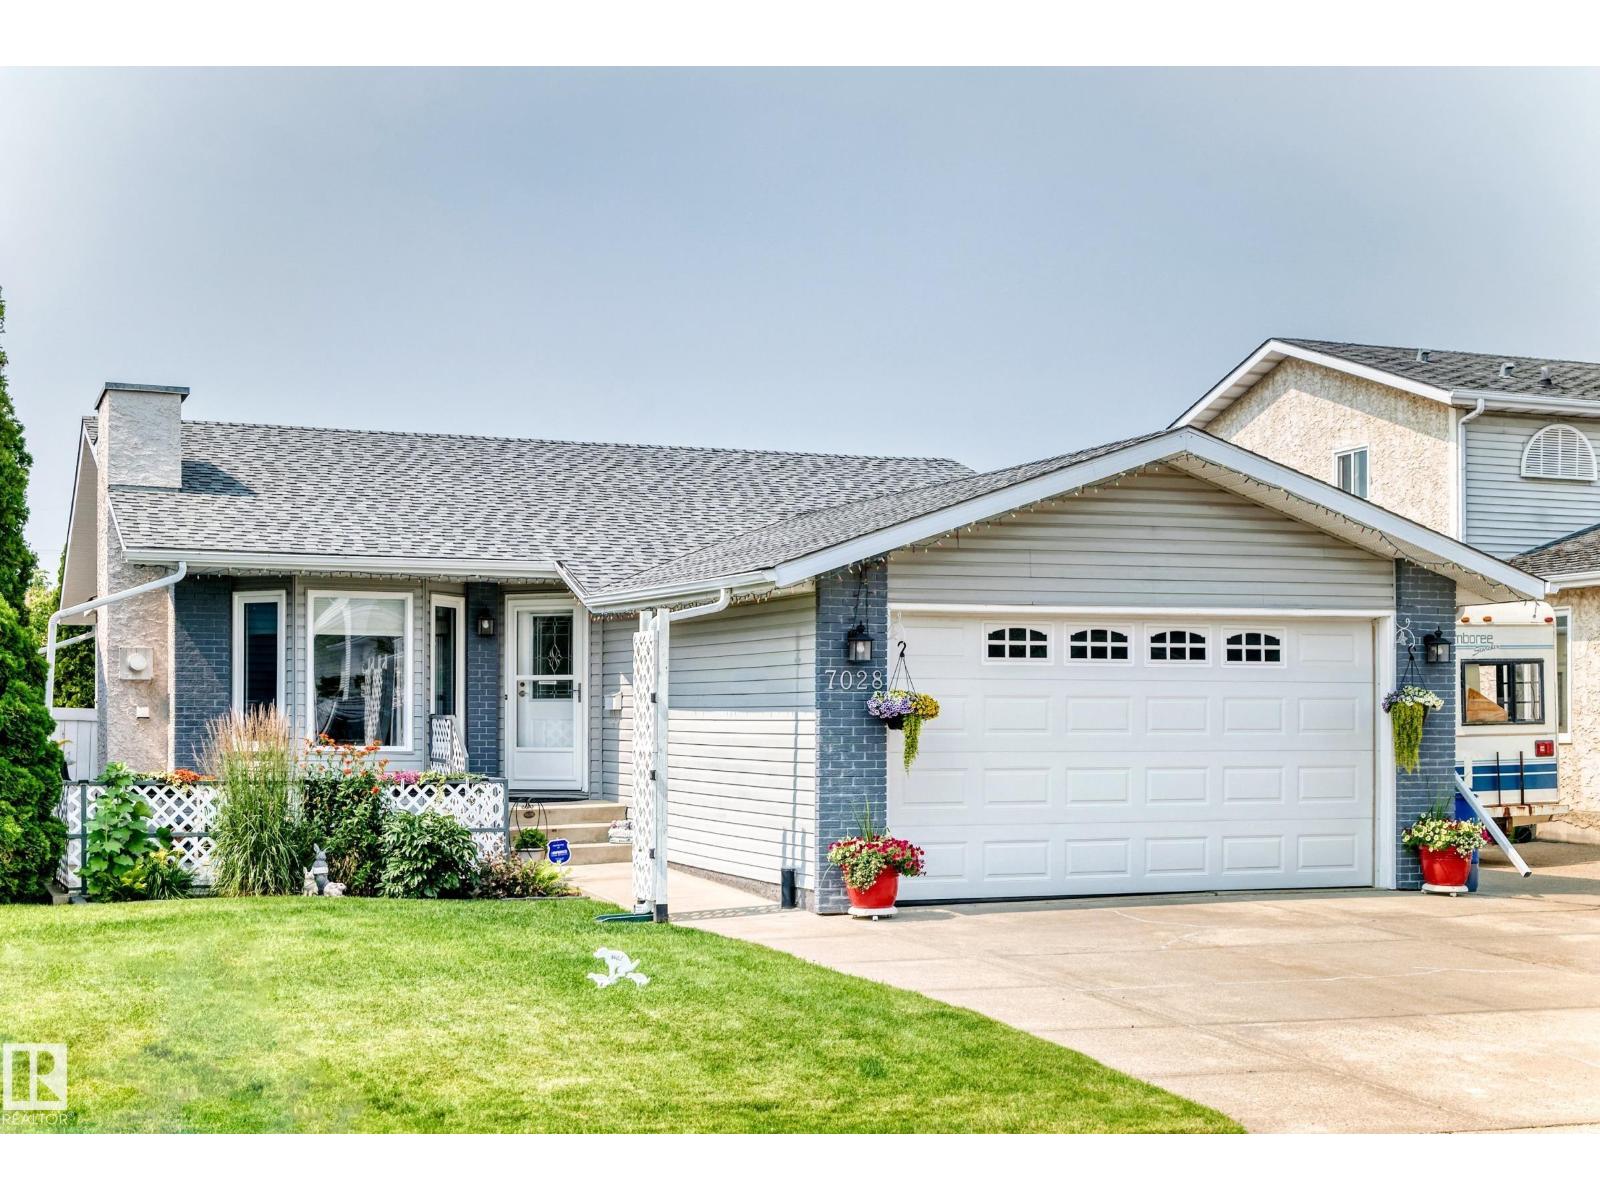
7028 190 St NW NW
Edmonton, Alberta
Welcome to this immaculate bungalow in desirable Lymburn offering over 2,500 sq. ft. of finished living space! The bright, spacious living room features a cozy gas fireplace, while the functional kitchen offers abundant cabinetry and flows into the dining area with a built-in china cabinet. The main floor includes 3 generous bedrooms, including a primary suite with a full ensuite, plus an additional full bath. The fully finished basement offers 2 more bedrooms, a third full bathroom, a massive recreation room with a second gas fireplace, wet bar, full-size fridge and bar fridge—perfect for entertaining. Separate laundry room, Enjoy year round comfort with Central Air. Outside, enjoy your morning coffee on the welcoming front patio or relax in the beautifully landscaped, private backyard with a patio, two sheds and an abundant garden. Oversized insulated double attached garage completes this outstanding family home. Easy access to all major routes. Some photos are virtually staged. (id:42336)
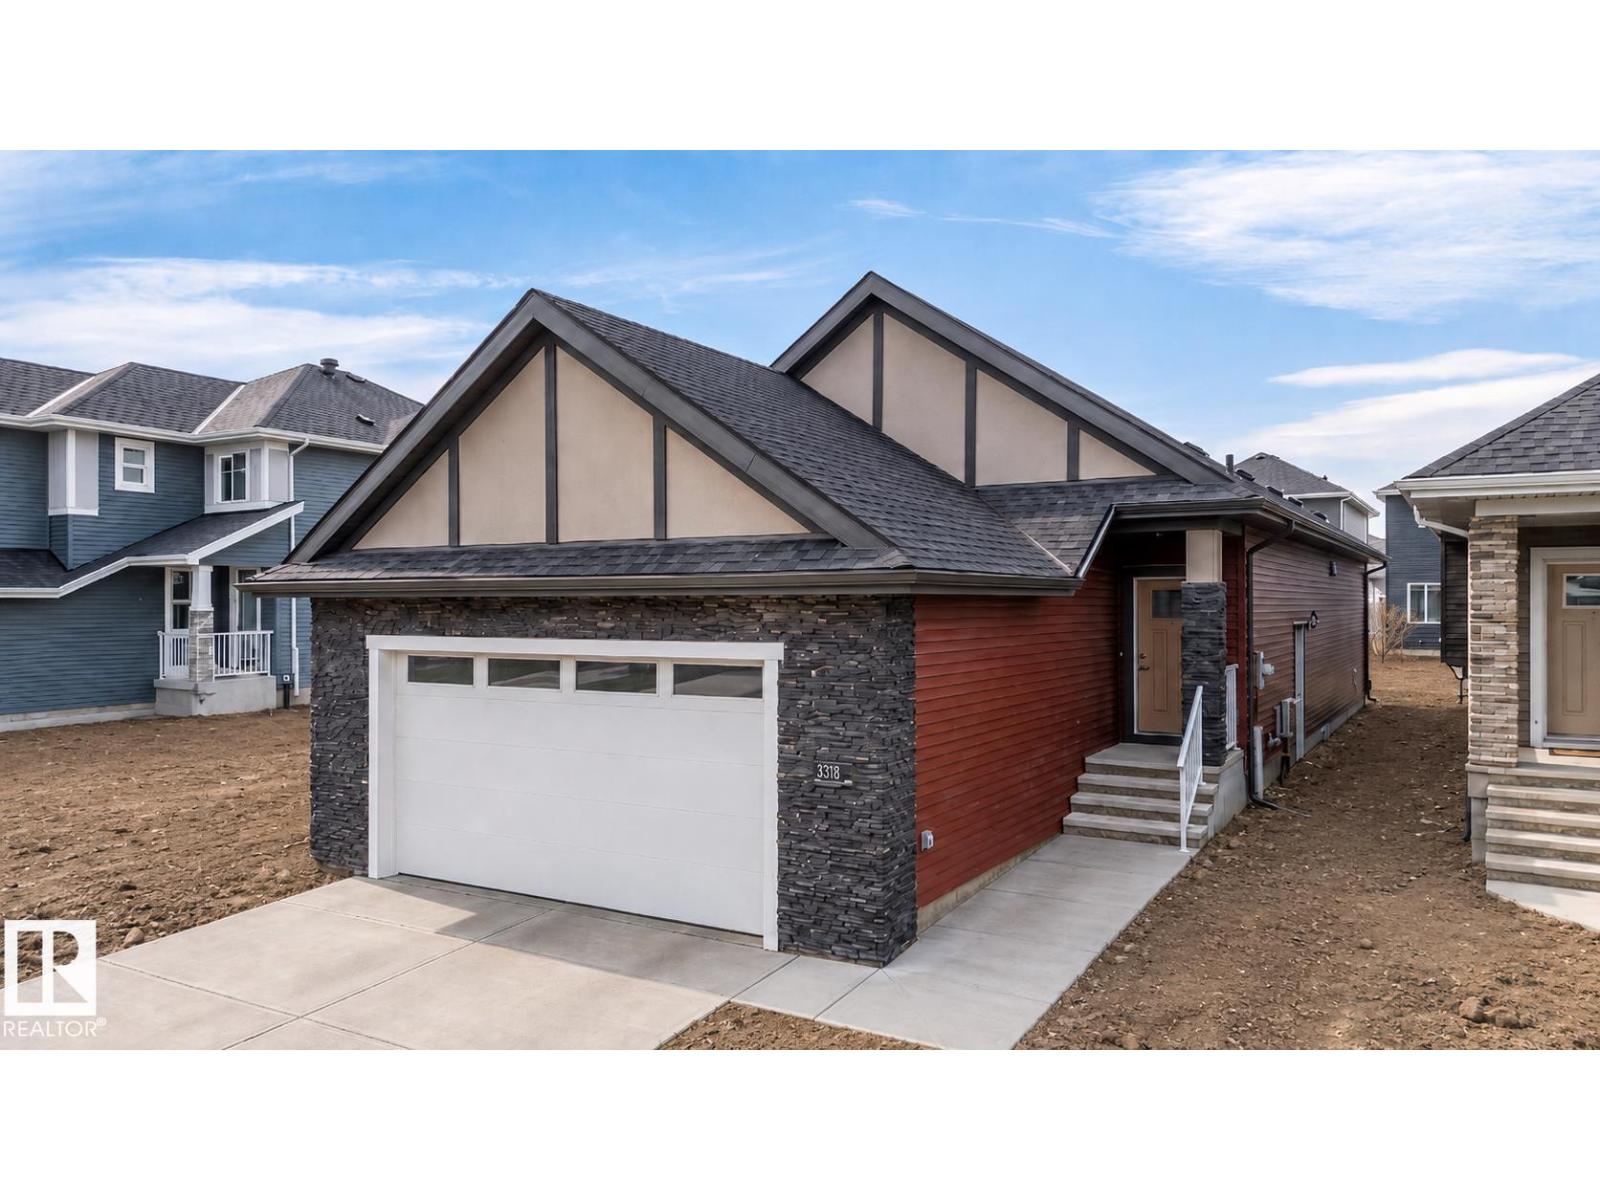
3318 Chickadee Dr NW
Edmonton, Alberta
Well-designed bungalow on a regular lot offering approx. 2810 sq.ft. with 1,445 sq. ft. above grade. The main floor features a spacious primary bedroom with ensuite and walk-in closet, an additional bedroom, and a full bath. Open-concept kitchen flows seamlessly into the dining and living areas, creating a bright and functional living space. Entry from the front-attached garage opens into a passageway with a dedicated laundry area on one side and a functional mudroom with closets on the other. The fully finished basement includes two large bedrooms with generous closets, a four-piece bath, WET-BAR and an expansive recreation area—ideal for entertaining or extended family living. 2 minutes away from upcoming new grocery store! (id:42336)
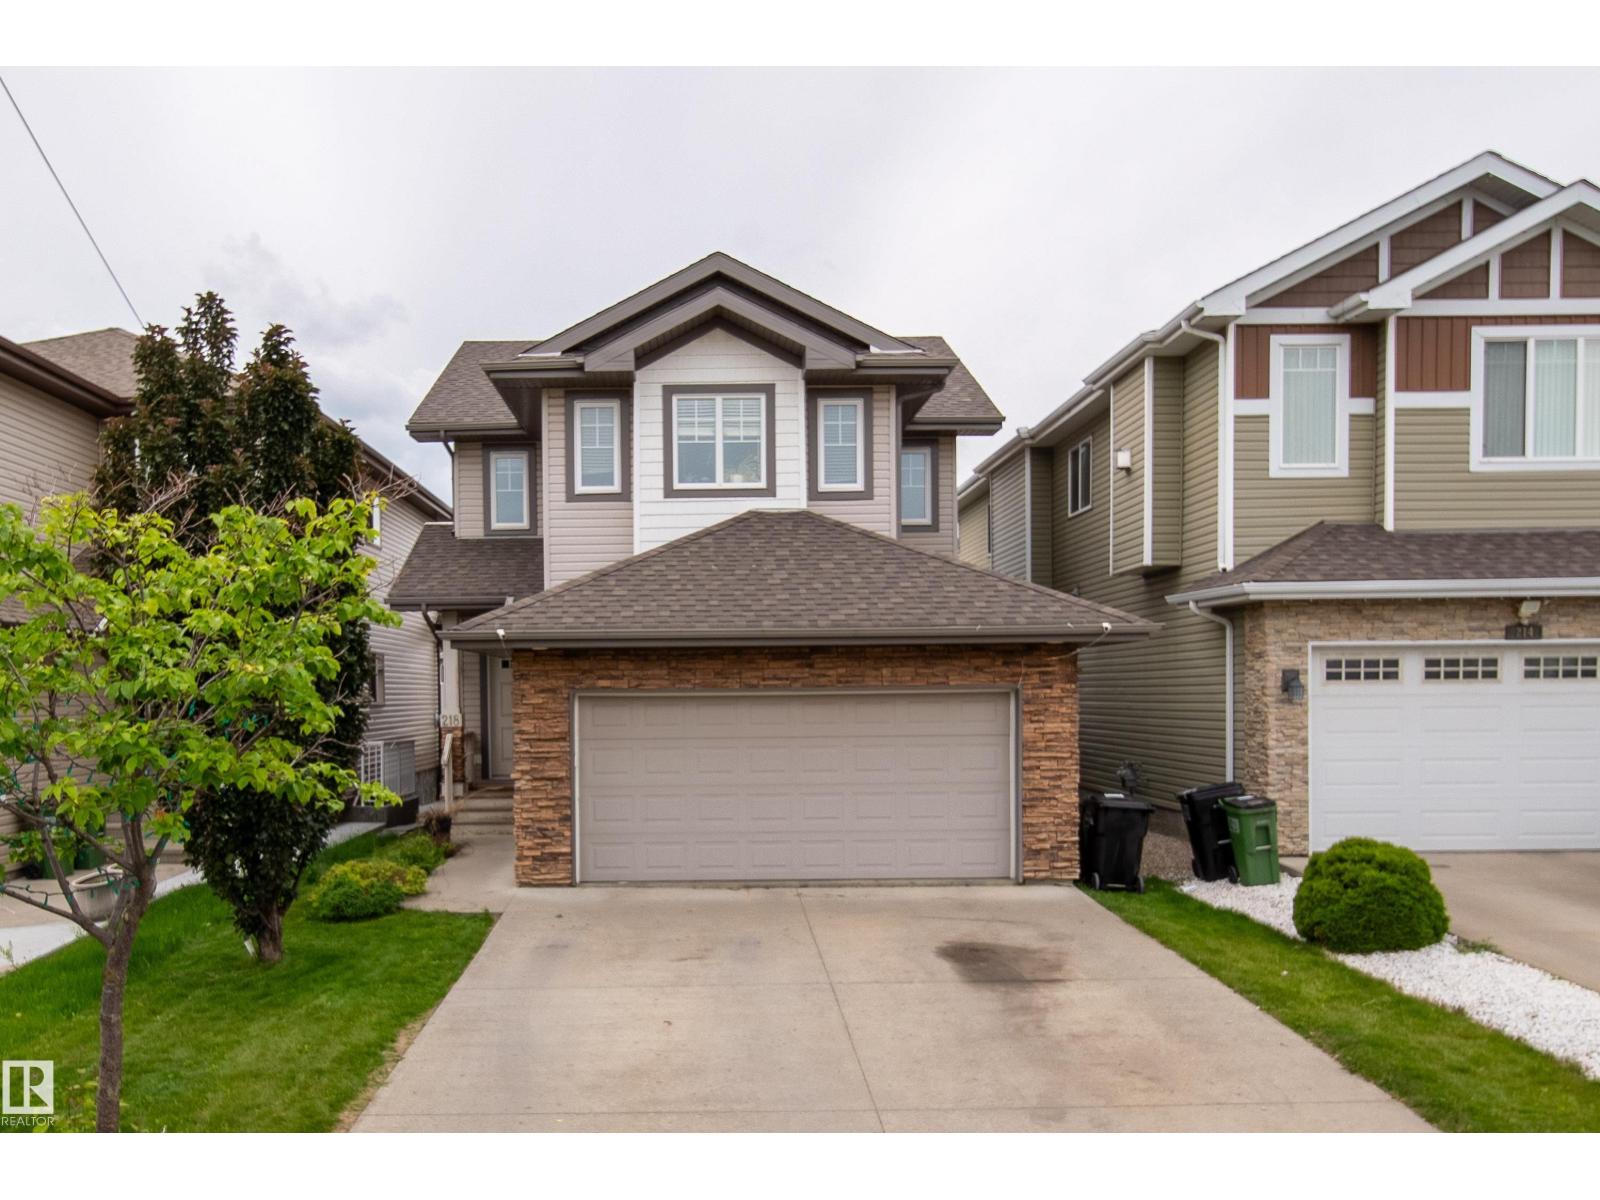
218 51a St SW SW
Edmonton, Alberta
Welcome to this lovely home in ever popular Charlesworth.The first thing you get when you open the front door is the big foyer with plenty of space for all the family to come in kick off their shoes & not be in each others way. Go through to the open plan living room with gas fireplace with fitted side cabinets & lots of natural light to highlight the stained maple hardwood floors. The kitchen is fitted with stained maple cabinets, granite counter tops and and breakfast bar. Gorgeous stainless steel appliances with electric cooktop, wall oven and built in microwave. Good sized pantry. Good sized dining room which leads out to raised deck in large safe back yard. Big main floor laundry and 2 piece powder room. Upstairs has a large primary bedroom with beautiful 4 piece ensuite. Two additional good sized kids' bedrooms another full bathroom and bright bonus room. Great family friendly neighborhood and good location with easy access to Henday abnd 20 minutes to Airport. Did I mention A/C?! (id:42336)
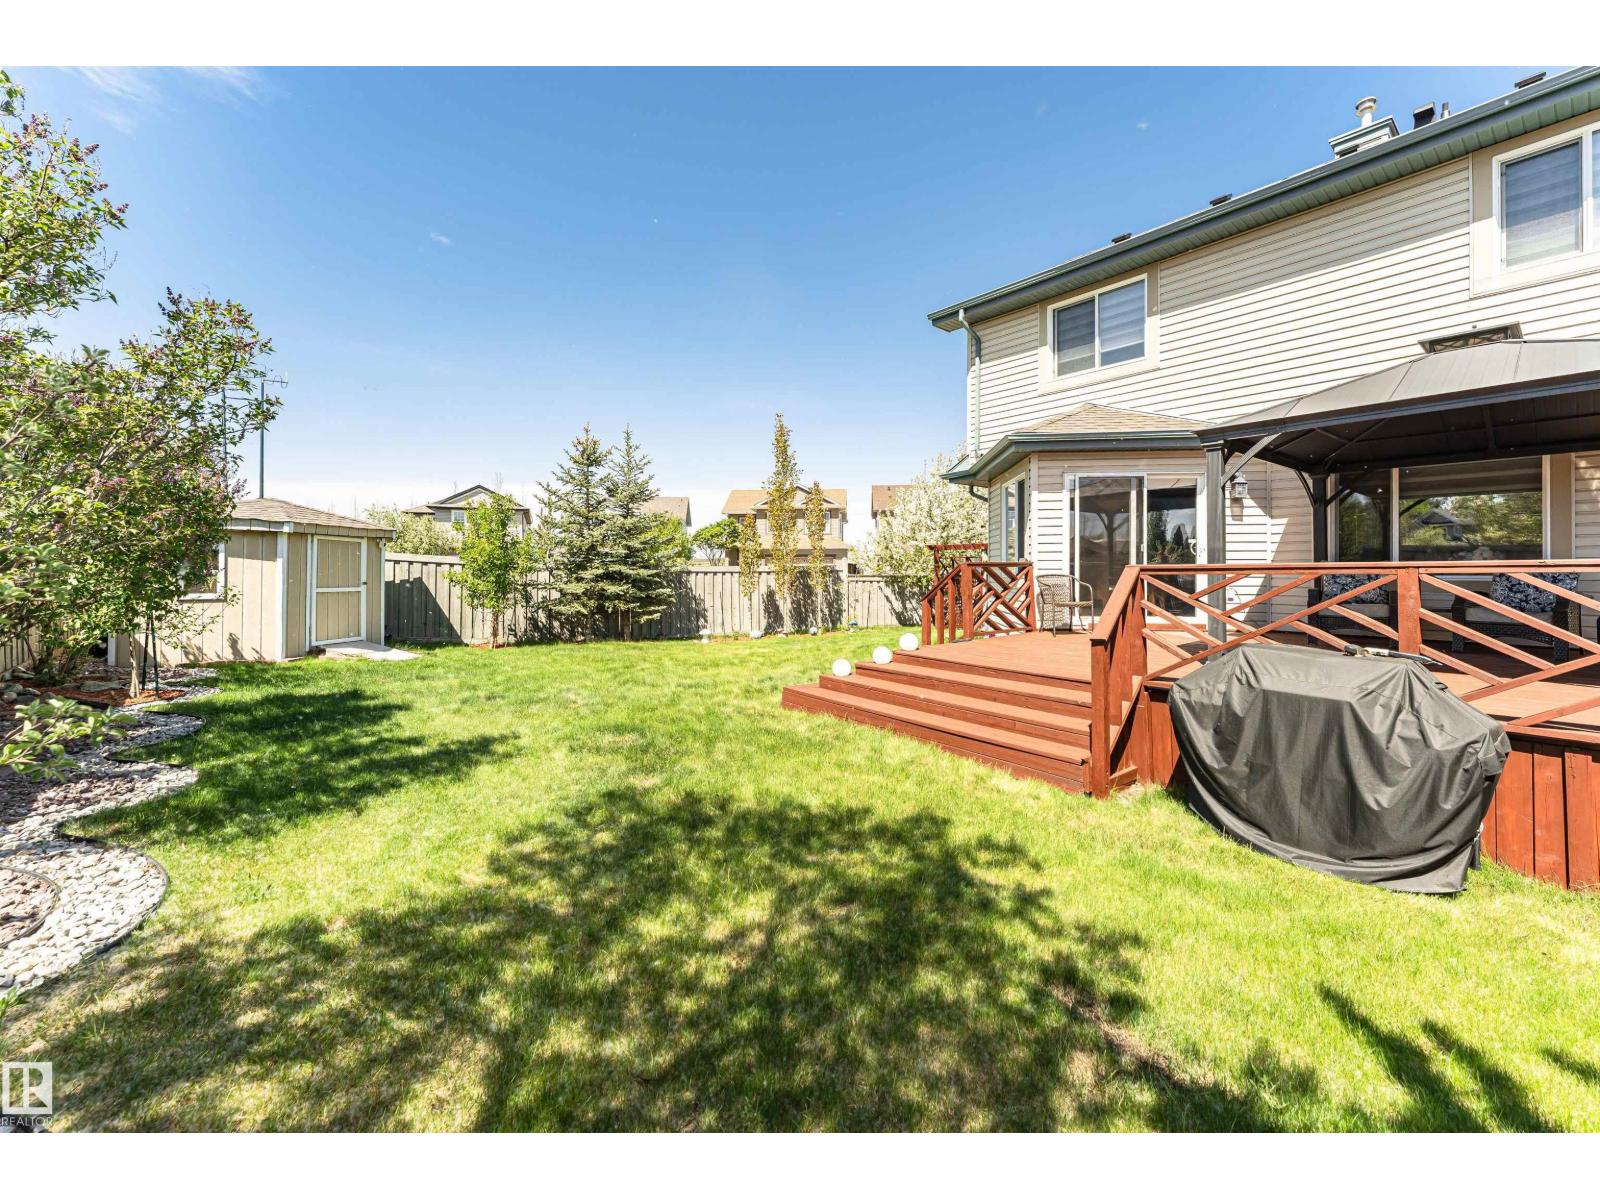
2727 Miles Pl SW
Edmonton, Alberta
Originally owned and well-loved, this south-facing corner pie lot two-storey is ready for its next family. With extra parking for the minivan (and the in-laws), mature fruit trees for the kids to raid all summer, and unbeatable access to shopping, transit, and schools, the boxes are checked. Step inside to a spacious foyer that flows into a bright open-concept kitchen, living, and dining area, decorator approved with modern colours and zero builder beige. Main floor laundry means no hauling baskets up and down stairs, a small victory every parent deserves. Upgrades include appliances, shingles, furnace, AC, and more, so you can move in and actually relax. Upstairs holds three generous bedrooms, including a primary suite with ensuite and walk-in closet for a little grown-up sanctuary. The finished basement adds a family room/bedroom and a one-piece bath (sink), with rough-in for a toilet/shower whenever the time comes. Out back, a fenced yard with a large deck, gazebo, fruit trees, and landscaping awaits. (id:42336)
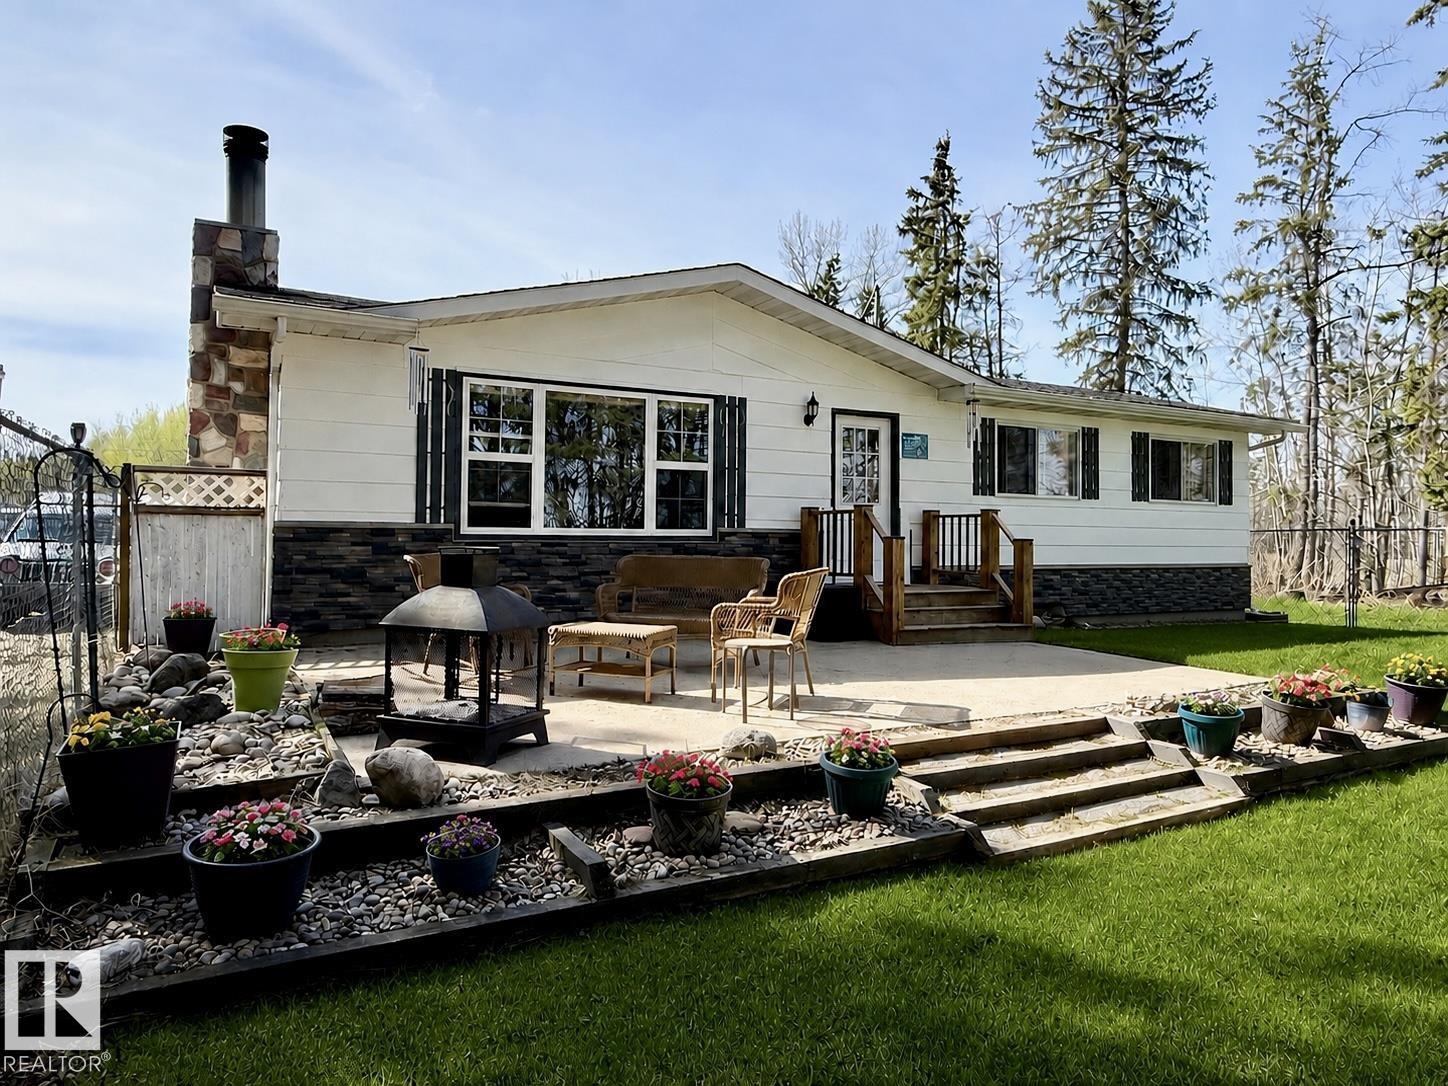
61130 Rge Rd 50
Rural Barrhead County, Alberta
The perfect combination of privacy, open space, and country living on 33 acres! Updated bungalow featuring a bright living room with vaulted ceilings, large picture window, and a cozy wood stove. Renovated kitchen offering walnut cabinetry, stainless steel appliances, an island, and dining area with deck access. The main floor includes a spacious primary bedroom with 2 piece ensuite with convenient back entrance access, 2 additional bedrooms and full bathroom. Basement features laundry, 3 pce bathroom, and plenty of open space for future development. The property is equipped with an insulated 10x20 powered shop with wood stove, 30x40 drive-through tarp shop with 220 power, RV plug, and well water supply. Scenic views with a mix of open pasture, mature trees, and trails. Numerous upgrades over the years including windows, brand new furnace, newer deck, and concrete patio. A great opportunity to enjoy country living! Conveniently located less than 1 KM off of Highway 33. (id:42336)