

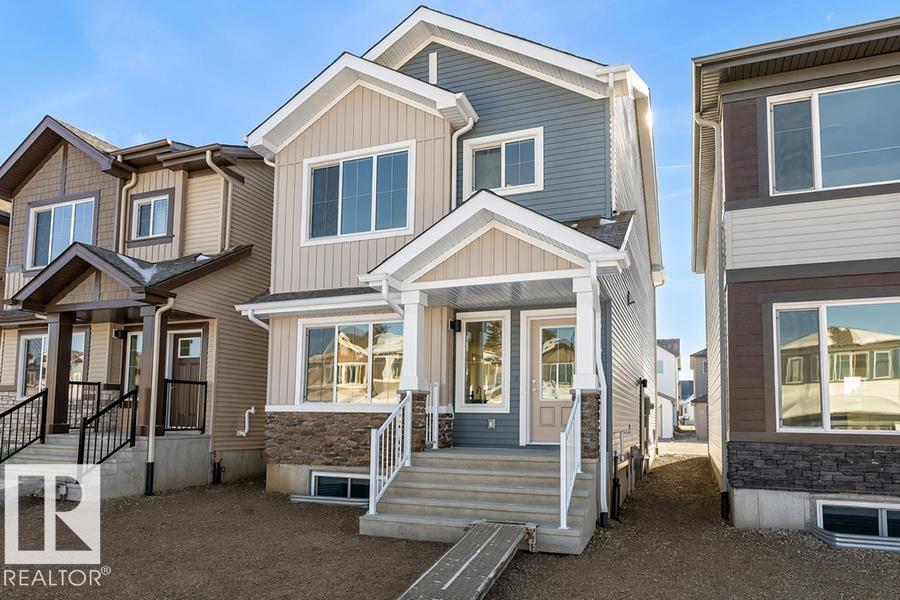
20715 43 Av NW
Edmonton, Alberta
Built by Sterling Homes, this bright and welcoming laned home in Edgemont Place blends comfort with thoughtful design. Triple pane windows and 9’ ceilings fill the main floor with natural light. A cozy front living room enjoys morning sun, while the rear kitchen overlooks the yard and features quartz countertops, a central island, upgraded cabinetry, a pantry, and a Silgranit sink under the window. The dining area opens to the backyard through a garden door. A main-floor bedroom and full bath offer flexible space for guests or a home office. Upstairs includes a spacious primary suite with walk-in closet and ensuite, two more bedrooms, full bath, and convenient laundry. Finished with luxury vinyl plank flooring, side entrance, parking pad, and basement rough-ins. (id:42336)

#10 1901 126 St SW
Edmonton, Alberta
Exceptional elegant & Stylish 2 storey half duplex, custom built by kimberly Homes with total over 2500sq.ft. of luxury & low maintenance living space. Stunning open & spacious floor plan features a chef's kitchen w/maple cabinetry, island w/eating bar, granite countertops, S/S appliances & walk through pantry. Formal dining, spacious living room opens to a gorgeous open staircase w/glass railings, massive windows w/ a nice view of open green space. Upstair has large bonus room, second bedroom and a primary bedrm with 5pcs spa-like ensuite bath & walkin closet. Nice bright & spacious basement with bedroom, huge rec room & a gorgeous bathroom. Features/recent upgrades include furnace w/Google Nest thermostat, A/C, fridge, luxury vinyl plank on 2/fl. upgraded quartz vanity top & sinks on 2/fl. bathrms, newer paint on deck, garage door & upper floor, 9ft. ceilings on on main & basement, oversized windows flooded w/sun light, low condo fee & more. Great location close to school, major shopping, bus routes. (id:42336)
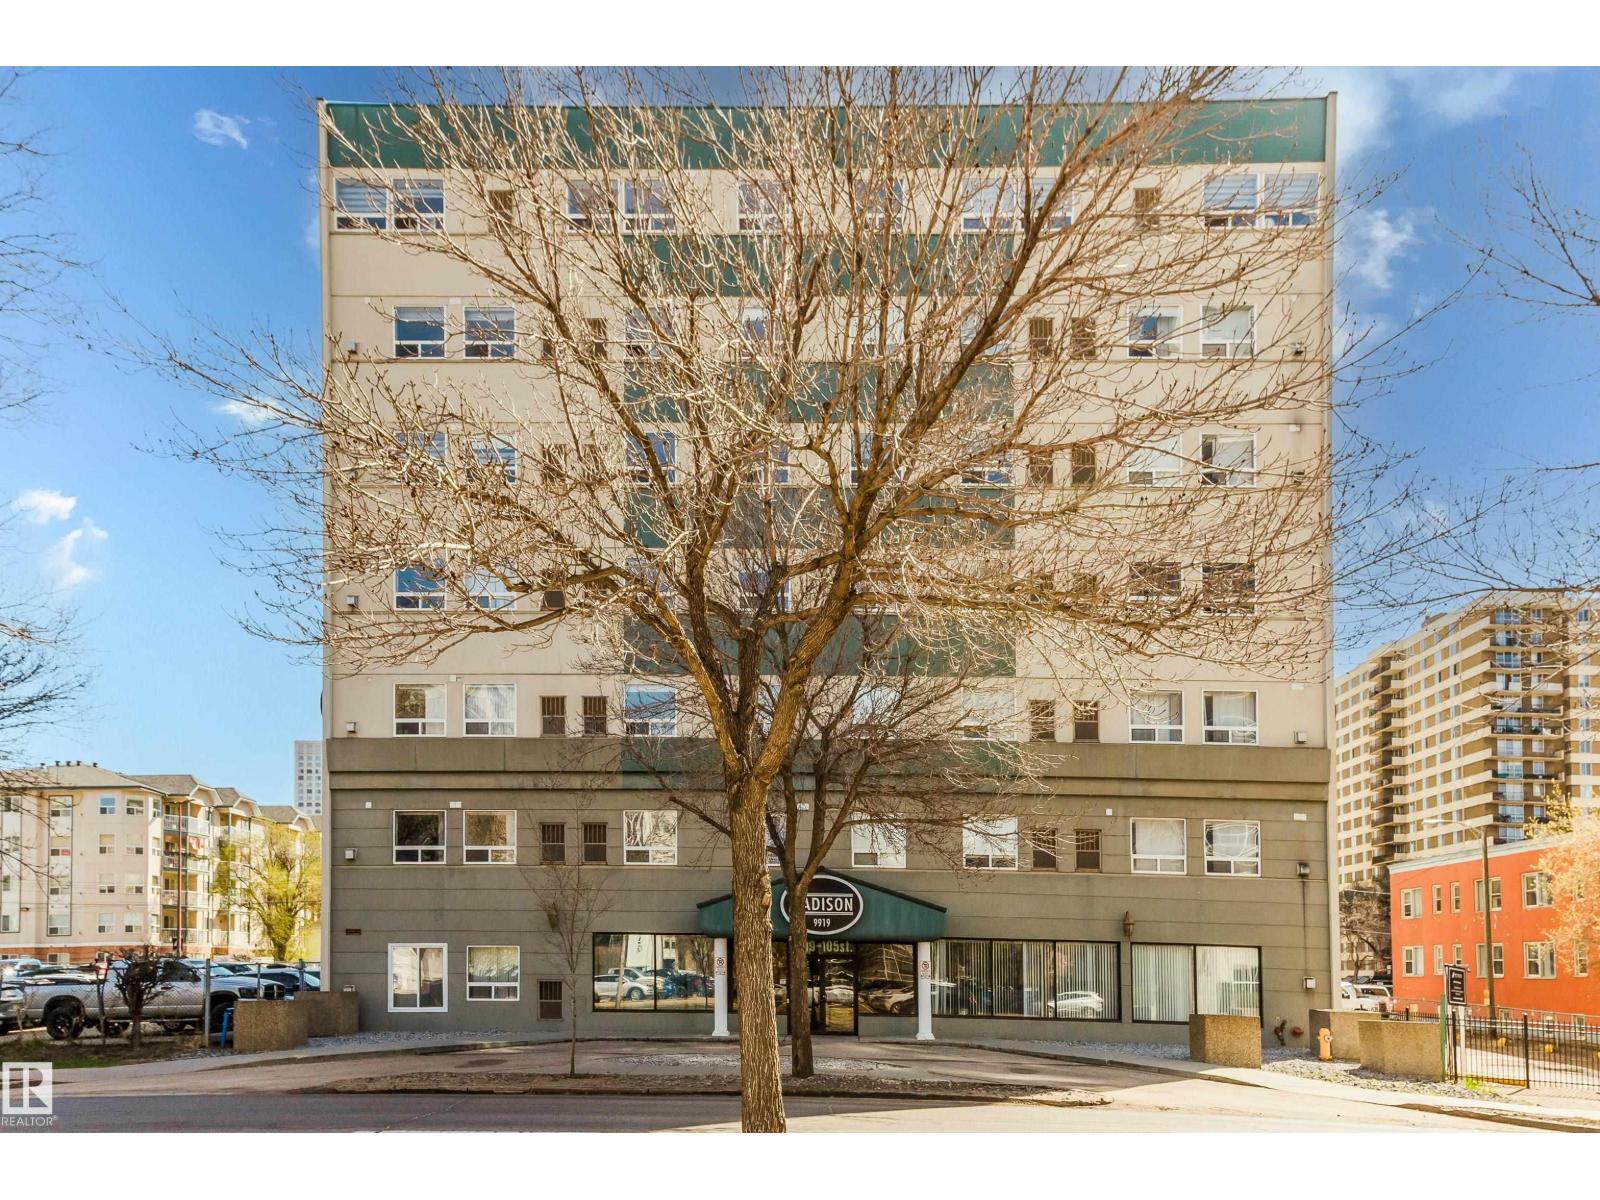
#407 9919 105 St NW
Edmonton, Alberta
Step into effortless downtown living with this inviting one-bedroom home, situated in the heart of Downtown Edmonton—one of the city’s most connected and convenient urban locations. Enjoy being moments away from transit, beautiful parks, schools, and the stunning River Valley, along with an impressive selection of restaurants and shopping right at your doorstep. The suite offers a comfortable modern layout with air conditioning and the added benefit of heated underground parking, ensuring year-round ease. The building enhances your lifestyle with outstanding amenities such as a well-equipped fitness centre, secure bike storage, and a warm, stylish lobby. Ideal for buyers seeking comfort, walkability, and great value, this residence delivers a standout downtown living experience. (id:42336)
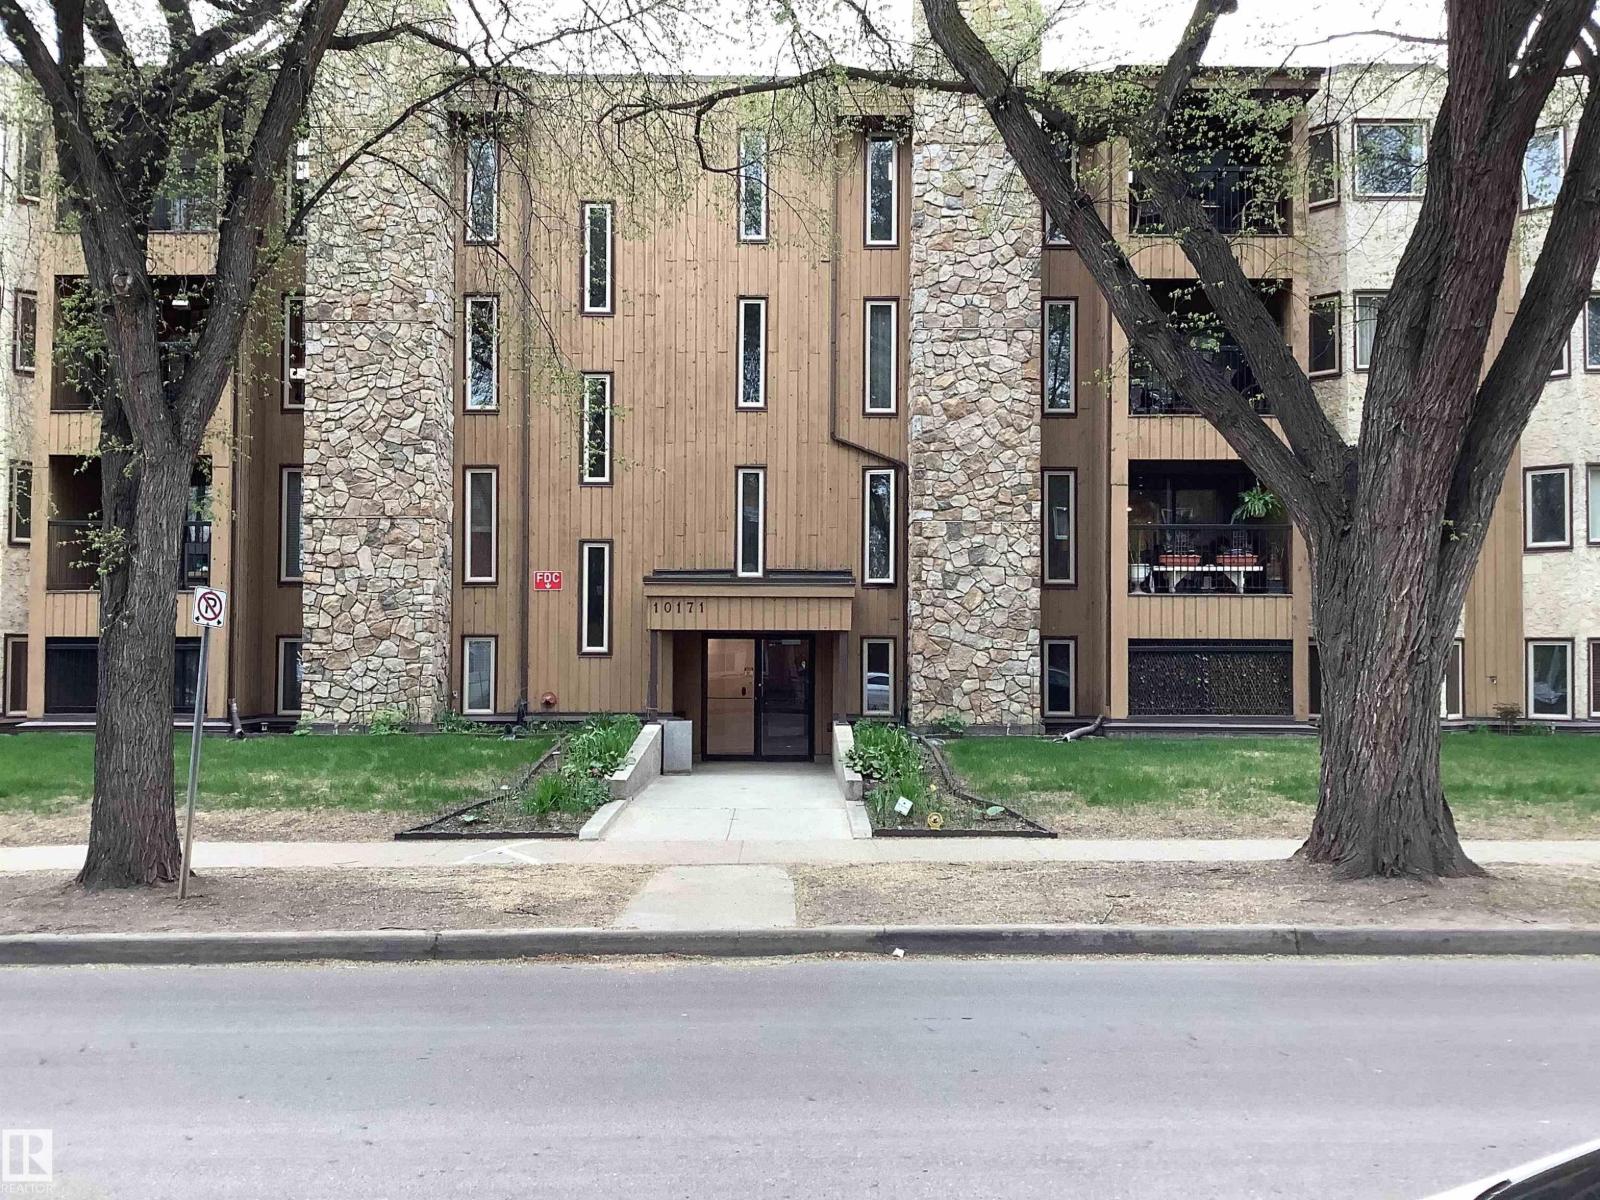
#207 10171 119 St NW
Edmonton, Alberta
Immediate Possession available on this Wonderful 2 Bedroom 2 Bathroom suite centrally located on a beautiful tree lined street. This unit has a wood burning fireplace, in-suite laundry, an All Season Sunroom, newer laminate flooring, newer kitchen cabinets, large in-suite storage and much more. Comes with one assigned heated underground stall. This building is located just one block north of Jasper and 2 blocks south of the new Valley Line LRT. As well, it is walking distance to The Brewery District, MacEwan University and Public Transit. This building is also Pet friendly. (id:42336)
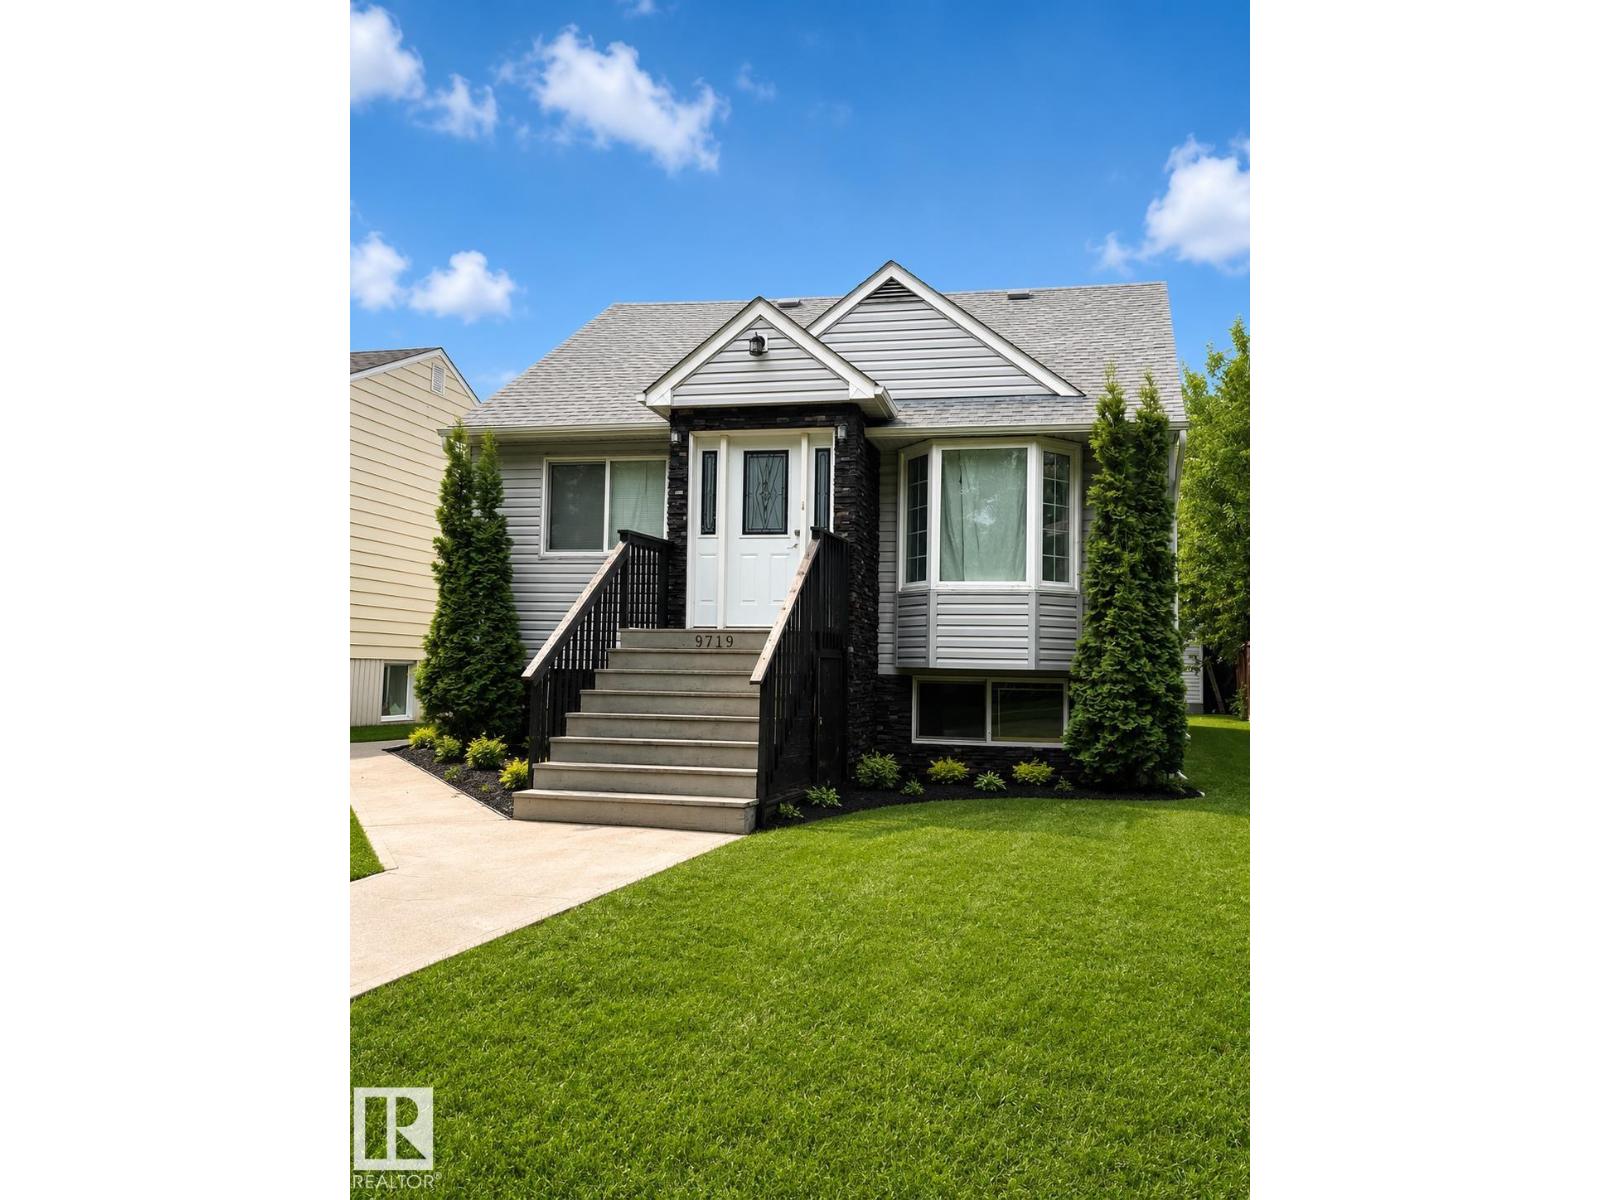
9719 71 Av NW
Edmonton, Alberta
Opportunity awaits in the desirable community of Hazeldean! This raised bungalow offers excellent curb appeal, a functional layout, and endless potential for the right buyer. The main floor provides a solid foundation, while the basement is partially finished and requires completion, making this an ideal project for renovators, investors, or buyers looking to build equity. Situated on a generous lot in one of Edmonton's most sought-after mature neighbourhoods, you'll enjoy close proximity to Mill Creek Ravine, Whyte Avenue, schools, parks, shopping, public transit, and the University of Alberta. Whether you're looking to renovate, personalize, or invest, this property presents a fantastic opportunity in an exceptional location. Sold as is, where is (id:42336)
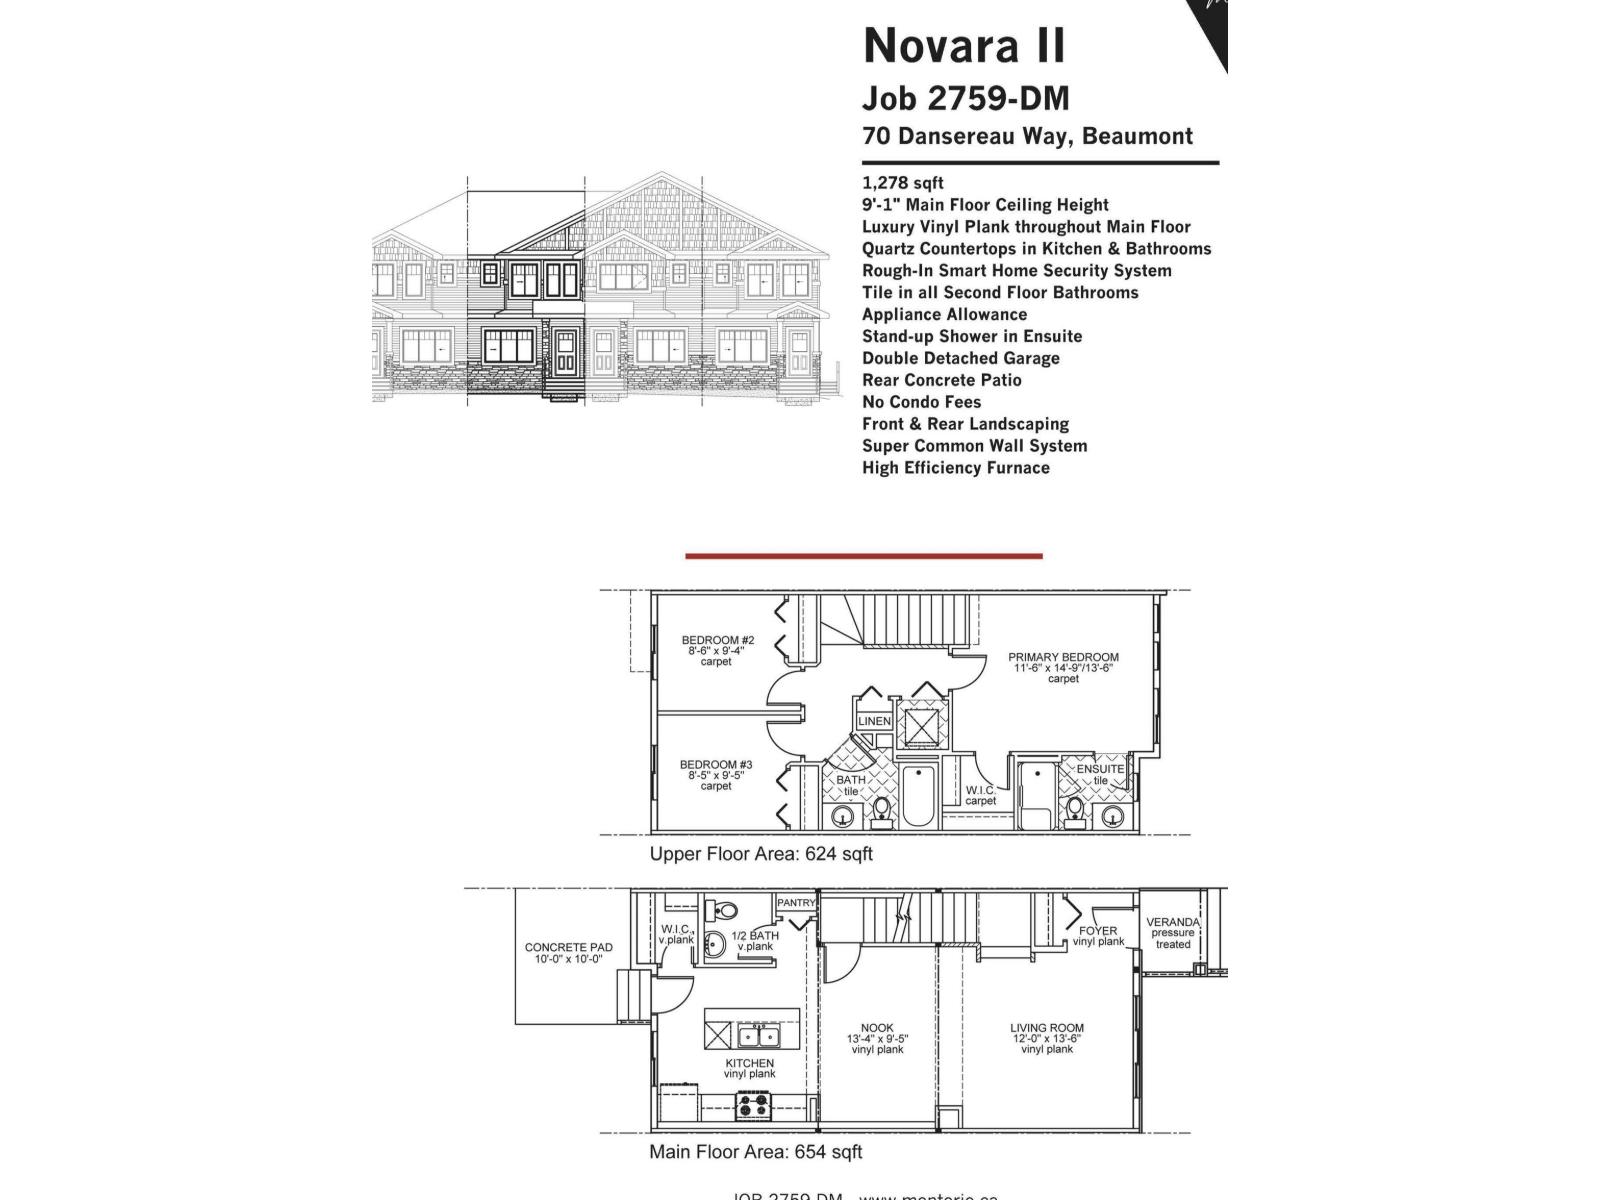
70 Dansereau Wy
Beaumont, Alberta
Town Home by Award winning Montorio Homes. Front and Rear Landscaped, 3 Bdrm, 2.5 baths, 9' ceiling & LVP flooring on the main level. Double Detached Garage. Beautifully finished with Quartz countertops throughout, high-quality cabinetry w/soft close drawers & cabinets, tile backsplash, generous sized pantry & appliance allowance included. Upstairs features the laundry, a spacious primary suite with a walk-in closet and ensuite. Located in the highly desirable city of Beaumont, offering convenient and family friendly lifestyle with a small-town feel. Only minutes to Edmonton, the Airport, freeways & shopping Centers. Beaumont is one of the safest cities in Canada and offers trendy restaurants & cafes. Rec Centre with indoor pools, field house, hockey ring and gym. Enjoy vast walking/biking trails, green spaces, playgrounds, splash park, swimming skating and a designated school within walking distance. Alberta New Home Warranty Provided. Pictures are of the same model as home is under construction. (id:42336)
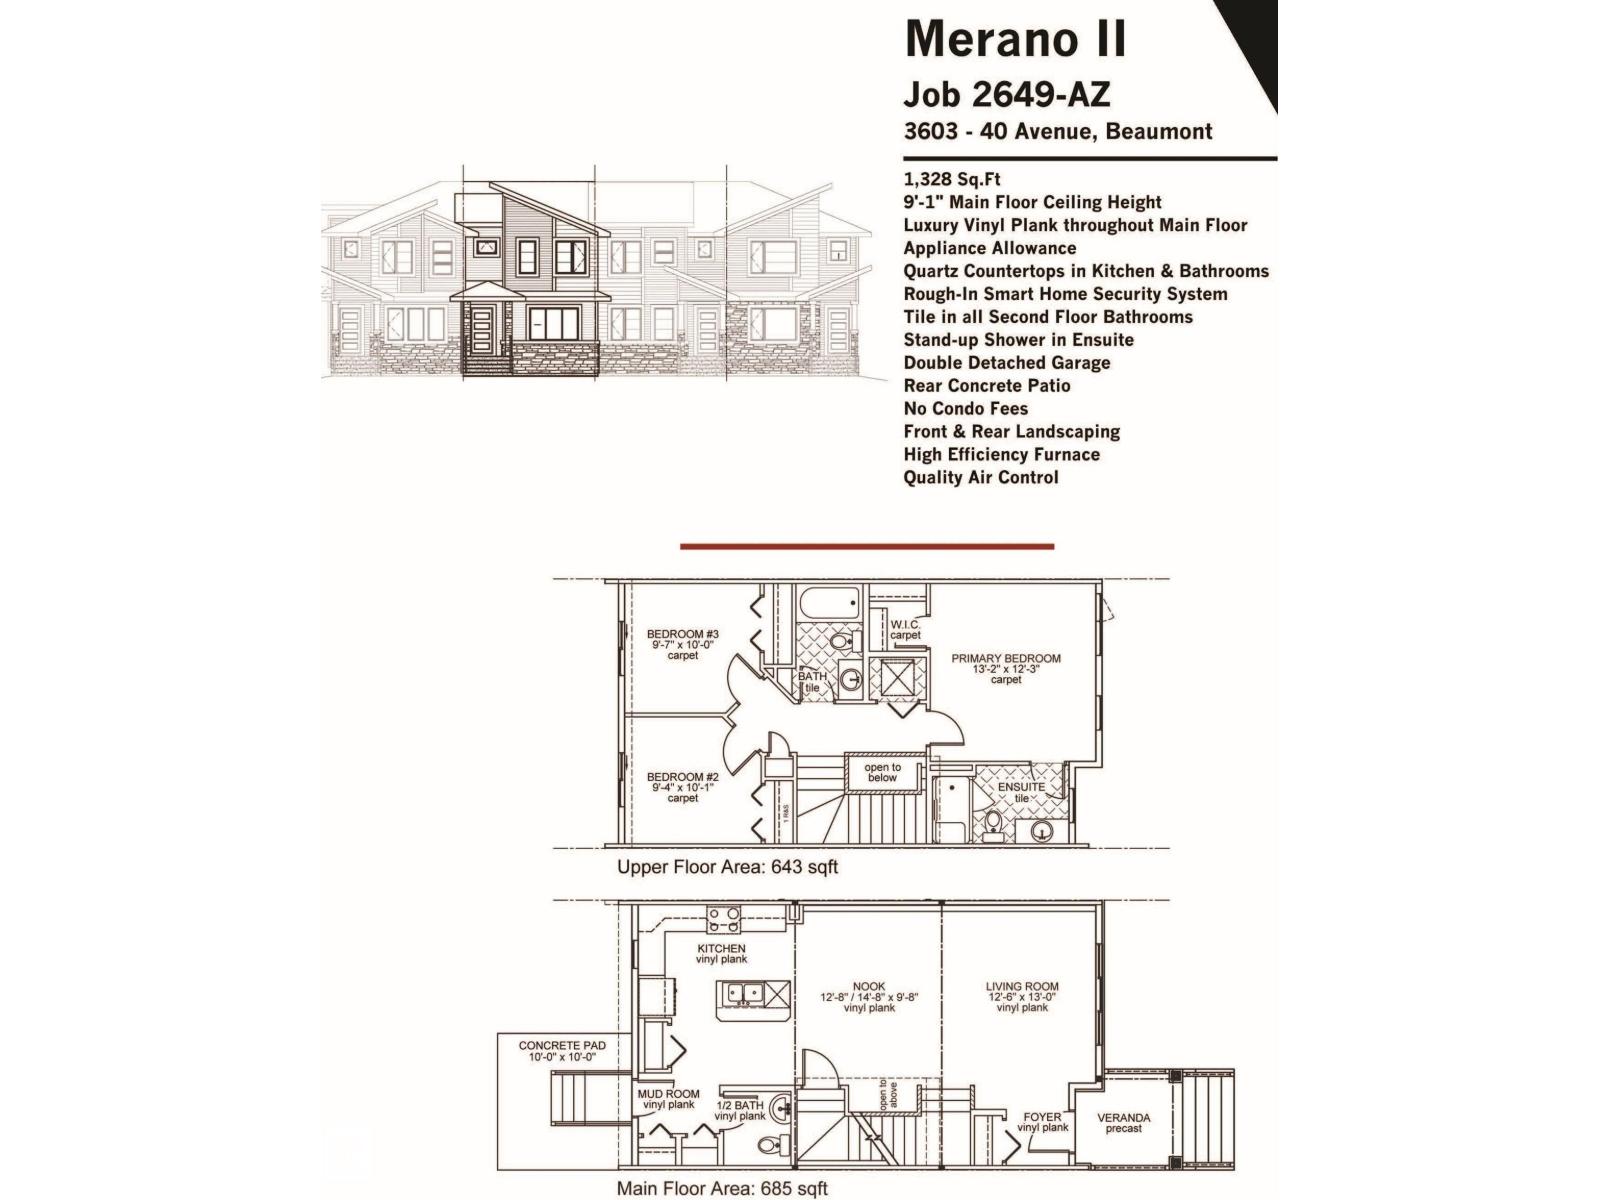
3603 40 Av
Beaumont, Alberta
Town Home by Award winning Montorio Homes. Front and Rear Landscaped, 3 Bdrm, 2.5 baths, 9' ceiling & LVP flooring on the main level. Double Detached Garage. Beautifully finished with Quartz countertops throughout, high-quality cabinetry w/soft close drawers & cabinets, tile backsplash, generous sized pantry & appliance allowance included. Upstairs features the laundry, a spacious primary suite with a walk-in closet and ensuite. Located in the highly desirable city of Beaumont, offering convenient and family friendly lifestyle with a small-town feel. Only minutes to Edmonton, the Airport, freeways & shopping Centers. Beaumont is one of the safest cities in Canada and offers trendy restaurants & cafes. Rec Centre with indoor pools, field house, hockey ring and gym. Enjoy vast walking/biking trails, green spaces, playgrounds, splash park, swimming skating and a designated school within walking distance. Alberta New Home Warranty Provided. Pictures are of the same model as home is under construction. (id:42336)
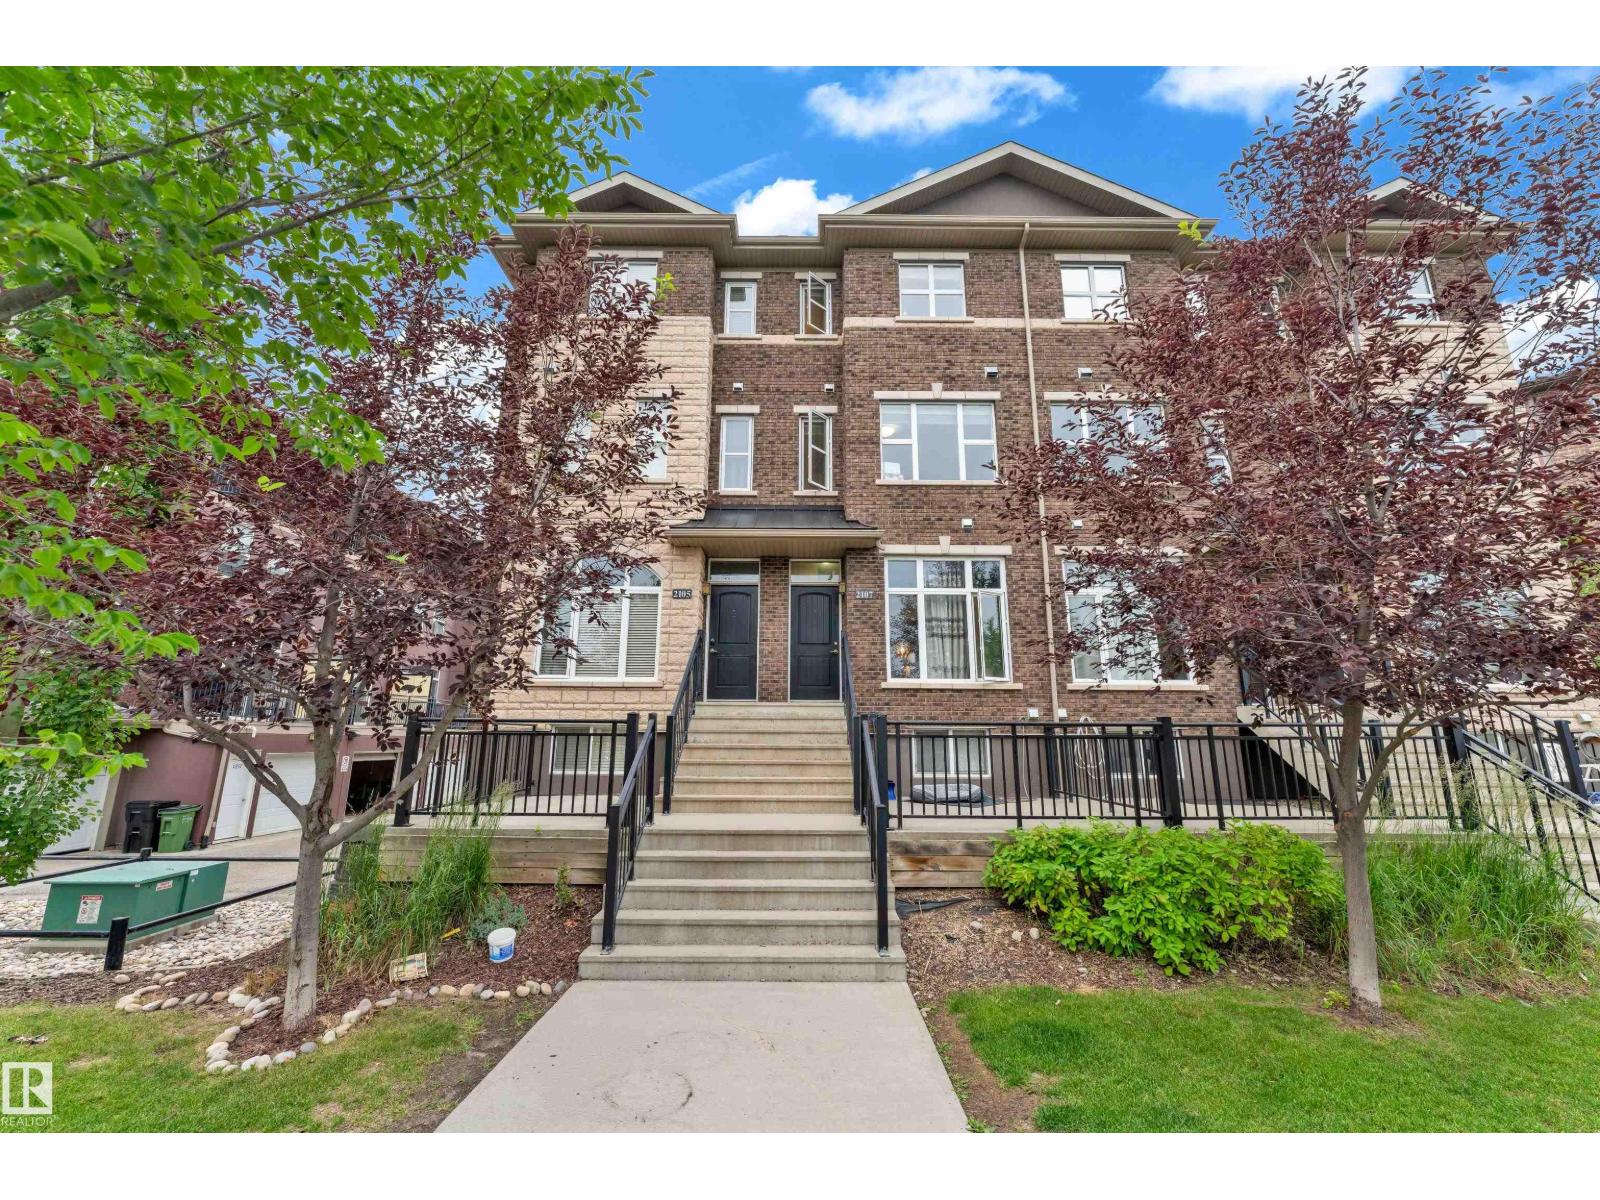
2107 Casselman Li SW
Edmonton, Alberta
Welcome to this beautifully maintained 3-storey townhouse in the desirable community of Callaghan! Offering 1,521 sq. ft. of well-designed living space, this home features 3 spacious bedrooms, 3 bathrooms, and a finished basement recreation room with a 3-piece bath—ideal for guests, a home office, or a gym. The bright, open-concept main floor showcases a spacious living room, dining area, and a modern kitchen with ample cabinetry and counter space. Upstairs, the primary suite offers a walk-in closet and private ensuite, while two additional bedrooms and a full bath complete the level. Enjoy the convenience of an attached tandem garage with extra storage. Located close to parks, schools, shopping, public transit, walking trails, and with quick access to Anthony Henday Drive and Highway 2, this move-in-ready home is perfect for first-time buyers, families, or investors. (id:42336)
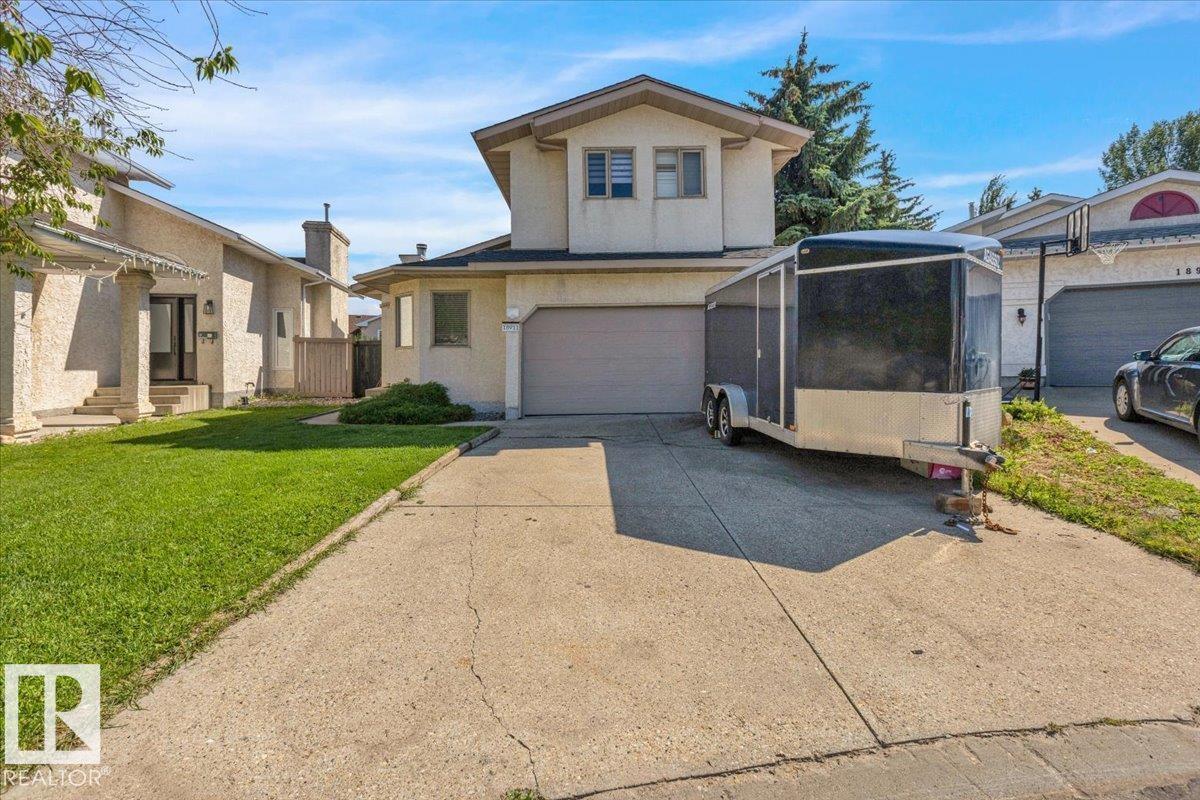
18911 58 Av NW
Edmonton, Alberta
Beautiful 2-Storey in Jamieson Place! Tucked away on a quiet cul-de-sac, this home sits on a pie-shaped lot with mature landscaping, a huge deck, and a private backyard perfect for entertaining. Step inside to soaring vaulted ceilings and an open-concept design that fills the home with light. A versatile main floor den can serve as a 4th bedroom or office. Upstairs you’ll find 3 generous bedrooms and 2 full baths, while the basement offers a large family room and laundry. Recent upgrades include brand-new shingles (2025), and the home also comes with central A/C for your comfort. A fantastic family home in a sought-after community! (id:42336)
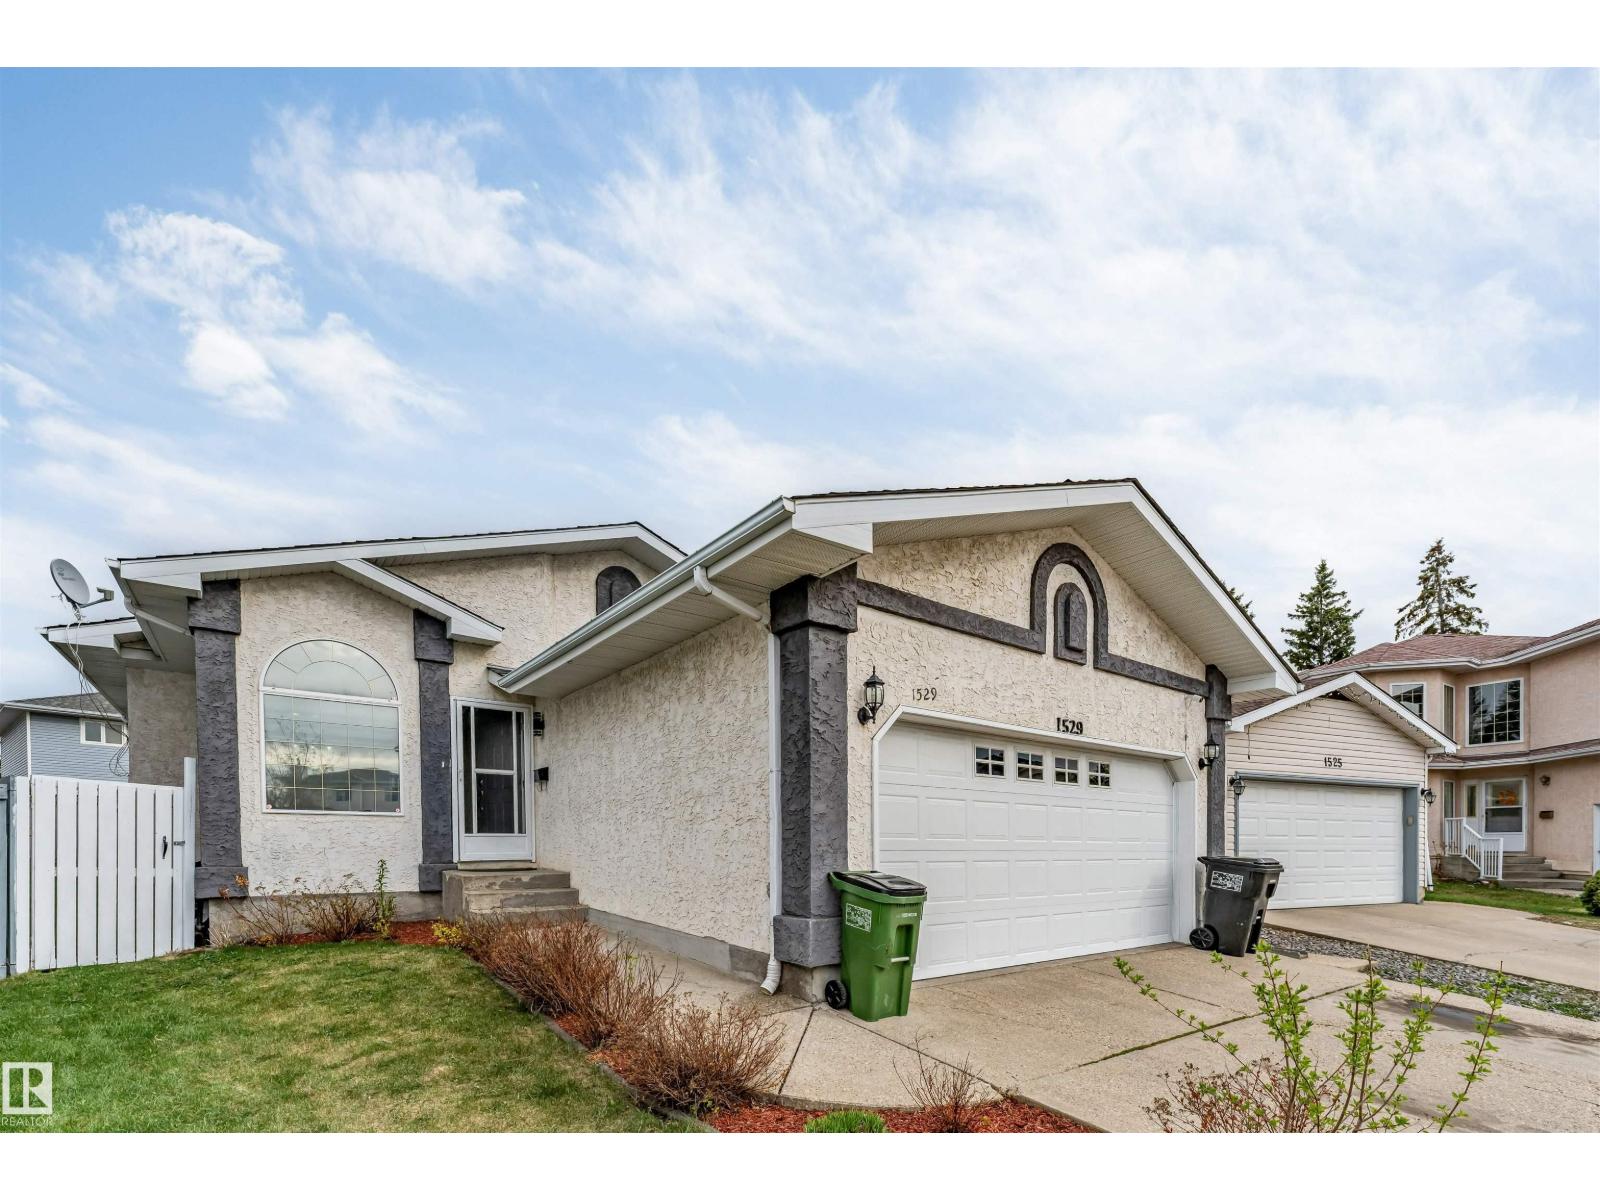
1529 49a St NW NW
Edmonton, Alberta
Beautiful bungalow located in a quiet cul-de-sac, featuring a front double attached garage and a fully renovated kitchen with new appliances. The main floor offers 3 spacious bedrooms and 2 full bathrooms with a bright and functional layout. Fully finished basement includes 3 additional bedrooms, 1 full bathroom, separate entrance, and second kitchen — perfect for extended family. Well-maintained home in a desirable location close to schools, shopping, transit, and all major amenities. Great opportunity for homeowners and investors alike! (id:42336)
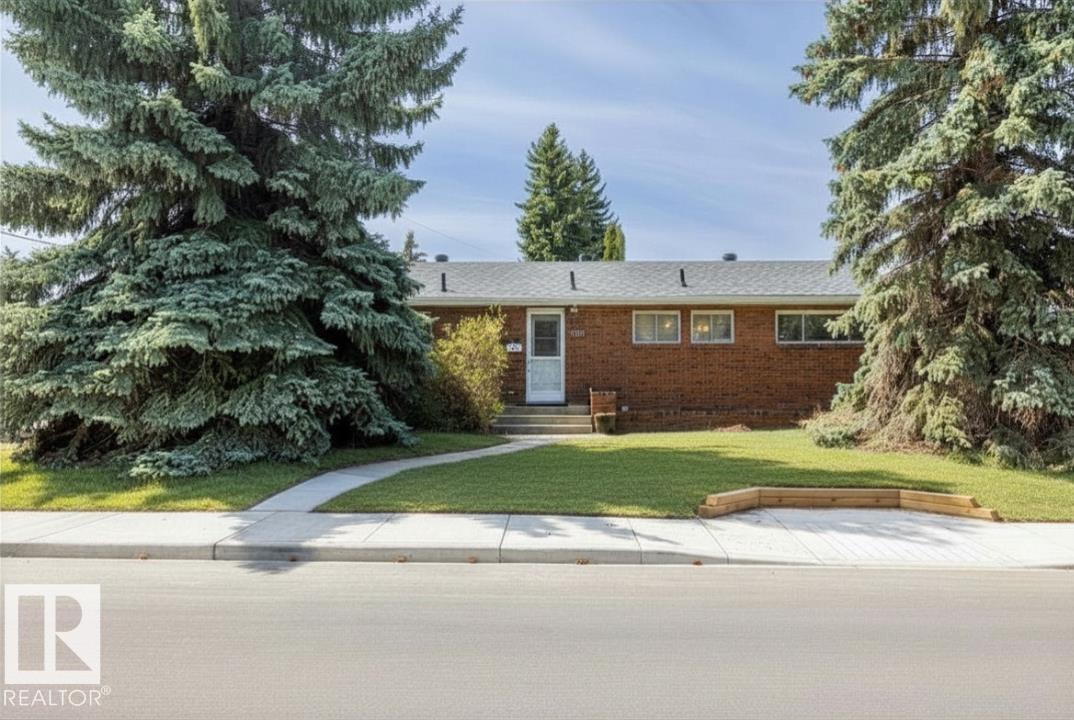
9732 64 St NW
Edmonton, Alberta
Rare opportunity to own a RAVINE FACING BUNGALOW in Ottewell, full of potential to CREATE YOUR DREAM HOME while located on a quiet corner lot in one of southeast Edmonton’s most established neighbourhood. This 5 bedroom 2.5 bathroom home offers a SPACIOUS LAYOUT with a finished basement featuring a second kitchen and additional living space. The main floor includes laundry, a primary bedroom with 2 piece ensuite plus original character details including a CEDAR FEATURE WALL, brick facing fireplace and FRENCH DOORS leading to the patio. Outside, enjoy a great fenced yard with patio space and a single attached garage plus parking pad. IMPORTANT UPDATES include ROOF & EVES completed in 2020, upgraded 100 AMP ELECTRICAL service, HWT 2026 & METAL FENCING completed in 2014. 152ft of ravine frontage lot x 92ft depth perfect for redevelopment & future dream home. Walking distance to Capilano Mall, transit & amenities with easy access across Edmonton. A solid home ready for its next chapter. (id:42336)
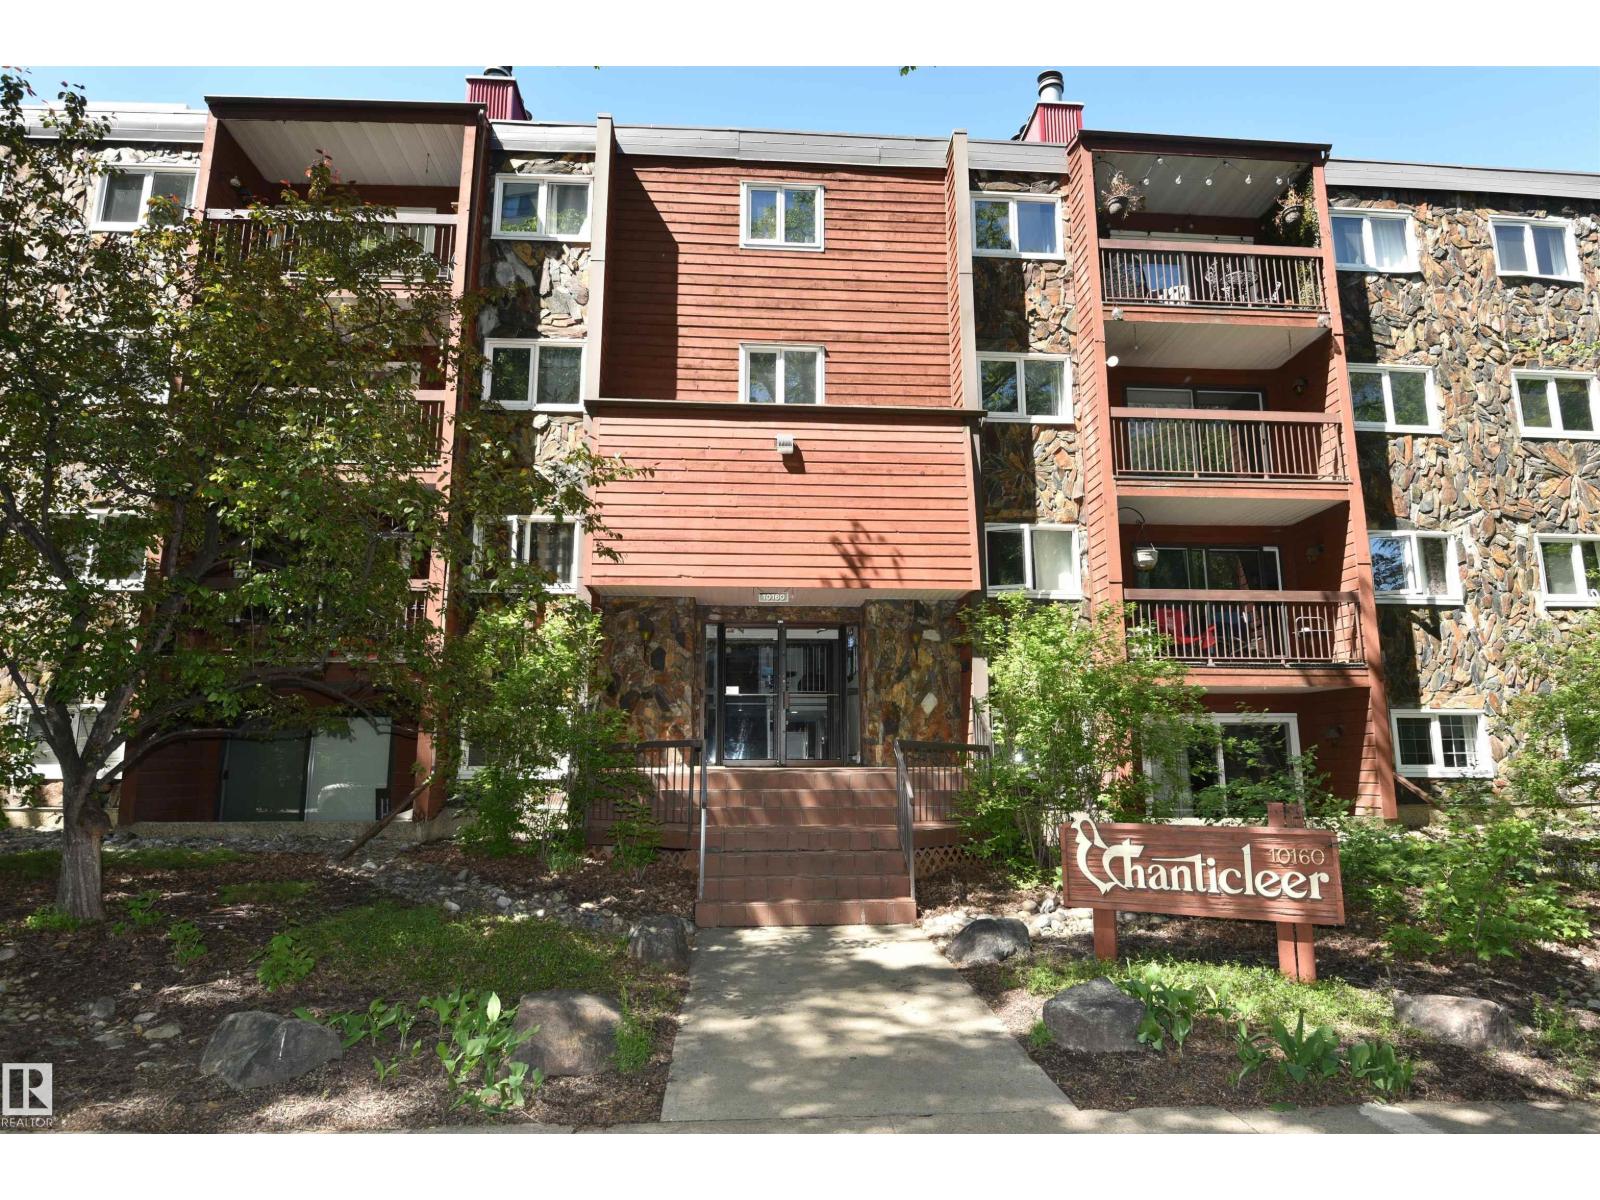
#21 10160 119 St NW NW
Edmonton, Alberta
SELLER IS OFFERING 6 MONTHS FREE CONDO FEES located just west of downtown is this very large 1200 sqft apartment condo, on the 3rd floor. It's primary bedroom is huge, allowing for a book reading retreat or office desk setup. An updated kitchen featuring upgraded cabinets, granite countertops, stainless steel appliances and laminate flooring. Cuddle up in front of the real wood burning fireplace. Convenience of insuite laundry with new full size side x side washer & dryer. Your extracurricular sports gear will fit in the insuite storage area. The complex has upgraded new windows. Assigned heated underground parking included with stall #23. Leave the car at home and walk to your work downtown. Condo overlooks mature treed street, offering a fresh green view. Make this condo yours ... (id:42336)
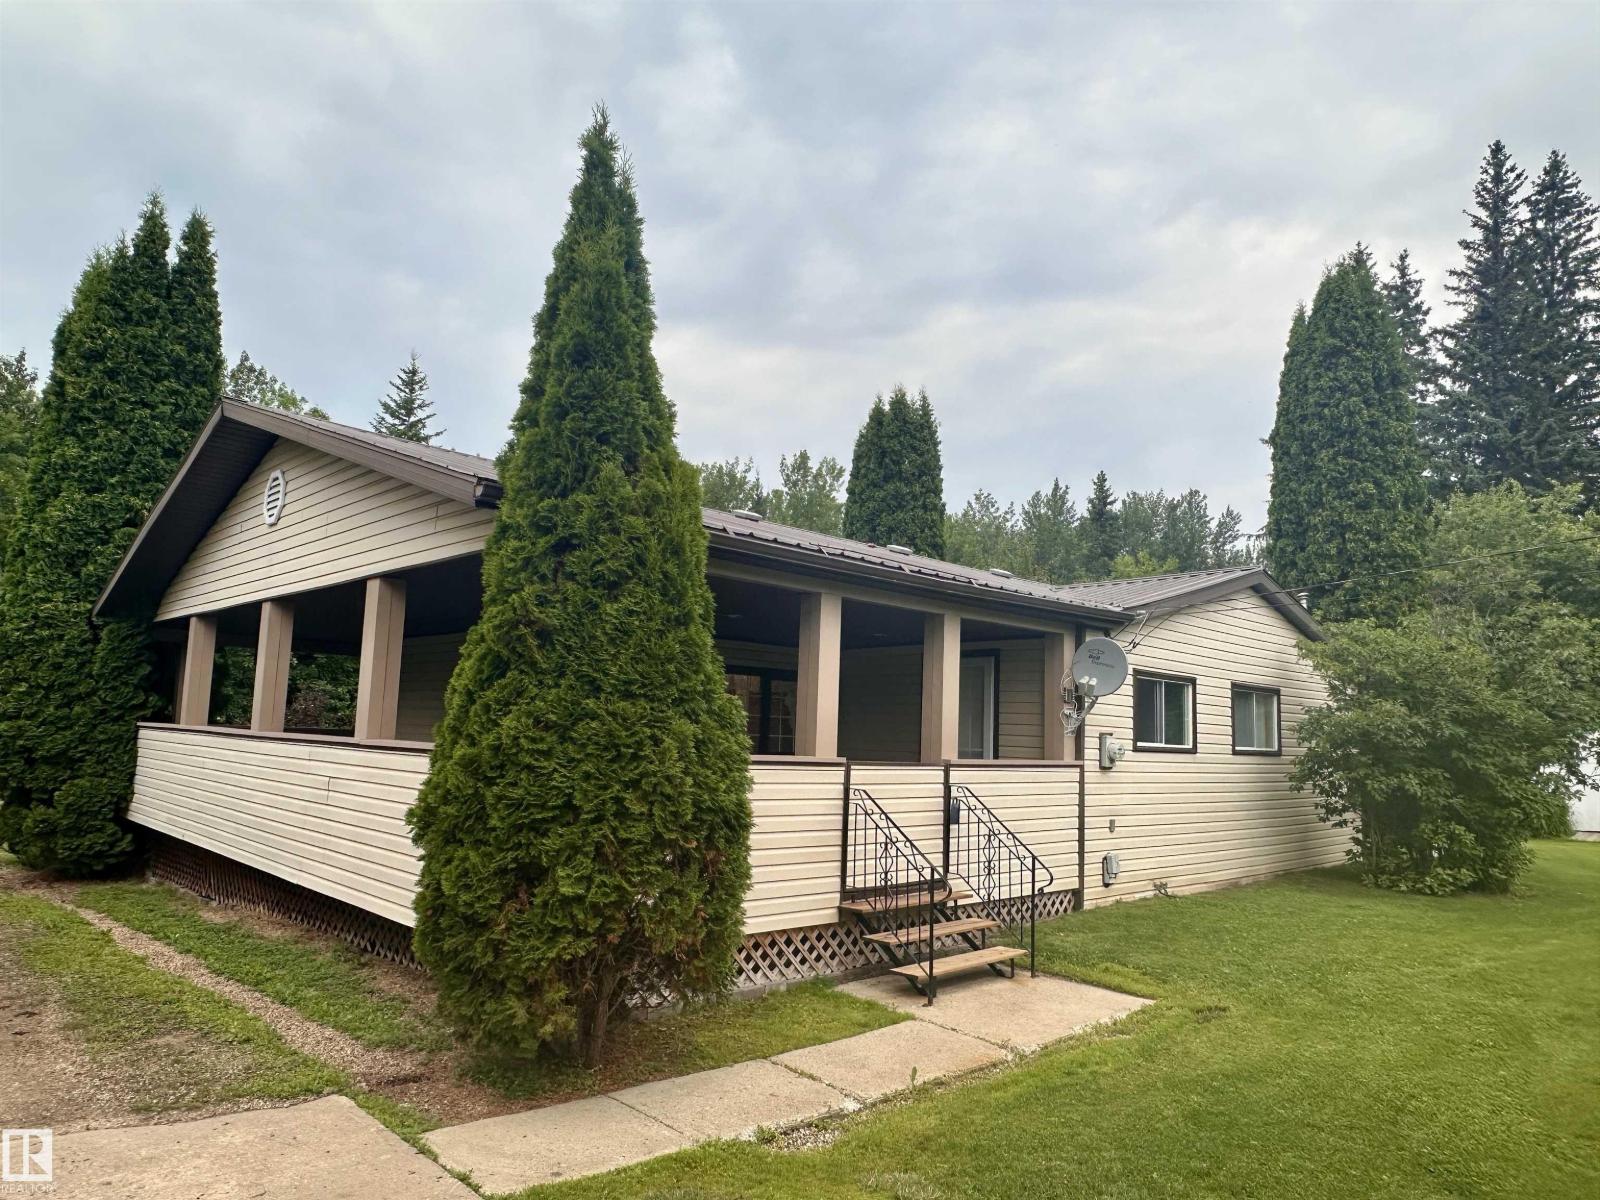
5309 51 St
Jarvie, Alberta
You can feel the care that has gone into this home from the moment you arrive. The home, to garage, outbuildings, garden, to the intensive weeping tile system keeping the property looking magnificent; there has been nothing missed. The yard is impressive on 3 full lots w/ mature fruit trees & a huge garden plot, brings in an acreage feel. Absolutely stunning covered deck w/ two entrances into the home. Kitchen has beautiful solid oak cabinets, tons of storage, sunshine ceiling & natural light. Living room; cute & homey, w/ access to deck. 3 bdrms & a 4pc updated bath. Also has a separate laundry room & an office space with beautiful wood French doors. Peace of mind with everything on one level, as well as metal roofs, maintained furnace and hot water tank, central AC and more! Very short walk to the Pembina River and not far from various lakes and outdoorsy hotspots. Set up for hunting uses. Double detached garage is insulated. 2 additional storage sheds for your ATVs, mowers, garden tools etc! (id:42336)
3400 Lakeview Point NW
Edmonton, Alberta
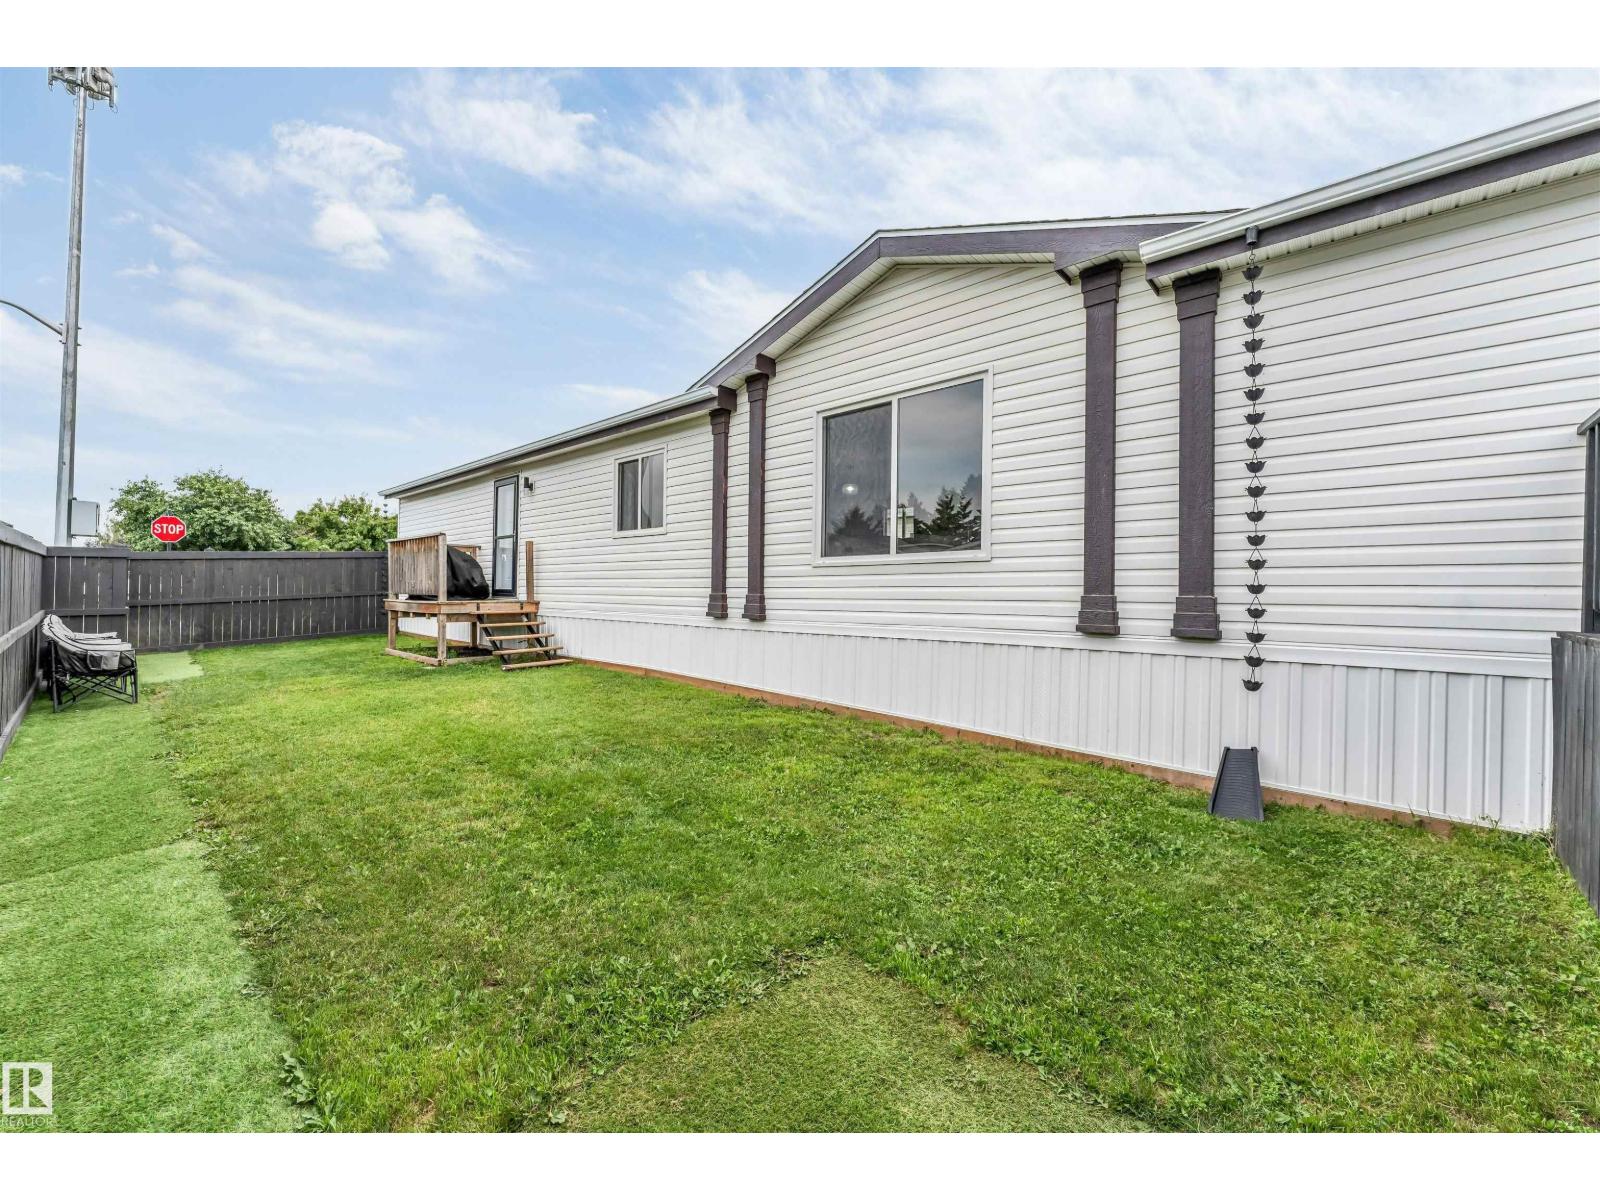
Welcome to this well-maintained mobile home in Westview Village, offering comfortable and affordable living in West Edmonton. This spacious 20' x 76' home features 3 bedrooms and 2 full bathrooms, including a primary bedroom with a private ensuite. Recent updates include new flooring, fresh paint, and newer appliances, creating a bright and move-in-ready interior. Enjoy the added convenience of an 8' x 10' storage shed, providing plenty of space for tools, seasonal items, and outdoor equipment, along with a 2-CAR PARKING PAD. Located in a well-established community close to shopping, schools, parks, public transit, and major roadways, this home offers an excellent combination of comfort, functionality, and value. (id:42336)
56 Cessy St
St. Albert, Alberta
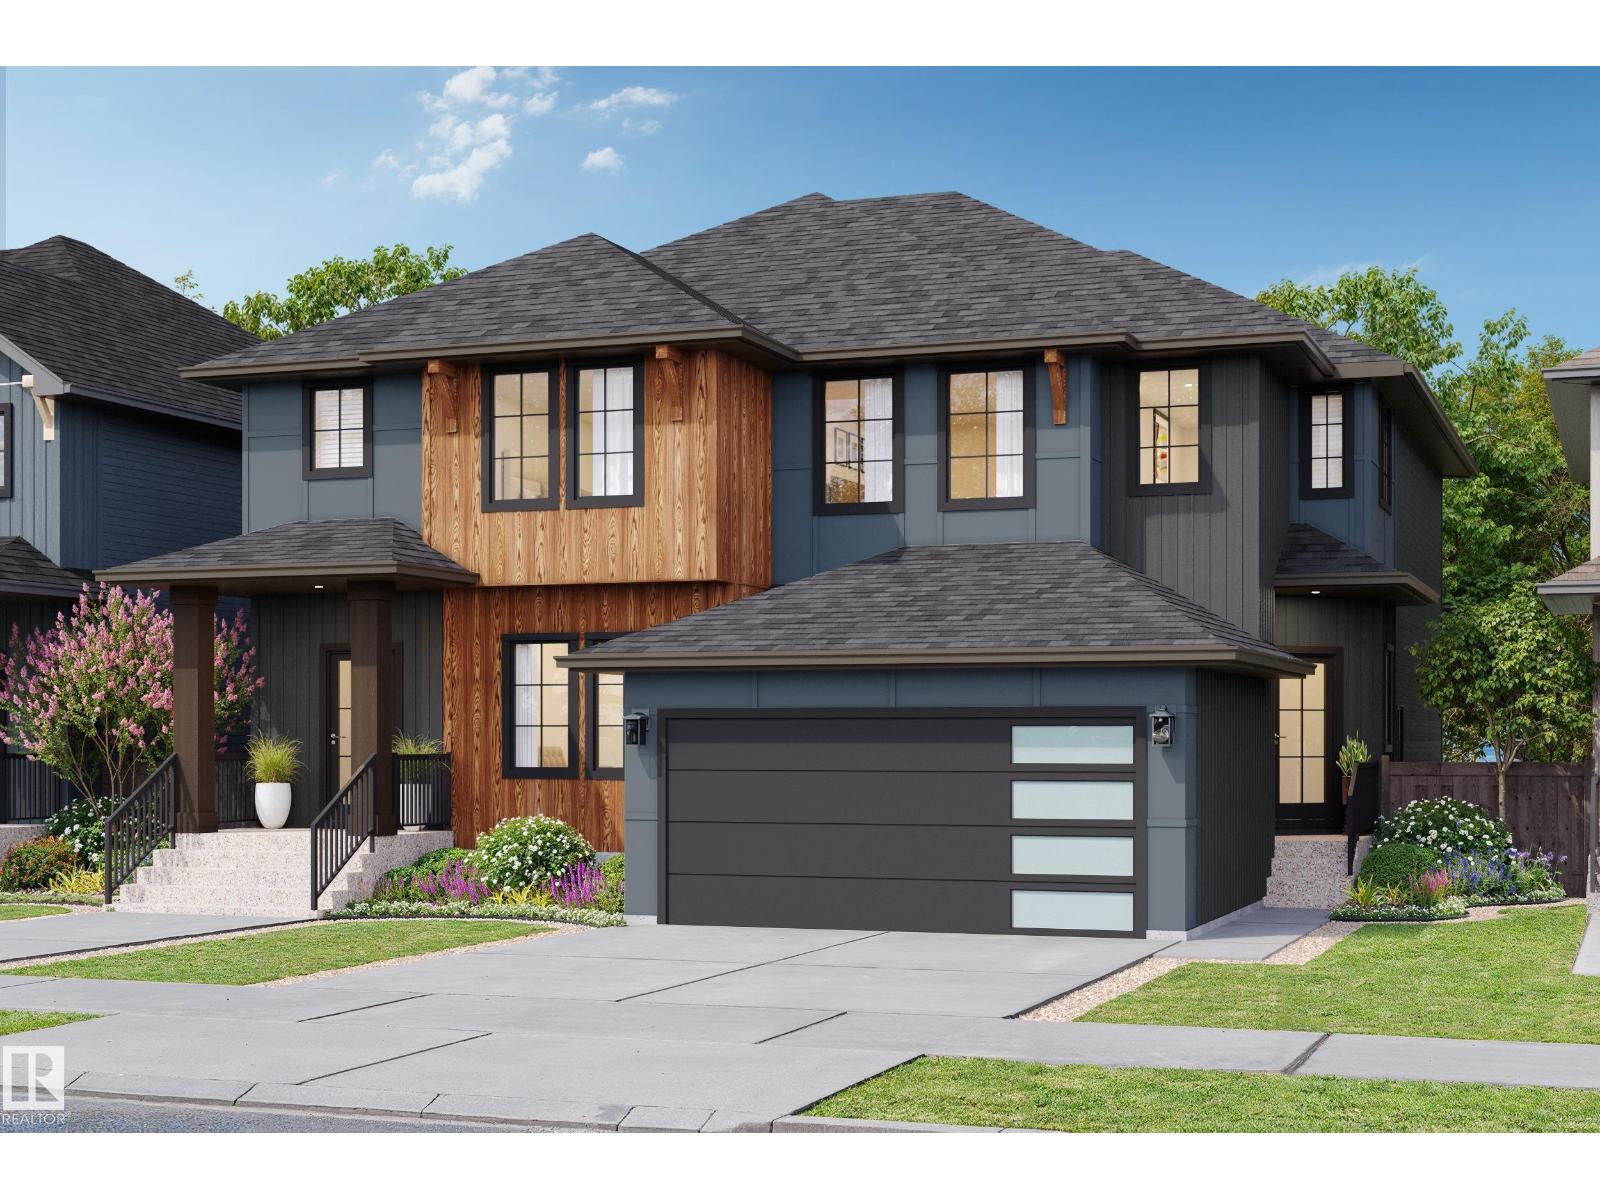
Experience the best in the community of Cherot, connected to trails and nature. This 3-bedroom, 2.5-bath half duplex is the perfect blend of comfort and style. Enjoy 9' ceilings on the main floor, and this popular Open concept plan. The upgraded kitchen features stunning 42 cabinets, quartz countertops, soft close drawers and cabinet doors—Appliance allowance included. Upstairs, you'll find a spacious walk-in laundry room, a 4-piece main bathroom, a spacious Primary suite with 2 large closets, and a luxurious ensuite with double sinks. Additional features include a separate side entrance, a double rear detached garage. Triple-pane windows, a high-efficiency furnace. UNDER CONSTRUCTION! Photos may differ from actual property. Landscaping included. This home is finished in one of our Newest Designer Interiors, you wont want to miss seeing this. (id:42336)
1030 177a St NW
Edmonton, Alberta
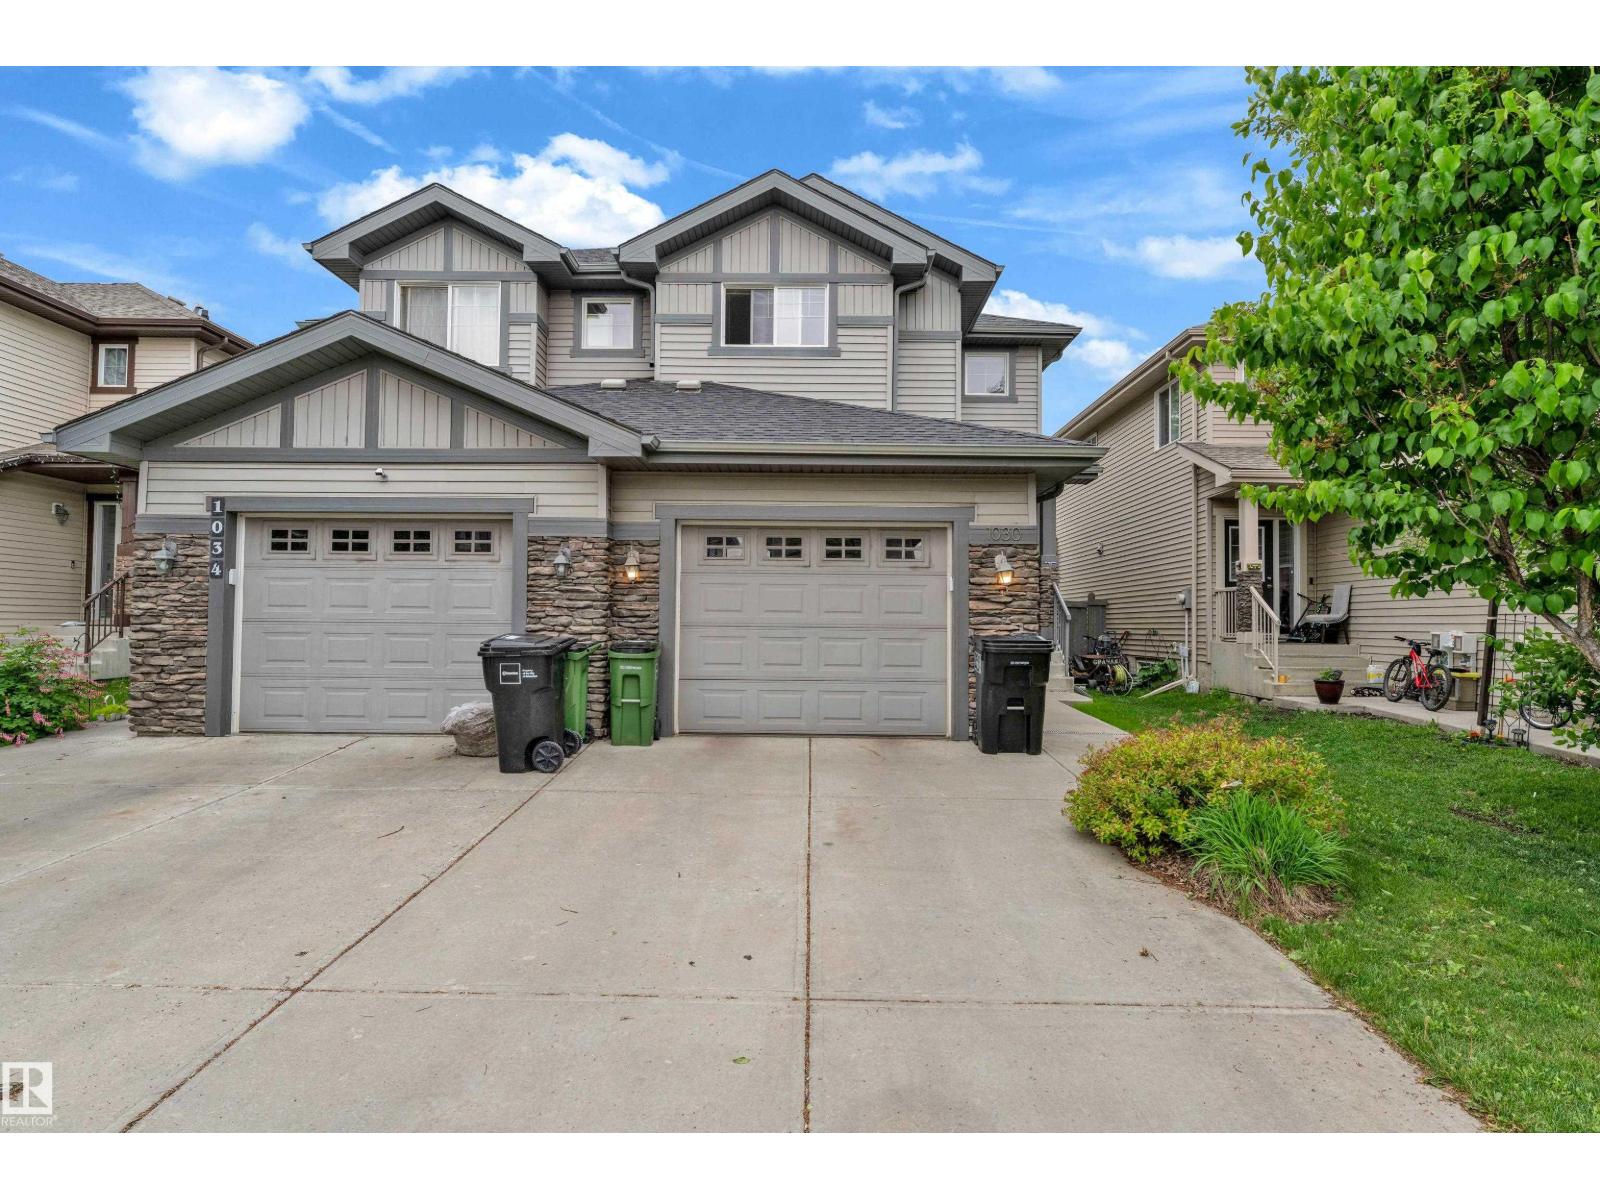
BACKING ONTO GREEN SPACE | WINDERMERE | OPEN CONCEPT! Welcome to this immaculate half duplex offering nearly 1,500 sq. ft. of bright, open-concept living in one of Southwest Edmonton's most desirable communities. Backing onto serene green space, enjoy privacy and sunset views from the landscaped west-facing backyard and spacious deck. The main floor features a modern kitchen with a flush eating bar, butler pantry, generous dining area, sun-filled living room, oversized mudroom with access to the attached single garage, and a convenient 2-piece bath. Upstairs offers 3 spacious bedrooms, including a primary suite with a walk-in closet and private ensuite, a full bath, and upper-floor laundry. This move-in-ready home also features a partially finished basement with room for a future bedroom, bathroom, and rec room. Walking distance to, parks, schools, shopping, and all amenities. Exceptional value in prestigious Windermere! (id:42336)
#1 23248 Twp Road 522
Rural Strathcona County, Alberta
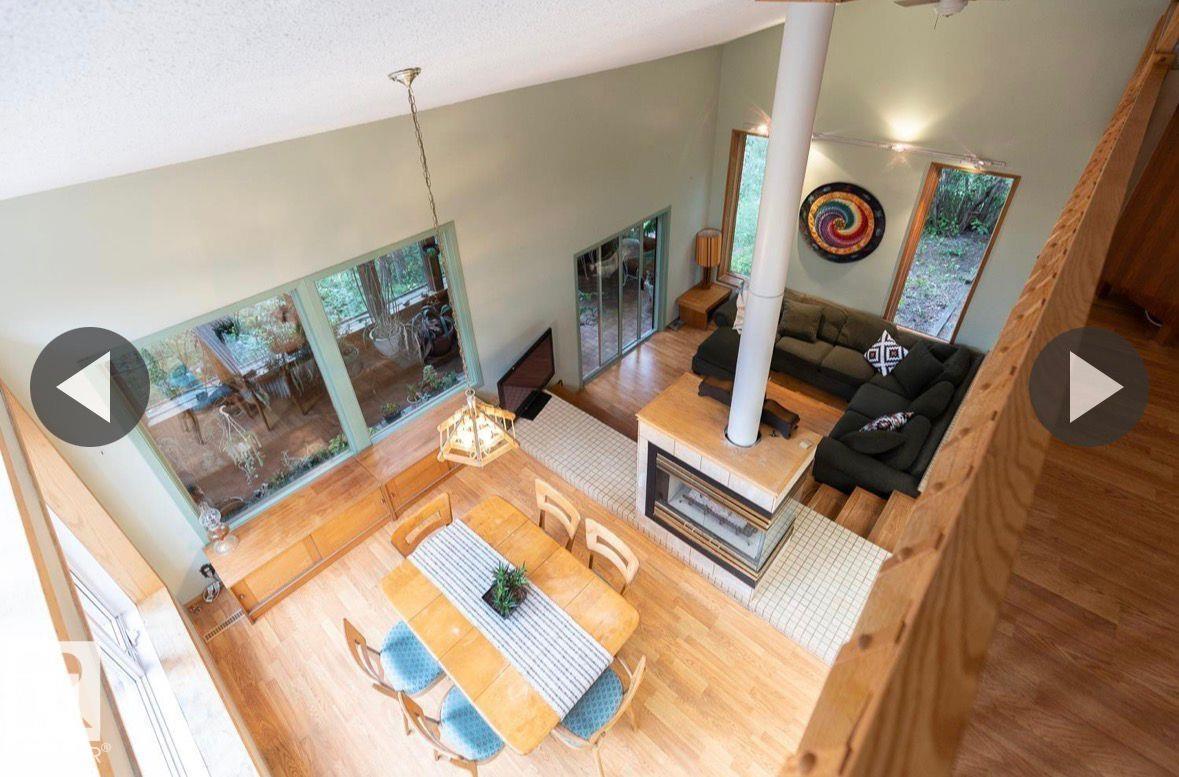
Welcome to this one of a kind home on a treed 1.8 acres, 2 min from Sherwood Park in the desired subdivision of Chrenek Acres. This approx 2900 sqft architecturally designed home has incredible views of the interior & exterior of the home from any room you may be in. The huge primary bedroom has loft views of the main floor, a large walk in closet & a 4 piece ensuite with a soaker tub & separate shower. Completing the upper level is a large area currently being used as bed room can easily be converted to a bonus room and or office space. The main floor has a beautifully unique layout with vaulted ceilings, sunken living rm with a 3 way gas FP, a large kitchen with island & a garden door leading onto the tiered back deck. Completing the main level is a stunning family rm with huge windows with picturesque views of the back yard which is surrounded by trees & natures beauty. The basement fully finished with 2 large additional bedrooms, a 4 piece bathroom & plenty of storage space. (id:42336)
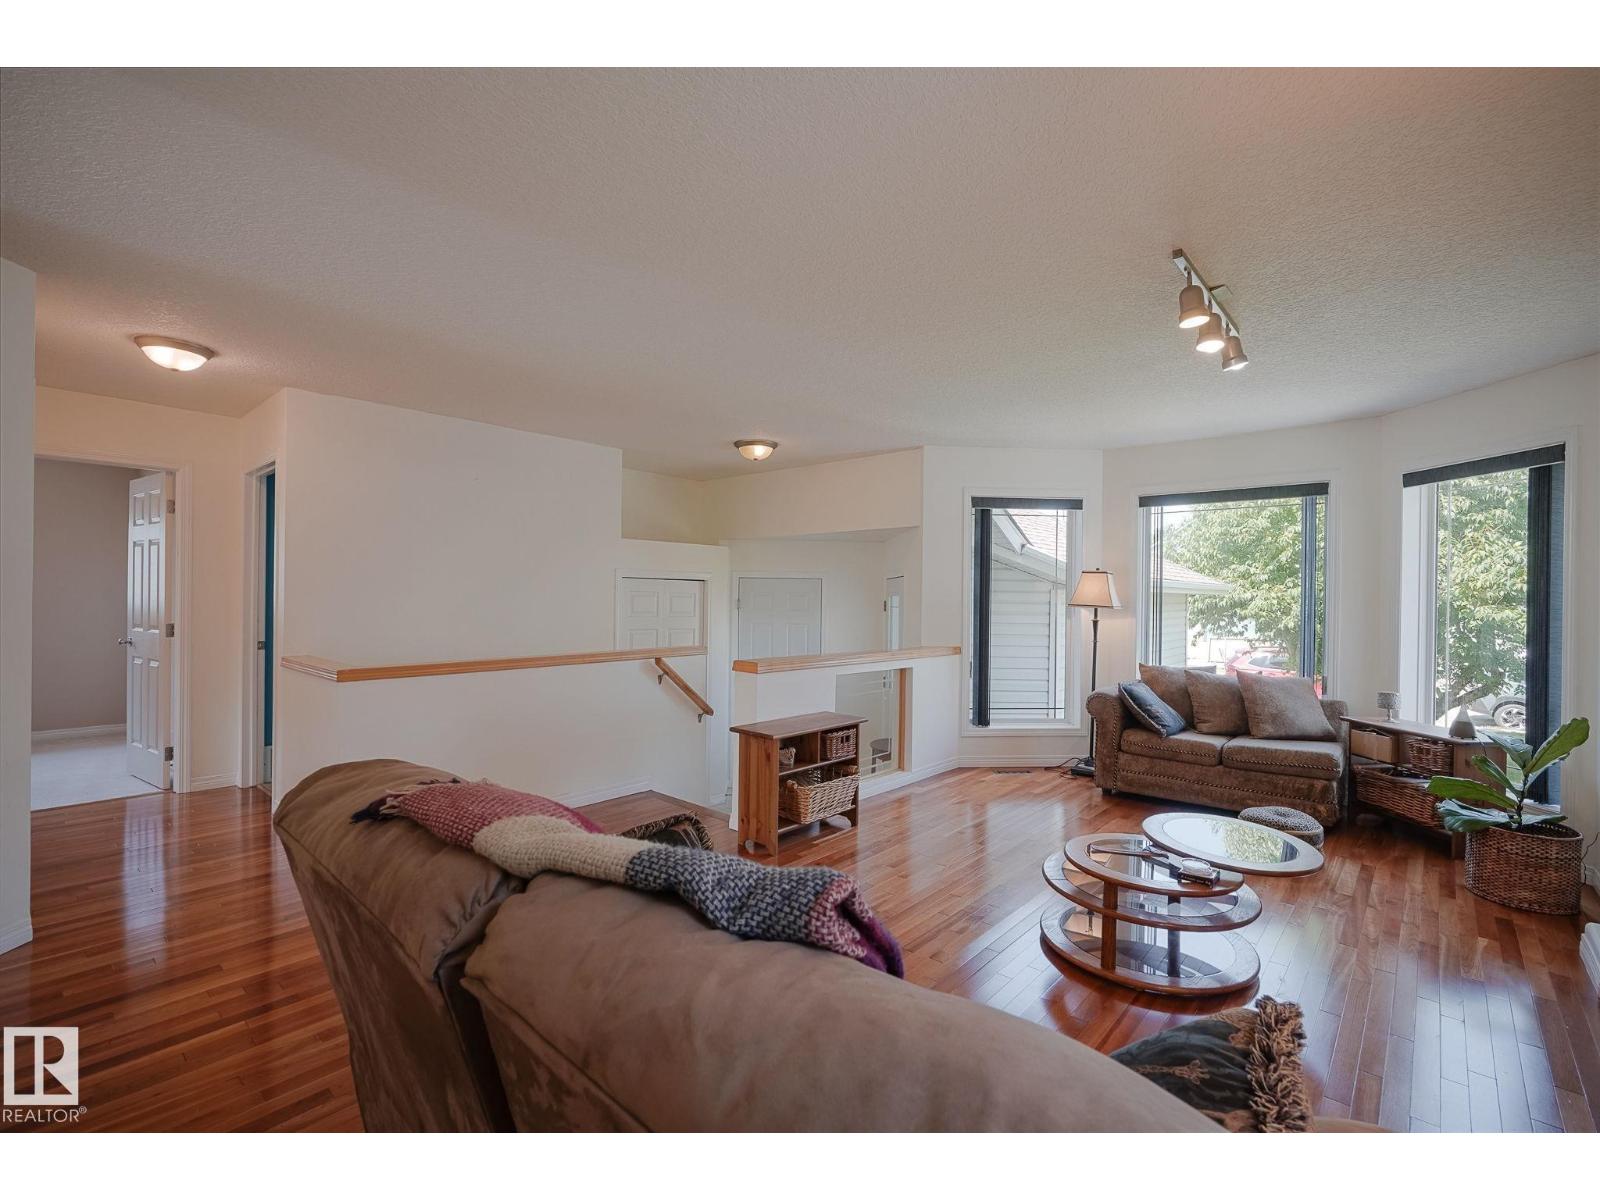
189 Forrest Dr
Sherwood Park, Alberta
This 3 Bedroom, 2 Bathroom home is perfect for Empty Nesters OR a Growing Family. This Pet Free home is ready for its New Owners. The Primary Suite features a Walk-in Closet and 4 pce En-Suite, the other 2 bedrooms are a good size. The Basement is Unfinished but is framed up and there is “Rough in” for a full bath. Bring your own ideas, if the layout isn’t to your liking, you’re not paying for Basement Development you don’t like. Have you been looking for a home with a Garage to fit your Truck? This is likely the one! The Neighbors are Absolutely Awesome!! Located close to Walking Trails, Parks, Schools & Shopping. (id:42336)
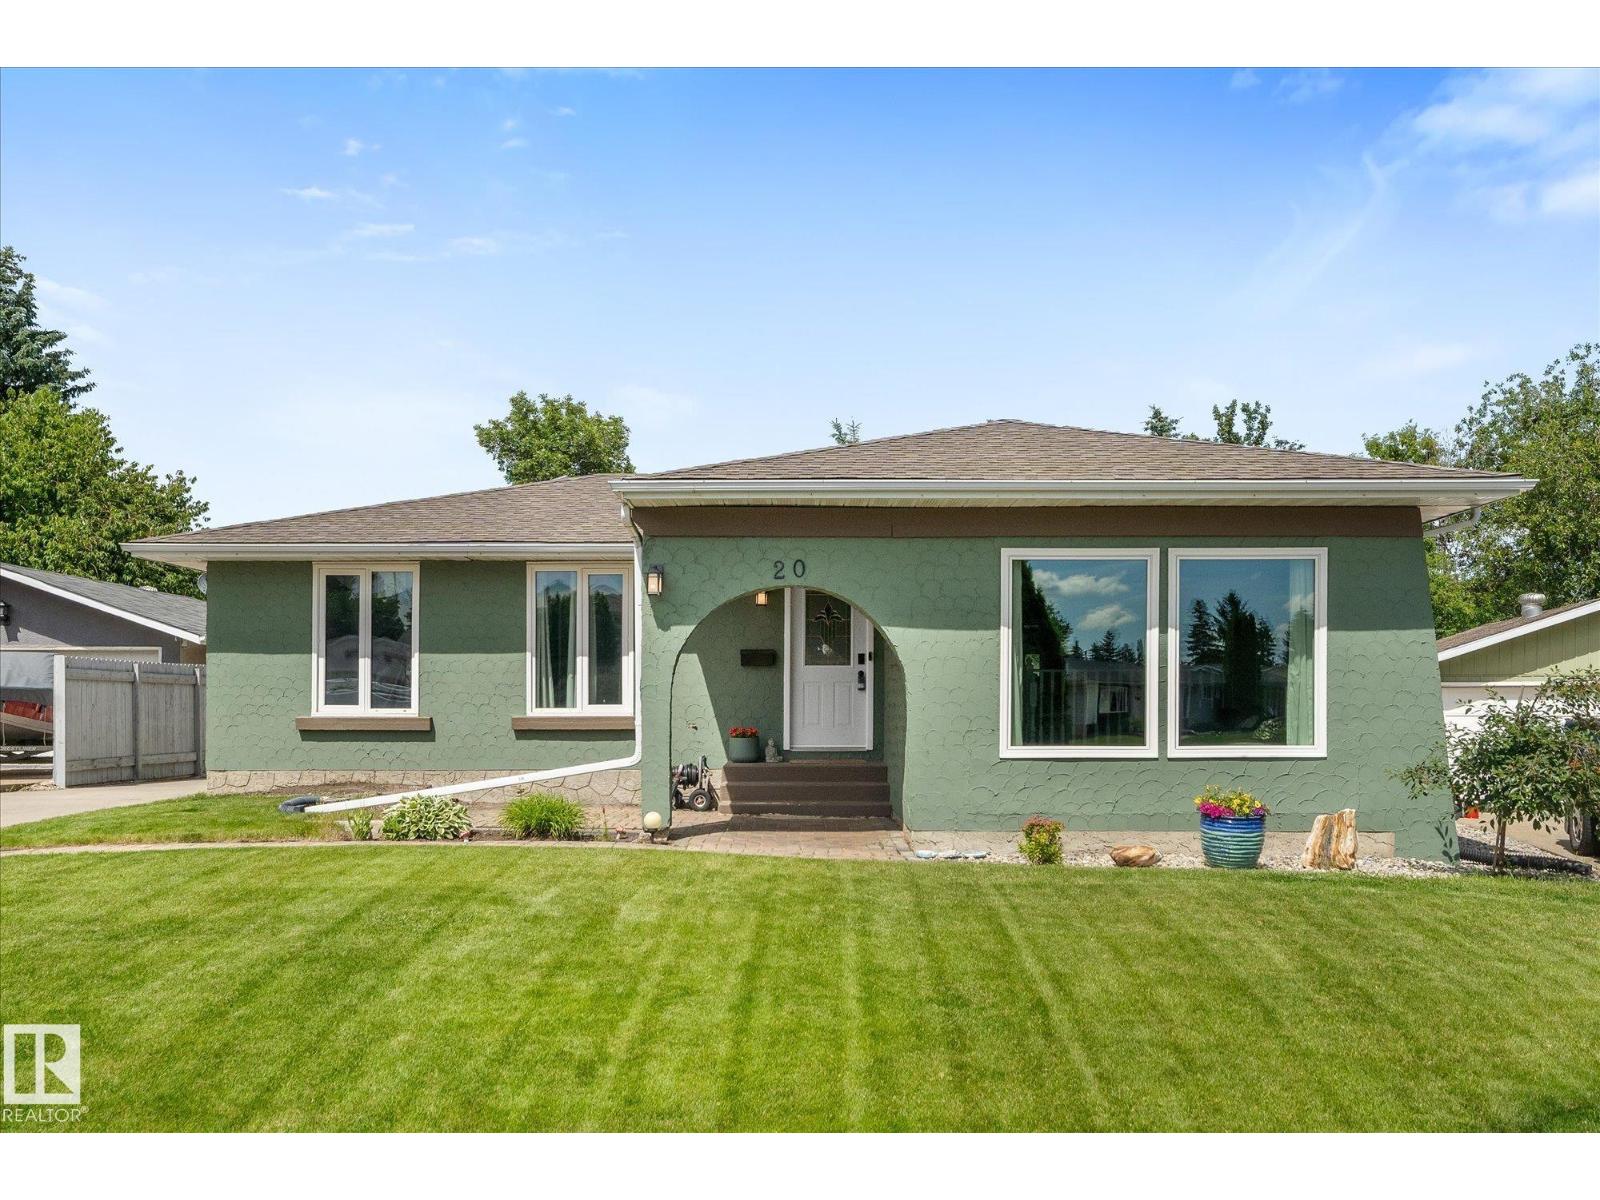
20 Galen Cr
Sherwood Park, Alberta
Spacious three bedroom family style bungalow with sunken living room and main floor family room overlooking the huge pie shaped fenced yard. Updated with remodeled kitchen overlooking the family room, formal dining room and three ample bedrooms including a primary bedroom with three piece ensuite bath. Finished basement with a large recreation room, spare den/office and substantial storage area. Large fenced yard with double detached garage and lots of extra parking. Upgraded windows, flooring, roof shingles and air conditioning. This great home is located on a large pie shaped lot in a quiet crescent location with easy access to all amenities. A great place to call home! (id:42336)
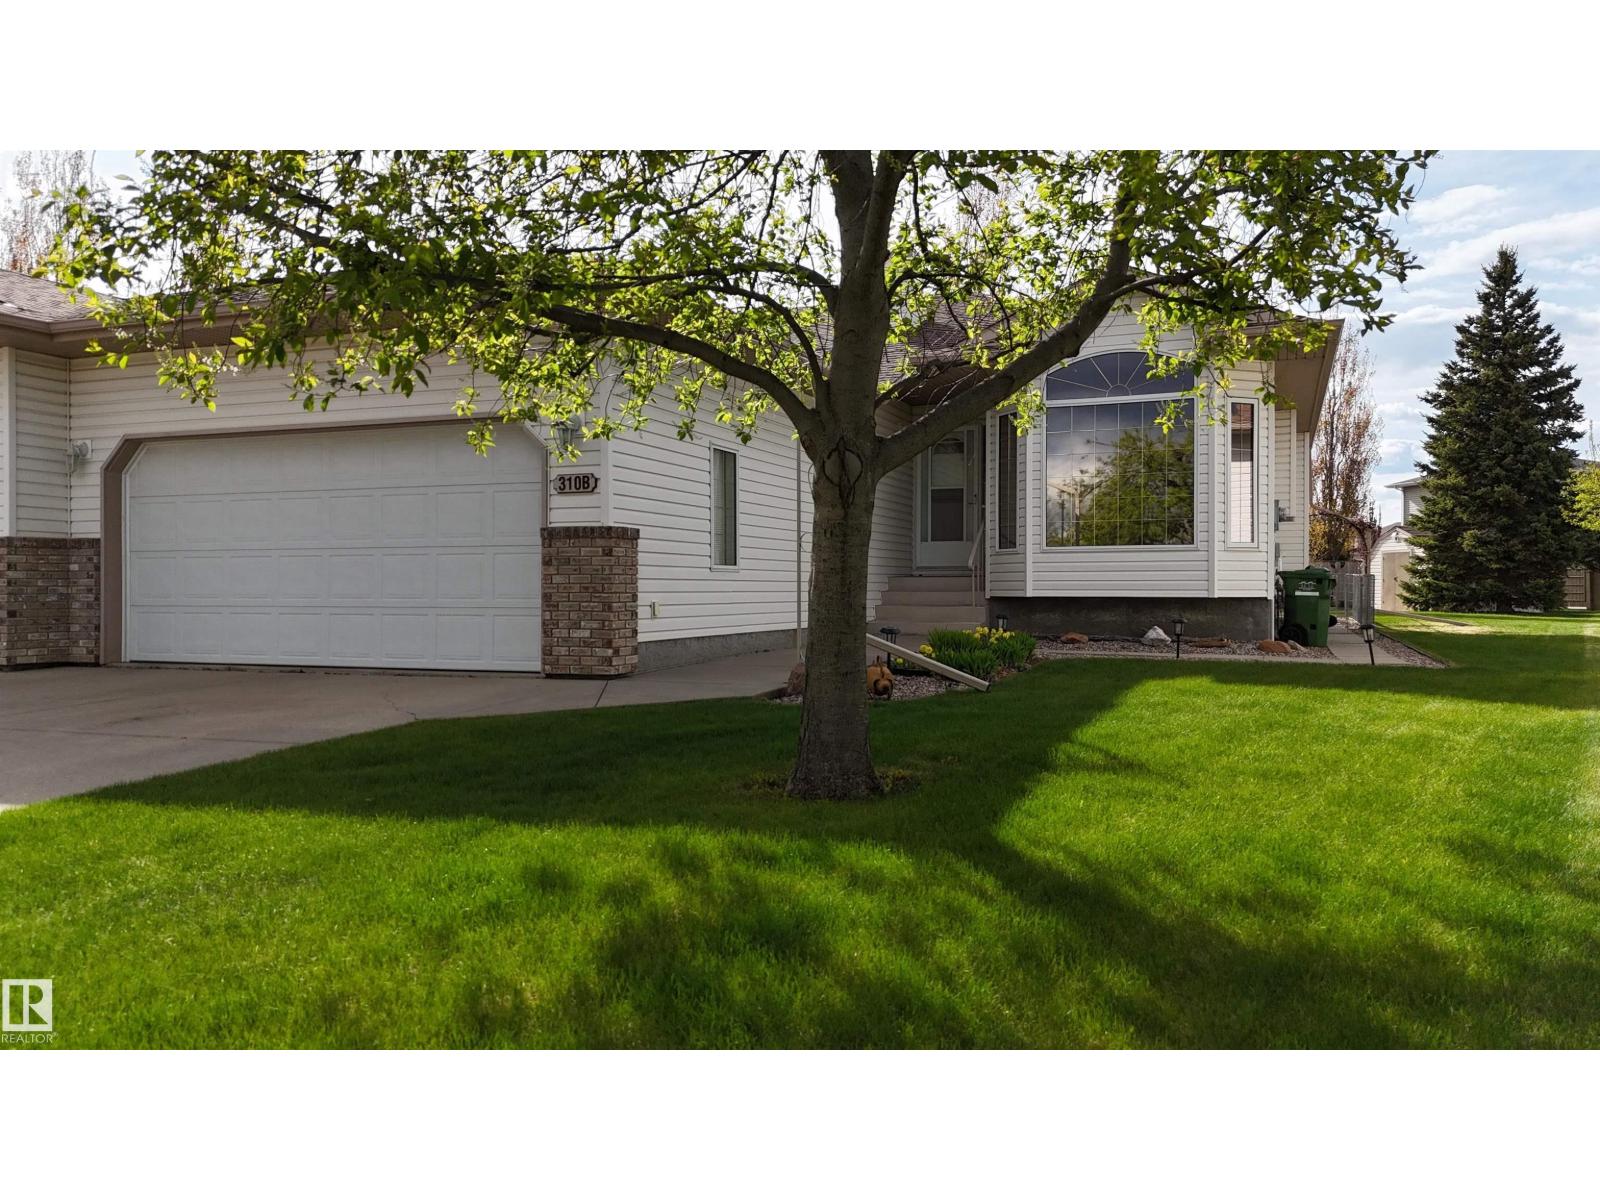
310b Edgewood Cl
Camrose, Alberta
RARE OPPORTUNITY IN SOUGHT-AFTER 18+ LAVISTA VILLAS! 65'+ OF GATED RV PARKING W/ WATER, PHONE, POWER & SEWER HOOKUPS. HEATED DBL ATTACHED GARAGE WITH COLD WATER, LED LIGHTS, SMART GARAGE DOOR OPENER (2024). ENTER FROM THE GARAGE INTO A LARGE MUD ROOM. A BRIGHT OPEN-CONCEPT MAIN FLOOR OFFERS A SPACIOUS KITCHEN WITH ISLAND, LIVING ROOM WITH GAS FIREPLACE, DEN/OFFICE, MAIN-FLOOR LAUNDRY, 4 PC BATH & A PRIMARY BEDROOM WITH DOUBLE CLOSETS. NEW QUARTZ COUNTERS THROUGHOUT (2025), NEW LVP FLOORING, NEW TRIM & BASEBOARDS, LED LIGHTING THROUGHOUT & UPDATED FINISHES MAKE THIS HOME TRULY MOVE-IN READY. FULLY FINISHED BASEMENT INCLUDES A LARGE FAMILY ROOM, 2 BEDROOMS, A 3-PIECE BATH, COLD ROOM, ABUNDANT STORAGE & CENTRAL VAC. MAINTENANCE-FREE DECK, GAS BBQ HOOKUP, MATURE LANDSCAPING OFFERING PRIVACY, & LARGE GARDEN SPACE. OTHER RECENT UPDATES INCLUDE HOME & GARAGE FURNACES (2023), KITCHEN APPLIANCES (2025), ROOF (~5 YEARS), SUMP PUMPS WITH ALARM & BATTERY BACKUP, CENTRAL A/C, & MORE. ALL THIS AND NO CONDO FEES! (id:42336)
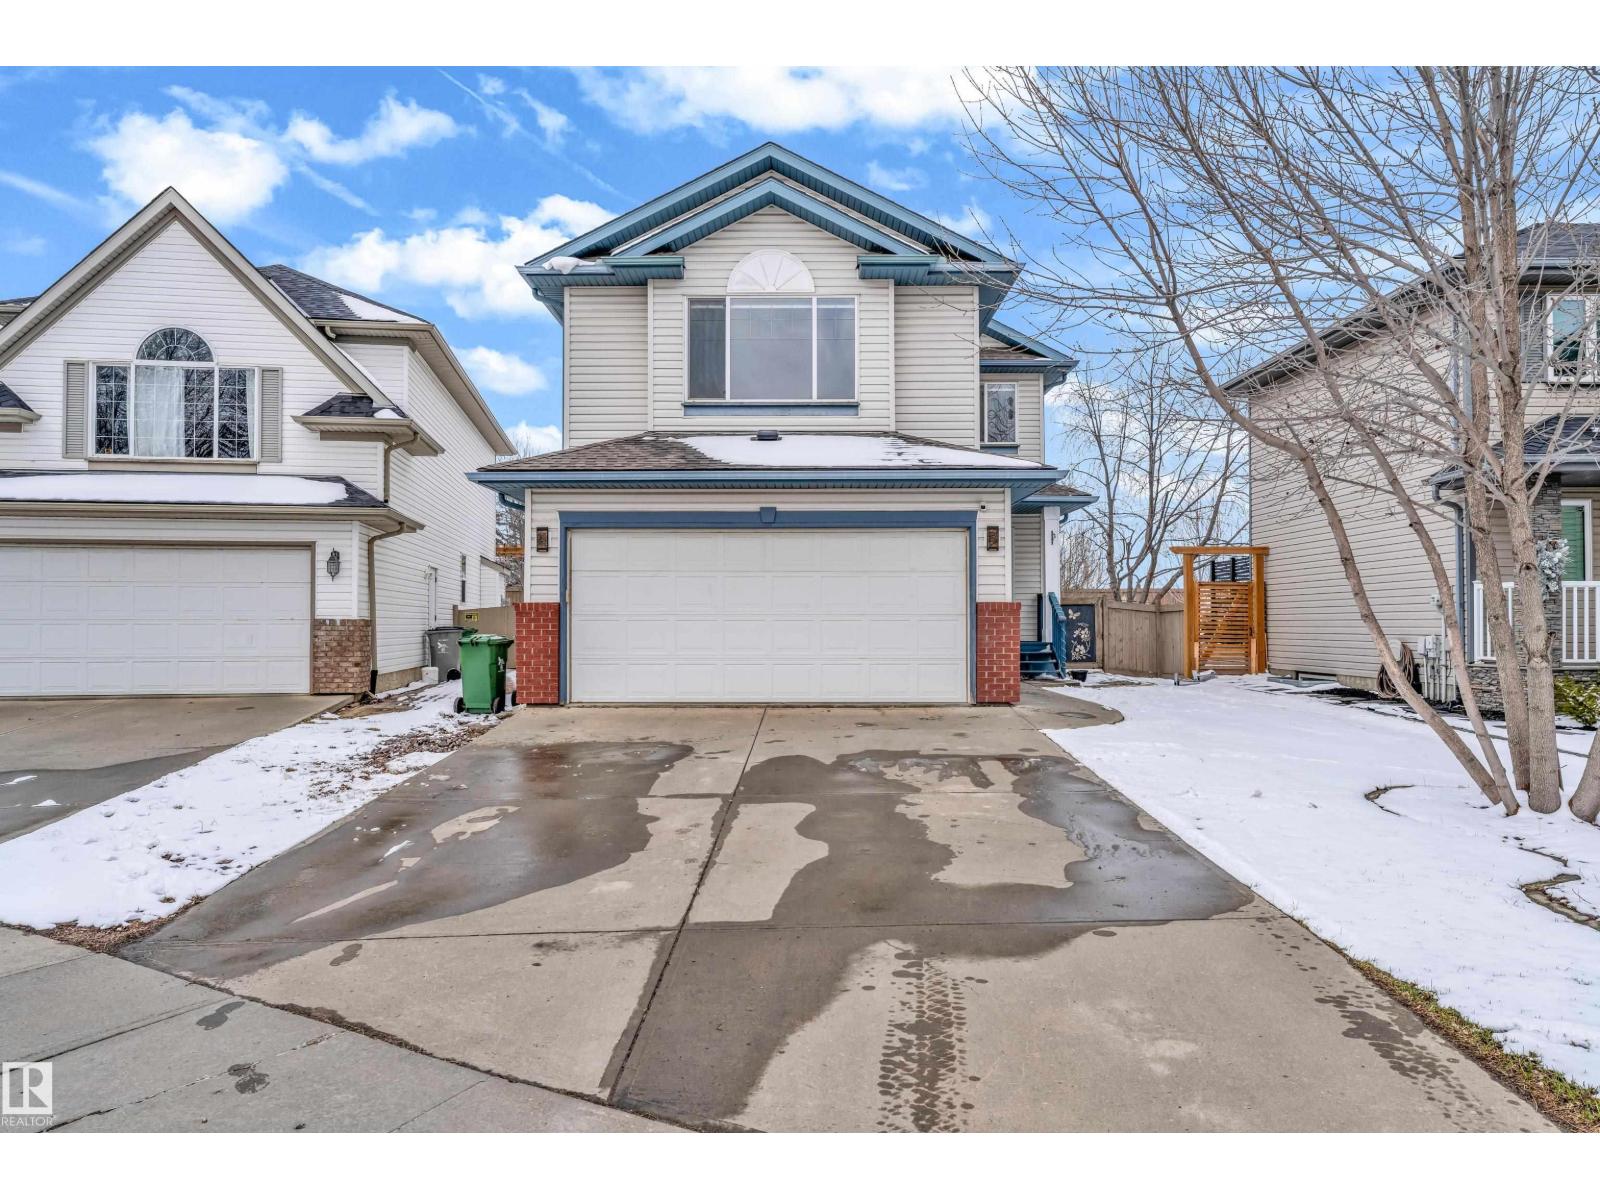
88 Bonin
Beaumont, Alberta
Step into this beautifully updated, FULLY FINISHED 2-storey FRESHLY PAINTED home in sought-after Colonial Estates with a DOUBLE ATTACHED GARAGE, offering over 1,765 sqft of stylish living! SHINGLES 2022. The main floor impresses with a bright, open living space and a stunning central kitchen featuring NEW CABINETS, QUARTZ COUNTERTOPS, BACKSPLASH, and pantry, plus a dining area overlooking the fenced and landscaped backyard—perfect for family living and entertaining. Enjoy the convenience of main floor laundry/mudroom and 2pc bath. Upstairs boasts a bonus room, a spacious primary suite with ensuite, two additional bedrooms, and a full bath. The FULLY FINISHED basement is an entertainer’s dream with a large rec room, SAUNA BATH, storage, and a NEWLY ADDED BAR. OTHER UPGRADES include FLOORING, BATHROOM TILES, LED LIGHTING, BLINDS. Prime location close to schools, parks, transit, amenities, and quick access to 50 St! (id:42336)
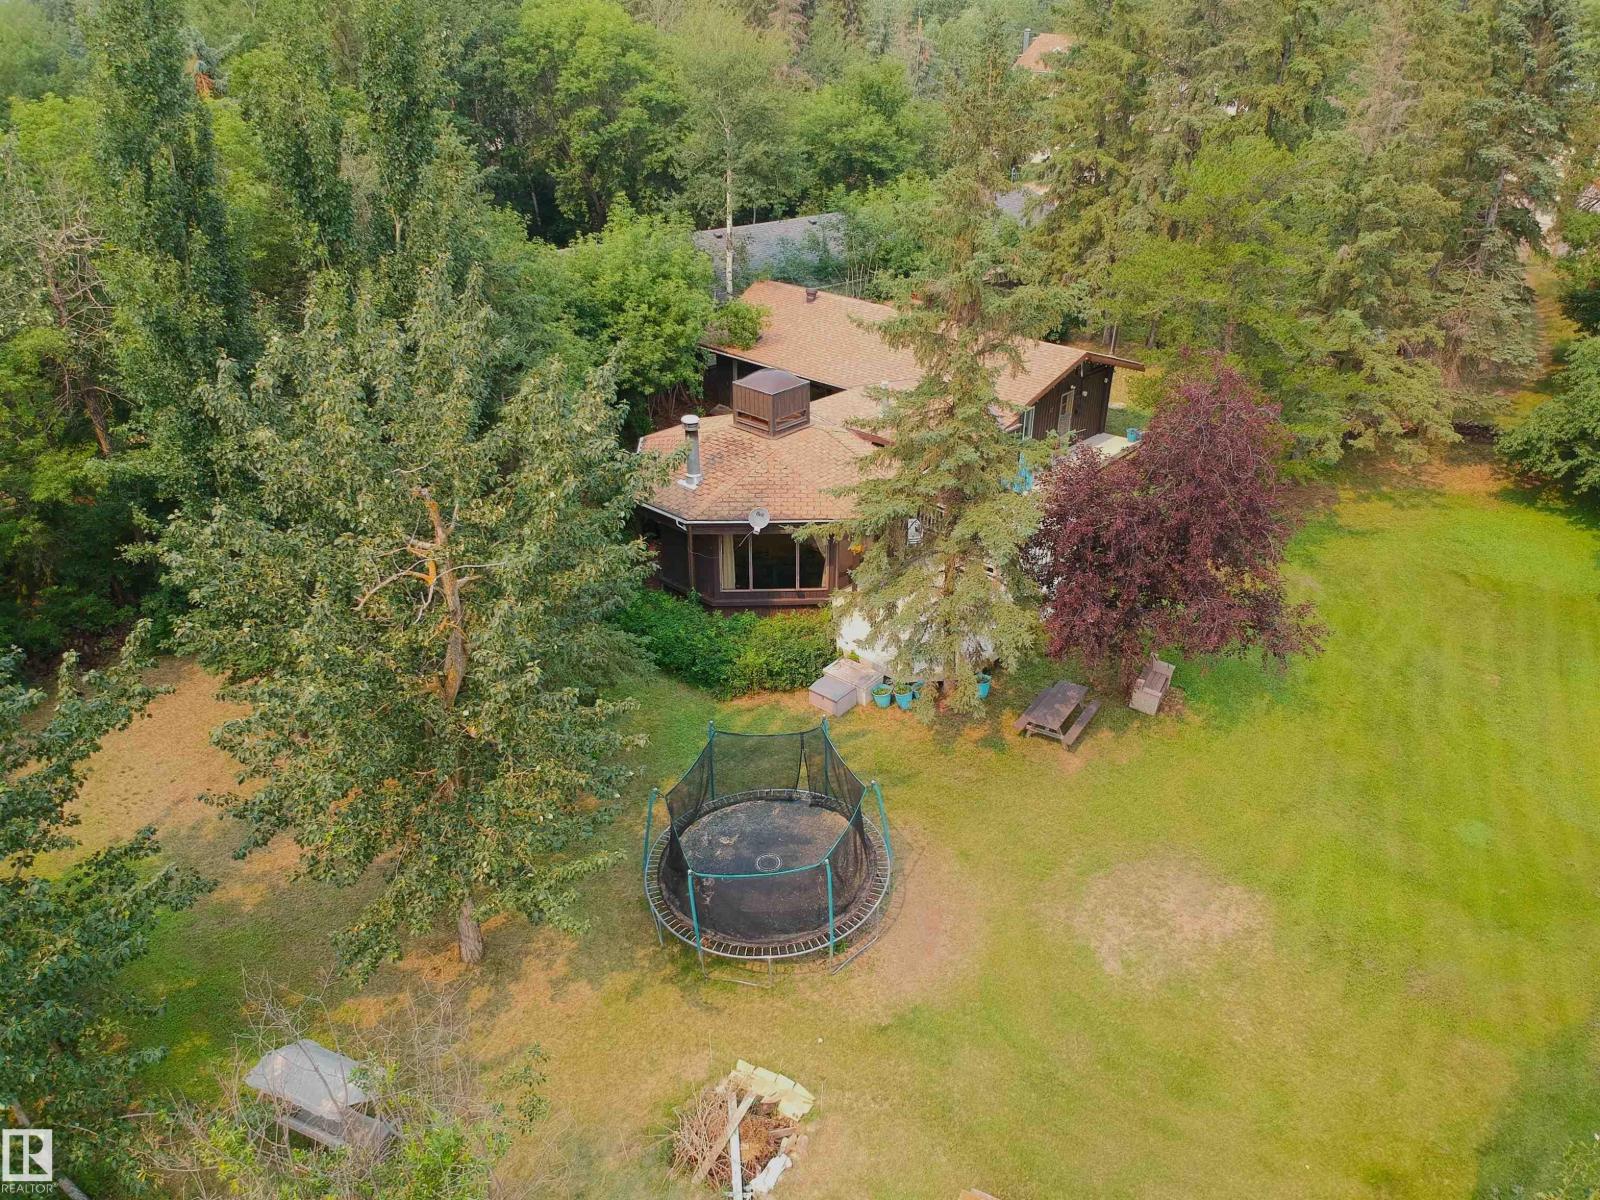
61 Lakeshore Dr
Rural Lac Ste. Anne County, Alberta
Lakeside bungalow with vaulted, open beam cedar ceilings. Heated, cedar lined pagoda with 2 sets of patio doors, steps up to the dining room (w patio doors) which opens to the vaulted kitchen and vaulted living room. 3 bedrooms, 1 bath. The original home was built approximately 1955 with addition in approximately 1985. Drilled well, f/a furnace, holding tank for septic and power. Enjoy year round or as a summer retreat. Lakefront onto Sandy Beach. Paved right to your driveway! Beautiful, big pie shaped, treed lot with extra frontage along the lakeside. Steps to Sandy Beach convenience store, restaurant and playground. Friendly community with Community League organized events year round. A little TLC will bring this gem back to it's former glory! Sandy Beach is an easy 30 minute commute NW of Edmonton. (id:42336)
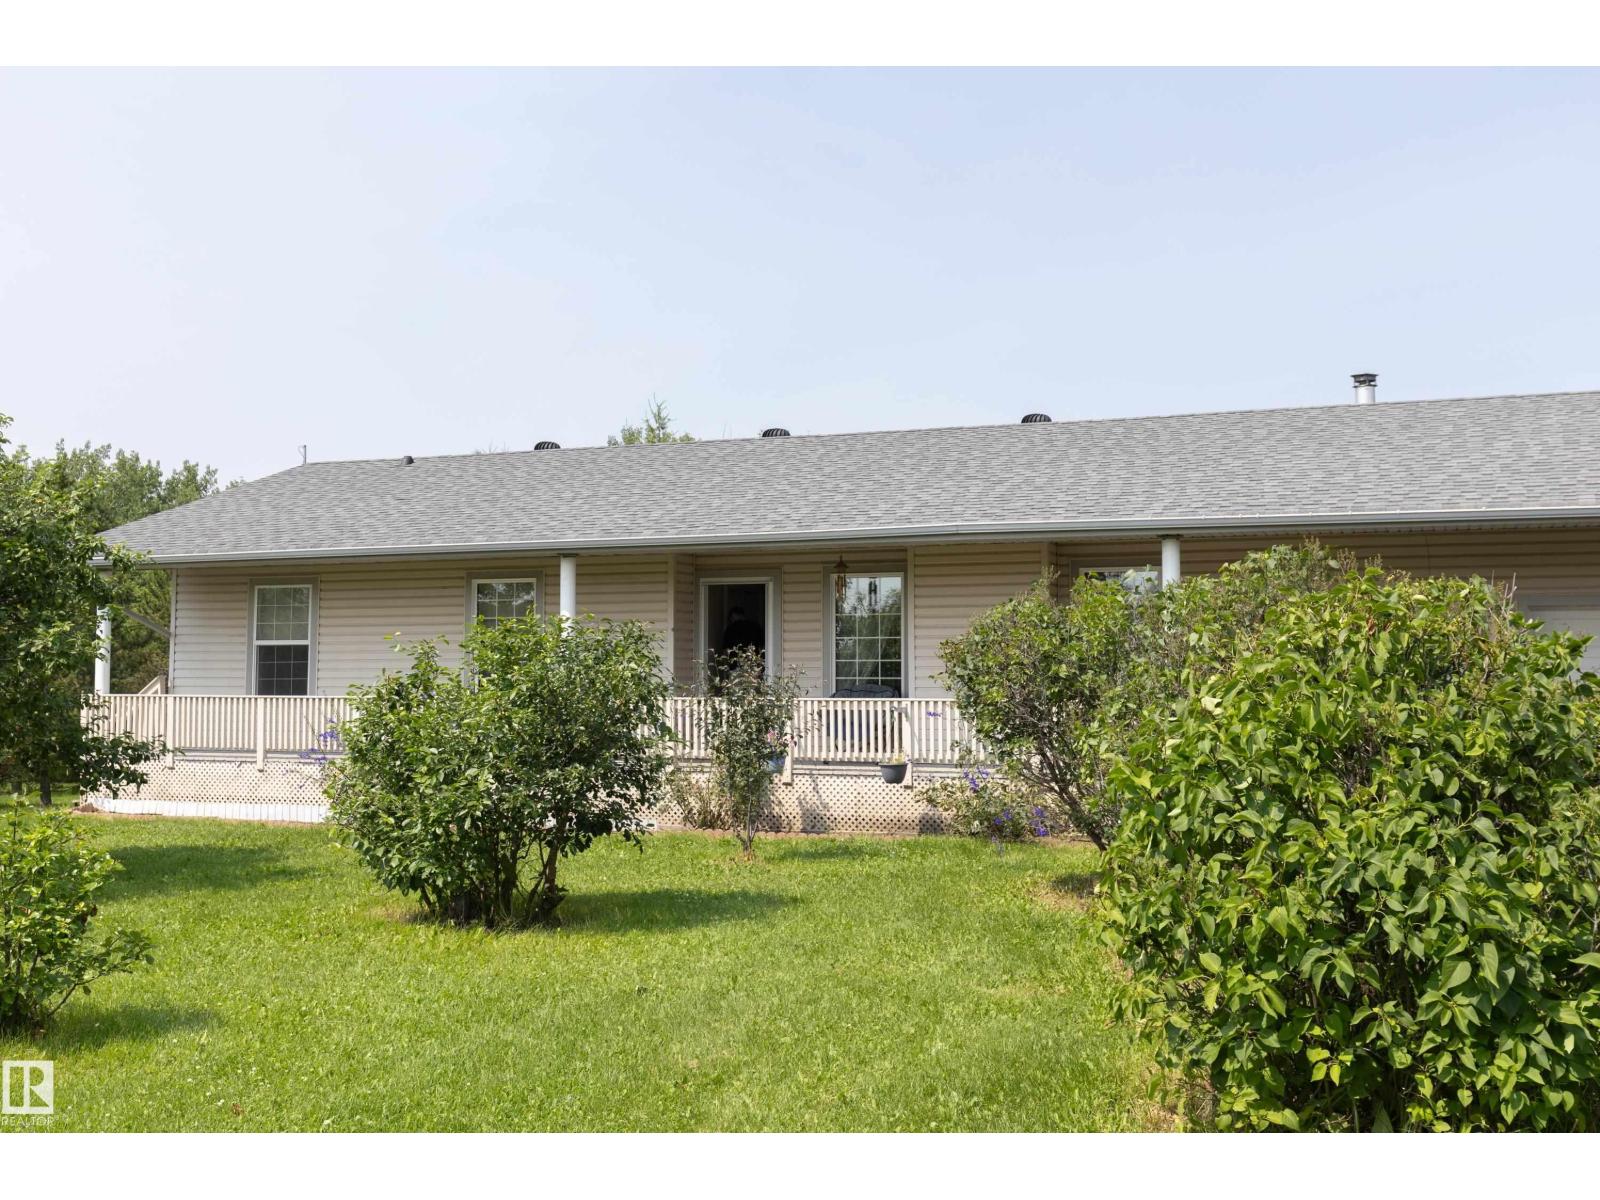
72 20120 Twp Rd 515
Rural Beaver County, Alberta
Meticulously maintained open-concept bungalow offering 2+2 bedrooms on a beautifully treed, private acreage with the convenience of municipal water. The bright main floor features vaulted ceilings and an open-concept family room, kitchen and dining area. The family room showcases a cozy gas fireplace with mantel and large windows that fill the home with natural light. The kitchen offers a large island with seating for 4-5, tile backsplash, walk-in pantry and dining area with a French door leading to a covered rear deck overlooking the beautifully landscaped backyard. The primary bedroom features large windows, a walk-in closet and a 4-piece ensuite with soaker tub and corner shower. A second bedroom, 4-piece bath and main floor laundry complete the main level. The fully developed basement offers two additional bedrooms, a spacious family room with a cozy wood-burning stove, large windows and a 3-piece bath. An oversized 25’ x 24’ attached garage completes this exceptional family acreage. (id:42336)
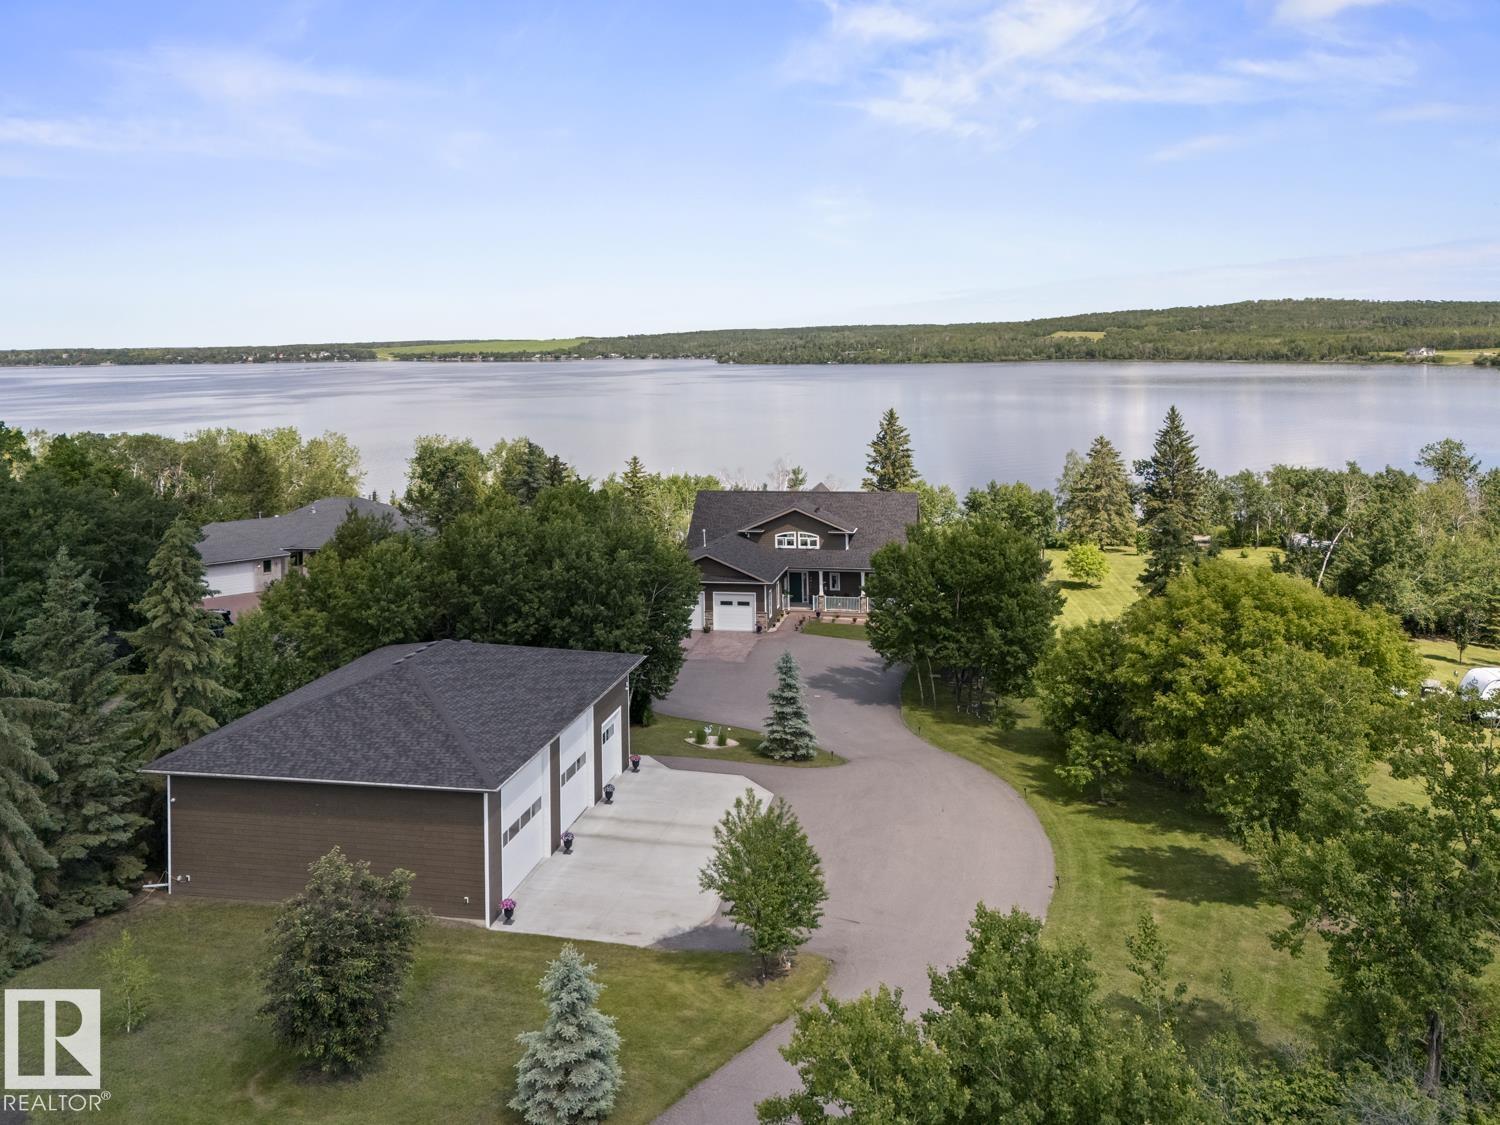
#4 46526 Twp Rd 604a
Rural Bonnyville M.d., Alberta
Lakefront luxury on Moose Lake! Experience executive lakefront living in this stunning custom built 1.5 storey home on 1.32 private acres. Step inside & be wowed by vaulted ceilings, curved open riser oak staircase & oversized windows overlooking the lake. Amazing custom kitchen w/ Wolf/Sub Zero appliances, quartz countertops & endless features. Spacious living room w/ cozy gas fireplace. Main floor laundry offers extensive cabinetry & sink. 5 bdrms, 3.5 baths including a primary suite w/ deck access, WI closet & spa inspired ensuite w/ oversized soaker tub, tiled shower & double sinks. Upper level features a sitting room & BI bench seating in each bedroom. Fully developed basement is ideal for entertaining w/ wet bar, second fireplace & storage. Artfully landscaped yard w/ massive maintenance-free deck. Heated double attached garage + 50 x 40 shop w/ 220 power, RV plug & two 14’ doors. Paved driveway, mature landscaping, garden area & stairs to the lake complete this exceptional property. Be The Envy! (id:42336)