

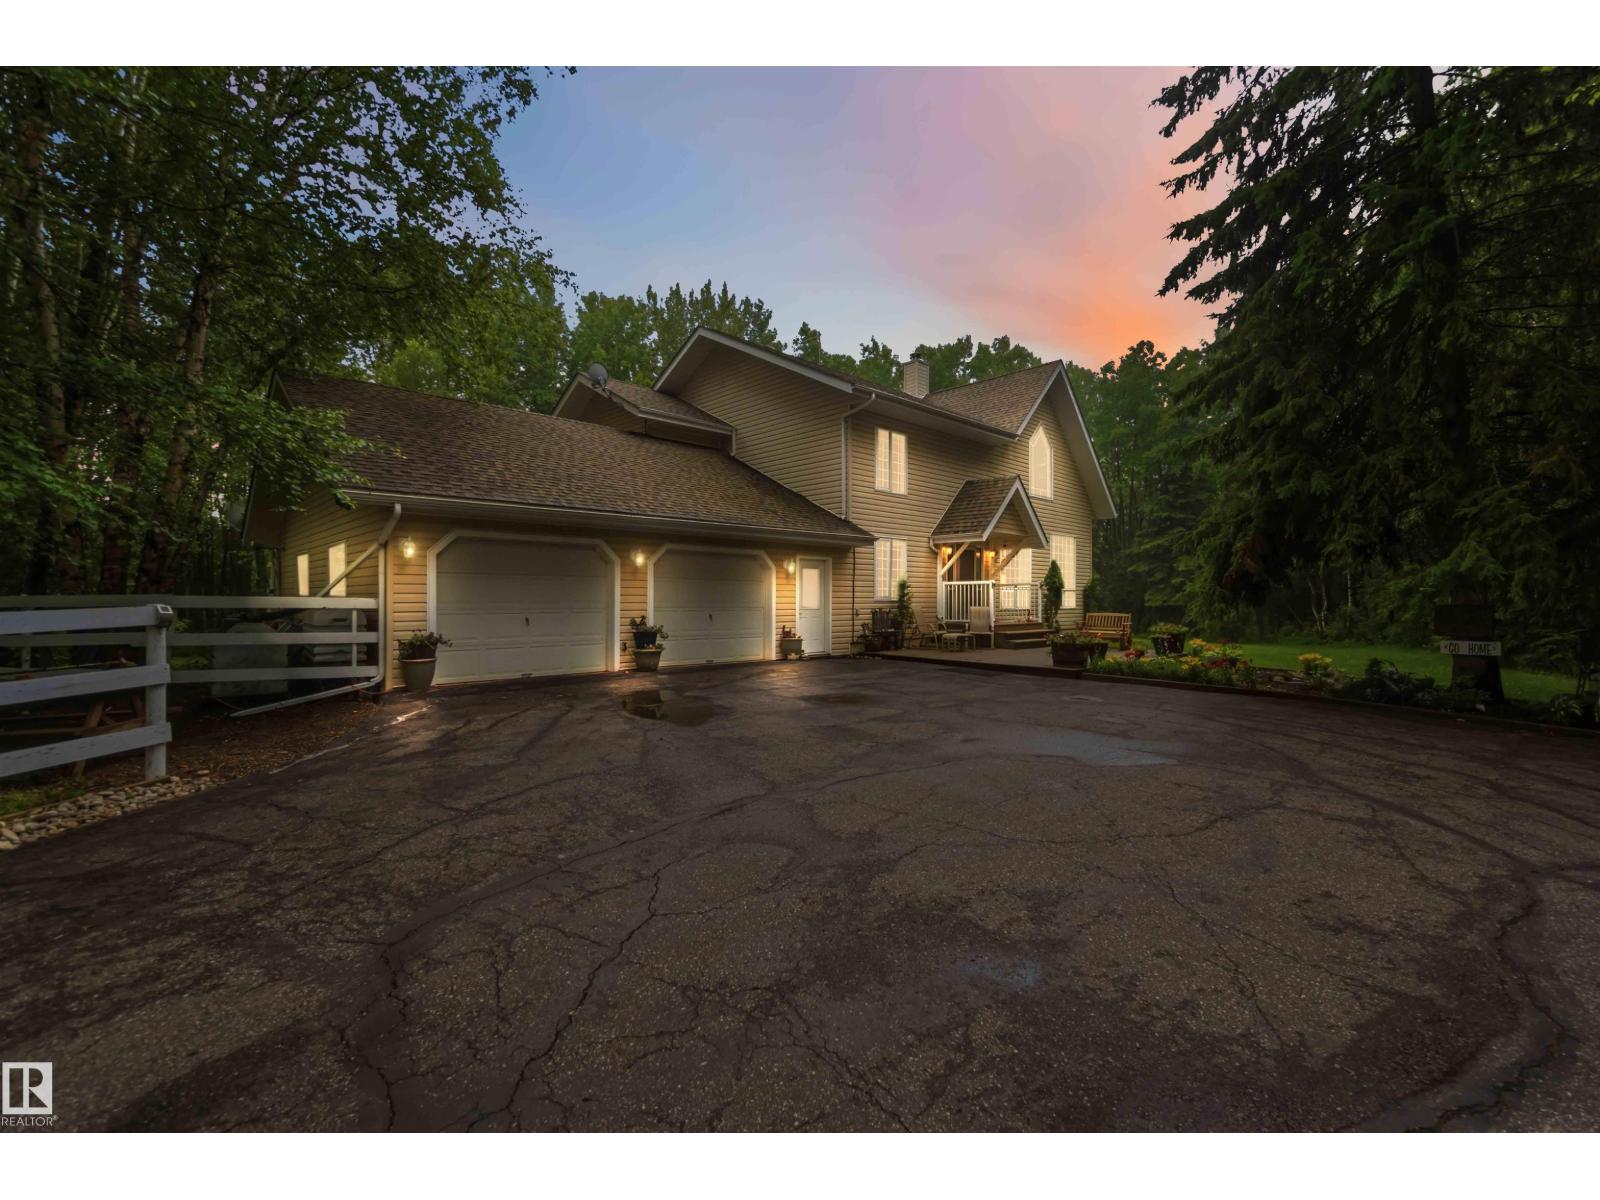
27411 Twp Road 534 A
Rural Parkland County, Alberta
Outstanding acreage opportunity on over 74 acres, just off Campsite Road and only 6 minutes north of Spruce Grove. The property features a HUGE SHOP WITH MORE THAN 5,000 SQ. FT. OF USABLE SPACE with 16 ft doors and 220v power, plus a 4-bedroom, 2-STOREY HOME WRAPPED IN TREES WITH OVER 3,300 SQ. FT. of living space and a HEATED ATTACHED GARAGE OF MORE THAN 1,000 sq. ft. Thoughtfully designed, the home welcomes you with VAULTED CEILINGS, a bright kitchen open to the dining room, and a heated sunroom for year-round enjoyment. The main floor also includes a bedroom or office, laundry, and a guest bath. Upstairs, the spacious primary bedroom offers a walk-in closet, ensuite, and patio for morning coffee, along with two additional generous bedrooms and a 4-piece bath. The fully finished basement includes a rec room and 2-piece bath. The shop has overhead doors suitable for a range of vehicles, with one side offering two heated levels and the other providing full-height space. Property also features Fiber Optic! (id:42336)
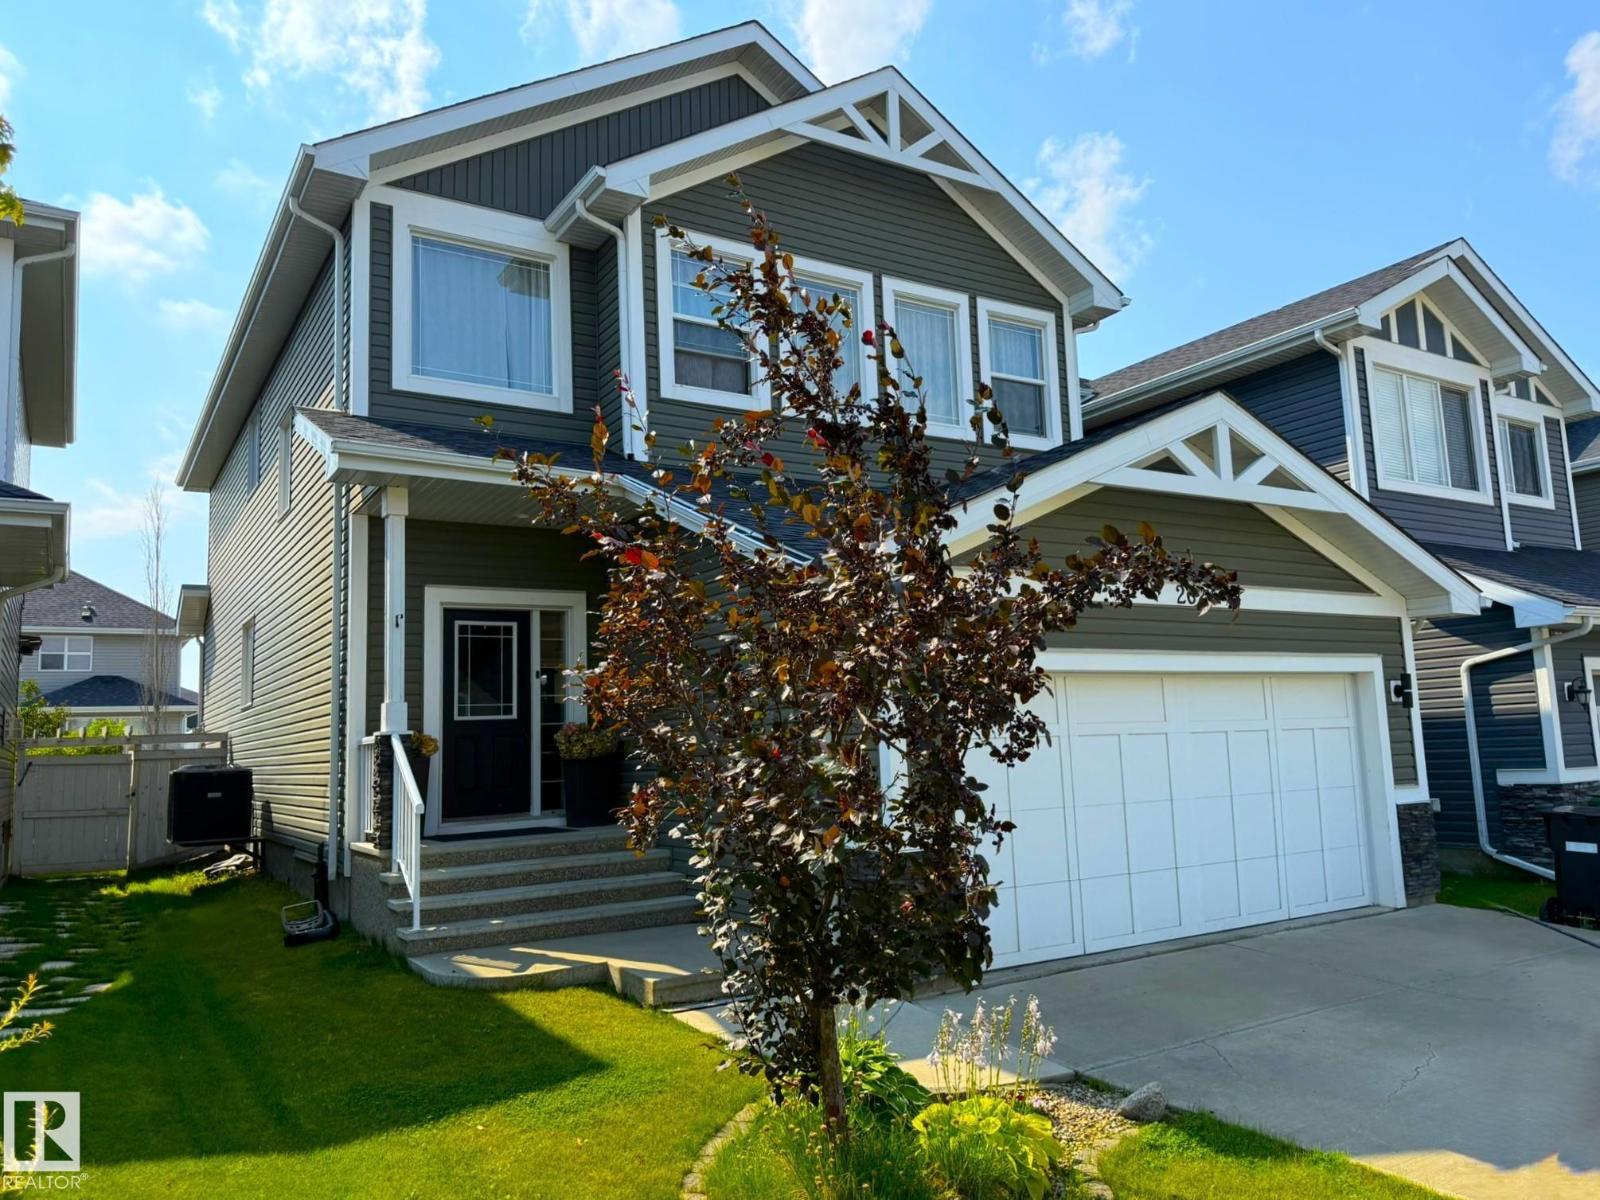
262 Sheppard Ci
Leduc, Alberta
Craving space and style? With $50,000 in recent upgrades, this elegantly refreshed 2,370 sq.ft. home delivers a refined living experience from the moment you enter the sunken foyer, complete with custom bench seating and tailored storage. The open main floor centers around a designer kitchen showcasing quartz counters, tile backsplash, a custom oversized island, and a walk-through pantry. Double French doors reveal a versatile formal dining room or executive office, while the living room’s corner gas fireplace brings warm ambiance. The sun-filled dining area flows seamlessly to a Southwest-facing yard and an impressive 27'x15' deck for elevated entertaining. Upstairs, an expansive bonus room with East-facing windows. The generous primary suite features double sinks, a spa-inspired shower, a corner jetted tub, and a large walk-in closet. Main-floor laundry, 9' ceilings on both the main and basement levels, central A/C, and brand-new flooring and paint throughout complete this polished, move-in-ready home. (id:42336)
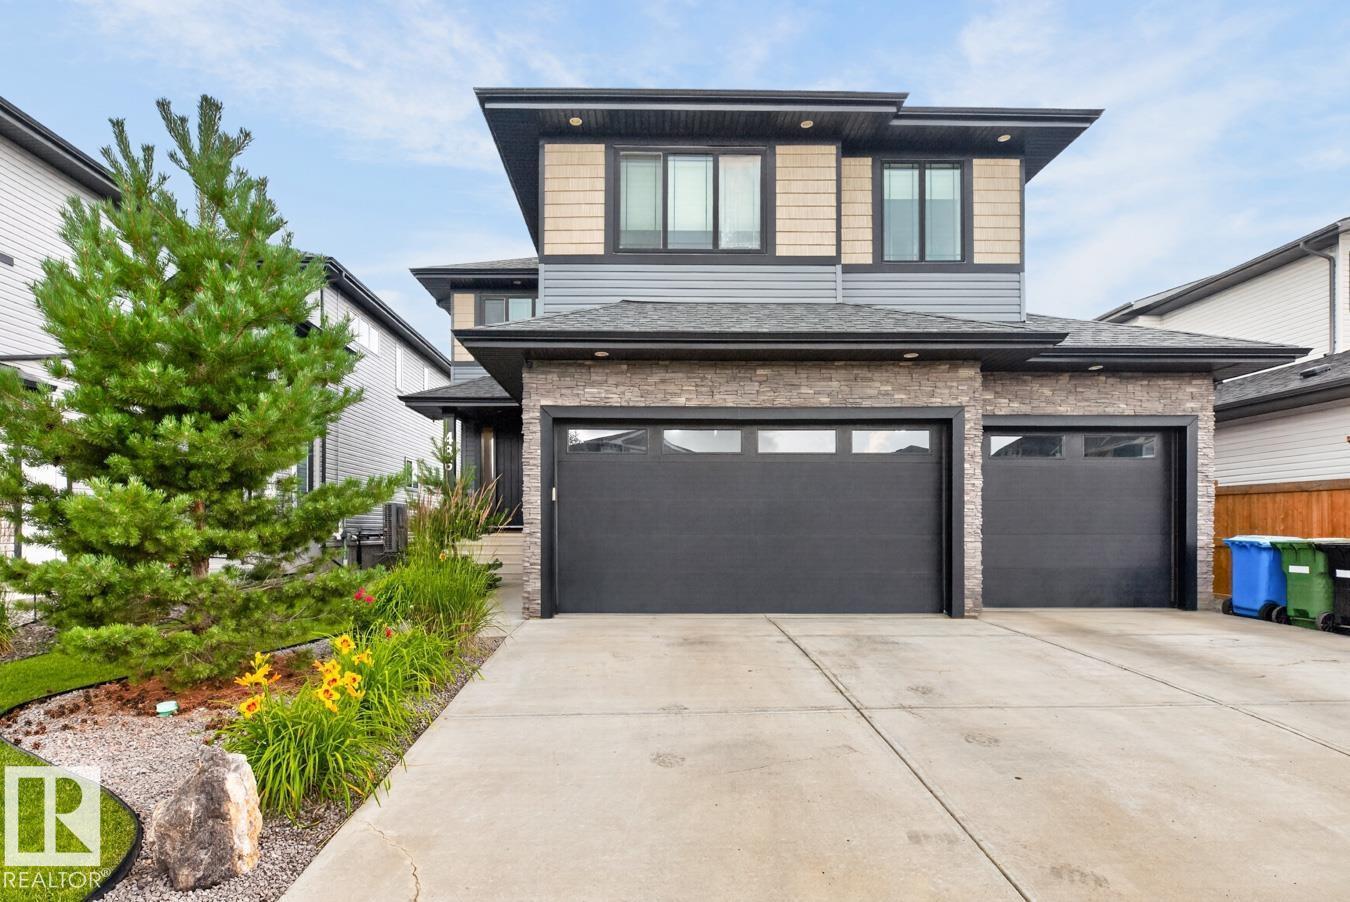
486 Mcallister Pl
Leduc, Alberta
PURE LUXURY! This 2,555 sq. ft. home is tucked away on one of Meadowview Park's quietest streets w/green space across the road & scenic walking path along the rear, offering rare privacy & connection to nature. Nearly $80,000 in exterior upgrades elevate the outdoor space. Covered composite decking, professional landscaping & stamped concrete pads. The heated triple attached garage (28'x27') is a standout! Inside, a vaulted main floor & open-to-below design create instant grandeur, flooded with natural light. The gourmet chef's kitchen impresses w/a massive island, waterfall countertops & extended coffee bar countertop, chef's fridge, beverage fridge & gas range. A main-floor den adds flexible space, while the primary suite's luxurious 6-piece ensuite offers a true retreat. Upper floor has 2 further bdrms, laundry rm & central A/C round out the everyday comforts. The unfinished basement is a blank canvas, ready for your vision. Quiet luxury, thoughtful upgrades & an unbeatable location — all in one home. (id:42336)
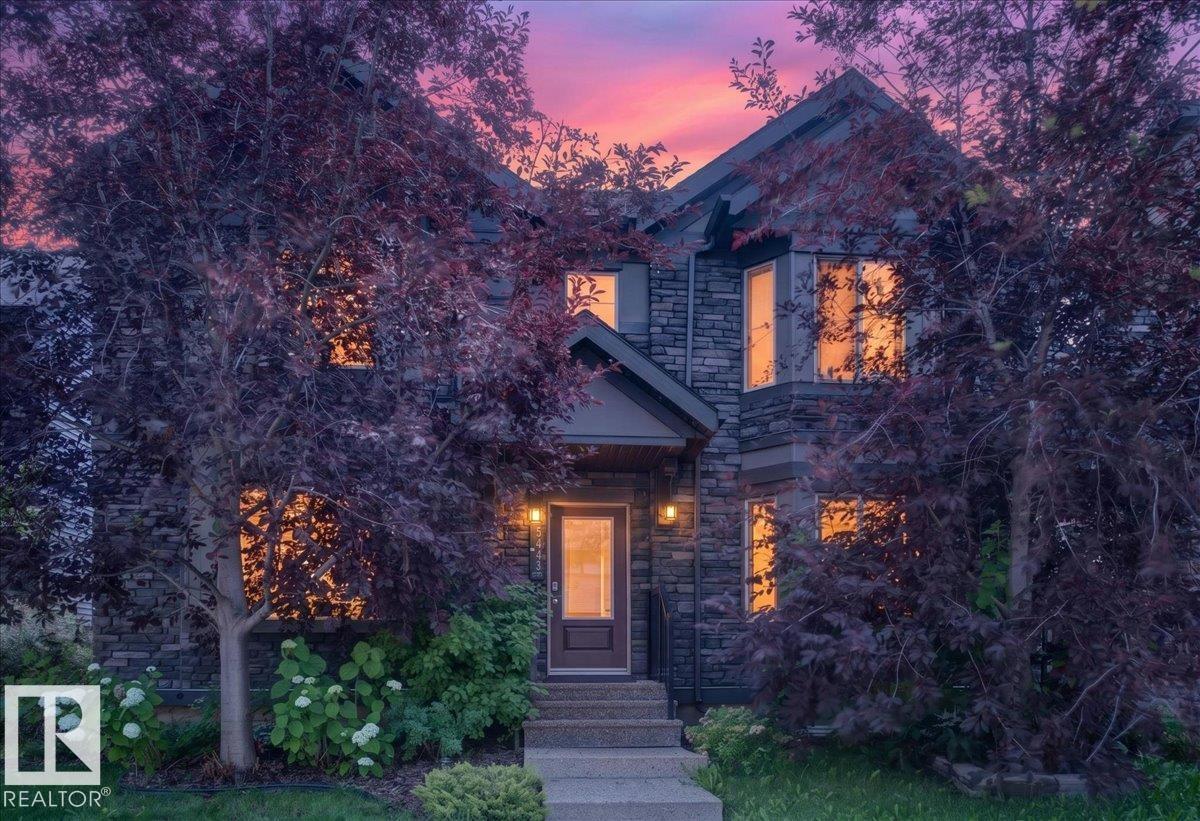
3043 Keswick Wy SW
Edmonton, Alberta
Welcome to prestigious Keswick on the River, one of southwest Edmonton’s most desirable family-friendly communities! Enjoy a welcoming neighbourhood with beautiful green spaces, scenic walking trails, excellent schools, parks, and convenient access to amenities. This move-in ready home offers 1,633 sq. ft., NO CONDO FEES, a double detached garage, and permanent LED Christmas lights for year-round curb appeal. Ideally located near Joey Moss School and Joan Carr School, this home features modern finishes and central A/C. The bright, open-concept main floor is filled with natural light and showcases a spacious living room and chef-inspired kitchen with an oversized island, stainless steel appliances, and ample cabinetry. The dining area opens to a fully fenced, beautifully landscaped backyard oasis perfect for relaxing and entertaining. Upstairs offers convenient laundry, a spacious primary retreat with walk-in closet and private ensuite. A fantastic opportunity to enjoy comfort, style, and community. (id:42336)
23 Glenhaven Cr
St. Albert, Alberta
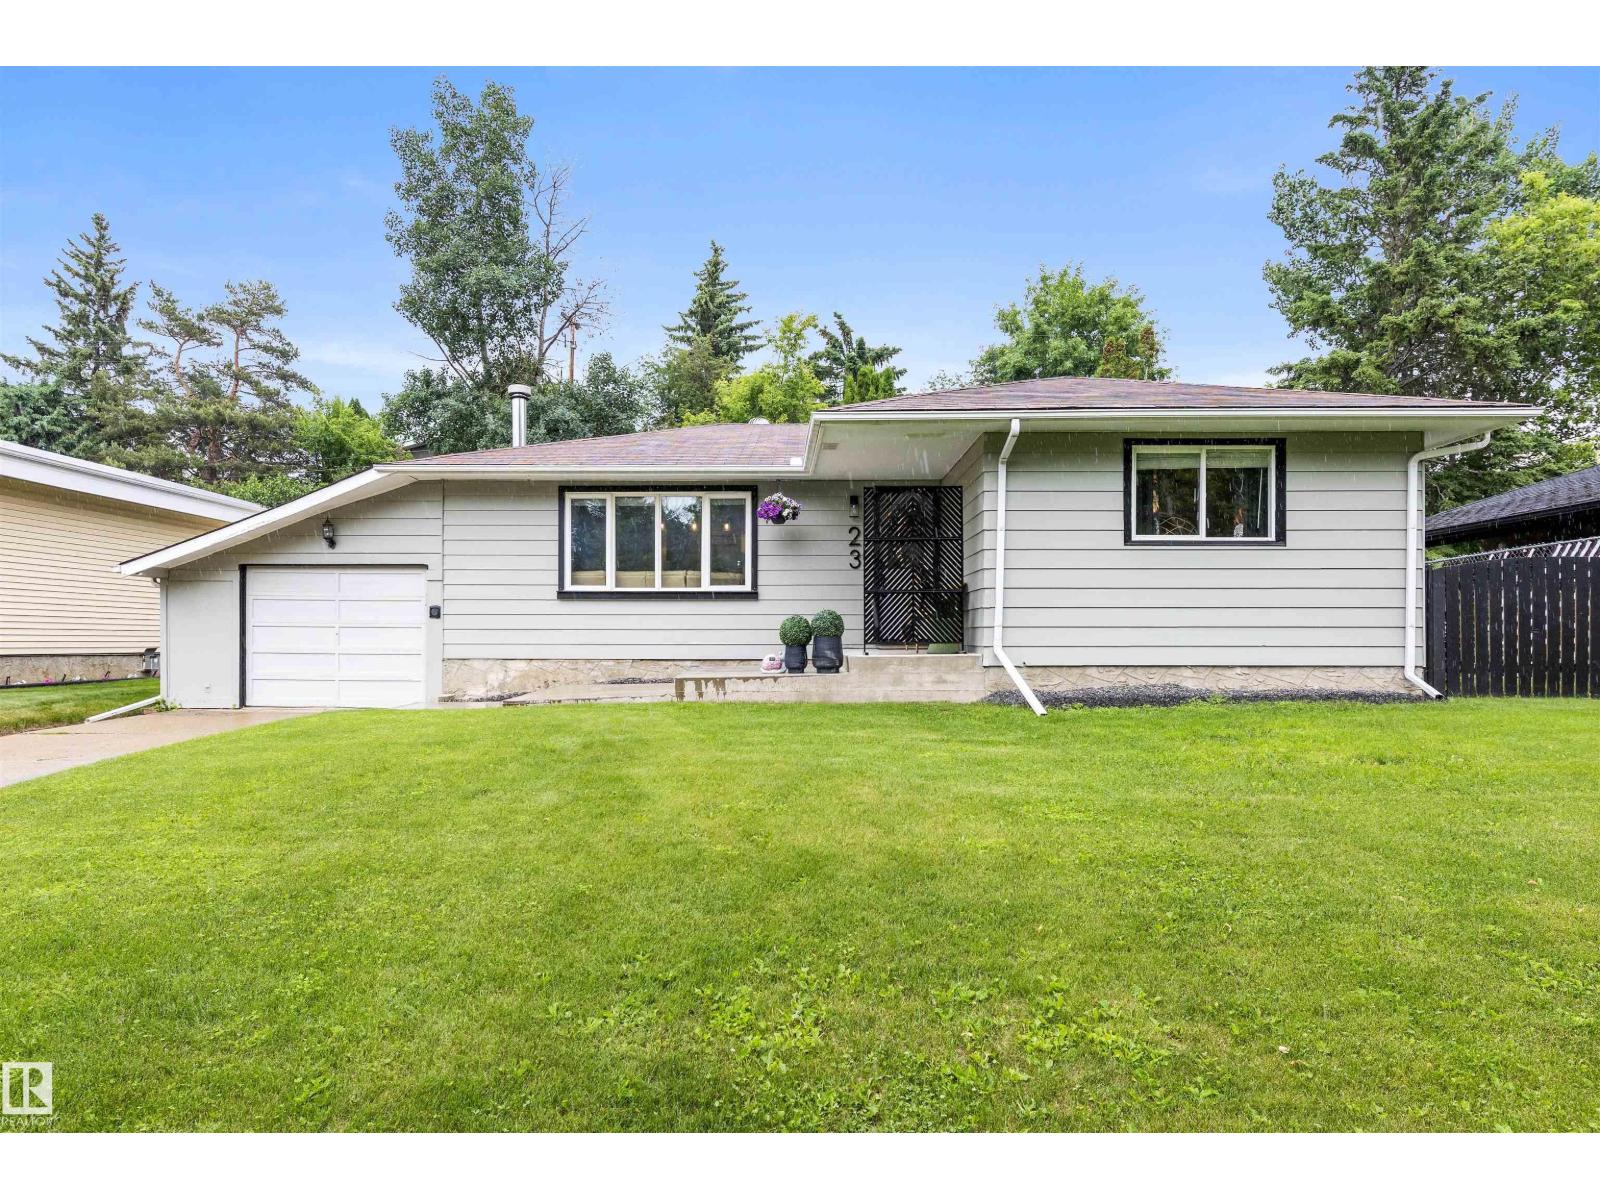
Discover this charming bungalow on a gorgeous tree-lined crescent of Glenhaven. The entrance opens into the living room, which features stunning engineered HARDWOOD FLOORING & a gorgeous woodburning f/p. The living room opens into the kitchen, which features beautiful full-height cabinetry (including crown molding trim), QUARTZ counters, s/s appliances, large pantry, large eating bar island & access to the back deck. There are 2 main floor bedrooms, a 4pce bath & a 4pce ENSUITE w/ a corner jetted tub. The primary bedroom features a walk-in closet. The finished basement includes a very large bedroom, an amazing rec room, a recently renovated 2pce bath & a mechanical/laundry room. Upgrades include fresh exterior paint, hot water tank (2017), CENTRAL AIR CONDITIONING (2025), new washer (2025) & enhanced landscaping. Outside discover a spacious, private yard w/ a small deck & a stone patio w/ gazebo. A single attached garage completes this property. Within walking distance to Downtown St. Albert!! (id:42336)
10714 103 St NW
Edmonton, Alberta
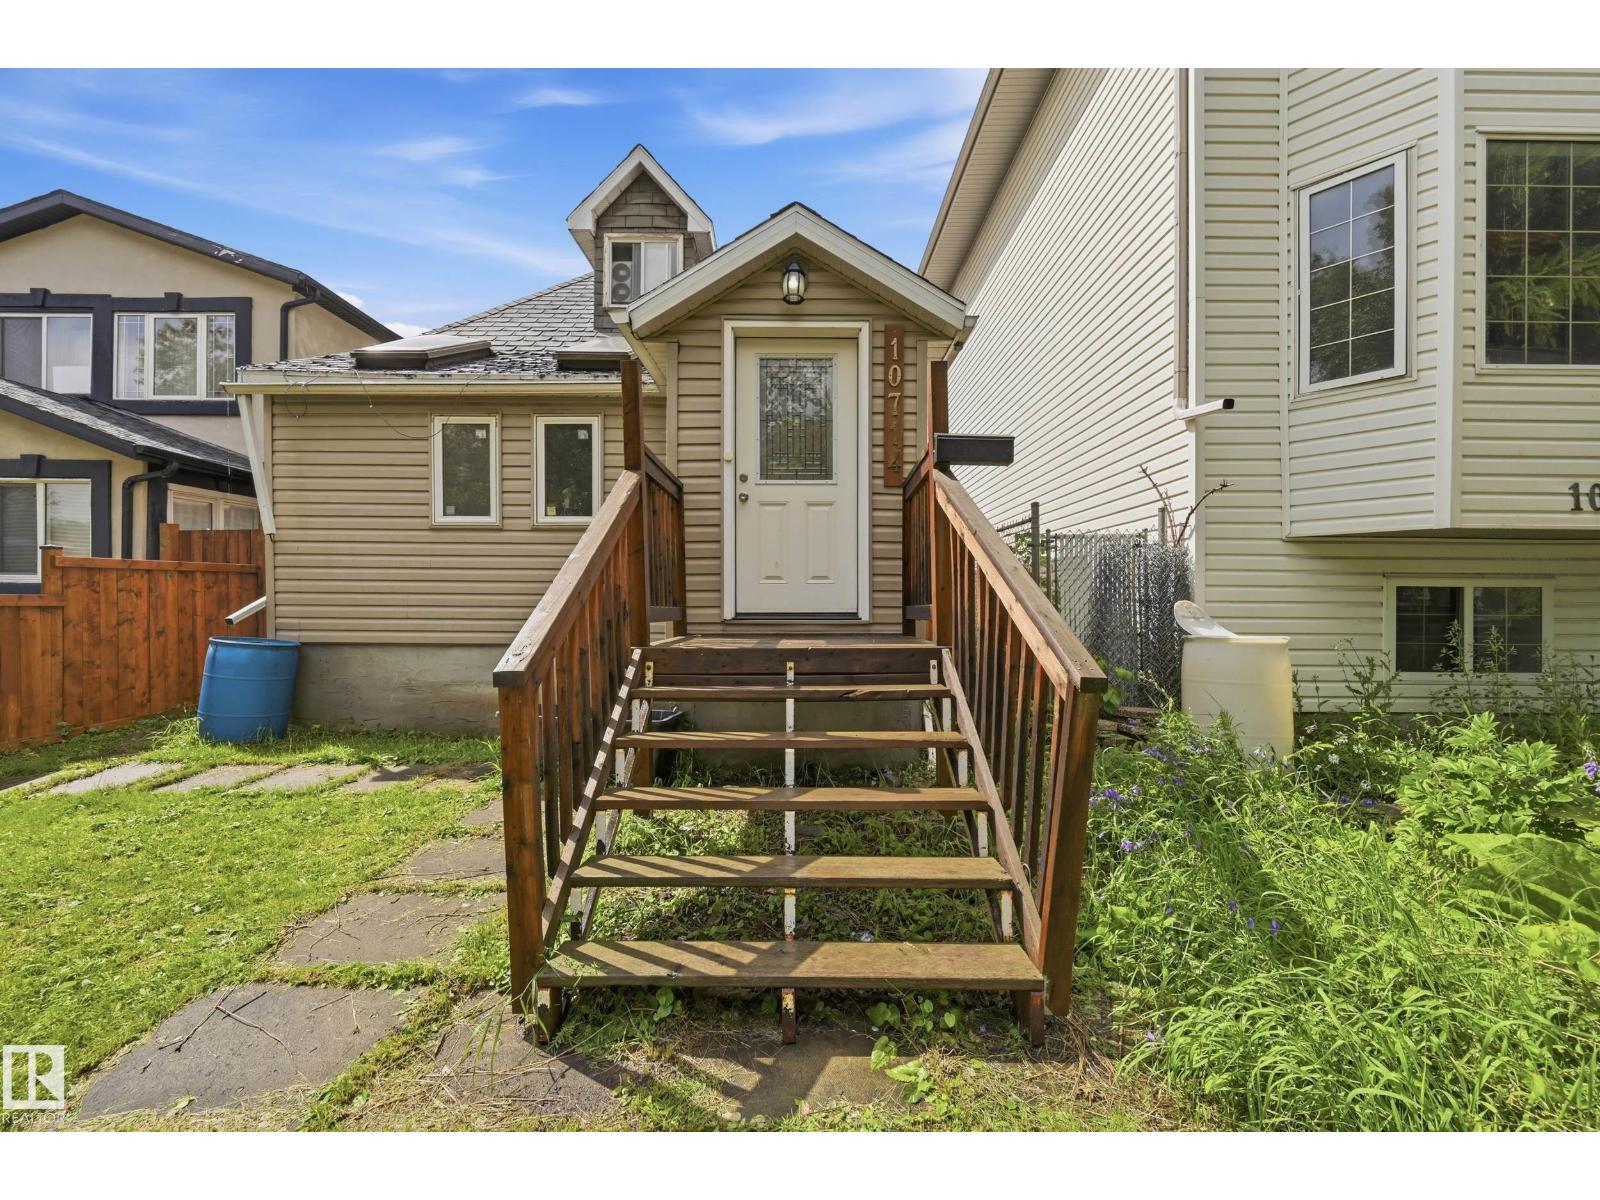
This character-filled 1½-storey home offers 5 bedrooms, 2 full bathrooms, and 1,286 RMS sq. ft. in one of Edmonton's most convenient central locations. The bright main floor features a spacious living room, functional kitchen, dining area, primary bedroom, second bedroom and a full bath. Upstairs offers two additional bedrooms, while the developed basement includes a separate entrance, kitchenette, fifth bedroom, 3-piece bath, laundry/utility area and flexible living space—ideal for extended family, roommates or future income potential (subject to municipal approval). Outside you'll find a fully fenced yard with raised garden beds, mature trees, storage shed/workshop and rear parking access. Located just minutes from downtown, NAIT, Kingsway Mall, Royal Alexandra Hospital, schools, parks, public transit and major commuter routes. An excellent opportunity for homeowners, investors or redevelopment-minded buyers alike. (id:42336)
#213 501 Palisades Wy
Sherwood Park, Alberta
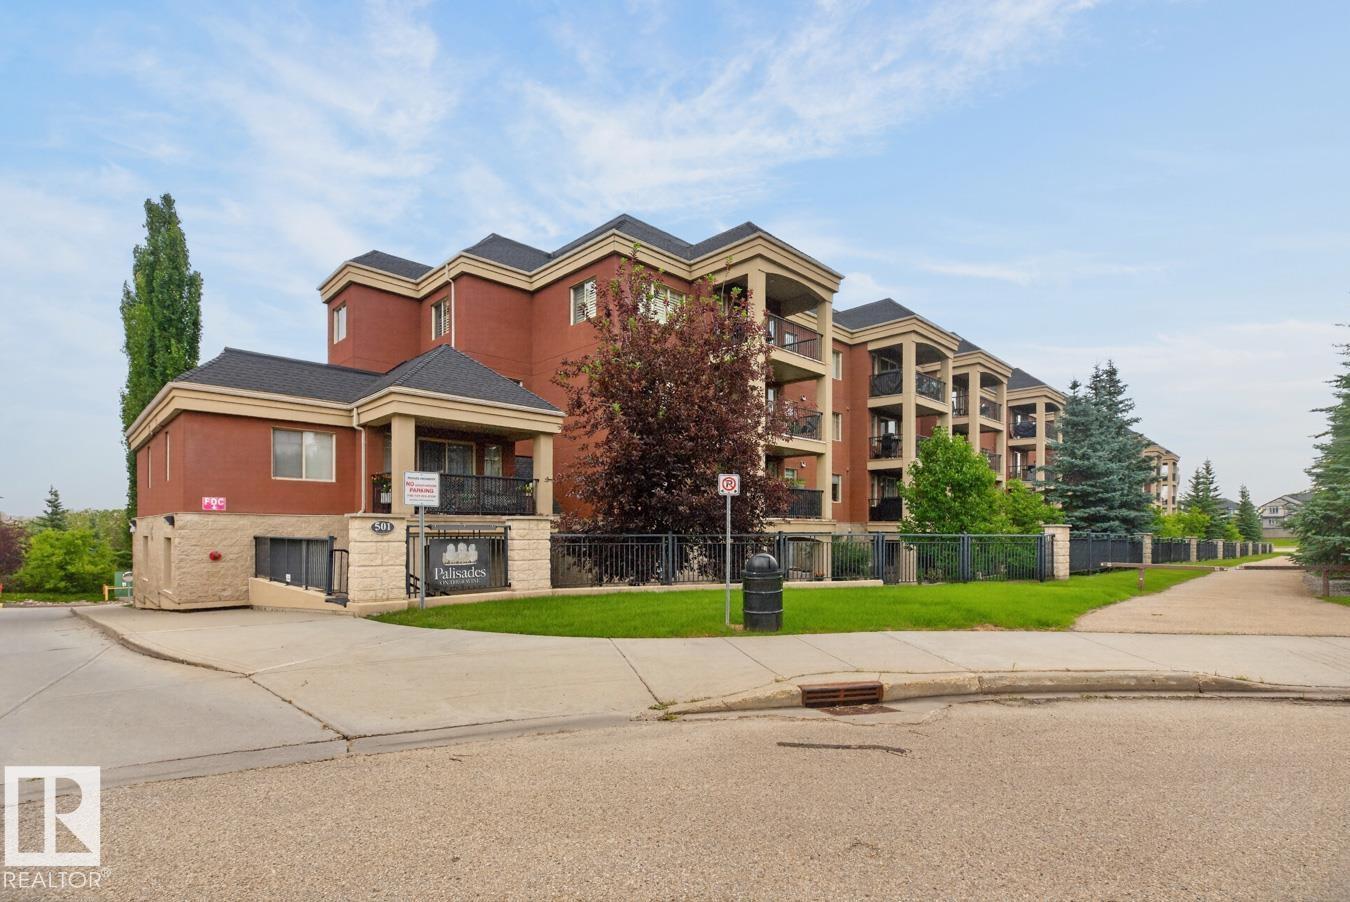
SPLENDID CENTENNIAL VILLAGE! Spacious, 2 Bedroom, 2 Bath + Den (or large storage room) now available in the Palisades On the Ravine. Kitchen features NEWER STAINLESS STEEL APPLIANCES (Induction Stove, Bosch Dishwasher, LG Washer & Dryer) along with a PANTRY & massive Island. Floor plan features dedicated space for a dining table. Primary Bdrm is large enough to fit a king-sized bed & incls a walk-through closet. Bonus: AIR CONDITIONING & 9' CEILINGS. Balcony w/ Gas BBQ Line. Treed, South facing views make for a bright & sunny home all year long. TWO PARKING STALLS (one is covered)! Out the front door you will find walking trails & numerous parks. Groceries, Shopping, Medical Services, Restaurants, Banking etc are nearby too. Easy access to Highway 16. Low Condo Fee ($0.68/sq ft) includes heat & water. CONCRETE BUILDING complete with GYM & SOCIAL/GAMES ROOM. Bring your furry friend - PET FRIENDLY! (id:42336)
2410 32b St NW
Edmonton, Alberta
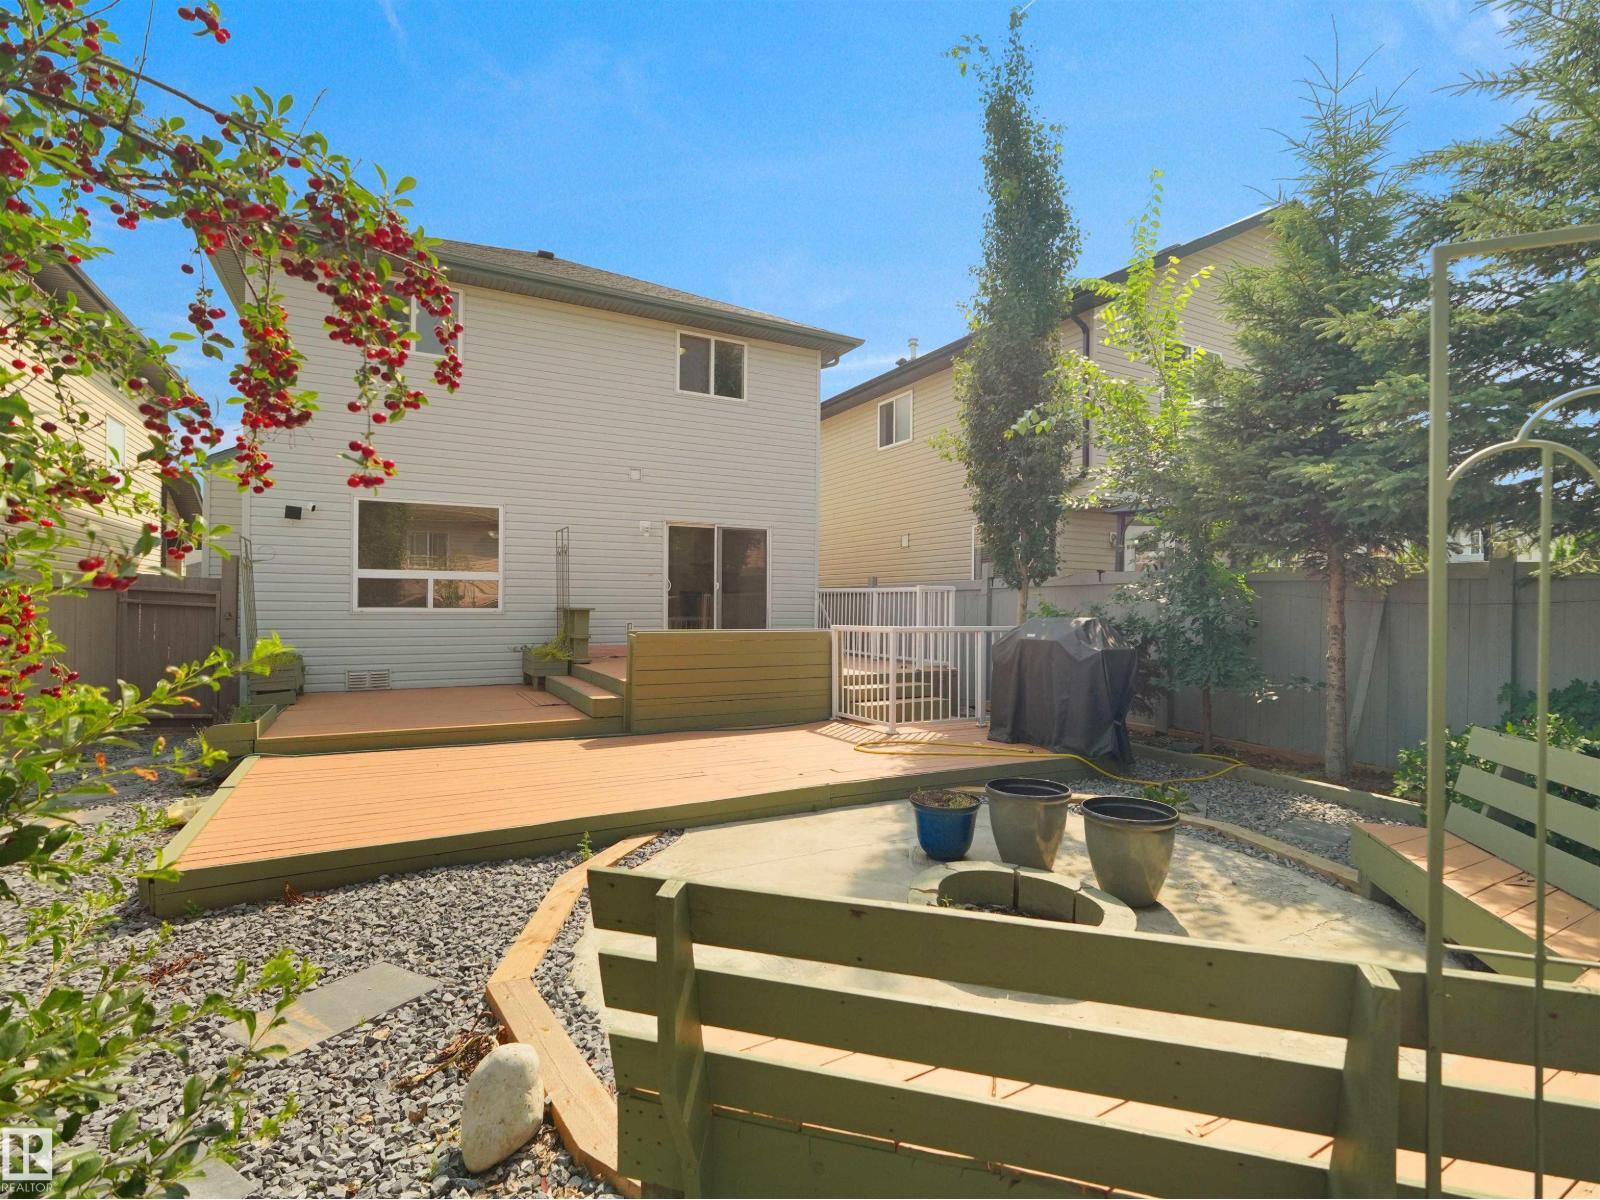
Location truly is everything! Welcome to this beautifully maintained, carpet-free 2-storey in the sought-after community of Silver Berry. Offering 2,000+ sq. ft. of developed living space, this well-maintained home features 3 bedrooms, 3.5 bathrooms, a bright open-concept layout, and convenient main-floor laundry. Upstairs you'll find a spacious primary suite with a walk-in closet and private ensuite, plus two additional bedrooms and a full bath. The fully finished basement offers a large family room, full bath, storage, and excellent potential for a future separate entrance. Step outside to your own private backyard retreat, complete with mature trees, low-maintenance landscaping, a custom fire pit seating area, and plenty of space to relax or entertain. Just steps from schools, parks, playgrounds, shopping, and all everyday amenities - this home is the complete package! (id:42336)
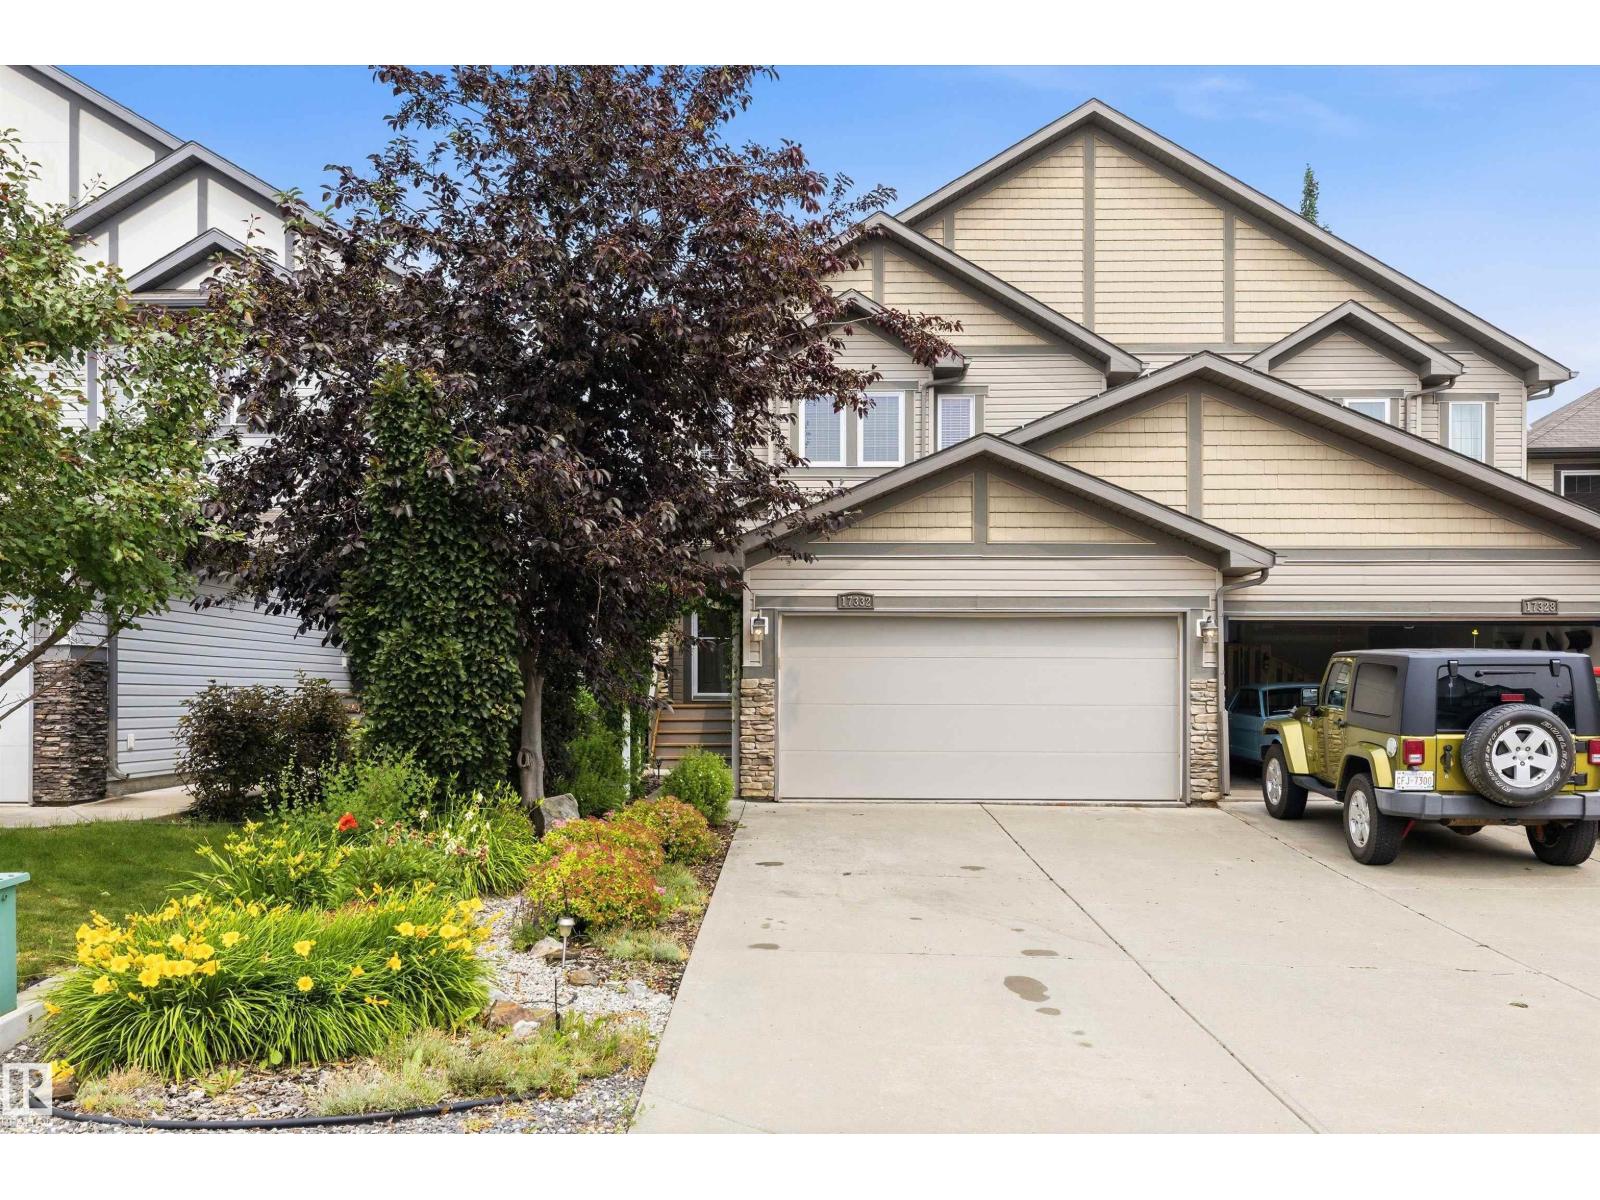
17332 6 Av SW
Edmonton, Alberta
Tucked away on a quiet crescent just steps from Langdale Pond, this beautifully maintained home offers comfort, function, and exceptional curb appeal. Enjoy central A/C, a gas fireplace, hardwood, tile and carpet flooring, Corian countertops, under-mount sinks, pots & pan drawers, walk-in pantry, 2 blinds and central vac. The spacious primary retreat features vaulted ceilings, a walk-in closet and 5' fiberglass shower. The finished basement adds a family room, laundry with utility sink, DIY space and extra storage. Designed for effortless outdoor living, the backyard boasts a freshly stained 20' x 30' deck, a 13' octagonal gazebo with custom drapes, a paving stone patio and a natural gas BBQ hookup. The beautifully landscaped, zero-grass yard with a garden irrigation system offers exceptional curb appeal with virtually no maintenance. Additional features include a 10' x 14' storage shed with a new plywood floor, keyless entry and a glass/screen front door. (id:42336)
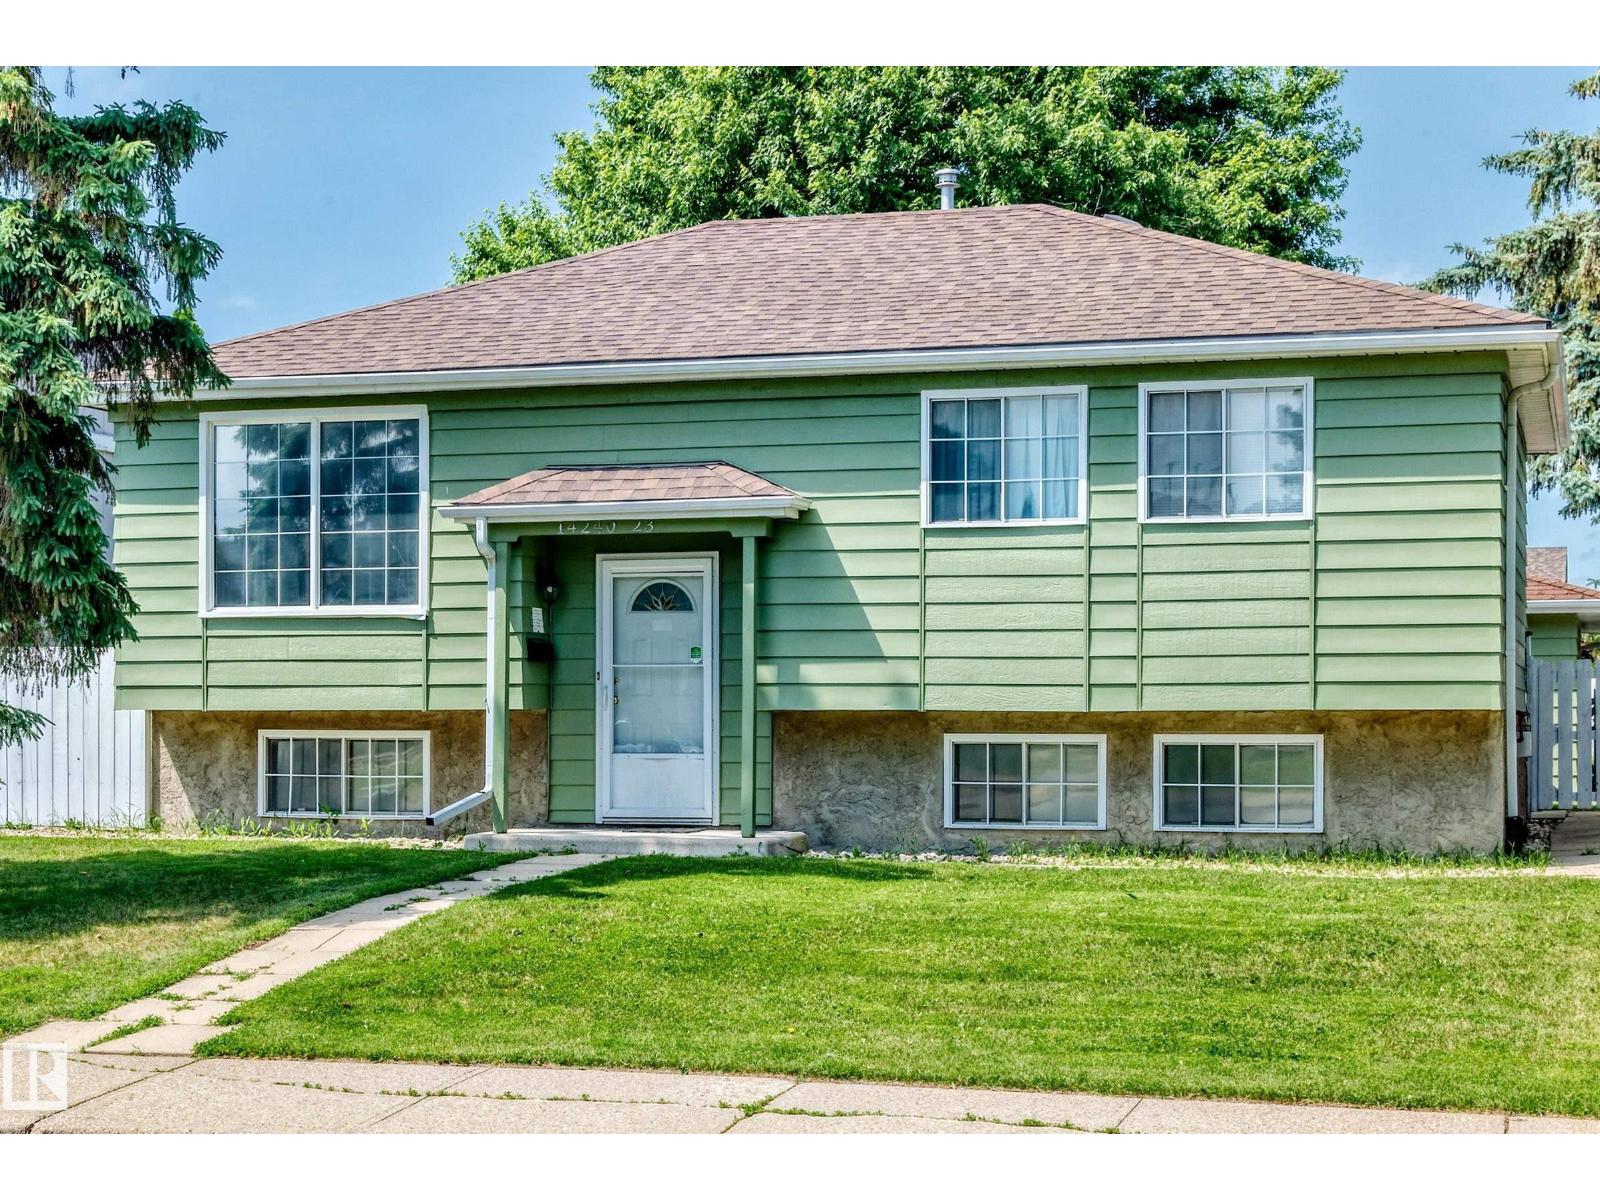
14240 23 St NW
Edmonton, Alberta
*CAN COME FULLY FURNISHED!* Welcome to Bannerman! An excellent opportunity awaits its next owner! Featuring all upgraded stainless steel appliances, NEW Hot water tank, NEW Furnace, NEW Vinyl Plank flooring and all major systems, including BOTH house and garage ROOFS, have ALL been recently done for you! With a lot size that you won't find in a newer build, this excellent detached single-family home won't last long. Fully insulated garage, shopping and walking paths with a beautiful lookout nearby- wow! Even small details like a gas line for your BBQ are included; never run out of propane! Why settle on a small yard townhouse or pay condo fees? Offered at only $399,900, it is a must-see! 4 full-size bedrooms, 2 full bathrooms, a fully finished basement, a deck, and a large yard! Your search is over; have a look and see what you've been missing! (id:42336)
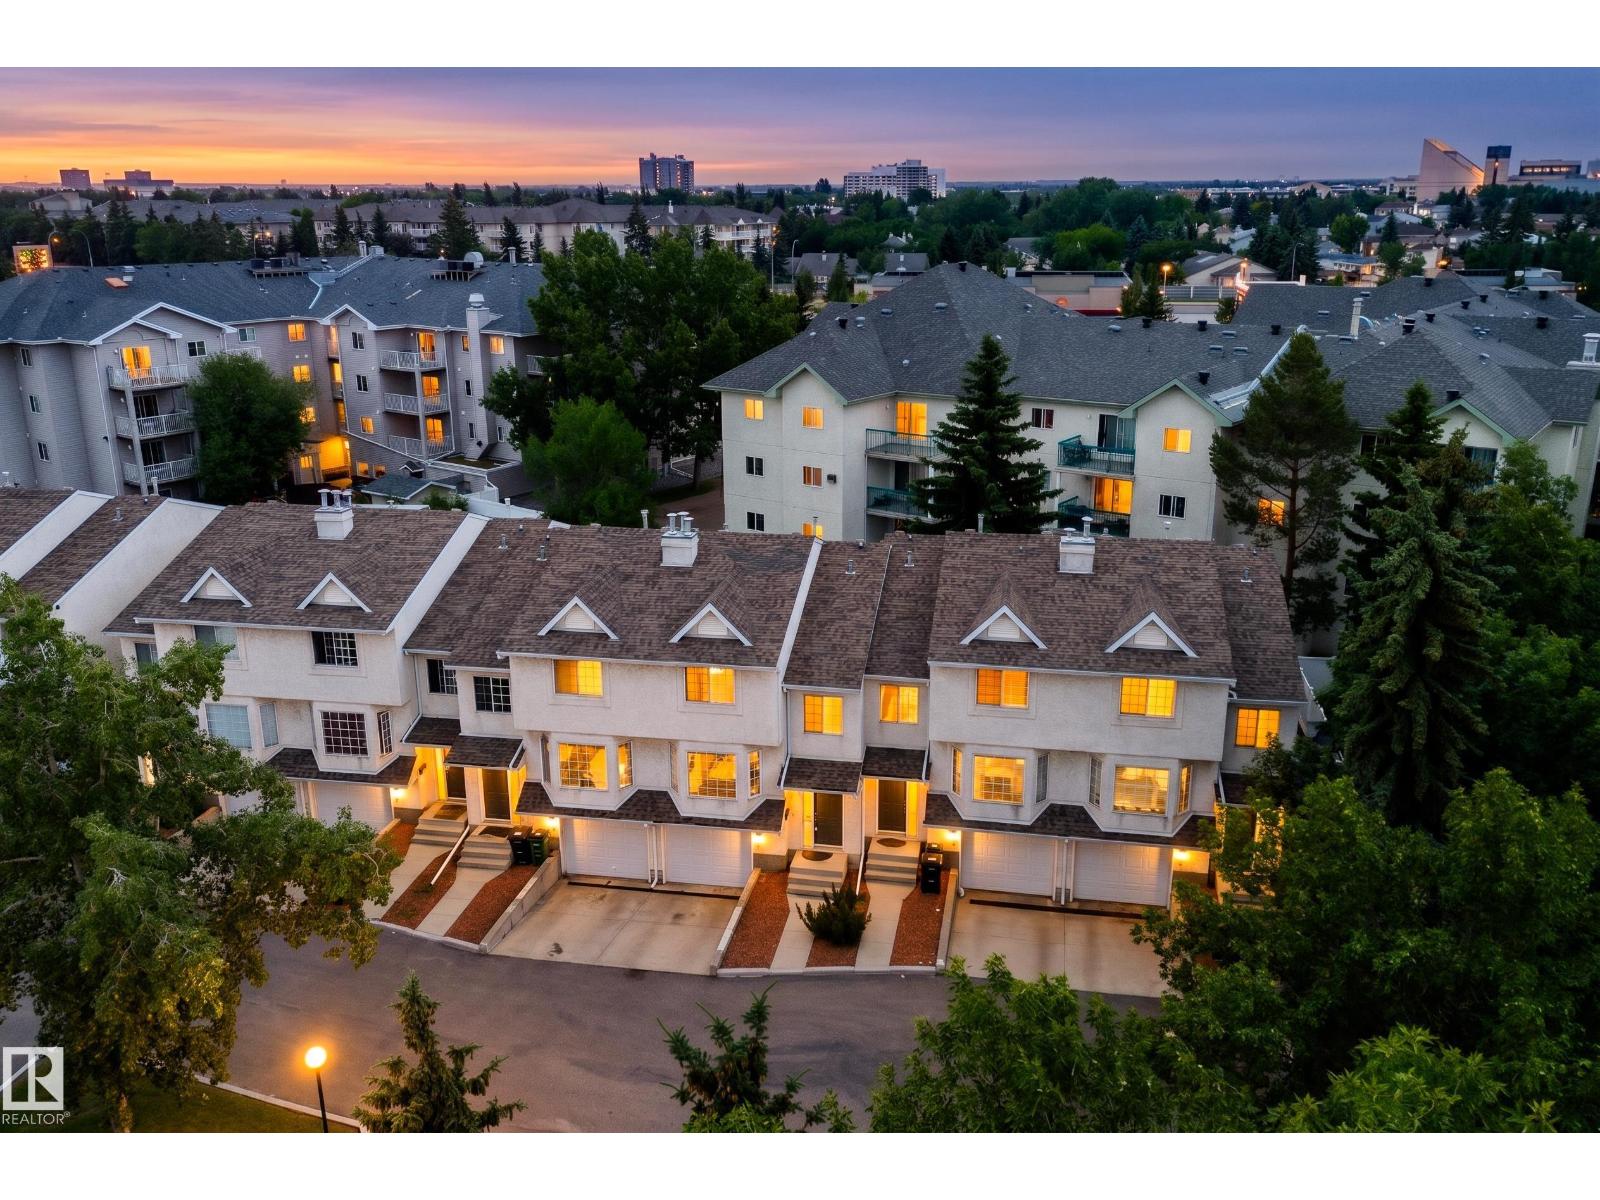
#3 9703 174 St NW
Edmonton, Alberta
Immaculate townhouse in the highly desirable Terra Losa community, featuring NEW Luxury carpet as well as fresh paint through the whole house. The main floor offers a welcoming living room with a charming bay window and cozy gas fireplace. The kitchen is open and functional, showcasing stainless steel appliances and laminate flooring. Adjacent is a sun-filled dining area with large windows, and patio doors leading to the deck and backyard. A convenient 2pc bathroom completes the main level. Upstairs, you’ll find two spacious bedrooms, each with its own full bathroom. The primary suite is a true retreat, featuring a second gas fireplace, dual walk-through closets, and a 4pc ensuite complete with a jacuzzi tub. The second bedroom offers two closets and large windows for plenty of natural light. The fully finished basement adds a large den that could turn to a bedroom with a laundry area. Furnace is 1 year old. Hot water tank is 5 years old. Additional highlights include a single attached garage. (id:42336)
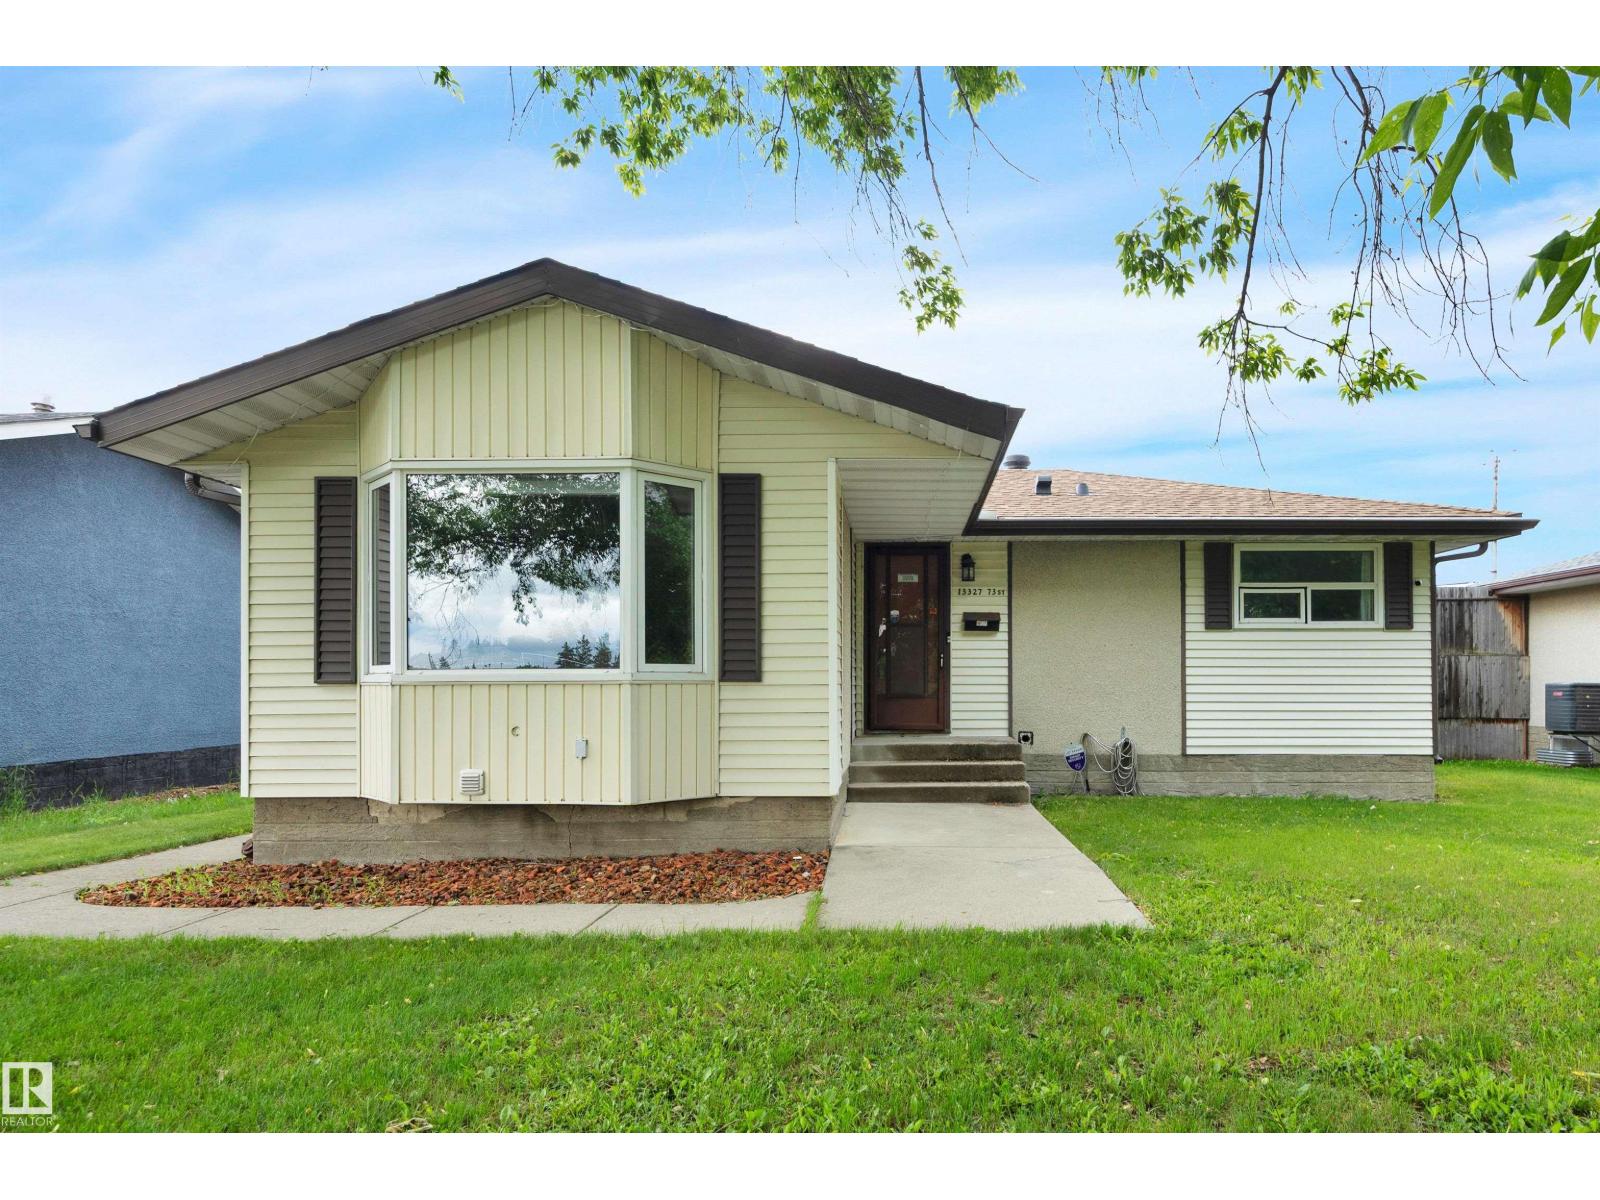
13327 73 St NW
Edmonton, Alberta
This air-conditioned 5 bed/2 bath bungalow with double detached garage and RV parking is move-in ready. Ideally located across from a school yard, this home offers both comfort and convenience. New laminate flooring throughout the main floor welcomes you into the oversized front living room. Enjoy cooking in the spacious, updated kitchen featuring ample cabinetry and counter space, and plenty of room to entertain. Unwind in the primary bedroom with its striking feature wall. Down the hall are two additional bedrooms and a 4-piece main bath. The finished basement with a separate entrance offers an oversized family room with a bar, two bedrooms, a 4-piece bathroom, and plenty of storage. Spend the summer in your fenced backyard with a brick patio and well-maintained lawn. Newer vinyl windows, basement flooring, furnace/AC (~2022), and gutter guards. A double garage, driveway, and RV parking pad provide ample space for vehicles. Easy access to the community hall, outdoor rink, transit, and Yellowhead Trail. (id:42336)
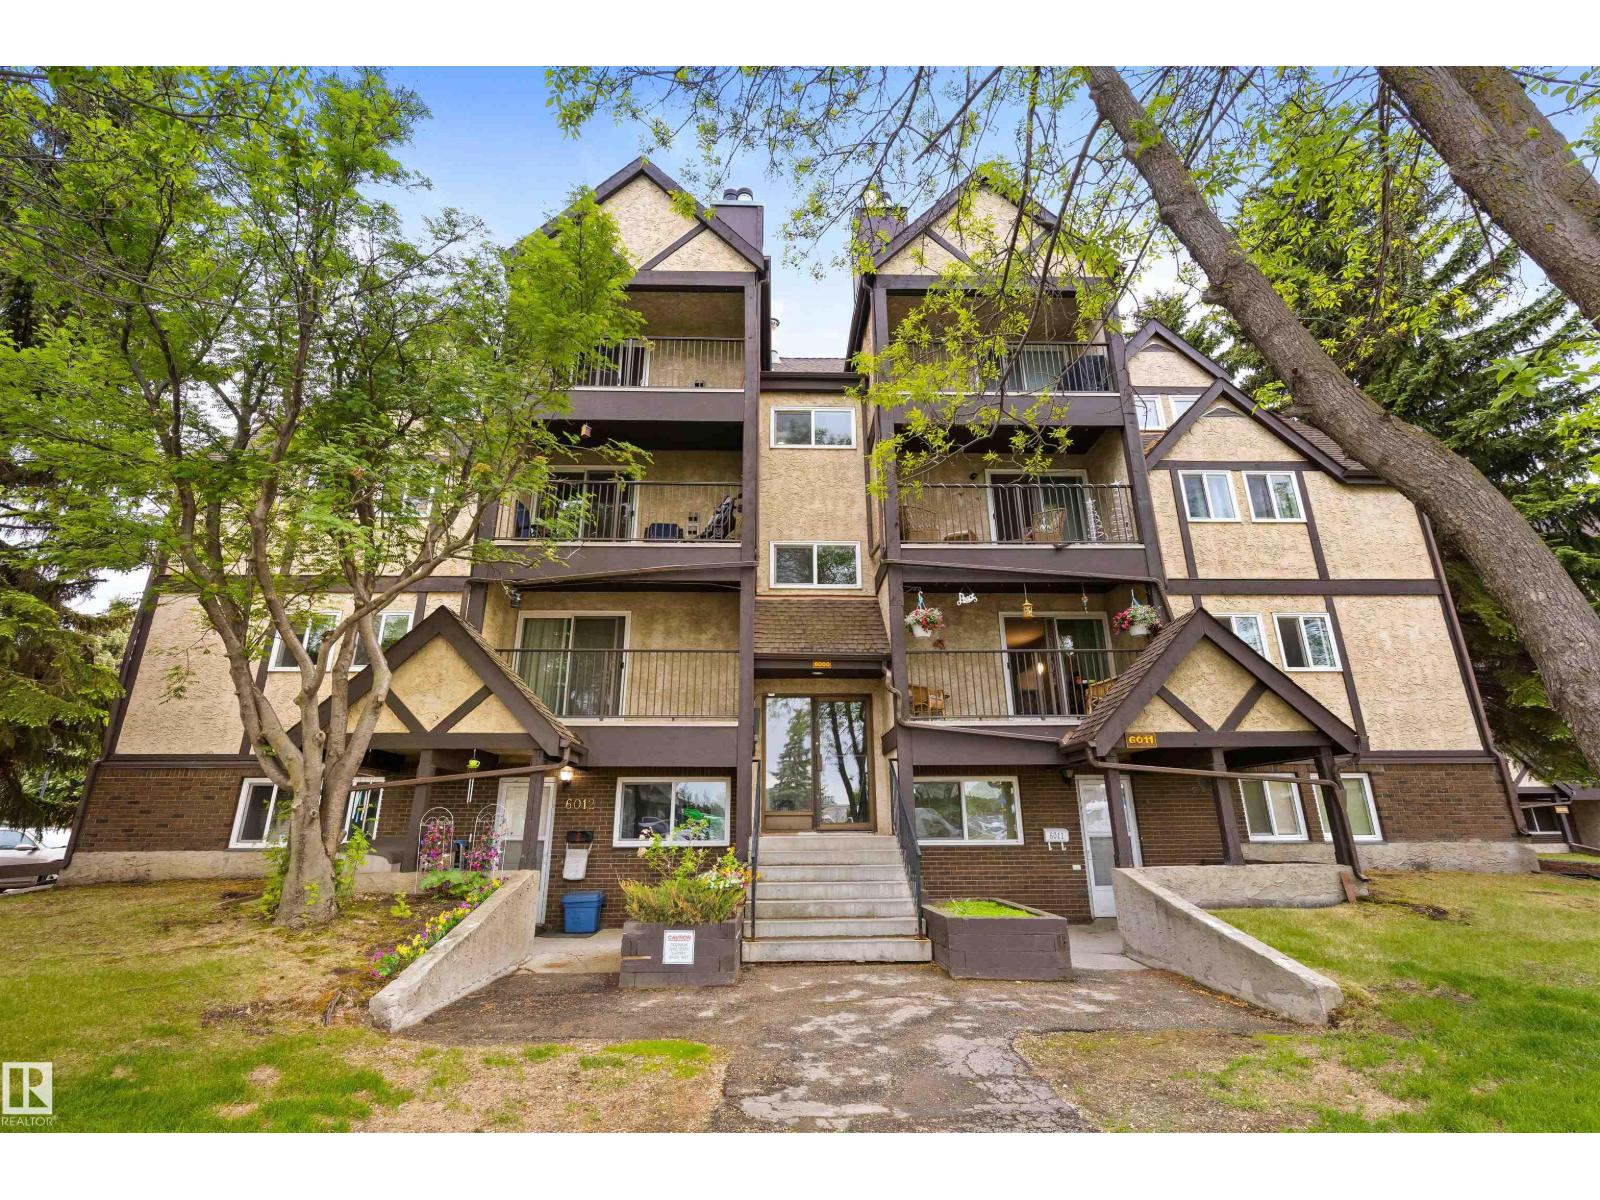
6011 Tudor Gl
St. Albert, Alberta
Discover this RENOVATED 2 bedroom, 1 bathroom condo! This is a great starter/investment property. This condo has MAIN FLOOR ACCESS- perfect for someone with mobility issues. There is direct access from the sidewalk- so easy to carry groceries in from the car. There is LUXURY VINYL PLANK FLOORING throughout the living, dining and bedrooms. The kitchen has newer cabinets, countertops and flooring. Both bedrooms are very spacious and the bathroom has had a recent renovation. There is a huge storage closet for all seasonal activities. This unit comes with 1 outside parking stall, but there is underground parking available as well. Very well-maintained condo complex. Across the street from restaurants and shopping galore and public transportation is just a few steps away. Come see this condo today!! (id:42336)
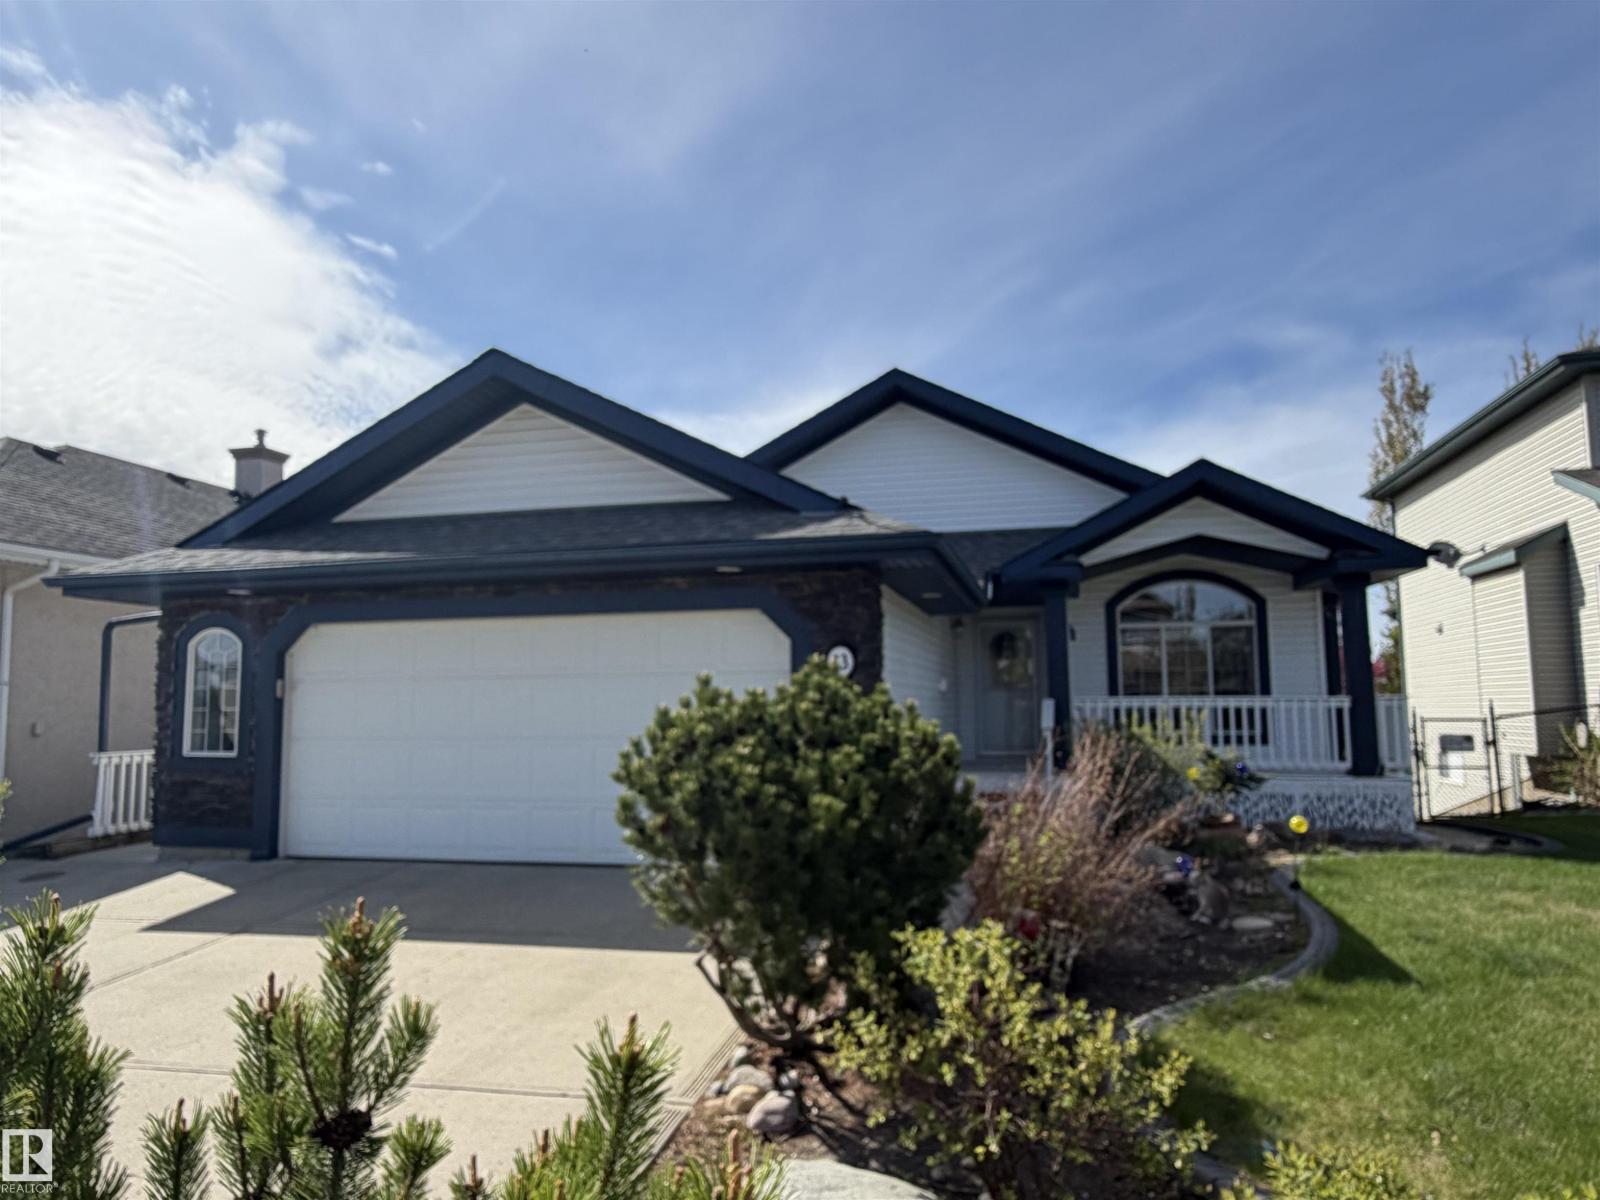
13 Newbury Co
St. Albert, Alberta
On a quiet crescent in Northridge, discover this charming WALKOUT BUNGALOW backing onto Newbury PARK. This home has great curb appeal w/ a covered front deck. The entrance welcomes guests into an OPEN DESIGN featuring a white kitchen w/ QUARTZ counters, eating bar island, corner pantry, tile backsplash, pot/pan drawers, crown moulding trim on the upper cabinets & s/s appliances. The living room has soaring VAULTED CEILINGS, a gas f/p w/ stone front, a wood mantle & a stunning library wall. The dining nook has access out to the maintenance free back deck w/ gorgeous park views. A French door leads into a front office w/ hardwood flooring which flows throughout most of the main floor. The garage entrance has the laundry facilities. There are 2 main floor bedrooms, a 4pce bath & a 3pce ensuite. The fully finished WALKOUT basement has a 2nd kitchen, family room w/ f/p, 3rd bedroom, hobby room, 4pce bath & a 2nd laundry room. A double attached OVERSIZED HEATED garage completes this excellent property! (id:42336)
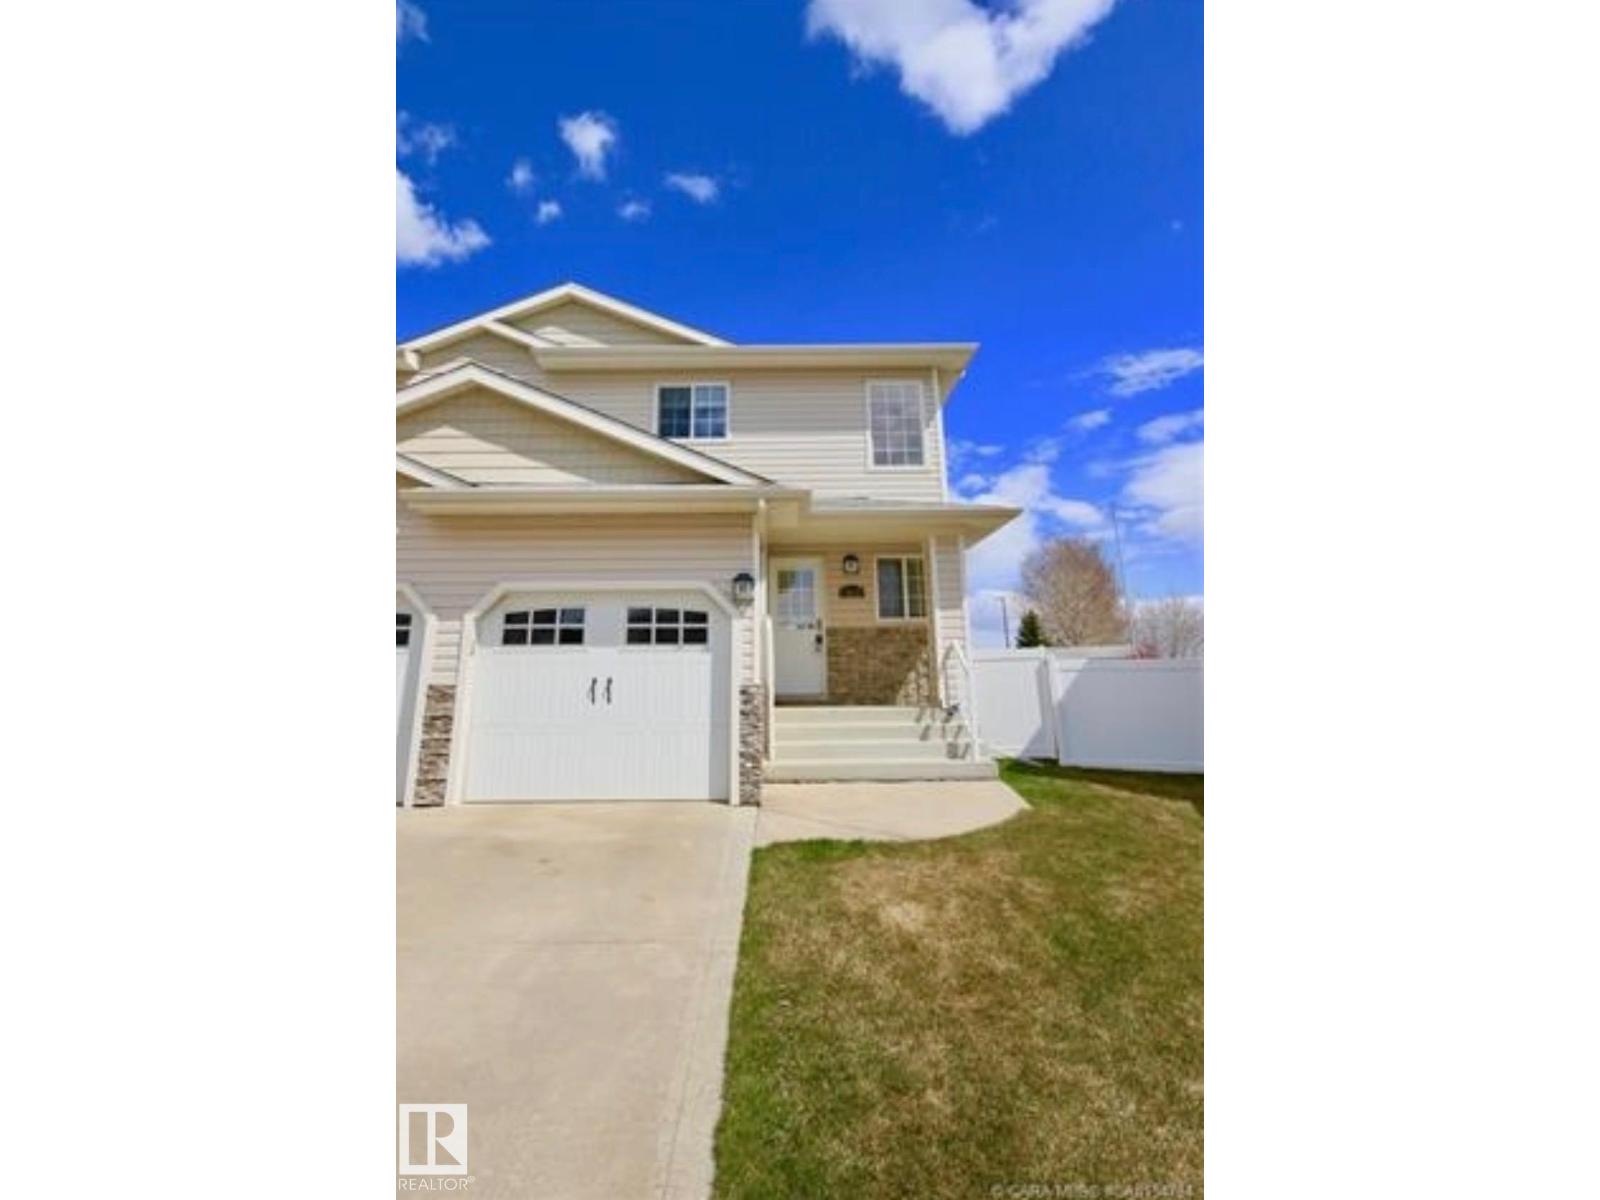
3413 50a Close St
Camrose, Alberta
Immediate possession available with this immaculate half duplex in a desirable neighborhood! This 3-bed, 3-bath home offers comfort, functionality, and low-maintenance living. The bright open-concept main floor hardwood flooring, a spacious kitchen with abundant cabinetry, and plenty of workspace for cooking and entertaining. The adjoining dining and living areas create a seamless flow for everyday living. Upstairs you'll find generously sized bedrooms, including a spacious primary retreat. The fully finished basement provides additional living space ideal for a family room, recreation area, home office, or guest accommodations. Select photos virtually staged. Outside, enjoy a private fenced backyard with a deck, garden shed, and raised garden beds. An attached single garage offers secure parking and extra storage. Conveniently located near schools, parks, trails, shopping, and amenities, this move-in ready home is an excellent opportunity for families, first-time buyers, or downsizers. (id:42336)
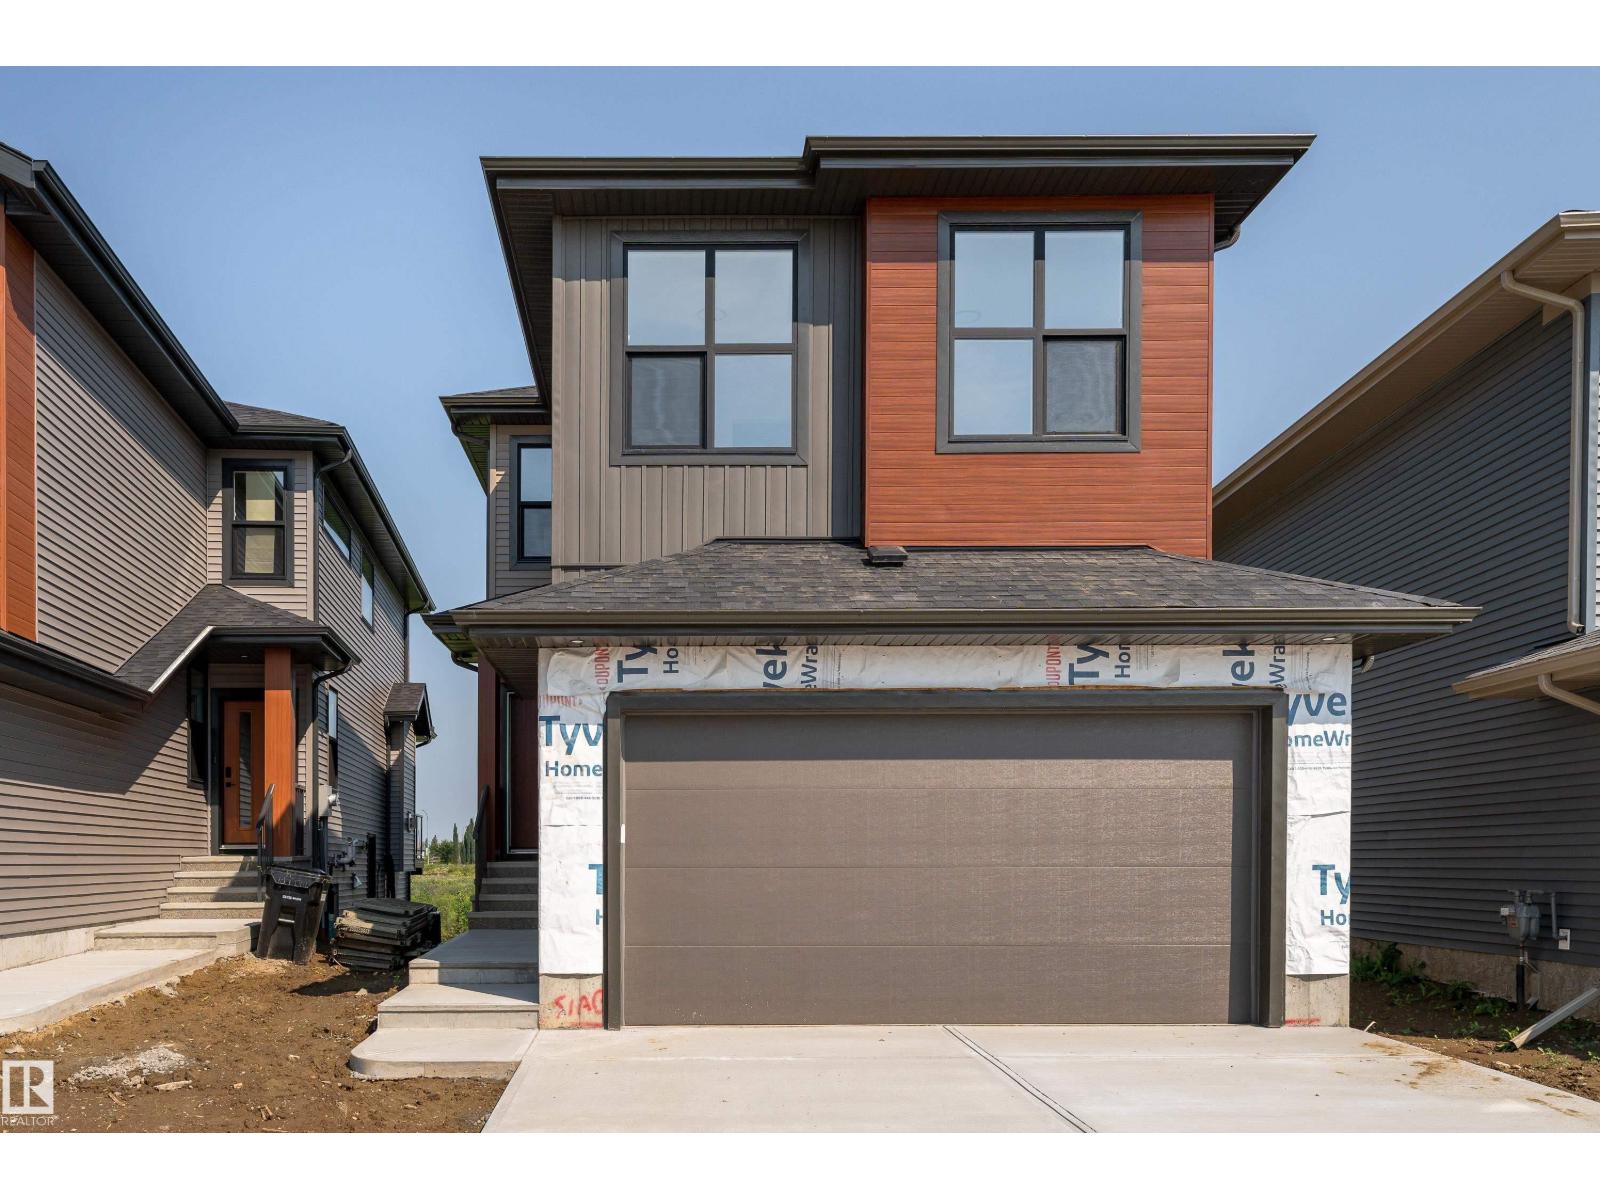
18 Tenuto Li
Spruce Grove, Alberta
A home that checks every box, this brand new 2,060 sq. ft. home in Tonewood is thoughtfully designed for growing families and effortless entertaining. The open concept main floor features 9 ft. ceilings, a spacious great room, and a beautifully finished kitchen with quartz countertops, an extended eating bar, a walk through pantry, and a bright dining nook with access to the rear deck. A mudroom, 2 piece bath, and separate side entrance complete the main level. Upstairs offers a spacious primary suite with a walk in closet and luxurious 5 piece ensuite, plus two additional bedrooms, a full bath, upper floor laundry, and a versatile bonus room. The walkout basement provides endless potential, while the double attached garage and quality finishes throughout add everyday convenience. Located near Tonewood Park, Jubilee Park, Deer Valley Golf Club, schools, shopping, and amenities, this exceptional new home is ready for its very first owners. (id:42336)
#38 50322 Rge Road 10
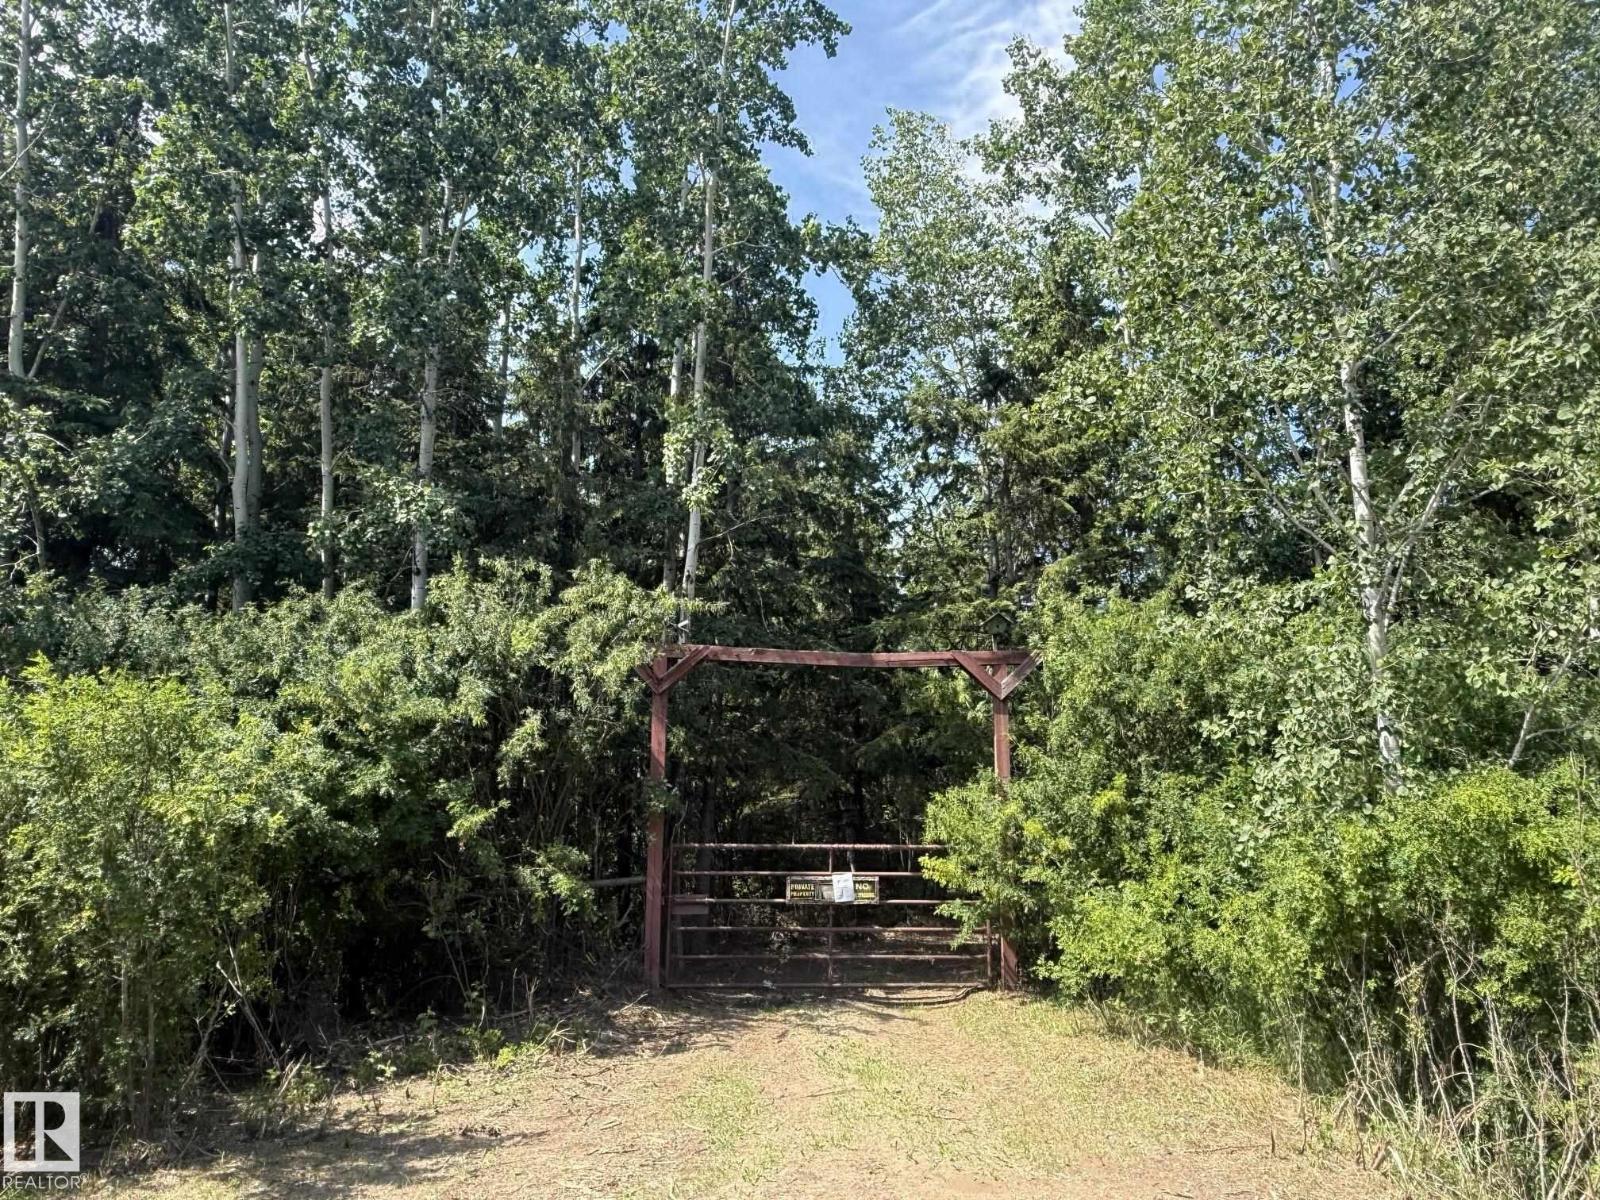
Rural Parkland County, Alberta
LOT 38 *BEAU RAND ESTATES* Private, Beautifully treed one-acre property backing onto Municipal reserve and the Crown lands of the North Saskatchewan River. This premium one-acre parcel offers a peaceful country setting to build your dream home or recreational Lot. The property features a roughed-in driveway with gate, bored well and eight outbuildings of various sizes. Power & natural gas are located along the main road. Enjoy paved roads right to the subdivision, long walks or hikes through the crown lands bordering the river. Great Location Close to Devon or Stony Plain. Please note: The property is being sold by the County of Parkland on an “as is, where is” basis. The Seller makes no representations or warranties, expressed or implied, regarding the property, its condition, improvements, services, or suitability for any particular use. Buyers are encouraged to conduct their own due diligence and satisfy themselves regarding all aspects of the property as only unconditional offers will be accepted. (id:42336)
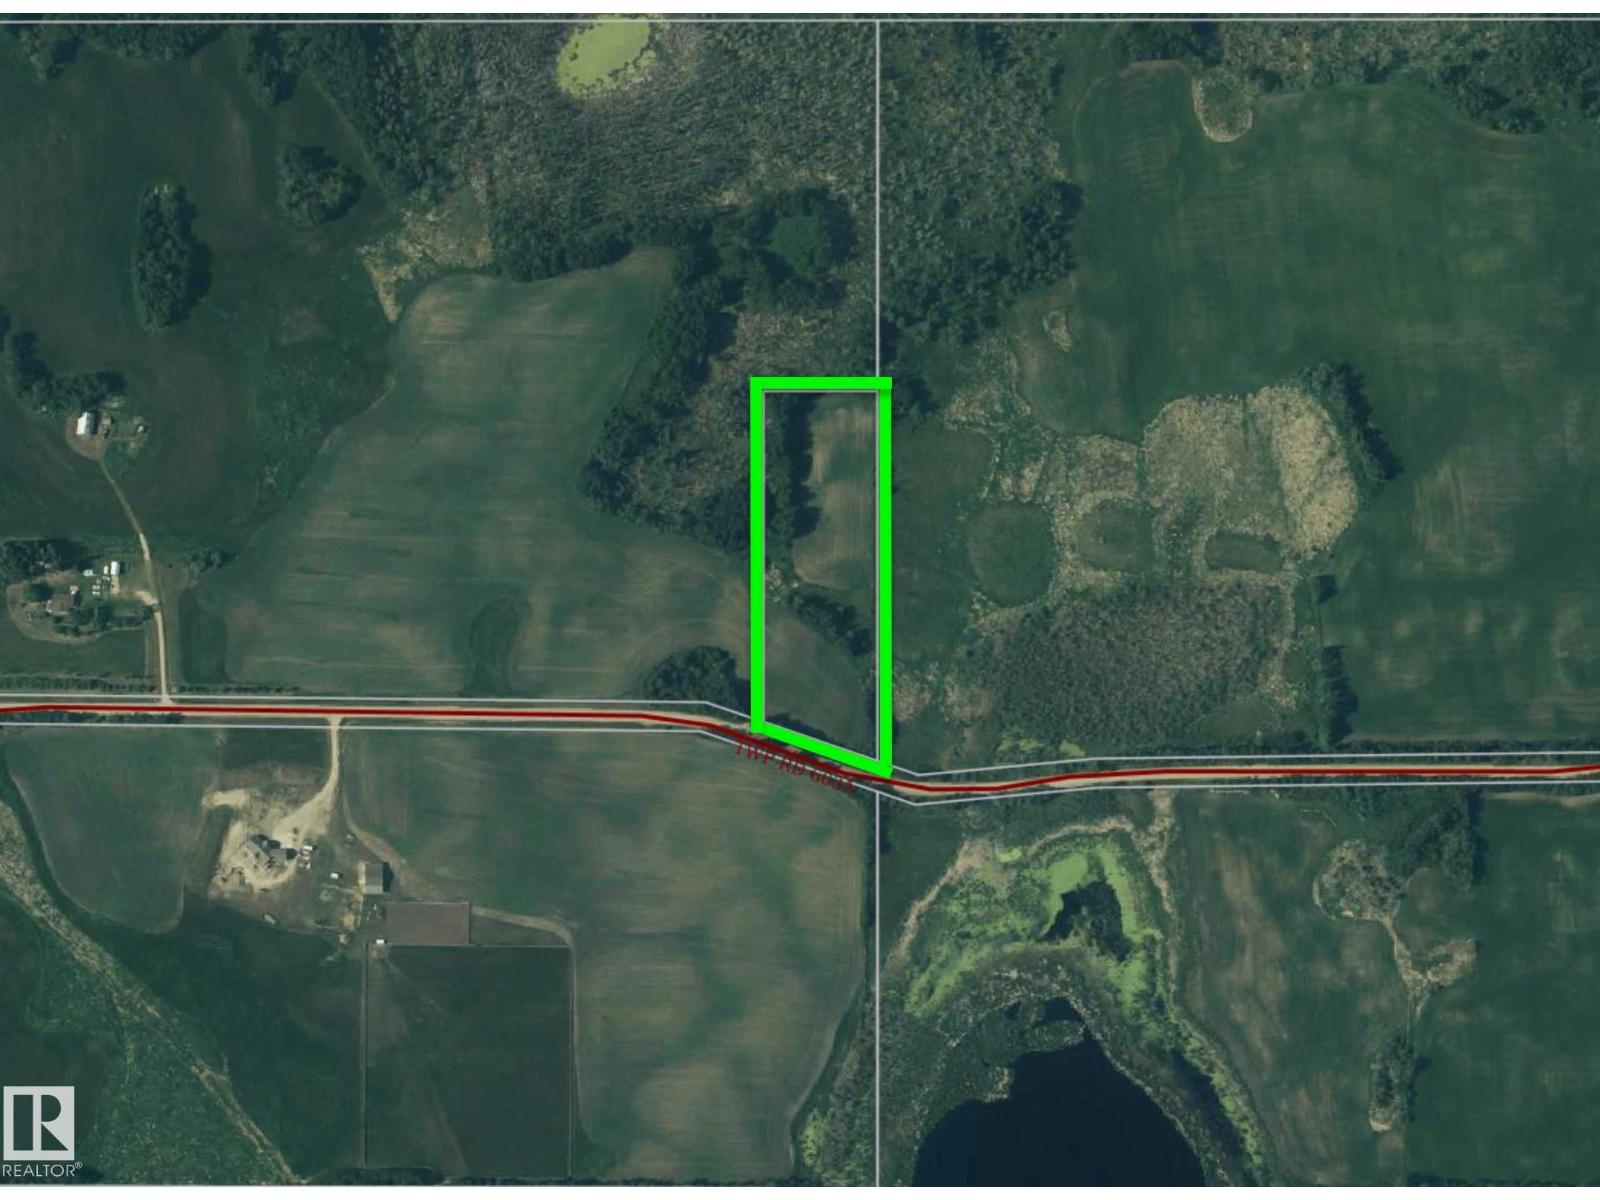
Twp 603a & Hwy 33
Rural Barrhead County, Alberta
4.74 Acre building site located 11mi NW of Barrhead only 1/2mi off pavement Property features gorgeous landscape & sheltering tree cover. Walk out basement potential. A fantastic property for a future build or immediate out of town enjoyment. (id:42336)
11308 73 Av NW
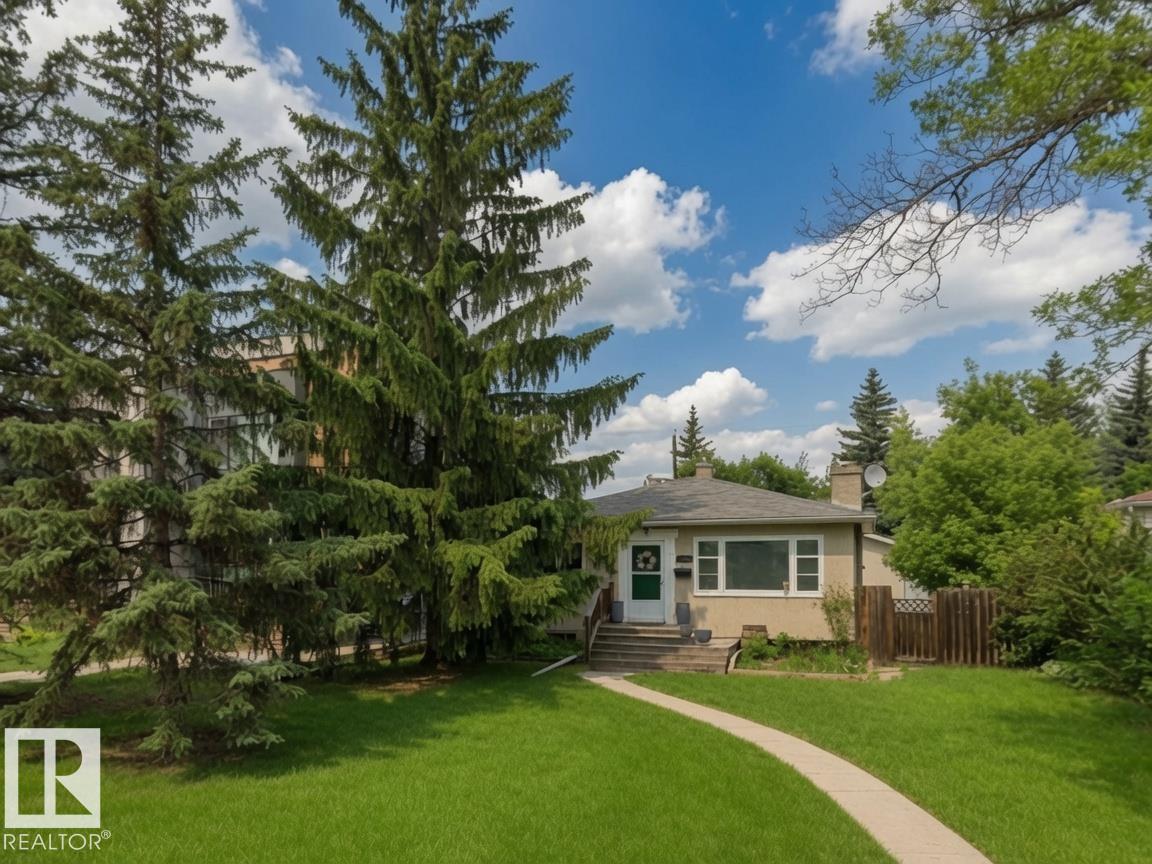
Edmonton, Alberta
Prime Infill & Rental Opportunity, Steps from LRT! Just one block south of the 76 Ave & 114 St LRT Station sits this beautiful 4-bedroom character home on a massive 48’ x 130’ fenced lot. Offering approx. 850 sq. ft. on the main floor, the home features hardwood floors throughout the living areas and kitchen, a bright south-facing living room filled with natural light, a fully developed basement, a newer double detached garage (2013), 100-amp electrical and new high efficiency furnace and hot water heater. Perfectly positioned in a high-demand area, you’re steps to the University of Alberta, University Hospital, Cross Cancer Institute, Whyte Ave, and the beautiful river valley. Whether you’re looking to renovate this charming home or build a lucrative new infill, this property offers outstanding potential for both owner-occupiers and investors. Strong rental demand makes it an easy income producer right away. A fantastic location with serious upside — don’t miss it! (id:42336)
14228 22 St NW
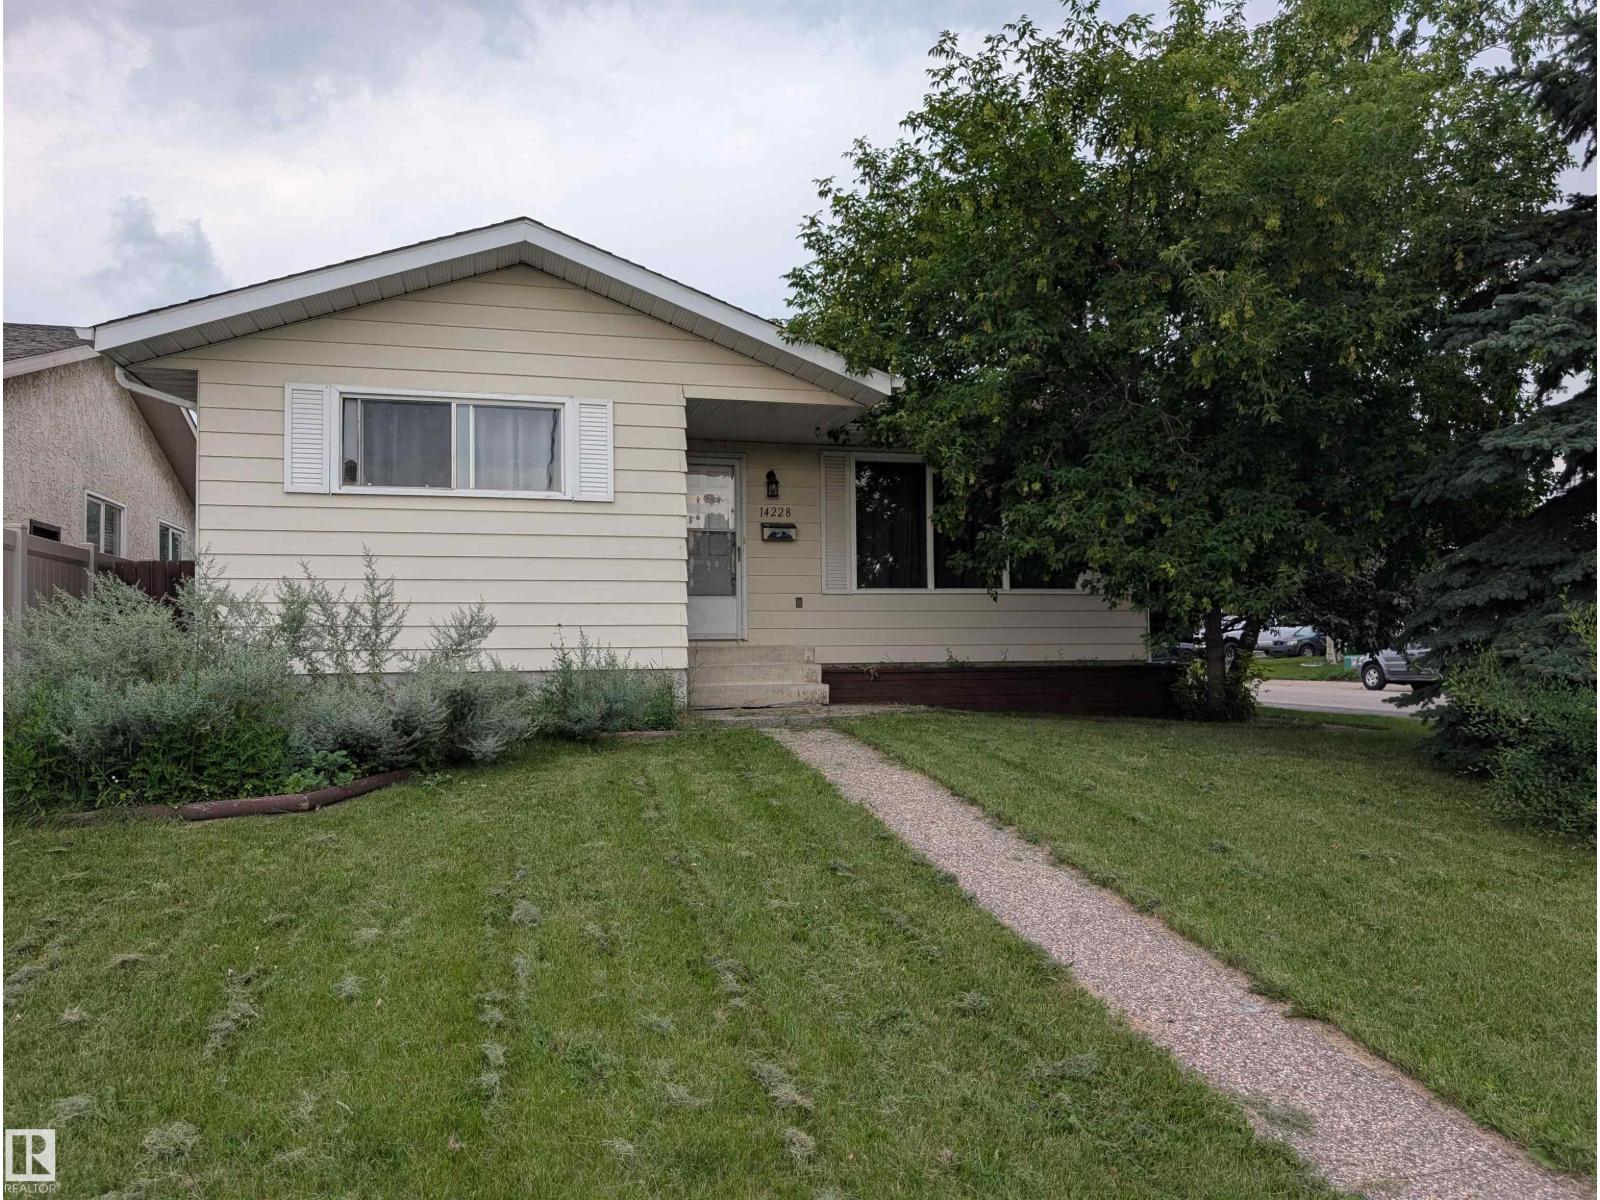
Edmonton, Alberta
Welcome to this well-located 3+1 bedroom, 1.5 bath bungalow in the desirable community of Bannerman! Situated on a quiet street just one block from an elementary school and only two blocks from the river valley, walking trails and public transportation, this home offers an excellent location for families and outdoor enthusiasts alike. The main floor features a spacious living room, a functional kitchen with a generous dining nook, three bedrooms and a 4-piece bathroom. The fully finished basement provides additional living space with a large family room and recreation area, along with a fourth bedroom, 3-piece bathroom and a spacious laundry/storage room. Enjoy the fenced backyard with aggregate patio and sidewalks, plus the convenience of an oversized detached double garage with gas heater. Recent improvements include newer eavestroughs, shingles on the home and hot water tank. A great opportunity in a convenient Bannerman location close to schools, parks, trails and amenities! (id:42336)
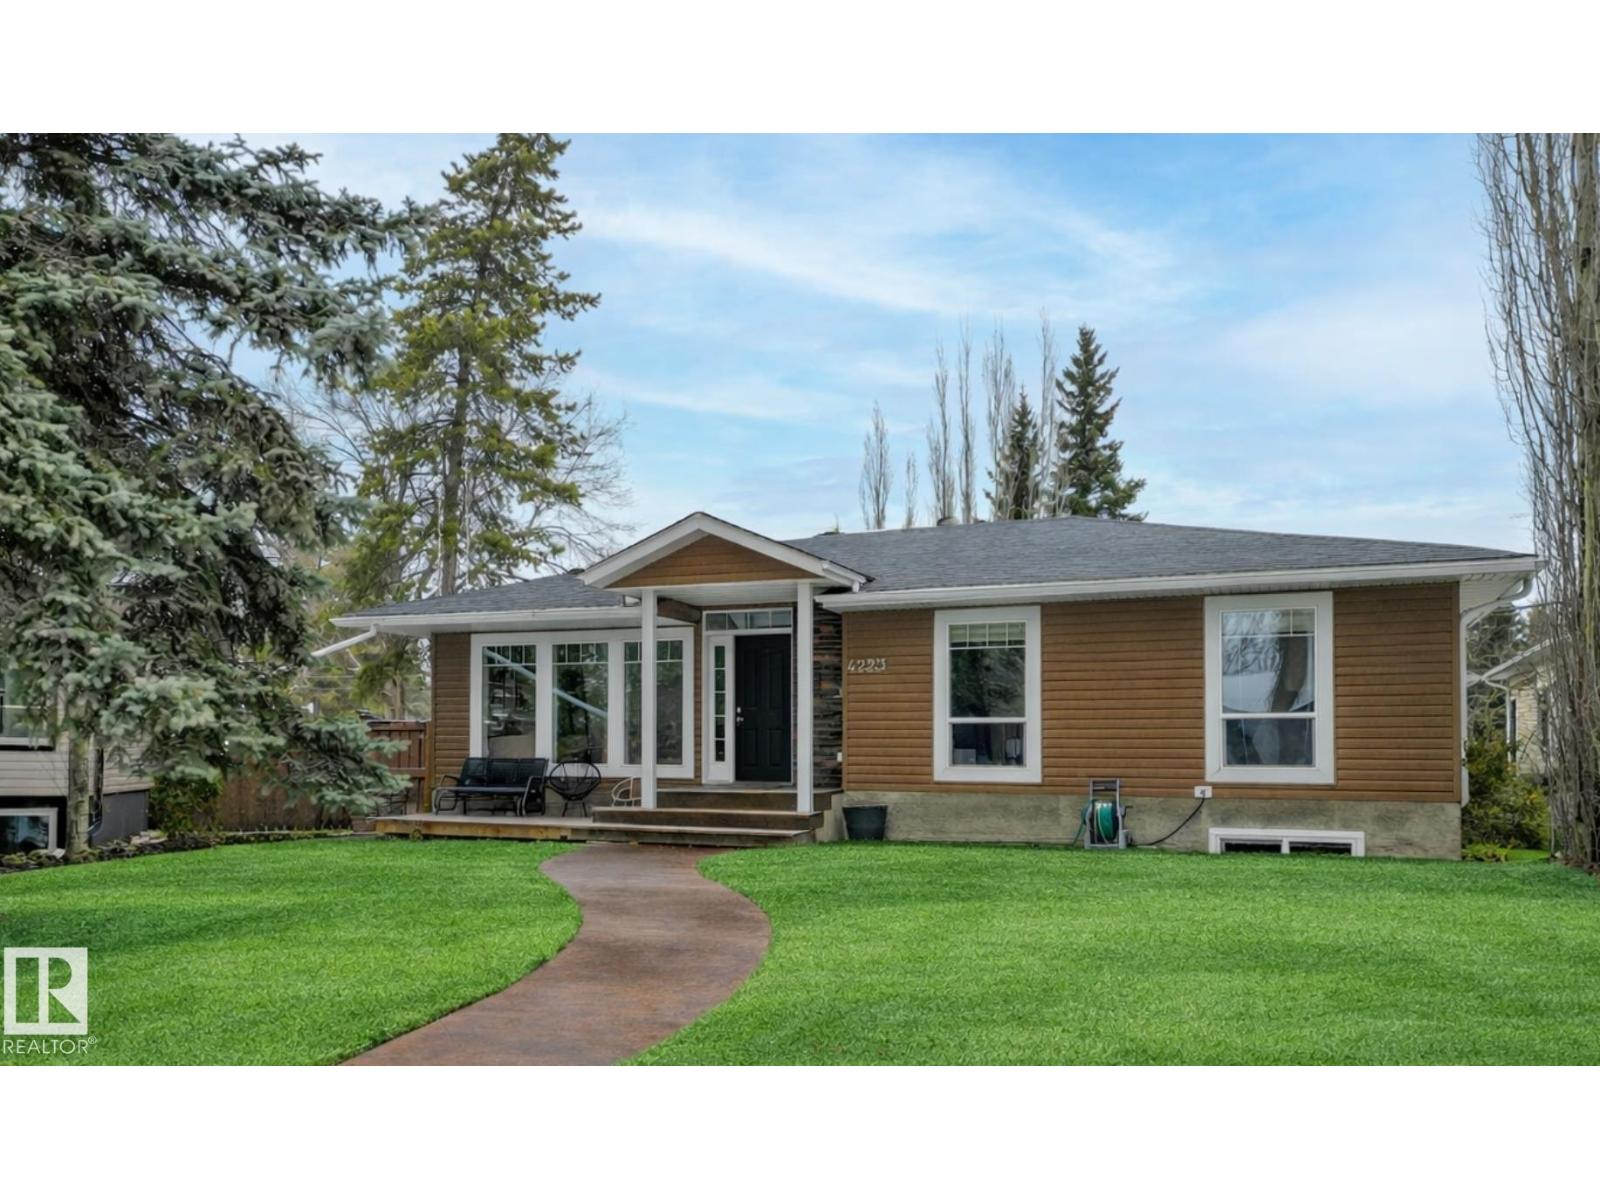
4223 120 St NW
Edmonton, Alberta
Welcome to this exceptional family home in the desirable Aspen Gardens neighbourhood of Southwest Edmonton. This home offers over 2,700 sq ft of finished living space. Upstairs you’ll find three bedrooms, including a luxurious primary suite with a 4-piece ensuite (dual sinks and shower) and a large walk-in closet. The chef’s kitchen boasts high-end appliances and premium finishes, perfect for everyday meals or entertaining. The new spacious mudroom conveniently connects the home to your double car garage. The fully finished basement includes a large family room, wet bar, a full bedroom, a flexible office/bedroom, a 4-piece bathroom, and a dedicated laundry room. Located near excellent schools, parks, and ravine trails, this well-upgraded home is a rare find in Aspen Gardens. It sits on a large pie-shaped lot offering excellent outdoor space and privacy — perfect for families who enjoy entertaining or relaxing outdoors in a quiet, tree-lined community. (id:42336)
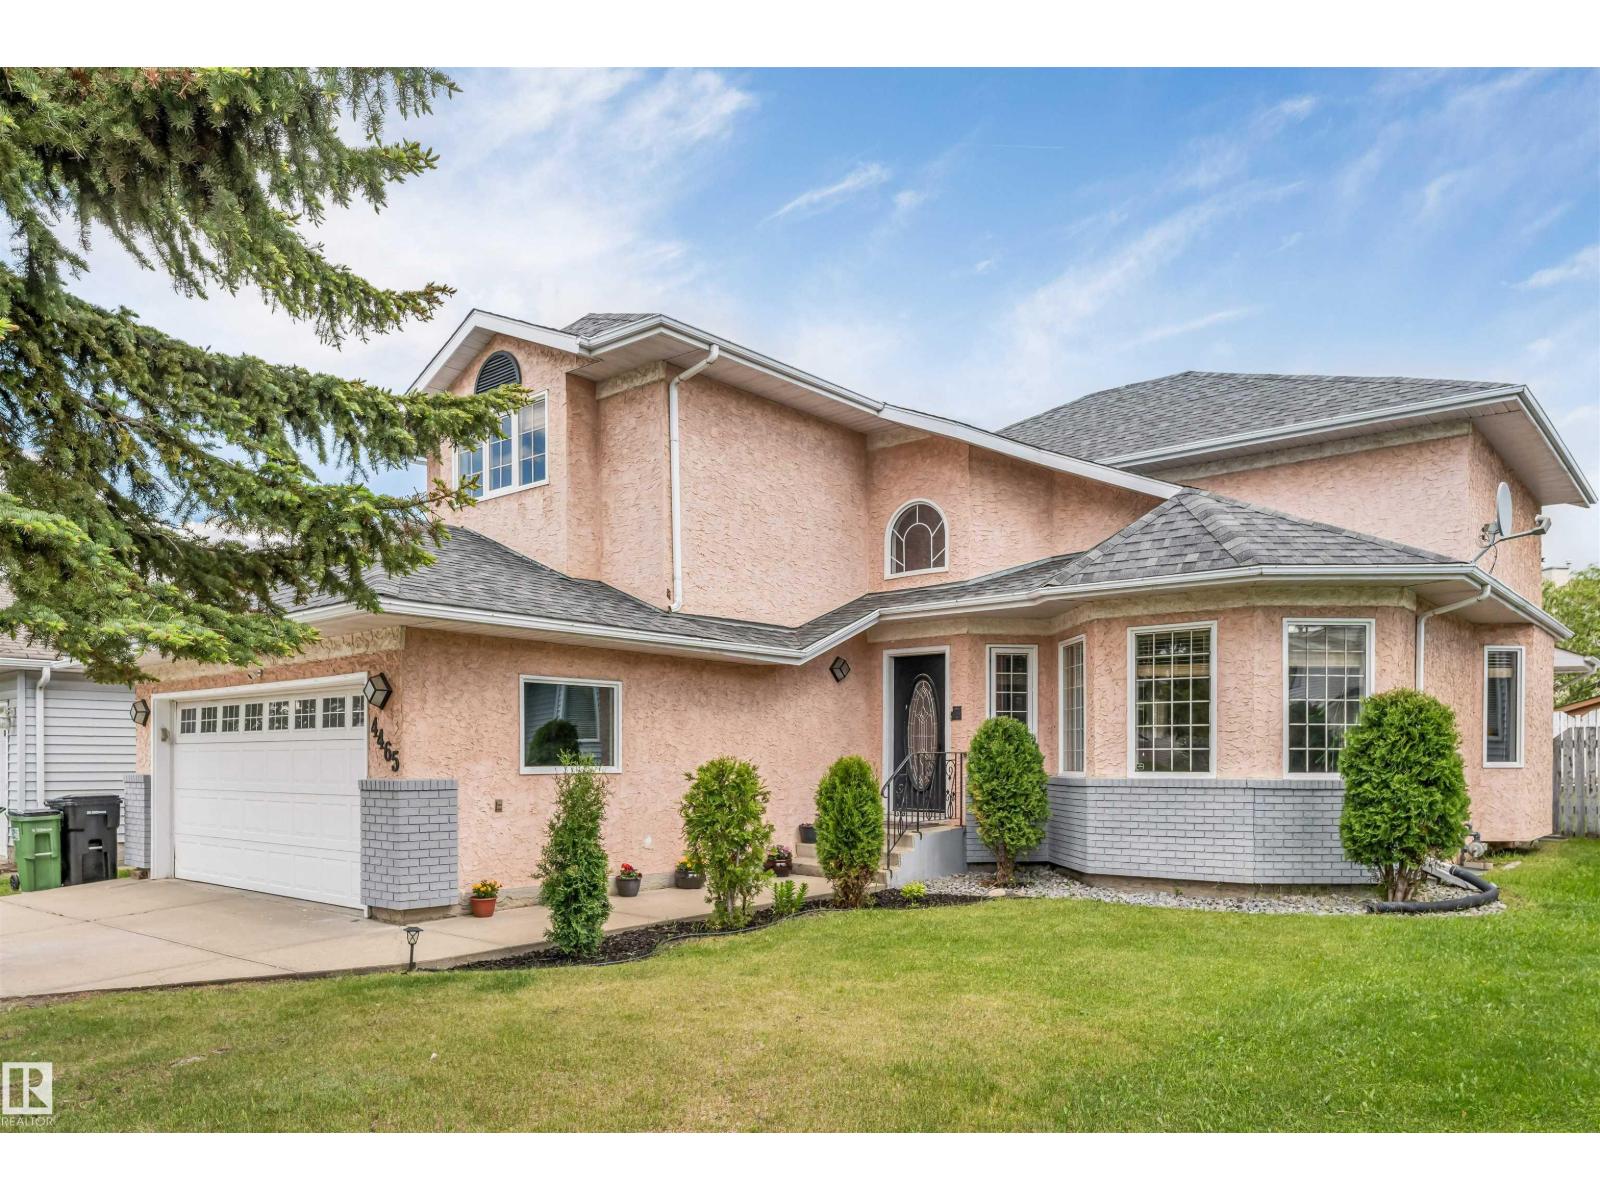
4465 32a St NW
Edmonton, Alberta
Mian floor bed, full bath, total 6 bedrooms 4 full Bathrooms, fully finished basement, Welcome to this beautiful 2445 sq ft, 2-storey well kept home, ideally located in family-friendly matured neighborhood of Larkspur. The main level features an inviting front living & dining room, beautiful stair case, family room with GAS FP, bedroom & generous kitchen w/ Quartz counters, ample cabinets & large corner PANTRY. Full bath & mudroom w/ access to DBL GARAGE finish this level. Upstairs, you’ll LOVE the massive primary retreat, dual closet & luxury ensuite, includes JETTED tub! You’ll also find 3 large additional bedrooms, & 3pc common bath, total 4 bed rooms upstairs, Basement offers full size bedroom with attached 3pc bath, utility room (2 furnaces, 1 for upper floor, 2nd for main floor and basement) and small bar. Close to schools and all amenities, close to white mud exit and A Henday, Amazing location, Must see opportunity.. (id:42336)
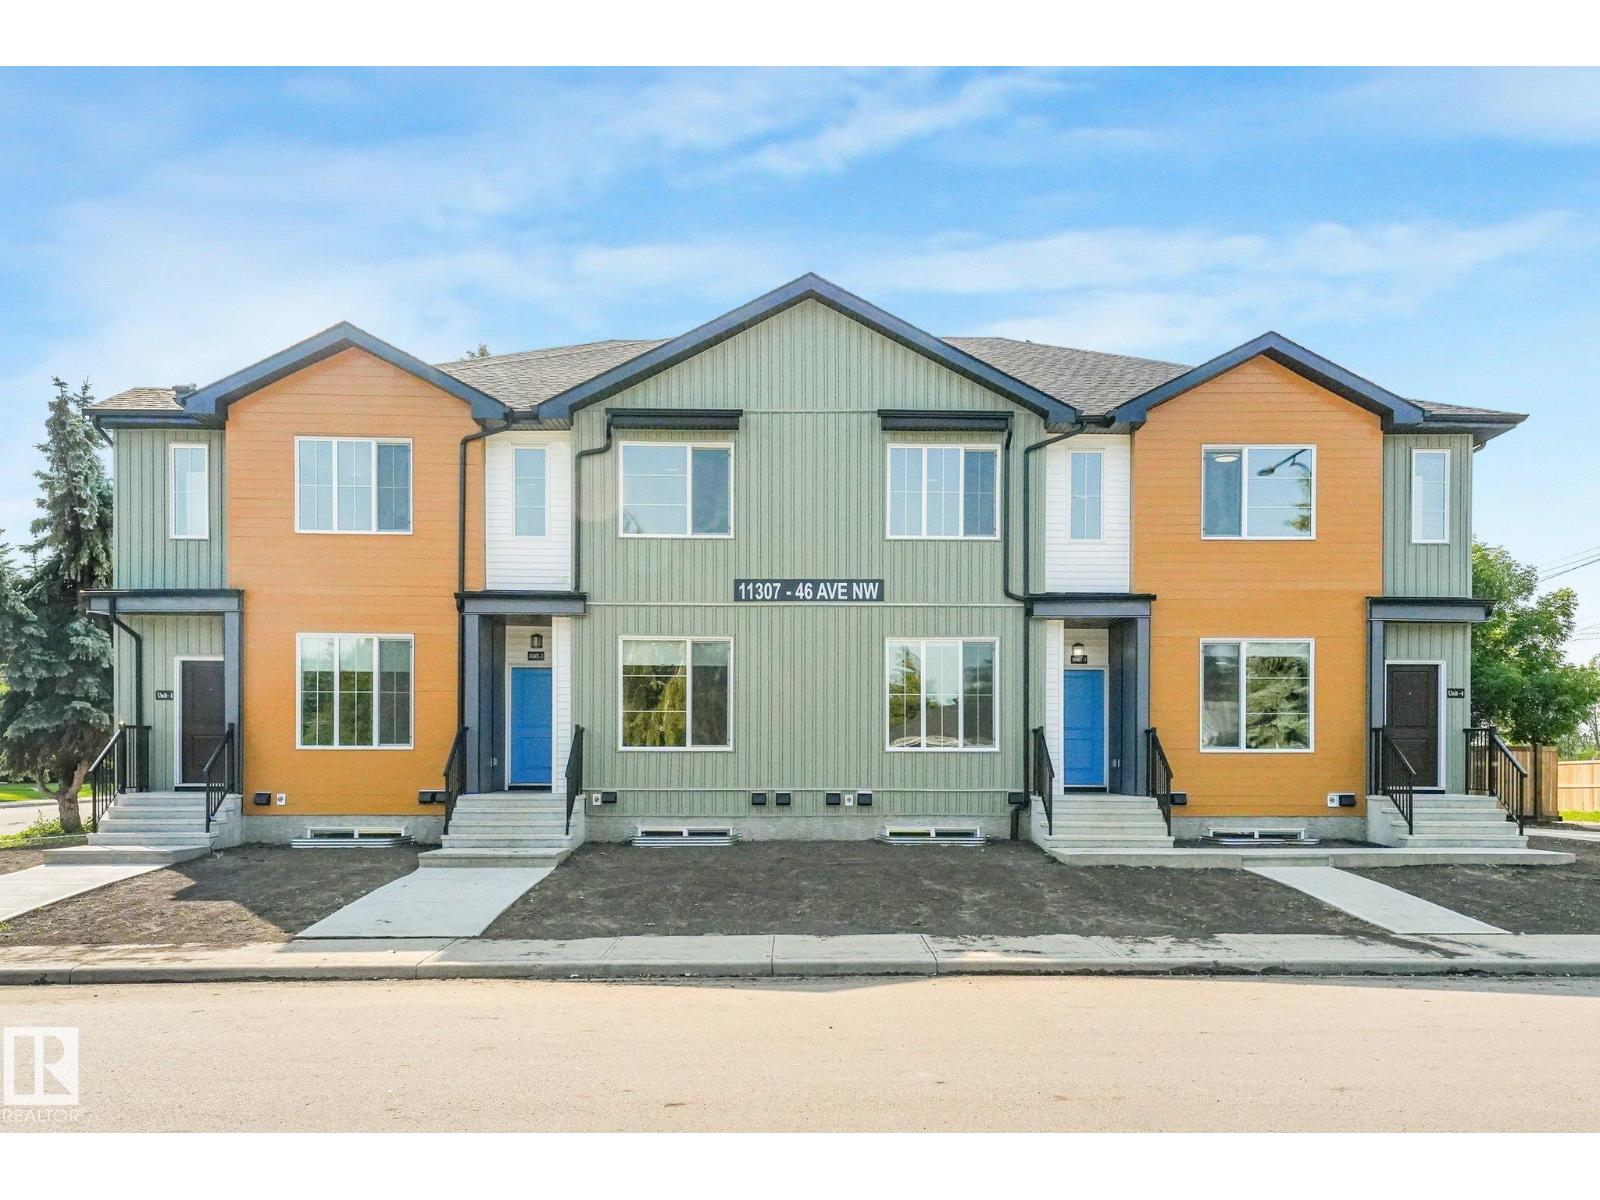
11307 46 Av NW
Edmonton, Alberta
OPPERTUNITY KNOCKS WITH AMAZING LOCATION!! Brand new FOURPLEX in MALMO PLAINS near Southgate mall and close to LRT station . offering total 8 units on the corner lot including 4 legal basement suits with separate side entrance. Each above grade unit features open concept layout main floor with living room, dinning room, Den, kitchen with quartz countertops, SS appliances, island and ample cabinetry .upstairs has 3 bedrooms including primary bedroom with walk in closet and ensuite , 1 full bath and laundry room. Each legal basement with approximately 620 sq ft secondary suite has 2 bedrooms ,kitchen ,full bathroom and separate laundry . fully landscaped. CMHC and MLI select program. close to school, shopping, public transportation.an exceptional chance to own a new multi unit income generating property in high demand area. Some pictures are virtually staged. (id:42336)
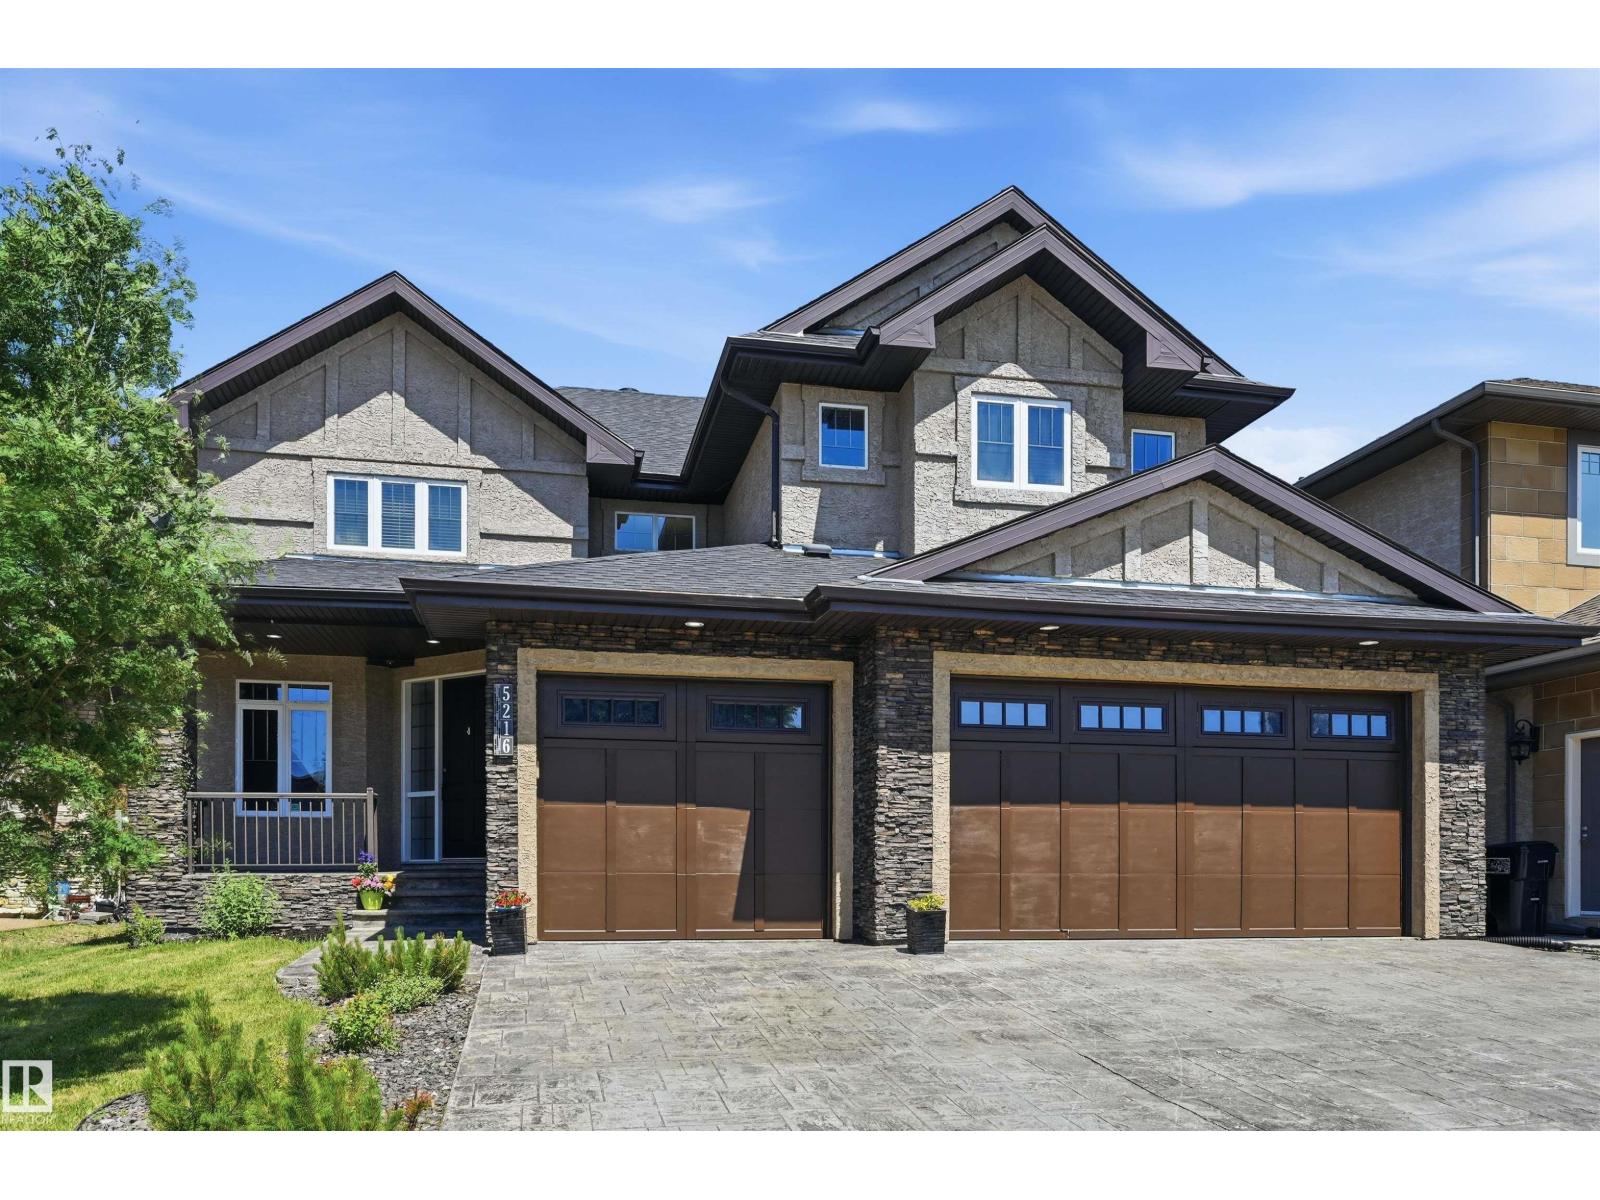
5216 Mullen Ct NW
Edmonton, Alberta
LOCATION LOCATION! Just steps to the RAVINE & all of it’s natural splendour! 4900 sf of total luxury including the beautiful newer bsmt development. 31x25 TRIPLE garage. Gorgeous finishings & loads of stone work throughout the home. Hardwood on the main & newer carpet. Open concept layout w/9’ ceilings, perfect for entertaining large or small gatherings. Chef inspired w/upgraded cabinetry & a huge island where it’s sure to be the focal point at parties. Convenient walk thru pantry, exotic granite countertops, S/S steel appliances, extensive use of pot lighting. Main flr den/bedrm (full bath down the hall), formal dining rm w/dbl sided FP to the oversized great rm. Upper level has 4 spacious bedrms (2 w/ensuites, 5 bathrms ttl) & a bonus rm w/dbl drs (5th bedrm). Dream ensuite w/a huge W/I closet & His/Hers sink. Bsmt has a theatre area, bedrm, spa bathrm w/steamer, Family rm & workout area (bedrm). Close to schools, shopping & ravine trails. Easy access to Anthony Henday, U of A & downtown. Quick possn (id:42336)