

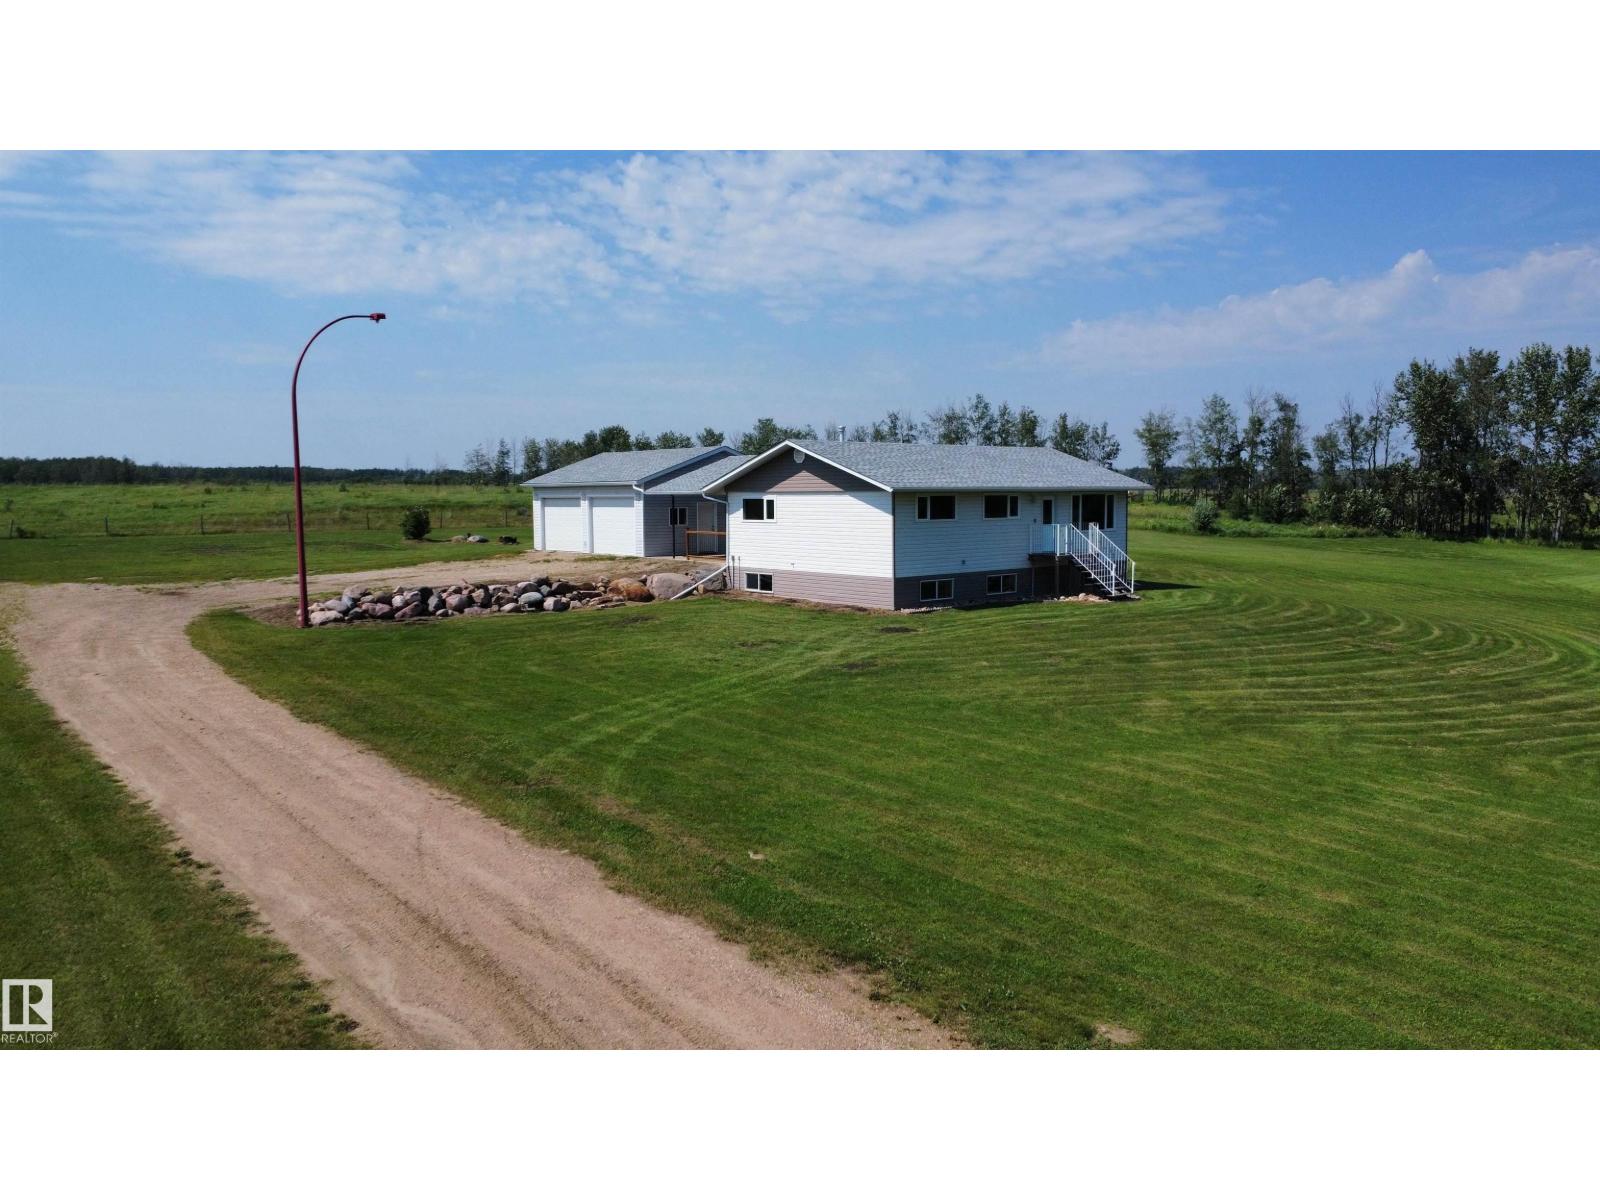
58514 Rg Rd 243
Rural Westlock County, Alberta
Enjoy peaceful country living on 2.82 landscaped acres, just 7 miles from Vimy, 20 minutes to Westlock and approx. 45 mins from Edmonton. This extensively renovated 1356 sq. ft. home was moved onto a new ICF basement in 2009. Enter from the covered rear patio into a spacious porch with coat closet and 2-piece bath. The bright white kitchen features shaker cabinets, island with power and eat-in dining area. The living room offers a large picture window and beautiful teak hardwood flooring. Down the hall are 3 bedrooms and a 5-piece bath. The insulated, drywalled basement includes laundry, mechanical area, a massive future family room, potential bedroom, plus plumbing for a bathroom and kitchen. Updates include siding, soffits, fascia, eavestroughs, kitchen, baths, doors, fixtures, flooring, septic system, pressure tank, fresh paint and new shingles on the house and garage. 2-car garage is insulated and drywalled with 2 overhead and 2-man doors. Barbwire perimeter fencing completes the property. (id:42336)
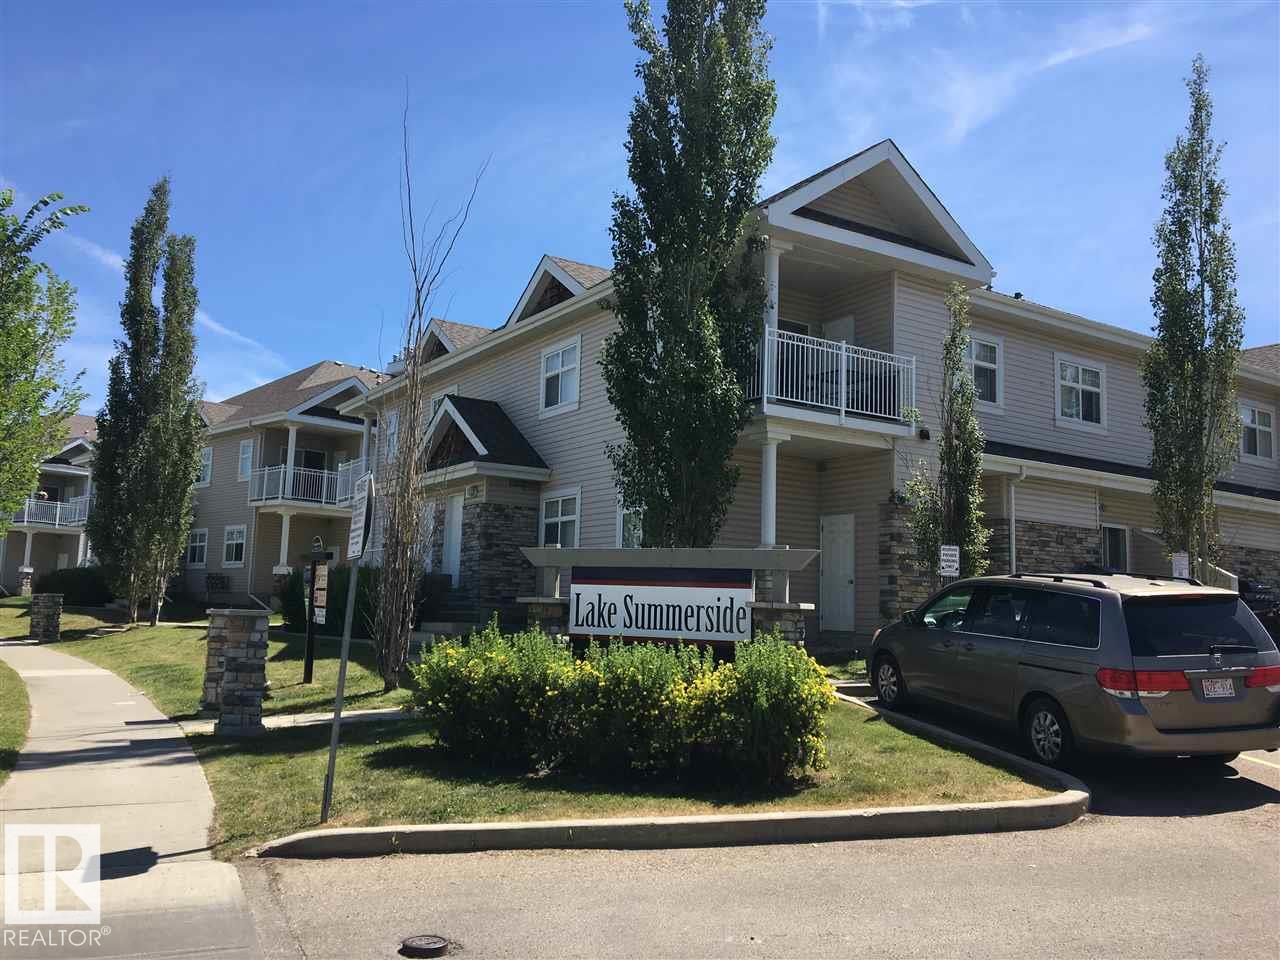
#107 3040 Spence Wd SW
Edmonton, Alberta
Welcome home to Lake Summerside!!! this cozy main floor condo, boasts 9 ft. ceilings, large windows and beautiful maple hardwood flooring in the living area. As you enter this modern home you will be greeted by an entrance with an open concept floor plan with 2 generous size bedrooms, one in which has a fabulous walk in closet. The kitchen has ample cupboard space and beautiful maple cabinets. Past the kitchen you will have a large laundry room and mechanical room. On the cozy patio you get a natural gas BBQ that comes with the condo. If this isn't enough, Lake Summerside is conveniently close to public transportation, shopping, and only minutes to the new elementary. HOA includes access to a beach, swimming, boating, parks, and courts. (id:42336)
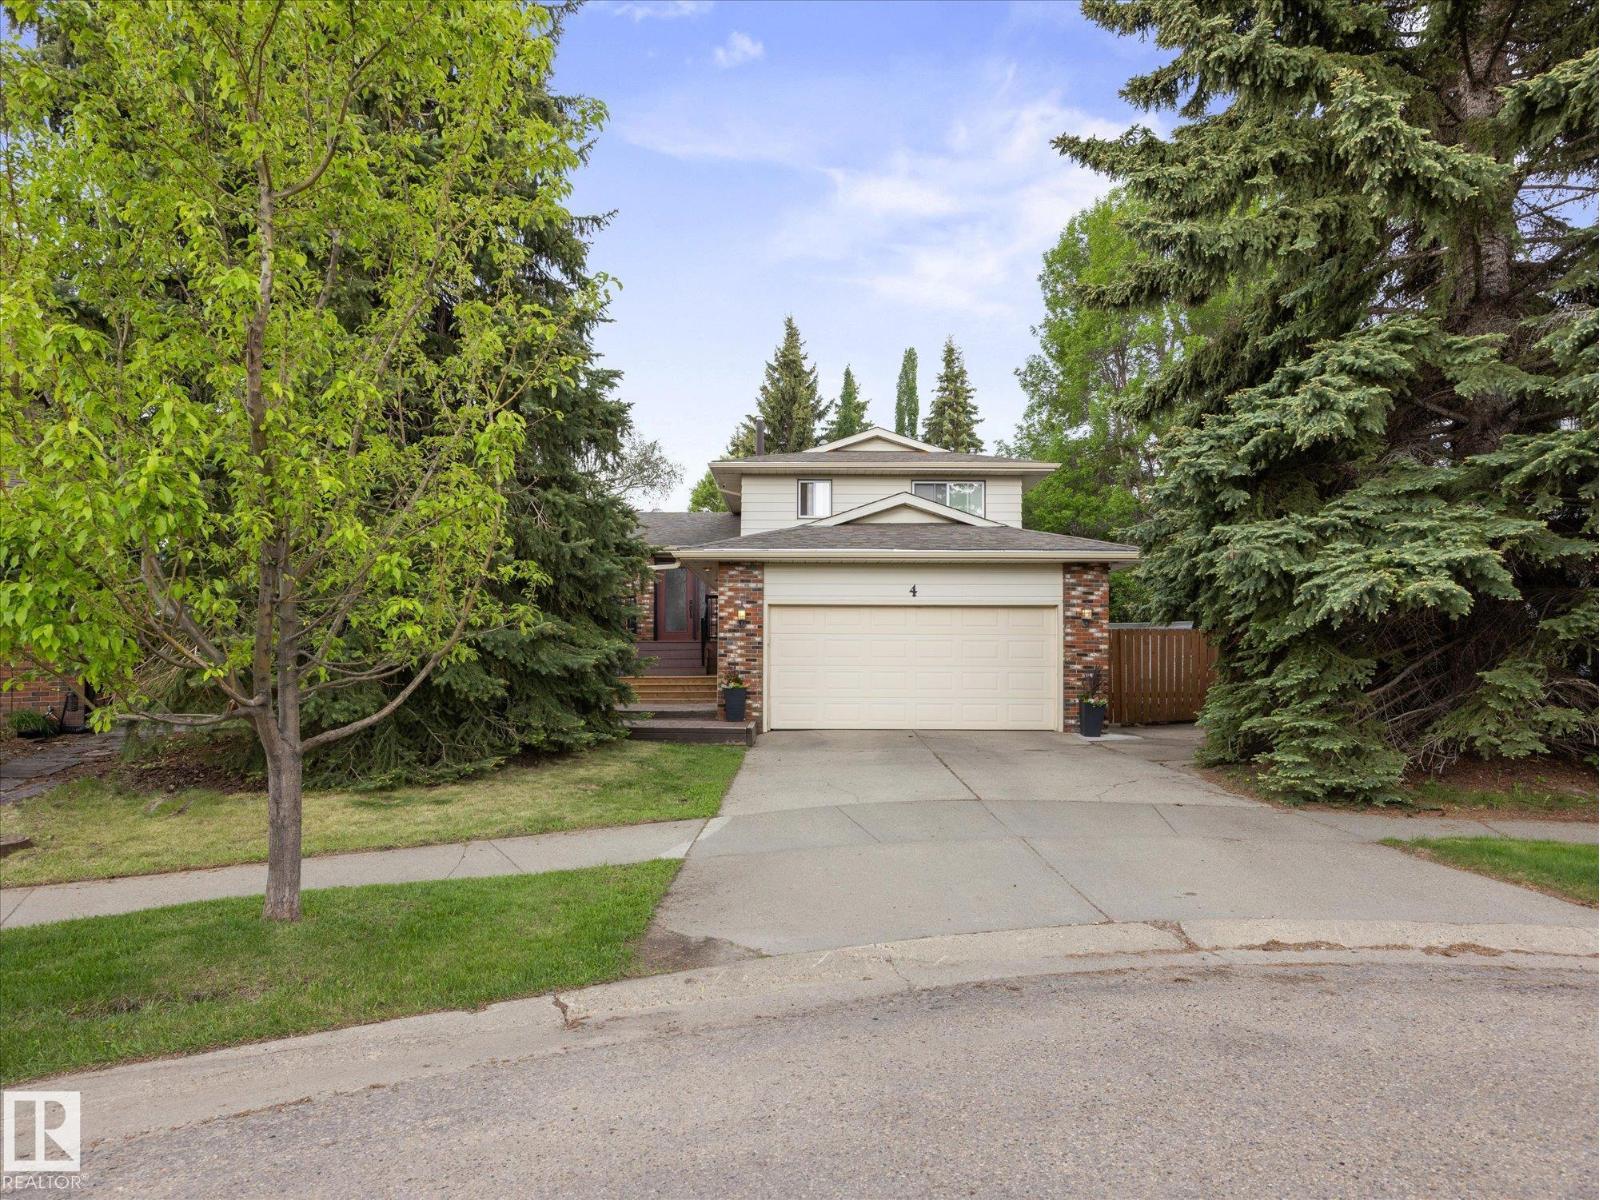
4 Lovatt Pl
St. Albert, Alberta
Welcome to this beautifully maintained family home in the heart of Lacombe Park! Nestled on a quiet, tree-lined cul-de-sac, this property offers exceptional privacy and easy access to parks, schools, and all the amenities of one of St. Albert's most desirable mature neighbourhoods. With over five developed levels and well over 2000 sq ft of living space, this spacious home features 4 bedrooms, 3 bathrooms, a fully finished basement, and multiple living and recreation spaces—perfect for growing families. Step outside to enjoy the large, private, treed backyard with a deck covered patio and plenty of room for kids to play and entertain. This is a home you'll love for many years to come! (id:42336)
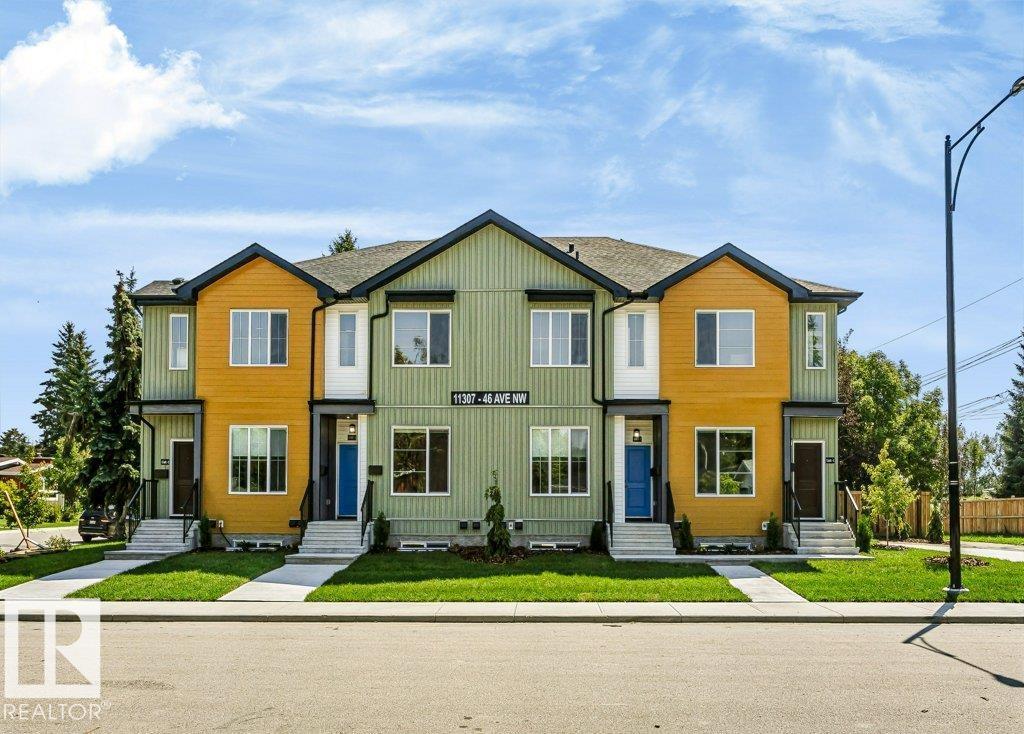
11307 46 Av NW
Edmonton, Alberta
OPPERTUNITY KNOCKS WITH AMAZING LOCATION!! Brand new FOURPLEX in MALMO PLAINS near Southgate mall and close to LRT station . offering total 8 units on the corner lot including 4 legal basement suits with separate side entrance. Each 4 above grade unit features open concept layout main floor with living room, dinning room, Den, kitchen with quartz countertops, SS appliances, island and ample cabinetry .upstairs has 3 bedrooms including primary bedroom with walk in closet and ensuite , 1 full bath and laundry room. Each 4 legal basement with approximately 655 sq ft secondary suite has 2 bedrooms ,kitchen ,full bathroom and separate laundry . fully landscaped. CMHC and MLI select program. close to school, shopping, public transportation.an exceptional chance to own a new multi unit income generating property in high demand area. Some pictures are virtually staged. All 8 units has fridge ,stove, dishwasher, Washer,Dryer, Microwave . (id:42336)
137 Awentia St
Leduc, Alberta
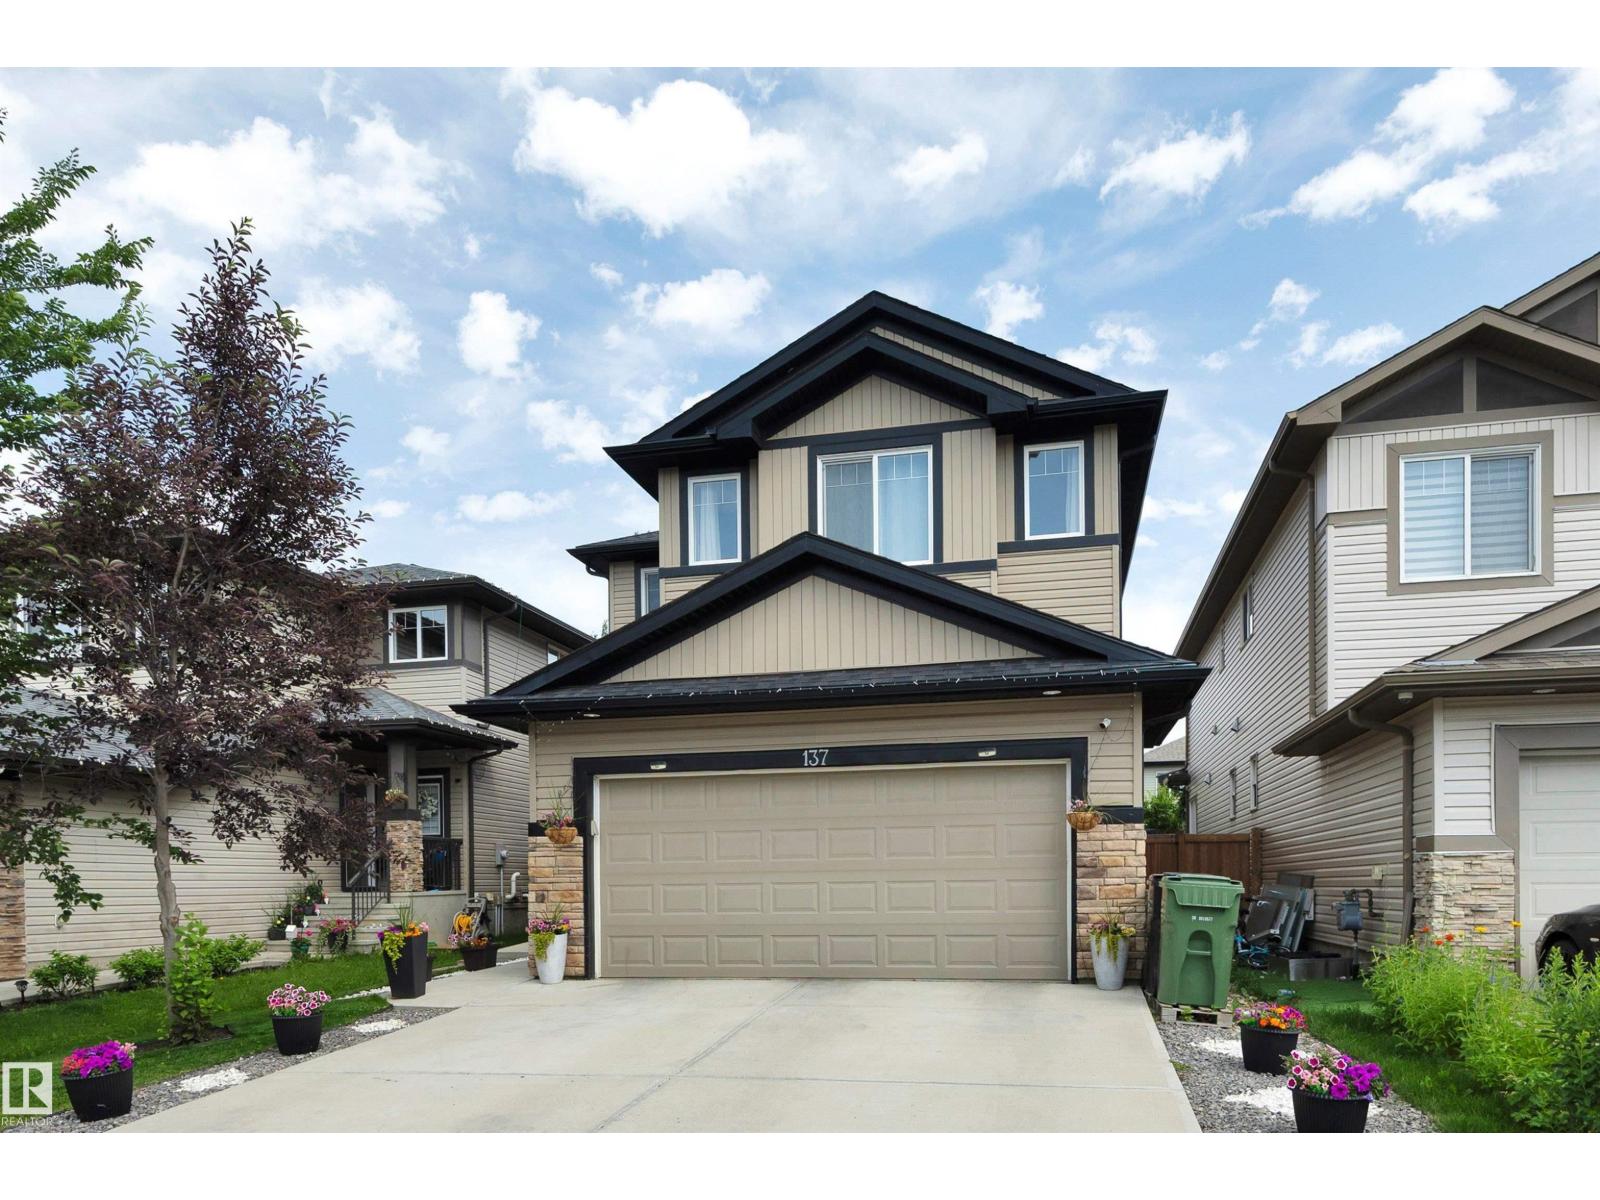
A spacious and beautifully designed home that offers the perfect blend of comfort, functionality, and convenience.The open-concept main floor creates a bright and inviting space that's ideal for both everyday living and entertaining. Upstairs, you'll find a large bonus room with stunning vaulted ceilings, providing the perfect spot for family movie nights or a playroom. The home features generously sized bedrooms, including a spacious primary retreat complete with a walk-in closet and a well-appointed ensuite, offering a relaxing escape at the end of the day. Step outside to enjoy the fully landscaped backyard, featuring a deck, lush green space, and a play structure—ready for summer barbecues, family gatherings, and outdoor fun. Located in a family-friendly neighbourhood, this home is just minutes from a high school, parks and playgrounds, shopping, everyday amenities, and offers quick access to Highway 2, making commuting a breeze. (id:42336)
#223 11074 Ellerslie Rd SW SW
Edmonton, Alberta
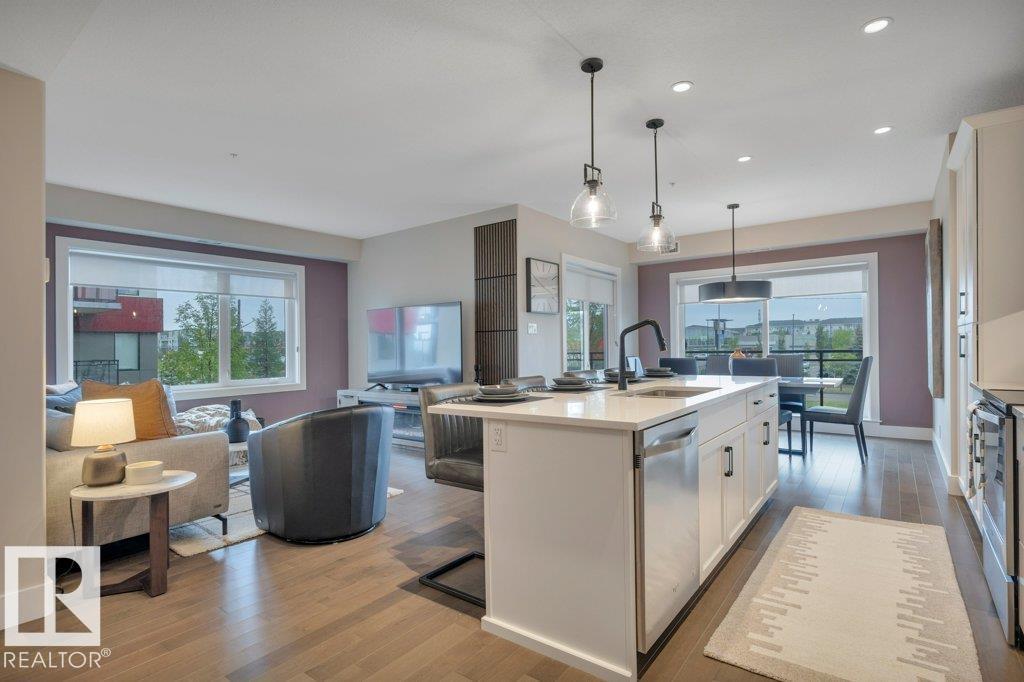
UPSCALE, DESIRABLE in a strategic location. LUXURY 2 bedroom, 2 bath condo, 1164 sq ft, OPEN CONCEPT with 9 FT CEILINGS & HIGHEND FINISHINGS. Hardwood in the main living area, an abundance of natural light throughout all the rooms, recently updated light fixtures, taps & cabinetry handles. Dream kitchen features an abundance of cabinets, pot drawers, QUARTZ counter tops, island with eating bar & stainless steel appliance package. Large dining area accommodates a big table. Spacious great room. You will love the primary bedroom with walk in closest & 3 pc ensuite with big tiled shower & quartz counter top. Bedroom 2 is located at opposite end of the condo, it's also a good size, great for guests or a home office. Laundry room has built in shelves & drawers. Extremely well managed complex. Amenities include fitness room with lots of good equipment, social room, billiards room, 2 HEATED UNDERGROUND STALLS + storage cage. Walking distance to shopping, restaurants, banking & more. Quick access to Henday & QE2 (id:42336)
#401 10238 103 St NW
Edmonton, Alberta
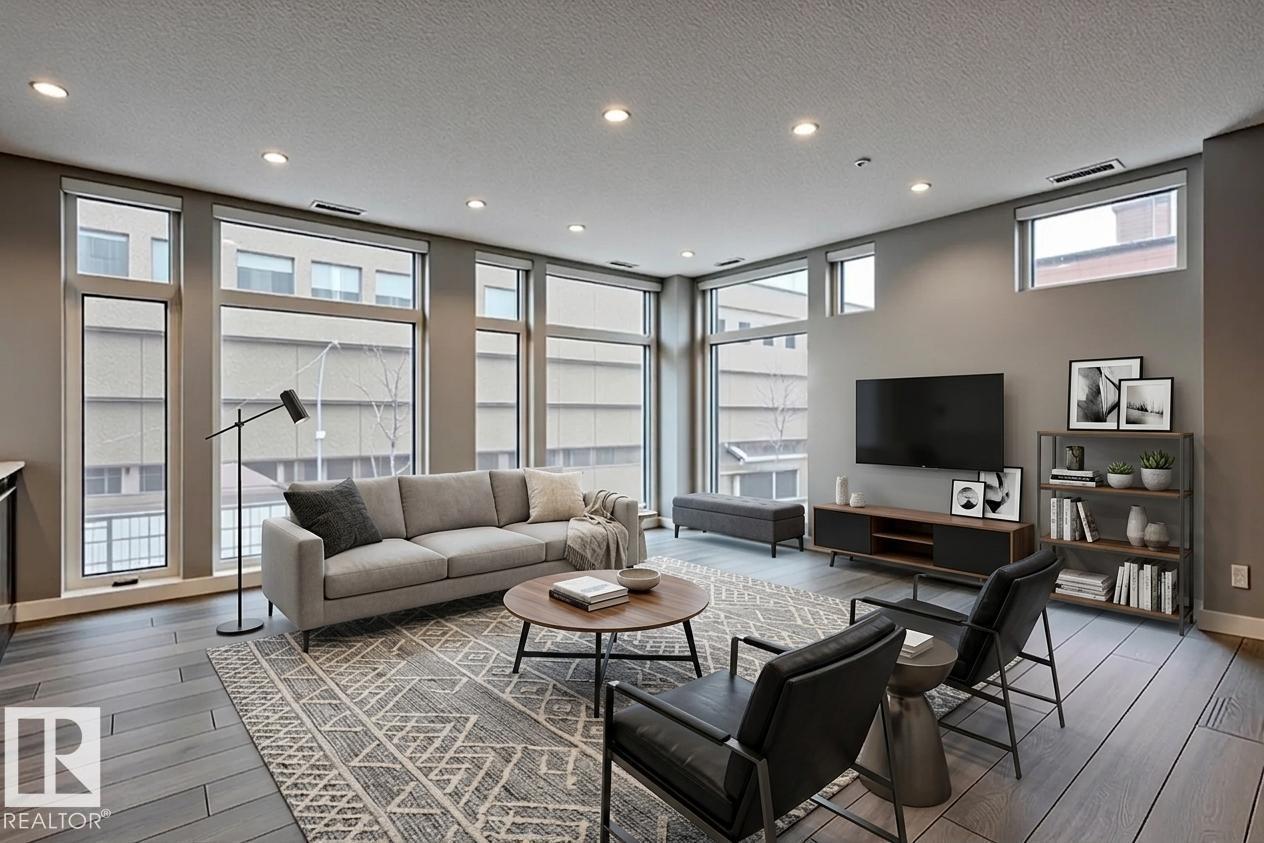
Excellent opportunity at a HUGE 1-Bedroom Corner Suite in an unbeatable,and central Downtown location! Favorite features include a generous span of over-sized floor-to-ceiling windows, modern and neutral finishes throughout, stainless steel appliances, an increased ceiling height and full-size in-suite laundry. This thoughtful design offers an open-concept living-area, a private king-sized bedroom, and a spacious 'dual-access' bathroom with 'his & hers' vanity. ULTIMA TOWER is a first-choice for those looking to be 'commute-free', and steps from the ICE-District, and ROGERS Place. Additional tower highlights include an abundance of amenities located on the 10th floor which are a must-see : a well-thought fitness room, a party room with expansive outdoor terrace that offers one of the best downtown views in the city, with an outdoor hot-tub. This sales price cannot be beat, with 1-underground titled stall included in one of the most central locations of the city! (id:42336)
5029 Cawsey Li SW
Edmonton, Alberta
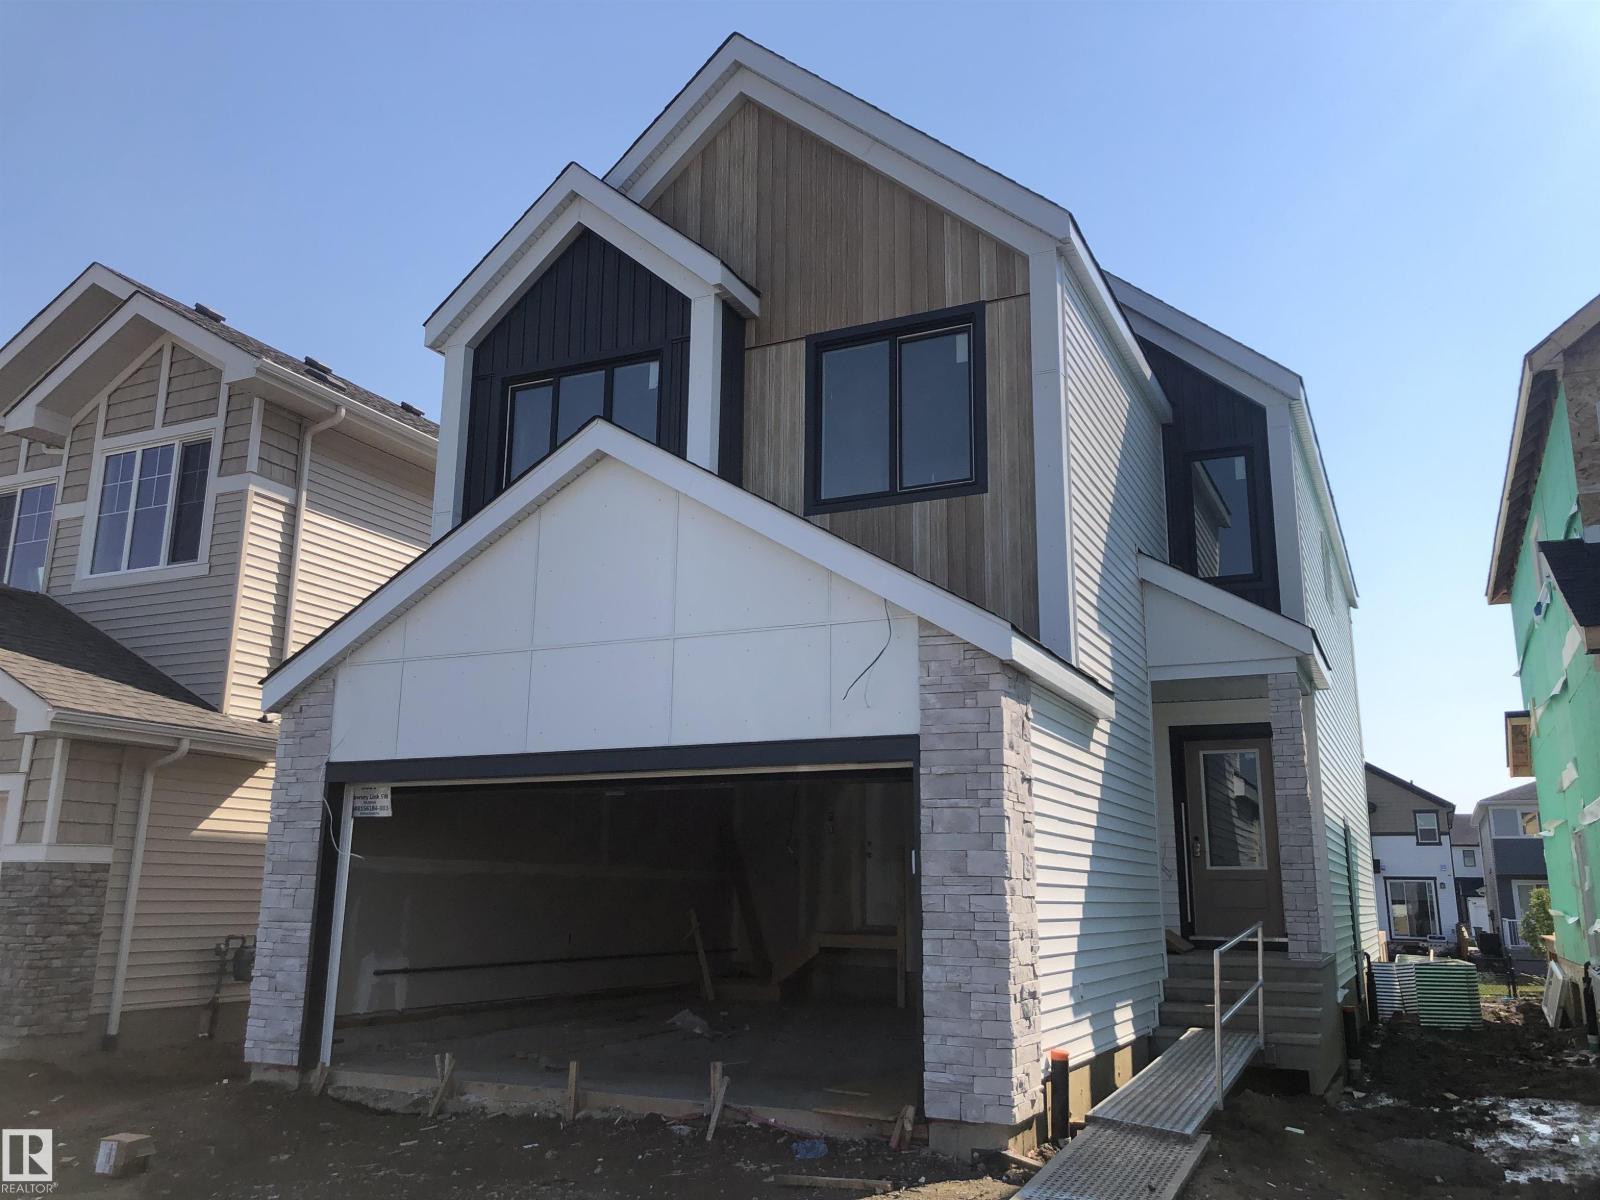
The Elliott by Akash Homes is a thoughtfully designed 2-storey family home offering over 2,000 sq ft of well-planned living space. The open-concept main floor features 9’ ceilings, a spacious great room with an electric fireplace, and French-imported laminate flooring throughout. The modern kitchen features quartz countertops and a convenient walk-through pantry that connects to the mudroom, ideal for busy households. Upstairs, enjoy four generously sized bedrooms, including a private primary retreat with a walk-in closet and ensuite featuring dual sinks leasding to the upstairs laundry room with sink adds everyday convenience. The basement offers excellent future development potential to make it your own! Built with Akash Homes’ signature craftsmanship, the Elliott delivers comfort, functionality, and timeless design. PLUS a SEPARATE SIDE ENTRANCE & $5000 CREDIT FOR APPLIANCES. PICTURES ARE OF SHOW HOME. PLANS, FIXTURES, AND FINISHES MAY VARY AND ARE SUBJECT TO AVAILABILITY/CHANGES WITHOUT NOTICE. (id:42336)
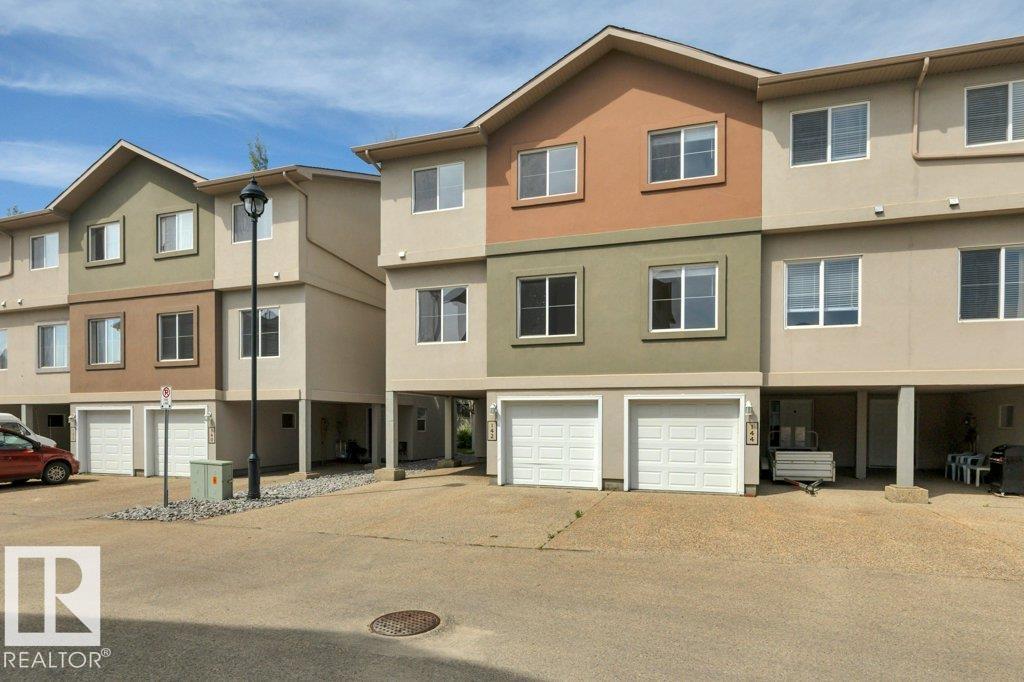
#142 104 West Haven Dr
Leduc, Alberta
Very affordable and loaded with features. Let's start with 4 parking spots right at your front door ( single attached garage, single carport and double driveway). Unit is freshly painted. Main living area is like a single family home, very roomy with 9 ft ceilings and large south facing windows allowing an abundance natural light. Kitchen features lots of cabinetry, large island, walk in pantry and appliances are included, dishwasher is new. There is a covered deck off the kitchen. Upstairs has main 4 pc bath, 3 bedrooms including primary with 3 pc ensuite and walk in closet. Lower level is an inviting foyer with entry to garage, laundry, utilities and storage. Very close to all amenities including schools, shopping, restaurants and more. Quick access to HWY 39, QE 2 and the airport. Come check it out !! YOU WILL LOVE YOUR NEW HOME. (id:42336)
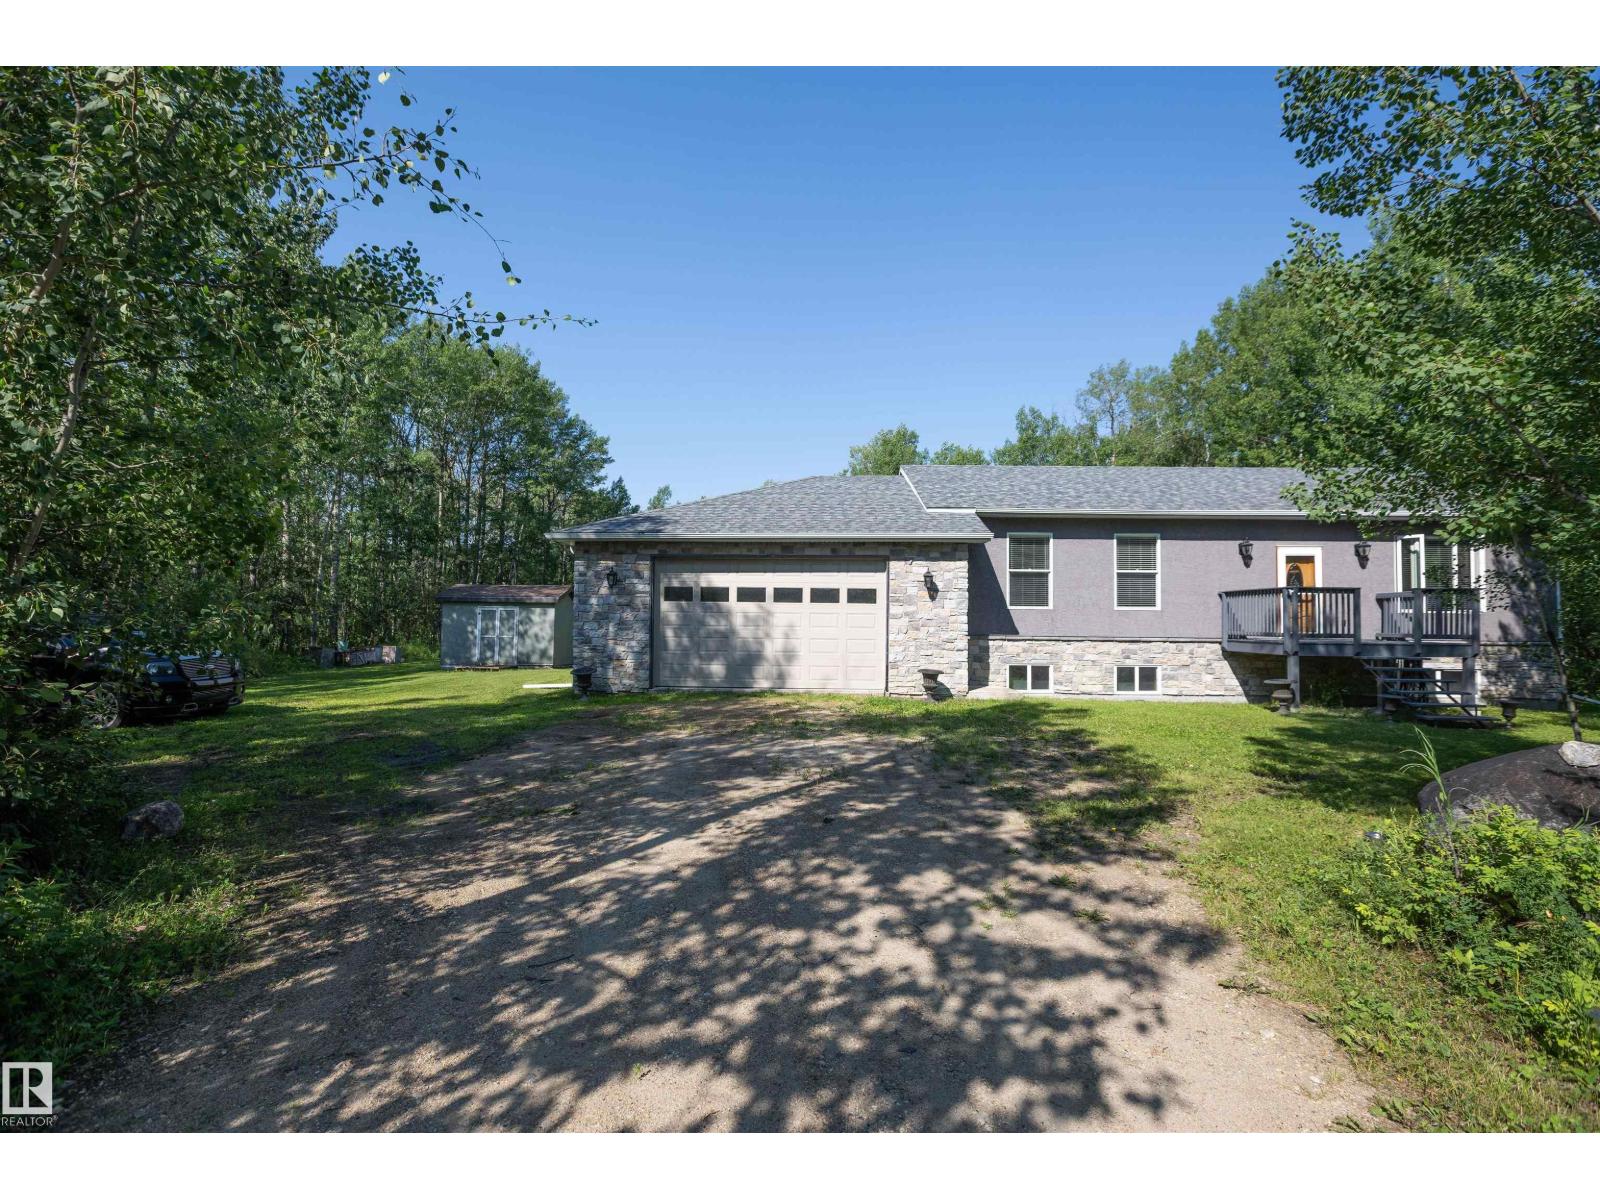
204 - 57312 Rge Rd 25
Rural Barrhead County, Alberta
STUNNING LAKESIDE RETREAT ON 1 ACRE! Enjoy the ultimate in privacy and tranquility at this beautifully finished 1,260 sq.ft. bungalow nestled among mature trees. From the moment you arrive, the pride of ownership is evident. Inside, you’ll find a warm and inviting layout featuring a spacious kitchen with abundant cabinetry, a large island and quality finishes, along with a bright and comfortable living area. The primary suite offers a relaxing retreat with its own ensuite, while the additional bedroom provides plenty of room for family and guests. A generous bonus room adds exceptional versatility and could easily serve as a recreation room, home office or additional living space. Both interior and exterior have been exceptionally updated. The expansive yard offers endless opportunities to enjoy the outdoors, with plenty of space for RVs, guests, gardens and recreation. Too much to describe - truly must be seen to be fully appreciated. (id:42336)
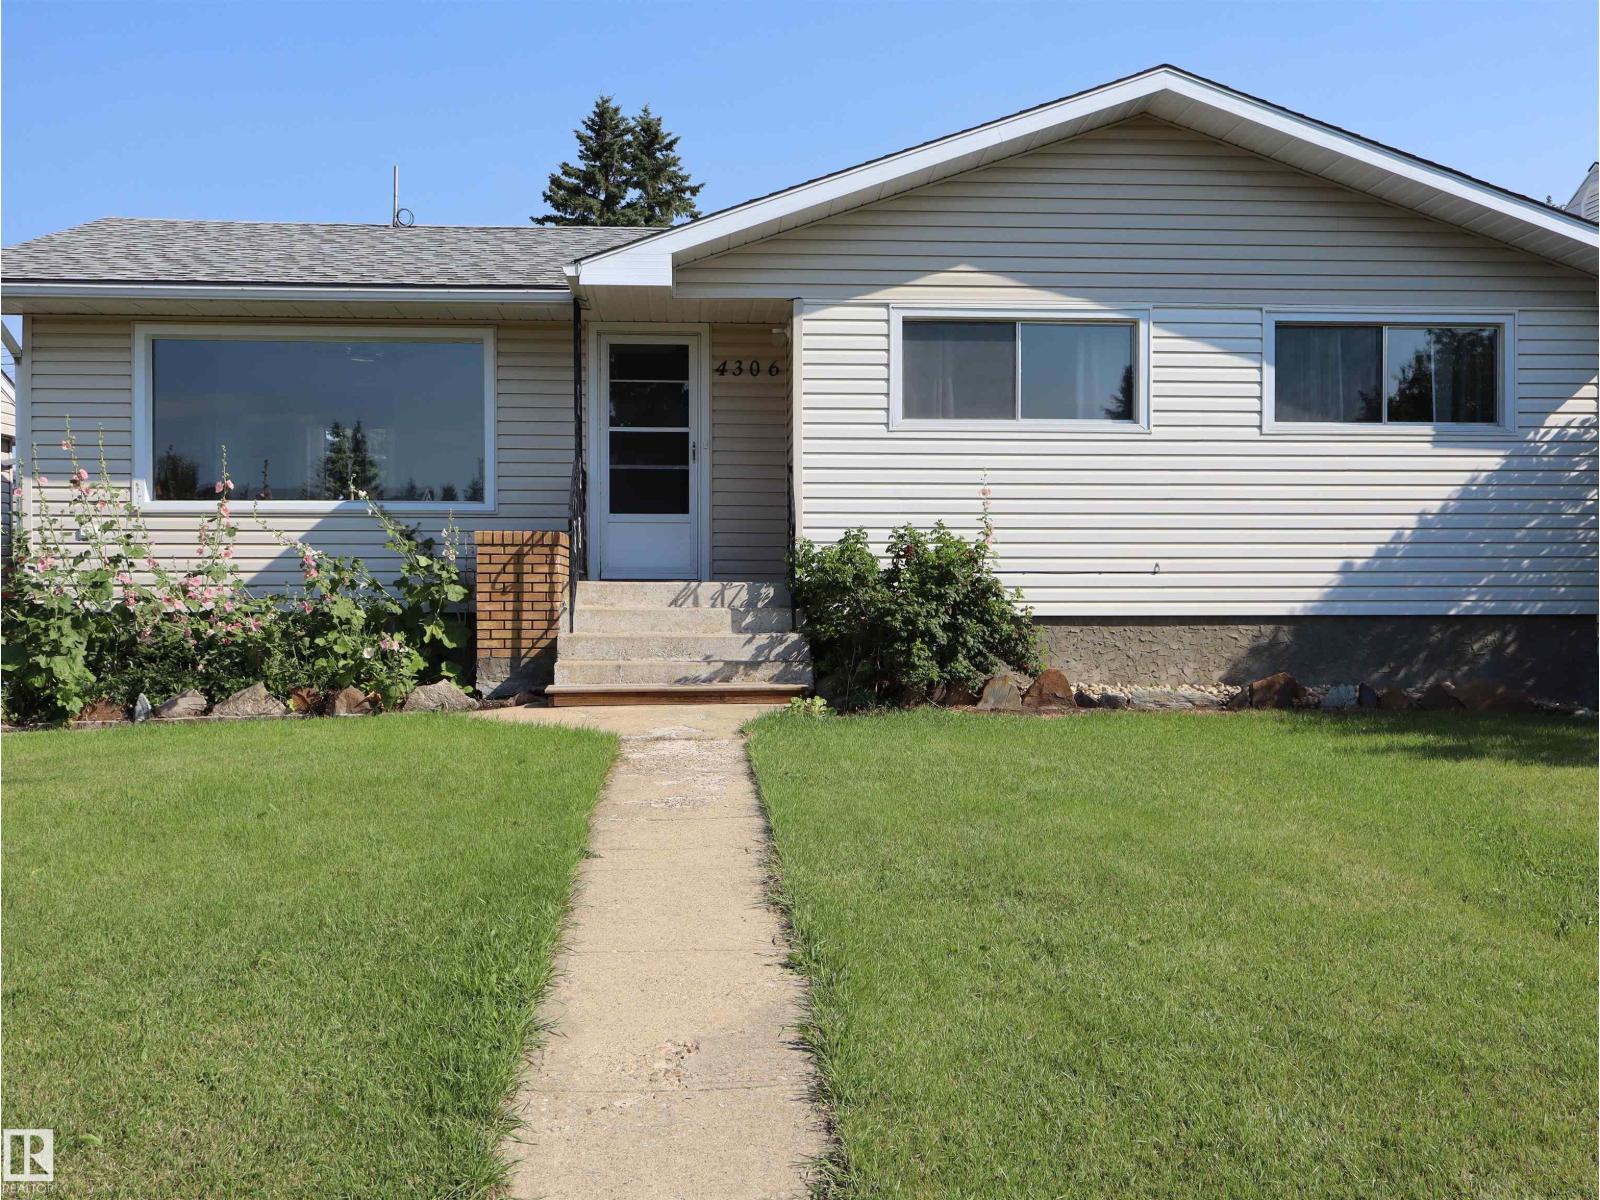
4306 55 Ave
Barrhead, Alberta
Perfectly renovated and updated bungalow on great sized lot with 16'x28' detached garage, no maintenance fencing, R.V. parking, mature apple trees and still plenty of yard space for pets and kids. Inside this lovingly updated home you will find a spacious and bright living room, good sized dinning room and updated kitchen, 3 bedrooms on the main floor along with a full family bathroom and plenty of storage! The basement has also been refreshed and features a cool retro bar and rec space, remodelled 3 piece bathroom, laundry room and plenty of storage as well as two additional rooms that could be used for a office space, expertise room and much more! The perfect package! (id:42336)
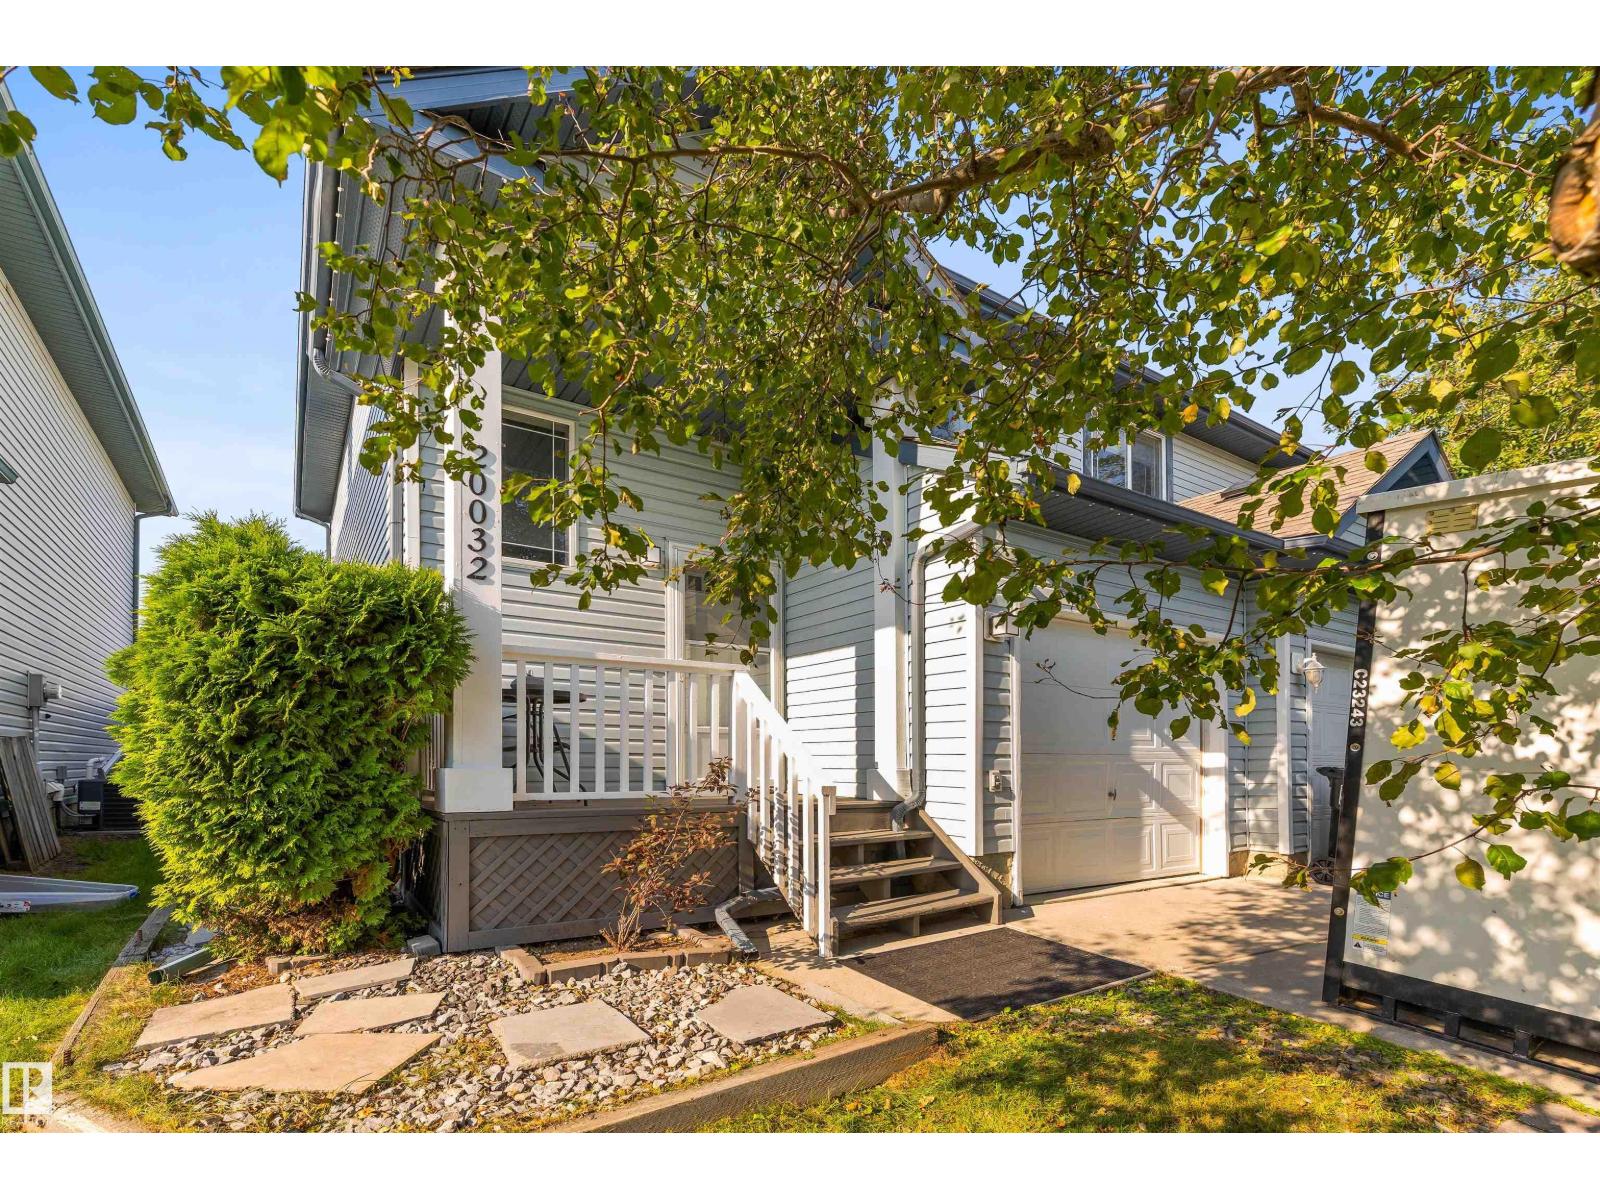
20032 53a Av NW
Edmonton, Alberta
Discover this charming half duplex, located on a quiet cul-de-sac in the popular neighbourhood of The Hamptons. Vinyl plank flooring flows from the entrance, past the two-piece bathroom and into the OPEN DESIGN. The kitchen features stainless steel appliances, an eating bar island and opens into the dining nook with access out to the back deck. Off the deck is a spacious, fenced yard. The living room has a corner gas fireplace. The second floor has three bedrooms and a four-piece bathroom. The primary bedroom is filled with natural light and has a large partial walk in closet. The basement is partially finished with a large family room and a rough in for a future bathroom. Upgrades include central air conditioning (2017), shingles (2022), flooring (2021), furnace (2022), additional attic insulation (2022), deck (2020) and hot water tank (2025). A great place for investors, first-time homebuyers, or those looking to downsize. A single attached garage (9'11 x 19'10) completes this property. (id:42336)