

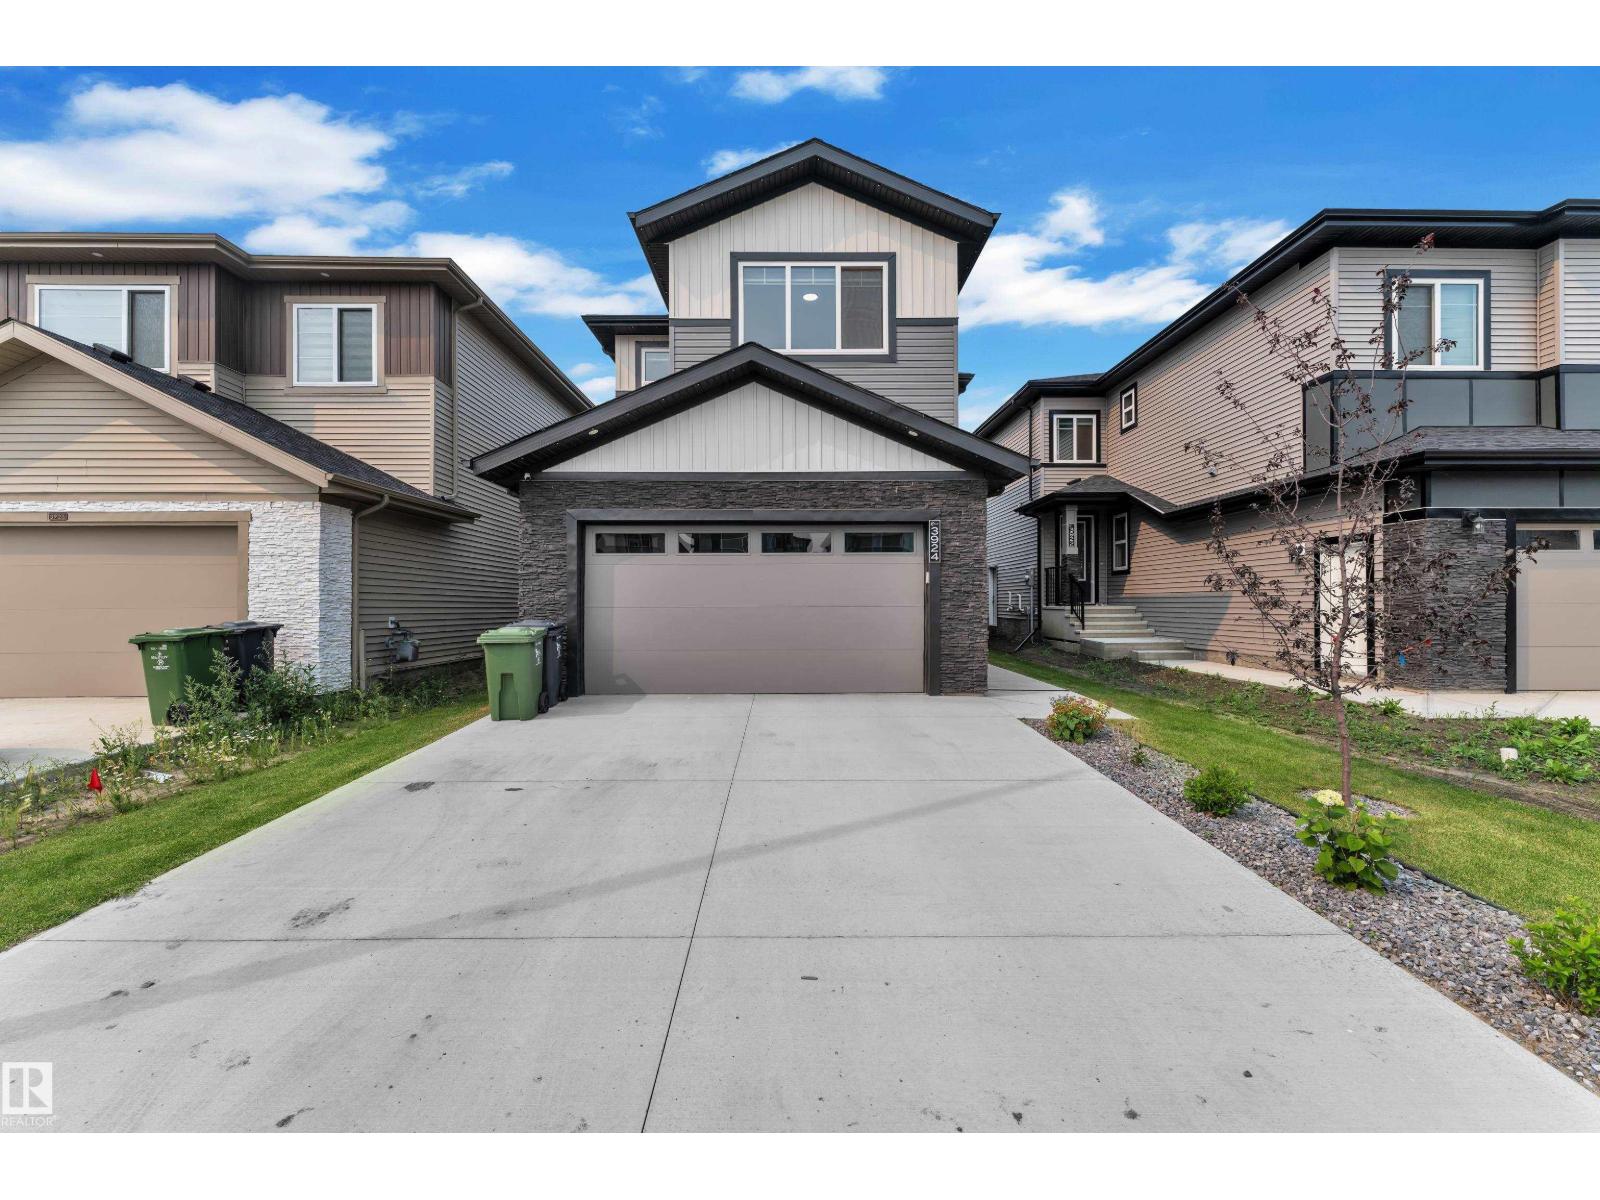
3924 41 Av
Beaumont, Alberta
28 POCKET LOT, NO NEIGHBOURS BEHIND, FULLY LANDSCAPED, MAIN FLOOR BEDROOM + FULL BATH, OPEN TO BELOW. Welcome to this beautifully crafted 2-storey home in the desirable community of Beaumont! Designed with both style and functionality in mind, this home offers a bright, open-concept layout with a spacious living room featuring a cozy fireplace, a modern kitchen with quality finishes, ample cabinetry, and a generous dining area perfect for everyday living and entertaining. The upper level boasts a luxurious primary suite with a spa-inspired ensuite and walk-in closet, along with two additional bedrooms, a full bathroom, convenient upstairs laundry, and a spacious family room overlooking the impressive open-to-below foyer. Enjoy the privacy of the backyard, ideal for relaxing or hosting family and friends. Conveniently located close to parks, schools, shopping, walking trails, and all major amenities, this exceptional home is the perfect combination of comfort, elegance, and everyday convenience. (id:42336)
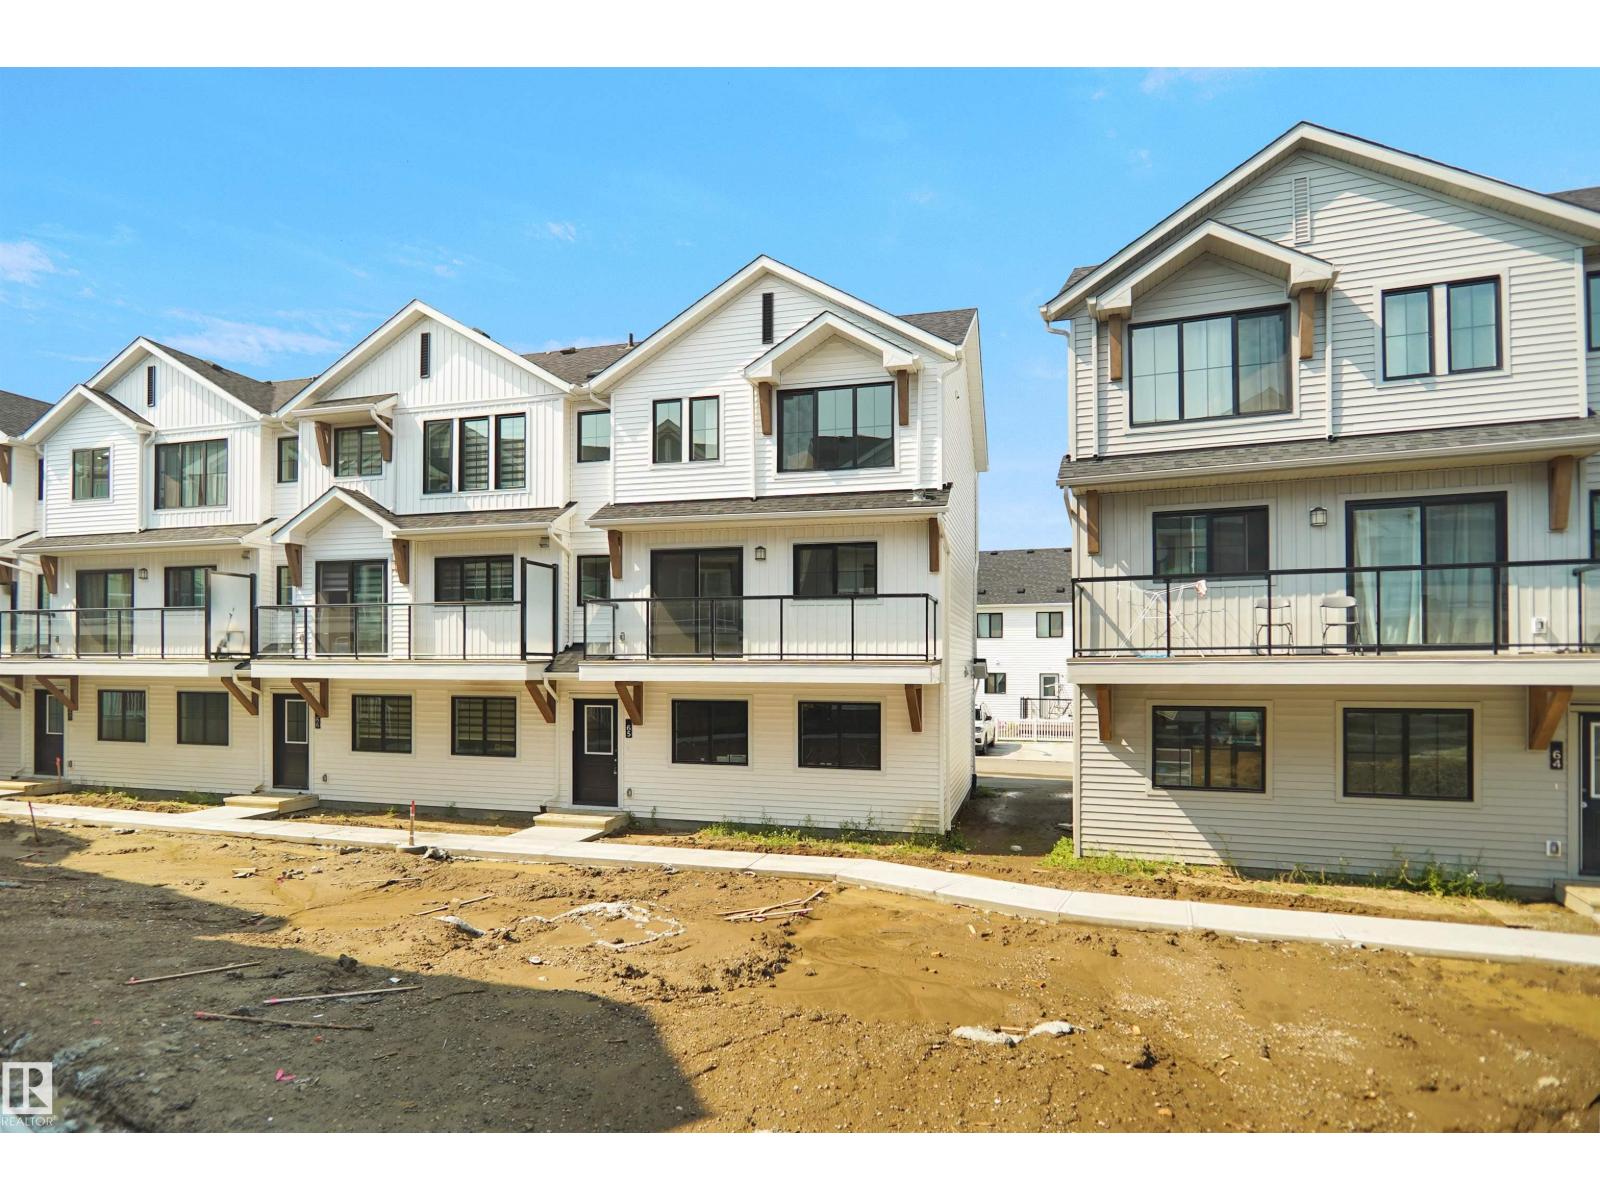
#65 525 Secord Bv NW
Edmonton, Alberta
This is StreetSide Developments the Ivy model. This innovative home design with the ground level featuring a double oversized attached garage that leads to the front entrance/foyer. It features a large kitchen with a center island. The cabinets are modern and there is a full back splash & quartz counter tops throughout. It is open to the living room and the living room features lots of windows that makes it super bright. . The deck has a vinyl surface & glass with aluminum railing that is off the living room. This home features 3 bedrooms with with 2.5 baths. The flooring is luxury vinyl plank & carpet. Maintenance fees are $74/month. It is professionally landscaped. This unit is move in ready! (id:42336)
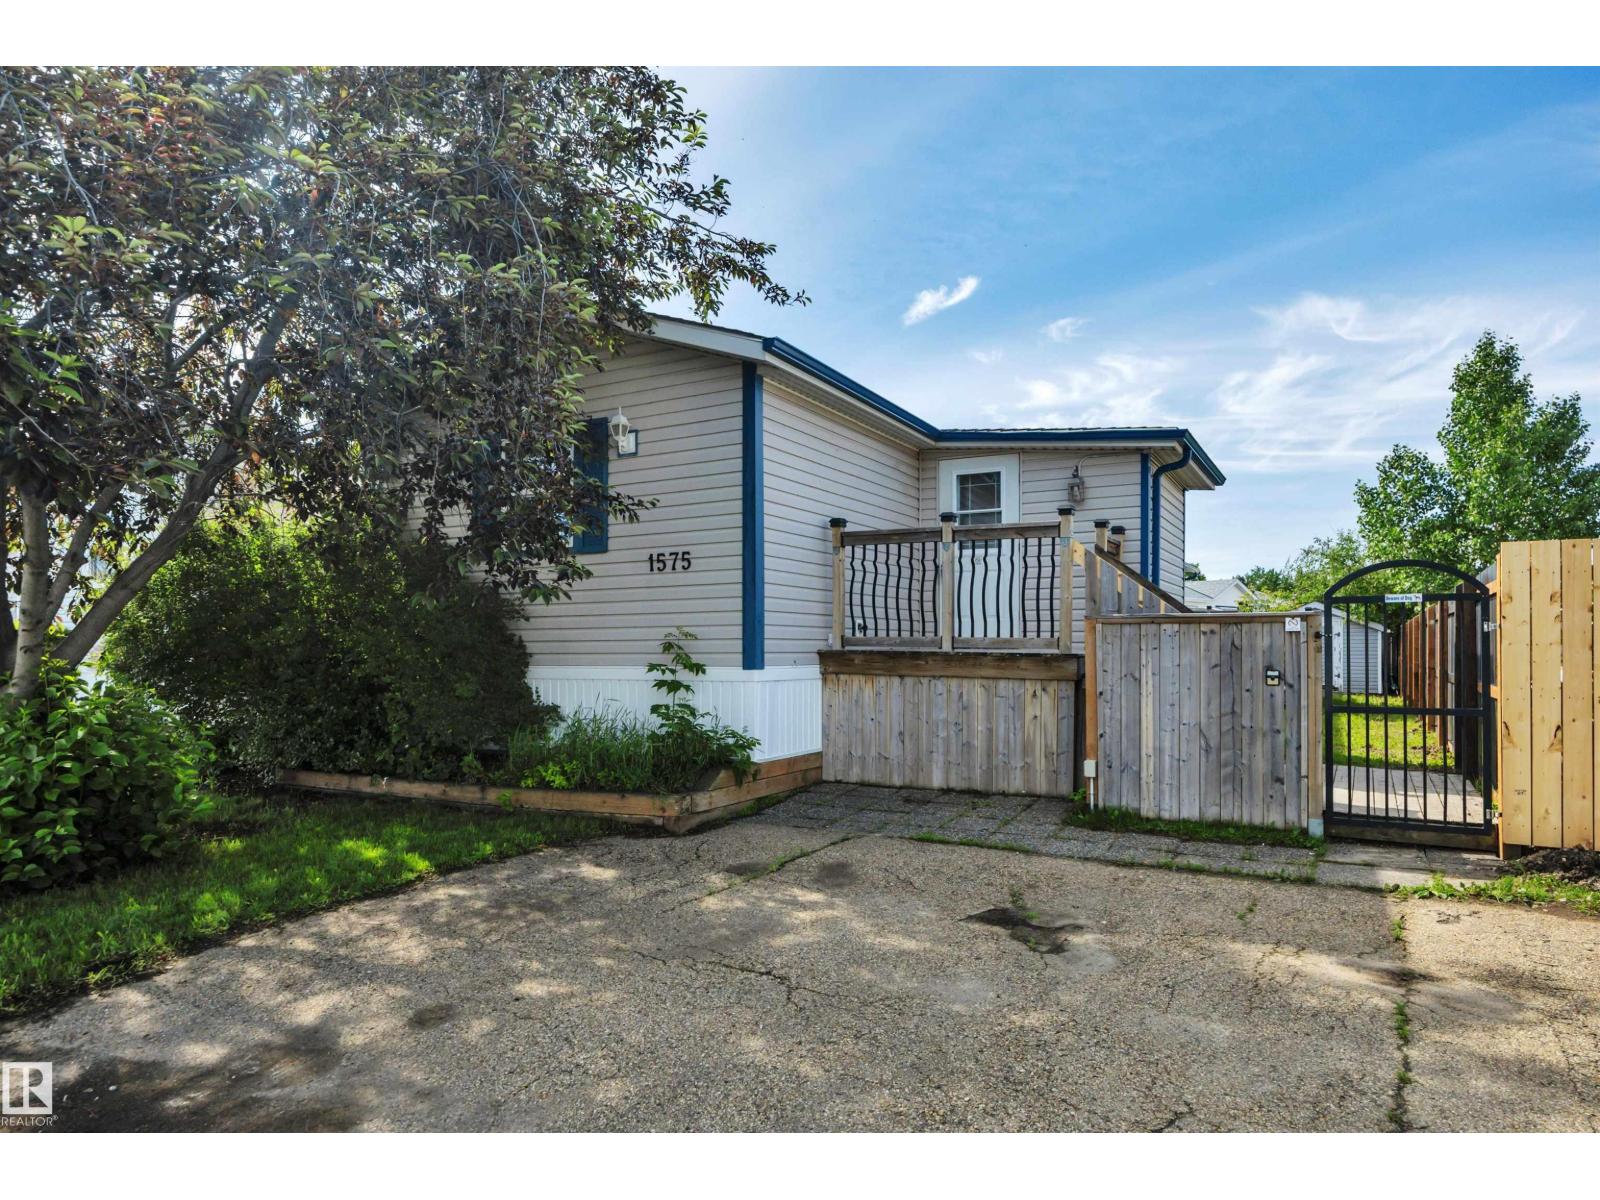
1575 Jubilee Dr
Sherwood Park, Alberta
Welcome home to this beautifully renovated 1,273 sq. ft. home offering 3 bedrooms and 2 full bathrooms! Situated on a fully fenced lot, this gorgeous home welcomes you with a charming cedar foyer before opening into a bright, open-concept living space featuring newer vinyl plank flooring and a cozy gas fireplace. The updated kitchen offers plenty of cabinetry and storage, making it as functional as it is stylish. The spacious primary bedroom boasts large closets and a private full ensuite, while two additional generously sized bedrooms and a second full bathroom provide plenty of room for family or guests. Step outside to enjoy the sunny southwest-facing backyard, complete with a large entertaining deck, newer fencing, and a powered shed for extra storage.2 Parking stalls!Affordable, move-in ready, and beautifully updated—this is one you won't want to miss! Some photos virtually staged (id:42336)
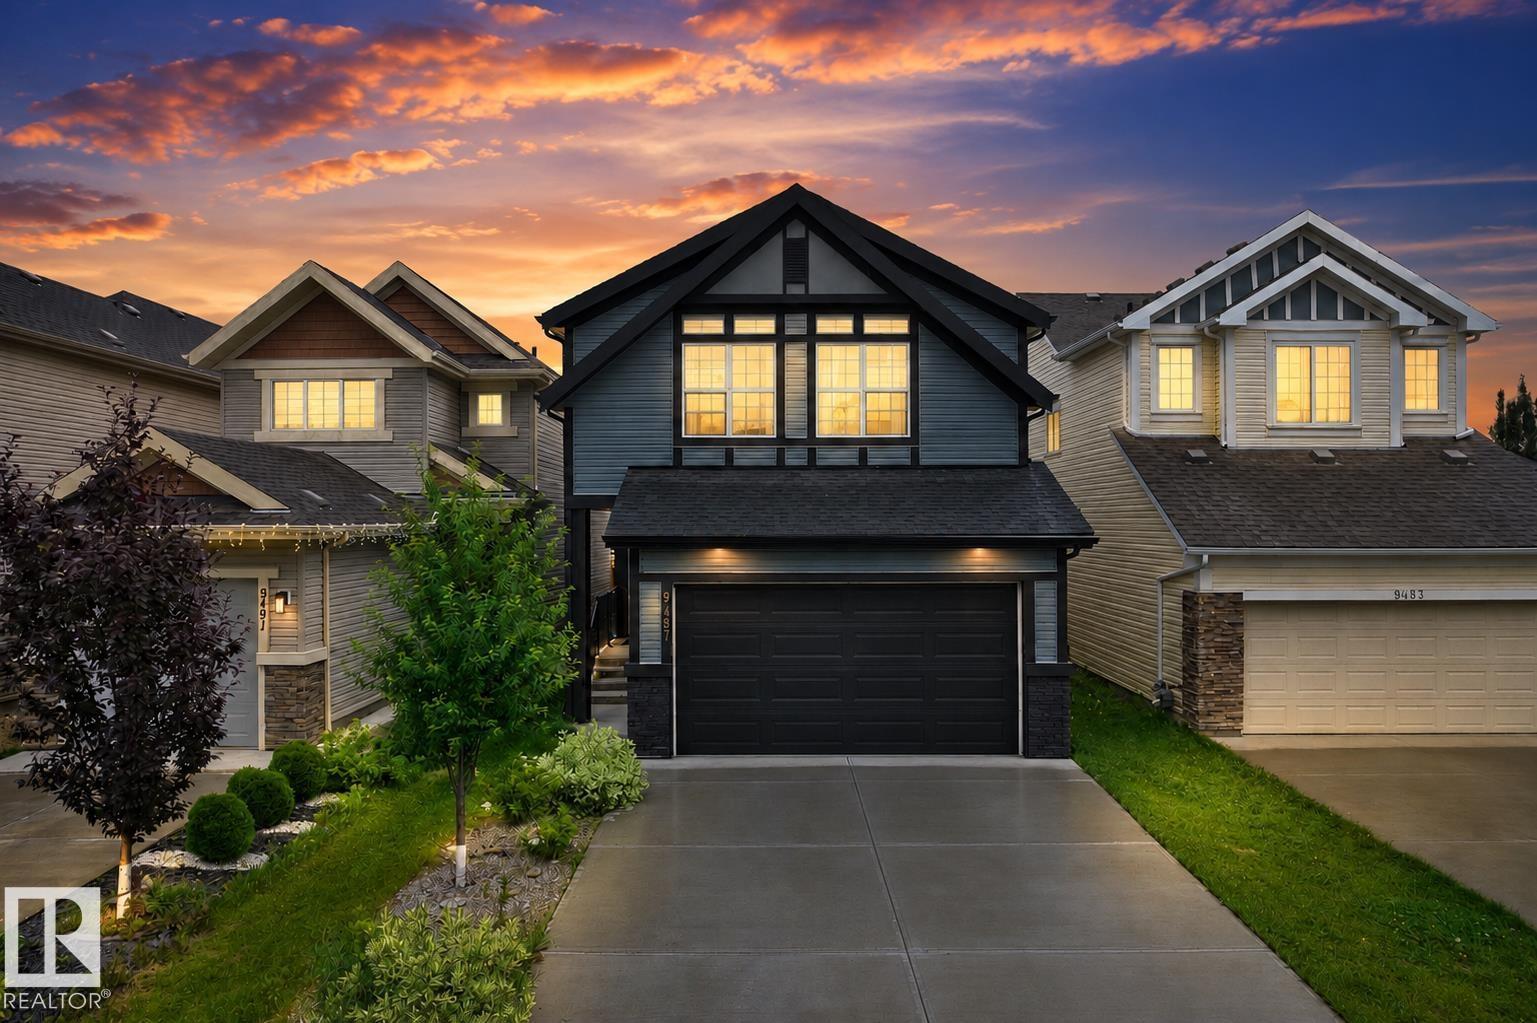
9487 227 St NW
Edmonton, Alberta
Welcome to this family home in the Secord with a 2 bedrooms LEGAL SUITE! Offering nearly 2,200 sq. ft. above grade, this home features a functional open-concept layout, a main-floor office, upgraded appliances, and a modern kitchen perfect for everyday living. Upstairs offers three spacious bedrooms, including a five-piece ensuite.The fully finished legal two-bedroom basement suite with a separate side entrance provides an excellent mortgage helper. The utility room is accessed separately from the suite, allowing convenient maintenance without disturbing basement occupants. Situated on a full-sized lot with a backyard backing onto a rear alley for added privacy, this home is located on a quiet street just minutes from West Edmonton Mall, schools, Costco, Save-On-Foods, parks, and other amenities. With easy access to the future recreation centre and LRT expansion, this is an incredible opportunity to own one of West Edmonton’s fastest-growing communities. (id:42336)
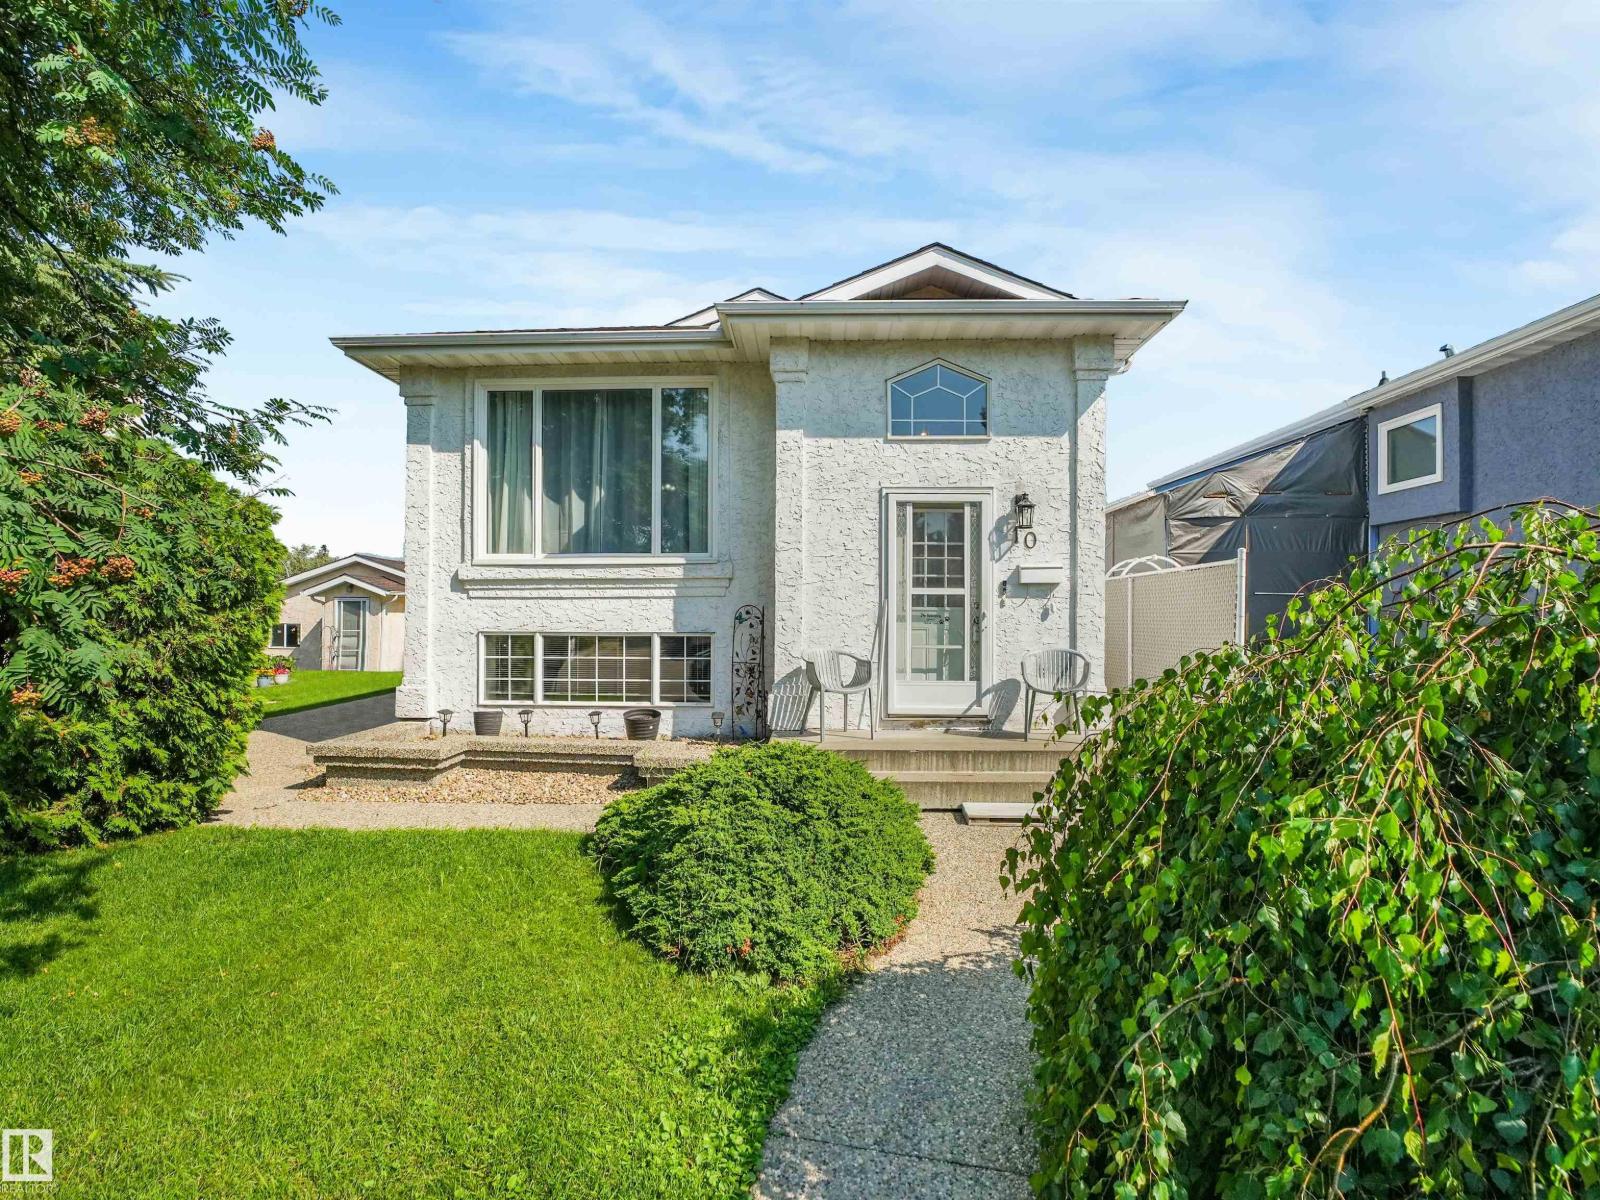
10 Weston Co
Spruce Grove, Alberta
This home is perfect for a family. This charming Bi-Level home offers 3 bedrooms upper level with 2 full bathrooms and beautiful south facing picture window. The lower level boasts a second LR, second kitchen, a huge bedroom and large storage room. Both levels have laundry machines. Double detached heated garage and another parking stall beside the garage. Located in a quiet cul-de-sac and walking distance to elementary School, and shopping mall. (id:42336)
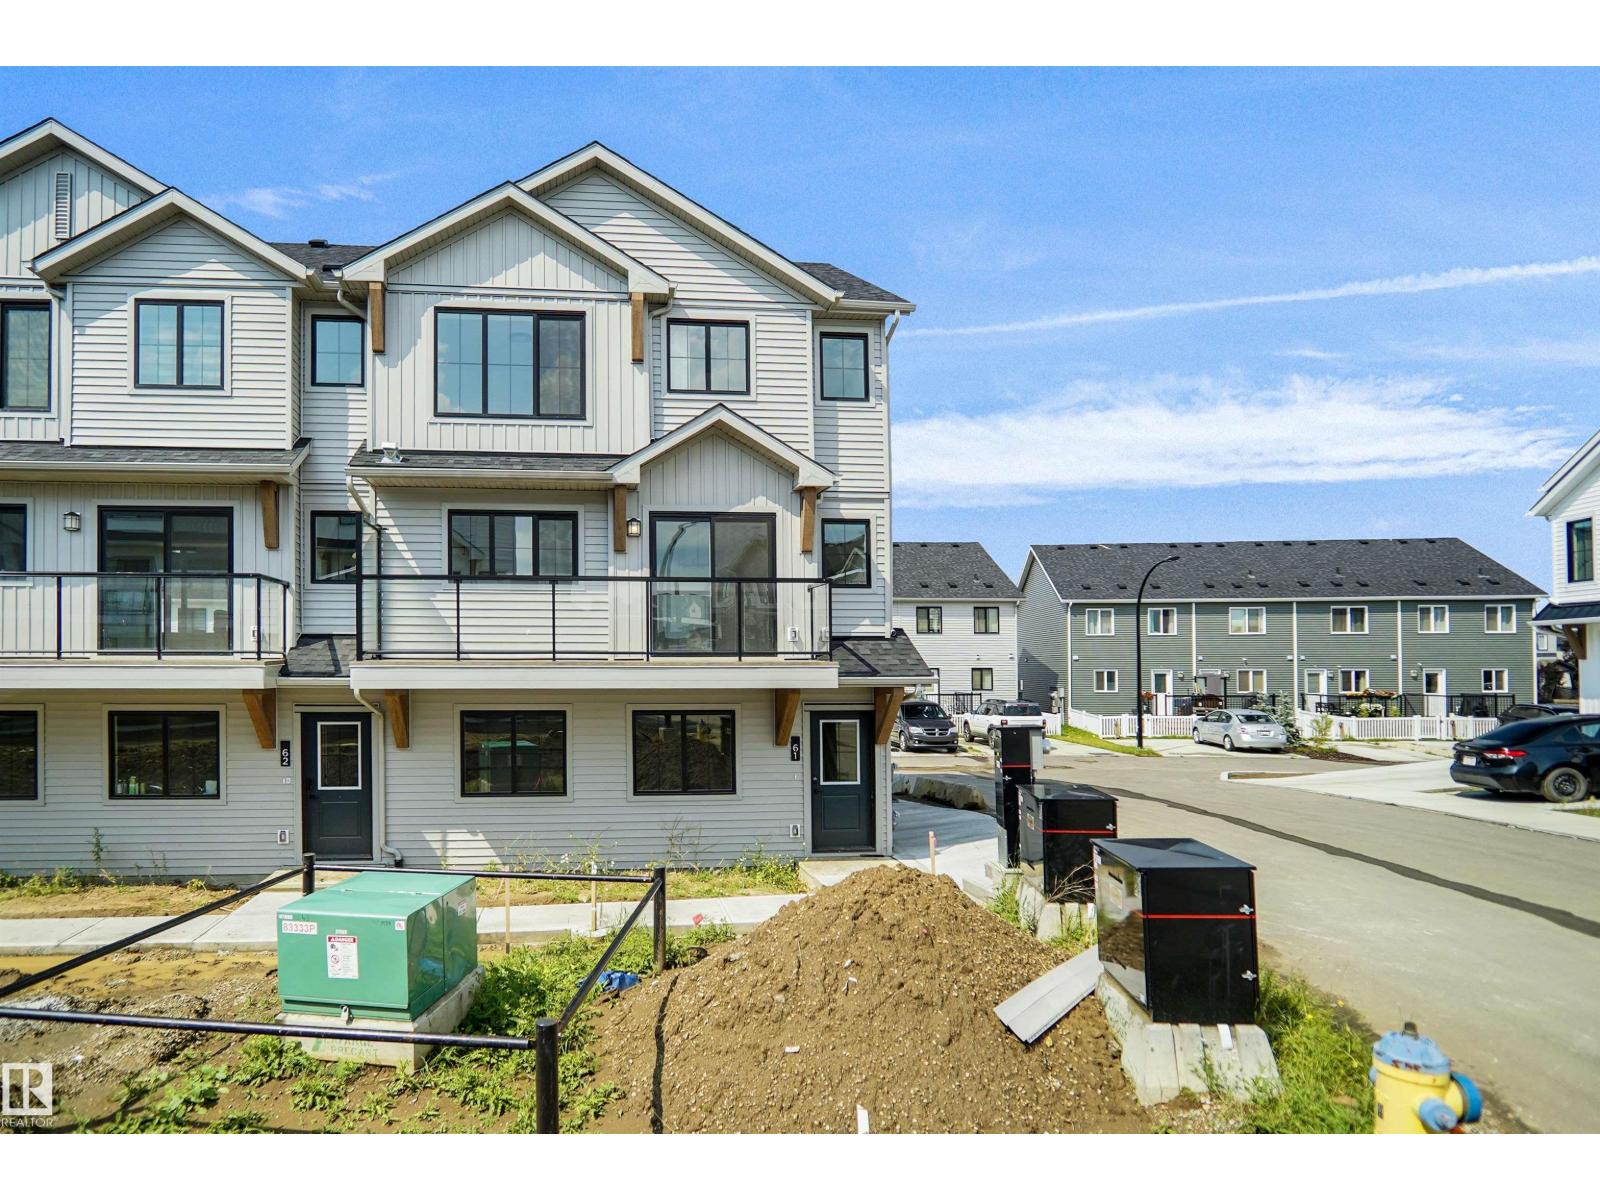
#61 525 Secord Bv NW
Edmonton, Alberta
This is StreetSide Developments the Ivy model. This innovative home design with the ground level featuring a double oversized attached garage that leads to the front entrance/foyer. It features a large kitchen with a center island. The cabinets are modern and there is a full back splash & quartz counter tops throughout. It is open to the living room and the living room features lots of windows that makes it super bright. . The deck has a vinyl surface & glass with aluminum railing that is off the living room. This home features 3 bedrooms with with 2.5 baths. The flooring is luxury vinyl plank & carpet. Maintenance fees are $74/month. It is professionally landscaped. **** Unit is now complete and will have updated photos by the end of the week , photos used are from the same style unit recently built *** (id:42336)
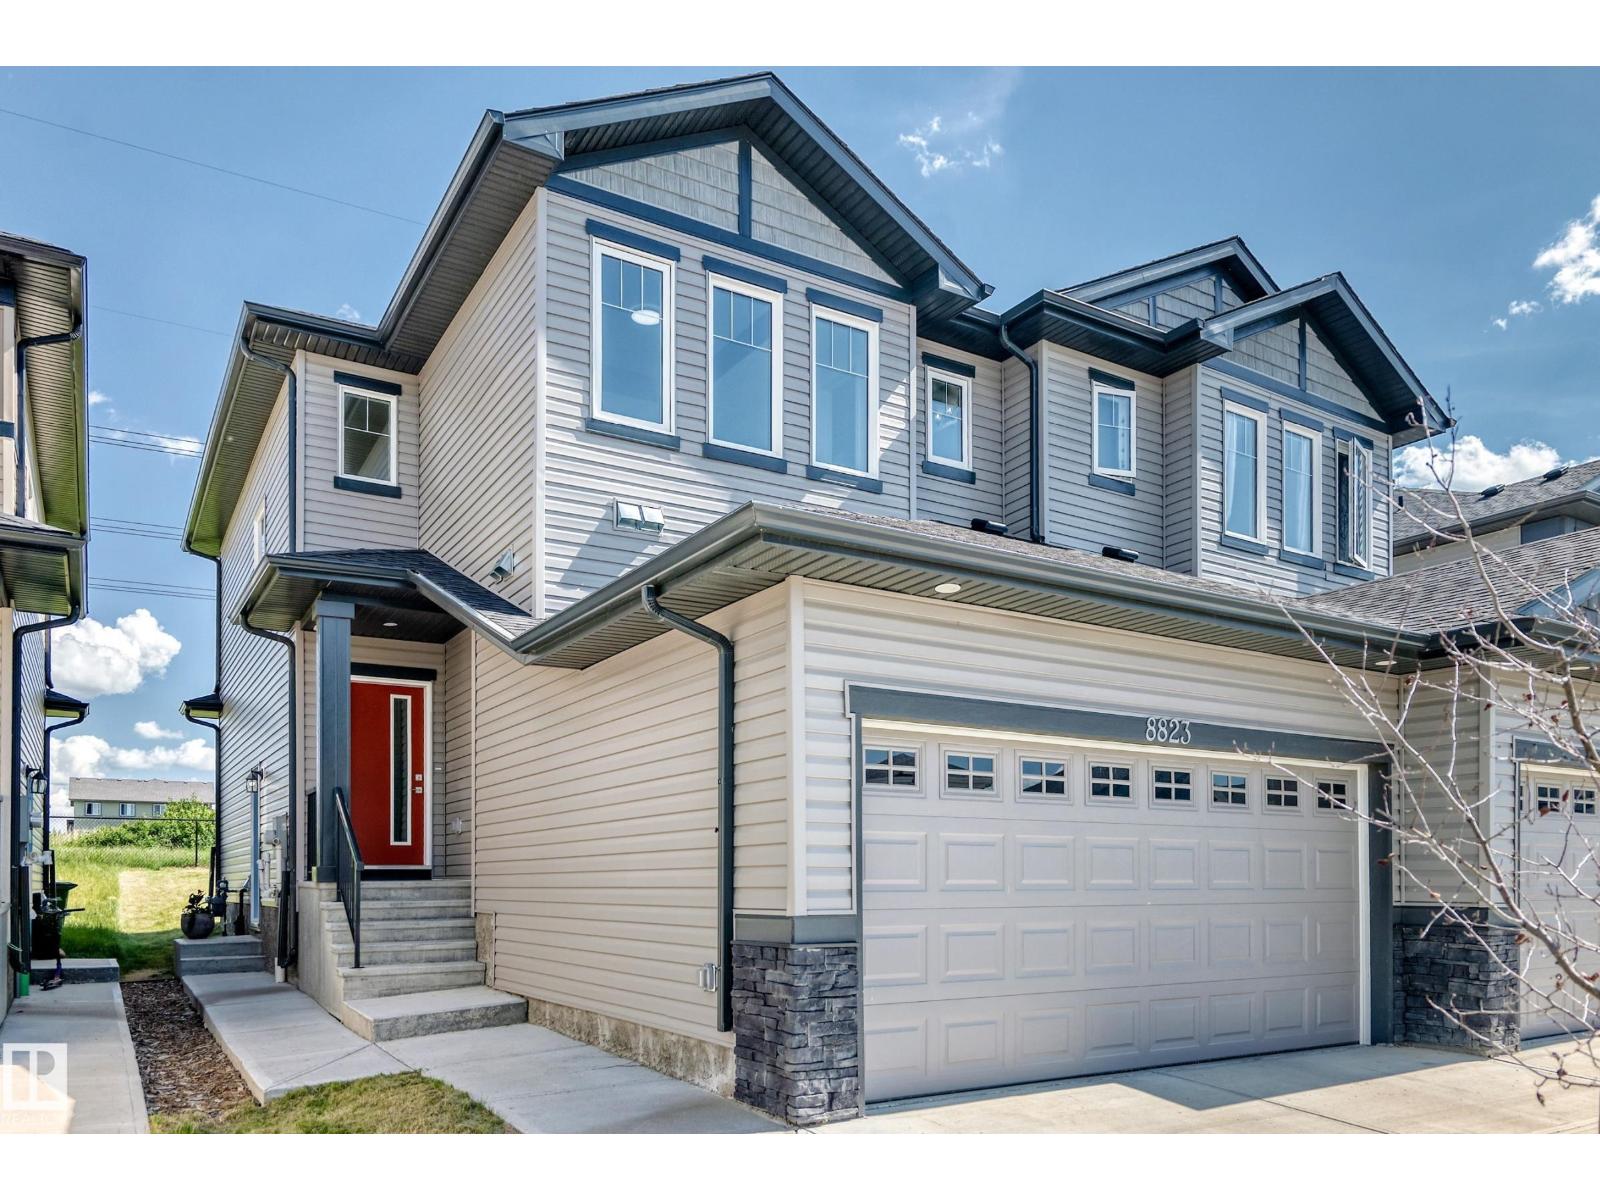
8823 Carson Wy SW
Edmonton, Alberta
Move-in ready with NO CONDO FEES and a LEGAL BASEMENT SUITE the perfect mortgage helper! This beautifully upgraded, NORTH facing, half duplex, features 9' ceilings, modern finishes, and a bright open-concept main floor designed for comfortable living and entertaining. The stylish kitchen flows seamlessly into the living and dining areas with large windows bringing in plenty of natural light. Upstairs offers 3 spacious bedrooms, including a primary suite with a walk-in closet and ensuite, plus a versatile den, ideal for a home office or playroom. The legal basement suite includes a separate entrance, kitchen, living area, bedroom, and full bath, providing excellent income potential. Complete with a DOUBLE GARAGE with EXTRA CIELING HEIGHT for added storage. The south-facing backyard provides sunlight throughout the day with a spacious deck already built and ready to enjoy. Located close to schools, shopping, parks, and major highway access, this home combines style, functionality, and outstanding value (id:42336)
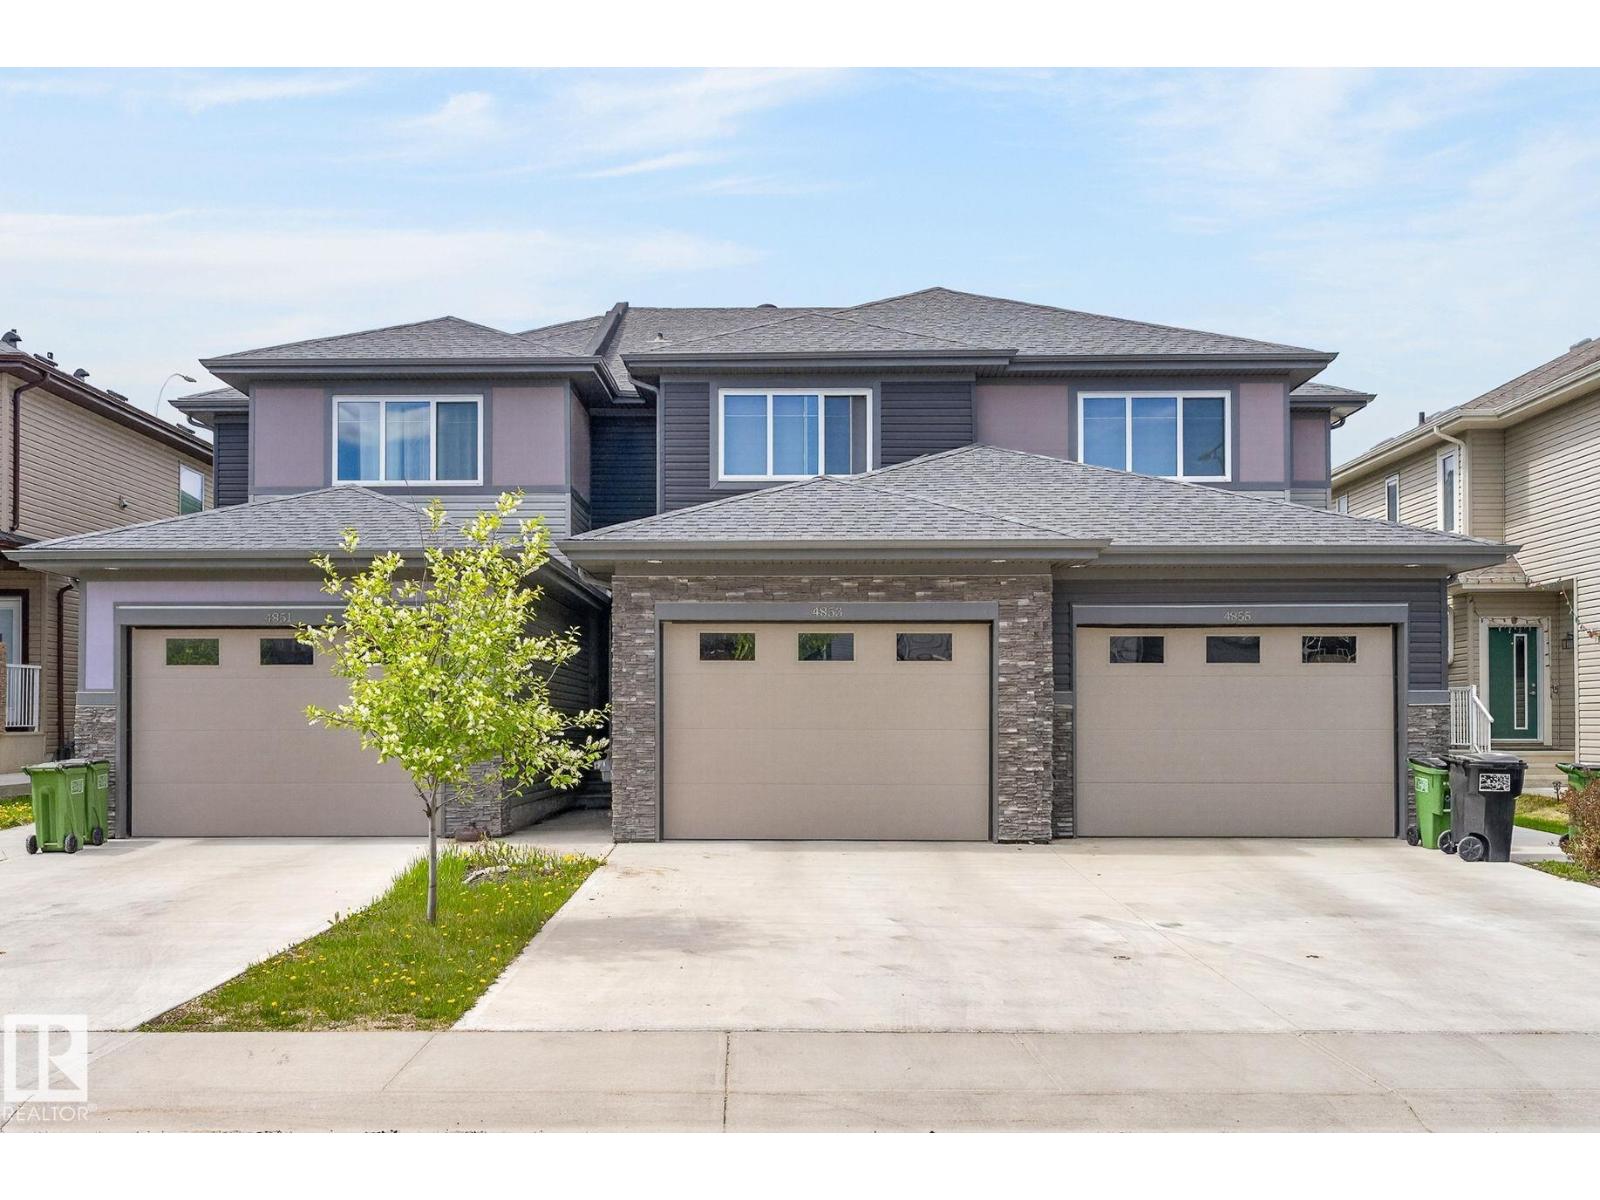
4853 Alwood Pt SW
Edmonton, Alberta
NO CONDO FEES! Welcome to this spacious middle-unit townhouse in the desirable community of Allard, perfectly located steps from schools, shopping, parks, and quick highway access for easy commuting. This bright and modern home offers an open-concept main floor featuring an electric fireplace, large windows, spacious living and dining areas, a stylish kitchen, convenient half bath, and direct access to the deck, backyard, and single attached garage. Upstairs you’ll find a massive primary retreat complete with a walk-in closet and private ensuite bathroom, plus two additional generously sized bedrooms, upper floor laundry, and a versatile flex space perfect for a home office, playroom, or second living area. The fully legal basement suite offers incredible mortgage-helper potential with its own private front entrance, 1 bedroom, 1 bathroom, and a huge storage room ideal for first-time buyers, investors, or those working out of town looking for additional income potential. *Some photos are virtually staged* (id:42336)
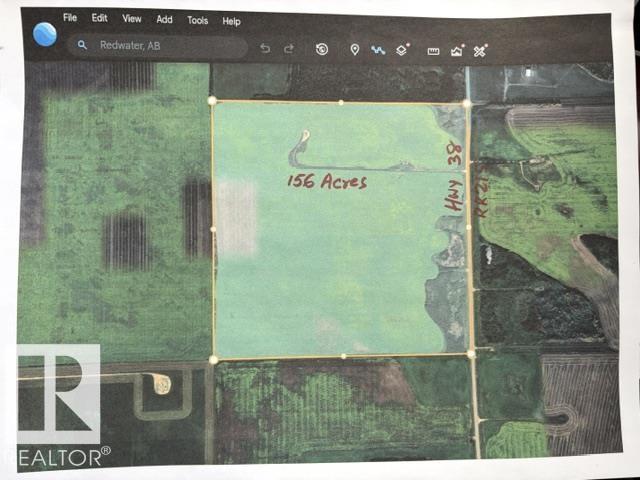
Hwy 38 Twpr 572 &574
Redwater, Alberta
Well located 156 acres situated on Hwy 38 (RR215) between TWPR 572 & 574 in Town of Redwater. Long Legal : SE 19-57-21-4. At present these lands are agricultural and being farmed for crops (canola, barley, etc.). About 146 acres are usable acres. This excellent property at a very strategic location is scheduled to be future residential in Town of Redwater. A great buy!! (id:42336)
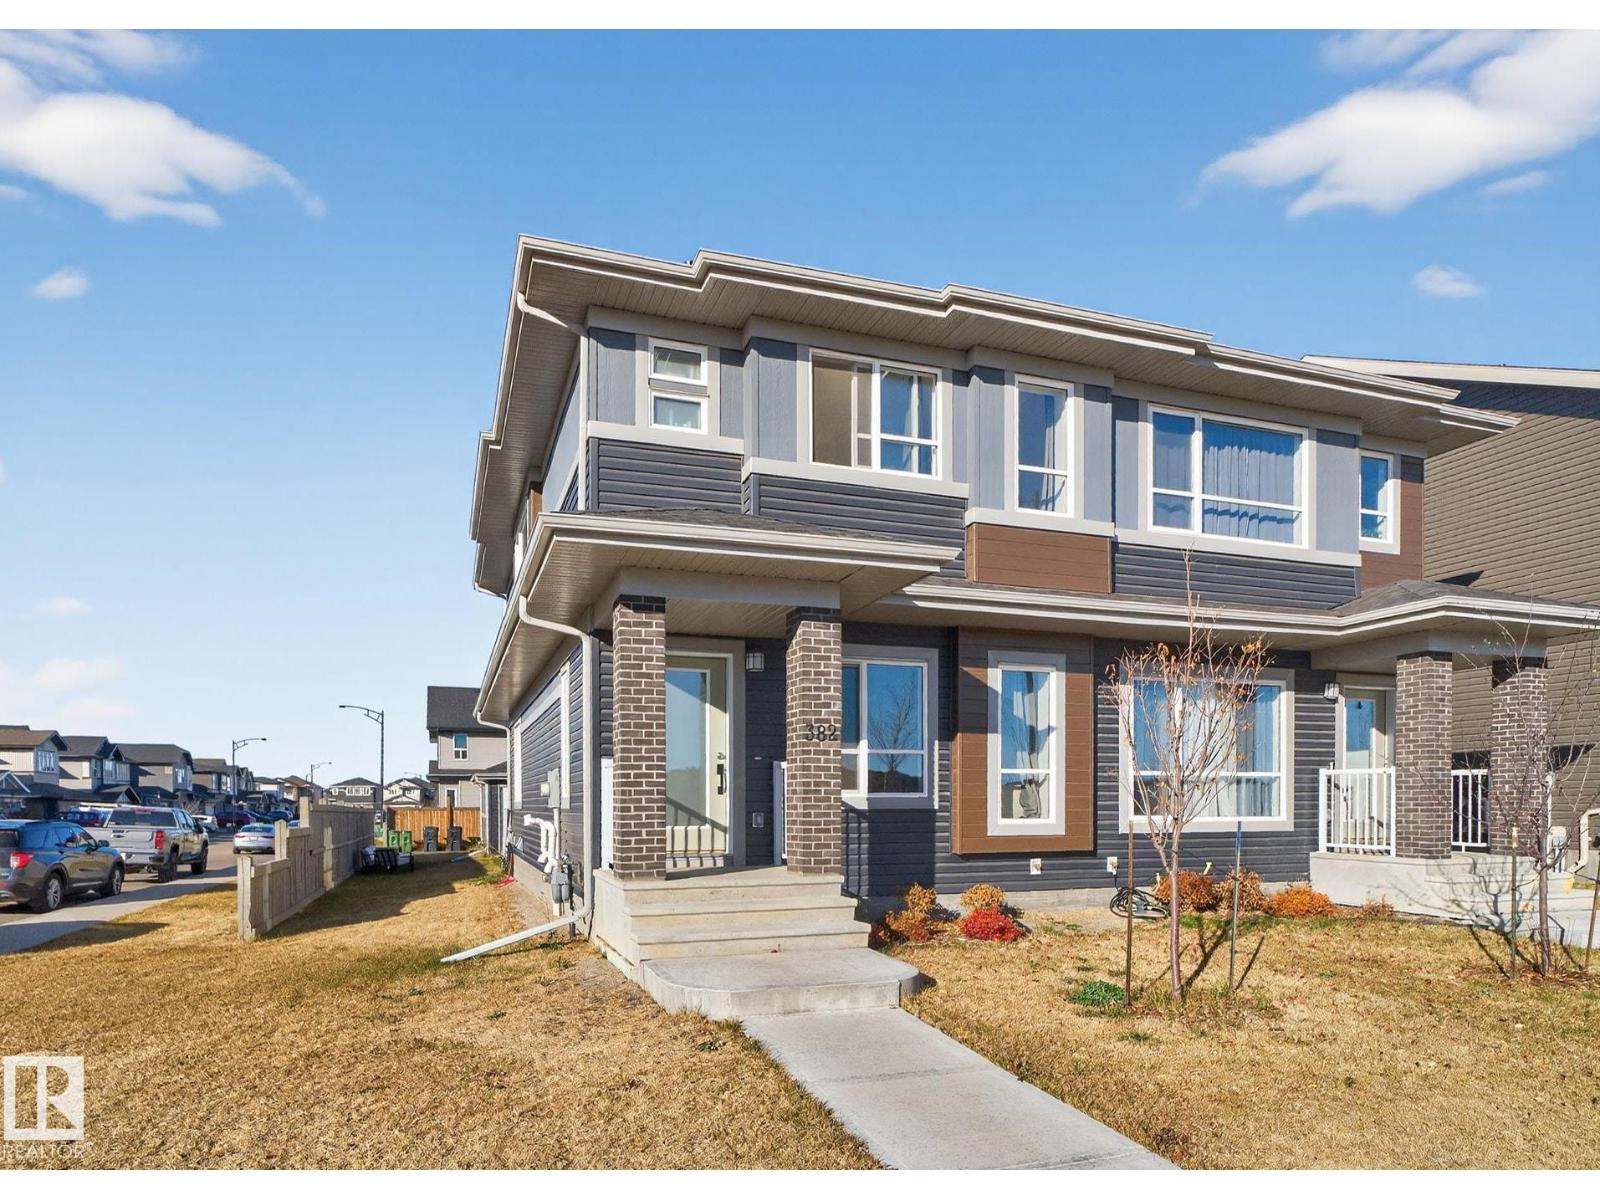
382 Crystallina Nera Dr NW
Edmonton, Alberta
NO CONDO FEES! Welcome to Crystallina Nera, one of North Edmonton’s most family-friendly communities! This newer half duplex sits on a corner lot across from a green space, offering privacy, extra sunlight & plenty of parking. Inside, you’ll love the bright, open layout with 3 bedrooms up, 2.5 baths, and oversized windows filling every level with natural light—even the basement suite! The modern kitchen features stainless steel appliances, a large island & cozy living space for family nights or entertaining. Upstairs includes laundry & a spacious primary suite with walk-in closet and ensuite. The legal basement suite has its own entrance, kitchen, living area, bedroom, bath & laundry—perfect mortgage helper or turnkey investment. Complete with a double garage and a spacious yard. (id:42336)
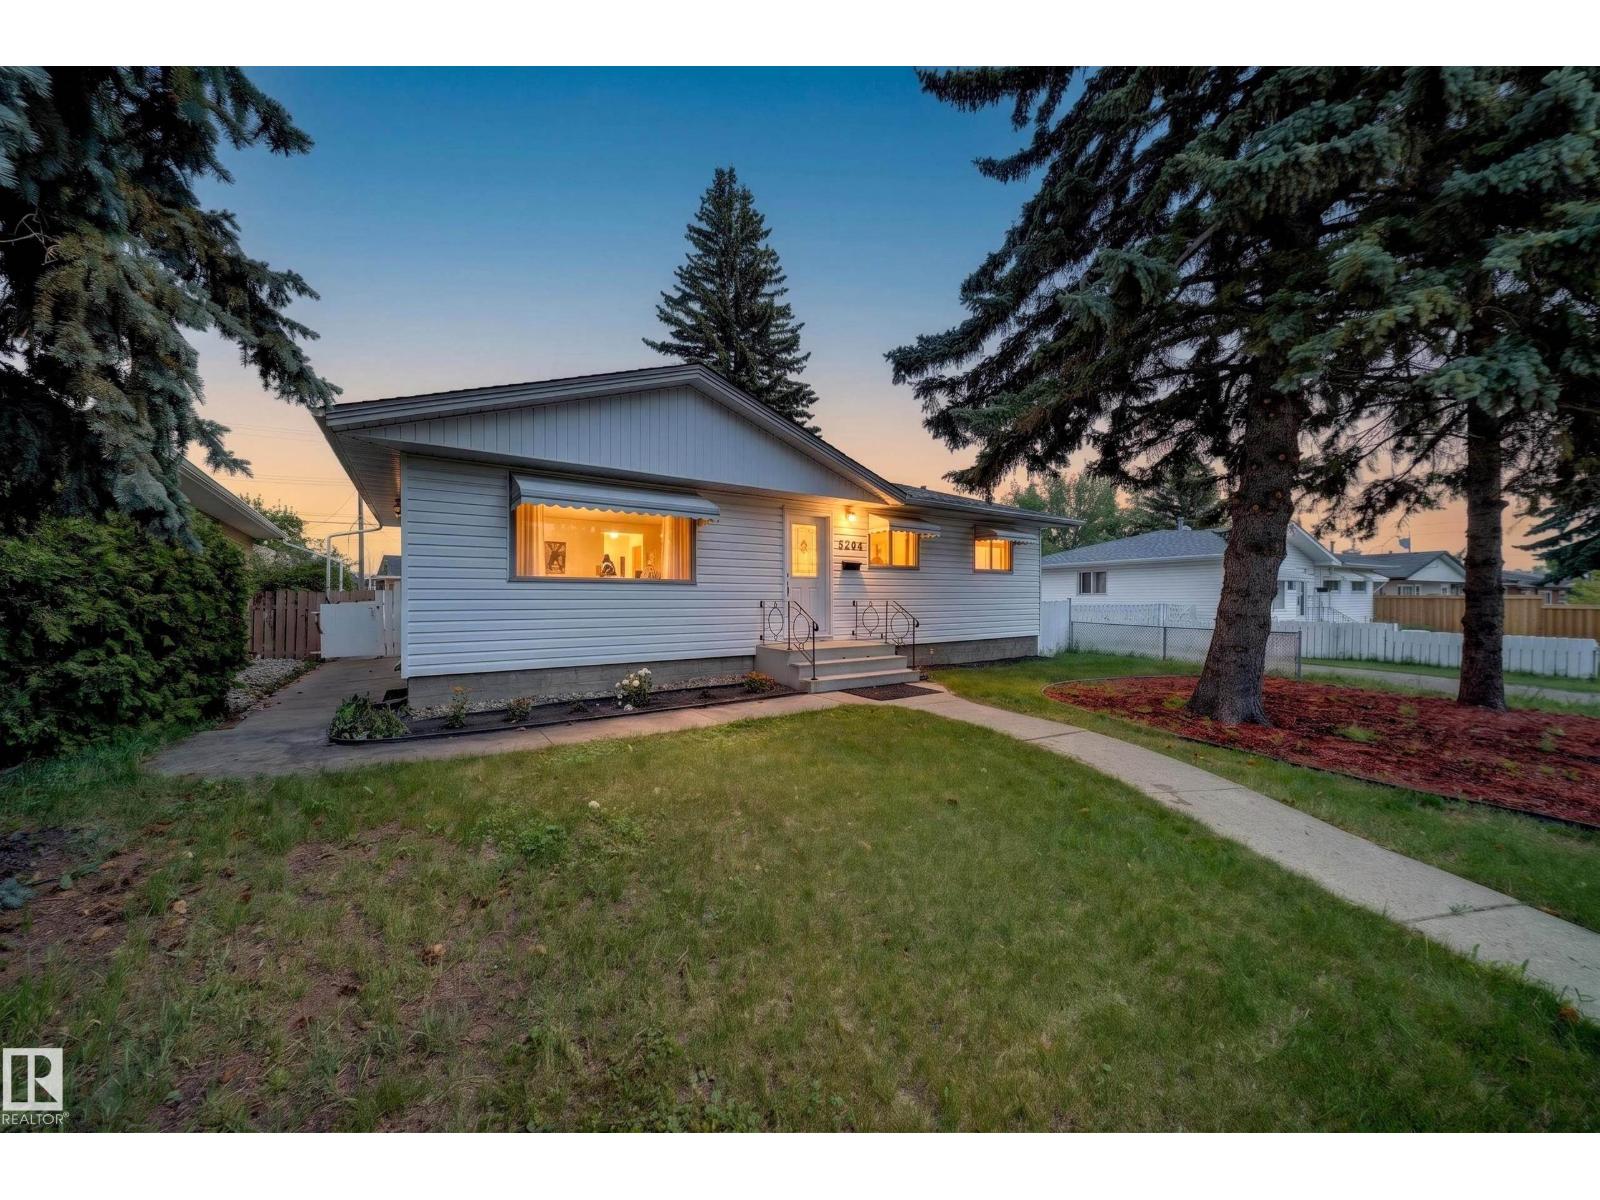
5204 97a Av NW
Edmonton, Alberta
Welcome to this newly renovated bungalow in Ottewell, sitting on a massive 730+ m² lot (48X138)! The main floor offers 3 bedrooms and a fully updated kitchen featuring brand new cabinets, quartz countertops, and all new appliances including dishwasher, washer & dryer — plus new flooring, paint, lighting, bathroom fixtures, brand new shingles 2026, and a newer furnace. Truly move-in ready from top to bottom. The fully finished basement offers 2 bedrooms, a second kitchen, and a 3-piece bath. Location doesn't get better: just a 5-minute walk to Capilano Transit Centre, Walmart, Capilano Mall, Canadian Tire, and Safeway. Families will love the nearby parks, excellent schools, and quick access to downtown Edmonton. This one checks every box — book your showing today! (id:42336)
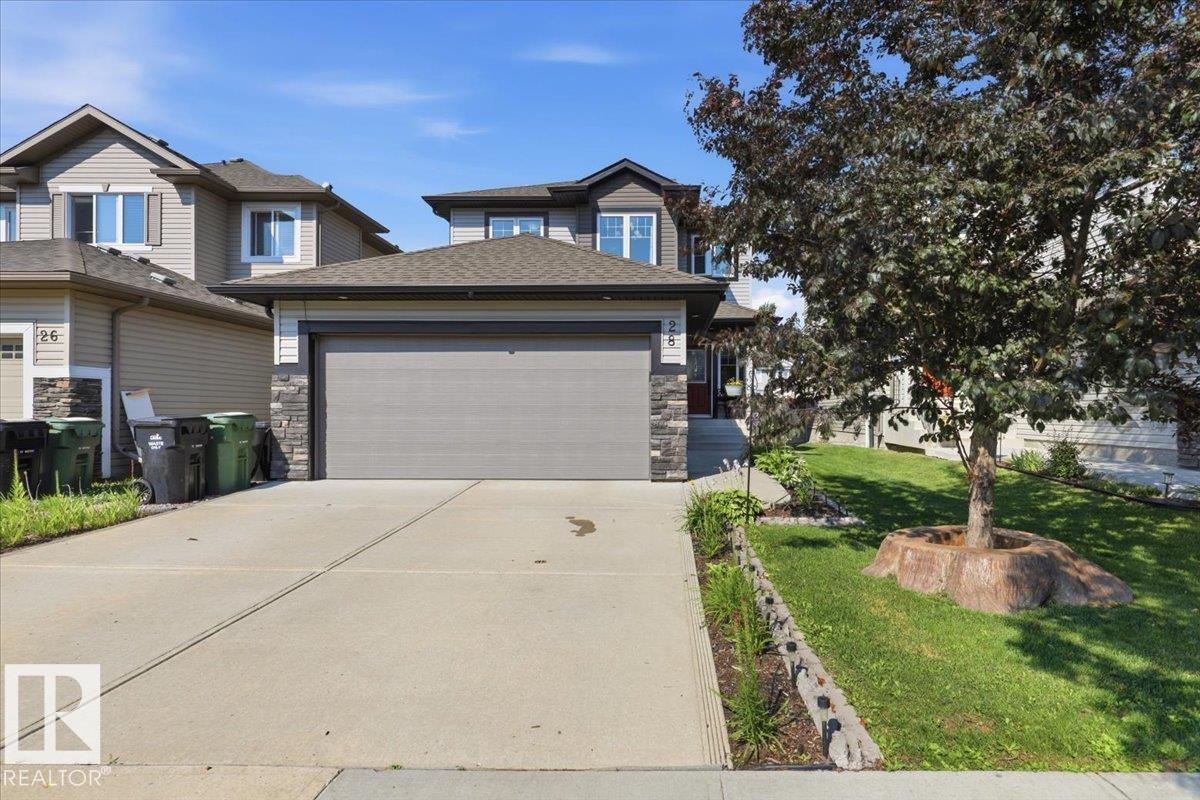
28 Sutherland St
Leduc, Alberta
This 1585 sq/ft home shows off its pride of ownership inside and out! The Double attached garage has a radiant tube heater, sink, and a retractable sun screen making it a great hangout location. The main floor has the Kitchen with a large island, granite counter tops, and a corner pantry. Open to the Living room and dining with patio access to the low maintenance, fenced backyard with tiered decks, gas bbq hook up, galvanized garden boxes, and a storage shed with power. The laundry area, and a 2 piece bathroom conclude the main floor. The upper level has 3 Bedrooms including the primary with a walk-in closet and 4 piece Ensuite Bathroom. A second 4 piece bathroom completes the upper floor plan. The basement has another bedroom used as a tanning room, another 4 piece bathroom, and a large open family area with lots of storage throughout. This entire property has many upgrades including Solar Panels, Air Conditioning, belt driven garage door, landscaping, and more that are best to be appreciated in person! (id:42336)