

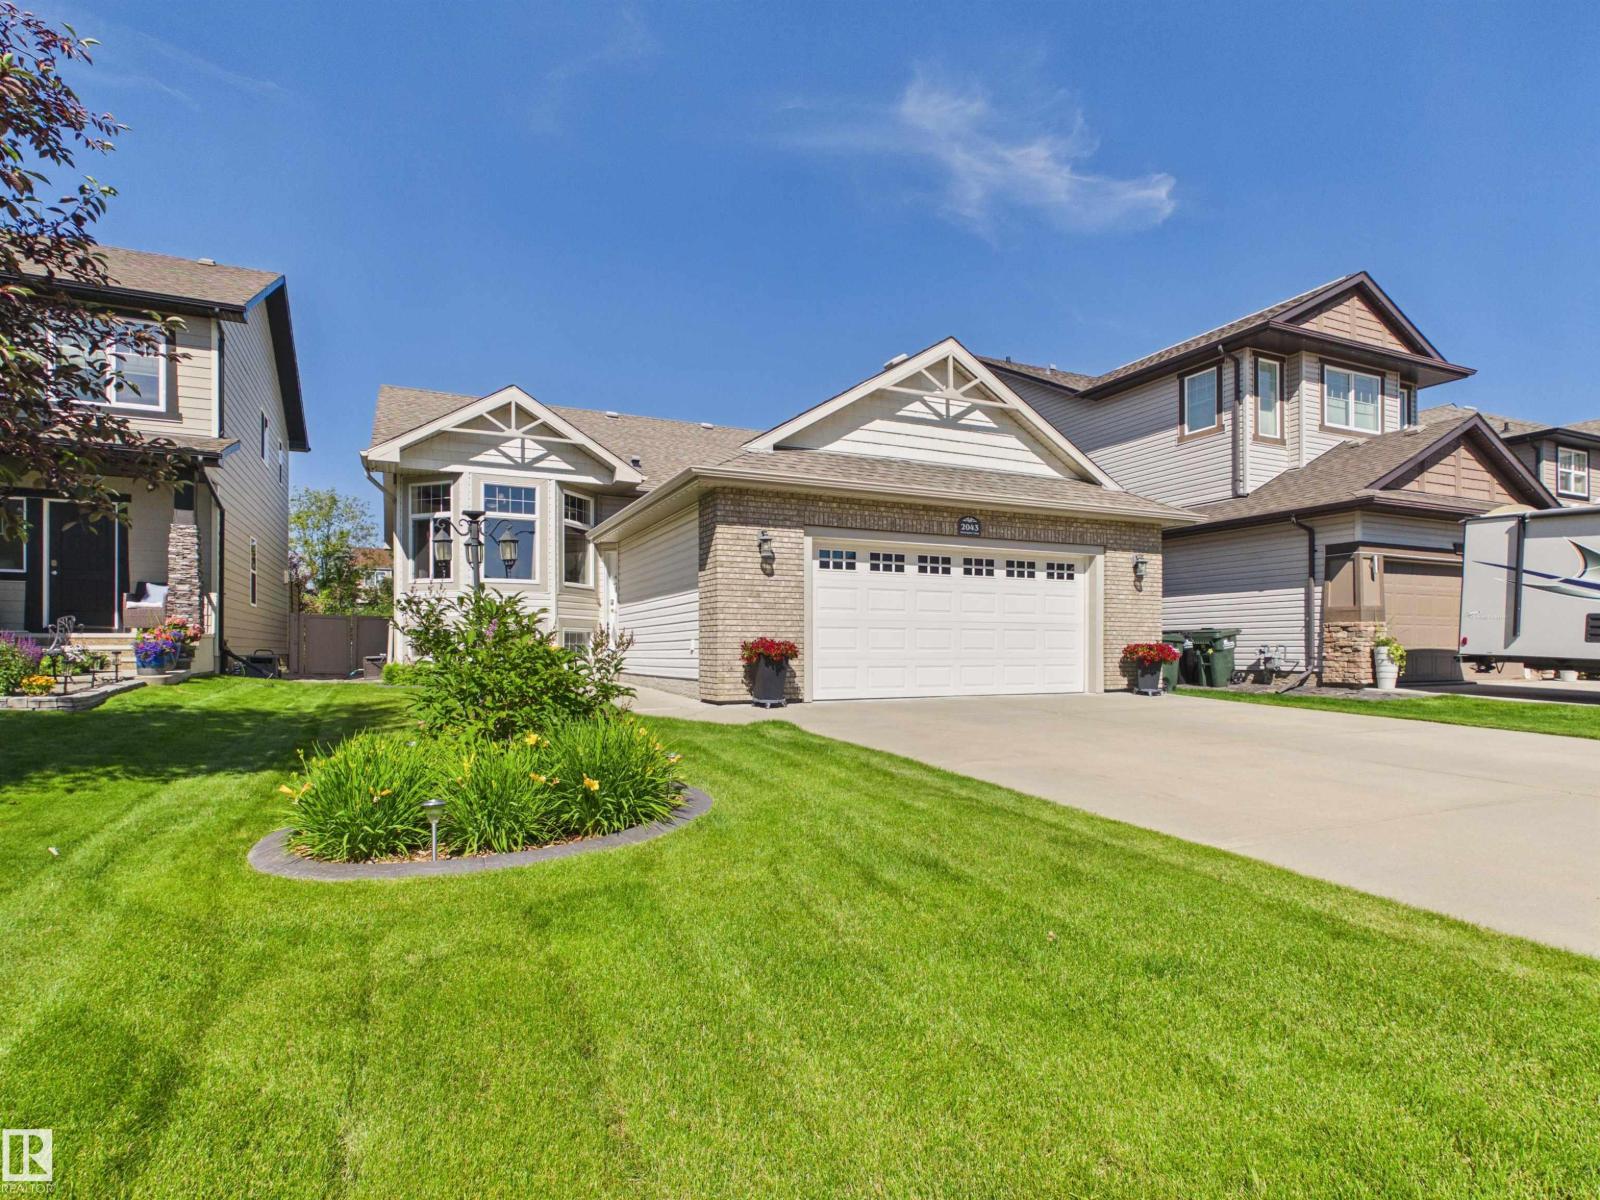
2043 Christopher Cl
Sherwood Park, Alberta
Discover the perfect blend of space, comfort, and location in this beautifully maintained bi-level nestled on a quiet cul-de-sac and backing onto peaceful green space in Sherwood Park. The bright main floor is filled with natural light and features a spacious living room, kitchen, and dining area, along with a private office behind elegant French doors. The primary retreat offers a walk-in closet and 4-piece ensuite, while a second bedroom and additional 4-piece bathroom complete the main level. Downstairs, the fully finished basement provides exceptional living space with a large recreation room, two additional bedrooms, another 4-piece bathroom, a dedicated laundry room, and another versatile spare room. Outside, enjoy the fully fenced, landscaped backyard with a deck, gazebo, and tranquil green space views. Stay comfortable year-round with central A/C. Complete with a heated double attached garage, this home offers the ideal combination of functionality, privacy, and family-friendly living. (id:42336)
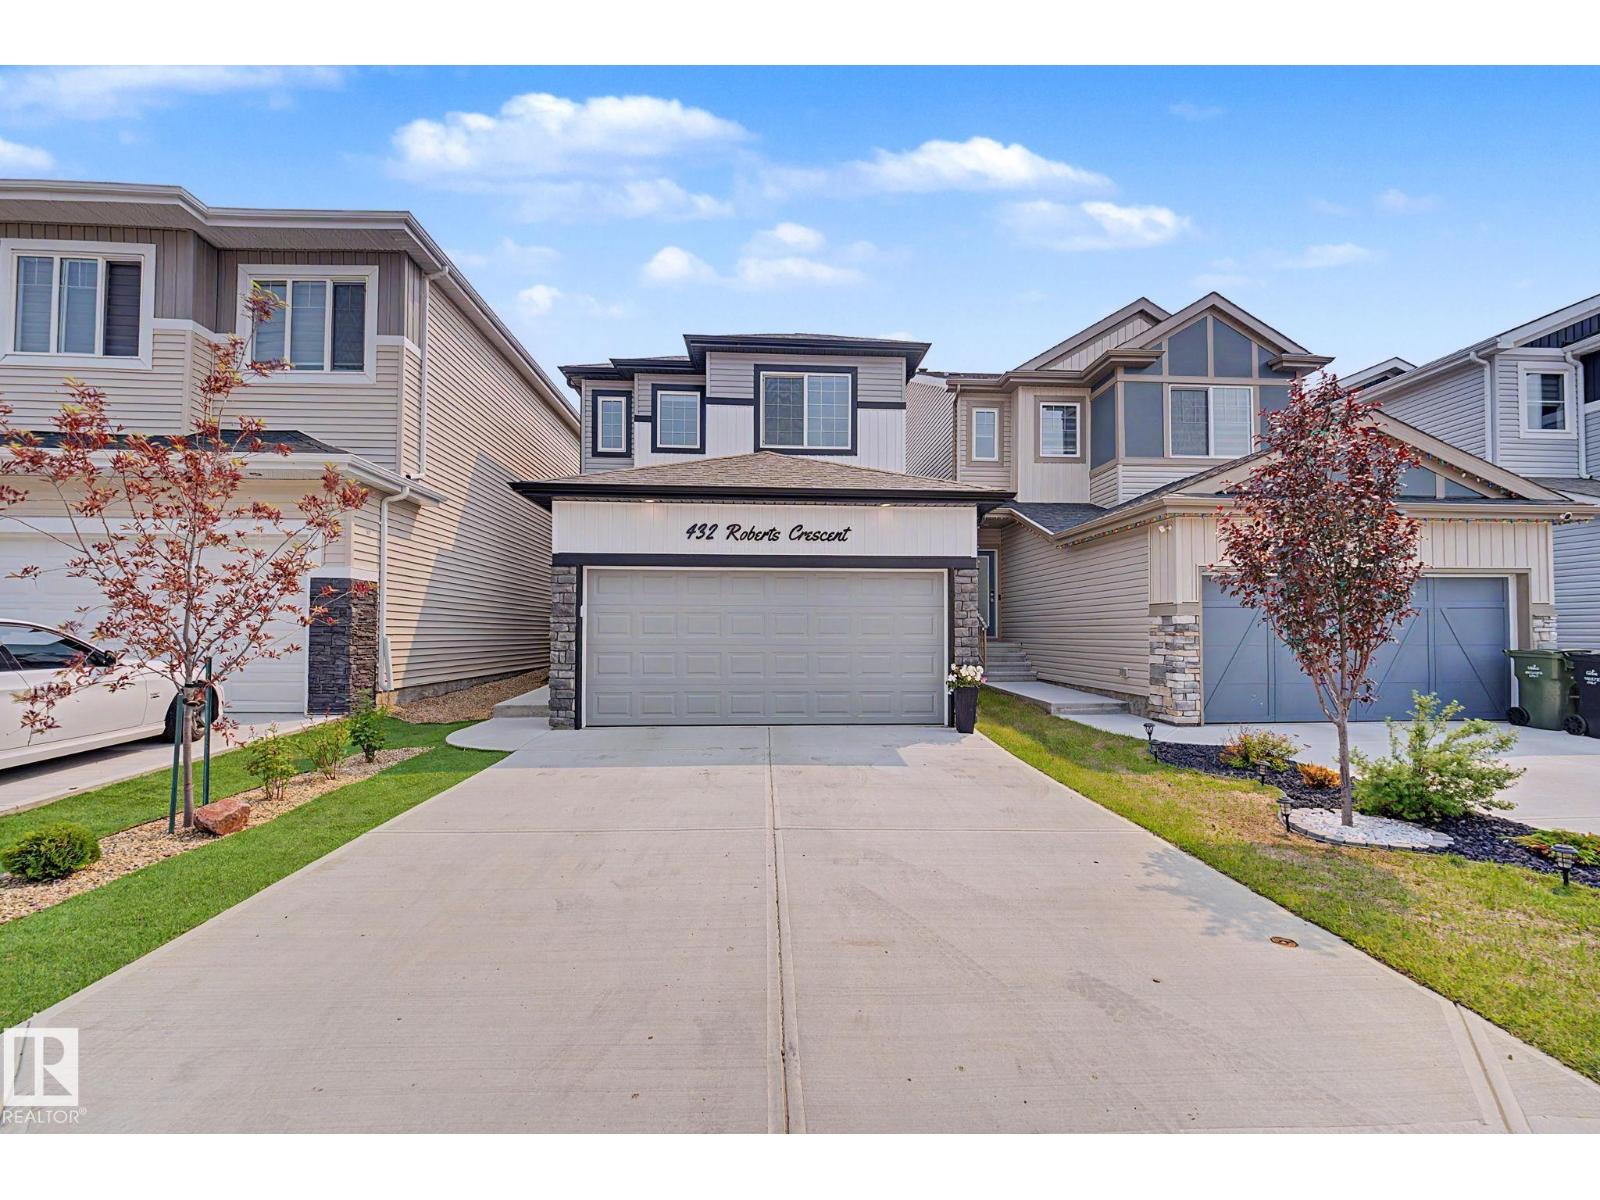
432 Roberts Cr
Leduc, Alberta
Welcome to this beautifully maintained family home offering over 1,840 sq. ft. of thoughtfully designed living space in a sought-after, family-friendly neighbourhood. The bright open-concept main floor features a spacious kitchen with quartz countertops, a large island, stainless steel appliances, ample cabinetry, and a walk-through pantry. A separate side entrance provides added flexibility and future potential. The adjoining dining and living areas are filled with natural light and overlook the fully fenced backyard with a large deck, perfect for summer entertaining. Upstairs you'll find a versatile bonus room, three spacious bedrooms, convenient second-floor laundry, and a stunning primary retreat complete with a walk-in closet and private ensuite. Located just steps from parks, playgrounds, walking trails, and schools, this move-in-ready home offers the perfect blend of style, comfort, and convenience for growing families. (id:42336)
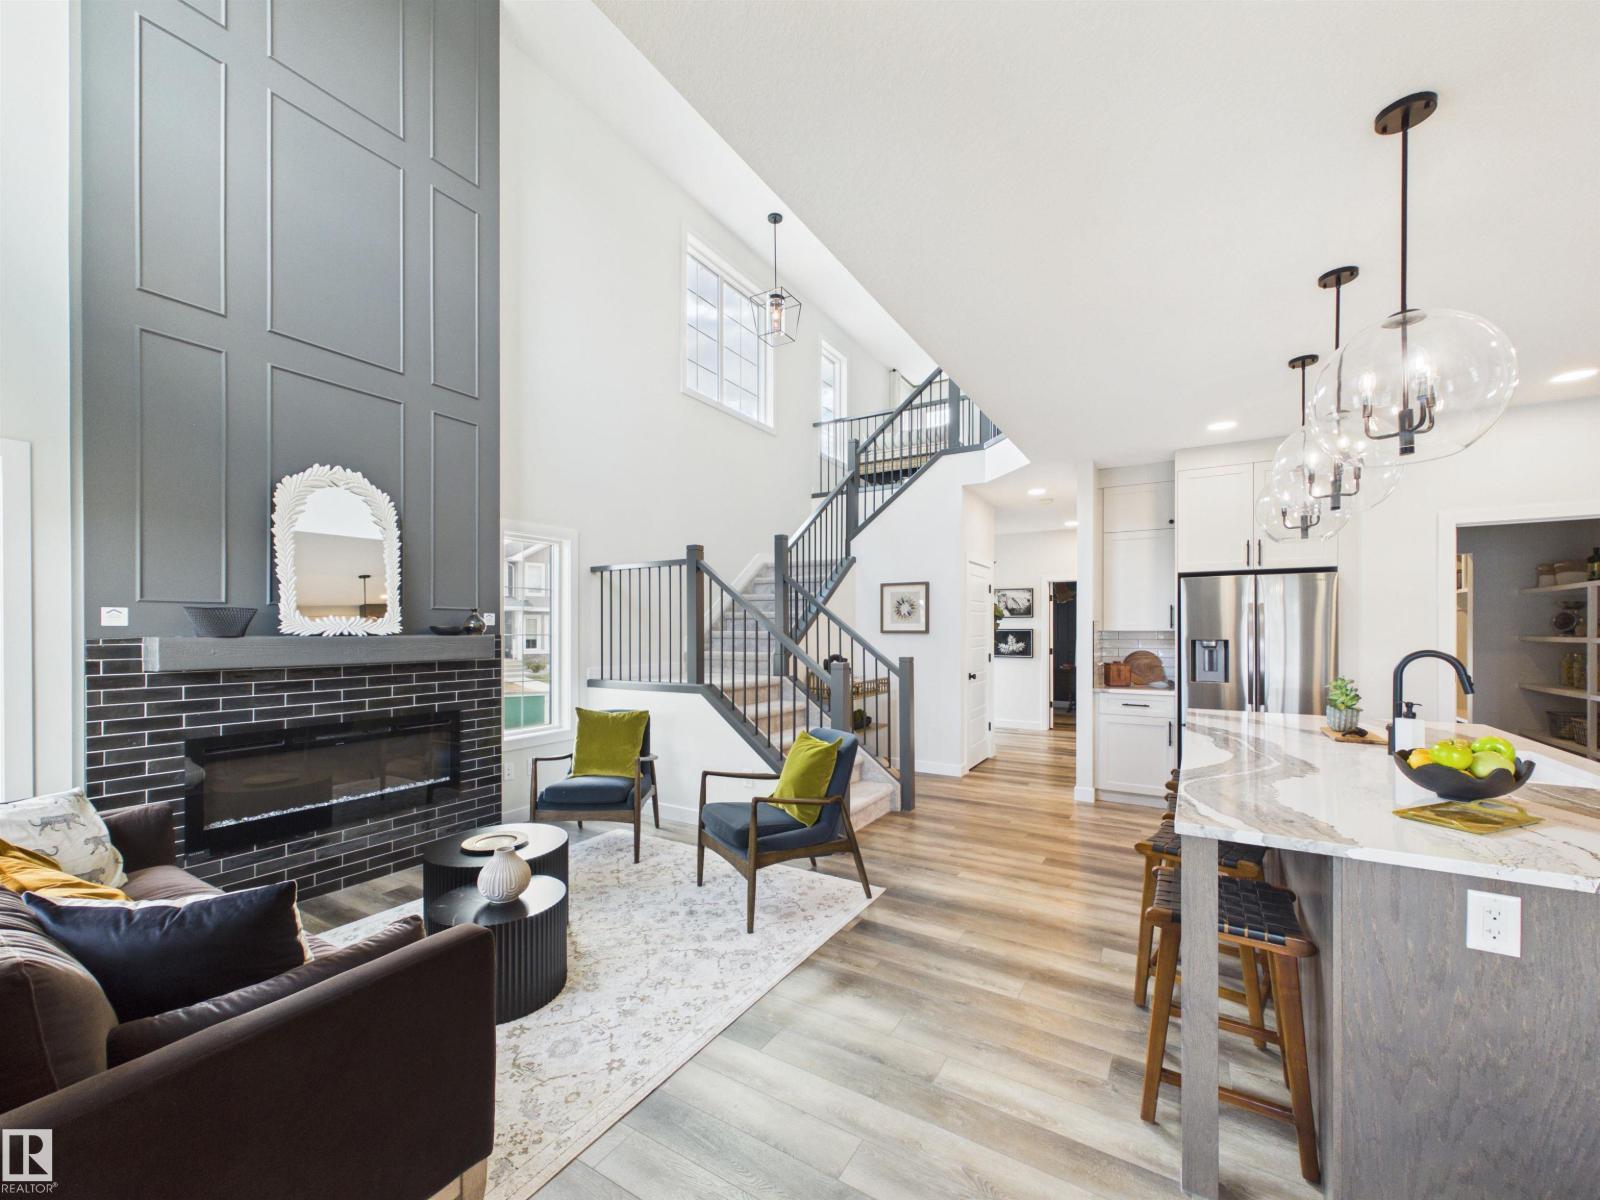
1758 Westerra Wd
Stony Plain, Alberta
5 Things to Love About This Alquinn Home: 1) Thoughtful Main Floor - Work from home with ease in the main floor den, then enjoy the open-concept living, dining, and kitchen area designed for everyday living & entertaining. 2) Stunning Living Room - High ceilings and an electric fireplace create a bright, welcoming space. 3) Kitchen You'll Love - Featuring an island w/ breakfast bar seating, + a convenient walkthrough pantry connecting directly to the mudroom & double attached garage. 4) Exceptional Upper-Level Layout – Offering a versatile bonus room/loft, convenient laundry room, 2 bedrooms, a full 4pc bath, and a spacious primary retreat complete with a walk-in closet and 5pc ensuite featuring dual sinks, a soaker tub, and separate shower. 5) Fantastic Location – Enjoy life in Westerra, surrounded by parks, playgrounds, walking trails, schools, shopping, and recreation facilities. IMMEDIATE POSSESSION! *Photos are representative* (id:42336)
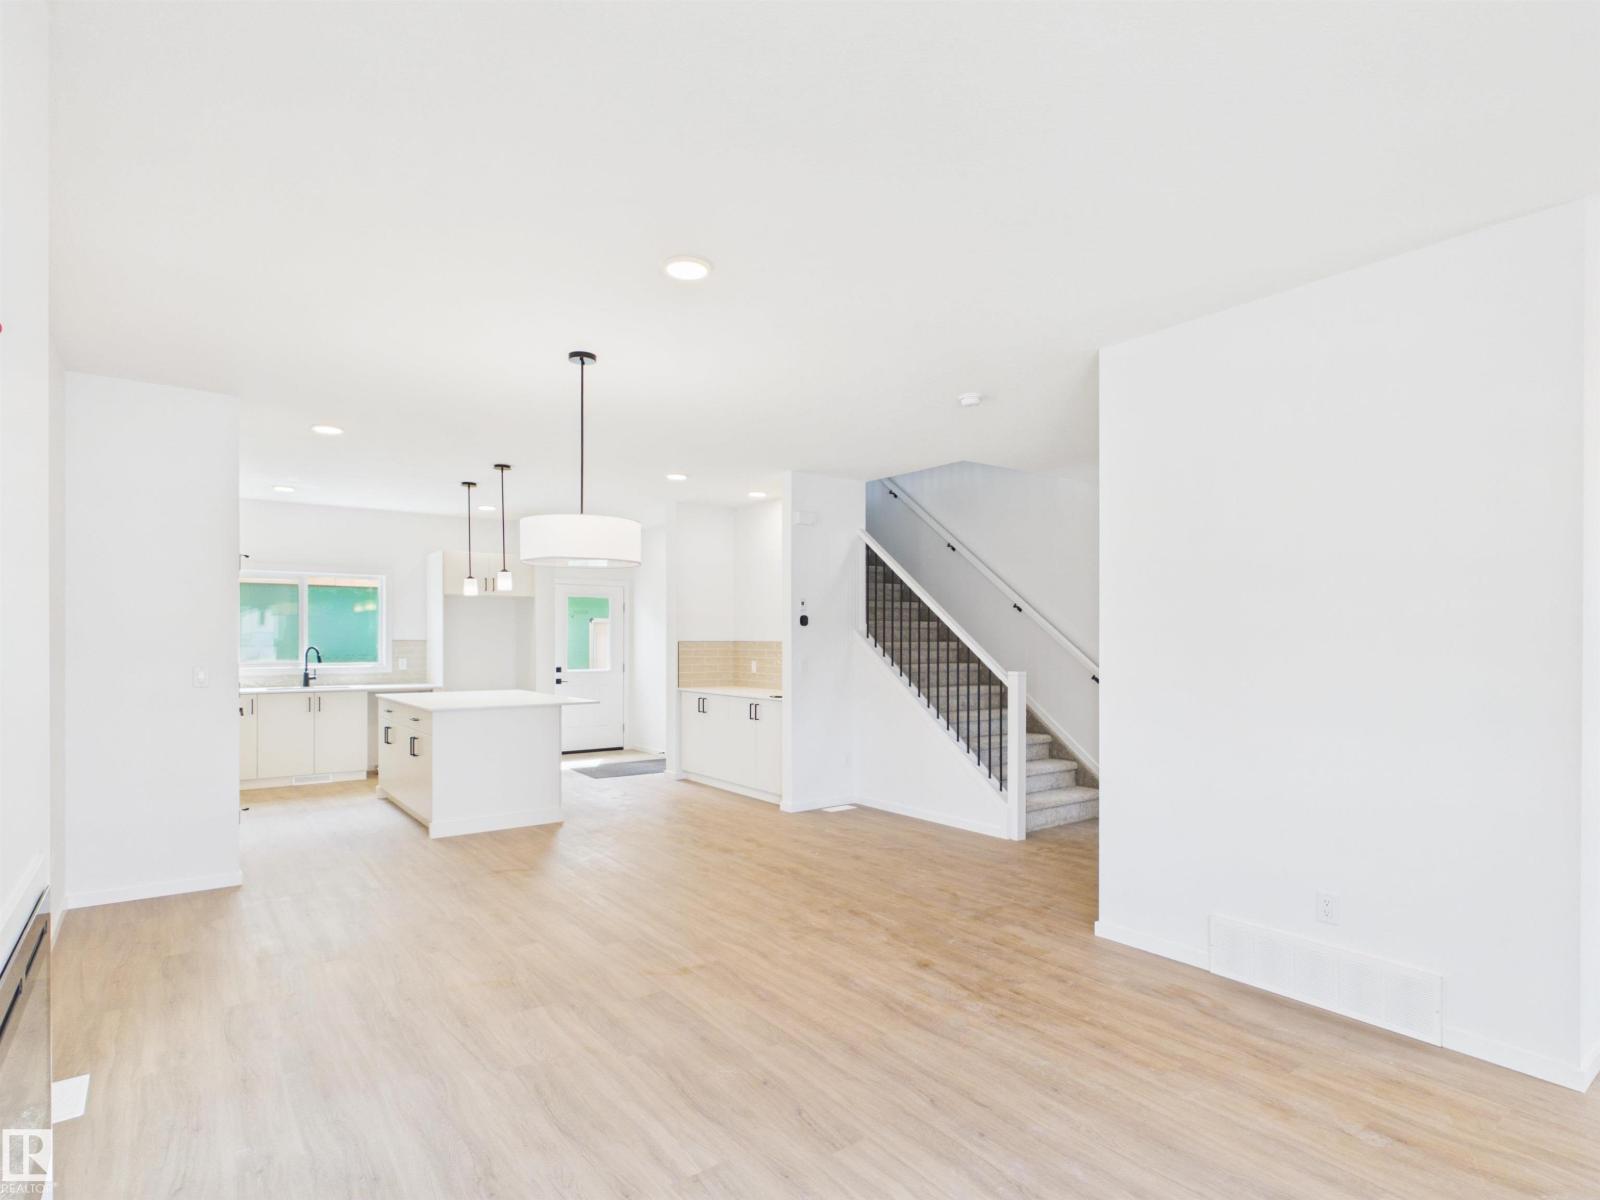
43 Eton Li
Spruce Grove, Alberta
5 Things to Love About This Alquinn Home: 1) Prime Corner Lot Location – This 2-storey new build sits on a desirable corner lot with back lane access, a double detached garage and an extended garage pad, offering extra parking. 2) Bright, Open-Concept Main Floor – Designed for modern living, the open layout features large windows that flood the space with natural light, an electric fireplace, and seamless flow for entertaining. 3) Legal Basement Suite – A fully self-contained legal suite with its own side entrance, featuring a bedroom, 4-piece bath, kitchen, and living room. 4) Functional Upper Level – Upstairs offers two additional bedrooms, a 4-piece bath, and convenient laundry with a linen shelving for added storage. 5) Private Primary Retreat – The primary bedroom features a walk-in closet and a 5-piece ensuite, creating a comfortable and luxurious space to unwind. IMMEDIATE POSSESSION (id:42336)
5736 176 Av NW
Edmonton, Alberta
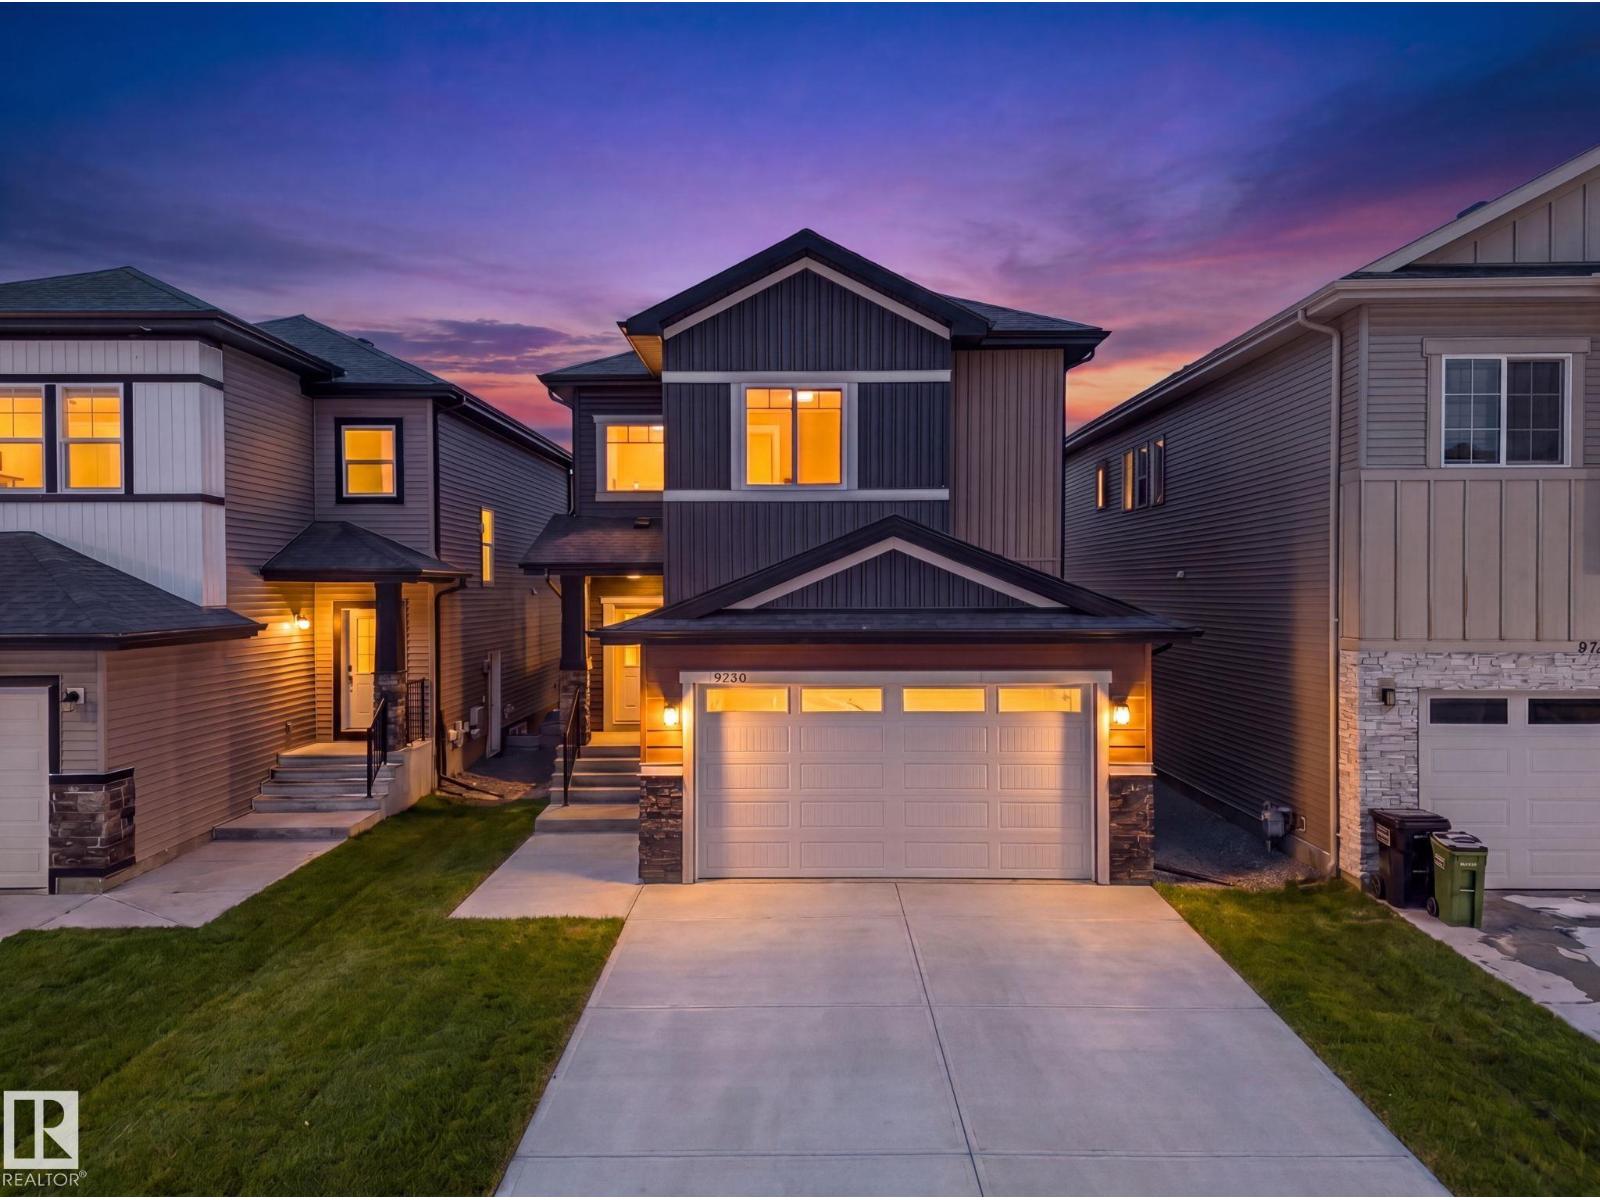
LEGAL SUITE! NEVER LIVED IN, BRAND NEW, an INCREDIBLE INVESTMENT PROPERTY! STUNNING curb appeal w/ contrasting siding & STONE accents. 2886.35 sq/ft of finished space! Welcome towide plank HARDWOOD flooring & a BRIGHT, open, SOARING CEILING. A RARE full bath & ample bedroom w/ walk-in closet w/ a door for a faux ensuite experience is exquisite. Cook in the contrasting ISLAND KITCHEN w/ QUARTZ counters, HERRING BONE backsplash, stainless appliances, & CORNER PANTRY. Eat in the GENEROUS dining area w/ access to the DECK or entertain in the living room w/ a vertical SLATE FEATURE WALL & FIREPLACE for that cozy feel. Upper floor has a generous den, 3 family friendly bedrooms w/ walk-in closets, a full bath plus a LUXURY 6 piece ENSUITE in the Primary to relax in at days end. BASE-MINT w/ SEPARATE ENTRY! No compromises, 2 bedrooms, insuite laundry, a living room & lovely kitchen w/ quartz & stainless appliances. Yard is landscaped & FULLY FENCED. Tiled floors & quartz in all baths. This builder is a craftsman! (id:42336)
43 River Birch Wy
St. Albert, Alberta
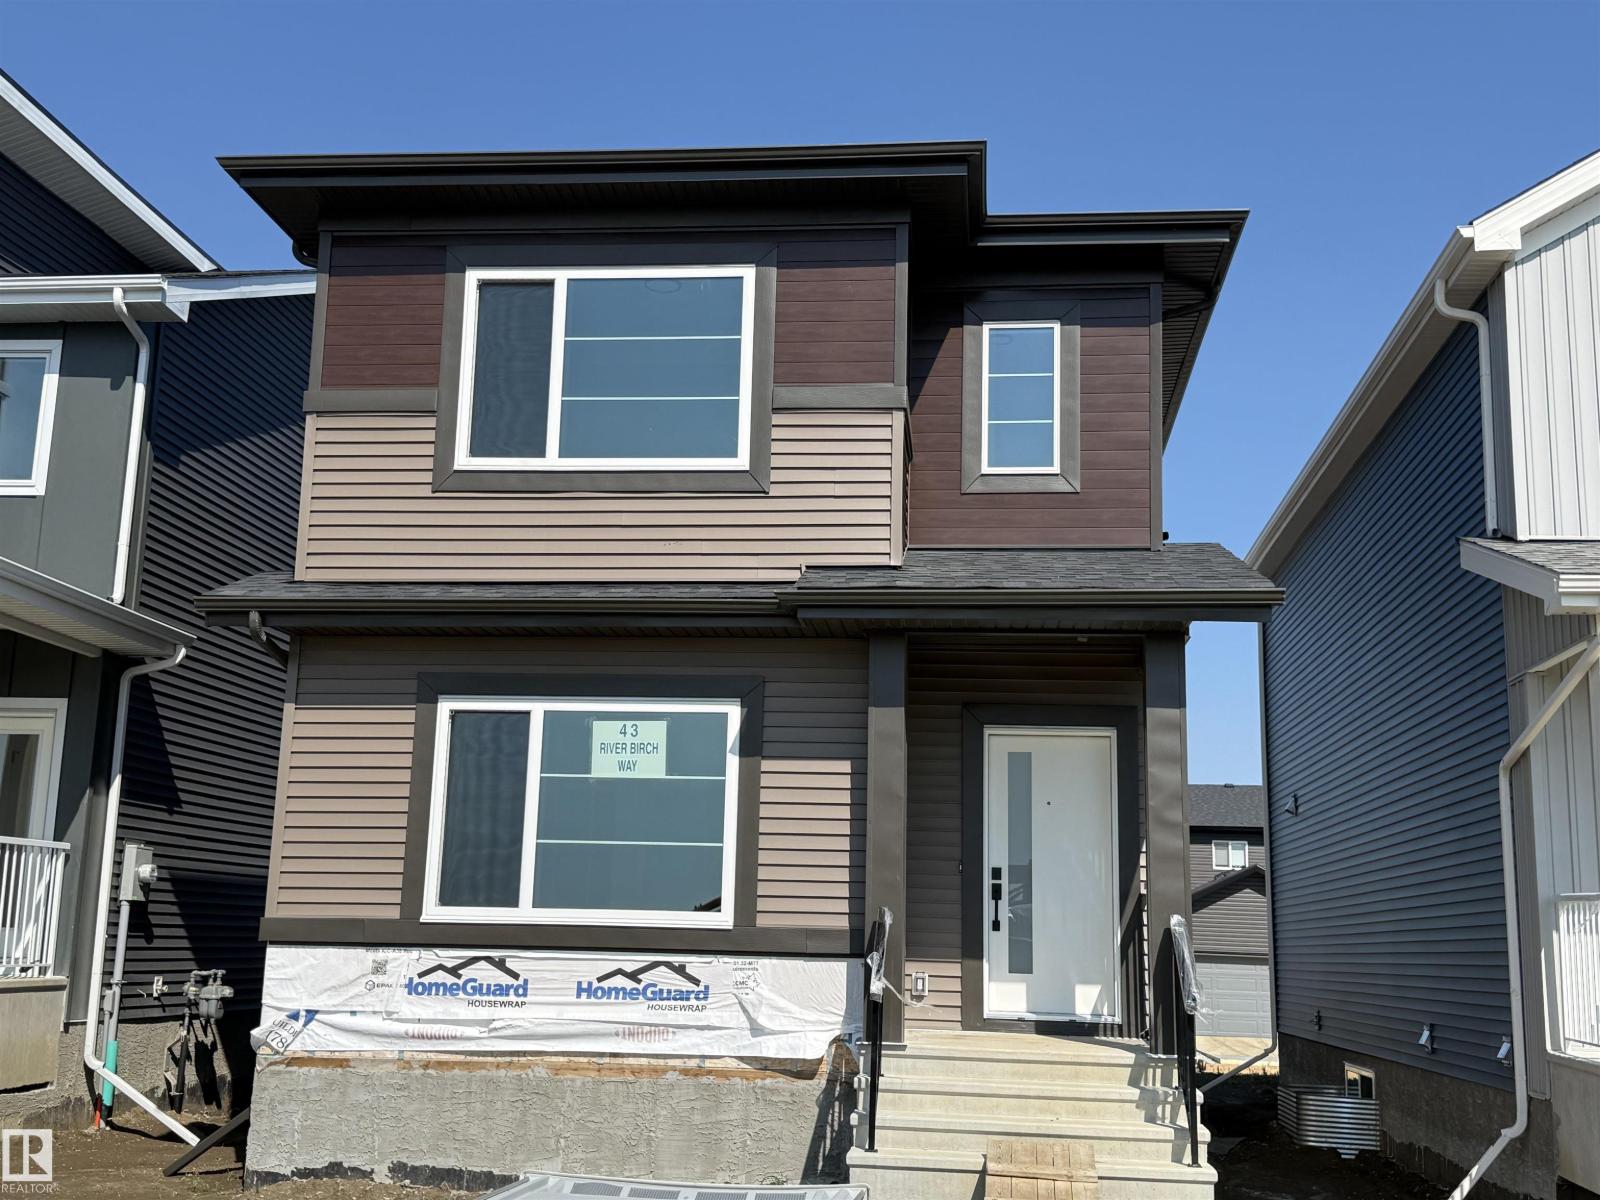
READY TO MOVE IN....AFFORDABLE...1560 SQFT House on a Single Family Lot (No zero Lot). .Stainless steel Appliances Package Included. Just move in. Huge windows in Great room and Master bedroom. Triple Pane Windows. Custom finishes. MDF shelving in all bedrooms. Master bedroom walk incloset with custom cabinets and drawers. 3 Bedrooms on second floor. Huge living room with big windows and 8ft high front entrance door. Electric fireplace with Mantle. Custom kitchen cabinets all the way to the Ceiling. Built in Insert Hood-fan. Built in Pantry. Huge island with Quartz counters. Soft close doors and drawers with quartz counters. Ensuite with Custom shower. Under mount sink with Quartz counters. Premium lights package with extra pot lights. Premium Colour Siding. Maple hand rail with Glass insert. Front Veranda with precast Concrete stairs. Indent ceilings and feature wall in Stairs. Computer deck with drawers on main floor. More.. (id:42336)
5507 163 Av NW
Edmonton, Alberta
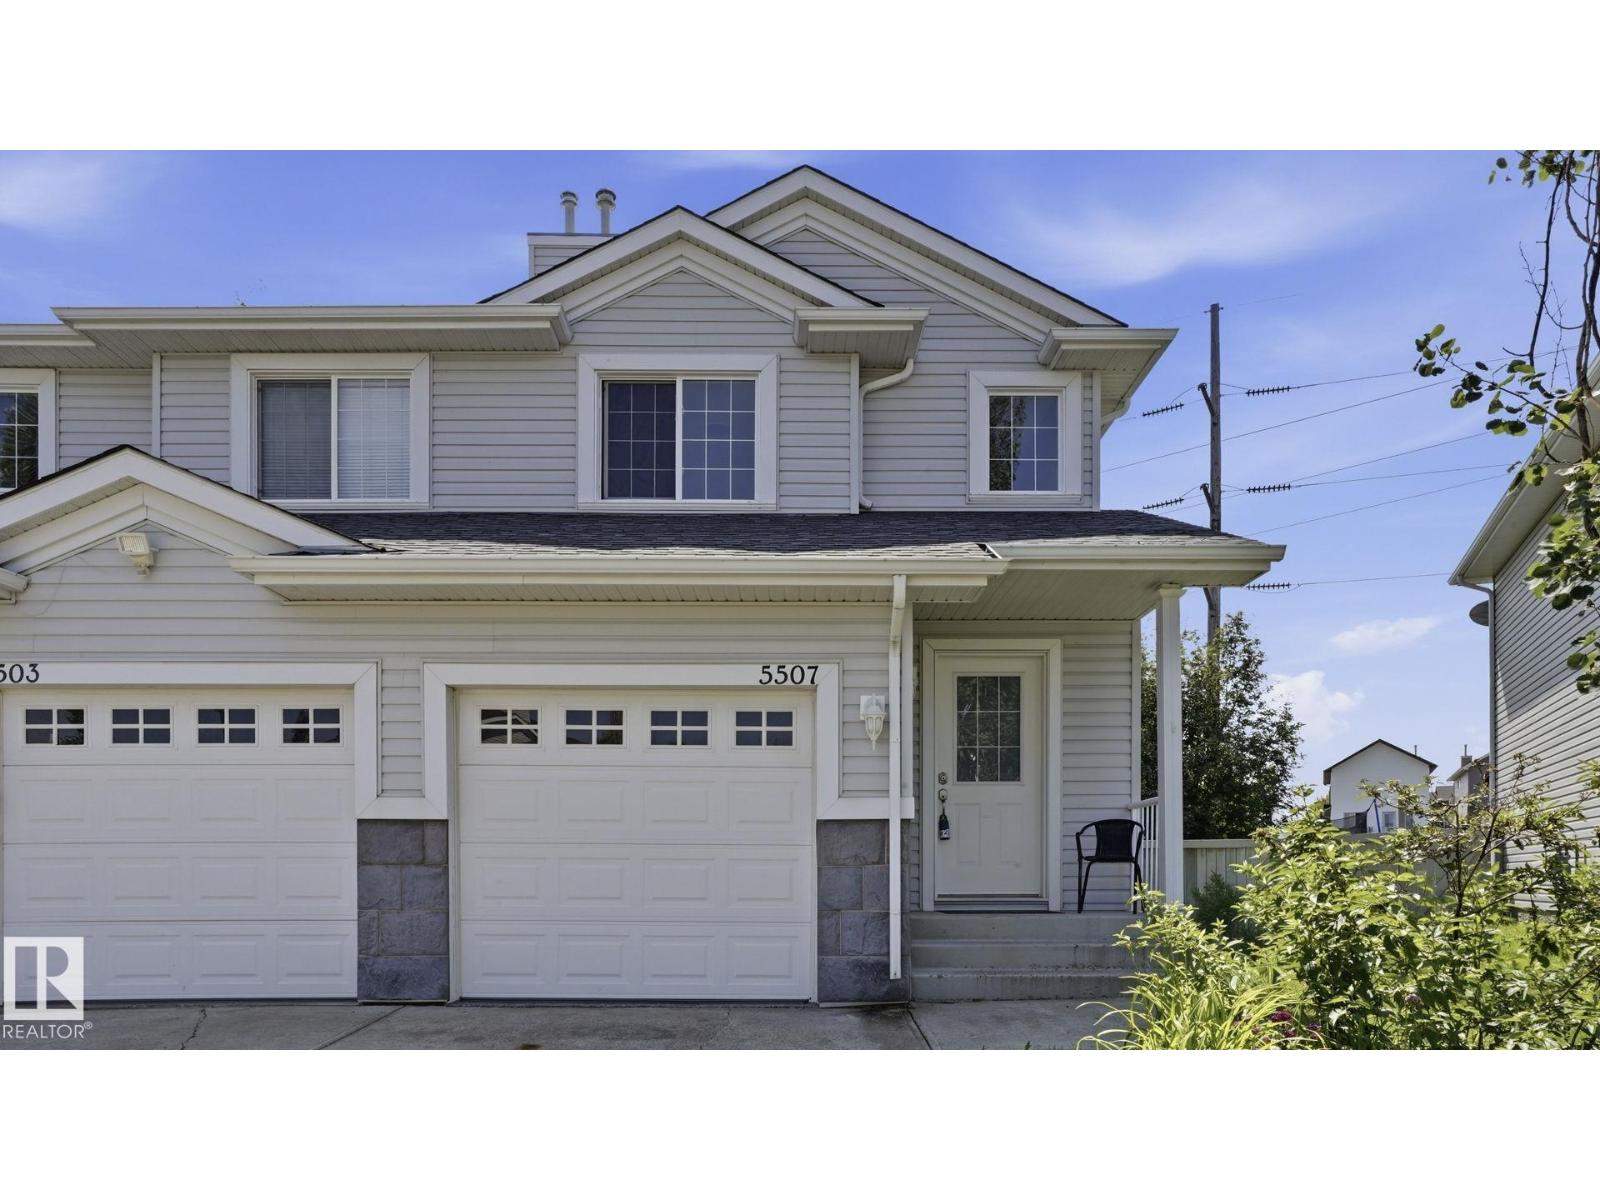
NO CONDO FEES! Welcome to this well maintained 2+1 bedroom half duplex tucked away on a quiet street in family friendly Hollick-Kenyon. The bright open concept main floor features a spacious living room, functional kitchen, and large south facing windows that fill the home with natural light. Upstairs you'll find TWO HUGE PRIMARY BEDROOMS with generous closet space, including a WALK IN CLOSET. The FINISHED BASEMENT includes an egress window, plus a roughed in bathroom ready for your finishing touches. Recent updates include a NEW ROOF (2026), upgraded appliances, and EPOXY GARAGE FLOOR. Outside, enjoy the oversized SOUTH FACING PIE SHAPED LOT backing onto the Hollick-Kenyon green belt with direct access to walking trails. This is one you won't want to miss! (id:42336)
5741 Kootook Wy SW
Edmonton, Alberta
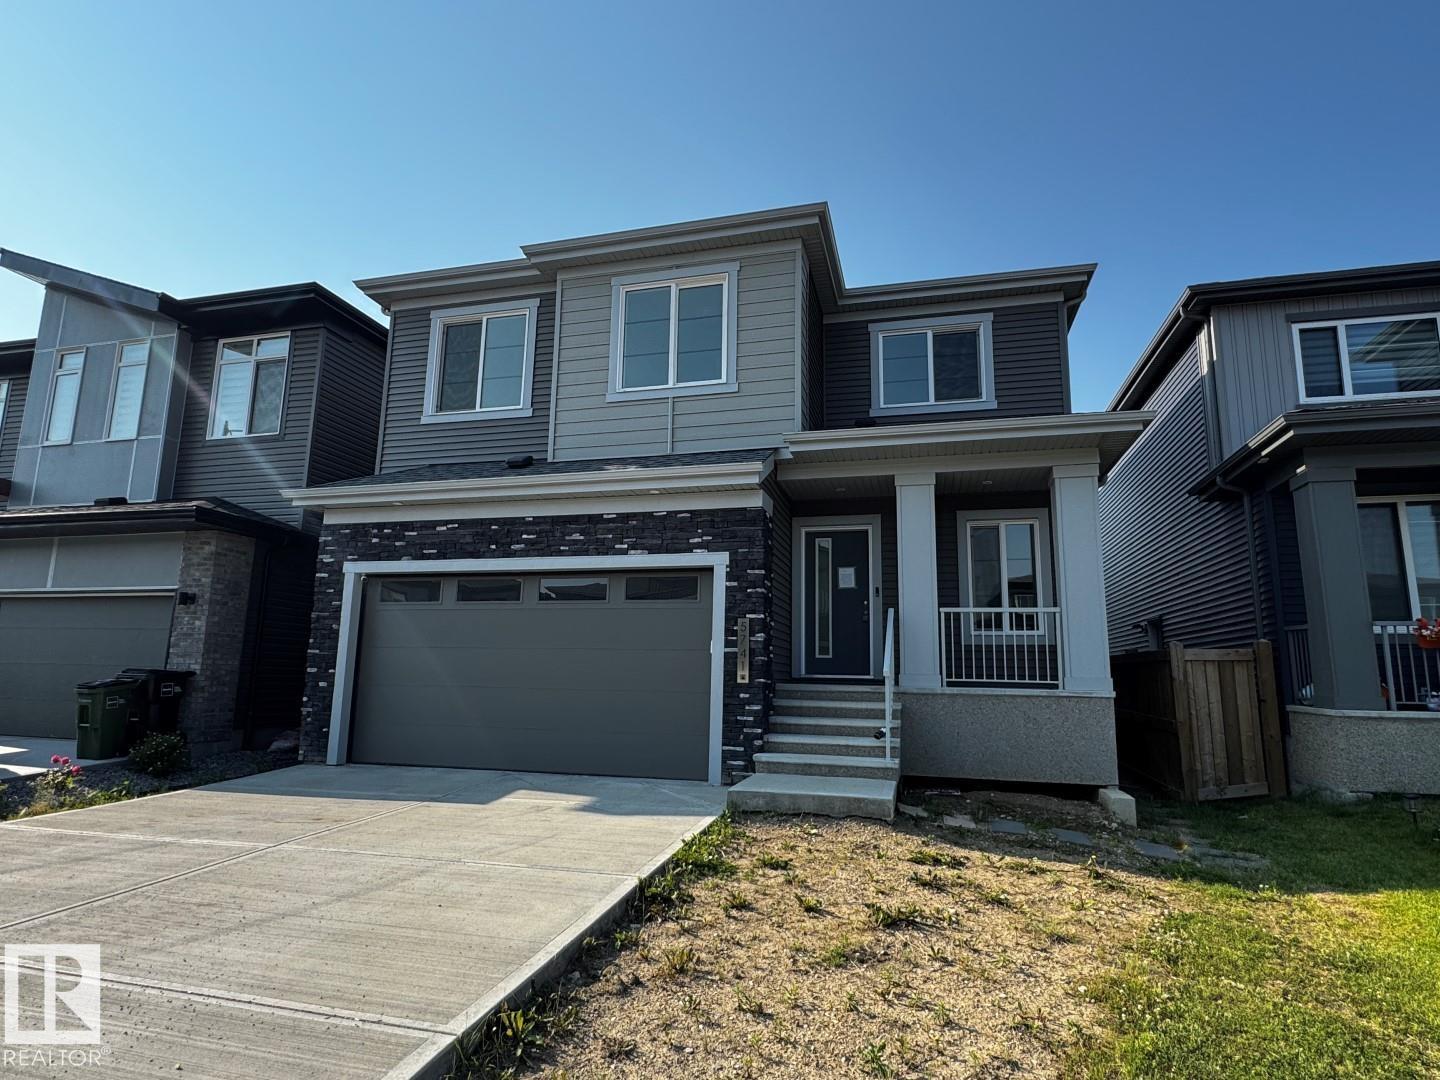
4 bedrooms up plus 2 more in fully finished basement with separate entrance and kitchen. *Please note* property is sold “as is where is at time of possession”. No warranties or representations. (id:42336)
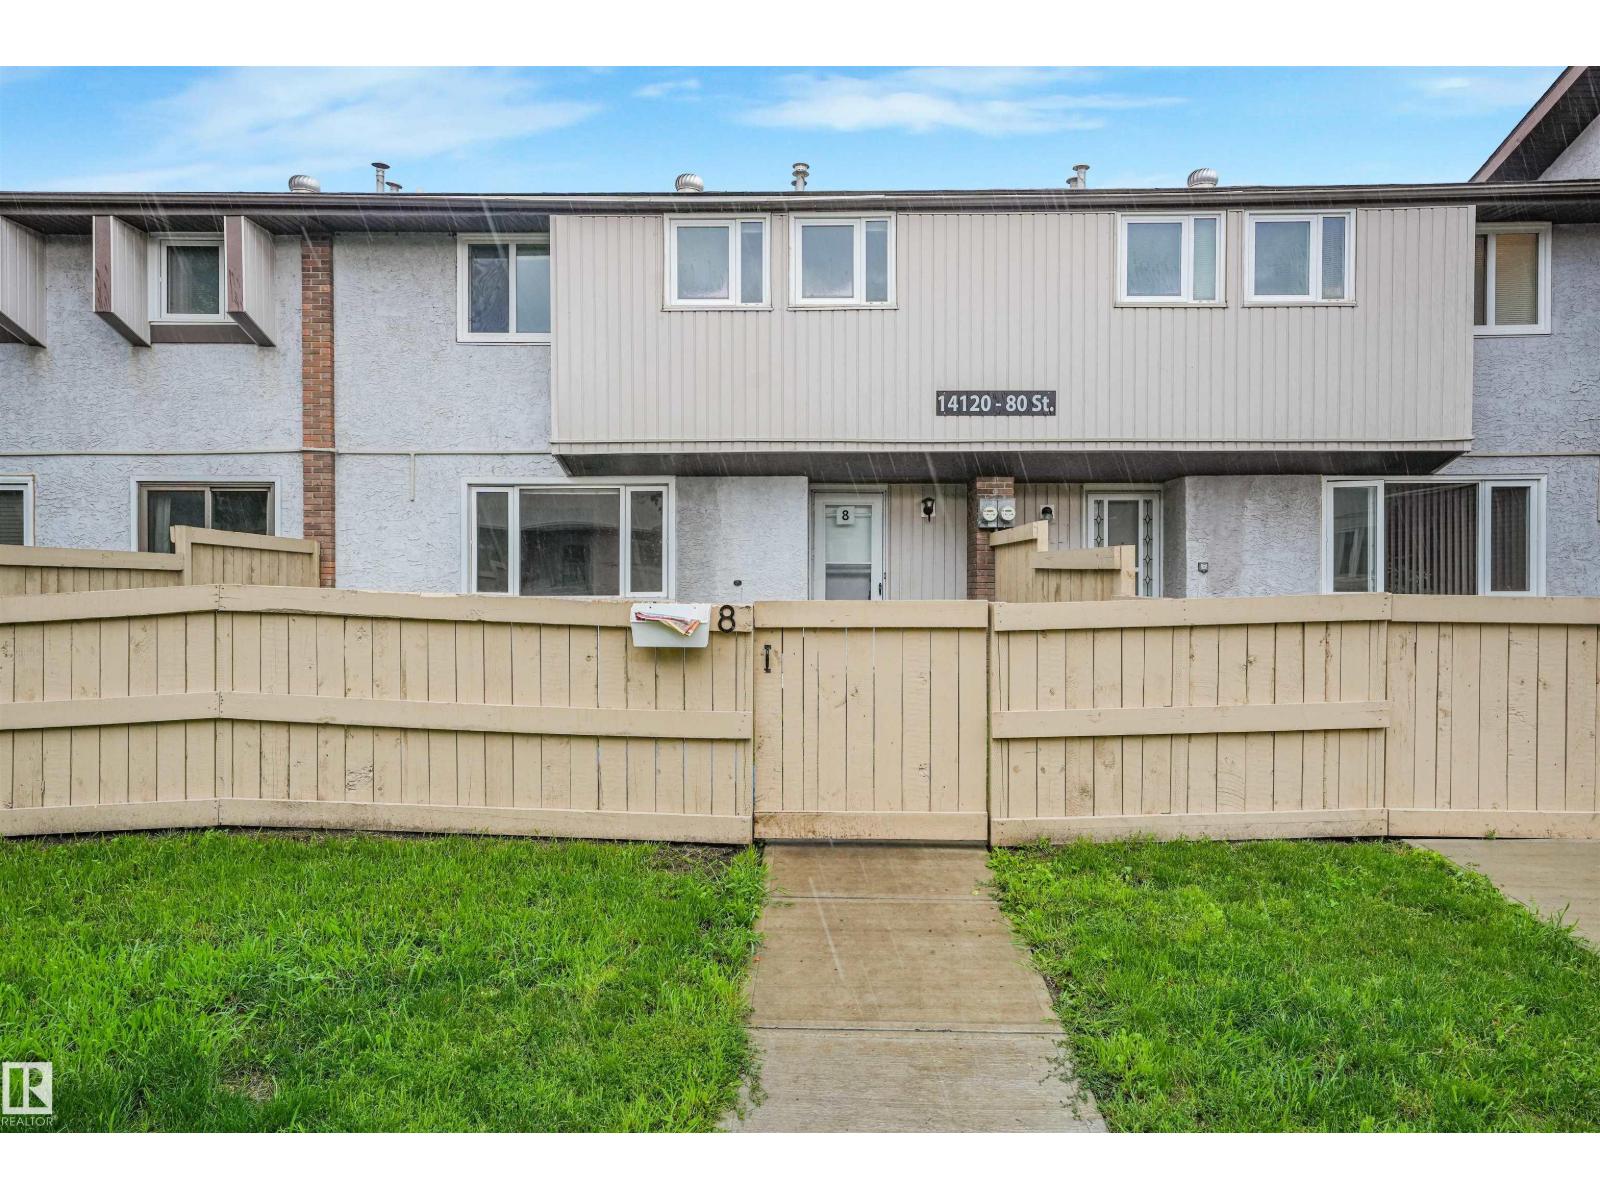
#8 14120 80 St NW
Edmonton, Alberta
Welcome to Norshire Gardens, a great opportunity to get into the market or add to your investment portfolio. This 3-bedroom townhouse offers an updated main floor with a modern kitchen and a bright, functional living space filled with natural light. Upstairs features three comfortable bedrooms and a full bathroom, while the partly finished basement adds extra room for a second living area, home gym, or storage. The fenced yard gives you your own private outdoor space, perfect for summer evenings or pets. Conveniently located near CFB Edmonton, public transit, schools, and Manning Town Centre, with quick access to Anthony Henday Drive, this home offers both value and location. Low condo fees make it an easy choice for first-time buyers or investors looking for solid potential. Some photos virtually staged. (id:42336)
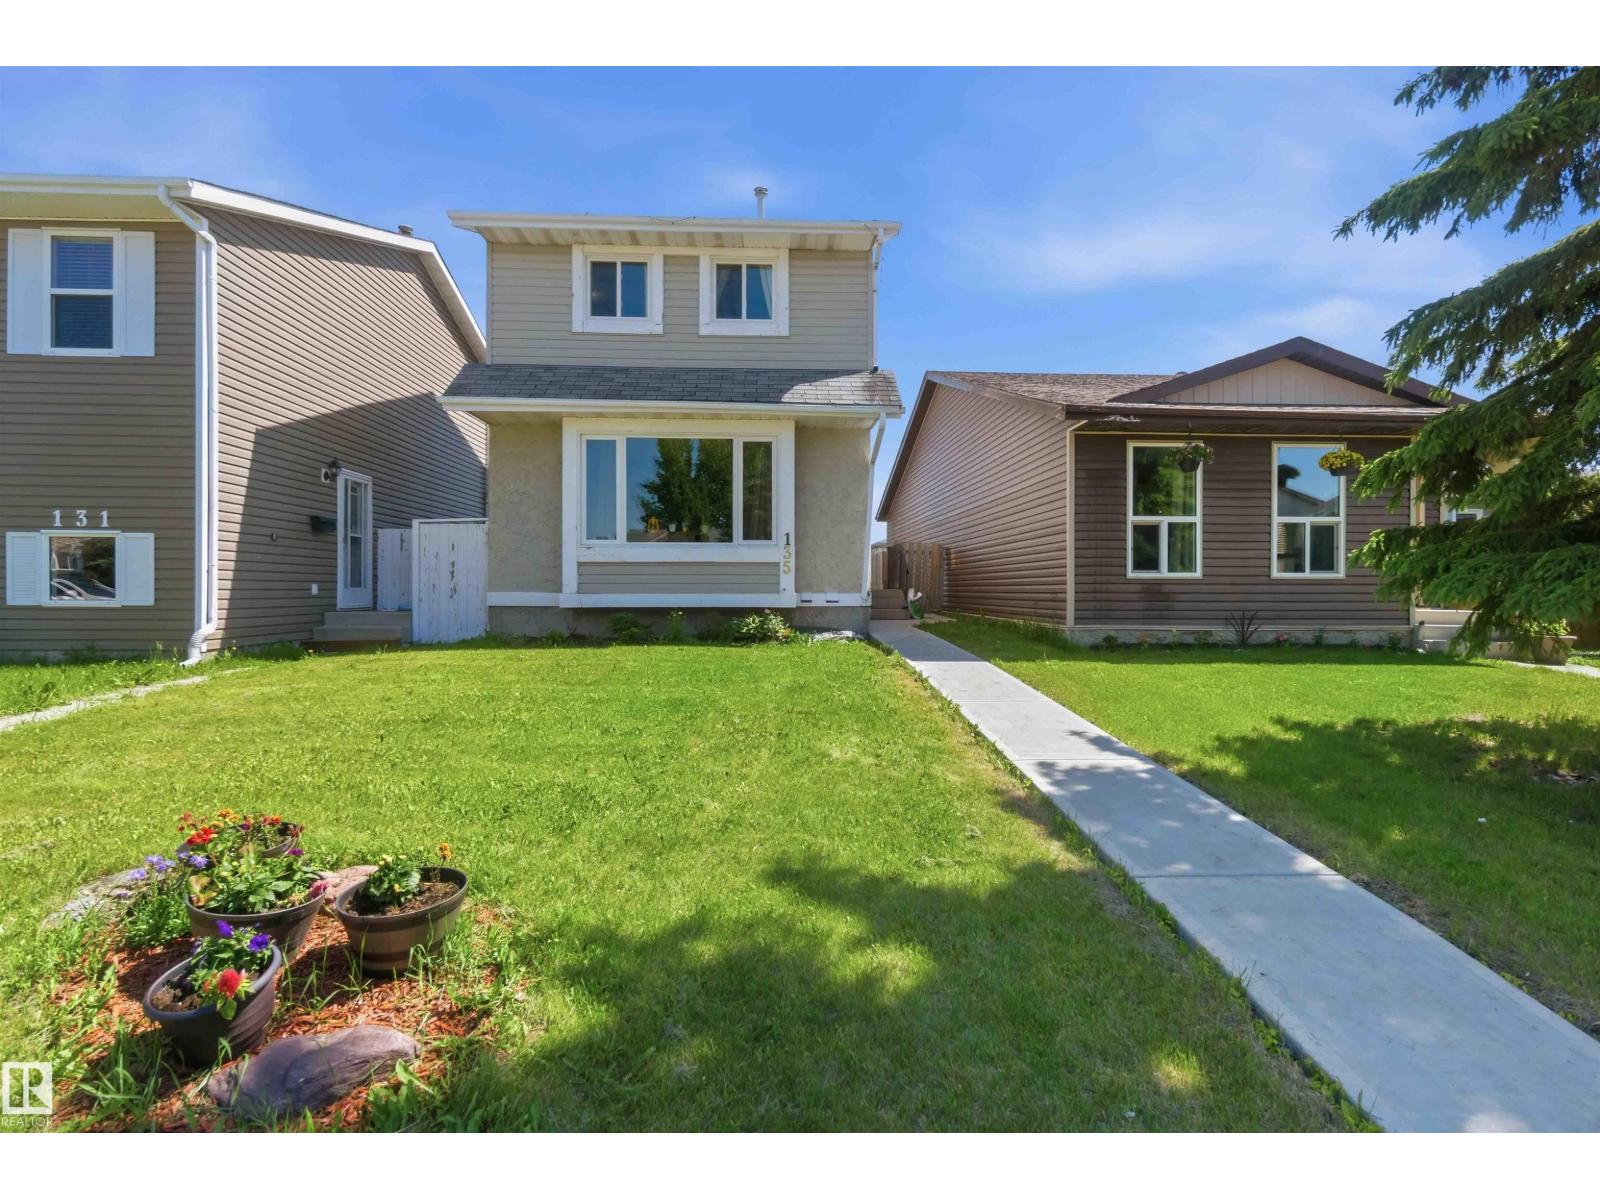
135 Birch Dr
Gibbons, Alberta
Brand NEW ROOF ! Step into homeownership with confidence in this finished two-story property offering 1,169 square feet of smart, functional living space. Perfect for a Starting family, the floor plan features three bedrooms on the upper level and two bathrooms, providing everyone with their own dedicated space. The main level centers around a bright layout. An unfinished basement serves as a blank canvas, giving you financial predictability now with the ability to add equity and custom square footage down the road as your needs evolve. Located in the welcoming community of Gibbons, this property places you just minutes from excellent local schools, scenic river valley trails at Echo Glen Park, the water park with all sports courts , and everyday essentials like grocery stores and neighborhood coffee shops. Located 15 minutes from CFB edmonton (id:42336)
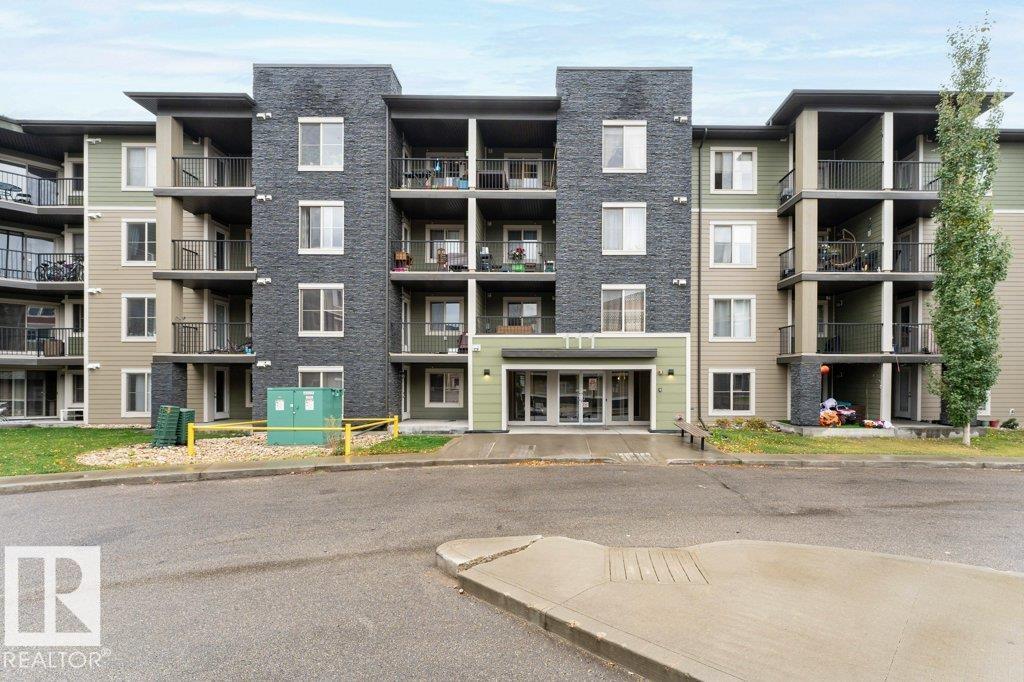
#119 111 Watt Cm SW
Edmonton, Alberta
Beautiful main-floor 1 Bedroom + LARGE DEN apartment in the highly connected Walker Lake community. Located across from Walmart, major retailers, banks, restaurants, and coffee shops. Quick access to Anthony Henday with bus routes to Mill Woods, Century Park, Beaumont. Schools, parks, and walking trails nearby. This bright unit features a southwest-facing backside and Patio, bringing in natural light and warmth. Open-concept kitchen and living area with clean appliances, spacious bedroom, 4-piece bath, and in-suite stacked laundry. Den works perfectly as an office or flex space. Includes 1 surface parking stall. Low condo fees. Ideal for first-time buyers, downsizers, or investors (id:42336)
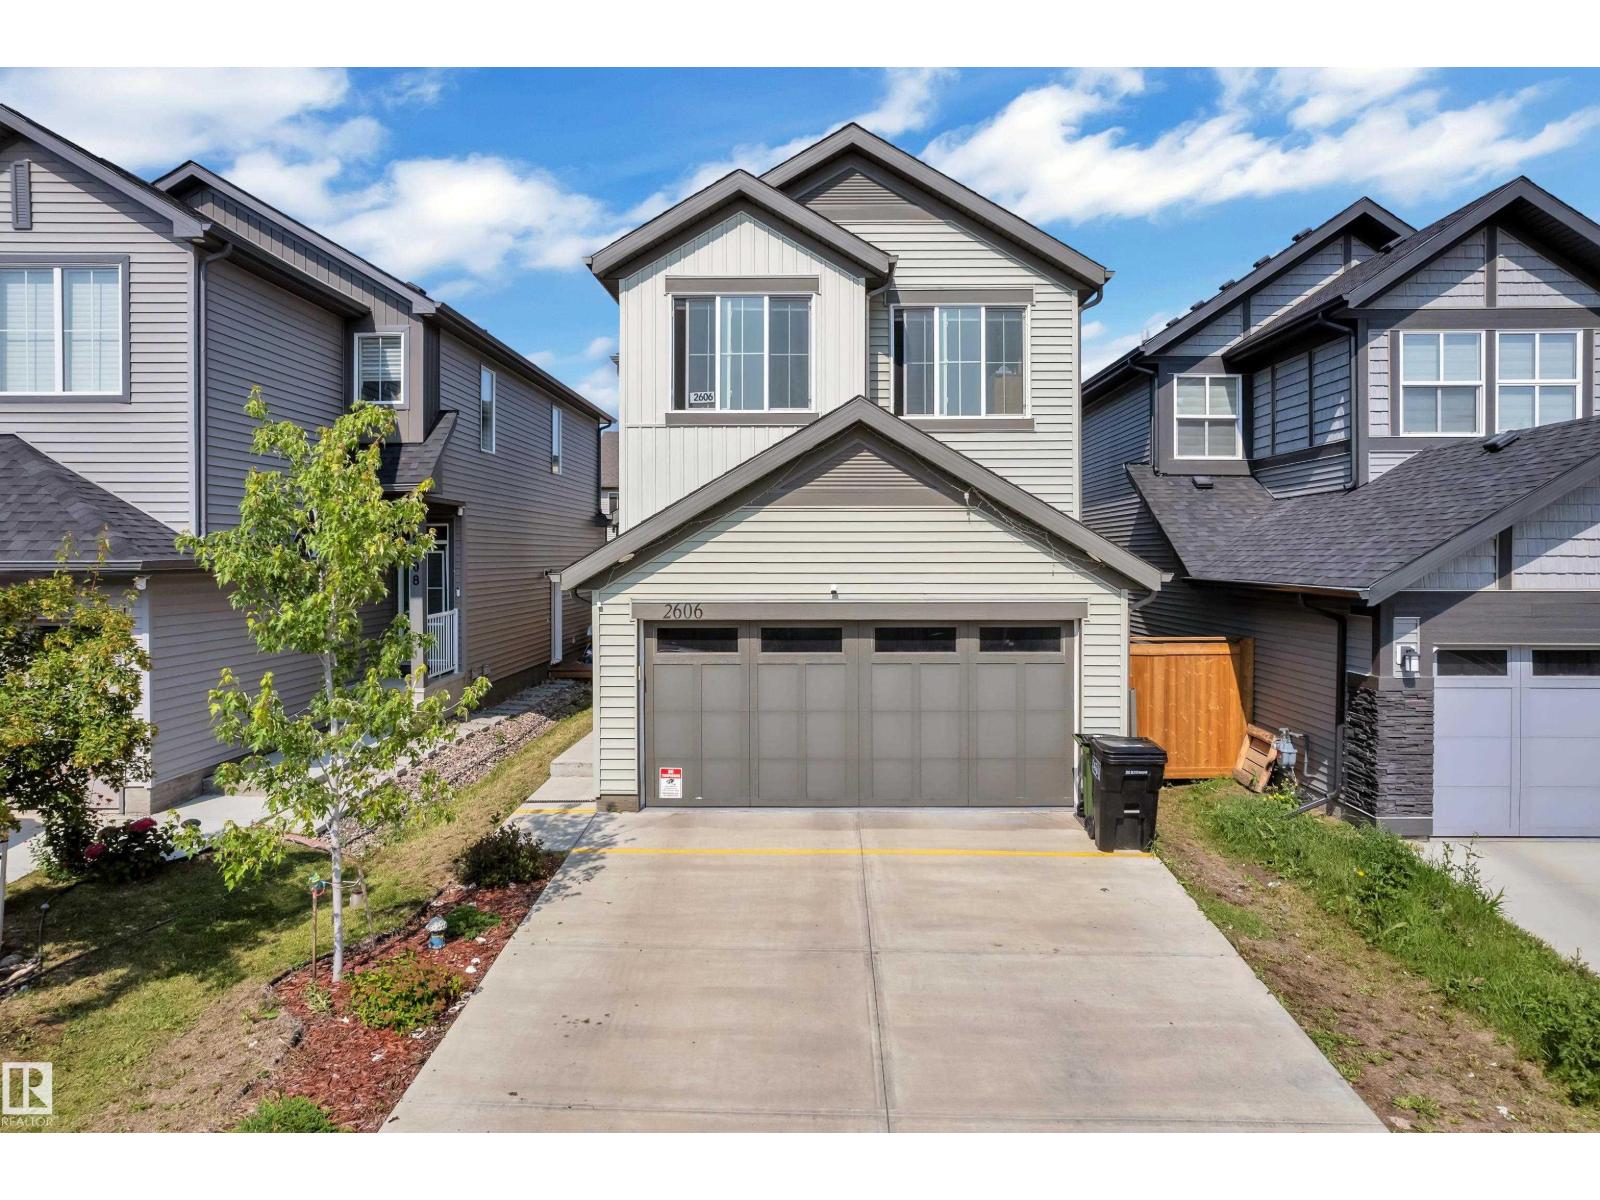
2606 Donaghey Cr SW SW
Edmonton, Alberta
Welcome to this beautifully maintained 2022-built home in the sought-after community of Desrochers! Offering 1,851 sq. ft. of modern living space, this home features 4 bedrooms, 3 full bathrooms, and a bright open-concept layout. The inviting main floor boasts a spacious foyer, a stylish kitchen with quartz countertops, a large island, stainless steel appliances, and a generous dining area overlooking the living room with soaring open-to-below ceilings. A main-floor bedroom and full bathroom provide added flexibility for guests, extended family, or a home office. Upstairs offers a spacious primary suite with a walk-in closet and ensuite, two additional bedrooms, a full bath, upper-floor laundry, and a versatile bonus room. The basement with a separate side entrance is ready for your future development. Conveniently located near schools, parks, walking trails, shopping, and all amenities, this home is perfect for growing families. (id:42336)
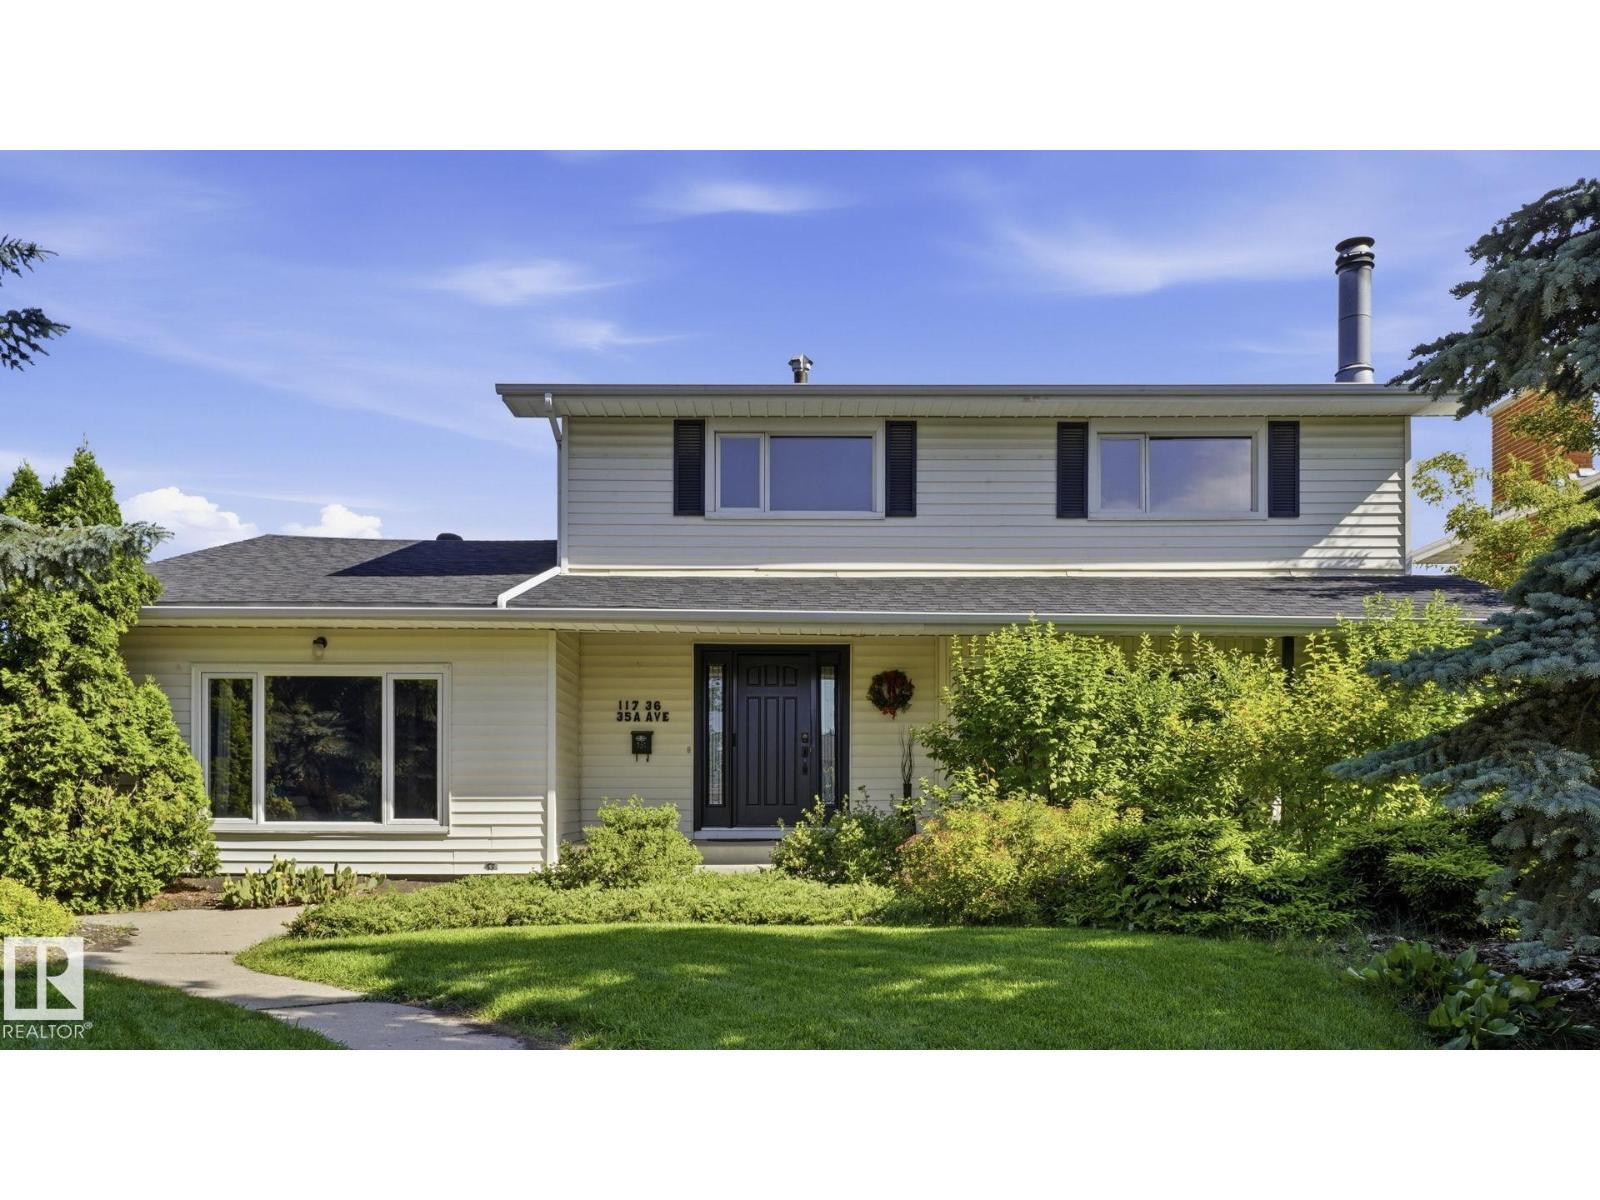
11736 35a Av NW
Edmonton, Alberta
This impressive 2,500 sq ft property presents a fantastic opportunity to move into a spacious 2-story in Greenfield today or create your dream home. Perfectly situated in this central, premier community, you are steps away from the prestigious Derrick Golf & Winter Club and scenic Whitemud Creek Ravine trail access, while being surrounded by top-tier schools. The main floor features a sprawling L-shaped living and dining room with south facing windows and patio doors to the deck. The kitchen includes maple cabinets, granite counters, and a breakfast nook. A cozy family room with a gas fireplace opens to a mudroom and a versatile games room/home office. Upstairs, find 4 large bedrooms, including a primary suite with a 2-pc ensuite, plus a 4-pc main bath. The fully finished basement adds a home theatre room, workshop, and 3-piece bath. Major mechanical updates: all aluminum wiring is fully removed, plus a new electrical panel (2021), new skylight (2022), and new hot water tank (2024). Enjoy a huge 60'x120' (id:42336)
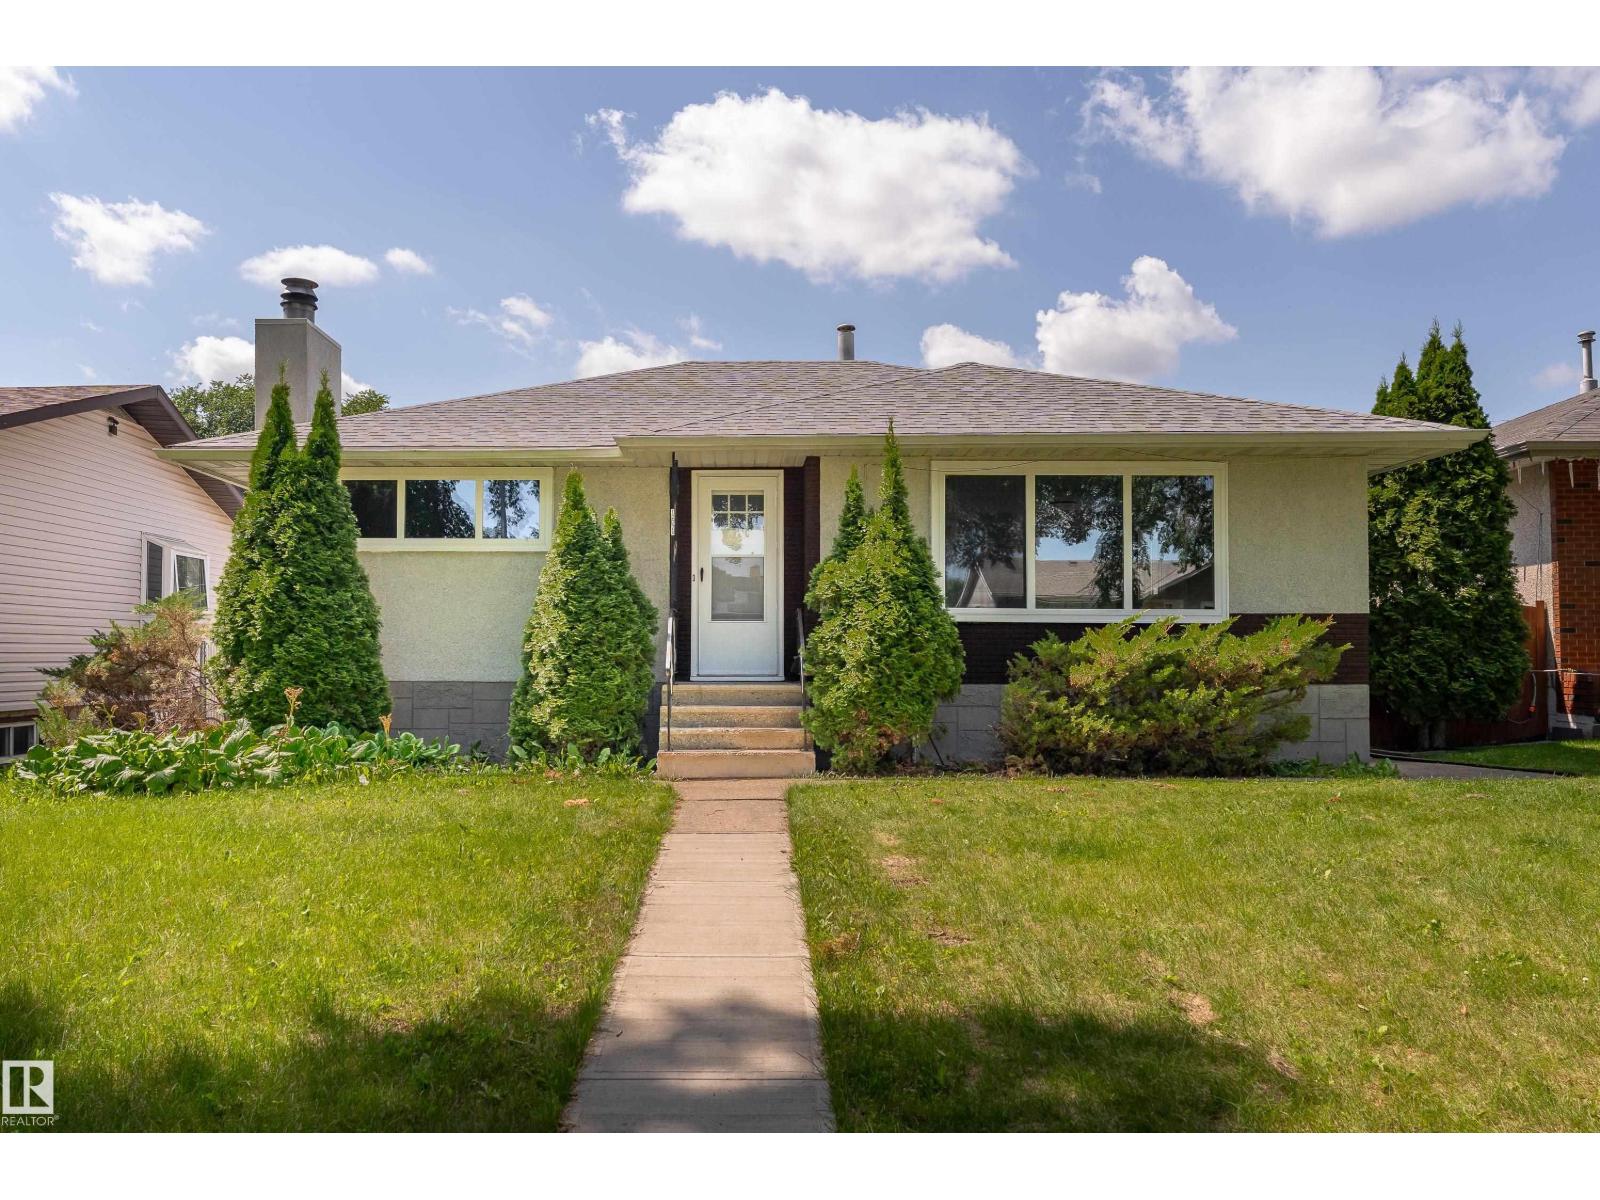
12224 55 St NW
Edmonton, Alberta
This nicely renovated gem in Newton checks all the boxes and is the perfect family home! The upper level features 3 nice sized bedrooms, offering ample space for a large family. The bright and functional living area flows into a spacious dining area and a modernized kitchen updated with quality finishes, new appliances and gorgeous counter tops. The 4 piece bath finishes off the top level nicely. The fully finished basement offers its own private entrance and has been renovated, making it move-in ready from day one. The basement offers 1 massive bedroom, a large living room with a custom brick facing fireplace, a 2ND KITCHEN, 3 pc bath and a spacious storage room. Outside, enjoy a large fully fenced backyard with plenty of room to relax or entertain, plus a double detached garage (a must have in Edmonton!) and RV PAD. Quick access to Anthony Henday Drive and Yellowhead Trail, plus top-rated schools, shopping, and everyday amenities just minutes away. This turn key home is a must see. (id:42336)
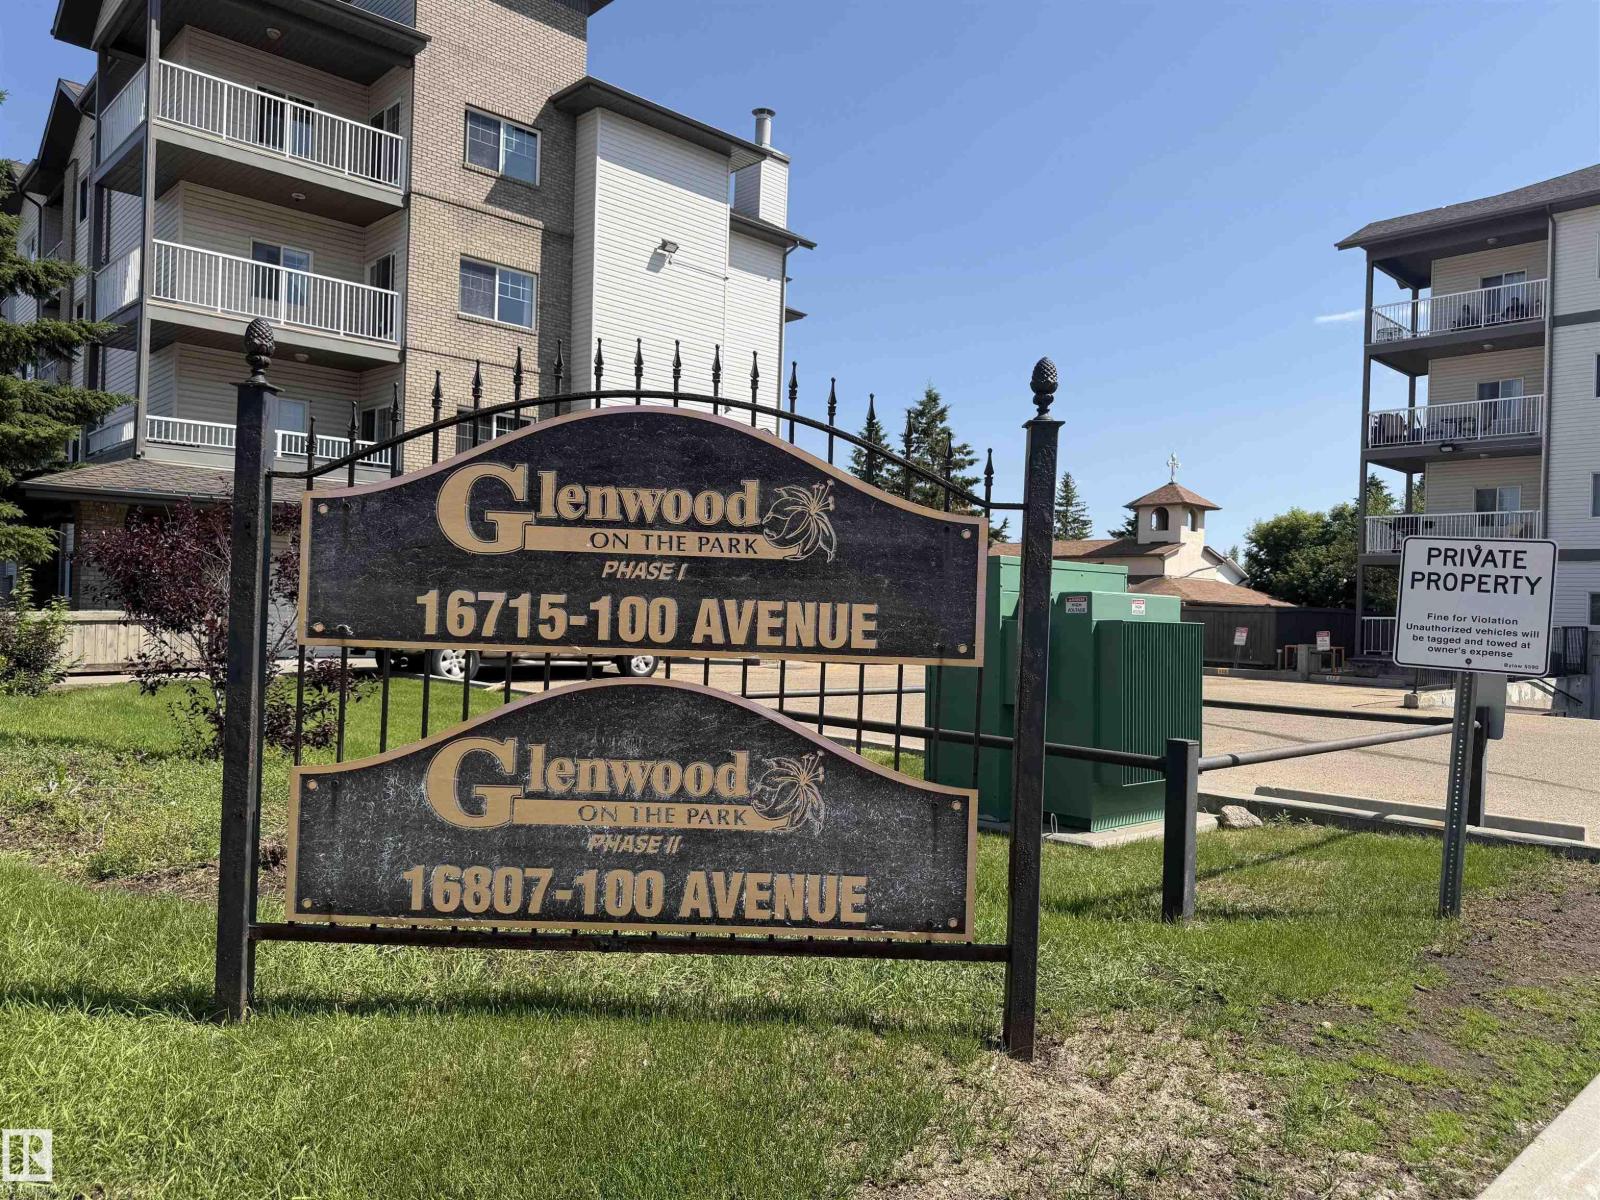
#128 16807 100 Av NW NW
Edmonton, Alberta
Welcome to this beautifully maintained main-floor condo Brand new flooring in the desirable community of Glenwood! Offering 772 sq. ft. of bright and functional living space, this 2-bedroom, 2-bathroom home is perfect for first-time buyers, downsizers, seniors, or investors. Main-floor unit – no elevator required Spacious primary bedroom with private ensuite Bright open-concept living and dining area, Convenient in-suite laundry, Private patio for relaxing or entertaining, Titled heated underground parking stall Building car wash, Bus stop right outside the building Walking distance to Superstore, Minutes to West Edmonton Mall, Misericordia Hospital, library, restaurants, parks, and schools Quick access to Whitemud Drive, Anthony Henday Drive, and Yellowhead Trail (id:42336)
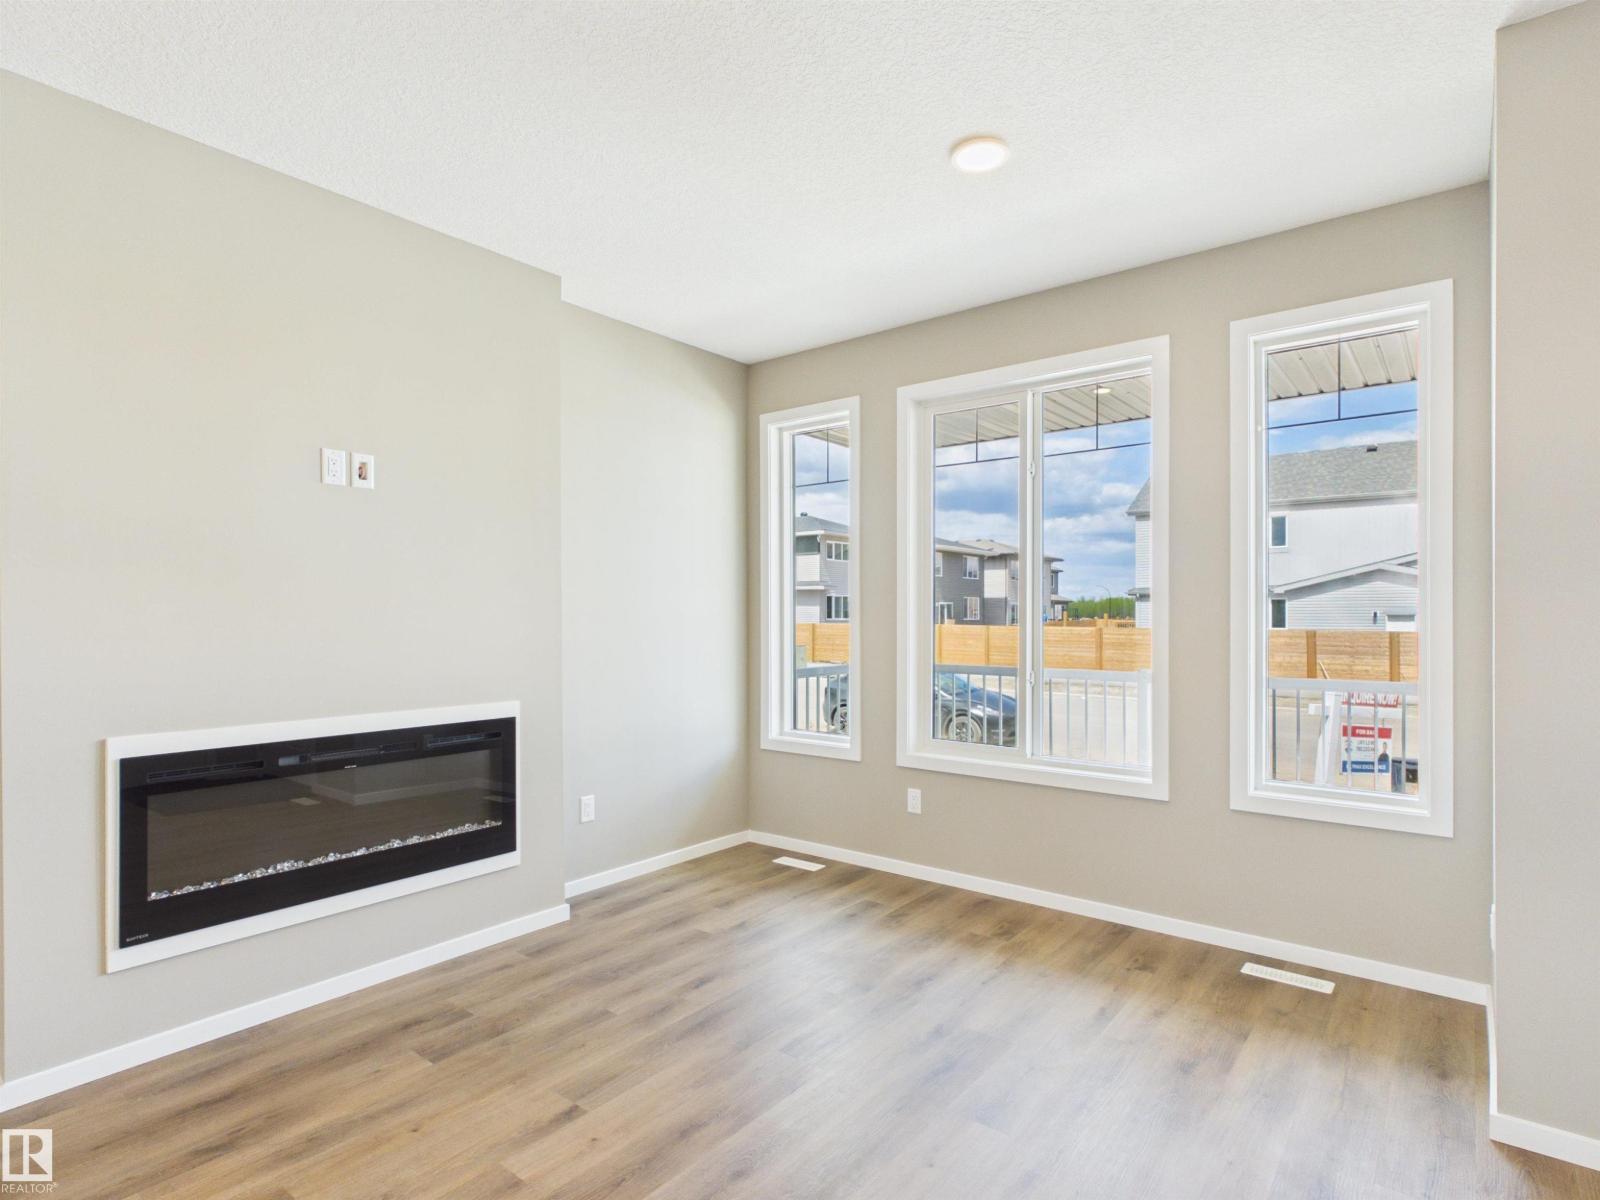
115 Brickyard Dr
Stony Plain, Alberta
5 Things to Love About This Alquinn Home: 1) Brand-New in Brickyard - Enjoy the benefits of a thoughtfully designed new-build home with an east-facing front exposure, and a double detached garage in one of Stony Plain's growing communities. 2) Functional Main Floor Layout - The open-concept design features a bright living room with an electric fireplace, spacious dining area, a stylish kitchen complete with a breakfast bar and pantry, and a 2-piece bath completing the level. 3) Outdoor Living Space - Step outside to your back deck, perfect for summer's outside, morning coffee, or relaxing evenings. 4) Comfortable Upper Level - Upstairs, you'll find convenient laundry, a full 4-piece bathroom, and two bedrooms. 5) Private Primary Retreat - Unwind in your primary bedroom featuring a walk-in closet and a private 4-piece ensuite. IMMEDIATE POSSESSION! *Photos are representative* (id:42336)
5115 49 Av
Rural Lac Ste. Anne County, Alberta
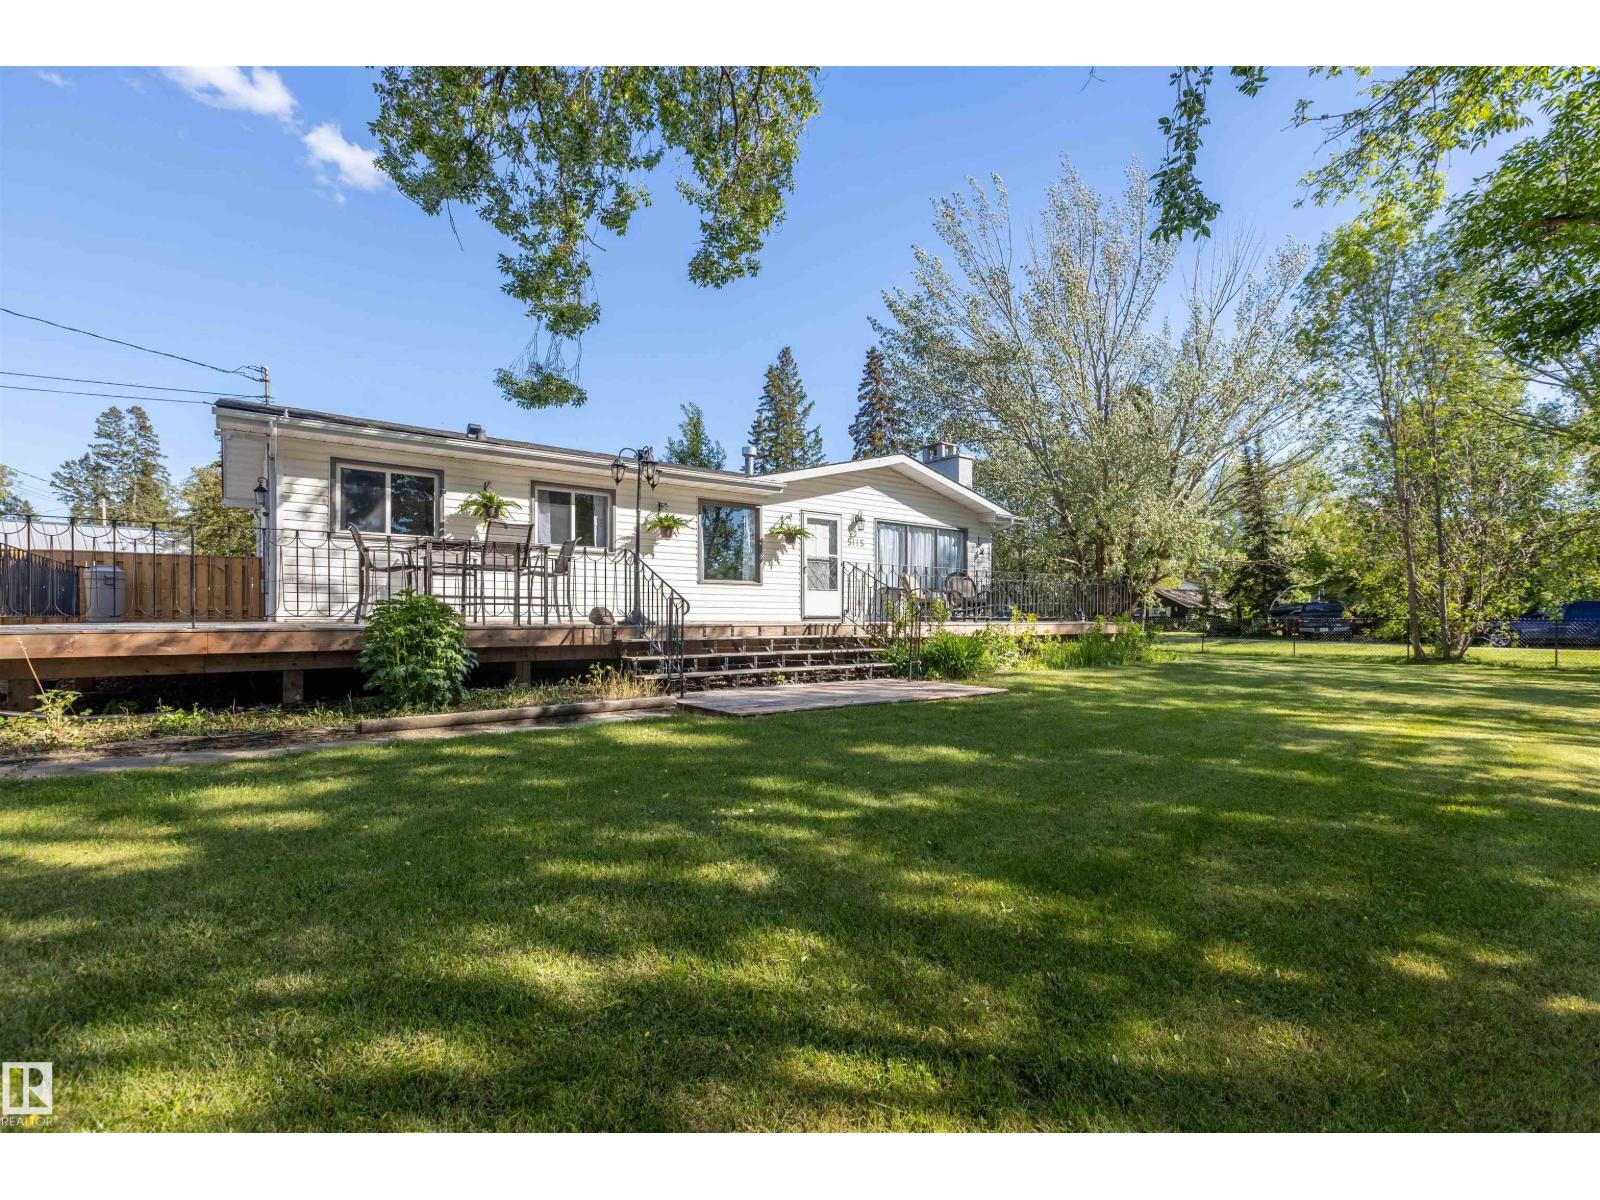
Beautiful bungalow on a fenced DOUBLE LOT just one block from the lake! Offering 1,540 sq ft, this versatile home features 2 bedrooms & a den plus 2 full baths. Extensive 2024 upgrades include a stunning new kitchen, fresh paint throughout, updated flooring, new baseboards, upgraded PEX plumbing, renovated bathroom with shower, instant hot water system, sump pump, rear stairs, fencing, and more. The flexible layout can function as one spacious residence or provide separate front and rear living areas, ideal for multi-generational living, extended family, guests, or added privacy. Front section includes kitchen, dining, living room, bedroom, laundry & 4 piece bath. Rear section includes a second kitchen, second laundry, bedroom & 3 piece bath with separate entrance. Outside, enjoy the wraparound deck, landscaped yard, irrigation system & ample parking. The 24’ x 48’ heated & insulated shop is 1100 sq ft with over-height ceiling. Walking distance to the lake, library & restaurants. (id:42336)
4834 51 St
Legal, Alberta
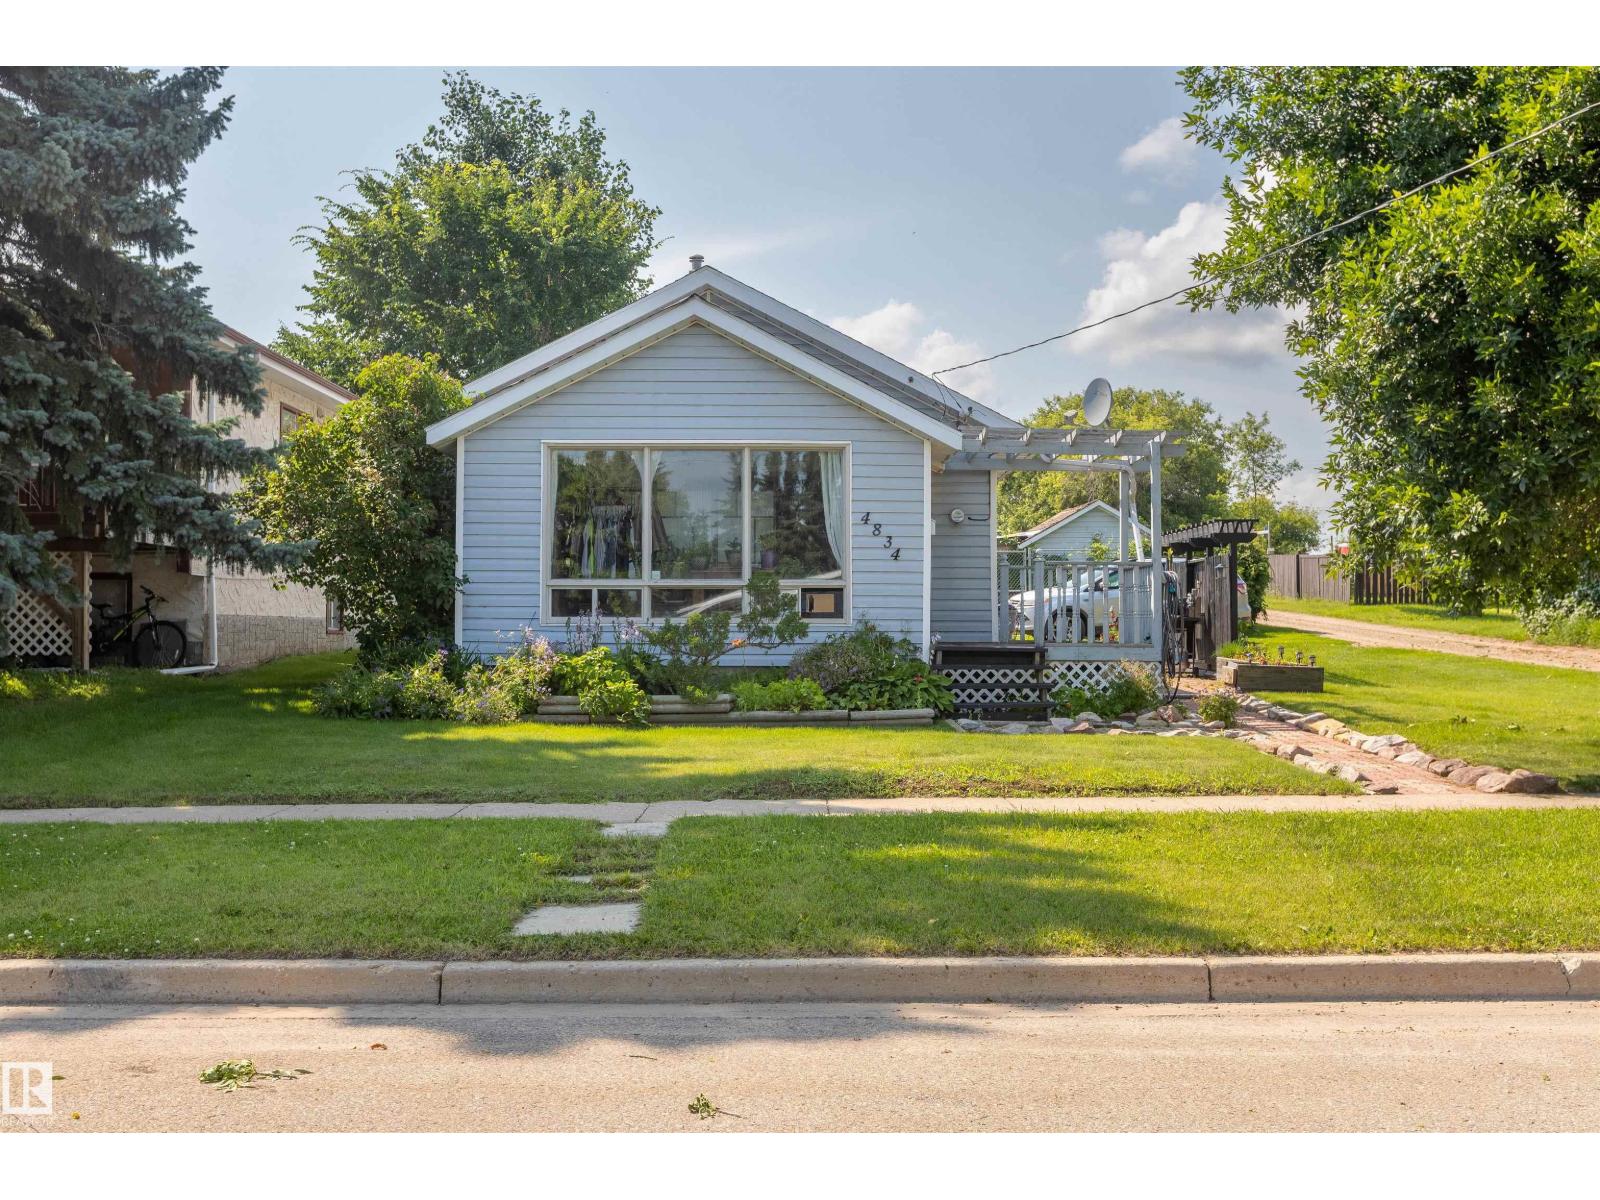
Great starter home located on large lot with back lane access in legal . 2 Bedrooms 1 4pc bathroom Kitchen open to Living room with den or room in front of house with large windows. Yard is fully fenced with storage shed and gate at back for RV or cars. Lots of parking infant ,back or side as well. This is a perfect home as a rental or young couple. (id:42336)
2122 24 St NW
Edmonton, Alberta
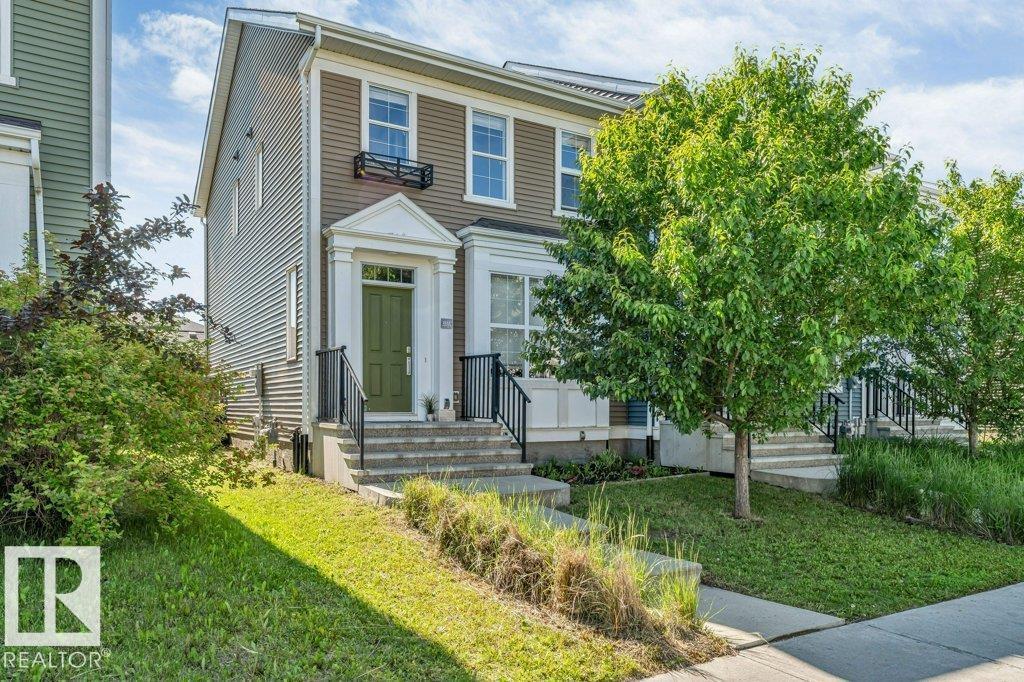
*NO CONDO FEES* *DOUBLE DETACHED GARAGE* *AIR CONDITIONING* *3 BEDROOM UPSTAIRS* *PRIME LOCATION* *CLOSER TO AMENITIES* Welcome to this immaculate 3-bedroom home in the desirable community of Laurel! The bright open-concept main floor features large windows that fill the home with natural light. The kitchen offers quartz countertops, stainless steel appliances, ample cabinetry, and generous counter space, flowing into the spacious living and dining areas. Upstairs you'll find three well-sized bedrooms, including a primary suite with a walk-in closet and 3-piece ensuite, plus a 4-piece main bath. Complete with a double detached garage and conveniently located near schools, shopping, parks, and easy access to 34 Street. (id:42336)
7722 174a Av NW
Edmonton, Alberta
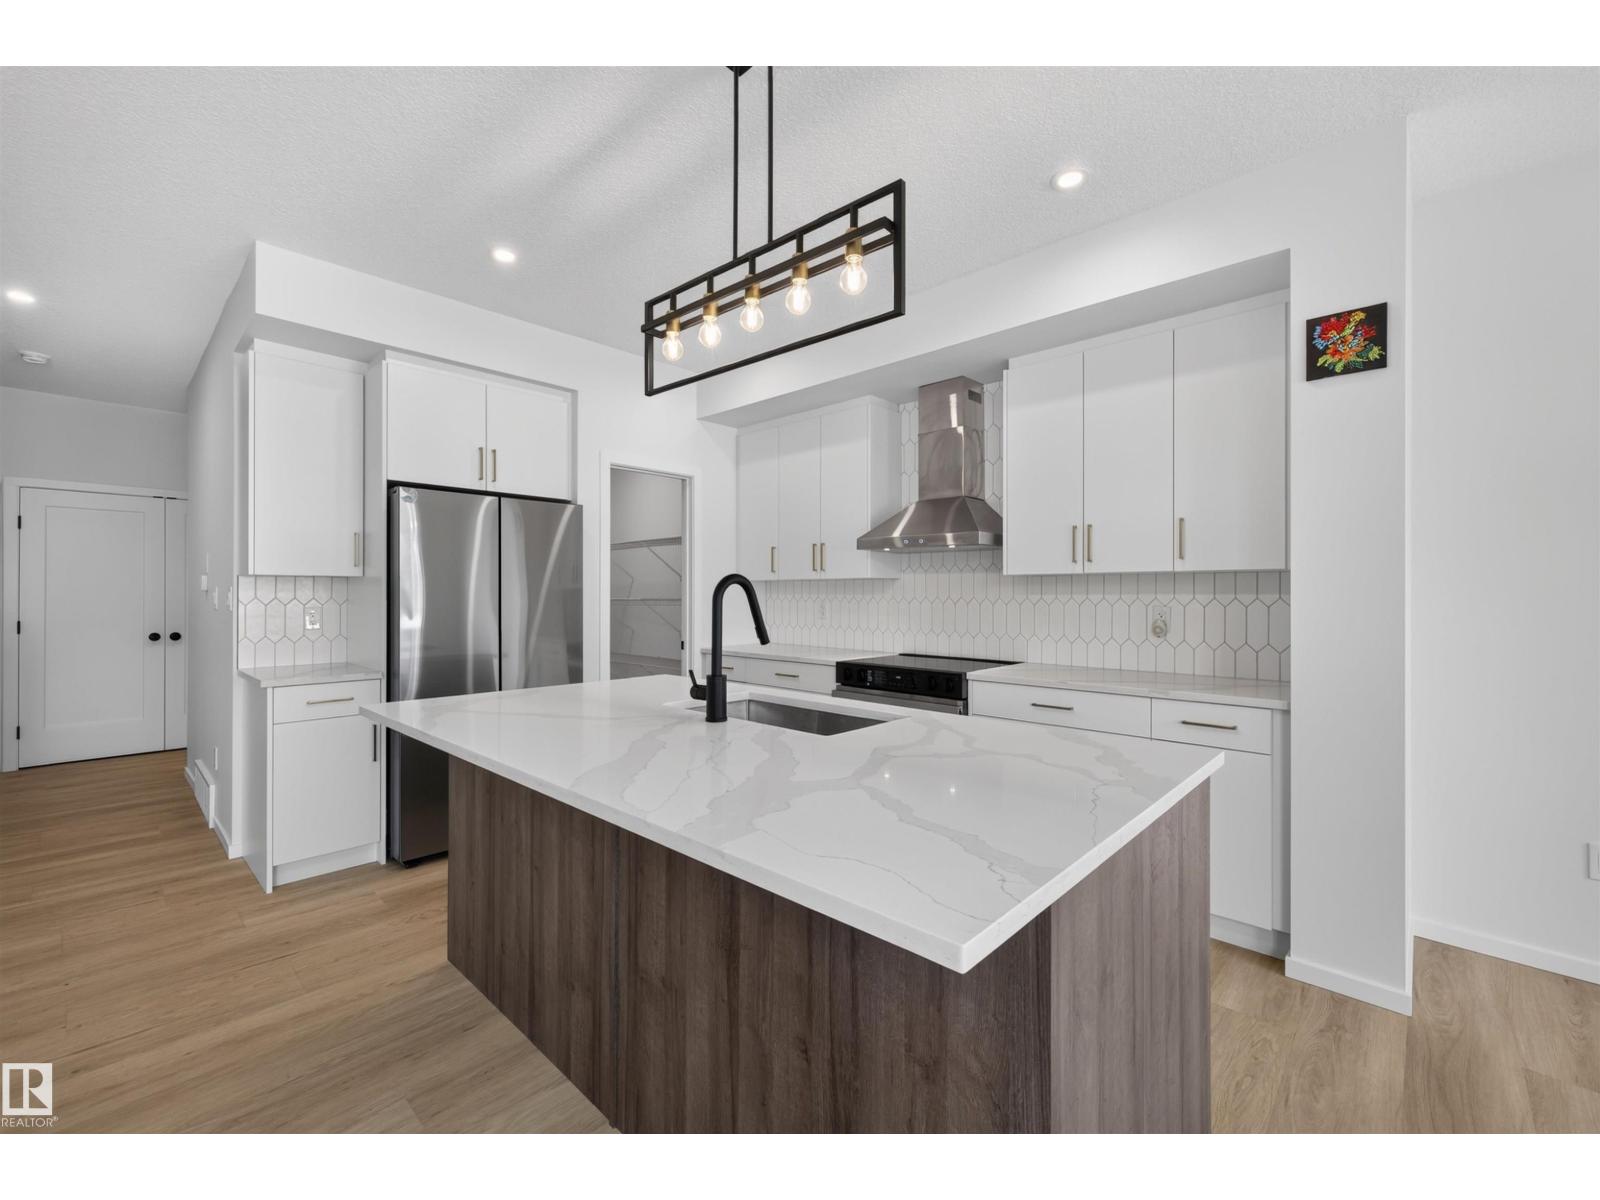
Feels new and is completely move-in ready! This beautifully maintained 2024-built home features a bright, open-concept main floor and a chic, modern kitchen with a stylish colour palette, large island, and convenient butler's pantry. Just off the double attached garage is a functional open drop-zone mudroom, perfect for keeping busy family life organized. Upstairs offers three spacious bedrooms, including a relaxing primary retreat with a private ensuite. The partially finished basement provides excellent potential for a family room, fourth bedroom, or flex space. Located in the sought-after community of Crystallina Nera West, you'll enjoy parks, walking trails, schools, shopping, and quick access to the Anthony Henday. Simply unpack and enjoy! (id:42336)
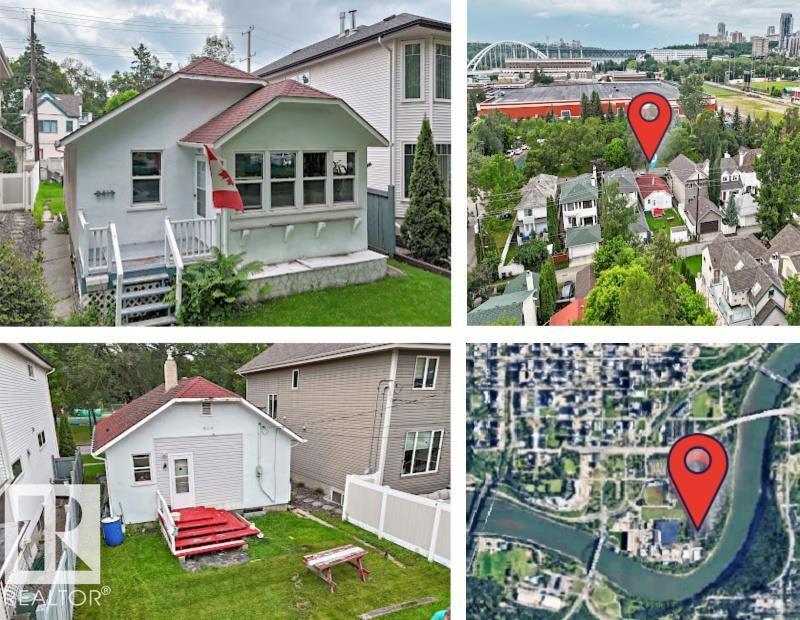
9413 101 St NW
Edmonton, Alberta
Welcome to ROSSDALE, one of Edmonton’s most treasured RIVER VALLEY communities. ZONED RS (Small Scale Residential - allows a variety of residential; detached homes, semi-detached, duplex, small scale multi-family and more). This rare opportunity offers a 33’ x 100’ lot in the heart of the city, surrounded by mature trees, the scenic North Saskatchewan River, and endless walking and cycling trails. No neighbours across the street, and plenty of street parking. Build the custom home you’ve always envisioned in this highly sought-after neighbourhood, where nature and urban living meet. As an added bonus, the property was removed from the floodplain map in 1997, resulting in reduced property taxes. Don’t miss your chance to create something truly special in one of Edmonton’s most desirable locations! (id:42336)
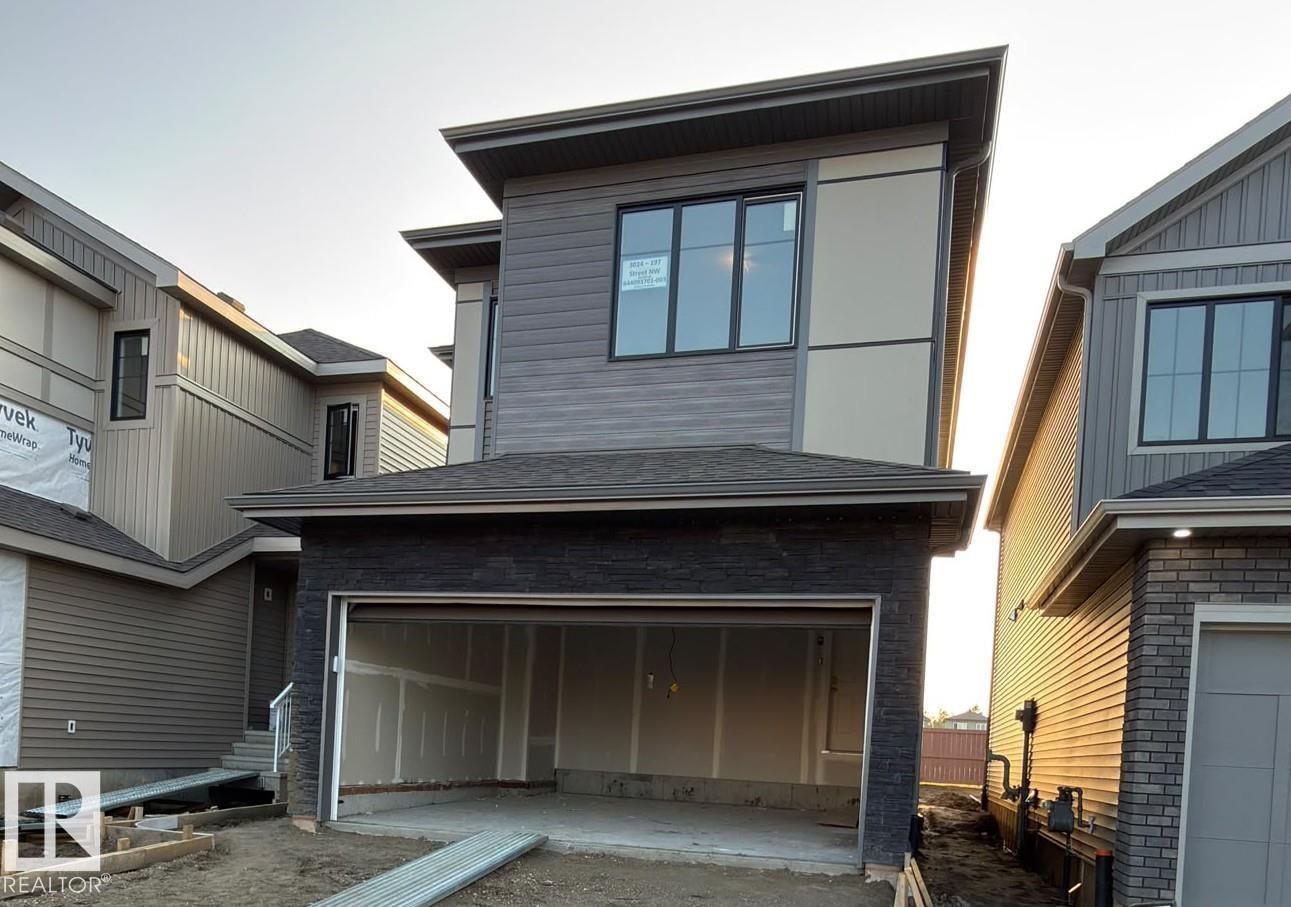
3024 197 St NW
Edmonton, Alberta
Located in Timber Heights, a welcoming community designed for modern family living with easy access to parks, pathways, and everyday amenities. This single-family home, The 1839 SQFT 'Otis-Z-22' is built with your growing family in mind. It features a SEPARATE ENTRANCE, 3 bedrooms, 2.5 bathrooms including 5 pc ensuite and an expansive walk-in closet in the primary bedroom. Enjoy extra living space on the main floor & den with the laundry room on the second floor. The 9' ceilings on the main floor, (w/ an 18' open to below concept in the living room), and quartz countertops throughout blends style and functionality for your family to build endless memories. PLUS A $5000 APPLIANCE CREDIT **PLEASE NOTE** PICTURES ARE OF SIMILAR HOME; ACTUAL HOME, PLANS, FIXTURES, AND FINISHES MAY VARY AND ARE SUBJECT TO AVAILABILITY/CHANGES WITHOUT NOTICE. (id:42336)
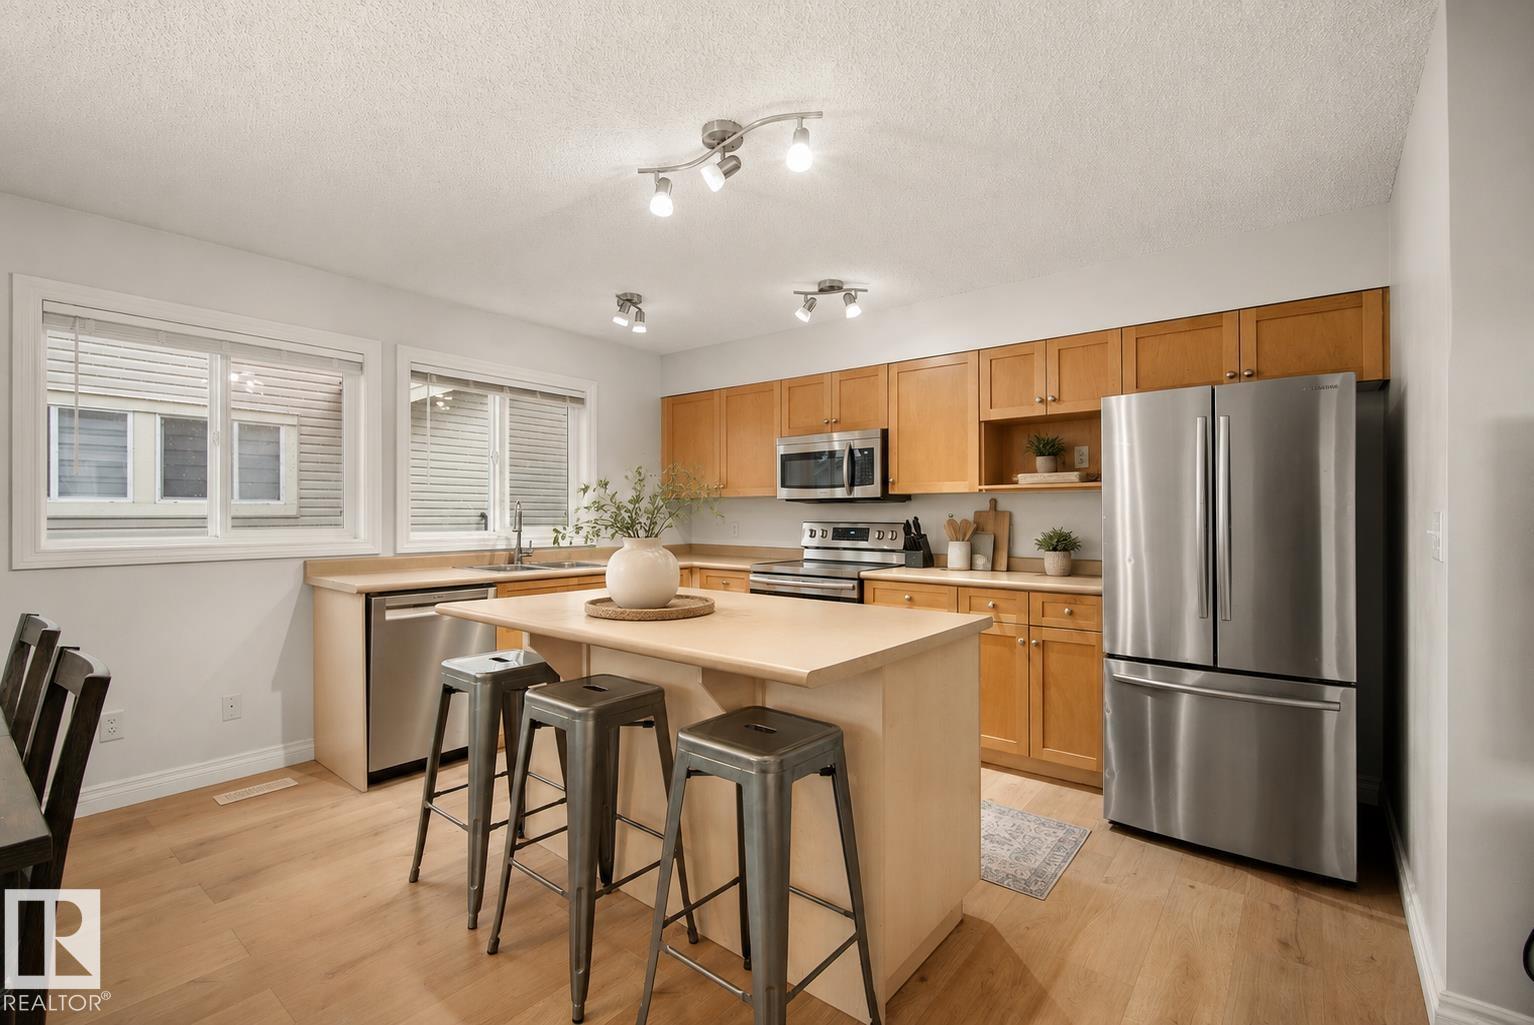
#6 12050 17 Av SW
Edmonton, Alberta
Welcome to this beautifully updated townhouse in The Solaris, located in the quiet, family-friendly community of Rutherford. Offering approximately 1,350 sq. ft., this home is close to schools, parks, and scenic walking trails. A spacious front foyer welcomes you before leading to the bright, open-concept living and dining area with access to the front balcony featuring a BBQ gas hookup. The kitchen offers maple cabinetry, a large island, and ample counter and cupboard space. Upstairs you'll find 3 generous bedrooms, including a spacious primary suite with a walk-in closet and 4-piece ensuite. The second bedroom also features a walk-in closet, plus there's another full bath and convenient upper-floor laundry. A private rear terrace provides additional outdoor living space. The basement, with access from the attached garage, is ready for your future gym/office. Recent updates include fresh paint, new flooring (2026), hot water tank (2019), stove & OTR microwave (2019), furnace (2021), and dishwasher (2025) (id:42336)
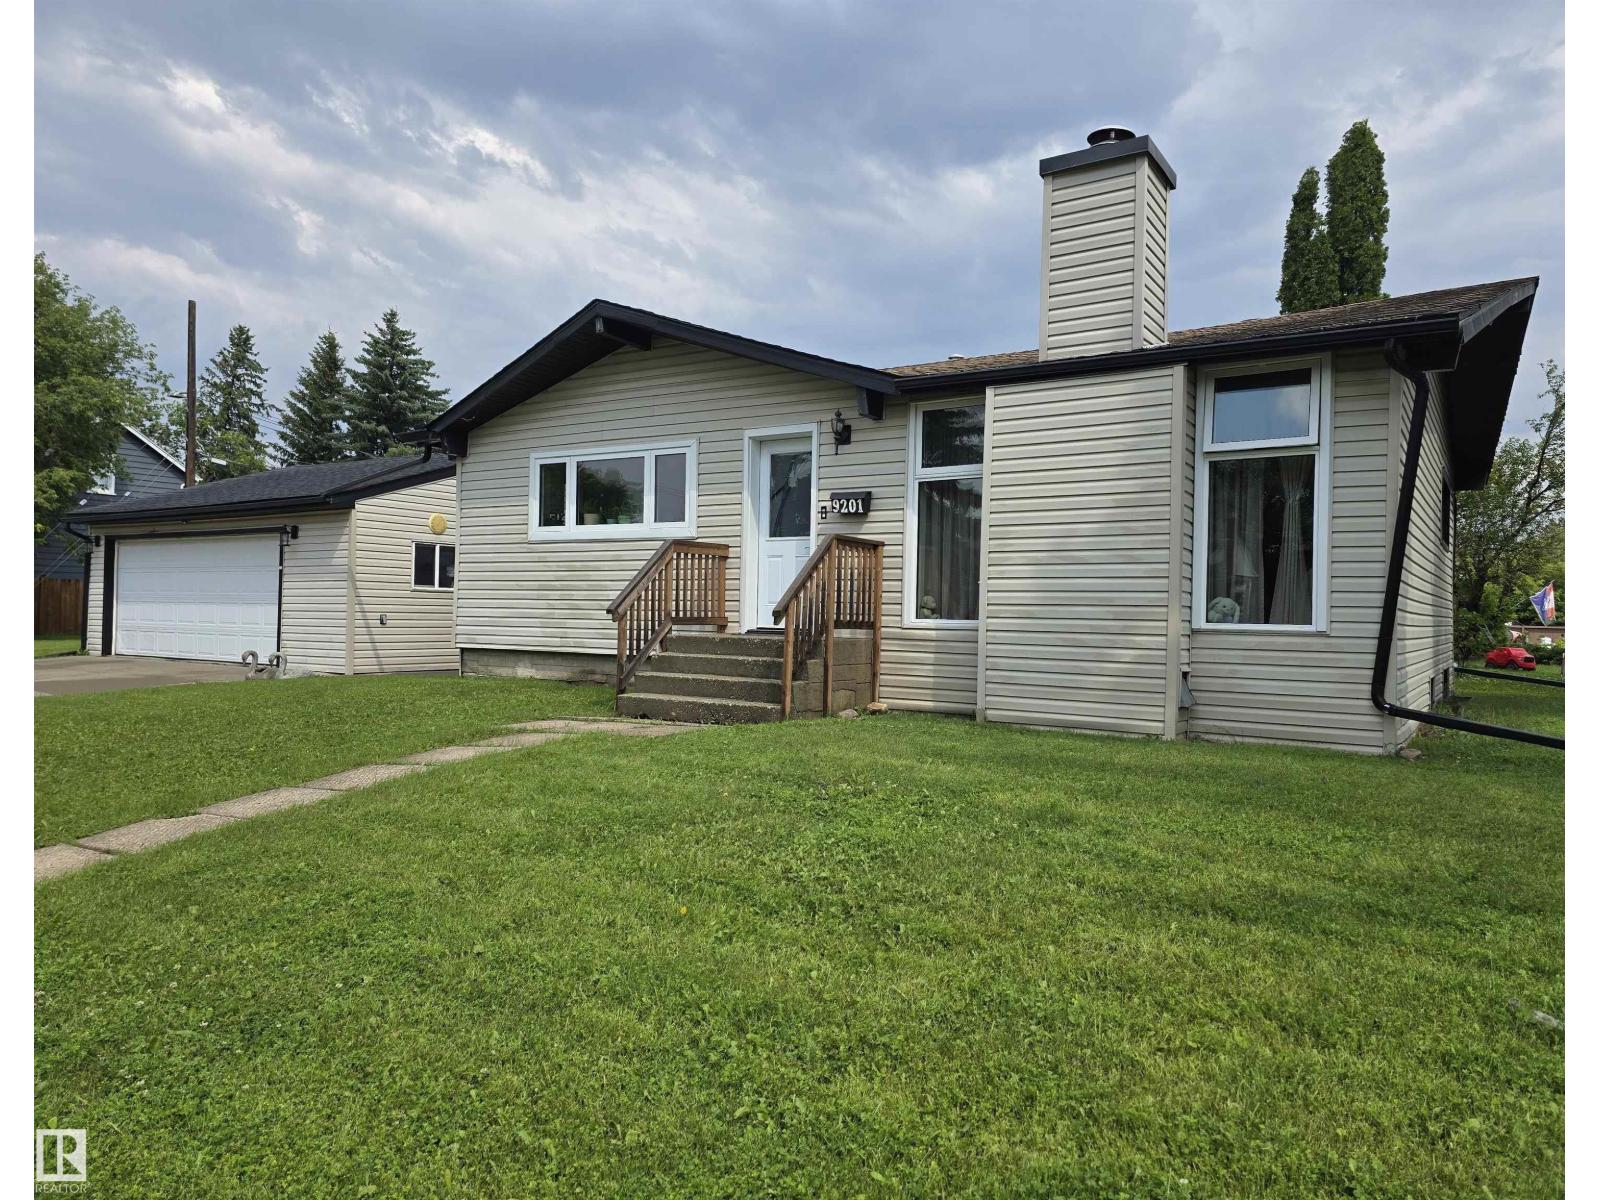
9201 153 St NW
Edmonton, Alberta
50 x 130 CORNER LOT with back alley access in Sherwood! Welcome to this renovated home with 2+2 bedrooms and 2 full bathrooms, with a newer 25' x 25' double garage. Amazing buy and holding property. Live in or rent out, until you're ready to build your 8-plex!! This one won't last (id:42336)