

2043 Christopher Cl
Sherwood Park, Alberta
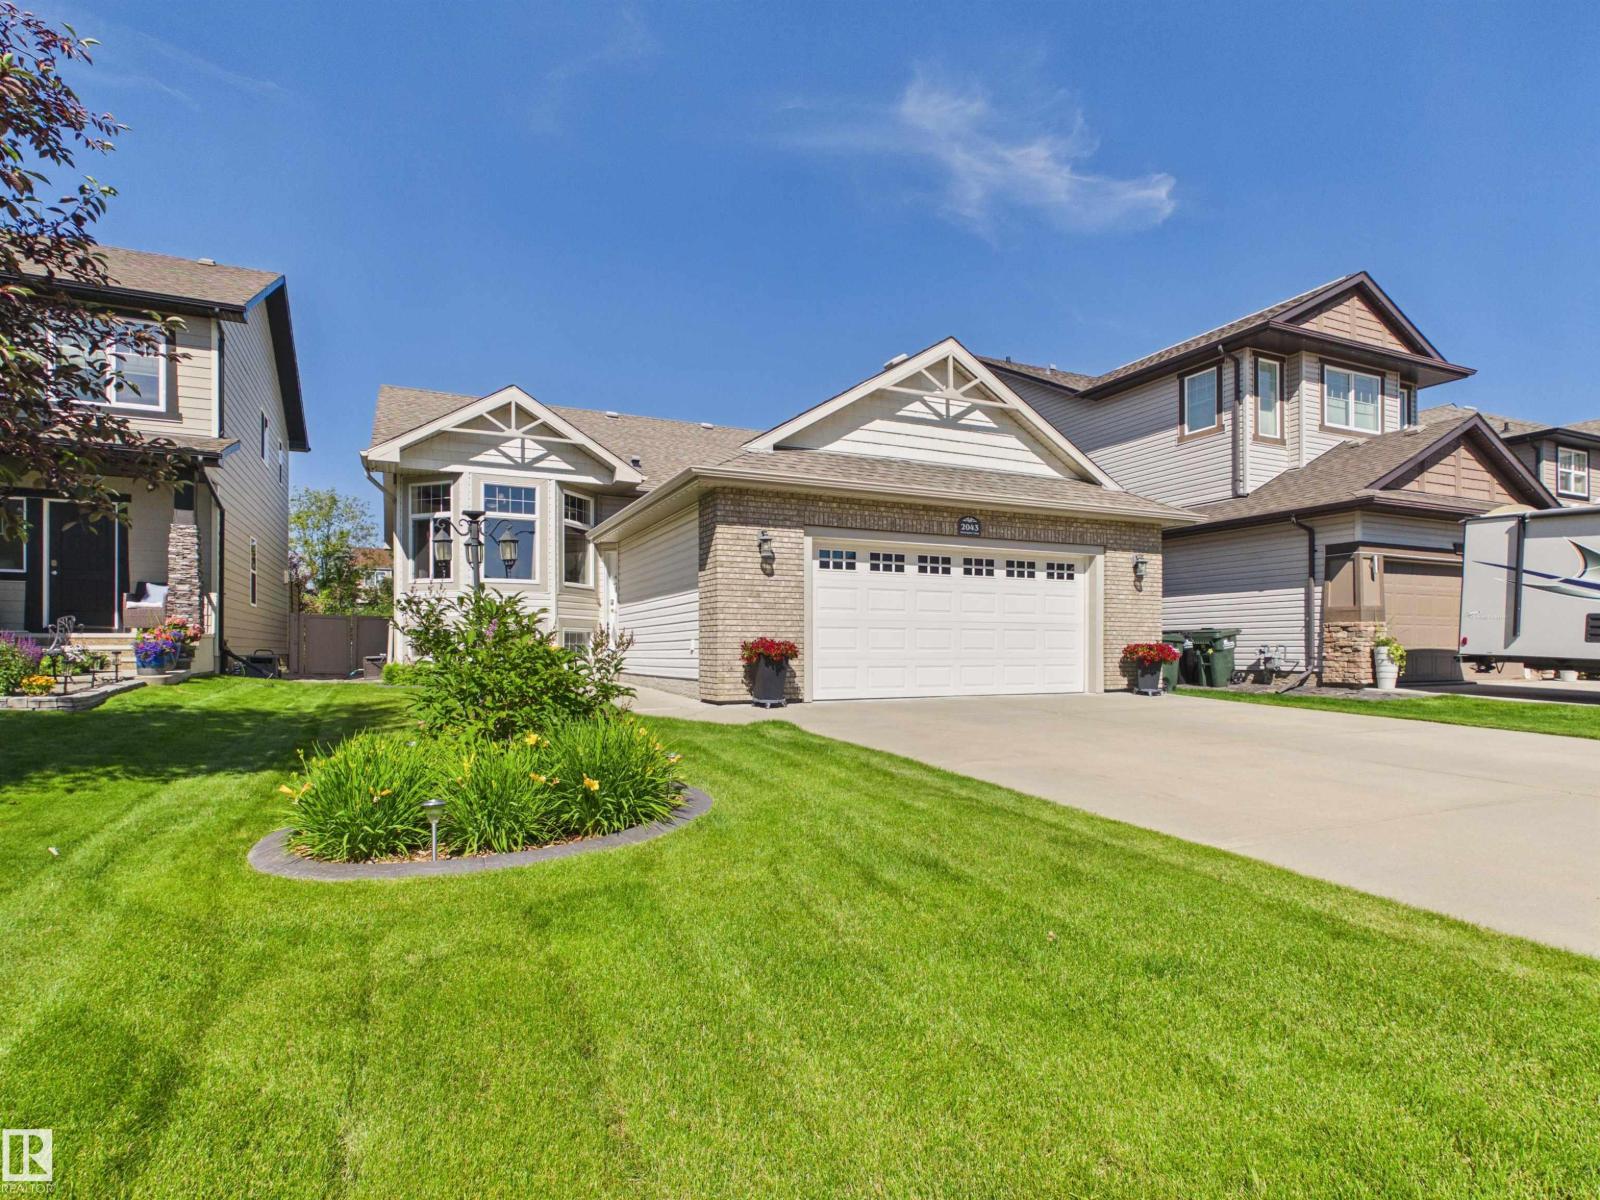
Discover the perfect blend of space, comfort, and location in this beautifully maintained bi-level nestled on a quiet cul-de-sac and backing onto peaceful green space in Sherwood Park. The bright main floor is filled with natural light and features a spacious living room, kitchen, and dining area, along with a private office behind elegant French doors. The primary retreat offers a walk-in closet and 4-piece ensuite, while a second bedroom and additional 4-piece bathroom complete the main level. Downstairs, the fully finished basement provides exceptional living space with a large recreation room, two additional bedrooms, another 4-piece bathroom, a dedicated laundry room, and another versatile spare room. Outside, enjoy the fully fenced, landscaped backyard with a deck, gazebo, and tranquil green space views. Stay comfortable year-round with central A/C. Complete with a heated double attached garage, this home offers the ideal combination of functionality, privacy, and family-friendly living. (id:42336)
432 Roberts Cr
Leduc, Alberta
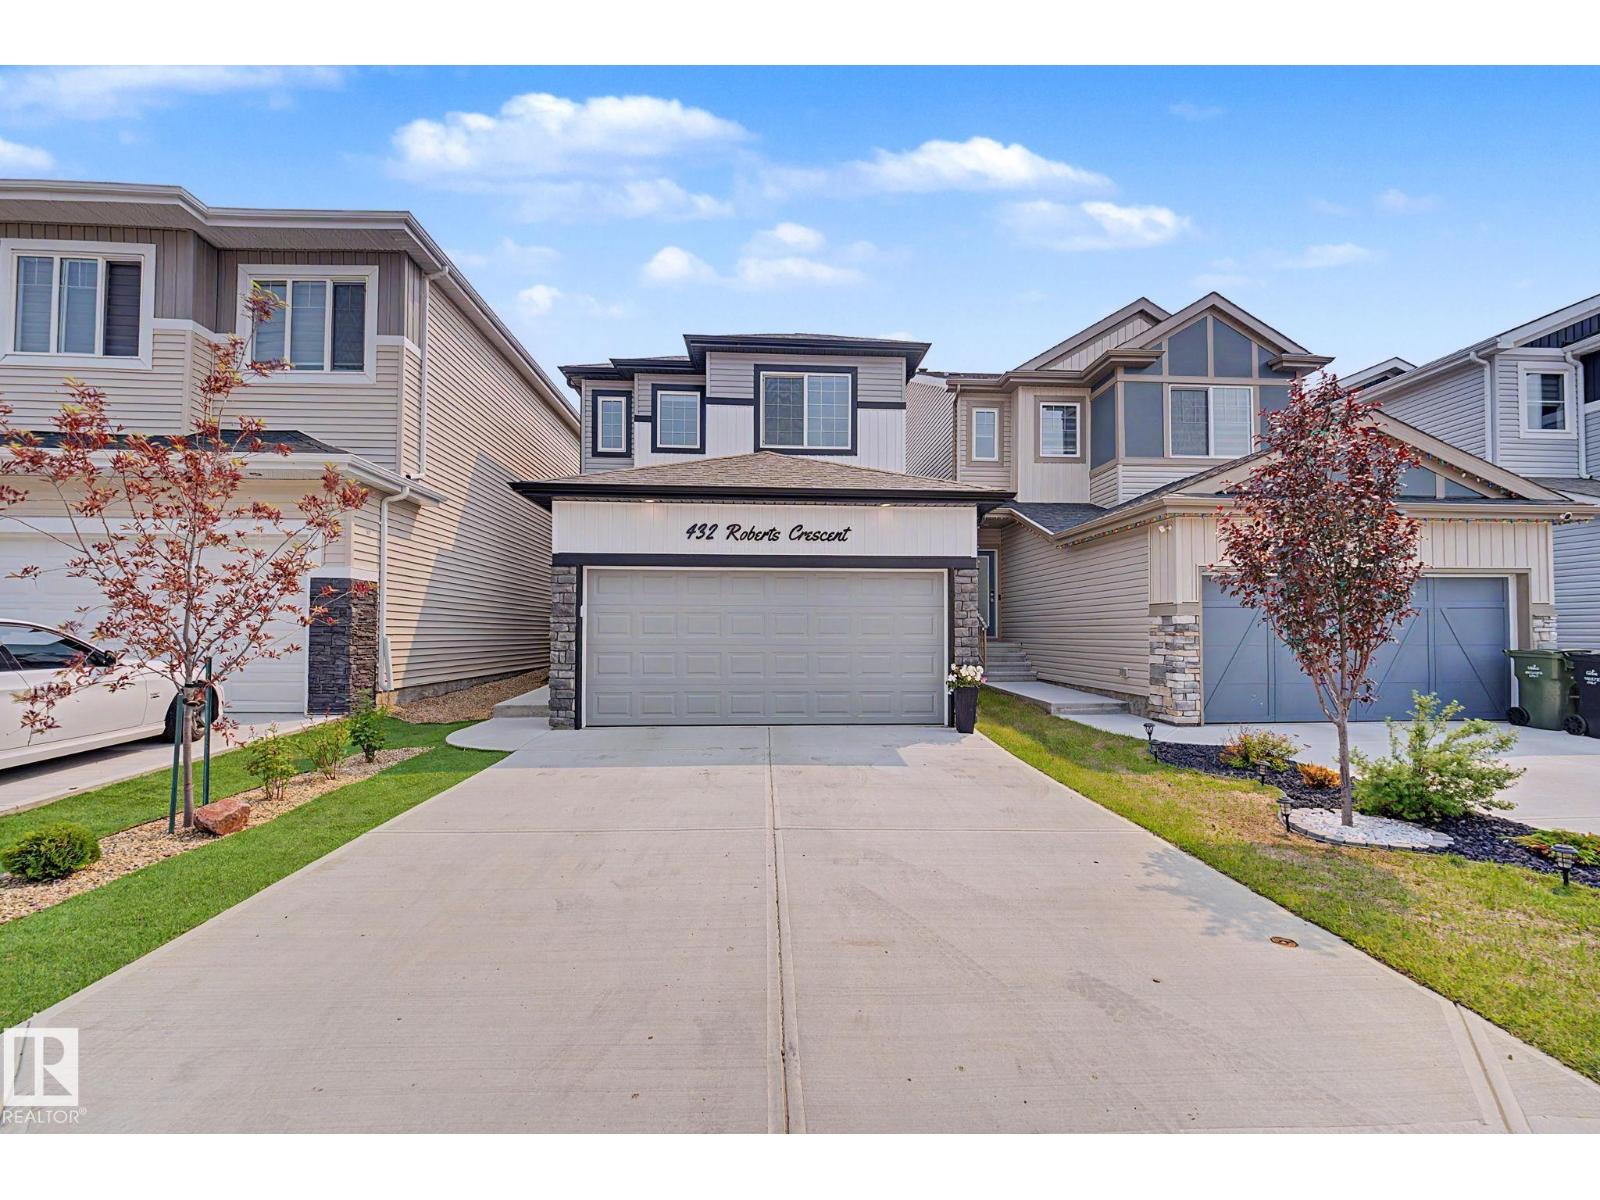
Welcome to this beautifully maintained family home offering over 1,840 sq. ft. of thoughtfully designed living space in a sought-after, family-friendly neighbourhood. The bright open-concept main floor features a spacious kitchen with quartz countertops, a large island, stainless steel appliances, ample cabinetry, and a walk-through pantry. A separate side entrance provides added flexibility and future potential. The adjoining dining and living areas are filled with natural light and overlook the fully fenced backyard with a large deck, perfect for summer entertaining. Upstairs you'll find a versatile bonus room, three spacious bedrooms, convenient second-floor laundry, and a stunning primary retreat complete with a walk-in closet and private ensuite. Located just steps from parks, playgrounds, walking trails, and schools, this move-in-ready home offers the perfect blend of style, comfort, and convenience for growing families. (id:42336)
1758 Westerra Wd
Stony Plain, Alberta
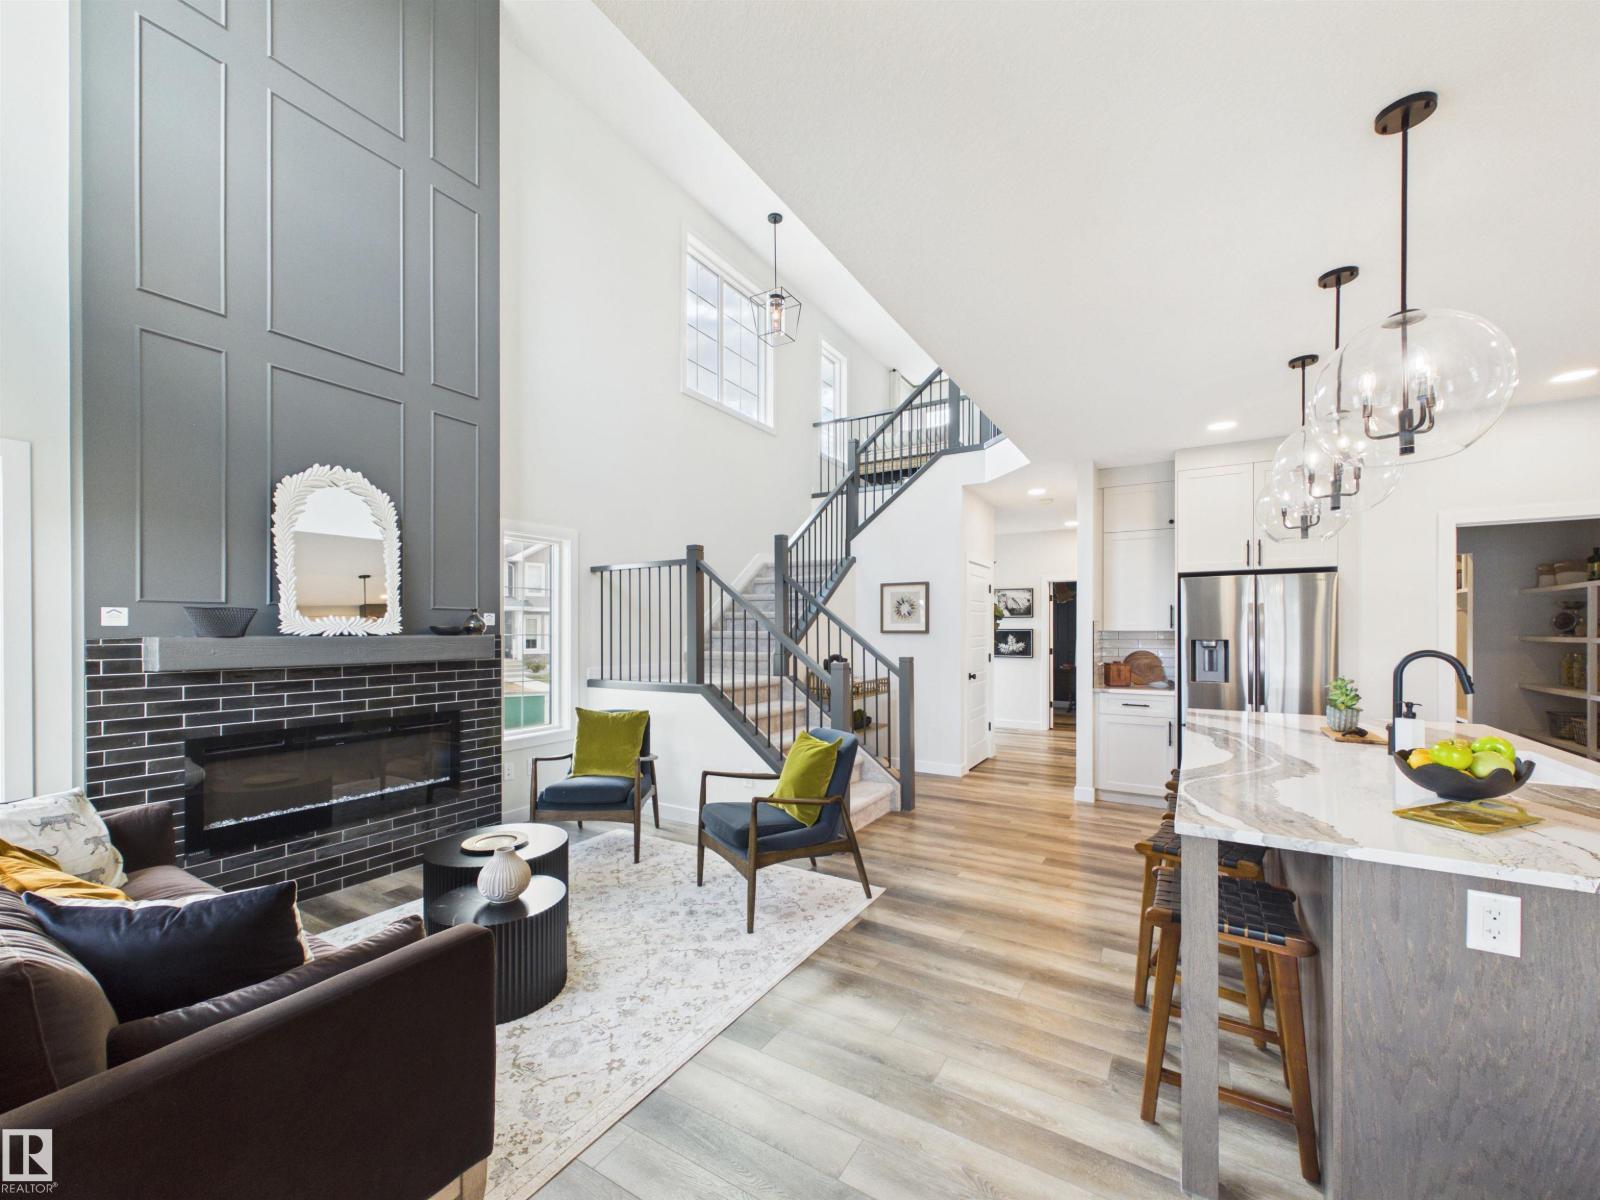
5 Things to Love About This Alquinn Home: 1) Thoughtful Main Floor - Work from home with ease in the main floor den, then enjoy the open-concept living, dining, and kitchen area designed for everyday living & entertaining. 2) Stunning Living Room - High ceilings and an electric fireplace create a bright, welcoming space. 3) Kitchen You'll Love - Featuring an island w/ breakfast bar seating, + a convenient walkthrough pantry connecting directly to the mudroom & double attached garage. 4) Exceptional Upper-Level Layout – Offering a versatile bonus room/loft, convenient laundry room, 2 bedrooms, a full 4pc bath, and a spacious primary retreat complete with a walk-in closet and 5pc ensuite featuring dual sinks, a soaker tub, and separate shower. 5) Fantastic Location – Enjoy life in Westerra, surrounded by parks, playgrounds, walking trails, schools, shopping, and recreation facilities. IMMEDIATE POSSESSION! *Photos are representative* (id:42336)
43 Eton Li
Spruce Grove, Alberta
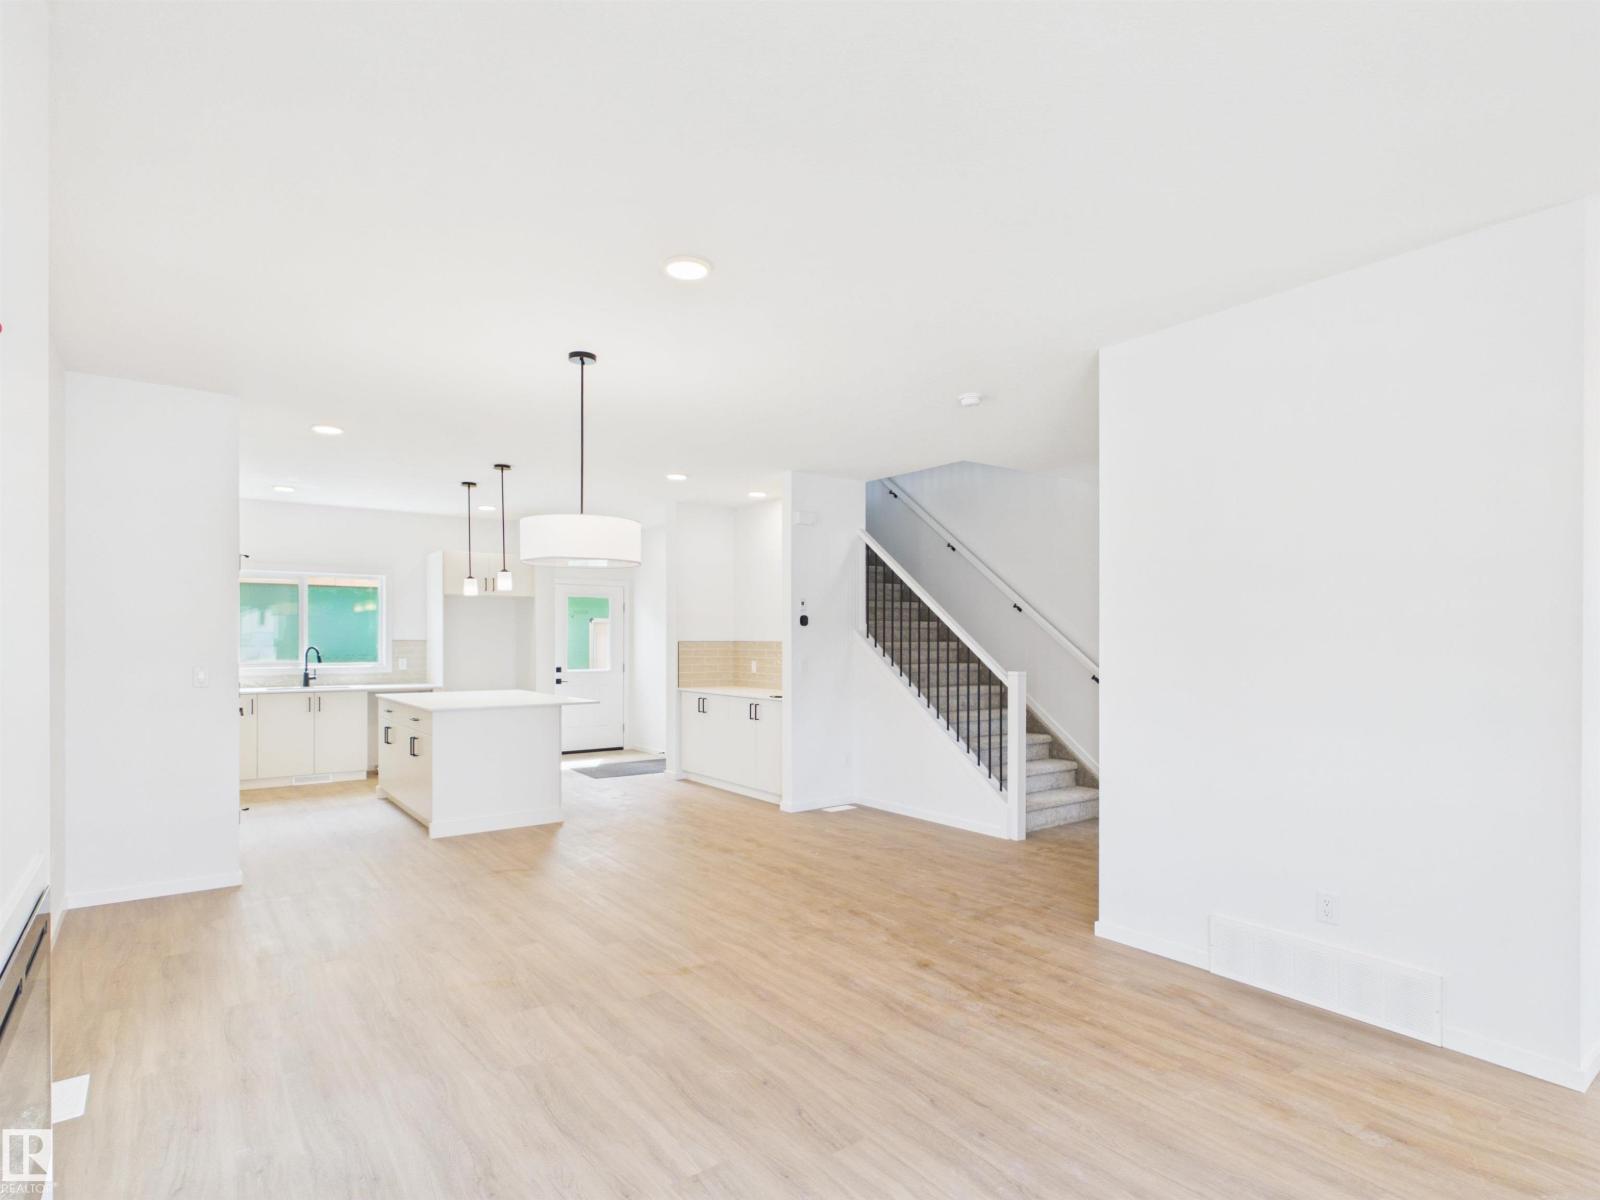
5 Things to Love About This Alquinn Home: 1) Prime Corner Lot Location – This 2-storey new build sits on a desirable corner lot with back lane access, a double detached garage and an extended garage pad, offering extra parking. 2) Bright, Open-Concept Main Floor – Designed for modern living, the open layout features large windows that flood the space with natural light, an electric fireplace, and seamless flow for entertaining. 3) Legal Basement Suite – A fully self-contained legal suite with its own side entrance, featuring a bedroom, 4-piece bath, kitchen, and living room. 4) Functional Upper Level – Upstairs offers two additional bedrooms, a 4-piece bath, and convenient laundry with a linen shelving for added storage. 5) Private Primary Retreat – The primary bedroom features a walk-in closet and a 5-piece ensuite, creating a comfortable and luxurious space to unwind. IMMEDIATE POSSESSION (id:42336)
5736 176 Av NW
Edmonton, Alberta
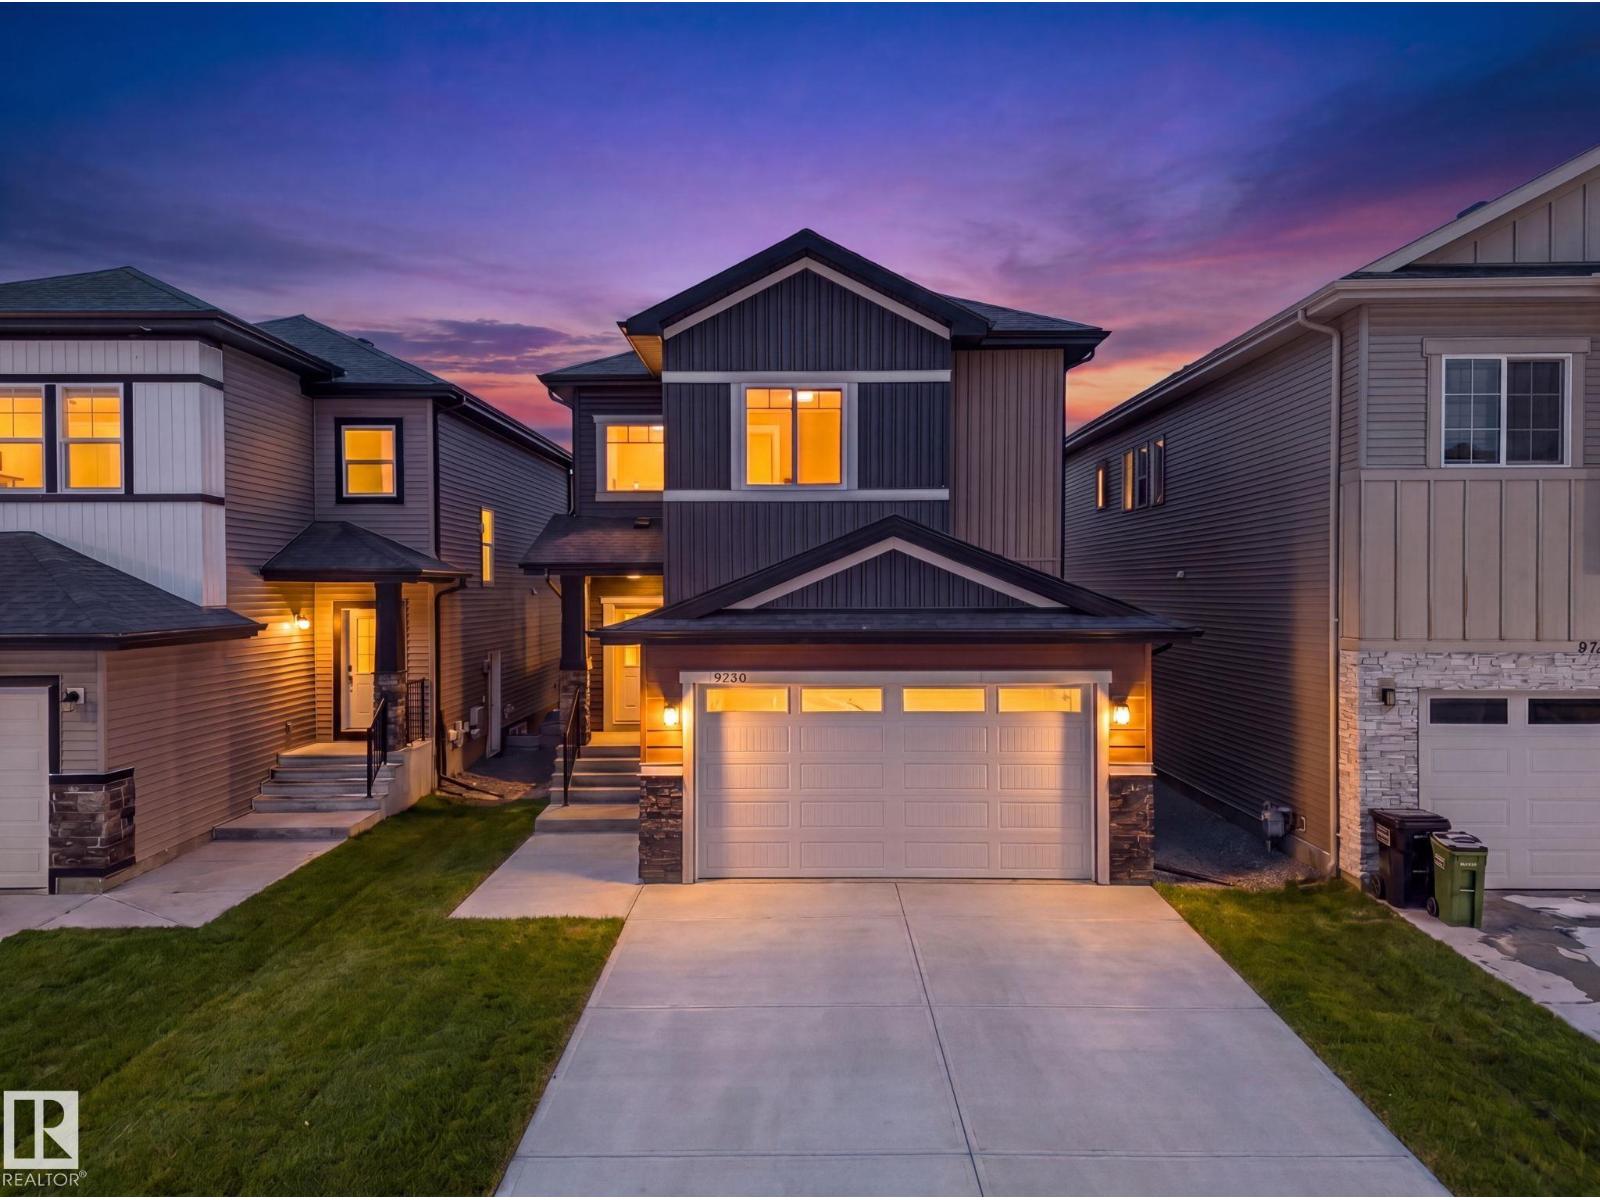
LEGAL SUITE! NEVER LIVED IN, BRAND NEW, an INCREDIBLE INVESTMENT PROPERTY! STUNNING curb appeal w/ contrasting siding & STONE accents. 2886.35 sq/ft of finished space! Welcome towide plank HARDWOOD flooring & a BRIGHT, open, SOARING CEILING. A RARE full bath & ample bedroom w/ walk-in closet w/ a door for a faux ensuite experience is exquisite. Cook in the contrasting ISLAND KITCHEN w/ QUARTZ counters, HERRING BONE backsplash, stainless appliances, & CORNER PANTRY. Eat in the GENEROUS dining area w/ access to the DECK or entertain in the living room w/ a vertical SLATE FEATURE WALL & FIREPLACE for that cozy feel. Upper floor has a generous den, 3 family friendly bedrooms w/ walk-in closets, a full bath plus a LUXURY 6 piece ENSUITE in the Primary to relax in at days end. BASE-MINT w/ SEPARATE ENTRY! No compromises, 2 bedrooms, insuite laundry, a living room & lovely kitchen w/ quartz & stainless appliances. Yard is landscaped & FULLY FENCED. Tiled floors & quartz in all baths. This builder is a craftsman! (id:42336)
43 River Birch Wy
St. Albert, Alberta
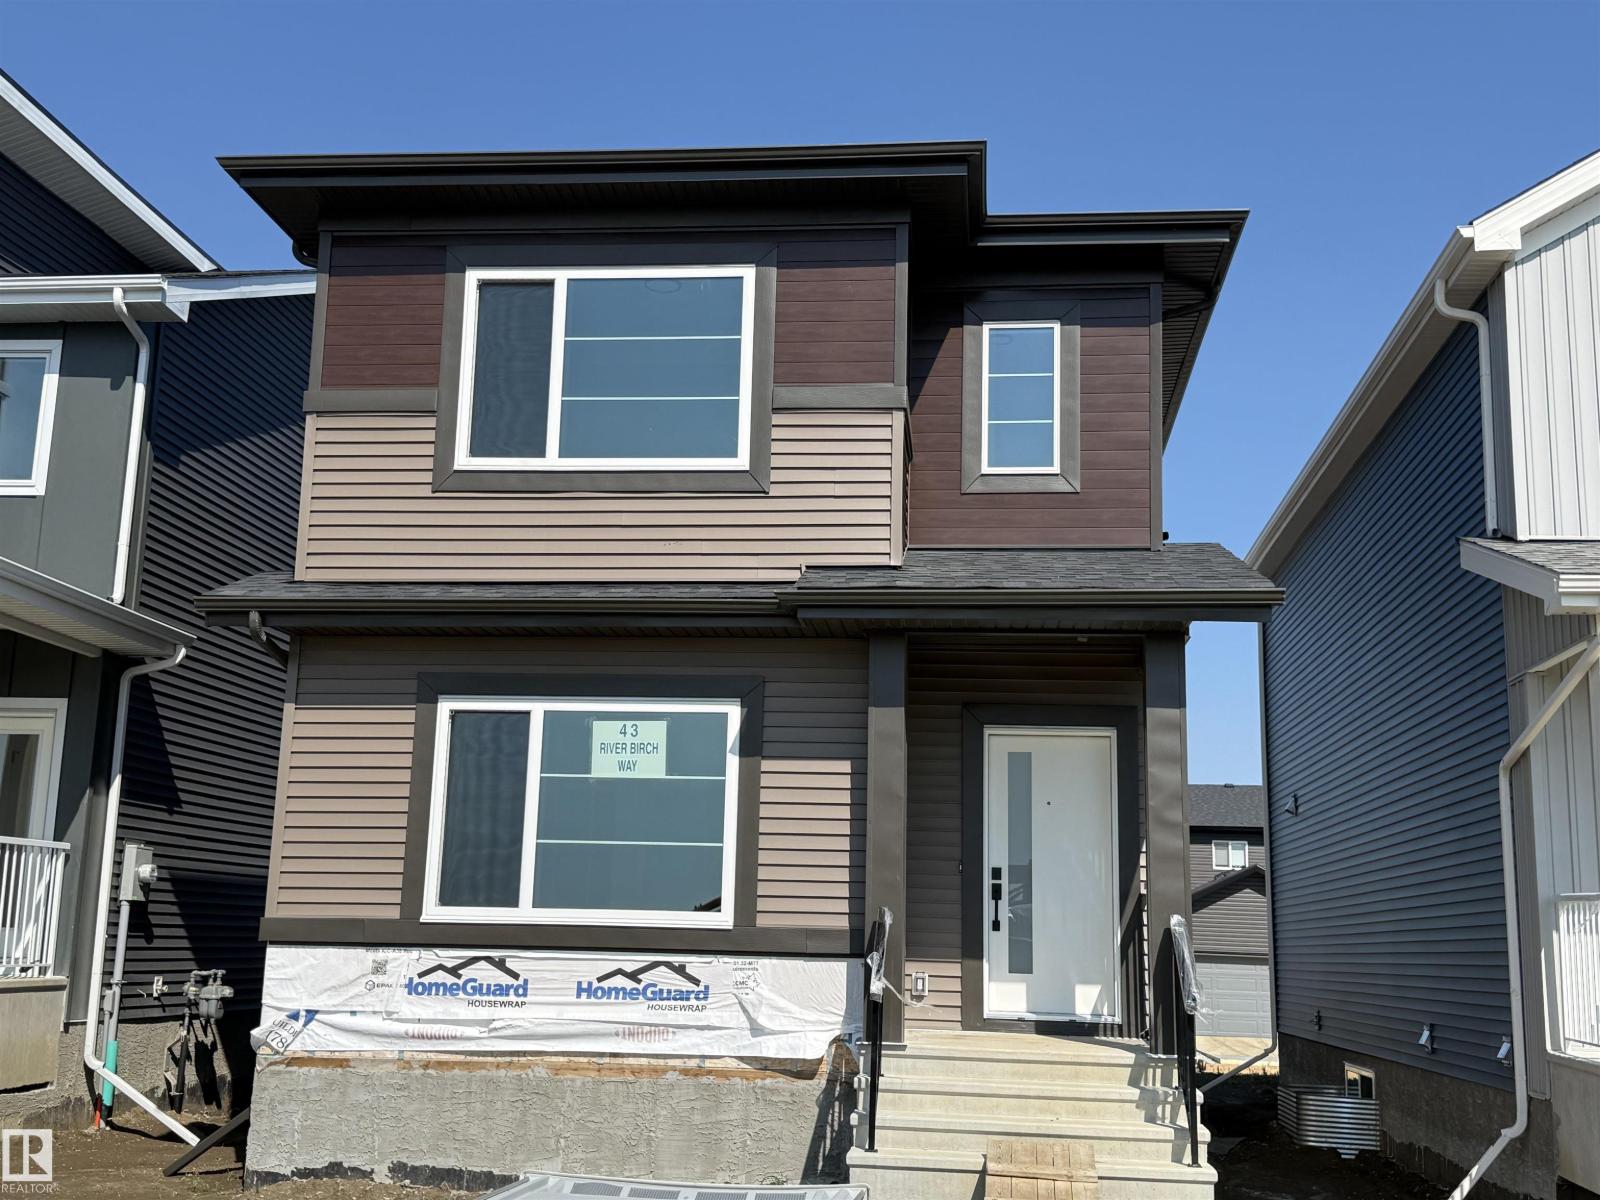
READY TO MOVE IN....AFFORDABLE...1560 SQFT House on a Single Family Lot (No zero Lot). .Stainless steel Appliances Package Included. Just move in. Huge windows in Great room and Master bedroom. Triple Pane Windows. Custom finishes. MDF shelving in all bedrooms. Master bedroom walk incloset with custom cabinets and drawers. 3 Bedrooms on second floor. Huge living room with big windows and 8ft high front entrance door. Electric fireplace with Mantle. Custom kitchen cabinets all the way to the Ceiling. Built in Insert Hood-fan. Built in Pantry. Huge island with Quartz counters. Soft close doors and drawers with quartz counters. Ensuite with Custom shower. Under mount sink with Quartz counters. Premium lights package with extra pot lights. Premium Colour Siding. Maple hand rail with Glass insert. Front Veranda with precast Concrete stairs. Indent ceilings and feature wall in Stairs. Computer deck with drawers on main floor. More.. (id:42336)
5507 163 Av NW
Edmonton, Alberta
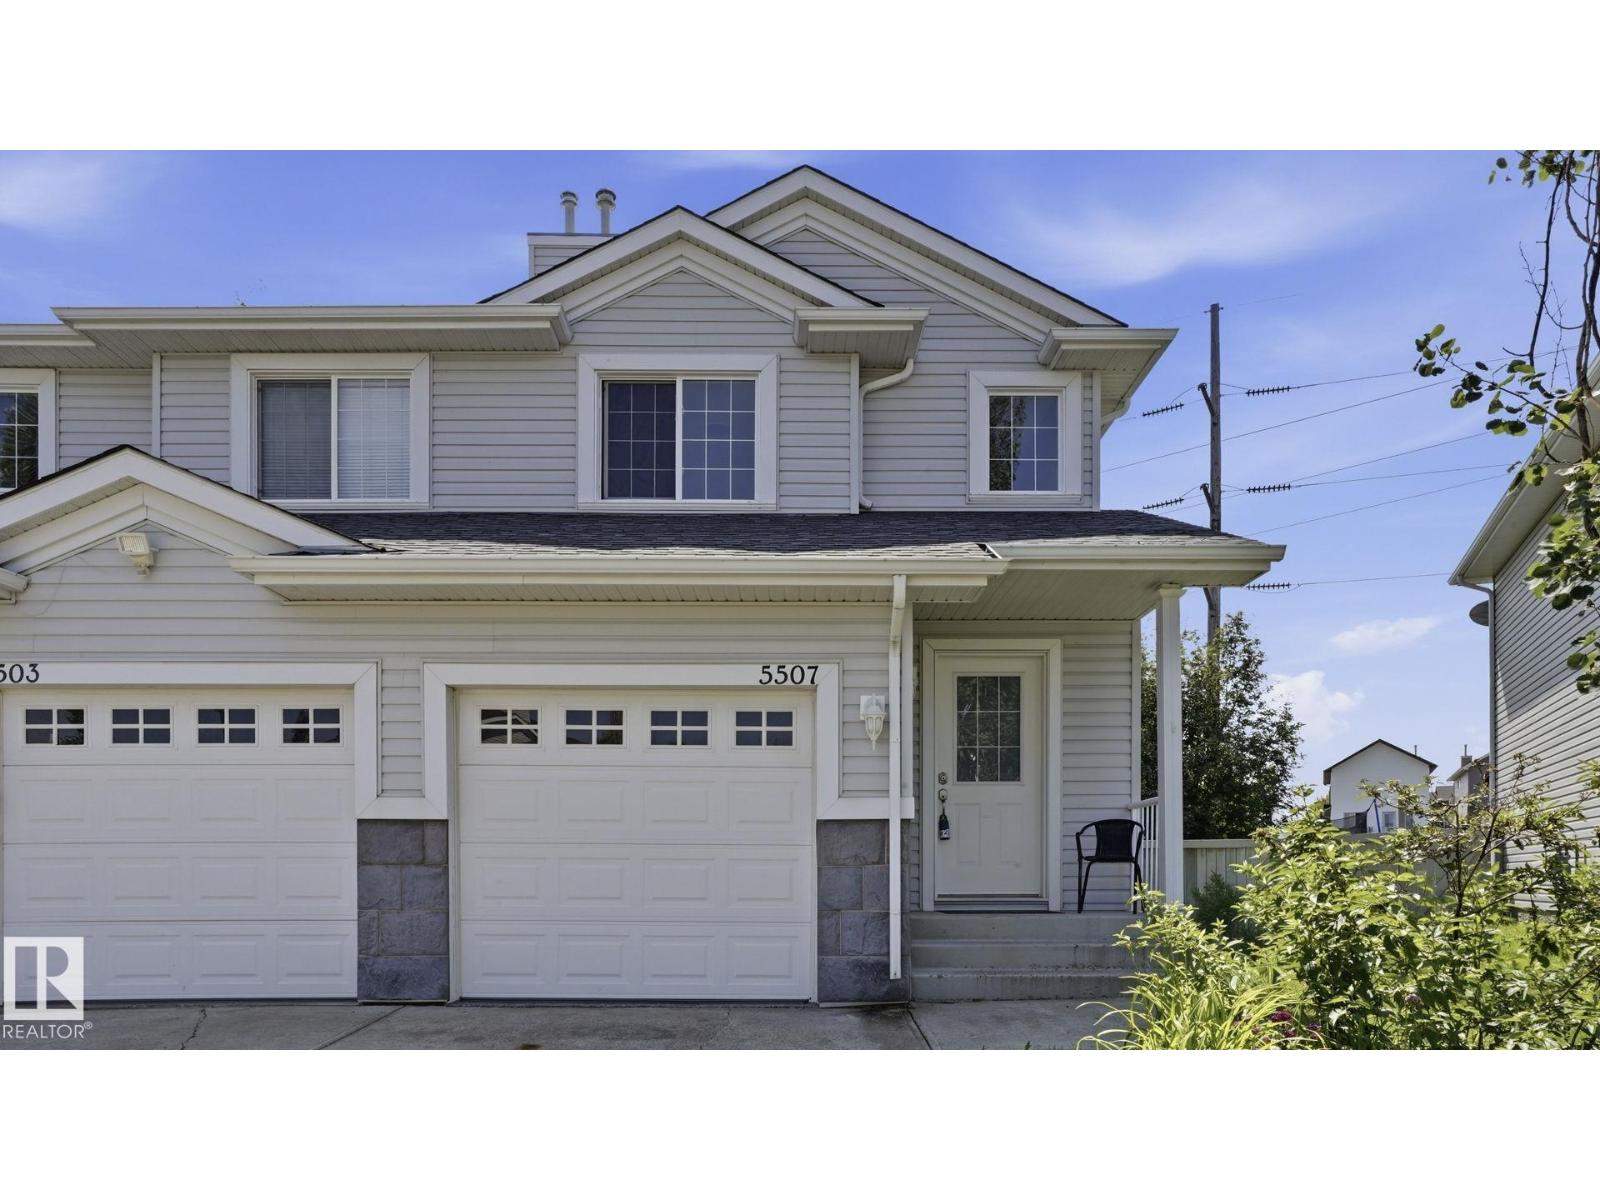
NO CONDO FEES! Welcome to this well maintained 2+1 bedroom half duplex tucked away on a quiet street in family friendly Hollick-Kenyon. The bright open concept main floor features a spacious living room, functional kitchen, and large south facing windows that fill the home with natural light. Upstairs you'll find TWO HUGE PRIMARY BEDROOMS with generous closet space, including a WALK IN CLOSET. The FINISHED BASEMENT includes an egress window, plus a roughed in bathroom ready for your finishing touches. Recent updates include a NEW ROOF (2026), upgraded appliances, and EPOXY GARAGE FLOOR. Outside, enjoy the oversized SOUTH FACING PIE SHAPED LOT backing onto the Hollick-Kenyon green belt with direct access to walking trails. This is one you won't want to miss! (id:42336)
5741 Kootook Wy SW
Edmonton, Alberta
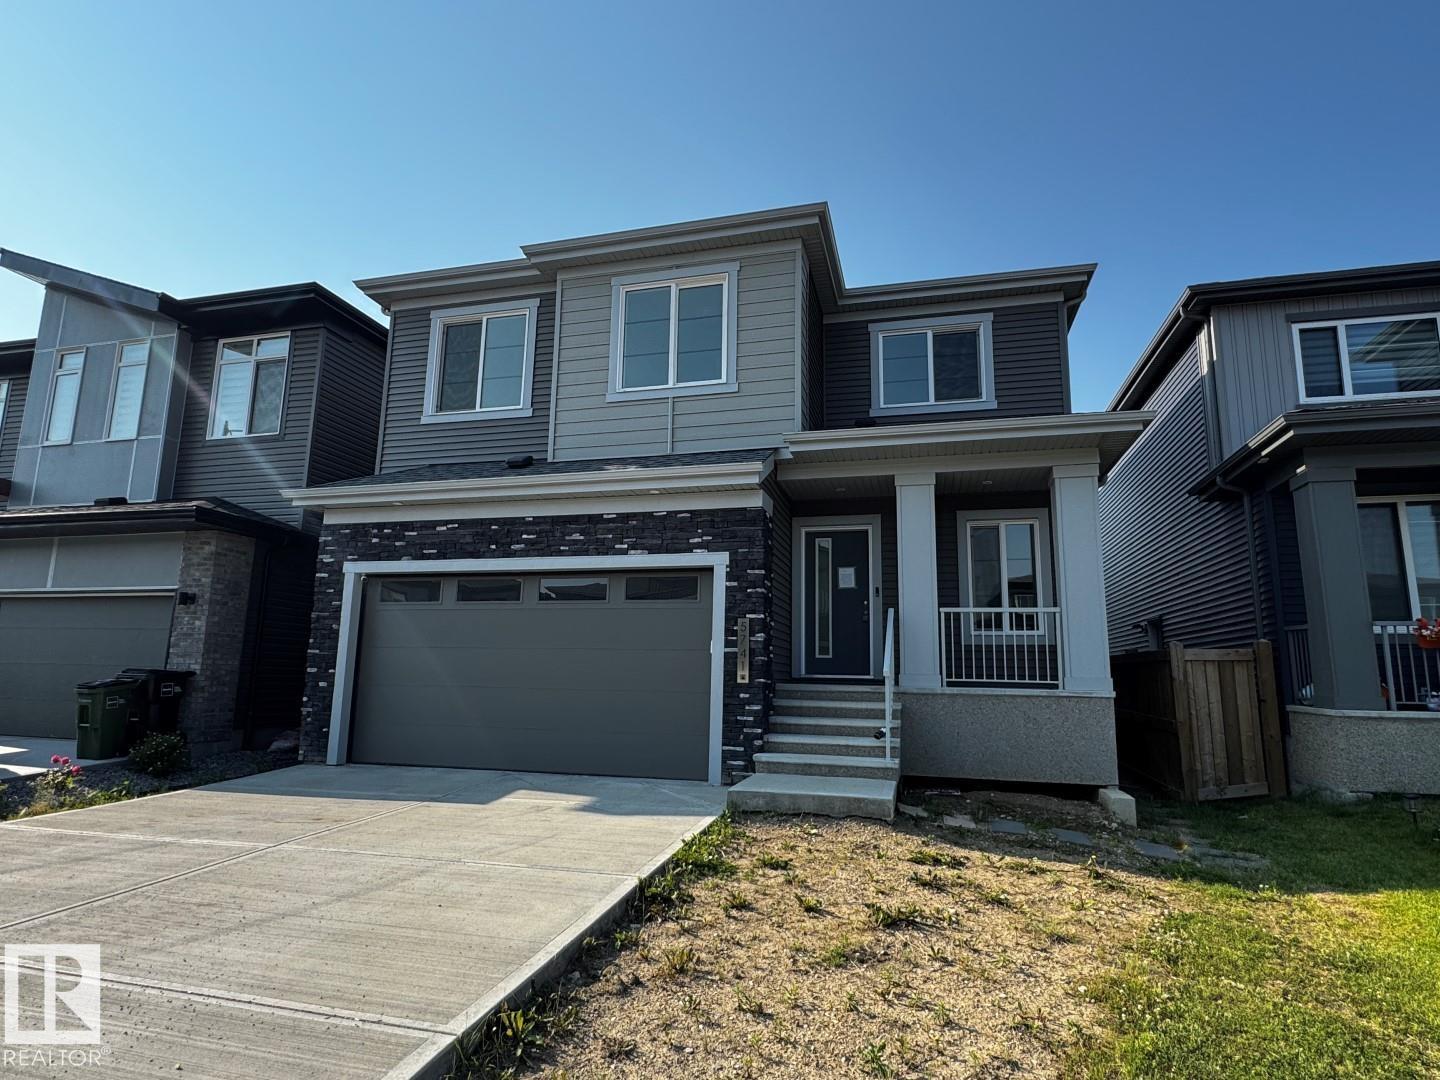
4 bedrooms up plus 2 more in fully finished basement with separate entrance and kitchen. *Please note* property is sold “as is where is at time of possession”. No warranties or representations. (id:42336)
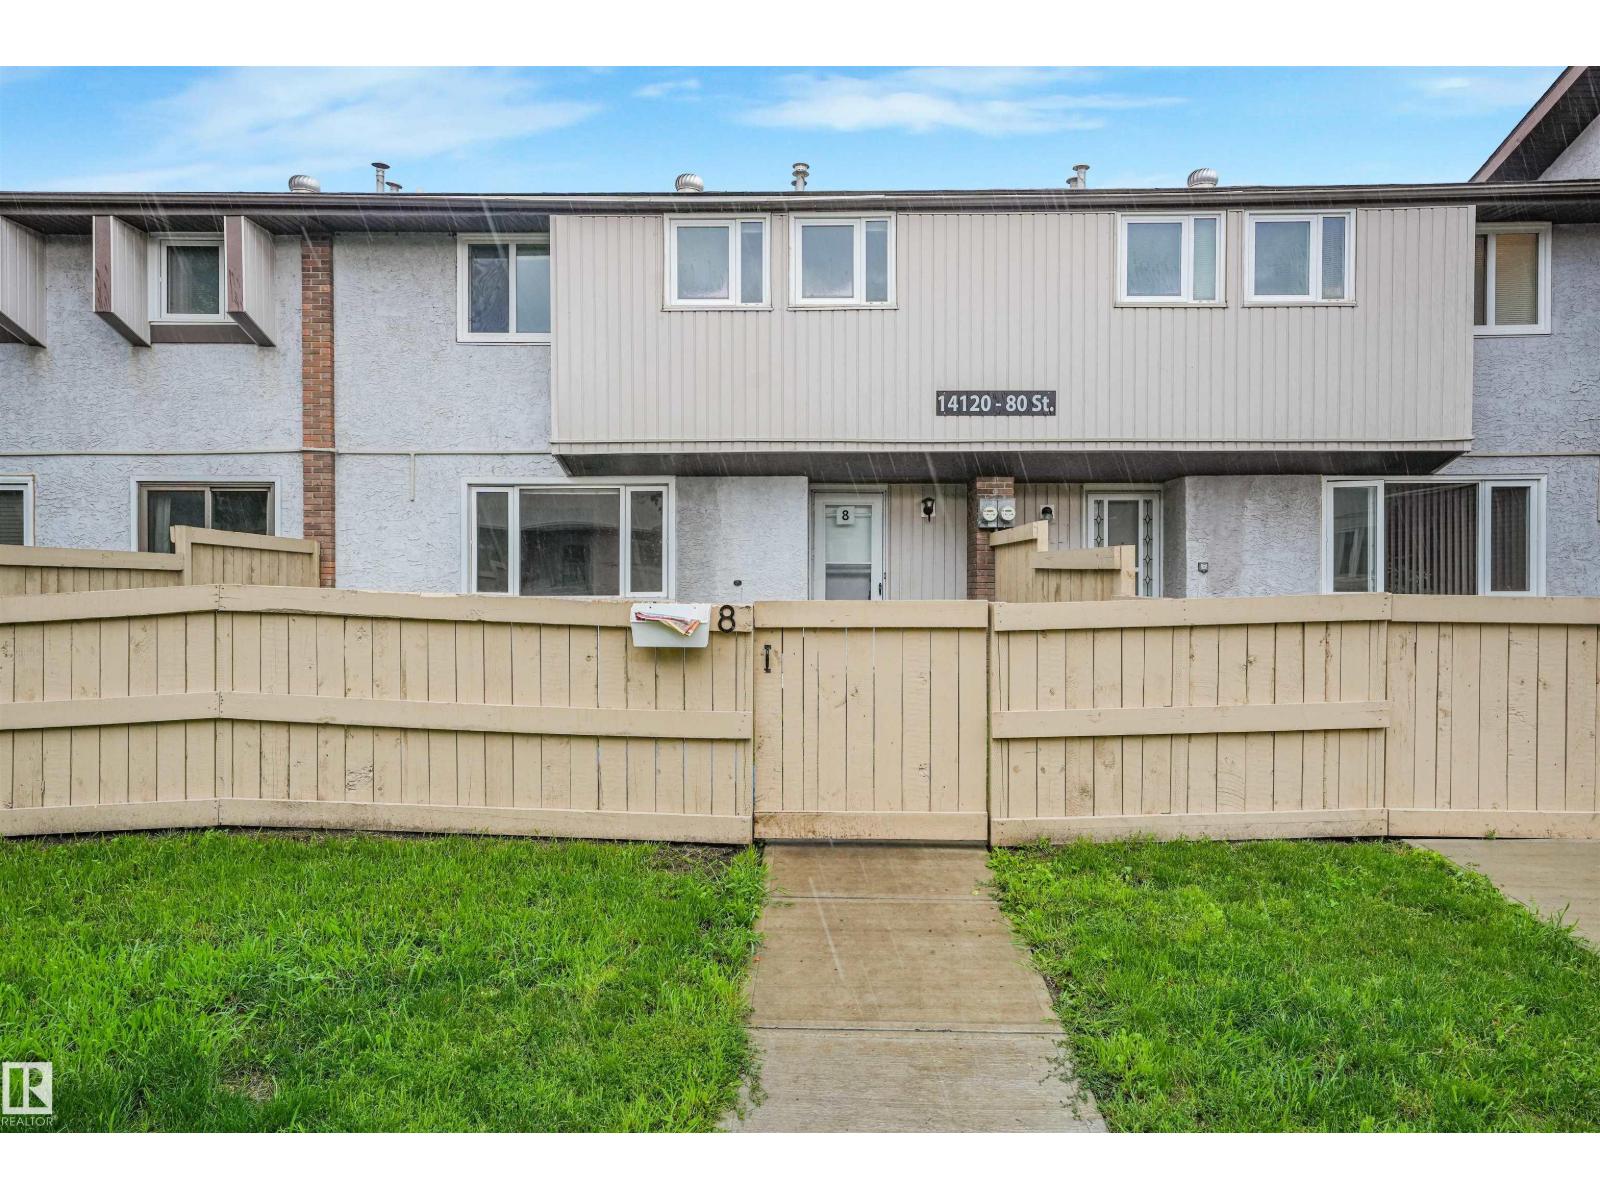
#8 14120 80 St NW
Edmonton, Alberta
Welcome to Norshire Gardens, a great opportunity to get into the market or add to your investment portfolio. This 3-bedroom townhouse offers an updated main floor with a modern kitchen and a bright, functional living space filled with natural light. Upstairs features three comfortable bedrooms and a full bathroom, while the partly finished basement adds extra room for a second living area, home gym, or storage. The fenced yard gives you your own private outdoor space, perfect for summer evenings or pets. Conveniently located near CFB Edmonton, public transit, schools, and Manning Town Centre, with quick access to Anthony Henday Drive, this home offers both value and location. Low condo fees make it an easy choice for first-time buyers or investors looking for solid potential. Some photos virtually staged. (id:42336)
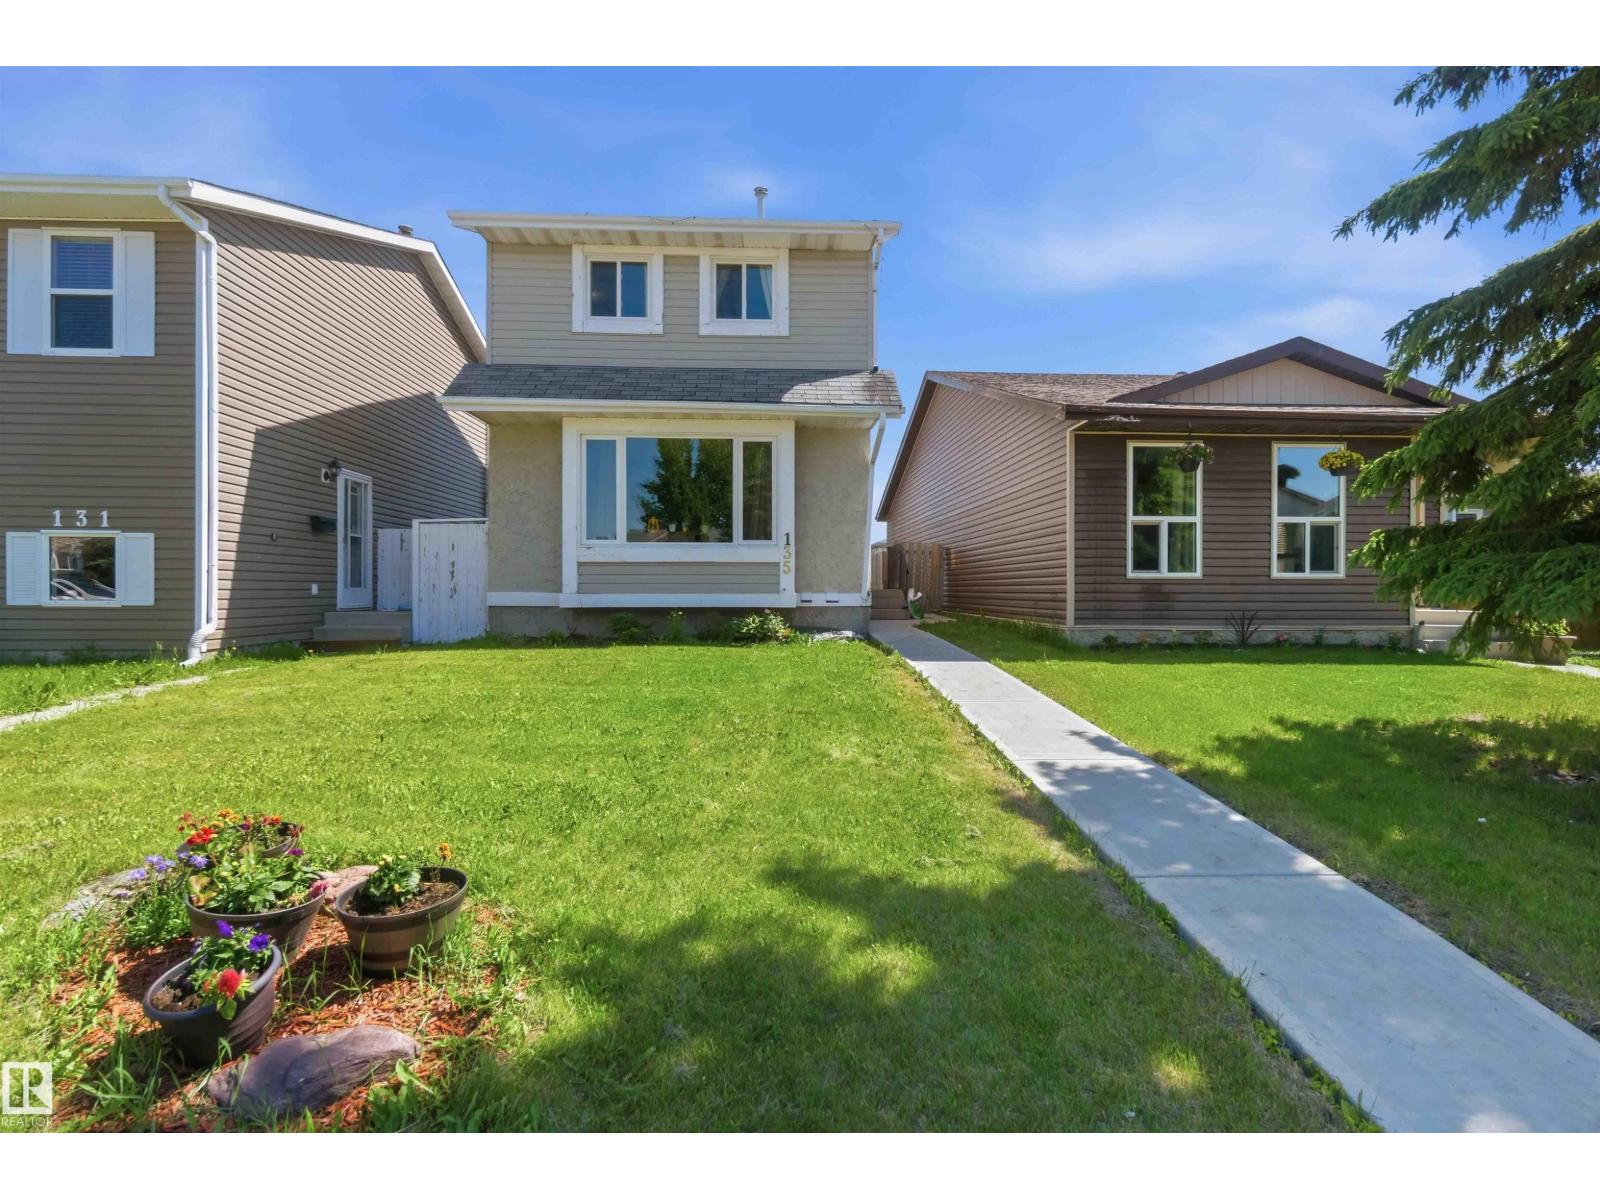
135 Birch Dr
Gibbons, Alberta
Brand NEW ROOF ! Step into homeownership with confidence in this finished two-story property offering 1,169 square feet of smart, functional living space. Perfect for a Starting family, the floor plan features three bedrooms on the upper level and two bathrooms, providing everyone with their own dedicated space. The main level centers around a bright layout. An unfinished basement serves as a blank canvas, giving you financial predictability now with the ability to add equity and custom square footage down the road as your needs evolve. Located in the welcoming community of Gibbons, this property places you just minutes from excellent local schools, scenic river valley trails at Echo Glen Park, the water park with all sports courts , and everyday essentials like grocery stores and neighborhood coffee shops. Located 15 minutes from CFB edmonton (id:42336)
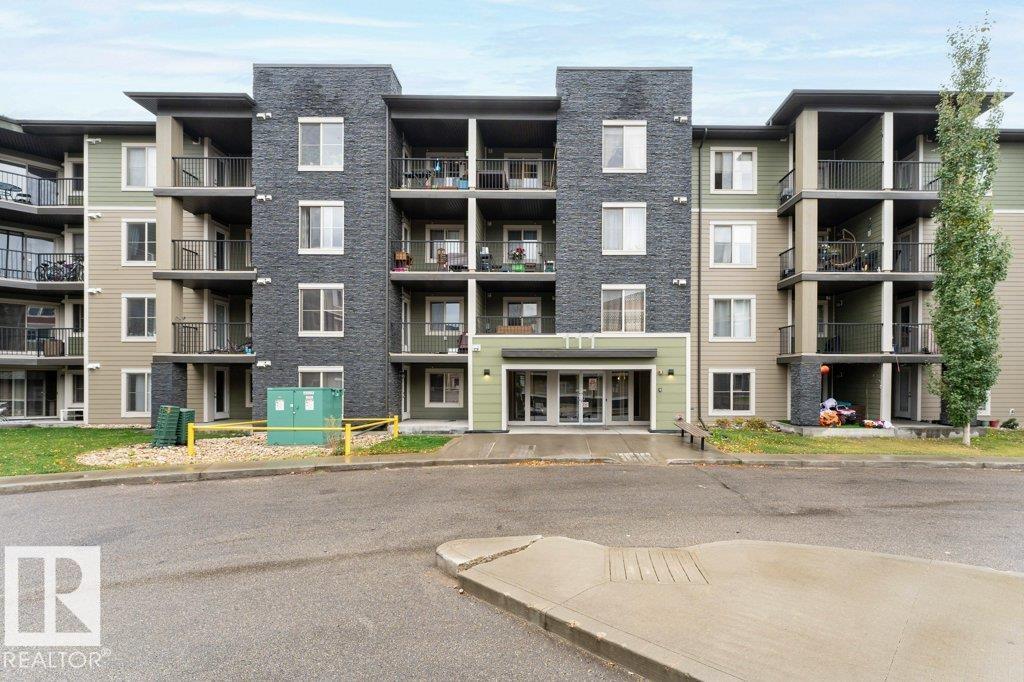
#119 111 Watt Cm SW
Edmonton, Alberta
Beautiful main-floor 1 Bedroom + LARGE DEN apartment in the highly connected Walker Lake community. Located across from Walmart, major retailers, banks, restaurants, and coffee shops. Quick access to Anthony Henday with bus routes to Mill Woods, Century Park, Beaumont. Schools, parks, and walking trails nearby. This bright unit features a southwest-facing backside and Patio, bringing in natural light and warmth. Open-concept kitchen and living area with clean appliances, spacious bedroom, 4-piece bath, and in-suite stacked laundry. Den works perfectly as an office or flex space. Includes 1 surface parking stall. Low condo fees. Ideal for first-time buyers, downsizers, or investors (id:42336)
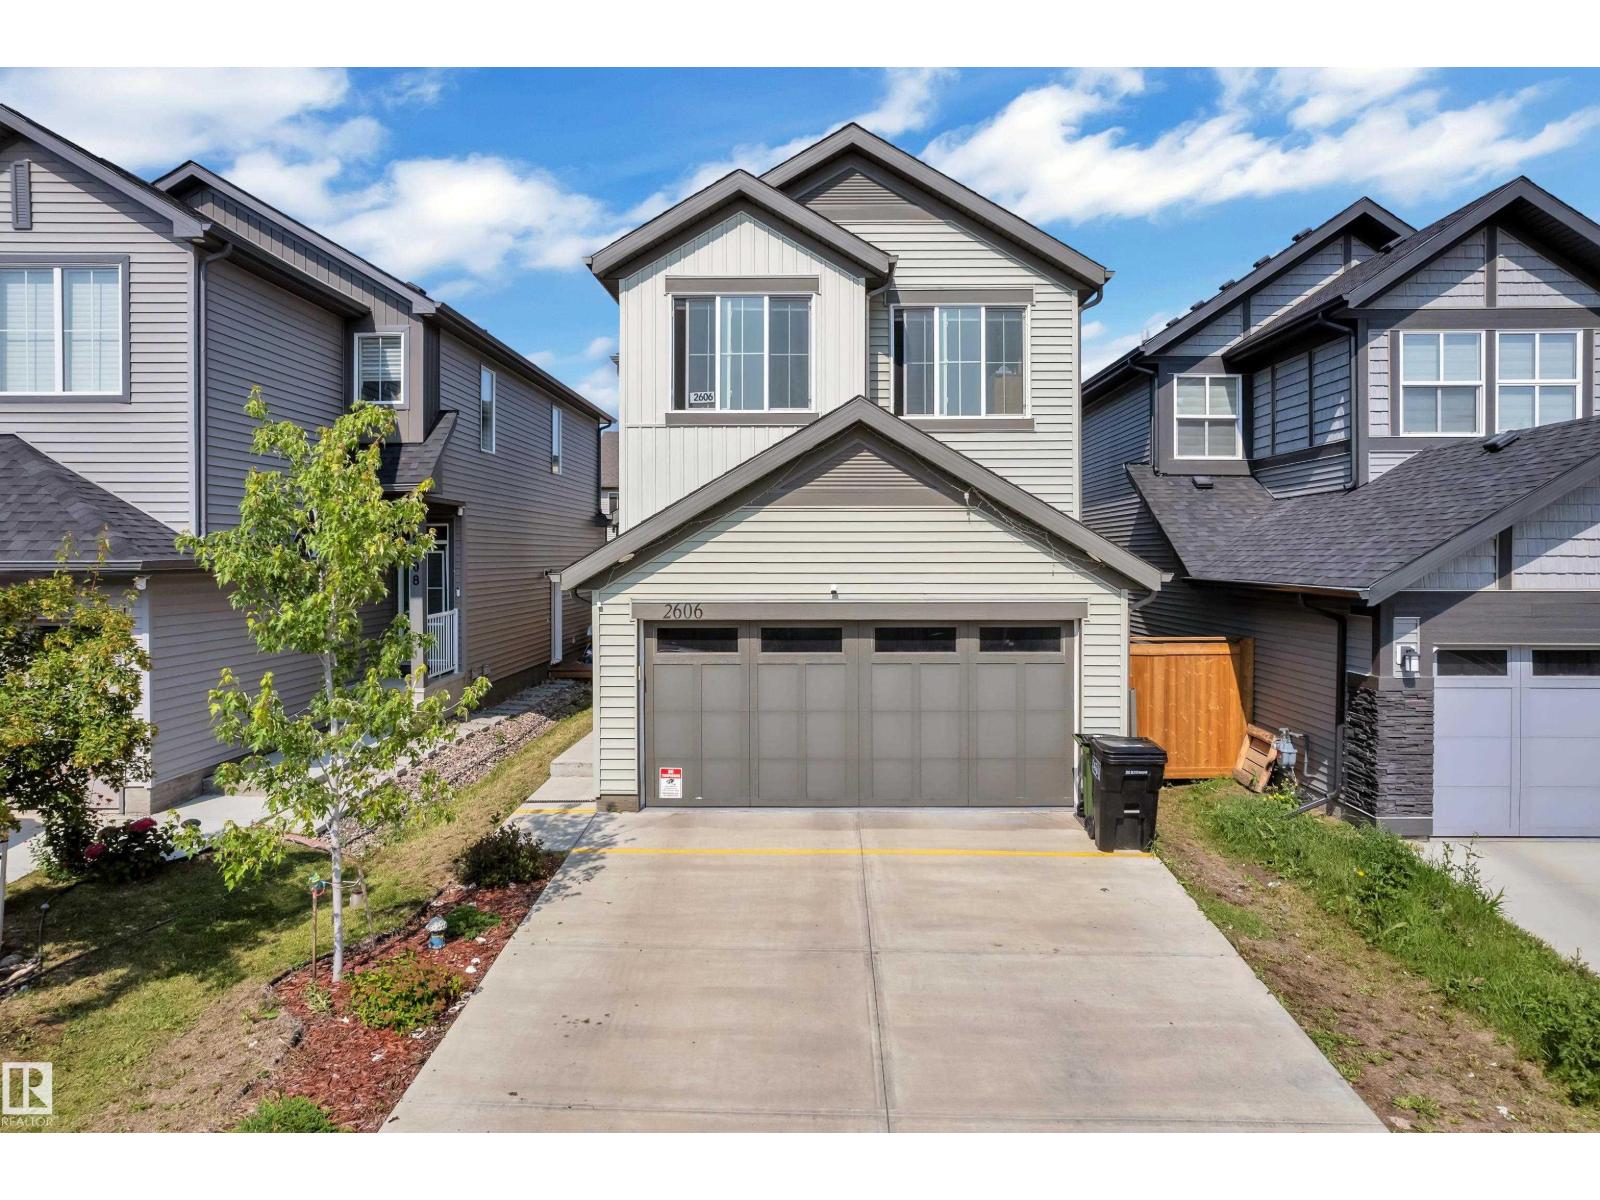
2606 Donaghey Cr SW SW
Edmonton, Alberta
Welcome to this beautifully maintained 2022-built home in the sought-after community of Desrochers! Offering 1,851 sq. ft. of modern living space, this home features 4 bedrooms, 3 full bathrooms, and a bright open-concept layout. The inviting main floor boasts a spacious foyer, a stylish kitchen with quartz countertops, a large island, stainless steel appliances, and a generous dining area overlooking the living room with soaring open-to-below ceilings. A main-floor bedroom and full bathroom provide added flexibility for guests, extended family, or a home office. Upstairs offers a spacious primary suite with a walk-in closet and ensuite, two additional bedrooms, a full bath, upper-floor laundry, and a versatile bonus room. The basement with a separate side entrance is ready for your future development. Conveniently located near schools, parks, walking trails, shopping, and all amenities, this home is perfect for growing families. (id:42336)
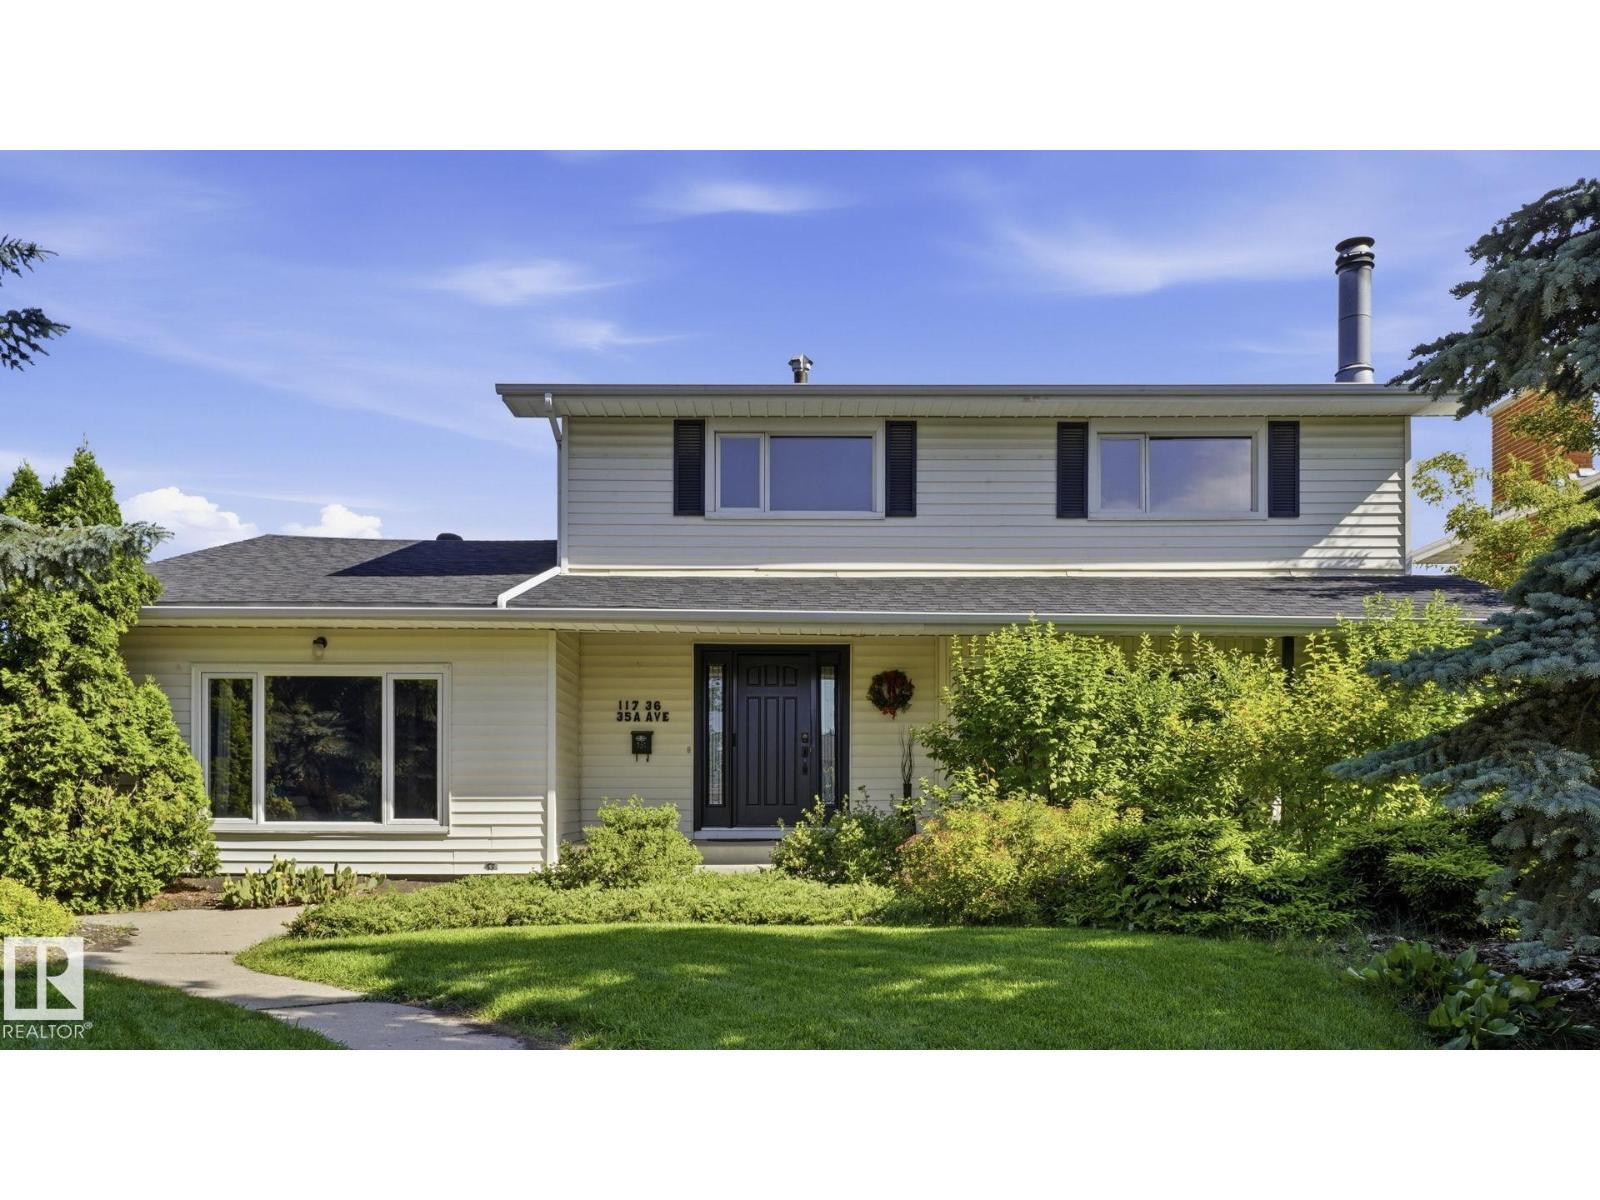
11736 35a Av NW
Edmonton, Alberta
This impressive 2,500 sq ft property presents a fantastic opportunity to move into a spacious 2-story in Greenfield today or create your dream home. Perfectly situated in this central, premier community, you are steps away from the prestigious Derrick Golf & Winter Club and scenic Whitemud Creek Ravine trail access, while being surrounded by top-tier schools. The main floor features a sprawling L-shaped living and dining room with south facing windows and patio doors to the deck. The kitchen includes maple cabinets, granite counters, and a breakfast nook. A cozy family room with a gas fireplace opens to a mudroom and a versatile games room/home office. Upstairs, find 4 large bedrooms, including a primary suite with a 2-pc ensuite, plus a 4-pc main bath. The fully finished basement adds a home theatre room, workshop, and 3-piece bath. Major mechanical updates: all aluminum wiring is fully removed, plus a new electrical panel (2021), new skylight (2022), and new hot water tank (2024). Enjoy a huge 60'x120' (id:42336)
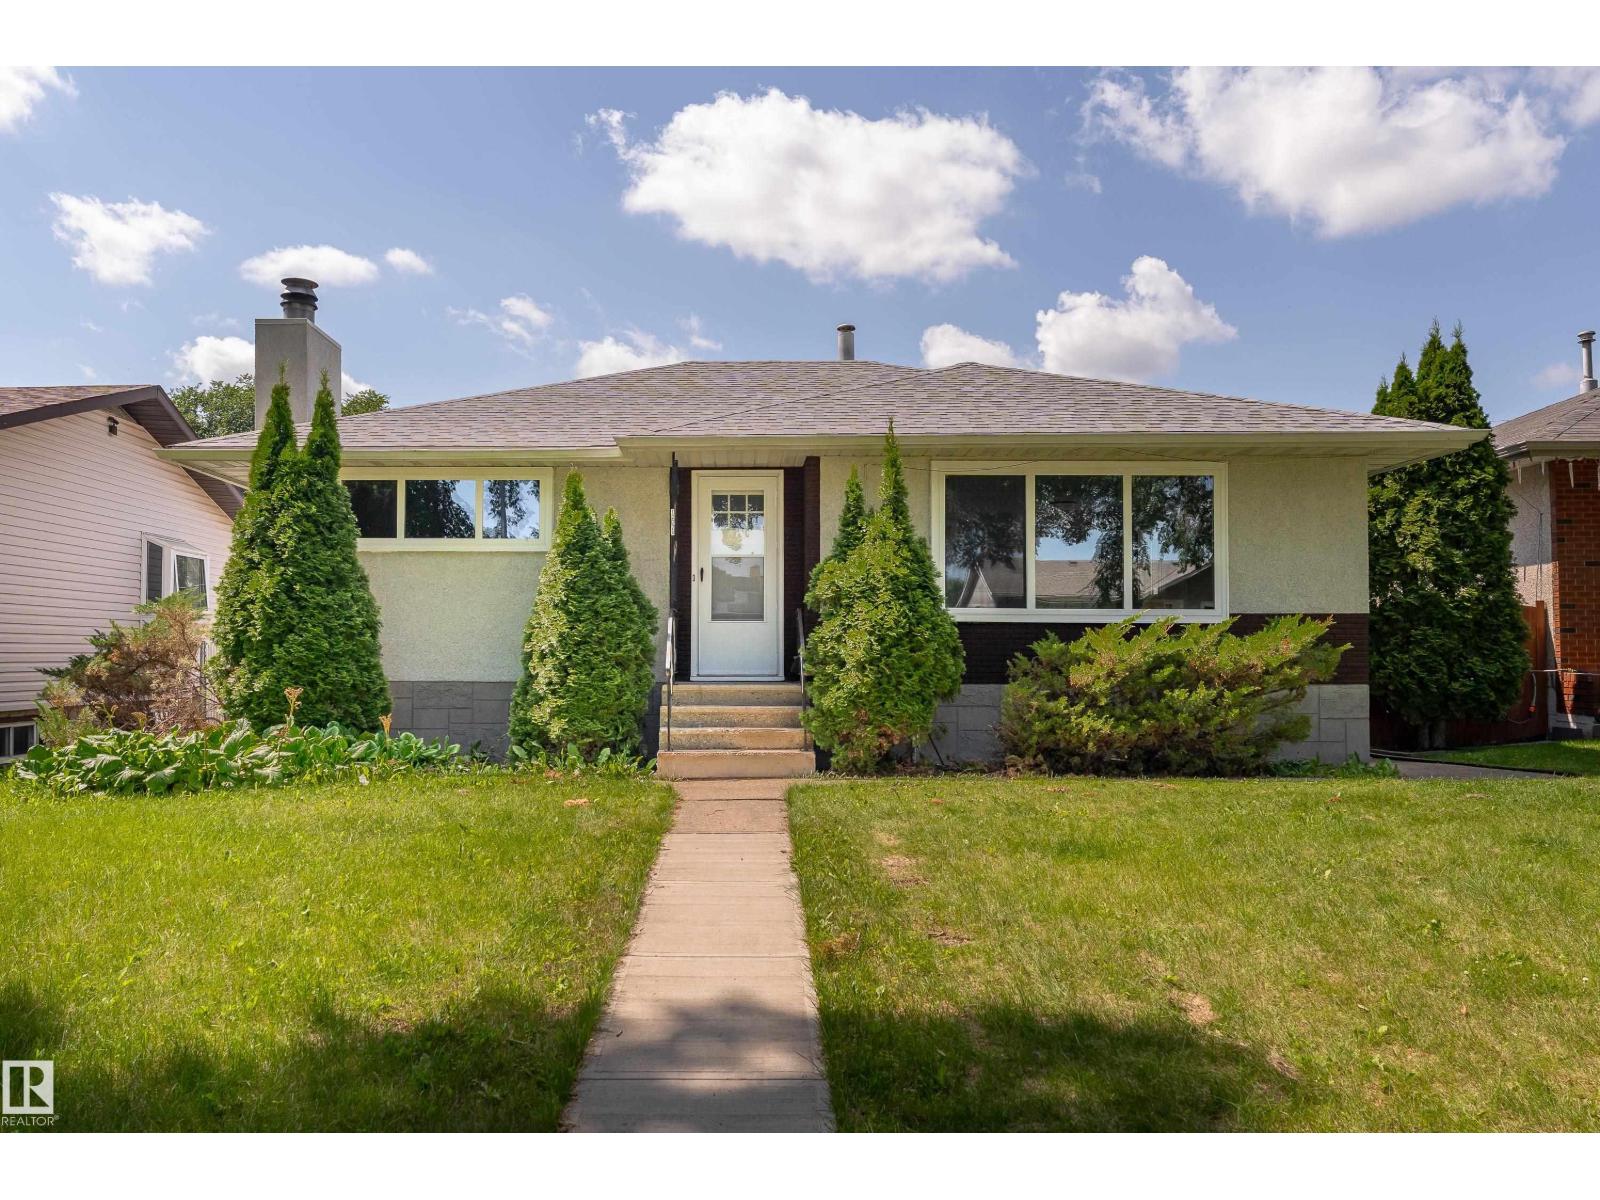
12224 55 St NW
Edmonton, Alberta
This nicely renovated gem in Newton checks all the boxes and is the perfect family home! The upper level features 3 nice sized bedrooms, offering ample space for a large family. The bright and functional living area flows into a spacious dining area and a modernized kitchen updated with quality finishes, new appliances and gorgeous counter tops. The 4 piece bath finishes off the top level nicely. The fully finished basement offers its own private entrance and has been renovated, making it move-in ready from day one. The basement offers 1 massive bedroom, a large living room with a custom brick facing fireplace, a 2ND KITCHEN, 3 pc bath and a spacious storage room. Outside, enjoy a large fully fenced backyard with plenty of room to relax or entertain, plus a double detached garage (a must have in Edmonton!) and RV PAD. Quick access to Anthony Henday Drive and Yellowhead Trail, plus top-rated schools, shopping, and everyday amenities just minutes away. This turn key home is a must see. (id:42336)
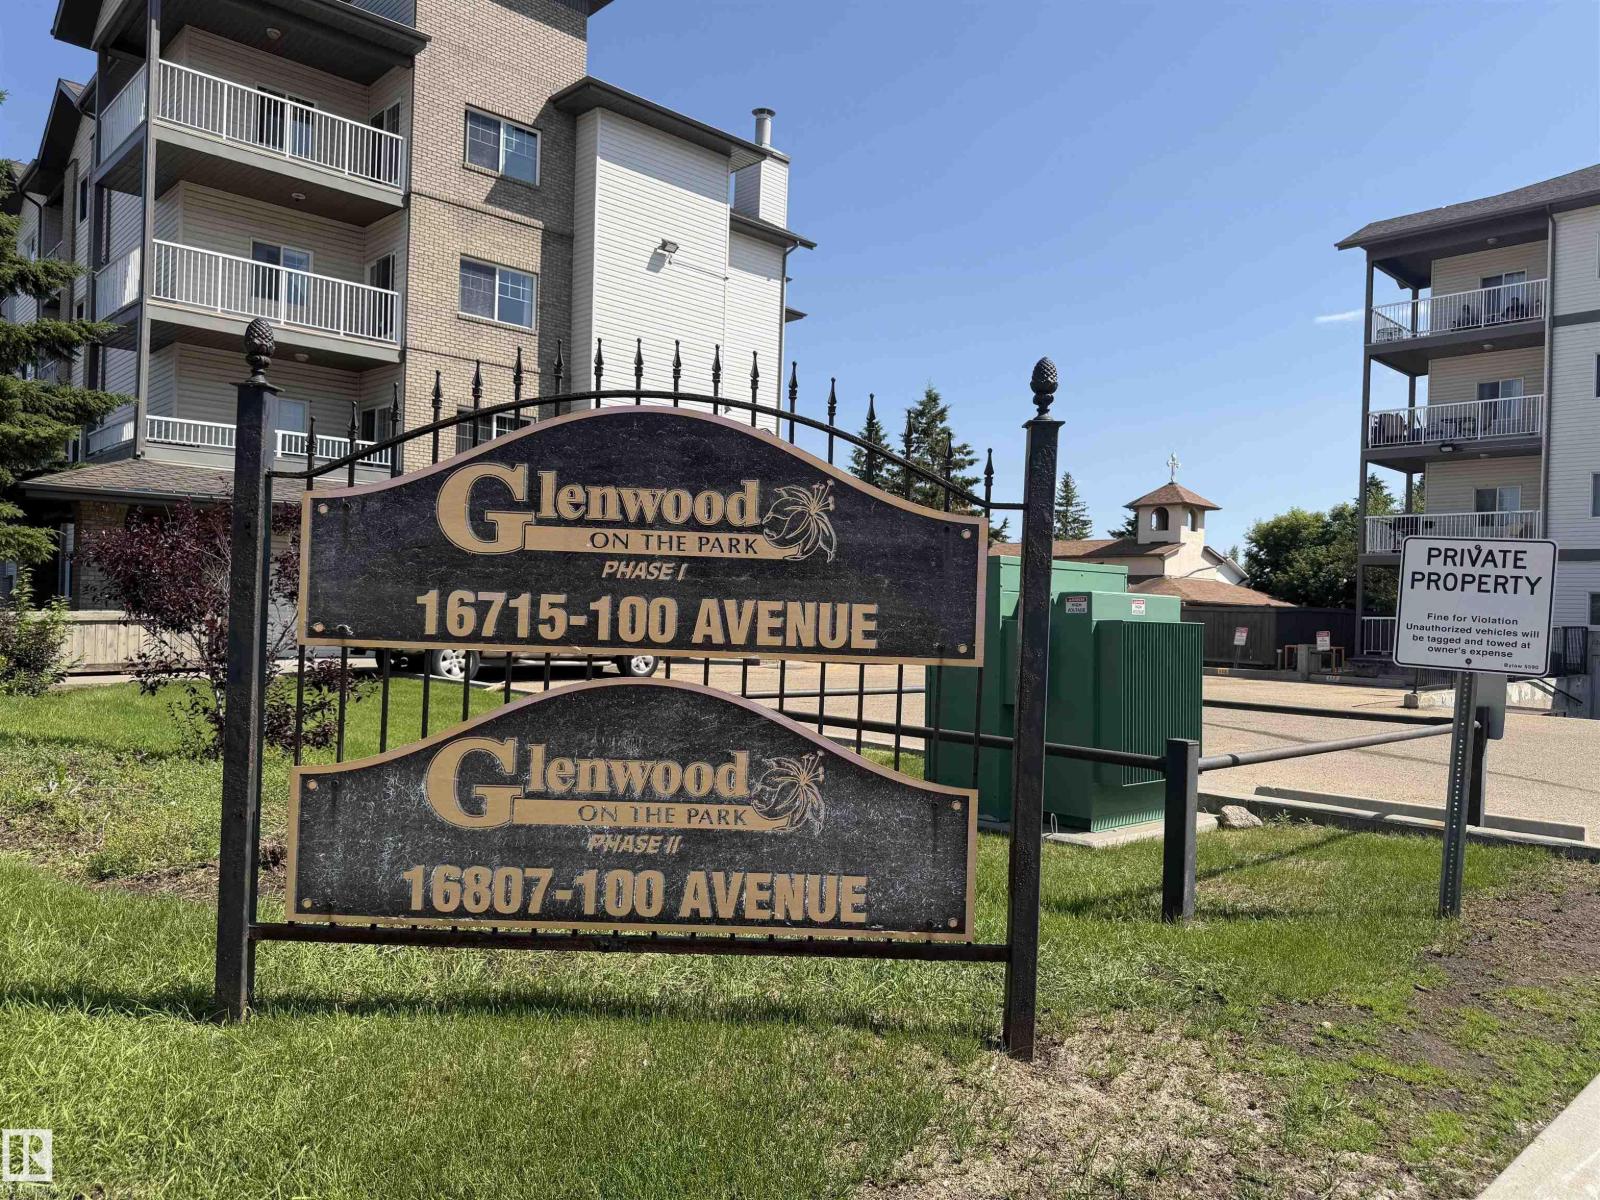
#128 16807 100 Av NW NW
Edmonton, Alberta
Welcome to this beautifully maintained main-floor condo Brand new flooring in the desirable community of Glenwood! Offering 772 sq. ft. of bright and functional living space, this 2-bedroom, 2-bathroom home is perfect for first-time buyers, downsizers, seniors, or investors. Main-floor unit – no elevator required Spacious primary bedroom with private ensuite Bright open-concept living and dining area, Convenient in-suite laundry, Private patio for relaxing or entertaining, Titled heated underground parking stall Building car wash, Bus stop right outside the building Walking distance to Superstore, Minutes to West Edmonton Mall, Misericordia Hospital, library, restaurants, parks, and schools Quick access to Whitemud Drive, Anthony Henday Drive, and Yellowhead Trail (id:42336)
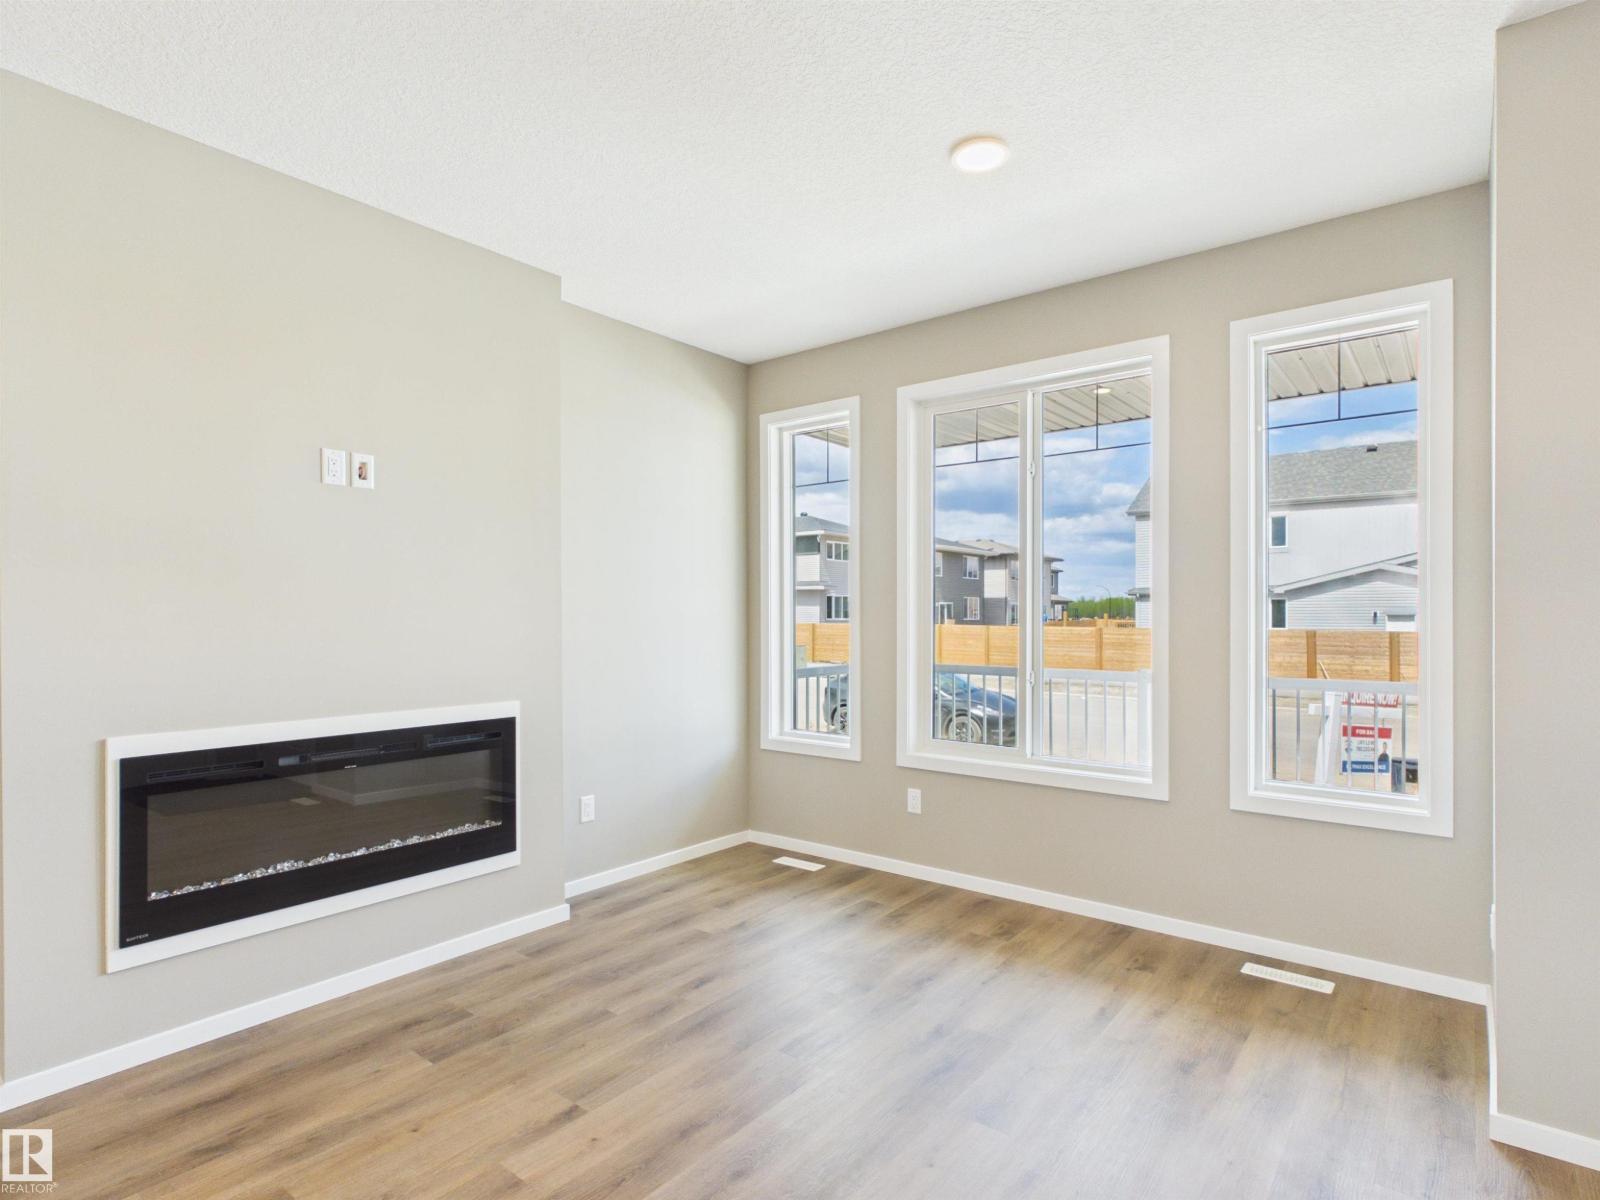
115 Brickyard Dr
Stony Plain, Alberta
5 Things to Love About This Alquinn Home: 1) Brand-New in Brickyard - Enjoy the benefits of a thoughtfully designed new-build home with an east-facing front exposure, and a double detached garage in one of Stony Plain's growing communities. 2) Functional Main Floor Layout - The open-concept design features a bright living room with an electric fireplace, spacious dining area, a stylish kitchen complete with a breakfast bar and pantry, and a 2-piece bath completing the level. 3) Outdoor Living Space - Step outside to your back deck, perfect for summer's outside, morning coffee, or relaxing evenings. 4) Comfortable Upper Level - Upstairs, you'll find convenient laundry, a full 4-piece bathroom, and two bedrooms. 5) Private Primary Retreat - Unwind in your primary bedroom featuring a walk-in closet and a private 4-piece ensuite. IMMEDIATE POSSESSION! *Photos are representative* (id:42336)
5115 49 Av
Rural Lac Ste. Anne County, Alberta
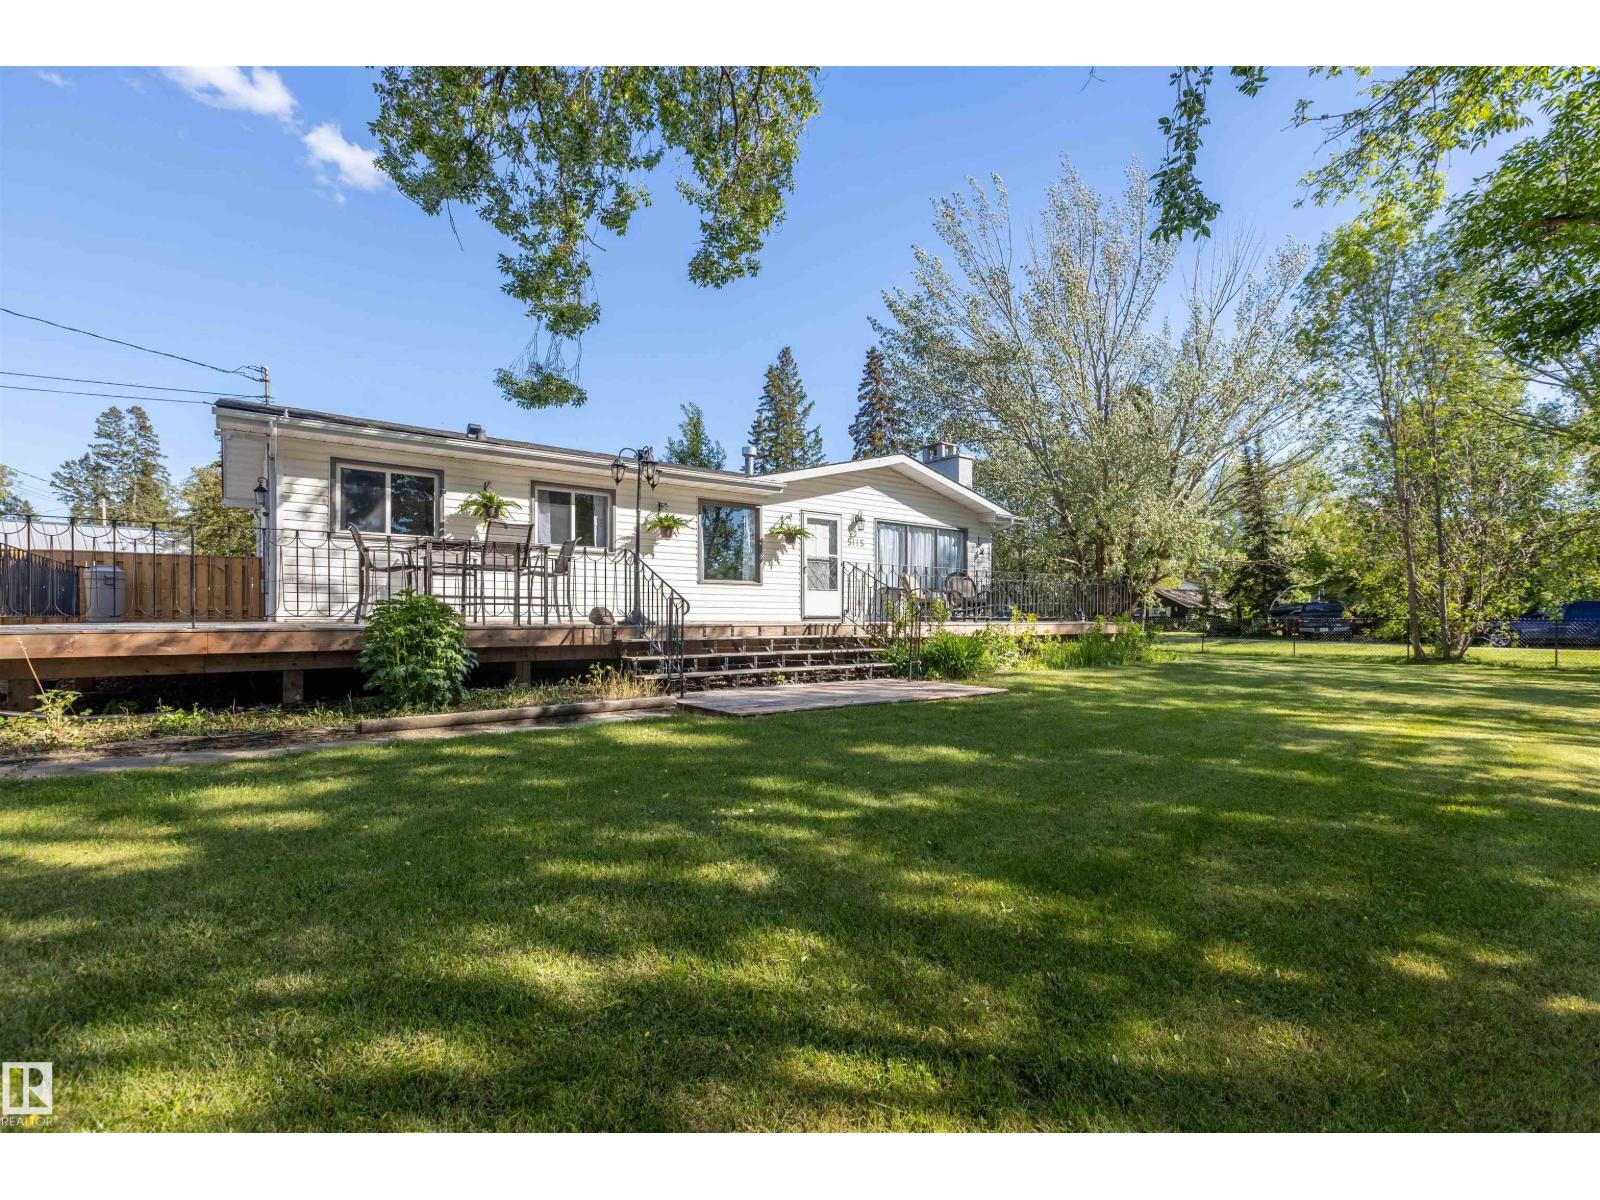
Beautiful bungalow on a fenced DOUBLE LOT just one block from the lake! Offering 1,540 sq ft, this versatile home features 2 bedrooms & a den plus 2 full baths. Extensive 2024 upgrades include a stunning new kitchen, fresh paint throughout, updated flooring, new baseboards, upgraded PEX plumbing, renovated bathroom with shower, instant hot water system, sump pump, rear stairs, fencing, and more. The flexible layout can function as one spacious residence or provide separate front and rear living areas, ideal for multi-generational living, extended family, guests, or added privacy. Front section includes kitchen, dining, living room, bedroom, laundry & 4 piece bath. Rear section includes a second kitchen, second laundry, bedroom & 3 piece bath with separate entrance. Outside, enjoy the wraparound deck, landscaped yard, irrigation system & ample parking. The 24’ x 48’ heated & insulated shop is 1100 sq ft with over-height ceiling. Walking distance to the lake, library & restaurants. (id:42336)
4834 51 St
Legal, Alberta
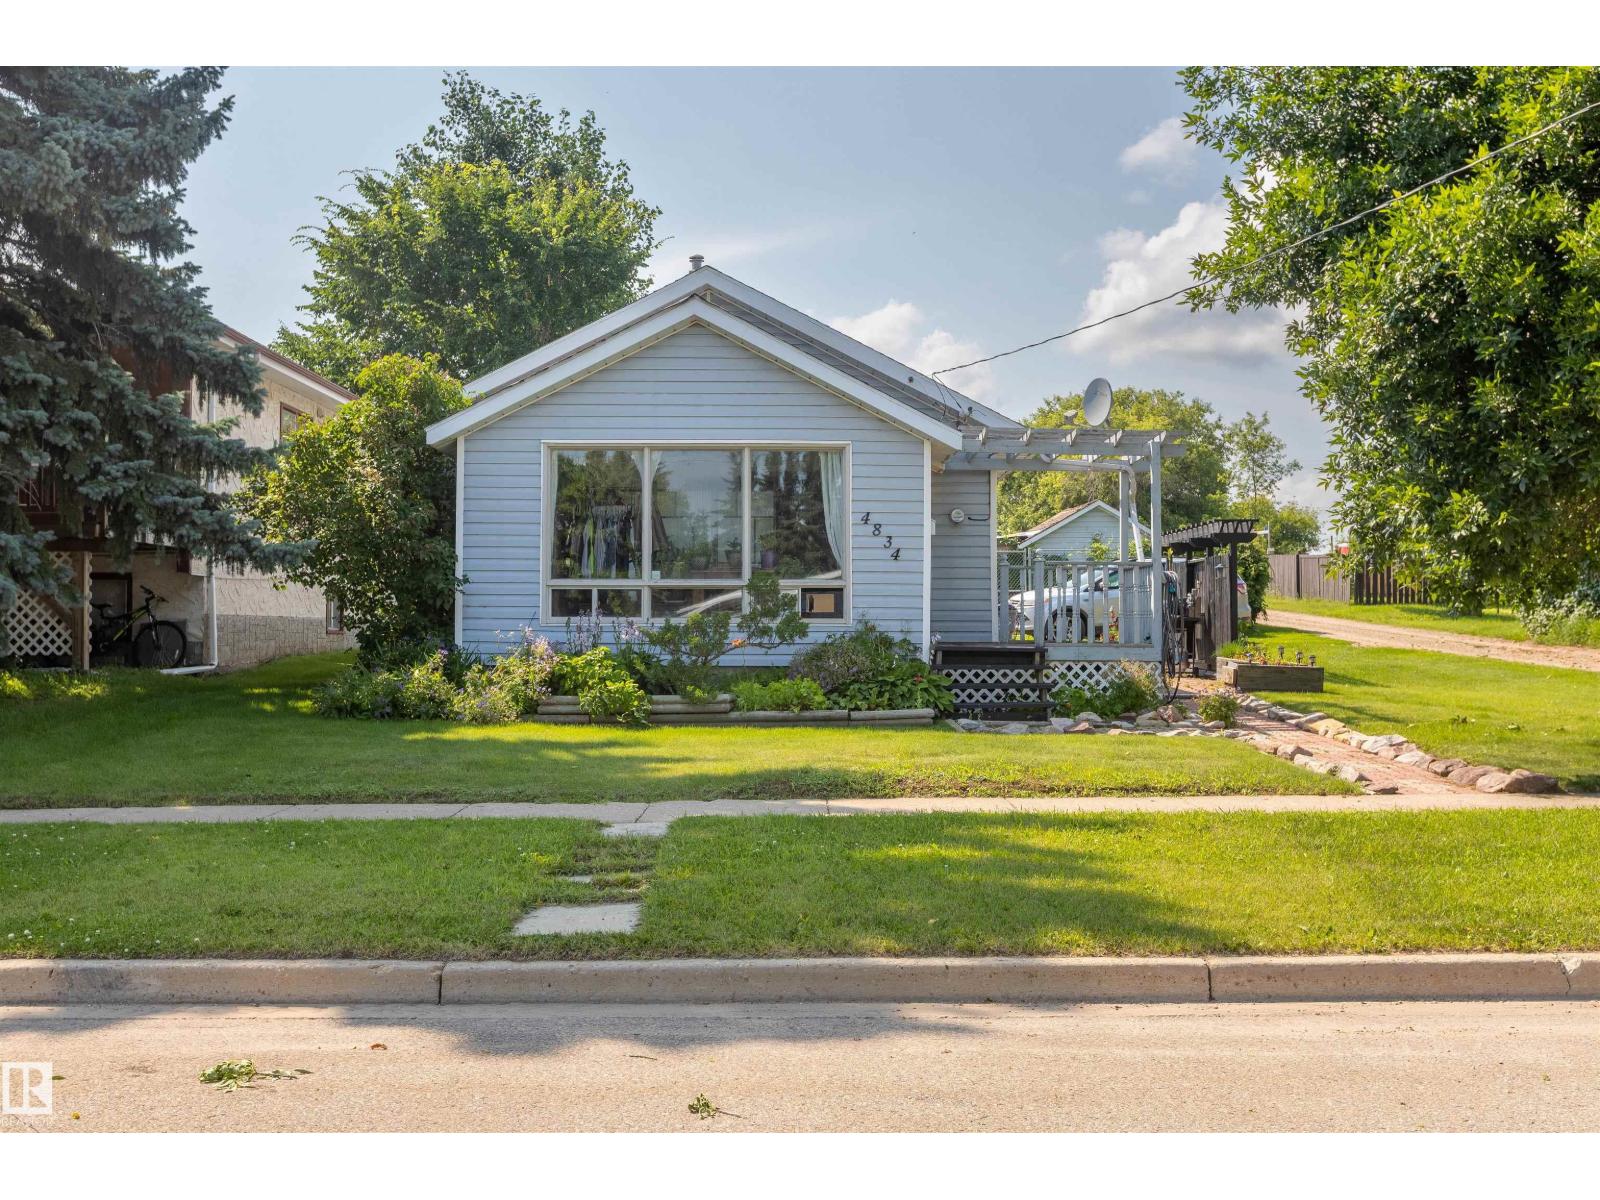
Great starter home located on large lot with back lane access in legal . 2 Bedrooms 1 4pc bathroom Kitchen open to Living room with den or room in front of house with large windows. Yard is fully fenced with storage shed and gate at back for RV or cars. Lots of parking infant ,back or side as well. This is a perfect home as a rental or young couple. (id:42336)
2122 24 St NW
Edmonton, Alberta
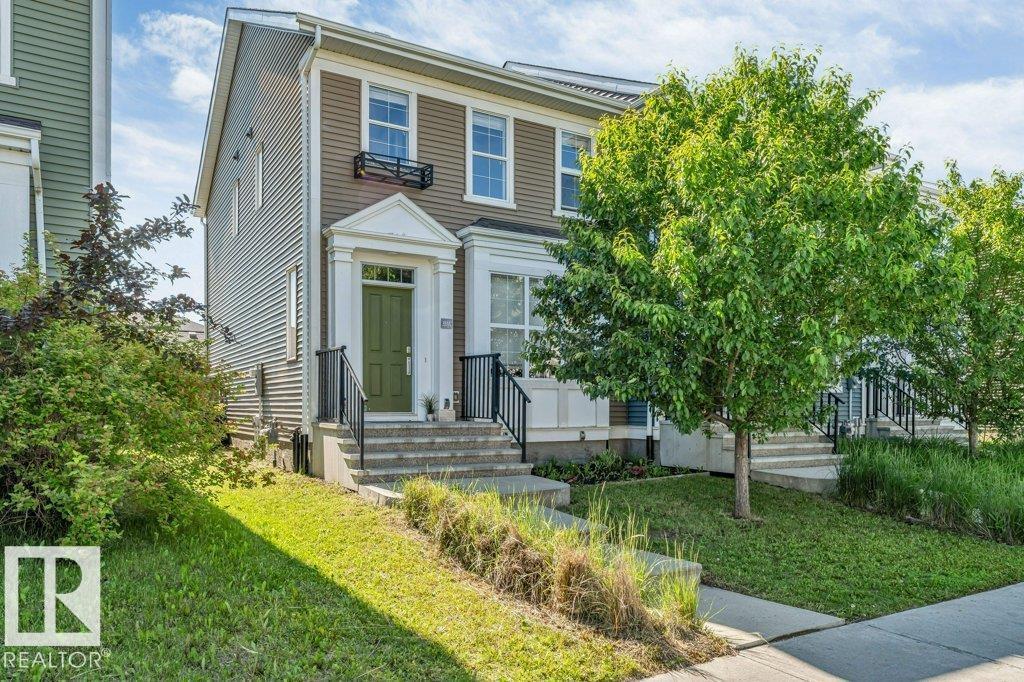
*NO CONDO FEES* *DOUBLE DETACHED GARAGE* *AIR CONDITIONING* *3 BEDROOM UPSTAIRS* *PRIME LOCATION* *CLOSER TO AMENITIES* Welcome to this immaculate 3-bedroom home in the desirable community of Laurel! The bright open-concept main floor features large windows that fill the home with natural light. The kitchen offers quartz countertops, stainless steel appliances, ample cabinetry, and generous counter space, flowing into the spacious living and dining areas. Upstairs you'll find three well-sized bedrooms, including a primary suite with a walk-in closet and 3-piece ensuite, plus a 4-piece main bath. Complete with a double detached garage and conveniently located near schools, shopping, parks, and easy access to 34 Street. (id:42336)
7722 174a Av NW
Edmonton, Alberta
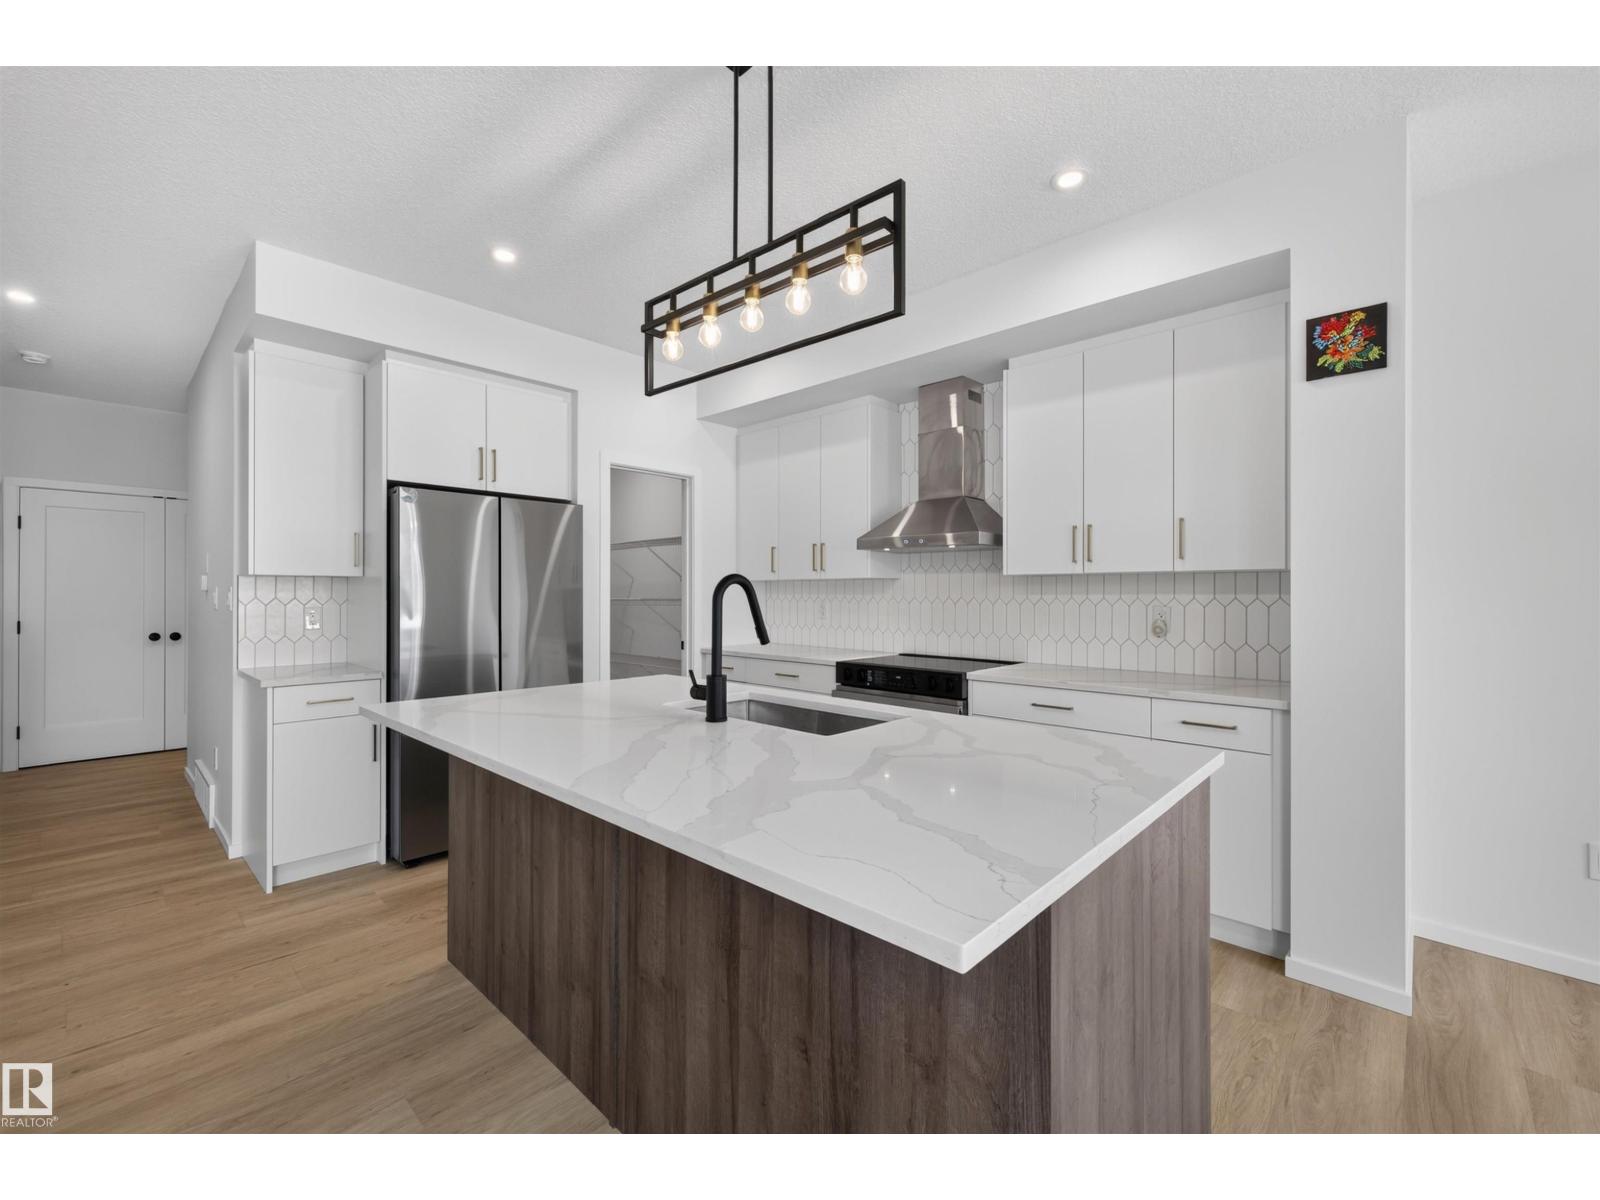
Feels new and is completely move-in ready! This beautifully maintained 2024-built home features a bright, open-concept main floor and a chic, modern kitchen with a stylish colour palette, large island, and convenient butler's pantry. Just off the double attached garage is a functional open drop-zone mudroom, perfect for keeping busy family life organized. Upstairs offers three spacious bedrooms, including a relaxing primary retreat with a private ensuite. The partially finished basement provides excellent potential for a family room, fourth bedroom, or flex space. Located in the sought-after community of Crystallina Nera West, you'll enjoy parks, walking trails, schools, shopping, and quick access to the Anthony Henday. Simply unpack and enjoy! (id:42336)
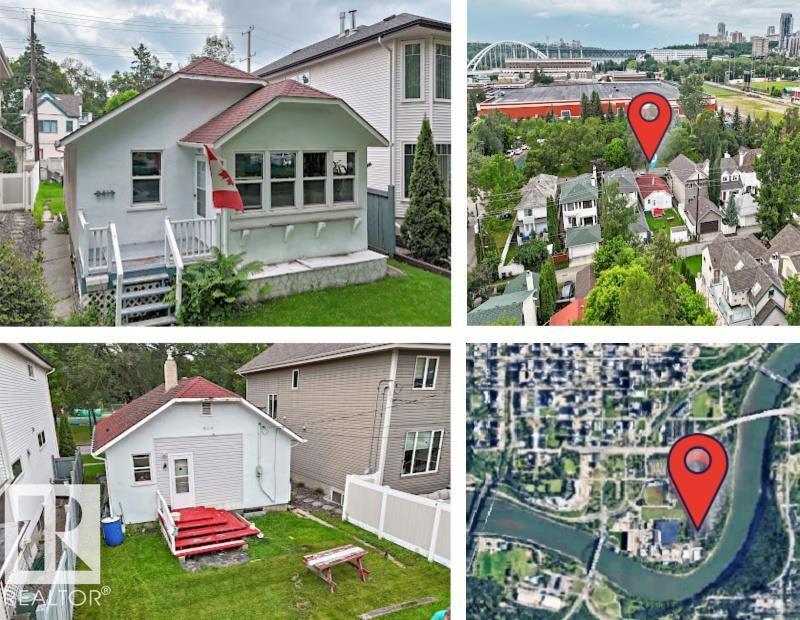
9413 101 St NW
Edmonton, Alberta
Welcome to ROSSDALE, one of Edmonton’s most treasured RIVER VALLEY communities. ZONED RS (Small Scale Residential - allows a variety of residential; detached homes, semi-detached, duplex, small scale multi-family and more). This rare opportunity offers a 33’ x 100’ lot in the heart of the city, surrounded by mature trees, the scenic North Saskatchewan River, and endless walking and cycling trails. No neighbours across the street, and plenty of street parking. Build the custom home you’ve always envisioned in this highly sought-after neighbourhood, where nature and urban living meet. As an added bonus, the property was removed from the floodplain map in 1997, resulting in reduced property taxes. Don’t miss your chance to create something truly special in one of Edmonton’s most desirable locations! (id:42336)
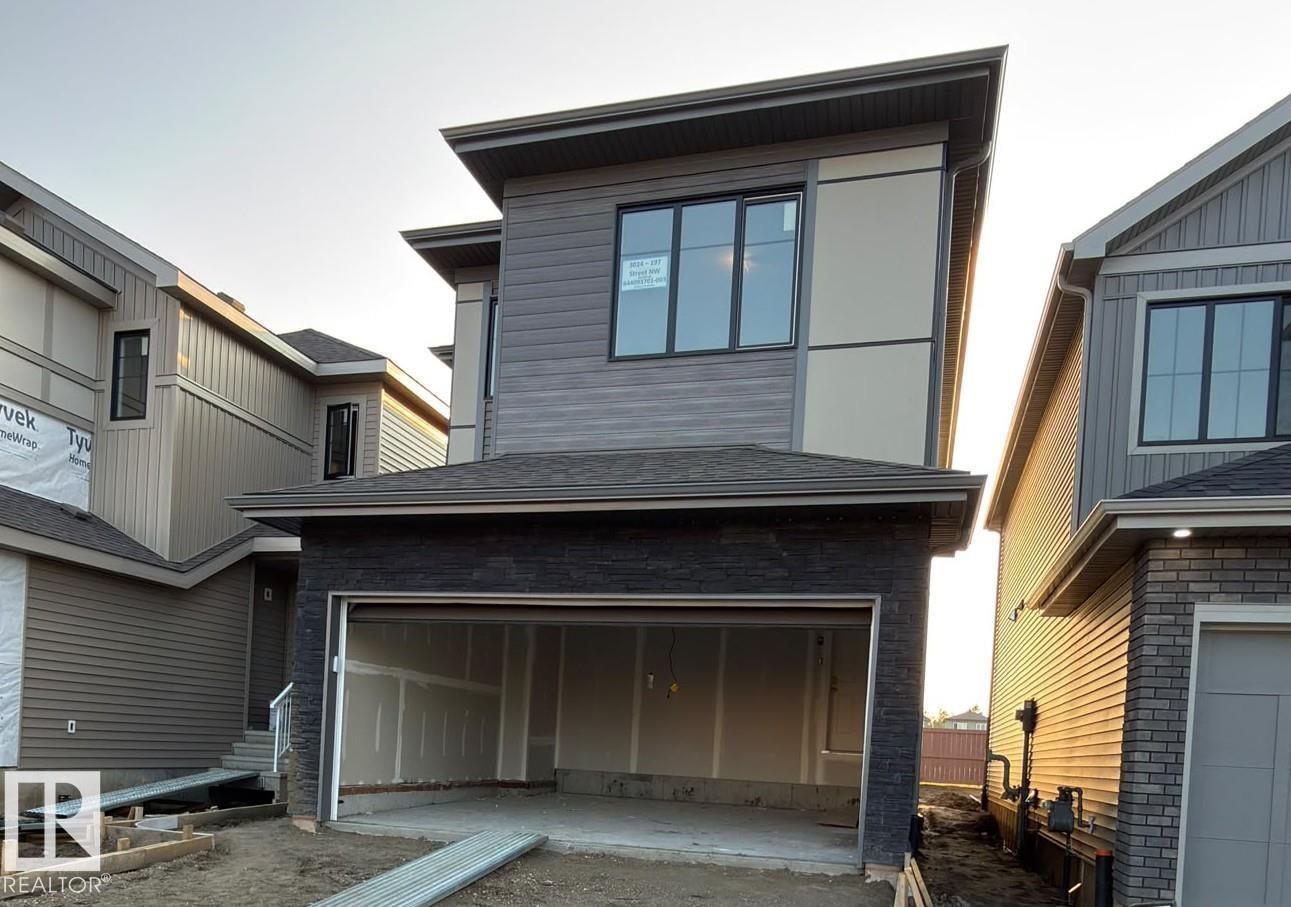
3024 197 St NW
Edmonton, Alberta
Located in Timber Heights, a welcoming community designed for modern family living with easy access to parks, pathways, and everyday amenities. This single-family home, The 1839 SQFT 'Otis-Z-22' is built with your growing family in mind. It features a SEPARATE ENTRANCE, 3 bedrooms, 2.5 bathrooms including 5 pc ensuite and an expansive walk-in closet in the primary bedroom. Enjoy extra living space on the main floor & den with the laundry room on the second floor. The 9' ceilings on the main floor, (w/ an 18' open to below concept in the living room), and quartz countertops throughout blends style and functionality for your family to build endless memories. PLUS A $5000 APPLIANCE CREDIT **PLEASE NOTE** PICTURES ARE OF SIMILAR HOME; ACTUAL HOME, PLANS, FIXTURES, AND FINISHES MAY VARY AND ARE SUBJECT TO AVAILABILITY/CHANGES WITHOUT NOTICE. (id:42336)
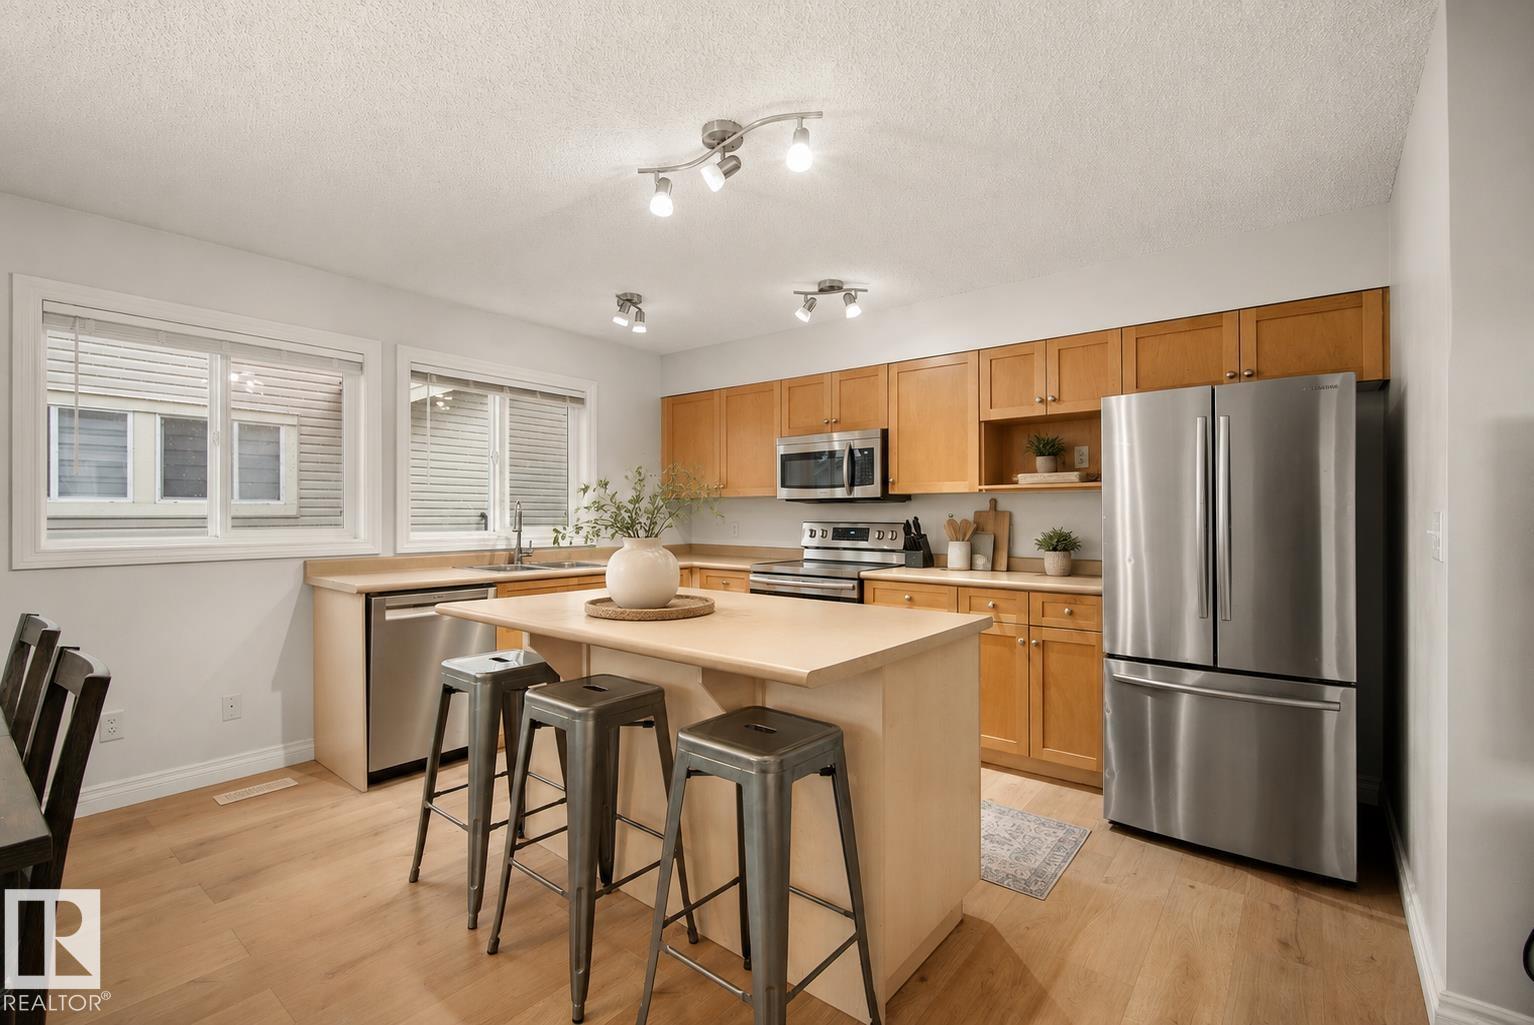
#6 12050 17 Av SW
Edmonton, Alberta
Welcome to this beautifully updated townhouse in The Solaris, located in the quiet, family-friendly community of Rutherford. Offering approximately 1,350 sq. ft., this home is close to schools, parks, and scenic walking trails. A spacious front foyer welcomes you before leading to the bright, open-concept living and dining area with access to the front balcony featuring a BBQ gas hookup. The kitchen offers maple cabinetry, a large island, and ample counter and cupboard space. Upstairs you'll find 3 generous bedrooms, including a spacious primary suite with a walk-in closet and 4-piece ensuite. The second bedroom also features a walk-in closet, plus there's another full bath and convenient upper-floor laundry. A private rear terrace provides additional outdoor living space. The basement, with access from the attached garage, is ready for your future gym/office. Recent updates include fresh paint, new flooring (2026), hot water tank (2019), stove & OTR microwave (2019), furnace (2021), and dishwasher (2025) (id:42336)
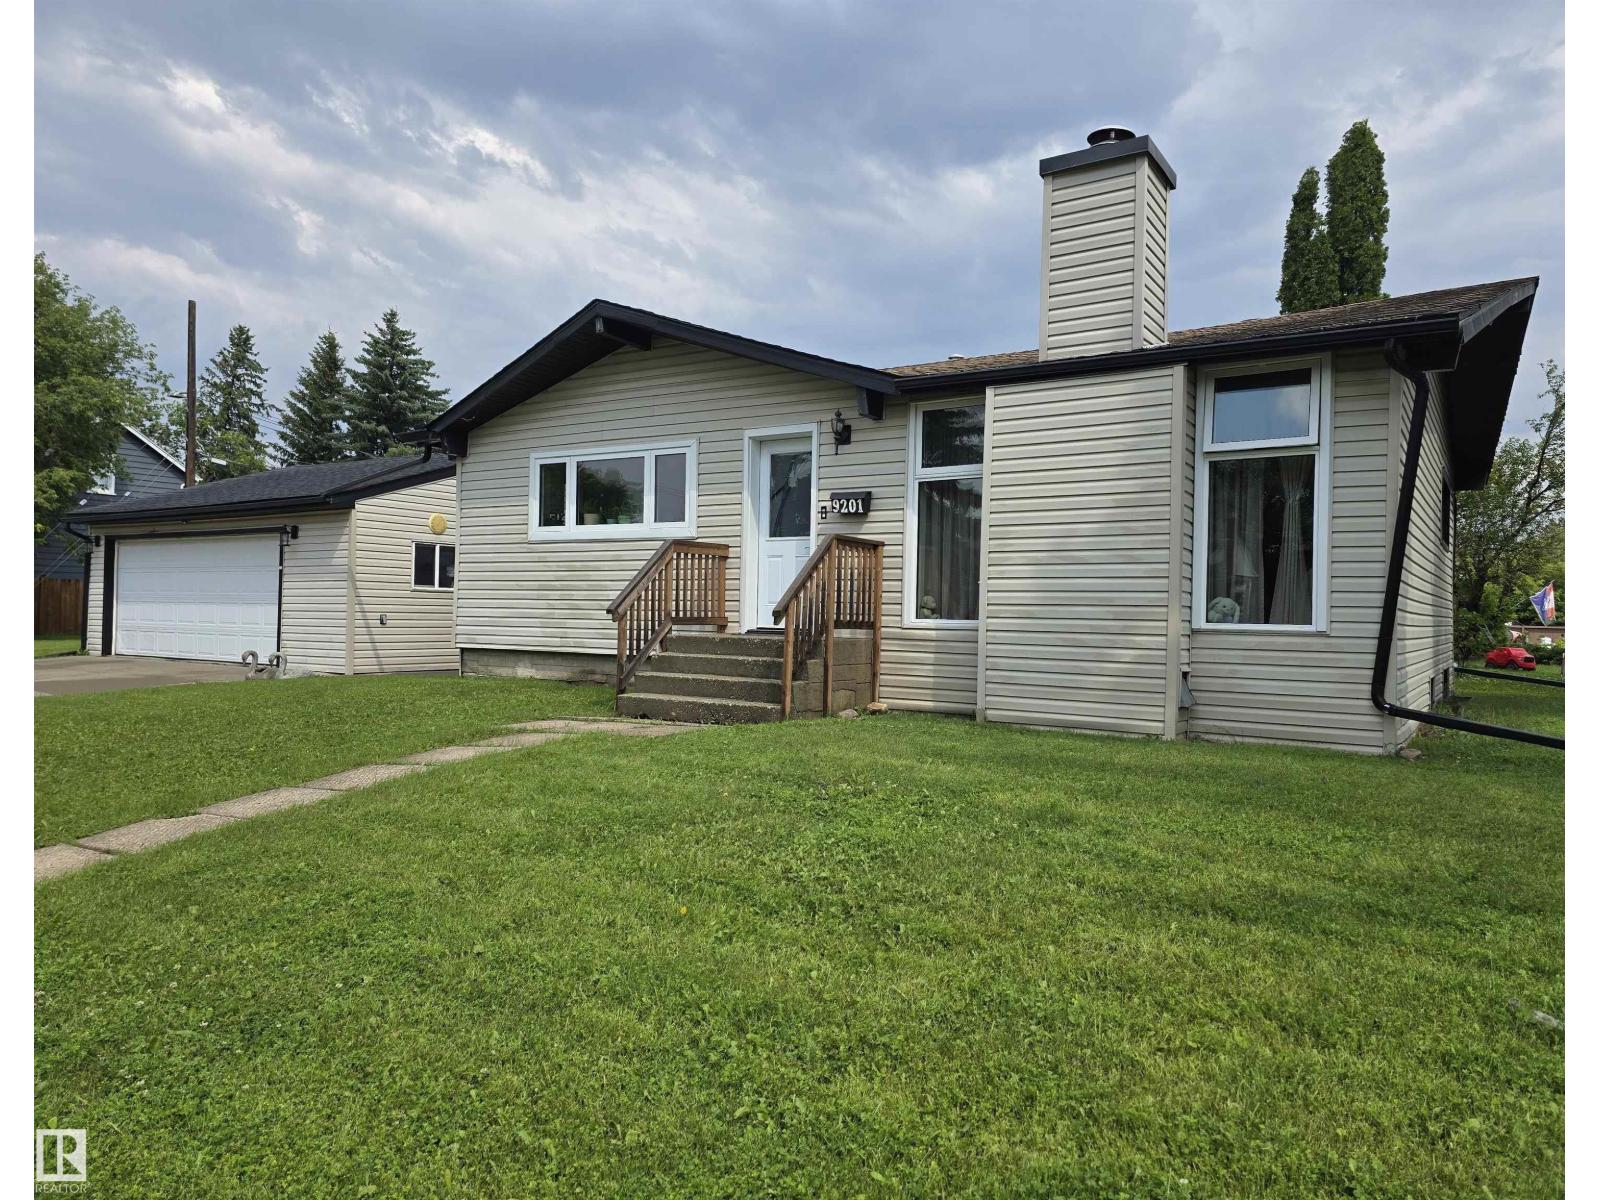
9201 153 St NW
Edmonton, Alberta
50 x 130 CORNER LOT with back alley access in Sherwood! Welcome to this renovated home with 2+2 bedrooms and 2 full bathrooms, with a newer 25' x 25' double garage. Amazing buy and holding property. Live in or rent out, until you're ready to build your 8-plex!! This one won't last (id:42336)
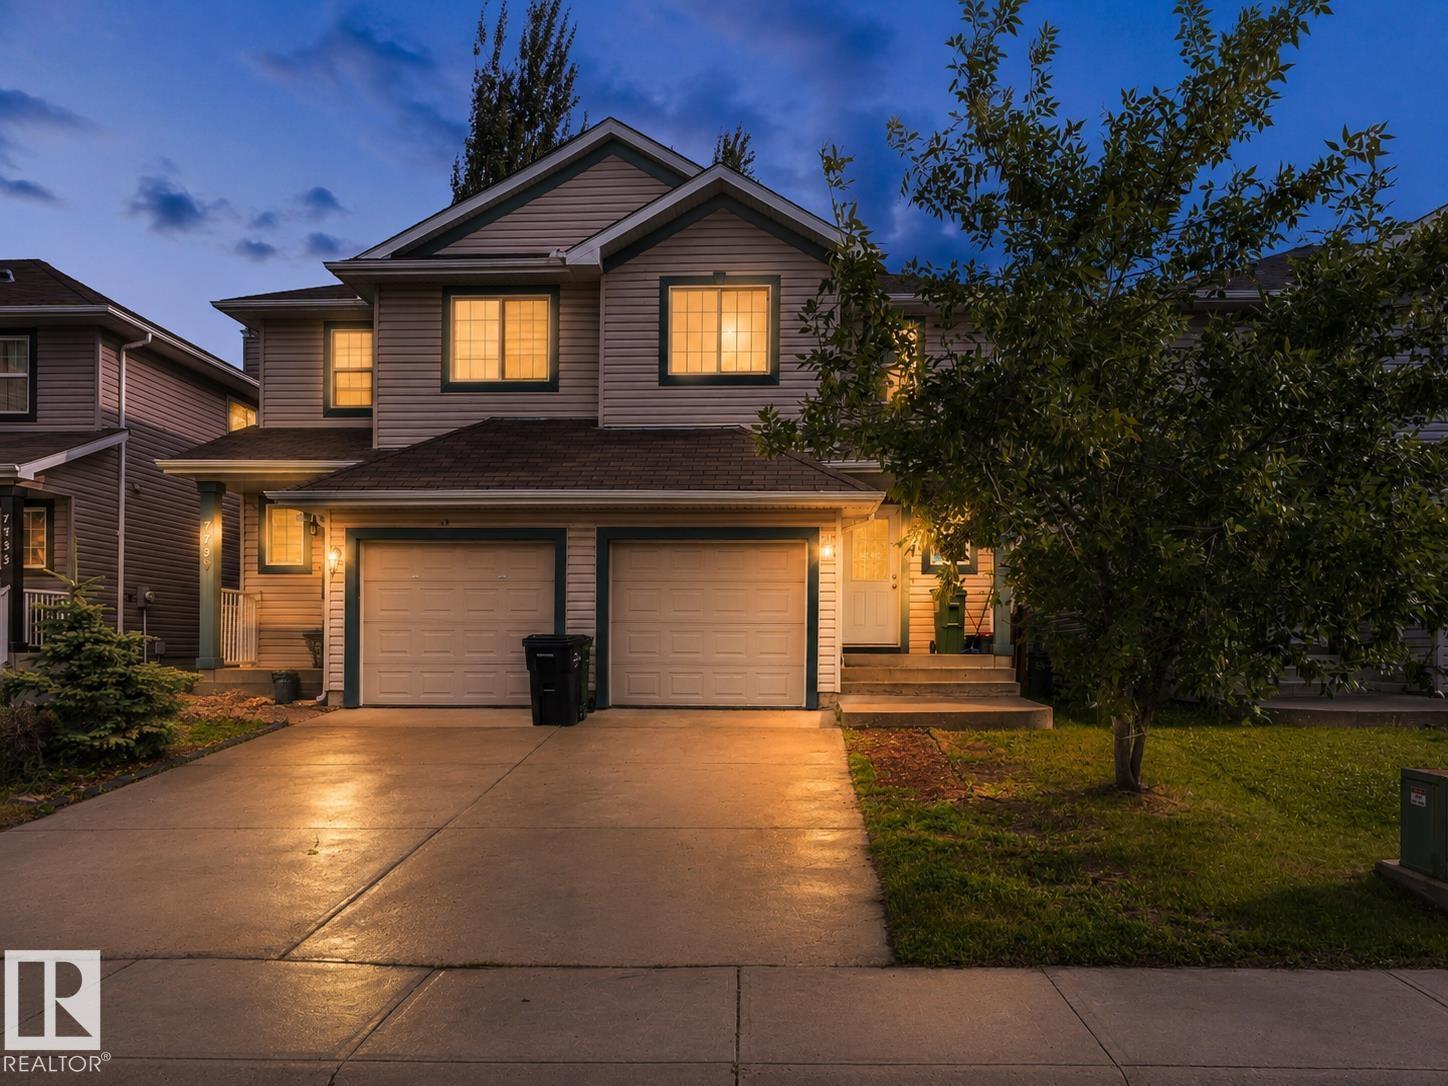
7743 8 Av SW SW
Edmonton, Alberta
Looking for the perfect first home? This one checks every box. This beautifully maintained half duplex offers over 1,200 sq ft of living space with 3 spacious bedrooms and 3 full bathrooms — plenty of room to grow, work from home, or host family and friends. Enjoy the freedom of no condo fees, giving you more value and flexibility as a homeowner. Step outside to a huge backyard, perfect for summer BBQs, kids, pets, or simply relaxing after a long day. Location doesn’t get much better than this. Tucked into the heart of Ellerslie, you’re within walking distance to all major amenities — shopping, restaurants, and everyday essentials — and just minutes from Anthony Henday and QE2, making your commute anywhere in the city quick and easy. Homes like this — move-in ready, low-maintenance, and ideally located — don’t last long. See why this is the perfect place to start your homeownership journey. (id:42336)
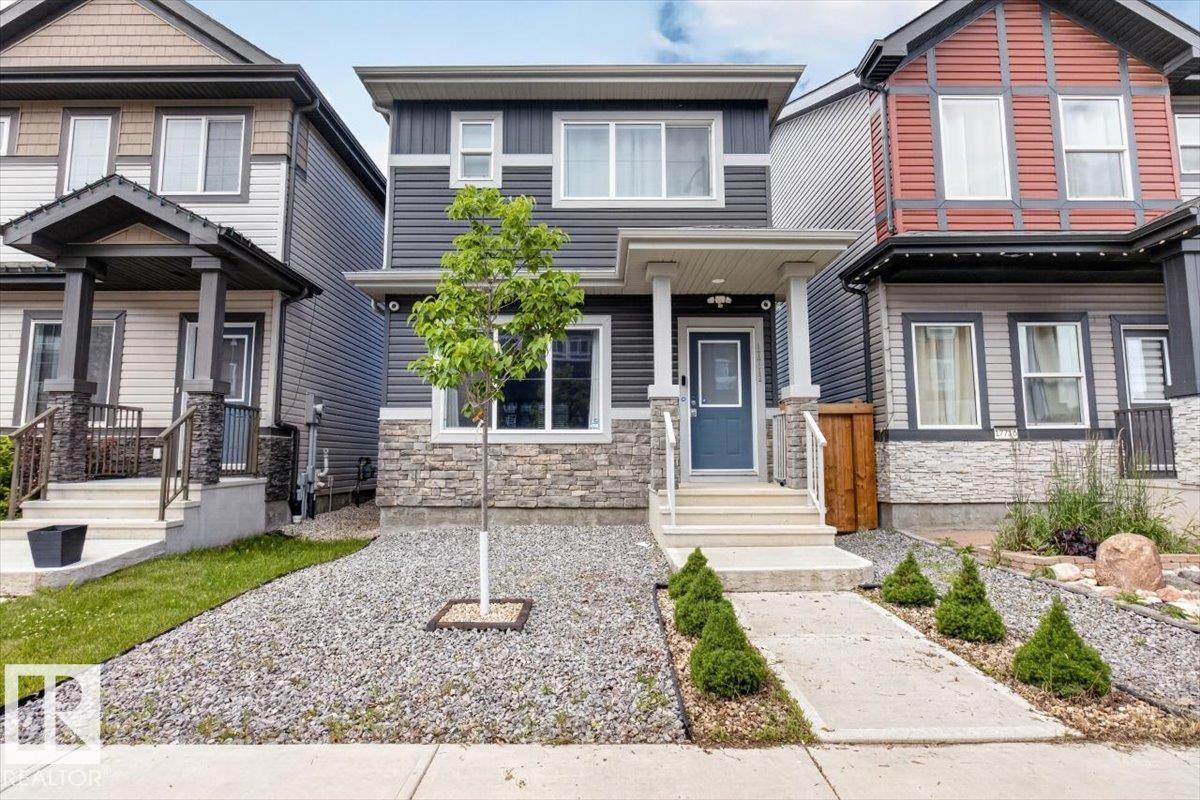
Unknown Address
,
Fantastic opportunity to own a better than new home still under warranty in family friendly McConachie. This beautiful 2 storey home has 3 bedrooms and 2.5 bathrooms and is in great condition. There is low maintenance landscaping in the front and a fenced and landscaped west facing backyard to enjoy long summer nights. Your new home has an open concept main floor including a living room, dining room and a beautiful kitchen with quartz countertops and stainless steel appliances. Your primary suite has a great ensuite bathroom as well as a walk in closet. There are 2 additional bedrooms on the 2nd floor as well as an additional full bathroom and convenient laundry on the same level. There is a side entrance to a full and unfinished basement for your future development ideas. A double detached garage rounds out this excellent property. This is a great home in a great neighborhood close to schools, parks, shopping and major transportation routes. Ready for you to view and make your own. (id:42336)
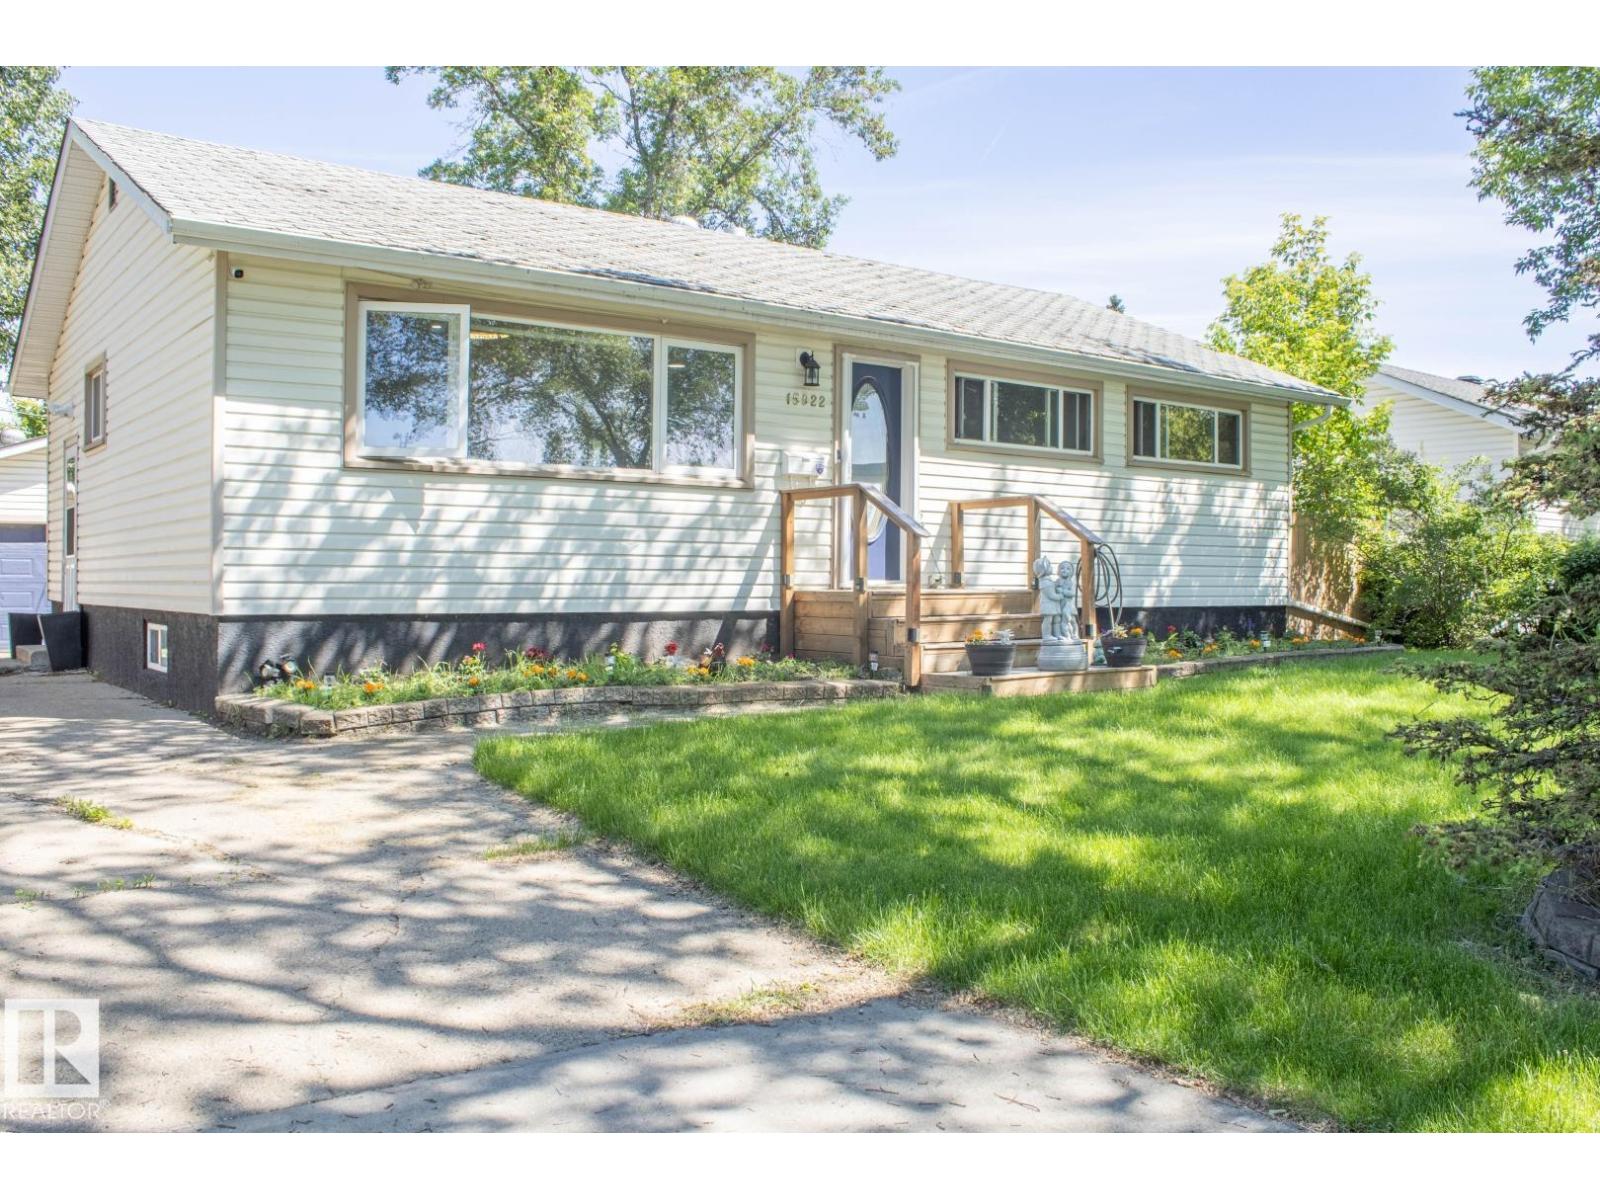
15922 92 Av NW
Edmonton, Alberta
Welcome to the wonderful community of Meadowlark Park! This beautifully maintained home offers the perfect combination of comfort, style, and functionality. Featuring 4 spacious bedrooms and 2 full bathrooms, there's plenty of room for the whole family. The bright main floor showcases a welcoming living room and a modern kitchen complete with a large island and granite countertop, and durable luxury vinyl plank flooring throughout. The fully finished basement adds exceptional living space with an additional bedroom, a generous rumpus room, ample storage, and a full bathroom—ideal for entertaining, a growing family, or guests. Step outside to enjoy the large two tiered deck, hot tub, private backyard and the heated double detached garage, perfect for year-round parking, projects, or extra storage. Conveniently located close to parks, schools, shopping, public transit, and all amenities, this move-in-ready home is one you won't want to miss. Hot water tank and garage shingles 2025 (id:42336)
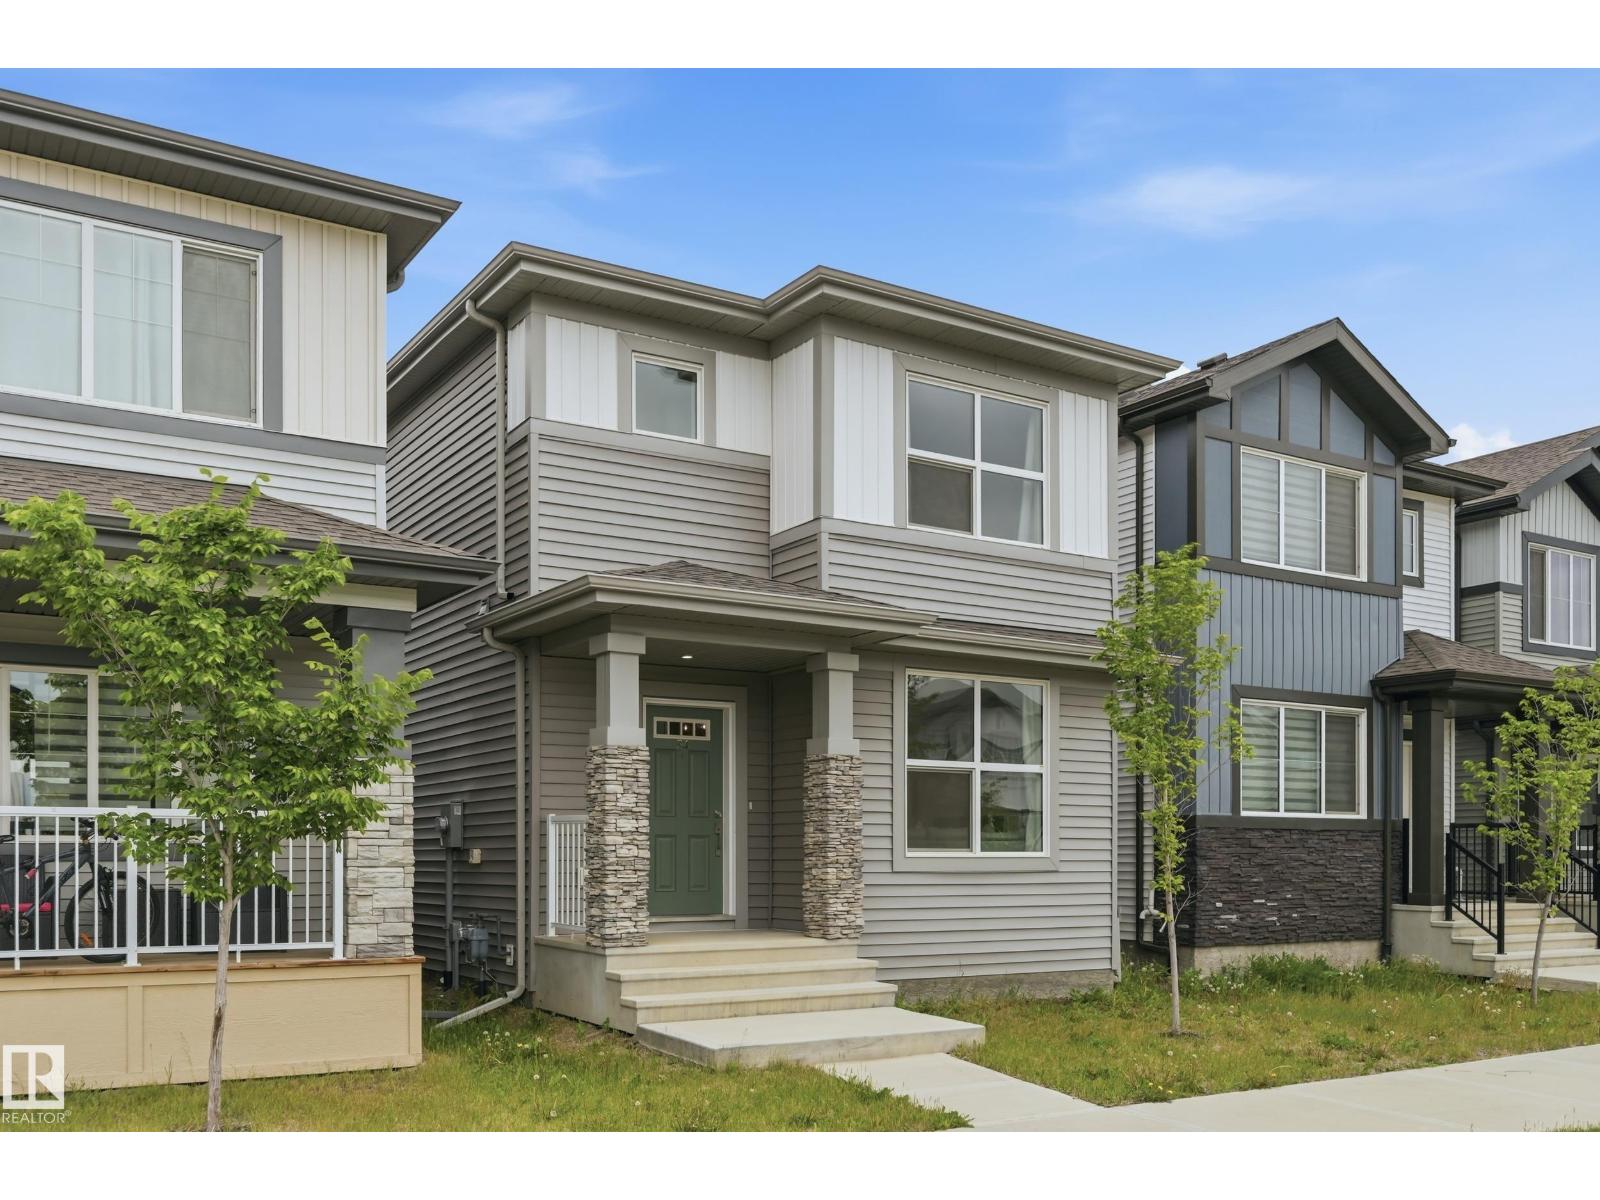
54 Sienna Bv
Fort Saskatchewan, Alberta
Welcome to this beautifully maintained 2-storey home in the desirable community of Sienna! Featuring an open-concept floor plan, the main level offers durable vinyl plank flooring, a cozy electric fireplace, and a spacious dining area perfect for entertaining. The modern kitchen is equipped with stainless steel appliances, quartz countertops, a pantry, and a sink conveniently positioned beneath a window overlooking the backyard. A 2-piece bathroom and rear mudroom entrance add everyday functionality. Upstairs, you'll find 3 bedrooms, including a spacious primary retreat with a walk-in closet and private 4-piece ensuite. The upper level also features the convenience of a stackable washer and dryer. The unfinished basement provides endless possibilities for future development. Outside, enjoy the fully fenced and landscaped yard along with a double detached garage. Ideally located close to schools, shopping, restaurants, parks, and all amenities, this home is move-in ready and waiting for its next owners! (id:42336)
1929 65 St NW
Edmonton, Alberta
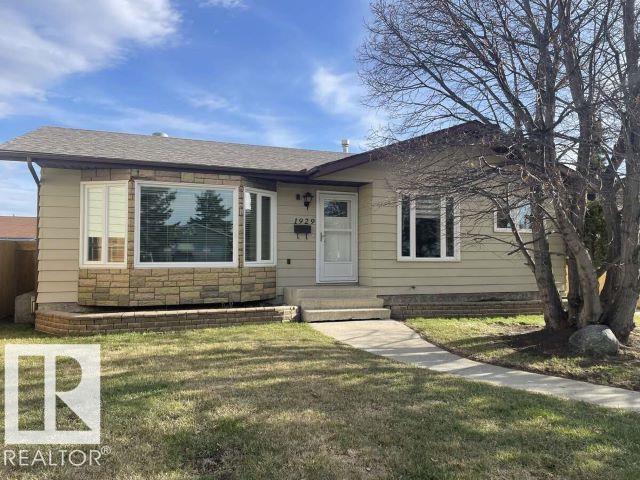
For more info, please click on View Listing on Realtor® Website. Quick possession available! Welcome to 1929-65 St NW in Meyokumin, ideally located near Mill Woods Town Centre, parks, schools, transit, and shopping. Situated on a quiet cul-de-sac with back alley access, this bungalow offers over 2,200 sq ft of updated living space. Featuring 4 bedrooms and an oversized 2-car detached garage, this home is filled with natural light. The main floor includes a renovated kitchen with new cabinets and new refridgerator, bright living and dining areas, 3 bedrooms, and a full bathroom, along with new windows. The finished basement offers a large family room, an additional bedroom, full bathroom with in-floor heating, laundry, and a gas fireplace. Updates include new flooring, bathrooms, and shingles (2019). Fenced yard updated in 2024. (id:42336)
11140 126 St E NW
Edmonton, Alberta
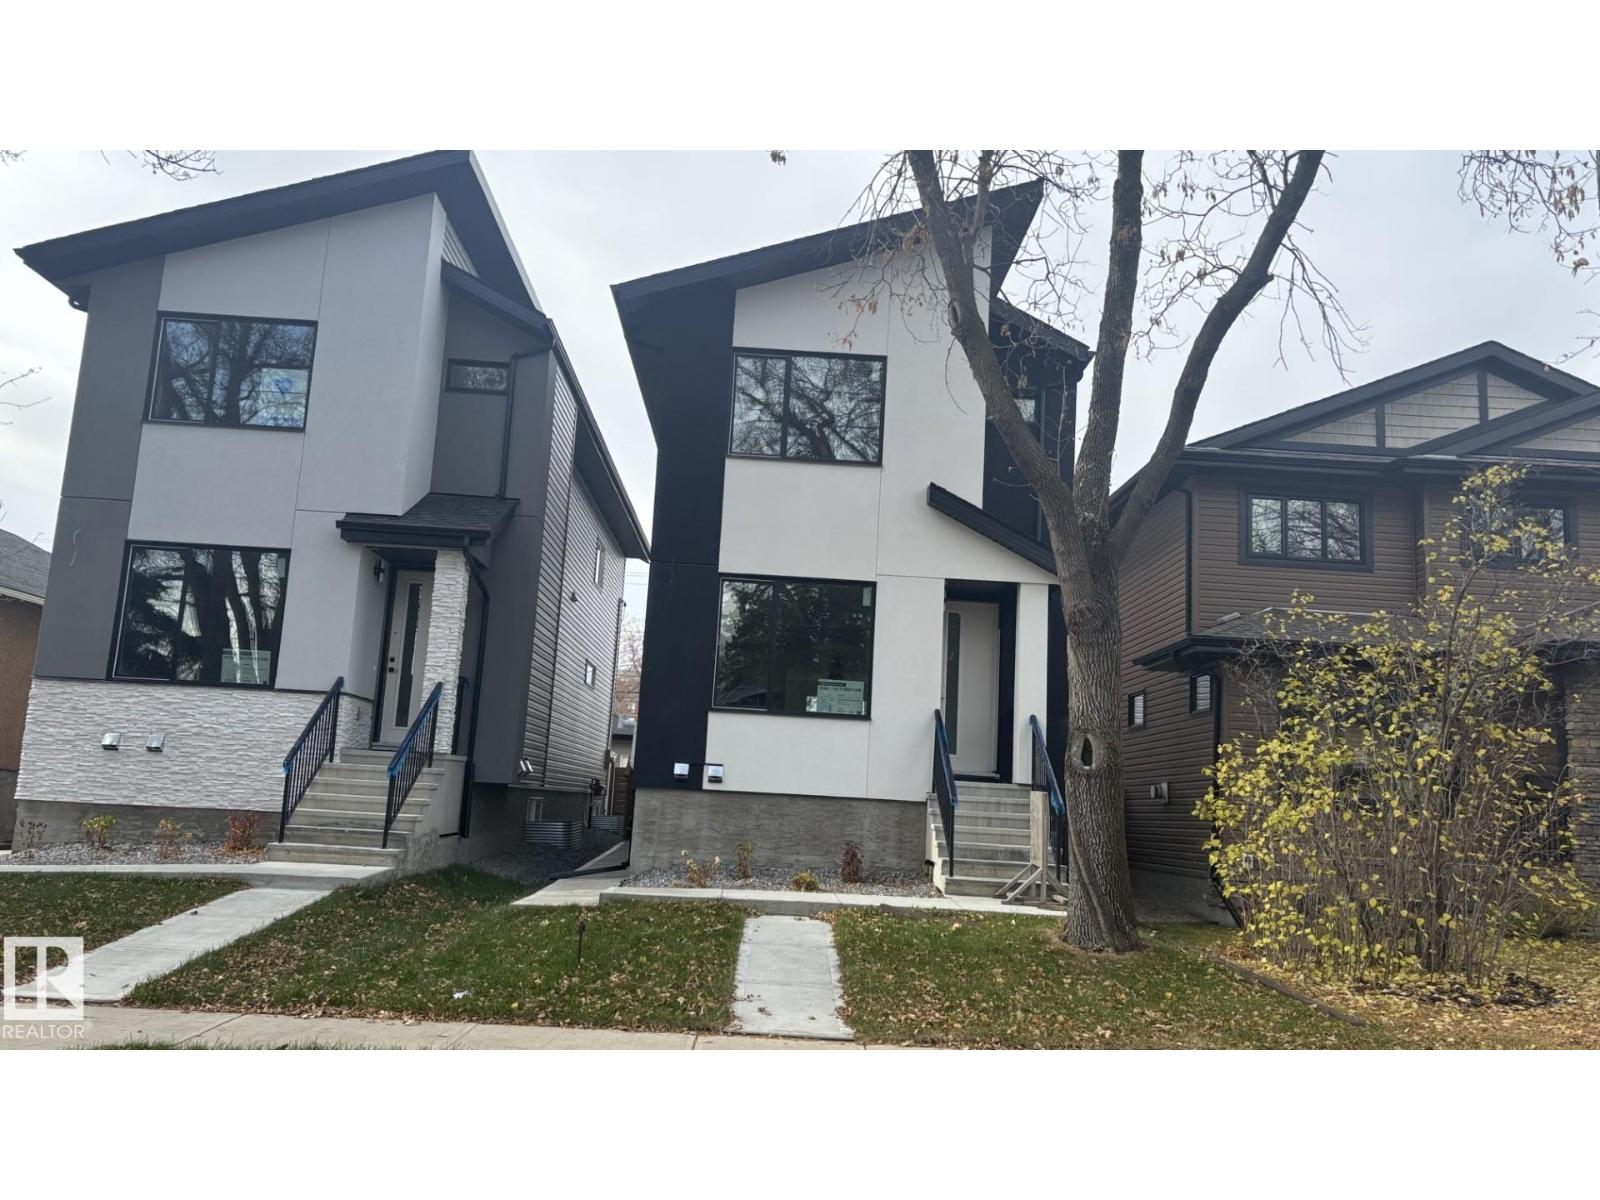
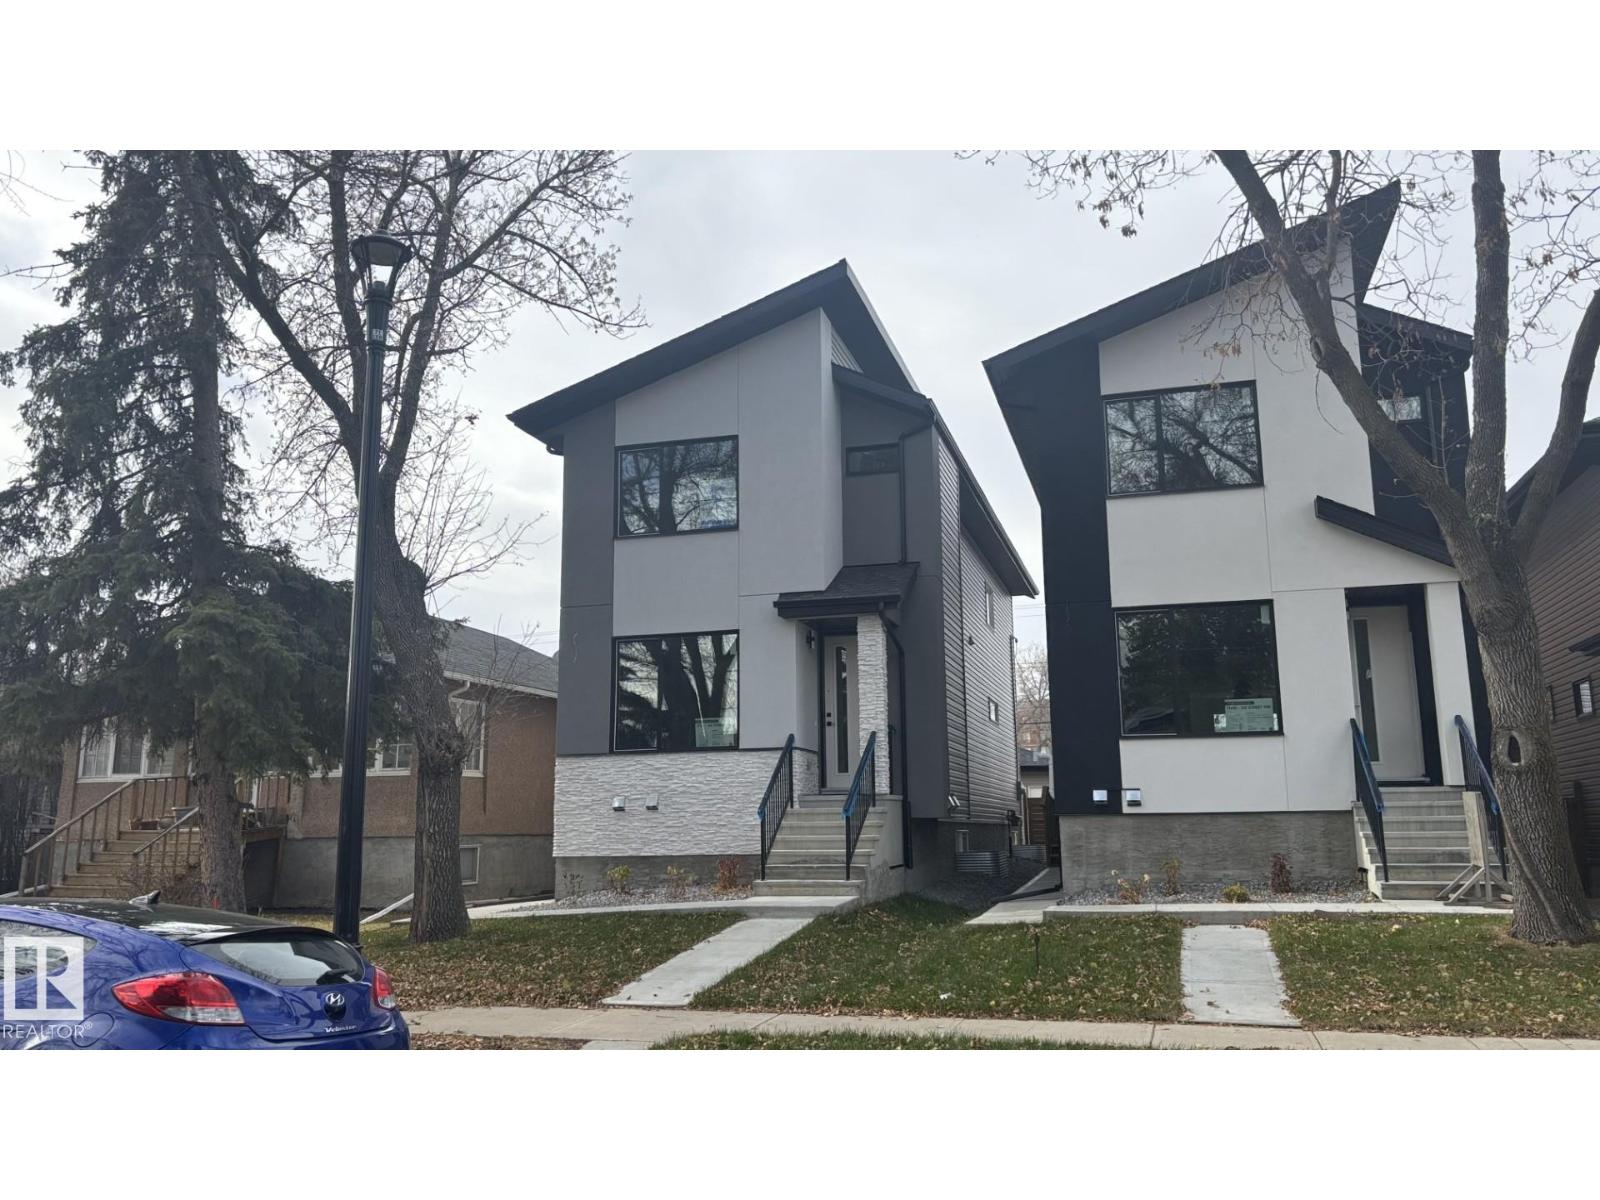
2 Bedroom Legal suite!Brand new 5-bedrooms,4-bath luxury infill in prestigious inglewood,Professionaly measured at 1918 sq ft plus afully finished 2-bed room legal basement suite with 9' ceilings.Just minutes from downtown edmonton.this upscale home offers an open-concept main floor with a sleek fireplace,chef's kitchen with quartz countertops.waterfall island,spacious dining and living areas.All bedrooms feature walk-in closets and stunning primry suite includesa designer feature wall and spa-inspired ensuite.The legal basement suite includes a full kitchen,bath,laundry and private entrance-ideal for extended family.Double detached garage,modern finishes andincredible location close to park,shopping and river valley.New home warranty. (id:42336)
11138 126 St E NW
Edmonton, Alberta
Stunning new Inglewood infill with a legal 2-bedroom basement suite!This modern 2-story offers 5 bedrooms and 4 bathrooms with upgraded finishes,featuring about 1,925 sqft.plus a fully finished legal 2-bedroom basement with 9' ceilings,full kitchen with 5 appliances,Private entrance-perfect for rental income or extended family.The mainfloor has a bright open layout with an elegant feature wall and fireplace,large chef's kitchen with quartz counters and waterfall island,spacious dining area and a sunny family room that opens onto the back deck.Upstairs you'll find three bedrooms with walk-in closets,including a beautifull primary suite with a spa-style ensuite.Outside,enjoy a largelandscapedyard,convenient mudroom off the deck anda double detached garage with access alley, all in a prime inglewood location,close to downtown,schools,park and transit. (id:42336)
2613 105a St NW
Edmonton, Alberta
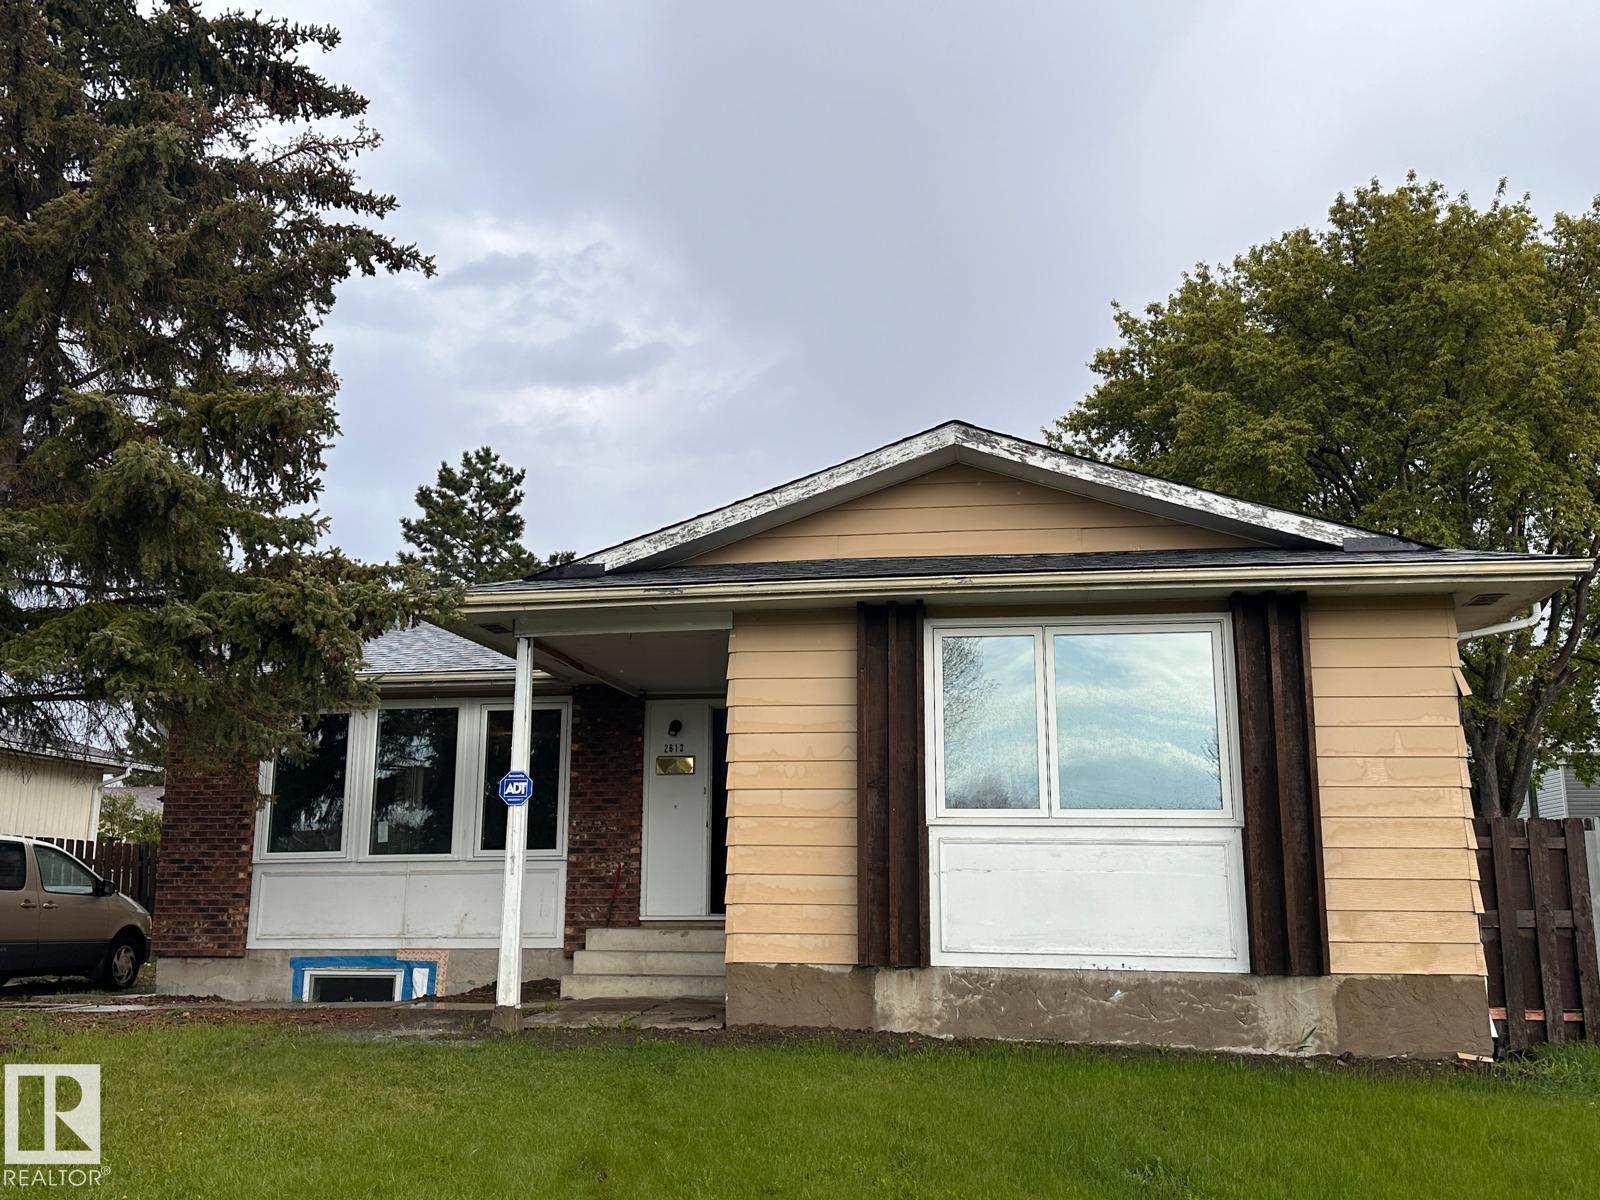
Welcome to this spacious main-floor rental located in Edmonton’s desirable Ermineskin community. Offering approximately 1,299 sq. ft. of comfortable living space, this home features three bedrooms, one full bathroom, and one half bathroom, along with a practical layout suitable for everyday living. The main floor includes generous living and dining areas with plenty of room to relax and entertain. Tenants will also have access to the backyard and convenient front-drive parking. Please note that only the main-floor portion of the property is included in the rental, and the lower level is not part of the tenancy. The property is conveniently located near shopping, schools, parks, public transportation, services, and major roadways. Small, trained pets may be considered subject to approval. (id:42336)
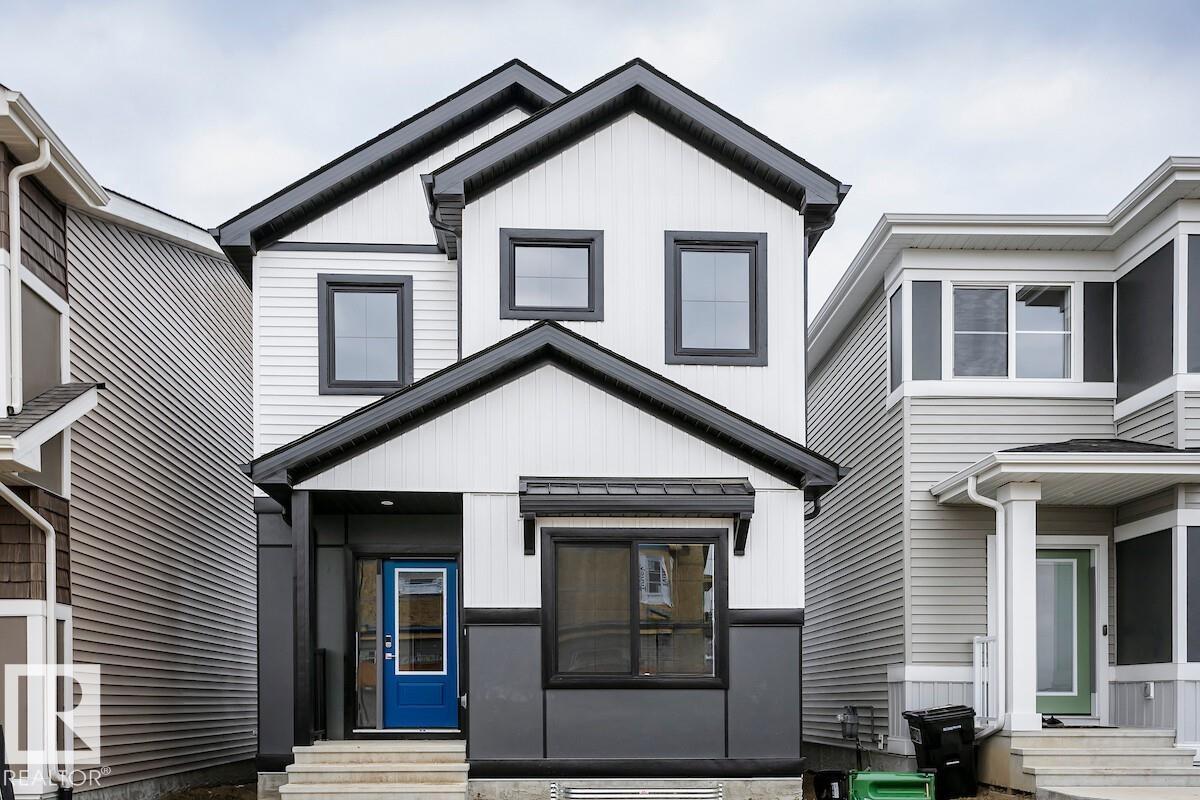
2851 64 St SW
Edmonton, Alberta
The Athena F is built with a main floor bedroom and a full bathroom, spacious living room, dinette, and central kitchen with a corner pantry. Side entry added for future development. Basement with 9’ foundation walls and 2 windows. Cozy up by the 50” electric hot & cold fireplace in the living room. Built with a 4-piece ensuite with upgraded walk-in shower and dual sinks. All LED disc lights were upgraded to 5000k white light. Double compartment stainless steel under mount kitchen sink, complete with a chrome finish faucet with pull down sprayer, and 1.5gpm aerator. Energy efficient features include dual pane, Low-E, argon gas filled, Energy Star rated windows, heat recovery ventilator, 96.5% efficient and direct vented furnace, 80gal hot water tank. Quartz counters in kitchen and bathrooms. Luxury vinyl plank flooring throughout main floor and all wet areas. Advanced wear & stain protection carpet w/ 35 oz. weight and 8 lbs. under pad. (id:42336)
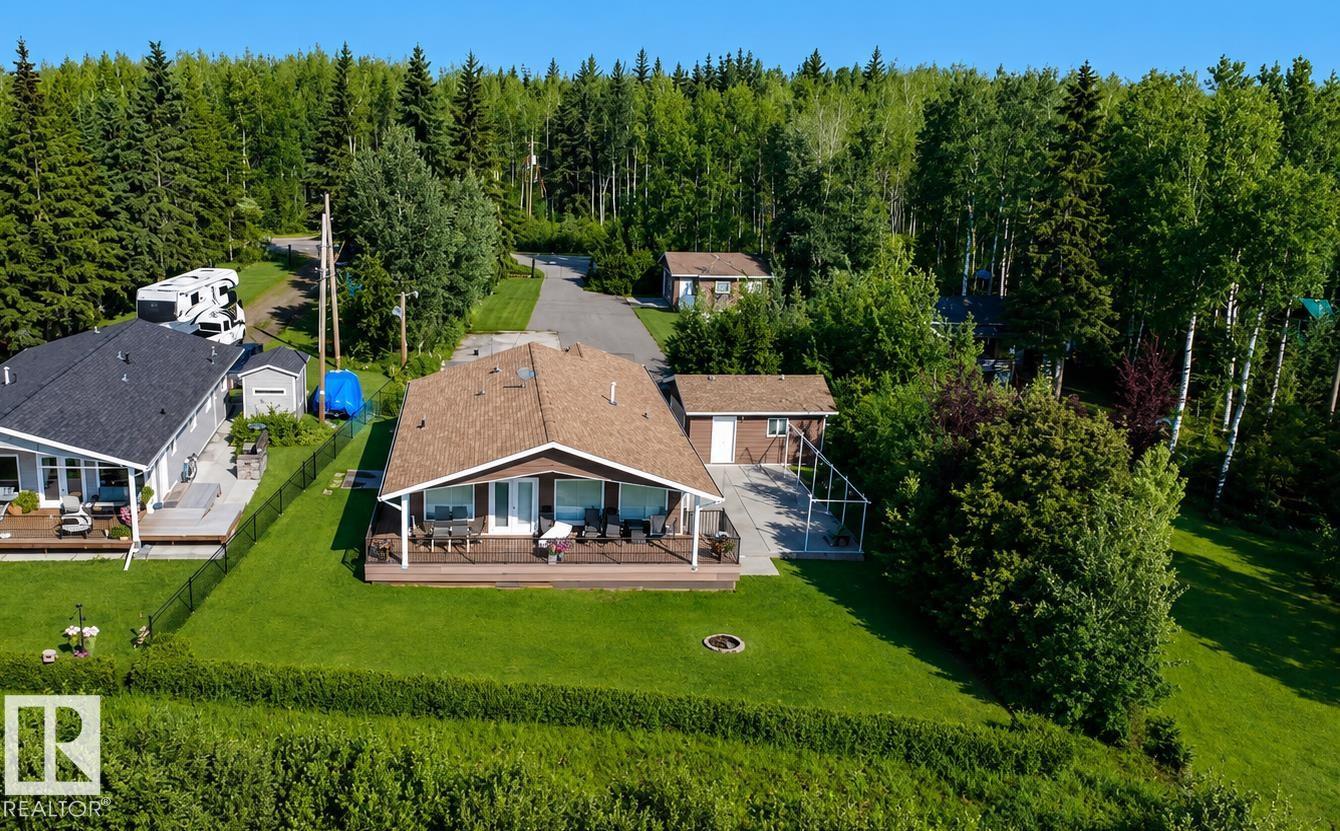
39 Culmac Rd
Rural Parkland County, Alberta
Discover the possibilities at 39 Culmac Road in Seba Beach, overlooking Lake Wabamun. This vacant property offers an appealing setting for buyers looking to create a future getaway or personalized retreat in a peaceful lakeside community. Enjoy scenic surroundings, a relaxed atmosphere, and convenient access to the recreational opportunities the Seba Beach area has to offer. (id:42336)
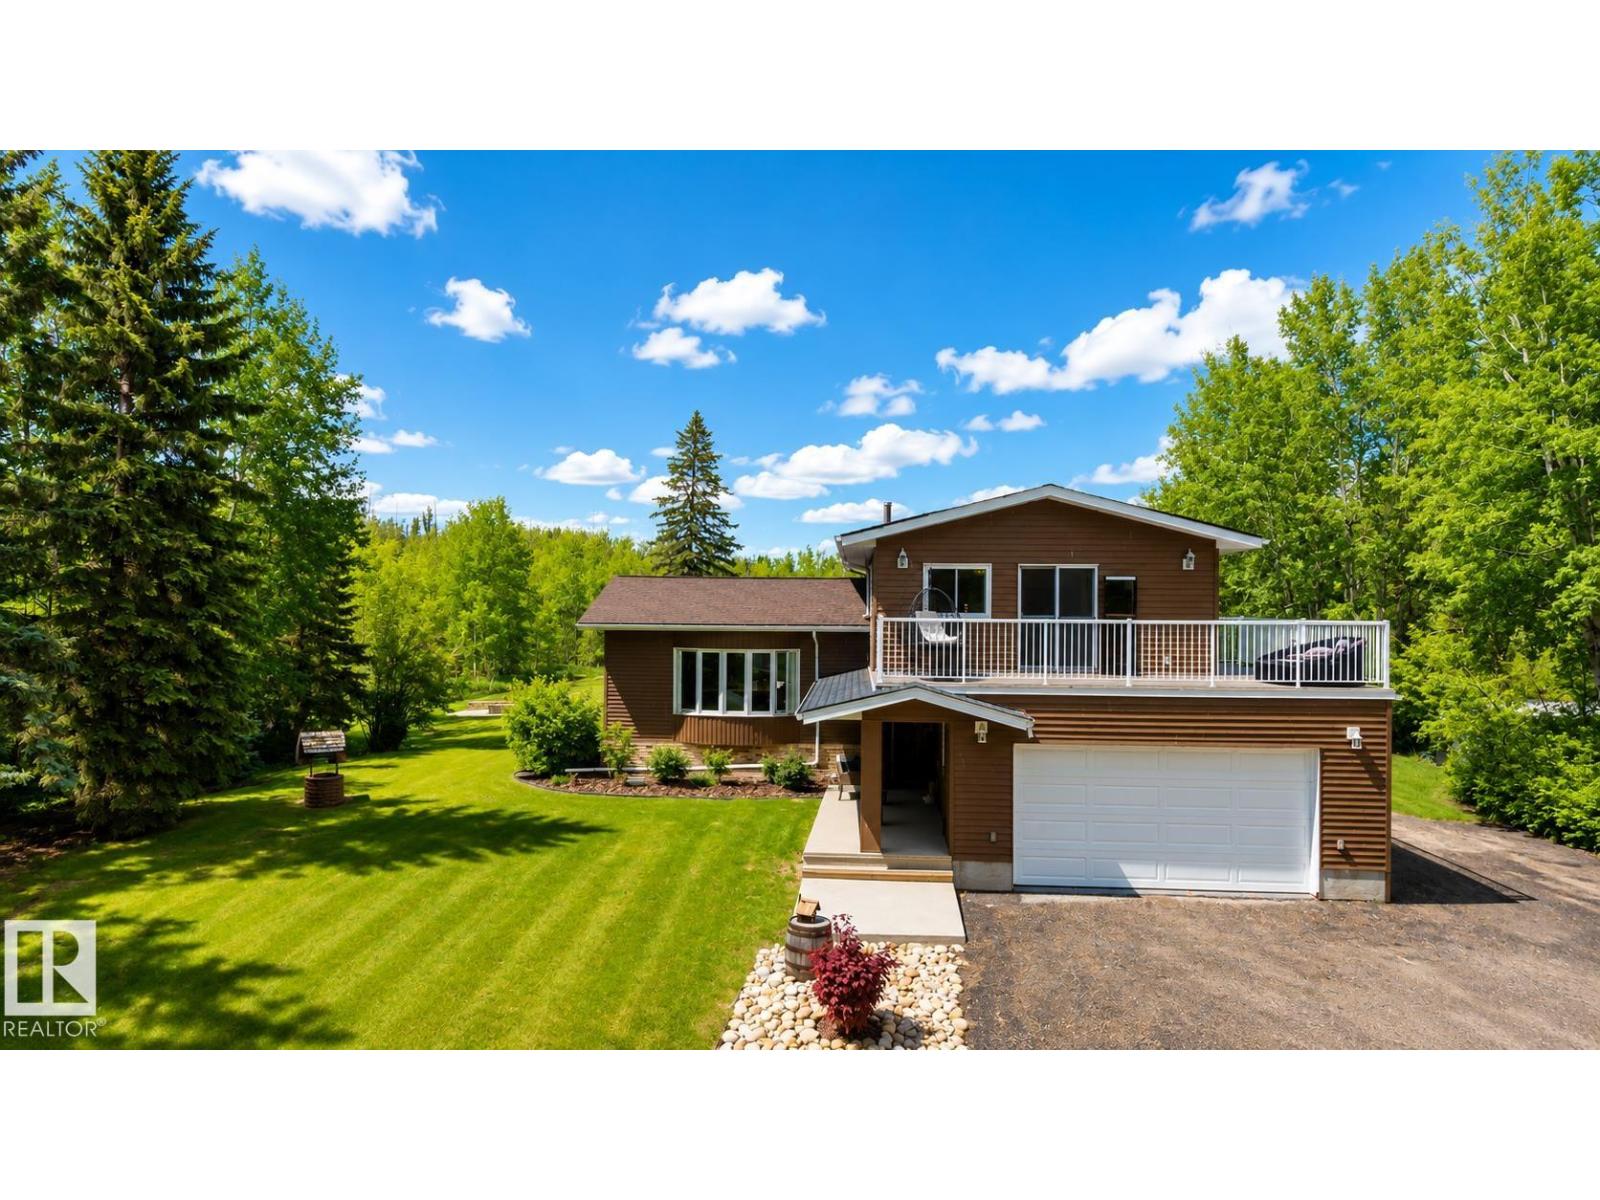
#100 22549 Twp Rd 510
Rural Leduc County, Alberta
Nearly 3.5 private, treed acres in sought-after Panorama Estates — the quiet you have been craving, just minutes from Beaumont. A paved, gated drive winds through mature trees to a warm 5-level split with loads of room, four bedrooms, two full baths and a half, a primary suite beautifully reimagined in 2020 with a private deck for a glass of wine after the kids go to bed. At the heart of it all is a kitchen built for entertaining, anchored by a massive island where guests gather and conversation lingers. Outside, a fire pit waits under wide Alberta skies; inside, central air, triple-pane windows and a heated double attached garage. Big-ticket items are handled: rubber tile roof with Eurosheild warranty, upgraded furnace, newer well pump, replaced septic mound, reverse osmosis and water softener. Room for kids, dogs and toys, with schools, shopping and Edmonton an easy drive away. The low maintenance landscaping rounds this stunning home off. Your perfect fit for the next adventure in life. (id:42336)
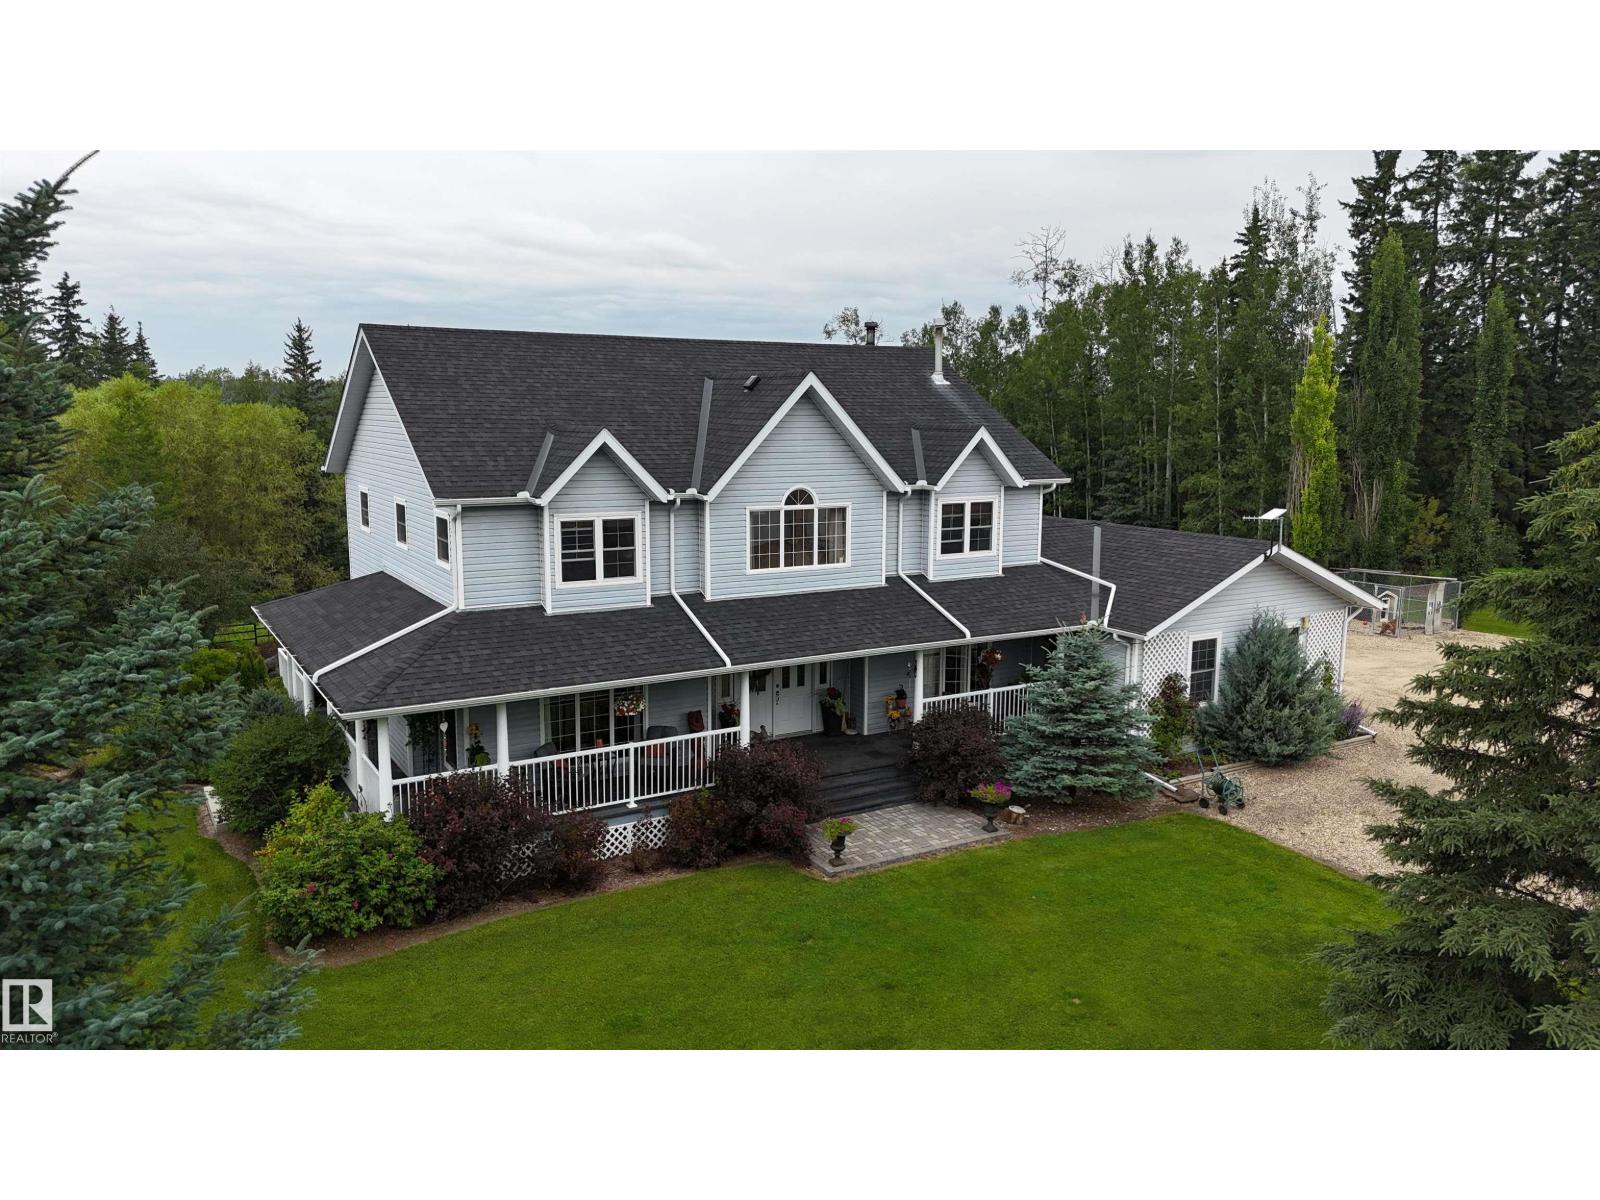
80031 Twp Rd 471
Rural Clearwater County, Alberta
“Immaculate” doesn’t do this property justice! This exceptional 2,500+ sq ft 2 storey home sits on a full quarter backing onto Crown land. Offering 4 bdrms up, 1 down, 3.5 baths, main floor laundry, & a family friendly floor plan, this home truly checks all the boxes. The kitchen overlooks a backyard worthy of Homes & Gardens, complete with stunning stone walls, rock gardens, & picturesque pathways. Unwind on the rear deck while taking in Alberta’s breathtaking sunsets, or enjoy your morning coffee from the covered front deck. Outside, the heated 40x60 shop features a mezzanine, water, laundry, plumbing for a future bath, & a 16’ overhead door. The fenced property is ready for horses w/ hydrants, a barn, animal shelters, & a large pole shed. A beautiful gated pond beside the home hosts a cabin (negotiable)& additional walking paths, while a 2nd pond has previously been stocked w/ trout. Annual lease revenue of $10,582. 60 acres leased(2026 in wheat)with $1500 revenue. Rose creek is just a short walk away! (id:42336)
17514 5a St NE
Edmonton, Alberta
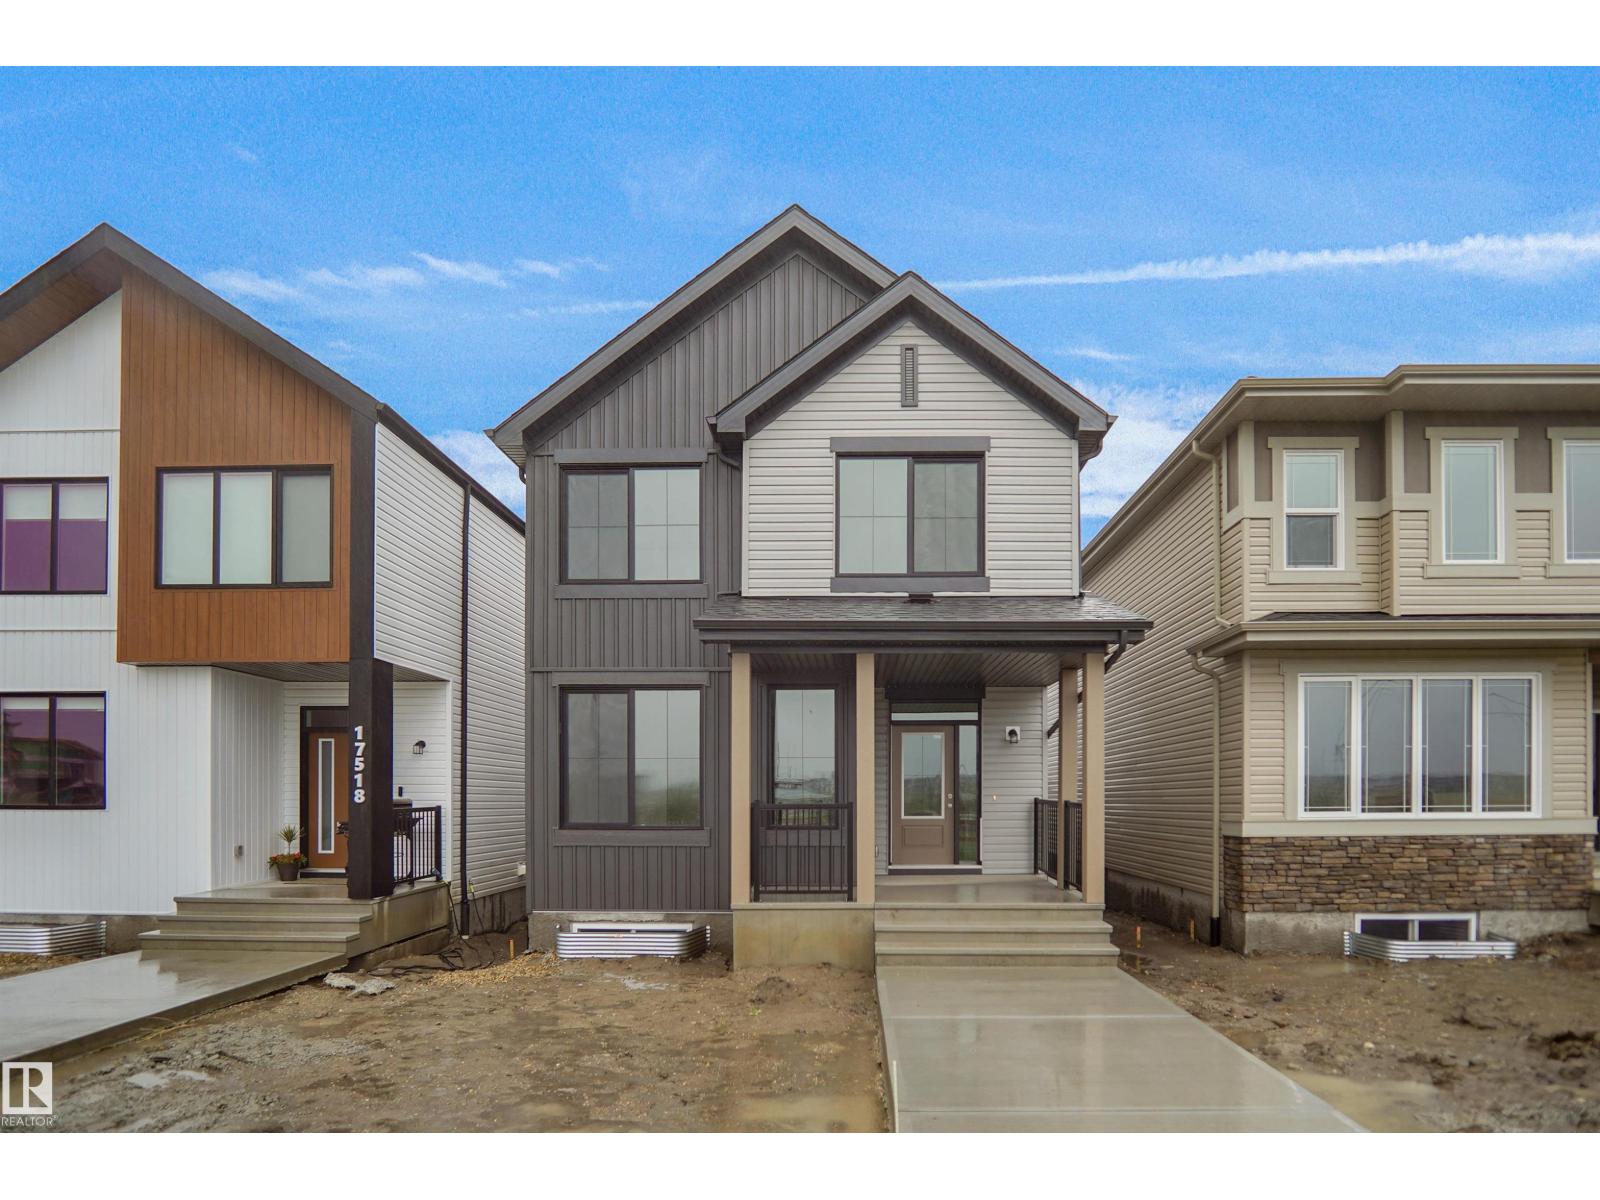
*** Fronting the PARK *** Welcome to the all new Nolan built by the award-winning builder Pacesetter homes and is located in the heart of North East Edmonton's newest communities of Marquis. Marquis is located just steps from the river valley . The Nolan model is 1955 square feet and has a stunning floorplan with plenty of open space. Three bedrooms and two-and-a-half bathrooms are laid out to maximize functionality, making way for a spacious bonus room area, upstairs laundry, and an open to above staircase. The kitchen has an L-shaped design that includes a large island which is next to a sizeable nook and great room with a main floor Den /flex room. Close to all amenities and easy access to the Anthony Henday and Manning Drive. This home also ha a side separate entrance and two large windows perfect for a future development. This home also comes with a rear double attached garage with back alley access and fronts onto a private park. This home is now move in ready! (id:42336)
3605 41 Av
Beaumont, Alberta
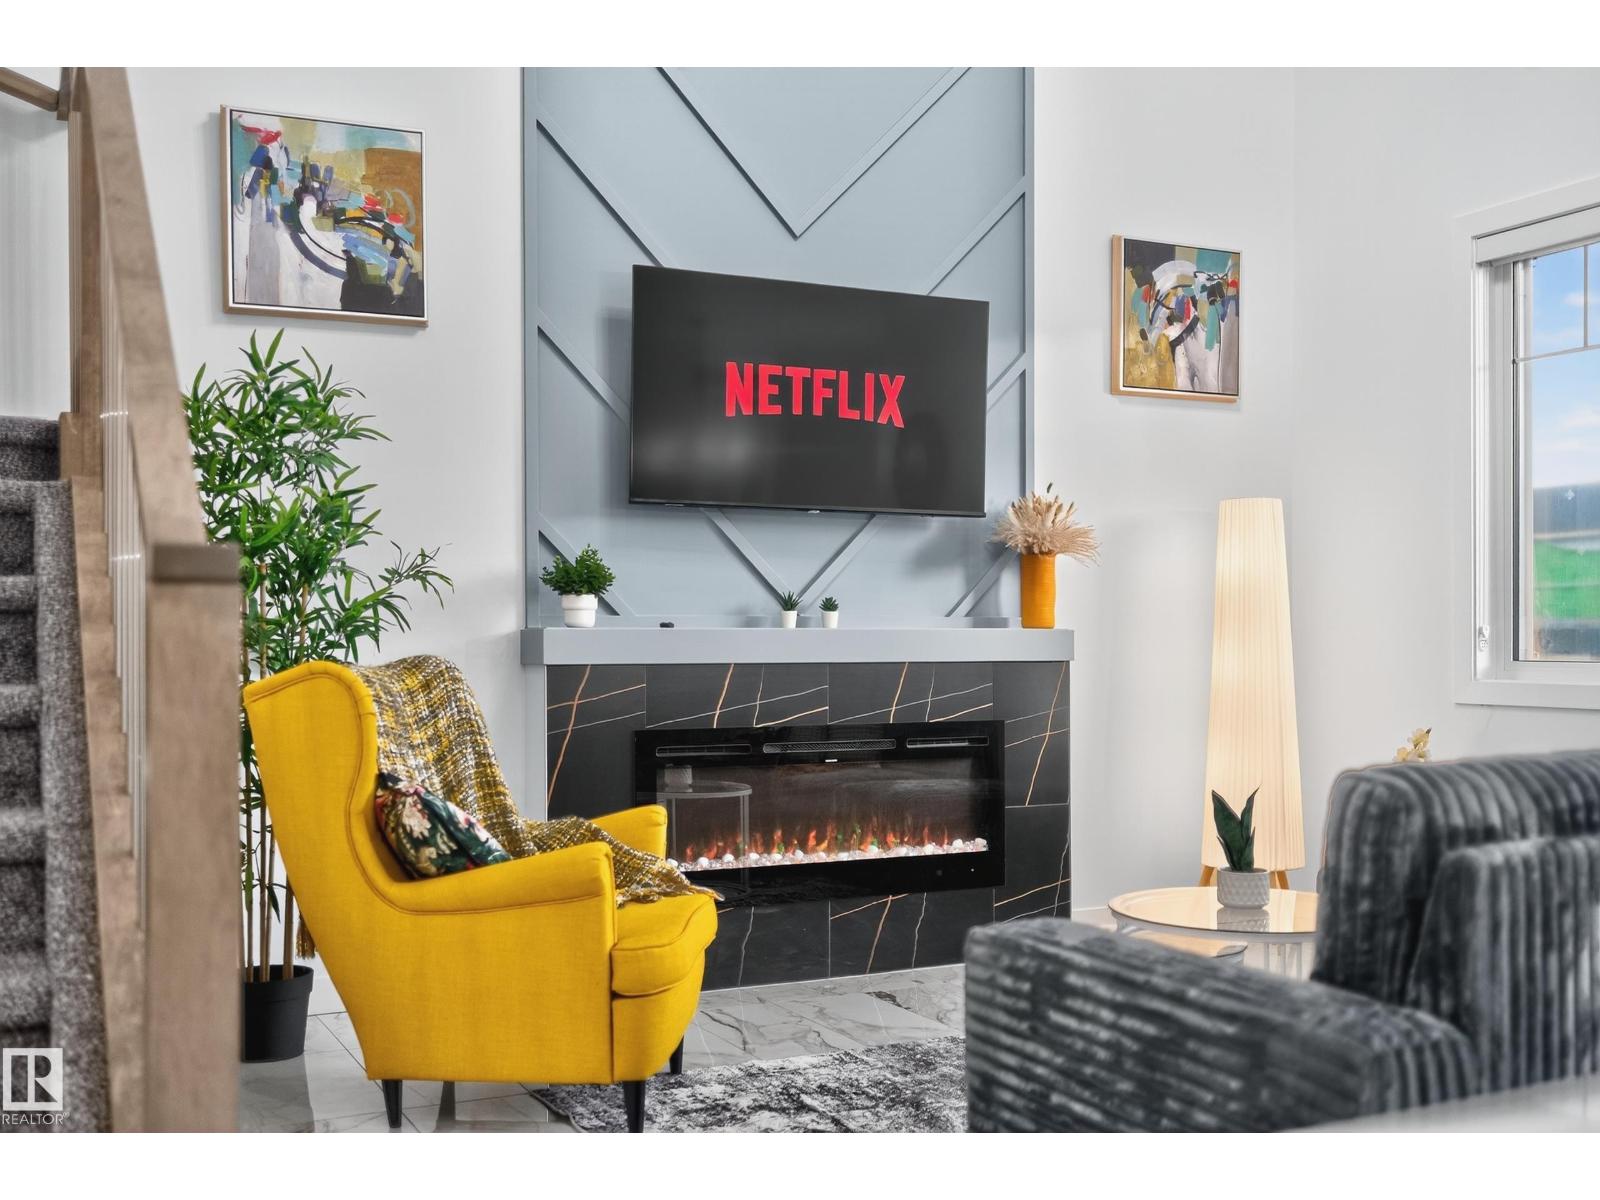
Beautiful 3-bedroom, 3 full-bath corner home on a rare 24-pocket lot, offering an exceptional layout and excellent future suite potential. Situated on a desirable corner lot, this home features a wide foyer entry, an impressive open-to-above living room, and a bright open-concept floor plan with tile flooring throughout the main level. The modern kitchen includes a pantry and opens to the dining area with access to a spacious deck, perfect for outdoor entertaining. The main floor includes a full bathroom and a den/bedroom—ideal for guests, multigenerational living, or a home office. Upstairs offers three generous bedrooms, including a private primary retreat with a luxurious 5-piece ensuite and a huge walk-in closet, along with convenient upper-floor laundry and a full common bathroom. The unfinished basement includes a separate side entrance, making it ideal for future development into a secondary suite. Completing the home is a good-sized double attached garage. (id:42336)
#307 616 Mcallister Lo SW
Edmonton, Alberta
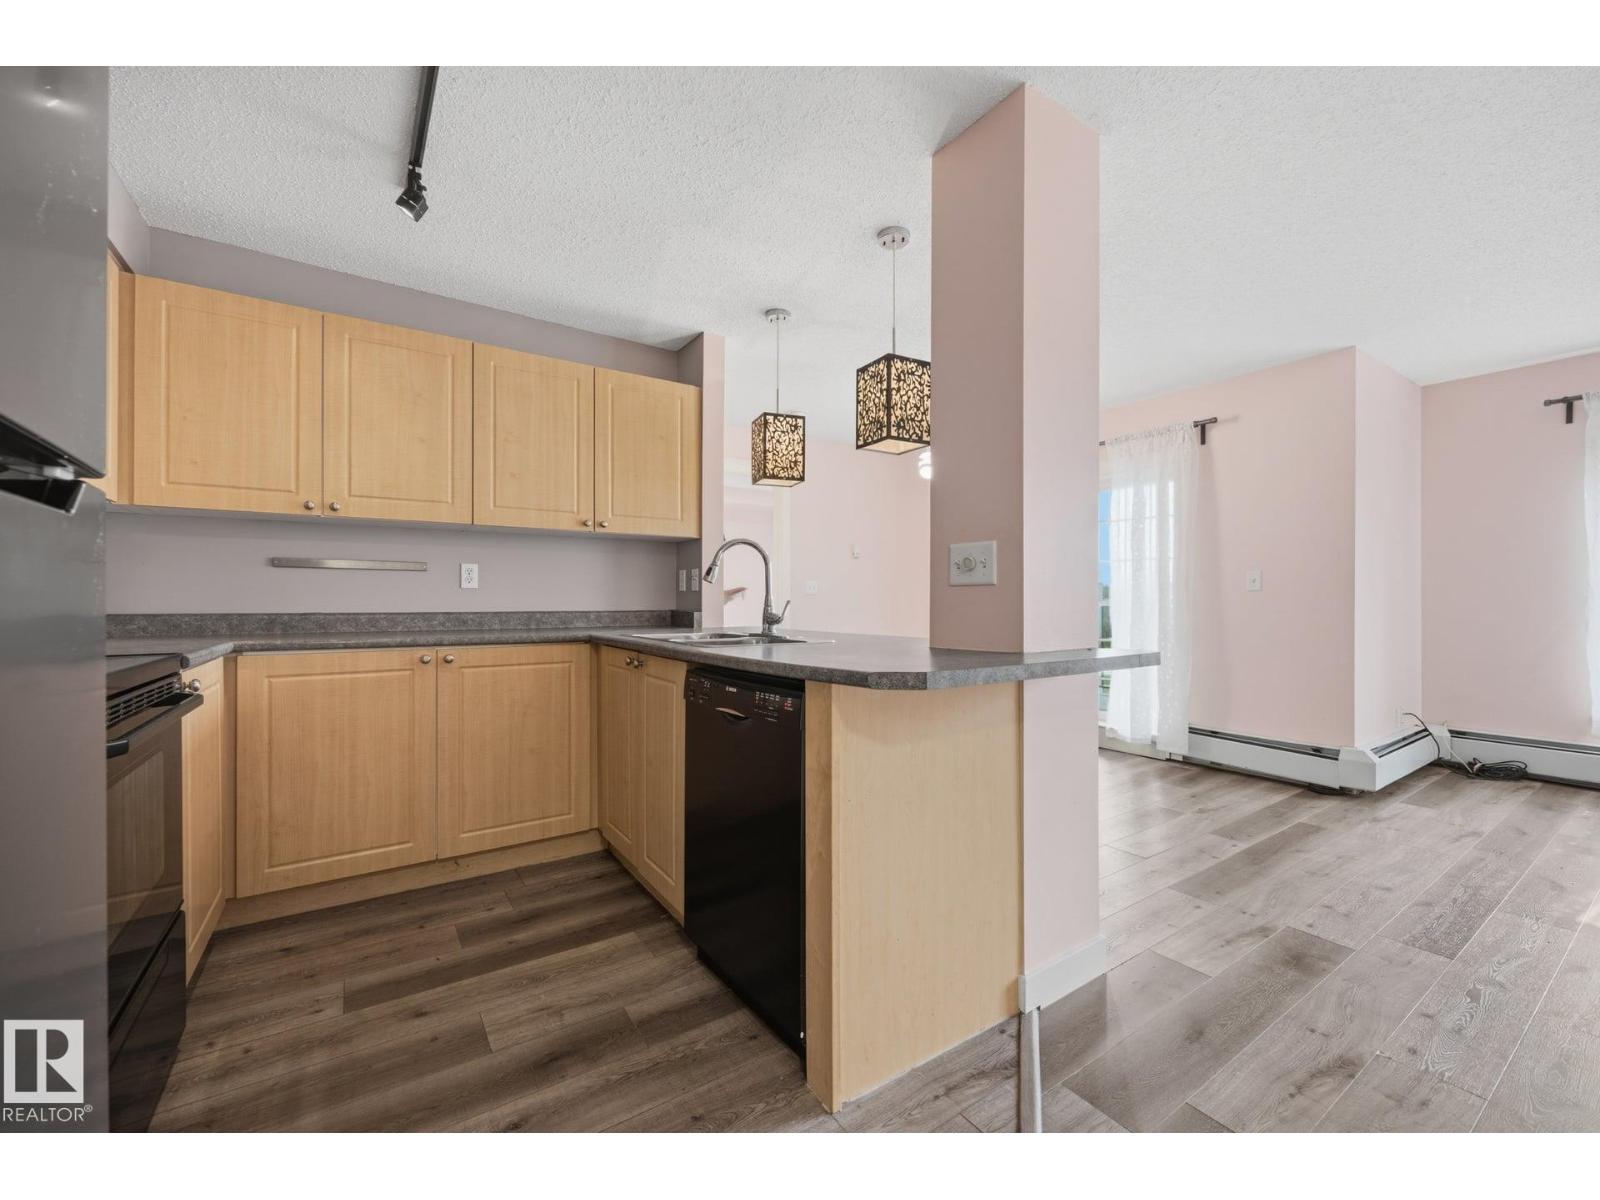
Welcome to this beautifully maintained 698 sq ft condo in the desirable community of MacEwan! This bright and spacious 1 bedroom, 1.5 bathroom condo features an open-concept layout with an abundance of windows, laminate flooring throughout (no carpet - hello easy maintenance) . The functional kitchen flows seamlessly into the generous living and dining area, while the spacious primary bedroom includes a walk through closer + full ensuite. Enjoy the convenience of in-suite laundry, a private balcony, and a heated underground parking stall located just steps from the elevator. This well-maintained building offers condo fees that include HEAT, WATER & ELECTRICITY. Ideally located close to shopping, restaurants, walking trails, public transit, Anthony Henday Drive, and the Edmonton International Airport. Perfect for first-time buyers, downsizers, or investors! (id:42336)
4707 105a Av NW
Edmonton, Alberta
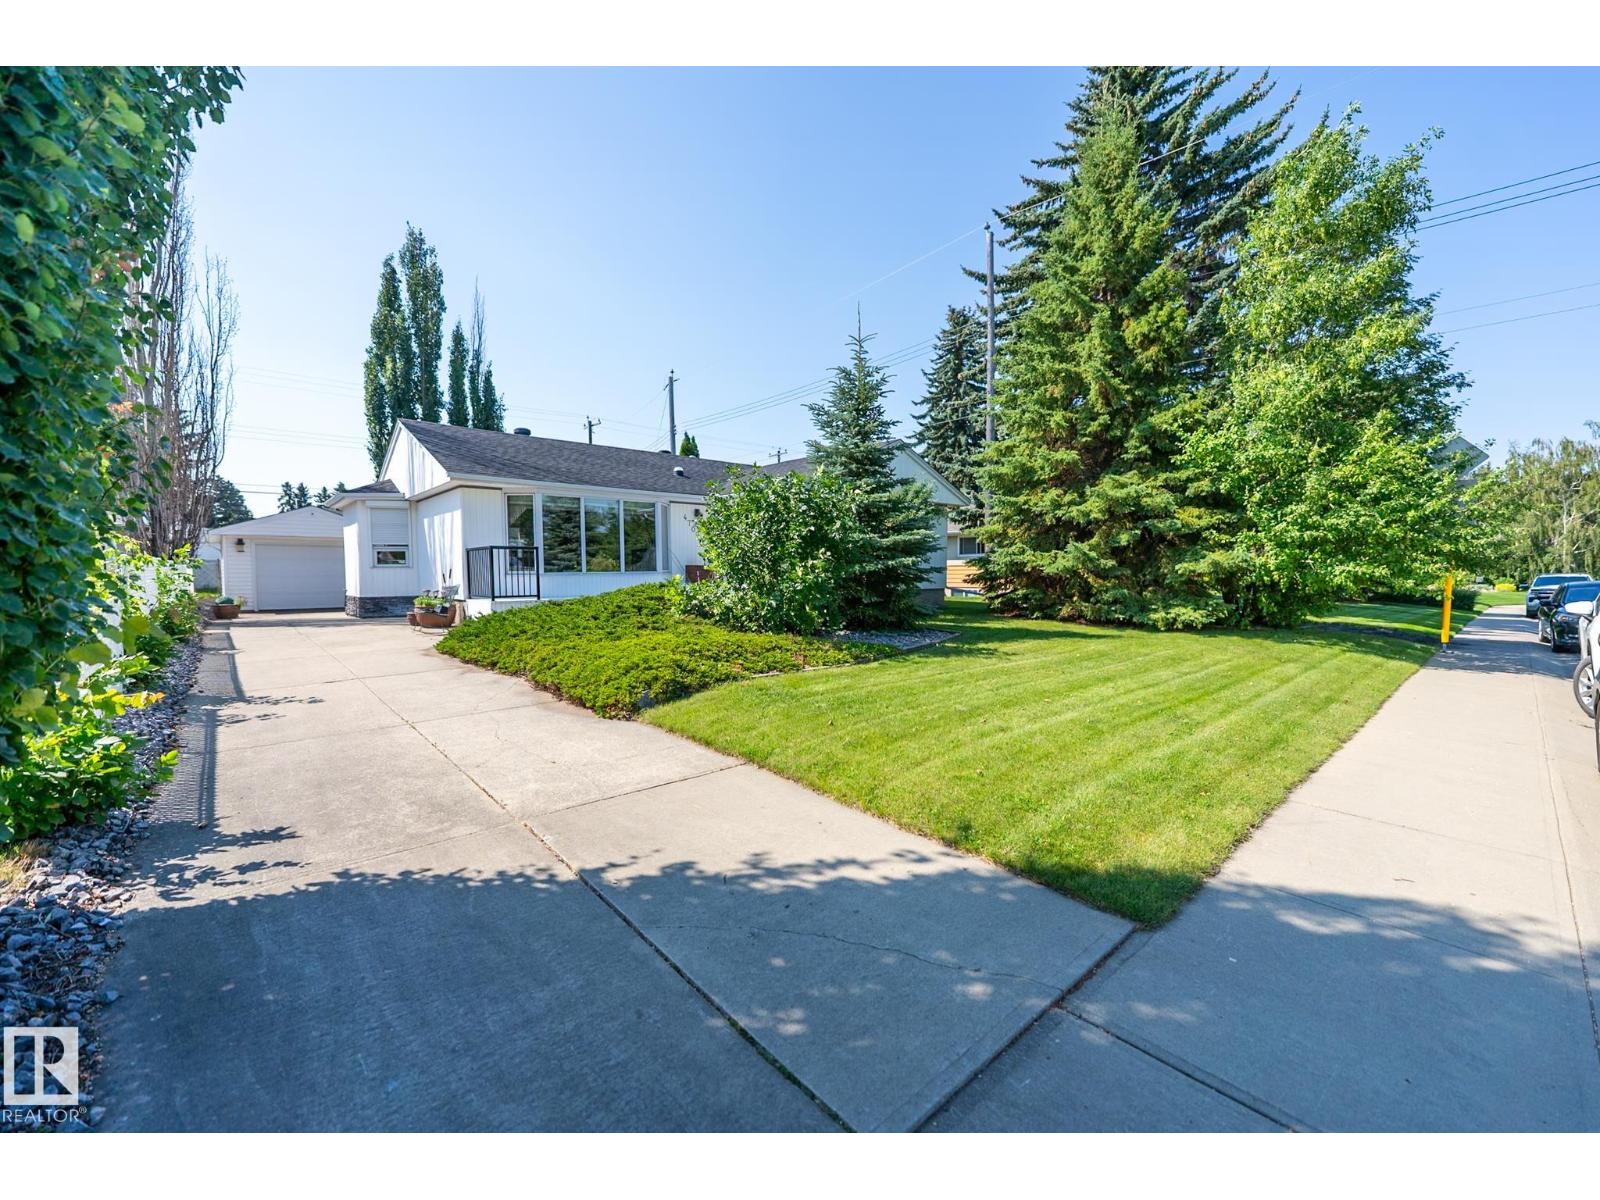
Built to last! This quality home is waiting is waiting to welcome a family or couple! Located in the highly sought after neighbourhood of Gold Bar, this very well cared for bungalow, with 3 bedrooms on the main floor, is in great condition and has fantastic upgrades, including a double detached garage (in addition to the single detached garage - a total of 3 garage parking),Use the original single garage for a workshop , extra storage or extra parking! Enjoy the rear deck with direct access from the added patio doors, and a fully stoned backyard for a complete patio experience with very little lawn work! Nearly all of the main floor windows are updated to triple pane for more comfort and energy efficiency, and have exterior window shutters! The addition of bay windows throughout the home adds to the light, flow and spaciousness. Finished off with a completed basement for more living space, this home is worth the wait! HWT replaced 2025, furnace replaced 2024! (id:42336)
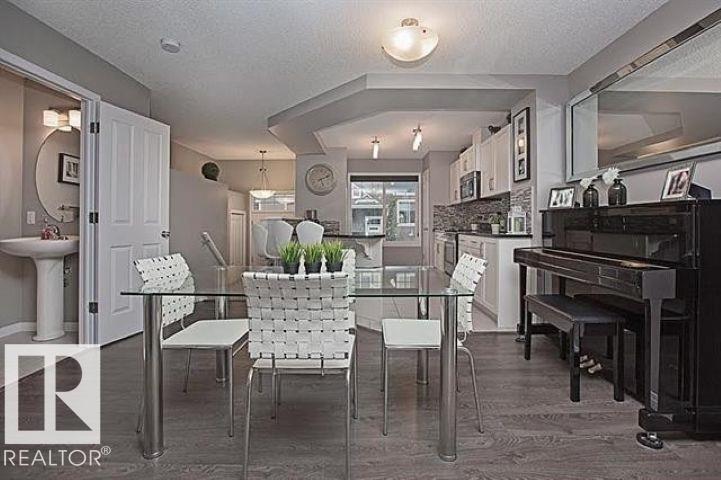
#95 4050 Savaryn Dr SW
Edmonton, Alberta
Welcome to this beautifully maintained townhouse in the highly sought-after community of Summerside! Thoughtfully designed with a functional layout, this home features two spacious primary bedrooms, each with its own private ensuite, plus an additional 2-piece bathroom for guests. The bright, front-facing kitchen showcases timeless neutral finishes and elegant quartz countertops, creating a stylish and inviting space for everyday living. A double attached garage provides secure parking and extra storage. As a resident of Summerside, you'll enjoy exclusive access to the private Summerside Beach Club, offering year-round amenities including a lake, sandy beach, swimming, tennis courts, playgrounds, and a winter skating rink. Ideally situated just steps from Michael Strembitsky School and close to parks, walking trails, shopping, restaurants, and other everyday amenities, this home offers the perfect combination of comfort, convenience, and one of Edmonton's most desirable community lifestyles. (id:42336)
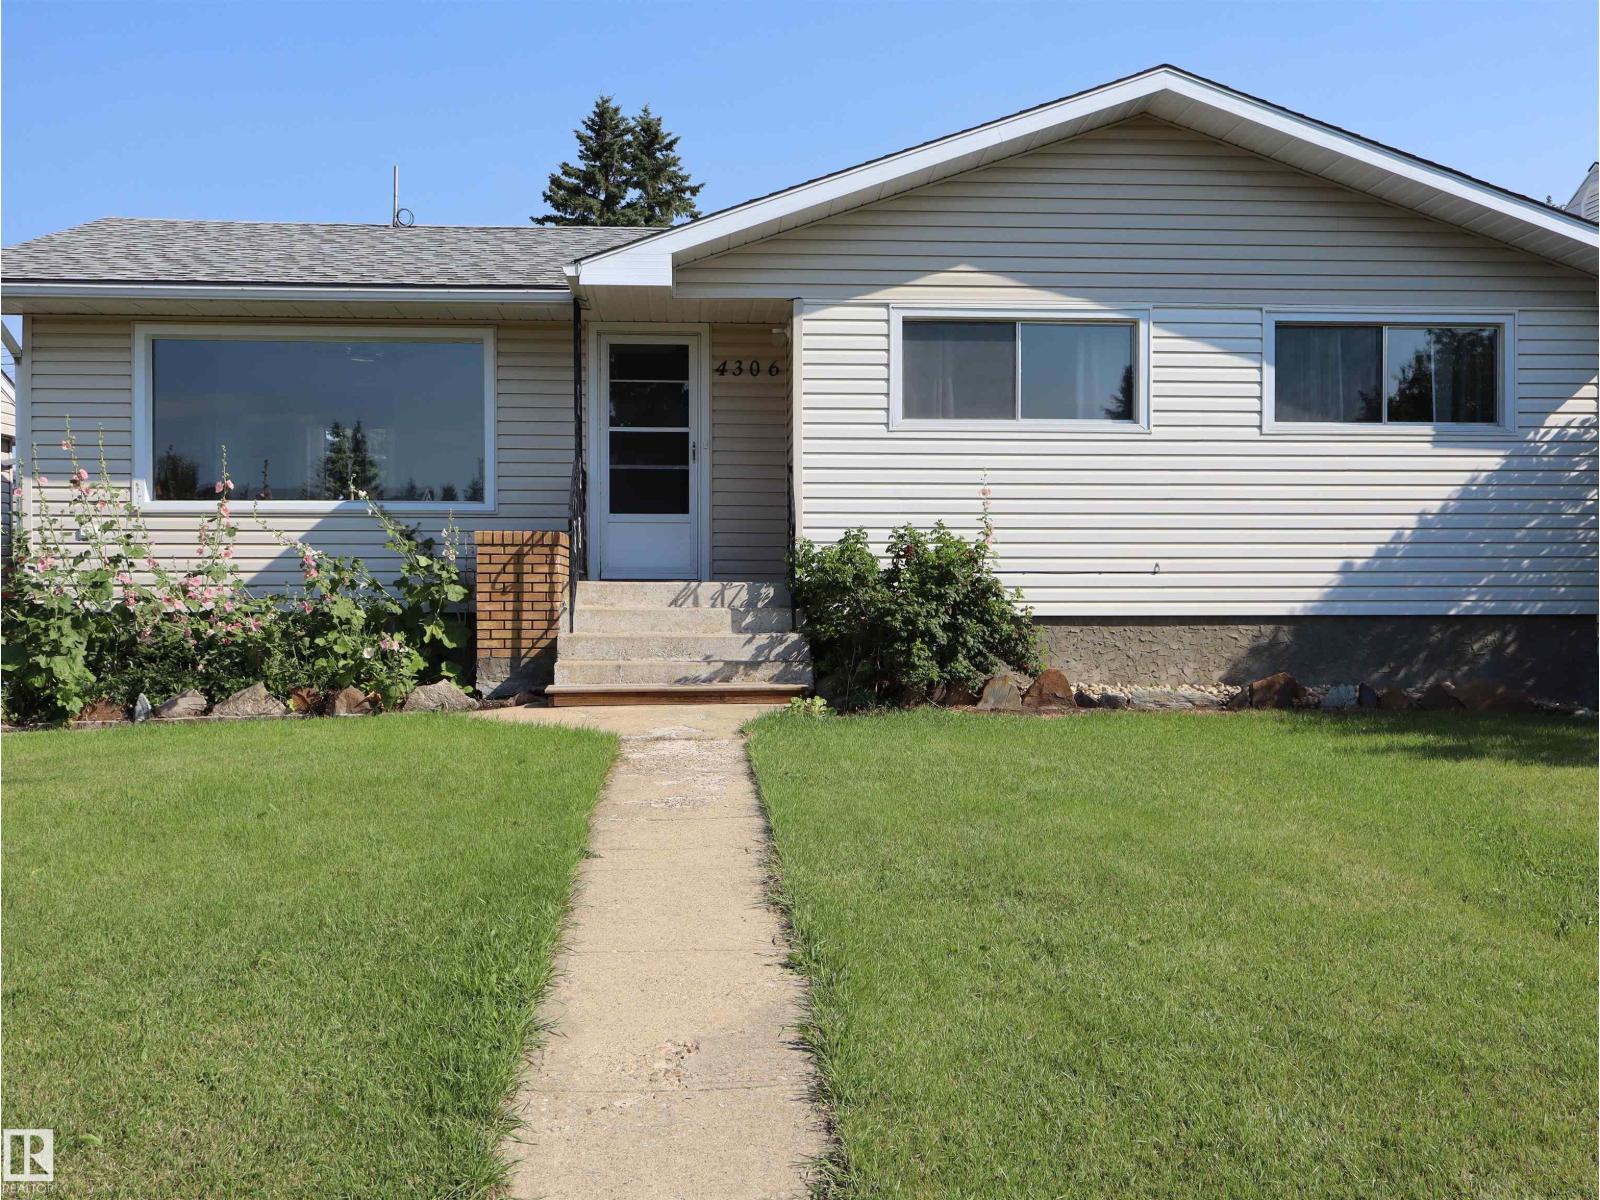
4306 - 55 Ave
Barrhead, Alberta
Perfectly renovated & updated bungalow on great sized lot with 16'x28' detached garage, no maintenance fencing, R.V. parking, mature apple trees & still plenty of yard space for pets & kids. Inside this lovingly updated home you will find a spacious, bright living room, good sized dining room & updated kitchen, 3 bedrooms on the main floor along with a full family bathroom & plenty of storage! The basement has also been refreshed & features a cool retro bar & recreation space, remodeled 3 pc bathroom, laundry room & plenty of storage as well as 2 additional rooms that could be used for an office space, exercise room or whatever your needs may be. The perfect package! (id:42336)
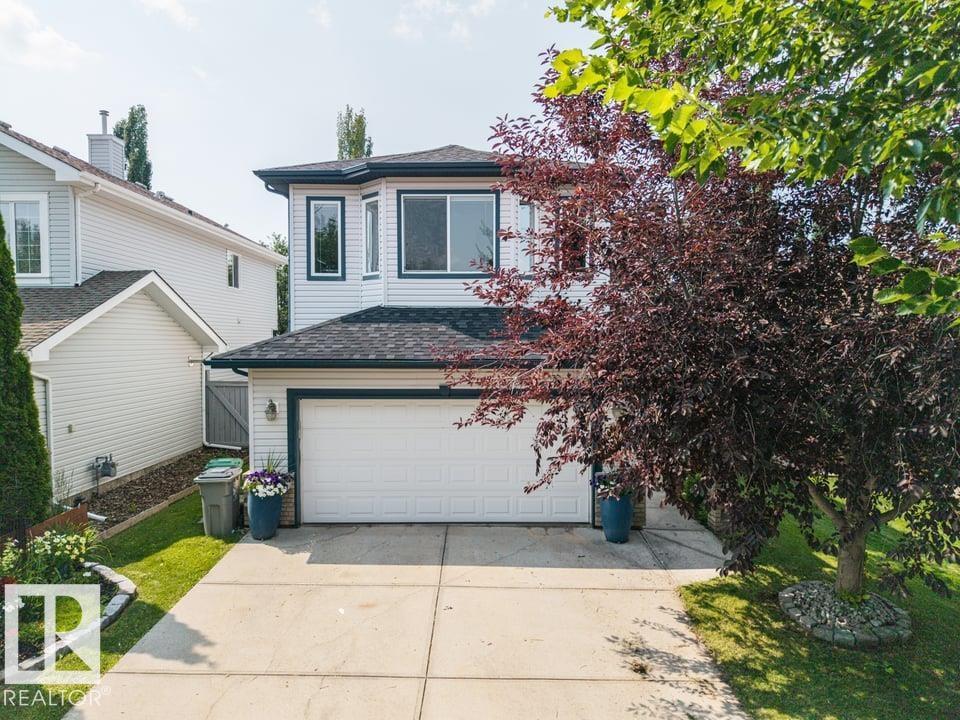
22 Bonin
Beaumont, Alberta
Wow. The showstopper. A Beaumont beauty in the sought-after community of Colonial Estates, perfectly located close to schools, shopping, parks & scenic walking trails. Offering over 2,100 sqft, updated home features 3 + 2 bedrooms & 3.5 bathrooms. The bright, open-concept main floor features spacious living room & refreshed kitchen, complete w/ quartz countertops & SS LG appliances. Step outside to your own backyard oasis featuring large deck, pergola, wood-burning fireplace, garden beds, fountain, & mature landscaping.Upstairs you'll find LVP throughout, spacious bonus room w/ vaulted ceilings, 3 generous bedrooms & primary retreat complete w/ WIC & luxurious 5-piece ensuite. The basement is nearly complete offering 2 additional large bedrooms, 3-piece bathroom. The list of updates w/n 5yrs is extensive: A/C, roof, LVP (main + upper), HWT, kitchen refresh (w appliances), paint, partial basement development, and the incredible backyard transformation! This is truly a move-in-ready home that has it all! (id:42336)
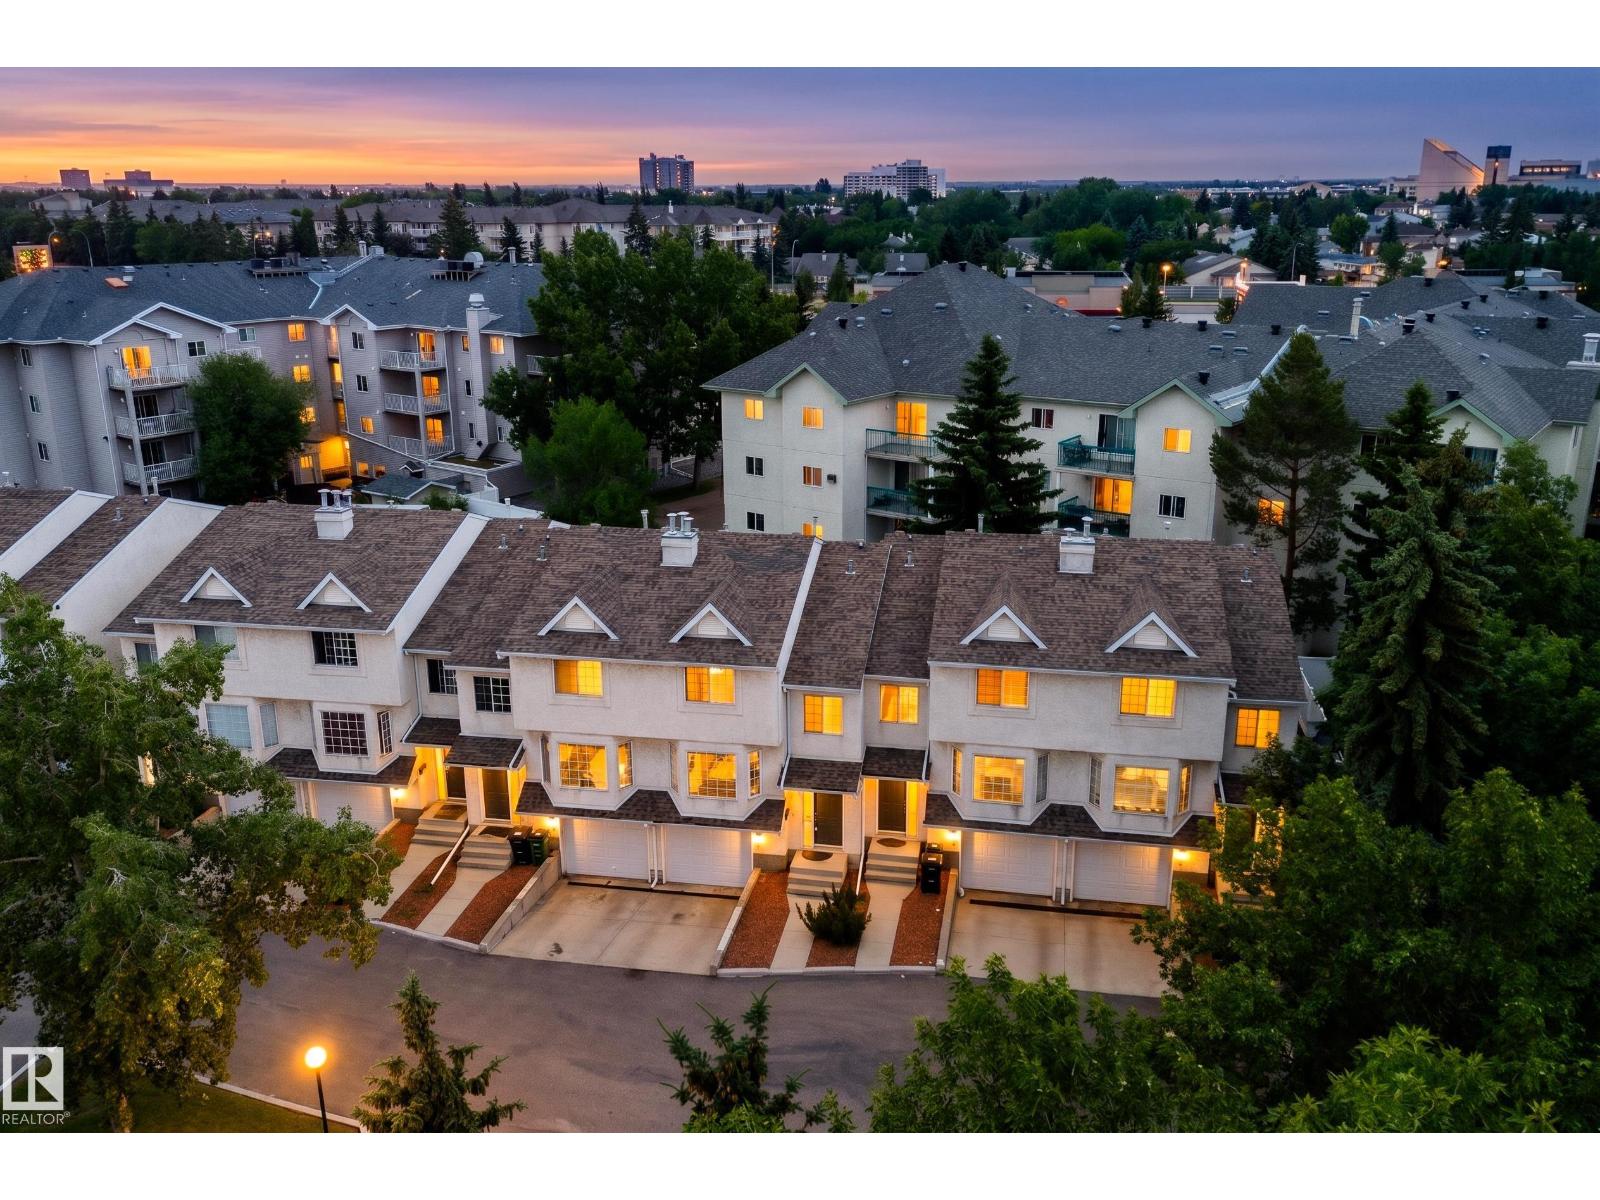
#3 9703 174 St NW
Edmonton, Alberta
Immaculate townhouse in the highly desirable Terra Losa community, featuring NEW Luxury carpet as well as fresh paint through the whole house. The main floor offers a welcoming living room with a charming bay window and cozy gas fireplace. The kitchen is open and functional, showcasing stainless steel appliances and laminate flooring. Adjacent is a sun-filled dining area with large windows, and patio doors leading to the deck and backyard. A convenient 2pc bathroom completes the main level. Upstairs, you’ll find two spacious bedrooms, each with its own full bathroom. The primary suite is a true retreat, featuring a second gas fireplace, dual walk-through closets, and a 4pc ensuite complete with a jacuzzi tub. The second bedroom offers two closets and large windows for plenty of natural light. The fully finished basement adds a large den that could turn to a bedroom with a laundry area. Furnace is 1 year old. Hot water tank is 5 years old. Additional highlights include a single attached garage. (id:42336)
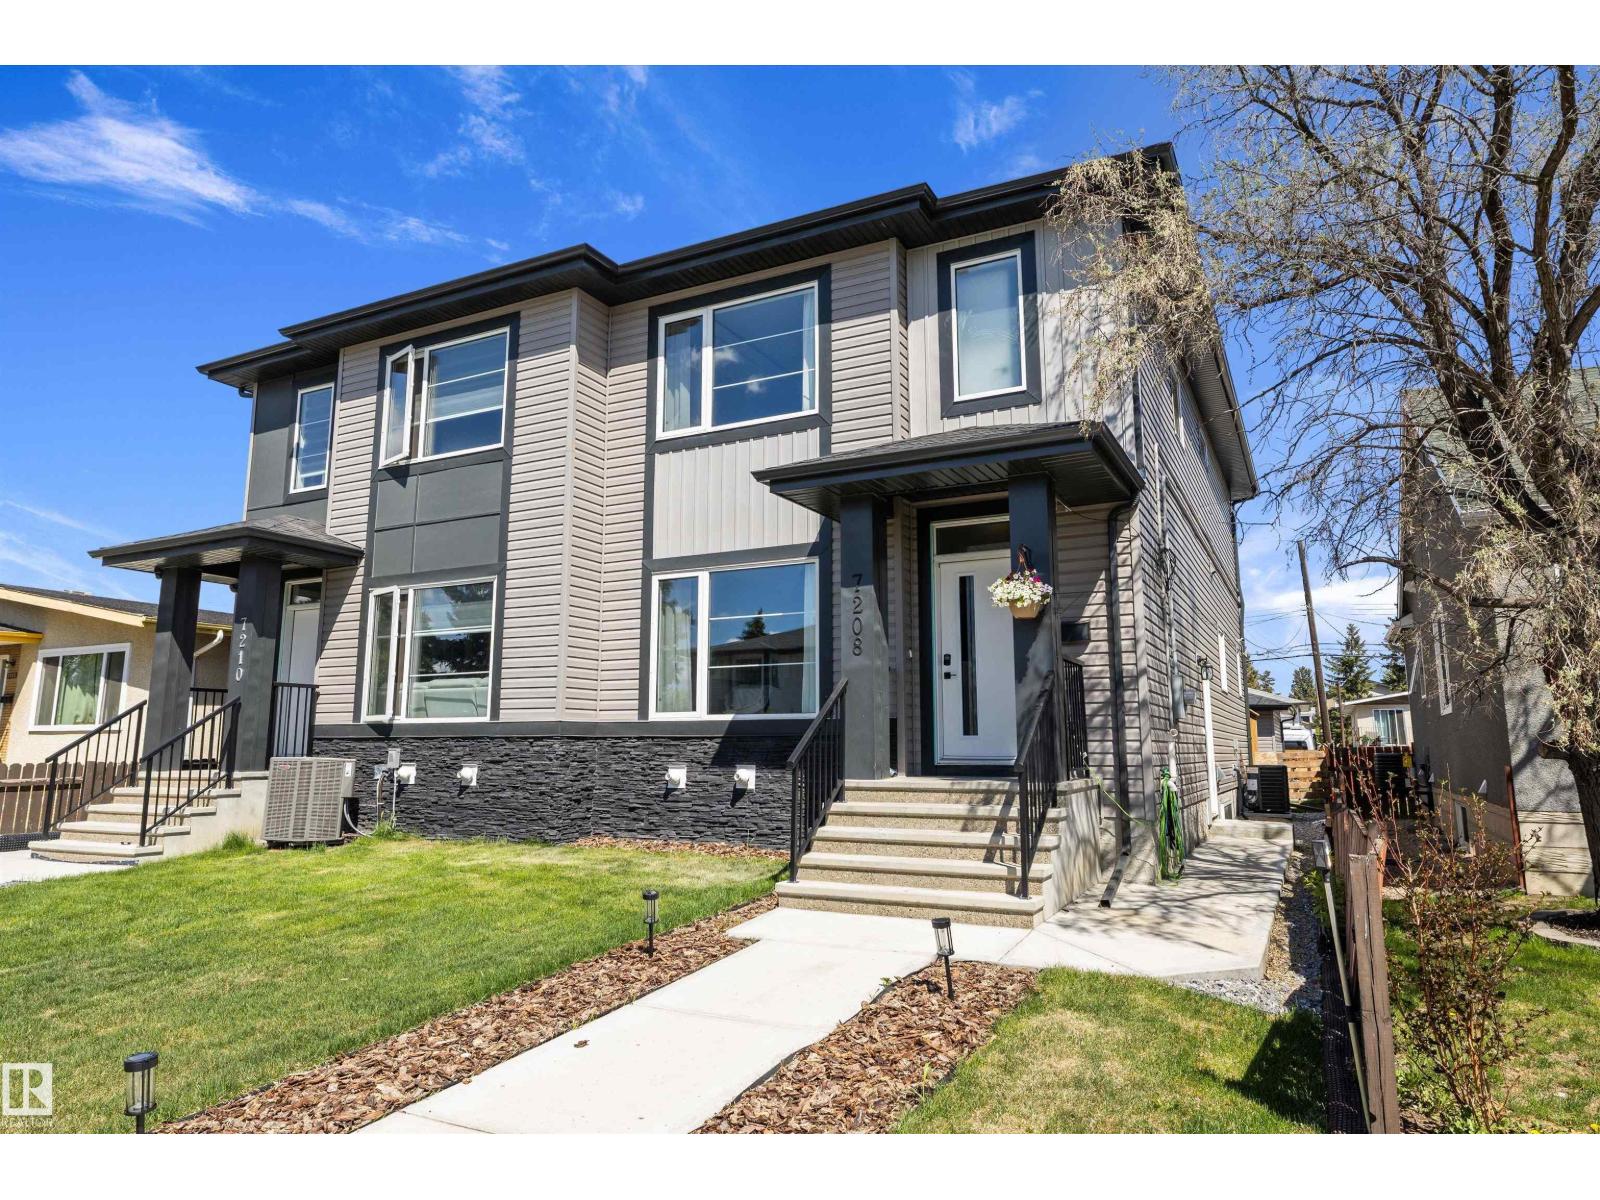
7208 78 Av NW
Edmonton, Alberta
Discover exceptional space and flexibility in the heart of King Edward Park. Offering over 1,754 sq. ft. above grade, this thoughtfully designed home features 5 bedrooms, a den, a bonus room, a double detached garage, and a fully legal 2-bedroom basement suite—ideal for extended family, university-aged children, guests, or additional rental income. The bright open-concept main floor is designed for everyday living, featuring a gourmet kitchen, spacious living area, and a versatile den that's perfect for a home office or guest room. Upstairs, you'll find three generous bedrooms, a bonus room, and a private primary retreat. Quality construction shines throughout with triple-pane windows, central air conditioning, and upscale finishes. Step outside to enjoy the landscaped backyard and rear sun deck. Situated in one of Edmonton's central neighbourhoods, you're just minutes from Whyte Avenue, the University of Alberta, Downtown, the River Valley, parks, restaurants, and local amenities. (id:42336)
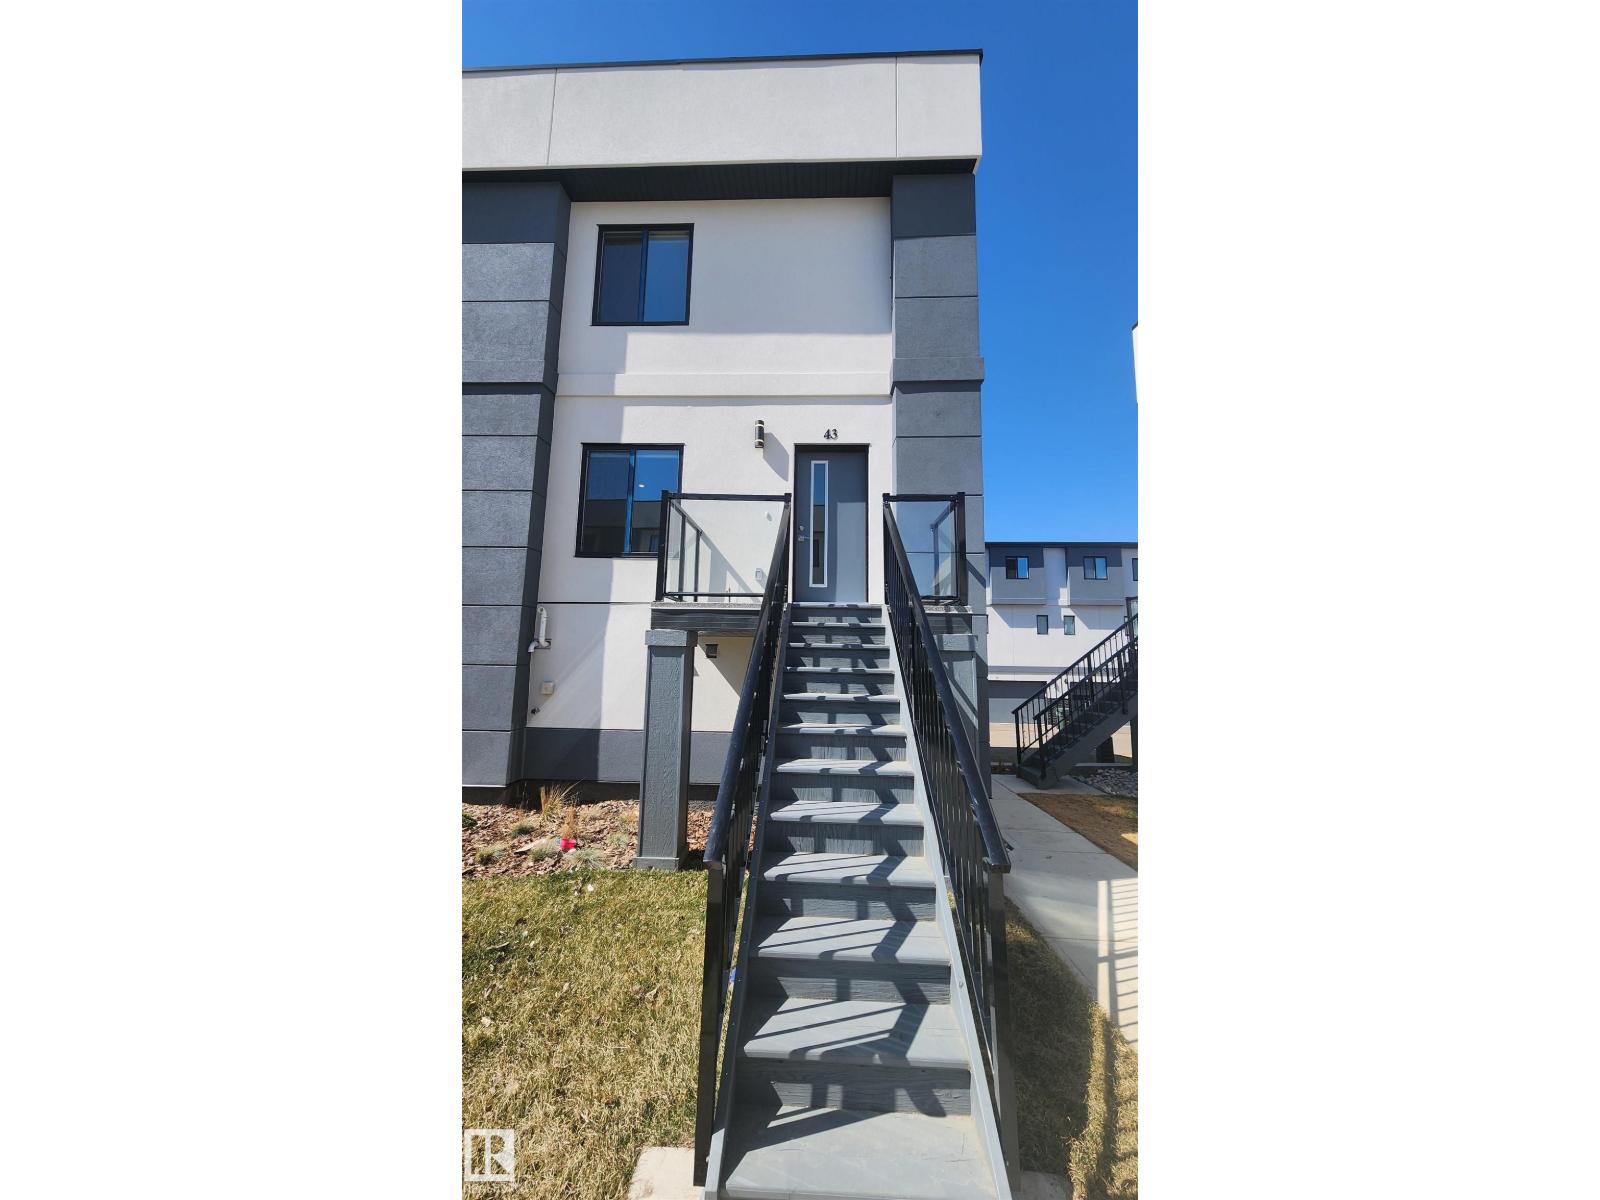
#43 10 Salisbury Wy
Sherwood Park, Alberta
Welcome to your luxury Bareland townhome in Salisbury Way! This stunning acrylic stucco townhome combines modern design with functional living. Featuring 9’ ceilings, exotic quartz countertops, sleek modern cabinetry, a stylish fireplace, and a built-in bar, every detail has been thoughtfully curated to elevate your lifestyle. The home is fully finished and offers, Open-concept main floor living space, 3 spacious bedrooms & 2.5 bathrooms, Double attached garage, Private patio & completed landscaping. With premium finishes and innovative design, this residence reflects the perfect balance of comfort and sophistication. Welcome home to Salisbury Way – where luxury meets lifestyle. (id:42336)
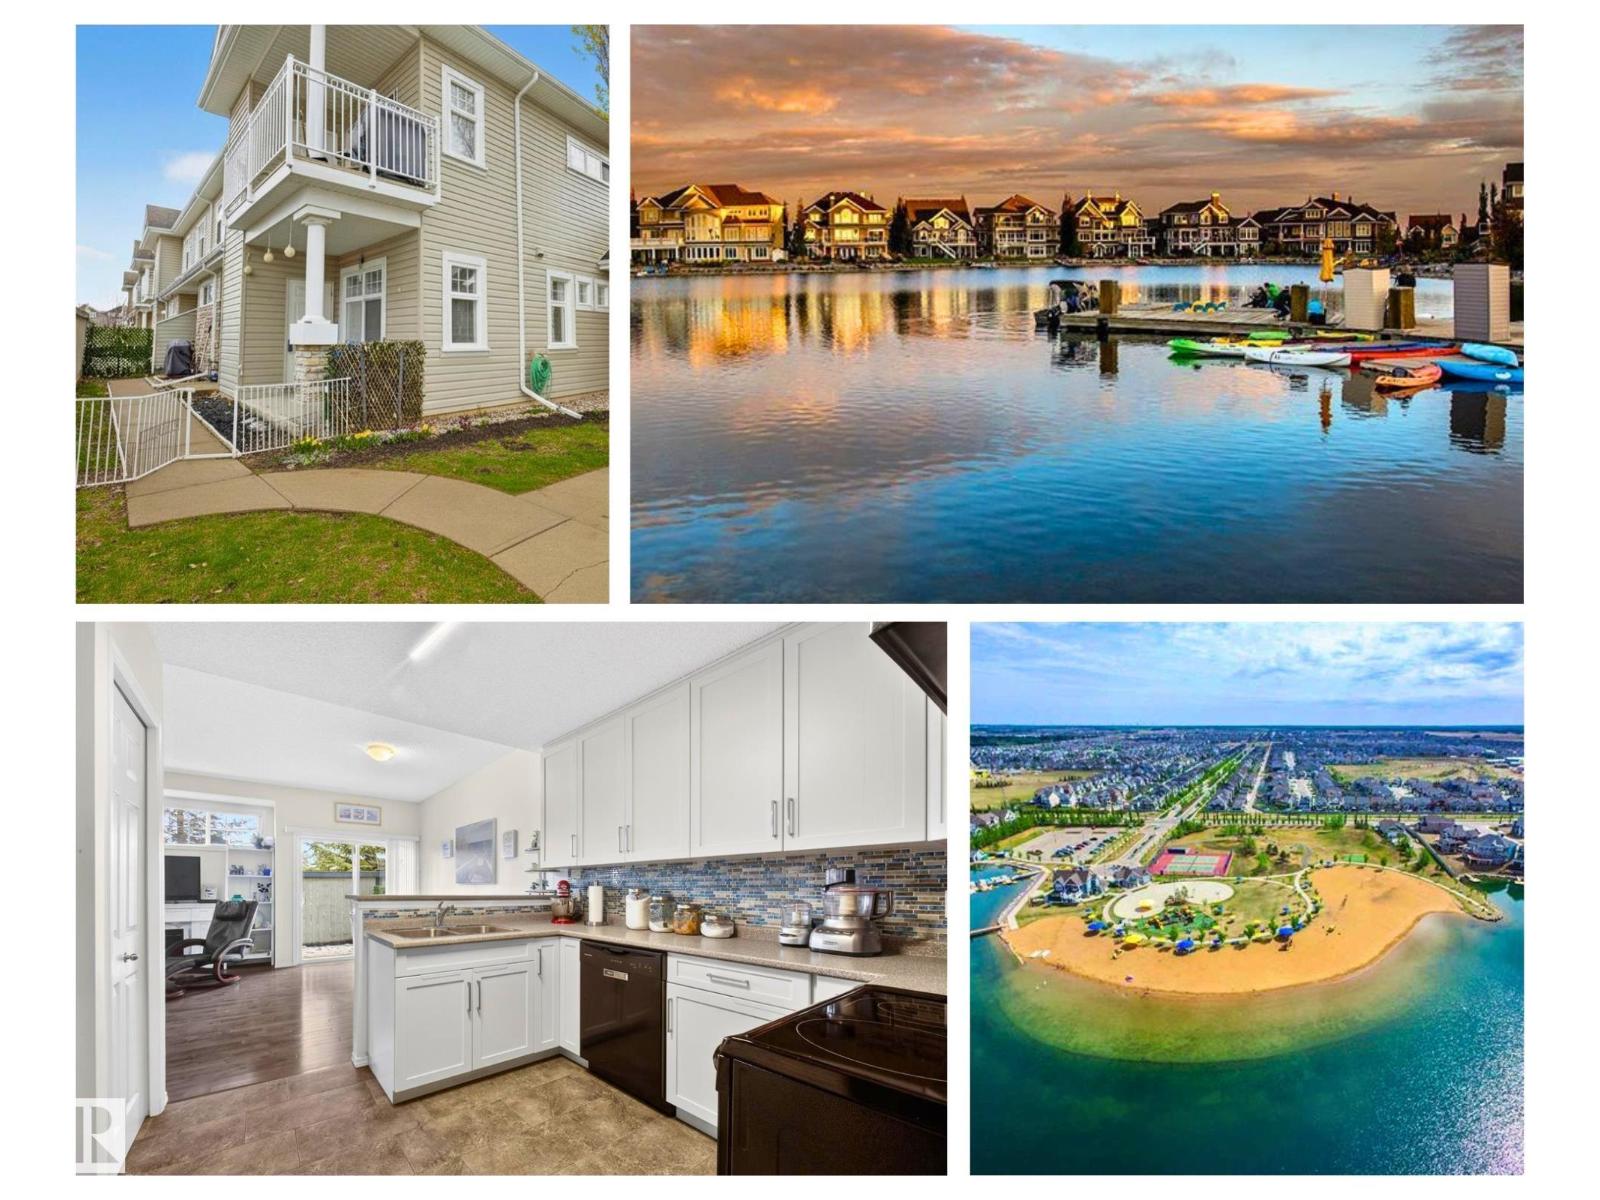
#17 1179 Summerside Dr SW
Edmonton, Alberta
Move into this Renovated end unit condo with plenty of natural light & a cross breeze. Separate pantry & adjacent laundry room solve your storage needs – but there is more, full concrete crawl space beneath the unit is just great for storing seasonal décor or items you don’t use daily. Hardwood flooring warms the open Great Room and has an entertainment recess that can fit an electric fireplace or a large TV screen. You will love the sliding patio doors to your concrete patio and the private feeling of the outdoor space. Your car will be happy parked inside its own garage + there is a second place to park on the parking pad in front of the garage. Pet friendly complex where you can take your pup for a walk in the park just outside your door. One of the best locations in the Bays of Lake Summerside backing towards the Catholic school yard park + just a short couple of blocks to the Beach Club & Lake for swimming, boating & fishing. (id:42336)
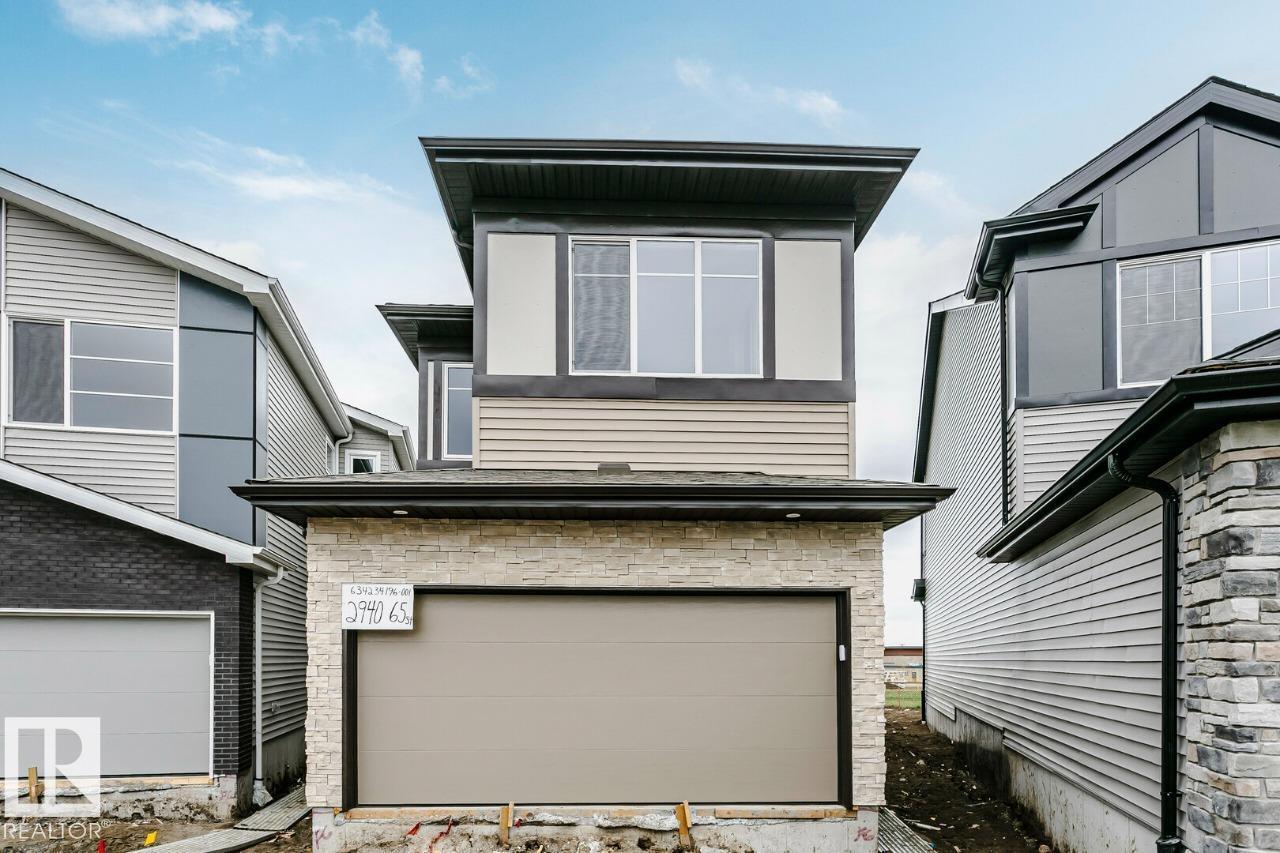
2940 65 St SW
Edmonton, Alberta
• 1996 sq ft house on an amazing Large Lot at 4600 Sq Ft, providing a Huge Backyard with No houses built behind • The stunning Open To Below! • Side entry is added for potential future basement development, the basement ceilings are upgraded to 9' • Built with a flex room on the main floor, spacious living room, dinette, and L-shape kitchen at the back with a corner pantry, and 41 soft close upper cabinets. • Every Bedrock Home comes complete with a modern smart home technology system. • Upgraded Spindle railing on the stairs and upper hall creates an open feel from main floor to upper level. • Built with a 4-piece ensuite with upgraded walk-in shower and dual sinks. • Double compartment stainless steel under mount kitchen sink, complete with a chrome finish faucet with pull down sprayer, and 1.5gpm aerator. • Comes with a 50” electric fireplace • All LED disc lights were upgraded to 5000k white light (id:42336)