

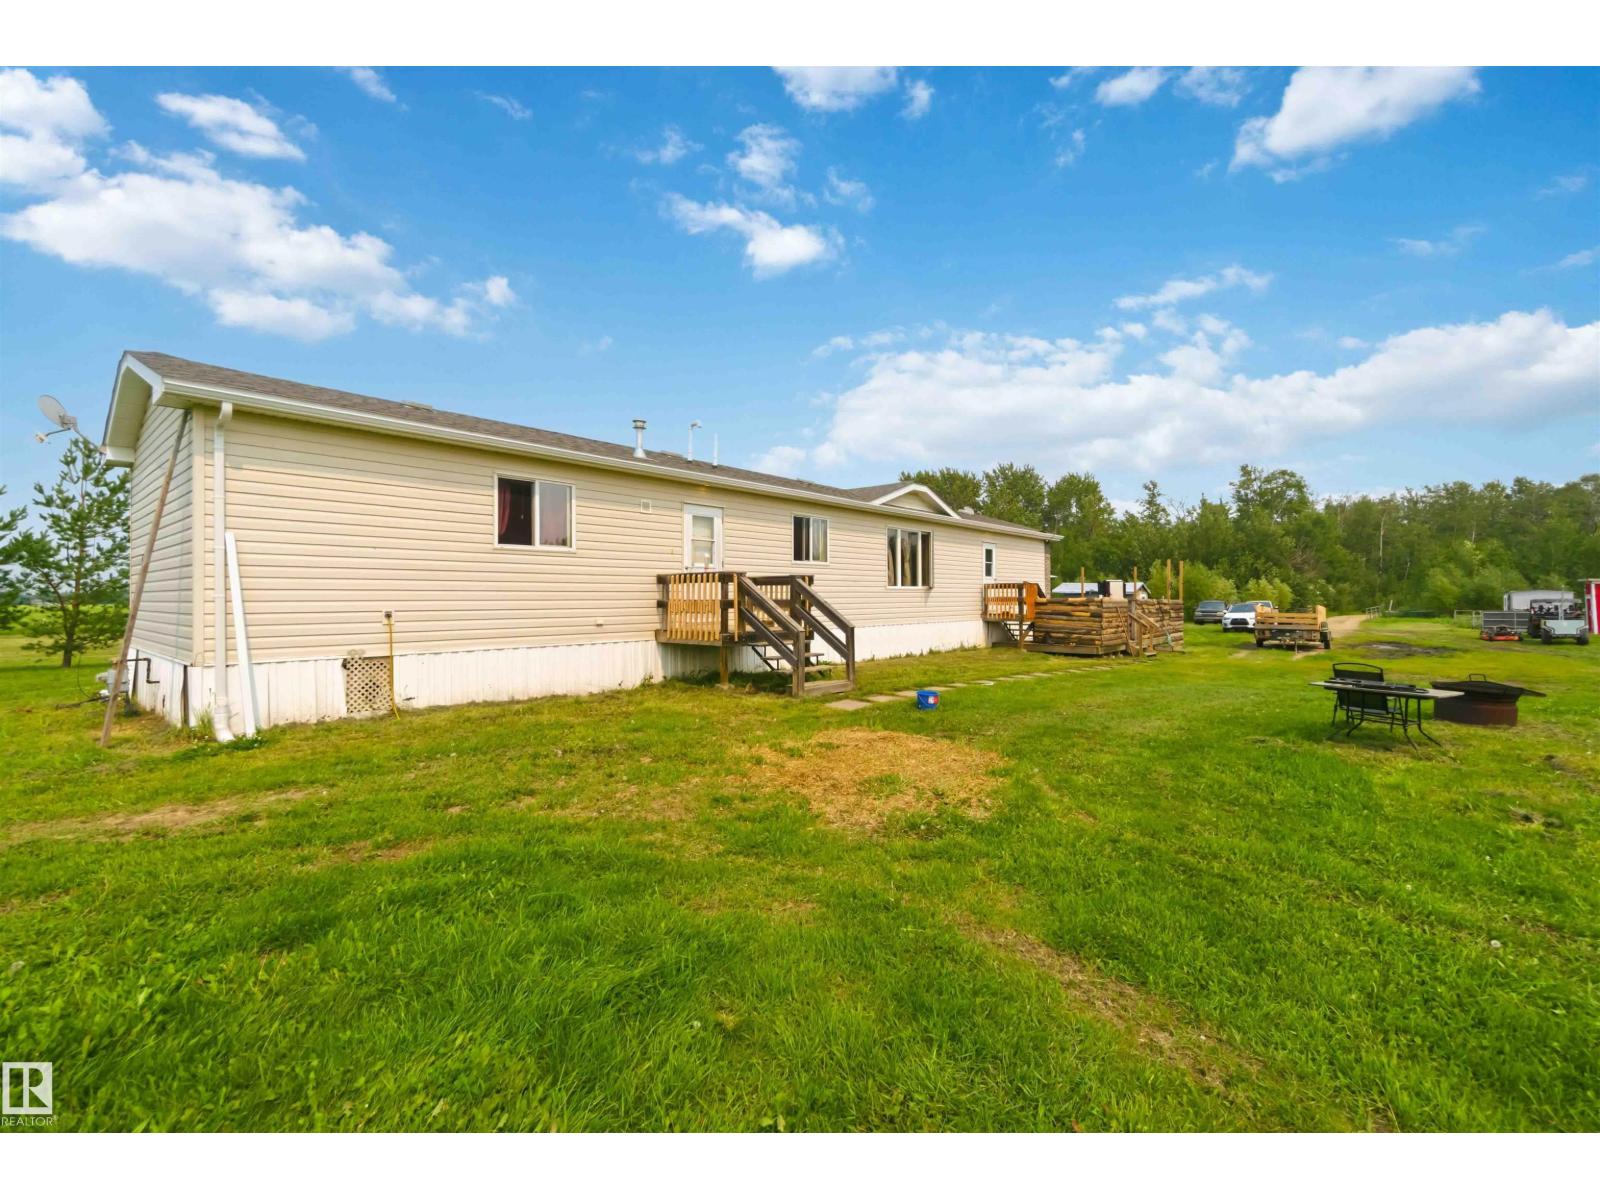
58502 Rng Rd 273
Rural Westlock County, Alberta
Country living at its best, just minutes to the charming village of Pickardville and the Town Of Westlock. This 4.99 acre property offers a perfect blend of space, comfort and functionality. Surrounded by mature trees, and open skies, it's an ideal retreat for families, hobby, farmers, or anyone looking for a peaceful lifestyle with modern conveniences. Enjoy this well-maintained bungalow with abundant natural light, a spacious deck for relaxing or entertaining and year-round swim spa hot tub. Whether your gardening, raising animals, or simply enjoying wide open spaces, this property has it all. (id:42336)
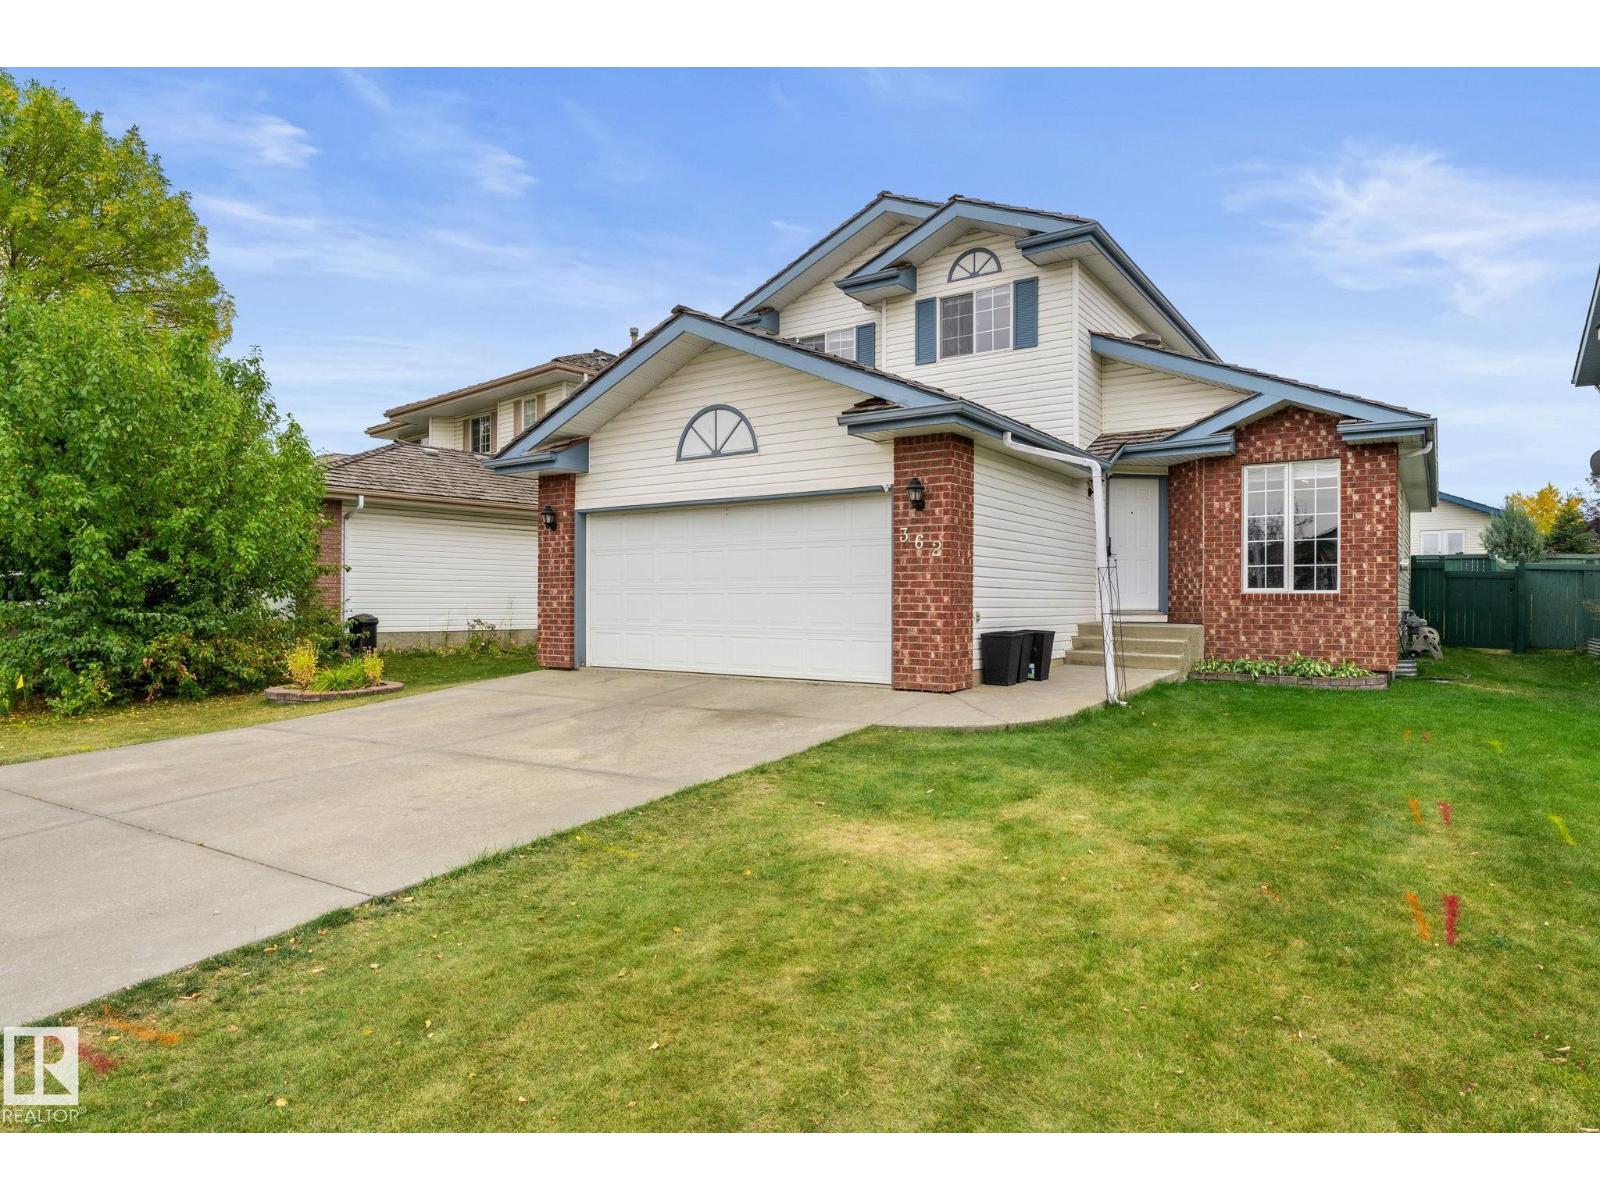
362 Blackburn Dr SW
Edmonton, Alberta
Beautifully renovated and truly move-in ready! Nestled on a quiet street in the sought-after community of Blackburne, just steps from the scenic ravine and walking trails, this exceptional 2-storey home offers 5 bedrooms, 3.5 bathrooms, and the perfect blend of style, comfort, and functionality. Thoughtfully updated with newer shingles, furnace, hot water tank, plumbing, carpet, window coverings, two new fireplaces, and a maintenance-free composite deck. The bright main floor features formal living and family rooms, a spacious kitchen with granite countertops, an oversized pantry, dining area, and main-floor laundry. Upstairs, the king-sized primary suite offers a walk-in closet and private ensuite, while the fully finished basement adds a large rec room, 2 bedrooms, a full bath, workshop, and ample storage. Relax or entertain in the sunny south-facing backyard. Complete with central A/C, a double attached garage, and quick access to Anthony Henday, schools, parks, shopping, and amenities. (id:42336)
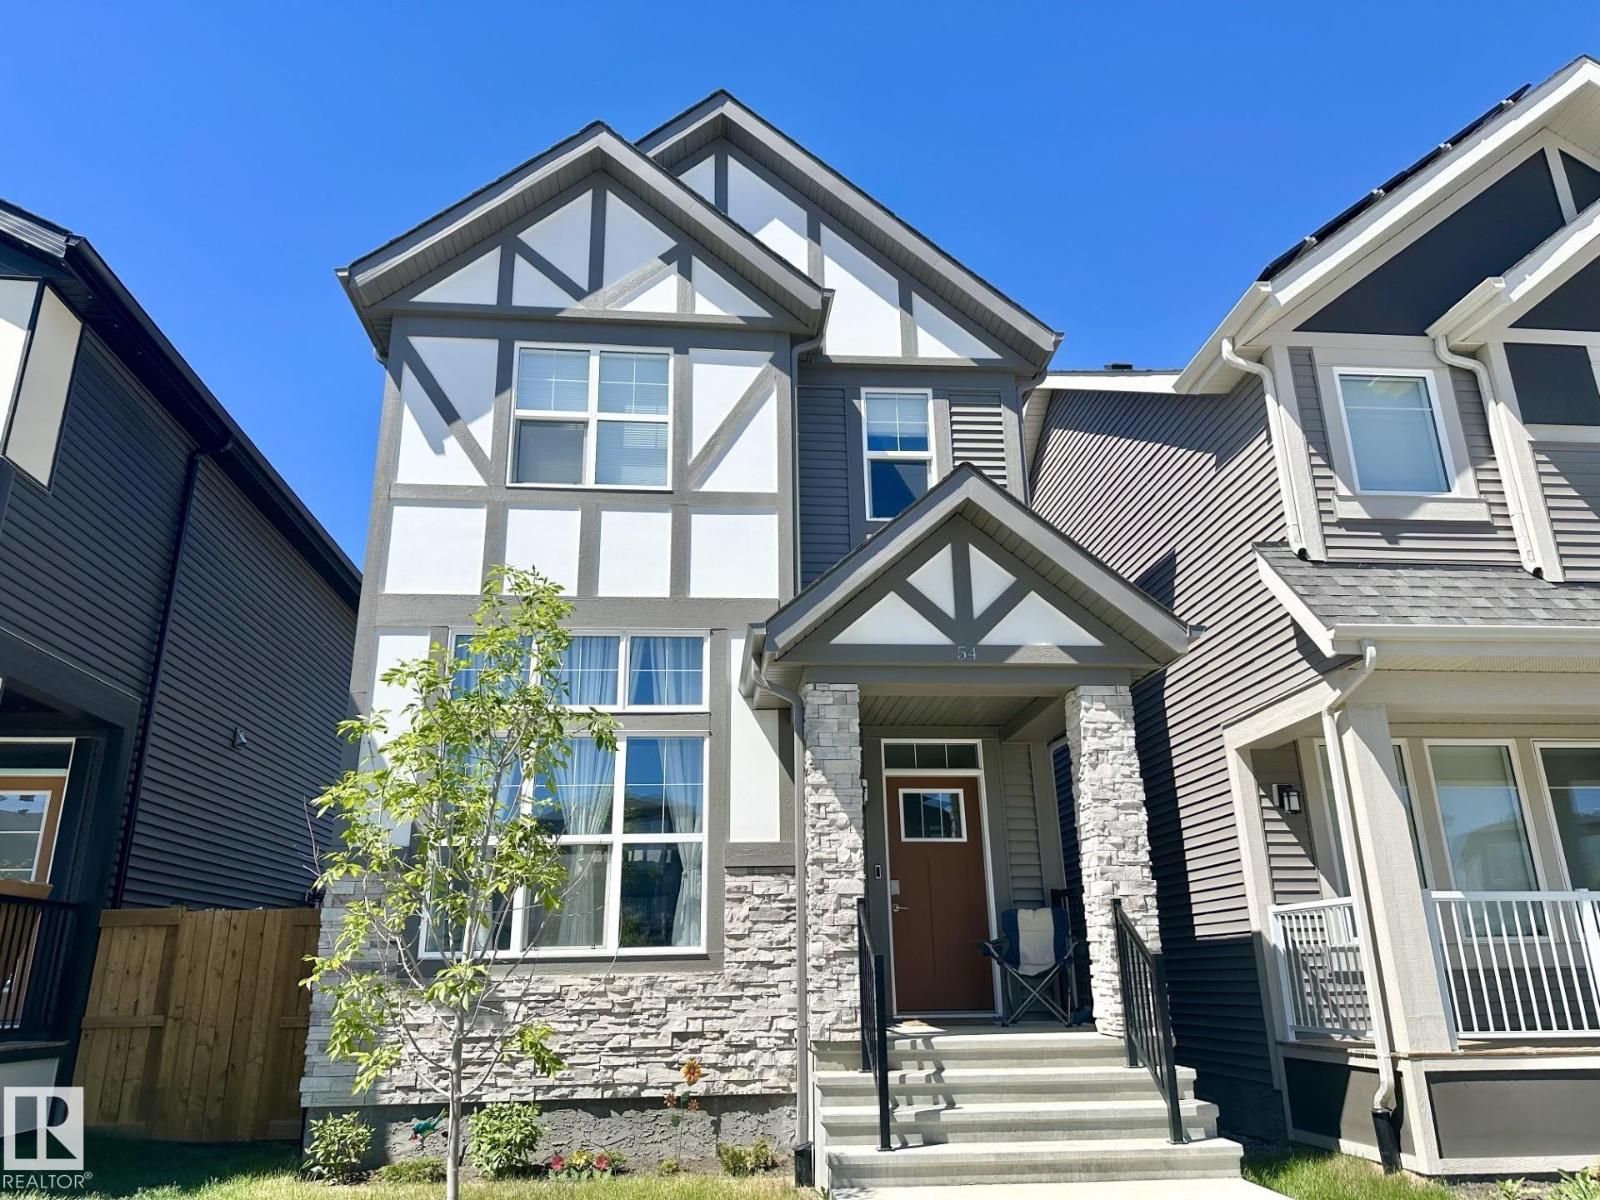
54 Nettle Cr
St. Albert, Alberta
Welcome to this well-designed 1631 sq ft two-storey home offering bright, functional living space. A spacious living room with 12' ceilings greets you as you enter, highlighted by large east-facing windows that fill the home with morning light. Durable vinyl plank flooring runs throughout the main floor living areas. The open-concept kitchen and dining area features abundant cabinetry and generous counter space—perfect for everyday living and entertaining. Upstairs you’ll find a large primary suite with a walk-in closet and an upgraded extra-large 5-piece ensuite, plus two additional bedrooms, laundry and a 4-piece bathroom. The basement has 12' ceilings and is awaiting your personal touch . The heated garage is oversized to accommodate a large truck or SUV. Added value includes 10 solar panels, digital thermostats in the home and garage, both helping improve energy efficiency. GREAT LOCATION - close to shopping, schools and Ray Gibbon Drive! (id:42336)
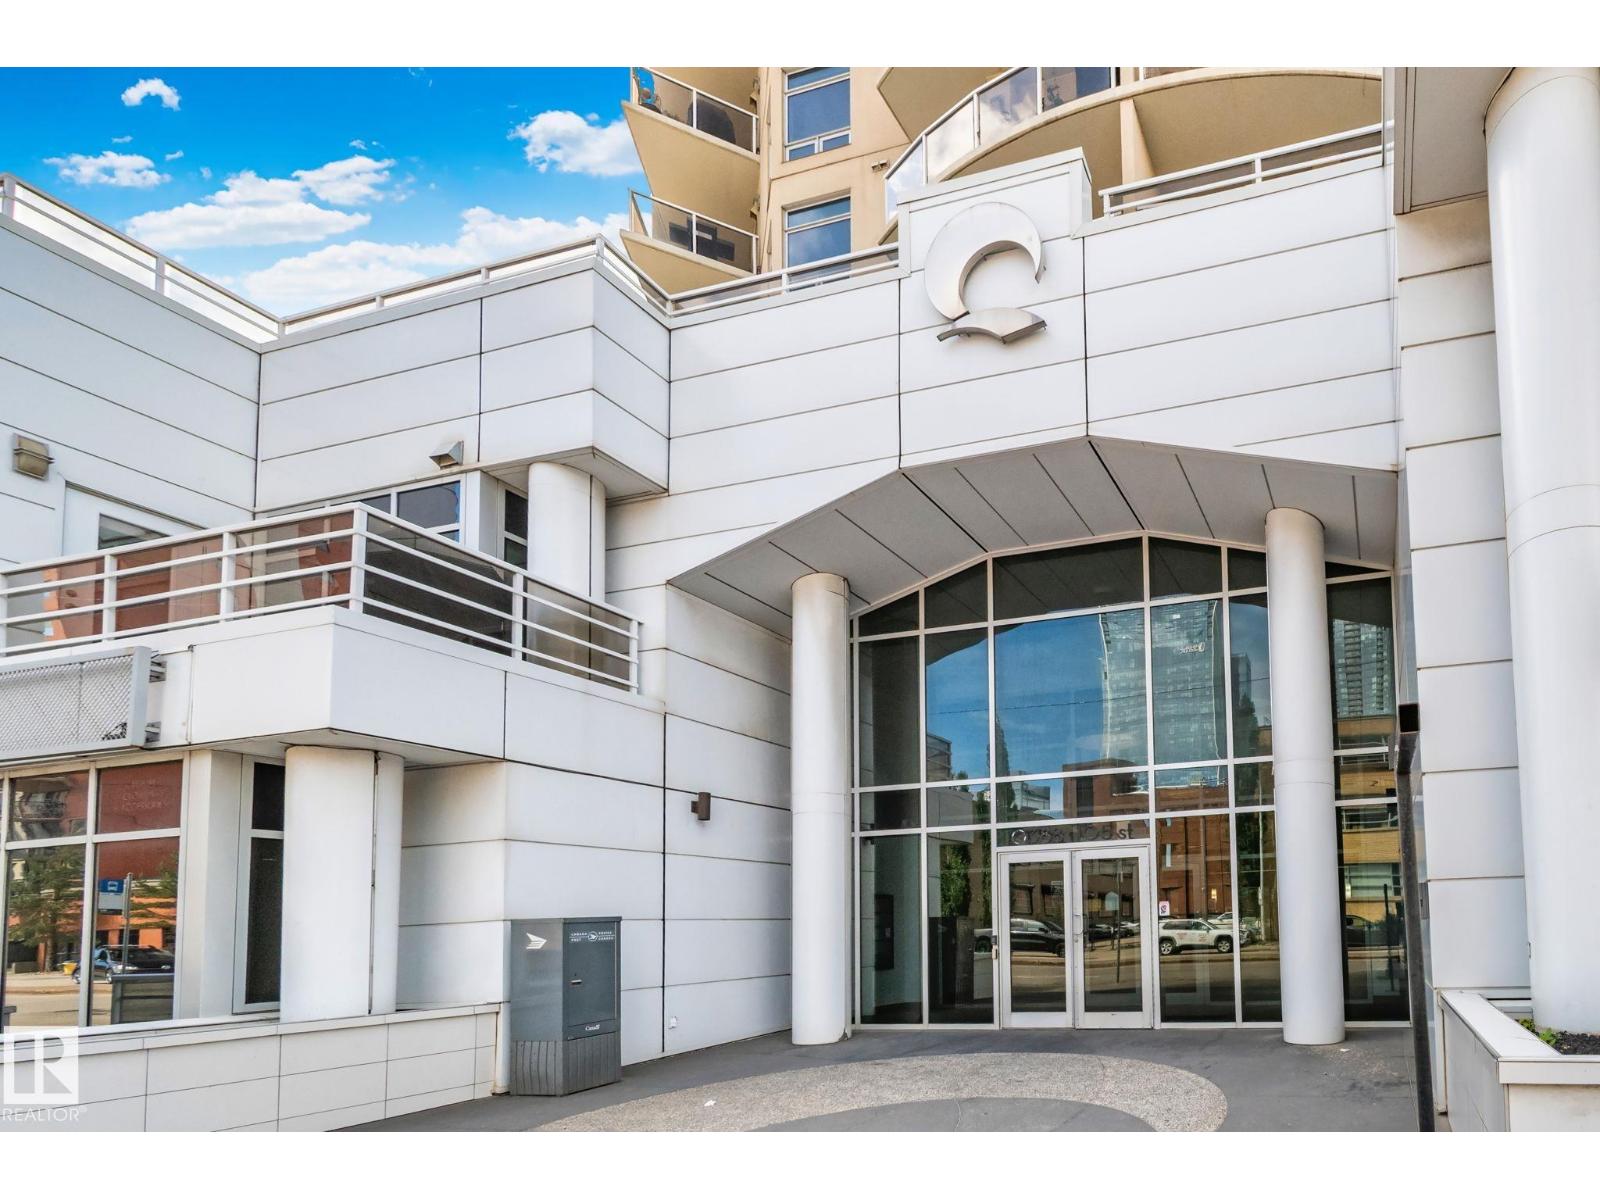
#201 10388 105 St NW
Edmonton, Alberta
Experience upscale downtown living in The Quest, one of Edmonton's premier condominium buildings, ideally located in the heart of the downtown core. This beautifully appointed 920 sq. ft. fully furnished 2 Bed, 2 Bath suite features soaring 12-foot ceilings and a thoughtfully designed open-concept layout perfect for business professionals, executives, or those seeking a luxury urban lifestyle. Gorgeous chef-inspired kitchen with: High-end stainless steel appliances, Granite countertops, Ample cabinetry and workspace, In-suite laundry, A/C, Hunter Douglas motorized blinds, Private, secure suite entrance, Natural gas hookup on the balcony for BBQ, Located on the 2nd floor. Building Amenities: Heated, secured underground parking included Access to the condominium party room for hosting family or business gatherings. Secure and professionally managed building. Just steps from: Ice District and Rogers Place, Downtown business district, Public transit, Restaurants & River Valley Trails. (id:42336)
831 Hollands Ld NW
Edmonton, Alberta
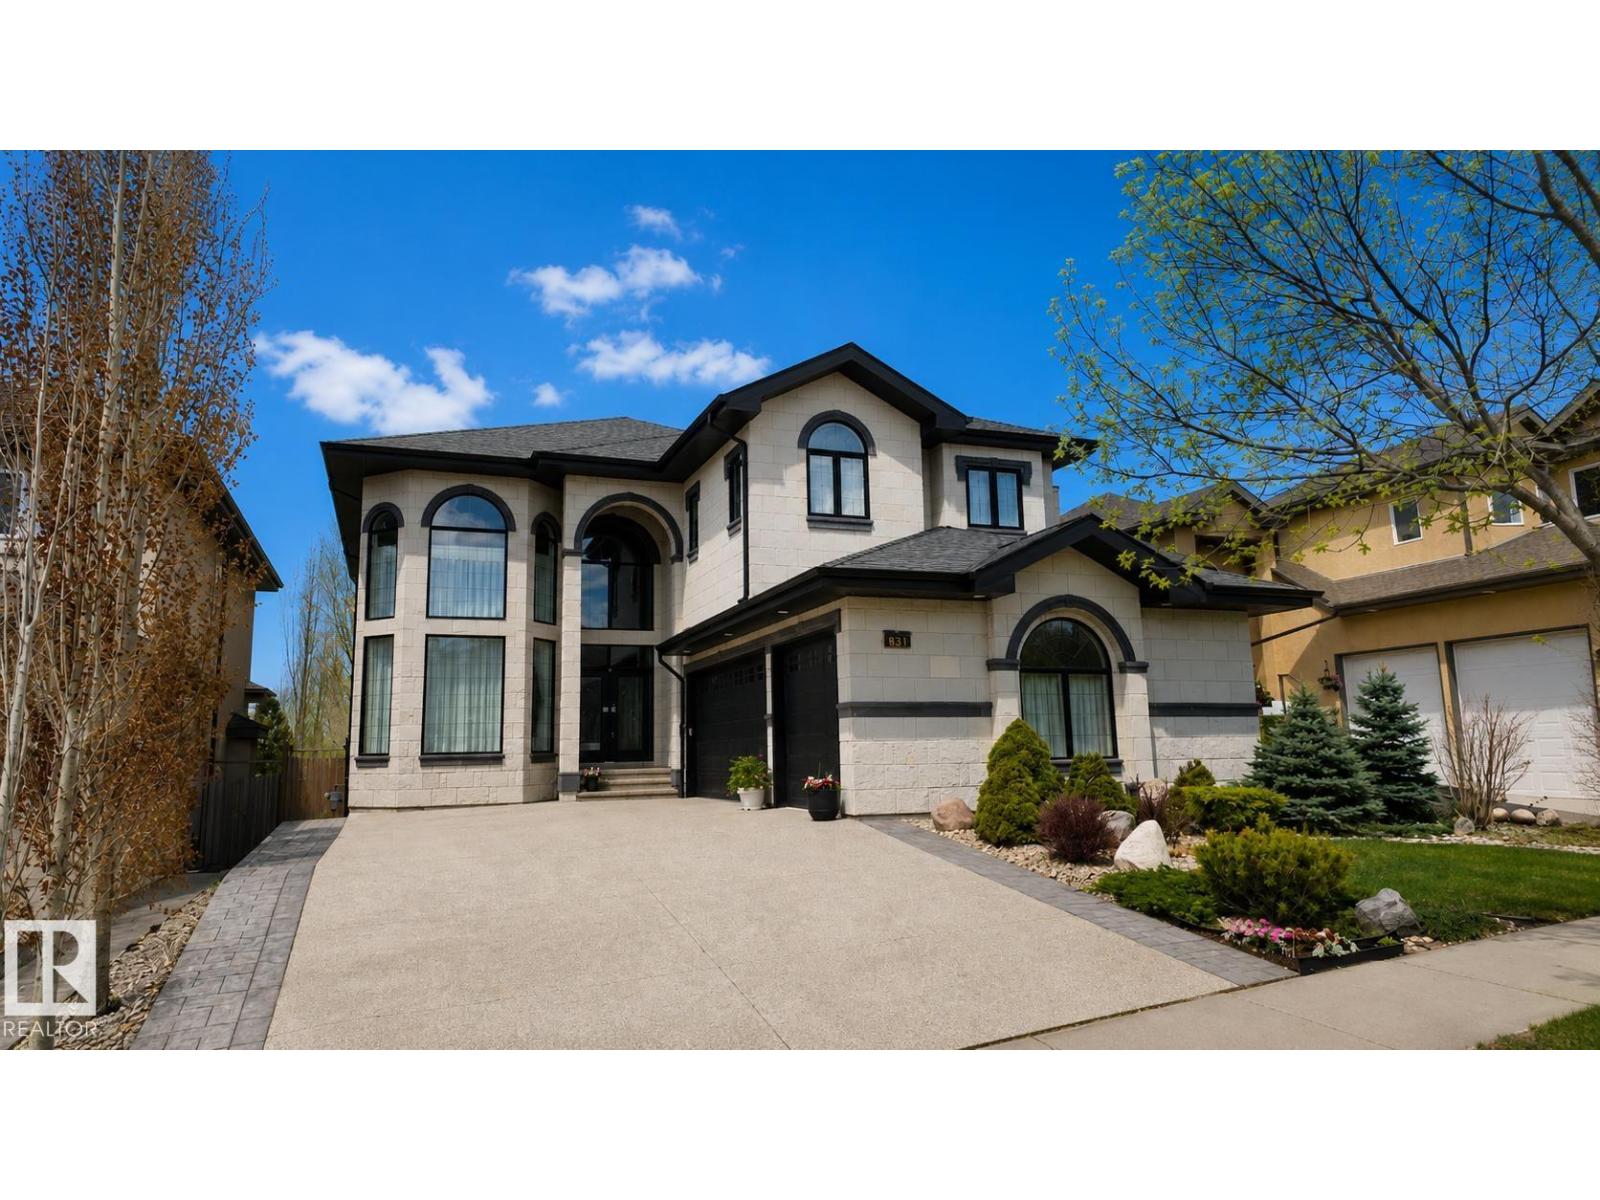
Estate home offering nearly 5000sf of finished living space, complete w/a walkout basement, in the desirable community of Hodgson. This expansive residence features 4 living areas, 5 bedrms +den & 7 full bathrms. A grand foyer welcomes you w/a stunning curved staircase and soaring ceilings. Main floor includes a formal great room w/abundant windows, a formal dining room, a spacious kitchen w/granite countertops, undermount sink, pot lights, pendant lighting, ample cabinetry, generous prep space, and a large walk-in pantry. The breakfast nook w/direct access to deck, while the family room is anchored by a striking gas fireplace. Den w/French doors & ensuite, laundry room & access to triple attached heated/epoxied garage. Upper level features a spacious primary suite w/walk-in closet & 5 piece ensuite. 3 add'l bedrms each complete w/their own 4 piece ensuites. Walkout basement highlights a home theatre room, rec room, bedroom & 2 bathrms. Steps to ravine, park/pond, walking trails & all servicing amenities. (id:42336)
325 Meadowview Dr
Fort Saskatchewan, Alberta
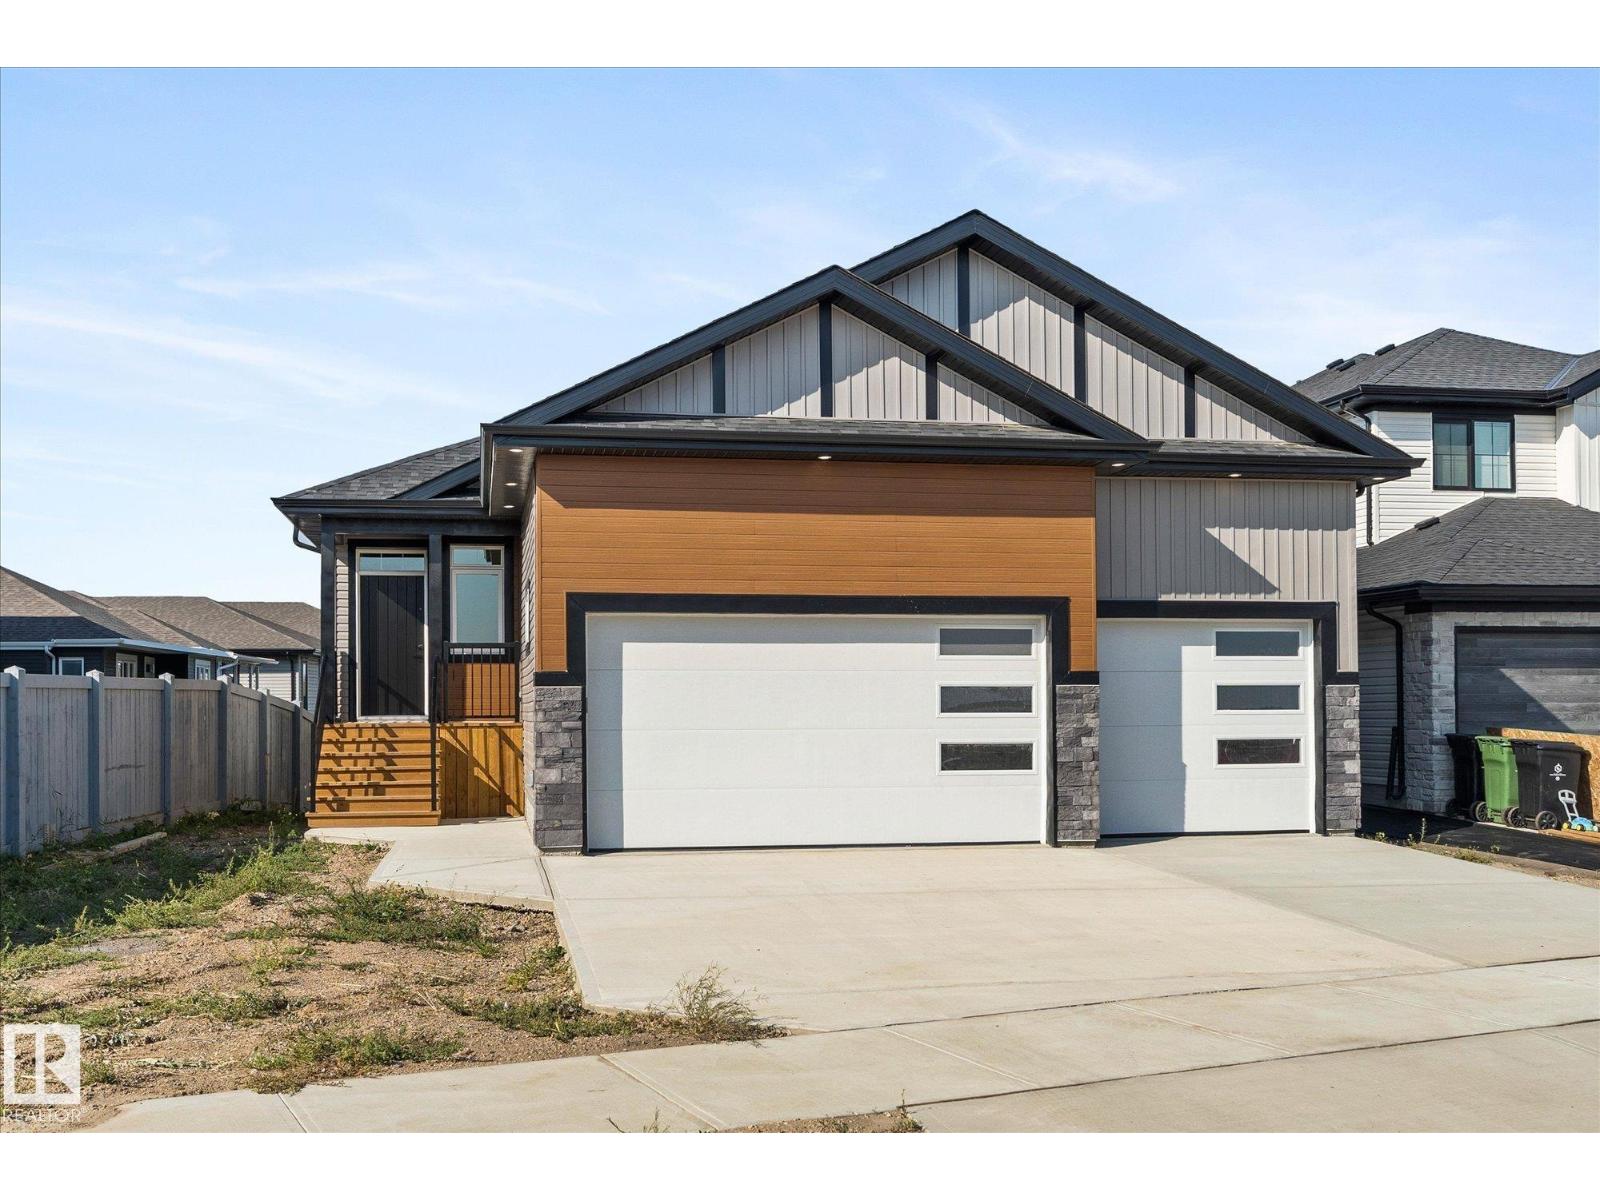
Stunning Walkout Bungalow Backing onto the Pond in The Meadows! This 1527 sq ft home offers a rare combination of serene views, functional design, and exceptional upgrades. The main floor features 9' ceilings and an open layout with 3 bedrooms, including a spacious primary suite with a walk-in closet and a luxurious 5-piece ensuite. The kitchen is a chef’s dream—equipped with quartz countertops, dual pantries, built-in appliances, and a large central island. The fully finished walkout basement adds two more generously sized bedrooms, a large family/rec room, a 4-piece bathroom, and an expansive mechanical/storage room. From the basement, step out to the stamped concrete patio and enjoy your private backyard oasis with views of the peaceful pond. The massive triple attached garage is a standout, offering high ceilings, a floor drain, and more than enough room for vehicles, tools, and toys. This is a rare opportunity to own a walkout bungalow in a premium Fort Saskatchewan location. (id:42336)
106 52502 Rge Road 25
Rural Parkland County, Alberta
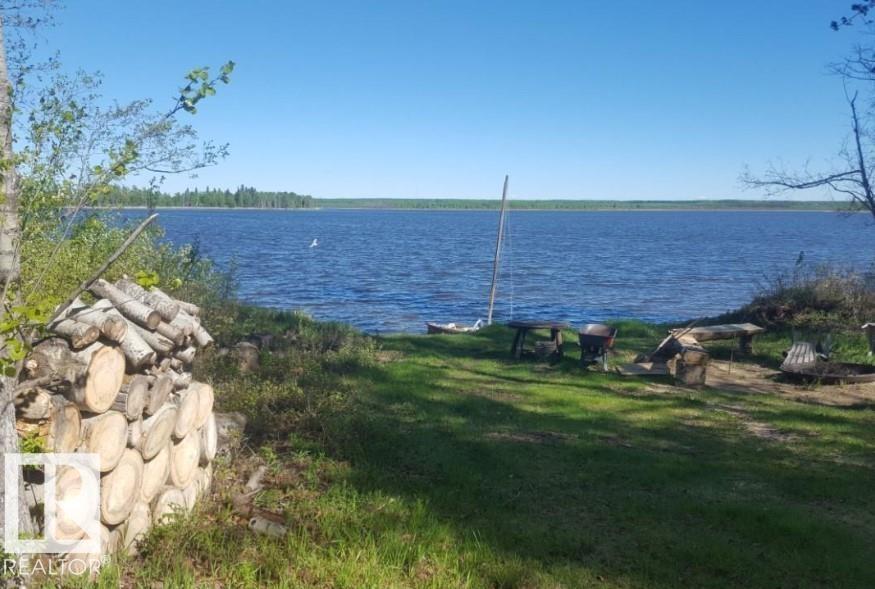
Ultimate privacy on just over one acre at the end of the road backing onto Johnny's Lake-your own year-round retreat for canoeing, kayaking, fishing, and unforgettable stargazing. This charming former schoolhouse has been thoughtfully converted into a solid, comfortable home offering just over 1,100 sq ft of living space. Vaulted ceilings, 2 spacious bdrms, den, and a 4-piece main bath, blends character with practicality. Enjoy a generous sized kitchen with ample cabinetry and a corner pantry, plus a cozy living room with large windows framing peaceful lake views. In-floor heating is powered by a newer boiler system, complimented by a woodstove for added warmth and ambiance. A large foyer with durable vinyl plank flooring offers excellent storage and a welcoming entry. Set at the end of the road for maximum seclusion, the property includes three storage sheds—one large enough for a single vehicle. Metal roofing and vinyl siding add long-term durability. Serviced by a drilled well and holding tank. (id:42336)
#623 55101 Ste. Anne Tr
Rural Lac Ste. Anne County, Alberta
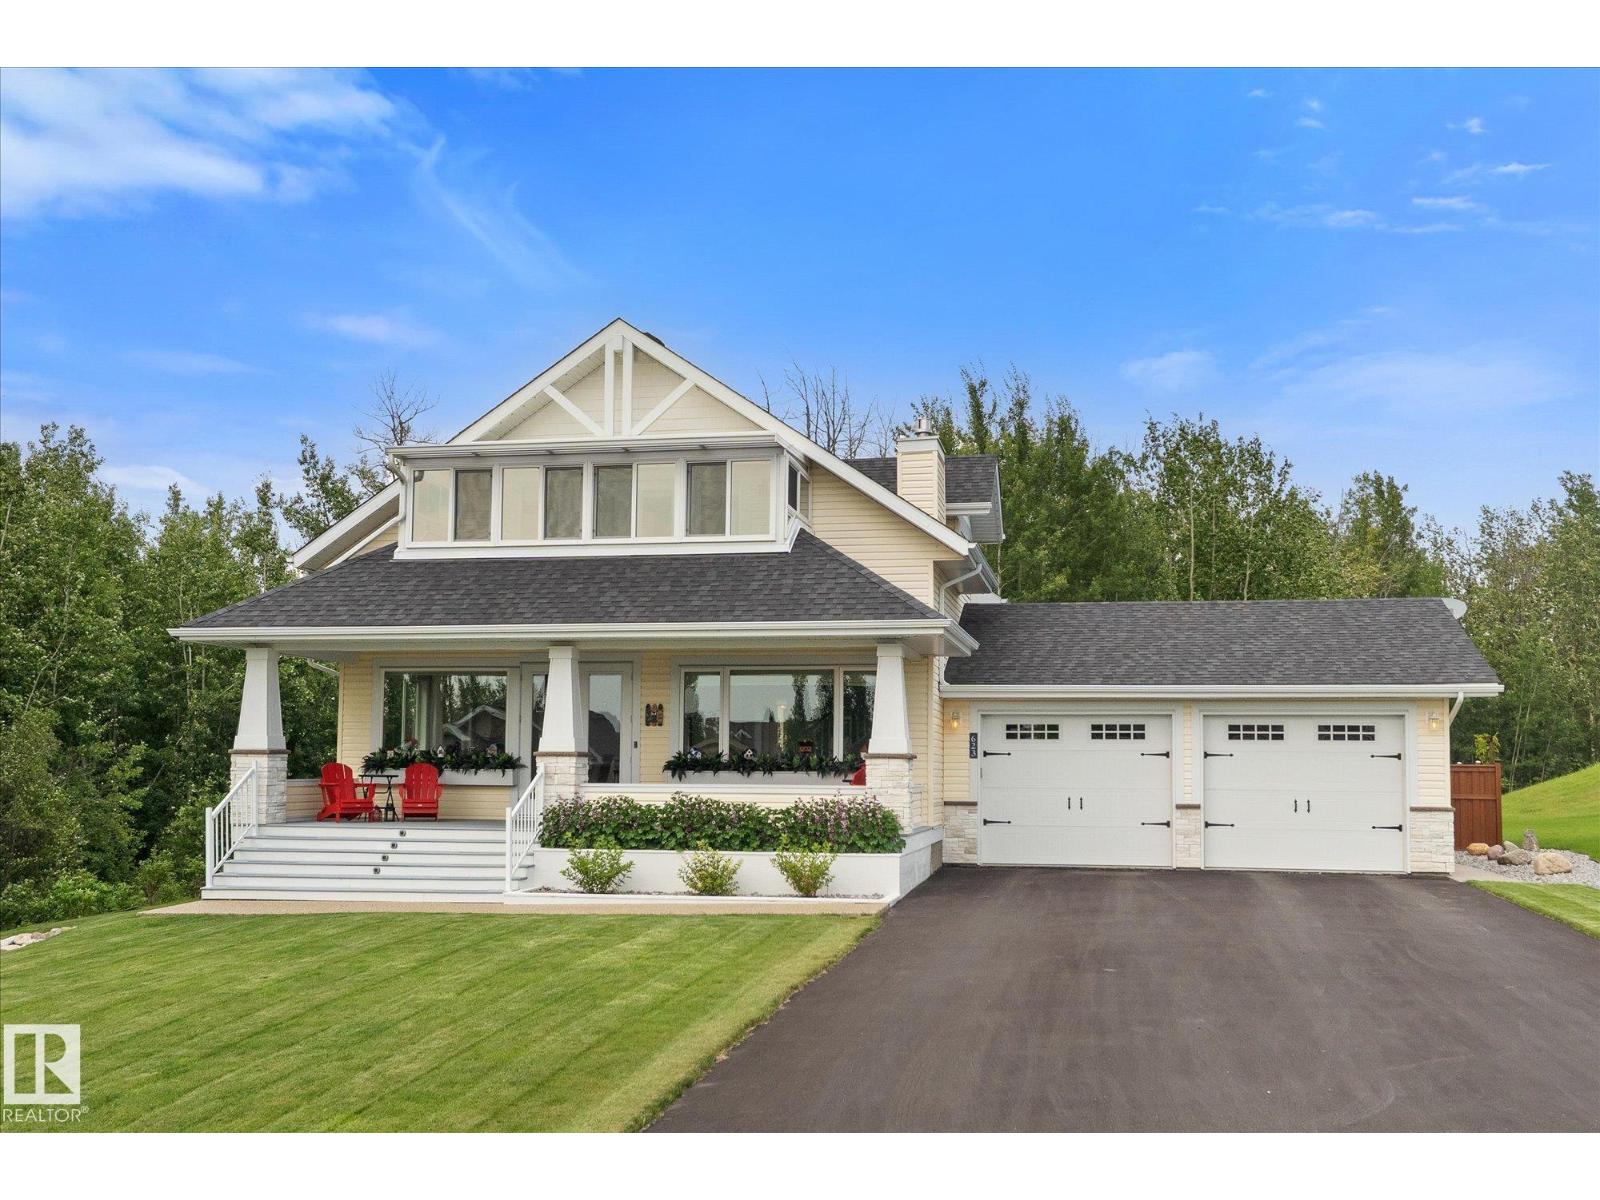
This beautiful CUSTOM BUILT home in the Estates at Waters Edge is a RARE FIND! The stunning PRIVATE and FENCED yard is a gardeners oasis with perennials, shrubs and underground sprinklers. So many features including AIR CONDITIONING, GEM LIGHTING, FULLY FINISHED BASEMENT, and a HEATED, OVERSIZED GARAGE. The home offers loads of windows for natural light, Quartz countertops, massive island, gas stove, reverse osmosis, 2 gas fireplaces, main floor den/bedroom, heated tile in the bathrooms, central vac, and more! Upstairs is the primary suite with vaulted ceiling, 5pce ensuite and access to the Juliet balcony that is enclosed with tinted windows for 3 season enjoyment. Also upstairs is the laundry for added convenience. The basement offers 2 additional bedrooms, large family room with gas fireplace, 4 pce bath and plenty of storage. The community has a fabulous pool, clubhouse, gym, playground, volleyball and horseshoe areas, walking paths, dock access and a storage yard for RV's. This home is immaculate! (id:42336)
5539 Sunset Dr
Rural Lac Ste. Anne County, Alberta
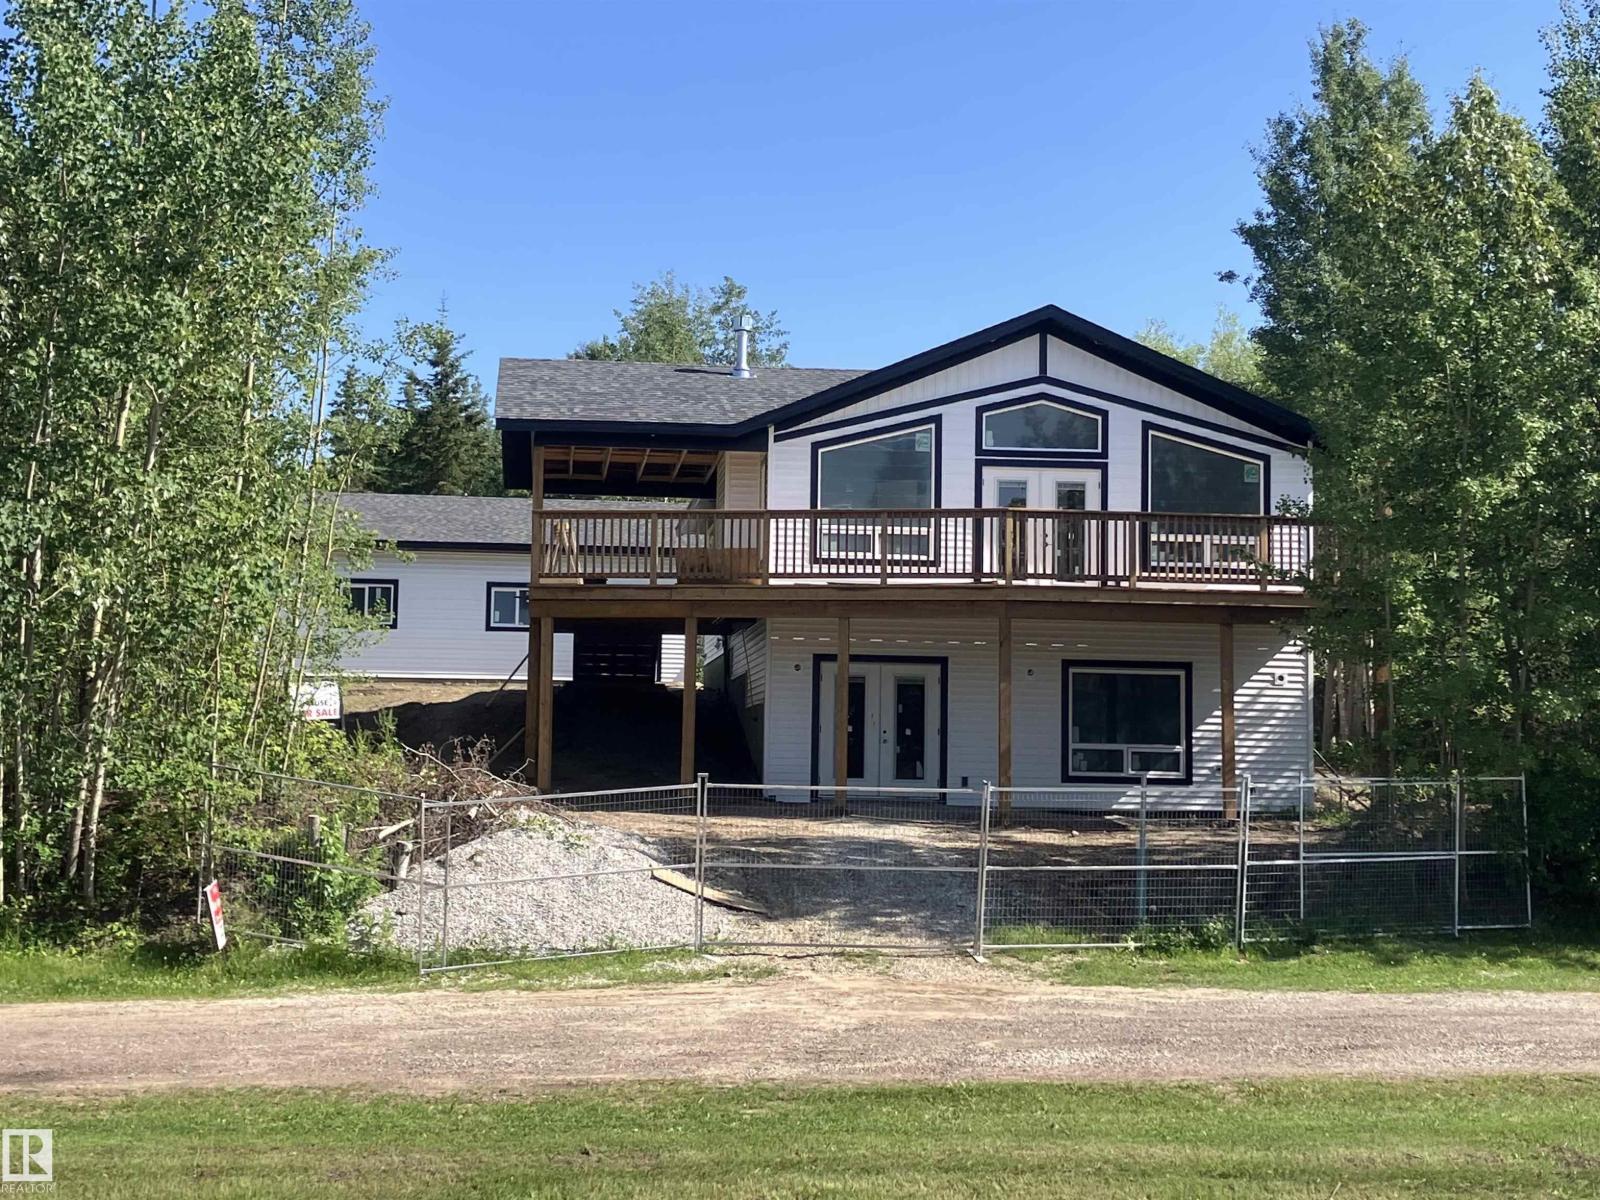
Custom built 5 bdrm bungalow w fully finished walkout basement and 28x32 oversized garage! Currently under construction & move in ready by Aug 30/26. Wide open design, 12' vaulted great rm, big windows w loads of natural light, fireplace, luxury vinyl plank flooring throughout, 8' quartz topped breakfast peninsula, shaker style kitchen cabinets, 4 pc SS appl pkg, primary suite w/3 pc ensuite, 2 additional bdrms up, 4 pc main bath, central A/C and washer/dryer. Stepping out of the vaulted great rm onto the huge wrap around deck (252 sqft covered, 414 sqft open) you're immersed in the sights and sounds of nature & the calm of serene lake views! The fully finished bsmt has 9' ceilings, 2 bdrms, 4 pc bath and big walkout family rm. Oversized garage has 10' walls w lots of space to park vehicles, store toys & room for workbenches. 100 Amps, drilled well & municipal sewer! Tucked onto a private lot in Sunset Point just one row back from lakefront! Easy lake access and close to all amenities of Alberta Beach. (id:42336)
#11 9703 174 St NW
Edmonton, Alberta
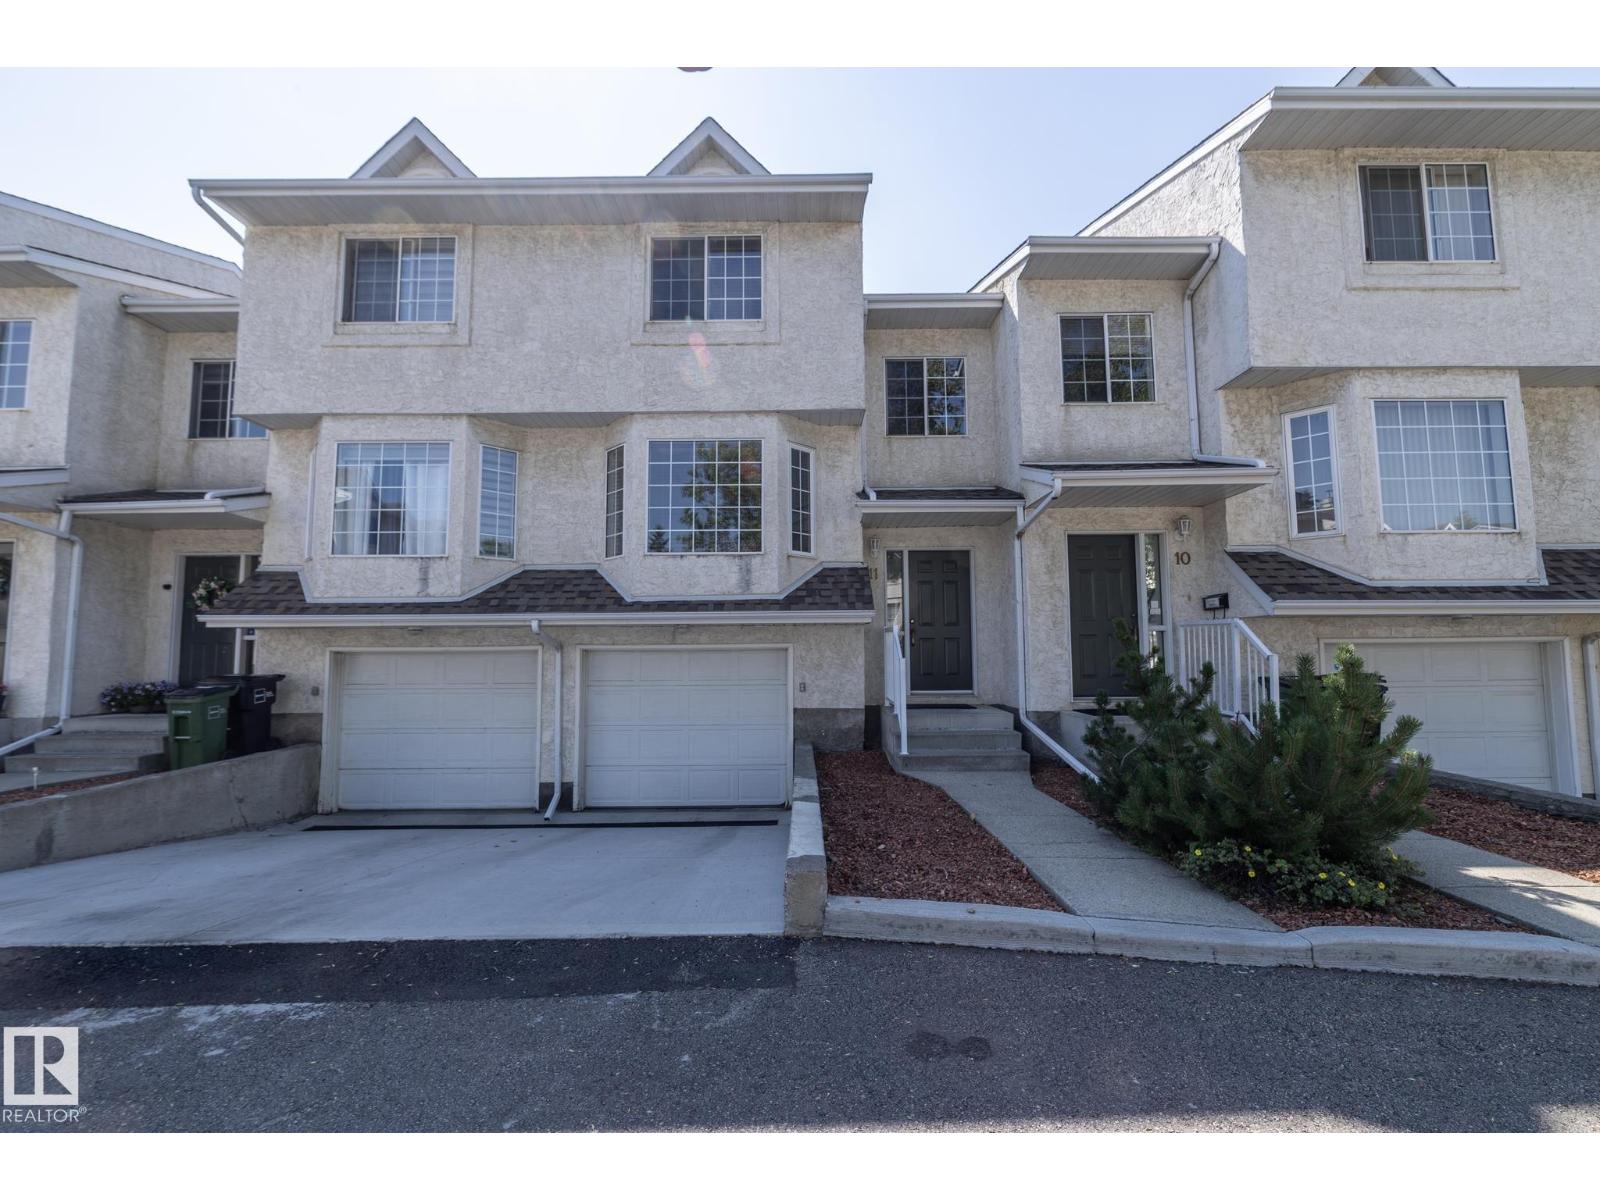
NO CARPET! Welcome to this spacious Townhome in a prime location - Terra Losa! This rare 3 bedroom, 2.5 bath unit with finished basement and attached garage is in mint condition and has a LOW CONDO FEE! With nearly 1600 sq.ft of living space this property has alot of space!! This complex has terrific curb appeal and is well managed. All amenities are within walking distance including the Misericordia Hospital and WEM. Welcome home!! (id:42336)
156 Greenfield Wy
Fort Saskatchewan, Alberta
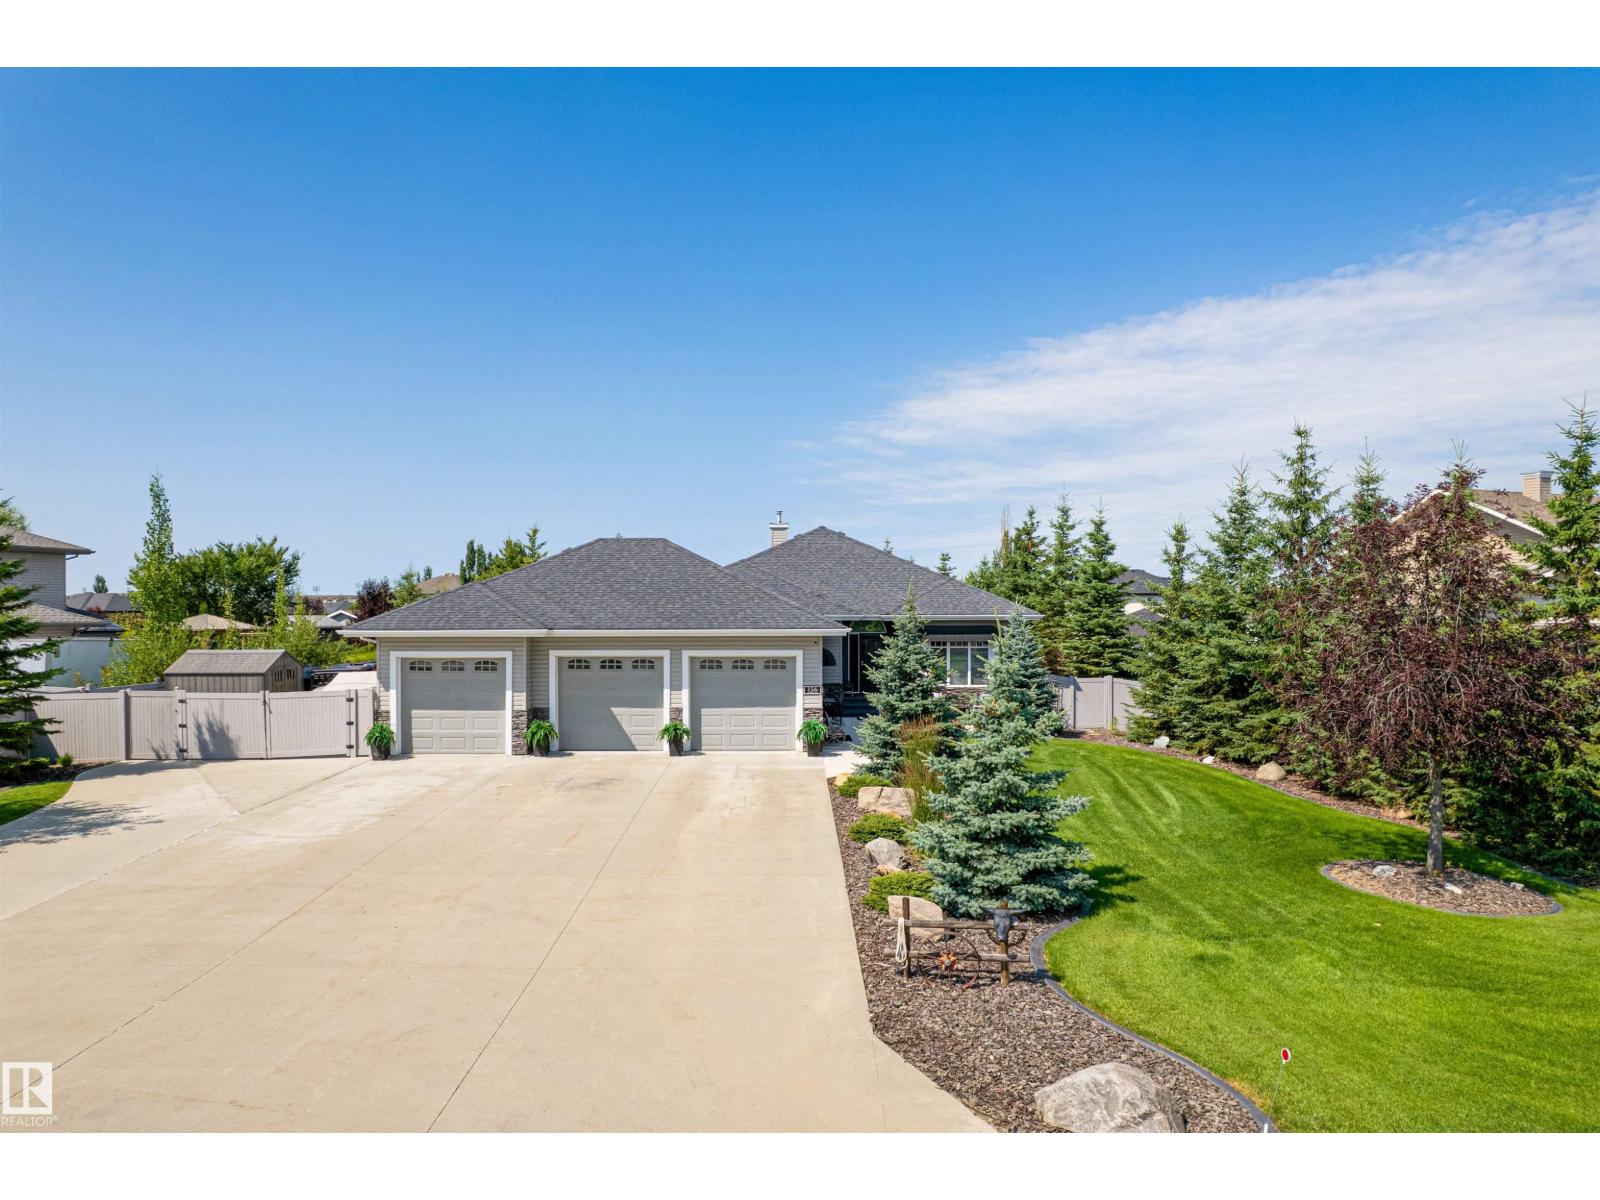
Luxury, space, and unmatched functionality define this exceptional 1,777.5 sq. ft. executive bungalow in prestigious Southfort Estates! Perfectly situated on a beautifully landscaped ½-acre lot, the incredibly private backyard is your own personal oasis with a covered deck, incredible BBQ area, and room to truly unwind. The oversized triple garage is every enthusiast's dream, complete with 220V power, in-floor heat, floor drains, and hot/cold water taps, plus RV parking and a 12x24 shed with concrete access. Inside, you'll find 5 bedrooms (2+3), a den, 3 full baths, a stunning open floor plan, gleaming countertops, solid cabinetry, a built-in espresso machine, surround sound, central A/C, Hunter Douglas blinds, custom shutters, and a cozy gas fireplace. Lock up and head south with confidence thanks to the security door and rear patio door roll shutter. This is executive living at its finest! (id:42336)
23 Kingsbury Ci
Spruce Grove, Alberta
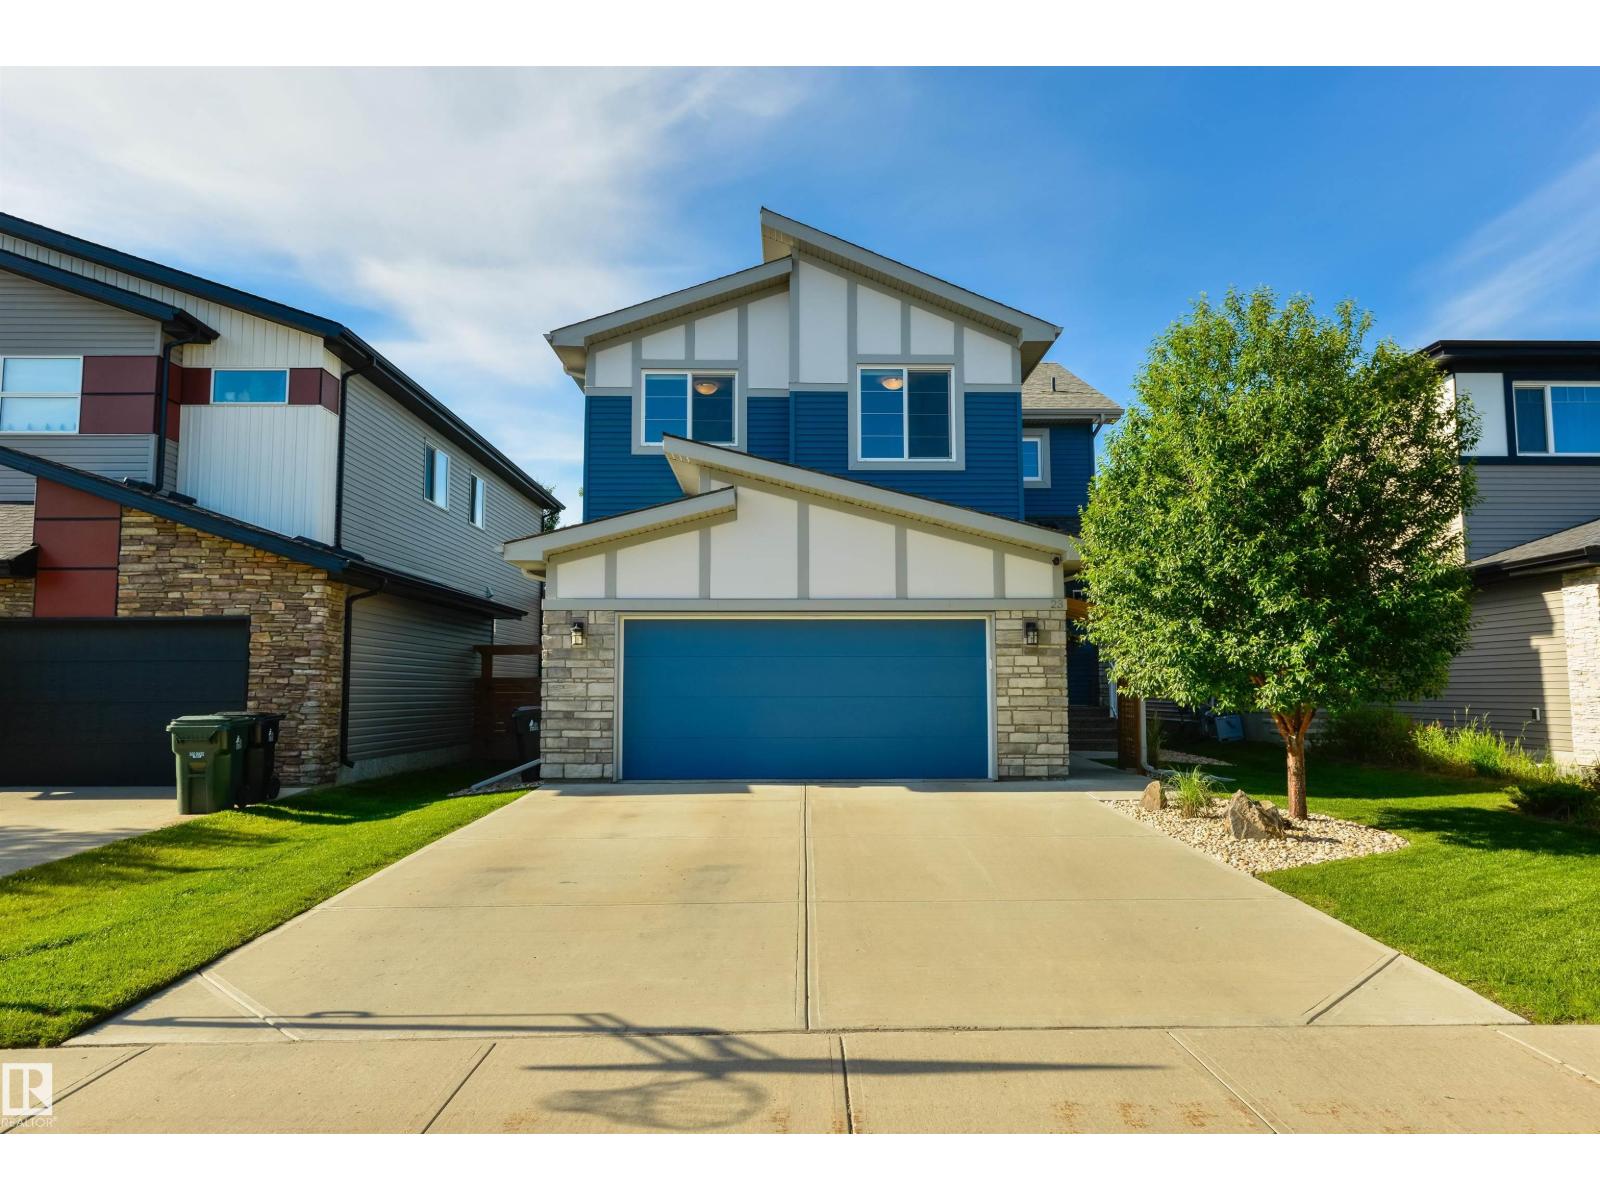
Welcome to this stunning two-storey home offering 2,123 sq. ft. of beautifully designed living space, perfect for families and entertaining. The inviting living room features a gorgeous shiplap feature wall with electric fireplace, custom built-in cabinetry and quartz accents. Expansive windows overlook the peaceful, fully fenced and landscaped backyard. The impressive kitchen offers rich espresso cabinetry, quartz countertops, large island with eating bar, pendant lighting, stainless steel appliances and a convenient walk-through pantry leading to the mudroom and attached double garage. Upstairs features a spacious bonus room, three generous bedrooms, separate laundry and 4-piece bath. The primary suite overlooks the backyard and offers a large walk-in closet and luxurious 5-piece ensuite. Enjoy the outdoors with a large deck, pergola, natural gas BBQ hookup, upgraded landscaping &stone fire pit with sitting area. Additional highlights include central A/C custom blinds and tankless/on-demand hot water. (id:42336)