

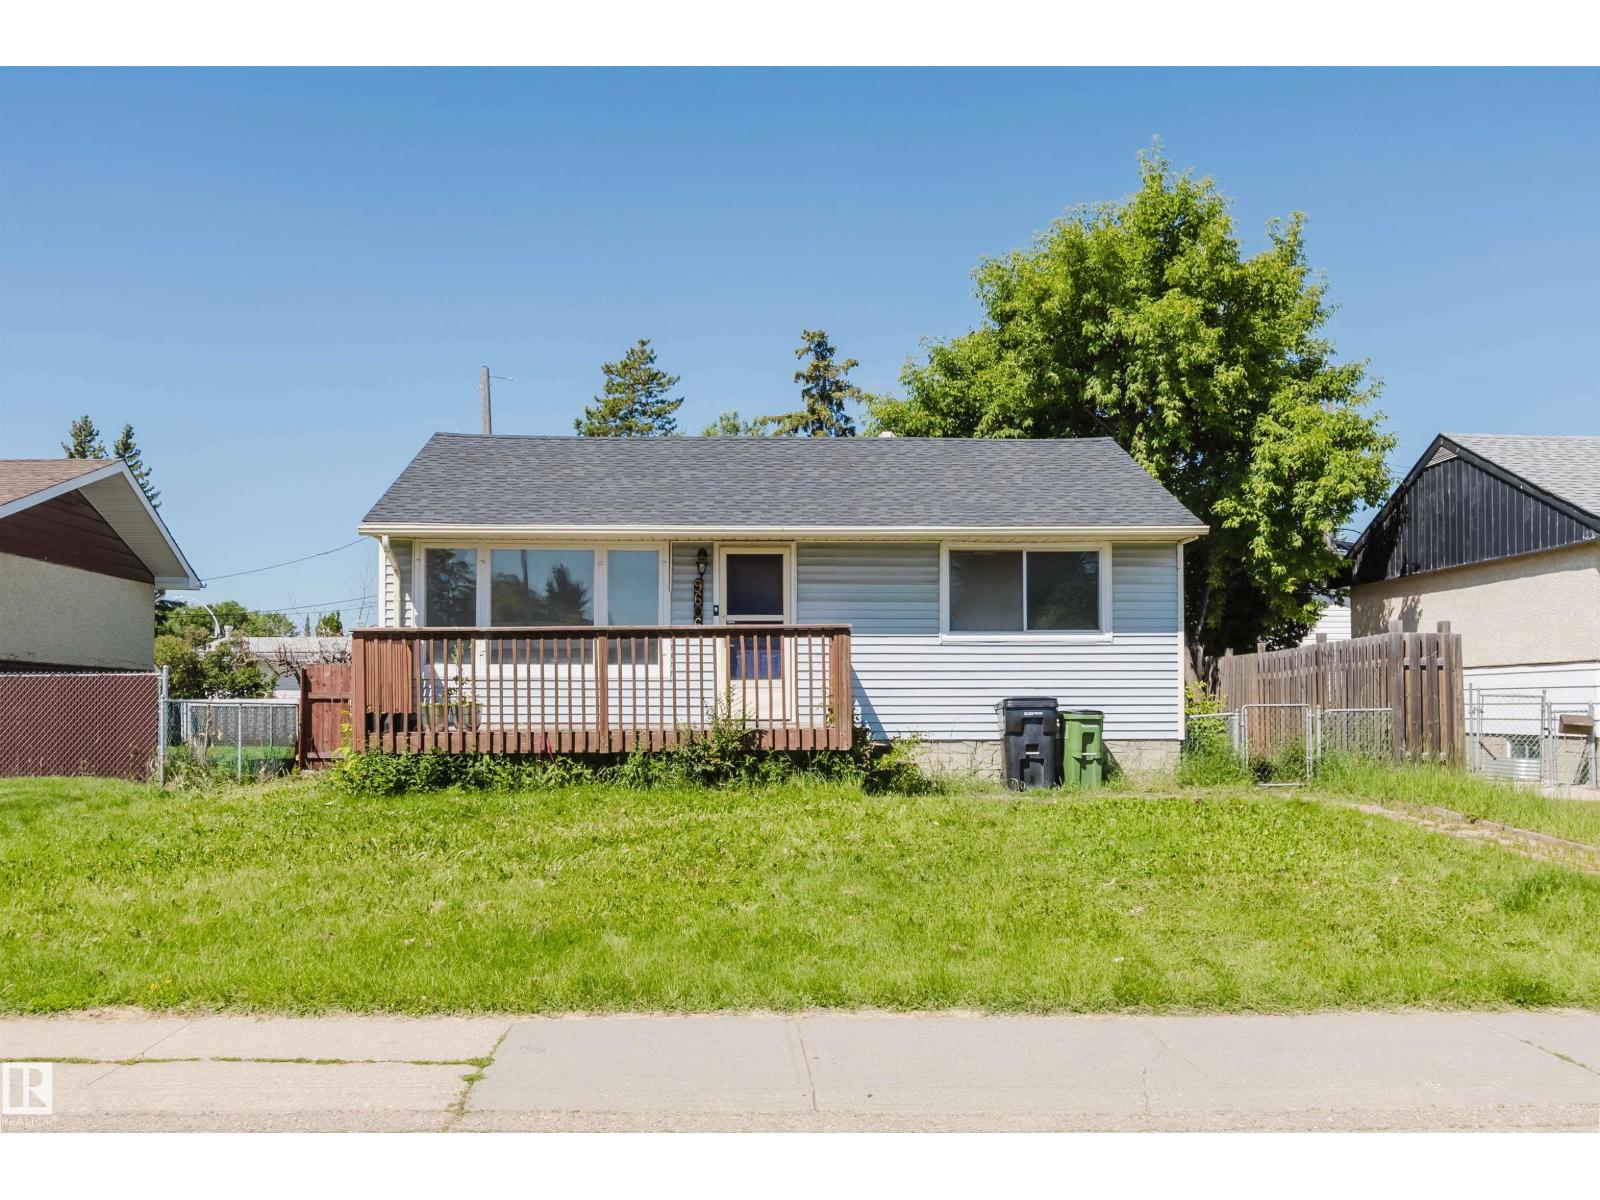
9606 163 St NW
Edmonton, Alberta
Welcome to this charming, well-maintained bungalow, perfect for first-time home buyers or savvy investors! This home features 2 bedrooms and 1 full bathroom on the main floor, plus a fully finished basement with an additional bedroom, a full bathroom, and a spacious family room, providing excellent flexibility for extended family, guests, or additional living space. Major updates include a new kitchen with appliances (2023), new flooring (2023), new shingles (2023), and new basement windows plus one main-floor bedroom window (2026). Situated on a generous 50-ft pocket lot, the property offers plenty of outdoor space with future redevelopment potential. Conveniently located close to schools, a recreation centre, shopping, parks, WEM, Misericordia Hospital, public transit, and the future LRT line. Move-in ready—don't miss this fantastic opportunity! (id:42336)
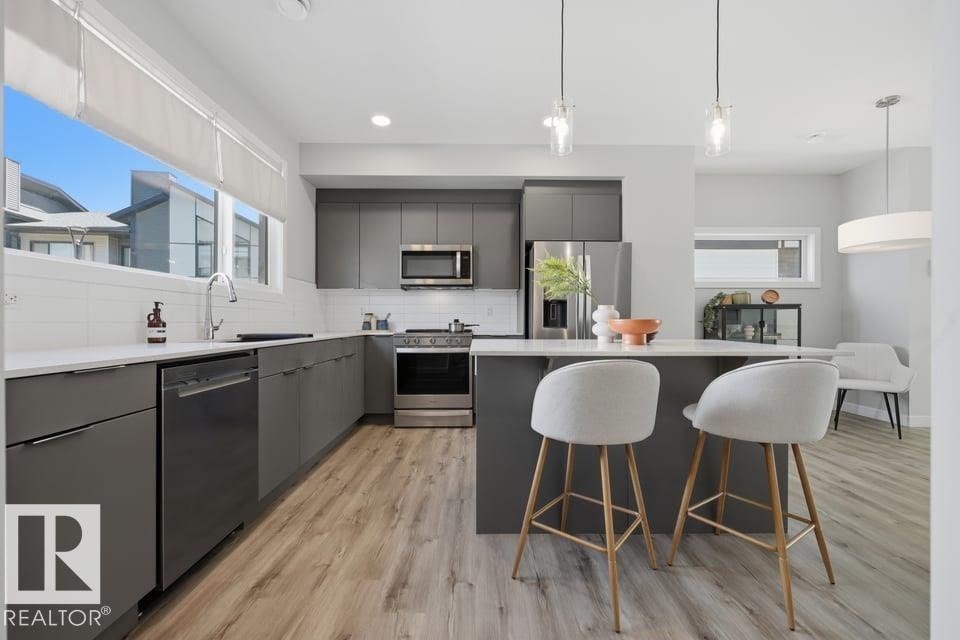
#64 50 Ebony Bv
Sherwood Park, Alberta
Modern vibes your style? This home is waiting to meet YOU! Stunning glass railing, quartz countertops, upgraded finishes, END UNIT & in immaculate condition. The living room features 12’ ceilings, huge south facing windows that overlook the patio. The spacious kitchen features upgraded appliances, a large island & pantry. A gorgeous space to host friends & family, there is plenty of space for a large table & tons of natural light. Upstairs, the primary suite has plenty of space for a king sized bed w/ your own ensuite (tiled shower) & walk in closet. The 2nd bedroom is bright & airy, plus you’ll find a large bonus room, the perfect spot for movie nights (could be 3rd bed). Chic & contemporary, this home is located in the highly desirable community of Emerald Hills, steps from trails, a lake & amenities. All of this plus a double attached garage, unfinished basement & A/C! A home this well maintained rarely comes on market. One photo is virtually staged Visit the REALTOR®’s website for more details (id:42336)
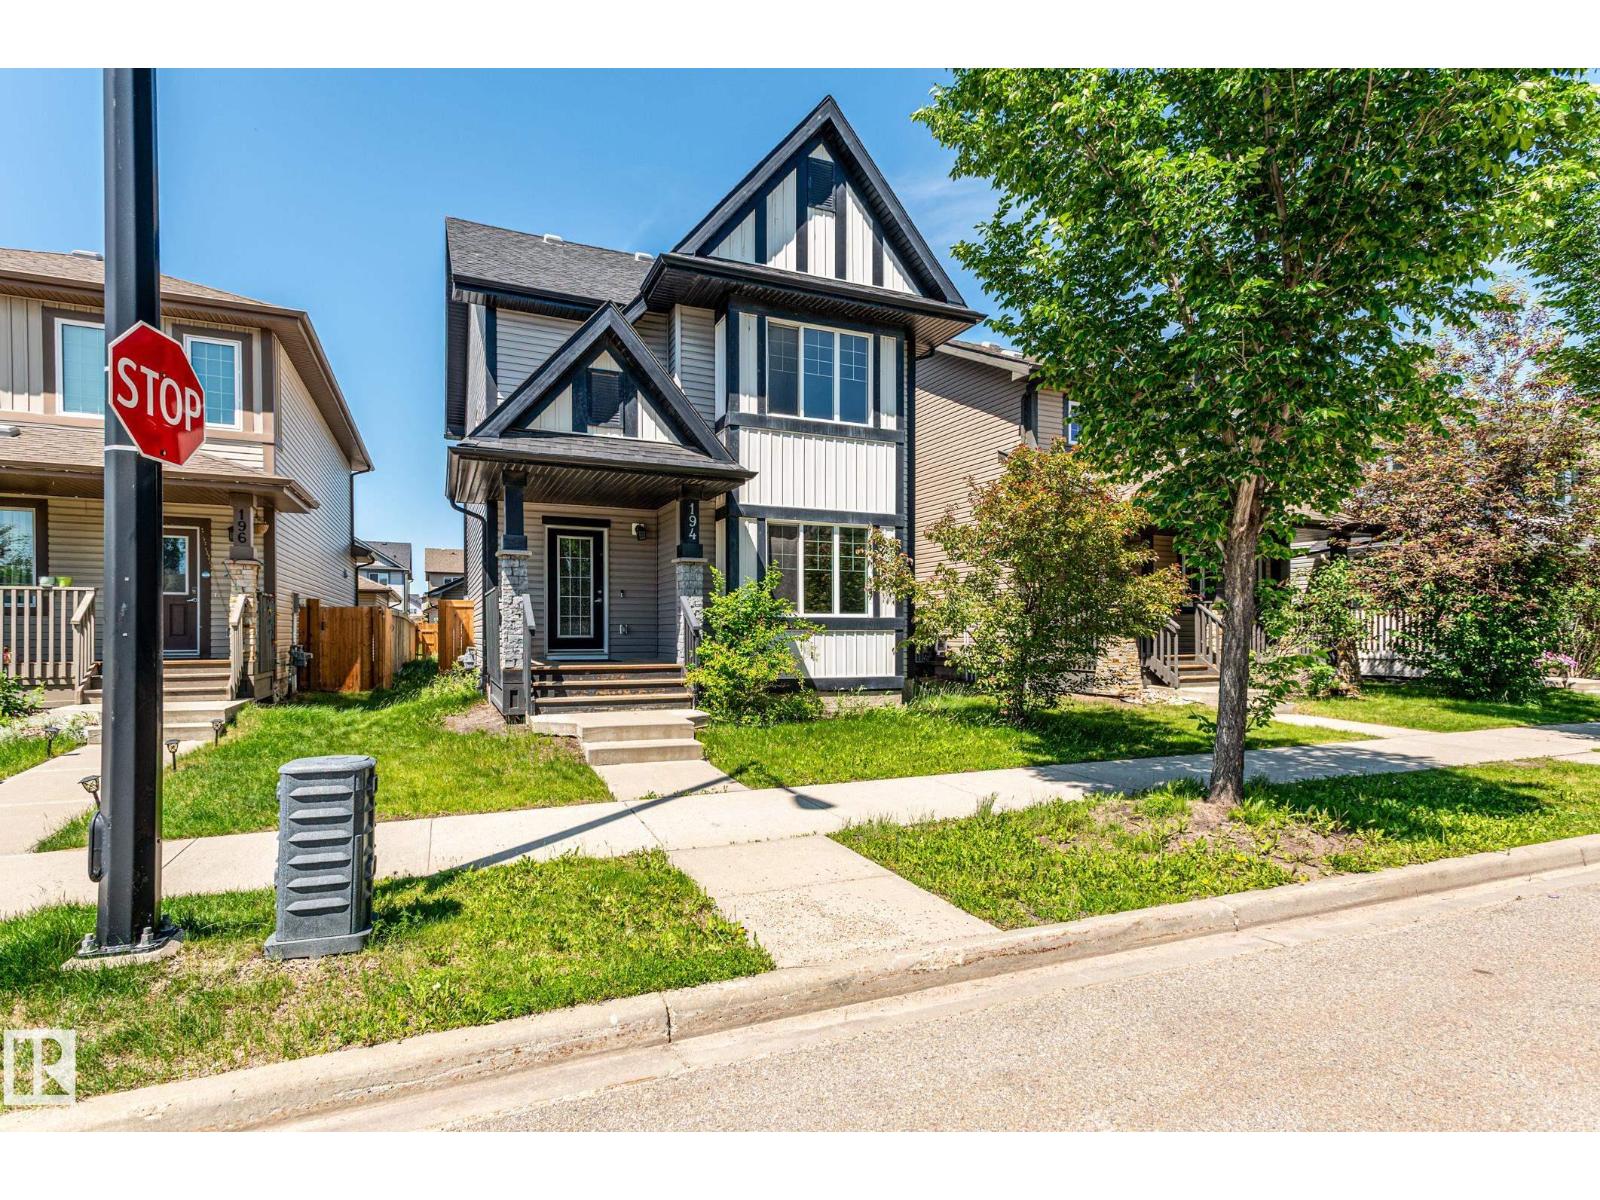
194 Allard Link SW
Edmonton, Alberta
Welcome to Allard—where value, space, and lifestyle come together. Why buy a townhouse when you can own a detached home at this price? This well-maintained 2-storey home offers 5 bedrooms, 2.5 bathrooms, and a bright open-concept layout designed for modern family living. The spacious kitchen features a large island, abundant cabinetry, and generous dining space—perfect for everyday living and entertaining. Upstairs offers a primary suite with a private 3-piece ensuite plus two spacious bedrooms. The partially finished basement adds incredible flexibility with two finished multi-purpose rooms/bedrooms, including one professionally soundproofed studio room, Complete with a functional backyard, detached double garage, and a quiet location close to schools, parks, shopping, Anthony Henday, and the airport. A rare opportunity to own a detached home with outstanding value and future potential. (id:42336)
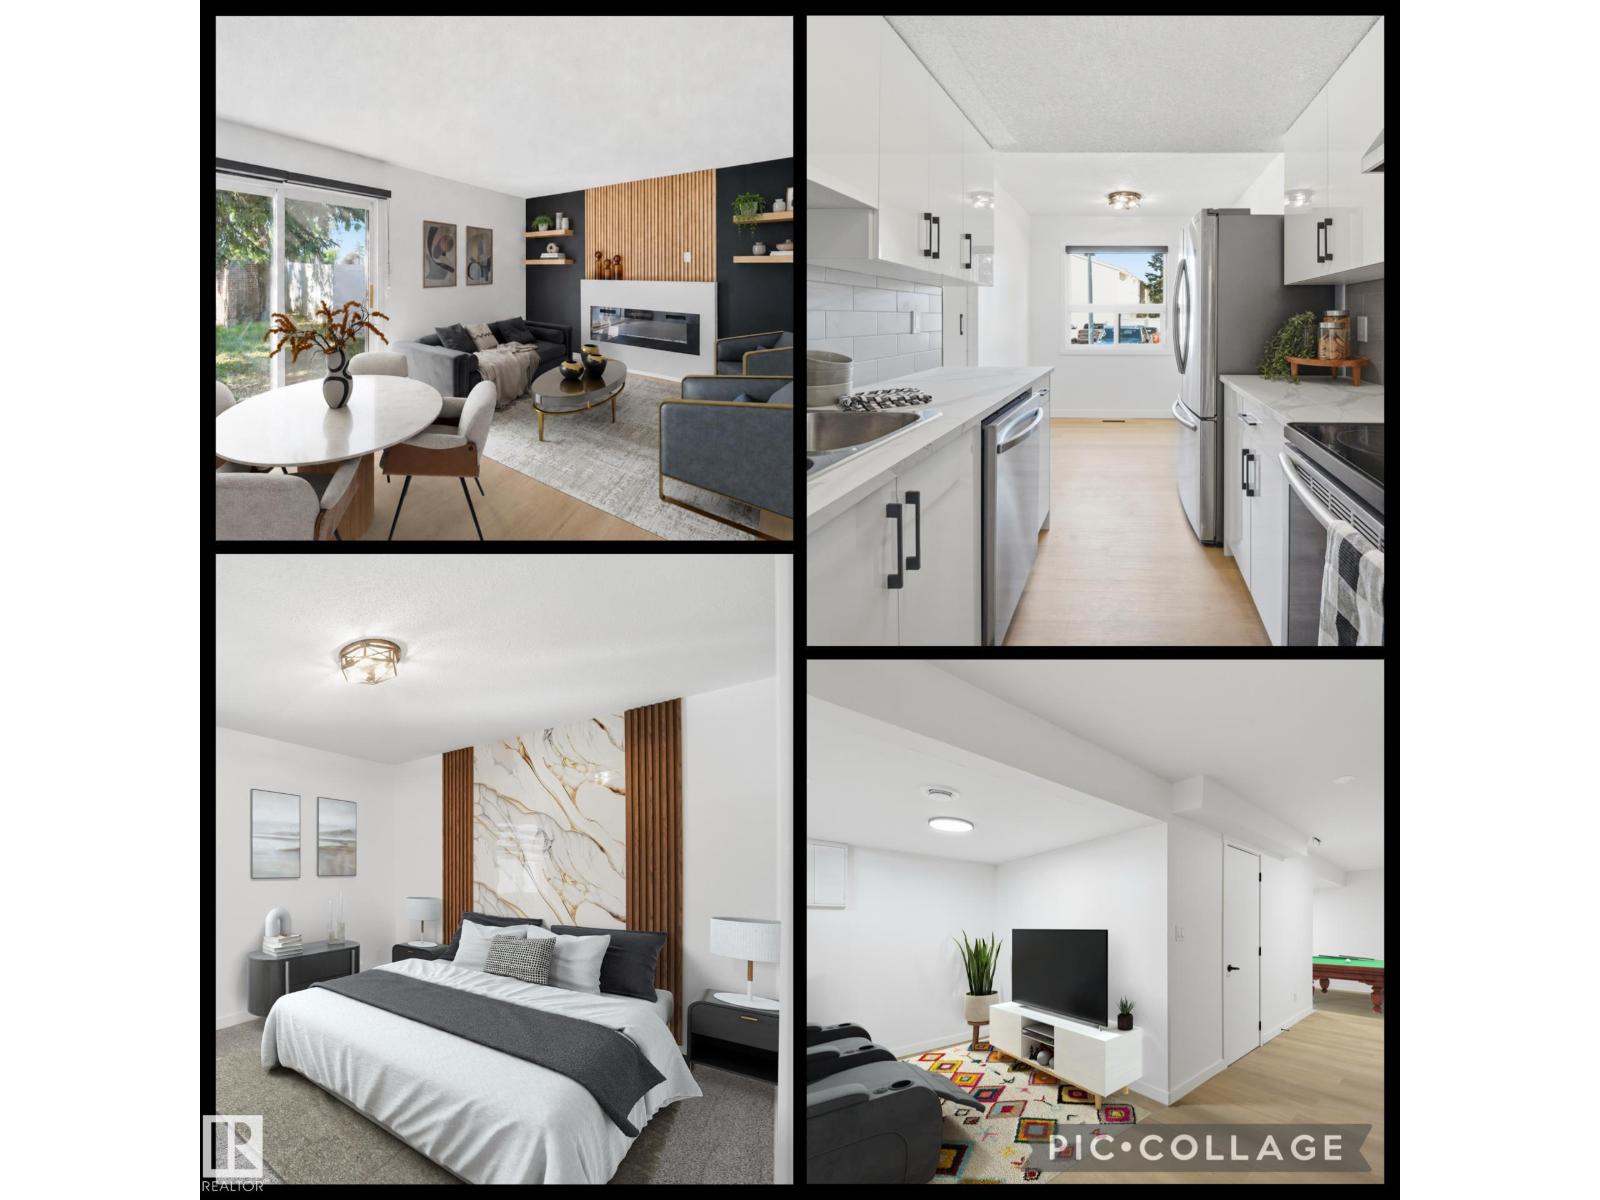
21 Lakewood Vg NW
Edmonton, Alberta
RARE 4 bdrm fully renovated 2-storey townhouse offering style, space, and flexibility in a well-managed complex. Move in ready! With 4 bedrooms above grade, 1.5 bathrooms, and 1,194 sqft, this rare layout is ideal for families or investors seeking strong rental potential. The home has been completely redone top to bottom with luxury vinyl plank flooring, fresh paint, updated lighting, new blinds, modern appliances, fixtures, new bathrooms and a finished basement. The bright kitchen opens to the dining area and spacious living room, highlighted by a built-in fireplace and feature wall that adds warmth and character. Patio doors lead to a private, fully fenced backyard perfect for kids, pets, or relaxing outdoors. Conveniently located near schools, shopping, public transit, Grey Nuns Community Hospital, and Mill Woods Recreation Centre. (id:42336)
42 Charlton Cr
Sherwood Park, Alberta
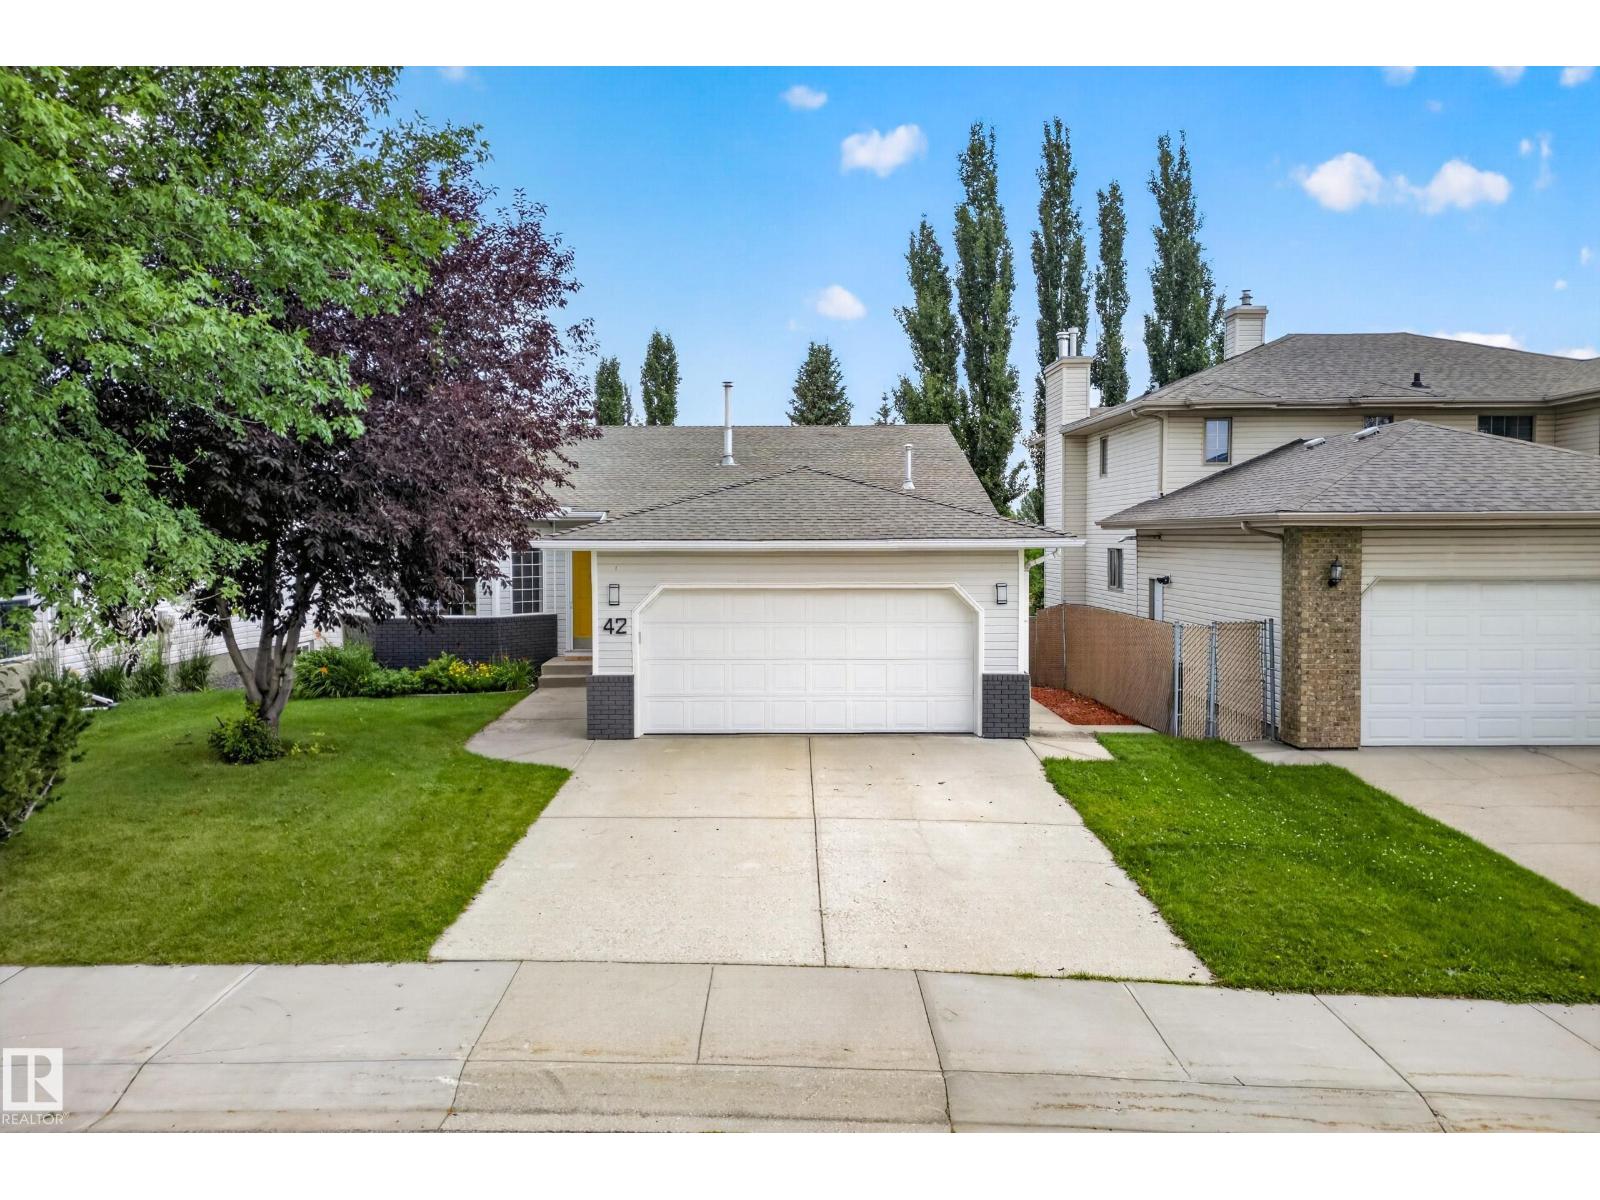
This thoughtfully updated 3+1 bedroom bungalow is filled with natural light and inviting details throughout. Hardwood floors and vaulted ceilings set the tone, while the spacious kitchen -with a large island and cozy breakfast nook- creates an easy, welcoming flow. Updated lighting and thoughtful details add warmth throughout. The primary suite is a true retreat, complete with a jetted tub and separate stand-up shower. Convenient shared laundry is located at the bottom of the stairs. The fully finished walkout basement offers incredible flexibility, with a full kitchen featuring plenty of storage, a spacious bedroom with a huge walk-through closet and a large bathroom. The second spacious living area features patio doors leading directly to the private, low-maintenance backyard, perfect for relaxed everyday living! (id:42336)
11 Heritage Bv NW
St. Albert, Alberta
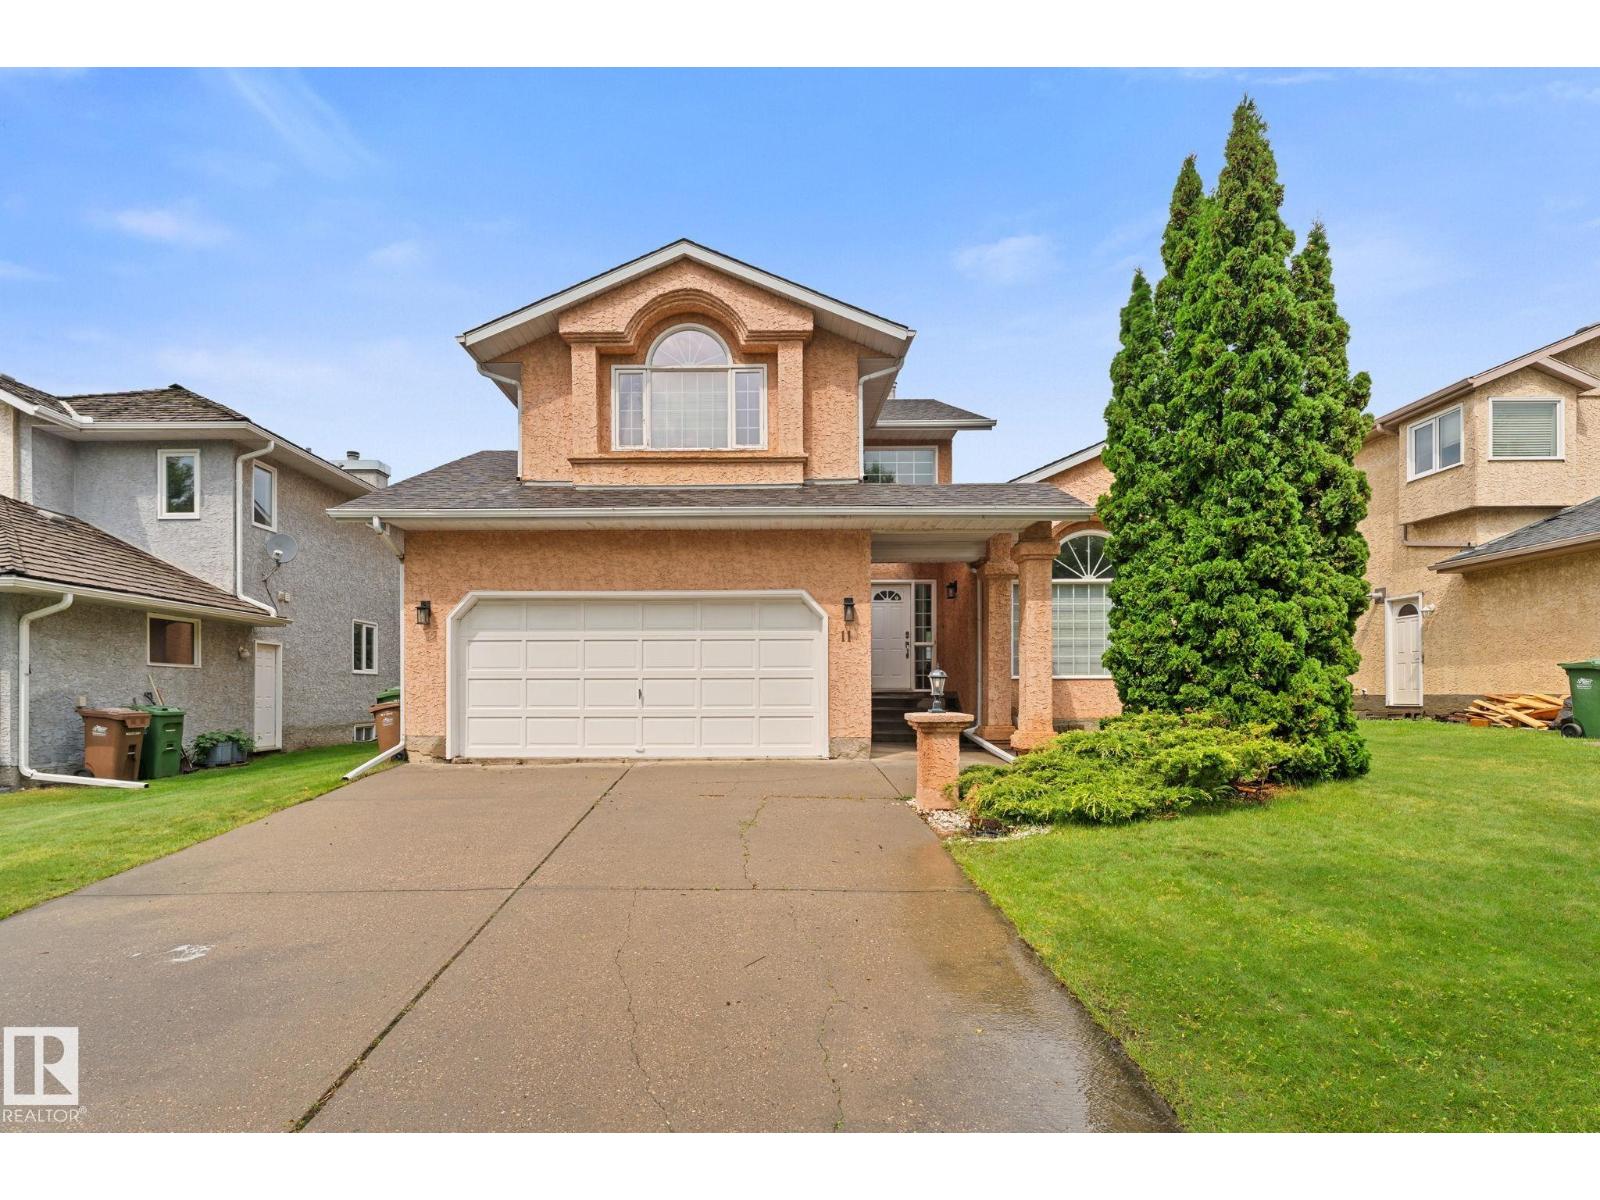
Timeless beauty, a home so loyal to the 1990s it never got the memo that decades are supposed to end. The oak trim didn’t fade, it endured. The archways aren’t dated, they’re tenured. And those ceiling fans? Survivors. Say what you want, but the ’90s knew what they were doing: a sunken family room with a fireplace AND wet bar, because hosting required a step down and a stiff drink. Island kitchen has a pantry and built-in workstation for strategic homework supervision. The primary suite fits full-size furniture and offers a walk-in closet plus ensuite with jetted tub, shower and dual sinks, because the ’90s understood marriage requires separate sinks. Over 2,600 sq. ft. of living space means actual spacious rooms, enough space for everyone to disappear when necessary. Add a fully finished basement, main-floor laundry, formal living and dining rooms aka kid-free zones, a double attached garage, brand-new roof, 3 bedrooms, Den, 2 full baths, 2 half baths and character for days. Layout. Lot. Location. (id:42336)
5966 Edmonds Cr NW NW
Edmonton, Alberta
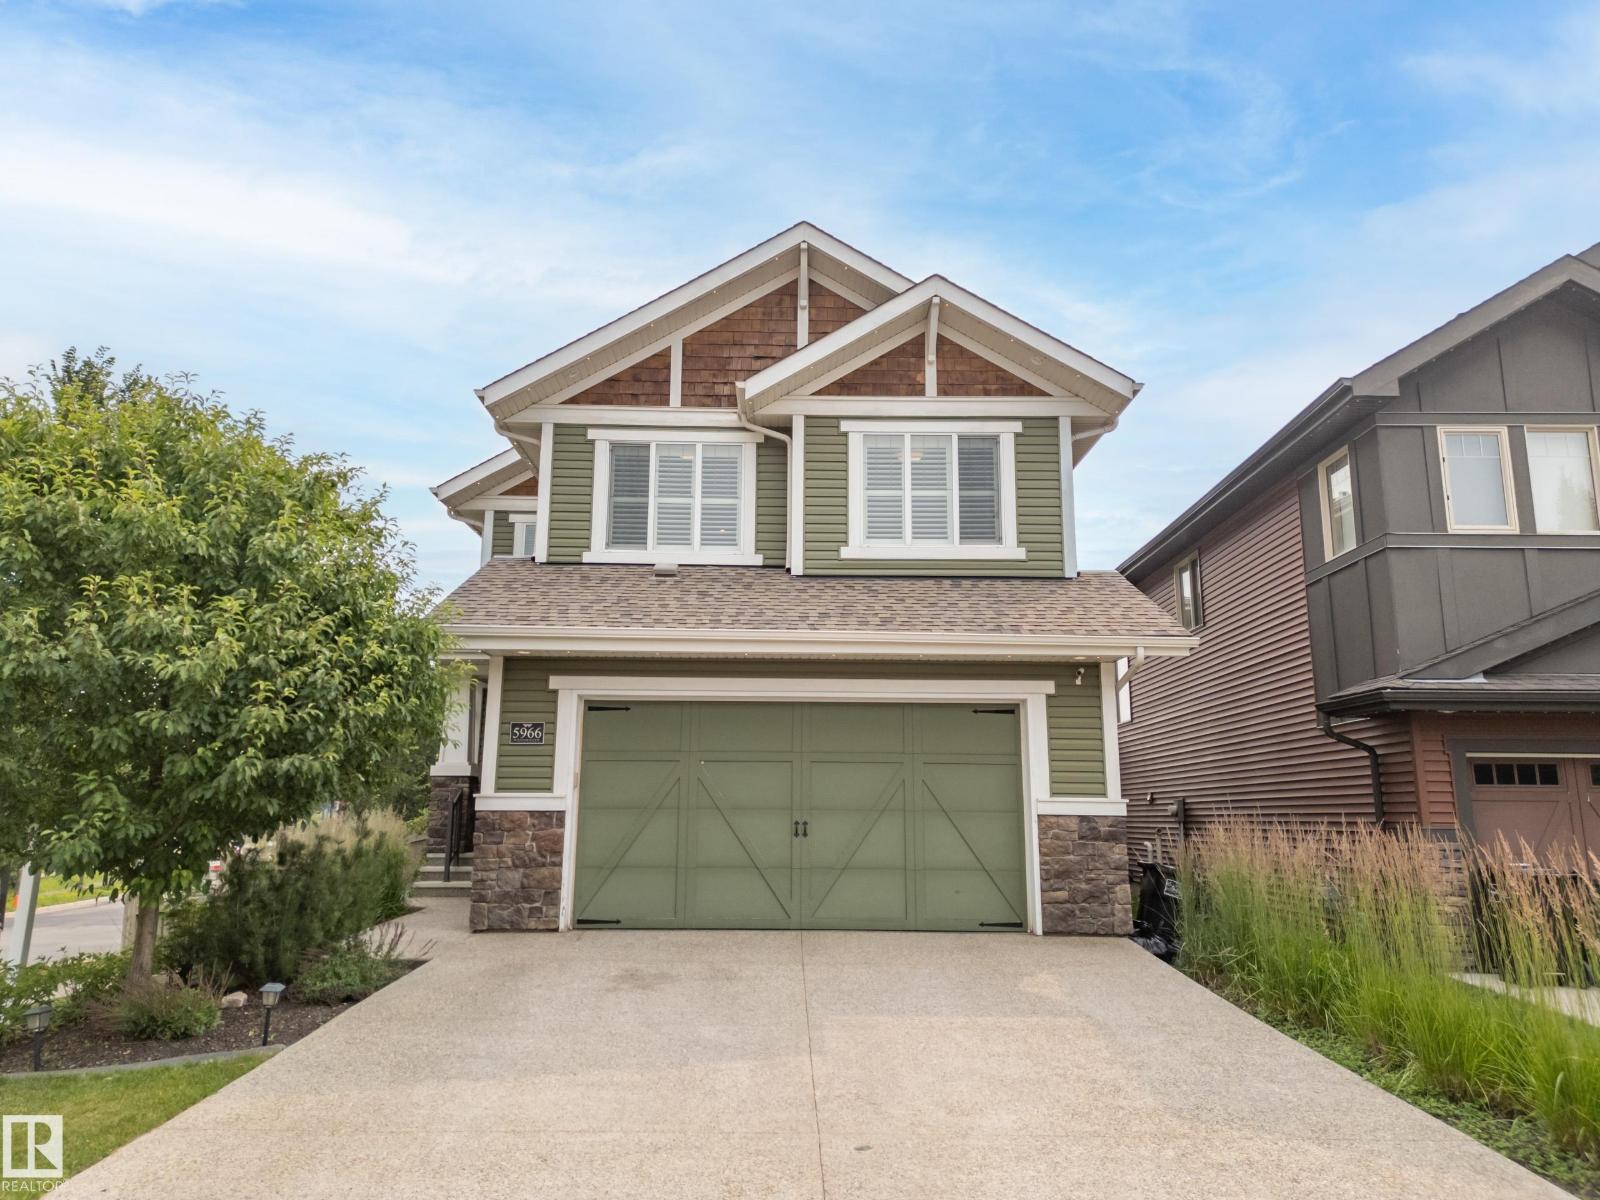
SHOWSTOPPER ALERT! Overlooking a BEAUTIFUL ENVIRONMENTAL RESERVE, this stunning 2-storey offers over 2,700 SQ. FT. of beautifully designed living space. RICH HARDWOOD, ELEGANT WAINSCOTING, PLANTATION SHUTTERS, oversized windows, and BREATHTAKING VIEWS create an inviting atmosphere. The CHEF'S KITCHEN features ceiling-height white cabinetry, QUARTZ countertops, a LARGE ISLAND, GAS COOKTOP, built-in appliances, & a walk-through pantry. The open-concept main floor is completed by a STUNNING STONE-FACED FIREPLACE, spacious dining area, private den, & mudroom. Upstairs, the LUXURIOUS PRIMARY SUITE boasts a SPA-INSPIRED ENSUITE with dual vanities, dual shower heads, a soaker tub, & an oversized walk-through closet with DIRECT ACCESS TO LAUNDRY RM. 2 add'l generous bedrooms (1 with a walk-in closet), a bonus RM, and a 4-pc bath complete the upper level. Enjoy CENTRAL A/C, ARCHITECTURAL EXTERIOR LIGHTING, A HEATED OVERSIZED DBL GARAGE, MULTI-TIER COMPOSITE DECK, DUAL GAS LINES, UNDER-DECK STORAGE. WELCOME HOME! (id:42336)
2606 Donaghey Cr SW SW
Edmonton, Alberta
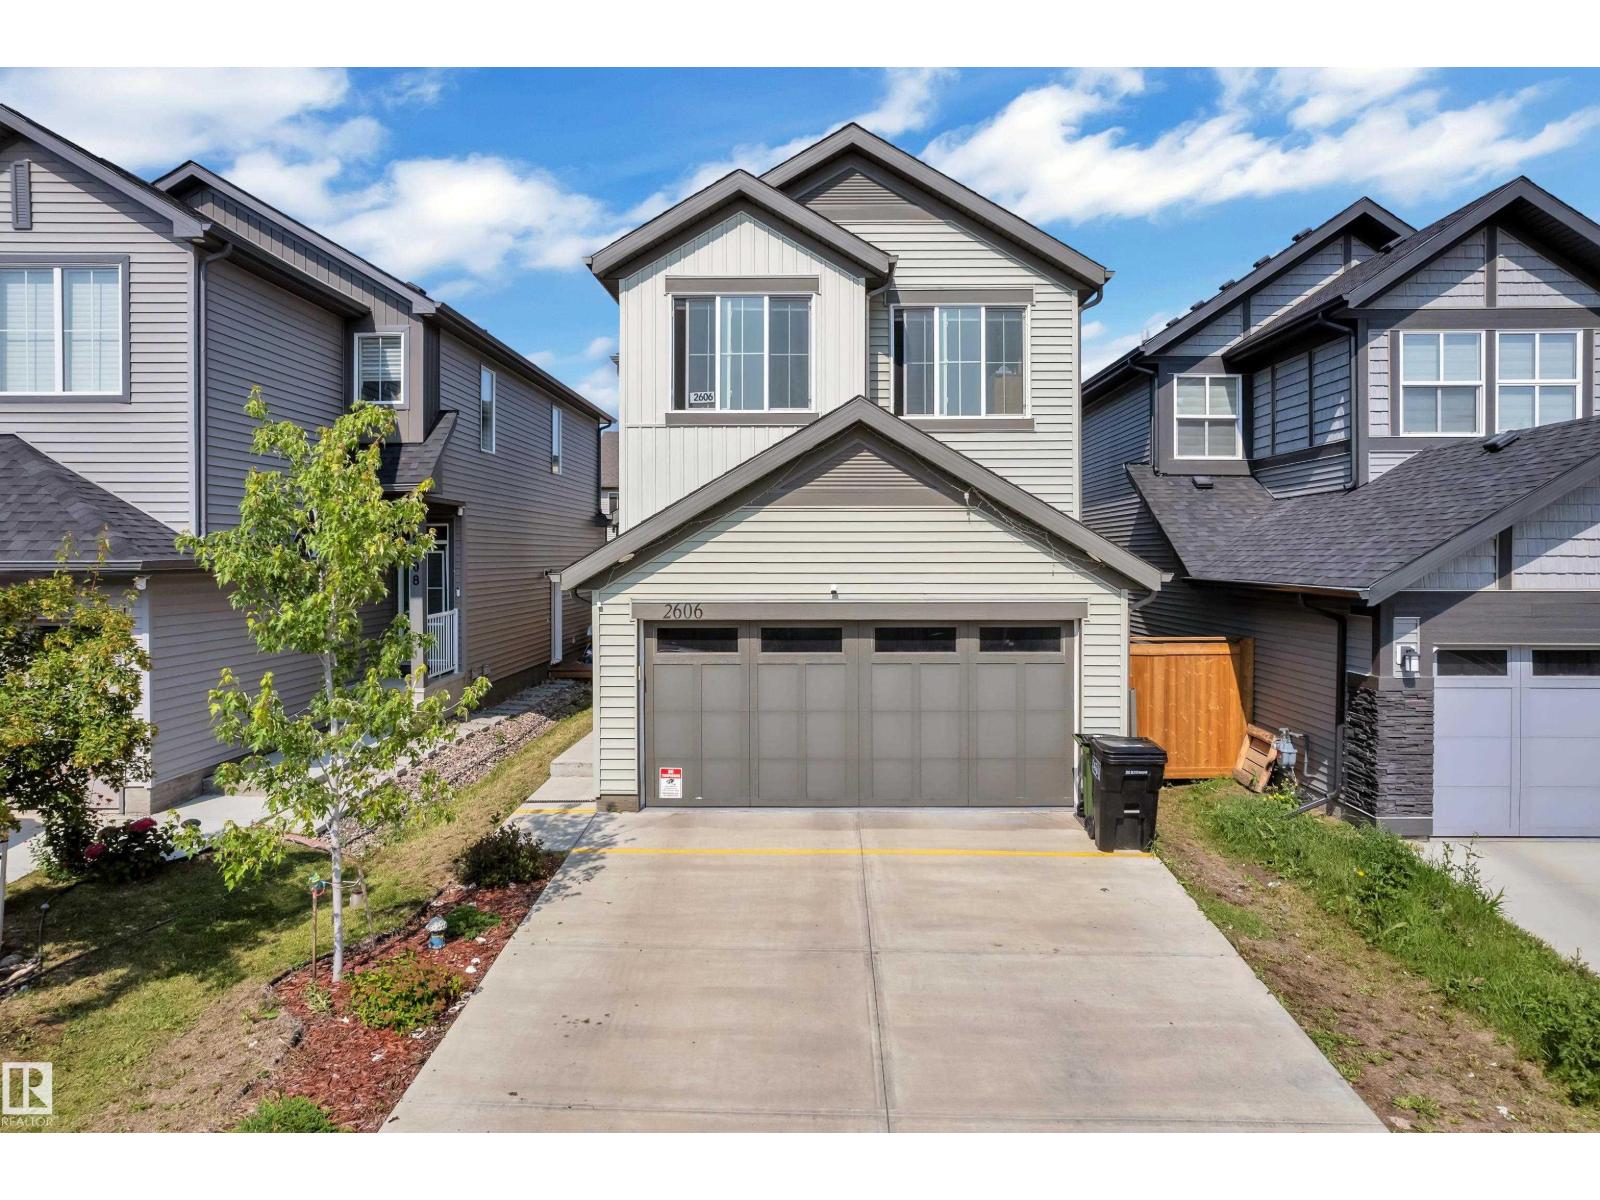
Welcome to this beautifully maintained 2022-built home in the sought-after community of Desrochers! Offering 1,851 sq. ft. of modern living space, this home features 4 bedrooms, 3 full bathrooms, and a bright open-concept layout. The inviting main floor boasts a spacious foyer, a stylish kitchen with quartz countertops, a large island, stainless steel appliances, and a generous dining area overlooking the living room with soaring open-to-below ceilings. A main-floor bedroom and full bathroom provide added flexibility for guests, extended family, or a home office. Upstairs offers a spacious primary suite with a walk-in closet and ensuite, two additional bedrooms, a full bath, upper-floor laundry, and a versatile bonus room. The basement with a separate side entrance is ready for your future development. Conveniently located near schools, parks, walking trails, shopping, and all amenities, this home is perfect for growing families. (id:42336)
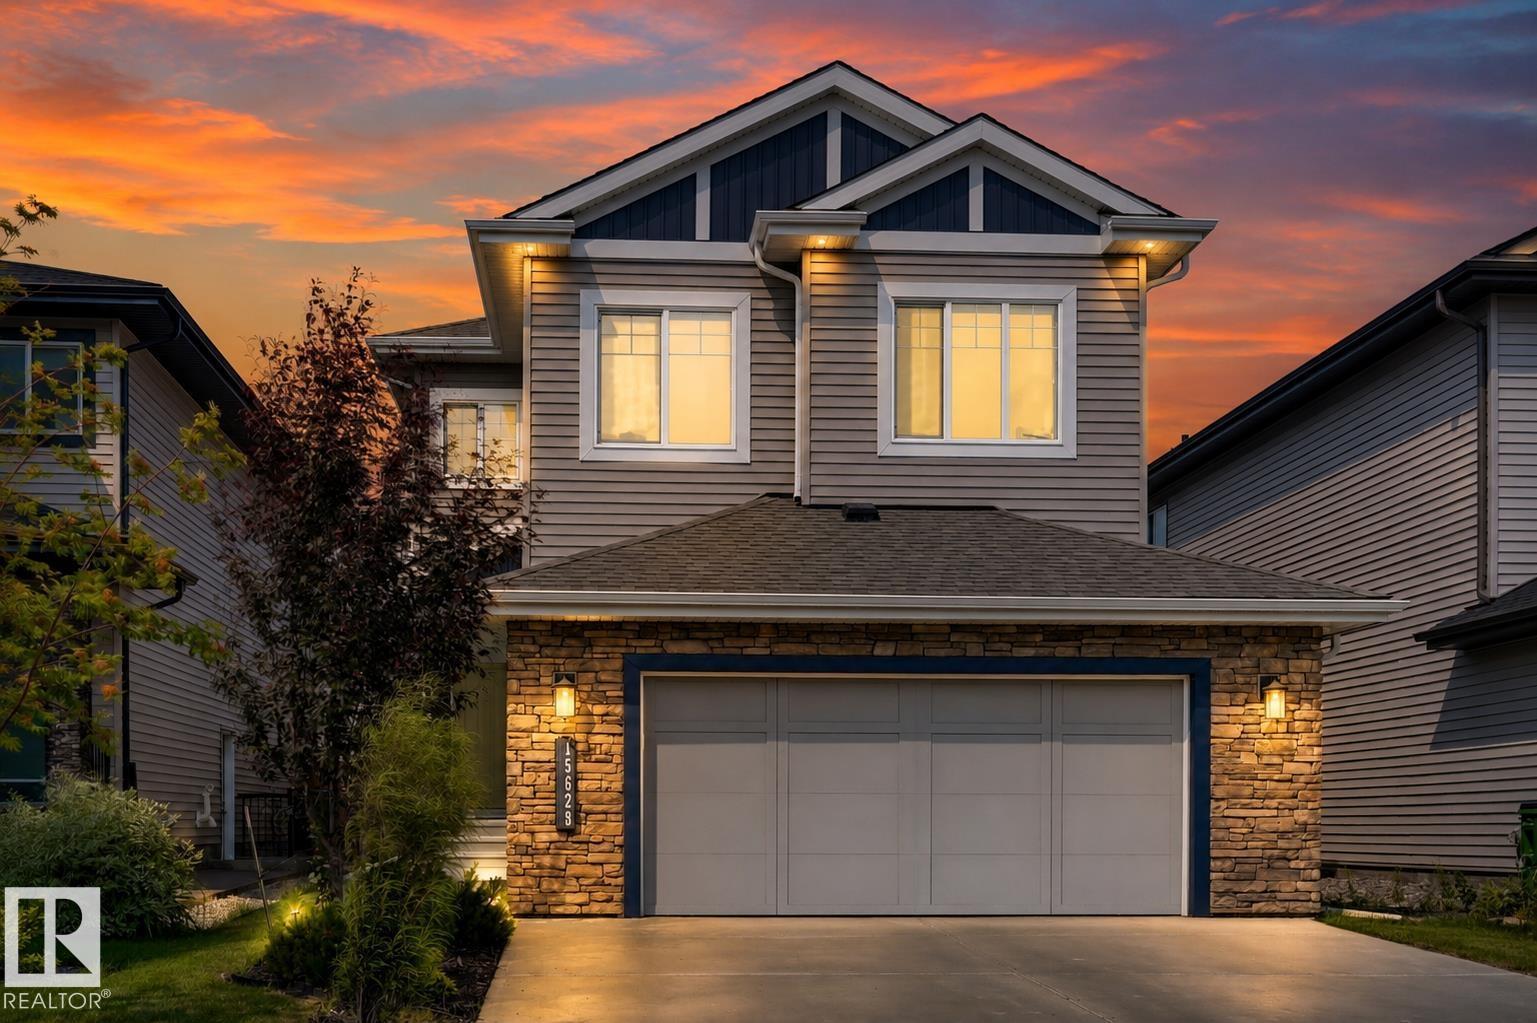
15628 15 Av SW
Edmonton, Alberta
*** WHY Wait to Build When You Can Move In Tomorrow? *** Dear Buyer, if you've been dreaming of a newer home but dreading builder delays, landscaping bills, and months of construction, your search may be over. This immaculate 2020 Parkwood-built two-storey offers 2,200+ sqft above grade and shows like new. The main floor features a den/guest room beside a full 3pc bath, plus a stunning chef's kitchen w/ quartz counters, stainless appliances, massive island, walk-through pantry, & mudroom/laundry that closes off from the main living area. Upstairs you'll find 9ft ceilings, a huge bonus room, 3 spacious bdrms, a 4pc bath, and a beautiful primary retreat w/ walk-in closet & luxurious 5pc ensuite. Outside, the fully fenced yard keeps kids & pets safe and your stamped concrete patio is ready for BBQ season. Double attached garage w/ loads of storage. Turn-key. Beautifully maintained. A/C. Absolutely move-in ready. Quick access to Henday & amenities at Windermere. Golf at Jagare Ridge up the road. Welcome Home! (id:42336)
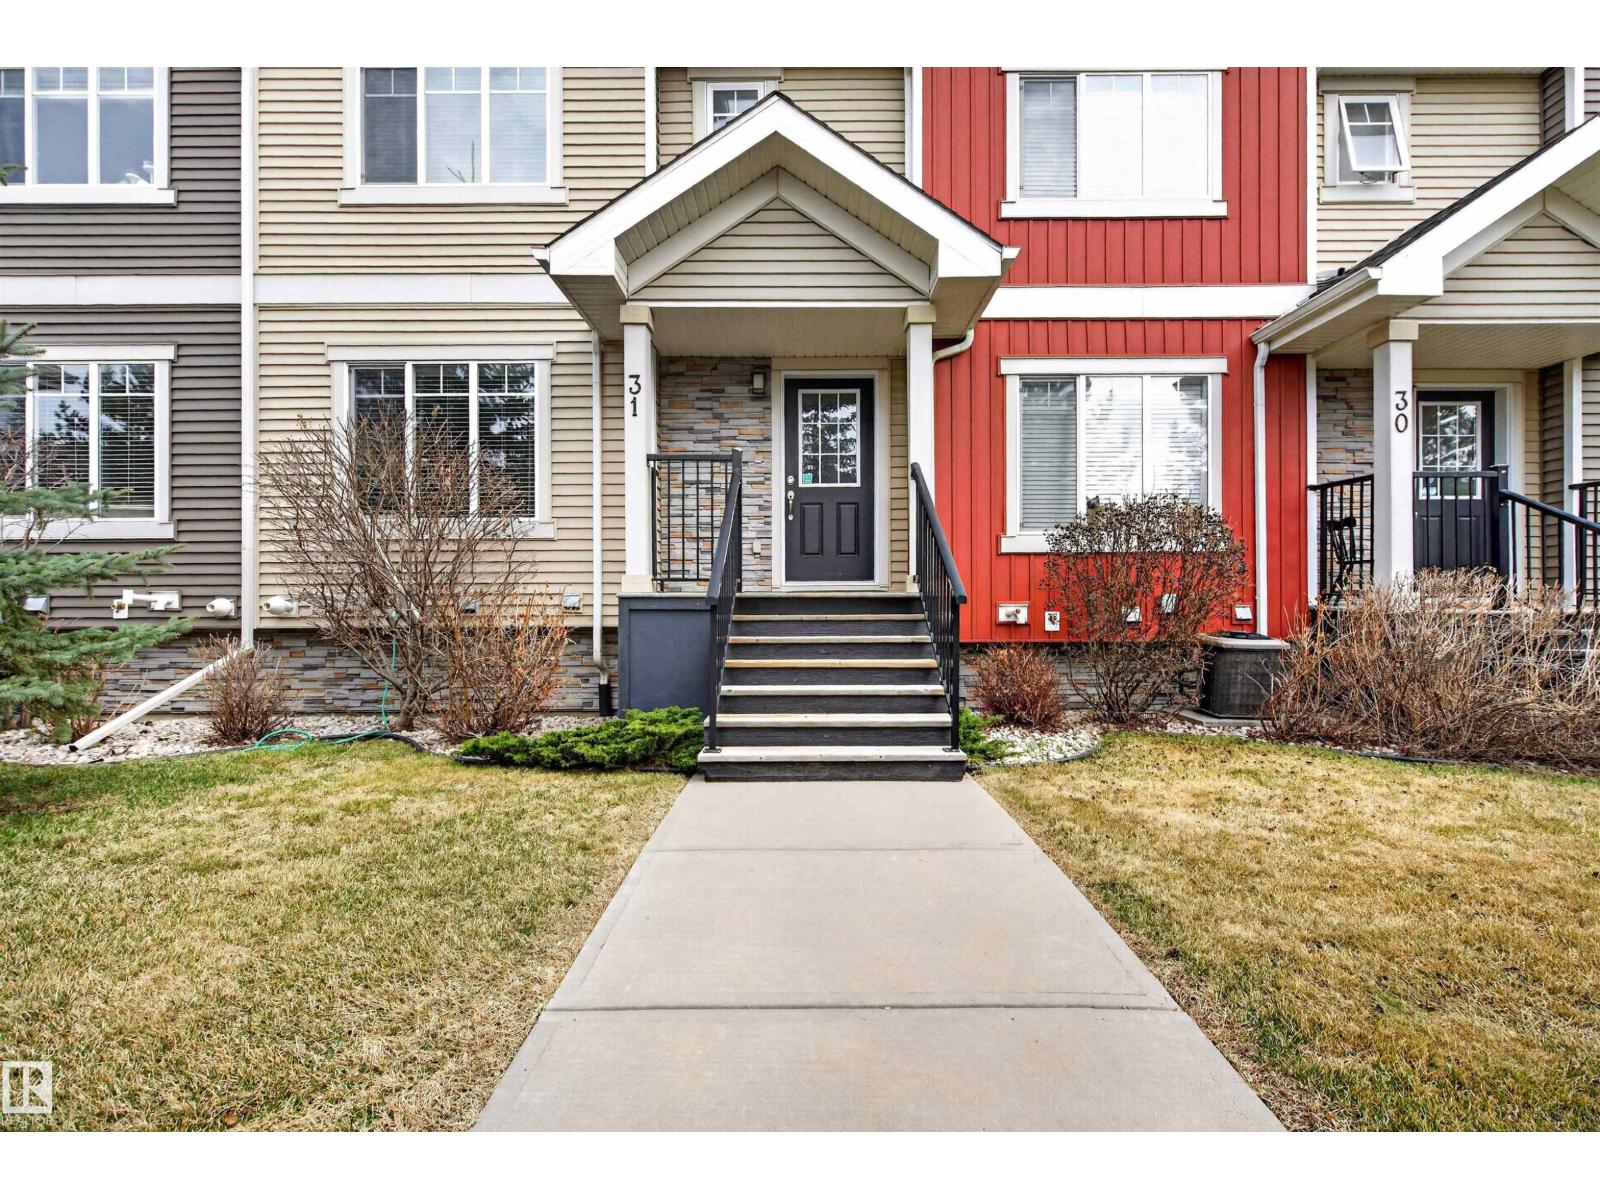
#31 7289 South Terwillegar Dr NW
Edmonton, Alberta
Welcome to this MOVE-IN READY townhouse in the highly desirable community of South Terwillegar! Perfectly suited for first-time buyers, young families, or investors, this well-maintained home offers a functional layout and comfortable living across multiple levels. The bright main floor features a spacious living room, dining area, and well-appointed kitchen with ample cabinetry and storage. Upstairs, you’ll find 3 bedrooms including a generous primary suite with ensuite, plus a full main bath—ideal for growing families or shared living. The lower level provides additional space with laundry and access to the DOUBLE ATTACHED GARAGE. Located in a vibrant southwest Edmonton neighbourhood, you’re just minutes from schools, parks, walking trails, shopping, public transit, and quick access to Anthony Henday. A fantastic opportunity to own in a sought-after area with excellent value and convenience! (id:42336)
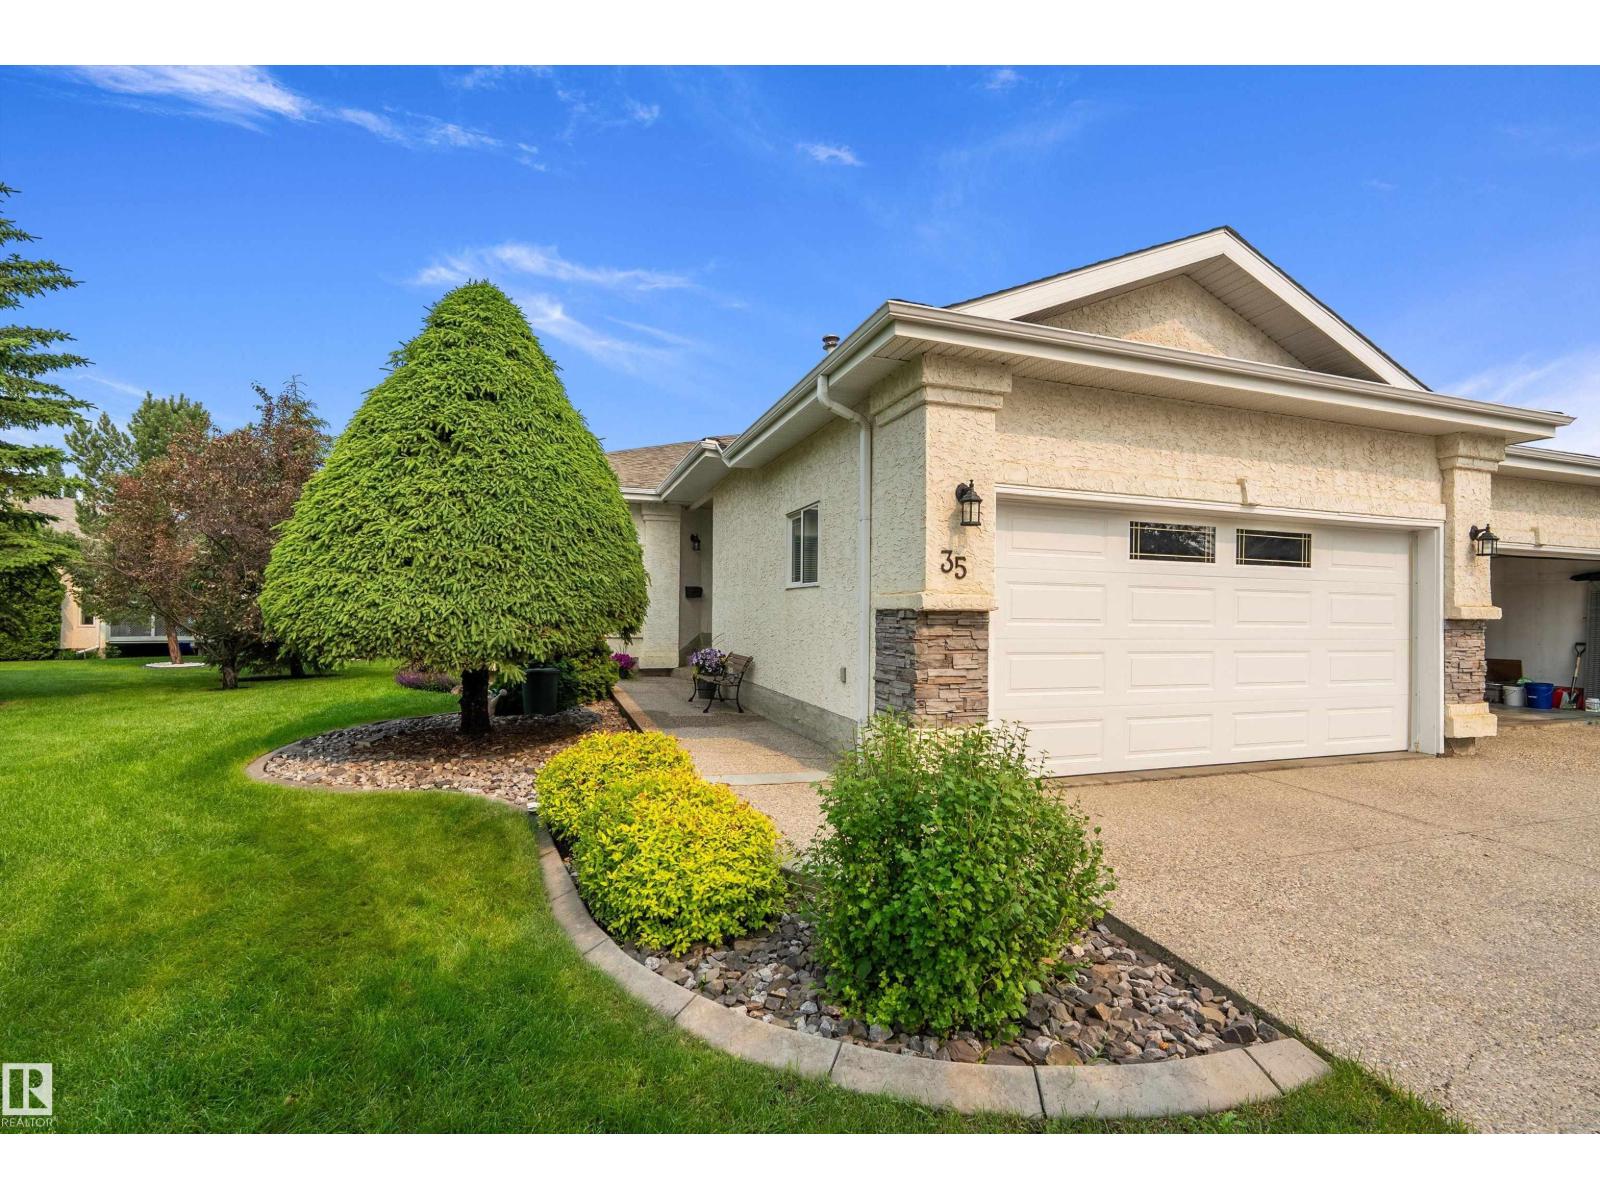
35 Longview Pl
Spruce Grove, Alberta
Welcome to Villas on the Links - a friendly, established 35+ community providing snow removal & landscaping for only $150! This beautiful, original owner bungalow is tucked away on a private, quiet lot, with no rear neighbours and beautiful trees. The main floor offers exquisite hardwood flooring throughout with large windows, a spacious dining area and wrap around kitchen counters & cabinetry in the kitchen. The living room has a gas fireplace and leads onto the private back deck overlooking the treed lot & aggregate patio. A large primary bedroom features walk-in closet & ensuite with soaker tub & dual sinks. Off the front entry is a separate office with window next to a 3 piece bath, for an optional 3rd bedroom. The basement has large windows & high ceilings, a gas fireplace in the family room, 4 piece bath, a large 2nd bedroom, & massive laundry room with workspace/storage area. The front garage is heated, oversized & has 240v power with room for projects & parking! Don't miss out! (id:42336)
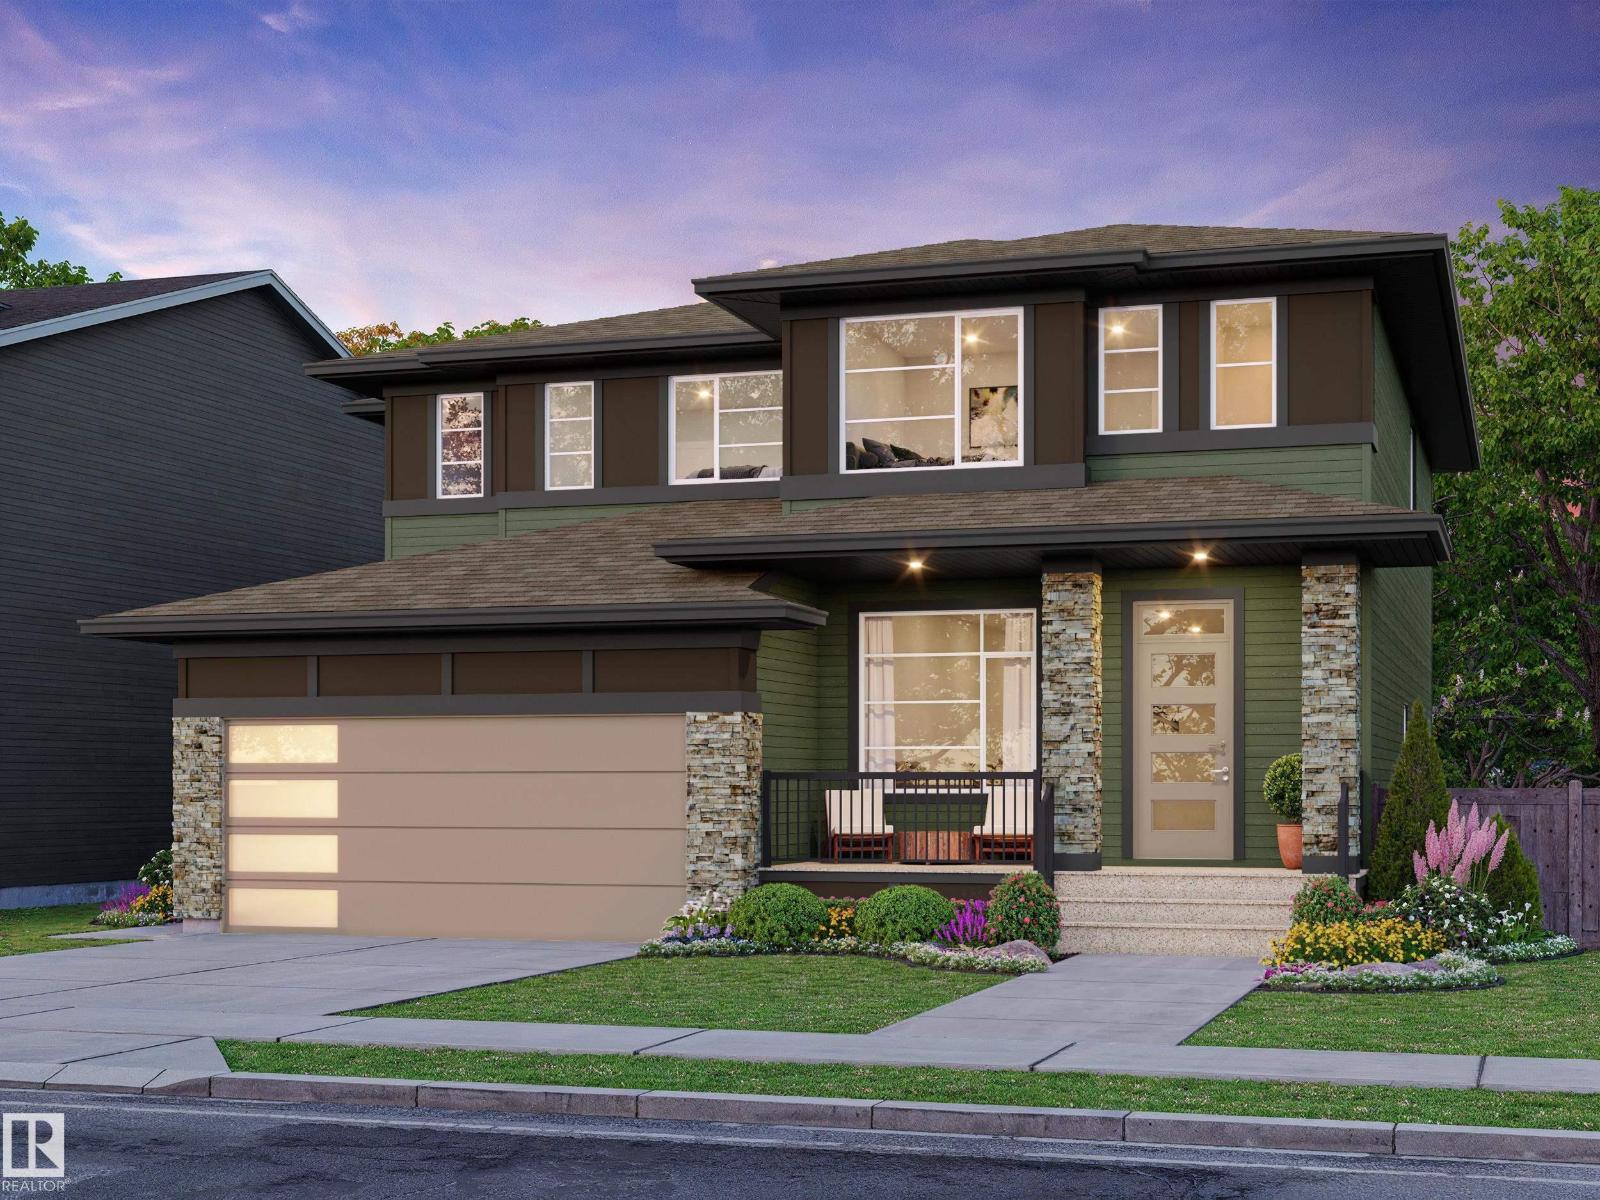
172 Catria Pt
Sherwood Park, Alberta
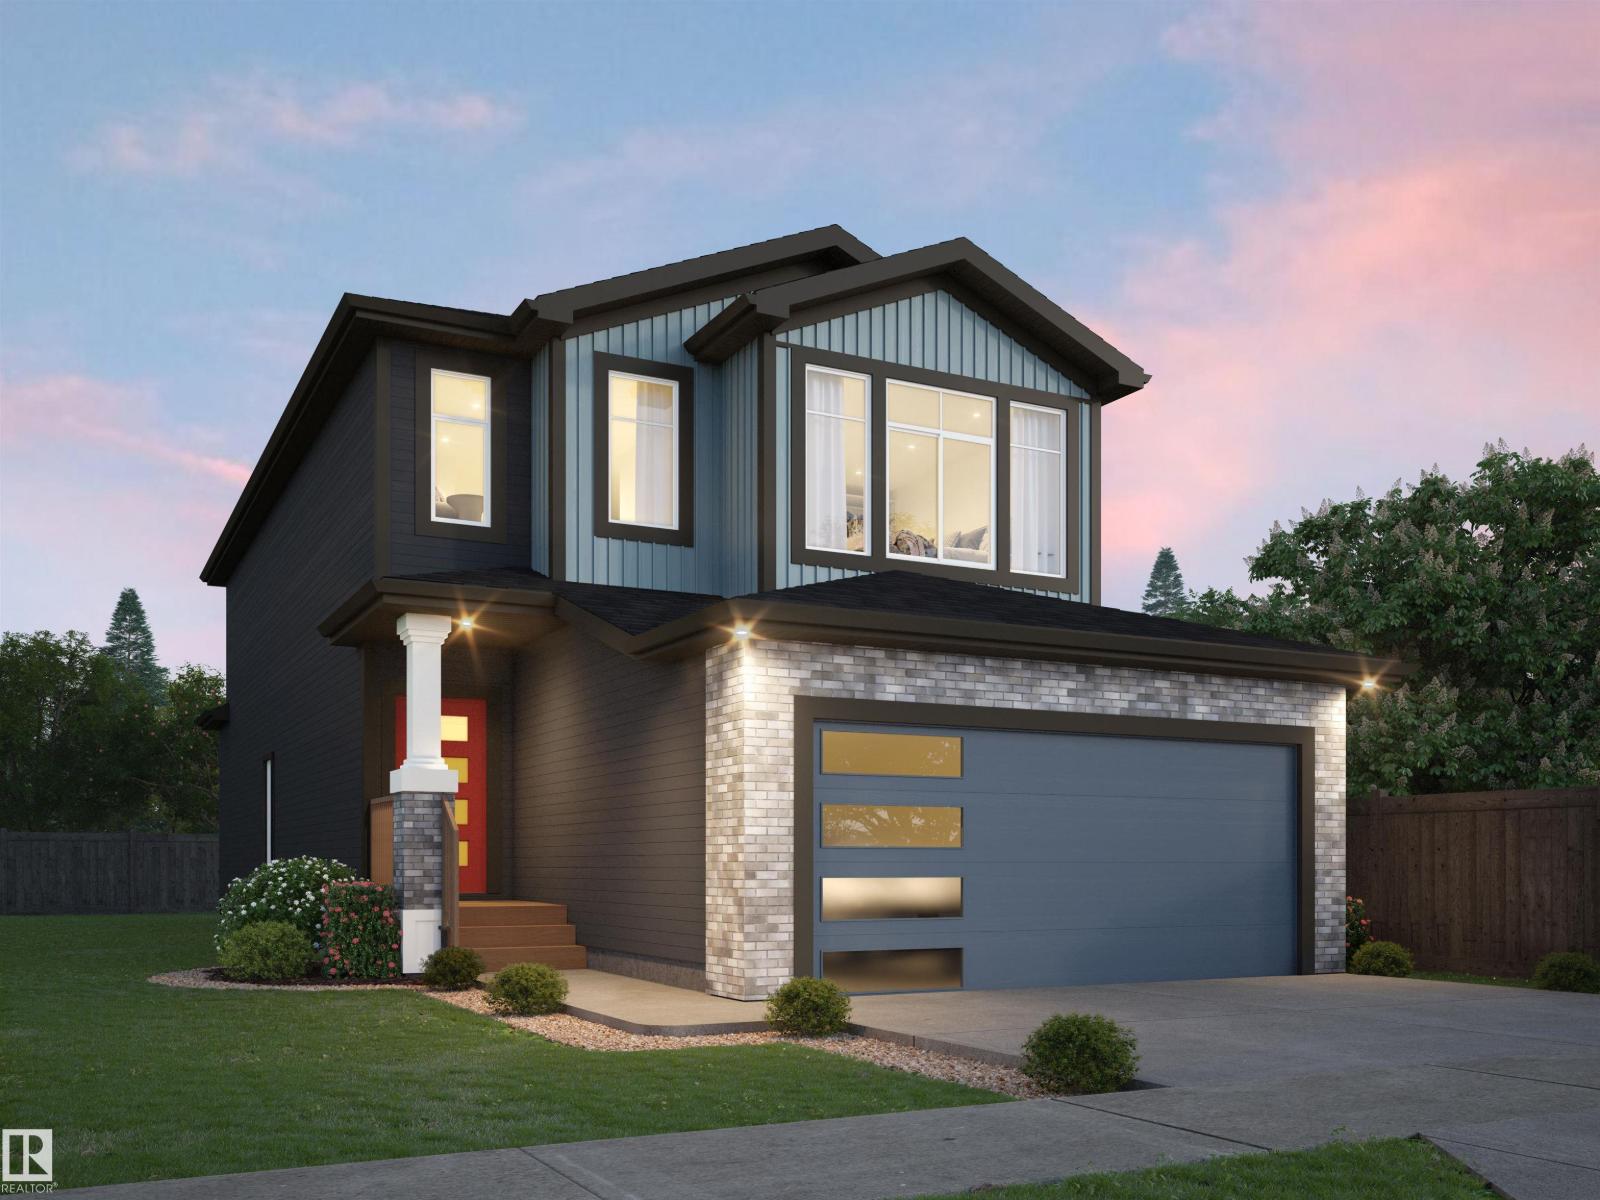
Welcome to Cambrian in Sherwood Park. This move-in ready Talo model by award-winning Rohit Homes offers 1,506 sq ft with 3 bedrooms, 2.5 baths and a double detached garage. Finished in the stunning Ethereal Zen designer interior, the open-concept main floor features a modern kitchen with quartz island, pantry and abundant cabinetry overlooking the dining and living areas. 9' ceilings enhance the bright main floor. Upstairs you’ll find a spacious primary suite with walk-in closet and 4-piece ensuite, plus two additional bedrooms, full bath, upstairs laundry and a versatile flex room. Separate side entrance provides excellent potential for a future basement suite. Highlights include triple-pane windows and a high-efficiency furnace. Relax in your private yard or explore Cambrian’s parks, playgrounds, dog park and 8 km of ravine trails through Oldman Creek. Photos may not reflect exact home. (id:42336)
125 Cuddie Dr
Sherwood Park, Alberta
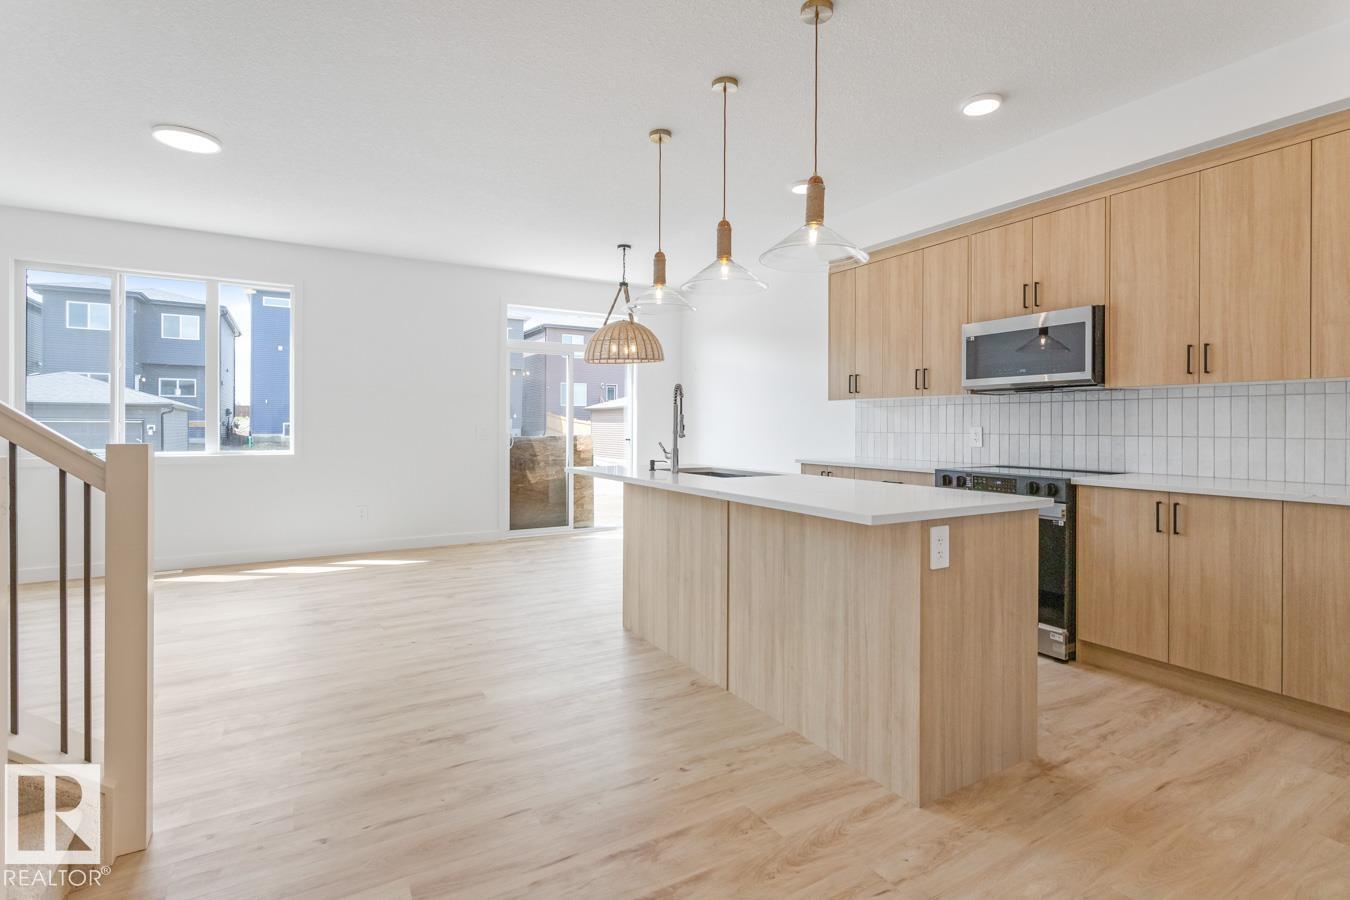
Welcome to The Sicily, by Rohit - Award Winning Builder, located in the newest Sherwood Park Community of Cambrian. This 2104 sqft, 2 Storey home, offers 3 bedrooms, 2.5 baths, DOUBLE garage & side entrance to the basement. Finished in an Ethereal Zen Designer Interior, where soft hues and thoughtful finishes create a peaceful retreat, with a stylish kitchen that offers plenty of cabinets, pantry & island that over looks the dining & living area. Den & 1/2 bath complement the layout. Moving upstairs you will find a king sized primary suite featuring a WI closet & 5pc ensuite. 2 bedrooms (1 with WI closet) are both generous in size, a 4pc bath, laundry & bonus room compliment this stylish home! You will LOVE living in Cambrian, featuring multiple parks, playgrounds, dog park & 8kms of ravine trails through Oldman Creek! Photos may not reflect the exact home for sale, as some are virtually staged or show design selections. (id:42336)
97 Cuddie Dr
Sherwood Park, Alberta
Welcome to Cambrian in Sherwood Park! This move-in ready Landon model by award-winning Rohit Homes offers 1,565 sq ft with 3 bedrooms, 2.5 baths plus a double attached garage. Finished in an Ethereal Zen Designer Interior, designed to bring a sense of tranquility and lightness to everyday living. The open-concept main floor features a modern kitchen with quartz island, pantry and abundant cabinetry overlooking the dining and living areas. 9' ceilings enhance the bright main floor. Upstairs you’ll find a spacious primary suite with walk-in closet and 5-piece ensuite with dual sinks, two additional bedrooms, full bath, upstairs laundry and a versatile flex room. Separate side entrance provides excellent potential for a future basement suite. Highlights include triple-pane windows and FRONT & BACK LANDSCAPING INCLUDED. Steps from parks, playgrounds and trails with easy access to the Henday. Photos may not reflect exact home. (id:42336)
7387 Keeler Cr SW
Edmonton, Alberta
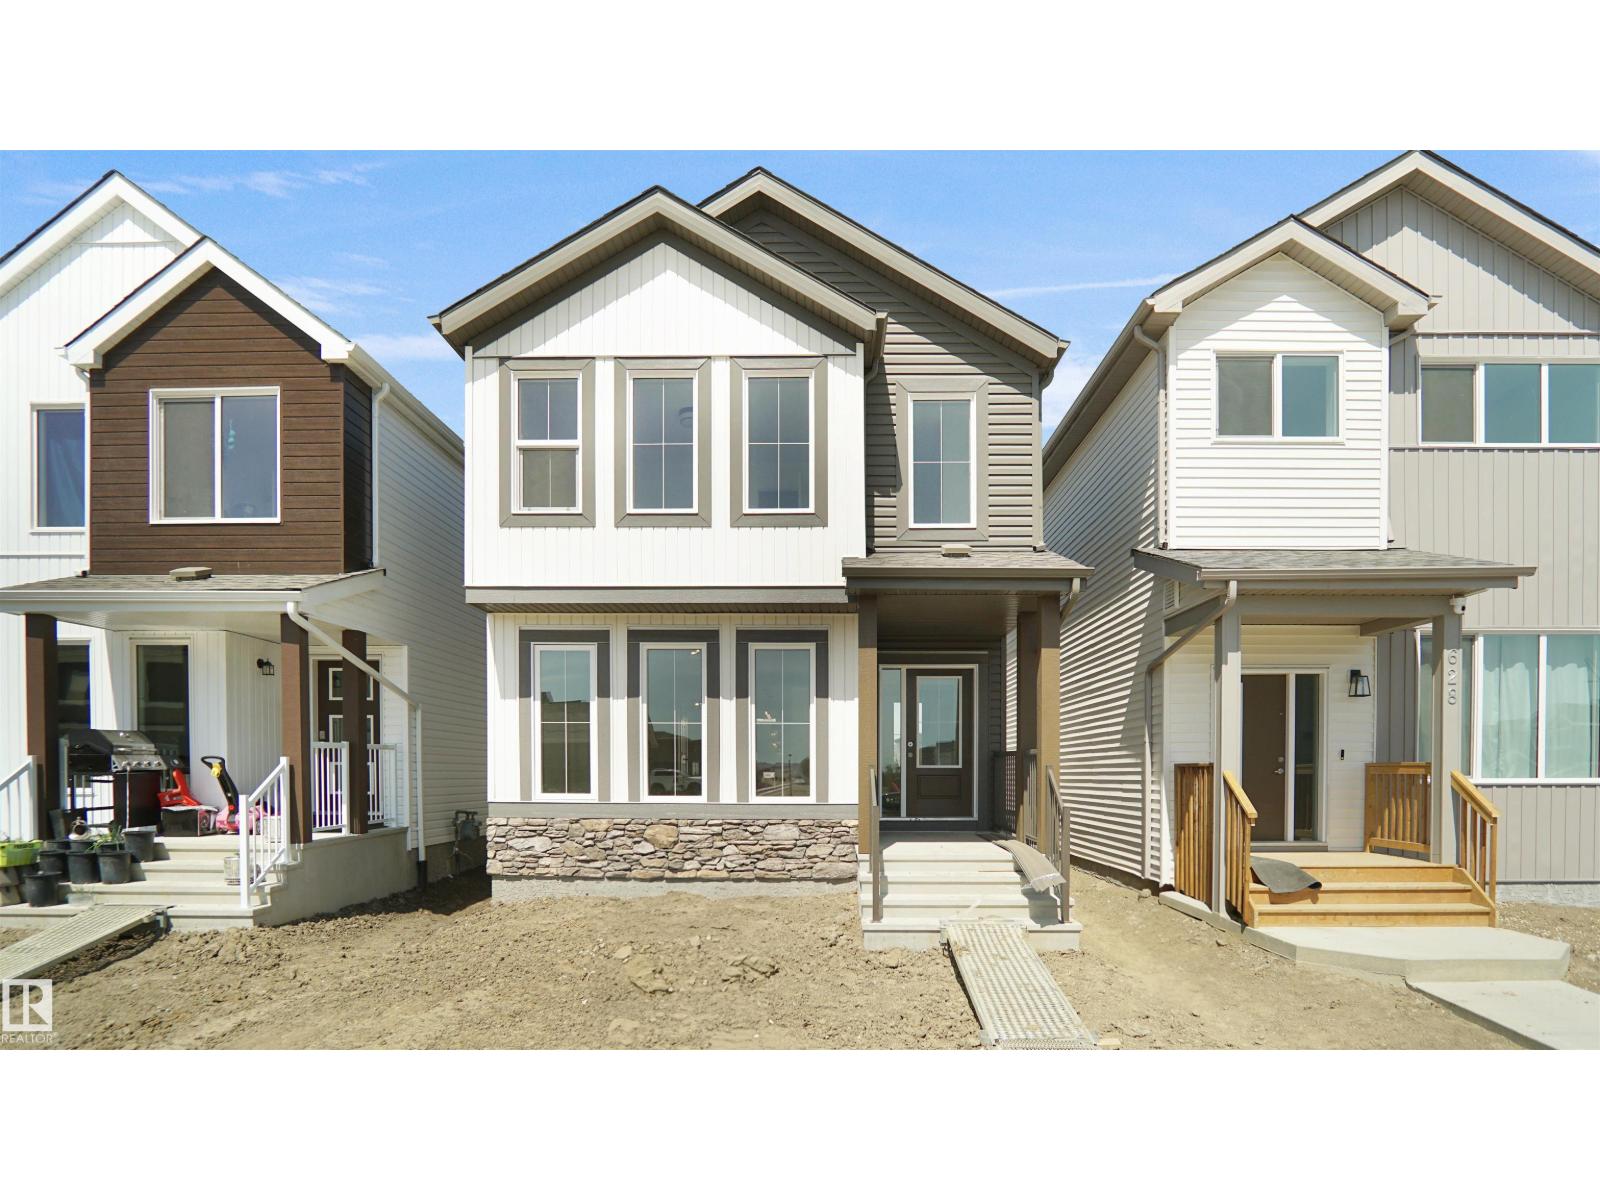
Welcome to the Brooklyn built by the award-winning builder Pacesetter homes and is located in the heart of South West Edmonton's newest communities of Keswick Landing. Keswick is located just steps from the river valley . The Brooklyn model is 1,682 square feet and has a stunning floorplan with plenty of open space that includes a 9 ft main floor ceilings. Three bedrooms and two-and-a-half bathrooms are laid out to maximize functionality, making way for a spacious bonus room area, upstairs laundry, and an open to above staircase. The kitchen has a design that includes a large island which is next to a sizeable nook and great room with slots of natural light. Close to all amenities and easy access to the Anthony Henday and Calgary trail. This home also ha a side separate entrance perfect future development. *** Photos used are from the same model recently built the colors may vary , should be complete by December of this year *** (id:42336)
7385 Keeler Cr SW
Edmonton, Alberta
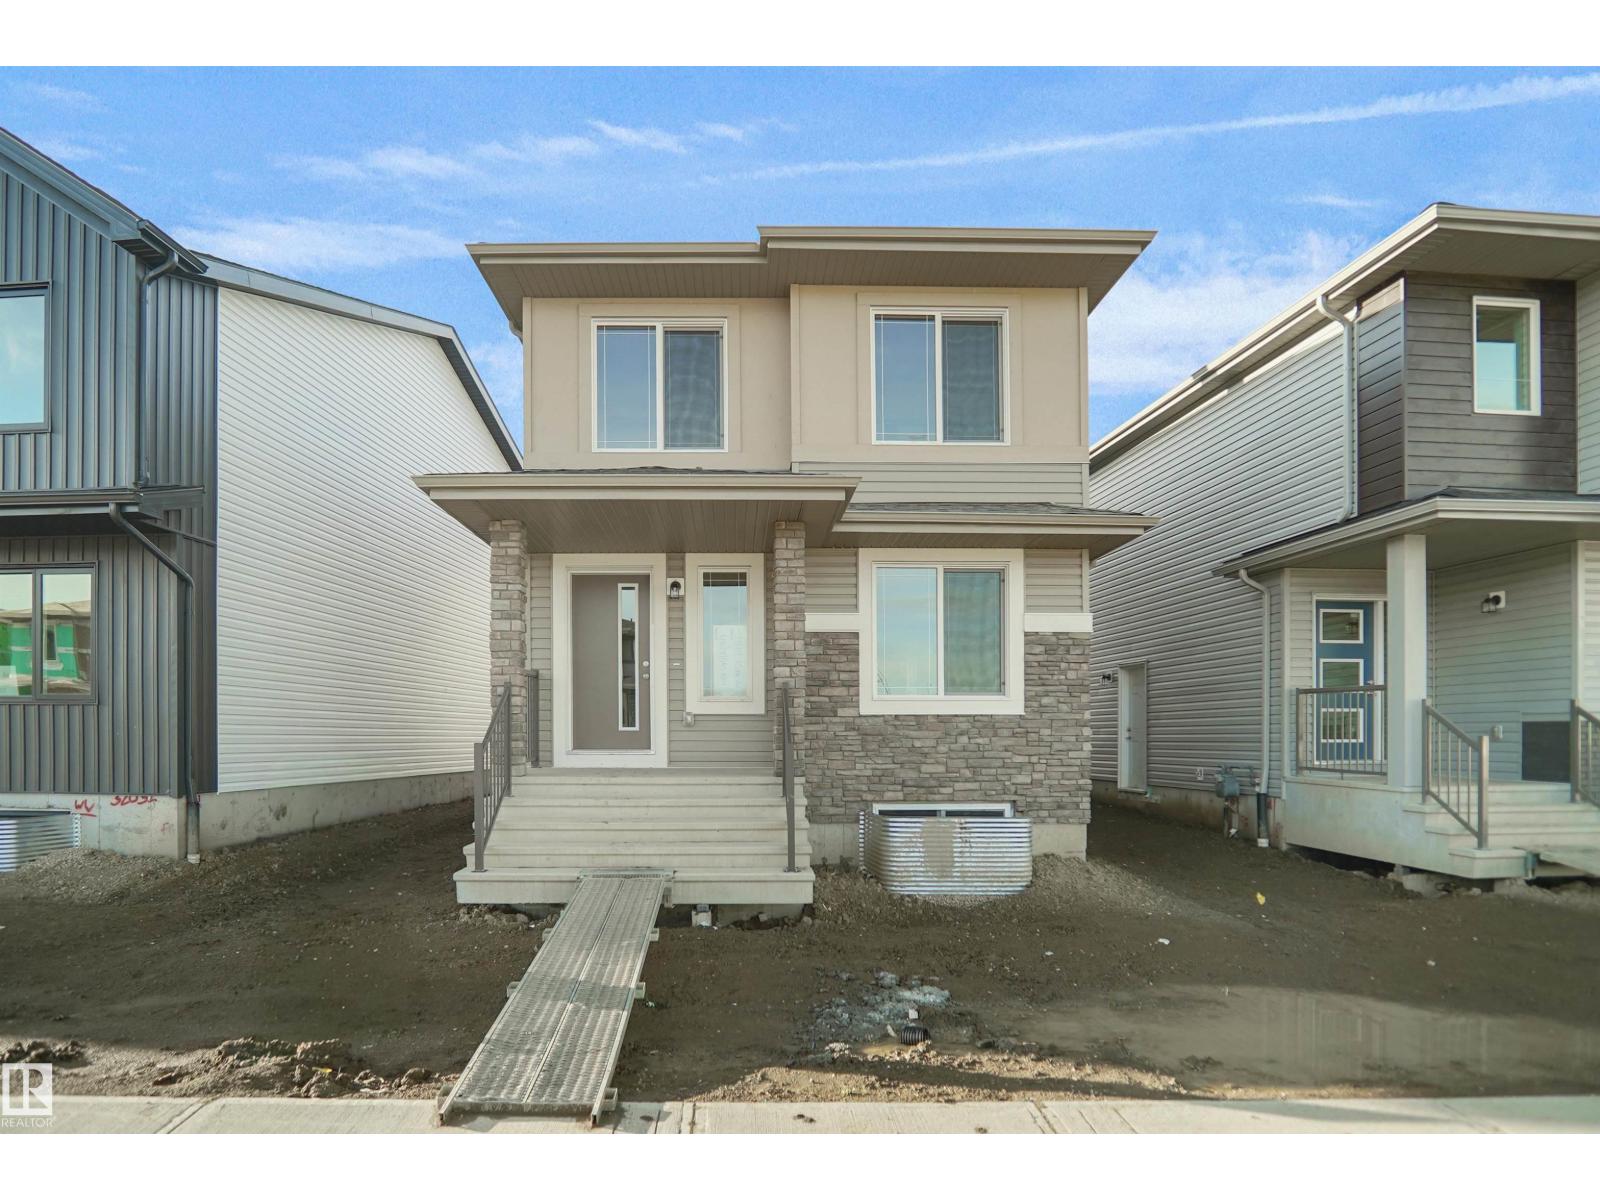
Welcome to the Blackwood built by the award-winning builder Pacesetter homes and is located in the heart of Keswick. The Blackwood has an open concept floorplan with plenty of living space. Three bedrooms and two-and-a-half bathrooms are laid out to maximize functionality, allowing for a large upstairs laundry room and sizeable owner’s suite. The main floor showcases a large great room and dining nook leading into the kitchen which has a good deal of cabinet and counter space and also a pantry for extra storage. This home also comes with a side separate entrance perfect for future development. Close to all amenities and easy access to the Anthony Henday. *** Photos are from the same style home recently built and finishing's , colors will vary home to be complete by December. *** (id:42336)
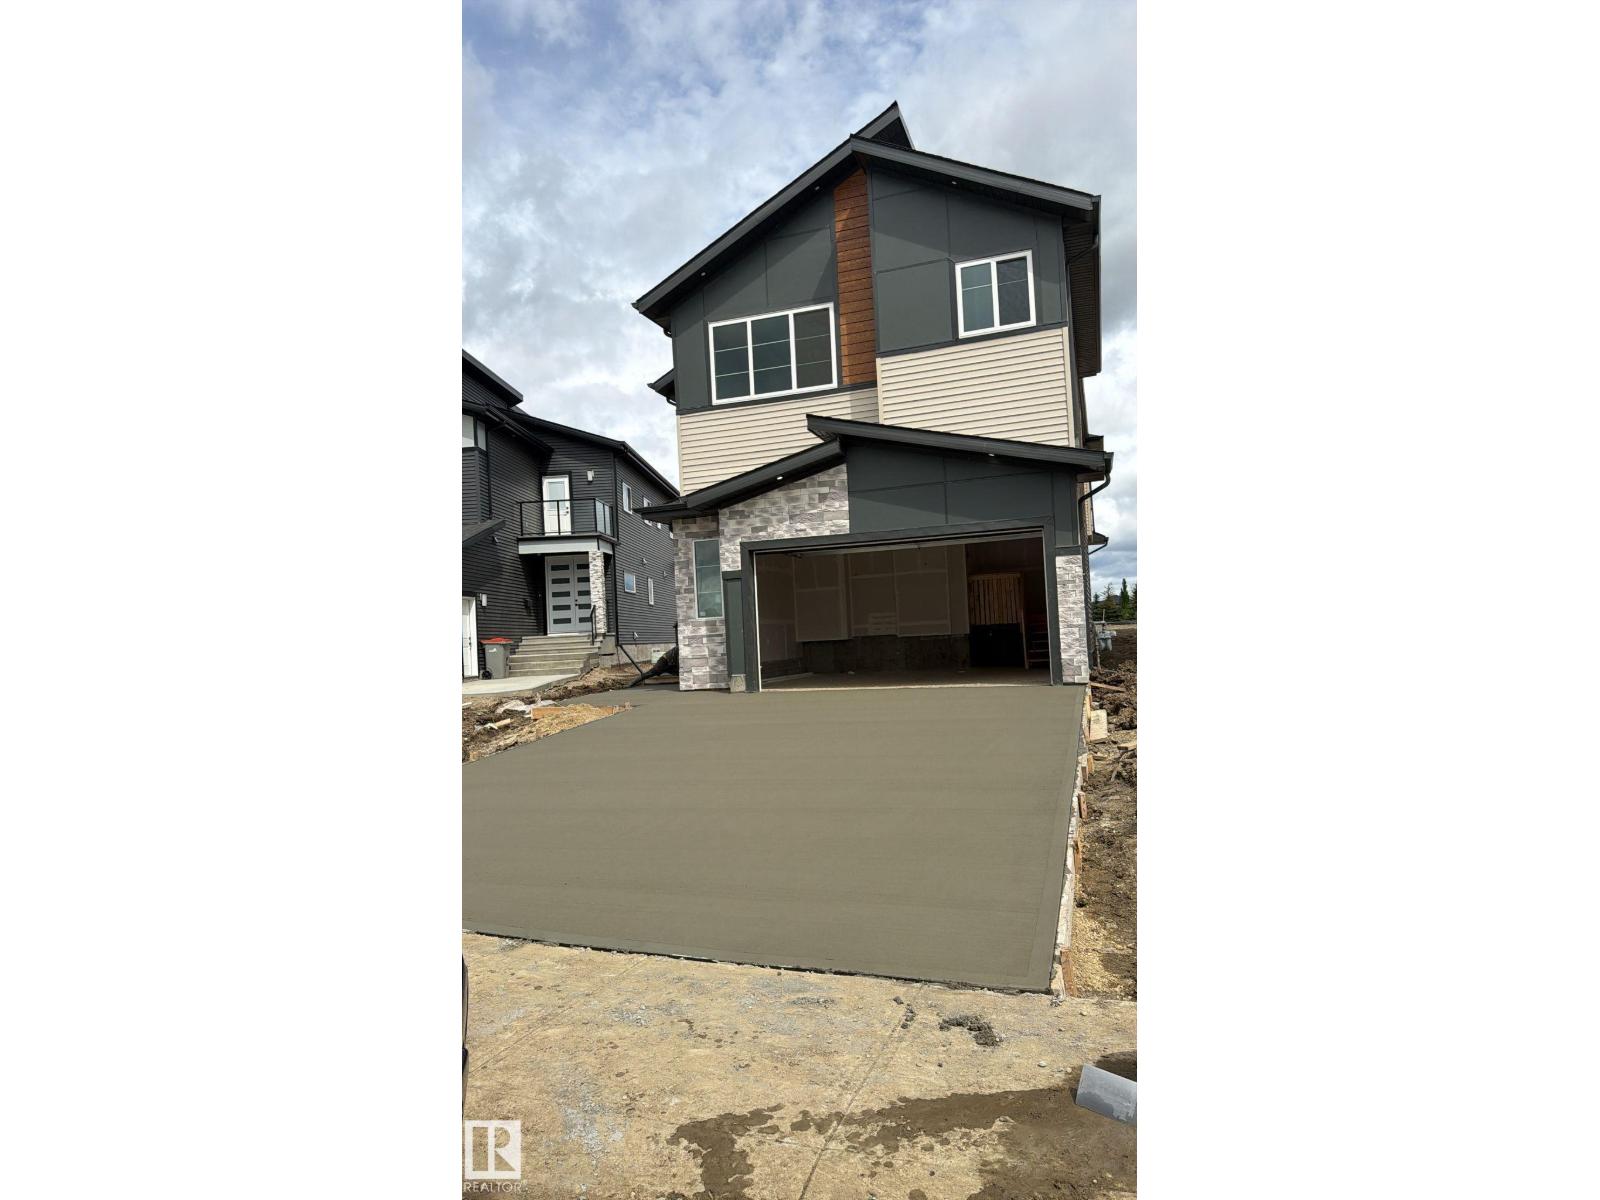
2304 63 Av
Rural Leduc County, Alberta
WELCOME TO THIS Brand new home in Churchill Meadows, Leduc! SPICE KITCHEN + OPEN DESIGN**DOUBLE MASTER SUITES**SEPARATE SIDE ENTRANC.This stunning two-storey offers approx. 2800 sqft of modern living space on a 30-pocket lot. Designed with 9 ft ceilings on all levels, it features an open-concept main floor with a stylish kitchen, functional spice kitchen, and two open-to-below areas that fill the home with natural light. Upstairs includes two master bedrooms with walk-in closets and ensuites, plus a spacious bonus room. The unfinished basement with a separate entrance provides great future potential. Ideally located near the airport, golf courses, shopping malls, schools, and parks — the perfect blend of space, style, and convenience. MUST SEE!!!!! (id:42336)
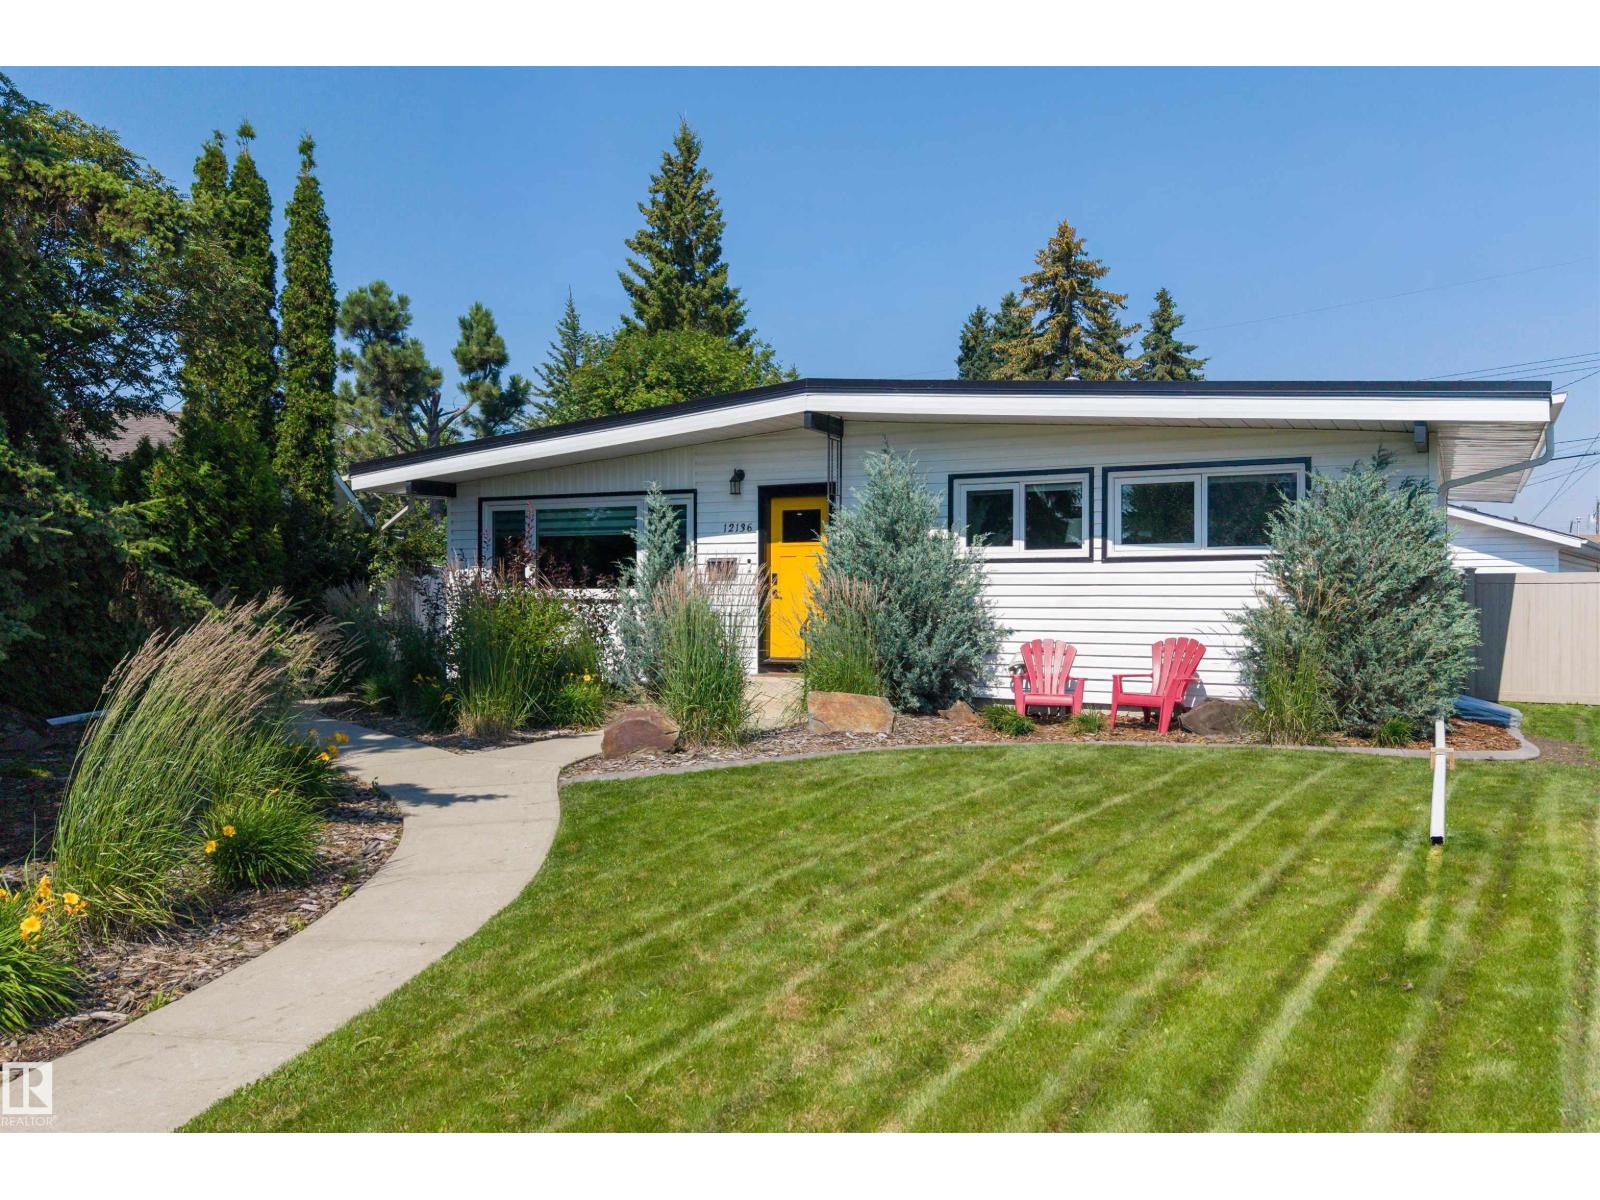
12136 135a Av NW
Edmonton, Alberta
Welcome to Kensington! thus 1,054 SqF bungalow is ideally positioned across from a beautiful park and set on an impressively large lot. Offering five bedrooms and two bathrooms in total, this property delivers space, flexibility, and outstanding income potential. The bright main floor features a comfortable living area, functional kitchen, generous bedrooms, and plenty of natural light. Downstairs, the legal basement suite provides a private, self-contained living space, perfect for extended family, tenants, or helping offset your mortgage. Outside, the massive lot offers room to relax, garden, entertain, or explore future possibilities, while the double detached garage provides secure parking and valuable storage. Enjoy peaceful park views, added privacy, and convenient access to schools, shopping, transit, and major routes. Whether you are an investor, a first time buyer, or a growing family, this well-located Kensington bungalow is an opportunity you wont want to miss! (id:42336)
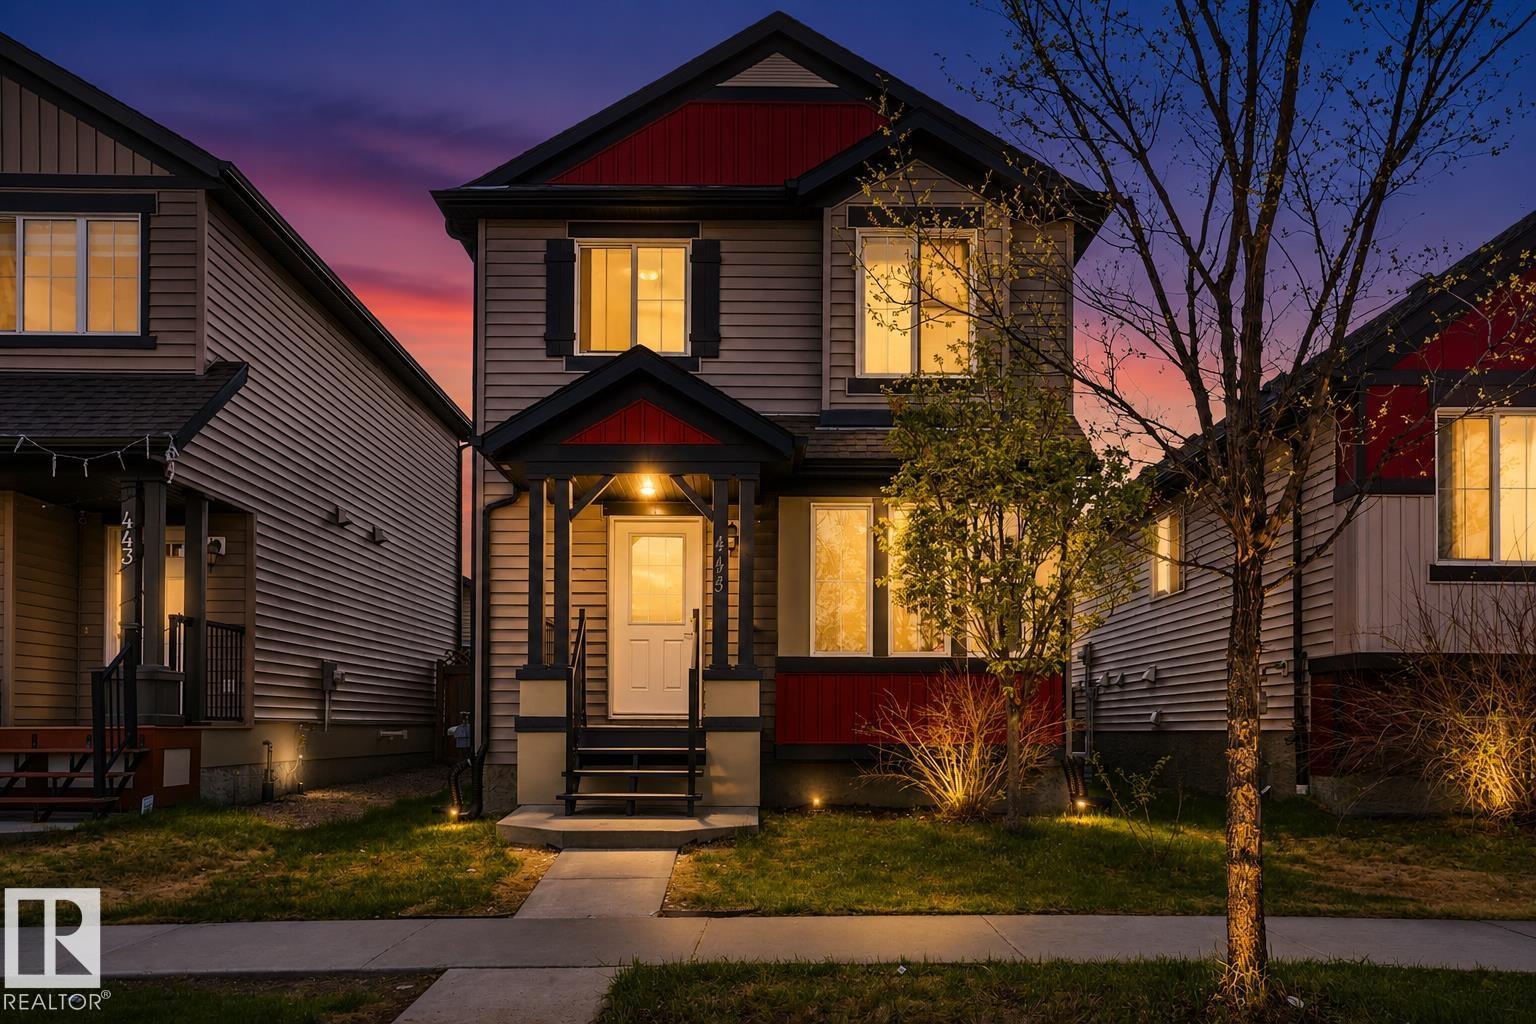
445 Watt Bv SW
Edmonton, Alberta
Welcome home to 445 Watt Boulevard SW in family-friendly Walker! This bright, move-in-ready two-storey shines with an open main floor, 9-ft ceilings, and a functional kitchen. The showstopper? A gorgeous enclosed sunroom you'll love all year long. Upstairs offers three generous bedrooms, and the fully finished basement gives you room to grow — rec room, office, or gym. Out back, relax in the fully fenced yard with a deck and fruit trees, plus an oversized detached double garage for all your extras. Central A/C, and just minutes to parks, schools, shopping, and commuter routes. Comfort, space, and real value in Walker. Come see it (id:42336)
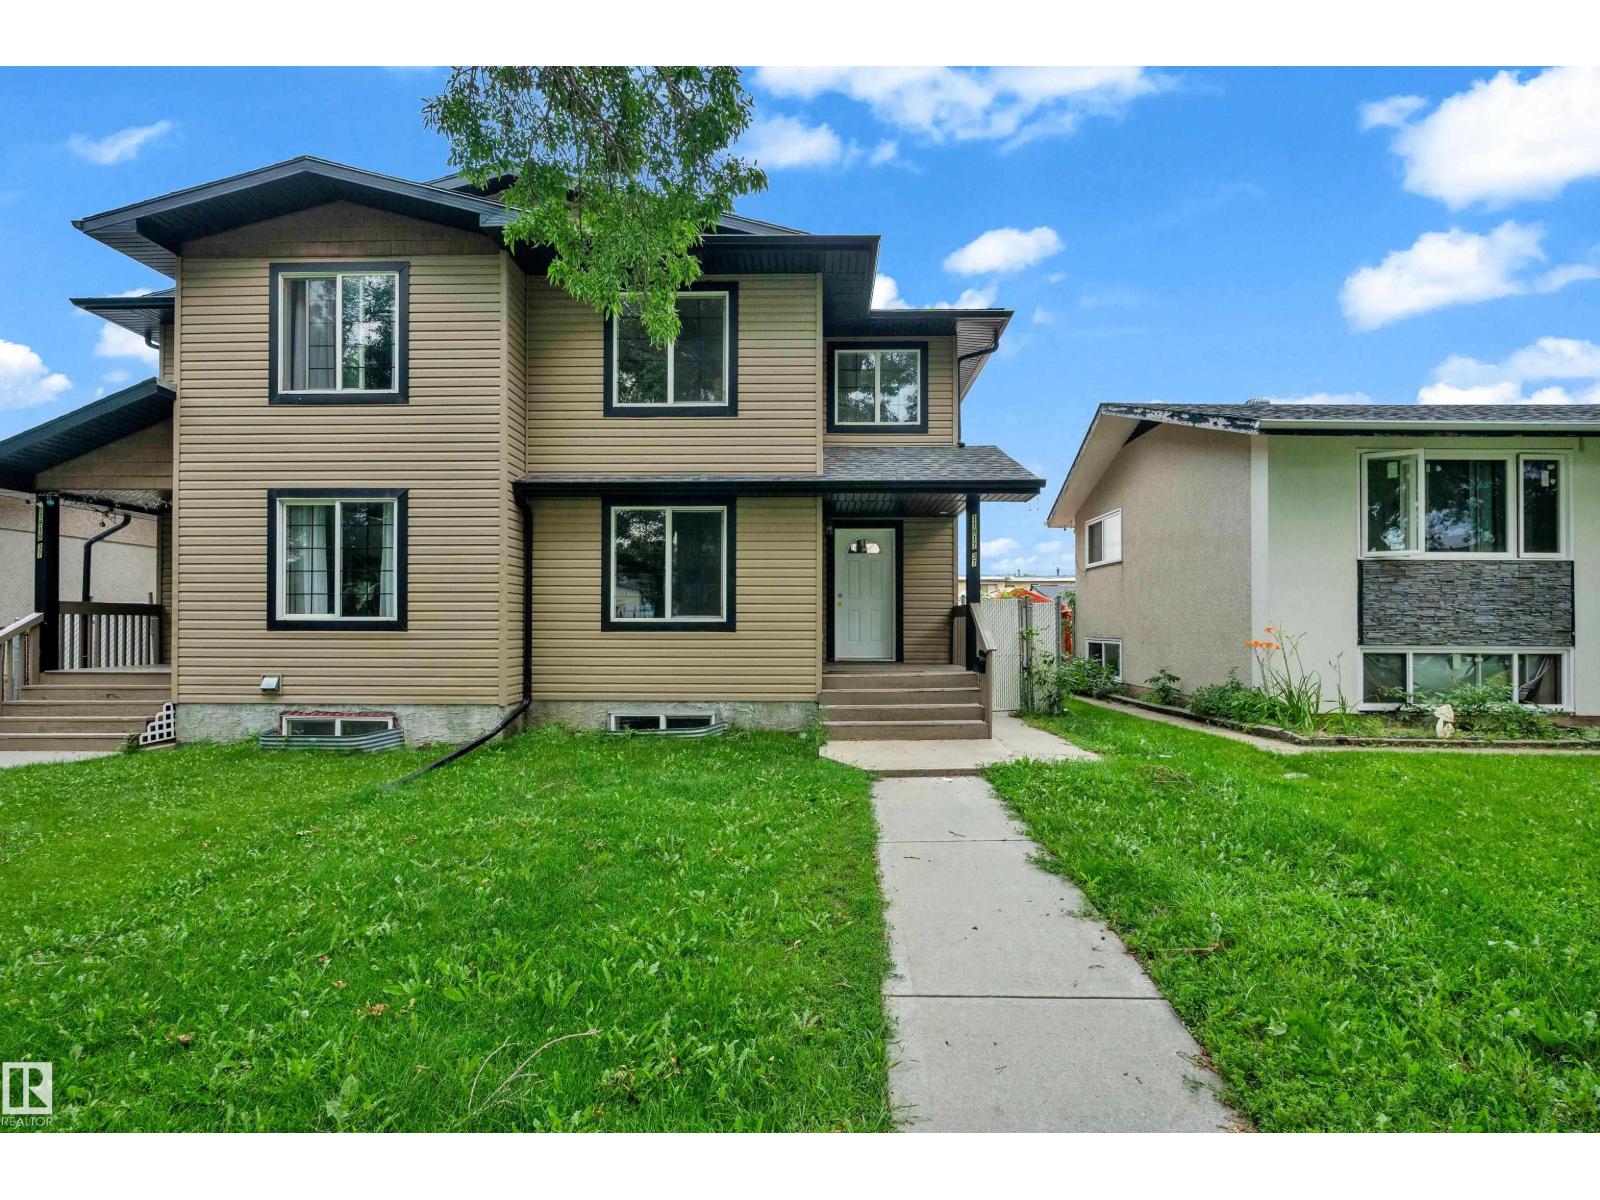
11817 37 St NW
Edmonton, Alberta
Over 2,100 sq. ft. of living space in this spacious 2011 half duplex offering exceptional value with 5 bedrooms, 3.5 bathrooms, 2 kitchens, and a separate entrance to the fully finished basement. The main floor features a grand entry, spacious living room, large kitchen with corner pantry open to the dining area, and convenient main-floor laundry. Upstairs, the generous primary bedroom offers a walk-in closet and 4-piece ensuite. Two additional well-sized bedrooms, including one with a walk-in closet, and a 3-piece bathroom complete the upper level. The SEPARATE-ENTRY basement provides excellent flexibility with a large living room, SECOND KITCHEN, two bedrooms, 4-piece bathroom, and its own laundry. Enjoy the fenced backyard with maintenance-free deck and double garage (2016). Updates include hardwood and new vinyl plank flooring, iron spindle-railed staircase, vinyl windows, abundant storage, freshly cleaned high-efficiency furnace, and new hot water tank (2025). Close to amenities—don’t miss this home! (id:42336)
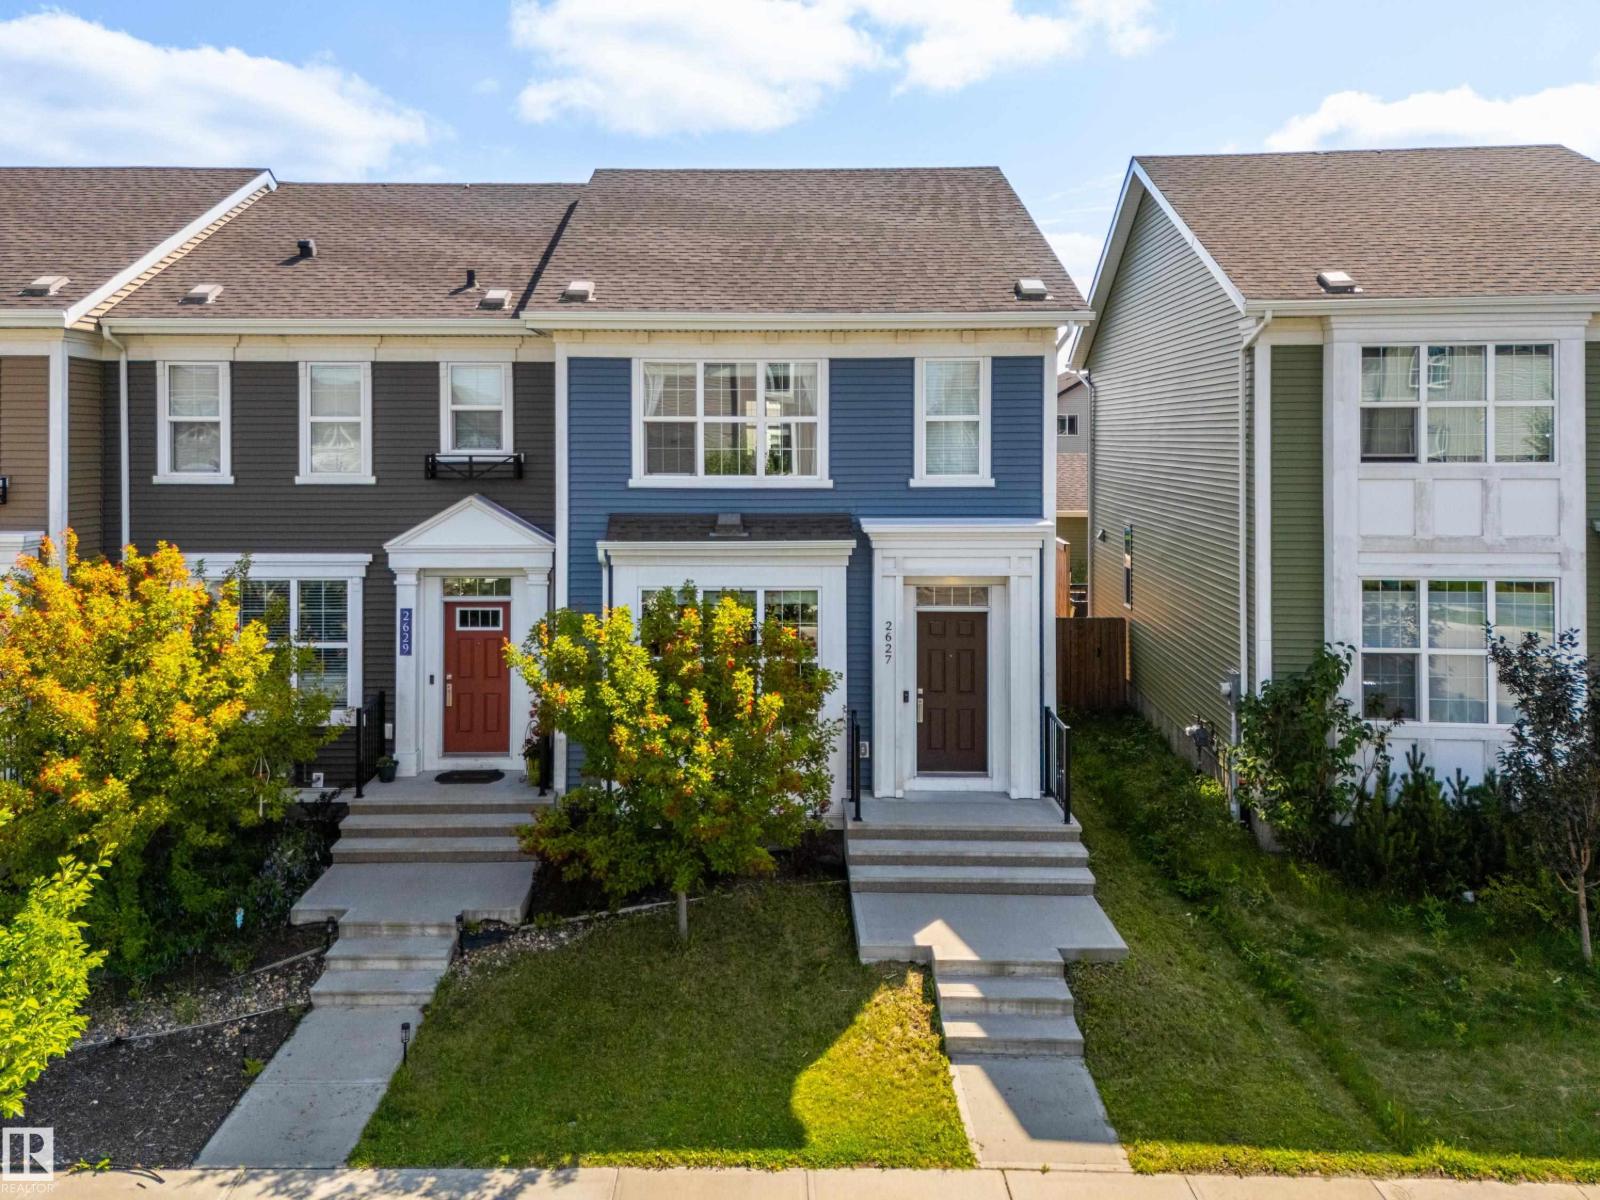
2627 Maple Wy NW
Edmonton, Alberta
CENTRAL AIR CONDITIONING? Check! END UNIT? Check! NO CONDO FEES? Check! This charming row house is PRICED TO MOVE and CHECKS ALL THE BOXES! Step inside this Homes by Avi built open concept home, to find LUXURY VINYL PLANK floors that flows throughout the main level, CUSTOM BLINDS & quality finishes! This flexible layout offers well-sized living & dining spaces and a U-shaped kitchen featuring STAINLESS STEEL appliances, ample QUARTZ countertops & pantry storage! A convenient half bath completes the main level, tucked away en route to the unfinished basement which is ready to be developed as you envision! A spacious King-sized primary suite w/sizeable WALK-IN CLOSET & 3 pc ensuite awaits you upstairs. Just down the hall you'll find a 4 pc bath, convenient UPSTAIRS LAUNDRY & 2 more bedrooms! Retreat to the private deck in your fully fenced backyard featuring a gas BBQ hookup, or continue on to the double detached garage. Located just minutes from shops, restaurants, parks, playgrounds & all amenities! (id:42336)
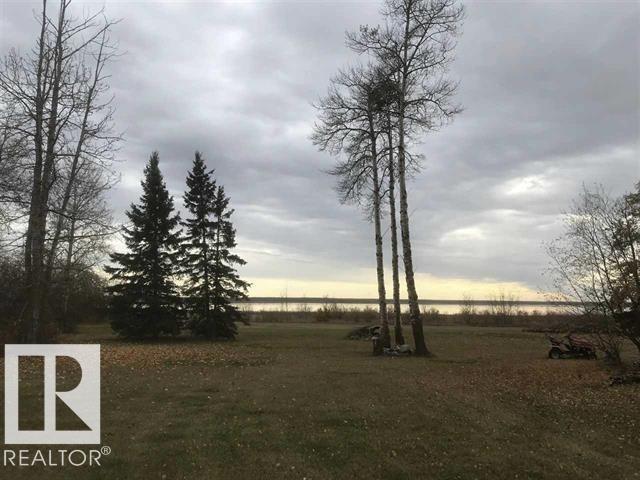
#193 51551 Rge Road 212a
Rural Strathcona County, Alberta
Build your dream home or getaway retreat on this pristine waterfront lot in the desirable community of Collingwood Cove, just minutes from Sherwood Park and conveniently located on a bus route. This exceptional property offers a rare opportunity for investment, development, or creating the custom home you’ve always envisioned. Surrounded by natural beauty and peaceful waterfront views, the possibilities here are endless. (id:42336)
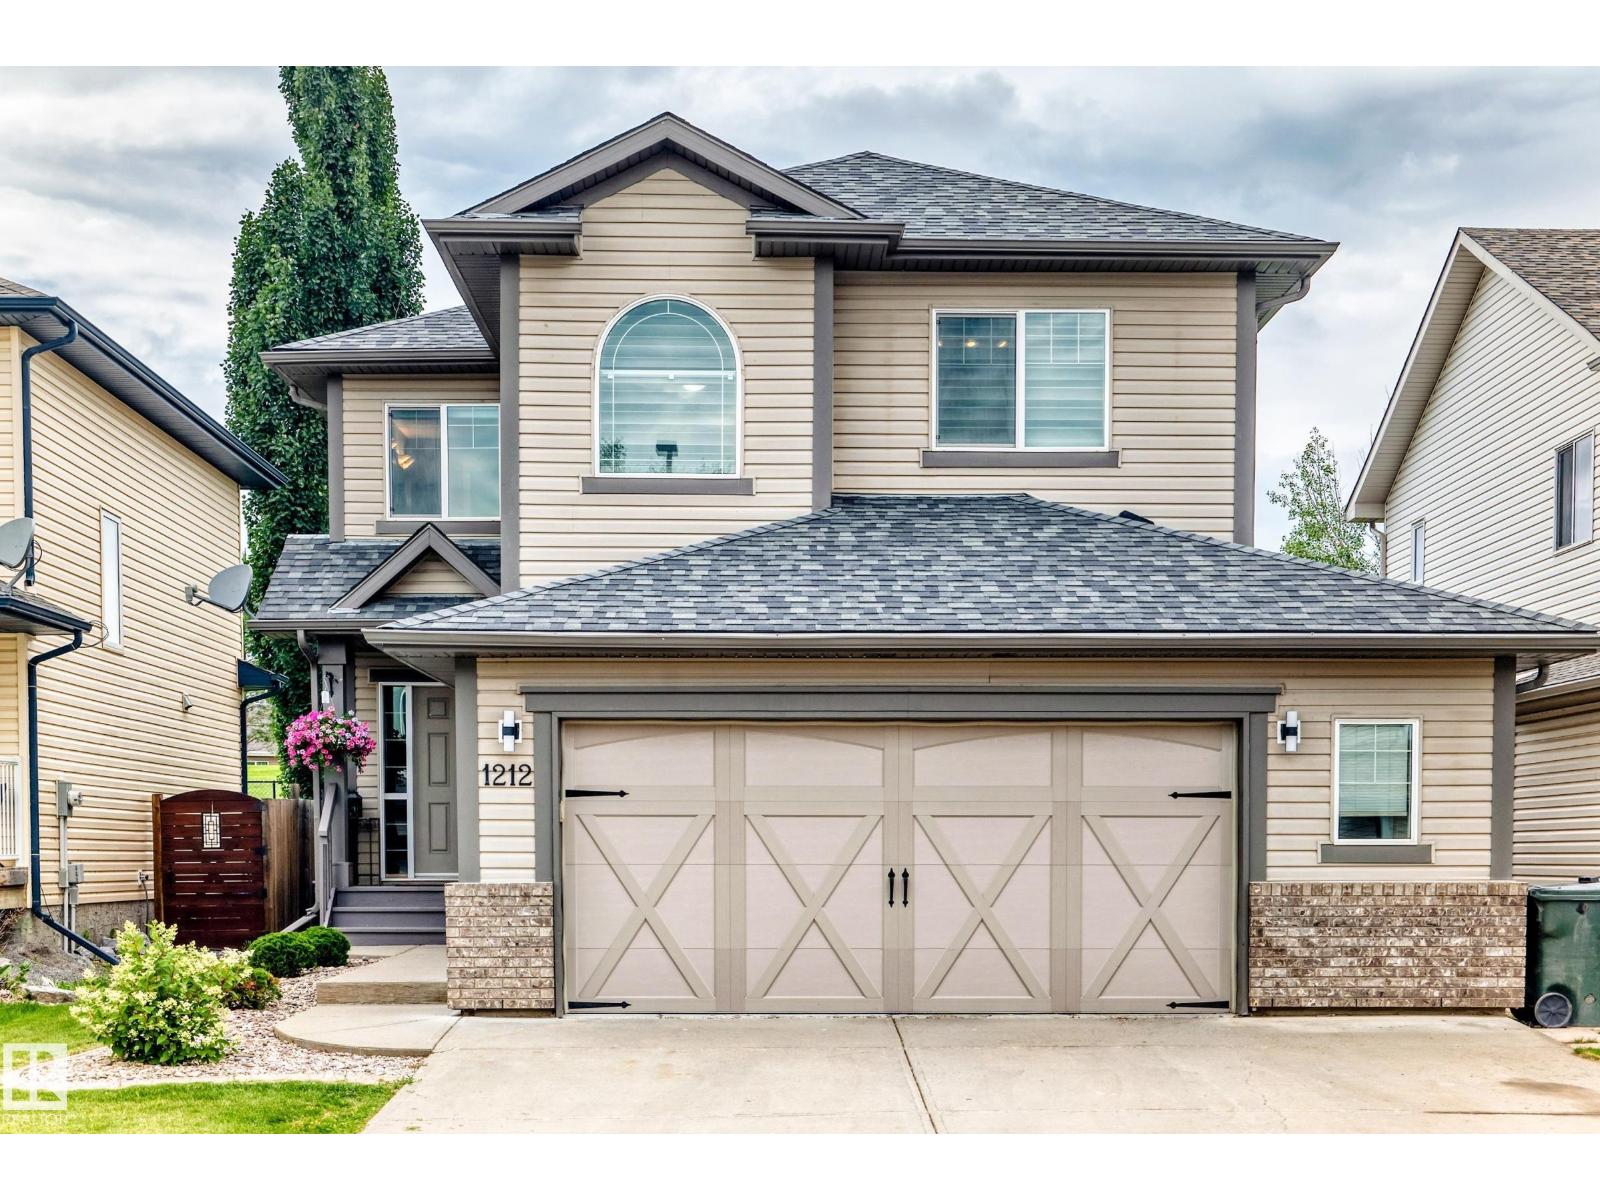
1212 Westerra Cr
Stony Plain, Alberta
BACKING ONTO GREEN SPACE! Welcome home to this stunning 2-storey residence in Westerra, backing onto a SERENE PARK. The back yard offers peaceful views and a family-friendly atmosphere. As you walk into the large entry way you enter the open concept living rm, kitchen and dining rm. Featuring a SPACIOUS living rm with gas fireplace, a gourmet kitchen with GRANITE countertops, with elegant SHAKER-STYLE cabinets and eat-up island. The open concept flows seamlessly into a bright eating area, perfect for family gatherings. The main level has a 1/2 bath and large laundry rm area. Upstairs, you'll find three spacious bedrooms, including a primary suite with a large en-suite bath. The bonus area is perfect for family movies, home office or play area. The finished basement offers a cozy bedroom, rec rm, full bath & storage space. Resent upgrades furnace 2026, garage door/opener 2023,hot water tank 2022 & roof 2021. The heated garage is oversized perfect for extra storage. Close to amenities, trails, and schools (id:42336)
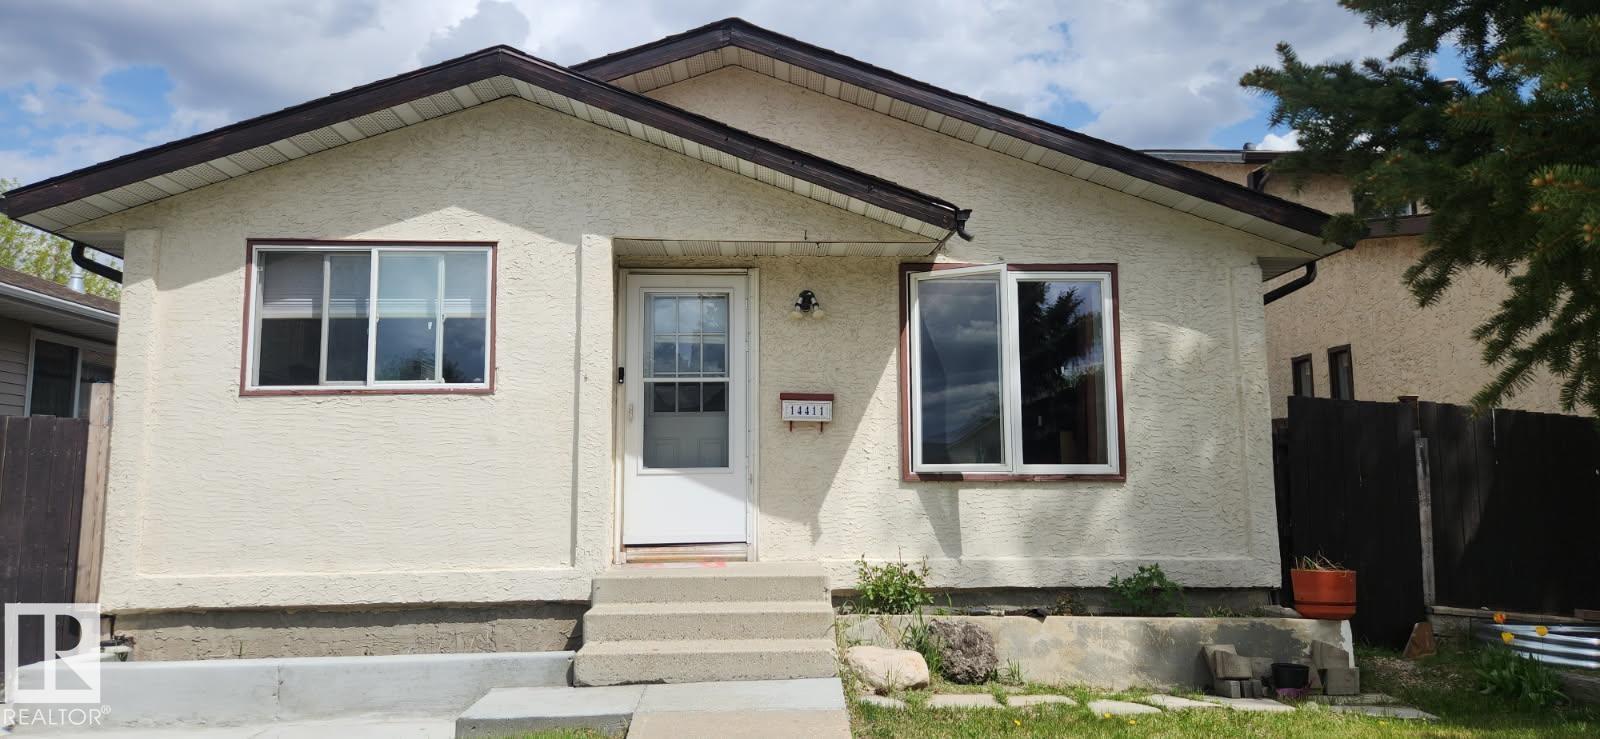
14411 31 St NW
Edmonton, Alberta
Very clean 3 bedroom, 2.5 bathroom, bungalow in the Kirkness neighborhood in northeast Edmonton. The home has over 1070 ft on the main floor, with a large living room with laminate flooring, newer windows, with ceramic tile in the kitchen, pantry, newer countertops, and more. The main bath has a recently installed Jacuzzi tub. Developed basement with large family room, 4 th bedroom/den and laundry with adjacent storage room. The home has a double detached garage and large storage shed. The home has a low maintenance fully fenced backyard. This home is in a great location just walking distance to the elementary school, park, playground and transportation. (id:42336)