

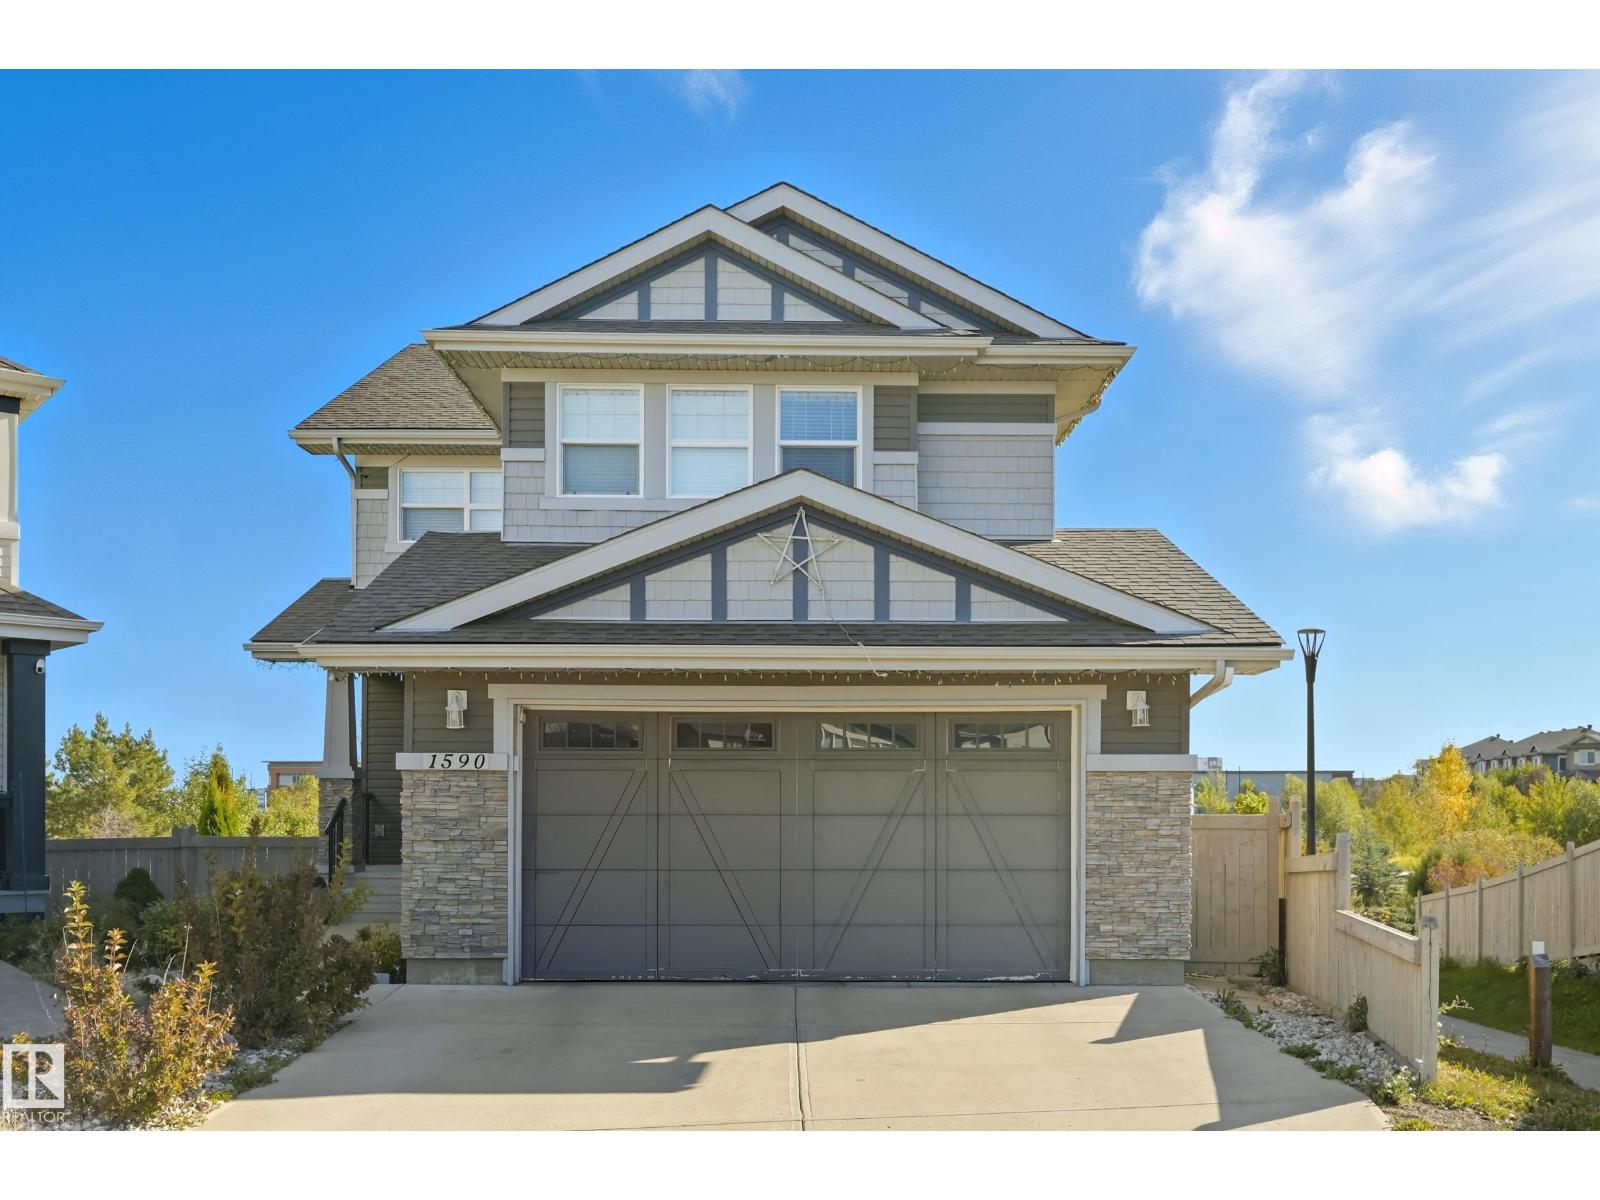
1590 Chapman Wy SW
Edmonton, Alberta
Welcome to this stunning custom-built home offering over 2,700 sq. ft. of beautifully finished living space on a wide lot. The spacious foyer opens to a bright, open-concept main floor where the living room, dining area, and kitchen flow seamlessly together. Large windows fill the home with natural light while showcasing beautiful lake views. Upstairs features a spacious bonus room overlooking the pond, two generous bedrooms, and a luxurious primary suite with a walk-in closet and private ensuite. The fully finished basement includes a large recreation room with a wet bar, a full bathroom, and an additional bedroom. Step outside to a massive two-tier deck overlooking the lake, perfect for entertaining or relaxing. The landscaped yard includes irrigation, a retaining wall, and direct access to walking trails. An oversized garage and access to Chapelle Gardens Recreation Centre complete this exceptional home. Disclaimer: Some listing photos have been virtually staged with furniture for illustrative purposes (id:42336)
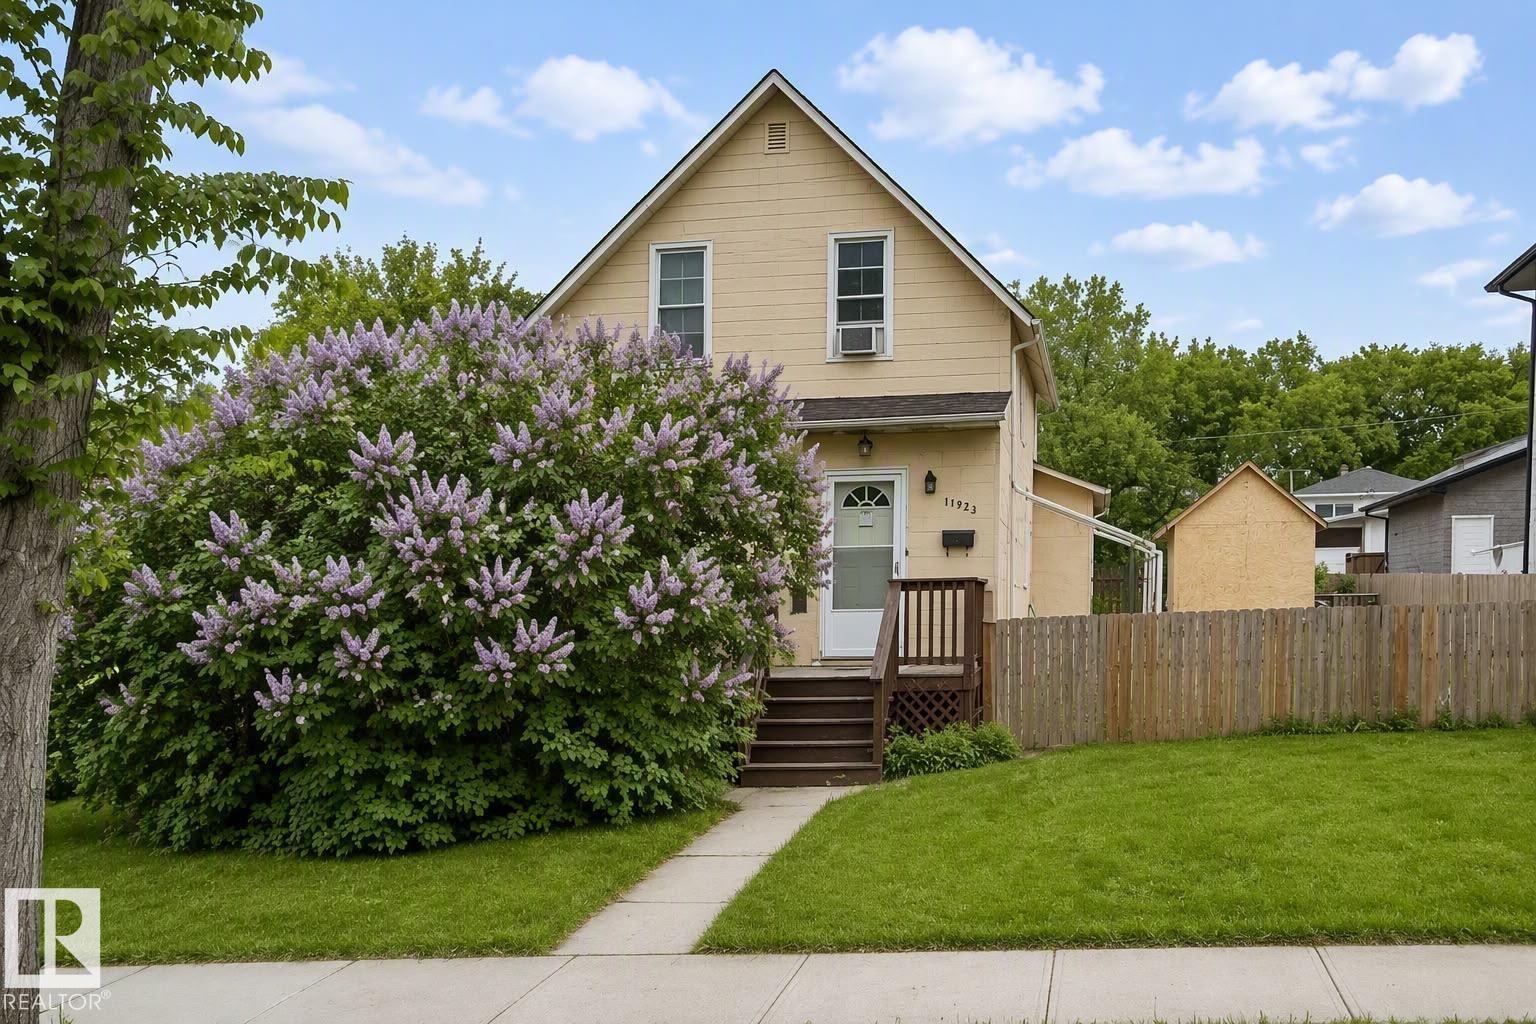
11933 70 St NW
Edmonton, Alberta
Attention investors and developers on this 6,100 sq ft, double-lot property priced on lot value and selling in as is where is condition, although home has enough bones with hardwood floors, nice coved ceilings, etc...for a handyman to bring to former glory. Here are particulars of this Zoning for future development: Allows for a range of small to medium scale Residential development up to 3 or 4 Storeys in Height, in the form of Row Housing and Multi-unit Housing in developing and redeveloping areas. Single Detached Housing, Semi-detached Housing, and Duplex Housing are not intended in this Zone unless they form part of a larger multi-unit Residential development. Located on a beautiful tree-lined street with extensive new developments including attractive row housing- please see pictures. Close to Borden park, Santa Rosa+Spartan Park, Highlands Golf, Expo Centre, Gorgeous River River Valley with trails galore, Baseball field, just off Fort Road with Costco Wholesale, great access to Yellowhead Trail! (id:42336)
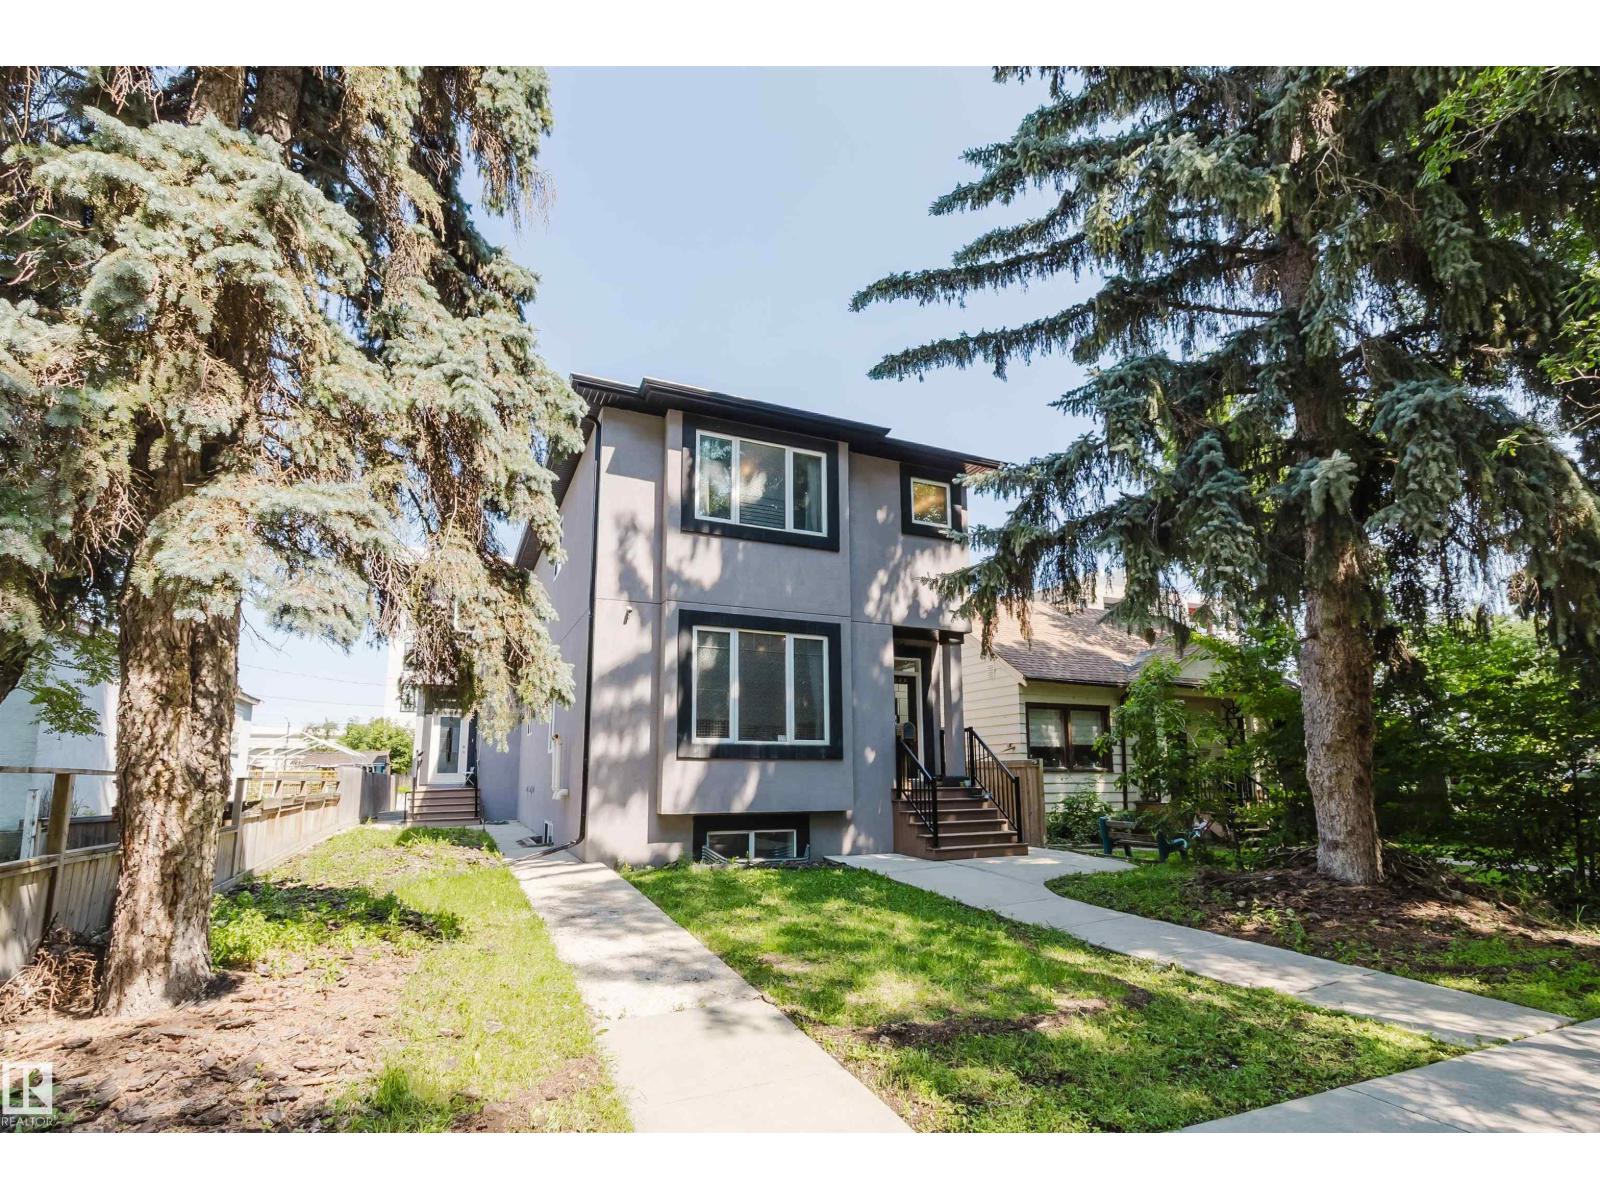
10626 81 Av NW
Edmonton, Alberta
Excellent investment opportunity in a prime location! Built in 2015 and impeccably maintained, this modern property is just steps from Whyte Avenue and the University of Alberta. Featuring 7 spacious bedrooms, 6 full bathrooms, and a separate entrance to the basement, this home offers a spacious and functional layout. Recent upgrades include central air conditioning (2024) with a smart thermostat, plus a new refrigerator, stove, and dryer (2025). The home showcases high-quality finishes, dark cabinetry, sleek flooring, and abundant natural light throughout. Conveniently located near shopping, restaurants, public transit, and the University of Alberta, this well-maintained property offers exceptional space and an outstanding location. (id:42336)
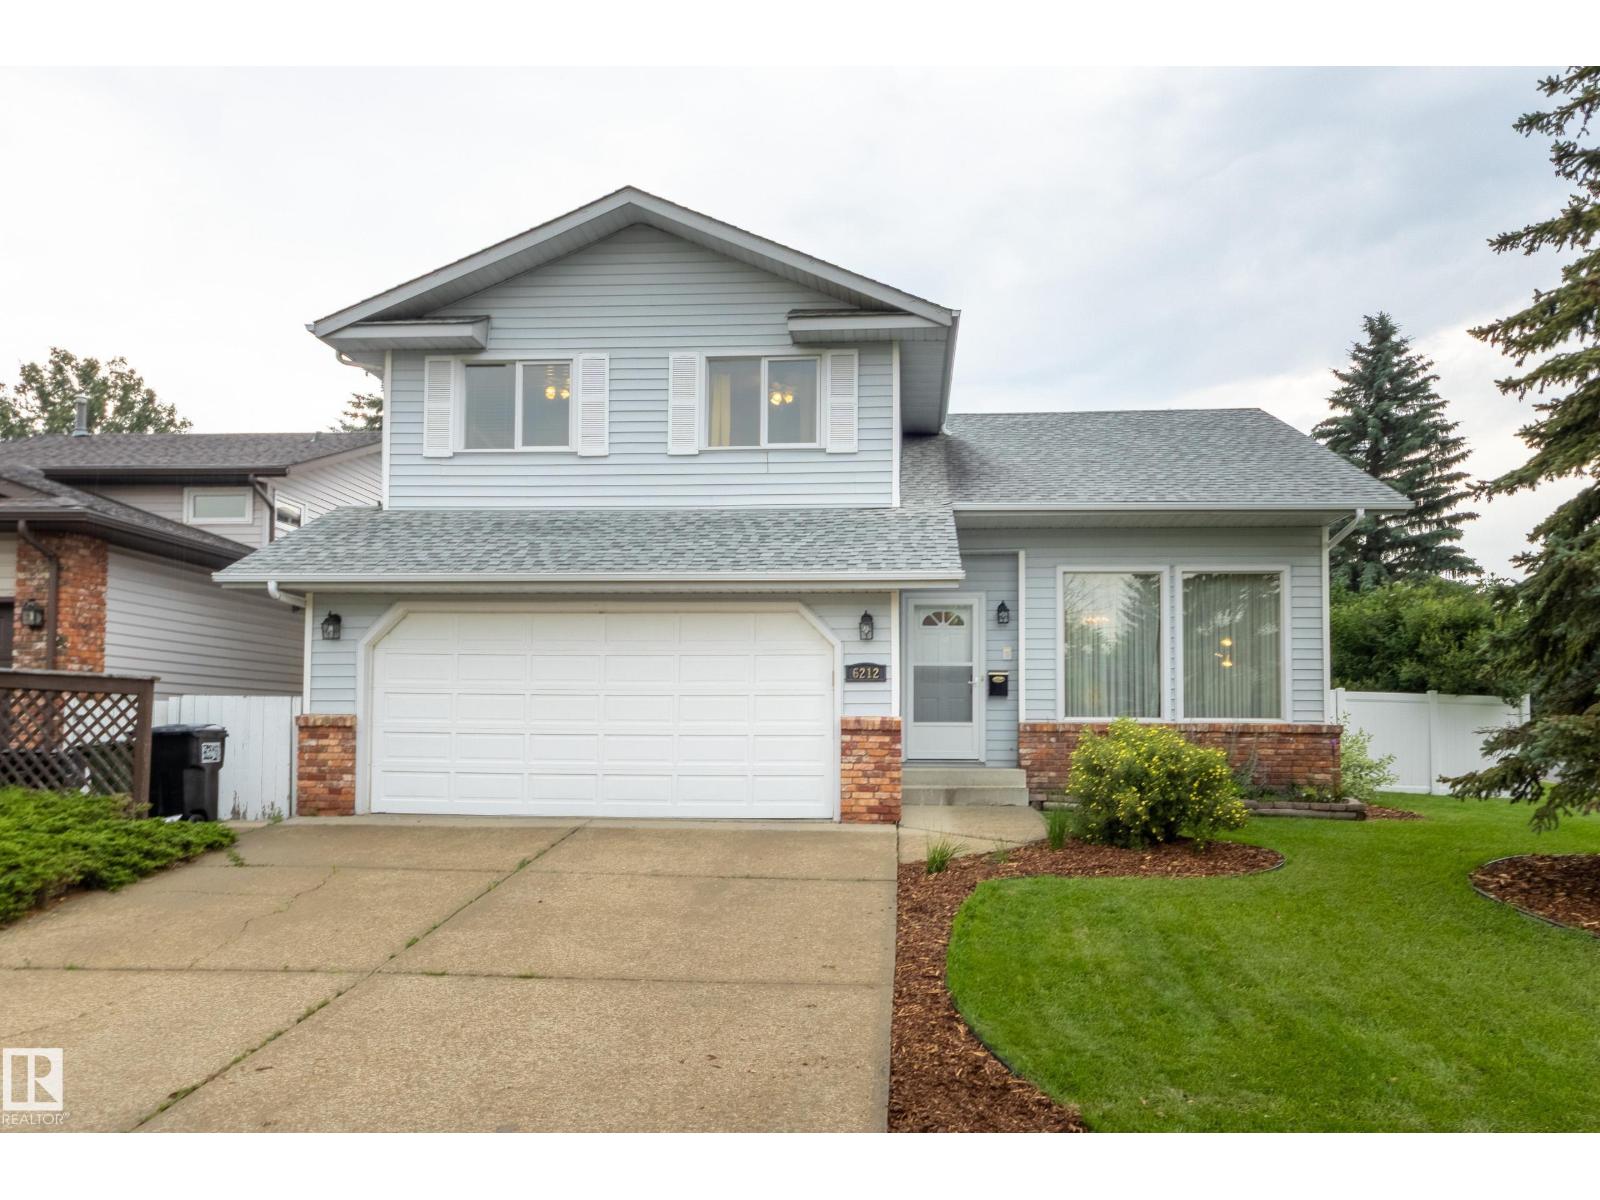
6212 179 St NW
Edmonton, Alberta
Beautifully maintained home in the sought-after community of Ormsby Place! As you cross the threshold, you're greeted with a soaring vaulted ceiling that creates a massive sense of space! Enjoy the formal living and dining room and a large kitchen with newer counter-tops. backsplash, and sink. The dining nook overlooks the lovely backyard and leads to the sunken family room with a cozy wood-burning fireplace! This floor is completed with main floor laundry, laundry sink and a 2-piece bath. The second floor has 3 bedrooms, the primary offering a 3-piece ensuite with an oversized shower. The other 2 bedrooms as well, are a great size. The basement is partly finished with framing and drywall – just needs flooring and ceiling. A home to call to home, tucked away in a quiet location, with beautiful landscaping, perennials, mature trees, a large 2-tiered deck and a maintenance-free vinyl fencing on one side – the long side of this pie shaped lot! (id:42336)
273 Westbrook Wd
Fort Saskatchewan, Alberta
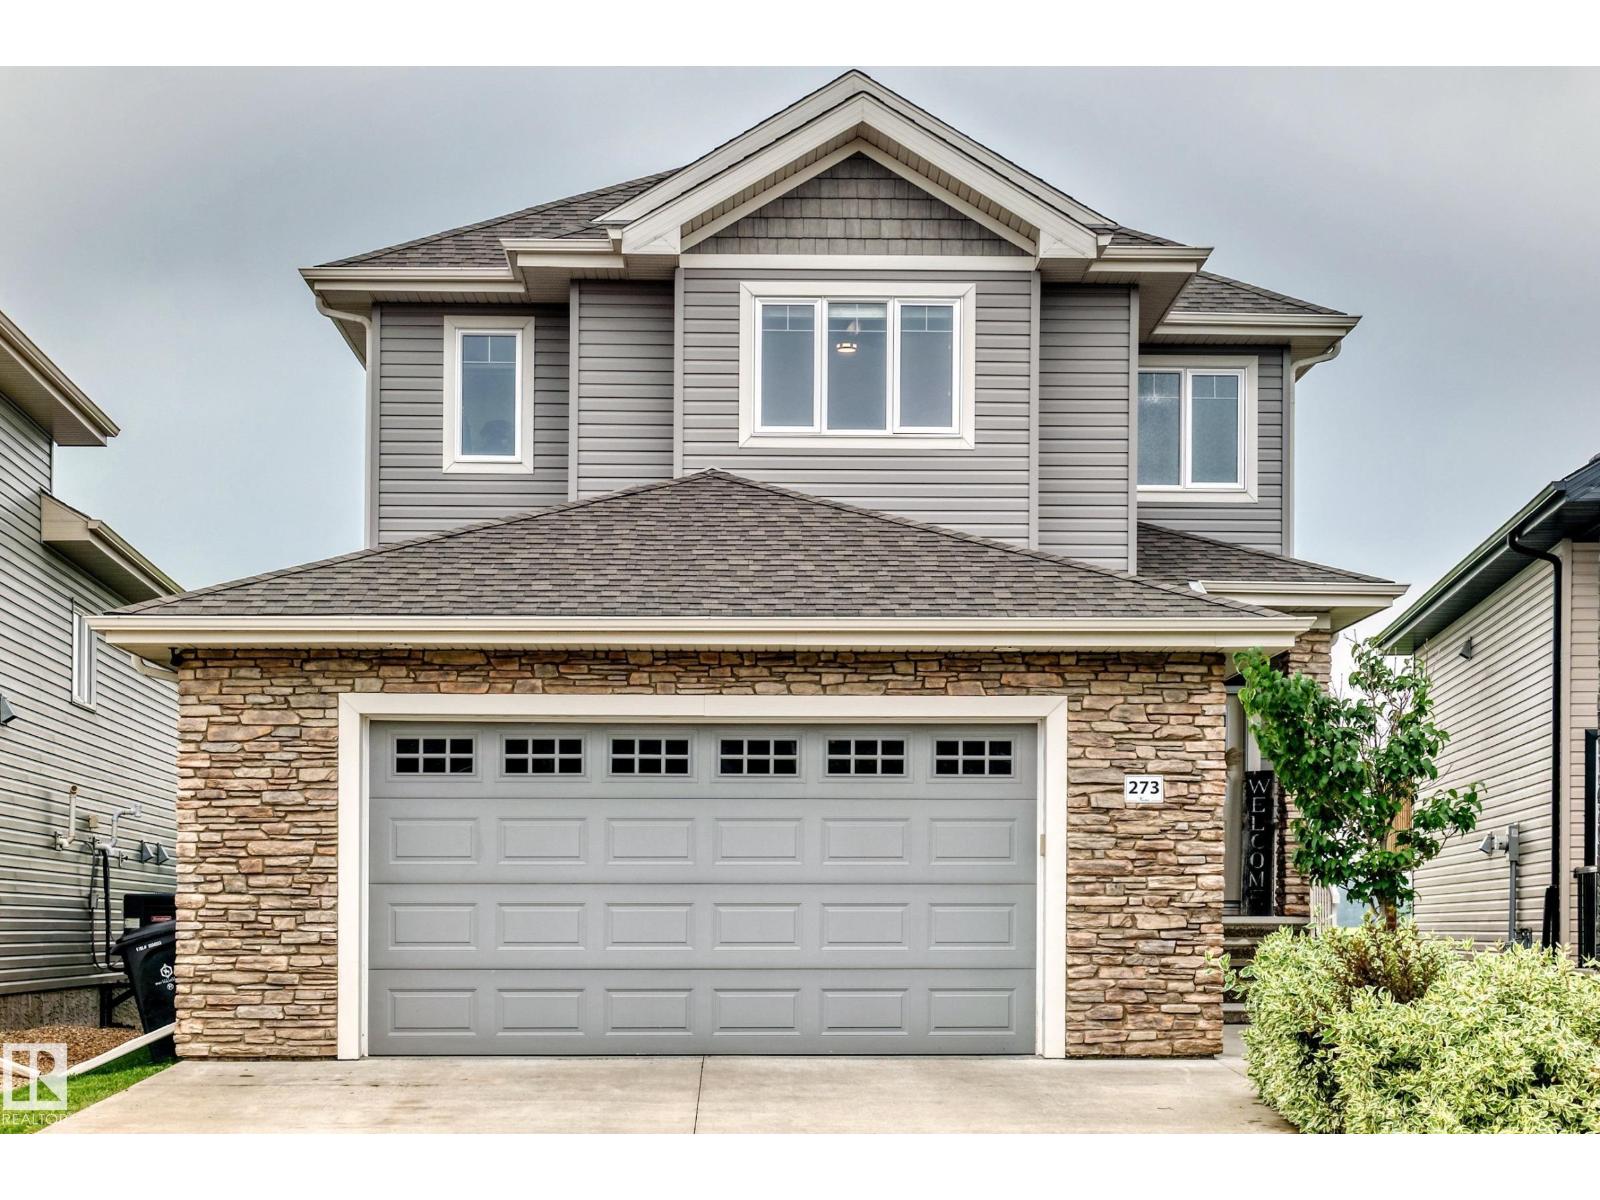
This beautifully maintained 2017 built home offers over 2000 sqft of thoughtfully designed living space with 3 bedrooms and 2.5 bathrooms. The dream 25' x 22' oversized & heated garage features premium Swisstrax flooring, perfect for vehicles, storage, or a workshop. The main floor boasts an enclosed mudroom, walkthrough pantry, stylish two-tone kitchen with stainless steel appliances, bright dining area, and inviting living room with a shiplap feature wall. Upstairs offers a spacious bonus room, a primary retreat with a walk-in closet and 5-piece ensuite, 2 additional bedrooms, a full bath, and a walk-in laundry room with cabinetry. Enjoy the beautifully landscaped backyard with timed in-ground sprinklers, a deck, and gazebo. Move-in ready and meticulously cared for inside and out! (id:42336)
1442 33a St NW
Edmonton, Alberta
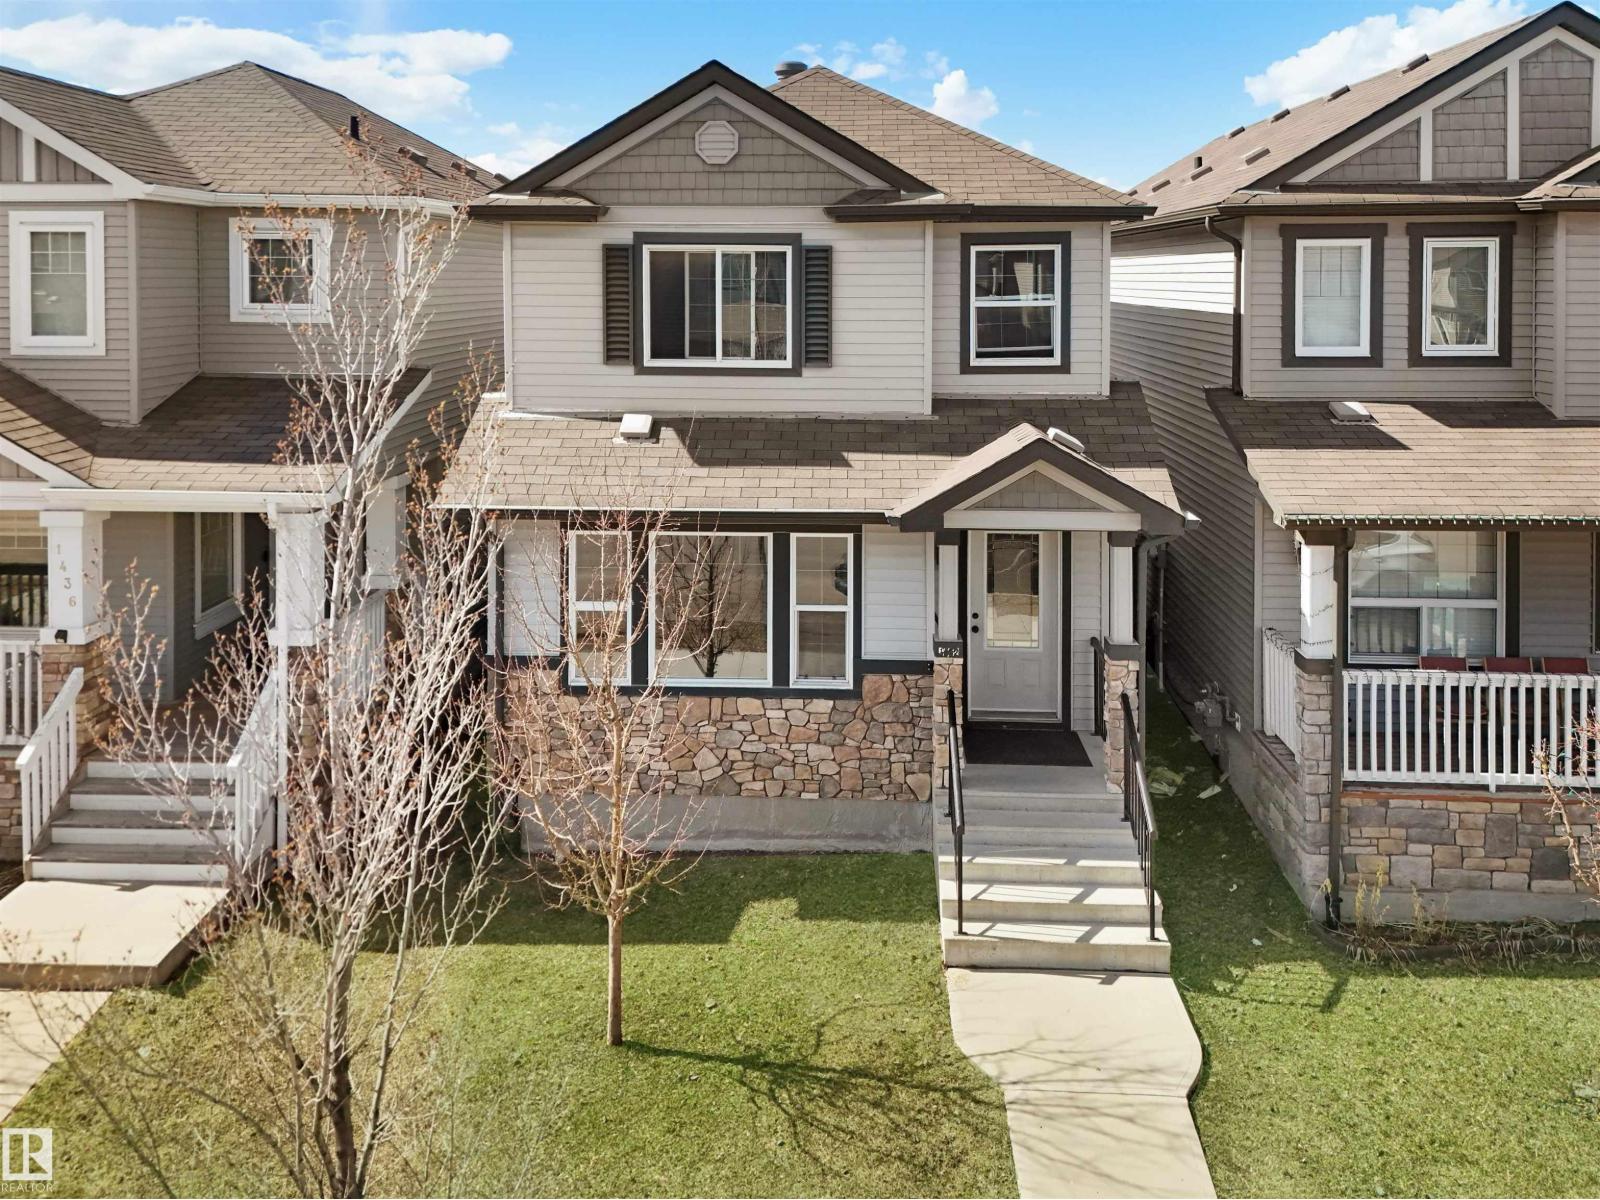
Welcome to this East Facing beautiful House, finished Basement, near Meadows Recreation Center, all shopping, groceries stores nearby, 4 Bedrooms 3 and half washroom, Main floor has living room, Kitchen, Laundry room and Half washroom, second Floor has 3 Bedrooms and 2 full washroom, Basement has one bedroom one full washroom and a living room with a storage area, Anthony Henday highway and White-mud nearby. front yard and Backyard with storage shed and Garage Pad for 2 car parking. Beautiful and sturdy house Built by Pacesetter. Basement was Built by builder with permit. No sharing wall with neighbors, no noise, enjoy life with affordable house in the heart of Laurel Crossing most desirable neighborhood in Edmonton. Potential for future Garage/Garden suite, since the backyard is very good size. (id:42336)
3350 18b Av NW
Edmonton, Alberta
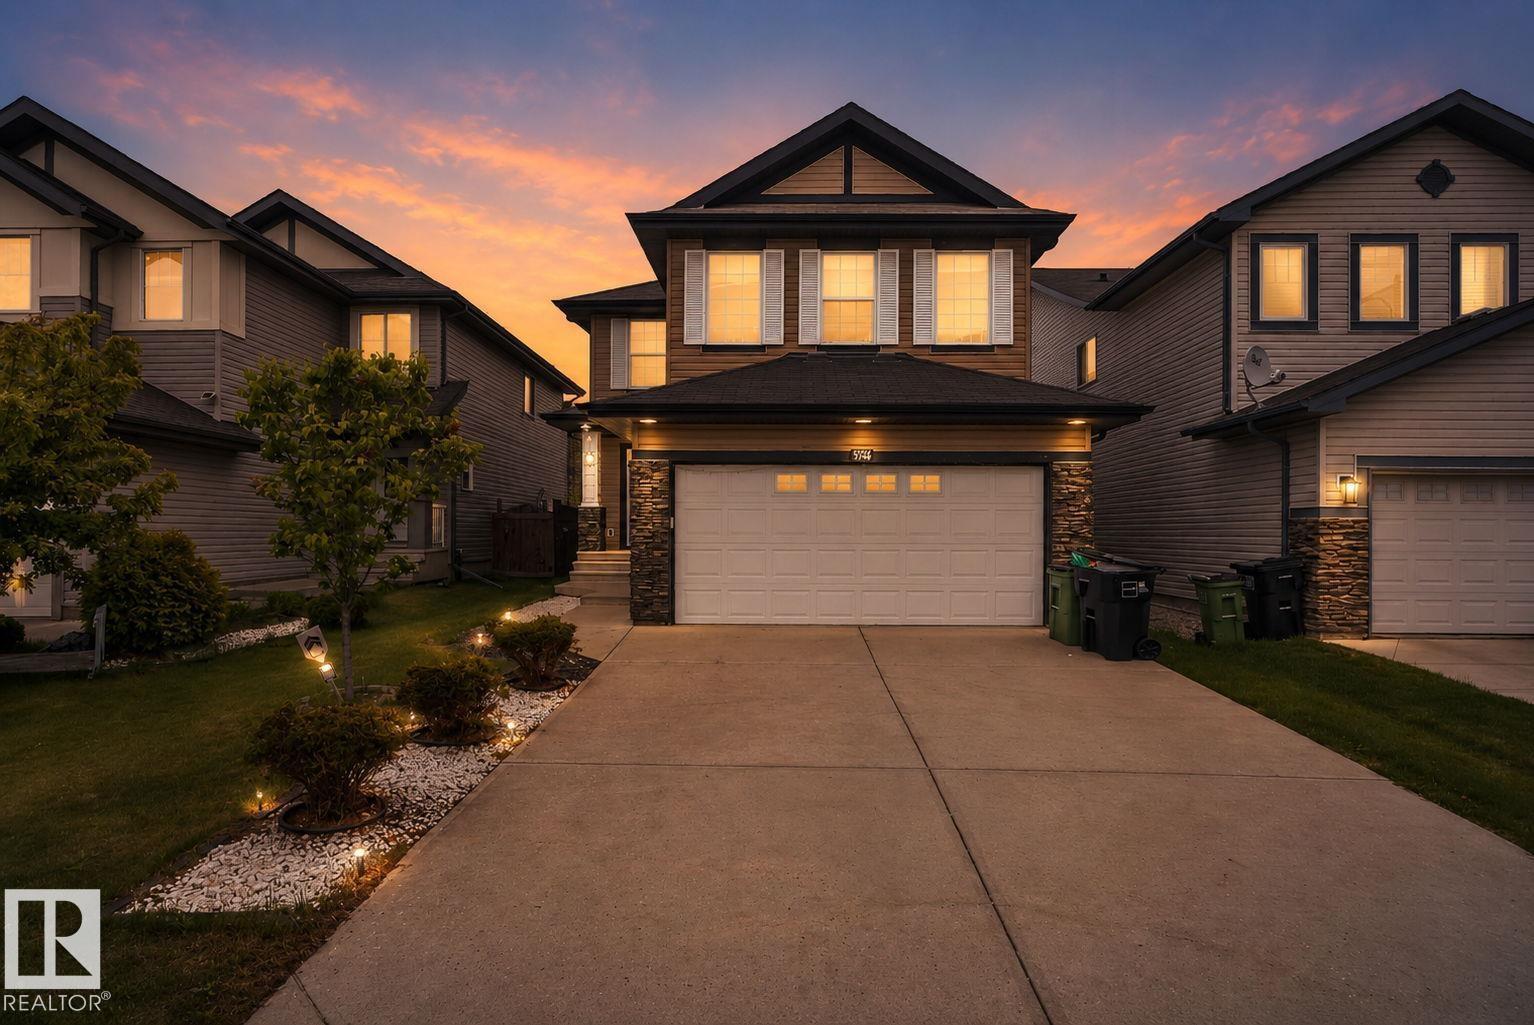
Welcome to this stunning nearly twenty-four hundred square foot home in the desirable Laurel neighborhood of Edmonton. The main floor features an inviting living room, dining area, and kitchen, plus a mudroom and two piece bathroom. Upstairs, you’ll find a master bedroom suite complete with a four piece ensuite and walk-in closet, two additional bedrooms, and another four piece bathroom. Plus, there’s a large bonus room ready for whatever you envision—whether that’s extra living space, a home office, or a creative studio. The fully finished basement boasts a spacious rec room, giving you even more flexibility for entertaining or storage. The home is beautifully maintained and includes a lovely deck perfect for outdoor enjoyment. (id:42336)
449 Crystal Creek Link
Leduc, Alberta
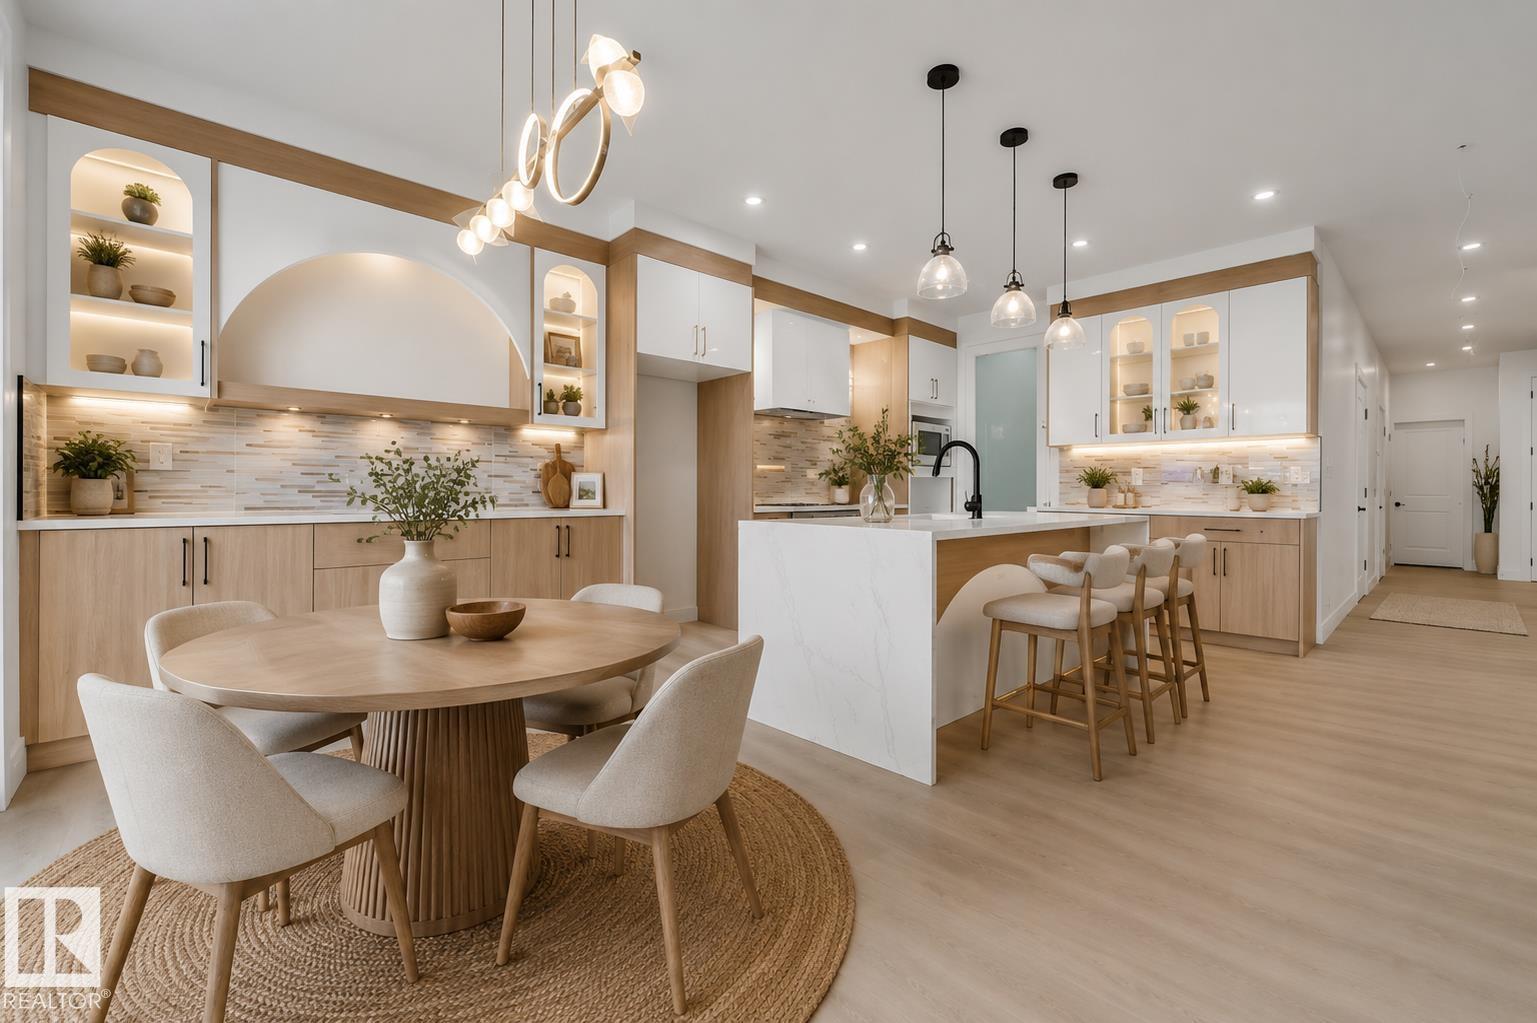
**WALKOUT HOME BACKING ONTO POND & TRAIL!** Beautiful fully upgraded walkout home featuring modern finishes and breathtaking pond views. The main floor offers two living areas, including a stunning open-to-above living room and an additional sitting area at the front foyer. You’ll also find a main floor office and full bathroom, along with a chef-inspired kitchen featuring premium upgrades and a separate spice kitchen, perfect for everyday living and entertaining.This house features vinyl flooring throughout with no carpet in the home, elegant step lighting, and 3 spacious bedrooms upstairs. The primary bedroom overlooks the pond and trail and includes a walk-in closet and stunning ensuite. Two additional bedrooms complete the upper level. Conveniently located minutes from Edmonton International Airport, walking distance to schools, 2 minutes to shopping and commercial amenities, and with quick access to Highway 2. A perfect combination of luxury, comfort, and location! Some photos are virtually staged. (id:42336)
2012 Garland Ct
Sherwood Park, Alberta
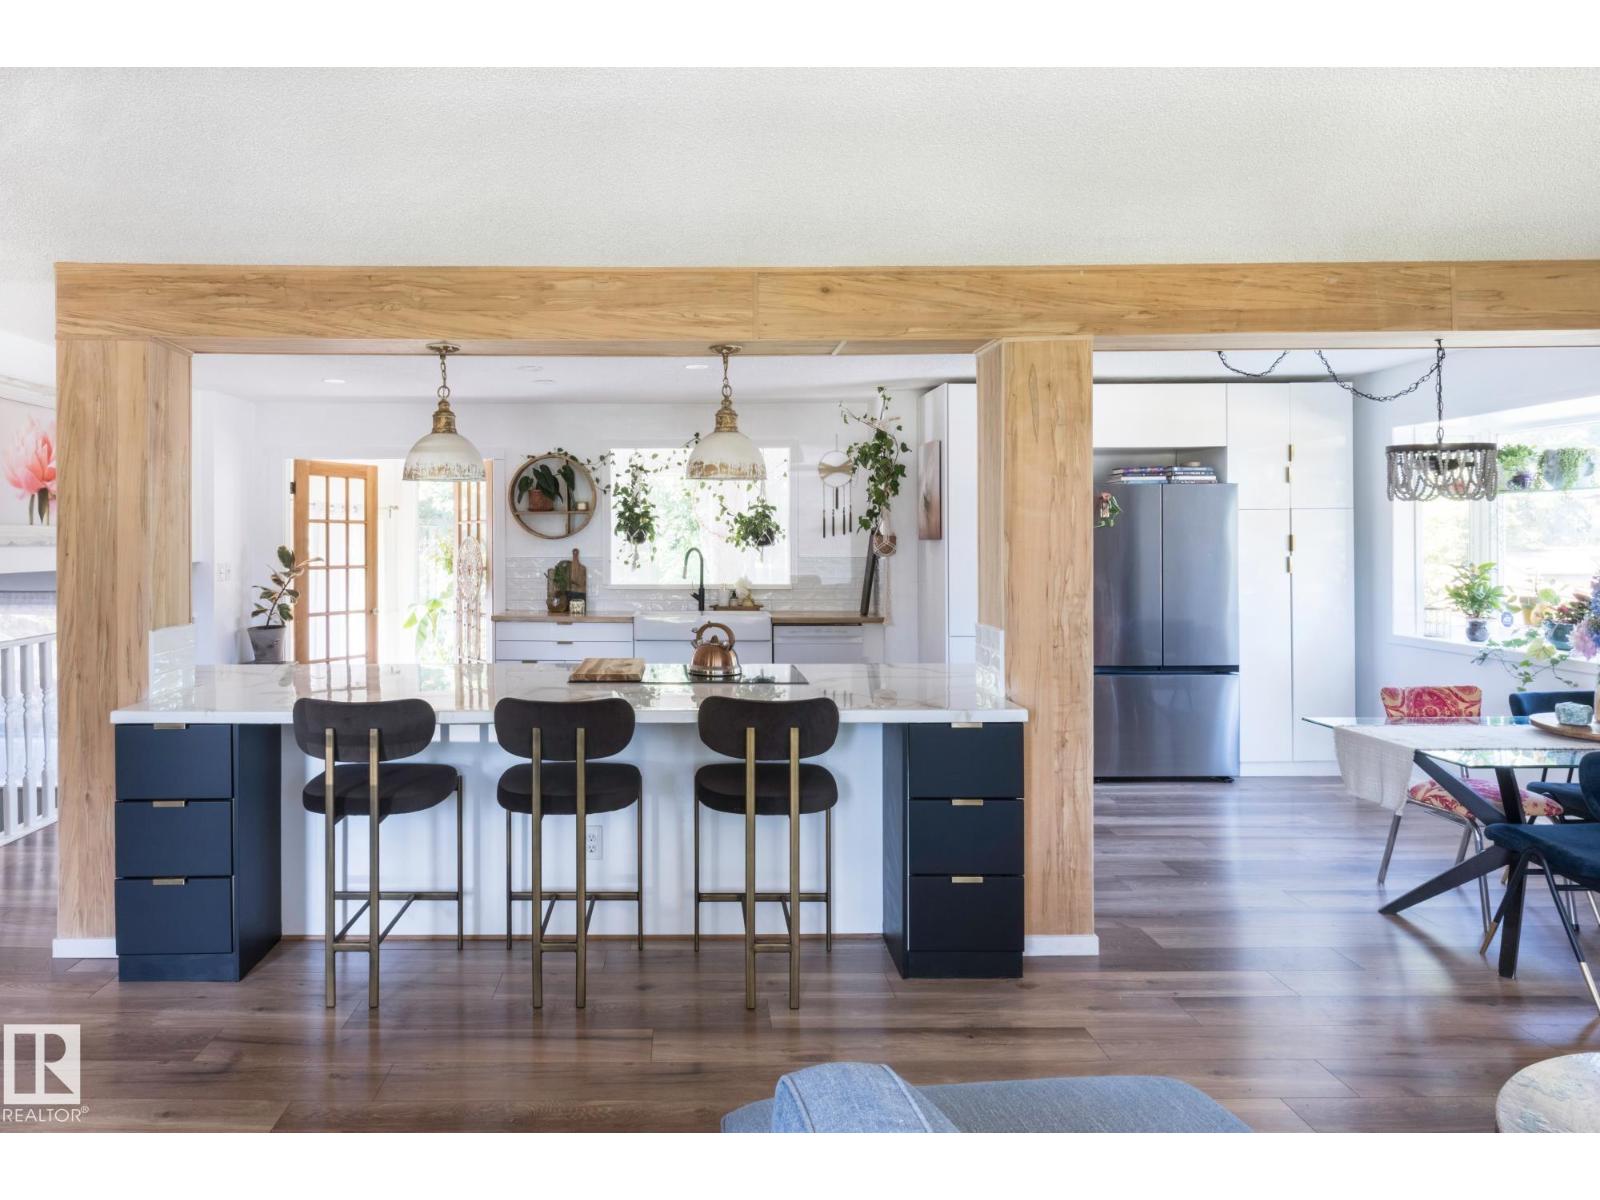
Step inside this absolutely stunning home where exceptional design meets everyday comfort. The heart of the home is the incredible open-concept main floor featuring a spectacular 10 foot island that was made for entertaining. The gorgeous kitchen flooded with natural light flows seamlessly into the spacious dining and living areas, creating the perfect gathering space. A true highlight is the beautiful enclosed sunroom ideal for intimate dinner parties, or an inspiring art studio. A wall of windows showcases the breathtaking 11,000 sq. ft lot—an immaculately landscaped gardener’s paradise offering beauty and privacy in every season. Situated in a quiet cul-de-sac in one of the most sought-after neighbourhoods, this home combines an unbeatable location with exceptional lifestyle. Walk to Wes Hosford School, Glen Allan Rec centre, Sh Pk Mall and numerous parks. From the beautifully manicured front yard to the spectacular backyard oasis, every inch of this home has been lovingly maintained! (id:42336)
1928 68 St NW
Edmonton, Alberta
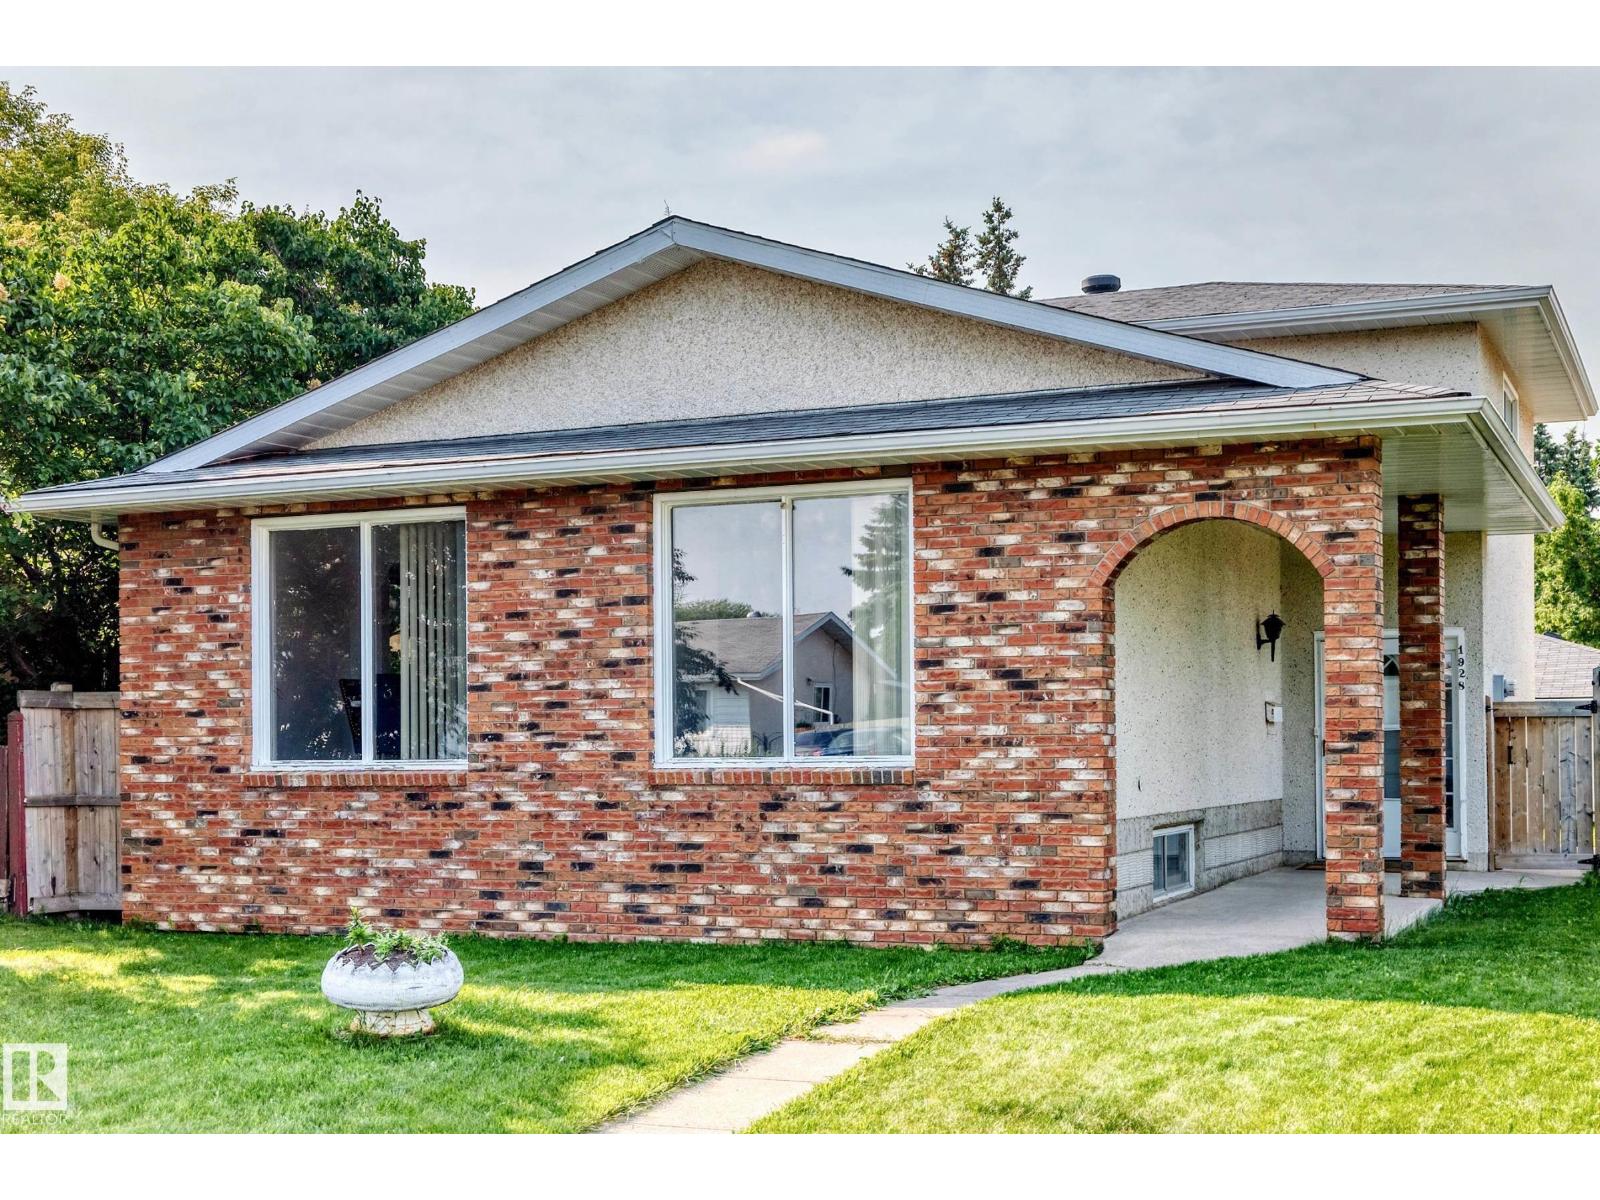
Welcome to this beautifully updated 4-level split in a quiet Ekota cul-de-sac. Offering 1,872 sq/ft, brick exterior charm, 4 bedrooms, and 3 beautifully renovated bathrooms, this home blends comfort with modern upgrades. The main floor is designed for flexibility, featuring a bedroom with its own washroom—perfect for multi-generational living. Enjoy a stunning family room with backyard access, a bright living room with large front-facing windows, and a generous dining space ready for entertaining. Upstairs hosts the master bedroom with ensuite, plus two additional bedrooms and a full bath. The fully finished basement expands your living space even further, ideal for a games room or recreation area. A double detached garage adds ample parking and storage. Walking distance to schools and minutes away from Millwoods Town Centre, the Rec Centre, and major roadways. This property is full of potential in a prime location. (id:42336)
#1006 9816 112 St NW
Edmonton, Alberta
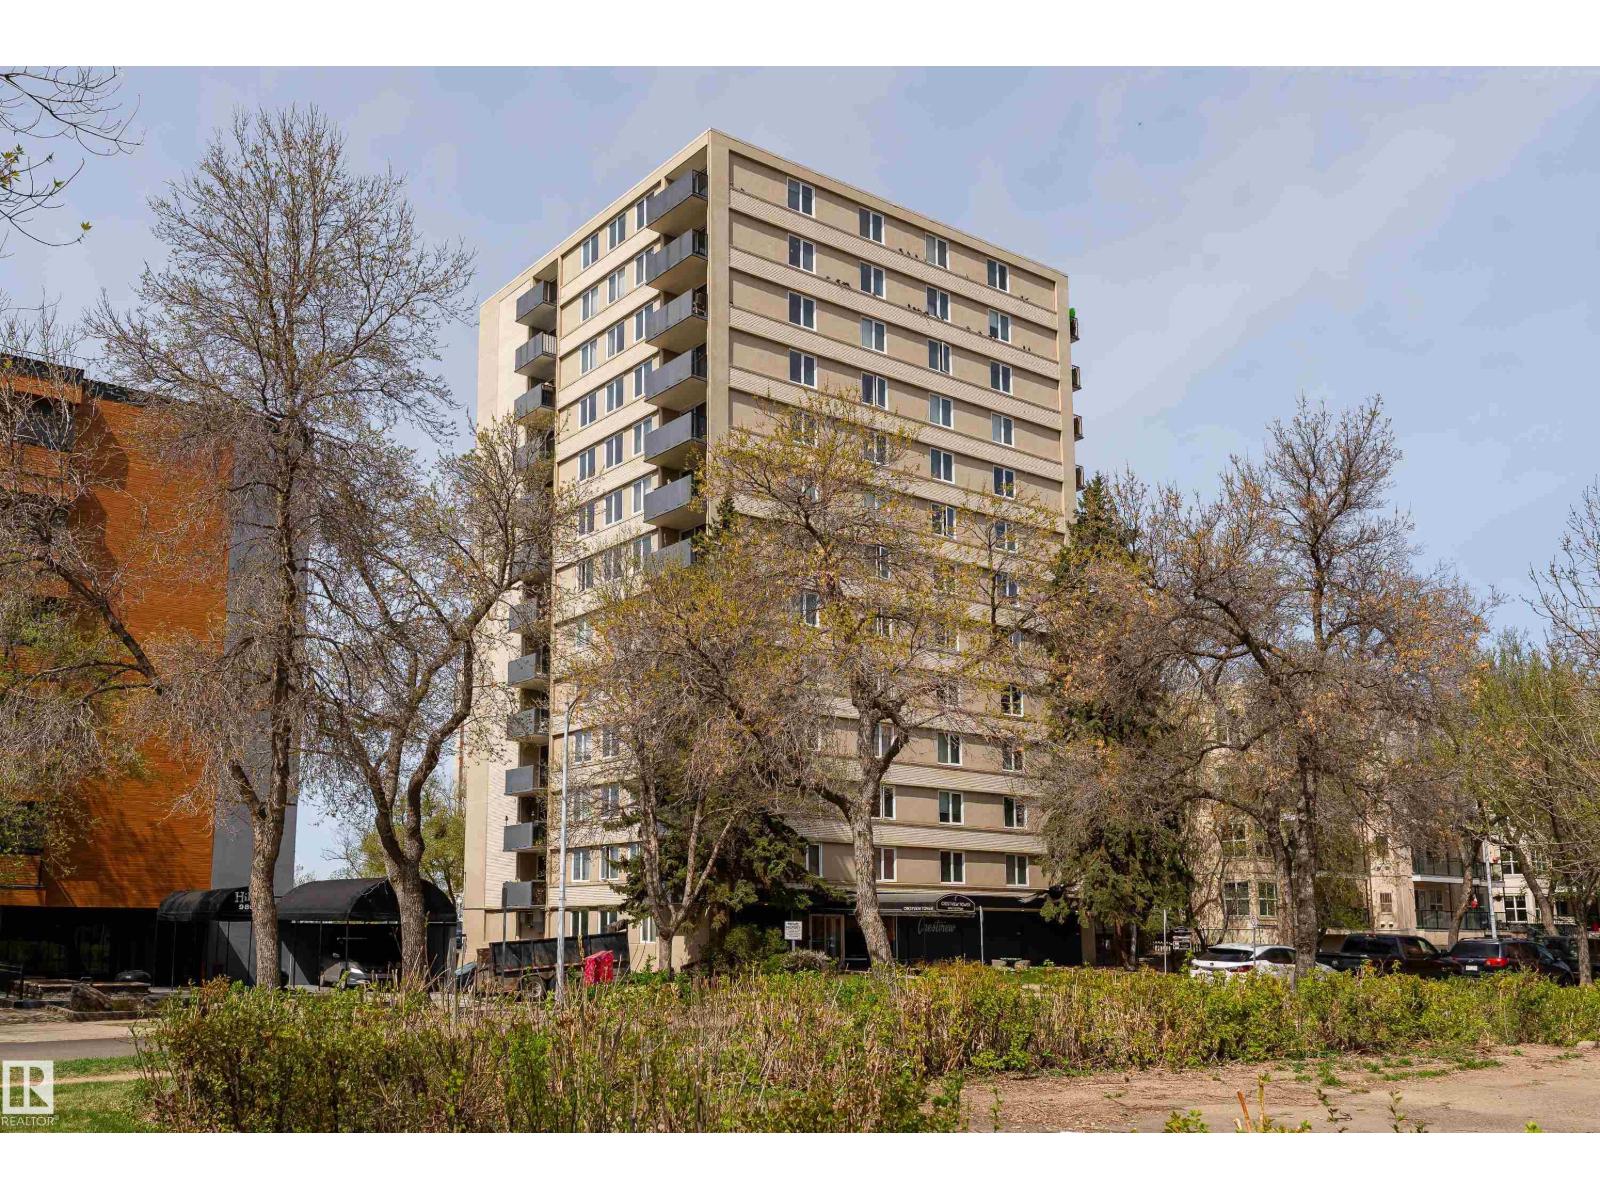
Tucked just west of the High Level Bridge, this 1-bed, 1-bath corner unit in Crestview Tower offers an affordable opportunity to live or invest in one of Edmonton’s most scenic central locations. Bright north-facing unit stays comfortable in summer while still capturing beautiful sunrise and sunset skies. Concrete-and-steel building offers exceptional quiet and privacy, with condo fees including all utilities. Steps to the LRT, river valley trails, downtown, the University of Alberta, government offices, shopping, cafés, and nightlife. Residents enjoy access to an incredible rooftop patio and social lounge with sweeping views overlooking the river valley, Victoria Golf Course, and Edmonton skyline. Previously rented for $1,500/month, making this an excellent investment or affordable urban home in a highly walkable location. (id:42336)
#61 52318 Rge Road 25
Rural Parkland County, Alberta
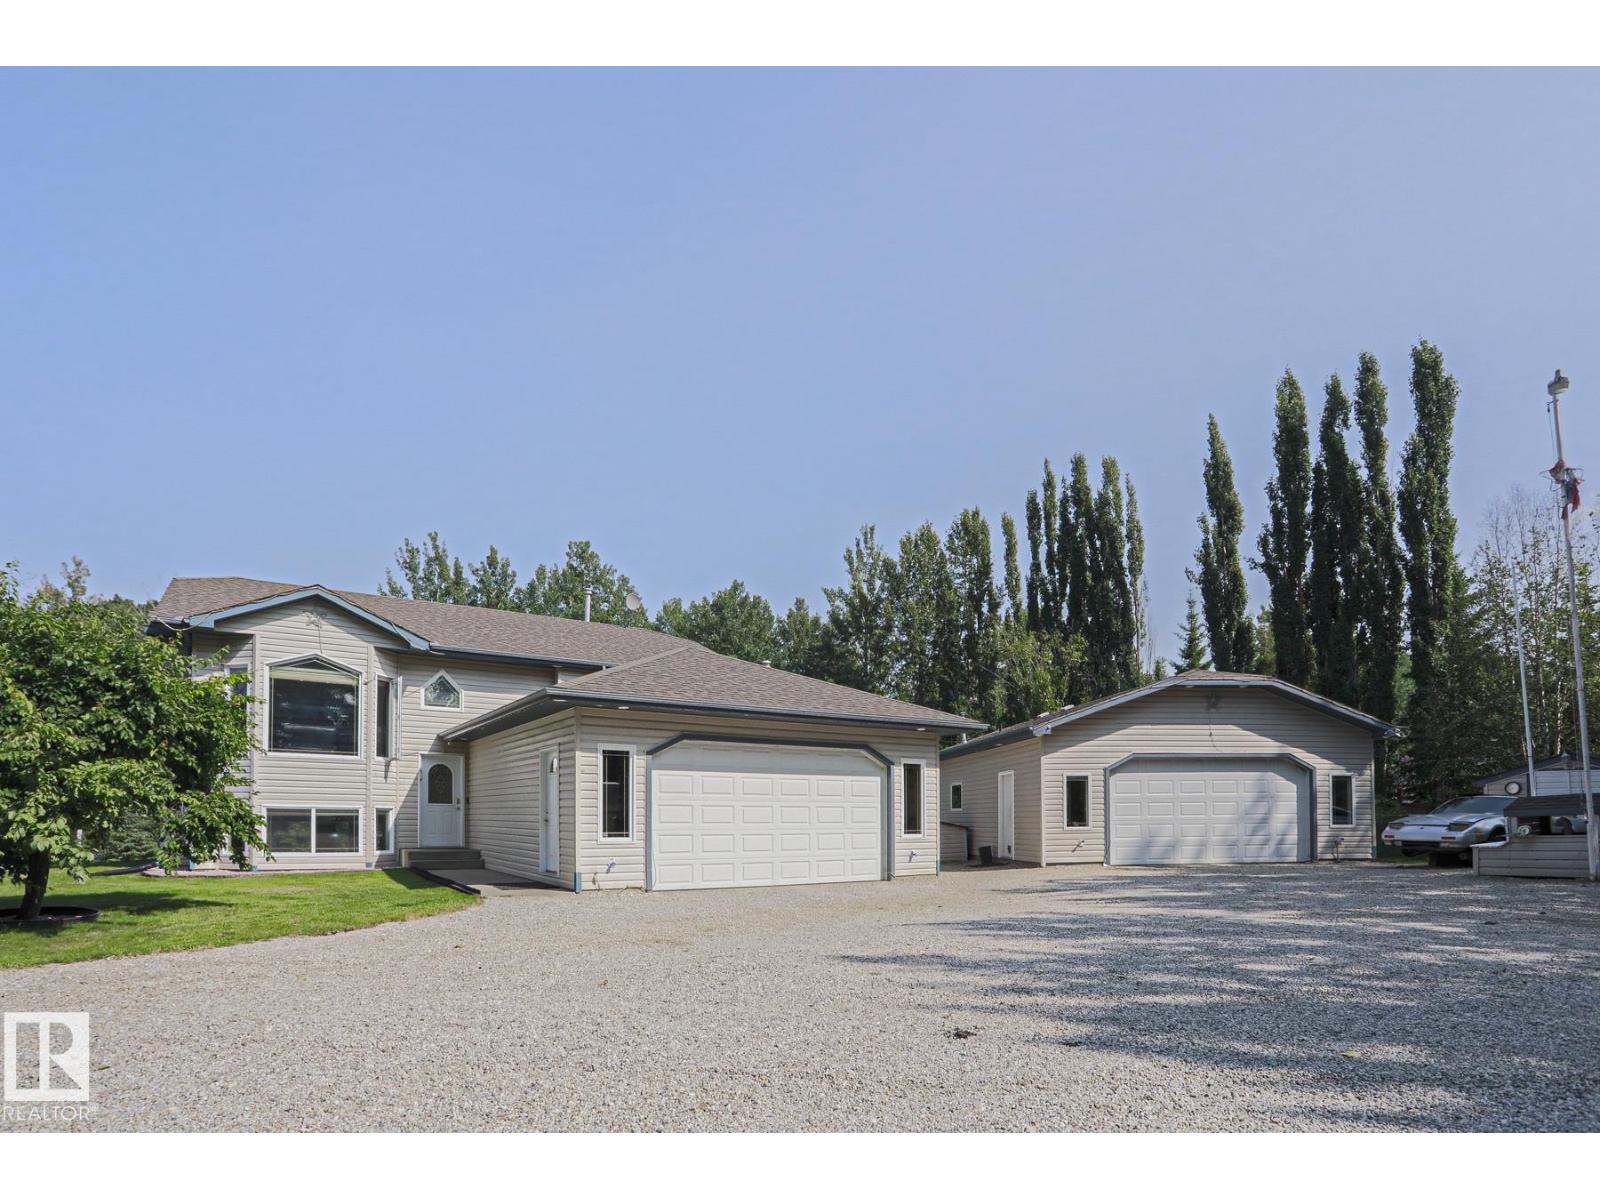
Escape to your own private acreage surrounded by mature trees, complete privacy, and a nature reserve to the north and east!!! Just 3 minutes to Star Lake and 10 minutes to Jackfish Lake, this property is perfect for outdoor enthusiasts. The bright open concept bi-level features black KitchenAid appliances, upgraded lighting, and a stunning shiplap fireplace. Upstairs offers 3 bedrooms, including a spacious primary suite with an ensuite. The walkout basement includes a large family room with a pool table, a generous bedroom, a third full bath, and a laundry room with newer LG washer and dryer. Outside you’ll find a fully fenced L-shaped dog run, multiple outbuildings, a heated 30’ x 28’ shop with its own bathroom, RV and boat parking, and an above ground pool with a change room. This move in ready property offers the perfect combination of privacy, recreation, and functionality. LET’S GO!!!!!! (id:42336)
#411 3715 Whitelaw Ln NW
Edmonton, Alberta
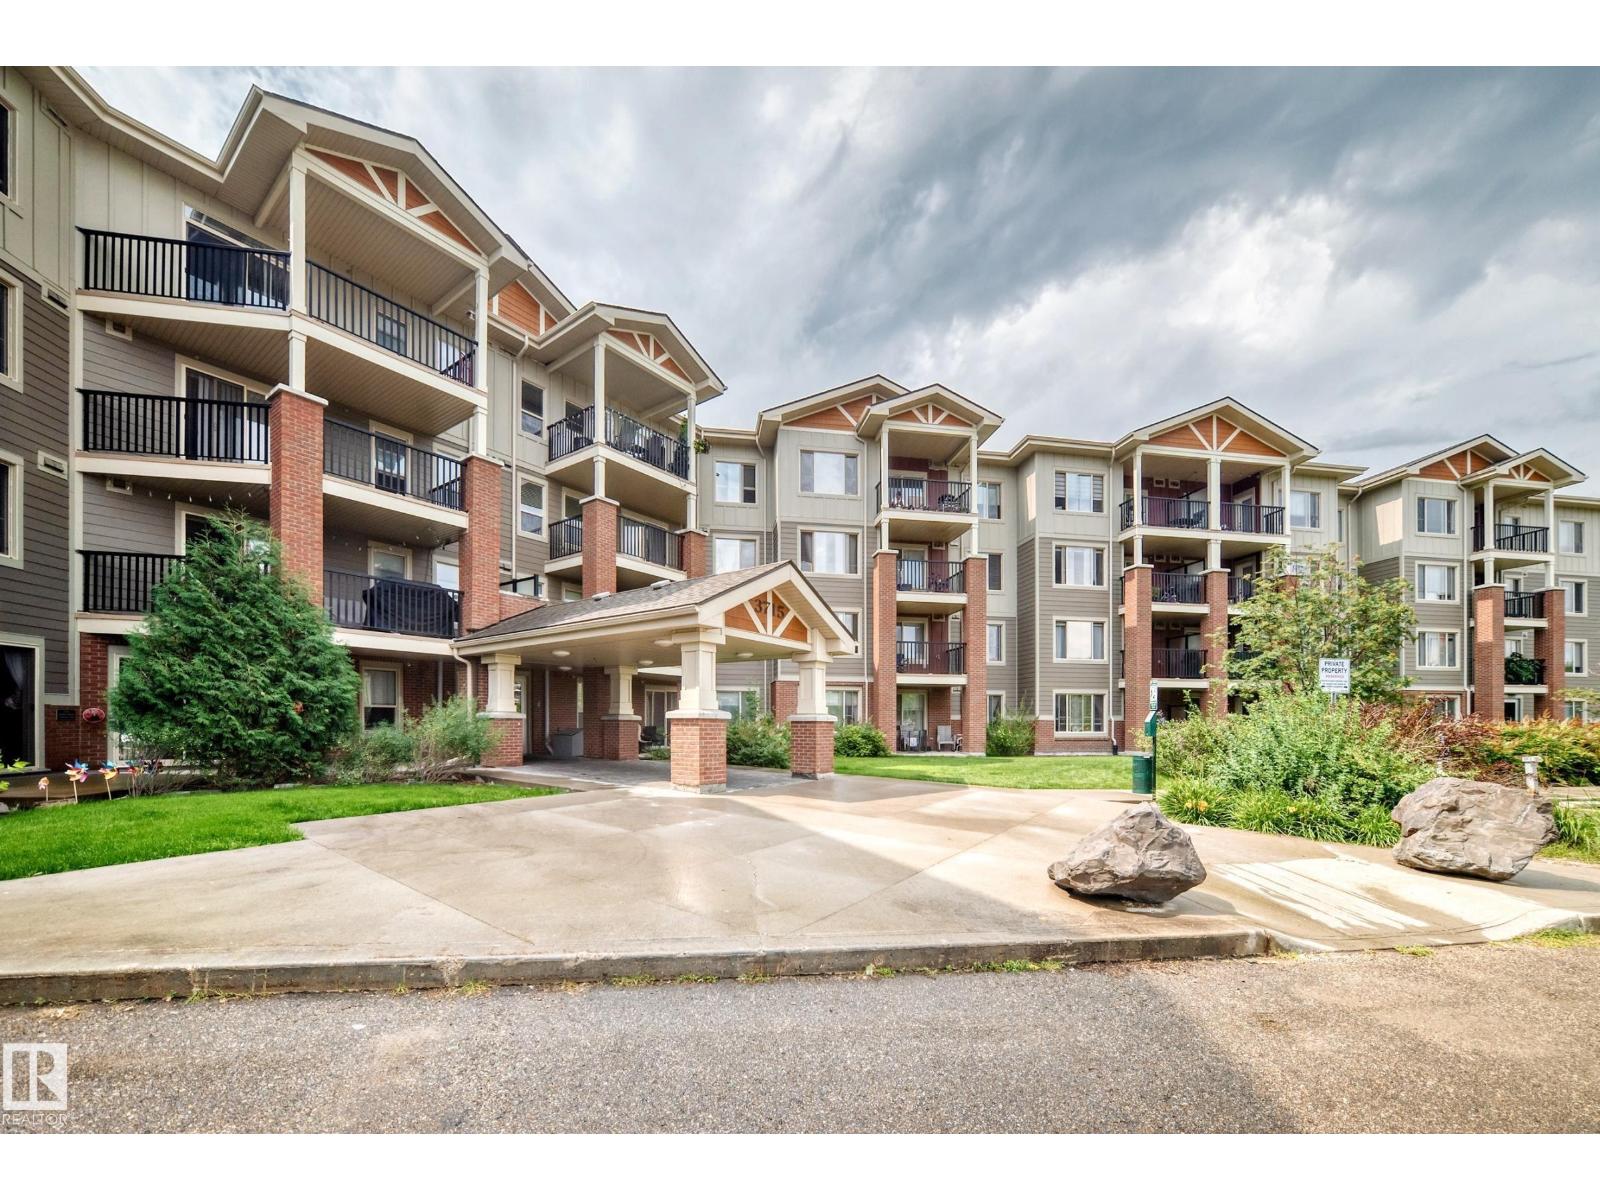
STYLISH TOP FLOOR CONDO! Welcome to prestigious Windermere Village, where this beautifully maintained 2-bedroom, 2-bath condo offers exceptional value in one of Edmonton's most sought-after communities. Overlooking peaceful greenspace, this bright and spacious home is perfect for first-time buyers, professionals or investors. The smart floor plan features two generously sized bedrooms, each with its own private ensuite, plus a convenient computer/workstation area and in-suite laundry. The modern kitchen boasts rich espresso cabinetry, sleek black appliances & peninsula island with an eat-up breakfast bar, flowing into the sun-filled living room. Step onto the large balcony with gorgeous views & natural gas BBQ hookup. This pet-friendly, well-managed building includes an exercise room, heat & water in the condo fees, plus the rare bonus of TWO heated underground parking stalls & ample visitor parking. Just minutes from The Currents of Windermere, shopping, dining & entertainment. WELCOME HOME! (id:42336)
50 Willow Li
Fort Saskatchewan, Alberta
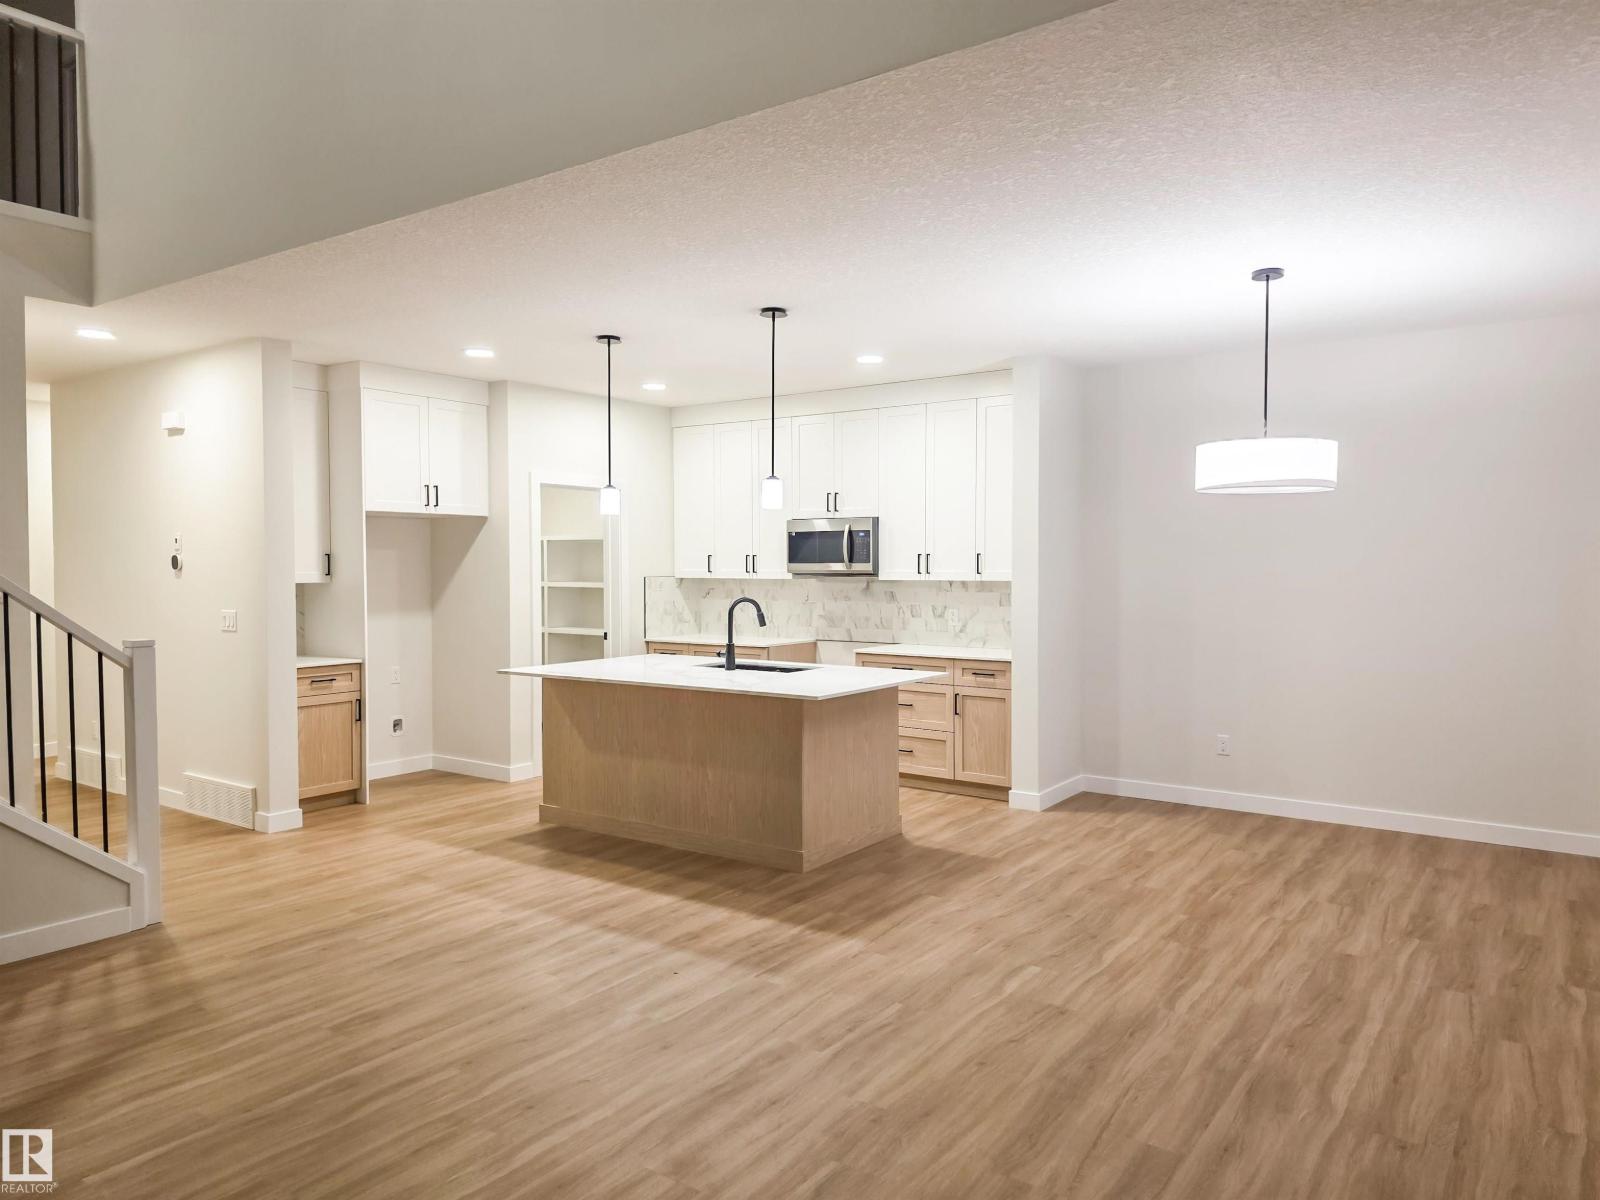
5 Things to Love About This Alquinn Home: 1) Warm Modern Design – Thoughtfully crafted with elevated finishes, this stunning 2storey home blends timeless style with everyday functionality. 2) Open-Concept Living – The spacious main floor features a bright living and dining area, oversized kitchen island, quartz countertops, and a walkthrough pantry, perfect for entertaining and family life. 3) Flexible Family Layout – A main-floor bedroom offers versatility for guests, a home office, or multi-generational living. 4) Exceptional Upper Level – Enjoy 2 bedrooms, a spacious bonus room, convenient upper-floor laundry, a 4pc bath, plus a beautiful primary retreat with a walk-in closet and spa-inspired 5pc ensuite. 5) Location & Lifestyle – Ideally situated on a corner lot near parks, trails, schools, and everyday amenities, this home is designed for comfortable, modern family living. *Photos are representative & some rendered. Final construction, elevation, materials, landscaping, and finishes may vary.* (id:42336)
139 Ficus Wy
Fort Saskatchewan, Alberta
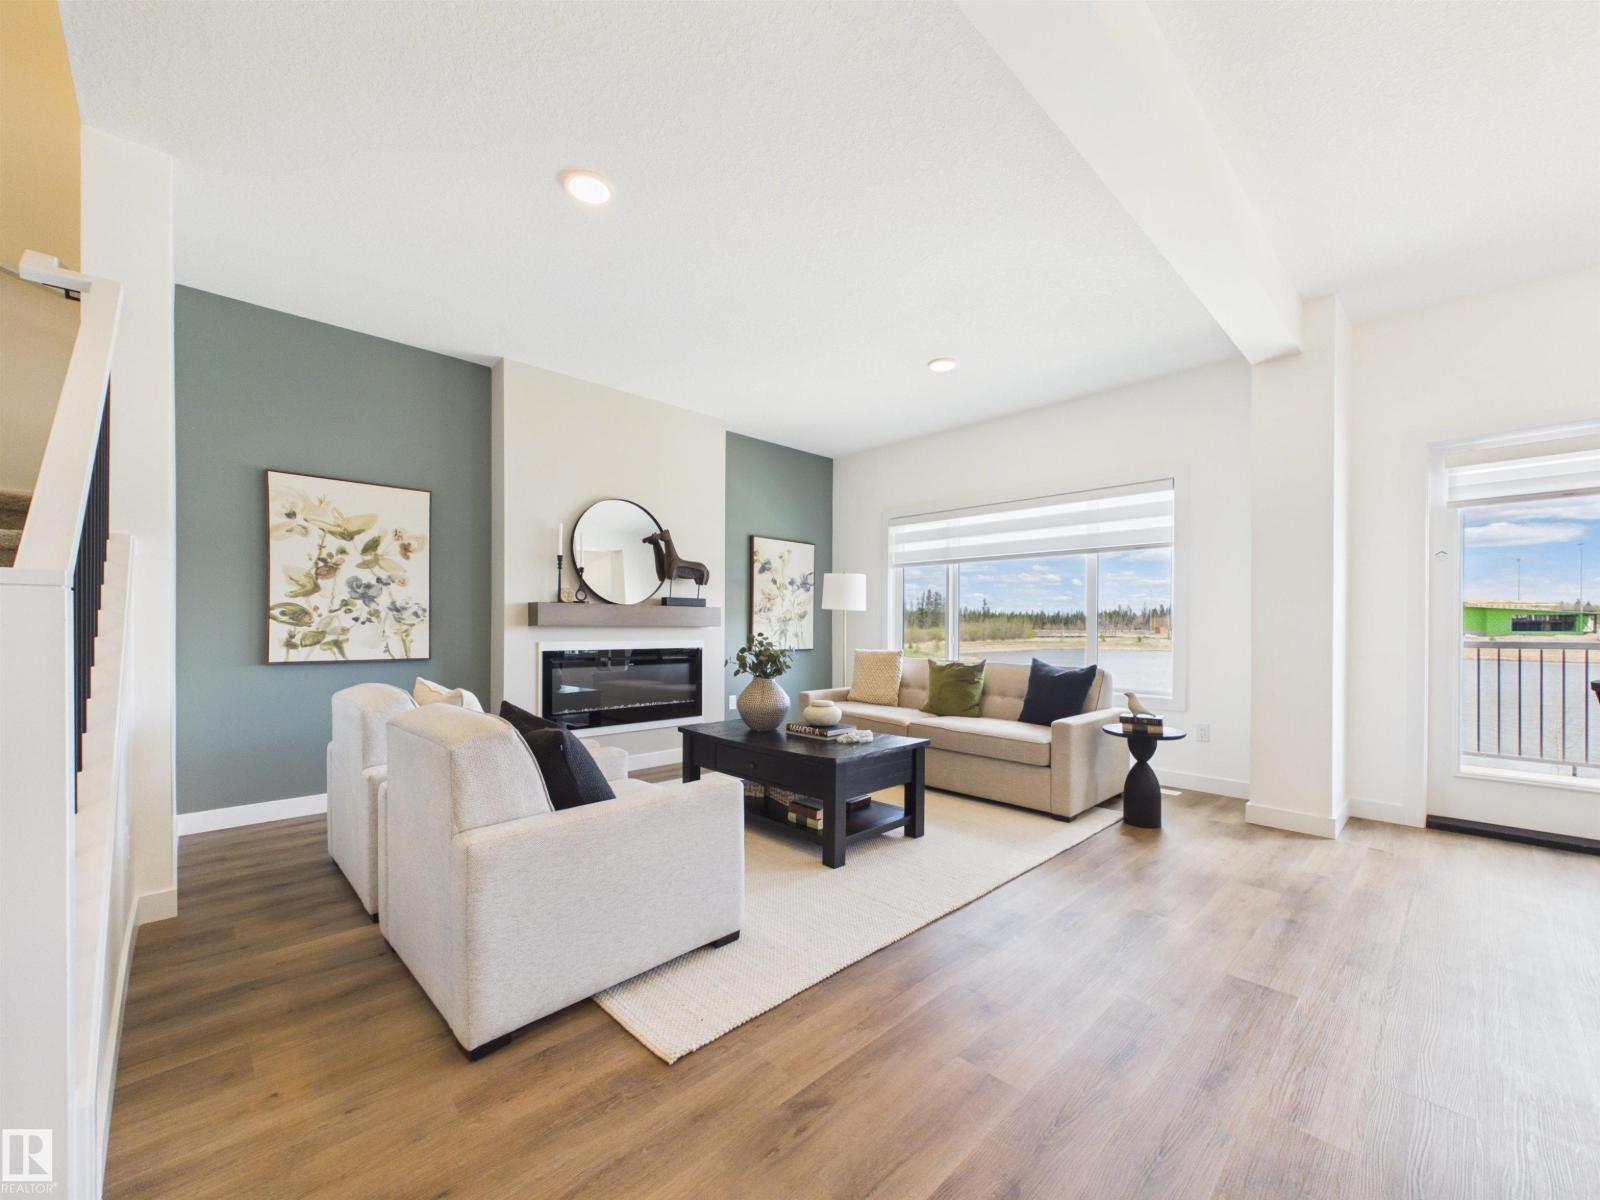
5 Things to Love About This Alquinn Home: 1) Flexible Main Floor Layout – A rare main-floor bedroom and full 3pc bathroom offer the perfect setup for guests, extended family, or a home office. 2) Designed for Entertaining – The bright open-concept main floor features a spacious kitchen with an oversized island, walkthrough pantry, dining area, and inviting living room that seamlessly brings everyone together. 3) Spacious Upper Level – Relax in the bonus room, enjoy the convenience of upper-floor laundry, and 2 additional bedrooms plus a 4pc bathroom. 4) Private Primary Retreat – Unwind in the spacious primary suite complete with a walk-in closet and spa-inspired 5-piece ensuite. 5) Modern Convenience – Complete with a double attached garage and situated close to parks, schools, trails, and everyday amenities, this home offers the perfect blend of style, comfort, and functionality. *Photos are representative* (id:42336)
13 Scoria Wd
Fort Saskatchewan, Alberta
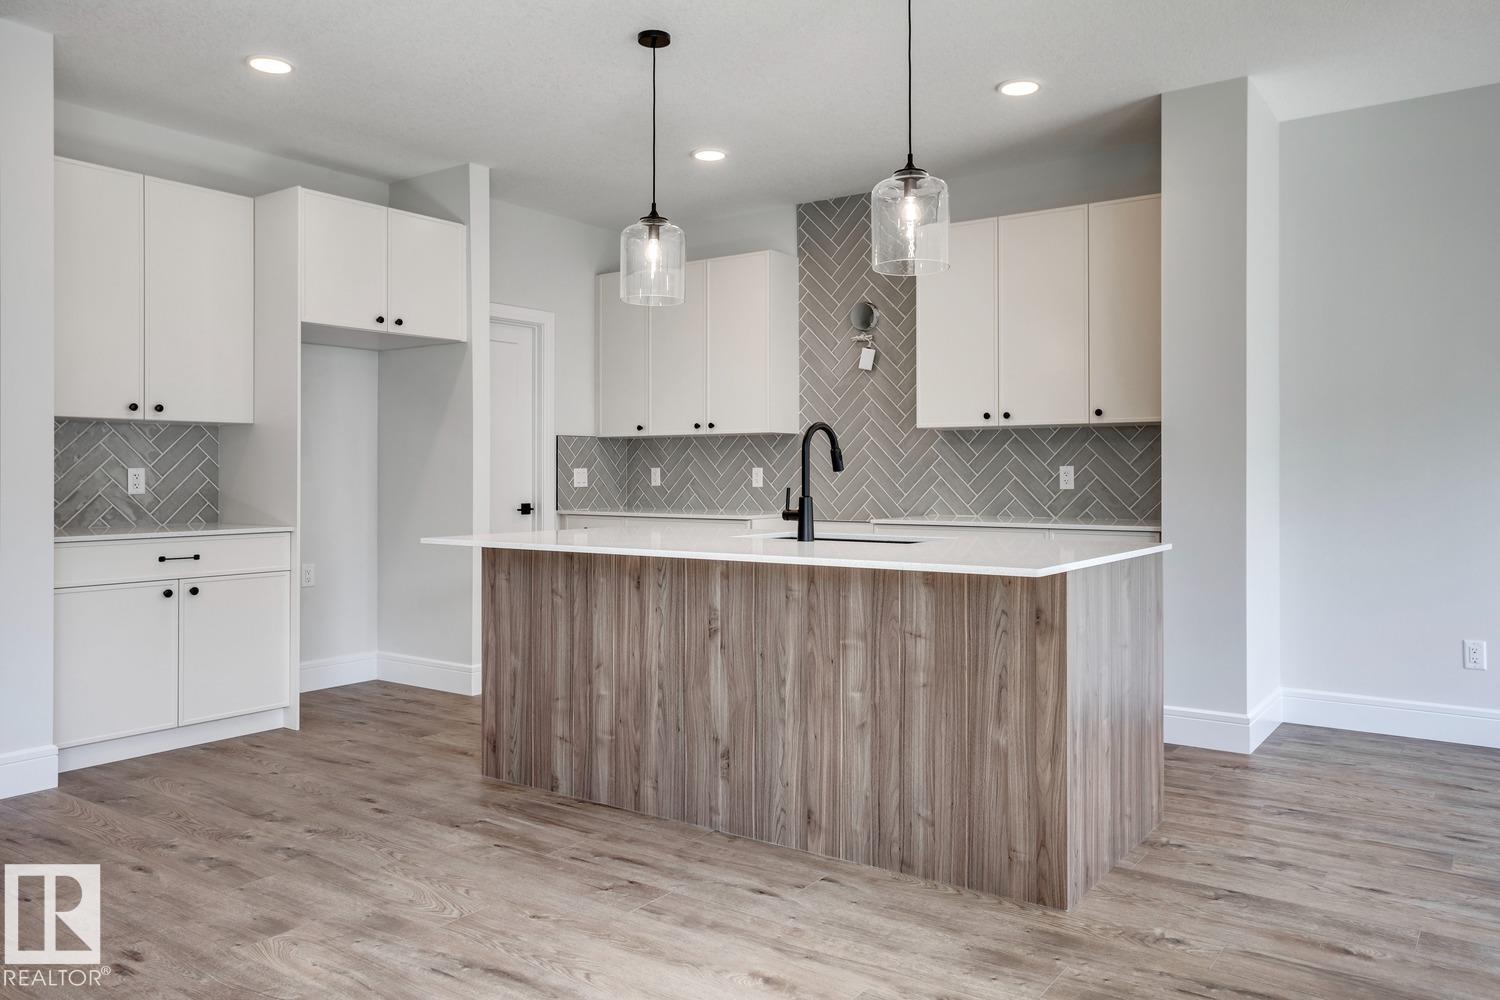
5 Things to Love About This Alquinn Home: 1) Bright Open-Concept Main Floor – The spacious living, dining, and kitchen areas flow seamlessly together, perfect for everyday living and entertaining. 2) Designed for Everyday Convenience – Enjoy the practicality of a double attached garage, a walkthrough pantry connecting the kitchen to the mudroom with direct garage access, and a convenient 2pc bath on the main floor. 3) Versatile Upper-Level Bonus Room – Filled with natural light from its large windows, the bonus room offers the perfect space for a home office, media room, or additional living area. 4) Comfortable Bedroom Retreats – Upstairs features two bedrooms, a 4pc bath, a dedicated laundry room, and a spacious primary suite complete with a walk-in closet and luxurious 5pc ensuite. 5) Growing Fort Saskatchewan Location – Situated in the desirable community of Sienna, you'll enjoy access to parks, walking trails, schools, shopping, and the beautiful river valley. *Photos are representative* (id:42336)
13615 136a Av NW
Edmonton, Alberta
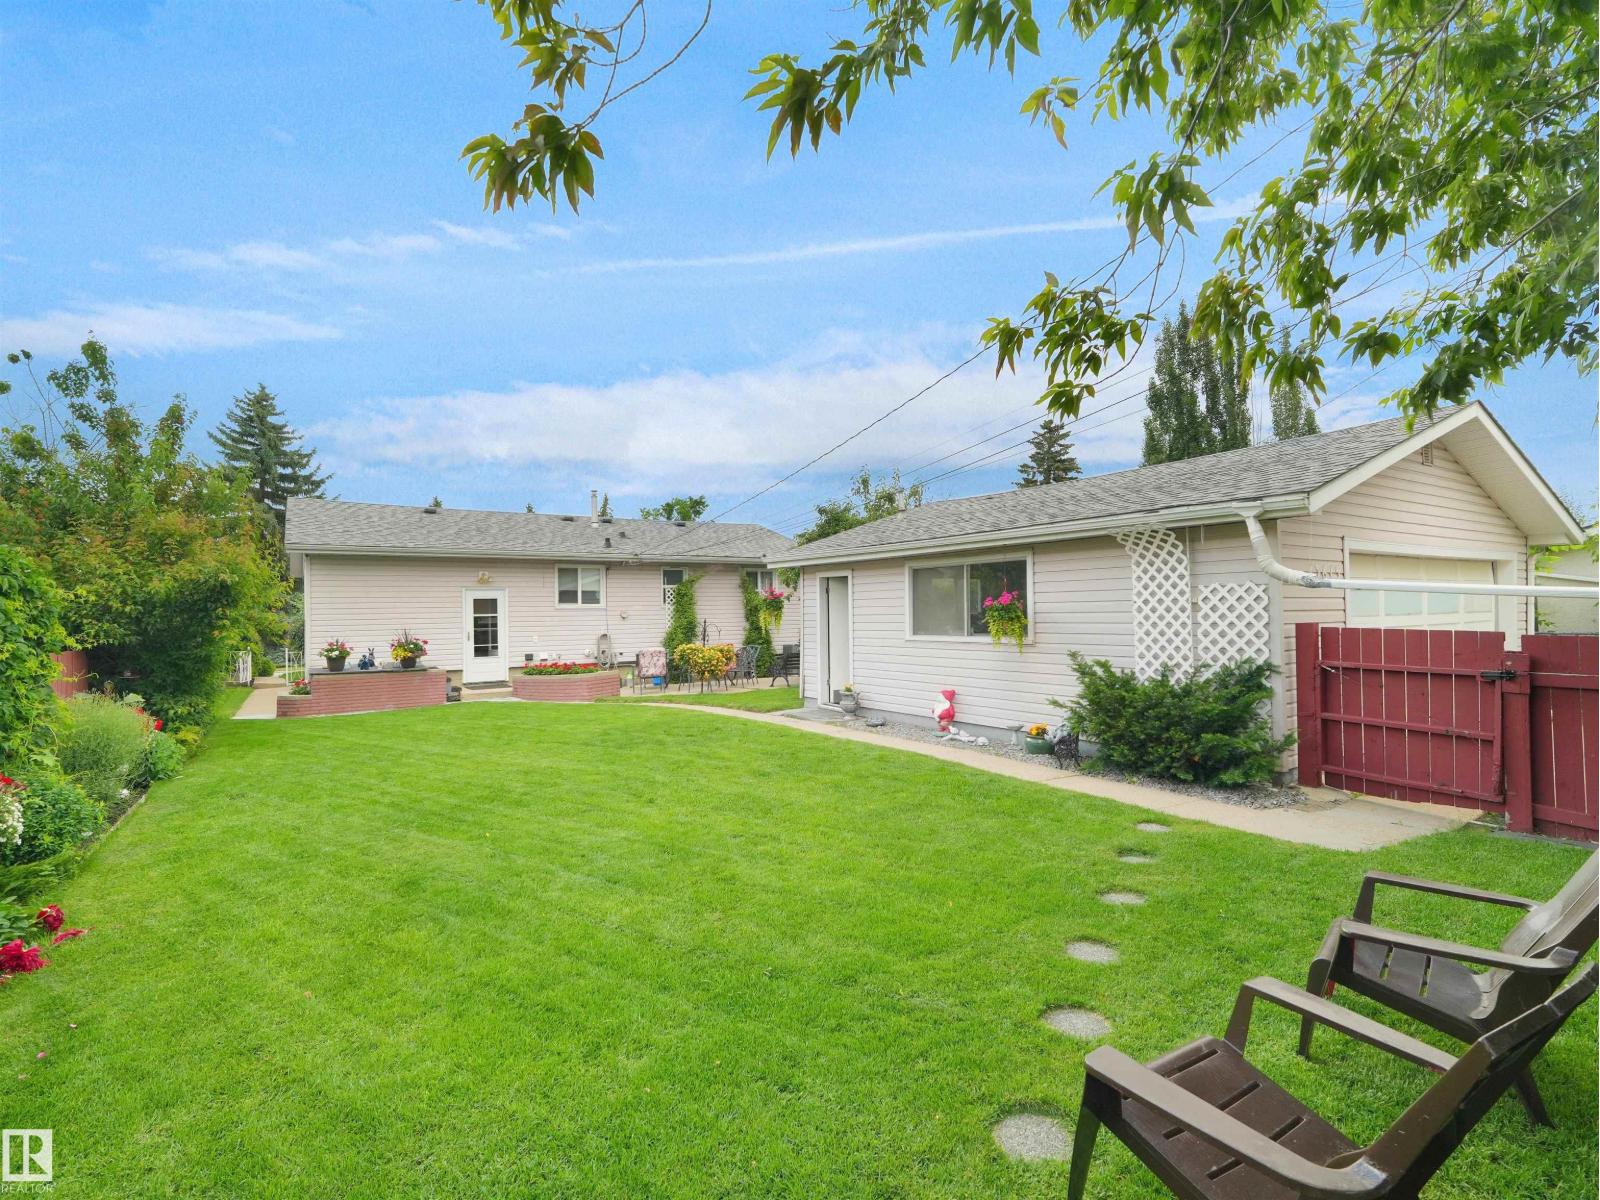
LOOKING FOR A GREAT FAMILY HOME WITH A GORGEOUS YARD? We have 5 bedrooms, 2 full bathrooms (main floor bath renovated 2025), HUGE living room with hardwood flooring, oak kitchen cabinets with black granite counters! The fully developed basement offers 2 bedrooms, and a full bathroom, rec room, laundry/mechanical/storage! This home has been immaculately maintained over the years: 2021 A/C, water tank and painted, 2018 new windows, 2016 new H/E furnace! Enjoy the amazing PRIVATE fully-fenced backyard, it has an oversized garage AND it faces a greenspace out front! SOOOO close to ALL major shopping necessities, schools, parks and more!! (id:42336)
223 Ravine Dr
Devon, Alberta
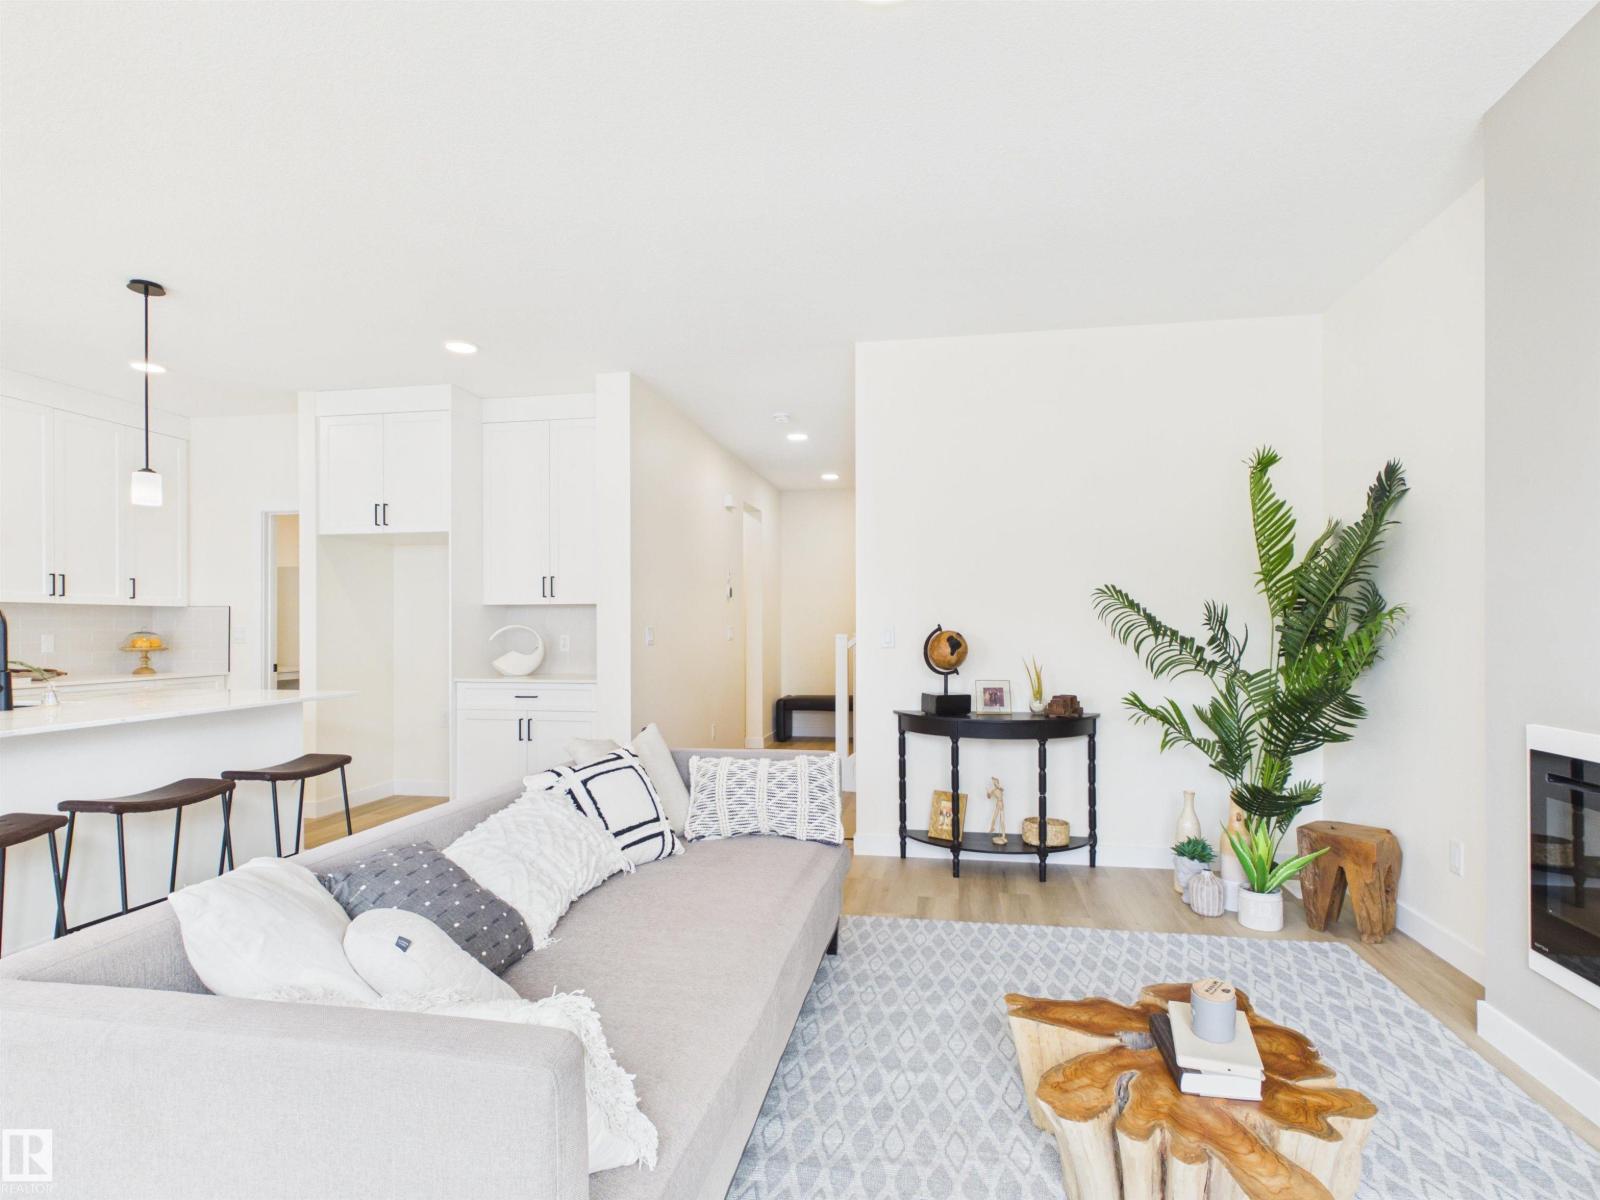
5 Things to Love About This Alquinn Home: 1) Prime Devon Location – This stunning 2-storey new build is perfectly situated in Devon, close to the airport, golf, shopping, schools and everyday amenities, offering small-town charm with city convenience. 2) Triple Attached Garage – Spacious and functional with floor drains, ideal for vehicles, storage and all your toys. 3) Bright Open Concept Main Floor – Seamless living, dining and kitchen layout featuring an electric fireplace, large island with breakfast bar, 2-piece bath, and walkthrough pantry leading to the mudroom with direct garage access. 4) Separate Side Entrance – Added flexibility to suit your needs. 5) Family-Friendly Upper Level – Enjoy a bonus room, convenient laundry, 2 bedrooms, 4-piece bath, and a spacious primary retreat complete with a 5-piece ensuite and walk-in closet. This Alquinn Home blends thoughtful design with modern comfort in a fantastic Devon location. IMMEDIATE POSSESSION! (id:42336)
186 Scoria Wd
Fort Saskatchewan, Alberta
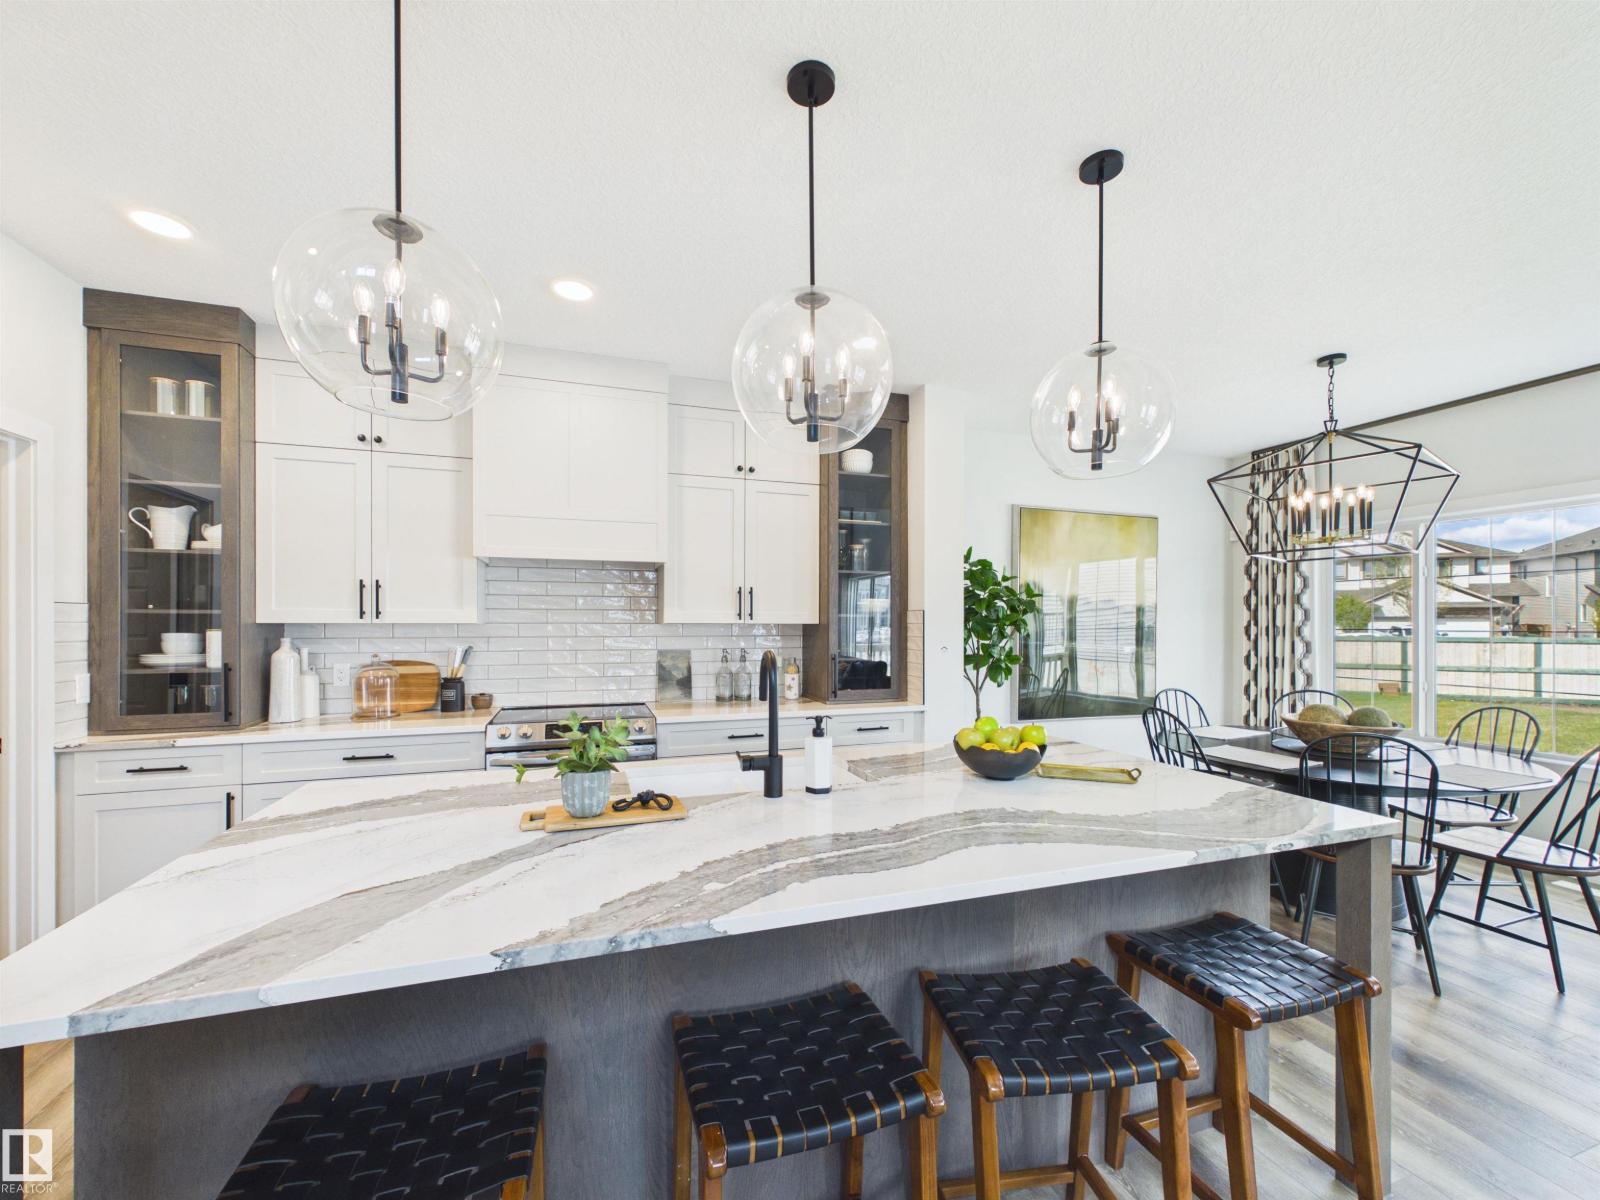
5 Things to Love About This Alquinn Home: 1) Thoughtful Main Floor Design – This brand-new home offers a double attached garage and an open-concept layout that seamlessly connects the living, dining, and kitchen spaces, complete with a main floor den, and 2pc bath. 2) A Kitchen Built for Everyday Living – Whether you're entertaining guests or enjoying a quiet night in, the functional kitchen layout offers abundant cabinetry, an island with breakfast bar, a walkthrough pantry, and easy flow into the living and dining areas. 3) Flexible Upper-Level – Upstairs you'll find a versatile bonus/loft area, along with the convenience of upper-level laundry. 4) A Comfortable Primary Retreat – Unwind in the spacious primary bedroom featuring a walk-in closet and a luxurious 5pc ensuite. 5) Sienna Location – This home is close to parks, trails, schools and everyday amenities. *Photos are representative* (id:42336)
87 Sereno Ln
Fort Saskatchewan, Alberta
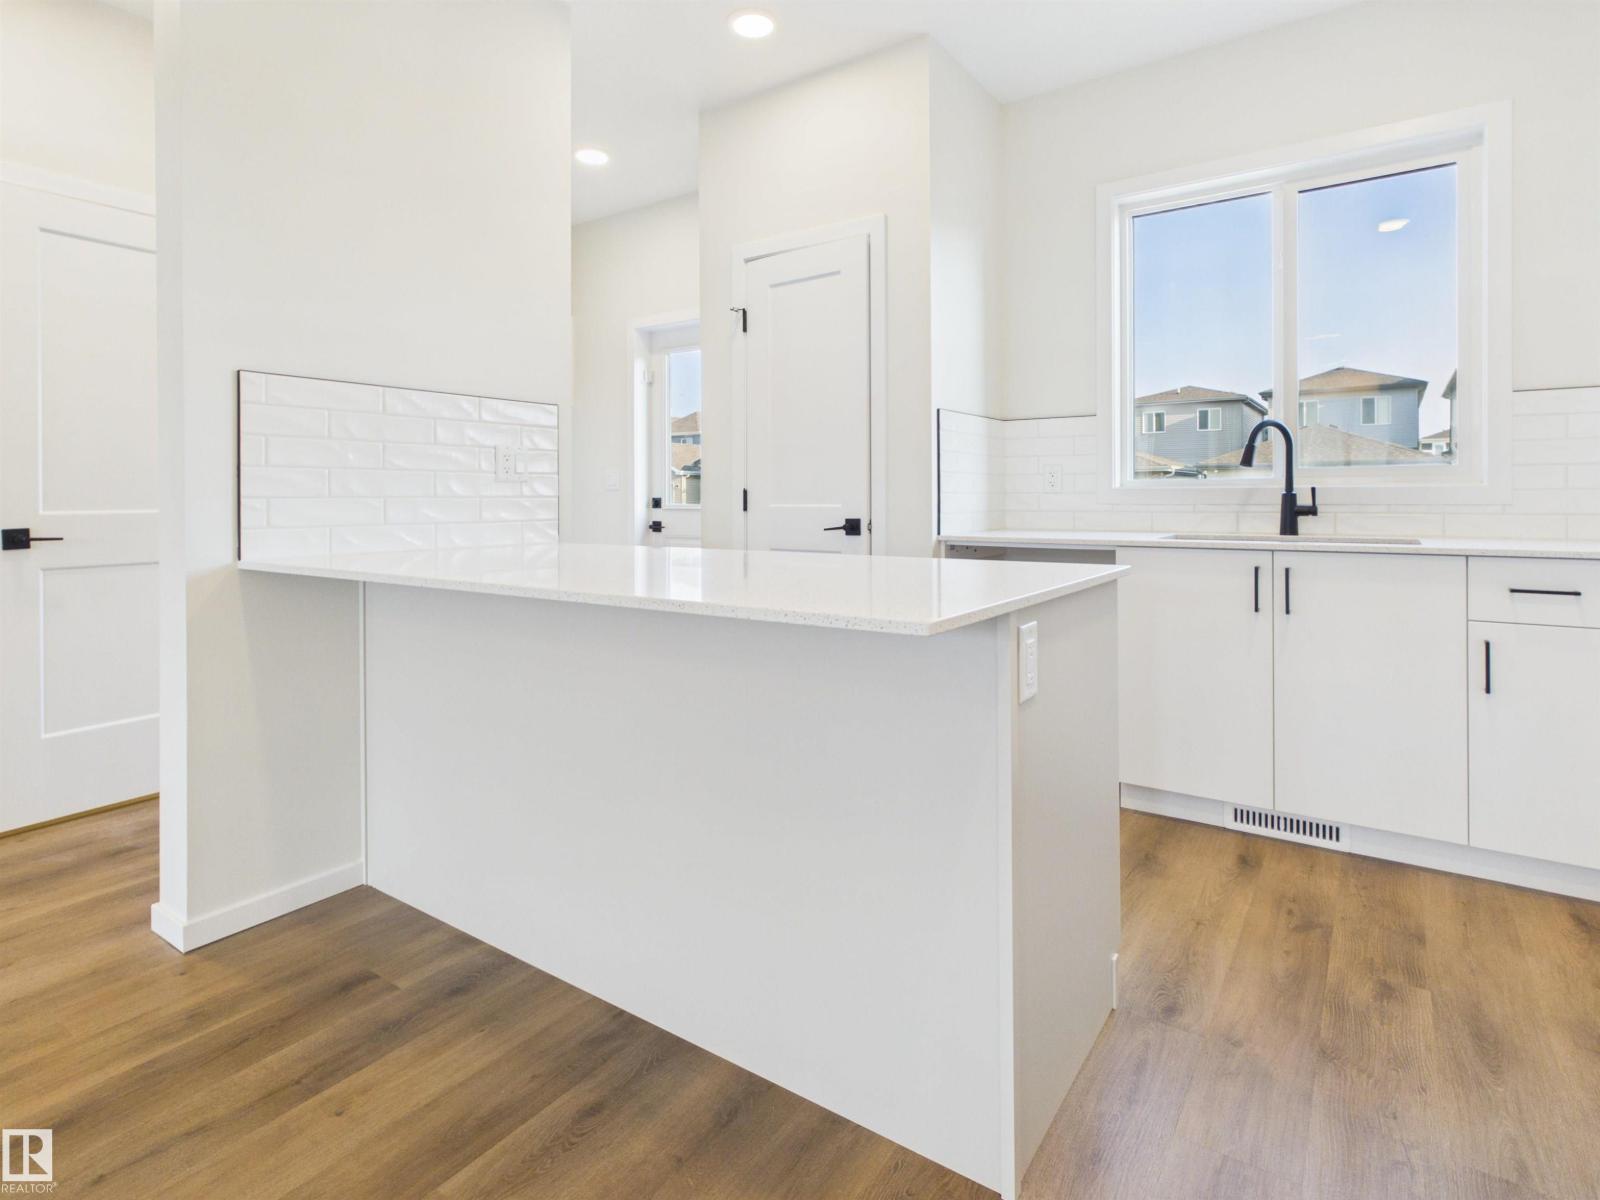
5 Things to Love About This Alquinn Home: 1) Modern Open-Concept Design – The bright and inviting main floor seamlessly connects the kitchen, dining, and living areas, creating the perfect space for everyday living and entertaining. 2) Stylish & Functional Main Floor – The kitchen features a breakfast bar and pantry, while the living room is highlighted by a cozy electric fireplace, creating a space that is both practical and welcoming. 3) Designed for Everyday Living – A well-planned layout offers comfortable, low-maintenance living with functional spaces that make the most of every square foot. 4) Comfortable Upper Level – Enjoy the convenience of upper-floor laundry, two bedrooms, a 4-piece bath, and a spacious primary retreat complete with a walk-in closet and private 4-piece ensuite. 5) Great Fort Saskatchewan Location – Situated in the growing community of Sienna, you'll be close to parks, trails, schools, shopping, and Fort Saskatchewan's scenic river valley. (id:42336)
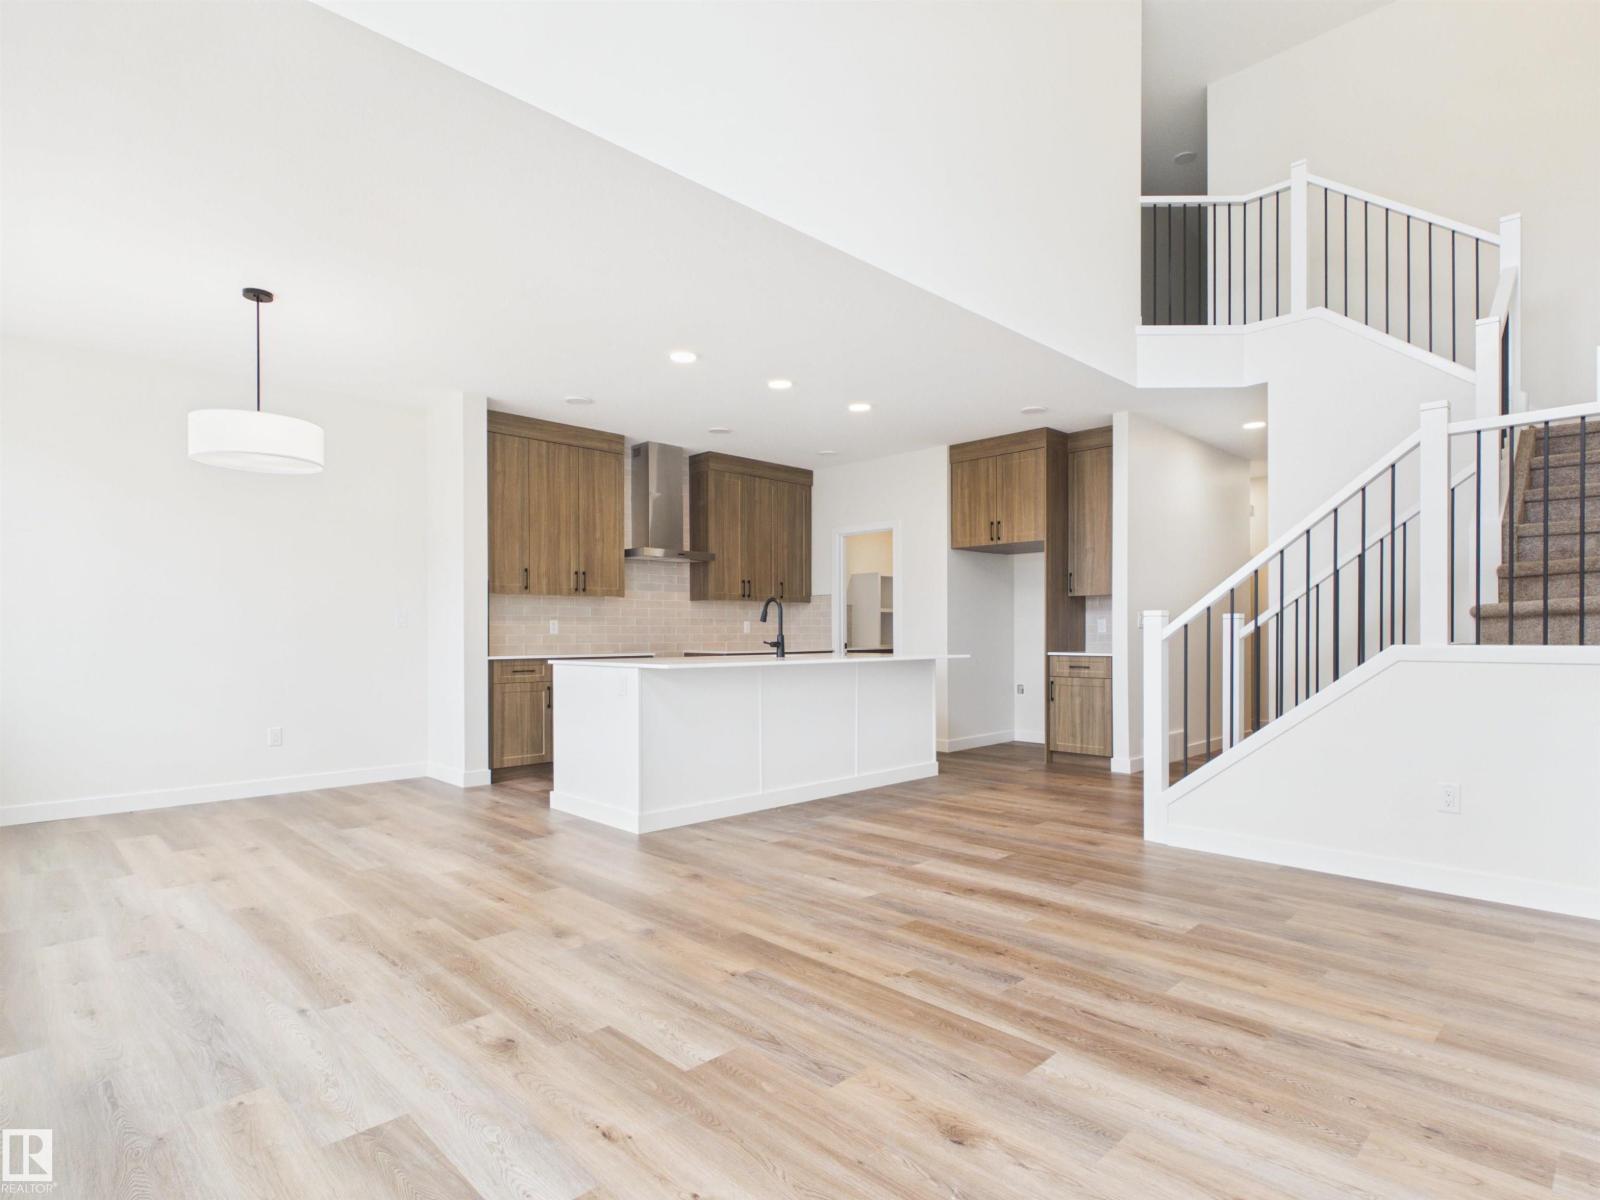
149 Ficus Wy
Fort Saskatchewan, Alberta
IMMEDIATE POSSESSION! 5 Things to Love About This Alquinn Home: 1) Functional Main Floor Layout – The open-concept living, dining, and kitchen area is designed for everyday living and entertaining, complete with an electric fireplace, large island with breakfast bar, and a convenient 2-piece bath. 2) Work-From-Home Ready – A dedicated main-floor den provides the perfect space for a home office, study area, or quiet retreat. 3) Thoughtful Kitchen Design – Enjoy a walkthrough pantry that connects directly to the mudroom and double attached garage, making grocery day a breeze. 4) Space for the Whole Family – Upstairs features a versatile bonus room, three bedrooms, a full 4-piece bath, and a convenient laundry room. 5) Private Primary Retreat – The spacious primary bedroom offers a walk-in closet and a luxurious 5-piece ensuite, creating the perfect place to unwind at the end of the day. (id:42336)
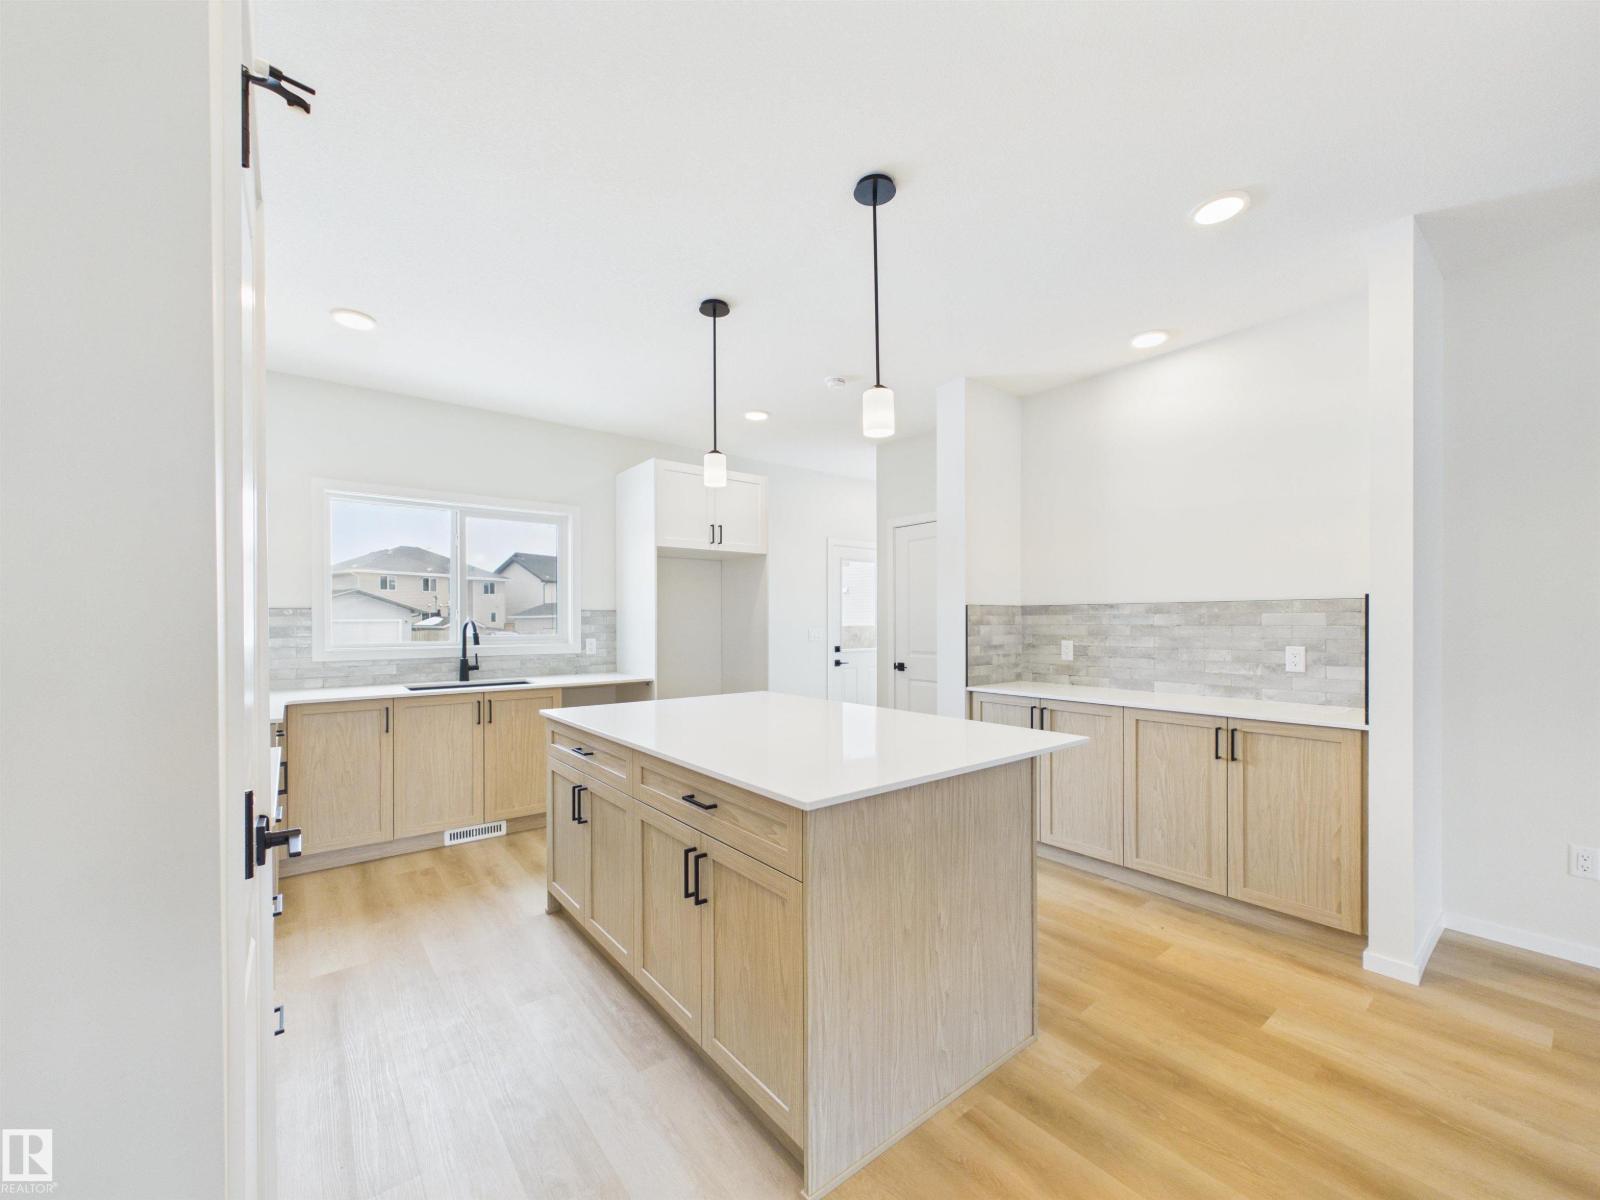
35 Sereno Ln
Fort Saskatchewan, Alberta
IMMEDIATE POSSESSION! A rare opportunity in desirable Sienna with a massive backyard. This new Alquinn 2-storey offers a bright, open-concept main floor designed for function and flow, featuring an electric fireplace, large kitchen island with breakfast bar, pantry, and a practical mudroom with built-ins plus a convenient 2-piece bath. Upstairs includes a comfortable bonus room, two additional generously sized bedrooms, and a 4-piece main bath with linen storage, and upper-floor laundry. The private primary suite is thoughtfully positioned away from the secondary bedrooms and features a walk-in closet and a spa-inspired 4-piece ensuite. Ideally located near parks, trails, schools, shopping, and commuter routes, this home delivers space where it matters most. (id:42336)
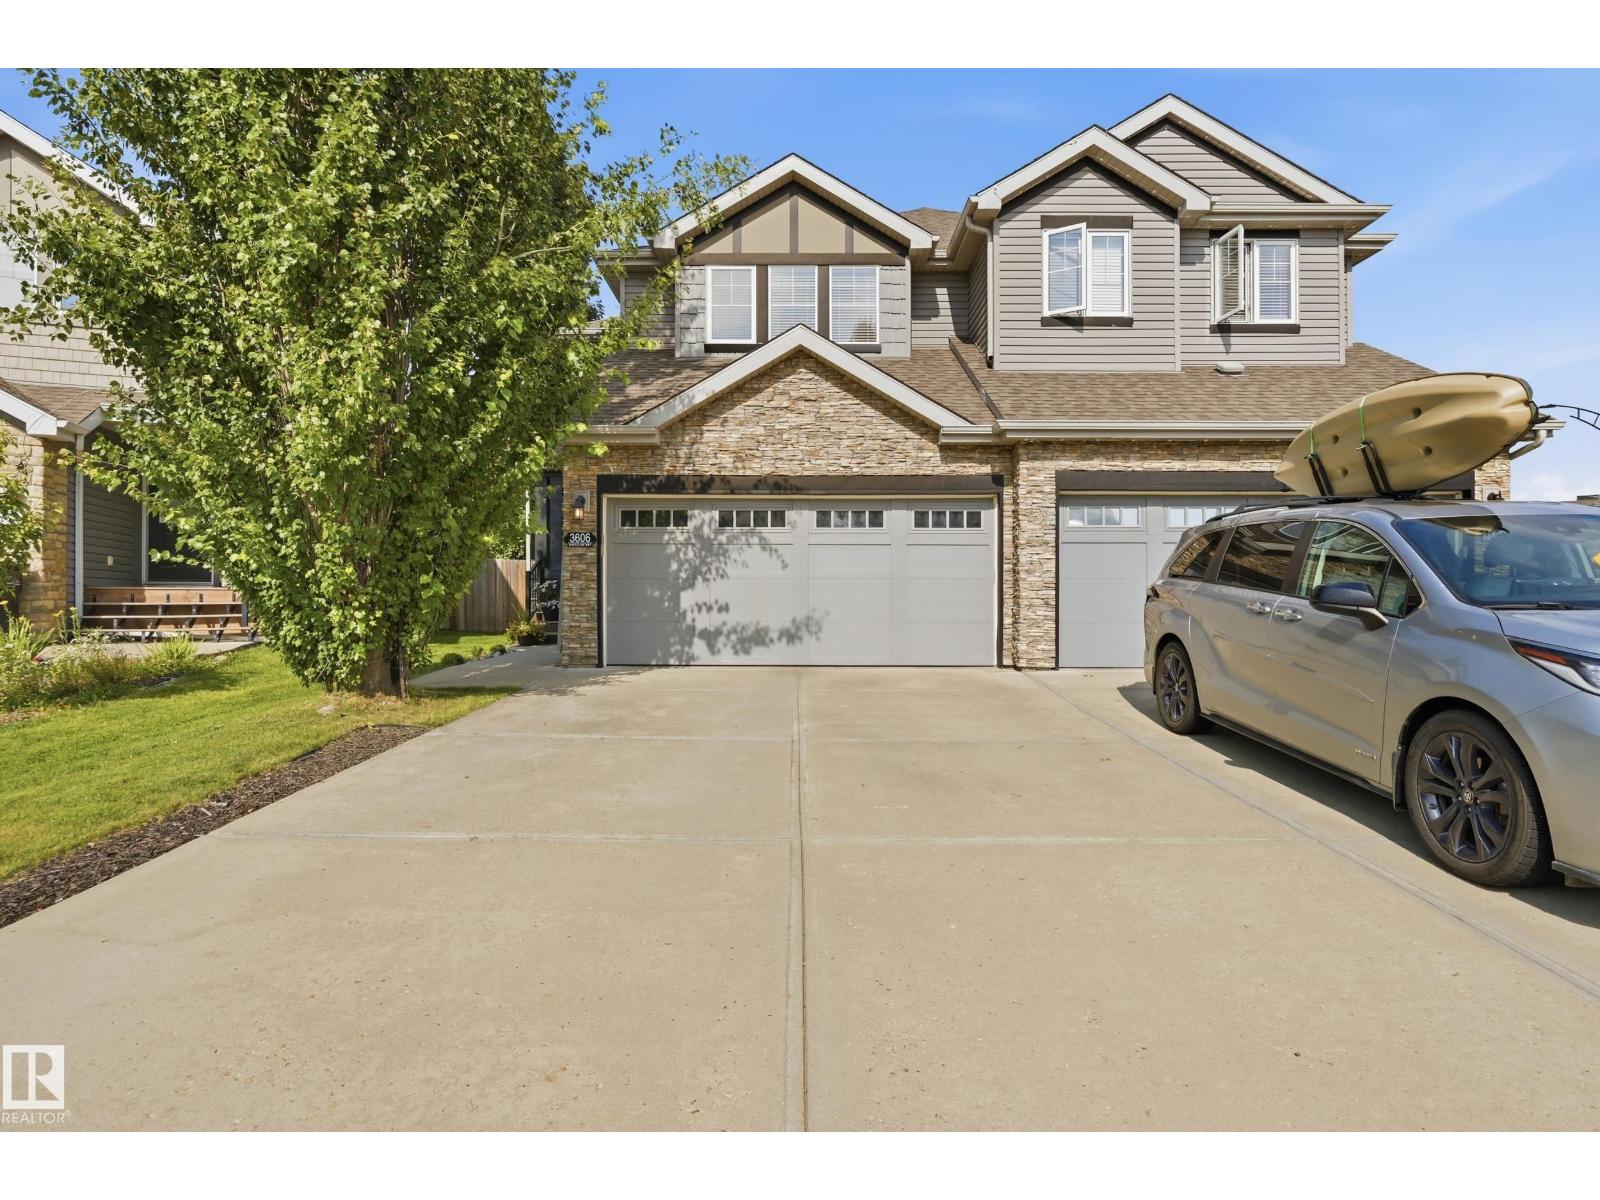
3606 Whitelaw Ba NW
Edmonton, Alberta
Welcome to this beautifully maintained 1,523 sq. ft. half duplex tucked away in a quiet cul-de-sac with a large, landscaped backyard! The bright open-concept main floor features a spacious living room, dining area, and functional kitchen—perfect for everyday living and entertaining. Fresh paint on the main and upper levels adds a modern touch. Upstairs offers 3 generous bedrooms, including a spacious primary retreat with a stunning vaulted ceiling. The partially finished basement includes a rec room, laundry, and plenty of storage. Enjoy summer on the large deck overlooking the fully fenced yard, plus stay comfortable with central A/C. Recent updates include laminate flooring, HWT, refrigerator & dishwasher (2020), stove & tile (2025), and professionally levelled driveway (2026). Walking distance to 2 schools, parks, shopping, restaurants, walking trails, and everyday amenities, with quick access to the Henday. A fantastic opportunity to own in one of Southwest Edmonton's most sought-after communities! (id:42336)
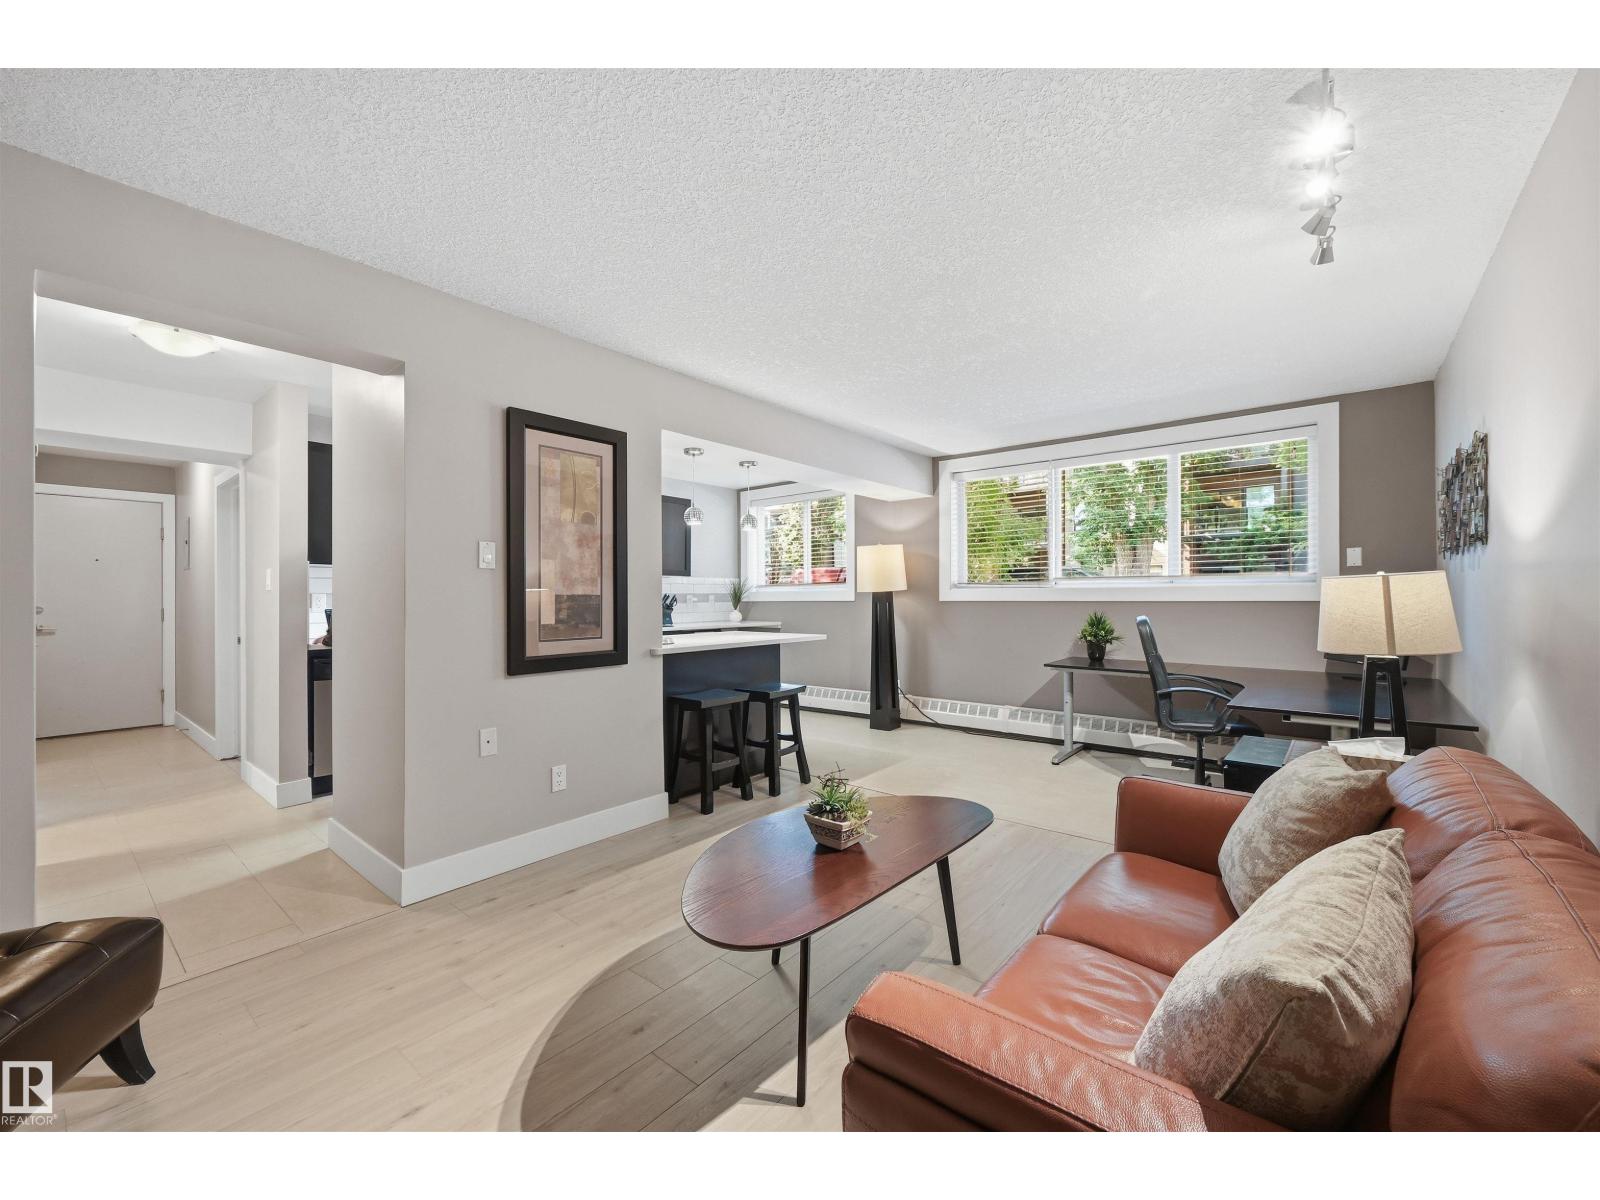
#1 10015 83 Av NW NW
Edmonton, Alberta
Fantastic location to live or rent out in the heart of Edmonton's University/River Valley. This well-maintained and updated 1 bedroom-1bathroom unit boasts a great floorplan! Open concept kitchen has ample cabinetry, electric cooktop, wall oven & countertop/bar style seating. Bathroom is renovated with full tiled shower/tub & modern vanity. Living room offers plenty of space plus dining area can be used with a full sized dining table or set up for an office space (as currently depicted). Primary bedroom can accommodate larger furniture and lots of closet space. Large windows offer plenty of natural light too! Features include in-suite stackable laundry, updated flooring & assigned parking (plus lots of street parking). Enjoy restaurants, shopping and trail access within walking distance, but all within the comfort of a quiet community south of the river! Furniture can be negotiated. (id:42336)