

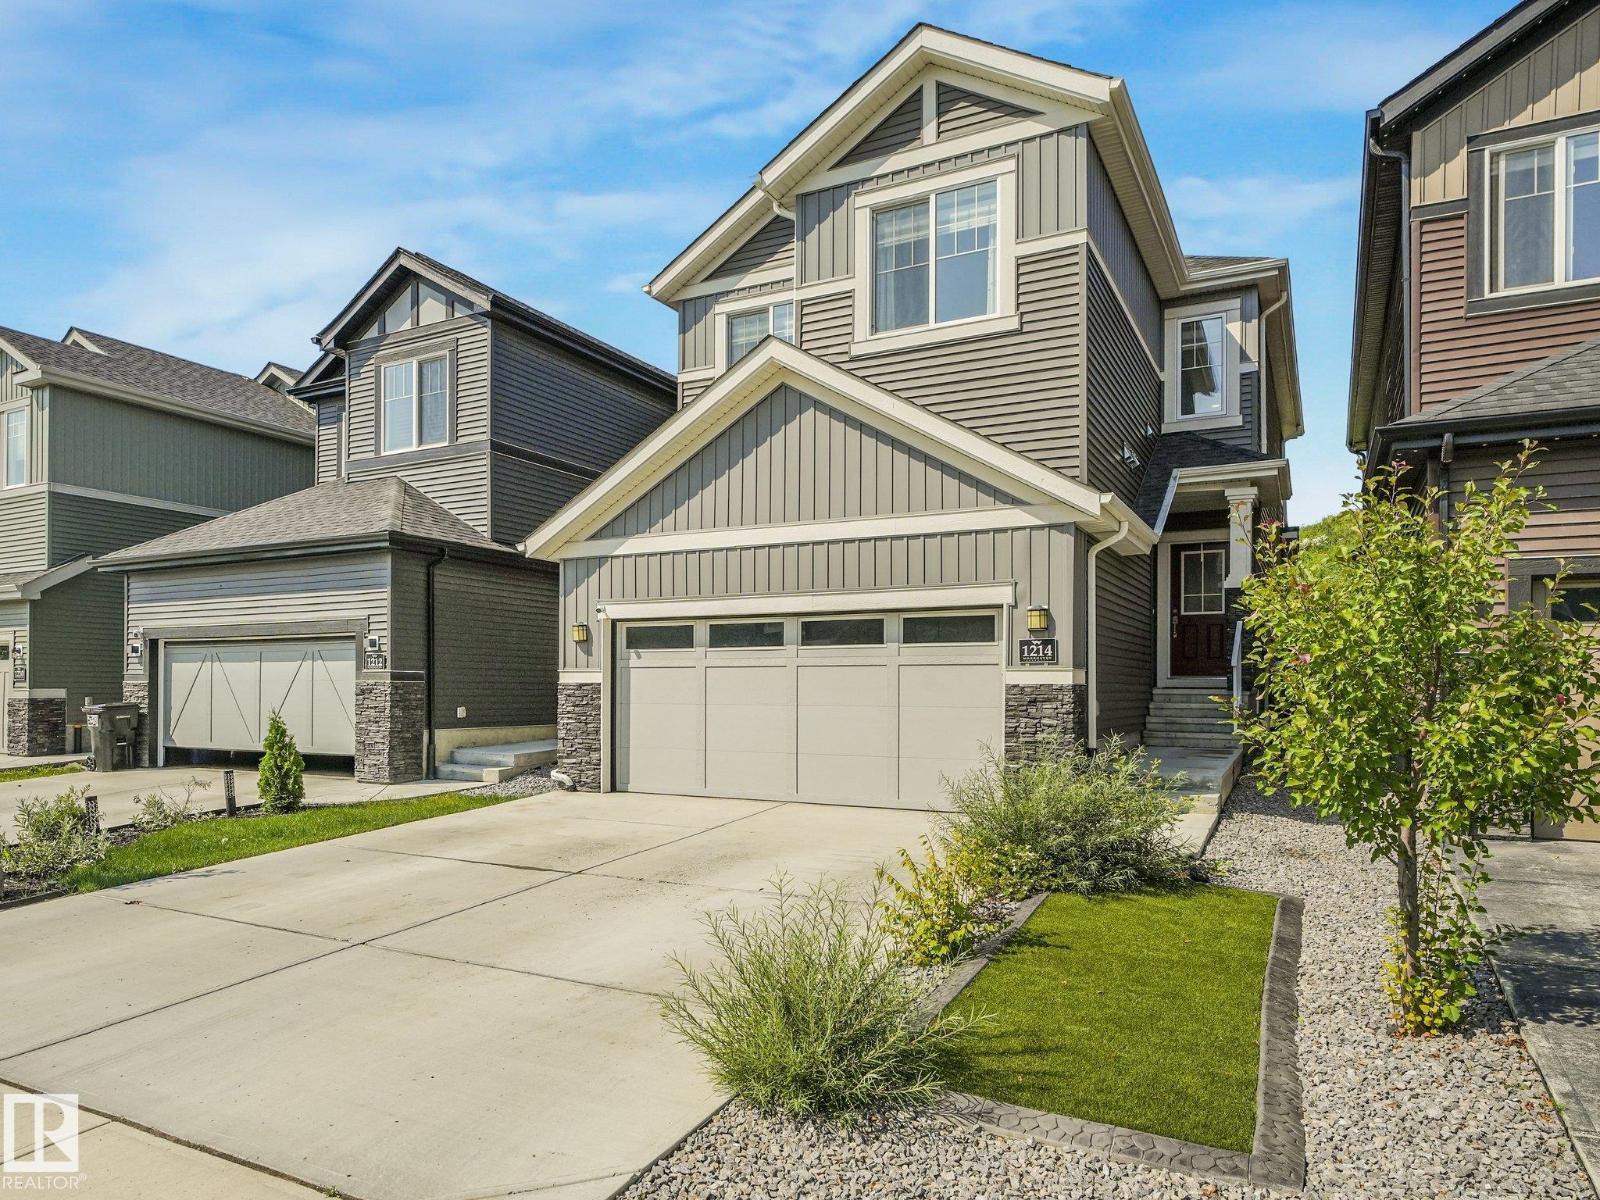
1214 Eaton Ln NW
Edmonton, Alberta
Sometimes it makes sense to buy new. Except this one is already done. Built in 2022 and immaculately kept, this Blackstone 1780 sq ft two-storey in Edgemont gives move-up buyers the space and style of new construction, without the wait or the price tag. Step inside to soaring open-to-above ceilings and a fireplace feature wall on the main floor, with a half bath for guests. Just past that, the kitchen is made for real life, with quartz counters, full-height cabinetry, and a walk-through pantry to the garage. Head upstairs to find three bedrooms and a full bath, including a primary suite that feels like a retreat with a walk-in closet and 5-piece ensuite, along with upstairs laundry, no more hauling baskets up and down. Downstairs, the basement adds room to grow, with 9-foot ceilings, a rec room, den, a 4th bedroom, and another full bath. Step outside to a deck sitting area with a fire pit, backing a paved walking trail close to parks and shopping. With central air and a double garage, this one is ready. (id:42336)
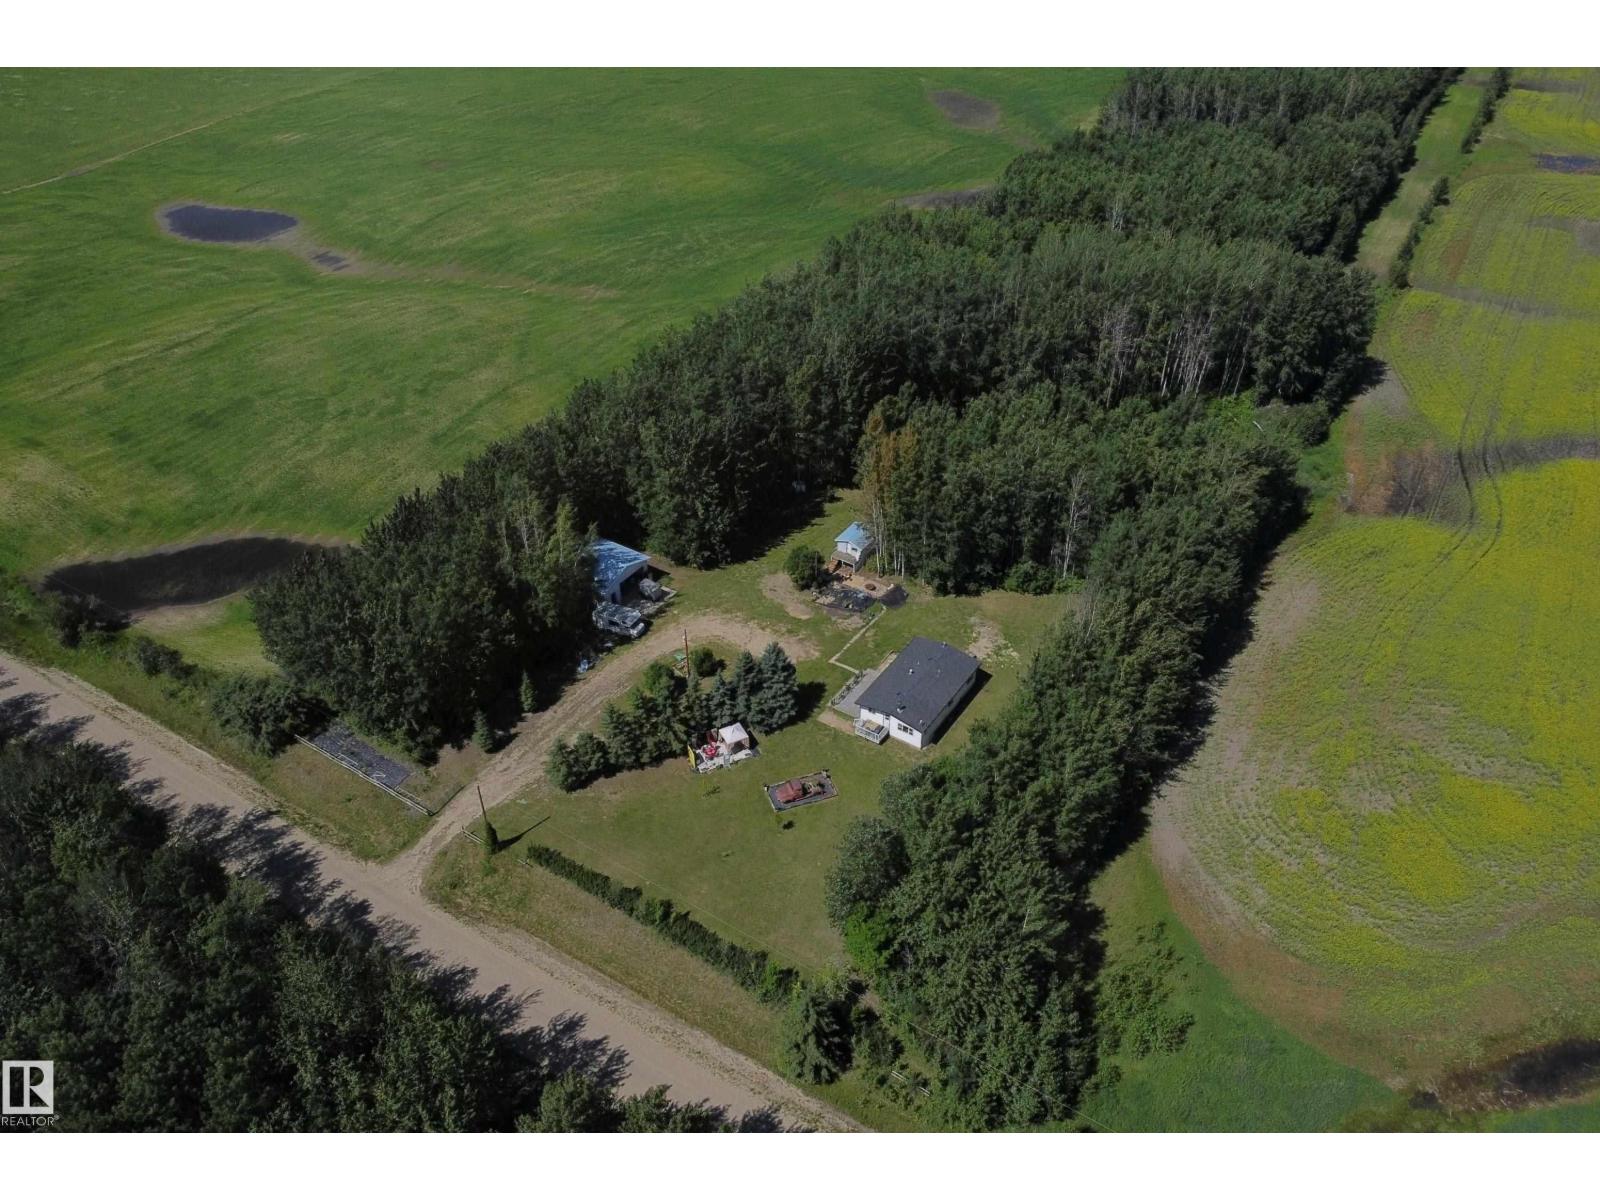
5318 Twp Rd 612
Rural Barrhead County, Alberta
Private country living featuring a good home, a modern high wall shop along w/ everything else you may need at a great price. 2.99 maturely tree sheltered acres West & North of Barrhead in the rural community of Camp Creek. The comfortable modular is situated on a modern 4' concrete foundation. Important updates were completed in 2006 including, extra insulation, siding, windows & doors. 3 bedrooms & a full 4 piece bath floor plan features an open kitchen, living & dining area creating great flow & energy. Corner wood stove & main floor laundry along w/ unique storage spaces as well as exceptional potential for your own value adding personal styling choices. Bonus 32'X30' metal clad high wall shop w/ 10' overhead door, 200 amp power & plumbed for in-floor heat. Additional metal clad playhouse w/ quad/lawnmower/yard/firewood storage underneath. Patio fire pit area to side features slate base & a hillside inset. Underground yard power, drilled well & modern septic tanks. Much to offer. Much to gain. (id:42336)
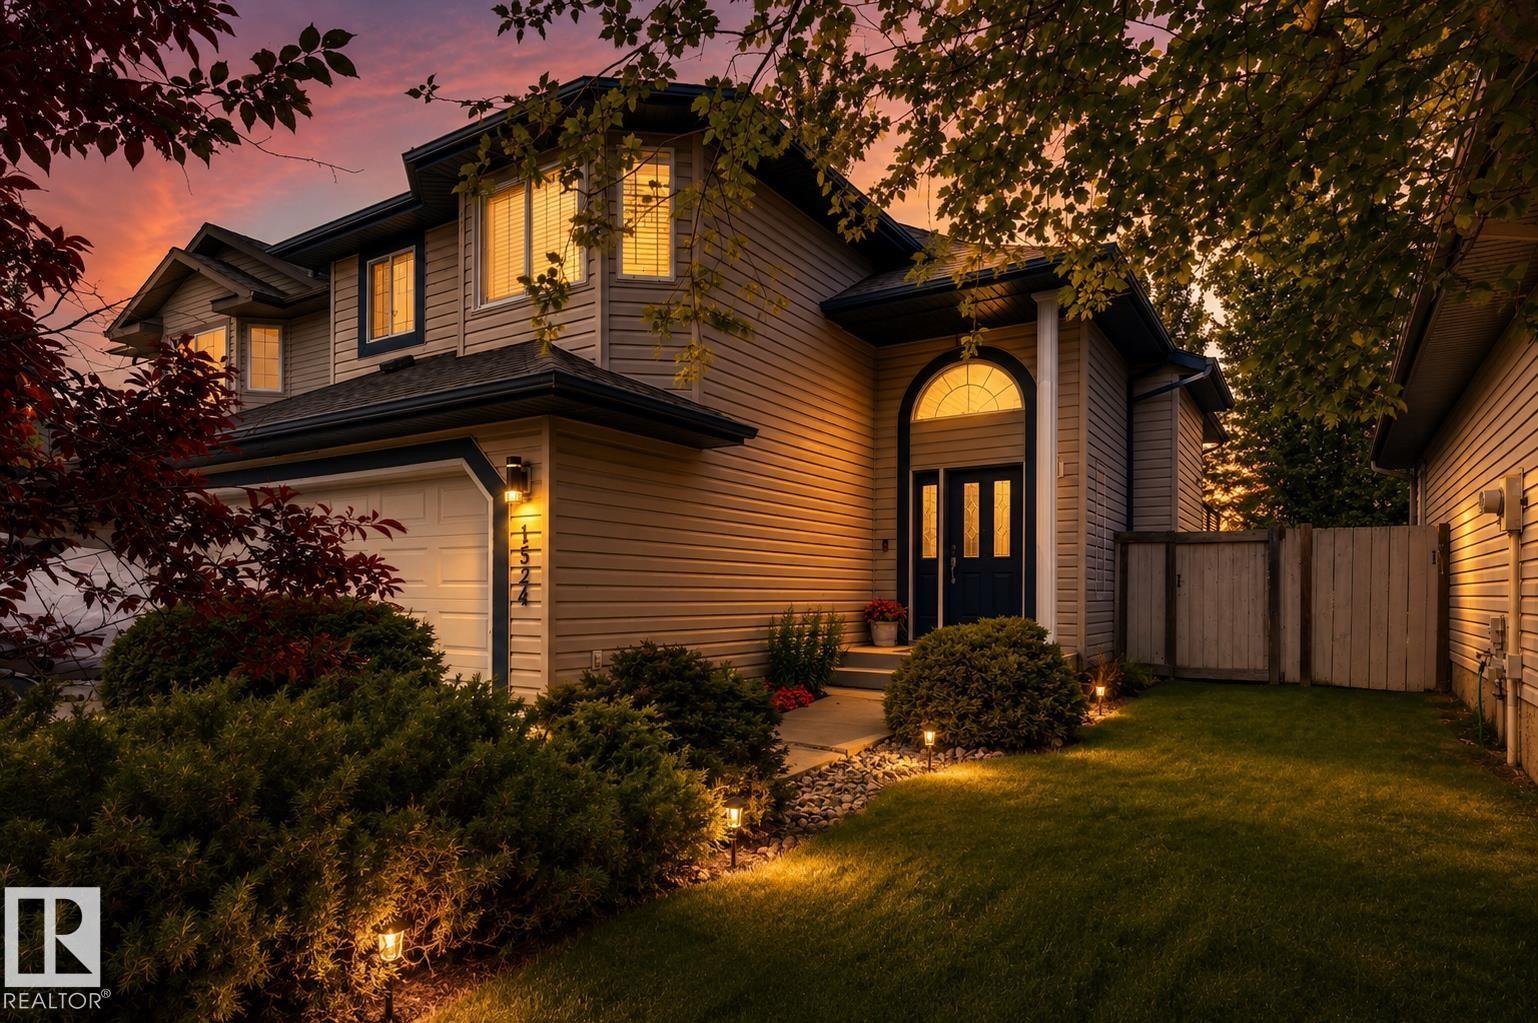
1524 Breckenridge Cl NW
Edmonton, Alberta
*** Could THIS Be Lewis Estates' BEST Value? *** Dear Buyer, you've been dreaming of raising your family in one of west Edmonton's most desirable communities but your budget keeps saying Not Yet...Until now. Welcome to one of the BEST-priced detached homes in all of Lewis Estates! Tucked away on a quiet cul-de-sac, your new bi-level offers vaulted ceilings, formal dining, spacious kitchen with breakfast bar, and a bright rear staircase flooding the home with natural light. Primary retreat features walk-in closet & 4pc ensuite, plus 2 more bedrooms & 2 additional full baths. Fully finished basement is a perfect spot for family home theatre/games area, and features plenty of storage space. Fully fenced yard keeps kids & pets safe, while upper & lower decks are perfect for BBQs and relaxing. Central A/C keeps you cool. Double attached garage + long driveway for your truck/trailer/boat. Walk to schools, parks & Lewis Estates Golf Course. Costco, shopping, Henday & Hwy16X are all minutes away. Welcome Home! (id:42336)
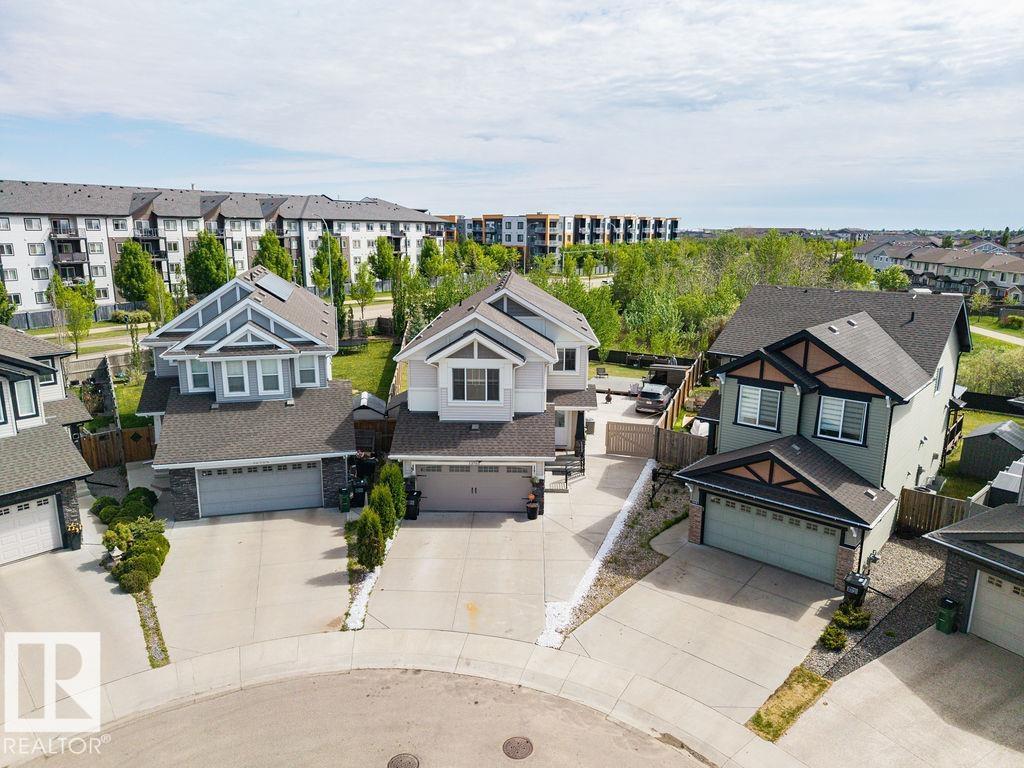
13703 166 Av NW
Edmonton, Alberta
MAGNIFICENT 4 BEDROOM UP with fully finished basement making for 5 Bedrooms and 3.5 Baths. This Custom Built home that backs onto TREES and a WALKING PATH and offers a STUNNING BACK YARD OASIS This home offers OVER 3500 sq/ft of executive living and is loaded with upgrades and special features: 9’ ceilings on the main floor, 10’ ceilings in the bonus room, hardwood and tile throughout the main floor, soft close cabinetry, s/s appliances, a 7’ granite island in the kithcen, tile backsplash, gas fireplace, and iron railings! Upstairs has FOUR bedrooms and a bonus room. Sitting on a massive pie lot, that backs onto a tree line, this home as it all! Take advantage of a Tankless Hot Water System, HRV, Drain Water Heat Recovery System, Triple Pane Windows, Spray Foam Insulation, Air-conditioner, Garage Heater, Gazebo, Enclosed BBQ hut and SO MUCH MORE! (id:42336)
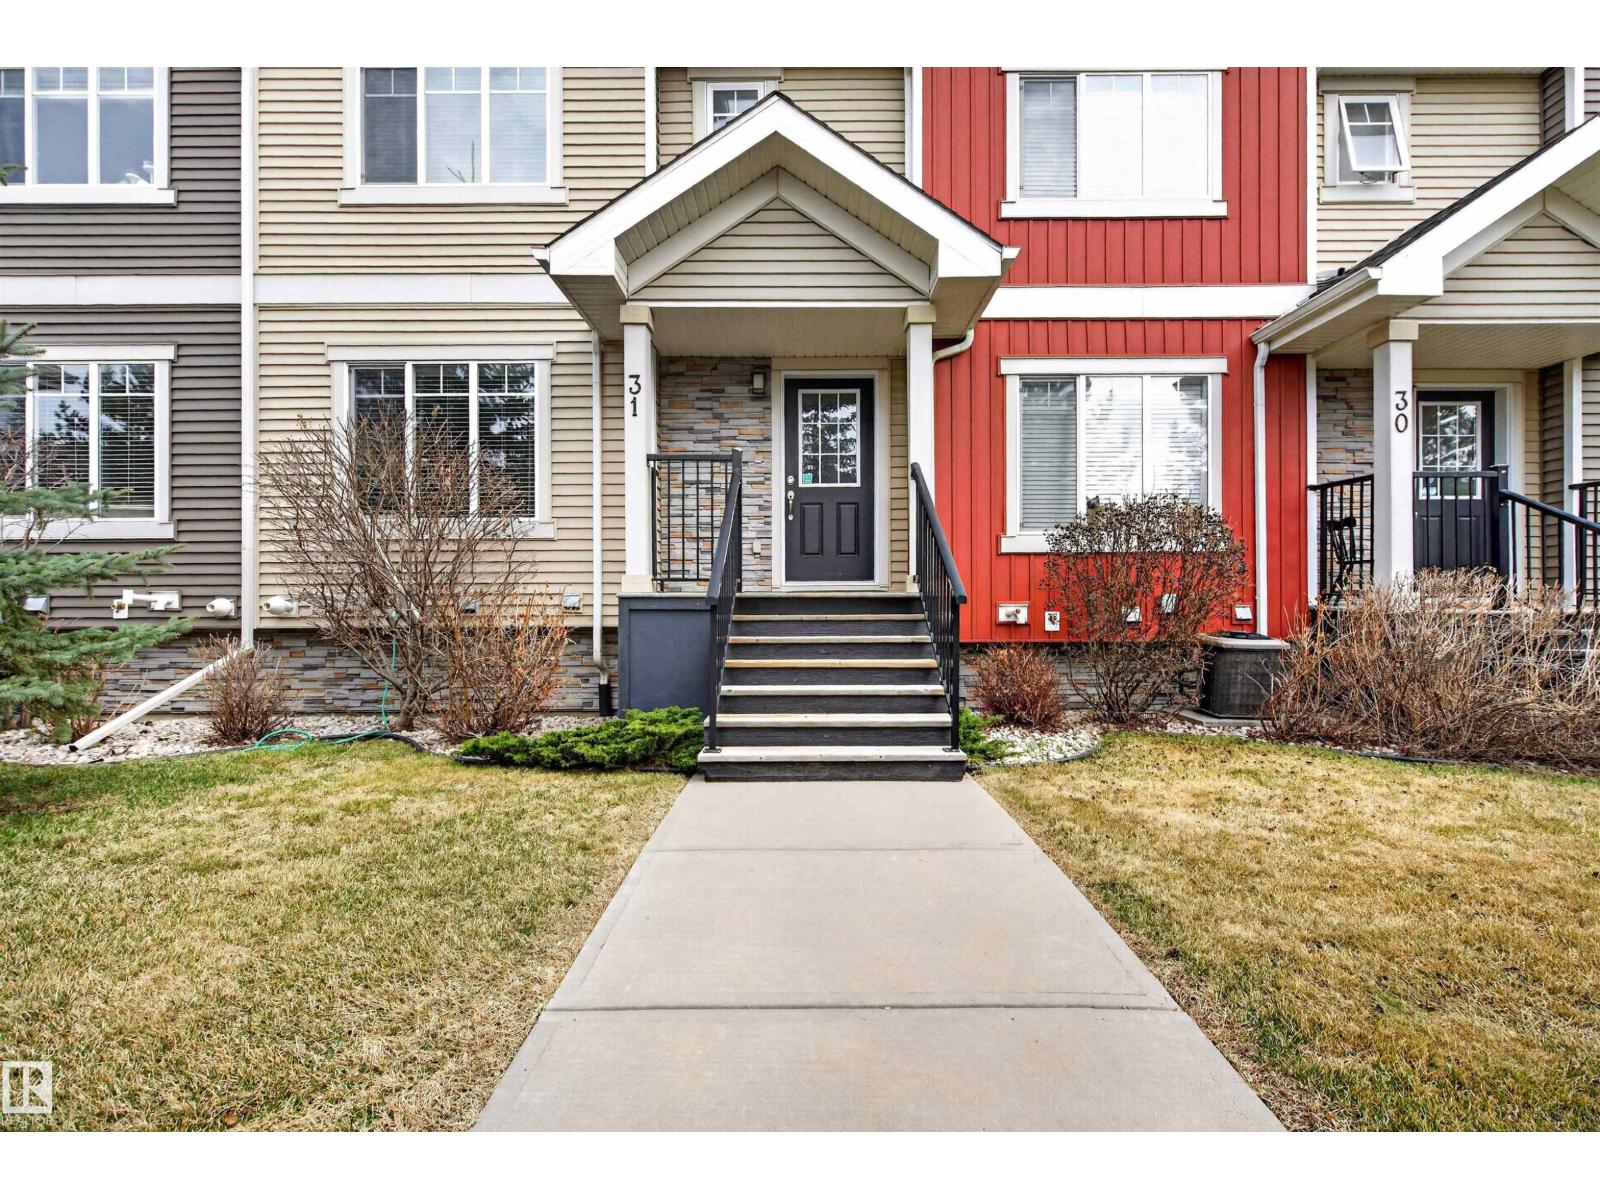
#31 7289 South Terwillegar Dr NW
Edmonton, Alberta
Welcome to this MOVE-IN READY townhouse in the highly desirable community of South Terwillegar! Perfectly suited for first-time buyers, young families, or investors, this well-maintained home offers a functional layout and comfortable living across multiple levels. The bright main floor features a spacious living room, dining area, and well-appointed kitchen with ample cabinetry and storage. Upstairs, you’ll find 3 bedrooms including a generous primary suite with ensuite, plus a full main bath—ideal for growing families or shared living. The lower level provides additional space with laundry and access to the DOUBLE ATTACHED GARAGE. Located in a vibrant southwest Edmonton neighbourhood, you’re just minutes from schools, parks, walking trails, shopping, public transit, and quick access to Anthony Henday. A fantastic opportunity to own in a sought-after area with excellent value and convenience! (id:42336)
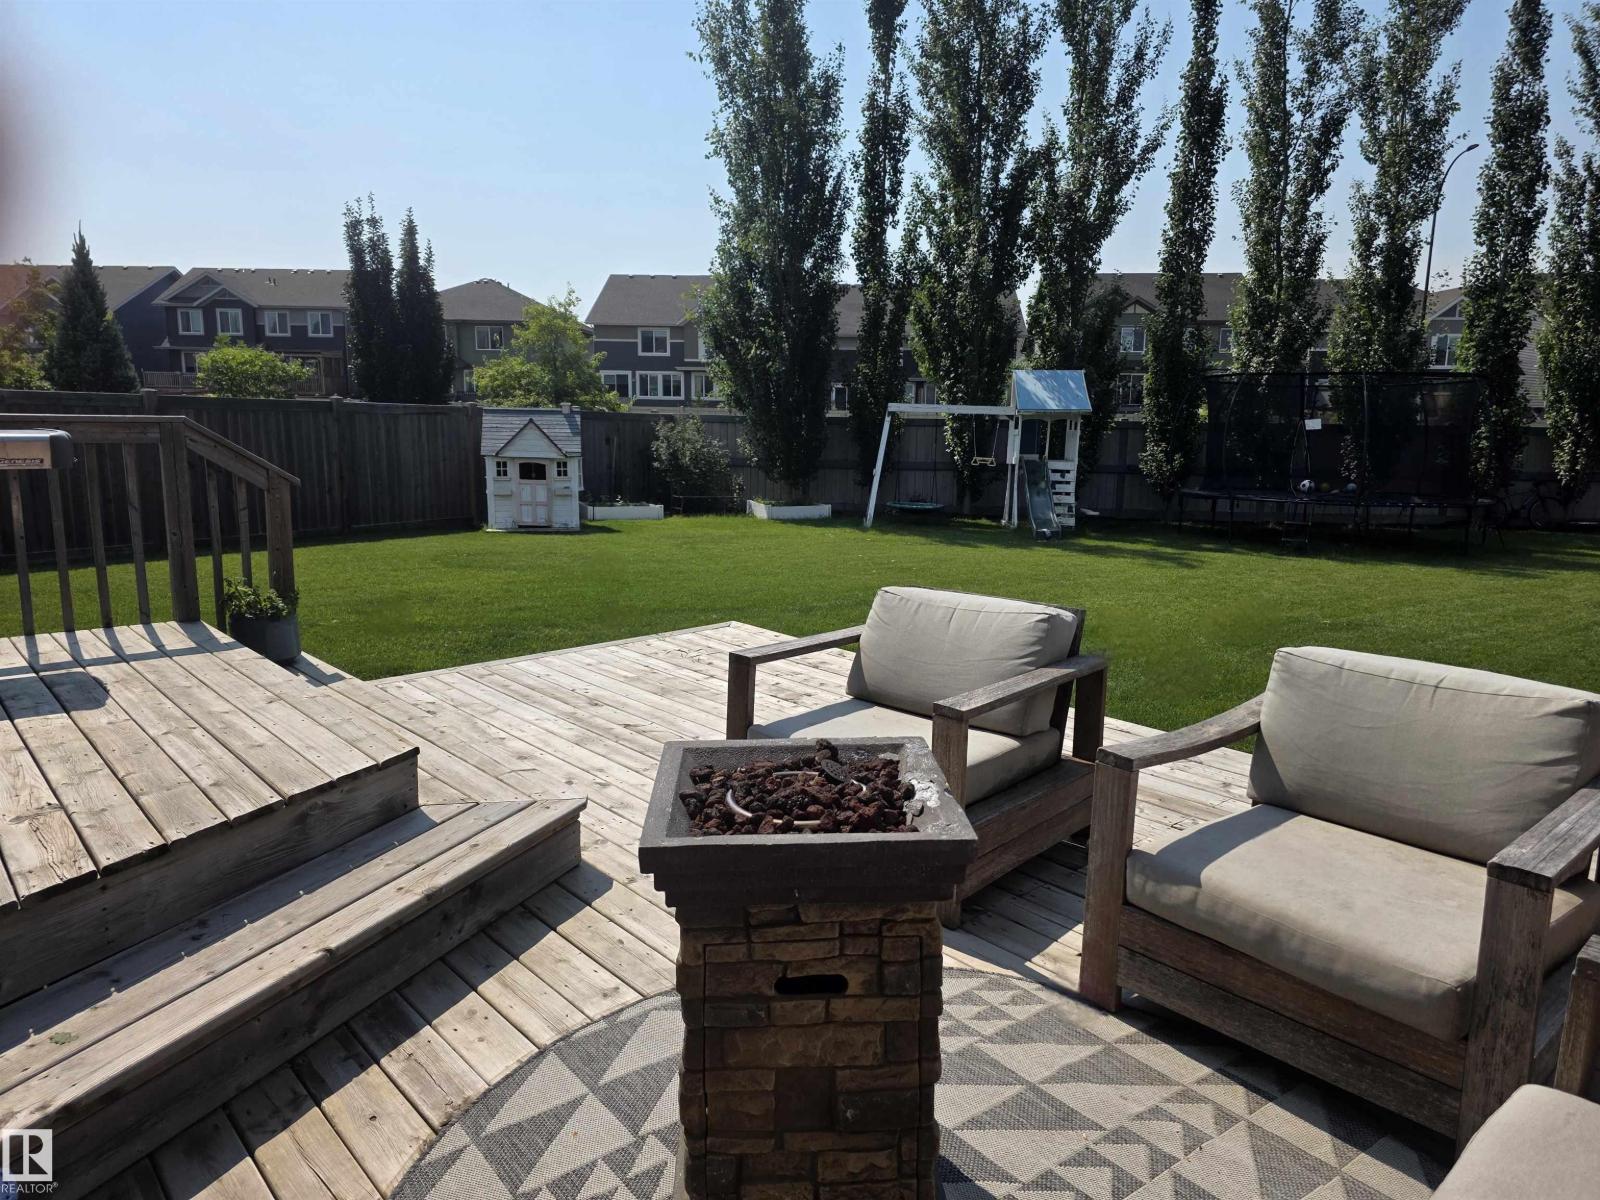
2326 74 St SW
Edmonton, Alberta
Welcome to your dream home! Combining modern updates, an incredibly functional layout, and a backyard that feels like your own private park, this property has it all. Stepping through the front door, you are immediately greeted by a bright, light-filled main floor designed for effortless living and entertaining. The entire level boasts brand-new, durable vinyl plank flooring that seamlessly connects each space. At the heart of the open-concept layout is a large kitchen with abundant counter space and storage, perfect for culinary adventures and casual family gatherings. It flows beautifully into the dining and living areas, ensuring you’re always part of the conversation. Save the best for last! Step outside into a massive backyard that defies standard city lot sizes. Whether you want to build an epic playground, host summer barbecues, plant a massive garden, or just enjoy the wide-open green space, this yard is a rare gem that offers endless possibilities. (id:42336)
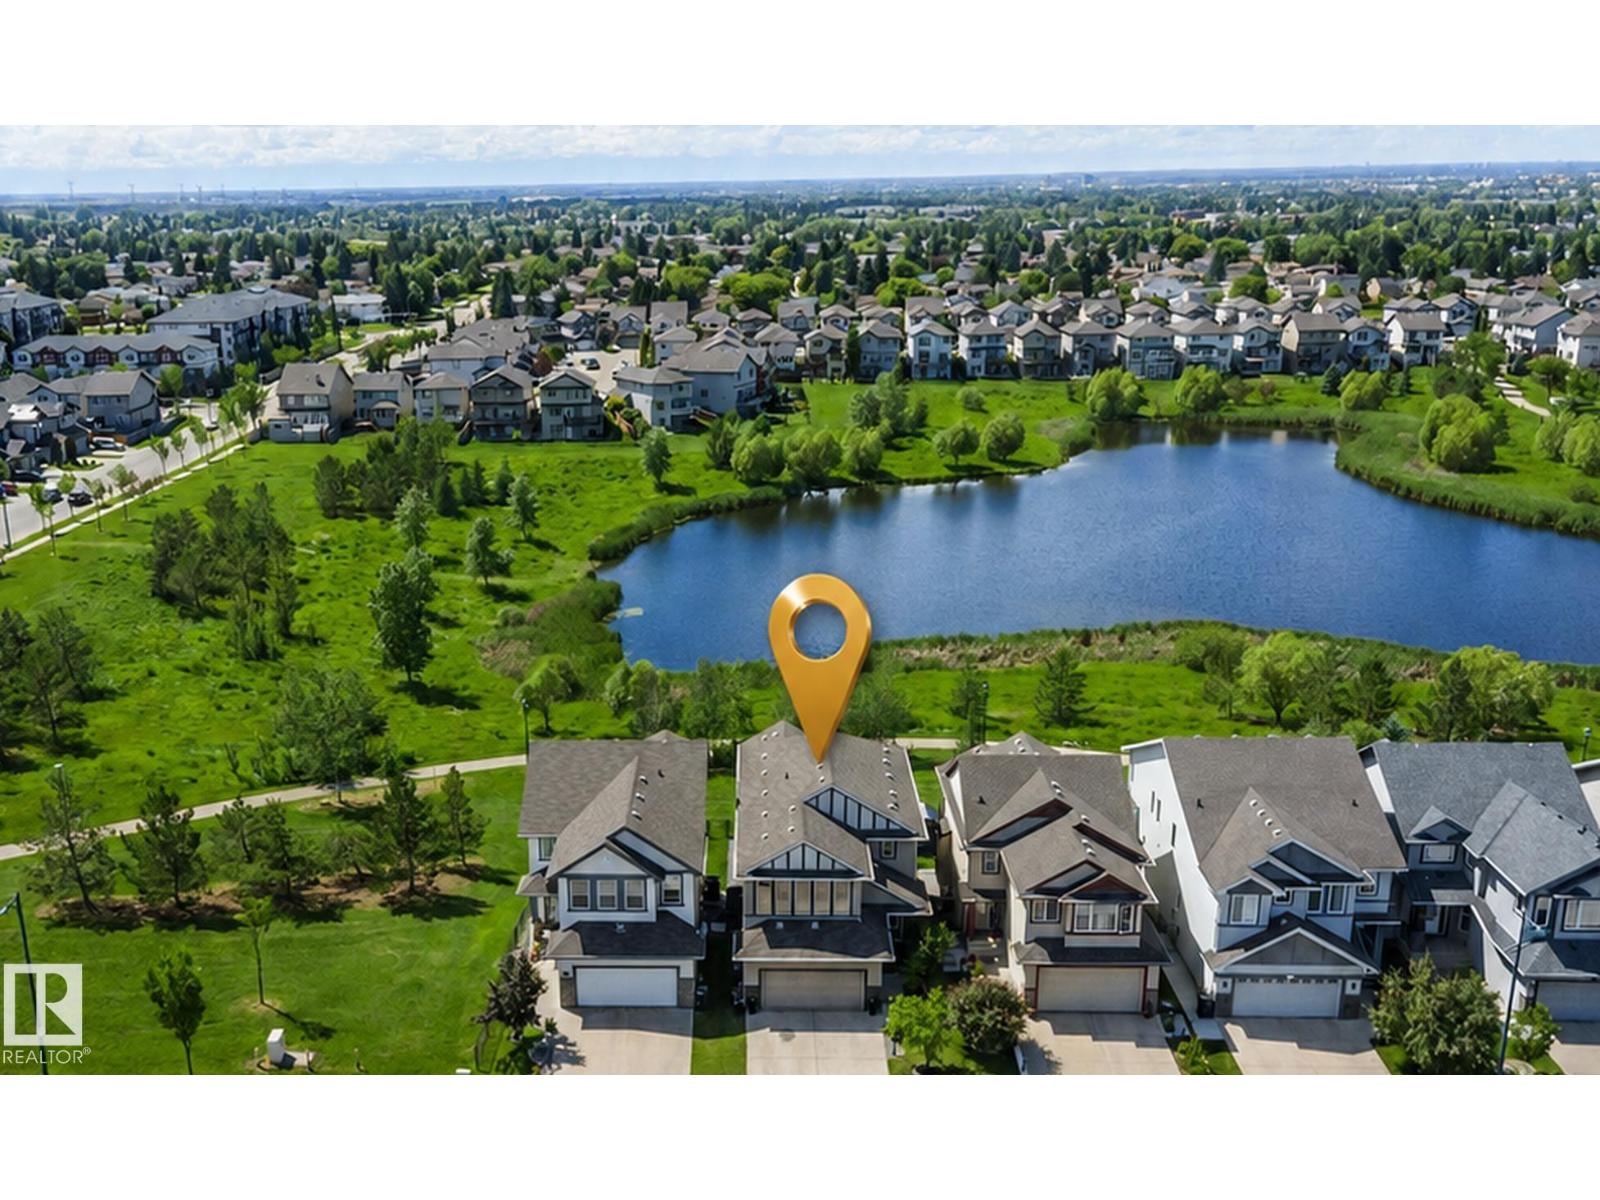
1708 32 St NW
Edmonton, Alberta
RARE LAKE-BACKING WALKOUT IN LAUREL! For buyers seeking space, privacy, views and move-in-ready value, this 2012-built 2-storey backs onto greenspace, walking paths and serene lake views with no immediate rear neighbors. Offering 3,617 sq ft finished living space, it delivers a fully finished lifestyle already in place. The bright main floor features hardwood, gas fireplace, lake-facing living/dining areas and a chef-inspired kitchen with granite, oversized island, gas stove and walk-through pantry. Upstairs offers a spacious bonus room, 3 bedrooms and a private primary retreat with walk-in closet and spa-style ensuite. The finished walkout lower level adds flexible family/guest space with rec room, bar, bedroom, full bath, office/flex space and patio access. Enjoy the upper deck, lower patio, two BBQ gas hookups, central A/C, water softener, built-in speakers, newer HWT, washer/dryer and sump pump. A rare Laurel opportunity combining lake views, finished space, privacy and everyday function. (id:42336)
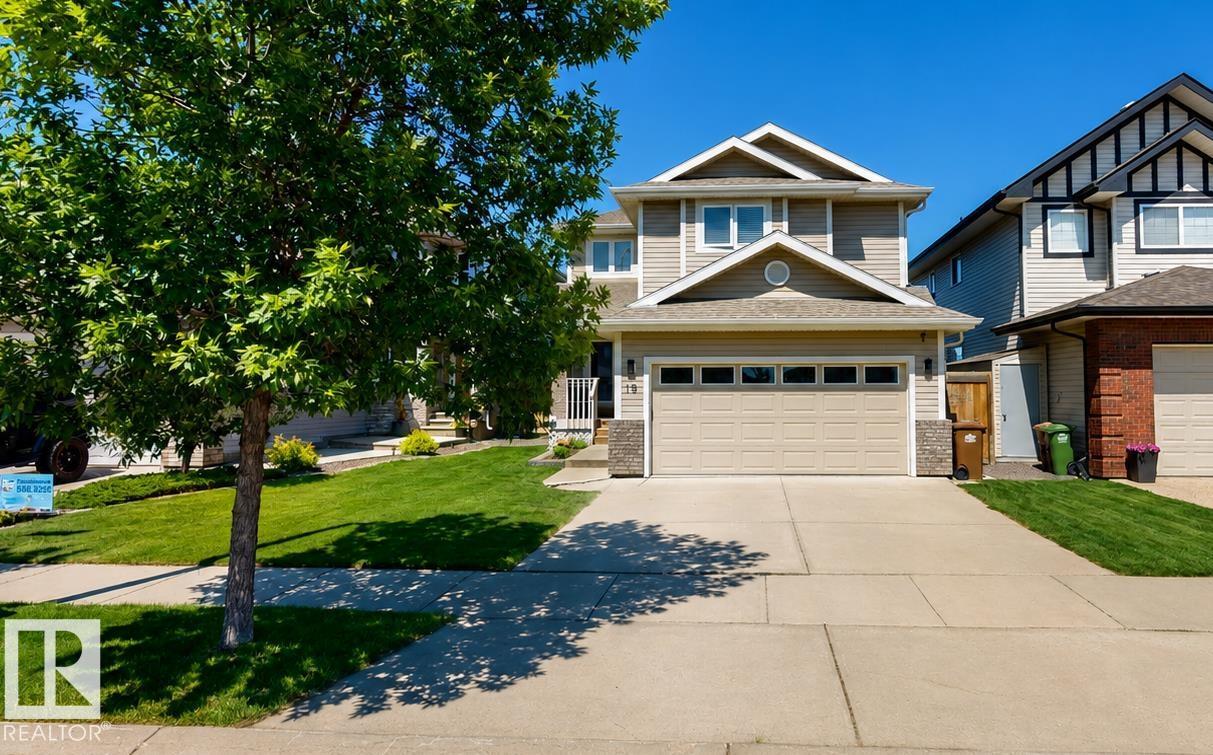
19 Napoleon Cr
St. Albert, Alberta
Four bedrooms on the upper level and a location backing directly onto Napoleon Park make this North Ridge home a standout. Offering approximately 3,000 sq. ft. of fully finished living space, the home features soaring vaulted ceilings and expansive windows that fill the interior with natural light and provide park views. The main floor includes a versatile room, while the kitchen is equipped with granite countertops, tile backsplash, a pantry, and ample cabinetry. Hardwood flooring and two fireplaces add comfort throughout the home. The primary bedroom includes a walk-in closet and a ensuite with a Jacuzzi tub. The fully finished basement offers additional living space along with a steam shower. Outside, enjoy a low-maintenance backyard with a large deck, Coast Spa hot tub, and patio. Conveniently located close to parks, schools, walking trails, and everyday amenities. (id:42336)
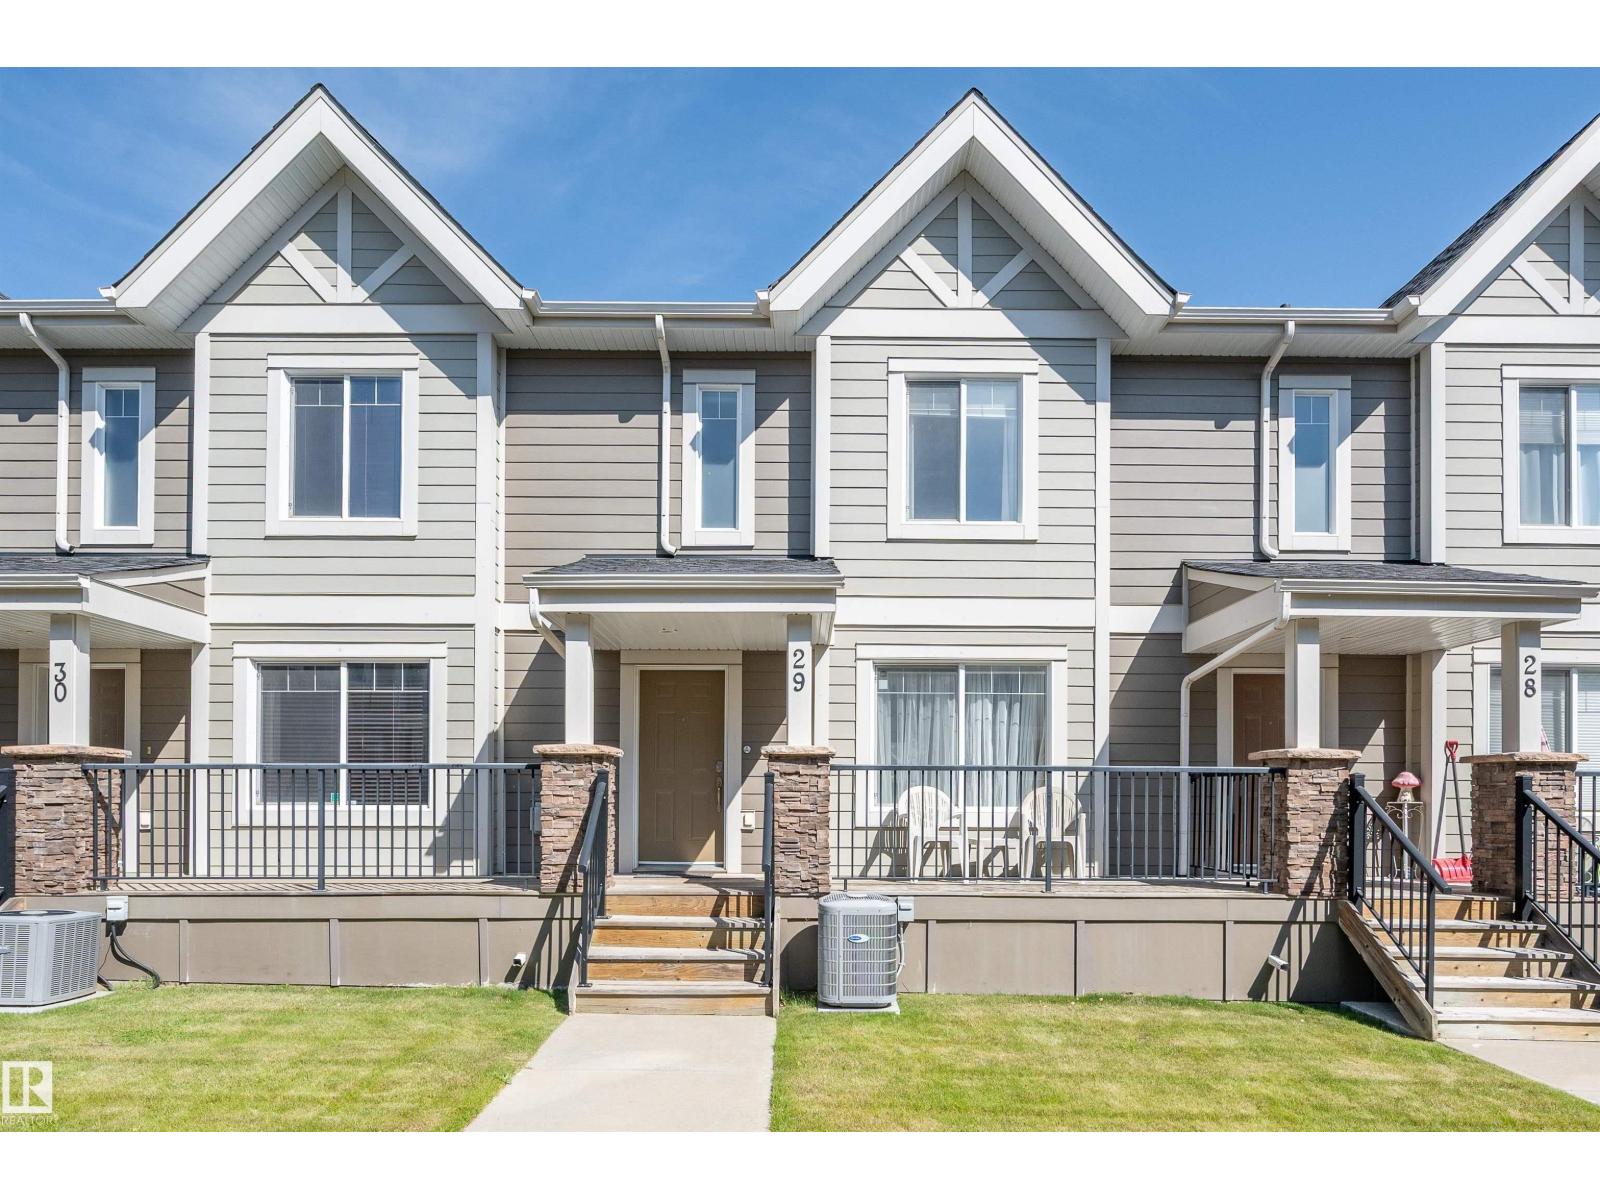
#29 1150 Windermere Wy SW SW
Edmonton, Alberta
Spacious, fully finished 3 bedroom, 4 bathroom townhouse in the highly desirable community of Windermere. This bright, south facing home offers 1700sqft across three levels (1312.77sqft on two upper levels+379.03sqft in the basement) Enjoy numerous upgrades including water softener, separate drinking water filtration system, top model central A/C, newer hot water tank, king size washer and dryer, double honeycomb blinds and new great quality carpet throughout. Upstairs are 3 bedrooms, (master bedroom offering two closets and a 3pc ensuite), laundry and 4pc bath. Professionally finished basement was completed by the builder with a room that can be used as a Rec room, office or den, 2 pc bath, and access to a double attached garage. Other features include full length sunny front veranda and spacious rear balcony. Ideally located with quick access to Anthony Henday, Terwillegar Recreation centre, Schools, River Ridge Golf Club, Shopping and all amenities. Move-in ready and waiting for you to enjoy. (id:42336)
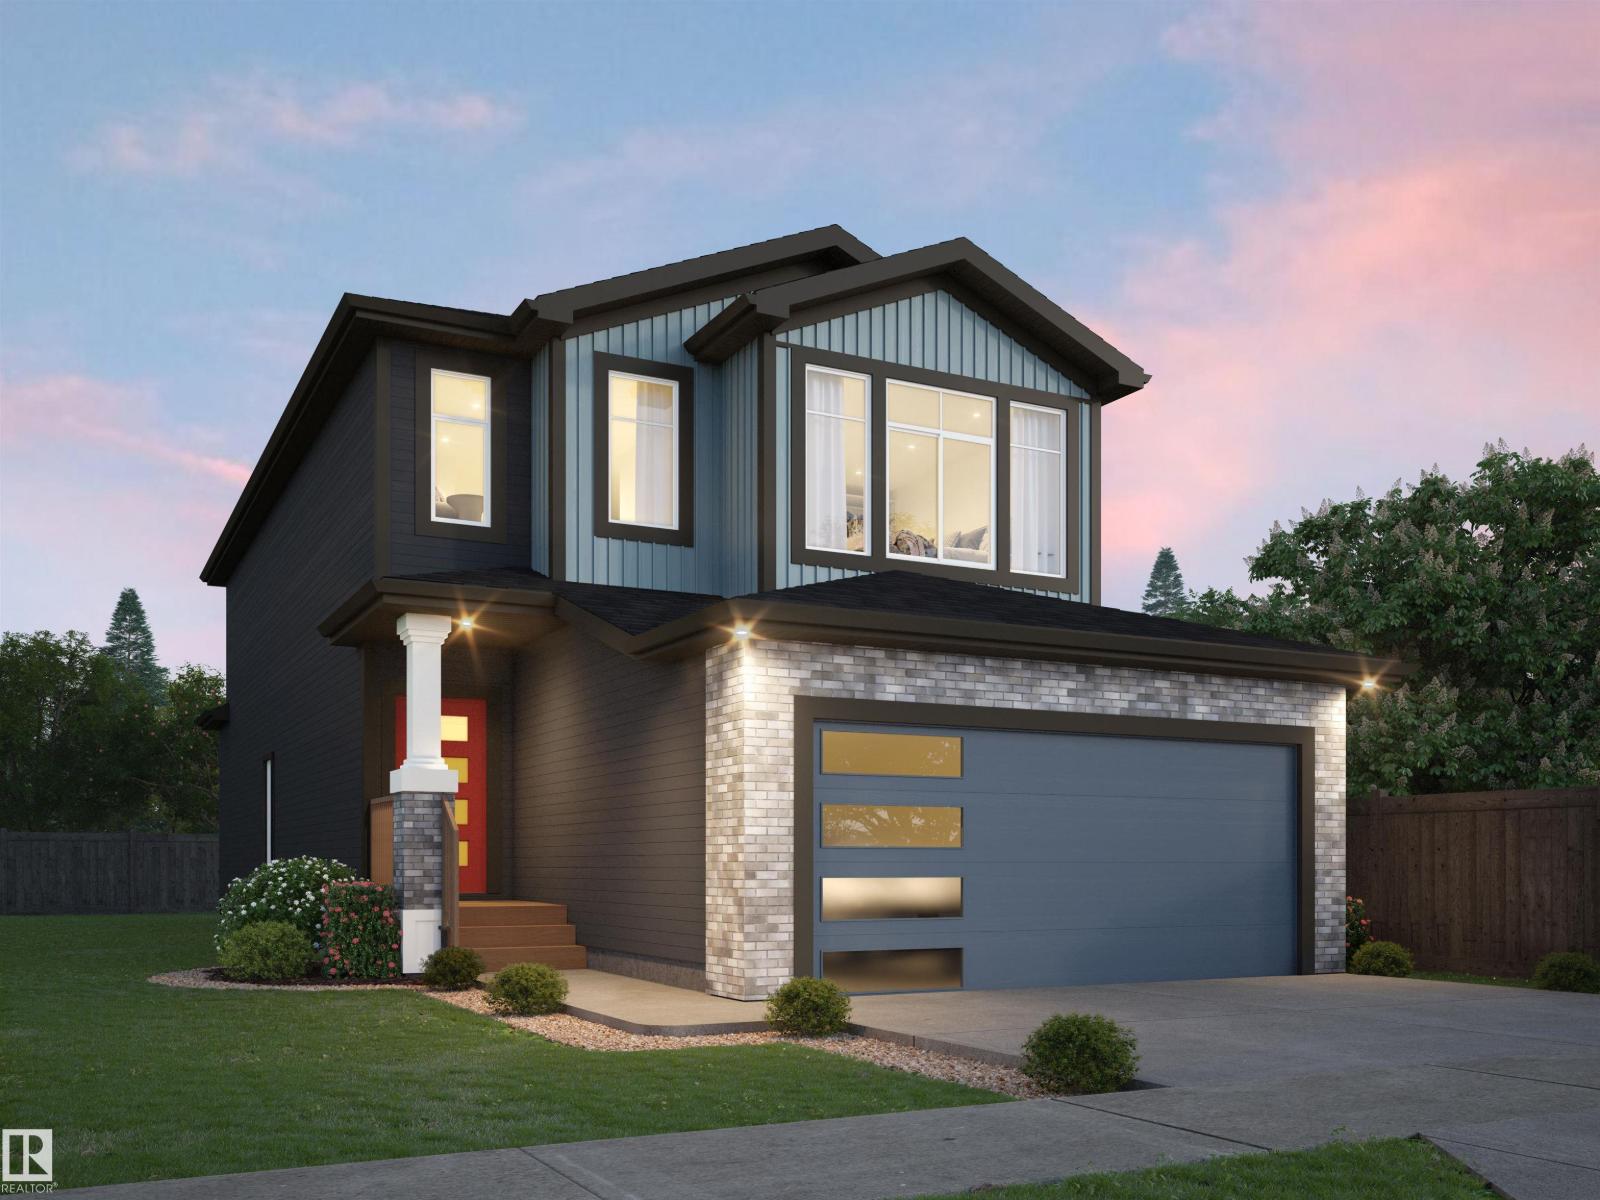
125 Cuddie Dr
Sherwood Park, Alberta
Welcome to The Sicily, by Rohit - Award Winning Builder, located in the newest Sherwood Park Community of Cambrian. This 2104 sqft, 2 Storey home, offers 3 bedrooms, 2.5 baths, DOUBLE garage & side entrance to the basement. Finished in an Ethereal Zen Designer Interior, where soft hues and thoughtful finishes create a peaceful retreat, with a stylish kitchen that offers plenty of cabinets, pantry & island that over looks the dining & living area. Den & 1/2 bath complement the layout. Moving upstairs you will find a king sized primary suite featuring a WI closet & 5pc ensuite. 2 bedrooms (1 with WI closet) are both generous in size, a 4pc bath, laundry & bonus room compliment this stylish home! You will LOVE living in Cambrian, featuring multiple parks, playgrounds, dog park & 8kms of ravine trails through Oldman Creek! Photos may not reflect the exact home for sale, as some are virtually staged or show design selections. (id:42336)
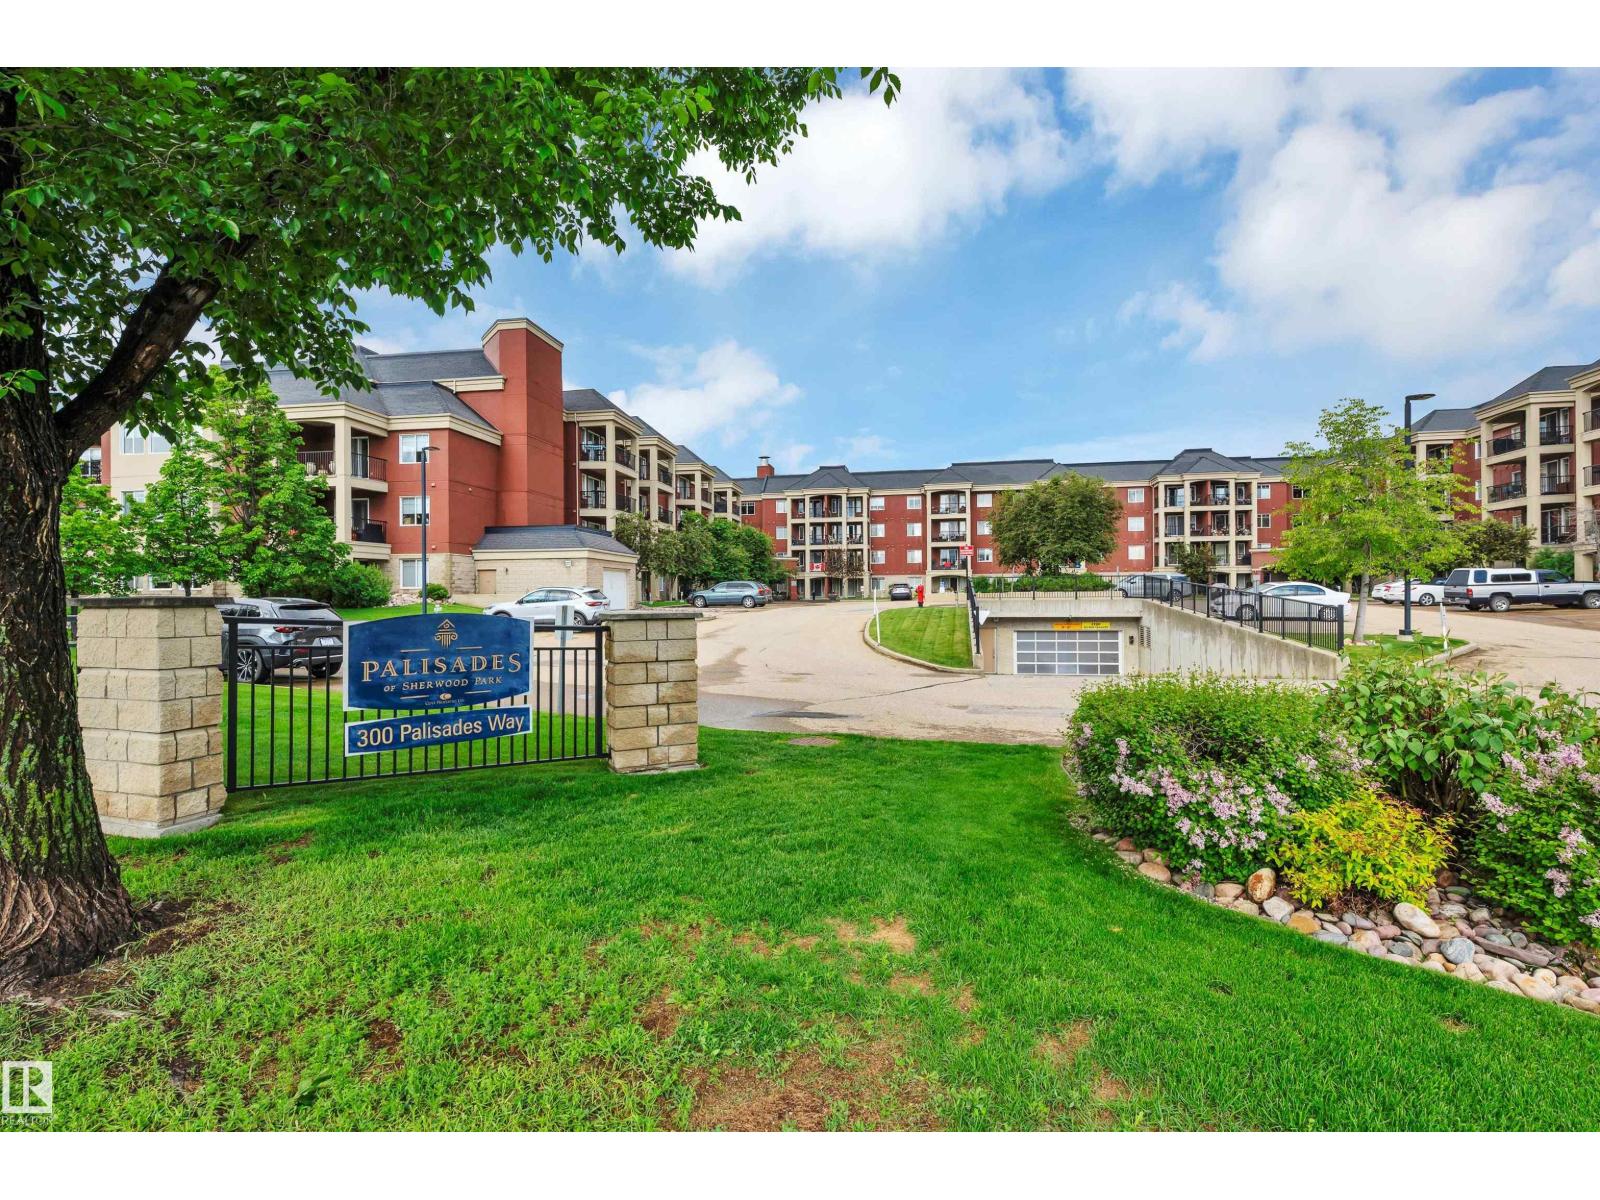
#221 300 Palisades Wy
Sherwood Park, Alberta
Welcome to 55+ living! This bright and beautifully maintained condo in the heart of Sherwood Park! The open-concept layout features light kitchen cabinetry, an eating bar, and a spacious dining area, perfect for everyday living and entertaining. The inviting living room opens onto a private balcony with a gas BBQ hookup and stunning views of green space that you'll enjoy for hours. The spacious primary bedroom offers a walk-in closet and convenient access to the 4-piece bathroom. A versatile den provides the perfect space for a home office, hobby room, or flex area. In-suite laundry adds everyday convenience. This unit also includes a heated underground titled parking stall with a private storage cage. Exceptionally maintained and professionally managed, the building boasts outstanding amenities including a theatre room, fitness centre, sauna, steam room, games room, and car wash. Enjoy comfortable, low-maintenance living in a highly desirable community close to shopping, restaurants, parks, and more. (id:42336)
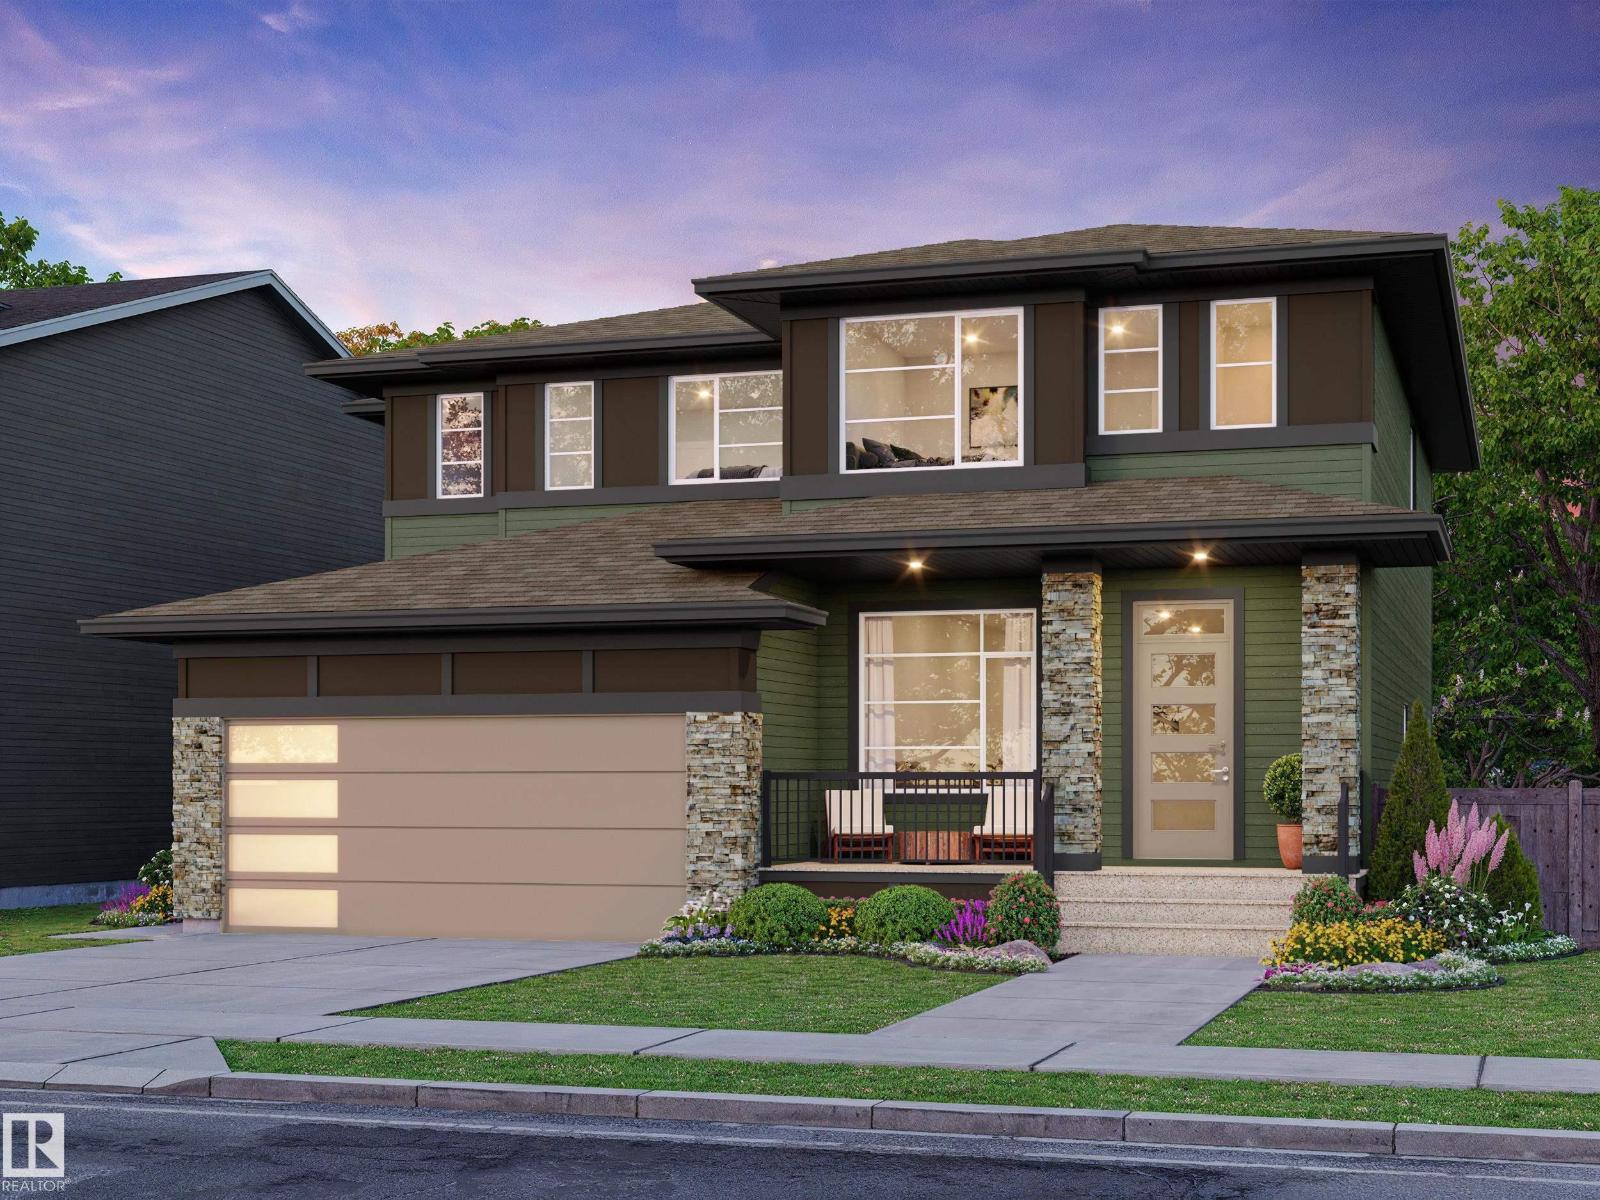
172 Catria Pt
Sherwood Park, Alberta
Welcome to Cambrian in Sherwood Park. This move-in ready Talo model by award-winning Rohit Homes offers 1,506 sq ft with 3 bedrooms, 2.5 baths and a double detached garage. Finished in the stunning Ethereal Zen designer interior, the open-concept main floor features a modern kitchen with quartz island, pantry and abundant cabinetry overlooking the dining and living areas. 9' ceilings enhance the bright main floor. Upstairs you’ll find a spacious primary suite with walk-in closet and 4-piece ensuite, plus two additional bedrooms, full bath, upstairs laundry and a versatile flex room. Separate side entrance provides excellent potential for a future basement suite. Highlights include triple-pane windows and a high-efficiency furnace. Relax in your private yard or explore Cambrian’s parks, playgrounds, dog park and 8 km of ravine trails through Oldman Creek. Photos may not reflect exact home. (id:42336)