

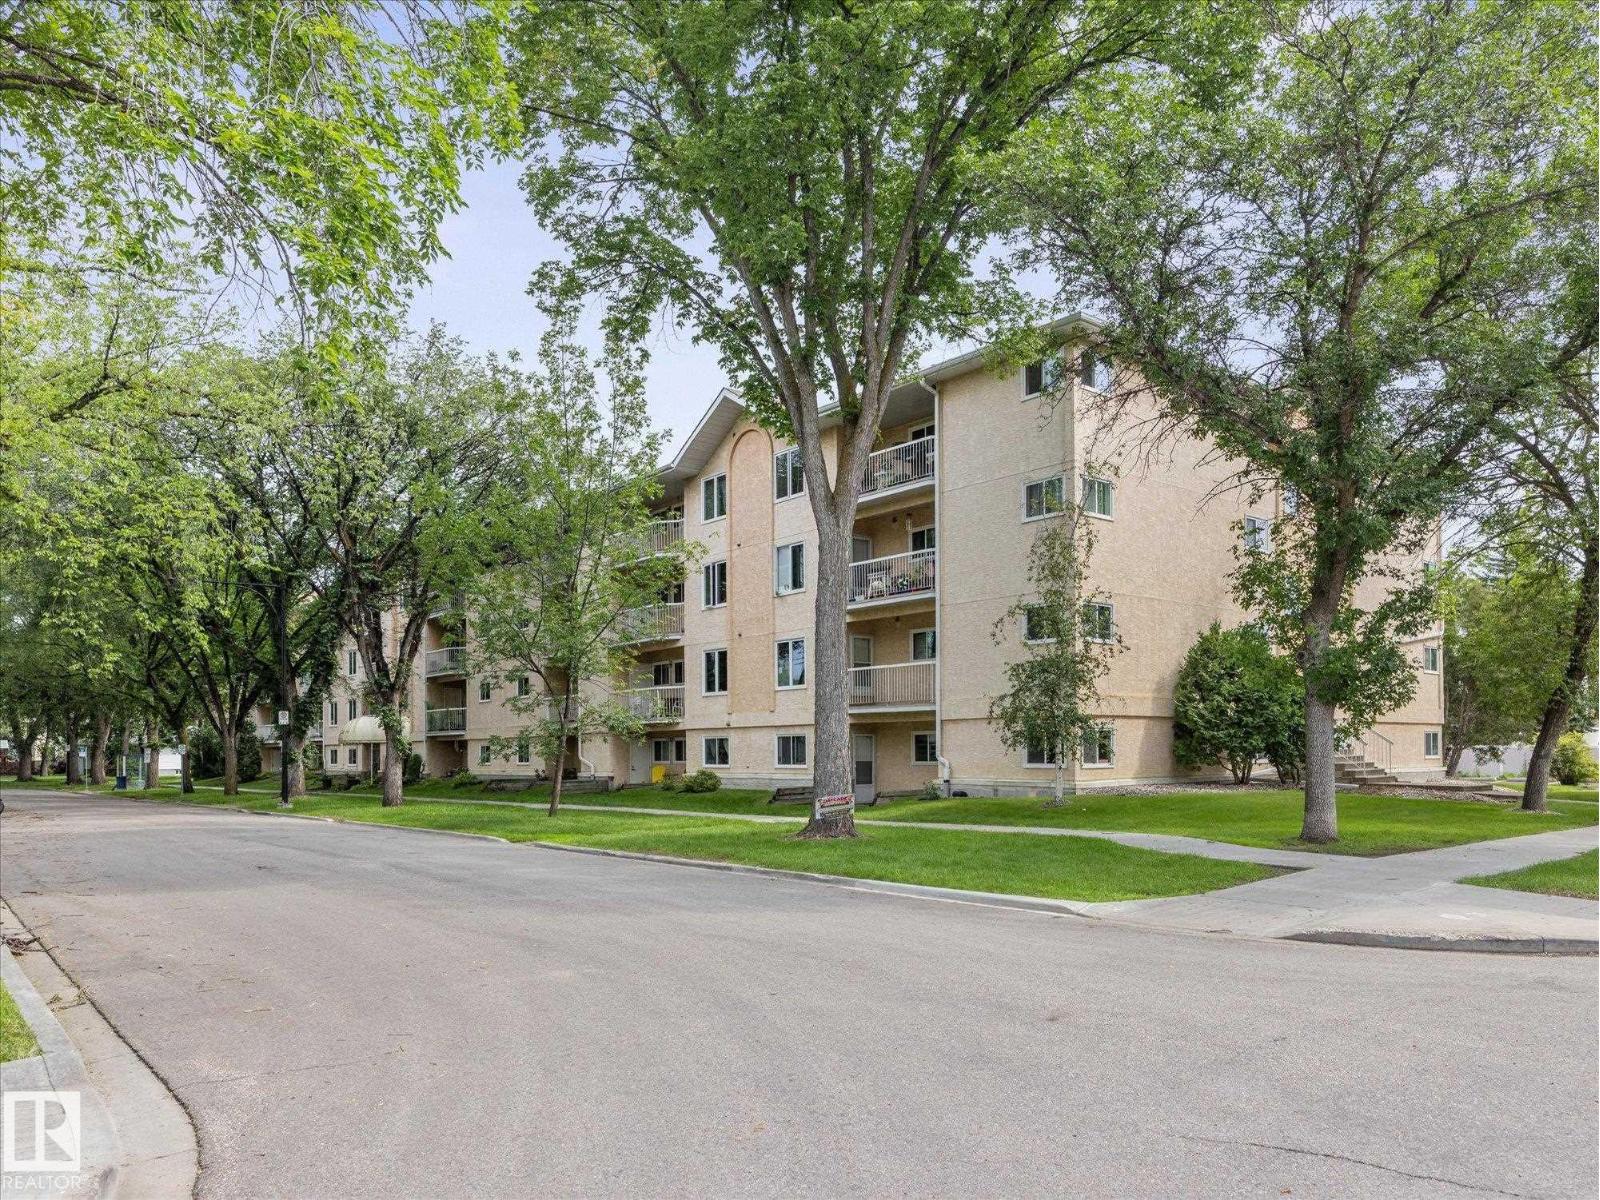
#304 11511 130 St NW
Edmonton, Alberta
~ GORGEOUS 2 BEDROOM, 2 FULL BATH CONDO in CARRINGTON TERRACE ~ 45+ AGE RESTRICTED, PET FRIENDLY BUILDING (with board approval) ~ 3RD FLOOR EAST FACING UNIT with LARGE BALCONY ~ IN-SUITE LAUNDRY ~ MASSIVE OUTSIDE STORAGE ROOM on the BALCONY ~ Adult living in Inglewood, close to Downtown Edmonton, Shopping, Transit and much more ~ Modern finishes throughout including updated Luxury Vinyl Plank Flooring ~ Gorgeous Kitchen with ample cupboard space, STAINLESS STEEL APPLIANCES and lots of counter space ~ Living room & Dining Room are open ard bright ~ The primary bedroom features tons of space and a walk-thru closet to the ensuite bath ~ The second bedroom is perfect for an office, extra space for guests ~ There is also an additional full bath ~ The building is well maintained and features a social room, exercise room, and a library ~ The unit comes with an assigned parking stall with a plug in for your vehicle in the winter ~ Nothing left to do but move in and enjoy ~ Quiet location and very walkable ~ (id:42336)
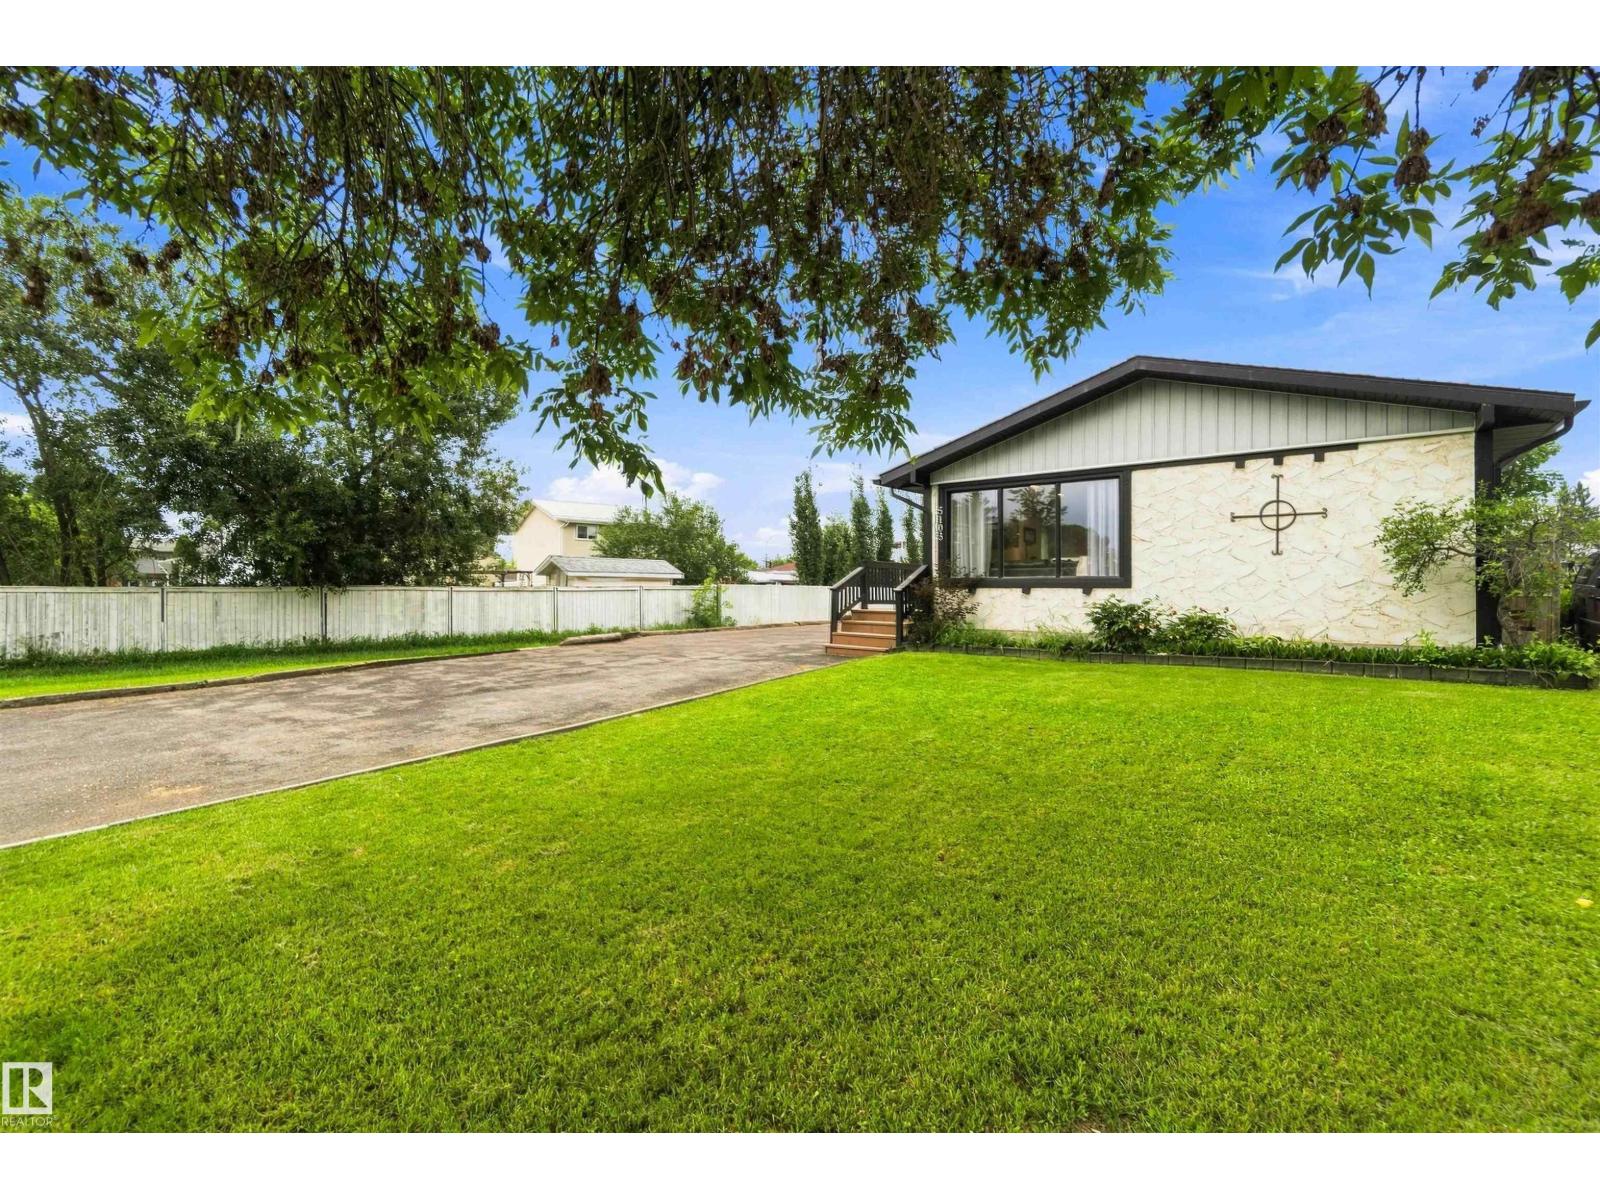
5103 57 Av
Leduc, Alberta
Welcome to this well-maintained 3-level split in the mature community of Willow Park! Backing green space, beautifully landscaped lot, this move-in ready home offers 3 bedrooms, a 4pc bathroom, and a functional layout perfect for first-time buyers or growing families. The bright main floor features updated laminate flooring, neutral paint, and a spacious living room with beautiful natural light. The kitchen includes stainless steel appliances and updated cabinetry. Numerous updates include shingles, gutters and fascia (2020), some newer windows, updated exterior doors, updated electrical and an updated bathroom vanity. Outside, enjoy your south facing, fully fenced yard with mature trees, two storage sheds, a gazebo, and plenty of space for gardening, entertaining, and RV parking. Conveniently located close to schools, parks, shopping, and all amenities, this is a fantastic opportunity to own a well-cared-for home in an established neighbourhood. (id:42336)
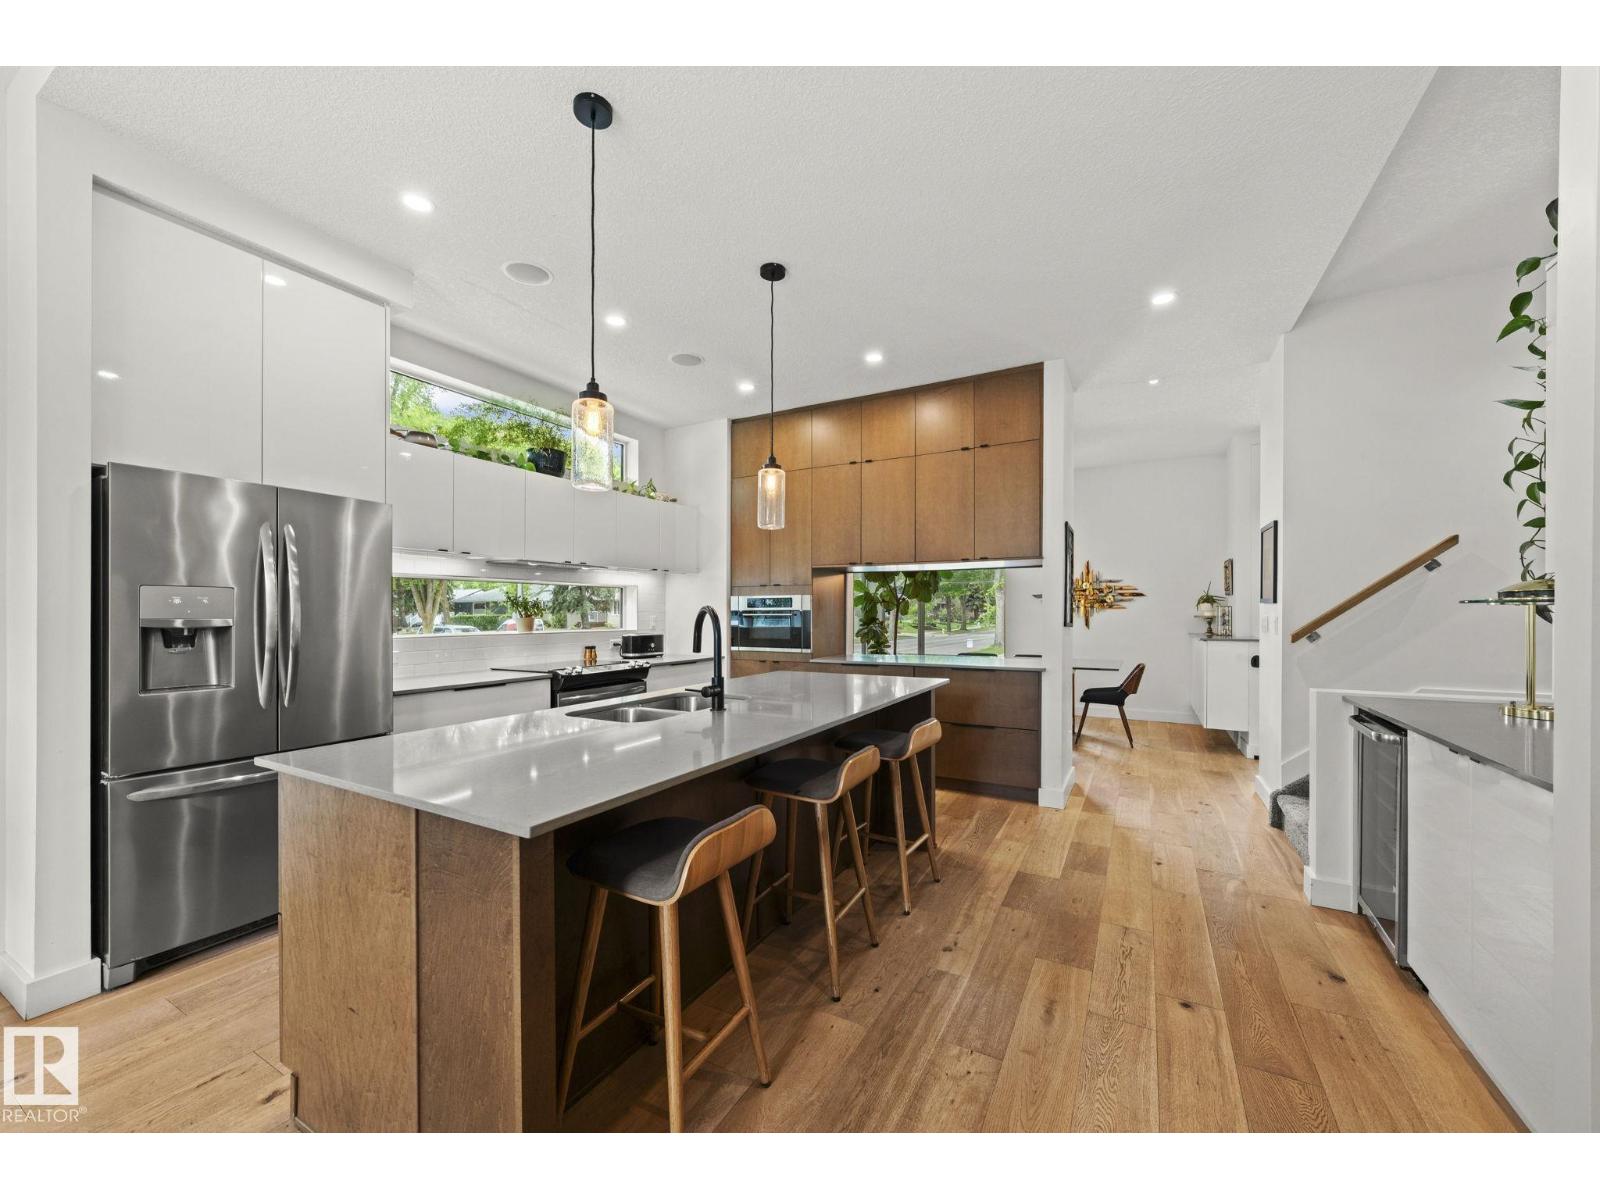
14379 92a Av NW
Edmonton, Alberta
BRIGHT, MODERN, WARM, INVITING. Welcome to this beautiful 2-story in the heart of Parkview, with over 2700 sf of living space, filled with natural light, timeless finishes, and thoughtfully designed for entertaining and busy family life. The kitchen is a showstopper featuring two tone cabinets, induction stove, massive quartz island and tons of storage. A buffet bar connects kitchen to the spacious dining room. The living room with gas fireplace overlooks the huge deck and stone patio to enjoy the long summer evenings. Powder room and mudroom complete the main floor. Vaulted ceilings and skylights bring the sunlight upstairs to three bedrooms including a primary with a fabulous 5pc spa ensuite and another 5pc bath and convenient laundry. The basement features massive windows, a wet-bar, a 4pc bath, large rec room and spacious bedroom with walk-in closet. Double garage with built ins, A/C, built-in speakers, gas bbq hookup. All this in a great location and highly desirable neighborhood. Welcome home! (id:42336)
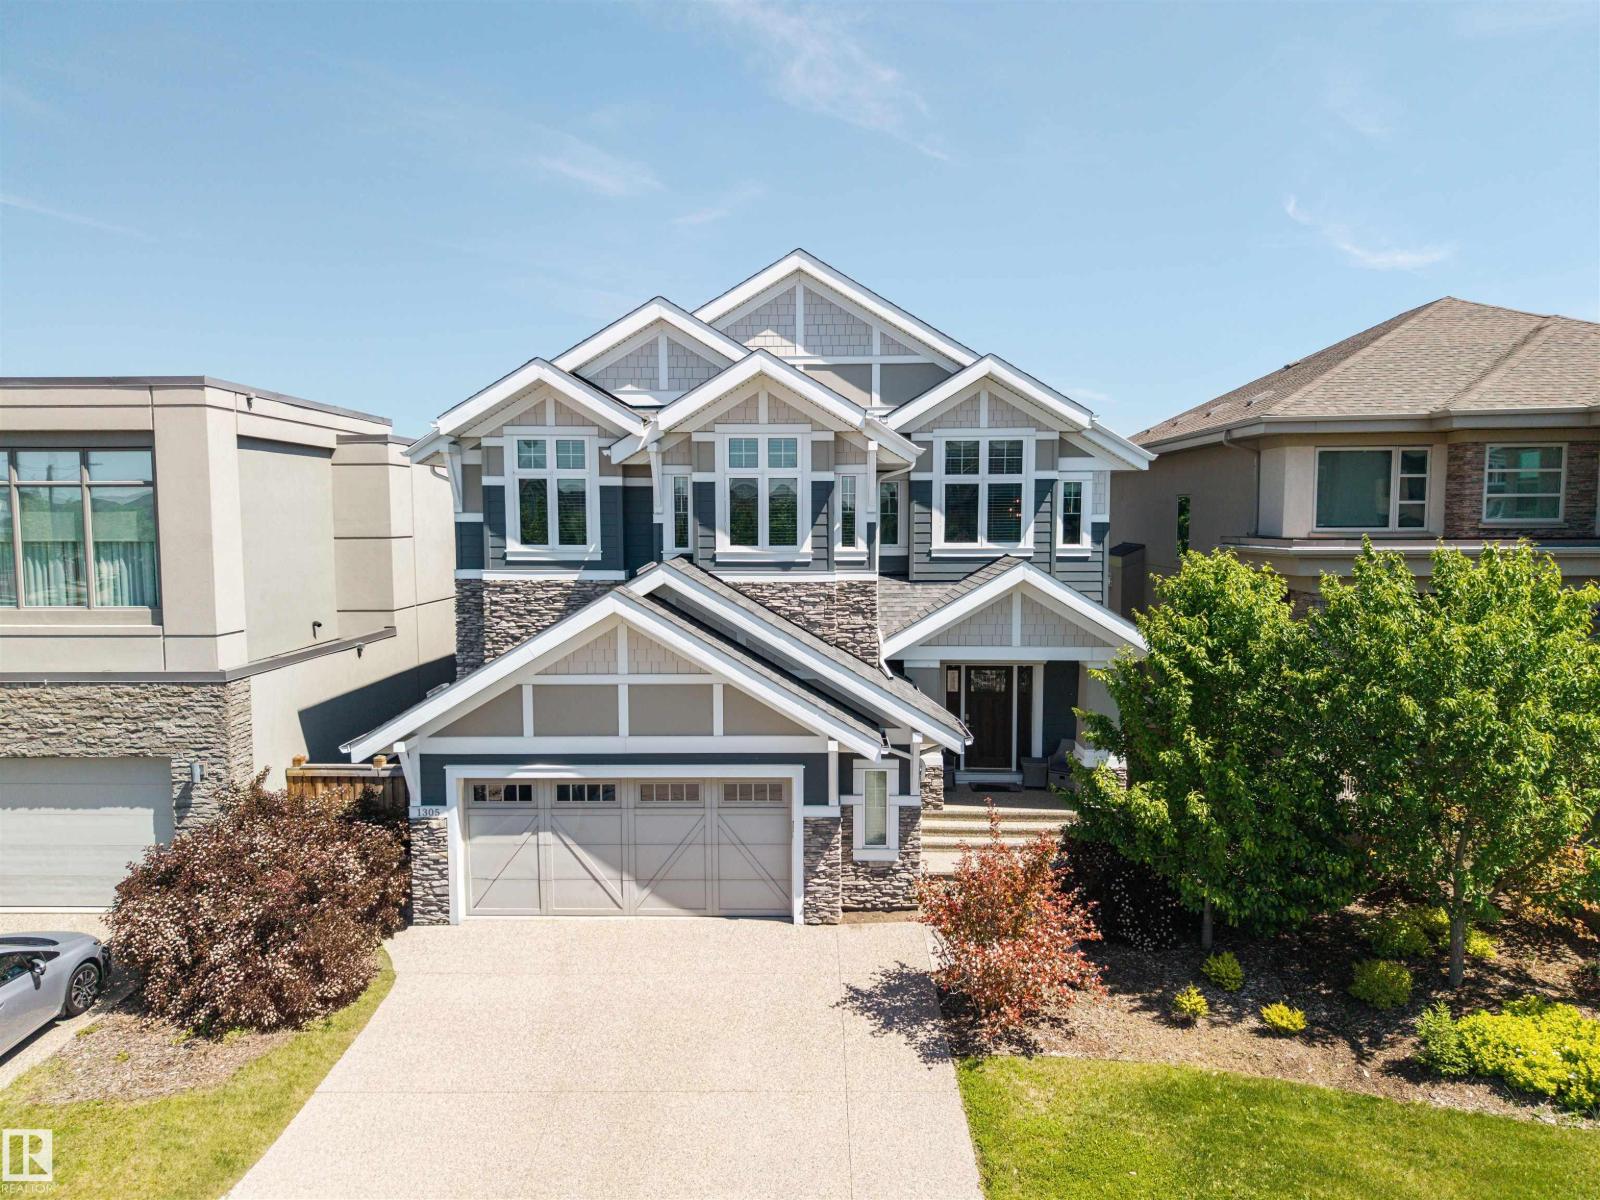
1305 Hainstock Wy SW
Edmonton, Alberta
Experience unparalleled luxury in prestigious Jagare Ridge. A former Vicky’s Homes showhome, this immaculate estate offers 2,700 sq.ft. above grade plus a fully legal, high-end finished basement by Kimberly Homes (total 3,700+ sq.ft. living space). Upgrade features include large windows and high ceilings throughout. The gourmet kitchen boasts Wolf appliances, a Sub-Zero fridge, and a massive pantry. Enjoy a central sound system with ceiling zones in the primary ensuite, garage, and outdoors, plus a whole-home water filtration system and central vac. The upper level features a bonus room, flex space, and a serene primary suite. The finished lower level is theater-prep ready, alongside 2 additional bedrooms. Complete with a heated, fully finished garage and grand backyard oasis steps from the golf course, trails, and schools. Truly everything you can dream of in a million-dollar home! (id:42336)
7707 156 St NW
Edmonton, Alberta
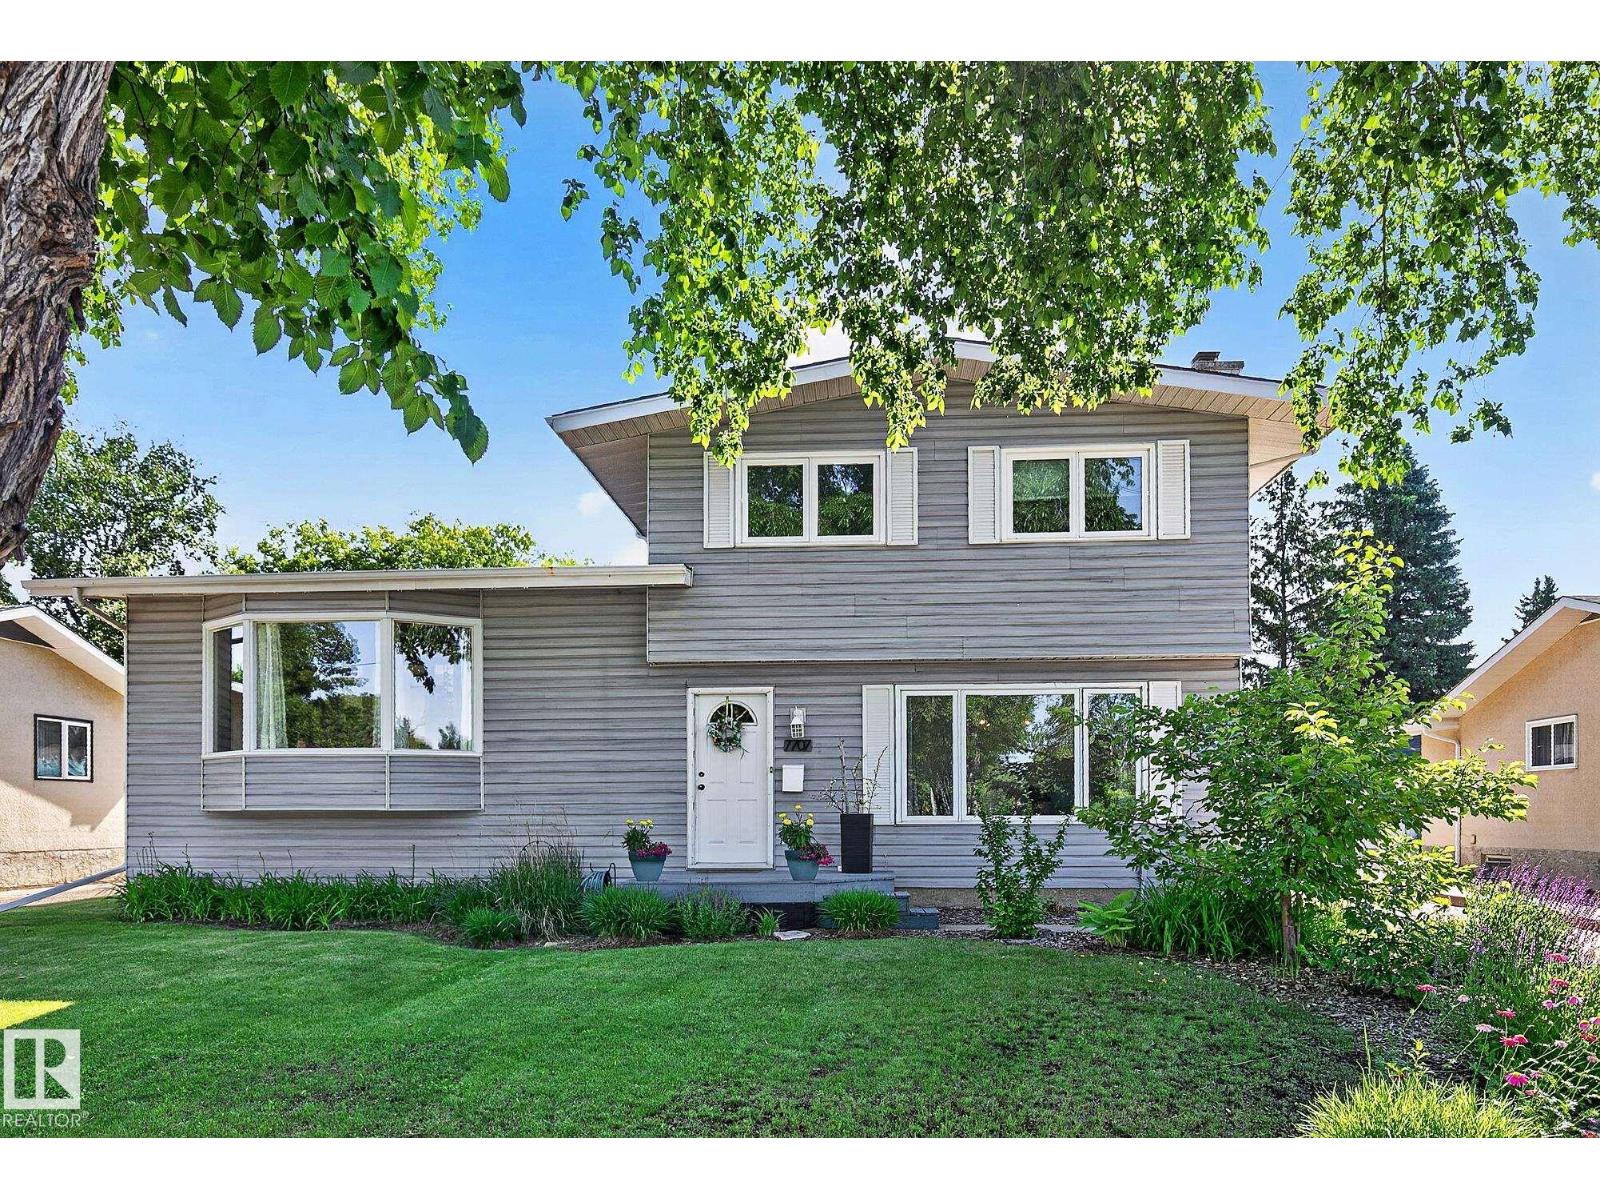
DESIRABLE NEIGHBOURHOOD! Well maintained 4 level split offers the perfect blend of space, comfort & location. Situated on a tree lined street in the highly sought after Community of Rio Terrace. Just steps from the River Valley & trails w/quick access to Downtown & UofA. Kitchen has solid wood cabinetry, new oven, microwave & cooktop, granite counters, functional island w/seating & adjacent dining area-perfect for living & entertaining! Spacious living room w/large picture window & cozy corner fireplace. Upstairs houses 3 bedrooms including comfortable primary & 5pce main bath. Lower level offers relaxing family room showcasing a second gas fireplace, additional bedroom, 3pce bath & mudroom. Recently renovated basement provides more living space for rec room, home office, gym or theatre. Outside, enjoy the new deck & gazebo in the private backyard. Heated double garage offers ample storage & parking. Walking distance to schools, playground, splash park, rink, soccer fields & Community hall. MOVE IN! (id:42336)
#218 52435 Rge Road 223
Rural Strathcona County, Alberta
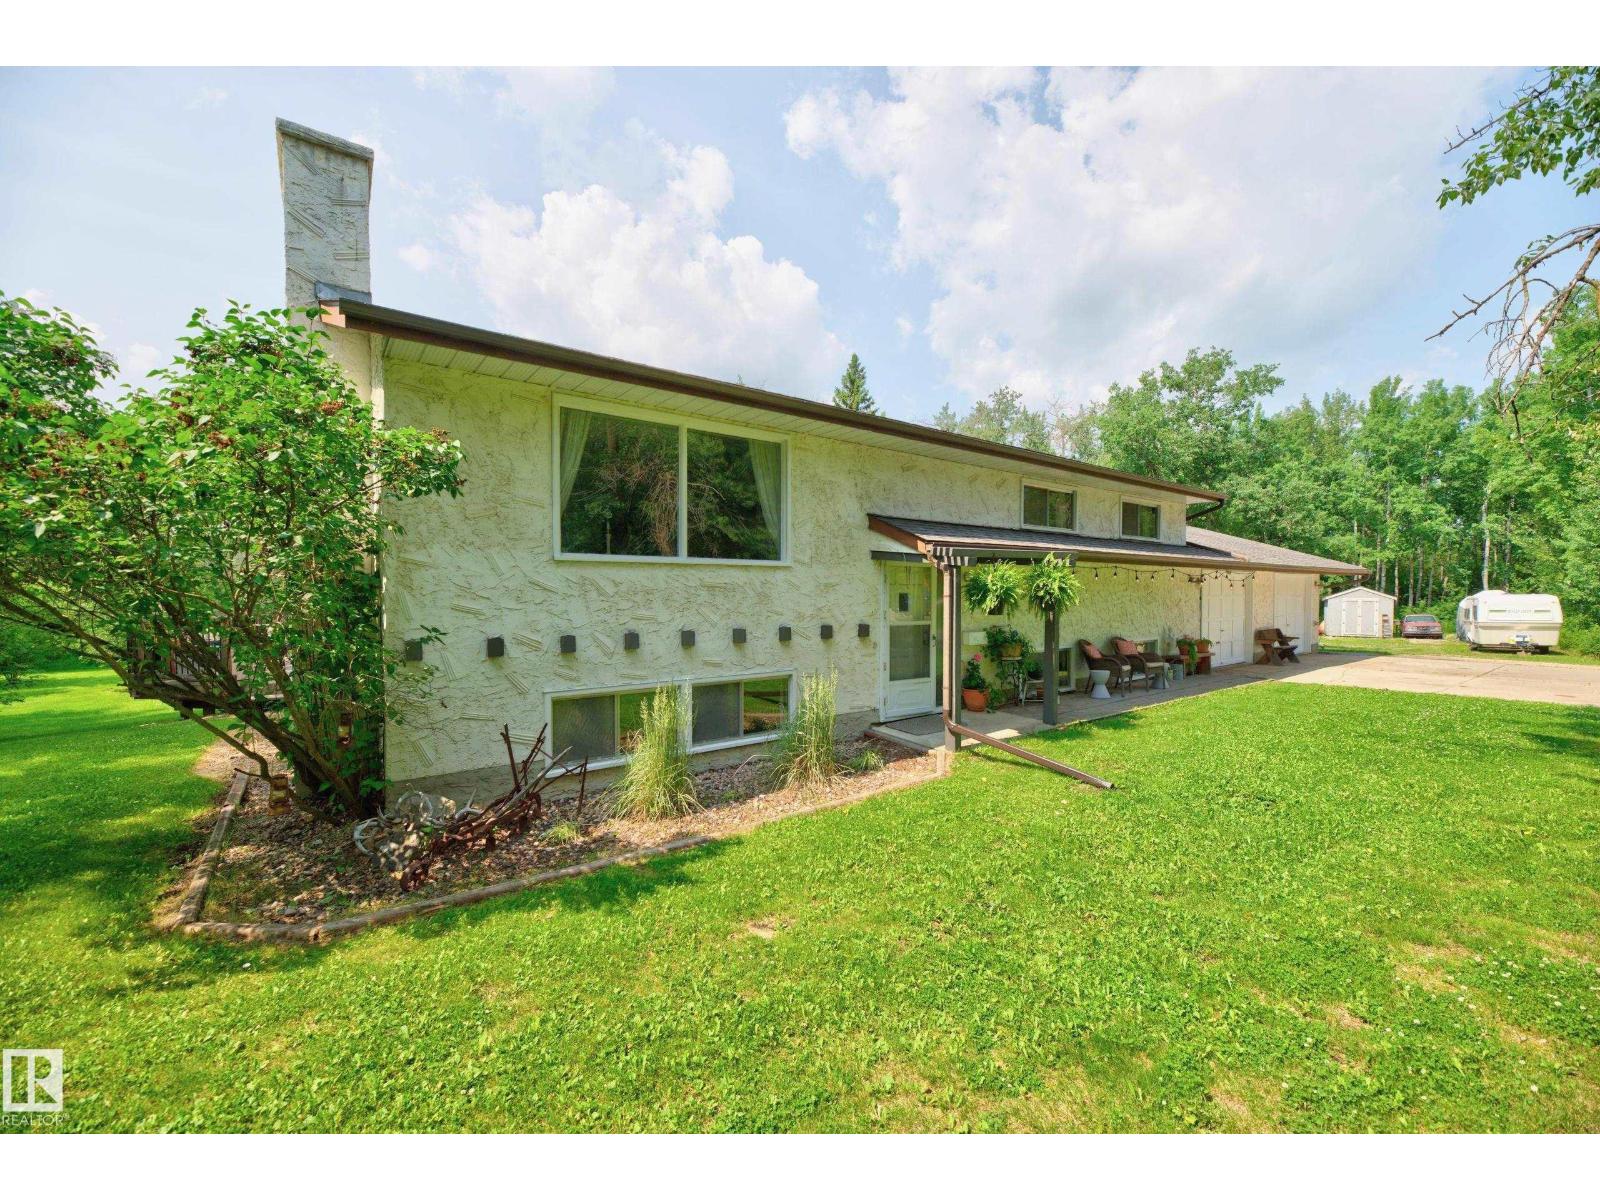
Welcome to this well-maintained f/finished bi-level in Busenius Estates. Set on a private, treed 3.24-acre lot offering peaceful acreage living just 10 min from Sherwood Park this spacious family home with 3+2 beds & 3 baths offers as much space as any family will need. Spacious, county style kitchen open to dining area & L/Room w focal fireplace; perfect for family gatherings/entertaining. Unique maple old gymnasium h/wood floors thro’out main. Downstairs has TWO family rooms, 2 beds, 2nd F/place, 3pc bath, utility rm & sauna. Practical updates offering peace of mind: New roof (incl garage & small outbuilding), Septic system (2015), Chimney & F/P (all recently serviced). Fresh interior paint (80%), Ext: garage doors, window/door trims. Outside is a lovely mix of lawn/garden & trees with newer 2-tier deck, fire pit, various small outbuildings, and a scenic pond sure to attract wildlife. Combining rustic charm with an unbeatable location, this unique property is ready for you to call home! (id:42336)
248 Lakeshore Dr
Rural Wetaskiwin County, Alberta
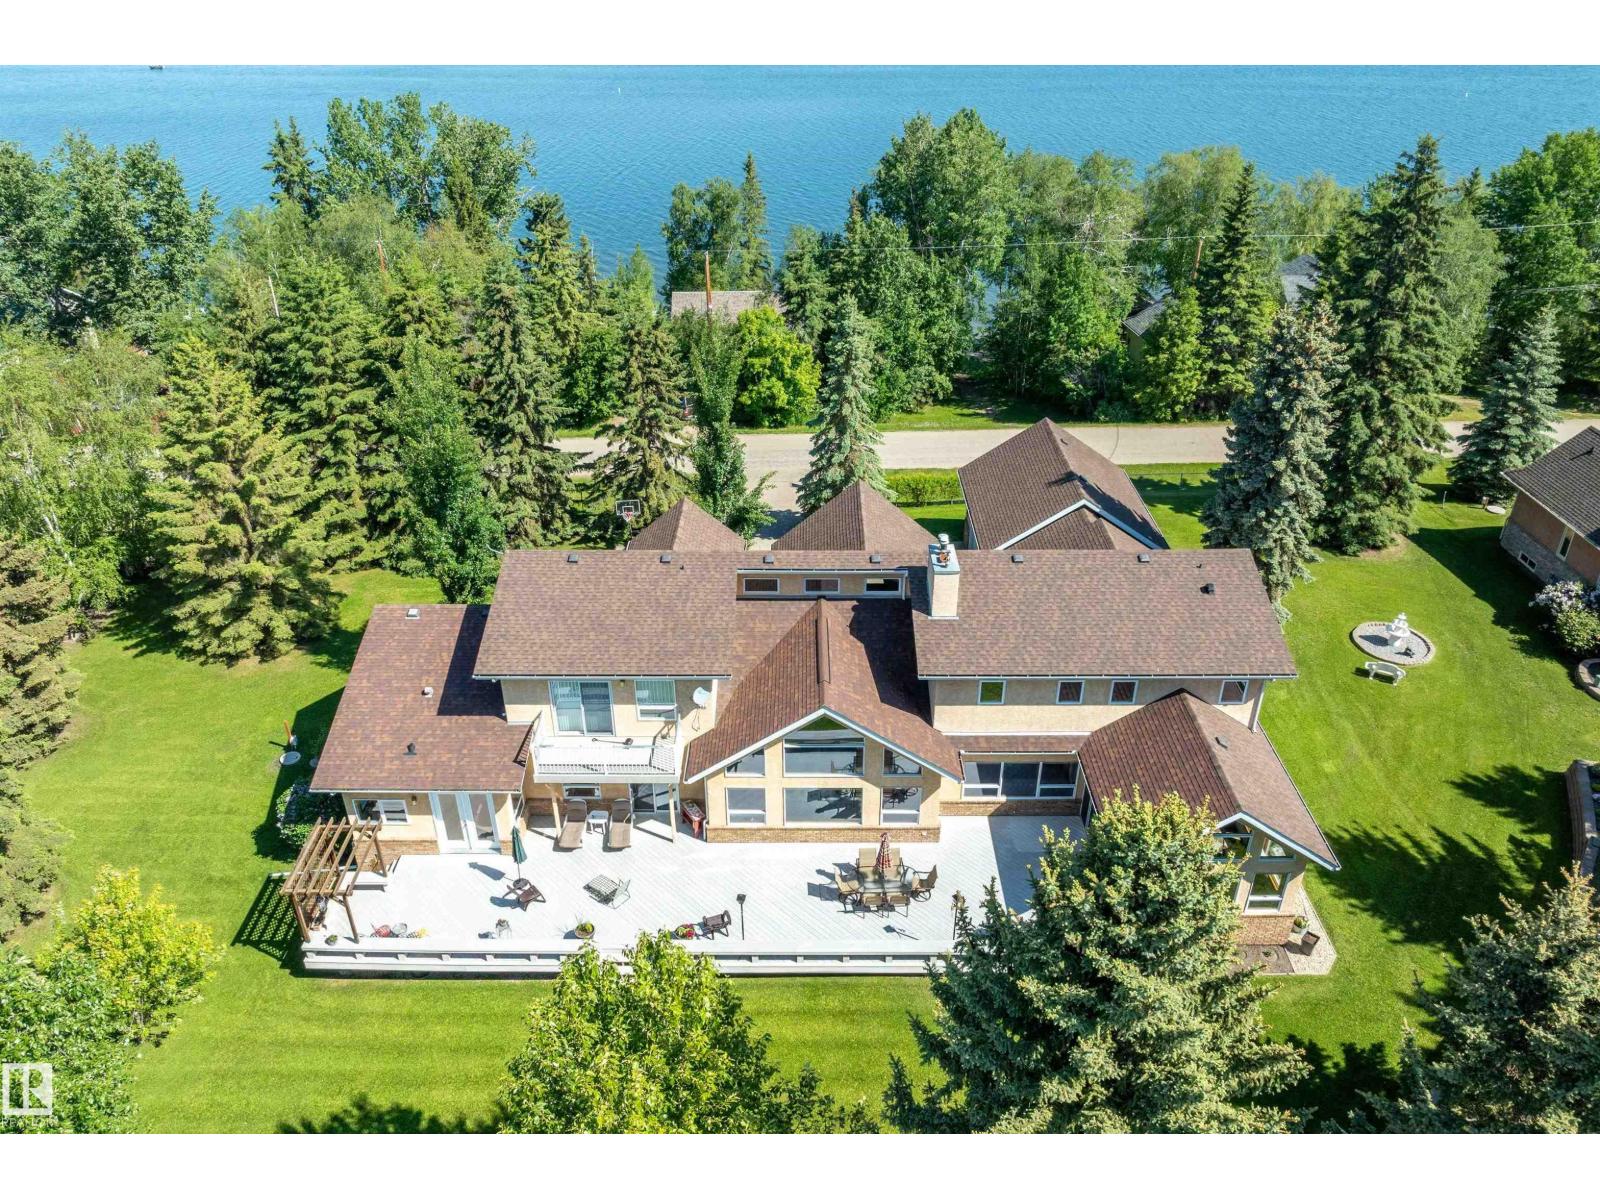
Welcome to a piece of paradise where land and lake come together! Just steps away, the lake calls to waterfront fun, pier and boat mooring. Beautiful backyard and deck exposure to the south of this home is where you’ll enjoy open space for those peaceful family days of game playing and nature watching experiences. Both worlds come together for a lakeside lifestyle you won’t want to miss! Inside, the living room has vaulted ceilings, and a full height two sided stone fireplace. The Primary bedroom has a 5 pc ensuite, walk-in closet, electric fireplace, and a patio door to the back composite deck. The exercise room has an indoor hot tub, and built in sauna. Another bedroom, 4 pc bath, 2 pc bath, and laundry room conclude the main level. The upper level hosts two bedrooms, 5 pc bath, den with a wet bar, and patio overlooking the landscaped yard. The basement has two bedrooms and a large family room with a gas fireplace. The finished garage has in-floor heat! This property must be appreciated in person! (id:42336)
#216 11503 76 Av NW
Edmonton, Alberta
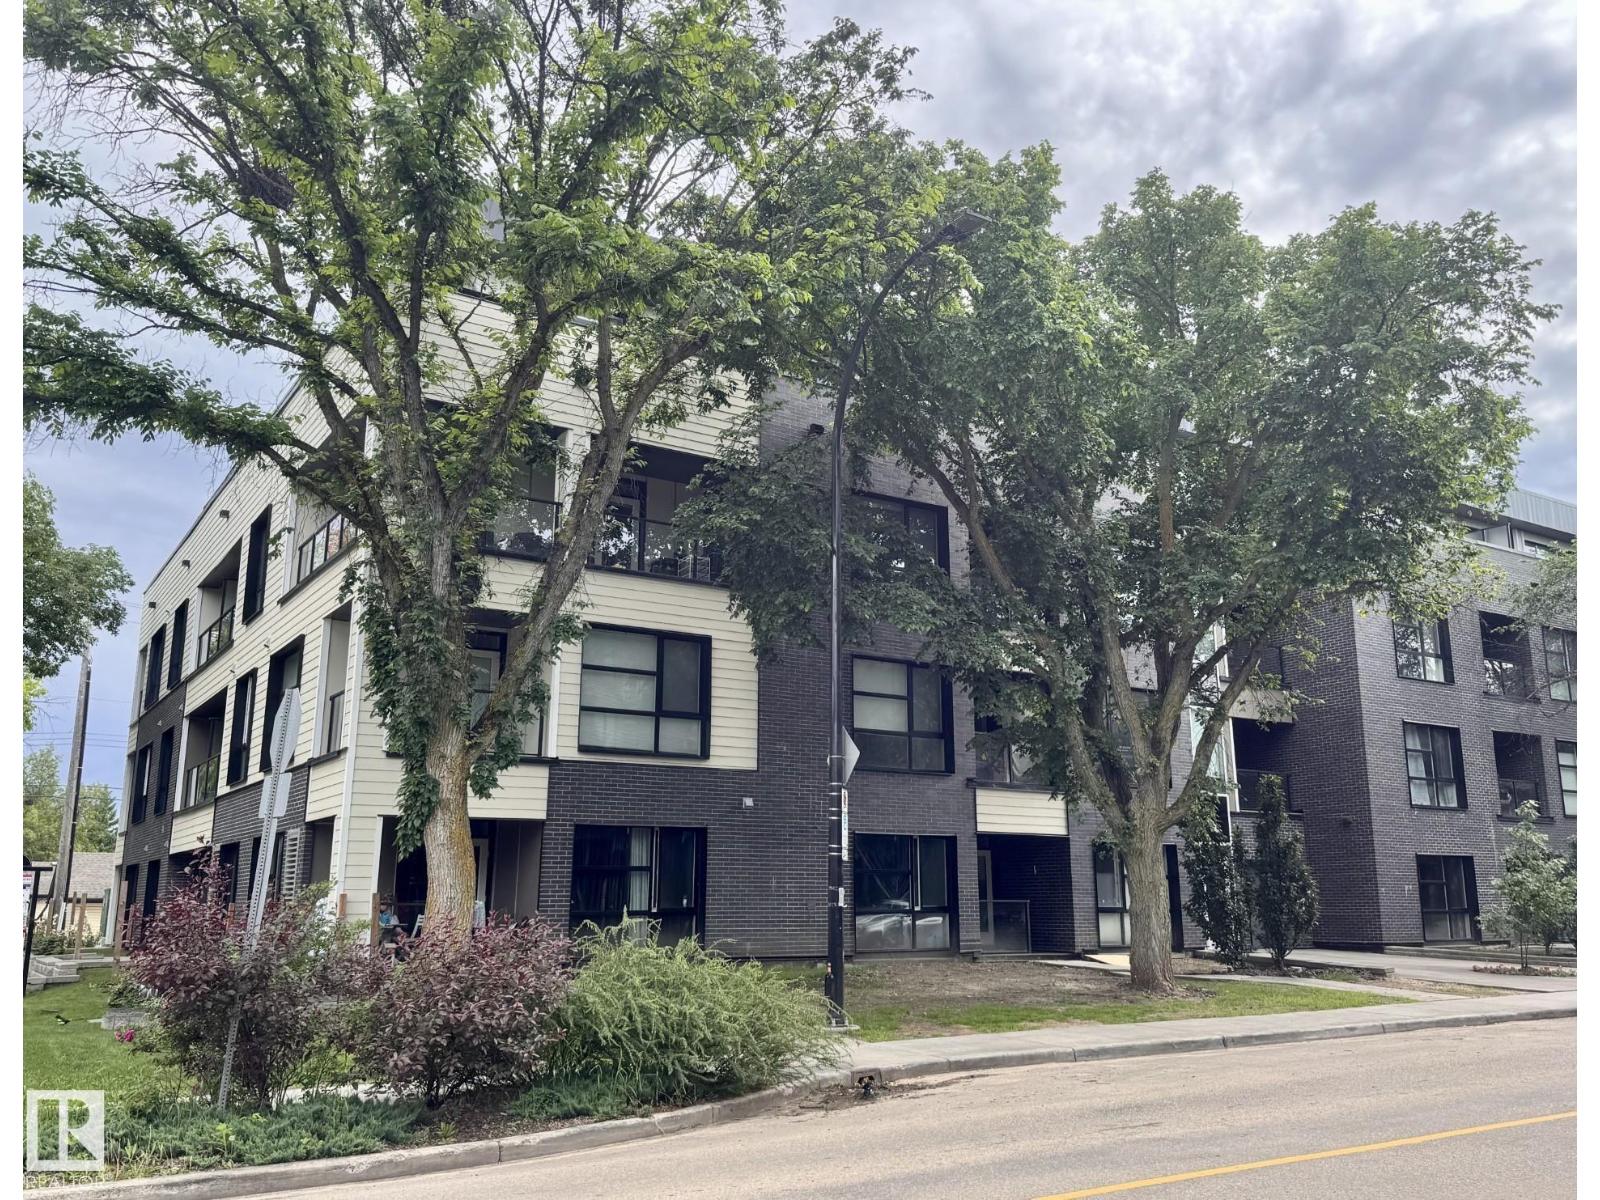
Walk to U of A.. Best Value in Belgravia steps away from the LRT, Restaurants the U of A, U of A Hospital & the river valley on a tree lined street. Spend some quiet time on the ROOFTOP deck. 2nd bedroom/Den. Original Owner, unit has a rare storage locker. underground heated parking stall. Bright & Open floor plan.Kitchen has quartz counters tops The home shows pride of ownership. LUXURY CONCRETE & STEEL CONSTRUCTION (quiet sound) Green Condo has geothermal Heating/Cooling & solar panels (id:42336)
#421 14259 50 St NW
Edmonton, Alberta
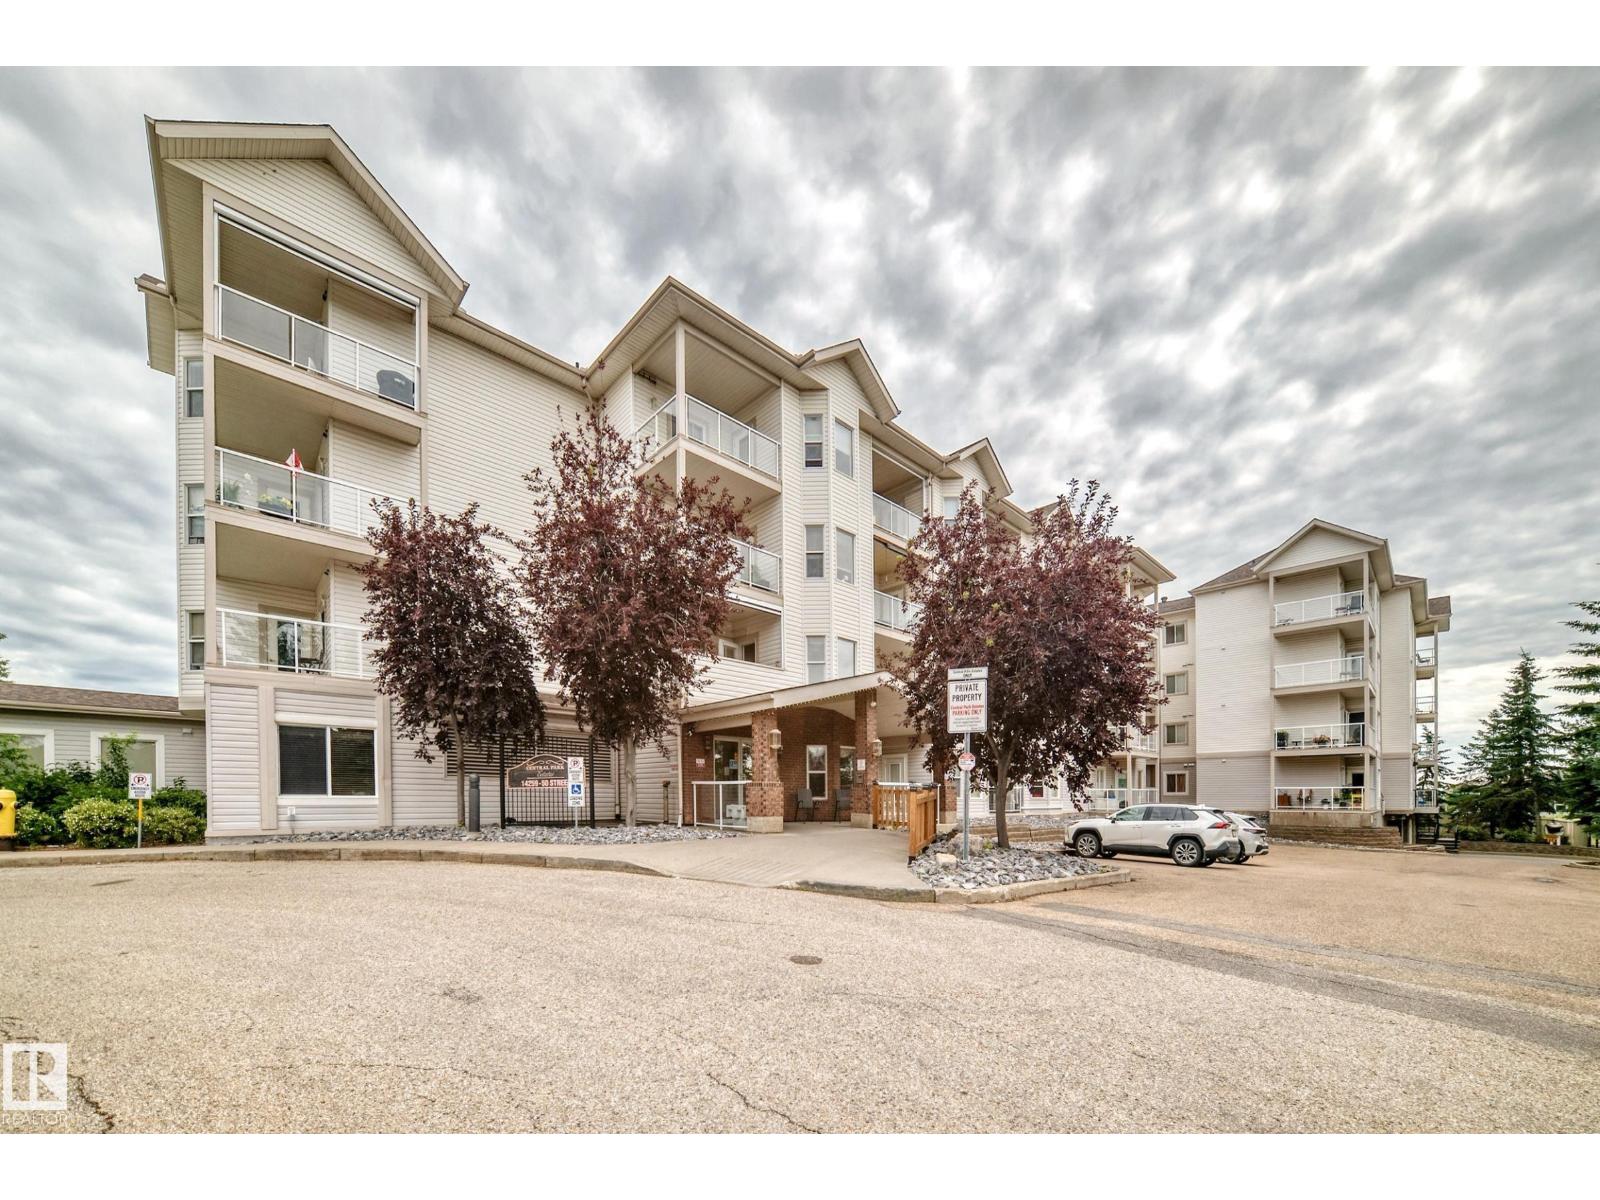
This property shows a 10 out of 10!! Welcome to this bright and spacious 55+ condo in the desirable Central Park Estates! Freshly painted and move-in ready, this well-maintained unit features new countertops, sinks, fridge, dishwasher, and microwave hood fan. The functional layout offers plenty of living space along with a large in-suite storage room for added convenience. Enjoy the welcoming atmosphere of this friendly building, complete with fantastic amenities including a social room, games room, exercise room, and library. Whether you're looking to downsize or enjoy a low-maintenance lifestyle, this is a great opportunity to own in a well-managed community close to shopping, transit, and everyday conveniences. Don't miss your chance to call this wonderful unit home! (id:42336)
#207 911 Rabbit Hill Rd NW
Edmonton, Alberta
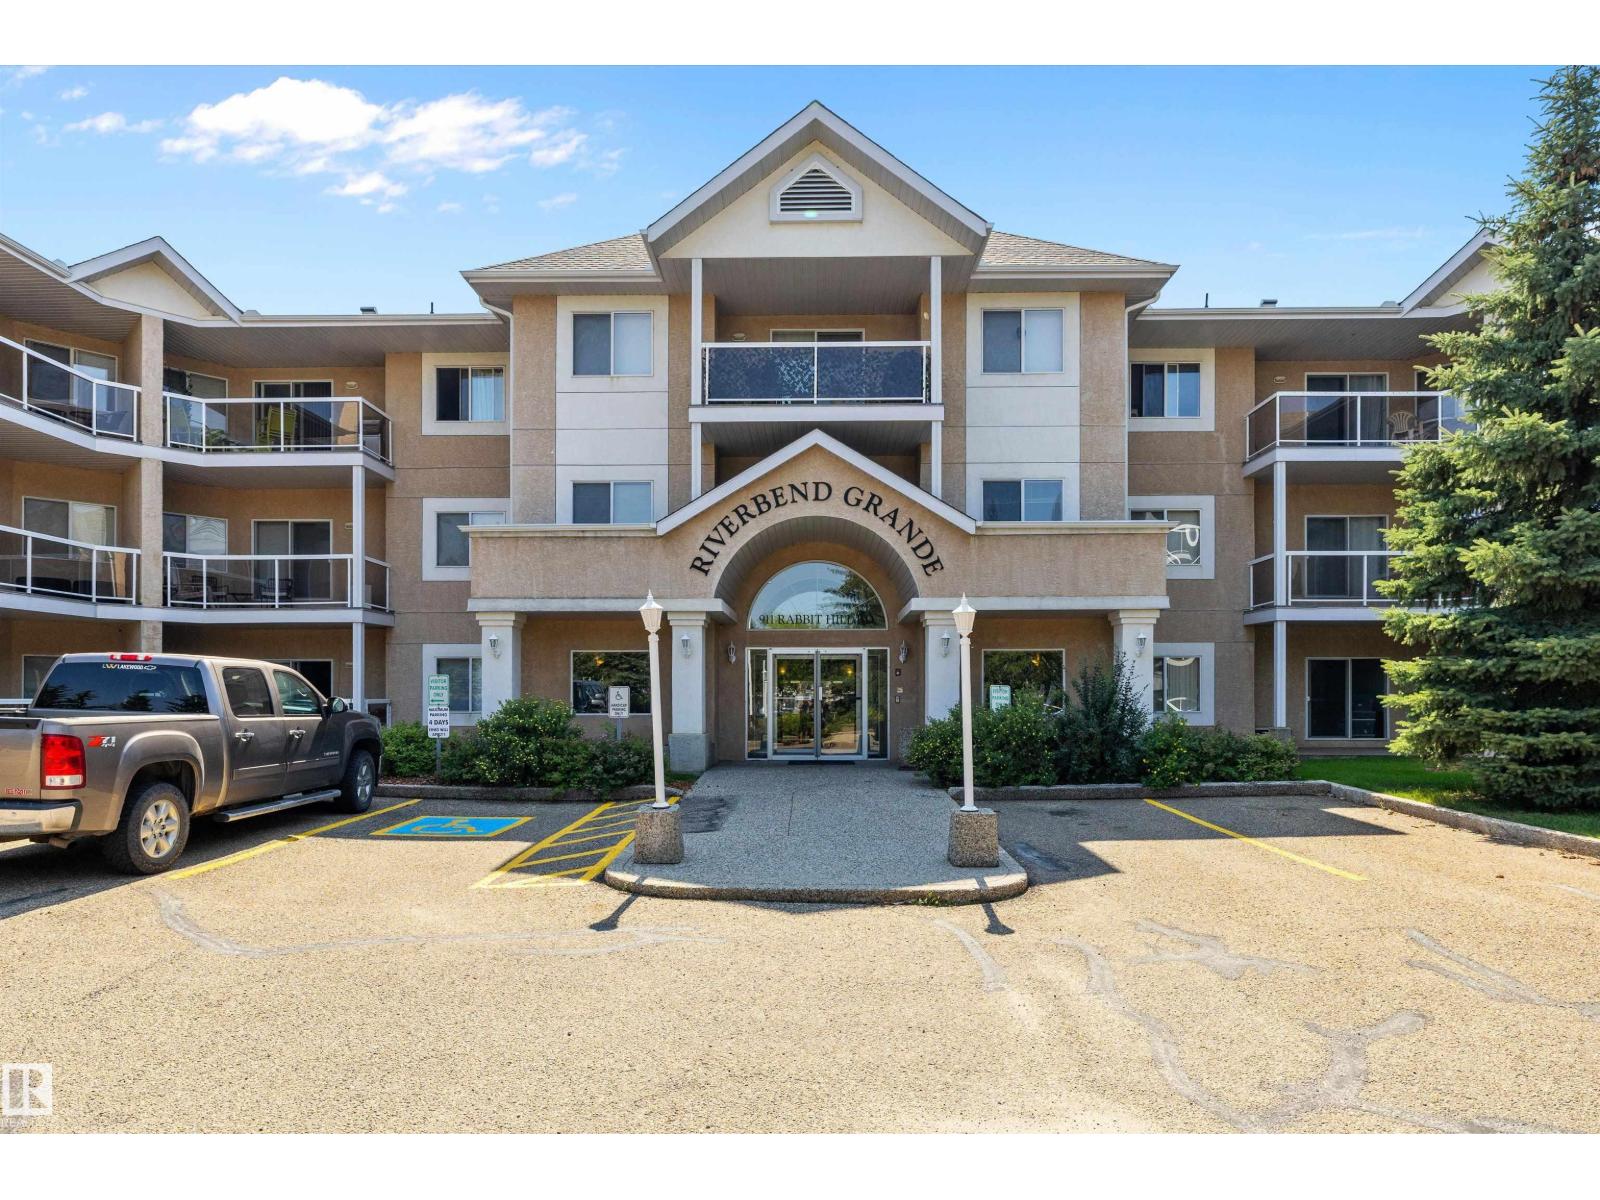
Welcome to Riverbend Grande in sought-after Falconer Heights! This move-in ready second-floor condo offers 1,186 sq. ft. of bright, functional living space with an open-concept layout designed for comfortable living and entertaining. The spacious living room features a cozy fireplace, while the kitchen offers ample cabinetry, generous counter space, and flows into the dining area. The large primary bedroom boasts a walk-through closet and private 3-piece ensuite, complemented by two additional bedrooms, a full 4-piece bath, and convenient in-suite laundry with extra storage. Relax on your private covered balcony or enjoy the building's elegant lobby, social room, and multi-purpose recreation space. Complete with 2 underground parking stalls, including 1 with a storage cage, this home is ideally located near Riverbend Square, parks, trails, schools, transit, shopping, and dining. **Some images have been virtually staged to better showcase the true potential of rooms and spaces in the home.** (id:42336)
#602 12303 Jasper Av NW
Edmonton, Alberta
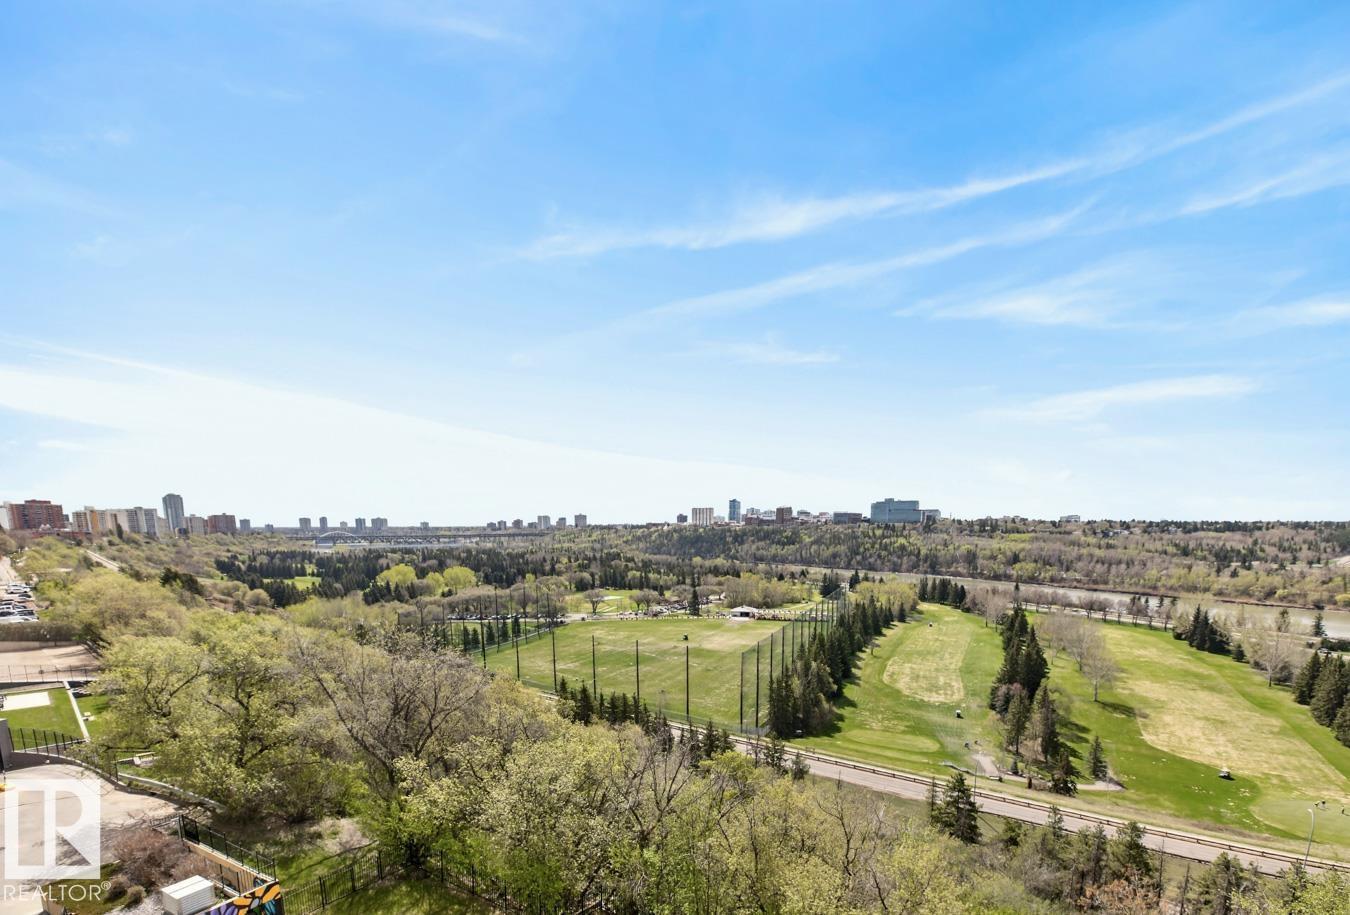
URBAN LIVING AT ITS BEST! This 2 BEDROOM, 2 BATH meticulously maintained, CORNER SUITE offers STUNNING & SUNNY SOUTH and WEST FACING VIEWS of the RIVER VALLEY, Golf Course, City Skyline & River. The RENOVATED KITCHEN features white cabinets, white tile backsplash, GRANITE COUNTERTOPS & STAINLESS STEEL APPLIANCES. Features include: BALCONY, Freshly Painted, Lighting on Dimmer Switches, IN-SUITE STORAGE, AIR CONDITIONING & UNDERGROUND PARKING. The Condo is COMPLETELY CARPET-FREE (hardwood & tile flooring) and ideal for Seniors, Students & Young Professionals. Solid CONCRETE BUILDING with excellent amenities: Fitness Centre, Saunas, Social Room, Car Wash, Elevators & a large outdoor patio with garden plots and BBQ area. Exceptional walkable location close to restaurants, cafés, shopping, transit, river valley trails, University of Alberta & MacEwan University. CONDO FEE INCLUDES ALL UTILITIES (heat, water, electricity). Well-managed condo association w/ updated lobby & hallways. Onsite Manager too! (id:42336)
#505 11933 Jasper Av NW
Edmonton, Alberta
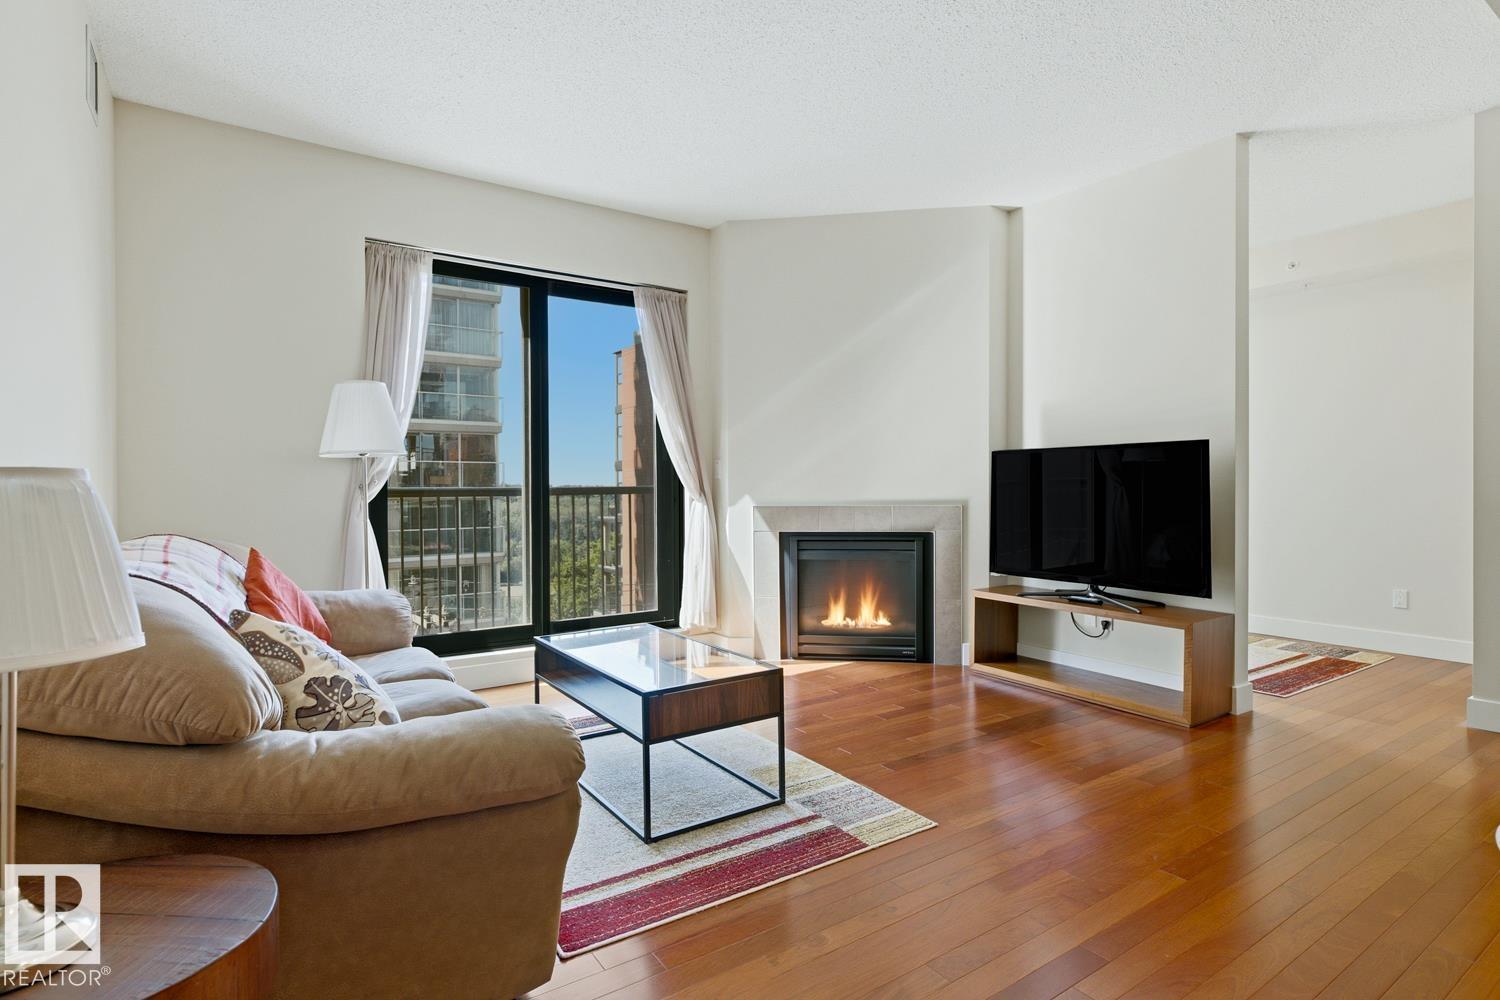
Urban luxury in one of Edmonton's most iconic locations! Welcome to Illuminada II, a prestigious concrete and steel building just steps from Victoria Promenade, the River Valley trail system, and the boutiques and restaurants of 124 Street. This beautifully appointed condo features a brand new heat pump, gas fireplace, south-facing windows and an open-concept layout filled with natural light. The gourmet kitchen offers stainless steel appliances, rich cabinetry, and an eating bar overlooking the spacious living room. The generous primary suite includes an ensuite, while the additional half bath is perfect for guests. Enjoy your private south-facing balcony, in-suite laundry, heated and secure titled underground parking with storage. Experience the perfect lock-and-leave lifestyle in the heart of the city! (id:42336)
#206, 9905 112 St NW
Edmonton, Alberta
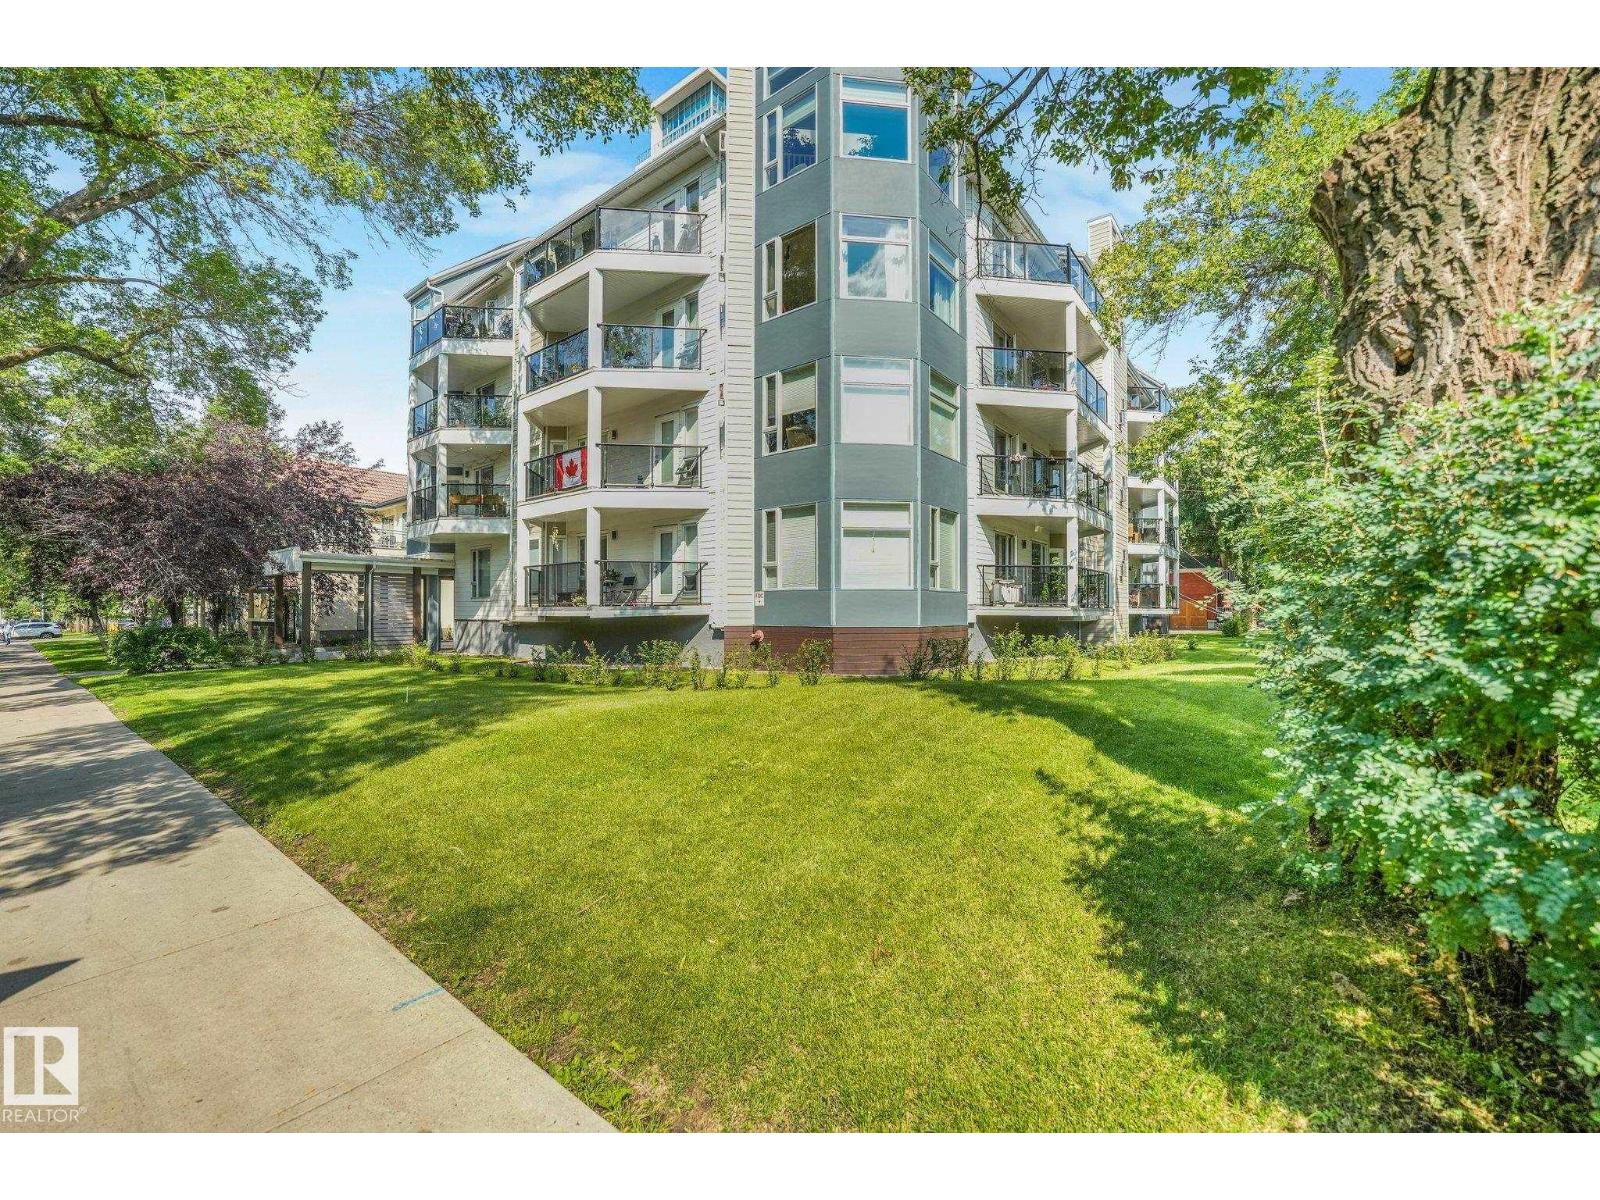
Welcome to Crofton House! This bright and spacious corner-unit condo offers the perfect combination of comfort, convenience, and PRIME LOCATION in the heart of Wîhkwêntôwin (formerly Oliver). Filled with natural light from oversized windows, the open living & dining areas feature a cozy gas fireplace, elegant dual sheer blinds, and access to a west-facing balcony overlooking tree-lined street! An eat-at bar Kitchen looks out to the living & dining room, featuring lots of cupboards & counter space. Good sized primary bedrm provides a relaxing retreat, while the other bedrm is perfect for guests, home office, or additional living space. IN-SUITE LAUNDRY is FULL SIZE with extra storage space. This quiet 18+ building offers exceptional peace of mind, having undergone a complete exterior envelope renovation in 2015, including Hardie Board siding, energy-efficient windows, & modern glass balcony railings. 4 MINUTE WALK to Government Centre LRT and easy access to the UofA, MacEwan, Markets, River & more! (id:42336)
180 Sheppard Ci
Leduc, Alberta
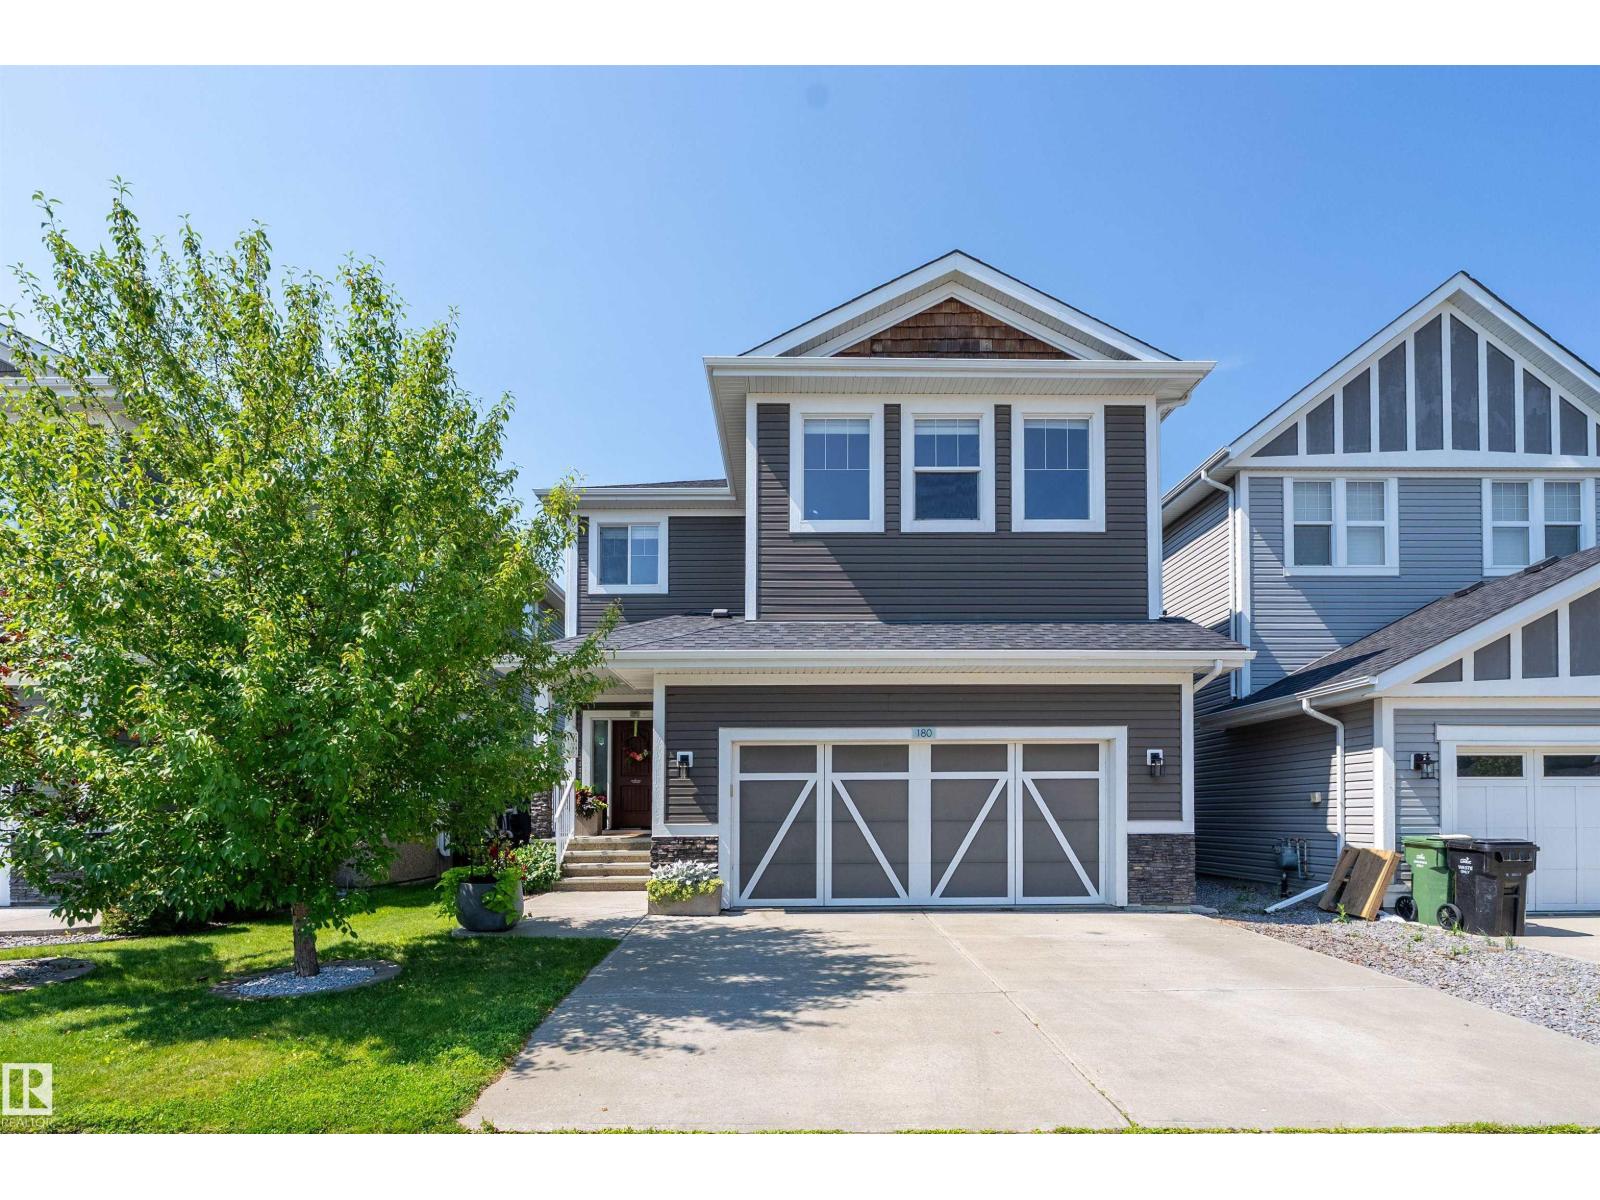
This gorgeous 2,400+ square foot home featuring 3 spacious Bedrooms & 3 Bathrooms, is designed for both elegance and comfort. Notice the Engineered Hardwood Floors that flow throughout the main living areas. Off the entry a versatile Den is the perfect space for a home office. Unwind in the Living Room with a unique cozy two-way gas fireplace for indoor & outdoor warmth. A Chef’s Kitchen, which showcases granite countertops, a massive island, built-in oven, & gas stove top ideal for cooking & entertaining. Upstairs, a grand Bonus Room provides ample space for family gatherings. The Master Bedroom is truly a sanctuary, featuring a gorgeous walk-in shower, soaker tub, dual sinks, fireplace, walk-in closet & your own private balcony overlooking serene green space. 2 more spacious bedrooms up. Outside, enjoy the beautiful Deck & peaceful backyard offering privacy & a natural setting. This home perfectly blends LUXURY, FUNCTIONALITY & TRANQUILITY. Don’t miss your chance to make it yours... in Southfork Leduc. (id:42336)
65 Norwyck Wy
Spruce Grove, Alberta
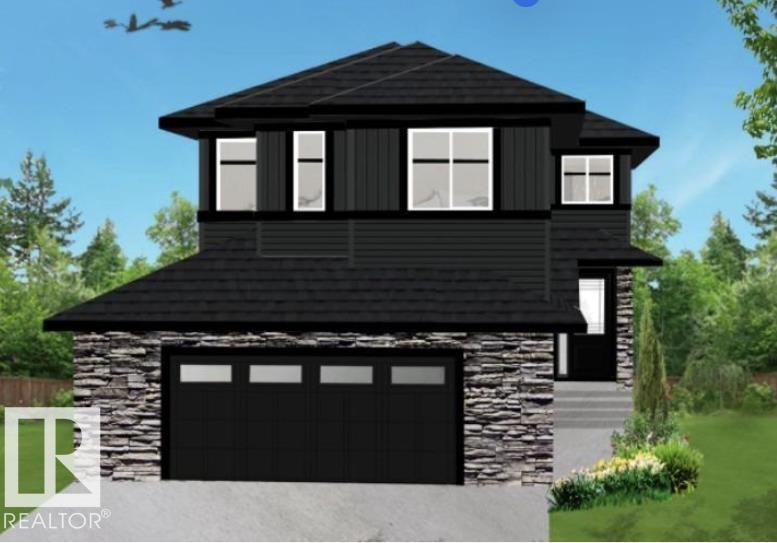
Welcome to this exquisite 2788 sq. ft. four bedroom two-story walk-out home backing a serene pond built by Homexx. The main floor features an open-concept layout, ideal for entertaining. The chef-inspired kitchen boasts a large island, custom cabinetry, stainless steel appliances, and overlooks the dining area and great room. Upstairs, you'll find four spacious bedrooms, a bonus room, a laundry room, and two bathrooms. The primary bedroom is bright and airy, offering a 5-piece ensuite with a separate shower and tub, plus an impressive walk-through closet leading to the laundry. Additional highlights include quartz countertops, elegant lighting, luxury vinyl plank flooring, a gas fireplace, 8-foot interior doors and stylish railings with wrought iron spindles. With excellent curb appeal, a double oversized attached garage, a large deck and proximity to walking trails this home has it all. Photos are of different home with a similar floorplan. (id:42336)
7930 111 St NW
Edmonton, Alberta
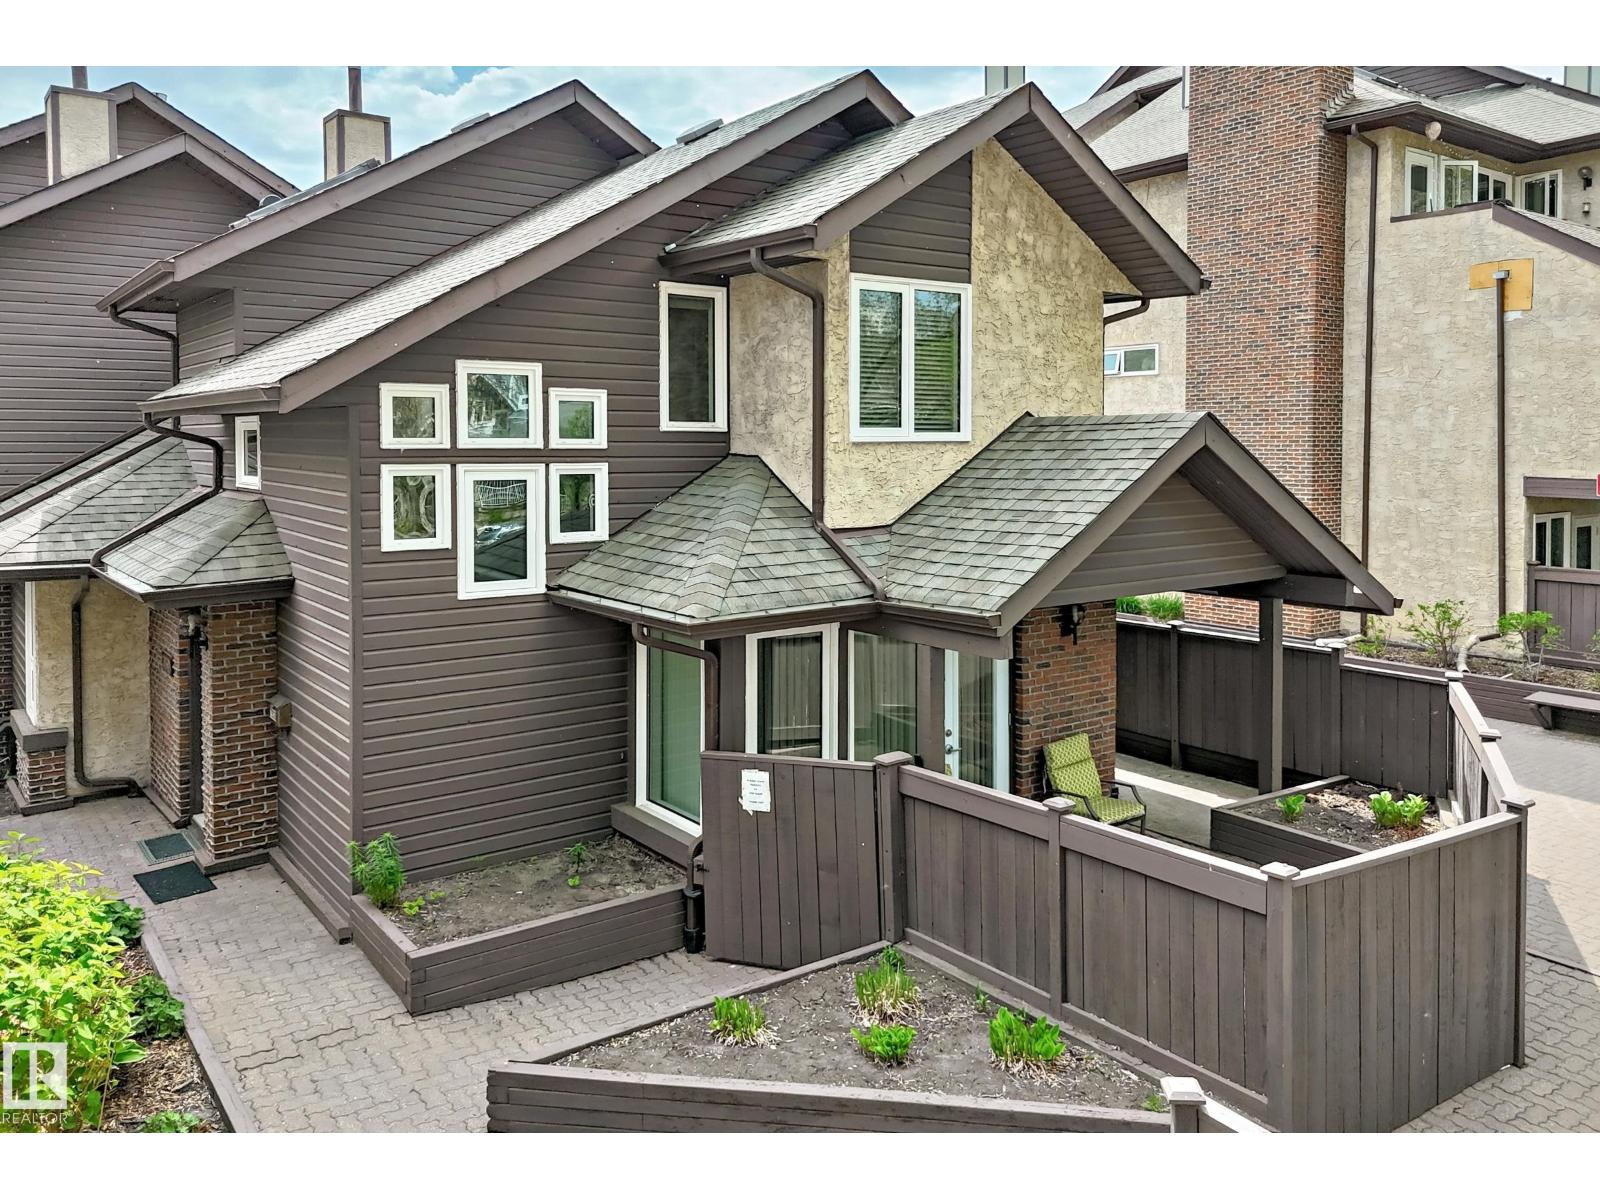
MUST BE SEEN! - UNIQUE PREMIUM TOWNHOUSE - MANY HIGH END UPGRADES. Close to University, this ORIGINAL OWNER townhouse has been extremely well cared for and UPGRADED. Total liveable area is 1462 sq.ft inc. fam. rm in basement. Evident pride of ownership! Newer windows (2023); shingles (2007). Main floor features UPGRADED kitchen (with breakfast nook), American Cherrywood hardwood floors, large formal dining room, living room with gas fireplace and access to your private patio (natural gas BBQ outlet) and garden area. Main level also has a spacious den + 2 piece bath. Upper level has large primary bedroom with direct access to full bathroom + 2nd bedroom. Lower level rec room (all furniture included -- hide-a bed; shelving unit; TV + Stand; computer/desk/chair). plus 3 piece bath. Mechanical room (freezer + water softener inc.) with direct access to parkade and THREE TITLED parking stalls. Extra private ATTIC STORAGE SPACE with access through primary bedroom. Condo fee INCLUDES HEAT, WATER/SEWER. (id:42336)
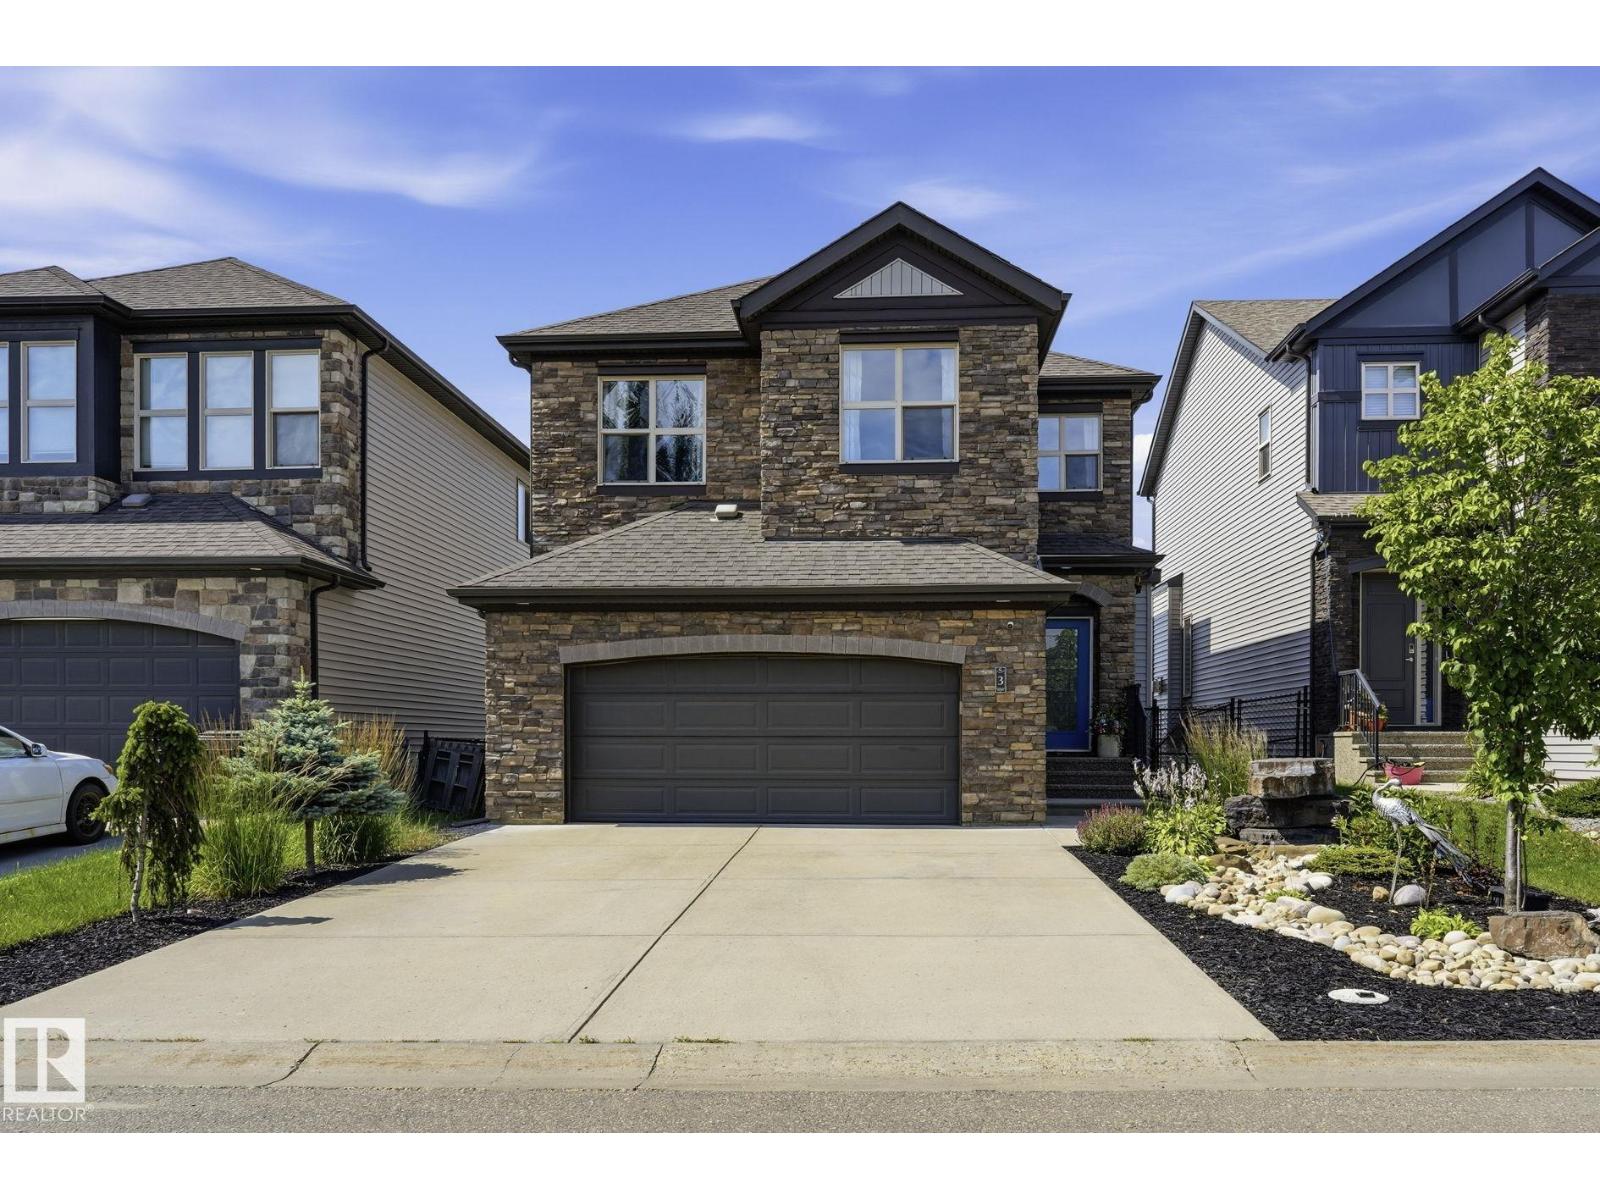
3 Garneau Ga
Spruce Grove, Alberta
Welcome to Greenbury, where luxury, location, and thoughtful design come together! This stunning 2014 walkout two-story with a triple attached garage (tandem) is packed with exceptional upgrades and backs directly onto a tranquil pond and greenspace. Inside, you’ll be impressed by the soaring coffered ceilings, elegant stone gas fireplace, granite countertops, corner pantry, and exquisite millwork showcased throughout the home. Every detail has been carefully considered, creating a space that is both sophisticated and inviting. Freshly painted throughout, this home offers a fully finished walkout basement complete with a stylish wet bar and an additional bedroom. Upstairs you’ll find 4 bedrooms (or 3 bedrooms plus a bonus room with doors if preferred), offering flexible living for any family. Enjoy the low-maintenance yard and unbeatable location just steps to Jubilee Park, schools, shopping, and quick highway access. This is Greenbury living at its finest! (id:42336)
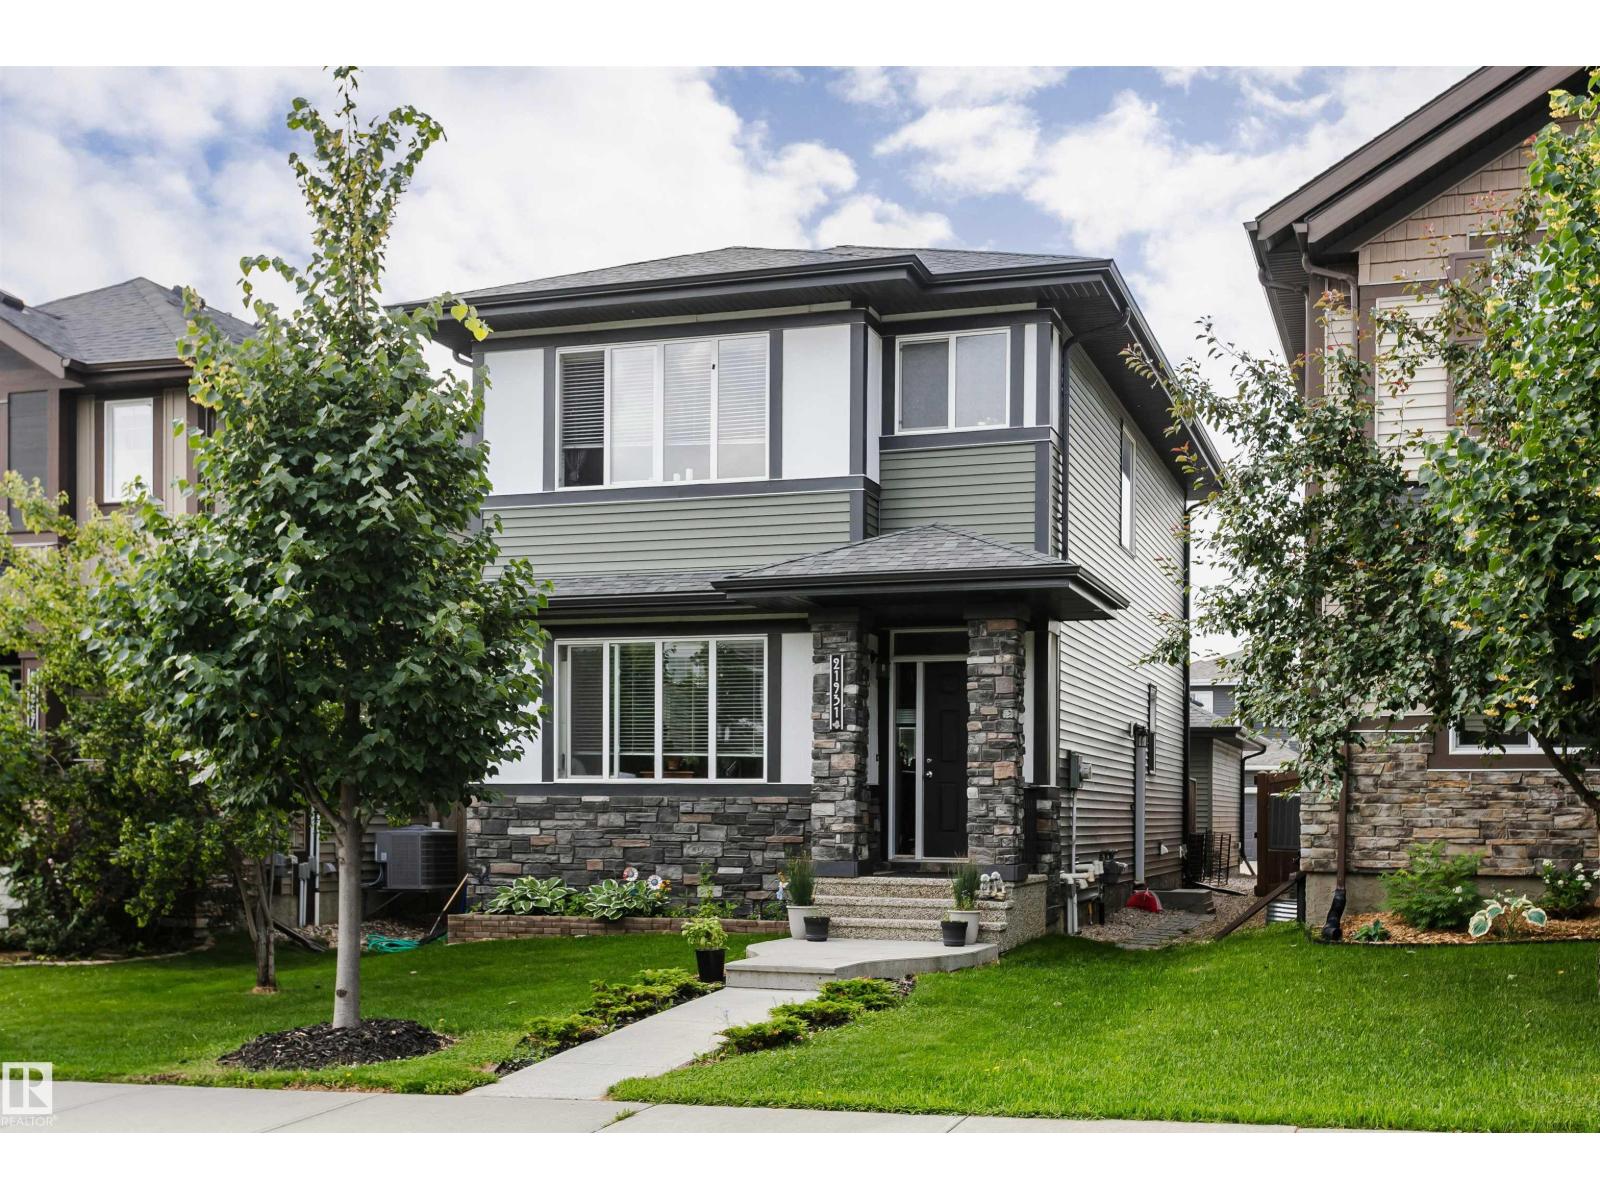
21931 91 Av NW
Edmonton, Alberta
LEGALLY SUITED! Whether you're searching for an investment property or a place to call home with a built-in mortgage helper, this well-maintained 2-storey in Rosenthal offers exceptional flexibility. The main floor features 9' ceilings, an open-concept layout, a spacious kitchen with a large island, a bright living room and convenient 2-piece bath. Upstairs you'll find 3 bedrooms, including a primary bedroom with a 3-piece ensuite, plus a 4-piece main bath. The legal basement suite includes its own separate entrance, full kitchen, 1 bedroom and 4-piece bath—ideal for rental income or multi-generational living. Separate furnaces provide independent heating for each suite, and each suite enjoys its own separate laundry. Complete with a detached double garage and rear lane access, this is a fantastic opportunity in a sought-after west Edmonton community, close to parks, schools, shopping, and major commuter routes. (id:42336)
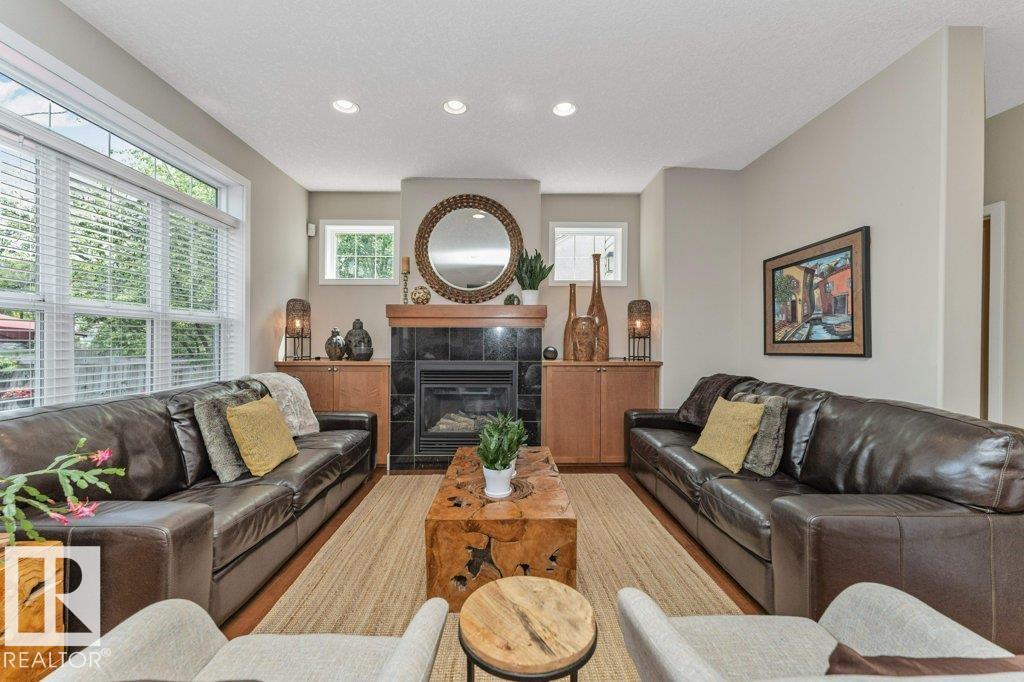
11009 131 St NW
Edmonton, Alberta
PRICED BELOW BANK APPRAISED VALUE this upscale Westmount home, abundant with natural light, blends neighbourhood character with modern conveniences expected today. This 5 bedroom 3 1/2 bath family home (not a skinny) is ON A FULL 650 sq. m lot. Main floor has hardwood, 9’ ceilings & offers a Great Room with large windows & gas fireplace; well appointed Kitchen with granite island, Bosch & Meile appliances & a built in Miele coffee maker; Formal Dining Room; bright Den & a 2 pce. bath. Upstairs has a huge Primary with massive walk in closet, 2 sided gas fireplace & 5 pce. Ensuite ; 2 additional Bedrooms; 4 pce bath & Laundry Room. Fully finished Basement with big windows & in-floor heating with a Family/Theatre room; wet bar; 2 more Bedrooms; 4 pce. bath & 3 storage rooms. Beautifully landscaped with 16’ x 19’ composite deck & lower concrete deck. Oversized double heated garage. Active community league, good schools, spray park & short walk to 124 st entertainment district. Minutes to DT & river valley. (id:42336)
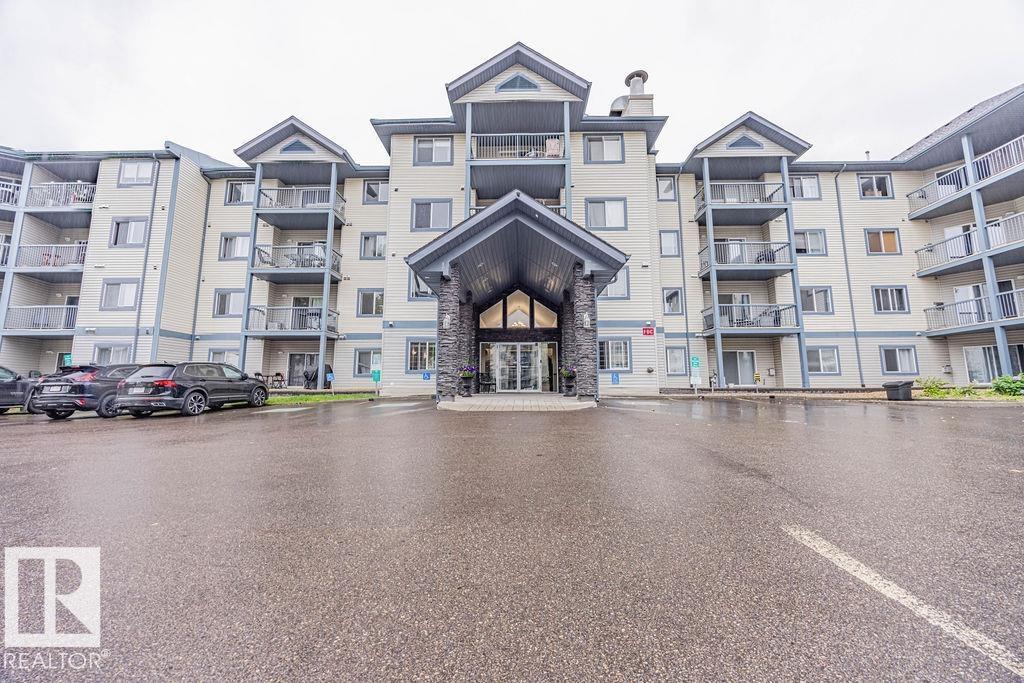
#314 16303 95 St NW
Edmonton, Alberta
Location, location, location: peaceful view of green space & walking/biking trails, next door to Namao Centre, 4 blocks to Henday 97 St exit. Ideal for first time home ownership, or Investor wanting turnkey property. Canadian Forces Base/CFB Edmonton nearby: ideal location for Military staff. RELAX in the Primary bedroom with walk-thru closet fits King set. In-suite laundry. Low maintenance lino in kitchen (easier to clean than tile; no grout). Gas line for BBQ on deck (never buy propane again). Fitness room, games room, and library. Main floor gym and 2nd floor social room. Brand new roof in 2018. Managed by KDM Management. Condo fees of $434.55/month includes heat, water and sewer. Only pay electricity, which is $70/month. Taxes of $1,581.68 in 2025. One outdoor energized/plug-in titled parking stall (#121) PLUS one indoor storage cage (hard to find in condo buildings). Additional parking stalls available $100/mo. NO PETS building. Perfect for PRIVACY. (id:42336)
5280 21 Av SW
Edmonton, Alberta
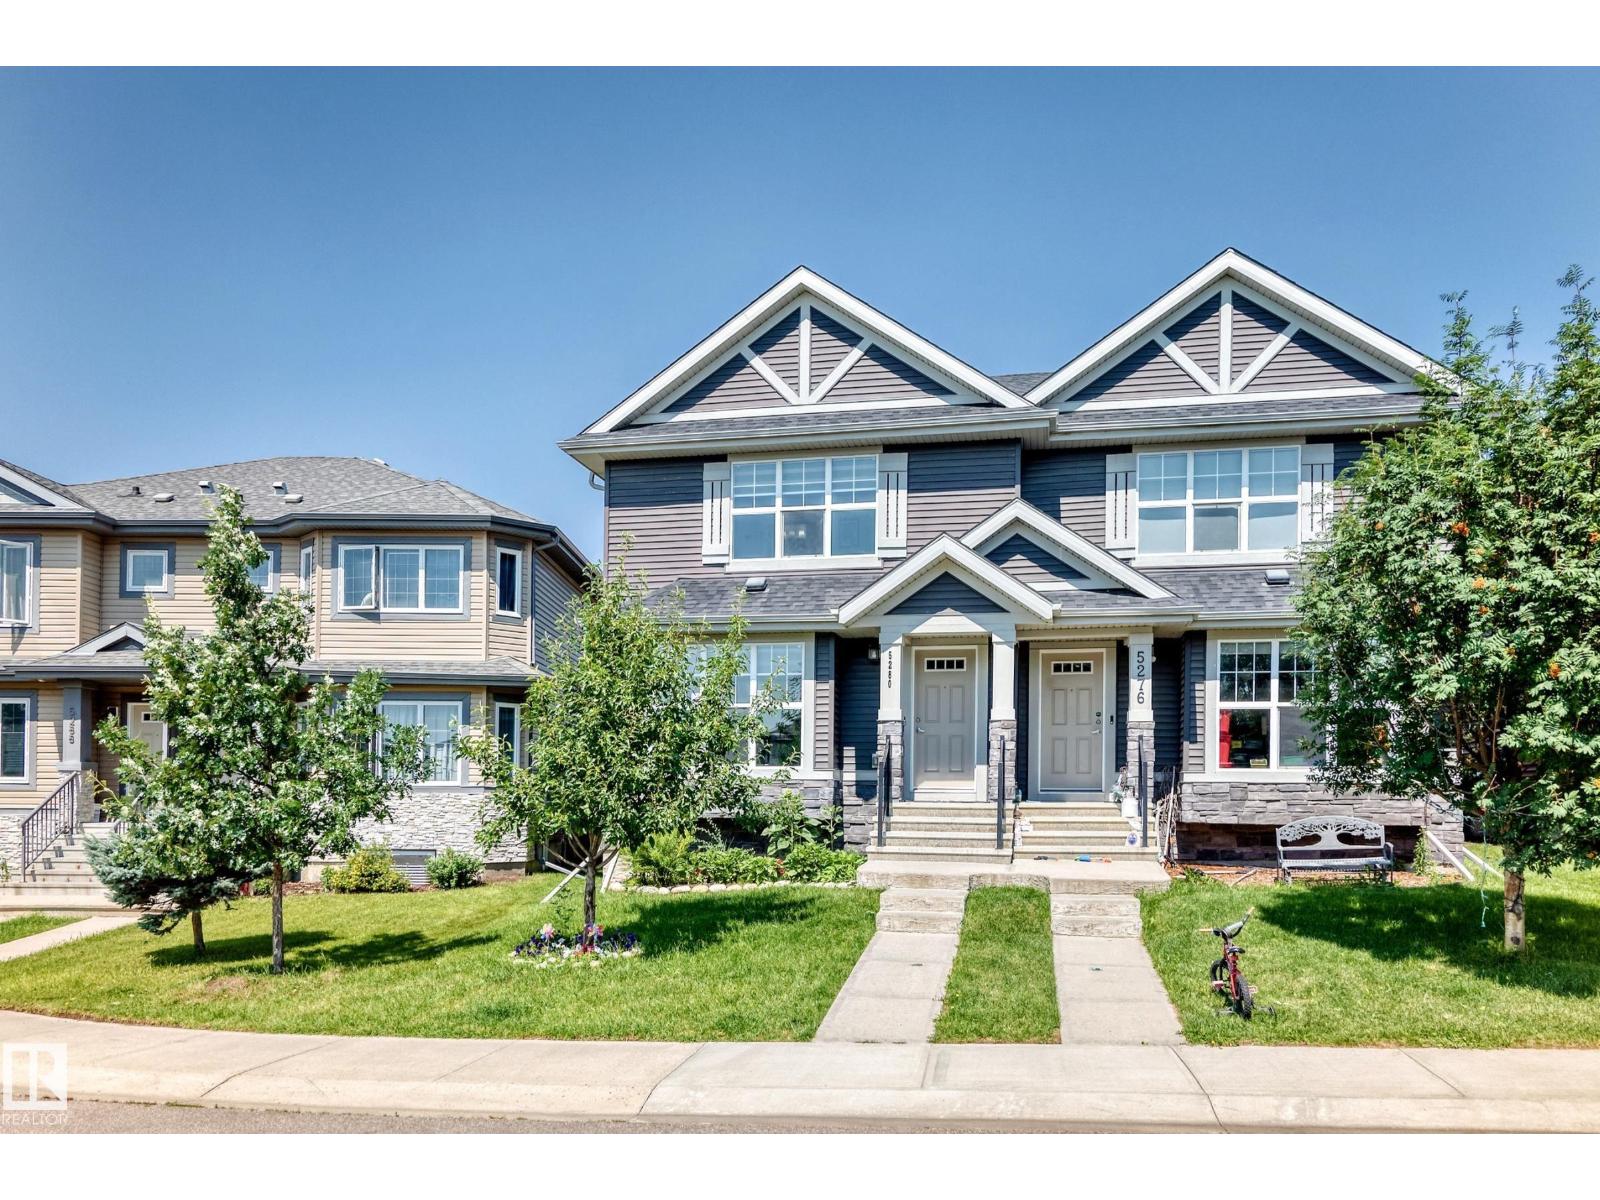
**Welcome to this like-new half duplex nestled in the desirable community of Walker!** This well-maintained home features 3 spacious bedrooms and 2.5 bathrooms, offering a functional layout perfect for families, first-time buyers, or investors. The main floor boasts an open-concept design with a modern kitchen featuring ample cabinetry, granite countertops, upgraded stainless steel appliances, and a built-in microwave hood fan & central A/C to beat the summer heat.Beautiful hardwood and tile flooring enhance the main living area. Upstairs, you'll find three generously sized bedrooms, including a spacious primary suite complete with a full ensuite bathroom. Step outside to enjoy the large backyard with a spacious deck—ideal for entertaining or relaxing—and a double detached garage for added convenience. Located close to schools, parks, shopping, and public transit, this move-in-ready home offers exceptional value in a fantastic neighborhood. Don't miss your opportunity to make this beautiful home yours! (id:42336)
152 Warwick Rd NW
Edmonton, Alberta
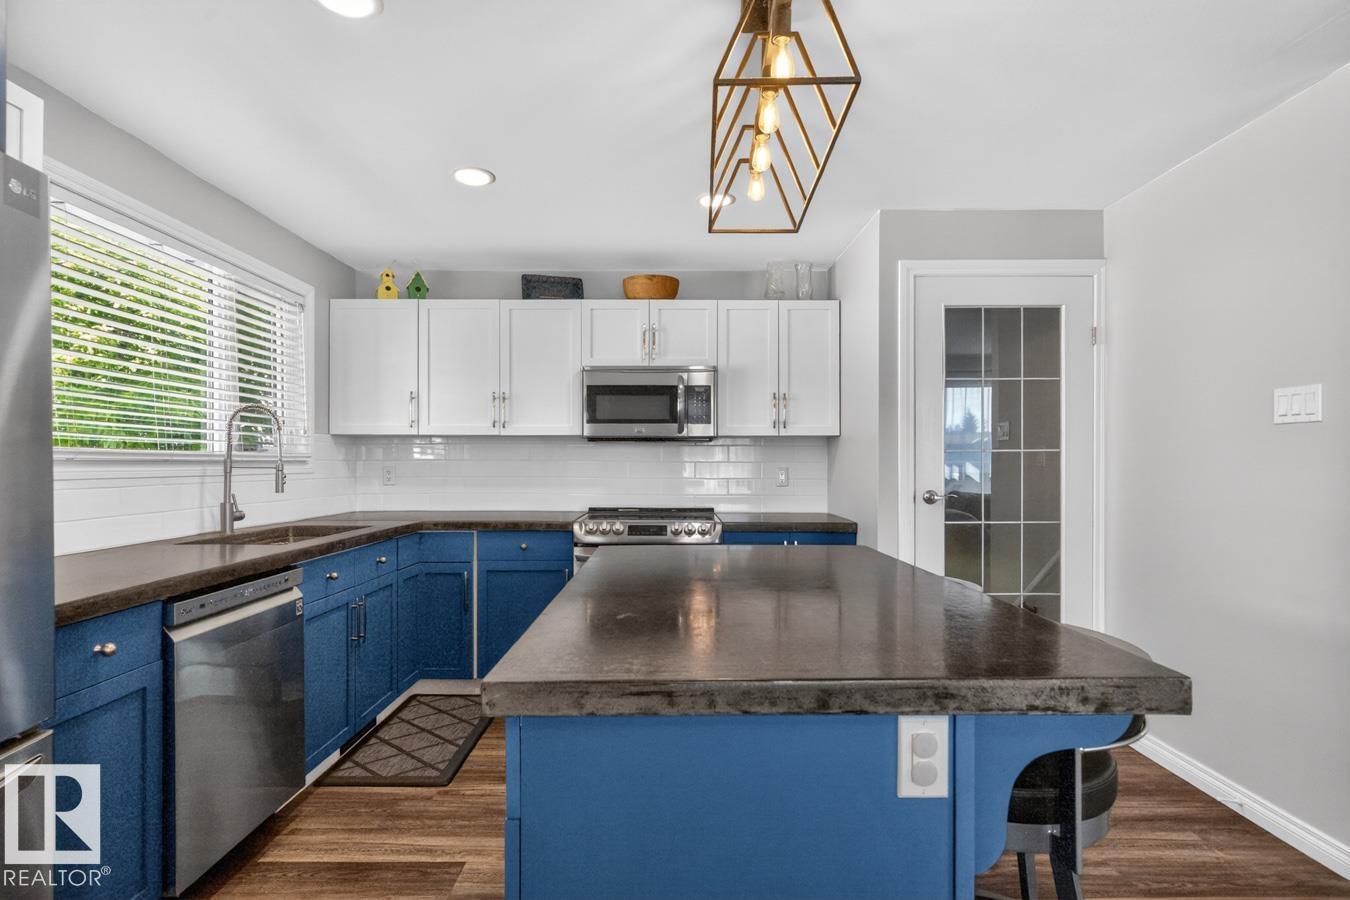
Fully renovated and family friendly with extra large lot, 24 x 28 garage, and in a quiet cul de sac next to multiple parks. The main floor features luxury vinyl plank flooring throughout the open concept living space and modern kitchen - complete with concrete countertops, island, and SS appliances. The upper level incorporates 2 generous bedrooms, both with custom built-in closets and large windows. the 4pc main bath is bright and stylish with undermount sink and concrete countertop. Just below the main floor is the spacious family room with 3 pc bath, extra-wide windows, and gas fireplace surrounded by built-in shelves and cabinets - perfect for your favourite books or memories. A few steps lower presents the option of a 3rd bedroom or office with another custom built-in. All levels benefit from central A/C. The huge backyard has plenty of room for summer sports and even a skating rink this winter! Location is a short walk to schools, parks, and the Dunluce Natural Area. New roof in 2023. (id:42336)
#22 54108 Rge Road 280
Rural Parkland County, Alberta
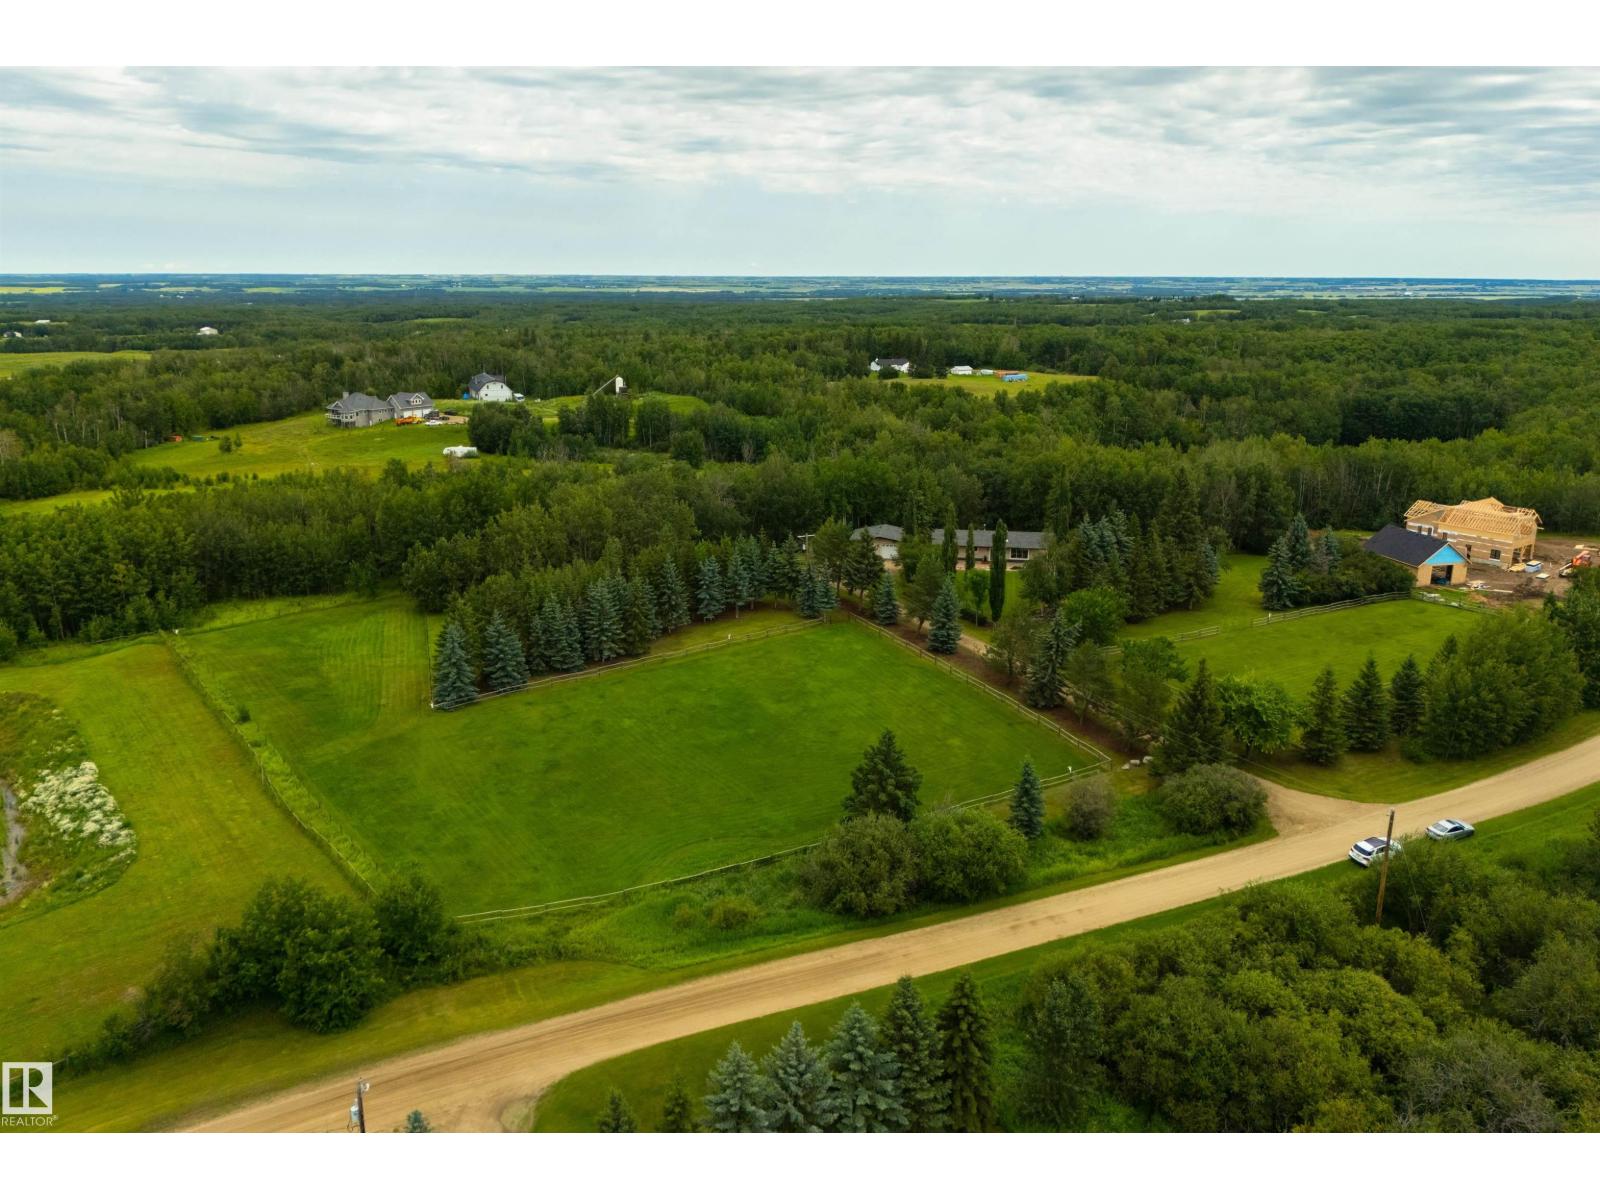
An incredible park-like setting, backed by a wall of mature trees – this OUT OF SUBDIVISON acreage is truly one of a kind. Beautifully renovated, this ranch-style bungalow showcases an open-concept layout, vaulted ceilings, slate & hardwood flooring, a cozy living room with wood-burning stove, gorgeous kitchen with overhead cabinet lighting, built-in appliances, GRANITE countertops, center island, & separate dinette, main-floor laundry, central A/C, 5 total bedrooms including a king-sized owner’s suite with walk-in closet & 3pc ensuite, 9’ ceilings in the fully-finished WALK-OUT basement, and an OVERSIZED & heated double-attached garage. Outside you’ll find a full-width, COVERED balcony wrapped partially around the home, a ground-level patio, and 2 separate areas that are FENCED and ready for HORSES. Undoubtedly one of the nicest acreages in this area with incredible curb appeal, this GATED property has been impeccably maintained and is located only 10 mins north of Spruce Grove. (id:42336)
26317 Twp Road 552
Rural Sturgeon County, Alberta
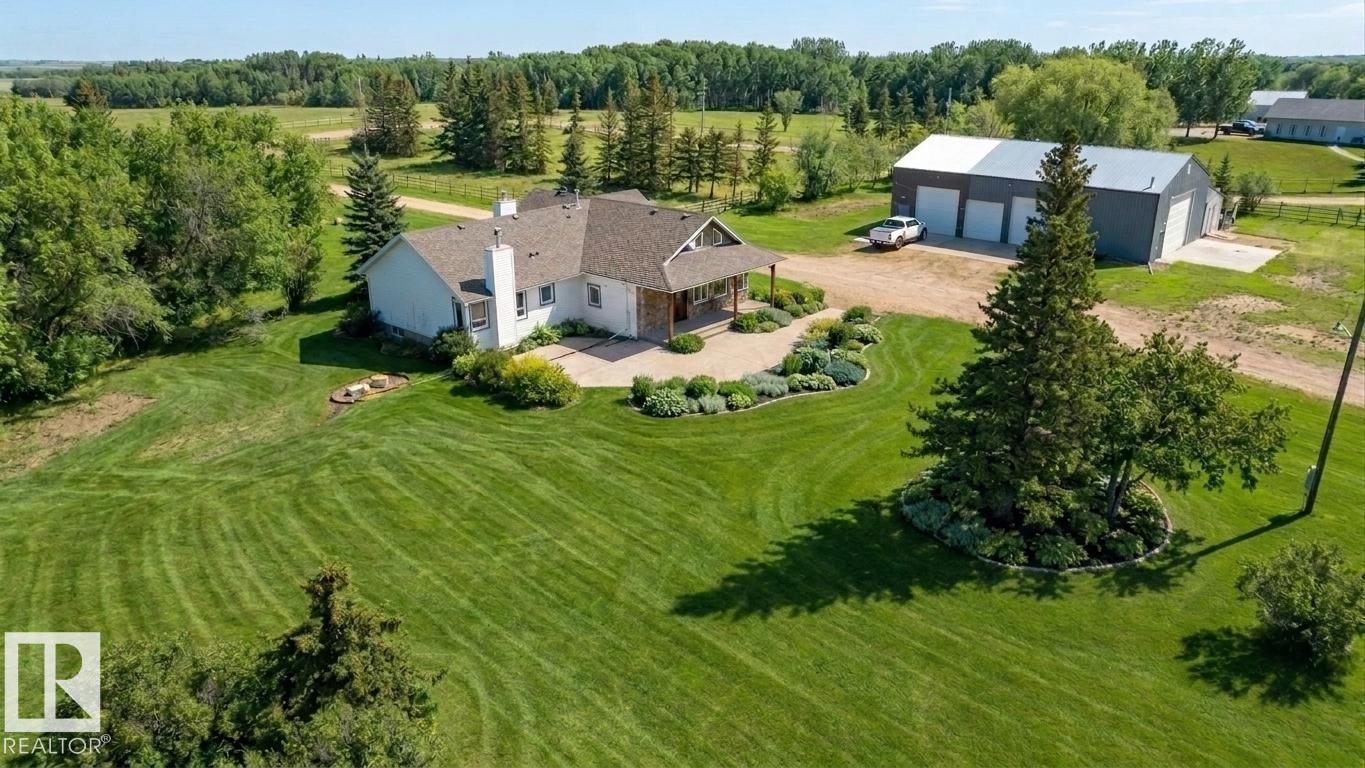
10-acre equestrian property just 15 minutes from St. Albert, offering exceptional country living with potential business applications. The beautifully renovated 2,360 sq. ft. home features 3 spacious bedrooms, including a 4-piece ensuite, a 4-piece main bath, a cozy living room fireplace, chef’s kitchen, and large dining area perfect for entertaining. The finished basement adds extra living space with a second fireplace, while the loft offers flexibility for a home office or studio. Outside, enjoy a massive concrete patio overlooking the peaceful surroundings. The property is truly impressive, featuring a 68' x 40' heated shop, 7-stall barn with tack room, corrals, riding arena, and shelter. Ideal for equestrian enthusiasts, hobby farming, or entrepreneurs seeking space for equipment storage, trucking, logistics, fleet operations, or other home-based business ventures. A rare opportunity in a fantastic location. Come see it for yourself, you won’t be disappointed! (id:42336)
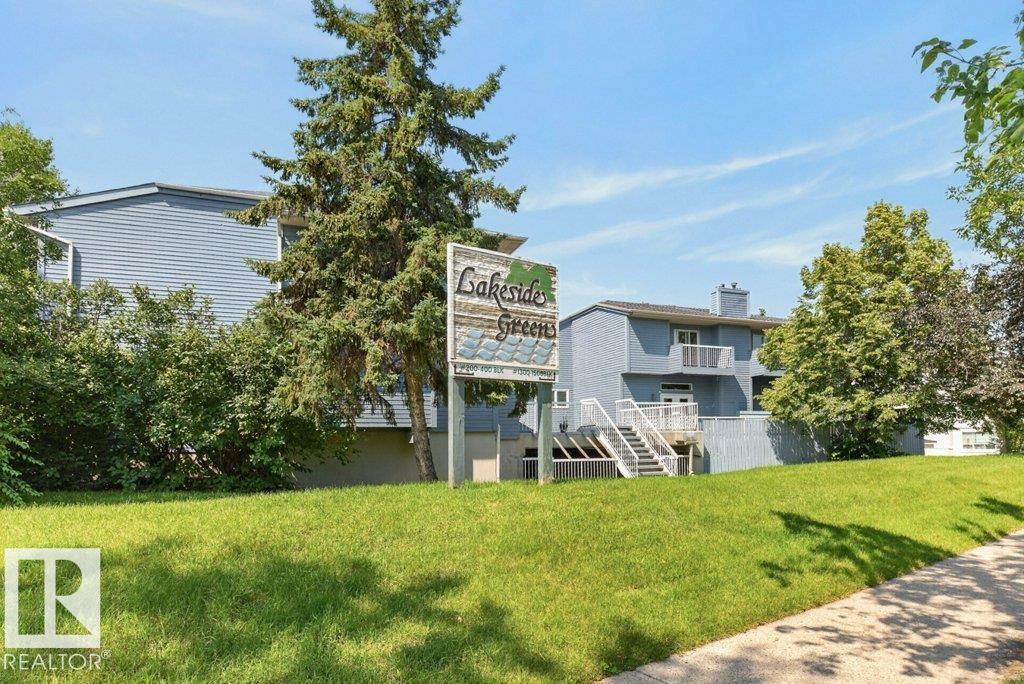
1501 Lakeside Gr
St. Albert, Alberta
Welcome to Lakeside Green in the heart of desirable Grandin, where this beautifully renovated end-unit townhouse offers stylish, turnkey living. Completed in 2026, the extensive renovation includes high-end laminate, luxury vinyl & plush carpet throughout. The bright new kitchen features timeless white cabinetry, abundant storage & a sunny eating nook overlooking a courtyard. Entertain with ease in the formal dining area or relax in the spacious living room with its charming corner brick fireplace which opens to a south facing deck where you can unwind. The main floor also offers a versatile bedroom or den, plus an updated 2-piece bath. Upstairs you'll find two generous bedrooms, each with its own fully renovated ensuite, creating ideal comfort & privacy. The primary also features a private balcony & a huge walk-in closet. There is an oversized double heated garage with space for vehicles, storage & hobbies. Just steps to walking trails, the pond & transit: this is an exceptional home (id:42336)
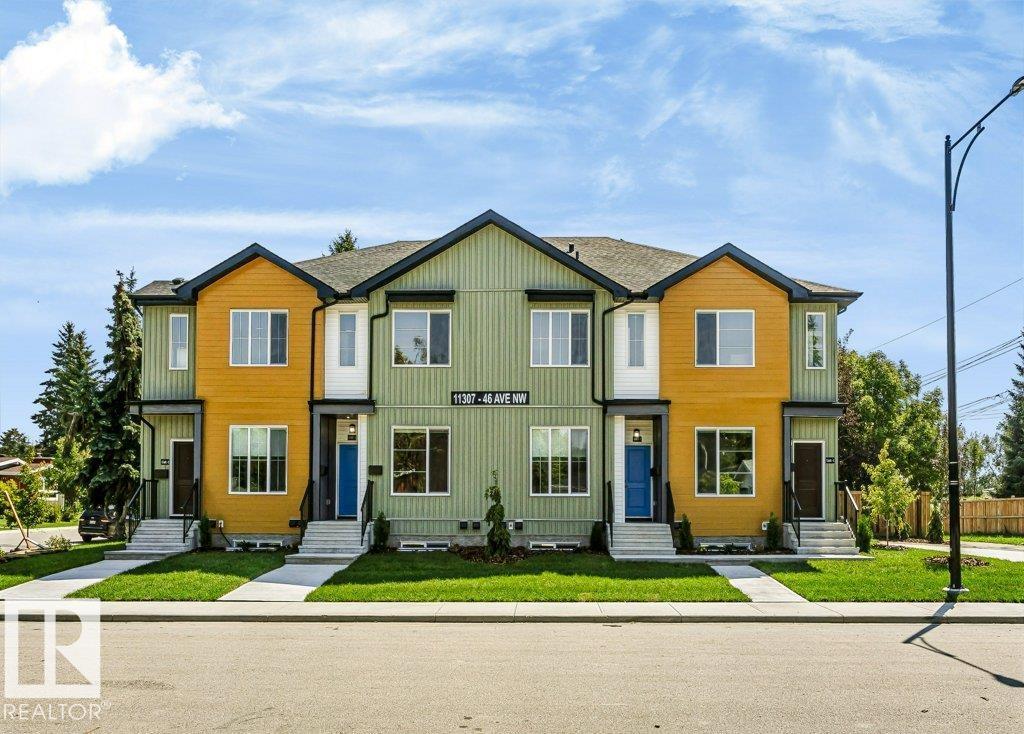
11307 46 Av NW
Edmonton, Alberta
OPPERTUNITY KNOCKS WITH AMAZING LOCATION!! Brand new FOURPLEX in MALMO PLAINS near Southgate mall and close to LRT station . offering total 8 units on the corner lot including 4 legal basement suits with separate side entrance. Each 4 above grade unit features open concept layout main floor with living room, dinning room, Den, kitchen with quartz countertops, SS appliances, island and ample cabinetry .upstairs has 3 bedrooms including primary bedroom with walk in closet and ensuite , 1 full bath and laundry room. Each 4 legal basement with approximately 655 sq ft secondary suite has 2 bedrooms ,kitchen ,full bathroom and separate laundry . fully landscaped. CMHC and MLI select program. close to school, shopping, public transportation.an exceptional chance to own a new multi unit income generating property in high demand area. Some pictures are virtually staged. All 8 units has fridge ,stove, dishwasher, Washer,Dryer, Microwave . (id:42336)
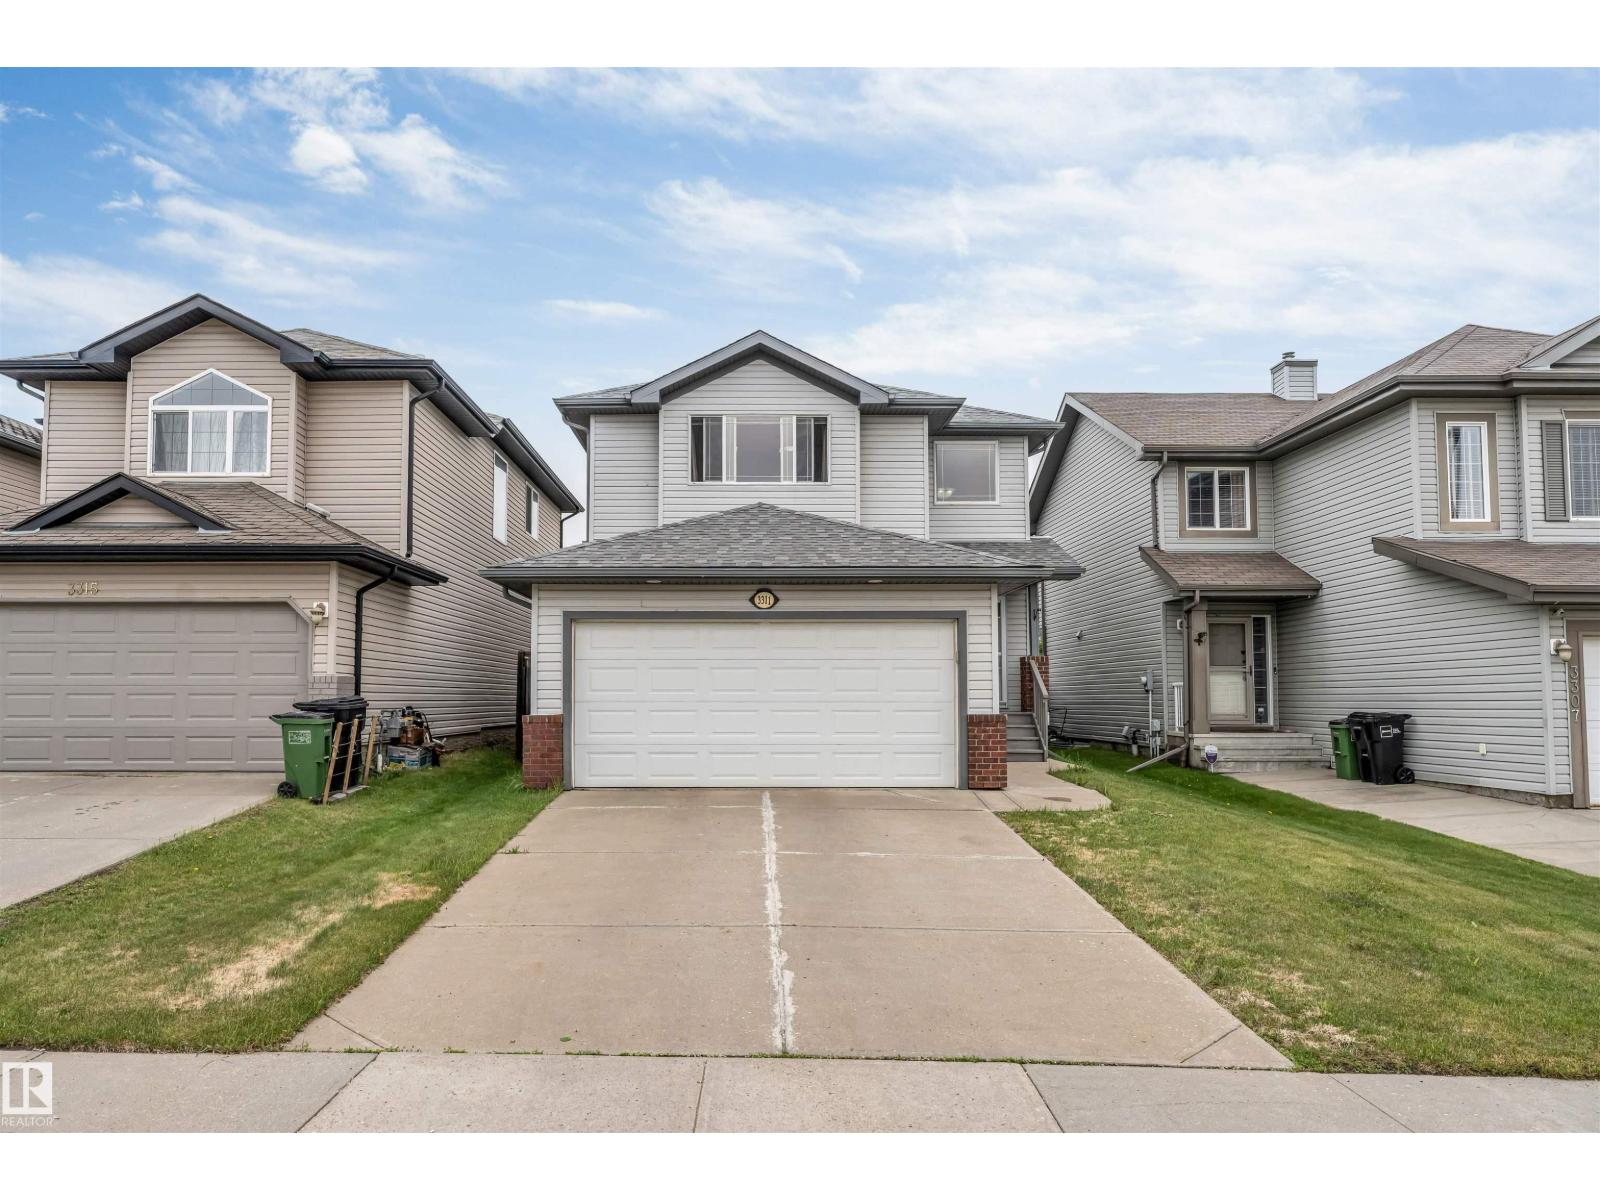
3311 21 St NW
Edmonton, Alberta
Beautifully maintained 2-storey home in Silver Berry offering 3 bedrooms, 3.5 bathrooms, a fully finished basement, and double attached garage. Situated on a nearly 4,000 sq.ft. lot, this home features an open-concept main floor with gas fireplace, corner pantry, main floor laundry, and spacious dining area. Upstairs offers a large primary bedroom with walk-in closet and 4-piece ensuite, plus 2 additional bedrooms and full bath. The fully finished basement includes a large rec room, 3-piece bath, and ample storage. Recent updates include shingles (2025), Previous updates include flooring, cabinets, and paint. Enjoy the huge deck, fully fenced backyard, and convenient location close to schools, parks, shopping, transit, Meadows Rec Centre, Whitemud Drive, and Anthony Henday. (id:42336)
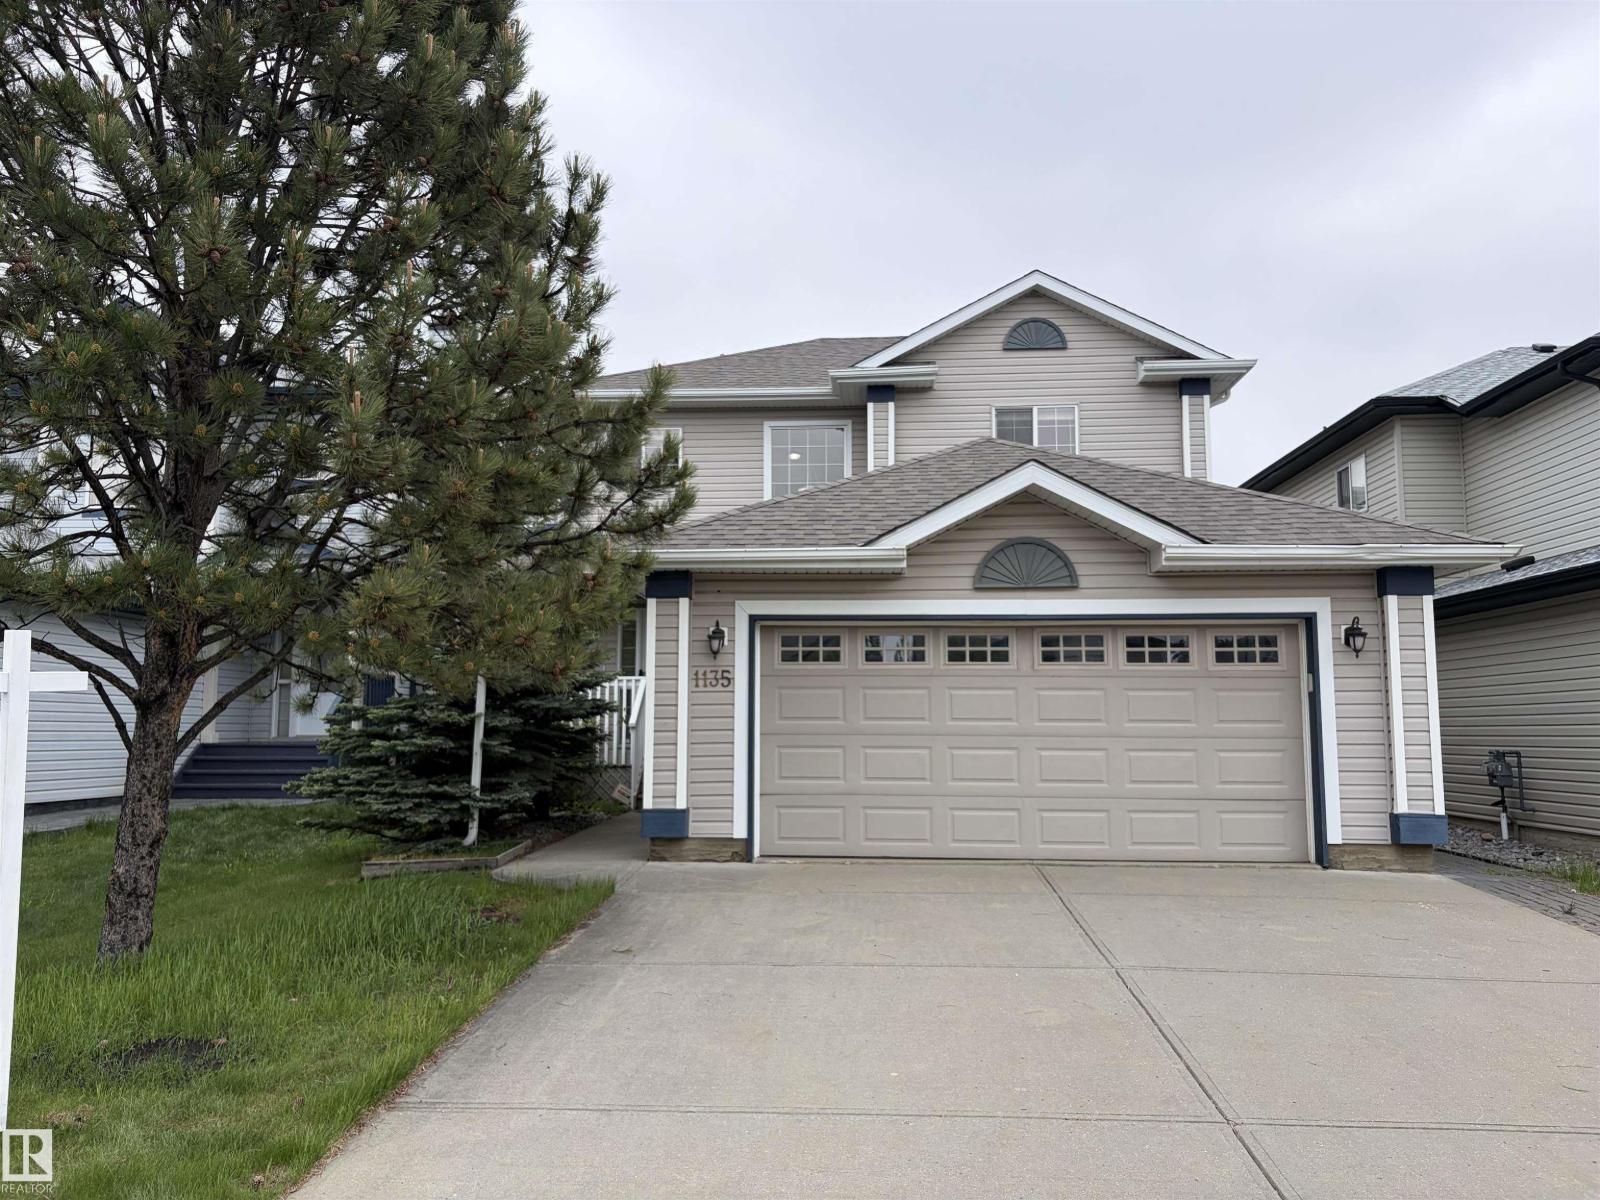
1135 112 St SW
Edmonton, Alberta
A beautiful walkout two-story backing directly onto a tranquil pond—where refined design meets the serenity of waterside living. With an east-facing backyard, the morning sun gently streams through the sunroom and cascades across all three levels, filling the home with warm, natural light. The crown jewel is a stunning custom sunroom (over $80k invested), complete with a radiant heater and irrigation system setup—a peaceful retreat to enjoy nature year-round. Recent upgrade: brand-new roof shingles (over $10k value will be replaced), 2-year-old water heater and furnace. Inside, enjoy 1,832 sq. ft. above grade plus a fully finished walkout basement with heated hardwood floors and ceiling sound system, 5 bedrooms, 3.5 baths, and an open-concept main level featuring granite counters, stainless appliances, a walk-in pantry, gas fireplace and central vacuum system. Oversized double garage, full-size vinyl deck. Close to schools, parks, transit, airport & major routes. A true family gem—must see! (id:42336)
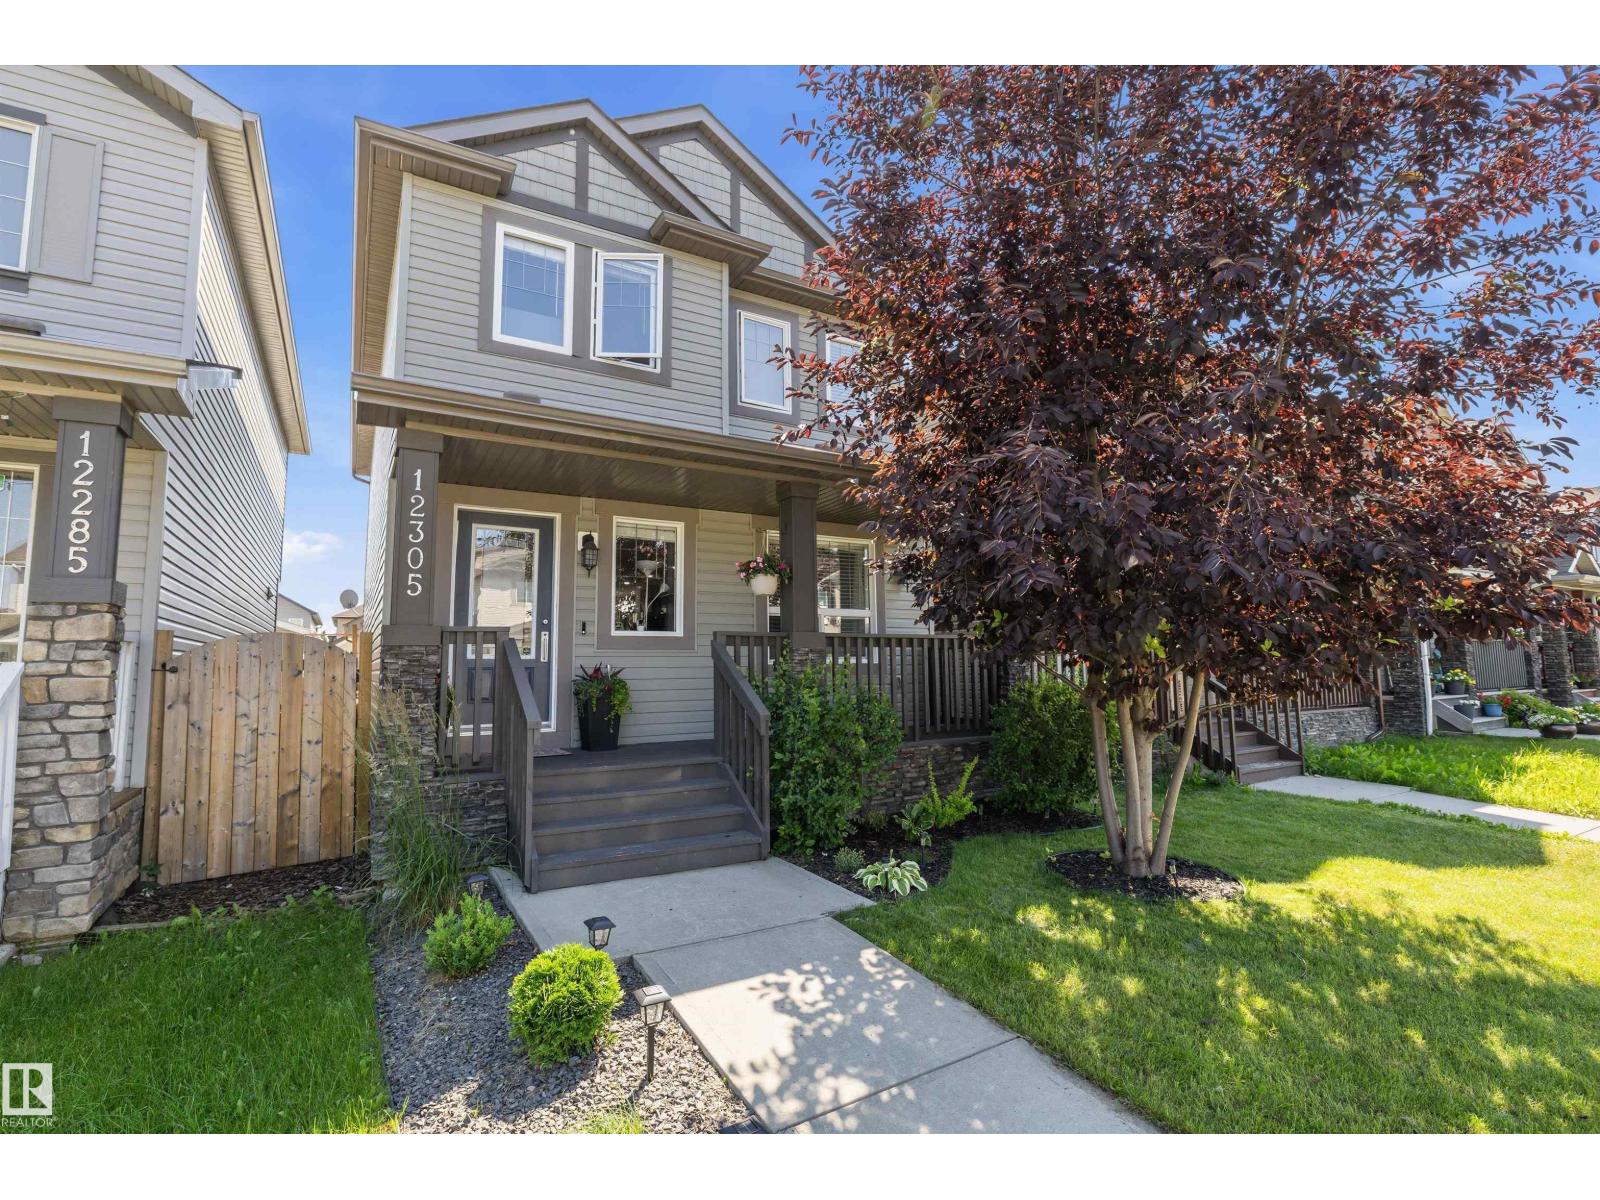
12305 173a Av NW
Edmonton, Alberta
Elegant open-concept living designed for entertaining. Nestled in the desirable Rapperswill community of Edmonton, this refined residence offers three bedrooms and three bathrooms, highlighted by vaulted ceilings on the upper level. The chef’s kitchen features a substantial custom island with elegant overhang seating, premium stainless-steel appliances, and upgraded cabinetry. The primary suite is a private retreat with vaulted ceilings, a generous walk-in closet, and a luxurious four-piece ensuite. Convenient upper-level laundry and a second well-appointed four-piece bathroom complete the floor. Thoughtful upgrades include a four-stage NuVu sound system, Stage 2 furnace, oversized water heater, wide-plank vinyl flooring, refined door hardware and fixtures, central vacuum rough-in, security system, and hot-tub rough-in. A double detached insulated garage with BBQ gas hook-up adds further distinction. Ideally located near shopping, amenities, LA Fitness, and the Anthony Henday (id:42336)
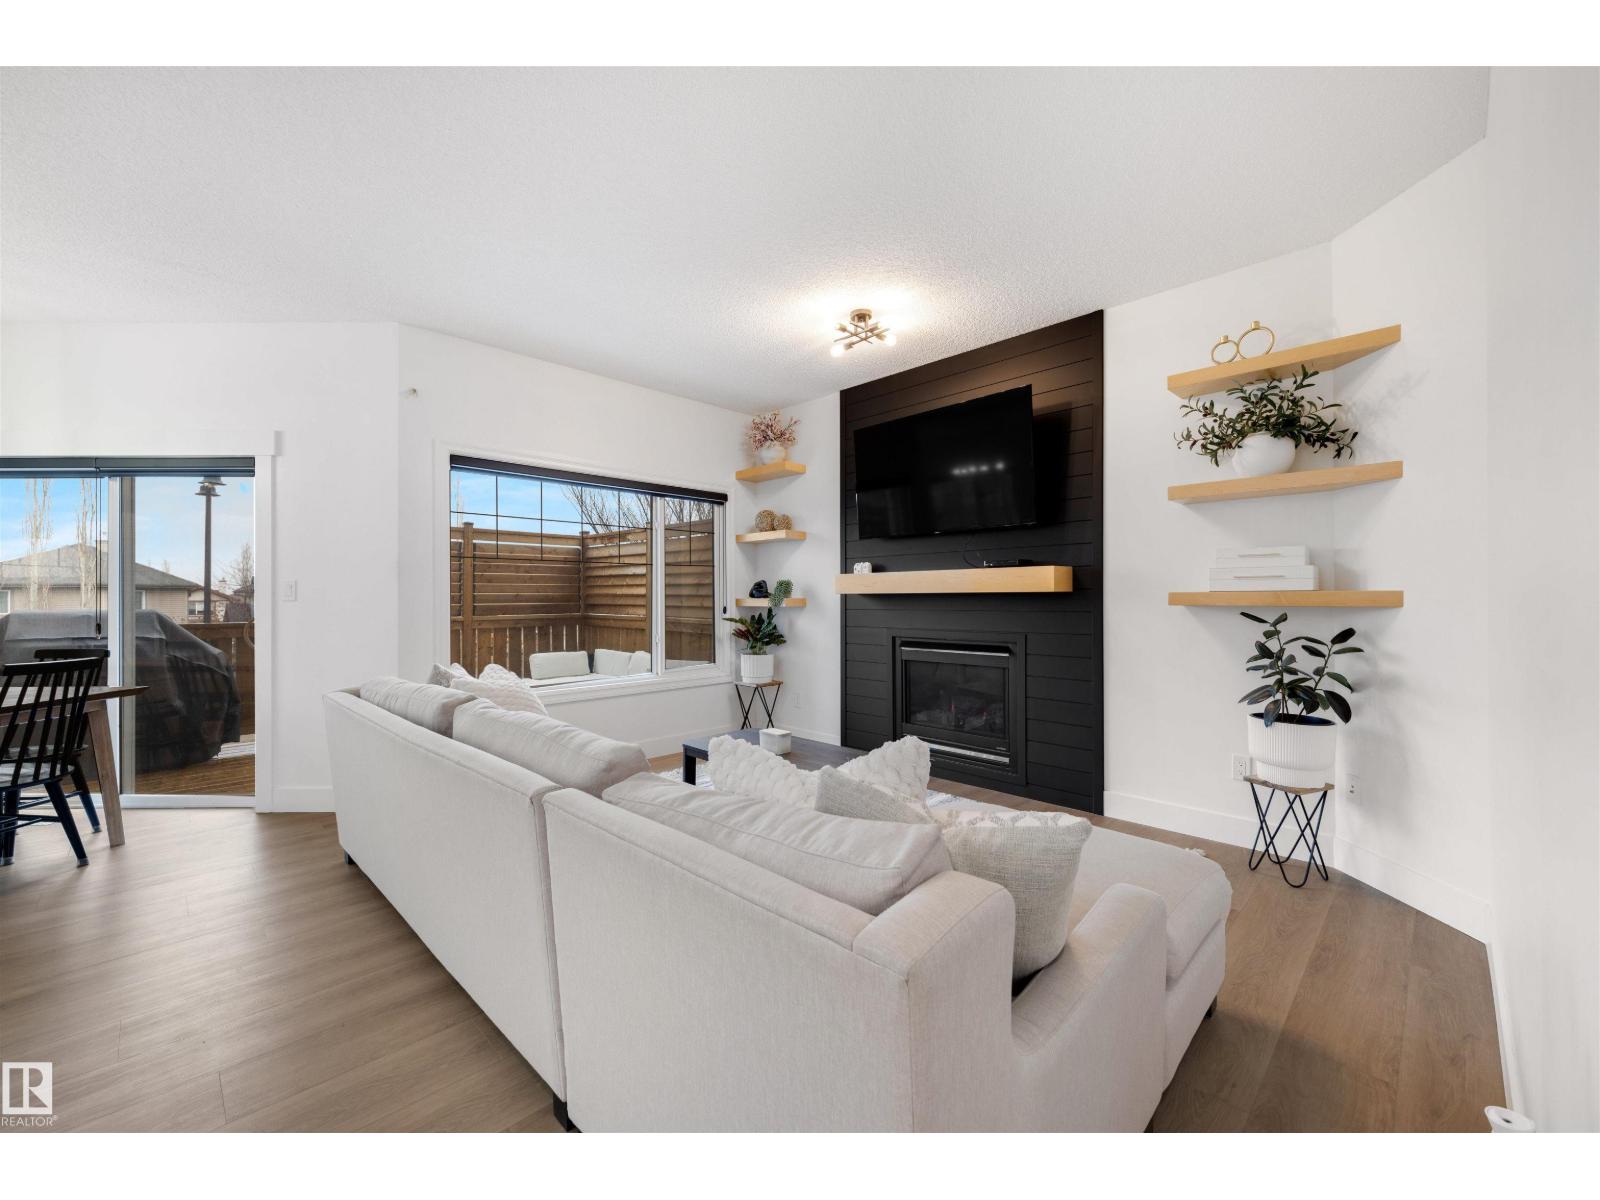
1322 Malone Pl NW
Edmonton, Alberta
Welcome to this beautifully renovated 2-storey home in prestigious Magrath Heights with a walkout basement. Offering over 1,970 SqFt, this air conditioned home features gleaming hardwood floors a main floor den perfect for a home office and a cozy living room with a gas fireplace. The modern kitchen showcases granite countertops, a large island & ample workspace. A convenient half bath & laundry complete the main level. Upstairs, enjoy a spacious bonus room, a primary suite with a 4-piece ensuite & heated tile floors, plus two additional generous bedrooms and another full bath. The fully finished walkout basement includes an extra bedroom, full bathroom, rec room and space for a home gym—ideal for entertaining. A double attached garage and expanded driveway provide plenty of parking. Situated on a quiet cul-de-sac with no through traffic, this home offers luxury, comfort, and prime location living with the convenience of schools, all amenities, easy access to Anthony Henday or Whitemud just minutes away! (id:42336)
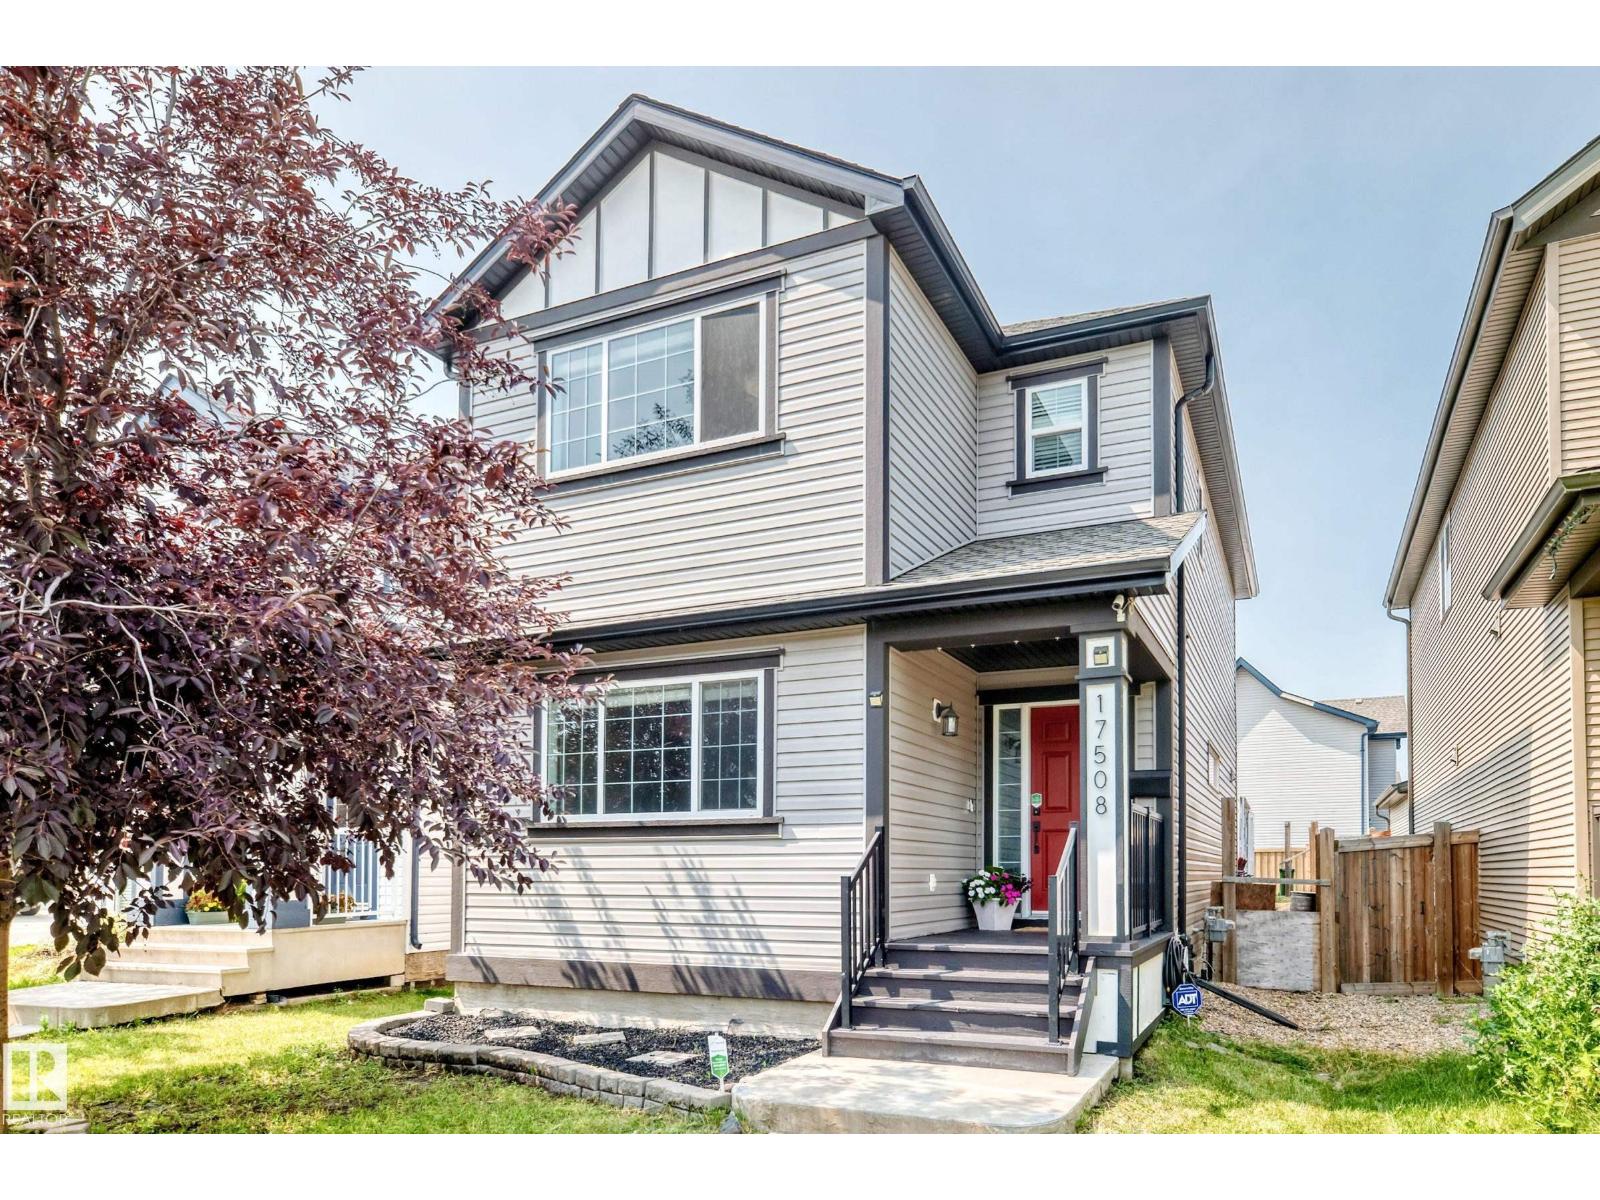
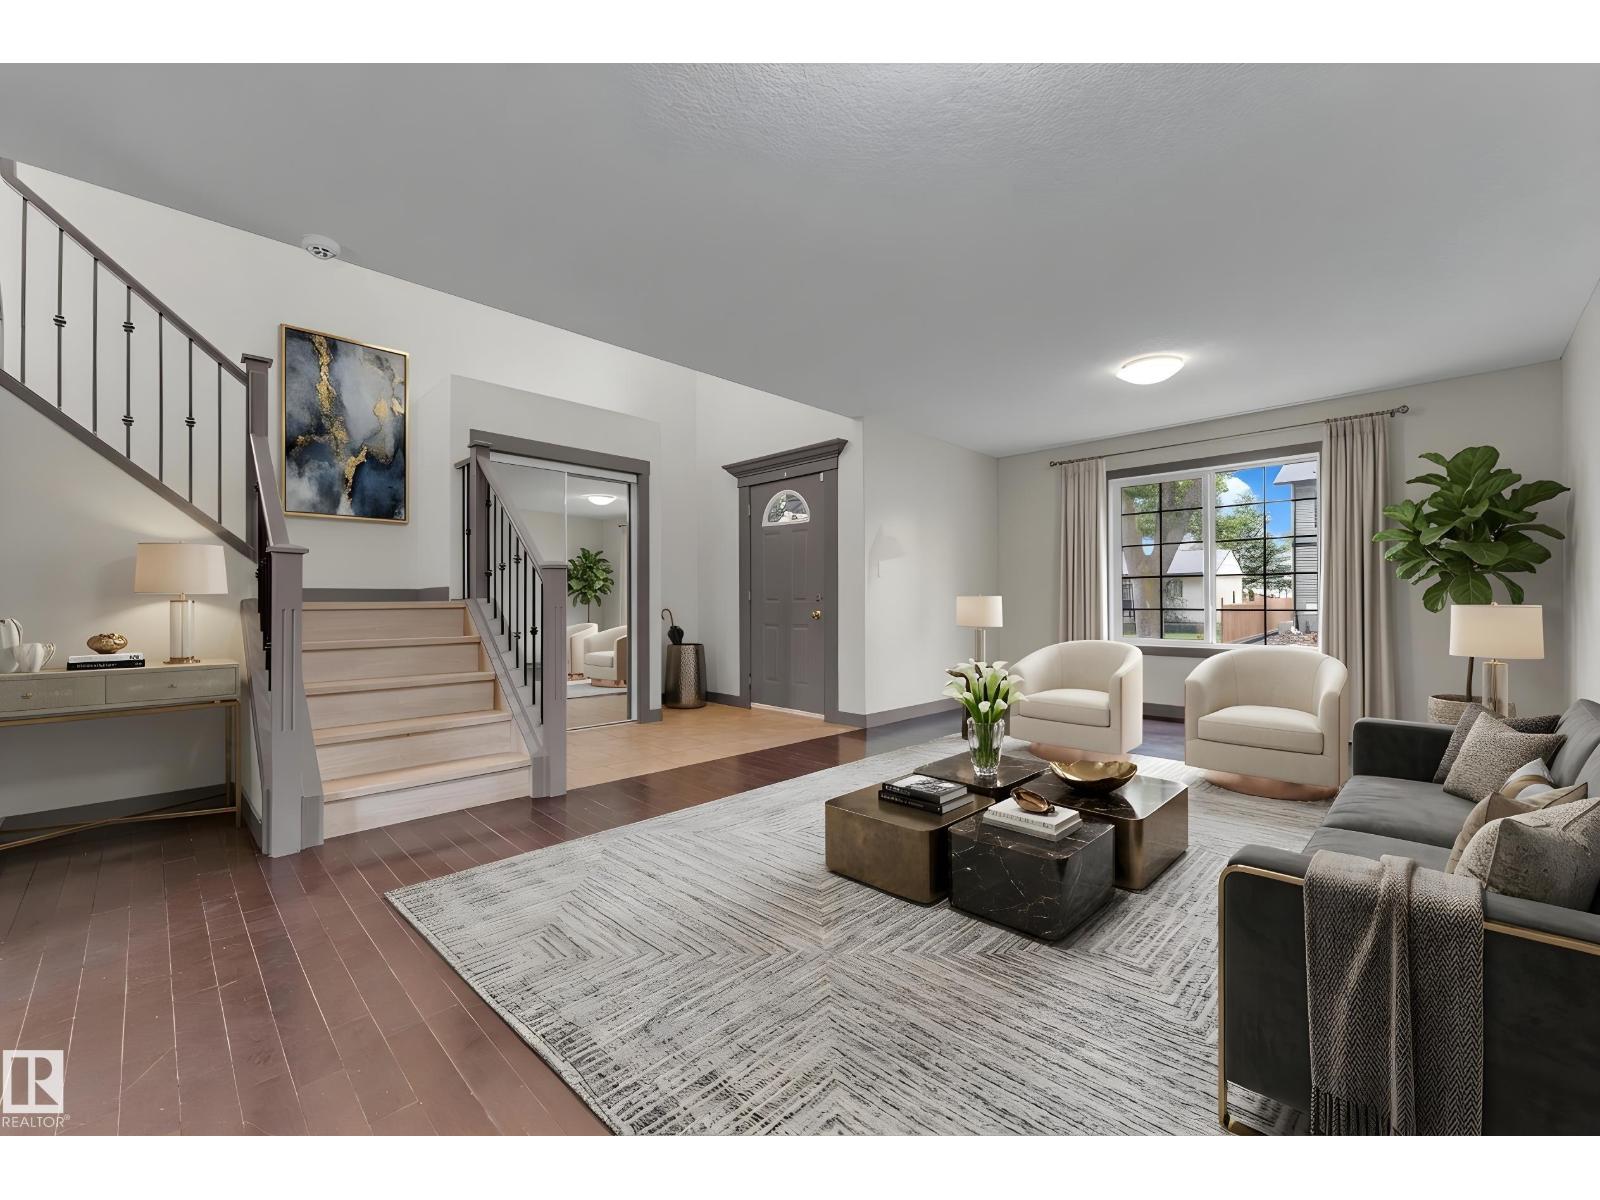
17508 58 St NW
Edmonton, Alberta
Welcome to this beautifully maintained 2-storey home in the family-friendly community of McConachie! Situated on a quiet street with quick access to the Henday, schools, shopping, parks, and everyday amenities, this home offers the perfect blend of comfort and convenience. The bright main floor features updated vinyl plank flooring, tile, quartz countertops, a modern kitchen, spacious living and dining areas, a versatile den, and a 2-pc bath. Large windows throughout fill the home with natural light. Upstairs you'll find 3 generous bedrooms, new carpet, a full bath, and upstairs laundry. The spacious primary suite features a walk-in closet and a 5-pc ensuite with dual sinks. The second bedroom also has a walk-in closet. Stay comfortable with A/C and a tankless water heater. The basement is partially finished. The rear includes a large concrete parking pad complete with a large deck and gazebo. This home is thoughtfully designed for everyday living, perfect for a growing family! (id:42336)
11817 37 St NW
Edmonton, Alberta
Over 2,100 sq. ft. of living space in this spacious 2011 half duplex offering exceptional value with 5 bedrooms, 3.5 bathrooms, 2 kitchens, and a separate entrance to the fully finished basement. The main floor features a grand entry, spacious living room, large kitchen with corner pantry open to the dining area, and convenient main-floor laundry. Upstairs, the generous primary bedroom offers a walk-in closet and 4-piece ensuite. Two additional well-sized bedrooms, including one with a walk-in closet, and a 3-piece bathroom complete the upper level. The SEPARATE-ENTRY basement provides excellent flexibility with a large living room, SECOND KITCHEN, two bedrooms, 4-piece bathroom, and its own laundry. Enjoy the fenced backyard with maintenance-free deck and double garage (2016). Updates include hardwood and new vinyl plank flooring, iron spindle-railed staircase, vinyl windows, abundant storage, freshly cleaned high-efficiency furnace, and new hot water tank (2025). Close to amenities—don’t miss this home! (id:42336)
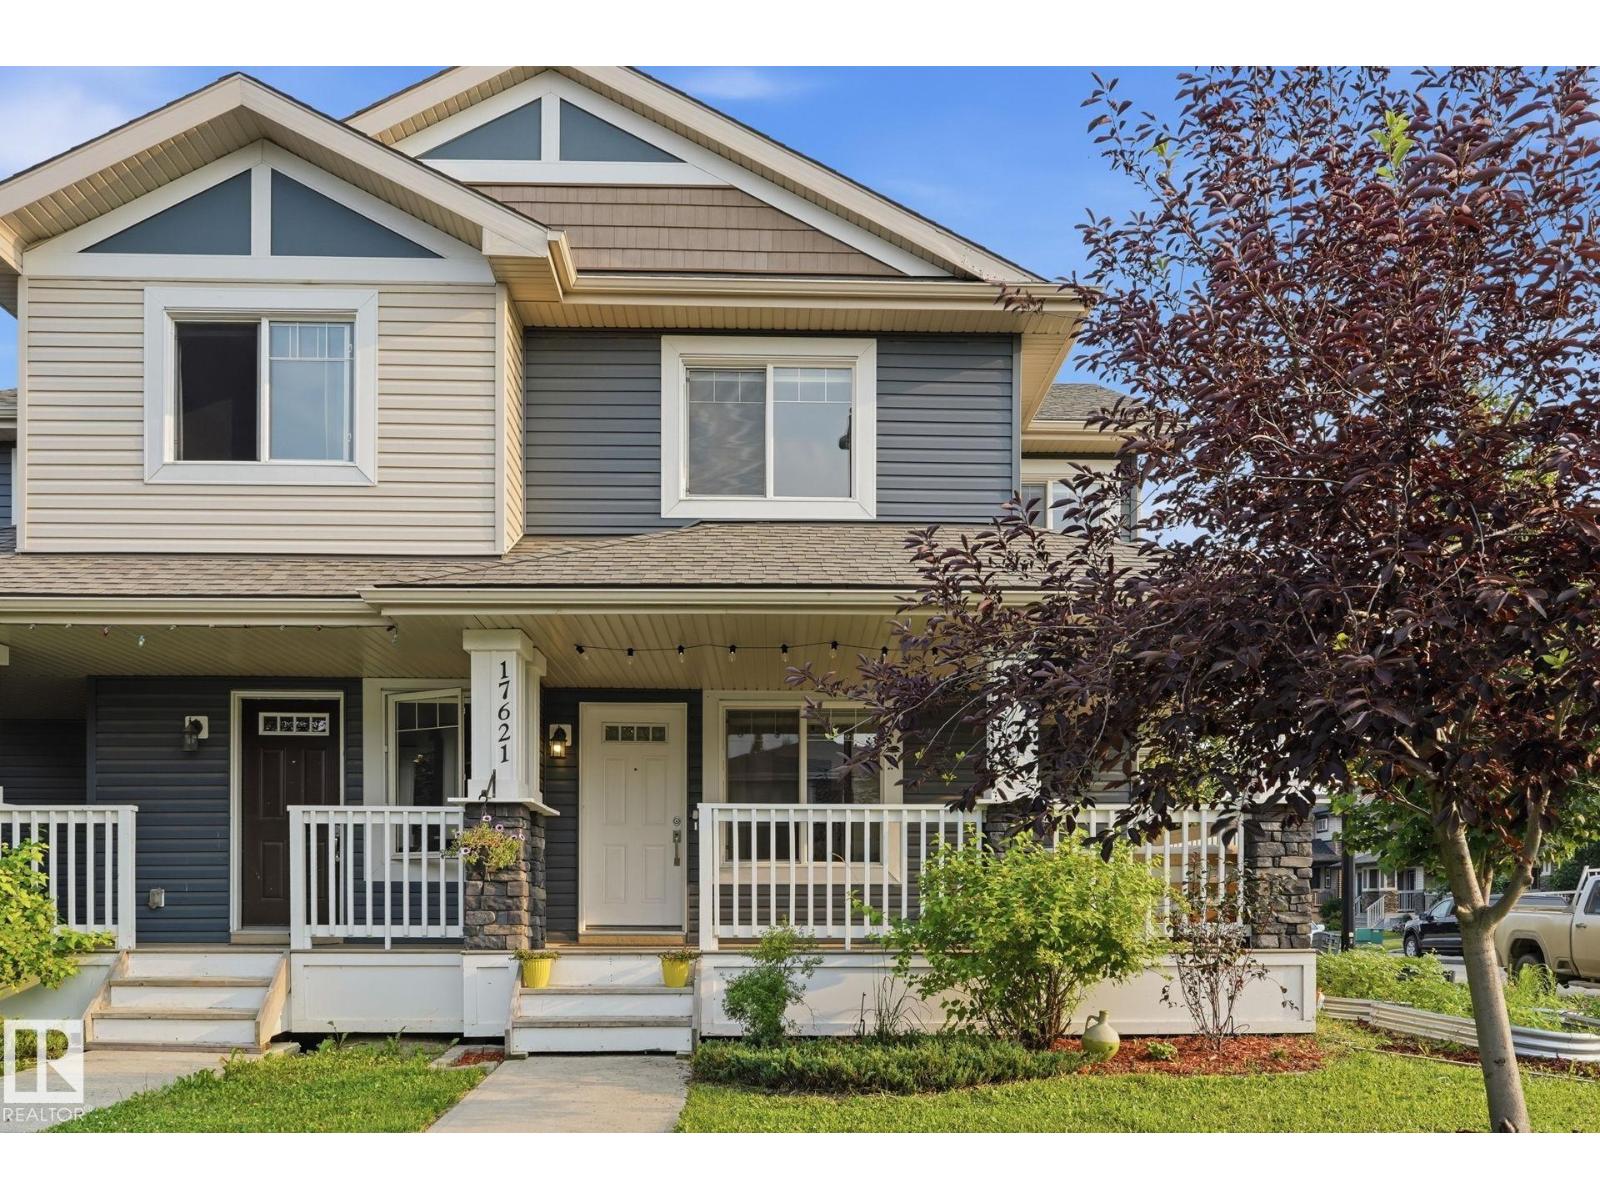
17621 10 Av SW
Edmonton, Alberta
Welcome to this beautifully maintained 2014-built semi-detached home, perfectly situated on a desirable corner lot in the sought-after community of Windermere. Offering exceptional curb appeal, this home features inviting front and side covered porches—ideal for enjoying your morning coffee or relaxing with family and friends. Inside this air conditioned home, you'll find a bright and functional open concept layout designed for everyday living. Downstairs is fully developed, and was previously approved for a dayhome. The corner lot allows for an abundance of natural light especially with the extra large side windows! Step outside to the fully fenced backyard, providing a private space for children, pets, gardening, or summer BBQs. The rear attached garage adds to the home's practicality. Located in one of Edmonton's most desirable southwest communities, you'll enjoy close proximity to parks, walking trails, schools, shopping, restaurants, and easy access to Anthony Henday. Don't miss this opportunity! (id:42336)
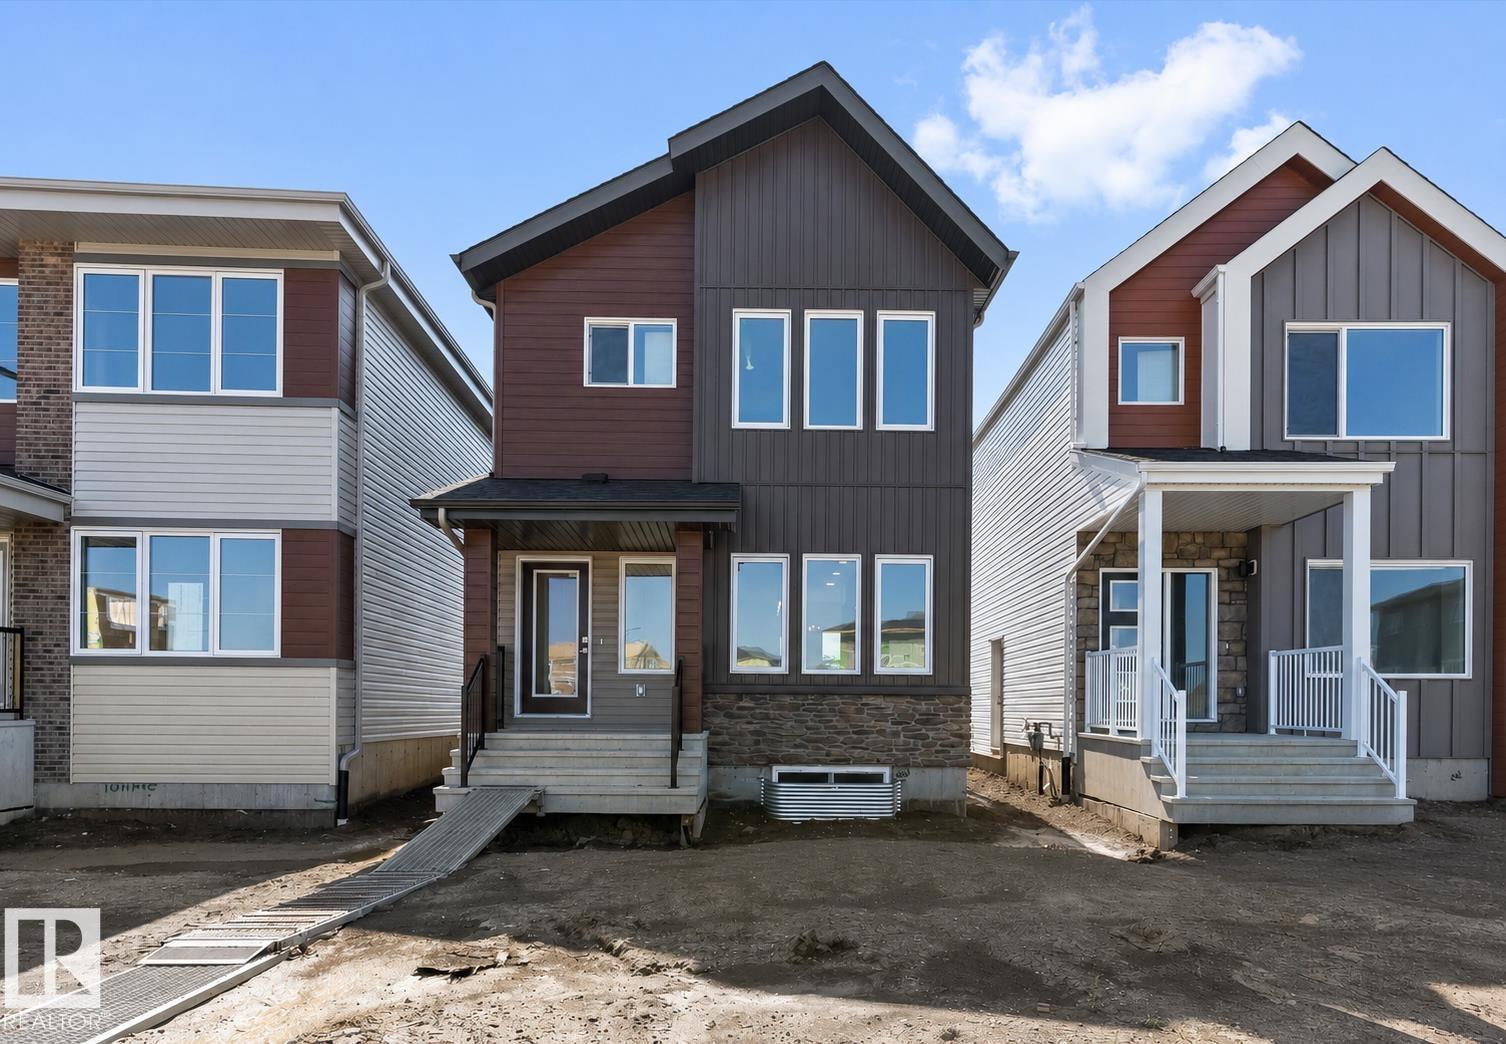
18713 18a Av NW
Edmonton, Alberta
This home offers a functional layout with bright, open living spaces. The main floor features luxury vinyl plank flooring, a welcoming foyer with a coat closet, and a cozy great room filled with natural light from a large front window. The kitchen includes quartz countertops, an island with an eating ledge, a Silgranit undermount sink, pendant lighting, an over-the-range microwave, soft-close cabinets with upgraded profiles, and a spacious pantry. At the rear, a sunny dining nook overlooks the backyard and provides access through a garden door. A main-floor bedroom and full 3-piece bath with a stand-up shower add flexibility. Upstairs, the primary suite features a walk-in closet and a 3-piece ensuite, along with two additional bedrooms, a full bath, and a convenient laundry closet. A rear parking pad is included, with the option to add a detached double garage. Additional features include 9-ft ceilings, a separate side entrance, brushed nickel fixtures, and basement rough-ins. (id:42336)
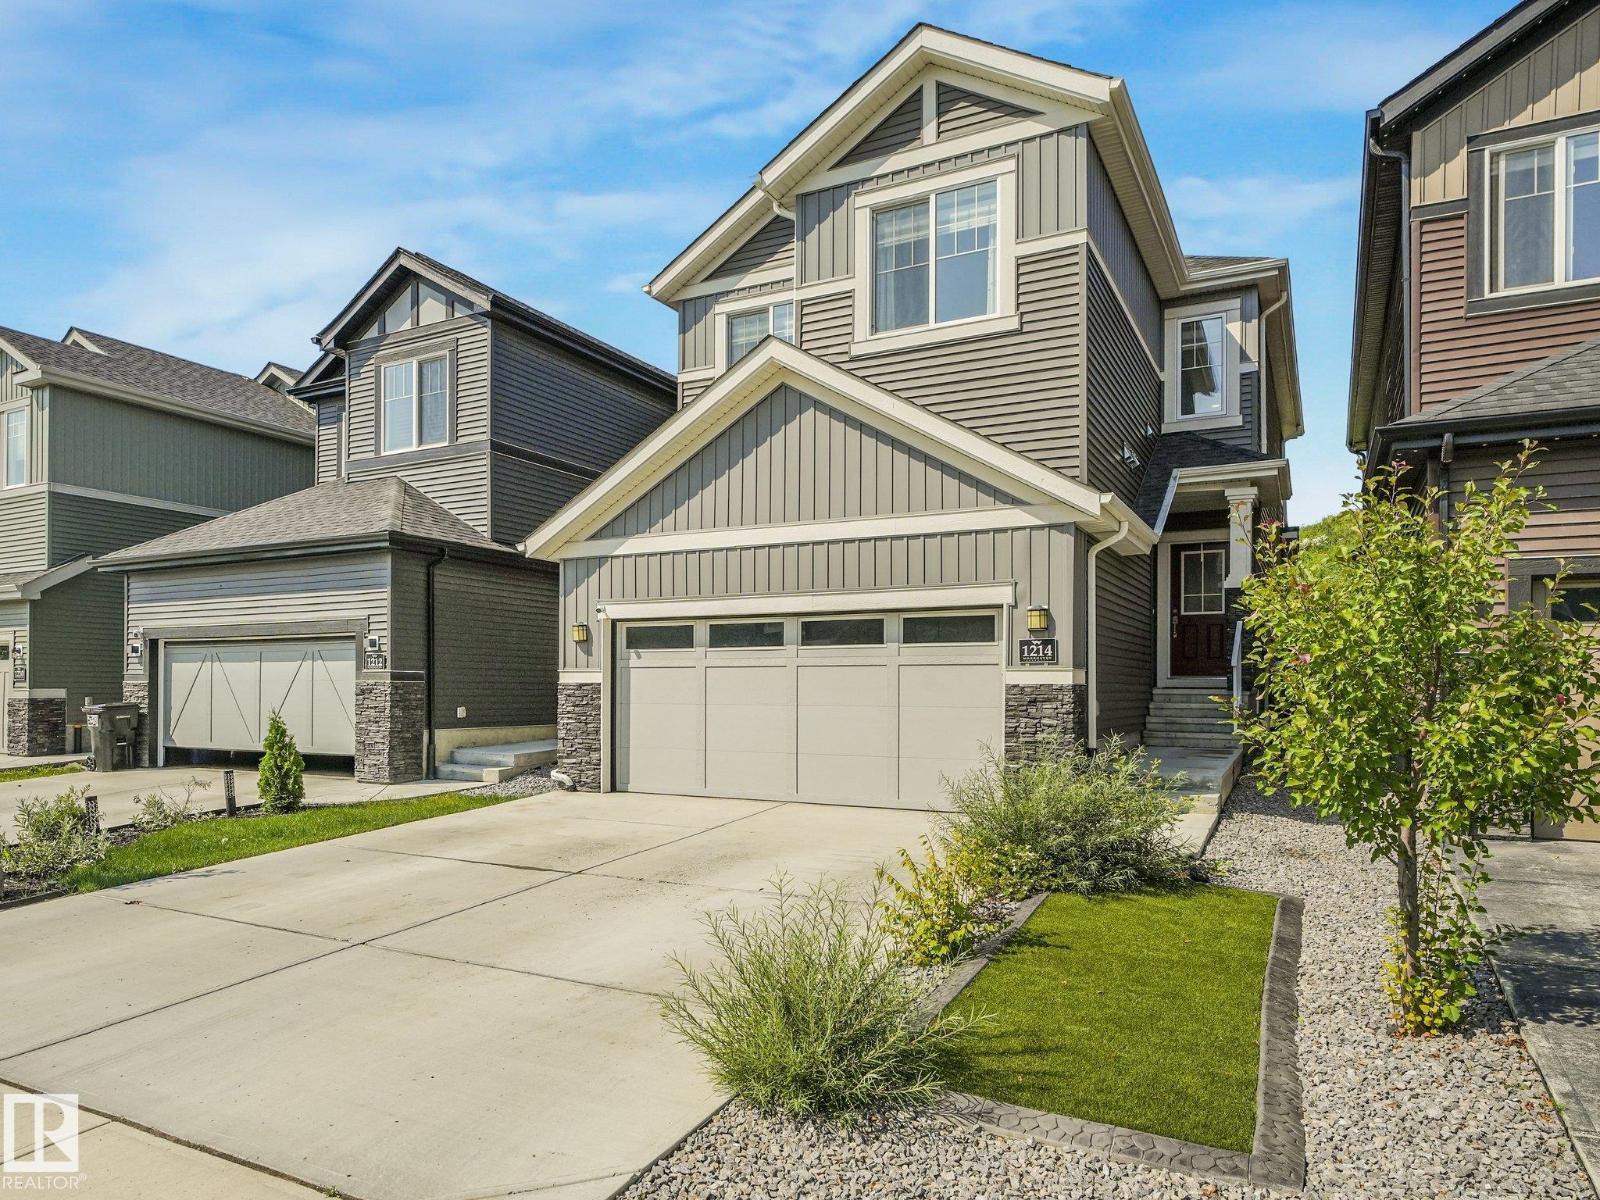
1214 Eaton Ln NW
Edmonton, Alberta
Sometimes it makes sense to buy new. Except this one is already done. Built in 2022 and immaculately kept, this Blackstone 1780 sq ft two-storey in Edgemont gives move-up buyers the space and style of new construction, without the wait or the price tag. Step inside to soaring open-to-above ceilings and a fireplace feature wall on the main floor, with a half bath for guests. Just past that, the kitchen is made for real life, with quartz counters, full-height cabinetry, and a walk-through pantry to the garage. Head upstairs to find three bedrooms and a full bath, including a primary suite that feels like a retreat with a walk-in closet and 5-piece ensuite, along with upstairs laundry, no more hauling baskets up and down. Downstairs, the basement adds room to grow, with 9-foot ceilings, a rec room, den, a 4th bedroom, and another full bath. Step outside to a deck sitting area with a fire pit, backing a paved walking trail close to parks and shopping. With central air and a double garage, this one is ready. (id:42336)
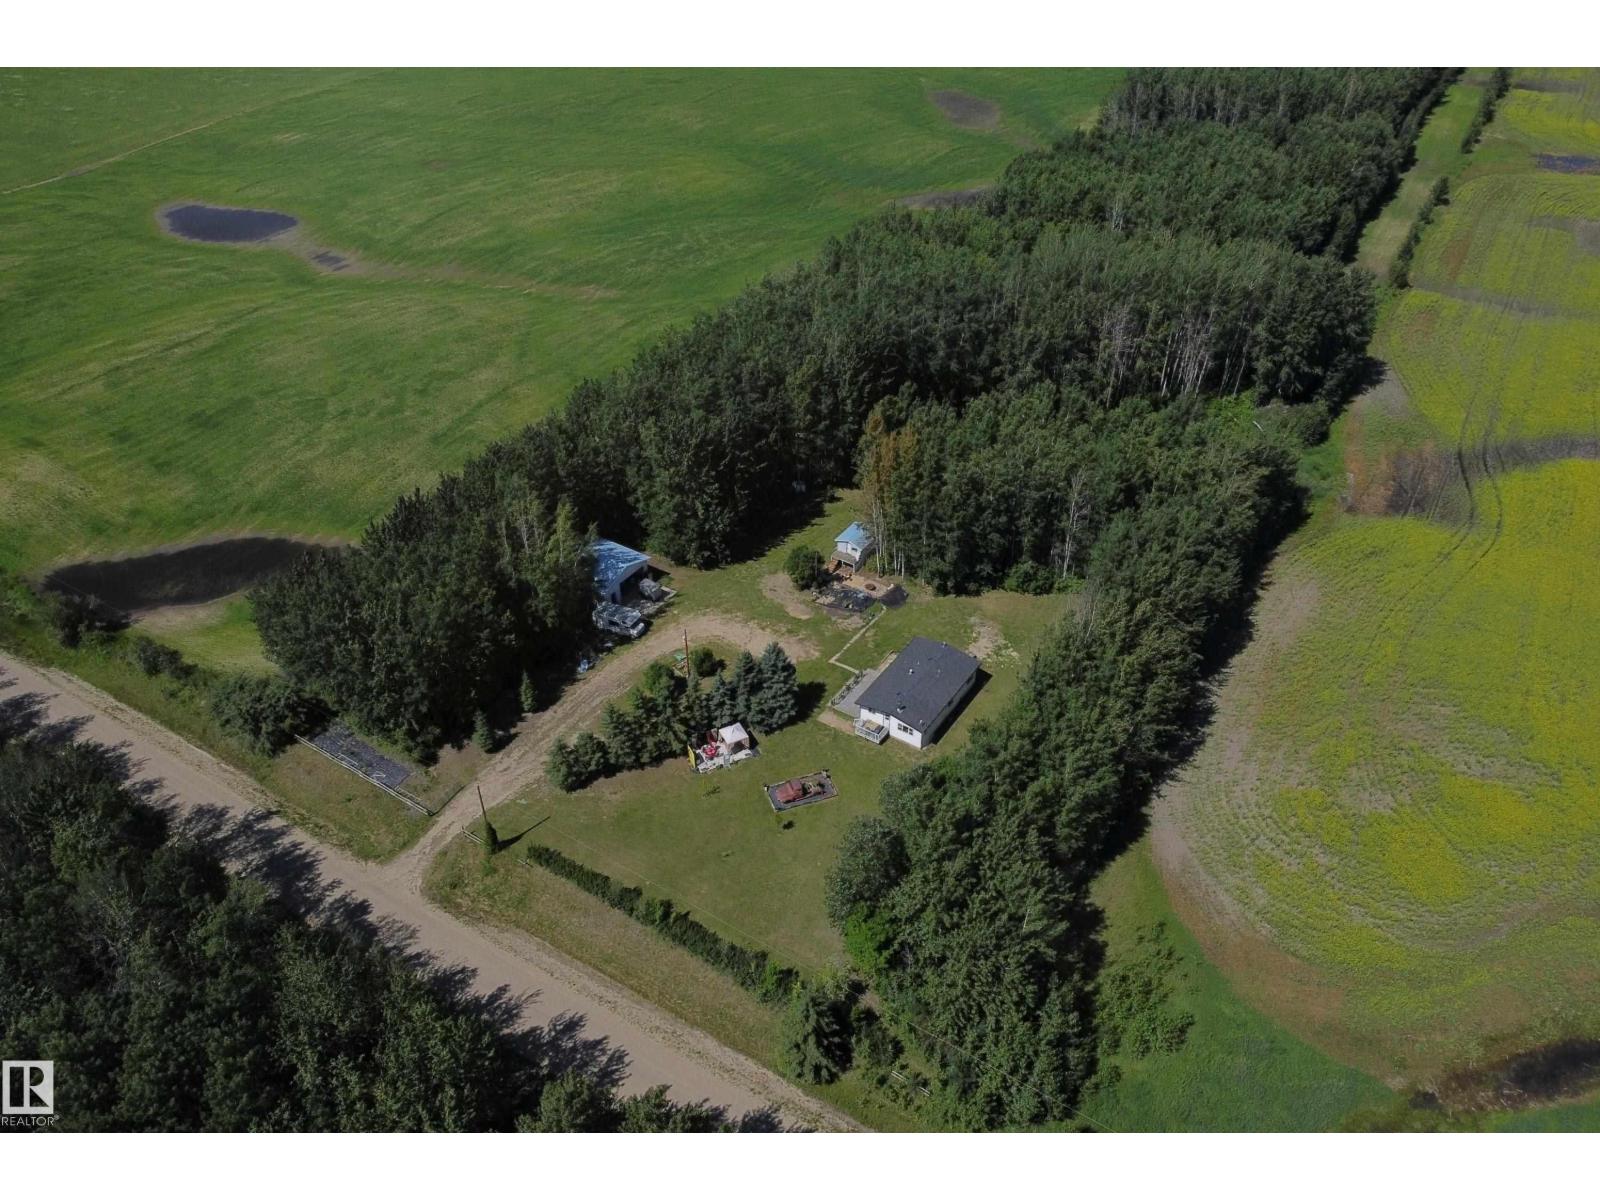
5318 Twp Rd 612
Rural Barrhead County, Alberta
Private country living featuring a good home, a modern high wall shop along w/ everything else you may need at a great price. 2.99 maturely tree sheltered acres West & North of Barrhead in the rural community of Camp Creek. The comfortable modular is situated on a modern 4' concrete foundation. Important updates were completed in 2006 including, extra insulation, siding, windows & doors. 3 bedrooms & a full 4 piece bath floor plan features an open kitchen, living & dining area creating great flow & energy. Corner wood stove & main floor laundry along w/ unique storage spaces as well as exceptional potential for your own value adding personal styling choices. Bonus 32'X30' metal clad high wall shop w/ 10' overhead door, 200 amp power & plumbed for in-floor heat. Additional metal clad playhouse w/ quad/lawnmower/yard/firewood storage underneath. Patio fire pit area to side features slate base & a hillside inset. Underground yard power, drilled well & modern septic tanks. Much to offer. Much to gain. (id:42336)
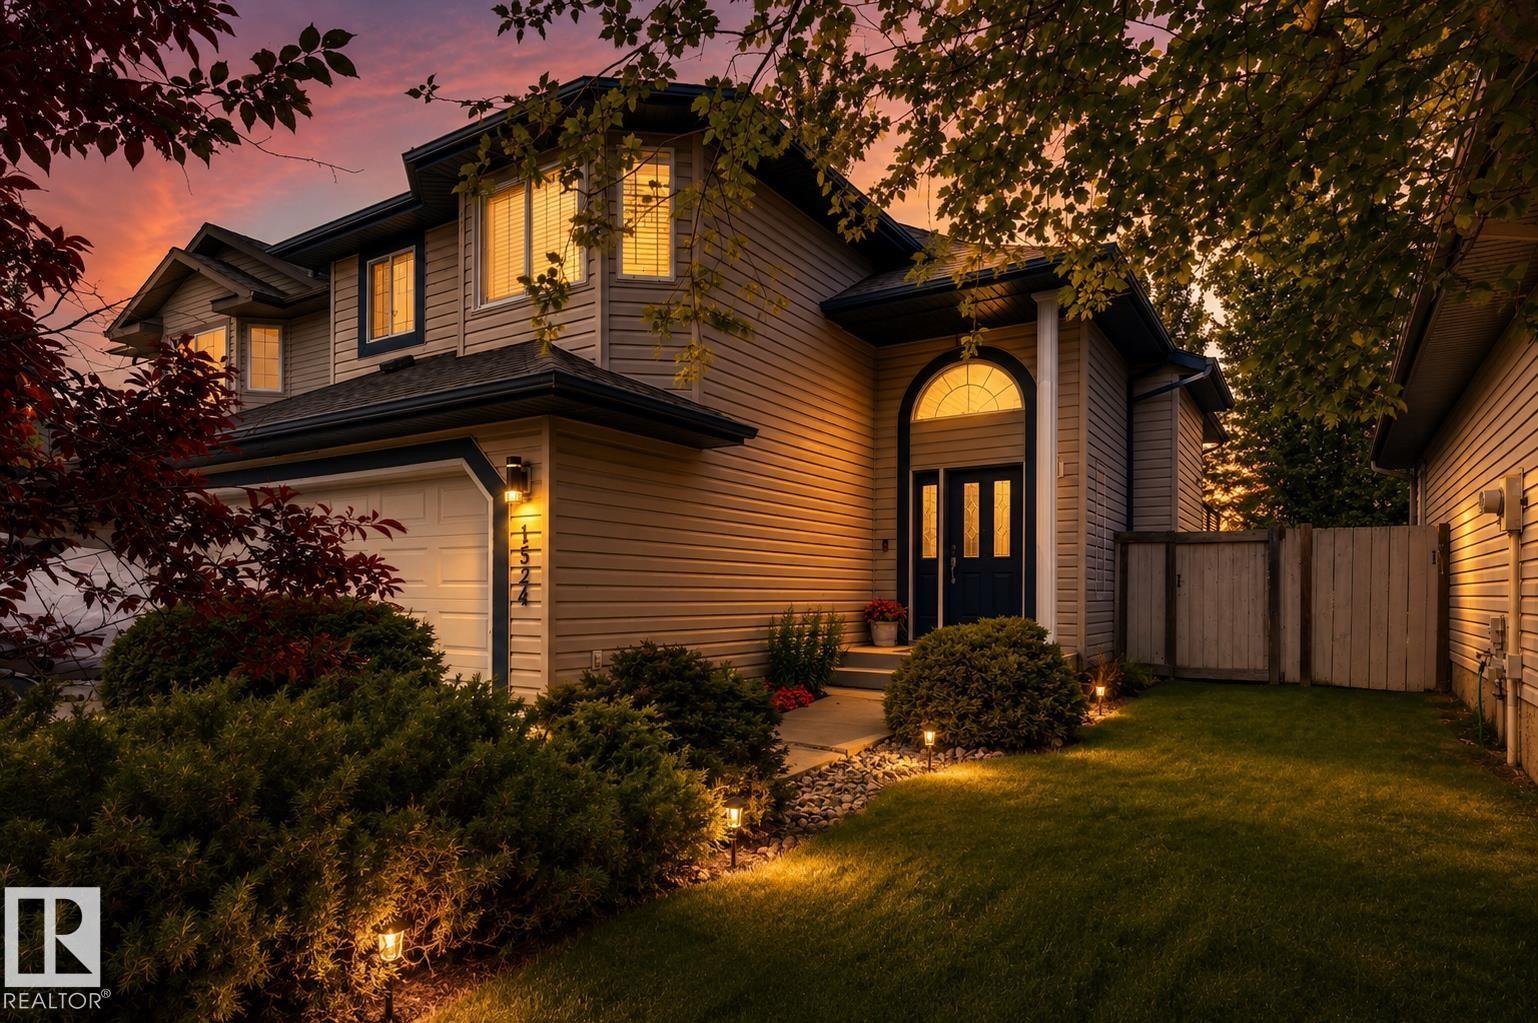
1524 Breckenridge Cl NW
Edmonton, Alberta
*** Could THIS Be Lewis Estates' BEST Value? *** Dear Buyer, you've been dreaming of raising your family in one of west Edmonton's most desirable communities but your budget keeps saying Not Yet...Until now. Welcome to one of the BEST-priced detached homes in all of Lewis Estates! Tucked away on a quiet cul-de-sac, your new bi-level offers vaulted ceilings, formal dining, spacious kitchen with breakfast bar, and a bright rear staircase flooding the home with natural light. Primary retreat features walk-in closet & 4pc ensuite, plus 2 more bedrooms & 2 additional full baths. Fully finished basement is a perfect spot for family home theatre/games area, and features plenty of storage space. Fully fenced yard keeps kids & pets safe, while upper & lower decks are perfect for BBQs and relaxing. Central A/C keeps you cool. Double attached garage + long driveway for your truck/trailer/boat. Walk to schools, parks & Lewis Estates Golf Course. Costco, shopping, Henday & Hwy16X are all minutes away. Welcome Home! (id:42336)
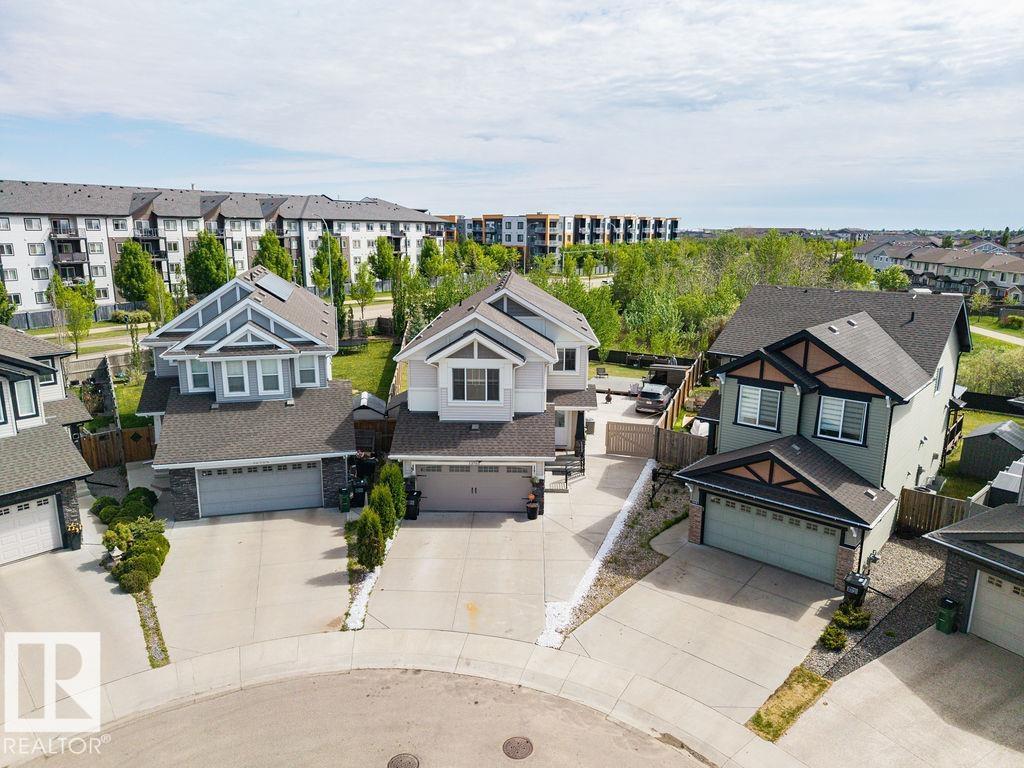
13703 166 Av NW
Edmonton, Alberta
MAGNIFICENT 4 BEDROOM UP with fully finished basement making for 5 Bedrooms and 3.5 Baths. This Custom Built home that backs onto TREES and a WALKING PATH and offers a STUNNING BACK YARD OASIS This home offers OVER 3500 sq/ft of executive living and is loaded with upgrades and special features: 9’ ceilings on the main floor, 10’ ceilings in the bonus room, hardwood and tile throughout the main floor, soft close cabinetry, s/s appliances, a 7’ granite island in the kithcen, tile backsplash, gas fireplace, and iron railings! Upstairs has FOUR bedrooms and a bonus room. Sitting on a massive pie lot, that backs onto a tree line, this home as it all! Take advantage of a Tankless Hot Water System, HRV, Drain Water Heat Recovery System, Triple Pane Windows, Spray Foam Insulation, Air-conditioner, Garage Heater, Gazebo, Enclosed BBQ hut and SO MUCH MORE! (id:42336)
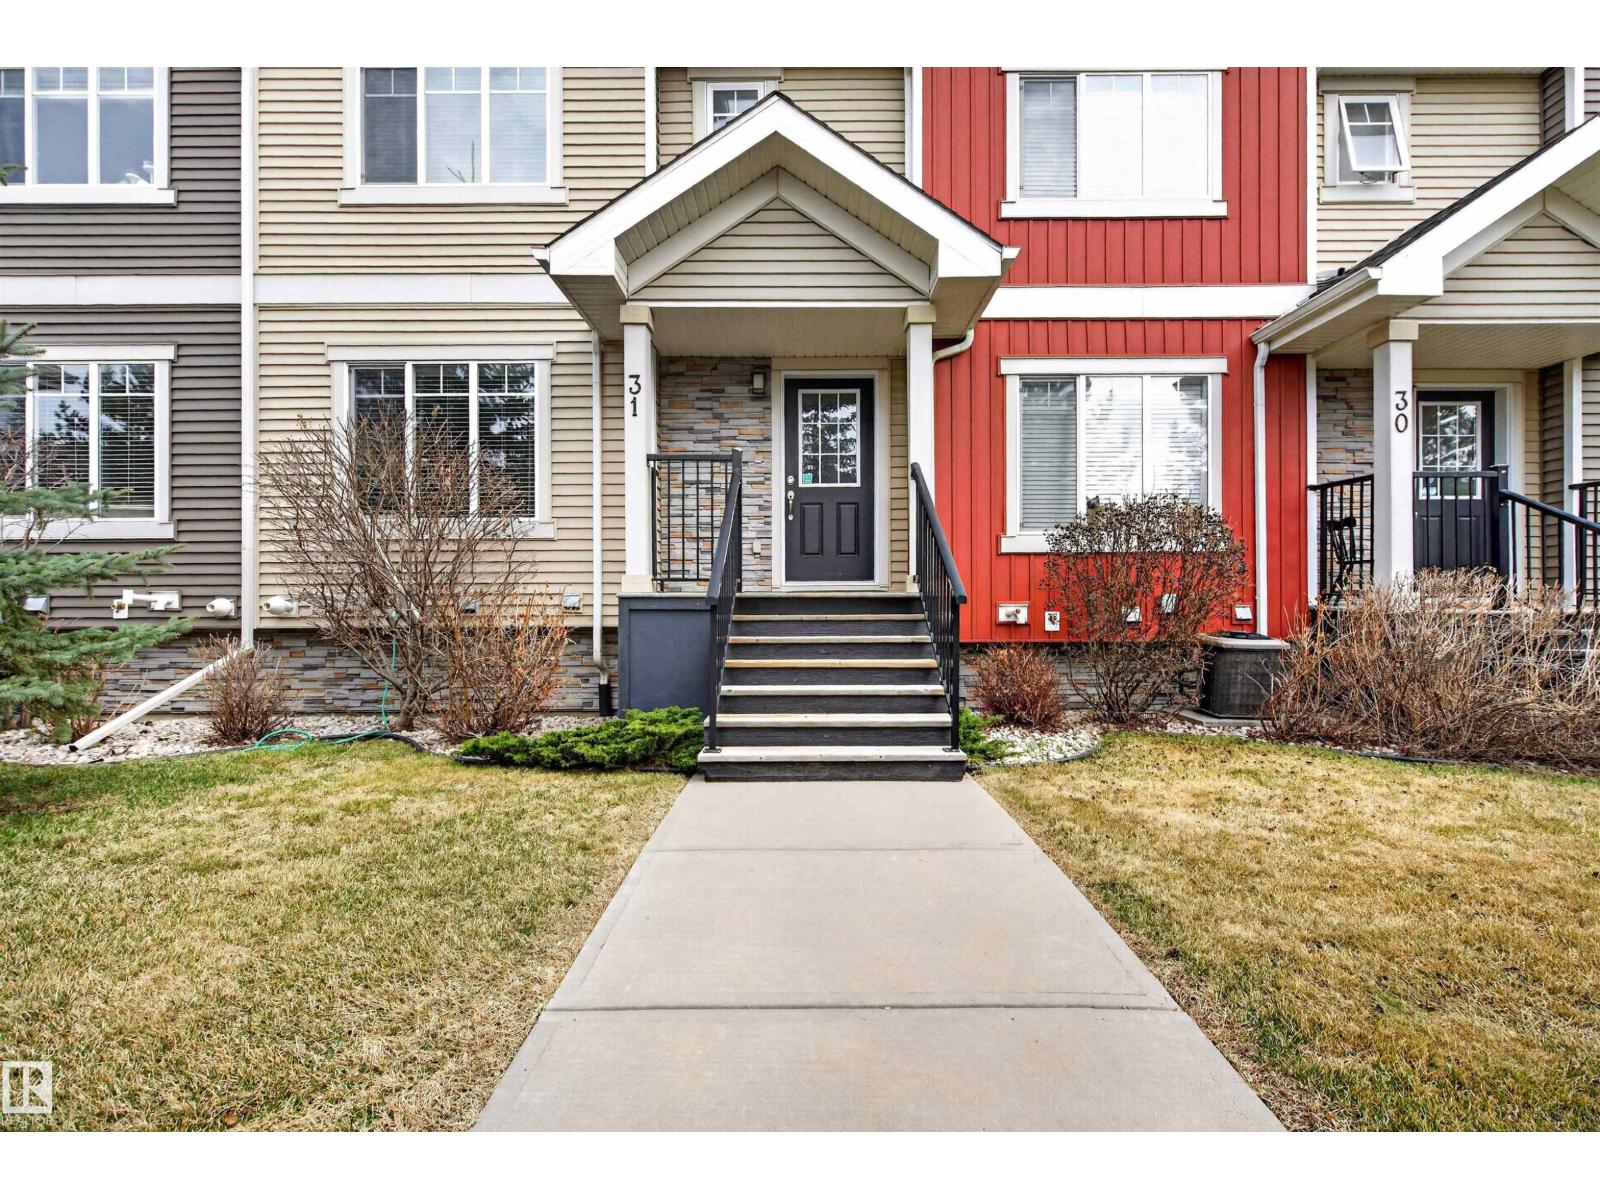
#31 7289 South Terwillegar Dr NW
Edmonton, Alberta
Welcome to this MOVE-IN READY townhouse in the highly desirable community of South Terwillegar! Perfectly suited for first-time buyers, young families, or investors, this well-maintained home offers a functional layout and comfortable living across multiple levels. The bright main floor features a spacious living room, dining area, and well-appointed kitchen with ample cabinetry and storage. Upstairs, you’ll find 3 bedrooms including a generous primary suite with ensuite, plus a full main bath—ideal for growing families or shared living. The lower level provides additional space with laundry and access to the DOUBLE ATTACHED GARAGE. Located in a vibrant southwest Edmonton neighbourhood, you’re just minutes from schools, parks, walking trails, shopping, public transit, and quick access to Anthony Henday. A fantastic opportunity to own in a sought-after area with excellent value and convenience! (id:42336)
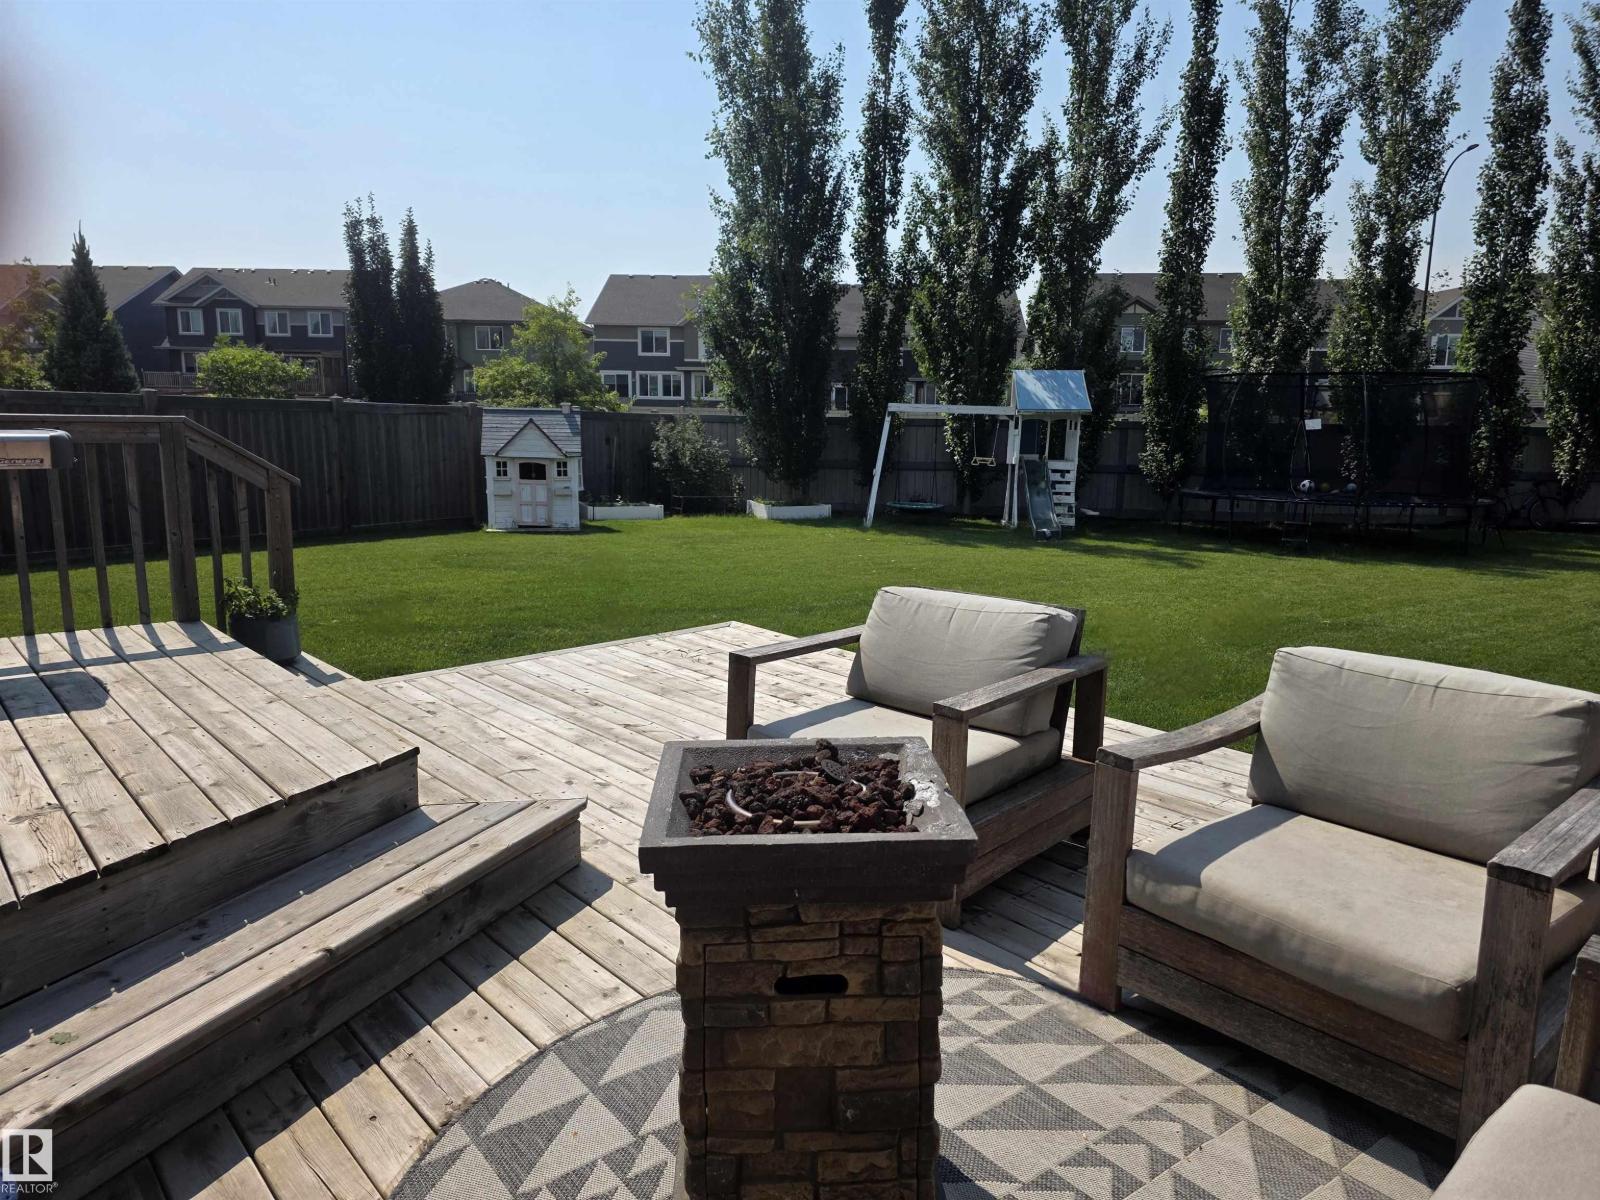
2326 74 St SW
Edmonton, Alberta
Welcome to your dream home! Combining modern updates, an incredibly functional layout, and a backyard that feels like your own private park, this property has it all. Stepping through the front door, you are immediately greeted by a bright, light-filled main floor designed for effortless living and entertaining. The entire level boasts brand-new, durable vinyl plank flooring that seamlessly connects each space. At the heart of the open-concept layout is a large kitchen with abundant counter space and storage, perfect for culinary adventures and casual family gatherings. It flows beautifully into the dining and living areas, ensuring you’re always part of the conversation. Save the best for last! Step outside into a massive backyard that defies standard city lot sizes. Whether you want to build an epic playground, host summer barbecues, plant a massive garden, or just enjoy the wide-open green space, this yard is a rare gem that offers endless possibilities. (id:42336)
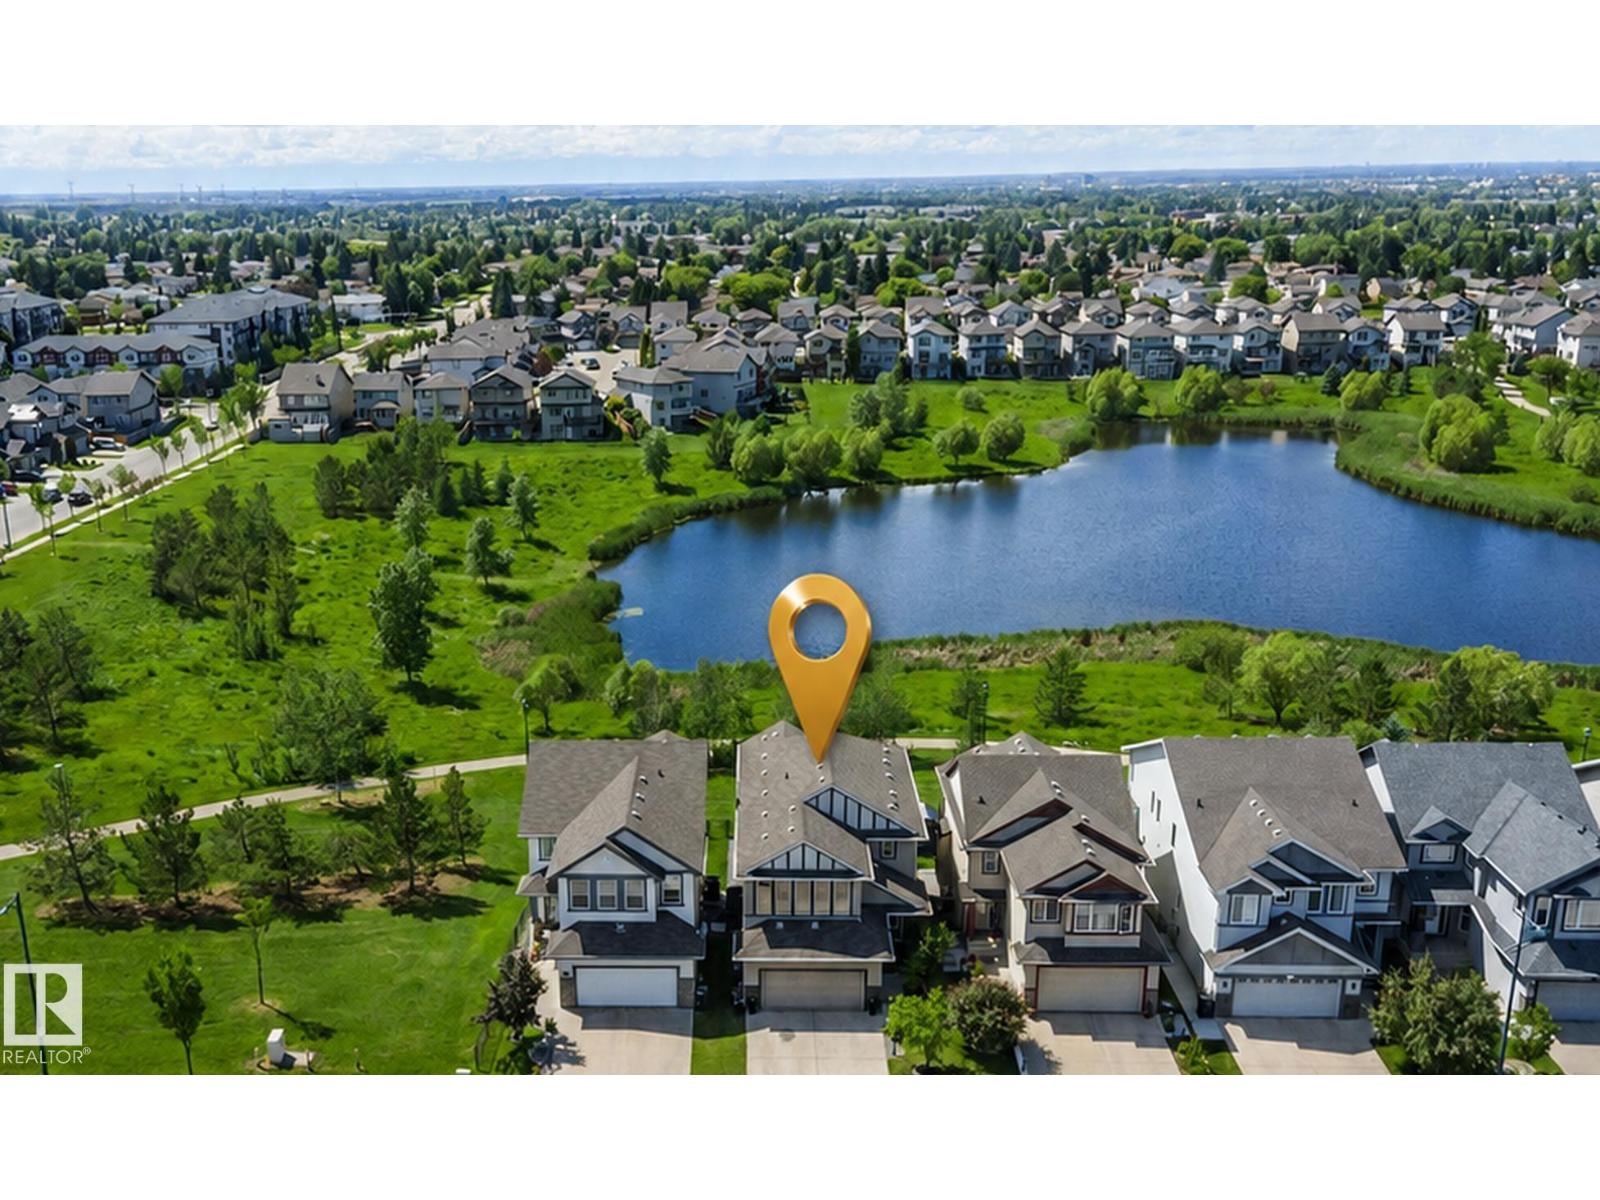
1708 32 St NW
Edmonton, Alberta
RARE LAKE-BACKING WALKOUT IN LAUREL! For buyers seeking space, privacy, views and move-in-ready value, this 2012-built 2-storey backs onto greenspace, walking paths and serene lake views with no immediate rear neighbors. Offering 3,617 sq ft finished living space, it delivers a fully finished lifestyle already in place. The bright main floor features hardwood, gas fireplace, lake-facing living/dining areas and a chef-inspired kitchen with granite, oversized island, gas stove and walk-through pantry. Upstairs offers a spacious bonus room, 3 bedrooms and a private primary retreat with walk-in closet and spa-style ensuite. The finished walkout lower level adds flexible family/guest space with rec room, bar, bedroom, full bath, office/flex space and patio access. Enjoy the upper deck, lower patio, two BBQ gas hookups, central A/C, water softener, built-in speakers, newer HWT, washer/dryer and sump pump. A rare Laurel opportunity combining lake views, finished space, privacy and everyday function. (id:42336)
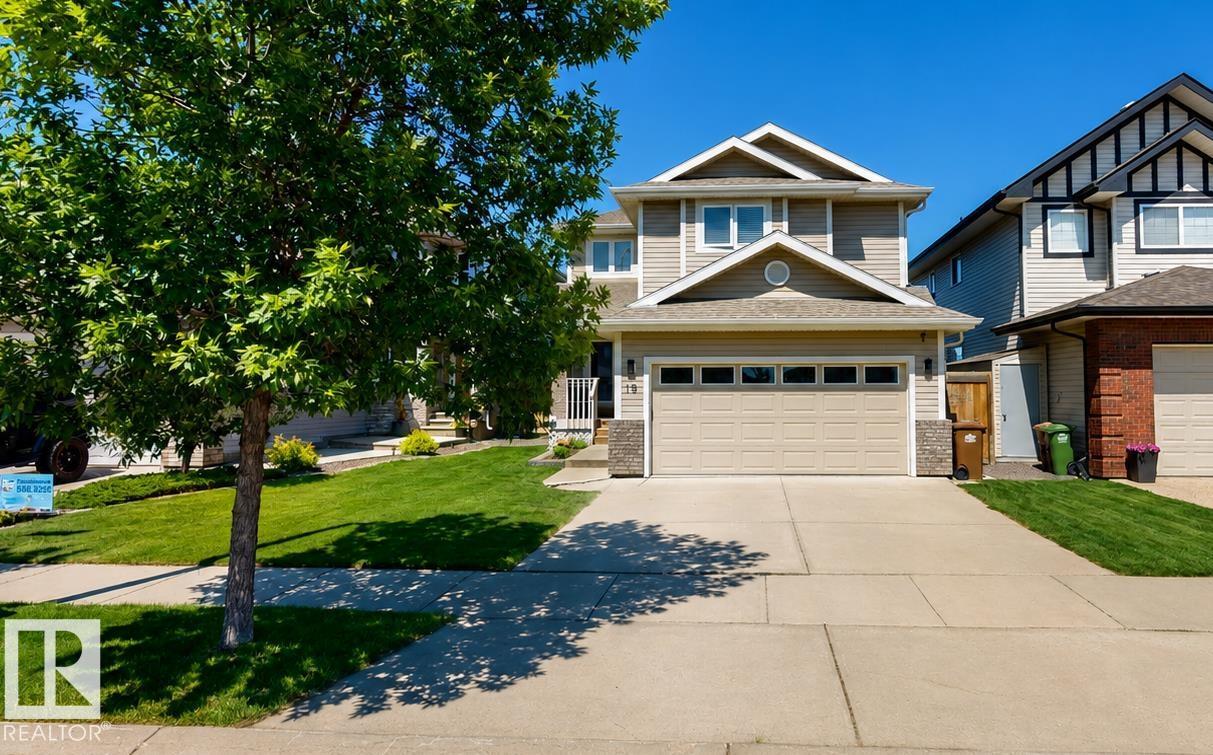
19 Napoleon Cr
St. Albert, Alberta
Four bedrooms on the upper level and a location backing directly onto Napoleon Park make this North Ridge home a standout. Offering approximately 3,000 sq. ft. of fully finished living space, the home features soaring vaulted ceilings and expansive windows that fill the interior with natural light and provide park views. The main floor includes a versatile room, while the kitchen is equipped with granite countertops, tile backsplash, a pantry, and ample cabinetry. Hardwood flooring and two fireplaces add comfort throughout the home. The primary bedroom includes a walk-in closet and a ensuite with a Jacuzzi tub. The fully finished basement offers additional living space along with a steam shower. Outside, enjoy a low-maintenance backyard with a large deck, Coast Spa hot tub, and patio. Conveniently located close to parks, schools, walking trails, and everyday amenities. (id:42336)
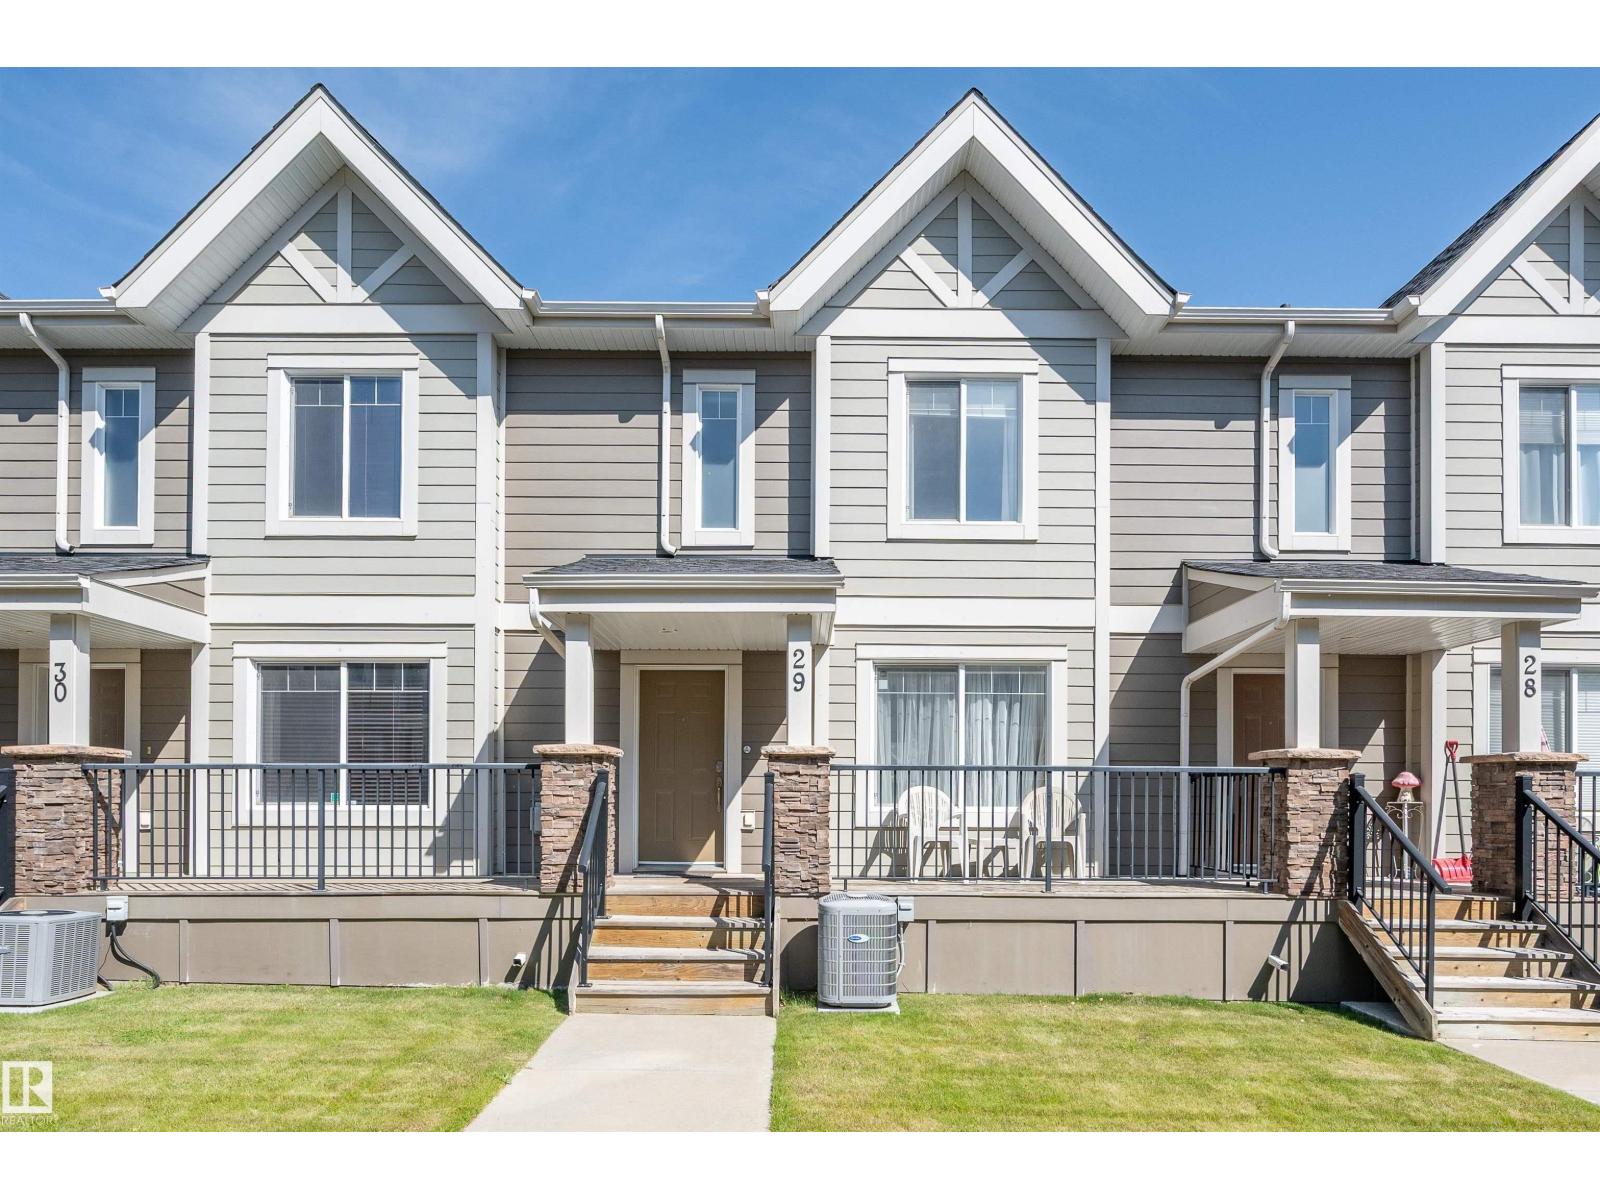
#29 1150 Windermere Wy SW SW
Edmonton, Alberta
Spacious, fully finished 3 bedroom, 4 bathroom townhouse in the highly desirable community of Windermere. This bright, south facing home offers 1700sqft across three levels (1312.77sqft on two upper levels+379.03sqft in the basement) Enjoy numerous upgrades including water softener, separate drinking water filtration system, top model central A/C, newer hot water tank, king size washer and dryer, double honeycomb blinds and new great quality carpet throughout. Upstairs are 3 bedrooms, (master bedroom offering two closets and a 3pc ensuite), laundry and 4pc bath. Professionally finished basement was completed by the builder with a room that can be used as a Rec room, office or den, 2 pc bath, and access to a double attached garage. Other features include full length sunny front veranda and spacious rear balcony. Ideally located with quick access to Anthony Henday, Terwillegar Recreation centre, Schools, River Ridge Golf Club, Shopping and all amenities. Move-in ready and waiting for you to enjoy. (id:42336)
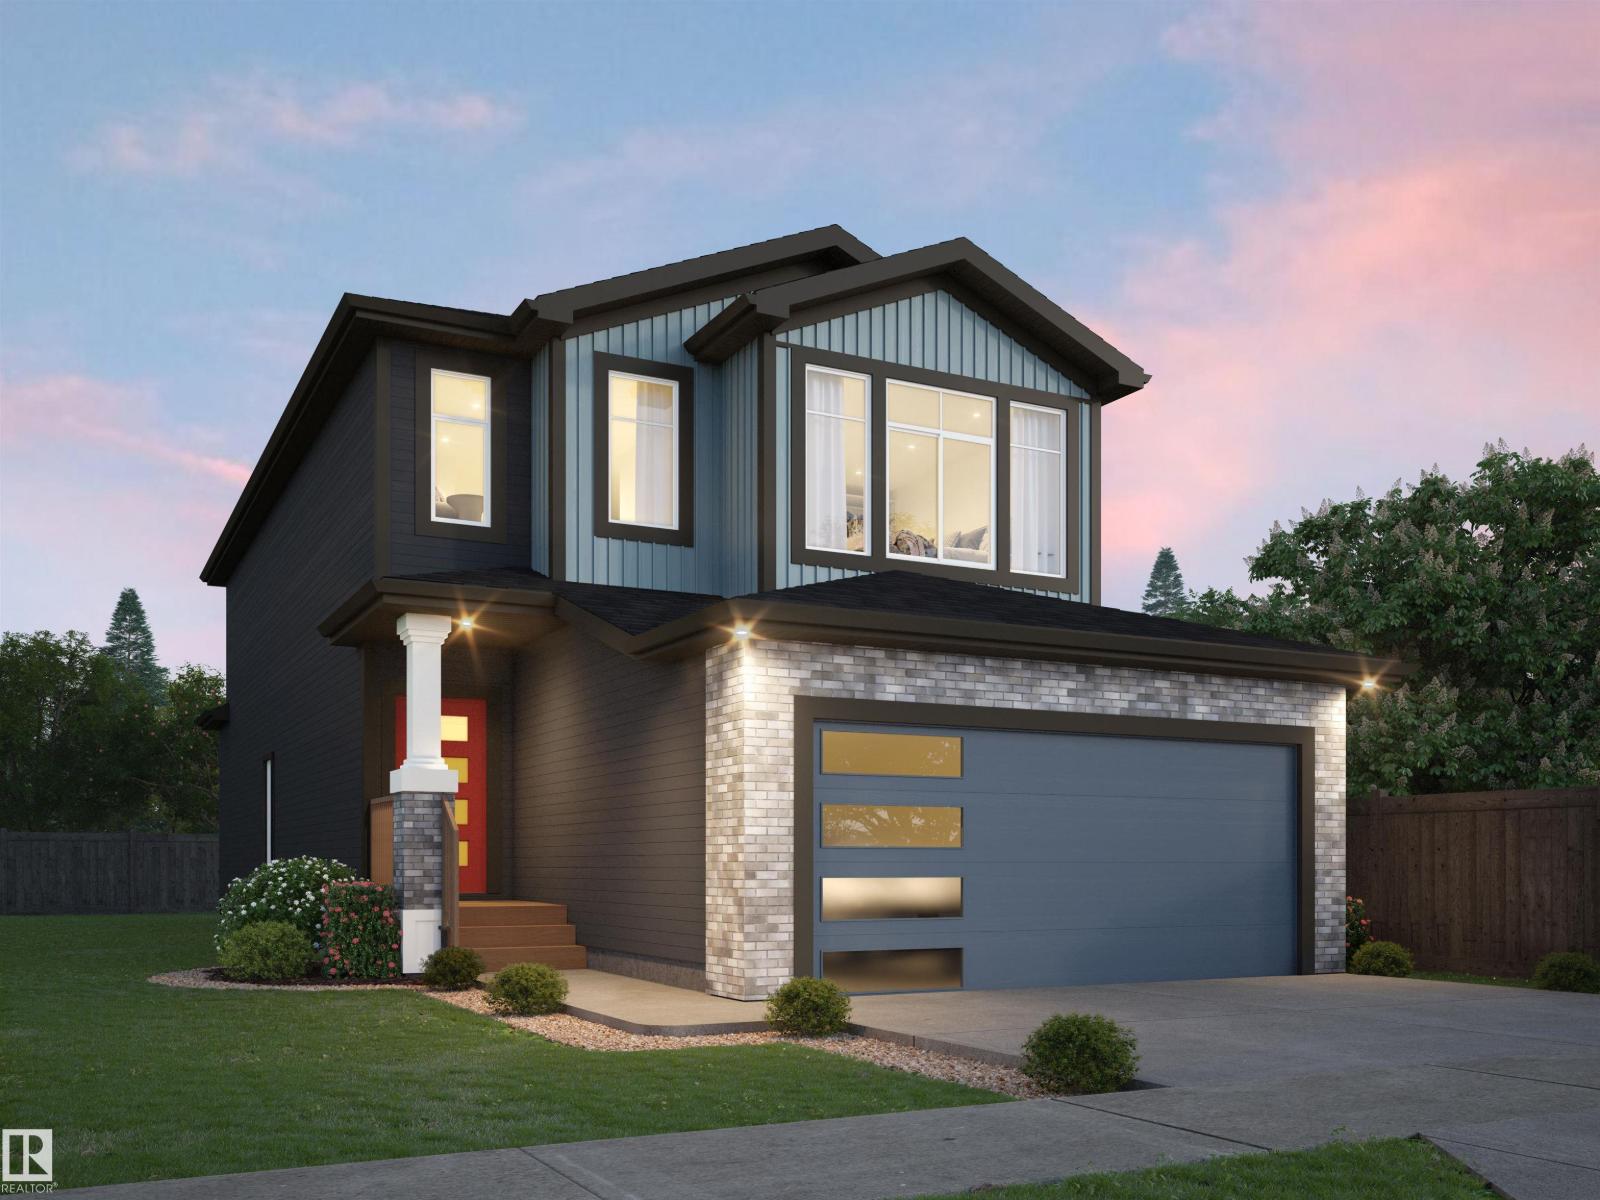
125 Cuddie Dr
Sherwood Park, Alberta
Welcome to The Sicily, by Rohit - Award Winning Builder, located in the newest Sherwood Park Community of Cambrian. This 2104 sqft, 2 Storey home, offers 3 bedrooms, 2.5 baths, DOUBLE garage & side entrance to the basement. Finished in an Ethereal Zen Designer Interior, where soft hues and thoughtful finishes create a peaceful retreat, with a stylish kitchen that offers plenty of cabinets, pantry & island that over looks the dining & living area. Den & 1/2 bath complement the layout. Moving upstairs you will find a king sized primary suite featuring a WI closet & 5pc ensuite. 2 bedrooms (1 with WI closet) are both generous in size, a 4pc bath, laundry & bonus room compliment this stylish home! You will LOVE living in Cambrian, featuring multiple parks, playgrounds, dog park & 8kms of ravine trails through Oldman Creek! Photos may not reflect the exact home for sale, as some are virtually staged or show design selections. (id:42336)
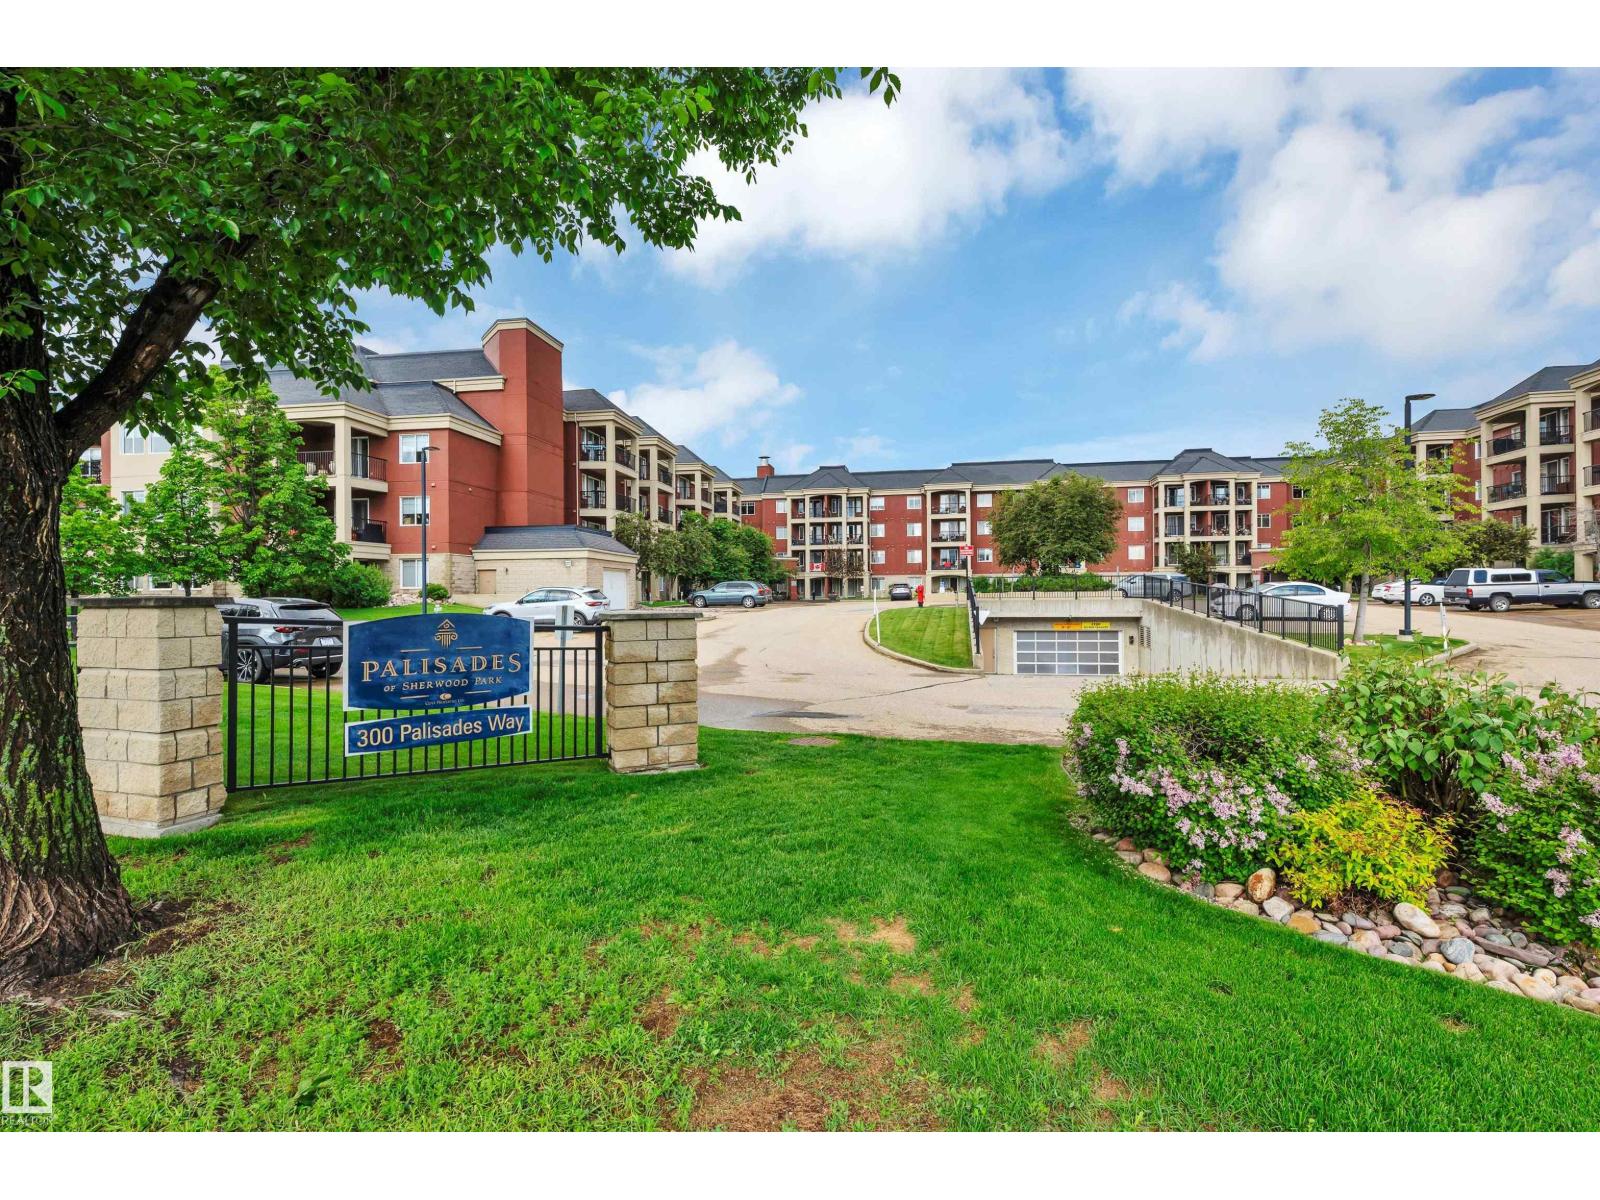
#221 300 Palisades Wy
Sherwood Park, Alberta
Welcome to 55+ living! This bright and beautifully maintained condo in the heart of Sherwood Park! The open-concept layout features light kitchen cabinetry, an eating bar, and a spacious dining area, perfect for everyday living and entertaining. The inviting living room opens onto a private balcony with a gas BBQ hookup and stunning views of green space that you'll enjoy for hours. The spacious primary bedroom offers a walk-in closet and convenient access to the 4-piece bathroom. A versatile den provides the perfect space for a home office, hobby room, or flex area. In-suite laundry adds everyday convenience. This unit also includes a heated underground titled parking stall with a private storage cage. Exceptionally maintained and professionally managed, the building boasts outstanding amenities including a theatre room, fitness centre, sauna, steam room, games room, and car wash. Enjoy comfortable, low-maintenance living in a highly desirable community close to shopping, restaurants, parks, and more. (id:42336)
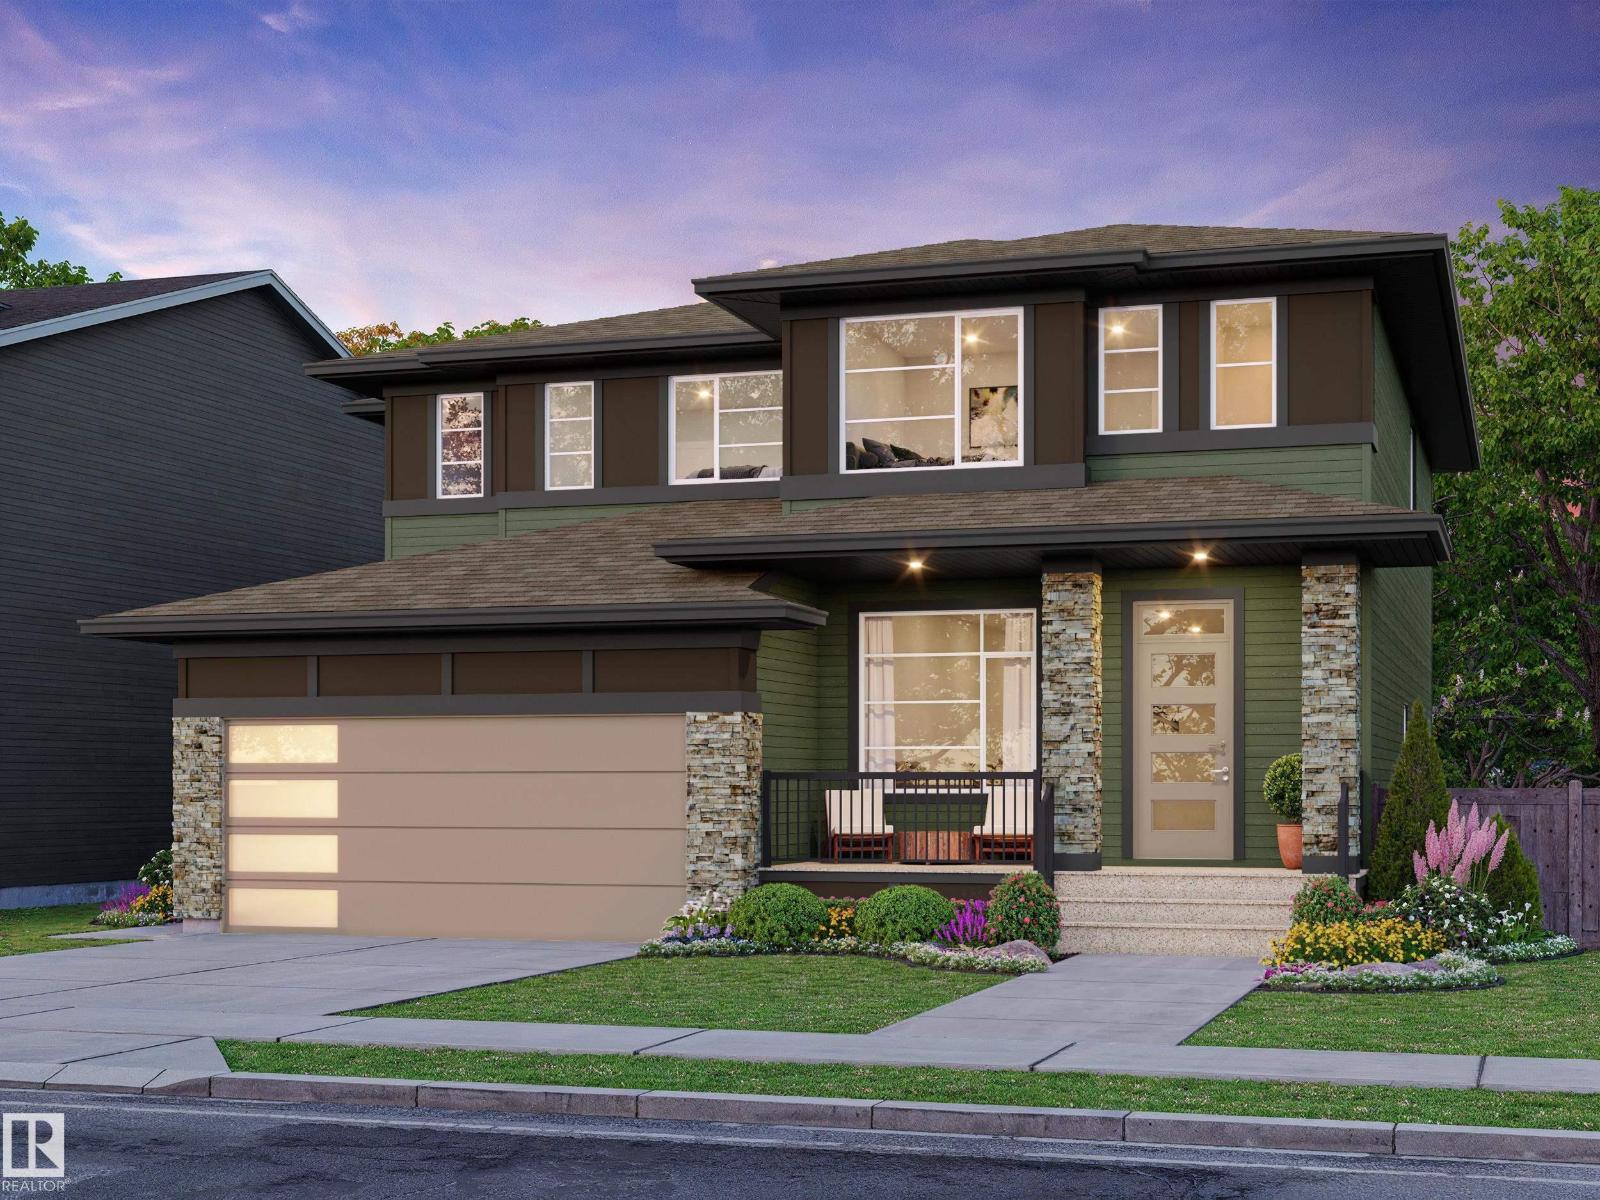
172 Catria Pt
Sherwood Park, Alberta
Welcome to Cambrian in Sherwood Park. This move-in ready Talo model by award-winning Rohit Homes offers 1,506 sq ft with 3 bedrooms, 2.5 baths and a double detached garage. Finished in the stunning Ethereal Zen designer interior, the open-concept main floor features a modern kitchen with quartz island, pantry and abundant cabinetry overlooking the dining and living areas. 9' ceilings enhance the bright main floor. Upstairs you’ll find a spacious primary suite with walk-in closet and 4-piece ensuite, plus two additional bedrooms, full bath, upstairs laundry and a versatile flex room. Separate side entrance provides excellent potential for a future basement suite. Highlights include triple-pane windows and a high-efficiency furnace. Relax in your private yard or explore Cambrian’s parks, playgrounds, dog park and 8 km of ravine trails through Oldman Creek. Photos may not reflect exact home. (id:42336)
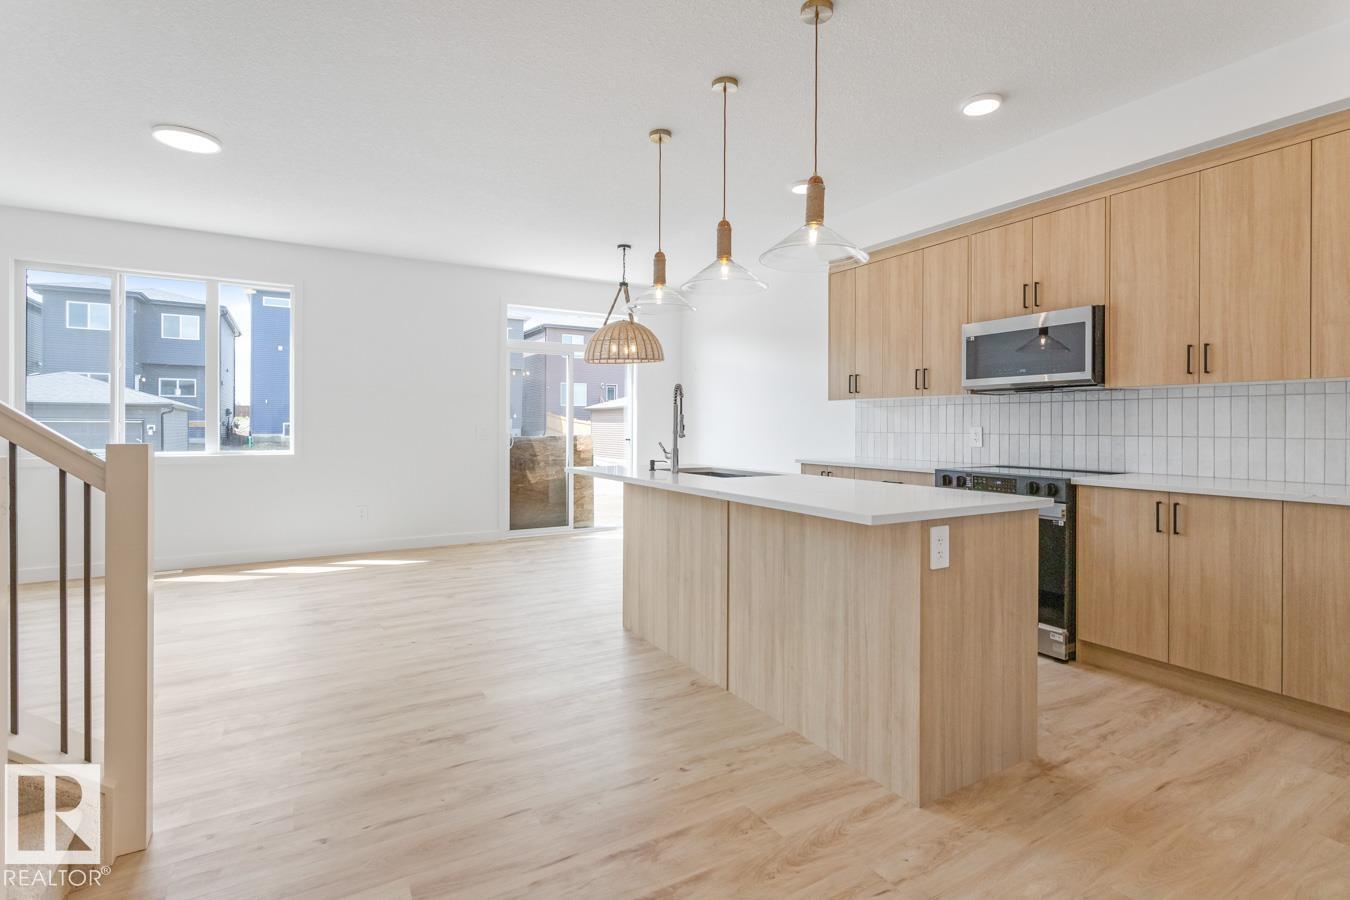
97 Cuddie Dr
Sherwood Park, Alberta
Welcome to Cambrian in Sherwood Park! This move-in ready Landon model by award-winning Rohit Homes offers 1,565 sq ft with 3 bedrooms, 2.5 baths plus a double attached garage. Finished in an Ethereal Zen Designer Interior, designed to bring a sense of tranquility and lightness to everyday living. The open-concept main floor features a modern kitchen with quartz island, pantry and abundant cabinetry overlooking the dining and living areas. 9' ceilings enhance the bright main floor. Upstairs you’ll find a spacious primary suite with walk-in closet and 5-piece ensuite with dual sinks, two additional bedrooms, full bath, upstairs laundry and a versatile flex room. Separate side entrance provides excellent potential for a future basement suite. Highlights include triple-pane windows and FRONT & BACK LANDSCAPING INCLUDED. Steps from parks, playgrounds and trails with easy access to the Henday. Photos may not reflect exact home. (id:42336)
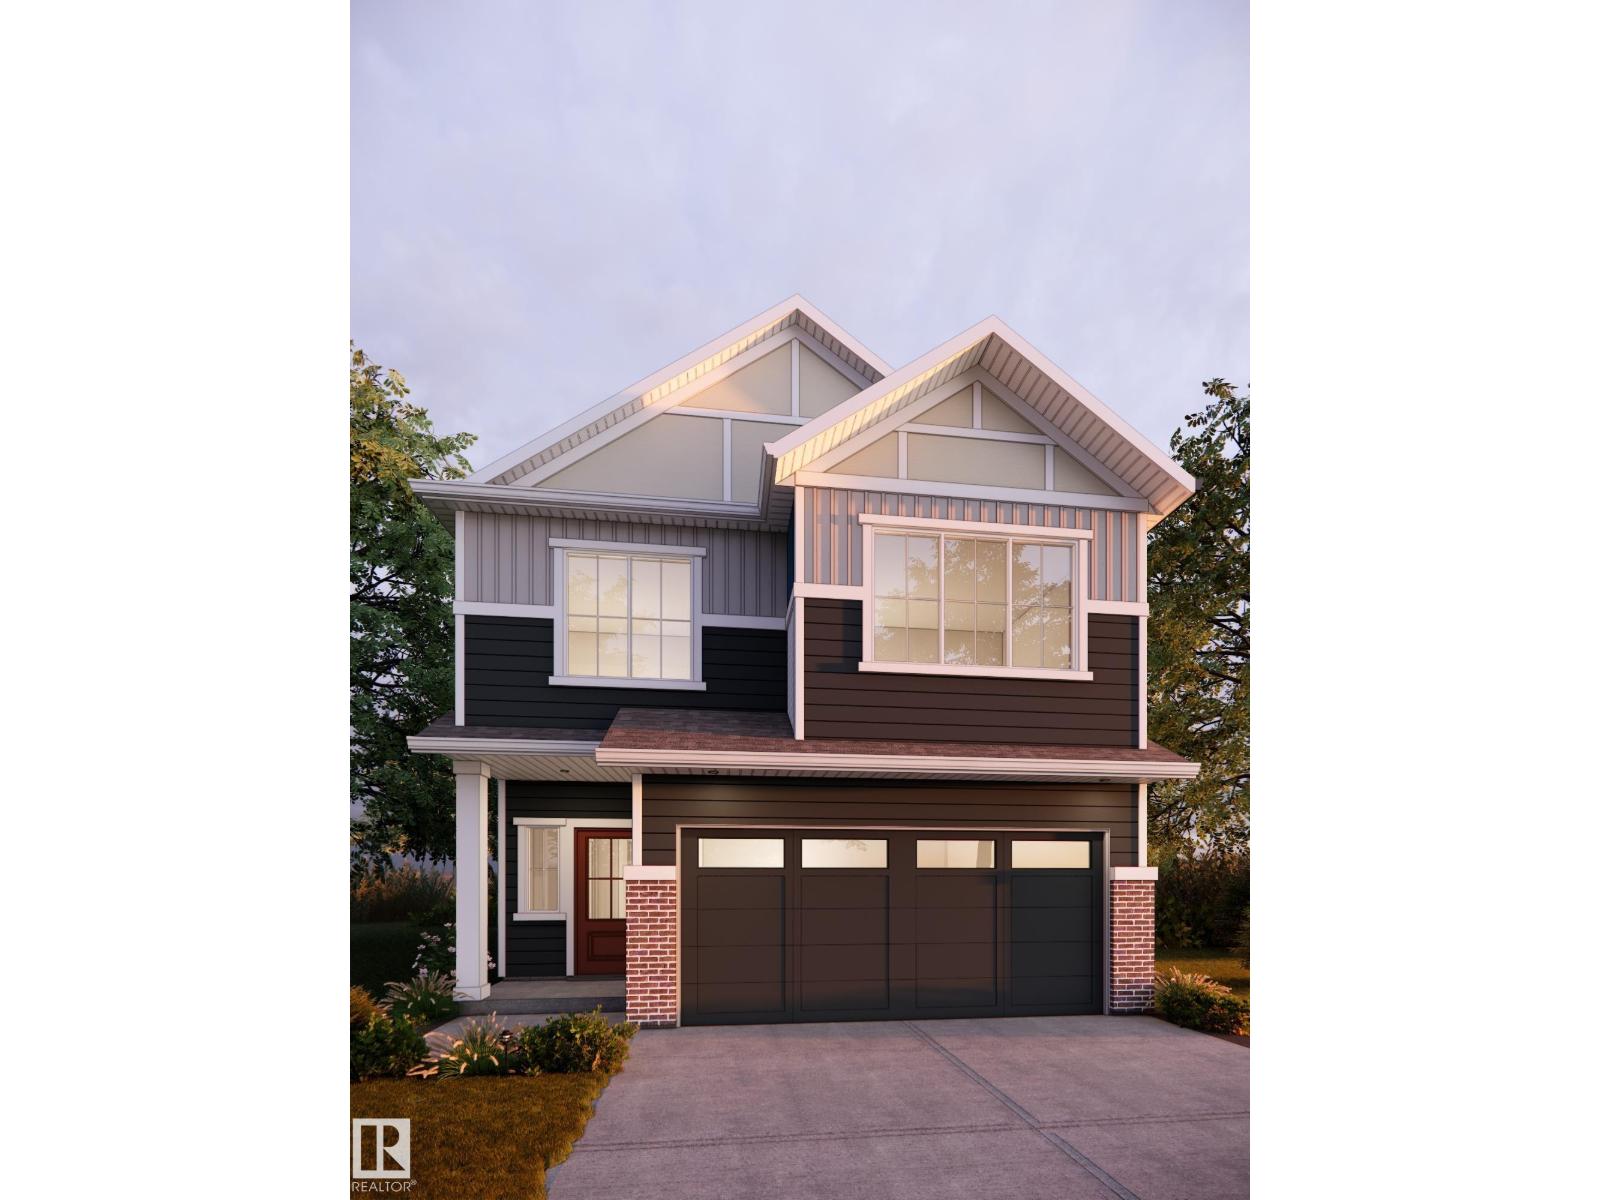
3261 Granville NW
Edmonton, Alberta
Welcome to the all new : Olivia Built by Broadview Homes and is located in one of Edmonton's newest premier west end communities of Granville. With over 1600+ Square ft this home comes with a double attached garage and a open concept main floor. Your main floor is complete with upgrade luxury Vinyl Plank flooring throughout the great room and the kitchen, the main floor also has a powder room off the foyer. The kitchen that has upgraded cabinets, upgraded counter tops and a tile back splash. The upper level has 3 large bedrooms and 2 full bathrooms and a centre bonus room. This single family home also comes with a unspoiled basement perfect for future development. ***Home is under construction and the photos are of the show home colors and finishing's may vary *** (id:42336)