

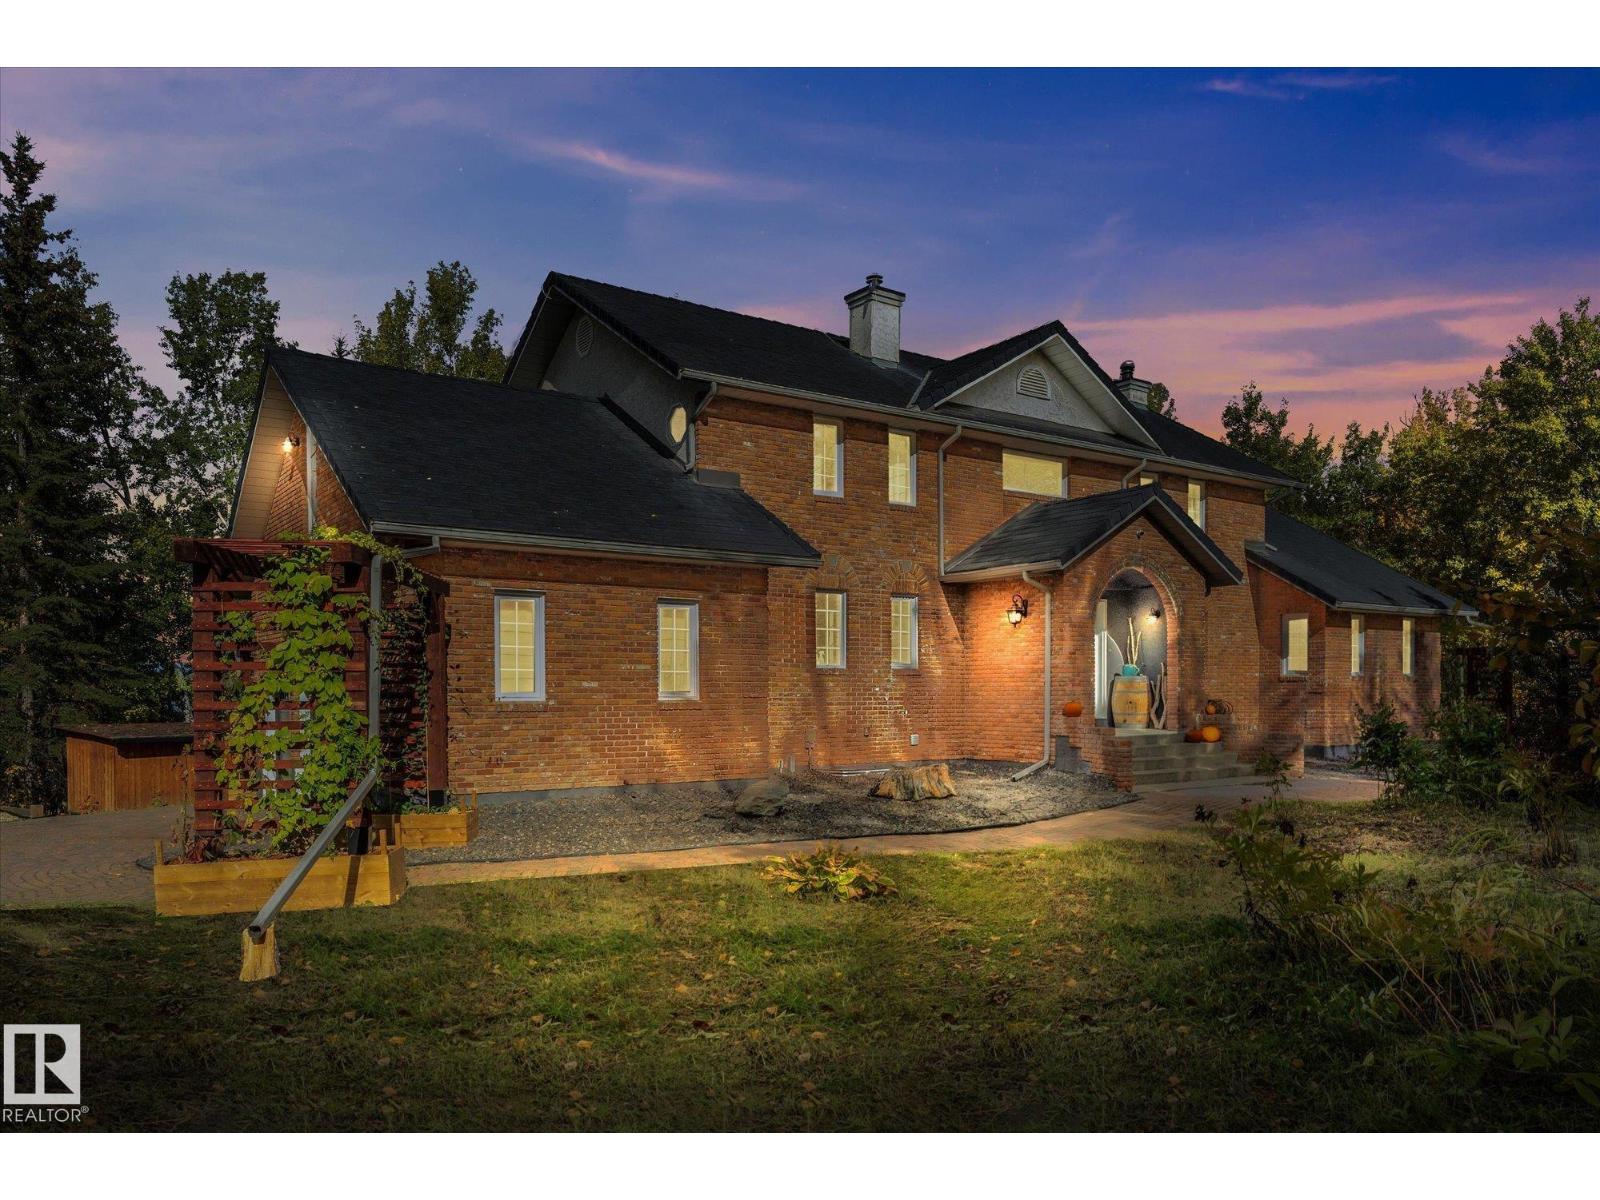
53221 Rge Road 263
Rural Parkland County, Alberta
Experience a rare blend of seclusion and convenience on nearly 40 private acres with true lake frontage. Just a 5-minute drive from the city, this exceptional property offers the privacy of acreage living without sacrificing accessibility. The striking 2,600 sq ft two-storey residence commands attention with its elegant arched entry, classic detailing, and welcoming double front doors. Inside and out, the home is designed for elevated living. Enjoy the expansive deck that wraps the home, delivering uninterrupted panoramic views across the large lake and natural shoreline—perfect for morning coffee, evening entertaining, or simply soaking in the ever-changing landscape. Surrounded by mature trees and nestled against the water, the setting feels worlds away, yet remains remarkably close to urban amenities. Attached double garage, thoughtful outdoor spaces, and a sense of quiet grandeur complete this unique offering. Great opportunity for a Renovation or Development Opportunity!! (id:42336)
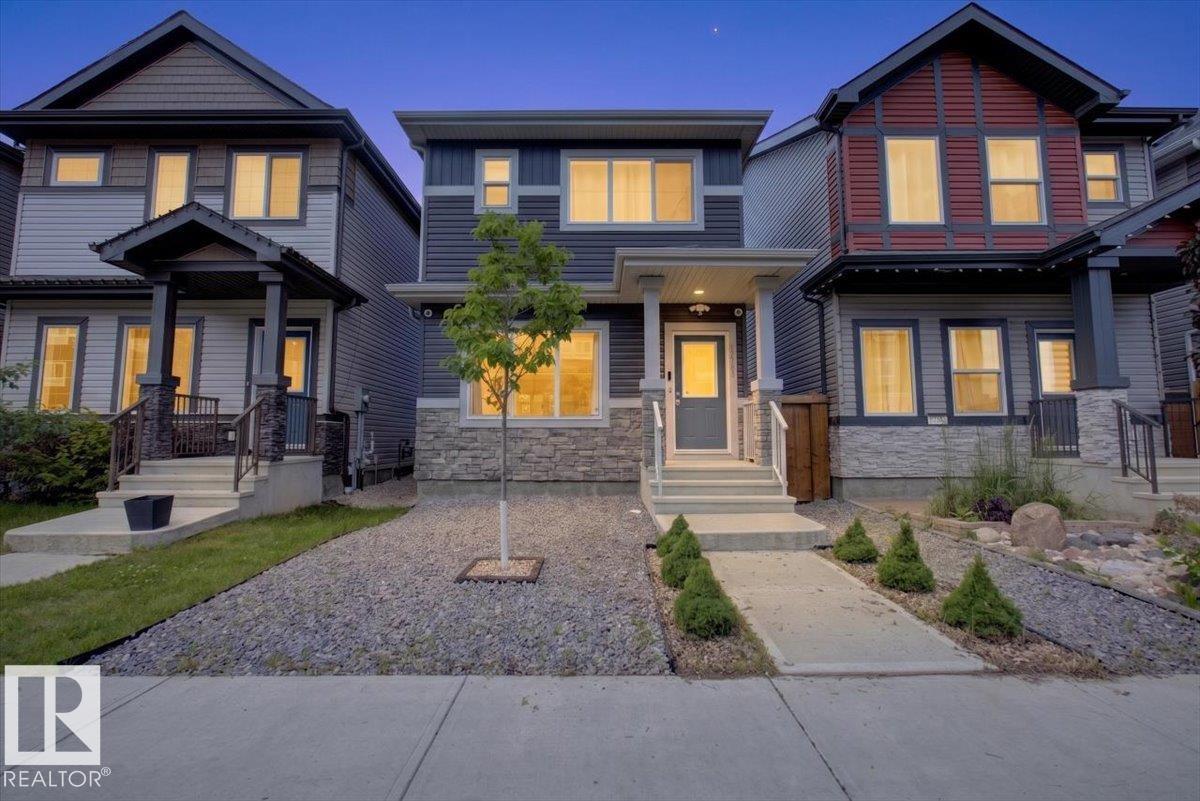
Unknown Address
,
Fantastic opportunity to own a better than new home still under warranty in family friendly McConachie. This beautiful 2 storey home has 3 bedrooms and 2.5 bathrooms and is in great condition. There is low maintenance landscaping in the front and a fenced and landscaped west facing backyard to enjoy long summer nights. Your new home has an open concept main floor including a living room, dining room and a beautiful kitchen with quartz countertops and stainless steel appliances. Your primary suite has a great ensuite bathroom as well as a walk in closet. There are 2 additional bedrooms on the 2nd floor as well as an additional full bathroom and convenient laundry on the same level. There is a side entrance to a full and unfinished basement for your future development ideas. A double detached garage rounds out this excellent property. This is a great home in a great neighborhood close to schools, parks, shopping and major transportation routes. Ready for you to view and make your own. (id:42336)
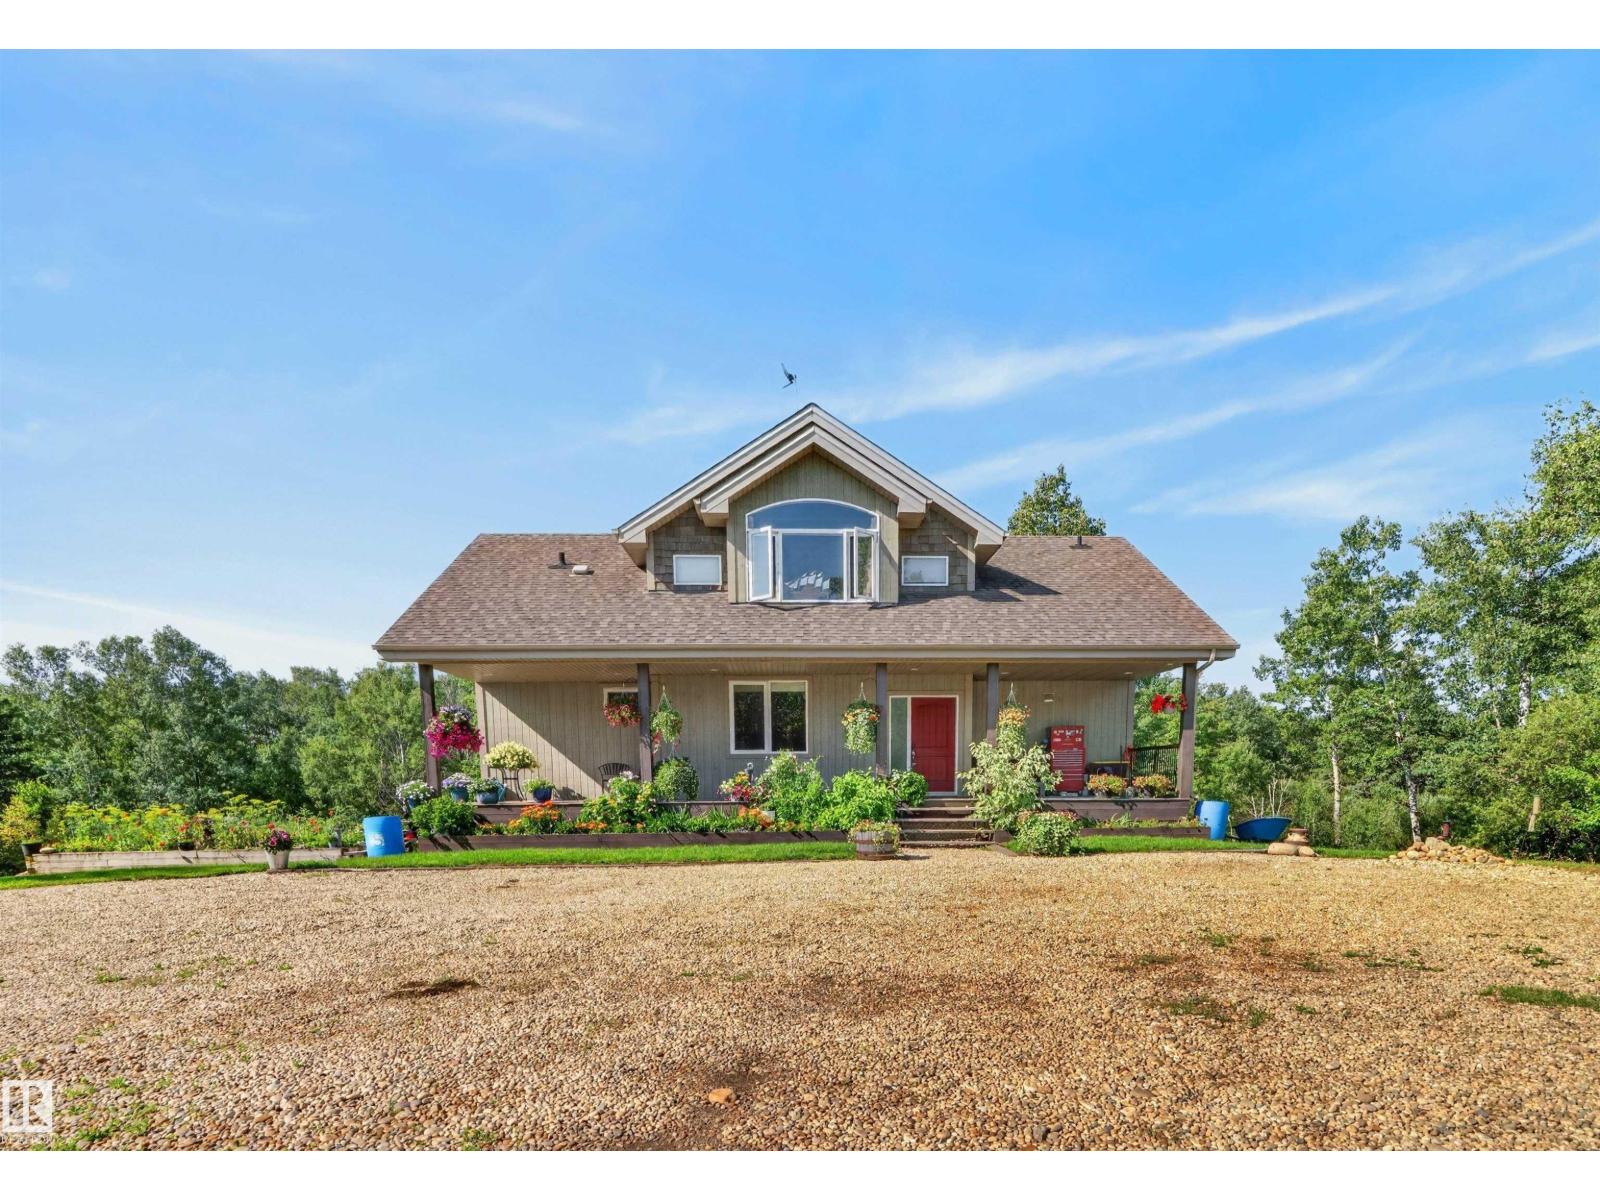
59122 Rge Road 233
Rural Westlock County, Alberta
Discover an exceptional 76.18-acre hobby farm offering privacy, natural beauty and the freedom to enjoy true country living. A very long private driveway winds through the trees to a beautiful 2,061 sq.ft. custom-built 1.5-storey home, lovingly maintained by the original owners. The walkout basement provides spacious extra family/guests accommodation with a separate living area, but is NOT LEGALLY PERMITTED as a secondary suite. The home offers five bedrooms, two full bathrooms, an ICF foundation & several newer mechanical upgrades. The land includes open pasture, grass & yard areas, high ground & lower bush, four paddocks, four livestock shelters & two watering bowls—ideal for raising animals, riding horses or creating your dream hobby farm. Enjoy 500 Haskap bushes, a garlic patch, a greenhouse, beautiful landscaping & incredible raised garden & flower beds. With abundant well water, underground power & room for a future shop, barn or garage, this peaceful & private acreage is ready for its next chapter! (id:42336)
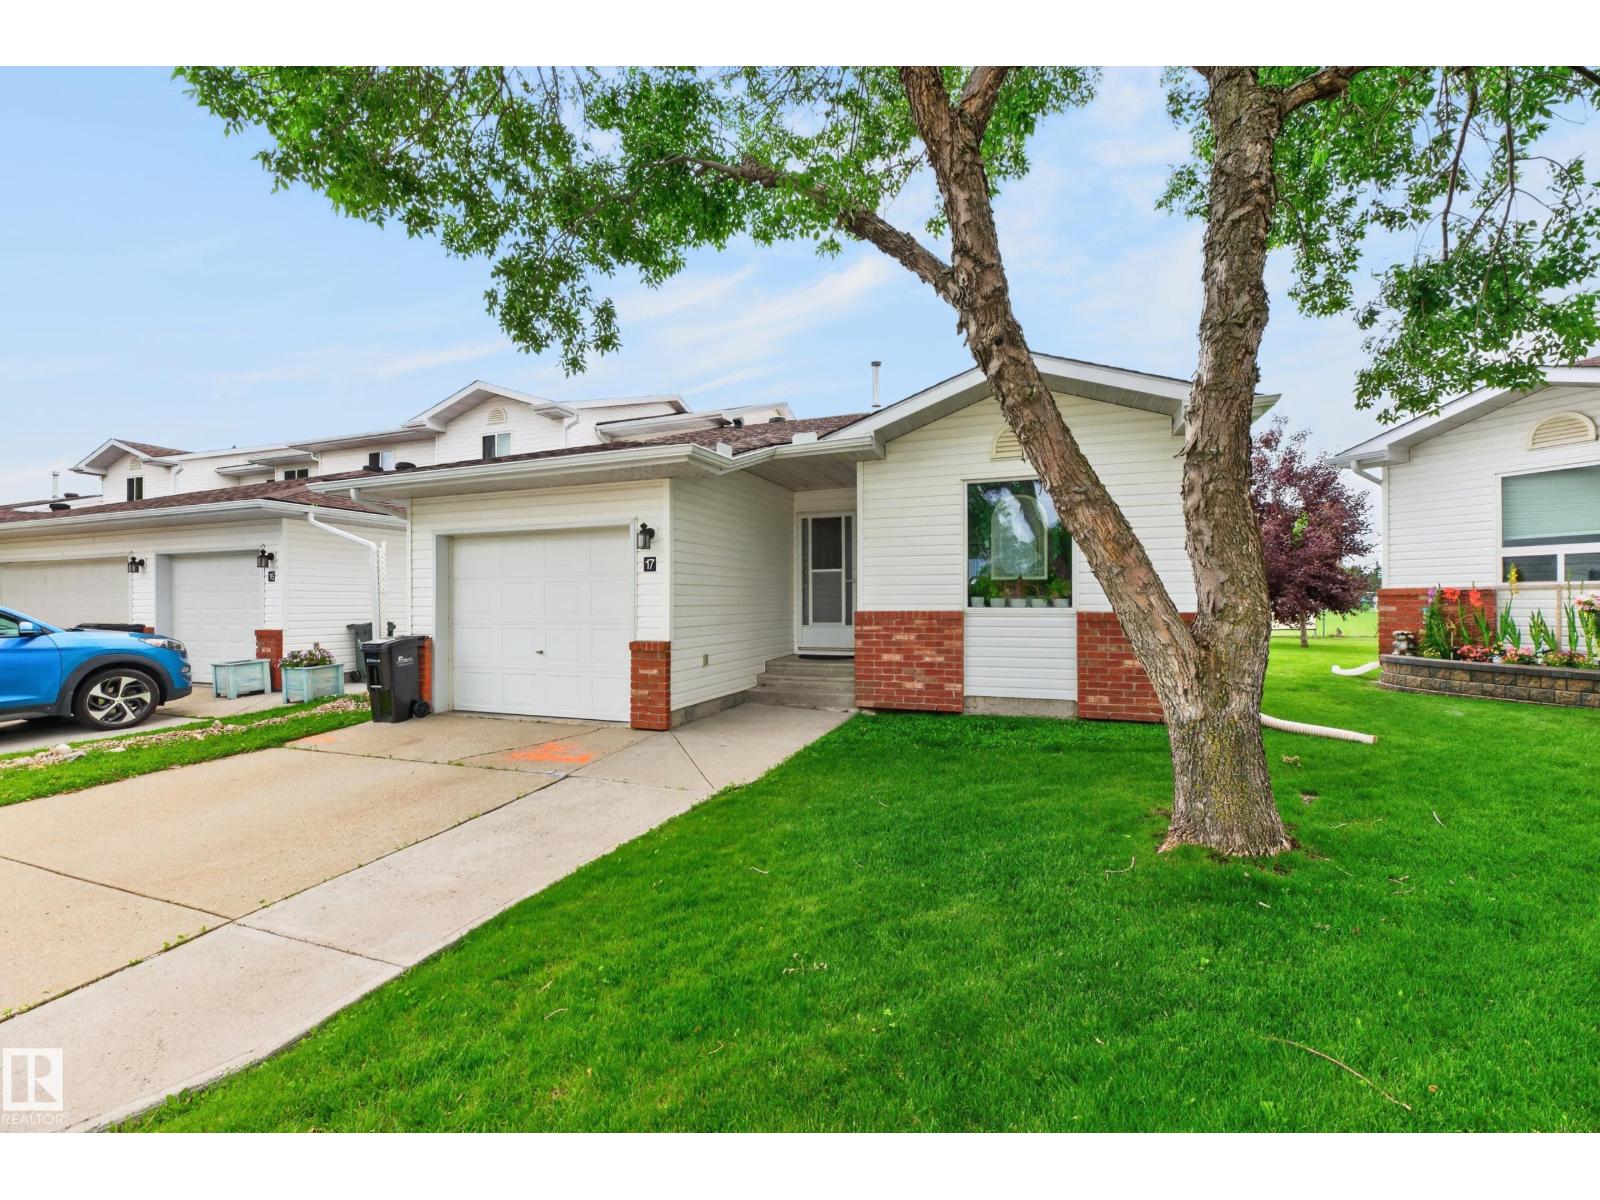
#17 15 Ritchie Wy
Sherwood Park, Alberta
Fully finished end unit bungalow condo with over 1700 SF total living space on 2 levels. This significantly upgraded, well maintained home backs onto SCA school ground field. The main floor features vaulted ceilings, a cozy living room/dining room with a gas fireplace, a large kitchen with an island, a den area which opens on to a large sunny south facing 2 level deck and patio, a large primary bedroom with a massive 14.5 foot closet and 3 piece bathroom. Downstairs is a huge family room, a second bedroom and another full bathroom. Outside is the insulated, attached single garage. Over $80k recently invested. Recent 2022 upgrades include roof, new flooring and subfloors, refinished ceililings, new light fixtures, both bathrooms redone, new paint, huge new deck, new screen door, keyless entry all doors, upgraded stove, washer, dryer and microwave. Windows were also upgraded betweeen 2021-2026, HWT 2021, downstairs carpet 2026. Move in and enjoy! (id:42336)
11338 85 St NW
Edmonton, Alberta
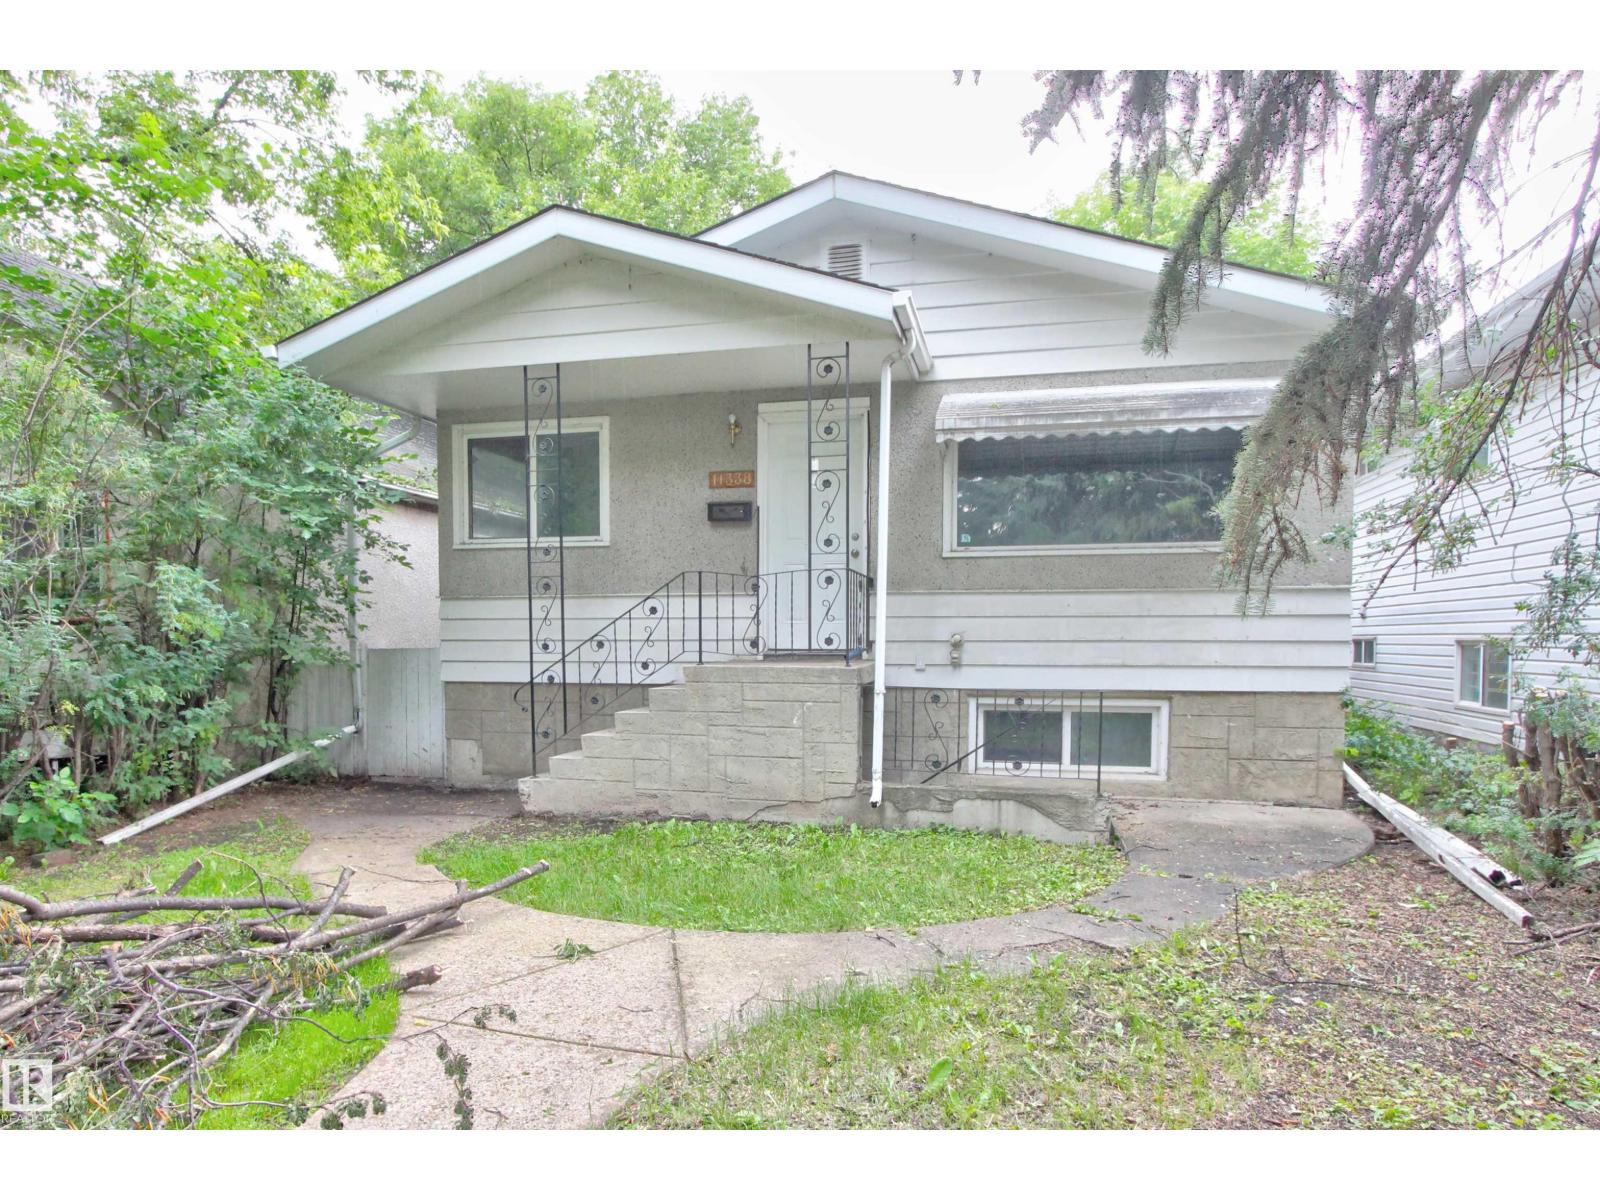
Welcome first time home owners and investors! This bungalow in Parkdale is located across from a park and has a separate entrance to the basement! The main floor features a large living room, kitchen, dining room with large windows and 3 bedrooms. The basement has a separate entrance at the front of the house that leads into the kitchen followed by a family room, 2 more bedrooms, laundry room and storage. The back yard has an oversized single detached garage and room to create a space for the kids. The home has updated flooring and a new water tank! Easy access to shopping, schools and public transit. (id:42336)
11009 131 St NW
Edmonton, Alberta
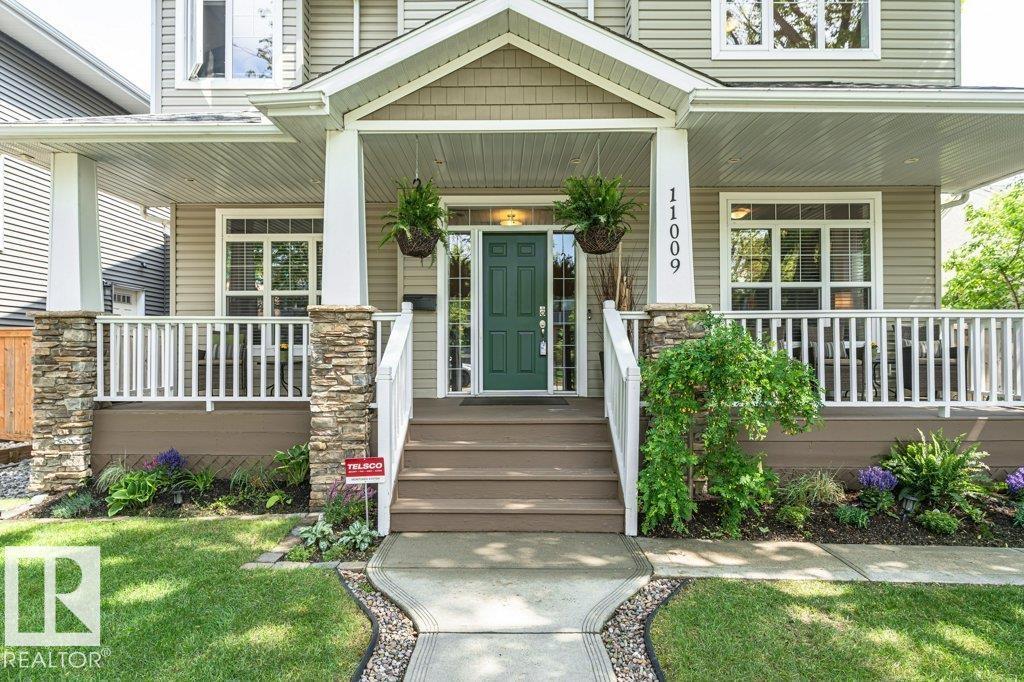
PRICED BELOW BANK APPRAISED VALUE this upscale Westmount home, abundant with natural light, blends neighbourhood character with modern conveniences expected today. This 5 bedroom 3 1/2 bath family home (not a skinny) is ON A FULL 650 sq. m lot. Main floor has hardwood, 9’ ceilings & offers a Great Room with large windows & gas fireplace; well appointed Kitchen with granite island, Bosch & Meile appliances & a built in Miele coffee maker; Formal Dining Room; bright Den & a 2 pce. bath. Upstairs has a huge Primary with massive walk in closet, 2 sided gas fireplace & 5 pce. Ensuite ; 2 additional Bedrooms; 4 pce bath & Laundry Room. Fully finished Basement with big windows & in-floor heating with a Family/Theatre room; wet bar; 2 more Bedrooms; 4 pce. bath & 3 storage rooms. Beautifully landscaped with 16’ x 19’ composite deck & lower concrete deck. Oversized double heated garage. Active community league, good schools, spray park & short walk to 124 st entertainment district. Minutes to DT & river valley. (id:42336)
#303 10432 76 Av NW
Edmonton, Alberta
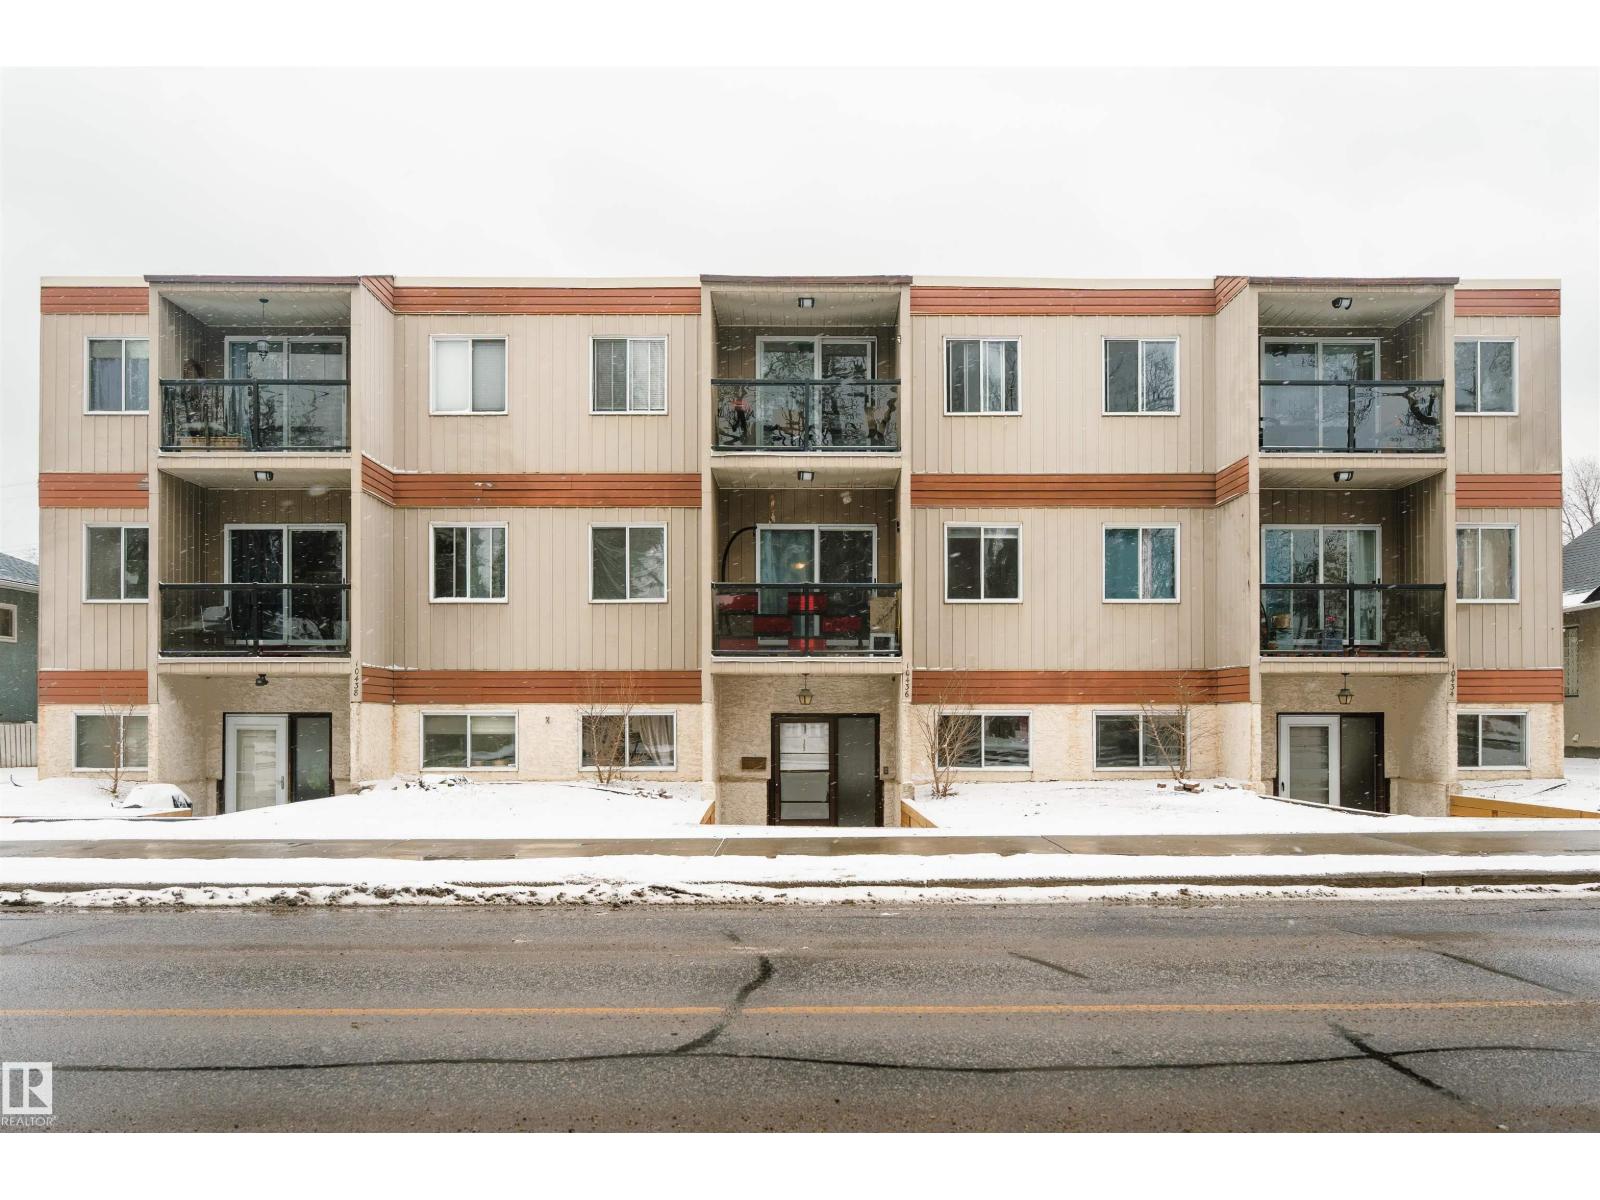
Set just steps from the energy of Whyte Avenue and the University of Alberta, this fully renovated top-floor condo is the definition of TURN-KEY living with a smart twist. This bright, south-facing suite features 1 BEDROOM + RARE DEN—perfectly engineered for focused study, creative work, or a quiet retreat from everyday life. Inside, you’ll find a fresh, modern renovation just completed, highlighted by a sleek new kitchen with island, updated finishes throughout, and the convenience of in-suite laundry and walk-in closet. Step out onto your private balcony and enjoy top-floor privacy with plenty of light. Significant upgrades over the past 5 years (roof, boiler system, flooring, painted common areas, reinforced entry doors, and new intercom system). This is an ideal fit for students, professionals, or savvy investors watching the area’s ongoing revitalization. Low condo fees of $388/month and Very low utilities. Smart. Stylish. Strategically located. (id:42336)
89 Spring Ga
Spruce Grove, Alberta
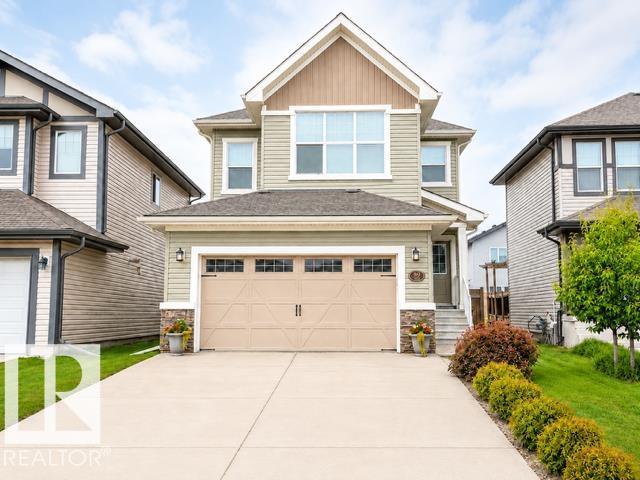
Welcome to 89 Spring Gate, a beautifully upgraded 4-bedroom, 3.5-bath home offering plenty of space for family living and entertaining. The bright, open main floor features 9-foot ceilings, a welcoming fireplace and a spacious kitchen with granite countertops, a large island, gas stove, stainless-steel appliances and a walk-through pantry. A formal dining room provides the perfect space for hosting. Upstairs, you’ll find three bedrooms, including a spacious primary suite with a walk-in closet and luxurious ensuite. The upper level also features a bonus room with a vaulted ceiling, an office nook and convenient laundry. The fully finished basement offers high ceilings, a fourth bedroom, bathroom, family room, workout area and ample storage. Additional features include a double attached garage, central air conditioning, Hunter Douglas blinds and permanent exterior lighting. Close to schools, parks, walking trails, shopping and the Tri Leisure Centre. (id:42336)
50120 Rge Rd 270
Rural Leduc County, Alberta
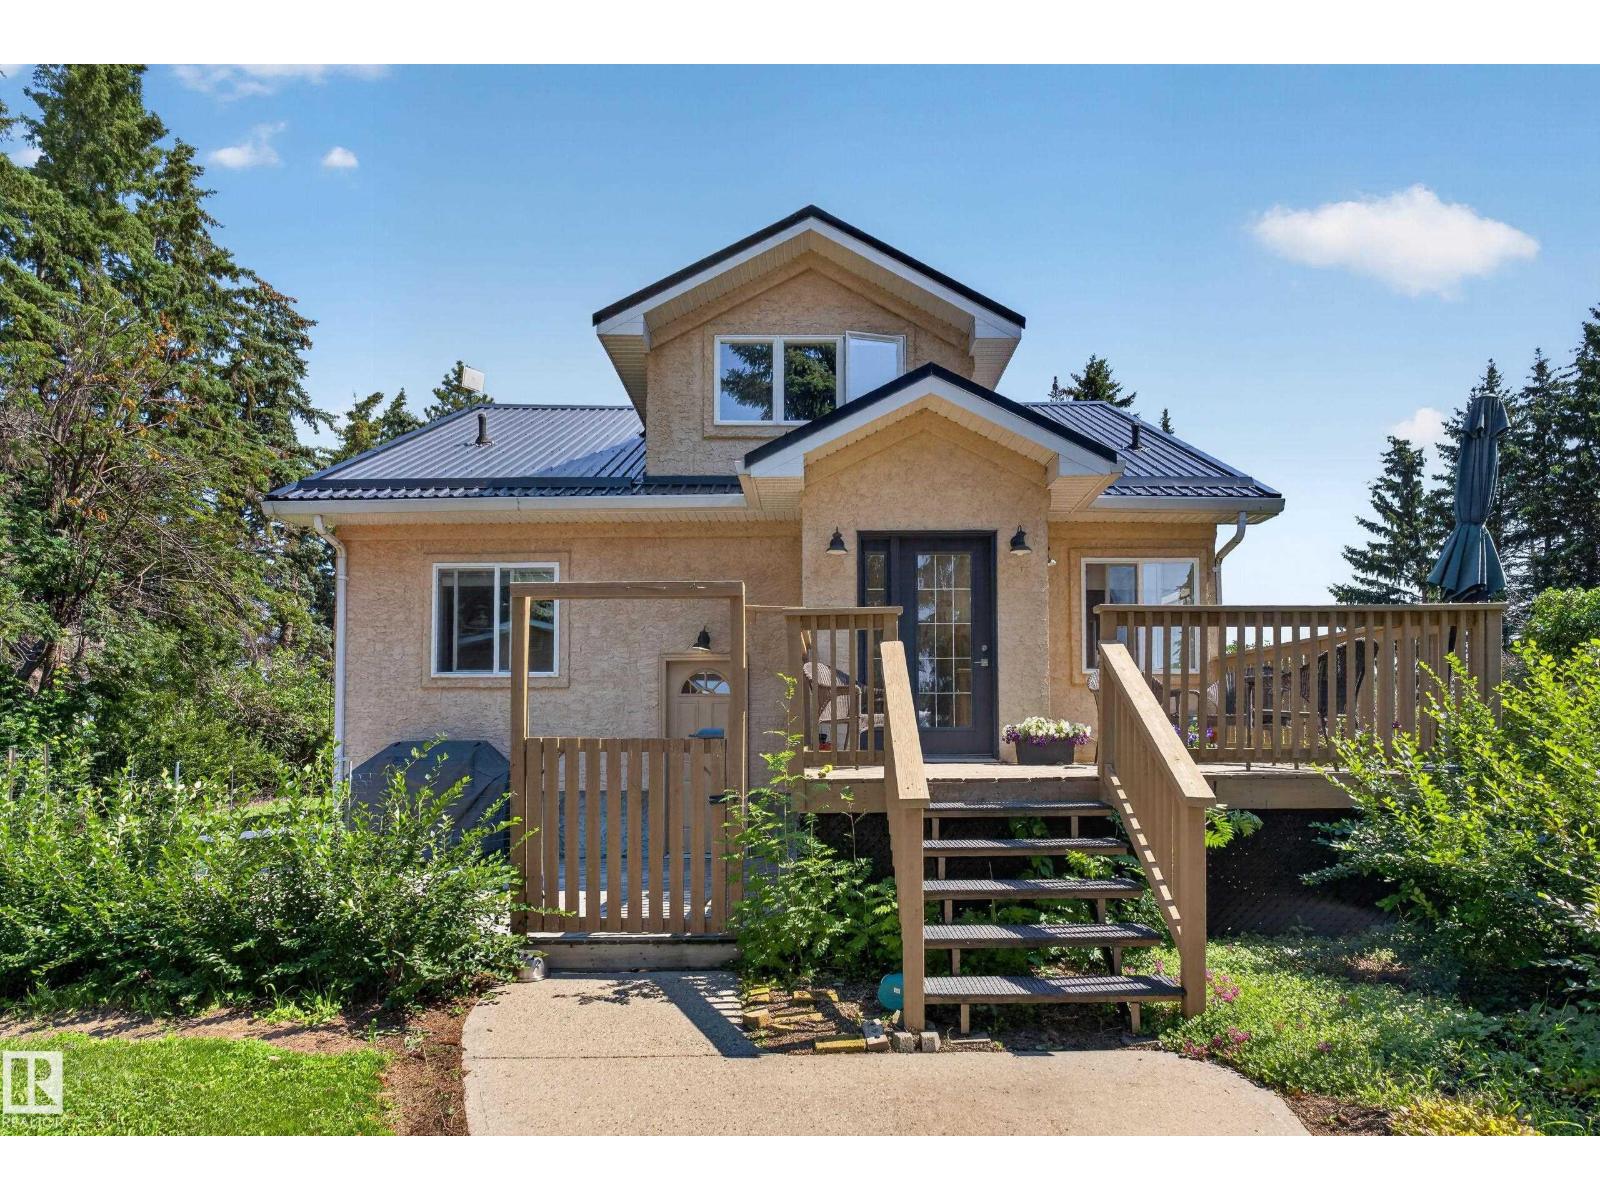
ULTIMATE LOCATION HORSE PROPERTY! This premier equestrian setup is unmatched, located minutes from Calmar-3km, Devon-12km, Leduc, and the International Airport. This 11.74 Acreage features a spectacular stable with 7 box stalls, tack room, outdoor riding arena, round pen & electric fencing all around. The perimeter is surrounded by thick trees for absolute privacy. The home offers total peace of mind with extensive renovations. Key upgrades include a new furnace and Garage roof last year. Newer metal roof, septic tank, plumbing, vinyl windows, stucco, soffits, fascia & New Well in 2015. Inside, enjoy an upgraded kitchen, flooring and new bathrooms. The master bedroom is a quiet retreat. The upper floor holds two bedrooms with original refinished hardwood and a 3-piece bath. A partially finished basement adds a bdrm, (almost finished 3 pce) bthrm & family room. A spacious triple detached garage and a dedicated garden area complete this ultimate equine haven. Live your dream & enjoy the convenience of town! (id:42336)
#458 23109 Twp Road 514
Rural Strathcona County, Alberta
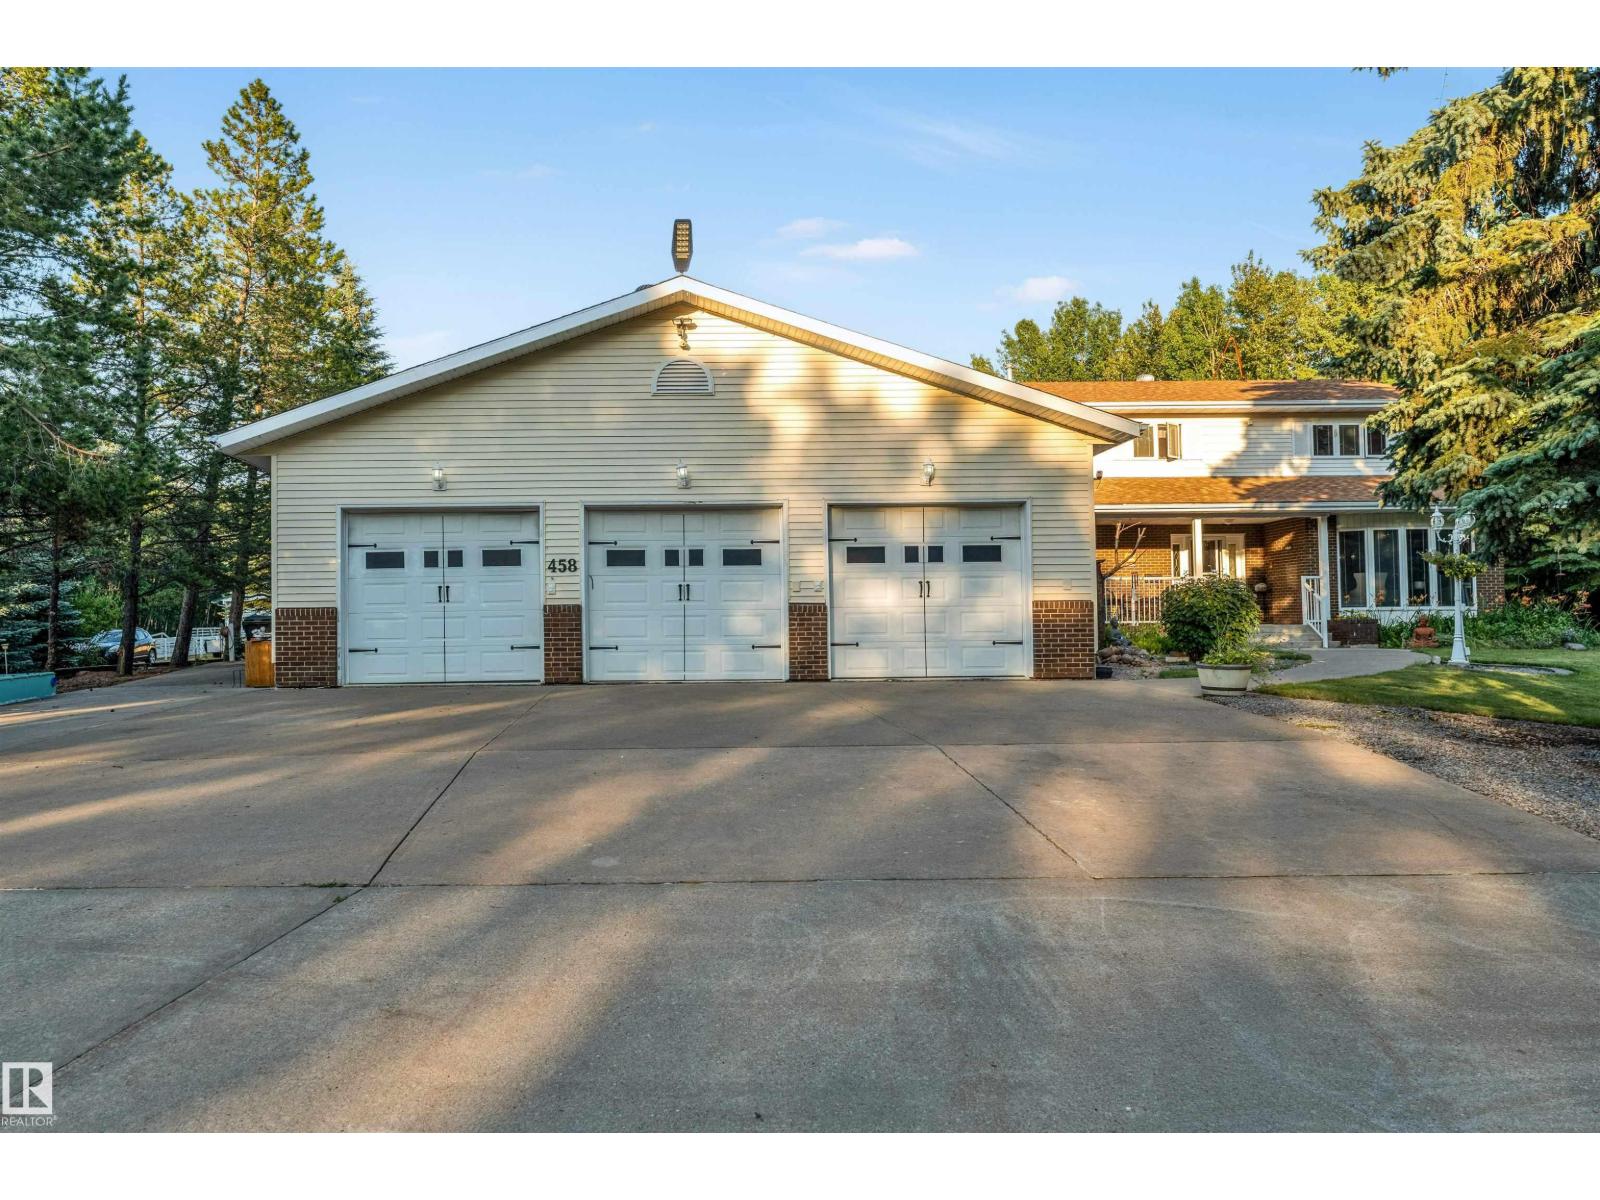
Dream Acreage Living Just 5 MINUTES from Edmonton & 10 MINUTES from Sherwood Park! Escape to this custom built acreage featuring 5 spacious bedrooms , a main floor office , chef inspired kitchen with quartz counters, in floor heating , upgraded appliances, and a FULLY FINISHED BASEMENT . Enjoy a HEATED TRIPLE GARAGE & SHOP , fenced horse ready facilities , backing to trees, and thoughtfully designed infrastructure, 2 furnaces , including dual 9000 gal cisterns and a septic system. Reinforced concrete long driveway & outdoor lighting throughout. Unwind on the front porch or back deck while taking in peaceful wildlife views. The perfect blend of luxury, space, and country living just minutes from the city. (id:42336)
#119 183049 Hwy 663
Rural Athabasca County, Alberta
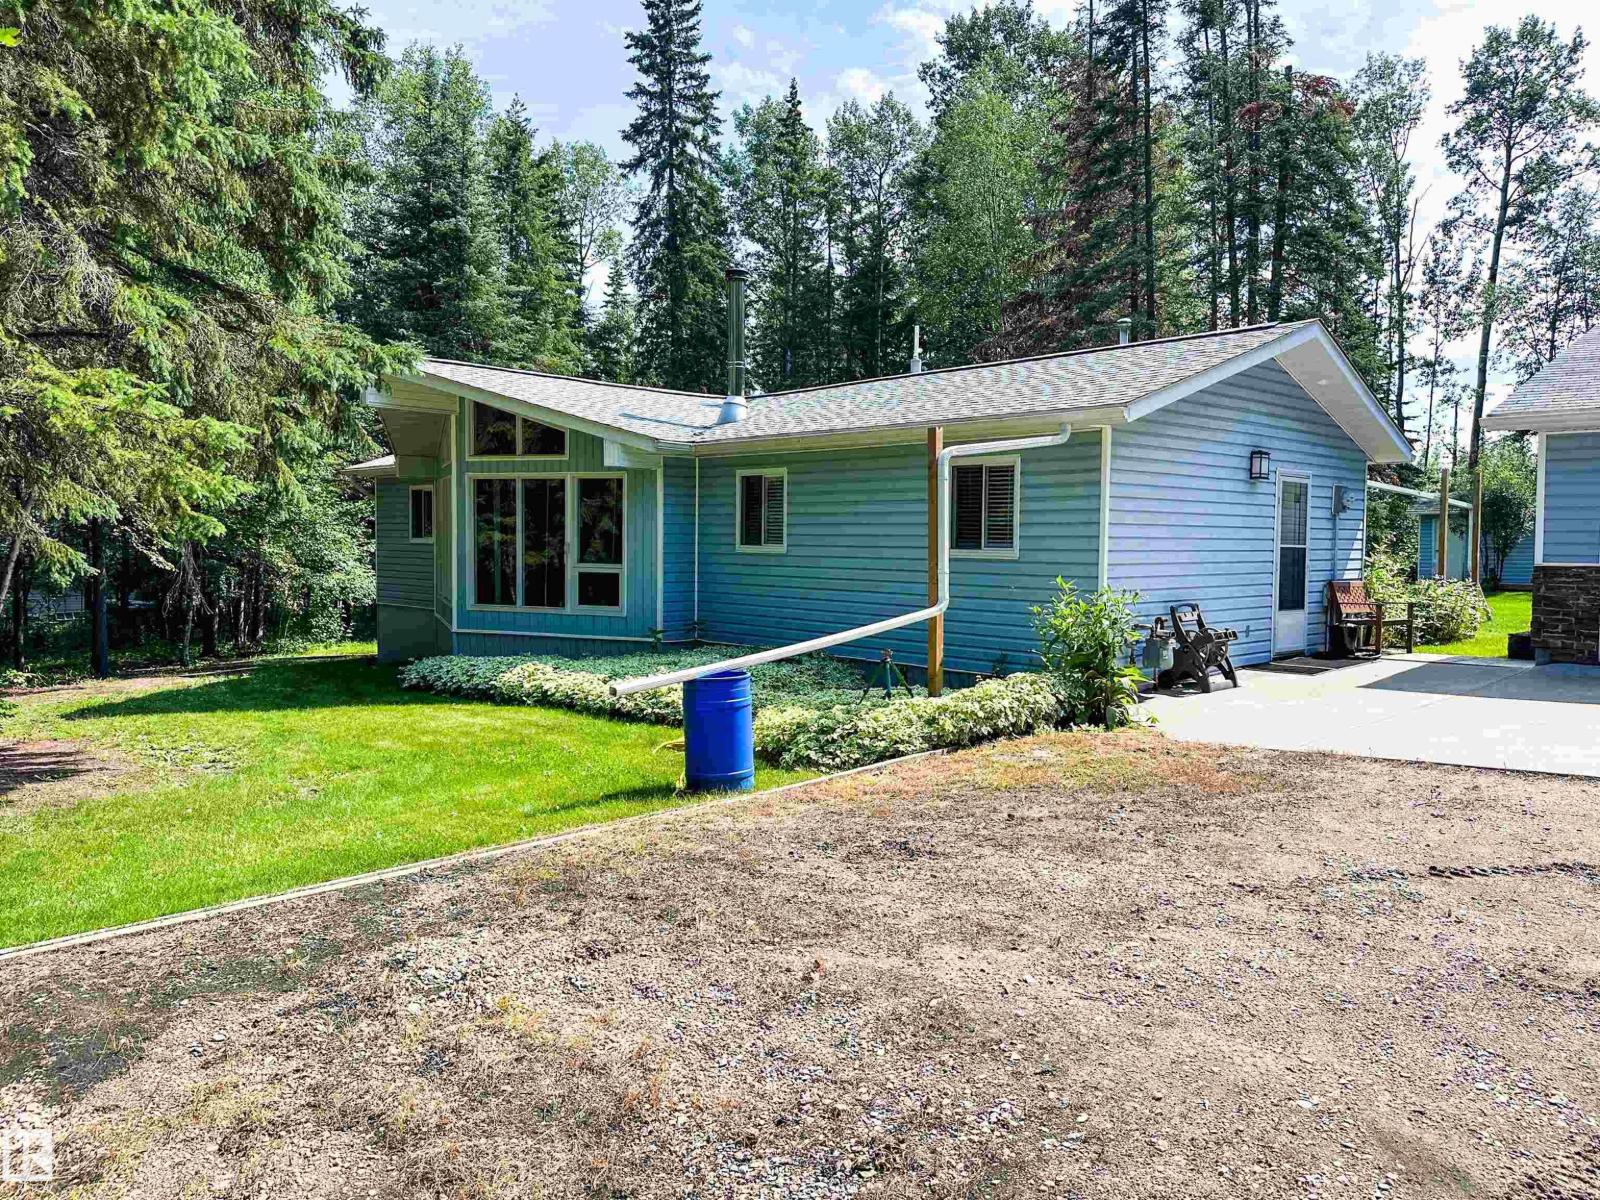
ESCAPE the Hustle and Embrace Four-Season Living on 1.16 Private Acres in Baywin Estates at Amisk Lake. Whether You’re Looking for the Perfect Weekend Retreat or a Year-Round Home, This Beautiful 1,200 Sq. Ft. Bungalow Offers the Ideal Blend of Comfort, Privacy and Adventure. Featuring Three Bedrooms, Two Full Bathrooms, Vaulted Ceilings, a Cozy Wood-Burning Fireplace and Abundant Natural Light, this Home Invites You to Relax After a Day Outdoors. Outside, Enjoy the Oversized Heated Double Detached Garage, Ample RV Parking, With RV Plug ins on The Property, Mature Trees, Multiple Storage Sheds, a Garden and a Firepit Area Perfect for Evenings Under the Stars. Minutes From the AMISK Lake Boat Launch and Nearby Trail Systems, You’ll Enjoy Boating, Fishing, Swimming, Hunting, Quadding and Snowmobiling Throughout the Seasons. Create Lasting Memories with Family and Friends While Enjoying the Peace, Privacy and Recreation That Make Amisk Lake Such a Special Destination. (id:42336)
#38 54120 Rge Road 12
Rural Parkland County, Alberta
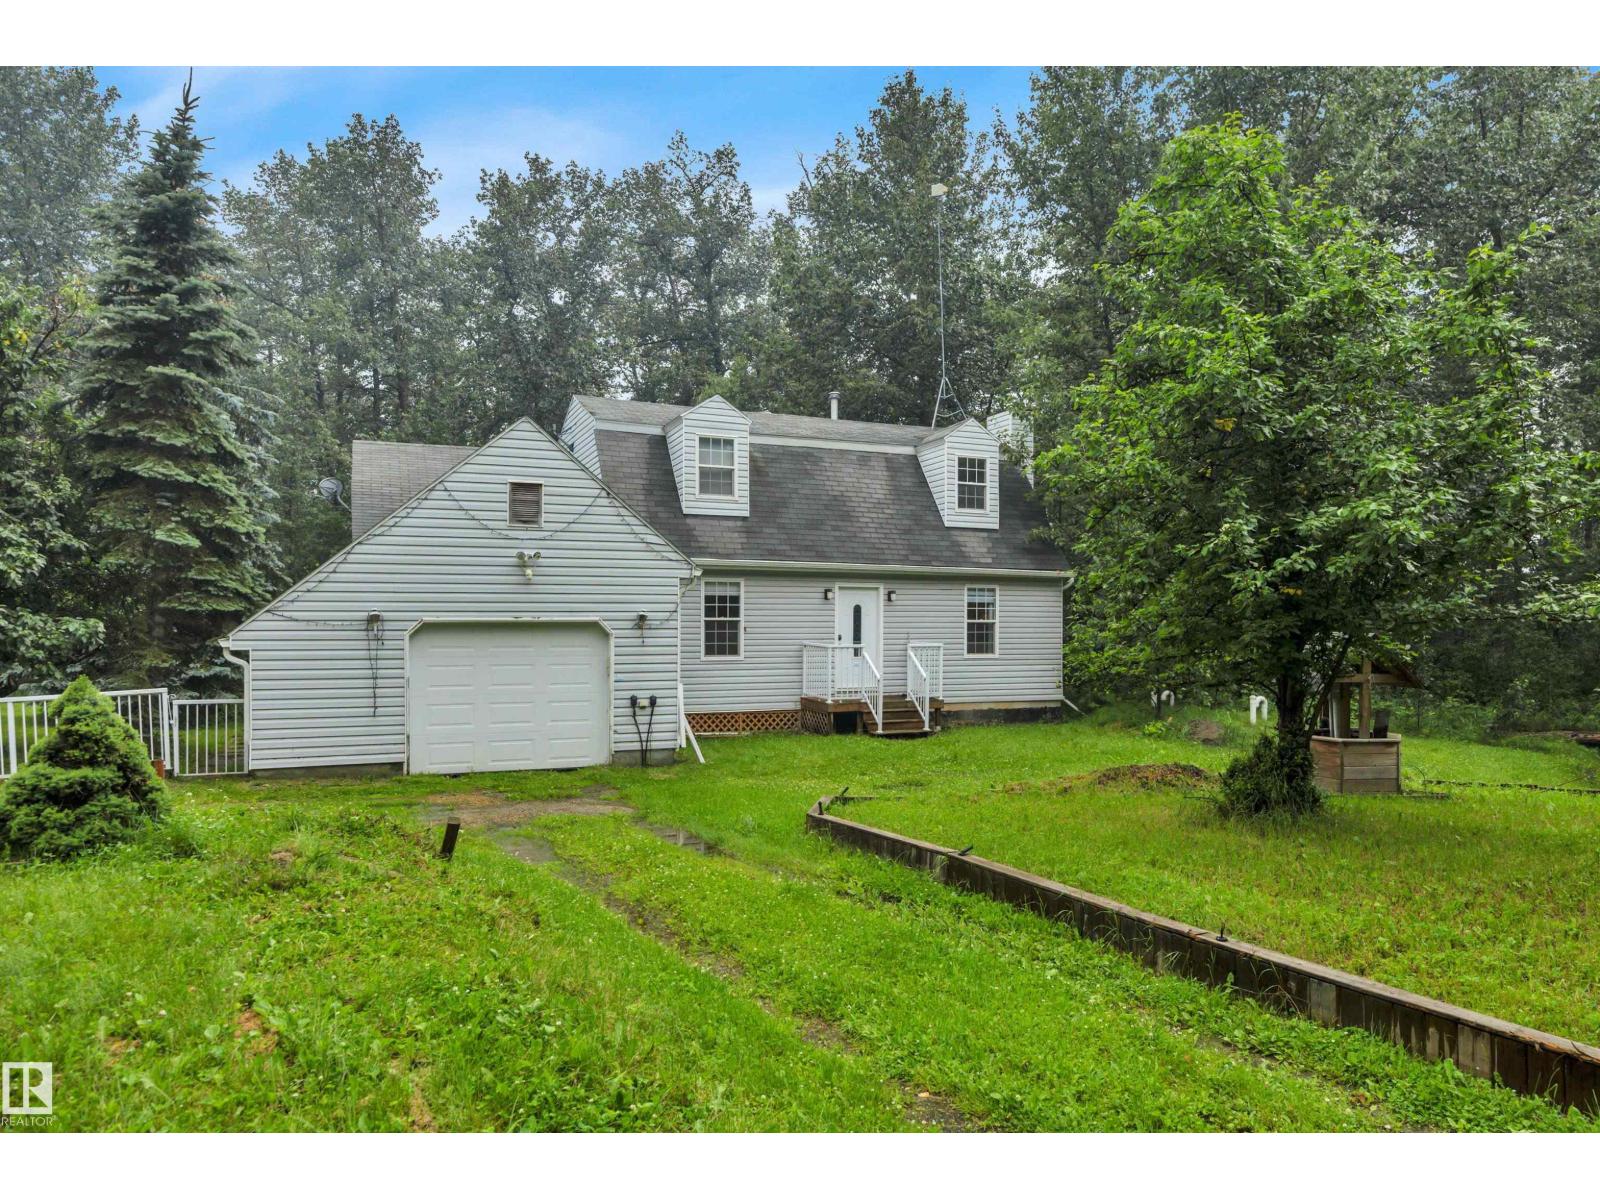
Wonderful & affordable opportunity with this 1989 custom built 1.5 storey ~1762 sqft original owner home. Classic & timeless Cape Cod style home with upper dormer window's. Situated on 3 private acres in sought-after Cedar Heights! Located on paved roads to the driveway with just 12 min to Stony Plain, 15 min to Spruce Grove, & St. Albert. Main Floor Features: Traditional floor plan w/ Living rm w/ cozy gas fireplace, Family rm, sunroom, laundry/2 pce bathroom, stylish & functional upgraded kitchen cabinetry, countertops, backsplash & quality s/s appliances. Two separate access doors to the large maintenance free composite deck & metal railings recently upgraded 2026. Upper Level: 2 Large bedroom's each w/ access to 4pce bathroom. Many upgraded window's & exterior drs, Htw on demand, Hi-Efficiency furnace, A/C. Private treed yard w/ many sheds & RV parking & single attached garage. Tranquility & beauty of country living awaits—don’t miss your chance! Owner also selling 3 acre vacant lot next door $194,900 (id:42336)
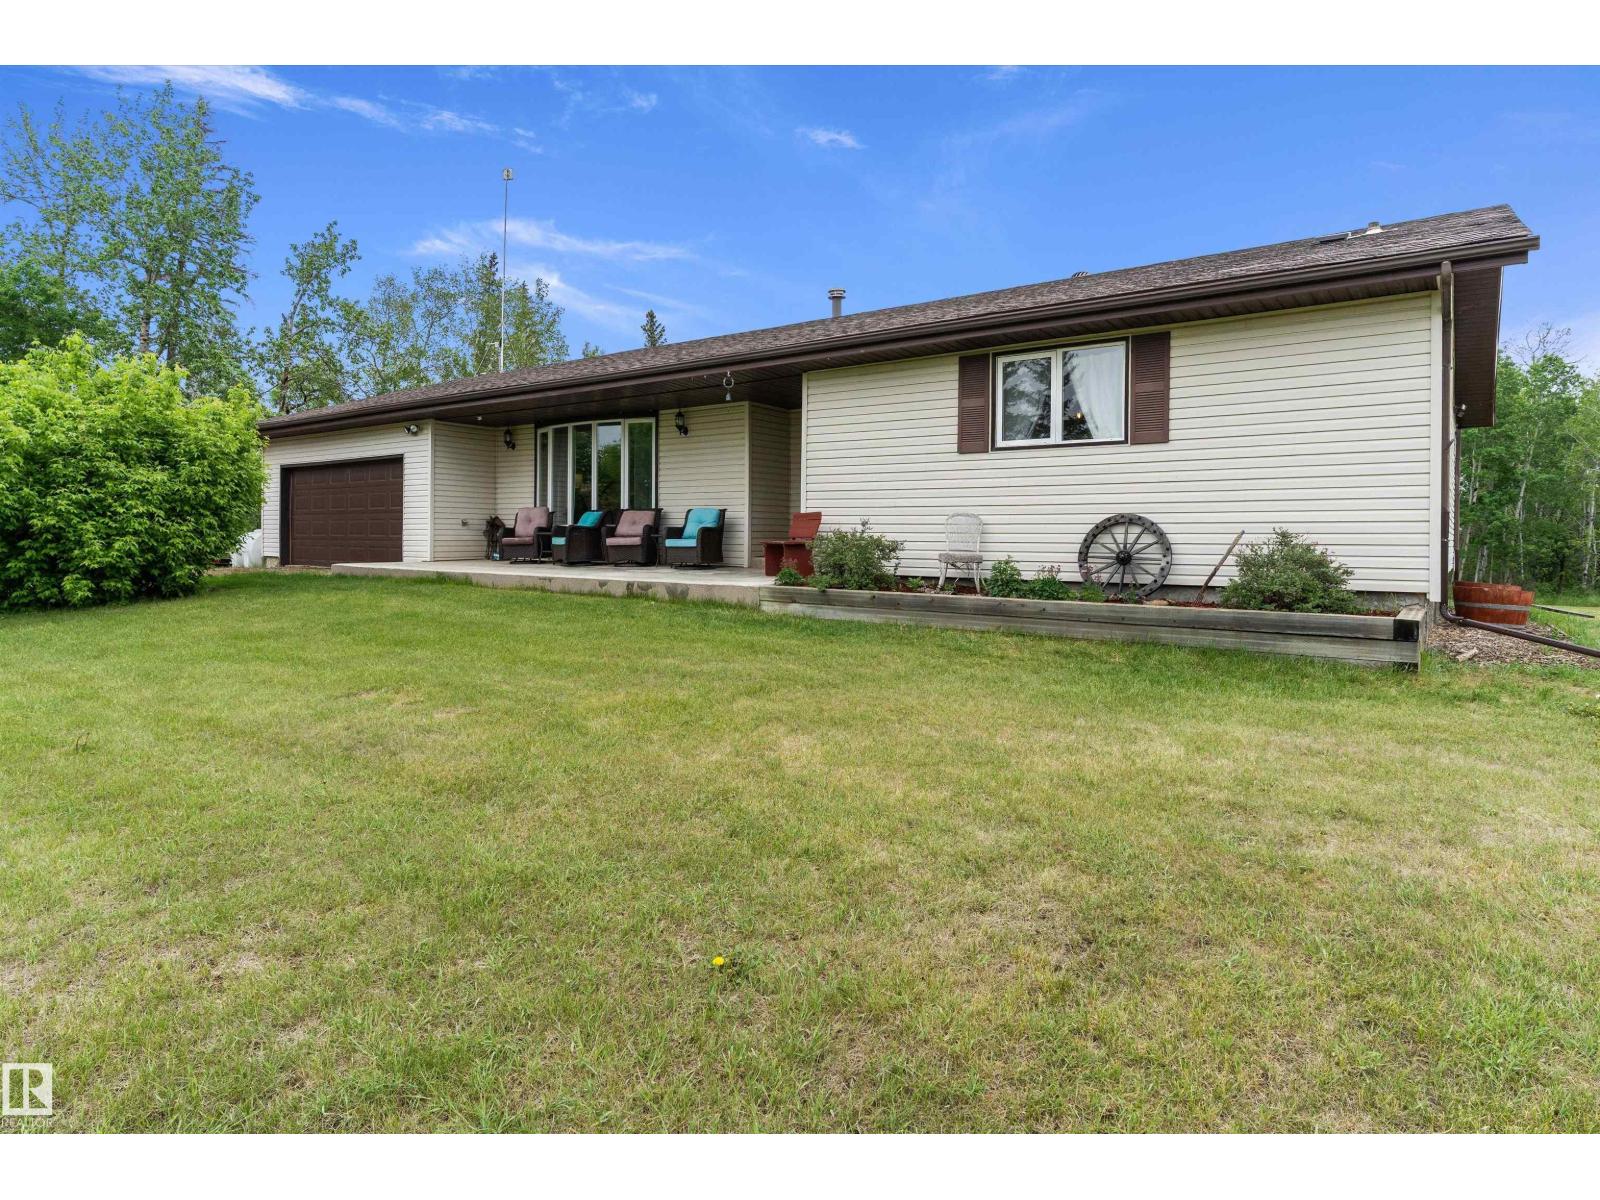
48237 Rge Rd 240
Rural Leduc County, Alberta
Welcome to country living at its finest! Nestled on nearly 6 acres, this beautifully maintained ranch-style bungalow offers the perfect blend of space, comfort, and rural charm. Ideal for horse enthusiasts, the property is fully equipped with fencing and a barn, ready for your equine companions. Inside, you'll find a spacious and inviting layout featuring 3 bedrooms on the main floor, a large living room, and an additional family room perfect for gathering with family and friends. The fully finished basement adds incredible versatility with 2 additional bedrooms, a generous recreation room, laundry area, and abundant storage space. Numerous updates and renovations have been completed over the years, including a modern reverse osmosis water system providing excellent drinking water. Outside, enjoy a thriving garden, established strawberry patch, and mature saskatoon bushes. If you've been dreaming of a peaceful country property with room to grow, this is the one you've been waiting for! (id:42336)
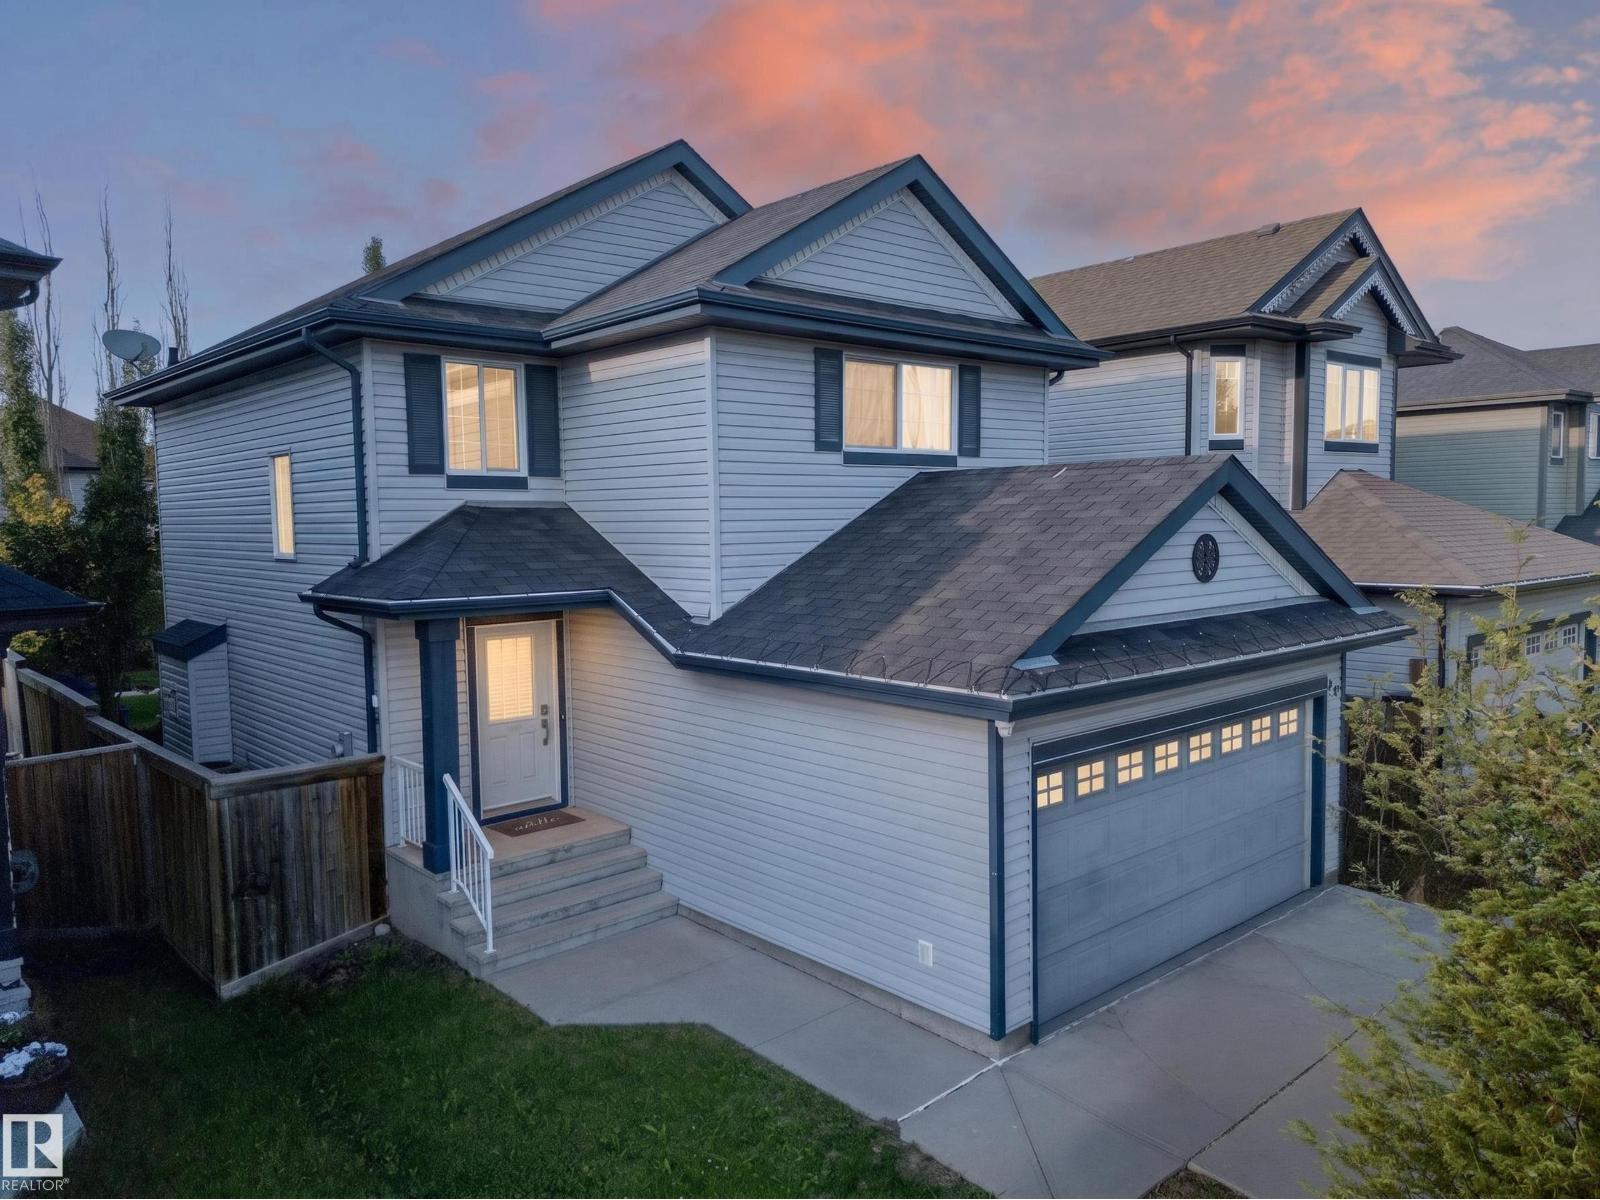
90 Rue Montalet
Beaumont, Alberta
Welcome to this beautifully maintained 2-storey home where comfort, style, and functionality come together. The open-concept main floor features hardwood flooring, granite countertops, stainless steel appliances, a cozy gas fireplace, main floor laundry, and central A/C. Upstairs offers 3 spacious bedrooms, including a bright primary suite with a walk-in closet and 4-piece ensuite. The partially finished basement adds a spacious rec room, an additional bedroom, and room for future development. Enjoy the beautifully landscaped backyard with an oversized deck, mature privacy trees, built-in fire pit, gas BBQ hookup, storage shed, and plenty of green space. Completing the home is a clean, double attached garage, fibreglass shingles with roof de-icing cable, water softener, and wired cameras. A true family home inside and out! Located in desirable Montalet, steps to École Dansereau Meadows (K-9), parks, walking trails, and minutes to Edmonton and EIA. (id:42336)
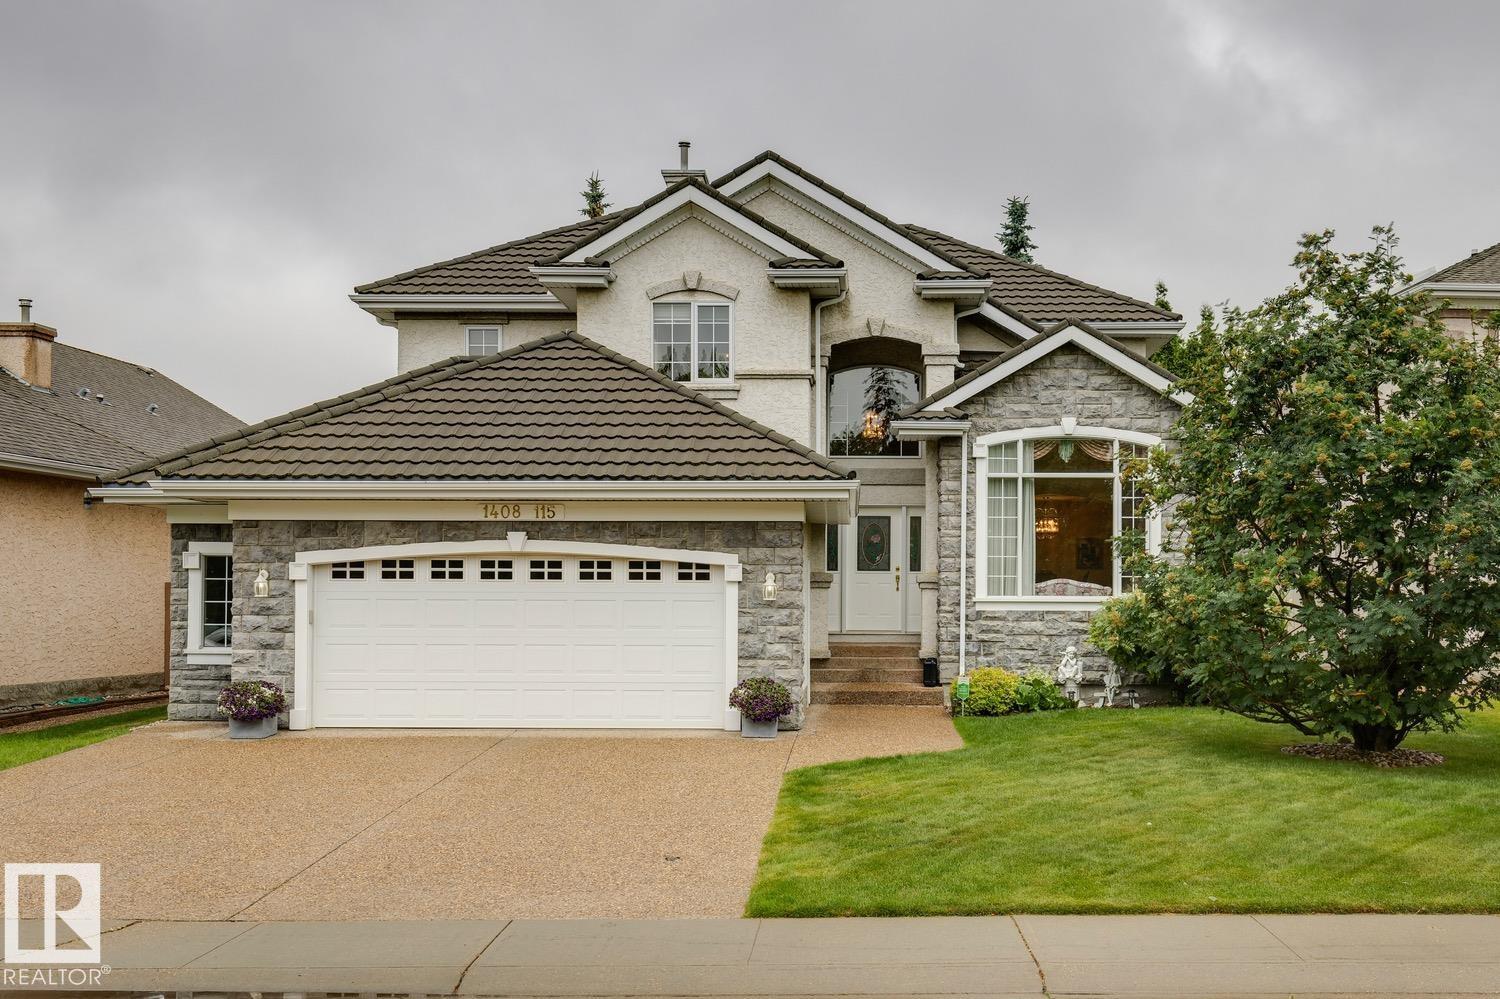
1408 115 St NW
Edmonton, Alberta
Amazing opportunity in desirable Twin Brooks! Located on a quiet street, perched above Blackmud Creek Ravine, this former lottery home will certainly impress. Offering 3600+ sqft of living space and sitting upon a serene 6500+ sqft lot, this lovely home has been meticulously cared for by its original owner. The main floor features a comfortable floorplan, open kitchen w/new s.s. appliances, large great room w/soaring ceilings and gas fireplace, formal living/dining areas, den/office, and laundry/mudroom. The split staircase leads you upstairs to the primary suite w/5-pc ensuite and walk-in closet, two additional bedrooms w/4-pc jack/jill bath, and views down to the open living area. The fully finished lower level offers a HUGE rec area complete w/2nd gas fireplace, bar and loads of storage space. Outside you will enjoy the extremely private yard, pristine landscaping, and huge patio area. 50 year metal roof, new furnace/hwt, and more. This is a great family home in an even better location! (id:42336)
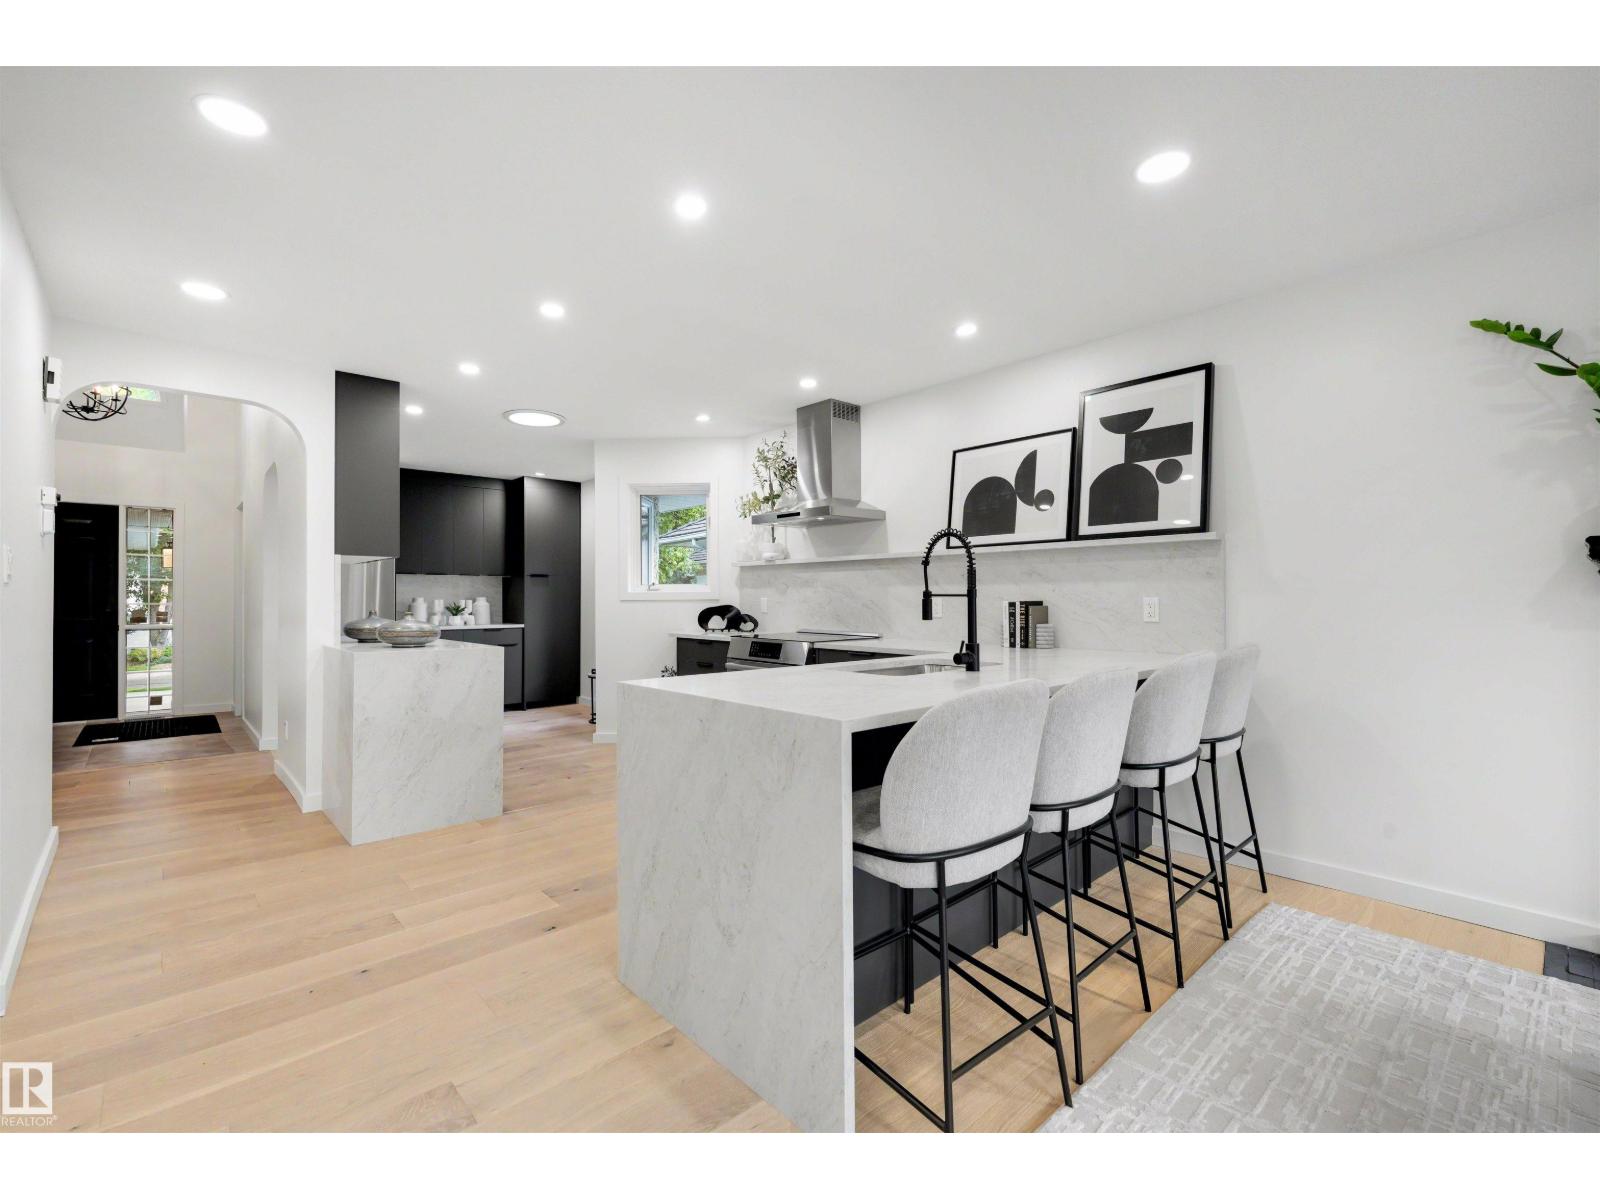
129 Ironwood Pl NW
Edmonton, Alberta
Welcome to prestigious Westbrook Estates! This exceptional bungalow backs the Derrick Golf Course & showcases serene views. An EXTENSIVE & high quality 2026 renovation transformed every detail, including the chef's kitchen, luxurious bathrooms, top of the line oak hardwood flooring, lighting, paint, HWT, irrigation, basement carpet & more. The bright, open-concept main floor is designed for effortless entertaining, while the elegant primary retreat features a custom walk-through closet & spa-inspired ensuite. A second bedroom, office, full bath & laundry complete the main level. The finished basement offers an add'l bedroom, bath & spacious rec room with wet bar- perfect for entertaining. Unwind in your private backyard sanctuary with views of the Derrick golf course! Welcome home! (id:42336)
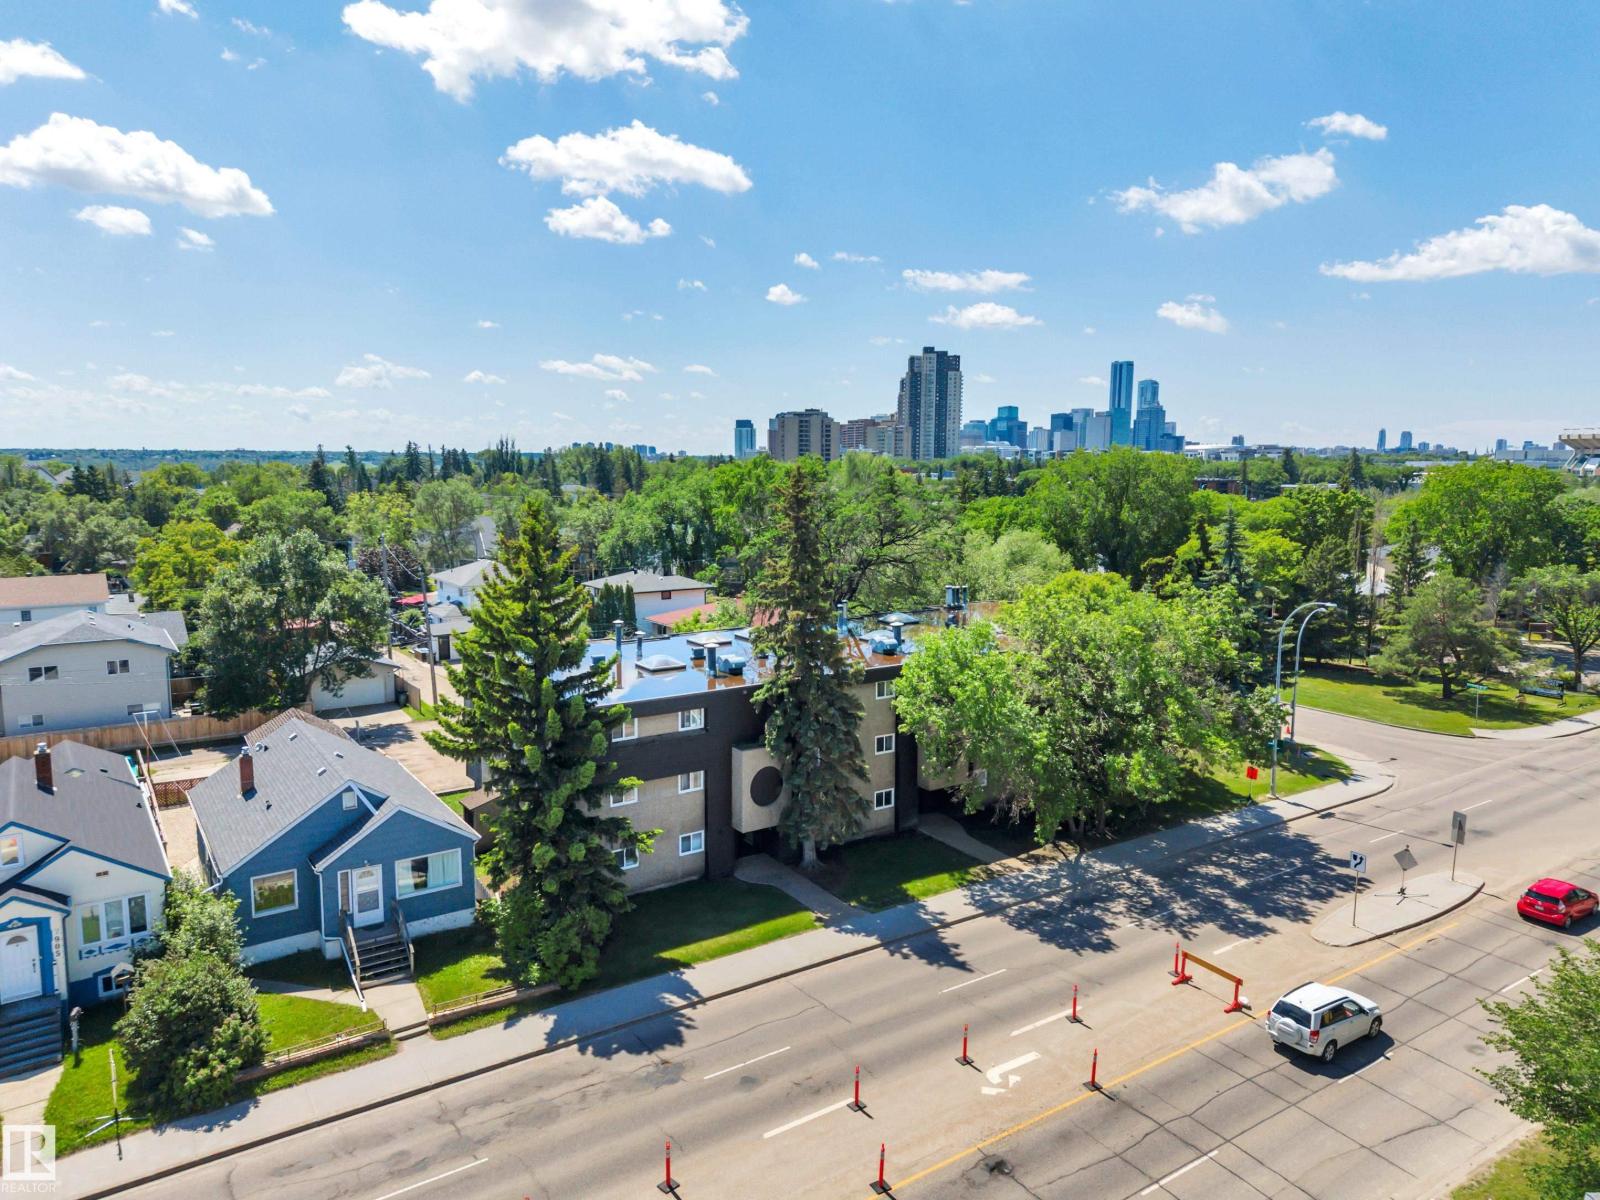
#201 7915 112 Av NW
Edmonton, Alberta
Recently renovated and stylish design, convenient location to major shopping, and transportation. Great starter for a couple, student or young professional looking for quick access to downtown. Open concept design with upgraded laminate flooring, large family room, spacious dining room, white kitchen cabinets, three appliances including dishwasher, large serving bar countertop overlooking the dining area. Spacious laundry/storage area with washer and dryer, full bathroom, and extra-large master bedroom with 2 closets. Two entrances to the unit, south facing balcony perfect for enjoying a cold beverage on a hot day. Walking distance to Northlands, Commonwealth Stadium, LRT, bus service, Borden park, river valley trails, grocery stores and more. (id:42336)
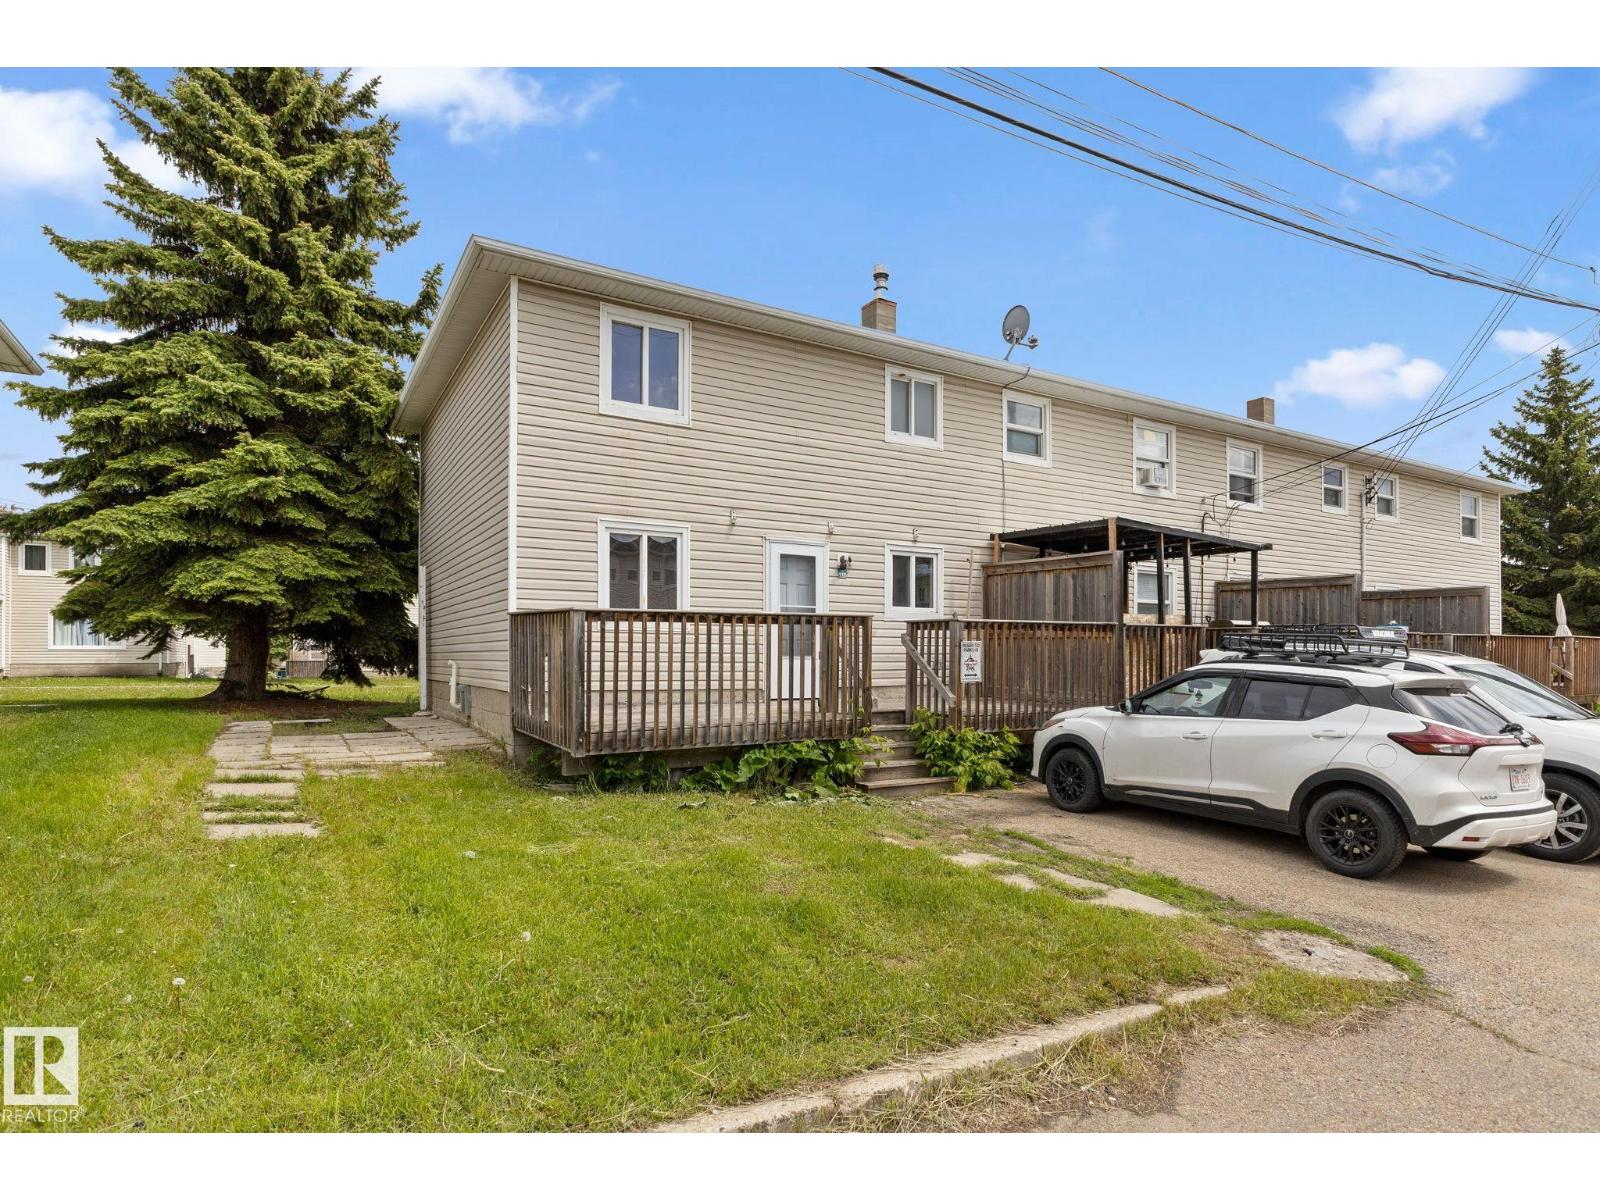
#110 12988 122b Av NW
Edmonton, Alberta
Check out this updated 4-bedroom plus Den, 2 bathroom, END-UNIT townhouse w/ LOW condo fees (Only $162.00/mth) & a fully finished basement! Conveniently located near Yellowhead Trail, St. Albert Trail, shopping, schools, transit, & downtown Edmonton. This home features laminate flooring, & updated cabinetry. HWT(2016) & Furnace (2020). The bright main floor offers a spacious living & dining area, while the upper level includes 3 well-sized bedrooms, an updated 4-piece bath, & a walk-in closet in the primary bedroom. The fully finished basement provides additional living space with a family room, den, 4th bedroom & laundry area with half bathrooom. Enjoy a private fenced deck backing onto a quiet green space & the convenience of 2 parking stalls directly outside the back door. An excellent opportunity for 1st-time buyers, families, or investors! (id:42336)
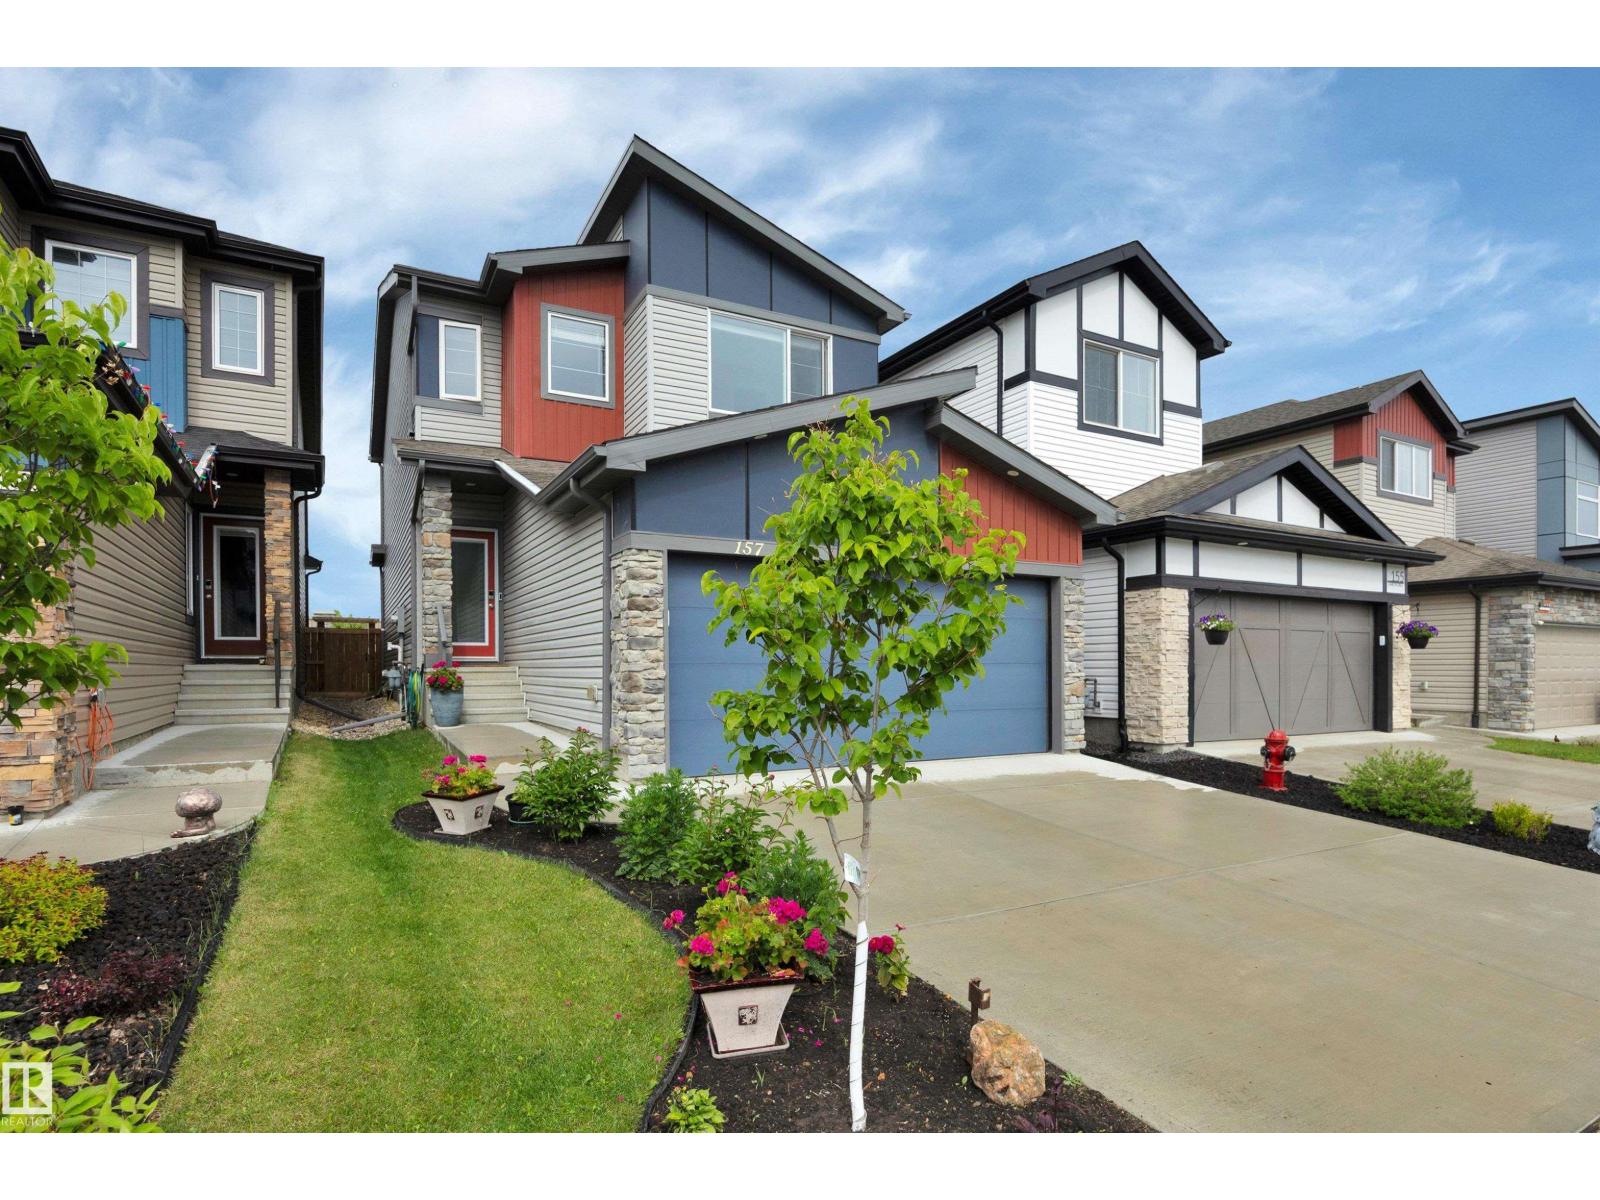
157 Larch Cr
Leduc, Alberta
Lovely custom-built Bedrock Homes 2-storey in the desirable community of Woodbend! Offering 2609 sq.ft. of livable space, including an unspoiled basement ready for your vision, this home has a flawless open-concept floor plan w tall ceilings & loads of natural light. The chef’s kitchen includes a large granite island w eating bar, grey cabinetry, quartz countertops, stainless steel appliances, hood fan, & a walk-through pantry. The spacious dining nook flows seamlessly into the living area, complete w pot lighting, upgraded paint, & a cozy electric fireplace, perfect for entertaining. Upstairs features a bonus room, convenient laundry, & 3 bedrooms, including a primary retreat w a 5-piece ensuite & large walk-in closet. Secondary bedrooms share a 4-piece bath. Outside, enjoy the finished landscaping, pergola, fenced yard, & backyard deck backing onto open fields with no rear neighbours. Double attached garage adds functionality. This stylish home offers comfort, thoughtful upgrades, and move-in ready. (id:42336)
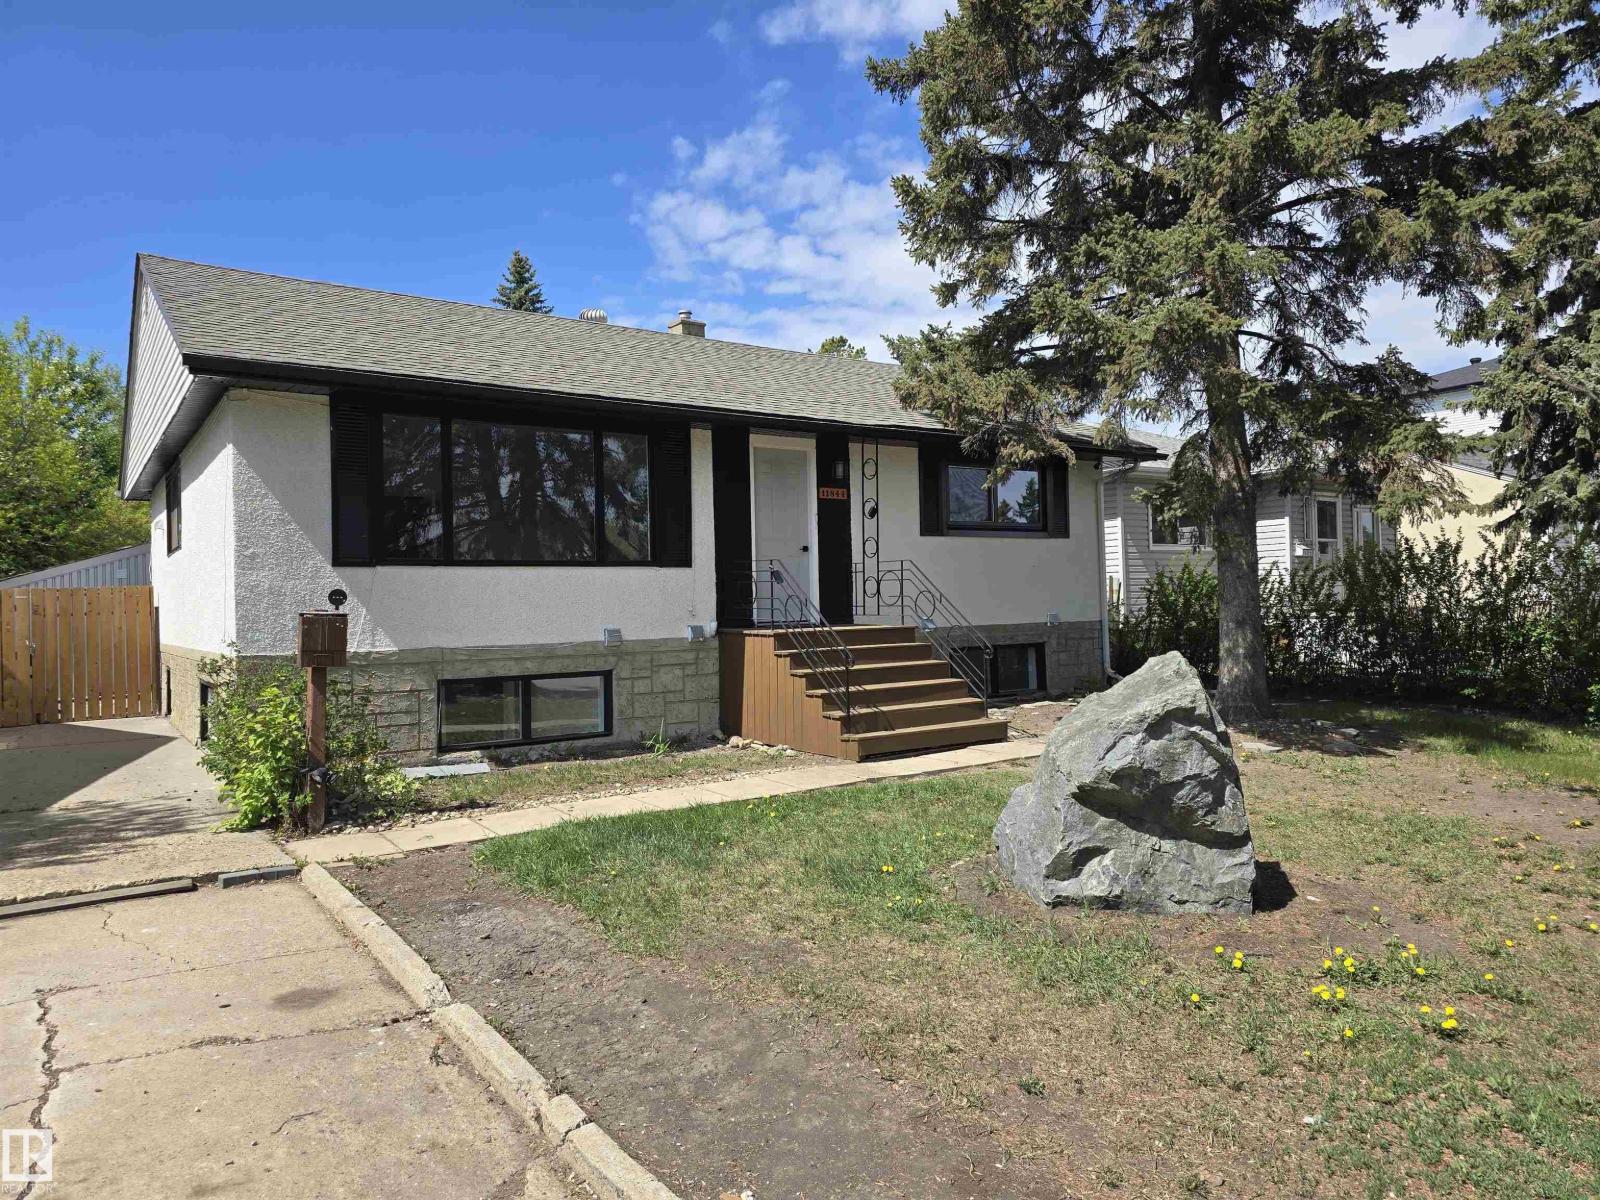
11844 St Albert Tr NW
Edmonton, Alberta
TRIPLE DETACHED GARAGE. Professionally renovated raised bungalow in sought-after Dovercourt on a generous 50x137 lot. The main floor delivers vinyl plank flooring, a fireplace-anchored living room, remodeled kitchen with quartz countertops, spacious dining area, 3 large bedrooms with main floor laundry, and two bathrooms including a private 3-pc master ensuite. The fully finished basement offers a separate entrance, 2 bedrooms, second kitchen, laundry, den, large family room with pot lights, and a 3-pc bath to do what you wish. Outside features a fully fenced yard, RV parking, and a Triple Detached Garage with a workbench. Head-to-toe upgrades include new windows, plumbing, electrical, ventilation, recessed lighting, quartz throughout, and a full appliance package. Over 2,100 sq ft of upgraded living space. Turnkey and move-in ready! As you can see some pictures are virtually staged. (id:42336)
17331 2 St NW
Edmonton, Alberta
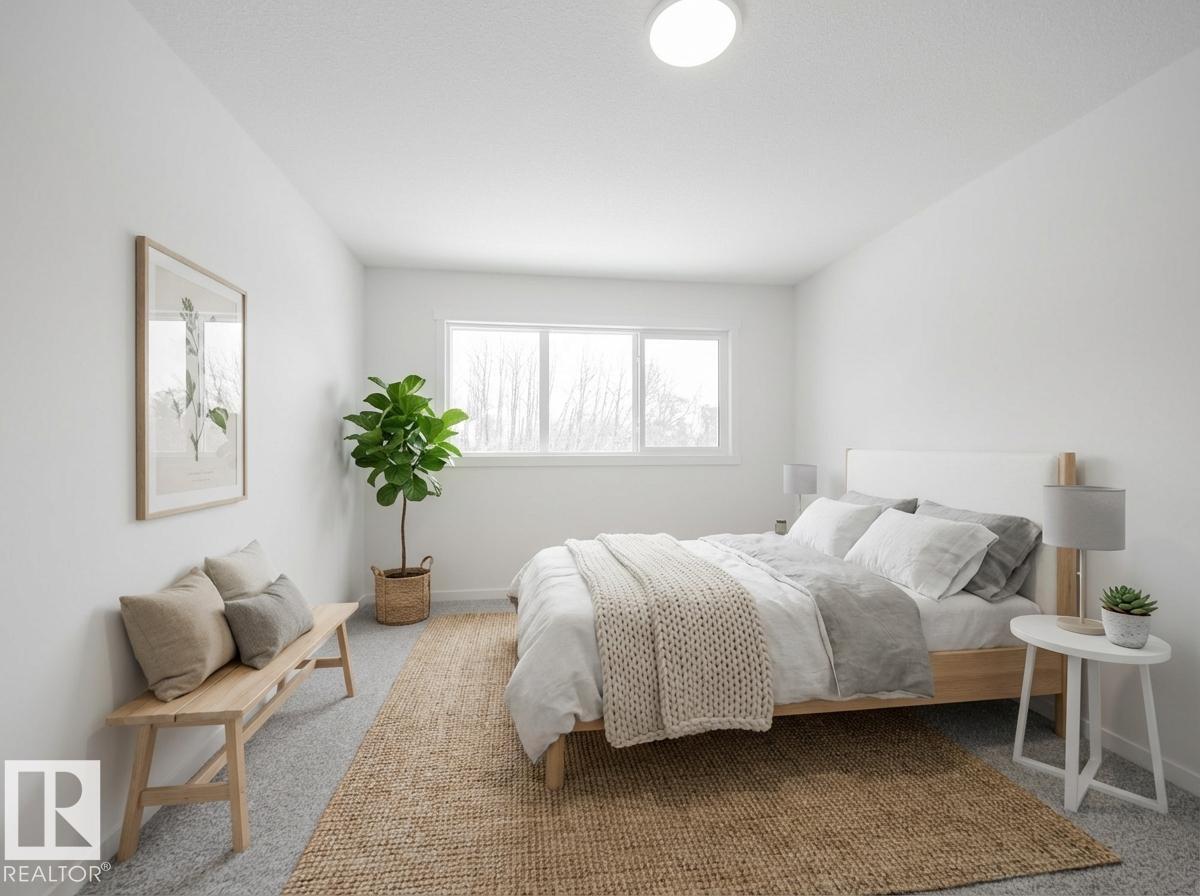
Discover elevated living in this stunning Coventry Home w/ SEPARATE ENTRANCE & 9' ceilings that create a bright, open feel. The kitchen blends style & function w/ quartz countertops, ceramic tile backsplash & elegant cabinetry, flowing into the dining nook & Great Room—perfect for everyday living & entertaining. A convenient half bath completes the main floor. Upstairs, the primary suite offers a spa-inspired 5 pc ensuite w/ dual sinks, soaker tub, stand-up shower & walk-in closet. Two additional bedrooms, a full bath, bonus room & upstairs laundry provide comfort & flexibility. Built w/ care & backed by the Alberta New Home Warranty Program. Home is under construction, photos are not of actual home, some finishings may vary, some photos virtually staged. (id:42336)
#35 305 Calahoo Rd
Spruce Grove, Alberta
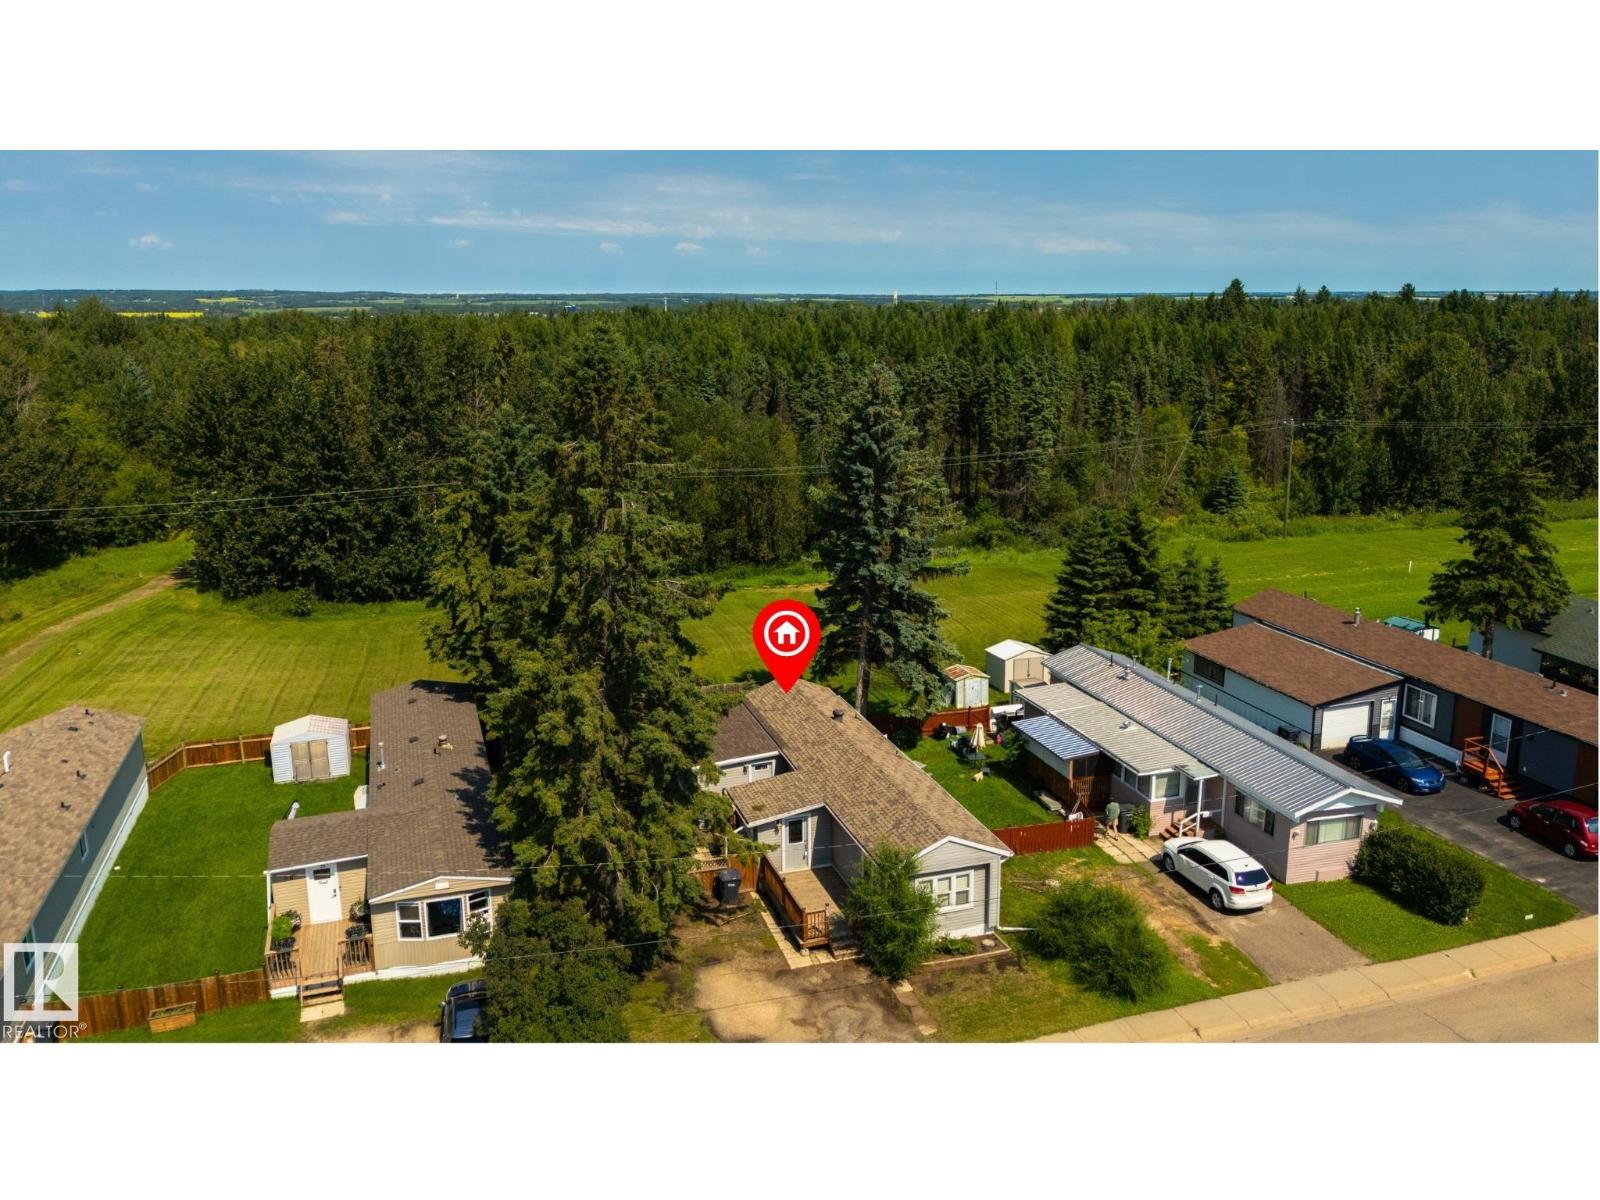
A GREENSPACE view awaits you here in Mobile City Estates! Freshly painted, this home features a great floor plan, large boot room/entryway (perfect spot to store your shoes, coats & accessories), hardwood & laminate flooring, a great kitchen with perimeter cabinetry & stainless appliances, lovely living room, 4pc bath, dedicated laundry area, and 3 total bedrooms including a massive king-sized owner’s suite with PRIVATE access out to the deck. Complete with a newer hot-water tank (2024), a beautifully landscaped & fenced yard with not one but TWO exterior decks, this home is within walking distance to schools, playgrounds, trails, & shopping, and has NO REAR NEIGHBOURS!! (id:42336)
#146 21410 Twp Road 524
Rural Strathcona County, Alberta
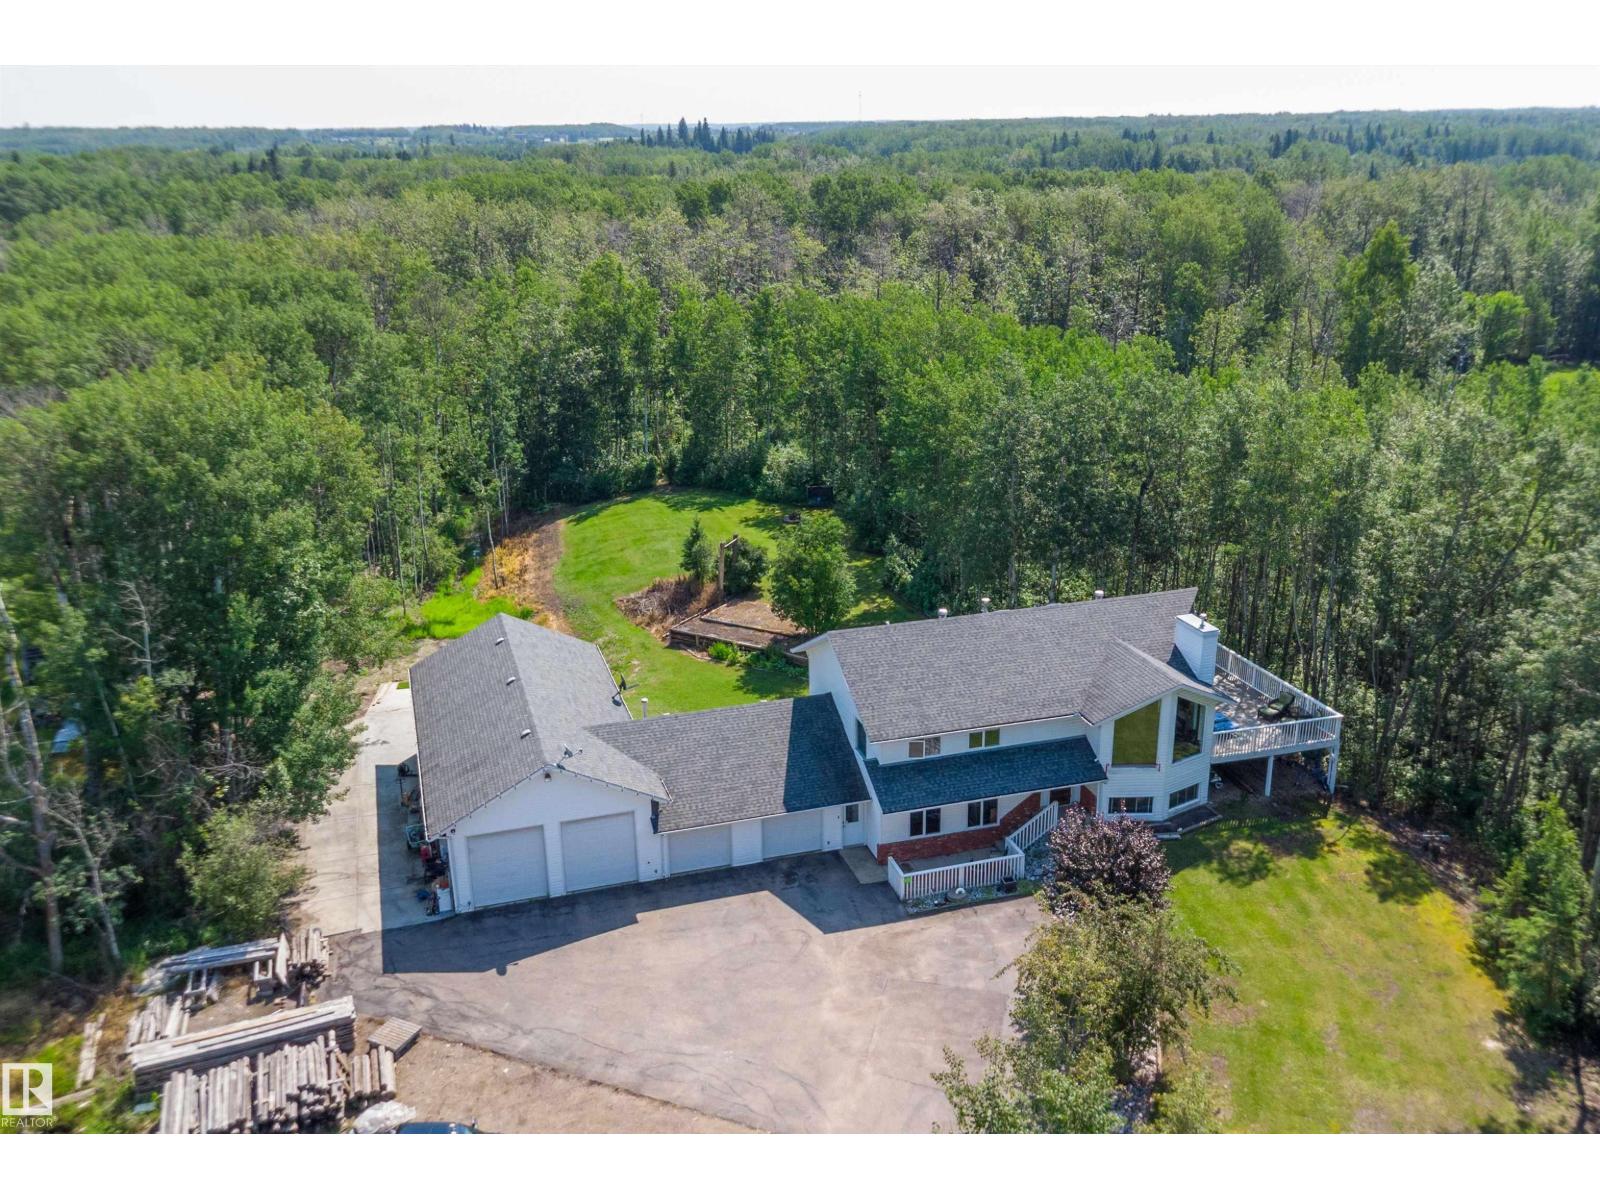
Exceptional acreage offering the perfect blend of privacy, space & convenience, just minutes from Sherwood Park with the added benefit of city water. A paved driveway leads to this 1,511 sq. ft. bi-level that offers an oversized double attached garage & an impressive 24' x 52' heated shop, both with in-floor heat. The bright main floor showcases vaulted ceilings, large windows, Laminate vinyl flooring, a spacious living room with gas fireplace, and a stunning renovated kitchen with granite countertops, a massive island, oak cabinetry, cork flooring and stainless steel appliances. The king-sized primary bedroom offers a full ensuite, while the finished basement features large windows, a family room, den, two additional bedrooms & a beautifully updated bath, all with in-floor heating. Surrounded by mature trees for exceptional privacy, enjoy the wraparound deck, gazebo, fire pit, RV parking, & storage shed. Close to Uncas and Ardrossan and amenities. (id:42336)
23133 Twp Rd 502
Rural Leduc County, Alberta
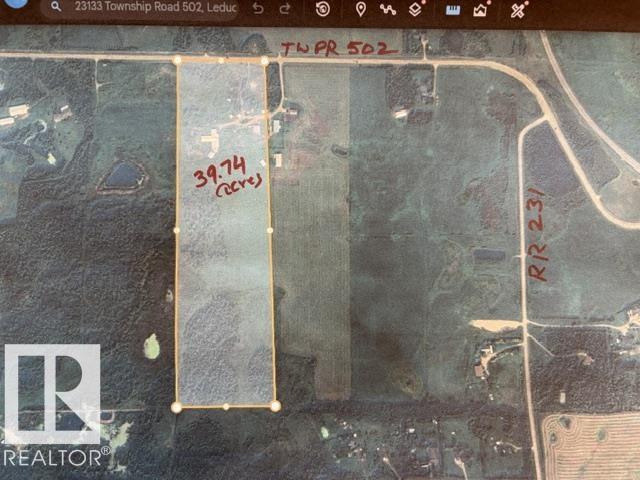
Amazing Property-39.74 acres located on Airport Road, TWPR 502 in Leduc County. According to Leduc County is Southern Country Residential ASP, this property can be developed into country residential subdivision in future with county approvals. Upgraded bungalow has over 3000sqft developed space on both levels. Main floor entrance includes custom built bench seating with shelving units. Living area includes custom built entrainment center(2024). Renovated kitchen has big island and corner fireplace, master bedroom features 4pc ensuite and big walk-in-closet. Majority of upgrades were done in 2022 - includes electrical, plumbing, HVAC, Insulation & Poly, flooring and kitchen cabinets, sheet rack storage and pull out drawer above fridge in kitchen. Basement features 2 bedrooms, large rec room, workout area, full theatre system(2024), 4pc bath. Double detached garage has led lights(2022) Power, Gas & Water. Quonset about 2889sqft has gas, power. Dairy Barn about 10,366sqft. Chicken coup has power, gas & water (id:42336)