

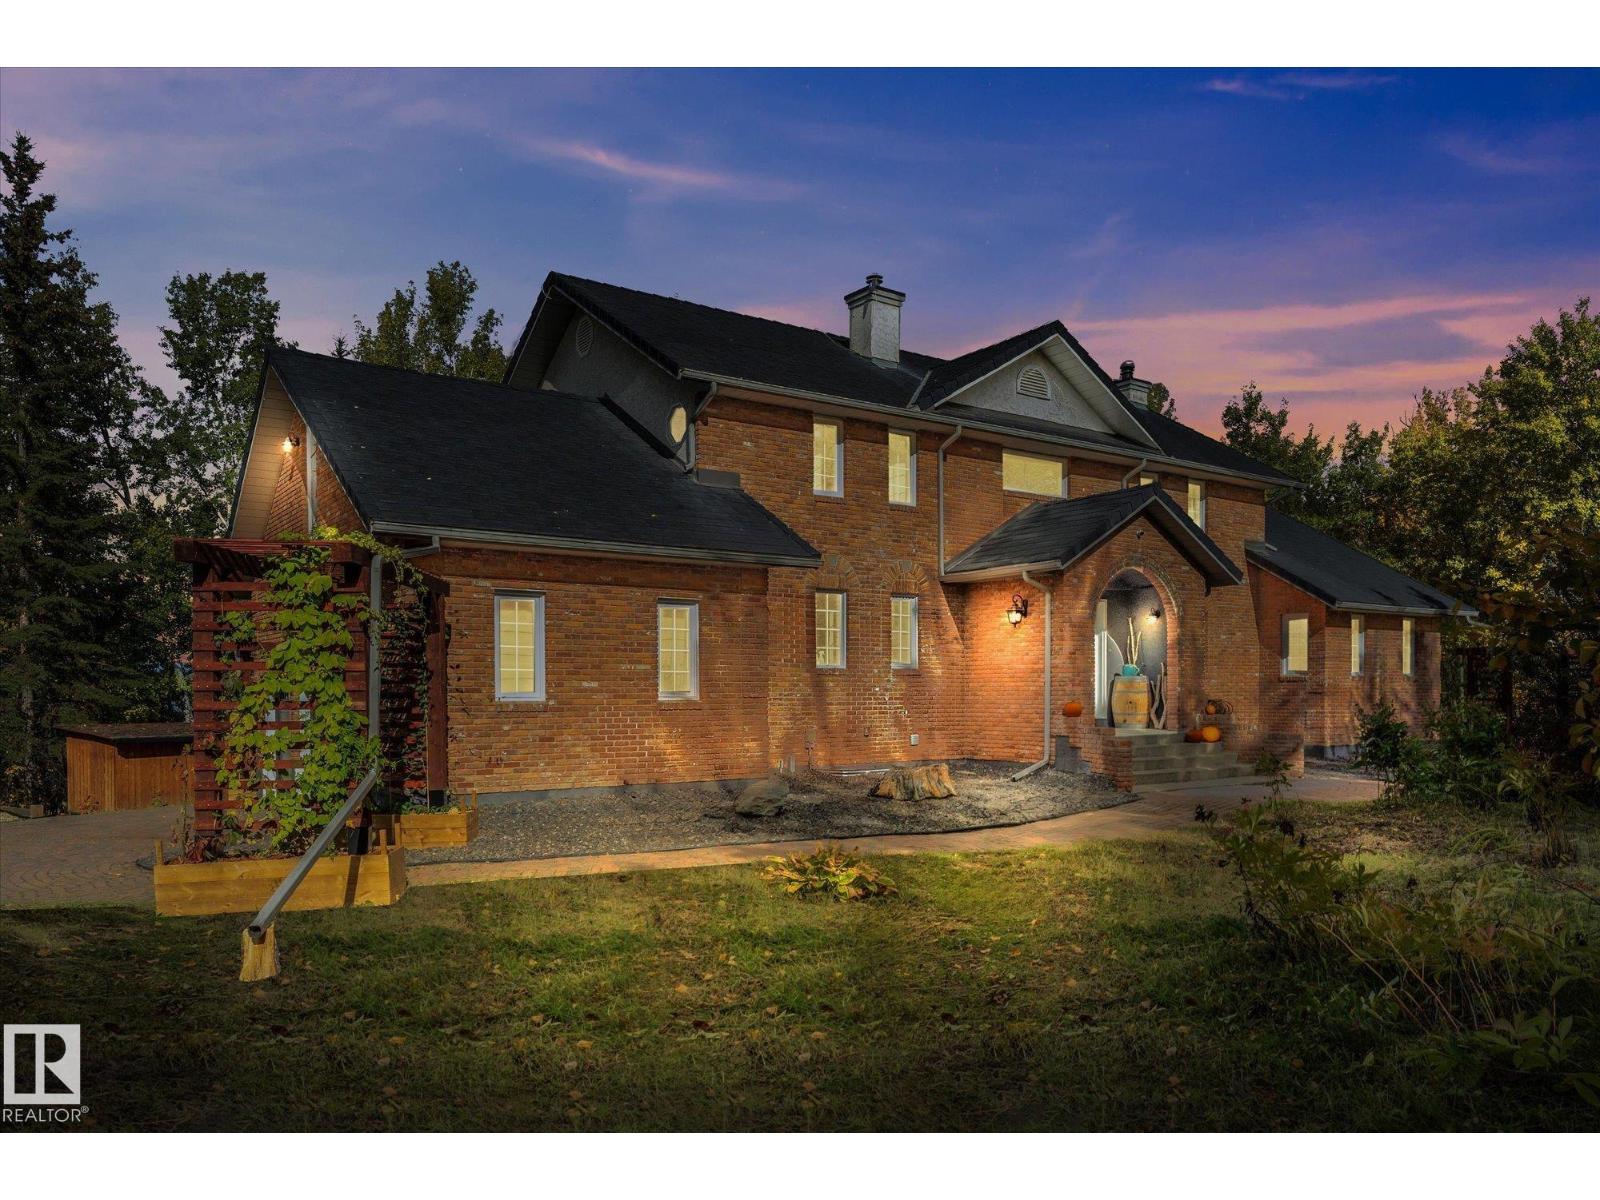
53221 Rge Road 263
Rural Parkland County, Alberta
Experience a rare blend of seclusion and convenience on nearly 40 private acres with true lake frontage. Just a 5-minute drive from the city, this exceptional property offers the privacy of acreage living without sacrificing accessibility. The striking 2,600 sq ft two-storey residence commands attention with its elegant arched entry, classic detailing, and welcoming double front doors. Inside and out, the home is designed for elevated living. Enjoy the expansive deck that wraps the home, delivering uninterrupted panoramic views across the large lake and natural shoreline—perfect for morning coffee, evening entertaining, or simply soaking in the ever-changing landscape. Surrounded by mature trees and nestled against the water, the setting feels worlds away, yet remains remarkably close to urban amenities. Attached double garage, thoughtful outdoor spaces, and a sense of quiet grandeur complete this unique offering. Great opportunity for a Renovation or Development Opportunity!! (id:42336)
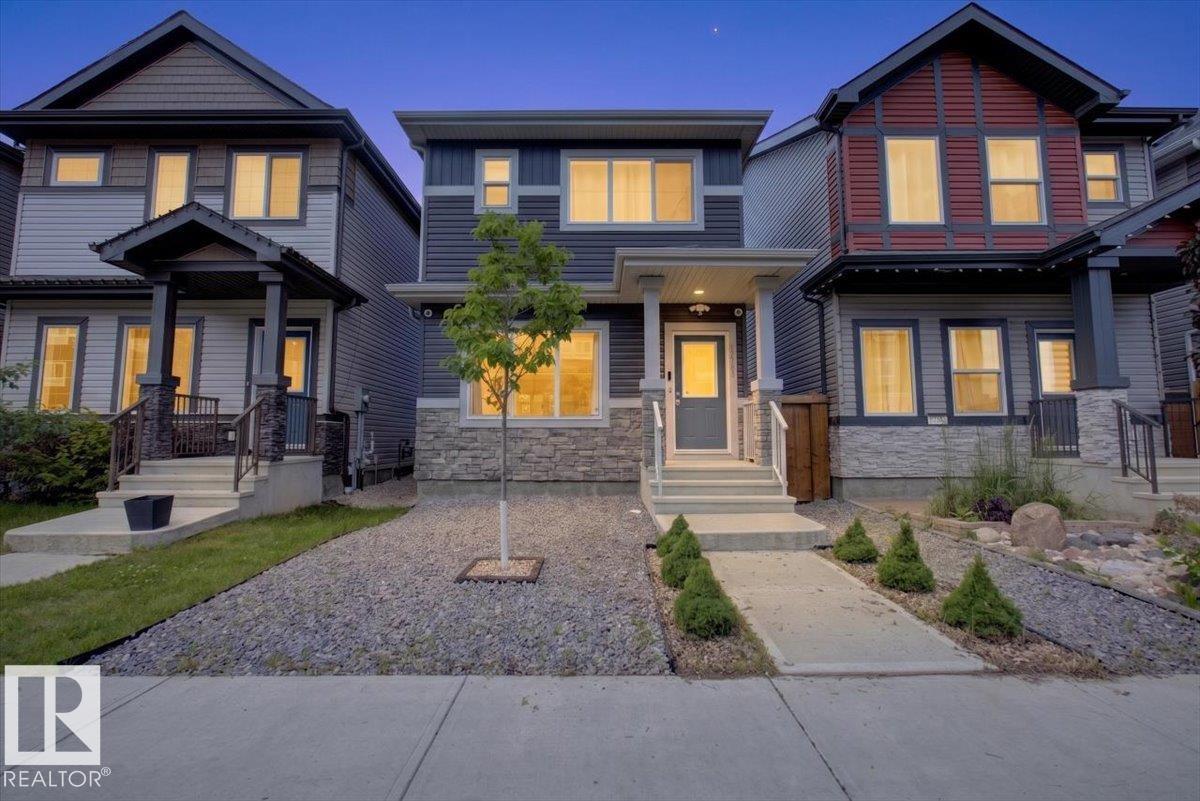
Unknown Address
,
Fantastic opportunity to own a better than new home still under warranty in family friendly McConachie. This beautiful 2 storey home has 3 bedrooms and 2.5 bathrooms and is in great condition. There is low maintenance landscaping in the front and a fenced and landscaped west facing backyard to enjoy long summer nights. Your new home has an open concept main floor including a living room, dining room and a beautiful kitchen with quartz countertops and stainless steel appliances. Your primary suite has a great ensuite bathroom as well as a walk in closet. There are 2 additional bedrooms on the 2nd floor as well as an additional full bathroom and convenient laundry on the same level. There is a side entrance to a full and unfinished basement for your future development ideas. A double detached garage rounds out this excellent property. This is a great home in a great neighborhood close to schools, parks, shopping and major transportation routes. Ready for you to view and make your own. (id:42336)
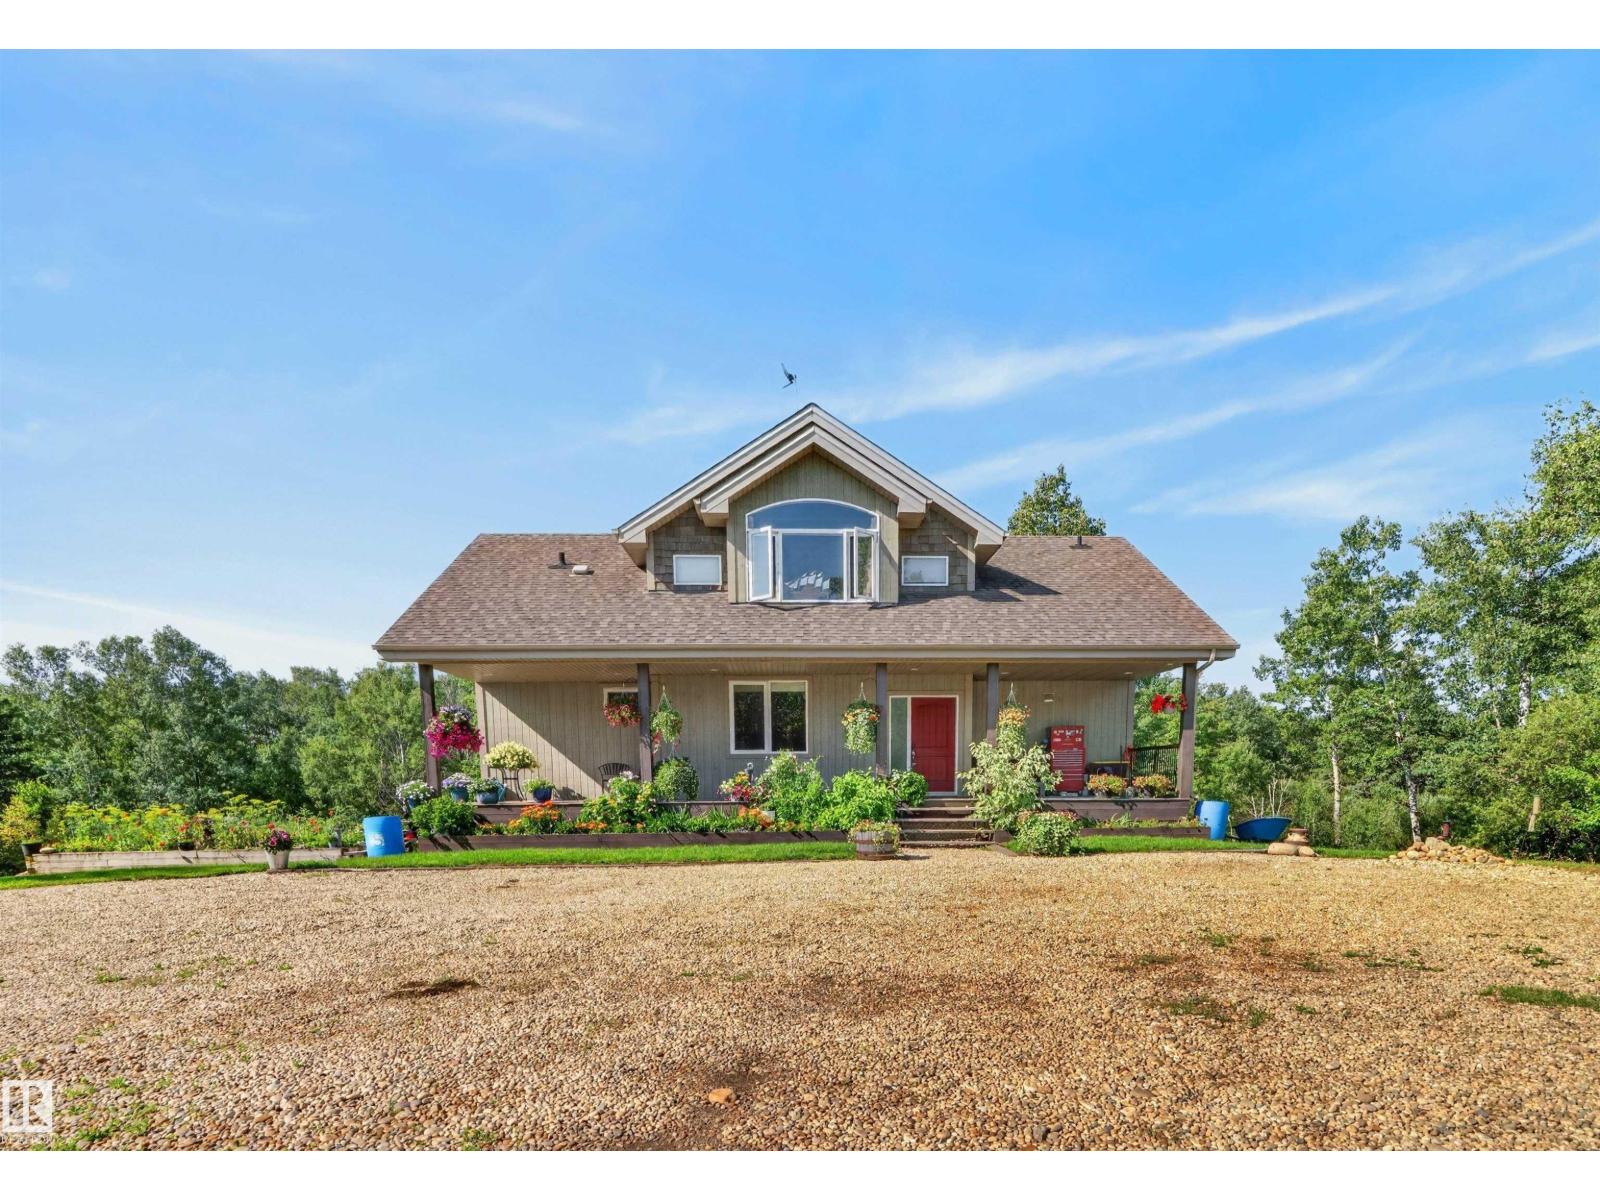
59122 Rge Road 233
Rural Westlock County, Alberta
Discover an exceptional 76.18-acre hobby farm offering privacy, natural beauty and the freedom to enjoy true country living. A very long private driveway winds through the trees to a beautiful 2,061 sq.ft. custom-built 1.5-storey home, lovingly maintained by the original owners. The walkout basement provides spacious extra family/guests accommodation with a separate living area, but is NOT LEGALLY PERMITTED as a secondary suite. The home offers five bedrooms, two full bathrooms, an ICF foundation & several newer mechanical upgrades. The land includes open pasture, grass & yard areas, high ground & lower bush, four paddocks, four livestock shelters & two watering bowls—ideal for raising animals, riding horses or creating your dream hobby farm. Enjoy 500 Haskap bushes, a garlic patch, a greenhouse, beautiful landscaping & incredible raised garden & flower beds. With abundant well water, underground power & room for a future shop, barn or garage, this peaceful & private acreage is ready for its next chapter! (id:42336)
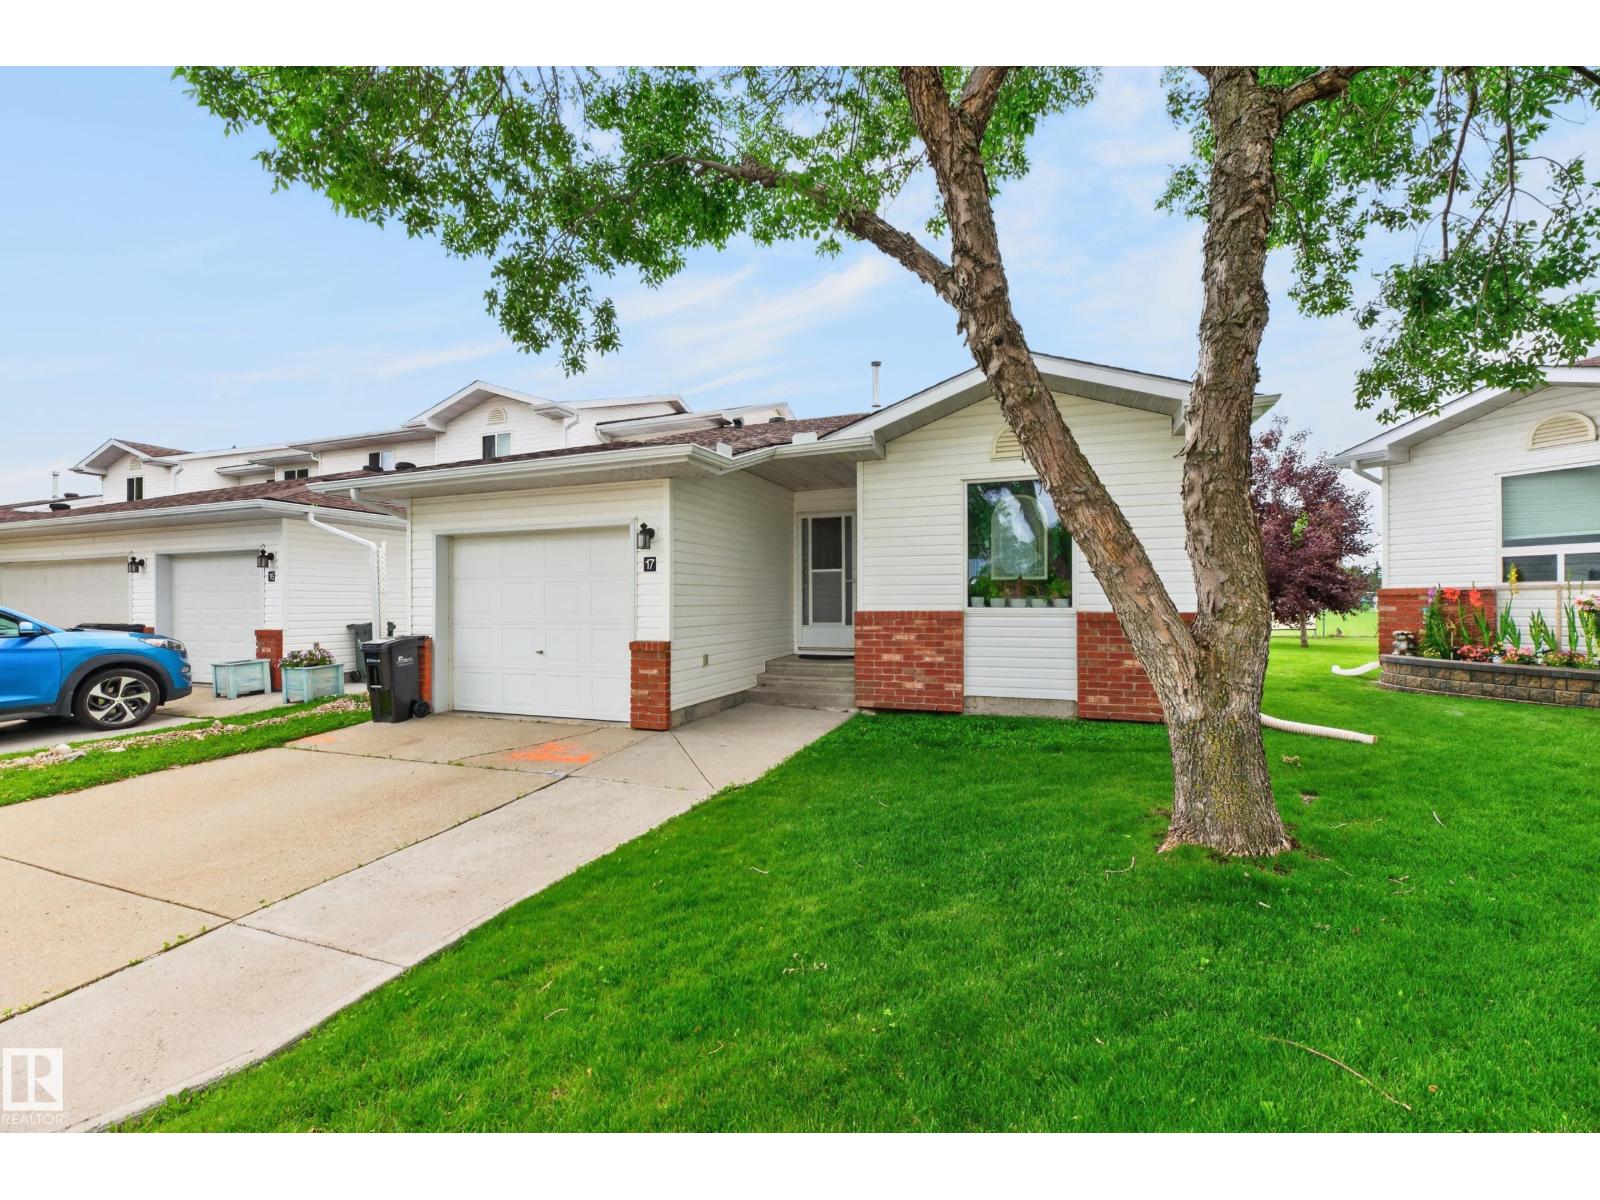
#17 15 Ritchie Wy
Sherwood Park, Alberta
Fully finished end unit bungalow condo with over 1700 SF total living space on 2 levels. This significantly upgraded, well maintained home backs onto SCA school ground field. The main floor features vaulted ceilings, a cozy living room/dining room with a gas fireplace, a large kitchen with an island, a den area which opens on to a large sunny south facing 2 level deck and patio, a large primary bedroom with a massive 14.5 foot closet and 3 piece bathroom. Downstairs is a huge family room, a second bedroom and another full bathroom. Outside is the insulated, attached single garage. Over $80k recently invested. Recent 2022 upgrades include roof, new flooring and subfloors, refinished ceililings, new light fixtures, both bathrooms redone, new paint, huge new deck, new screen door, keyless entry all doors, upgraded stove, washer, dryer and microwave. Windows were also upgraded betweeen 2021-2026, HWT 2021, downstairs carpet 2026. Move in and enjoy! (id:42336)
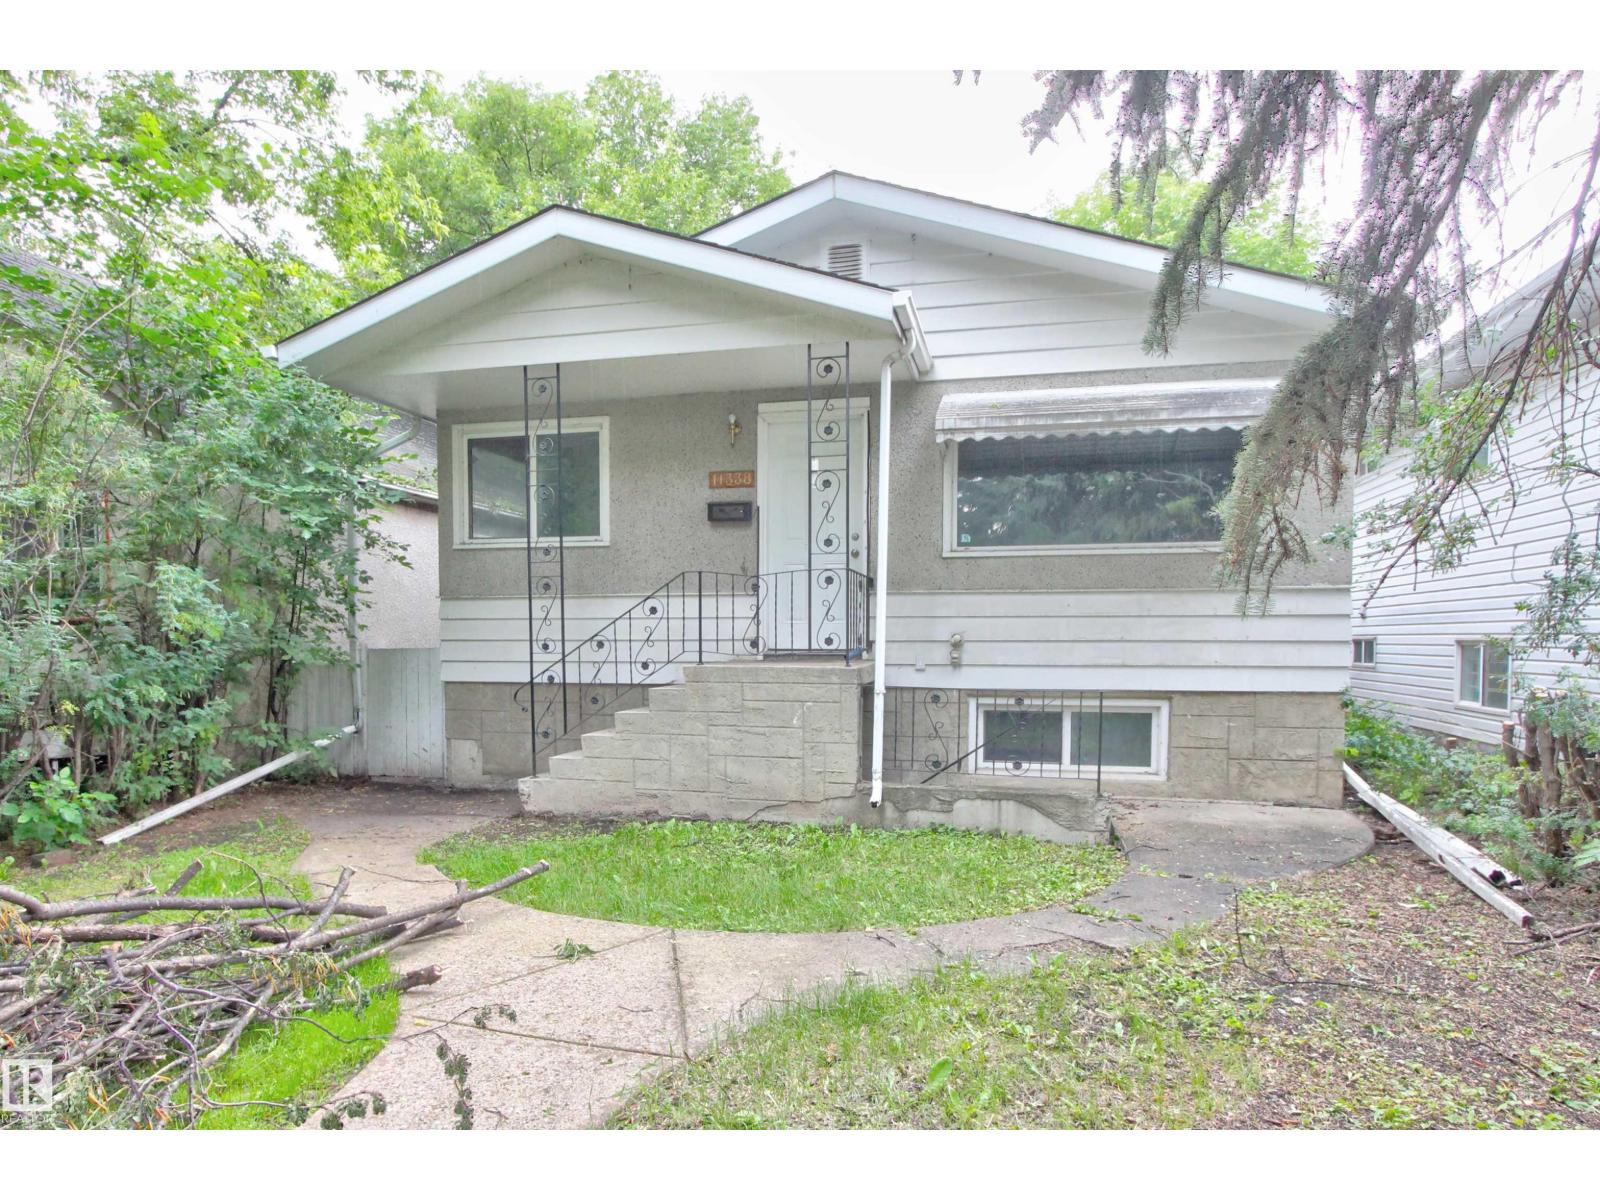
11338 85 St NW
Edmonton, Alberta
Welcome first time home owners and investors! This bungalow in Parkdale is located across from a park and has a separate entrance to the basement! The main floor features a large living room, kitchen, dining room with large windows and 3 bedrooms. The basement has a separate entrance at the front of the house that leads into the kitchen followed by a family room, 2 more bedrooms, laundry room and storage. The back yard has an oversized single detached garage and room to create a space for the kids. The home has updated flooring and a new water tank! Easy access to shopping, schools and public transit. (id:42336)
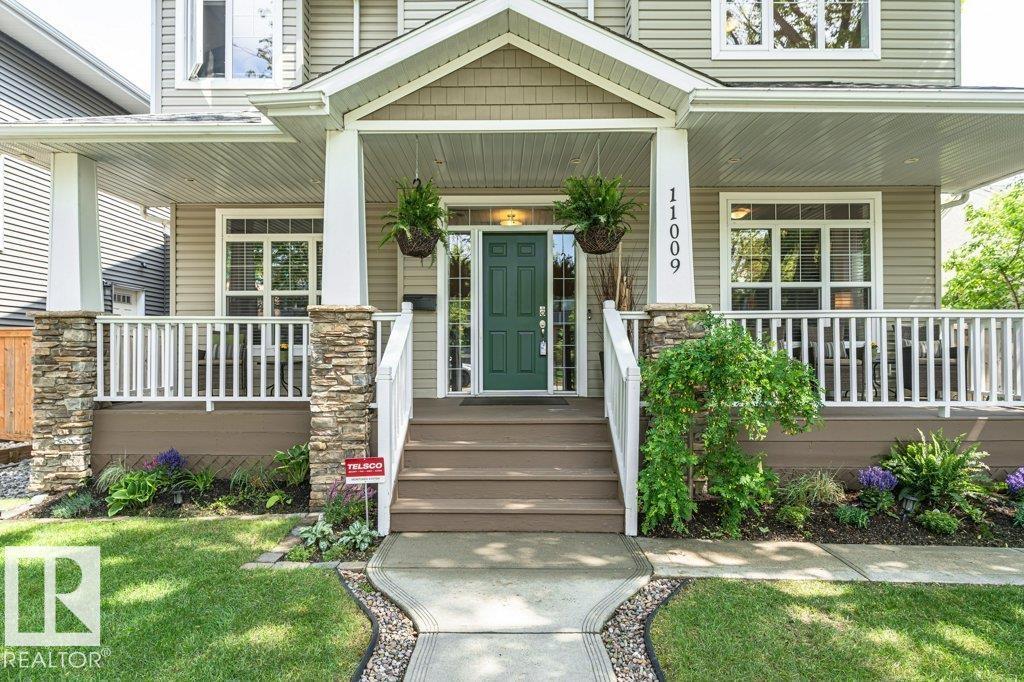
11009 131 St NW
Edmonton, Alberta
PRICED BELOW BANK APPRAISED VALUE this upscale Westmount home, abundant with natural light, blends neighbourhood character with modern conveniences expected today. This 5 bedroom 3 1/2 bath family home (not a skinny) is ON A FULL 650 sq. m lot. Main floor has hardwood, 9’ ceilings & offers a Great Room with large windows & gas fireplace; well appointed Kitchen with granite island, Bosch & Meile appliances & a built in Miele coffee maker; Formal Dining Room; bright Den & a 2 pce. bath. Upstairs has a huge Primary with massive walk in closet, 2 sided gas fireplace & 5 pce. Ensuite ; 2 additional Bedrooms; 4 pce bath & Laundry Room. Fully finished Basement with big windows & in-floor heating with a Family/Theatre room; wet bar; 2 more Bedrooms; 4 pce. bath & 3 storage rooms. Beautifully landscaped with 16’ x 19’ composite deck & lower concrete deck. Oversized double heated garage. Active community league, good schools, spray park & short walk to 124 st entertainment district. Minutes to DT & river valley. (id:42336)
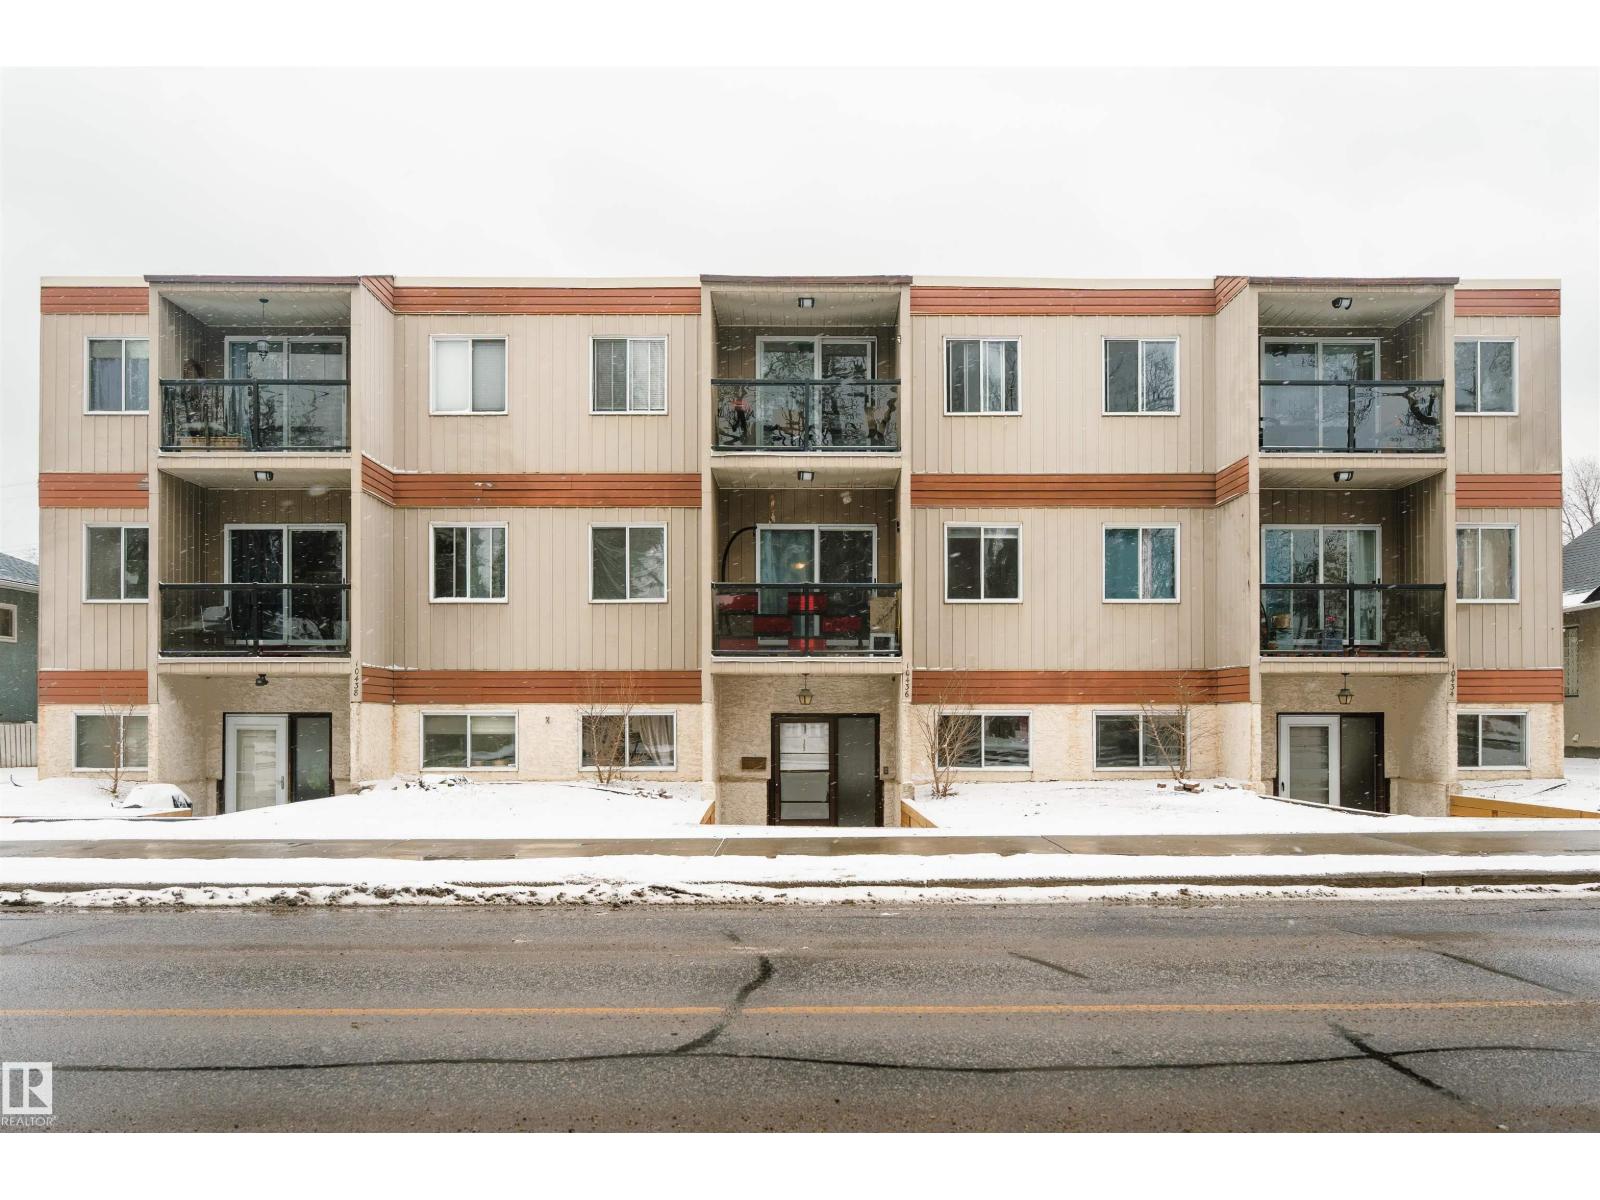
#303 10432 76 Av NW
Edmonton, Alberta
Set just steps from the energy of Whyte Avenue and the University of Alberta, this fully renovated top-floor condo is the definition of TURN-KEY living with a smart twist. This bright, south-facing suite features 1 BEDROOM + RARE DEN—perfectly engineered for focused study, creative work, or a quiet retreat from everyday life. Inside, you’ll find a fresh, modern renovation just completed, highlighted by a sleek new kitchen with island, updated finishes throughout, and the convenience of in-suite laundry and walk-in closet. Step out onto your private balcony and enjoy top-floor privacy with plenty of light. Significant upgrades over the past 5 years (roof, boiler system, flooring, painted common areas, reinforced entry doors, and new intercom system). This is an ideal fit for students, professionals, or savvy investors watching the area’s ongoing revitalization. Low condo fees of $388/month and Very low utilities. Smart. Stylish. Strategically located. (id:42336)
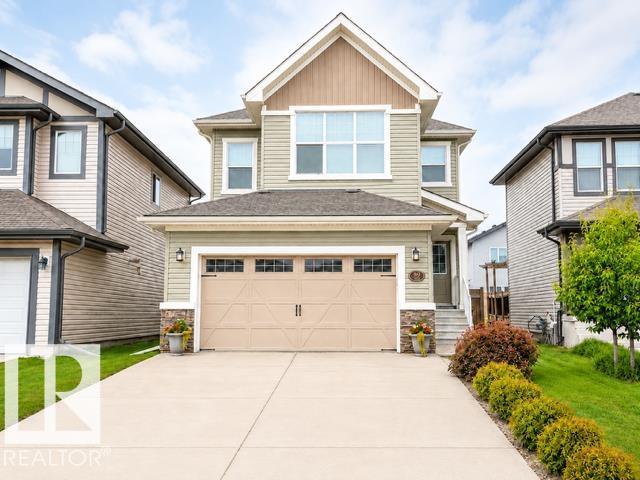
89 Spring Ga
Spruce Grove, Alberta
Welcome to 89 Spring Gate, a beautifully upgraded 4-bedroom, 3.5-bath home offering plenty of space for family living and entertaining. The bright, open main floor features 9-foot ceilings, a welcoming fireplace and a spacious kitchen with granite countertops, a large island, gas stove, stainless-steel appliances and a walk-through pantry. A formal dining room provides the perfect space for hosting. Upstairs, you’ll find three bedrooms, including a spacious primary suite with a walk-in closet and luxurious ensuite. The upper level also features a bonus room with a vaulted ceiling, an office nook and convenient laundry. The fully finished basement offers high ceilings, a fourth bedroom, bathroom, family room, workout area and ample storage. Additional features include a double attached garage, central air conditioning, Hunter Douglas blinds and permanent exterior lighting. Close to schools, parks, walking trails, shopping and the Tri Leisure Centre. (id:42336)
50120 Rge Rd 270
Rural Leduc County, Alberta
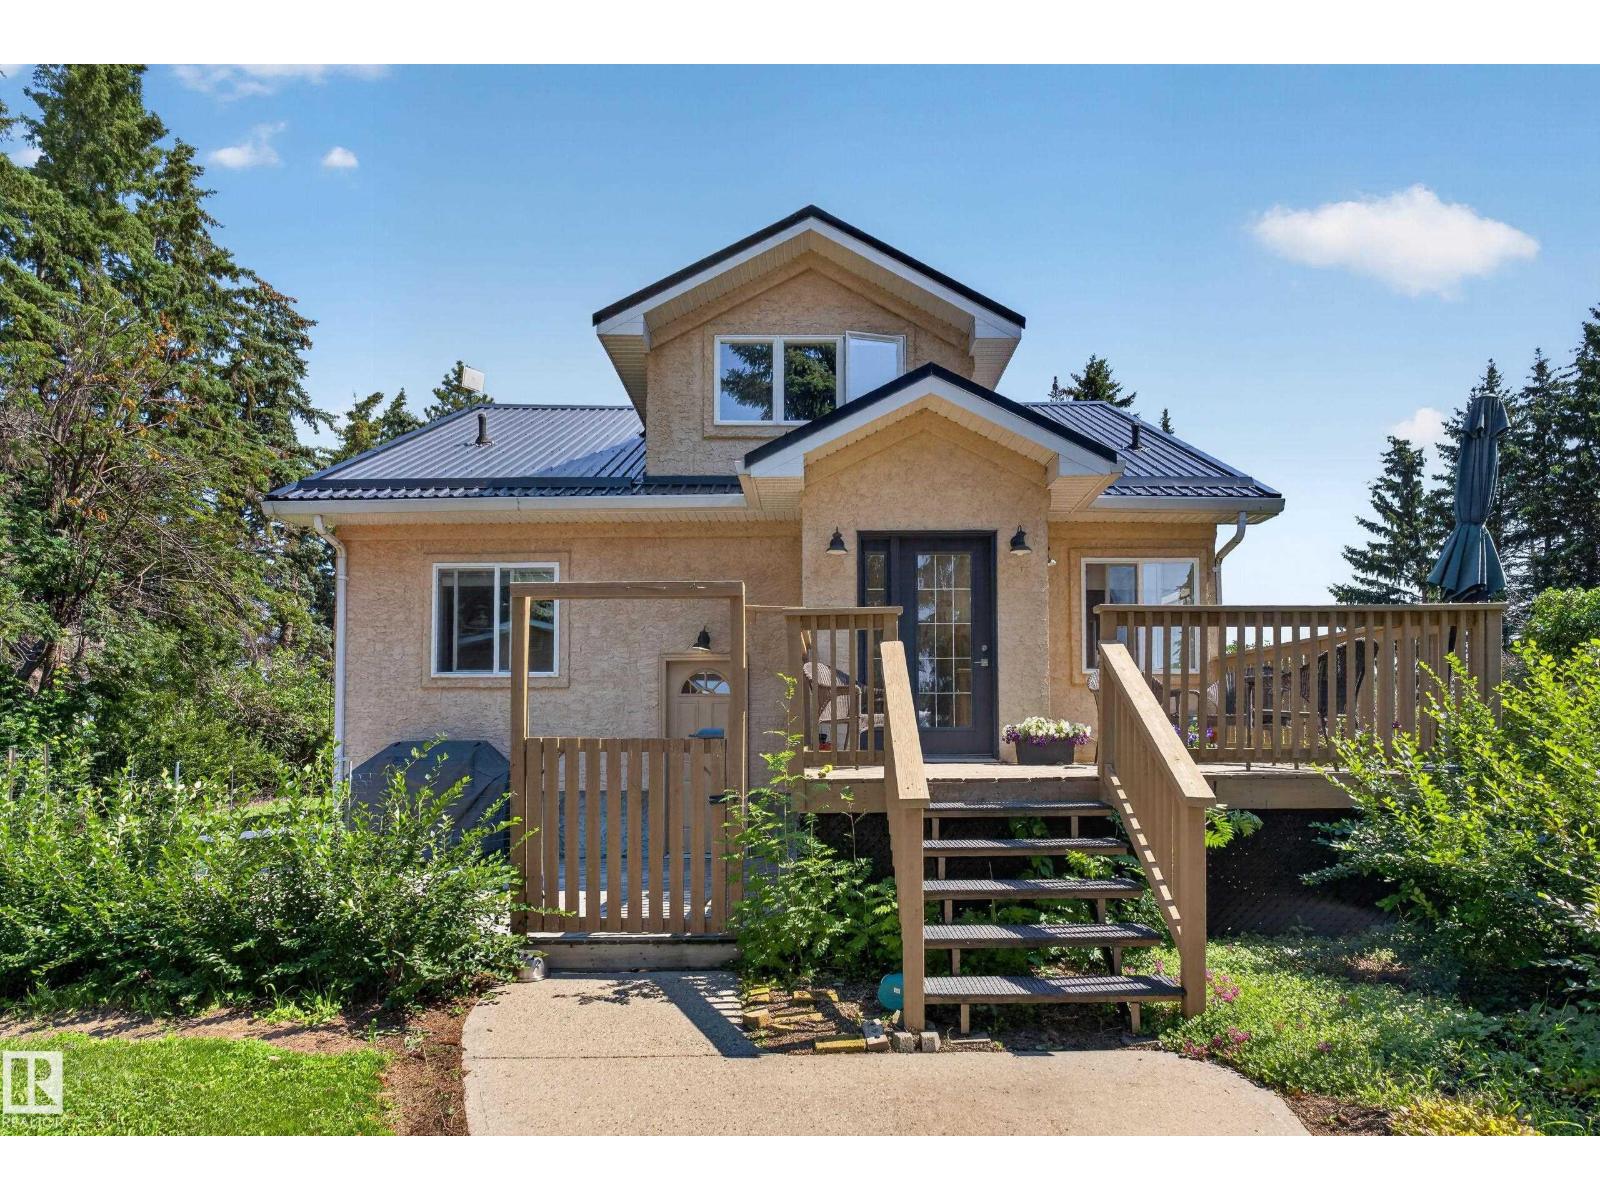
ULTIMATE LOCATION HORSE PROPERTY! This premier equestrian setup is unmatched, located minutes from Calmar-3km, Devon-12km, Leduc, and the International Airport. This 11.74 Acreage features a spectacular stable with 7 box stalls, tack room, outdoor riding arena, round pen & electric fencing all around. The perimeter is surrounded by thick trees for absolute privacy. The home offers total peace of mind with extensive renovations. Key upgrades include a new furnace and Garage roof last year. Newer metal roof, septic tank, plumbing, vinyl windows, stucco, soffits, fascia & New Well in 2015. Inside, enjoy an upgraded kitchen, flooring and new bathrooms. The master bedroom is a quiet retreat. The upper floor holds two bedrooms with original refinished hardwood and a 3-piece bath. A partially finished basement adds a bdrm, (almost finished 3 pce) bthrm & family room. A spacious triple detached garage and a dedicated garden area complete this ultimate equine haven. Live your dream & enjoy the convenience of town! (id:42336)
#458 23109 Twp Road 514
Rural Strathcona County, Alberta
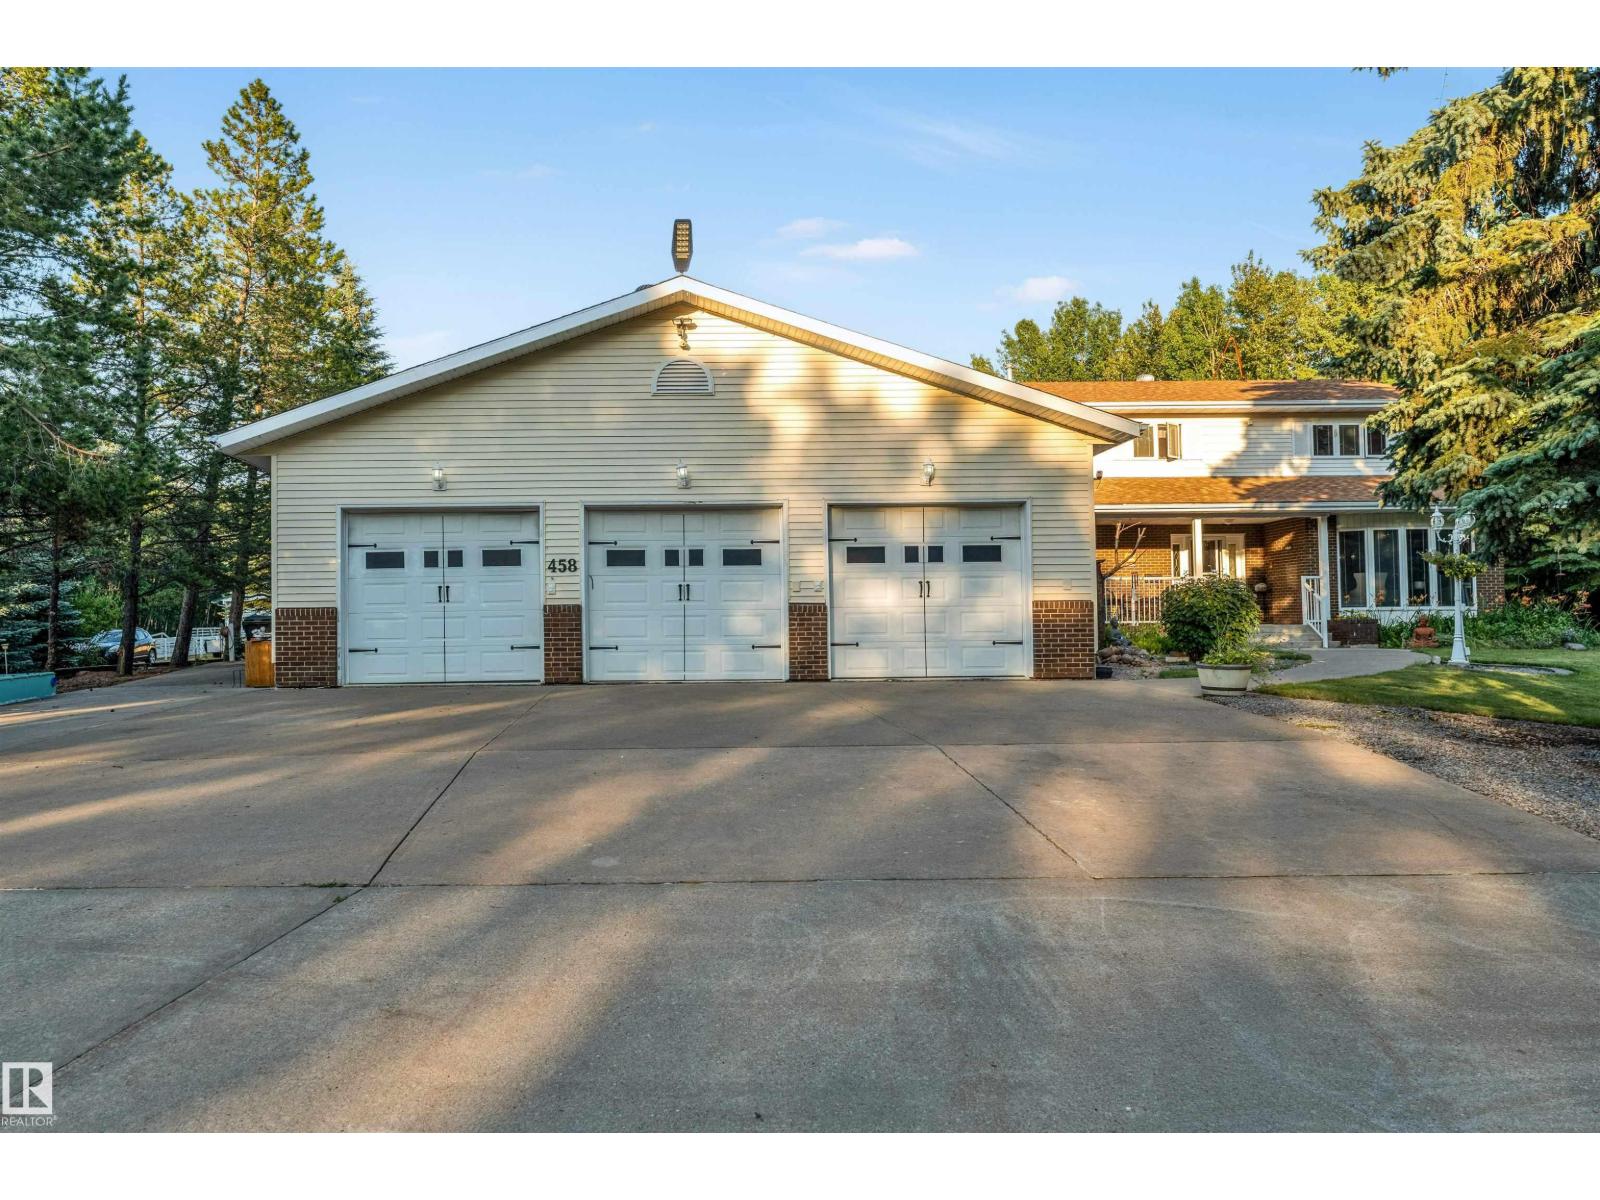
Dream Acreage Living Just 5 MINUTES from Edmonton & 10 MINUTES from Sherwood Park! Escape to this custom built acreage featuring 5 spacious bedrooms , a main floor office , chef inspired kitchen with quartz counters, in floor heating , upgraded appliances, and a FULLY FINISHED BASEMENT . Enjoy a HEATED TRIPLE GARAGE & SHOP , fenced horse ready facilities , backing to trees, and thoughtfully designed infrastructure, 2 furnaces , including dual 9000 gal cisterns and a septic system. Reinforced concrete long driveway & outdoor lighting throughout. Unwind on the front porch or back deck while taking in peaceful wildlife views. The perfect blend of luxury, space, and country living just minutes from the city. (id:42336)
#119 183049 Hwy 663
Rural Athabasca County, Alberta
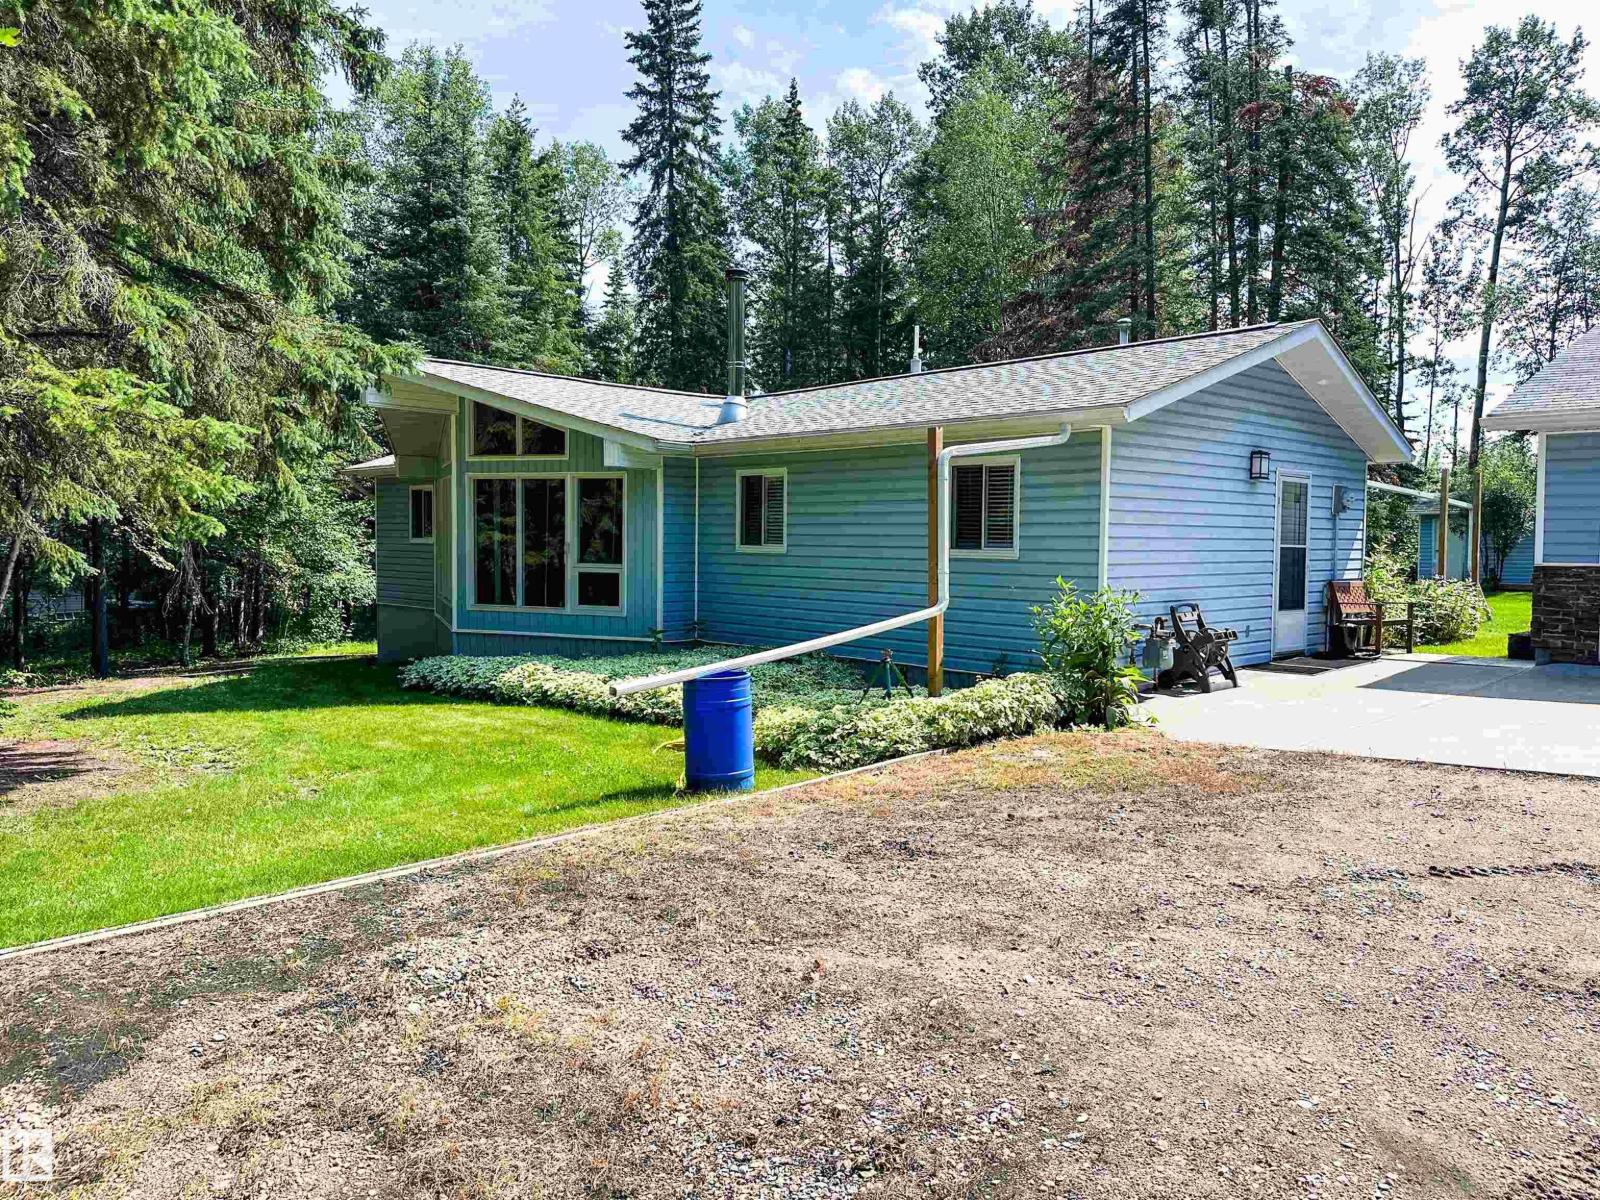
ESCAPE the Hustle and Embrace Four-Season Living on 1.16 Private Acres in Baywin Estates at Amisk Lake. Whether You’re Looking for the Perfect Weekend Retreat or a Year-Round Home, This Beautiful 1,200 Sq. Ft. Bungalow Offers the Ideal Blend of Comfort, Privacy and Adventure. Featuring Three Bedrooms, Two Full Bathrooms, Vaulted Ceilings, a Cozy Wood-Burning Fireplace and Abundant Natural Light, this Home Invites You to Relax After a Day Outdoors. Outside, Enjoy the Oversized Heated Double Detached Garage, Ample RV Parking, With RV Plug ins on The Property, Mature Trees, Multiple Storage Sheds, a Garden and a Firepit Area Perfect for Evenings Under the Stars. Minutes From the AMISK Lake Boat Launch and Nearby Trail Systems, You’ll Enjoy Boating, Fishing, Swimming, Hunting, Quadding and Snowmobiling Throughout the Seasons. Create Lasting Memories with Family and Friends While Enjoying the Peace, Privacy and Recreation That Make Amisk Lake Such a Special Destination. (id:42336)
#38 54120 Rge Road 12
Rural Parkland County, Alberta
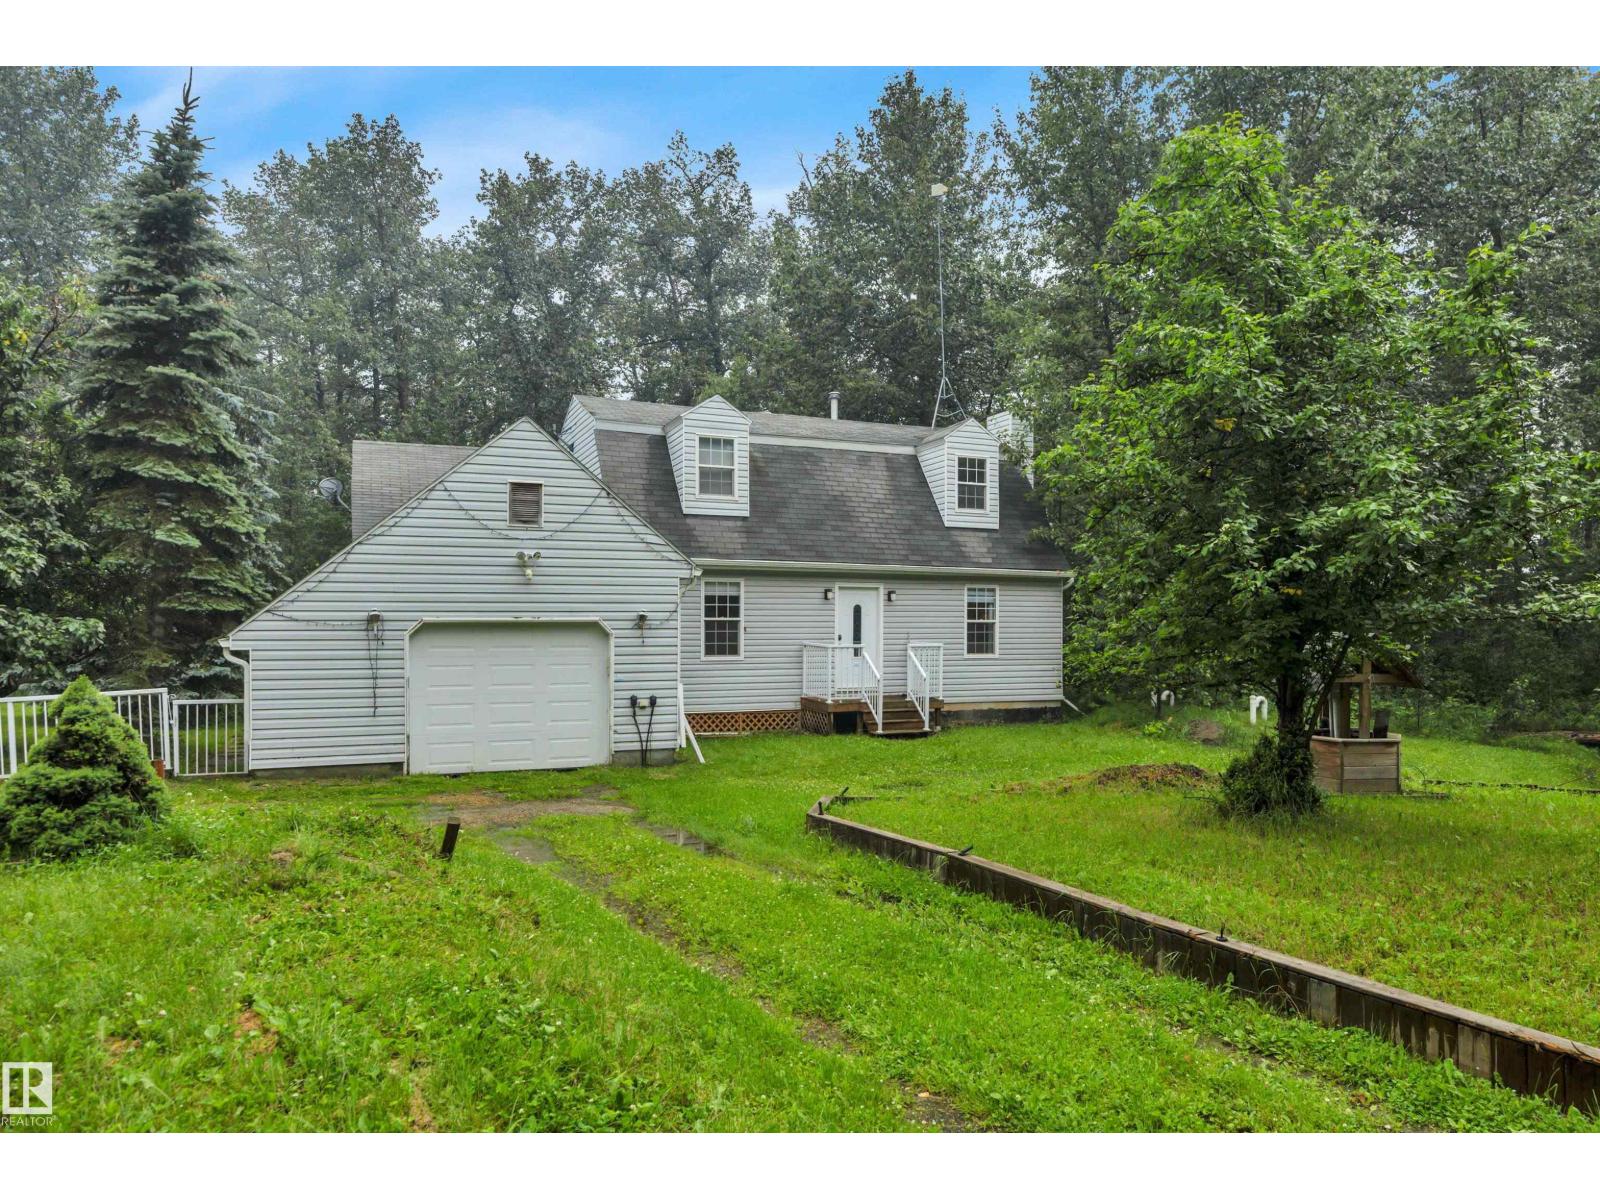
Wonderful & affordable opportunity with this 1989 custom built 1.5 storey ~1762 sqft original owner home. Classic & timeless Cape Cod style home with upper dormer window's. Situated on 3 private acres in sought-after Cedar Heights! Located on paved roads to the driveway with just 12 min to Stony Plain, 15 min to Spruce Grove, & St. Albert. Main Floor Features: Traditional floor plan w/ Living rm w/ cozy gas fireplace, Family rm, sunroom, laundry/2 pce bathroom, stylish & functional upgraded kitchen cabinetry, countertops, backsplash & quality s/s appliances. Two separate access doors to the large maintenance free composite deck & metal railings recently upgraded 2026. Upper Level: 2 Large bedroom's each w/ access to 4pce bathroom. Many upgraded window's & exterior drs, Htw on demand, Hi-Efficiency furnace, A/C. Private treed yard w/ many sheds & RV parking & single attached garage. Tranquility & beauty of country living awaits—don’t miss your chance! Owner also selling 3 acre vacant lot next door $194,900 (id:42336)
48237 Rge Rd 240
Rural Leduc County, Alberta
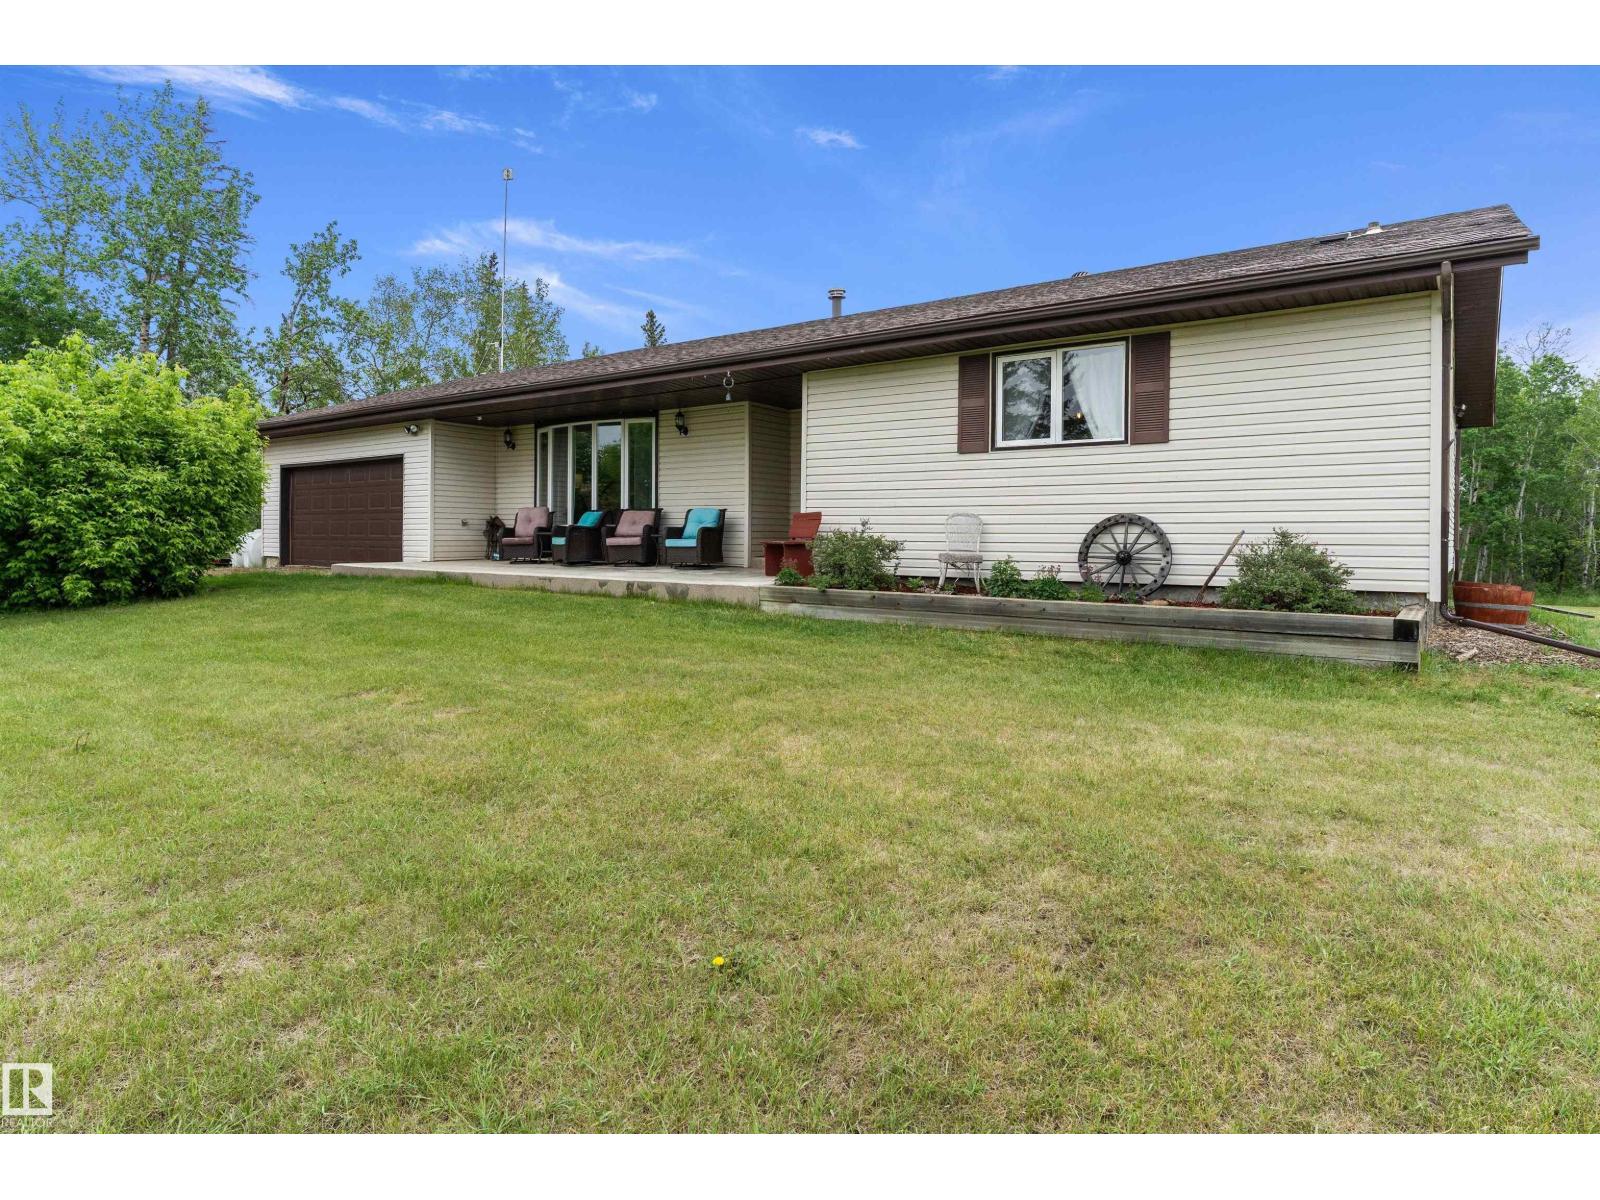
Welcome to country living at its finest! Nestled on nearly 6 acres, this beautifully maintained ranch-style bungalow offers the perfect blend of space, comfort, and rural charm. Ideal for horse enthusiasts, the property is fully equipped with fencing and a barn, ready for your equine companions. Inside, you'll find a spacious and inviting layout featuring 3 bedrooms on the main floor, a large living room, and an additional family room perfect for gathering with family and friends. The fully finished basement adds incredible versatility with 2 additional bedrooms, a generous recreation room, laundry area, and abundant storage space. Numerous updates and renovations have been completed over the years, including a modern reverse osmosis water system providing excellent drinking water. Outside, enjoy a thriving garden, established strawberry patch, and mature saskatoon bushes. If you've been dreaming of a peaceful country property with room to grow, this is the one you've been waiting for! (id:42336)
90 Rue Montalet
Beaumont, Alberta
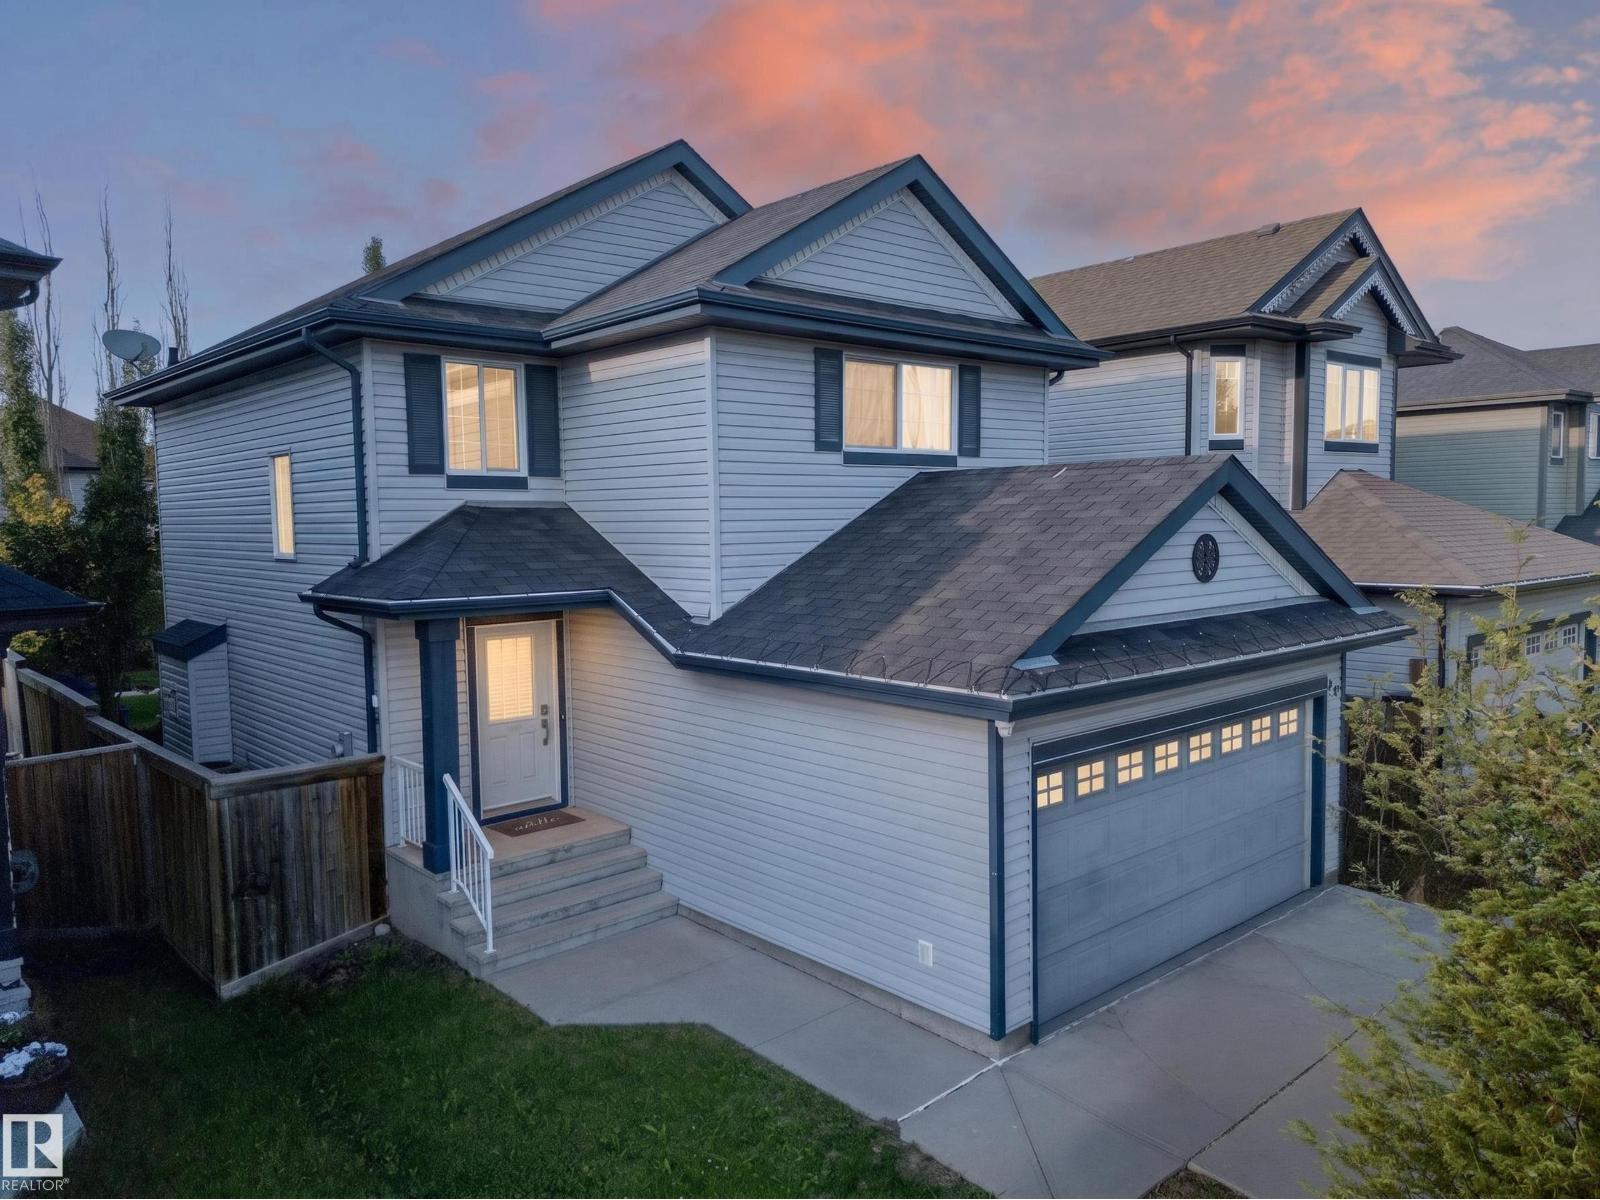
Welcome to this beautifully maintained 2-storey home where comfort, style, and functionality come together. The open-concept main floor features hardwood flooring, granite countertops, stainless steel appliances, a cozy gas fireplace, main floor laundry, and central A/C. Upstairs offers 3 spacious bedrooms, including a bright primary suite with a walk-in closet and 4-piece ensuite. The partially finished basement adds a spacious rec room, an additional bedroom, and room for future development. Enjoy the beautifully landscaped backyard with an oversized deck, mature privacy trees, built-in fire pit, gas BBQ hookup, storage shed, and plenty of green space. Completing the home is a clean, double attached garage, fibreglass shingles with roof de-icing cable, water softener, and wired cameras. A true family home inside and out! Located in desirable Montalet, steps to École Dansereau Meadows (K-9), parks, walking trails, and minutes to Edmonton and EIA. (id:42336)
1408 115 St NW
Edmonton, Alberta
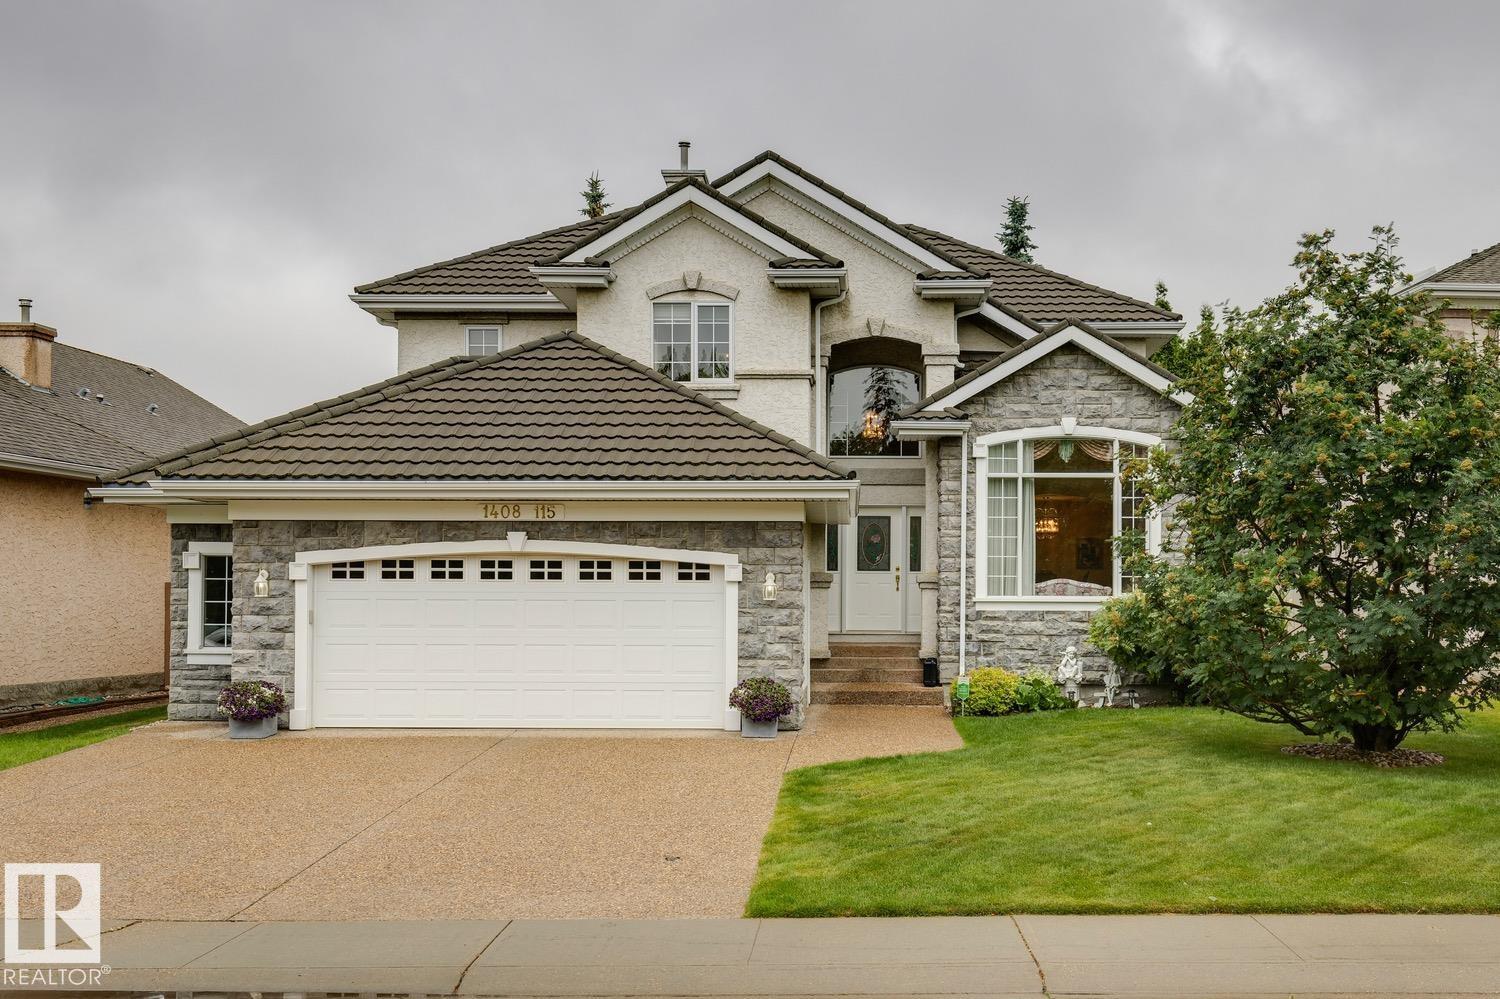
Amazing opportunity in desirable Twin Brooks! Located on a quiet street, perched above Blackmud Creek Ravine, this former lottery home will certainly impress. Offering 3600+ sqft of living space and sitting upon a serene 6500+ sqft lot, this lovely home has been meticulously cared for by its original owner. The main floor features a comfortable floorplan, open kitchen w/new s.s. appliances, large great room w/soaring ceilings and gas fireplace, formal living/dining areas, den/office, and laundry/mudroom. The split staircase leads you upstairs to the primary suite w/5-pc ensuite and walk-in closet, two additional bedrooms w/4-pc jack/jill bath, and views down to the open living area. The fully finished lower level offers a HUGE rec area complete w/2nd gas fireplace, bar and loads of storage space. Outside you will enjoy the extremely private yard, pristine landscaping, and huge patio area. 50 year metal roof, new furnace/hwt, and more. This is a great family home in an even better location! (id:42336)
129 Ironwood Pl NW
Edmonton, Alberta
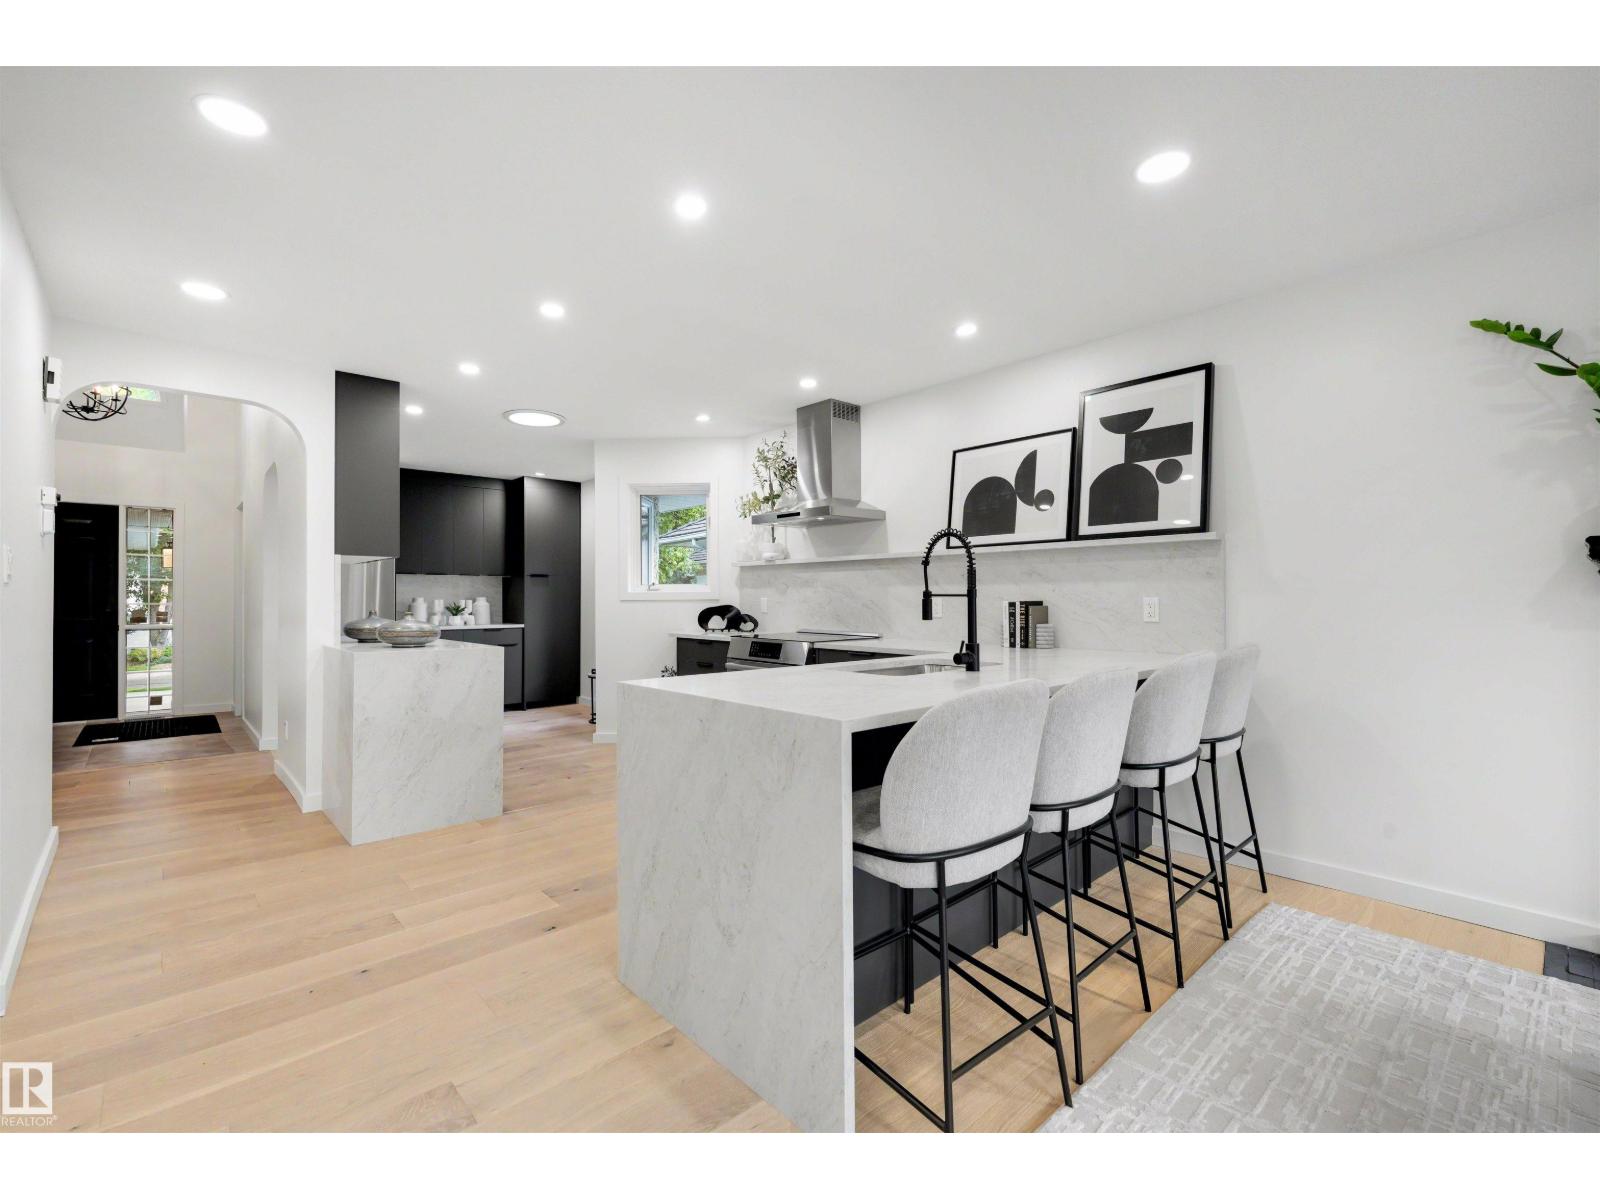
Welcome to prestigious Westbrook Estates! This exceptional bungalow backs the Derrick Golf Course & showcases serene views. An EXTENSIVE & high quality 2026 renovation transformed every detail, including the chef's kitchen, luxurious bathrooms, top of the line oak hardwood flooring, lighting, paint, HWT, irrigation, basement carpet & more. The bright, open-concept main floor is designed for effortless entertaining, while the elegant primary retreat features a custom walk-through closet & spa-inspired ensuite. A second bedroom, office, full bath & laundry complete the main level. The finished basement offers an add'l bedroom, bath & spacious rec room with wet bar- perfect for entertaining. Unwind in your private backyard sanctuary with views of the Derrick golf course! Welcome home! (id:42336)
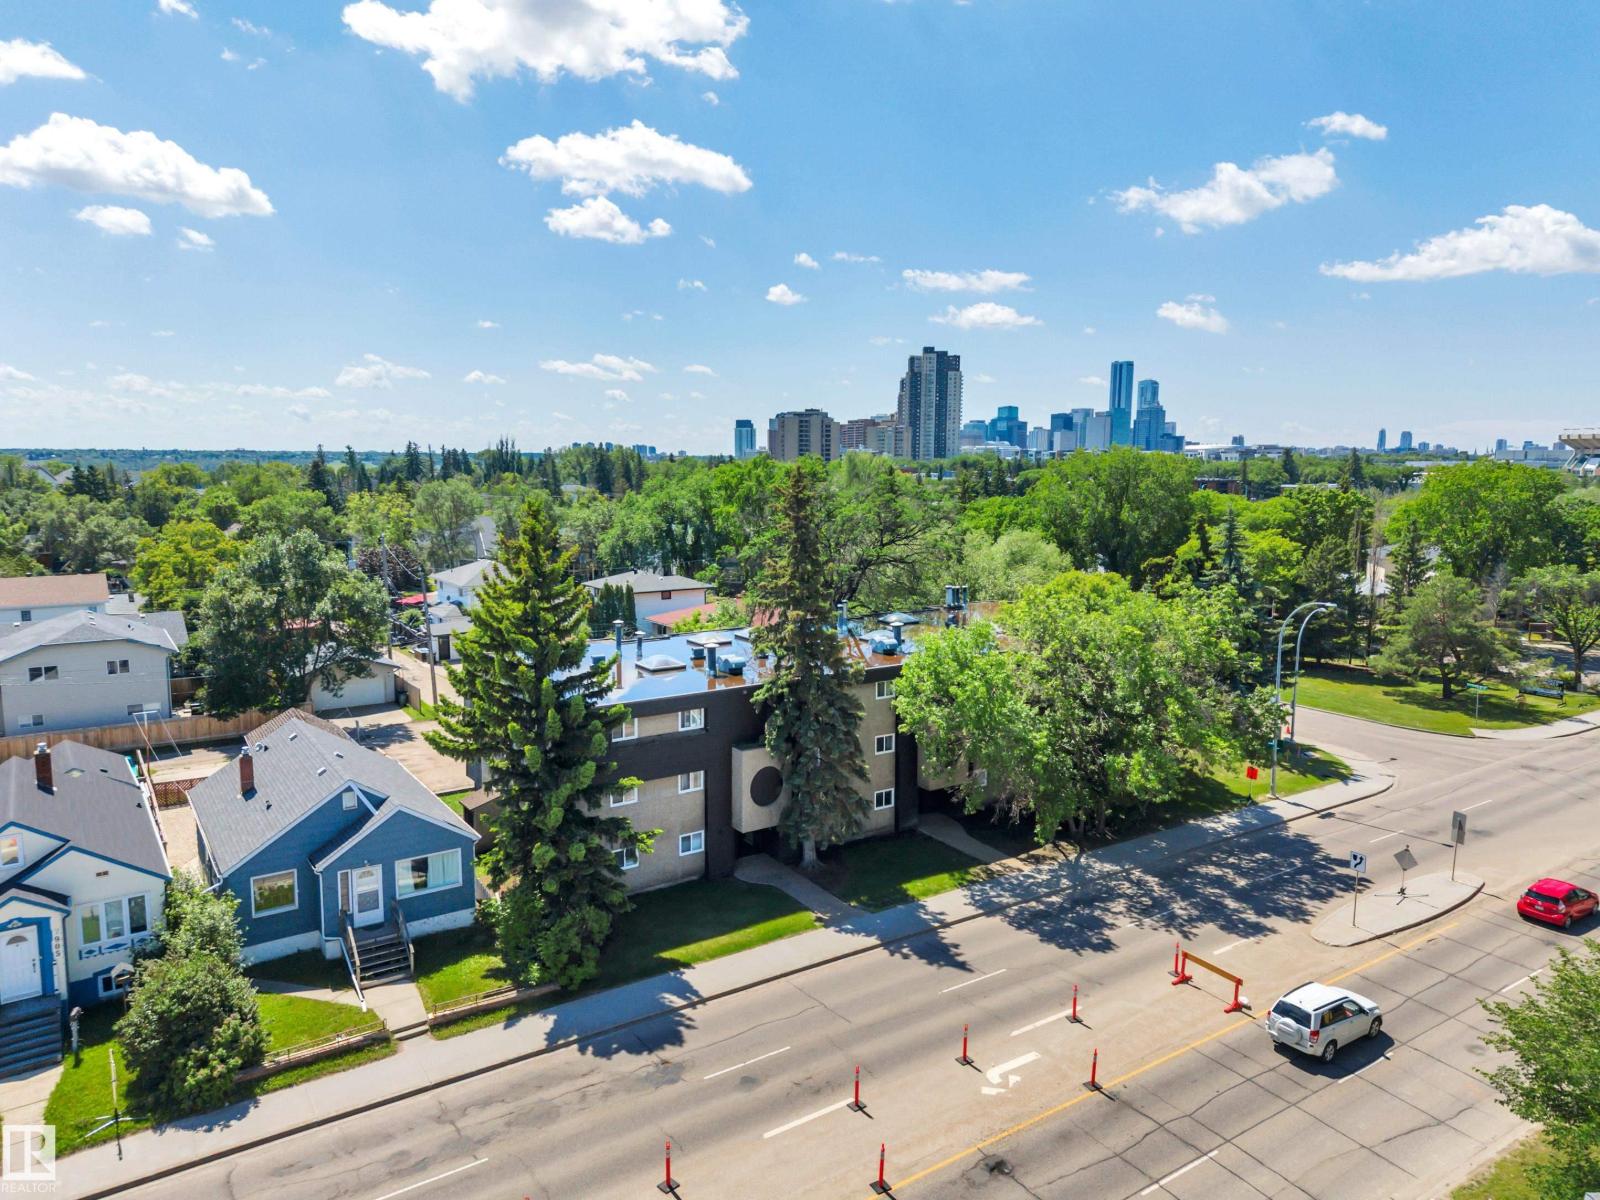
#201 7915 112 Av NW
Edmonton, Alberta
Recently renovated and stylish design, convenient location to major shopping, and transportation. Great starter for a couple, student or young professional looking for quick access to downtown. Open concept design with upgraded laminate flooring, large family room, spacious dining room, white kitchen cabinets, three appliances including dishwasher, large serving bar countertop overlooking the dining area. Spacious laundry/storage area with washer and dryer, full bathroom, and extra-large master bedroom with 2 closets. Two entrances to the unit, south facing balcony perfect for enjoying a cold beverage on a hot day. Walking distance to Northlands, Commonwealth Stadium, LRT, bus service, Borden park, river valley trails, grocery stores and more. (id:42336)
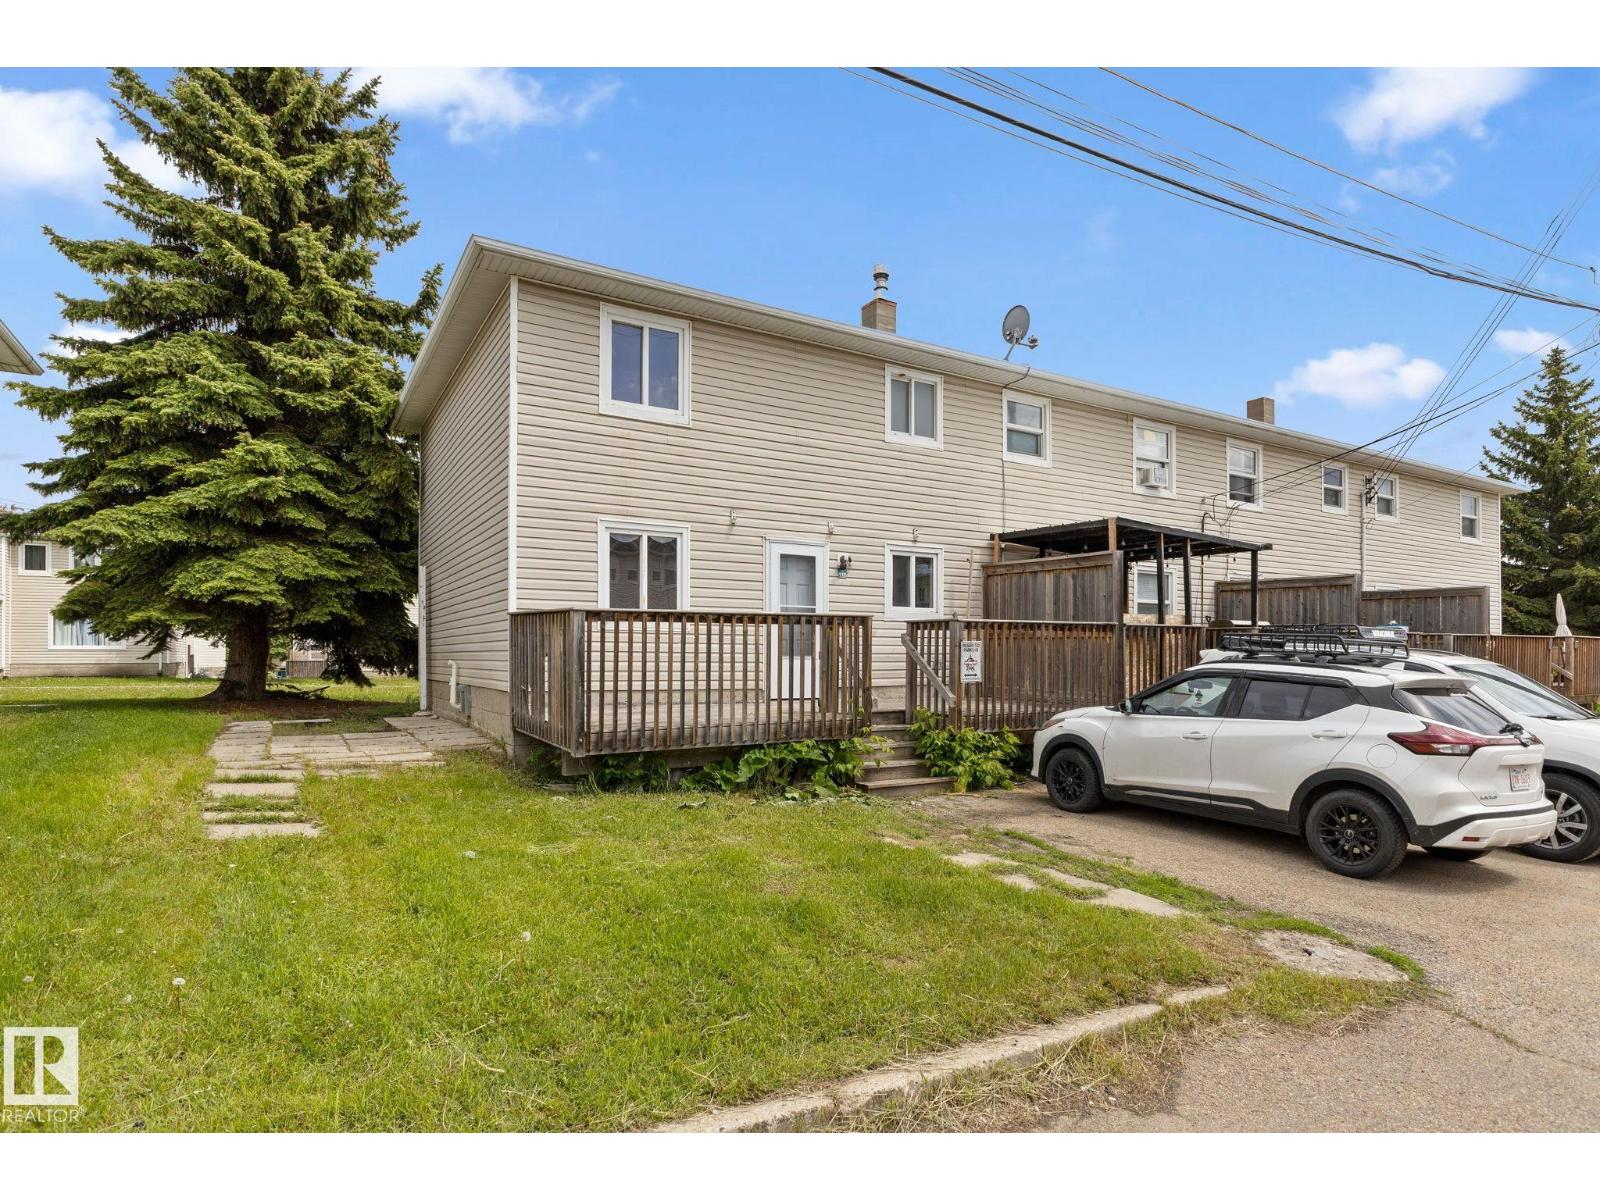
#110 12988 122b Av NW
Edmonton, Alberta
Check out this updated 4-bedroom plus Den, 2 bathroom, END-UNIT townhouse w/ LOW condo fees (Only $162.00/mth) & a fully finished basement! Conveniently located near Yellowhead Trail, St. Albert Trail, shopping, schools, transit, & downtown Edmonton. This home features laminate flooring, & updated cabinetry. HWT(2016) & Furnace (2020). The bright main floor offers a spacious living & dining area, while the upper level includes 3 well-sized bedrooms, an updated 4-piece bath, & a walk-in closet in the primary bedroom. The fully finished basement provides additional living space with a family room, den, 4th bedroom & laundry area with half bathrooom. Enjoy a private fenced deck backing onto a quiet green space & the convenience of 2 parking stalls directly outside the back door. An excellent opportunity for 1st-time buyers, families, or investors! (id:42336)
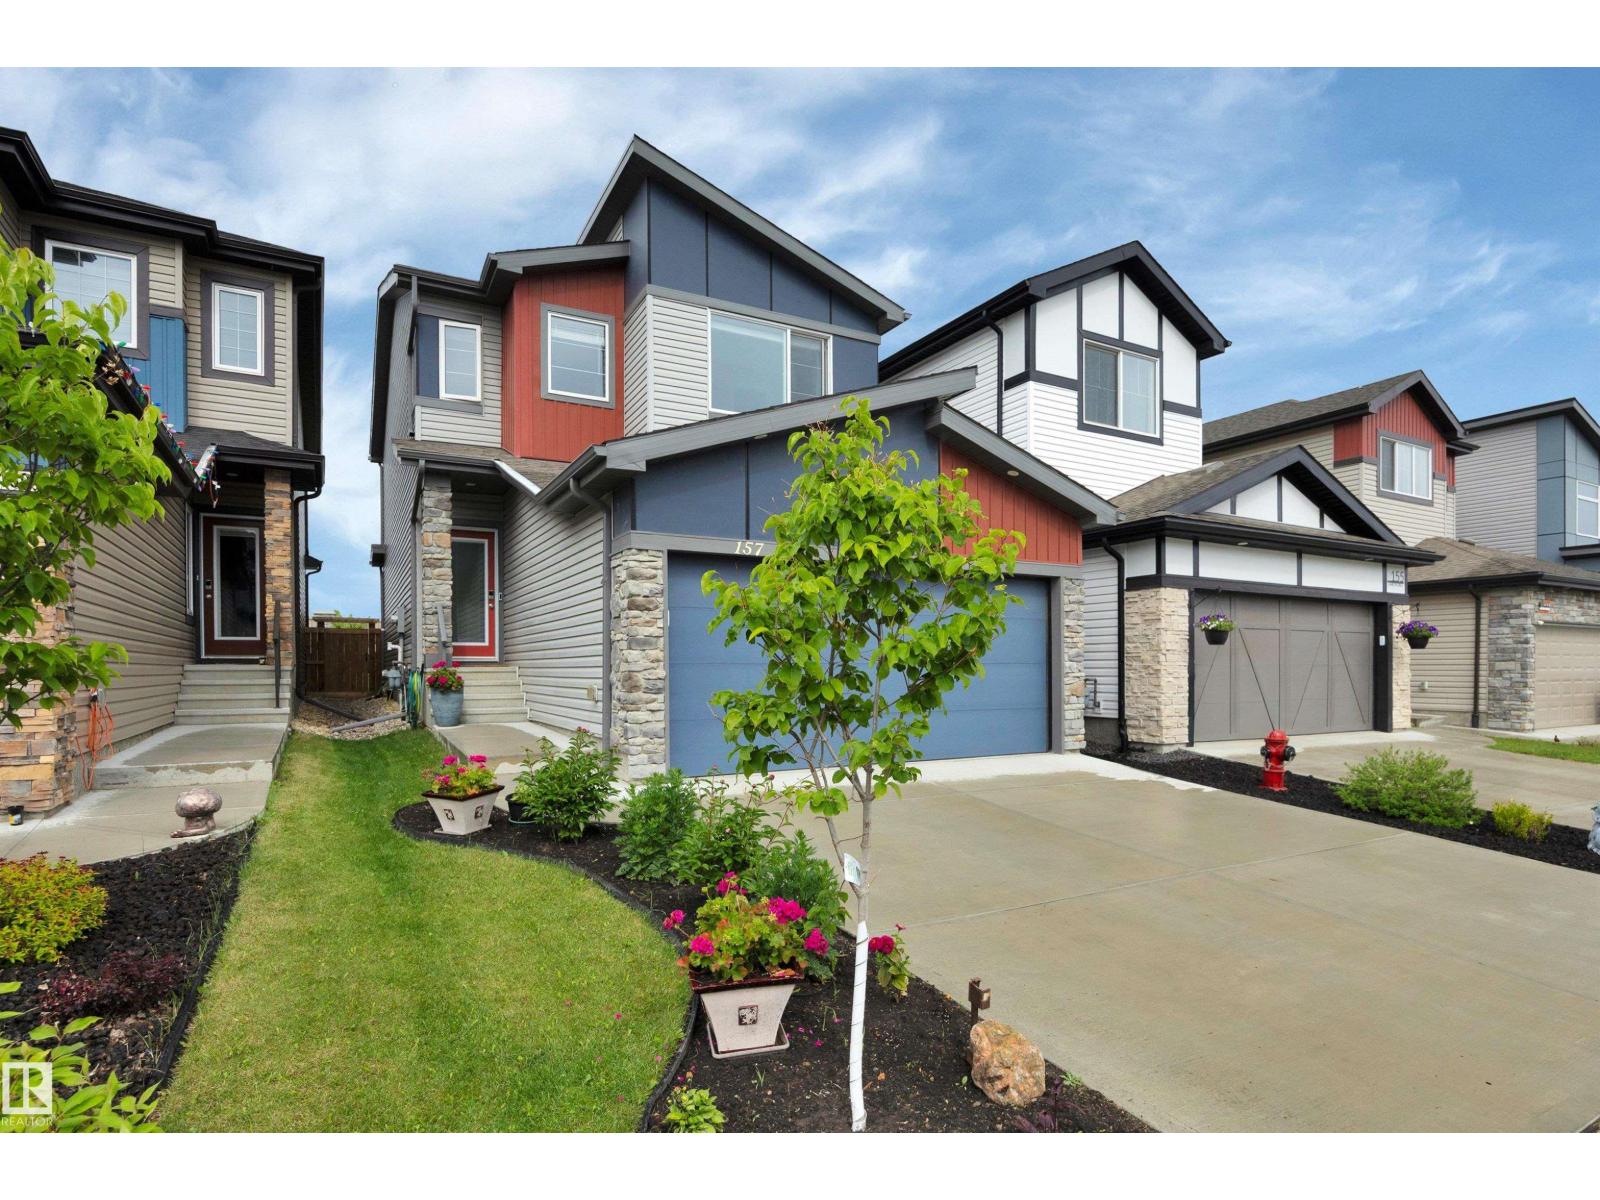
157 Larch Cr
Leduc, Alberta
Lovely custom-built Bedrock Homes 2-storey in the desirable community of Woodbend! Offering 2609 sq.ft. of livable space, including an unspoiled basement ready for your vision, this home has a flawless open-concept floor plan w tall ceilings & loads of natural light. The chef’s kitchen includes a large granite island w eating bar, grey cabinetry, quartz countertops, stainless steel appliances, hood fan, & a walk-through pantry. The spacious dining nook flows seamlessly into the living area, complete w pot lighting, upgraded paint, & a cozy electric fireplace, perfect for entertaining. Upstairs features a bonus room, convenient laundry, & 3 bedrooms, including a primary retreat w a 5-piece ensuite & large walk-in closet. Secondary bedrooms share a 4-piece bath. Outside, enjoy the finished landscaping, pergola, fenced yard, & backyard deck backing onto open fields with no rear neighbours. Double attached garage adds functionality. This stylish home offers comfort, thoughtful upgrades, and move-in ready. (id:42336)
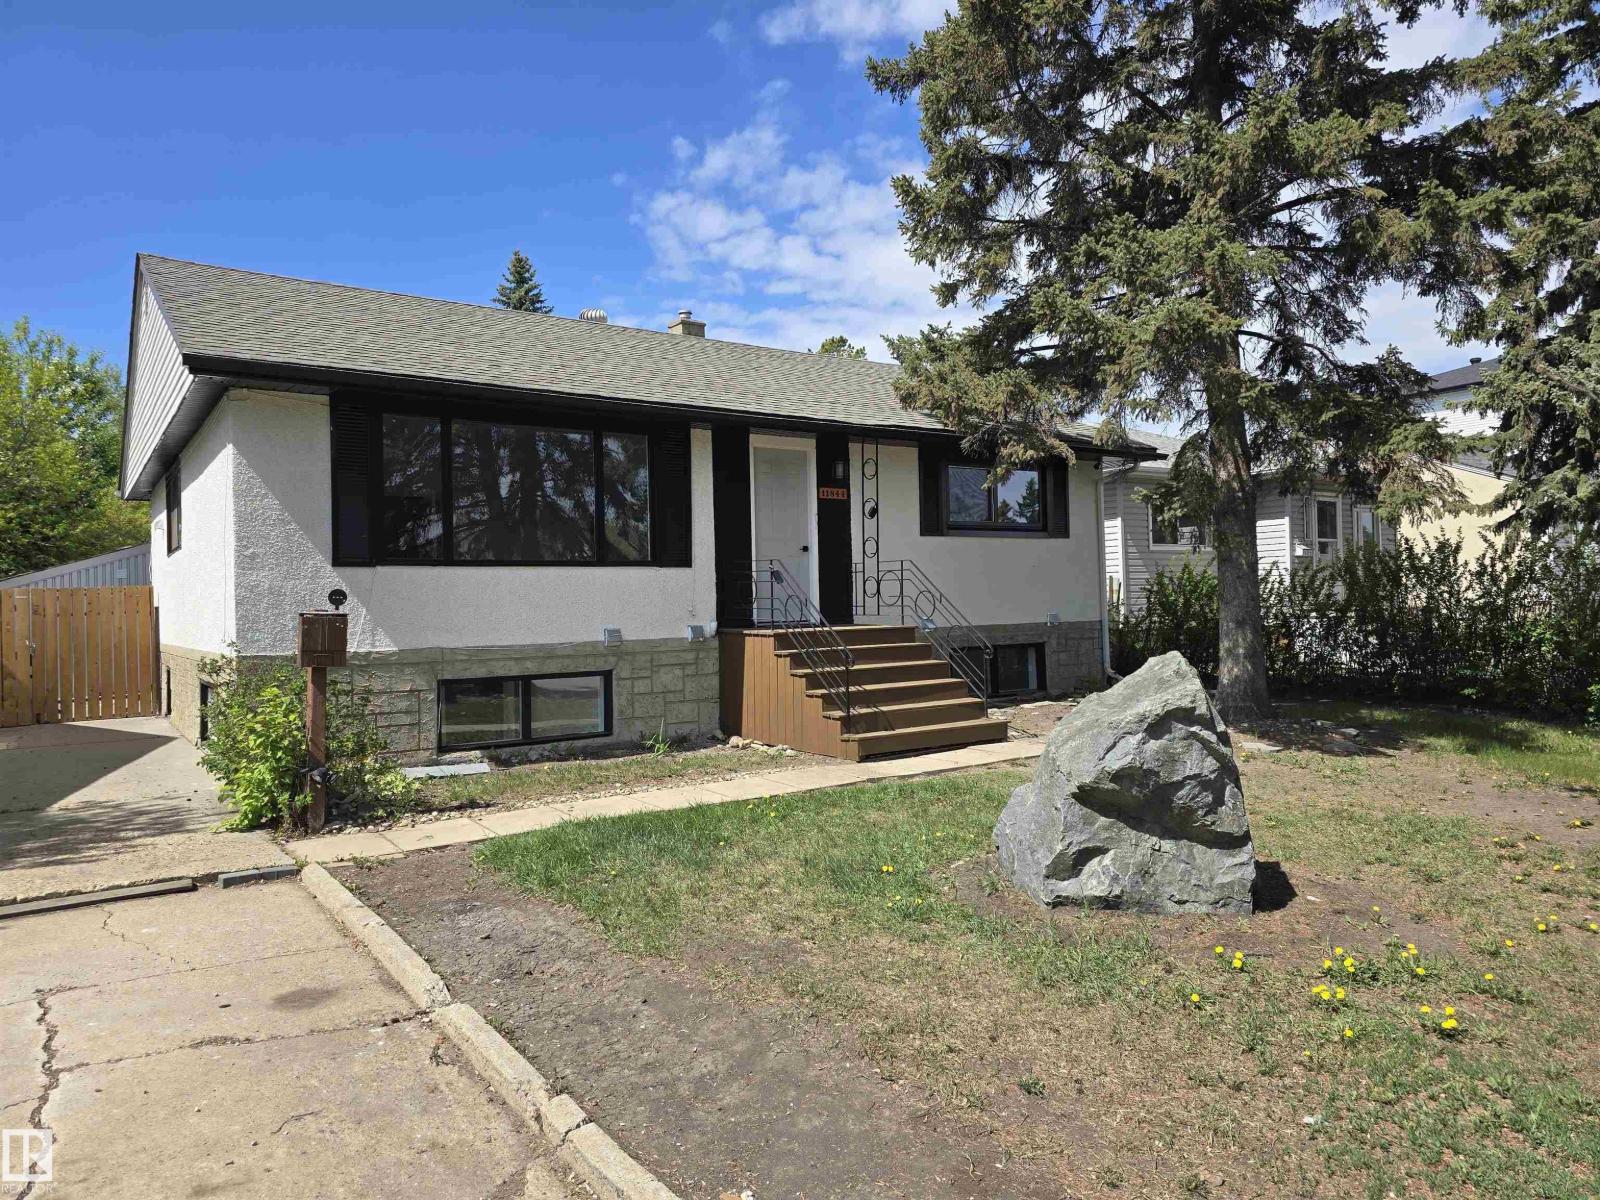
11844 St Albert Tr NW
Edmonton, Alberta
TRIPLE DETACHED GARAGE. Professionally renovated raised bungalow in sought-after Dovercourt on a generous 50x137 lot. The main floor delivers vinyl plank flooring, a fireplace-anchored living room, remodeled kitchen with quartz countertops, spacious dining area, 3 large bedrooms with main floor laundry, and two bathrooms including a private 3-pc master ensuite. The fully finished basement offers a separate entrance, 2 bedrooms, second kitchen, laundry, den, large family room with pot lights, and a 3-pc bath to do what you wish. Outside features a fully fenced yard, RV parking, and a Triple Detached Garage with a workbench. Head-to-toe upgrades include new windows, plumbing, electrical, ventilation, recessed lighting, quartz throughout, and a full appliance package. Over 2,100 sq ft of upgraded living space. Turnkey and move-in ready! As you can see some pictures are virtually staged. (id:42336)
17331 2 St NW
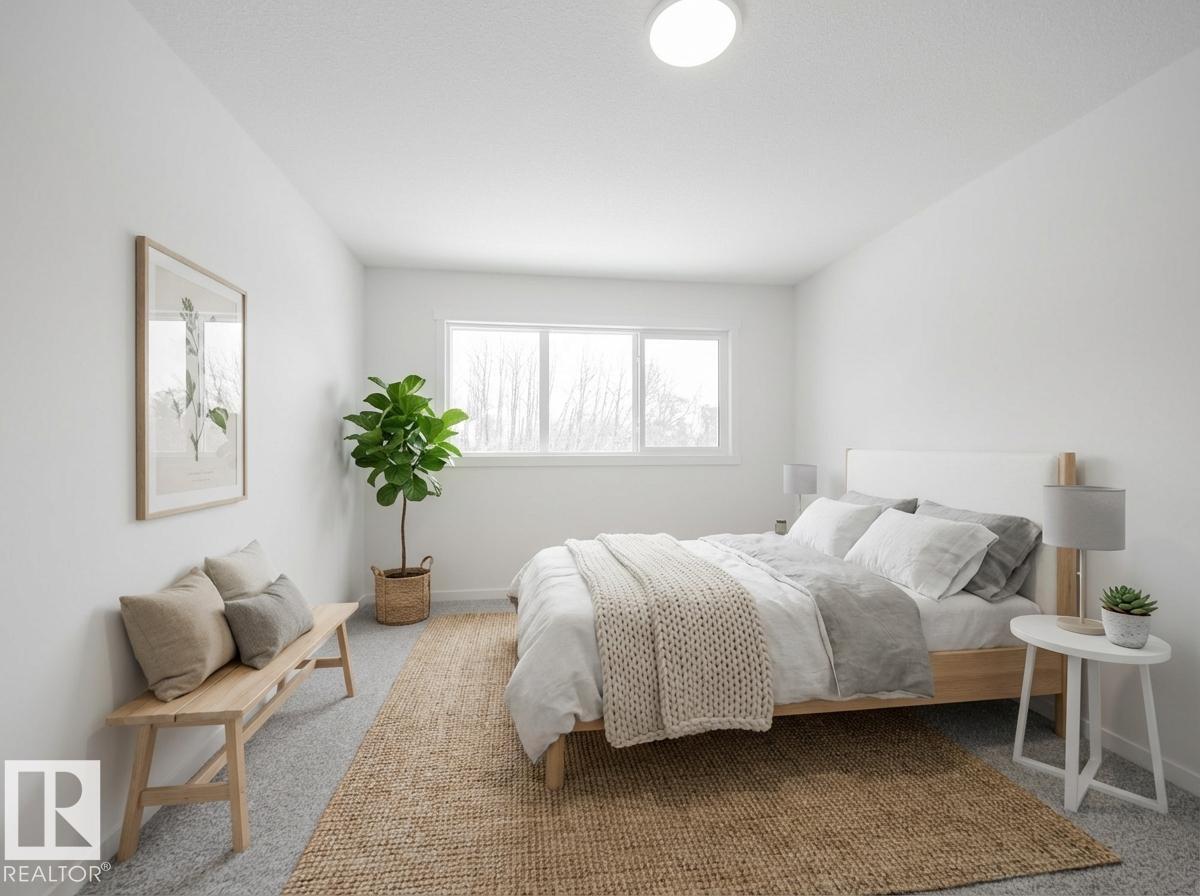
Edmonton, Alberta
Discover elevated living in this stunning Coventry Home w/ SEPARATE ENTRANCE & 9' ceilings that create a bright, open feel. The kitchen blends style & function w/ quartz countertops, ceramic tile backsplash & elegant cabinetry, flowing into the dining nook & Great Room—perfect for everyday living & entertaining. A convenient half bath completes the main floor. Upstairs, the primary suite offers a spa-inspired 5 pc ensuite w/ dual sinks, soaker tub, stand-up shower & walk-in closet. Two additional bedrooms, a full bath, bonus room & upstairs laundry provide comfort & flexibility. Built w/ care & backed by the Alberta New Home Warranty Program. Home is under construction, photos are not of actual home, some finishings may vary, some photos virtually staged. (id:42336)
#35 305 Calahoo Rd
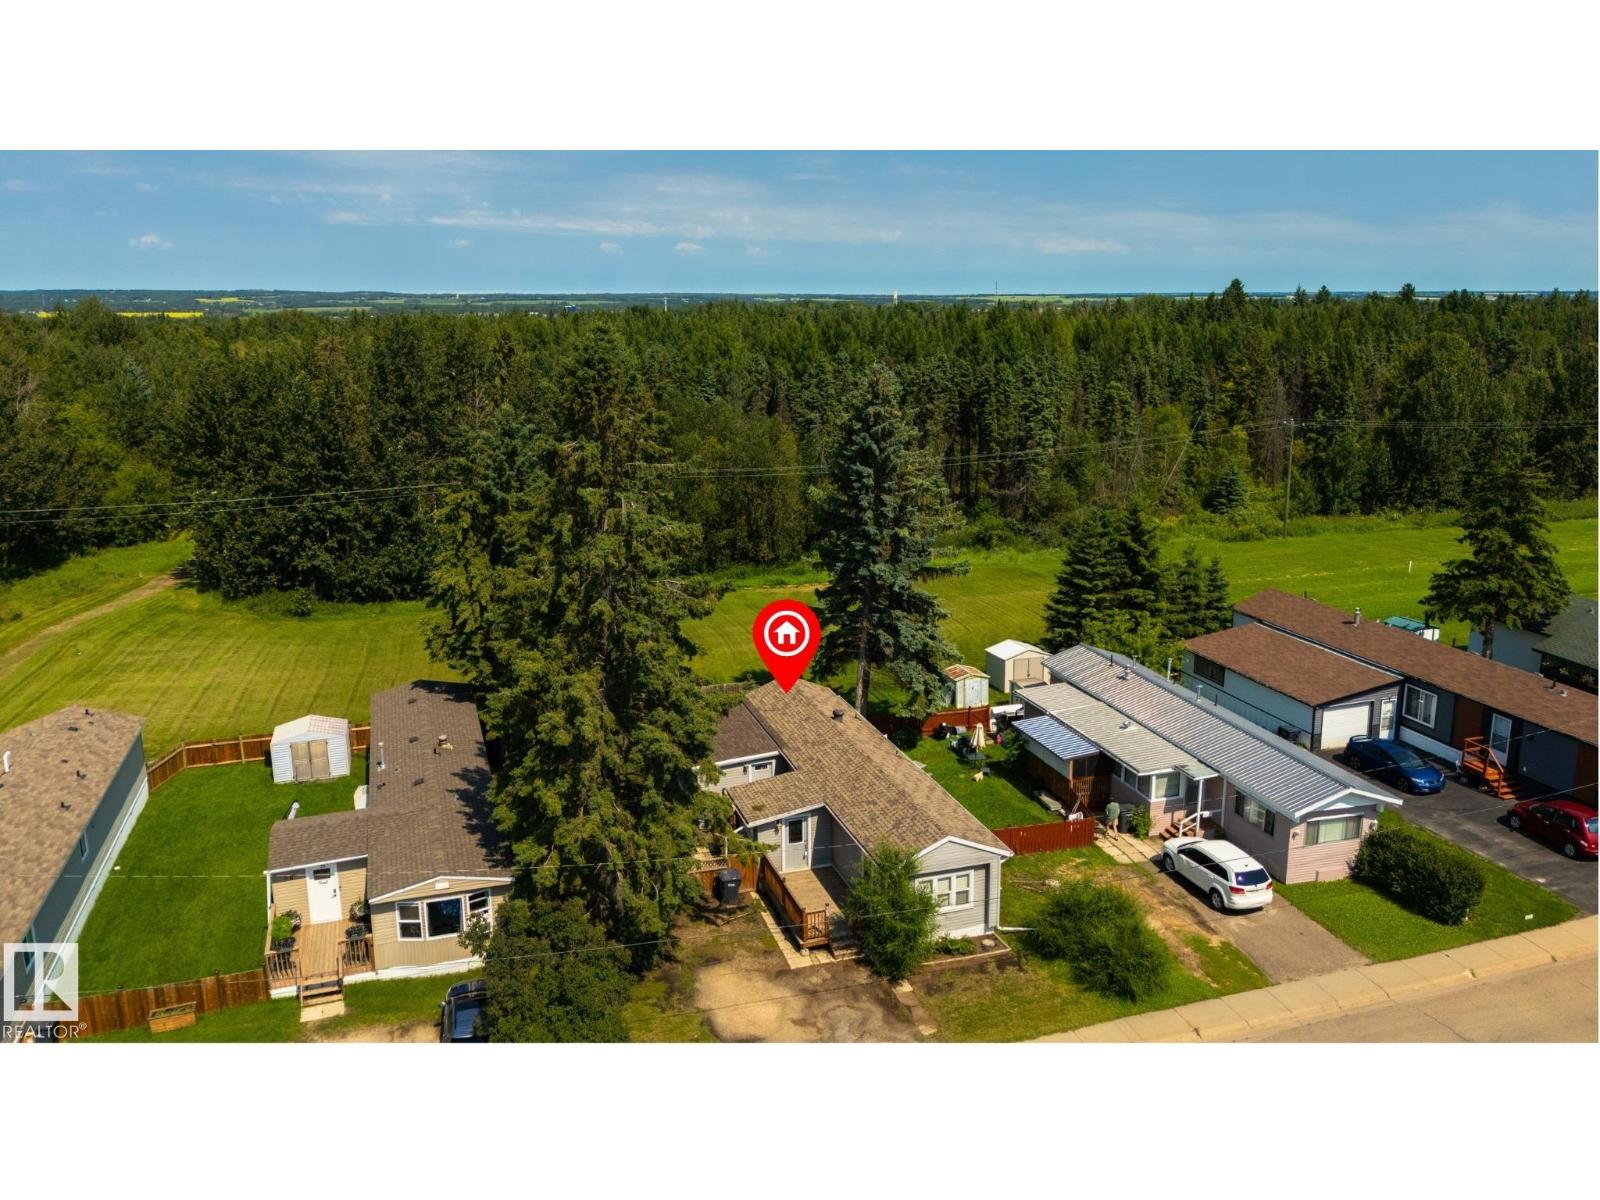
Spruce Grove, Alberta
A GREENSPACE view awaits you here in Mobile City Estates! Freshly painted, this home features a great floor plan, large boot room/entryway (perfect spot to store your shoes, coats & accessories), hardwood & laminate flooring, a great kitchen with perimeter cabinetry & stainless appliances, lovely living room, 4pc bath, dedicated laundry area, and 3 total bedrooms including a massive king-sized owner’s suite with PRIVATE access out to the deck. Complete with a newer hot-water tank (2024), a beautifully landscaped & fenced yard with not one but TWO exterior decks, this home is within walking distance to schools, playgrounds, trails, & shopping, and has NO REAR NEIGHBOURS!! (id:42336)
#146 21410 Twp Road 524
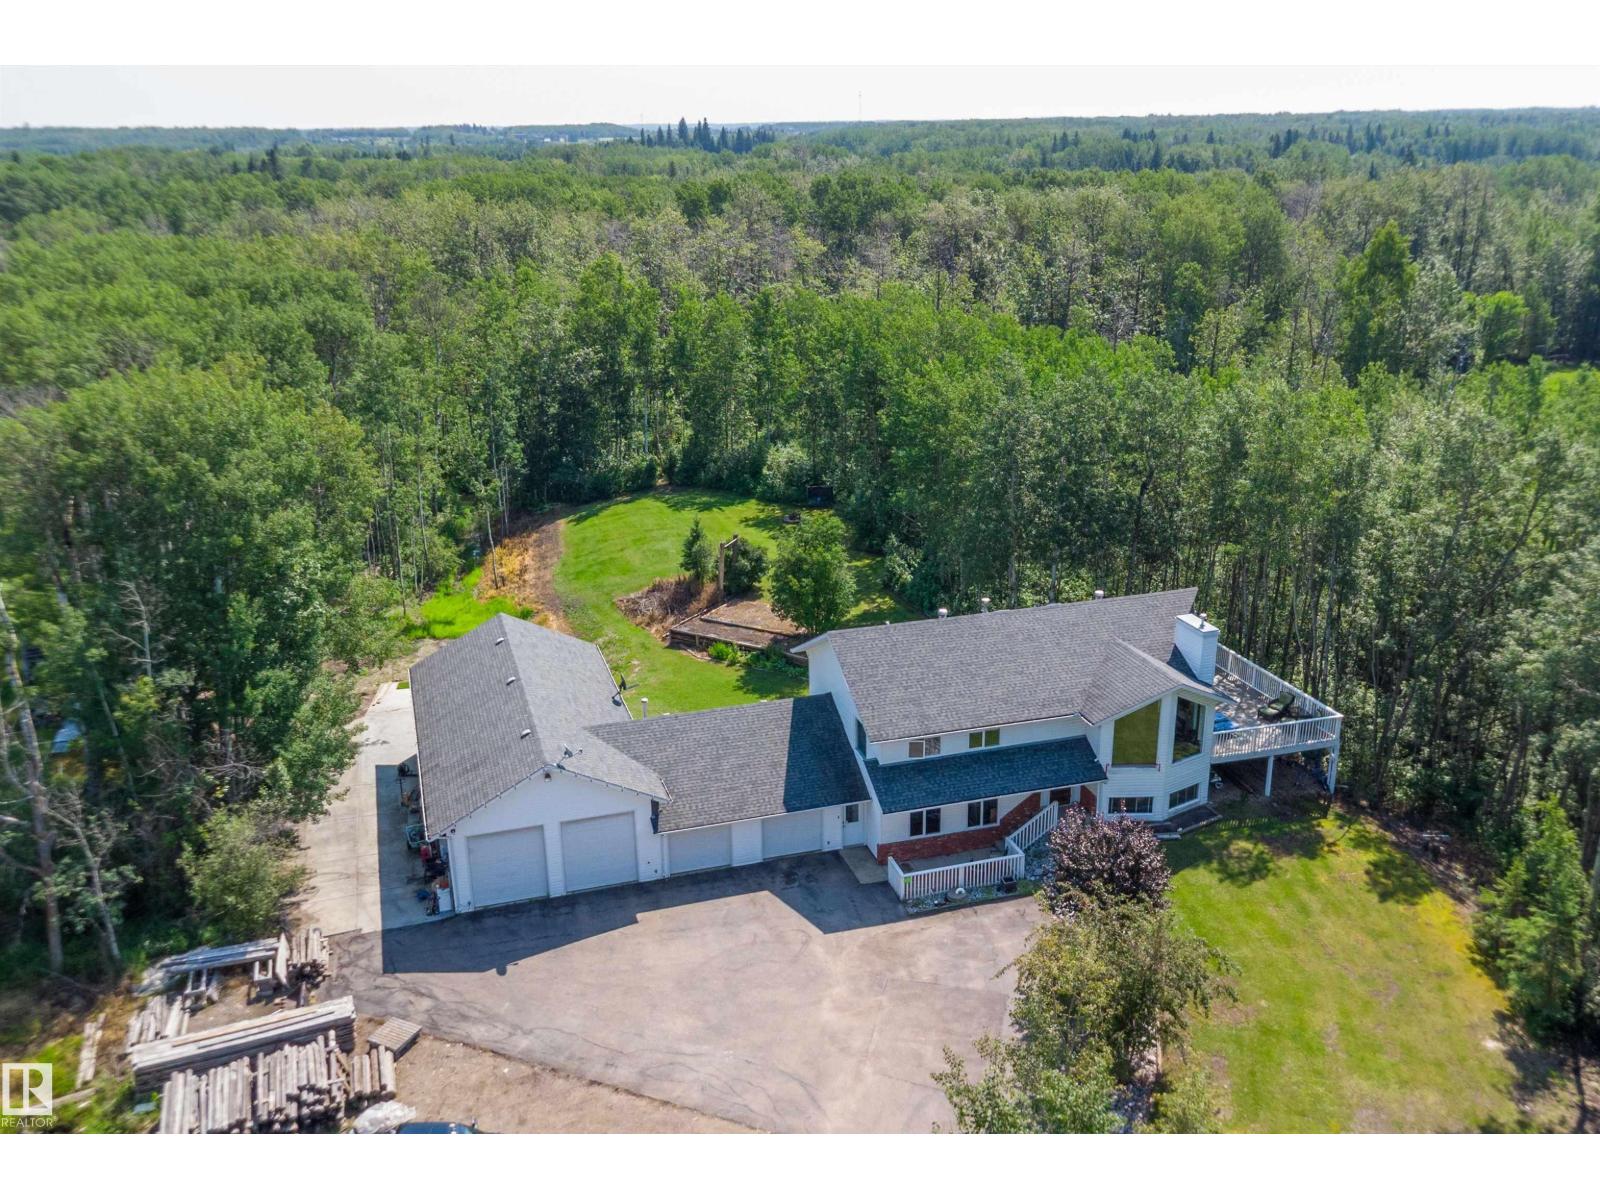
Rural Strathcona County, Alberta
Exceptional acreage offering the perfect blend of privacy, space & convenience, just minutes from Sherwood Park with the added benefit of city water. A paved driveway leads to this 1,511 sq. ft. bi-level that offers an oversized double attached garage & an impressive 24' x 52' heated shop, both with in-floor heat. The bright main floor showcases vaulted ceilings, large windows, Laminate vinyl flooring, a spacious living room with gas fireplace, and a stunning renovated kitchen with granite countertops, a massive island, oak cabinetry, cork flooring and stainless steel appliances. The king-sized primary bedroom offers a full ensuite, while the finished basement features large windows, a family room, den, two additional bedrooms & a beautifully updated bath, all with in-floor heating. Surrounded by mature trees for exceptional privacy, enjoy the wraparound deck, gazebo, fire pit, RV parking, & storage shed. Close to Uncas and Ardrossan and amenities. (id:42336)
23133 Twp Rd 502
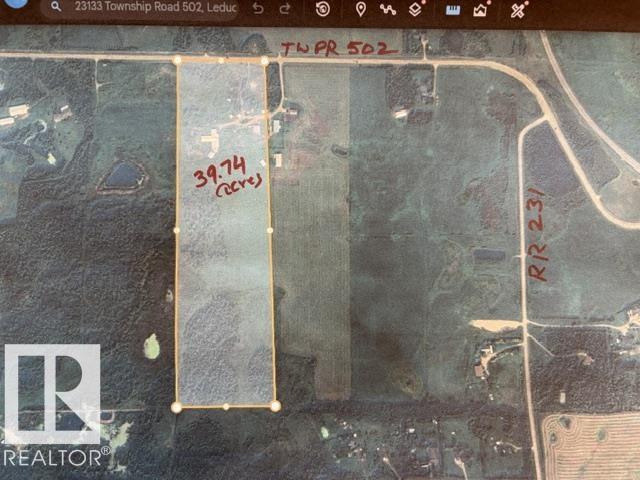
Rural Leduc County, Alberta
Amazing Property-39.74 acres located on Airport Road, TWPR 502 in Leduc County. According to Leduc County is Southern Country Residential ASP, this property can be developed into country residential subdivision in future with county approvals. Upgraded bungalow has over 3000sqft developed space on both levels. Main floor entrance includes custom built bench seating with shelving units. Living area includes custom built entrainment center(2024). Renovated kitchen has big island and corner fireplace, master bedroom features 4pc ensuite and big walk-in-closet. Majority of upgrades were done in 2022 - includes electrical, plumbing, HVAC, Insulation & Poly, flooring and kitchen cabinets, sheet rack storage and pull out drawer above fridge in kitchen. Basement features 2 bedrooms, large rec room, workout area, full theatre system(2024), 4pc bath. Double detached garage has led lights(2022) Power, Gas & Water. Quonset about 2889sqft has gas, power. Dairy Barn about 10,366sqft. Chicken coup has power, gas & water (id:42336)
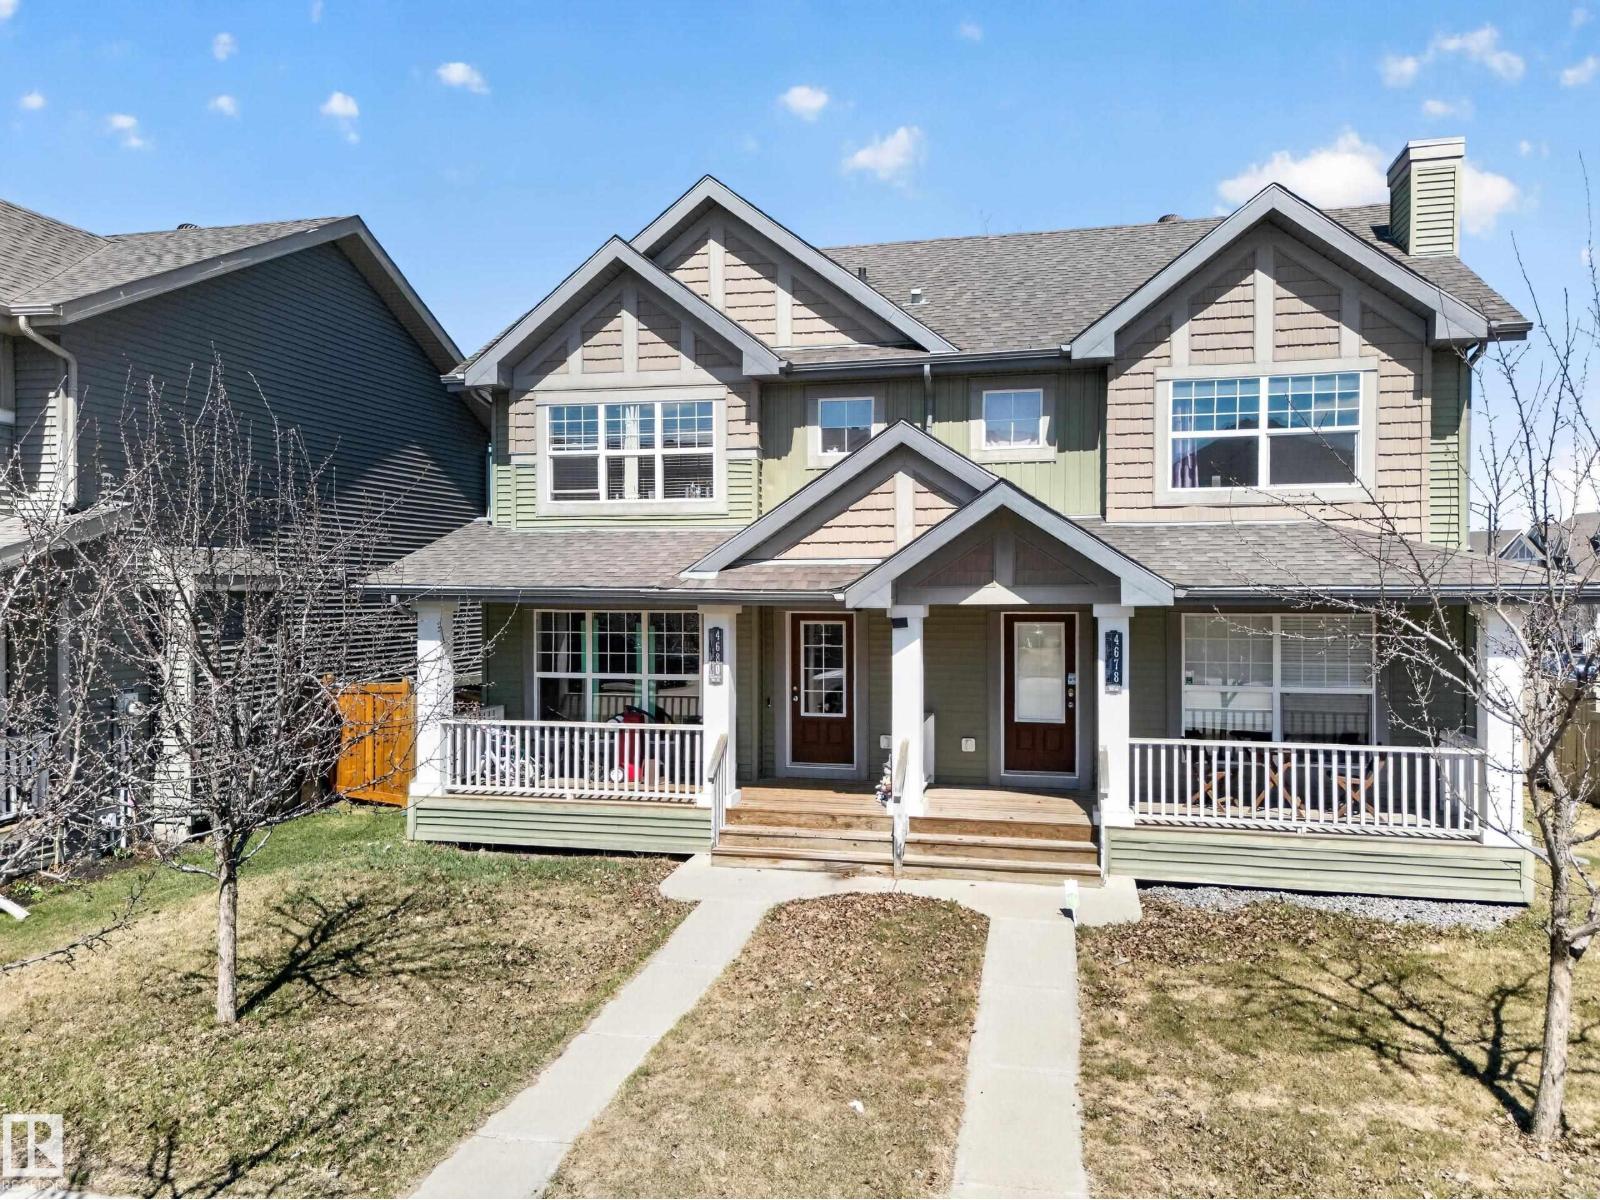
4680 Crabapple Run Ru SW
Edmonton, Alberta
Welcome home to this inviting half duplex featuring a charming front porch and a functional layout perfect for families or first-time buyers. The bright main floor offers a welcoming living room with a cozy fireplace, a spacious kitchen with an abundance of pantry storage and room for a dining table, plus a convenient 2-piece bathroom. Upstairs you'll find three generous bedrooms, a 4-piece main bathroom, and a private primary retreat complete with a 3-piece ensuite. Step outside to enjoy the large backyard, ideal for entertaining, along with a parking pad for added convenience. Located close to schools, shopping, restaurants, parks, public transit, and all major amenities, this home offers comfort, space, and an excellent location. Don't miss your opportunity to make it yours! (id:42336)
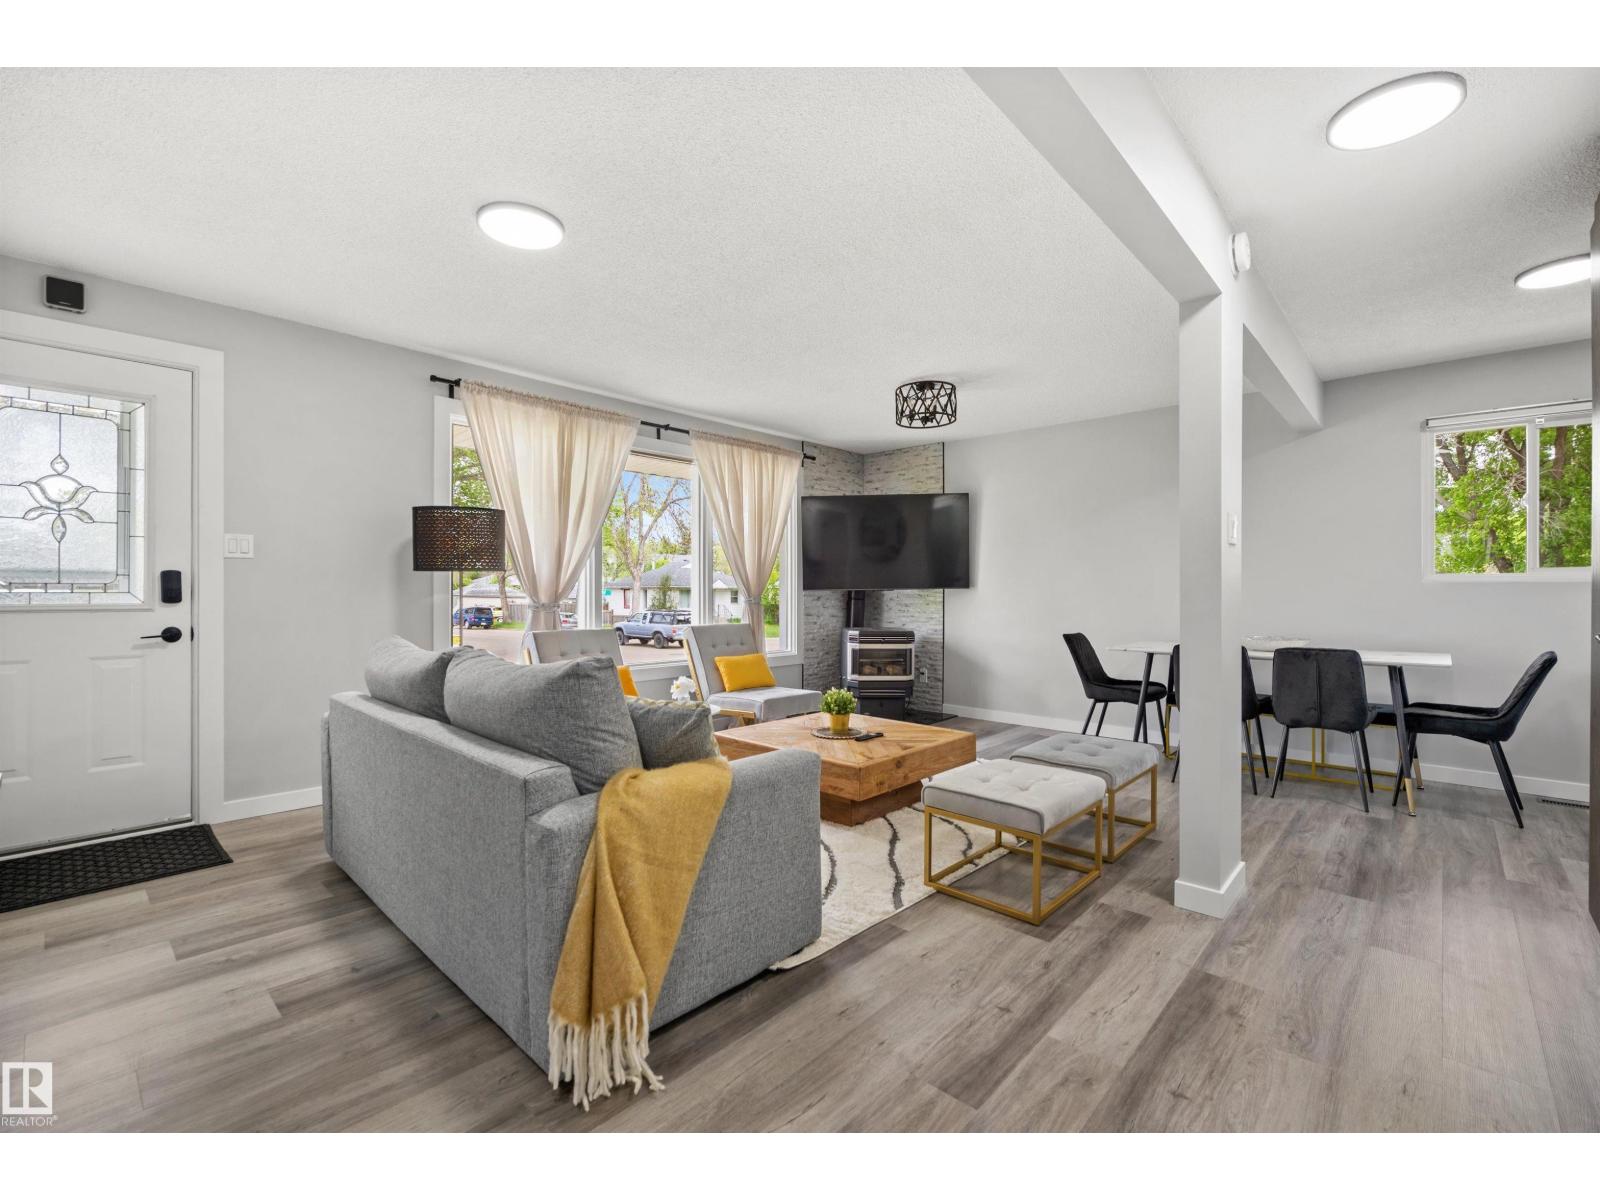
4001 113 Av NW
Edmonton, Alberta
Set on a mature, tree-lined corner lot in Beverly Heights, this FULLY renovated bungalow offers 2 KITCHENS, 4 bedrooms, 2 full bathrooms and a PRIVATE entry into the fully finished basement. The bright main floor features three bedrooms, a comfortable living room and an updated kitchen with quartz-style counters, two-tone cabinetry, black tile backsplash and generous storage. The refreshed main bath adds a modern vanity, black fixtures and tile surround. Downstairs provides excellent flexibility with a fourth bedroom, recreation and family areas, laundry and a second kitchen—ideal for extended family or added living space. Outside, enjoy a fenced and landscaped yard, large covered deck, detached single garage and additional RV parking. Just steps from Ada Boulevard and Edmonton’s river valley, with trails, parks, schools, transit and everyday shopping nearby, this home combines modern updates with the space and convenience of an established neighbourhood. (id:42336)
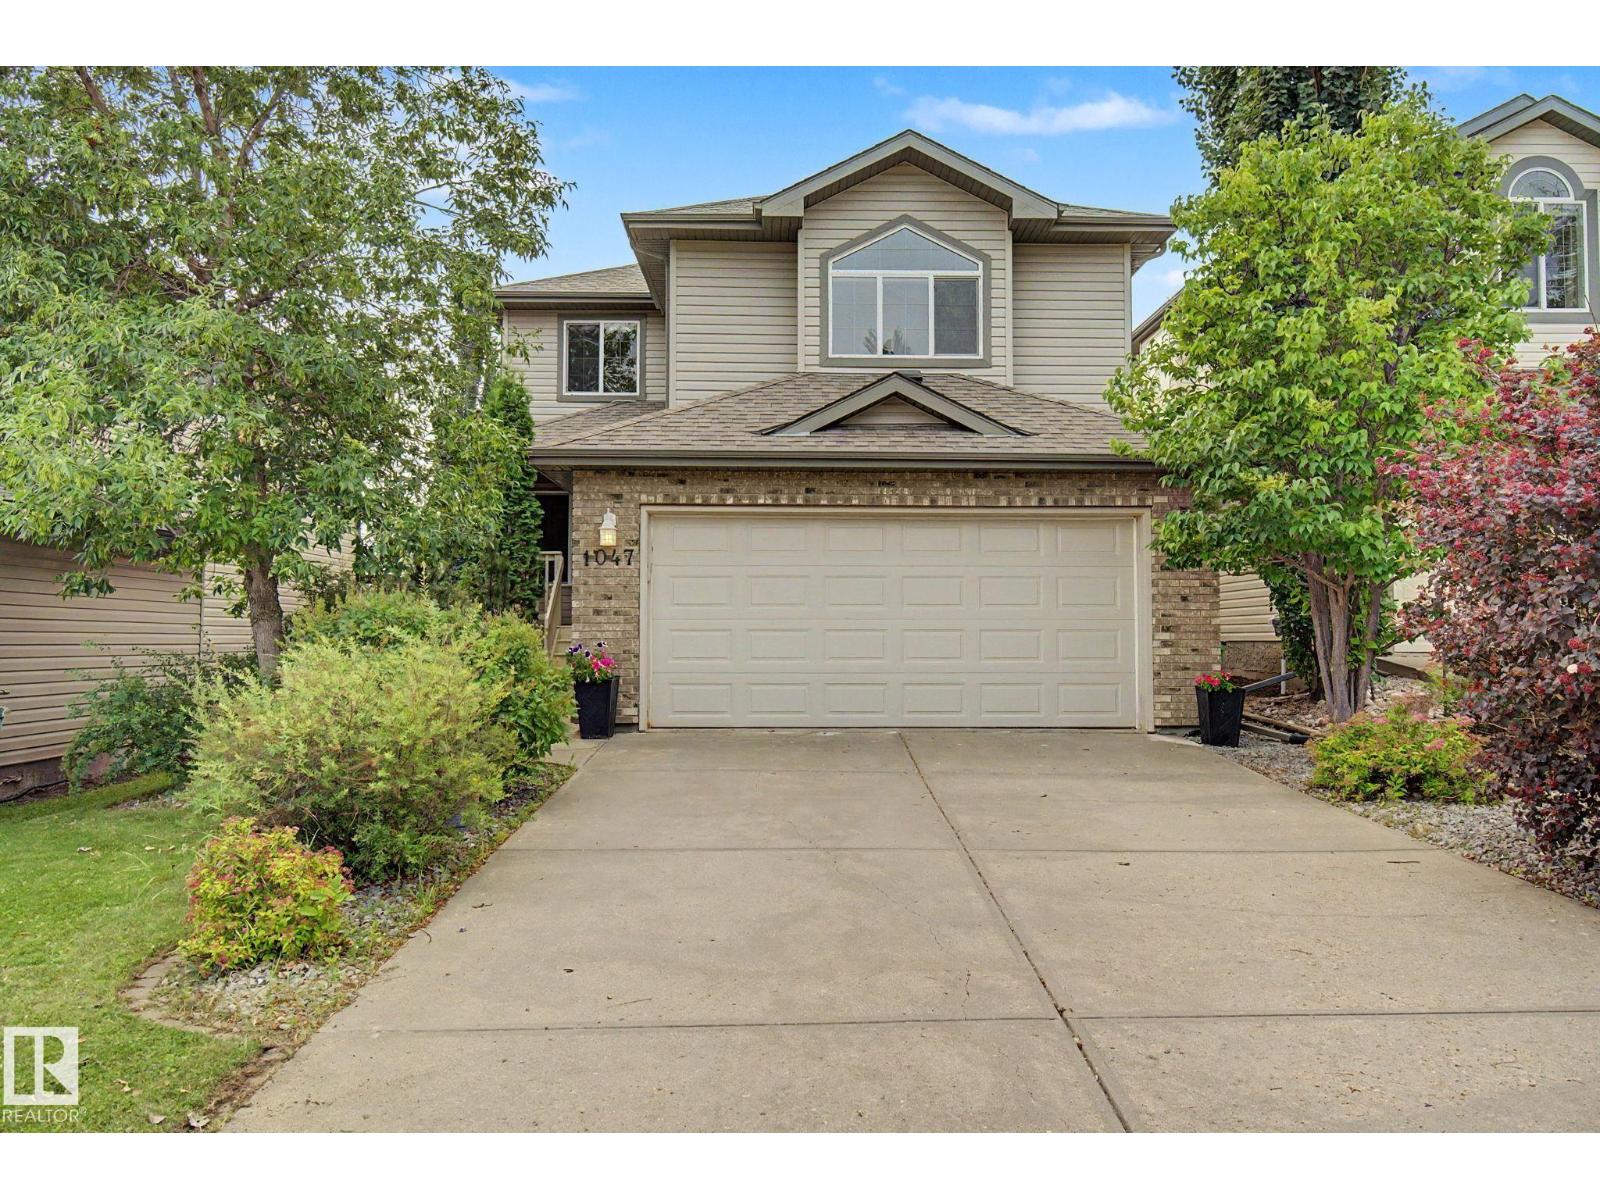
1047 Leger Bv NW
Edmonton, Alberta
Showcasing excellent curb appeal and a functional floor plan, this home features contemporary finishes and granite countertops throughout. The main floor offers a welcoming foyer, a versatile den, a spacious living room, and a gourmet kitchen with abundant cabinetry, large island, walk-in pantry, and stainless steel appliances. The bright dining area opens onto a private deck, while a conveniently located powder room with laundry completes the main level. Upstairs features three generously sized bedrooms, a spacious primary suite with a four-piece ensuite and walk-in closet, plus a large bonus room with vaulted ceilings and a cozy fireplace. The fully developed basement includes a fourth bedroom, family room, powder room, and plenty of storage. A south-facing fenced backyard and an exceptional location close to shopping, public transportation, a state-of-the-art recreation center, elementary, junior high, and high schools, soccer fields, parks, and walking trails. (id:42336)
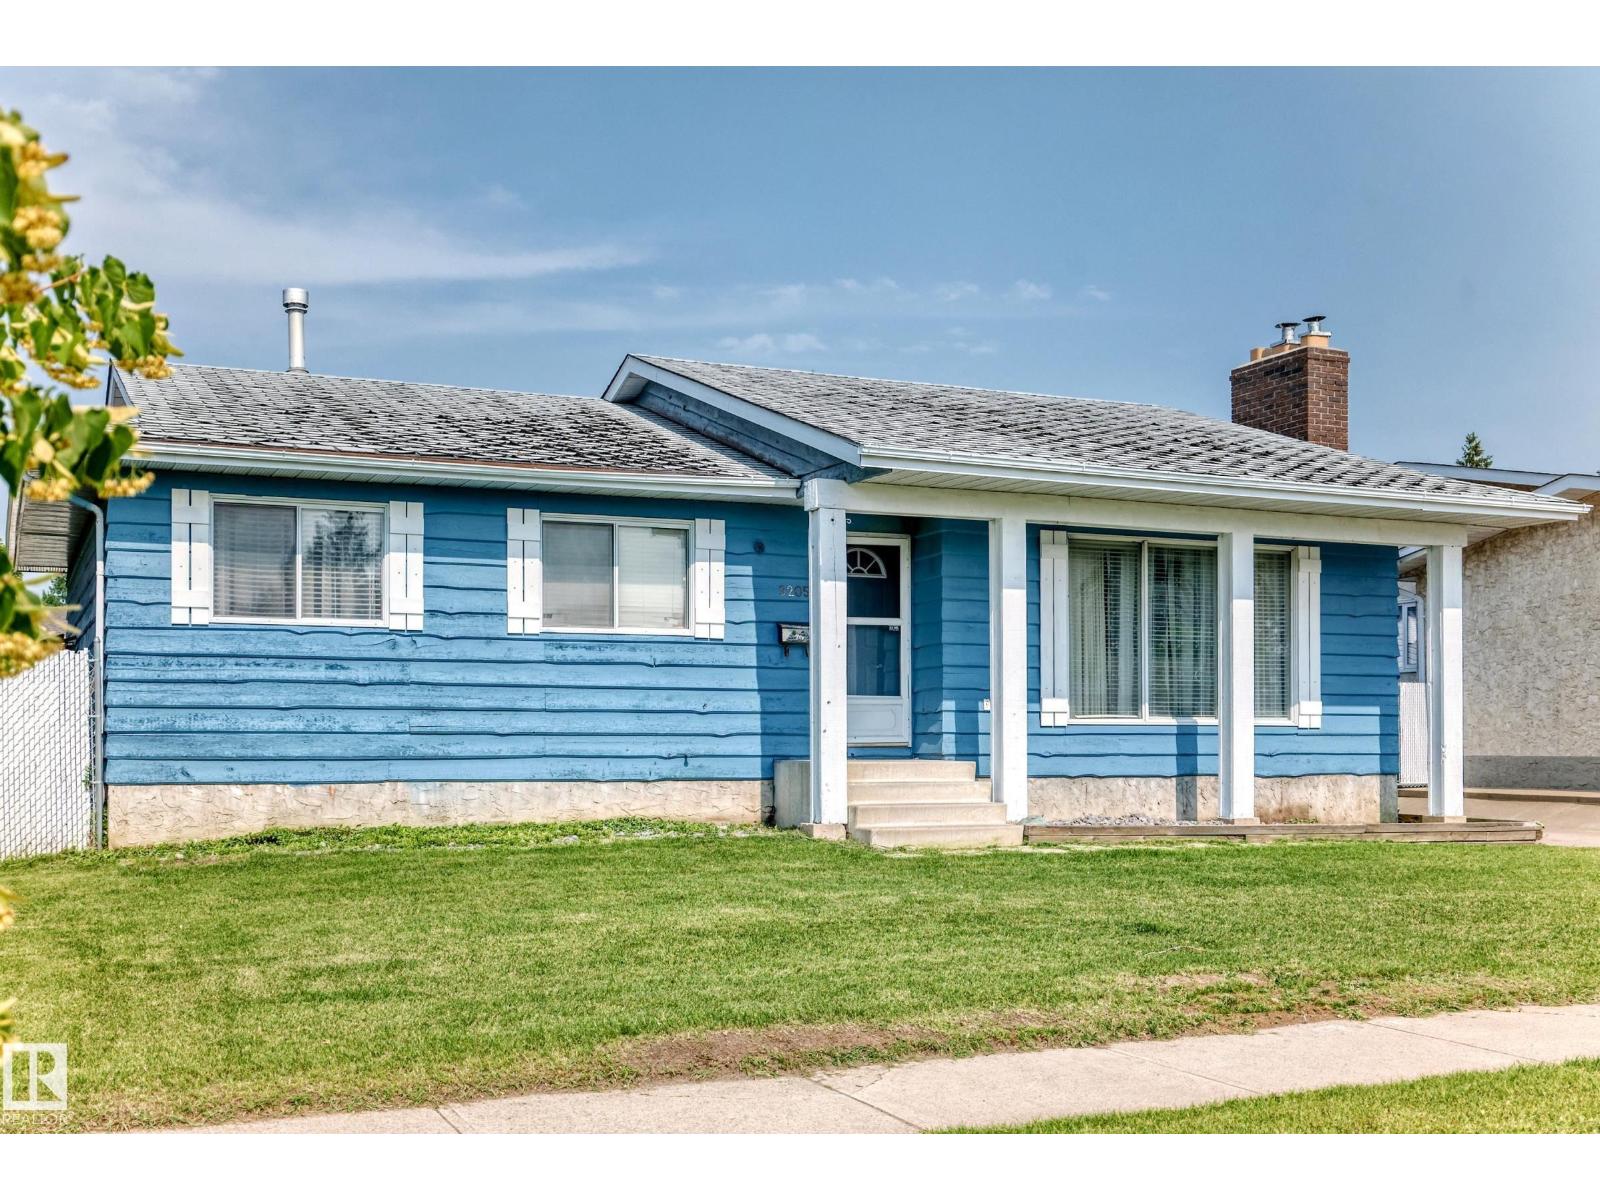
9205 84 St
Fort Saskatchewan, Alberta
Great opportunity to own this bungalow with a functional layout and plenty of space! The main floor offers 2 bedrooms and 2 full bathrooms with fresh, gleaming tile, while the finished basement features a third bedroom with a legal egress window, 4 piece bathroom, and additional living space for family, guests, or a home office!! Stay comfortable year-round with CENTRAL AIR CONDITIONING, and enjoy the private, fully fenced backyard. The oversized garage provides plenty of room for parking, storage, or hobbies. Located close to schools, parks, shopping, and everyday amenities, this home is ready for your personal touches and offers excellent potential to make it your own. (id:42336)
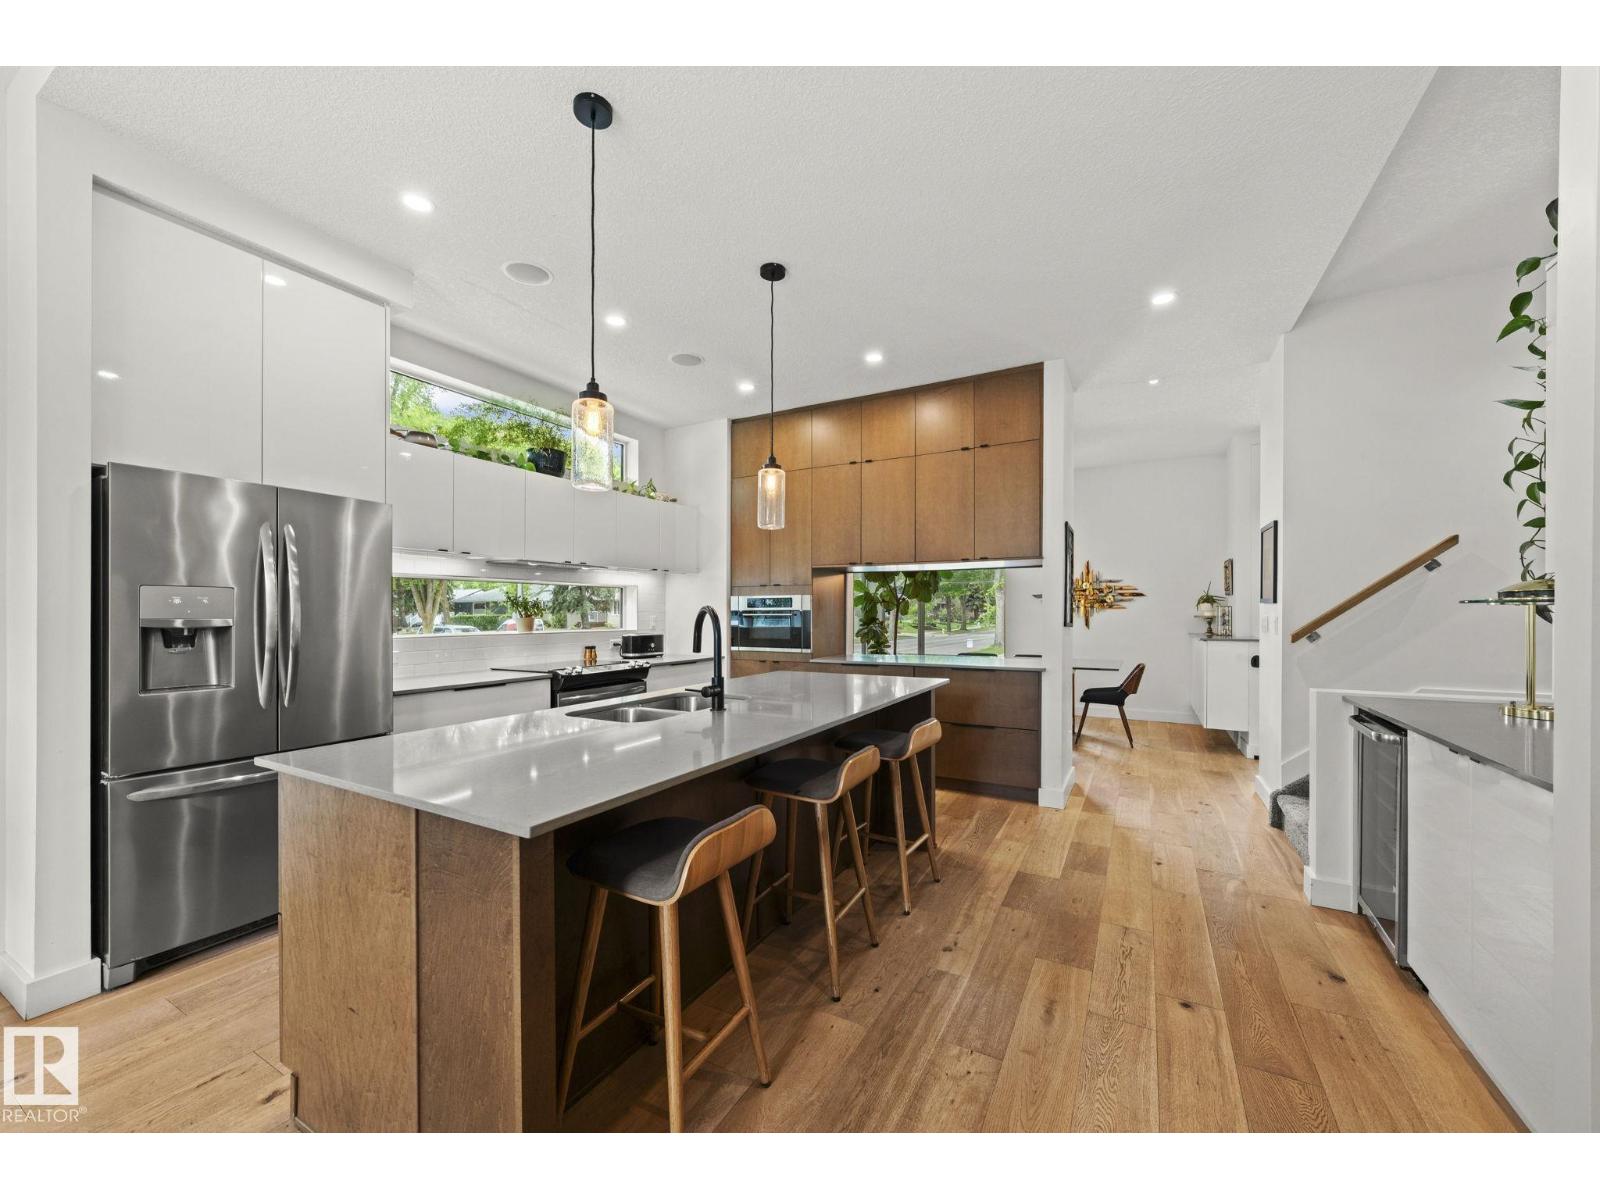
14379 92a Av NW
Edmonton, Alberta
BRIGHT, MODERN, WARM, INVITING. Welcome to this beautiful 2-story in the heart of Parkview, with over 2700 sf of living space, filled with natural light, timeless finishes, and thoughtfully designed for entertaining and busy family life. The kitchen is a showstopper featuring two tone cabinets, induction stove, massive quartz island and tons of storage. A buffet bar connects kitchen to the spacious dining room. The living room with gas fireplace overlooks the huge deck and stone patio to enjoy the long summer evenings. Powder room and mudroom complete the main floor. Vaulted ceilings and skylights bring the sunlight upstairs to three bedrooms including a primary with a fabulous 5pc spa ensuite and another 5pc bath and convenient laundry. The basement features massive windows, a wet-bar, a 4pc bath, large rec room and spacious bedroom with walk-in closet. Double garage with built ins, A/C, built-in speakers, gas bbq hookup. All this in a great location and highly desirable neighborhood. Welcome home! (id:42336)
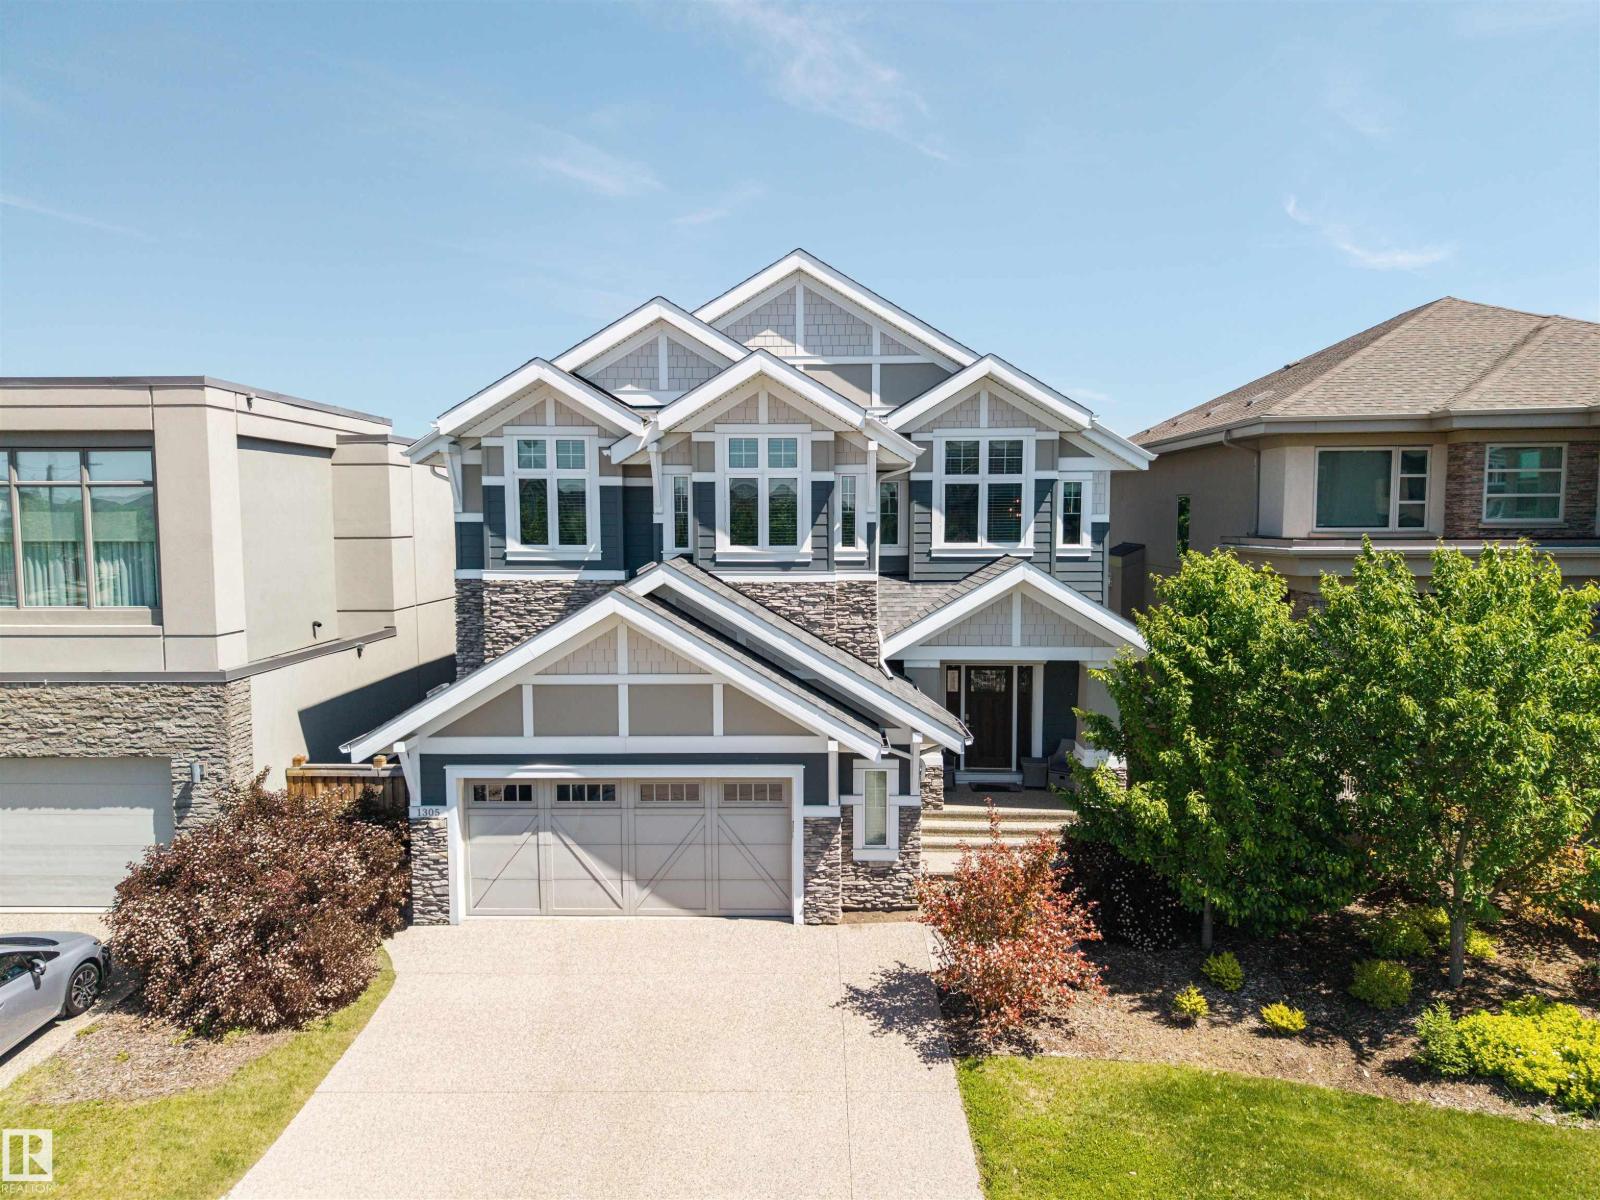
1305 Hainstock Wy SW
Edmonton, Alberta
Approx. 3,680 sq ft of finished luxury in Jagare Ridge - 2,680 sq ft above grade plus a fully developed 9-ft lower level by Kimberley Homes, Edmonton's 7-time Builder of the Year. The kitchen ends the search: Wolf appliances, Sub-Zero refrigerator, custom cabinetry, grand island, oversized walk-in pantry. Soaring 9-ft ceilings and every window upgraded to oversized glass flood the main floor with light around a tile-surround gas fireplace. Up: 25'6 bonus room, flex/office, 3 beds, spa-grade 5-pc primary ensuite, second 5-pc bath, laundry. Down: sprawling rec room, 2 more beds, full bath, storage, home theatre prep. Extras: multi-zone ceiling audio (garage, outdoor, ensuite), finished and heated garage, central A/C, water filtration, softener, central vac, expansive deck, fenced west yard. Steps to Jagare Ridge Golf Course, trails and schools. Everything you could dream of is already here. (id:42336)
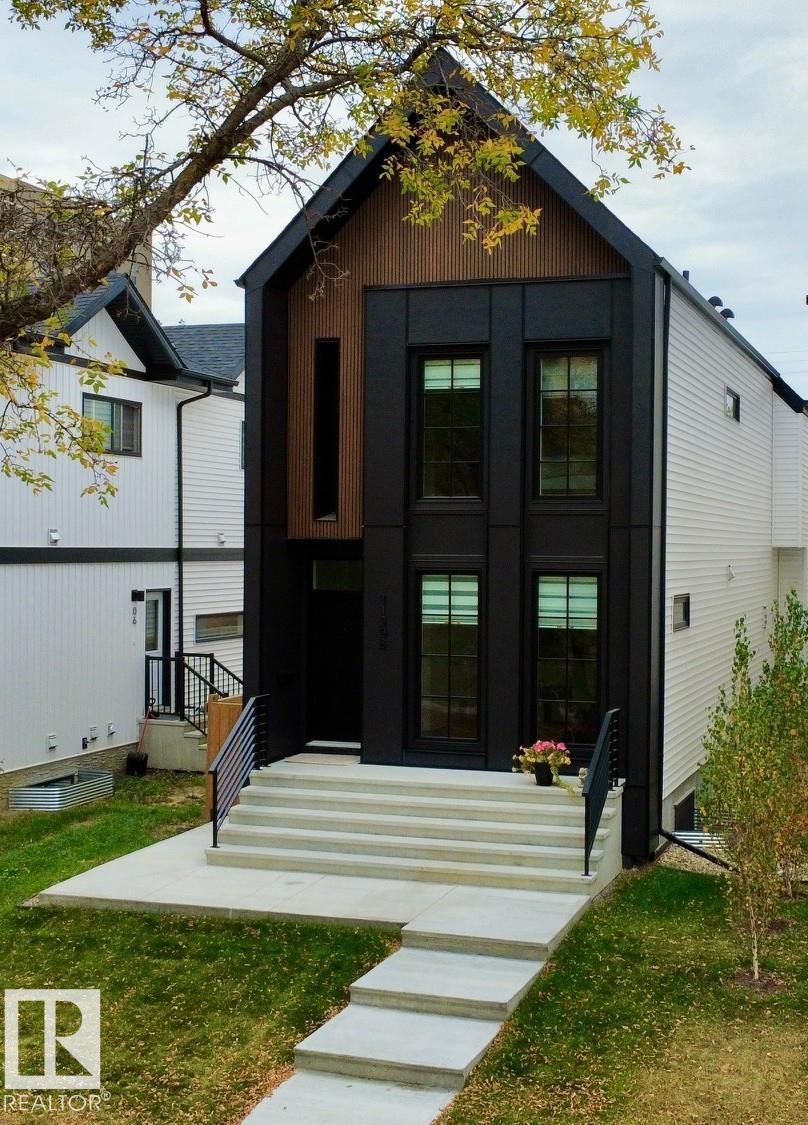
11308 128 St NW
Edmonton, Alberta
Welcome to this beautiful home in Inglewood, featuring a dining area to the front, island kitchen mid-home and living area to the back complete with gas fireplace. Rear entrance features a mudroom and vanity. First floor enjoys engineered hardwood, adjustable lighting and motorized blinds. Upstairs, three bedrooms are carpeted with walk-in closets and matching blinds. Ensuite includes double sinks. Washer/Dryer is located across from main washroom (tiled bathtub/shower combination) and next to the linen closet. Downstairs is finished to the back and an unfinished area to the front which is currently used for storage. The backyard is landscaped on one side with birch trees/junipers/snape grass and includes patio area. Detached, heated garage off of back lane fits a full-sized truck. Security lights and high-fencing installed in the back. Exterior doors are keyless entry. Home is located on a quiet street, close to all amenities/services. (id:42336)
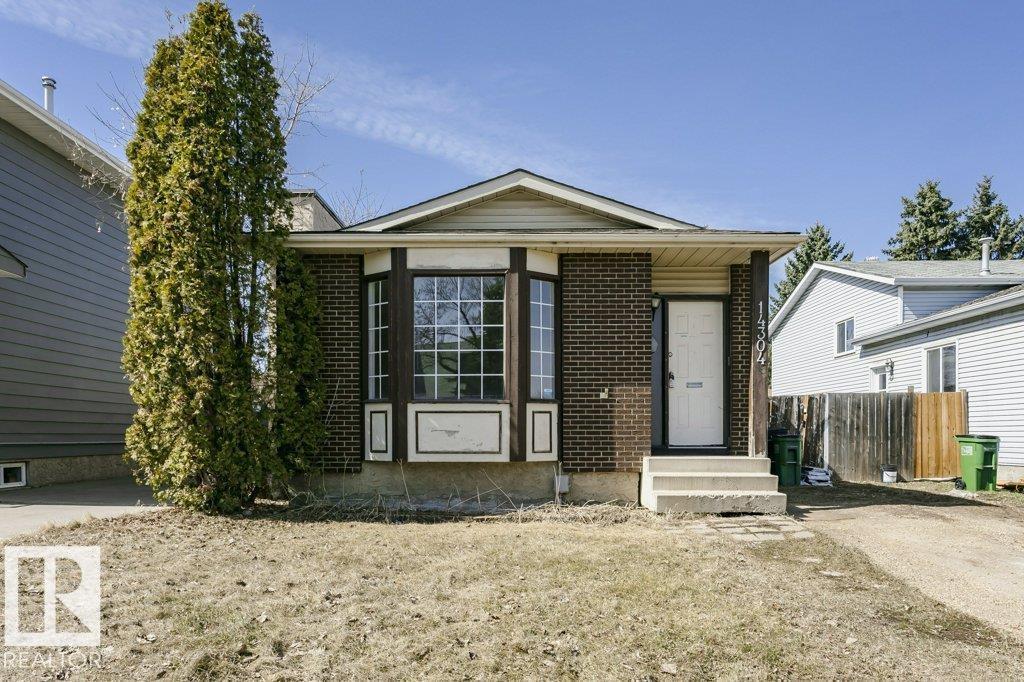
14304 32 St NW
Edmonton, Alberta
Welcome home to this affordable 4-bedroom property in Hairsine! Freshly painted and move-in ready, this home offers great potential with additional options to finish the basement to your liking. Fantastic opportunity for buyers willing to add their personal touch and build equity. Enjoy the benefits of a detached home with a private yard and dedicated parking—perfect for families, investors, or first-time buyers. (id:42336)
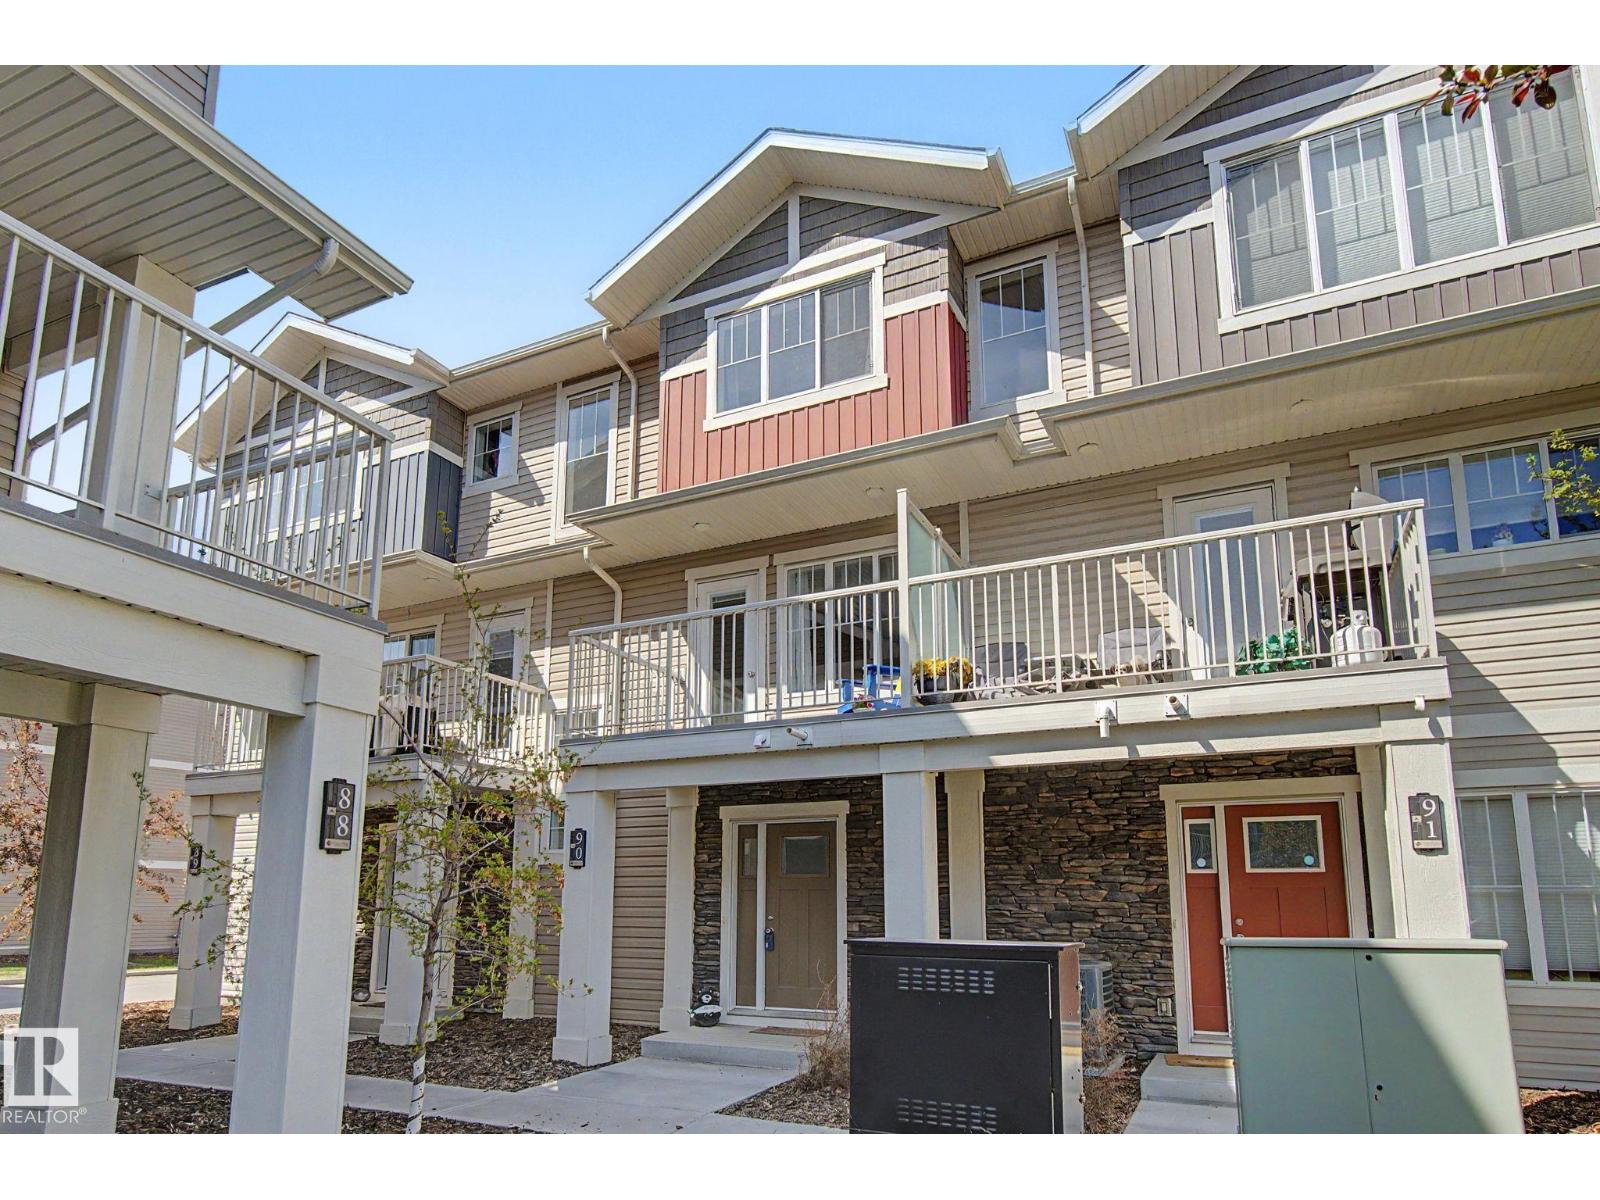
#90 17832 78 St NW
Edmonton, Alberta
Welcome to MAINTENANCE-FREE living at its finest in the desirable community of Altius Crystallina. This beautifully designed 3-storey townhouse offers 1,387 square feet of bright, open-concept living space, perfect for young professionals, first-time buyers, or investors. The heart of the home features a stunning kitchen complete with WHITE CABINETRY, QUARTZ COUNTERTOPS, raised bar seating, a huge walk-in pantry, and black appliances. Upstairs, you will find a highly functional dual primary suite layout each spacious bedroom boasts its own private ensuite and walk-in closet. Additional features include a bright main-level entryway, A DOUBLE ATTACHED GARAGE, LOW CONDO fees, and a COURTYARD-FACING PATIO perfect for morning coffee. Located just minutes from schools, shopping, major commuter routes, and SCENIC WALKING TRAILS AND LAKES, this move-in ready home perfectly blends comfort, style, and convenience. Also for your guests, there is ample visitor parking. (id:42336)
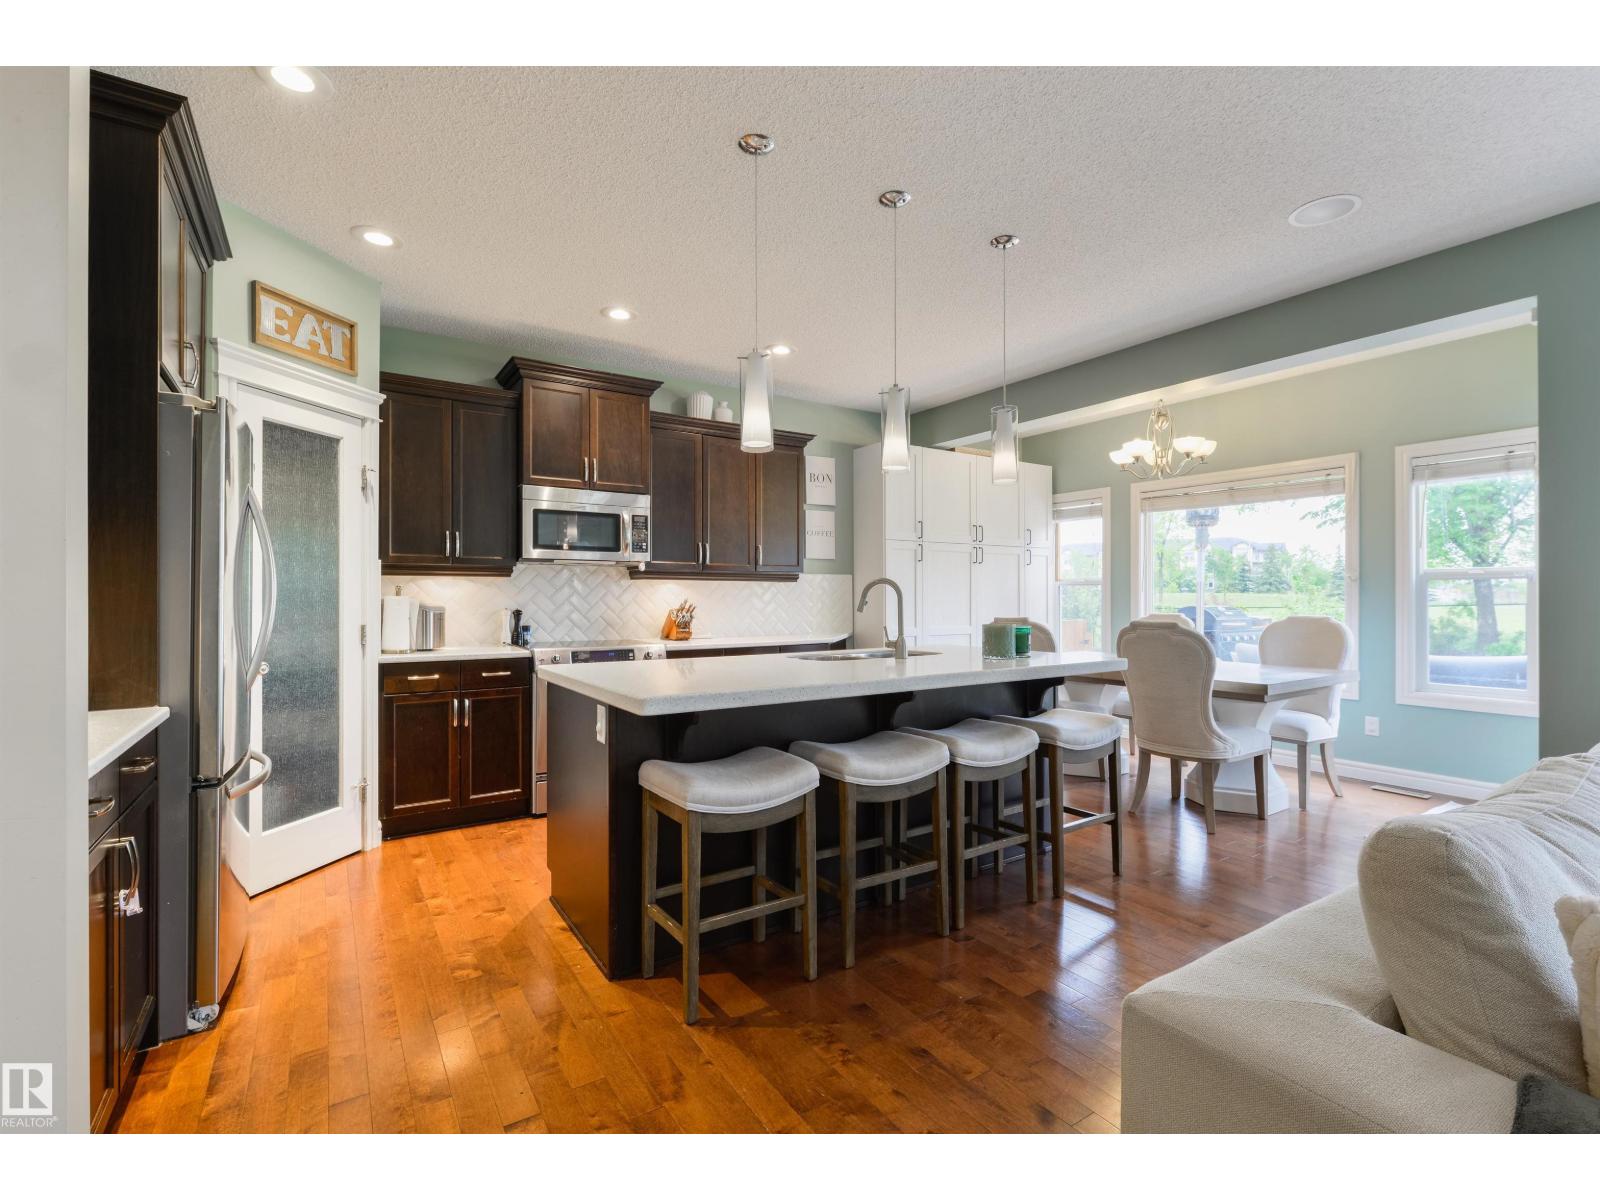
1375 113 St SW
Edmonton, Alberta
Nearly 3000 square ft on a spacious pie shaped lot that backs onto a school, park and walking path, this home is a family’s dream! The main floor boasts 9 ft ceilings and an open concept layout that’s perfect for both relaxing and entertaining. The kitchen features a large island and ample cabinetry. The large living room and dining area overlook the beautiful yard with a view of the park. The front den can be used as a playroom, office or music area. A main-floor laundry and 2pc bathroom complete this floor. Head upstairs to find 3 bedrooms, a full 4pc bathroom, plus a bonus room that can serve as a FOURTH bedroom. The master bedroom is spacious with a custom closet & full 5pc ensuite. The fully finished basement boasts a family room, 2 more large bedrooms & a 4pc bathroom. The view from the backyard is spectacular. You can watch the kids play in the field or at the playground, and they are just a short walk to the K-9 school. Includes: Water on demand, CENTRAL-AC and a HEATED garage, it's a true 10/10! (id:42336)
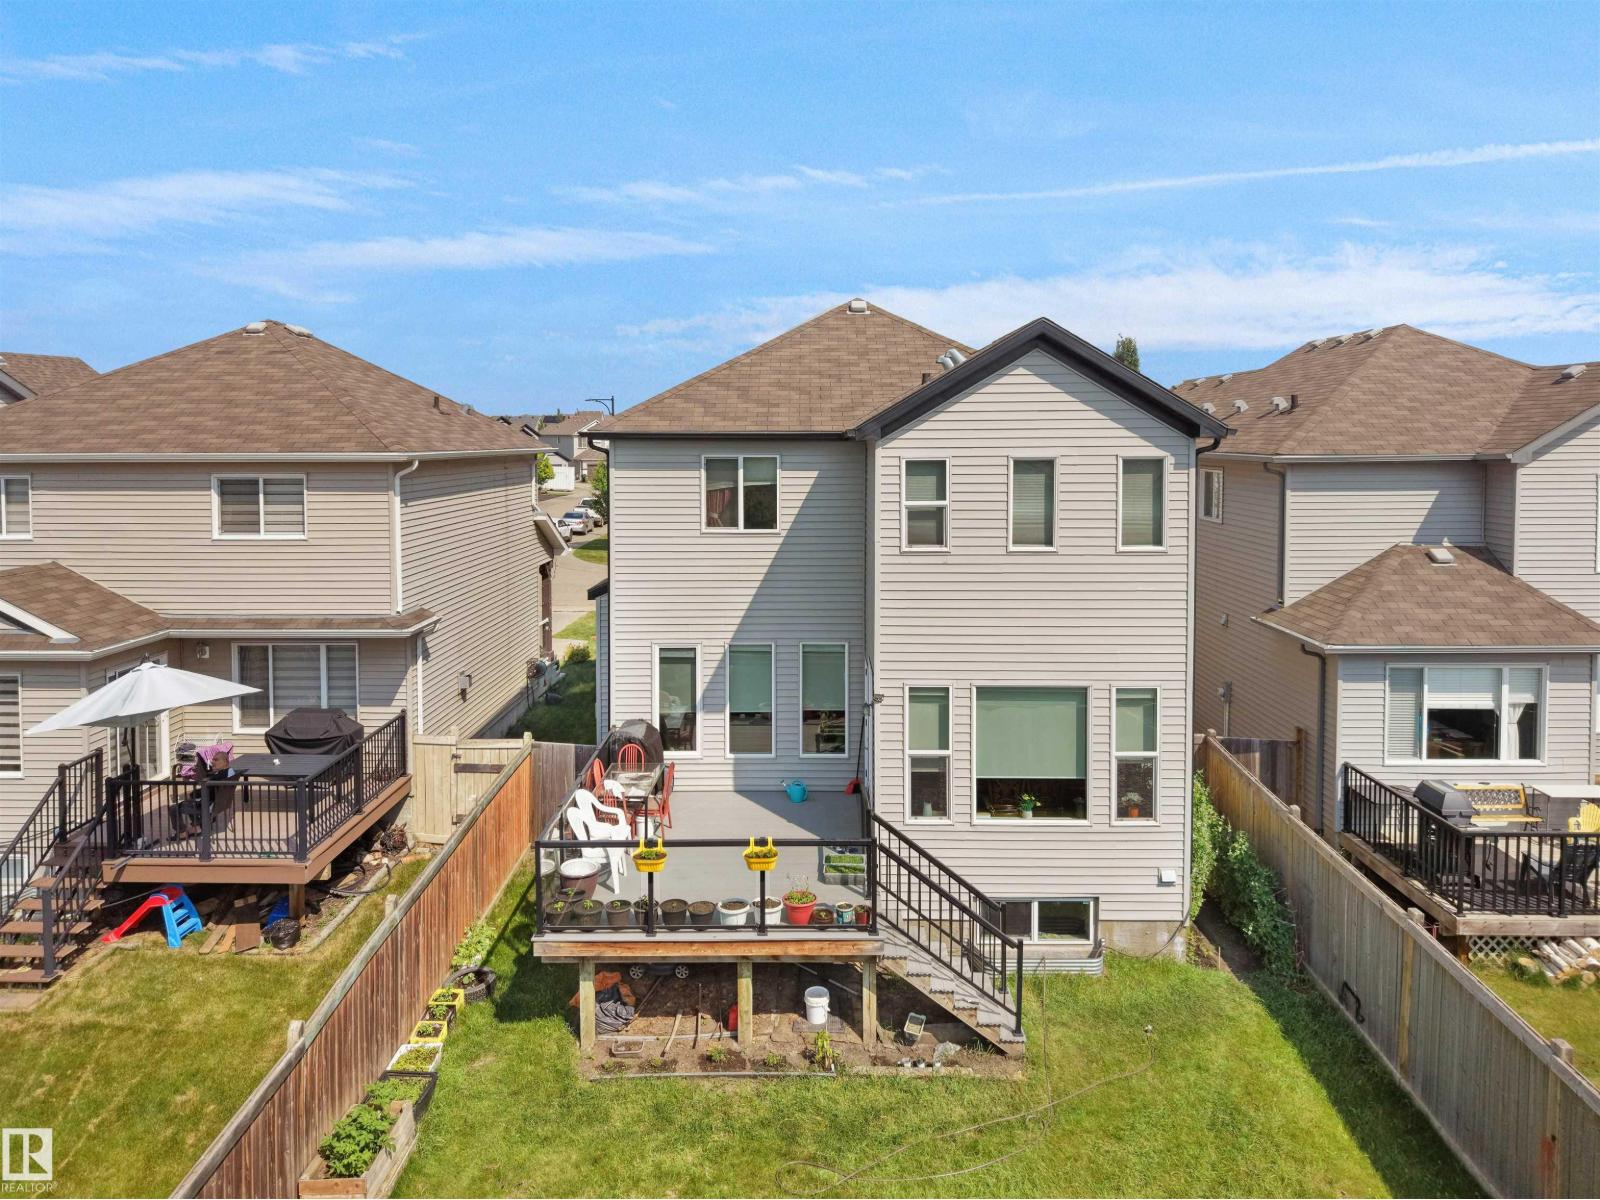
1716 60 St SW
Edmonton, Alberta
Discover an attractive residential property in great condition at 1716 60 Street, Edmonton, AB, CA. This traditional-style home offers a harmonious blend of comfort and functionality, providing an ideal setting for a fulfilling lifestyle. The kitchen is a culinary enthusiast's dream, featuring sleek stainless steel appliances and a functional island, complete with a convenient integrated sink, perfect for both meal preparation and casual gatherings. Unwind in the inviting living room, where a classic fireplace creates a warm and welcoming ambiance, ideal for cozy evenings and intimate conversations. The well-appointed bathroom offers a double vanity, providing ample space and convenience, alongside a luxurious walk-in shower for a spa-like experience. Additional features of this property include a versatile basement, offering potential for expansion or storage, a private yard perfect for outdoor enjoyment, and a built-in garage for secure parking and extra storage. (id:42336)
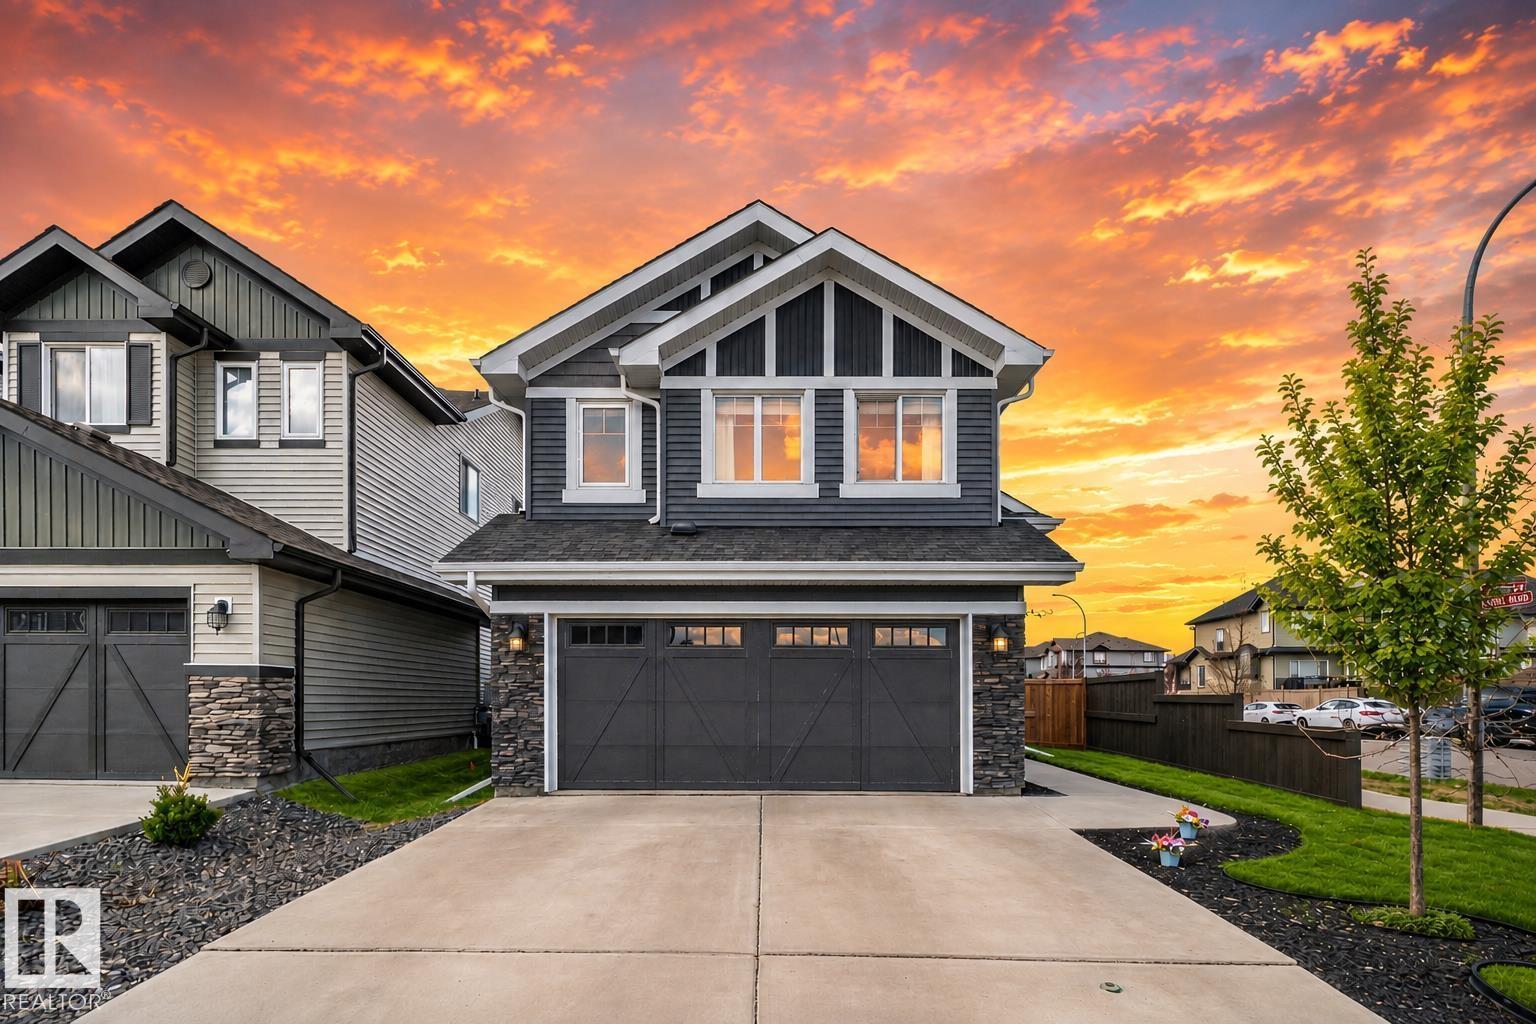
9724 223 St NW
Edmonton, Alberta
Award-winning former SHOW HOME- 4 bedrooms, 3 full bathrooms nestled in West Edmonton. With almost 2,500 sq ft. of total living space, this solar-ready BI-LEVEL home is designed for both empty-nesters seeking sophistication or families craving room to grow. Offering vaulted ceilings & engineered hardwood floors set the stage for an open, light-filled main floor. The gourmet kitchen dazzles with granite countertops, premium upgraded appliances, & abundant cabinetry. Cozy up by the gas fireplace or entertain effortlessly with a built-in wired speaker system throughout. Upstairs, the impressive primary suite offers a private retreat, complemented by a 2nd spacious bedroom + full bath. Extra-wide stairs lead to a finished basement featuring huge above-ground windows, a recreation room, 2 bedrooms + a 3rd full bathroom. Enhanced with central AC, HRV system, an insulated garage, & a two-level deck for outdoor enjoyment. Steps from Golf course, public transit, parks, schools, & upcoming rec centre + LRT station! (id:42336)
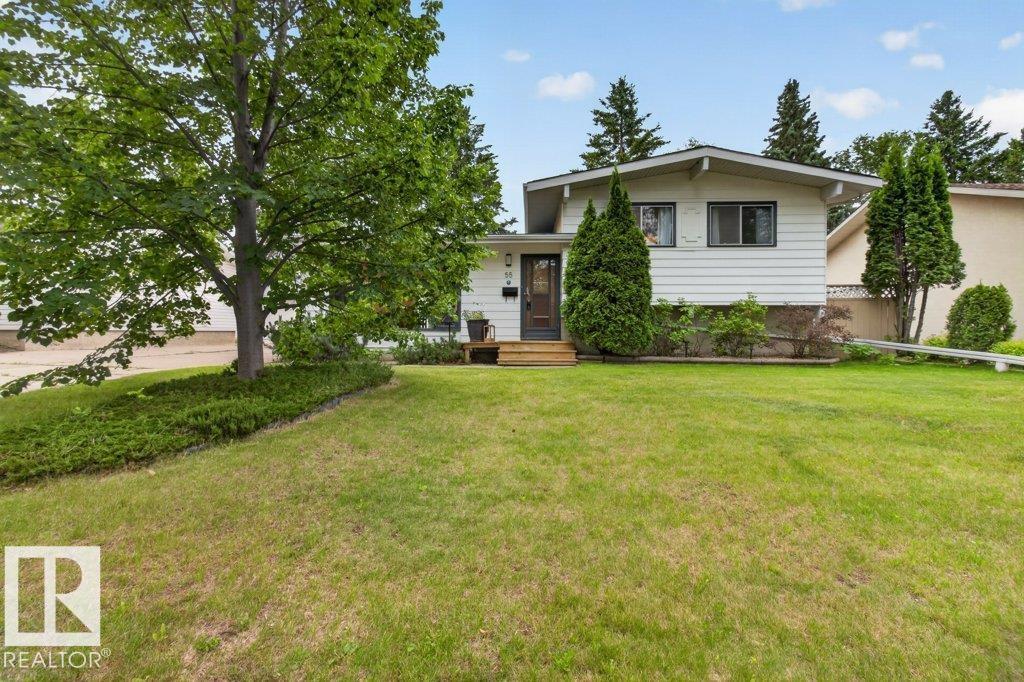
55 Lambert Cr
St. Albert, Alberta
Welcome to this well maintained, 3 bedroom, 2 bathroom home in desireable Lacombe Park! The main floor of this bright and cheerful home features a large functional kitchen, a family style dining room that overlooks the large living room. The upper floor of this home good sized owners suite with 2 pc ensuite, and 2 more bedrooms. The third level features a retro bar area and sitting area, perfect for entertaining all of your guests. The fully finished basement which is currently being used for storage, is the perfect flex room whether used for work, play or as a home gym…. The opportunities are limitless! The oversized double garage will fit all of the toys and the bright sunny south facing backyard is fully contained for kids and pets alike, with a large deck and several flowerbeds. All of this, close to schools, parks, trails and a nearby dog park! (id:42336)
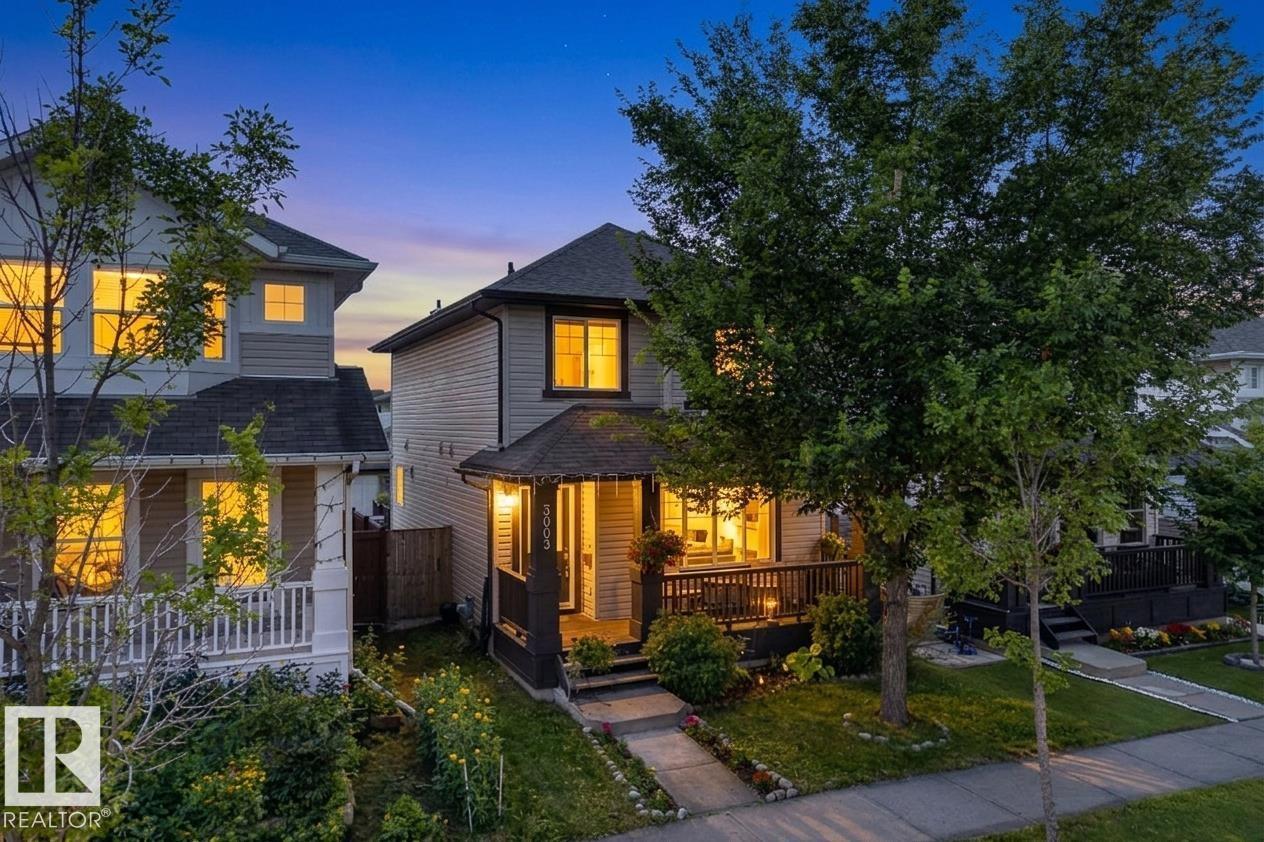
3003 20 Av NW
Edmonton, Alberta
Welcome to this beautifully maintained three-bedroom, two-storey home in Laurel! The bright main floor features maple hardwood, a spacious living room and a functional kitchen with quality cabinetry, granite countertops, island seating and an adjoining dining area overlooking the backyard. A convenient two-piece bathroom with main-floor laundry completes the level. Upstairs, the generous primary suite offers a walk-in closet and private four-piece ensuite, along with two additional bedrooms and another full bathroom. The basement provides added potential with a partially finished fourth bedroom and den ready for your personal touch. Outside, enjoy the welcoming front porch, rear deck, fenced backyard and double detached garage. Additional highlights include solar panels and a tankless hot-water system installed in 2023. Ideally located near parks, playgrounds, shopping, transit and Anthony Henday Drive, with a future K–9 school and community park planned nearby. (id:42336)
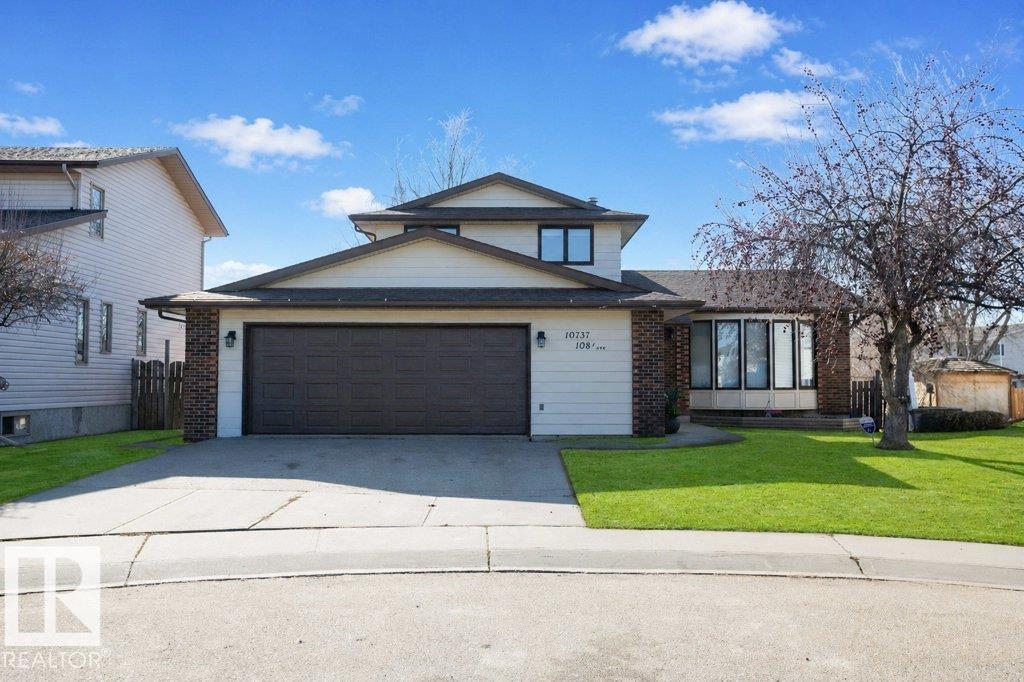
10737 108a Av
Westlock, Alberta
HUGE family home on a quiet street just steps from the new Polymanth playground! Offering 2,880 sq ft of usable space, this well-maintained 3+1 bedroom, 3 bath home has room for everyone. You’re welcomed by a spacious front entry and formal living room. The updated kitchen features new stainless steel appliances and opens to a cozy family room with built-ins, a brick-faced wood fireplace, and patio doors leading to the rear deck. Main floor also includes a 2 pce bath, laundry, and access to the attached garage. Upstairs offers a 4 pce bath and 3 bedrooms, including a generous primary with 2 closets and 3 pce ensuite. Lower level includes an additional bedroom and rec room, while the basement is unfinished with mechanical and currently used as a gym. Updates include new shingles (2025), fresh paint, baseboards, newer flooring, bathrooms, and appliances. Fenced yard with shed, firepit, and paved front parking pad! (id:42336)
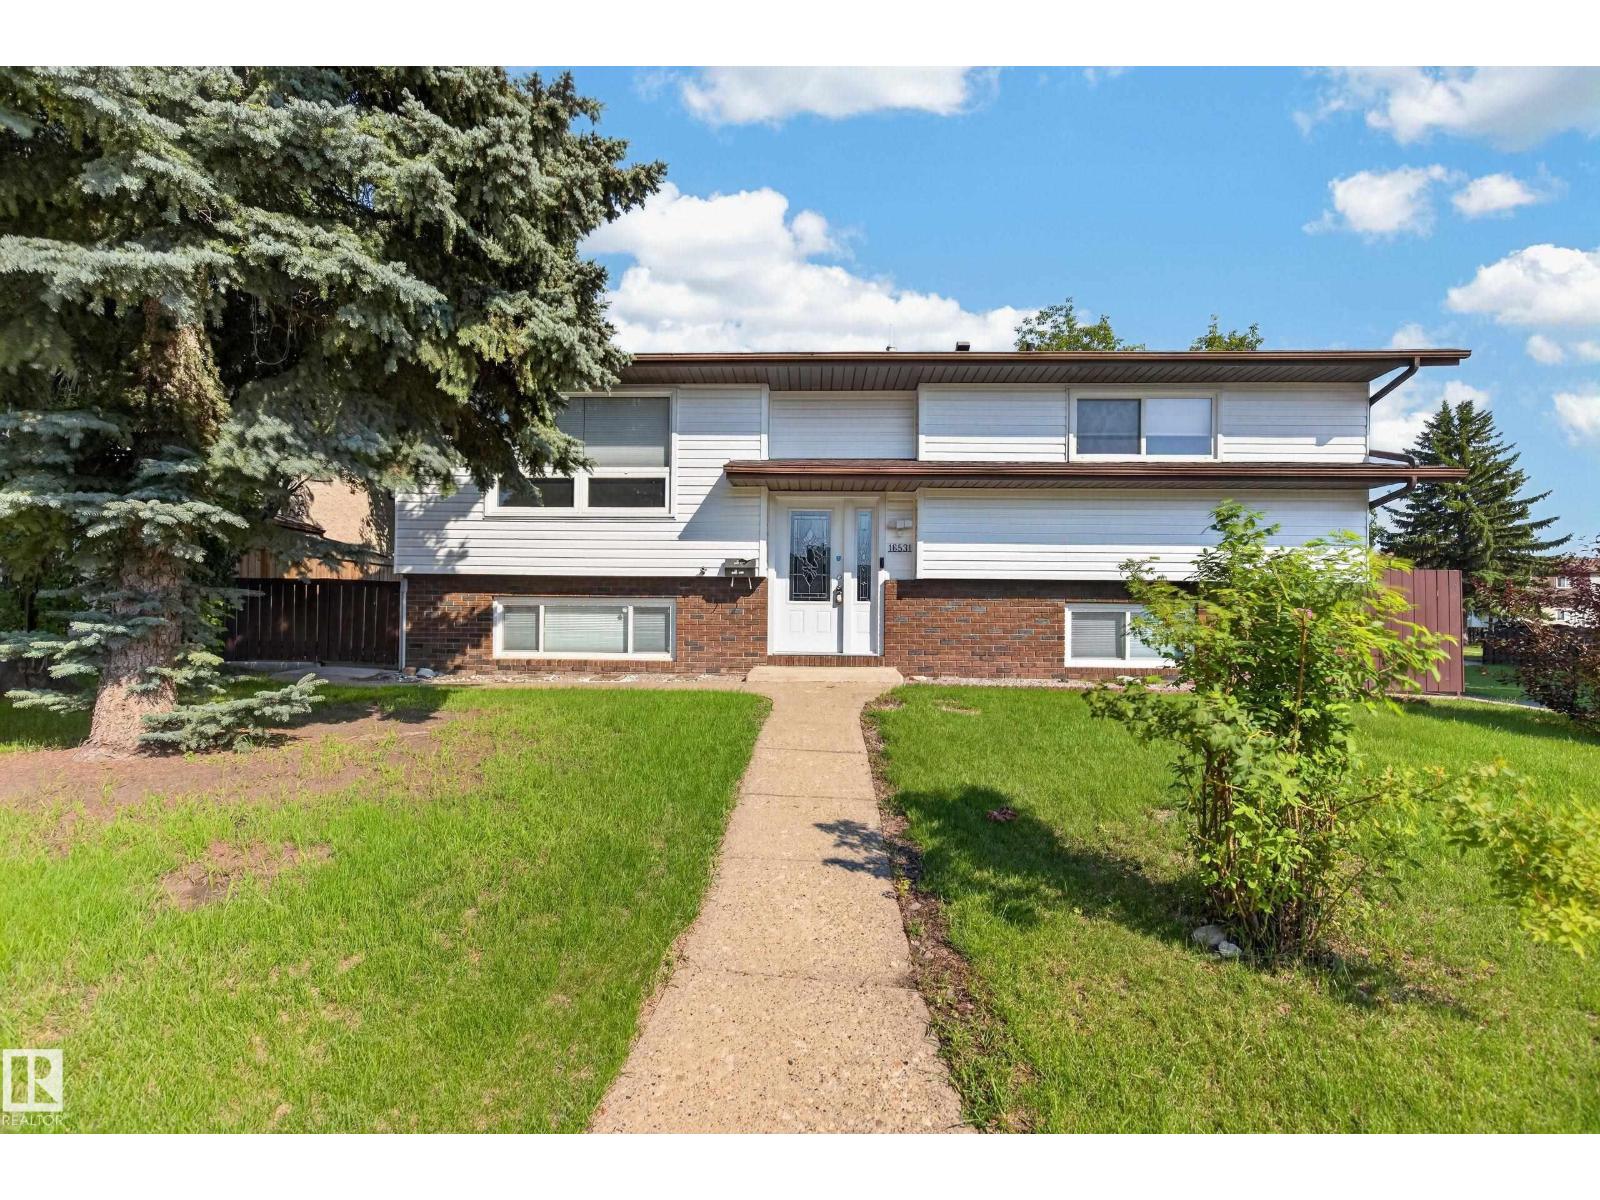
16531 116 St NW
Edmonton, Alberta
Welcome to this beautifully renovated bi level, ideally located in a quiet, family friendly neighbourhood close to schools, parks, and major commuter routes. The main floor offers three spacious bedrooms, a fully renovated bathroom, and a stunning new kitchen featuring Canadian made cabinetry, maple butcher block countertops, stainless steel appliances, and direct access to the refinished rear deck. New flooring, updated lighting, vinyl windows with new blinds, and upgraded hardware complete the modern interior. The fully finished basement includes a large recreation room with oversized windows, a fourth bedroom, renovated bathroom with walk in shower, and cold storage. Some major upgrades include a new Napoleon furnace, central A/C, Rinnai on demand hot water, 2024 shingles, upgraded R50 insulation, Beam central vacuum, new wall insulation, OSB sheathing and much more. Outside you'll find a fully fenced corner lot, oversized dbl garage, concrete driveway, RV friendly gate, and large concrete pad. (id:42336)
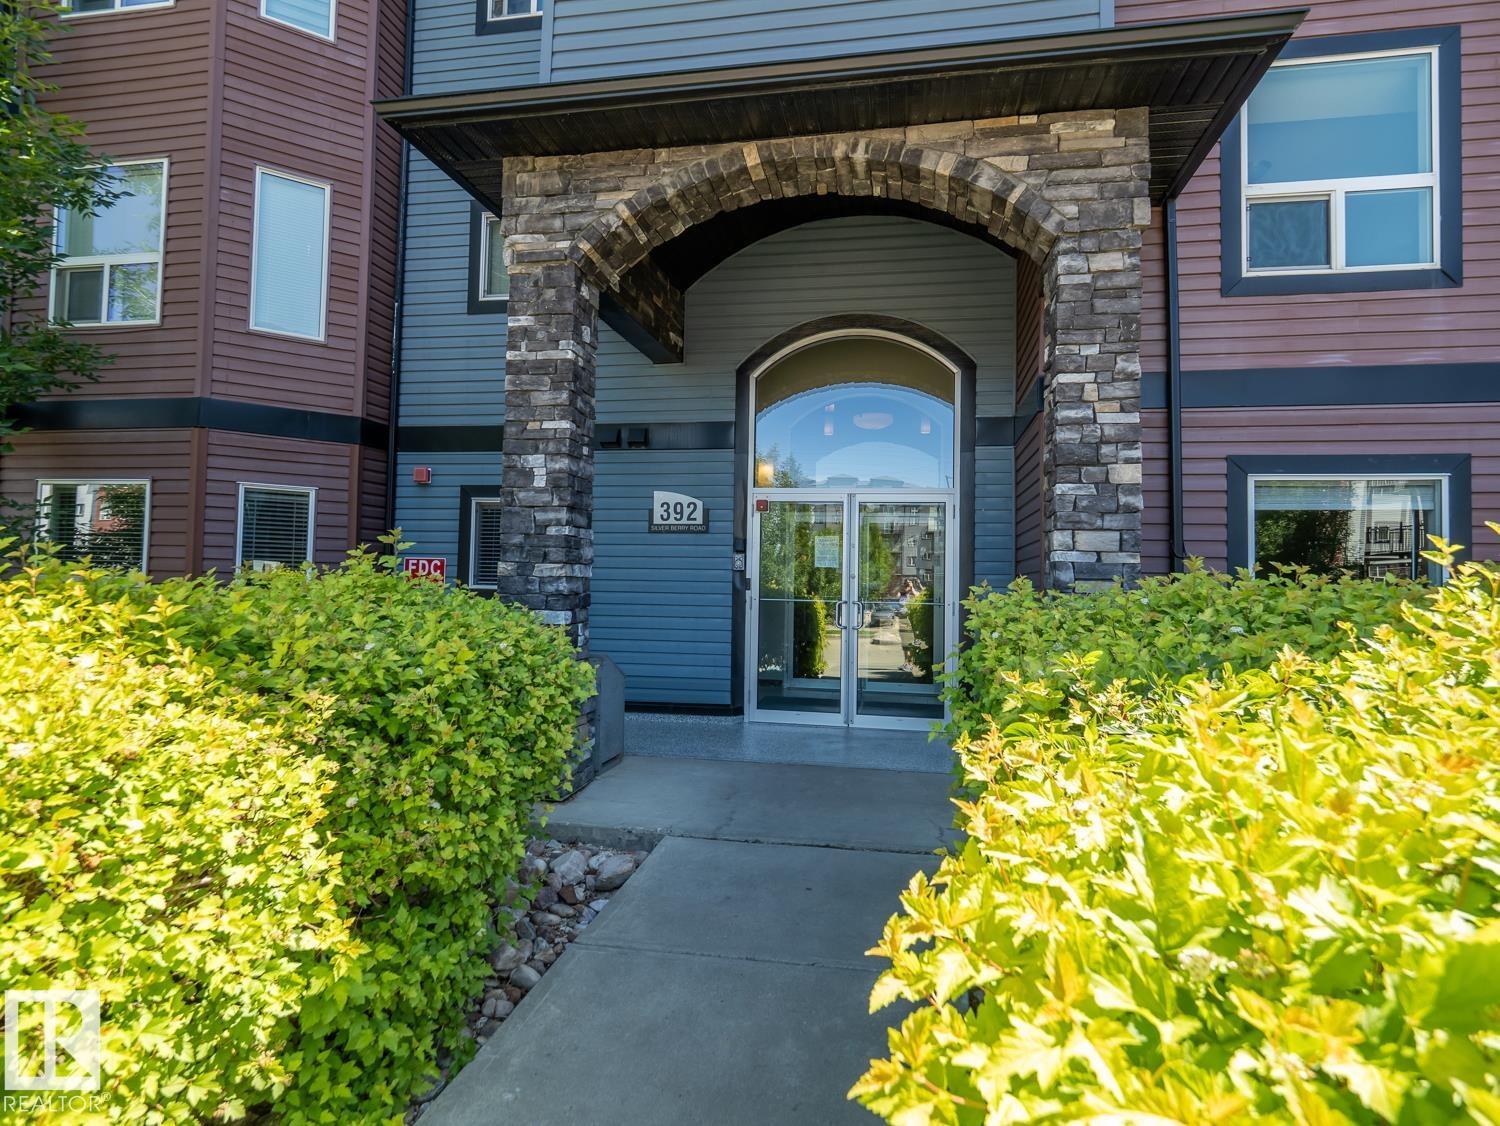
#216 392 Silverberry Road NW
Edmonton, Alberta
Welcome to this beautifully maintained 672 sq. ft (724 sq ft with balcony) one bedroom condo in the heart of Silver Berry! Ideally located just minutes from whitemud, shopping, schools, parks and walking trails. This home offers both comfort and convenience. Inside, you'll find stainless steel appliances, in-suite laundry, and a bright functional layout. Enjoy fantastic building amenities including a fitness centre, social room, unground heated parking, storage, and a convenient car wash bay. Whether you are a first time home buyer, downsized or investor, this affordable condo is the perfect place to call home. Don't miss this fantastic opportunity! **Some photos virtually staged** (id:42336)
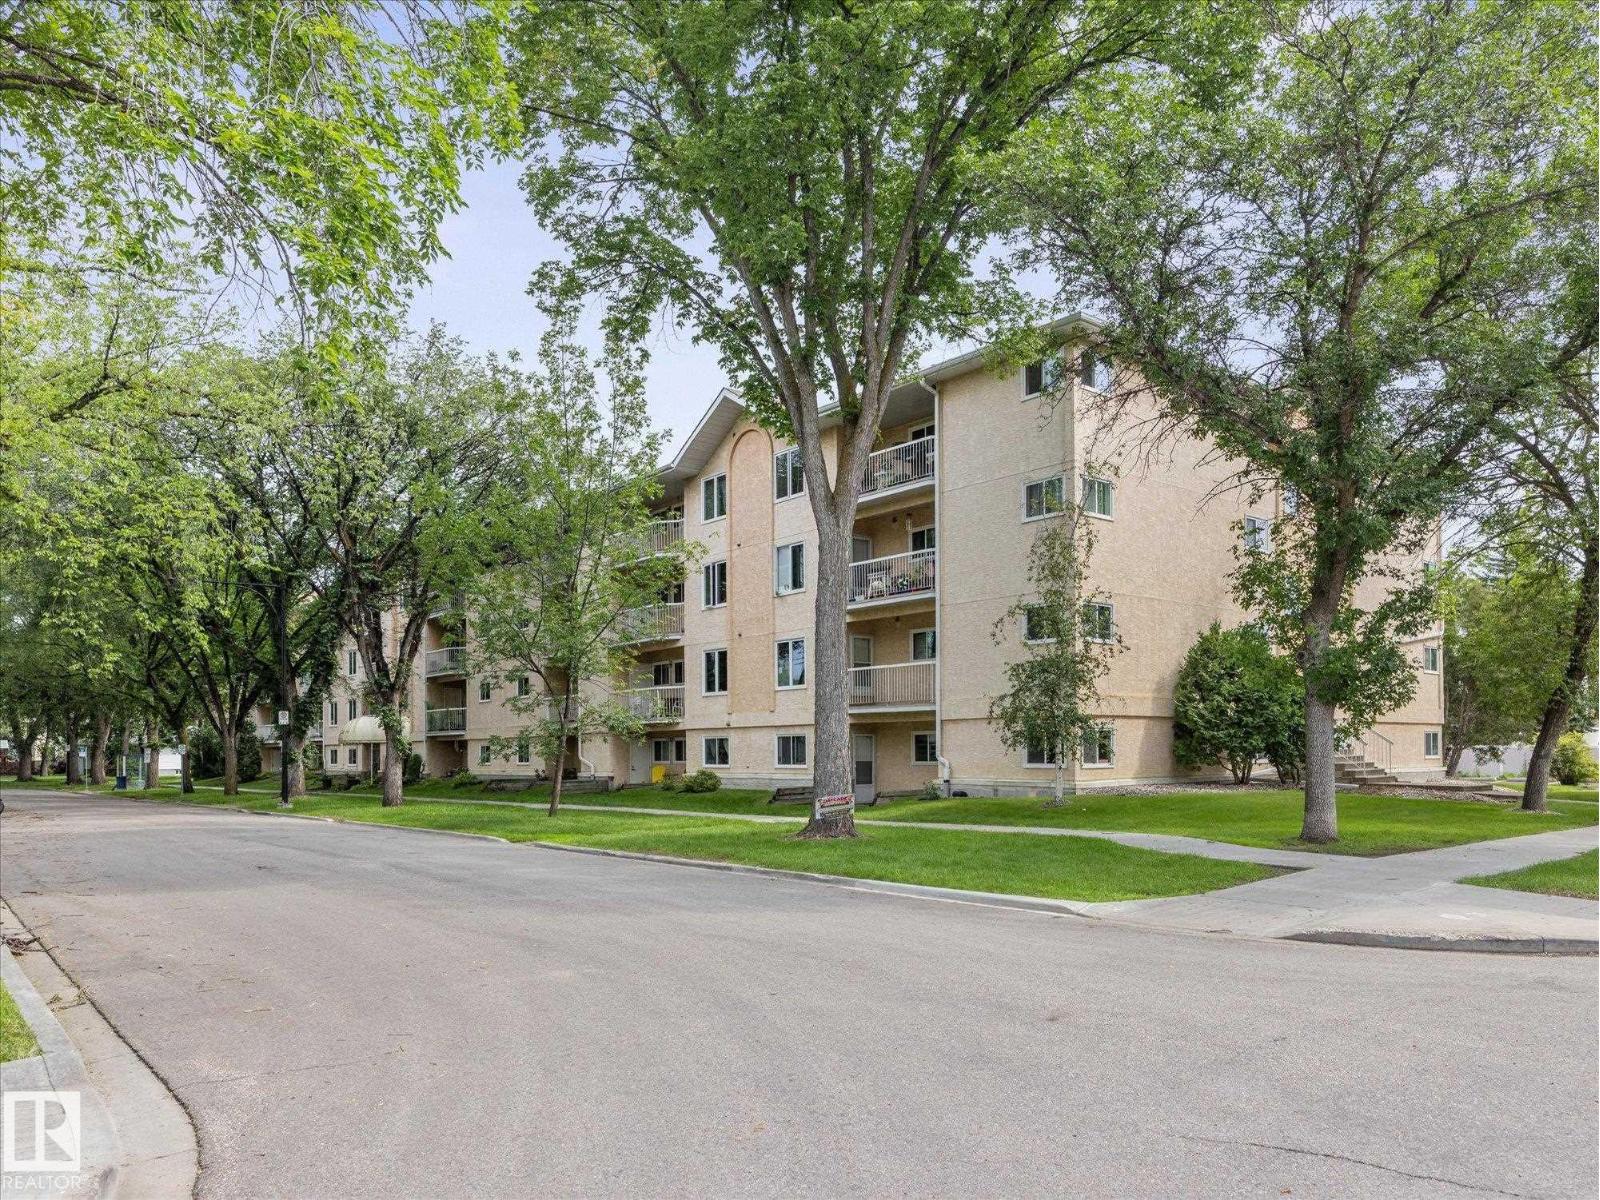
#304 11511 130 St NW
Edmonton, Alberta
~ GORGEOUS 2 BEDROOM, 2 FULL BATH CONDO in CARRINGTON TERRACE ~ 45+ AGE RESTRICTED, PET FRIENDLY BUILDING (with board approval) ~ 3RD FLOOR EAST FACING UNIT with LARGE BALCONY ~ IN-SUITE LAUNDRY ~ MASSIVE OUTSIDE STORAGE ROOM on the BALCONY ~ Adult living in Inglewood, close to Downtown Edmonton, Shopping, Transit and much more ~ Modern finishes throughout including updated Luxury Vinyl Plank Flooring ~ Gorgeous Kitchen with ample cupboard space, STAINLESS STEEL APPLIANCES and lots of counter space ~ Living room & Dining Room are open ard bright ~ The primary bedroom features tons of space and a walk-thru closet to the ensuite bath ~ The second bedroom is perfect for an office, extra space for guests ~ There is also an additional full bath ~ The building is well maintained and features a social room, exercise room, and a library ~ The unit comes with an assigned parking stall with a plug in for your vehicle in the winter ~ Nothing left to do but move in and enjoy ~ Quiet location and very walkable ~ (id:42336)
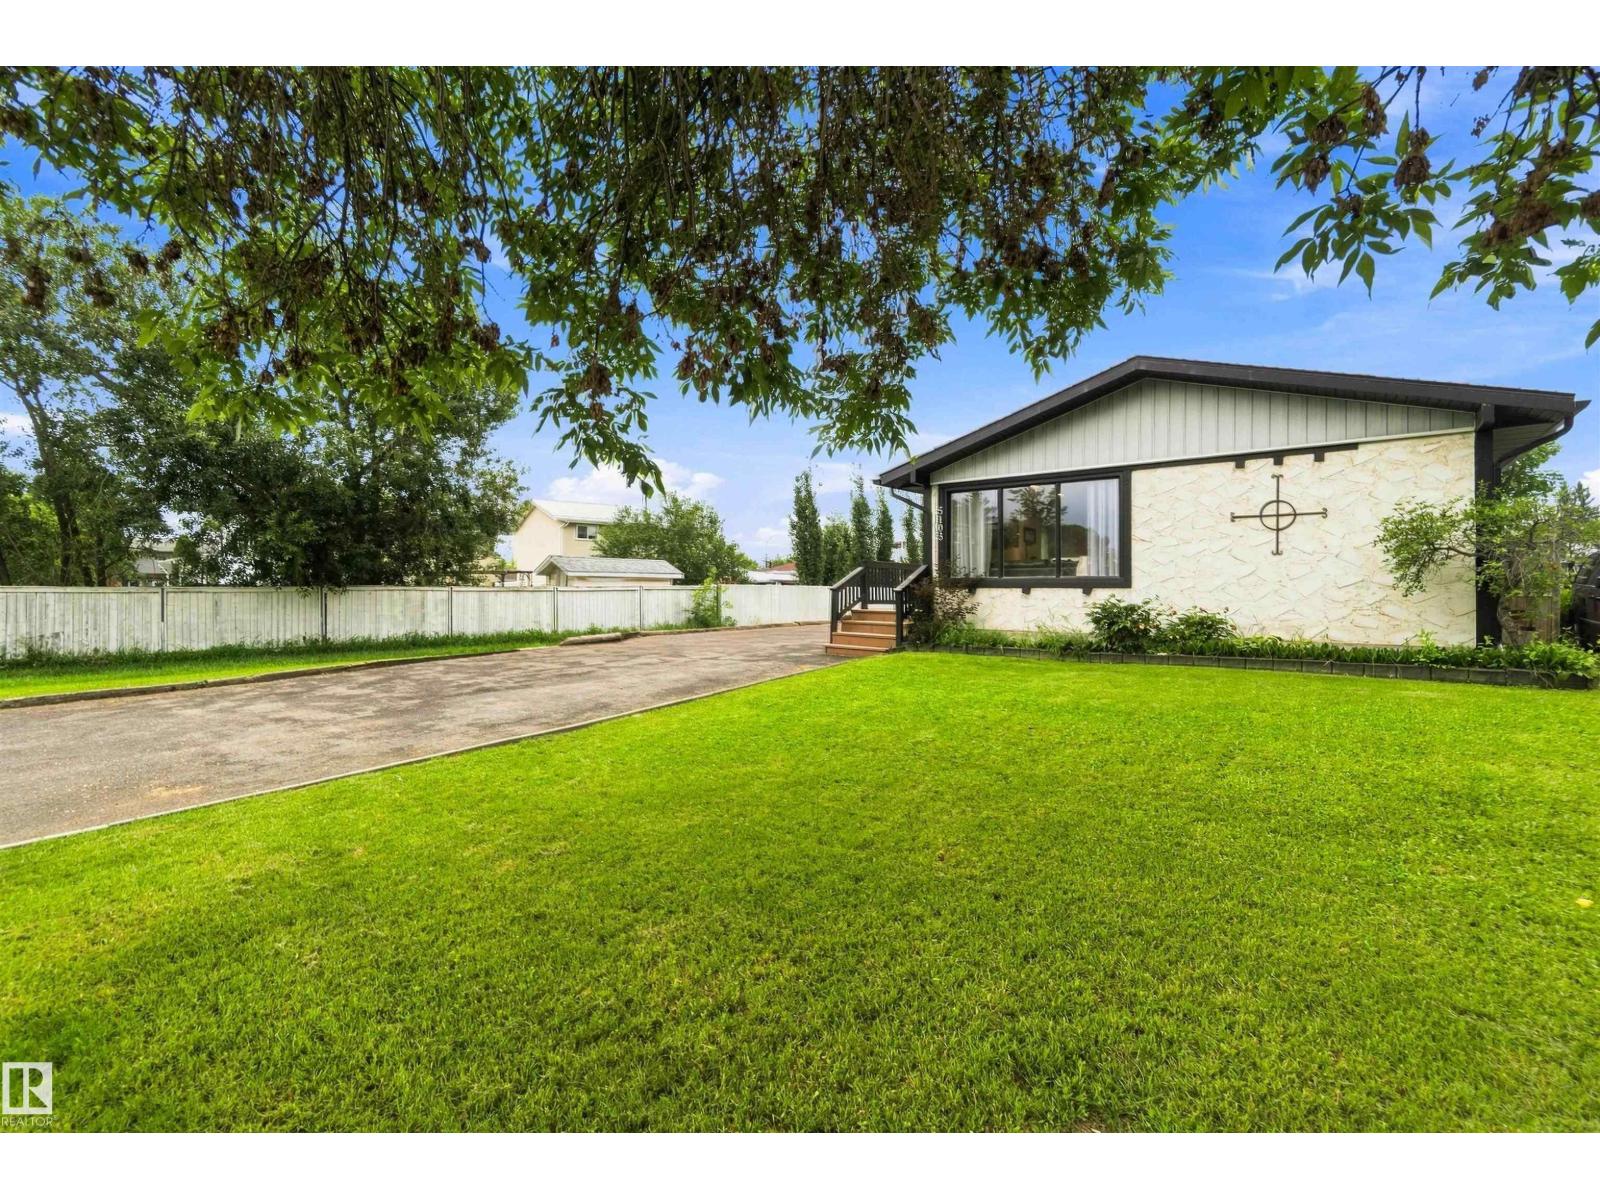
5103 57 Av
Leduc, Alberta
Welcome to this well-maintained 3-level split in the mature community of Willow Park! Backing green space, beautifully landscaped lot, this move-in ready home offers 3 bedrooms, a 4pc bathroom, and a functional layout perfect for first-time buyers or growing families. The bright main floor features updated laminate flooring, neutral paint, and a spacious living room with beautiful natural light. The kitchen includes stainless steel appliances and updated cabinetry. Numerous updates include shingles, gutters and fascia (2020), some newer windows, updated exterior doors, updated electrical and an updated bathroom vanity. Outside, enjoy your south facing, fully fenced yard with mature trees, two storage sheds, a gazebo, and plenty of space for gardening, entertaining, and RV parking. Conveniently located close to schools, parks, shopping, and all amenities, this is a fantastic opportunity to own a well-cared-for home in an established neighbourhood. (id:42336)
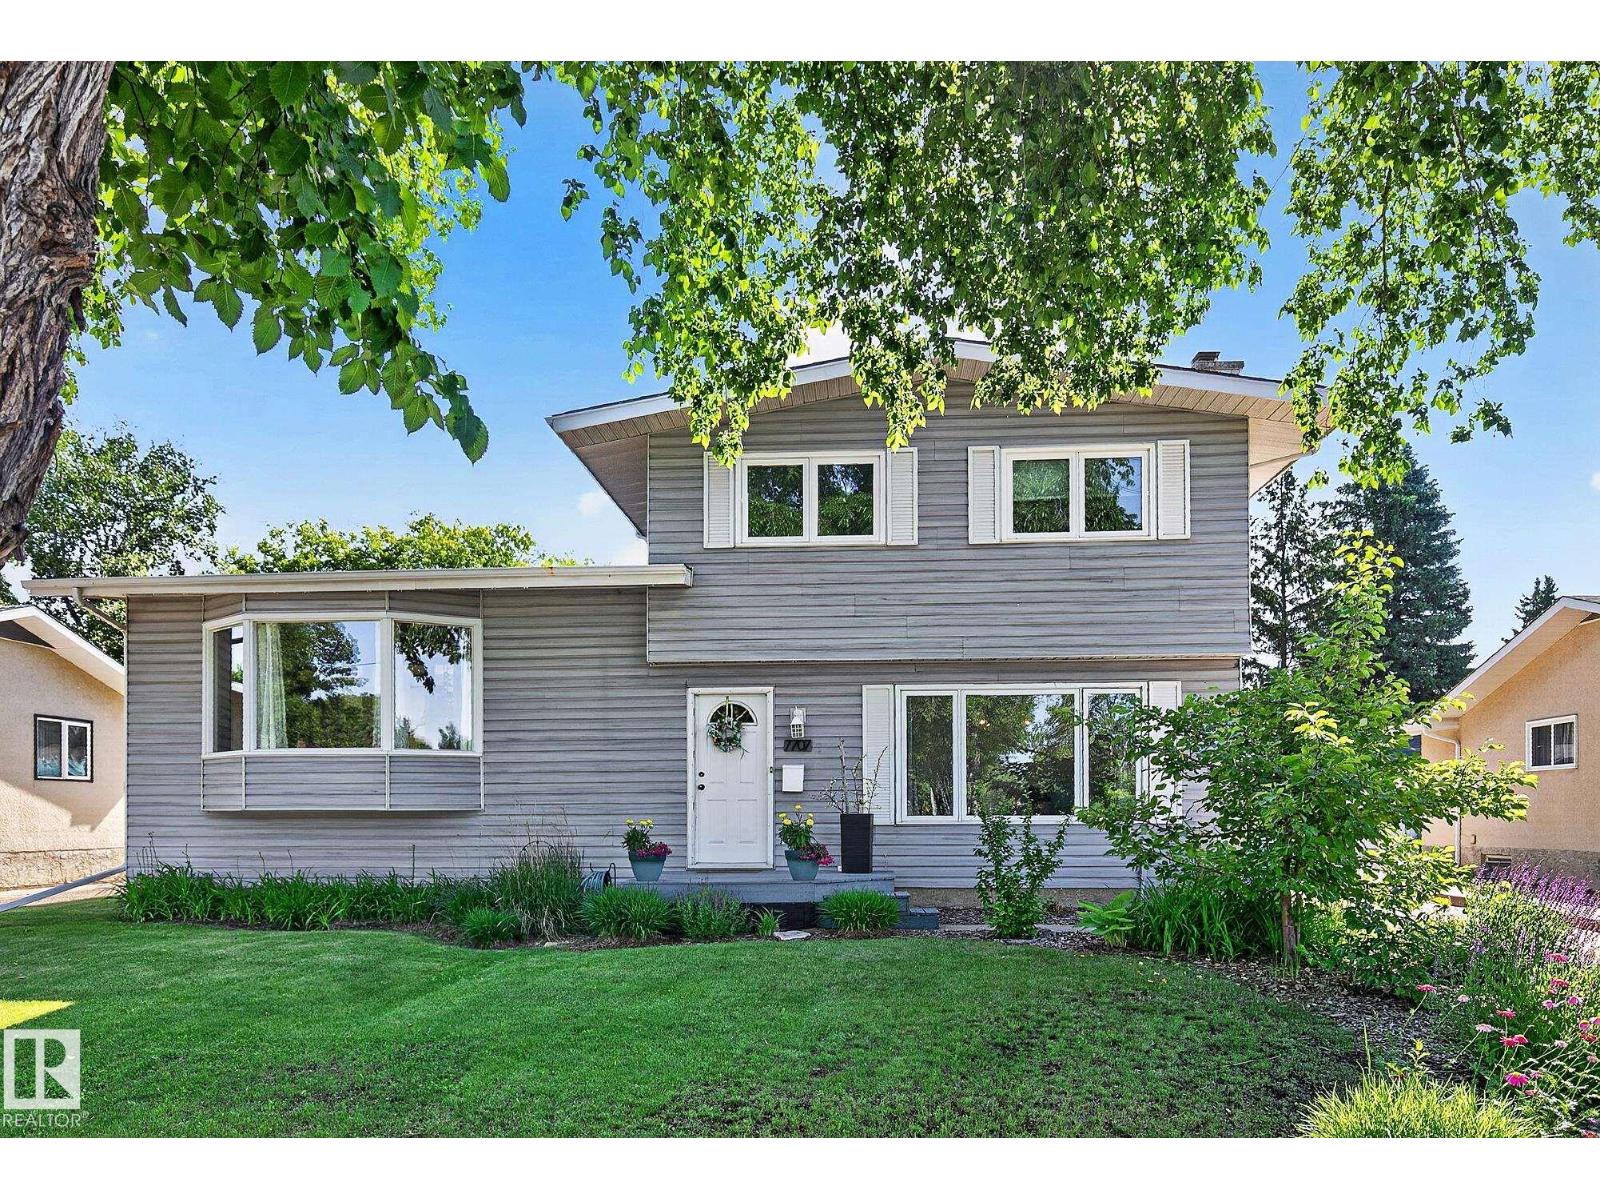
7707 156 St NW
Edmonton, Alberta
DESIRABLE NEIGHBOURHOOD! Well maintained 4 level split offers the perfect blend of space, comfort & location. Situated on a tree lined street in the highly sought after Community of Rio Terrace. Just steps from the River Valley & trails w/quick access to Downtown & UofA. Kitchen has solid wood cabinetry, new oven, microwave & cooktop, granite counters, functional island w/seating & adjacent dining area-perfect for living & entertaining! Spacious living room w/large picture window & cozy corner fireplace. Upstairs houses 3 bedrooms including comfortable primary & 5pce main bath. Lower level offers relaxing family room showcasing a second gas fireplace, additional bedroom, 3pce bath & mudroom. Recently renovated basement provides more living space for rec room, home office, gym or theatre. Outside, enjoy the new deck & gazebo in the private backyard. Heated double garage offers ample storage & parking. Walking distance to schools, playground, splash park, rink, soccer fields & Community hall. MOVE IN! (id:42336)
#218 52435 Rge Road 223
Rural Strathcona County, Alberta
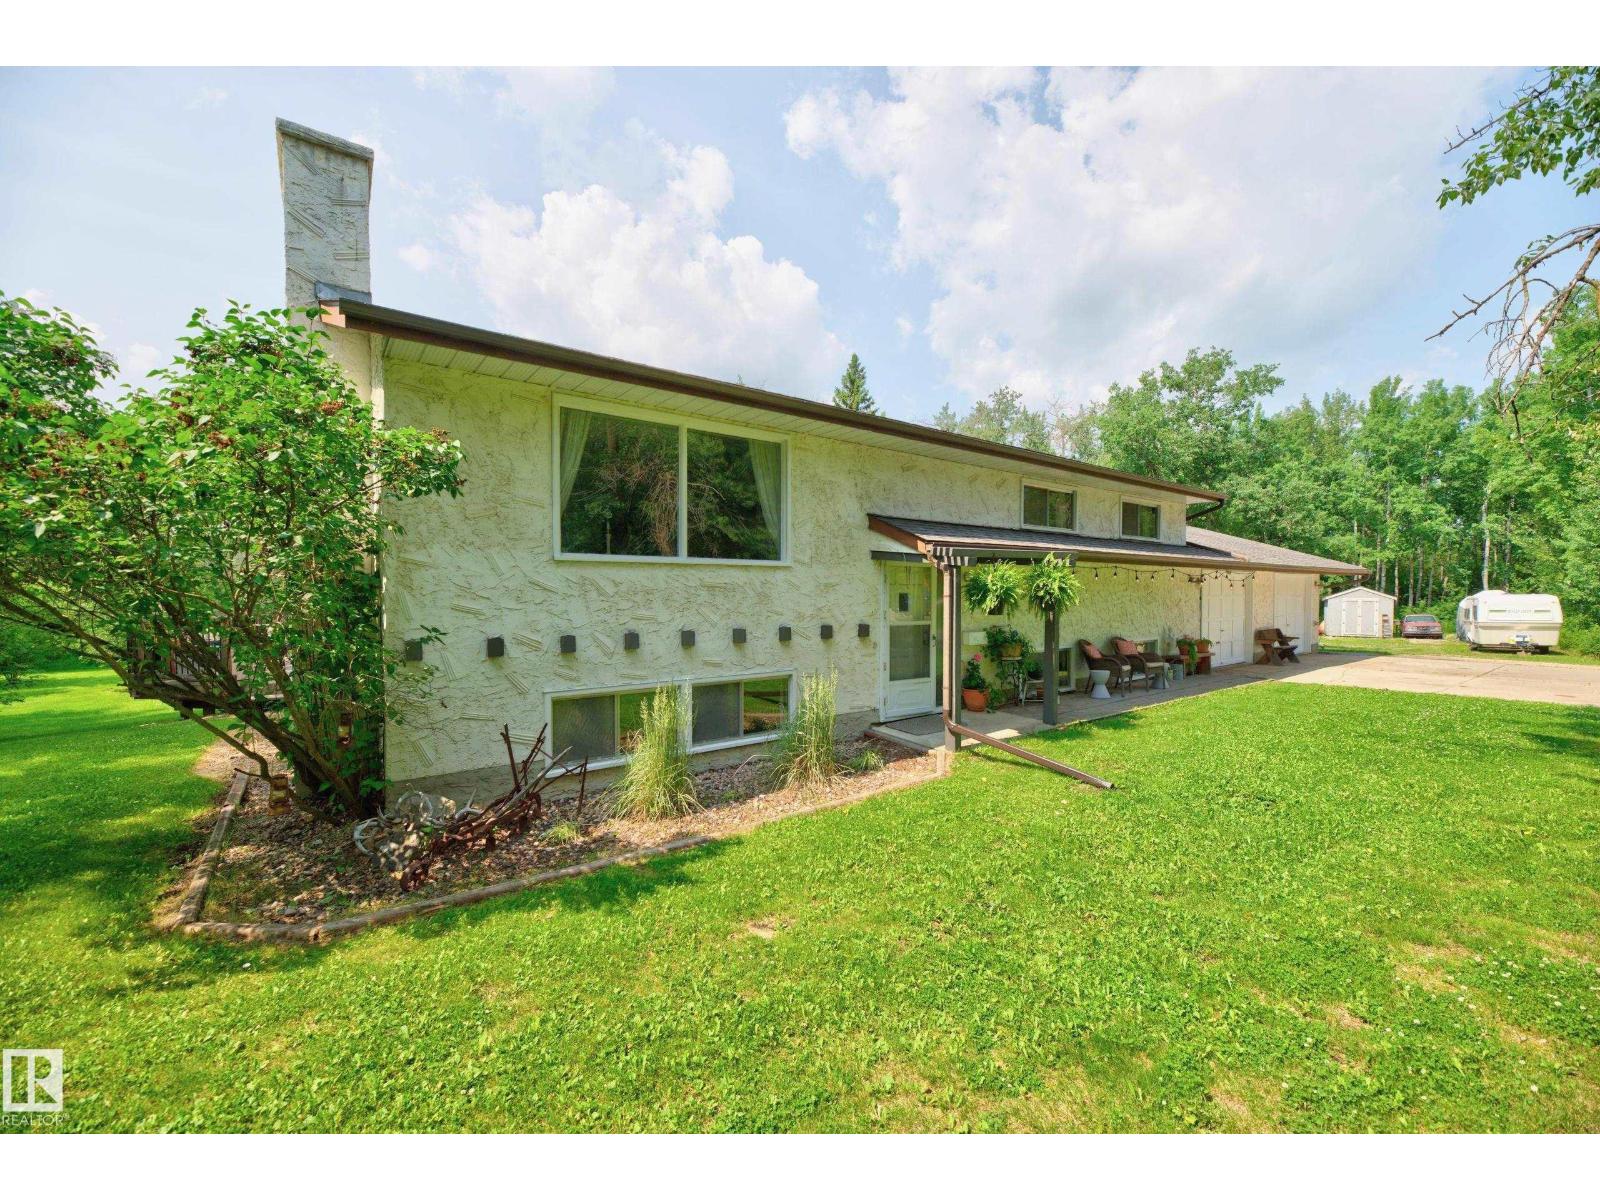
Welcome to this well-maintained f/finished bi-level in Busenius Estates. Set on a private, treed 3.24-acre lot offering peaceful acreage living just 10 min from Sherwood Park this spacious family home with 3+2 beds & 3 baths offers as much space as any family will need. Spacious, county style kitchen open to dining area & L/Room w focal fireplace; perfect for family gatherings/entertaining. Unique maple old gymnasium h/wood floors thro’out main. Downstairs has TWO family rooms, 2 beds, 2nd F/place, 3pc bath, utility rm & sauna. Practical updates offering peace of mind: New roof (incl garage & small outbuilding), Septic system (2015), Chimney & F/P (all recently serviced). Fresh interior paint (80%), Ext: garage doors, window/door trims. Outside is a lovely mix of lawn/garden & trees with newer 2-tier deck, fire pit, various small outbuildings, and a scenic pond sure to attract wildlife. Combining rustic charm with an unbeatable location, this unique property is ready for you to call home! (id:42336)
248 Lakeshore Dr
Rural Wetaskiwin County, Alberta
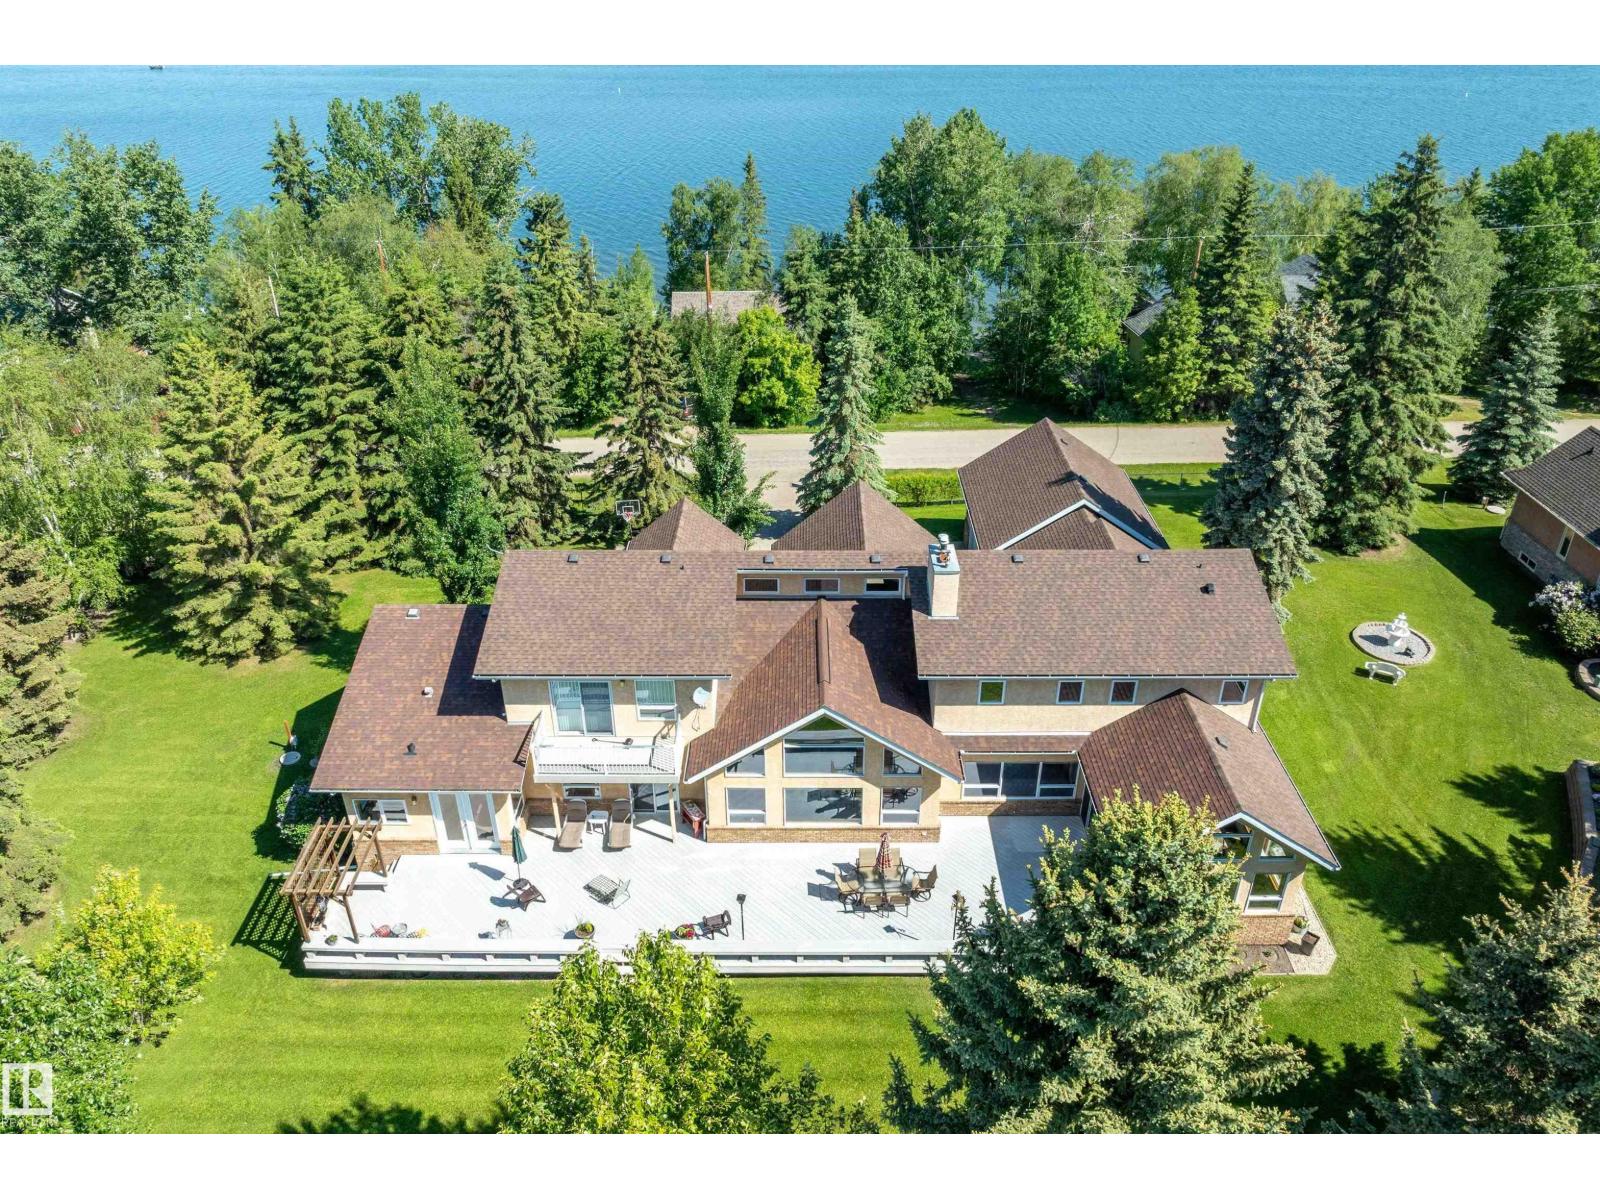
Welcome to a piece of paradise where land and lake come together! Just steps away, the lake calls to waterfront fun, pier and boat mooring. Beautiful backyard and deck exposure to the south of this home is where you’ll enjoy open space for those peaceful family days of game playing and nature watching experiences. Both worlds come together for a lakeside lifestyle you won’t want to miss! Inside, the living room has vaulted ceilings, and a full height two sided stone fireplace. The Primary bedroom has a 5 pc ensuite, walk-in closet, electric fireplace, and a patio door to the back composite deck. The exercise room has an indoor hot tub, and built in sauna. Another bedroom, 4 pc bath, 2 pc bath, and laundry room conclude the main level. The upper level hosts two bedrooms, 5 pc bath, den with a wet bar, and patio overlooking the landscaped yard. The basement has two bedrooms and a large family room with a gas fireplace. The finished garage has in-floor heat! This property must be appreciated in person! (id:42336)
#430 4309 33 St
Stony Plain, Alberta
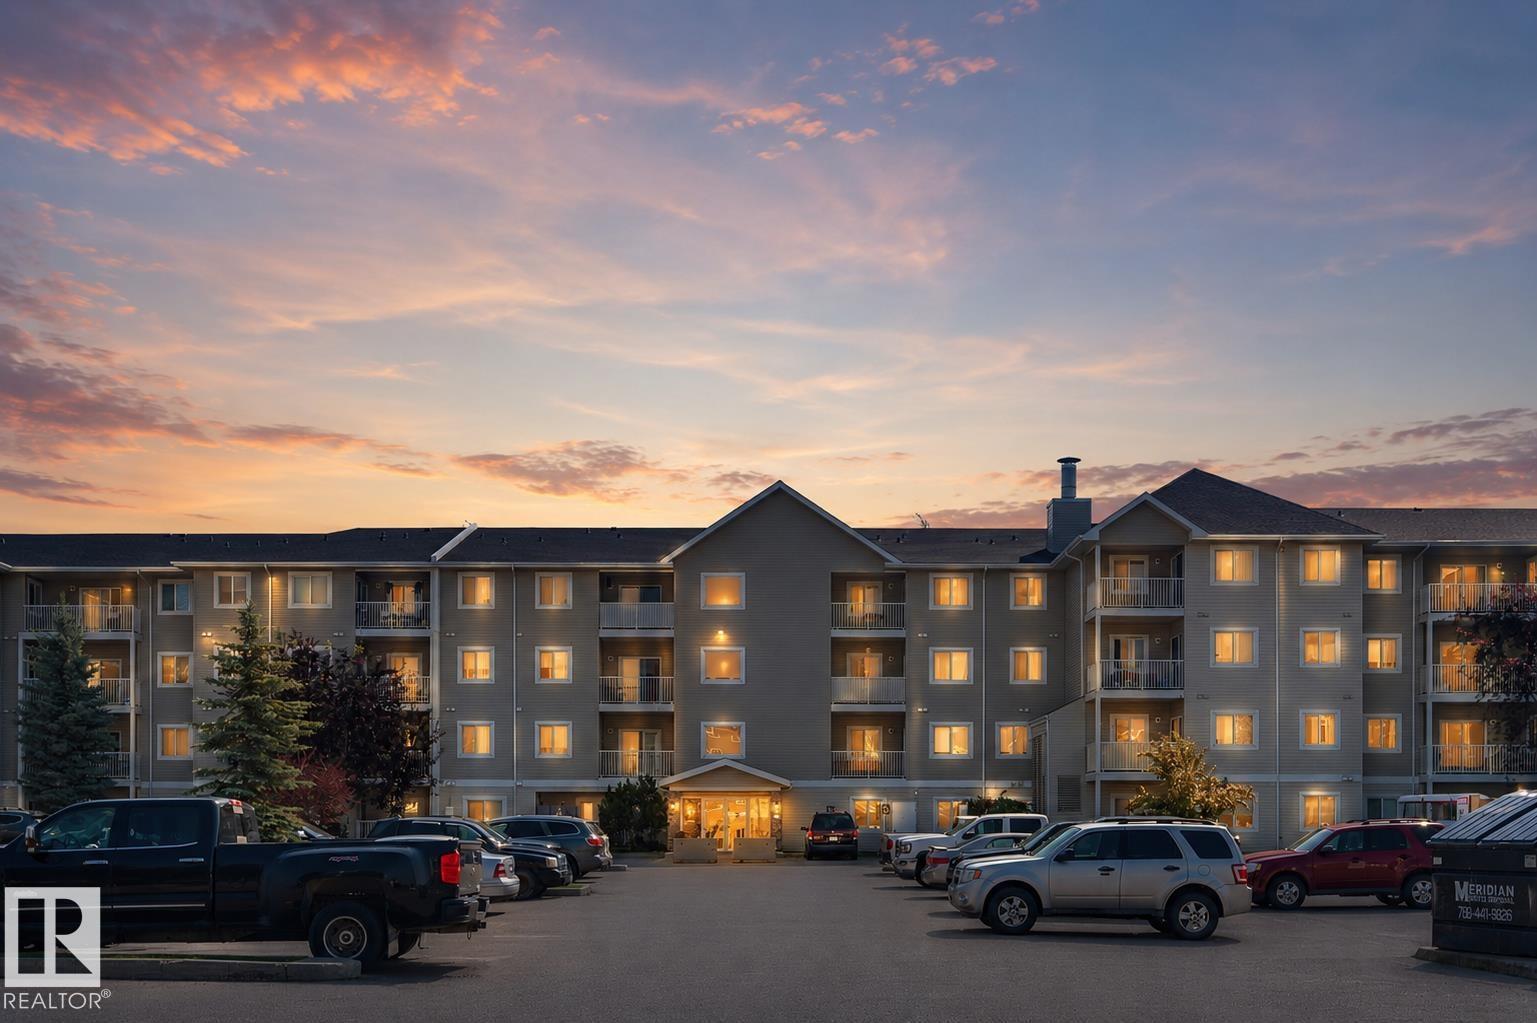
Welcome home to this bright, top-floor condo in Stony Plain's sought-after Station 33! Start your mornings on the sunny south-facing balcony, then step inside to a warm, open layout filled with natural light. The kitchen is spacious and open with generous storage, offering everyday functionality with room to make it your own. Retreat to the primary suite, complete with a walk-in closet and a beautifully remodelled ensuite. A second bedroom and bath provide flexibility for guests, family, or a home office, while a dedicated laundry room adds convenience. Secure, underground parking and a well-managed building bring extra peace of mind. Best of all, you're just steps from shopping, restaurants, and Westview Health Centre, with everything you need right outside your door. Whether you're looking for a smart rental investment or an affordable place to call home, this condo is perfect for your next chapter. (id:42336)
10915 159 St NW
Edmonton, Alberta
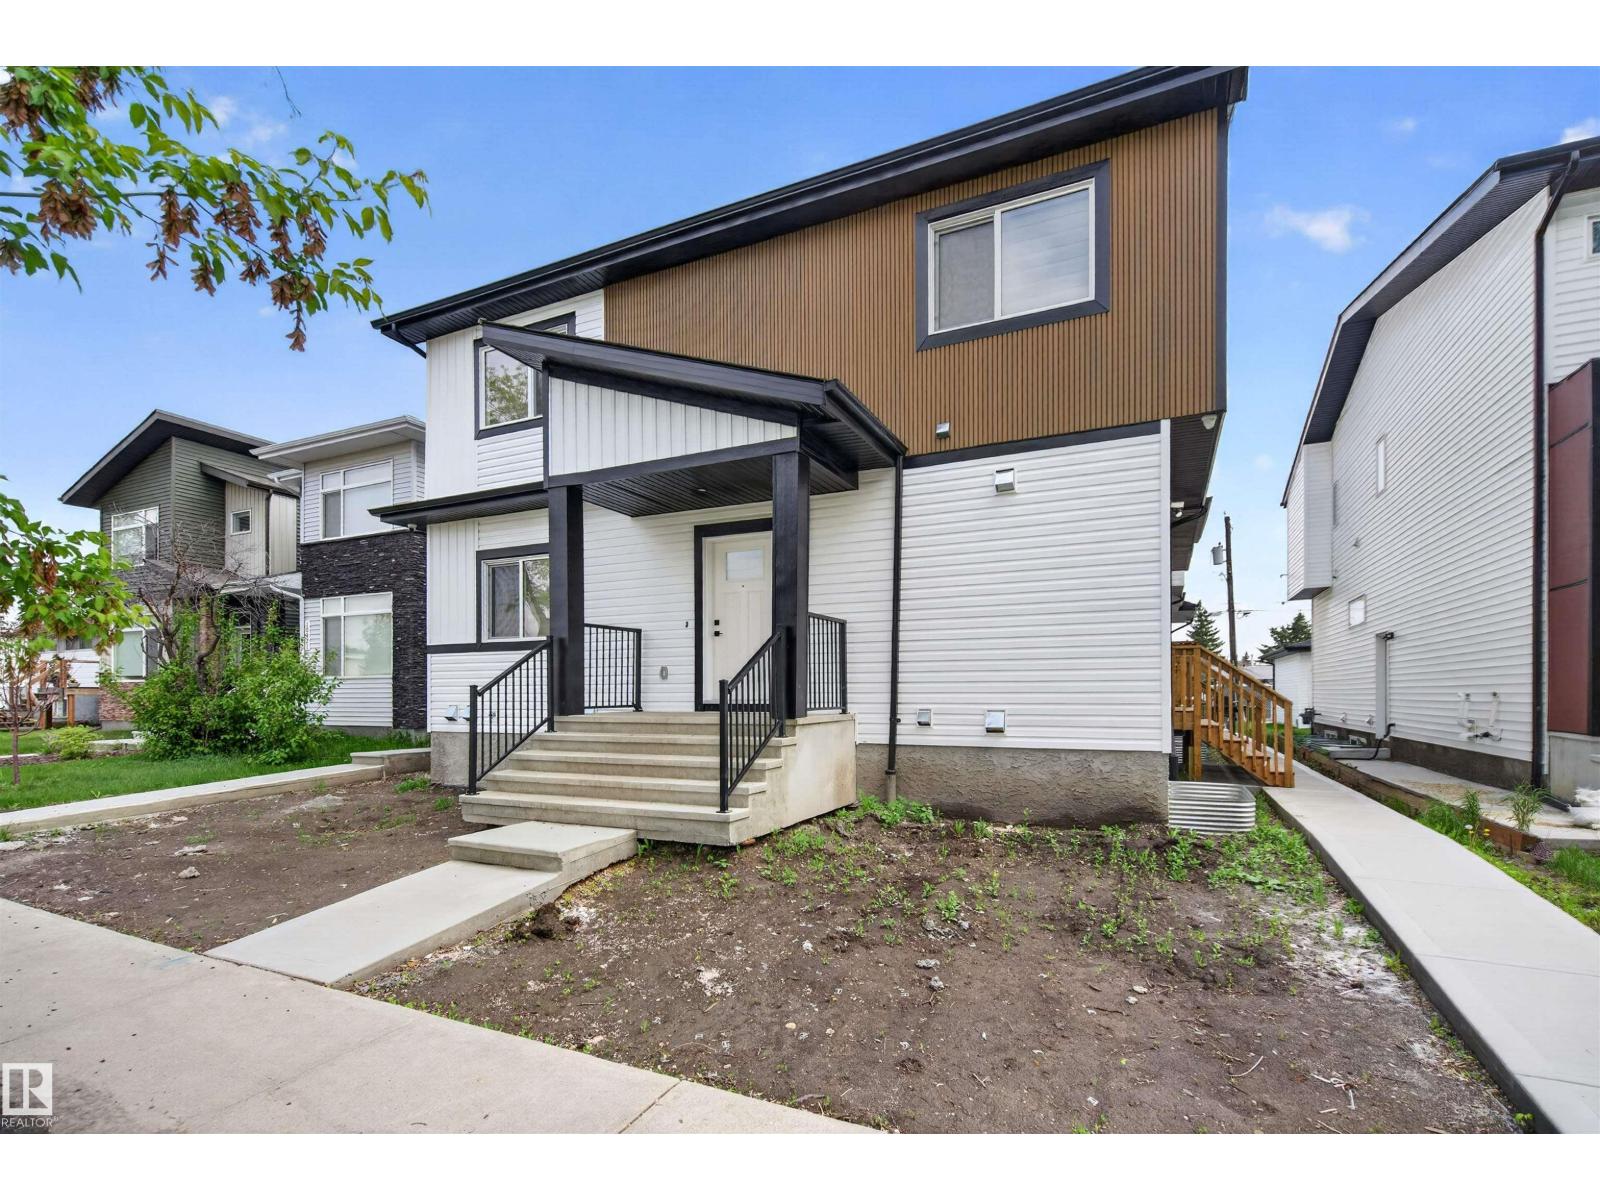
BRAND NEW, TENANTED 7-UNIT INVESTMENT PROPERTY in a PRIME WEST EDMONTON LOCATION! This purpose-built asset offers an exceptional opportunity for investors seeking STRONG CASH FLOW and LOW-MAINTENANCE ownership. The property features 3 THREE-BEDROOM, 2.5-BATHROOM UNITS, 3 LEGAL ONE-BEDROOM, ONE-BATHROOM BASEMENT SUITES, plus a spacious EXECUTIVE THREE-STOREY UNIT with 4 BEDROOMS and 3.5 BATHROOMS. Designed with modern finishes, functional layouts, and tenant appeal in mind, each suite provides comfortable living spaces while maximizing rental potential. Investors can enjoy immediate income without the uncertainty of lease-up or major capital expenditures. Ideally situated in a mature west-end neighbourhood close to schools, parks, shopping, public transit, and major commuter routes, including quick access to Stony Plain Road, Yellowhead Trail, and Anthony Henday Drive. An opportunity to acquire a TURNKEY, INCOME-GENERATING MULTI-FAMILY ASSET in one of Edmonton's most established and accessible communities. (id:42336)