

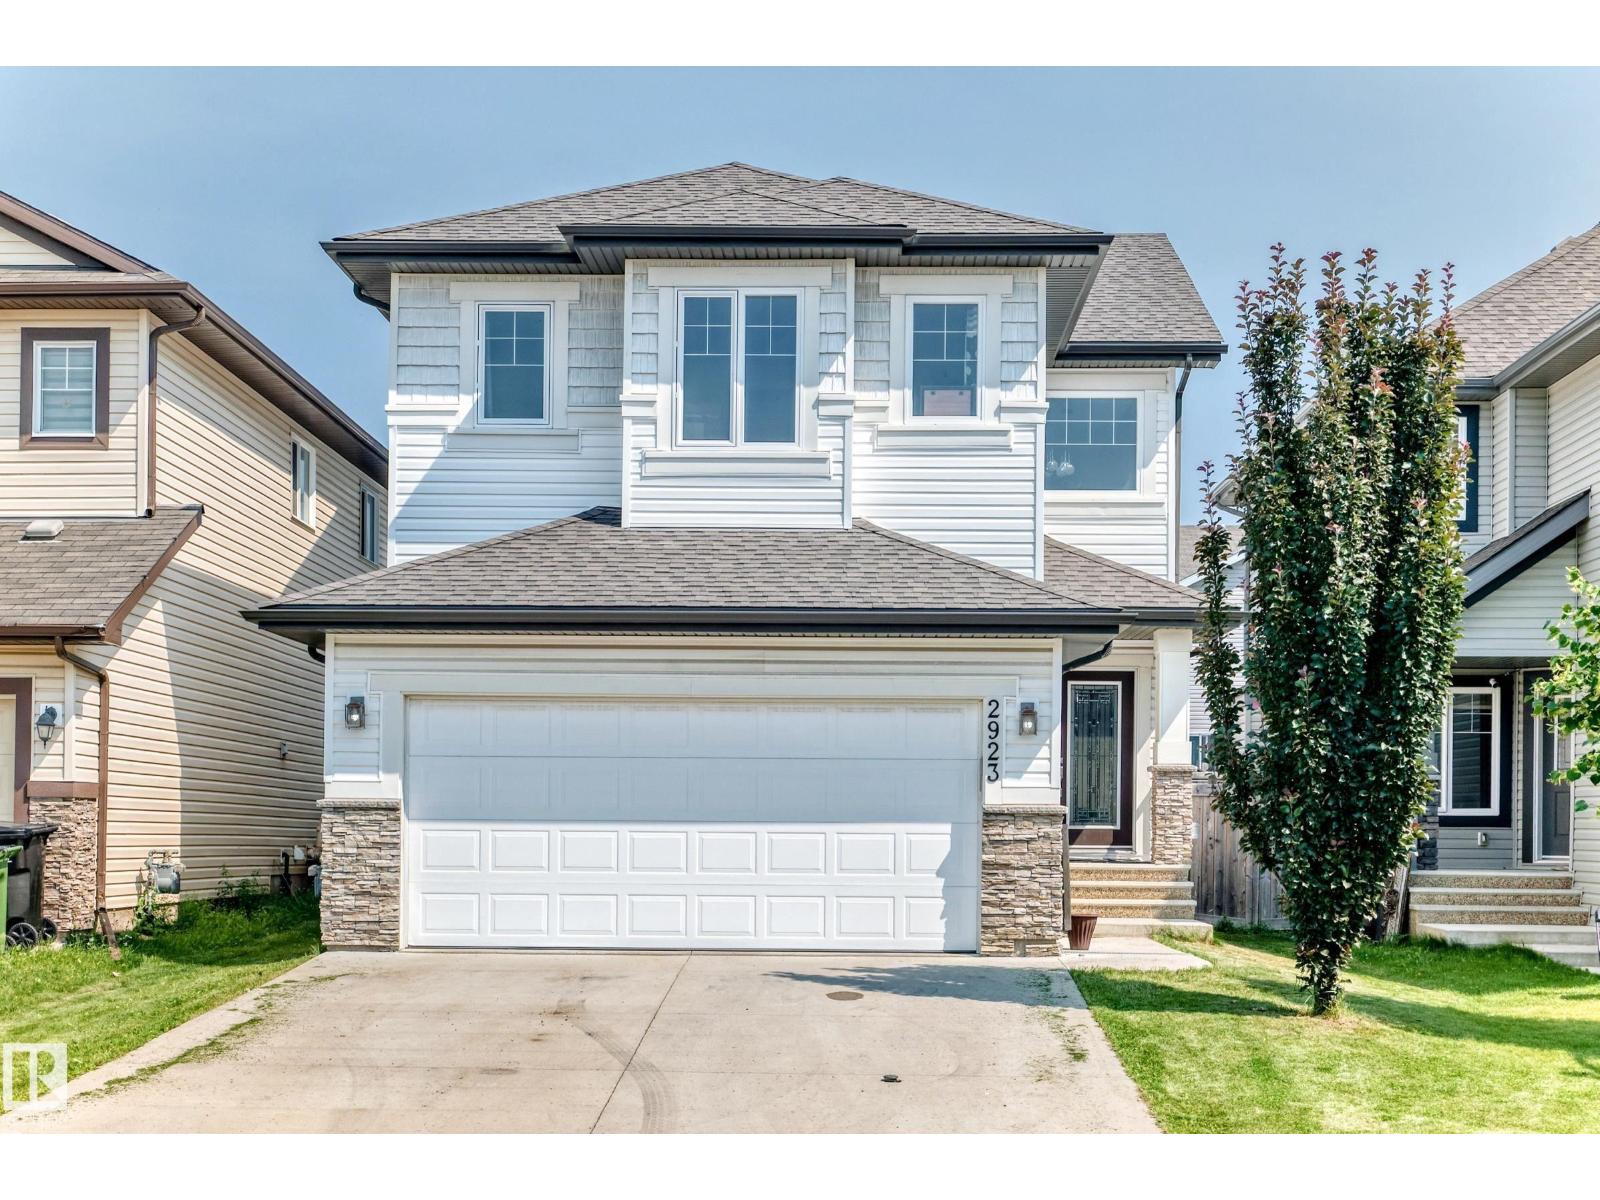
2923 16 St NW NW
Edmonton, Alberta
SEPARATE ENTRANCE TO AN UNFINISHED BASEMENT. Well designed 2 storey home in a highly connected suburban community in southeast Edmonton boasting, 3 generously sized bedrooms, a light filled bonus room, 2.5 baths & fully fenced east facing backyard. Main floor features, a large foyer with below to above 2 storey ceilings, Engineered hardwood, tiles, Stunning kitchen with ample cabinets, GRANITE counter tops, pantry, raised eating bar & STAINLESS STEEL appliances, adjacent to a spacious dining nook. Bright living room with gas fire place. Primary bedroom features, a 5 piece JACUZZI En-suite & Walk-in closet. Additional features, 9 Ft ceilings, a 2 piece powder room & laundry on the main floor leads to a double INSULATED & DRYWALLED garage with floor drain. A brand new 10' x 11' DECK. A/C outlet. This Home sits in a quiet Cul de Sac directly across from the major Meadows community REC Centre & offers convenient daily Shopping at the Tamarack Common Complex. Make this beautiful home your's ! (id:42336)
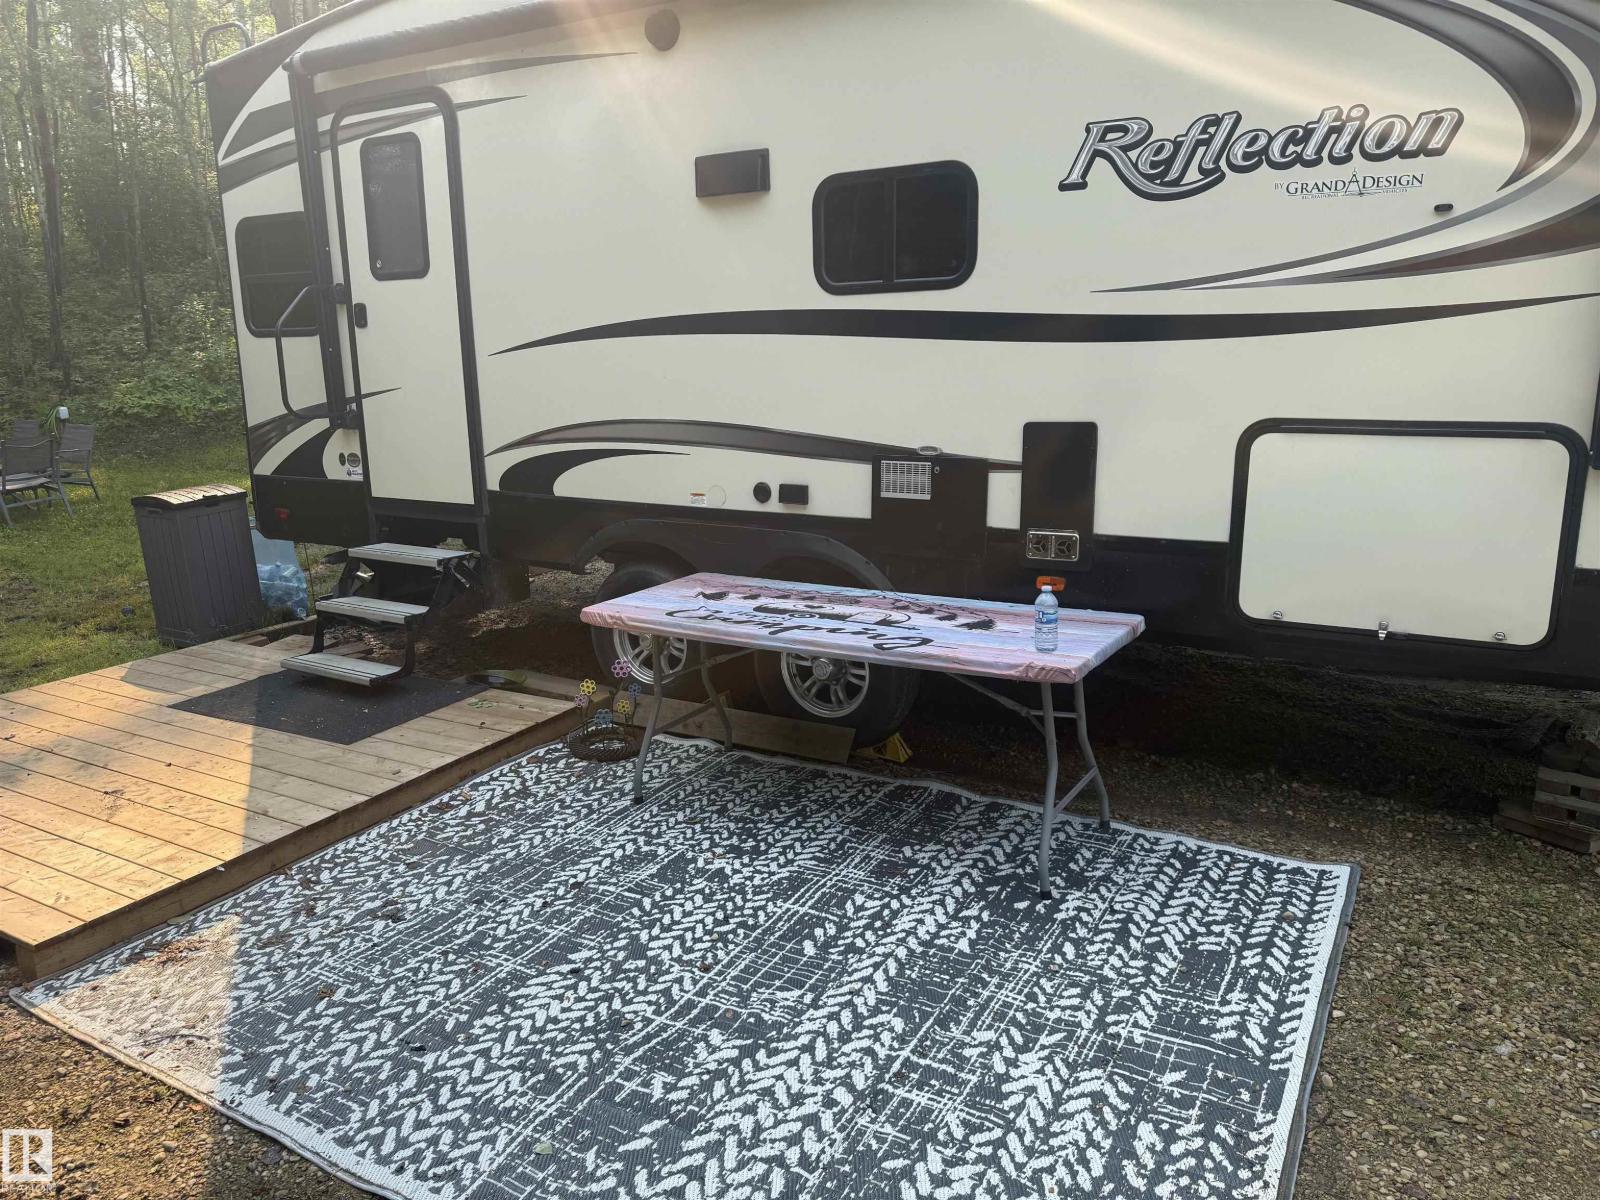
16 Conifer Cr
Rural Lac Ste. Anne County, Alberta
Exceptional RV lot in Silver Sands Golf & RV Resort Lake Isle. The lot is quaintly nestled about 3 back from the lakefront within walking distance to the golf course. This lot comes with a permitted RV pad, outdoor shower and power. Why wait? bring your RV and enjoy camping, boating, fishing, golfing, walking paths and recreational amenities Silver Sands has to offer. Or simply build your dream home. Natural gas, and telephone are at the roadway. Priced to sell. (id:42336)
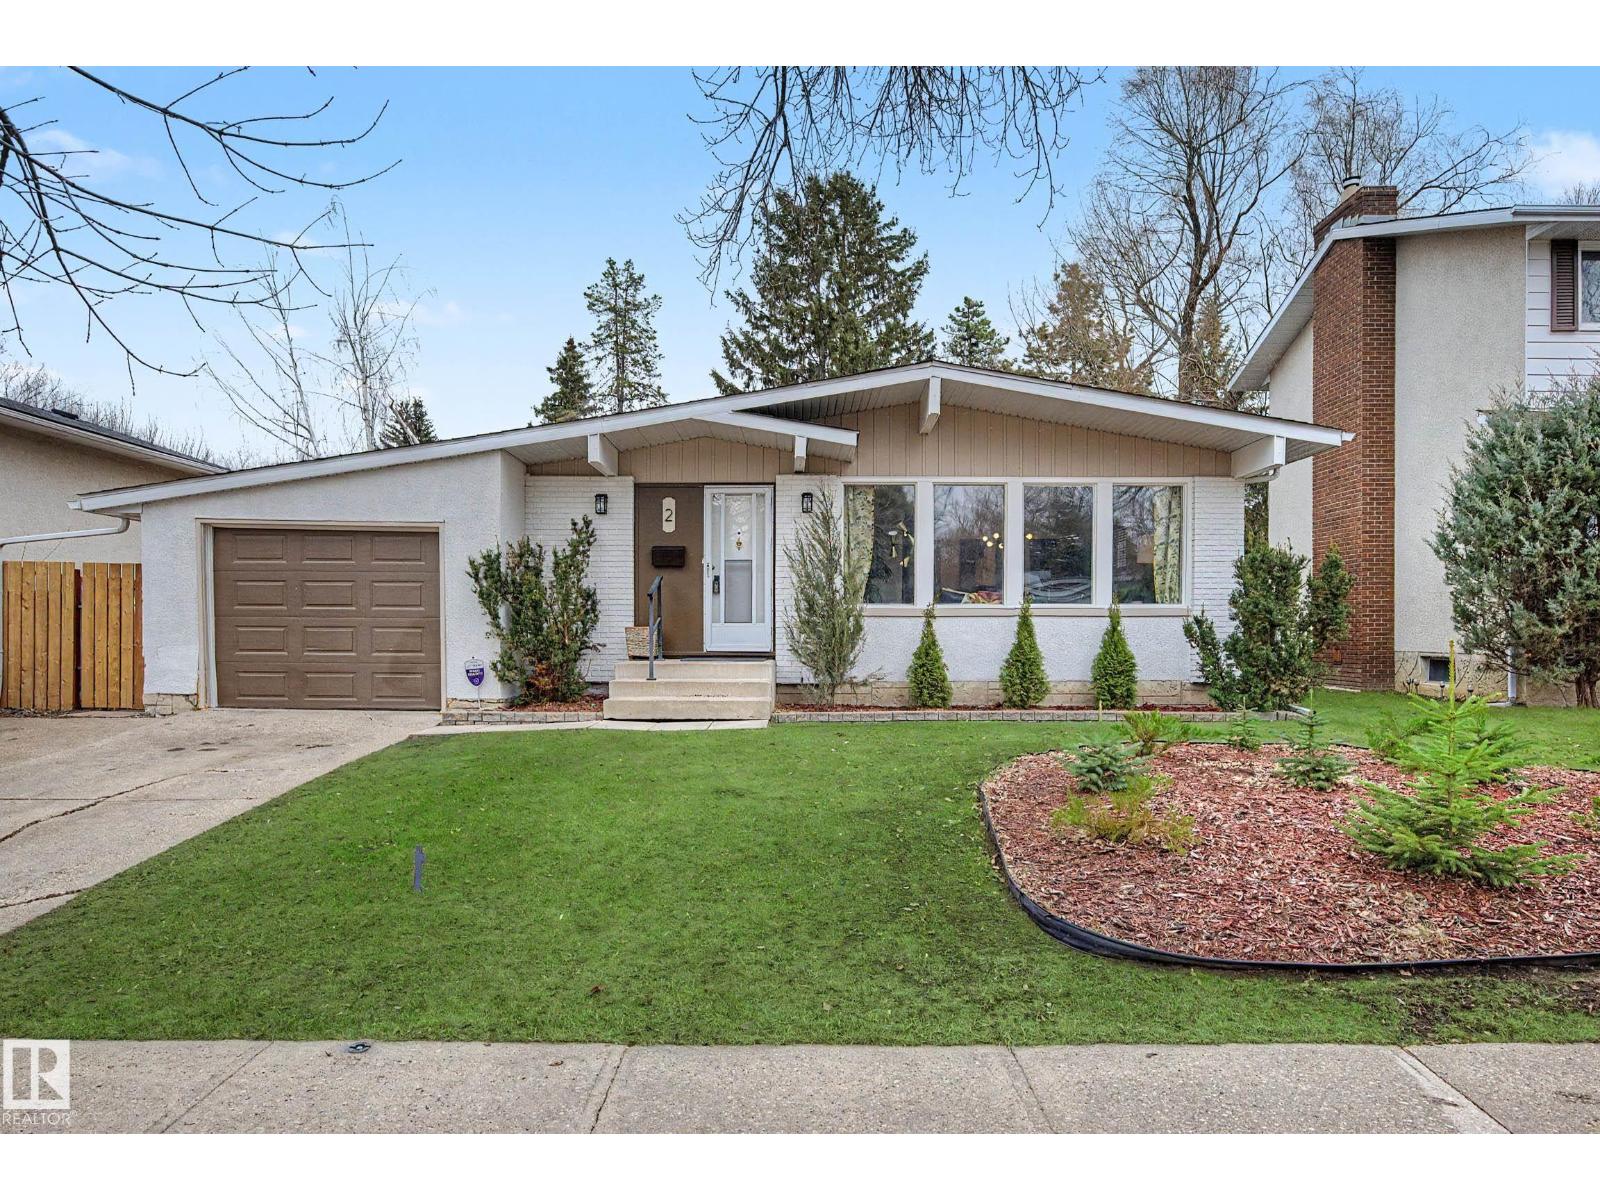
2 Fermont St
St. Albert, Alberta
Curb appeal plus! 1275 sq ft bungalow on large lot on quiet street in Forest Lawn. 4 bedrooms /3 bathrooms, fully finished basement make this a move in friendly home as is,- huge potential to make it your own. Mid-century modern aesthetic with Vaulted /Beamed living and dining room, huge windows filling the space with light. Large kitchen with breakfast nook. Main floor 4 pce bathroom, primary bedroom w/3 pce ensuite bath, two secondary bedrooms make up the main floor. Back entry with direct access to the basement and the attached single garage. (would be ideal plan to add a basement suite if desired) New shingles in 2025, new hot water tank in 2021, furnace serviced w/ new Blower/ capacitator Dec '25 Wide open space finished basement provide room for recreation room, games room, utility/laundry room, a 4th bedroom, and a den or storage room and a 2 pce bathroom. Huge yard features a large deck, firepit and huge open space for fun, games and the perfect yard to develop. Your dream to develop! (id:42336)
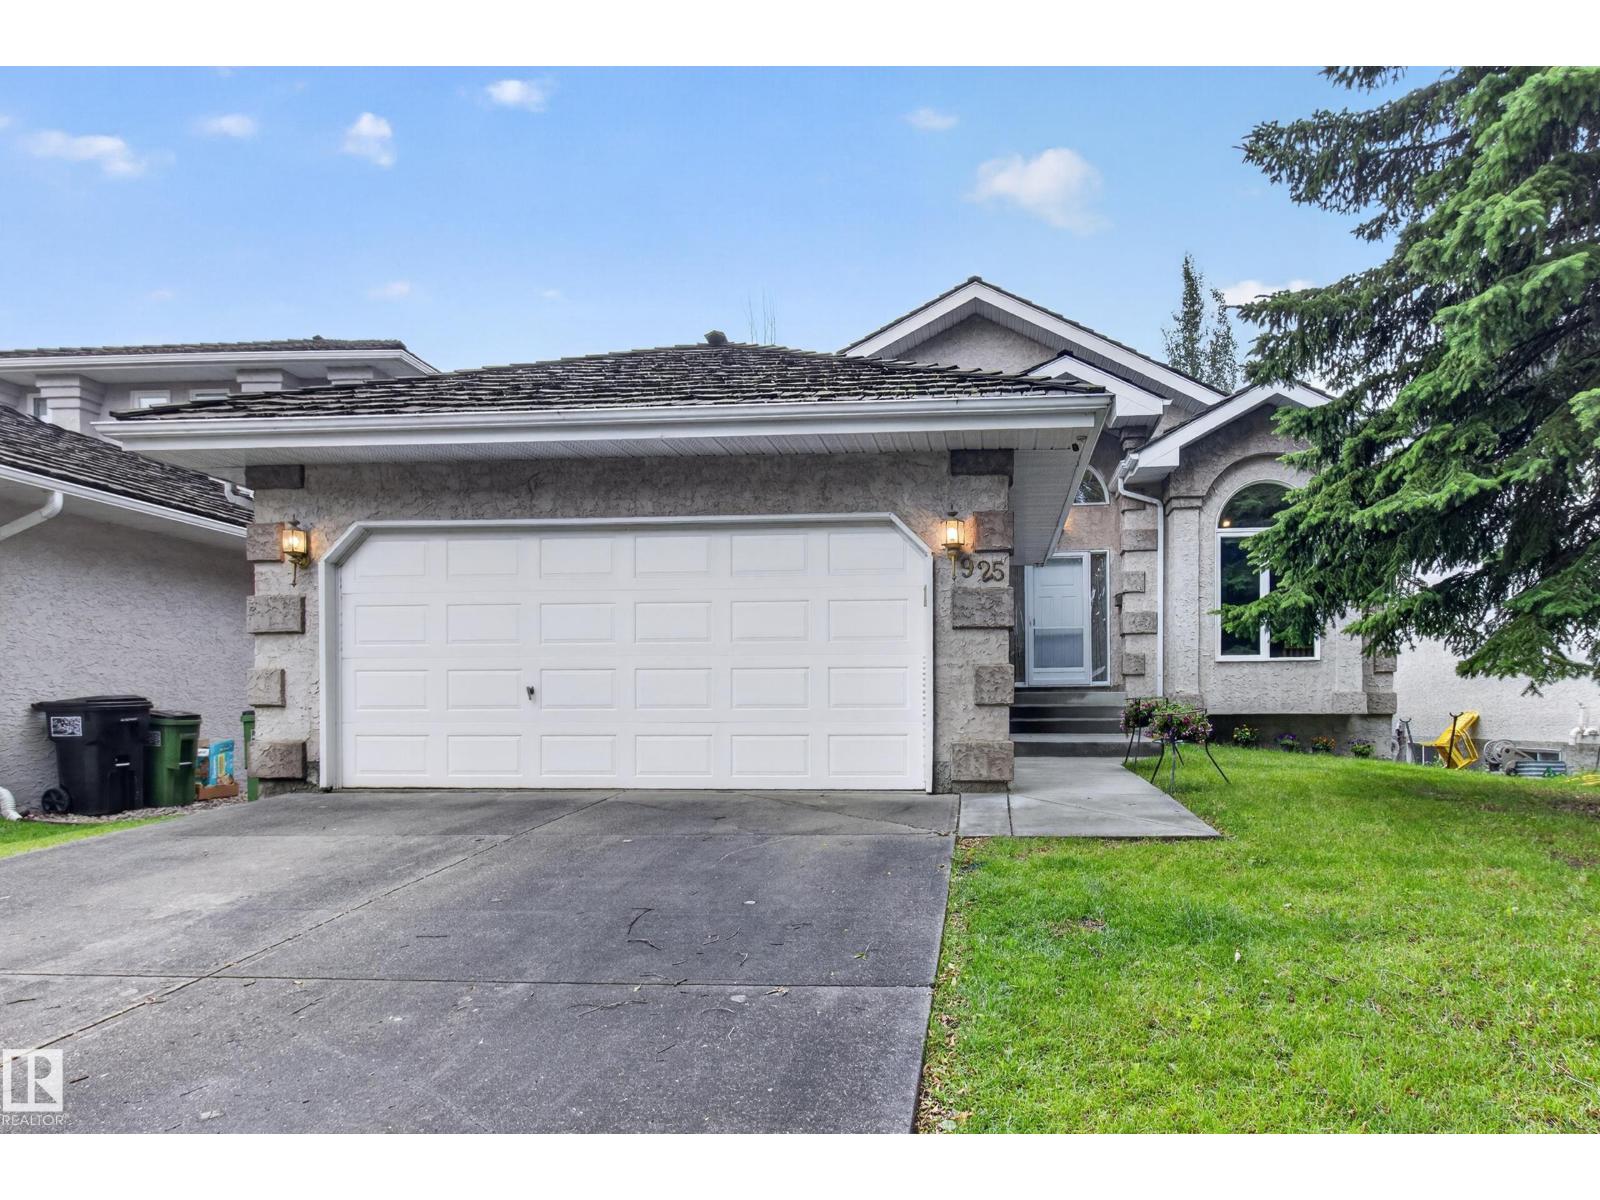
925 Burrows Cr NW
Edmonton, Alberta
Former Gannet showhome backing onto a gorgeous, private walking path in sought-after Bulyea Heights! This beautifully maintained 1,682 sq. ft. bungalow offers vaulted ceilings, central A/C, granite countertops, main floor laundry, a spacious primary bedroom with 4-piece ensuite, second bedroom, den/office, and another full bath. The original builder-developed basement features impressive 9-foot ceilings, brand new carpet, two additional bedrooms, and a 4-piece bathroom - perfect for family or guests. Built with continuous EPS foam insulation for outstanding energy efficiency and comfort. Updates include triple-pane windows and front door (2021). Enjoy an unbeatable location just steps from the brand-new 142 Street Pedestrian/Cyclist Bridge, connecting you to Edmonton's incredible river valley trail system. A rare bungalow opportunity in one of Edmonton's premier neighbourhoods. (id:42336)
4712 201 St NW
Edmonton, Alberta
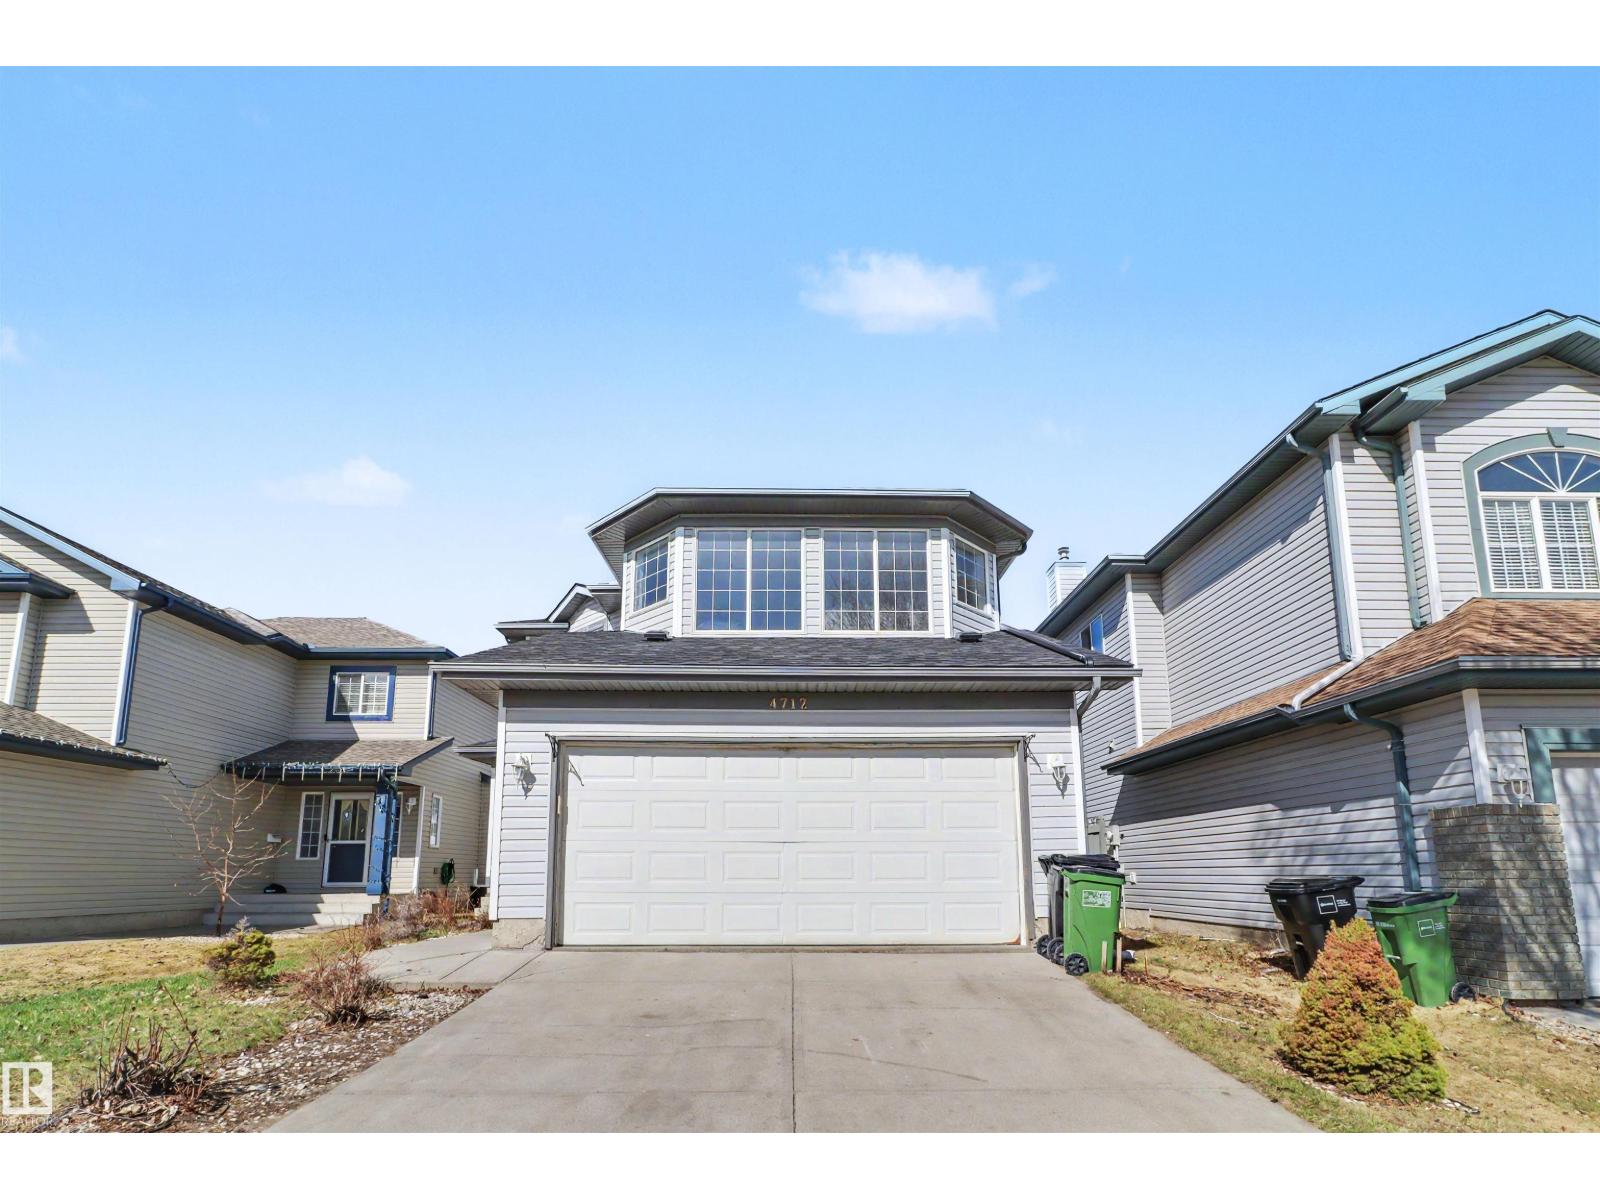
Located in the highly sought-after community of The Hamptons, this beautifully renovated and fully upgraded home offers exceptional comfort, functionality, and modern style. With 2,367 sq ft of total developed living space, every detail has been thoughtfully updated with quality finishes throughout. The main floor features a bright open-concept layout connecting the living room, dining area, and kitchen—perfect for everyday living and entertaining. Large windows bring in abundant natural light all day long. The modern kitchen includes upgraded cabinetry, ceramic tile, premium quartz countertops, quality fixtures, and views of the spacious backyard. A convenient 2-piece bath completes the main level. Upstairs offers a family room with a cozy fireplace, a primary bedroom with full ensuite, plus two additional bedrooms and another full bathroom. The fully finished basement includes a fourth bedroom, full bath, and flexible space ideal for guests, a home office, or recreation. This comes with a brand new roof (id:42336)
#208 9760 176 St NW
Edmonton, Alberta
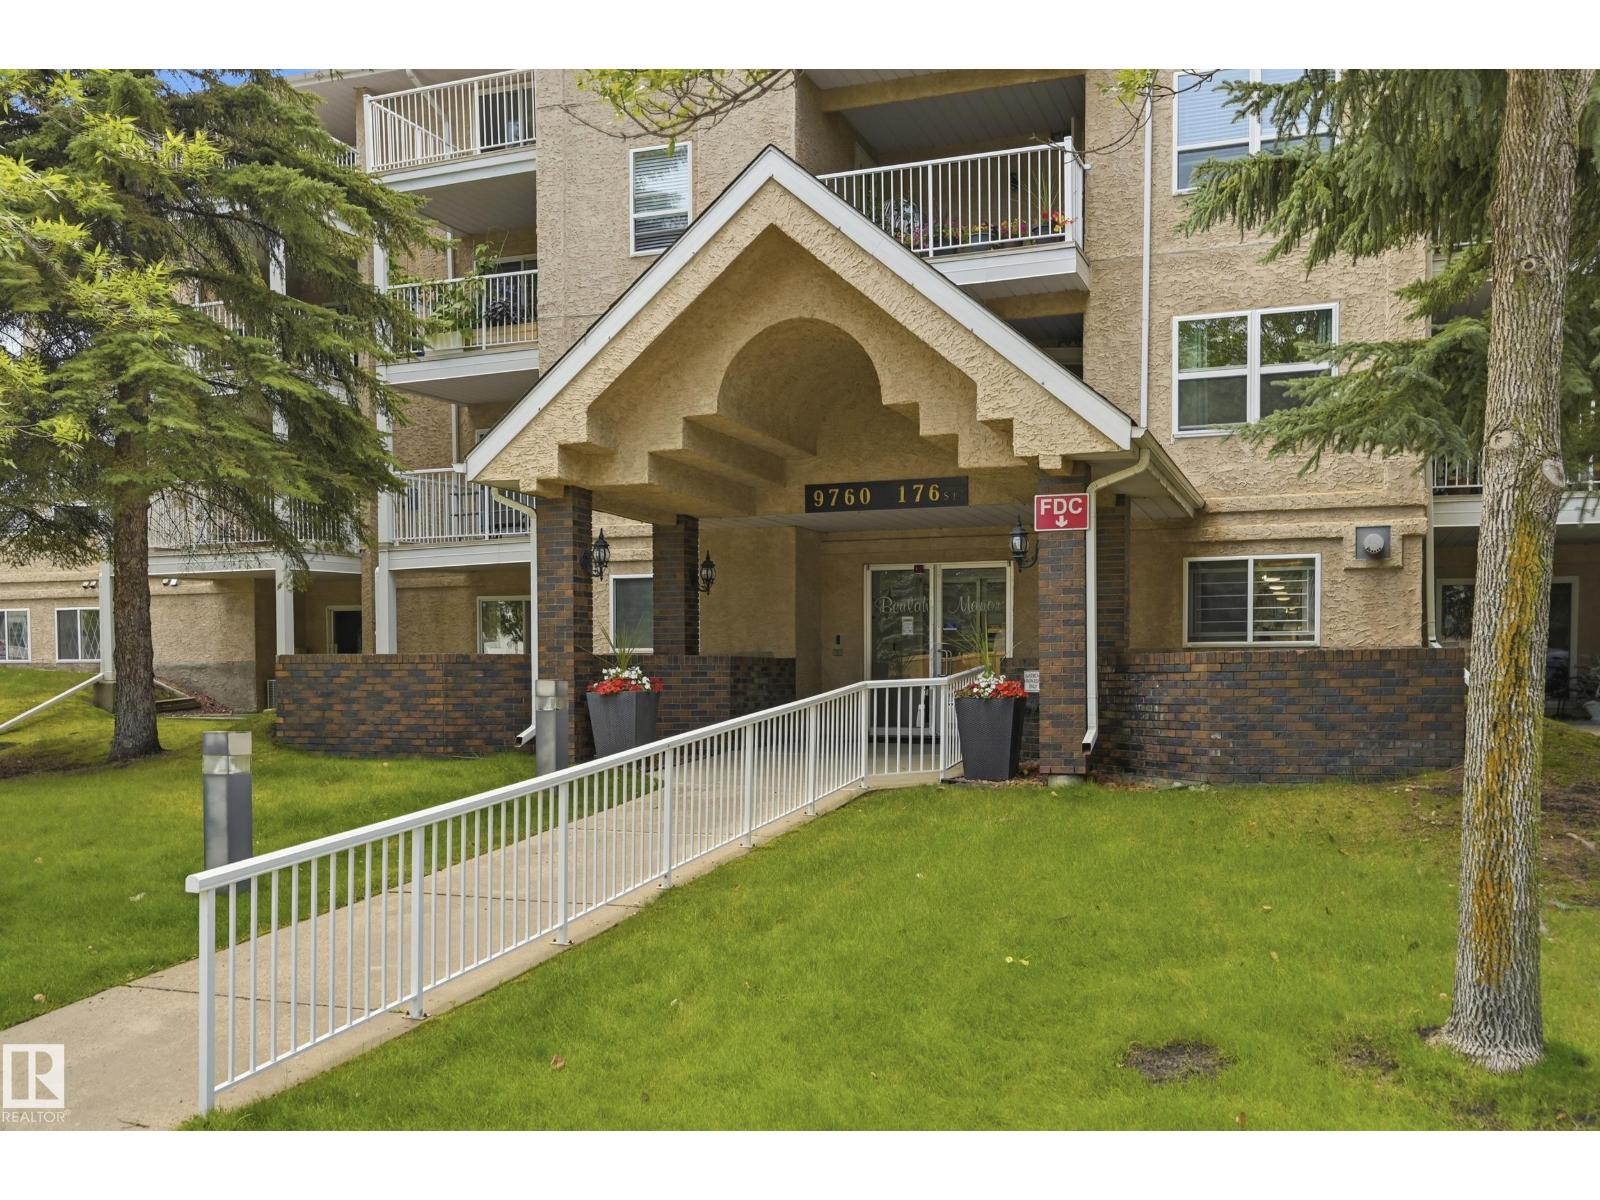
Welcome to this beautifully maintained 55+ condominium ideally located across from Beulah Alliance Church & kitty-corner to the West End Seniors Centre, offering comfort, convenience, & an exceptional lifestyle. This bright, move-in ready suite features a spacious open-concept floor plan with 2 bedrooms, 2 full bathrooms, & a rare semi-private wrap-around balcony surrounded by mature trees & beautifully landscaped grounds—perfect for relaxing, entertaining, or enjoying summer BBQs. Additional features include heated underground parking with a private storage cage, secure entry, elevator access, & outstanding building amenities including a welcoming lobby with fireplace, social lounge, large recreation room, & community kitchen. Conveniently located close to shopping, restaurants, medical services, transit, & everyday amenities, this well-managed building offers a blend of privacy, community, & low-maintenance living. A rare opportunity to own one of the building's most impressive outdoor living spaces. (id:42336)
#419 2035 Grantham Co NW
Edmonton, Alberta
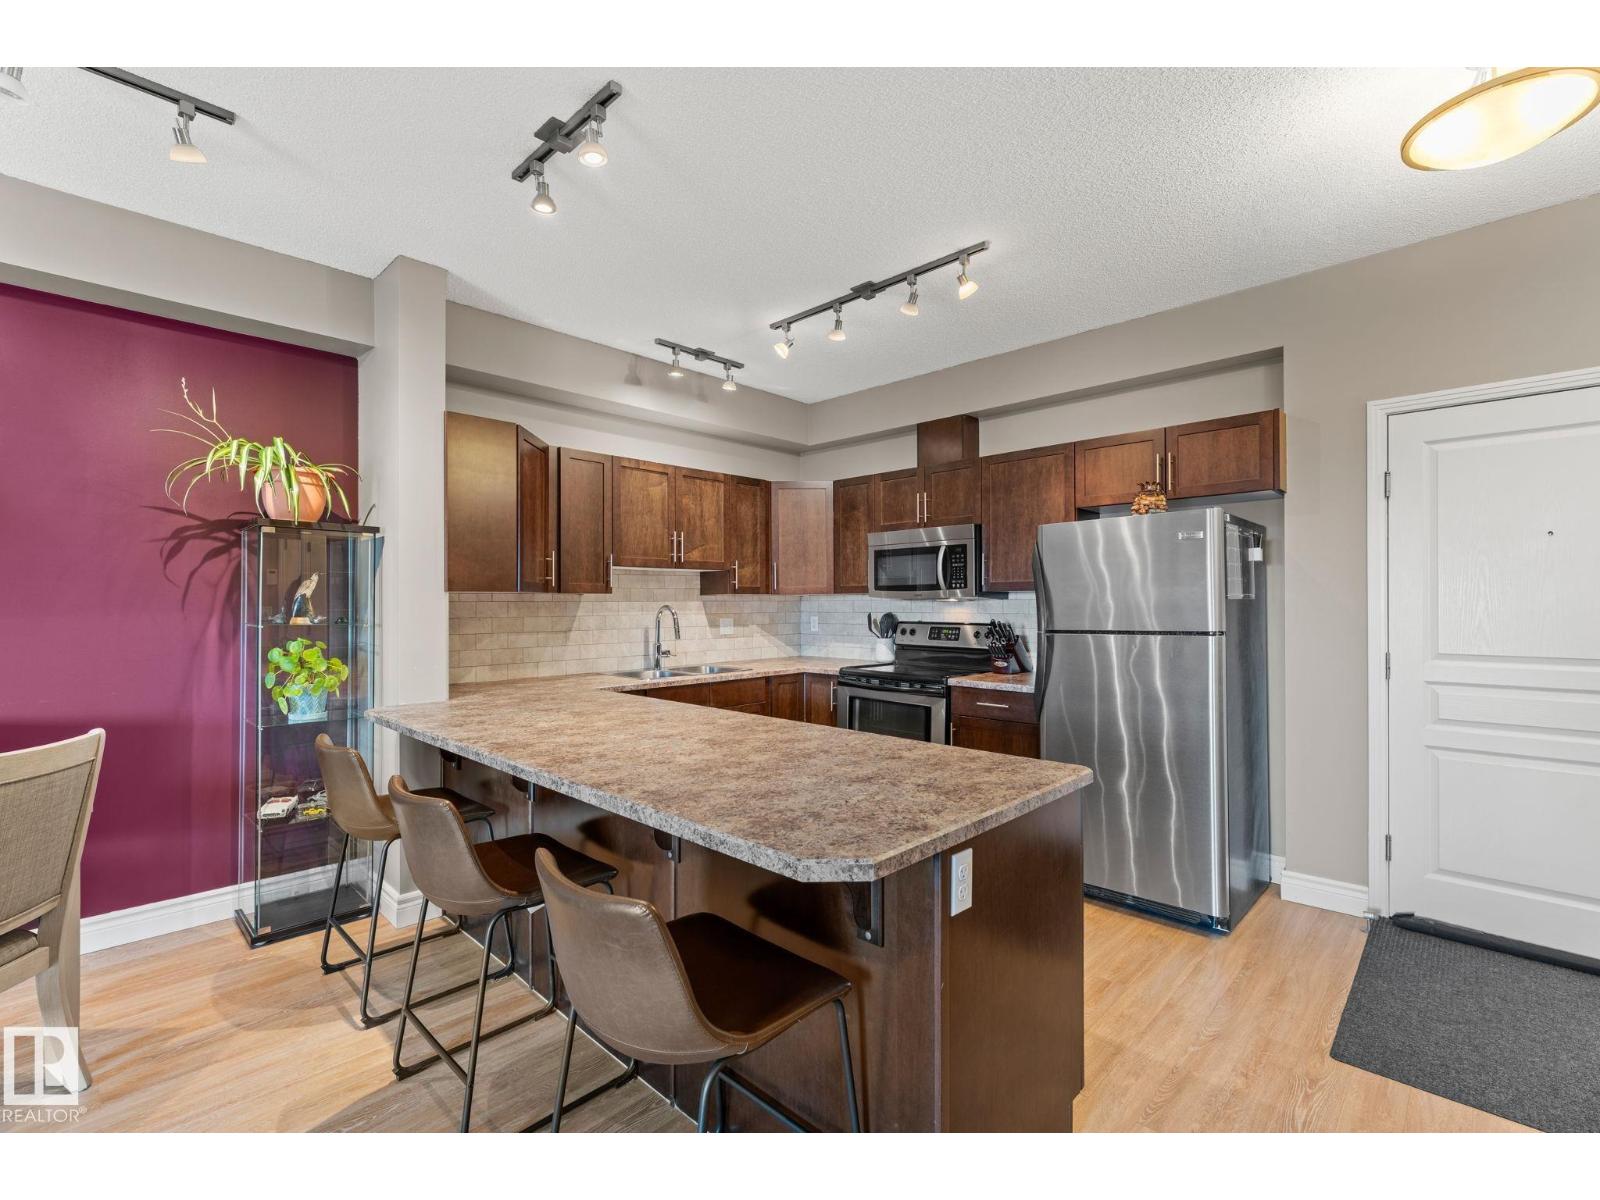
Enjoy TOP FLOOR living in one of west Edmonton's most desirable neighborhoods! This 2-bedroom, 1-bathroom condo in The Grange features vinyl plank flooring throughout, AIR CONDITIONING, stainless steel kitchen appliances, and plenty of cabinets/counter space. Entertain guests from the open kitchen which also includes a built-in breakfast bar. The spacious living room offers a cozy corner fireplace and access to your west-facing balcony with a natural gas BBQ hookup. Find total comfort in the large primary bedroom which features a walk-through closet leading to the 4-piece bathroom while the second bedroom is ideal as a guest room, office, or flex space! Need more storage? Your TITLED parking stall includes a storage cage and is conveniently located near the elevator. With plenty of building amenities such as the fitness room, guest suite, recreation lounge, hobby room and car wash bay... This home truly has it all! (id:42336)
4107 147 St NW
Edmonton, Alberta
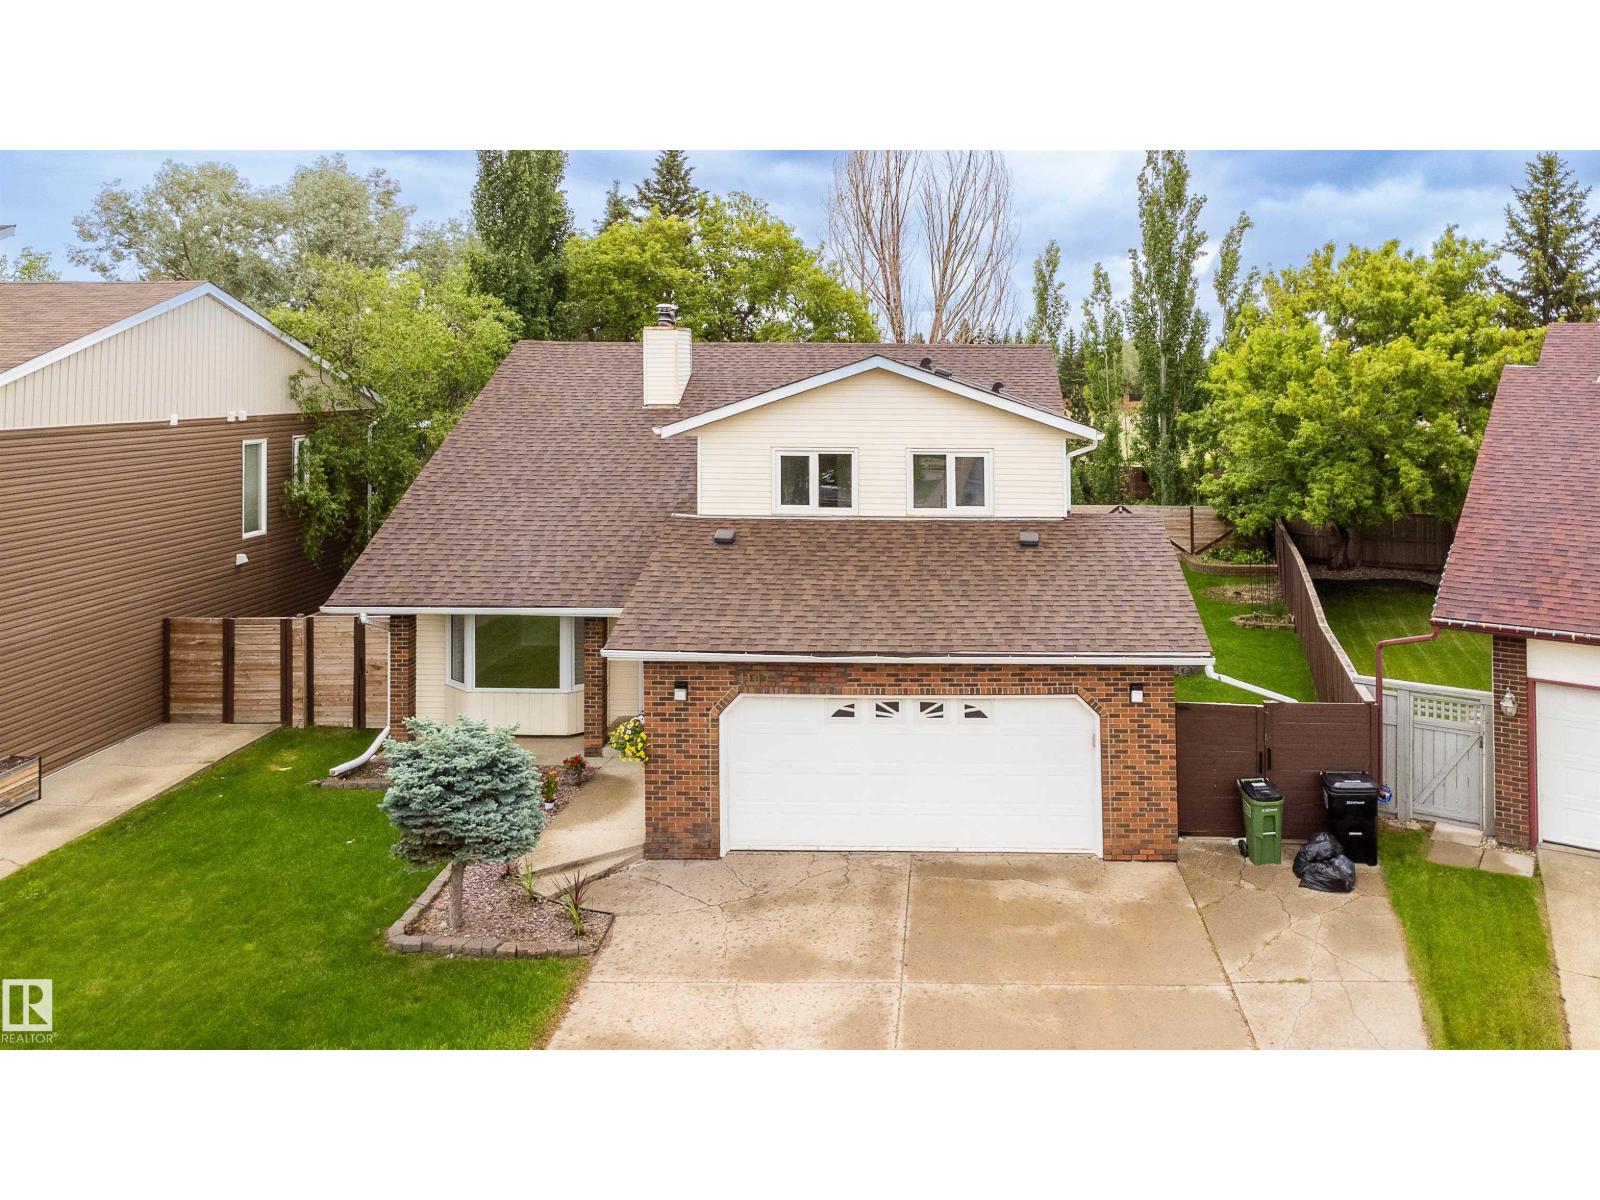
Welcome to this beautifully maintained home in the sought-after community of Ramsay Heights. Situated in a Cul de sac, Offering 4 spacious bedrooms + den, 3 full bathrooms, this home provides plenty of room for the whole family. The bright and inviting living room features a cozy fireplace, creating the perfect space for relaxing or entertaining. Master bedroom is spacious, has double his/her closets and 3pc in-suite bath. Fully finished basement with separate entrance has a bedroom, den, kitchenette a 3pc bath and large family room. Step outside to enjoy the private, fenced backyard completed with a deck with bbQ hook up and patio, ideal for summer gatherings and outdoor enjoyment. Recent upgrades, a new roof 2023,new windows 2025-2026,fresh painted 2026,providing both style and peace of mind. Located in one premier neighborhoods, close to schools, parks, river valley trails, shopping, and all amenities, this is an exceptional opportunity to own a wonderful family home in a prime location. (id:42336)
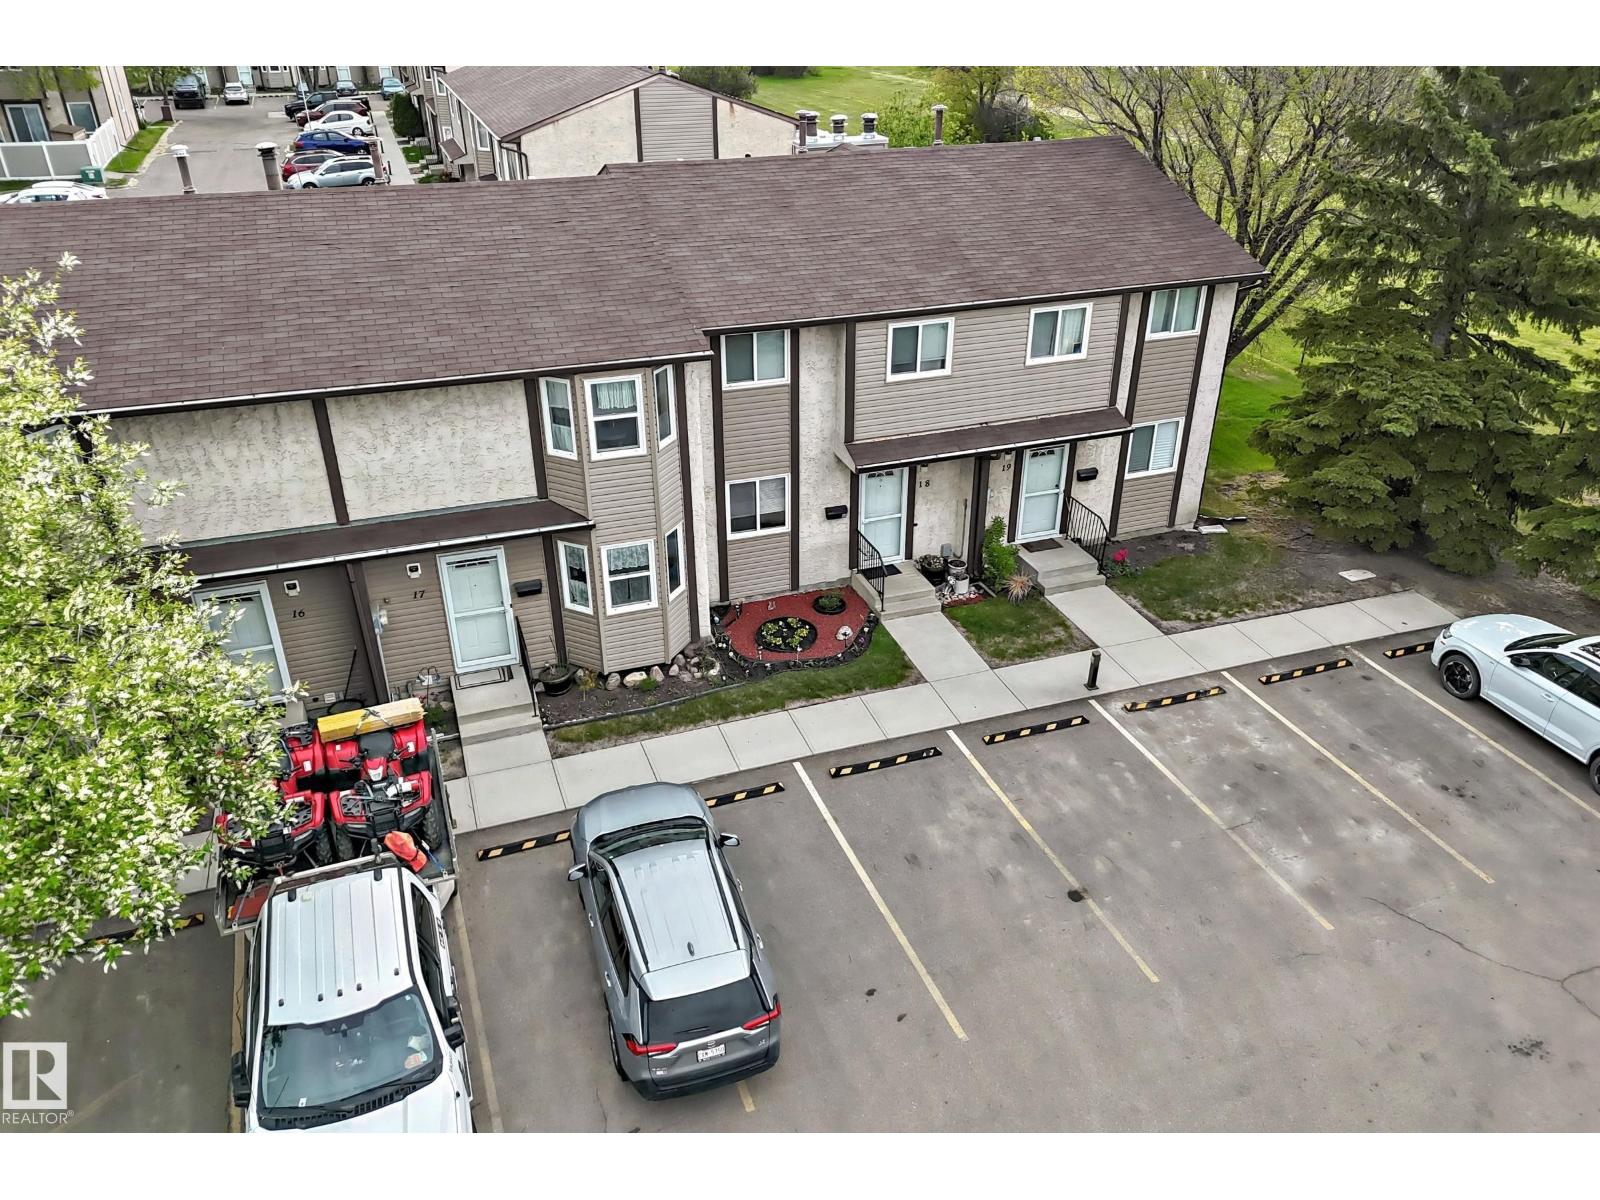
#18 10453 20 Av NW
Edmonton, Alberta
Welcome to this lovingly cared for 2-storey townhouse showing true pride of ownership throughout. The main floor features a bright galley-style kitchen with front dinette, updated 2-piece bath, and spacious living room with patio doors leading to a fenced backyard with patio blocks, garden area, and storage shed. This unit is ideally located close to a large greenspace, offering added privacy and outdoor enjoyment. Upstairs offers 3 good-sized bedrooms and an updated full bathroom. The developed basement includes a large family room, laundry area, mechanical room, and plenty of storage space. Enjoy the convenience of 2 energized parking stalls right outside your front door. This well-managed complex has completed many major upgrades including fencing, roofs, siding, and patio door replacements. Affordable, functional, and move-in ready—this is an excellent opportunity for first-time buyers, families, or investors alike. (id:42336)
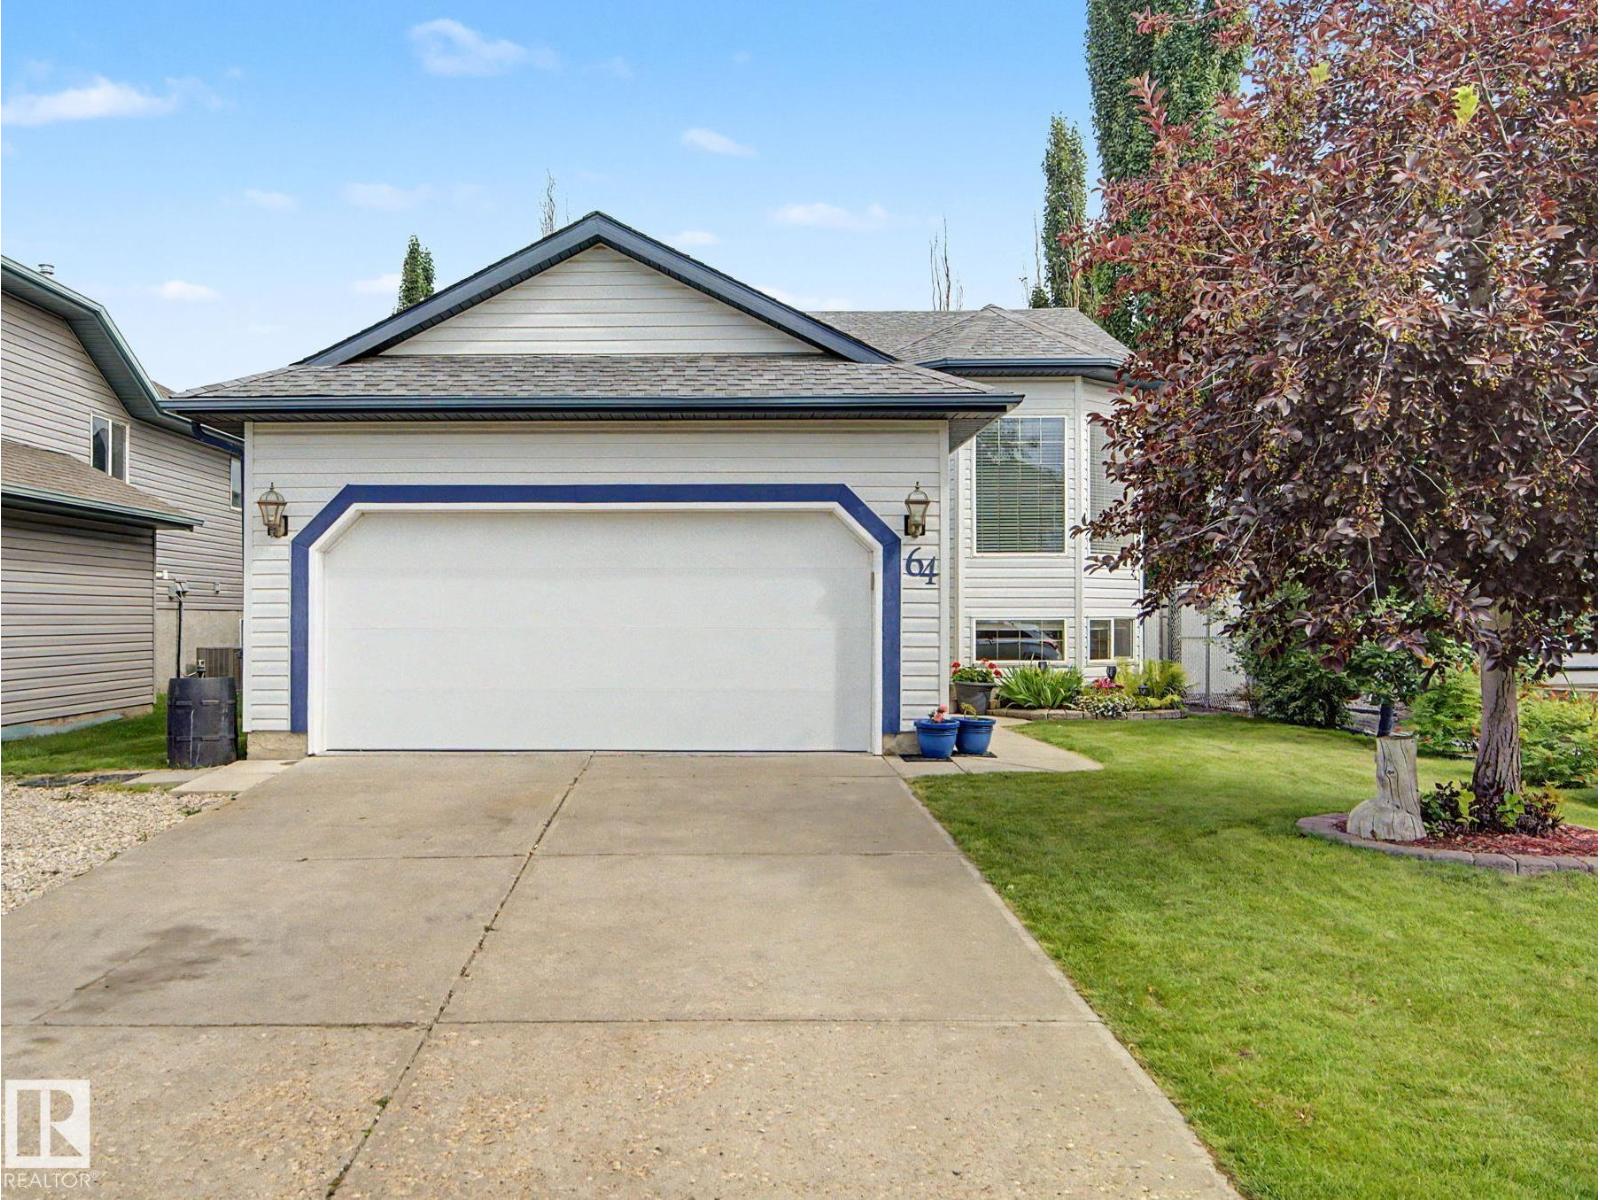
64 Creekside Wy
Spruce Grove, Alberta
Welcome to this fully finished 5-bedroom bi-level, offering plenty of space for the whole family & ready to move right in! Bright & inviting main floor features a spacious living room filled with natural light & complemented by hardwood floors. The kitchen & dining area provide direct access to the deck, complete with a phantom screen for enjoying warm summer days. The primary bedroom includes a walk-in closet & full ensuite, while two additional bedrooms and a second full bathroom complete the upper level. The lower level offers exceptional versatility with a generous family room, separate recreation room, two more bedrooms, a 3-piece bathroom, and laundry/storage area. The property has a landscaped & fenced yard featuring a cozy sunken stone patio with a fire pit area, established garden beds and plenty of space to enjoy. Ideally situated on a quiet street close to walking trails, shopping, rec center, schools & more! (id:42336)
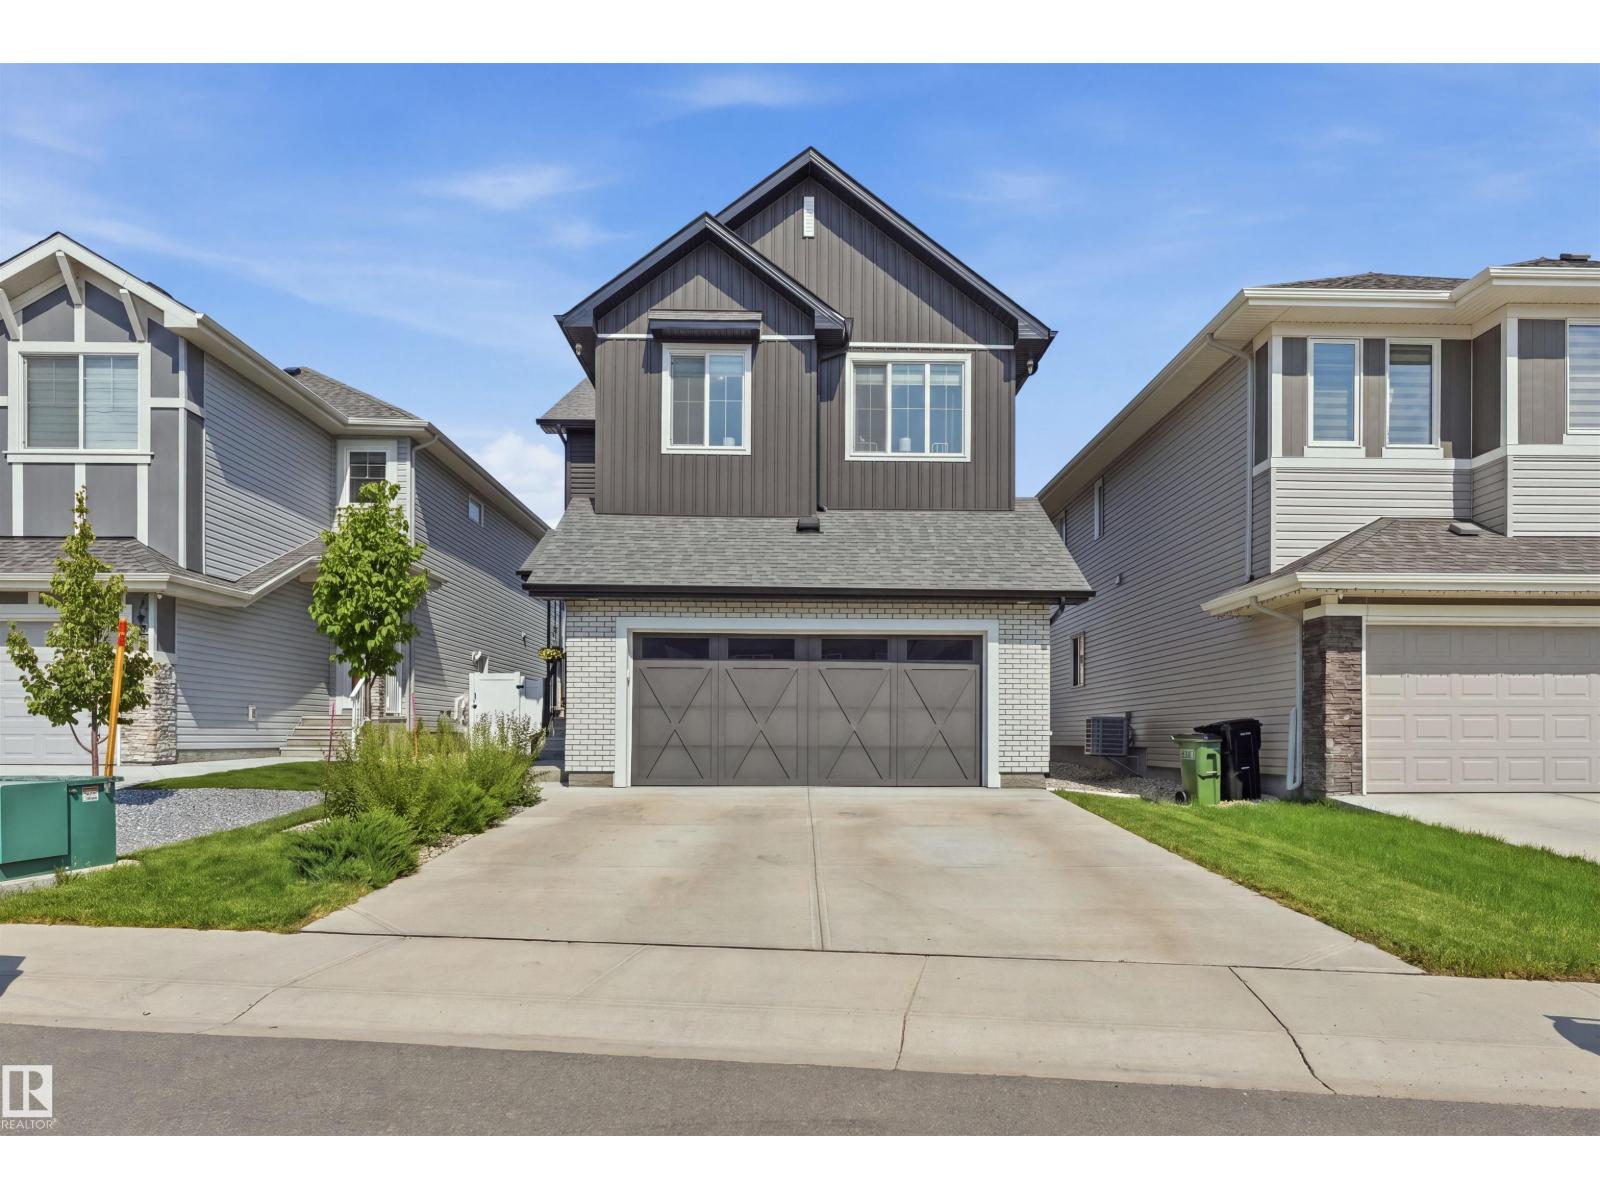
4618 170a Av NW
Edmonton, Alberta
So well cared for it might as well be new! The bright open-concept main floor features 9' ceilings, a stunning kitchen with quartz countertops, walk-through pantry, upgraded Whirlpool appliances including side-by-side fridge/freezer, gas cooktop and built-in wall oven. The spacious great room offers an electric fireplace, coffered ceiling and large windows, while the dining area overlooks the beautifully kept yard. A mudroom, 2-piece bath and welcoming foyer with built-in bench complete the main level. Upstairs you'll find a vaulted bonus room, luxurious primary suite with a spa-inspired 5-piece ensuite and walk-in closet, plus 2 more bedrooms, full bath and convenient laundry. The unfinished basement with side entry awaits your ideas. A beautiful deck with gazebo and open space for the kiddos to play. So close to parks, schools and shopping of all kinds! Located in the fantastic community of Cy Becker you are never far away from any of the city amenities yet you feel like you have your own oasis. (id:42336)
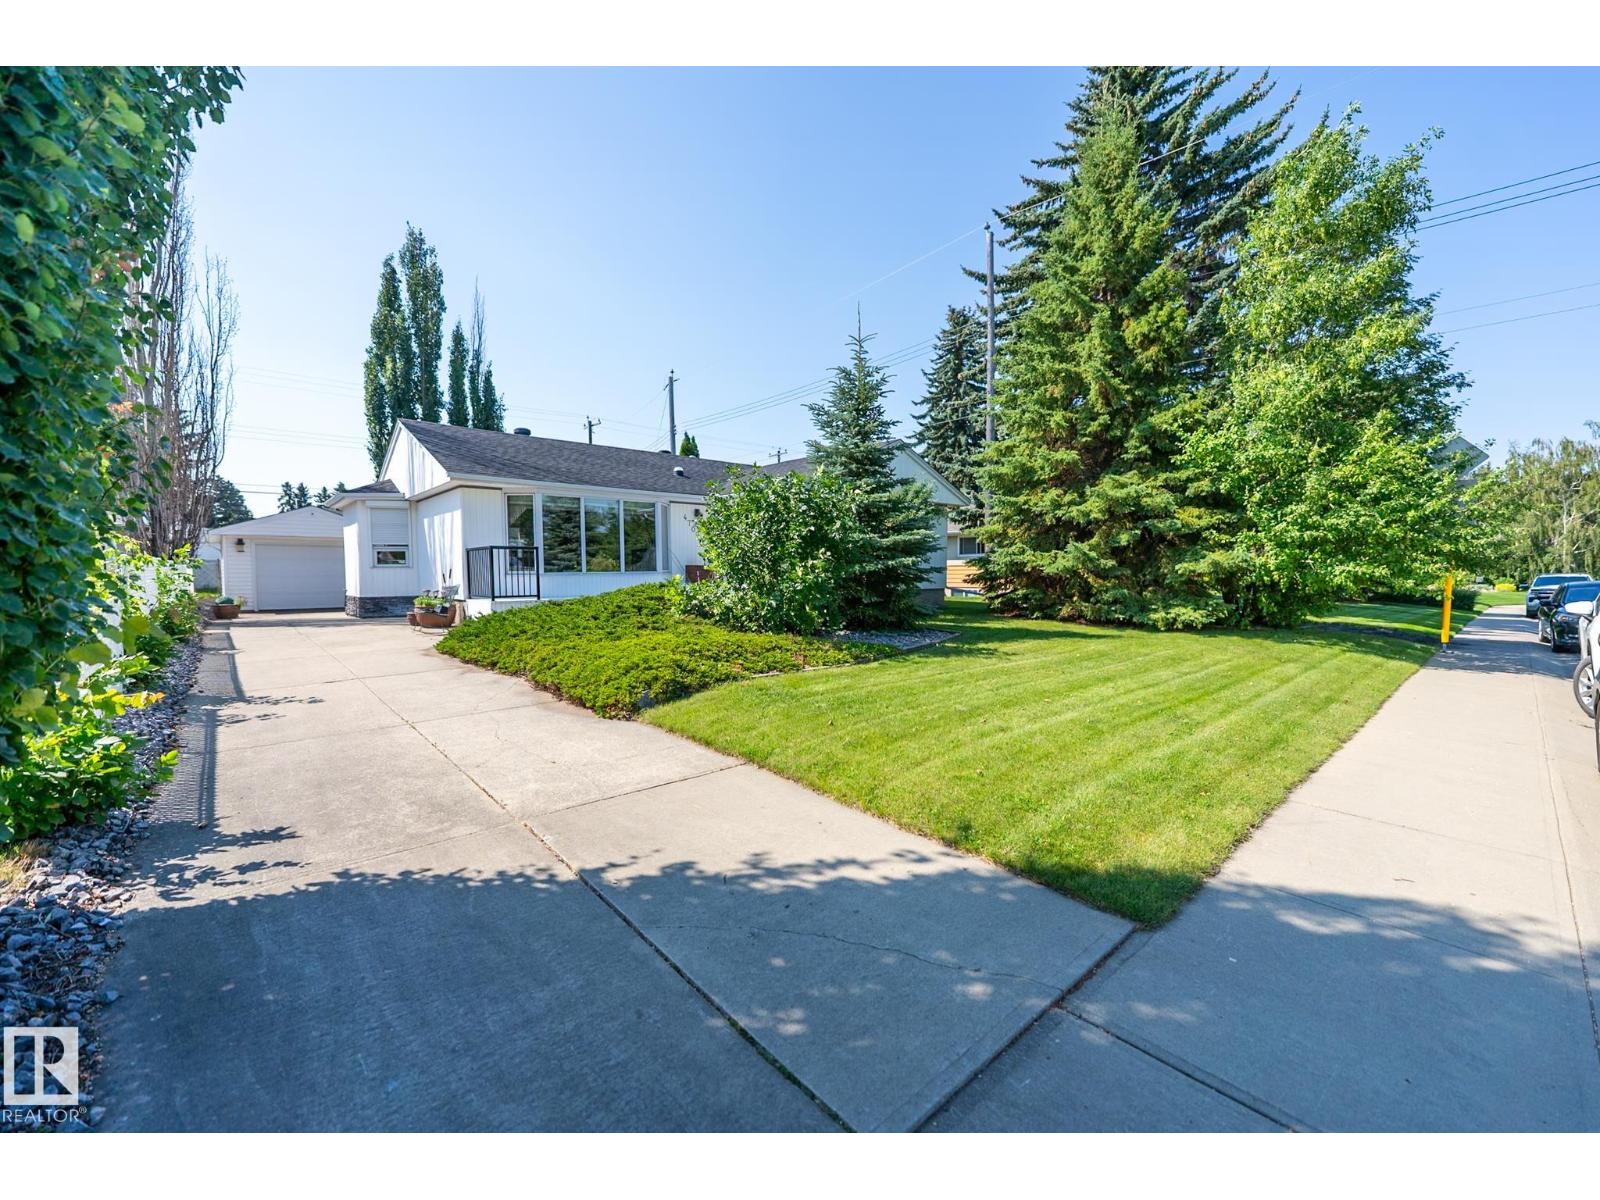
4707 105a Av NW
Edmonton, Alberta
Built to last! This quality home is ready to welcome a new family! Located in the highly sought after neighbourhood of Gold Bar, this very well cared for bungalow, with 3 bedrooms on the main floor, is in great condition! It has fantastic upgrades, including a double detached garage (in addition to the single detached garage - a total of 3 garage parking)! Use the original single garage for a workshop, extra storage or extra parking! Enjoy the rear deck with direct access from the added patio doors, and a fully stoned backyard for a complete patio experience with very little lawn work! Nearly all of the main floor windows are updated to triple pane for more comfort and energy efficiency, and have exterior window shutters! The addition of bay windows throughout the home adds to the light, flow and spaciousness. Finished off with a completed basement for more living space, this home is worth the wait! Roof replaced 2014, HWT replaced 2026, furnace replaced 2024! (id:42336)
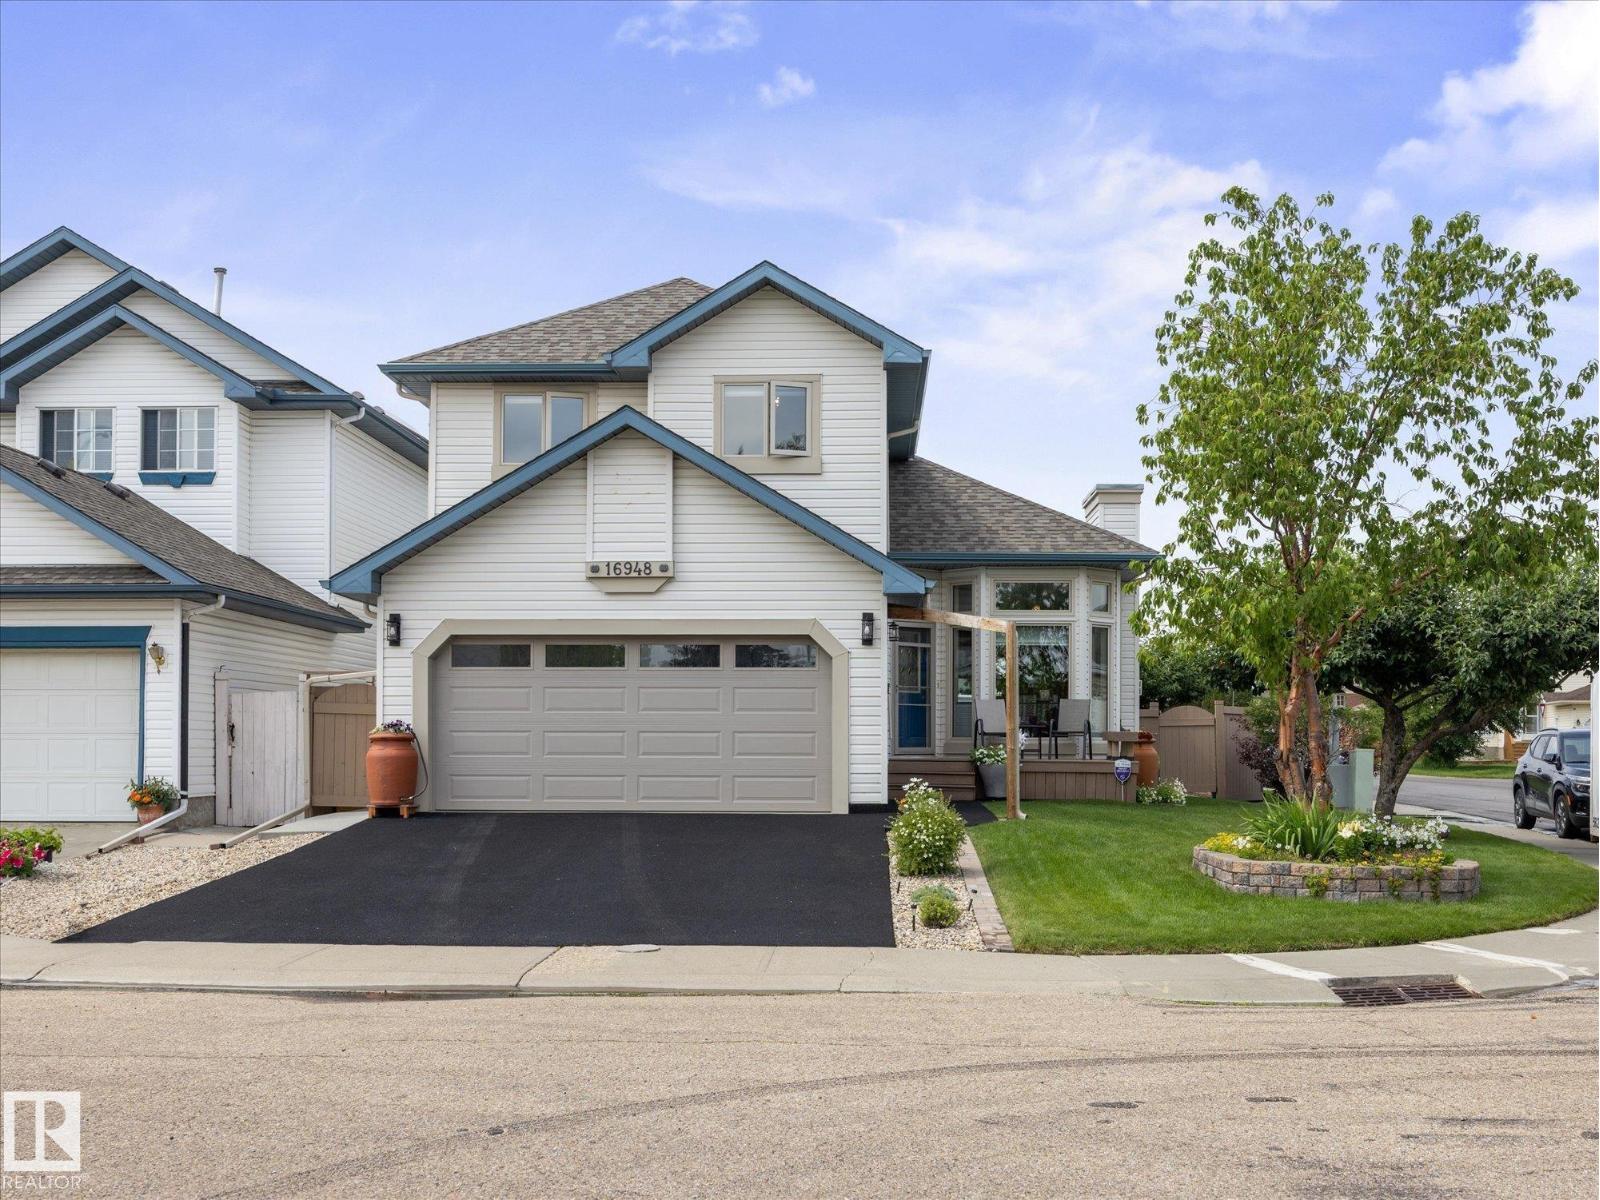
16948 116 St NW
Edmonton, Alberta
Welcome to this meticulously maintained, freshly painted 2-storey on a massive corner lot, offering the perfect blend of space, comfort, and peace of mind. Every major update is done, including the roof (2015), windows, furnace (2022), and hot water tank (2022). Step through the front door into a large living room with vaulted ceilings, hardwood floors and a newer gas fireplace overlooking the beautiful backyard. The updated kitchen features a stainless steel gas stove and granite countertops, with a main-floor laundry room and 1/2 bath completing the level. Upstairs, the master bedroom offers a walk-in closet and ensuite. With two more good-sized bedrooms and a full bath across the hall. The fully finished basement adds a fourth bedroom and full bath, tucked away from the entertainment area. The west-facing backyard is an entertainer's dream with a 2-tier deck, awning, flowerbeds galore, and lush grass. A front-attached double car garage with a re-surfaced driveway completes this exceptional property. (id:42336)
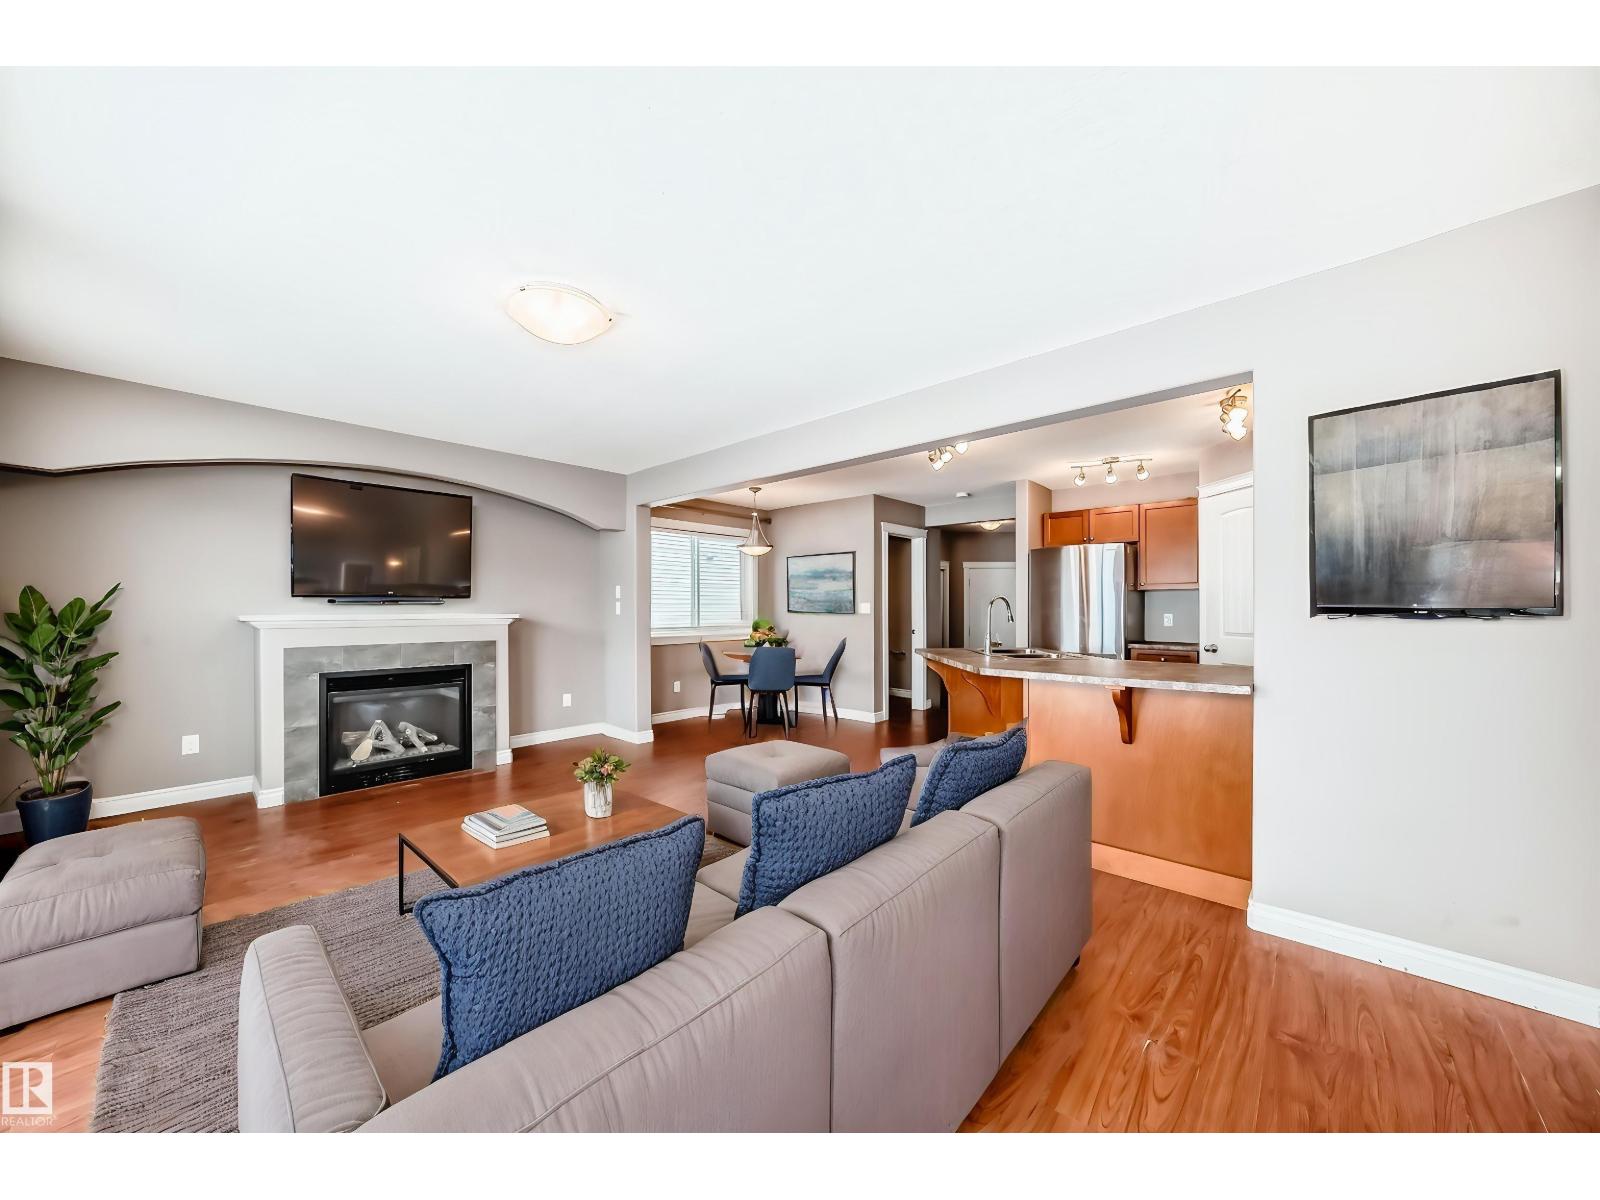
15152 33 St NW
Edmonton, Alberta
This 2sty half duplex offers 4 bedrooms, 3.5 bathrooms, and a fully developed basement perfect for growing families or those needing extra space. The main floor features a bright open concept with maple cabinetry, stainless steel appliances, and a peninsula island ideal for entertaining. The cozy living room is highlighted by a gas fireplace, with patio doors leading to a deck overlooking a fully fenced back yard. Upstairs, you’ll find a spacious Primary suite complete with a walk-in closet and 4pc ensuite. Two additional bedrooms, a full bathroom, and a versatile bonus room complete the upper level. The fully finished basement adds even more living space with a Family Room, 4th bedroom, 4pc bath, and a flex area, perfect for a den, or home office. Enjoy the convenience of a single attached garage, insulated and offering plenty of additional storage space*Some photo’s have been virtually staged** (id:42336)
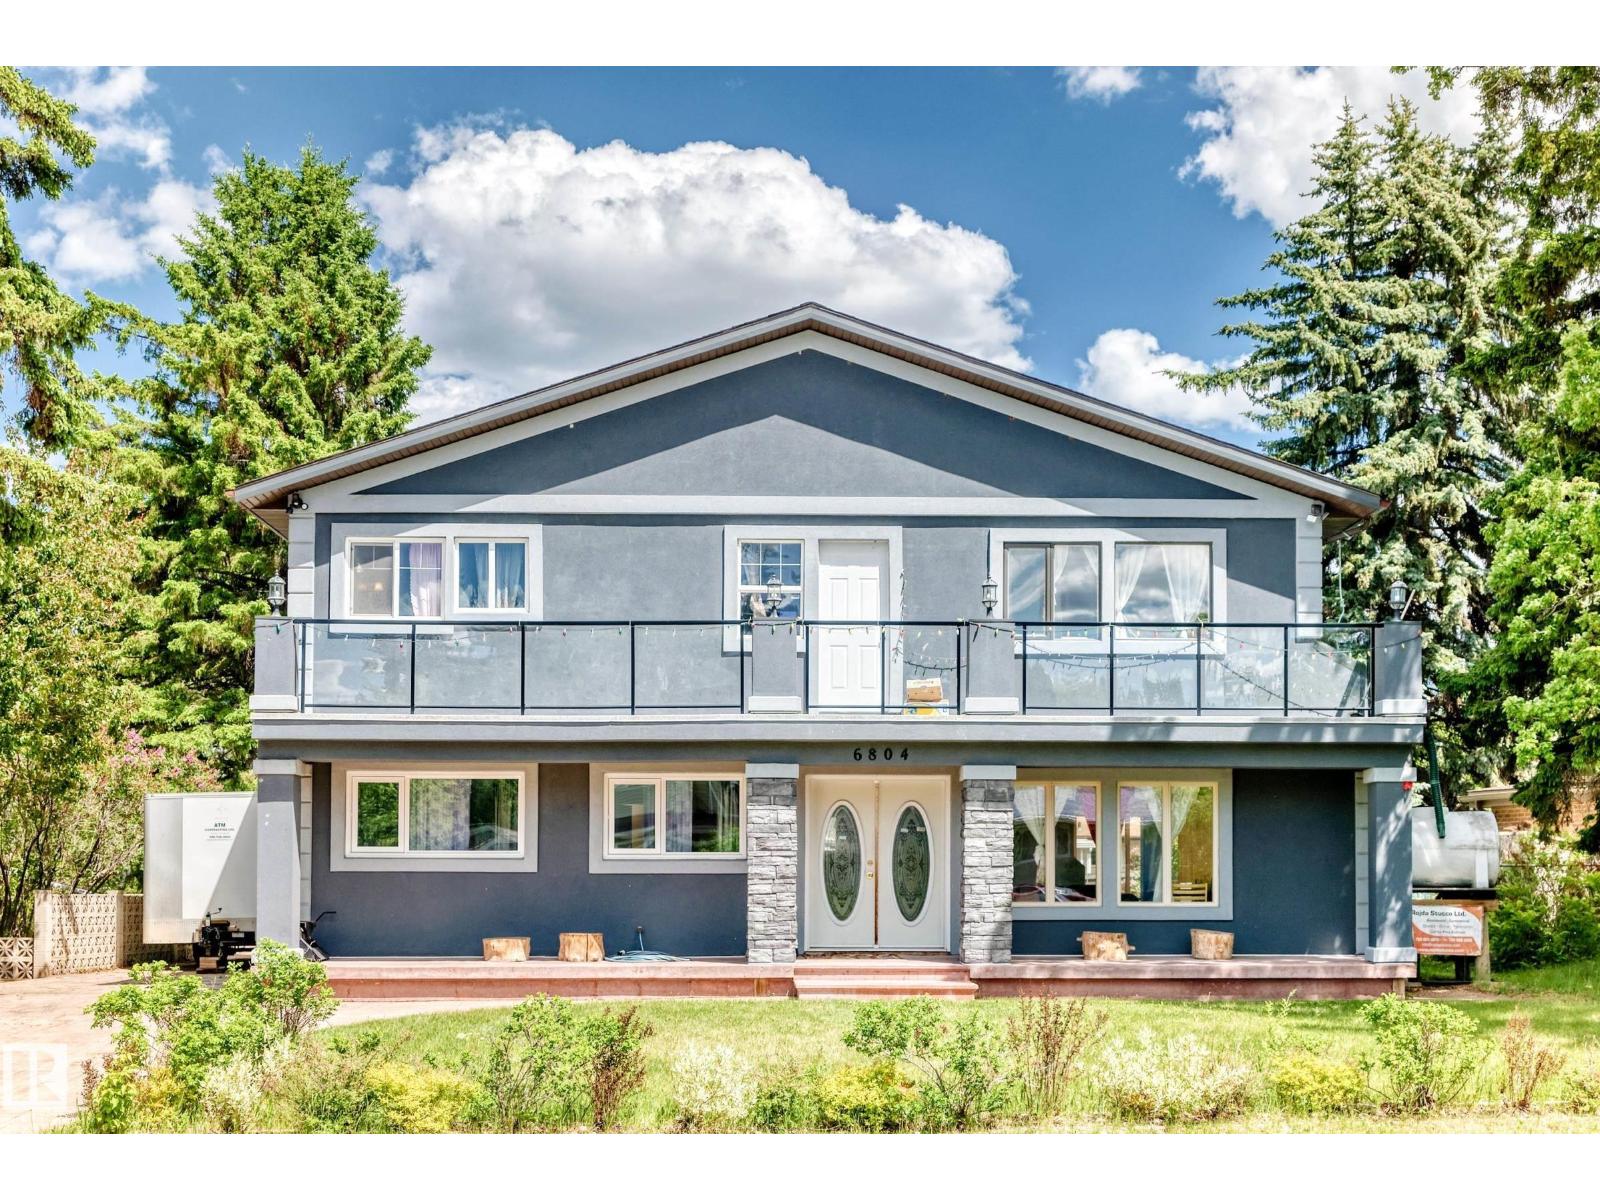
6804 102a Av NW
Edmonton, Alberta
Welcome to this exceptional home in the highly sought-after community of Fulton Place. Situated on a massive 808.29 SqM lot in a quiet and peaceful location, this property offers incredible space, functionality, and versatility. Featuring 5 bedrooms and 4 bathrooms, the home boasts an impressive frontage, a large driveway, and a rare oversized garage with dual entry points capable of housing over 6 vehicles — perfect for car enthusiasts, hobbyists, or additional storage needs. The huge backyard provides endless possibilities for entertaining, family gatherings, gardening, or creating your dream outdoor oasis. Conveniently located near Wayne Gretzky Drive and Yellowhead Trail, commuting throughout Edmonton is quick and efficient while still enjoying the charm of a mature, family-friendly neighbourhood close to parks, schools, shopping, and everyday amenities. This is a rare opportunity to own a truly unique property with unmatched lot size, parking capacity, and location. (id:42336)
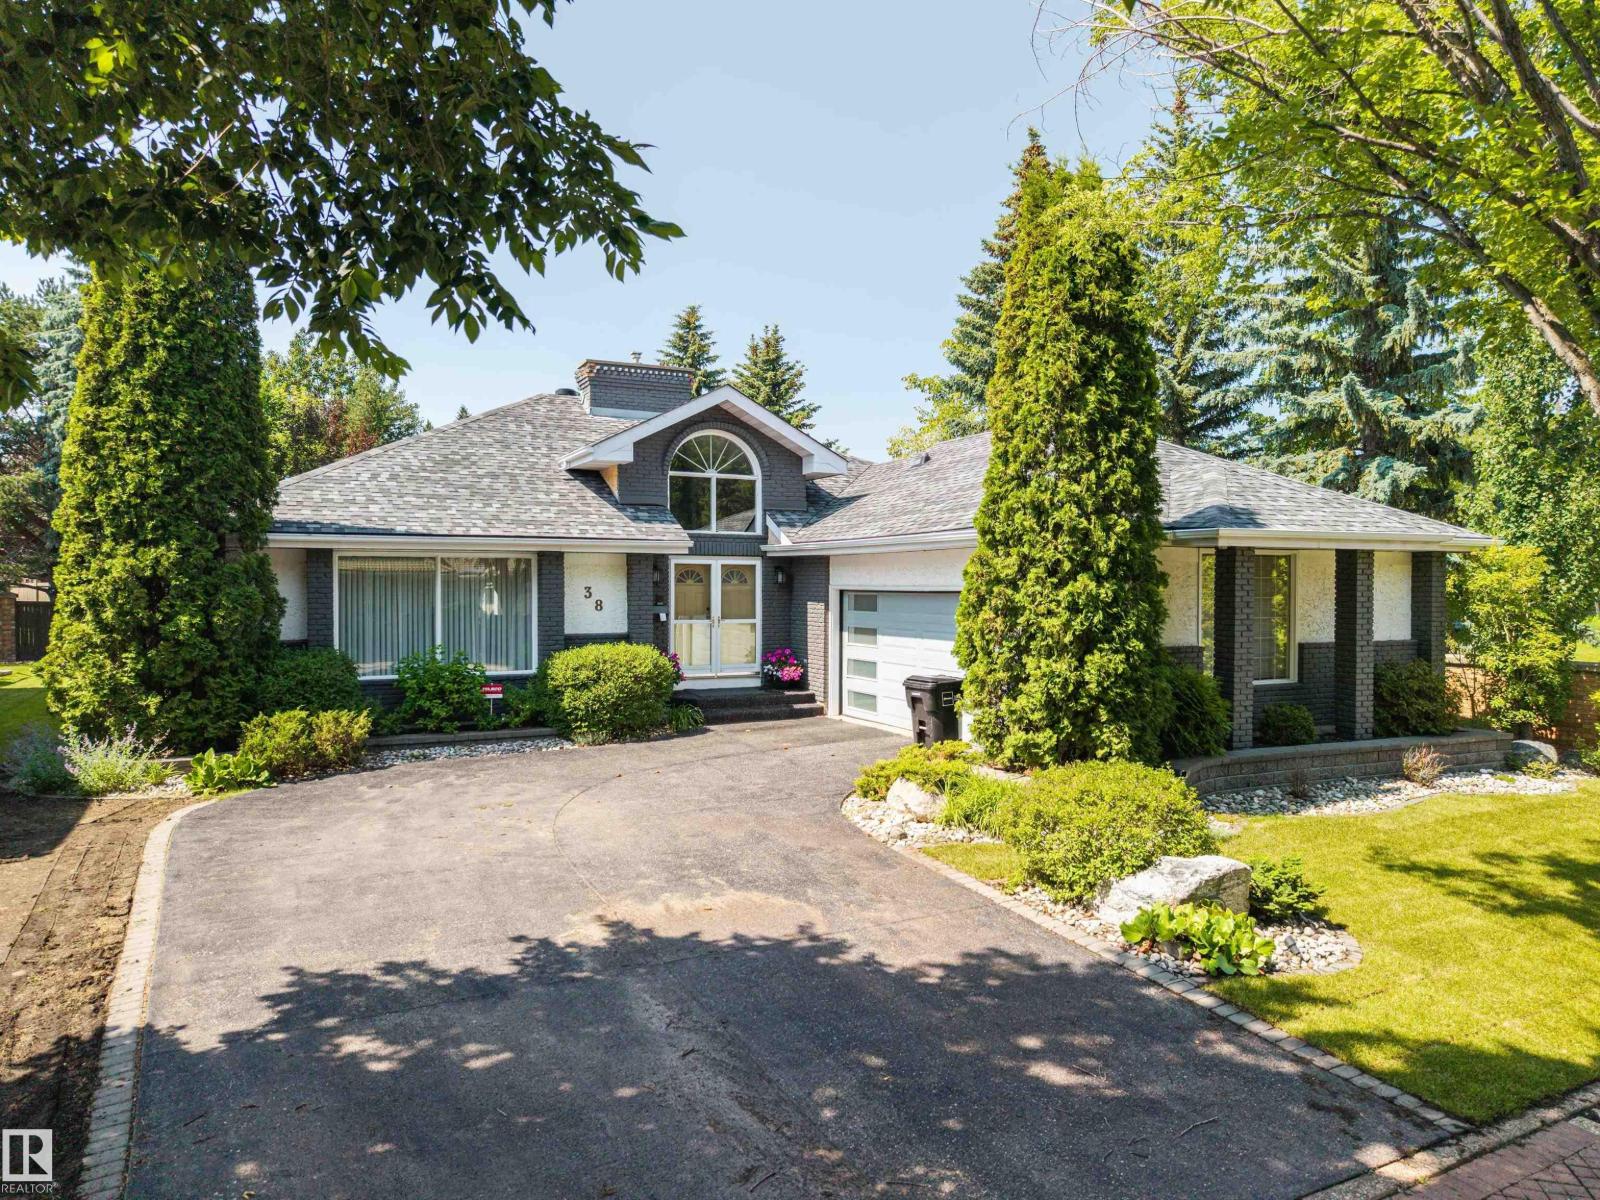
38 West Point Wd NW
Edmonton, Alberta
Welcome to West Point Wynde - Edmonton's exclusive gated enclave in Oleskiw. This Carrington-built former show home offers a rare bungalow opportunity at its most accessible entry point. ~2,047 sq ft of main-floor living: a dramatic double-height foyer w/ full-height brick feature, a primary suite w/ 4-pc ensuite (soaker tub + separate shower), & a sun-filled family rm w/ skylights & gas fireplace. The kitchen opens to a stained pergola deck & private putting green. The finished bsmt adds a large rec rm, 2 bdrms, a 4-pc bath, & flex rm. Pride of ownership shows throughout - meticulously maintained, w/ a BRAND-NEW ROOF & furnace, hot water tank & central A/C all approx. 1 year old. A $70,000 pro landscaping investment delivers mature trees & established gardens. Set on a high, well-drained lot, the home has a long track record of staying dry, including through this spring's record rains. Oversized double attached garage. Minutes to Edmonton Country Club, Wolf Willow Ravine, & top schools. HOA $4,200/yr. (id:42336)
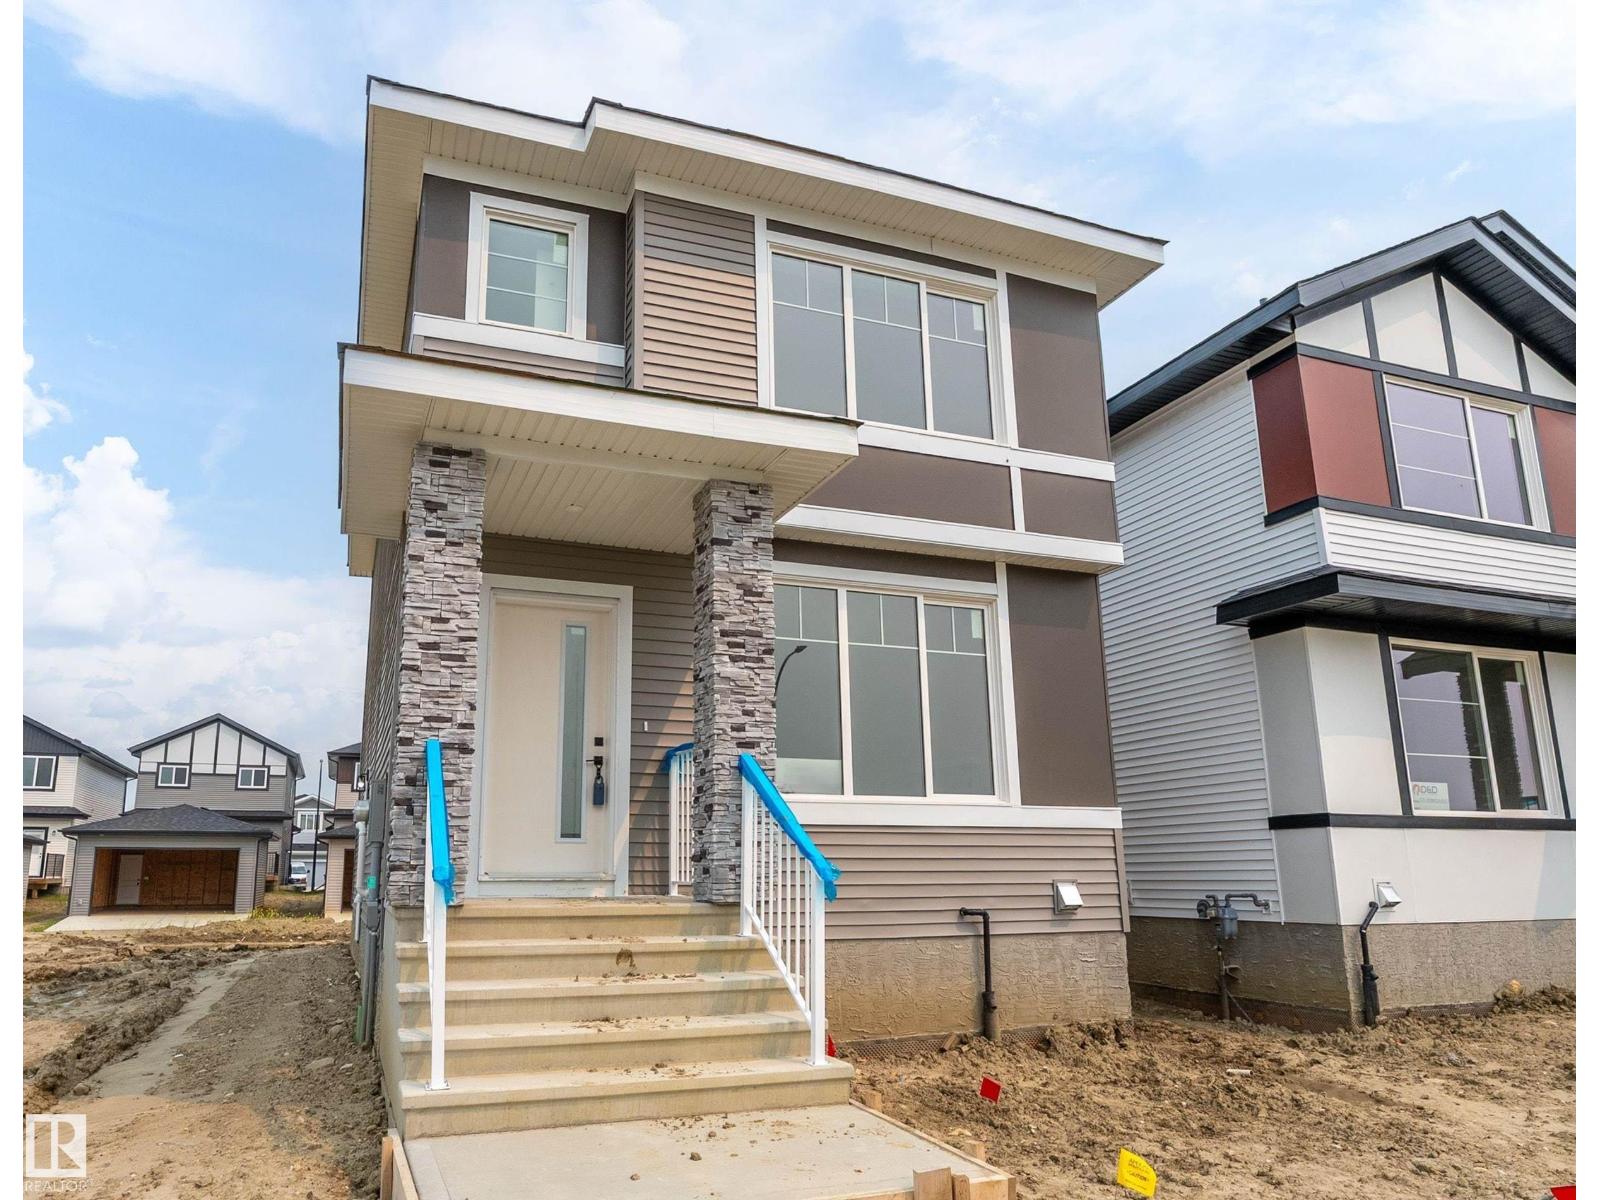
523 Robinson Bv
Leduc, Alberta
Brand new spacious 3 bedroom, 2.5 bath home in the family-friendly community of Robinson. NOT A ZERO LOT! Bright and open layout with a large living room and huge kitchen featuring quartz countertops, soft-close cabinetry, a walk-in pantry, and oversized island. Upstairs offers convenient laundry and 3 generous bedrooms, including a spacious primary suite with a walk-in closet and ensuite complete with dual sinks and a separate shower. Outside, you’ll find a good sized yard (not a zero lot line). Quality-built home with attention to detail throughout. Close to playgrounds, walking paths, pond, and so much more. (id:42336)
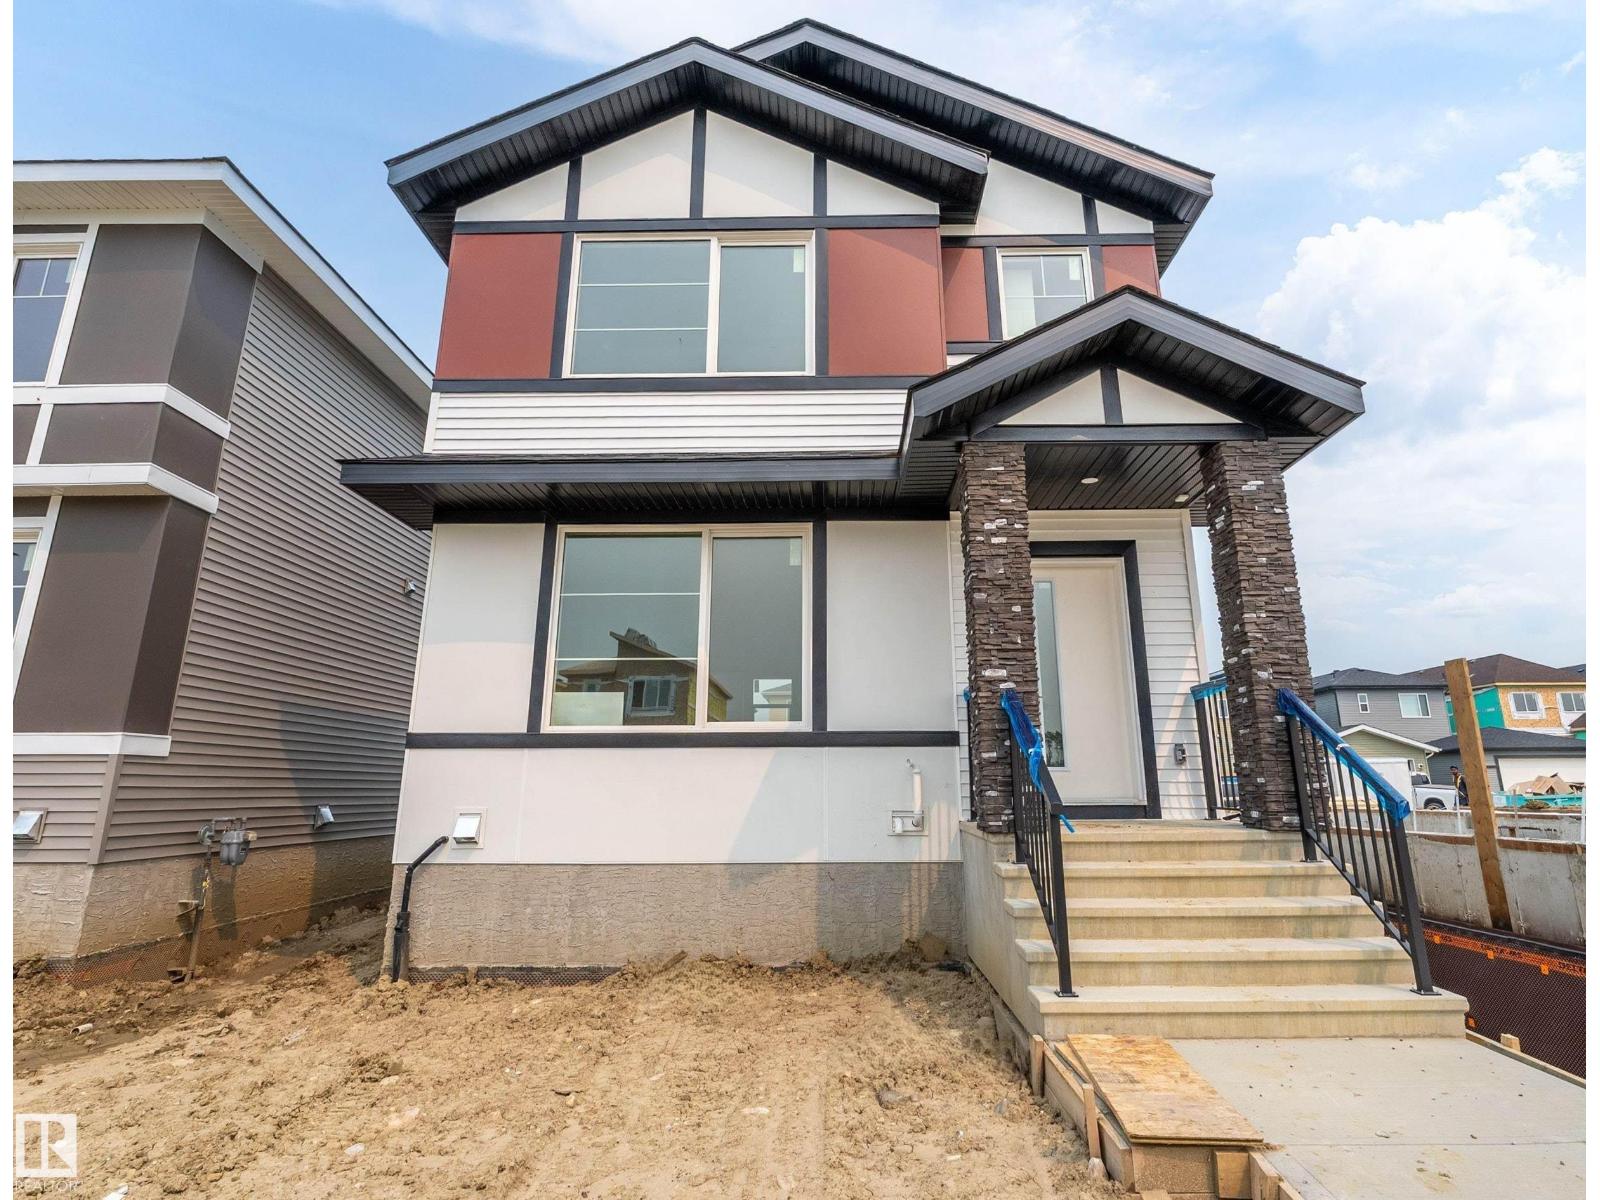
525 Robinson Bv
Leduc, Alberta
WOW! Brand new home in family friendly Robinson. NOT A ZERO LOT! Thoughtfully built with quality craftsmanship and attention to detail, this 3 bedroom, 2.5 bathroom home offers a bright and functional open concept layout. The spacious kitchen features quartz countertops, soft close cabinetry, a centre island, and a walk-in pantry, all overlooking the living and dining areas. Upstairs you’ll find convenient second floor laundry and 3 good sized bedrooms, including a spacious primary suite with ensuite. Outside, there is plenty of room to enjoy. Located close to walking paths, ponds, playgrounds, and more. (id:42336)
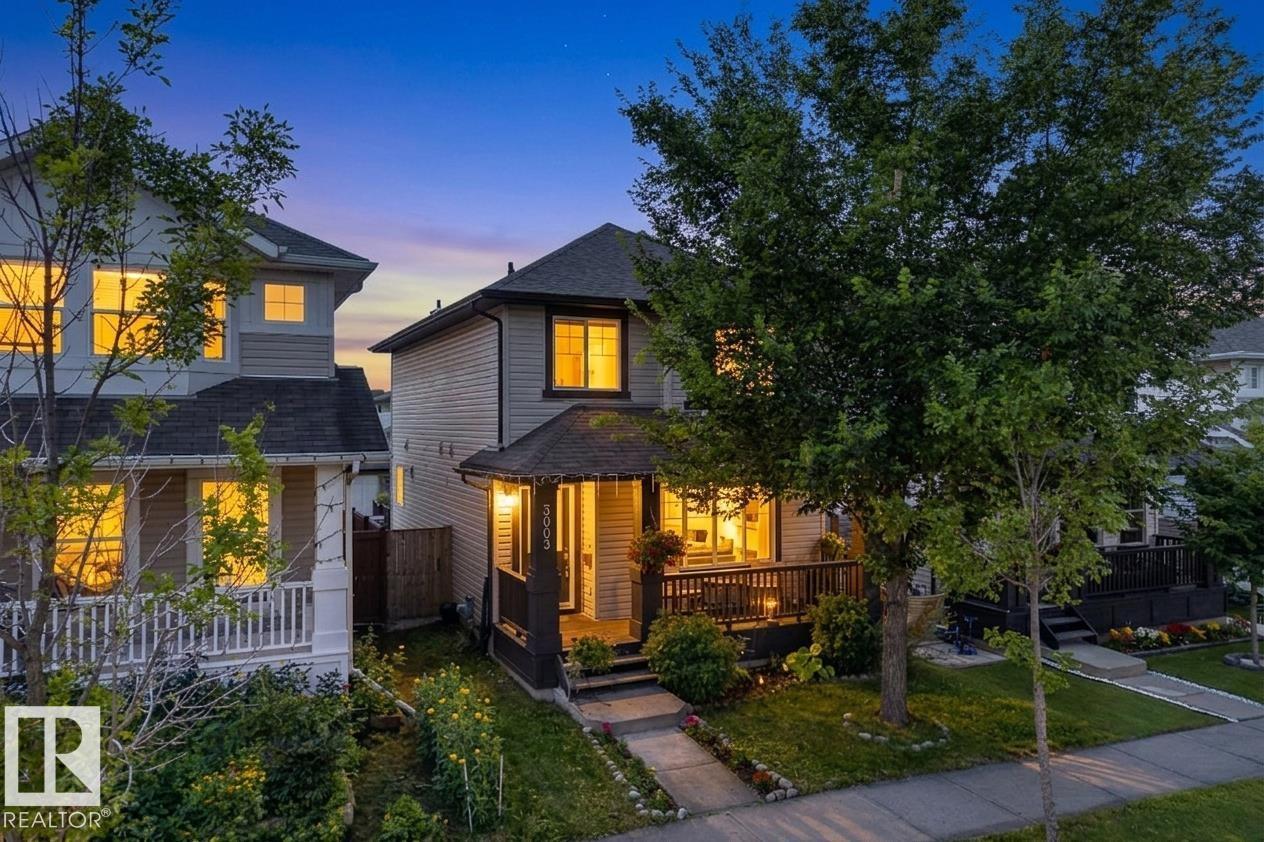
3003 20 Av NW
Edmonton, Alberta
Welcome to this beautifully maintained three-bedroom, two-storey home in Laurel! The bright main floor features maple hardwood, a spacious living room and a functional kitchen with quality cabinetry, granite countertops, island seating and an adjoining dining area overlooking the backyard. A convenient two-piece bathroom with main-floor laundry completes the level. Upstairs, the generous primary suite offers a walk-in closet and private four-piece ensuite, along with two additional bedrooms and another full bathroom. The basement provides added potential with a partially finished fourth bedroom and den ready for your personal touch. Outside, enjoy the welcoming front porch, rear deck, fenced backyard and double detached garage. Additional highlights include solar panels and a tankless hot-water system installed in 2023. Ideally located near parks, playgrounds, shopping, transit and Anthony Henday Drive, with a future K–9 school and community park planned nearby. (id:42336)
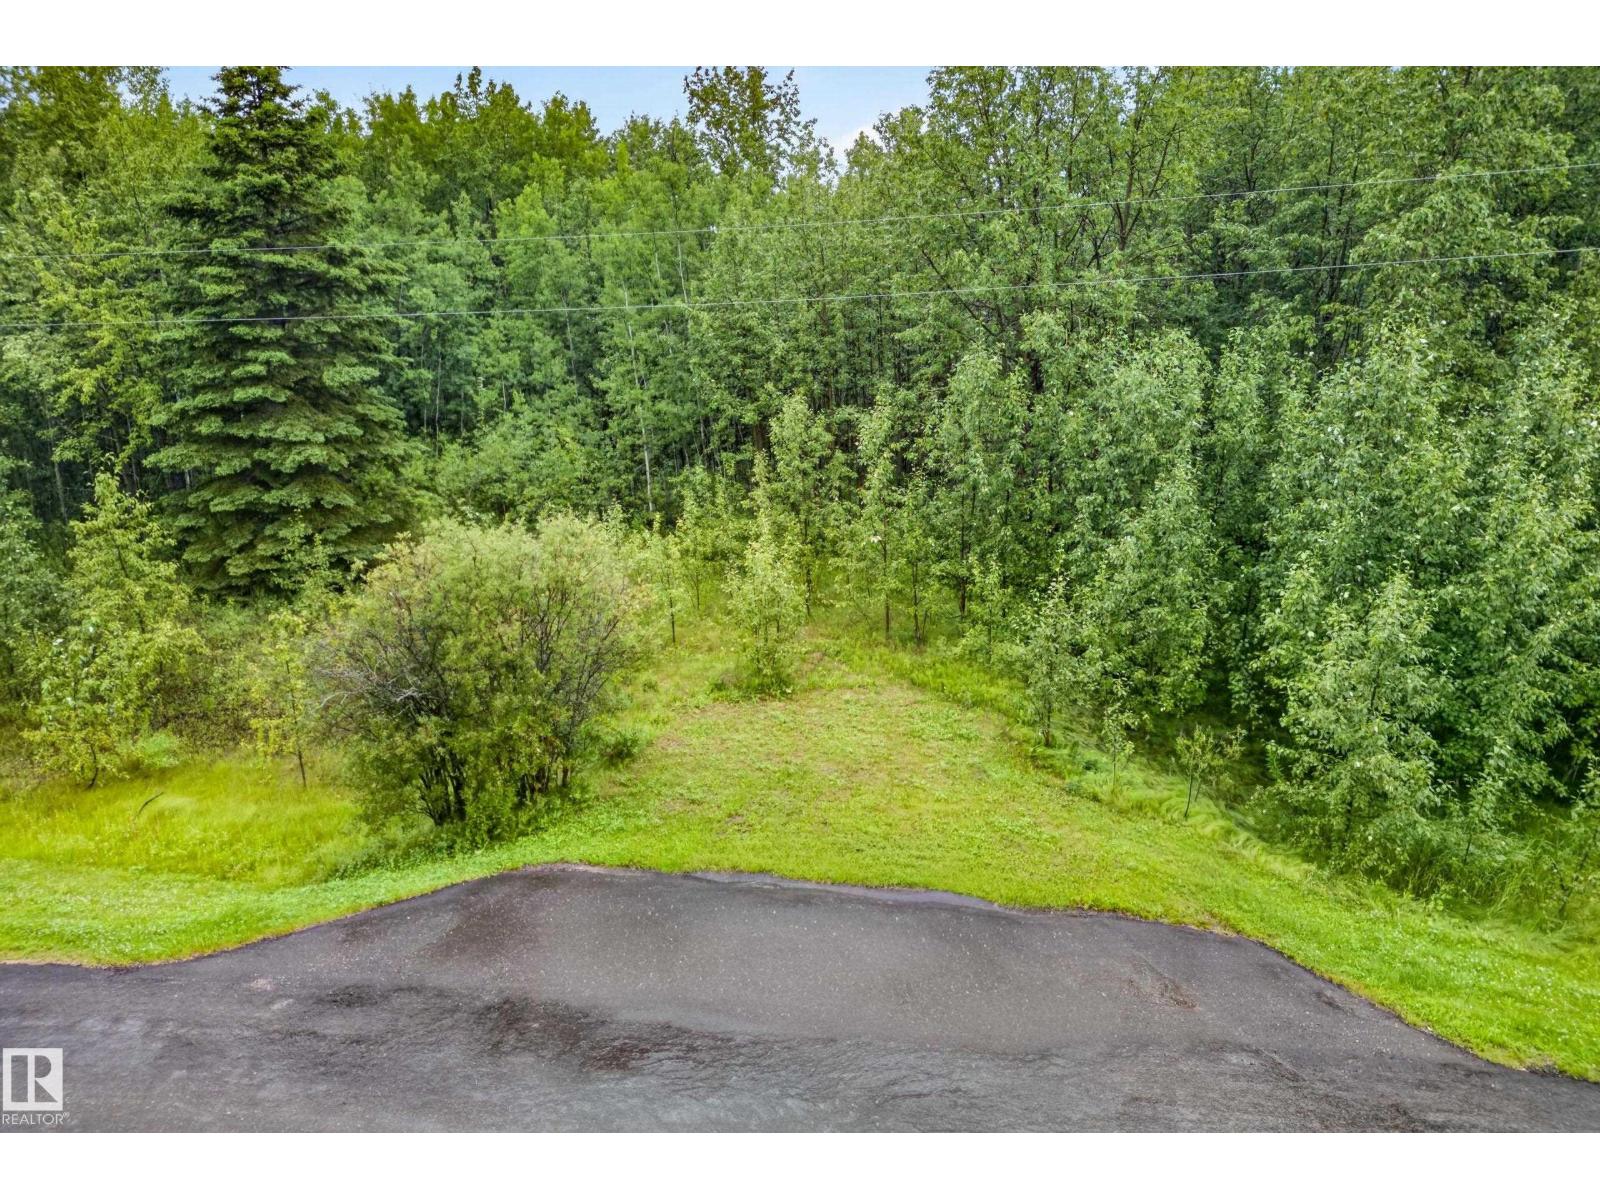
25 53322 Rge Road 25
Rural Parkland County, Alberta
Escape to the peace and privacy of country living with this beautiful 4.32-acre treed parcel in Parkland County. Featuring a prepared approach and a great spot for a walk-out on a higher elevation facing southwest which provides a potentially spectacular view, this property is ideal for your dream home. Conveniently located 15 minutes west of Stony Plain and only 30 minutes west of Edmonton, you’ll enjoy the perfect balance of rural tranquility and easy city access. Paved roads lead directly to the property, with excellent access to major commuter routes. Families will appreciate the nearby K–9 school, and the property is zoned Duffield. Outdoor and recreation enthusiasts will love the location, surrounded by nature and close to several popular lakes including Jackfish Lake and Wabamun Lake. Spend your days hiking, quadding, snowmobiling, fishing, boating, and exploring everything this incredible area has to offer. Whether you’re looking to build now or invest for the future, this is prime real estate! (id:42336)
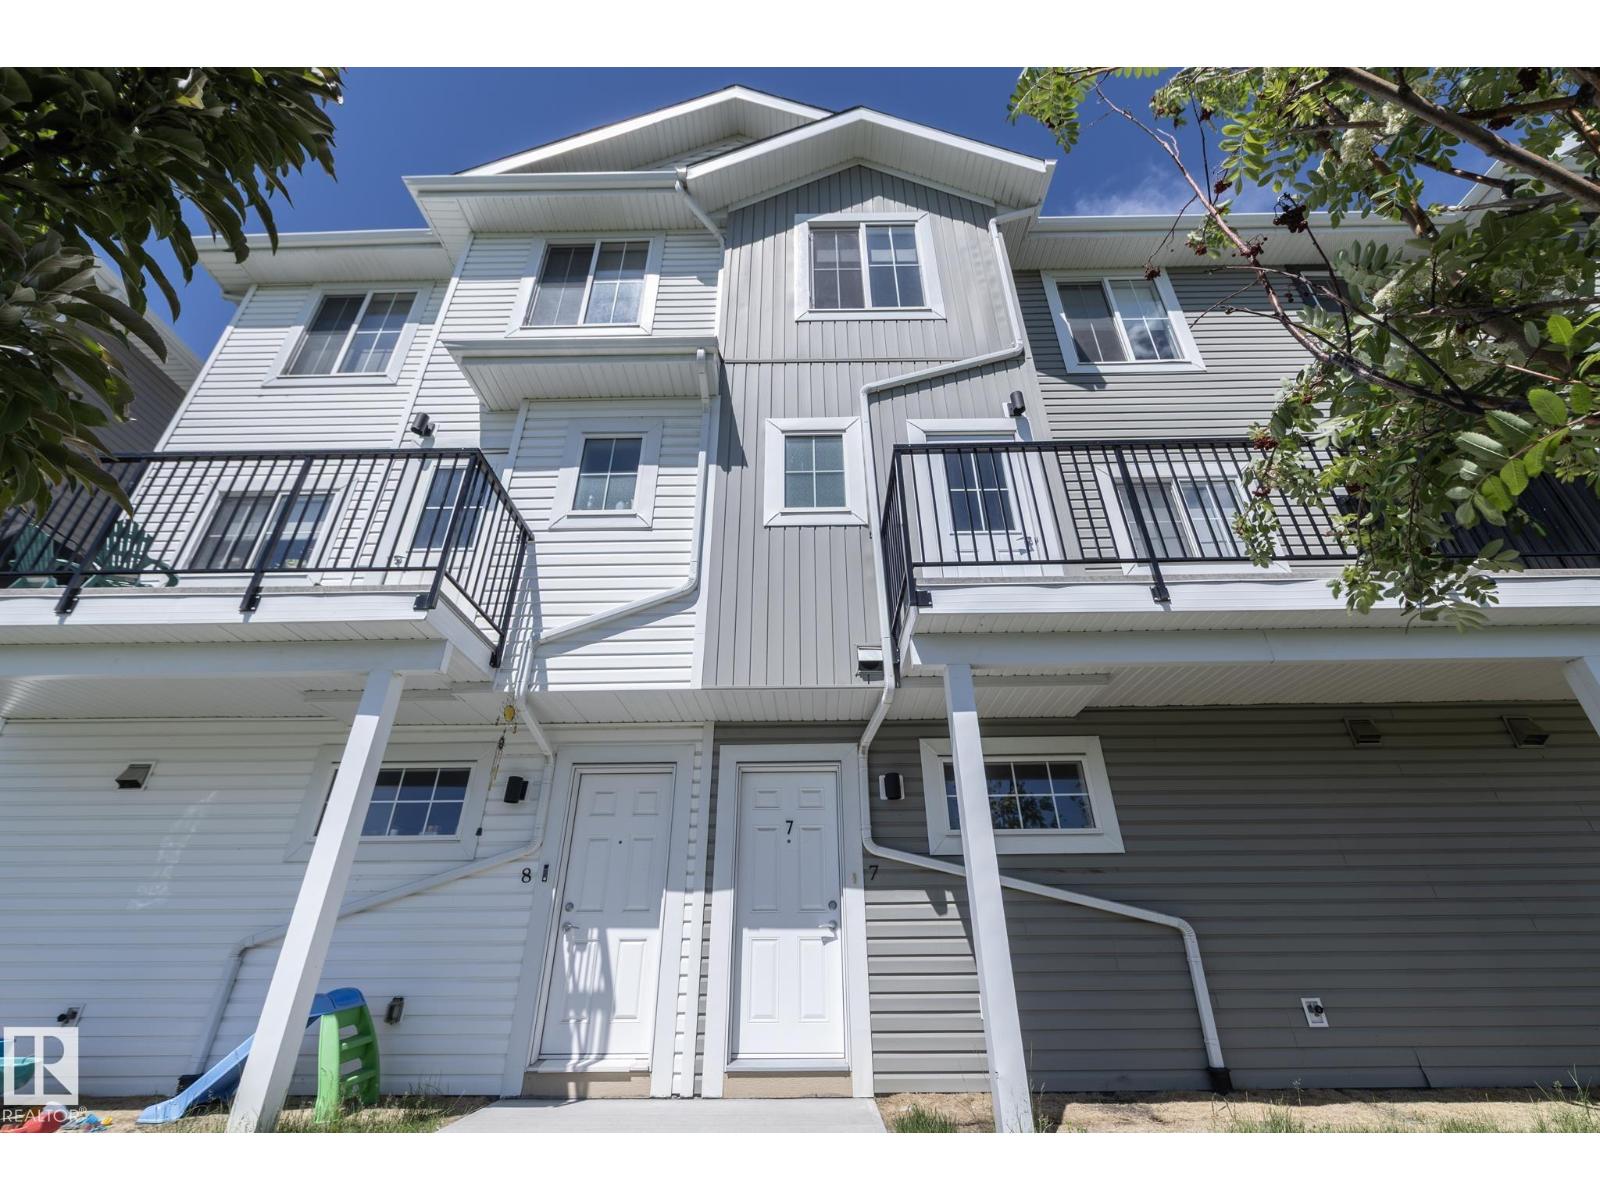
2610 Maple Wy NW
Edmonton, Alberta
Welcome to Skylark 57, a modern rental community in the desirable neighbourhood of Maple. Choose from spacious 3-storey townhomes with single tandem or double attached garages, or stylish 2-storey duplexes. These thoughtfully designed homes offer 3 bedrooms, 2.5 bathrooms, and approximately 1,400 sq. ft. of comfortable living space. Enjoy open-concept layouts, contemporary finishes, attached garages, and low-maintenance living in a family-friendly community. Conveniently located just minutes from public transit, shopping, restaurants, grocery stores, and everyday amenities along 17 Street, with quick access to Whitemud Drive, Anthony Henday Drive, and Sherwood Park. Surrounded by parks, walking trails, and green spaces, Skylark 57 is also close to The Meadows Recreation Centre, making it easy to stay active year-round. Experience the perfect blend of comfort, convenience, and community at Skylark 57. (id:42336)
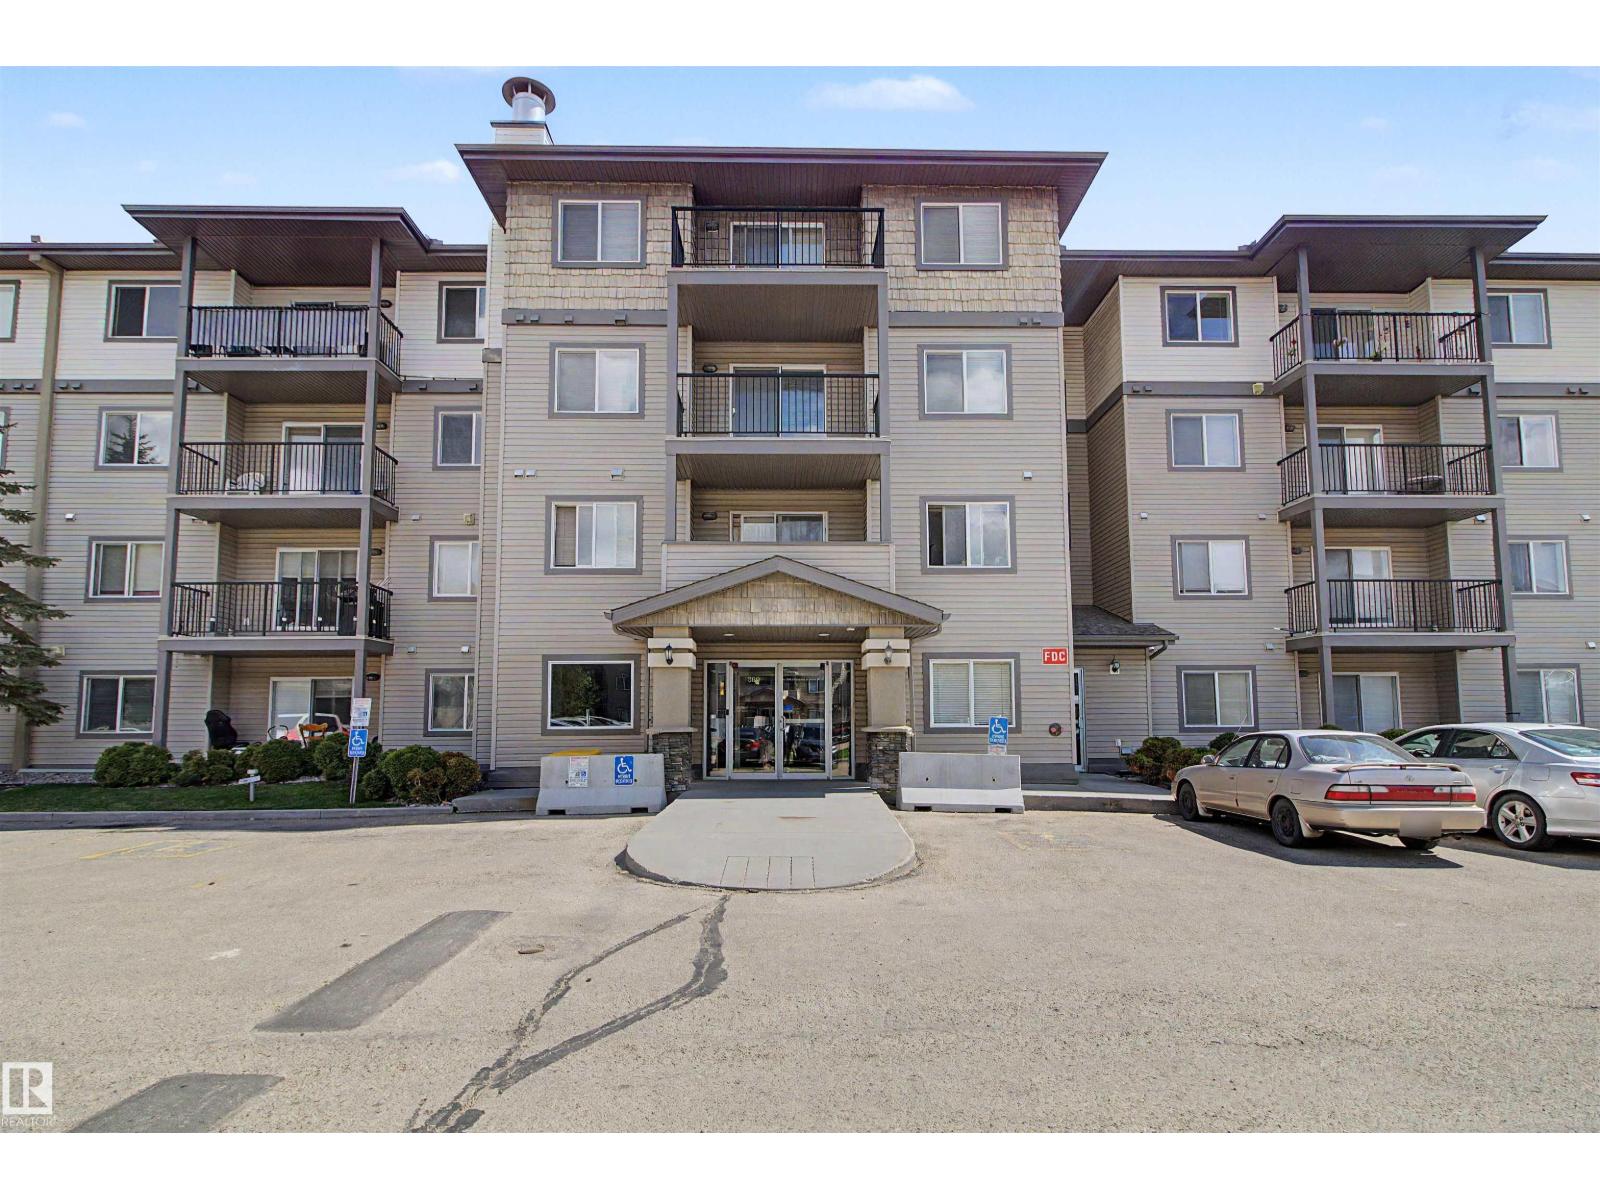
#204 309 Clareview Station Dr NW
Edmonton, Alberta
This immaculate second-floor condo presents an exceptional opportunity for first-time buyers or savvy real estate investors alike. Designed with an open-concept flow, the bright living area connects seamlessly to a functional kitchen highlighted by a stylish tile backsplash and updated appliances. Comfort meets convenience throughout the home, offering two spacious bedrooms, two full bathrooms—including a primary suite complete with a private ensuite and walk-in closet—and the ease of in-suite laundry equipped with a brand-new washer and dryer. unit painted, new vinyl plank flooring bring a modern touch to the interior, while the large balcony with a gas BBQ hookup and a heated underground parking stall provide fantastic lifestyle perks. To top it off, its prime location sits steps away from the Clareview LRT and ETS stations while offering effortless access to the Manning Town Centre, local schools, the recreation center, and major transit routes like the Anthony Henday Drive and Yellow (id:42336)
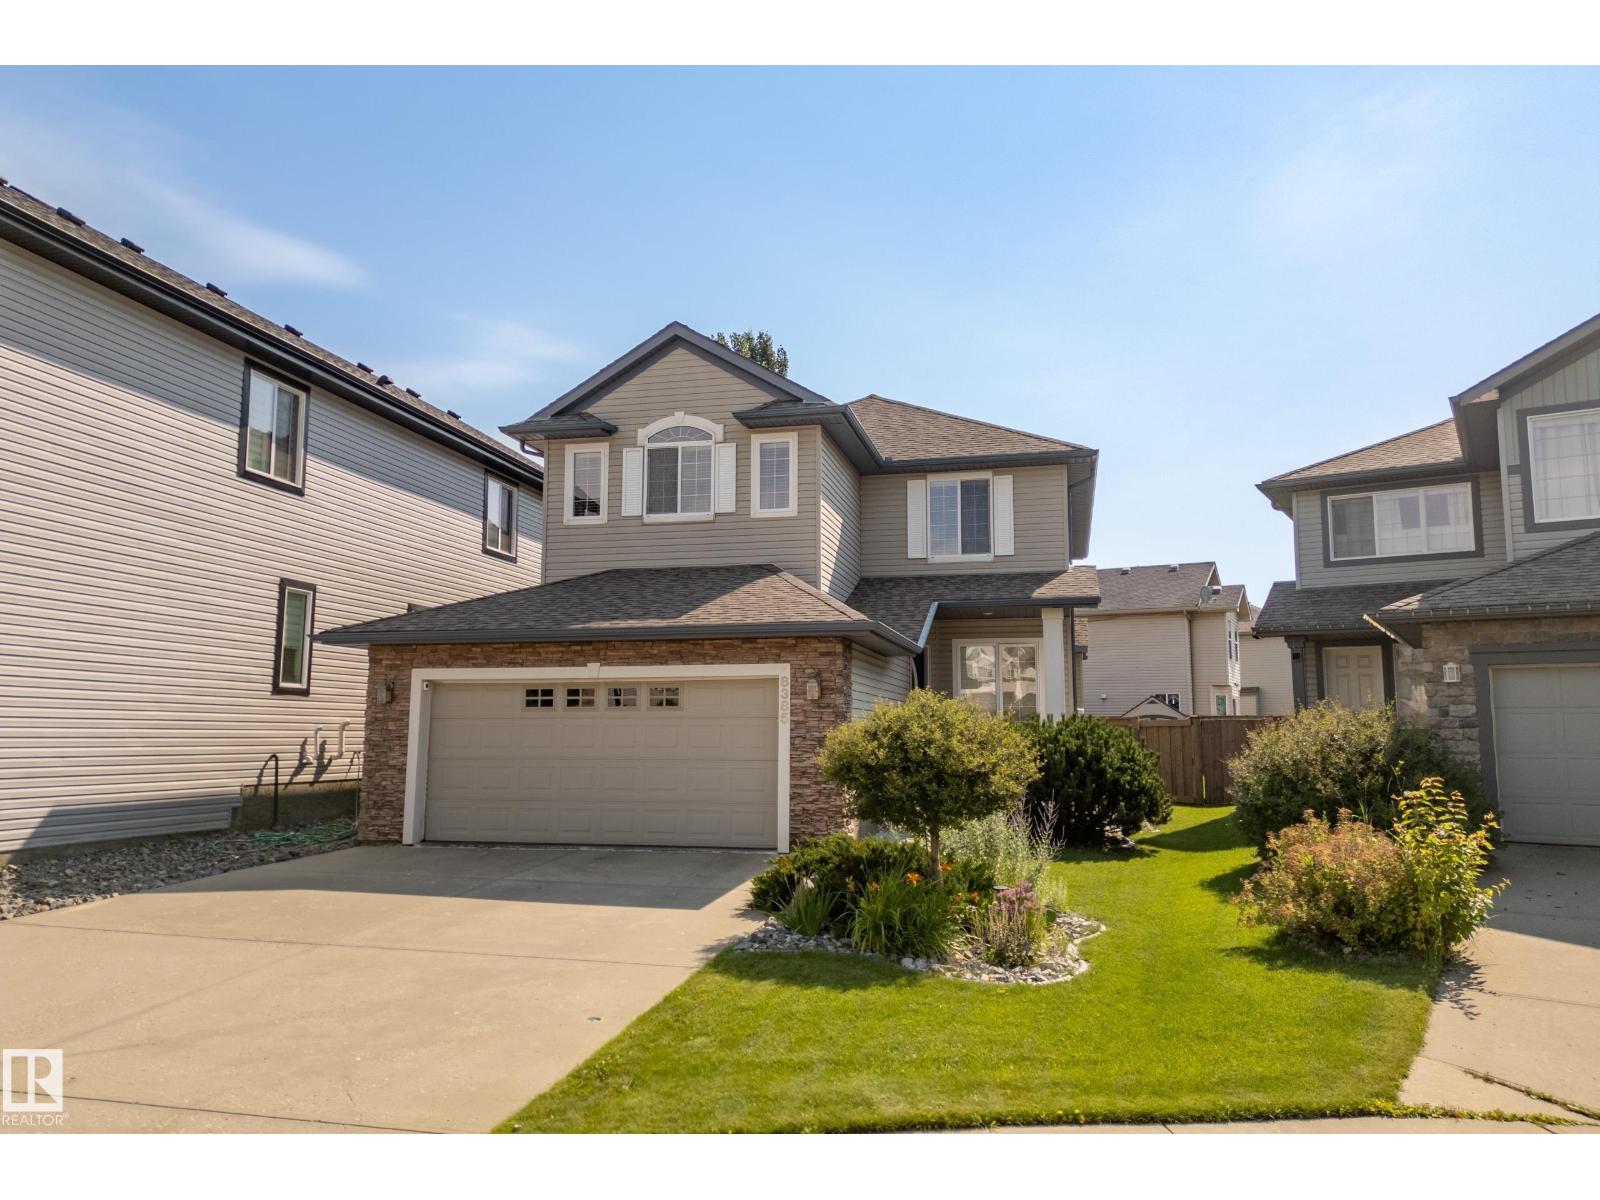
8385 Shaske Cr NW
Edmonton, Alberta
TURN KEY IN SOUTH TERWILLEGAR! Proudly owned by the original owners, this Pacesetter Homes build has been exceptionally well maintained and located in a quiet Crescent. Featuring AIR CONDITIONING, 3 large bedrooms, bonus room, 2.5 baths, Main floor Den and laundry room. There is plenty of room for the entire family. This home is truly turn-key, with newer appliances, a clean and well-maintained interior, and numerous features that make it easy to move in and enjoy from day one. Pride of ownership is evident throughout, with the original owners having lovingly maintained the property over the years. Outside, you'll appreciate the large composite deck and fully landscaped yard, offering a beautiful and functional outdoor space for relaxing, entertaining, or enjoying time with the family. Located in popular South Terwillegar, you'll be close to schools, parks, walking trails, shopping, recreation, and all the amenities this family-friendly community has to offer! (id:42336)
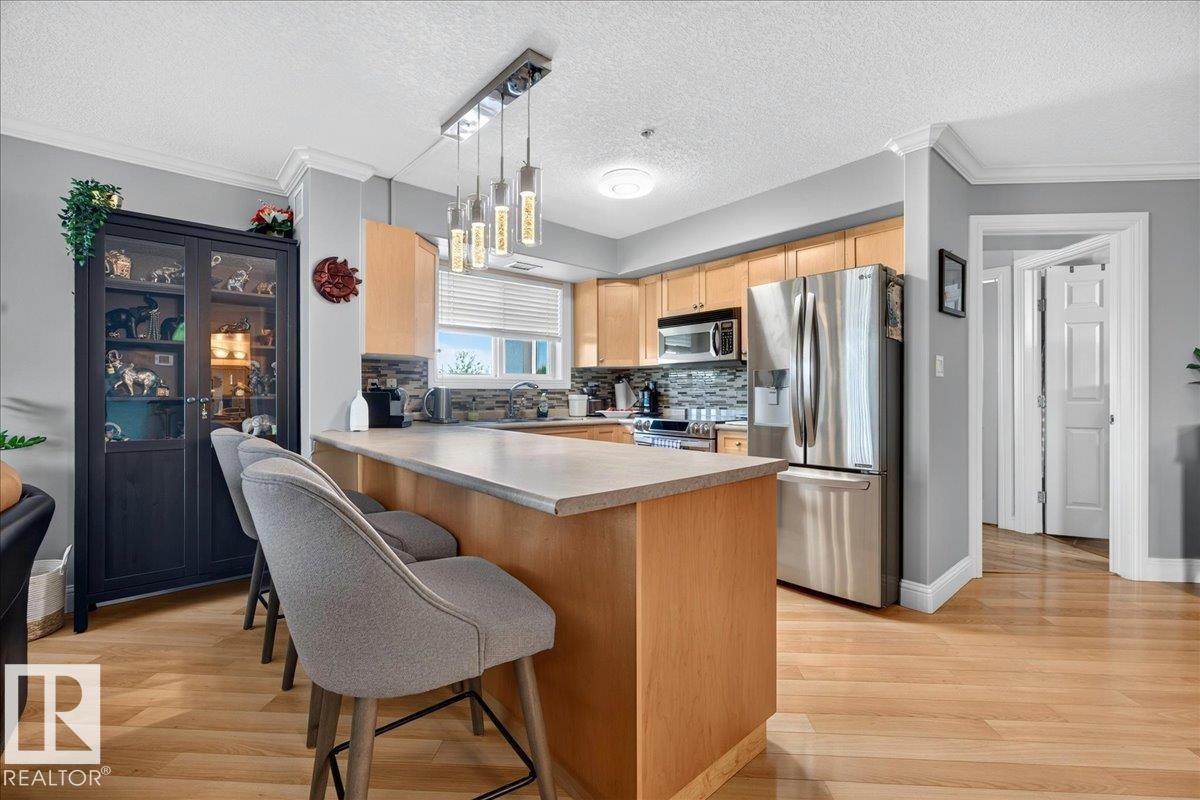
#306 13111 140 Av NW
Edmonton, Alberta
Welcome to Palisades Park Villas! This spacious 1,061 sq.ft. third-floor corner unit is larger than many comparable condos and offers 2 bedrooms, 2 full bathrooms, air conditioning, laminate flooring, and an open-concept layout filled with natural light. The kitchen overlooks the dining and living areas, creating an ideal space for everyday living and entertaining. Enjoy the rare oversized wrap-around balcony with north and west exposure, courtyard views, and a natural gas BBQ hookup—perfect for summer evenings. The primary bedroom features a walk-in closet and private 4-piece ensuite, while the second bedroom and full bath are ideal for guests or a home office. All appliances are new. Complete with 2 underground parking stalls, a storage cage, and an additional surface stall. Conveniently located close to shopping, restaurants, parks, walking trails, public transit, and major commuter routes, this is an excellent opportunity for homeowners and investors alike. (id:42336)
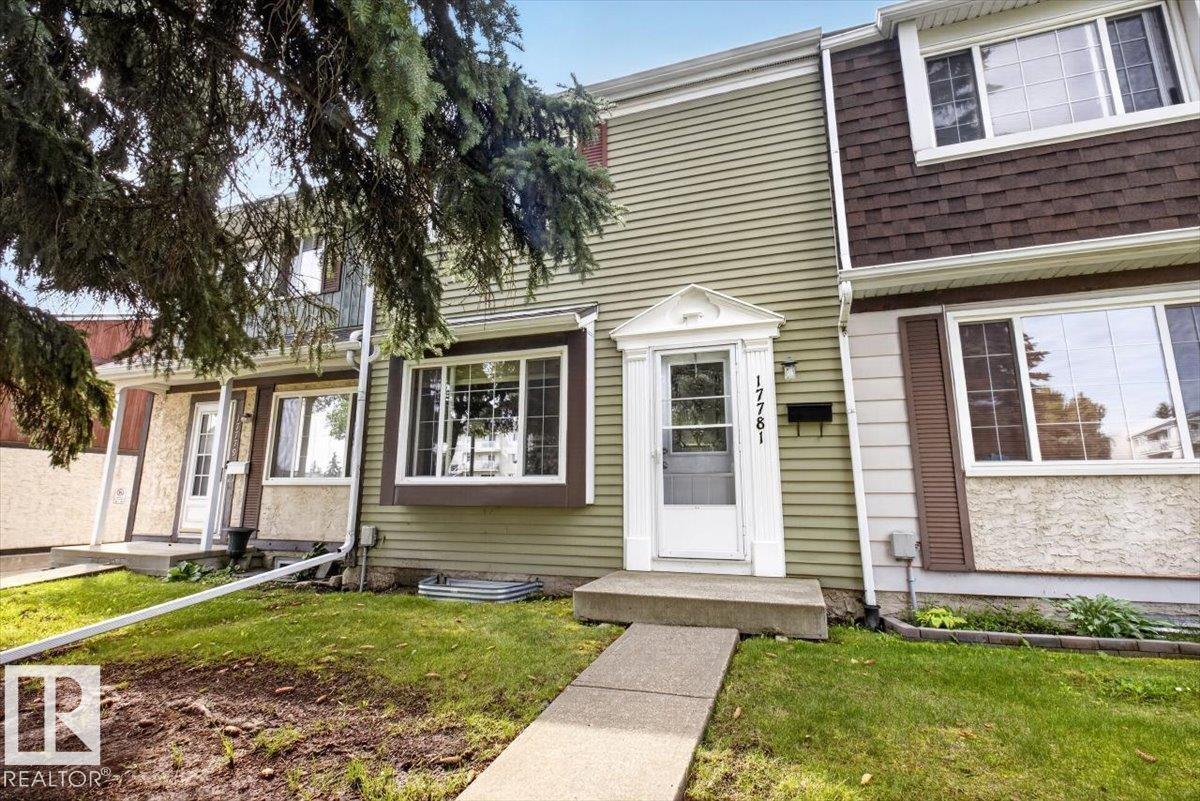
17781 81 Av NW
Edmonton, Alberta
Welcome to this well maintained townhouse located in Thorncliffe. Main floor offers spacious living room, dining, kitchen and a powder room. Upstairs you will find 3 bedrooms and 1 full bathroom which is connected to primary bedroom as well. Basement is fully finished with a large rec room, a den and a shower. Its located close to shopping, schools, public transport, easy access to whitemud drive and other amenities. Make this home yours today! Low condo fee of $376.01. (id:42336)
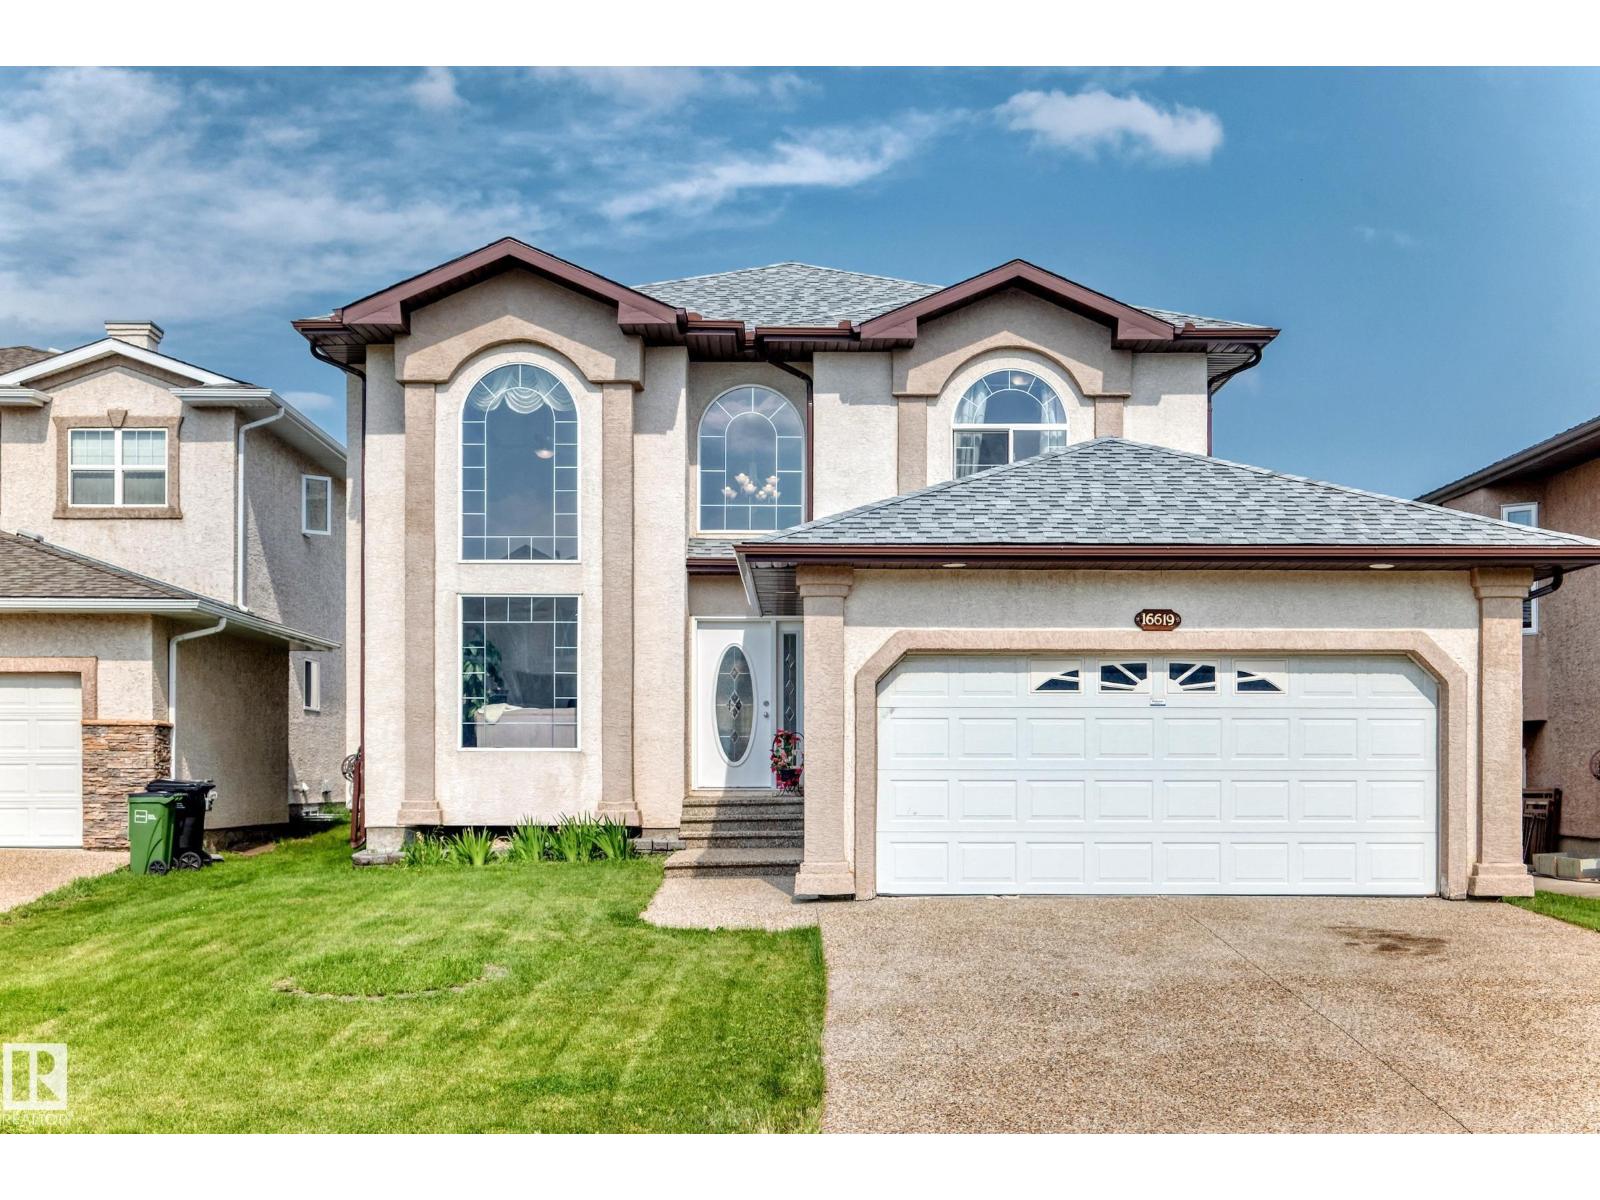
16619 72 St NW
Edmonton, Alberta
Welcome to this stunning home in the desirable Ozerna! Offering 2,254 sqft with fully finished basement, this beautifully original owner home features 5 bedrooms, 4 full bathrooms, 2 living rooms, family room, kitchen & a double attached garage. The bright open-concept main floor showcases soaring open-to-below ceilings, a spacious living room & a formal dining area. The chef-inspired kitchen boasts SS appliances, a raised island, pantry & abundant counter space, while the breakfast nook overlooking onto deck, landscaped, fully fenced backyard, perfect for summer entertaining! A main-floor bedroom & a 4pc bathroom provide added convenience. Upstairs you’ll find 3 generous bedrooms & a full bathroom, including a spacious primary retreat w a walk-in closet, relaxing soaker tub & separate shower. Fully finished basement offers a huge family room, 5th bedroom, a 4-pc bath, laundry & utility room. Ideally located close to schools, parks, shopping, public transit & all amenities. Just move in & enjoy! (id:42336)
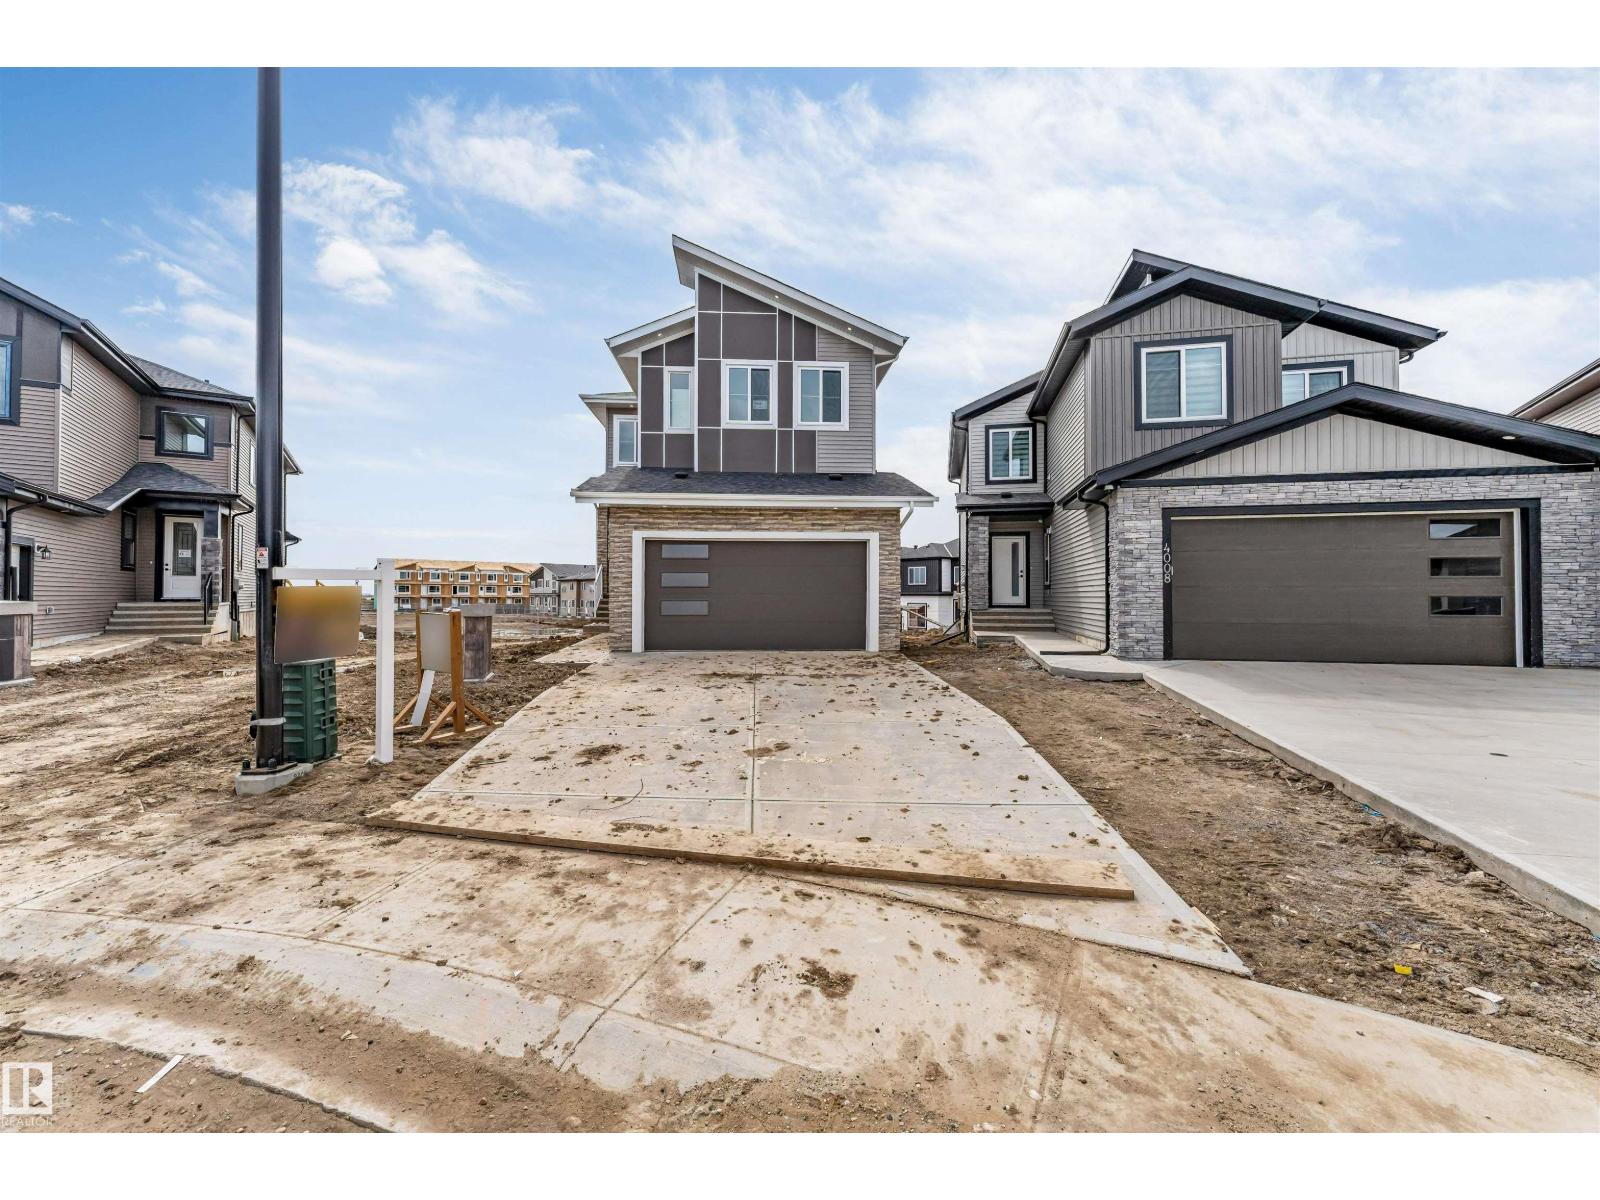
4006 35 St
Beaumont, Alberta
Stunning 2,562 sq ft home featuring 5 bedrooms and 4 full bathrooms, thoughtfully designed for modern living. The main floor offers a full bedroom and bathroom, two spacious living areas, and an extended open-concept kitchen with a dedicated spice kitchen. Enjoy elegant finishes throughout, including herringbone flooring and a carpet-free house, plus a striking open-to-below feature with sleek glass railings. Upstairs boasts two luxurious primary suites, ideal for multi-generational living. Situated on a premium walkout lot backing onto trail, this home also includes an extended driveway for added convenience. (id:42336)
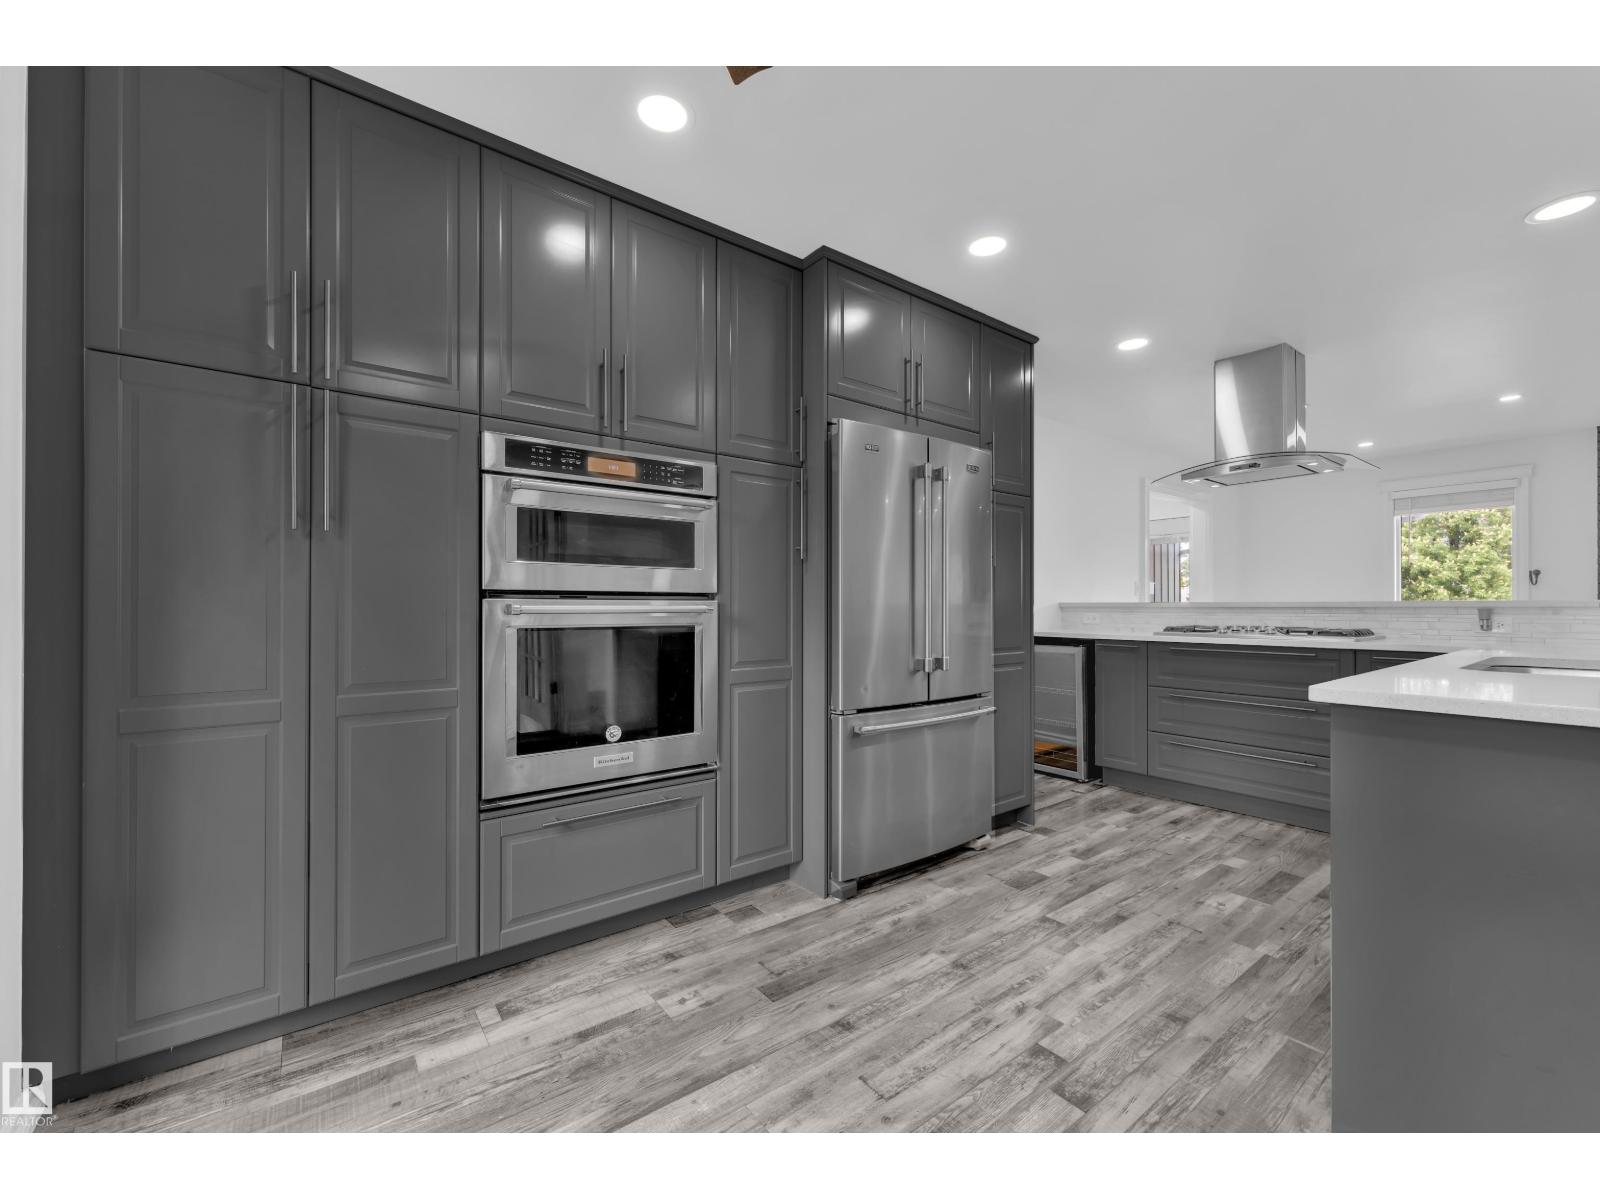
47 Galloway Drive
Sherwood Park, Alberta
Drop what you're doing. This one doesn't wait. Glen Allan just got its best listing. This home didn't just get updated, it got reimagined, and every corner proves it. The kitchen anchors an open-concept main floor built for real life. Double pantry, endless storage, island stove with a bold hood overhead, and a layout that keeps everyone in on the action. Clutter lost. Mudroom built-ins, living area cabinetry, and a primary closet system that makes every other home feel unfinished. Step outside, a massive deck and generous backyard make Alberta summers worth every cold month. Room to breathe, gather, and stay out longer than planned. Finished basement adds the bonus space your life has been asking for. Bathrooms upgraded top to bottom. New furnace, cold mornings don't win here. Walking trails, Strathcona Athletic Park, top schools, and shopping all within easy reach. Move fast. This one won't wait. (id:42336)
11138 126 St E NW
Edmonton, Alberta
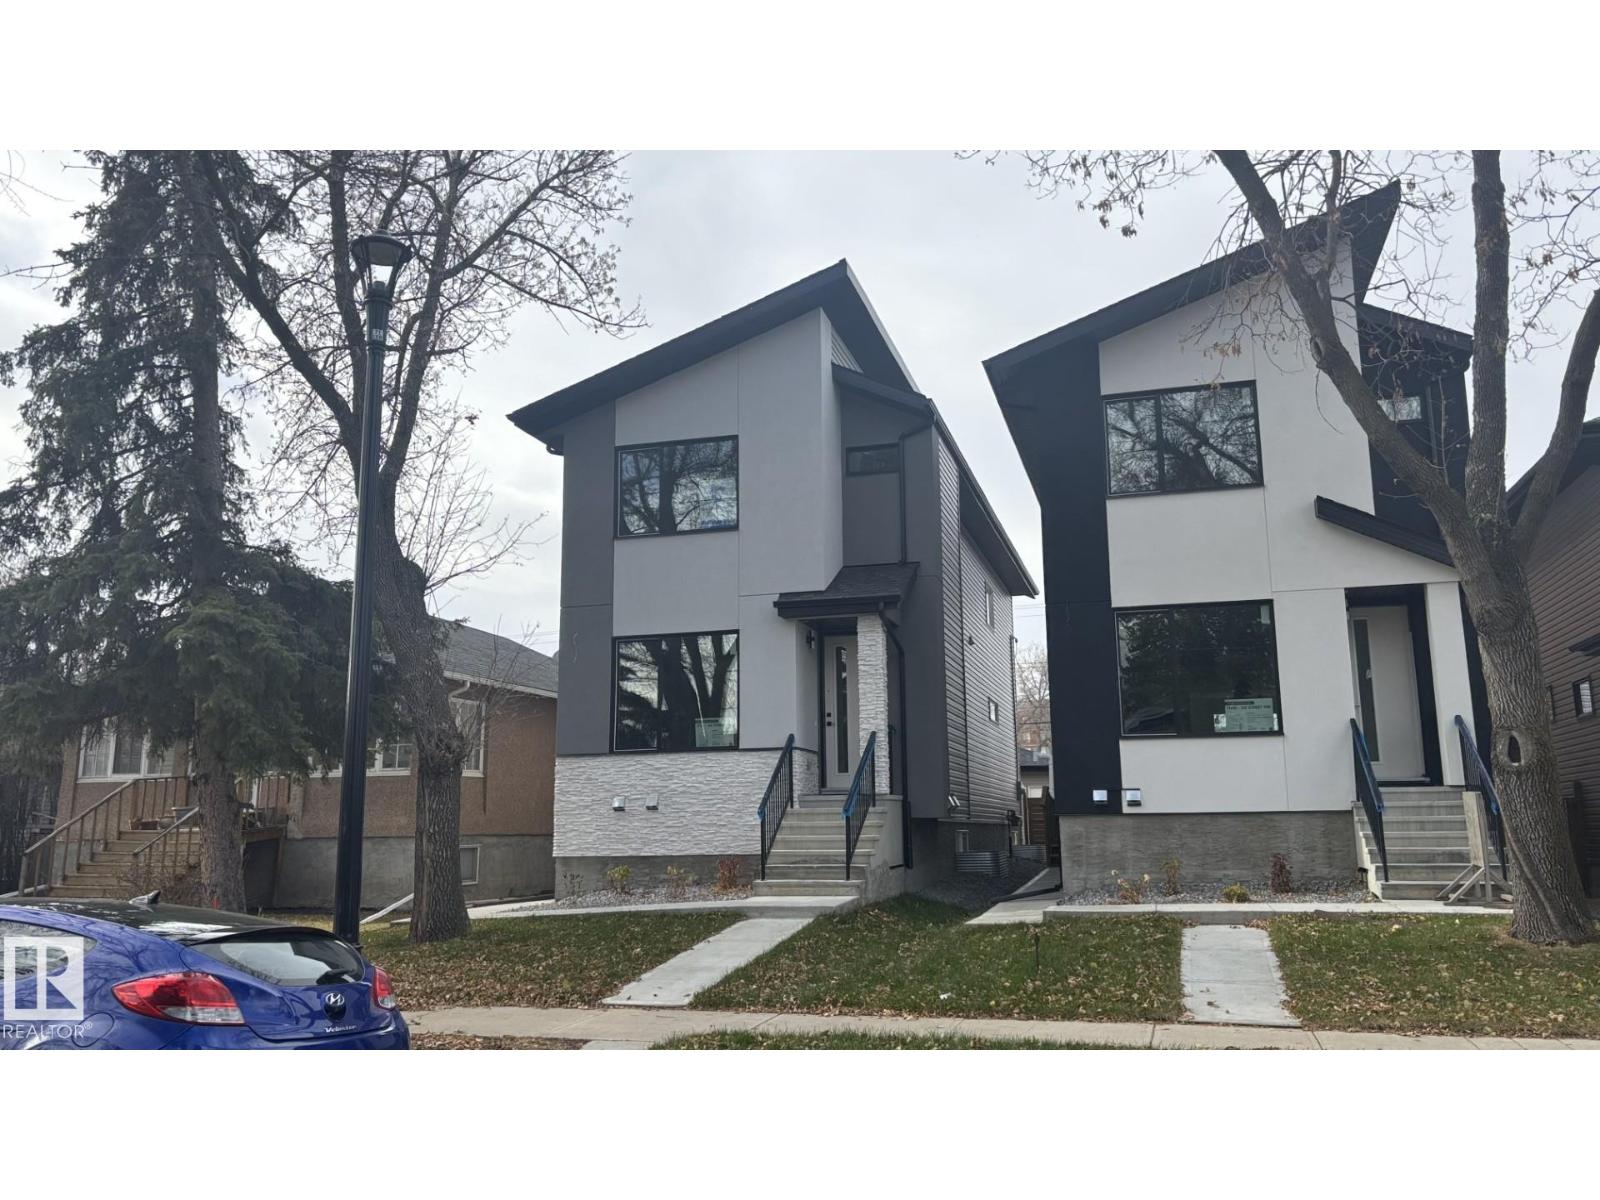
Stunning new Inglewood infill with a legal 2-bedroom basement suite!This modern 2-story offers 5 bedrooms and 4 bathrooms with upgraded finishes,featuring about 1,925 sqft.plus a fully finished legal 2-bedroom basement with 9' ceilings,full kitchen with 5 appliances,Private entrance-perfect for rental income or extended family.The mainfloor has a bright open layout with an elegant feature wall and fireplace,large chef's kitchen with quartz counters and waterfall island,spacious dining area and a sunny family room that opens onto the back deck.Upstairs you'll find three bedrooms with walk-in closets,including a beautifull primary suite with a spa-style ensuite.Outside,enjoy a largelandscapedyard,convenient mudroom off the deck anda double detached garage with access alley, all in a prime inglewood location,close to downtown,schools,park and transit. (id:42336)
Unknown Address
,
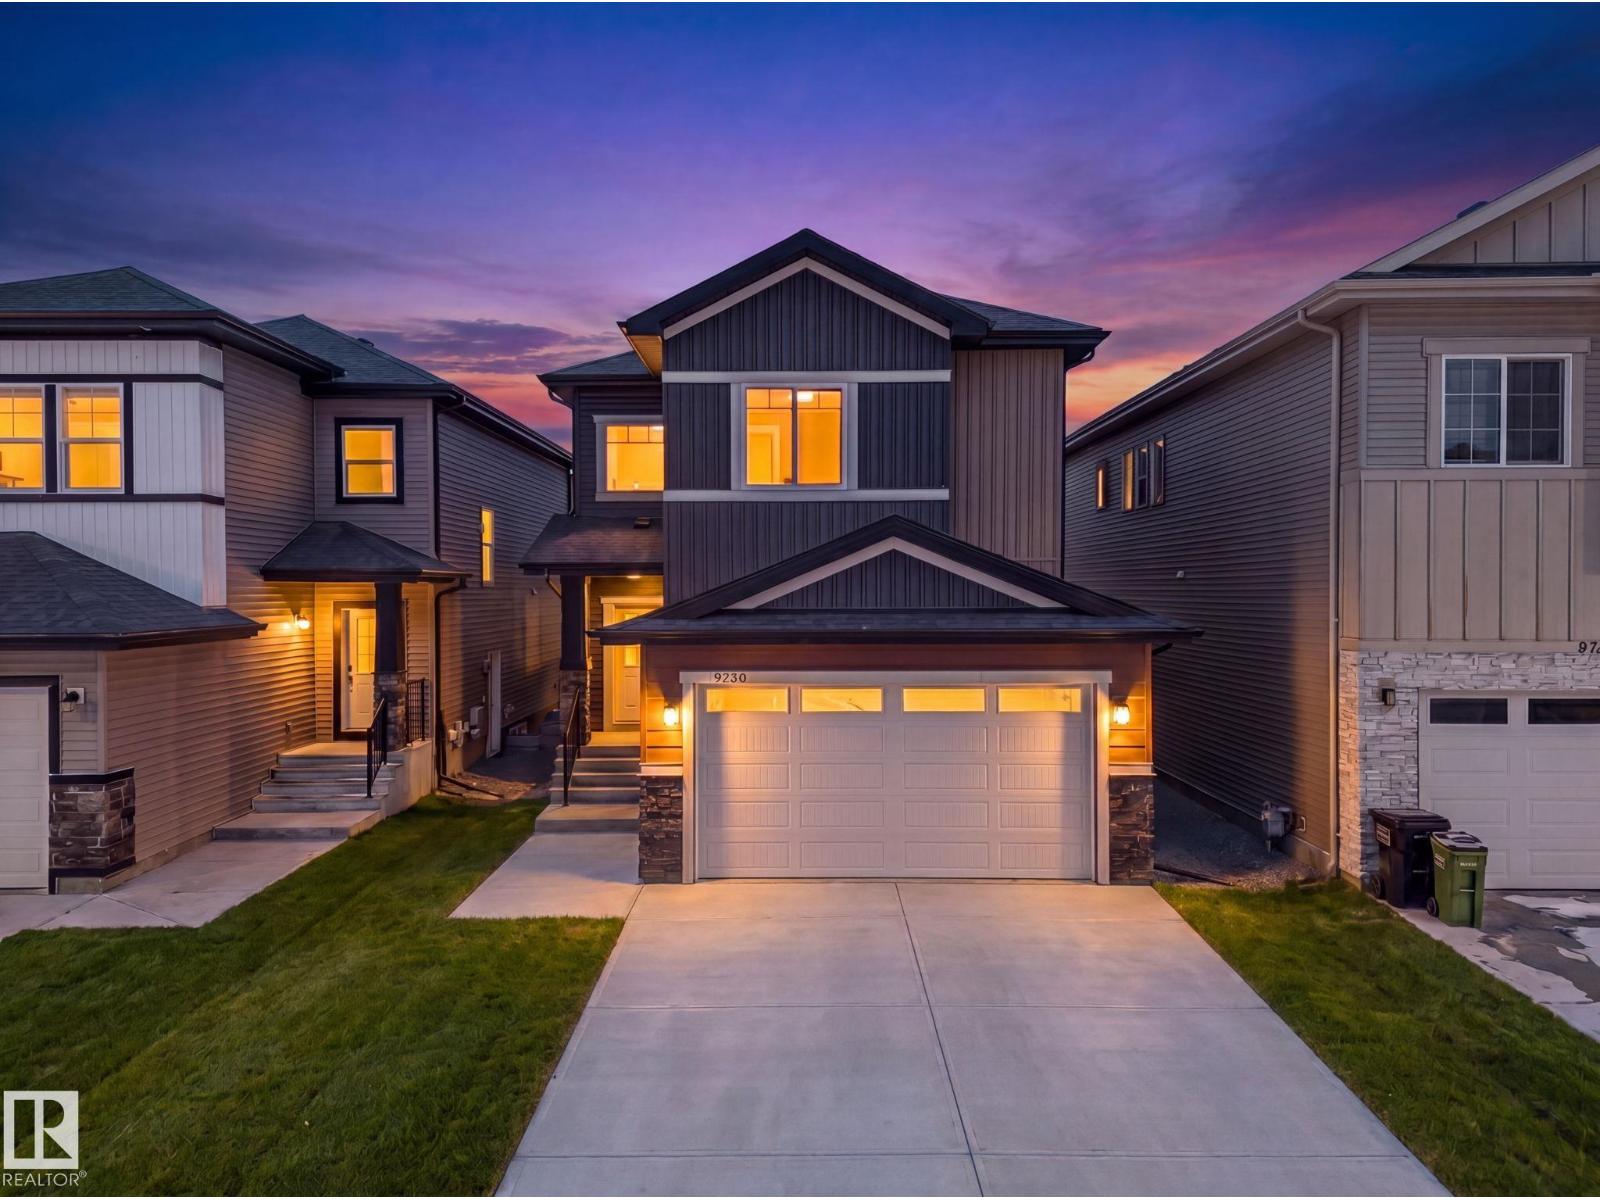
LEGAL SUITE! BRAND NEW, an INCREDIBLE INVESTMENT PROPERTY! STUNNING curb appeal w/ contrasting siding & STONE accents. 2886.35 sq/ft of finished space! Welcome to wide plank HARDWOOD flooring & a BRIGHT, open, SOARING CEILING. A RARE full bath & ample bedroom w/ walk-in closet w/ a door for a faux ensuite experience is exquisite. Cook in the contrasting ISLAND KITCHEN w/ QUARTZ counters, HERRING BONE backsplash, stainless appliances, & CORNER PANTRY. Eat in the GENEROUS dining area w/ access to the DECK or entertain in the living room w/ a vertical SLATE FEATURE WALL & FIREPLACE for that cozy feel. Upper floor has a generous den, 3 family friendly bedrooms w/ walk-in closets, a full bath plus a LUXURY 6 piece ENSUITE in the Primary to relax in at days end. BASE-MINT w/ SEPARATE ENTRY! No compromises, 2 bedrooms, in suite laundry, a living room & lovely kitchen w/ quartz & stainless appliances. Yard is landscaped & FULLY FENCED. Tiled floors & quartz in all baths. This builder is a craftsman! (id:42336)
45 Norwyck Wy
Spruce Grove, Alberta
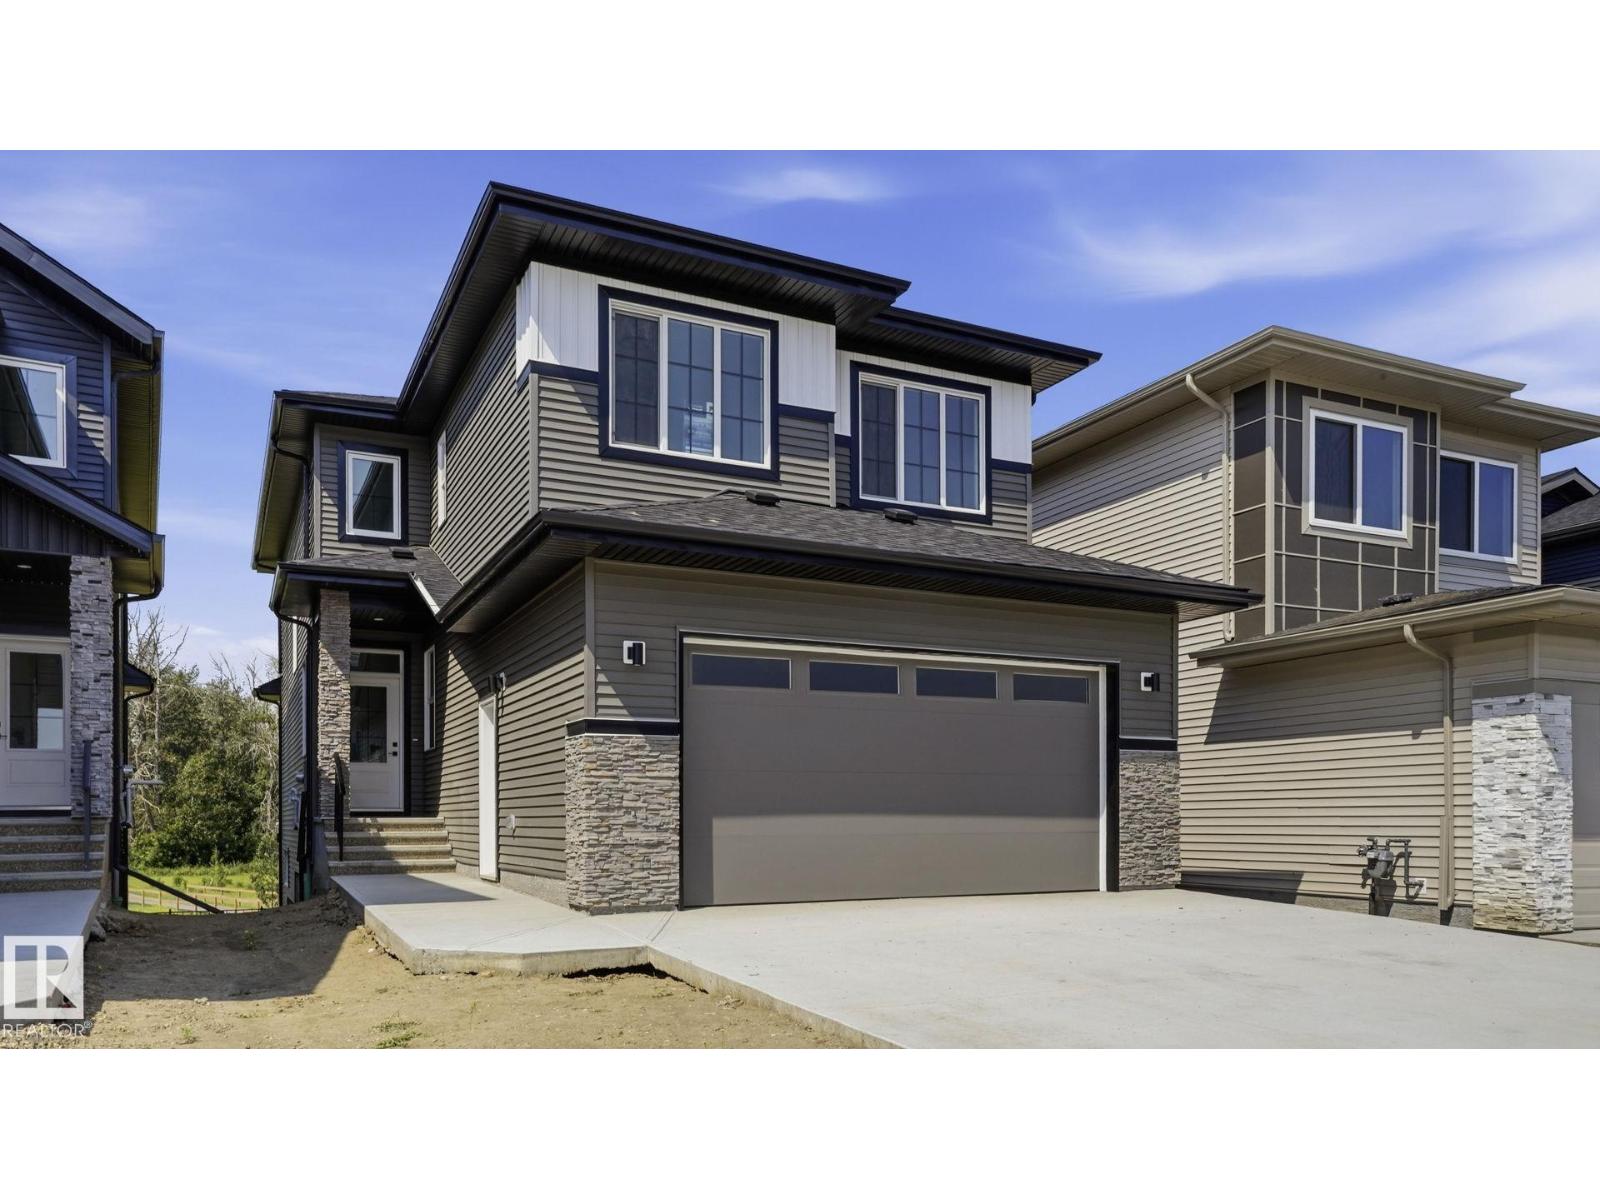
BRAND NEW Quick Possession 2 Storey home in the vibrant community of FENWYCK, backing onto greenspace w/pond & walking trails. Enjoy west-facing views w/no rear neighbors. Home offers elegance & luxury throughout, complete w/oversized 20x27 double attached garage (trucks & SUVs) w/floor drain, 9’ ceilings on the main flr, vinyl flring, upgraded lighting & triple pane windows. The living room is a true showcase w/soaring 18’ ceilings, expansive windows & an elegant gas fireplace centerpiece. Stylish kitchen includes quartz countertops, built-in hood fan & walk-through pantry. A main flr den adds flexibility for a home office. Iron railing & staircase lighting enhance the modern design. Upstairs features a spacious bonus room, upper laundry, custom closet shelving & a luxurious ensuite w/large format tile, glass & tile shower, soaker tub & private water closet. Maintenance-free dura deck w/glass & aluminum railing. WALKOUT basement is ready for development, offering additional space for your growing family (id:42336)
14 Sunbury Pl
Sherwood Park, Alberta
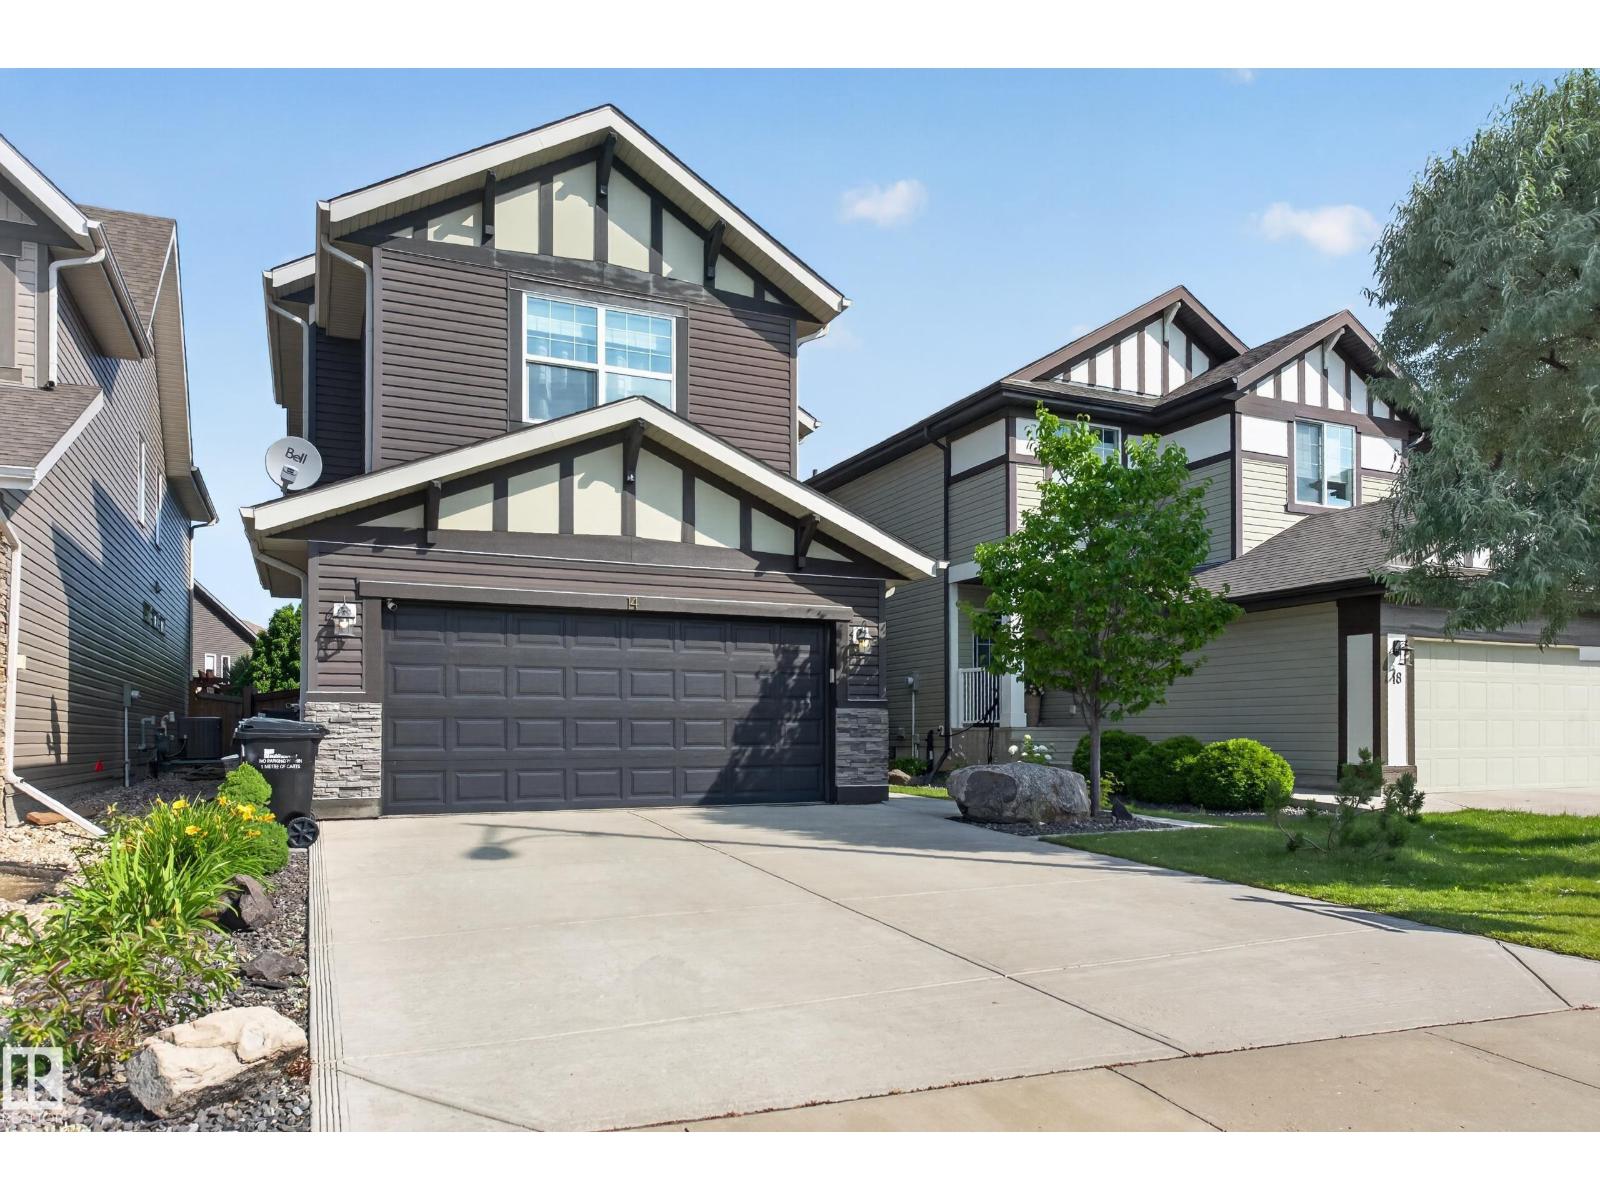
Live the Good Life in this stunning Jayman-built home on a quiet cul-de-sac in the sought-after community of Summerwood. Shows like a Showhome! This energy-efficient home showcases an open-concept design perfect for entertaining, with a chef’s dream kitchen including exquisite stainless steel appliances, a family room complete with a warm stone-faced gas fireplace. Upstairs offers a spacious bonus room, 3 bedrooms, including a luxurious primary retreat with spa-inspired ensuite, and walk-in closet. The basement awaits your ideas with an abundance of additional living space future potential. Built for efficiency with central A/C, HRV, furnace, on-demand hot water, extra attic insulation & triple-pane windows throughout. Relax in the private, Zen-inspired backyard with deck, patio, mature landscaping and a premium HOT TUB! Visit REALTOR® website for more info! *Some photos are virtually staged* (id:42336)
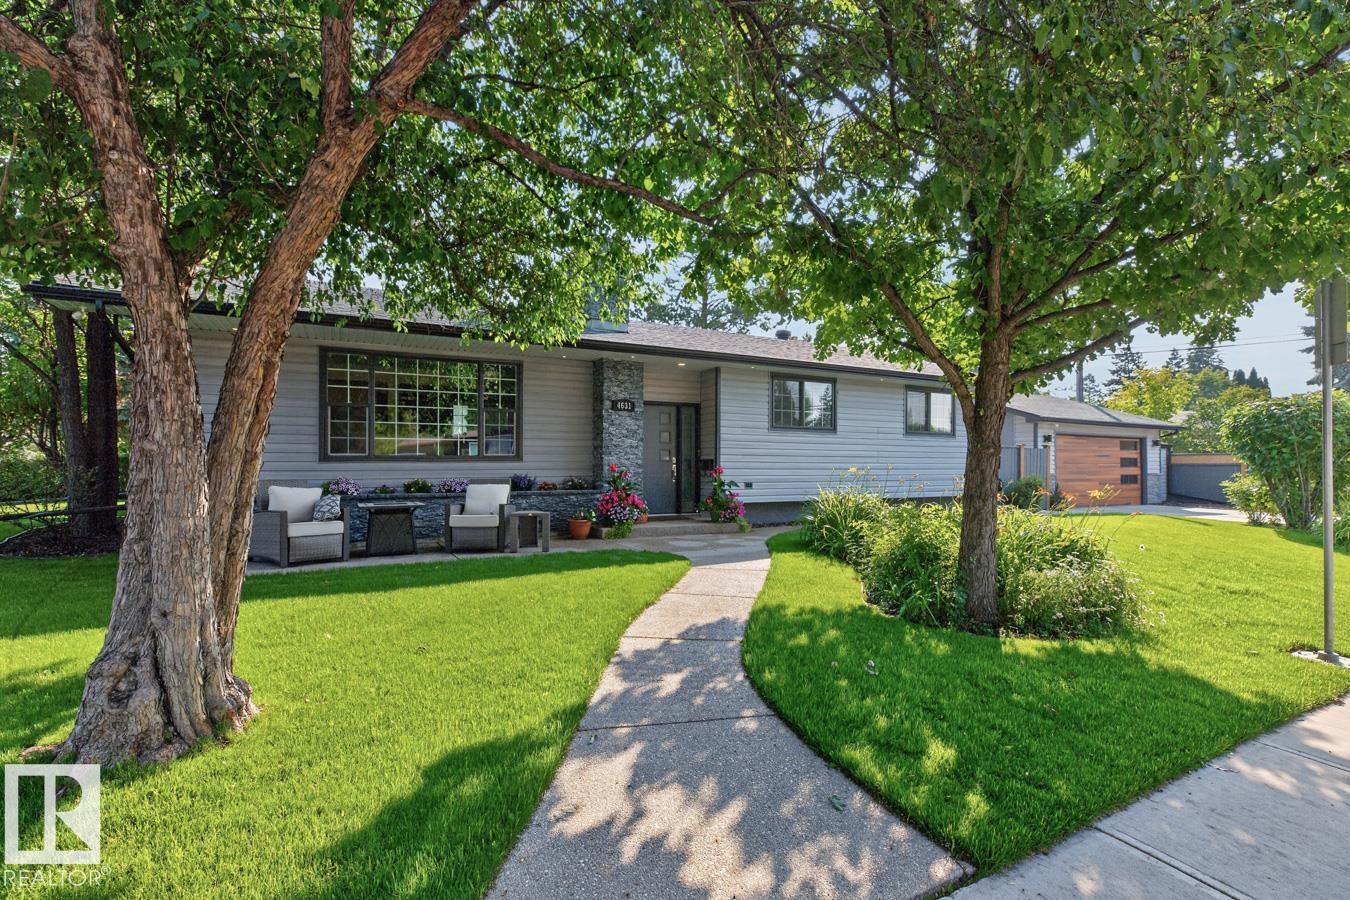
4631 113a St NW
Edmonton, Alberta
MARVELOUS MALMO! Move-in ready! Spacious Kitchen w/ Island, GRANITE COUNTERS, ample Cabinetry & Stainless Steel Appliances. Open floor plan features many windows & fireplace on a wall of white brick. Large Primary Bdrm w/ ENSUITE. FULLY FINISHED BASEMENT w/ rec room (fireplace & built-ins), 3-Pce Bath w/ HEATED FLOORS & Laundry Room w/ Sink. Bonus: CENTRAL AIR & TWO FIREPLACES. Residence is CARPET-FREE (Hardwood Floors)! Situated on a large, sunny, corner lot. Gorgeous landscaped yards w/ patios & sheds. Backyard is fully fenced. OVERSIZED, HEATED GARAGE (21'5 x 23'4; 499 sq ft) was rebuilt in 2018 (new concrete pad & driveway) w/ built-in sound system & 100 Amp Panel. Upgrades: FRESHLY PAINTED, Updated Windows & new HWT ('25). LIVABILITY! Walk, Drive, Bike or Take Transit: 5 - 15 mins commute to SOUTHGATE LRT & Mall, Downtown, Whitemud Drive, UNIVERSITY OF ALBERTA. Trails, Parks & top-rated schools nearby. Pride of ownership found throughout this solid & quality home! (id:42336)
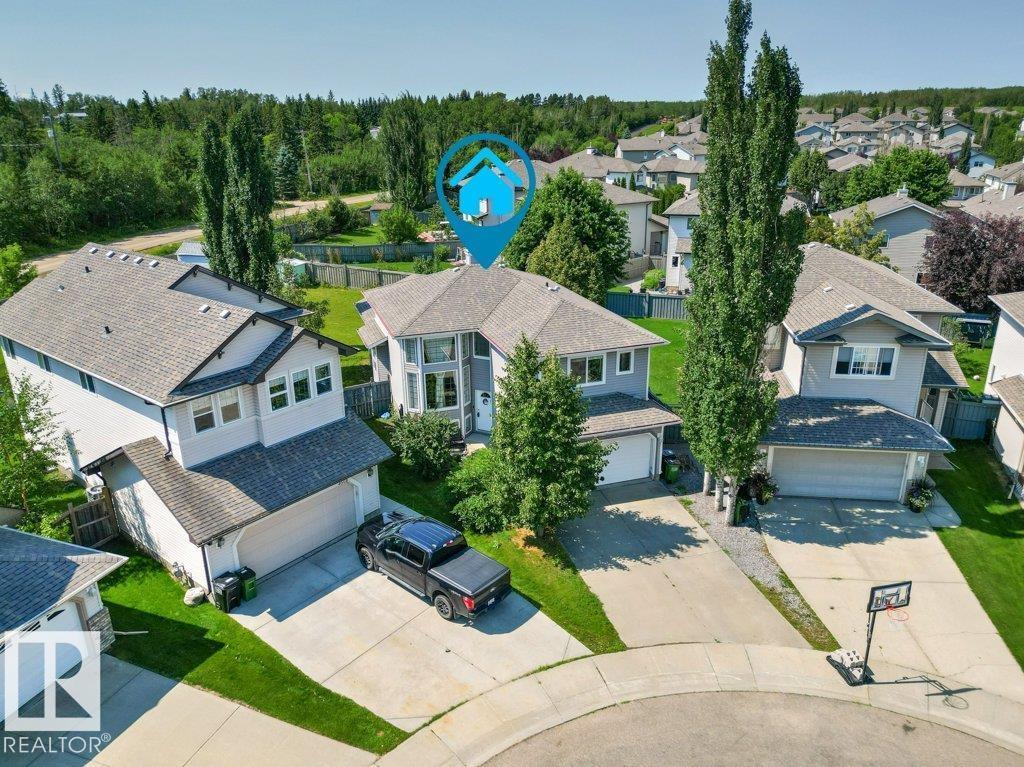
4512 210 St NW
Edmonton, Alberta
Your search is over! Welcome to this 1,542 sq ft Bi-Level, situated in a quiet key-hole crescent in the sought-after community of The Hamptons. Highlighted by the 13 ft ceilings & big windows, the main level feels bright & open. The spacious kitchen feat plenty of counter & cabinet space, corner pantry, s/s appliances & a convenient breakfast nook that leads out onto the two-tiered deck, perfect for family gatherings. Two good sized bedrooms, a laundry room & a 4 pc bath round out the main. Above the Double Garage is the large primary bedroom that incl a large walk-in closet & lux ensuite w/ stand-up shower & soaker tub. The fully finished basement feels bright & inviting thanks to the large windows throughout. A large rec room, another 4 pc bath, plus two more bedrooms complete the basement. The massive 8,000 sq ft pie-shaped backyard feels like you're on a acreage! Central AC for those warm nights. Walking distance to parks, schools, playgrounds & public transportation. This is the one! (id:42336)
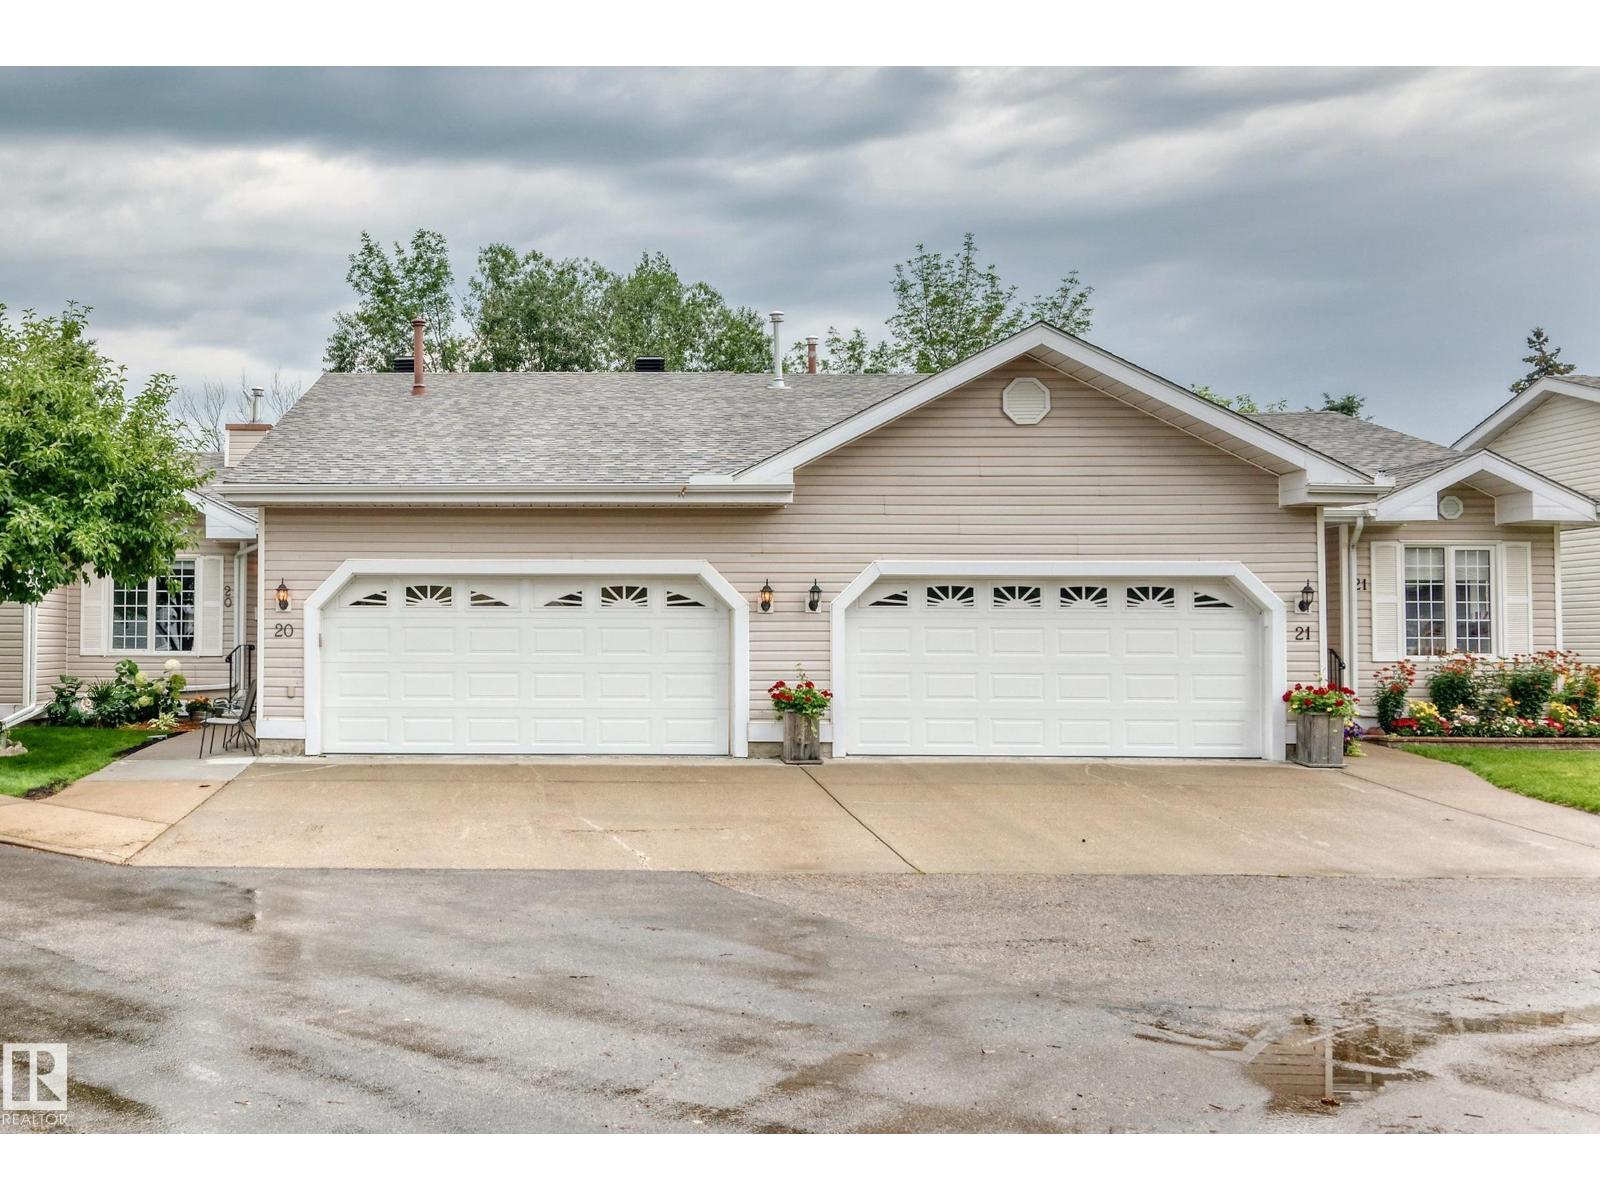
#20 9704 165 St NW
Edmonton, Alberta
Welcome to Horizon Glenwood, a friendly & well-maintained 55+ Community. This immaculate Bung is tucked away in a quiet location backing onto a beautiful green space with mature trees for added privacy. The bright, open-concept mn fl features a spacious LR with premium HW Fl and vaulted ceilings, a dining area, & patio drs leading to a freshly painted covered deck with a gas hookup. The kitch offers abundant cabinetry, while the primary bdrm includes a private 2pc ensuite. A 2nd Bdrm, 4pc mn bath, & mn fl laundry complete the Mn lvl. The fully fin bsmt adds exceptional liv space with a lg FR, office or third bdrm, 3pc bath with walk-in shower, & generous storage area. The heated dbl att garage provides yr-round comfort. Recent upgrades over the past 2 yrs include premium luxury vinyl plank in the bsmt, all new appliances, 3 new toilets, Freshly Painted, Furn & HWT (7 yrs), & sump pump (5 yrs). Residents enjoy an active lifestyle with access to the clubhouse featuring 2 social rms, a kitch FP & Pool Tbl (id:42336)
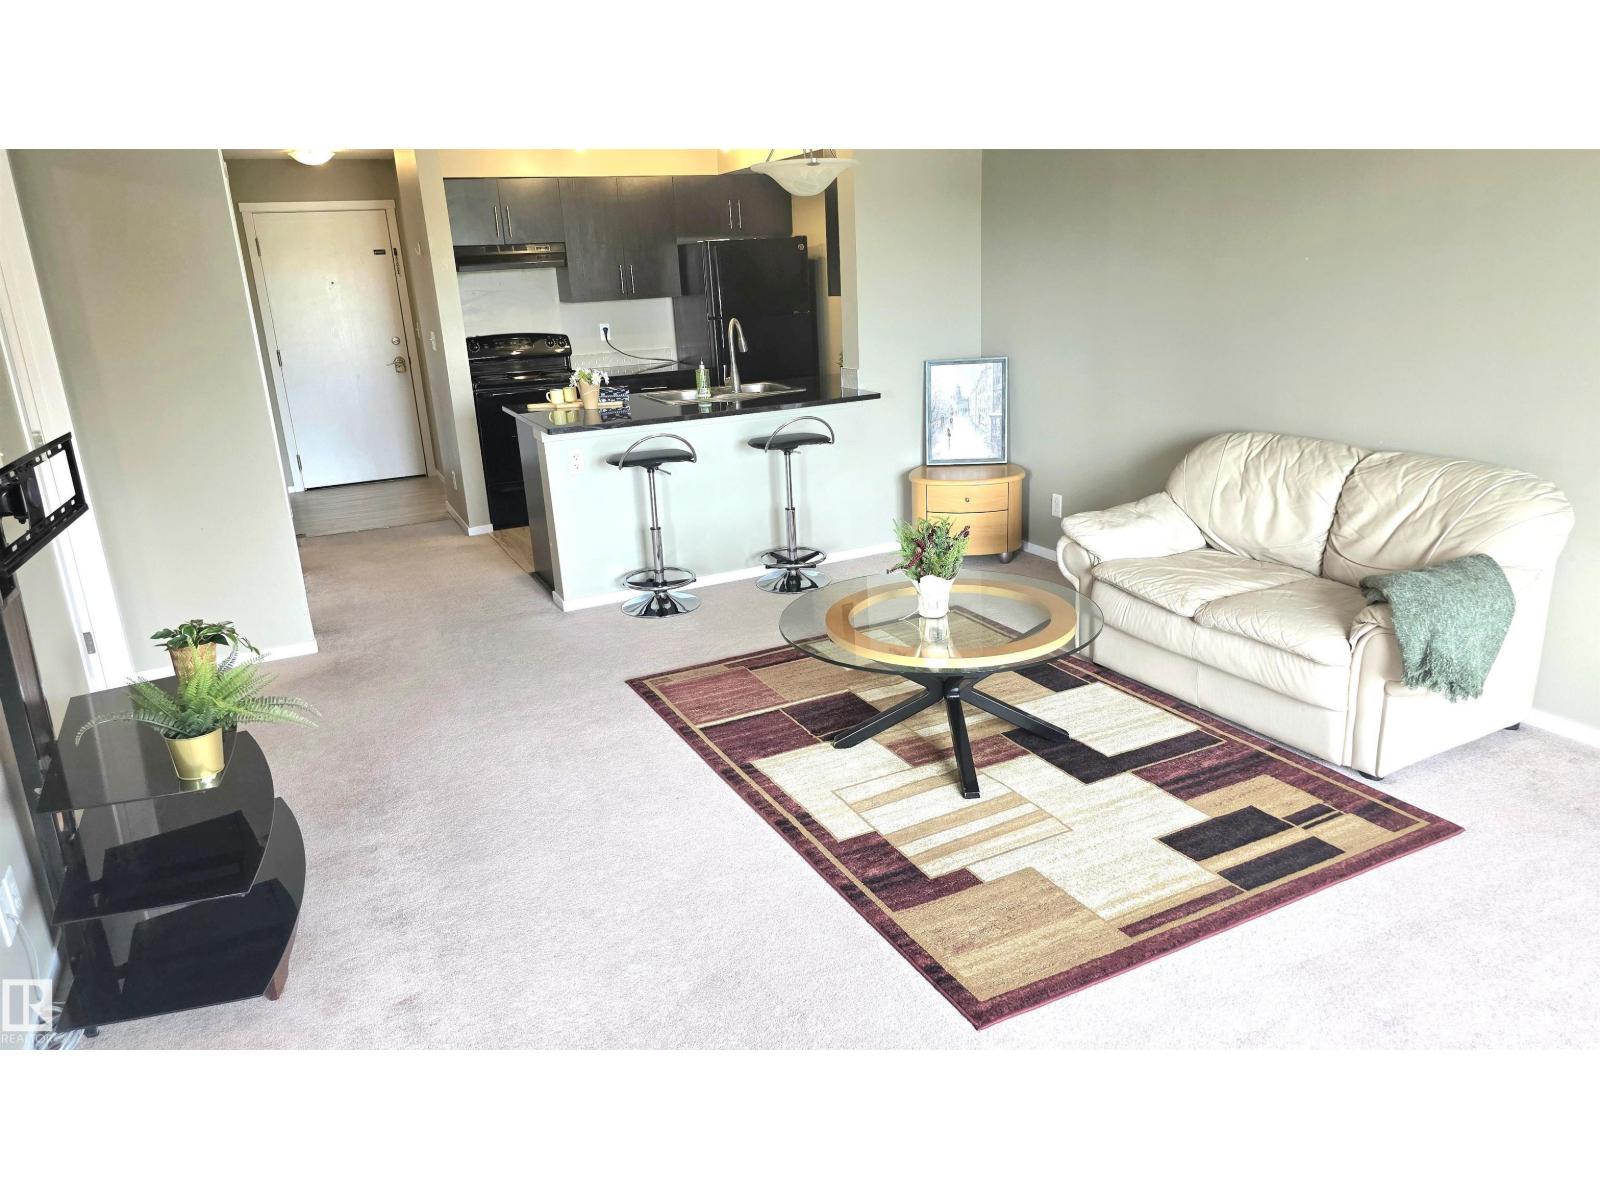
#310 5370 Chappelle Rd SW SW
Edmonton, Alberta
Affordable 2-Bedroom Condo in Chappelle! Perfect for students, first-time homeowners, or investors seeking simple, comfortable living. Enjoy your morning coffee or evening meal on the private balcony — tucked just off the main routes for peace and quiet throughout the day. Conveniently located near transit, shopping, and schools, with easy access to 41?Ave?SW,?170?St,?and?Rabbit?Hill?Rd. This well-managed building offers an elevator, reasonable condo fees, and a welcoming newer community feel. A great opportunity for young couples starting out or anyone looking for a smart, low-maintenance home in a growing southwest Edmonton neighbourhood. (id:42336)
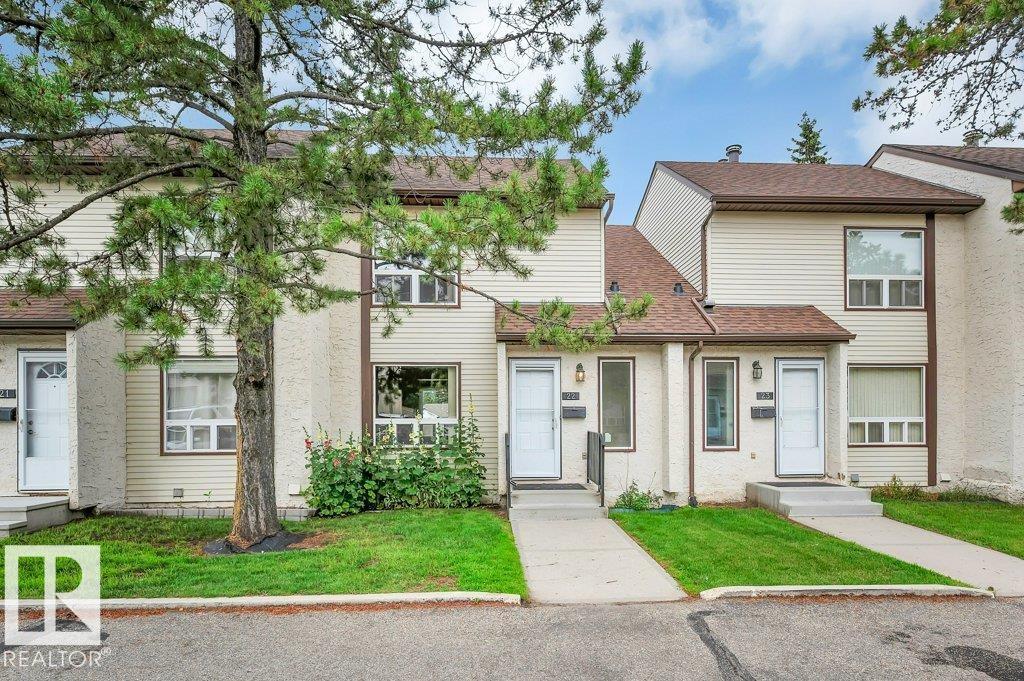
#22 1651 46 St NW
Edmonton, Alberta
Exceptional value in this beautifully updated 3-bedroom, 1.5-bathroom townhome! Bright and inviting, the spacious living room flows into the formal dining area, while large windows fill the home with natural light. The upgraded kitchen features stunning quartz countertops, modern finishes, and plenty of workspace. A upgraded 2-piece bathroom completes the main floor. Upstairs, you'll love the beautifully updated main bathroom with a large walk-in shower, a generous primary bedroom, and two additional well-sized bedrooms. The fully finished basement provides versatile extra living space, perfect for a family room, recreation room, home office, gym, or playroom. Additional upgrades include a high-efficiency furnace and a hot water tank replaced in 2019. Enjoy your own private fenced backyard, ideal for relaxing or entertaining. Conveniently located within walking distance to schools, parks, and amenities, with quick access to Anthony Henday Drive and Whitemud Drive. (id:42336)
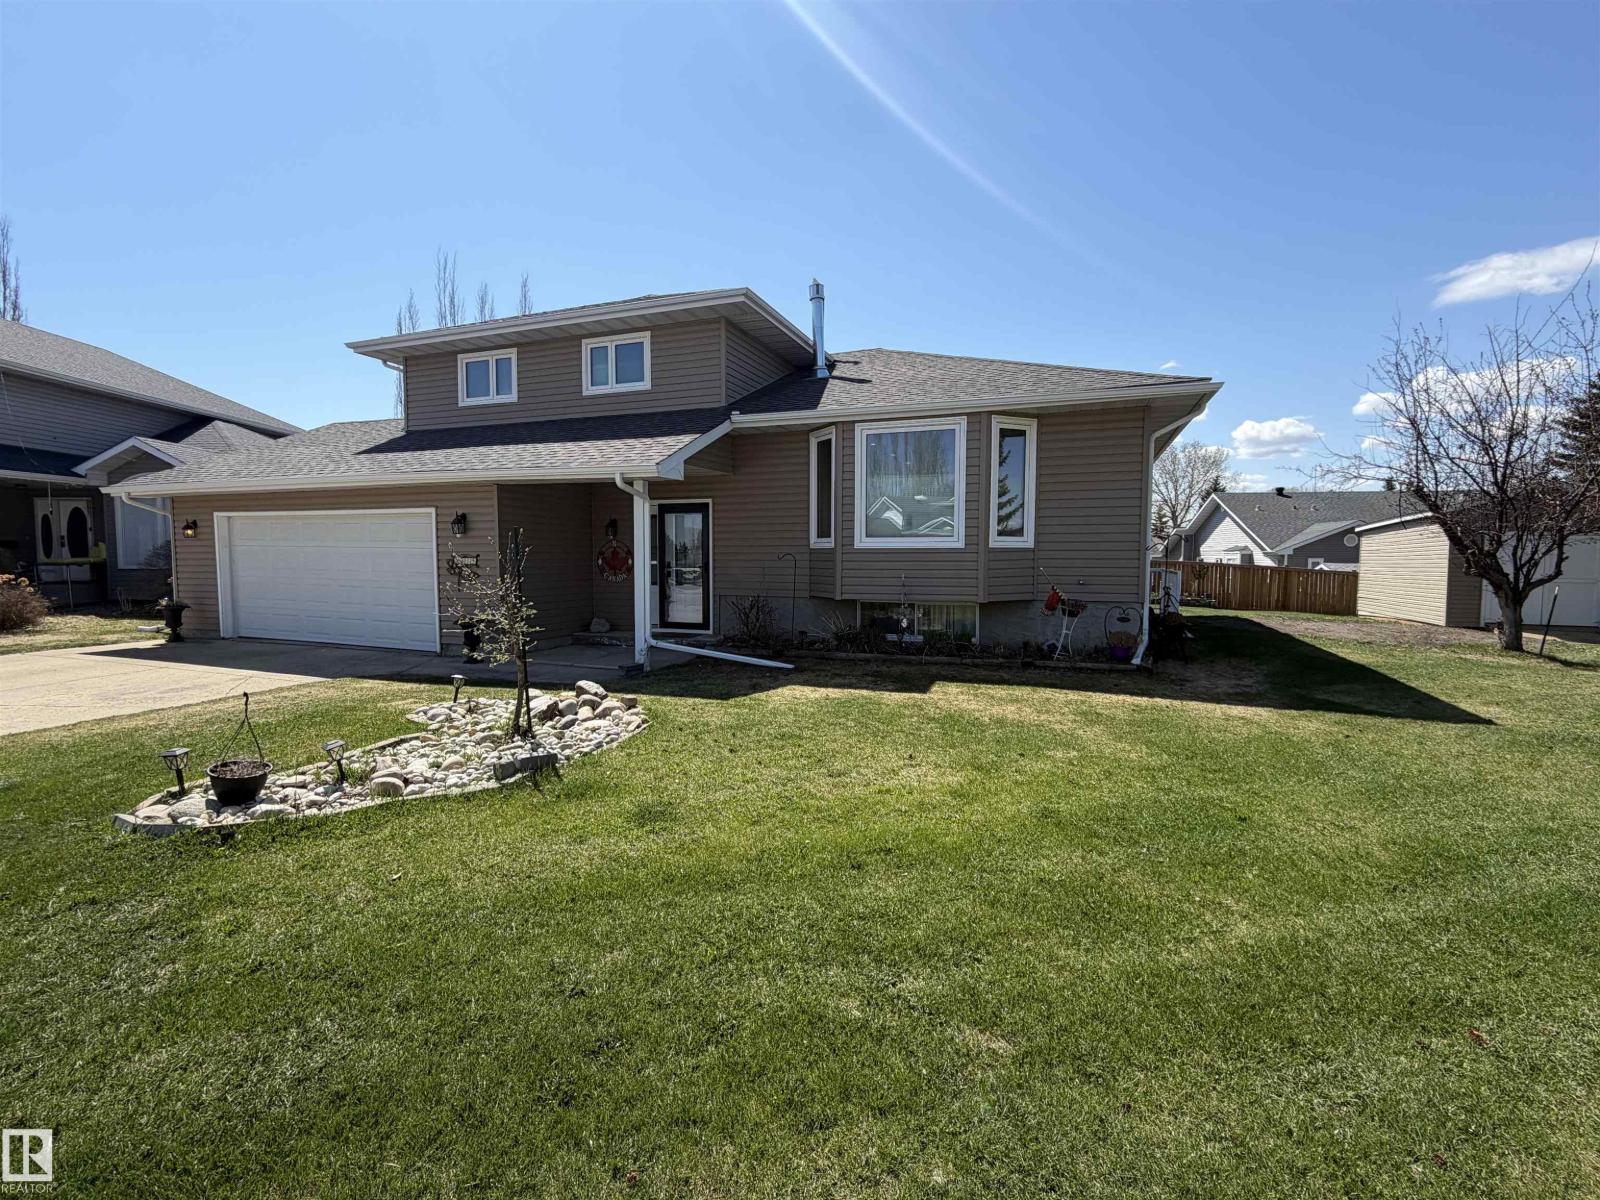
4515 56a Av
Stony Plain, Alberta
RARE opportunity on a MASSIVE pie-shaped lot backing directly onto a greenbelt & scenic walking trail homes like this seldom come to market. Located in sought after WOODLANDS, this impressive property offers over 2,600 sqft of developed living space across 5 well designed levels perfect for growing families. Enjoy warm evenings on the expansive 2 tier deck overlooking the huge, private backyard with SW exposure that fills the home with natural light. Inside, the home is bright & beautifully updated with a modern open-concept layout. The renovated kitchen features granite countertops, SS appliances, a lg central island. The spacious liv rm is anchored by a gas FP with a floor-to-ceiling acoustic paneling surround. New vinyl plank flooring & carpet run throughout, with most windows replaced. The fully developed walk-up basement offers SEPARATE LIVING QUARTERS with a SEPARATE ENTRANCE ideal for extended family. Over $200K in updates including windows, lighting, flooring, furnace, HW tank & O/S 20x26 shed. (id:42336)
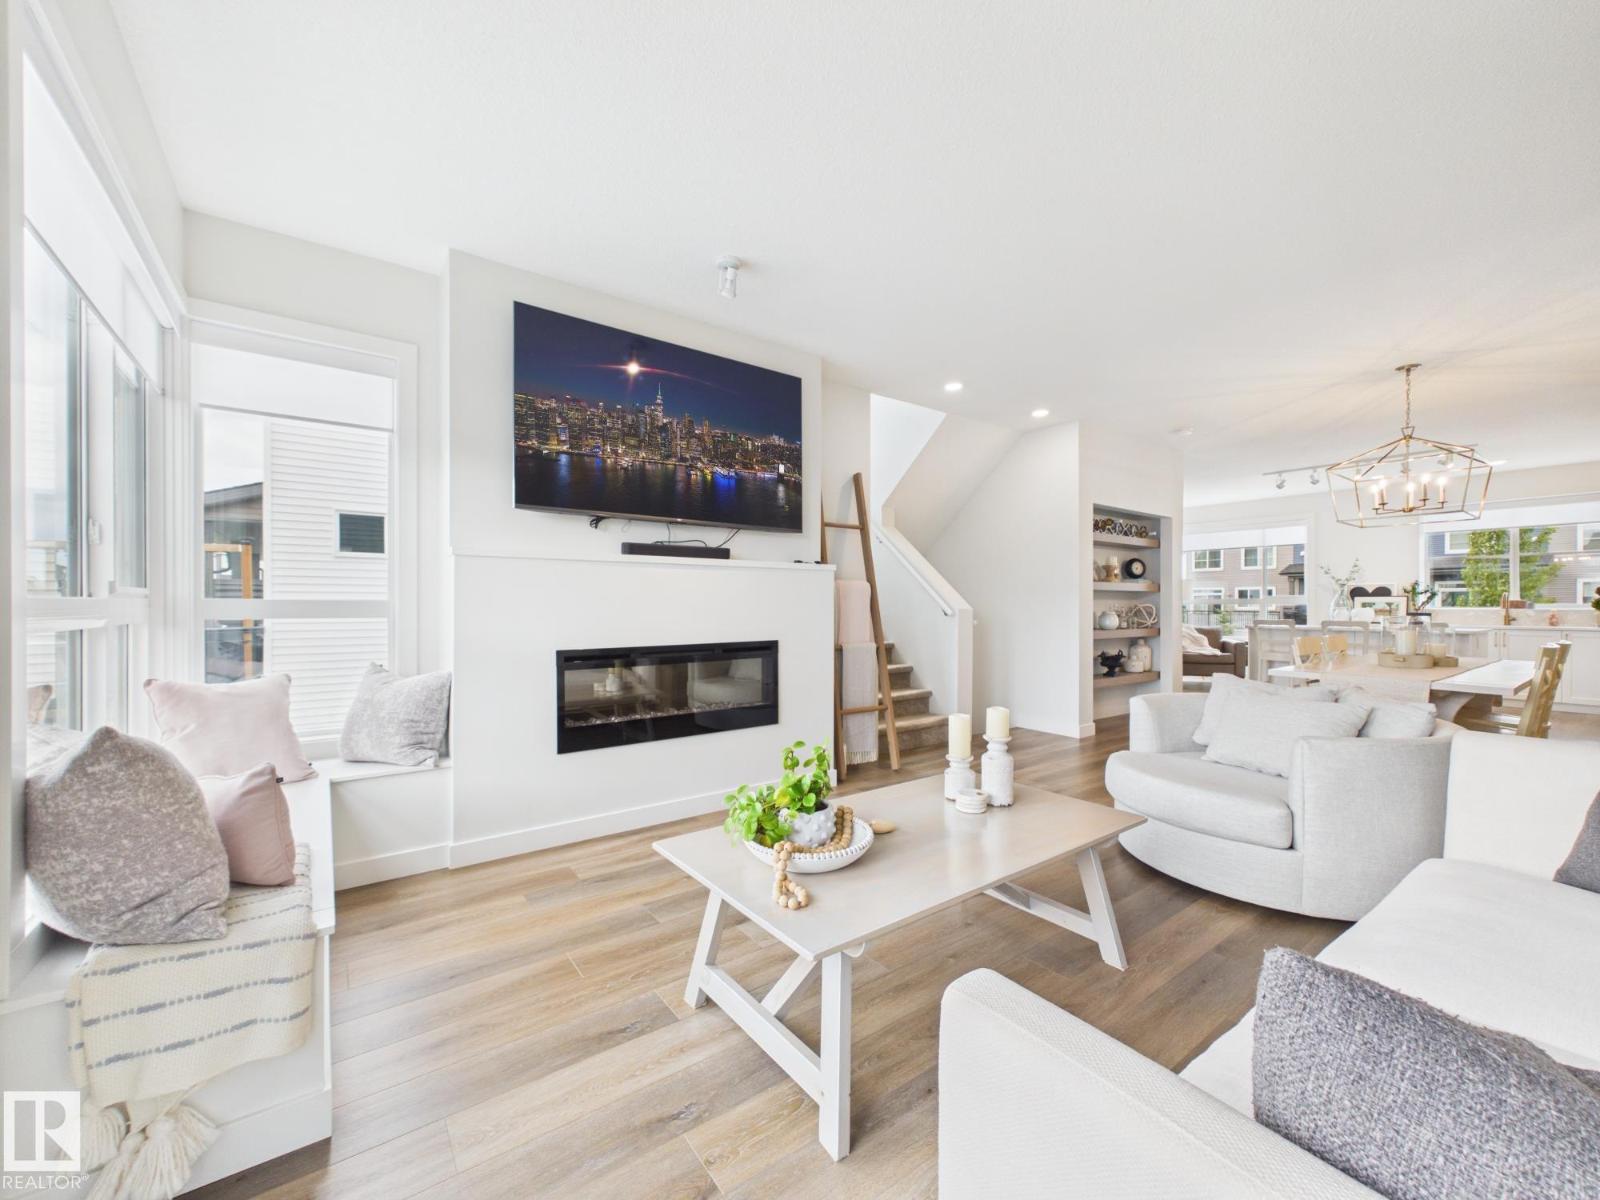
#32 100 Jensen Lakes Bv
St. Albert, Alberta
RARE FIND - This is One of the Largest units in Cobalt Beach & its an END UNIT! This beautifully designed home offers a spacious double attached garage with an additional storage space plus upscale finishes and thoughtful details throughout. The bright open concept main living area features oversized windows, designer lighting, sleek finishes and exceptional natural light. The chef inspired kitchen flows seamlessly into the living and dining areas, perfect for entertaining and everyday living. Upstairs offers convenient laundry, spacious bedrooms and a luxurious primary retreat with a spa inspired ensuite featuring a freestanding soaker tub, oversized glass shower, dual sinks and walk in closet. The finished lower level offers a versatile flex space that could serve as a 4th bedroom, an additional bathroom and patio access. Relax on the large upper deck and enjoy a move in ready home just steps to shopping, restaurants, the movie theatre and all the amenities Jensen Lakes has to offer. (id:42336)
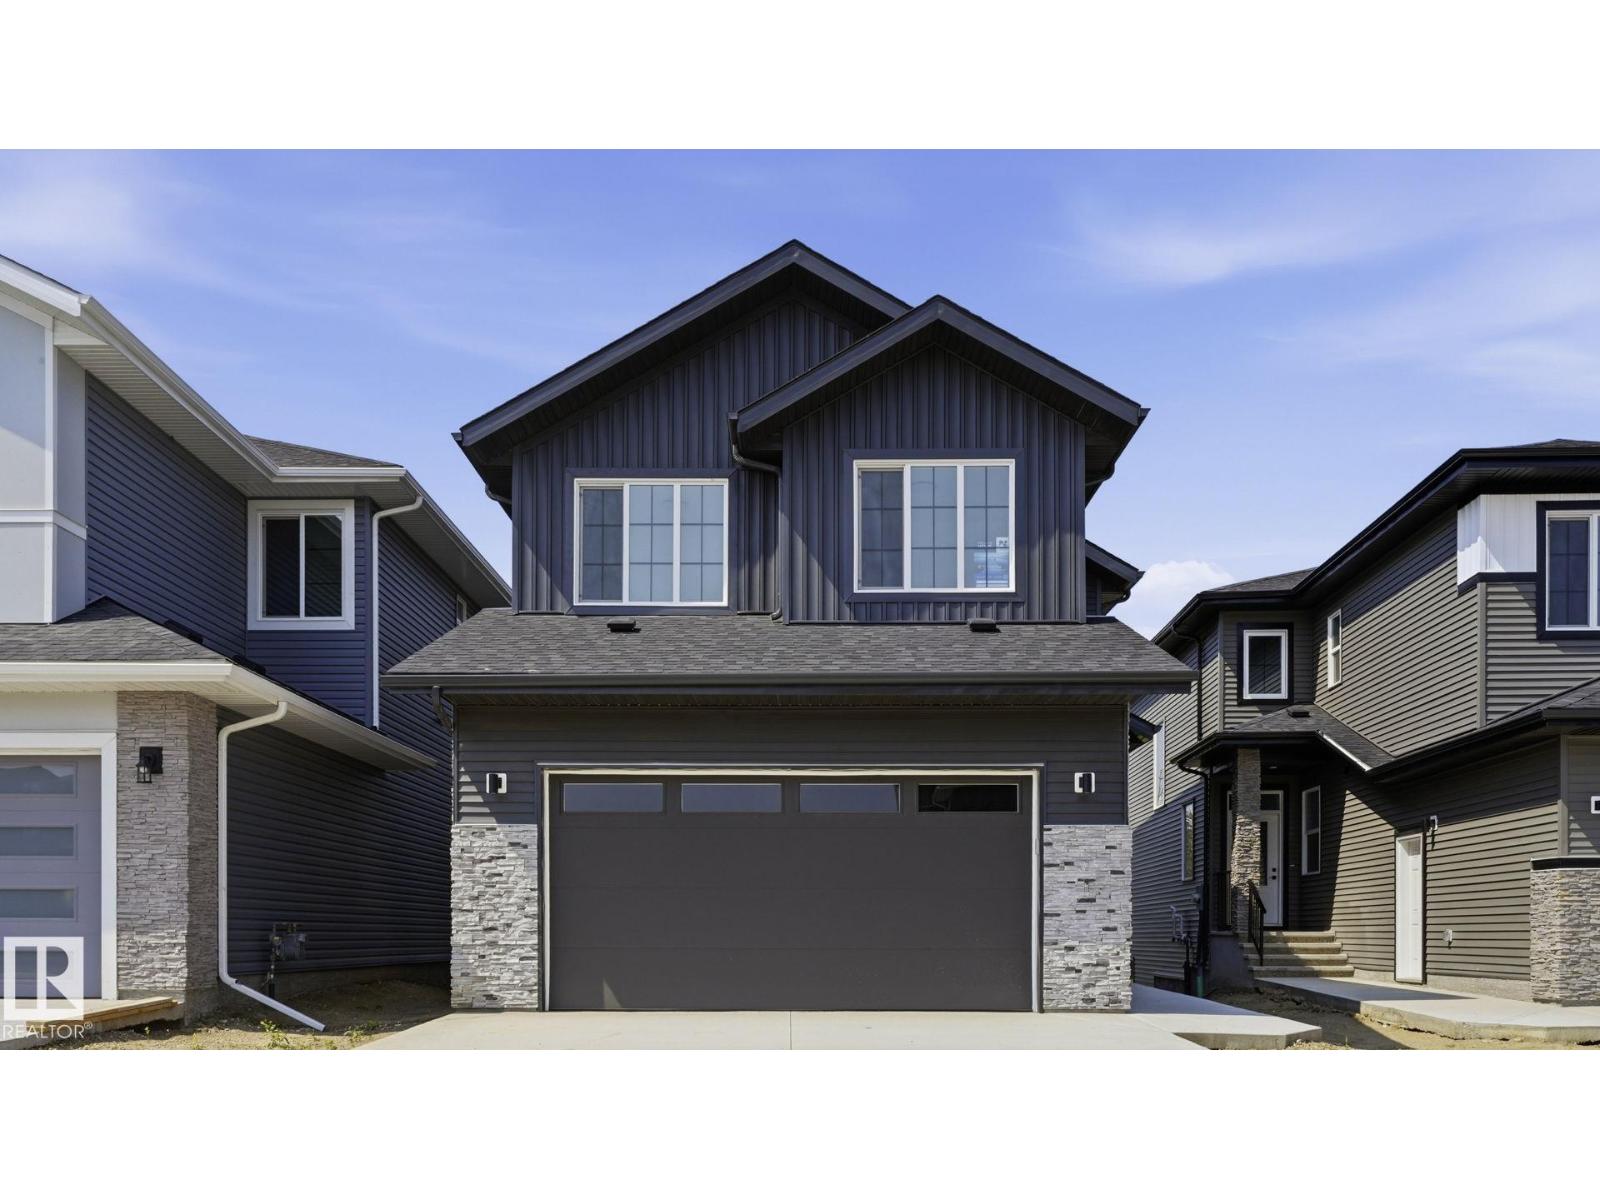
43 Norwyck Wy
Spruce Grove, Alberta
BRAND NEW Quick Possession 2 Storey home in the vibrant community of FENWYCK, backing onto greenspace w/pond & walking trails. The perfect setting for an active lifestyle w/no rear neighbors & beautiful west-facing views. This thoughtfully designed home features an oversized double attached garage 20x27 (trucks/SUVs) w/floor drain, 9’ ceilings on the main flr, durable vinyl flooring, upgraded lighting & triple pane windows. The stunning living room showcases soaring 18’ ceilings, expansive windows & elegant gas FP centerpiece. The designer kitchen offers quartz counters, built-in hood fan & a convenient walk-through pantry. Main flr den provides ideal space for home office. Iron railing & staircase lighting add style. Upstairs includes laundry, custom closet shelving & a luxury ensuite w/large format tile, glass/tile shower, soaker tub, & private water closet. Maintenance-free dura deck w/glass & aluminum railing complete the exterior. The WALKOUT basement is a clean slate, ready for your personal touch (id:42336)
#506 54411 Rge Road 40
Rural Lac Ste. Anne County, Alberta
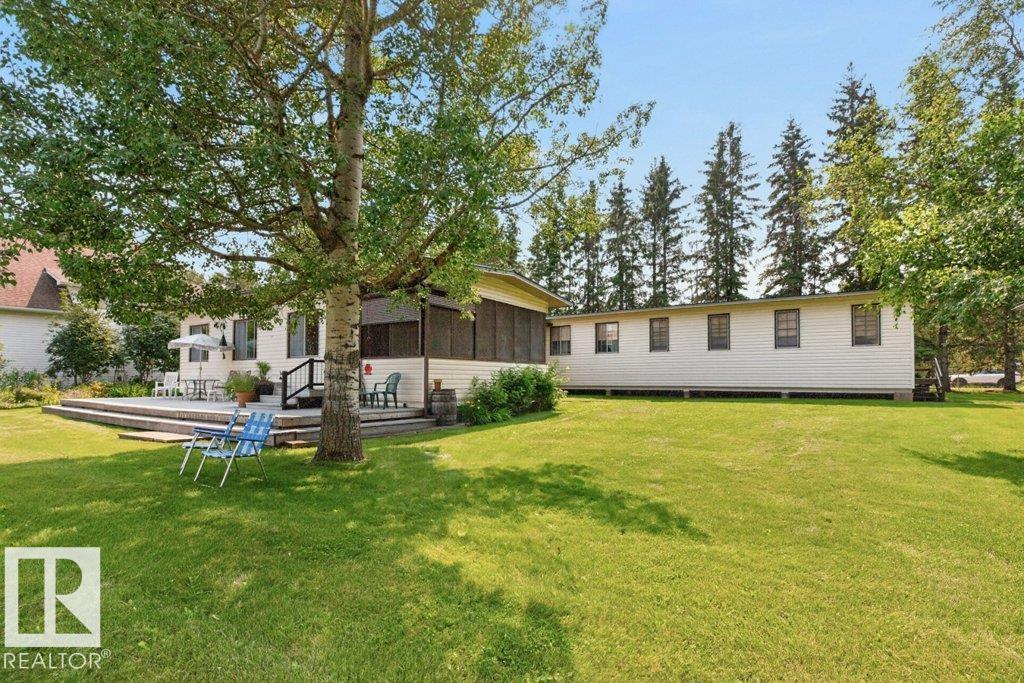
Incredible 1.35 acre lake access property on the south shore of Lac Ste Anne with 1,957 sq/ft of living area + a screen room, 9 bedrooms & 2.5 baths, double garage, boat house, 3 sheds, 2 wood sheds & a large deck off the front. This property has been lovingly maintained by the long term owners & pride of ownership is evident throughout the property. The main living area overlooks the lake & has a galley kitchen with a massive pantry, open dining & living area with lake views & wood burning wood stove. The bedroom wing has a primary bedroom with a full 4 piece ensuite & the remaining 8 bedrooms are serviced by a 5 piece bath along with a 2 piece in the main area. There is also a laundry/mechanical room & additional storage space. The double garage & boat house are ideal for you lake stuff. The yard is partly fenced on 2 sides and is fully landscaped with stunning flower beds & lawn for kids to play. This is a once in a lifetime property ideal for those seeking a private space for family & friends. (id:42336)
210 55504 Nikoodi Rd
Rural Lac Ste. Anne County, Alberta
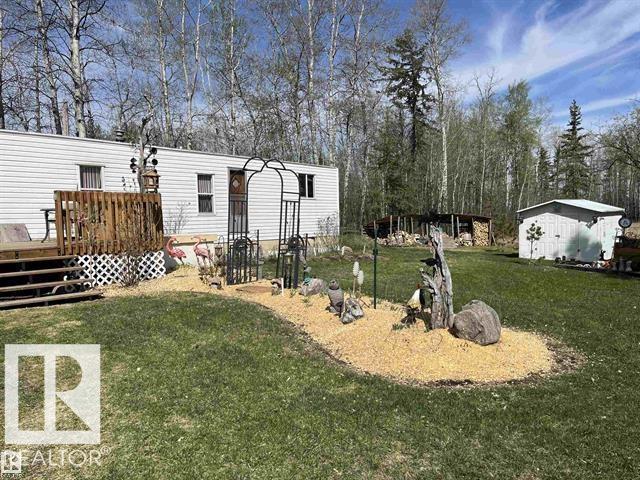
Older mobile on 7.3 acres in the Hamlet of Glenevis. 45 minutes from Edmonton. Previously owner operated as a garden center, greenhouse. Recently tenanted. Affordable work-from-home property with good highway access. (id:42336)
#218 52435 Rge Road 223
Rural Strathcona County, Alberta
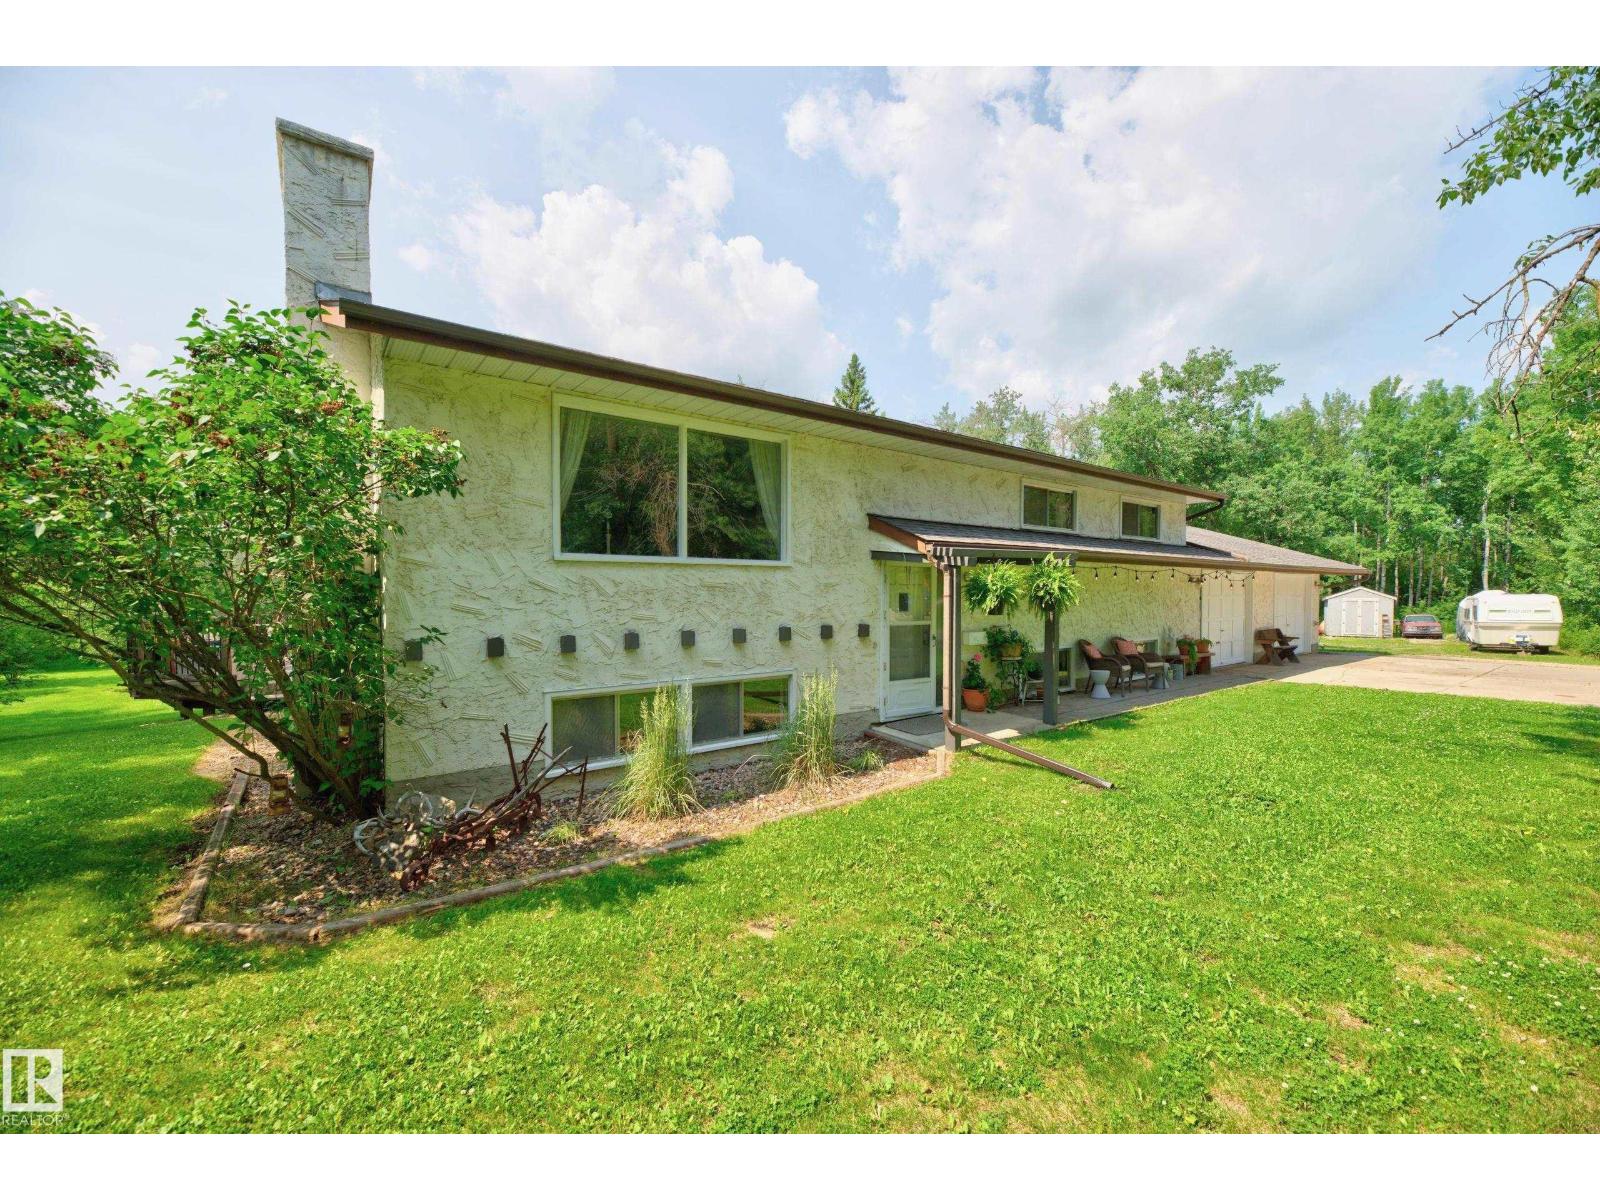
Welcome to this well-maintained f/finished bi-level in Busenius Estates. Set on a private, treed 3.24-acre lot offering peaceful acreage living just 10 min from Sherwood Park this spacious family home with 3+2 beds & 3 baths offers as much space as any family will need. Spacious, county style kitchen open to dining area & L/Room w focal fireplace; perfect for family gatherings/entertaining. Unique maple old gymnasium h/wood floors thro’out main. Downstairs has TWO family rooms, 2 beds, 2nd F/place, 2pc bath, utility rm & sauna with shower. Practical updates offering peace of mind: New roof (incl garage & small outbuilding), Septic system (2015), Chimney & F/P (all recently serviced). Fresh interior paint (80%), Ext: garage doors, window/door trims. Outside is a lovely mix of lawn/garden & trees with newer 2-tier deck, fire pit, various small outbuildings, and a scenic pond sure to attract wildlife. Combining rustic charm with an unbeatable location, this unique property is ready for you to call home! (id:42336)
#2402 10410 102 Av NW
Edmonton, Alberta
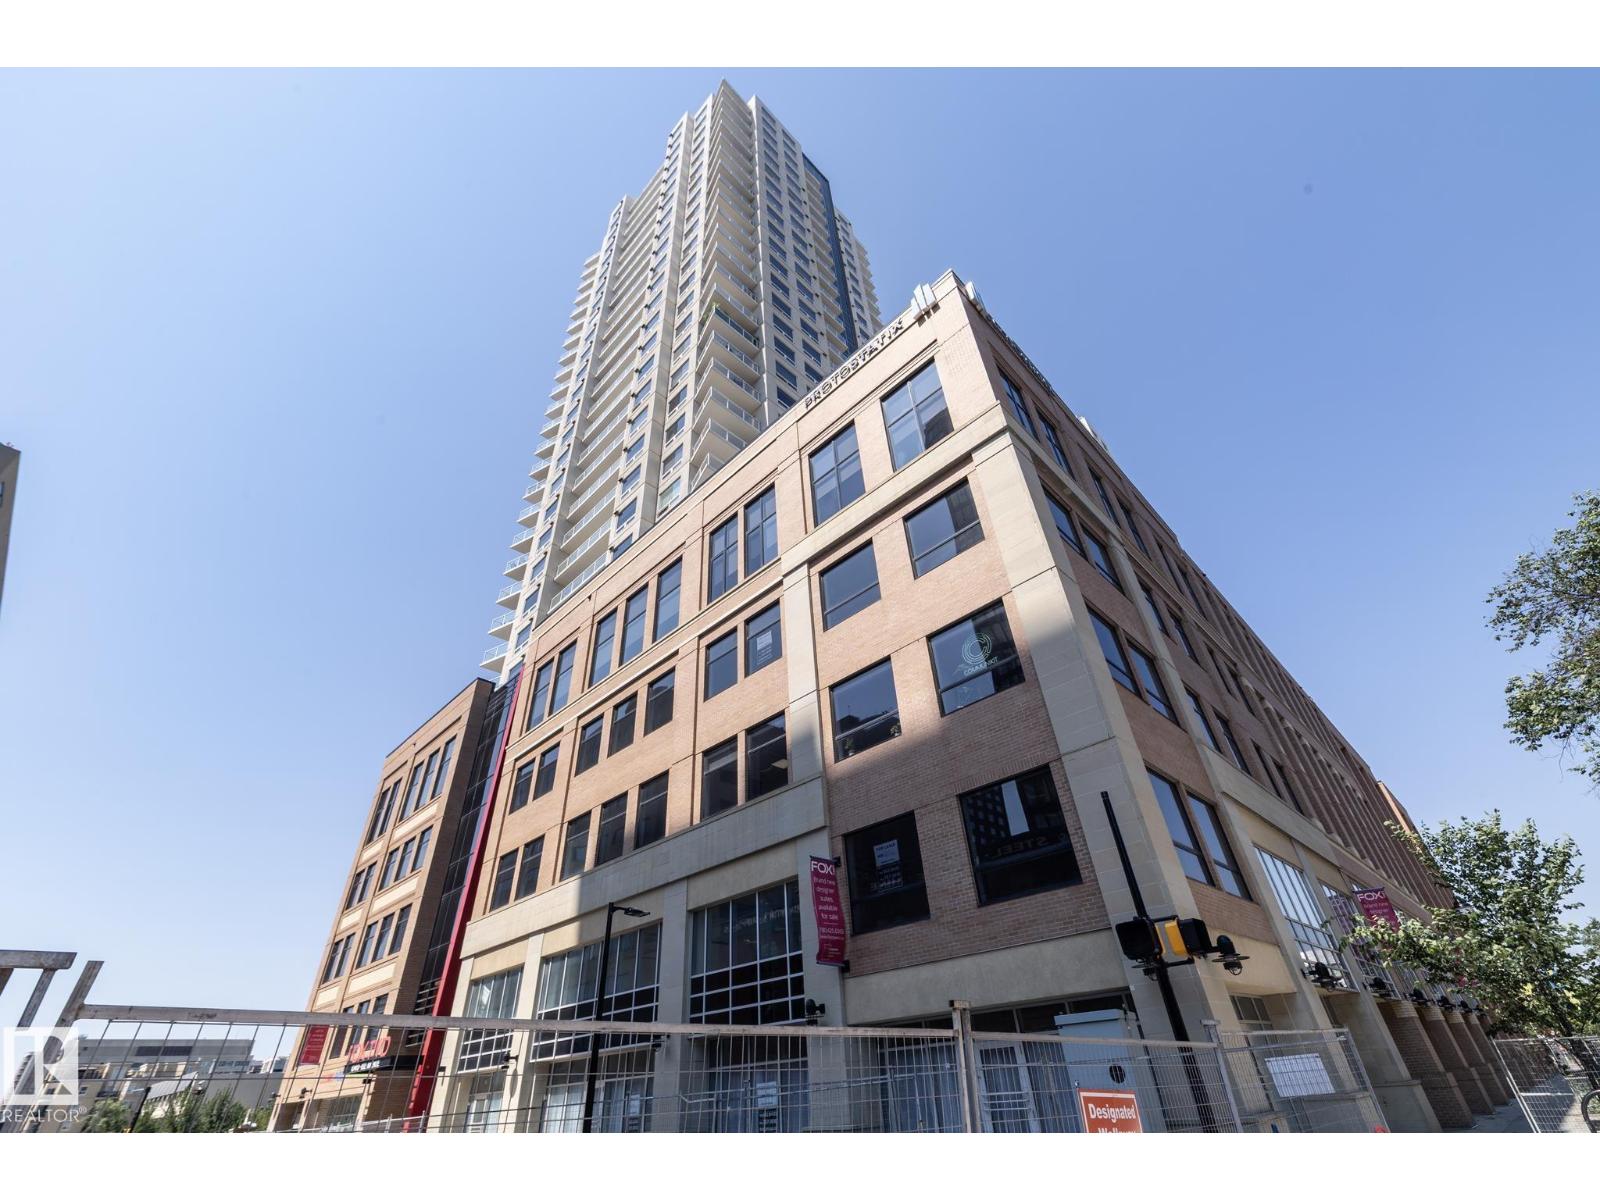
Experience elevated downtown living in the prestigious FOX TWO tower! This beautifully upgraded 2-bedroom, 2-bathroom + den condo offers 867.25 sq. ft. of thoughtfully designed living space with high-end finishes throughout. Enjoy a bright, open-concept layout featuring floor-to-ceiling windows that showcase spectacular city views from nearly every room, a modern kitchen with quartz countertops, upgraded cabinetry and stainless steel appliances, air conditioning, and a private balcony. The spacious primary suite includes a full ensuite, while the versatile den provides the perfect space for a home office or additional flex area. Complete with one titled underground parking stall, this exceptional home is ideally located in the heart of Edmonton's vibrant downtown, just steps from Rogers Place, restaurants, cafés, shopping, nightlife, and all the amenities the Ice District has to offer. (id:42336)
514 54411 Rge Rd 40
Rural Lac Ste. Anne County, Alberta
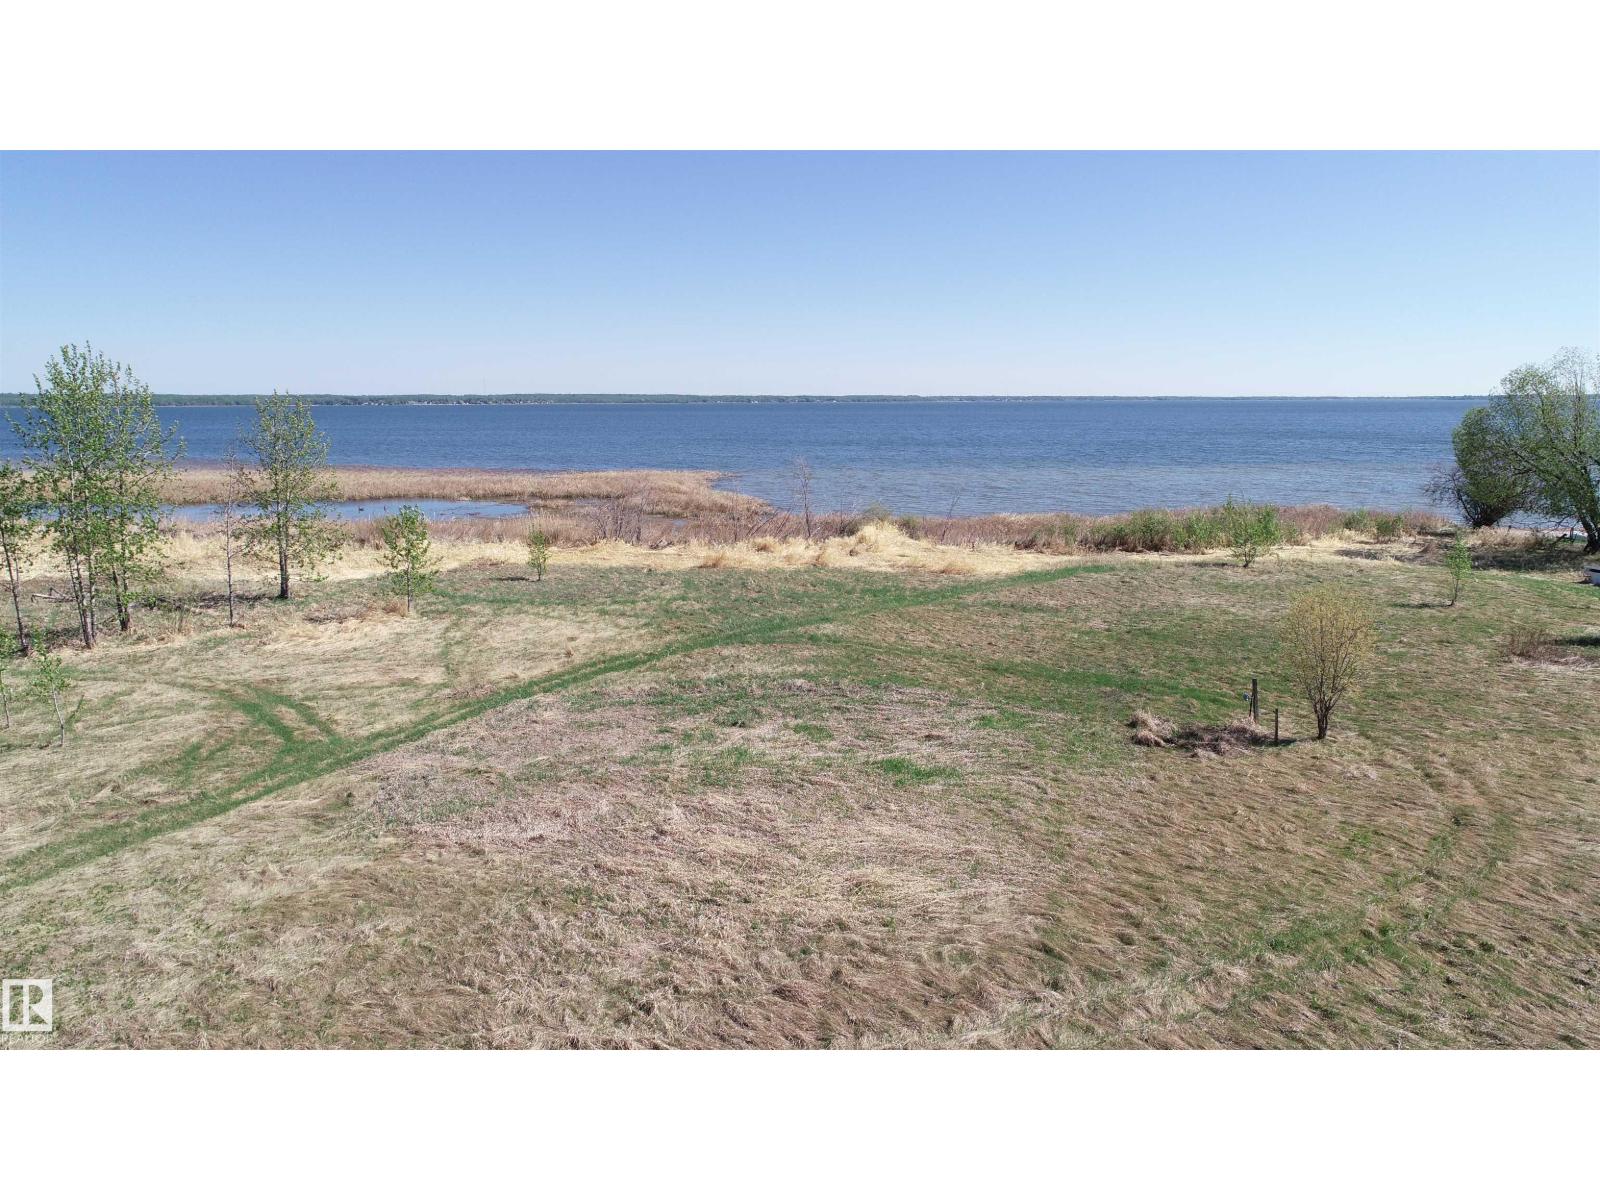
NOT OFTEN DOES A PROPERTY LIKE THIS COME ALONG!! 40 MINUTES WEST OF EDMONTON ON THE SOUTH SHORE OF LAC STE ANNE IS WHERE YOU WILL FIND THIS WATERFRONT PROPERTY WITH RIPARIAN RIGHTS. YOU GET 600 FEET OF SHORELINE TO ENJOY ALL ON YOUR OWN AND THE PROPERTY IS TREED FOR PRIVACY. THERE IS SAND PRESENT DOWN BY THE WATER. THERE ARE OTHER ATTACHED LOTS FOR SALE AS WELL. PLEASE CHECK THE PHOTOS FOR THE LOT SIZES THAT ARE AVAILABLE. IMAGINE THE POSSIBILITIES ON THIS GEM. POWER AND GAS AT PROPERTY LINE. (id:42336)
#106 10531 117 St NW
Edmonton, Alberta
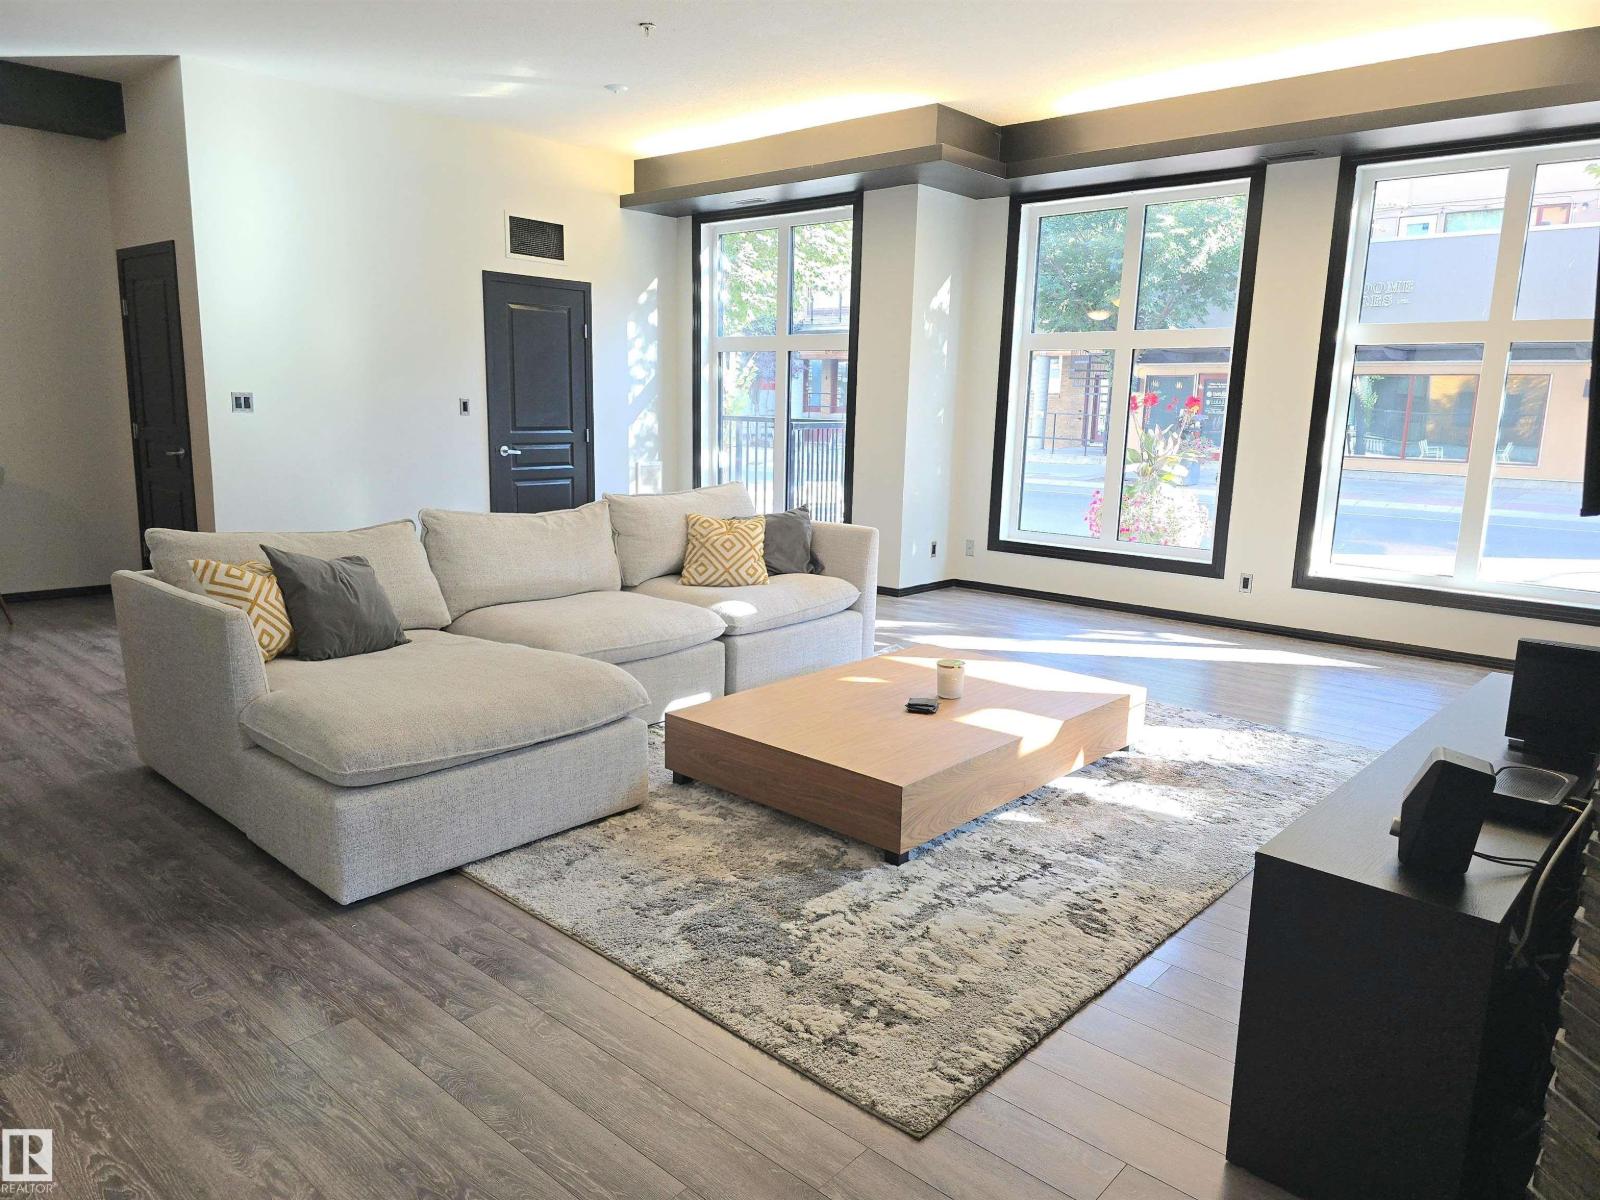
This executive style condo is an absolute MUST SEE. This modern unit is expansive, with 10 ft ceilings, and almost 1300 sq. ft of living space. The floor to ceiling windows along the south side are absolutely gorgeous & let so much sunlight in. Situated on the ground floor there is an ease of access that makes this feel much more like a home. In this prime location downtown next to the Brewery District, you are steps away from Macewan University, green parks, walking paths, shopping, gyms, cafes and restaurants. Everything in this home has been updated from the flooring, to the stainless steel appliances, paint, and bathroom renovations. With a new furnace, air conditioning unit, and hot water tank you have everything shiny and new to enjoy for years to come. The quiet street includes ample parking for guests and your own titled, underground stall to keep your car warm. Enjoy the ease of condo life with this huge and modern space. This unit is a rare find in Edmonton's core - You need to see it in person. (id:42336)
14009 164 Av NW
Edmonton, Alberta
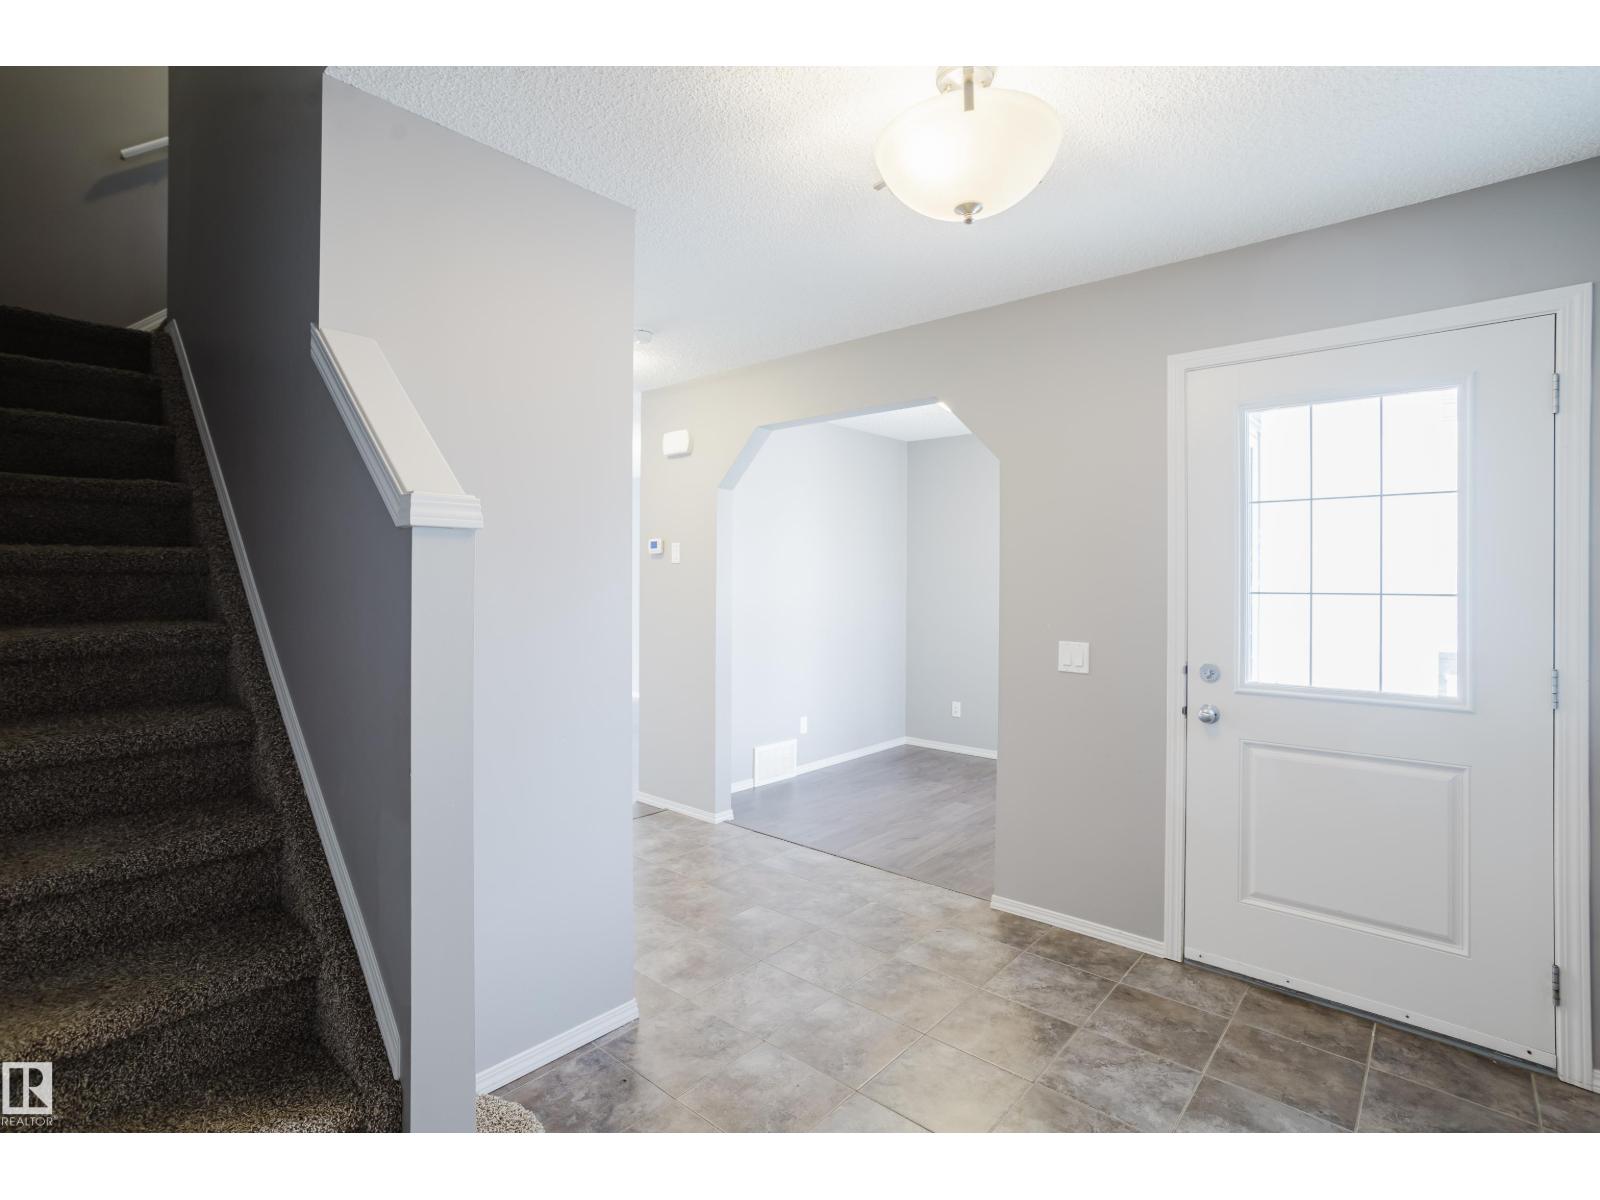
NO CONDO FEES! Immaculate duplex for sale! Perfect for investors, or first time buyers, starter home, opportunities here are endless. Nestled in the family community of Carlton. Get the fun in the front of the home with kids playing in the crescent, then escape to the south facing backyard for some peace & serenity. Extra privacy with no one behind you & a view of exclusively nature. This beautiful bright well maintained home features, 3 spacious bedrooms, 3 bathrooms, an office on the main floor with unlimited potential that overlooks the front porch, upstairs laundry, a single garage attached, so much closet space & a basement just waiting for your finishing touch. Quick & easy access to public transit. A 5 min drive to Albany & New castle shopping center or a 20-30 min walk. Once you’re here you won’t want to leave. It has something for everyone. With ample natural light, complemented effortlessly by the interior color scheme. You wont want to leave! (id:42336)
#64 3221 119 St NW
Edmonton, Alberta
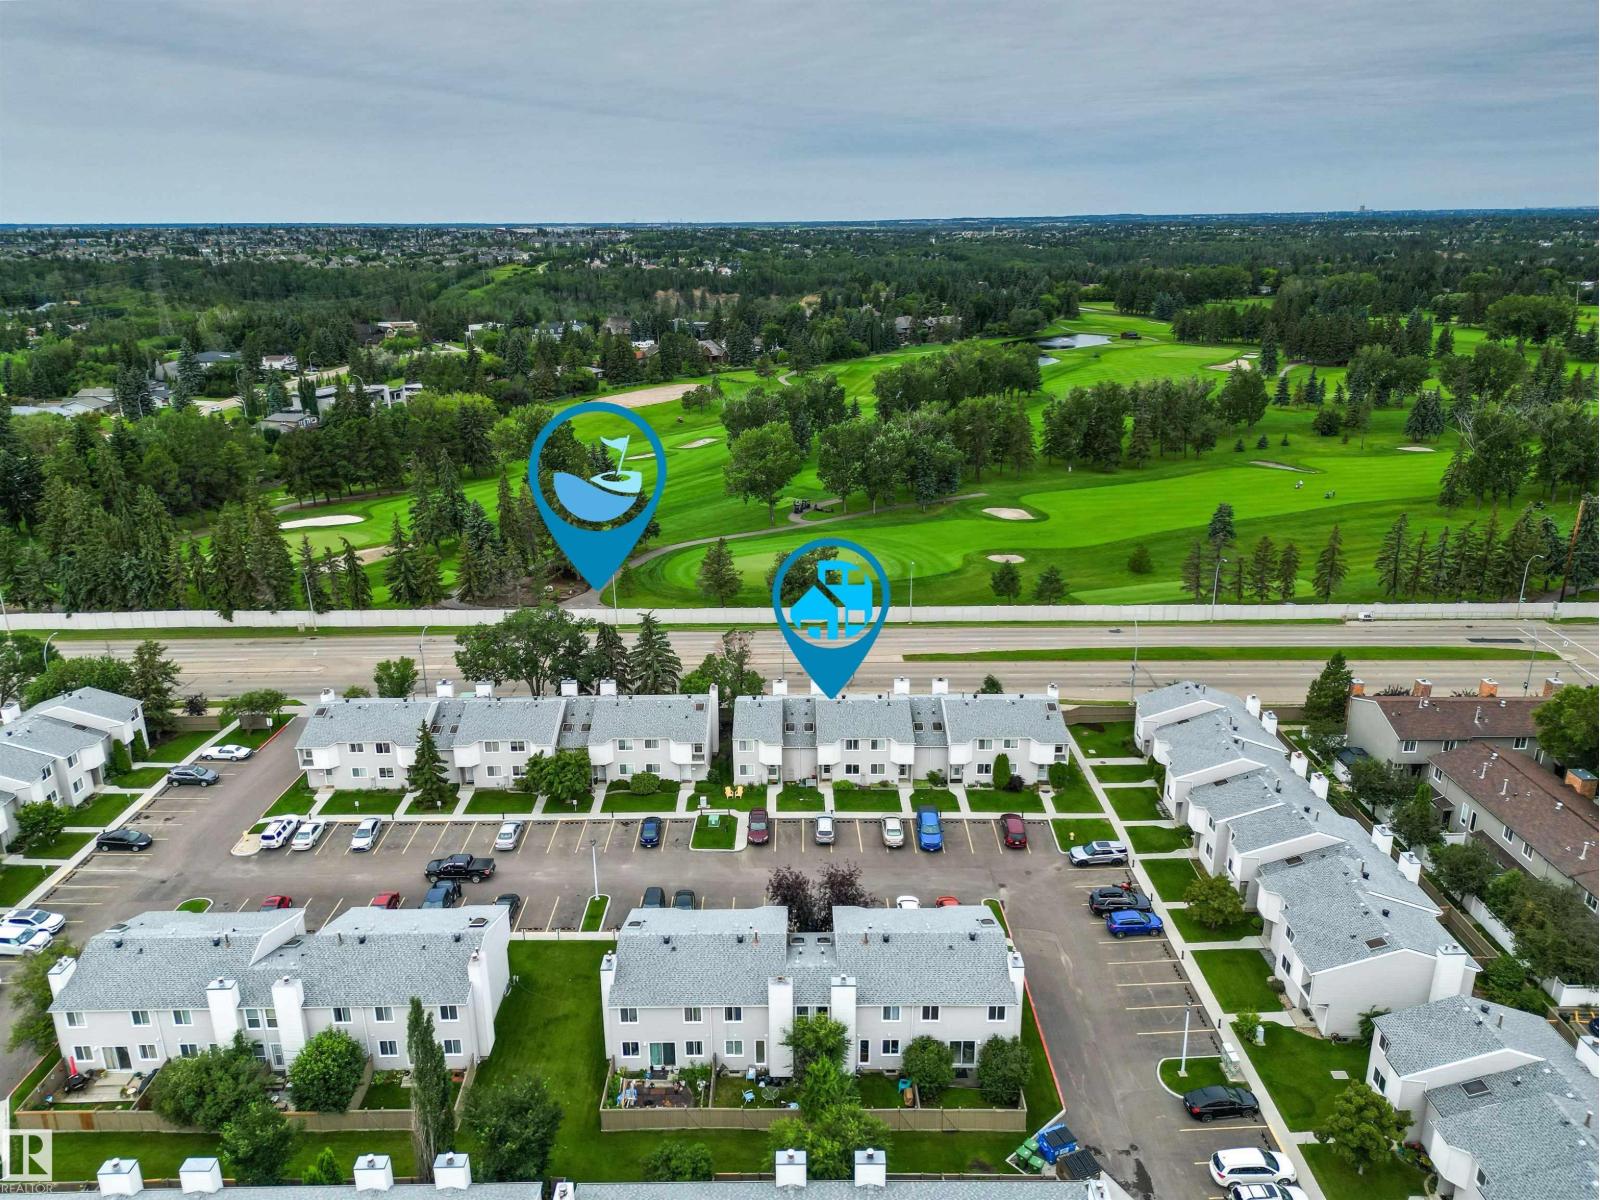
Welcome to Masters Green - complex in prime location, minutes to U of A, LRT, Southgate Mall and top-ranking schools ( Westbrook and Vernon Barford). This well appointed unit offers 3 bedroom and 3 bathrooms ( 1 full, 2 half ). Main level provides family room, living room with wood burning fire place, kitchen , and a half bath. Upstairs you find primary bedroom with ensuite bath, 2 additional bedrooms and full bathroom. Skylight makes the staircase bright. Upgrades include new furnace in 2022 ( $7,602), flooring on main level, newer kitchen cabinets with many pull-out drawers, and bath-fitter upgrade to the bathtub. 2 energized parking stalls are conveniently located in front of the unit. Make a move! (id:42336)