

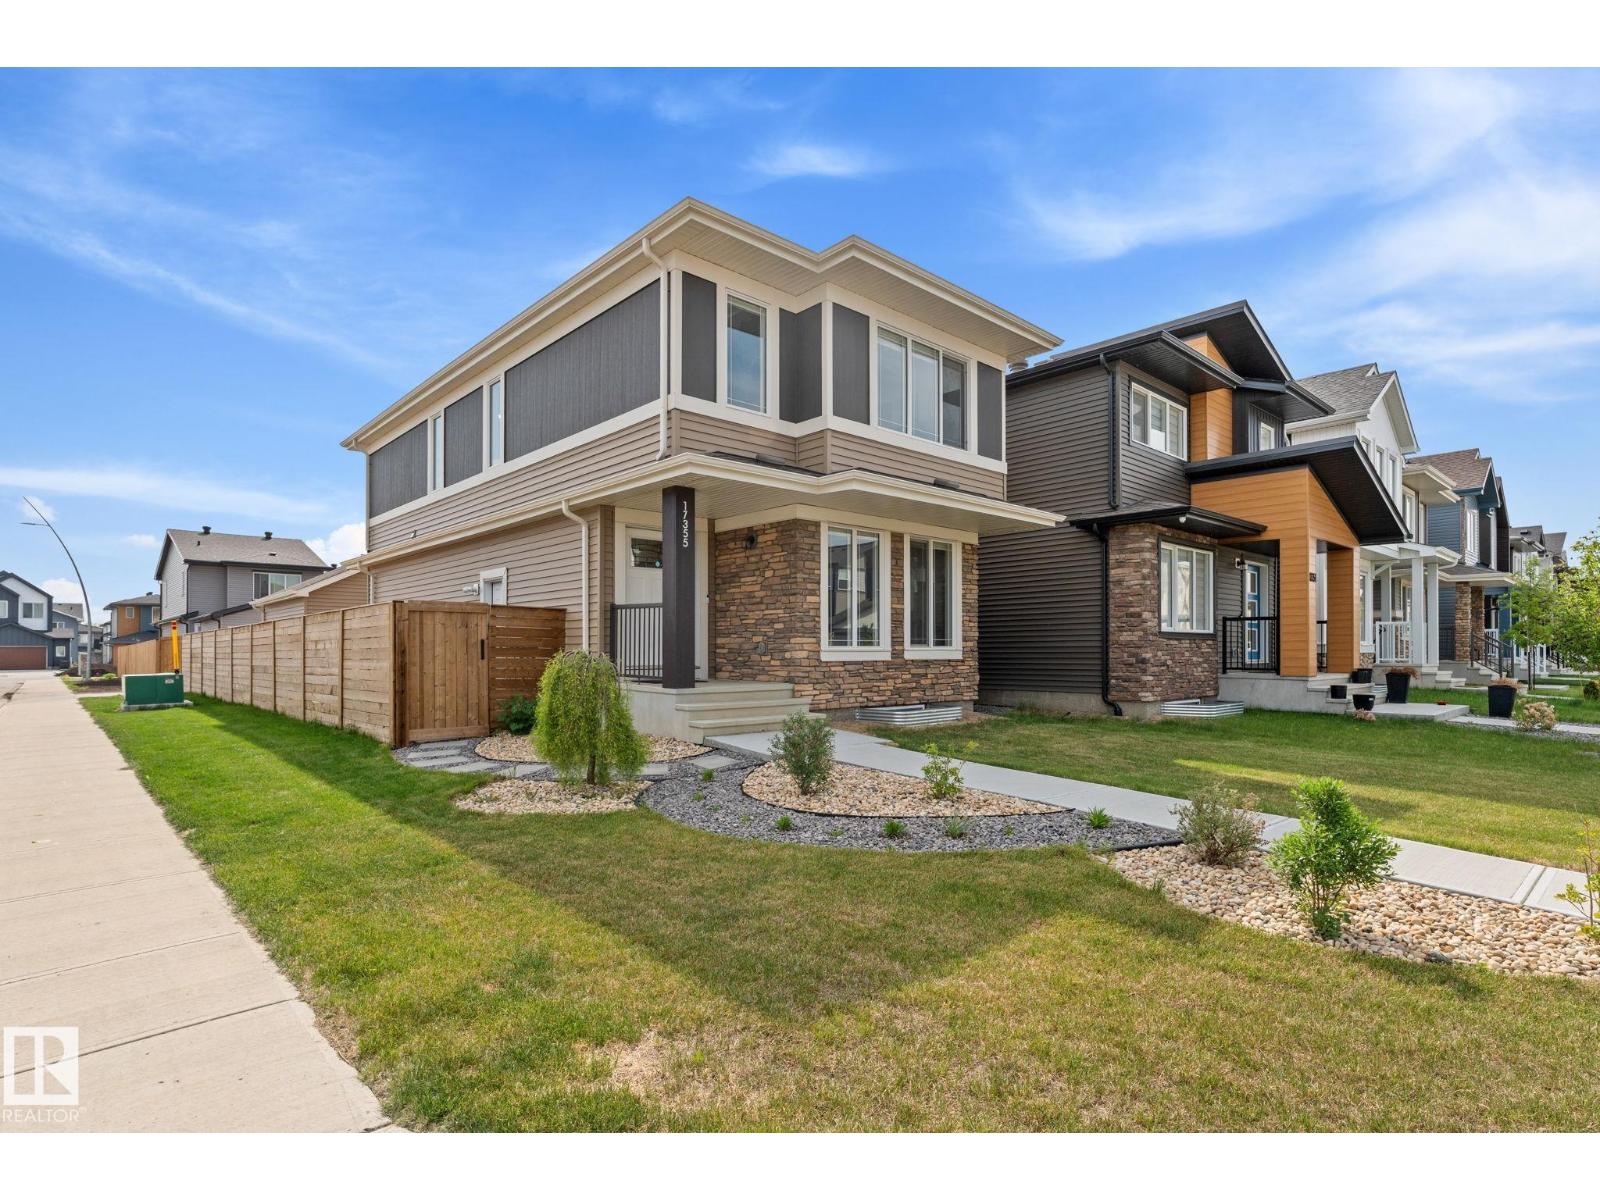
17355 6 St NE
Edmonton, Alberta
SEPARATE ENTRANCE. FULL LANDSCAPING. FULL FENCING. CENTRAL AC. DOUBLE DETACHED GARAGE. Why buy a basic builder spec home and pay tens of thousands out of pocket after closing? This pristine 2-storey Pacesetter home in Marquis is 100% turnkey with all major upgrades done. The bright, open-concept main floor features vinyl plank flooring, a spacious living room, a dining area, a 2pc bath, and a chef’s kitchen with quartz countertops and BLACK stainless steel appliances. Upstairs, discover a versatile bonus room, handy top-floor laundry, 2 generous bedrooms, and a primary retreat with a walk-in closet and luxurious 4pc dual-sink ensuite. Stay perfectly cool with central AC. The basement features a separate entrance and 2 large windows for future income suite potential. Outside, enjoy a fully fenced yard and completed landscaping alongside your double detached garage—items spec homes rarely include. Prime location steps from parks, a spray park, golf, Henday, and Manning Drive! (id:42336)
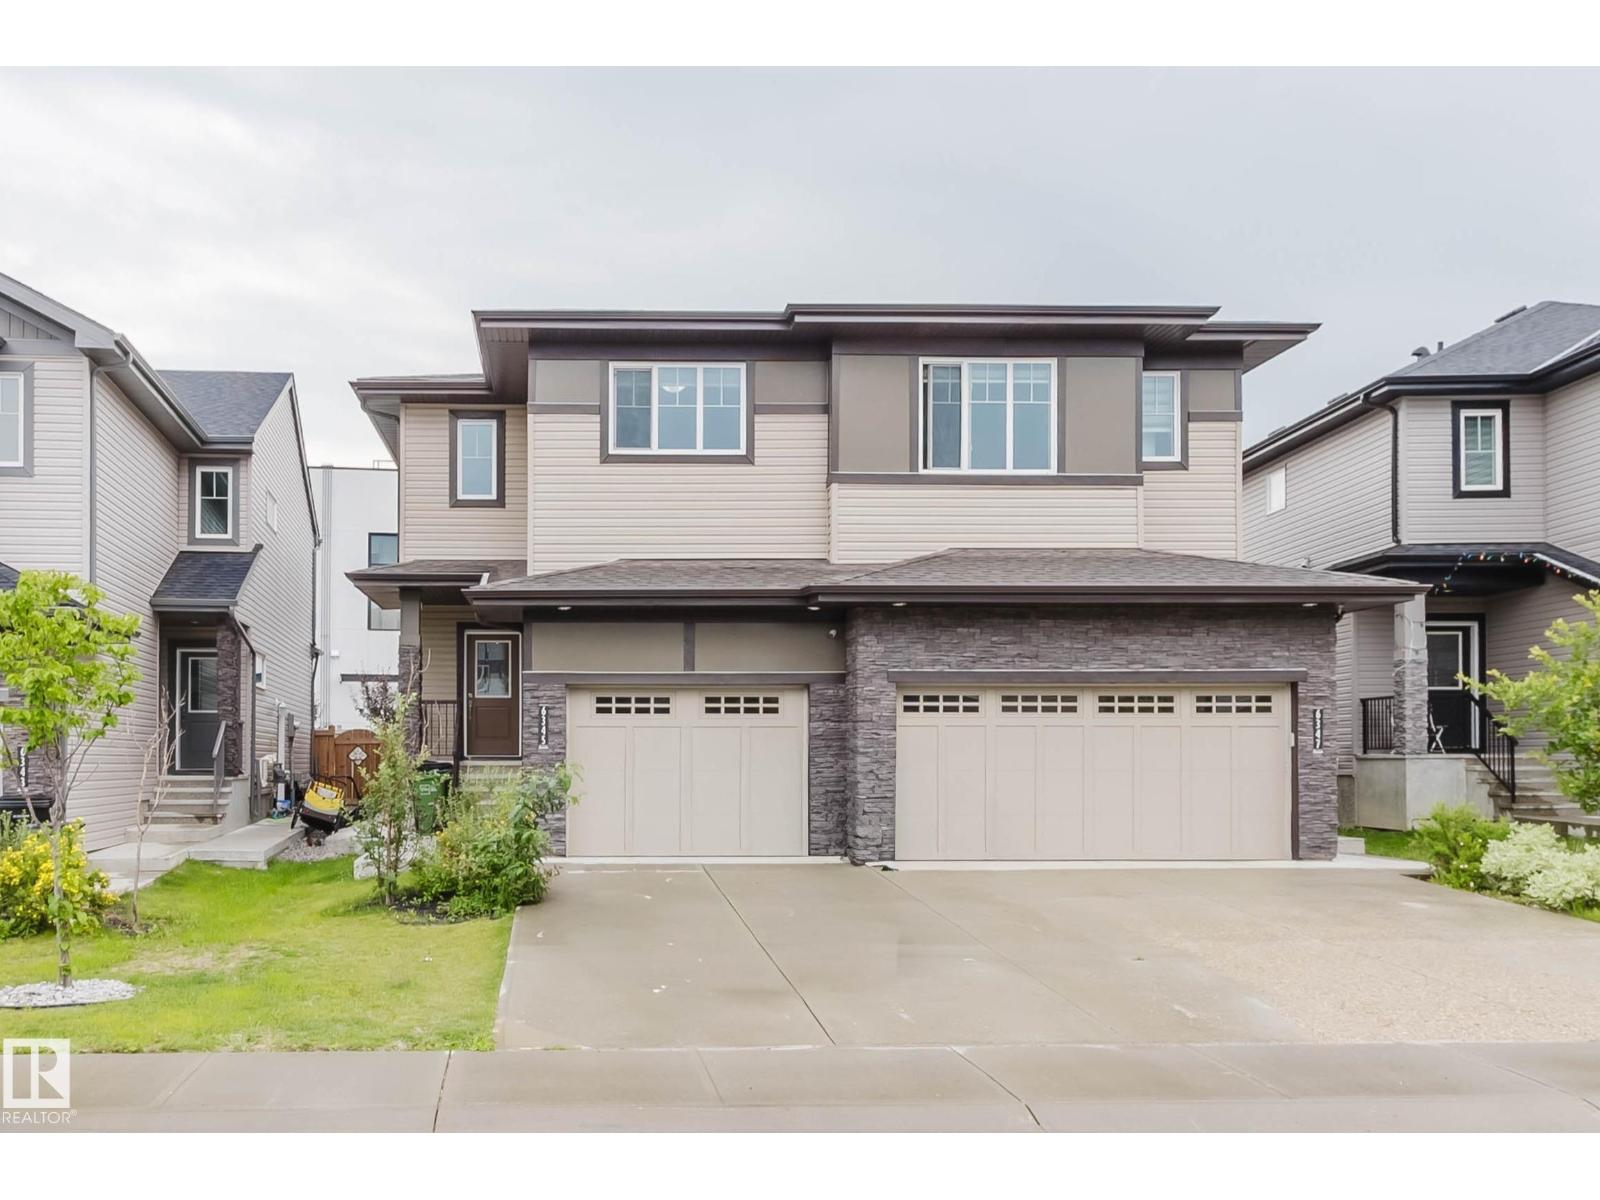
6345 Cartmell Rd SW
Edmonton, Alberta
LOOKING FOR A HOME THAT OFFERS SPACE, STYLE & VALUE? This beautifully maintained home in desirable Chappelle features 4 BEDROOMS, 3.5 BATHROOMS, A BONUS ROOM, FINISHED BASEMENT & A SEPARATE SIDE ENTRANCE! The bright open-concept main floor showcases a modern kitchen with quartz countertops, stainless steel appliances, soft-close cabinetry, corner pantry & a large island overlooking the spacious living and dining areas. Upstairs offers a versatile bonus room, convenient laundry, a generous primary suite with walk-in closet & ensuite, plus two additional bedrooms. The finished basement adds a 4th bedroom, full bath & extra living space. Enjoy the sunny south-facing yard with NO REAR RESIDENTIAL NEIGHBOURS. Professionally cleaned, including carpets, and MOVE-IN READY with IMMEDIATE POSSESSION AVAILABLE! Close to schools, parks, shopping, restaurants & quick access to Anthony Henday. Perfect for families, first-time buyers or investors! (id:42336)
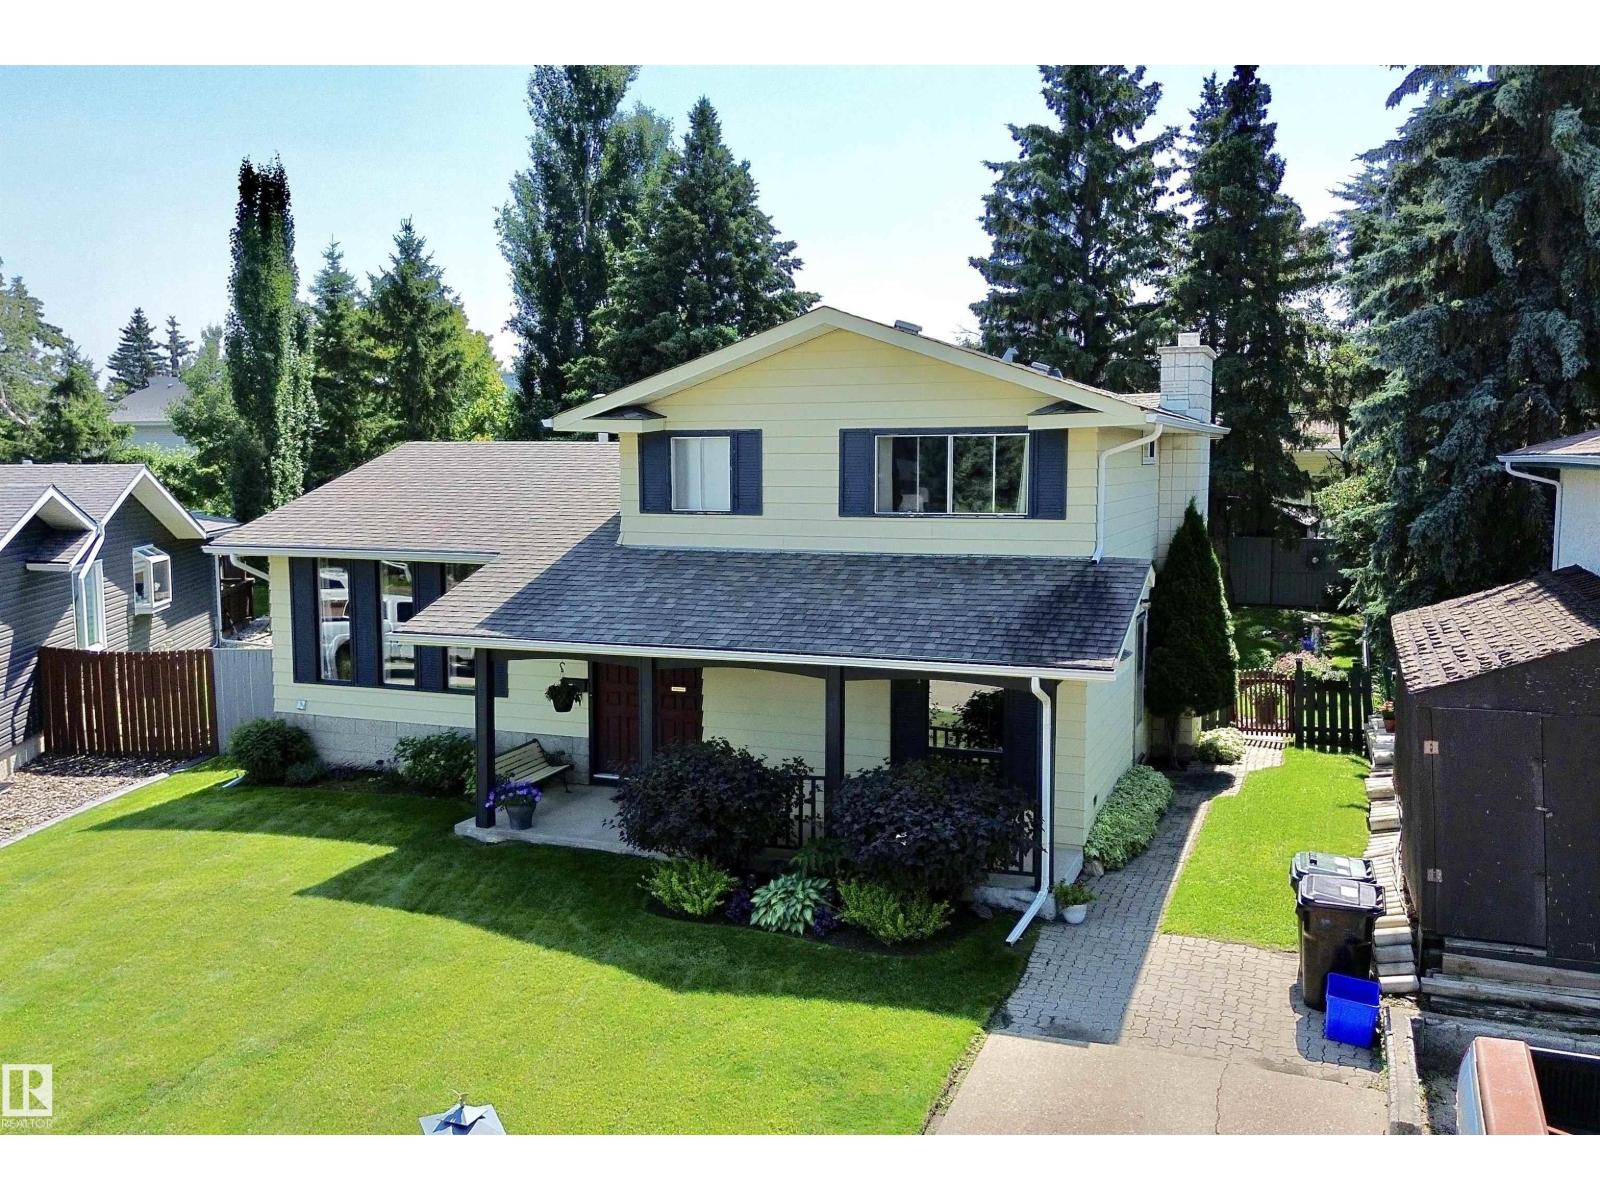
83 Garland Cr
Sherwood Park, Alberta
On the market for the first time since 1985, welcome to this charming 4 level split in Glen Allen. Pride of ownership shines with this 4 bedroom, 1+2 bathroom home. Upstairs you will find a large master bedroom with walk-in closet and 2 piece ensuite. A renovated main bathroom with double sinks & two additional bedrooms complete this level. On the main floor you'll find a large living room with large windows, dinning room and kitchen with stainless steel appliances. On the third level you will find another large family room with wood burning fireplace, laundry, an additional bedroom/den & another 2 piece bathroom. The basement is unfinished with lots of storage and space for future developments. The backyard is south facing, large & private. Perfect for backyard BBQs. The home does still have Aluminum windows & Aluminum wiring, with no issues. Have you been watching for a large pie lot with an adorable move in ready home? Located on a quiet street, it's ready for new memories! (id:42336)
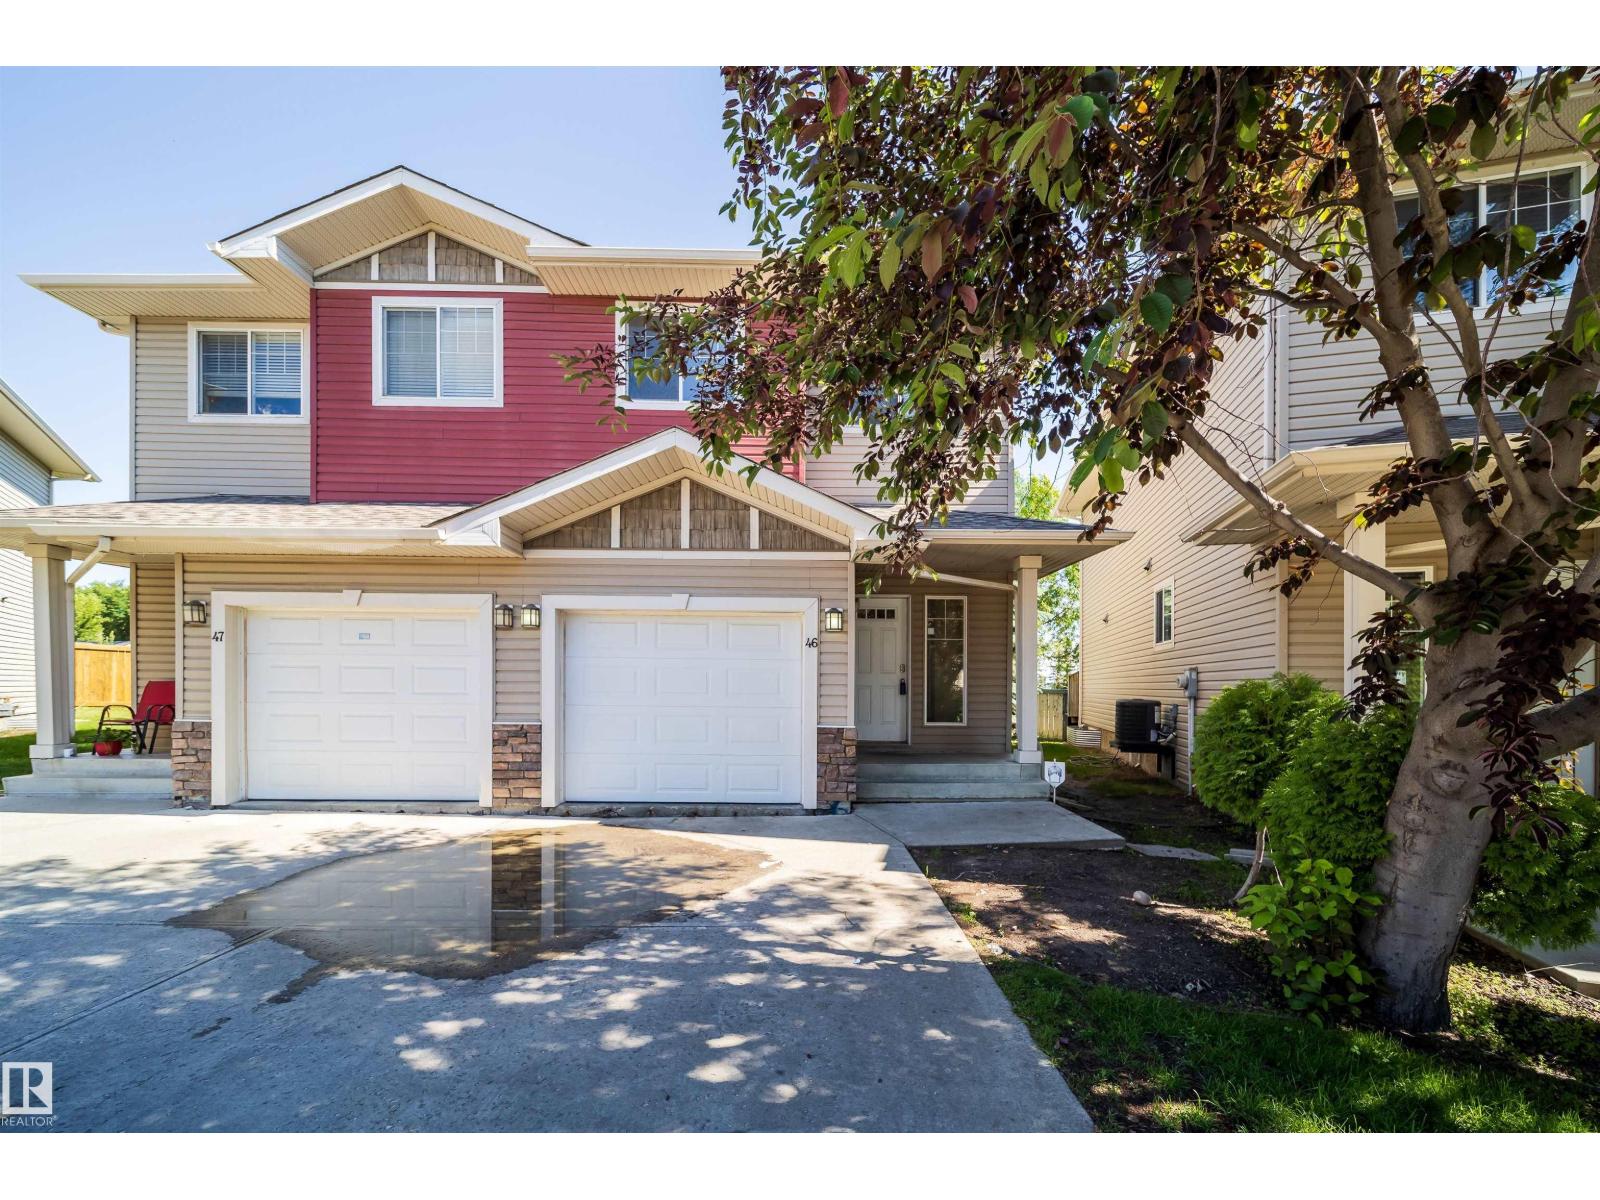
#46 15151 43 St NW
Edmonton, Alberta
As you enter ,new paint waits you in this 3 bedroom, 3bathroom 1240 sq ft home. Upon entering the spacious foyer- you are greeted with an inviting and welcoming floor plan with 9 Foot main floor ceilings. The kitchen features Maple cabinets with granite counters and backsplash. Breakfast bar island and corner pantry add to the convenience. The living room has a natural gas fireplace that gives a cozy warm touch. The dining area is spacious and leads to the deck which over looks the pond. The upstairs has a convenient laundry room. The bedrooms are large and accommodating. They are serviced by a 4pc bathroom. The large Master fits a King and has walk-in closet and 4pc ensuite bathroom with views of pond. The basement is finished. Oversized single attached garage with door inside home is great for winter and storage. Close to schools, public transportation (LRT station) major shopping and Anthony Henday/ Yellowhead Trail. Buy below assessment. Immediate possession available. (id:42336)
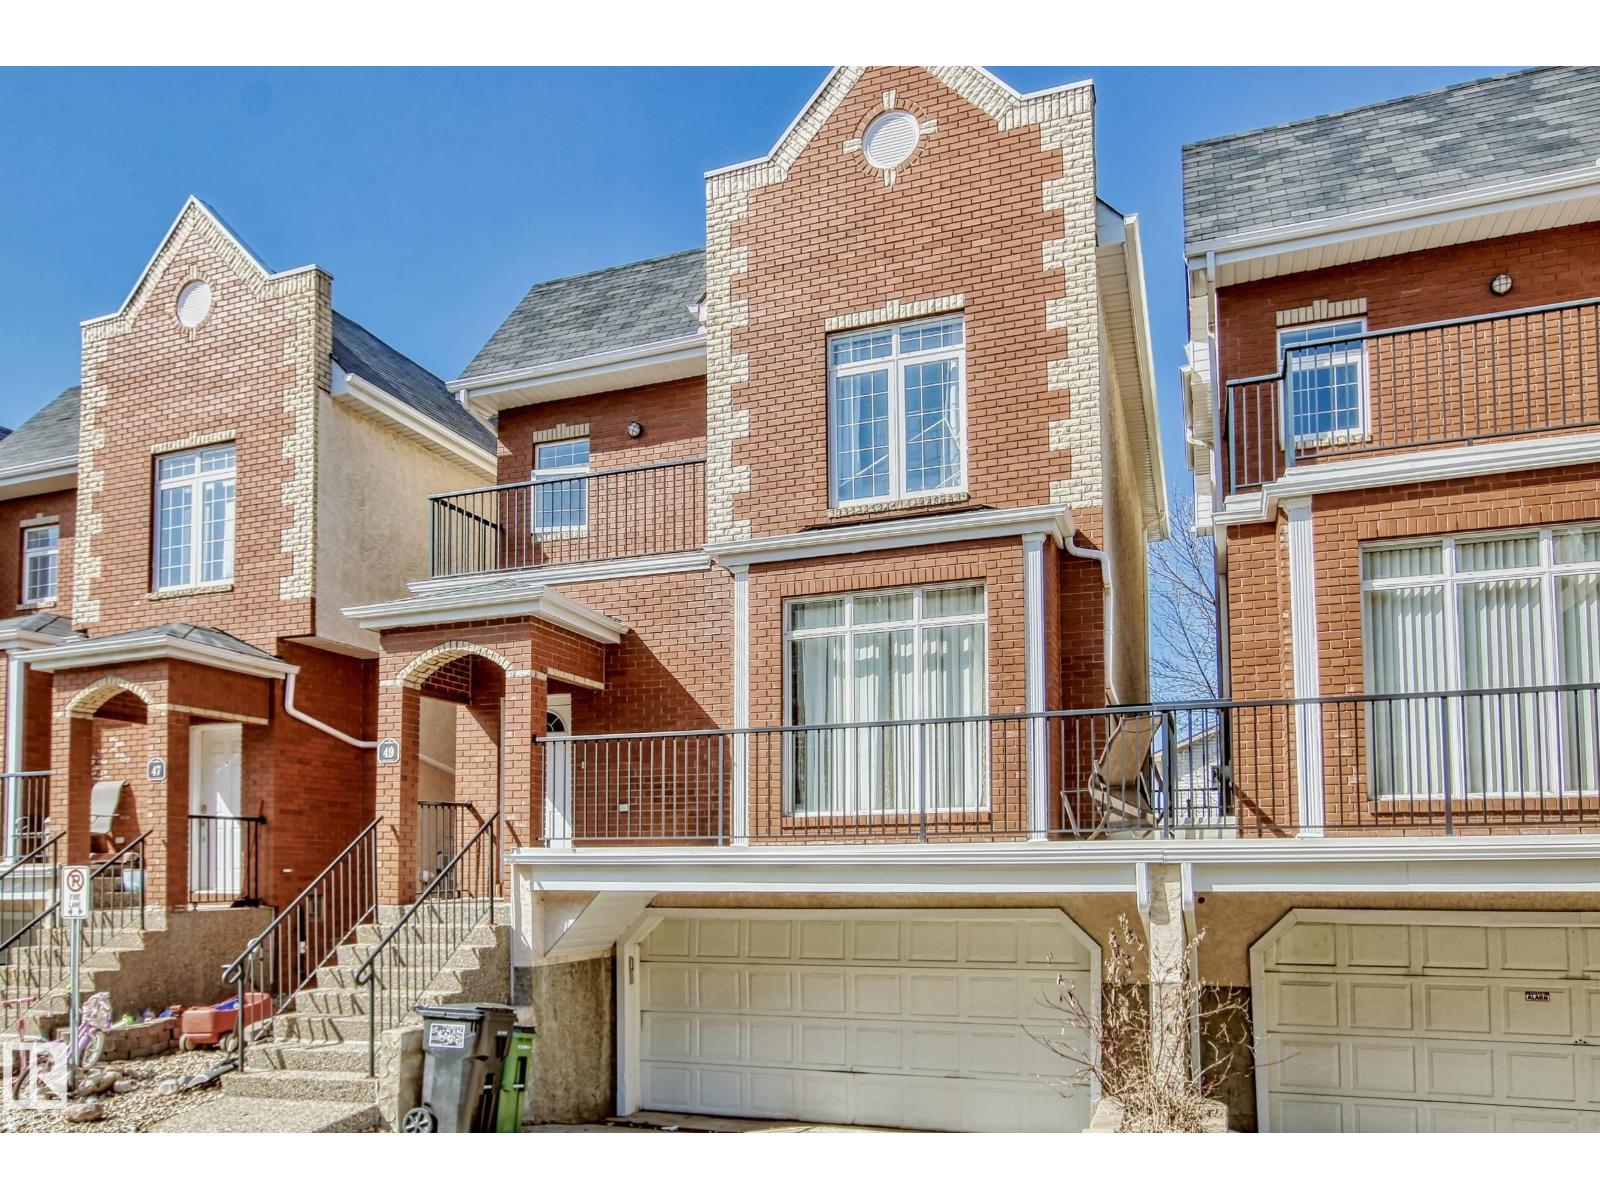
#49 8403 164 Av NW
Edmonton, Alberta
Welcome to the highly desirable Belle Rive. Gorgeous well maintained 3 Bedroom 4 bathroom Brownstone style townhouse featuring 9ft ceilings! Double attached garage, and WALKOUT basement. Large primary bedroom with relaxing 5 piece en-suite bath, corner soaker tub, double sinks and separate shower. BALCONY off Primary bedroom. 2 more ample sized bedrooms, walk in closets, and large windows. This home includes hardwood floors, gas fireplace, plenty of maple kitchen cabinetry and island with a spacious dining area. Phantom screen door. 2 Full baths and 2 Half baths. Fully finished basement with walkout to private patio. There are no shared walls in this complex except for the garage wall. Bright and sunny backyard, plenty of walking trails/ green space, transit available, and shopping close by. Florence Hallock school across the street. Unique, luxurious and elegant! (id:42336)
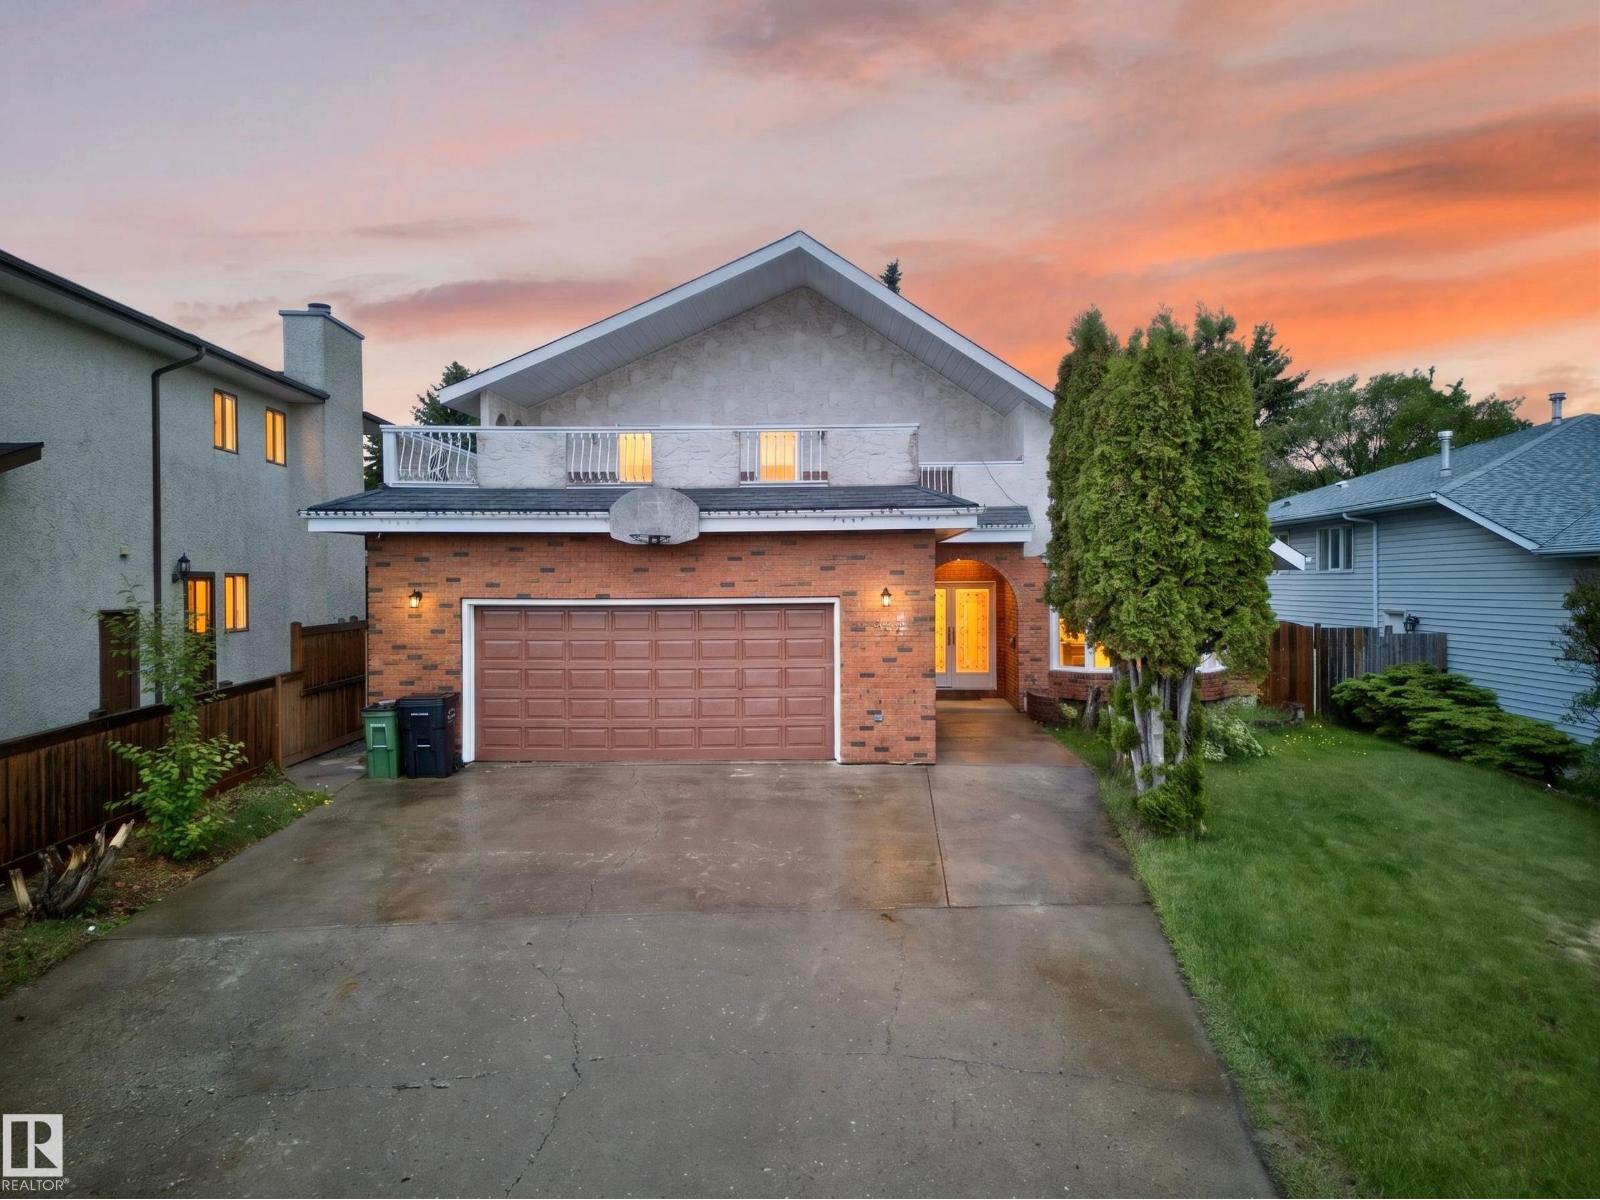
34 Grand Meadow Cr NW NW
Edmonton, Alberta
Welcome to the highly sought-after community of Greenview! Nestled in a quiet cul-de-sac, this spacious family home offers easy access to Whitemud Drive and is just a short walk from the Valley Line Southeast LRT. Families will love the convenience of having two schools only minutes away. Inside, you’ll be greeted by soaring vaulted ceilings, skylights, and striking architectural details that fill the home with natural light and character. Relax by the cozy wood-burning fireplace or retreat to the upper-level featuring 3 spacious bedrooms overlooking the main living area. Enjoy summer evenings in the private backyard surrounded by mature cherry and apple trees, while the attached double garage keeps you warm and snow-free through the winter. With over 2,400 sq. ft. of living space, 5 bedrooms, a fully developed basement, and potential for additional bedrooms, this home offers plenty of room for the whole family to live, grow, and create lasting memories. (id:42336)
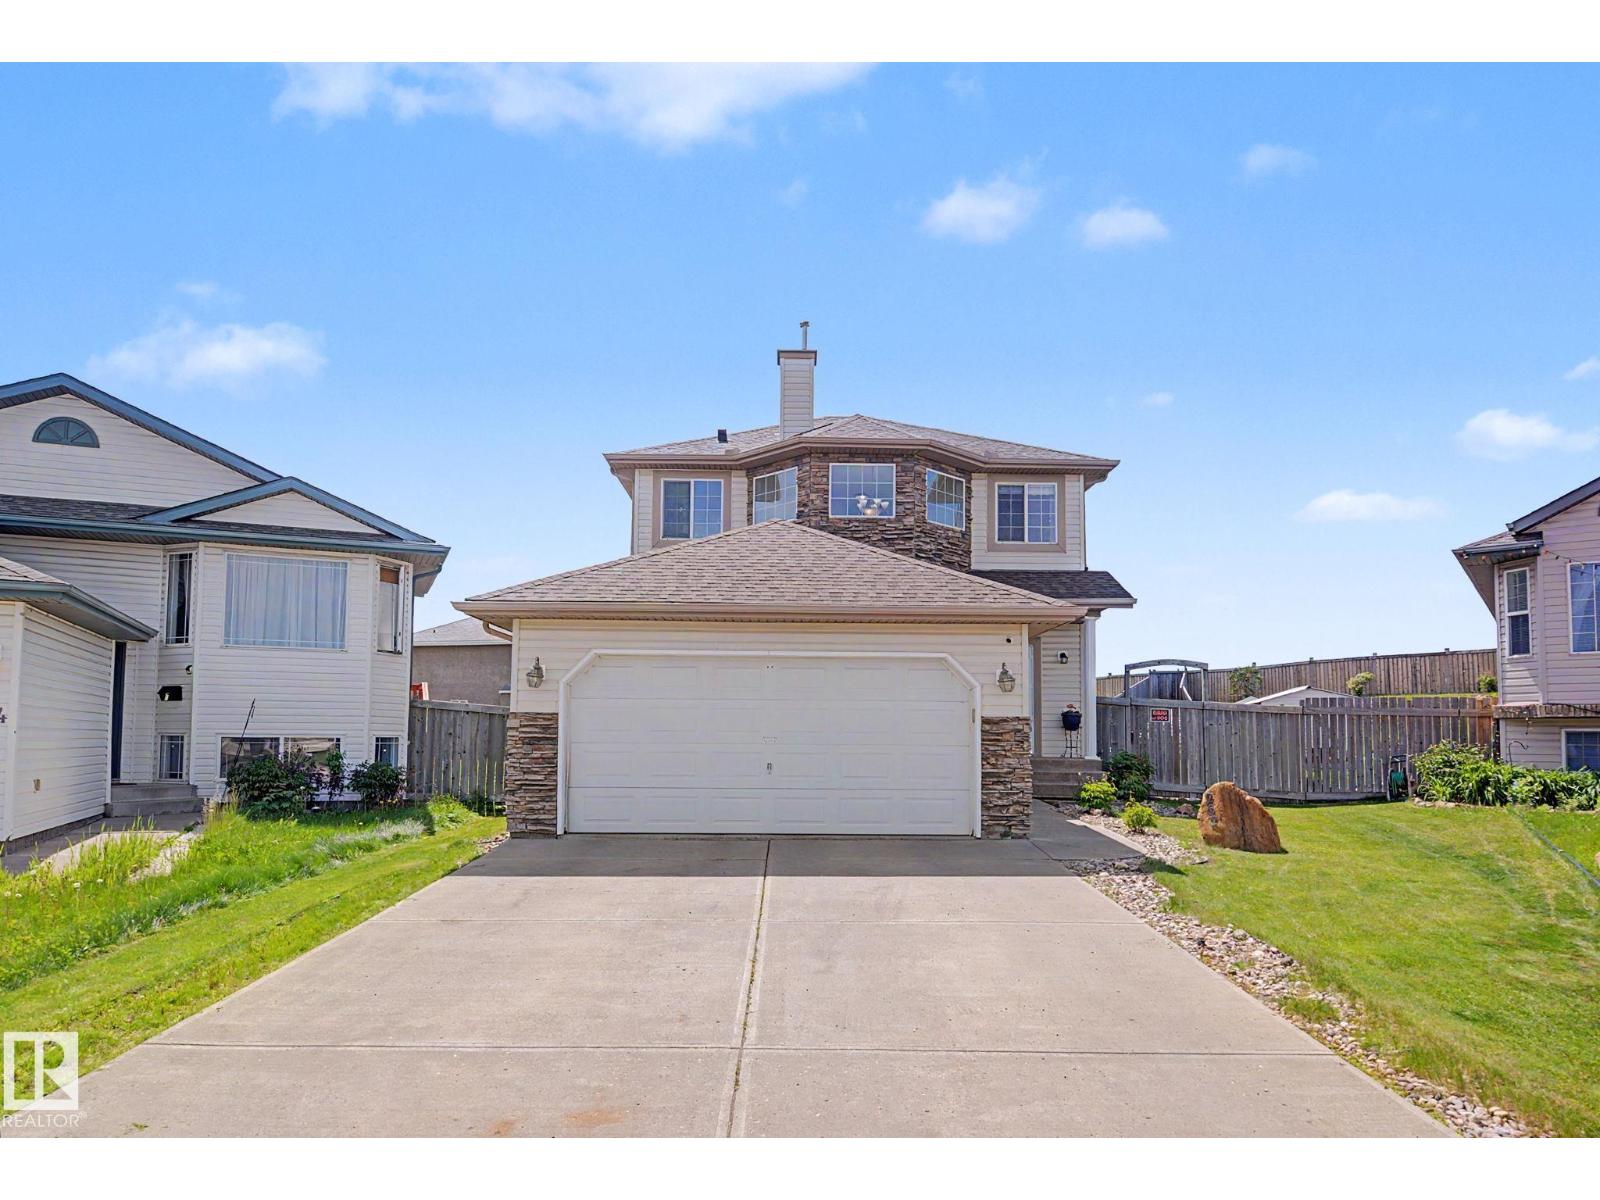
262 Dunvegan Rd NW
Edmonton, Alberta
Welcome to this beautiful two-storey home! The main floor offers a 9 ft ceiling, spacious living area with Gas fireplace, a beautiful kitchen, and a bright dining space, making it perfect for family living and entertaining. Upstairs, you will find three generously sized bedrooms, including a large primary bedroom with its own ensuite bathroom, as well as a full common bathroom. The basement is partially finished and includes one bedroom and a full bathroom, providing additional living space for family or guests. Convenient main-floor laundry adds to the home's functionality. Step outside to enjoy the large pie-shaped backyard, featuring a huge deck and a storage shed, offering plenty of room for outdoor activities and relaxation. Main floor you will find new Vinyl Flooring and new carpet in stairs. whole house is freshly painted. Perfect place to call home. (id:42336)
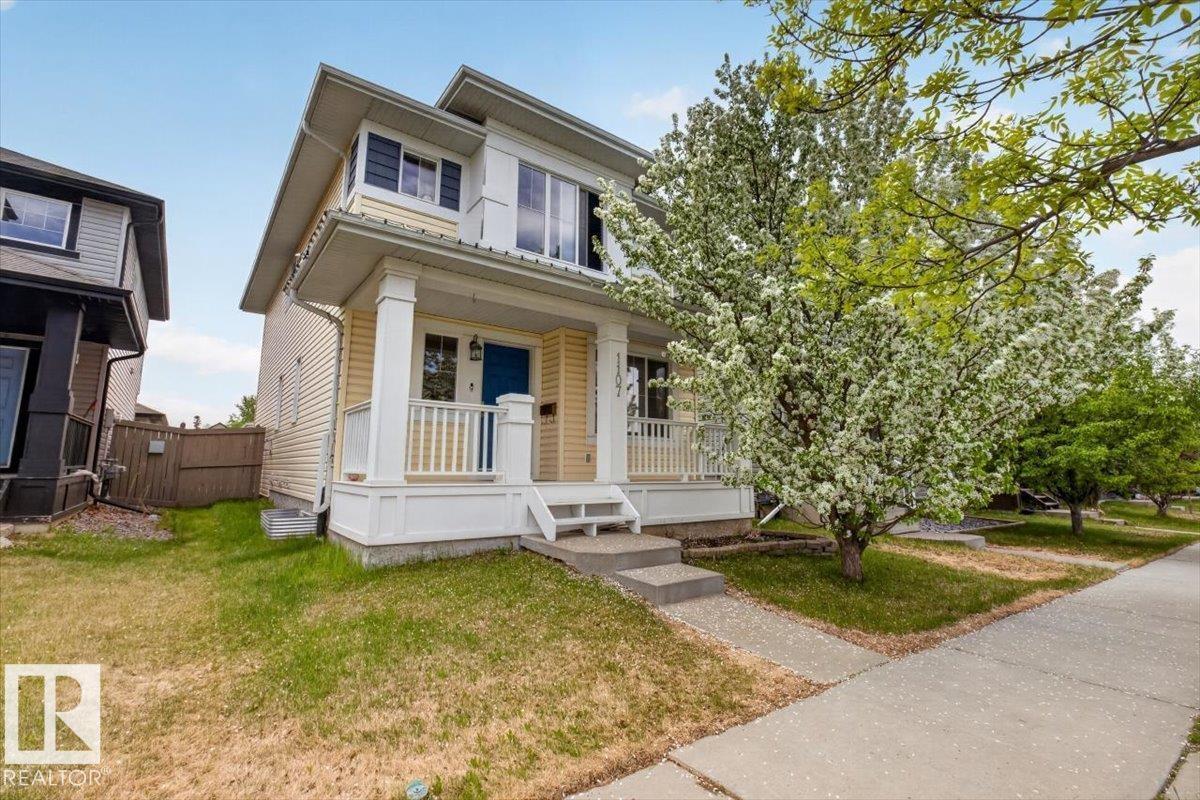
1107 35 Av NW
Edmonton, Alberta
2011 built Landmark two story on a quiet street with no neighbors behind! Three bedrooms and three bathroom and very close to Blair Mcpherson elementary school and playground...Great for families! Very open floor plan with loads of windows and natural light. Island kitchen with space for 3 stools, espresso cabinetry, walk in pantry, granite counters and SS appliances. Spacious dining area as well. Living room has a corner gas fireplace with lots of room for the comfy furniture and family nights. Upstairs the primary suite is spacious and has a 4 piece ensuite with a walk in closet. Two other good sized bedroom and one has an additional walk in closet. Another 4 piece bathroom completes the upstairs. Walk out from the family room to the deck overlooking the landscaped back yard and double detached garage with alley access...Close to shopping, public transportation, schools....Best have a look at this one.... (id:42336)
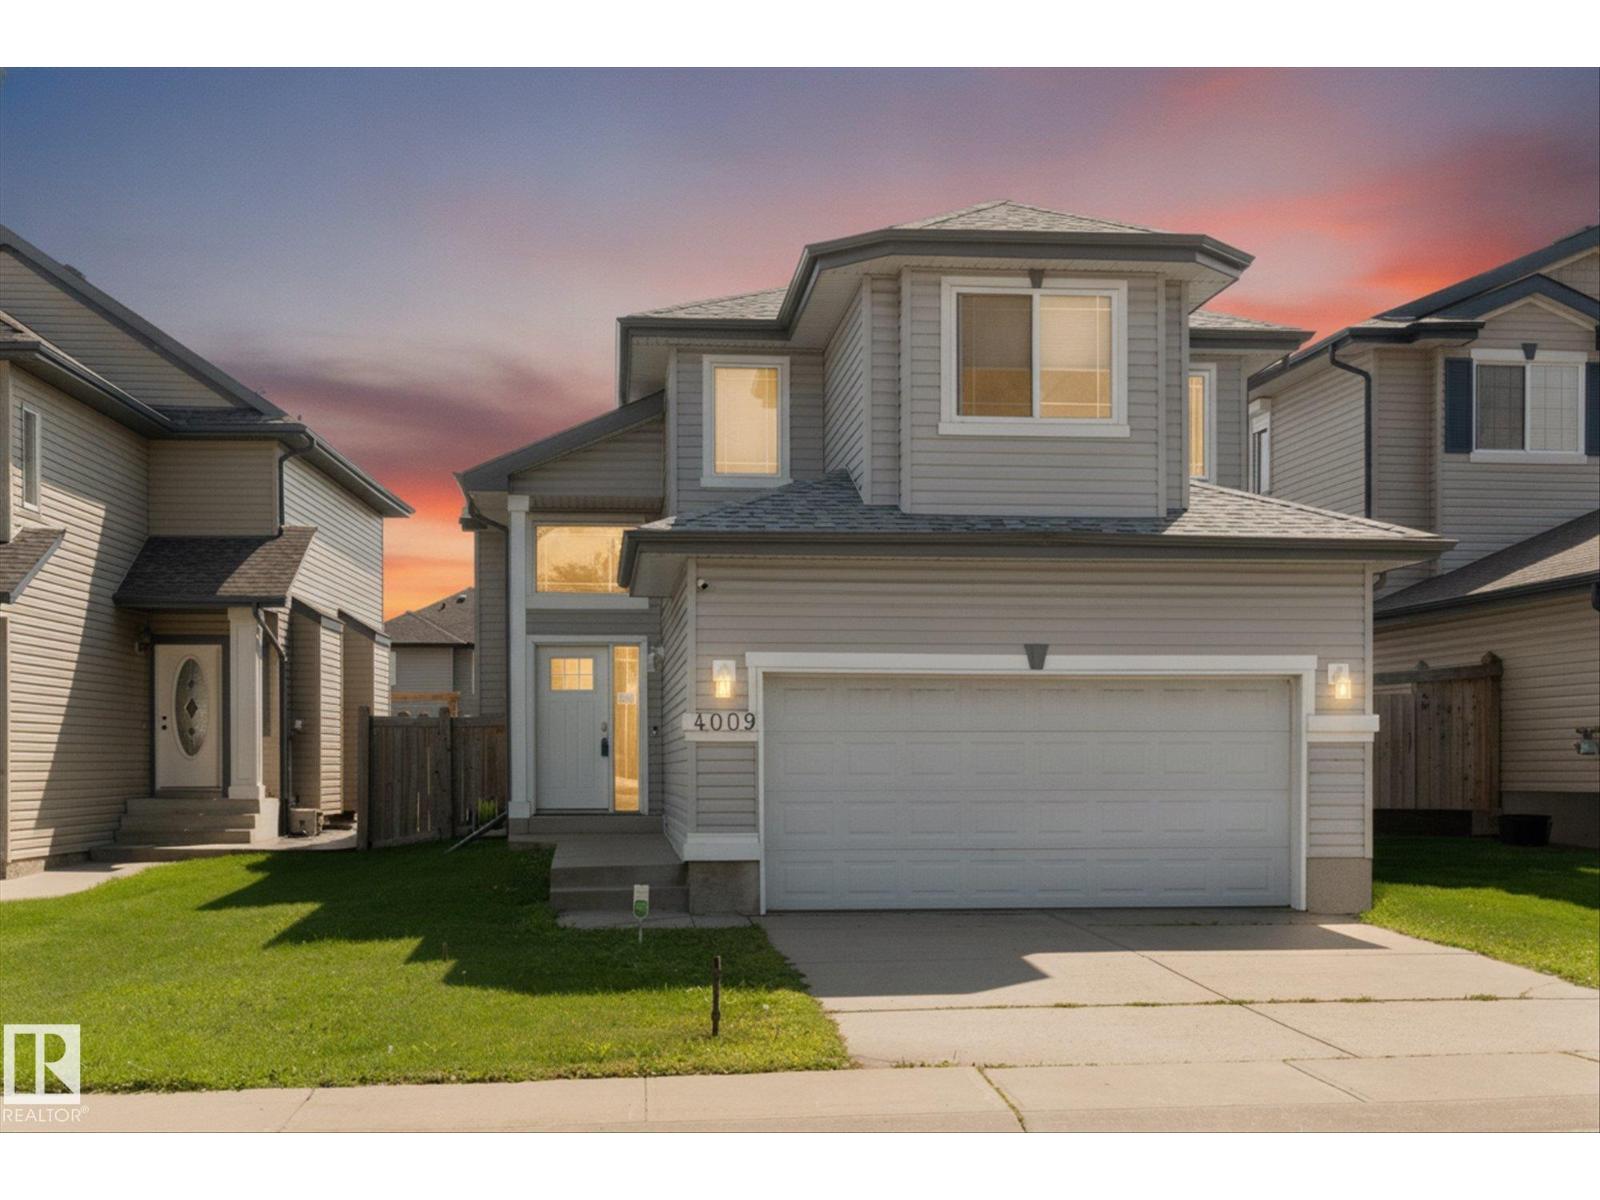
4009 158 Av NW
Edmonton, Alberta
Welcome home to this 4 bedroom, 3 bathroom bi-level layout with over 2100 square feet of living space! This spacious home features vaulted ceilings, spacious kitchen with built-in eating nook and a unique dining room area! The bright kitchen features SS appliances and a corner pantry for extra storage. New dishwasher in 2023! The south facing dining and living room allows natural light to flow into the main living area which also has a bedroom and 4-pc bath. Up a few stairs you'll find your primary retreat, complete with a gorgeous 5-pc ensuite including soaker JETTED tub and double sinks! Downstairs is a family rec room with an additional two bedrooms and 3-pc bath. The deck with gas hookup leads to your large, fully fenced SOUTH FACING backyard with space to add a garden, trampoline or perennials! NEW Washer & Dryer in 2020 and NEW HWT in 2023. Double attached garage is drywalled and insulated. This home is steps from Brintnell Park and has fast access to the Henday and Manning Drive. Welcome home! (id:42336)
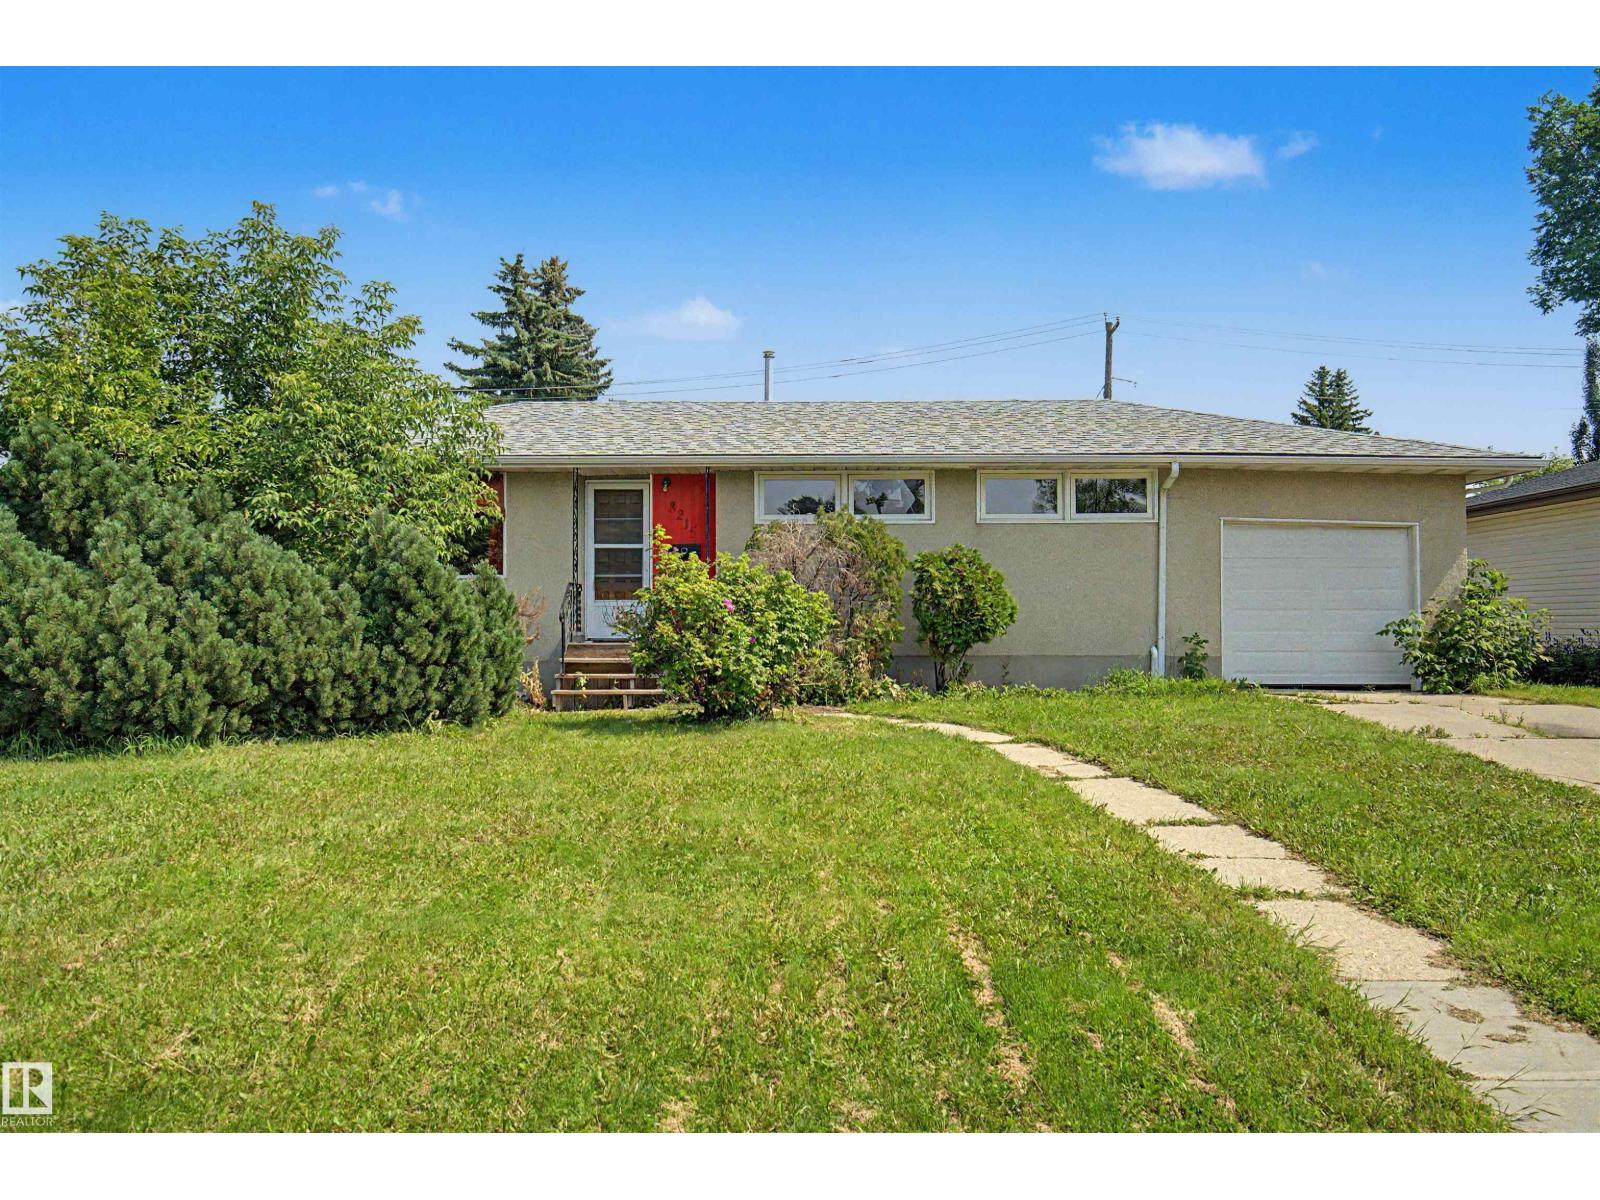
8215 149 Street NW
Edmonton, Alberta
Welcome to Laurier Heights! Whether you're a first-time homebuyer, renovator, developer, or investor, this charming bungalow offers exceptional potential in one of West Edmonton's most desirable communities. Featuring 3+1 bedrooms and 2 full bathrooms, the home boasts a functional layout. The bright main floor includes a welcoming living room, a dining area, three spacious bedrooms, and a full 4-piece bathroom. The fully finished legal basement provides outstanding flexibility, complete with a large family room, an additional bedroom, a second 4-piece bathroom, a kitchen, and shared laundry—making it an excellent option for rental income, extended family, or multi-generational living. Step outside to enjoy the generous backyard and plenty of space for children, pets, or gardening. Ideally located close to excellent schools, parks, West Edmonton Mall, Misericordia Hospital, the future Valley Line West LRT with quick access to Whitemud Drive, this property offers incredible value. (id:42336)
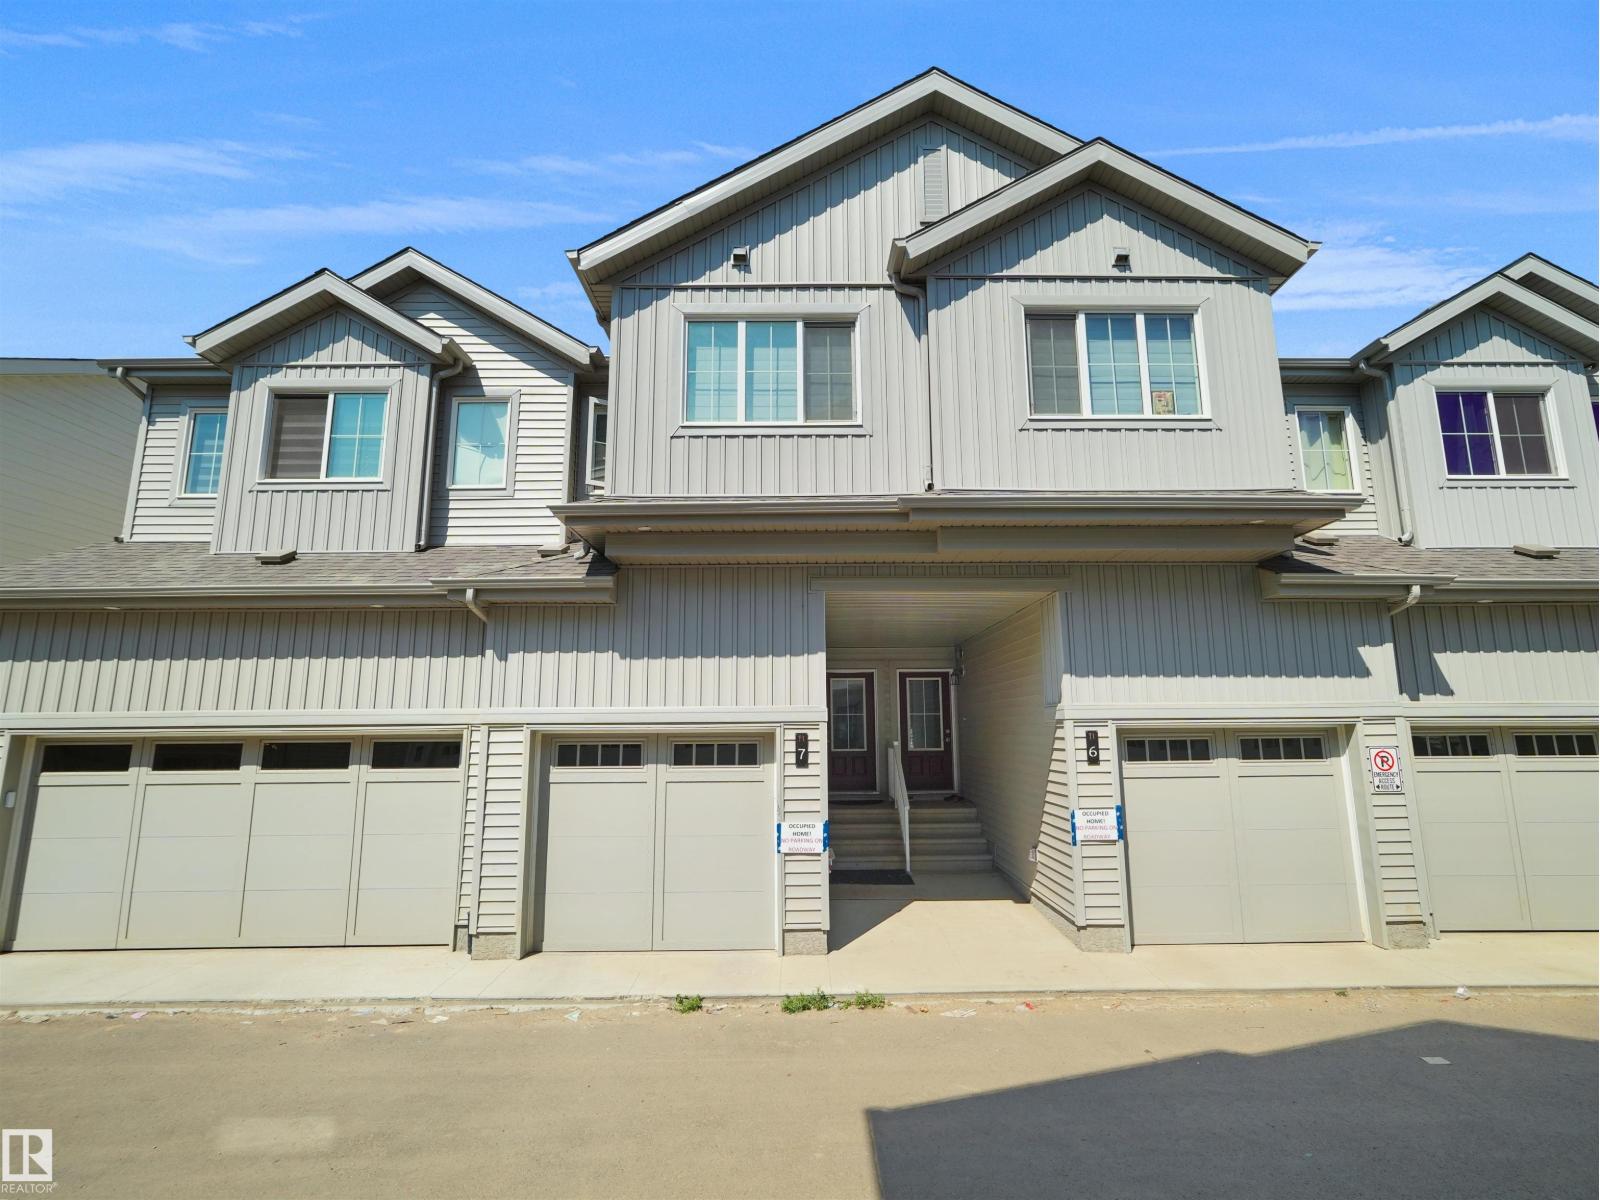
#7 7110 Keswick Common SW
Edmonton, Alberta
Welcome to this brand new 2025-built Townhouse featuring with three (3) beds with 2.5 baths with an attached single car garage located in the desirable Keswick community. The unit main floor offers a kitchen with stainless steel appliances an open dining area, and a bright, living room and half bath. Perfect for entertainment and relaxation. Upstairs, featuring 3 spacious bedrooms, including a primary suite with ensuite, and two guests bedrooms and a second full bath. Laundry is on upstairs for convenience. This house is located in a family-friendly neighbourhood close to schools, parks, shopping, Anthony Henday Drive and all amenities, (id:42336)
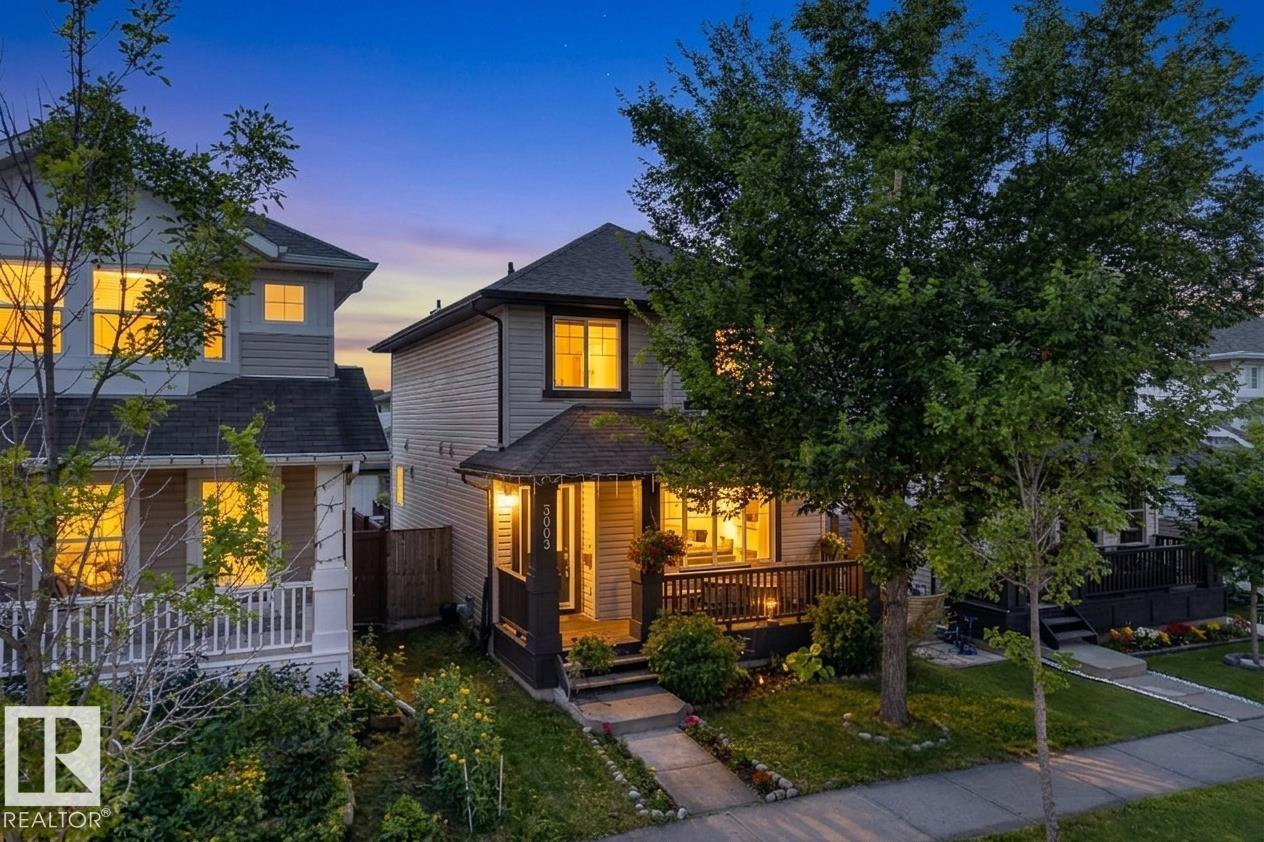
3003 20 Av NW
Edmonton, Alberta
Welcome to this beautifully maintained three-bedroom, two-storey home in Laurel! The bright main floor features maple hardwood, a spacious living room and a functional kitchen with quality cabinetry, granite countertops, island seating and an adjoining dining area overlooking the backyard. A convenient two-piece bathroom with main-floor laundry completes the level. Upstairs, the generous primary suite offers a walk-in closet and private four-piece ensuite, along with two additional bedrooms and another full bathroom. The basement provides added potential with a partially finished fourth bedroom and den ready for your personal touch. Outside, enjoy the welcoming front porch, rear deck, fenced backyard and double detached garage. Additional highlights include solar panels and a tankless hot-water system installed in 2023. Ideally located near parks, playgrounds, shopping, transit and Anthony Henday Drive, with a future K–9 school and community park planned nearby. (id:42336)