

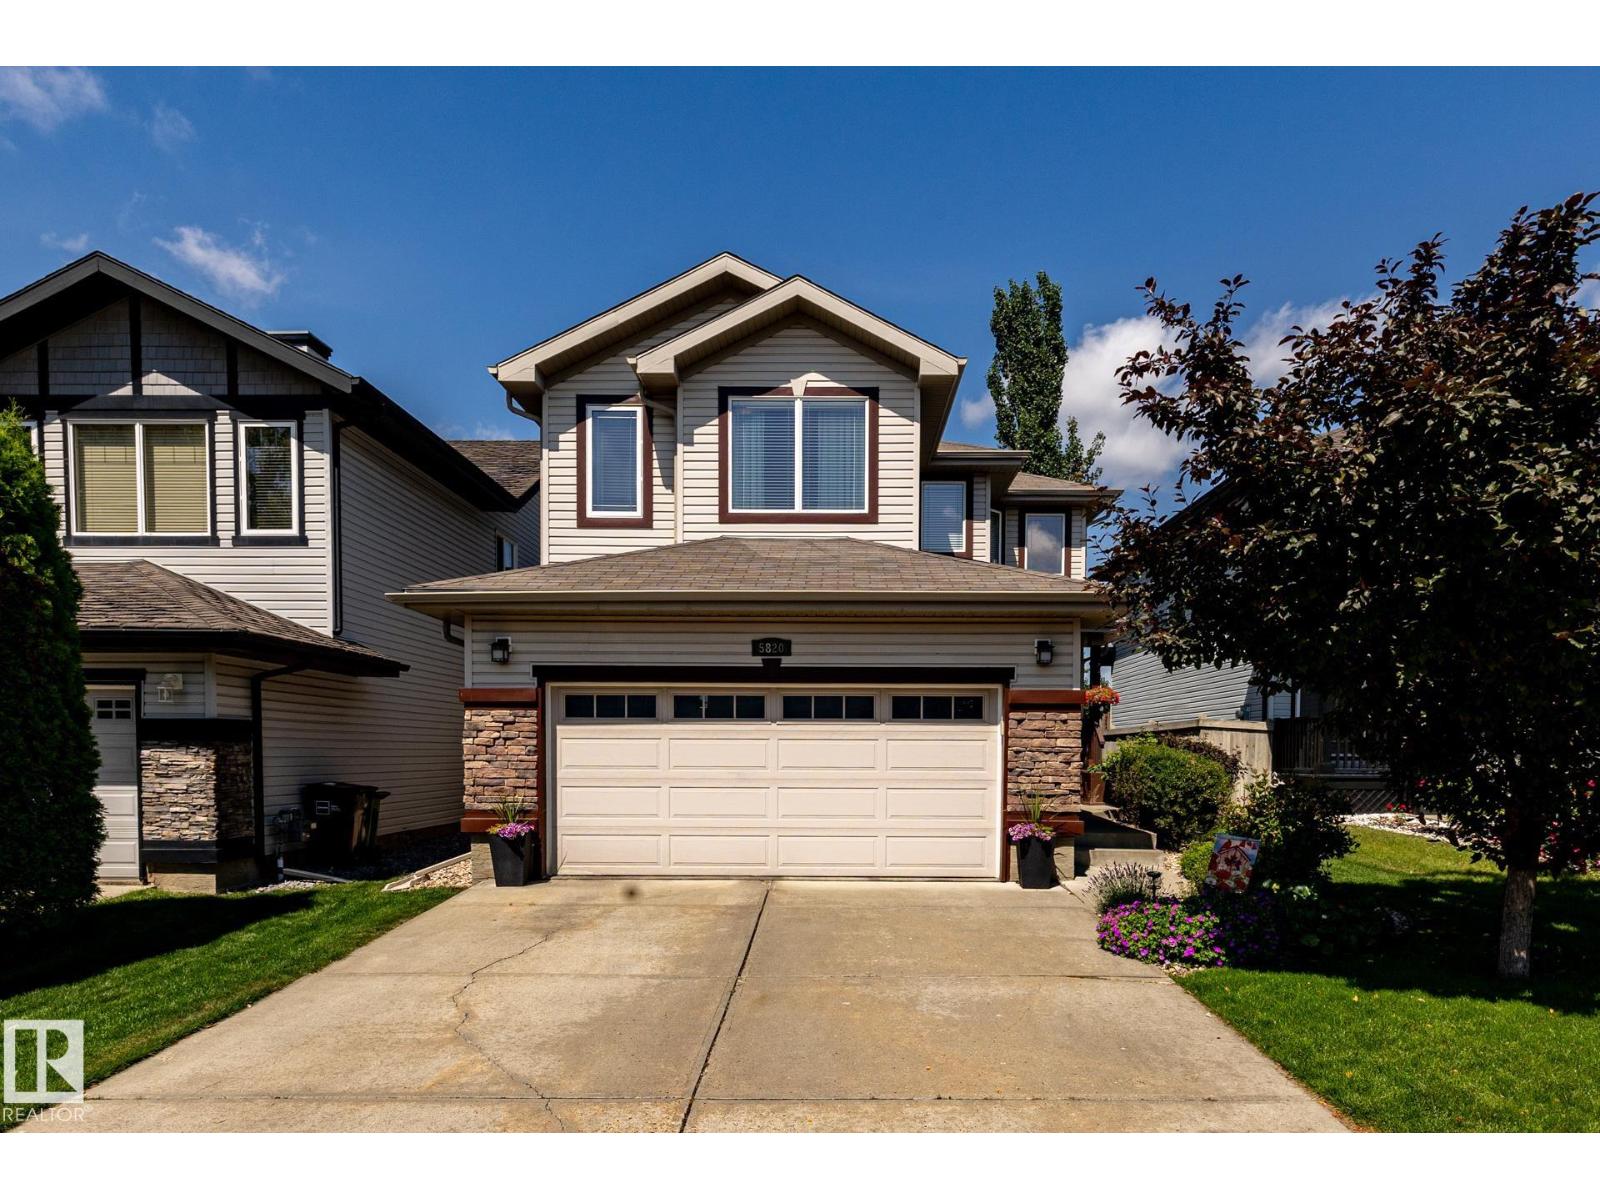
5820 7 Av SW SW
Edmonton, Alberta
Welcome to this beautiful 2 storey home in the desirable community of Charlesworth! Offering a thoughtfully designed living space, this exceptional home combines comfort, style and functionality for todays modern family. The Bright and inviting main floor features an open concept layout, a spacious living area, a well appointed kitchen with ample cabinetry and workspace, and a seamless flow that is perfect for both everyday living and entertaining. Upstairs, you will find a generous bonus room, 3 bedrooms, 2 bathrooms, master bedroom is spacious with a walking closet and an ensuite. The fully finished basement offers a family room, bedroom, and a full bath. Enjoyed the landscaped backyard with a good size deck and a stone patio section, storage shed is included with the property. Additional features include a fully finished heated garage, central A/C , water softener, newer furnace and hot water tank (2023) washer and dryer (2025) Move in ready! Available for quick possession. (id:42336)
Unknown Address
,
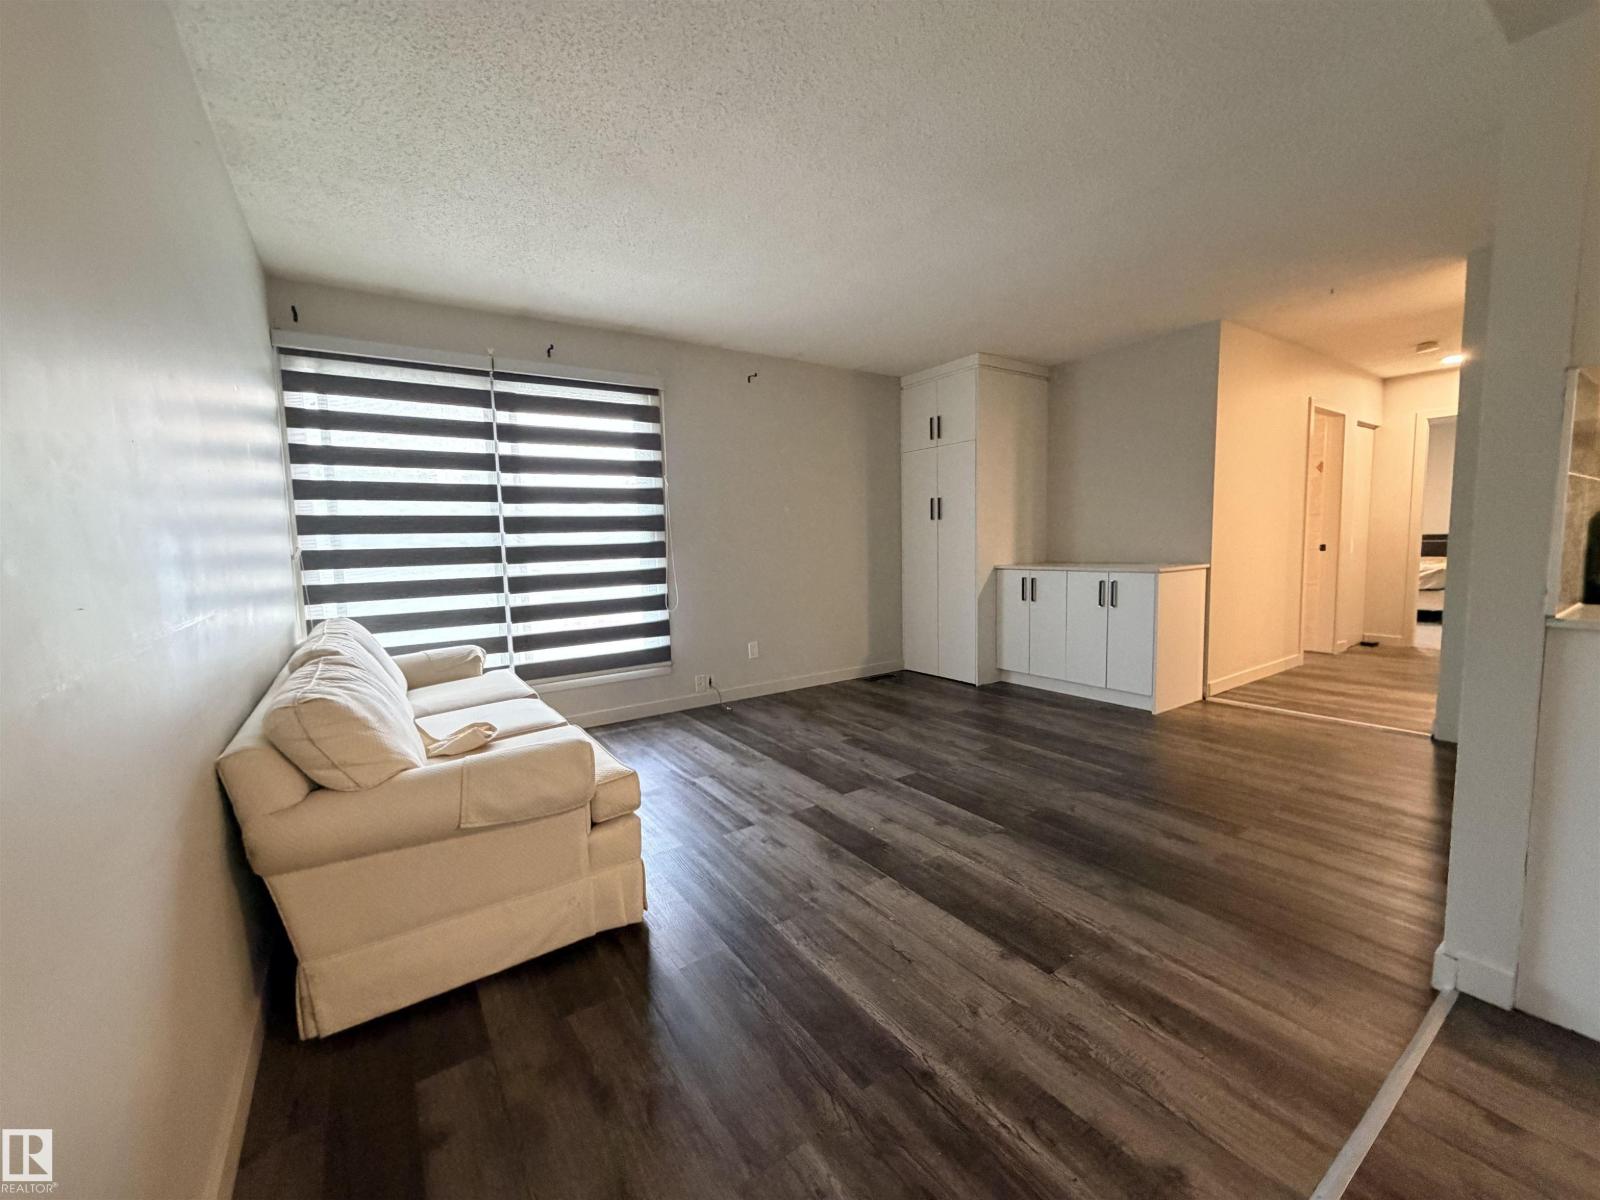
Apartment at Great Location, at 115 Ave NW, next to NAIT and other collages. Open Space 2 Bedroom, Full Bath, Living, Balcony, Dining and a lot of storage and closet space. Private Entrance. Laundry in suite. Street Parking, Fully secure as above commercial space. Available immidiately. (id:42336)
Unknown Address
,
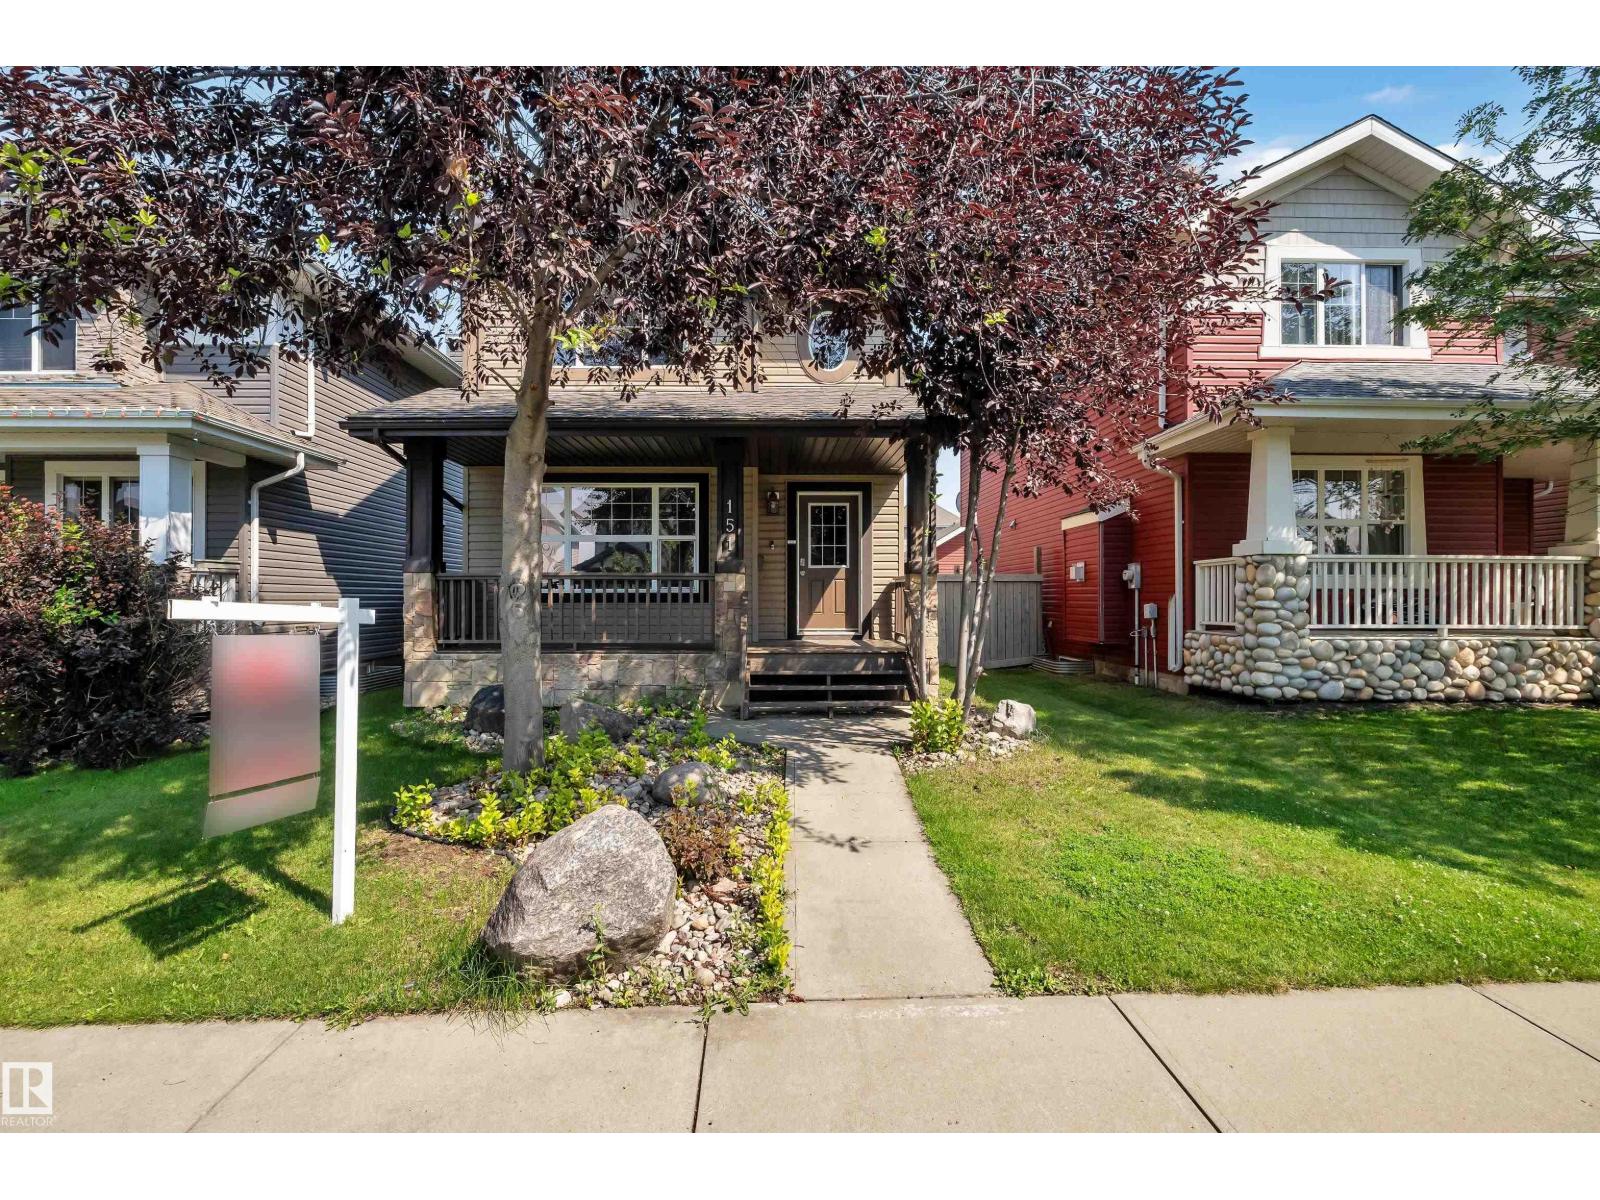
Welcome to this well-maintained 3-bedroom, 2-bathroom home offering comfort, functionality, and excellent value in Southwest Edmonton. The main floor features a bright and inviting living area, kitchen, and a spacious dining area. Brand-new vinyl flooring and fresh paint adds a modern touch throughout the home, while the open-concept main floor provides comfortable living and dining spaces for everyday enjoyment. Upstairs, you'll find your primary bedroom with a walk-in closet along with 2 secondary bedrooms and a 4-piece bath. The unfinished basement offers endless possibilities to customize and add future living space to suit your needs. Outside, you'll find a heated detached double garage and a fully fenced backyard, ideal for kids, pets, or outdoor entertaining. Conveniently located close to schools, parks, shopping, restaurants, public transit, and with quick access to Anthony Henday Drive, this move-in-ready home offers exceptional value in a fantastic Southwest Edmonton location. (id:42336)
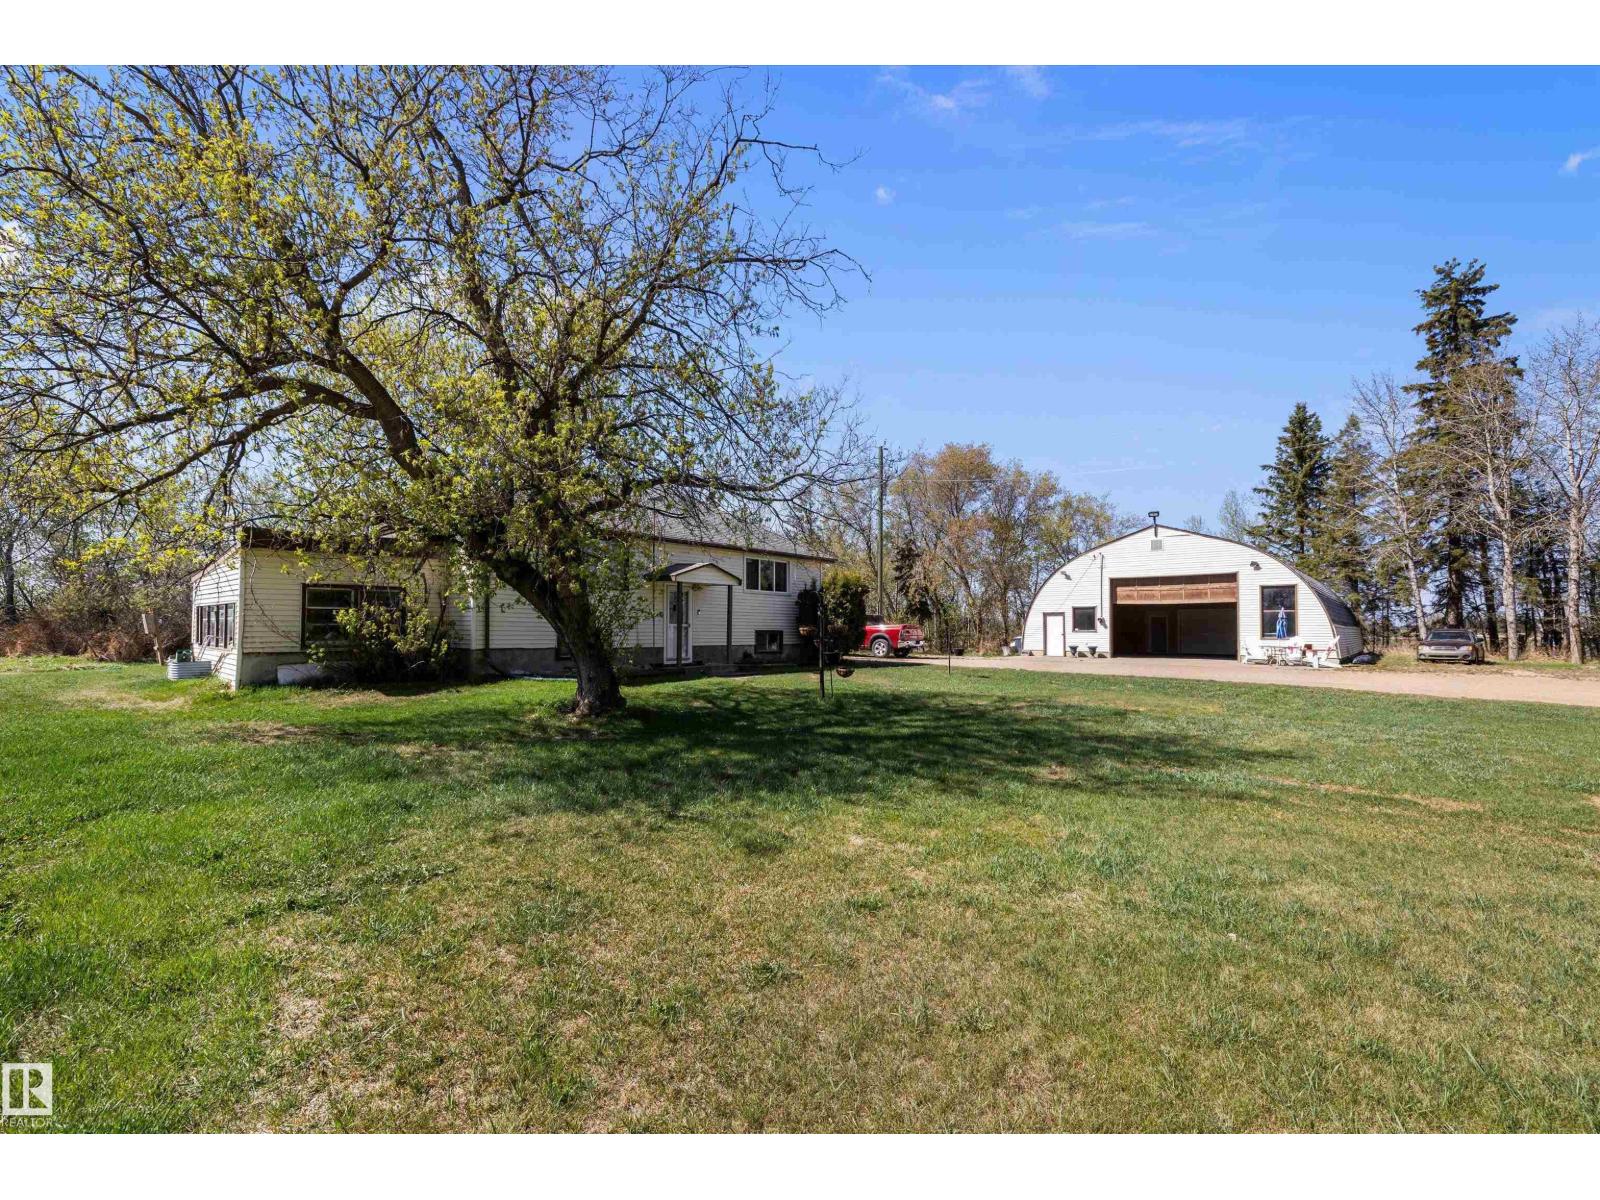
55532 Rge Road 250
Rural Sturgeon County, Alberta
Just 5 km from Morinville, this 2-acre property offers space, privacy, and potential. The 60' x 40' shop with 220 power is perfect for storage, hobbies, or a home-based business. The 3-bedroom, 1.5-bath home offers 2,370 sq. ft. of living space and features an antique wood stove, mostly updated windows, and a NEW WELL. The mature, treed lot provides a peaceful country setting with low taxes while still offering quick access to town. Whether you're looking for room to spread out, a place to run a business, or country living close to amenities, this property offers a great opportunity. (id:42336)
16464 15 Av SW
Edmonton, Alberta
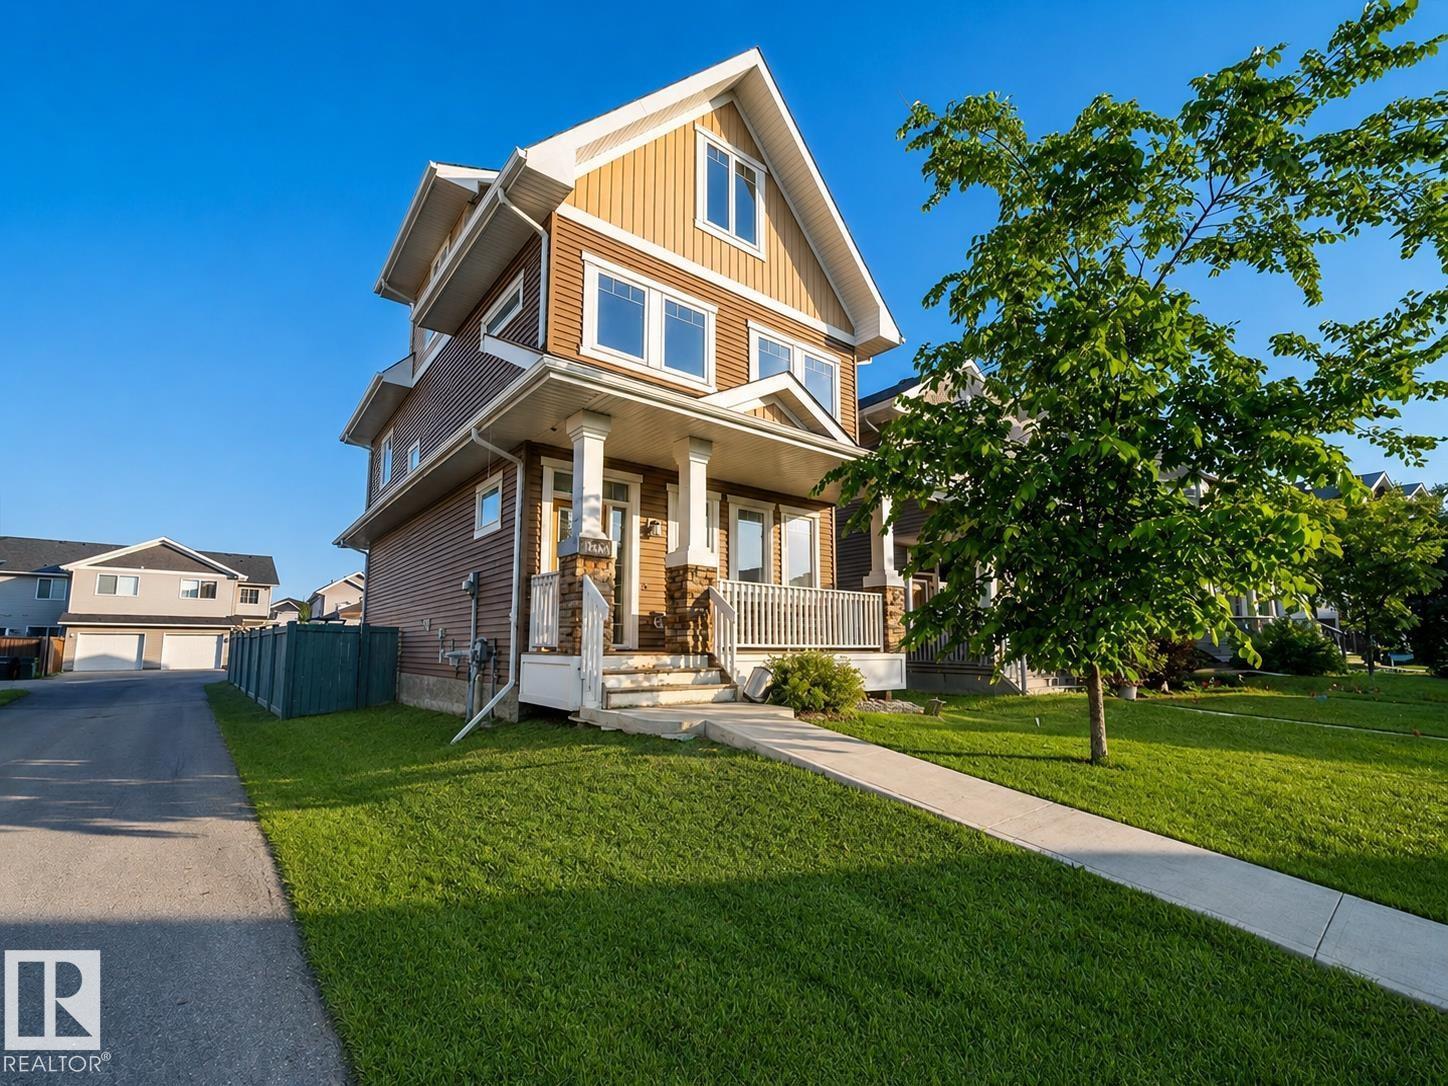
Great Deal! Parking THREE cars! Glenridding Heights 'CORNER' single house 2.5 storey over 2000 sqft 4 beds + Bonus room + Office area, Double detached garage, and extra RV parking space. Step onto the welcoming front veranda and enter a bright, open-concept main floor boasting 9' ceilings, stunning hardwood flooring, and an abundance of natural light from all directions. The modern kitchen is equipped with NEW Kitchen Appliances, espresso cabinetry, and quartz countertops. The second level hosts three spacious bedrooms, including a king-sized primary retreat complete with a walk-in closet and a large ensuite featuring a double-sink vanity. Continue up to the versatile third floor to discover a flexible bonus room, office area and a fourth bedroom. You will enjoy every space, which is spacious well designed. This home is located in a prime SW neighborhood of Glenridding; New kitchen appliance, New carpets & New garage. (id:42336)
#403 25 Element Dr
St. Albert, Alberta
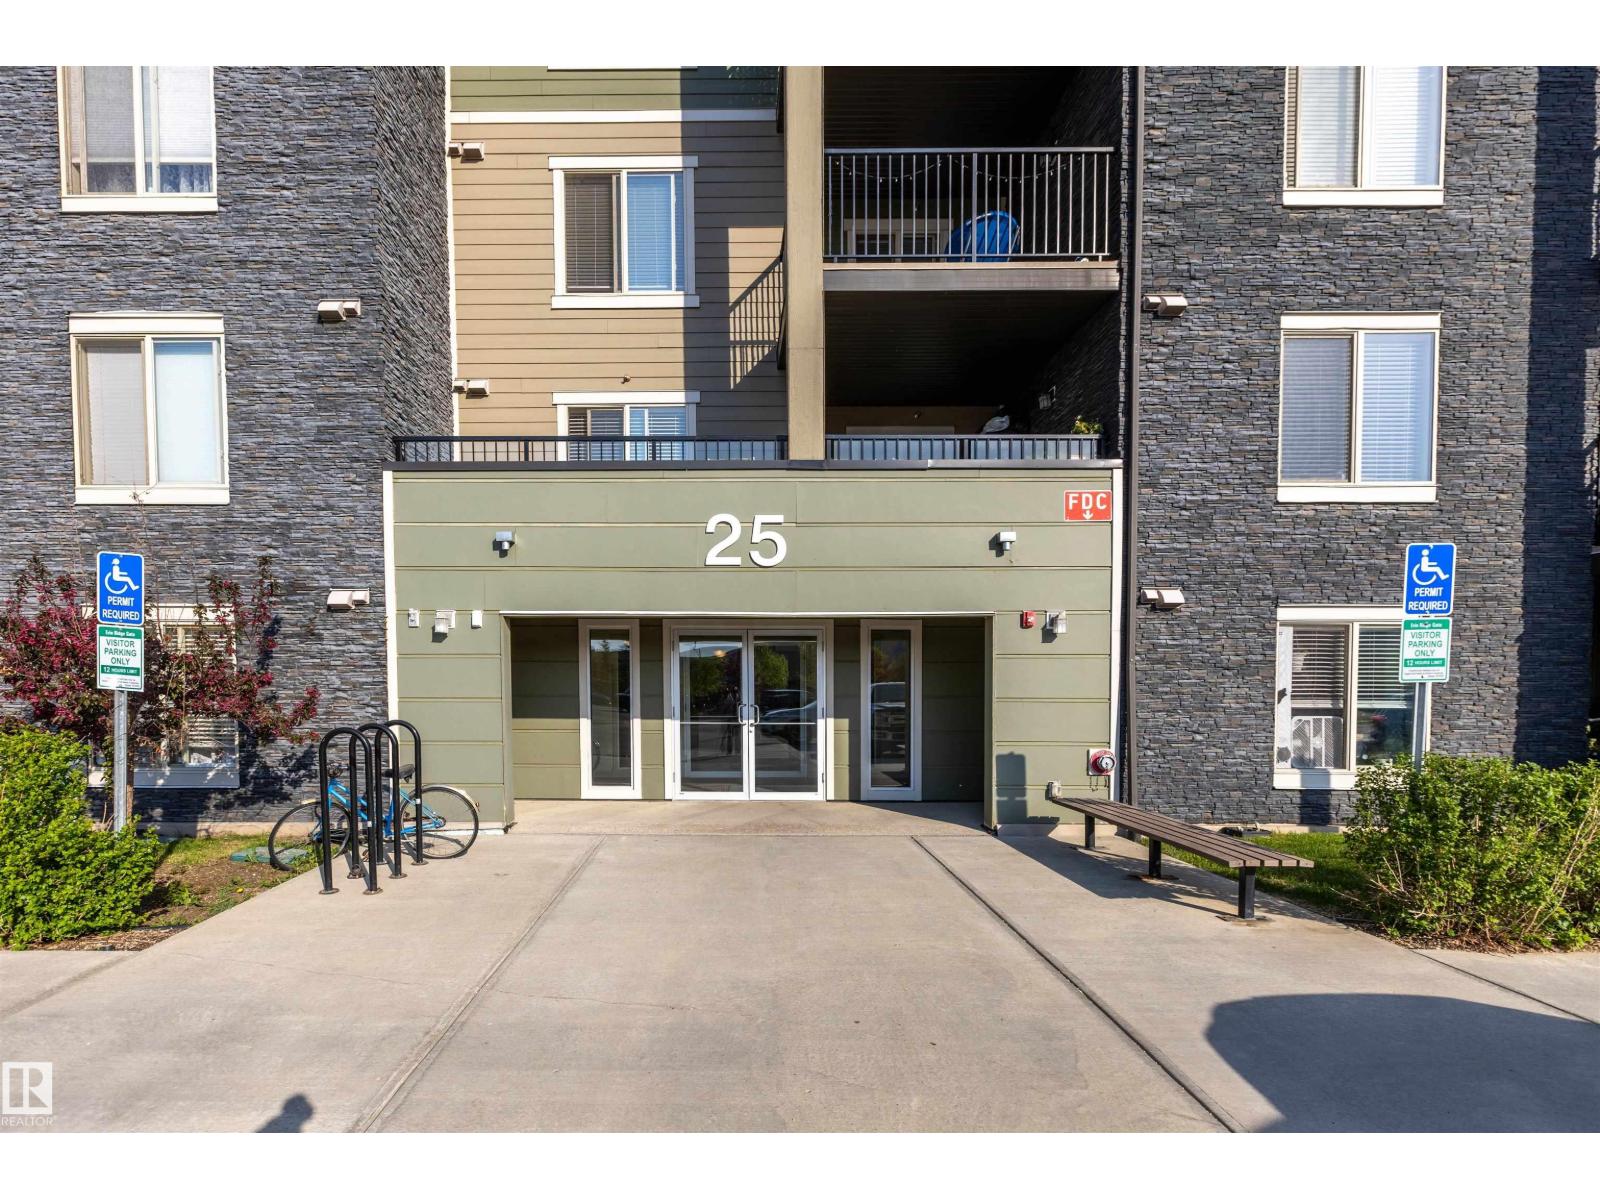
Welcome to this beautifully updated top floor 2-bedroom plus den, 2-bathroom condo offering a bright and comfortable layout. The home features upgraded flooring and modern light fixtures throughout. The kitchen includes crisp white cabinetry, a stove, and microwave hood fan with plenty of space for everyday cooking. This unit also includes air conditioning, titled underground parking, and a private deck perfect for relaxing outdoors. Located close to shopping, Costco, restaurants, schools, walking trails, and other amenities, this home offers a great combination of comfort and convenience. (id:42336)
9487 227 St NW
Edmonton, Alberta
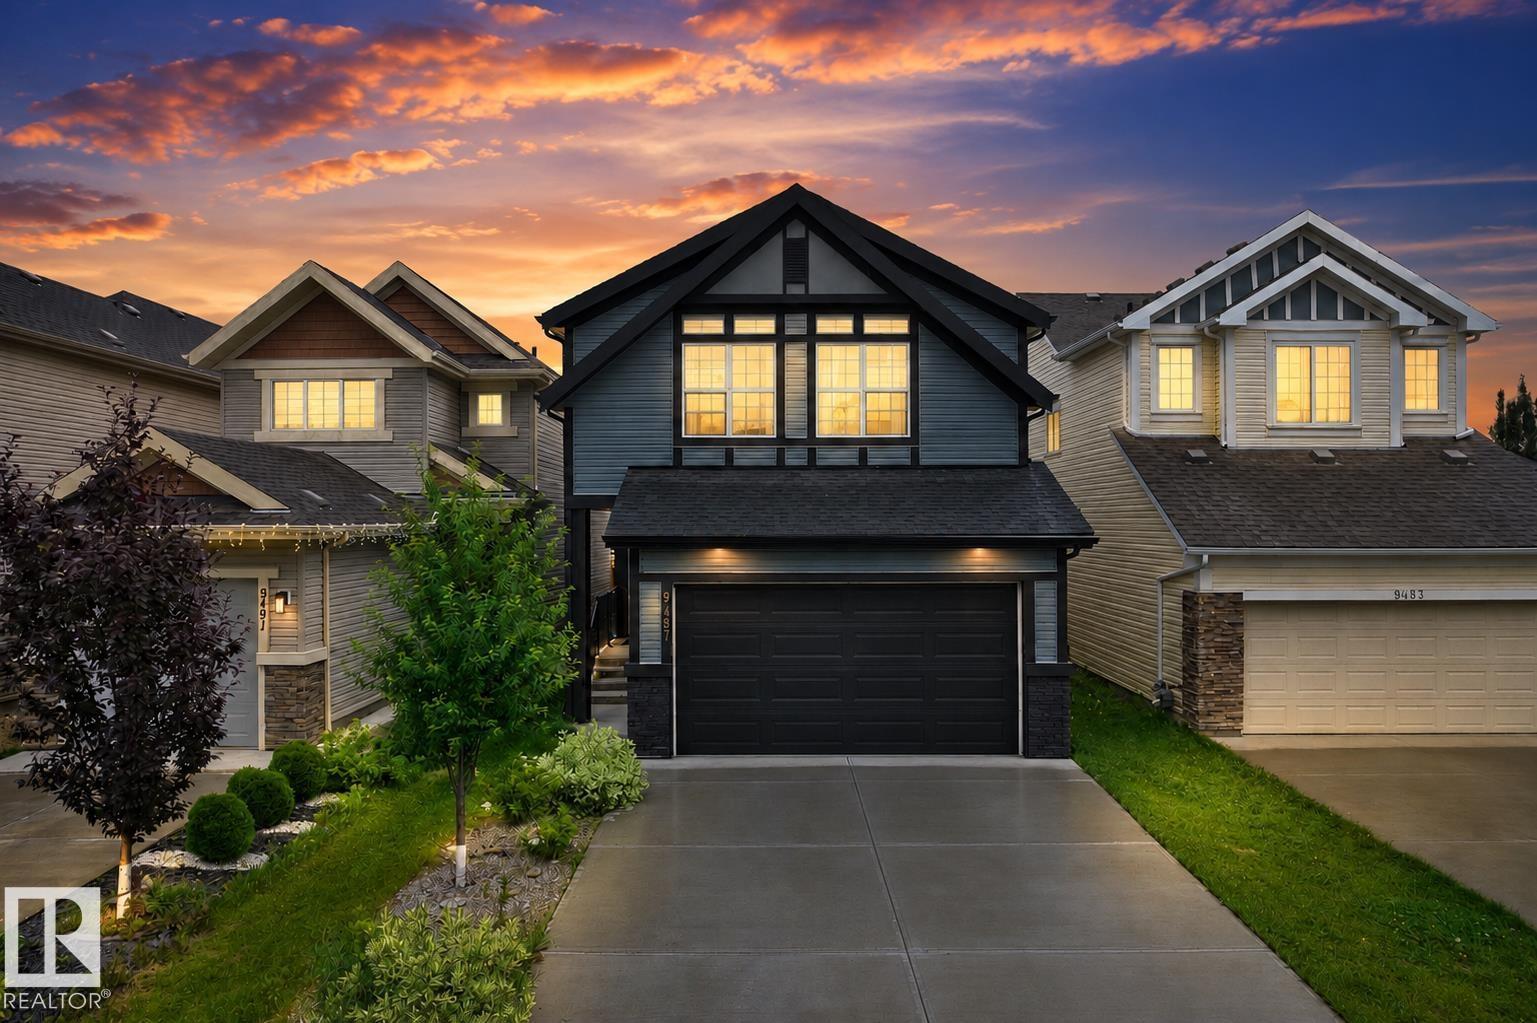
Welcome to this family home in the Secord with a 2 bedrooms LEGAL SUITE! Offering nearly 2,200 sq. ft. above grade, this home features a functional open-concept layout, a main-floor office, upgraded appliances, and a modern kitchen perfect for everyday living. Upstairs offers three spacious bedrooms, including a five-piece ensuite.The fully finished legal two-bedroom basement suite with a separate side entrance provides an excellent mortgage helper. The utility room is accessed separately from the suite, allowing convenient maintenance without disturbing basement occupants. Situated on a full-sized lot with a backyard backing onto a rear alley for added privacy, this home is located on a quiet street just minutes from West Edmonton Mall, schools, Costco, Save-On-Foods, parks, and other amenities. With easy access to the future recreation centre and LRT expansion, this is an incredible opportunity to own one of West Edmonton’s fastest-growing communities. (id:42336)
14037 161a Av NW
Edmonton, Alberta
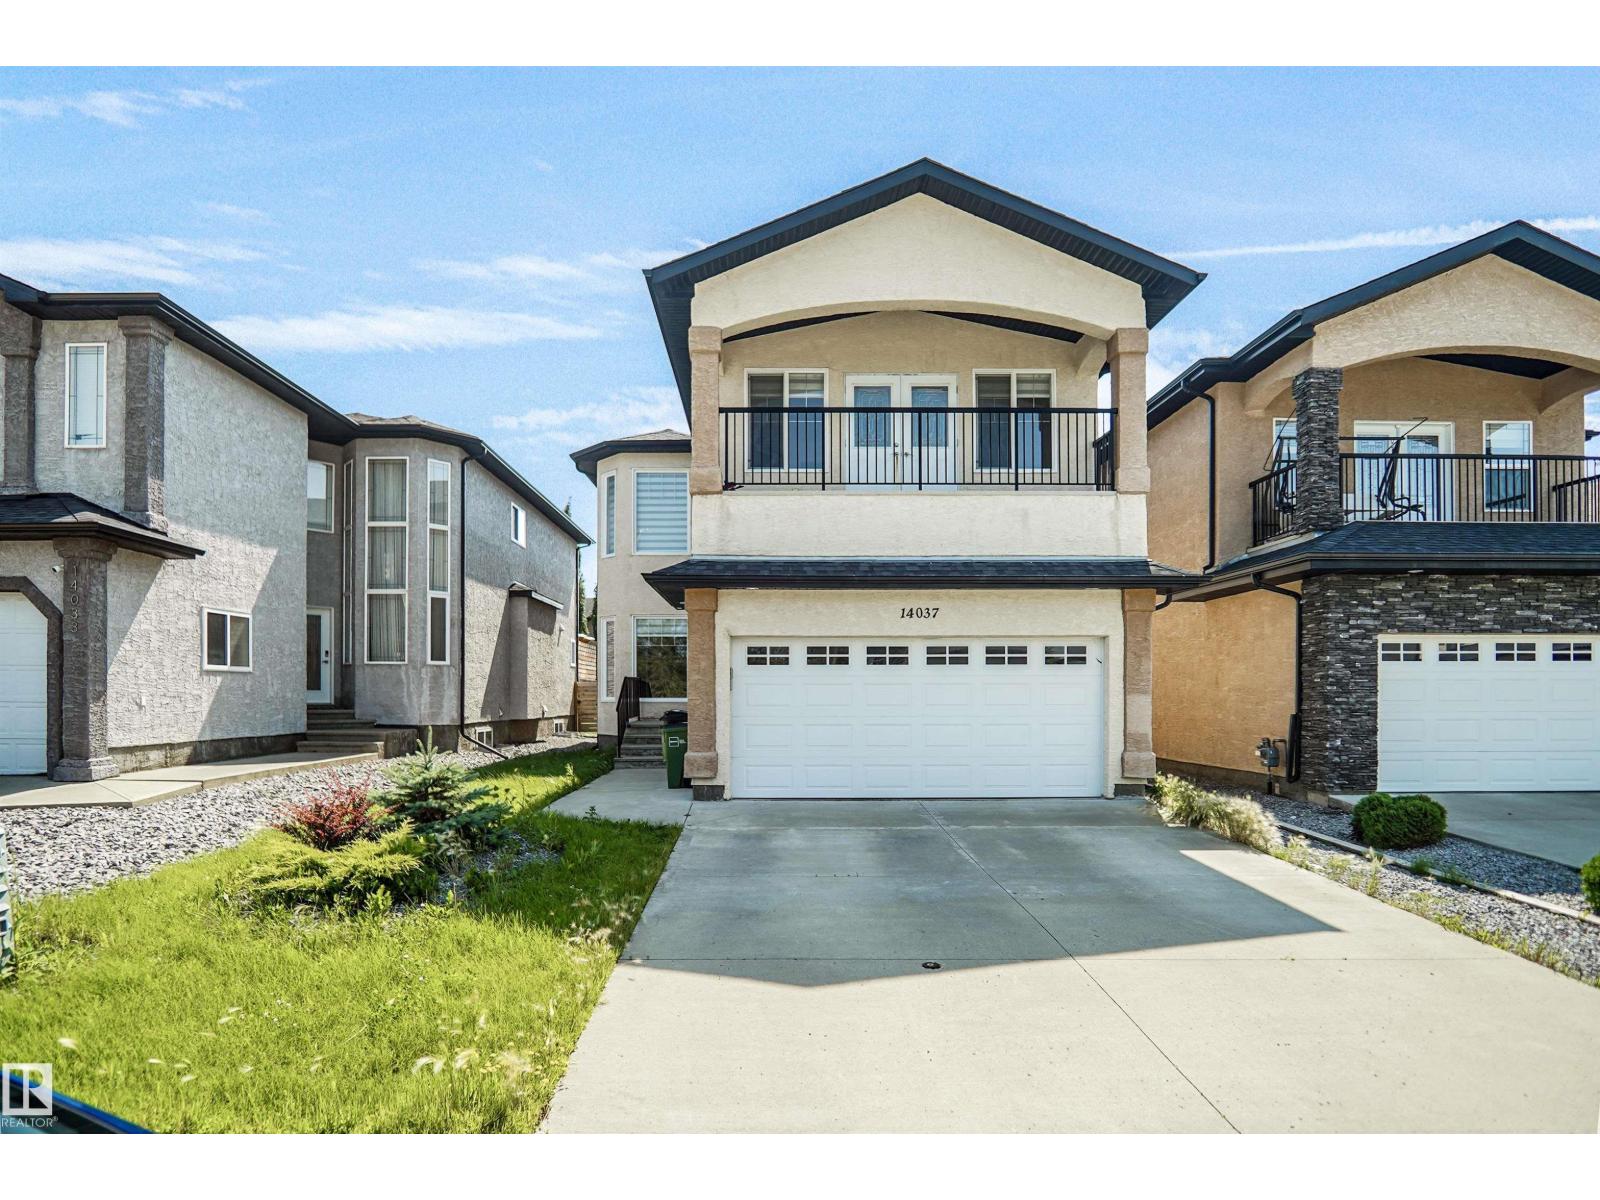
This impressive 2-storey stucco home offers over 2,470 sq. ft. of elegant living space designed for both comfort and entertaining. Step inside to soaring cathedral ceilings, a grand staircase with iron spindles, custom crown moldings, and rich hardwood and tile flooring. The chef-inspired kitchen features granite countertops, a walk-in pantry, and overlooks the inviting family room with a beautiful custom fireplace. The MAIN FLOOR also offers a BEDROOM and FULL BATH, making it perfect for guests, extended family, or a home office, along with a bright living room and formal dining area. Upstairs, retreat to the luxurious primary suite featuring a private balcony and a spa-like 5-piece en-suite with a corner Jacuzzi tub. Two additional spacious bedrooms, a full bathroom, and a versatile bonus area complete the upper level. Located just minutes from schools, parks, shopping, and Anthony Henday Drive. A rare opportunity to own your dream home—don't miss it! (id:42336)
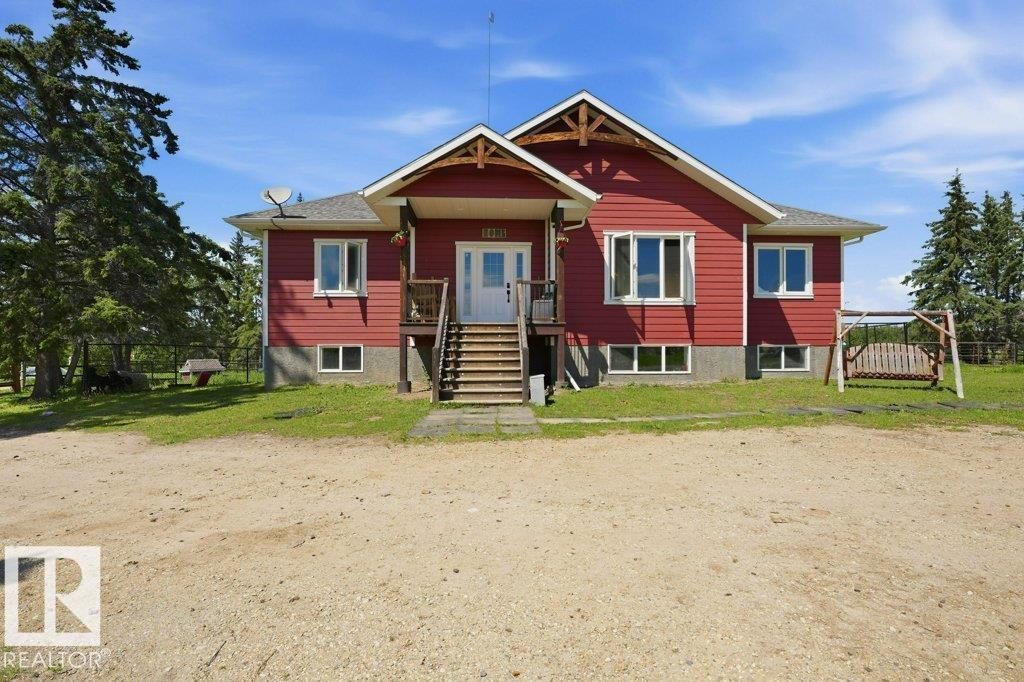
55413 Rge Road 53a
Rural Lac Ste. Anne County, Alberta
Exceptional 1.075 acre parcel steps from Lessard Lake. Outside a subdivision on a dead-end road. Fenced, several outbuildings, drilled well, a 32x28 heated shop, and mechanical shed. The beautifully finished 1,666 ft.2 bungalow (2018) offers quality throughout with Hardie Board siding, covered deck with natural gas BBQ hookup, LVP flooring, vaulted ceilings with rustic beams, unique lighting, a gas fireplace with custom mantle, and a maple kitchen with granite countertops. The spacious primary suite features custom barn doors leading to a spa-inspired ensuite with double granite vanities, soaker tub, and separate shower. The fully finished basement has 9' ceilings, 2 bedrooms, a full bath, and large family room. Still has remaining years on New Home Warranty. Offers subject to subdivision - more land may be included in purchase for a fee. . 1 hour to Edm, Edson & Drayton (id:42336)
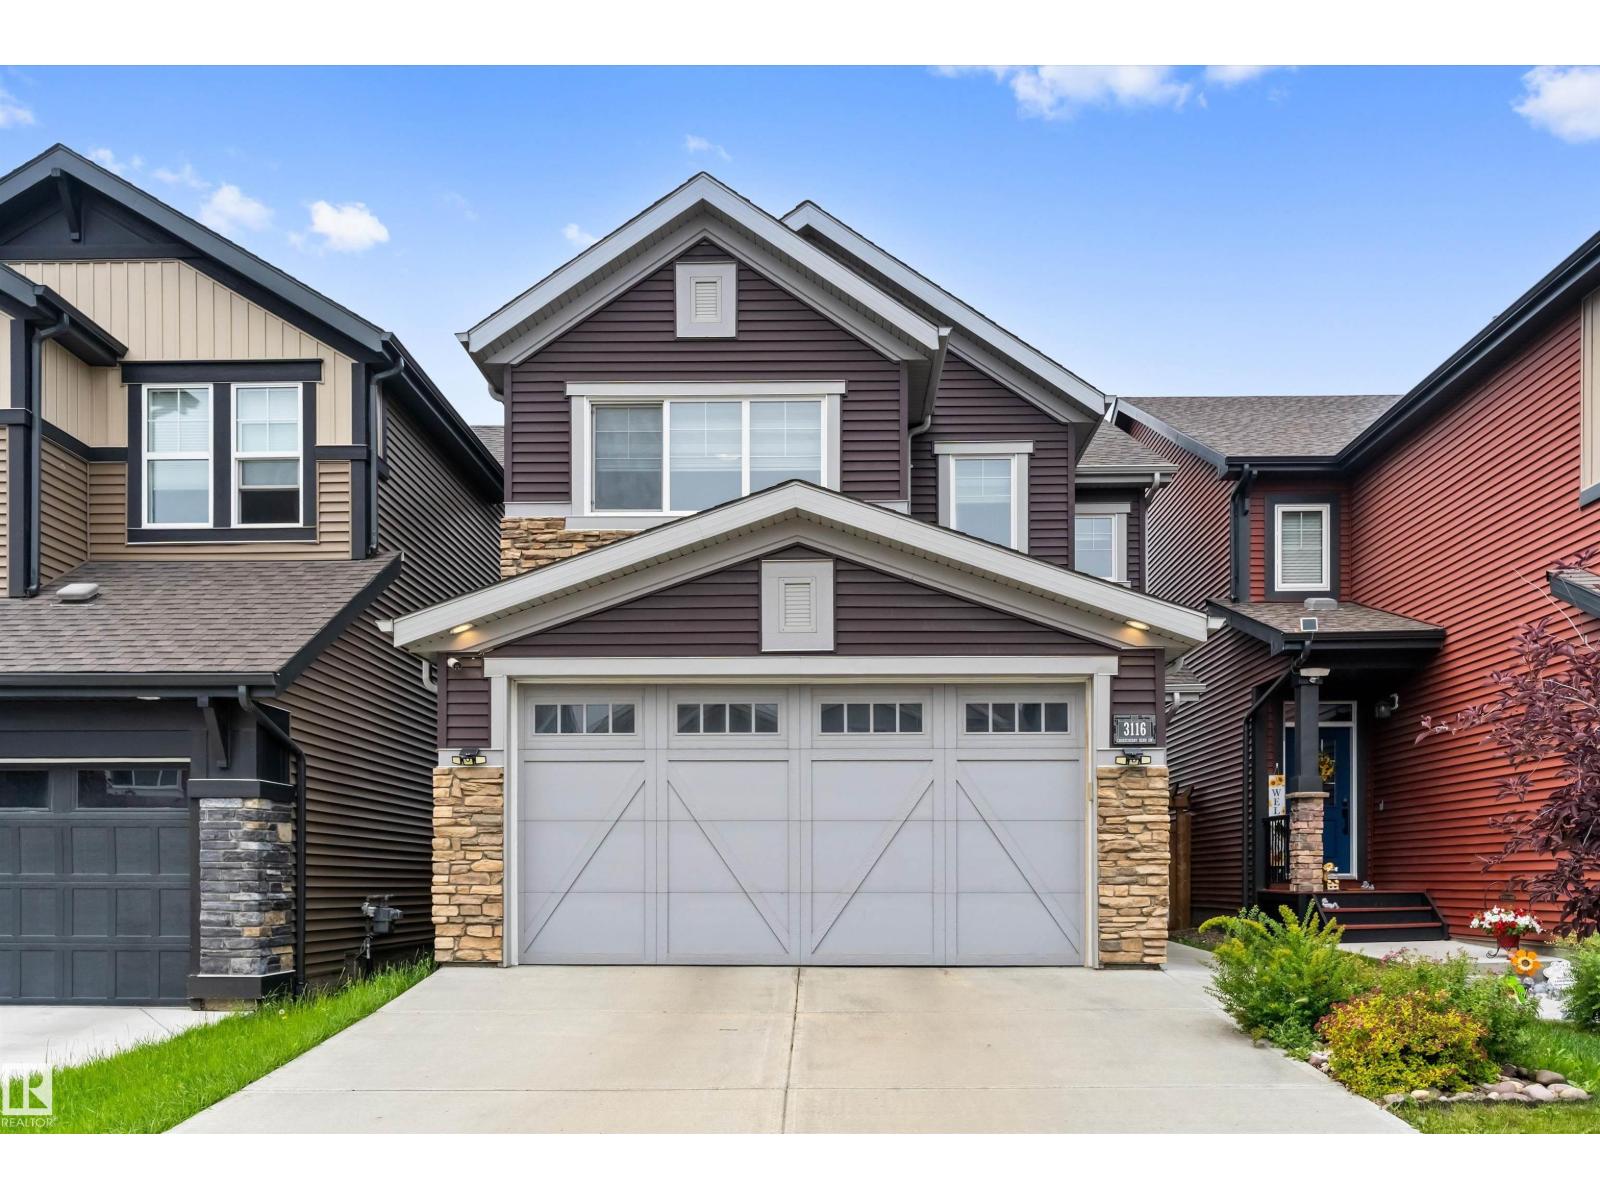
3116 Chokecherry Bn SW
Edmonton, Alberta
Discover your dream home in the highly sought-after SW Edmonton community of The Orchards at Ellerslie! This stunning 4-level split offers the perfect blend of space, style, and modern upgrades for today's family. Step into an open-concept main floor with inviting living and dining areas, a functional kitchen ideal for entertaining, and a convenient half bath. Upstairs, enjoy a versatile central bonus room perfect for movies or play, a luxurious primary suite complete with private en-suite, two additional spacious bedrooms, and a full bathroom. Elevate your lifestyle with premium extras including a complete Lorex security camera system for total peace of mind and custom wood shelving in the attached garage. The beautifully landscaped backyard boasts a full-length composite deck with privacy fencing, a cozy fire pit perfect for evening gatherings, and mature apple and cherry trees ready to enjoy. Thoughtfully upgraded and meticulously maintained—this move-in ready gem is waiting for you to call home! (id:42336)
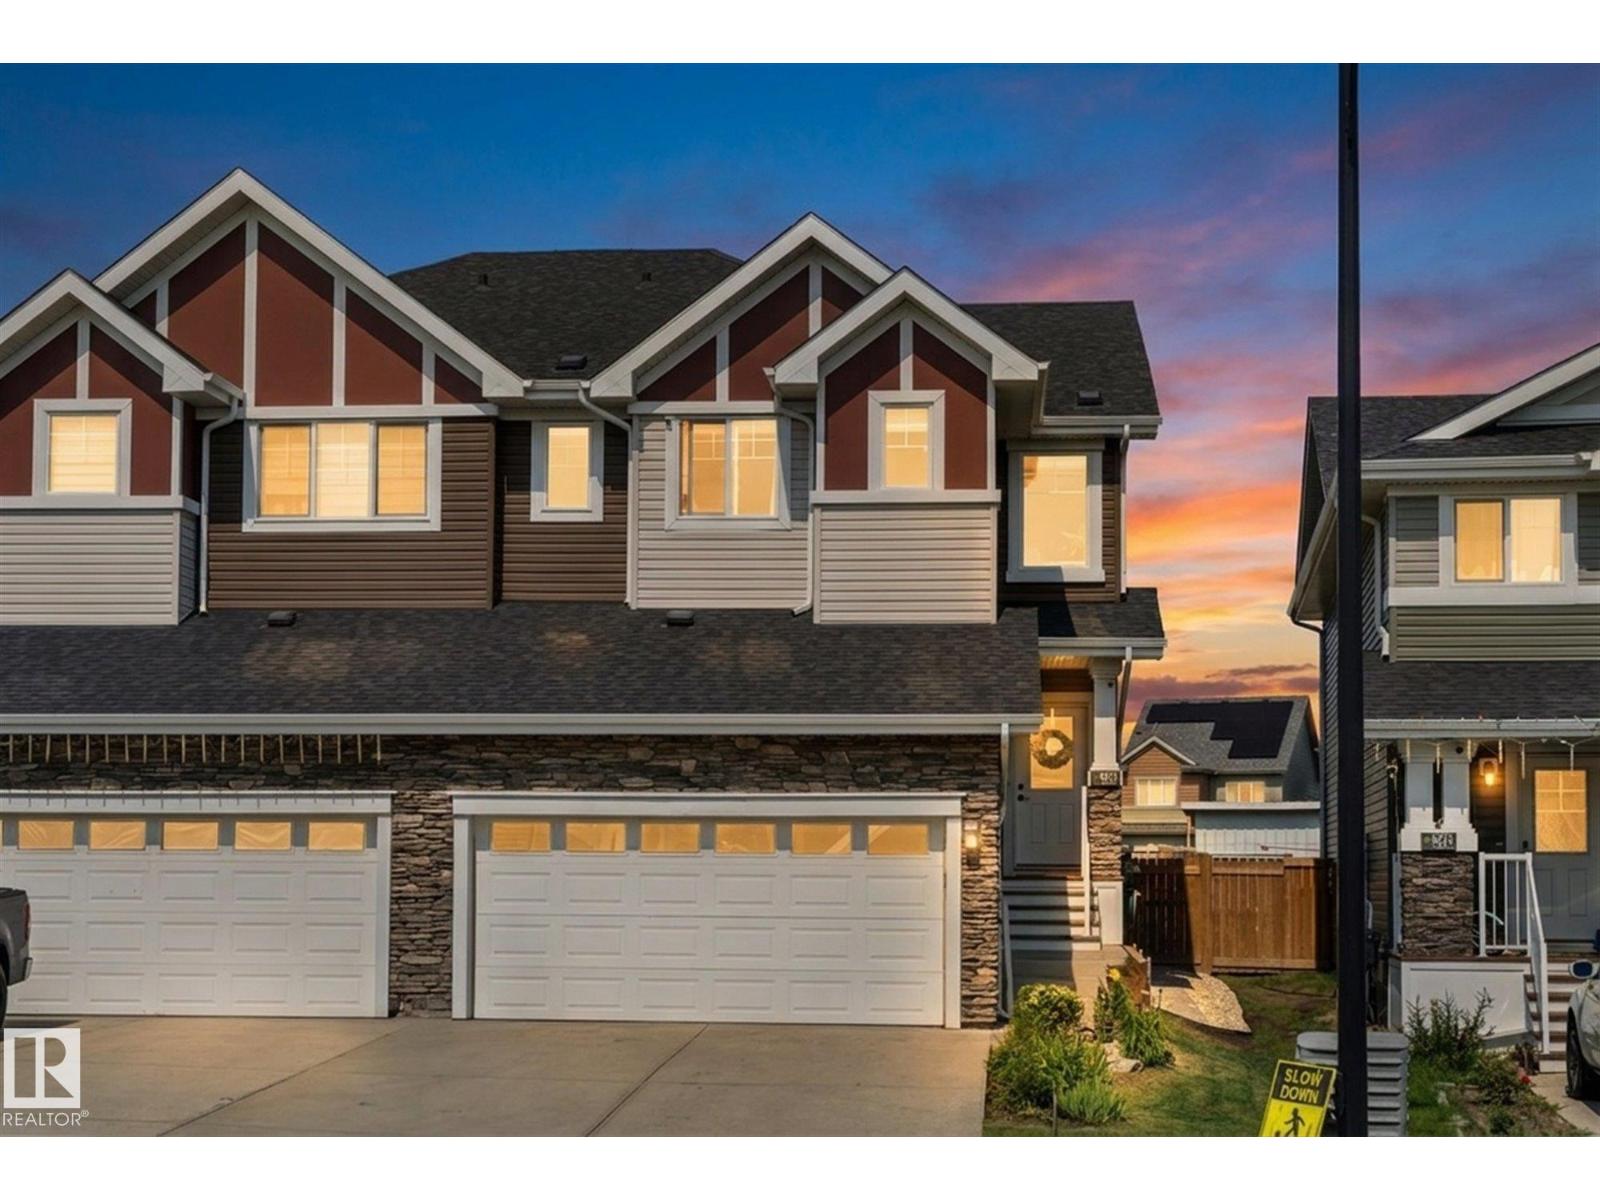
6875 Evans Wd NW
Edmonton, Alberta
Welcome to this 4 bedroom, 2.5 bath property that feels like HOME. Built by Rohit with the Scandinavian finishing package, this property features 9' ceilings, a bright kitchen with SS appliances and quartz countertops, two toned cabinetry and a functional floor plan. The large island has room for stools, and flows into the dining room and living room with electric FP. Large, east facing triple pane windows allow for tons of natural light. The walk through pantry leads to your mudroom next to a convenient 1/2 bath. Upstairs you'll find a RARE bonus room space, 2 extra bdrms with large closets and 4 pc bathroom. The spacious primary bedroom features a 4-pc ensuite and walk in closet with custom built ins! Plus upstairs laundry! The partially finished basement offers an office or 4th bedroom and rec space. 2023 Water softener. The large backyard features garden beds, raspberries and perennials with NO rear neighbours. With fast access to shopping and the Henday, this home is a GEM! (id:42336)
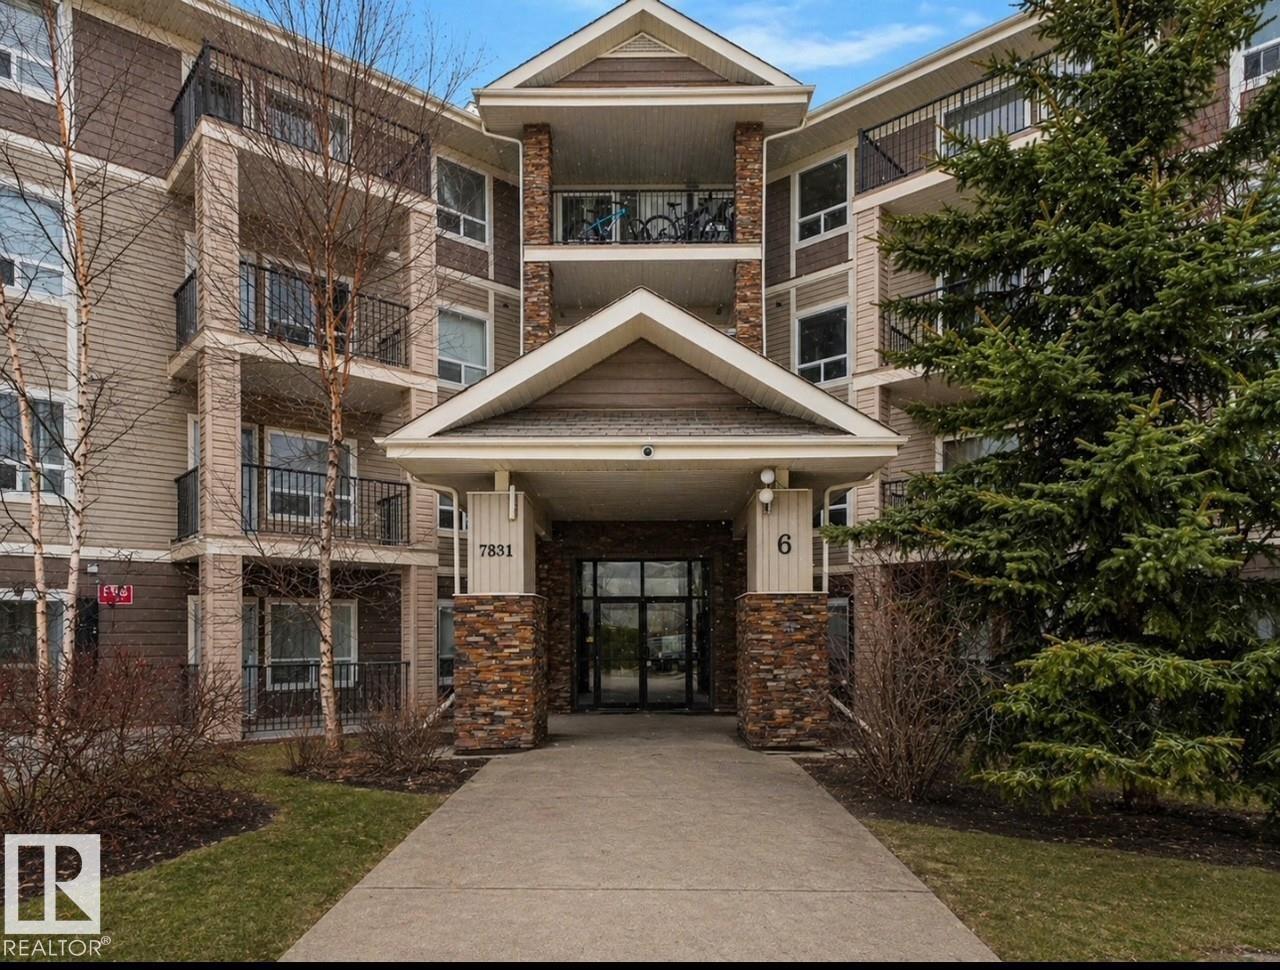
#6221 7331 South Terwillegar Dr NW
Edmonton, Alberta
2 TITLED PARKING STALLS!! Welcome to this stylish 2-bedroom, 2-bath condo in Park Place South Terwillegar. Designed with an open-concept layout, this home features durable vinyl plank flooring, sleek appliances, warm wood cabinetry, and a functional eat-up island - perfect for entertaining. The bright living room opens onto a west-facing balcony, ideal for enjoying beautiful sunsets. The spacious primary bedroom includes a walk-through closet and a 4pc ensuite. A second bedroom and main 4pc bath are thoughtfully located on the opposite side for added privacy. Enjoy the convenience of in-suite laundry with extra storage. Ideally situated near shopping, parks, trails, public transit, recreation complex, and quick access to the Anthony Henday. Move-in ready! Some images virtually staged. (id:42336)