

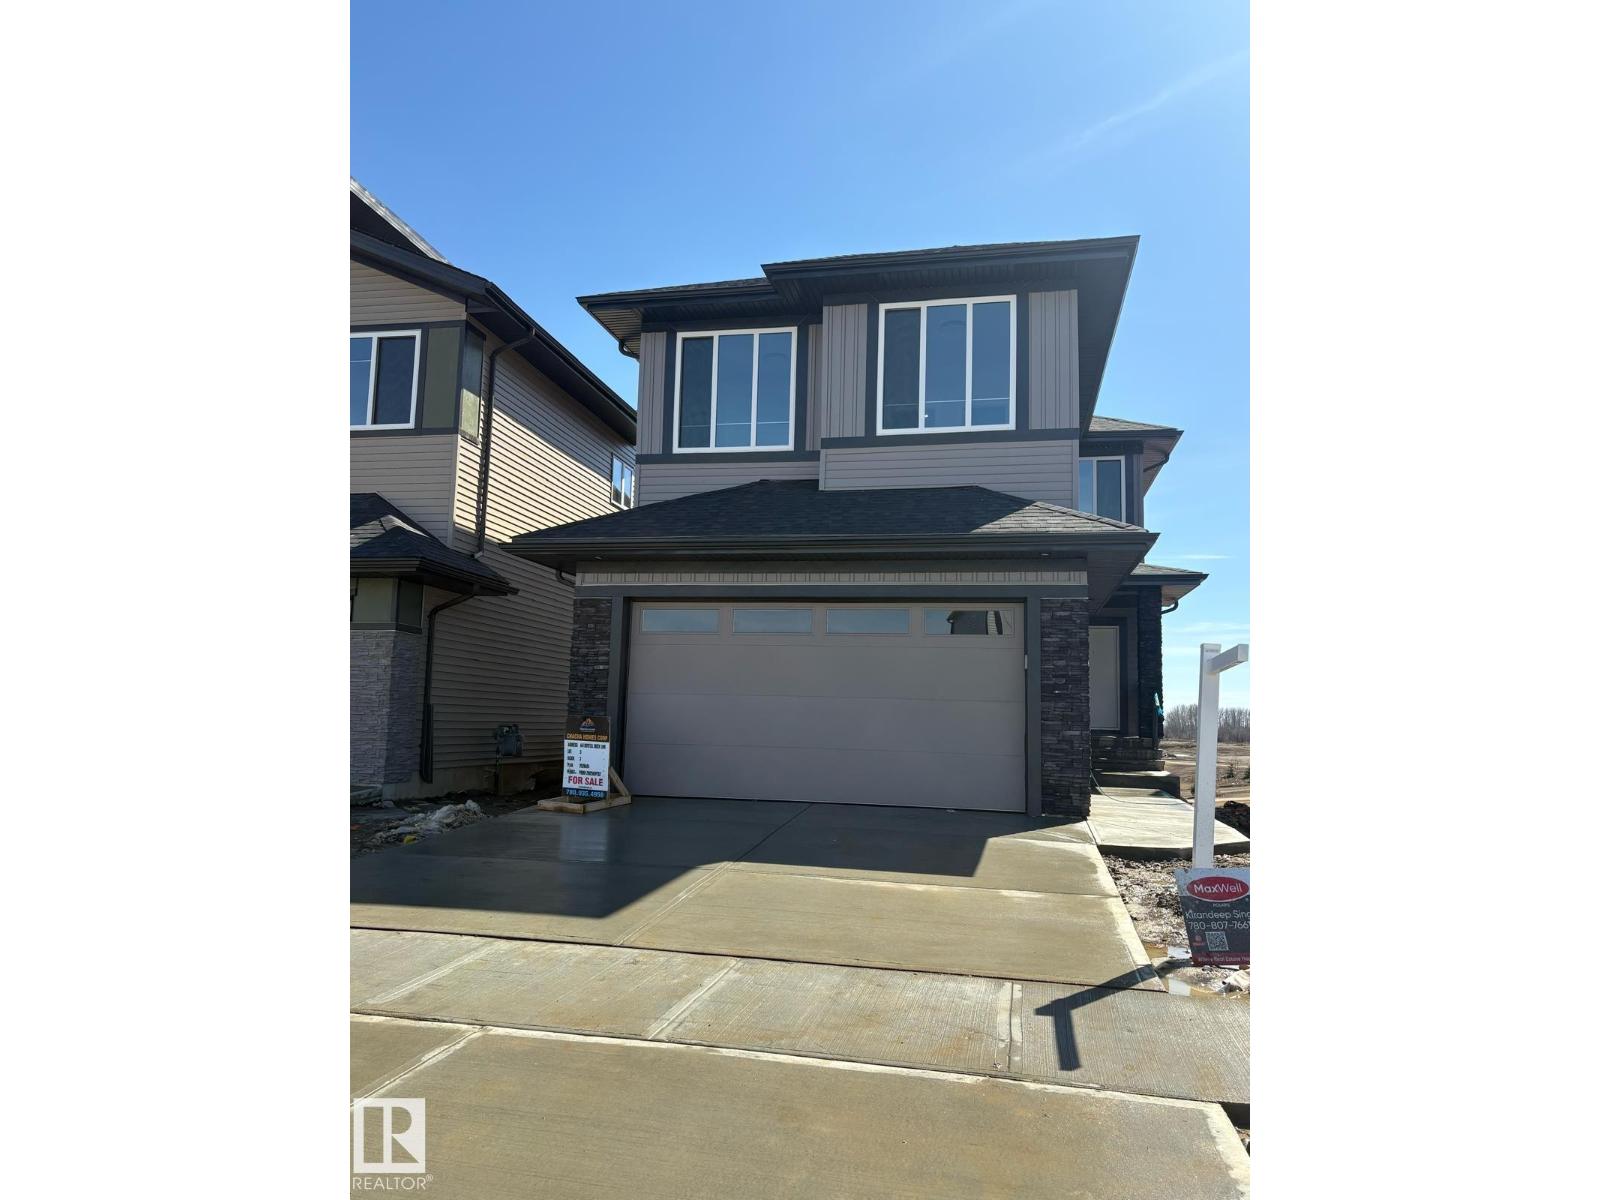
461 Crystal Creek Link
Leduc, Alberta
POND-BACKING WALKOUT ON A PREMIUM LOT! Fully upgraded with NO REAR NEIGHBORS—this home offers privacy, views, and strong long-term value. OPEN-CONCEPT layout with LARGE WINDOWS and tons of natural light. Modern main kitchen plus a fully equipped SPICE KITCHEN—perfect for high-use cooking and added functionality. MAIN FLOOR BEDROOM + FULL BATH ideal for RENTAL FLEXIBILITY or multi-generational living. WALKOUT BASEMENT with direct backyard access—excellent potential for FUTURE DEVELOPMENT or secondary living space. UPSTAIRS FEATURES TWO PRIMARY SUITES with PRIVATE ENSUITES, plus TWO ADDITIONAL BEDROOMS, FULL BATH, and BONUS ROOM. PRIME LOCATION—walking distance to schools, minutes to shopping, close to EDMONTON INTERNATIONAL AIRPORT, and quick access to HIGHWAY 2. A smart buy offering SPACE, FLEXIBILITY, and INCOME POTENTIAL! (id:42336)
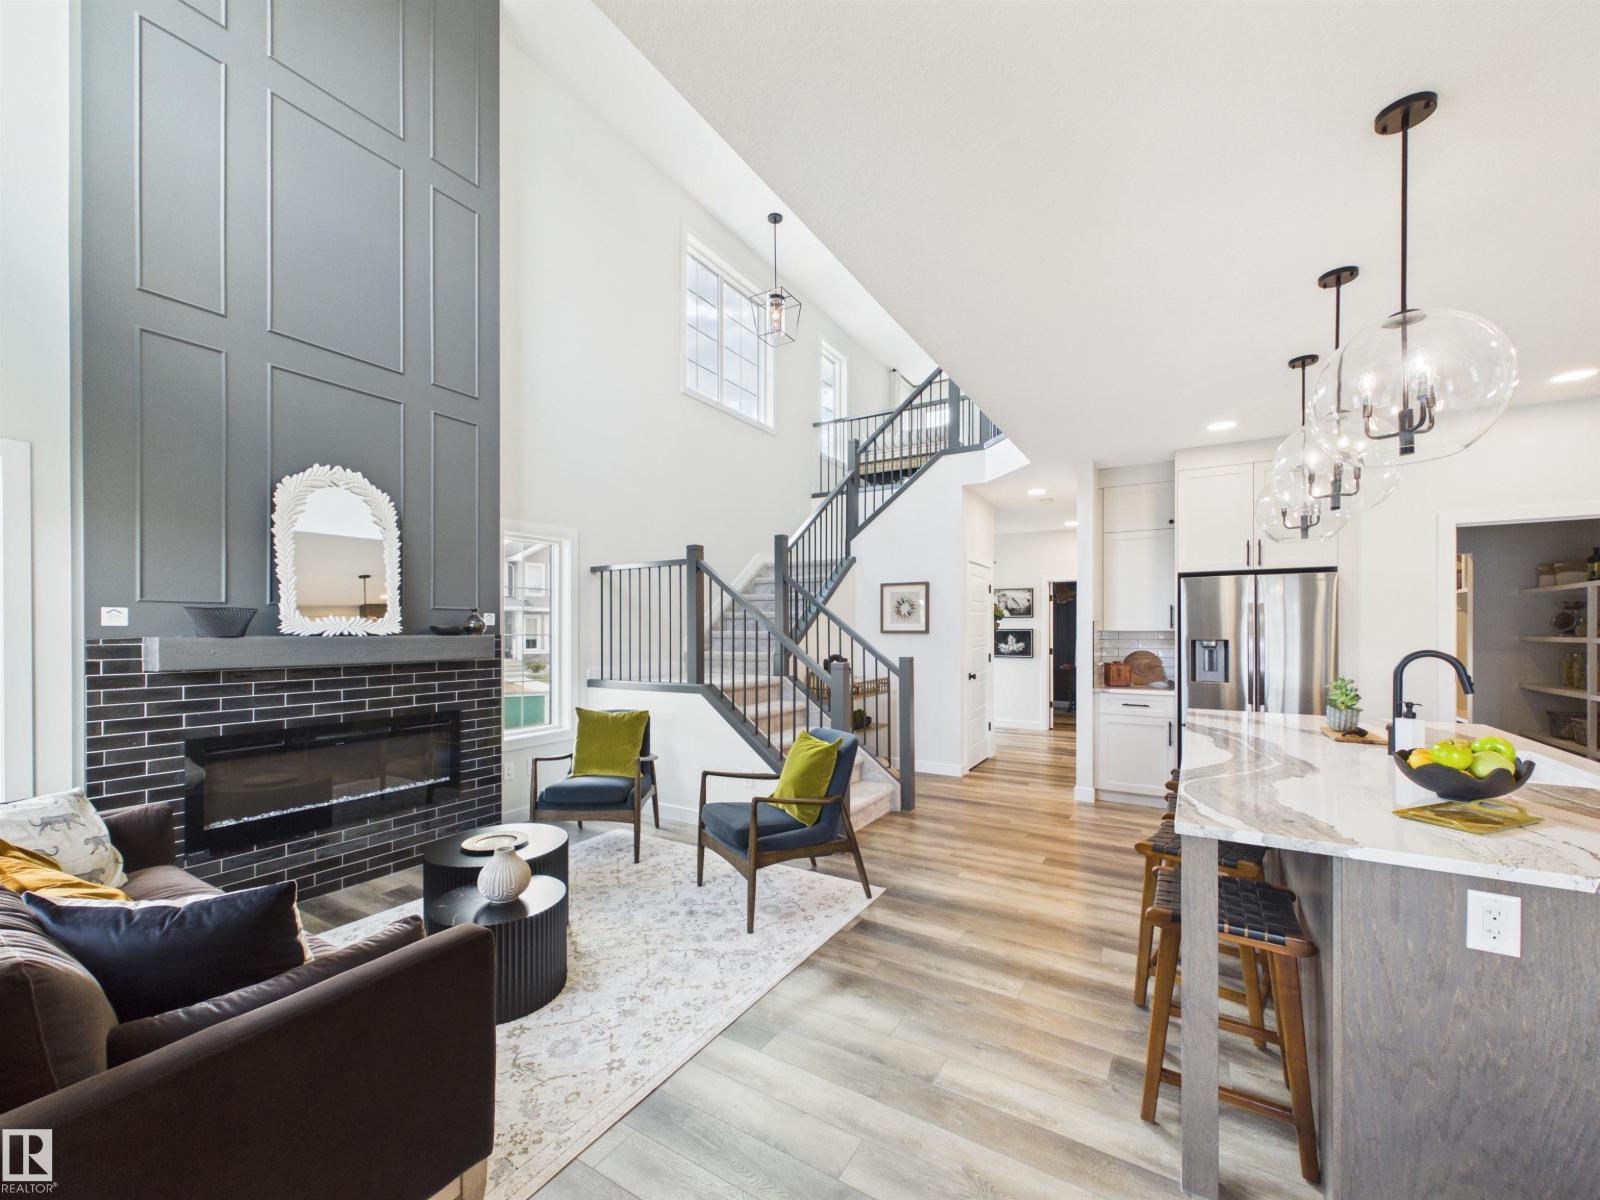
1758 Westerra Wd
Stony Plain, Alberta
5 Things to Love About This Alquinn Home: 1) Thoughtful Main Floor - Work from home with ease in the main floor den, then enjoy the open-concept living, dining, and kitchen area designed for everyday living & entertaining. 2) Stunning Living Room - High ceilings and an electric fireplace create a bright, welcoming space. 3) Kitchen You'll Love - Featuring an island w/ breakfast bar seating, + a convenient walkthrough pantry connecting directly to the mudroom & double attached garage. 4) Exceptional Upper-Level Layout – Offering a versatile bonus room/loft, convenient laundry room, 2 bedrooms, a full 4pc bath, and a spacious primary retreat complete with a walk-in closet and 5pc ensuite featuring dual sinks, a soaker tub, and separate shower. 5) Fantastic Location – Enjoy life in Westerra, surrounded by parks, playgrounds, walking trails, schools, shopping, and recreation facilities. IMMEDIATE POSSESSION! *Photos are representative* (id:42336)
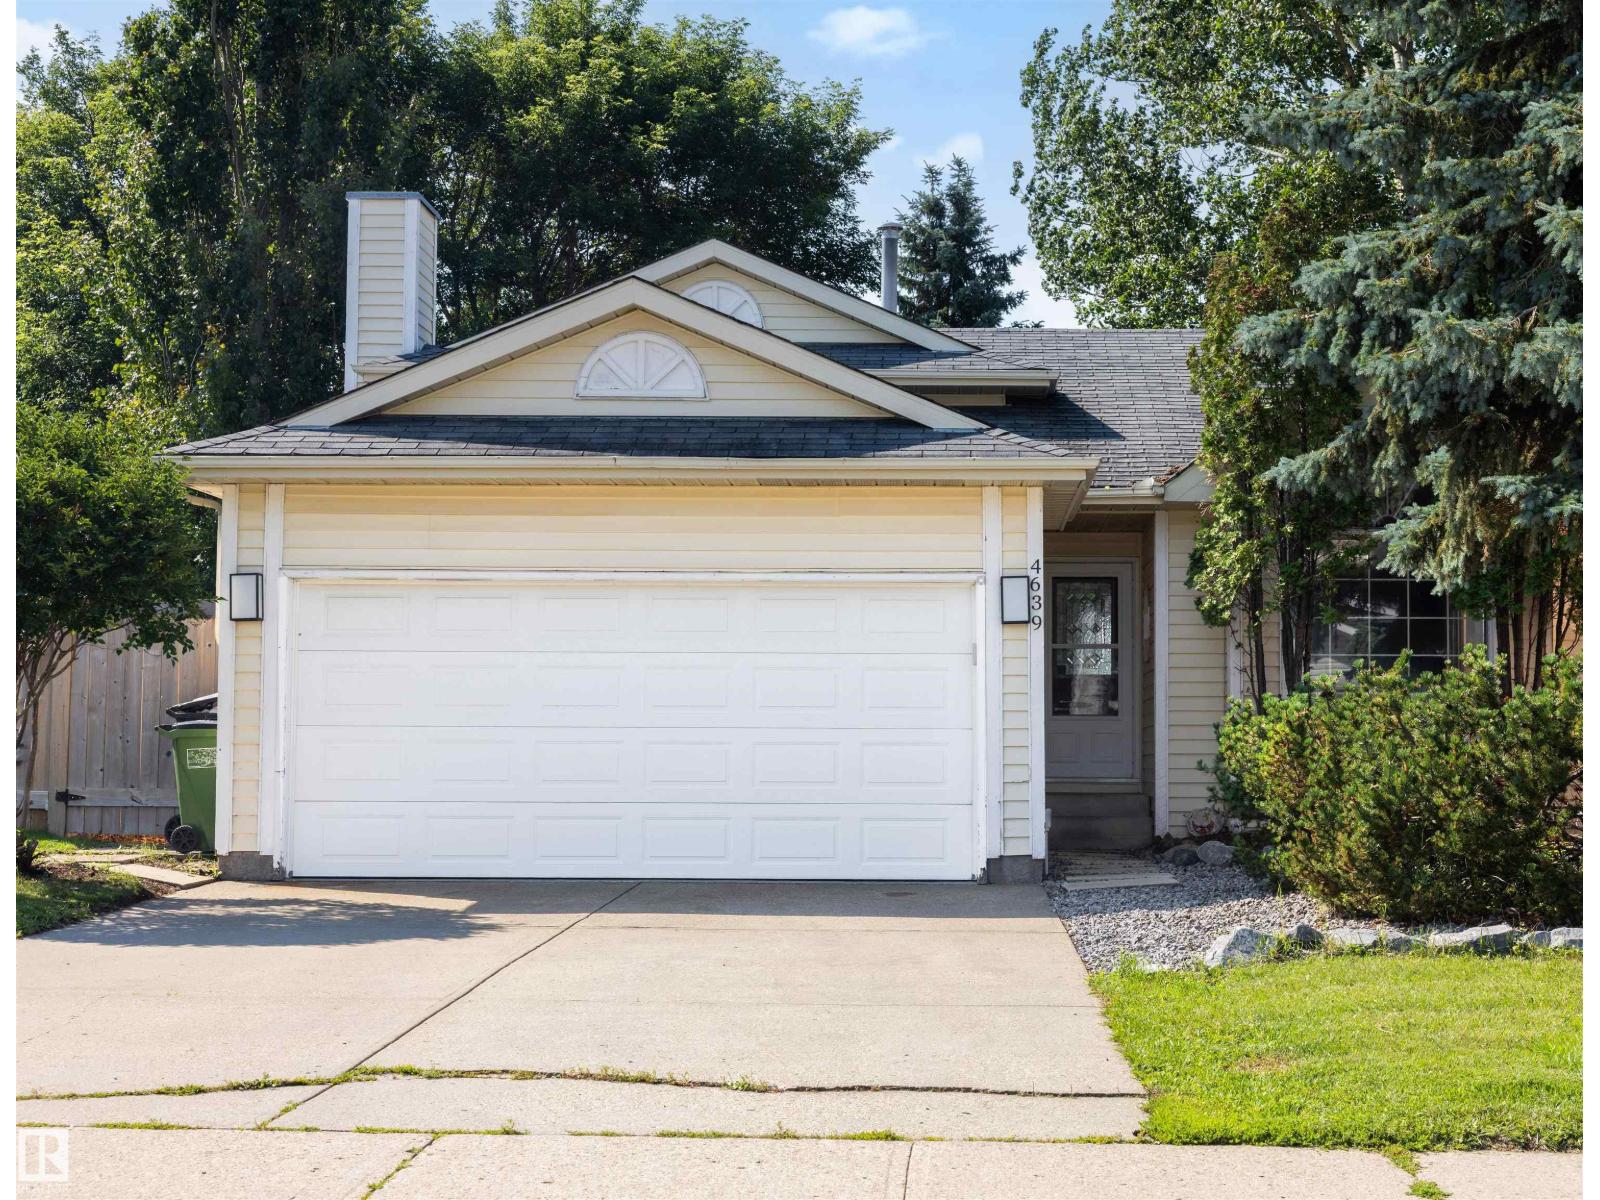
4639 10 Av NW
Edmonton, Alberta
Forget cookie cutter. This home swings for the fences! Soaring cathedral ceilings, an incredible open layout, and custom cabinetry throughout create the kind of first impression feels instantly. The oversized kitchen steals the spotlight with rich granite countertops, endless workspace, and enough storage to make clutter wave the white flag. Massive windows boast natural light, while the refinished hardwood floors tie everything together with warmth and character. Every space feels bigger, brighter, and built for real life. More custom cabinetry keeps everything organized without sacrificing style. Out back, nature becomes your neighbor with a private greenspace, mature vegetation, and walking trails right behind you. Morning coffee hits different when your backyard feels like a park. Quick access to the highway keeps commuting easy, while schools, parks, and transit sit close by for everyday convenience. Homes with this much space, light, and personality do not sit around waiting. (id:42336)
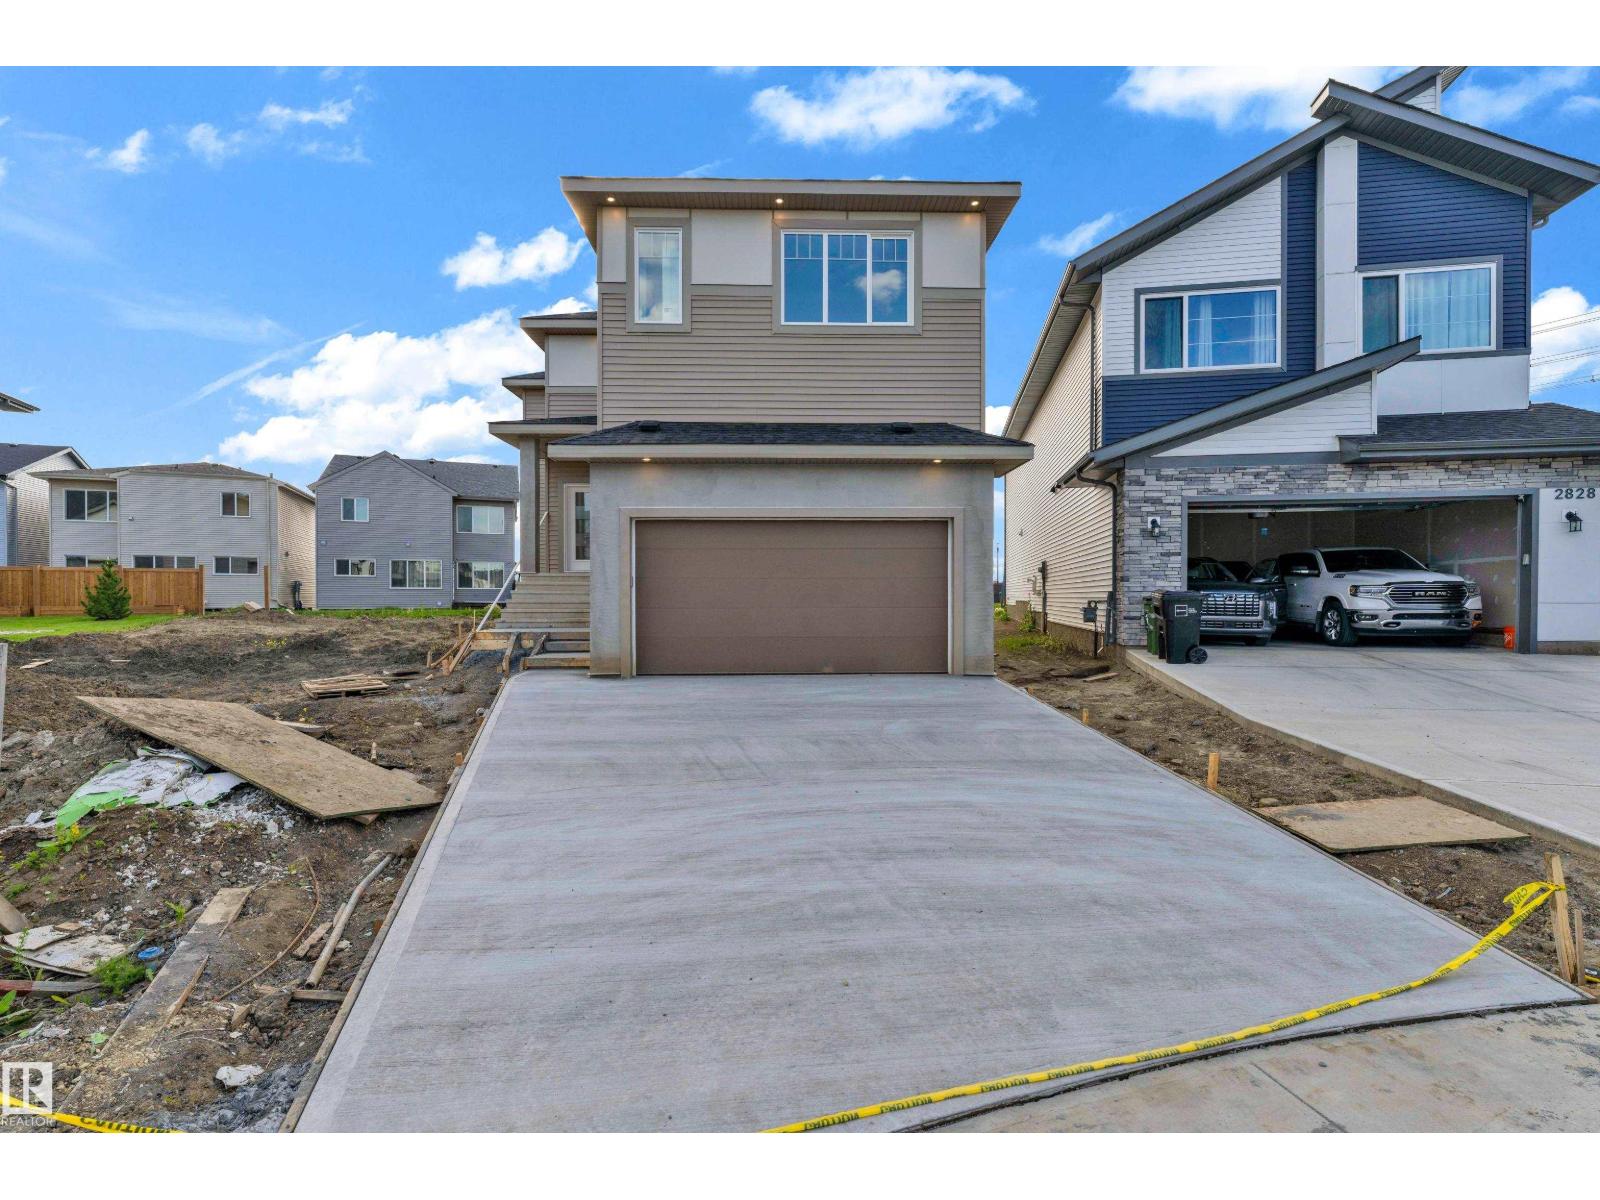
2824 194 St NW
Edmonton, Alberta
Experience modern comfort and thoughtful design in this stunning home located in the sought-after community of The Uplands in Southwest Edmonton. Offering spacious living and exceptional functionality, this home features TWO PRIMARY BEDROOMS and convenient access to Anthony Henday Drive. The main floor showcases a beautifully designed kitchen with modern finishes, a SPICE KITCHEN for added convenience, and bright, open-concept living and dining areas that are perfect for everyday living and entertaining. Upstairs, you will find a spacious bonus room, a luxurious primary suite with a walk-in closet and private ensuite, a second primary bedroom with its own ensuite, and a conveniently located laundry room. The separate side entrance provides excellent future basement development potential. Ideally situated close to parks, schools, shopping, walking trails, and all major amenities. (id:42336)
14031 136 St NW
Edmonton, Alberta
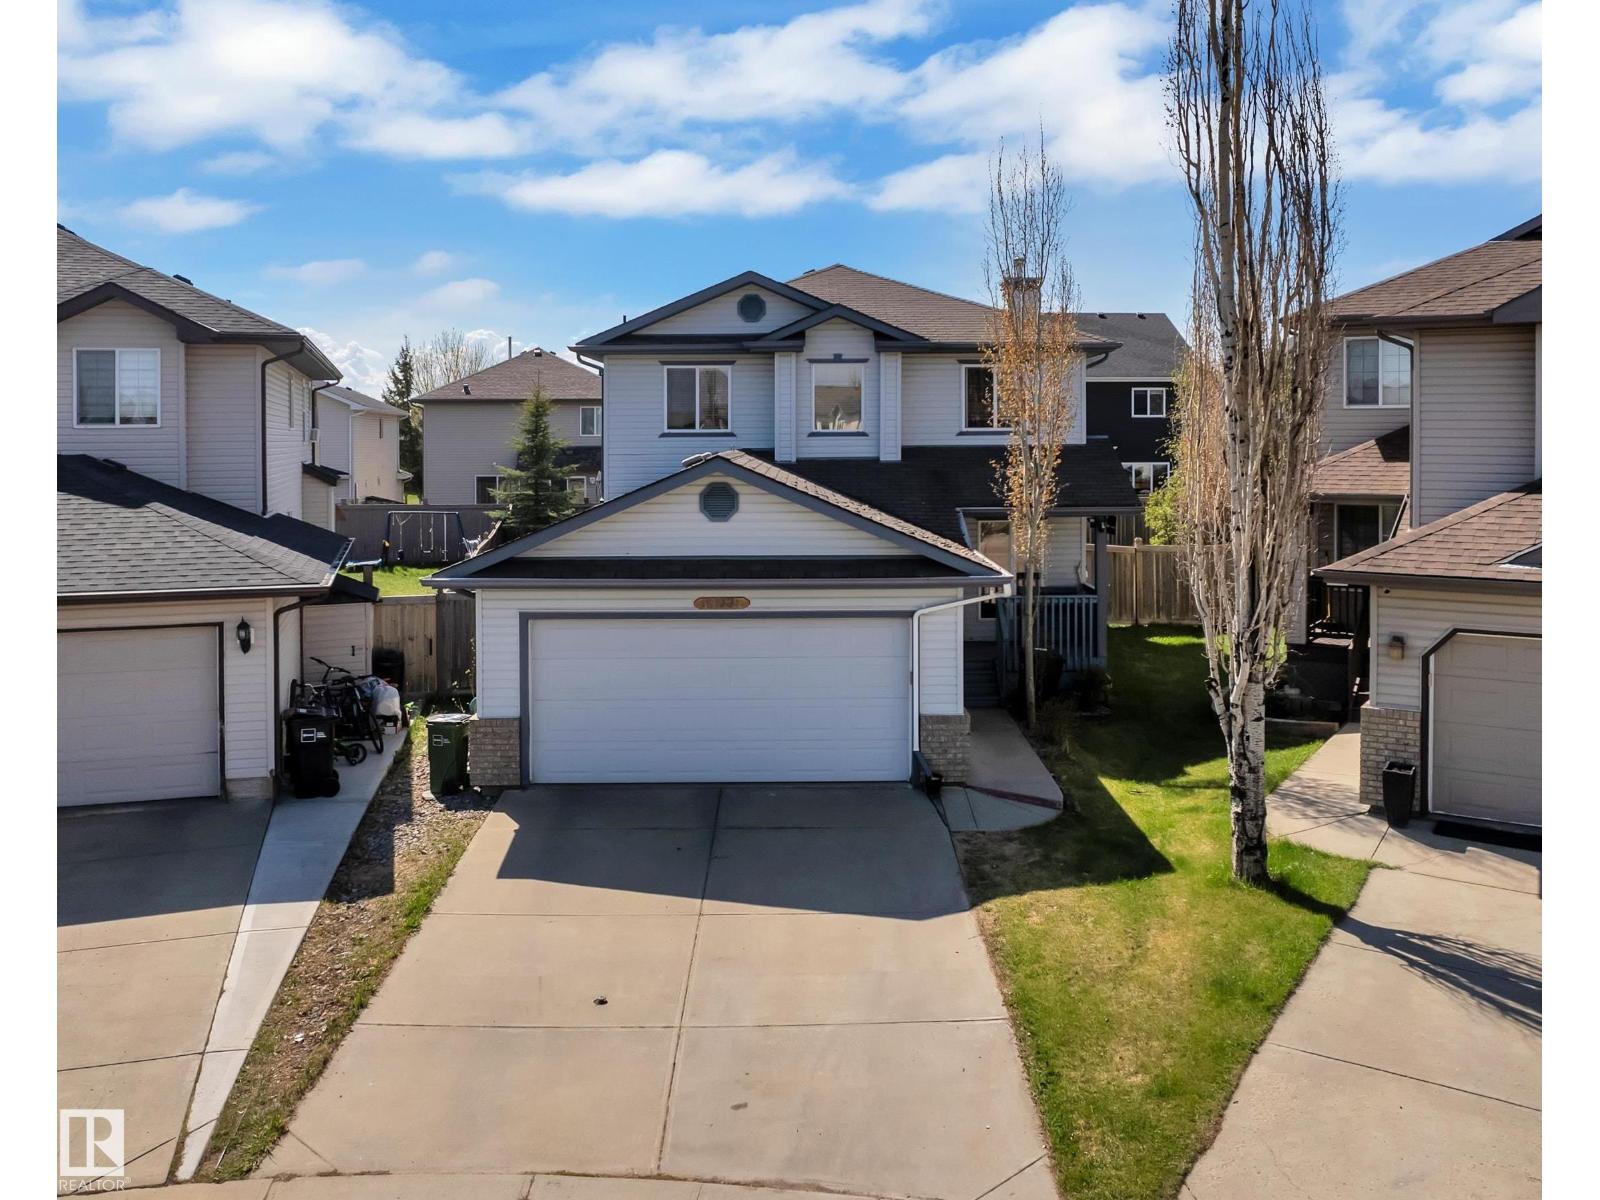
Freshly updated, spacious, and tucked away in a quiet cul-de-sac — this 1,567 sq. ft. two-storey home offers strong value and is now move-in ready! Bus routes, the designated K-9 school, and everyday amenities are only a short walk away. This 3 bed, 2.5 bath home features an open-concept kitchen, walk-in pantry, den/office space, main floor bathroom, spacious living room, large windows throughout, and a chandelier over the entrance, creating a bright, welcoming atmosphere. Upstairs offers three spacious bedrooms and two baths, including an ensuite with jacuzzi tub. Downstairs, the partly finished basement offers future development potential. Outside, enjoy a large back deck, fully fenced backyard, fruiting apple tree, raspberries, and covered front porch. With all appliances included, a double attached heated garage, easy access to 137 Ave, Anthony Henday, downtown, and move-in ready updates completed, this home is ready for any lifestyle! (Photos taken prior to updates, some photos virtually staged). (id:42336)
2255 Donaghey Wy SW
Edmonton, Alberta
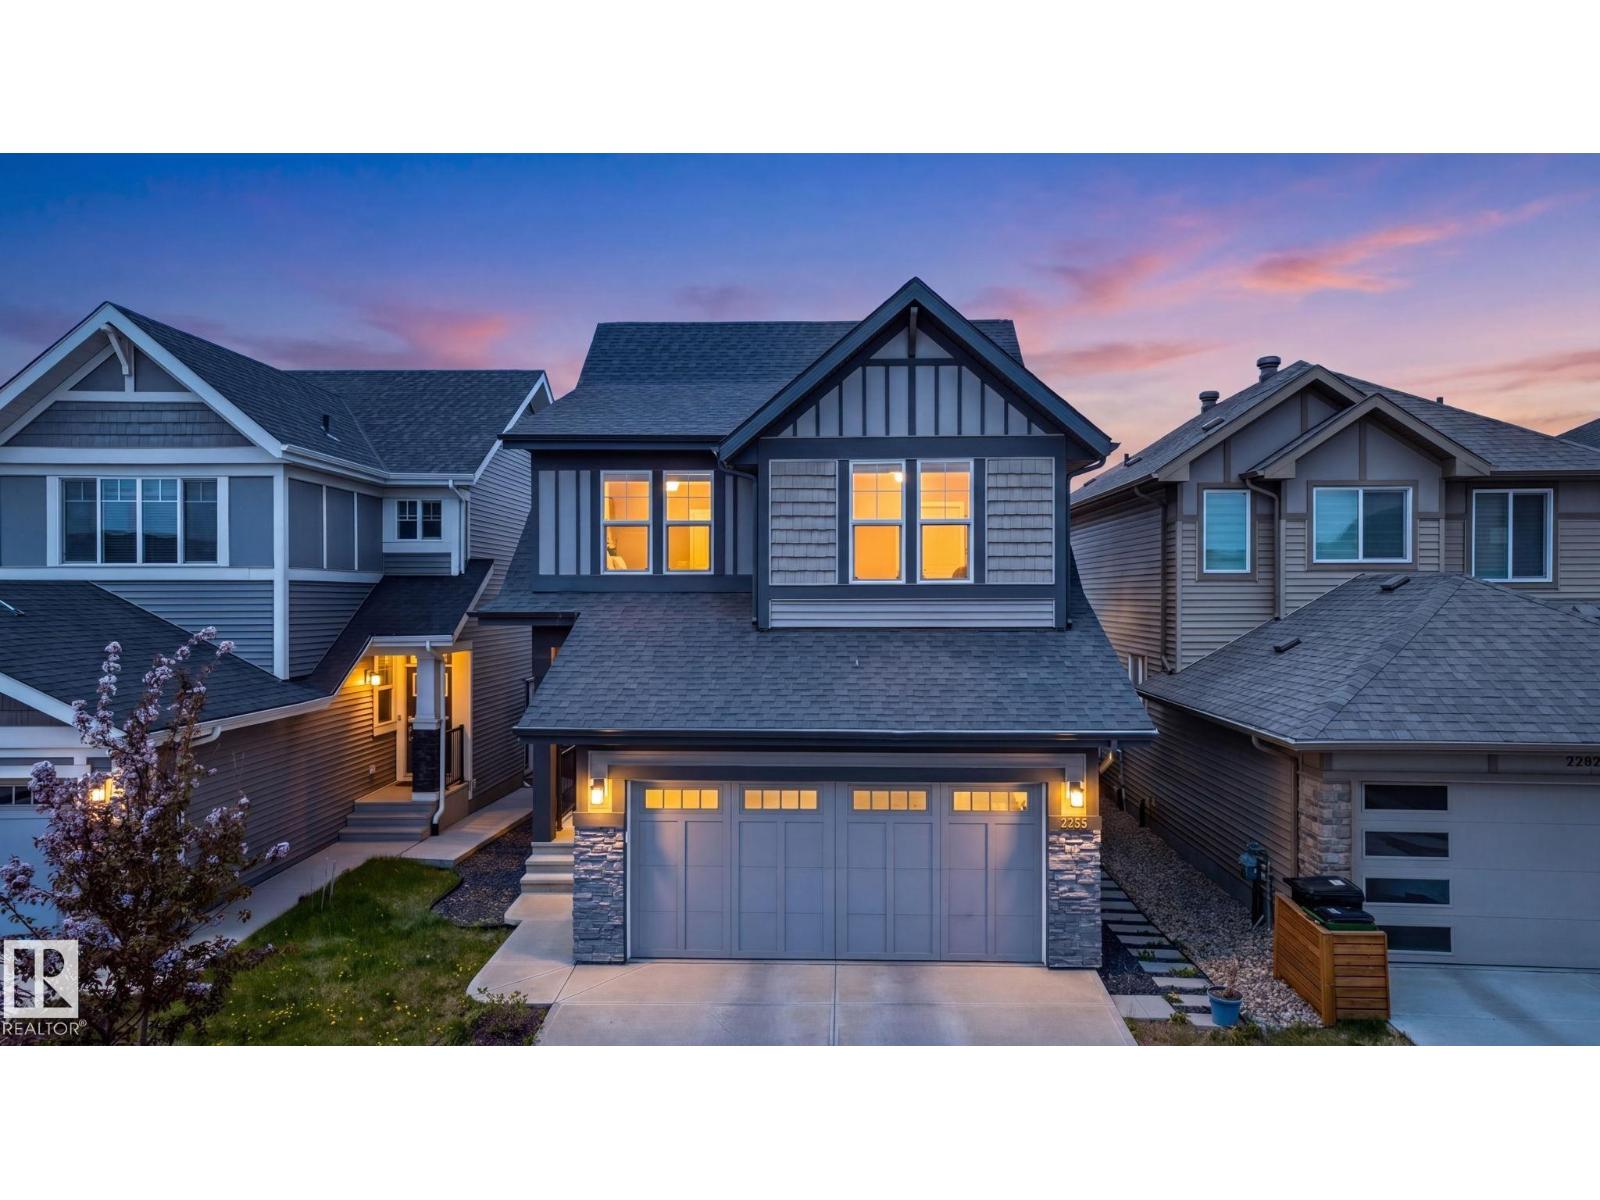
Welcome to this beautifully designed Jayman-built , 5 bed, 3.5 bath home (comes with solar panel, central AC, energy efficient appliances) on a REGULAR lot backing a walking trail in the sought-after Desrochers, offering about 3,100 sq ft living space (2,235 sq ft AG). Thoughtfully planned living space, open-concept layout with large windows, stylish finishes, and plenty of natural light throughout. The spacious kitchen with ample cabinetry, a large island, and seamless flow into the dining and living areas. Upstairs offers generous 3 bedrooms, a bonus room, and a comfortable primary retreat with ensuite and walk-in closet. 2-bedroom finished basement with separate side entrance adds potential rental opportunity. Conveniently located close to three (elementary/middle/high) schools, parks, walking trails, shopping, Anthony Henday, QEII Highway, Edmonton International Airport, future LRT, and major amenities. A fantastic opportunity to own in one of Southwest Edmonton’s fastest-growing communities! (id:42336)
#26 51022 Rge Road 221
Rural Strathcona County, Alberta
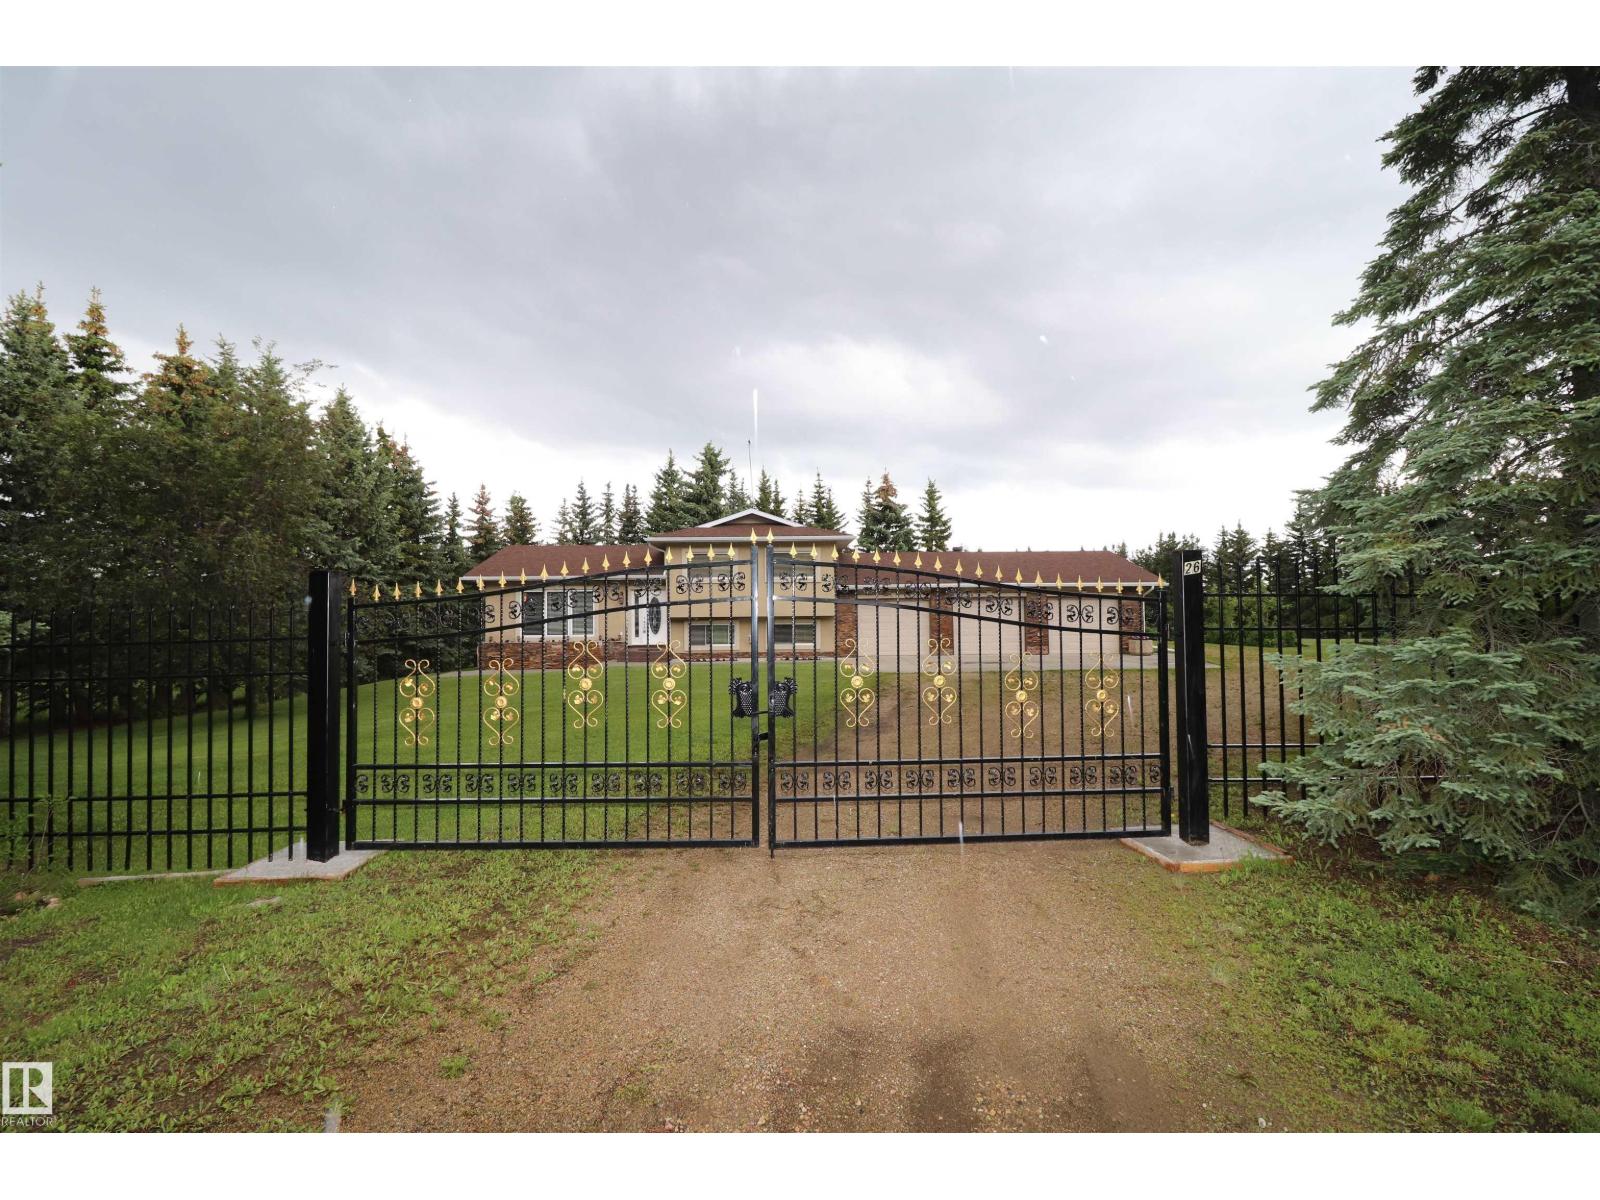
GORGEOUS 4 LEVEL SPLIT CONTAINING OVER 2100 SQ FT OF STUNNING DEVELOPED LIVING AREA LOCATED ON A WONDERFUL PRIVATE LOT SURROUNDED BY TOWERING SPRUCE TREES. THIS HOME HAS BEEN TOTALLY REDONE/UPGRADED FROM SIDING, WINDOWS, DOORS, FLOORING, ELECTRICAL, PLUMBING LINES AND FIXTURES, FURNACE, PRESSURE TANK, FURNACE, KITCHEN C/W GRANITE COUNTERS, LARGE CONCRETE PAD IN FRONT OF THE GARAGE, ROCK PARGING, FLOWER PLANTERS, AND A WHOLE LOT MORE. A VERY NICE FEATURE OF THE HOME IS THE SPACIOUS PRIMARY BEDROOM WITH A LARGE WALK THROUGH CLOSET TO AN OFFICE/DEN. THE PROPERTY IS FENCED FOR HORSES. THE BARN ALSO HAS ACCOMODATION FOR DOGS WITH A PASSAGE TO A FENCED DOG RUN. GREAT ACCESS TO SHERWOOD PARK, EDMONTON, LEDUC, AND THE INTERNATIONAL AIRPORT. AN ABSOLUTELY AMAZING PROPERTY. (id:42336)
4487 Annett Common SW
Edmonton, Alberta
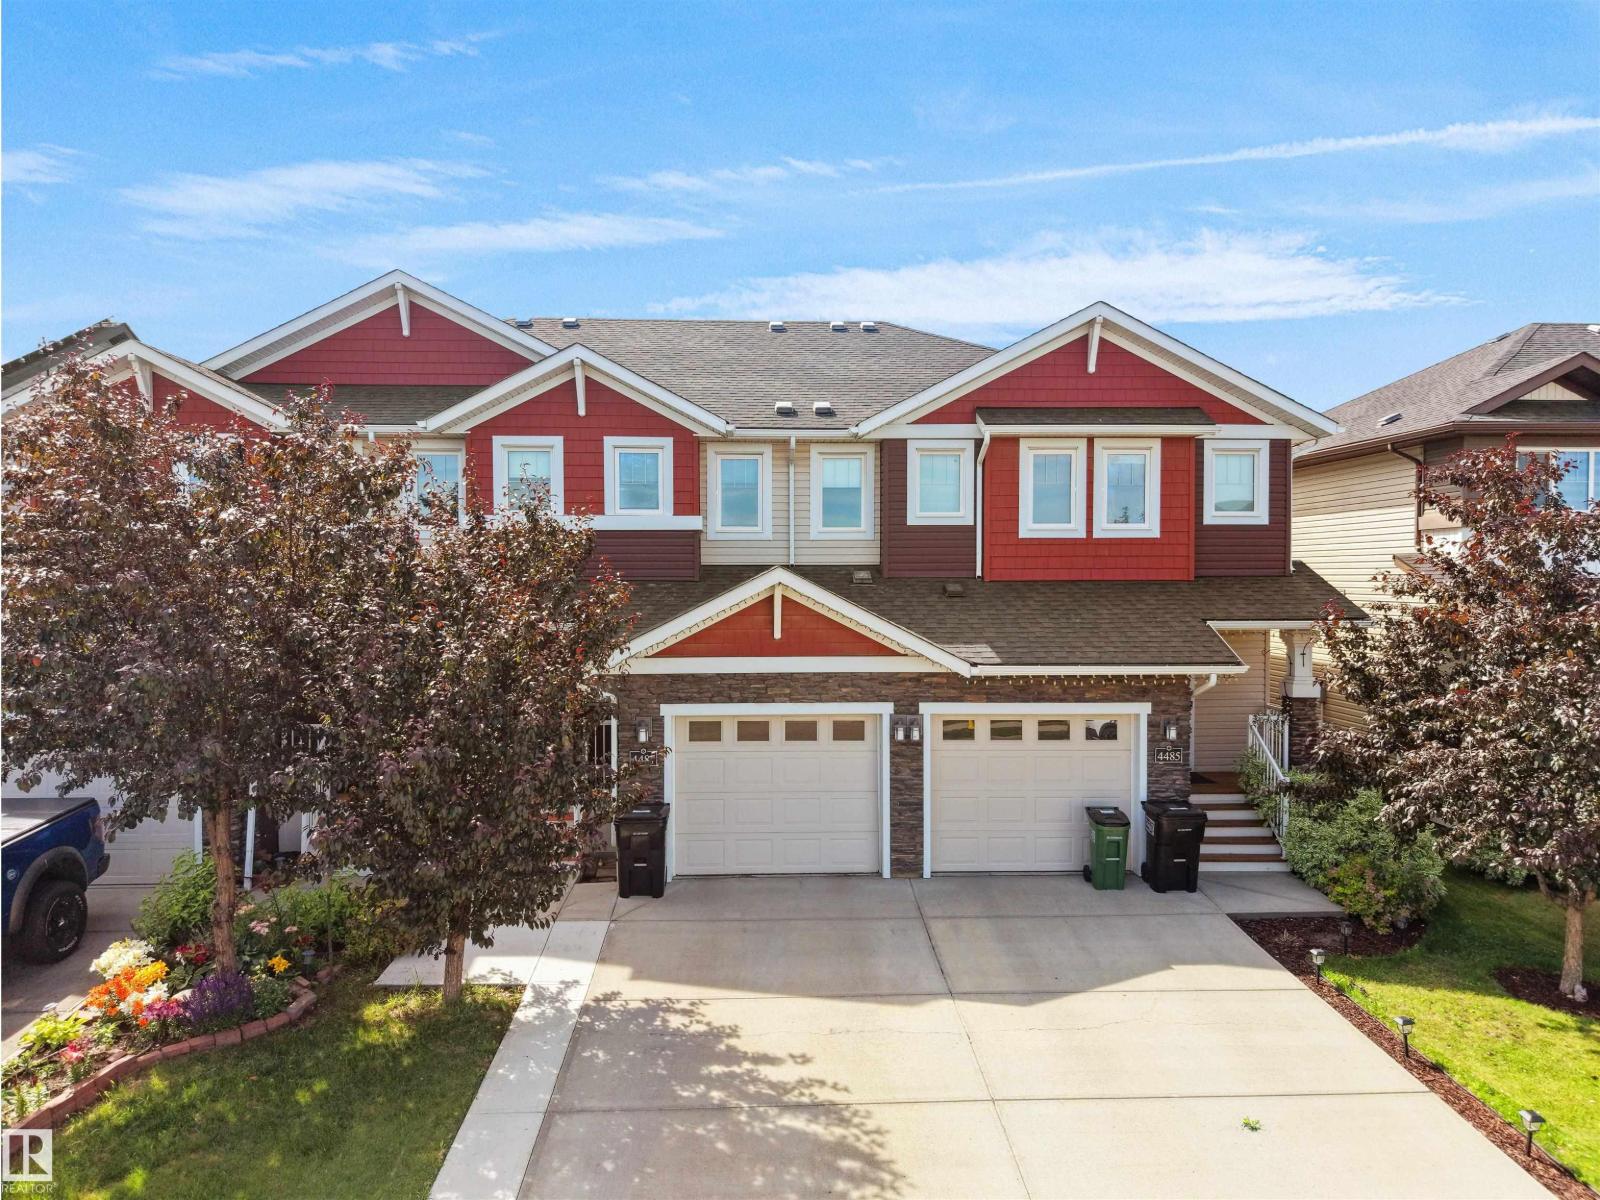
Welcome to this meticulously maintained and beautifully appointed home offering nearly 2,000 sq. ft. of finished living space with no condo fees! The bright and inviting main floor showcases elegant hardwood flooring, a stylish kitchen featuring a large island, granite countertops, rich dark cabinetry, a walk-in pantry, and stainless steel appliances—perfect for everyday living and entertaining. Upstairs, you’ll find a spacious bonus room, two generously sized bedrooms with a shared 4-piece bathroom, and a private primary retreat complete with a walk-in closet and a 4-piece ensuite. The fully finished basement is professionally developed with permits and offers an additional bedroom, a full bathroom, and a spacious recreation room, providing excellent flexibility for family or guests. Outside, enjoy a beautifully landscaped and well-maintained backyard, along with the convenience of a single attached garage. Ideally located within walking distance of Dr. Lila Fahlman School and Dr. Anne Anderson High Scho (id:42336)
1064 Cristall Cr SW
Edmonton, Alberta
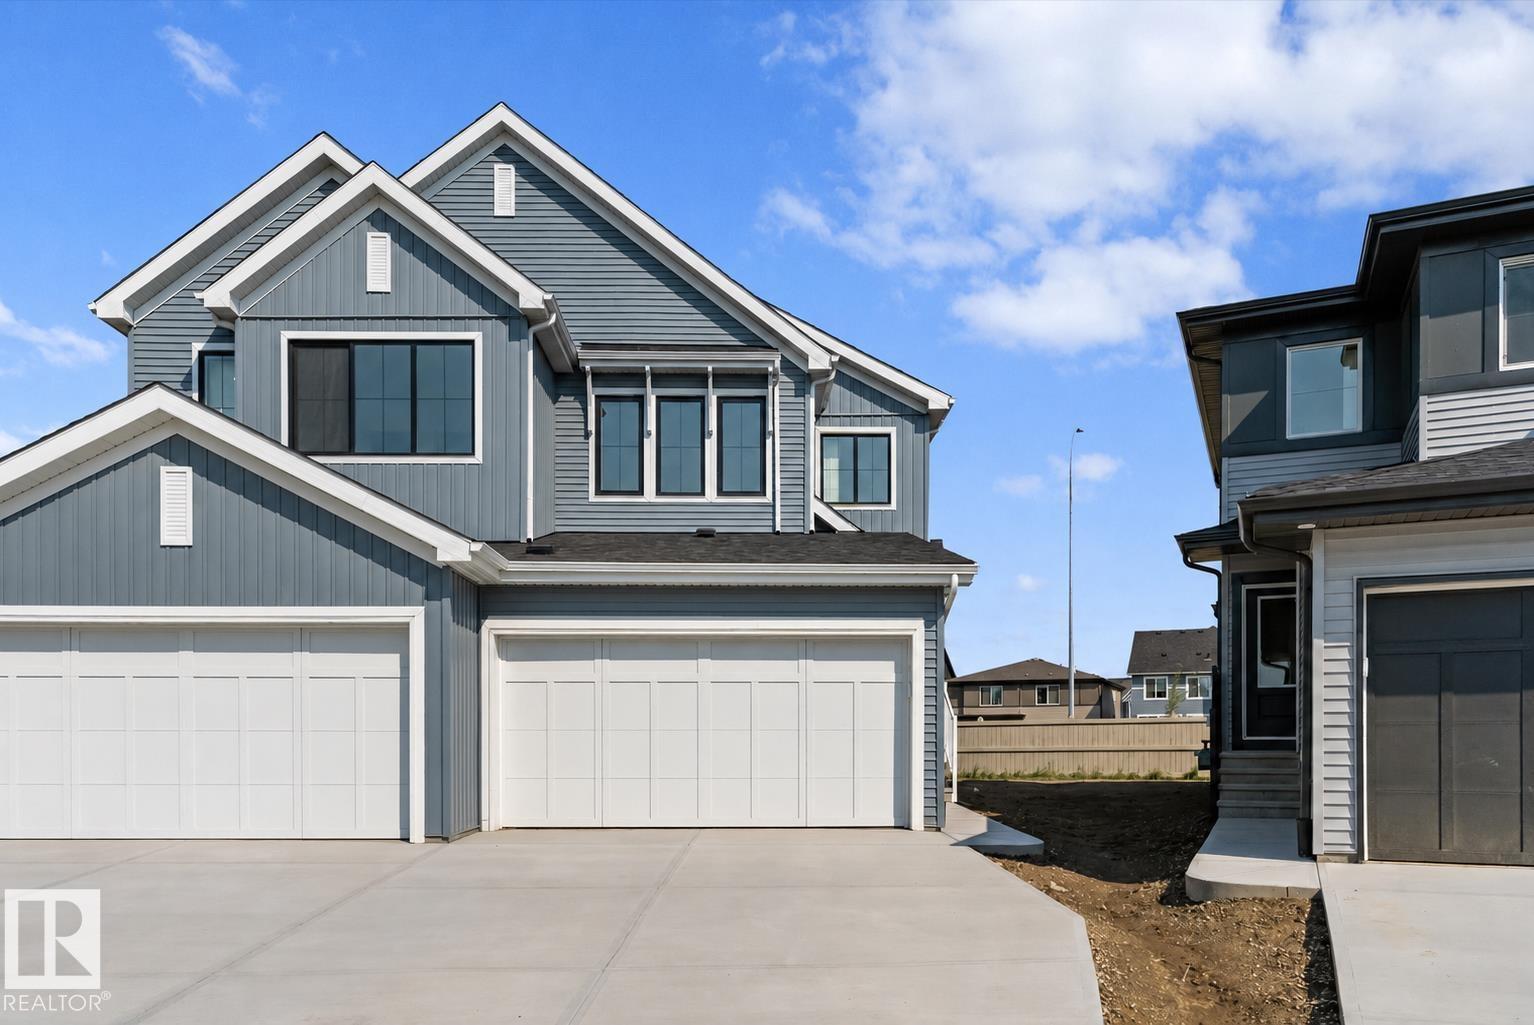
This well-designed duplex offers comfort, style, and a functional layout for modern living. A spacious foyer flows past a convenient 1/2 bath into the open-concept great room, kitchen, and dining area. The kitchen features quartz countertops, a central island with flush eating ledge, Silgranit undermount sink, pendant lighting, built-in microwave, chimney-style hood fan, full-height tiled backsplash, and soft-close cabinets with upgraded raised door profile. A closet pantry beside the staircase adds extra storage. The main floor includes 9-ft ceilings, luxury vinyl plank flooring, and a double attached garage with a floor drain. Large rear windows and a sliding patio door fill the home with natural light. Upstairs offers a primary suite with a walk-in closet and a 4-piece ensuite, plus two bedrooms, a 3-piece bath, and upper laundry. (id:42336)
1604 64 Ave NE
Rural Leduc County, Alberta
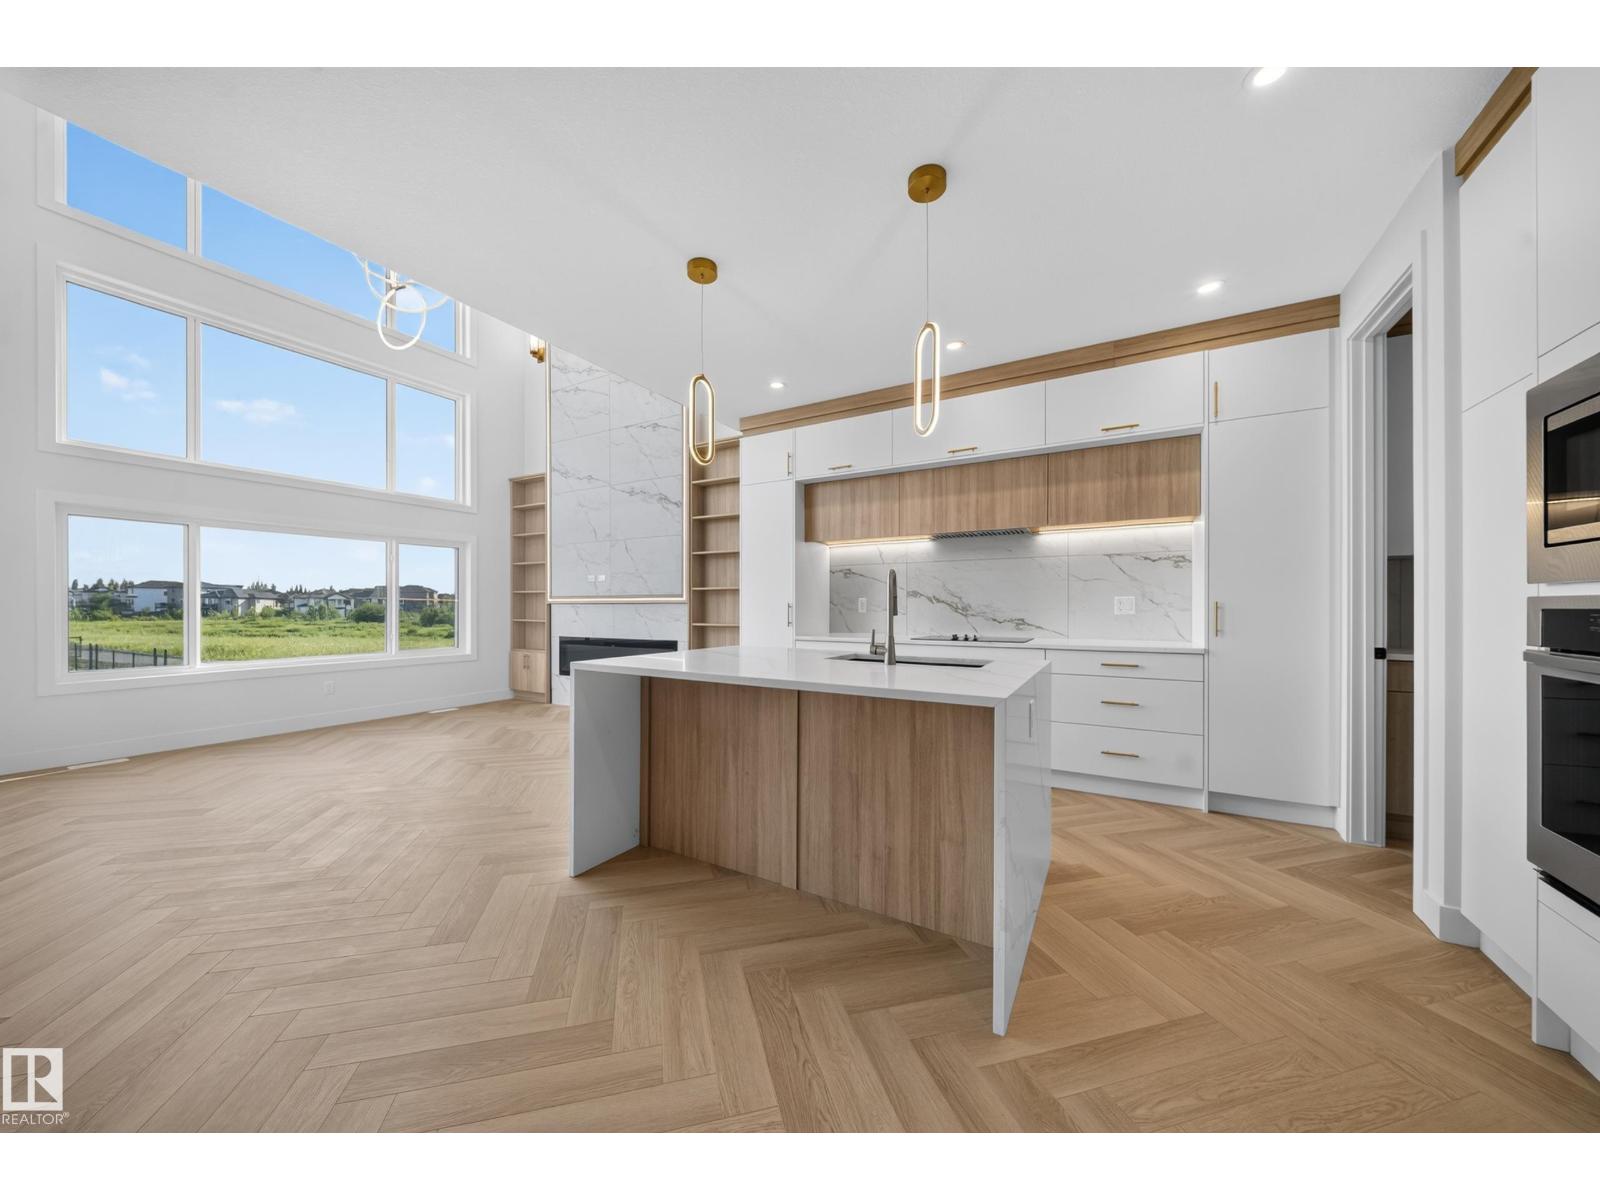
Discover this WALKOUT stunning luxury home featuring 4 bedrooms and 3 full baths, including a main-floor bedroom with full bath. Enjoy the bright open-to-above living room, designer kitchen with Spice kitchen, and elegant modern finishes throughout. A beautifully crafted home offering comfort, luxury, and value in the heart of Irvine Creek. (id:42336)
17328 5 St NW
Edmonton, Alberta
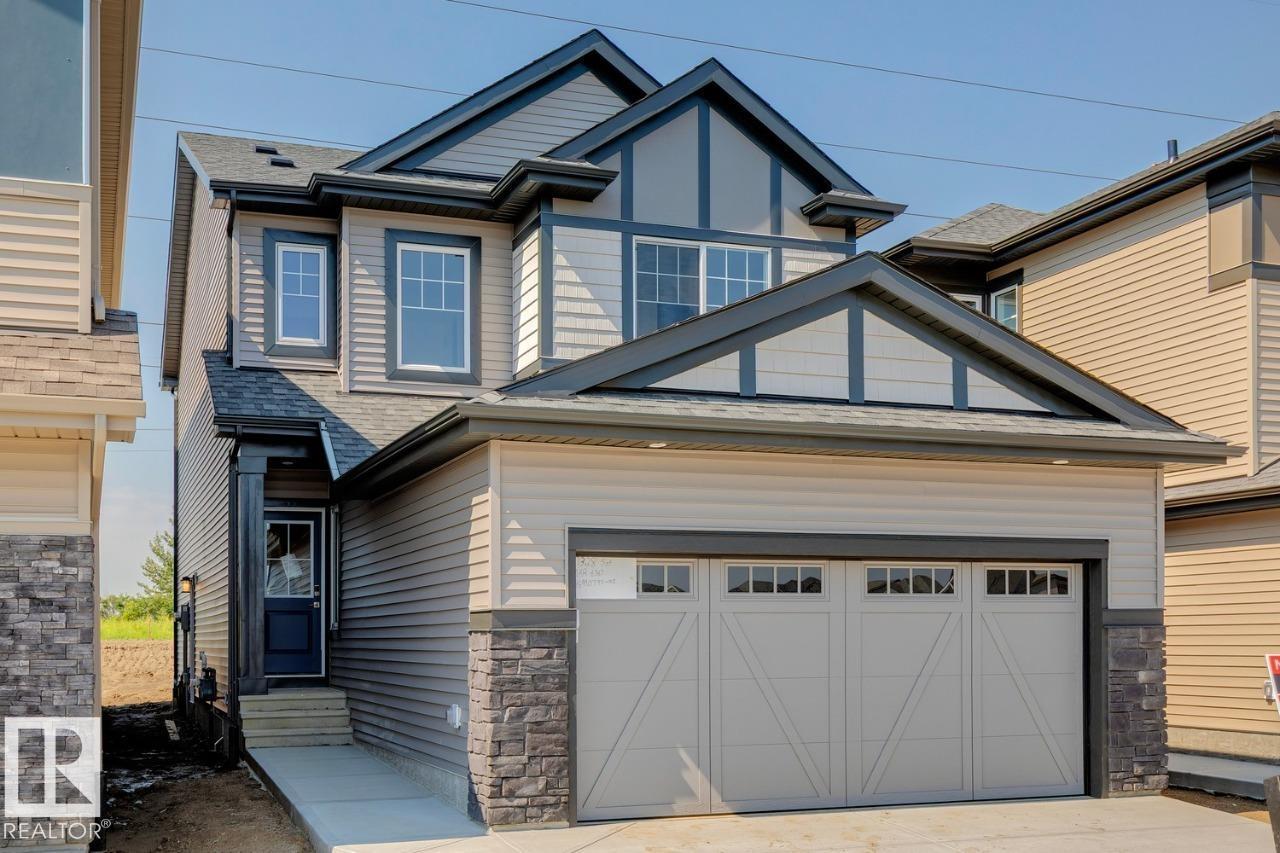
Discover this beautiful 2026-built home in Edmonton’s growing Marquis West community. The Stella by Bedrock Homes offers 4 bedrooms, 3 bathrooms, and a stylish, functional layout designed for modern family living. With no rear neighbours, the open-concept main floor features a kitchen with 41” upper cabinets and a large island overlooking the great room and dining area. A walk-through pantry leads to the mudroom, while a main-floor bedroom and full bathroom provide flexibility for guests and families. Upstairs, enjoy a spacious central bonus room, convenient laundry, and a private primary bedroom with a full ensuite and walk-in closet. A side entrance and 9-foot foundation make this home well suited for potential future basement development. Premium finishes include luxury vinyl plank flooring, quartz countertops, and a 50” electric fireplace. Set in Northeast Edmonton, Marquis West offers a peaceful setting near green space and the North Saskatchewan River. Photos are representative. (id:42336)
17324 5th St NW
Edmonton, Alberta
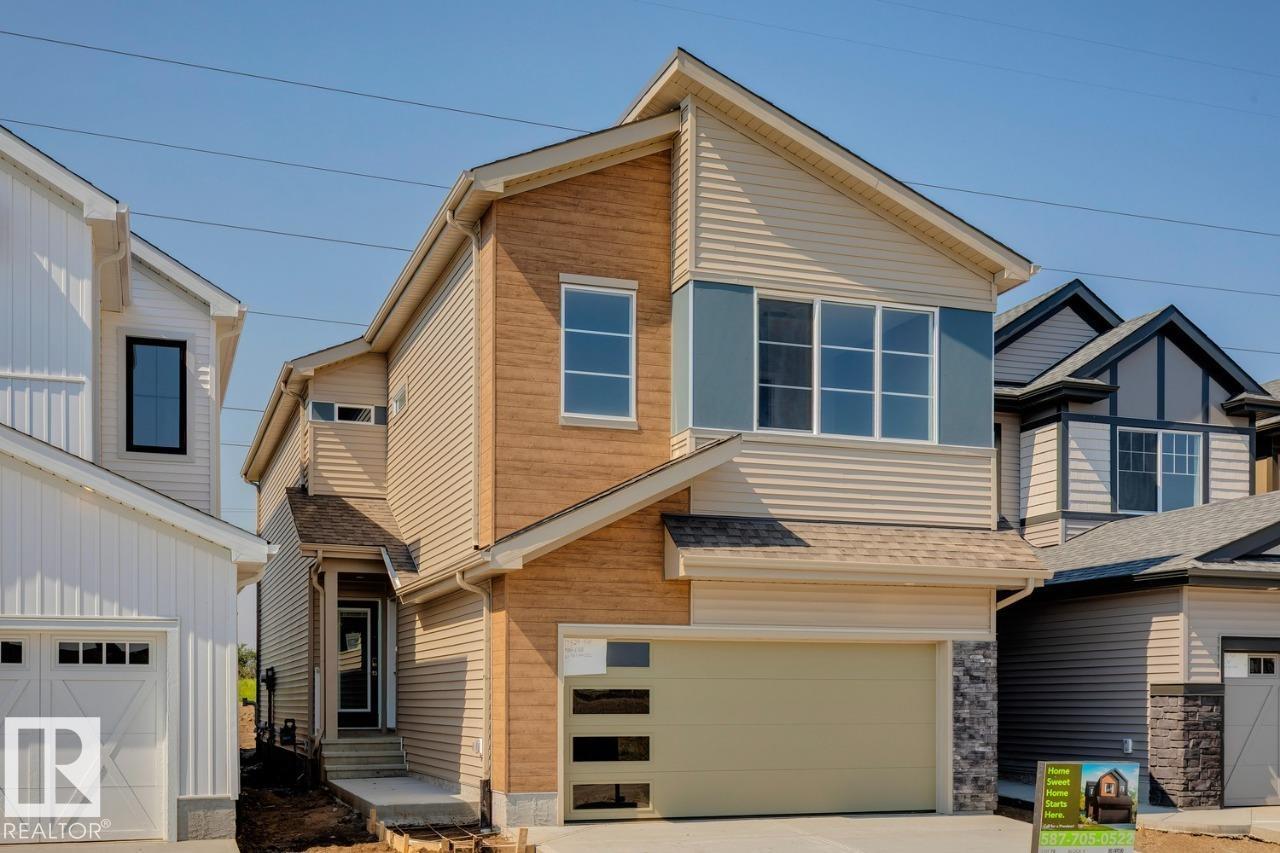
Welcome to this stunning brand-new 2026 home nestled in the up-and-coming community of Marquis West in Edmonton. The Hadley by Bedrock Homes is a thoughtfully designed home for modern family living, offering the perfect blend of style, space, and functionality. This home features a flowing open-concept design that starts right as you enter, offering an open-to-above foyer and walk-through mudroom that leads into the walk-through pantry. The central kitchen features a large island overlooking the spacious great room and dining area, which are located near the back of the home to take advantage of the backyard with no rear neighbours. Heading upwards, the second level has a spacious bonus room, laundry room, full bathroom and two secondary bedrooms. A bridge over the foyer leads to the primary bedroom, boasting a large ensuite and a walk-through closet conveniently leading to the laundry room. Photos are representative. (id:42336)