

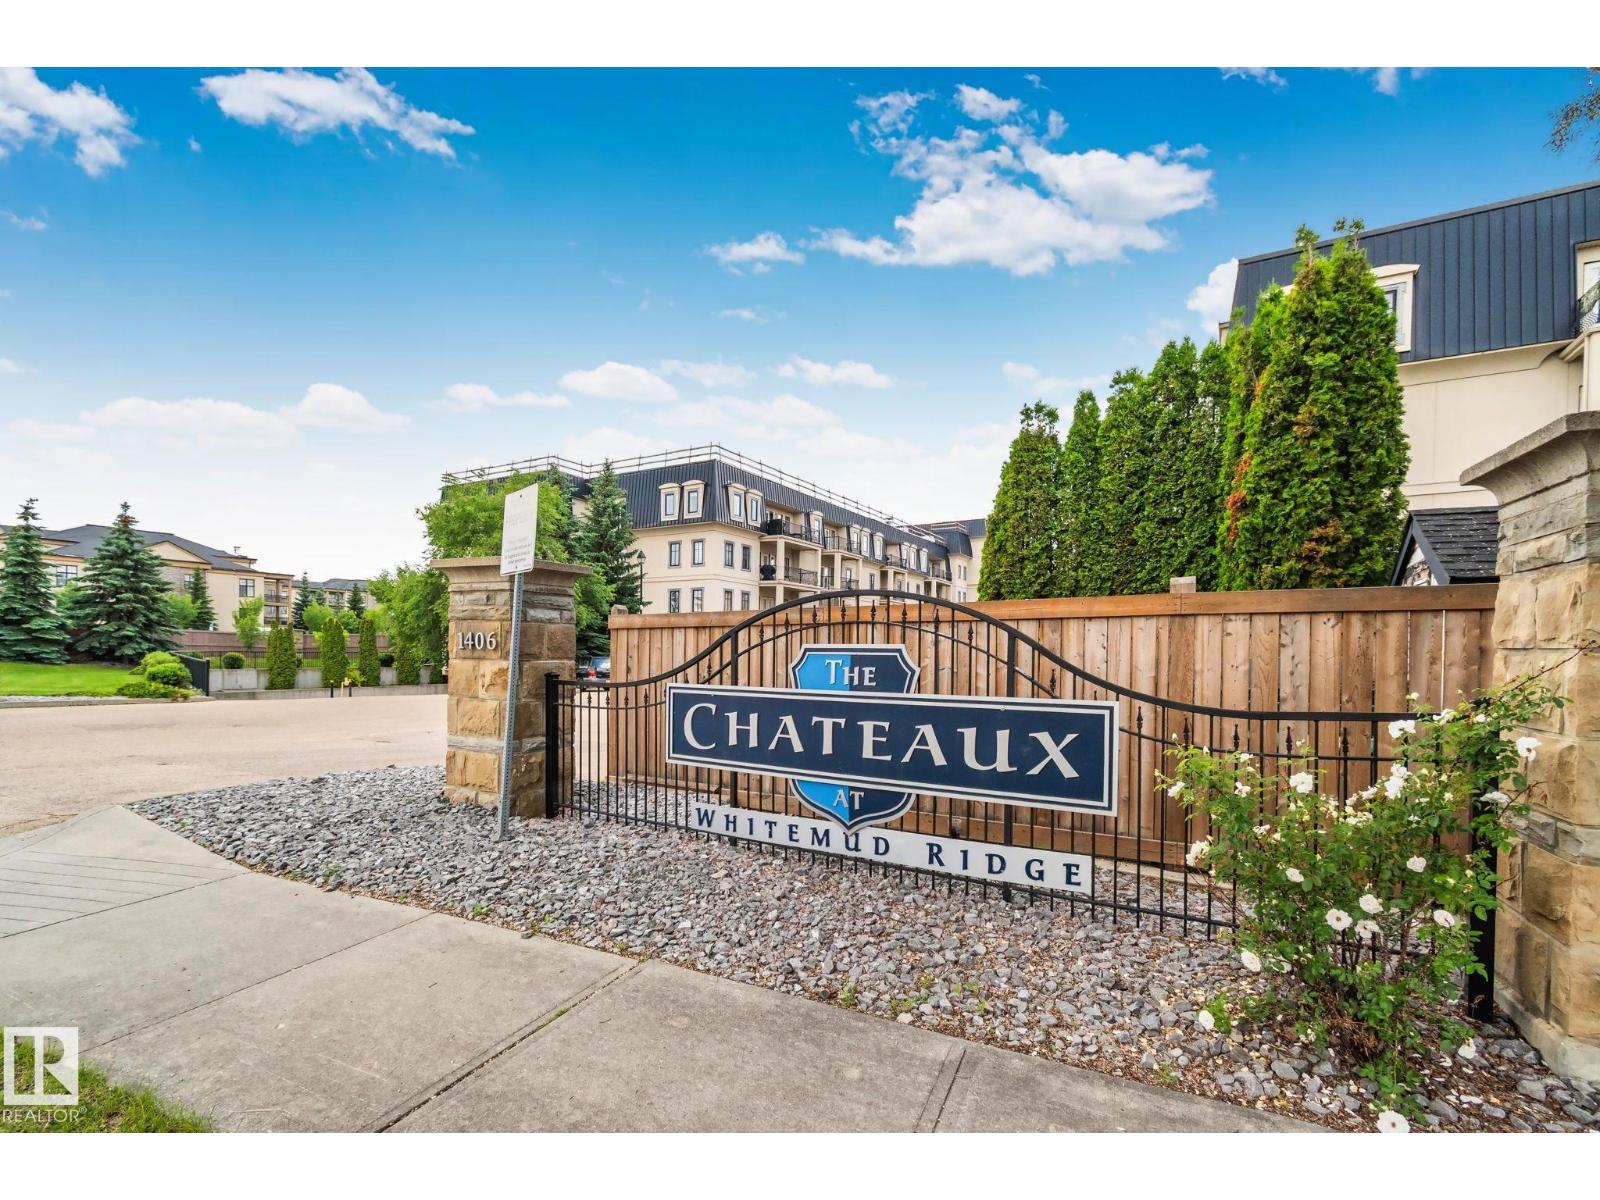
#413 1406 Hodgson Wy NW
Edmonton, Alberta
The Chateaux at Whitemud Ridge is a reputable carefree condo. This quiet top floor south facing unit features: a open floor plan, nice workable kitchen with an island, dinning area, and spacious living room, doors leading to a good size deck and a gas hookup for your BBQ. Good size master bedroom just off living room, walkthrough closet and 4 piece ensuite. Second bedroom is next to three piece bathroom. Spacious laundry room, stacked washer and dryer also includes a small freezer. This suite is located close to the elevator, which has a library and garbage disposal room. Down to the underground parking stall #14 which has a covered storage cage, and two carwash bays. On the main floor lobby entrance has your mail box, down the hall is social room, patio, theater, fitness rooms, steam shower. Courtyard has a fountain, rose garden. Plenty of visitor parking, a on-site manager, cleaners for common areas, well managed with a good reserve. Close to walkways, shopping, buses, and easy access to roadways. (id:42336)
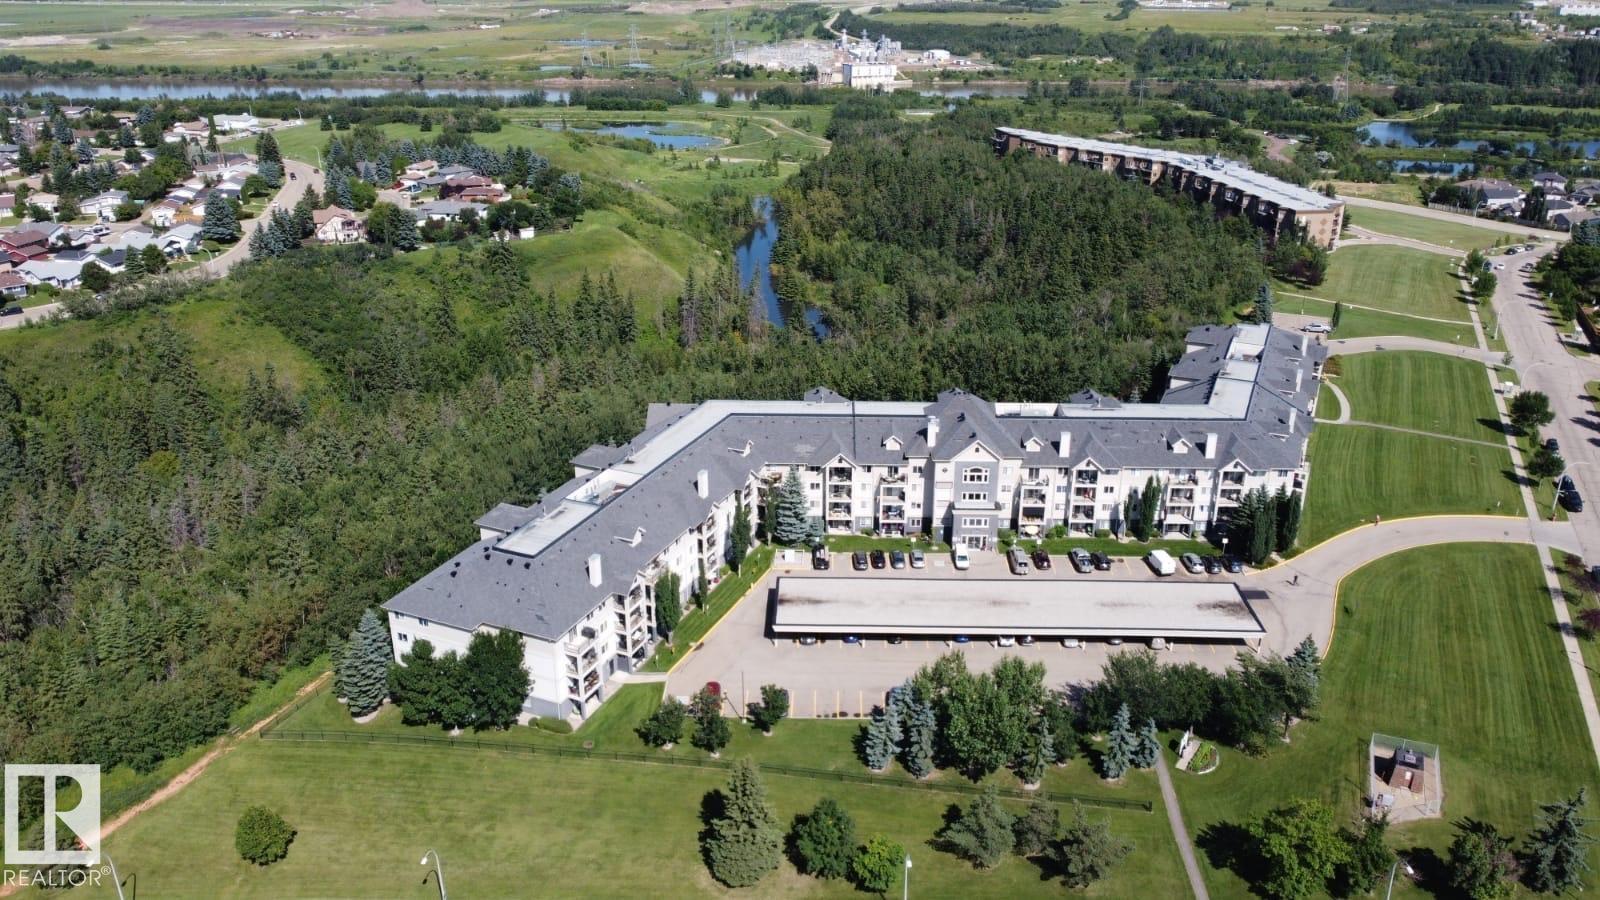
#106 592 Hooke Rd NW
Edmonton, Alberta
IMMEDIATE POSSESSION!!! Welcome to this sought after Condo in The Ravines at Hermitage! This spacious 2 Bedroom, 2 Bathroom condo offers a bright, & Nice Open Concept Kitchen/Dining area. The Primary Bedroom features a walk-through closet leading to a private 4-piece ensuite, while the 2nd Bedroom and 4 piece Bathroom provide plenty of space for guests, home office. There is Ensuite Laundry and 1 Titled Underground Parking Stall #7 with a Storage cage. The patio opens up to a large grassy area South exposure Perfect for small pet. Small pets are welcome with board approval. The complex is currently receiving an impressive facelift with new paint, tile, and carpeting throughout the common areas. Amenities include Social room with kitchen, bathroom, pool table, shuffleboard, library, and big-screen TV for your Private Functions. Building backs onto Kendale Ravine & Hermitage Dog park and River Valley trails. Well managed and good Reserve Fund. (id:42336)
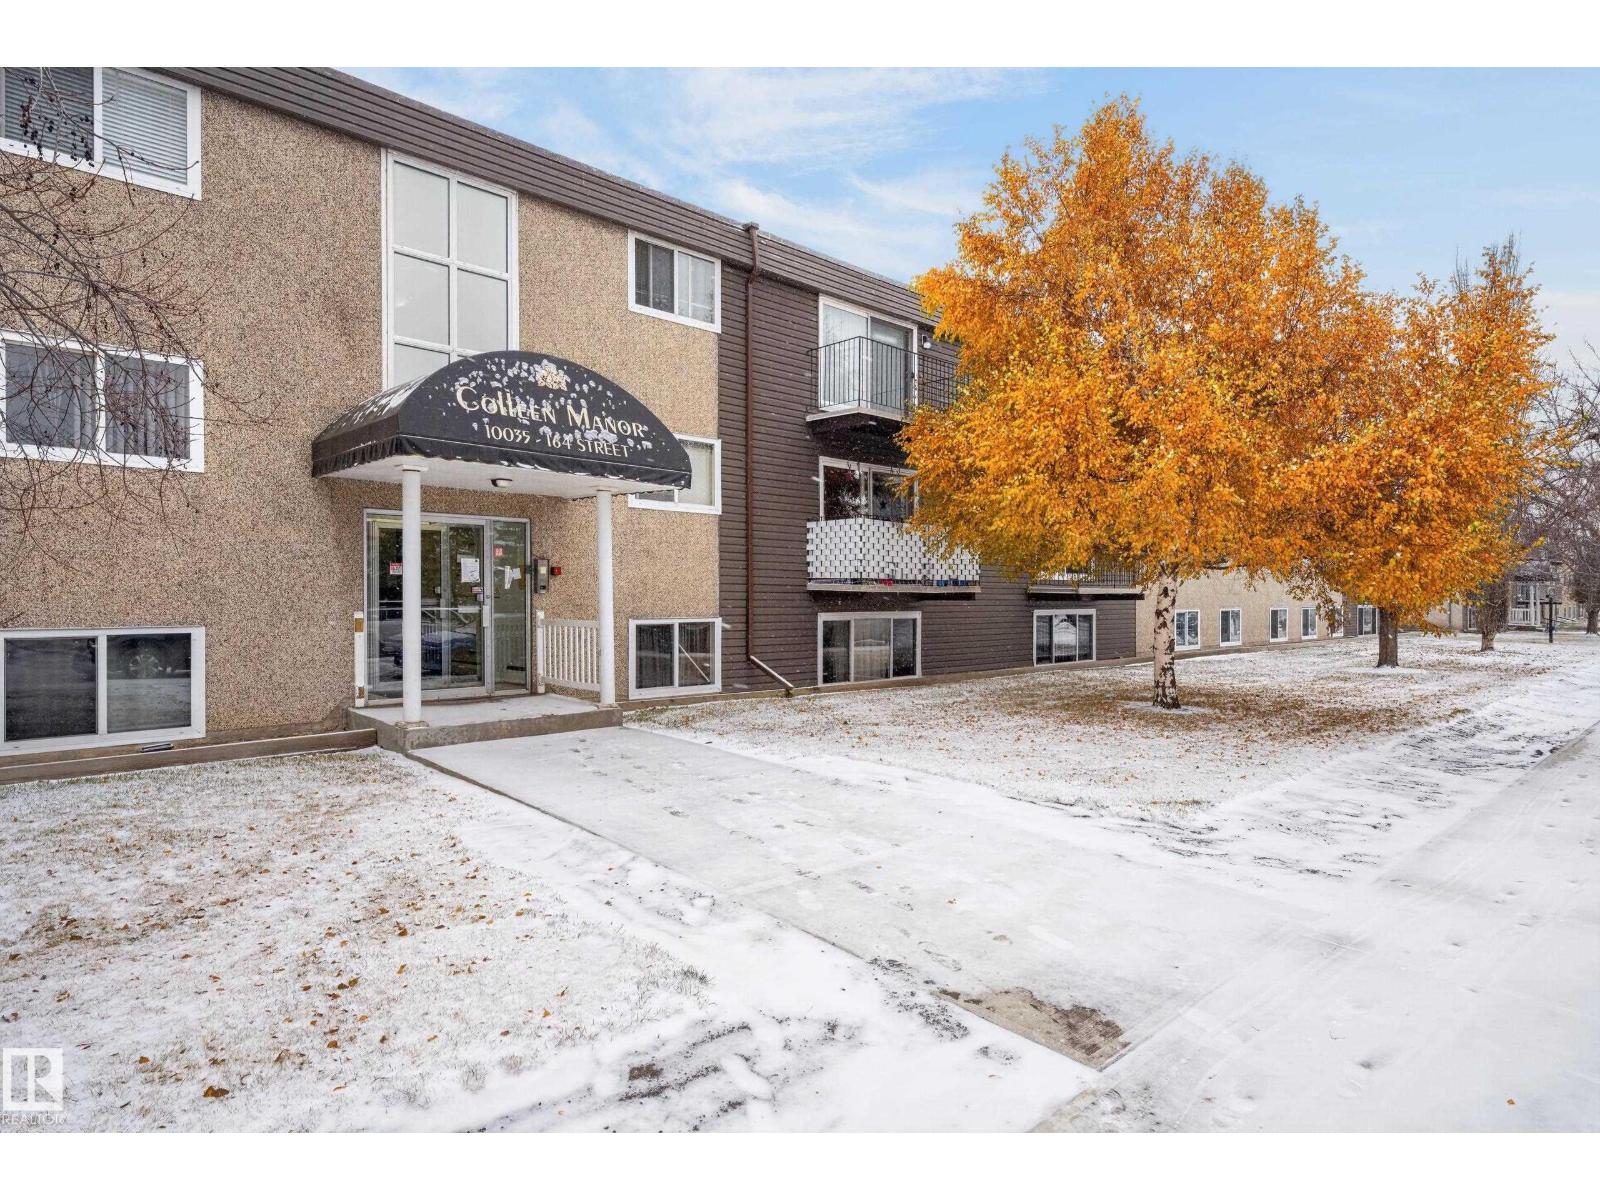
#305 10035 164 St NW
Edmonton, Alberta
Enjoy comfortable living in this conveniently located condo in the desirable west Edmonton community of Glenwood. This inviting unit features bright white kitchen cabinetry, easy-care laminate flooring, and a refreshed bathroom with newly tiled finishes. Situated in a quiet, non-smoking unit, it's a great place to enjoy a little peace and quiet while staying close to everything you need. Just minutes from West Edmonton Mall, Glenwood Medical Centre, shopping, restaurants, and everyday amenities, with convenient access to public transportation and major roadways. Whether you're looking for your first home, downsizing, or adding to your investment portfolio, this condo offers convenience and great potential! (id:42336)
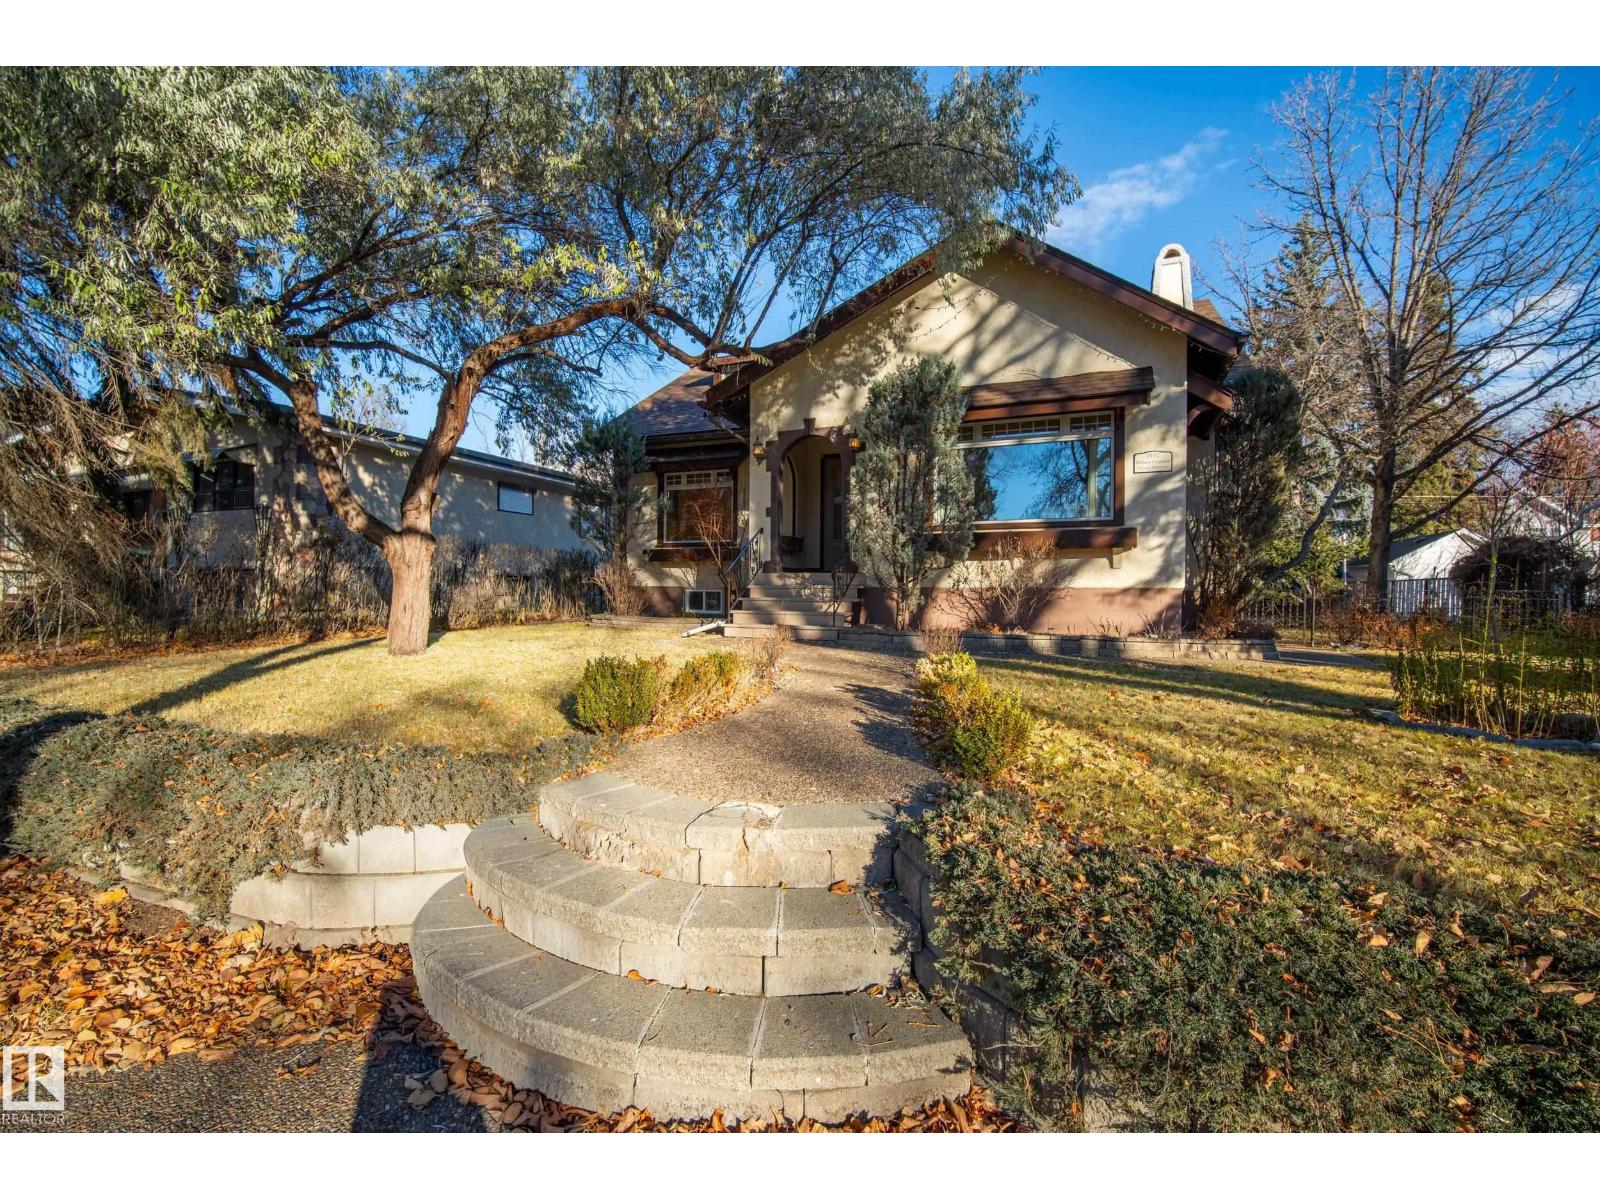
11233 64 St NW
Edmonton, Alberta
George Ferguson ran streetcars for a living, and in 1932 he had this Highlands home built. Nearly 90 years later and now a CHARACTER HOME, the details are still here: 1 oak HARDWOOD floors, FIR wall and door TRIM, arched plaster walls and decorative fireplaces. The bathroom still has it's ORIGINAL CLAWFOOT TUB and a PULL CHAIN TOILET! An addition was added several decades later and gave the house added space with a breakfast nook featuring high ceilings, a WOOD BURNING STOVE, and multiple windows overlooking the STORYBOOK YARD AND POND. Also added was a large primary bedroom with a 3 piece ensuite (recently updated). The rest of the layout is original: a main floor office, plus two upstairs bedrooms with dormer windows and attic cubbies tucked into the eaves. If over 2000 sq ft isn't enough, there is an unfinished basement and crawl space too. DOUBLE DETACHED GARAGE completes the package. UPDATES: brand new shingles (2026), attic insulation, hot water tank, water softener (2025), and windows (2018). (id:42336)
93 Silverstone Dr
Stony Plain, Alberta
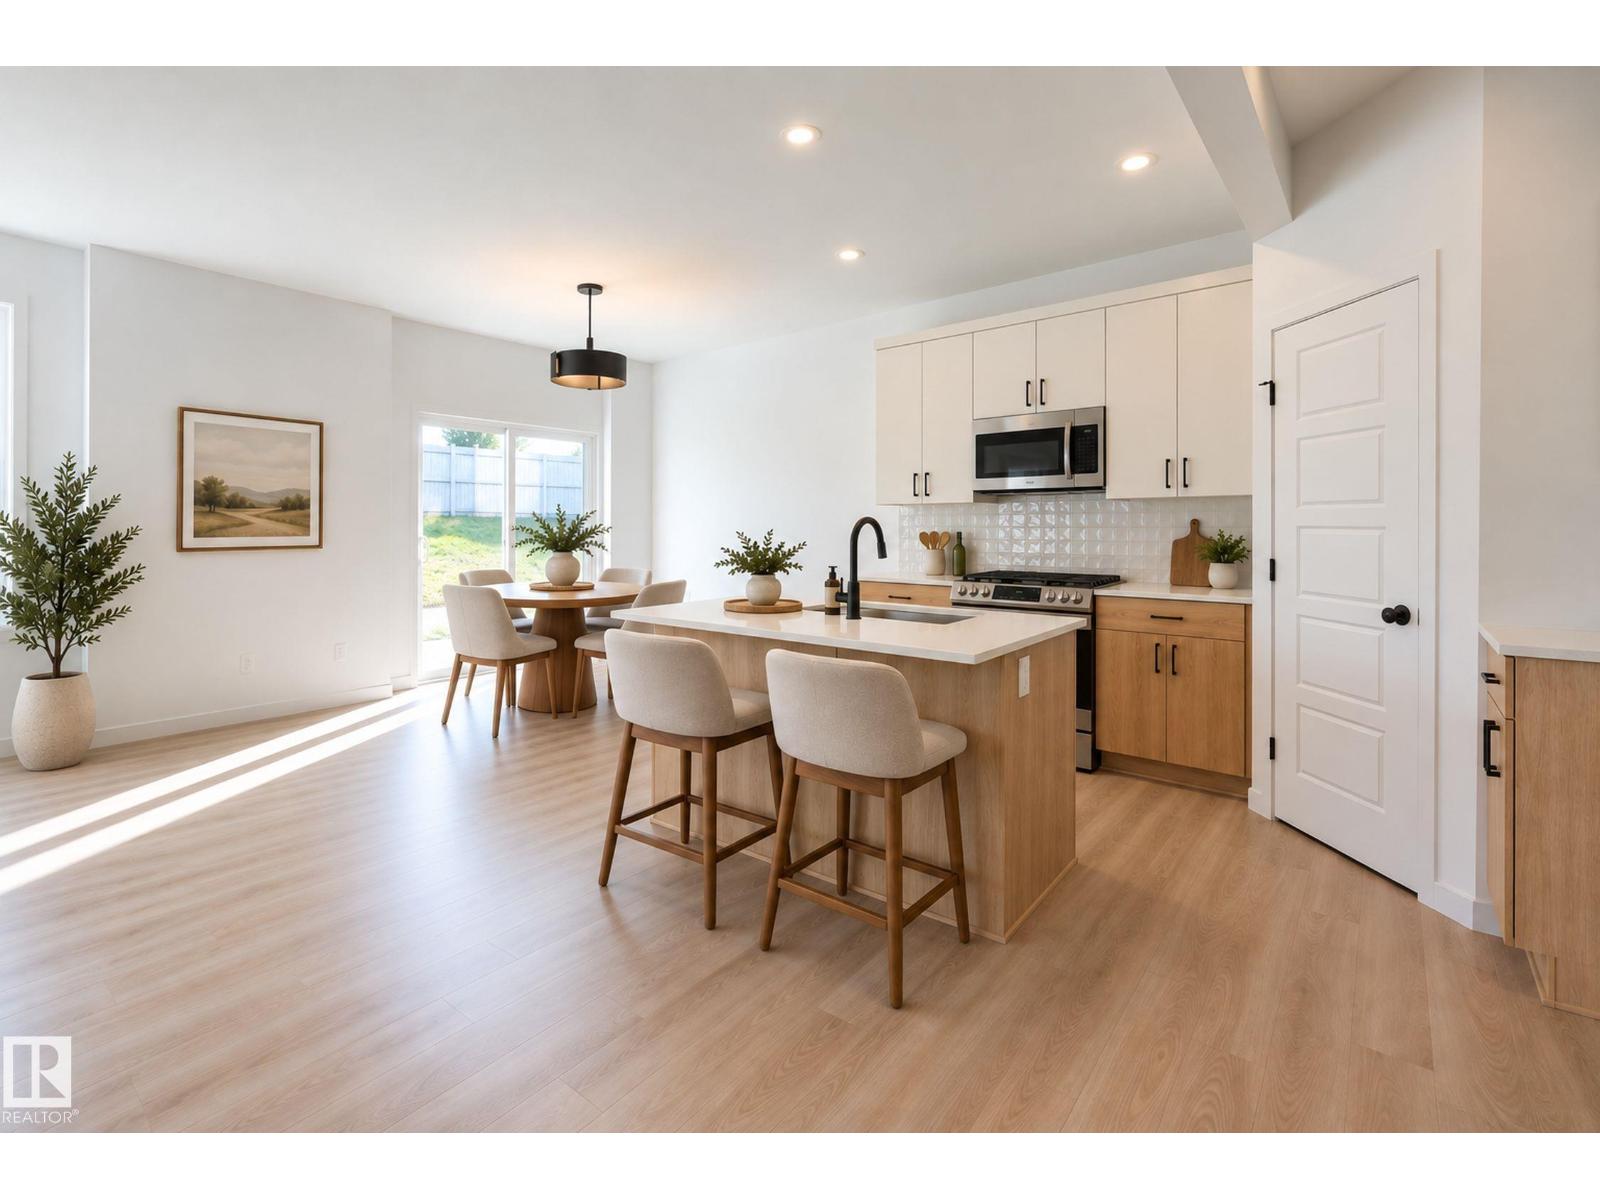
Where Italian Craftsmanship Meets Modern Living! Built by Award Winning Italian Builder, Montorio Homes. This Floorplan is Ideal for Families Looking for Functional Living Spaces, situated on a Regular sized lot (no zero lot line). This Brand New Home Offers an Open Concept Main Floor, A Large Primary Suite with 4-pc bathroom and WIC, 2 More Generous Sized Bedrooms and Bonus Room with Upstairs Laundry for Convenience. Upgrades Include 9' Ceilings, Luxury Vinyl Plank, Quartz Countertops in the Kitchen and Bathrooms, Tiled Backsplash, Soft Close Cabinets, Railing with Metal Spindles, Electric Fireplace in the Great Room, and SEPERATE ENTREANCE to Basement for Future Rental Income Potential and Double Attached Garage (Tandem). Garage is set up with Hot and Cold Taps, Floor Drain and Roughed In for Future Heater. The Vibrant Community of Silverstone Invites You To Discover Its Green Spaces, Recreation Centres, Golf Courses, Schools, Shopping, and Restaurants. With Quick Access to Highway 16A. (id:42336)
144 Pierwyck Lo
Spruce Grove, Alberta
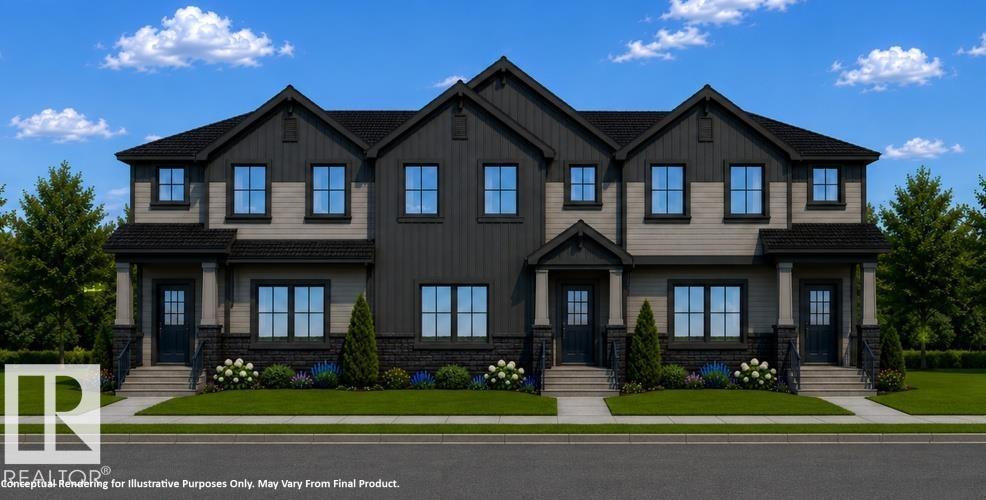
Brand New Townhome Crafted with Italian-Inspired Quality and NO CONDO FEES!!!! Montorio Homes offers a Contemporary, Bright and Spacious Modern Home with an Open-Concept Main Floor includes Upgraded 9' Ceilings, Large Windows, Luxury Vinyl Plank, Quartz Countertops, Stylish Backsplash, Quality Soft Close Cabinetry. Upstairs you'll Discover 3 Bedrooms, 2 Baths and Laundry for added Convenience. Primary Bedroom includes an Ensuite and Walk-In Closet. Outside offers a CONCRETE PAD for Future BBQ, FULL LANDSCAPING and DOUBLE DETACHED GARAGE. Located in the Desirable Community of Fenwyck, Spruce Grove, with only minutes to Edmonton. Fenwyck has Vast Walking Trails, Green Spaces, Playgrounds, and Ponds, bordering an 80-acre Environmental Reserve. Photos are for representation only, interior colors and finishing may differ slightly to actual home. (id:42336)
148 Pierwyck Lo
Spruce Grove, Alberta
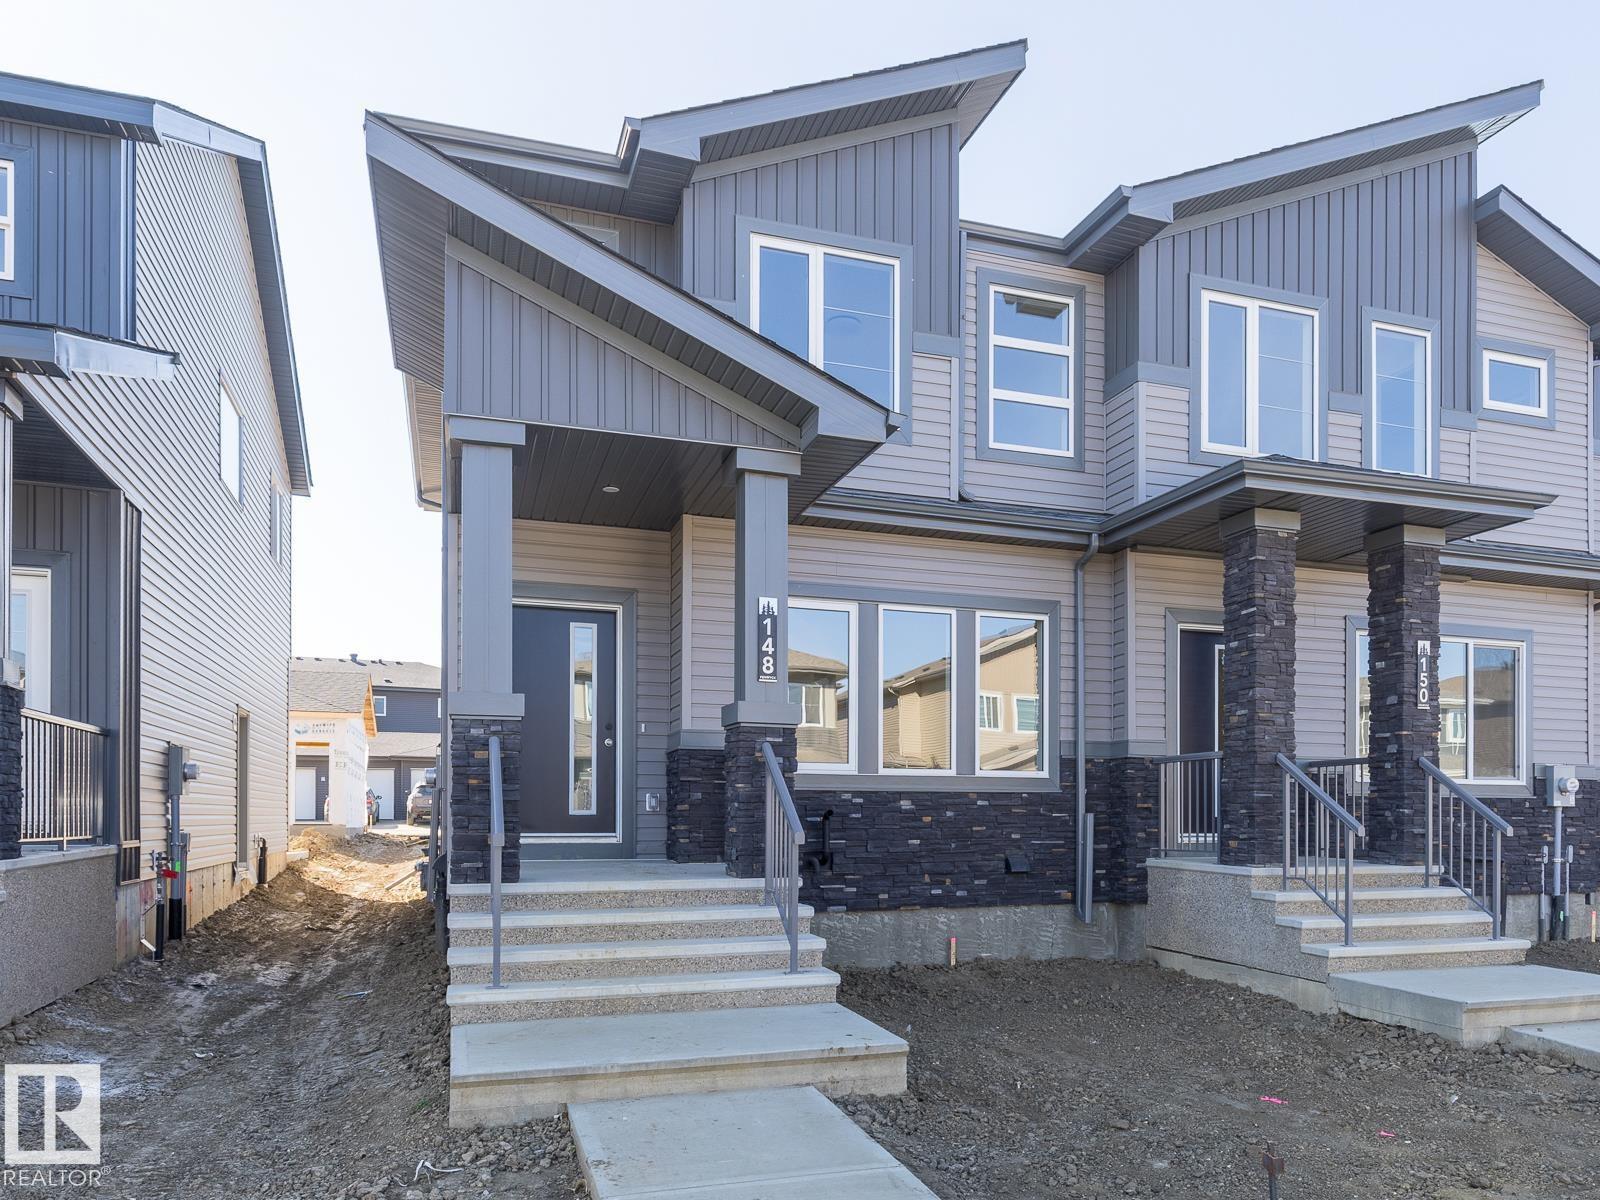
Brand New Townhome Crafted with Italian-Inspired Quality and NO CONDO FEES!!!! Montorio Homes offers a Contemporary, Bright and Spacious Modern Home with an Open-Concept Main Floor includes Upgraded 9' Ceilings, Large Windows, Luxury Vinyl Plank, Quartz Countertops, Stylish Backsplash, Quality Soft Close Cabinetry. Upstairs you'll Discover 3 Bedrooms, 2 Baths and Laundry for added Convenience. Primary Bedroom includes an Ensuite and Walk-In Closet. Outside offers a CONCRETE PAD for Future BBQ, FULL LANDSCAPING, SEPERATE ENTRANCE AND DOUBLE DETACHED GARAGE. Located in the Desirable Community of Fenwyck, Spruce Grove, with only minutes to Edmonton. Fenwyck has Vast Walking Trails, Green Spaces, Playgrounds, and Ponds, bordering an 80-acre Environmental Reserve. (id:42336)
6283 176 Av NW
Edmonton, Alberta
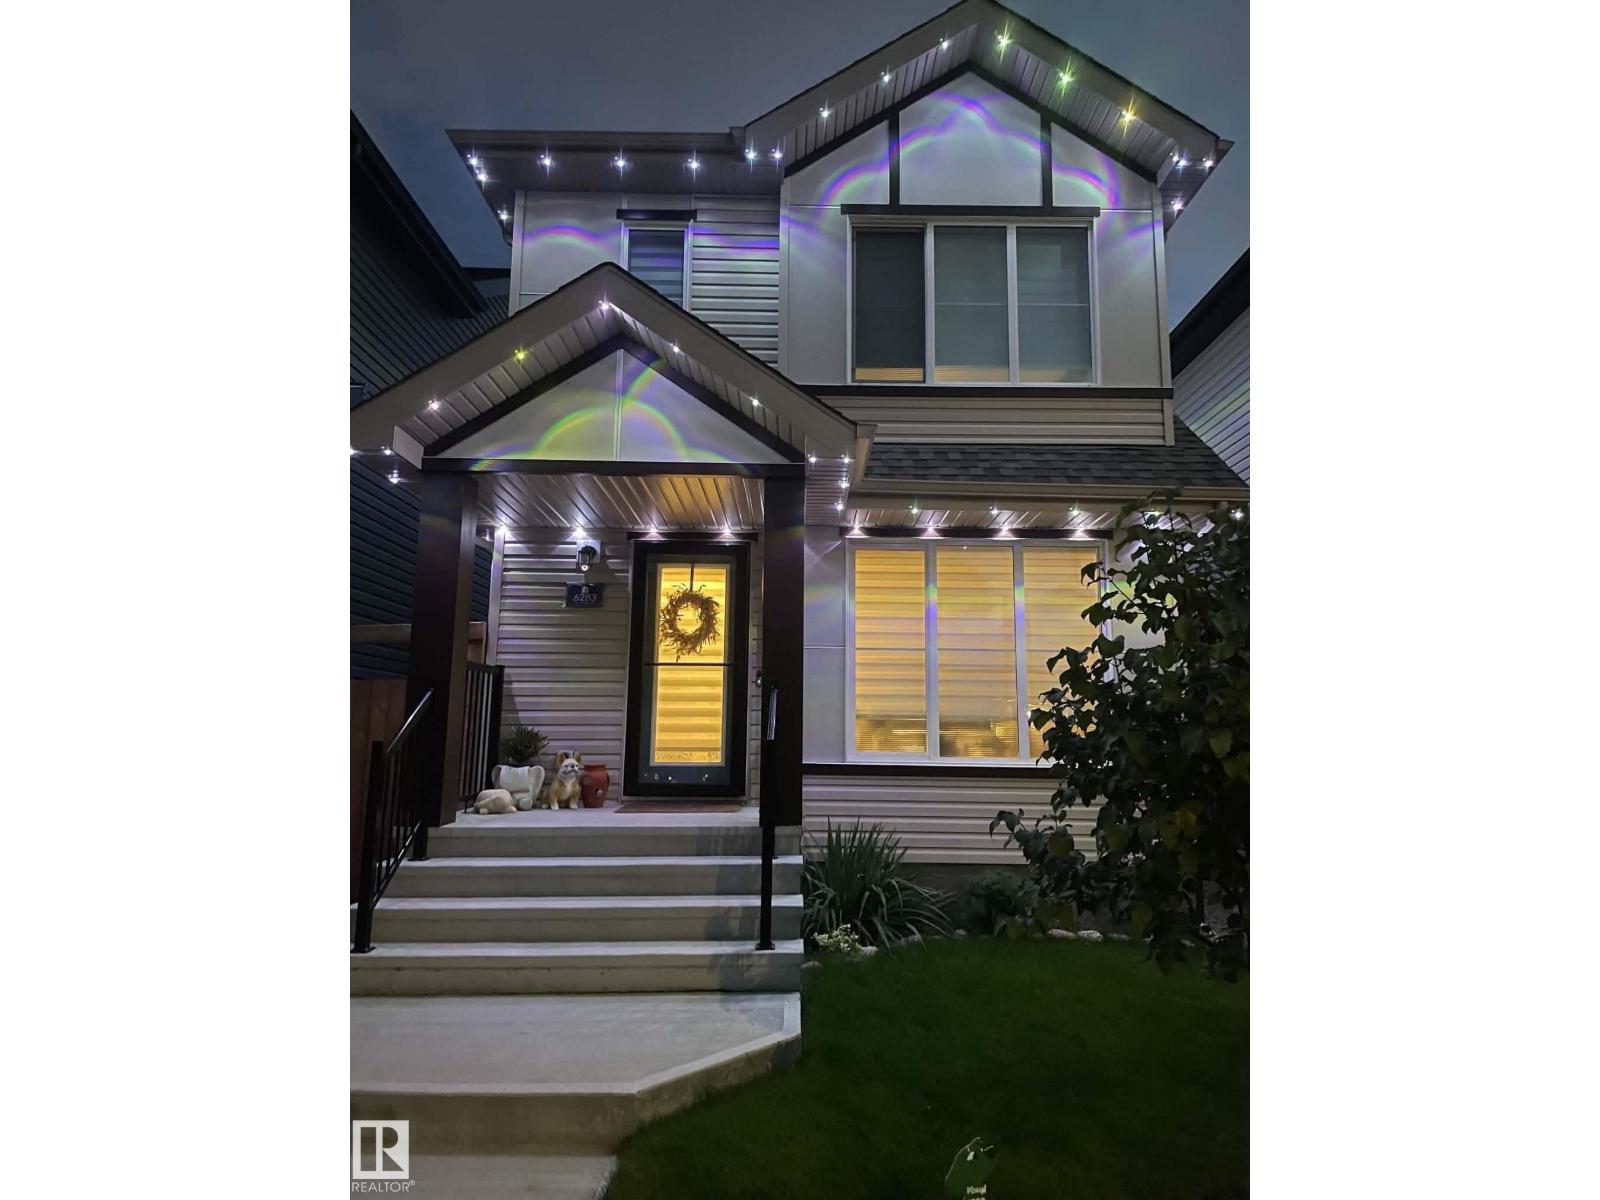
Welcome to this well-maintained two-story home featuring large windows that allow natural light inside the property.This home offers luxury & comfort with luxury vinyl plank throughout the main floor, ample size great room & open concept dining area with stainless steel appliances at the kitchen, backsplash and quartz countertops.Storm doors are added to provide extra layer of protection and better ventilation.A spacious primary bedroom with walk in closet and 4 pcs ensuite bathroom.Two additional room at the second floor with ample space.The property has a separate side entrance that allows you to a private access to the basement and has kitchen rough-ins behind drywalls.Fully landscaped and has a double detached garage,composite deck and is fenced.Owners adds up a lavish lights around the house for a grand exterior looks.Near bus stops, commercial space and few minutes to Anthony Henday.A very wonderful house that for sure you will love! (id:42336)
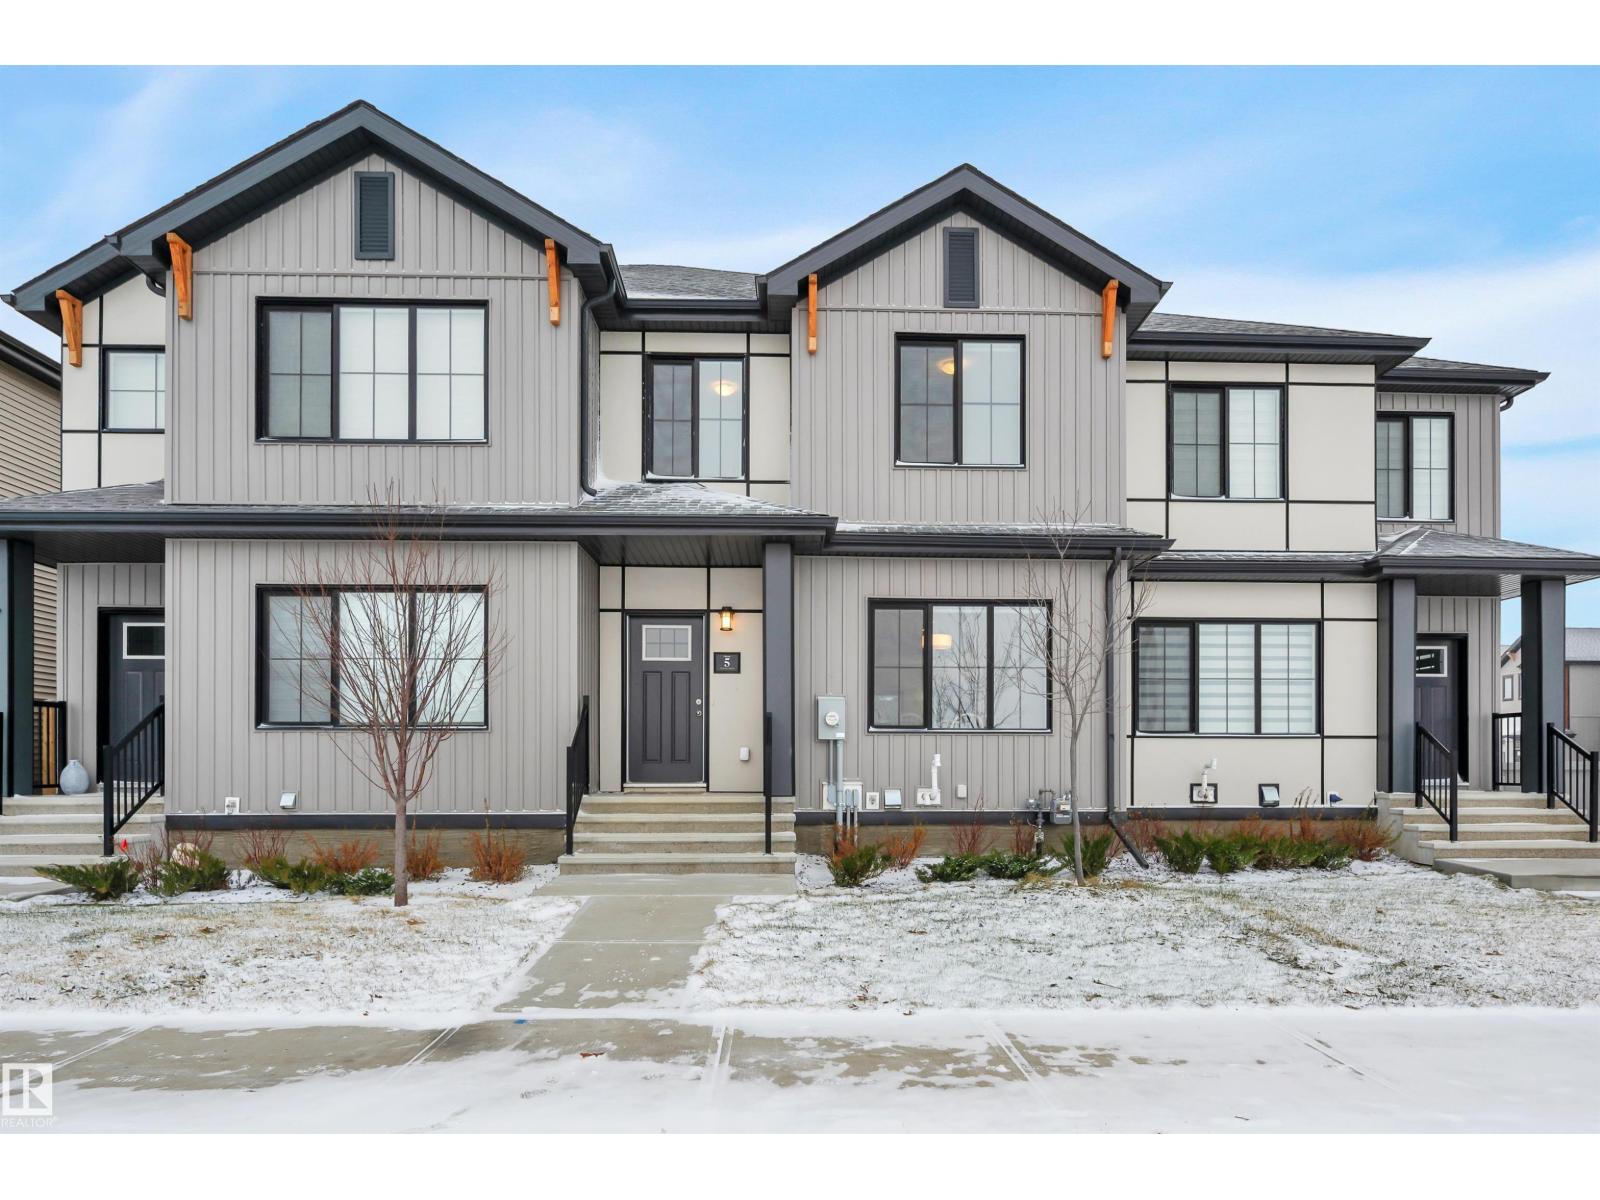
5 Chelles Wd
St. Albert, Alberta
Nestled in one of St. Albert's newest Communities of Cherot, this affordable family home comes with a Double detached garage, and it is right across the street from Cherot Pond! Best of all? No condo fees! This original owner home was built by San Rufo and features an open concept design with soaring 9' ceilings. Entering the home we have a beautiful dining area overlooking the pond.The central kitchen has an island with quartz tops, soft close cabinets and ample counter space. The living room faces the backyard and southern sun for natural lighting, and there is a 2 pc powder room. Upstairs we have a king sized Master, complete with walk in closet and 4 pc Ensuite. 2 more beds finish this level and a 4 piece main bath as well as the laundry.The basement is unspoiled and has a bathroom rough in. Outside is a nice deck and is fully fenced.Cherot is a newer Community with big plans for the future including Chanter Park with Soccer fields, multi use trails etc. Many parks and Enjoy Center are close at hand! (id:42336)
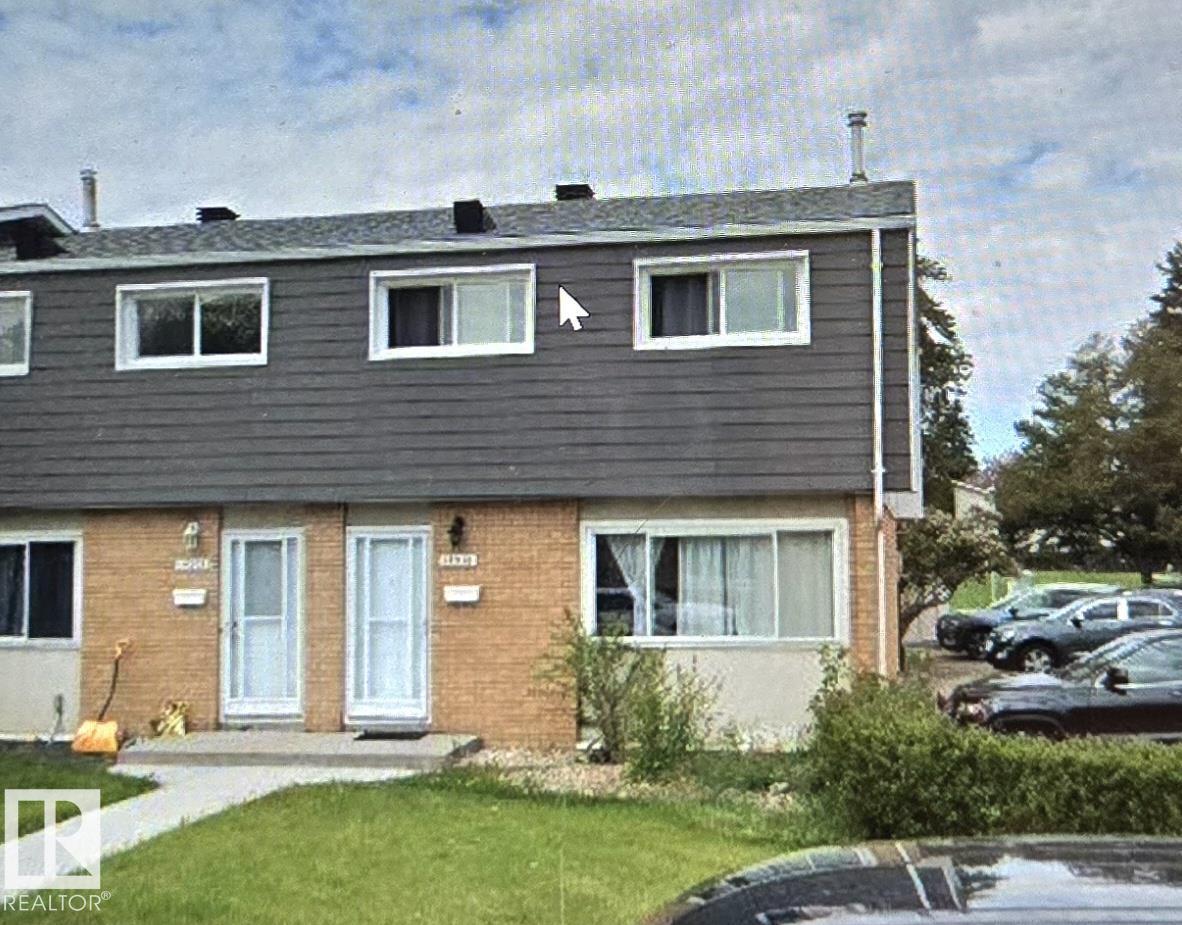
14310 57 St NW
Edmonton, Alberta
Corner Unit Townhouse in exceptional York. Bright and spacious with everything designed for a growing family. 3 large bedrooms, 1.5 bathrooms with brand new tub installed. Some other nice upgrades found here - lighting, laminate and linoleum flooring and switch plates. Non-smoking and no pet house. Lovely West facing backyard surrounded by green space and a parklike setting. Within walking distance of schools, next to public transport and especially shopping nearby Londonderry Mall and 137 Ave. Get your start in home ownership here. (id:42336)
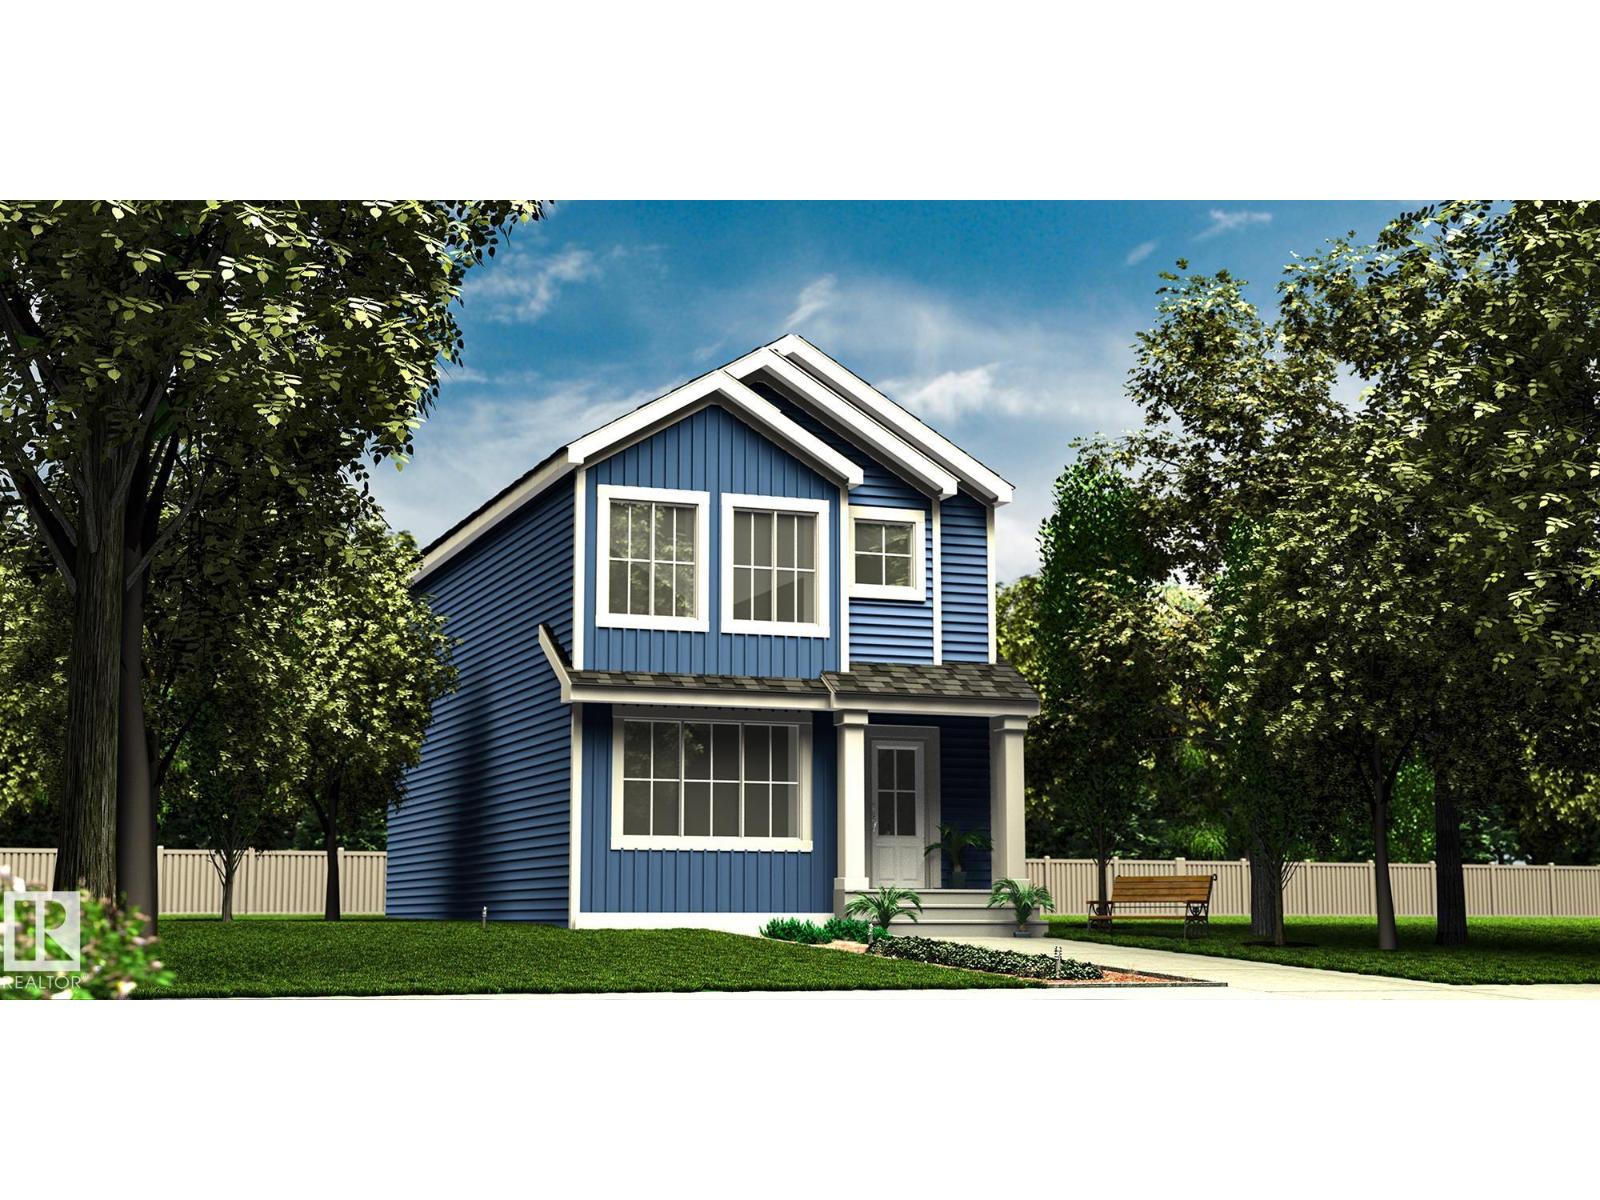
10318 Westwinds Dr
Morinville, Alberta
Sophisticated home blending refined style & efficient design w/ sep side entry, upgraded brushed nickel plumbing/lighting fixtures, basement rough-in pkg incl 2nd laundry rough-in & parking pad w/ option for detached dbl garage. Inviting foyer w/ coat closet opens to bright great rm filled w/ natural light from lrg front window and flowing into open-concept dining area. Rear L-shaped kitchen is designed for function, featuring quartz counters w/ flush eating ledge, built-in microwave, Silgranit undermount sink below window, modern SS chimney-style hood fan w/ full-height tile backsplash, Thermofoil cabinets w/ upgraded profiles and soft-close doors/drawers, plus pantry for added storage. Rear entry includes a discreet 2-pce bath and access to spacious backyard. Upstairs offers open loft/flex space, convenient laundry area & bright primary bedroom w/ spacious walk-in closet and 3-pce ensuite w/ tub/shower combo. Main 3-pce bath and 2 comfortable addl bdrms w/ ample closet space complete the upper floor. (id:42336)
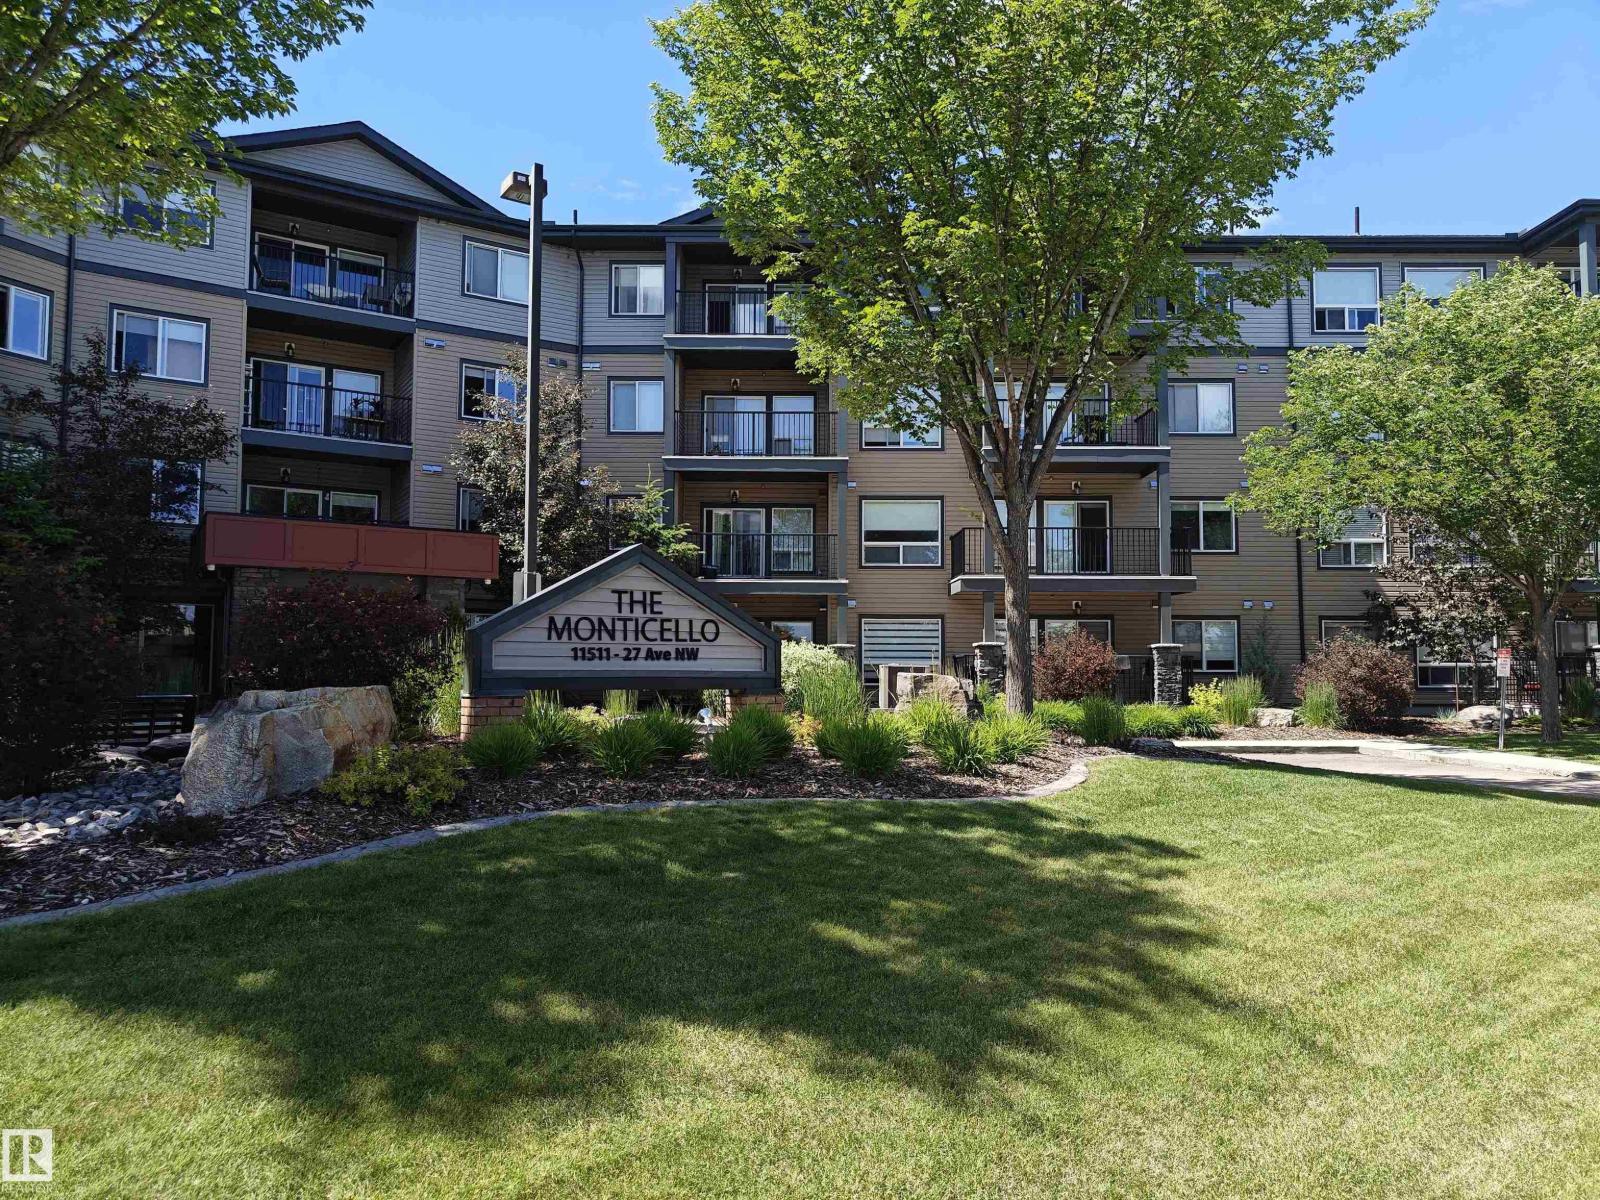
#207 11511 27 Av NW
Edmonton, Alberta
Welcome to your new home at the Monticello. Nestled in the sought-after neighbourhood of Blue Quill, this beautifully maintained 797 sqft condo offers comfort, convenience and exceptional value. Enjoy shopping, restaurants, and daycare just steps away, along with easy access to bus routes and the LRT. This bright, south-facing unit features a spacious open concept with 2 bedrooms, 1 bathroom, and modern finishes including quartz countertops and vinyl flooring. Enjoy the convenience of in-suite laundry and a heated underground titled parking stall. Impeccably maintained with top-notch security, this home is perfect for young professionals, first-time buyers, downsizers, or investors looking for a turnkey property in a fantastic location. (id:42336)
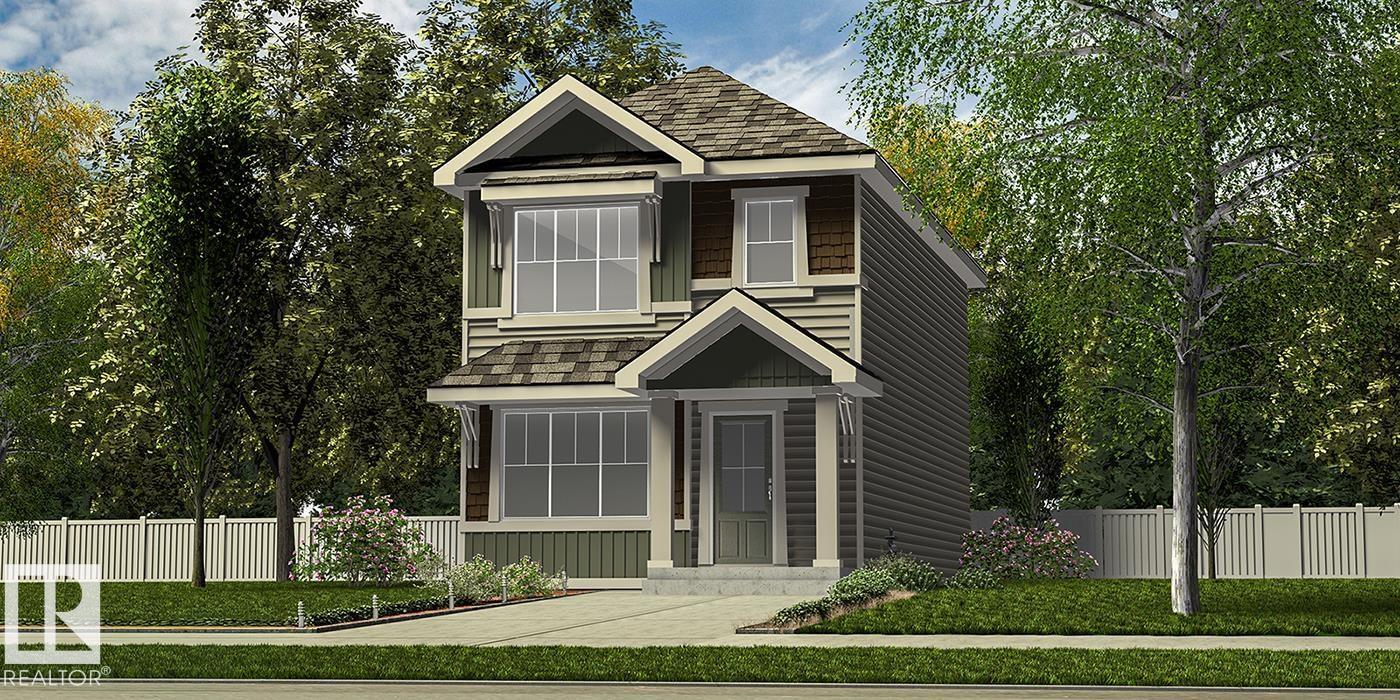
10314 Westwinds Dr
Morinville, Alberta
Designed for modern living, this stylish, efficient home features LVP flooring throughout the main level, a separate side entry, basement rough-in package with second laundry hookups, and a rear parking pad with an option for a detached double garage. A welcoming foyer with a walk-in coat closet leads into a bright great room with a large front window and cozy fireplace. The open dining area flows into a U-shaped kitchen overlooking the backyard, complete with a peninsula eating ledge, pendant lighting, Silgranit undermount sink, built-in microwave, chimney hood fan, full-height backsplash, soft-close profiled Thermofoil cabinetry, and a spacious pantry. A rear closet and tucked-away 2-piece bath complete the main floor. Upstairs offers a bright primary bedroom with a walk-in closet and 3-piece ensuite, two additional bedrooms, a main 3-piece bath, and a laundry closet, all finished with sleek black fixtures. (id:42336)
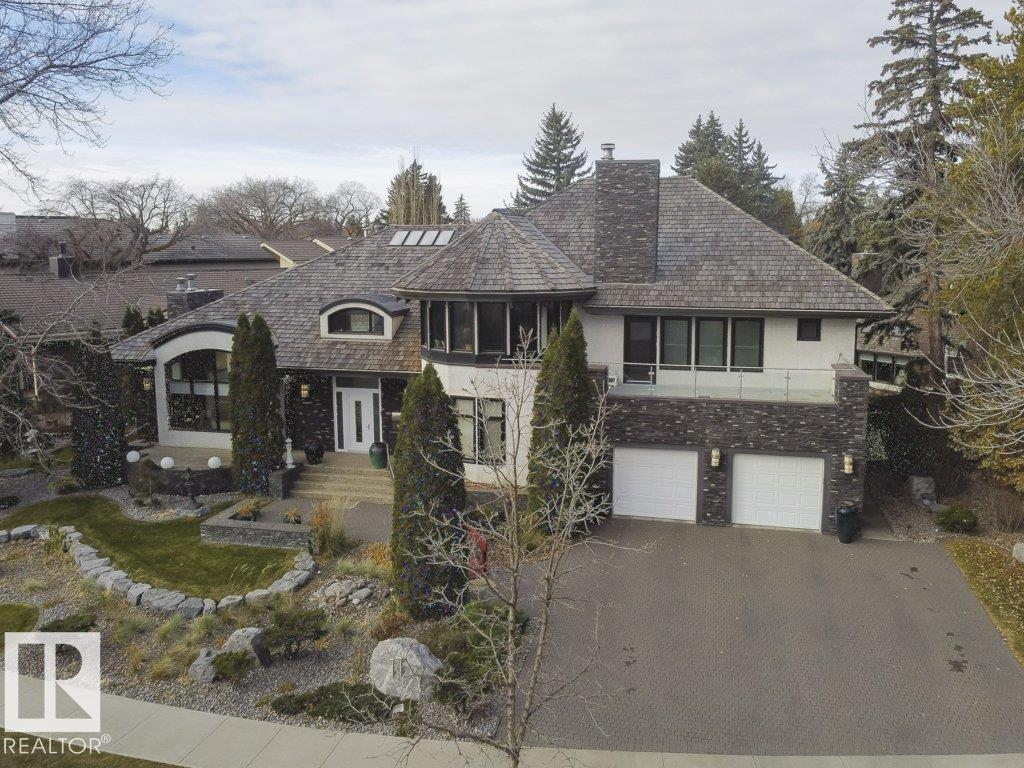
11 Wellington Cr NW
Edmonton, Alberta
Success rewarded Located in the heart of Old Glenora, this remarkable custom built 7567 total sq ft home boasts panoramic river and river valley views. The custom built home features exceptional attention to detail and is a very rare find. The main floor boasts a large foyer, separate formal dining room and a generous sized living room with fireplace, private study with fireplace, 2 piece powder room and laundry area. The dramatic second level has a loft landing, a magnificent master bedroom complete with an attached exercise room, his and her separate bathrooms with steam shower and whirlpool tub and large walk-in closets Two large bedrooms each with a private ensuite bath complete the upper floor. Also completely developed, the lower level features a recreation room with fireplace, theatre room, 4th bedroom and a 3 piece bath. New windows and new roof were recently installed. Make the move to this fabulous neighbourhood and live the dream in Old Glenora. (id:42336)
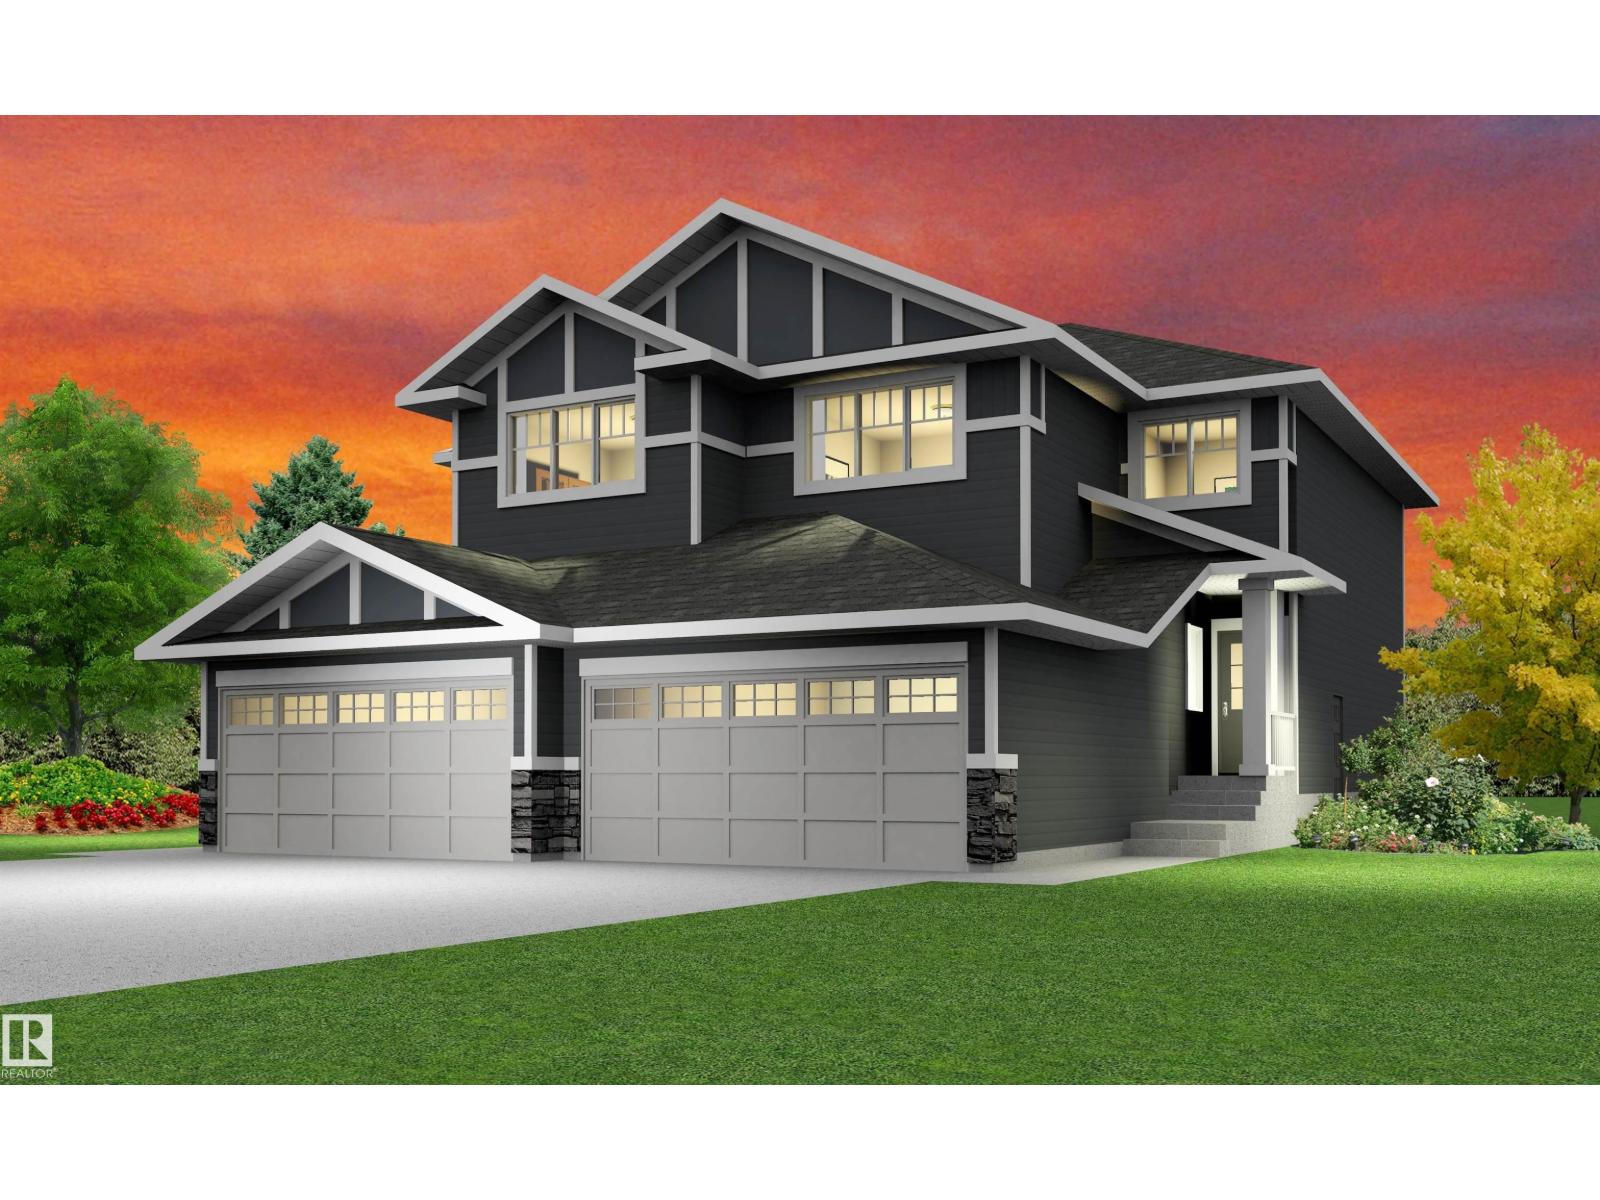
Unknown Address
,
INVESTOR DELIGHT & a perfect income generating home! Welcome to this brand new Chelsea II offering 1882 + 699 Sq.ft of legal basement suite by Blackstone Homes in Kinglet Gardens. Upon entering, you will be welcomed by spacious bright foyer. The must have mudroom offering built ins and bench with walk through pantry leading to beautiful up to the ceiling kitchen with huge island. Great room offers 18 feet open to below ceiling with coffered & linear fireplace finished with shiplap. Second floor offers 3 bedrooms, 2 baths, bonus room & laundry room. Master bedroom is huge with feature wall & beautiful spa like en-suite offering double sinks, shower & freestanding tub, huge WIC. The legal basement suite offers 2 bedrooms, kitchen, bathroom, laundry, full bathroom & furnace. Other features - Separate entrance, 9' main/basement ceiling, MDF shelving, rear deck, upgraded flooring, black fixtures, upgraded quartz in kitchen/bathrooms, New Home Warranty. Great location- close to park/shopping/Henday/Yellowhead. (id:42336)
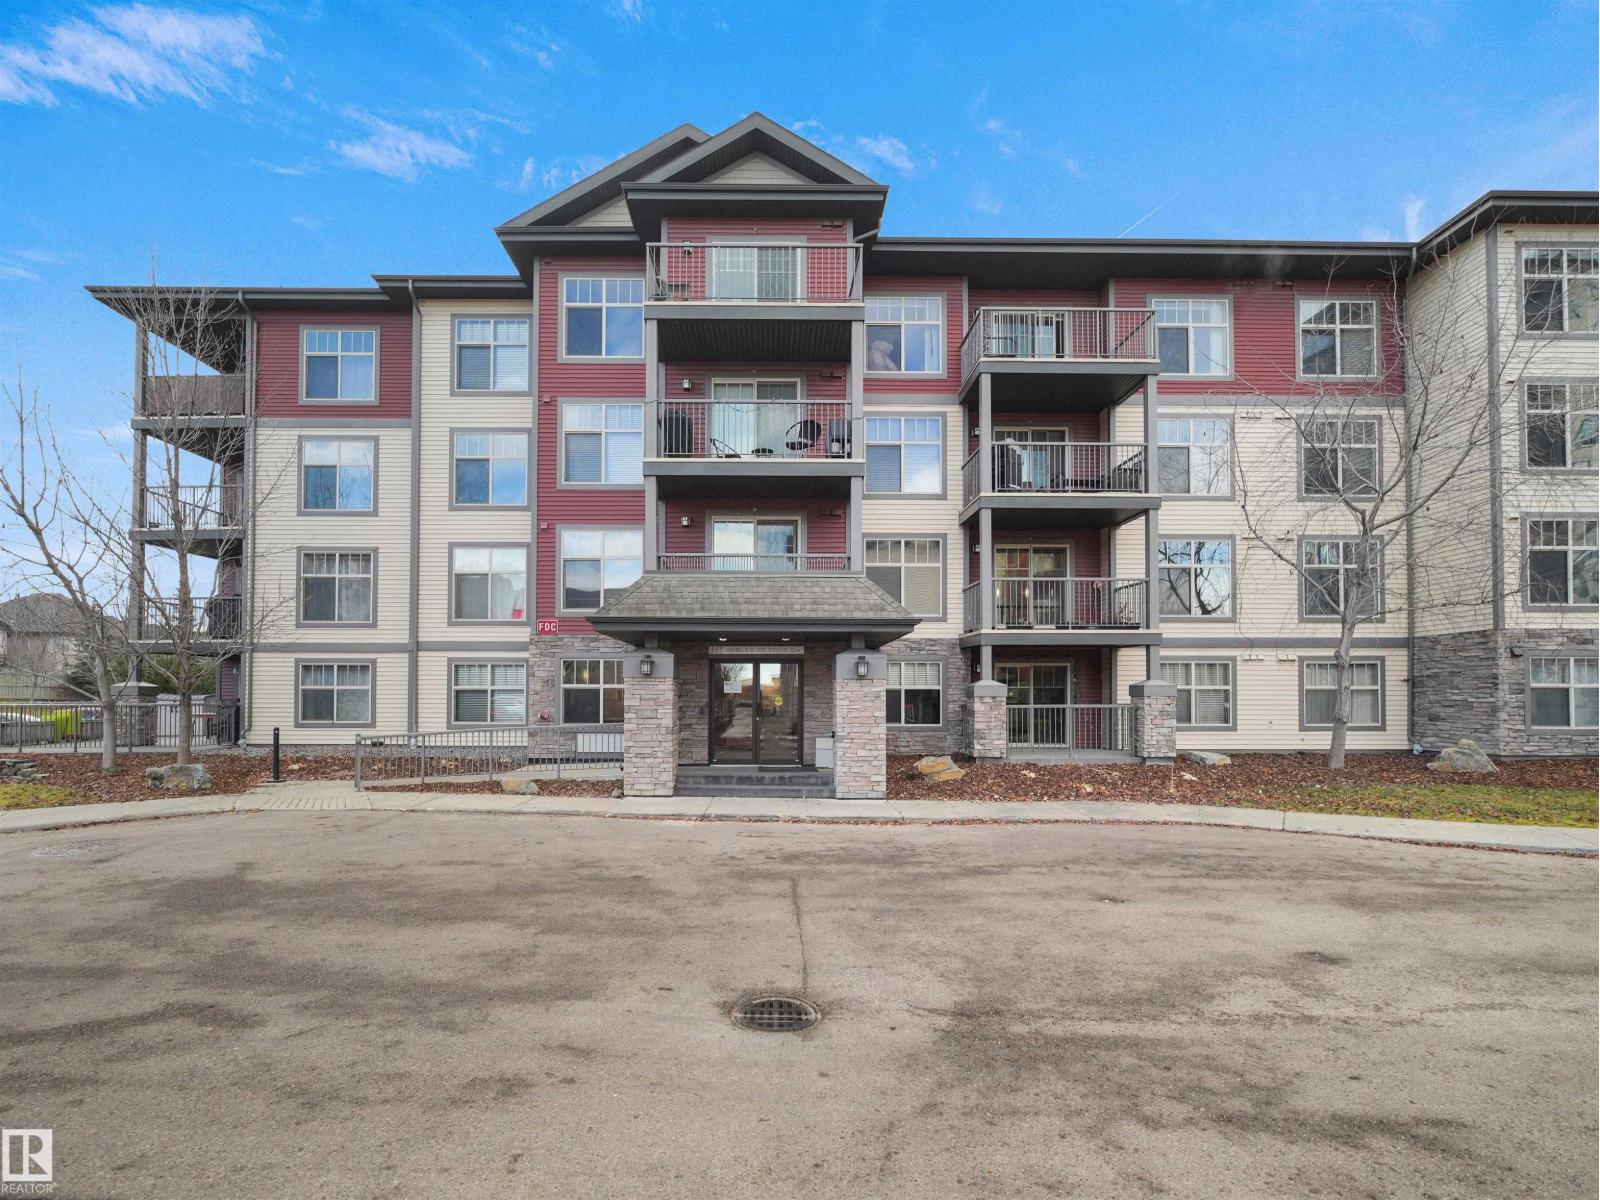
#405 111 Ambleside Dr SW
Edmonton, Alberta
LOCATION ! LOCATION ! LOCATION !Welcome to your cozy retreat in the heart of Ambleside! This beautifully upgraded top-floor condo offers a bright, inviting space with lovely balcony views and only one neighbouring unit for added privacy. Enjoy the ease of maintenance-free living, featuring stainless steel appliances, heated underground parking, extra storage, and a convenient gas line for summer BBQs. Just move in, relax, and enjoy everything this wonderful home and location have to offer. Don't miss this one! (id:42336)
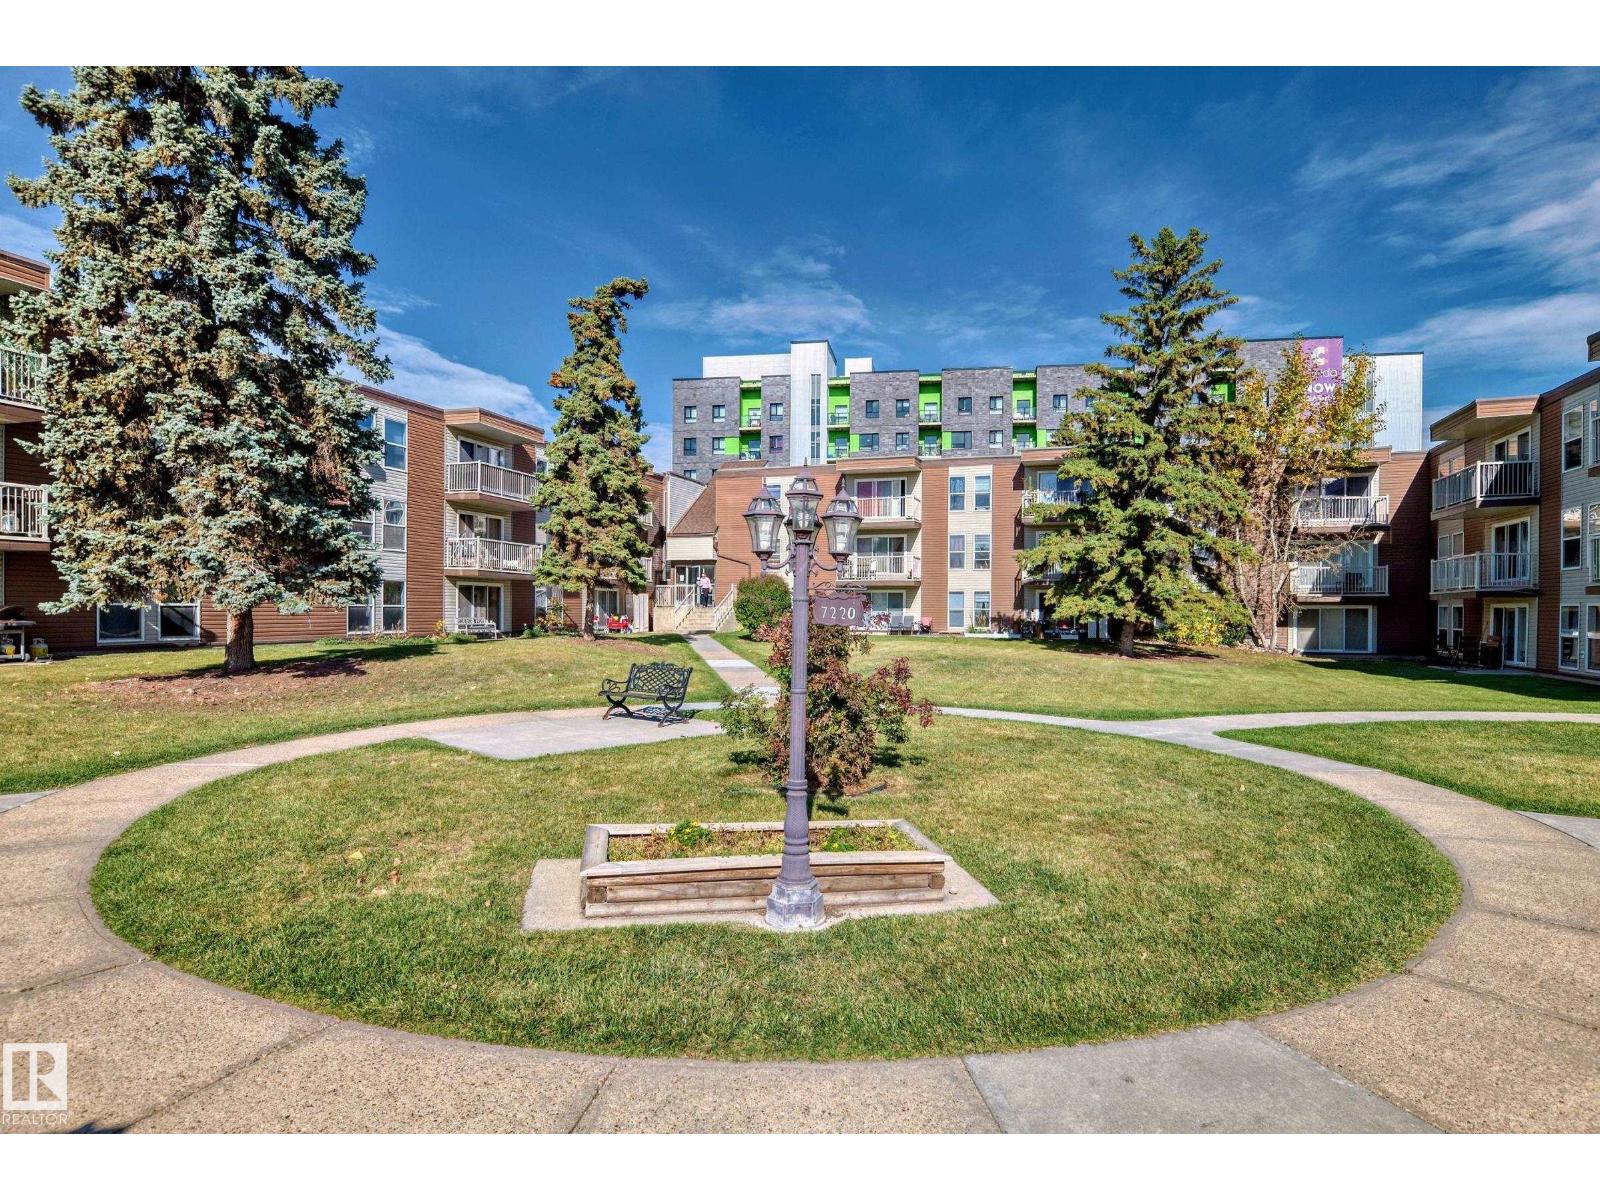
#206 7220 144 Av NW
Edmonton, Alberta
EXCELLENT 1 bedroom, 1 bathroom condo located in the well run complex of Londonderry Heights. Unit features Brand new paint, newer flooring, newer baseboards. Comes with stall parking.This condo has been well cared for and has west facing deck. Entire complex is SPOTLESS and truly shows excellent. Very close to schools , shopping, and public transportation, Very well run complex with REASONABLE CONDO FEES! A MUST to VIEW! Great location , close to shopping , public transportation and shopping ! (id:42336)
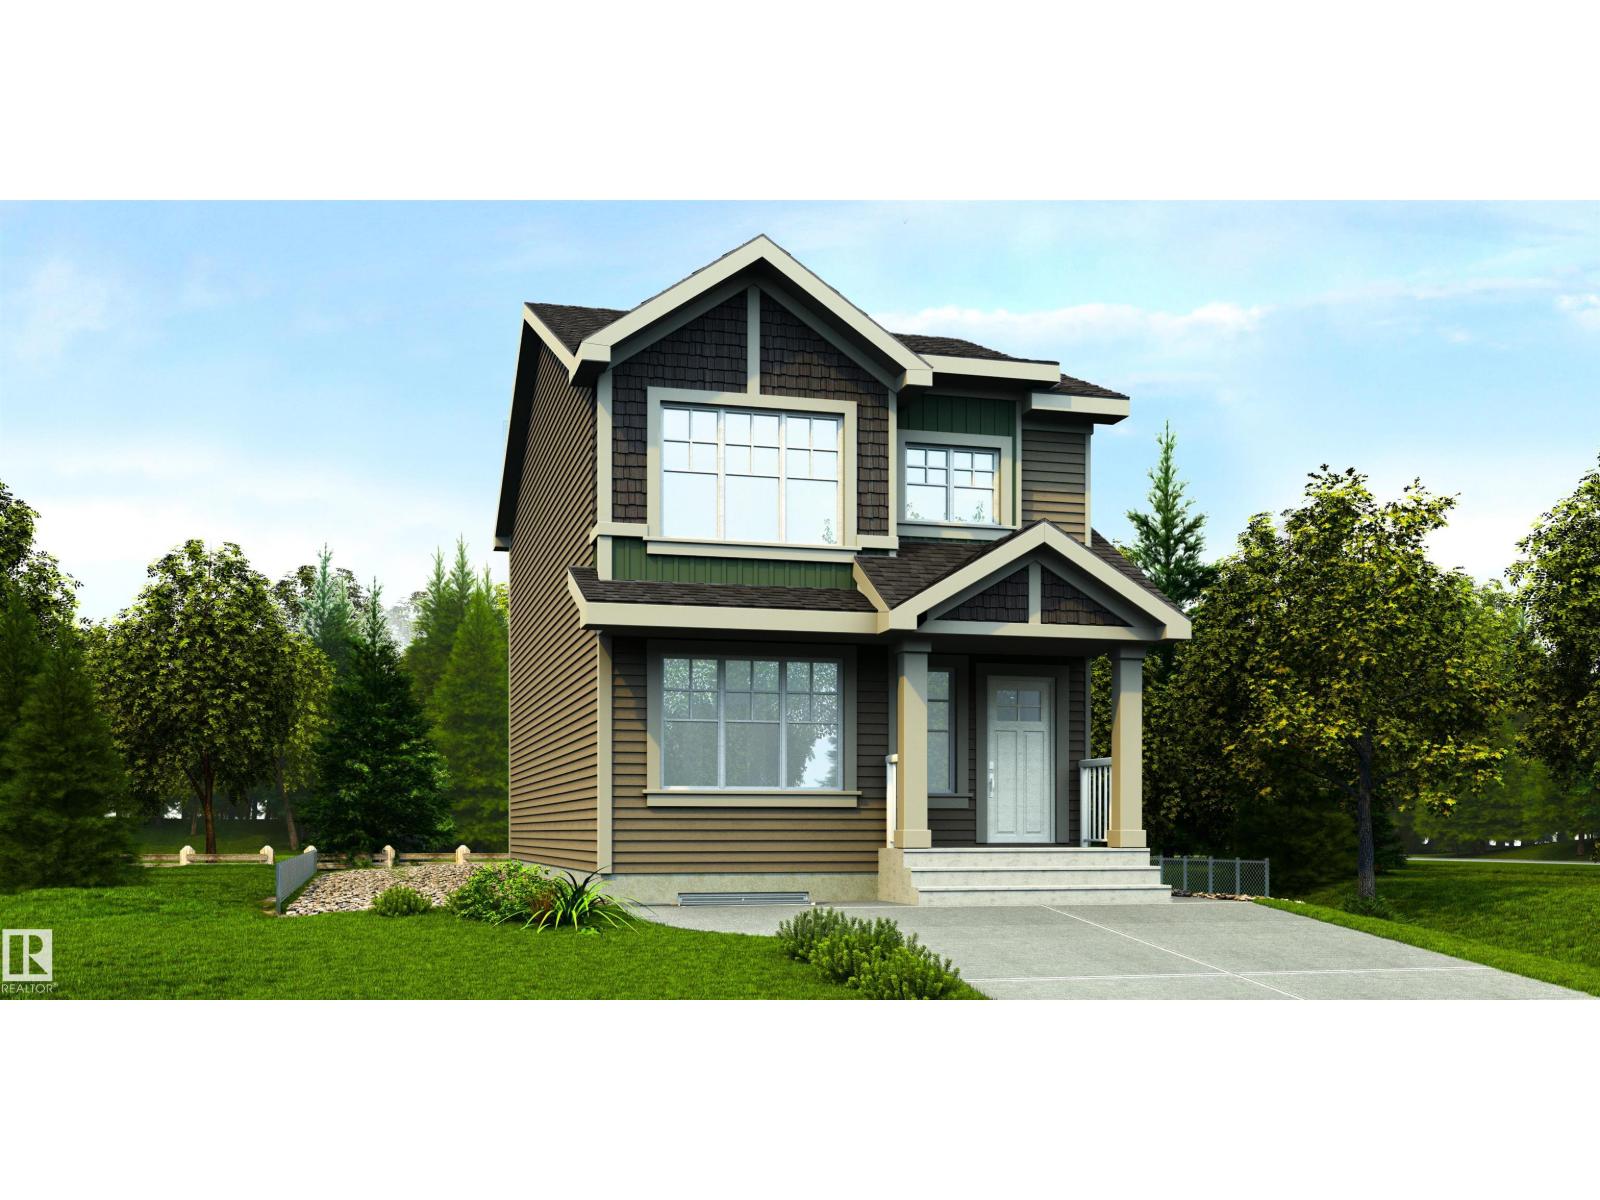
10310 Westwinds Dr
Morinville, Alberta
Elegant home showcasing thoughtful design, quality finishes & functional living. Features 9' ceilings on main & basement levels, sep side entry, LVP flooring through main, black plumbing/lighting fixtures, detached double garage & basement rough-in pkg incl 2nd laundry rough-in. Inviting foyer w/ spacious coat closet leads to bright great room filled w/ natural light from large front window. Kitchen offers quartz counters throughout home, island w/ flush eating ledge & pendant lighting, Silgranit undermount sink, built-in microwave, chimney-style hood fan, full-height tile backsplash, upgraded cabinet door profile, spacious corner pantry & addl pantry tucked near stairs. Rear nook is bright w/ backyard views and garden door to outdoor space. Main flr also includes bdrm and full 3-pce bath w/ stand-up shower. Upstairs offers primary bedroom w/ walk-in closet & 3-pce ensuite w/ tub/shower combo, plus 2 addl bdrms, main 3-pce bath & laundry closet. (id:42336)
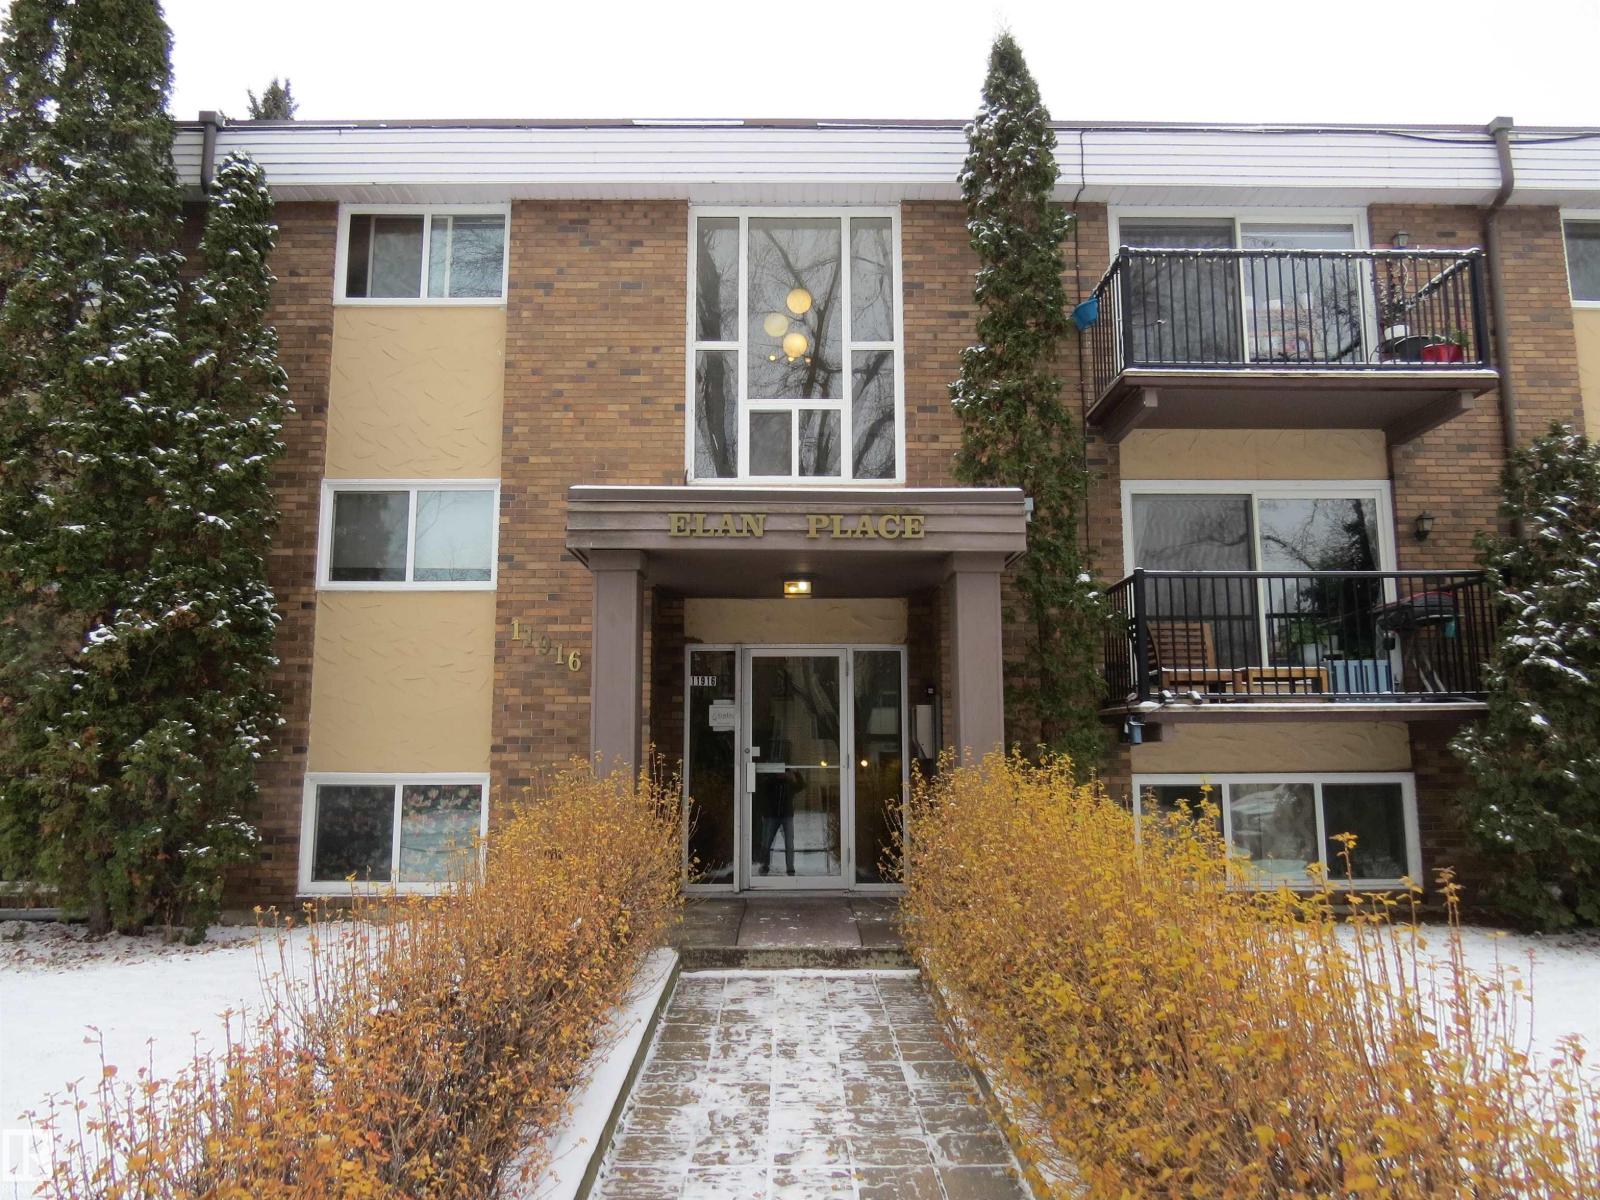
#106 11916 104 St NW NW
Edmonton, Alberta
Wonderful studio condo in Elan Place. From the moment you walk in you can feel the warmth of this flowing layout with tons of natural light and large room sizes. This unit shows beautifully with newer flooring and paint. Other features include Maple Shaker cabinets with under cabinet lighting, pretty tile backsplash, INSUITE LAUNDRY, energized parking stall and more! Elan Place is located on a quiet street close to NAIT, shopping and every possible amenity. Don't miss this one! (id:42336)
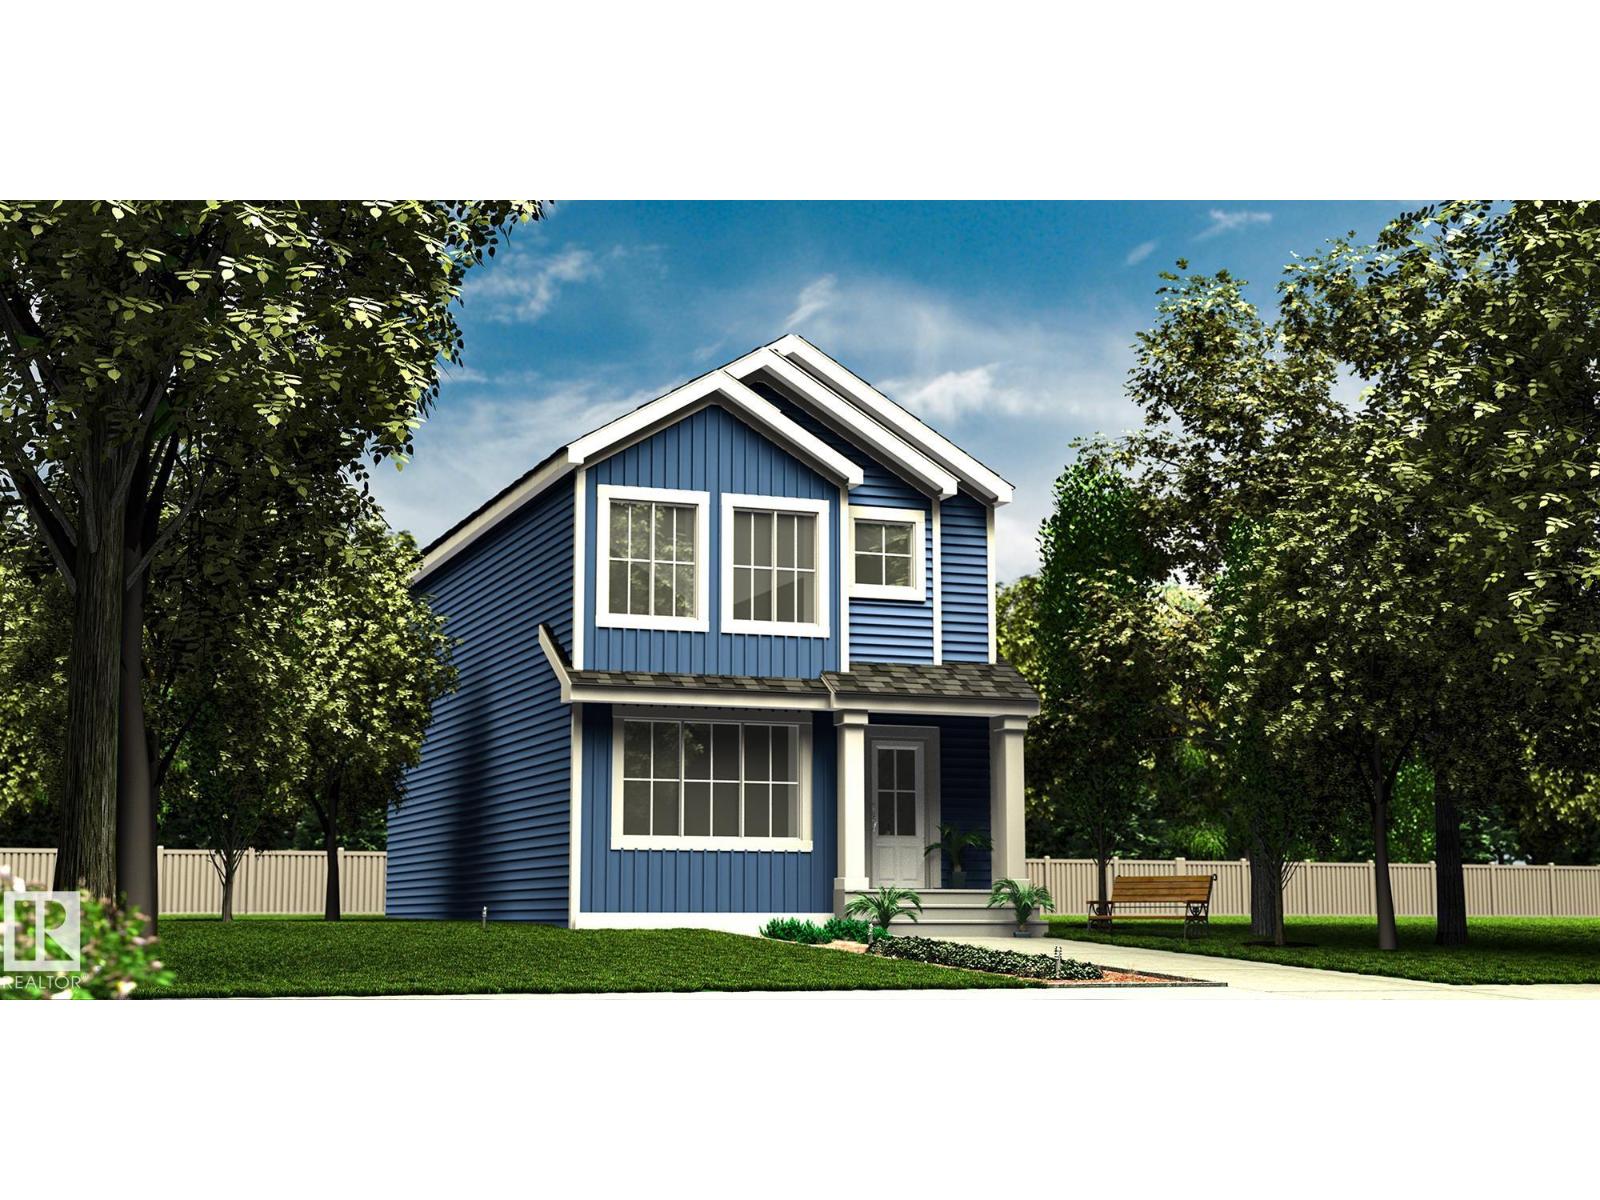
10306 Westwinds Dr
Morinville, Alberta
Sophisticated home blending refined style & efficient design w/ sep side entry, upgraded brushed nickel plumbing/lighting fixtures, bsmt rough-in pkg incl 2nd laundry rough-in & parking pad w/ option for detached dbl garage. Inviting foyer w/ coat closet opens to bright great rm filled w/ natural light from lrg front window and flowing into open-concept dining area. Rear L-shaped kitchen is designed for function, featuring quartz counters w/ flush eating ledge, built-in microwave, Silgranit undermount sink below window, modern SS chimney-style hood fan w/ full-height tile backsplash, Thermofoil cabinets w/ upgraded profiles and soft-close doors/drawers, plus pantry for added storage. Rear entry includes discreet 2-pce bath and access to spacious backyard. Upstairs offers open loft/flex space, convenient laundry area & bright primary bedroom w/ spacious walk-in closet and 3-pce ensuite w/ tub/shower combo. Main 3-pce bath and 2 comfortable additional bedrooms w/ ample closet space complete upper floor. (id:42336)
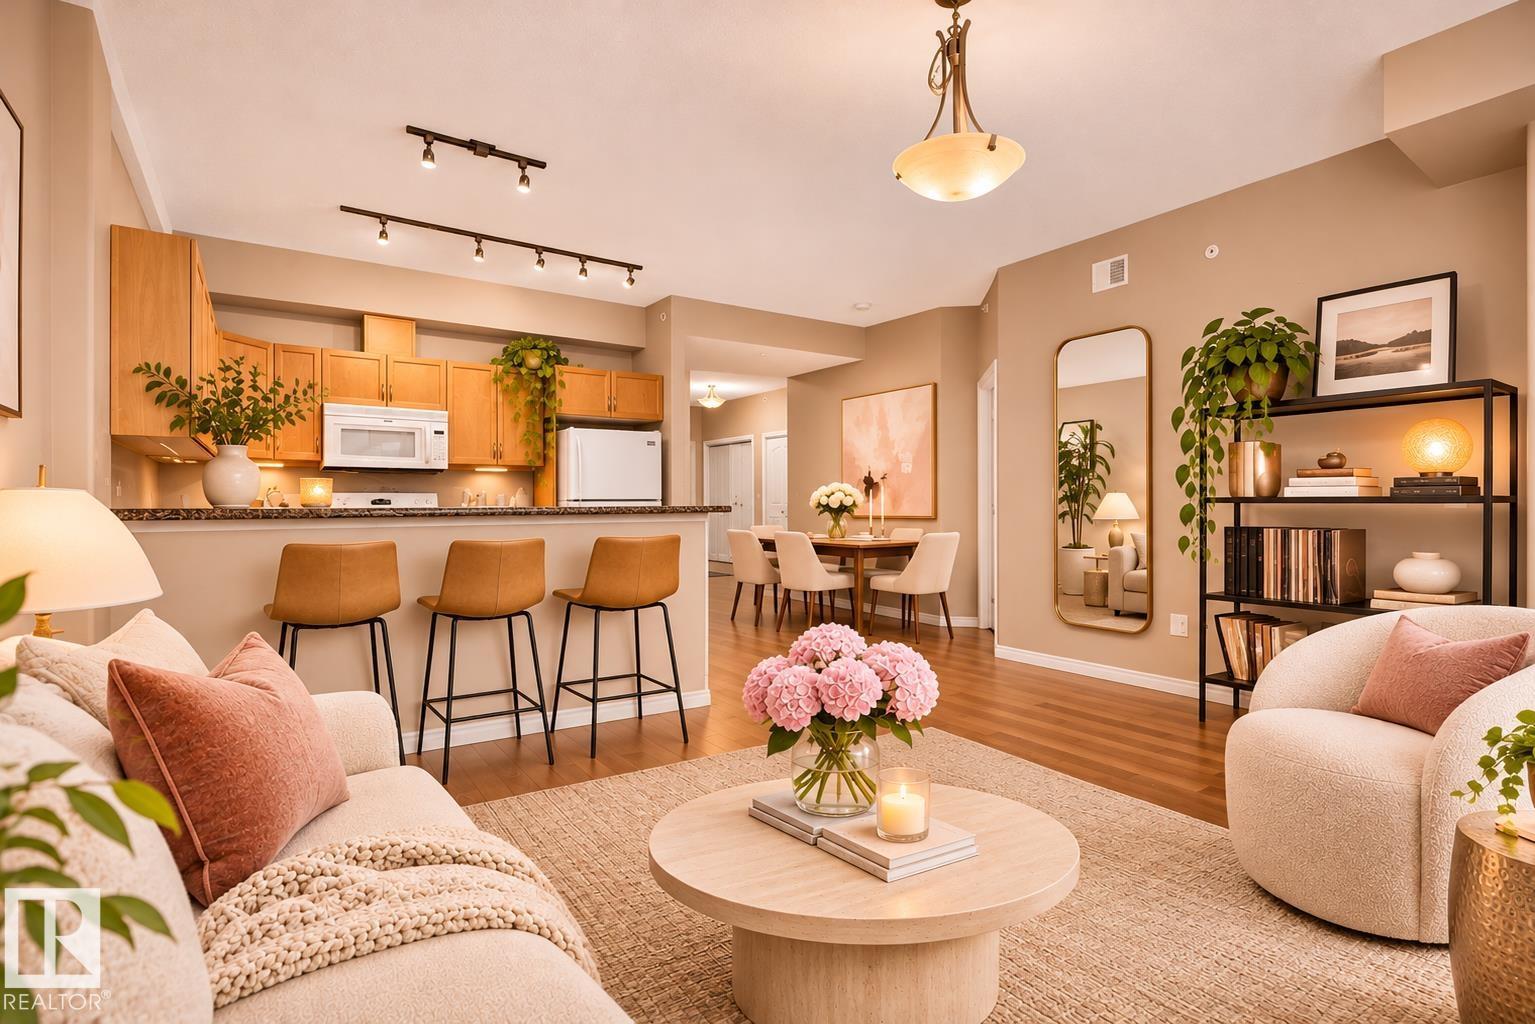
#210 141 Festival Wy
Sherwood Park, Alberta
A LITTLE LESS MAINTENANCE. A LOT MORE LIFE! Welcome to Park Vista, a concrete condominium building in the heart of Sherwood Park's Centre in the Park! This 864 sq. ft. second-floor condo offers 1 bedroom plus a spacious den, perfect for a home office, hobbies or overnight guests. Enjoy 9-foot ceilings, a comfortable living and dining area, in-suite laundry, central A/C and a generous west-facing balcony overlooking the beautifully landscaped courtyard. Heated underground titled parking and storage are included, along with access to building amenities including an exercise room and guest suite. And the location is exceptional! Walk to Broadmoor Lake, Festival Place, the library, restaurants, shops and community events. Whether you're downsizing, buying your first home or simply looking for more freedom from exterior maintenance, this is an opportunity to enjoy an established community with so much right outside your door. Welcome home! (id:42336)
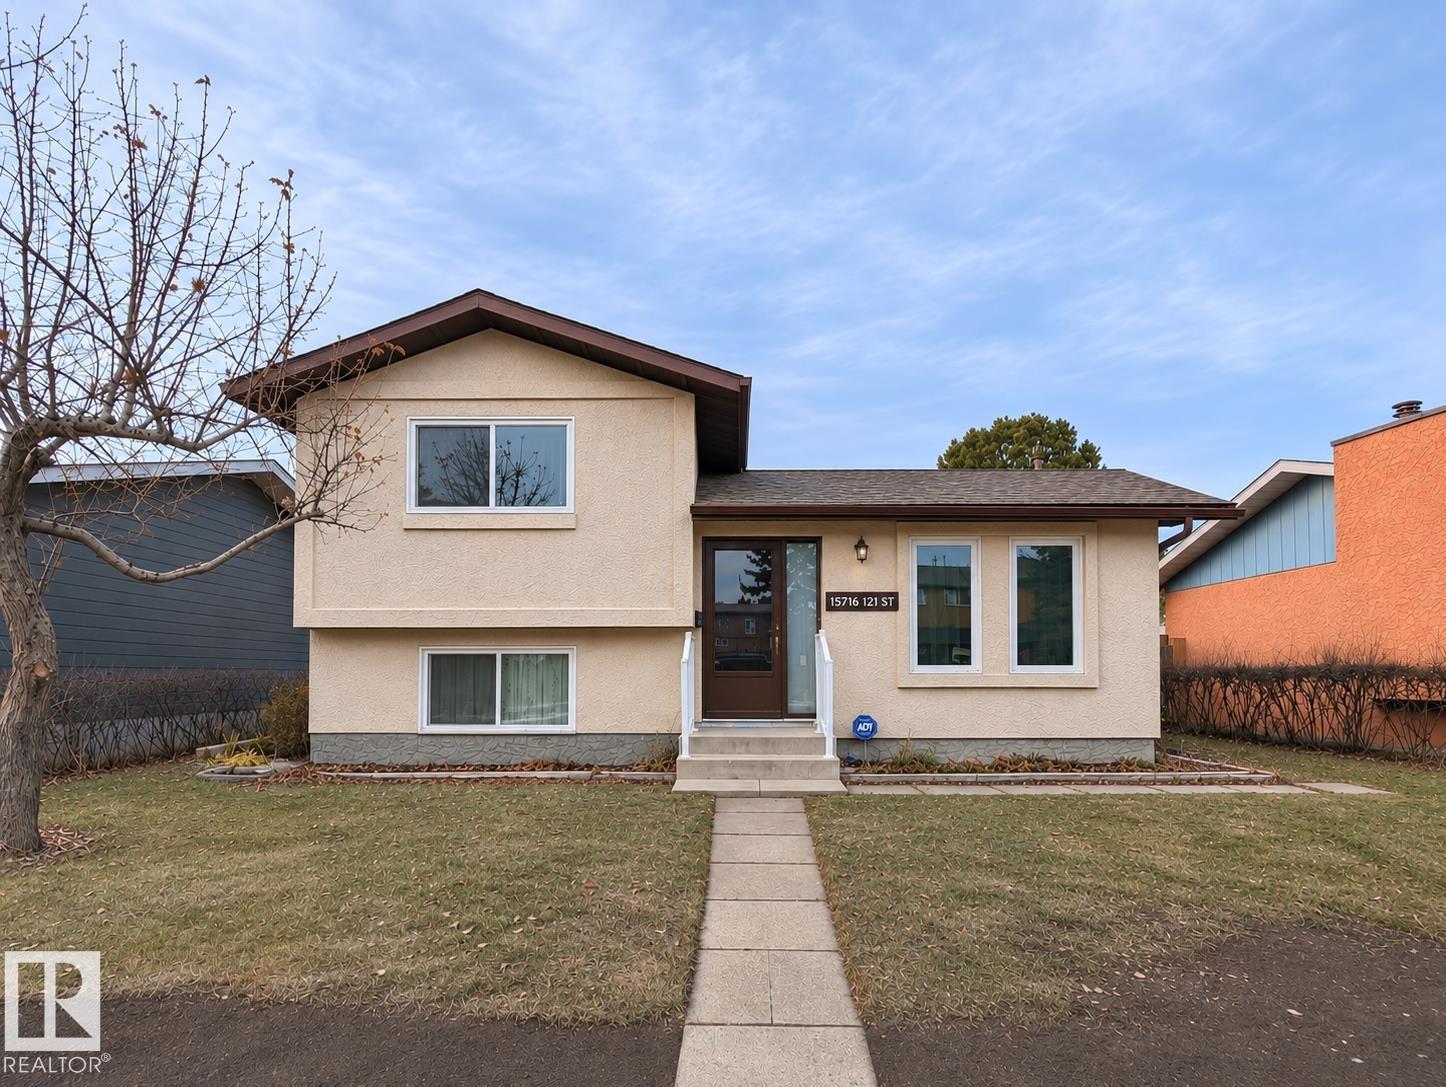
15716 121 St NW
Edmonton, Alberta
Attention first-time home buyers and investors! Welcome to this well-maintained, bright and functional 4-level split in the desirable Dunluce community! Offering 838 sq. ft. above grade, this home features a spacious living room and a practical kitchen with dining area on the main floor. The upper level offers two good-sized bedrooms and a full bathroom. The lower level includes a third bedroom and a cozy family room. The fully finished basement provides a fourth spacious bedroom, a bathroom with shower, laundry, utility and storage areas. A sunroom off the back entrance offers additional space for relaxation and storage, especially during rainy or snowy days. Enjoy the sunny southwest-facing backyard and an oversized double detached garage. Conveniently located near Dunluce Natural Area, Castle Downs Park, YMCA, recreation facilities, schools, shopping and public transit, with easy access to major roadways. A great opportunity for first-time buyers or investors! (id:42336)
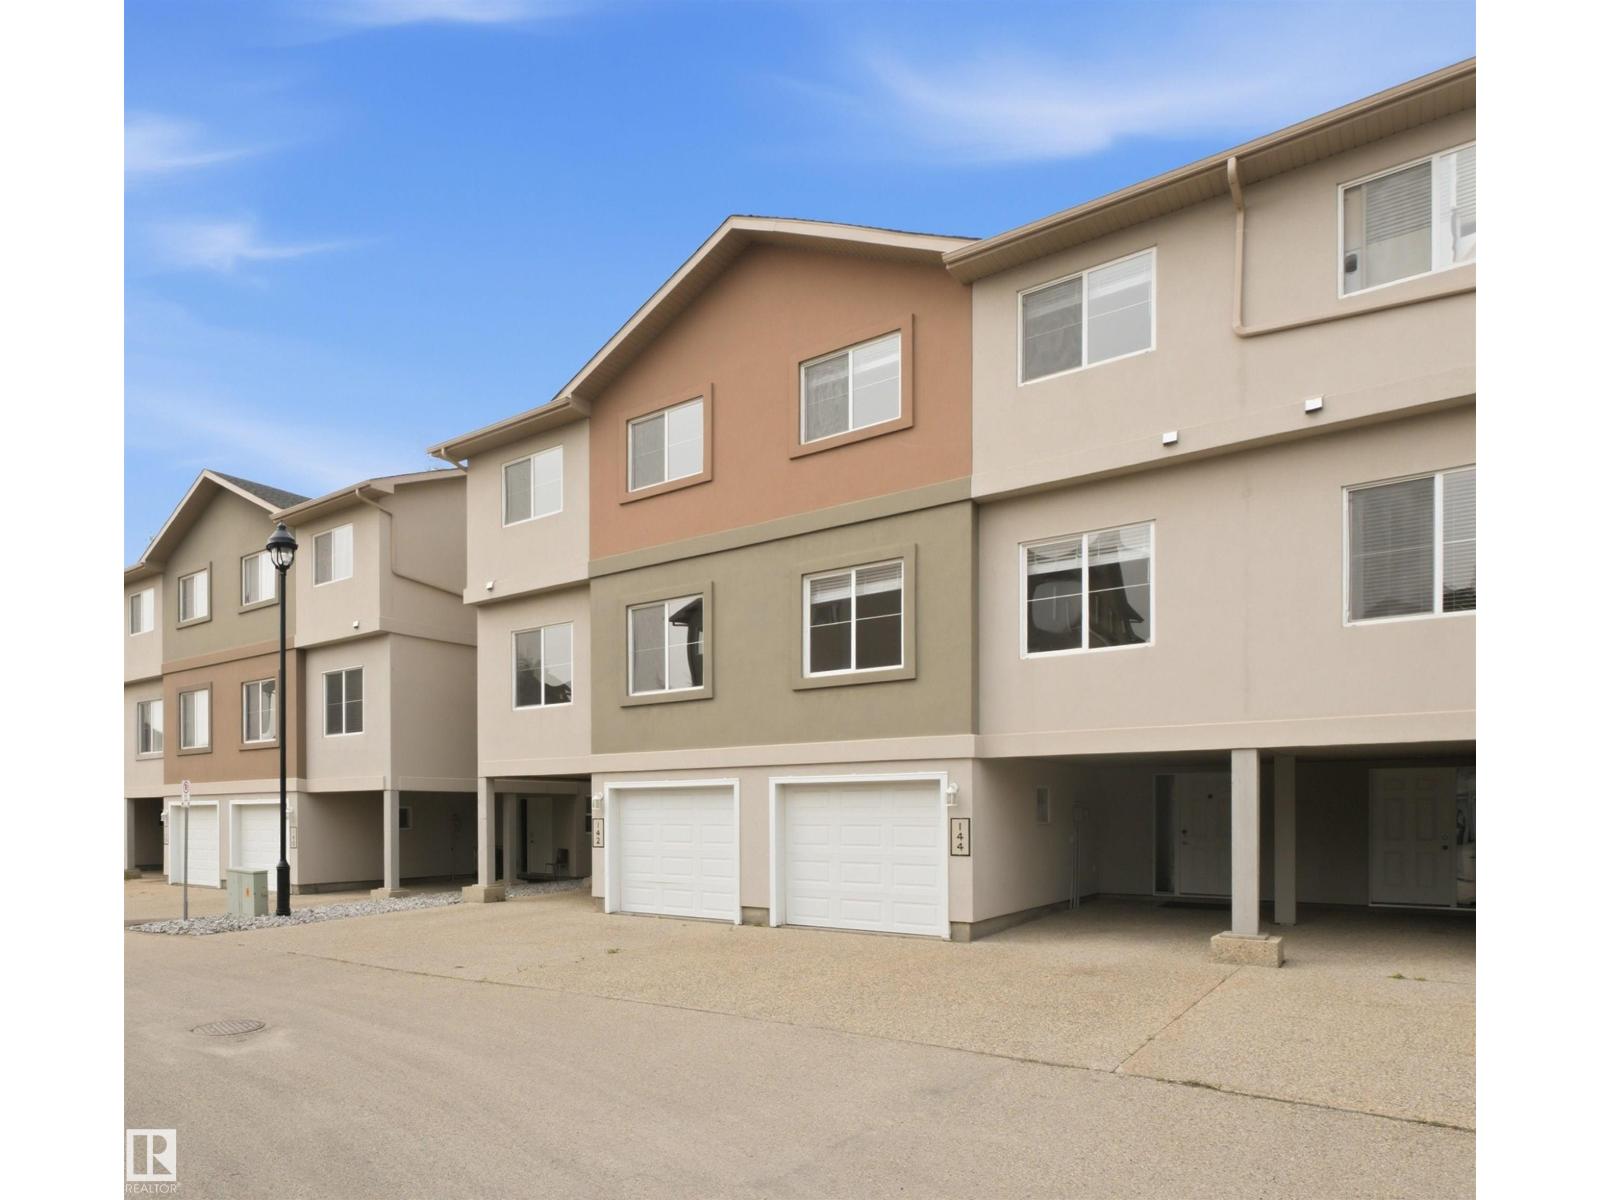
#144 104 West Haven Dr
Leduc, Alberta
PARKING FOR 4 & EXCEPTIONAL VALUE! - FIRST-TIME BUYERS, THIS ONE'S FOR YOU! Why rent when you can enjoy the comfort, space and value of homeownership? This move-in ready 3-bedroom home offers incredible features without breaking the bank! Freshly painted with BRAND-NEW CARPET, it's ready for you to move right in! Enjoy AIR CONDITIONING—a rare find in this complex! Plus, the HUGE BONUS of 4 PARKING SPACES with a garage, carport and double driveway—perfect for multiple vehicles or guests! Inside, you'll love the spacious kitchen with stainless steel appliances, bright 9-ft ceilings and cozy fireplace. The primary bedroom features its own private ensuite and walk-in closet. Conveniently located near schools, shopping and everyday essentials. AFFORDABLE, MOVE-IN READY & SPACIOUS —THIS ONE CHECKS ALL THE BOXES! Pet friendly complex. Your opportunity to own a fantastic home starts here! (id:42336)
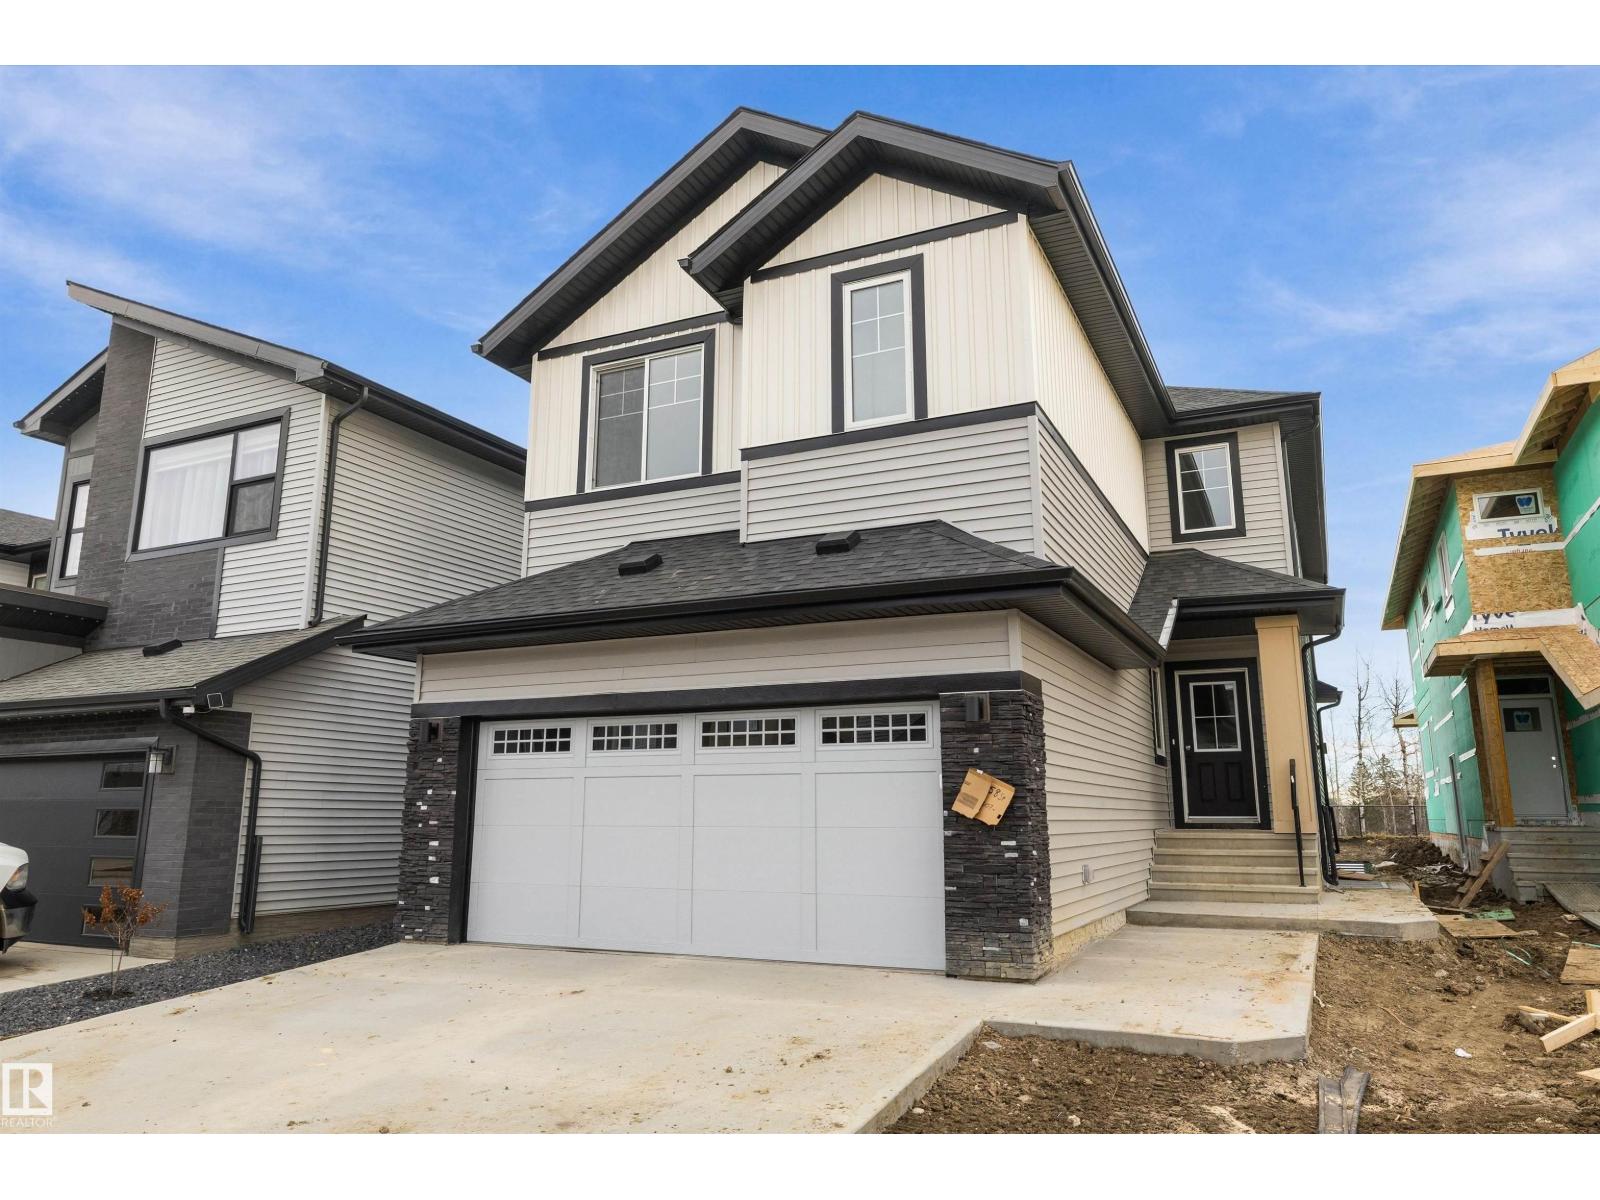
2607 158 St SW
Edmonton, Alberta
Welcome to this brand new ravine backing custom home, total of 3400 sq ft with 2 beds basement suite by award winning builder Blackstone Homes. This home offers glass den, mudroom with built ins/bench & walk through pantry leading to beautiful kitchen with upto ceiling cabinetry, huge island, chef dream kitchen with built in appliances. Dining with bar, perfect for entertaining. Great room offers 18 feet open to below ceiling with coffered & linear fireplace with beautiful stone. Second floor offers 3 bedrooms with the attached bathrooms, total of 3 baths, bonus room & huge laundry room. Master bedroom with beautiful vaulted ceiling, feature wall & spa like en-suite with 2 sinks, shower & freestanding tub, huge WIC. Basement is fully finished with 2 bedroom suite, kitchen, living room, laundry & separate entrance. Other features - 9' main/basement ceilings, Wainscotting at foyer, MDF Shelving, Black Plumbing, Feature walls, upgraded flooring & lighting, close to school/shopping/Henday, and ravine backing. (id:42336)