

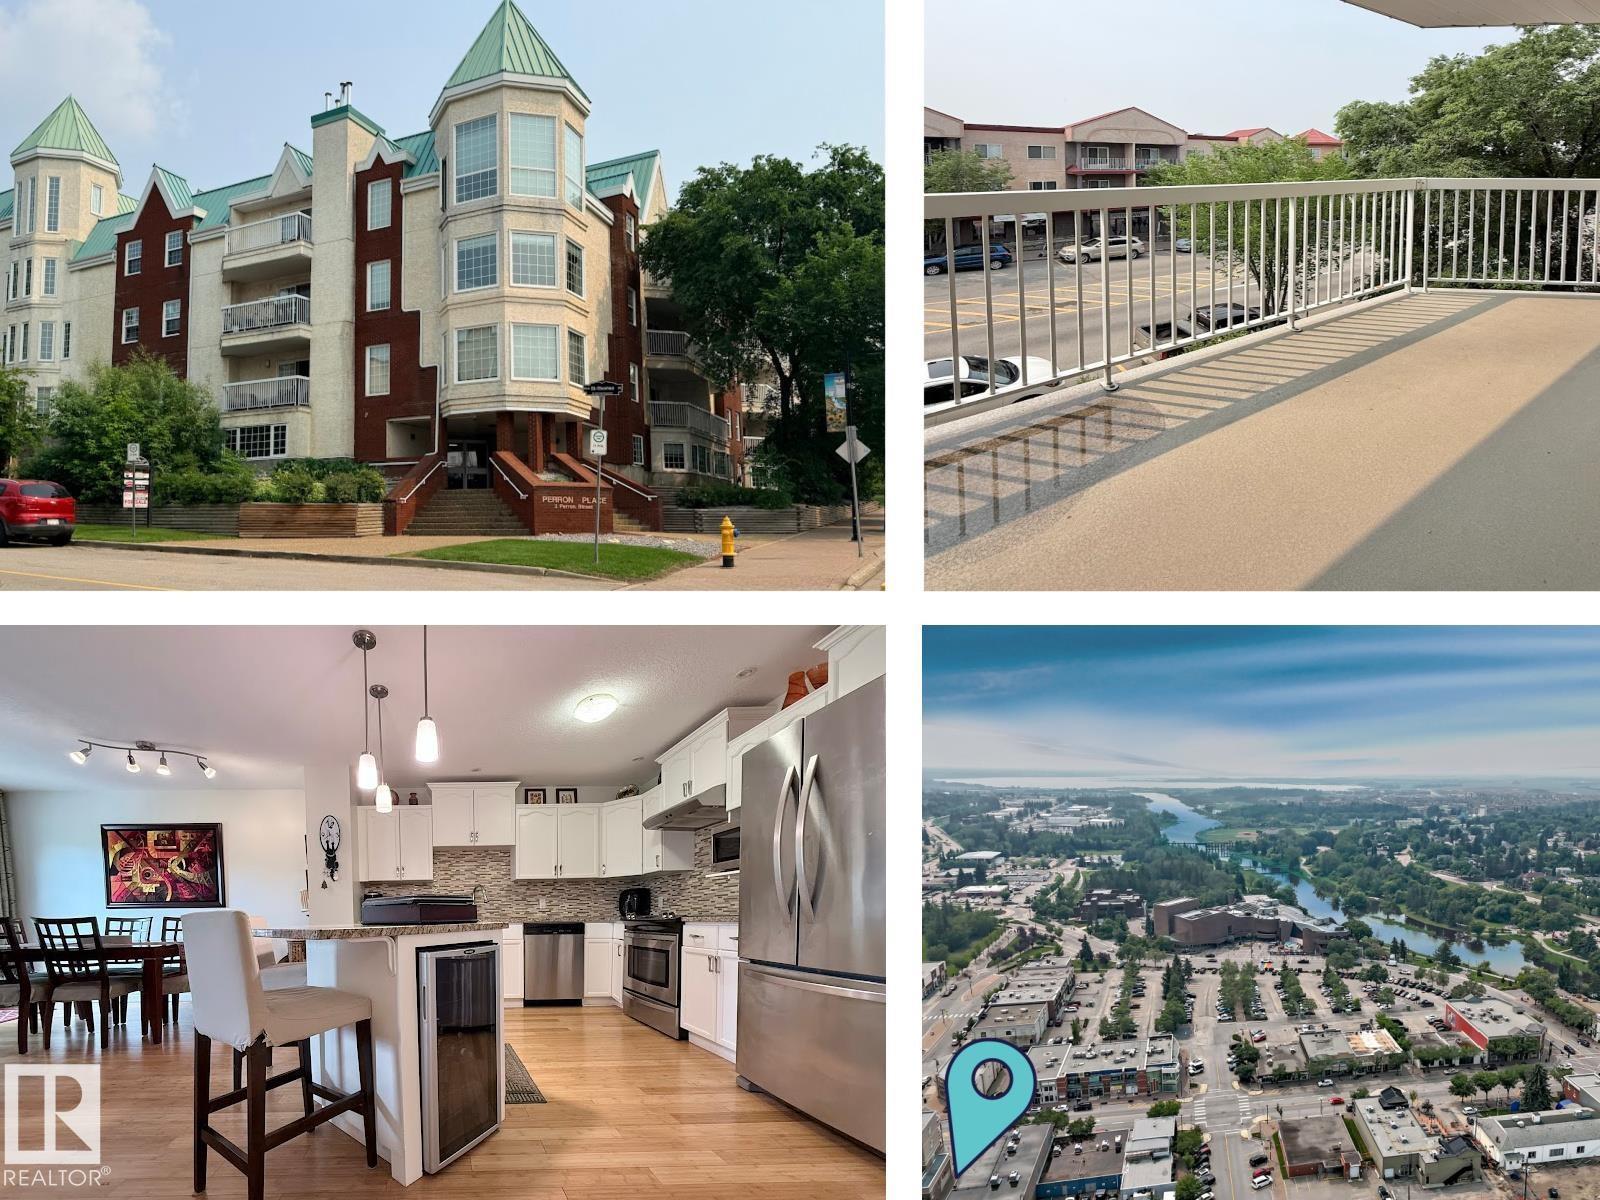
#403 3 Perron St
St. Albert, Alberta
Experience the best of downtown St. Albert living in the iconic PERRON PLACE! 1,265 sqft of open-concept, spacious and bright living space, facing Perron St and St. Thomas St.! 2 Underground Parking Stalls super close to the Parkade entrance, and 2 private Balconies… YES, PLEASE! The large entrance welcomes you with a walk-in closet, gleaming bamboo hardwood, complete with custom tile fireplace surround and sunny West-facing windows. The bright White Kitchen boasts a walk-in pantry, large island and granite countertops. The spacious primary suite features a large walk-in closet and a luxurious updated ensuite complete with a jetted tub and separate shower. A second oversized bedroom, convenient in-suite laundry, and even more storage. Step outside and enjoy everything downtown St. Albert has to offer. You’re just moments from restaurants, boutique shopping, the Saturday Farmers’ Market, the library, the Arden Theatre, renown walking trails along the Sturgeon River, and year-round entertainment! (id:42336)
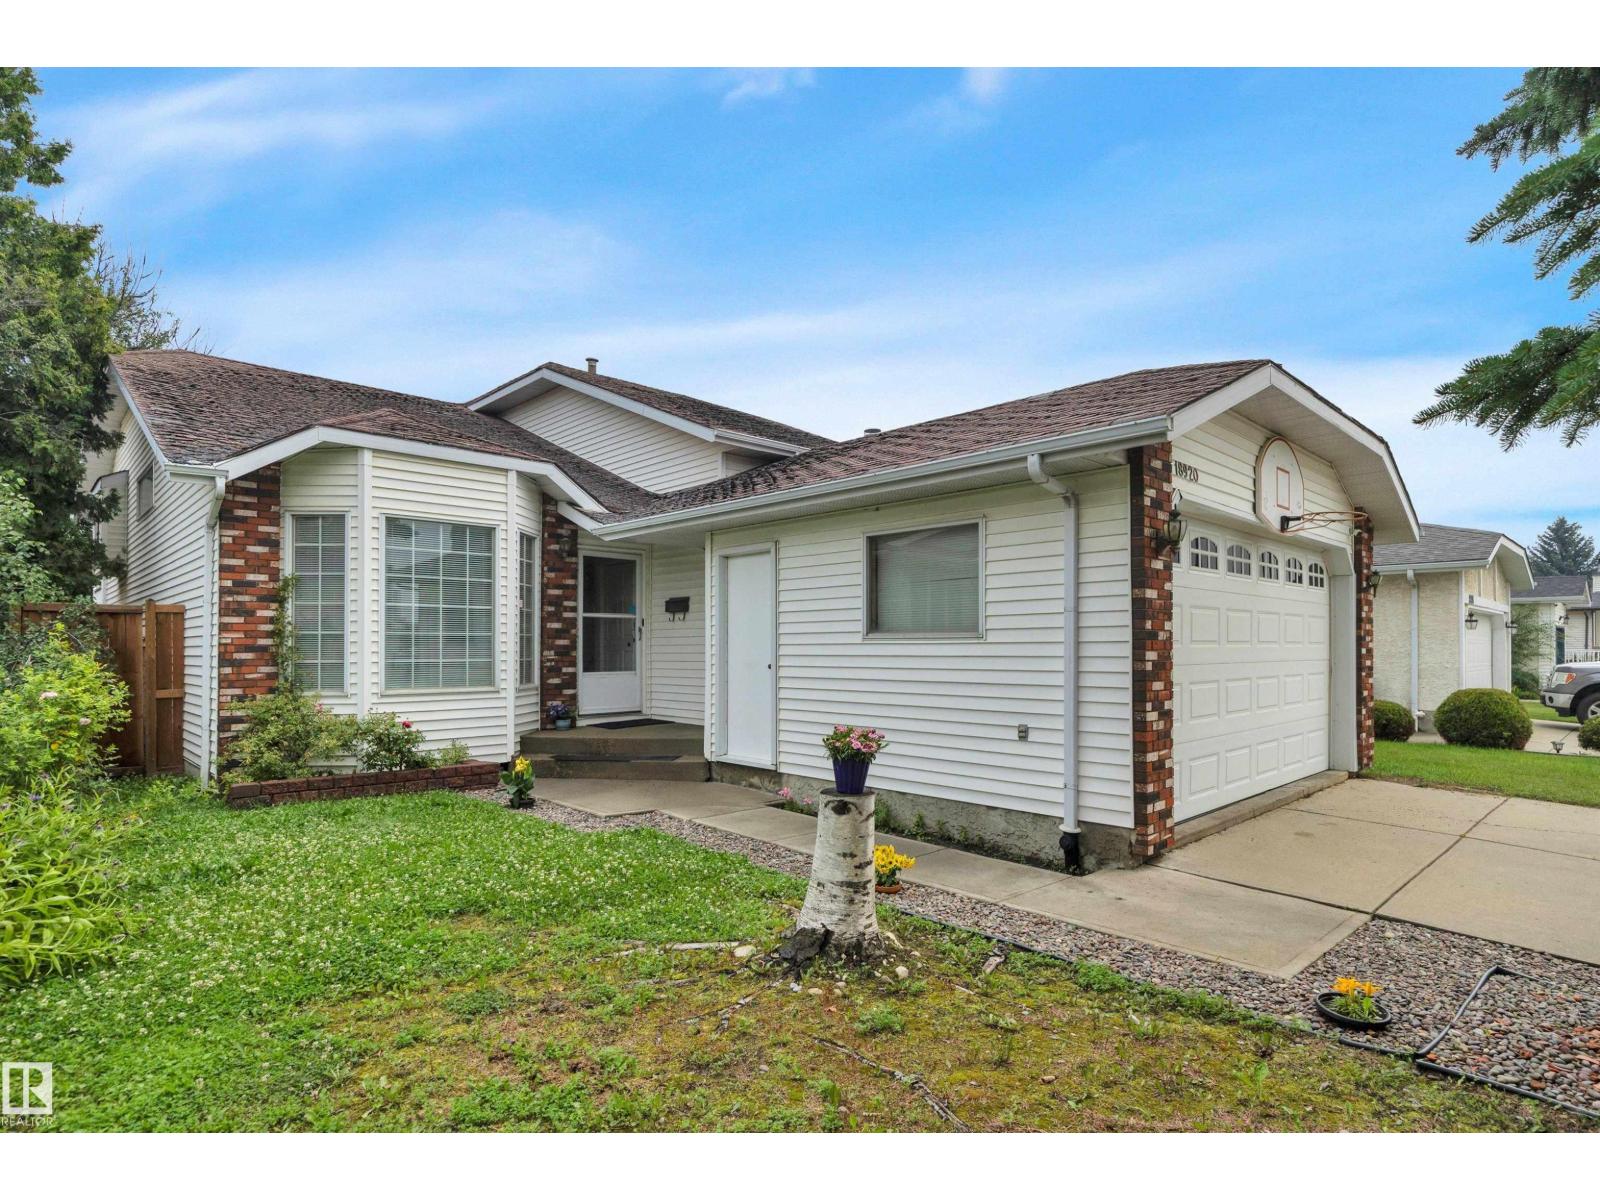
18920 78 Av NW
Edmonton, Alberta
Located on a quiet street in the Westside community of Lymburn, this 1,269 sq.ft. bi-level has beautiful hardwood flooring on the main level. Sloped ceiling in the living room and dining room. Bright living room with bay window. Spacious dining room. Large kitchen with island, tiled backsplash, and breakfast nook with bay window and access to the newer deck. Three large bedrooms and a 4 pcs. main bath on the main level. Primary bedroom has 3 pcs. ensuite. Fully finished basement has a large recreation room with wood burning fireplace and laminate flooring, one bedroom, and a 2 pcs. bath including a laundry area. Backyard has newer fence, apple tree, cherry tree, and a firepit. Double attached garage. Close to schools and public transit, minutes to West Edmonton Mall. (id:42336)
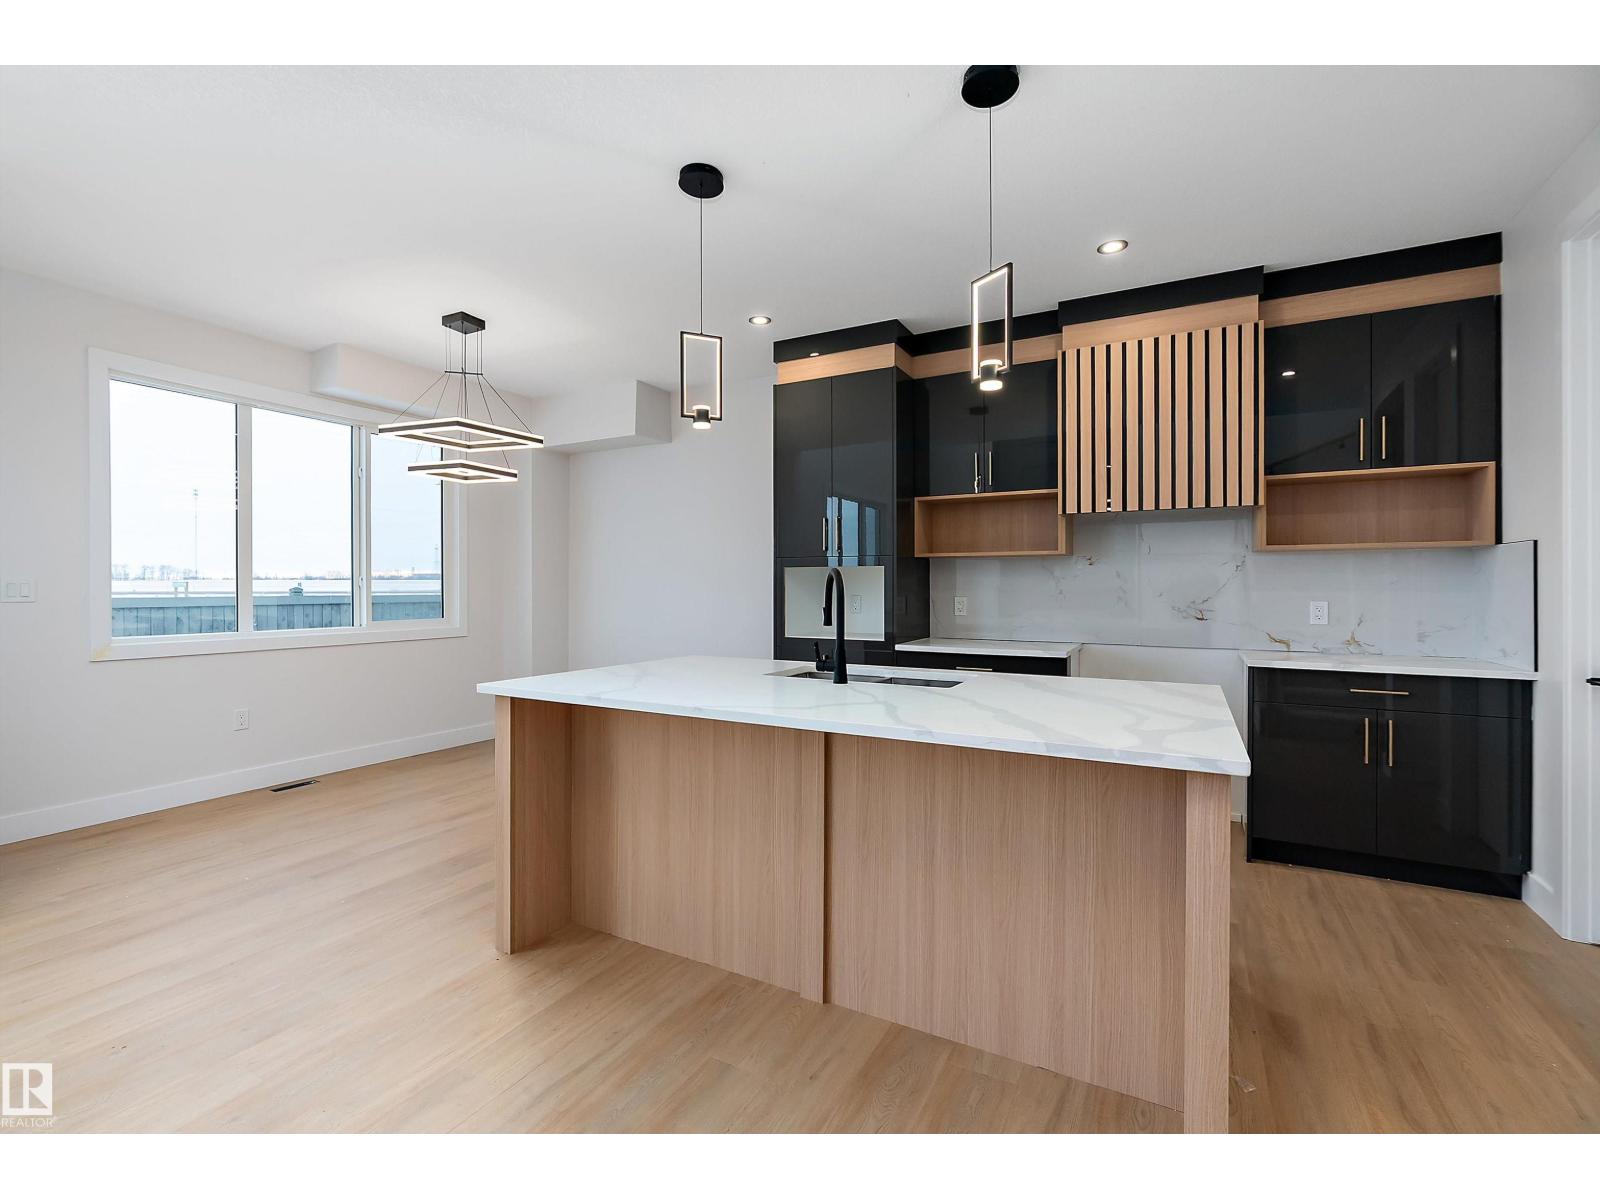
38 Astoria Pl
Devon, Alberta
Discover contemporary comfort at 38 Astoria Place, a beautifully designed new half duplex in the vibrant community of Devon. Offering over 1,900 sq ft of thoughtfully planned living space, this two-storey home features 3 bedrooms, 2.5 bathrooms, a spacious bonus room, and a versatile main-floor den. Enjoy 9' ceilings, large windows, stylish finishes, and an open-concept design filled with natural light. The primary suite includes a walk-in closet and private ensuite, while the double attached garage adds everyday convenience. Built with quality and efficiency in mind, this home also features an HRV system, radon protection, and fire-rated demising walls. Conveniently located near parks, trails, schools, shopping, and more, this is an excellent opportunity to own a beautiful new home in Devon. (id:42336)
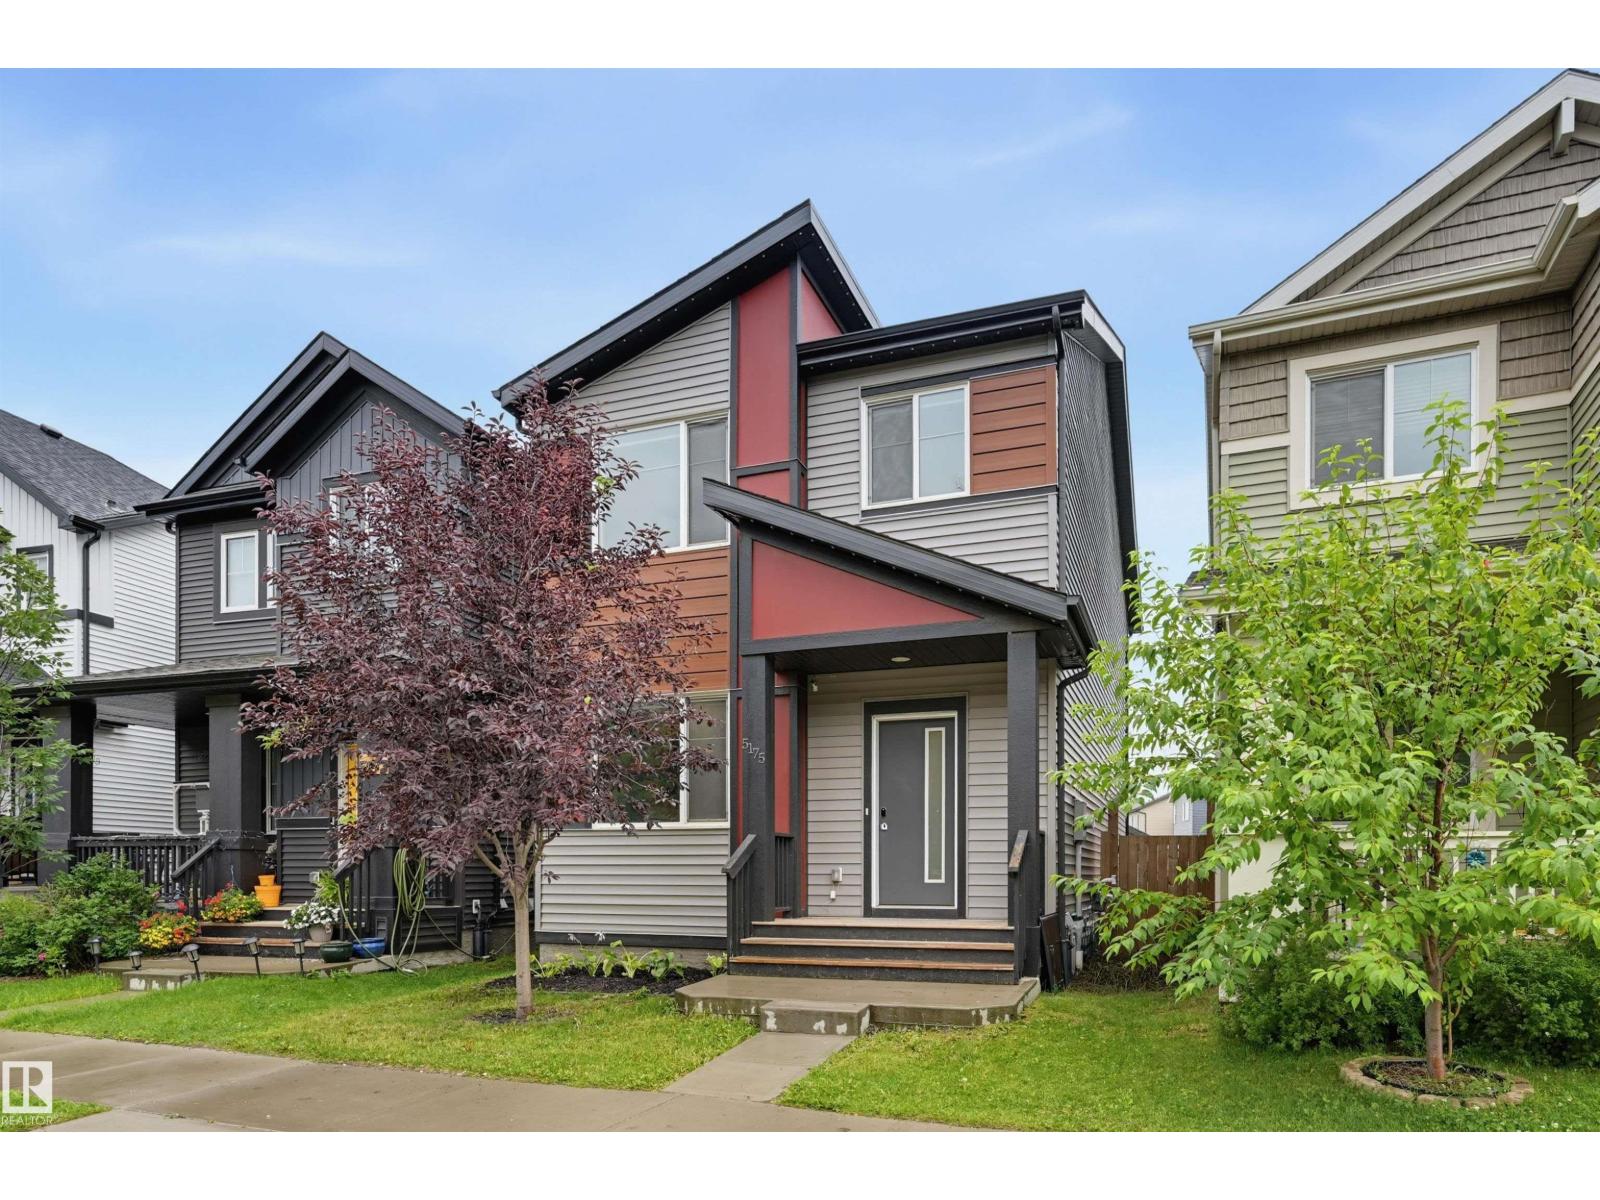
5175 Edgemont Bv NW
Edmonton, Alberta
Welcome to this modern Brookfield-built 1,691 sq. ft. detached home situated directly across from a serene green space in highly desirable Edgemont! This 3-bedroom, 2.5-bathroom property boasts a bright main level with 9-foot ceilings and durable vinyl plank flooring. Relax in the living room featuring a cozy linear electric fireplace, or entertain in the stunning kitchen equipped with espresso cabinetry, quartz countertops, a large island, a walk-in pantry, and stainless steel appliances. A 2-piece bath completes the main floor. Upstairs, you will find a versatile bonus room, two spacious bedrooms, and a 4-piece main bath with quartz counters. The primary suite serves as a true retreat with a walk-in closet and a 4-piece ensuite, also featuring quartz. The unfinished lower level awaits your personal touch. Outside, enjoy a south-facing fenced yard and a double detached garage. Set in a family-friendly community with parks, walking trails, and a future K-9 school, this is a wonderful place to call home! (id:42336)
#701 12141 Jasper Av NW
Edmonton, Alberta
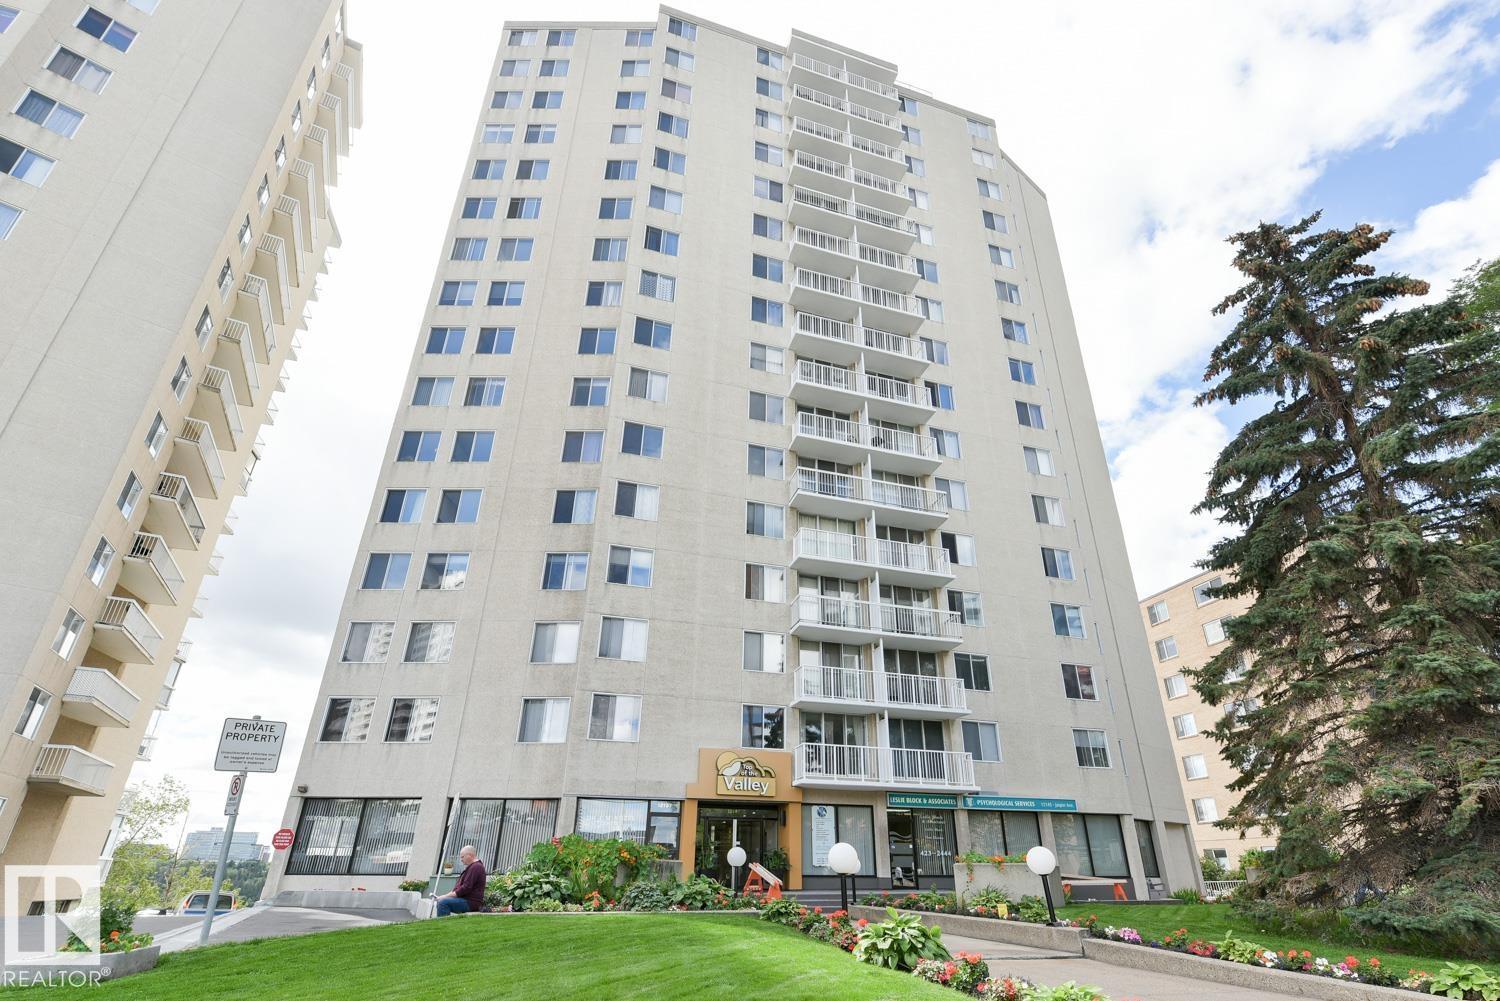
RIVER VALLEY and CITY VIEWS from this 719 sq.ft. one bedroom condo in TOP OF THE VALLEY conveniently located on Jasper Avenue with the bus at your door, close to unique shops, coffee shops, restaurants, Art Galleries, the river valley trails, the Brewery District and quick access to the U of A. Sunny CORNER UNIT with north and west exposures. West facing balcony. Lots of natural light. TITLED UNDERGROUND PARKING #25 (Actual #239). The building amenities include a completely remodeled exercise room (east tower), saunas, library/meeting room and visitor parking. The condo fees include heat, water, power, laundry and underground parking. (id:42336)
4120 47 St
Drayton Valley, Alberta
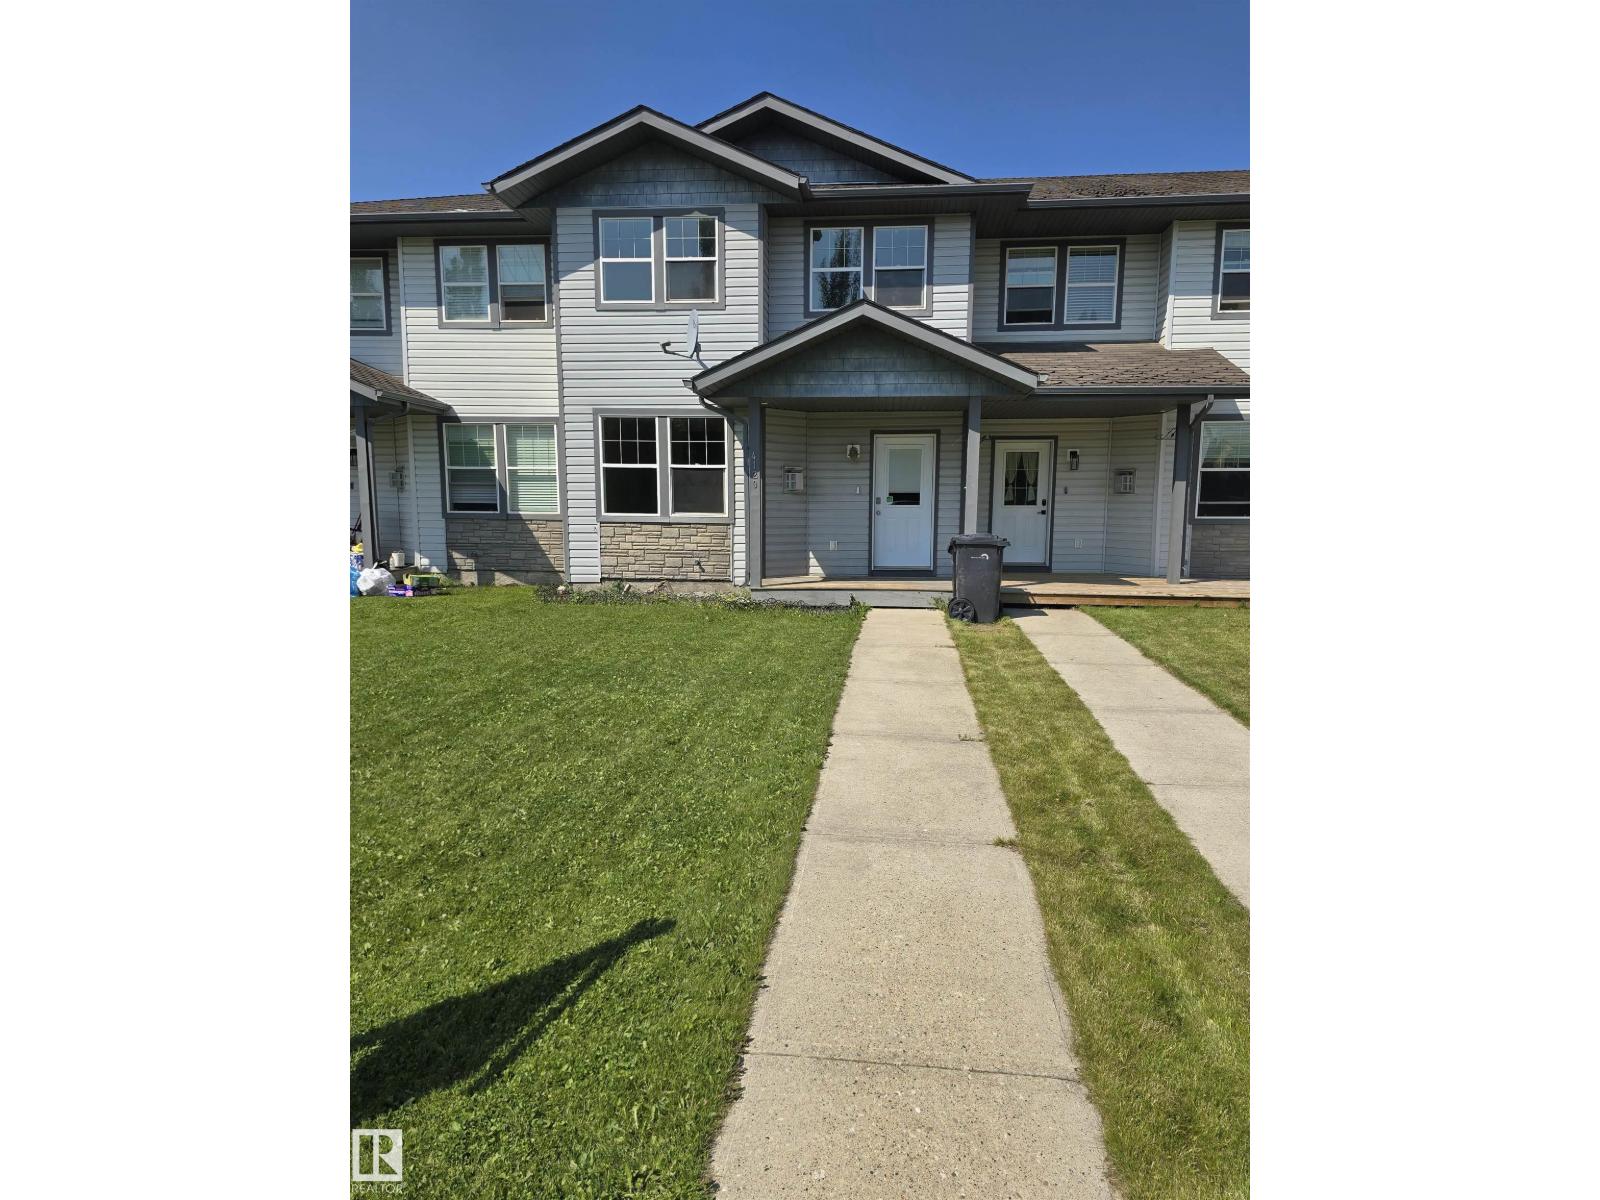
Freshly painted throughout with brand-new carpet, this home is move-in ready. The open-concept main floor features a breathtaking living room anchored by a cozy fireplace, seamlessly flowing into the kitchen with abundant cabinetry. The main floor also includes a conveniently located laundry room that leads to a half bathroom. Upstairs, you’ll find three bedrooms and a 4-piece bathroom, with the spacious master bedroom conveniently connected through a large walk-in closet. HWT was replaced in December of 2025. Outside, the property boasts a fully fenced flat yard and a bonus shed for extra storage. Ideally located near schools and a hospital, this home is perfect for families seeking both convenience and peace of mind. (id:42336)
10534 163 St NW
Edmonton, Alberta
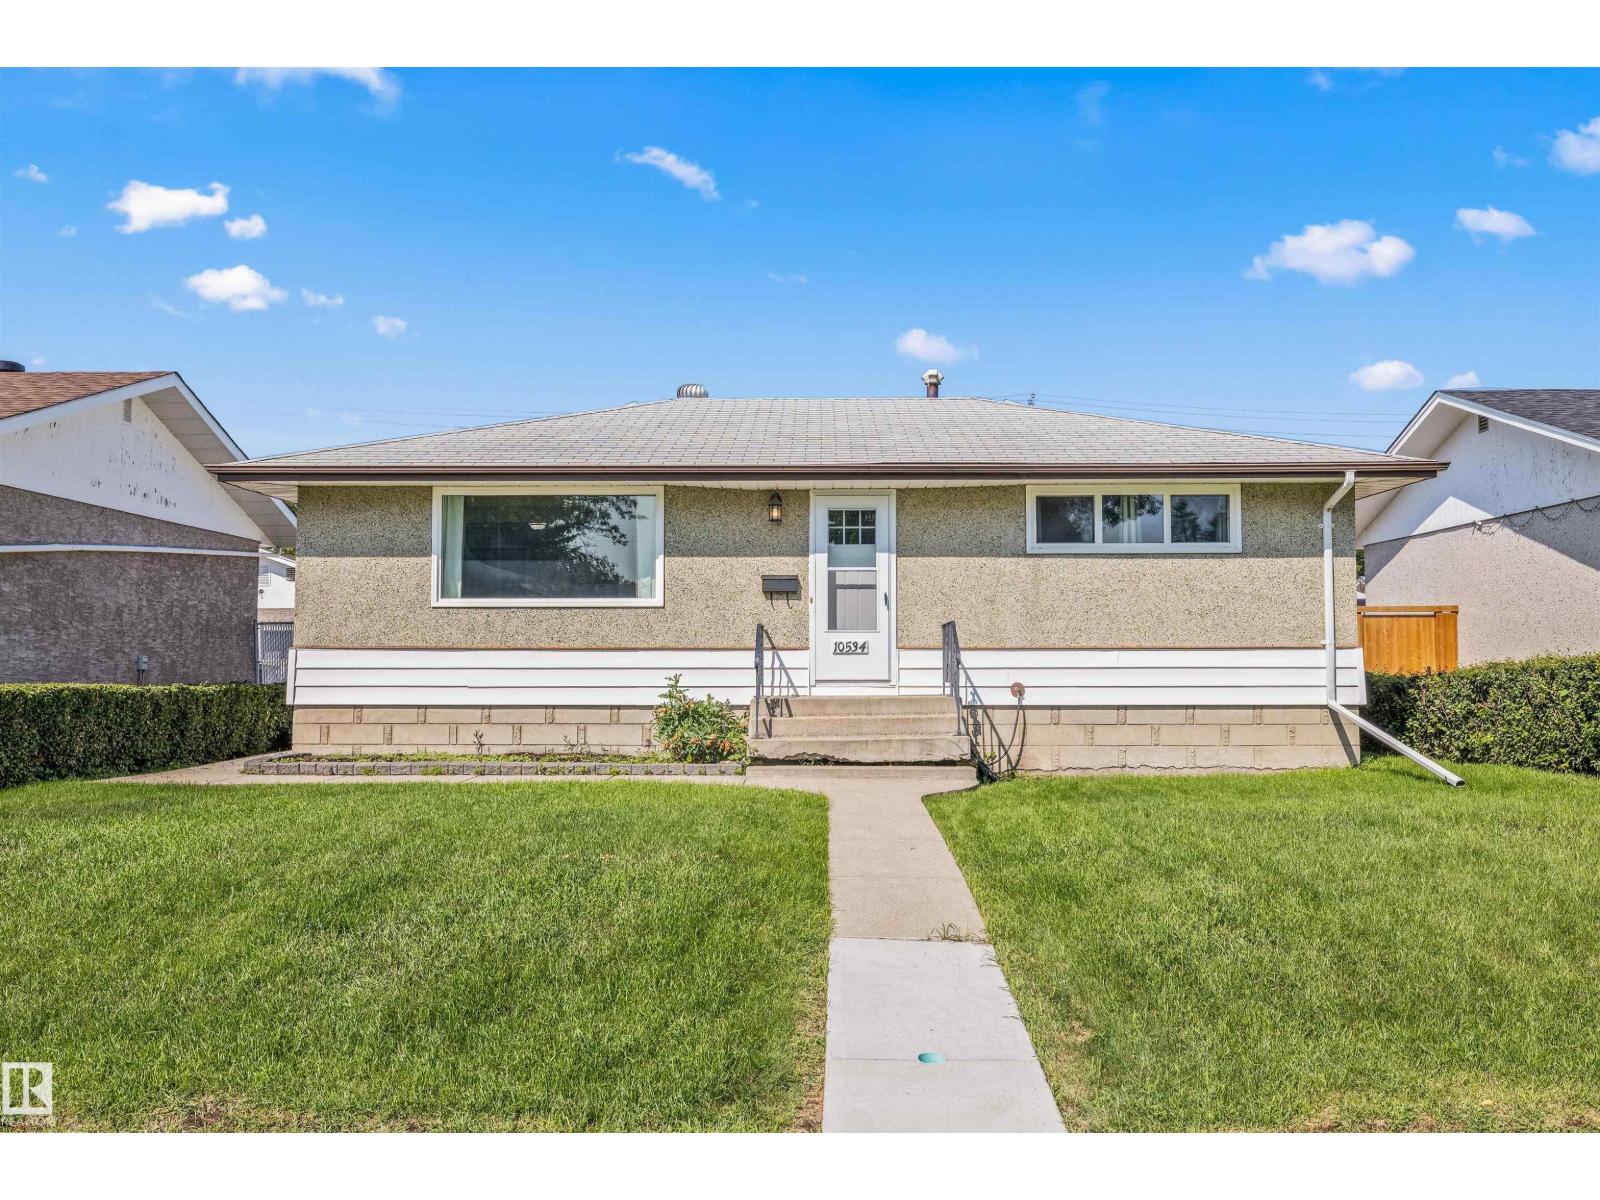
Discover the lifestyle that makes Britannia Youngstown such a beloved west Edmonton community. Known for its mature tree-lined streets, spacious lots, and welcoming atmosphere, this neighbourhood offers the perfect blend of convenience and community charm. Spend summer days enjoying nearby parks, playgrounds, and the community outdoor pool (Fred Broadstock Swimming Pool), catch a show at the renowned Mayfield Dinner Theatre, or take advantage of the many walking paths and green spaces throughout the area. Families will appreciate the nearby schools and recreation opportunities, while commuters will love the quick access to downtown, the Anthony Henday, and major shopping destinations including Mayfield Common and West Edmonton Mall. Britannia Youngstown offers a lifestyle where neighbours know one another, amenities are just minutes away, and everyday living feels connected, convenient, and full of opportunity. (id:42336)
#30 6075 Schonsee Wy NW
Edmonton, Alberta
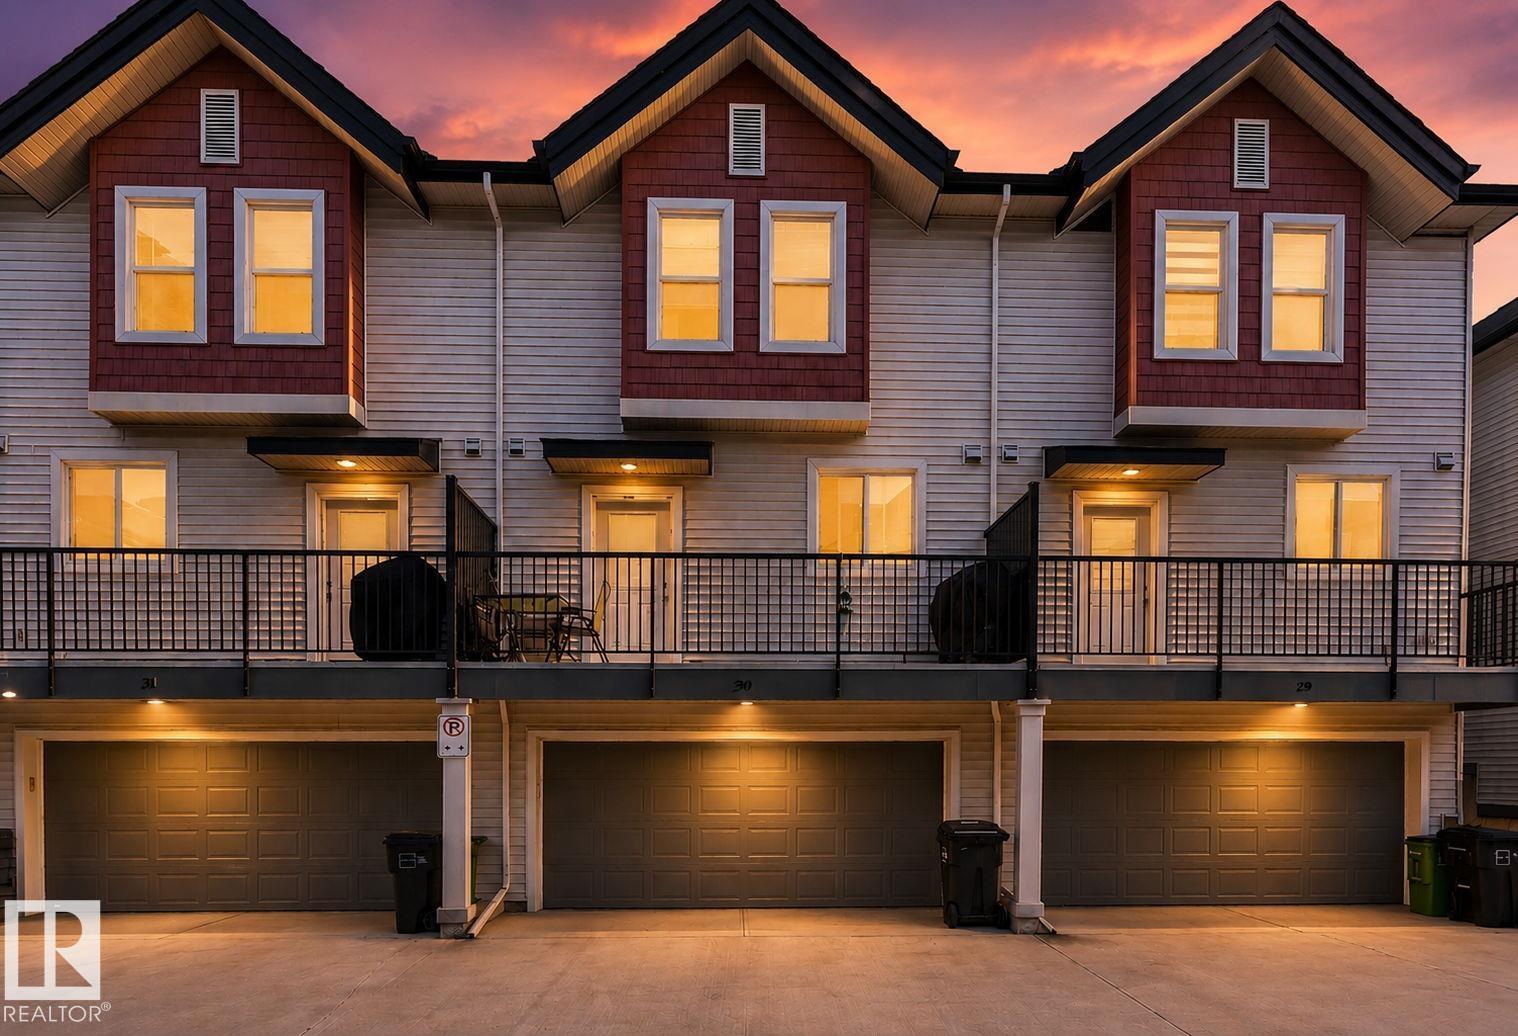
Welcome to Brio in Schonsee—where low-maintenance living meets serious value! Imagine pulling into your double attached garage (18'3x19'6) on a snowy morning, coffee in hand, snow removal already handled. This 1,273 sq ft two-storey townhome delivers 3 bedrooms, 2.5 baths, and a bright, open main floor with 9-ft ceilings and vinyl plank flooring, where the kitchen flows effortlessly into spacious living and dining areas—perfect for hosting or quiet nights in. Upstairs, retreat to a generous primary with private ensuite, two more bedrooms, a full bath, and laundry right where you need it. Summer evenings? Fire up the natural gas BBQ hookup. The $372 condo fee covers exterior maintenance, landscaping, and snow removal—one payment, zero surprises. Steps to schools, playgrounds, shopping, golf, and transit with quick Henday access, plus immediate possession means your next chapter starts now. Townhomes like this in Schonsee don't wait around—and neither should you. (id:42336)
13807 92 St NW
Edmonton, Alberta
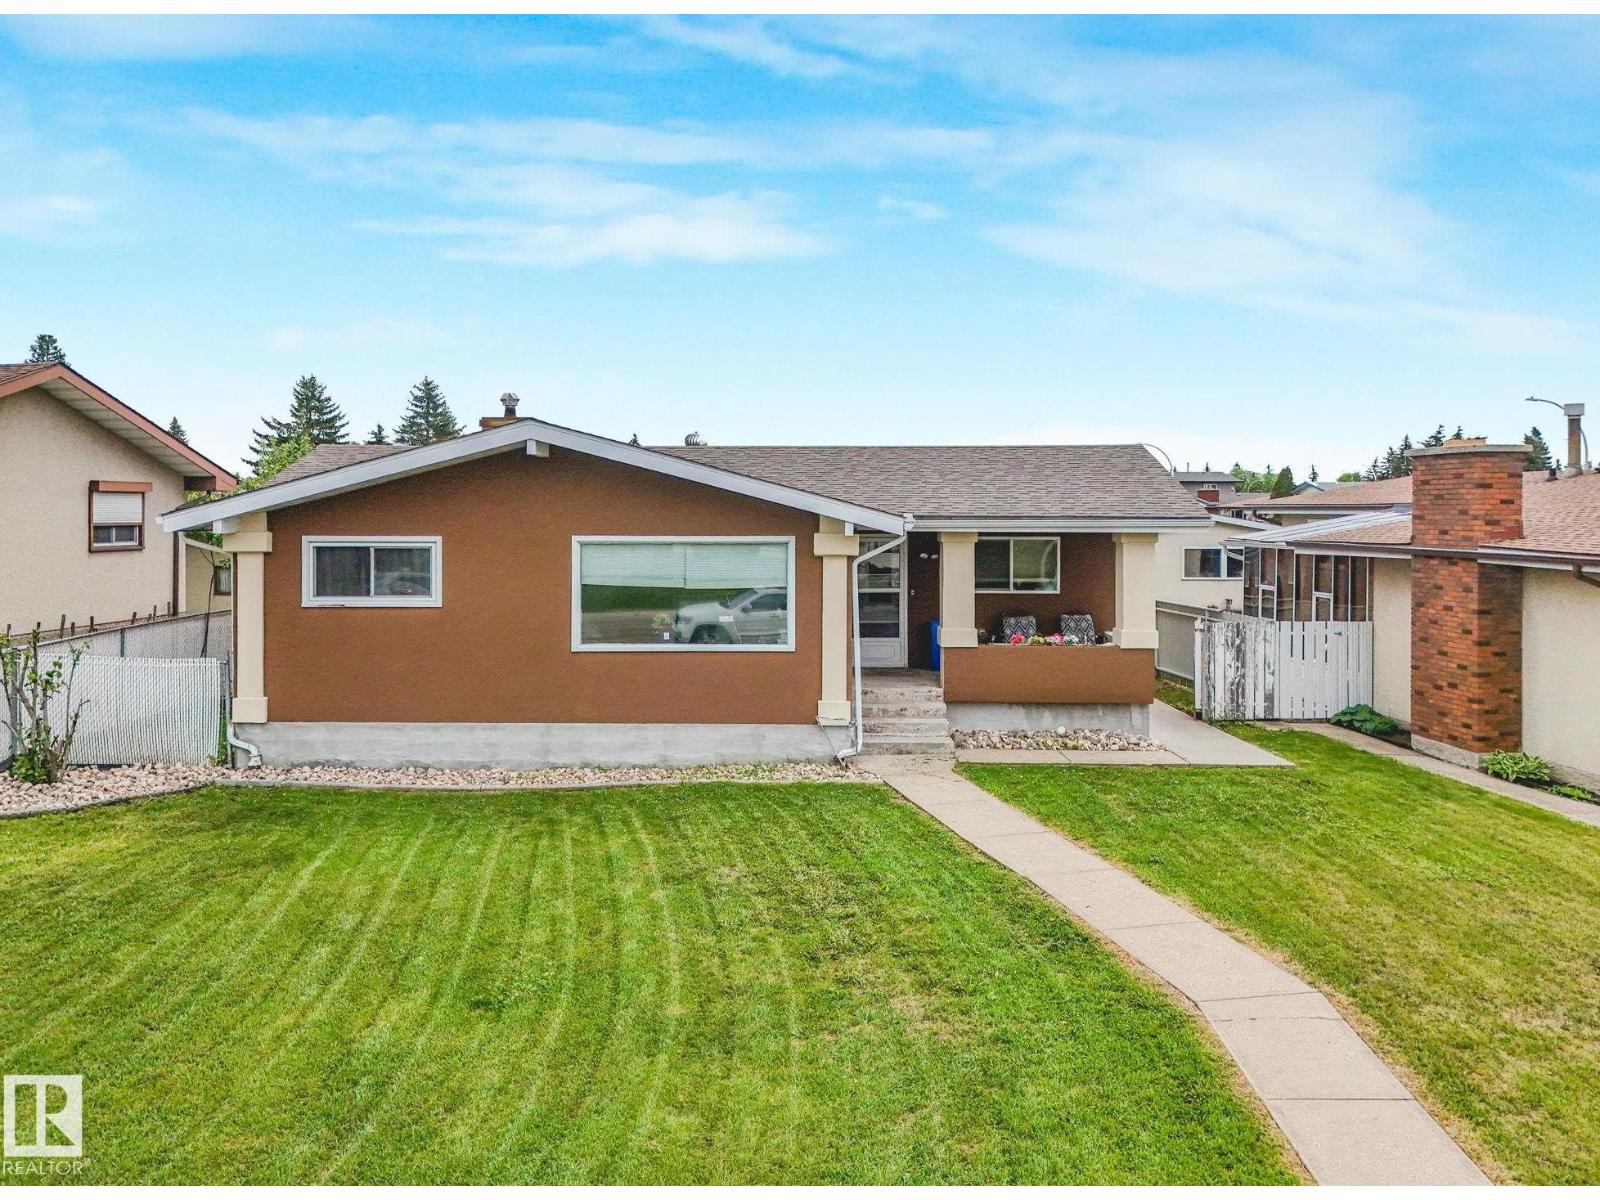
This well-maintained 1125sqft bungalow is ideal for First-Time Home Buyers or an Investment property. The spacious living room holds large windows and vinyl plank flooring which continues into the kitchen with adjacent dining area. Down the hall you’ll find 3 bedrooms, a 4pc main bath and a convenient linen closet. The fully finished basement offers a SEPARATE ENTRANCE, and features a sleek new SECOND KITCHEN, large family room, spacious den (currently used as a bedroom, window may not meet egress requirements), 3pc bath, & laundry - ideal for extended family. The backyard is fenced with a DOUBLE GARAGE. Conveniently located within walking distance to several schools, recreation, and shopping centres. (id:42336)
8253 Kiriak Lo SW
Edmonton, Alberta
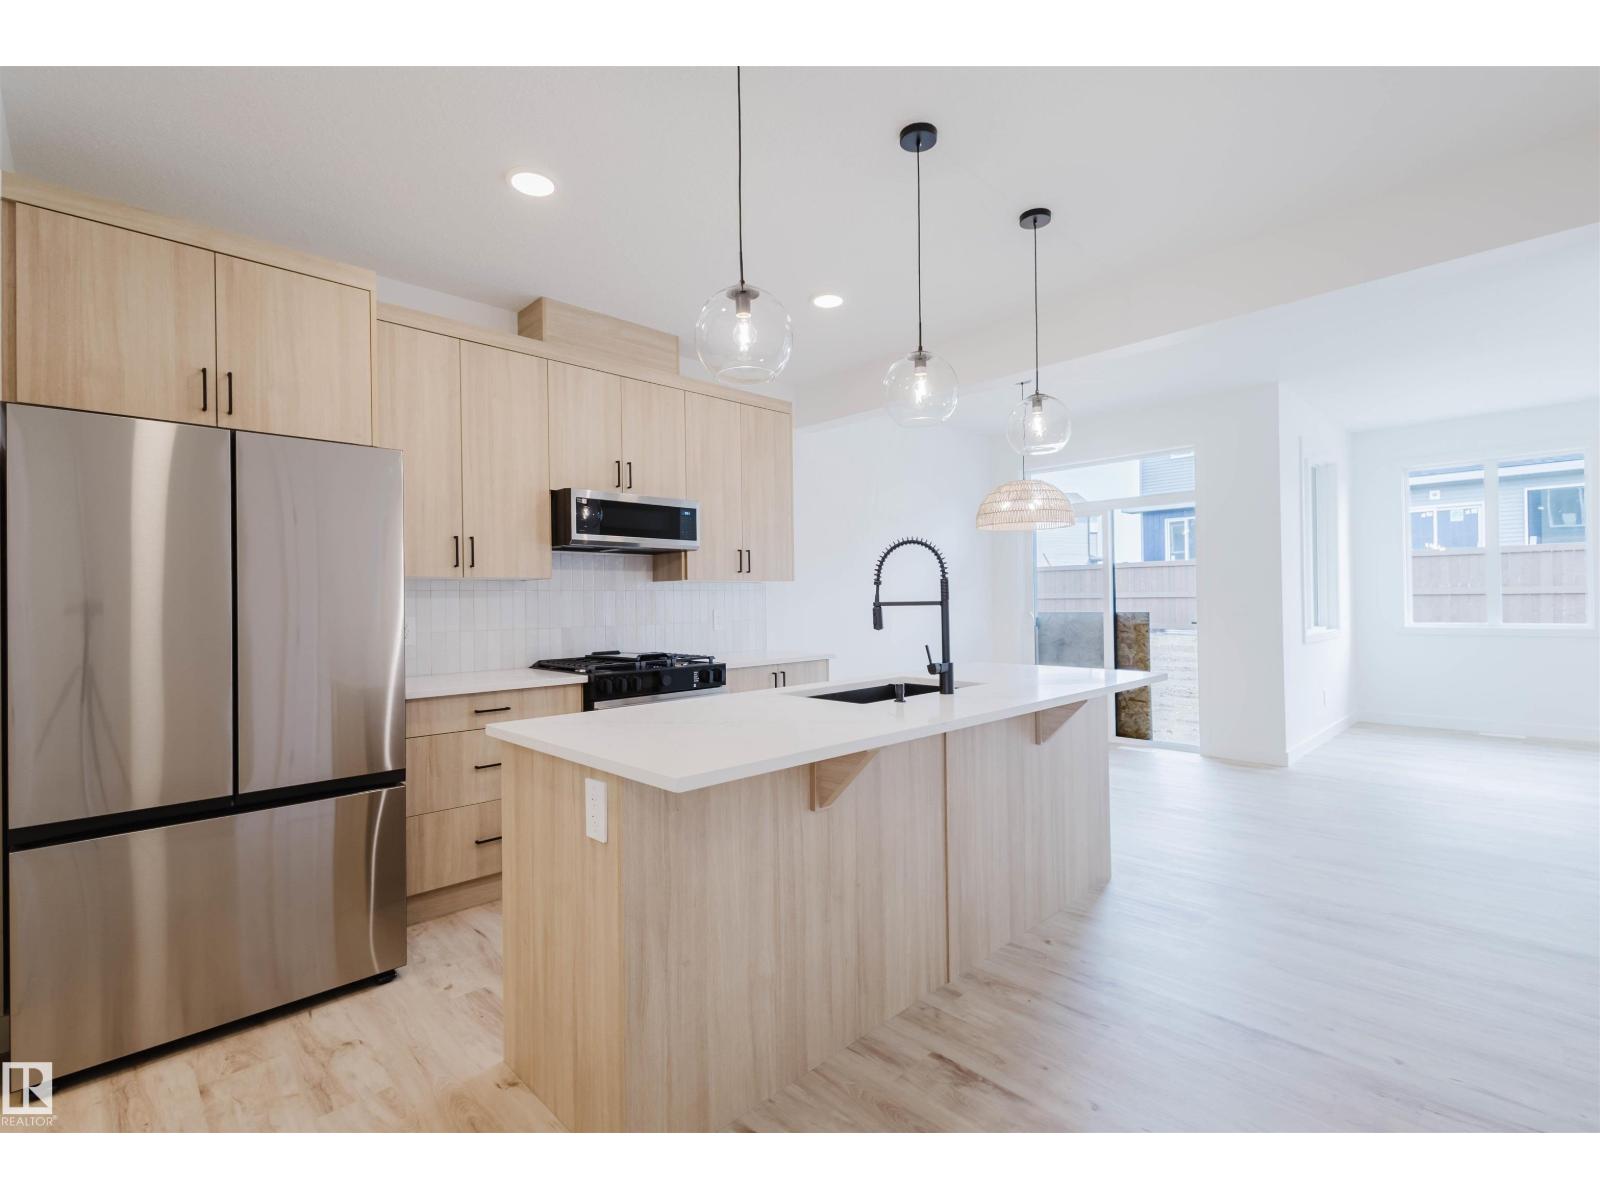
Discover Your Dream Home in Keswick! This stunning 2-story single-family home spans just over 1400sqft and offers spacious, open-concept living with modern finishes. The main floor features 9' ceilings, mud room, pantry and half bath! The kitchen is a cook's paradise, with upgraded 42 cabinets, waterline to fridge and sparkling quartz countertops. Upstairs you'll find a laundry room, full bath, and 3 large bedrooms. The primary is a true oasis, complete with a huge walk-in closet, a luxurious 4-piece ensuite. Enjoy the comfort of this home with it's undersized double attached garage and $3,000 appliance allowance. UNDER CONSTRUCTION. Photos are an example of interior colors and floorplan, actual build may vary. Appliances not included. (id:42336)
6903 151 Av NW
Edmonton, Alberta
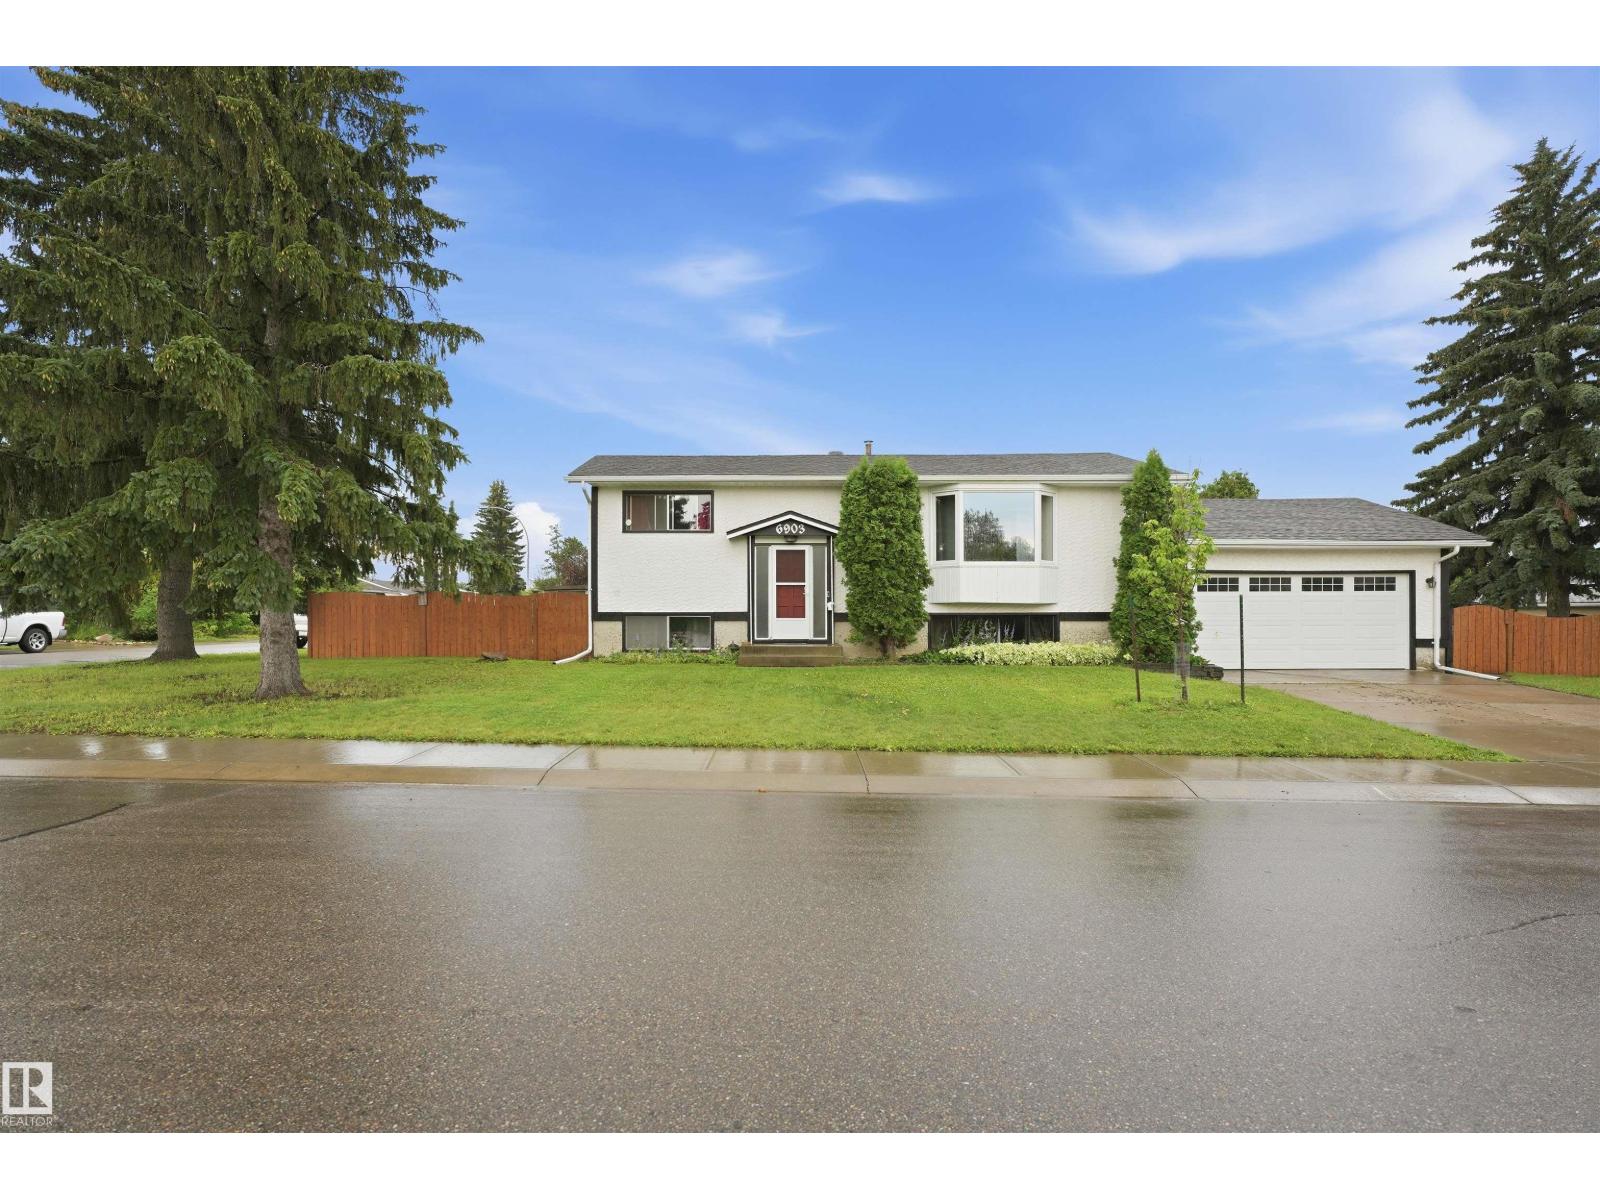
Located on a quiet, family-friendly street, this well-maintained 1,092 sq. ft. bi-level is the perfect place to call home. Offering 4 bedrooms and 2 full bathrooms, there's plenty of space for families, guests, or a home office. The bright, functional layout features large basement windows that fill the spacious family room with natural light, making it feel open and inviting. One of the standout features is the oversized double attached garage, a rare find in this neighborhood, providing excellent parking, storage, and workspace. Outside, you'll find a private, fully fenced backyard with a large deck, perfect for relaxing or entertaining. This home has been well cared for, is in great condition, and is truly move-in ready. Whether you're a first-time buyer, growing family, or investor, this is an excellent opportunity to own a solid home in a desirable location. (id:42336)
#2 2710 66 St SW
Edmonton, Alberta
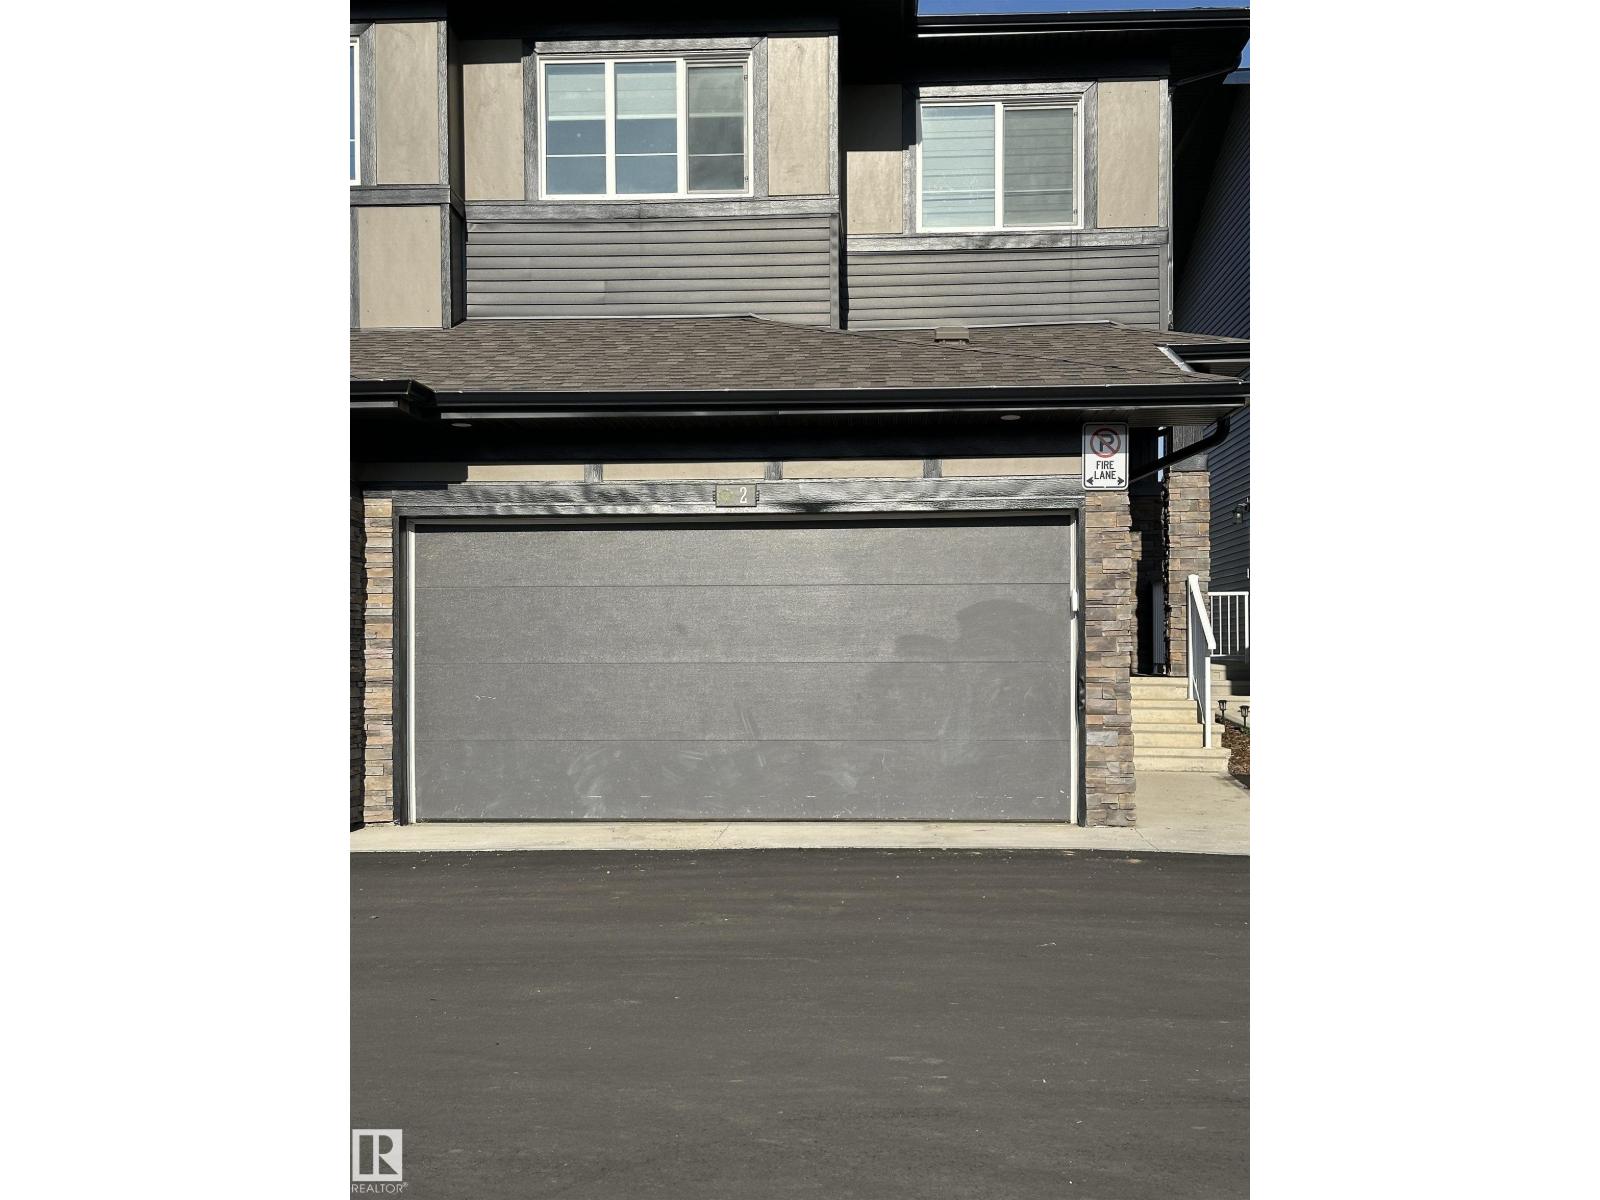
Walking distance to all amenities. 1576 sq ft 2-storey WEST facing half duplex with attached DOUBLE ATTACHED CAR GARAGE, SEPARATE ENTRANCE to the BASEMENT and FULLY LANDSCAPED. Lawn mowing and snow removal is included in CONDO FEES. New blinds and New appliances. The wide kitchen with quartz countertops, spacious cabinets, professional quality SS appliances, convenient extra large walk-through pantry, island with double sink and eating bar with stylish flooring throughout. Family sized dinette open to a EAST facing DECK, the living room offers huge windows allowing an abundance of sunlight & a 2-piece bath complete the main floor. Upper floor offers a massive master bedroom with walk-in closet & 3-piece ensuite with accent fixtures, TWO additional large bedrooms, 3 piece bathroom. Second floor HUGE laundry room with sink and cabinet. Unfinished basement with separate entrance adds huge potential for extra living. Banking, pharmacy, gas station, fast food, schools and parks are at the close distance. (id:42336)