

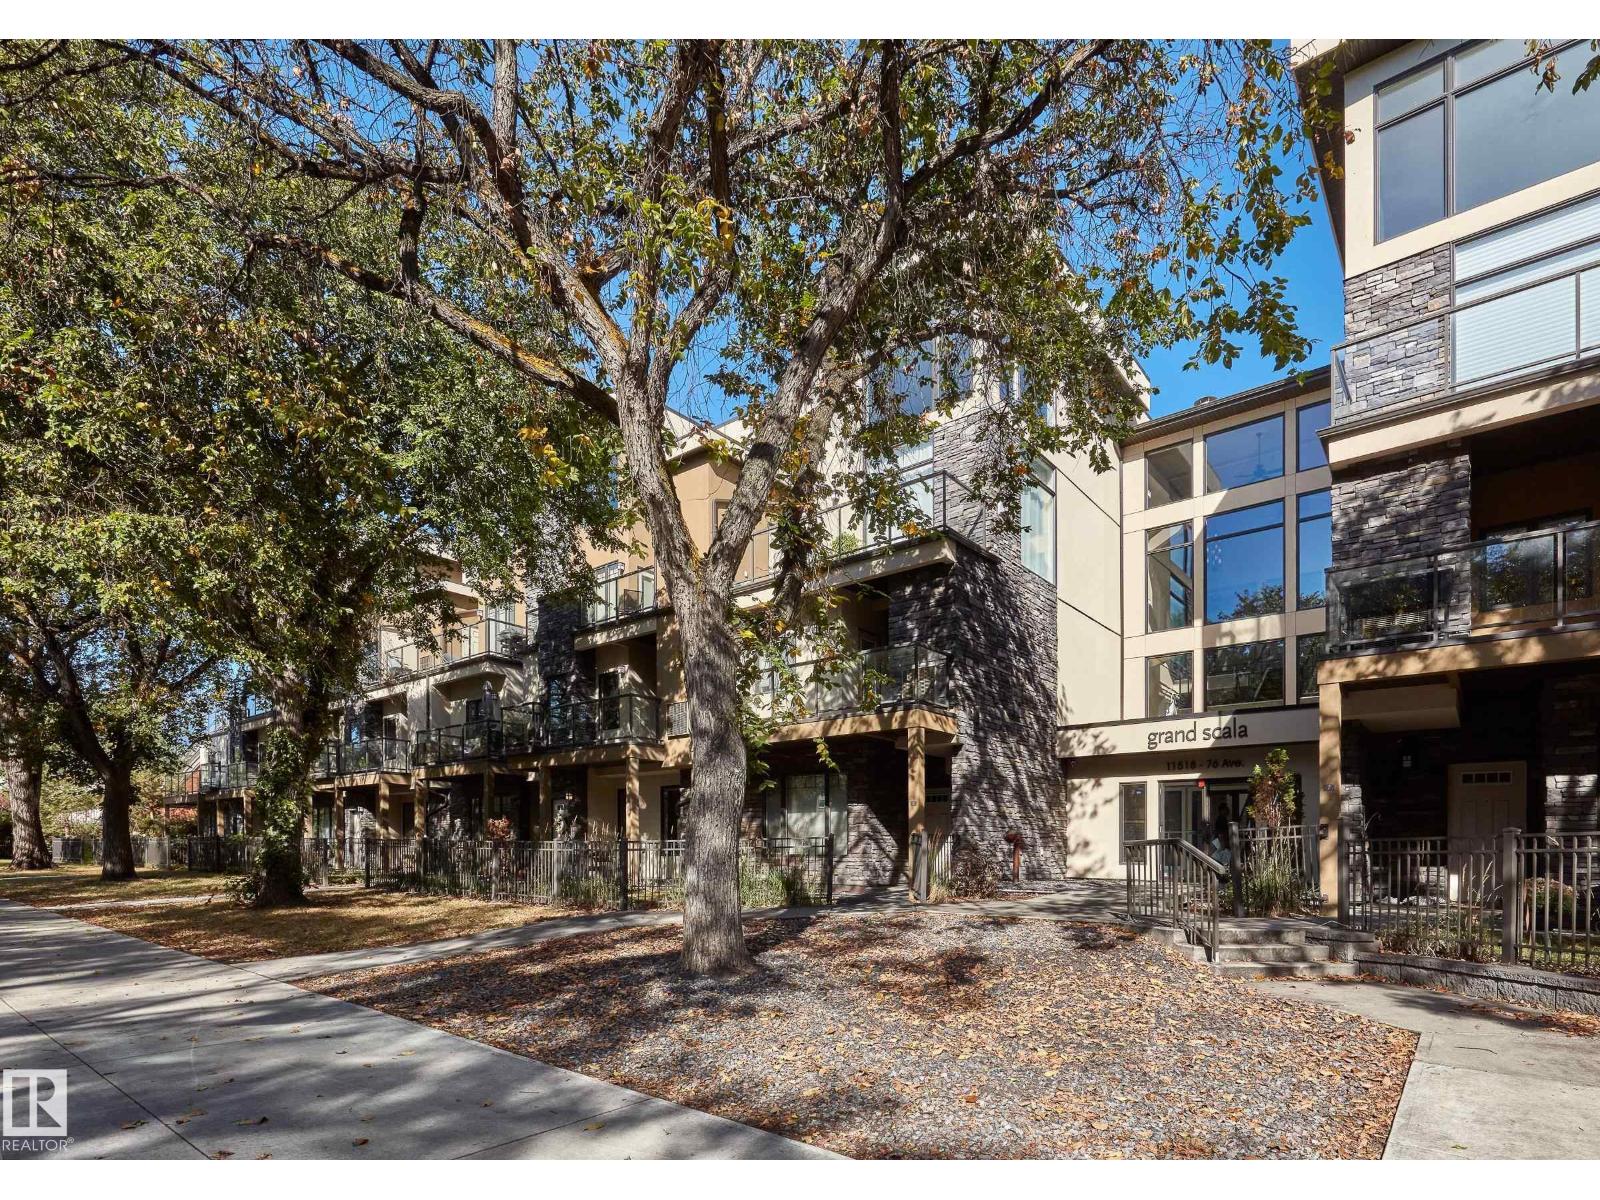
#16 11518 76 Av NW
Edmonton, Alberta
Welcome to the community of Belgravia with tree lined boulevards & top-rated schools – a true professional & family community located in the centre of it all! Enjoy easy access to the River Valley, UofA hospital & the popular Whyte Avenue shopping area – steps to cafés, LRT & more. This stunning condo offers 2 bedrooms, 2 baths - large private balcony, 962sqft – private front door entrance, underground parking, storage (separate space with a door) & more! Entering the home, you will love the open concept living room with gas fireplace - open to the spacious kitchen with ample cabinet & counter space for storage, as well as a large dining area! Down the hallway the primary bedroom has a walkthrough closet & a beautiful ensuite. Bedrooms #2 is great size, 4-piece bath & laundry room completes this perfectly located condo. Also included in the condo complex is the Social & Fitness Rooms! (id:42336)
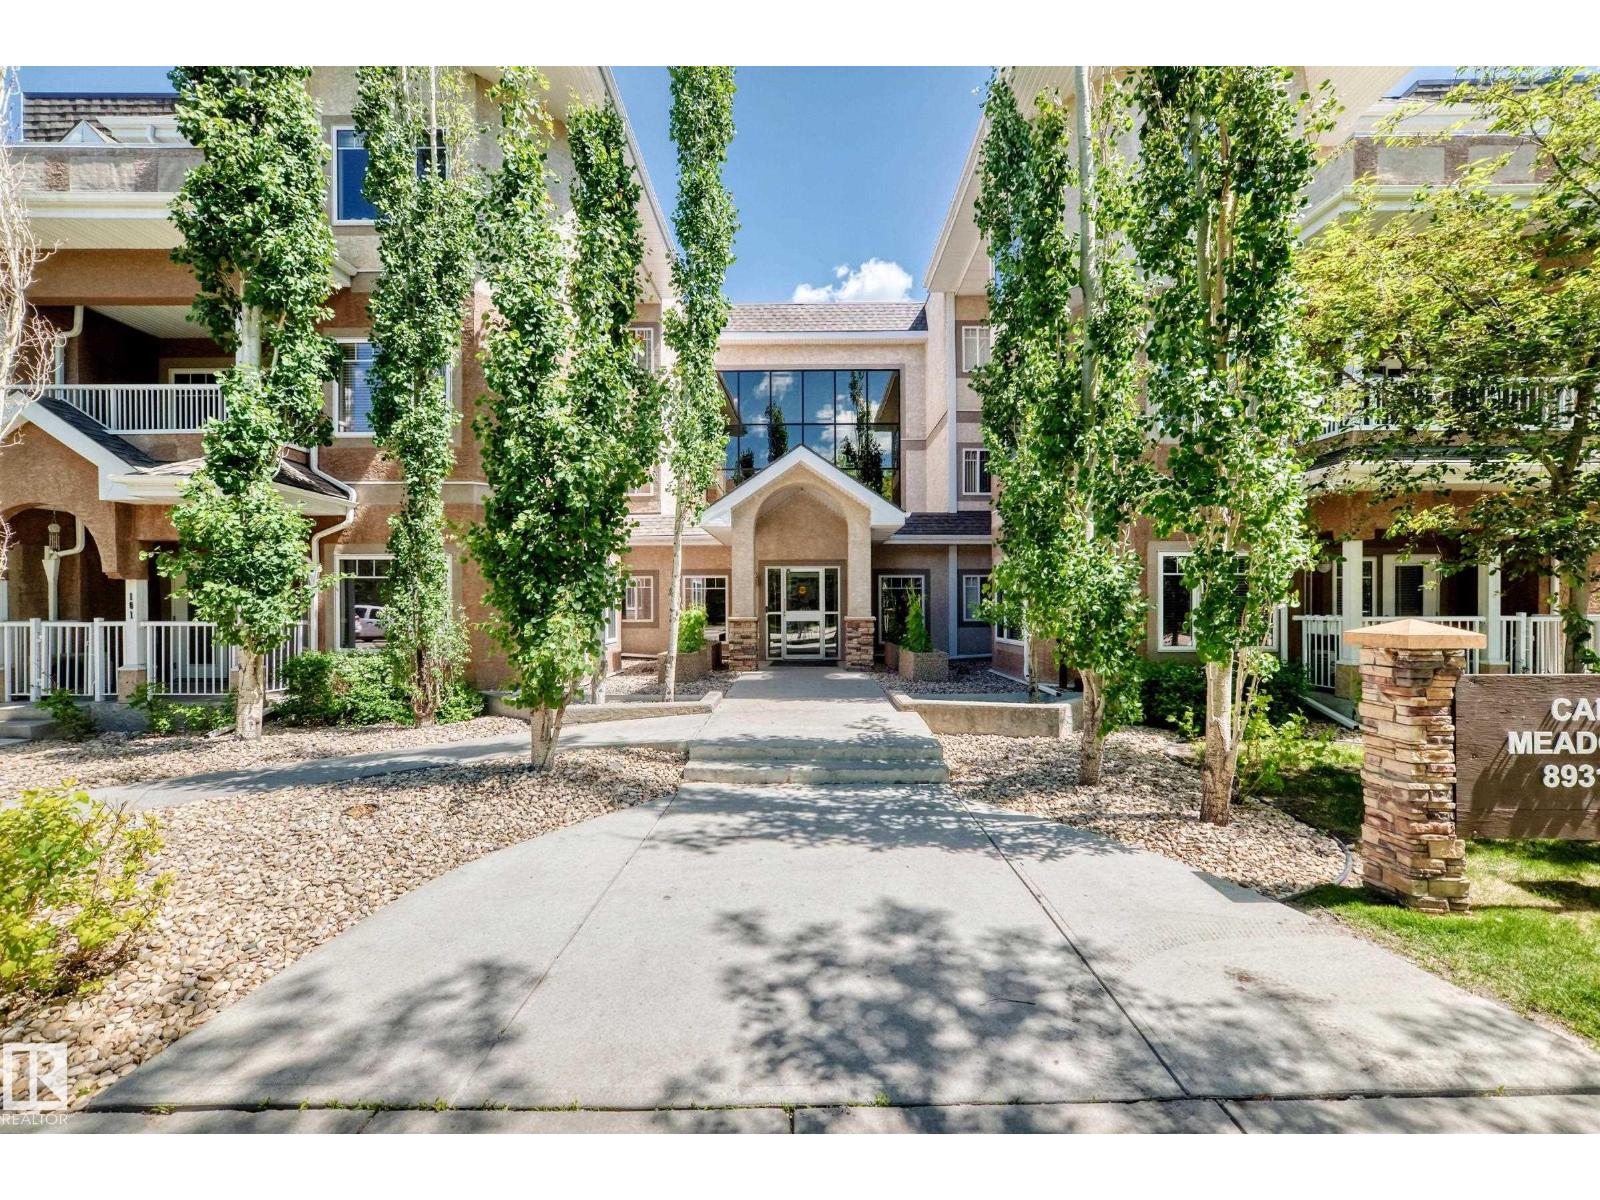
#316 8931 156 St NW
Edmonton, Alberta
Welcome to this stunning 2 bedroom condo in the highly desirable community of Jasper Park! Perfect for first-time buyers, small families, or savvy investors seeking comfort, convenience & exceptional value. This home features an open-concept layout with a spacious living room with cozy fireplace, balcony w beautiful view, perfect for relaxing or enjoying summer BBQs! Galley-style kitchen offers abundant cabinetry, ideal for everyday living & entertaining. The generous-sized master bedroom offers walk-in closet & a 3 piece en-suite, PLUS second bedroom and another 4pc bathroom. In-suite laundry room. Comes with one underground heated parking stall and storage cage. Complex has gym room, social room & car wash. Plenty of visitor parking. Condo fees incl heat & water, making this home even more affordable & stress-free. Only minutes to WEM, future LRT/shopping/restaurant/bus routes & all amenities. Perfect to live in or investment! Don’t miss this! (id:42336)
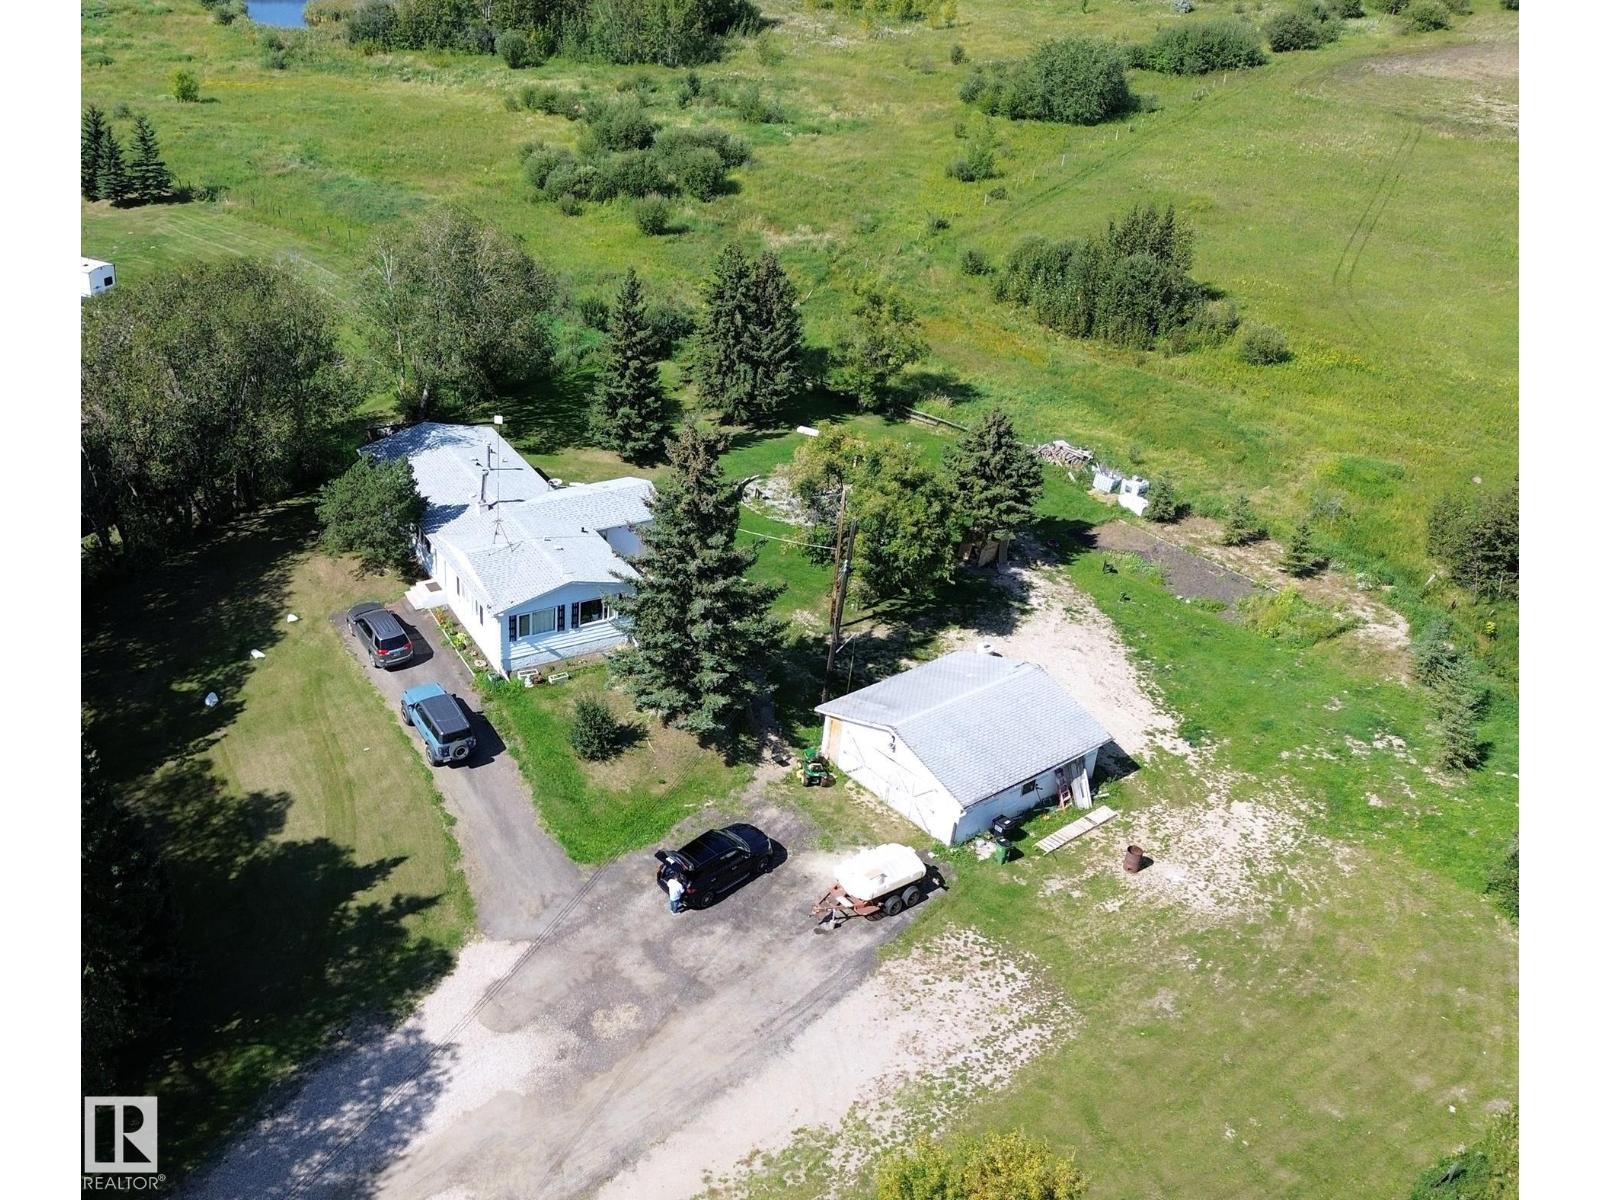
3054 28 Av SW
Edmonton, Alberta
LOCATION, LOCATION! This beautifully renovated home sits on 2.99 acres within city limits, offering the perfect mix of space and convenience. Featuring luxury vinyl plank, quartz countertops, and an open, light-filled layout, the main floor includes a modern kitchen with ceiling-height cabinetry, stainless steel appliances, a spacious island, and a separate spice kitchen. The primary bedroom boasts a 4-piece ensuite, complemented by two additional bedrooms and another full bath. The finished basement offers two more bedrooms, a rec area, and laundry. Outdoors, enjoy a private oasis with a large deck, mature trees, and a firepit area—just minutes from the Anthony Henday, shopping, and amenities. (id:42336)
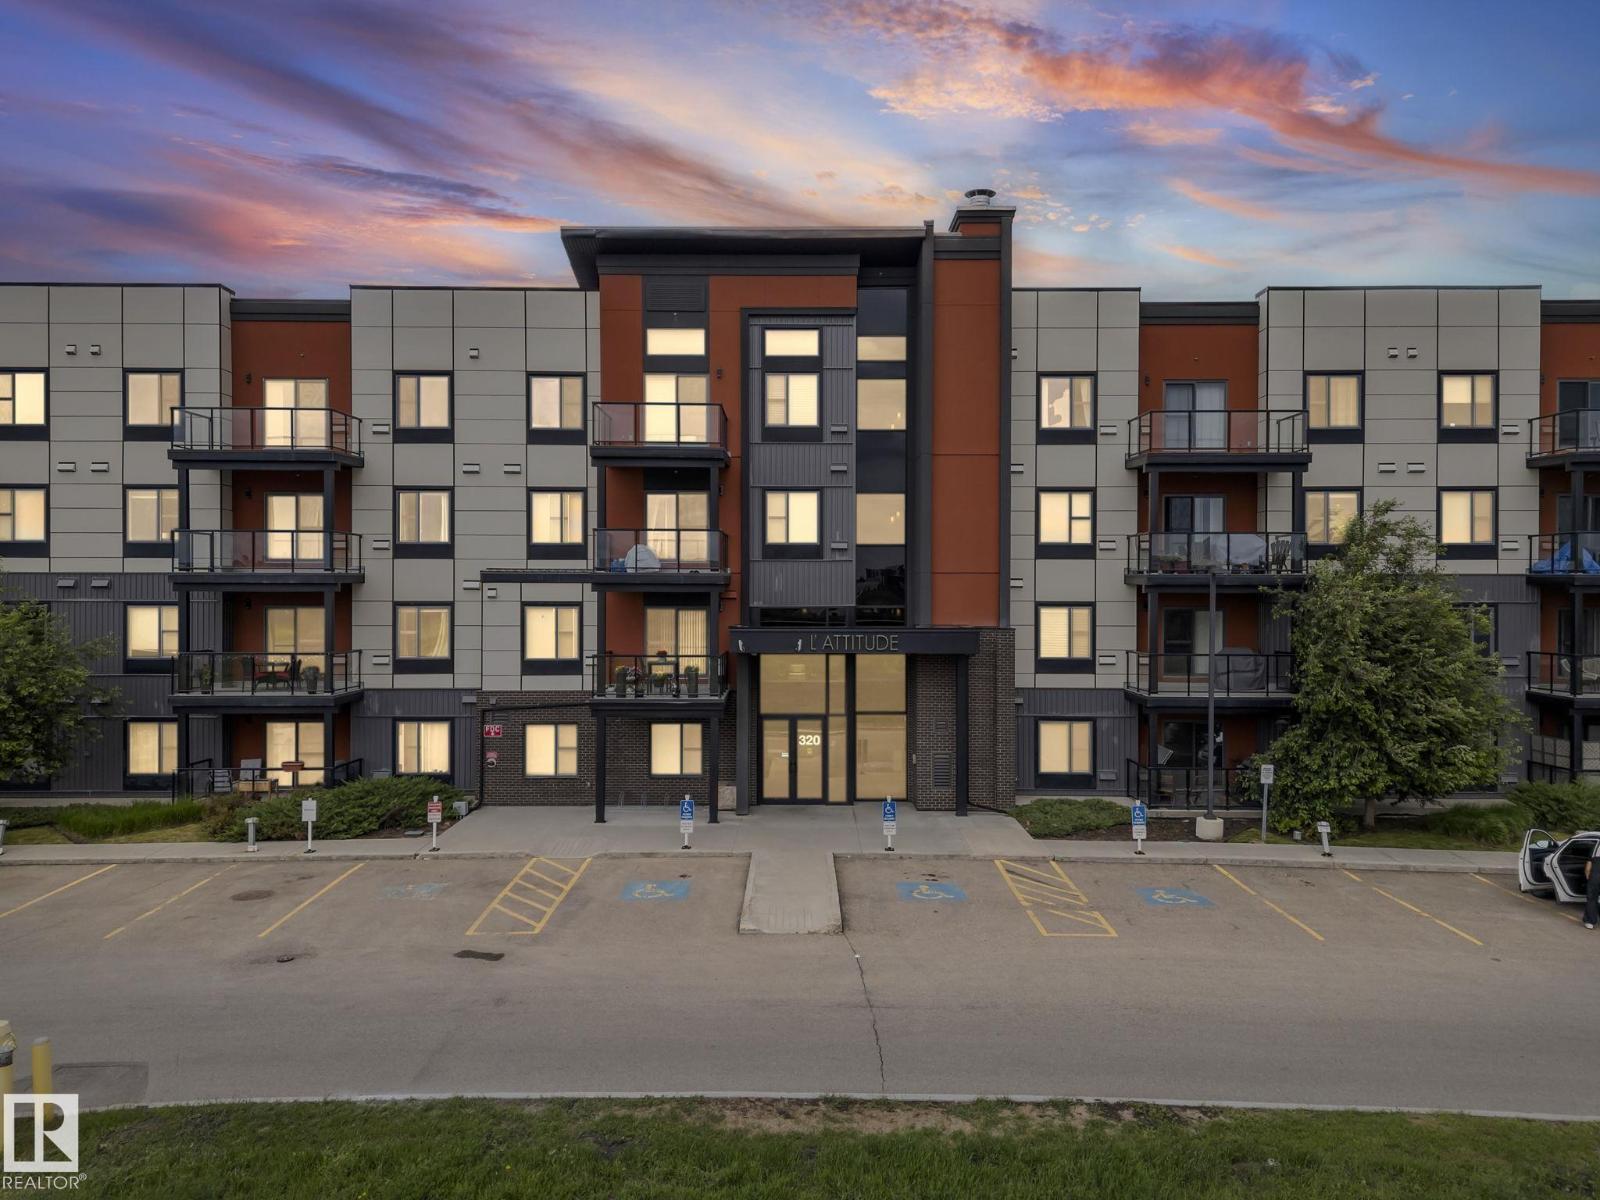
#207 320 Ambleside Li SW
Edmonton, Alberta
Exceptionally well-maintained 2-bedroom, 2-bathroom condo with meticulous attention to detail throughout. The bright, open-concept layout creates a seamless flow between the living area, kitchen, and dining space—perfect for both everyday living and entertaining. The primary bedroom features a private ensuite and dual closets, while the second bedroom, served by a full bathroom, offers flexible space ideal for guests or a home office. Convenient amenities include in-suite laundry, granite countertops throughout, two titled parking, heated underground parking with an attached storage cage and energized surface stall. Building amenities further enhance the appeal, with a social/recreation room, private fitness facility, and rentable guest suite. Situated with quick access to Anthony Henday, Terwilliger Drive, and Whitemud, and just minutes from shopping centers, public transit, and schools, this home delivers an outstanding combination of comfort, quality, and location. (id:42336)
#19 7020 Keswick Cm SW
Edmonton, Alberta
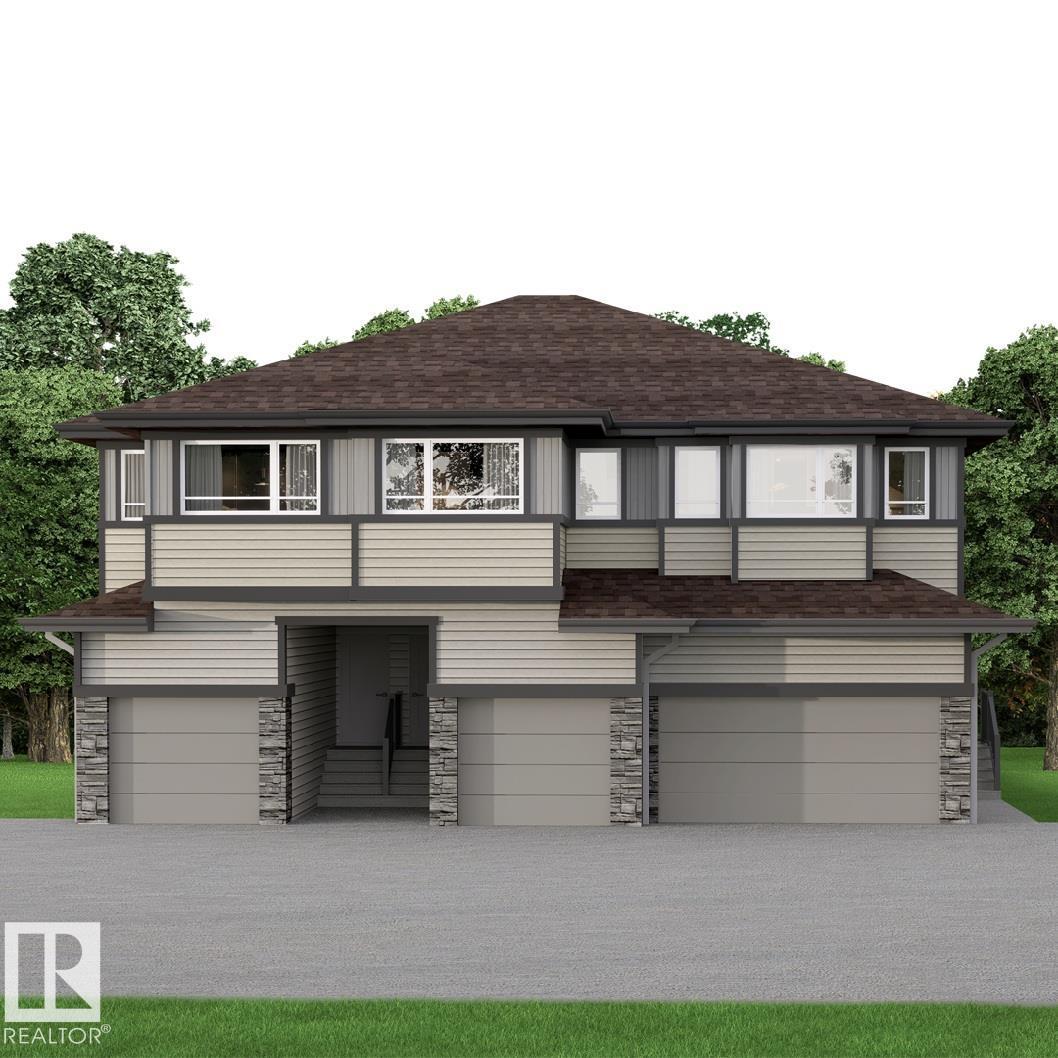
Discover modern living in Keswick Heights with this stylish townhome, ready for summer possession! Featuring 3 bedrooms, 2.5 bathrooms, and approx. 1209 SQFT, this home offers a single attached garage, 9' ceilings, quartz countertops, chrome fixtures, and an LED lighting package. Enjoy durable laminate flooring on the main floor and the convenience of a pet-friendly condo community. Nestled minutes from Currents of Windermere, scenic ponds, and walking trails, this townhome is the perfect blend of comfort and lifestyle. A smart, affordable choice for first-time buyers or savvy investors! **PLEASE NOTE** PICTURES ARE OF SHOW HOME; ACTUAL UNIT, PLANS, FIXTURES, AND FINISHES MAY VARY & SUBJECT TO AVAILABILITY/CHANGES WITHOUT NOTICE! (id:42336)
202 Stetson Lo
Ardrossan, Alberta
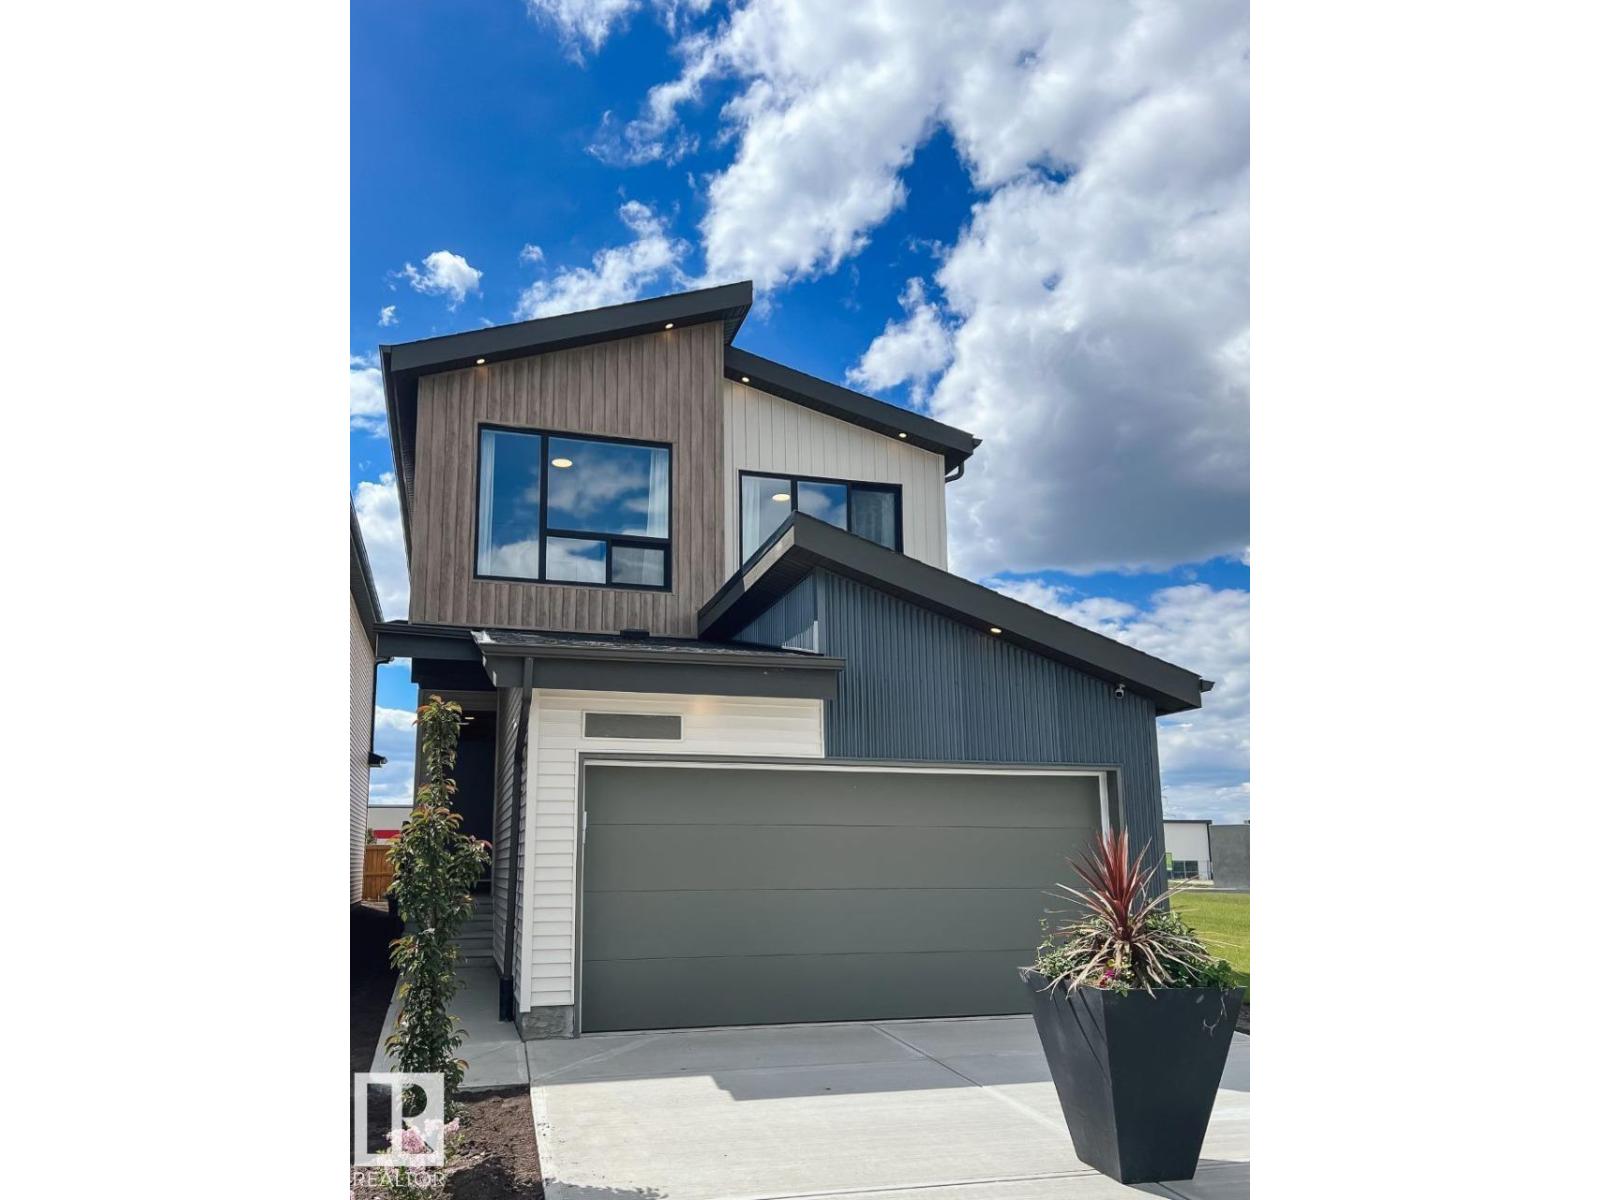
Welcome to the Entertain Play 22 in Ardrossan by Cantiro Homes, thoughtfully designed for entertaining and everyday living. The open-concept main floor features a chef-inspired kitchen with a large island, included appliances, and an oversized walkthrough pantry finished with MDF shelving. Upstairs, a spacious bonus room showcases an open-to-below design with elegant glass panel railings. The primary bedroom offers a spa-inspired ensuite with a tiled wet room, soaker tub, and separate shower. Two additional bedrooms, a full bath, and convenient second-floor laundry complete the upper level. Additional highlights include a fireplace with tile surround, 9 ft foundation, finished basement stairs, the Midsummer Interior Style Package, and the West Coast Fusion Plus elevation. Located near a pond and walking path. *Photos are for representation purposes only. Colours, finishes, and features may vary.* (id:42336)
10514 134 St NW
Edmonton, Alberta
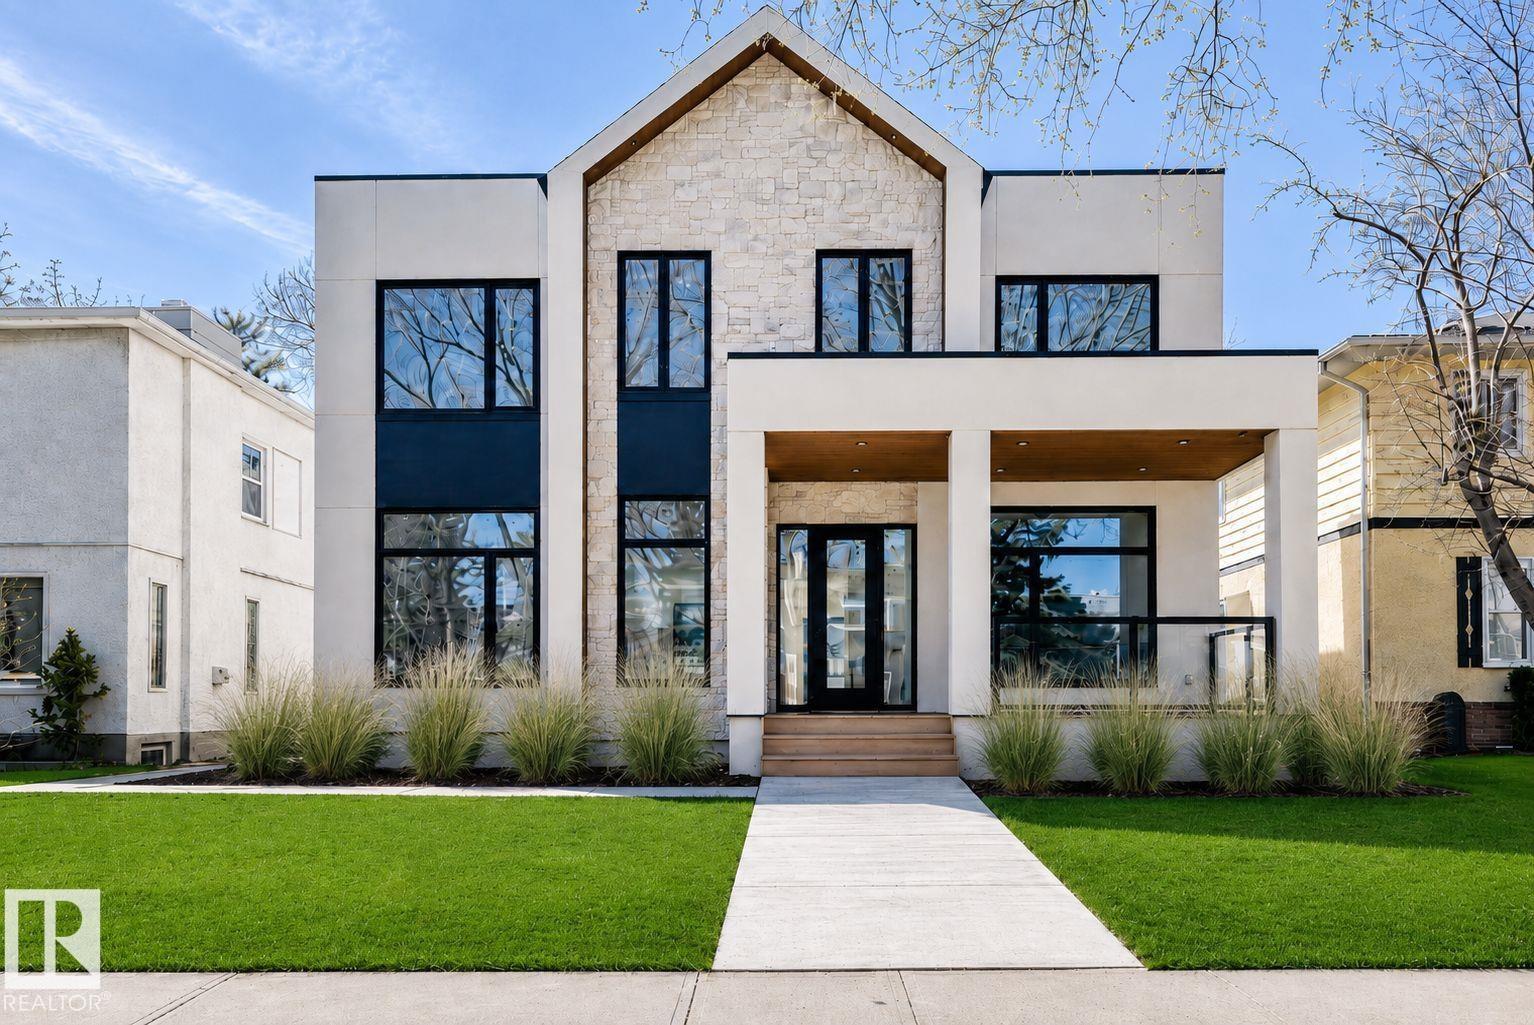
This stunning custom home, located on one of the most beautiful tree-lined streets in the historic community of Glenora, just steps from the river valley. With nearly 5,000 sqft. of developed space, designed by Studio Enda and built by Ashton Homes, every detail was curated for both function and style. This home features rich hardwood flooring, stunning double island kitchen, double dishwasher's, a walkthrough butler’s pantry, and a spacious mudroom with a dedicated dog wash. Upstairs, you’ll find four generous bedrooms, each with its own full ensuite. The primary suite features a steam shower and two extraordinarily large closets — including a massive stylish women’s closet. With five bedrooms and six bathrooms and a gym. The home includes double sets of premium laundry appliances. Accent walls and custom millwork. Outside, the west-facing backyard and patio will provide the perfect setting for entertaining or unwinding. A large triple garage offers ample space for vehicles and storage. Rare find! (id:42336)
#304 812 Welsh Dr SW
Edmonton, Alberta
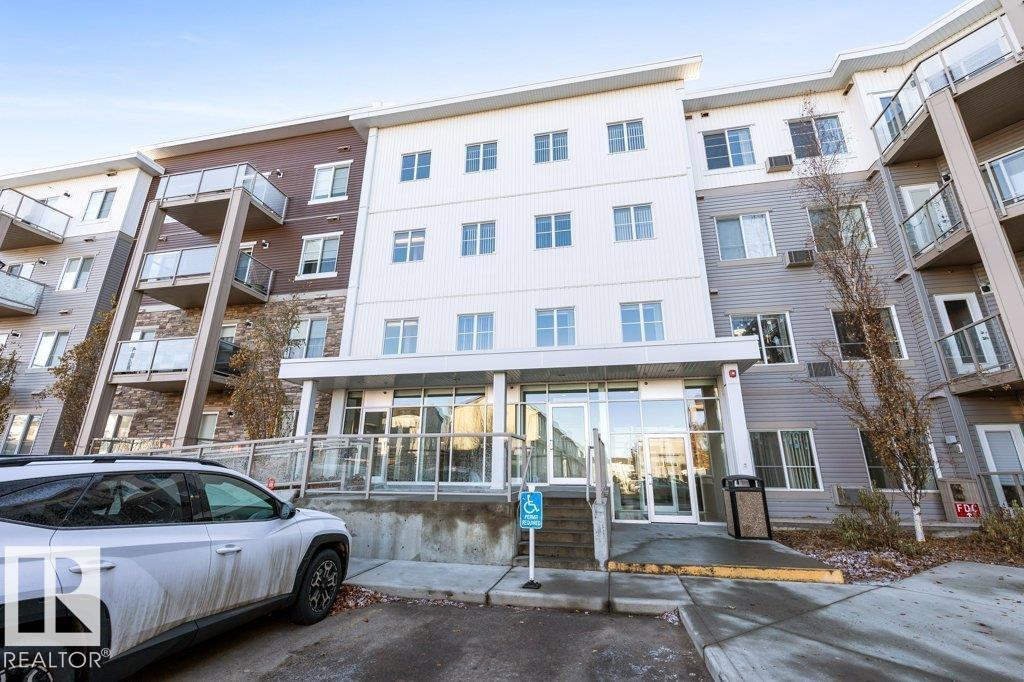
Welcome to this MOVE IN READY, TWO BEDROOM and TWO BATHROOM unit. The kitchen features WHITE modern CABINETS with crown molding, QUARTZ counter tops, tile backsplash and stainless steel appliances. The living room with bright and open and has access to the patio with GAS BBQ hook up. There are TWO spacious bedrooms and a main 4pce bathroom with quartz counters. The primary bedroom has a walk through closet with custom BUILT INS and a 4pce ENSUITE with quartz counters. There is an A/C wall unit and TITLED UNDERGROUND PARKING with additional storage. Low condo fees of $422 INCLUDE ALL UTILITIES. Pet friendly complex with board approval. Fantastic location close to public transportation and all amenities. (id:42336)
3918 3a Av SW
Edmonton, Alberta
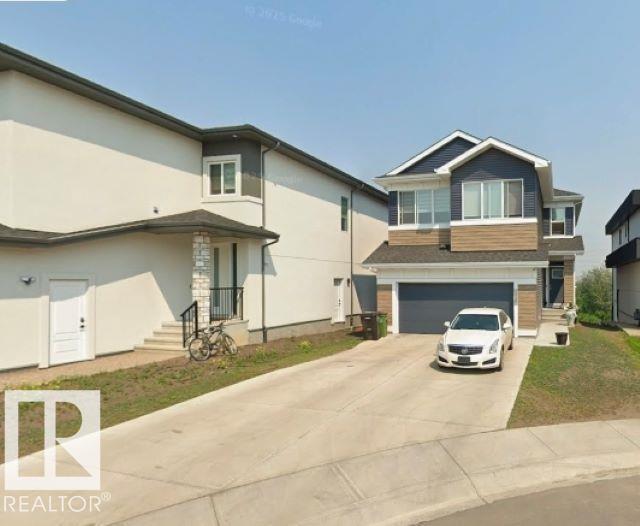
Better than new house , located in the CUL-DE -SAC in community of Charlesworth.House holds quality and functionality and seren effects.5 BEDROOMS+3 FULL WASHROOM & WALKOUT BSMT. Upon entering, you’ll be greeted by the foyer leading to the living room that boasts 18’ ft ceilings with windows that fill the whole room with a scenic view of green natural reserve ,huge backyard and lots of light. Beautiful modern cabinets with with granite countertops, gas stove, built in microwave, hood fan plus walk through huge Pantry.The main floor also includes a flex room/den and a 3 piece washroom. Upstairs you'll find the primary bedroom with a spa-like ensuite,HIS/HER vanity and a walk-in closet -along w/ 3 other bedrooms, a bonus room and laundry room.Metal railing, neutral color palette motivates you to use your PINTREST ideas. Walkout basement can be converted to in law suite or a leisure piece. Pictures don't do justice so must see your self.Easy access to 34 St & 66 St and other new amenities. (id:42336)
37 Emberside Link
Cochrane, Alberta
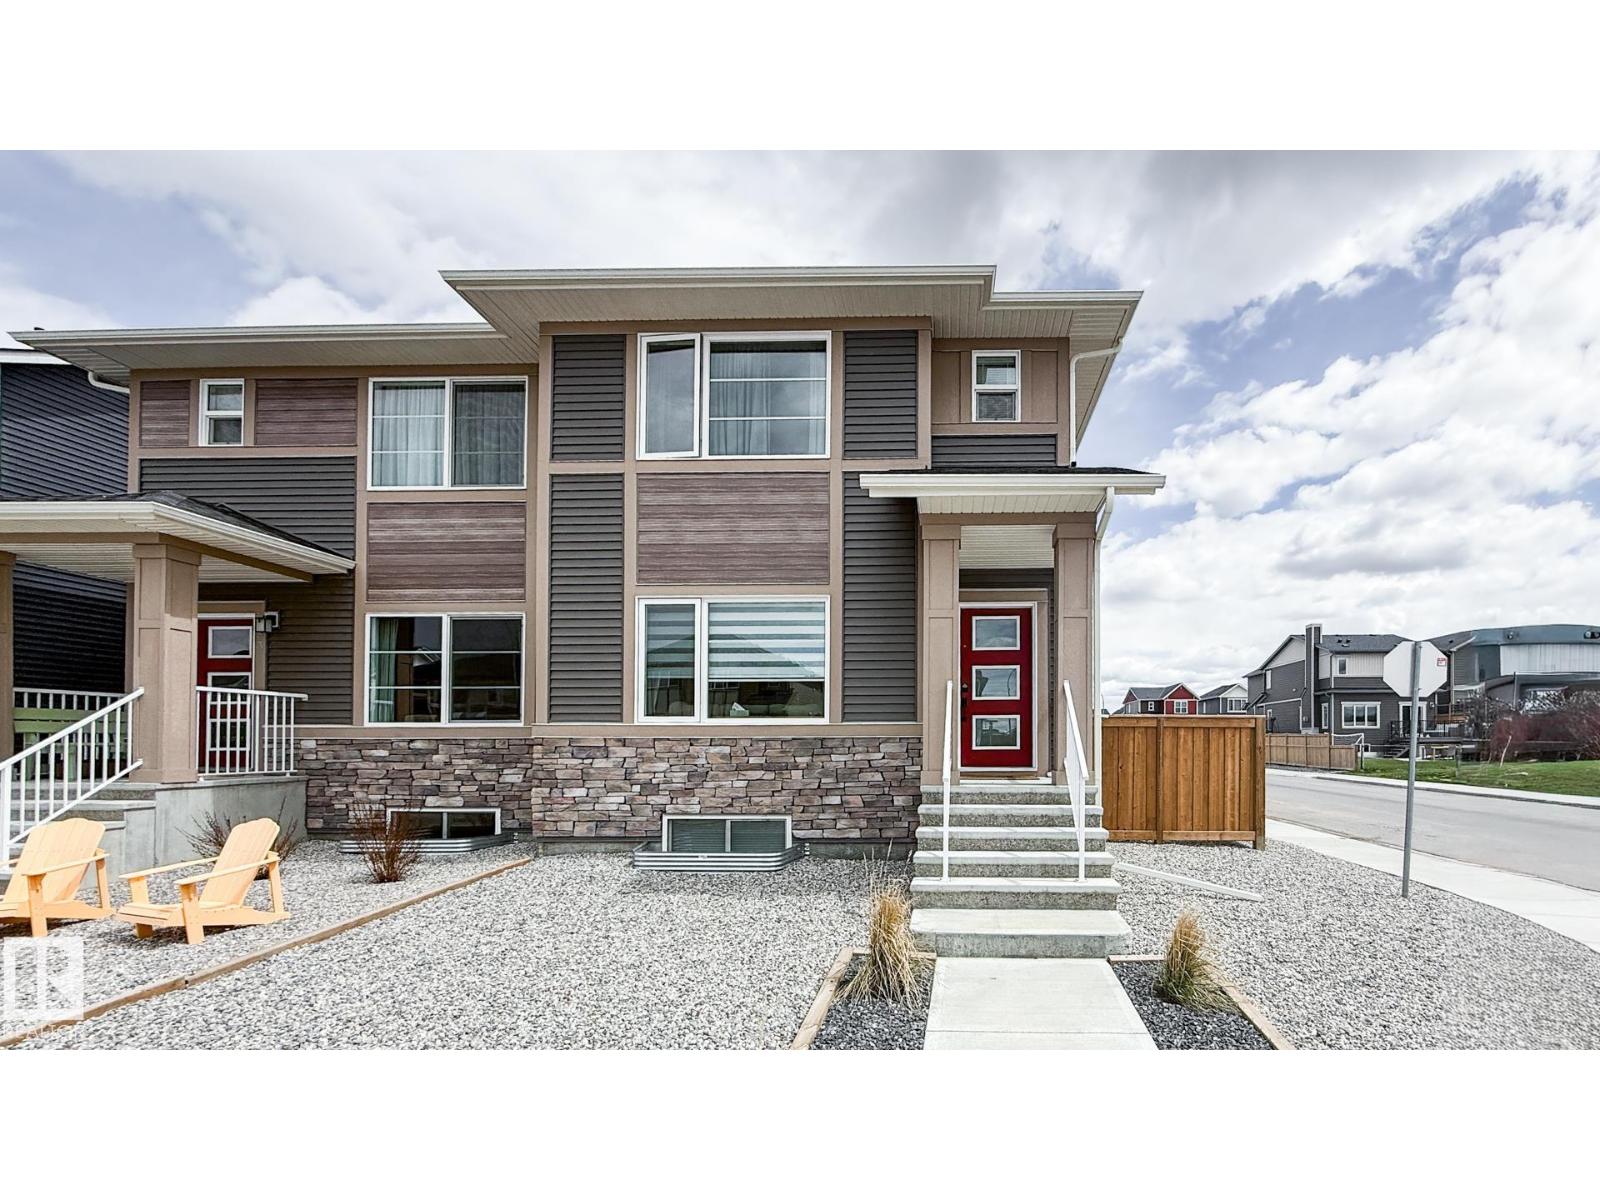
Beautifully upgraded, newly built corner-lot home in the sought-after community of Fireside, Cochrane. Offering 1,488 sq ft plus a fully finished basement, this home features 3 bedrooms, 2.5 bathrooms, and upper-floor laundry with enclosed linen storage. The open-concept main floor showcases custom lighting, an electric fireplace, and a stylish kitchen with Italian tile backsplash. Enjoy views of Central Park across the street, complete with a playground, skate park, pump track, toboggan hill, picnic/fire pit area, and more. The versatile basement includes a TV/sleeping area, bathroom, office or gym space, and additional storage. Outside, relax or entertain on the expansive double deck with room for a BBQ, hot tub, and seating area. Additional highlights include low-maintenance landscaping and an oversized heated double detached garage with loft storage. Conveniently located near schools, dining, retail, and walking paths. (id:42336)
13909 107a Av NW
Edmonton, Alberta
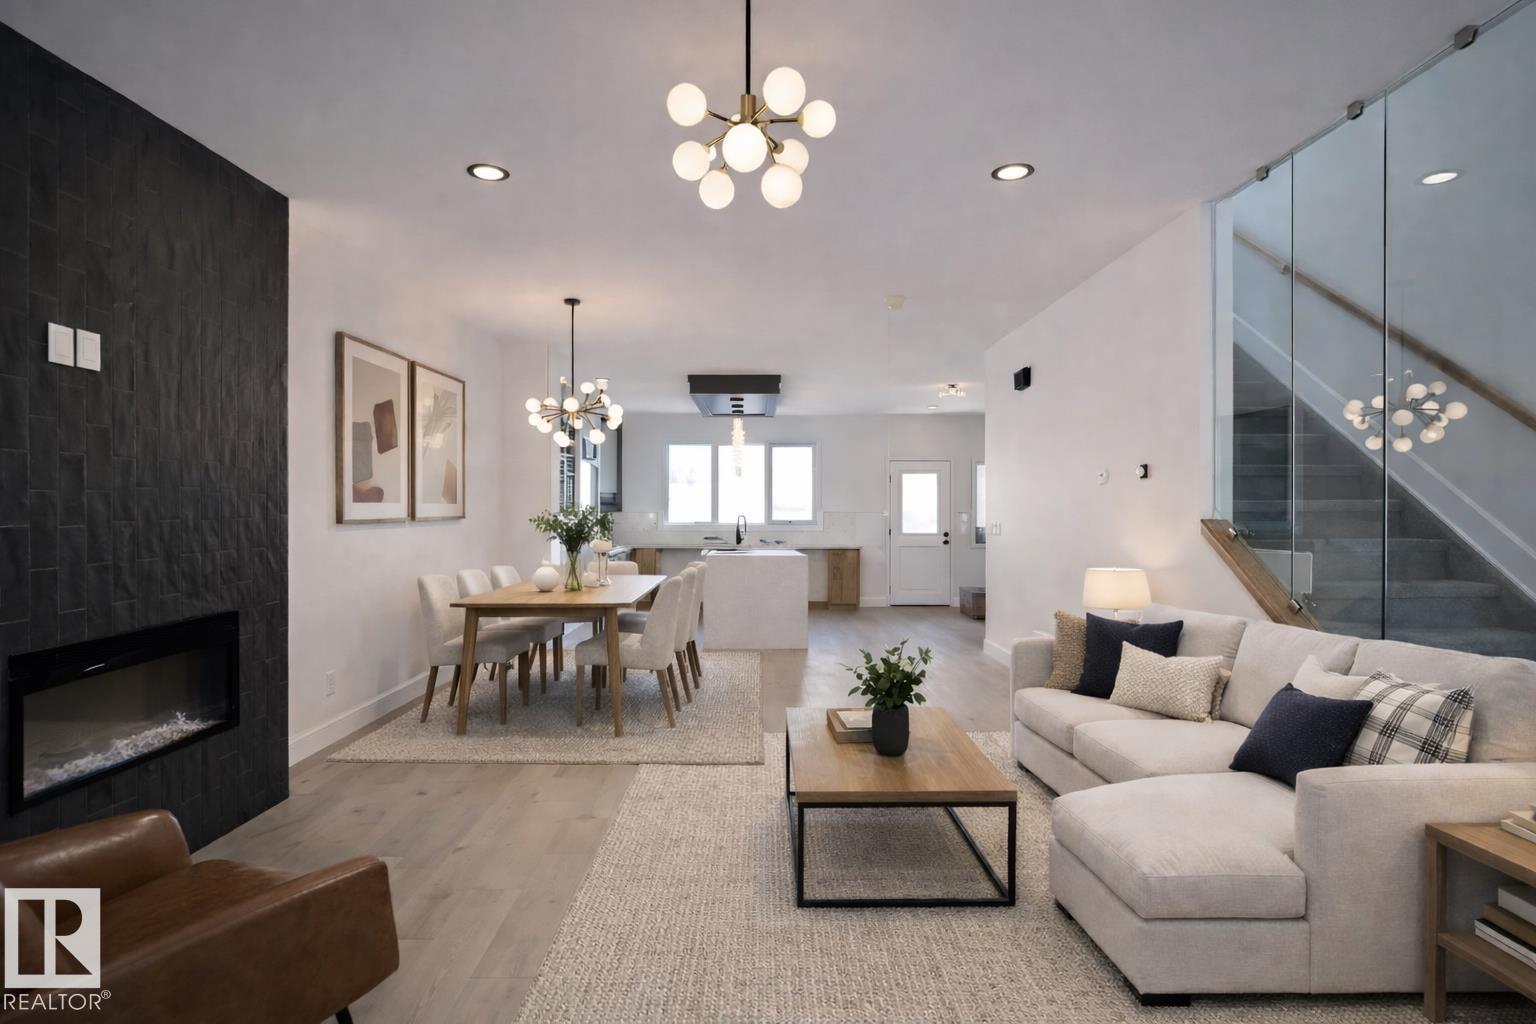
Luxurious 4BR + 3.1BA Half Duplex with LEGAL BASEMENT SUITE Step into modern city living in this stunning 1538 sqft Half Duplex, with 4 spacious bedrooms and 3.1 luxe bathrooms. Nestled in the highly-desirable North Glenora neighborhood, this home is a rare treasure in the Edmonton Real Estate market! As you walk in, you'll be greeted by a trendy open floor plan which perfectly fuses design and functionality. The modern finishes throughout provide an appeal of contemporary elegance, making the home an epitome of style and comfort. The home boasts a LEGAL 1-bedroom basement suite that is designed to perfection, offering a fantastic opportunity to generate income. Top it with a double car garage and you have got a lot more than just a place to live. Think turn-key, the property is fully landscaped completely fenced and meticulously maintained for a move-in-ready experience. best part - the duplex is already an income-generating asset! It's an investor's dream. (Some photos - virtually staged) (id:42336)
9559 145 Av NW
Edmonton, Alberta
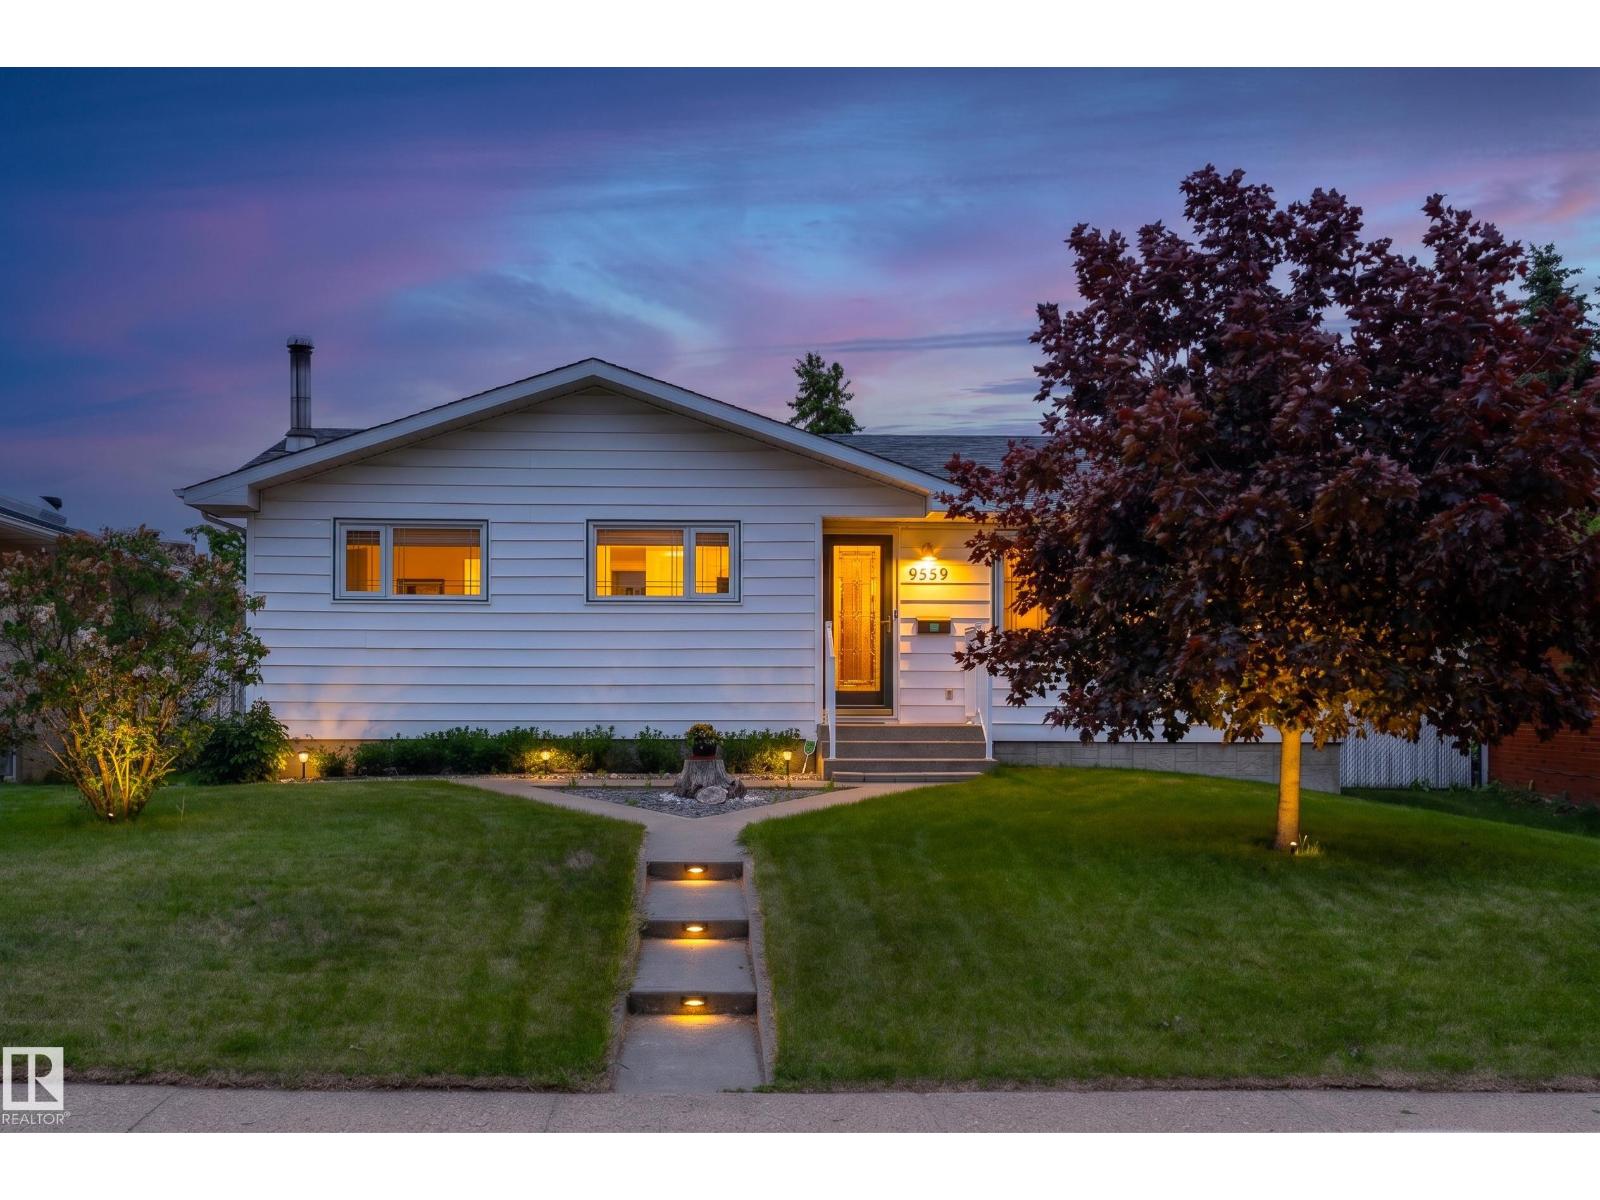
Comfort, space, and utility come together in this inviting Evansdale bungalow. Located in one of northeast Edmonton’s most established communities, this home offers a thoughtful and functional layout designed for everyday living. The main floor features a warm, sun-filled living space that flows into a practical kitchen and dining area, along with 3 bedrooms including a well-appointed primary bedroom. with the extra benefit of air conditioning and a water softener, this home has it all! The property includes a full finished basement has a spacious bedroom and a 3 pc bathroom, great for guest or growing families. Outside, the home truly stands apart with RV parking and a massive 26x26 double garage, offering rare space for vehicles, storage, and hobbies. The spacious yard adds even more room for outdoor enjoyment. With schools, parks, shopping, and transit nearby, this home blends comfort, convenience, and exceptional functionality. (id:42336)