

1758 Westerra Wd
Stony Plain, Alberta
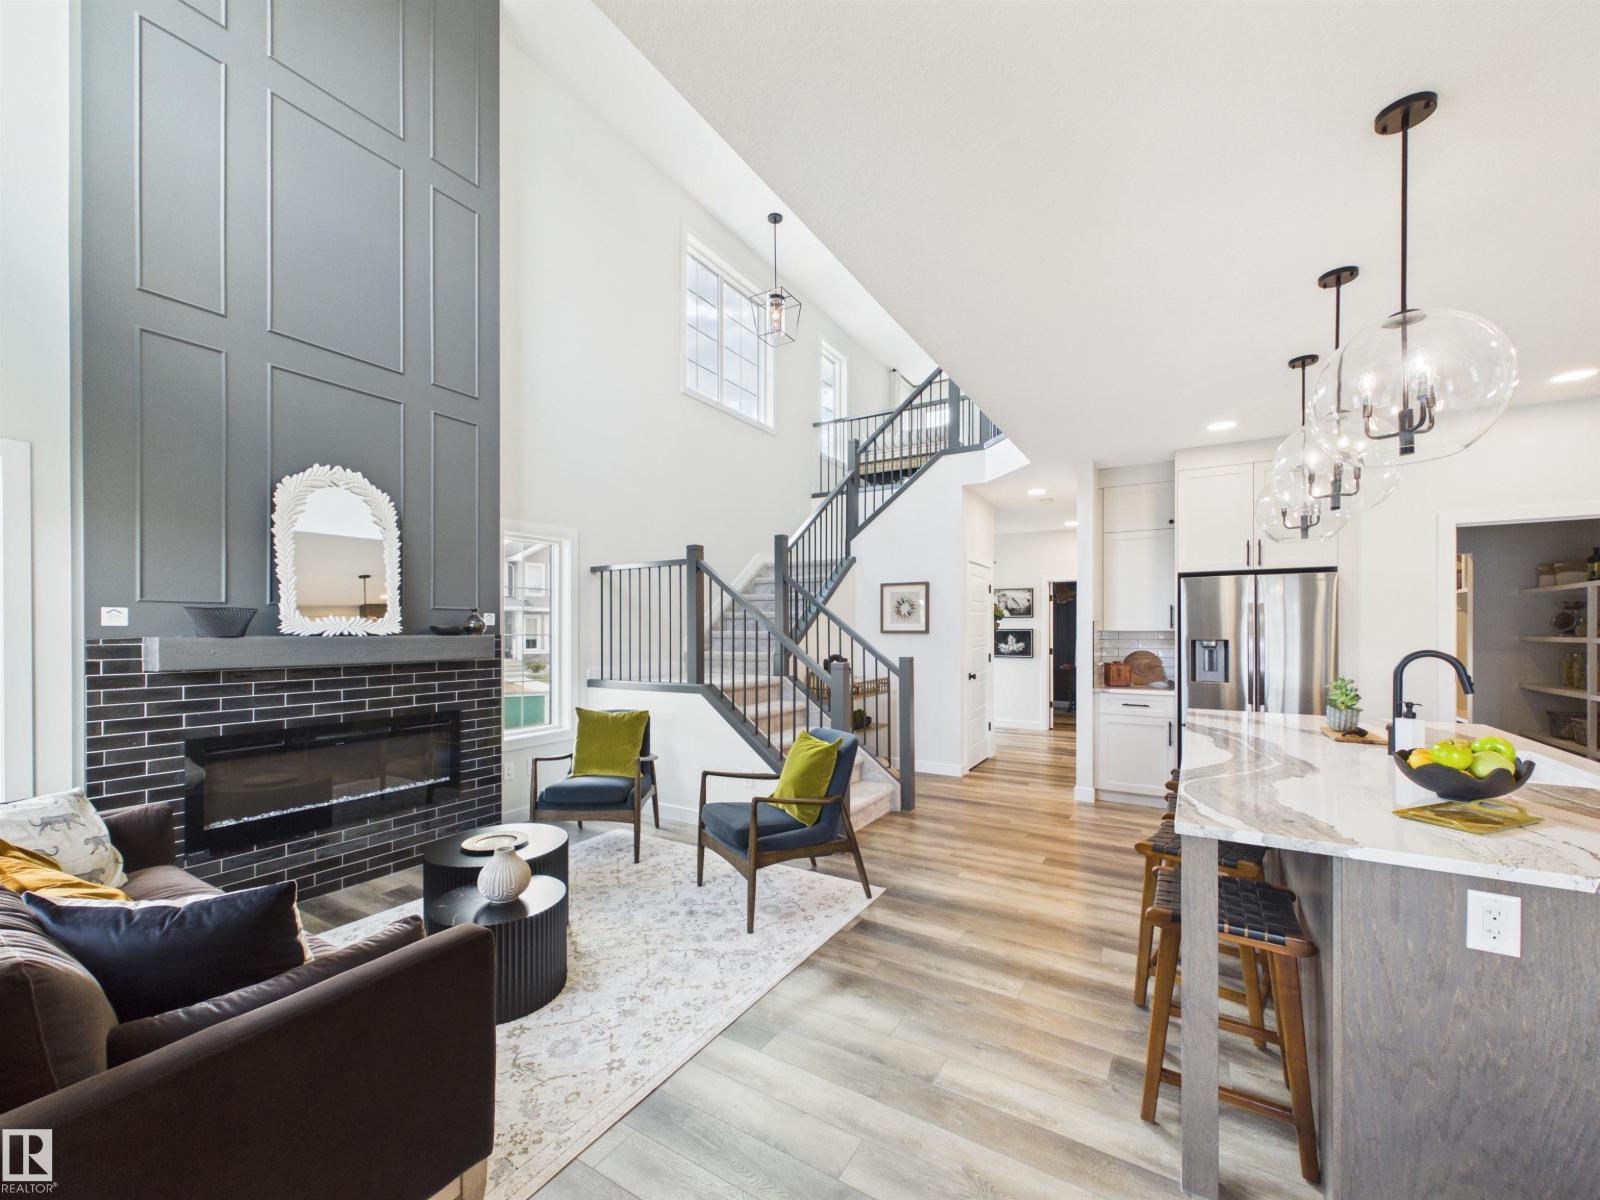
5 Things to Love About This Alquinn Home: 1) Thoughtful Main Floor - Work from home with ease in the main floor den, then enjoy the open-concept living, dining, and kitchen area designed for everyday living & entertaining. 2) Stunning Living Room - High ceilings and an electric fireplace create a bright, welcoming space. 3) Kitchen You'll Love - Featuring an island w/ breakfast bar seating, + a convenient walkthrough pantry connecting directly to the mudroom & double attached garage. 4) Exceptional Upper-Level Layout – Offering a versatile bonus room/loft, convenient laundry room, 2 bedrooms, a full 4pc bath, and a spacious primary retreat complete with a walk-in closet and 5pc ensuite featuring dual sinks, a soaker tub, and separate shower. 5) Fantastic Location – Enjoy life in Westerra, surrounded by parks, playgrounds, walking trails, schools, shopping, and recreation facilities. IMMEDIATE POSSESSION! *Photos are representative* (id:42336)
14031 136 St NW
Edmonton, Alberta
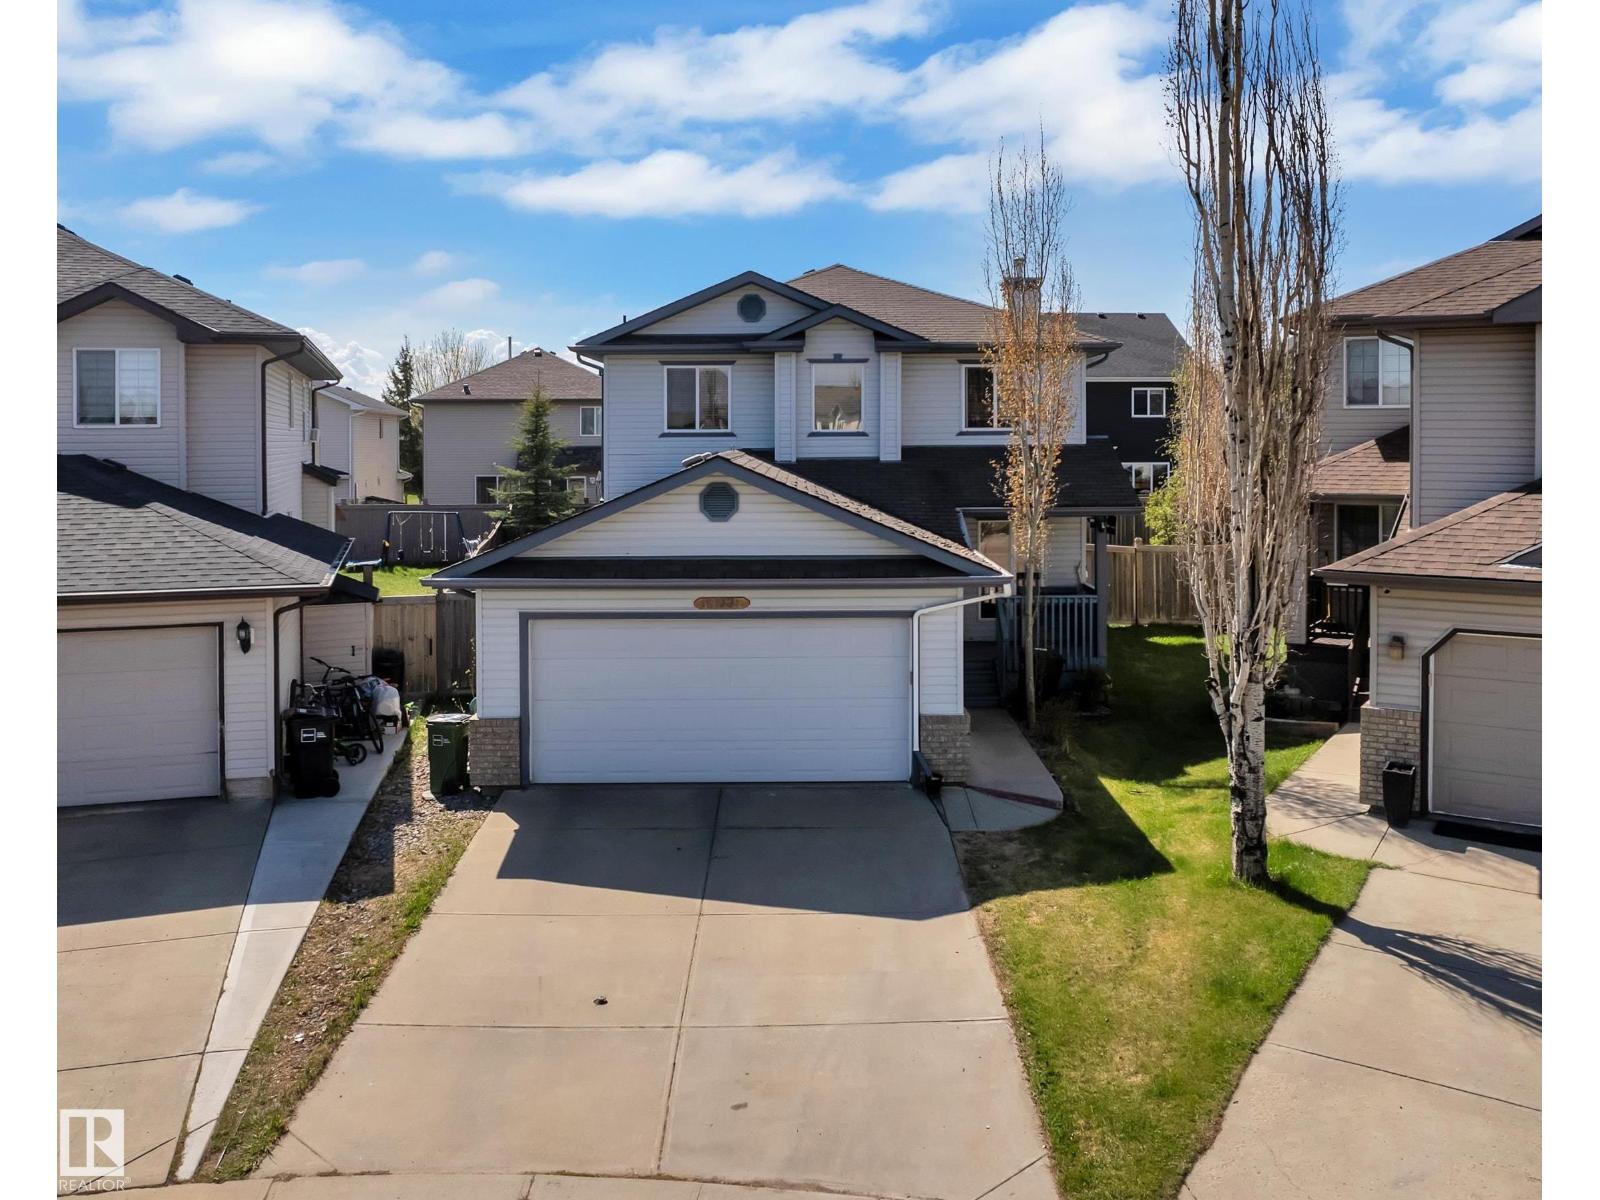
Freshly updated, spacious, and tucked away in a quiet cul-de-sac — this 1,567 sq. ft. two-storey home offers strong value and is now move-in ready! Bus routes, the designated K-9 school, and everyday amenities are only a short walk away. This 3 bed, 2.5 bath home features an open-concept kitchen, walk-in pantry, den/office space, main floor bathroom, spacious living room, large windows throughout, and a chandelier over the entrance, creating a bright, welcoming atmosphere. Upstairs offers three spacious bedrooms and two baths, including an ensuite with jacuzzi tub. Downstairs, the partly finished basement offers future development potential. Outside, enjoy a large back deck, fully fenced backyard, fruiting apple tree, raspberries, and covered front porch. With all appliances included, a double attached heated garage, easy access to 137 Ave, Anthony Henday, downtown, and move-in ready updates completed, this home is ready for any lifestyle! (Photos taken prior to updates, some photos virtually staged). (id:42336)
18713 18a Av NW
Edmonton, Alberta
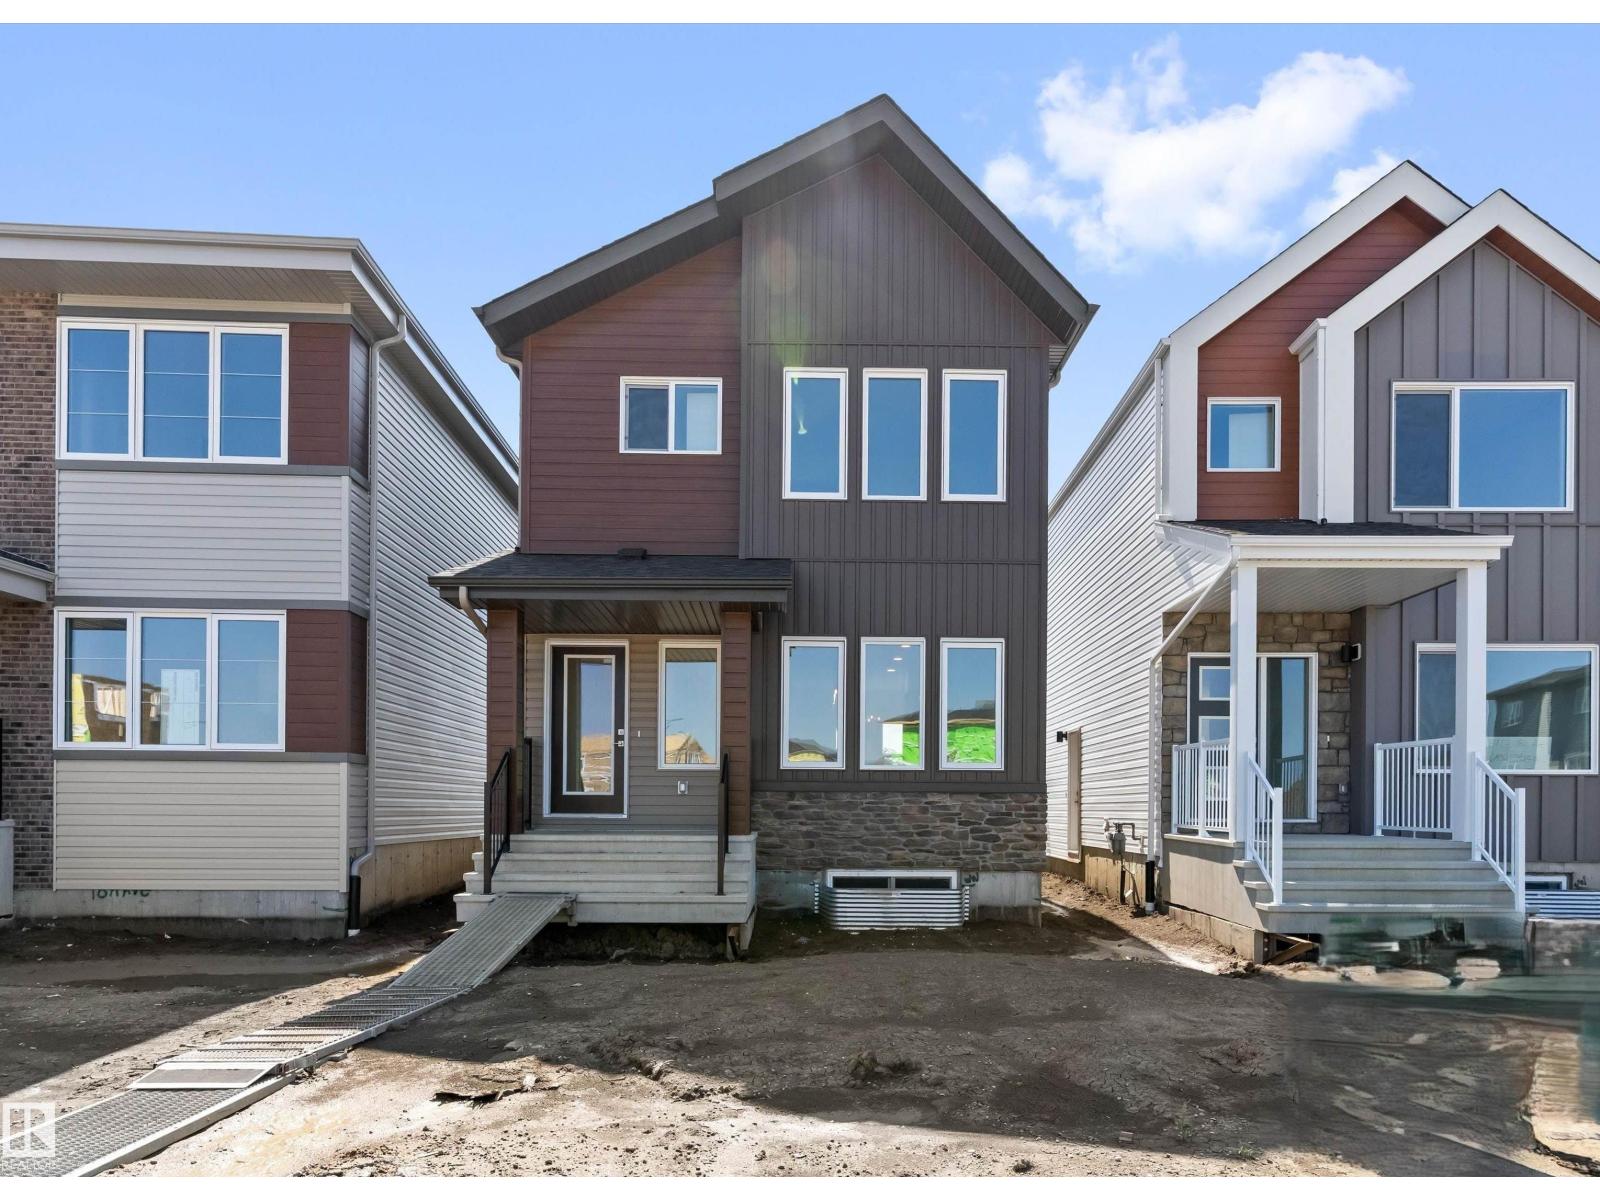
This home offers a functional layout with bright, open living spaces. The main floor features luxury vinyl plank flooring, a welcoming foyer with a coat closet, and a cozy great room filled with natural light from a large front window. The kitchen includes quartz countertops, an island with an eating ledge, a Silgranit undermount sink, pendant lighting, an over-the-range microwave, soft-close cabinets with upgraded profiles, and a spacious pantry. At the rear, a sunny dining nook overlooks the backyard and provides access through a garden door. A main-floor bedroom and full 3-piece bath with a stand-up shower add flexibility. Upstairs, the primary suite features a walk-in closet and a 3-piece ensuite, along with two additional bedrooms, a full bath, and a convenient laundry closet. A rear parking pad is included, with the option to add a detached double garage. Additional features include 9-ft ceilings, a separate side entrance, brushed nickel fixtures, and basement rough-ins. (id:42336)
1064 Cristall Cr SW
Edmonton, Alberta
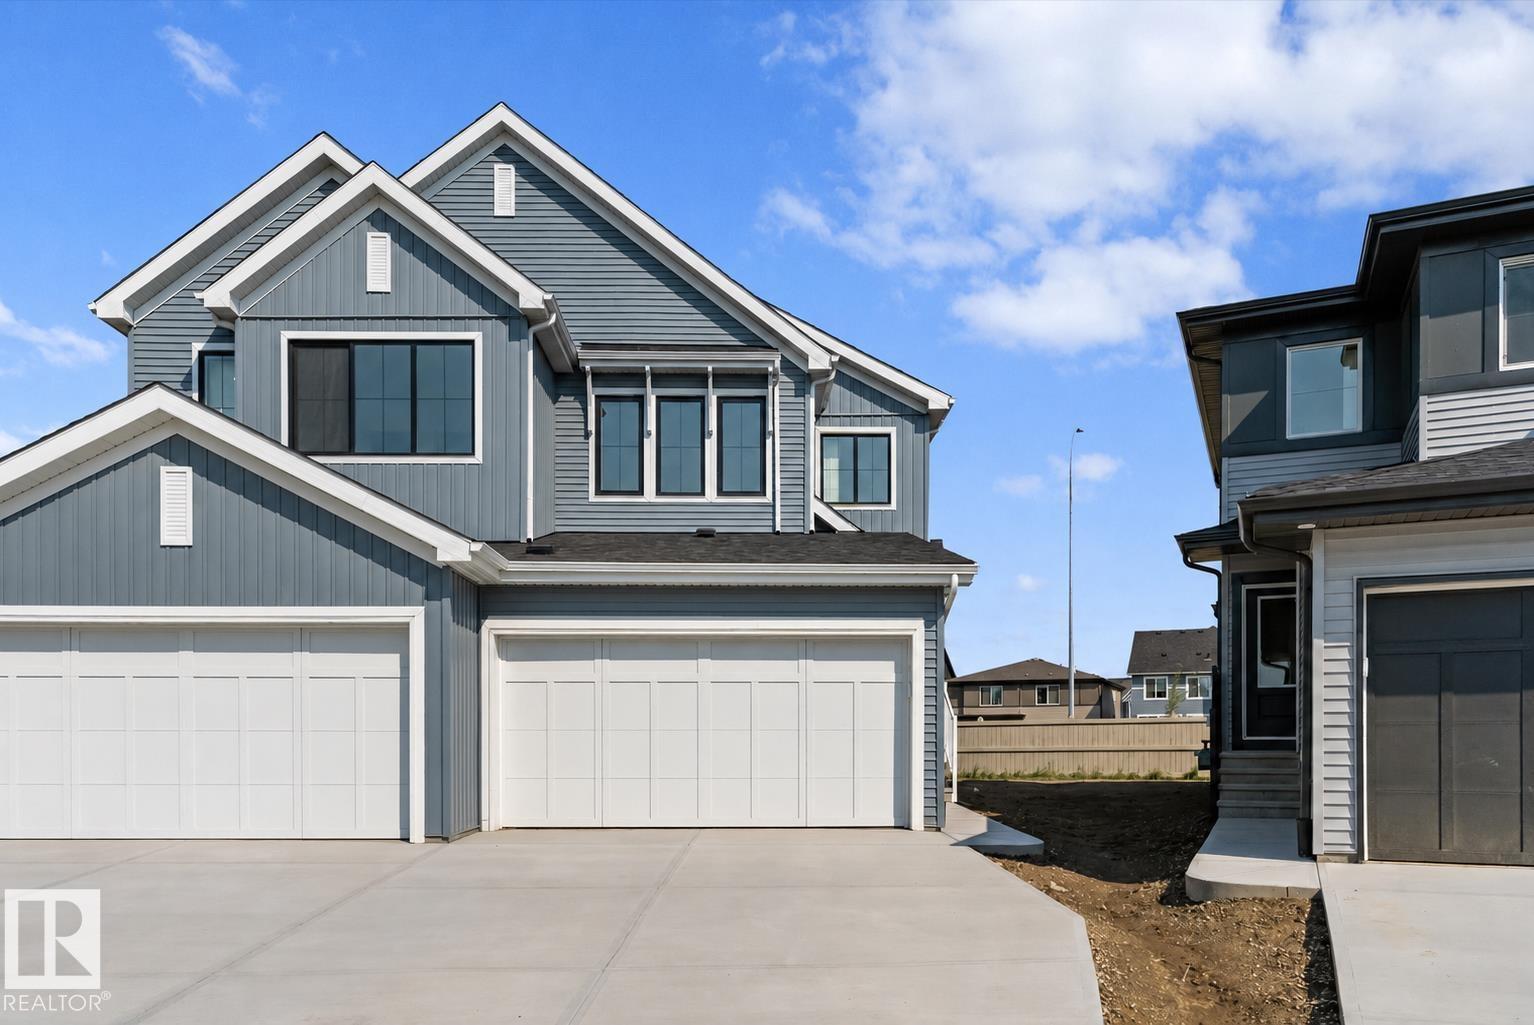
This well-designed duplex offers comfort, style, and a functional layout for modern living. A spacious foyer flows past a convenient 1/2 bath into the open-concept great room, kitchen, and dining area. The kitchen features quartz countertops, a central island with flush eating ledge, Silgranit undermount sink, pendant lighting, built-in microwave, chimney-style hood fan, full-height tiled backsplash, and soft-close cabinets with upgraded raised door profile. A closet pantry beside the staircase adds extra storage. The main floor includes 9-ft ceilings, luxury vinyl plank flooring, and a double attached garage with a floor drain. Large rear windows and a sliding patio door fill the home with natural light. Upstairs offers a primary suite with a walk-in closet and a 4-piece ensuite, plus two bedrooms, a 3-piece bath, and upper laundry. (id:42336)
1604 64 Ave NE
Rural Leduc County, Alberta
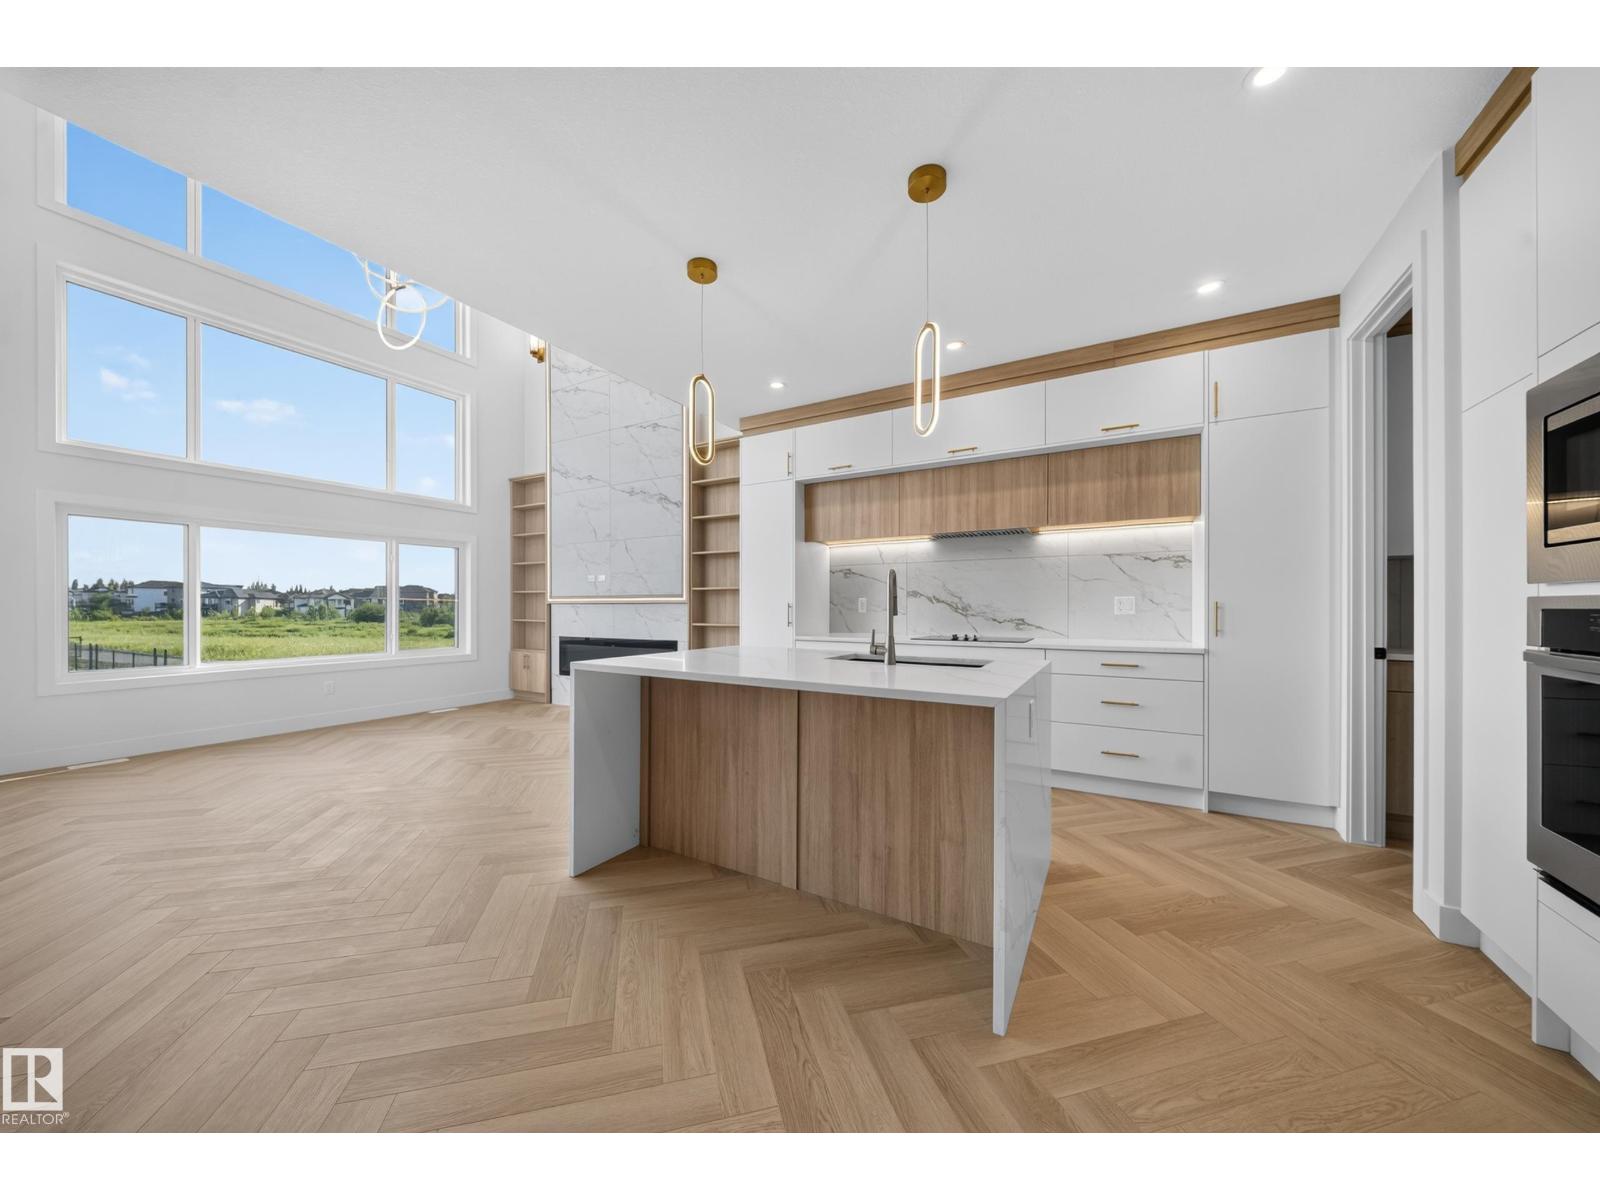
Discover this WALKOUT stunning luxury home featuring 4 bedrooms and 3 full baths, including a main-floor bedroom with full bath. Enjoy the bright open-to-above living room, designer kitchen with Spice kitchen, and elegant modern finishes throughout. A beautifully crafted home offering comfort, luxury, and value in the heart of Irvine Creek. (id:42336)
17328 5 St NW
Edmonton, Alberta
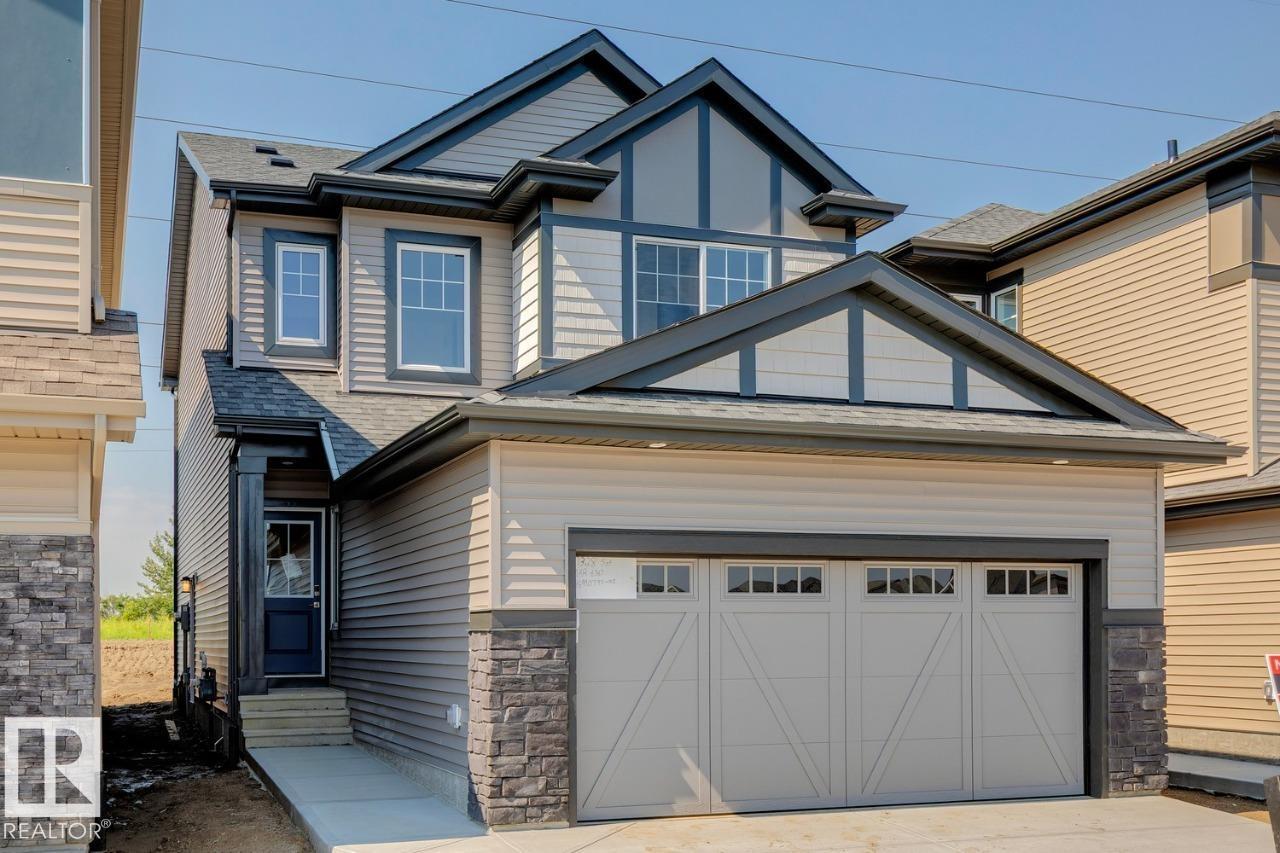
Discover this beautiful 2026-built home in Edmonton’s growing Marquis West community. The Stella by Bedrock Homes offers 4 bedrooms, 3 bathrooms, and a stylish, functional layout designed for modern family living. With no rear neighbours, the open-concept main floor features a kitchen with 41” upper cabinets and a large island overlooking the great room and dining area. A walk-through pantry leads to the mudroom, while a main-floor bedroom and full bathroom provide flexibility for guests and families. Upstairs, enjoy a spacious central bonus room, convenient laundry, and a private primary bedroom with a full ensuite and walk-in closet. A side entrance and 9-foot foundation make this home well suited for potential future basement development. Premium finishes include luxury vinyl plank flooring, quartz countertops, and a 50” electric fireplace. Set in Northeast Edmonton, Marquis West offers a peaceful setting near green space and the North Saskatchewan River. Photos are representative. (id:42336)
#218 52435 Rge Road 223
Rural Strathcona County, Alberta
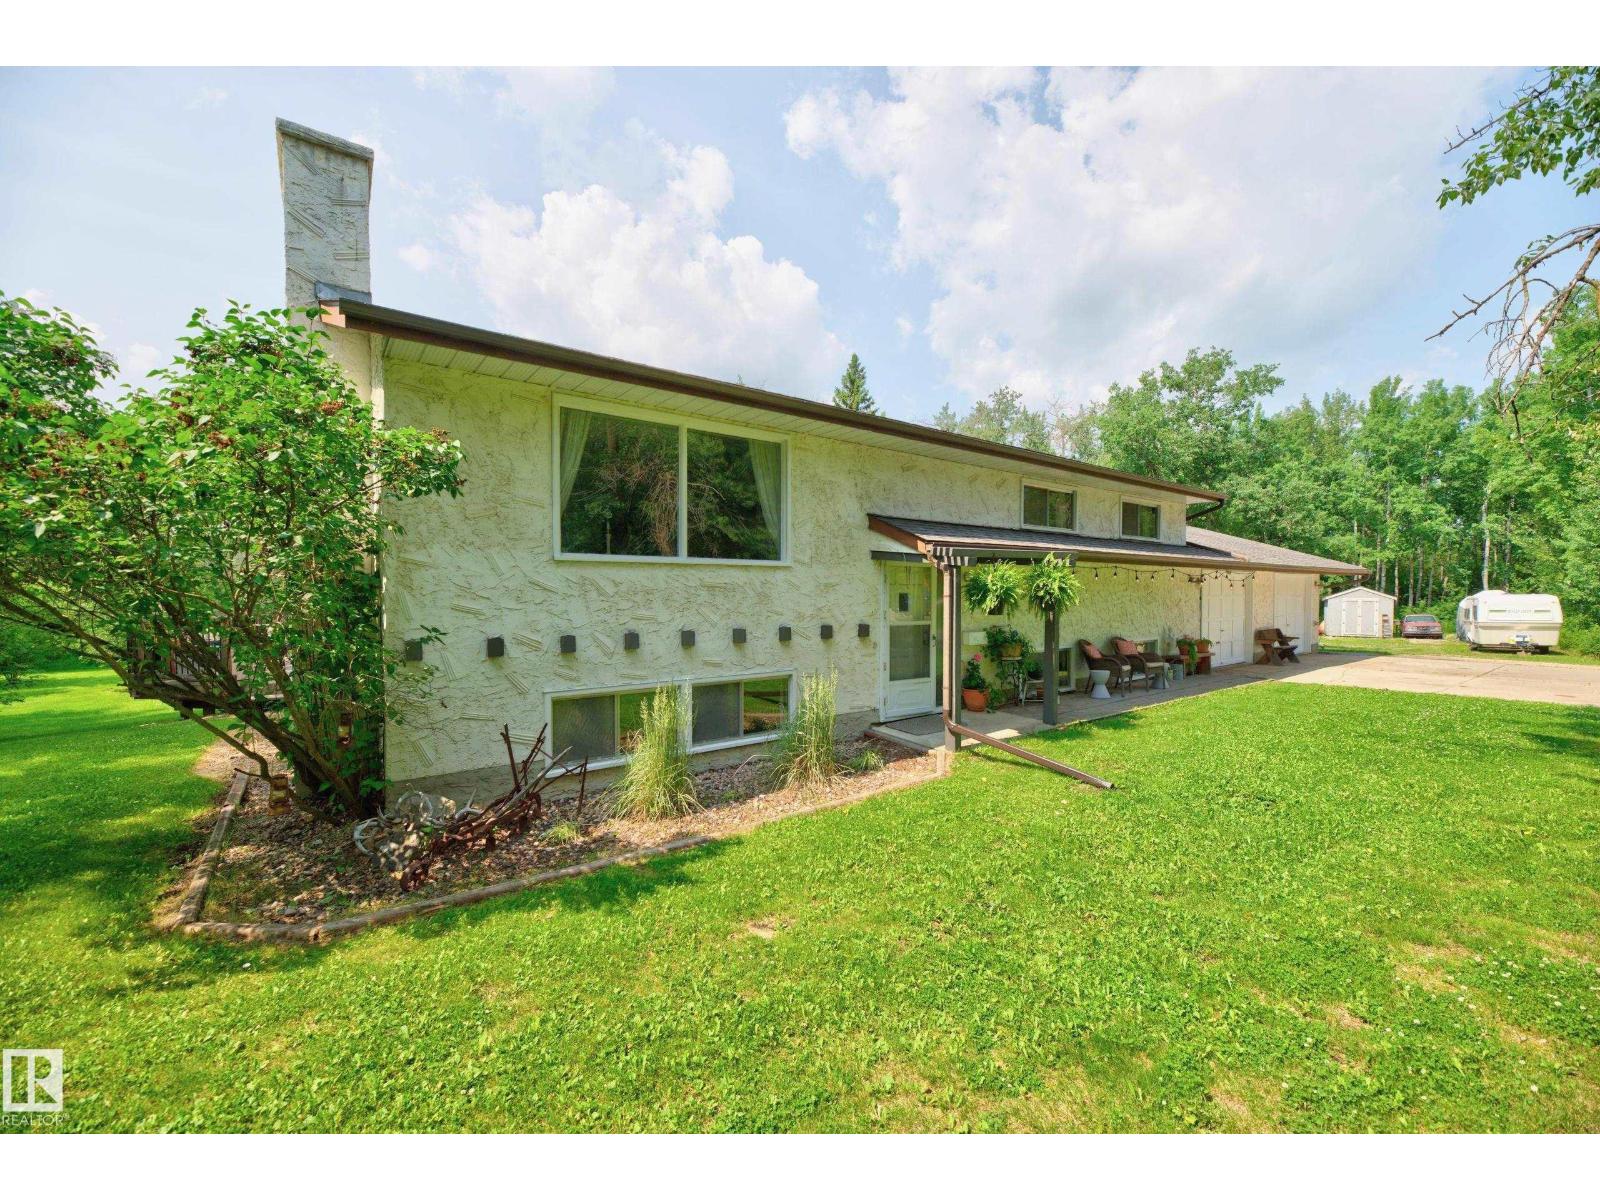
Welcome to this well-maintained f/finished bi-level in Busenius Estates. Set on a private, treed 3.24-acre lot offering peaceful acreage living just 10 min from Sherwood Park this spacious family home with 3+2 beds & 3 baths offers as much space as any family will need. Spacious, county style kitchen open to dining area & L/Room w focal fireplace; perfect for family gatherings/entertaining. Unique maple old gymnasium h/wood floors thro’out main. Downstairs has TWO family rooms, 2 beds, 2nd F/place, 3pc bath, utility rm & sauna. Practical updates offering peace of mind: New roof (incl garage & small outbuilding), Septic system (2016), Chimney & F/P (all recently serviced). Fresh interior paint (80%), Ext: garage doors, window/door trims. Outside is a lovely mix of lawn/garden & trees with newer 2-tier deck, fire pit, various small outbuildings, and a scenic pond sure to attract wildlife. Combining rustic charm with an unbeatable location, this unique property is ready for you to call home! (id:42336)
2043 Christopher Cl
Sherwood Park, Alberta
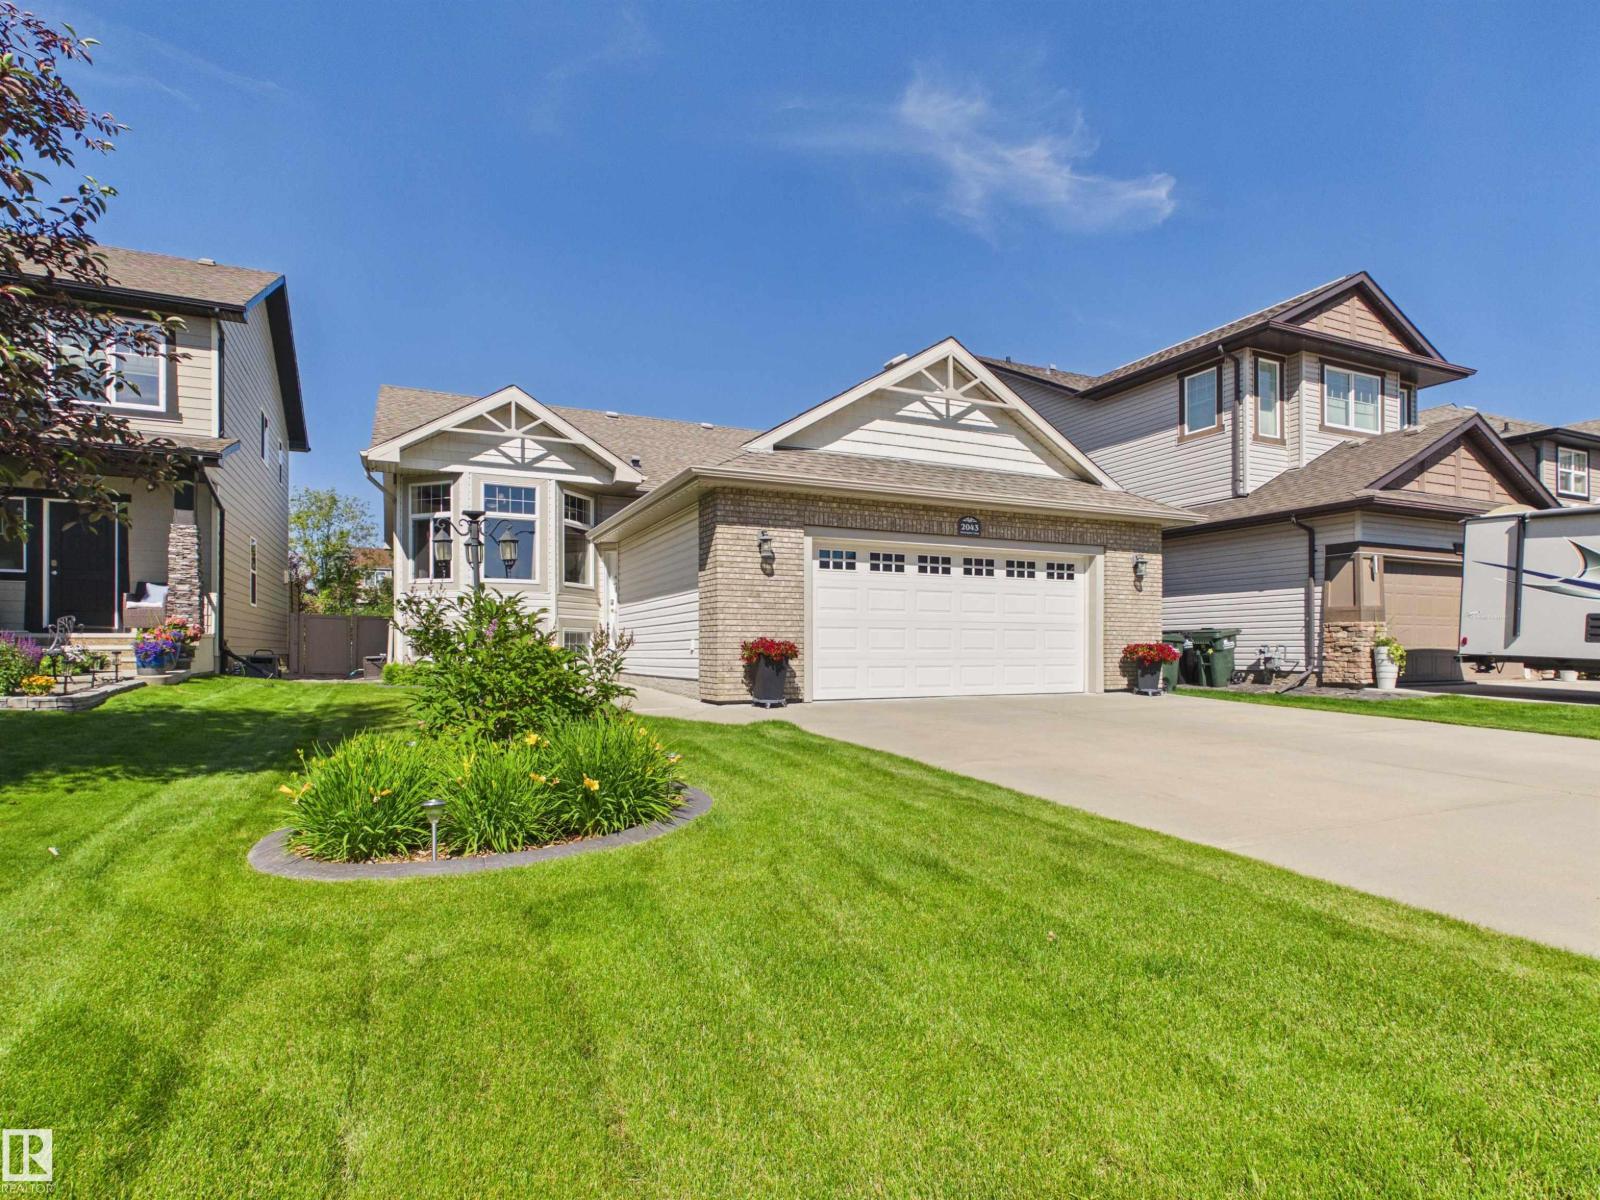
Discover the perfect blend of space, comfort, and location in this beautifully maintained bi-level nestled on a quiet cul-de-sac and backing onto peaceful green space in Sherwood Park. The bright main floor is filled with natural light and features a spacious living room, kitchen, and dining area, along with a private office behind elegant French doors. The primary retreat offers a walk-in closet and 4-piece ensuite, while a second bedroom and additional 4-piece bathroom complete the main level. Downstairs, the fully finished basement provides living space with a large recreation room, two additional bedrooms, another 4-piece bathroom, dedicated laundry room, and another versatile spare room. Outside you’ll find gemstone lighting, and enjoy the fully fenced, landscaped backyard with a deck, gazebo, and green space views. Stay comfortable year-round with central A/C. Complete with a heated double attached garage, this home offers the ideal combination of functionality, privacy, and family-friendly living. (id:42336)
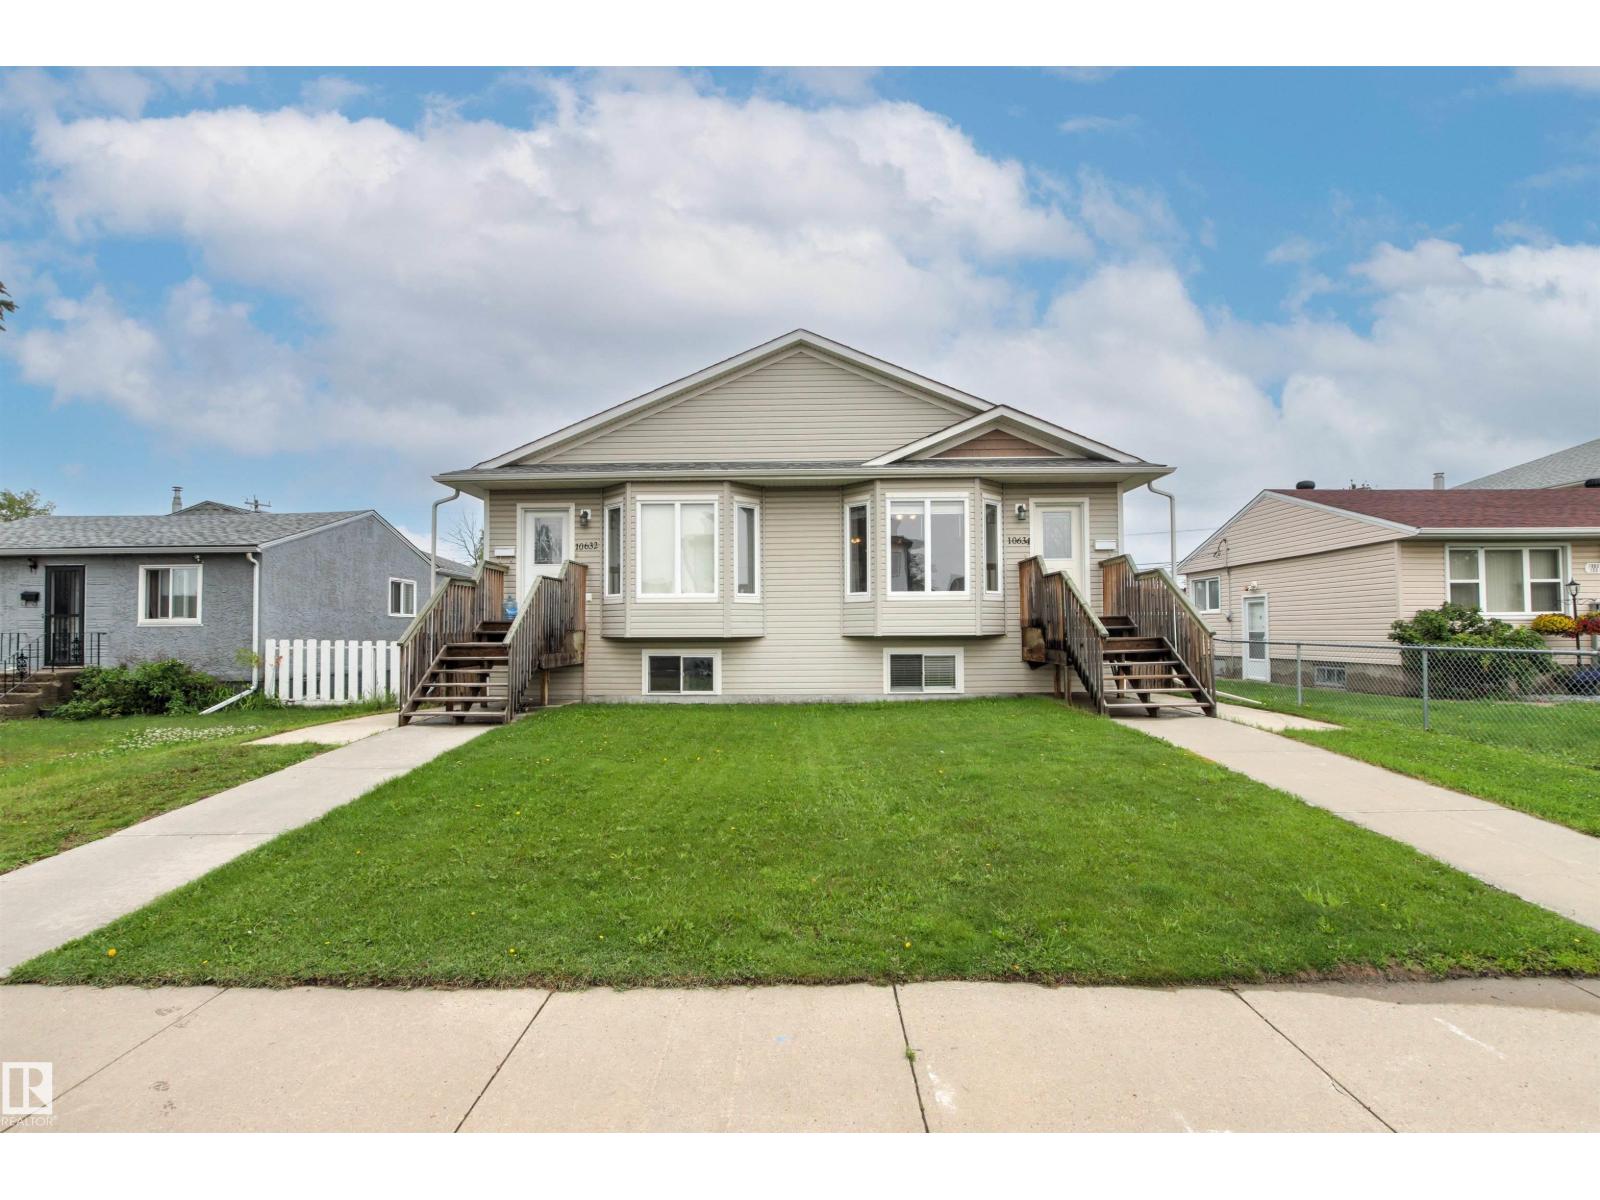
10634 155 St NW
Edmonton, Alberta
Exceptional investment opportunity in the mature community of Canora! Both sides of this duplex bungalow are available, offering incredible potential for investors or multi-generational living. This fully finished home features 5 bedrooms and 3 bathrooms, with an open-concept main floor highlighted by vaulted ceilings. The main level offers 3 bedrooms, 1 1/2 bathrooms, convenient laundry, and a spacious kitchen with granite countertops and a pantry. A separate side entrance provides excellent suite potential with kitchen plumbing already roughed in, and a dual thermostat to seperate the heating for the main floor and basement. Plus electric baseboard heating for extra heating in the basement! The lower level features 2 bedrooms, a full bathroom, second laundry area, and a large family room. Outside, enjoy a fully fenced yard and an oversized single detached garage. Ideally located with local traffic only, just half a block from Brightview Elementary School and with excellent access to public transit. (id:42336)
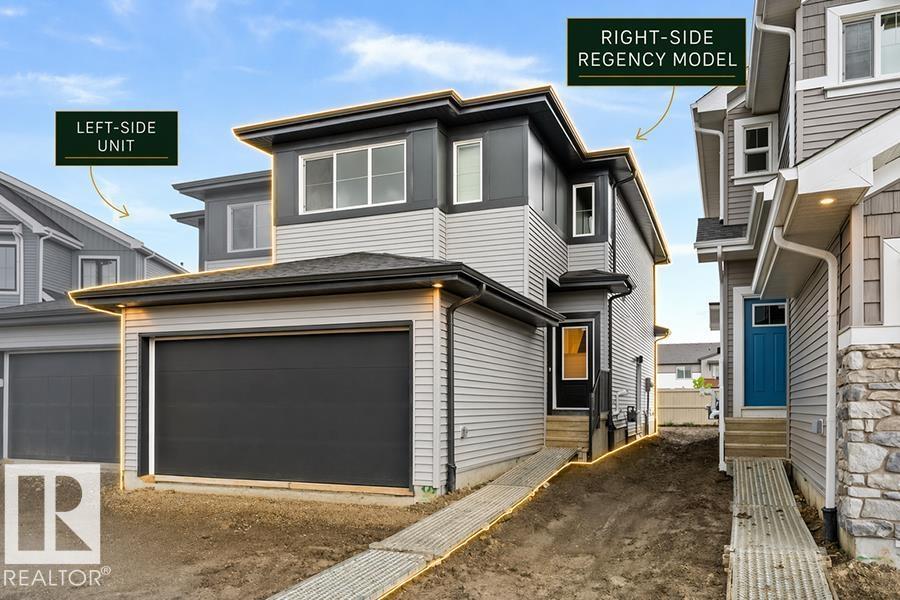
1060 Cristall Cr SW
Edmonton, Alberta
This well-designed duplex offers a spacious, functional layout for modern living. The main floor features 9' ceilings, LVP flooring, and a double attached garage. A welcoming foyer with coat closet leads past a convenient 2-piece bath into the open-concept kitchen, great room, and dining area—ideal for everyday living and entertaining. The kitchen includes quartz countertops, a central island with flush eating ledge, undermount sink, over-the-range microwave, full-height tile backsplash, soft-close cabinetry, and a corner pantry. Large windows and a sliding patio door provide abundant natural light and backyard access. Upstairs features a primary bedroom with walk-in closet and 4-piece ensuite with double sinks and glass shower, plus two additional bedrooms, a 3-piece bath, bonus room, and laundry. Black fixtures, upgraded railings, and basement rough-ins offer added flexibility for future development. (id:42336)
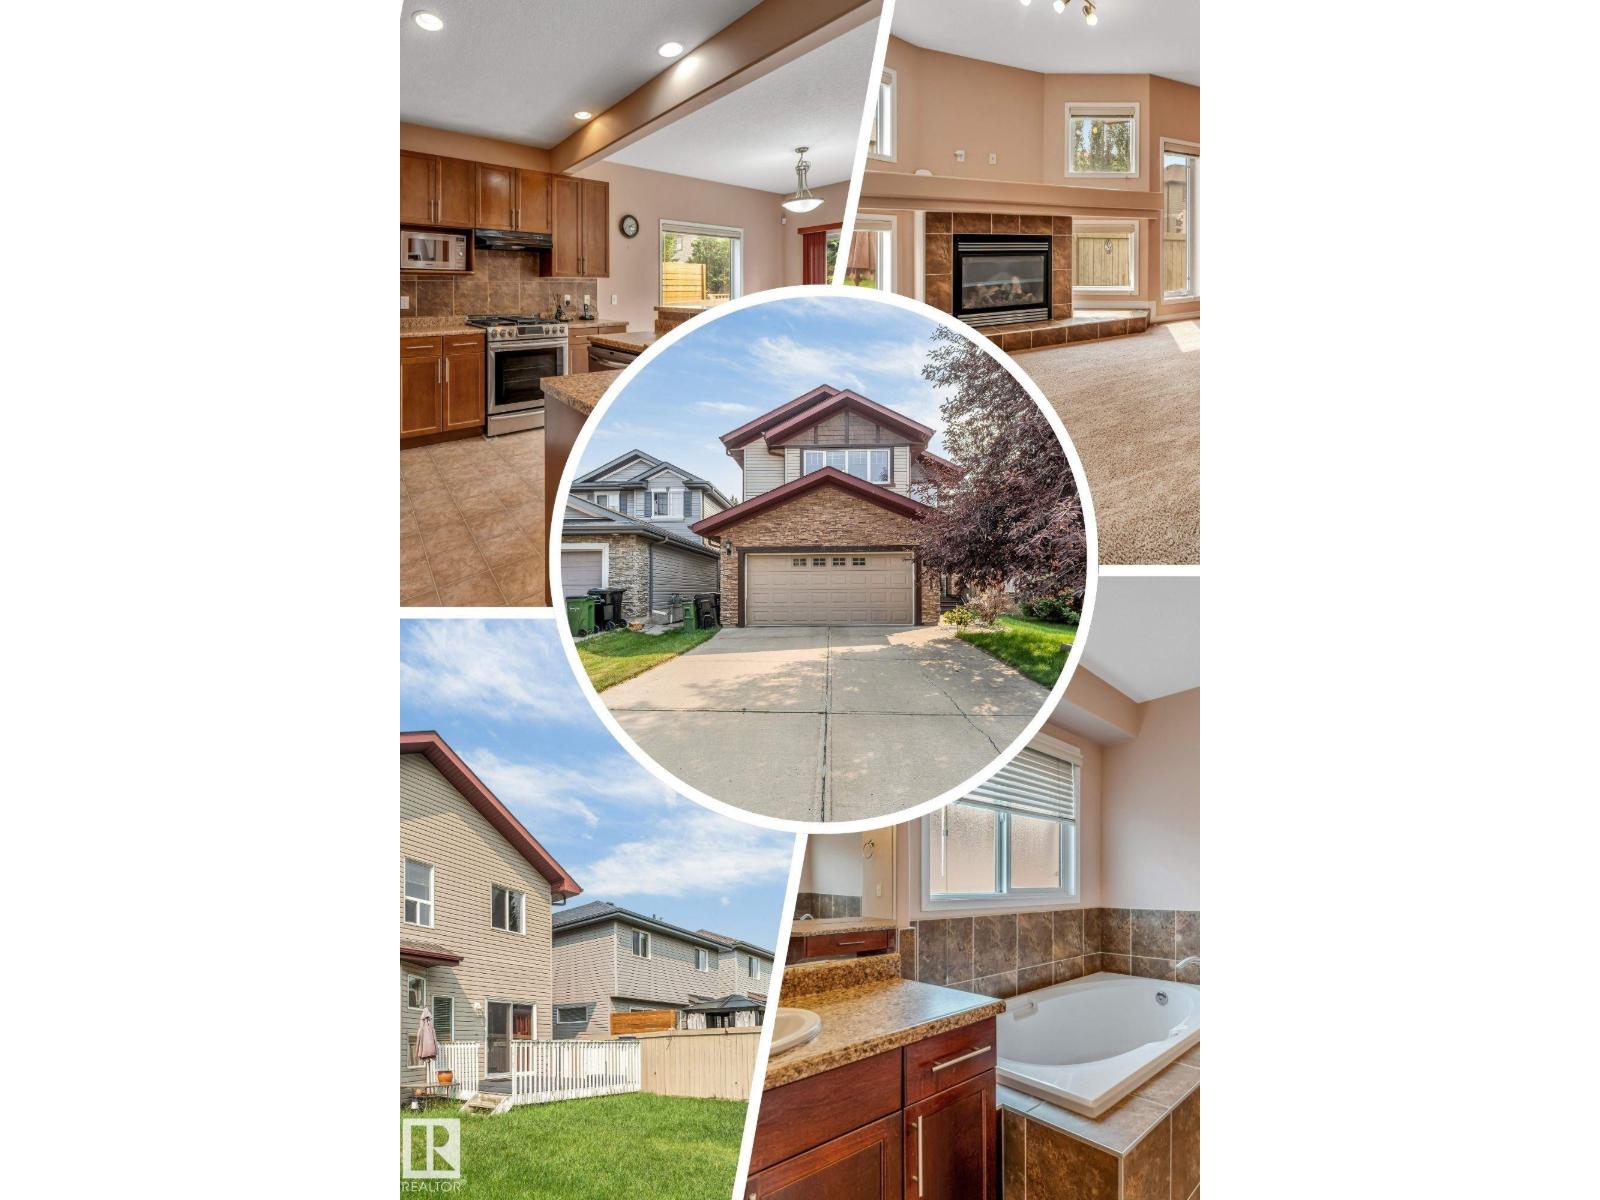
6947 19a Av SW
Edmonton, Alberta
Welcome to this beautifully maintained, original-owner home in the sought-after community of Summerside! Situated on a full-size lot with a sunny south-facing backyard, this spacious home offers over 3,070 sqft of total living space, featuring a rare layout with 4 bedrooms upstairs plus a bonus room, along with 2 additional bedrooms in the fully finished basement ideal for growing or multi-generational families. The main floor offers both a formal living room and a cozy family room with a gas fireplace, 9ft ceilings, rounded corners, Hunter Douglas blinds, and a functional layout perfect for everyday living. Enjoy summer BBQs on the large deck or relax on the welcoming front porch. Recent updates include HWT (2023), fridge (2024), washer & dryer (2025), central vacuum service (2026), and gas stove (2018). Close to schools, parks, walking trails, shopping, and everyday amenities. A rare opportunity to own a spacious, move-in-ready family home in one of Edmonton's most desirable neighbourhood. (id:42336)
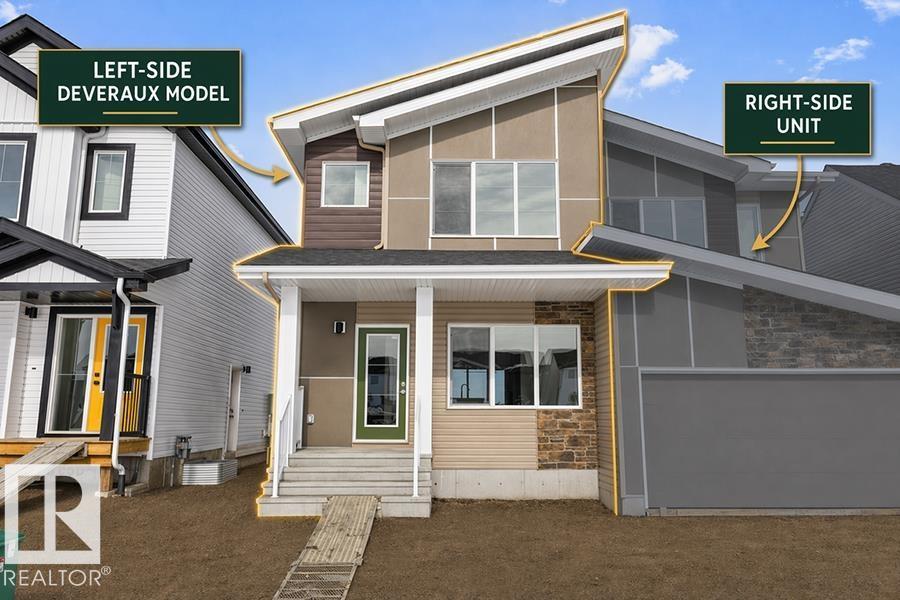
604 176 Av NE
Edmonton, Alberta
Built by Sterling Homes, this inviting laned home in McConachie is a wonderful opportunity for first-time buyers or young families seeking a bright, comfortable space to grow. Triple pane windows and 9’ ceilings enhance the open main floor, beginning with a cozy front living room filled with natural light. The kitchen is designed for everyday living, featuring quartz countertops, a central island for casual meals, generous cabinetry, and a spacious pantry to keep everything organized. The dining area overlooks the backyard, creating a welcoming setting for family dinners and relaxed weekend brunches. Upstairs, a versatile open loft offers flexible space for playtime, homework, or a second lounge. The primary bedroom includes a walk-in closet and private ensuite, while two additional bedrooms share a full bathroom. An upper-floor laundry closet adds everyday convenience. Complete with luxury vinyl plank flooring, a large backyard with parking pad, separate side entrance, and basement rough-ins for future (id:42336)
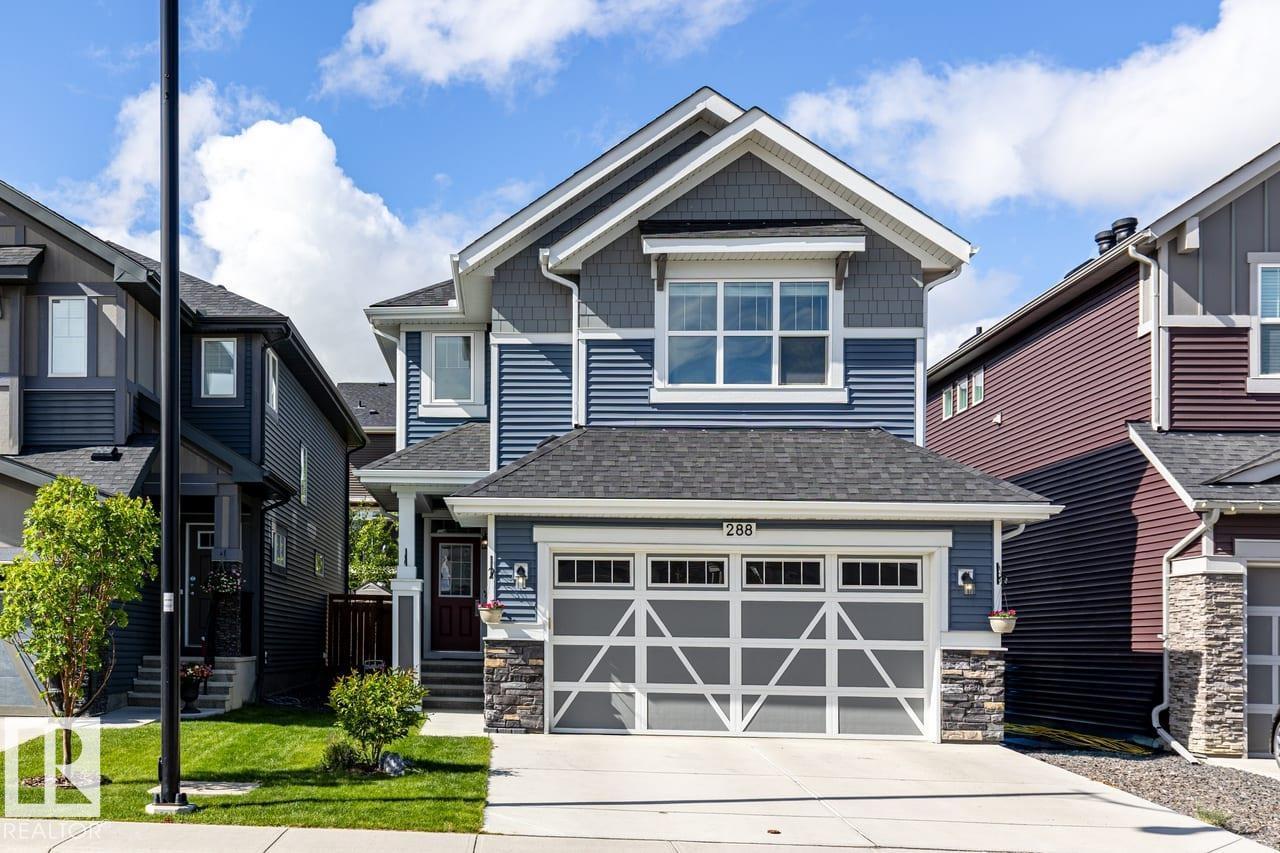
288 Sundown Vw
Cochrane, Alberta
Welcome to this move in ready home with 4 bedroom, 4 bathrooms in the sought after community of Sunset Ridge! Located steps to the playground & walking distance to Ranchview School that is K to Grade 8. Designed for everyday living and entertaining, this property offers modern finishes, spacious living areas - backyard with a deck that includes a gas line for the BBQ. The kitchen impresses with a large QUARTZ ISLAND, ample counter space, and a WALK-THROUGH PANTRY that connects to the mudroom. The main floor features Vinyl Plank floors, dining area, living area, a gas fireplace, kitchen that has direct access to the heated garage. Upstairs has a spacious Primary Bedroom that includes a 5-piece ensuite, soaker tub, and a WALK-IN CLOSET. A family Flex space, a den, a spacious laundry room, two additional bedrooms that each have a walk-in closet plus a 4-piece bathroom a bedroom & a family flex space, this move-in ready home combines style, comfort, and functionality with plenty of room to grow (id:42336)
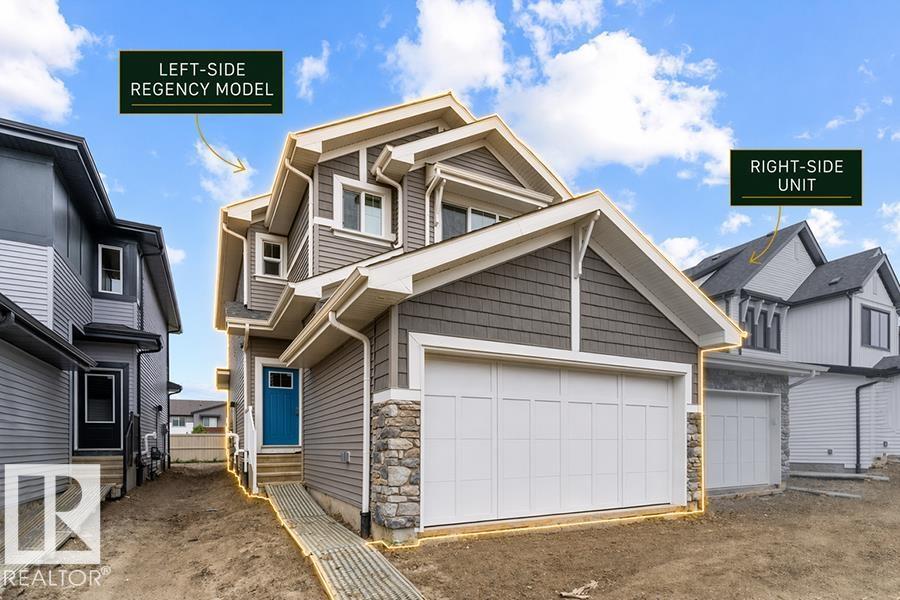
1058 Cristall Cr SW
Edmonton, Alberta
This well-designed duplex in Chappelle Gardens offers 1,663 sq ft of functional modern living. The main floor features 9-ft ceilings, luxury vinyl plank flooring, and a spacious foyer leading past a convenient half bath into an open-concept great room, kitchen, and dining area—ideal for daily living and entertaining. The kitchen includes quartz countertops, a central island with eating ledge, Silgranit undermount sink, over-the-range microwave, full-height backsplash, soft-close cabinets, and a corner pantry. A double attached garage adds convenience. Upstairs, the primary suite features a walk-in closet and 4-piece ensuite with double sinks and a glass-enclosed shower. Two additional bedrooms, a full bath, upper-floor laundry, and a versatile bonus room complete the level. Additional highlights include brushed nickel fixtures, upgraded railings, and basement plumbing rough-ins. (id:42336)
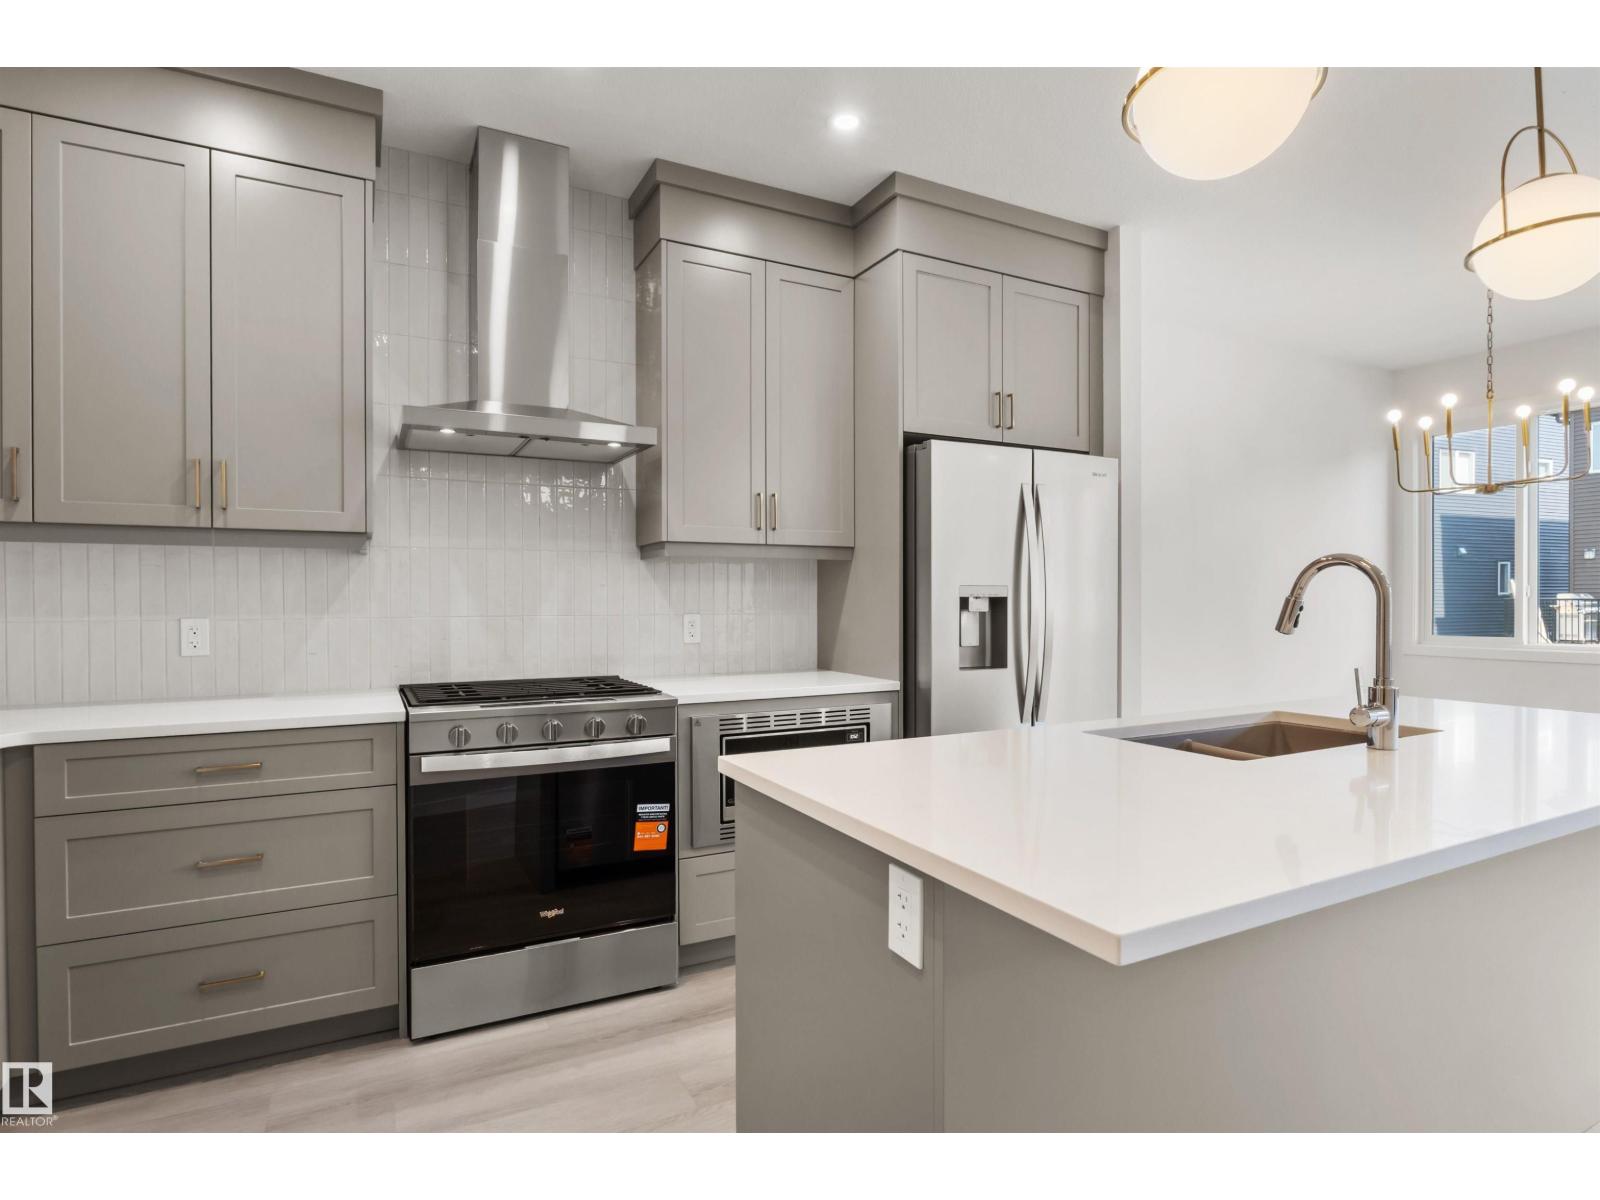
2376 Muckleplum Wy SW
Edmonton, Alberta
Welcome to The Cascade — a BRAND NEW home offering 1,854 sq. ft. of stylish, functional living in the highly sought-after SE community of The Orchards. Thoughtfully designed with elegance and everyday comfort in mind, this stunning home showcases designer-selected interior finishes throughout. Step inside to discover a spacious front entry, 9’ ceilings, and durable luxury vinyl plank flooring flowing throughout the main level. The beautifully appointed kitchen features full-height cabinetry, quartz countertops, a chimney-style hood fan, and a full tile backsplash — the perfect blend of sophistication and practicality. A rare main floor bedroom and full bathroom with a walk-in glass shower provide added flexibility for guests, family, or a home office setup. Upstairs, retreat to the spacious primary suite, complemented by a large bonus room ideal for relaxing or entertaining, plus two additional generously sized bedrooms.*pictures of showhome (id:42336)
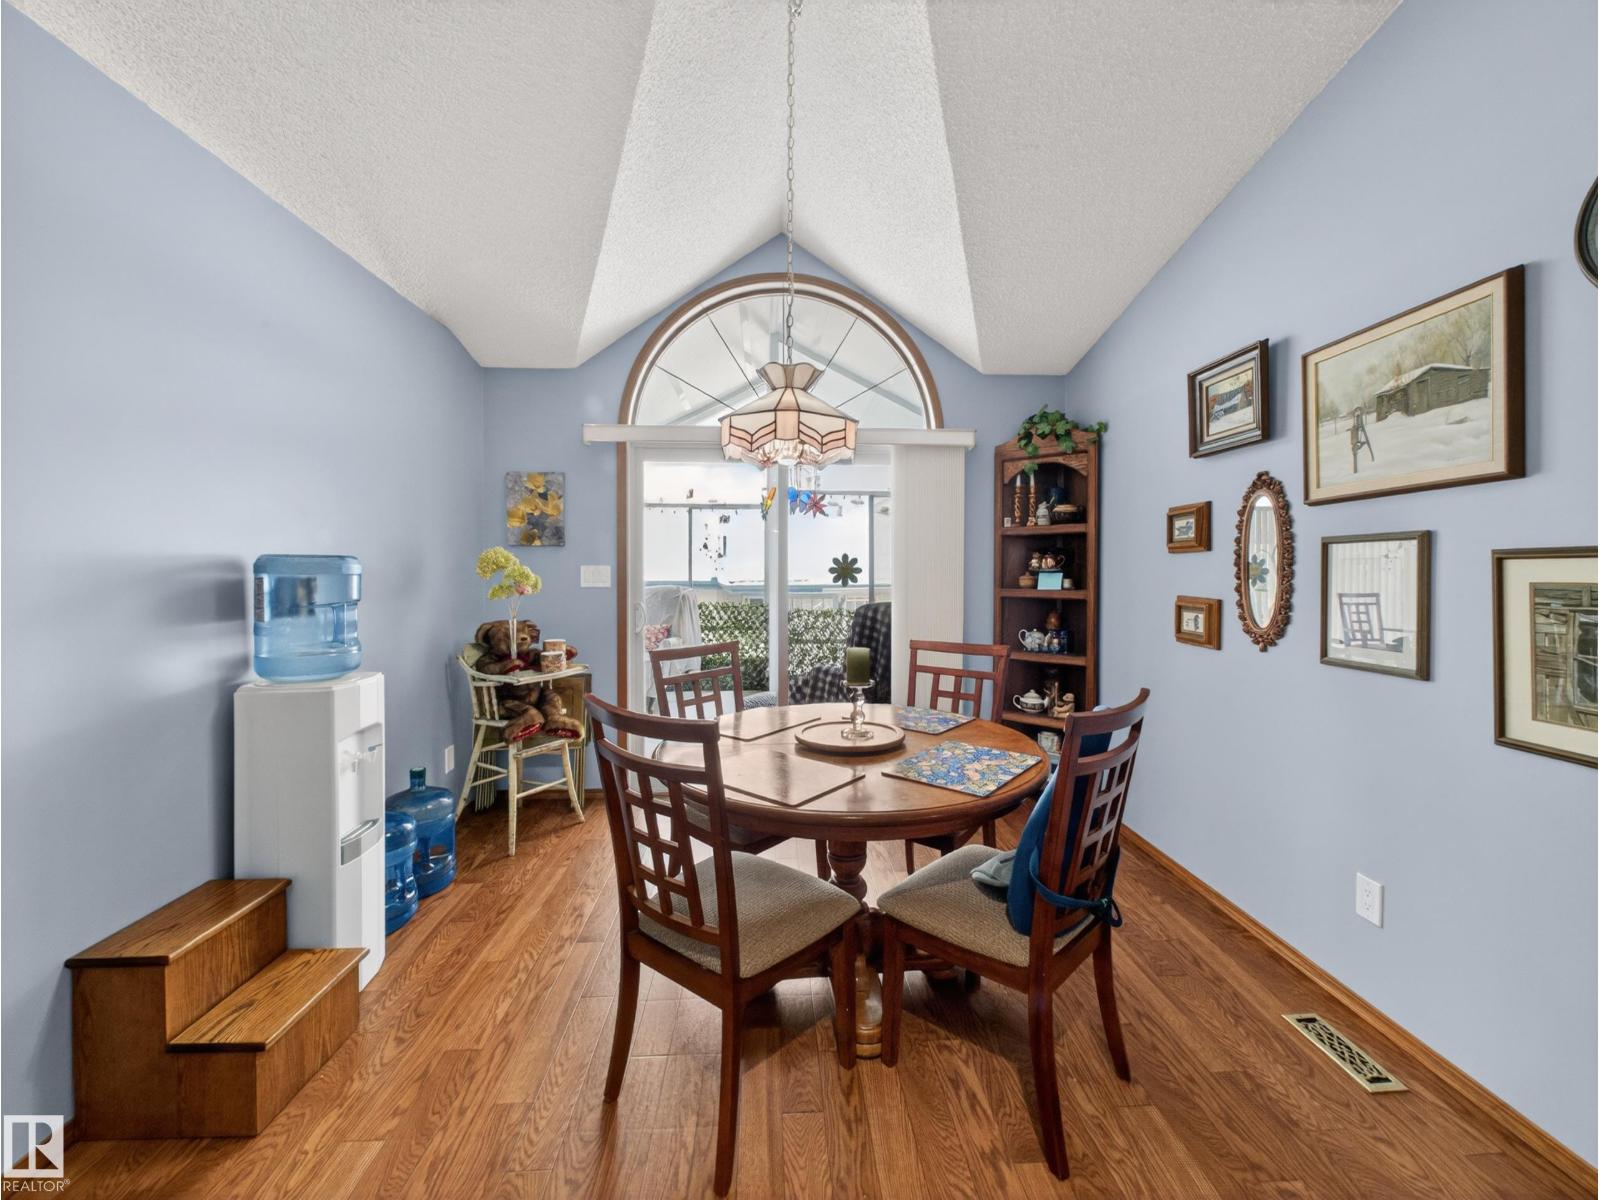
#7 85 Gervais Rd
St. Albert, Alberta
You’ll be welcomed by roses, tulips, and lilacs, along with your own private driveway and double attached garage at this 55+ dream home. Step inside your castle to soaring vaulted ceilings, sunrays for days, gleaming hardwood, custom tile, a professional paint finish, a 200 sq. ft. serenity sunroom, and an executive den. Thinking of downsizing but not quite ready to part with all your treasures? This home offers more storage than you can shake a stick at. One of the standout features is the incredible walking and scooter trails alongside the garden pond right next to the complex. The location is exceptional, with a wide range of amenities just minutes away. You’ll also appreciate the strong sense of community—primarily owner-occupied by retirees—where residents take pride in maintaining the property and keeping costs affordable. (id:42336)
#54 4029 Orchards Dr SW
Edmonton, Alberta
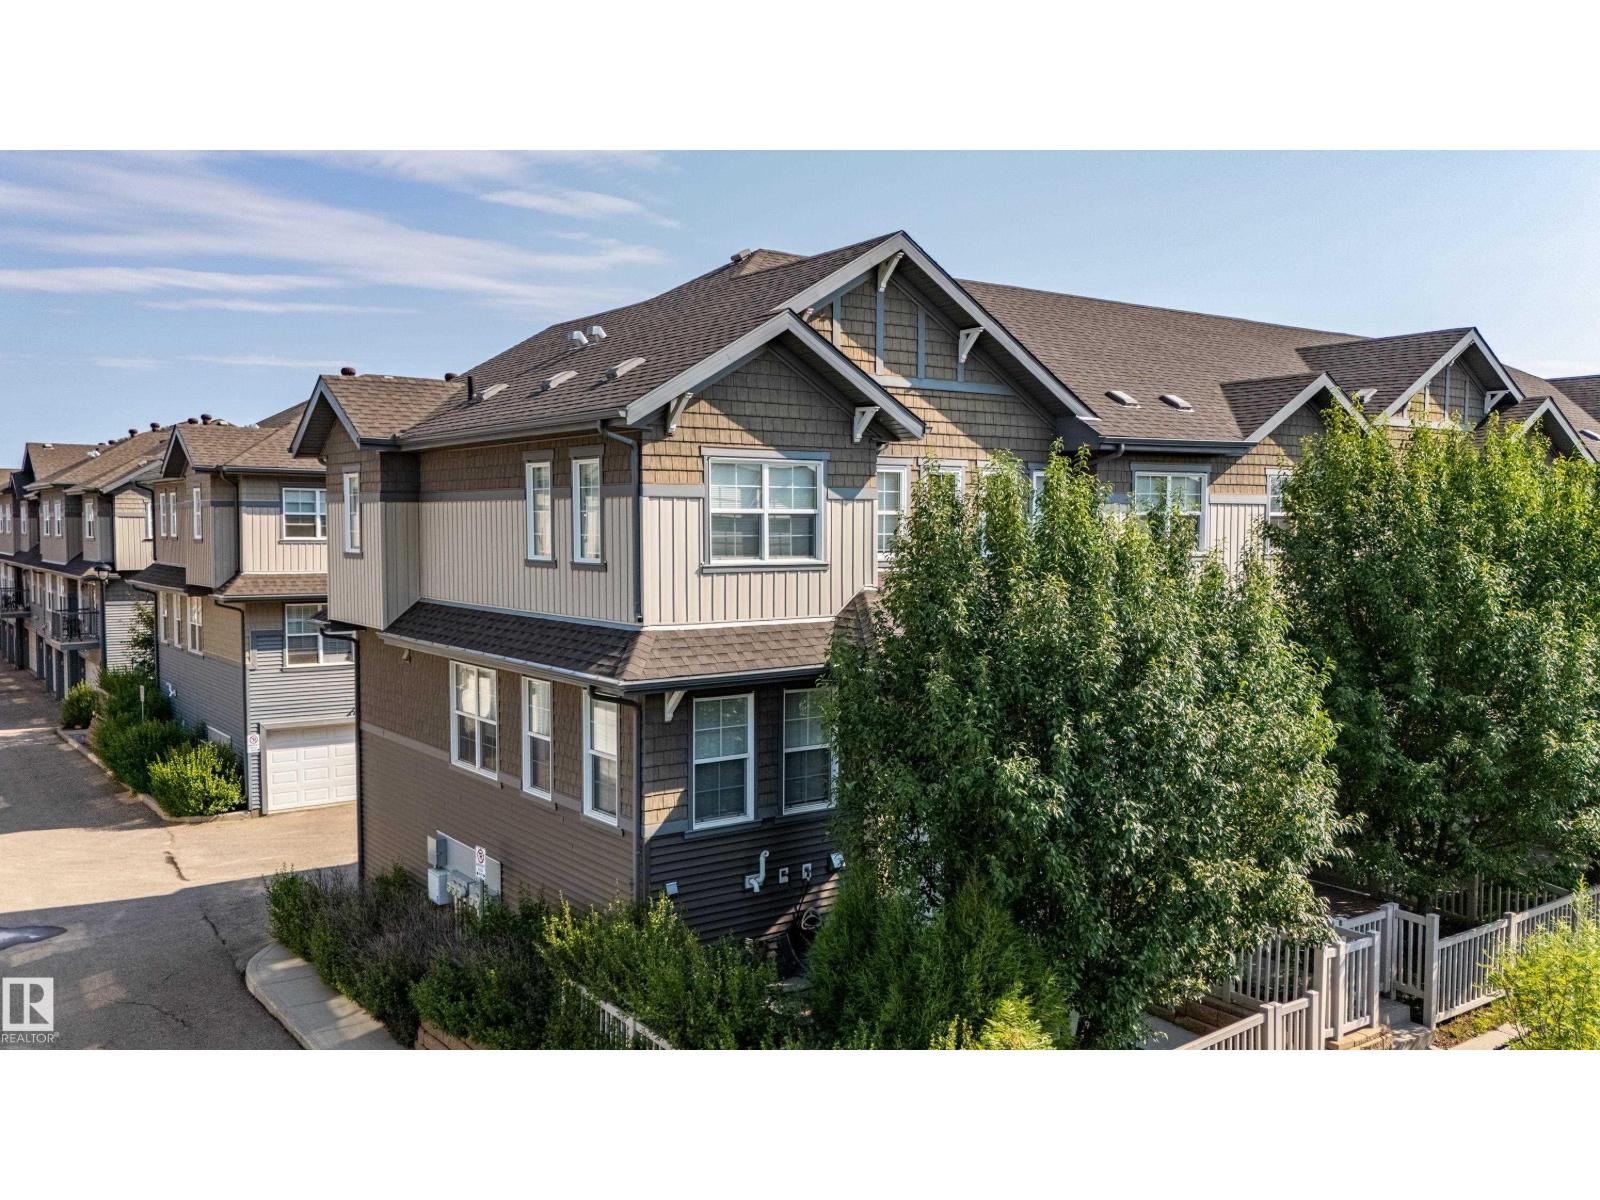
Corner Unit Country! This bright 3 BR end unit in The Orchards offers extra windows, privacy and a double attached garage. The open main floor features hardwood and tile, a spacious living room, dedicated dining area, powder room and a kitchen with granite counters, full height cabinetry, stainless steel appliances, tile backsplash and a large peninsula with seating. Step onto the balcony off the kitchen or enjoy the private fenced yard with mature landscaping and a natural gas connection for BBQ. Upstairs offers 3 BRs, including a primary suite with a walk-in closet and private 3-pc ensuite, plus a full main bath. The lower level includes laundry, utility space and storage. Set beside green space and walking paths, this home blends convenience, comfort and natural light. Lawn care and snow removal are included in the condo fee. Orchards HOA residents enjoy access to the Club House, spray park, playgrounds, skating rinks, tennis courts, community gardens, programs and year-round events. (id:42336)
7002 54 Av
Beaumont, Alberta
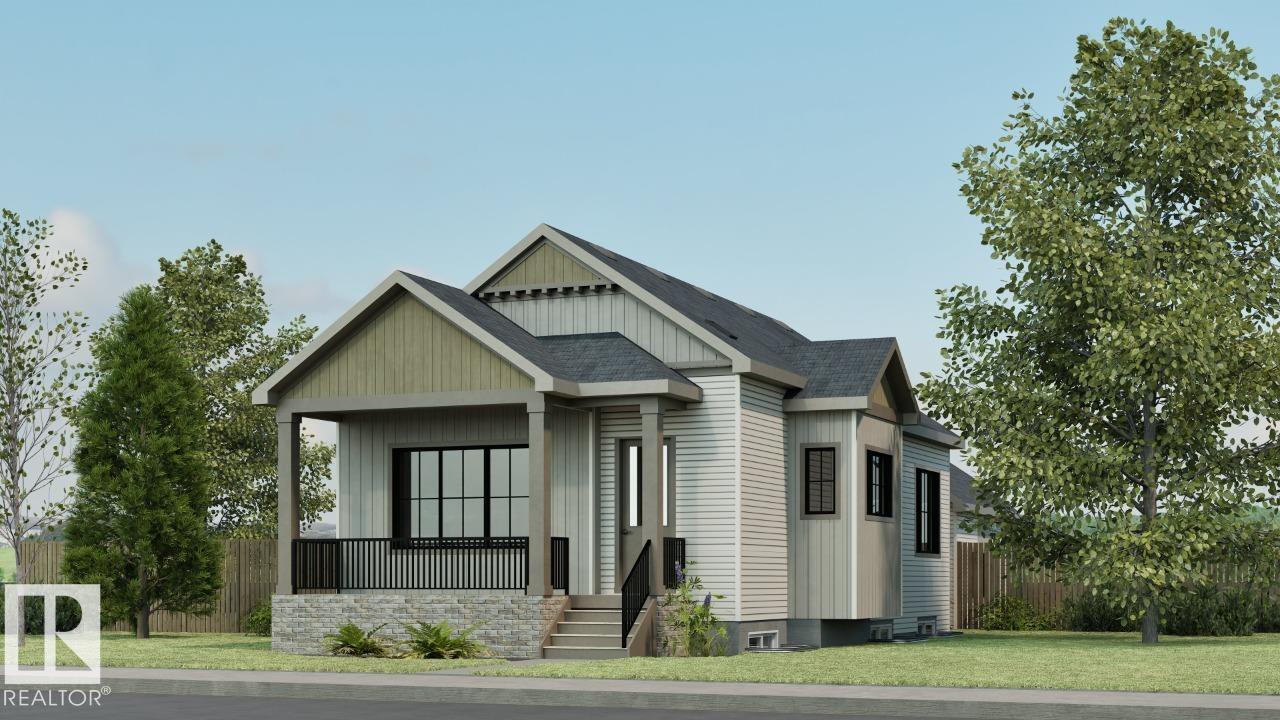
Discover the Retreat 28 by Cantiro Homes—a beautifully designed courtyard bungalow with a rear-attached garage offering the perfect blend of luxury, comfort, and functionality. With 1,923 sq. ft. of developed living space, this home features 10’ ceilings on the main floor and 9’ ceilings in the fully developed basement with two exceptionally spacious bedrooms. The chef-inspired kitchen showcases premium appliances and cabinetry, complemented by a cozy fireplace and elegant 8’ interior doors throughout. The spacious primary retreat offers a large walk-in closet and a luxurious ensuite with double sinks. Step outside to the 11’ x 14’6” deck with a gas line BBQ rough-in, perfect for entertaining. Additional highlights include Timber interior style, garage floor drain and an abundance of windows that fill the home with natural light. Photos are for representation only; features and finishes may vary. Home is larger than shown in the photos. (id:42336)
8704 43 Av NW
Edmonton, Alberta
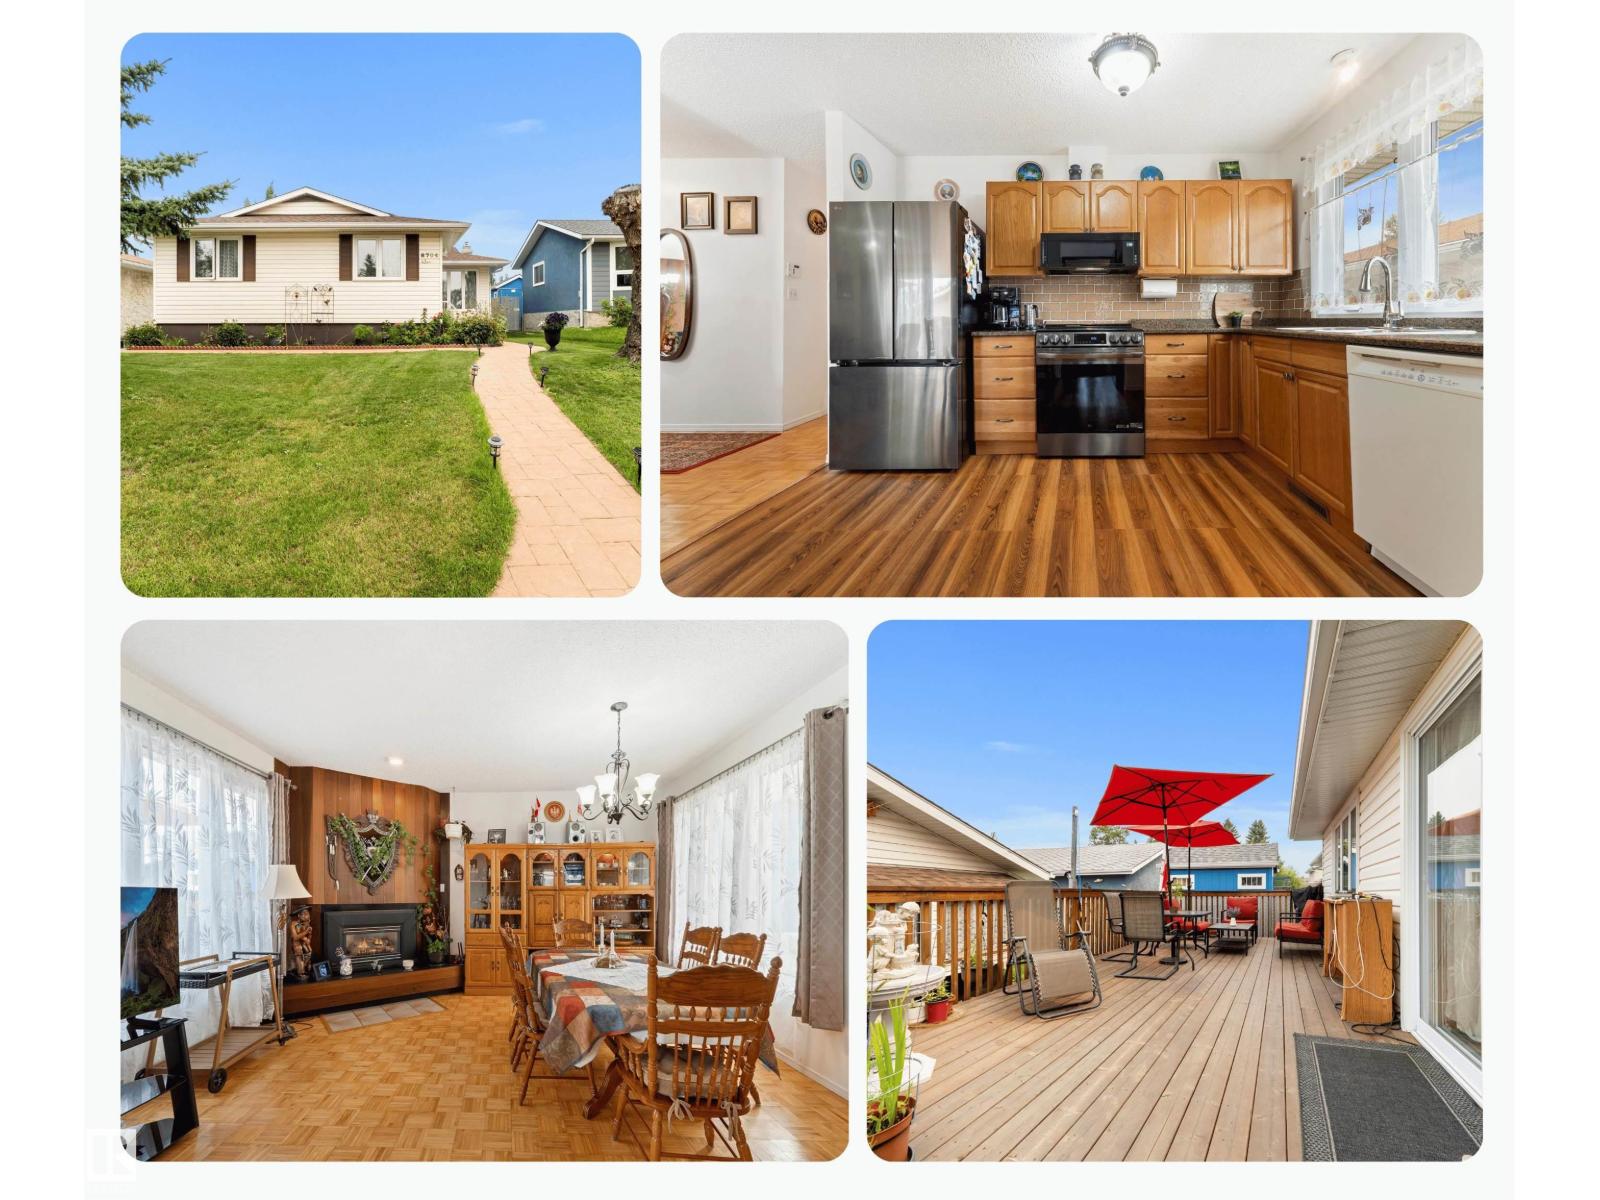
Stop scrolling, Drop what you are doing, Roll on over to this super well maintained 4 Bdrm 1294 SqFt Bungalow in a very quiet location with easy access to 91 ST/Whitemud! Nice Updates: Triple Pane windows, New Fridge & Stove, Shingles (2019), HE Furnace (2014), Granite Countertops throughout, Jetted tub, Gas Fireplace. 3 bedrooms on the main floor with a 2 pce ensuite in the Primary bedroom along with a huge closet. Cozy living room with Gas Fireplace & patio doors that lead to an amazing deck to enjoy some outdoor living! Main floor laundry, updated bathroom & spacious kitchen complete this level. Downstairs enjoy the retro vibes with a wet bar, tons of rec room space, 4th bedroom, full bath, huge den/playroom/craft area, cold room & several storage rms/closets. The landscaped fully fenced yard has plenty of perennials, RV/Boat Parking, oversized Double Detached Garage & space for a garden. Walking distance to great schools, plenty of parks, great shopping & amenities nearby. This home is move-in ready! (id:42336)
11515 125 St NW
Edmonton, Alberta
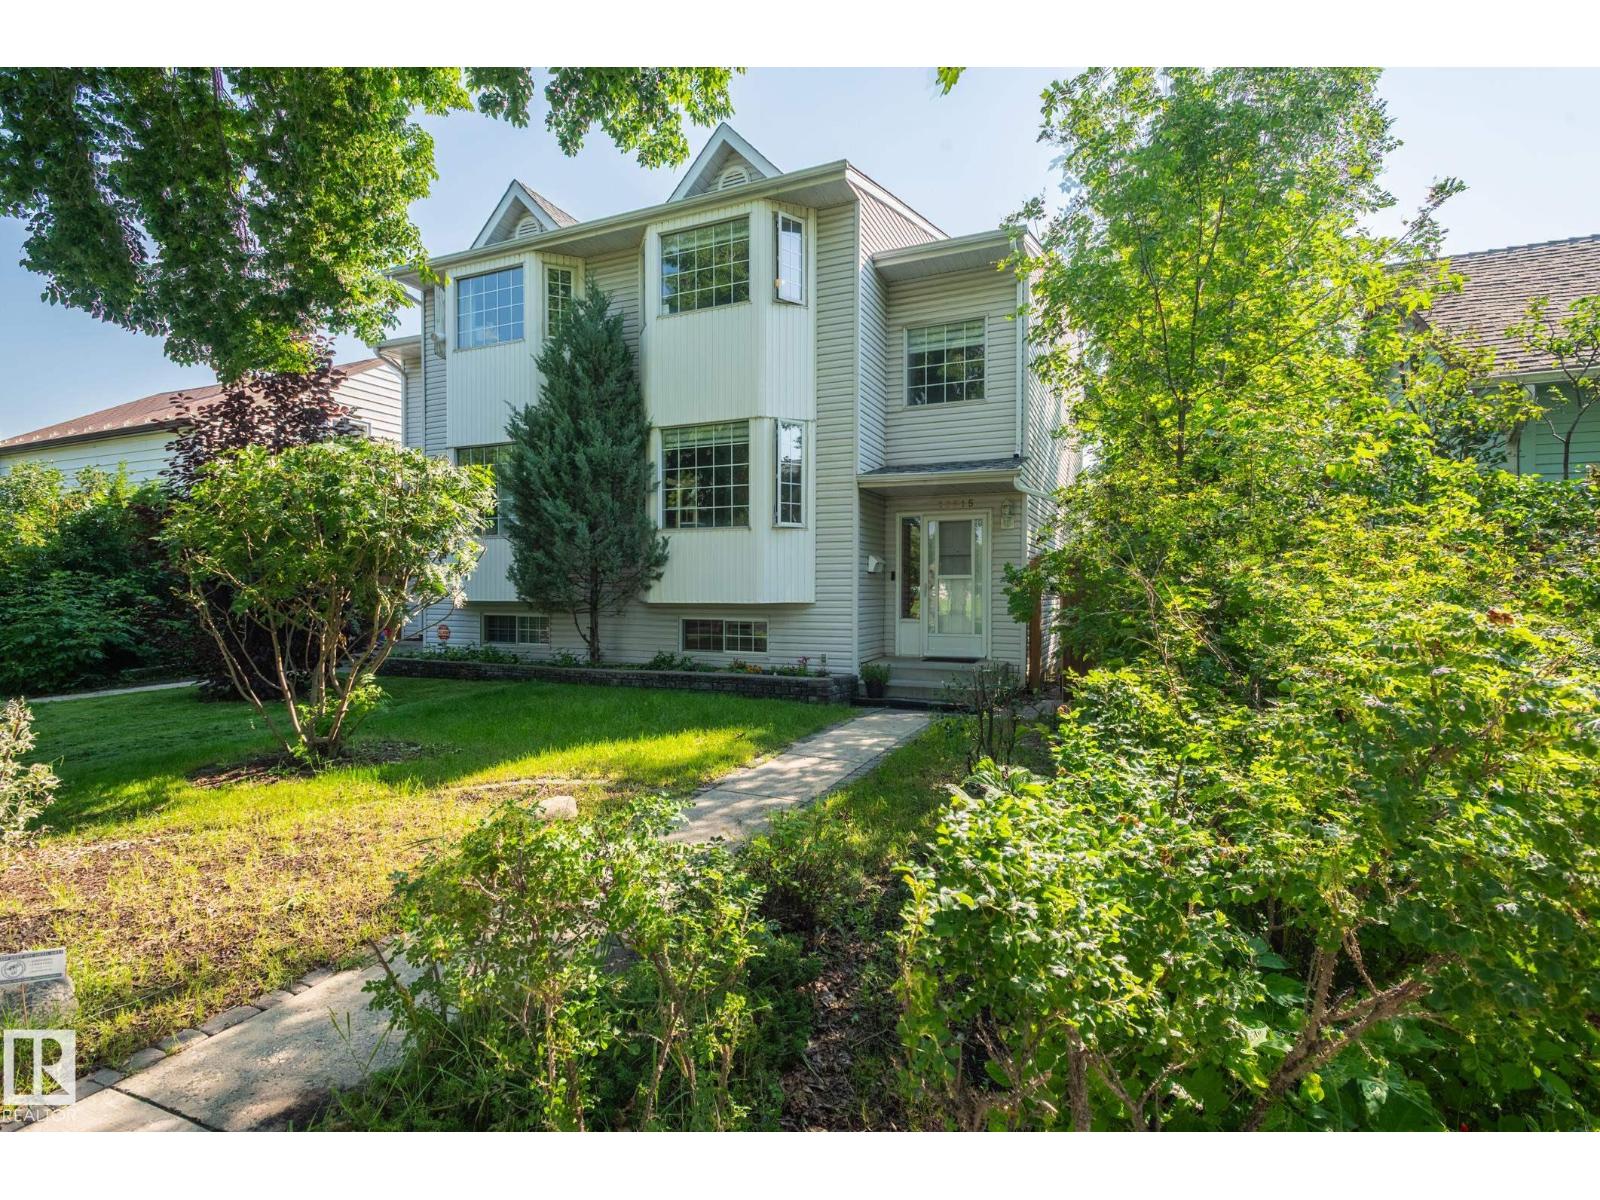
Welcome home to this charming 3 Brm 2.5 Bth half duplex in Inglewood, close to the heart of downtown Edmonton. This lovely home is directly across from Inglewood School and community league. Walking distance to the trendy 124 street area, with vibrant boutiques and dining experiences. Short distance to the many bike and walking trails in the river valley. Main floor offers a living room, dining room with a gas fireplace, renovated half bath and a large kitchen. Enjoy the huge bay window that brings lots of sunshine into the living room that overlooks the grassy area of Inglewood playground and sports fields. Upstairs you will find a large primary bedroom with a walkthrough closet into the fully renovated ensuite, and 2 other grand size bedrooms with another full-size bathroom. The basement is partially finished to use as an office, bedroom or rec room, plenty of storage and closet space with a separate laundry/mechanical room This property features a heated two car garage with two separate bays. Must see! (id:42336)
4707 105a Av NW
Edmonton, Alberta
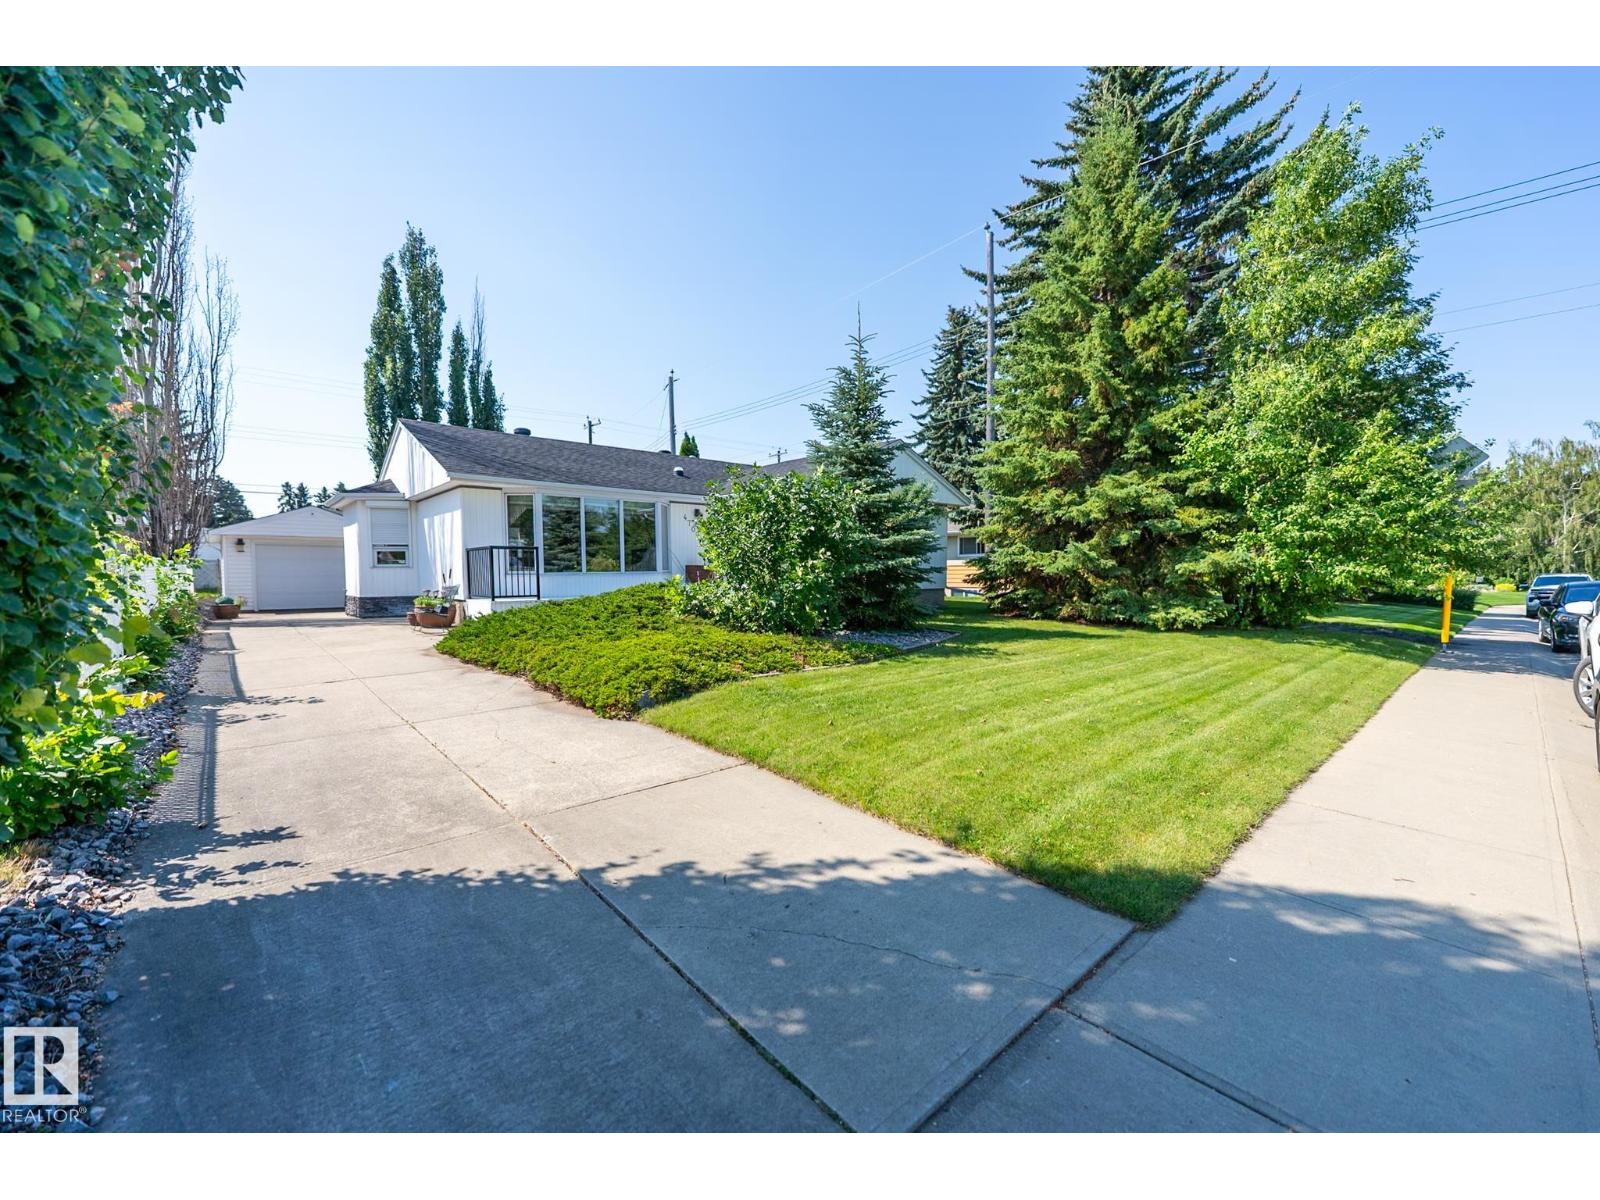
Built to last! This quality home is ready to welcome a new family! Located in the highly sought after neighbourhood of Gold Bar, this very well cared for bungalow, with 3 bedrooms on the main floor, is in great condition! It has fantastic upgrades, including a double detached garage (in addition to the single detached garage - a total of 3 garage parking)! Use the original single garage for a workshop, extra storage or extra parking! Enjoy the rear deck with direct access from the added patio doors, and a fully stoned backyard for a complete patio experience with very little lawn work! Nearly all of the main floor windows are updated to triple pane for more comfort and energy efficiency, and have exterior window shutters! The addition of bay windows throughout the home adds to the light, flow and spaciousness. Finished off with a completed basement for more living space, this home is worth the wait! Roof replaced 2014, HWT replaced 2026, furnace replaced 2024! (id:42336)
1224 Mcleod Av
Spruce Grove, Alberta
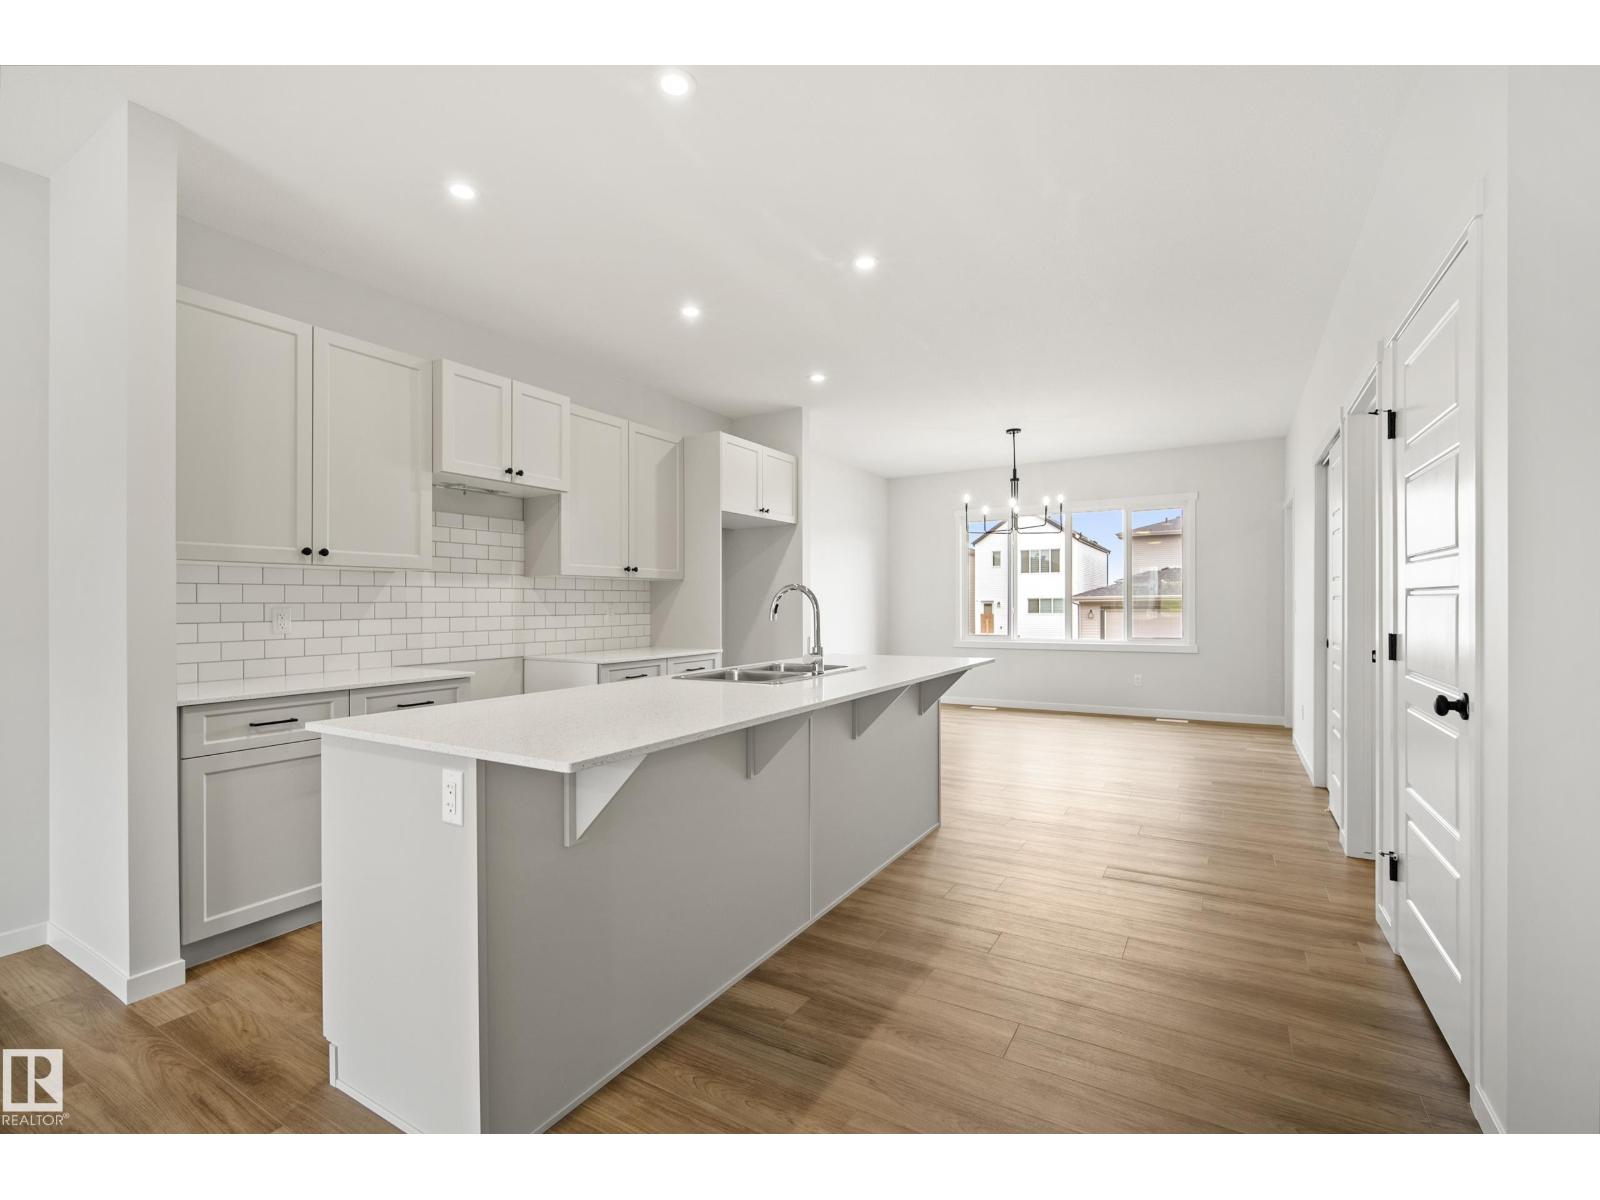
Welcome to the Trireme by Impact Homes, a thoughtfully designed 1867 sq. ft. two-storey home in the vibrant community of Easton, Spruce Grove. This family-friendly floor plan features 3 spacious bedrooms, 2.5 bathrooms, a versatile upper-floor loft, and an open-concept main level designed for modern living. The stylish kitchen with a large island and walk-through pantry flows seamlessly into the bright dining and living areas, while the functional mudroom with built-in bench keeps everyday life organized. Located in one of Spruce Grove’s fastest-growing communities, Easton offers easy access to parks, playgrounds, walking trails, schools, shopping, restaurants, and major commuter routes. Plus, for a limited time, this home includes a FREE rear detached garage development promotion, adding exceptional value and convenience. Discover the perfect blend of comfort, style, and community with the Trireme by Impact Homes! (id:42336)
1222 Mcleod Av
Spruce Grove, Alberta
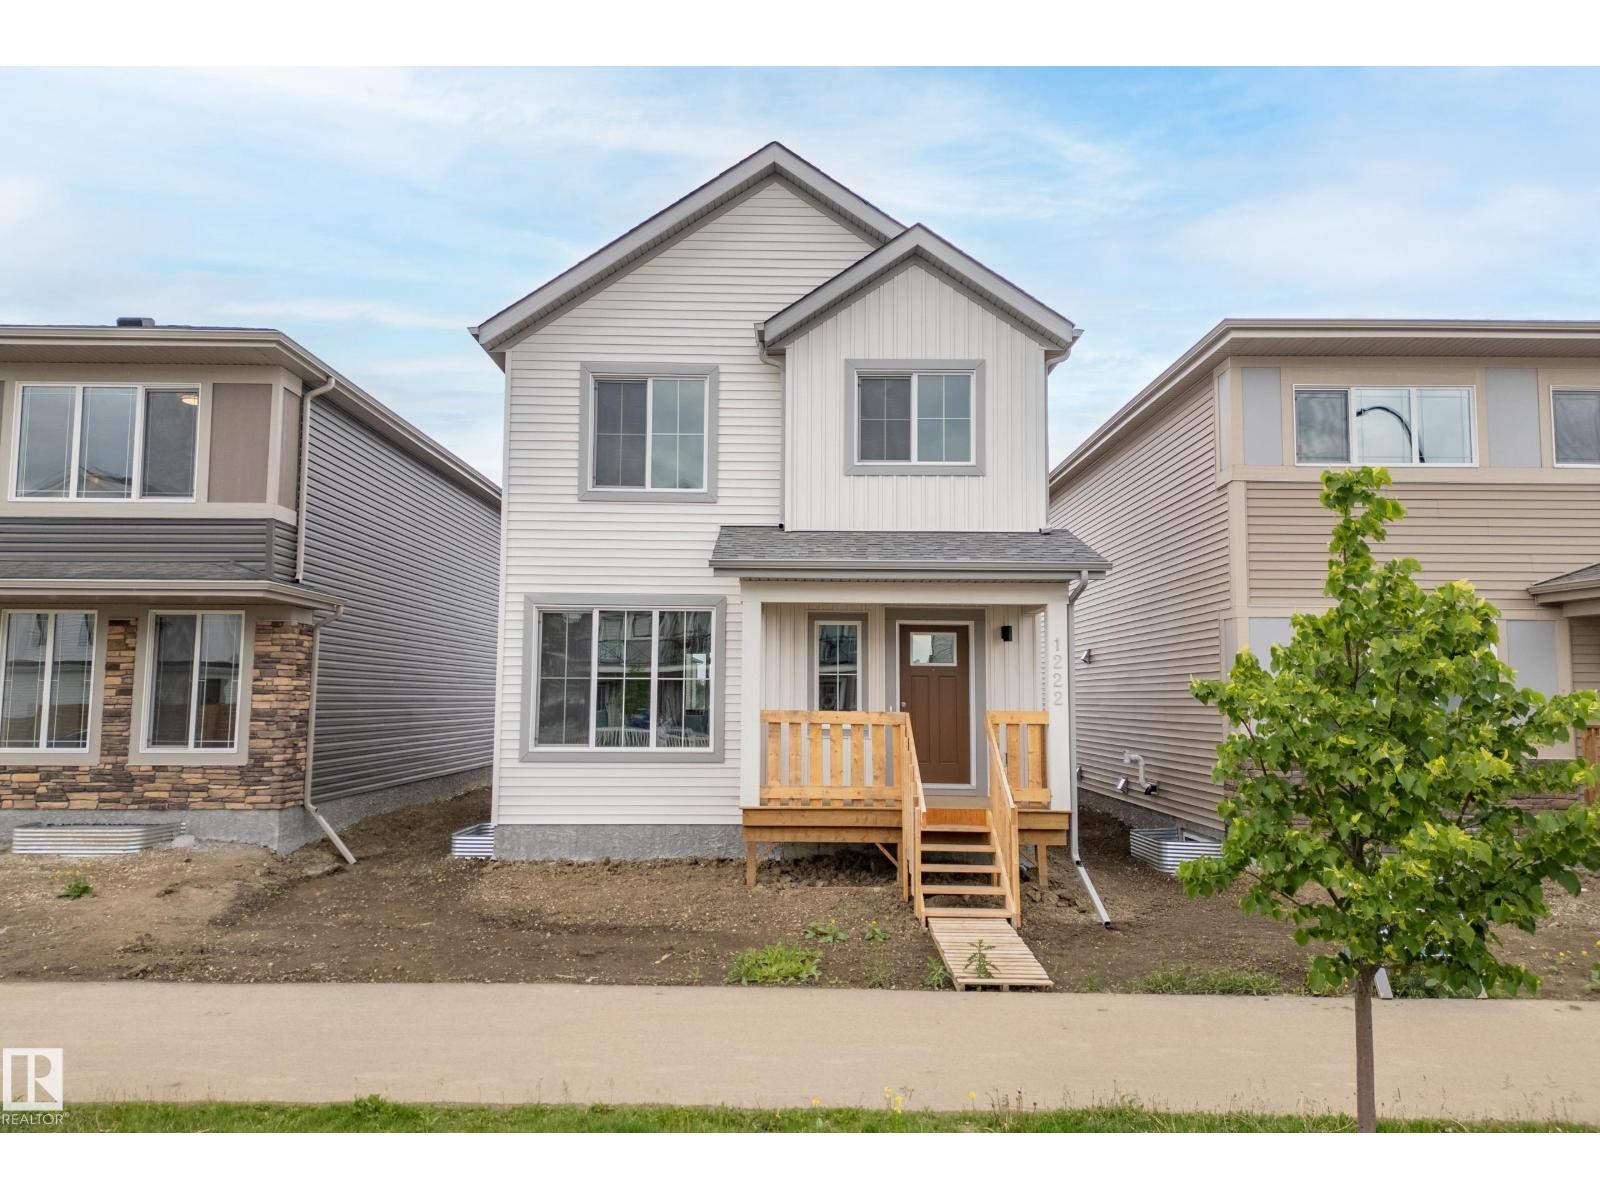
Welcome to the Trireme by Impact Homes, a thoughtfully designed 1867 sq. ft. two-storey home in the vibrant community of Easton, Spruce Grove. This family-friendly floor plan features 3 spacious bedrooms, 2.5 bathrooms, a versatile upper-floor loft, and an open-concept main level designed for modern living. The stylish kitchen with a large island and walk-through pantry flows seamlessly into the bright dining and living areas, while the functional mudroom with built-in bench keeps everyday life organized. Located in one of Spruce Grove’s fastest-growing communities, Easton offers easy access to parks, playgrounds, walking trails, schools, shopping, restaurants, and major commuter routes. Plus, for a limited time, this home includes a FREE rear detached garage development promotion, adding exceptional value and convenience. Discover the perfect blend of comfort, style, and community with the Trireme by Impact Homes! (id:42336)
4004 88 St NW
Edmonton, Alberta
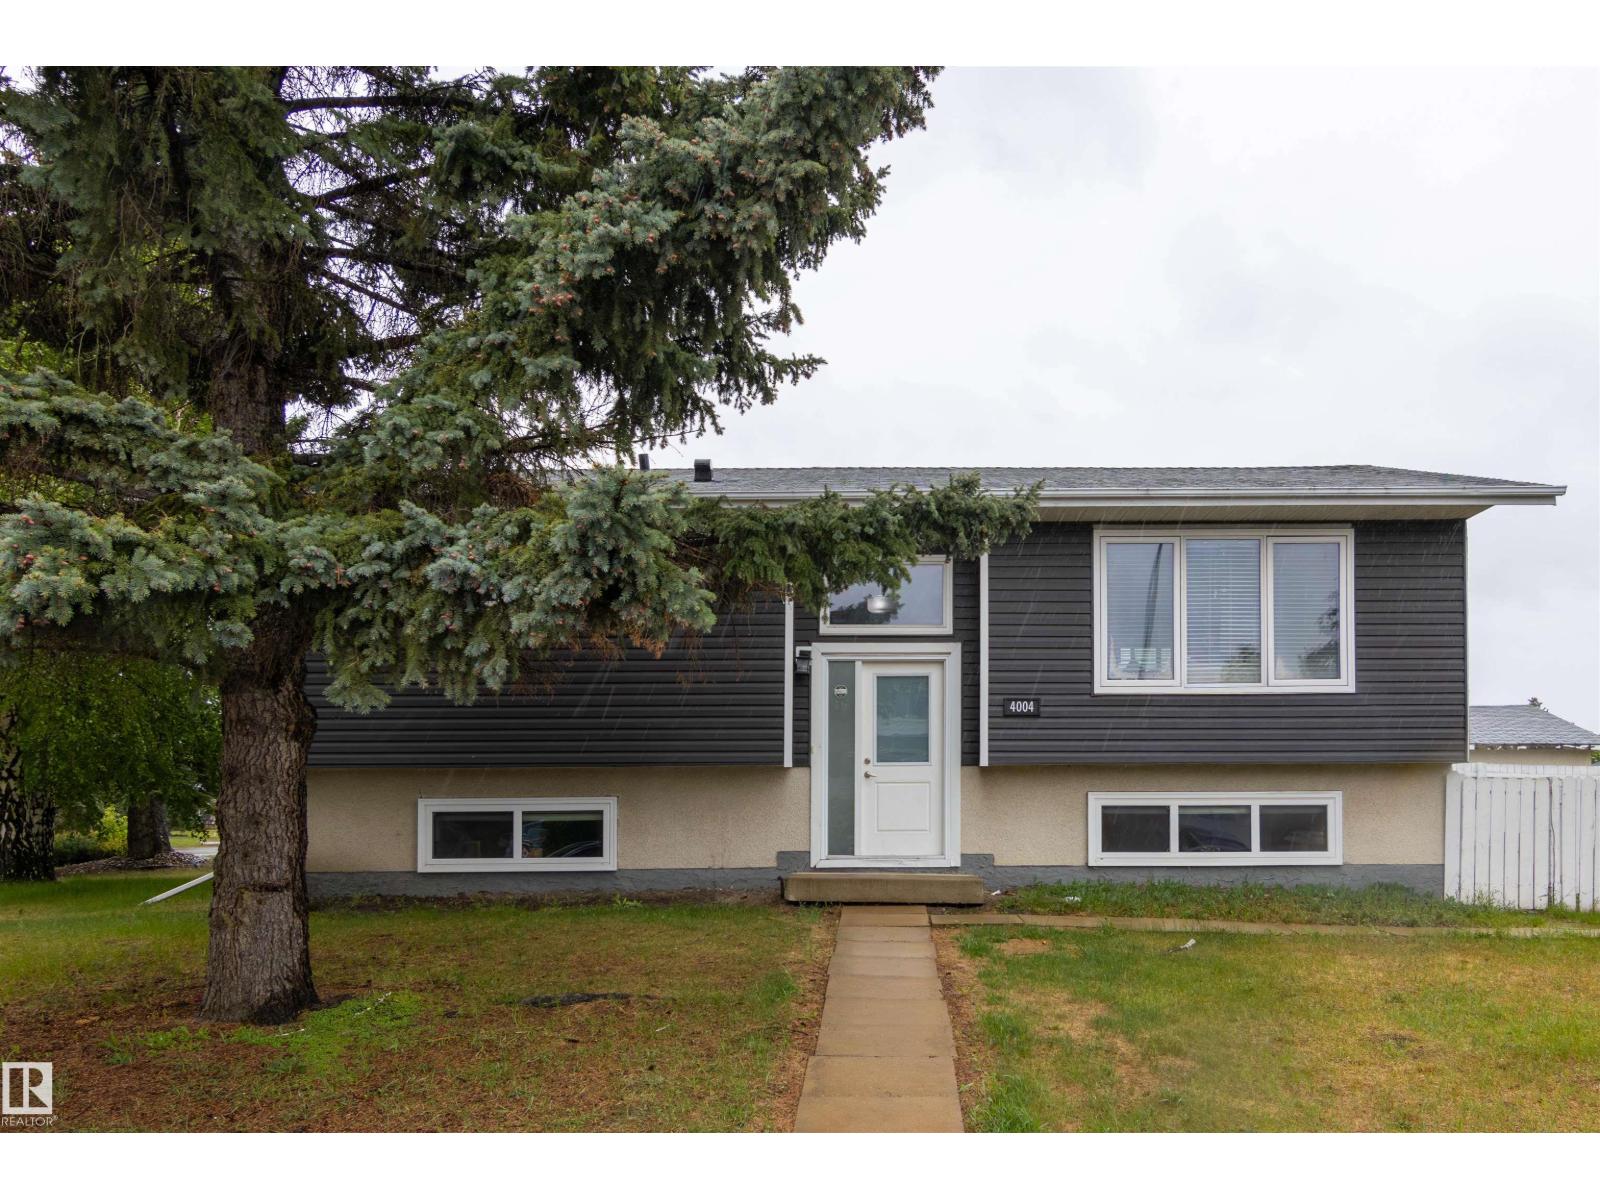
This investor-ready, recently renovated bungalow sits on a huge corner lot in one of Edmonton's strongest rental areas. Featuring 2 legal self-contained suites, this turnkey property offers excellent income potential with long-term tenants who are happy to stay. The bright upper suite features an open-concept layout with a large kitchen, dining area, 3 bedrooms and a full bath, while the lower legal suite offers a generous kitchen, dining area, 2 bedrooms, a full bath, and plenty of storage space. Each suite has its own private entrance, separate in-suite laundry. The oversized double garage is rented separately, creating additional cash flow. Whether you're looking to expand your portfolio or purchase your first investment property, this professionally set up rental offers a rare combination of strong revenue, quality tenants, and a prime location close to schools, transit, shopping, and amenities. A true turnkey investment in an established southeast Edmonton neighbourhood. (id:42336)