

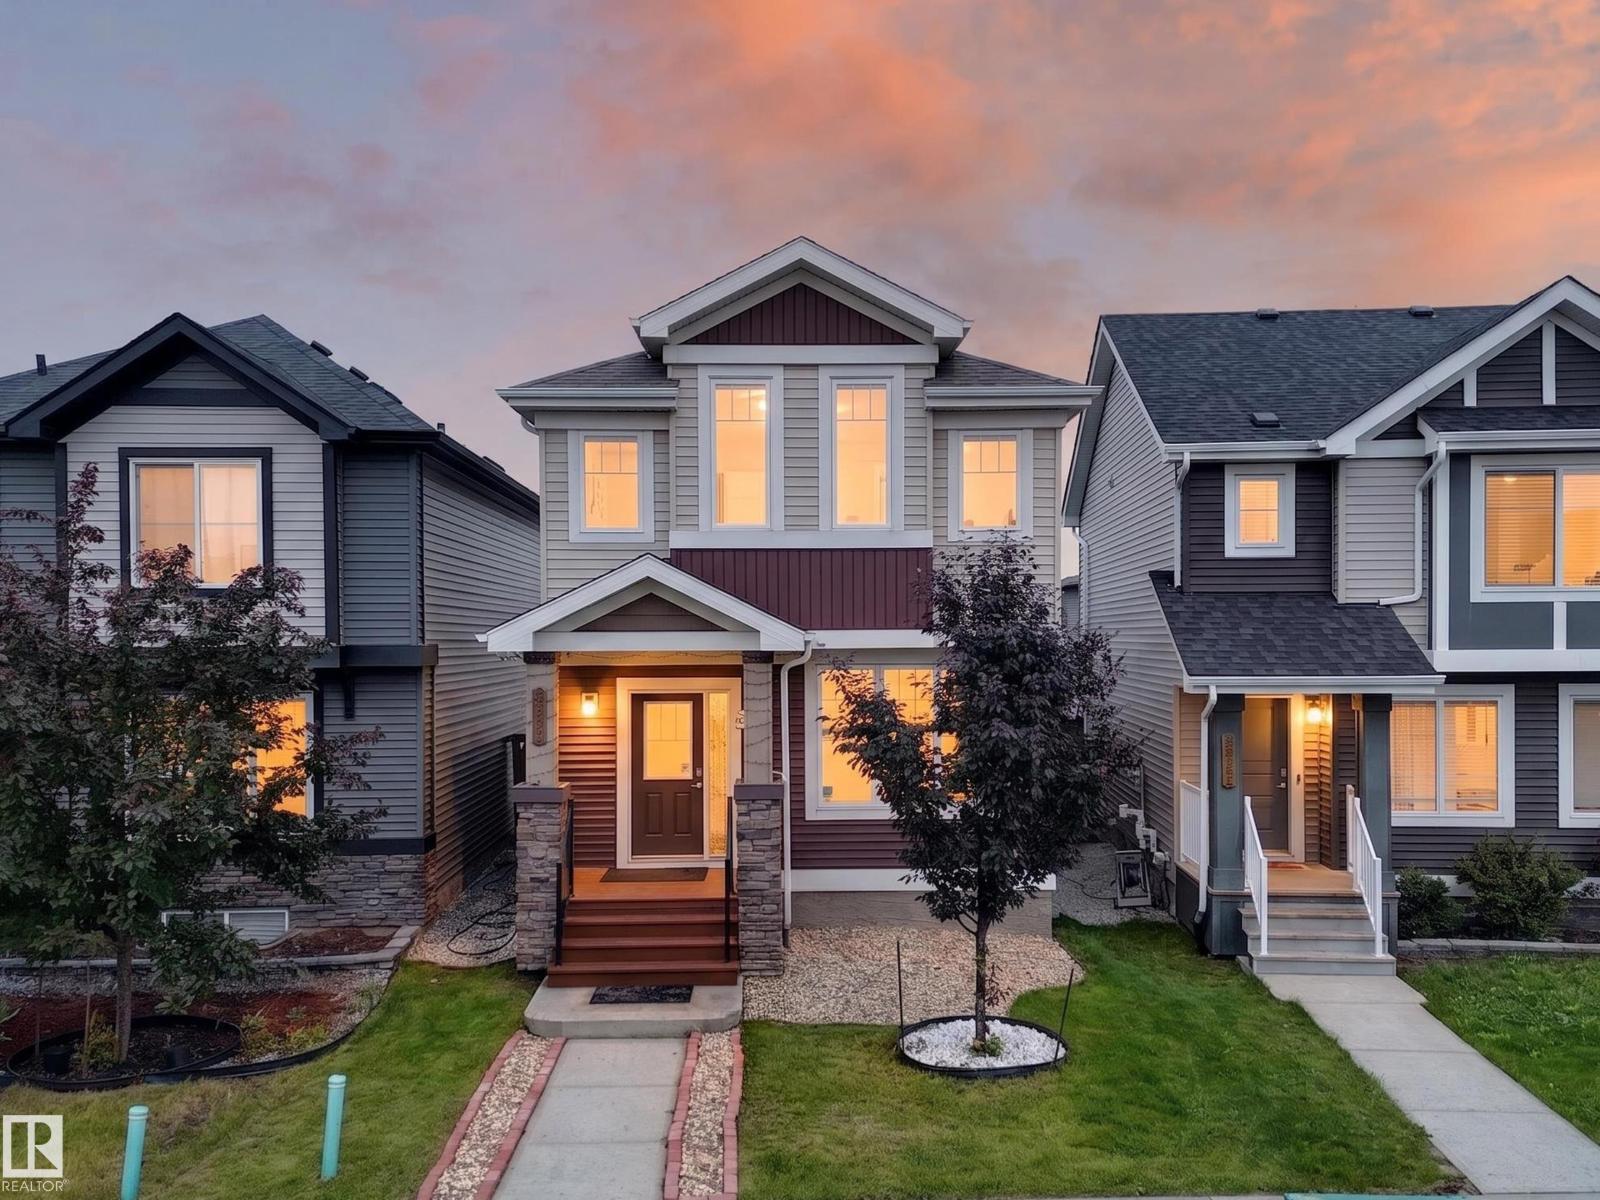
2331 Casey Cr SW SW
Edmonton, Alberta
Welcome to this beautifully maintained one-owner home featuring 3 bedrooms, 2.5 bathrooms, and 9’ ceilings on the main floor. The bright, open-concept layout offers a stunning kitchen with a large gourmet granite island, gas stove, ample cabinetry, and a convenient pocket office. Durable laminate and tile flooring add style and functionality throughout the main level. Upstairs you’ll find a spacious primary bedroom with a private ensuite, two additional bedrooms, and walk-in laundry. Enjoy year-round comfort with central A/C, a high-efficiency furnace, and triple-pane windows. The painted basement floor provides a clean space for storage or future development. Outside features a detached double insulated and heated garage. Ideally located close to shopping, restaurants, public transit, and schools. The future St. Sophia Catholic K-9 School, anticipated to open in Fall 2028, is approximately 400 metres away. A fantastic opportunity to own a move-in-ready home in a growing family-friendly community! (id:42336)
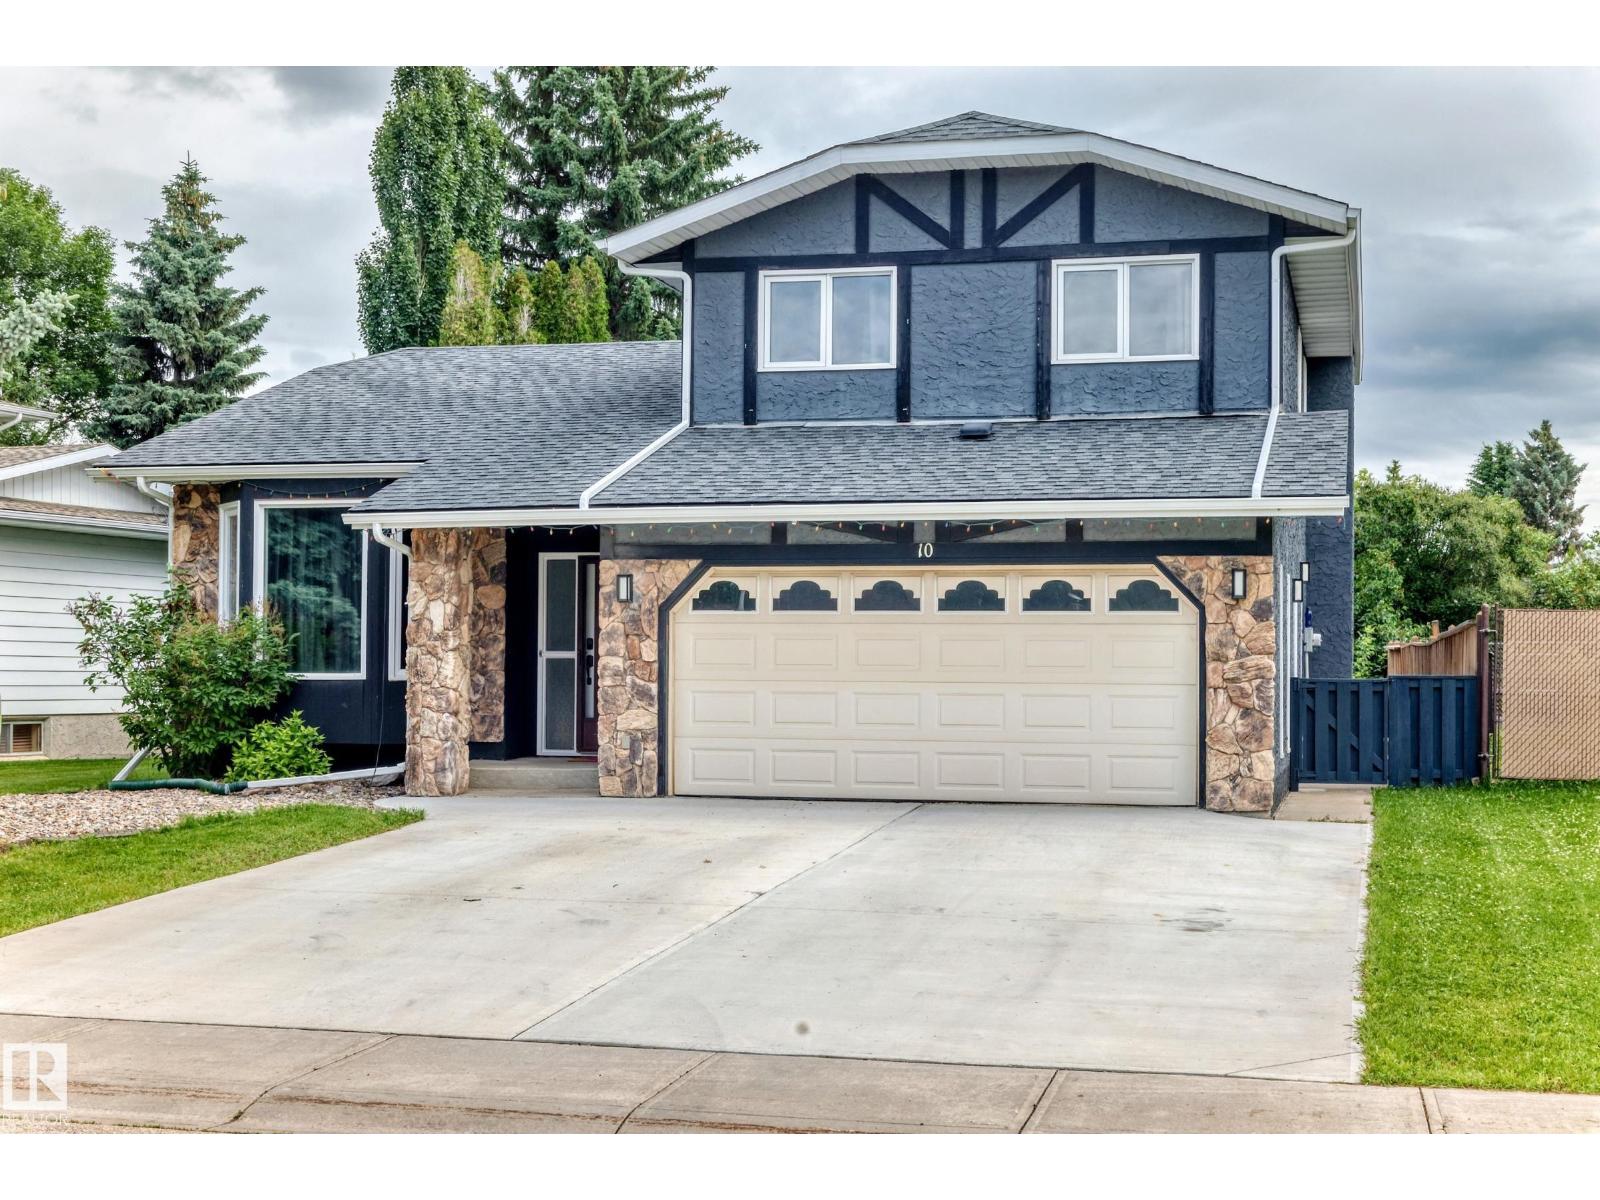
10 Adamic Cr
Leduc, Alberta
Welcome to this beautiful 1,880 sq. ft. 1 1/2 storey home located in the highly desirable Leduc Estates! This well-maintained home features numerous upgrades and a bright, open layout with large windows that fill the space with natural light.The updated spacious kitchen has 2 ovens and warming oven, a chef's dream, offering an abundance of cabinetry and a large center island. Upstairs, you'll find three generous bedrooms, including a primary suite with a deluxe ensuite. The fully finished basement provides additional living space for a family room, and extra bedroom, while the main floor laundry adds everyday convenience. Step outside to enjoy the large backyard, ideal for kids, pets, and summer gatherings. Complete with a double attached garage, this home is conveniently located close to shopping, schools, the airport, and quick access to Highway 2, making commuting a breeze.This is a fantastic opportunity to own a beautiful family home in one of Leduc's most sought-after neighborhoods! (id:42336)
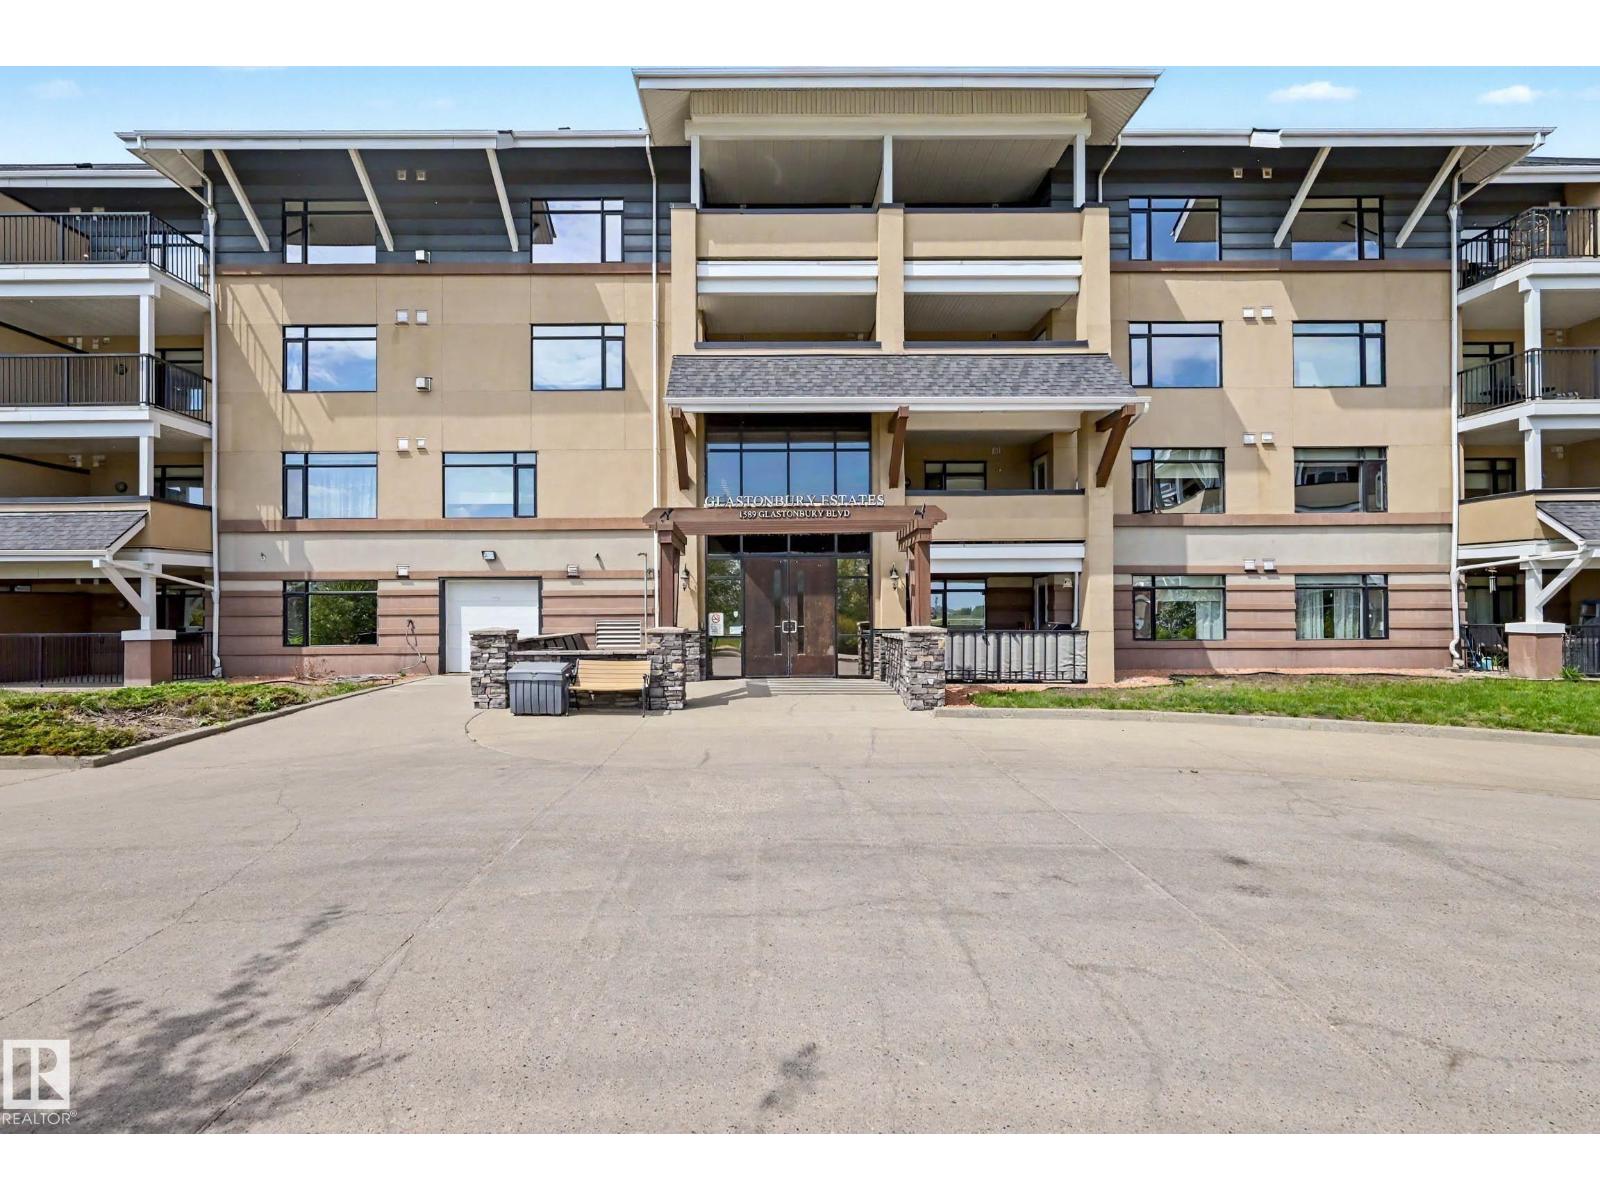
#401 1589 Glastonbury Bv NW
Edmonton, Alberta
Welcome to this beautifully maintained TOP FLOOR unit in Glastonbury Village an 18+ complex. This spacious unit features 1 bedroom plus den/bedroom and 1.5 baths, throughfully designed with an open concept layout kitchen/living/dining and the comfort of A/C. The bright and inviting kitchen and living space with gas fireplace is perfect for relaxing or entertaining, while the top floor provides additional privacy and peaceful views. The primary bedroom has ample closet space and a private 4 piece ensuite bath. 2nd bed/den, half bath and laundry room. Residents enjoy fantastic building amenities including a social room, exercise room, and a guest suite for visiting family and friends. Titled underground parking for security and storage cage for all the extras. Located close to shopping, restaurants, grocery stores and everyday amenities. This condo offers the perfect blend of comfort, community, and accessibility. A wonderful opportunity for those seeking low-maintenance living in a quiet 18+ complex. (id:42336)
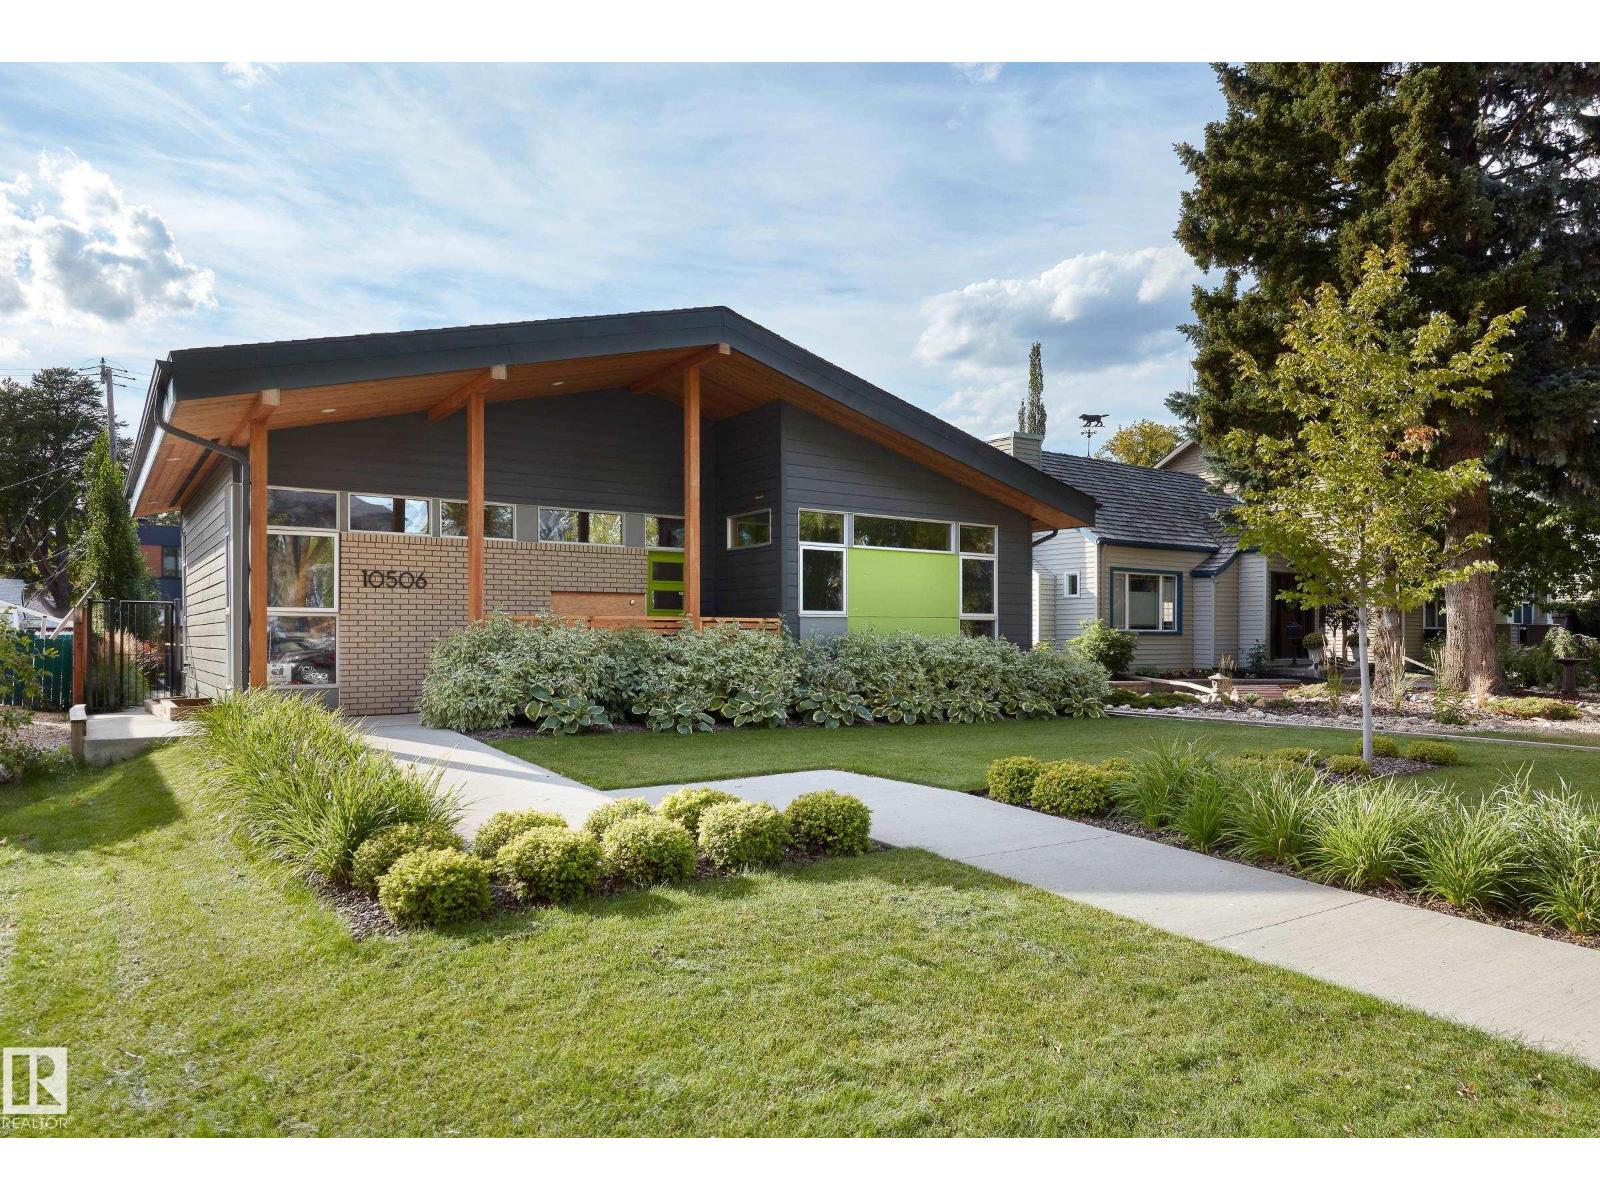
10506 137 St NW
Edmonton, Alberta
Glenora architecture at its finest - The Mid-Century Modern design aesthetic is typically characterized by clean, simple lines & honest use of materials – blending natural elements with quality construction. This architectural beauty is a true repreparation of MCM! With just over 3487sqft of finished living space (1745sqft main floor) – 3 bedrooms, 3.5 bathrooms, Walkout basement, 20ft ceilings, ELEVATOR, barrier free, in floor heating, wood fired/high efficiency fireplace, 2 laundry rooms, oversized double ATTACHED garage (possible 3 or 4 car garage) & more! From the solid core doors to the wood-framed/oversized windows (all with electric blinds) this home has every luxury feature you are looking for. Custom cabinetry by Waygood, Miele appliances, quartz countertops, AC, outdoor lounge area with motorized screen & heater for year-round use. A truly one of a kind Mid-century Modern architectural home! (id:42336)
1299 Keswick Dr SW
Edmonton, Alberta
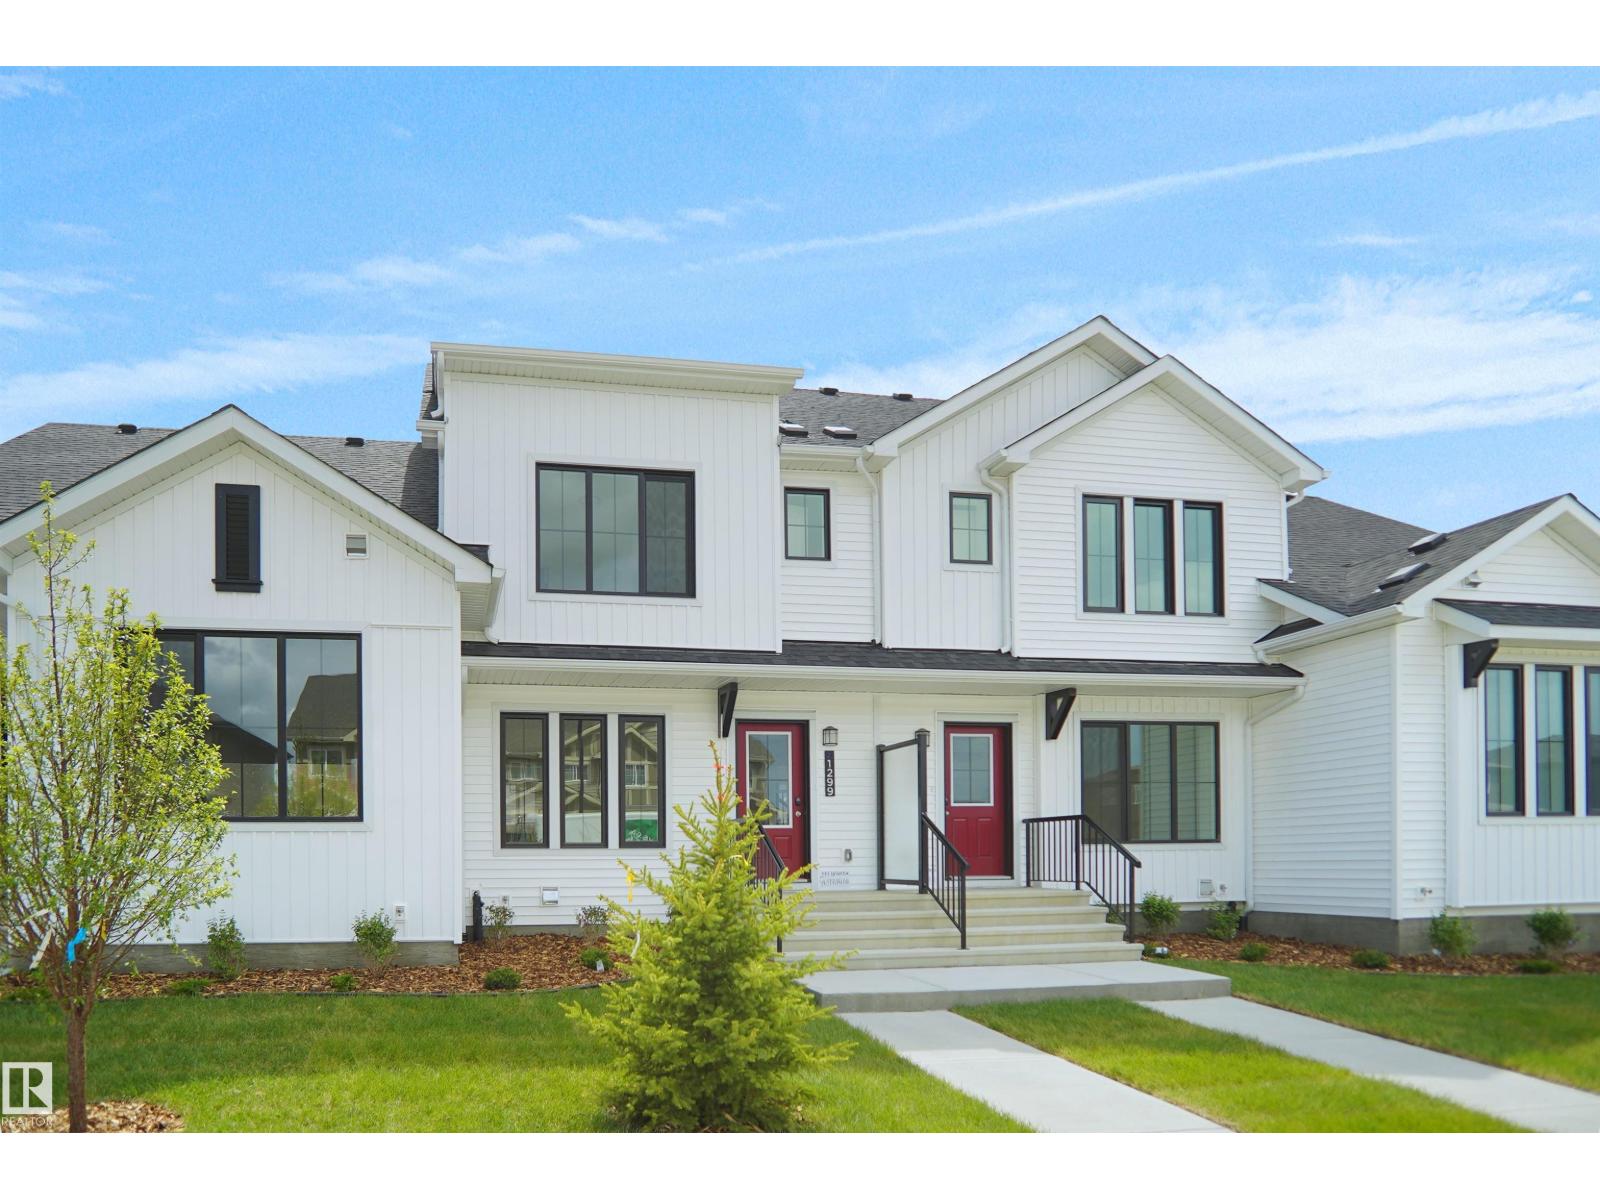
“NO CONDO FEES and AMAZING VALUE! Welcome to this brand new townhouse the “Bentley” built by StreetSide Developments. Located in one of Edmonton's premier south west communities of Keswick. With over 1250 square feet, front and back yard is fully landscaped, back yard is fully fenced and features a double detached garage. Your main floor is complete with upgraded luxury vinyl plank flooring throughout. Highlighted in your new kitchen are upgraded cabinets, quartz counter tops, upgraded lighting package, stainless steel appliances, and a tile back splash. Finishing off the main level is a 2 piece bathroom. The upper level has 3 bedrooms and 2 full bathrooms that is perfect for a first time buyer. The basement is unfinished and ready for your own personal touch. This home is now complete and move in ready!” (id:42336)
#306 8931 156 St NW
Edmonton, Alberta
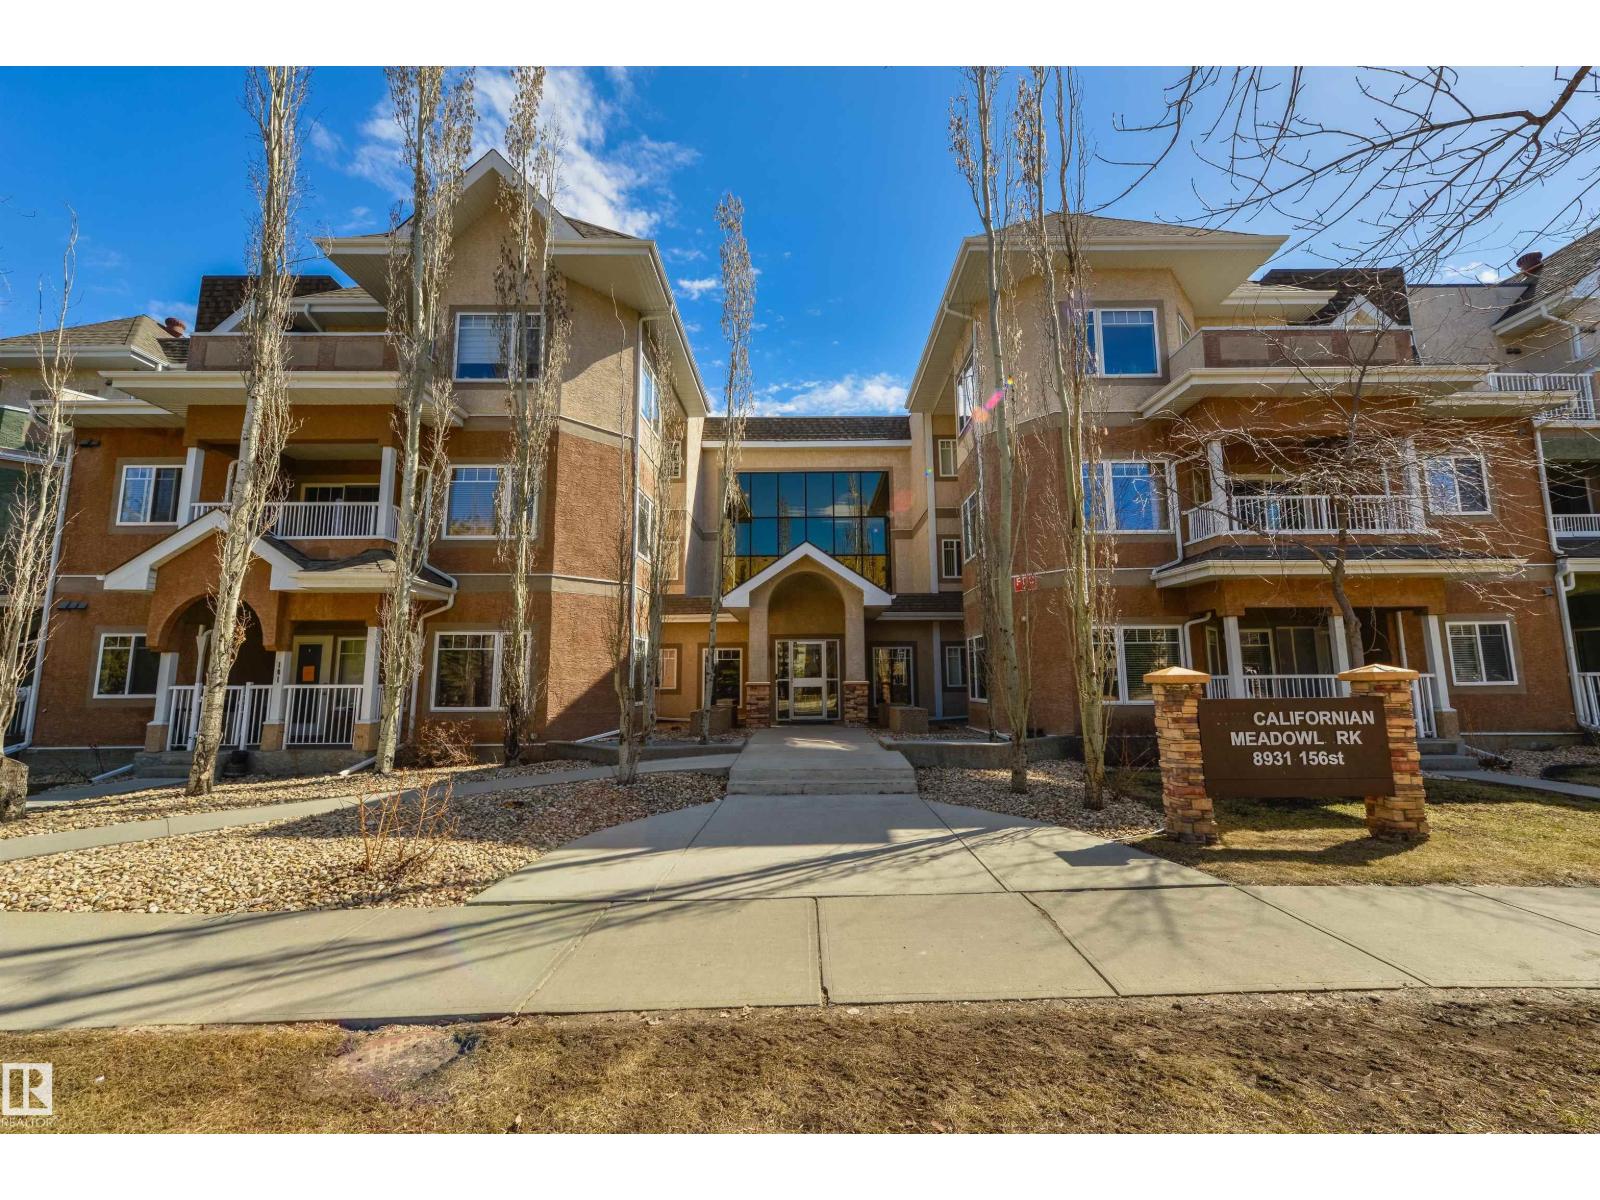
Sunny 2-bedroom top-floor end unit with two titled parking stalls. This open-concept home is in fantastic condition with modern upgrades throughout. Bedrooms are thoughtfully positioned on opposite sides for added privacy, with two stylishly renovated bathrooms. The primary suite features double closets, a double shower, and a private balcony perfect for morning sun. Durable laminate flooring throughout—no carpet—paired with in-floor heating for a clean, dust-free environment. The spacious living room is anchored by a cozy corner gas fireplace. The dining area opens to a second balcony, ideal for entertaining. The kitchen offers repainted cabinetry in modern tones, tiled backsplash, stainless steel appliances, a pantry, and a large island for prep or casual dining. Enjoy amenities including a fitness room, meeting space, and car wash. Close to Meadowlark Mall, transit, and all services. (id:42336)
16315 99 St NW
Edmonton, Alberta
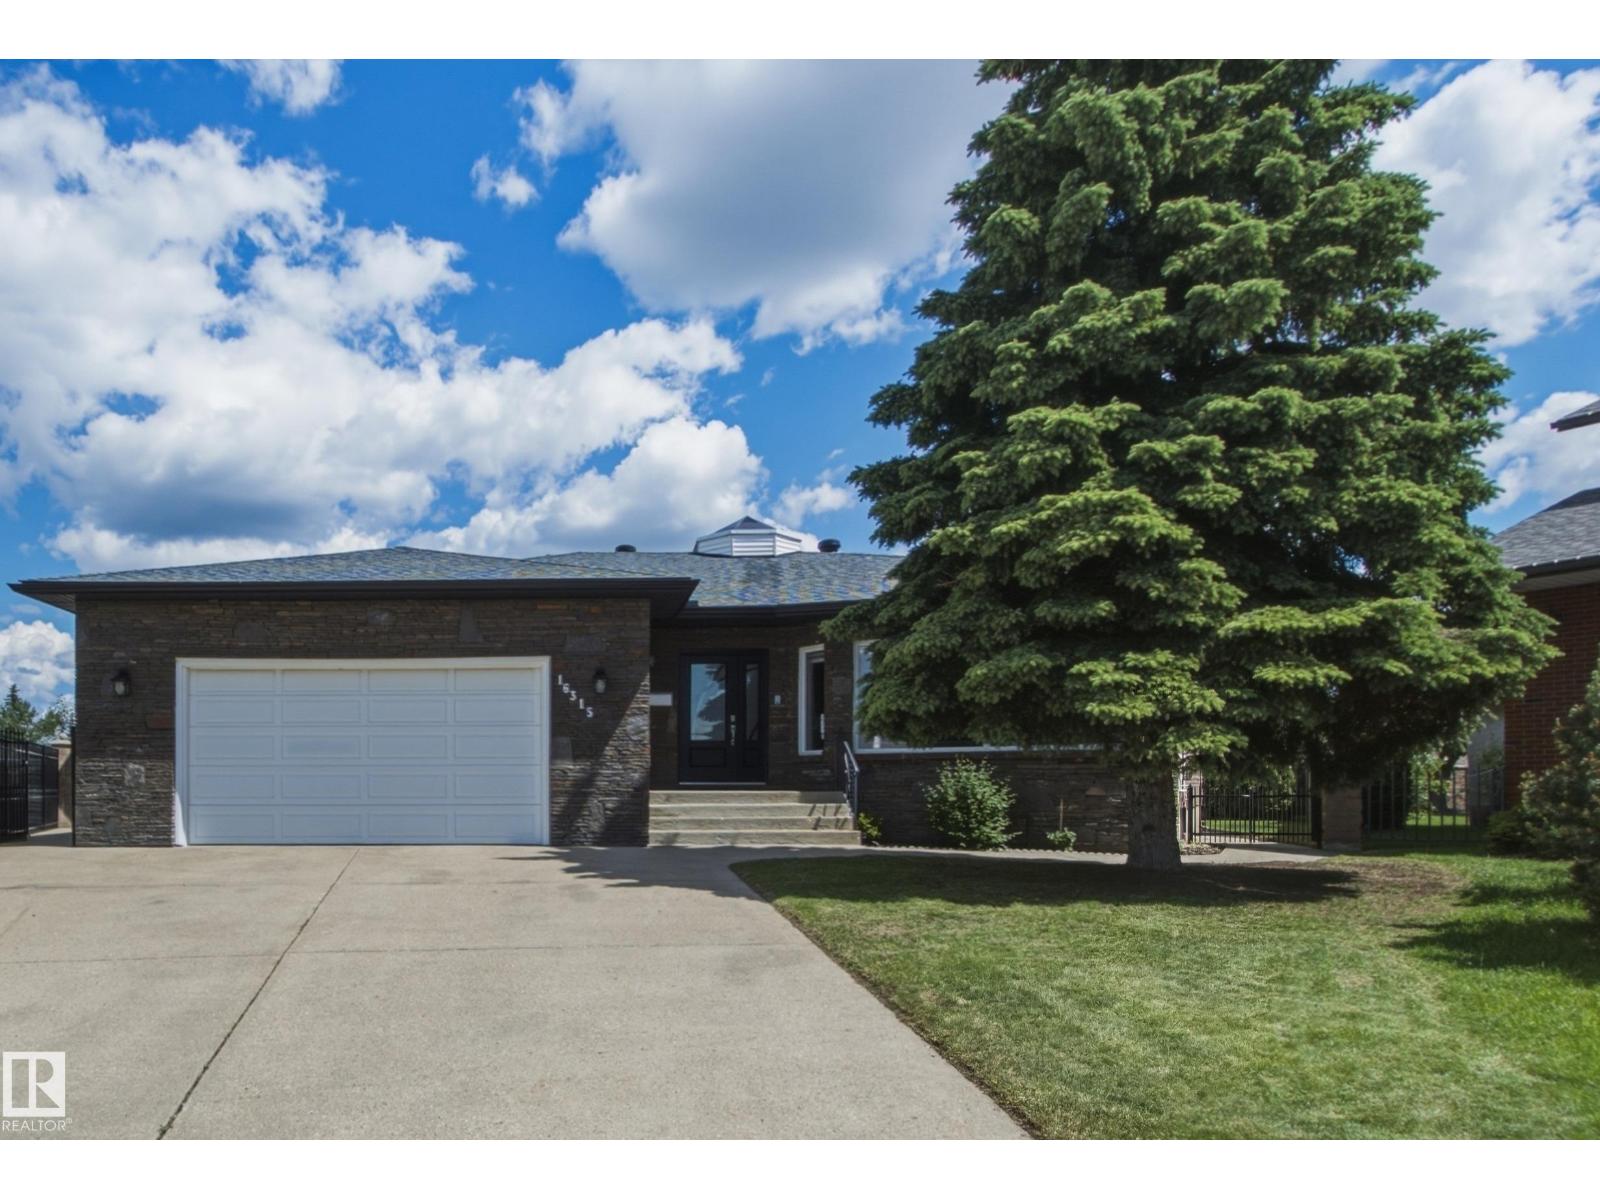
Welcome to this beautifully maintained 2,200+ sq. ft. bungalow in family-friendly Lorelei, where a unique central skylight fills the heart of the home with natural light. Featuring stone siding, new shingles, soffits and eaves (2021), updated windows (2016), renovated bathrooms (2022), dual high-efficiency furnaces and A/C, this home blends comfort and quality throughout. The spacious layout offers 5 bedrooms, 3 full bathrooms, 2 full kitchens, vaulted ceilings in the living and dining room, an eat-in kitchen open to the family room, main-floor laundry, and two fireplaces (wood and gas). A separate basement entrance through the garage makes it ideal for multi-generational living or investment potential. Outside, enjoy an 8,255 sq. ft. pie lot with over 124 feet of backyard width, solid stone and wrought-iron fencing, and a charming brick patio with firepit. Completing the package is an oversized heated double attached garage with an 8-foot door and hot and cold water taps, all just steps from trails, scho (id:42336)
49327 Rge Rd 53
Rural Brazeau County, Alberta
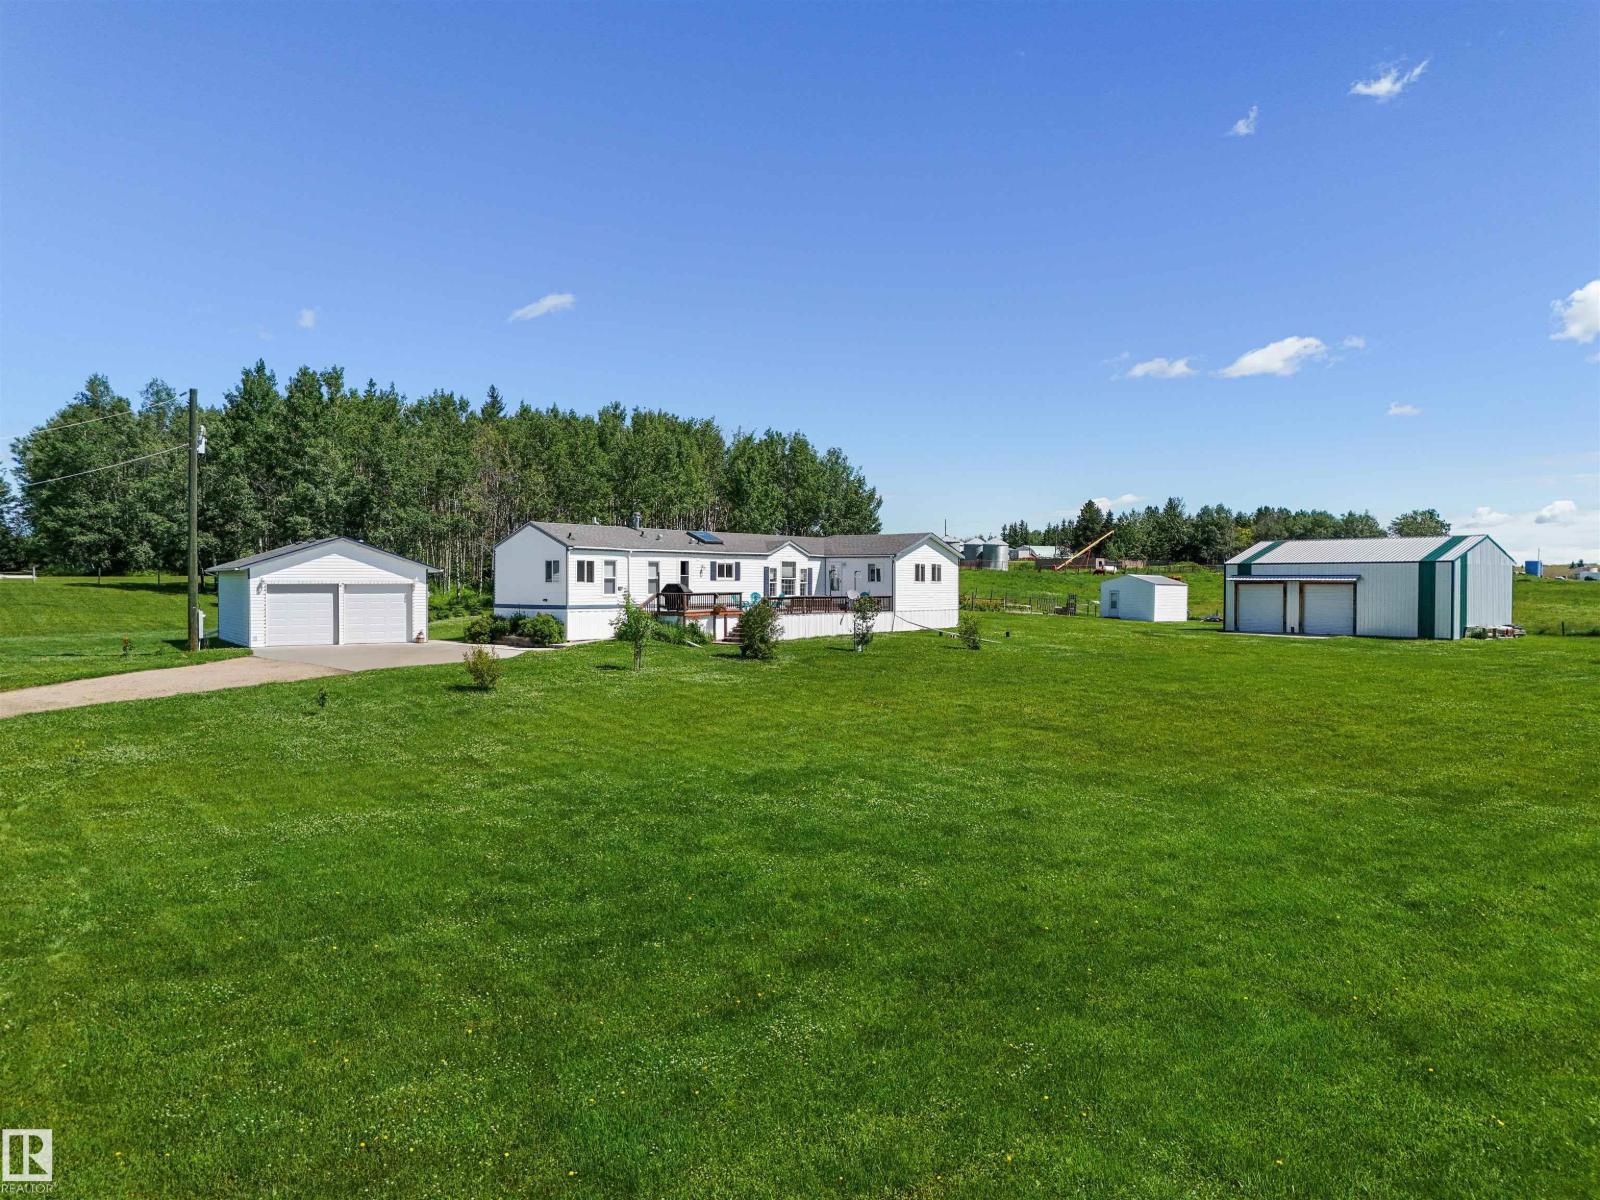
Located in the quiet hamlet of Lindale, only 20 minutes east of Drayton Valley or 45 min West of Leduc, this meticulously maintained 1996 Triple E home sits on a beautifully landscaped 2.45 acre parcel! Offering 1,485 sq. ft. and features a spacious living room, bright kitchen with an island, abundant cabinetry and dining area. There are 3 generous bedrooms including a primary suite with 4-pce ensuite. The large addition provides flexible living space and is ideal as a family room, spacious mudroom, home office, playroom, or whatever best fits your needs. Step outside to enjoy the large deck overlooking the immaculate property. This property also includes a finished heated 22x28 detached double garage, a 28x45 shop with two 10x10 roller doors perfect for storage, a 16x16 garden shed and plenty of additional parking including RV parking! Enjoy acreage living in a quiet community with an easy commute to all amenities and a few minutes to the Buck Creek golf course! (id:42336)
174 Pine Ln
Conklin, Alberta
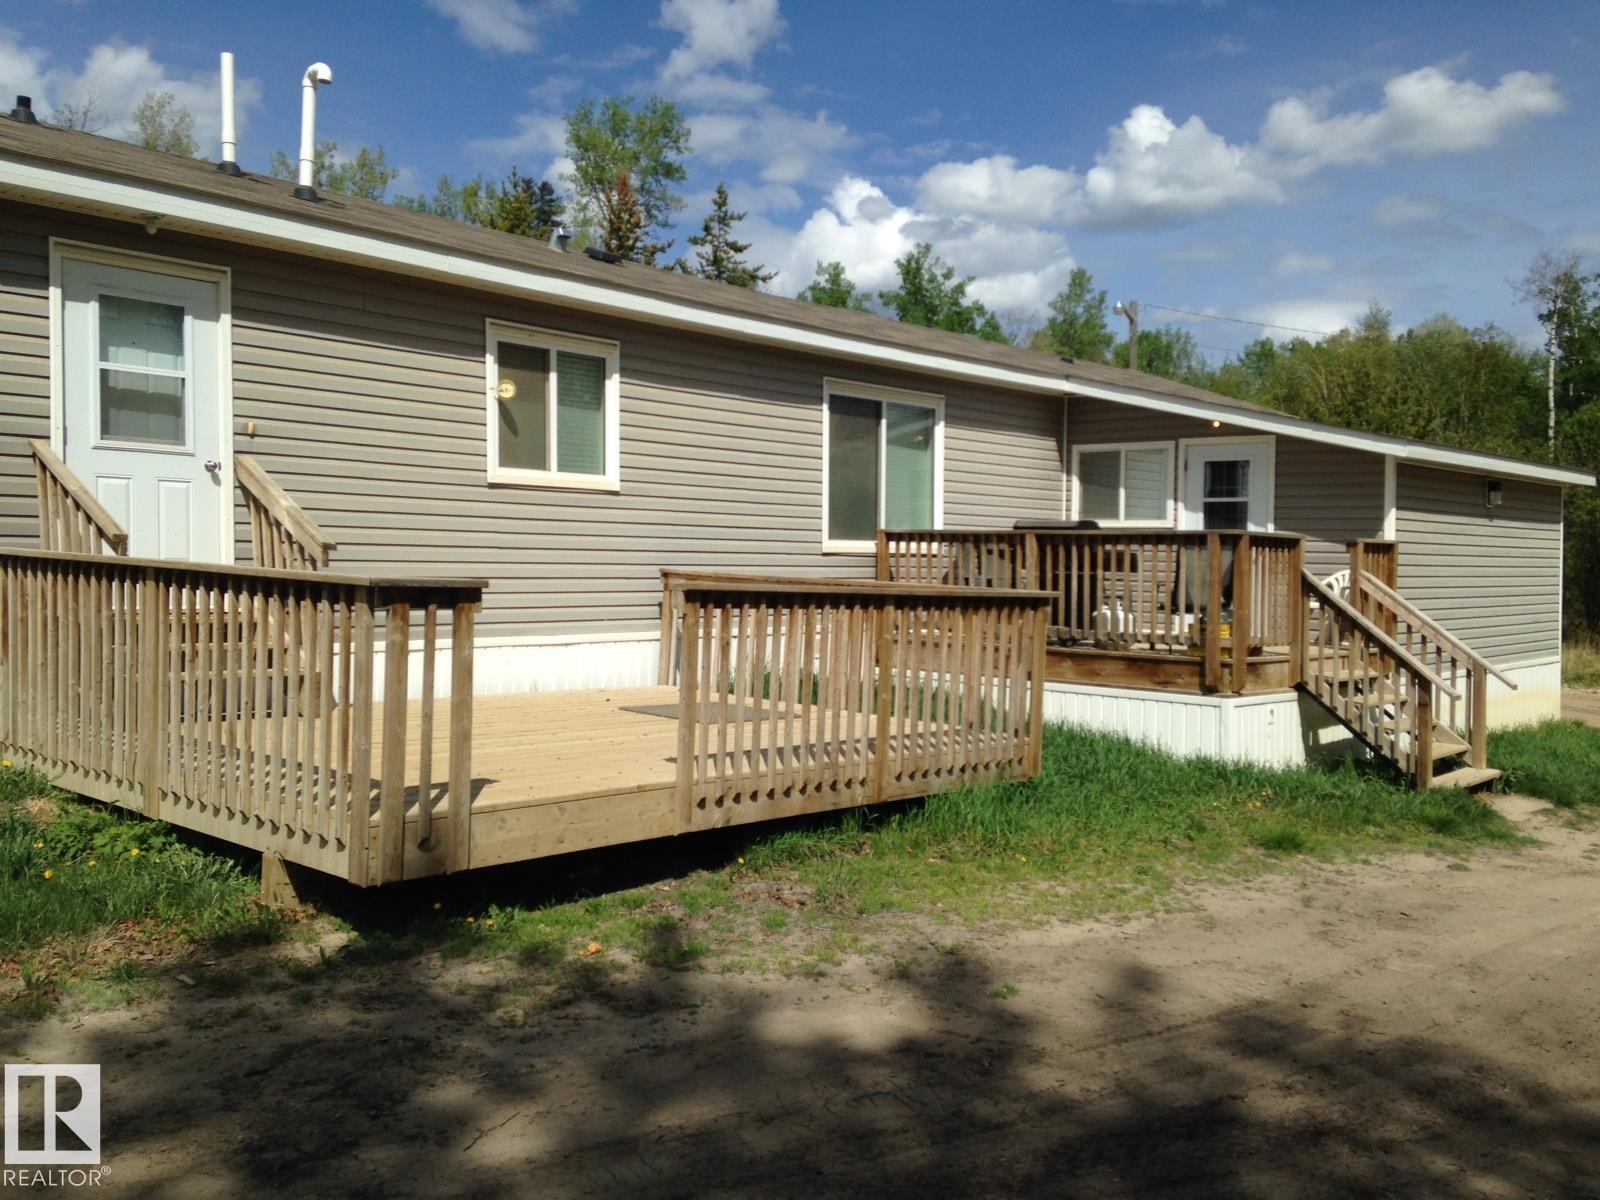
HOME WITH HEATED SHOP! This fully furnished 4 bdrm, 2 bath home is located close to TROPHY FISHING LAKES and major oilfield job sites. This home has AIR CONDITIONING and 2 large outdoor decks and an attached storage shed. Two outbuildings are an electrical building and a pump house. Property has a 30x50 heated shop w/14' overhead door, power garage door opener and a concrete floor to store your toys. TURNKEY home includes all furniture, appliances, BBQ, dishes, linens, etc. Yard is approx. 2 acres with 1.5 acres graveled. Yard lighting and motion sensor lights, plus a row of plug-ins at rear of yard. Excellent wi-fi and cell service. Newly paved road and sidewalk in front of property, plus a fire hydrant at the property line. New Municipal water & sewer services to property line. Currently being serviced by water cistern and septic holding tank. Conklin has a Multiplex sports facility, convenience store, gas bar, hotel, restaurant and bar. (id:42336)
4419 47 St
Gibbons, Alberta
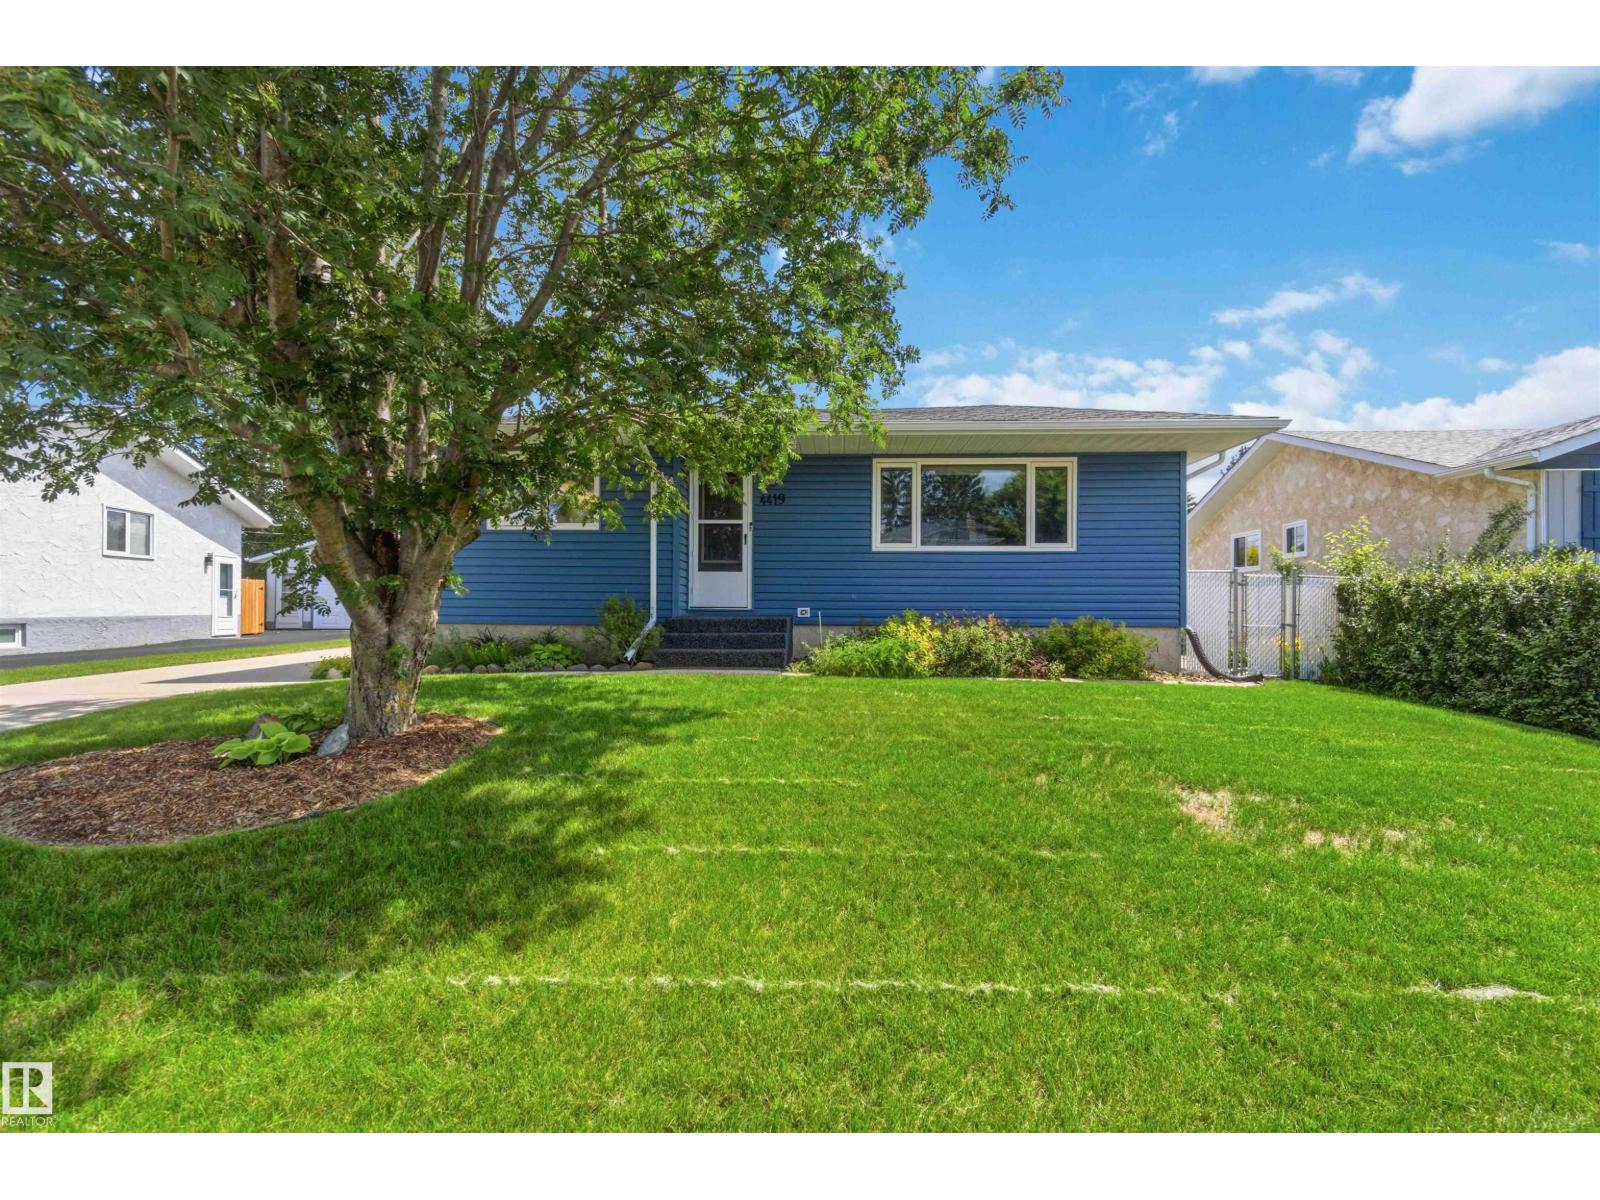
Pride of ownership shines throughout this original-owner 3+1 bedroom bungalow, ideally situated on a large lot with a town easement behind for added privacy. This well-maintained home offers the perfect blend of classic charm and valuable modern upgrades, including triple-pane windows, a high-efficiency furnace, newer hot water tank, shingles, exterior doors, garage door, front vinyl siding, driveway, and rubber sidewalk. The main floor features a bright living room, a dining area open to the kitchen, a 4-piece bathroom, and three bedrooms, including the primary with a convenient 2-piece ensuite. The fully finished basement offers a spacious recreation room, a fourth bedroom, a den, a 3-piece bathroom, and plenty of storage space. Outside, the beautifully landscaped, partially fenced yard features a large deck with a gazebo, raised garden beds, a spacious side driveway with plenty of parking, and a double detached garage. With the added privacy of the town easement behind, this property offers an ideal (id:42336)
#66 2251 50 Street
Drayton Valley, Alberta
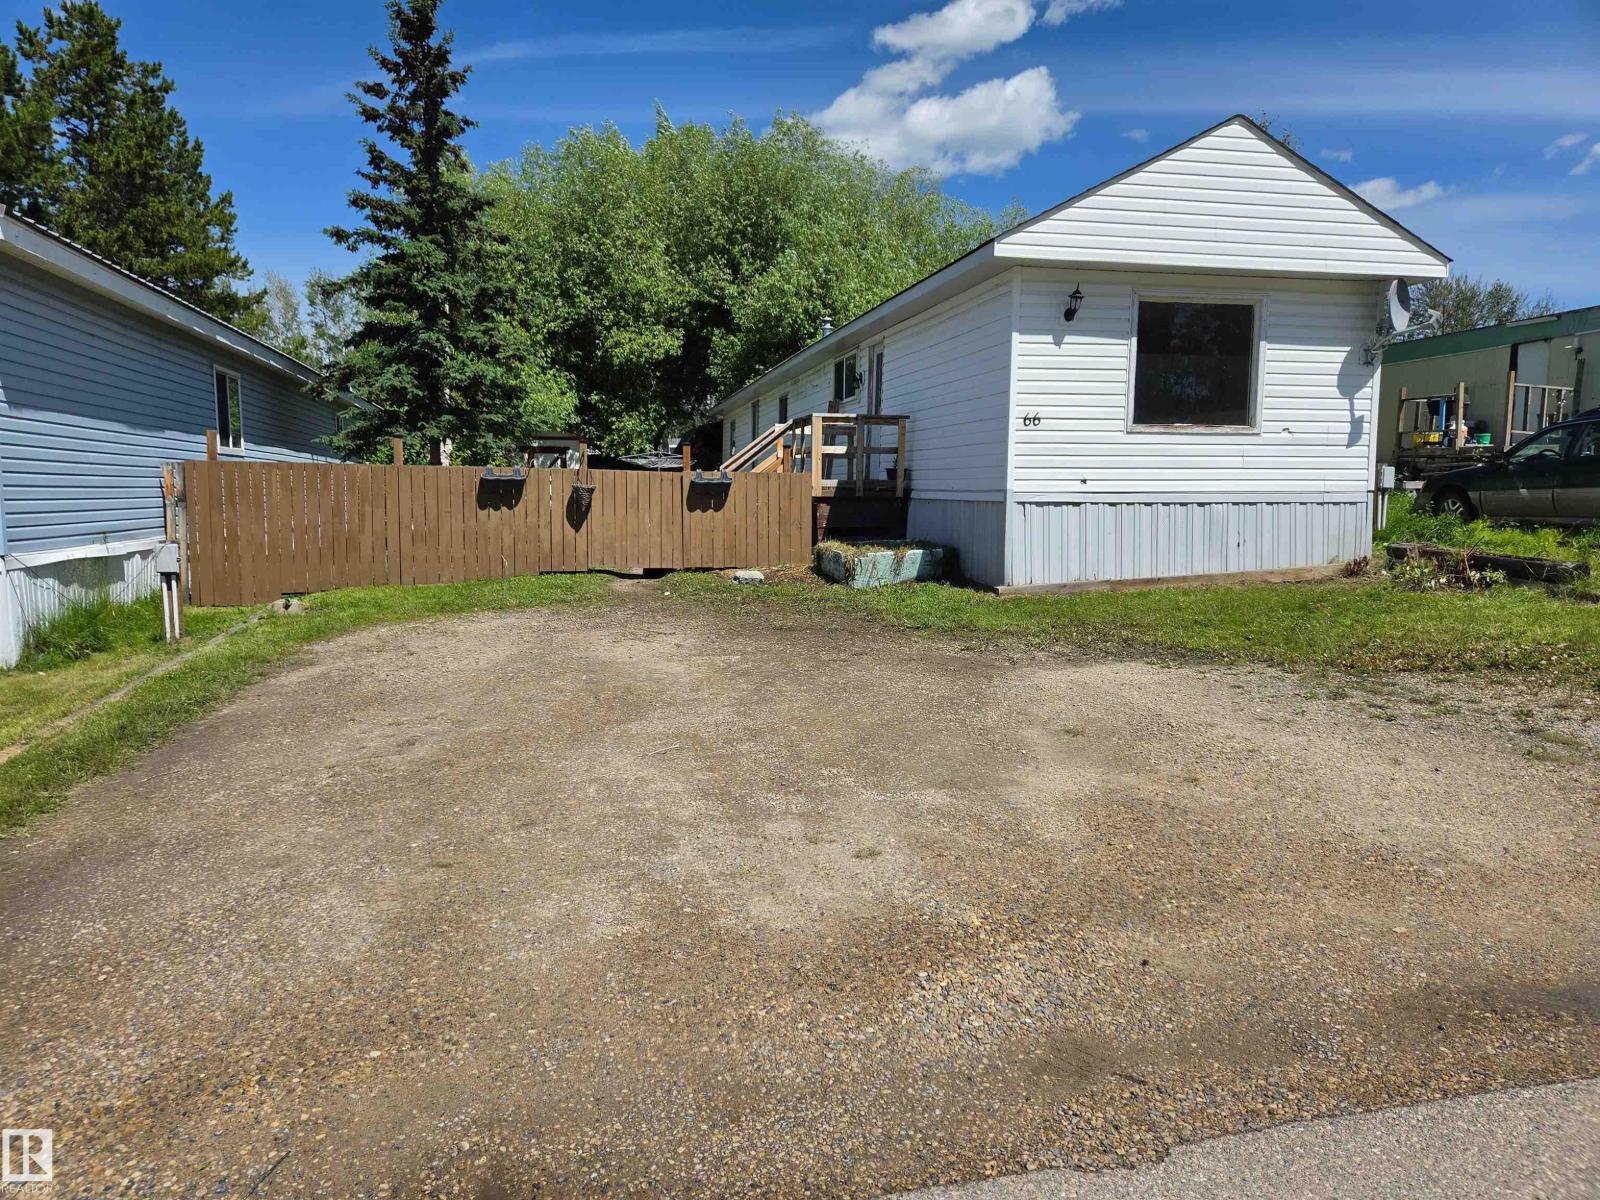
Affordable opportunity! This 1978, 3 bedroom, 1 bath mobile home offers comfortable living with plenty of potential to make it your own. The kitchen features updated ceiling tiles, while much of the interior has been primed and is ready for your creative vision. The peaked, shingled roof was completed prior to 2017, providing added peace of mind. You'll see out the south facing view from the living room is a vacant lot adding an amount of privacy secondly for all you plant lovers a potential oasis right in your living room! Outside you'll find a storage shed with power on a beautiful partially treed leased lot with double stall parking out front. Conveniently located close to a park and shopping, this home offers great opportunities! (id:42336)
57414 Rge Rd 222
Rural Sturgeon County, Alberta
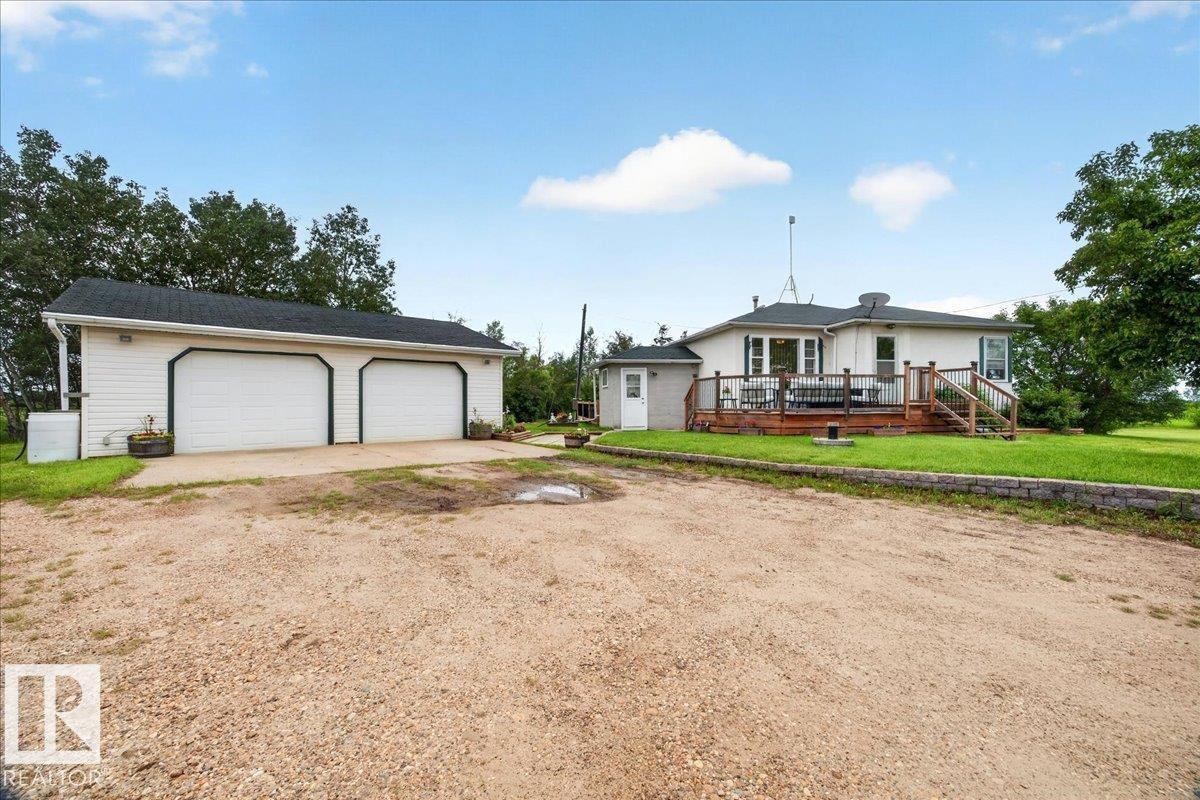
Escape & Live the Country Lifestyle!! Charming 8.65acre acreage, zoned agricultural & located just 3 mins West of Redwater off Hwy 28. Well maintained bungalow with a 28x27 Insulated Detached Garage, 2-220volts, airlines & great storage space. The home features a south facing front deck, spacious & bright mudroom with patio doors to the back deck. A country galley kitchen with views of the yard, dining room, front living room, original hardwood flooring, 4pc bathroom & 2 bedrooms. The fully finished basement offers a large family room with a nice dry bar, 3rd bedroom, 3pc bathroom & utility/laundry room. The treed property offers, 2 dug outs, fenced pasture, a corral & animal shelter. Great space for raising animals. Plus a single garage, RV parking & room to build your dream shop or a 2nd residence. Perfect location for country living but close enough to town amenities....Welcome Home! (id:42336)
#49 52515 Rge Road 52
Rural Parkland County, Alberta
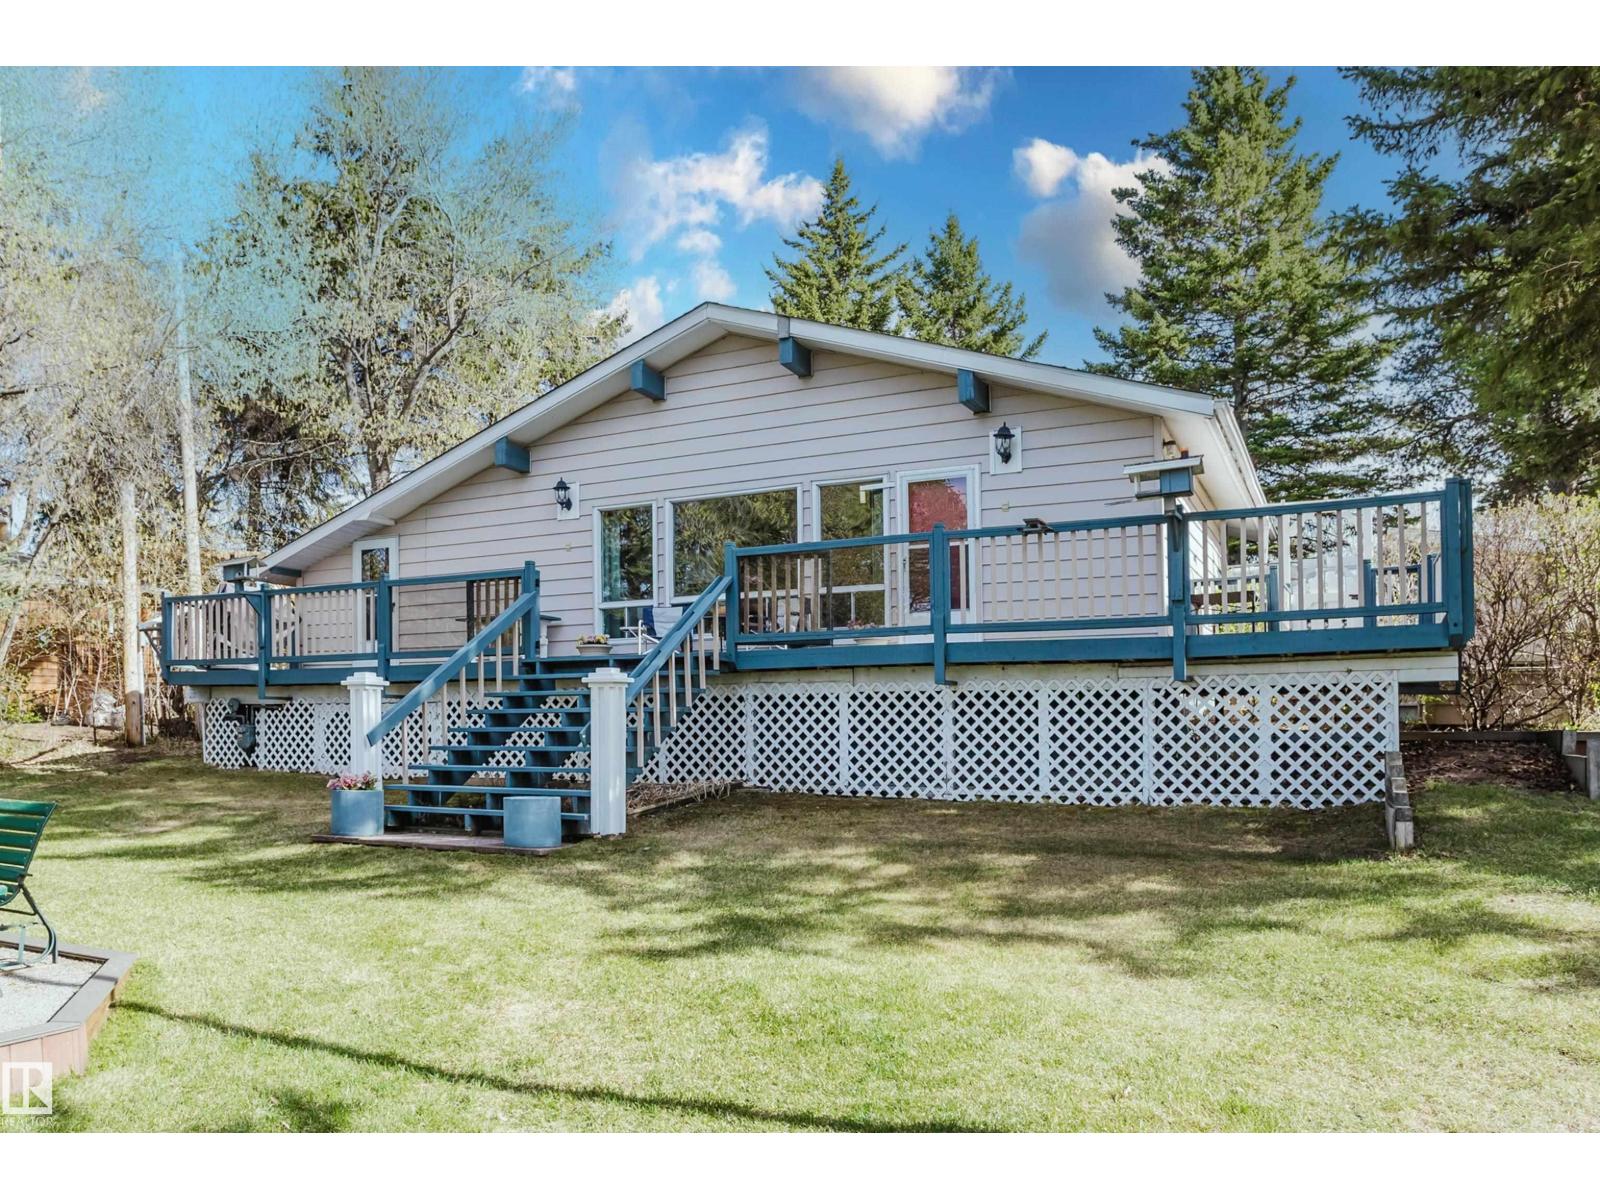
Overlooking Lake Wabamun at Seba Beach, this beautifully cared for lake retreat offers privacy, functionality, and outdoor living at its best! Your own cabin on a beautiful lot has majestic views of the lake from the large deck, sprawling lawn, and fire pit. This 959 sq ft home features 3 bedrooms, 1 full bathroom, and a spacious layout for weekends away or peaceful year-round living. The wide mudroom with two separate entrances provides tons of practical space for coats, boots, and storage. Enjoy the outdoors from the expansive wrap-around deck, ideal for relaxing and entertaining. The 3 storage buildings offer room for tools, toys, and equipment (all of which can be included if desired). Surrounded by nature, steps from the lakefront, a short drive to nearby amenities, and amere 45 mins to Edmonton. This move-in ready home is a fantastic opportunity to enjoy peaceful country living with room to roam. Home does not have a basement - crawl space is approx 3ft in height and provides ample storage. (id:42336)
14514 101 Av NW
Edmonton, Alberta
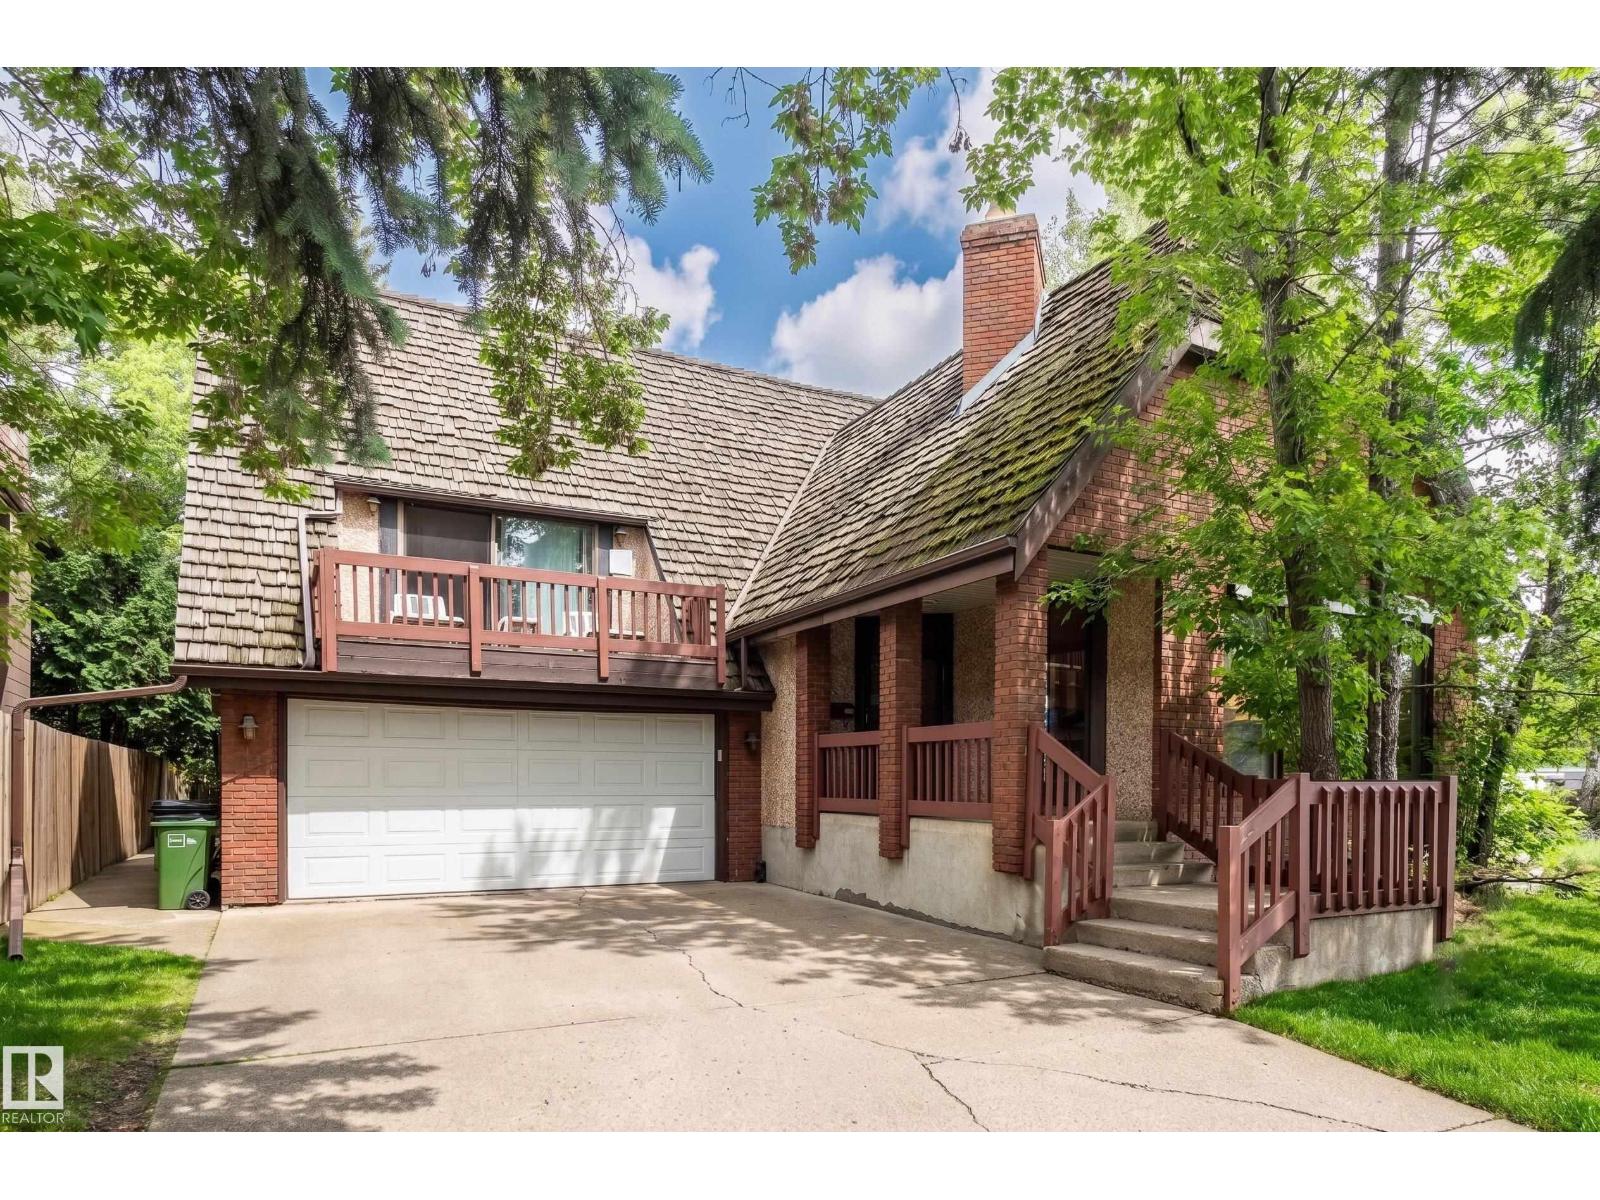
Welcome to this Lovely Family Home in Grovenor. The Main Floor Features a Bright Living Room with Vaulted Ceiling, 4 Large Windows with Roll Shutters and a Brick Facing Gas Fireplace, Spacious Dining Room, Upgraded Kitchen with Centre Island and Two large Pantry's, Family Room with Wood Burning Fireplace and Patio Door Access to Back Deck, Two Piece Powder Room with Granite Countertop. Second Floor Features Large Primary Suite with Walk in Closet, Three Piece Bathroom with Steam Shower and Patio Door Access to South Facing Balcony. Upper Floor Features Two Bedrooms, Four Piece Bathroom with Granite Countertop and Laundry room. Basement Features Large Family Room with Fireplace, Two Piece Bathroom, Bedroom and Storage Room. Other Features Include Upgraded Flooring, Bathrooms, Kitchen and Windows. Double Attached Heated Garage with Built in Cabinets. (Cedar Shake Roof is Original) Convenient Location Backing onto Stony Plain Road with Great Access to Walking/Biking Trails and all Amenities (id:42336)
9722 87 St
Morinville, Alberta
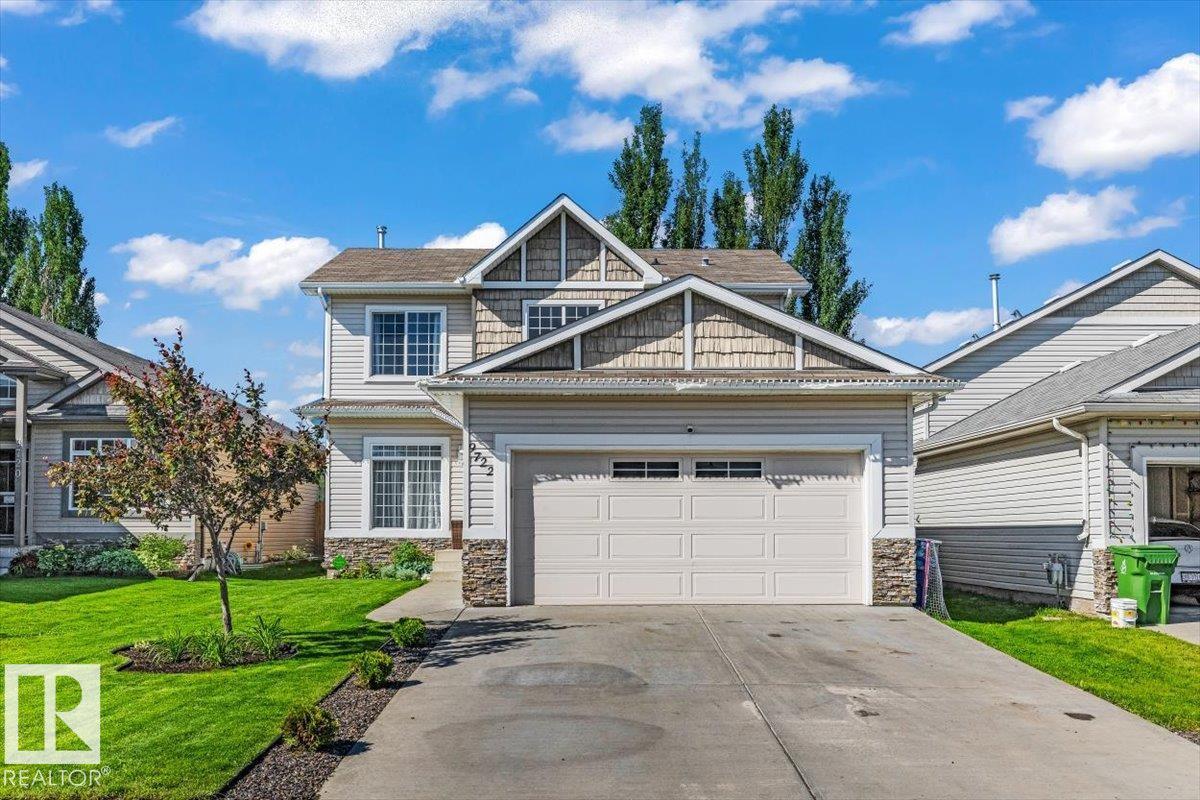
Welcome to this beautifully maintained two-storey home in Morinville! Offering 4 bedrooms, a main floor den, 3.5 bathrooms, and convenient main floor laundry, this spacious home is designed for comfortable family living. The bright white kitchen flows seamlessly into the open-concept dining area and overlooks the extra-large living room, creating the perfect space for everyday living and entertaining. The oversized primary bedroom provides a relaxing retreat. Fresh paint throughout and central air conditioning (2023) add to the home's move-in-ready appeal. The fully finished basement features a huge family room, a fourth bedroom, and a full bathroom. Complete with a double attached garage and an amazing backyard with a large deck, this home is close to schools, parks, shopping, and amenities. A must-see! (id:42336)
#b 20 Seymore Cr
St. Albert, Alberta
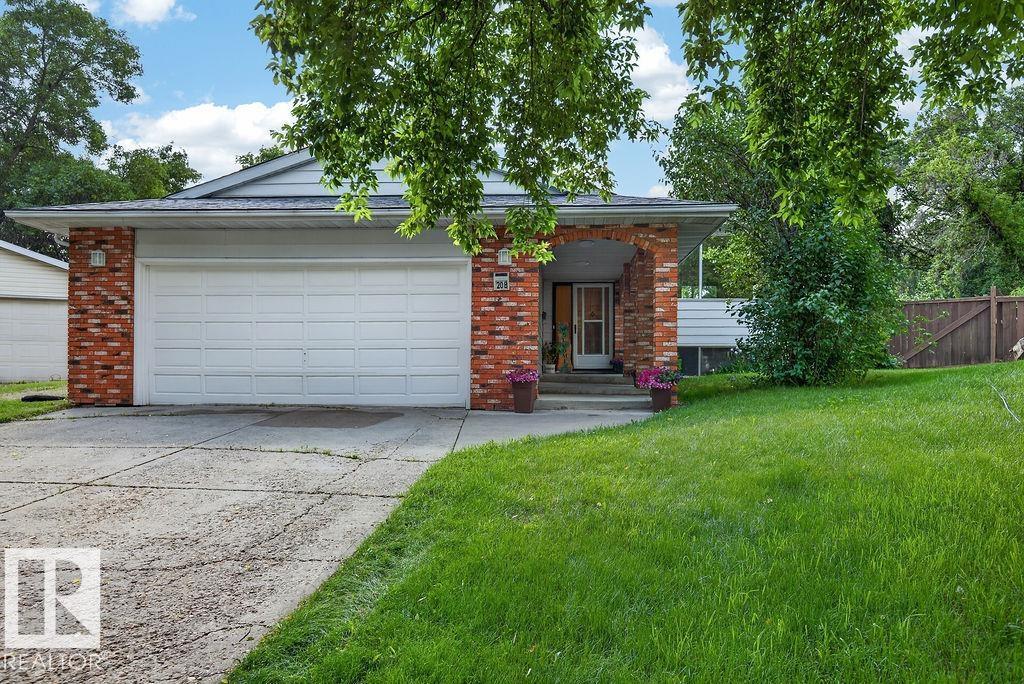
Welcome to your forever home. Located in the quiet neighbourhood of Sturgeon Heights, this beautiful Bi-level has one of the biggest backyards in the city. No seriously, its enormous, you will have to put bells on your children so you don't lose them. Five bedrooms in total, double attached heated garage with double floor drains, basement wet bar, and a huge bonus room. Walking distance to numerous elementary and high schools, groceries stores, Downtown and walking paths. This will be one of the houses of the summer, don't miss out! (id:42336)
Unknown Address
,
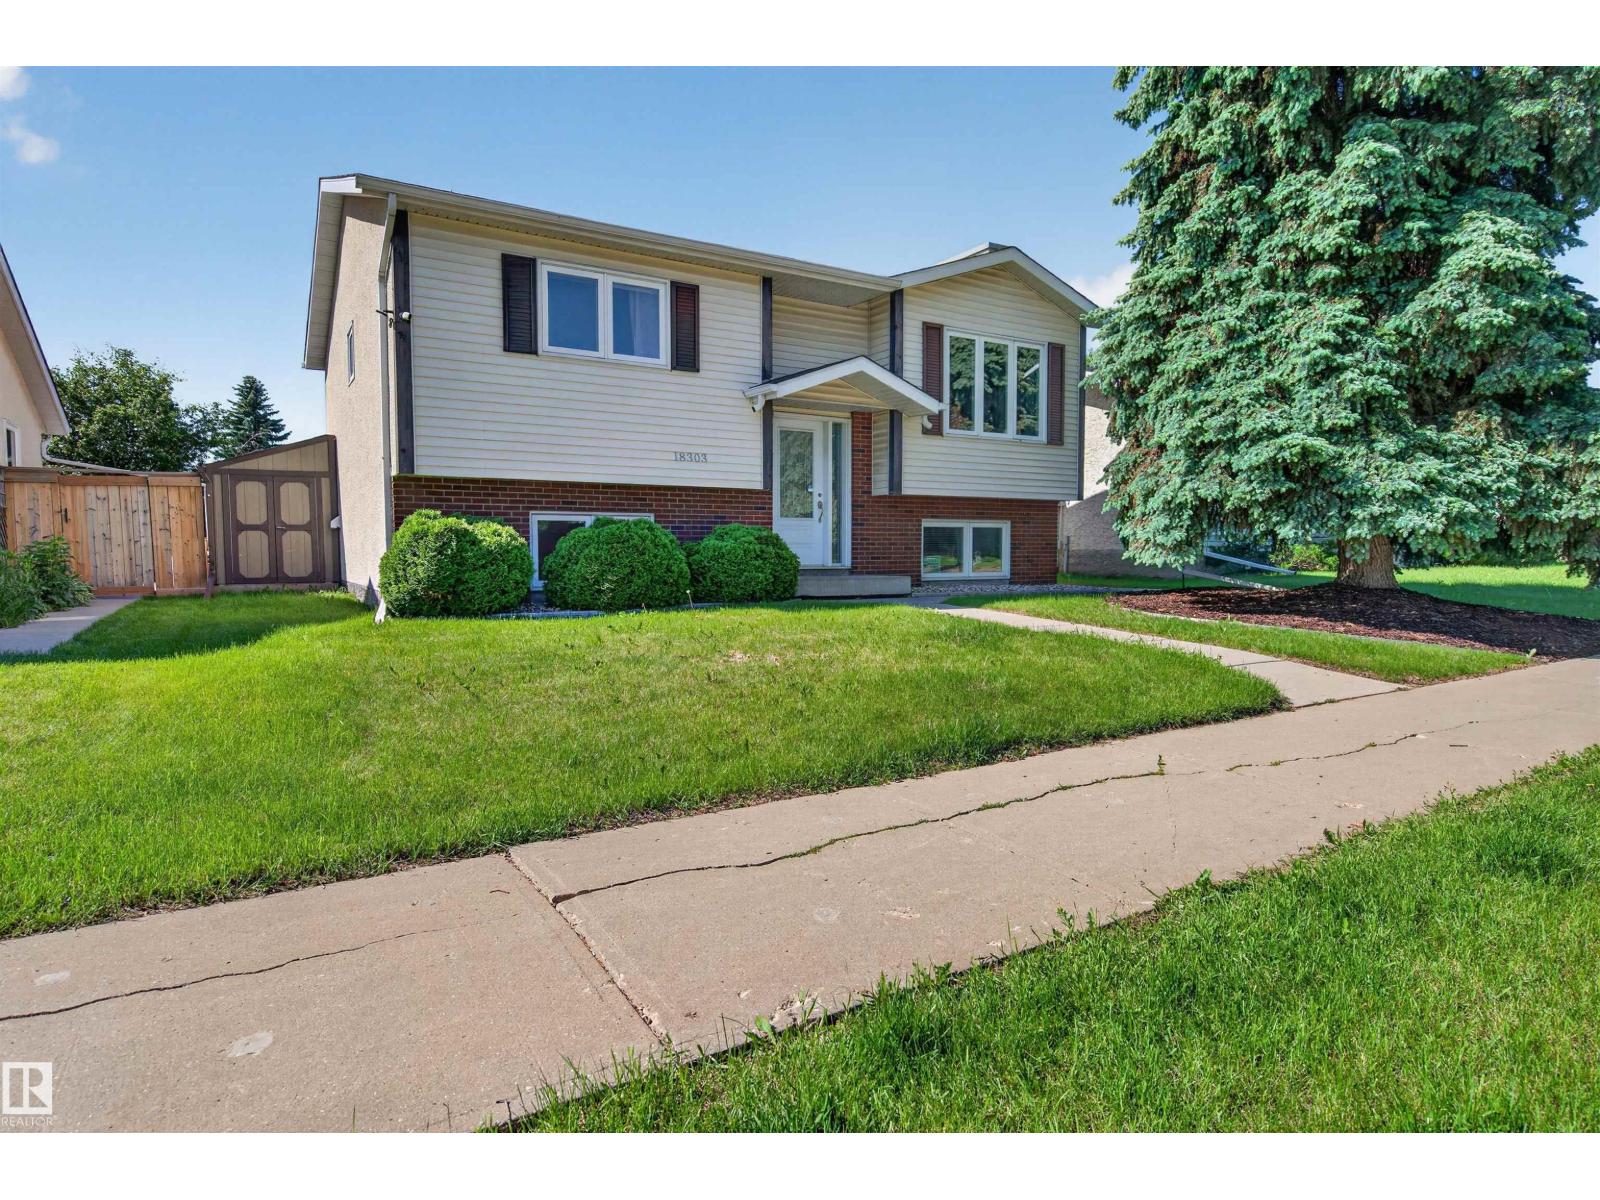
Turnkey bi-level with a 2-unit layout featuring 2 kitchens! In desirable community of Lymburn! This home offers over 1,800 sq ft of developed living space with 2 bedrooms up and 2 bedrooms down, making it ideal for extended family or multi-generational living. Bright main floor features a spacious living room, functional kitchen with adjoining dining area, 4-piece main bath, and generous primary bedroom. The fully developed basement includes a SECOND KITCHEN, 2 additional bedrooms, another full bathroom, laundry, and a separate living area (basement suite is non-compliant). Numerous updates make this home truly MOVE-IN READY. Enjoy the fully fenced yard with plenty of space for kids, pets, and entertaining. Fantastic WEST END location just minutes from West Edmonton Mall, Callingwood Shopping Centre, schools, parks, and public transit, with QUICK ACCESS to both Whitemud Drive and Anthony Henday Drive for an easy commute. A GREAT opportunity to own a versatile family home in an unbeatable location! (id:42336)
13114 30 St NW
Edmonton, Alberta
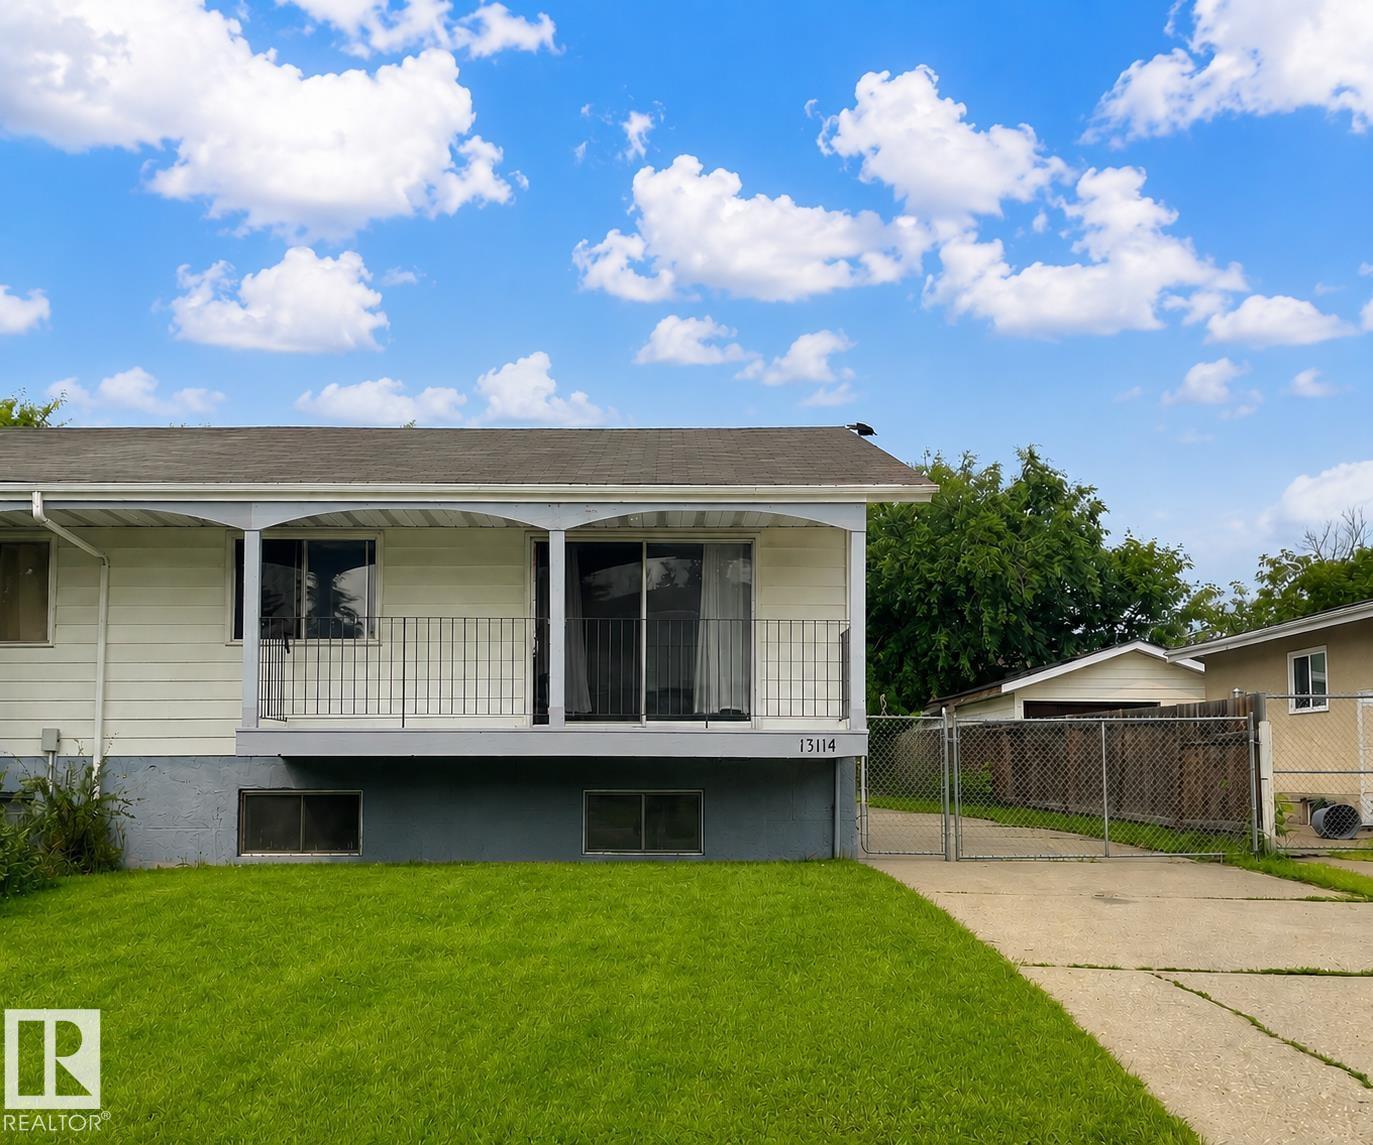
Welcome to this bright and well-maintained half duplex located in the desirable community of Belmont! Perfect for first-time home buyers or investors, this home offers 4 bedrooms, 2 full bathrooms, and 946 sq² of functional living space with plenty of natural sunlight throughout. Recent updates include a new furnace and hot water tank, providing added comfort and peace of mind. Sellers to install new roof (2016). Enjoy the spacious backyard — ideal for kids, pets, entertaining, or future landscaping ideas. Conveniently located close to schools, parks, shopping, public transit, and quick access to major roadways. An excellent opportunity to own an affordable home in an established family-friendly neighbourhood! (id:42336)
#309 13540 114 Av NW
Edmonton, Alberta
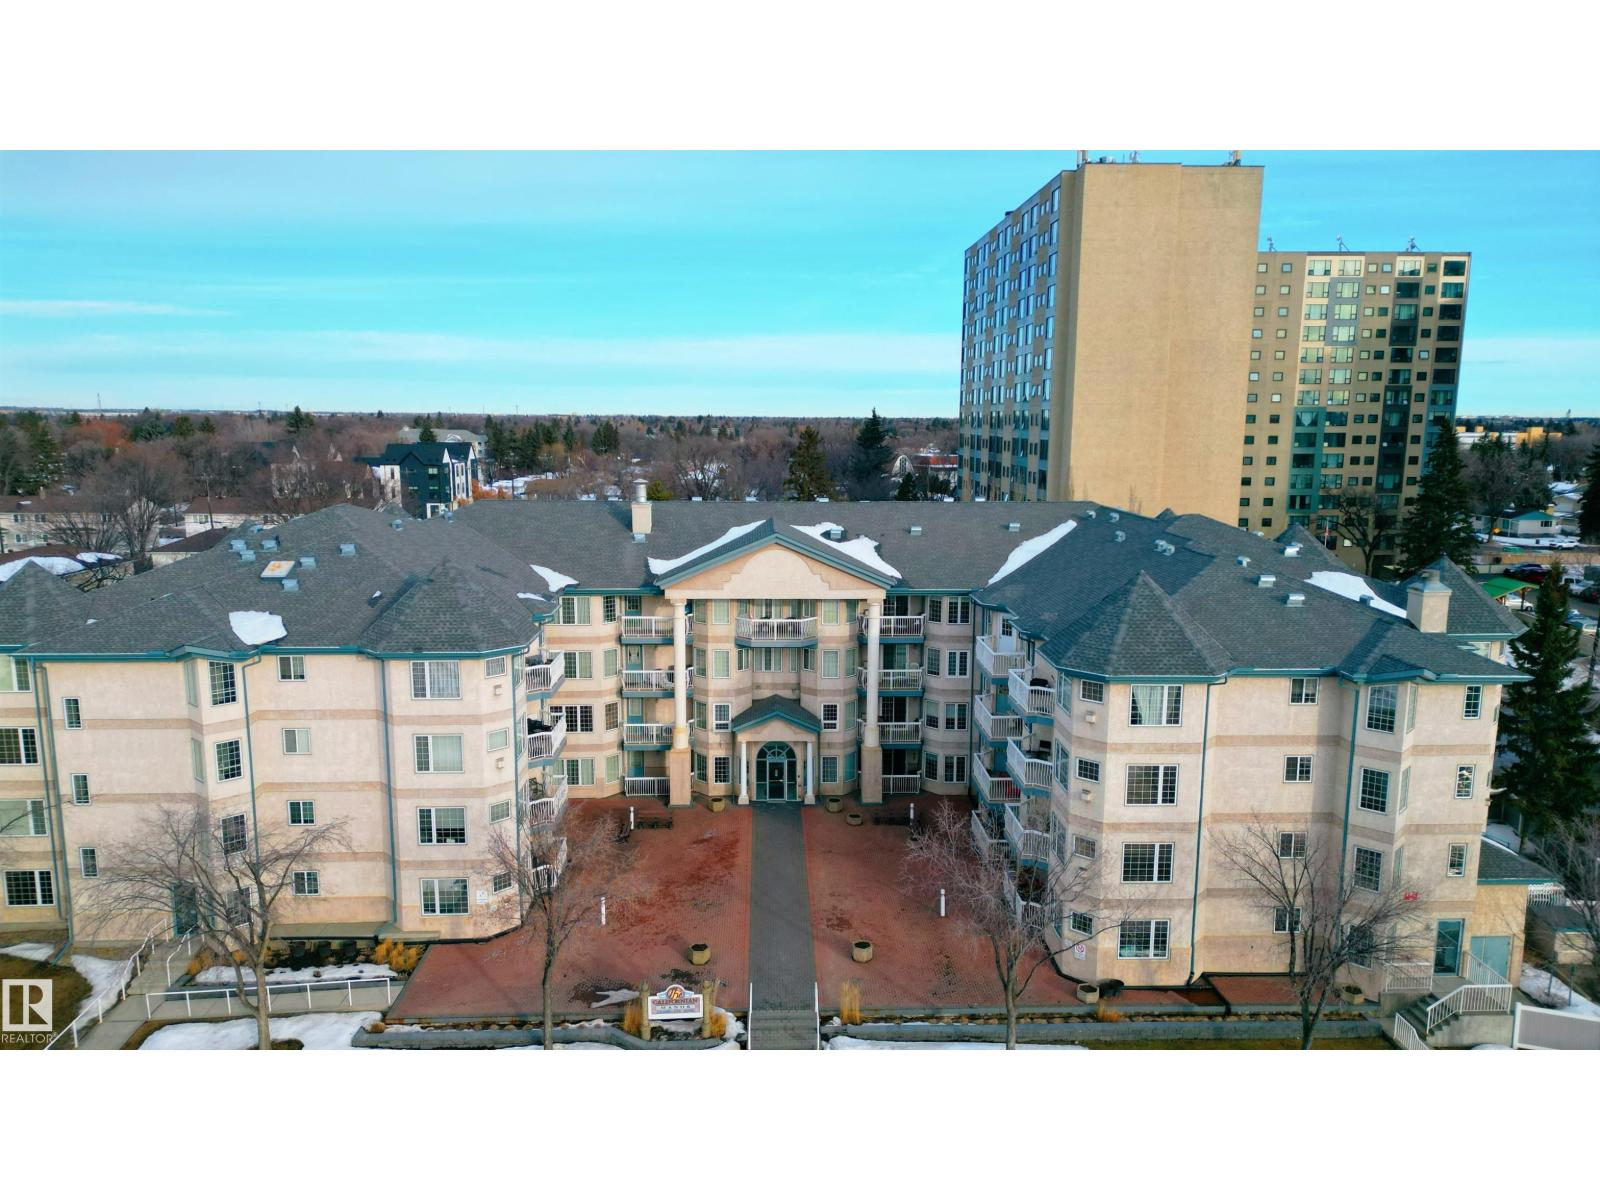
A relaxed, worry free lifestyle begins here in this inviting low level condo located within a well managed 50+ adult living community. This bright, west facing 663 sq. ft. home offers a comfortable one bedroom, one full bathroom layout featuring a spacious primary bedroom with a large window, excellent closet space, cozy carpeted flooring, a warm fireplace, a white kitchen with plenty of cabinet space, in suite laundry, and a private balcony filled with natural sunlight. The building includes a fully equipped guest suite complete with a bedroom, living area, kitchen, and bathroom, providing a convenient and comfortable option for visiting family or friends. Additional conveniences include heated underground parking, titled storage, and a car wash bay. Residents enjoy an exceptional range of amenities such as recreation and games rooms, a social room, craft room, exercise room, salon area, and beautifully maintained common spaces, all within walking distance to shopping and public transit. (id:42336)
#206 616 Mcallister Lo SW
Edmonton, Alberta
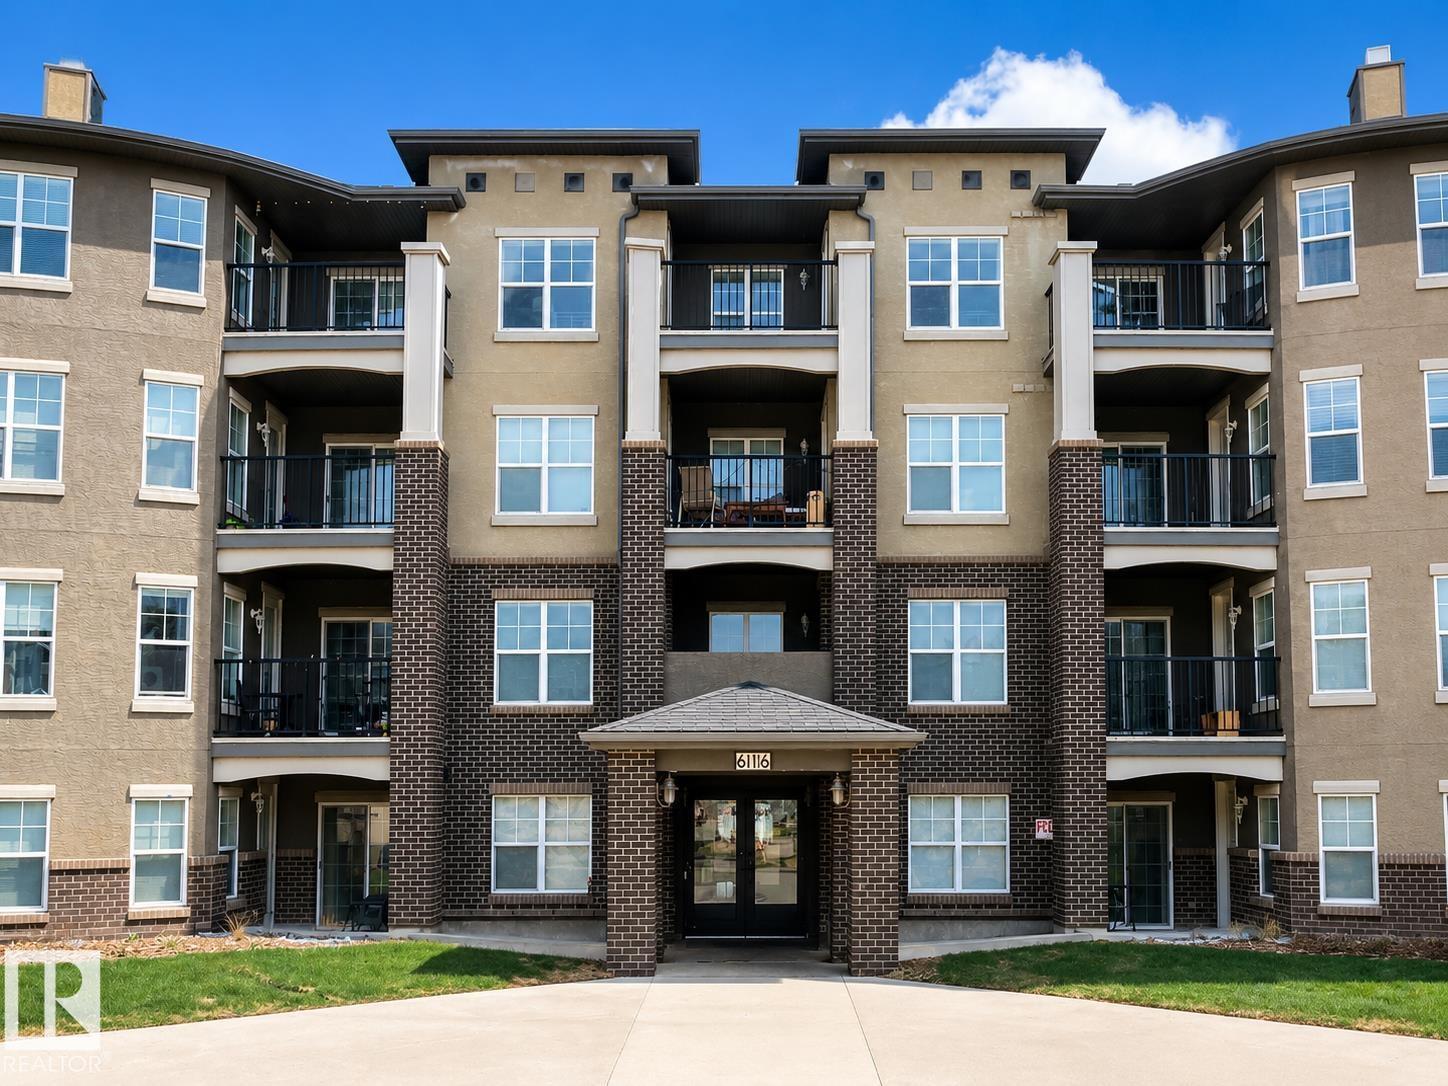
Welcome home to this corner, south, facing unit in MacEwan Village. 2 beds, 2 baths, spacious and clean this unit is perfect for a first time buyer or investor. Primary bedroom has a large walk through closet and it's own ensuite! Condo fee includes, Heat, water and power! Underground, heated parking, natural gas hook up for a BBQ on balcony, and brand new in-suite washer and dryer. Great, open layout. Located just a minute from the Henday, close to shopping, schools and the airport, this is a must see if you want to live in the SW but don't want to break the bank. (id:42336)
#910 12841 65 St NW
Edmonton, Alberta
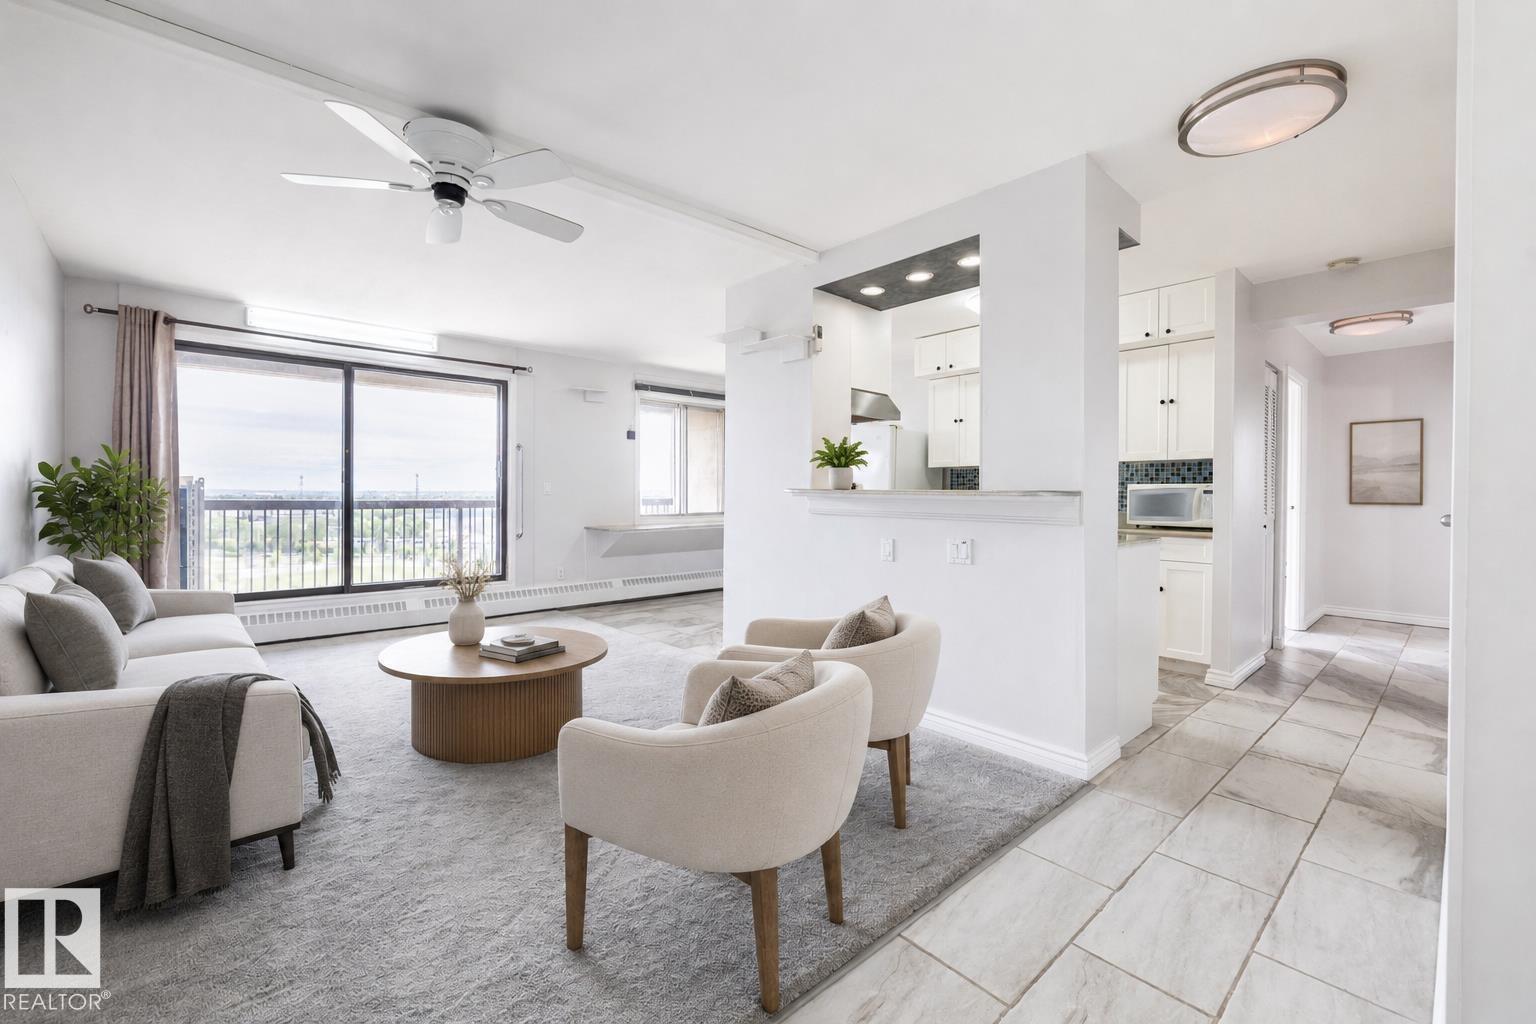
Welcome to Burlington Towers, where affordability, convenience, and incredible views come together. This renovated 2-bedroom corner unit sits on the 9th floor and offers over 830 sq ft of bright, comfortable living space. Enjoy a massive private balcony with sweeping city views, a spacious living room filled with natural light, a galley kitchen with bar seating, a dedicated dining area, and valuable in-suite storage. Recent updates include flooring, countertops, light fixtures, dishwasher, and fresh paint, giving the home a clean, modern feel throughout. Even better, all utilities including heat, power, and water are included in the low condo fees, making ownership simple and affordable. Burlington Towers is a well-managed concrete high-rise with strong rental appeal and solid long-term value. Steps from transit, LRT access, shopping, restaurants, and everyday amenities, this is an ideal opportunity for first-time buyers, students, downsizers, or investors looking for a smart move in a connected location. (id:42336)
6014 60 St
Beaumont, Alberta
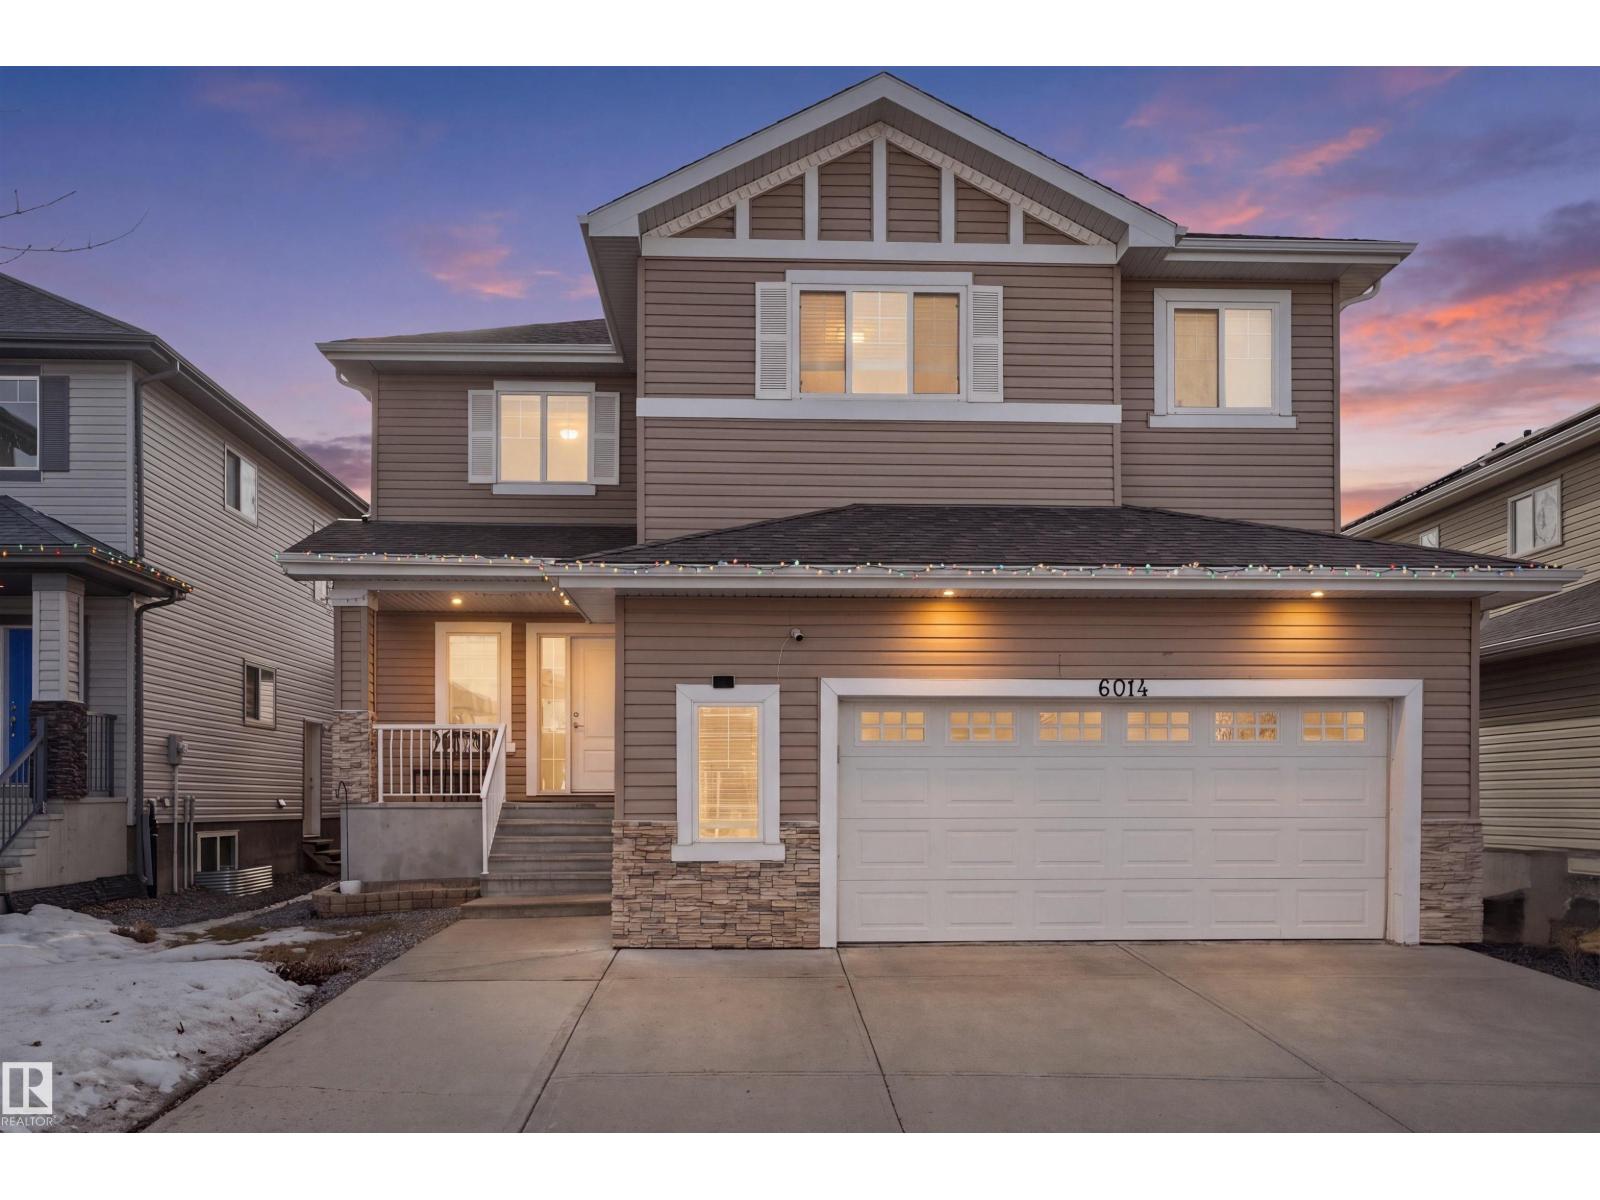
Discover this beautifully crafted two-storey home in the sought-after community of Beaumont, offering over 2,600 sq. ft. of stylish and functional living space. Featuring 5 bedrooms, 2.5 bathrooms, an oversized heated double attached garage, and a separate side entrance, this home is designed for modern family living. The bright open-concept main floor showcases a spacious living area, a chef-inspired kitchen with stainless steel appliances, large island, and walk-in pantry, along with a dining area that opens to a generous deck and a bedroom on the main floor. Upstairs offers a bonus room, a luxurious primary suite with ensuite, three additional bedrooms, a full bath, and convenient upper-level laundry. Additional highlights includes the installed security cameras and new smart bulbs for enhanced comfort and peace of mind. Ideally located close to schools, parks, and all amenities, this home is a perfect blend of comfort, style, and convenience. (id:42336)

860 41 Av SW
Edmonton, Alberta
39.95 acres with gorgeous bungalow, total of 4 bedrms and 3.5 baths. Horse riding arena about 11,000 sq ft with 7 stalls, located at 860-41 Ave SW in city of Edmonton. House is open floor plan, main floor family room with gas fireplace, lovely bright kitchen with eat-up bar. 2 bedrms on main floor, master bedrm fit for a KING, with fireplace, 5 pc ensuite with his & her sinks, jacuzzi tub and walk-in closets. Fully finished basement with 2 bedrms and 3 pc bath, huge rumpus room, lots of renovations inside out in last many years. Front double garage plus another 3 car detached garage. Barn is 24x24, Horse arena about 11,000 sq ft. This is an excellent parcel of land for future RESIDENTIAL Developments. An Area Structure Plan of this Area called DECOTEAU ASP has already been approved. Great holding, developable property within city of Edmonton. (id:42336)
102 Kirpatrick Co
Leduc, Alberta
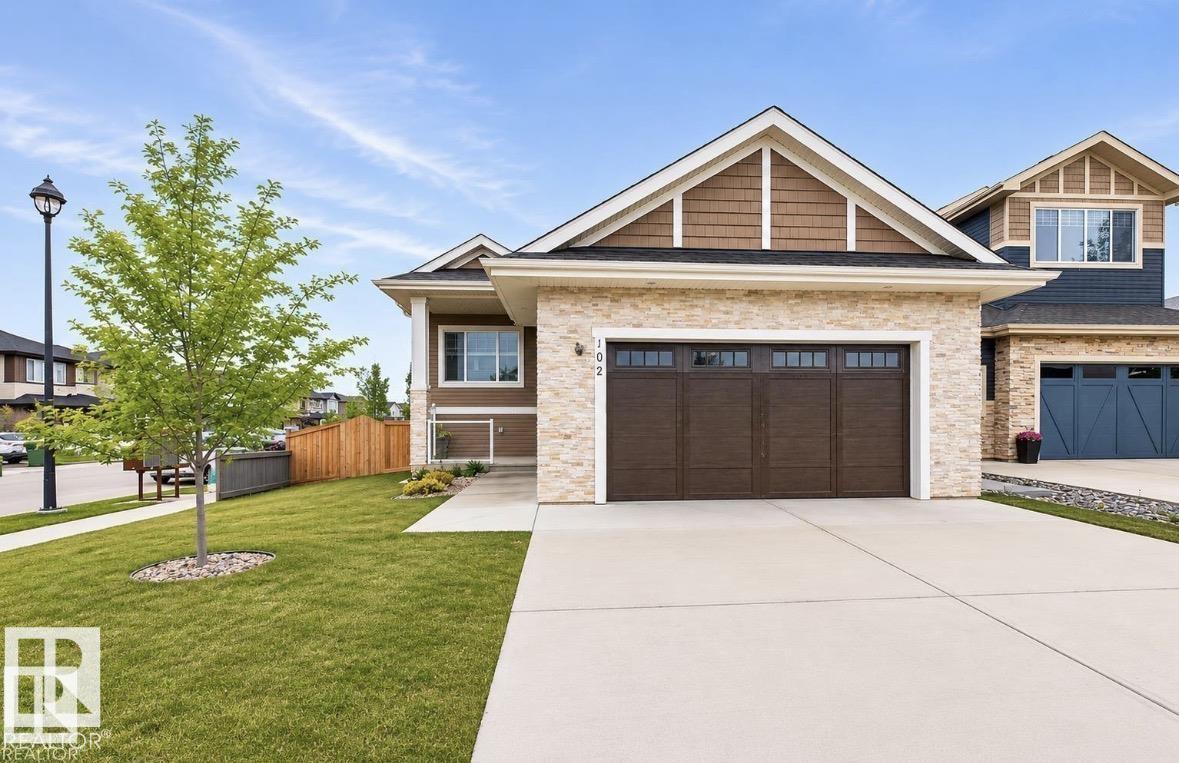
Welcome to life in West Haven, where convenience, comfort, and community come together. Tucked away on a quiet street just steps from parks, walking trails, and a 2 minute walk to West Haven School, this beautifully maintained custom bi-level offers the space and flexibility today's families are looking for. The bright open-concept main floor is perfect for gathering, featuring soaring ceilings, large windows which floods in the natural light, and a stylish kitchen with granite countertops, stainless steel appliances, and a large island that naturally becomes the heart of the home. Enjoy morning coffee on the covered deck overlooking the south-facing backyard, while kids and pets have room to play. The fully finished basement provides an incredible space for movie nights, games, or hosting guests, while the oversized finished garage with floor drain adds everyday practicality. With 4 bedrooms, 3 full bathrooms, and over 2,600 sq ft of developed living space. Some photos have been virtually staged. (id:42336)
1054 Cristall Cr SW
Edmonton, Alberta
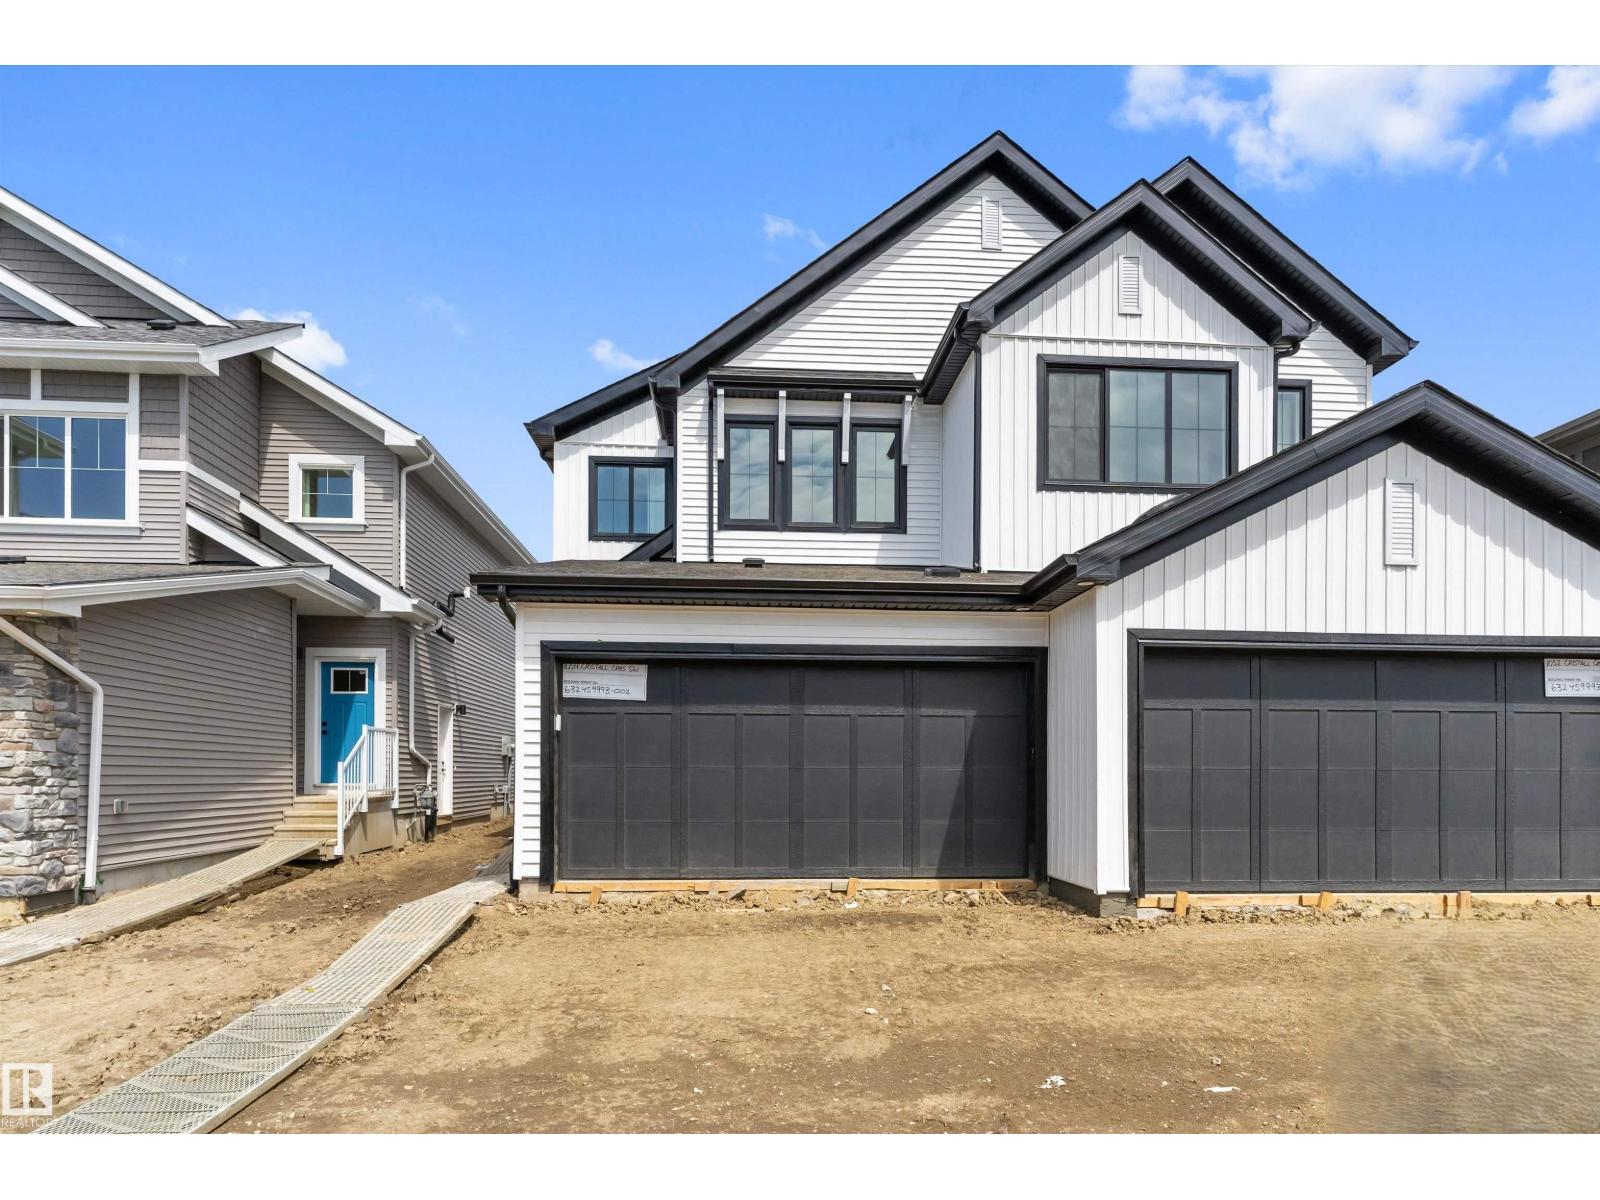
Built by Sterling Homes, this well-designed duplex blends comfort, style, and functionality for modern living. A spacious foyer leads past a convenient 1/2 bath into the open-concept great room, kitchen, and dining area. The kitchen features quartz countertops, a central island with a flush eating ledge, a Silgranit undermount sink, pendant lighting, an over-the-range microwave, soft-close cabinets, a full-height tiled backsplash, and a pantry tucked beside the staircase for extra storage. The main floor offers 9-ft ceilings, luxury vinyl plank flooring, and a double attached garage with a floor drain. Large rear windows and a sliding patio door fill the space with natural light. Upstairs includes a primary suite with a walk-in closet and a 4-piece ensuite, plus two bedrooms, a 3-piece bath, and a convenient upper laundry. (id:42336)
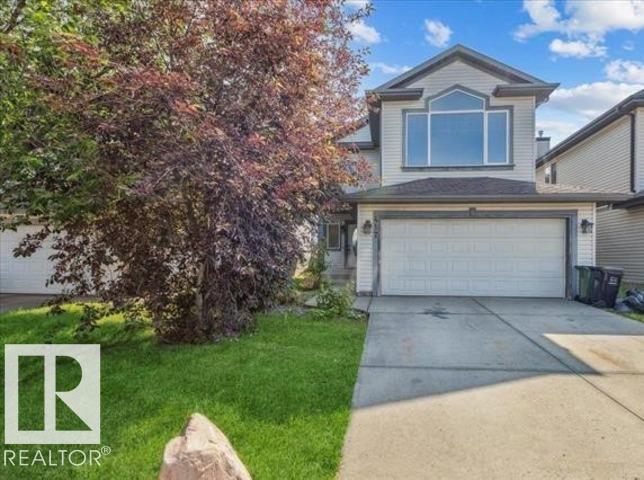
417 86 St SW
Edmonton, Alberta
Discover your ideal family home in the peaceful community of Ellerslie, conveniently located close to shopping, schools, parks, and everyday amenities. This beautifully maintained 2-storey home features a bright and spacious living room with a cozy gas fireplace, an open-concept kitchen with ample cabinetry, a corner pantry, and a dining area perfect for family gatherings. The main floor also includes a convenient laundry area and a 2-piece bathroom. Upstairs offers a large bonus room, perfect for a family lounge, entertainment space, or home office, along with a spacious primary bedroom featuring a 4-piece ensuite, two additional bedrooms, and a 3-piece main bathroom. Utilities are shared at a 70/30 split. Please note the basement is rented separately. This home is perfect for families looking for comfort, convenience, and a great location. (id:42336)
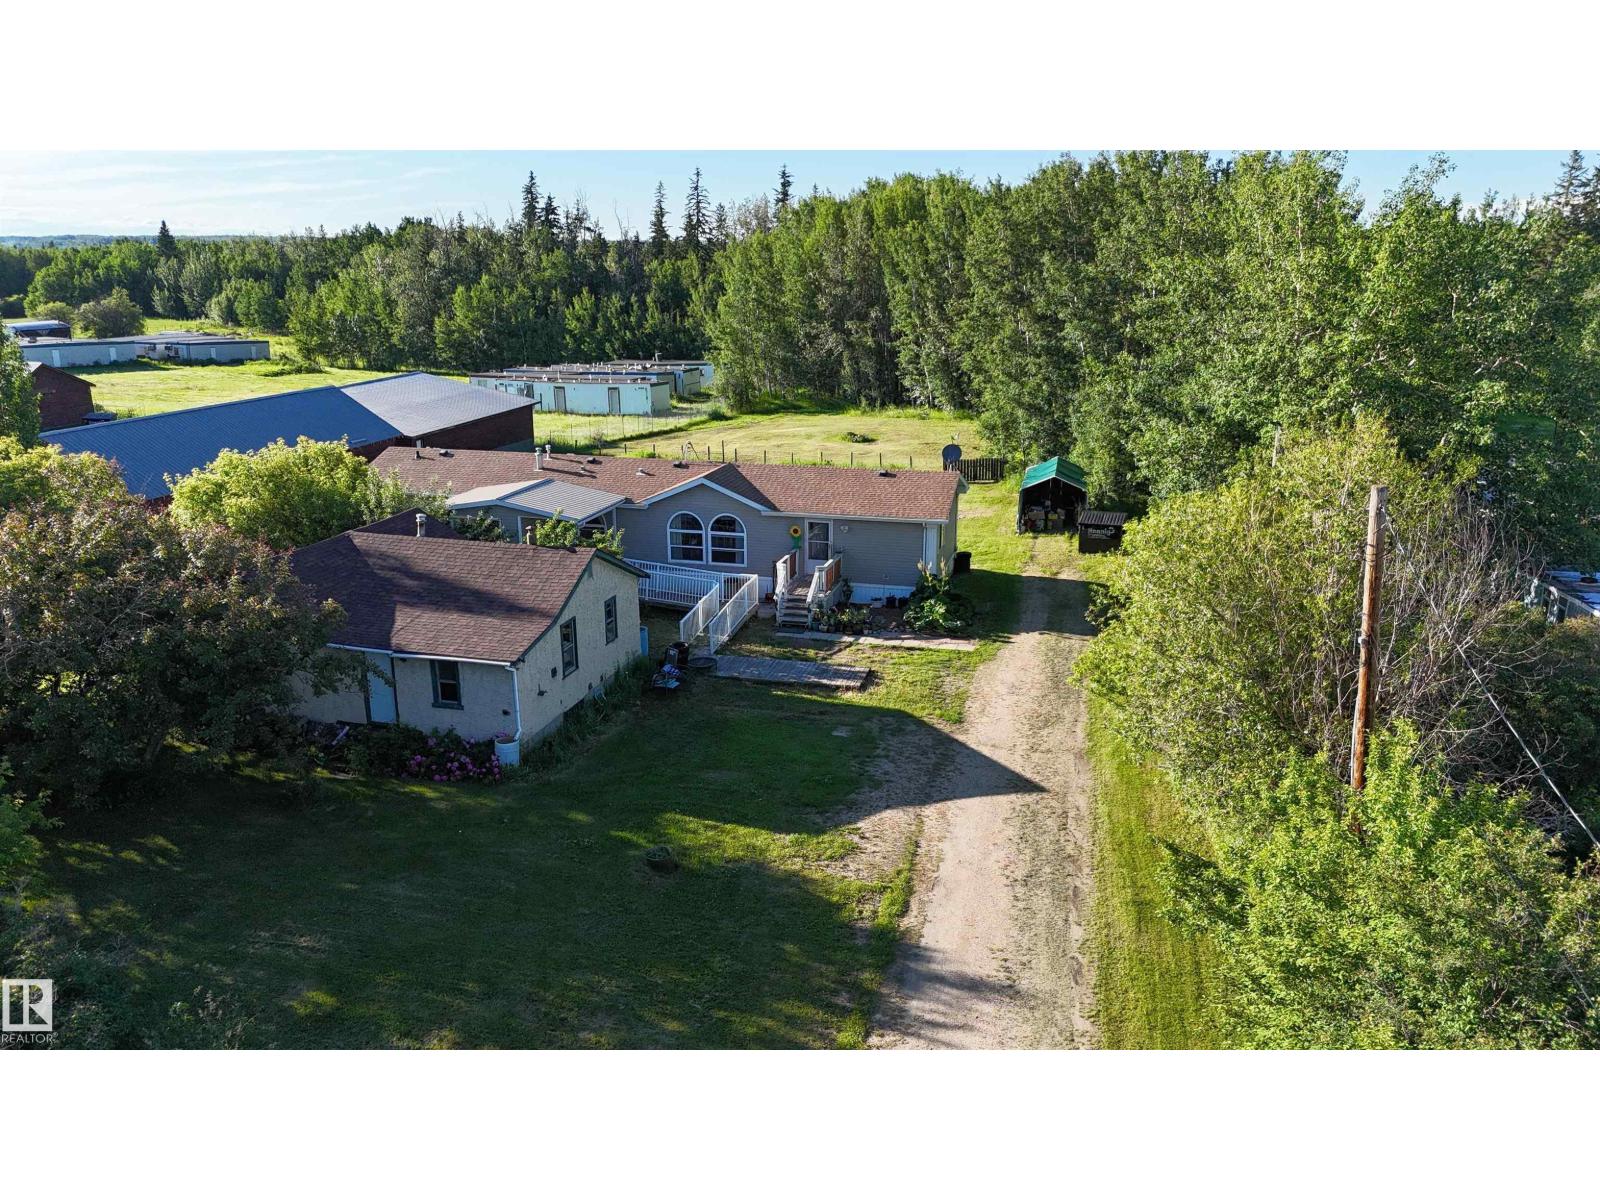
6118 Hwy 16
Rural Parkland County, Alberta
Escape to country living on this private 1.8-acre property in Gainford, just off pavement, less than an hour from Edmonton with your own natural forest for added privacy & exploring. This welcoming 1,500 sq. ft. modular home offers a bright, open layout w/vaulted ceilings, custom windows & a skylight that fill the main living area w/ natural light. The kitchen features lots of cabinets, generous counter space & gas stove, flowing into the inviting living rm so everyone is included when entertaining. 3 generous bedrooms include an oversized primary retreat w/ 4-piece ens & walk-in closet, plus a second 4-pce bath & convenient laundry. Outside, enjoy mature trees, perennial gardens, low-maintenance landscaping, two tarp garages & original home for extra storage. Just a short walk to Lake Isle w/ public access for boats, watersports & fishing; nearby quad & snowmobile trails. A wonderful opportunity to enjoy acreage living with year-round recreation & accessibility. Ready to welcome its next family! (id:42336)
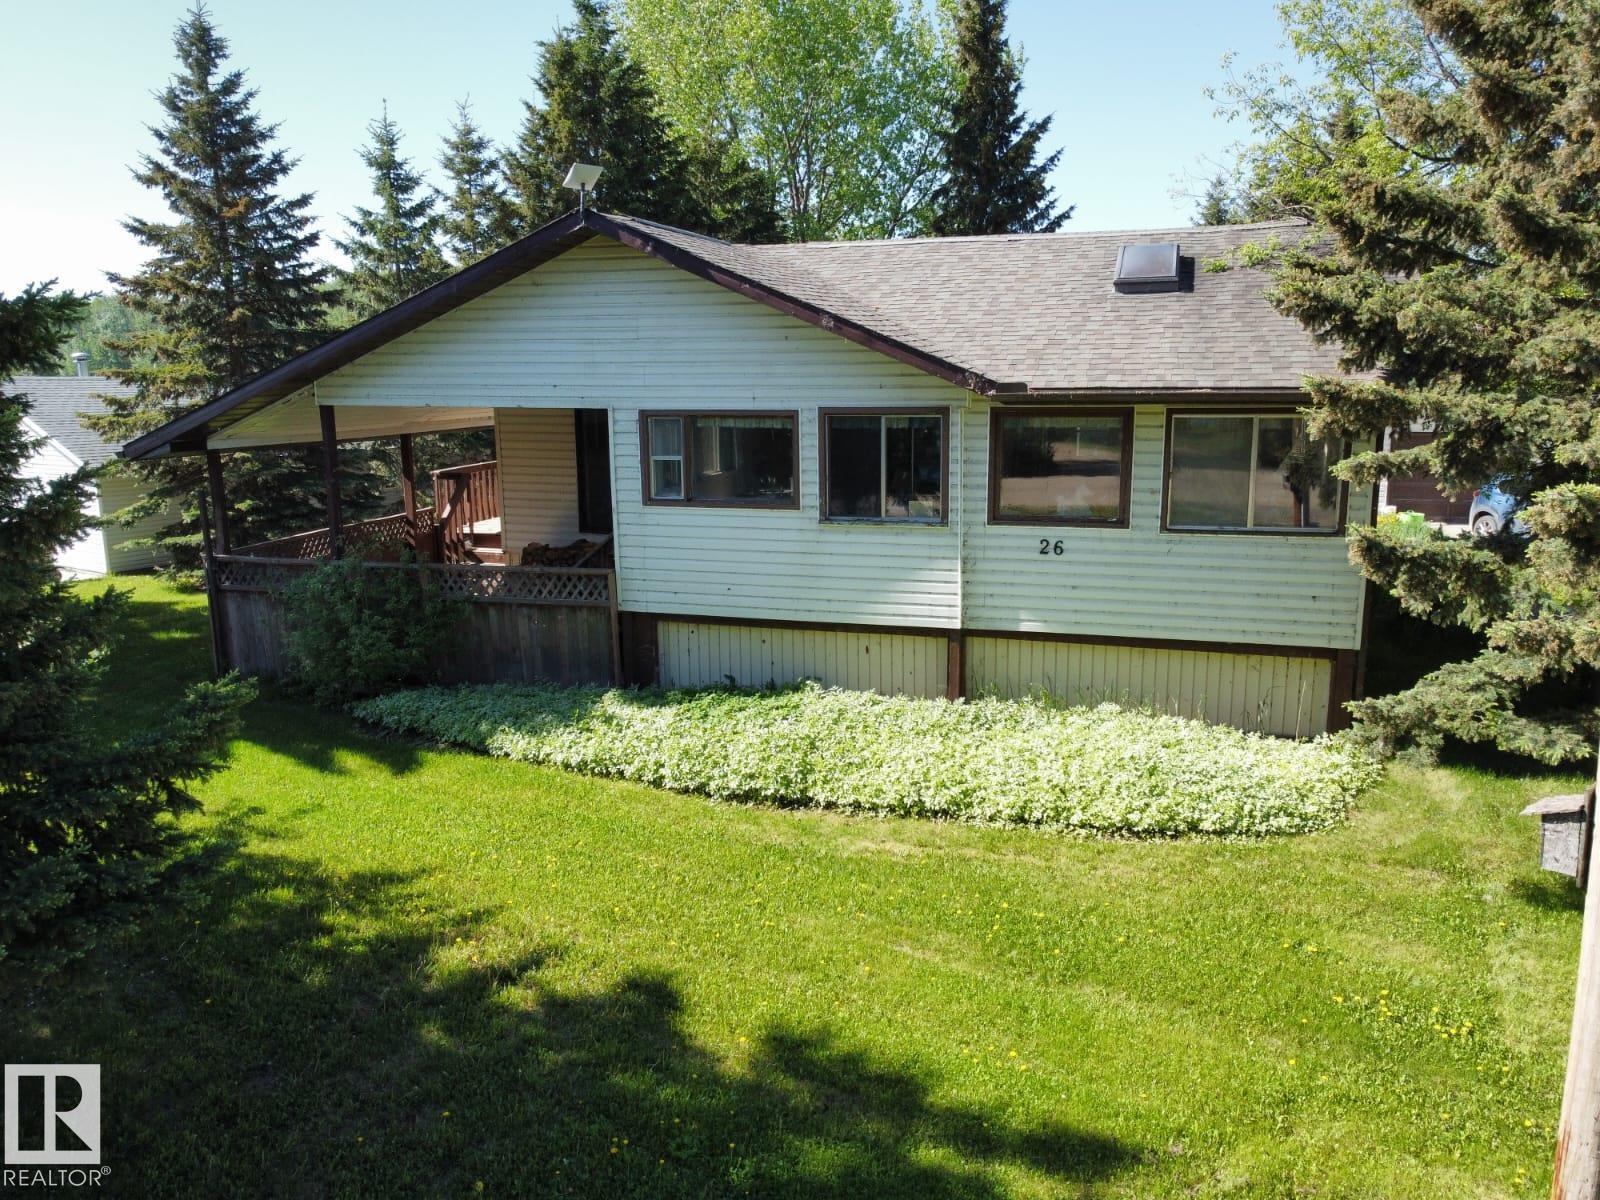
26 Lakeshore Dr
Rural Wetaskiwin County, Alberta
Don't miss this opportunity to own a second row property in the desirable Summer Village of Grandview. Just a 5 minute drive from the village, you'll find this charming raised bungalow. Upon entering you find yourself in the large addition with an abundance of windows, a fantastic lake view, and an indoor hot tub! A cute nook adjoins the large oak kitchen with 2020 fridge, stove, and dishwasher. The living room features a wood burning stone fireplace next to a bay window overlooking the front porch. The ample laundry room (new washer and dryer 2020), 2 bdrms and bthrm complete this home. Outside you will find an abundance of storage w/2 sheds & a bunkhouse all w/power,. An oversized garage complete with a bthrm and kitchenette leave you with a lot of options. The crawl space is another option for storage and is accessible by four doors outside. In front of the house there is a circular driveway. The shared driveway is on an easement ensuring you'll always have access to the garage. (id:42336)
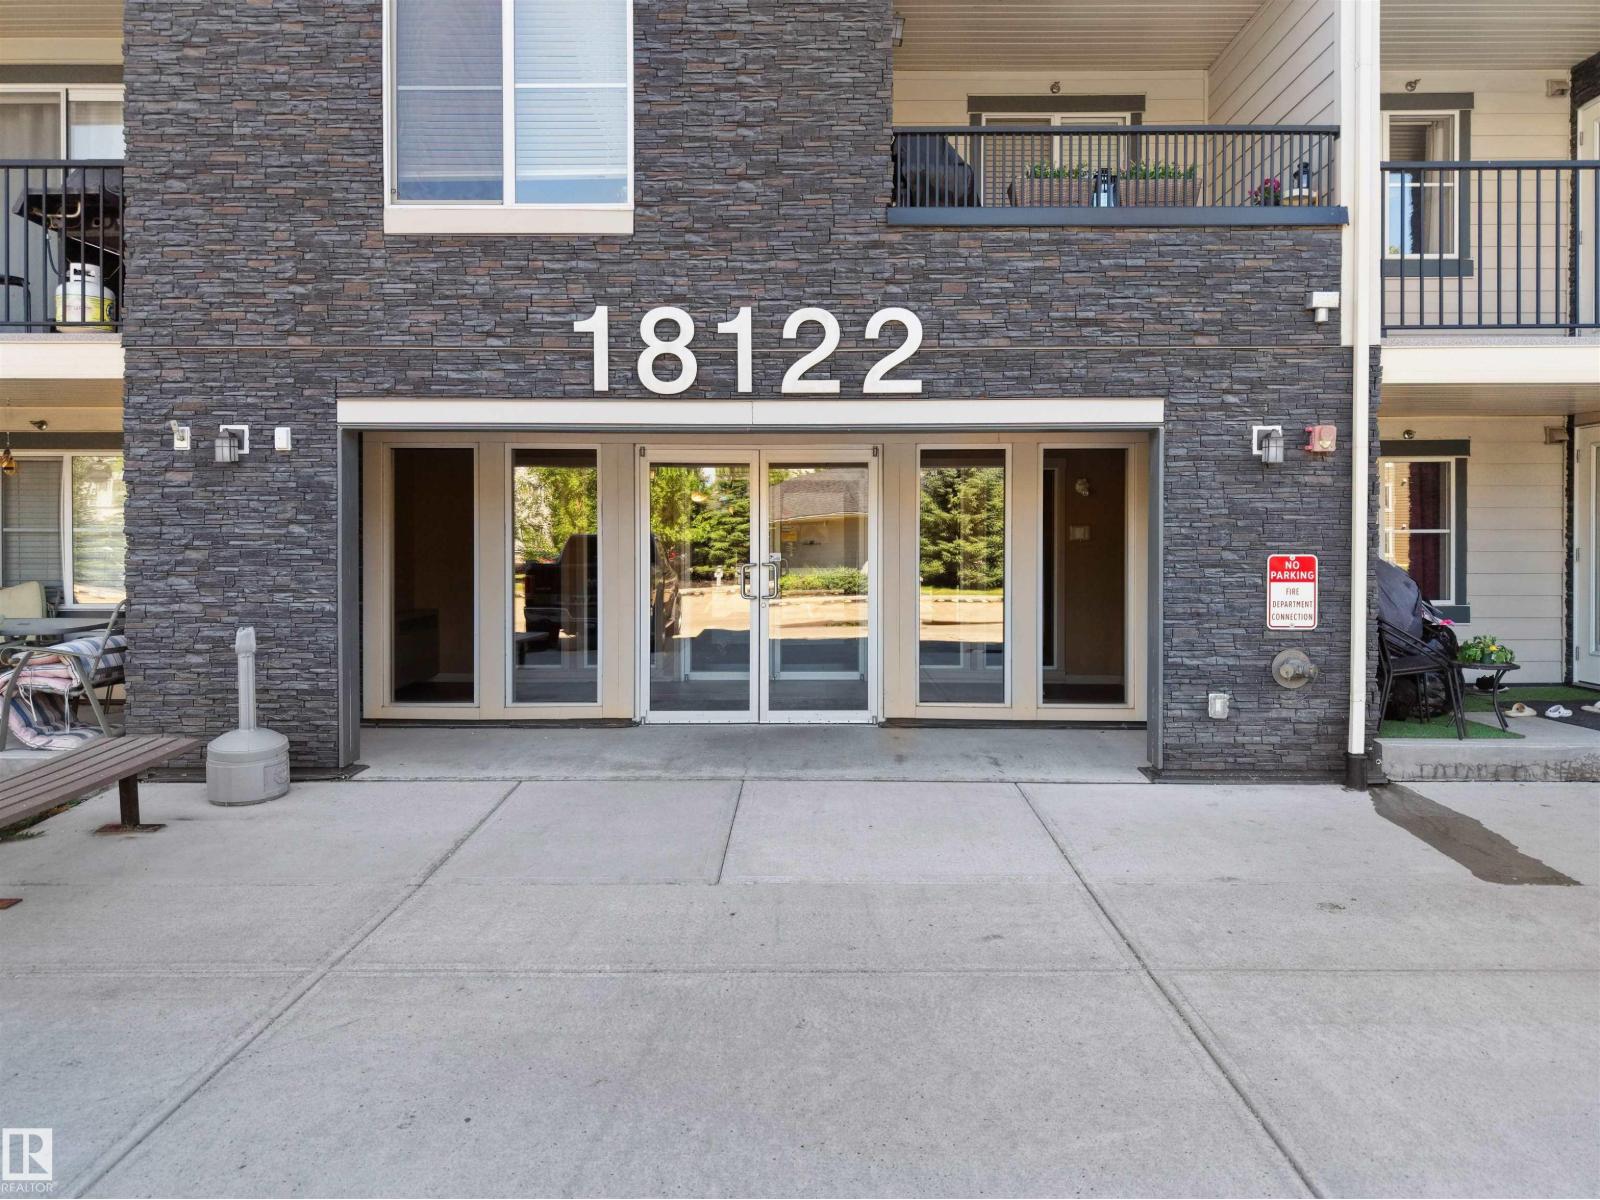
#410 18122 77 St NW
Edmonton, Alberta
Welcome home to this top-floor 1-bedroom + den condo in the sought-after community of Crystallina Nera! Offering central A/C and a covered private balcony, this bright and functional home is perfect for first-time buyers, downsizers, or investors. The open-concept layout seamlessly connects the living and dining areas, creating a comfortable space for everyday living and entertaining. The versatile den is ideal for a home office, guest room, or flex space. Enjoy the convenience of in-suite laundry and low condo fees for easy, low-maintenance living. Ideally located close to shopping, restaurants, schools, parks, public transit, and major commuter routes, everything you need is within easy reach. The pet-friendly building (subject to board approval) adds even more appeal. Don't miss this fantastic opportunity to own a top-floor condo in one of North Edmonton's most desirable communities! (id:42336)
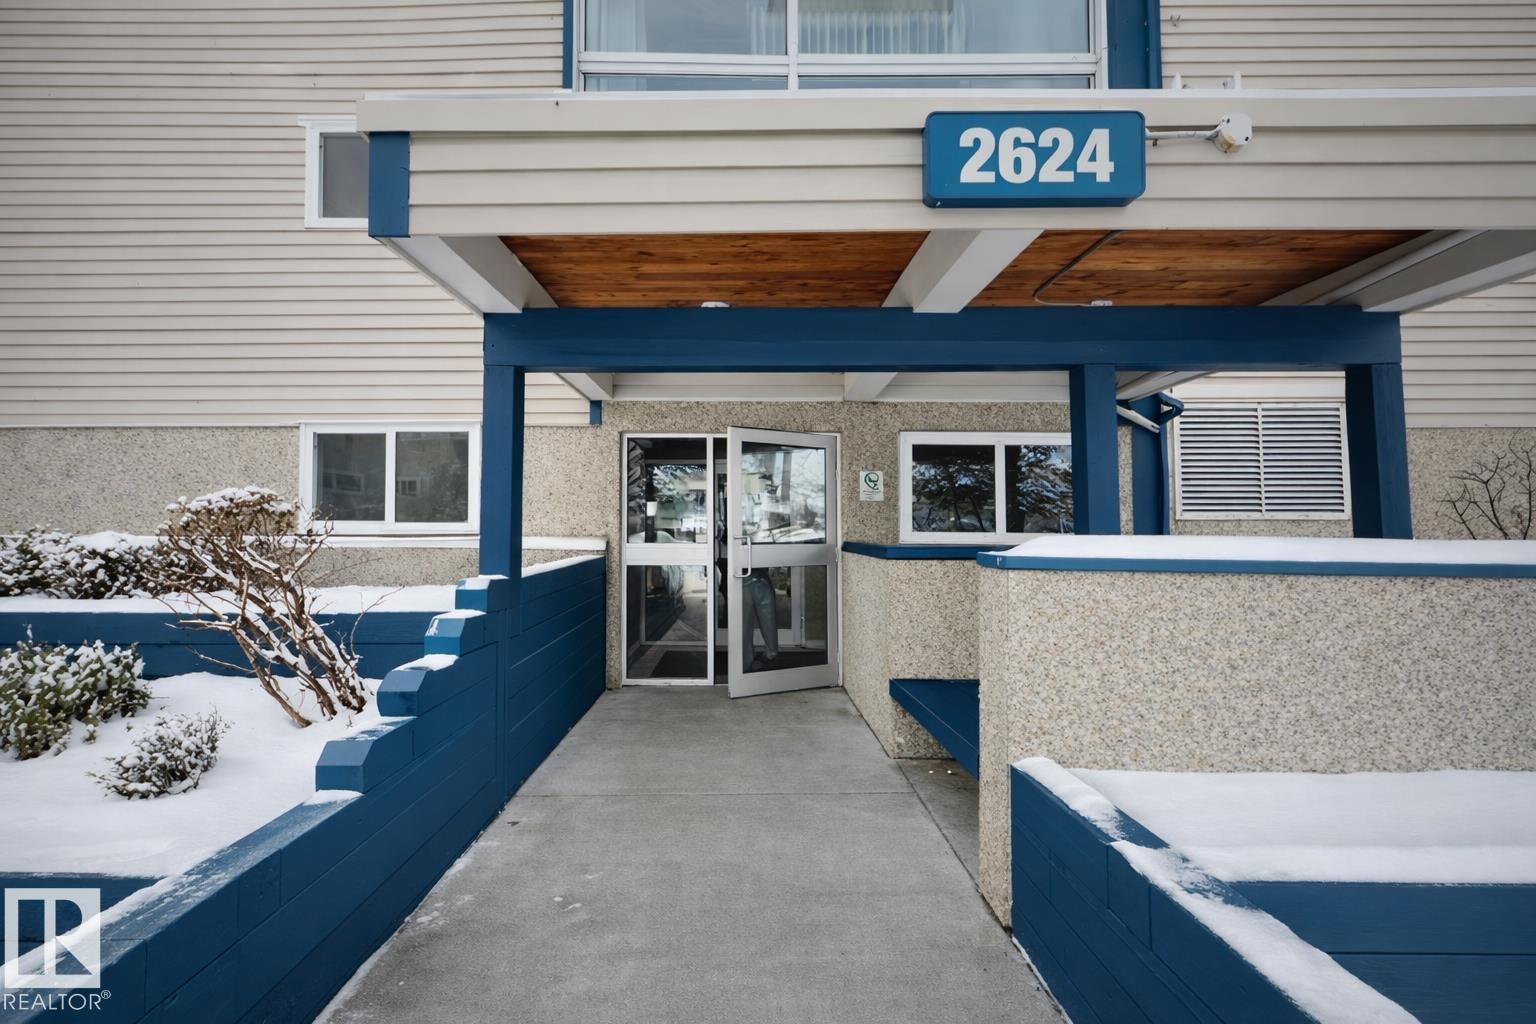
2624 Millwoods Road East NW
Edmonton, Alberta
Affordable one-bedroom apartment close to shopping and transit in Weinlos. Property includes a spacious living area, one bedroom, a full bathroom, a dining area, a kitchen, a storage room, a private patio, assigned parking stall. Property is tenant-occupied. (id:42336)
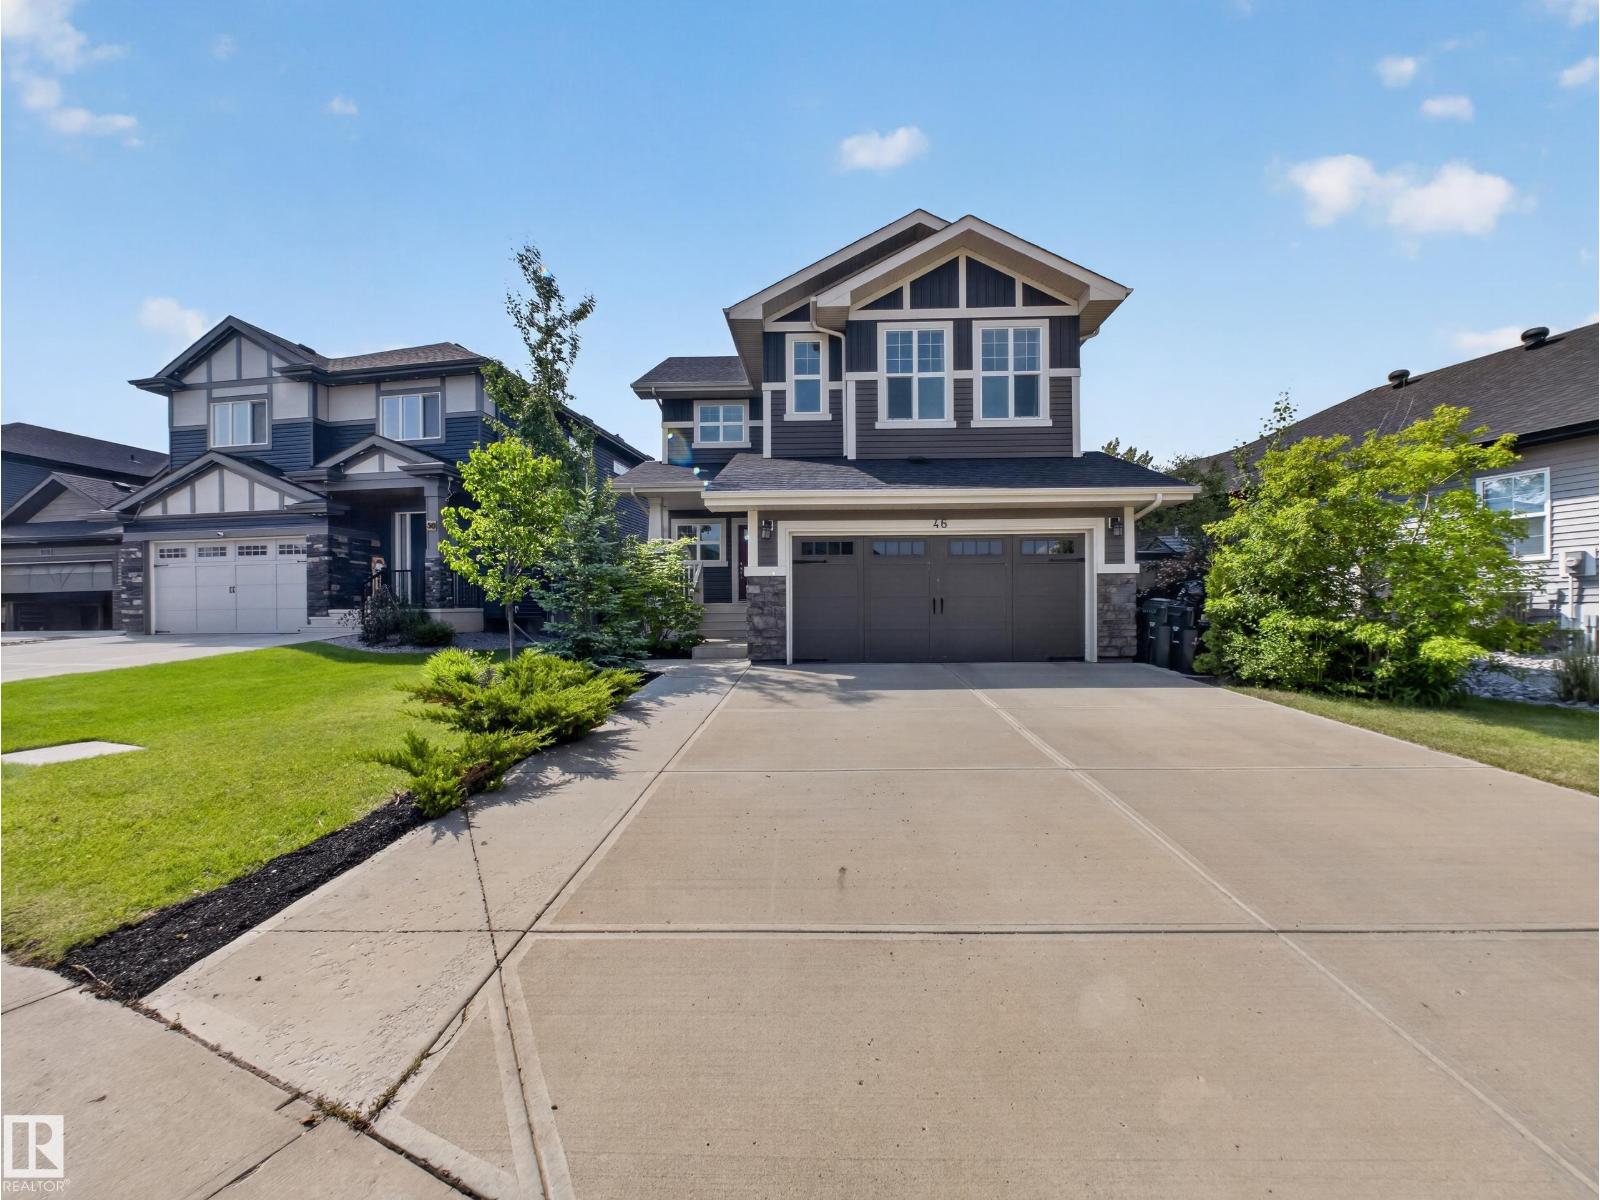
46 Avebury Co
Sherwood Park, Alberta
Welcome to this well-maintained Daytona-built 2-storey home BACKING ONTO A PRIVATE TREED AREA, offering added privacy and a great outdoor setting. The main floor features 9-FOOT CEILINGS and a functional open-concept layout with a DOUBLE SIDE FIREPLACE separating the dining and living room. Upstairs you’ll find 3 bedrooms and 2 bathrooms, including a spacious primary bedroom with a PRIVATE BALCONY overlooking the SOUTHWEST FACING backyard and trees. The COVERED DECK and HOT TUB provide a great space to relax or entertain year-round. Additional features include a HEATED double attached garage, CENTRAL A/C, and a LARGE DRIVEWAY with room for up to 3 vehicles or a trailer. Major upgrades include $37,000 in SOLAR PANELS installed in 2024, helping improve energy efficiency and reduce utility costs by $2000/year, along with a NEW HWT in 2025. Located in a desirable setting with a great balance of privacy, function, and upgrades, this home is move-in ready and built for everyday living. (id:42336)
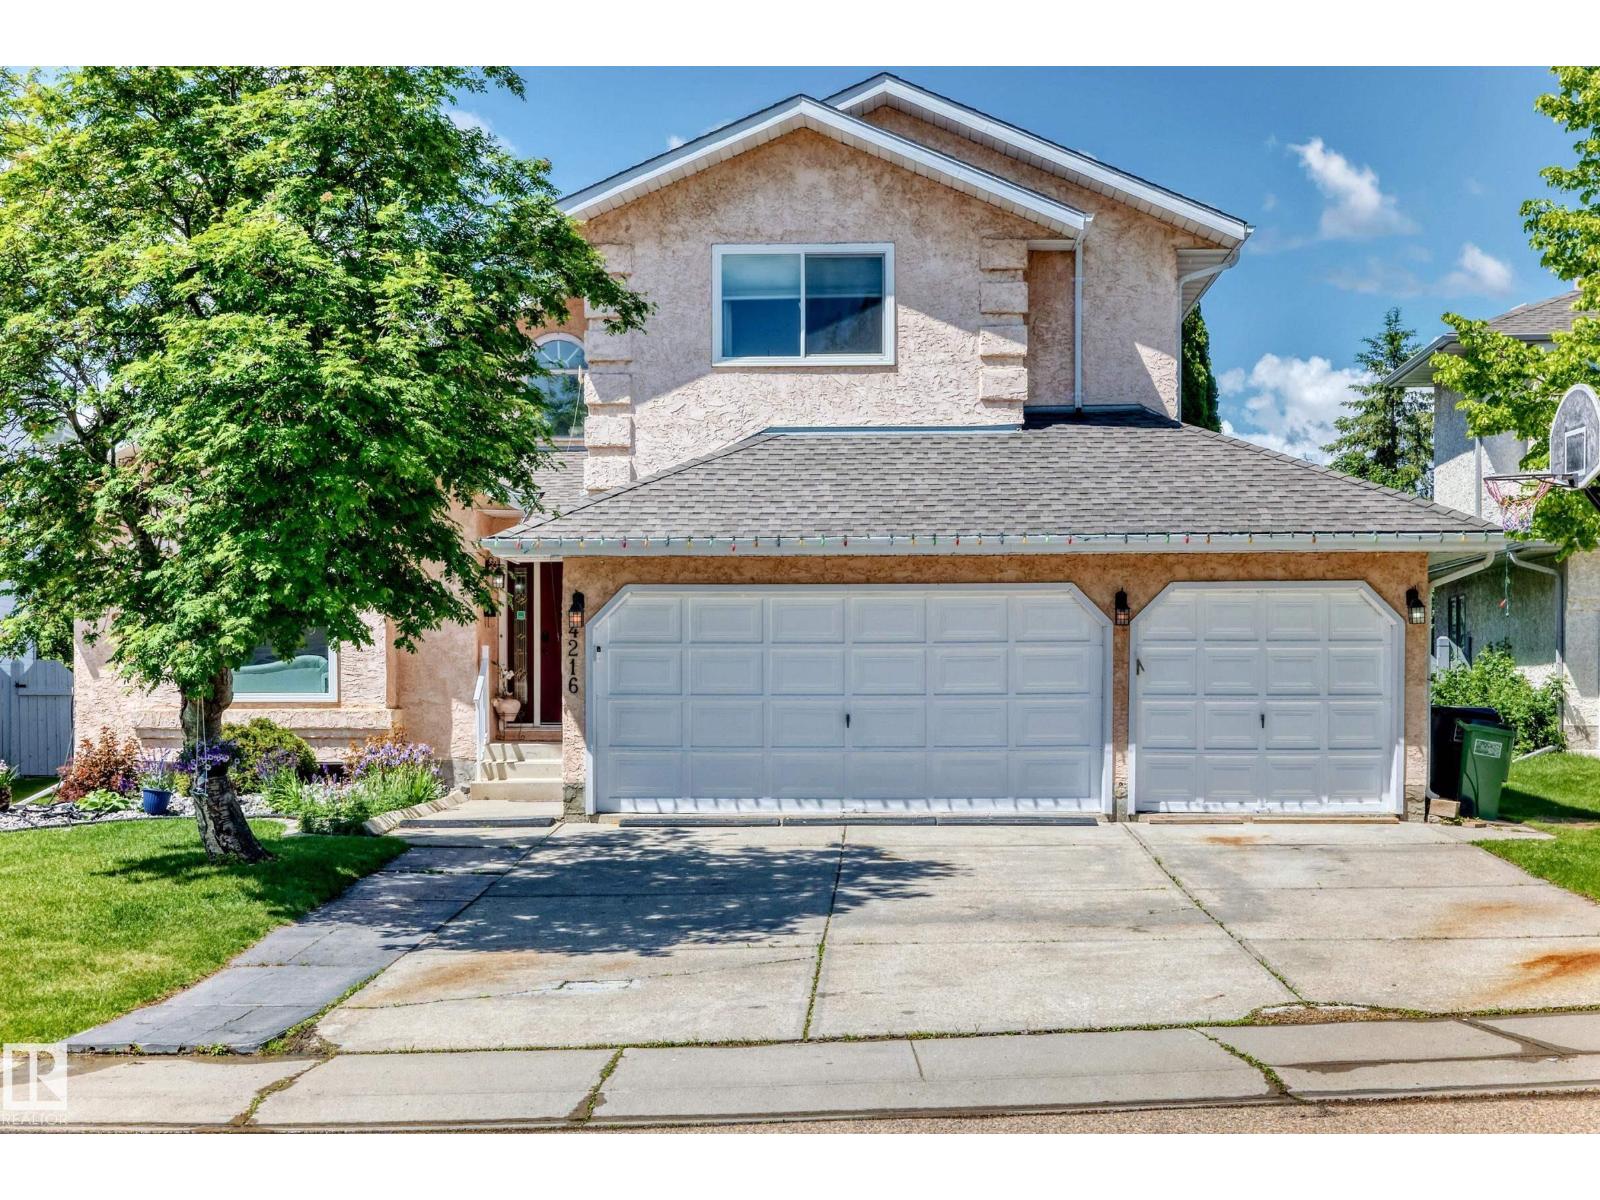
4216 47 St NW
Edmonton, Alberta
Rare opportunity in one of Jackson Heights’ most desirable locations! Situated in a quiet cul-de-sac directly across from Mill Creek Ravine, this spacious family home offers over 3,200 SQ FT of developed living space with 5 bedrooms & 4 bathrooms. The main floor features soaring vaulted ceilings, multiple living areas, formal dining space, main floor laundry & a stunning renovated kitchen with modern finishes, quality cabinetry & ample counter space. Renovated bathrooms & updated fixtures add to the appeal. Upstairs offers generously sized bedrooms including a spacious primary suite. The fully finished basement provides additional living space with a large recreation room, bedroom, flex space & full bath. Enjoy the sunny west-facing backyard complete with a huge raised deck, perfect for entertaining. The oversized triple attached garage offers exceptional parking & storage. Close to schools, parks, shopping, transit & major amenities. Exceptional location in sought-after Jackson Heights. (id:42336)
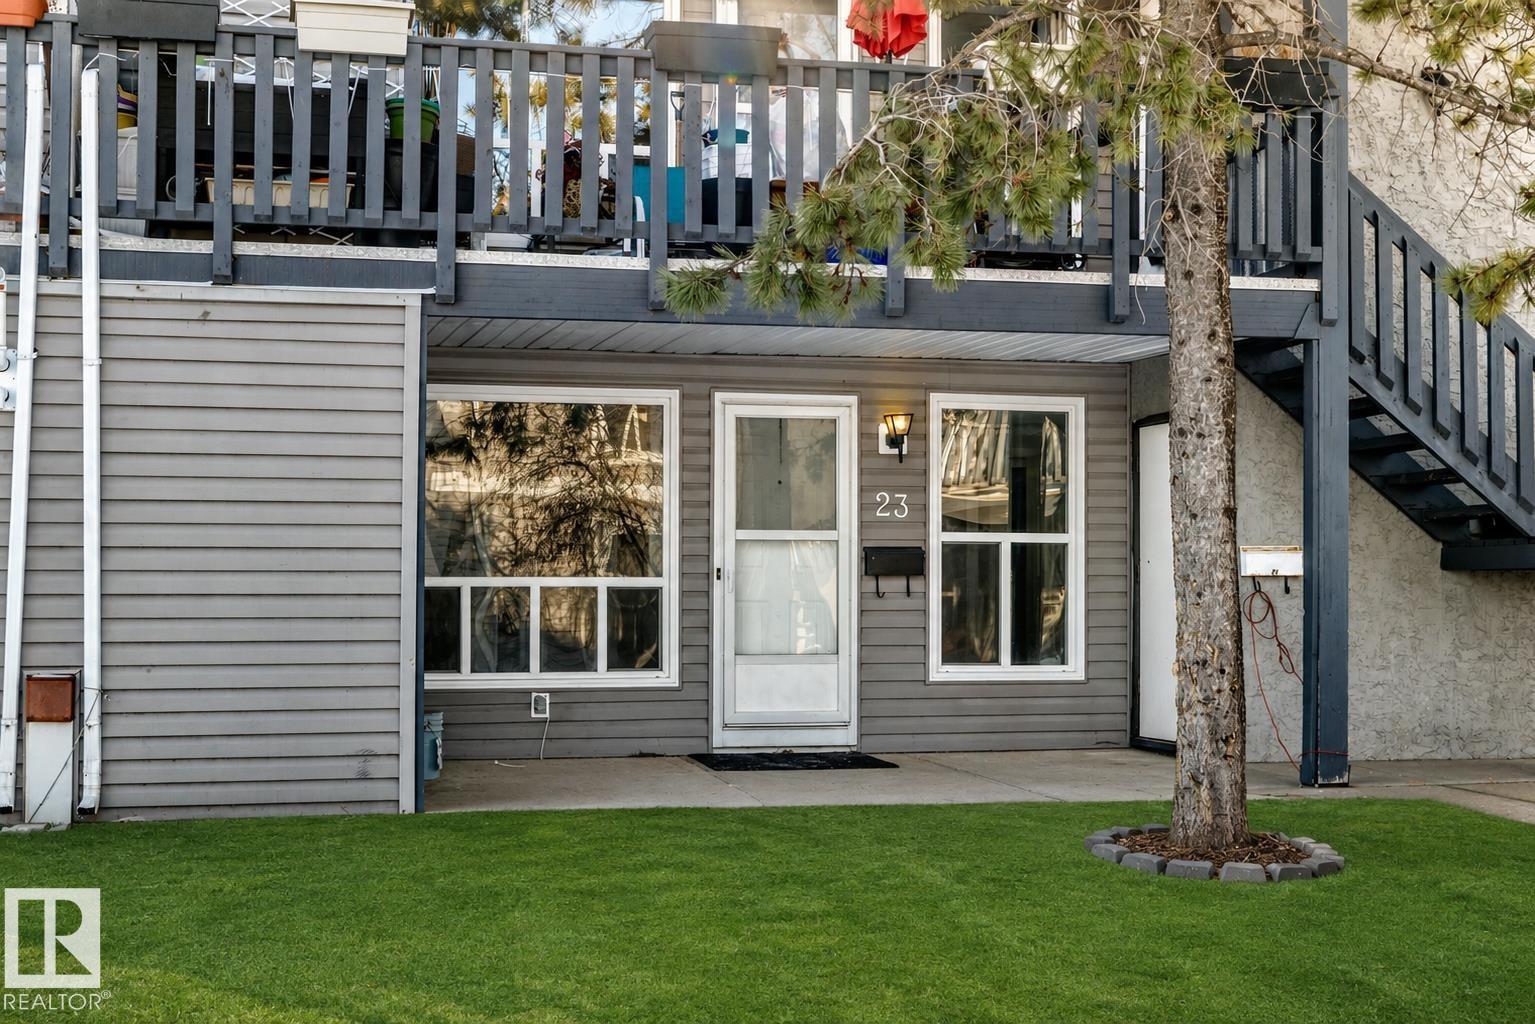
#23 1503 Mill Woods Rd E NW
Edmonton, Alberta
Welcome to this beautifully renovated bungalow-style townhome in the established community of Crawford Plains. This bright & move-in-ready home offers 2 spacious bedrooms & 1 fully renovated bath, making it ideal for first-time buyers, investors, or those seeking convenient single-level living. The functional layout flows from the inviting living room into the dining area & fully updated kitchen, featuring ample cabinetry, elegant quartz countertops, a stylish tiled backsplash, & stainless steel appliances. Recent upgrades include brand new vinyl flooring, fresh paint, & updated fixtures, giving the home a clean & modern feel. The cozy living room is highlighted by a beautifully tiled fireplace & stylish feature wall, creating a warm focal point. The unit also includes one assigned parking stall. Located within walking distance to schools, parks, & a nearby shopping plaza, with easy access to public transit & amenities. A great opportunity to own a fully upgraded home in a family-friendly neighbourhood. (id:42336)
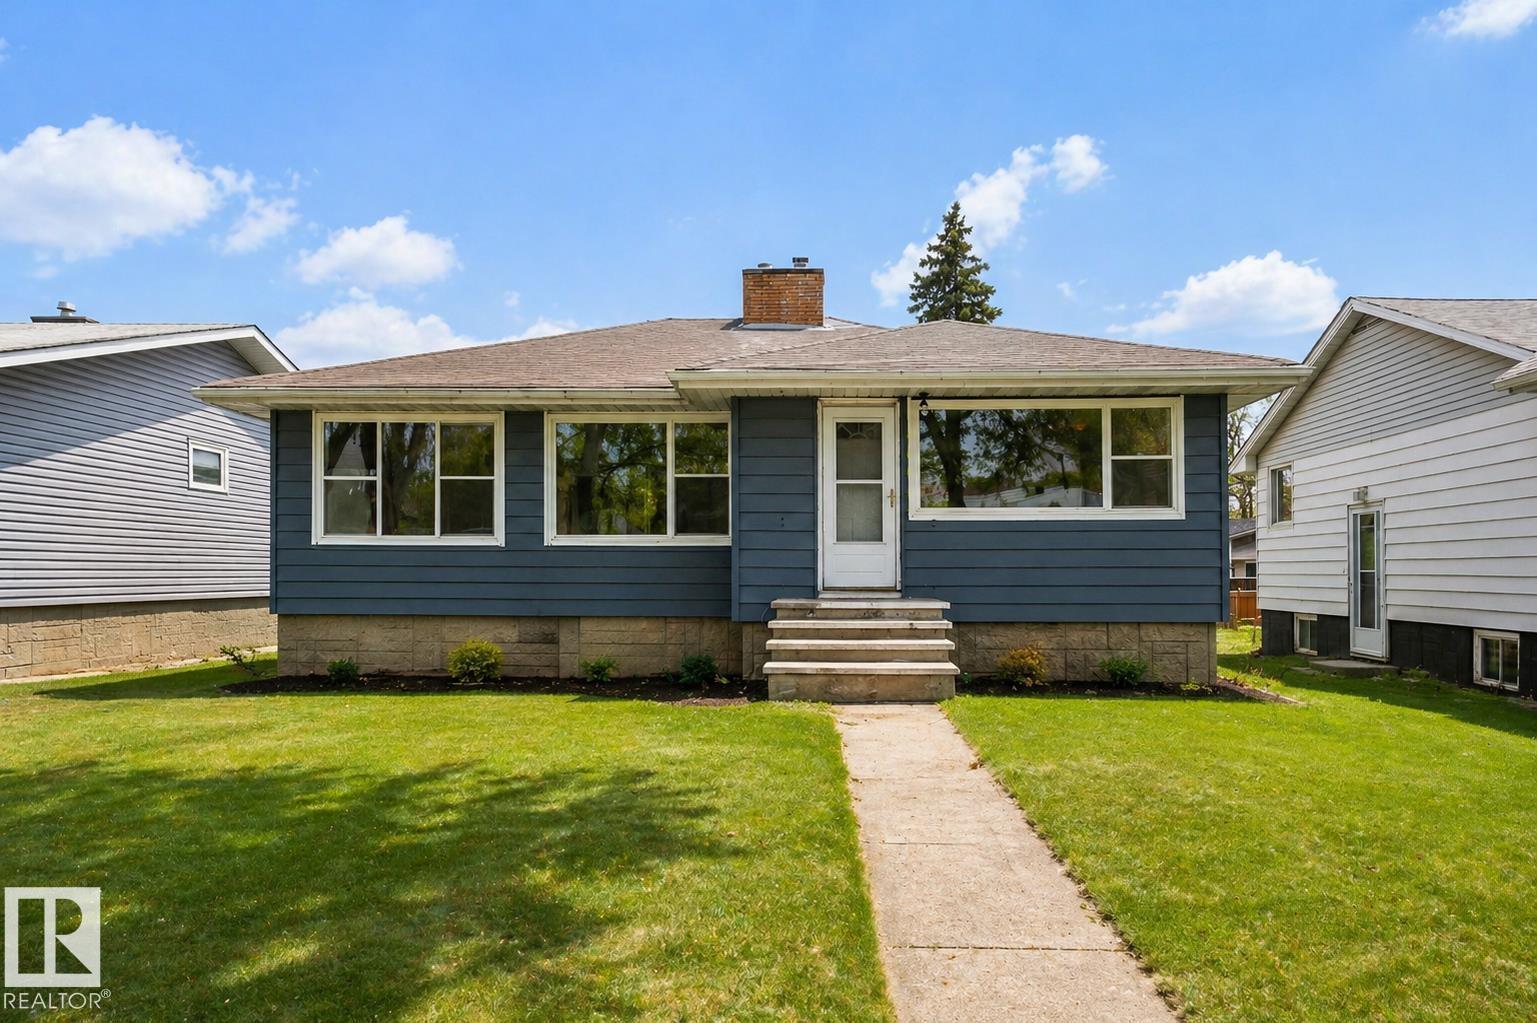
12220 51 St NW
Edmonton, Alberta
Get Inspired in Newton! Professionally Renovated with a fantastic floorplan. Main floor renovated brilliantly finished featuring 3 Bedrooms and 4 pc bath! Main floor features gorgeous vinyl plank flooring, a spacious living room with fireplace, remodeled kitchen with quartz counters and a full appliance package. 3 large bedrooms and the 4 pc bath has a SMART Shower. The basement has a SEPERATE ENTRANCE and features a 3 pc bathroom. The basement has a bedroom framed in. Outside is your fully fenced backyard, Single Detached Garage and RV Parking! Highlights include Recessed Lighting Throughout, Lights, New Windows (Egress in the basement), Quartz throughout, Ventilation fans, Exterior and more. As you can see some pictures are virtually staged like the kitchen appliances. (id:42336)
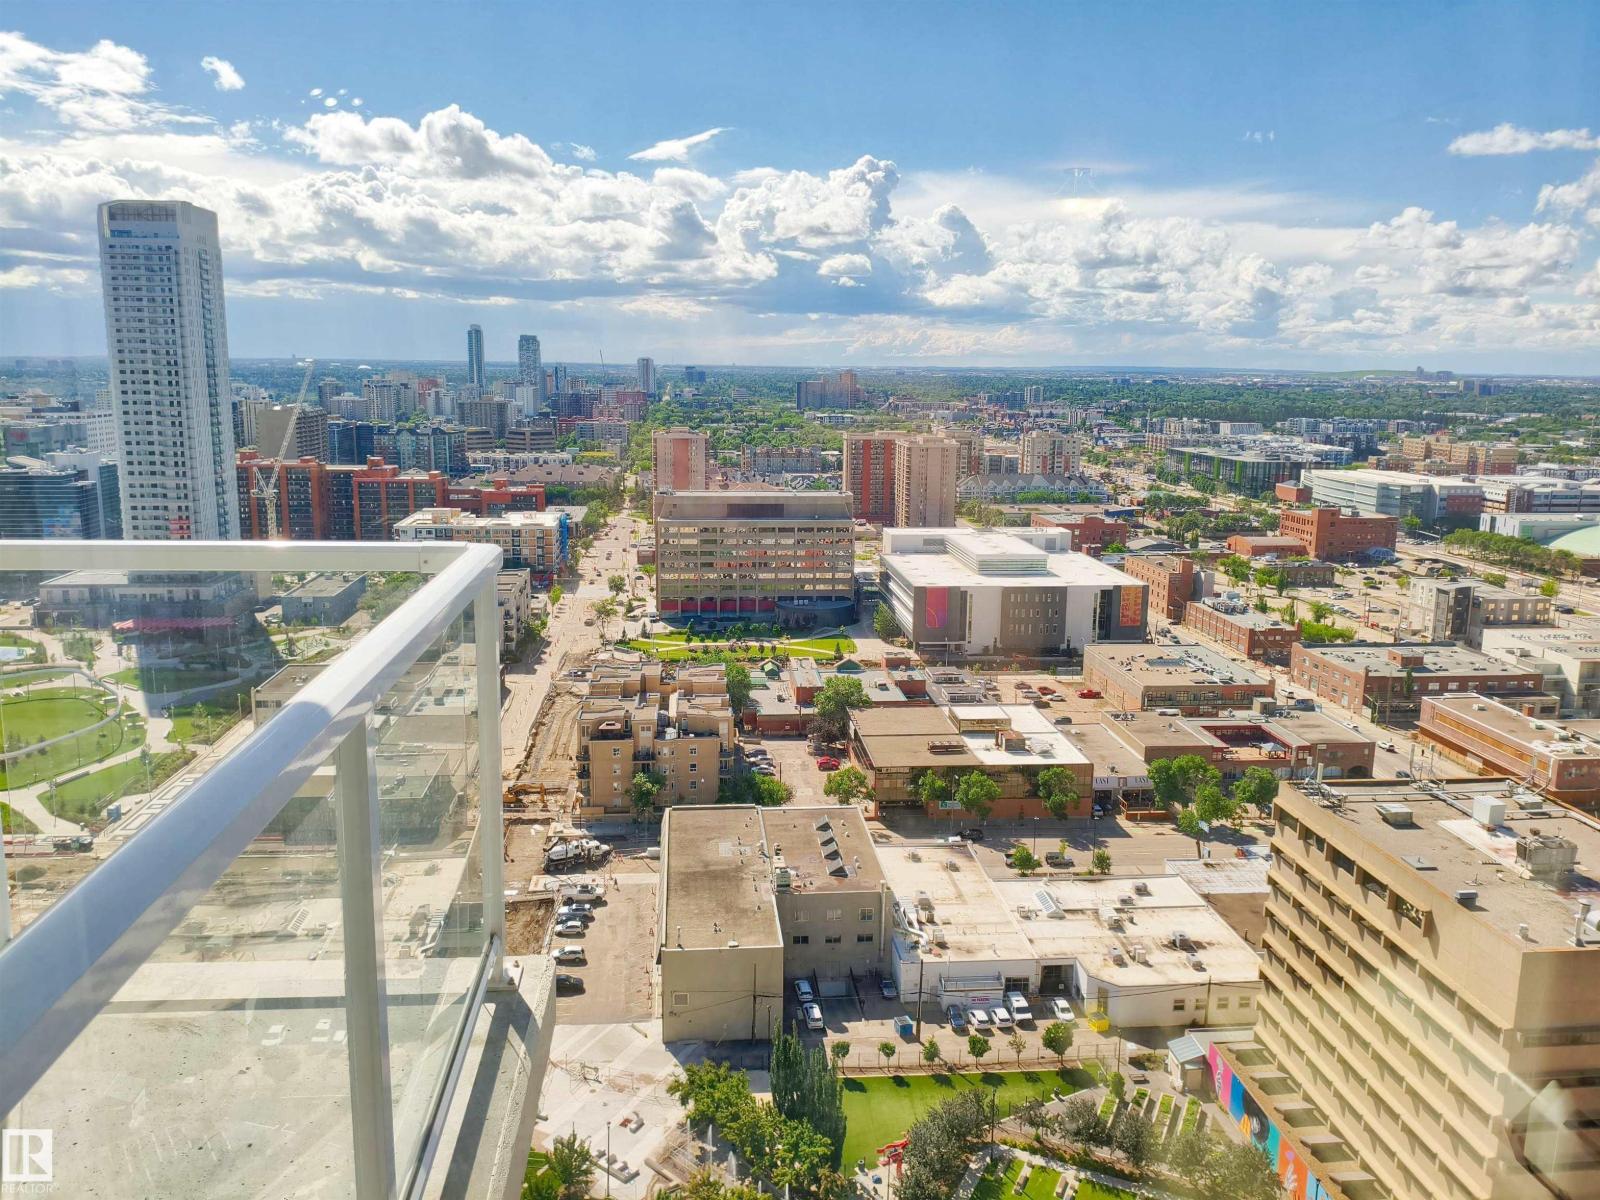
#2505 10410 102 Av NW
Edmonton, Alberta
Experience elevated urban living in this modern 2-bedroom, 2-bathroom residence perched high on the 25th floor in the heart of Downtown Edmonton. Designed for comfort and sophistication, this home showcases breathtaking skyline views from every room — day or night. Step inside and be impressed by the high-end finishes throughout. The open-concept living area features premium vinyl flooring (no carpet), sleek quartz countertops, and full-size stainless steel appliances that blend functionality with luxury. Each bedroom offers independent air conditioning, ensuring personalized comfort year-round. Built in a solid concrete structure, this building is known for its exceptional durability, quiet interiors, and long-lasting quality — a rare find in downtown living. Enjoy the convenience of low condo fees that include access to top-notch amenities, making this property ideal for both professionals and investors seeking value without compromise. (id:42336)
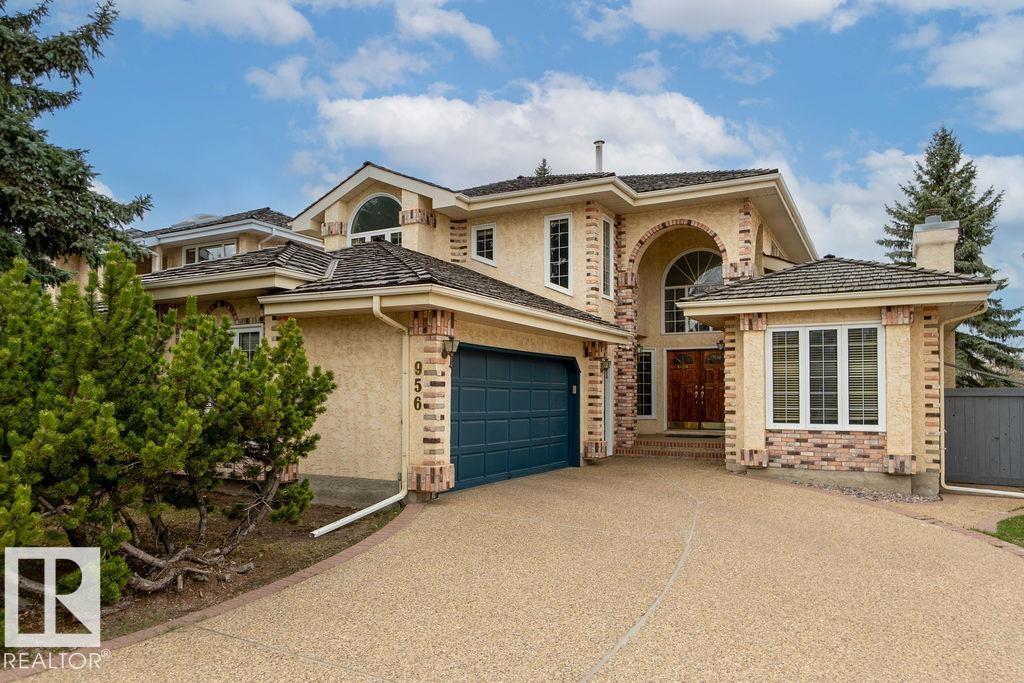
956 Ogilvie Bv NW
Edmonton, Alberta
956 Ogilvie Blvd NW — rebuilt, refined, move-in ready. This 4-bed, 2.5-bath home leaves absolutely nothing untouched. Every surface, system, and space fully rebuilt with premium materials and exacting craftsmanship throughout. A formal living room sets an elegant tone at entry. Fine dining room seats 8 comfortably. A private office studio for deep, focused work. Family media room for shared evenings and weekend downtime. Morning coffee and meditation nook invites quiet intention to begin each day. One bedroom is a Japanese tatami room — a rare, true sanctuary of silence, stillness, and presence. Floors: acacia engineered hardwood, Brazilian hardwood, and quality tile. New ceilings. All-new light fixtures. Fresh paint throughout. All-new French doors. Both full baths gut-renovated — all new plumbing and fixtures. Primary bath features a stunning freestanding floating soaking tub. All-new appliances: cooking range, microwave, dishwasher, washer and dryer. Driveway newly sealed. Turn the key. Live fully. (id:42336)
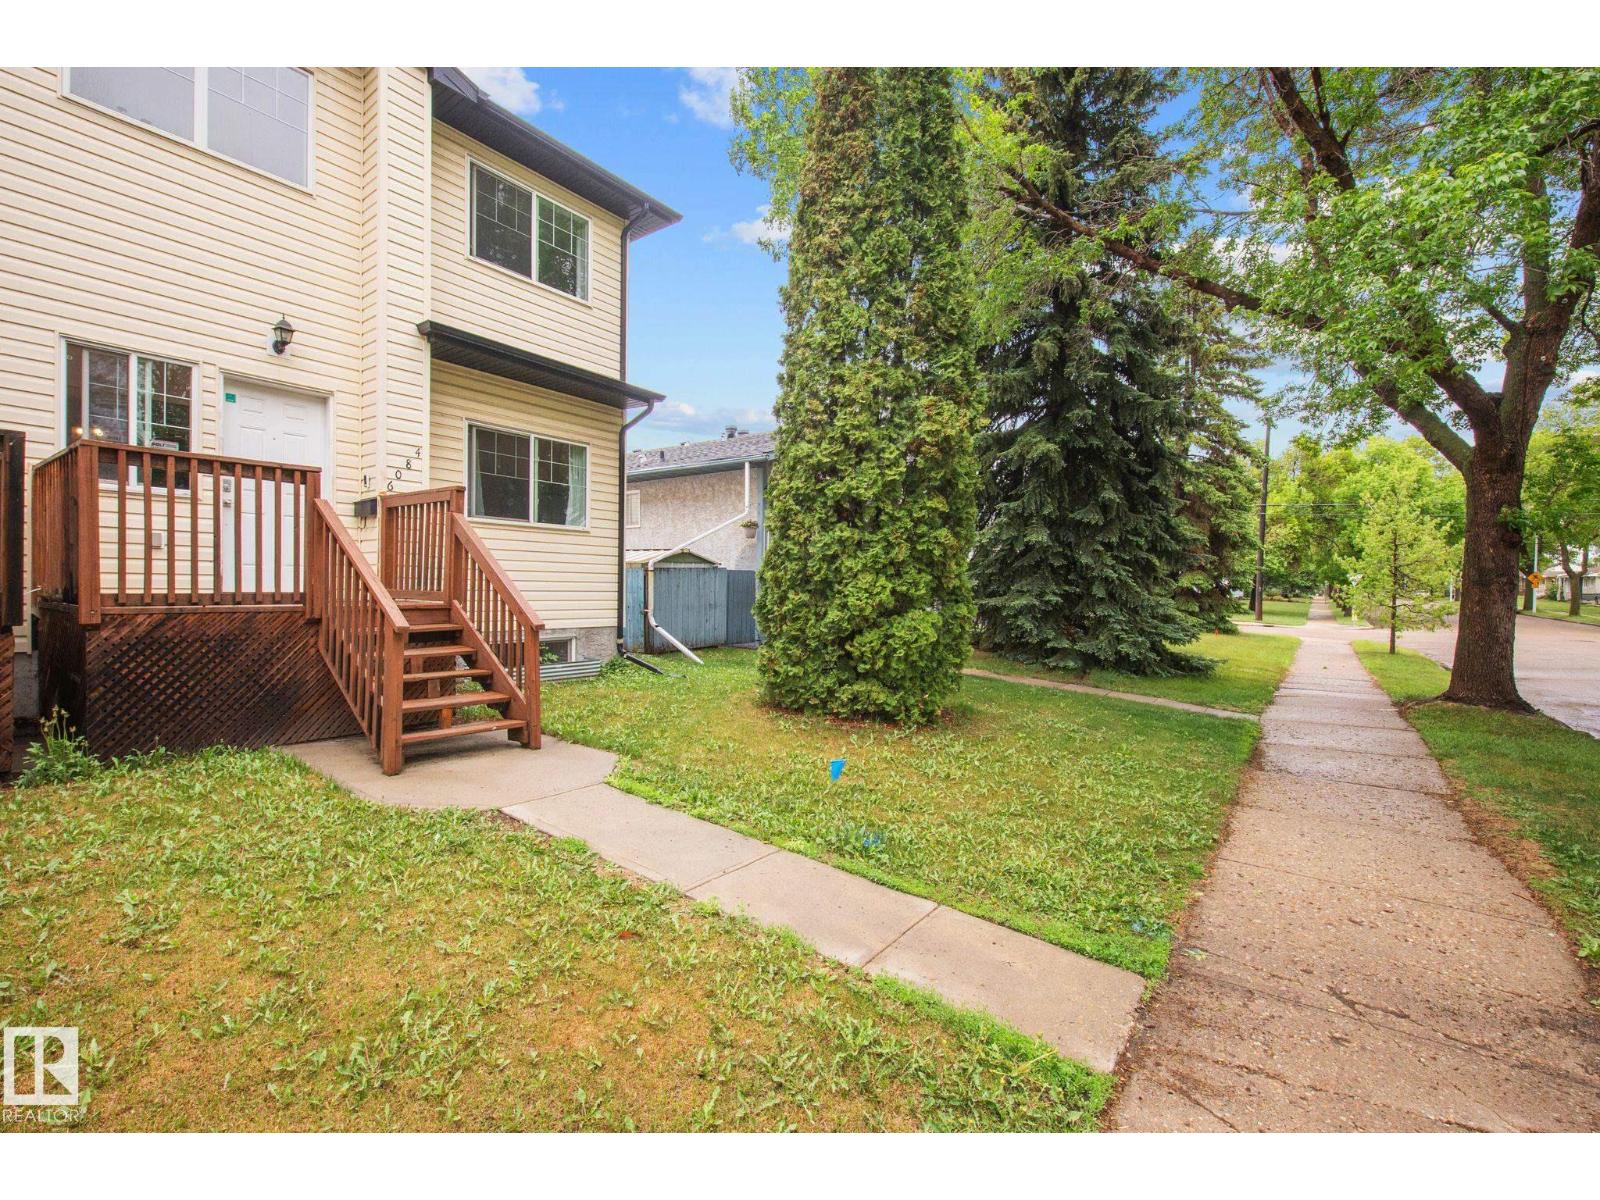
4806 117 Ave NW
Edmonton, Alberta
Welcome to this beautifully designed 1,556 sq. ft. duplex in Beverly Heights. This property Features an impressive open-to-above design, with 5 bedrooms and 4 bathrooms, highlighted by two primary suites, each complete with its own private ensuite, perfect for multi-generational living, growing families, or guests. The double attached garage, oversized parking area, and generous driveway provide ample space for vehicles, RVs, or visitors. Situated on a quiet street in a mature neighborhood, you'll enjoy the charm of tree-lined avenues, nearby parks, schools, walking trails, and convenient access to downtown Edmonton and major commuter routes. A rare opportunity to own a spacious, modern duplex in a well-established community with room for the whole family. Don't miss your chance to call Beverly Heights home! (id:42336)
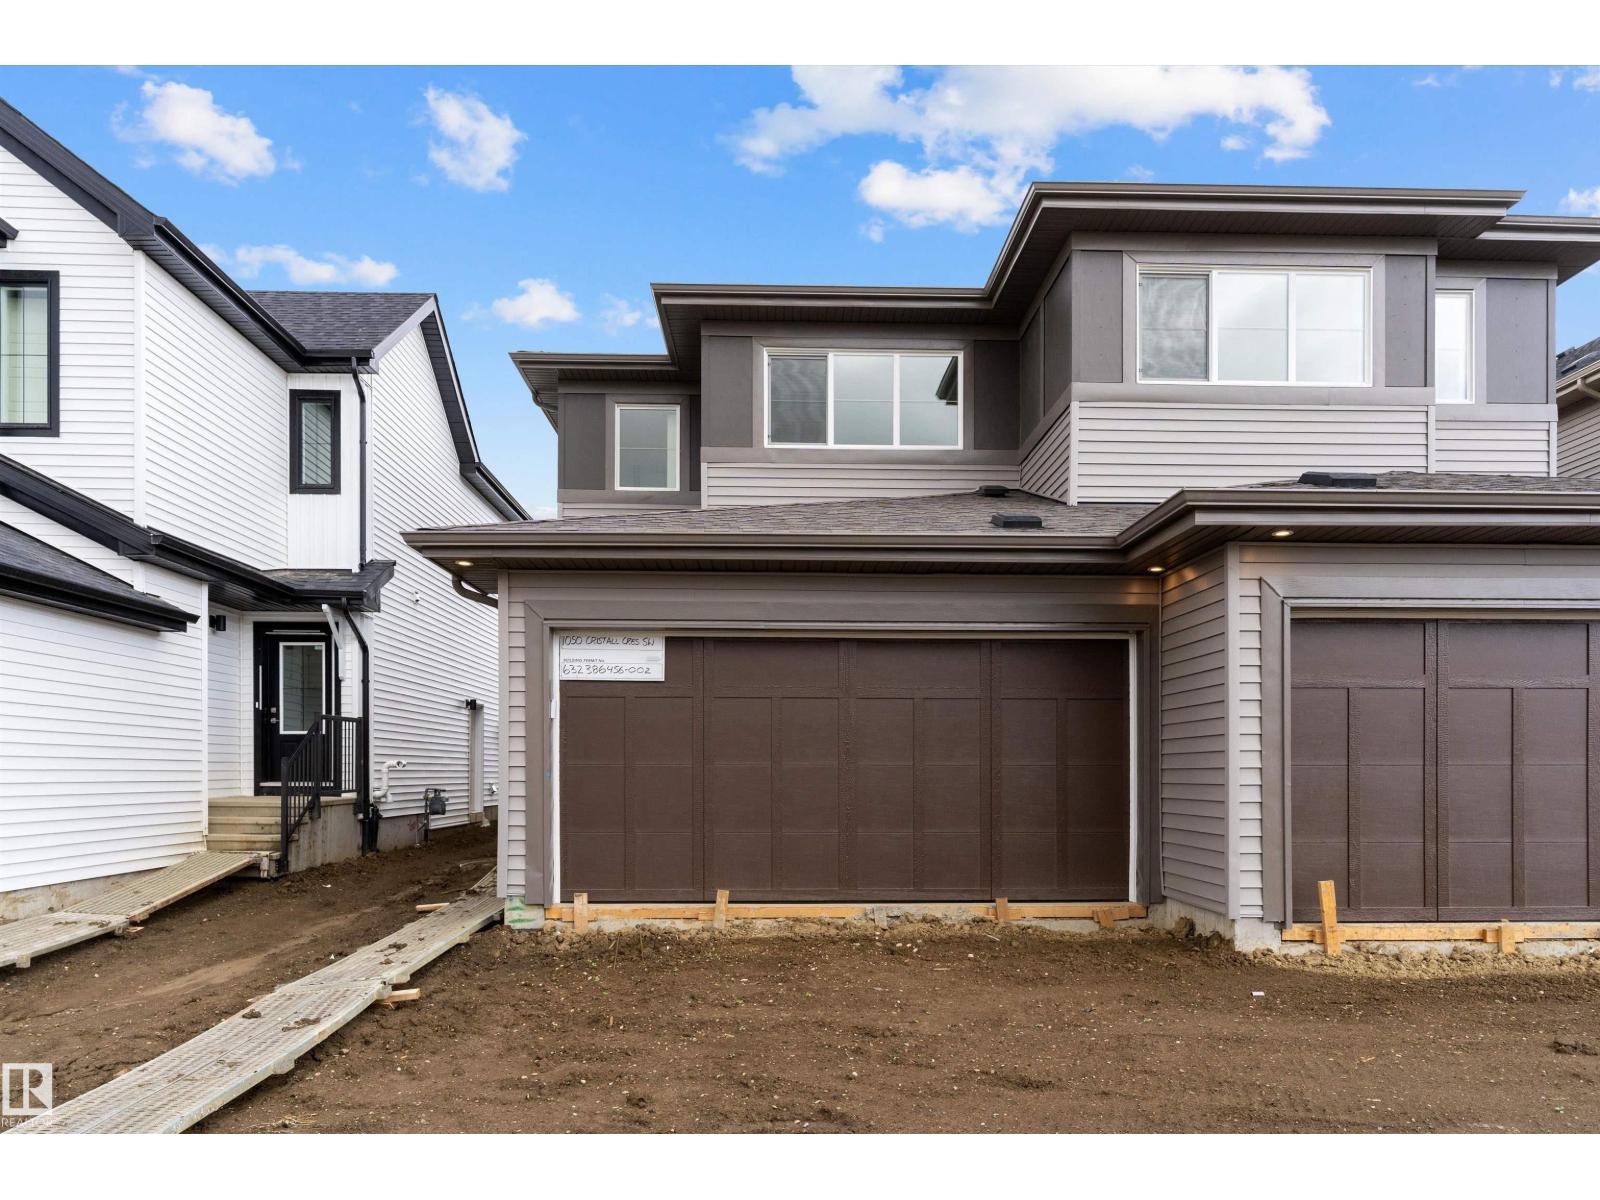
1050 Cristall Cr SW
Edmonton, Alberta
Built by Sterling Homes, this well-designed duplex offers comfort, style, and a functional layout for modern living. A spacious foyer leads past a convenient half bath into the open-concept great room, kitchen, and dining area. The kitchen features quartz countertops, a central island with a flush eating ledge, a Silgranit undermount sink, pendant lighting, an over-the-range microwave, soft-close cabinetry, full-height tiled backsplash, and a pantry tucked beside the staircase for added storage. The main floor includes 9-ft ceilings, luxury vinyl plank flooring, and a double attached garage with a floor drain. Large rear windows and a patio door bring in natural light. Upstairs offers a primary suite with walk-in closet and 4-piece ensuite, plus two bedrooms, a 3-piece bath, upper laundry, and basement rough-ins. (id:42336)
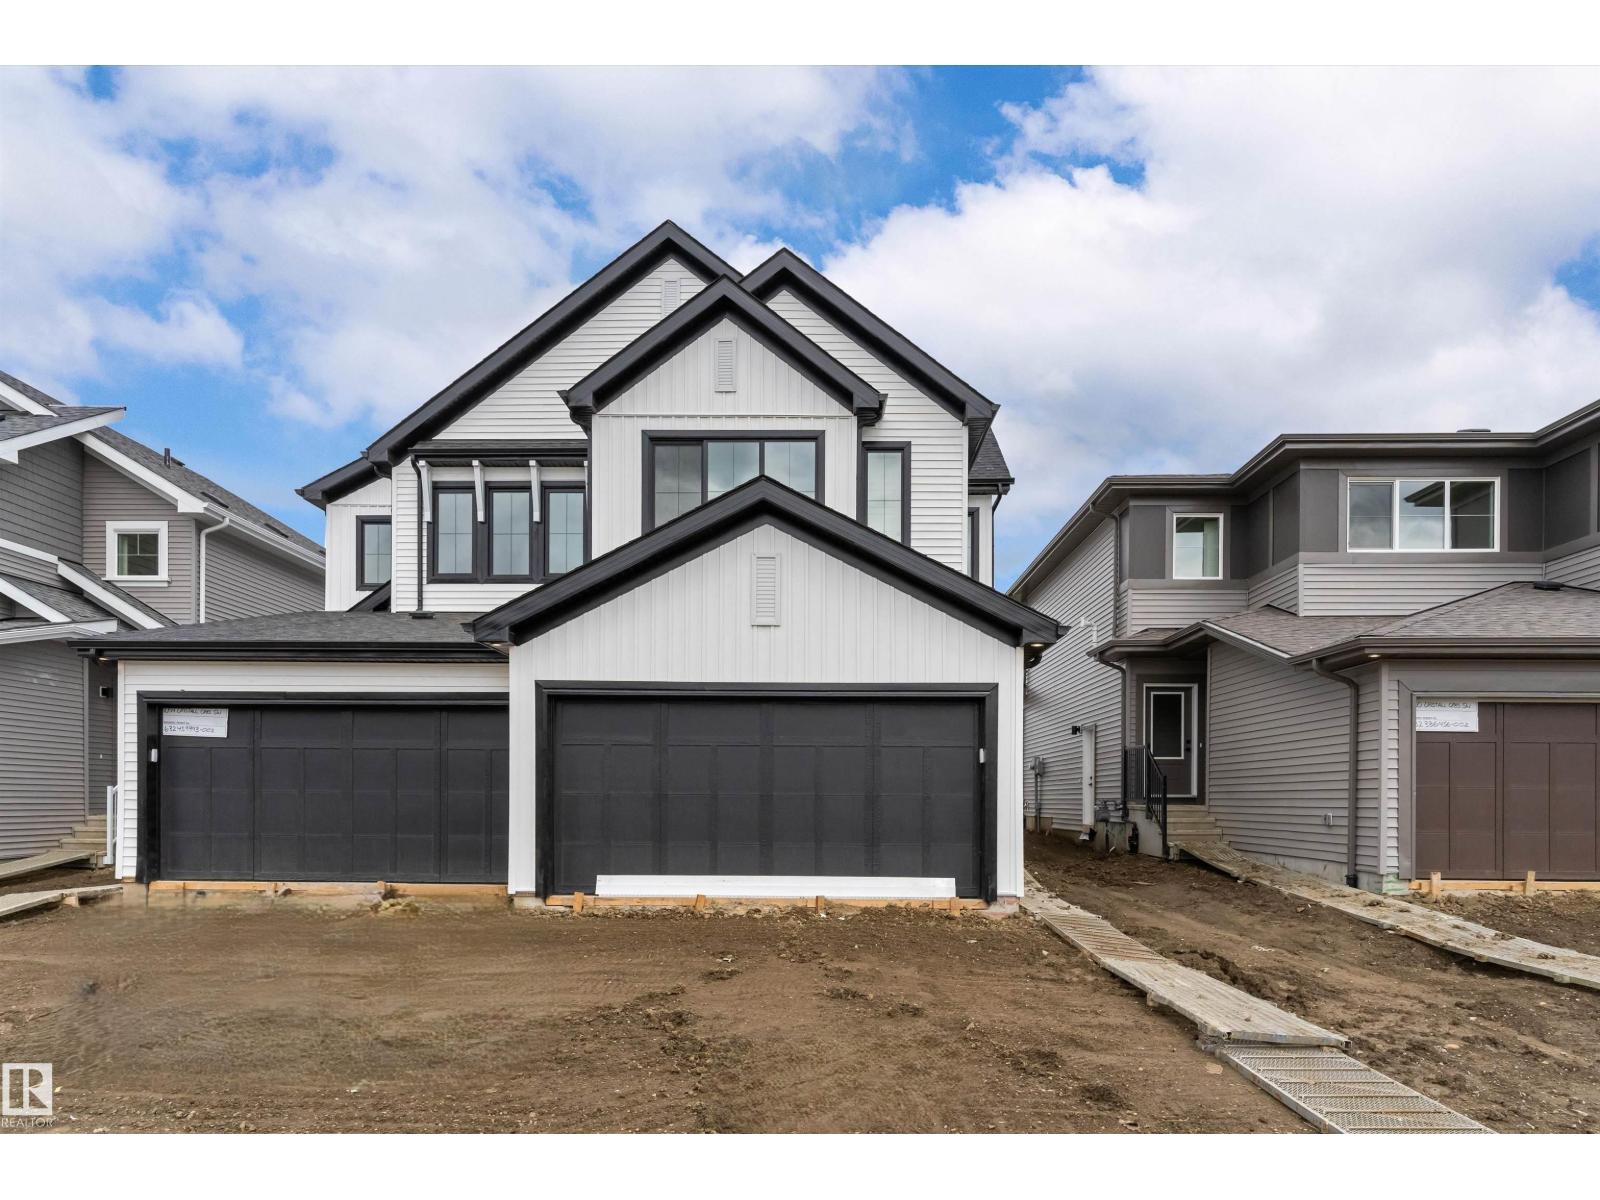
1052 Cristall Cr SW
Edmonton, Alberta
Built by Sterling Homes, this well-designed duplex offers a modern layout ideal for everyday living. A spacious foyer flows past a convenient half bath into the open-concept great room, kitchen, and dining area—perfect for entertaining. The kitchen features quartz countertops, a central island with a flush eating ledge, a Silgranit undermount sink, an over-the-range microwave, full-height tiled backsplash, soft-close cabinetry, and a corner pantry. The main floor includes 9-ft ceilings, luxury vinyl plank flooring, and a double attached garage. Upstairs, the primary retreat offers a walk-in closet and a 4-piece ensuite with double sinks and a glass shower. Two additional bedrooms, a 3-piece bath, upper laundry, bonus room, and basement rough-ins complete the home. (id:42336)
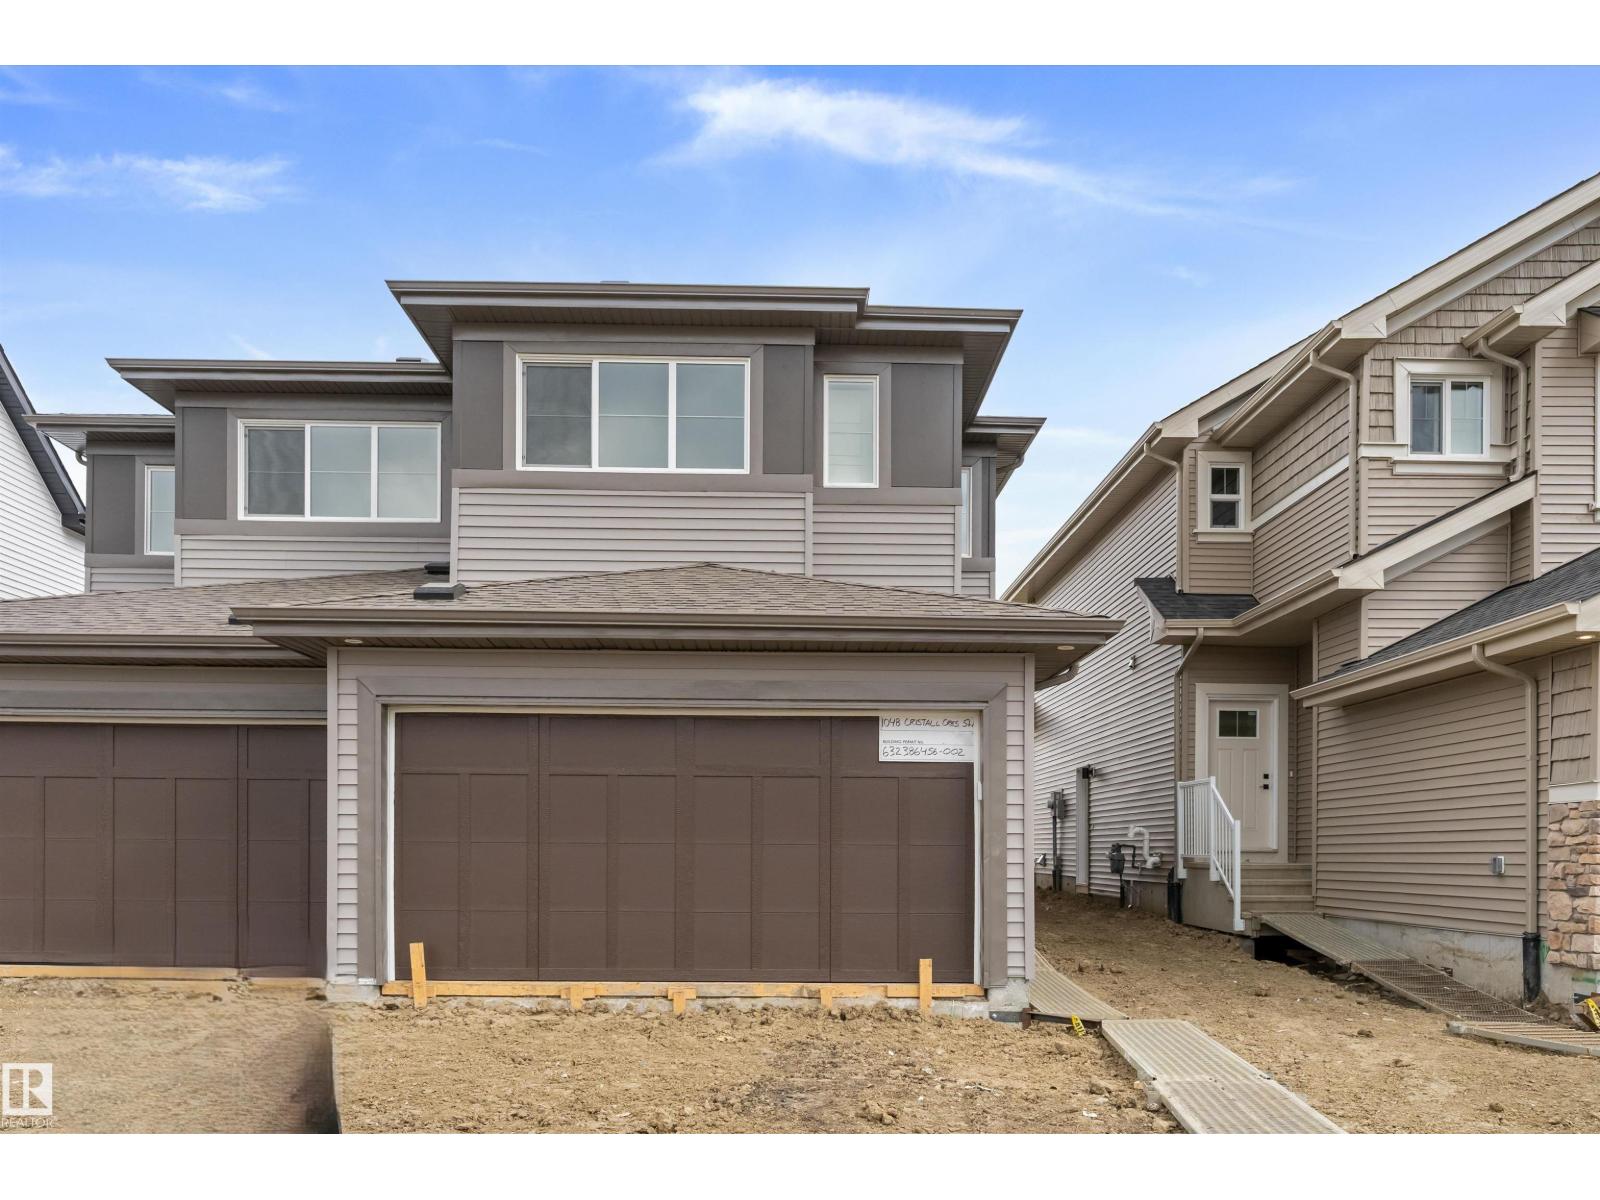
1048 Cristall Cr SW
Edmonton, Alberta
Built by Sterling Homes, this well-designed duplex offers a functional layout ideal for modern living. A spacious foyer leads past a convenient half bath into the open-concept great room, kitchen, and dining area—perfect for daily living and entertaining. The kitchen features quartz countertops, a central island with flush eating ledge, Silgranit undermount sink, over-the-range microwave, full-height tiled backsplash, soft-close cabinetry, and a corner pantry. The main floor includes 9-ft ceilings, luxury vinyl plank flooring, and a double attached garage. Upstairs, the primary retreat offers a walk-in closet and a 4-piece ensuite with double sinks and a glass shower. Two additional bedrooms, a 3-piece bath, upper laundry, bonus room, and basement rough-ins complete the home. (id:42336)
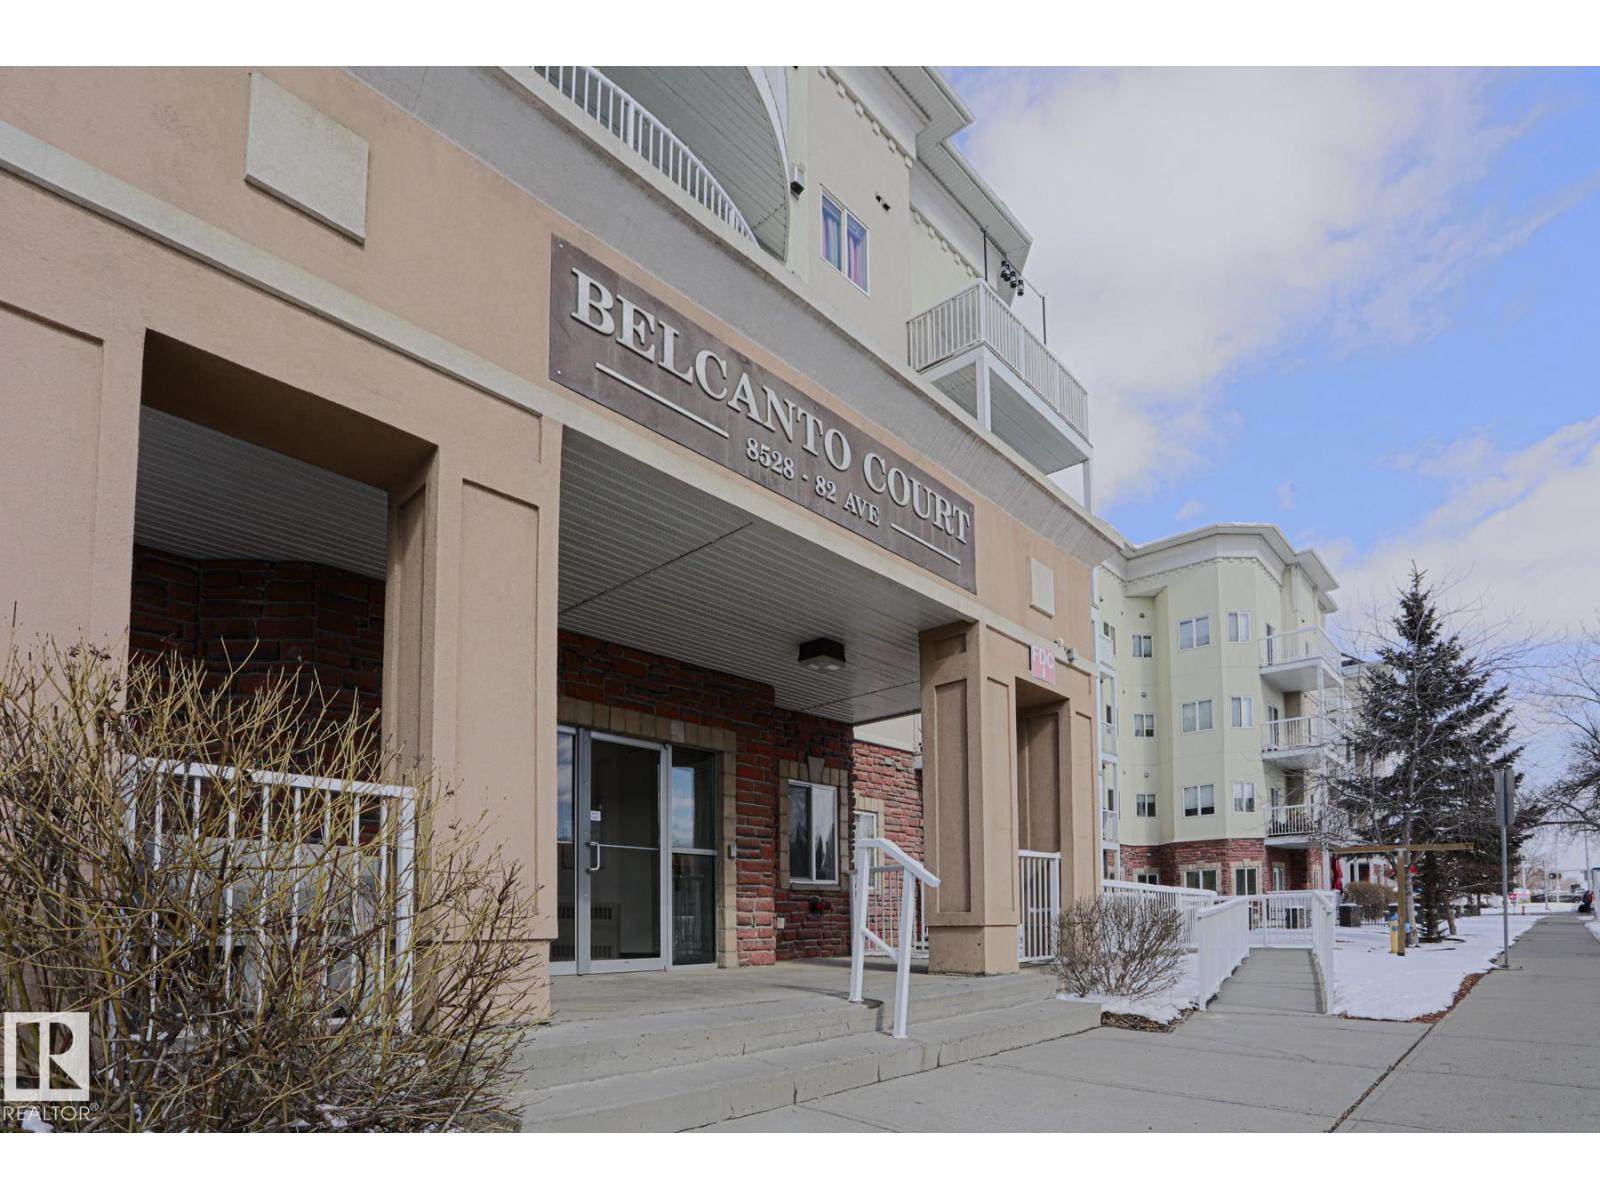
Unknown Address
,
Adult living at its best in Belcanto Court in desirable Bonnie Doon. Beautiful 3rd floor north and east facing suite has lovely primary bedroom, walk through closet and three piece ensuite. Gorgeous hardwood floor adorns the living room with 9' ceilings which features a heartwarming natural gas fireplace with mantle to display your favorite photos and art. Bright kitchen with oak cabinets has a step saving wrap-around style that makes meal prep easy and convenient to serve the breakfast bar and smart dinette. A huge den with closet (technically can be a bedroom as it has a sprinkler head) is a great guest room, office, hobby/craft or relaxing private TV/reading room. You decide! Nice four piece bath for guests with tub. Large laundry room with stacker washer/dryer, lots of shelving and space for your collectibles too. Underground heated parking, carwash, guest suite and social room for savings, value and comfort. Bonnie Doon Mall + Valley Line LRT is close-by for your shopping and travelling convenience. (id:42336)
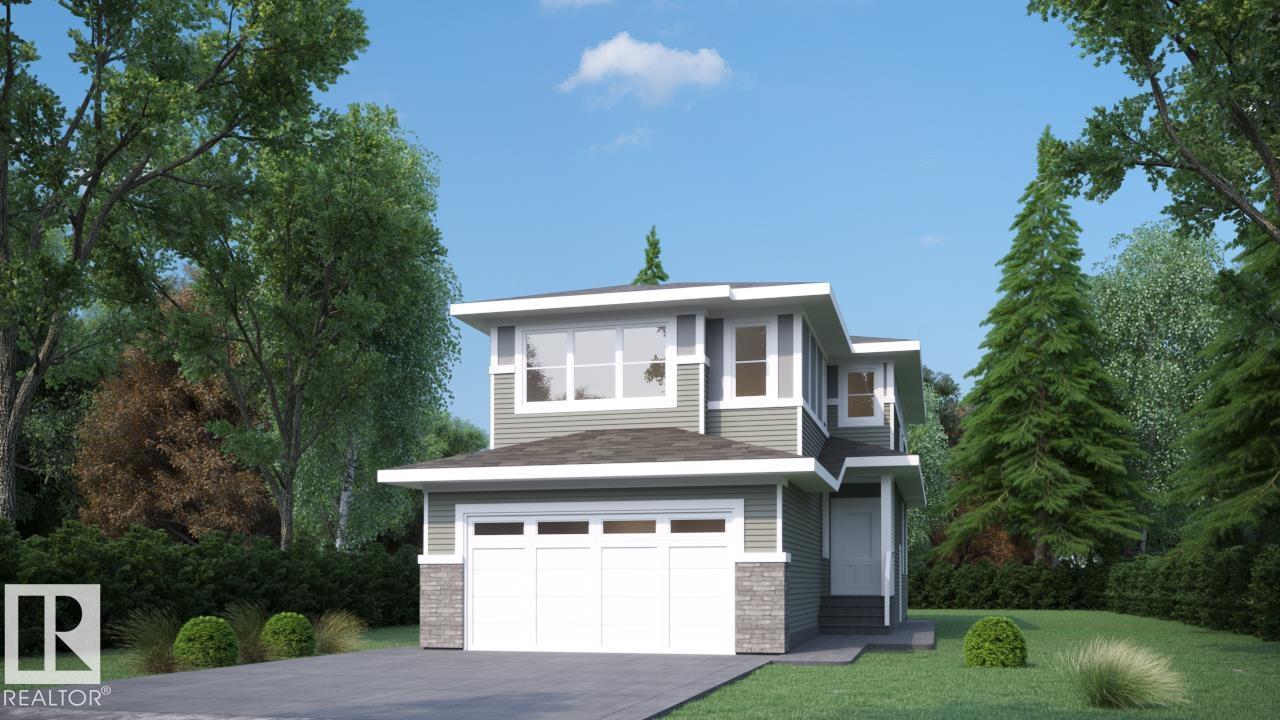
1866 Eaton Wd NW
Edmonton, Alberta
Edgemont has a way of giving families the space they need without losing the quiet they want. This 2251 SF front-attached garage home backs onto trees and a walking path, giving you a calmer setting the moment you step outside. It gives you room to spread out today, and a real plan for tomorrow. A separate side entry sets up future basement development, whether that means more family space or a mortgage-helping suite down the road. Inside, 9 ft ceilings and an open-to-above living area make the main floor feel bigger than the numbers suggest. A main floor den with full bath works as a guest room, office, or space for aging parents. The kitchen is built for people who actually cook, with quartz counters, gas cooktop, and a walk-in pantry with rough-ins for a spice kitchen. LVP flooring runs through the main level, while the custom mudroom keeps backpacks and boots under control. Upstairs, three bedrooms and a large bonus room give the family space to unwind, with the trees and walking path add calmness. (id:42336)
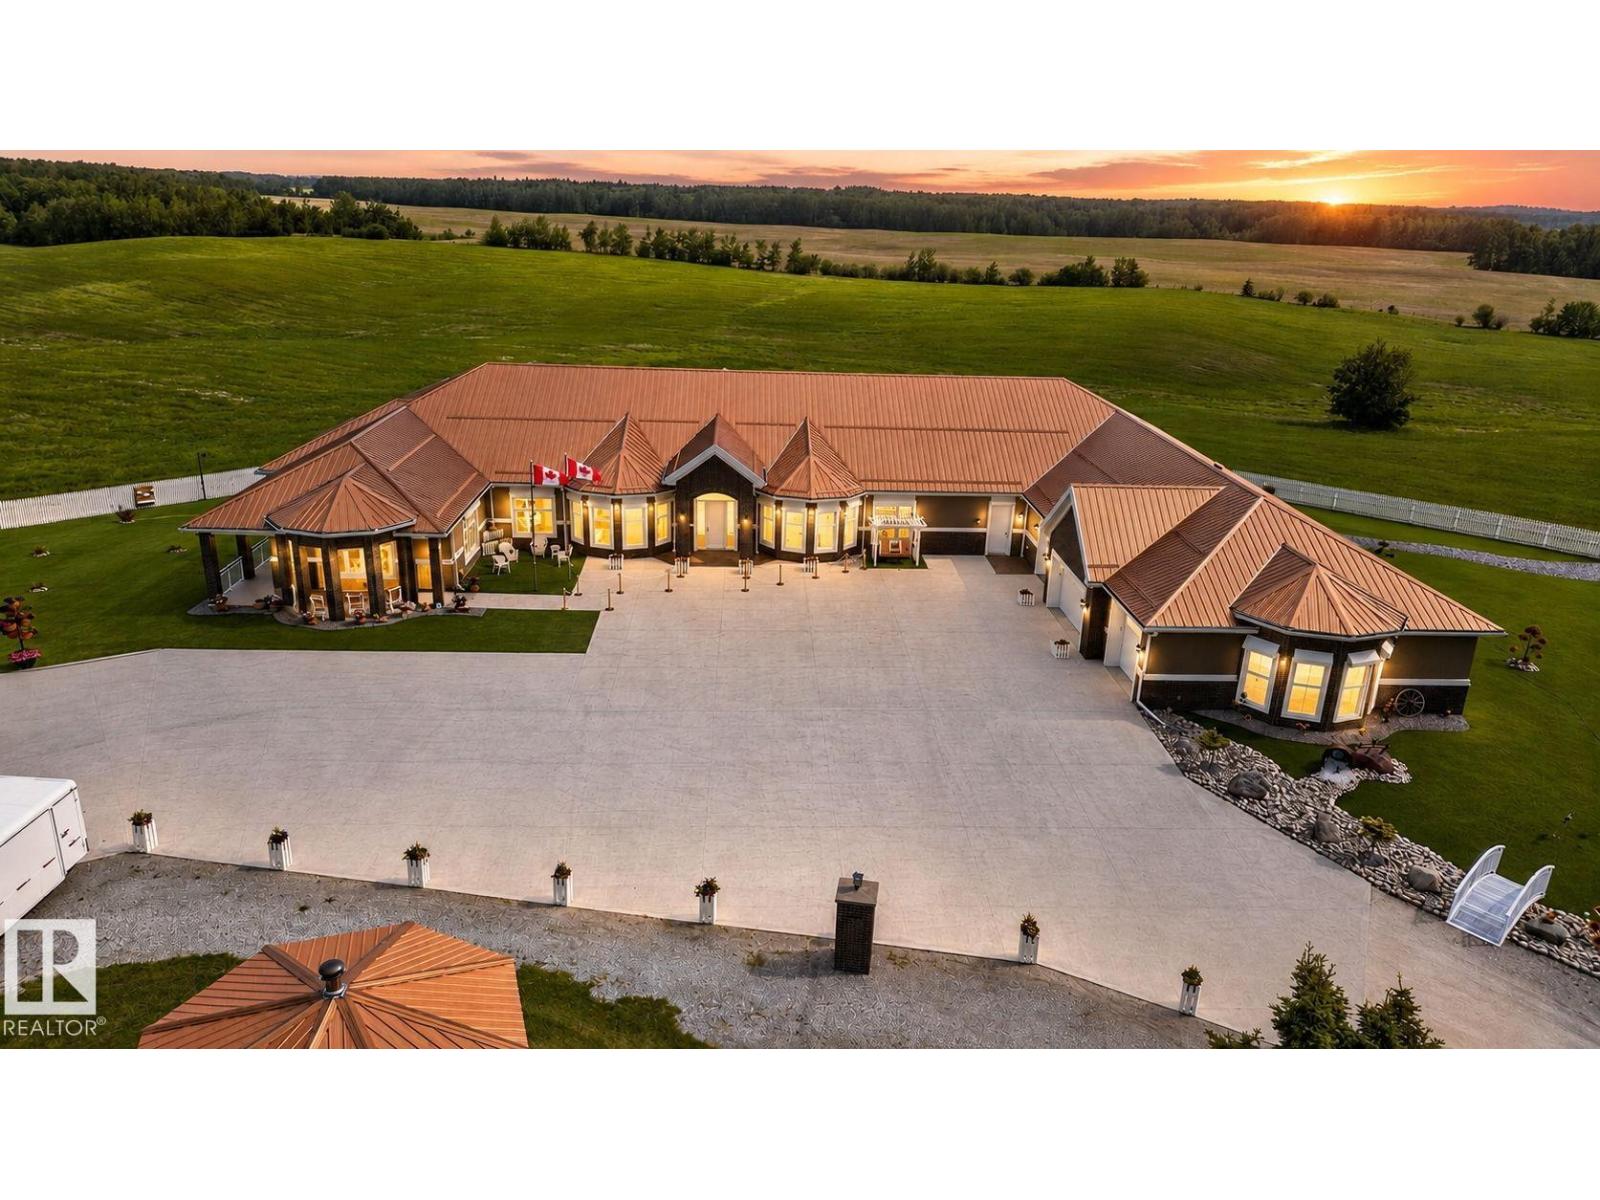
55513 Range Road 14
Rural Lac Ste. Anne County, Alberta
A one of a kind luxury estate where grandeur, privacy, and timeless design converge. Set on over 80 breathtaking acres in Lac Ste. Anne County, just minutes from Sandy Beach, Onoway, and only 45 minutes from Edmonton, this spectacular 2022 custom-built walkout bungalow offers an astonishing 13,000 sq. ft. of developed living space. Designed to impress at every turn, it showcases 6 lavish bedrooms, 7 spa-inspired bathrooms, soaring ceilings, dramatic walls of glass, dual designer kitchens with a professional servery, a private elevator, executive office, theatre, expansive entertainment spaces, breathtaking sunroom, remote controlled window coverings, shutters, entry gate and a 360 degree CCTV coverage. A full-length panoramic balcony, heated 6-car garage, heated driveway, low-maintenance artificial turf, and an impressive 6000 Sqft shop complete this extraordinary estate, delivering a level of luxury, sophistication, highest possible construction specifications and presence rarely found on the market. (id:42336)

#36 54020 Highway 779
Rural Parkland County, Alberta
One of a kind acreage! This 5 bedroom, 3.5 bathroom property was designed by an engineer, so it is built to last. Uniquely built into a hillside, every level has grade access. Drive into the garage, and head inside into the mud room, storage room, utility room, or the partially finished space that can be finished as an in-law suite, teenage haven, or workshop. The middle level has 3 bedrooms, a full bathroom, and a large rec room. The top level has a chef's dream kitchen with tons of counter space, cabinetry, and great appliances, a two-level sunroom, dining area, living room with fireplace, second bedroom, full bathroom, and an enormous owner's suite that has a fireplace, walk-in closet, and full ensuite with steam shower. Enjoy the views of the property from every room. There are many paths through your 5 acres, and the way it is treed with usable space really makes it feel even larger. All paved and 10 mins to Stony Plain/Spruce Grove, what a location! (id:42336)
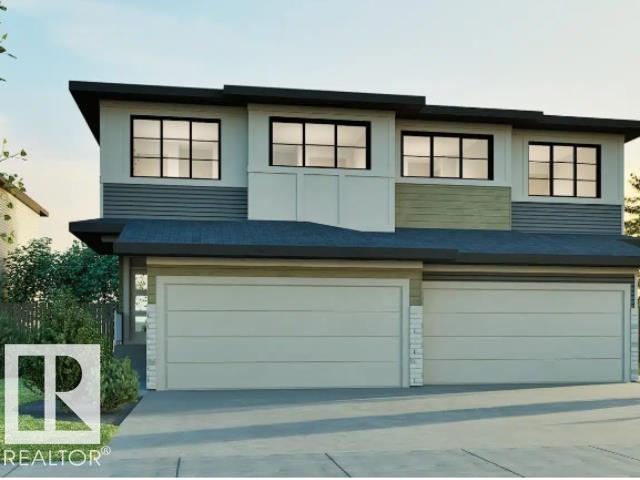
5601 69 St
Beaumont, Alberta
Welcome to the Achieve 22 by Cantiro Homes, a thoughtfully designed home that combines functionality, style, and future potential. Featuring a desirable side entry and rough-in drains for potential future basement development, this home offers incredible flexibility for growing families. Enjoy added privacy with no rear neighbours and a spacious basement with 9' ceilings. Inside, elegant iron spindle railings add a touch of sophistication, while the primary ensuite features dual sinks for everyday convenience. Designed to make the most of every square foot, the Achieve 22 delivers modern living with exceptional value and quality craftsmanship. *Photos are for representation purposes, colours and features may vary* (id:42336)
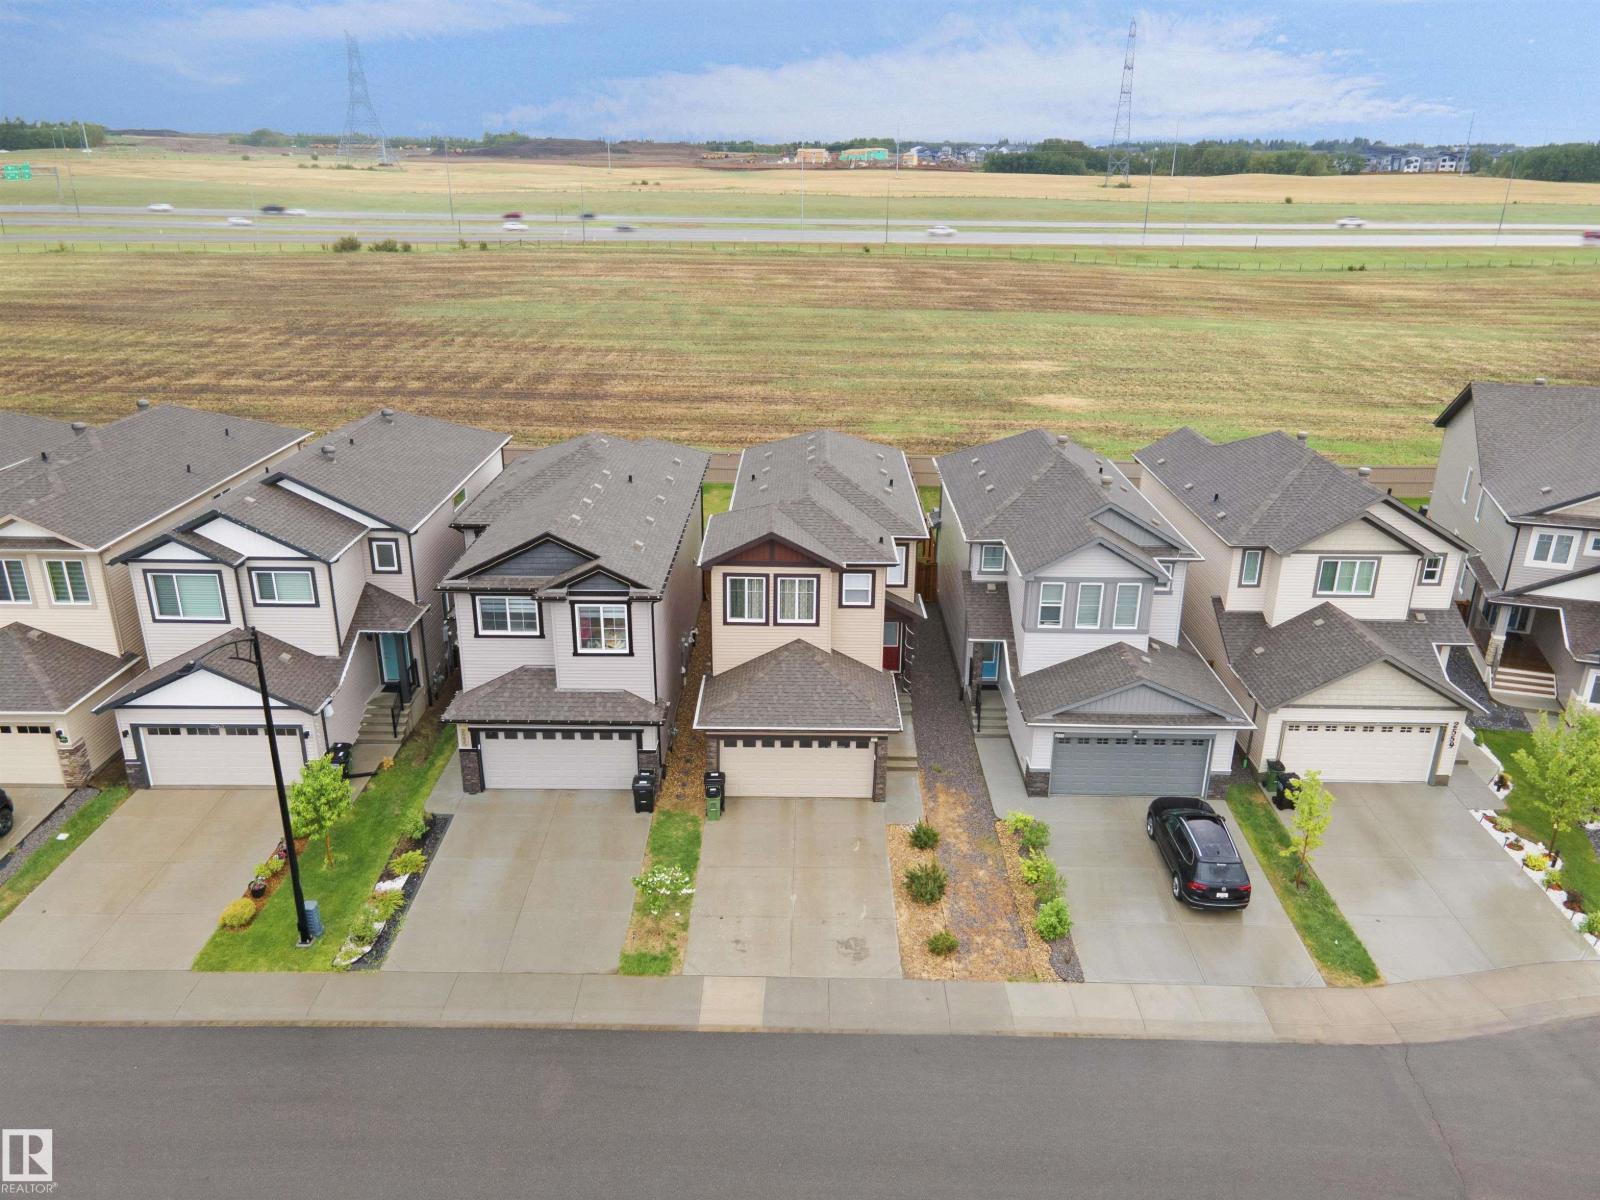
2551 12 Av NW
Edmonton, Alberta
Welcome to Laurel! Backing onto open green space with no rear neighbours, this exceptionally well-maintained home built by Parkwood Master Builder offers the perfect blend of privacy, comfort, and modern design. Built in 2021, this 3-bedroom, 2.5-bathroom home features 1,700 sq. ft. of living space, a bright open-concept layout, walkin pantry upstairs you will find a spacious primary suite, a front double attached garage, and a huge backyard ideal for families and outdoor entertaining. Enjoy peaceful views, added privacy, and a prime location close to schools, parks, shopping, and all the amenities Laurel has to offer. (id:42336)
5110 Rue Eaglemont
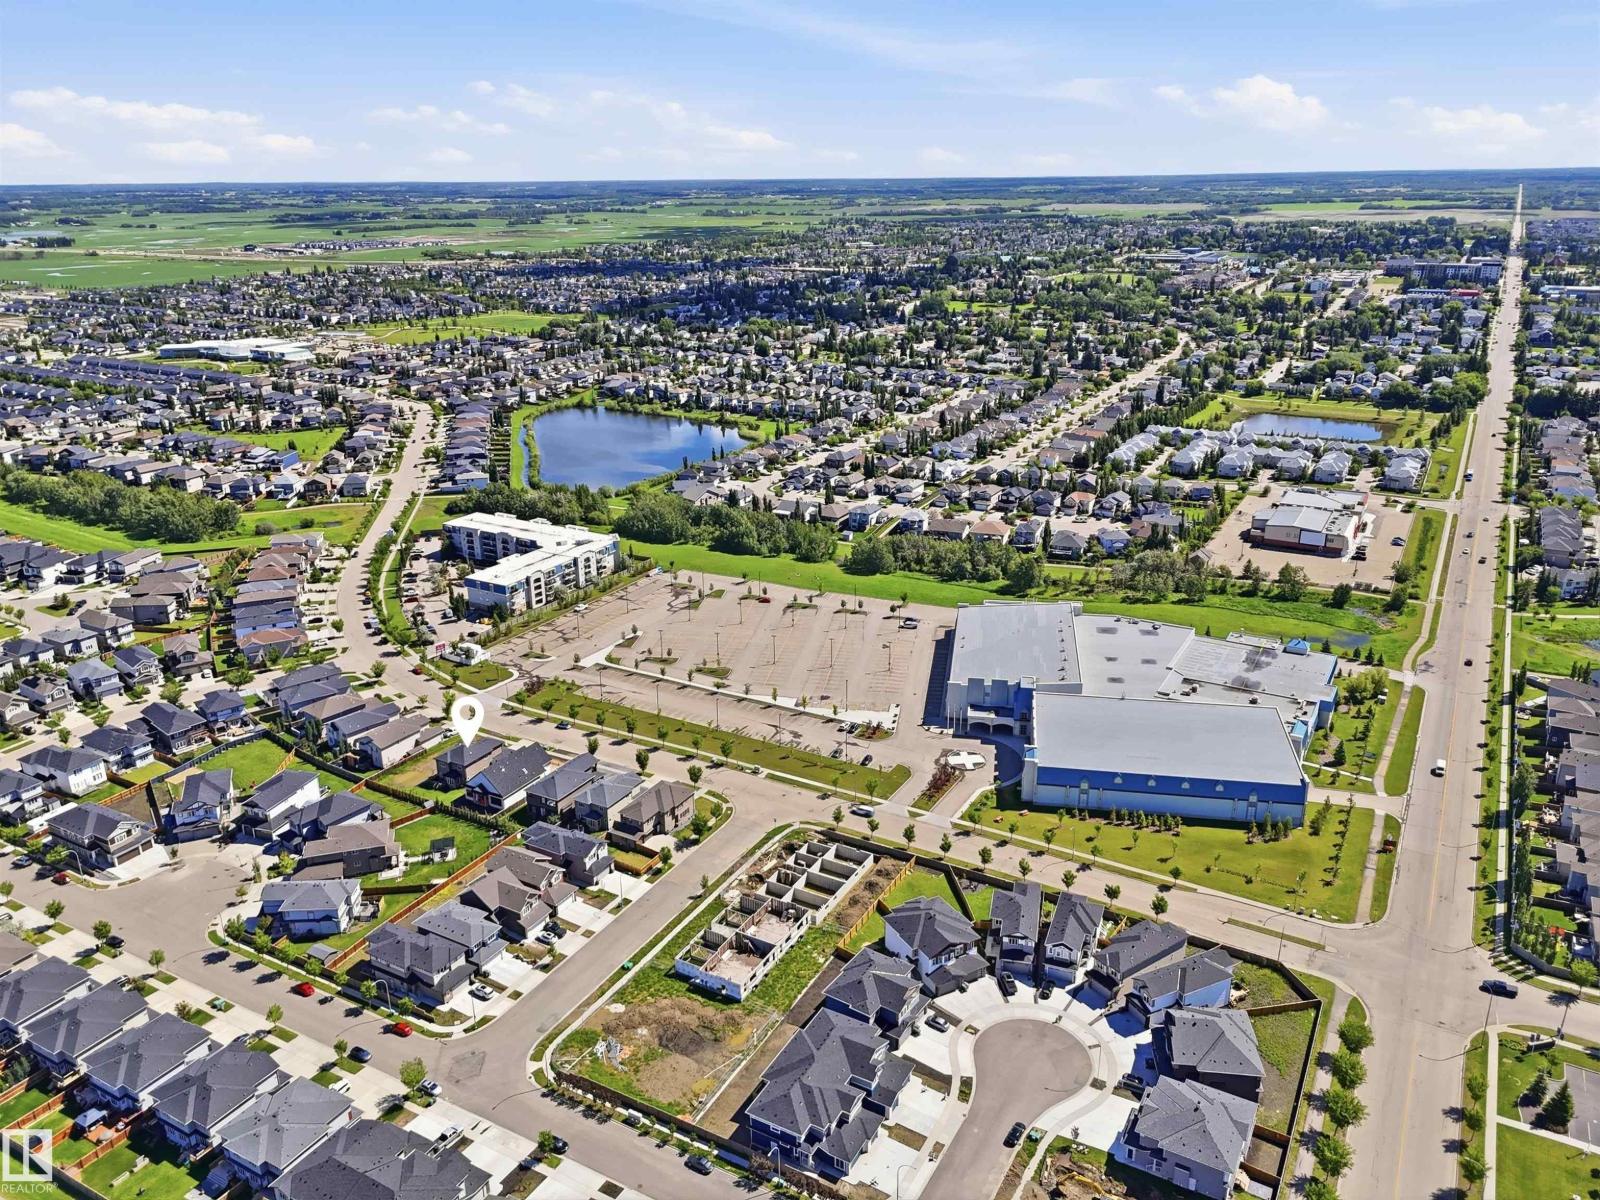
Beaumont, Alberta
Beautiful 2,250 sq. ft. home in a prime location, ideal for families or investors. This spacious property features 3 large bedrooms, 2.5 bathrooms, and a bright bonus room with a bay window that fills the space with natural light. The main floor offers 9-foot ceilings, hardwood flooring, a den/office, a cozy living room with a gas fireplace, and a well-appointed kitchen with granite countertops and a large walk-through pantry. The primary bedroom includes two walk-in closets and a luxurious ensuite with dual sinks, a two-person stand-up shower, and a Jacuzzi tub. A triple attached garage provides ample parking and storage. The unfinished basement features a separate entrance through the garage and 6 large windows, offering excellent potential for future development. Conveniently located across from a large recreation and aquatics centre with a public swimming pool, and close to schools, public transit, shopping, and other amenities. A fantastic opportunity in an excellent location! (id:42336)
6203 143 St NW
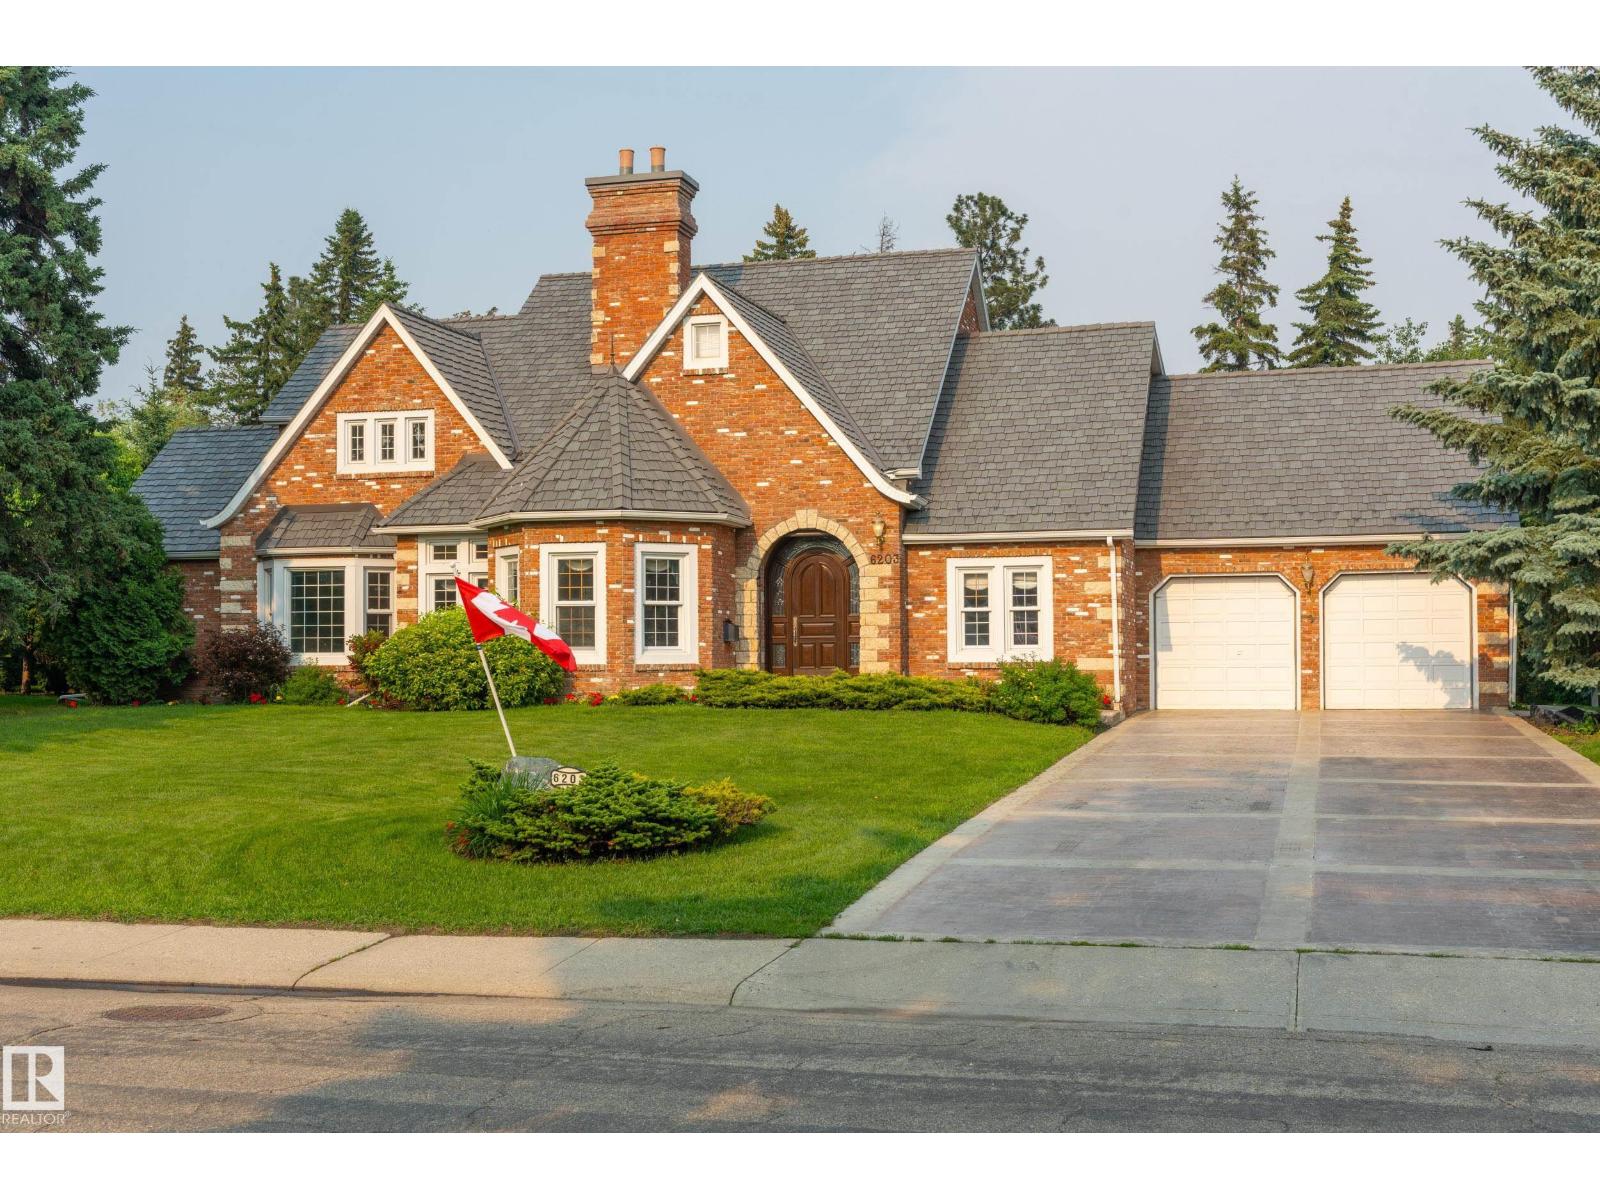
Edmonton, Alberta
Welcome to the crown jewel of Brookside, a neighborhood families never want to leave. Situated on a premium, ravine-backing 1/3-acre lot, this extraordinary 1990 full-brick residence offers 5,000+ sq ft of developed living space, stunning millwork, an elegant curved staircase, and a custom arched front door. Embracing a classic, sophisticated layout rather than open-concept designs, this home features intentional, distinct rooms that offer warmth without ever feeling like a hallway. The sitting room features a soaring ceiling and a magnificent brick fireplace. Enjoy a rare main-floor primary retreat with terrace access, plus 2 bedrooms and a flexible bonus room upstairs. As a 1990 build, you are free from the costly asbestos or aluminum wiring remediations found in older area homes. Enjoy total peace of mind with new composite shingles and mechanics updated within the last 10 years. A true Brookside King. (id:42336)