

2727 Miles Pl SW
Edmonton, Alberta
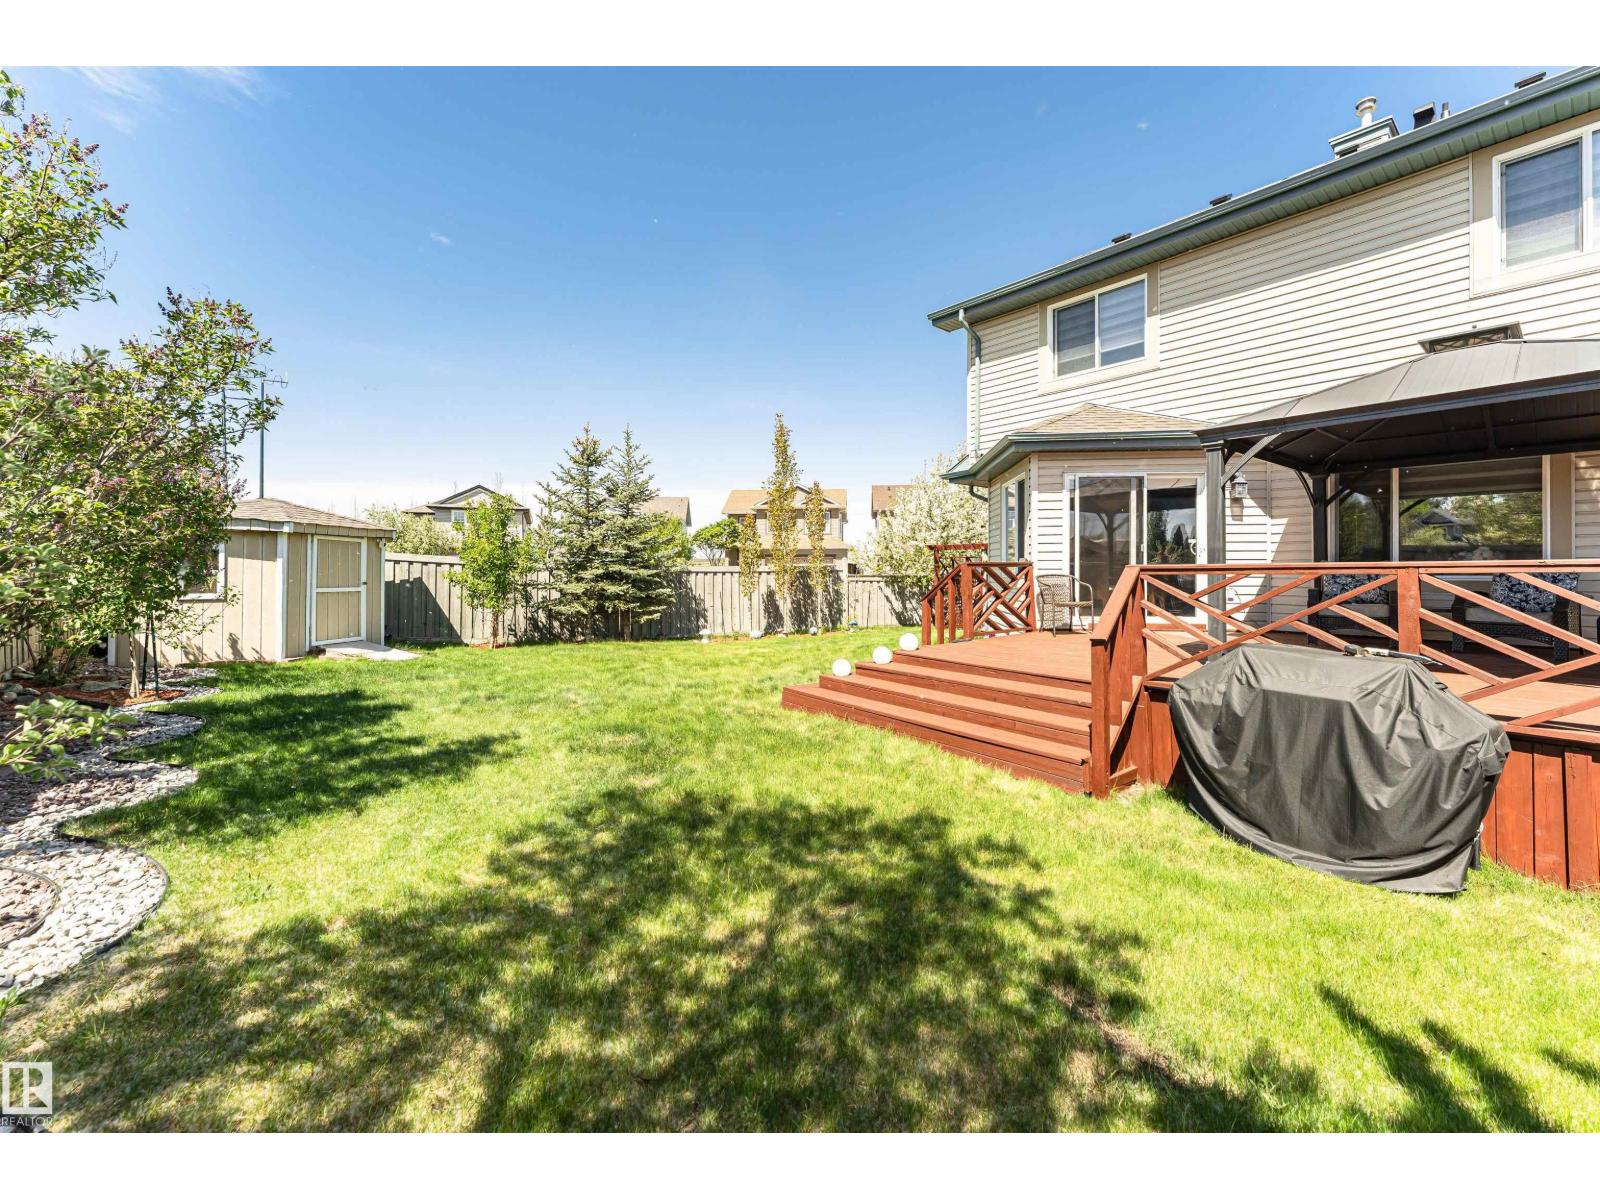
Originally owned and well-loved, this south-facing corner pie lot two-storey is ready for its next family. With extra parking for the minivan (and the in-laws), mature fruit trees for the kids to raid all summer, and unbeatable access to shopping, transit, and schools, the boxes are checked. Step inside to a spacious foyer that flows into a bright open-concept kitchen, living, and dining area, decorator approved with modern colours and zero builder beige. Main floor laundry means no hauling baskets up and down stairs, a small victory every parent deserves. Upgrades include appliances, shingles, furnace, AC, and more, so you can move in and actually relax. Upstairs holds three generous bedrooms, including a primary suite with ensuite and walk-in closet for a little grown-up sanctuary. The finished basement adds a family room/bedroom and a one-piece bath (sink), with rough-in for a toilet/shower whenever the time comes. Out back, a fenced yard with a large deck, gazebo, fruit trees, and landscaping awaits. (id:42336)
7819 22 Av NW
Edmonton, Alberta
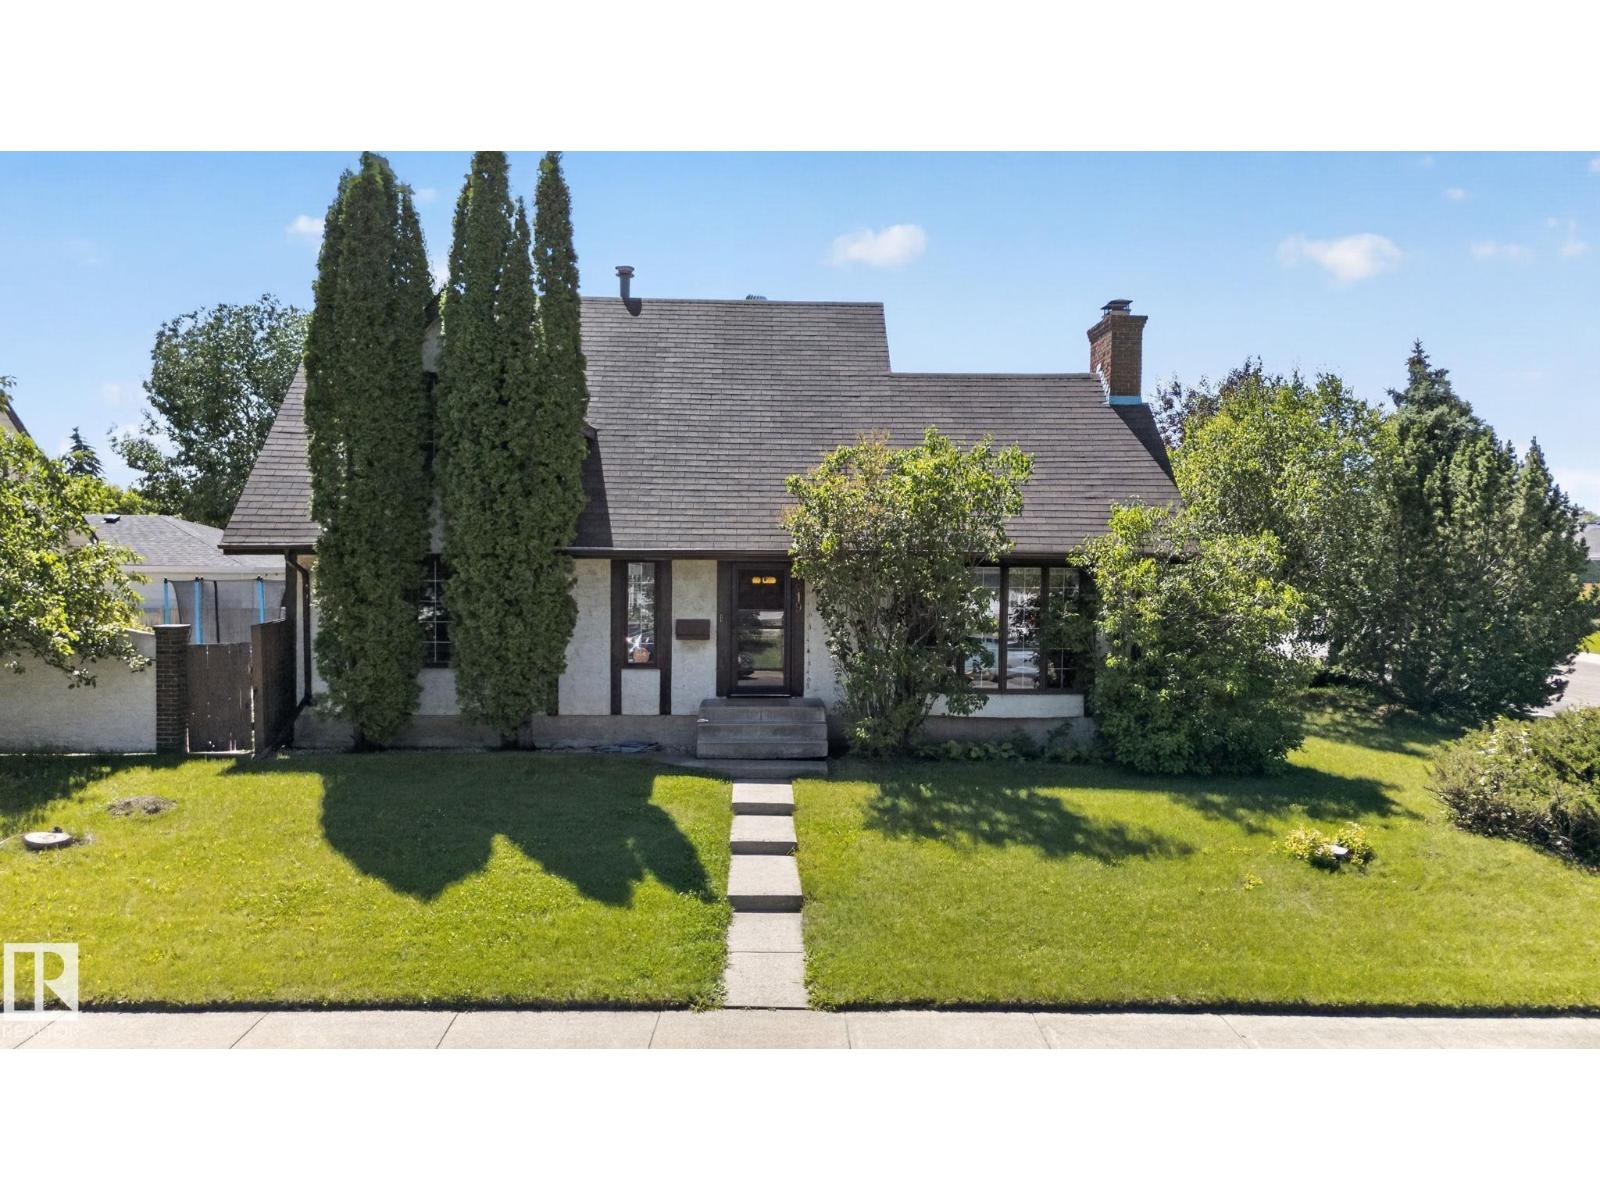
Step into timeless charm with this character-filled Tudor-style home, perfectly situated on a large corner lot. The stunning living room showcases beautiful vaulted wood ceilings, soaring windows that flood the space with natural light, and a floor-to-ceiling brick fireplace as its timeless focal point. Offering 3 bedrooms, including a beautifully renovated upper-floor bathroom, plus a versatile main floor den that can serve as a home office, additional living room, or flex space, this home blends classic architecture with everyday functionality. The fully finished basement features a large recreation room, while the detached garage includes an upper loft with excellent potential for additional living space or a future rental suite (subject to municipal approvals). Enjoy the private fenced courtyard with a concrete patio, plus quick access to Anthony Henday, Whitemud Drive, schools, shopping, and more. (id:42336)
13524 26 St NW
Edmonton, Alberta
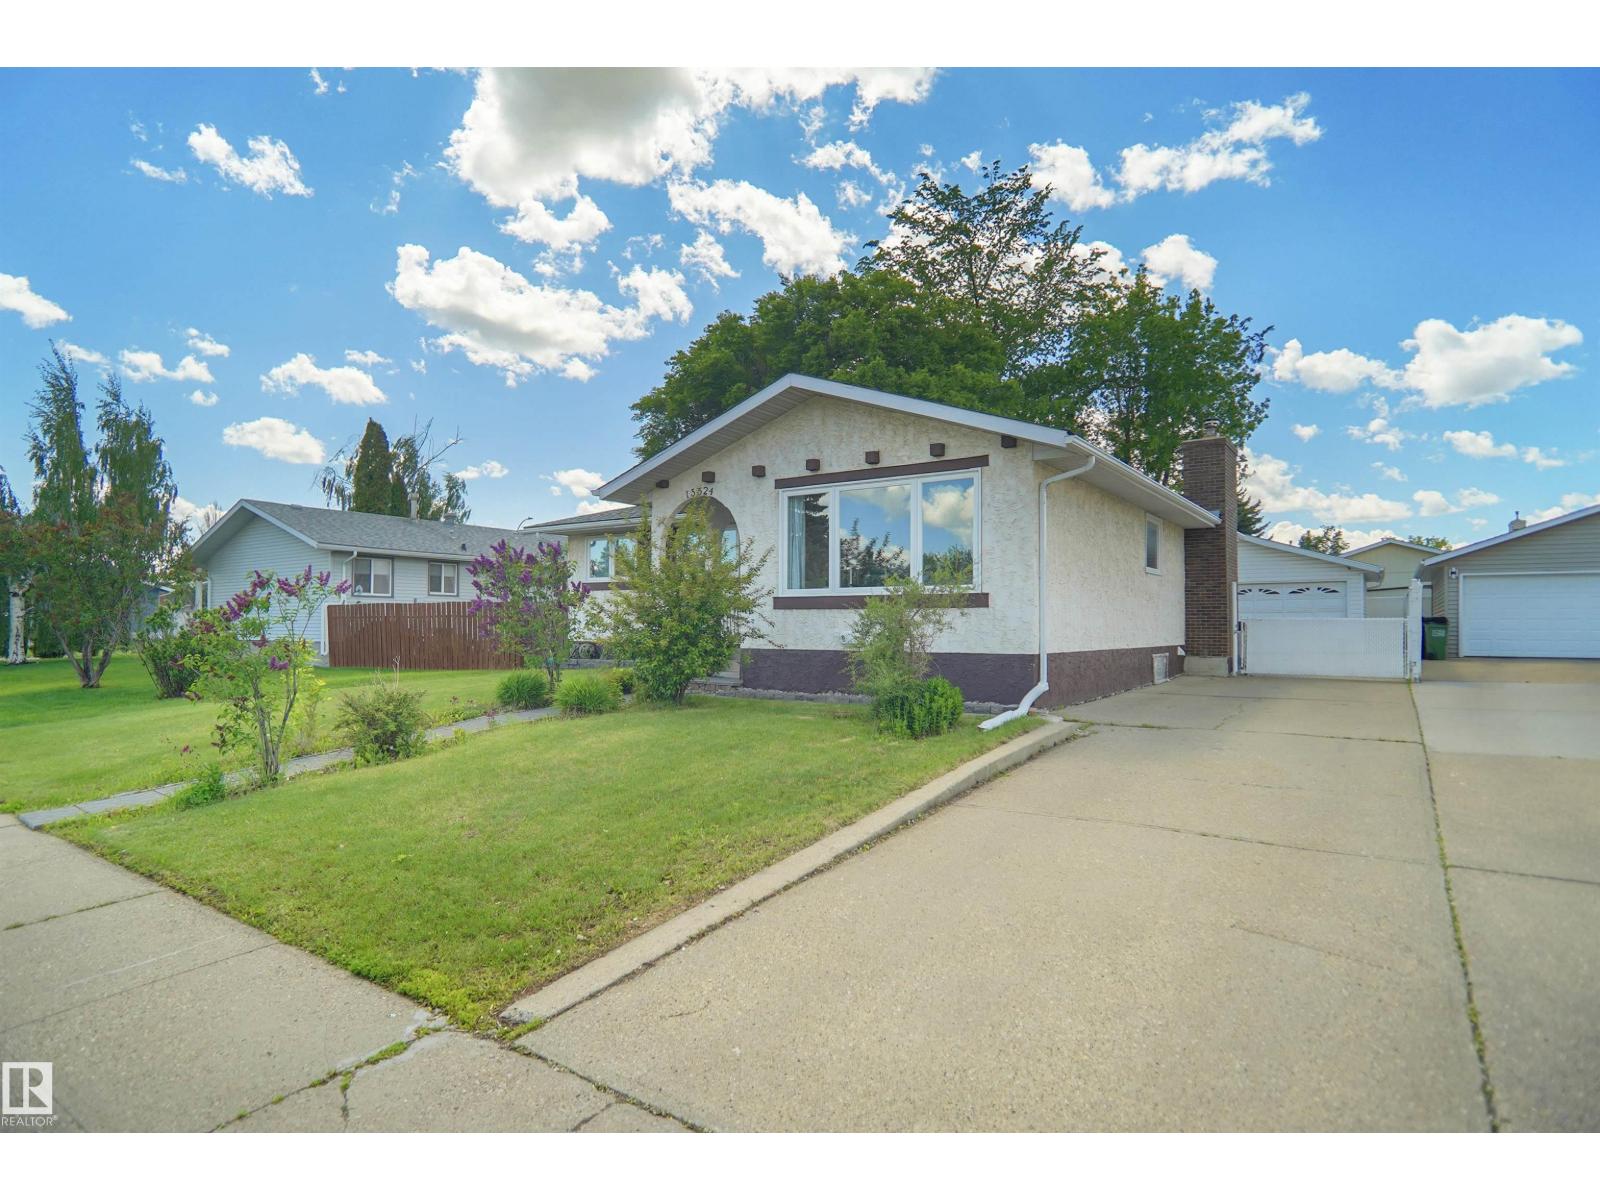
Welcome to this well-maintained and move-in-ready bungalow offering over 2500sqft of living space in a quiet, family-friendly neighbourhood. Featuring 4 bedrooms, 2.5 bathrooms, and a timeless stucco exterior, this home offers a functional layout with two separate living areas on the main floor, providing plenty of space for both everyday living and entertaining. Recent updates include fresh paint throughout the entire home and a newer hot water tank replaced just 2 years ago. Stay comfortable year-round with central air conditioning. The fully finished basement is complete with a SEPARATE ENTRANCE, SECOND KITCHEN, spacious recreation room, large bedroom, and full bathroom offering excellent flexibility for extended family or guests. Outside, you'll find a huge backyard, oversized detached double garage, massive driveway, and ample parking for multiple vehicles, RVs, or trailers. Ideally located with quick access to the Yellowhead/Anthony Henday and shopping around the corner. (id:42336)
Se10 58-5-W4th Rng Rd 52
Rural St. Paul County, Alberta
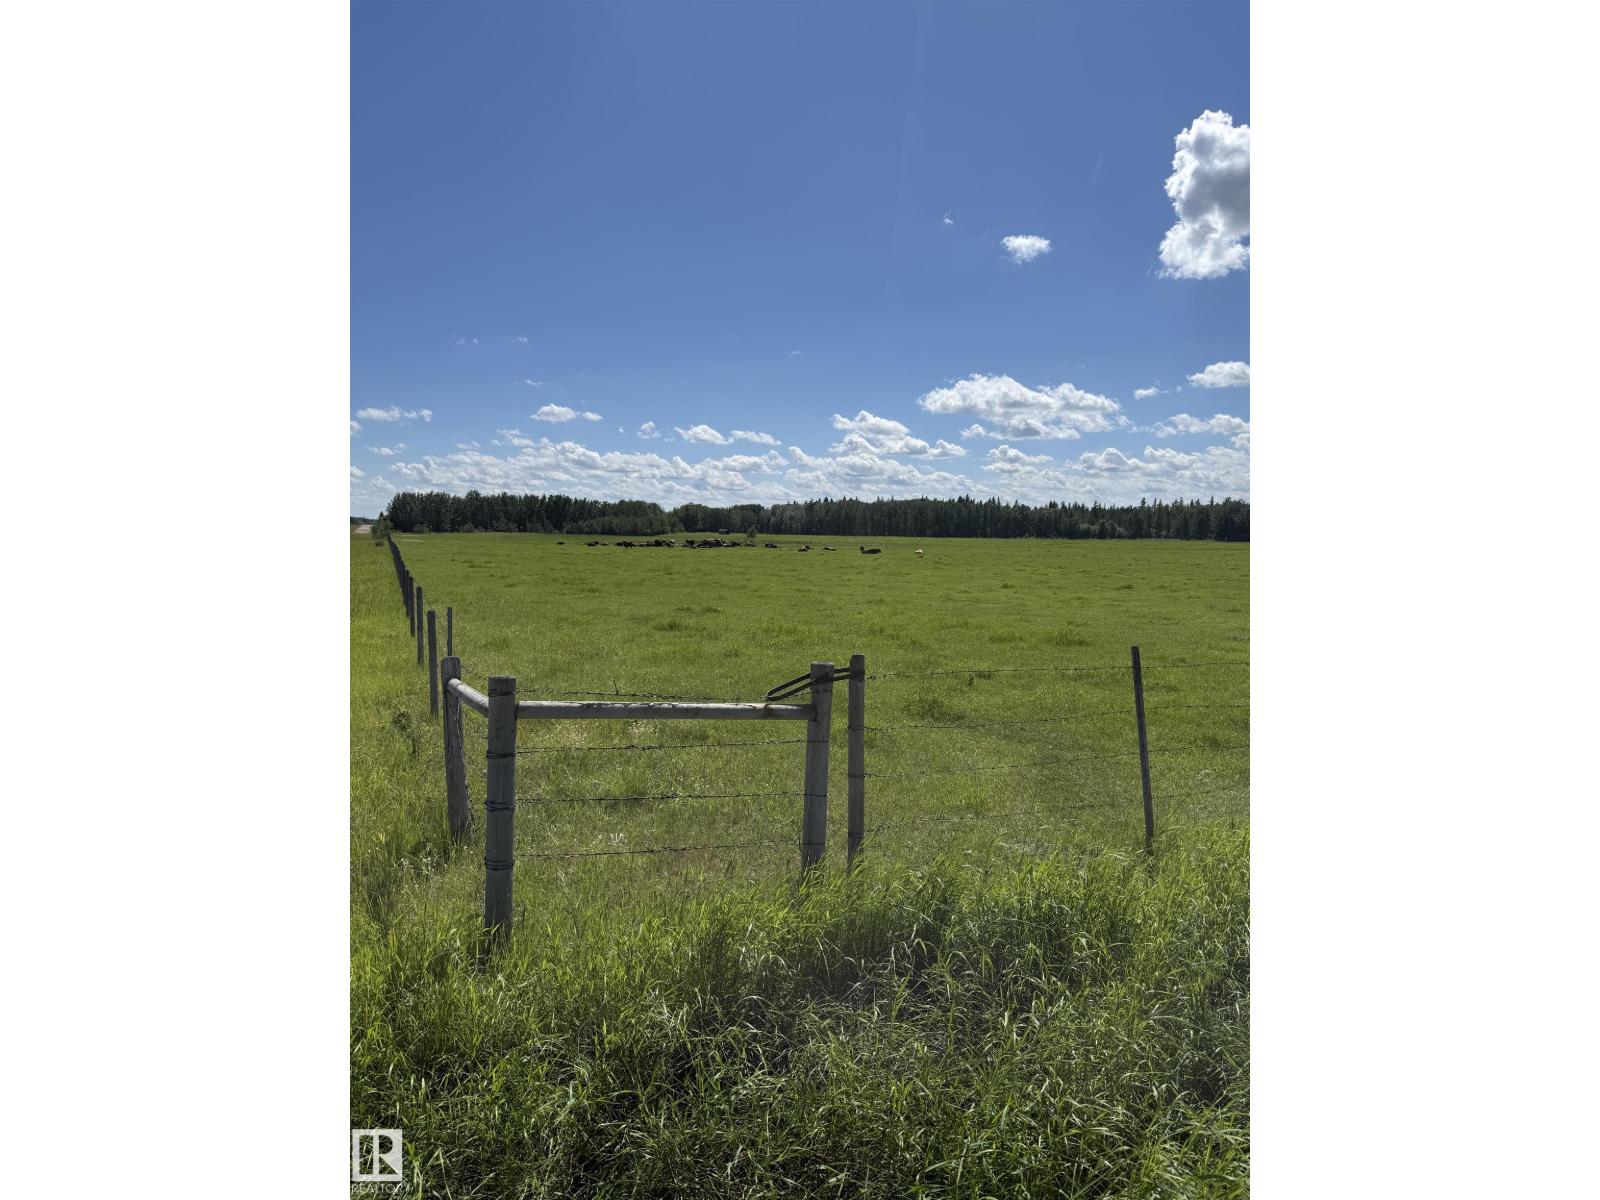
Quarter Section - full 160 acres. Approximately 73 acres of pasture. Fenced, 2 dug outs. CNRL lease on the property as well as a lease road - wells may be shut in. This is a judicial sale. (id:42336)
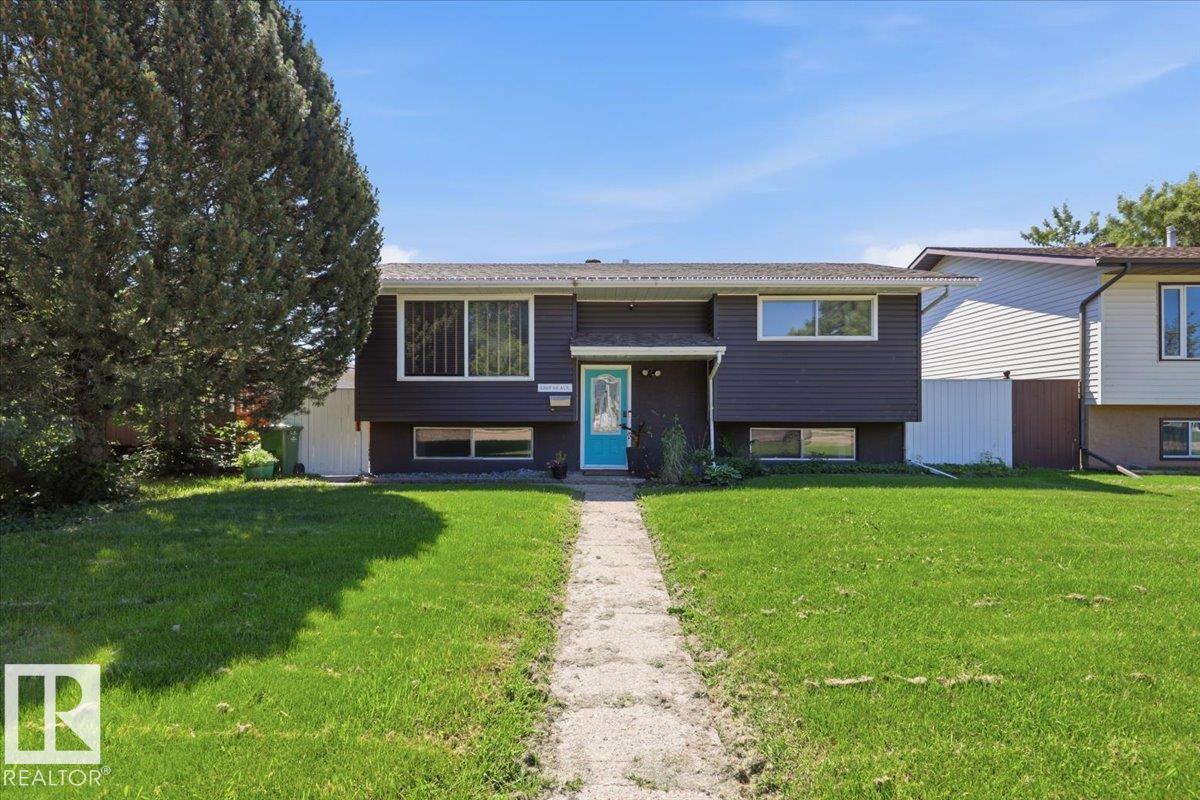
4507 46 Av
Wetaskiwin, Alberta
Welcome home to this beautifully updated 3-bedroom Bi-Level with a double detached garage. Perfect location close to schools and recreation centre (swimming pool, arenas, spray park) Step inside to a bright open living space that’s perfect for everyday living. The updated kitchen is functional w/ ample cabinetry, stainless appliances and convenient access to the backyard deck..ideal for summer bbq’s and morning coffee. The finished basement expands your living space with a cozy family room, bedroom, laundry and 3-pc bath. Private, fully fenced backyard features a spacious deck, fire-pit area, mature trees and plenty of space for entertaining. A fantastic family home offering style, comfort and is move-in ready! (id:42336)
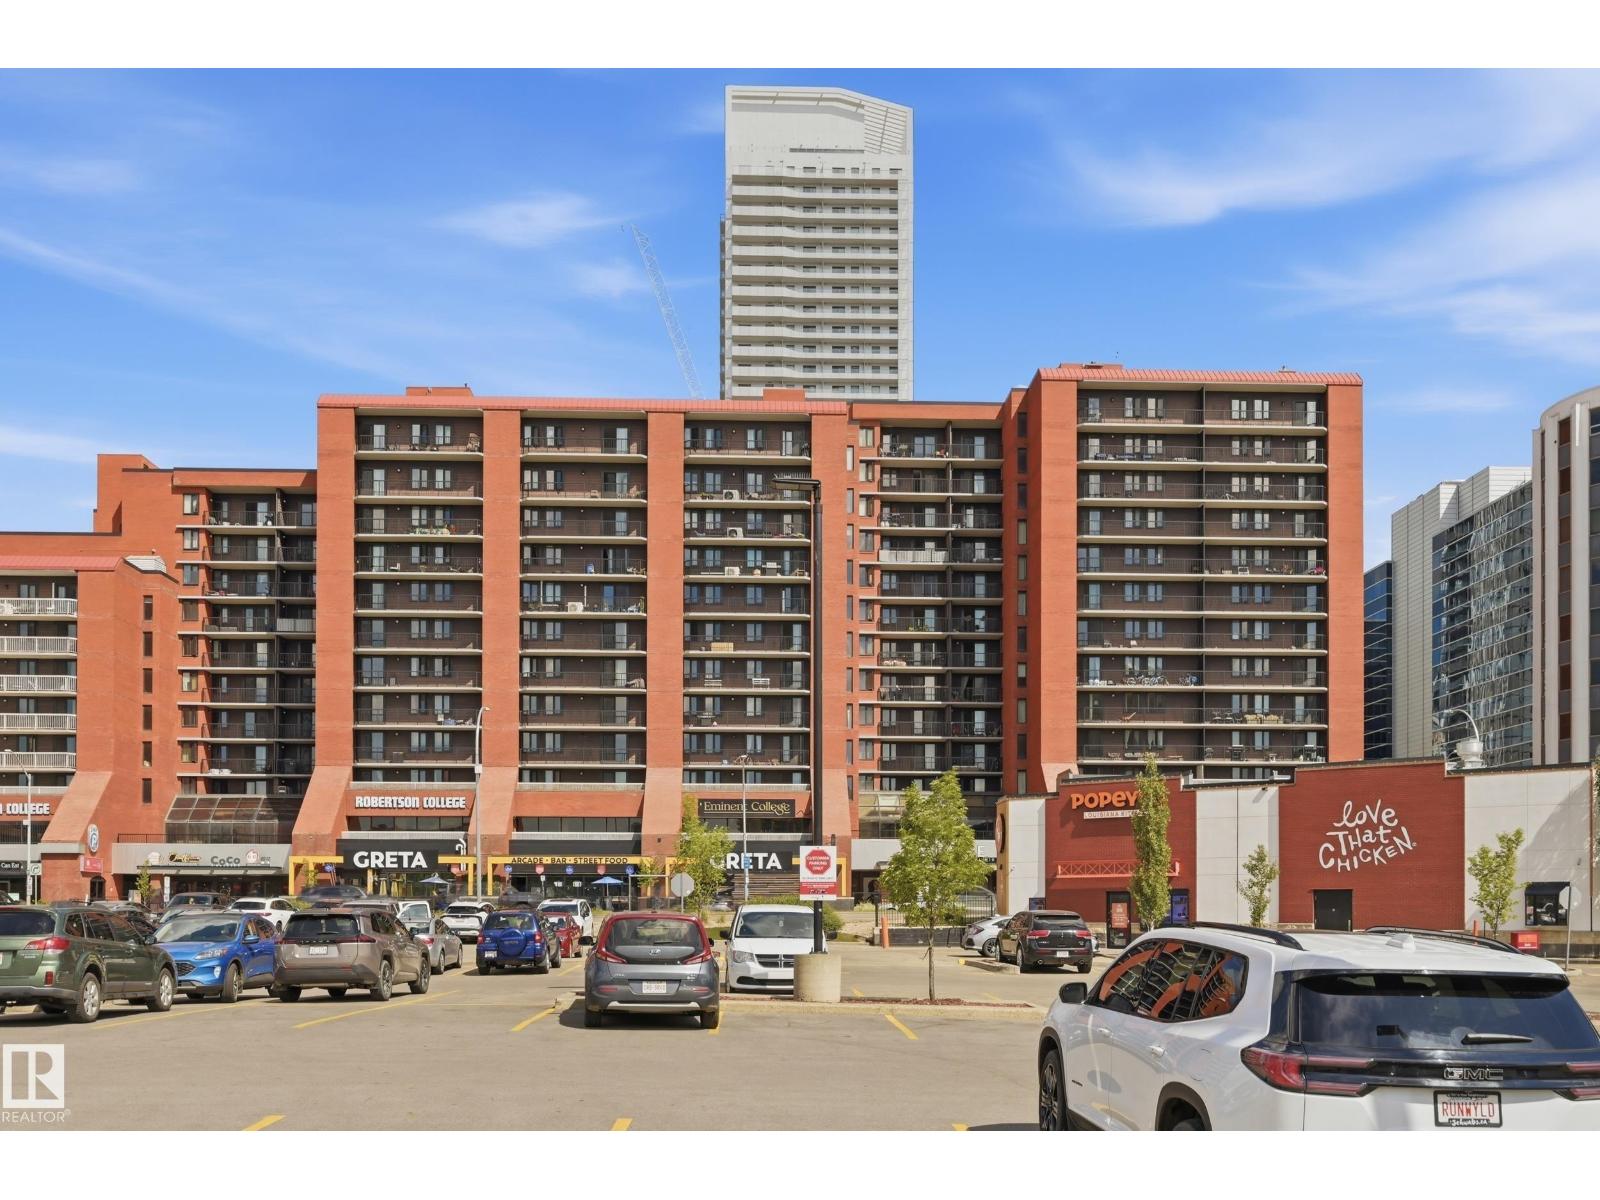
#601 10125 109 St NW
Edmonton, Alberta
Gorgeous Capital Centre 3 BEDROOM + 2 BATHROOM + 2 PARKING STALLS unit! Located on the 6th floor, and on the East side of the building, this unit is sure to impress. The open concept kitchen features a central island with power, plenty of cabinetry and newer stainless steel appliances. There is a good sized dining space that can be utilized as a flex area, spacious living room with access to your sprawling balcony w/ access to a storage closet. Down the hall, are 3 bedrooms incl. the Primary Suite w/ walk through closet & 2 piece ensuite, a 4 piece bathroom, & in-suite laundry. Completing this unit are 2 underground titled parking stalls, with great proximity to the Elevators. The building features a rooftop patio, spacious rec/games room as well as an amazing exercise room with sauna. Recent building upgrades incl: modern black windows, balconies & new elevators. Prime downtown location, across from Save On Foods and easy access to all universities. (id:42336)
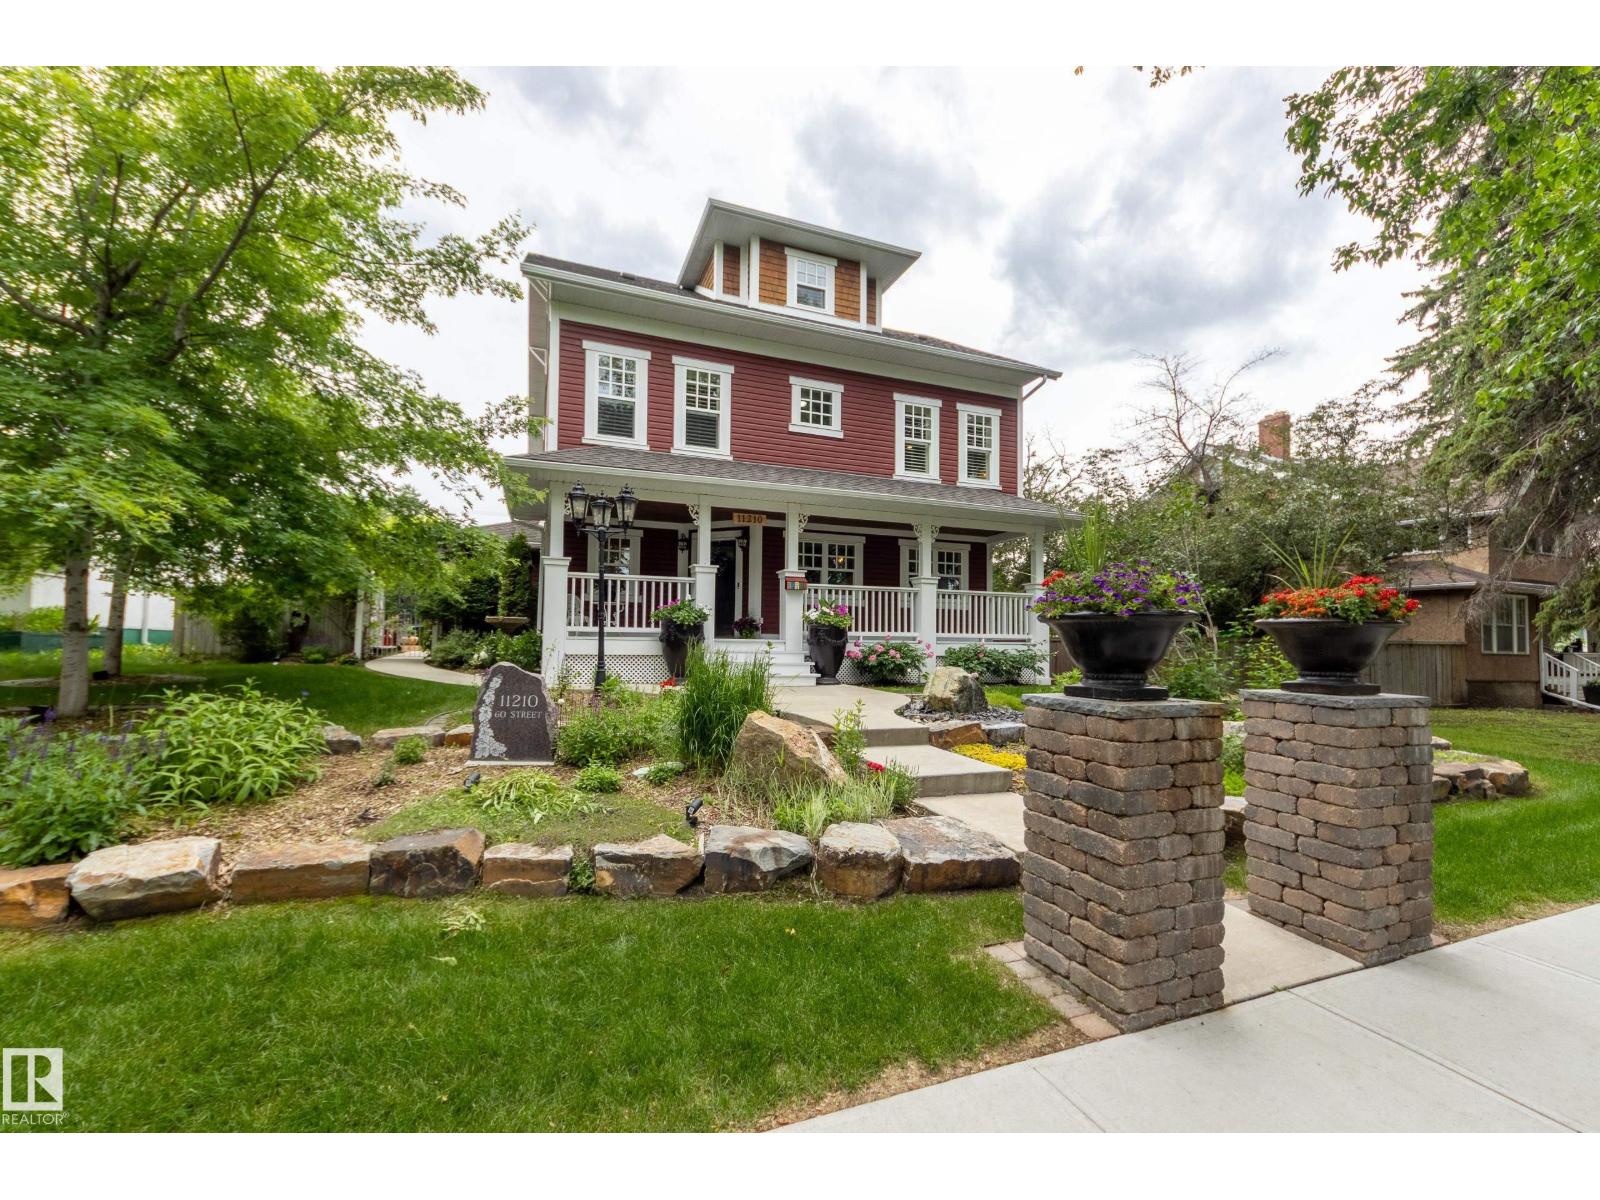
11210 60 St NW
Edmonton, Alberta
Unbeatable charm in this stately home in the Highlands! Over 2400 sq ft this home features the qualities of days gone by along with modern day construction & conveniences. Situated on a gorgeous 60 x 130-foot lot, the property is beautifully landscaped with mature trees, fruit trees & gardens which you can enjoy from the expansive covered front veranda. Inside you’ll find crown moldings, maple hardwood, porcelain tile, AC & a fantastic floor plan! Large country-style kitchen features SS appliances, gas stove, granite counter-tops & a large island with seating for 6. Main floor den offers a built-in bar with Carrara marble countertop & bar fridge, gas fireplace in LR & there's a large convenient mud room off the kitchen. 2nd floor has Primary BR, 5-piece ensuite, 2nd BR, 2nd full bath, bonus room & laundry! Upper loft has a lovely 3rd BR & spa ensuite. Basement finished with 4th BR, RR & full bath. Double oversized heated garage with expoxy floor, single detached garage & a large Duradeck off the LR. (id:42336)
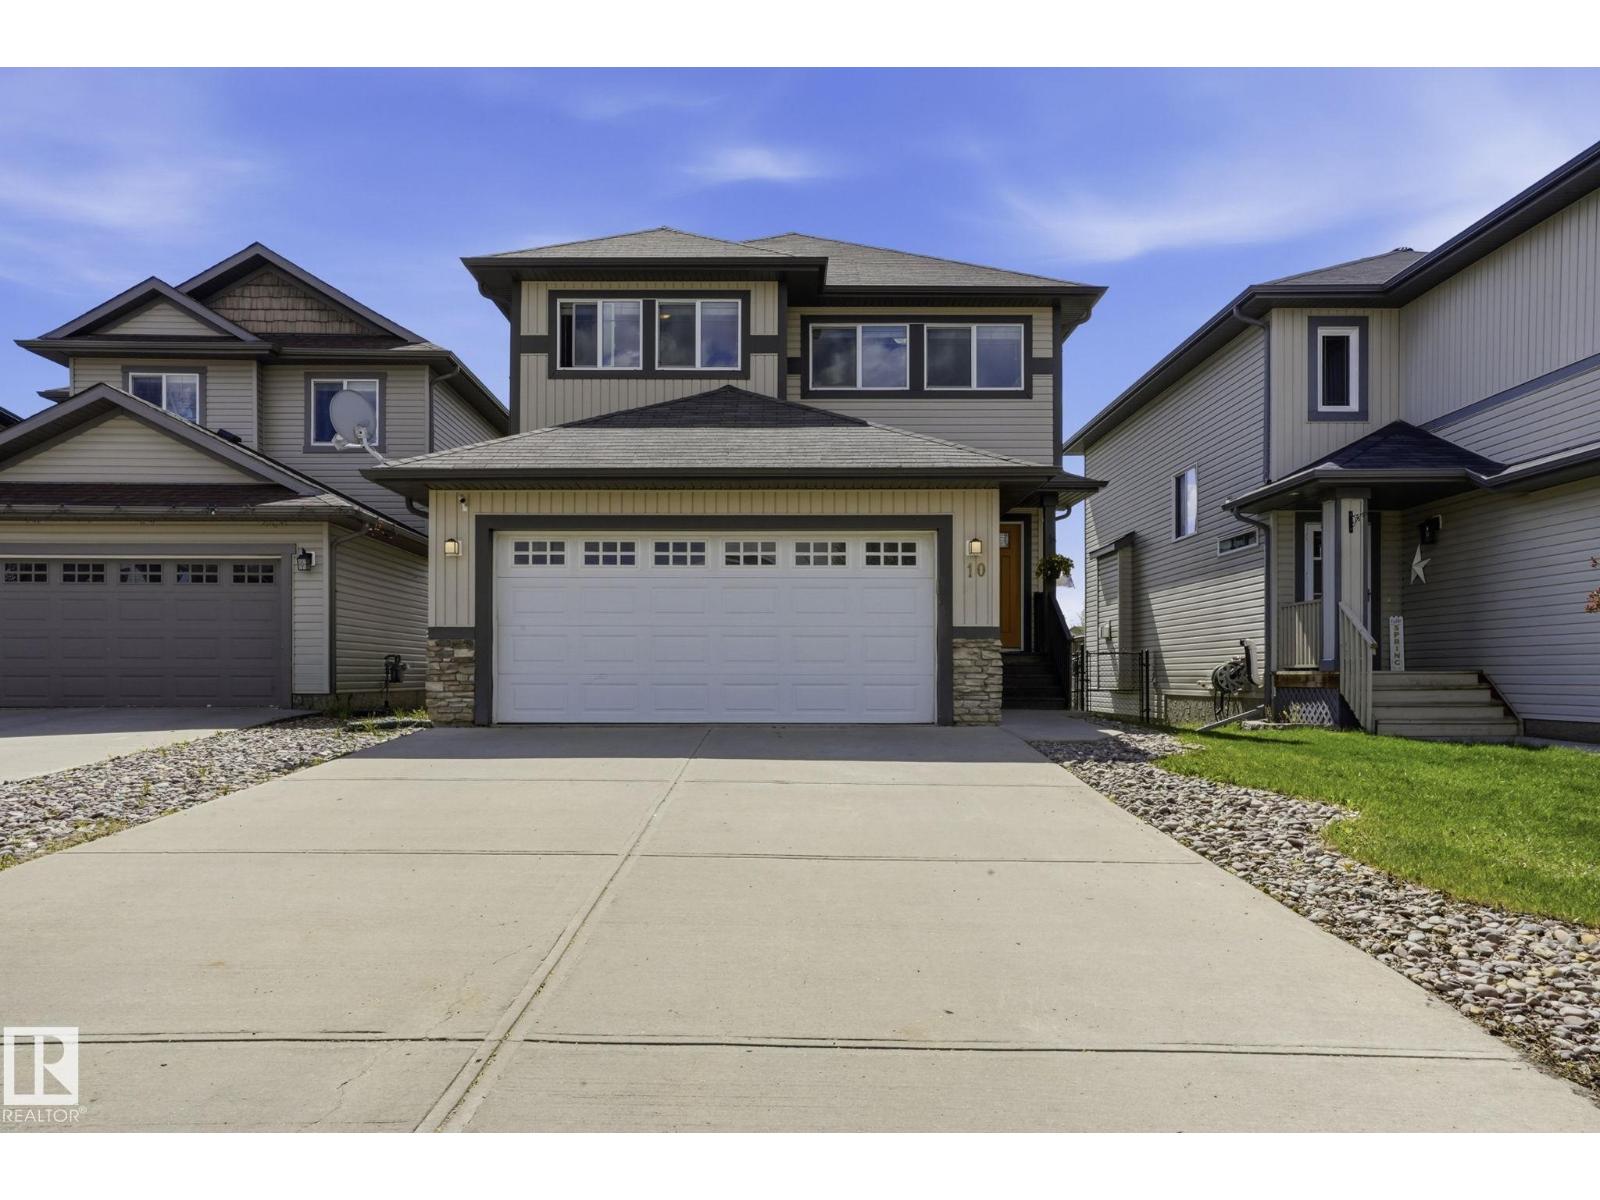
10 Rockwell Cl
Fort Saskatchewan, Alberta
This spacious well-maintained 3+1 bedroom, 4 bathroom house boasts a South-West facing backyard with a tall deck to overview the amazing green space, walking trails and a lake. Imagine a nice quiet evening after a work day enjoying your BBQ and a glass of wine watching the sunset! Open concept main floor, modern kitchen with a pantry for your convenience and a living room with a gas fireplace for your coziness. Quartz countertops, stain-steel appliances and huge dining area with an amazing view. Big family room on the second floor with large windows for tons of natural light. Spacious primary bedroom with en-suite and a walk-in closet. Two additional bedrooms and another bathroom complete the second floor. 9ft ceiling basement is fully finished with a rec-room, another fireplace, a bedroom and a full bathroom. Added bonus is a modern tankless water heater, newer washer and dryer, huge double attached garage and a lot of extra parking on the driveway for your RV or a boat. (id:42336)
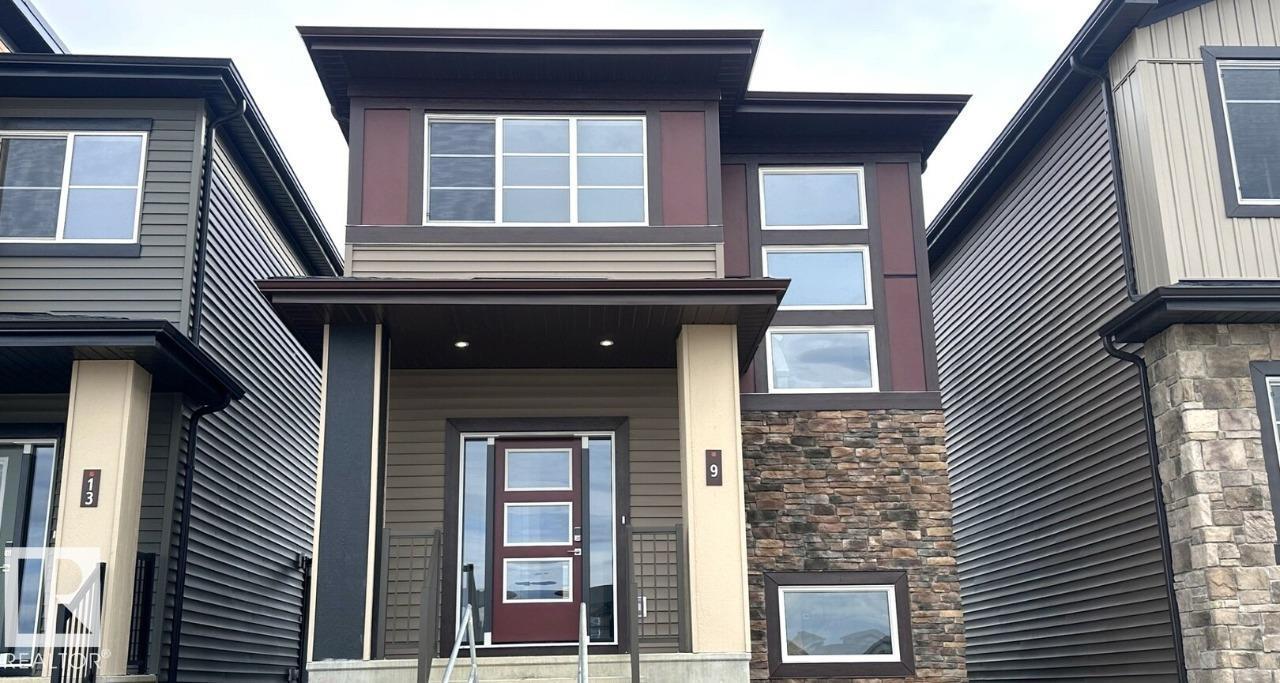
9 Clydesdale Ln
Sherwood Park, Alberta
This thoughtfully designed home combines modern style, functional living, and exceptional flexibility. The open-concept main floor features a spacious great room, featuring an L-shaped kitchen with island and window above the sink, and rear dining area. Upstairs offers three spacious bedrooms, convenient second-floor laundry, and a primary retreat complete with a walk-in closet and dual-sink ensuite. Finished with Luxury Vinyl Plank flooring, quartz countertops, soft-close cabinetry, and a detached 20' x 20' garage, this home delivers outstanding value and versatility. (id:42336)
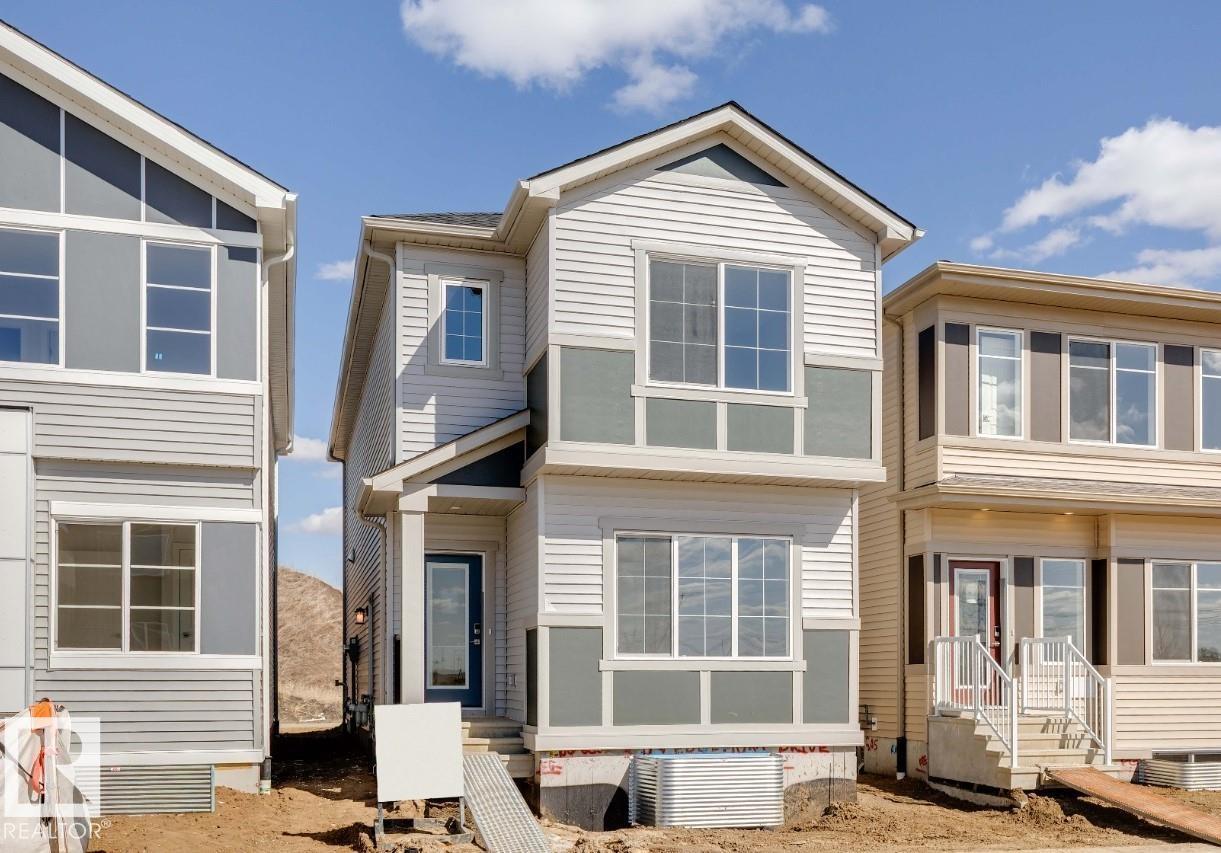
309 Edgemont Dr NW
Edmonton, Alberta
Welcome to the AURORA! This 1700+ SQFT gem built by Bedrock Homes is located near a beautiful pond and ravine in Weston at Edgemont! This home comes with 4 spacious bedrooms (One on main floor), along with 3 full baths and an open concept design that will leave you speechless! The large inviting great room and functional designer kitchen are located at the heart of the home - Perfect for entertaining! Upstairs you will find your primary bedroom which contains a massive walk-in closet and a 4pc ensuite with standing shower and dual vanities. Completing the second floor is 2 spacious bedrooms, laundry, a 4pc main bath, and a massive bonus room! The basement has a SEPARATE ENTRANCE and 9' ceiling along with 2 windows! (id:42336)
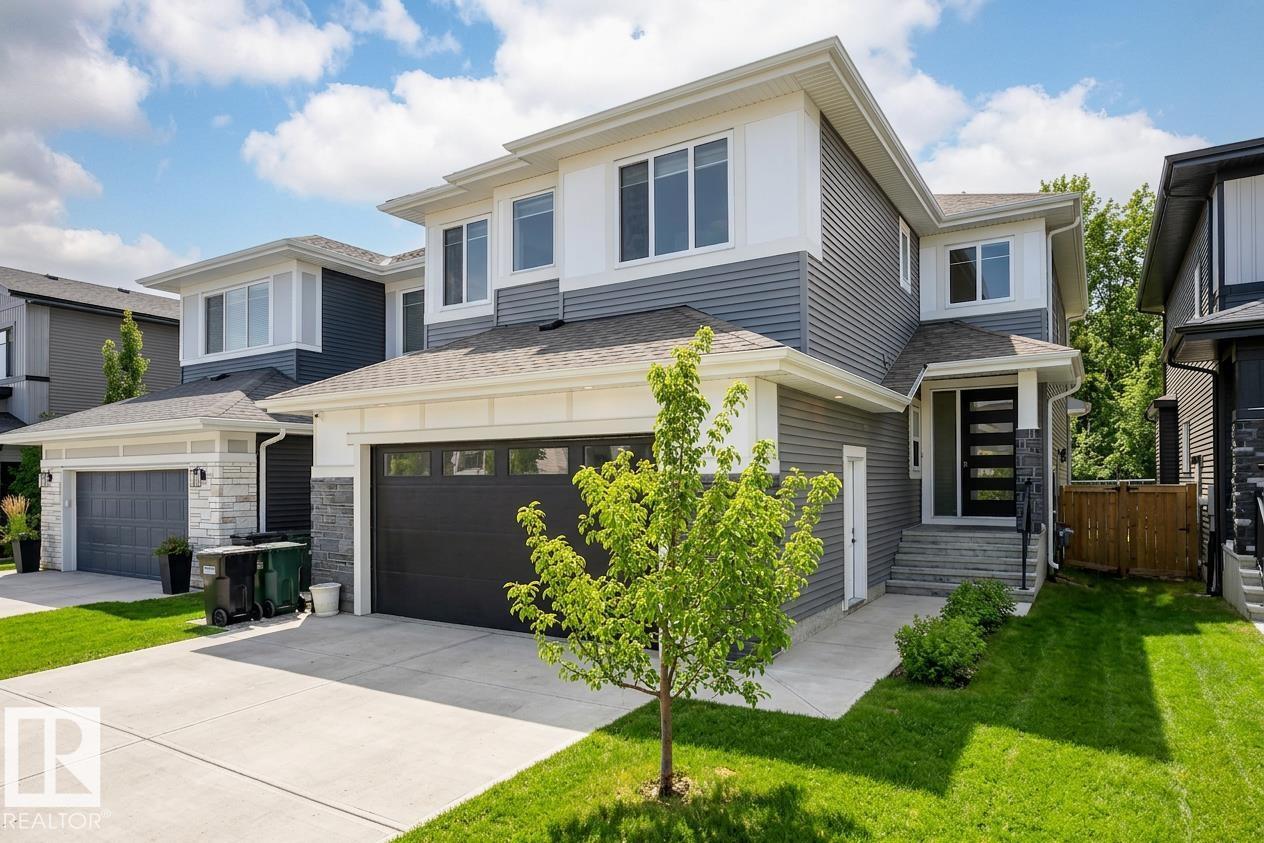
37 Brunswyck Cr
Spruce Grove, Alberta
This 2,538 sq ft two-storey home was designed for families who love to live big. A grand entrance opens into a soaring open-to-below living room, setting the tone for a home full of space and warmth. Four large bedrooms upstairs mean every child has room to grow, while a tucked-away main floor den is ideal for homework sessions or working from home. Quartz countertops and a walk-through pantry make the kitchen a joy to cook in on even the busiest school mornings. A fully finished basement adds even more room for the family to spread out, with a separate side entrance providing flexibility for the future. The oversized 22x26 garage features a massive 16' x 8' overhead door, a man door for easy backyard access, and a 240V EV charging outlet. Out back, a massive south-facing yard backs onto quiet green space with no rear neighbours, giving the kids a safe place to run, jump on the trampoline, and play all summer long. (id:42336)
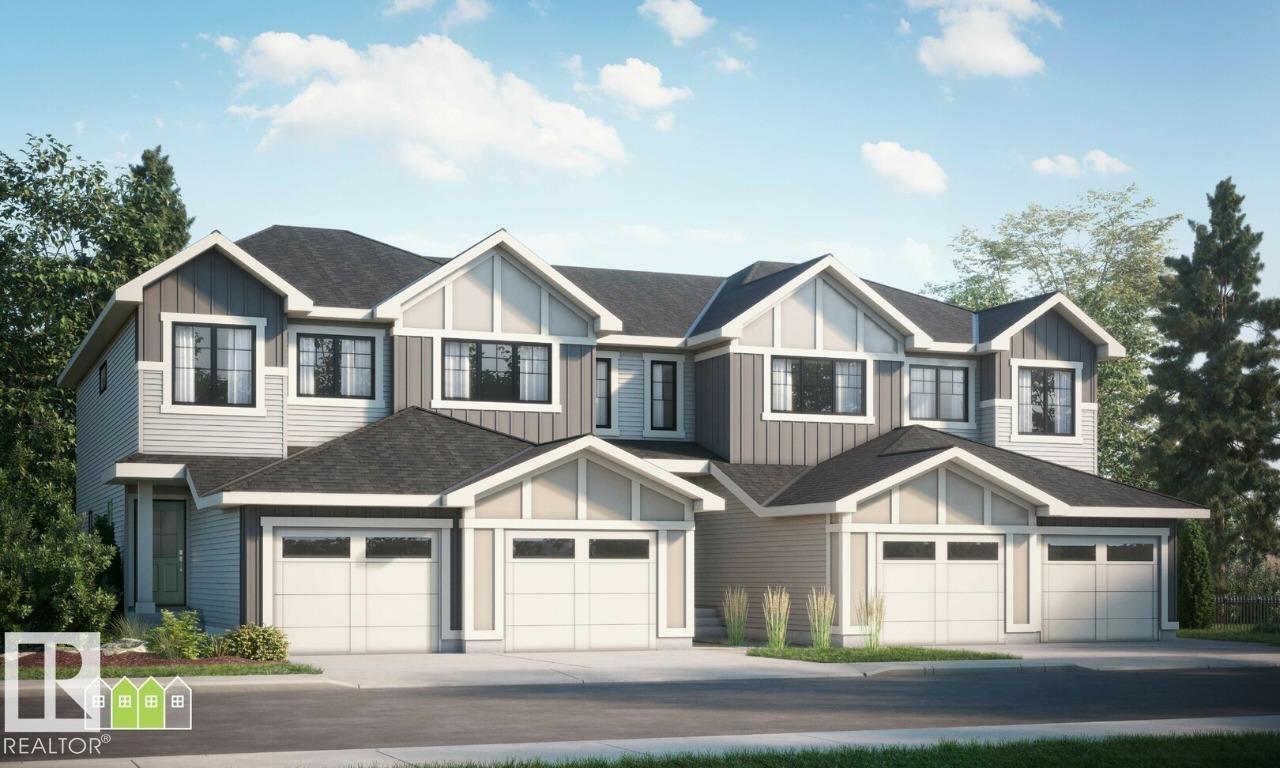
2091 Egret Dr NW
Edmonton, Alberta
Welcome to the ASPEN! This 1400+ SQFT townhome built by Bedrock Homes is located near a pond and walking trails in Weston at Edgemont! This perfect starter home comes with 3 bedrooms along with 2.5 baths. The functional kitchen is conveniently located at the heart of the home - perfect for entertaining! Upstairs, you will find your master retreat which contains a 3pc ensuite with stand-up shower and a massive walk-in closet. Completing the second floor is 2 additional bedrooms with walk-in closets, laundry, and a 4pc main bath. Basement includes 9' ceilings and bathroom rough-ins for future development. Single attached garage included and an oversized 38ft yard with NO REAR NEIGHBOUR! NO CONDO FEES & NO HOA FEES **Home is under construction (approx. 2 months)**Photos representative. (id:42336)