

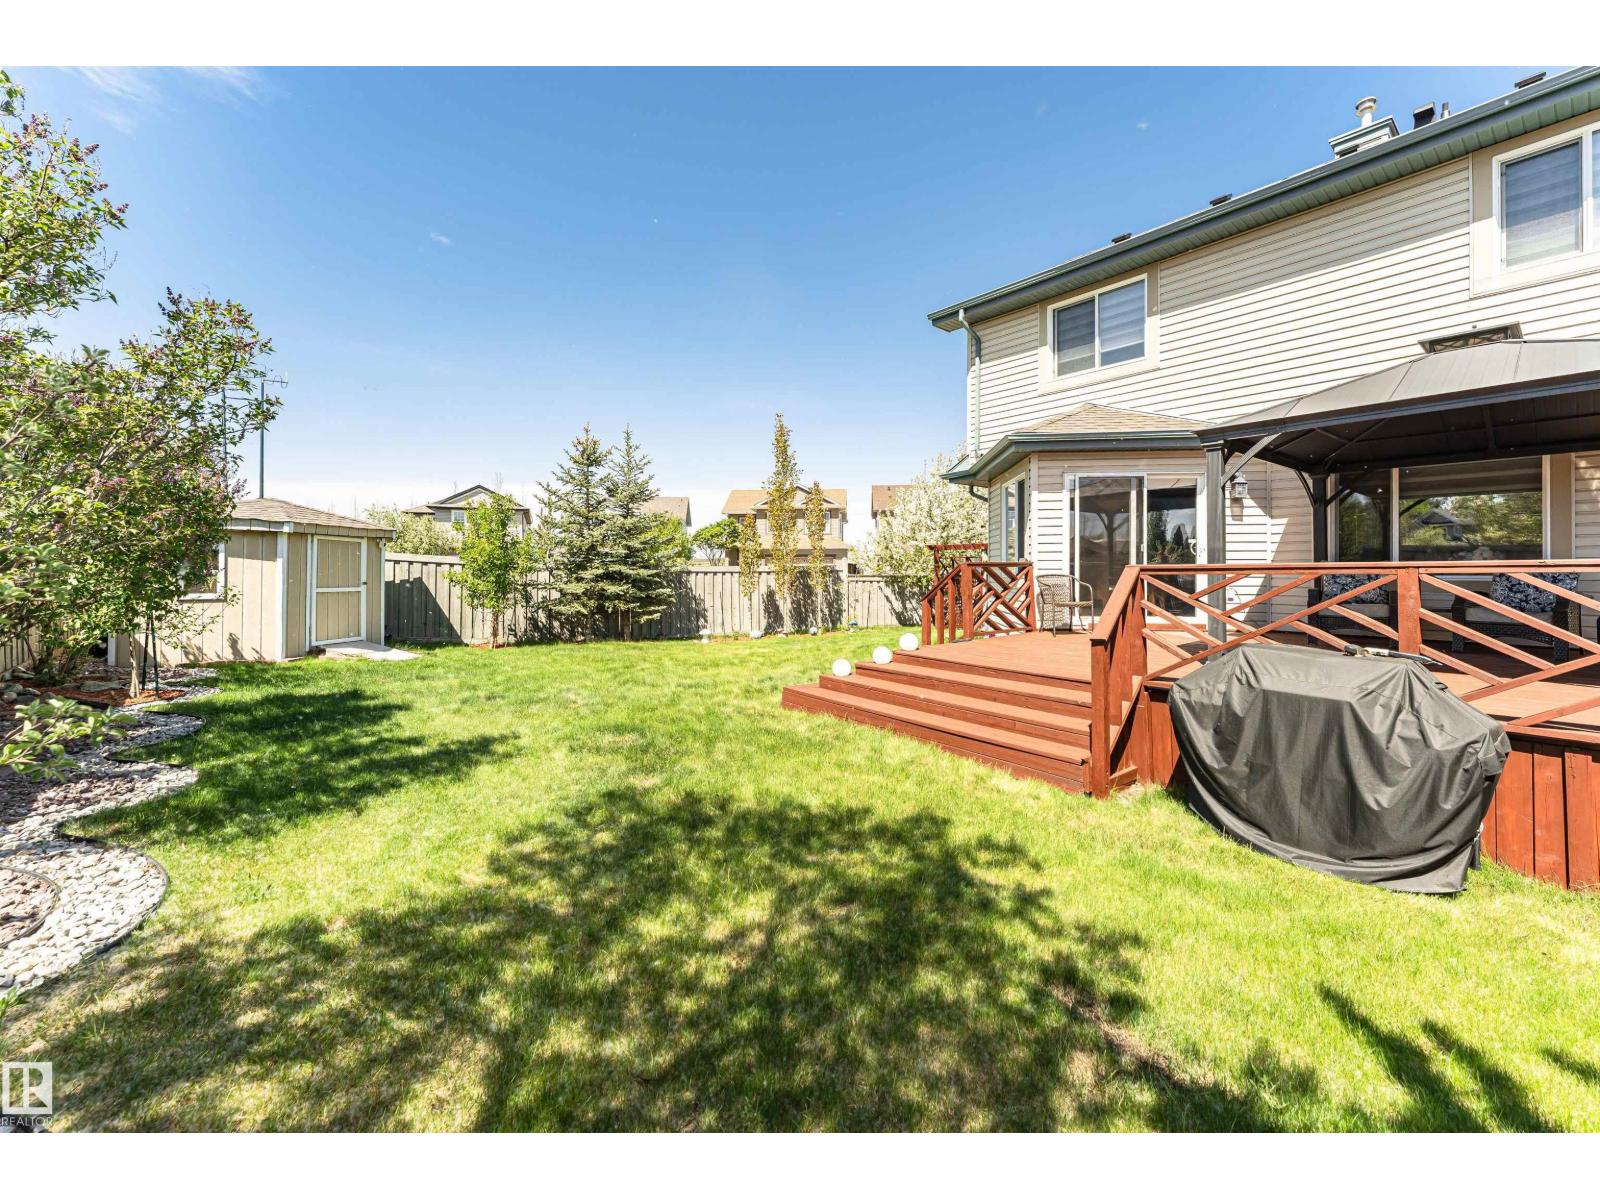
2727 Miles Pl SW
Edmonton, Alberta
Originally owned and well-loved, this south-facing corner pie lot two-storey is ready for its next family. With extra parking for the minivan (and the in-laws), mature fruit trees for the kids to raid all summer, and unbeatable access to shopping, transit, and schools, the boxes are checked. Step inside to a spacious foyer that flows into a bright open-concept kitchen, living, and dining area, decorator approved with modern colours and zero builder beige. Main floor laundry means no hauling baskets up and down stairs, a small victory every parent deserves. Upgrades include appliances, shingles, furnace, AC, and more, so you can move in and actually relax. Upstairs holds three generous bedrooms, including a primary suite with ensuite and walk-in closet for a little grown-up sanctuary. The finished basement adds a family room/bedroom and a one-piece bath (sink), with rough-in for a toilet/shower whenever the time comes. Out back, a fenced yard with a large deck, gazebo, fruit trees, and landscaping awaits. (id:42336)
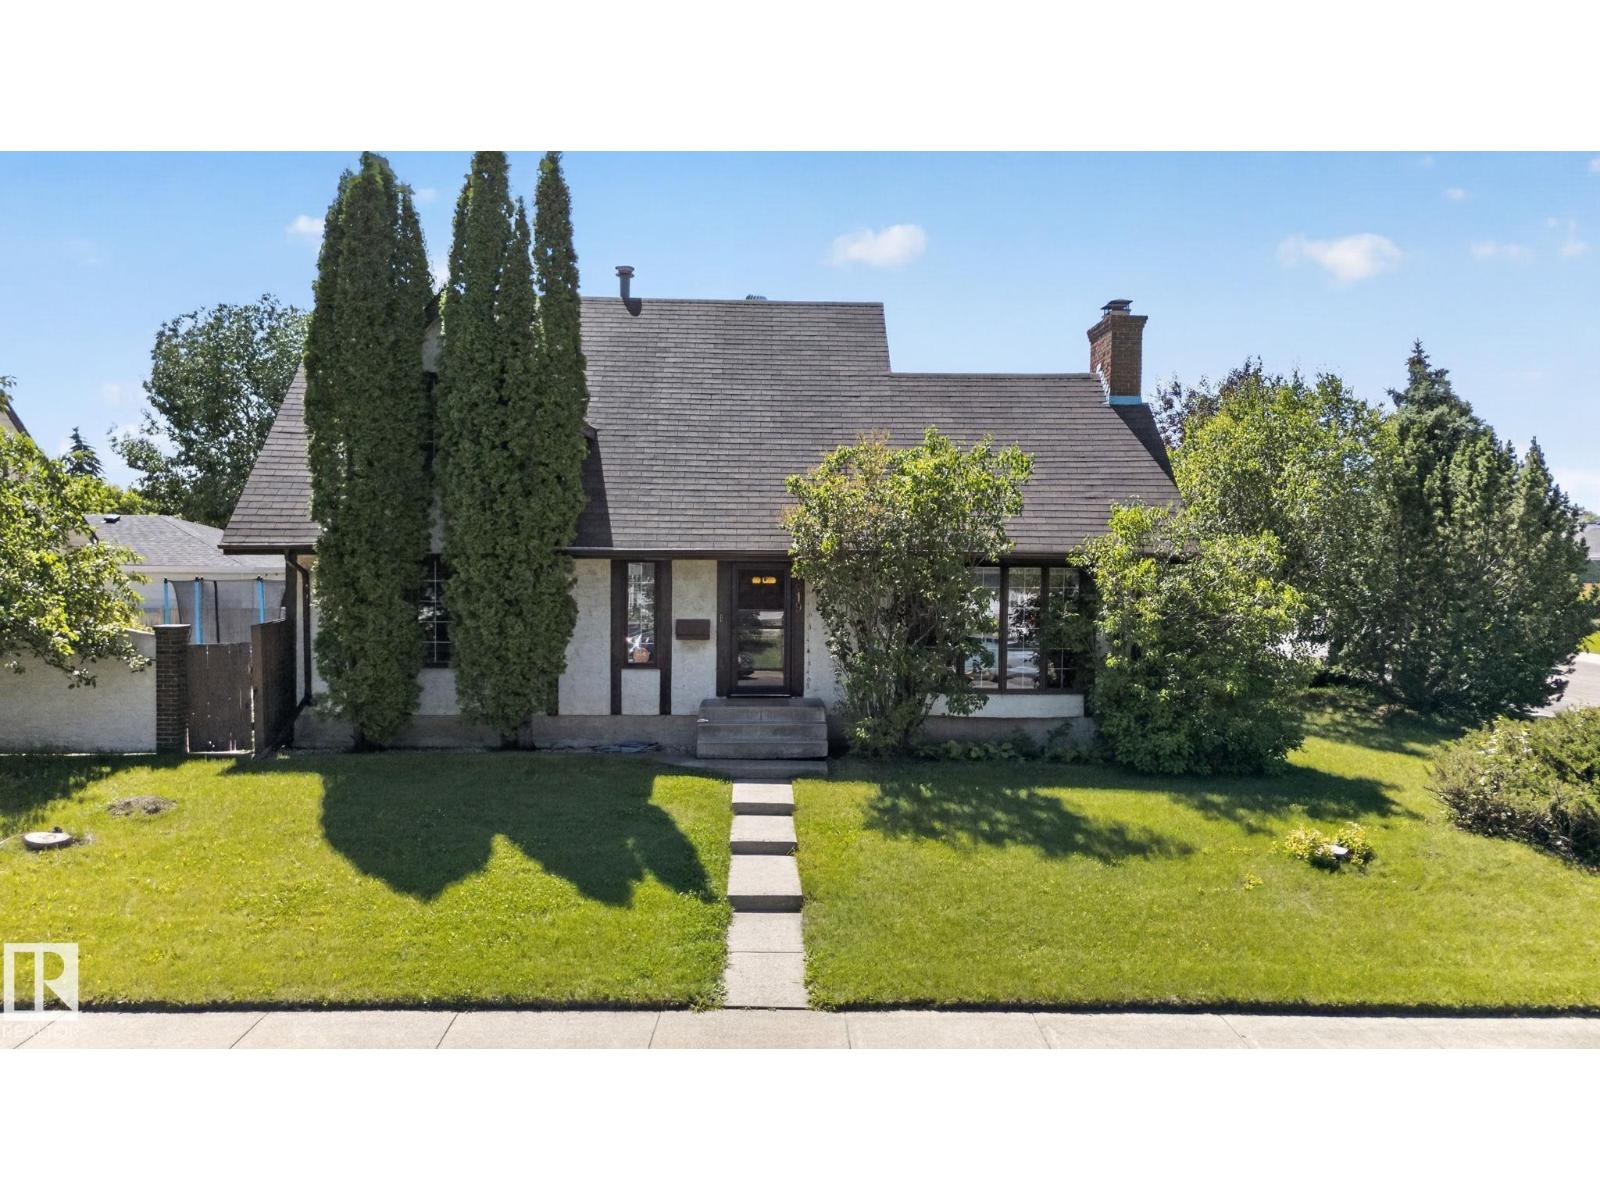
7819 22 Av NW
Edmonton, Alberta
Step into timeless charm with this character-filled Tudor-style home, perfectly situated on a large corner lot. The stunning living room showcases beautiful vaulted wood ceilings, soaring windows that flood the space with natural light, and a floor-to-ceiling brick fireplace as its timeless focal point. Offering 3 bedrooms, including a beautifully renovated upper-floor bathroom, plus a versatile main floor den that can serve as a home office, additional living room, or flex space, this home blends classic architecture with everyday functionality. The fully finished basement features a large recreation room, while the detached garage includes an upper loft with excellent potential for additional living space or a future rental suite (subject to municipal approvals). Enjoy the private fenced courtyard with a concrete patio, plus quick access to Anthony Henday, Whitemud Drive, schools, shopping, and more. (id:42336)
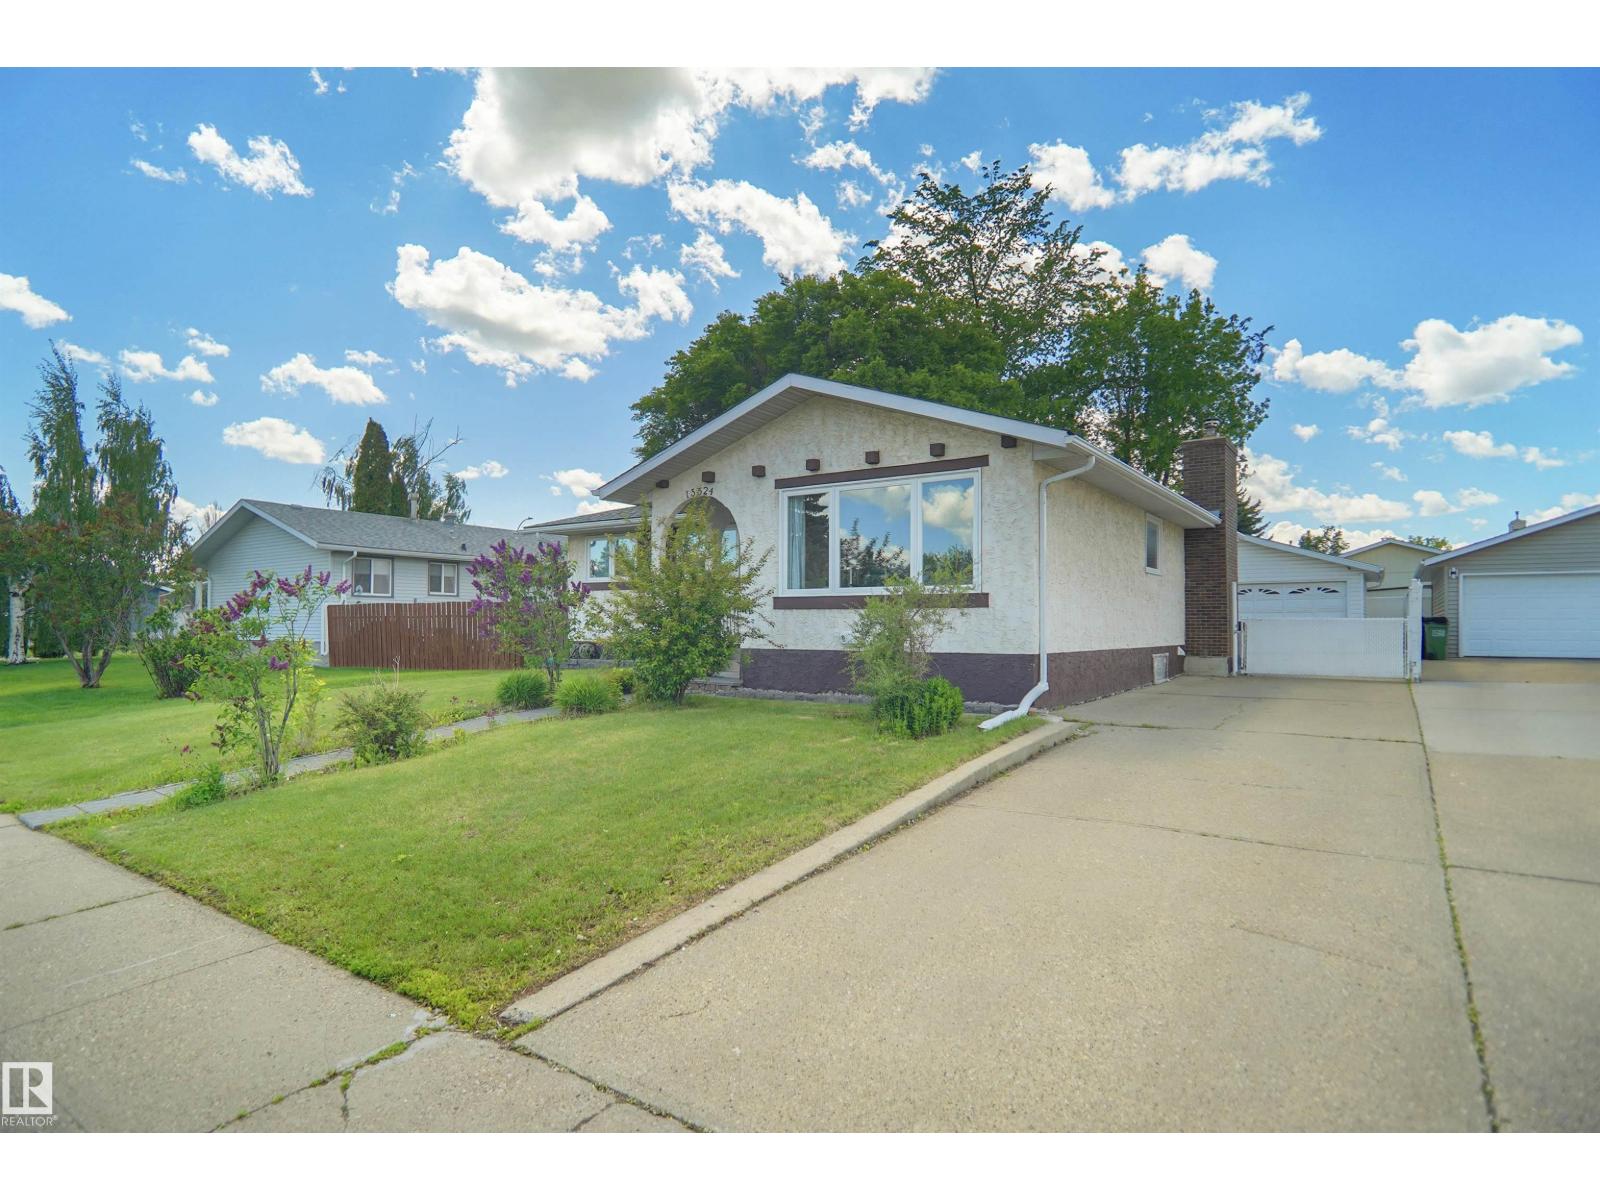
13524 26 St NW
Edmonton, Alberta
Welcome to this well-maintained and move-in-ready bungalow offering over 2500sqft of living space in a quiet, family-friendly neighbourhood. Featuring 4 bedrooms, 2.5 bathrooms, and a timeless stucco exterior, this home offers a functional layout with two separate living areas on the main floor, providing plenty of space for both everyday living and entertaining. Recent updates include fresh paint throughout the entire home and a newer hot water tank replaced just 2 years ago. Stay comfortable year-round with central air conditioning. The fully finished basement is complete with a SEPARATE ENTRANCE, SECOND KITCHEN, spacious recreation room, large bedroom, and full bathroom offering excellent flexibility for extended family or guests. Outside, you'll find a huge backyard, oversized detached double garage, massive driveway, and ample parking for multiple vehicles, RVs, or trailers. Ideally located with quick access to the Yellowhead/Anthony Henday and shopping around the corner. (id:42336)
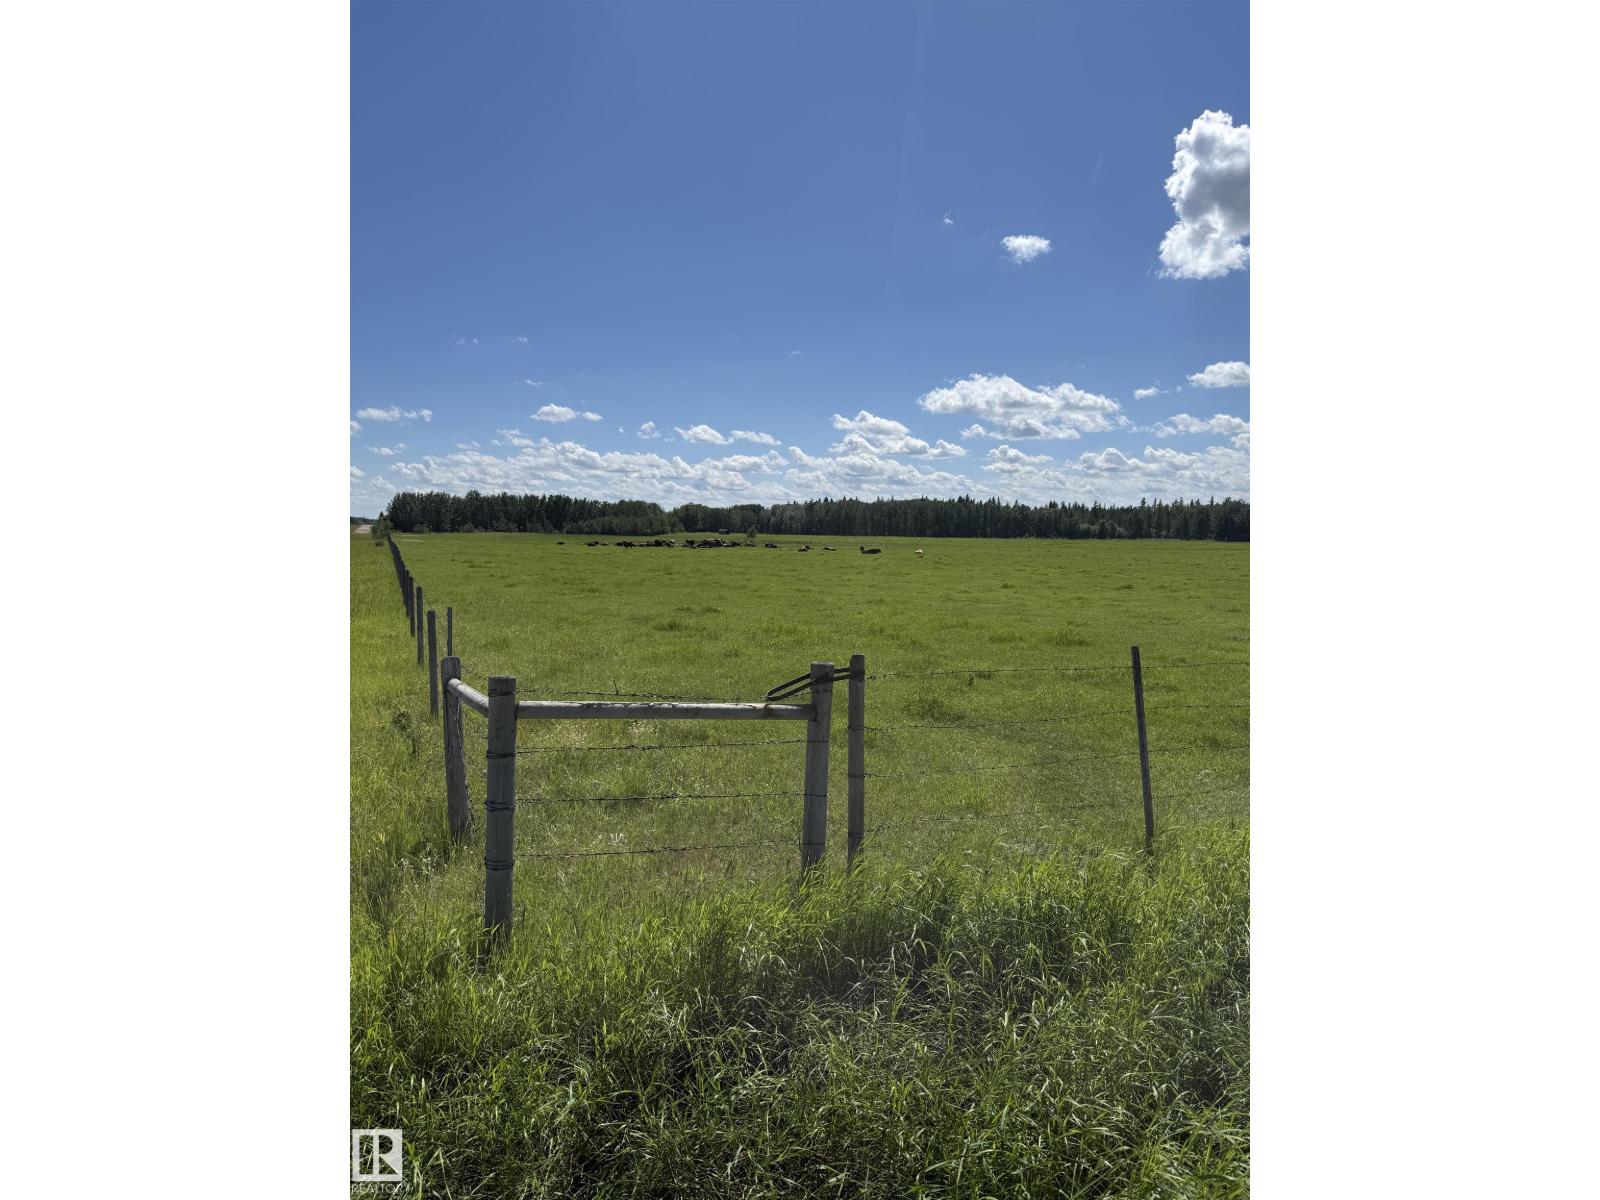
Se10 58-5-W4th Rng Rd 52
Rural St. Paul County, Alberta
Quarter Section - full 160 acres. Approximately 73 acres of pasture. Fenced, 2 dug outs. CNRL lease on the property as well as a lease road - wells may be shut in. This is a judicial sale. (id:42336)
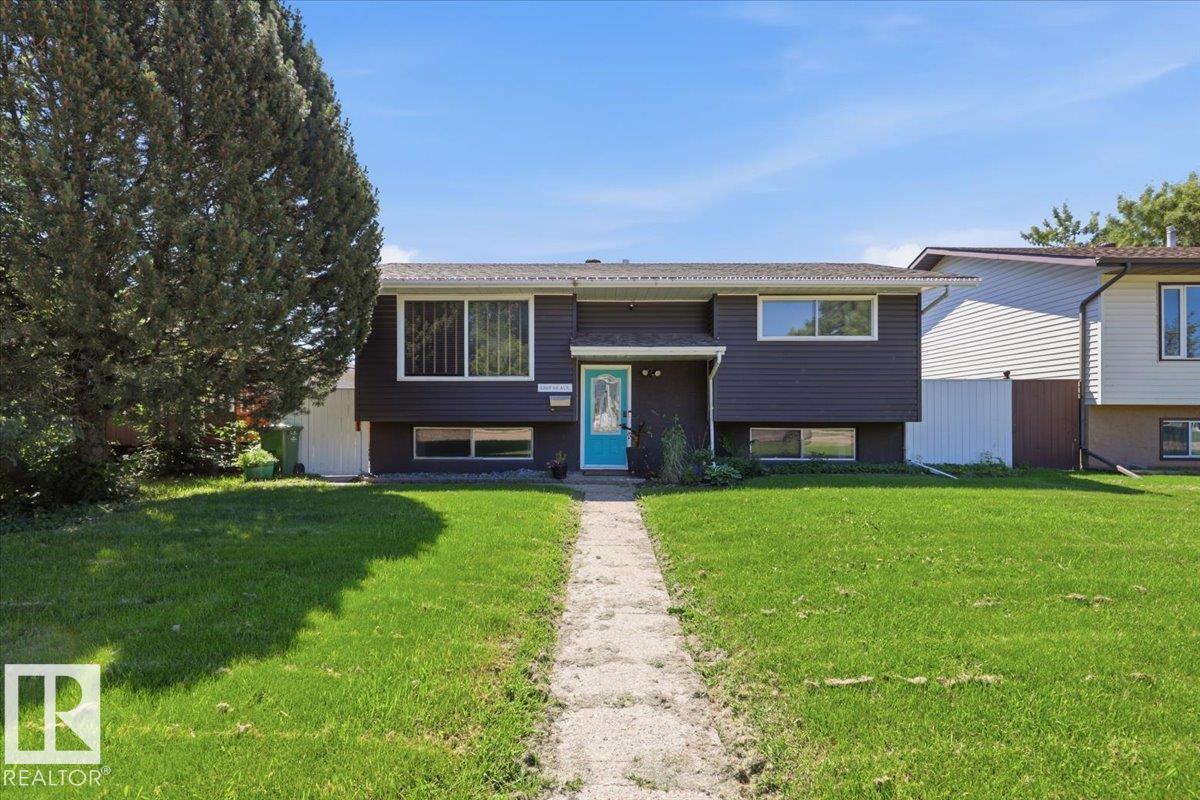
4507 46 Av
Wetaskiwin, Alberta
Welcome home to this beautifully updated 3-bedroom Bi-Level with a double detached garage. Perfect location close to schools and recreation centre (swimming pool, arenas, spray park) Step inside to a bright open living space that’s perfect for everyday living. The updated kitchen is functional w/ ample cabinetry, stainless appliances and convenient access to the backyard deck..ideal for summer bbq’s and morning coffee. The finished basement expands your living space with a cozy family room, bedroom, laundry and 3-pc bath. Private, fully fenced backyard features a spacious deck, fire-pit area, mature trees and plenty of space for entertaining. A fantastic family home offering style, comfort and is move-in ready! (id:42336)
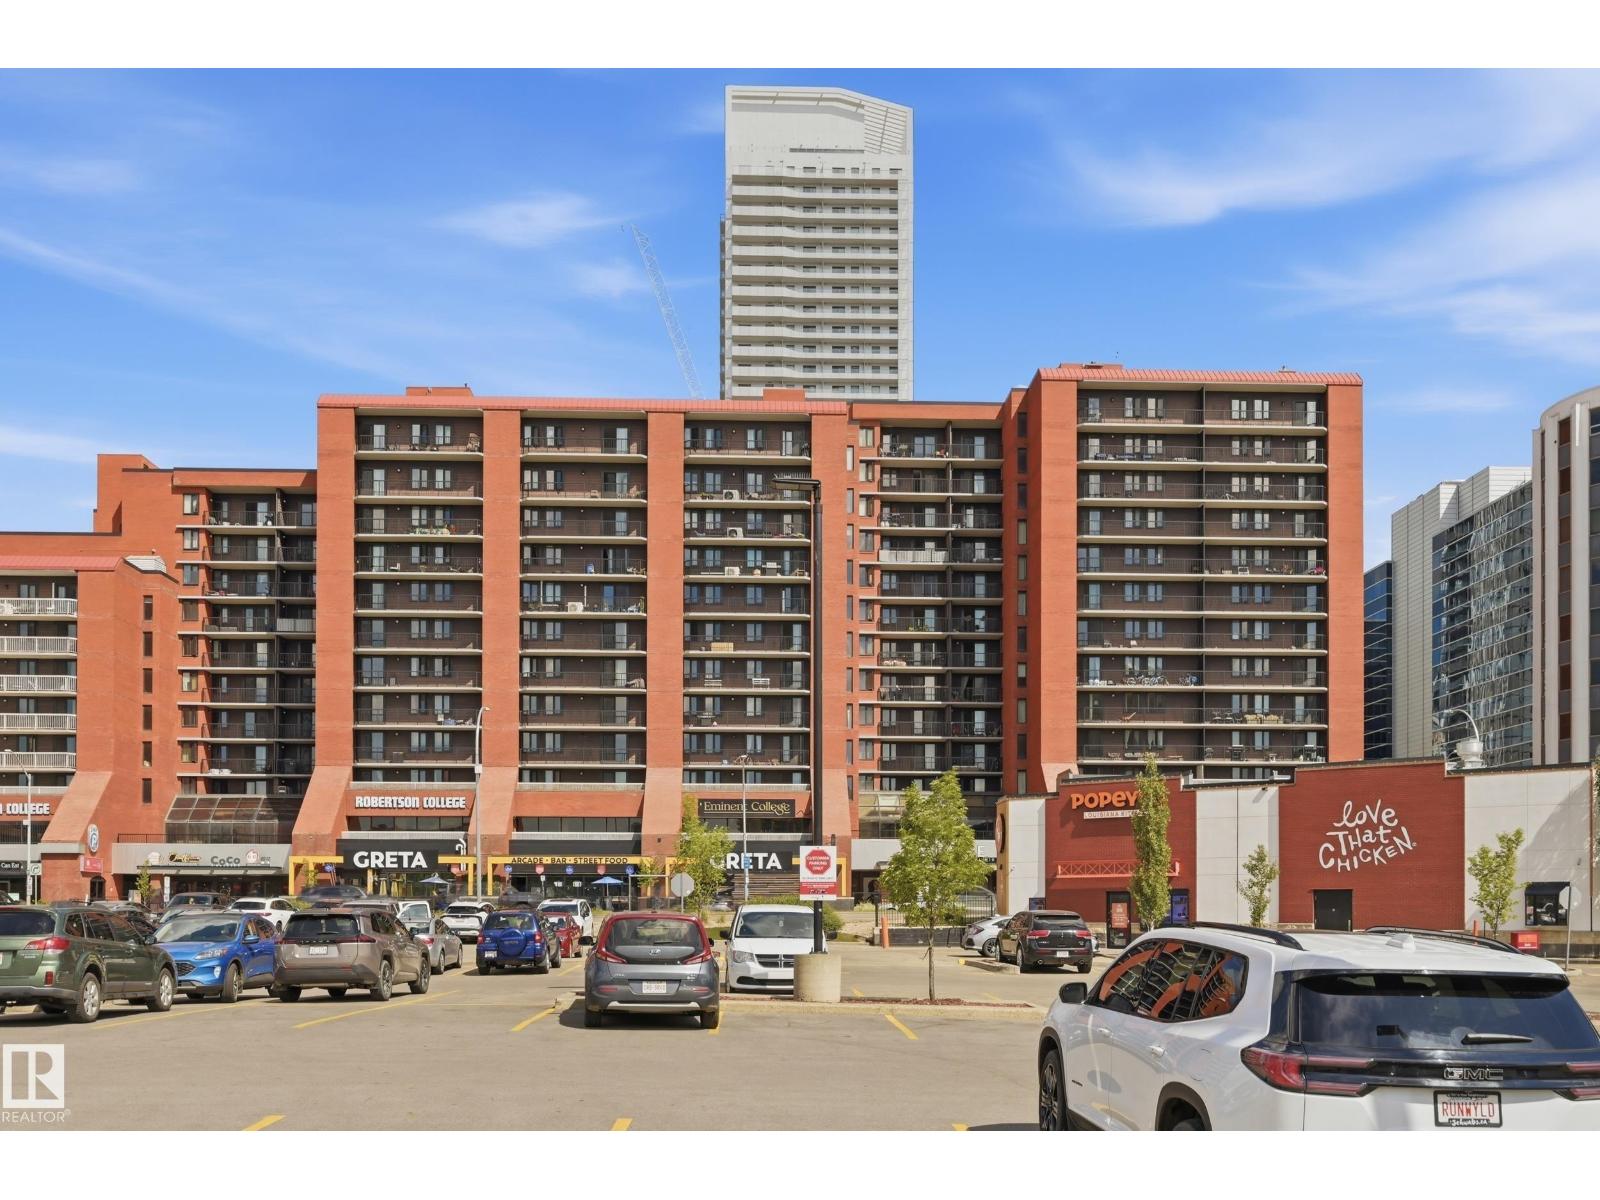
#601 10125 109 St NW
Edmonton, Alberta
Gorgeous Capital Centre 3 BEDROOM + 2 BATHROOM + 2 PARKING STALLS unit! Located on the 6th floor, and on the East side of the building, this unit is sure to impress. The open concept kitchen features a central island with power, plenty of cabinetry and newer stainless steel appliances. There is a good sized dining space that can be utilized as a flex area, spacious living room with access to your sprawling balcony w/ access to a storage closet. Down the hall, are 3 bedrooms incl. the Primary Suite w/ walk through closet & 2 piece ensuite, a 4 piece bathroom, & in-suite laundry. Completing this unit are 2 underground titled parking stalls, with great proximity to the Elevators. The building features a rooftop patio, spacious rec/games room as well as an amazing exercise room with sauna. Recent building upgrades incl: modern black windows, balconies & new elevators. Prime downtown location, across from Save On Foods and easy access to all universities. (id:42336)
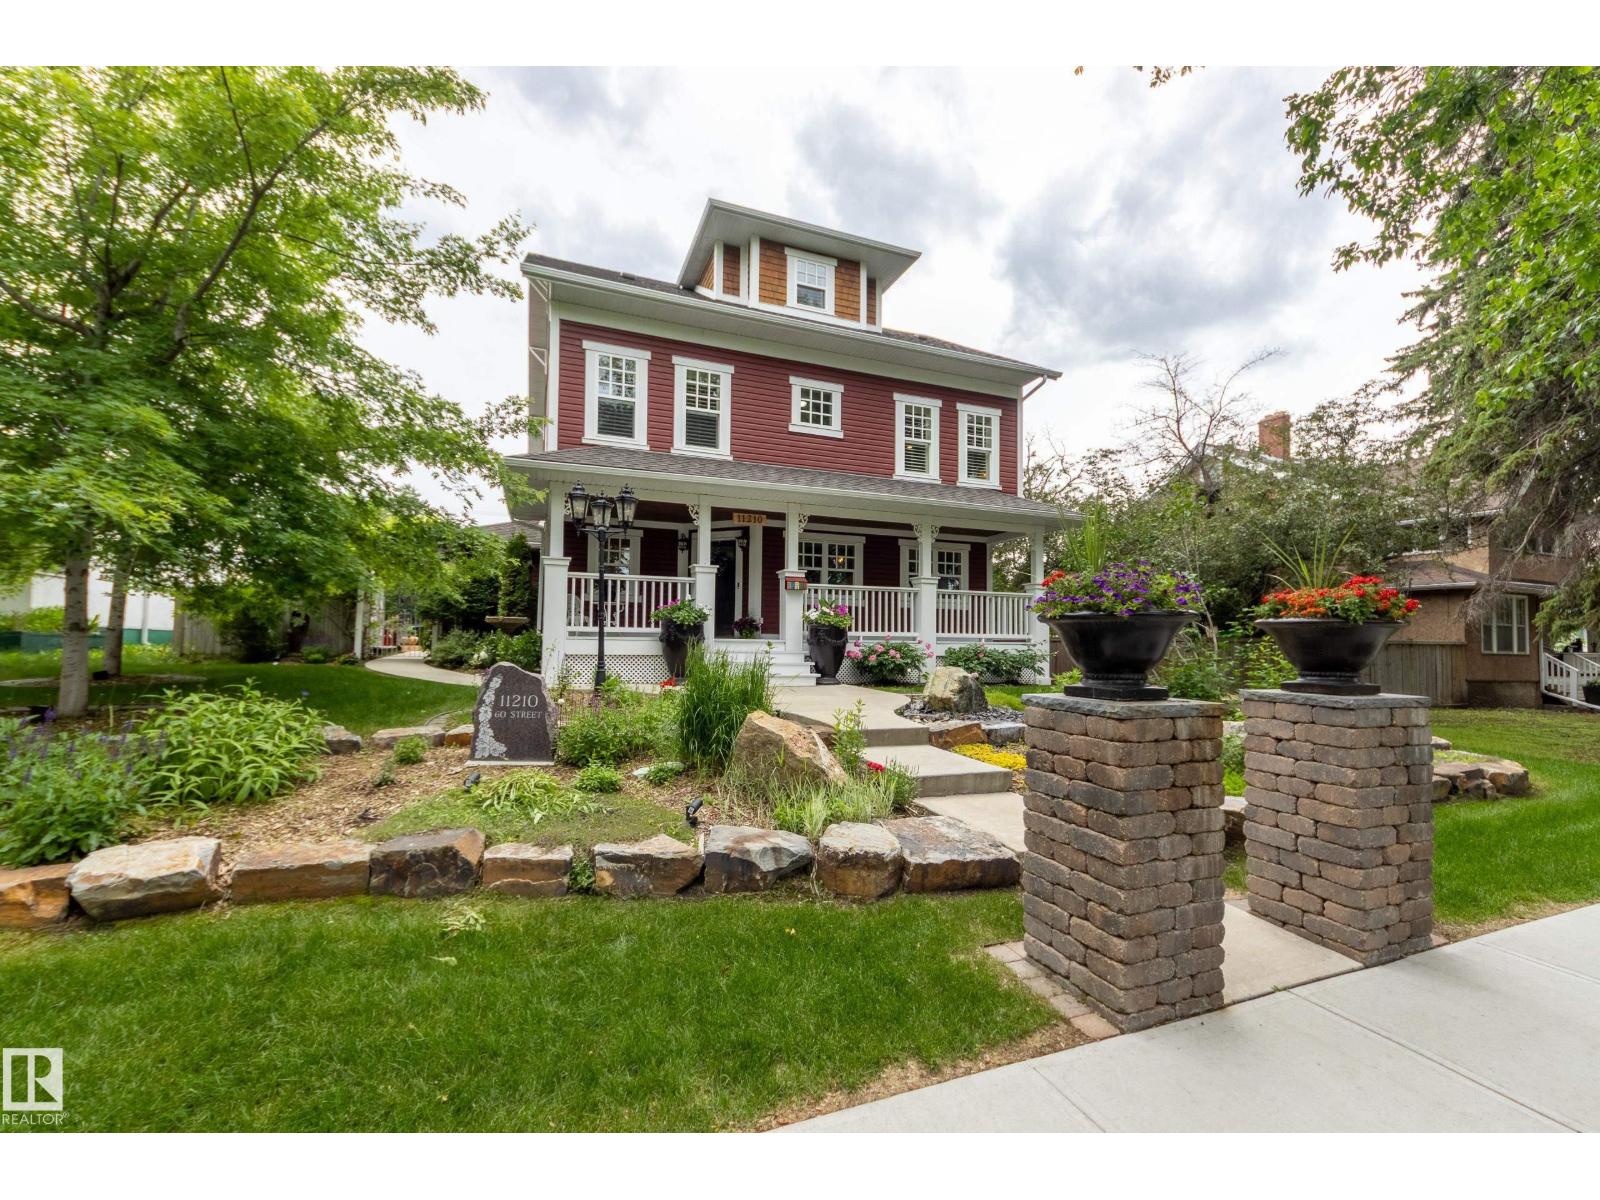
11210 60 St NW
Edmonton, Alberta
Unbeatable charm in this stately home in the Highlands! Over 2400 sq ft this home features the qualities of days gone by along with modern day construction & conveniences. Situated on a gorgeous 60 x 130-foot lot, the property is beautifully landscaped with mature trees, fruit trees & gardens which you can enjoy from the expansive covered front veranda. Inside you’ll find crown moldings, maple hardwood, porcelain tile, AC & a fantastic floor plan! Large country-style kitchen features SS appliances, gas stove, granite counter-tops & a large island with seating for 6. Main floor den offers a built-in bar with Carrara marble countertop & bar fridge, gas fireplace in LR & there's a large convenient mud room off the kitchen. 2nd floor has Primary BR, 5-piece ensuite, 2nd BR, 2nd full bath, bonus room & laundry! Upper loft has a lovely 3rd BR & spa ensuite. Basement finished with 4th BR, RR & full bath. Double oversized heated garage with expoxy floor, single detached garage & a large Duradeck off the LR. (id:42336)
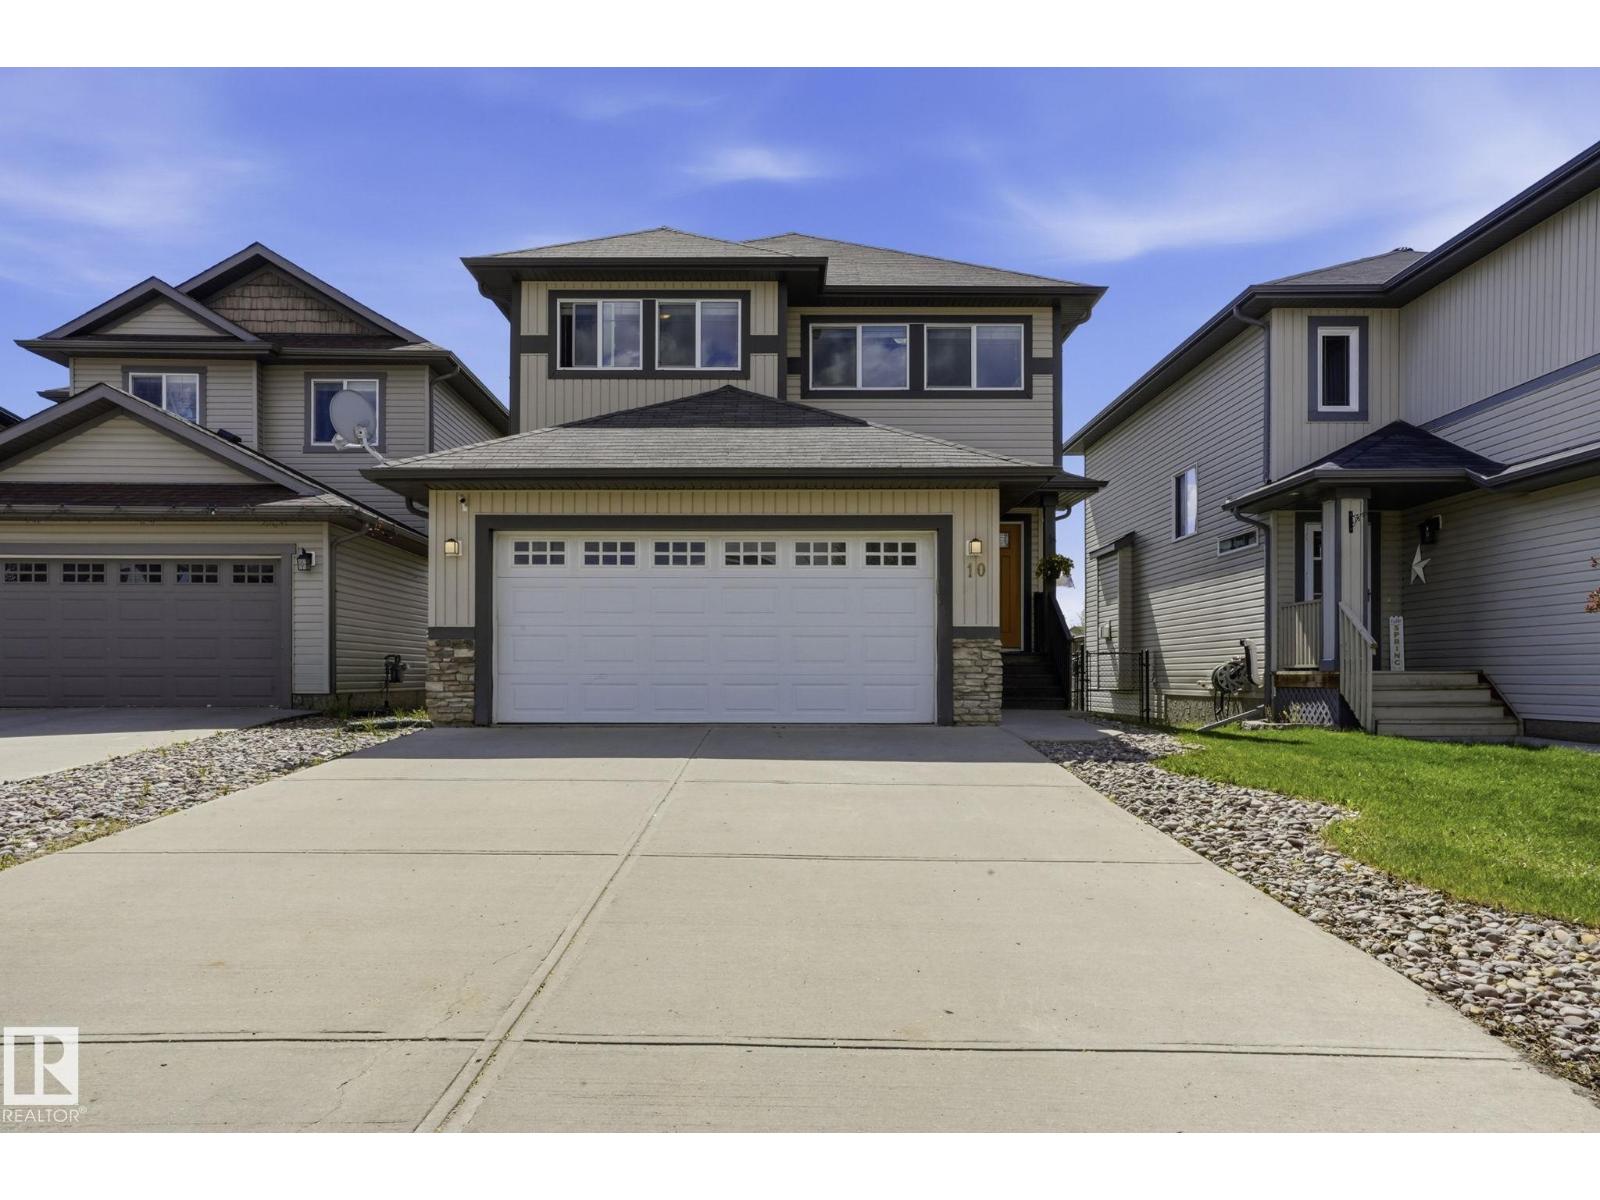
10 Rockwell Cl
Fort Saskatchewan, Alberta
This spacious well-maintained 3+1 bedroom, 4 bathroom house boasts a South-West facing backyard with a tall deck to overview the amazing green space, walking trails and a lake. Imagine a nice quiet evening after a work day enjoying your BBQ and a glass of wine watching the sunset! Open concept main floor, modern kitchen with a pantry for your convenience and a living room with a gas fireplace for your coziness. Quartz countertops, stain-steel appliances and huge dining area with an amazing view. Big family room on the second floor with large windows for tons of natural light. Spacious primary bedroom with en-suite and a walk-in closet. Two additional bedrooms and another bathroom complete the second floor. 9ft ceiling basement is fully finished with a rec-room, another fireplace, a bedroom and a full bathroom. Added bonus is a modern tankless water heater, newer washer and dryer, huge double attached garage and a lot of extra parking on the driveway for your RV or a boat. (id:42336)
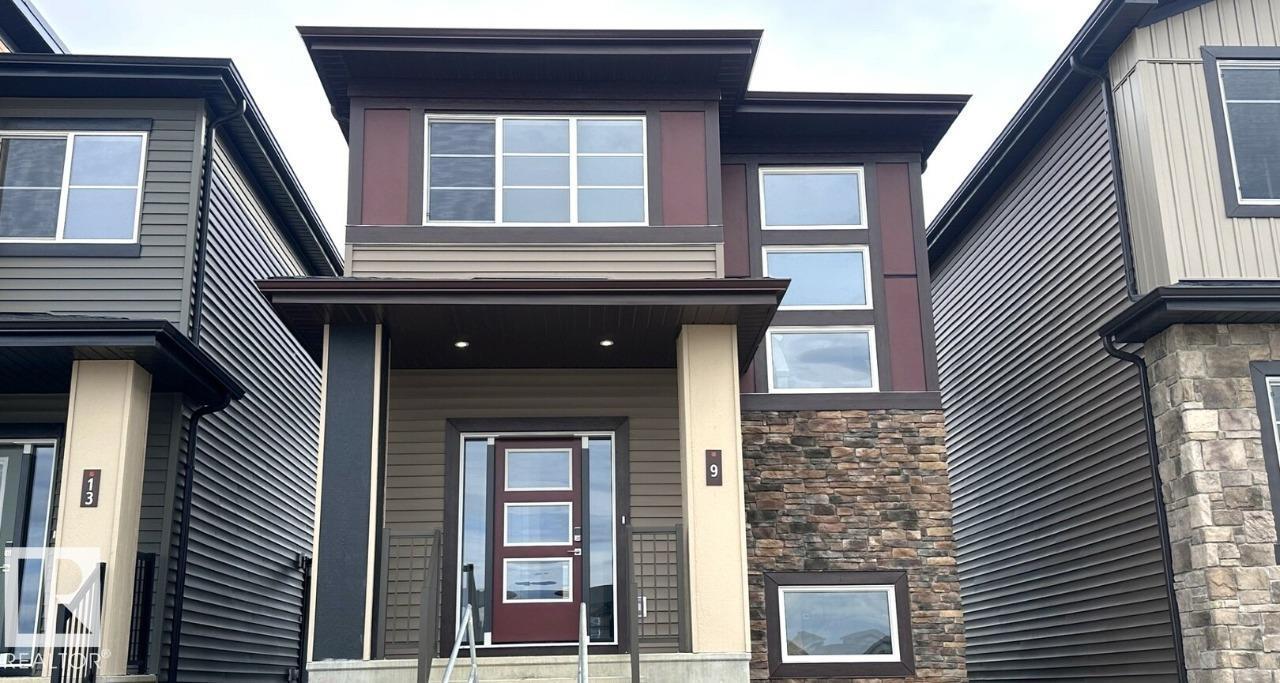
9 Clydesdale Ln
Sherwood Park, Alberta
This thoughtfully designed home combines modern style, functional living, and exceptional flexibility. The open-concept main floor features a spacious great room, featuring an L-shaped kitchen with island and window above the sink, and rear dining area. Upstairs offers three spacious bedrooms, convenient second-floor laundry, and a primary retreat complete with a walk-in closet and dual-sink ensuite. Finished with Luxury Vinyl Plank flooring, quartz countertops, soft-close cabinetry, and a detached 20' x 20' garage, this home delivers outstanding value and versatility. (id:42336)
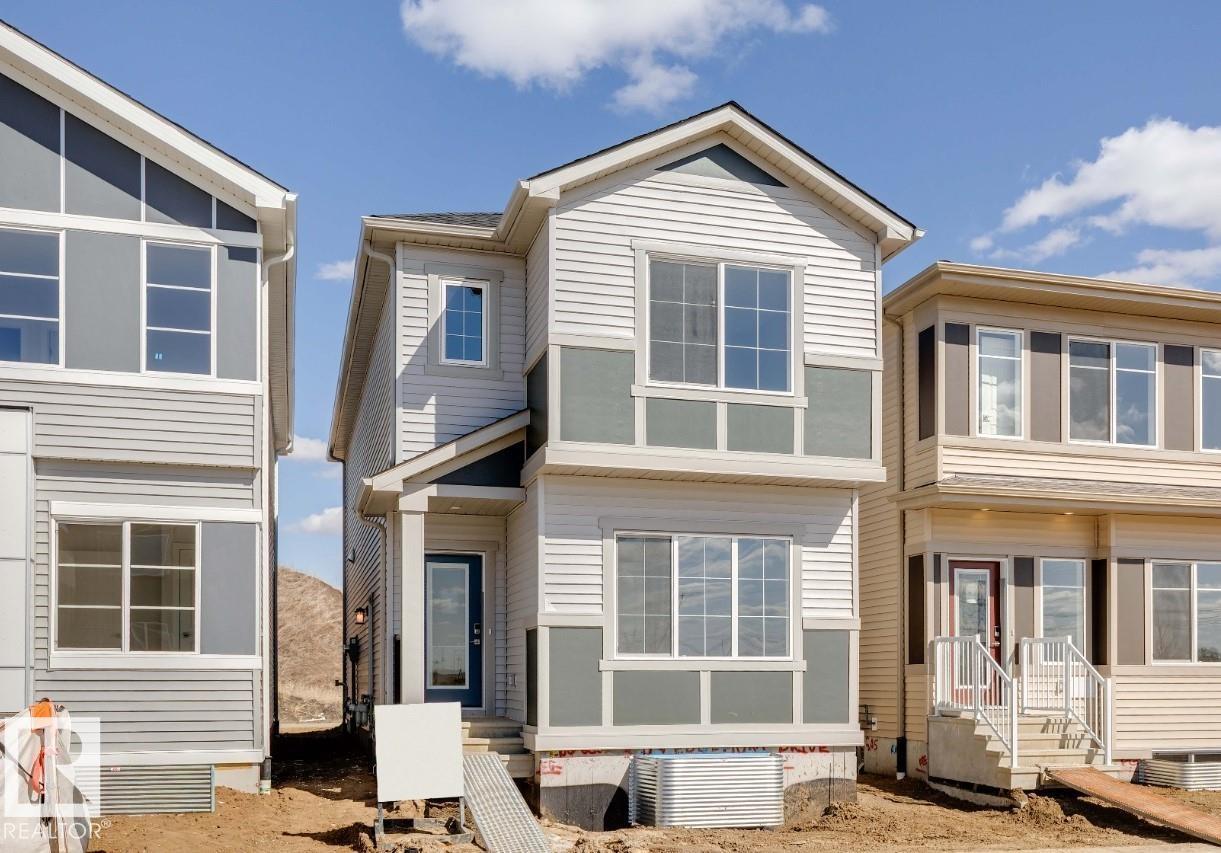
309 Edgemont Dr NW
Edmonton, Alberta
Welcome to the AURORA! This 1700+ SQFT gem built by Bedrock Homes is located near a beautiful pond and ravine in Weston at Edgemont! This home comes with 4 spacious bedrooms (One on main floor), along with 3 full baths and an open concept design that will leave you speechless! The large inviting great room and functional designer kitchen are located at the heart of the home - Perfect for entertaining! Upstairs you will find your primary bedroom which contains a massive walk-in closet and a 4pc ensuite with standing shower and dual vanities. Completing the second floor is 2 spacious bedrooms, laundry, a 4pc main bath, and a massive bonus room! The basement has a SEPARATE ENTRANCE and 9' ceiling along with 2 windows! (id:42336)
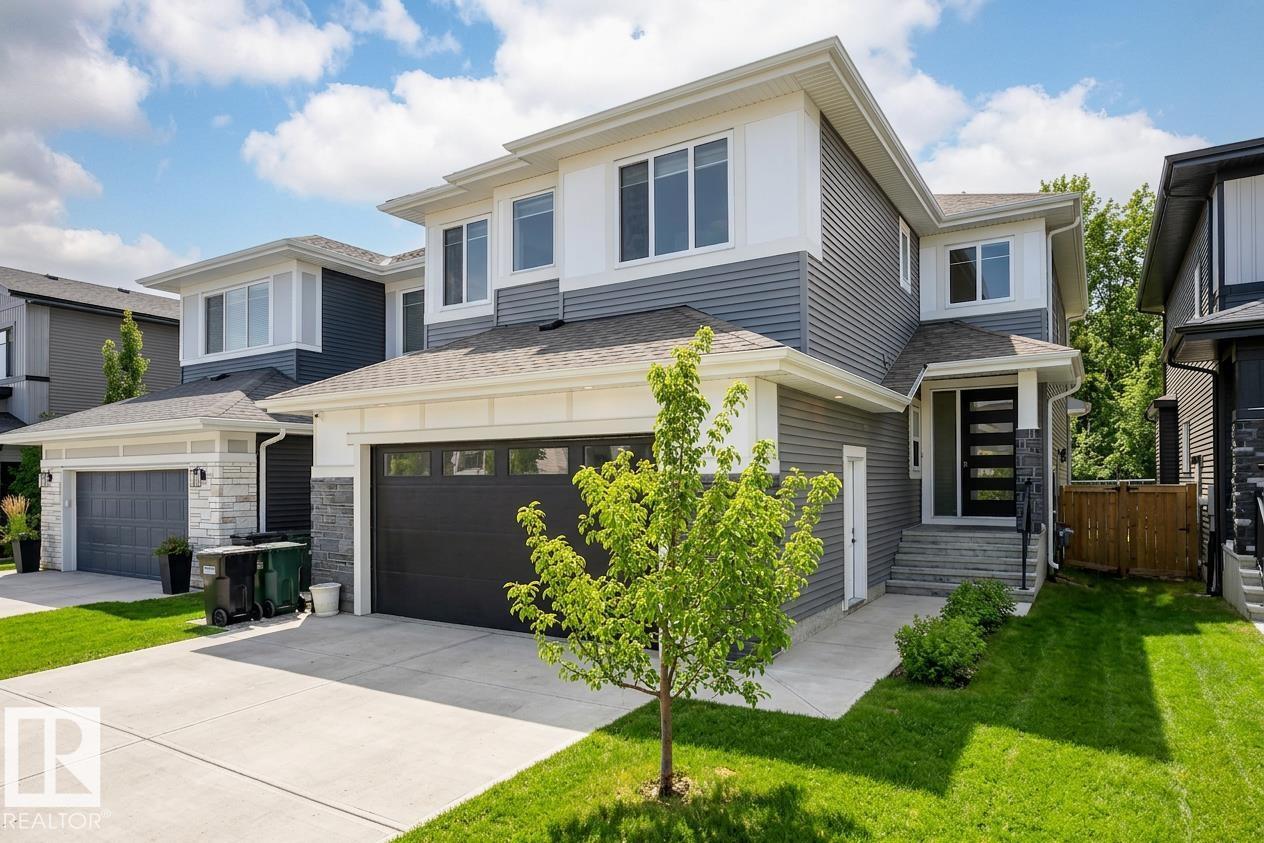
37 Brunswyck Cr
Spruce Grove, Alberta
This 2,538 sq ft two-storey home was designed for families who love to live big. A grand entrance opens into a soaring open-to-below living room, setting the tone for a home full of space and warmth. Four large bedrooms upstairs mean every child has room to grow, while a tucked-away main floor den is ideal for homework sessions or working from home. Quartz countertops and a walk-through pantry make the kitchen a joy to cook in on even the busiest school mornings. A fully finished basement adds even more room for the family to spread out, with a separate side entrance providing flexibility for the future. The oversized 22x26 garage features a massive 16' x 8' overhead door, a man door for easy backyard access, and a 240V EV charging outlet. Out back, a massive south-facing yard backs onto quiet green space with no rear neighbours, giving the kids a safe place to run, jump on the trampoline, and play all summer long. (id:42336)
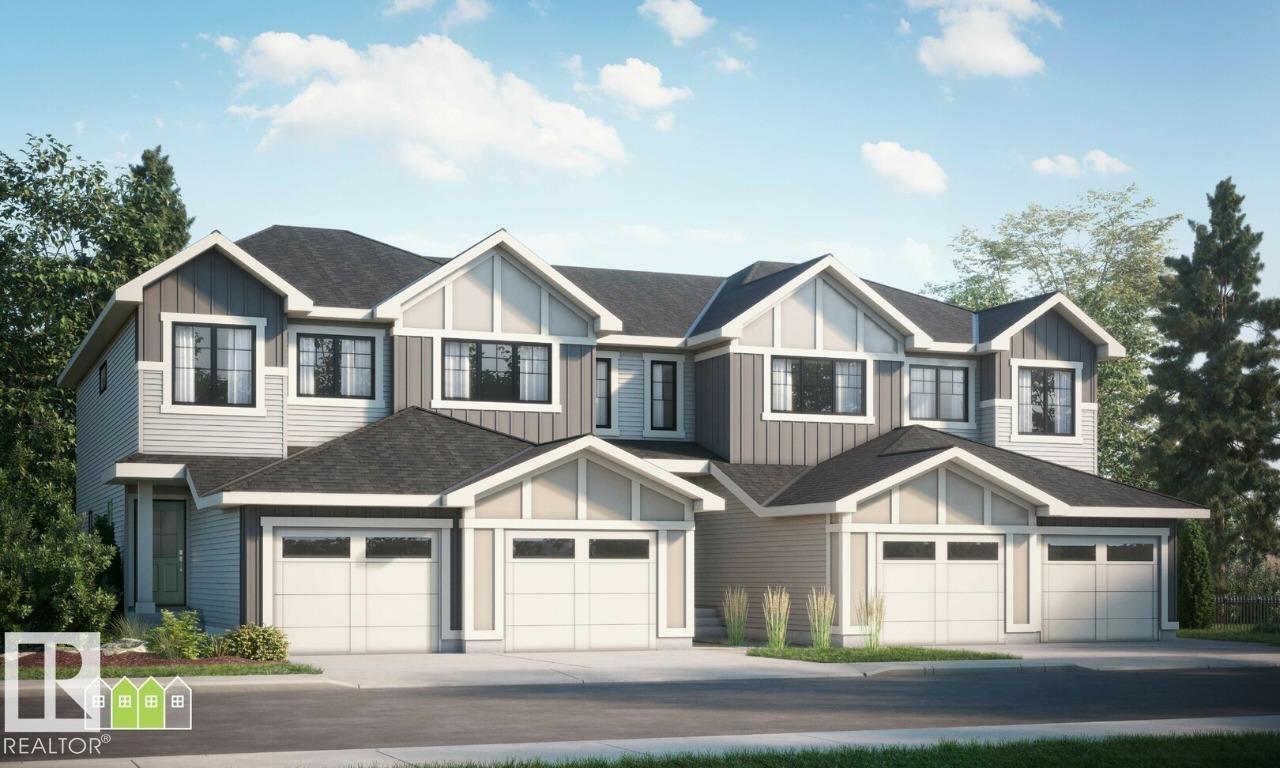
2091 Egret Dr NW
Edmonton, Alberta
Welcome to the ASPEN! This 1400+ SQFT townhome built by Bedrock Homes is located near a pond and walking trails in Weston at Edgemont! This perfect starter home comes with 3 bedrooms along with 2.5 baths. The functional kitchen is conveniently located at the heart of the home - perfect for entertaining! Upstairs, you will find your master retreat which contains a 3pc ensuite with stand-up shower and a massive walk-in closet. Completing the second floor is 2 additional bedrooms with walk-in closets, laundry, and a 4pc main bath. Basement includes 9' ceilings and bathroom rough-ins for future development. Single attached garage included and an oversized 38ft yard with NO REAR NEIGHBOUR! NO CONDO FEES & NO HOA FEES **Home is under construction (approx. 2 months)**Photos representative. (id:42336)
15643 2 St NE
Edmonton, Alberta
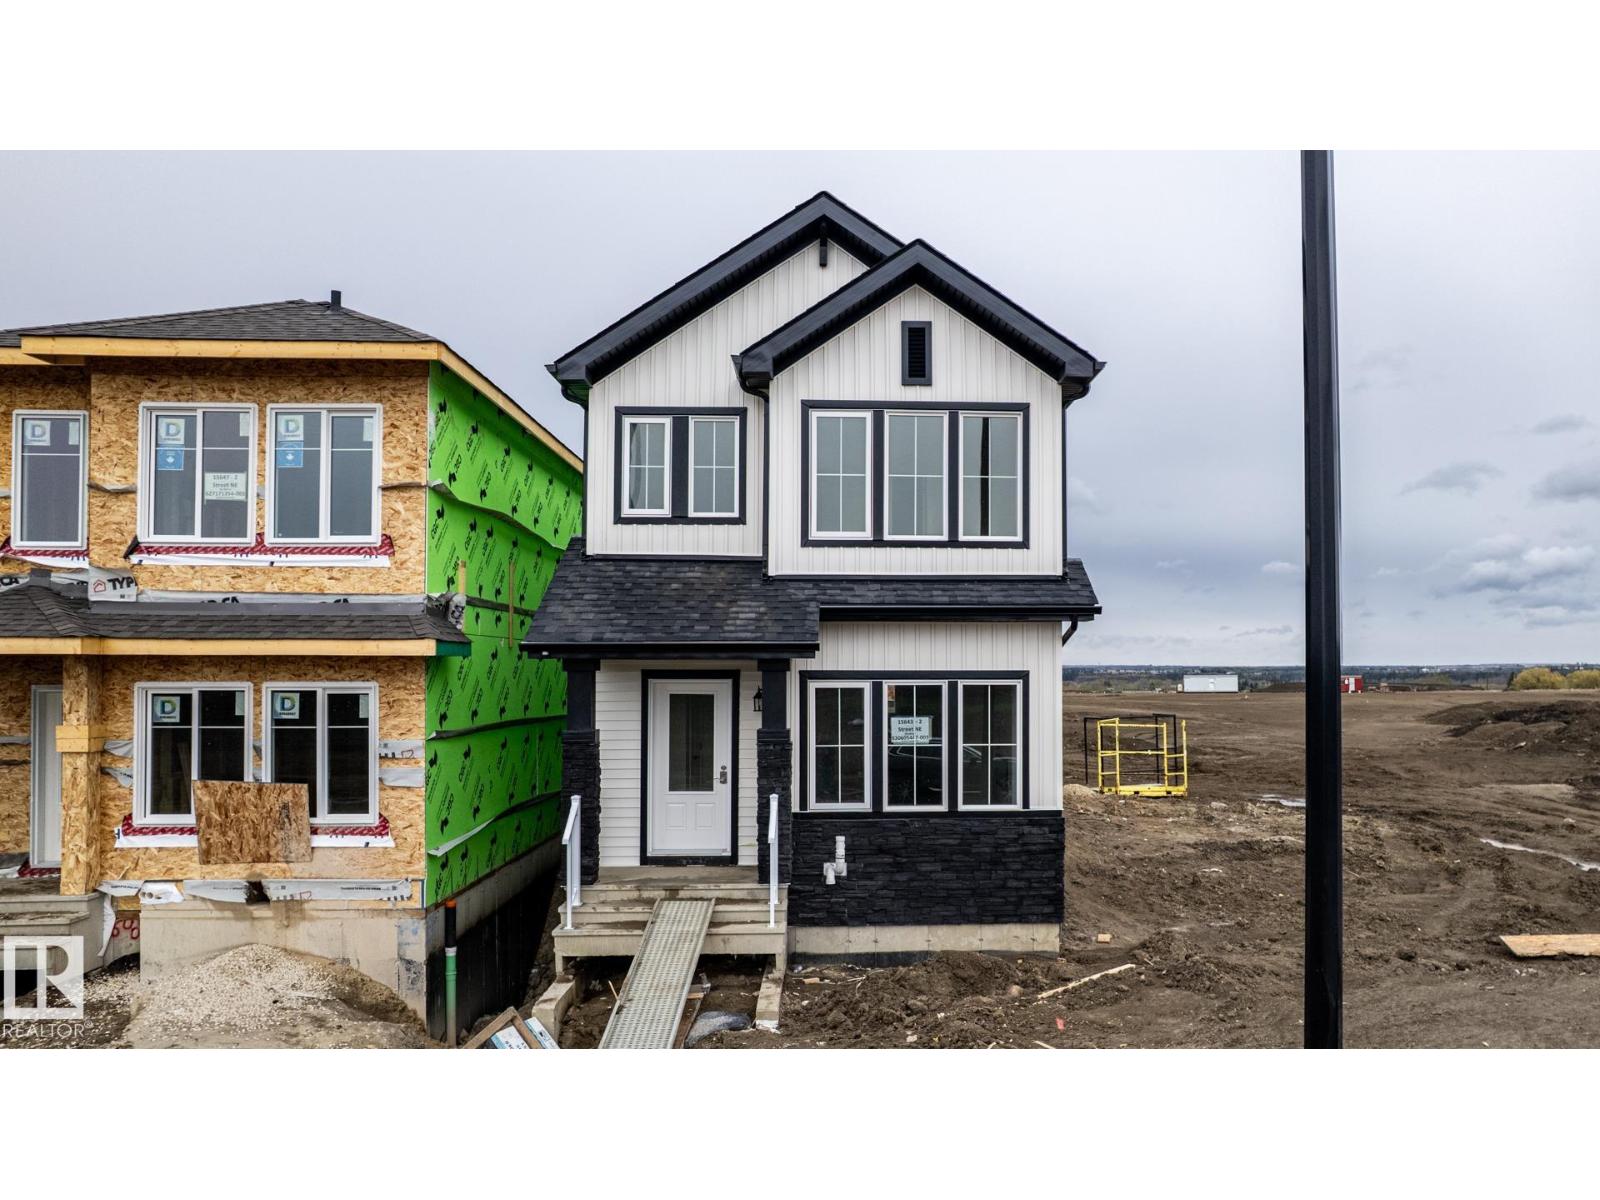
MOVE-IN READY WITH A SEPARATE SIDE ENTRANCE IN QUARRY VISTA! Discover the Kenton-Z by Akash Homes, a beautifully designed 1,598 SQFT two-storey built for modern living and future flexibility. Located in the vibrant, family-friendly community of Quarry Vista, you’ll love the convenience of nearby schools, parks, pathways, and everyday amenities. Inside, the open-concept main floor is bright, welcoming, and made for real life, featuring 9’ ceilings, French-imported laminate flooring, large sun-filled windows, and a seamless flow between the stylish kitchen, dining, and living spaces. Cozy up by the electric fireplace or entertain with ease in this thoughtfully designed layout. Upstairs offers a versatile flex space, convenient laundry, and 3 spacious bedrooms, including a private primary retreat with a walk-in closet and ensuite. Stylish, functional, and move-in ready, this is one you don’t want to miss. PHOTOS ARE OF ACTUAL HOME. (id:42336)
305 Edgemont Dr NW
Edmonton, Alberta
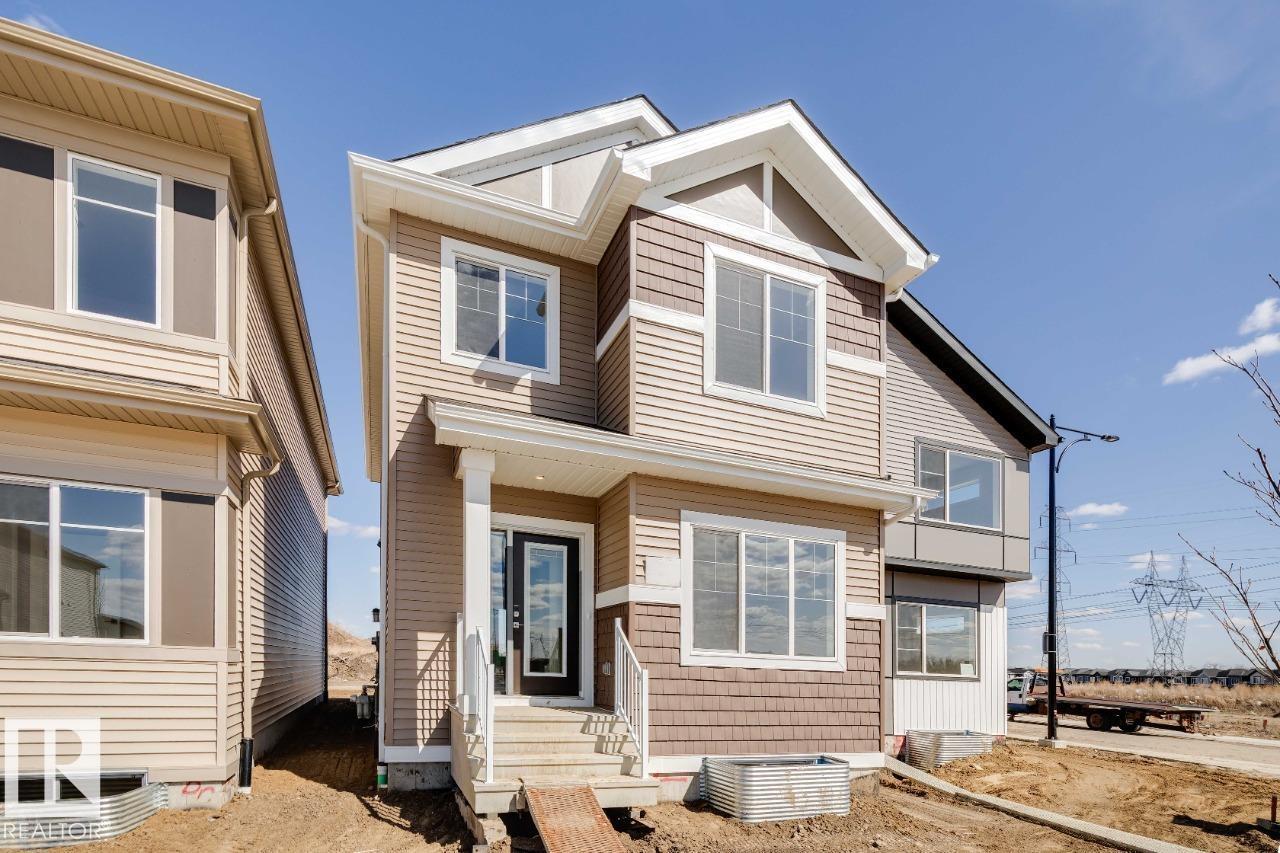
Welcome to the ATHENA! This ~1660 SQFT gem built by Bedrock Homes is located near a pond and walking trails in Weston at Edgemont! This home comes with 4 bedrooms (3 upstairs / 1 on main floor), along with 3 full baths and an open-concept design that will leave you speechless! The spacious great room with electric fireplace is the perfect entertainment space. The large kitchen is conveniently located at the heart of the home. Upstairs, you will find your primary bedroom which contains a HUGE walk-in closet and 4pc bath with stand-up shower and dual vanities. Completing the second floor are 2 additional bedrooms, laundry, a 4pc main bath, and a massive bonus room! SEPARATE ENTRANCE + 9' BASEMENT INCLUDED! (id:42336)
4239 30 Av NW
Edmonton, Alberta
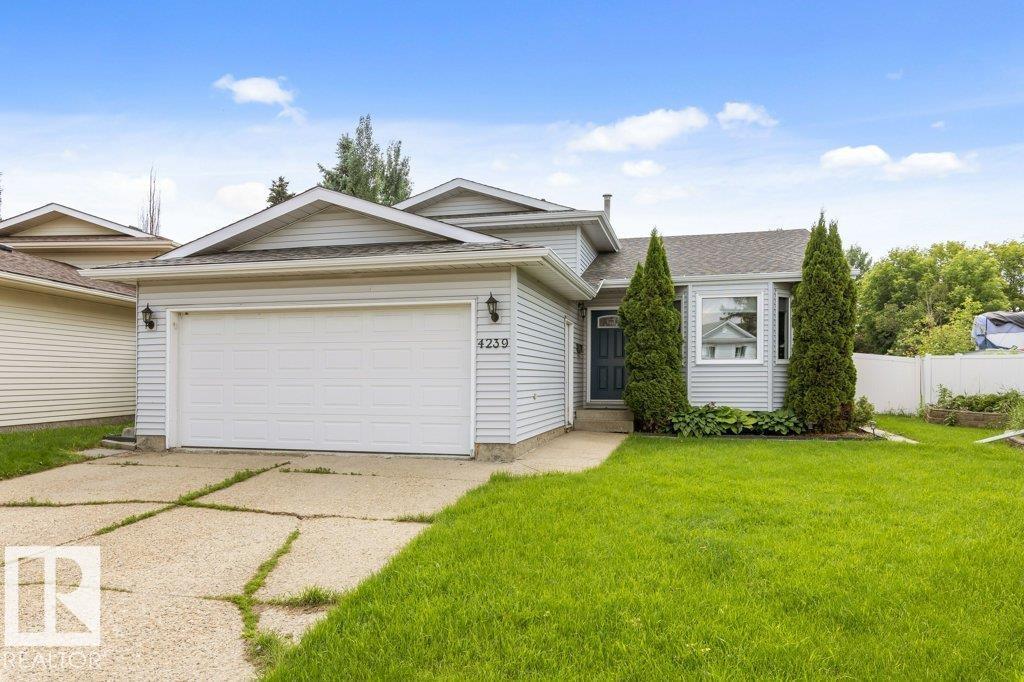
Welcome to this beautifully renovated 4-level split perfectly situated on a massive pie-shaped lot with an incredible backyard designed for entertaining & family. The open-concept main floor showcases a stunning updated kitchen featuring quartz countertops, a large island, abundant cabinetry & seamless flow into the bright living & dining areas. Step outside to enjoy the expansive yard complete with two gazebos offering the perfect spaces to relax or host guests. Upstairs you’ll find three spacious bedrooms and 2 renovated bathrooms. The generous primary retreat has a walk-in closet with a beautiful 3-piece ensuite. The lower level offers a large family room, fourth bedroom, full bathroom & a convenient laundry area—ideal for growing families or guests. The basement provides excellent storage or awaits your finishing touches to create additional living space. Updates including a high-efficiency Gradient furnace with hot water heating (2020), windows (2019), and shingles (2012) (id:42336)
2756 7 Av SW
Edmonton, Alberta
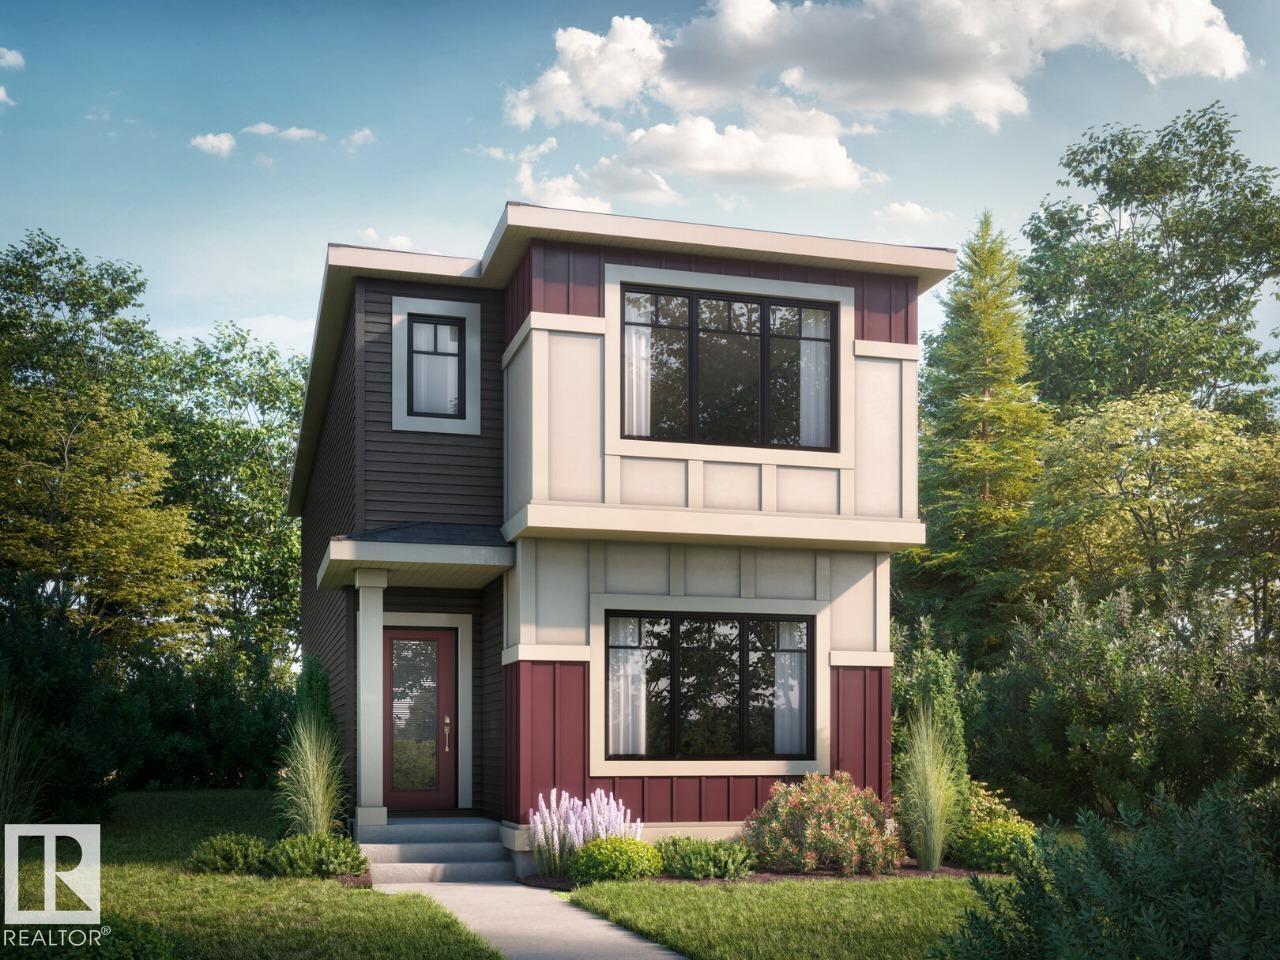
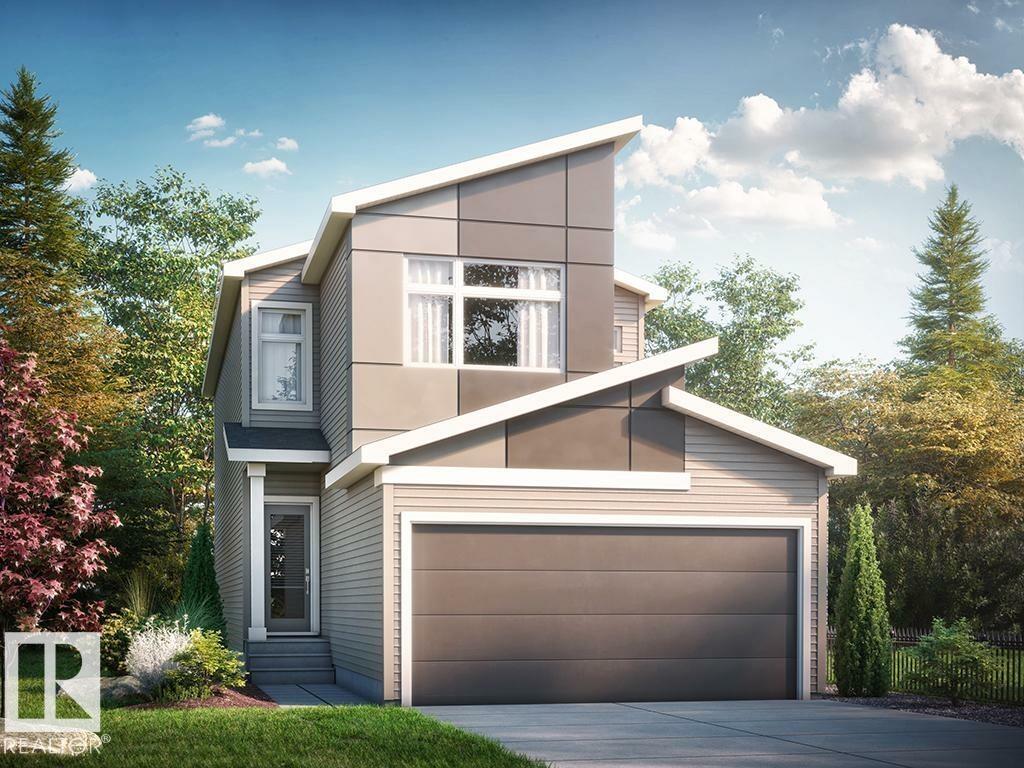
This home features an open-concept main floor with 9’ ceilings. On the main floor, you will find a functional bedroom with full bath, ideal for guests or a home office. Spacious rear mudroom featuring a walk-in closet for additional storage space. The kitchen includes a large island and corner pantry which overlooks the great room and dining area. Quartz countertops located in the kitchen and all bathrooms. · 50” linear electric fireplace in the great room adds a modern touch with warmth and ambiance. The second floor includes a large primary bedroom with walk-in closet, 4-piece ensuite with dual sinks and stand-up shower. You will also find two secondary bedrooms, central bonus room, full bathroom, and laundry on the second floor. Durable and stylish luxury vinyl plank floor located on main floor, bathrooms, and laundry room. Advanced stain and wear protection carpet with 35oz weight and 8lb. underlay on the second floor. High-efficiency furnace and HRV system for high efficiency. Photos representative. (id:42336)
2720 6 Av SW
Edmonton, Alberta
Large mudroom with built-in MDF shelving, hooks, and bench. Convenient side entry, 9’ basement ceilings, and 3-piece bathroom rough-in makes for an ideal future developement. Open-concept main floor which allows for a large L-shaped designer kitchen with 41” soft close cabinets to the ceiling and large kitchen island. Convenient pantry with frosted glass door. 50” linear electric fireplace in the great room adds a modern touch with warmth and ambiance. Quartz countertops located in the kitchen and all bathrooms. Upgraded spindle railing on main & second floor. The second floor includes a large primary bedroom with walk-in closet, 4-piece ensuite with dual sinks and stand-up shower. On the second floor, you will also find two more spacious bedrooms, central bonus room, bathroom with dual sinks and tub shower, and walk-through laundry. Luxury Vinyl Plank floor on main floor+ all bathrooms. High-efficiency furnace and HRV system. (id:42336)
2480 Egret Lo NW
Edmonton, Alberta
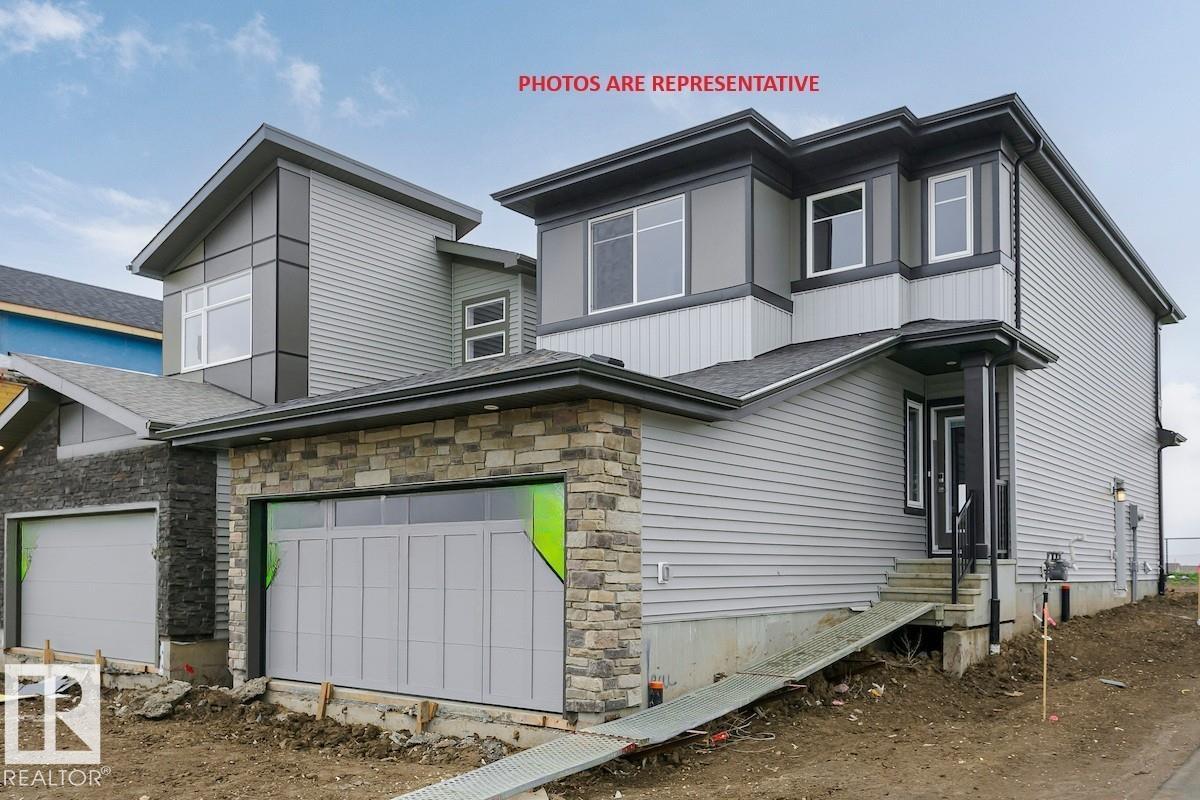
Welcome to the STELLA! This gem built by Bedrock Homes is located near a pond and walking trails in Weston at Edgemont! This home comes with 4 BEDROOMS (3 upstairs / 1 on main floor), along with 3 FULL BATHS and an open-concept design that will leave you speechless! The spacious great room with electric fireplace is the perfect entertainment space. The large kitchen is conveniently located at the heart of the home. Upstairs, you will find your primary bedroom which contains a HUGE walk-in closet and 4pc bath with stand-up shower and dual vanities. Completing the second floor are 2 additional bedrooms, laundry, a 4pc main bath, and a massive bonus room! BLINDS included standard! SEPARATE ENTRANCE & 9' BASEMENT! **Photos are representative. Tentative completion ~July/August 2026** (id:42336)
2708 6 Av SW
Edmonton, Alberta
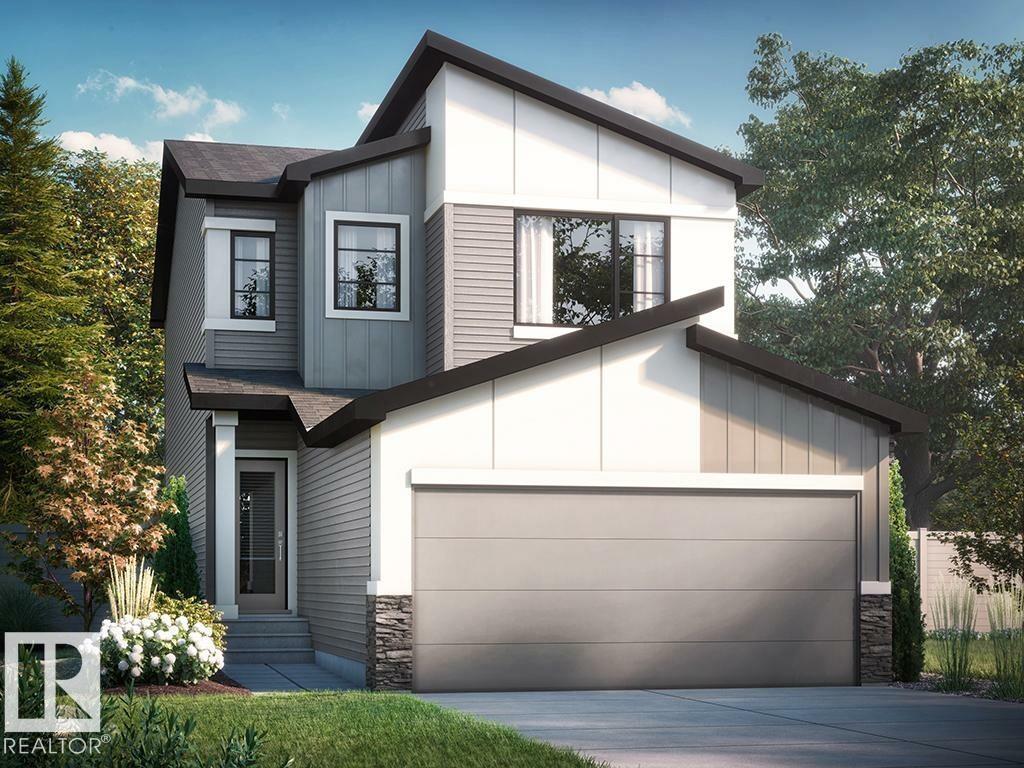
Welcome to 2708 6 Avenue SW — a stunning brand-new 2026-built detached home nestled in the up-and-coming community of Alces in southwest Edmonton. Thoughtfully designed for modern family living, this spacious 4-bedroom, 3.5-bathroom home offers the perfect blend of contemporary style and everyday functionality. From the moment you step inside, you'll appreciate the quality craftsmanship and attention to detail that sets this home apart. Whether you're hosting guests, raising a family, or simply enjoying your own private retreat, this home delivers on every level. Brand New Construction — Built in 2026, everything is fresh, modern, and will be move-in ready. 4 Bedrooms — Generous space for families of all sizes -3 Bathrooms — Designed for comfort and convenience - Prime Location — Situated in the growing Alces community in southwest , backing onto to trail system. Photos are representative. (id:42336)
142 Edgewater Ci
Leduc, Alberta
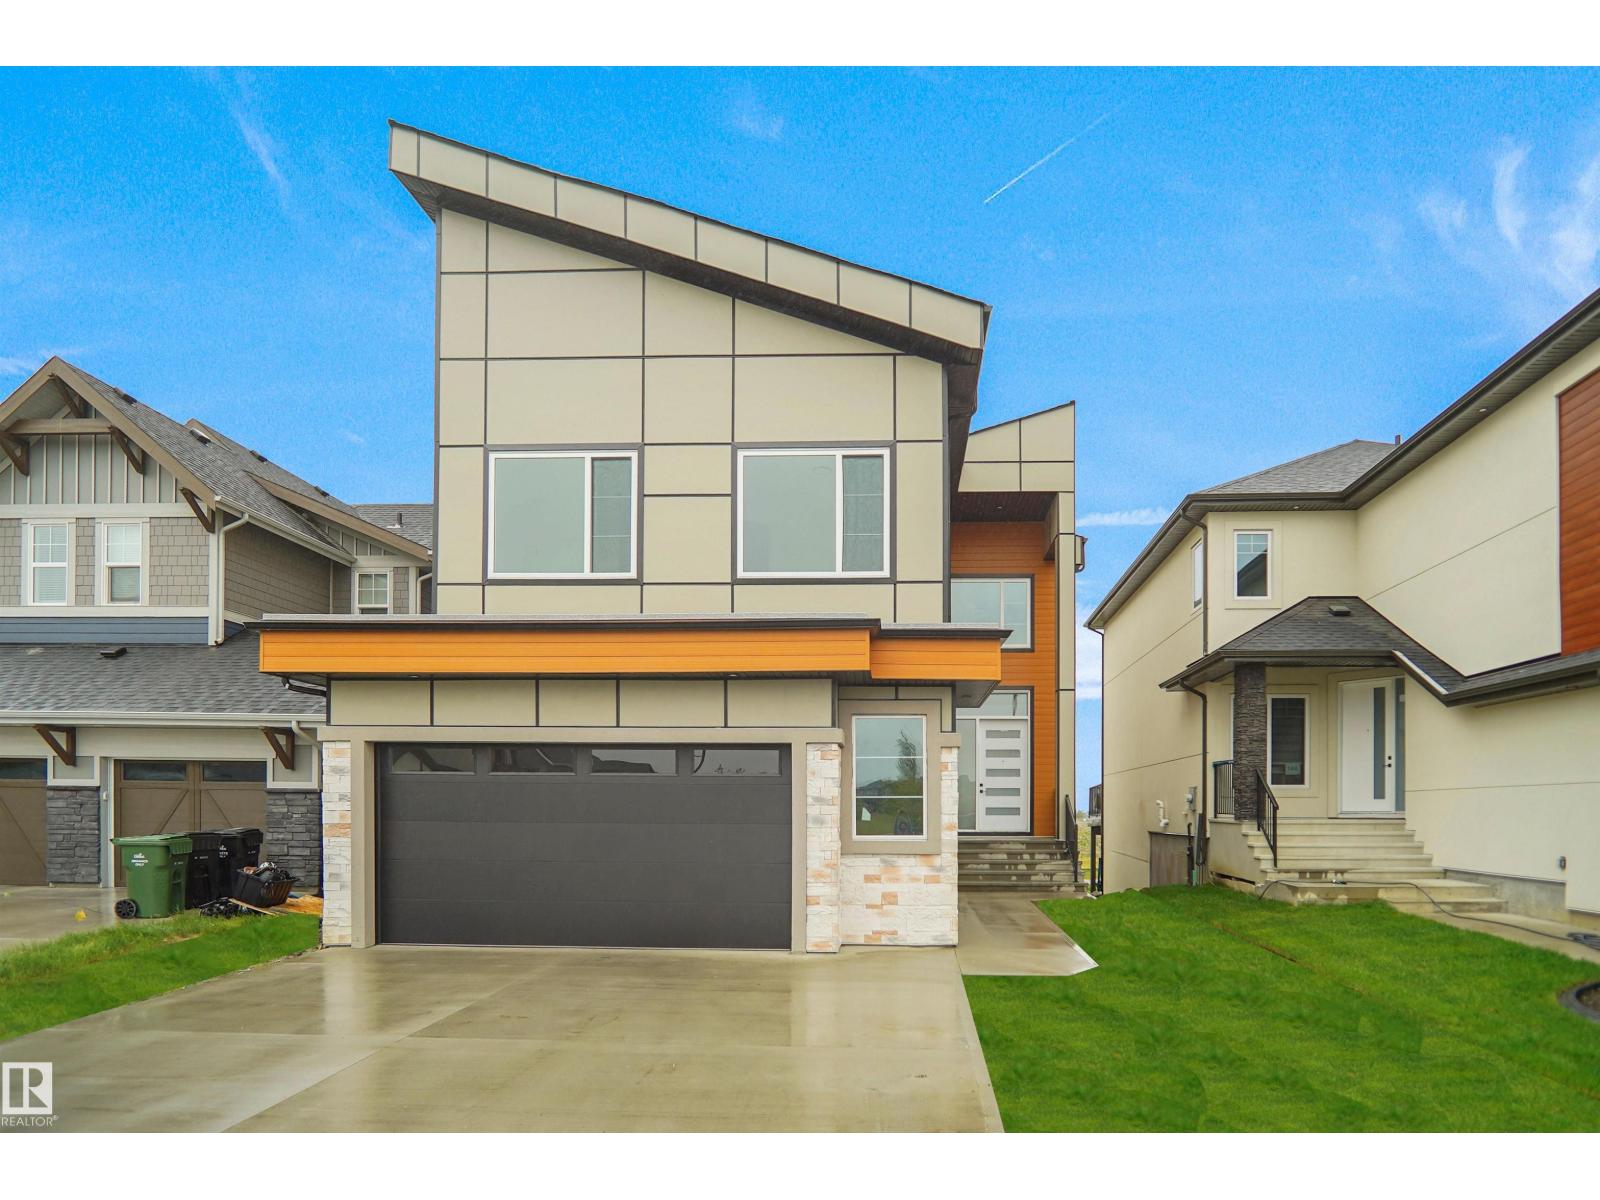
Set in Southfork, Leduc’s premier master-planned community, this stunning, brand-new WALKOUT estate two-story home, backing onto a scenic trail, features 2 open-to-above living areas, creating a bright and spacious atmosphere throughout. The main floor offers a versatile den/office, half bath, extended double attached garage, and a chef-inspired kitchen with a massive island, perfect for entertaining. Upstairs, you'll find a bonus room, 2 primary bedrooms with private ensuites, an additional bedroom, and a full 4-piece bath. The builder is offering a $3,500 appliance allowance. The unfinished walkout basement provides endless possibilities for future development. Conveniently located close to parks, ponds, walking trails, schools, shopping, and other amenities. A perfect blend of luxury, functionality, and location—must be seen to be appreciated! (id:42336)
2431 Egret Lo NW
Edmonton, Alberta
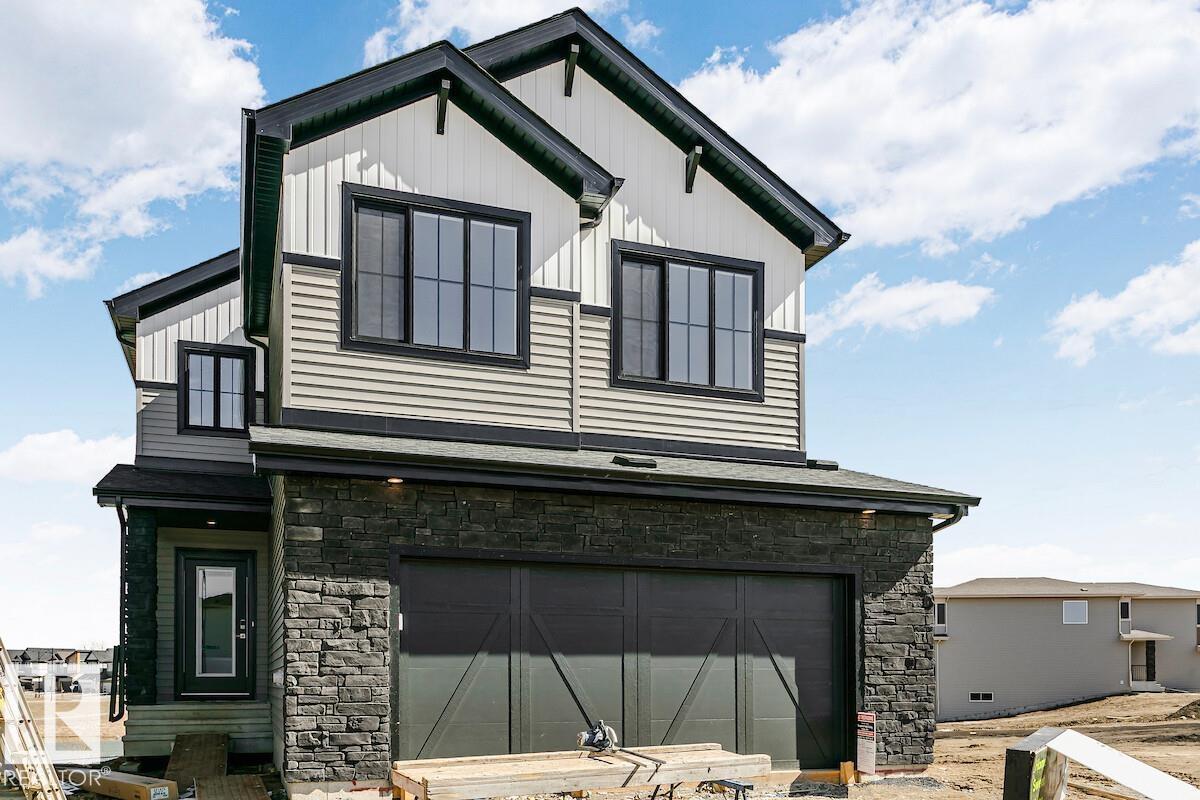
Welcome to the REMI! This 2400+ SQFT gem built by award winning Bedrock Homes is located on a PIE SHAPED WALK-OUT lot (7200+ SQFT!) backing a beautiful pond in Weston at Edgemont! This home comes with 4 spacious bedrooms (One on main floor), along with 3 full baths and an open-to-above foyer design that will leave you speechless! The bright and inviting great room and functional designer kitchen are located at the heart of the home - Perfect for entertaining! Upstairs you will find your primary bedroom which contains a spa-like 5pc ensuite with separate soaker tub/shower, make-up vanity, and dual undermount sinks. Completing the second floor is 2 oversized bedrooms, laundry, a 4pc main bath, and a massive bonus room! The WALK-OUT basement has a SEPERATE REAR ENTRANCE and is equipped with additional windows! Photos may be representative. (id:42336)
162 Edgewater Ci
Leduc, Alberta
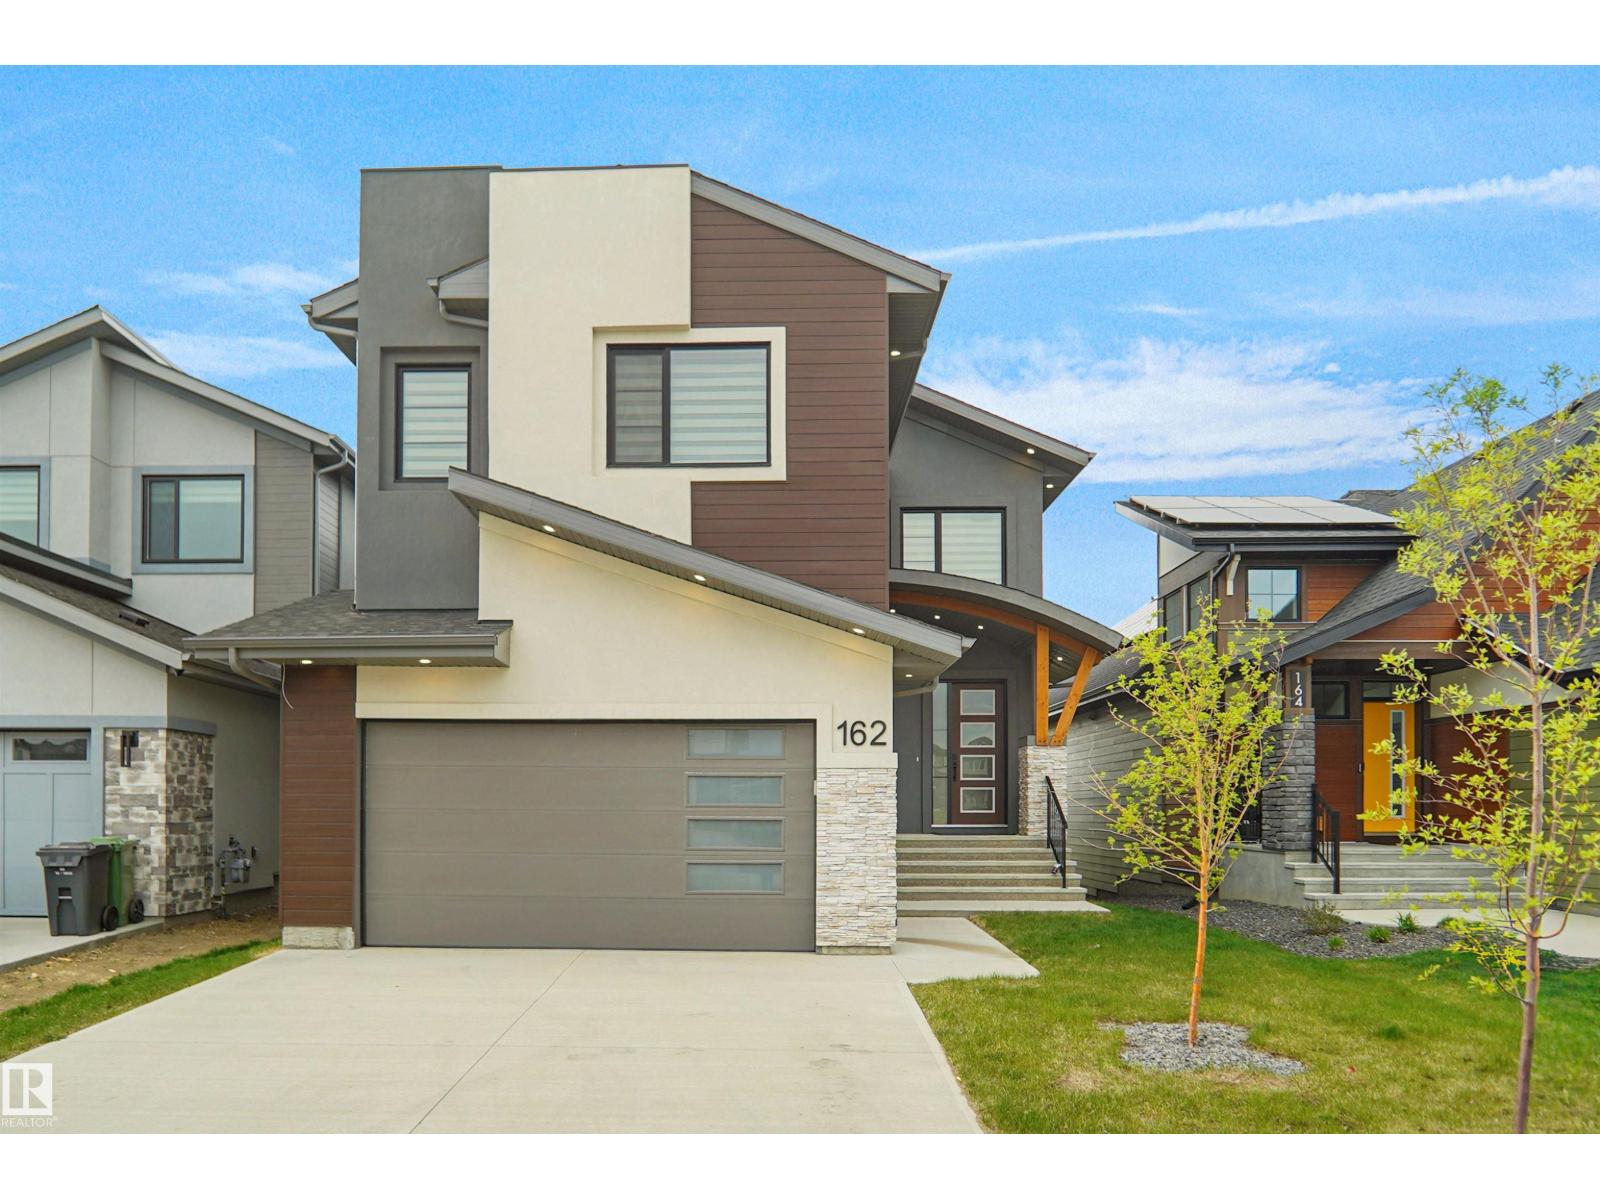
**Enstyle Home's former Show suite** Leduc’s most sought-after master-planned community, this exceptional two-story walkout estate home, backing onto a tranquil pond, delivers approx. 2,800 sq. ft. of thoughtfully designed luxury living. Grand 18’ ceilings & maple staircase w/ glass inserts and LED step lighting create a striking first impression. The main floor showcases designer gas & electric fireplaces, coffered ceilings with statement lighting, a chef’s kitchen & a spice Kitchen featuring custom premium oak cabinetry & SS appliances, office/den & 2-piece bath. Expansive windows frame serene water views from the breakfast nook & main living area. The upper level offers 3 spacious bedrooms & an elegant bonus room & a balcony, while the primary retreat impresses with a private pond-view balcony, spa-inspired ensuite, & walk-in closet w/custom organizers. Enhanced w/LED lighting throughout and EV charging rough-in, this residence blends modern luxury with everyday comfort in an unbeatable setting. A 10! (id:42336)
555 172 Av NE
Edmonton, Alberta
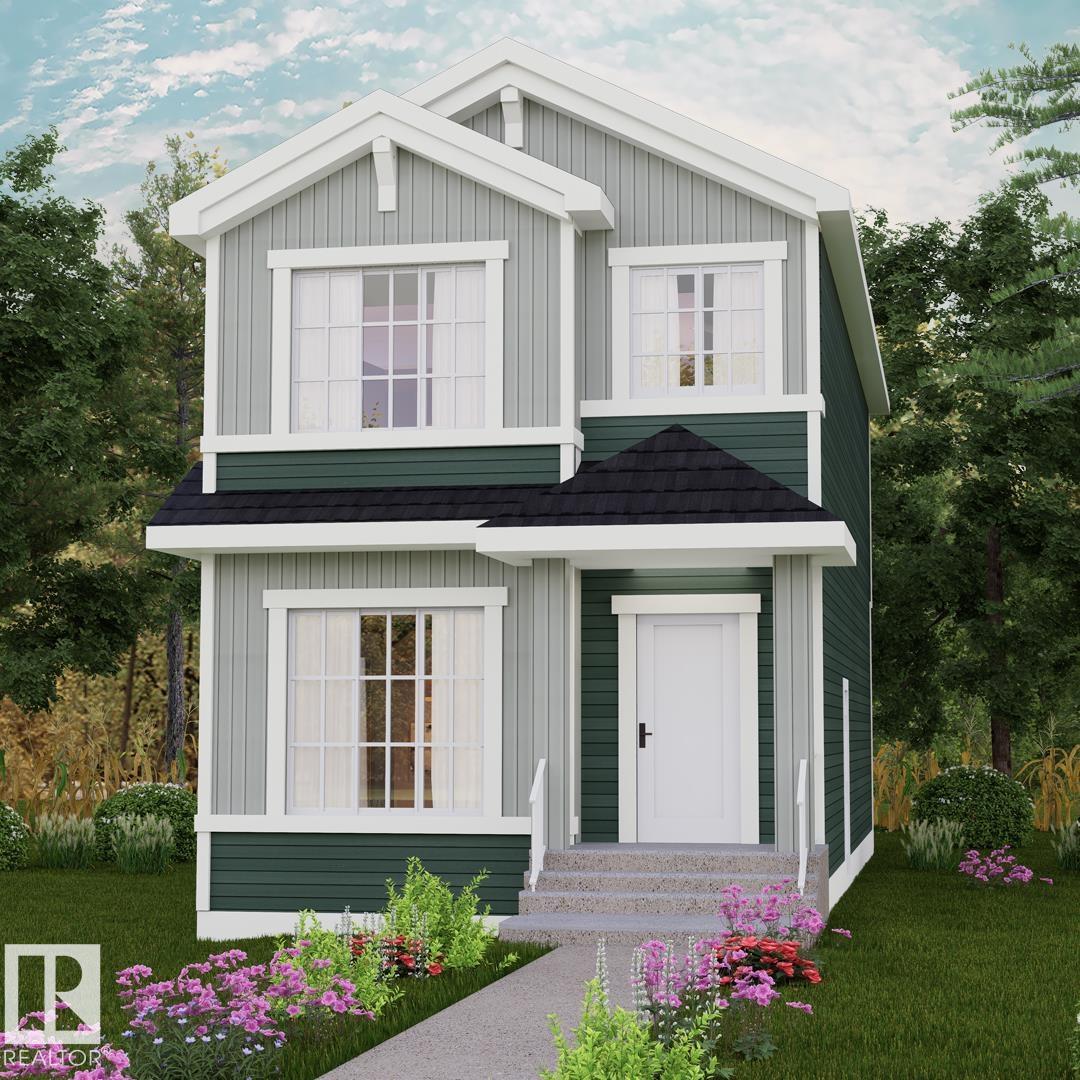
Discover the Kenton-Z by Akash Homes, a beautifully crafted 1602 sq ft two-storey home in Marquis Ravines. Designed for modern family living, this home features an open-concept main floor which offers 9' ceilings, flowing French-imported laminate flooring and an open-concept flow where the kitchen, dining, and living areas connect seamlessly - perfect for entertaining or everyday comfort. Large windows fill the space with natural light, highlighting stylish finishes and thoughtful design details throughout, including an electric fireplace in the living room. Upstairs, enjoy a flex space, laundry closet, and three spacious bedrooms, including a primary suite with a walk-in closet and a private ensuite. Added perk includes a separate side entrance & $5000 BRICK CREDIT, ideal for future development. PICTURES ARE OF SHOW HOME; ACTUAL HOME, PLANS, FIXTURES, AND FINISHES MAY VARY AND ARE SUBJECT TO AVAILABILITY/CHANGES WITHOUT NOTICE. (id:42336)
551 172 Av NE
Edmonton, Alberta
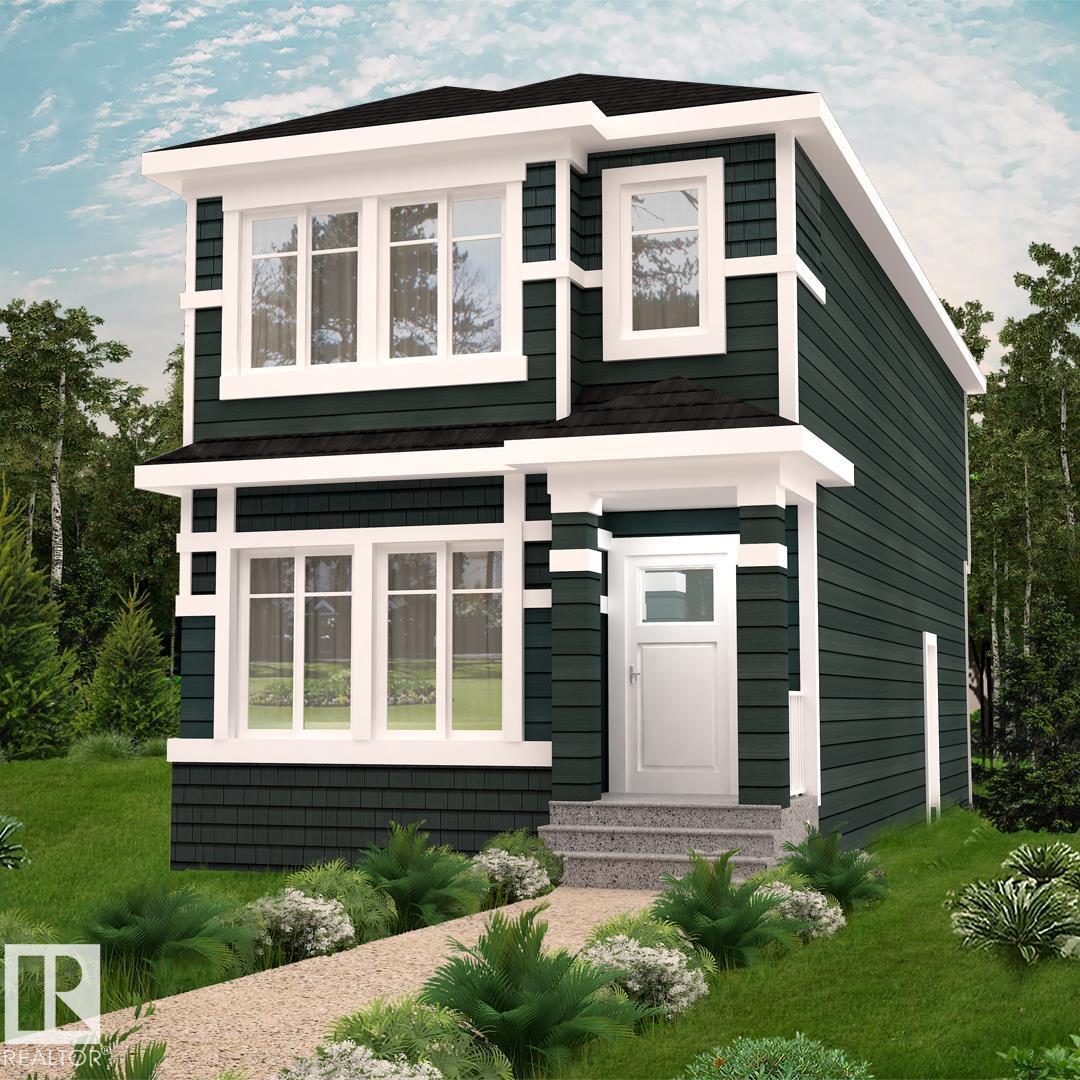
Tucked along the scenic ravine corridors of Marquis, this thoughtfully planned community offers a rare blend of natural beauty and urban convenience, with walking trails, green spaces, and quick access to major routes and amenities. With over 1590 square feet of open concept living space, the Kingston-Z from Akash Homes is built with your growing family in mind. This zero lot line home features 3 bedrooms, 2.5 bathrooms and modern faucets throughout. Enjoy upper floor laundry and added bonus room. The 9-foot main floor ceilings and quartz countertops throughout blends style and functionality for your family to build endless memories. PLUS A SIDE ENTRANCE & $5000 BRICK CREDIT! **PLEASE NOTE** PICTURES ARE OF SHOW HOME; ACTUAL HOME, PLANS, FIXTURES, AND FINISHES MAY VARY AND ARE SUBJECT TO AVAILABILITY/CHANGES WITHOUT NOTICE. (id:42336)