

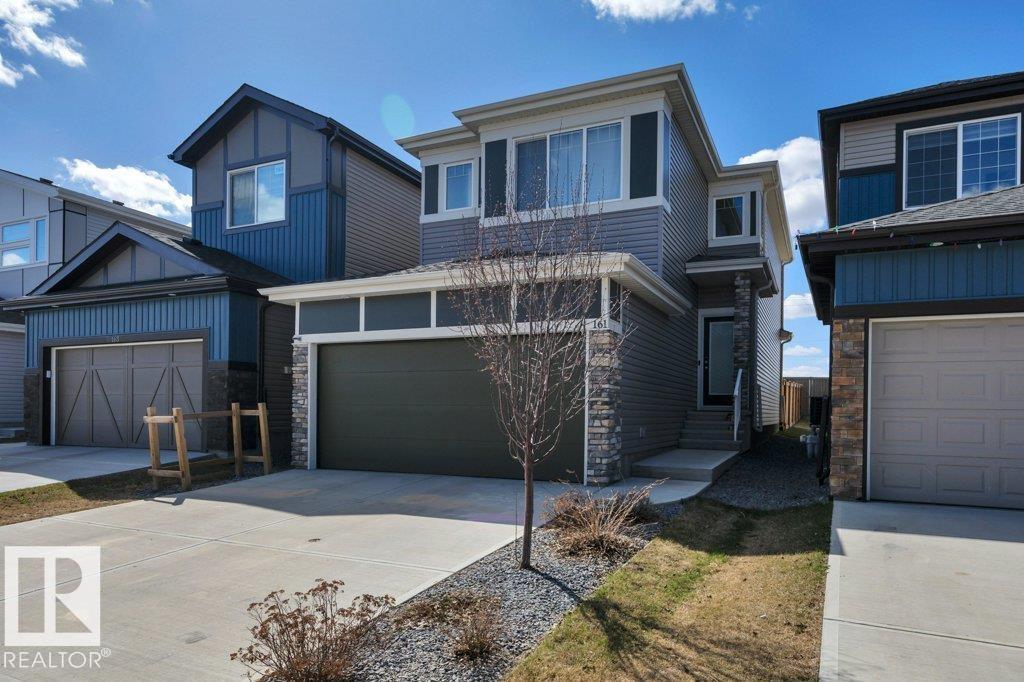
161 Larch Cr
Leduc, Alberta
Welcome to this Amazing 2-Story home located in the heart of the family community of Woodbend in Leduc, Alberta. Park on the Driveway or in the Double Attached Garage and make your way inside. On the Main level you will find 2 spacious entrances, a 2-piece bathroom, a walkthrough pantry to the kitchen with an island and all Stainless Steel Appliances, the dining room and living room. Make your way upstairs where you will find a spacious Family room, large Primary bedroom with room for a King bed, walk in closet and 5-piece bathroom, 2 more bedrooms and upstairs Laundry. The basement is untouched and ready for you to use it as is or develop it into what you want. Back yard has been Professionally Landscaped including being fenced all the way around with gate, and a 2-Tier deck to spend your time on. Comes with HE Furnace, HE Hot Water Tank, HRV System and Central Air Conditioning so you can keep the temperature where you want it. Close to schools, shopping (Outlet mall), golfing, skiing and the Airport. (id:42336)
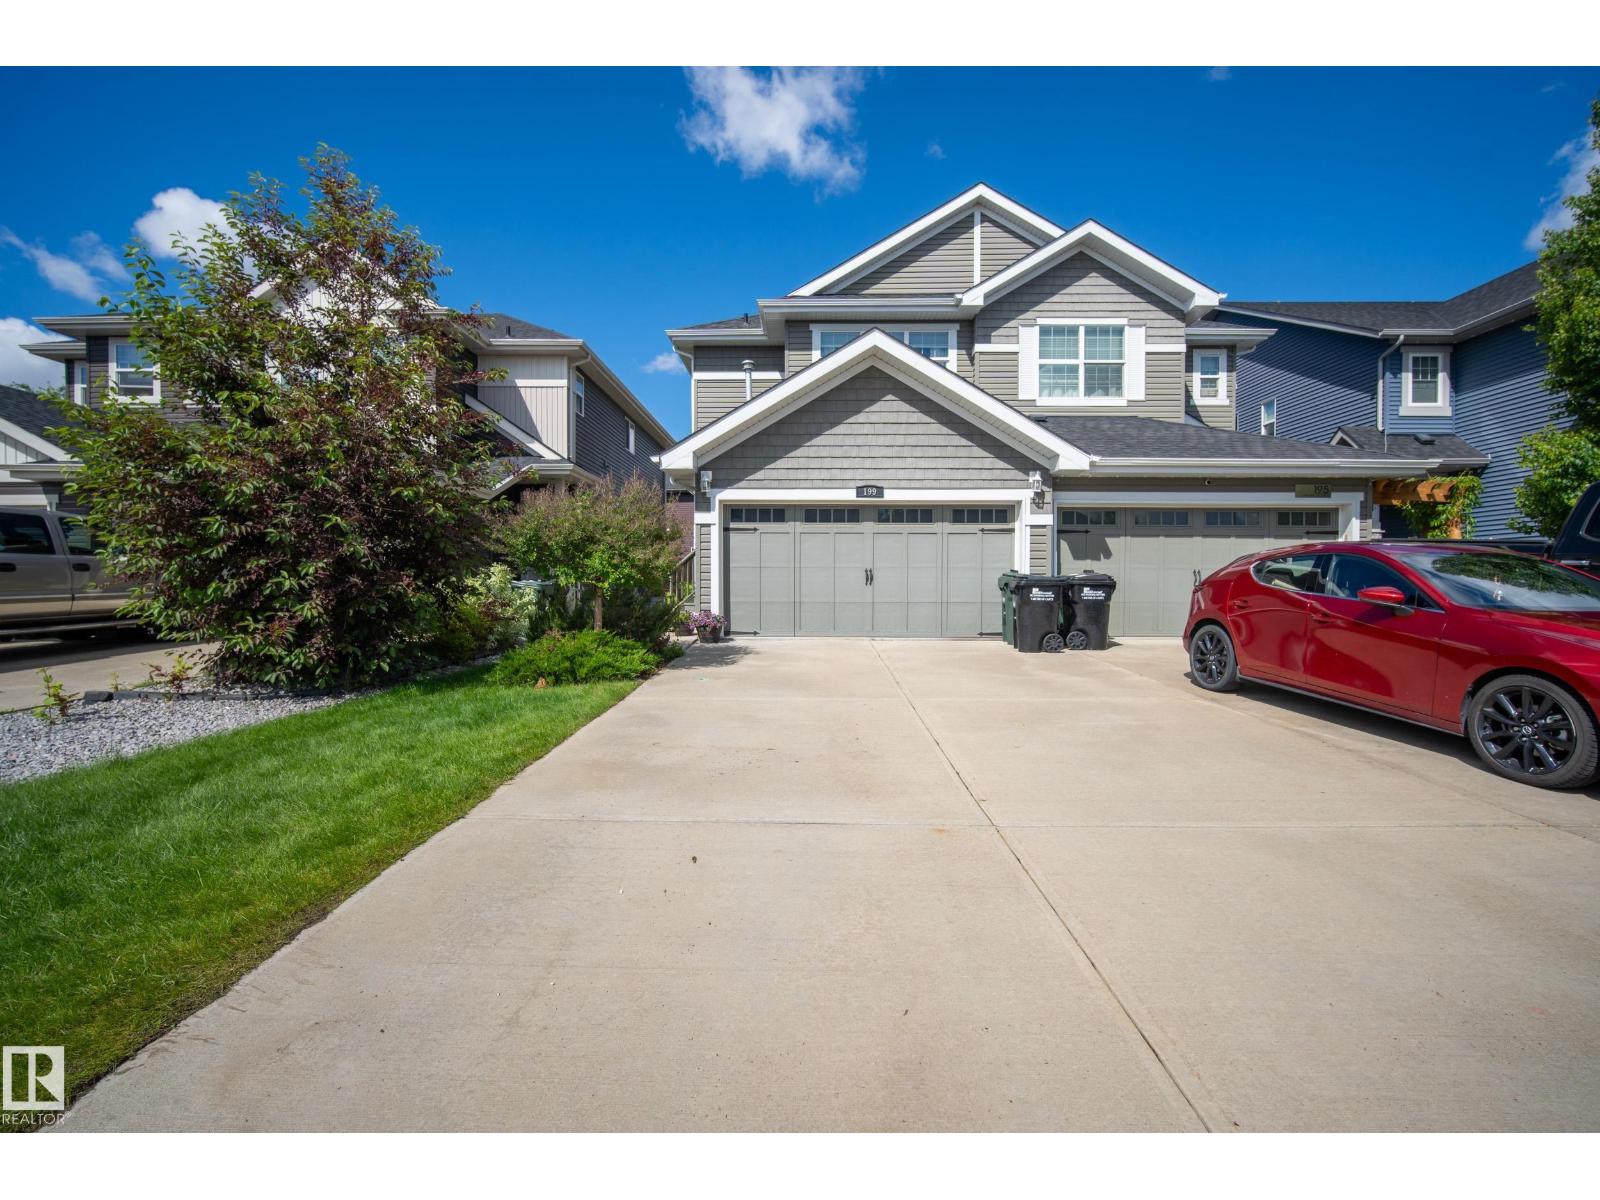
199 Aberdeen Cr
Sherwood Park, Alberta
PRIDE OF OWNERSHIP in this 1510 sq/ft 2 Storey Duplex on a Quiet Street in Aspen Trails! This EXECUTIVE Home features an Impressive Kitchen w/an Abundance of Cabinets & Counter Space, Eating Bar overlooking the Dinette & a Spacious Living Room. Other Main Floor Features: Laminate Flooring Flowing thru the Foyer/Kitchen/Living Room, Access to the Deck & a 2 Pce Bathroom. The Upstairs boasts 3 Large Bedrooms, Laundry Room & a 4pce Bathroom. The Primary Bedroom offers a Walk-In Closet & 3pce Ensuite. The Partially Finished Basement features Laminate Flooring. The Single OVERSIZED Attached Garage is Heated.. The West Facing Back Yard boasts PRIVACY & a Deck w/a Gas Line! (id:42336)
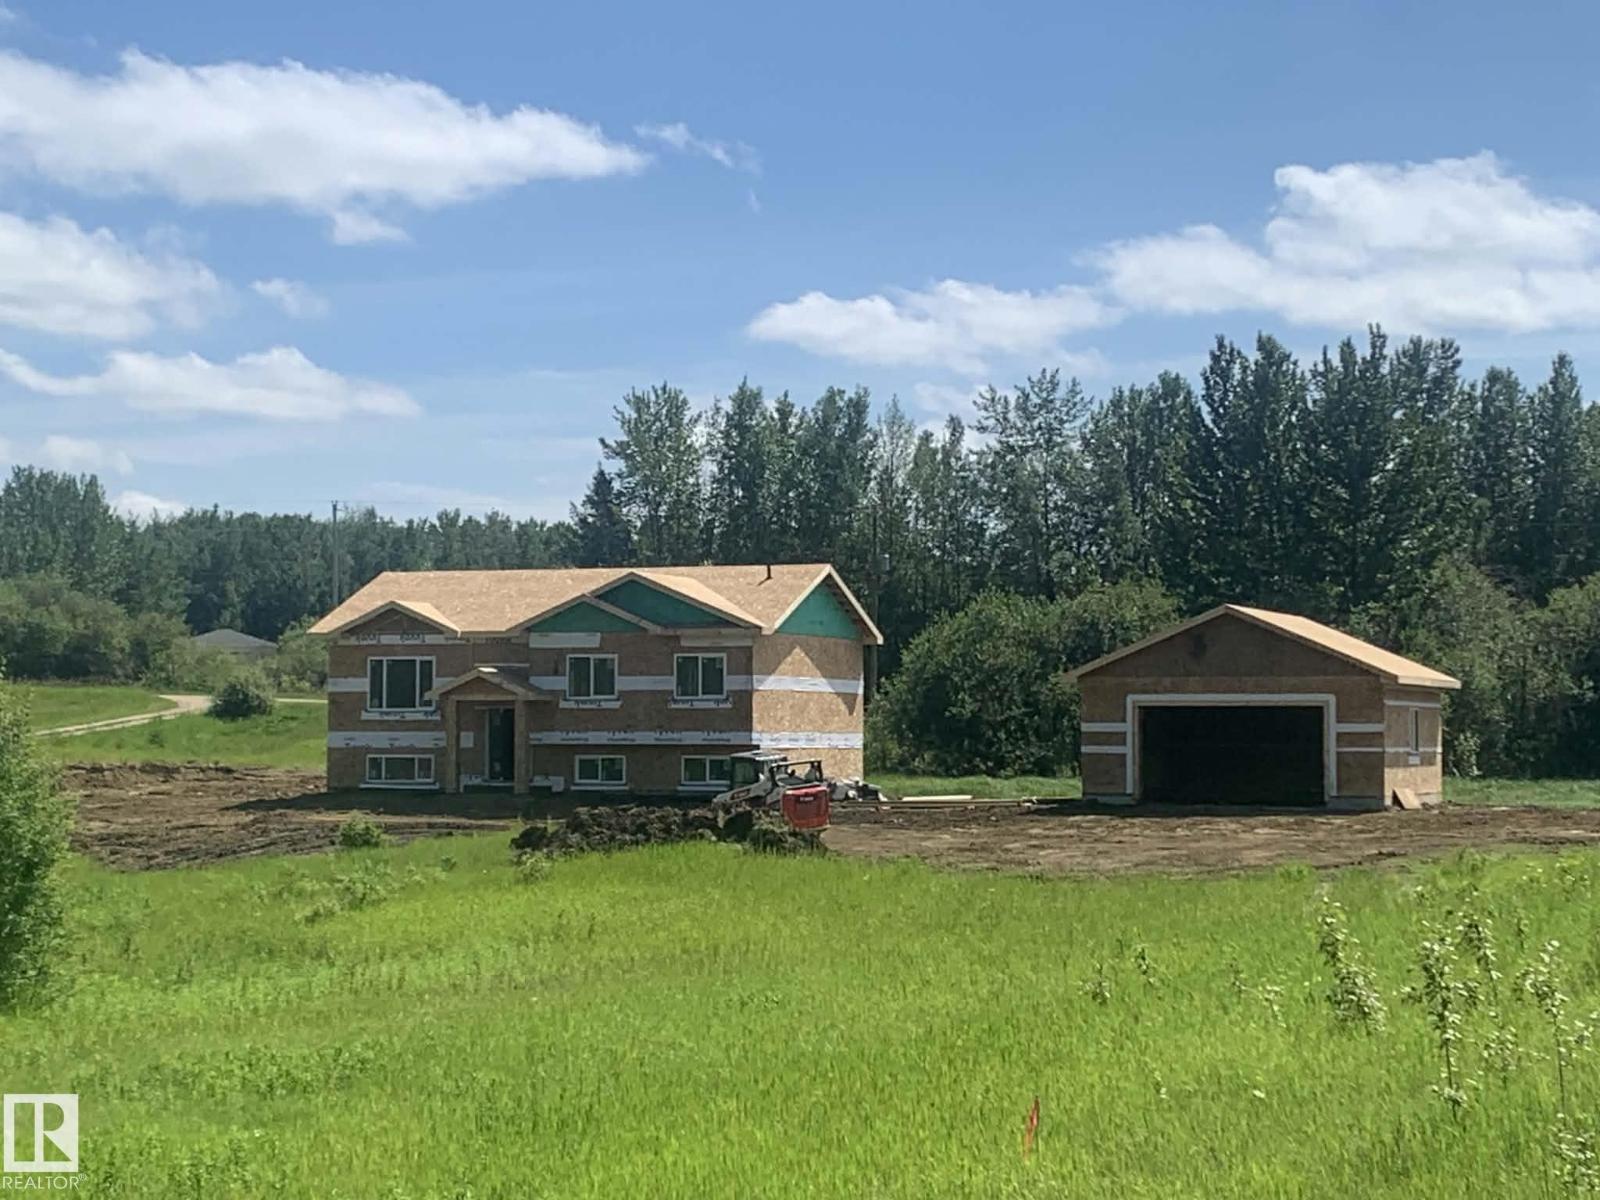
#14 52510 Rge Road 25
Rural Parkland County, Alberta
BRAND NEW! GREAT LOCATION! STUNNING QUALITY! WELCOME TO LOT 14 IN PARKLAND COUNTY'S LAKESIDE PARK! THIS BRAND NEW 2026 BUILT BI LEVEL IS OUTSTANDING! THE HOME SITS ON 3.22 MAJESTIC ACRES. INSIDE ONE WILL FIND: 3 SPACIOUS BEDROOMS, A MAIN FLOOR CONTAINING 1272 SQ FEET, GRANITE KITCHEN WITH POWERED ISLAND, GAS STOVE, AND TILE BACKSPLASH, UPGRADED VINYL PLANK, CARPET AND TILE FLOORS, 9 FOOT KNOCK-DOWN CEILINGS THROUGHOUT, KING SIZED PRIMARY BEDROOM WITH HUGE WALK-IN CLOSET & 3 PIECE PRIMARY ENSUITE WITH SHOWER, 4 PIECE MAIN BATHROOM, A FULL UNSPOILED BASEMENT, LOW E ARGON WINDOWS, HIGH EFFICIENCY FURNACE AND HOT WATER TANK, AND R60 ATTIC INSULATION. 35 YEAR SHINGLES & UPGRADED SIDING ON THE EXTERIOR. YOU'LL FIND A NEW DRILLED WATER WELL, NEW SEPTIC TANK AND FIELD, AND A MASSIVE 26X28 DETACHED GARAGE WITH OVERHEAD DOOR AND A MAN DOOR. PLENTY OF ROOM TO BUILD A SHOP OR HAVE HORSES...AMAZING! FULL PROGRESSIVE NEW HOME WARRANTY IS INCLUDED. HOME TO BE COMPLETED ON OR JUST AFTER SEPTEMBER 15, 2026. (id:42336)
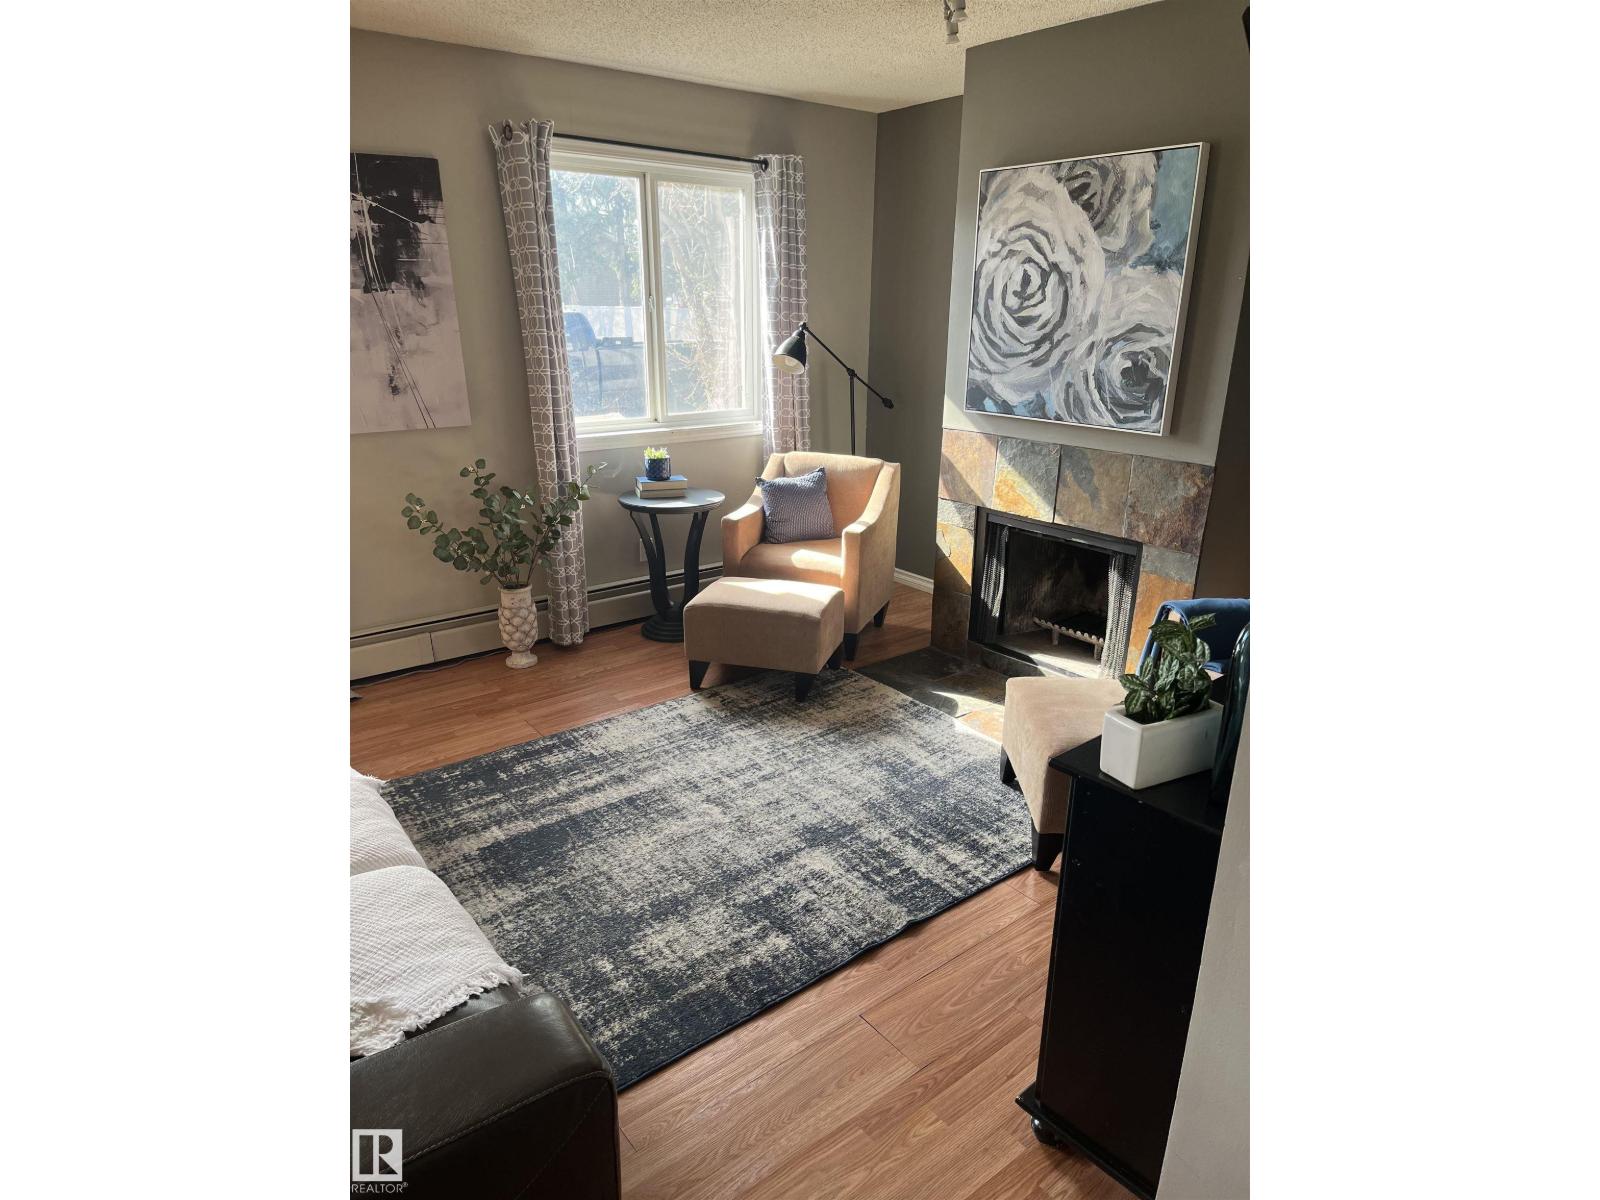
#106 10838 108 St NW
Edmonton, Alberta
Discover exceptional value in this beautifully updated main-floor condo, perfectly located just minutes from downtown. Whether you’re an investor, first-time buyer, or downsizer, this move-in-ready home offers stylish, affordable living—and all furnishings and appliances are included! The kitchen showcases refreshed cabinetry & countertops, plus ample workspace, flowing seamlessly into the dining area and bright, open living room. Relax & enjoy a cozy fire in your wood burning fireplace or step outside to the west-facing balcony, perfect for enjoying afternoon sun. The spacious primary bedroom features a walk-in closet, while the versatile den is ideal as a home office, guest room, or flex space. A full 4-piece bathroom and convenient in-suite laundry complete the functional layout. Fresh contemporary paint, updated lighting, a quiet, well-maintained building with an elevator, patio, and energized parking add to the appeal. Close to shopping, schools, LRT, restaurants, cafés, and countless amenities. (id:42336)
11615 24 Av NW
Edmonton, Alberta
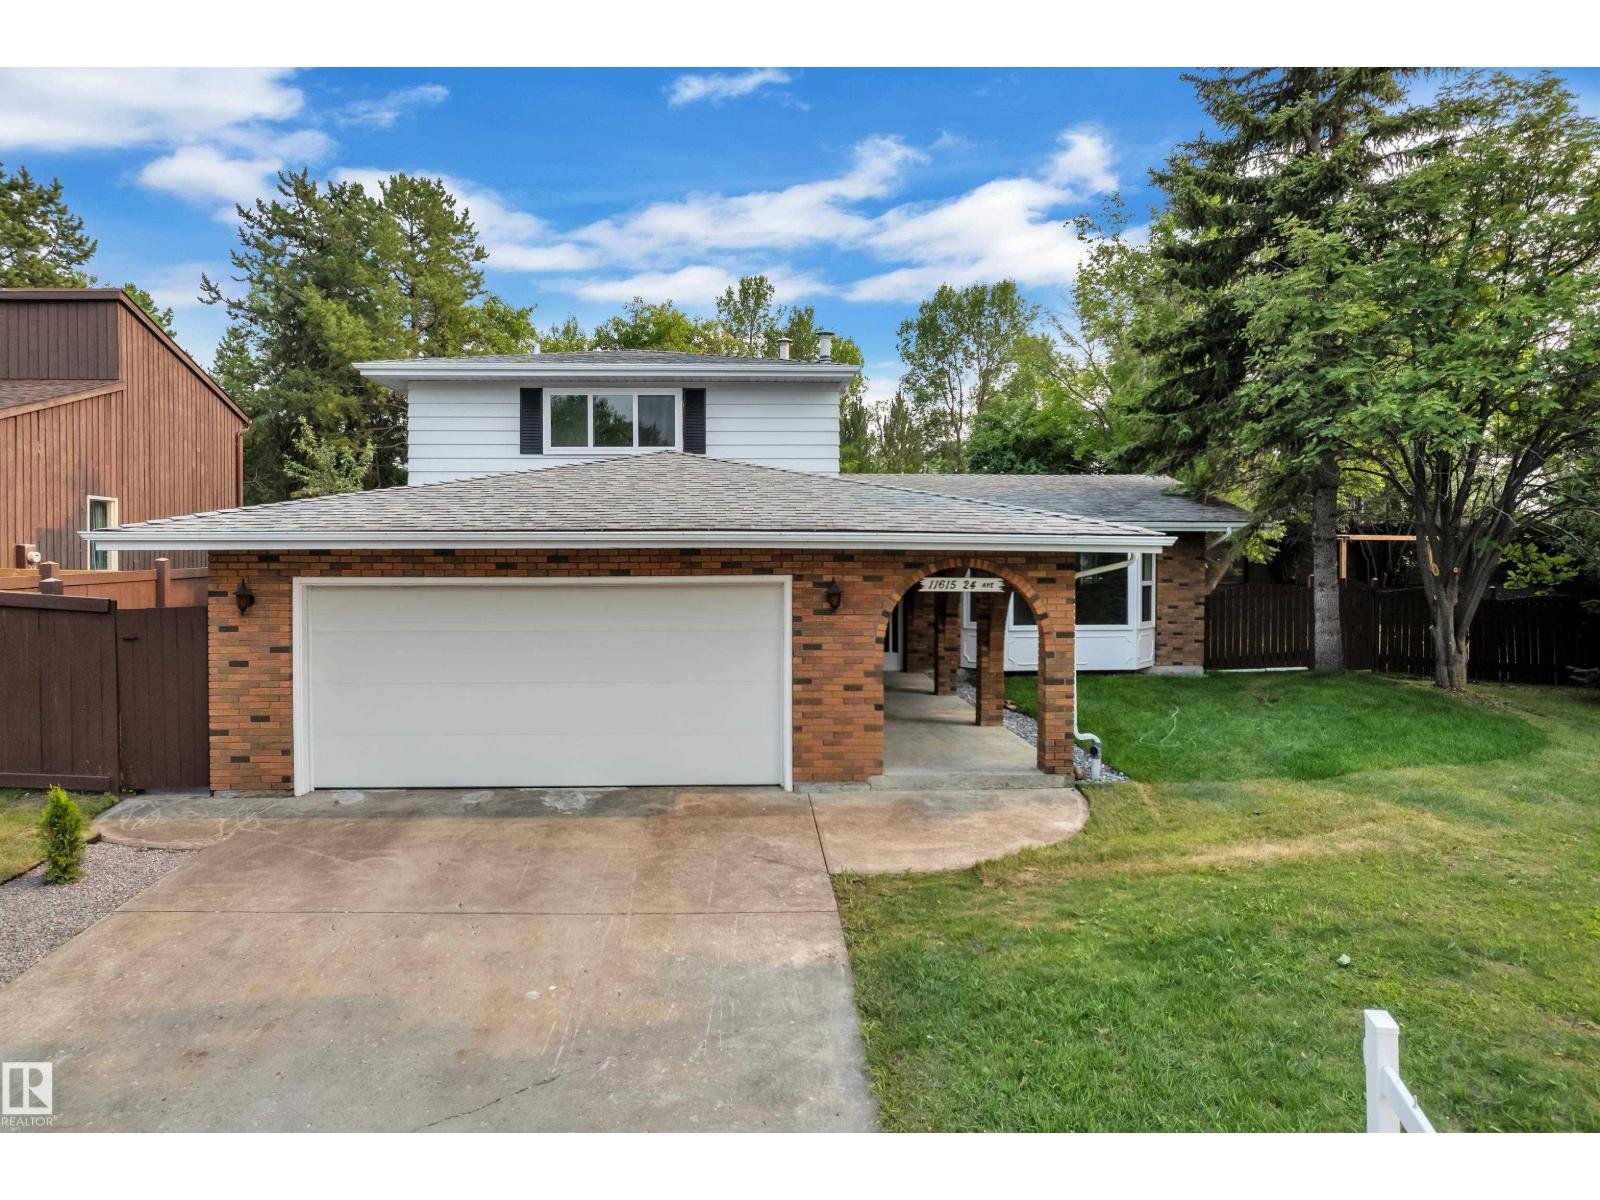
Welcome to this beautifully renovated home in the mature and highly desirable community of Blue Quill. This property offers exceptional value with quality upgrades throughout and a functional layout ideal for families. The main floor features two spacious living areas, each enhanced with its own fireplace, along with a convenient main floor bedroom. The fully upgraded kitchen showcases modern finishes and comes complete with brand new appliances. Upstairs, you will find three well-sized bedrooms, including a primary suite with a private ensuite, along with an additional full bathroom. The fully finished basement is designed for entertaining, featuring a custom bar area and additional living space. Outside, enjoy a large yard with mature trees and fruit trees, offering both privacy and charm. The heated garage adds year-round convenience. This is a rare opportunity to own a turn-key home in an established neighbourhood close to schools, parks, and all amenities. (id:42336)
3 56408 Hwy 28
Rural Sturgeon County, Alberta
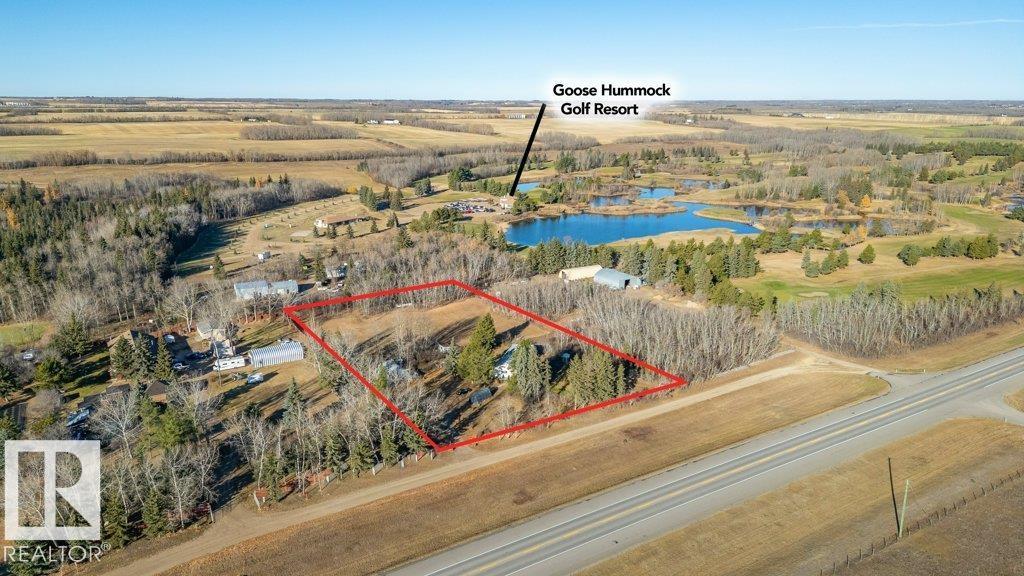
On 2.5 acres of level land, treed, mature surroundings, just minutes from Gibbons, this spacious, 3 Bed, 1 Bath, 1839 sqft BUNGALOW + Quonset offers the perfect opportunity to create your dream acreage. Step into this bright, open concept country home w/ commercial grade vinyl plank flooring (2024) throughout main level. Upgraded good working kitchen (2019) (flooring July 2026) open to Living Area. Separate Dining Room adds a traditional flavour. Down the hall finds huge Primary Bedroom w/ generous closet space, and two additional big Bedrooms. Combined Main Bath and Laundry. Basement finds some framing already done. Big egress basement windows. Potential for 2 more bedrooms. Many upgrades include, doors, trim, paint (2024). Electrical (2019, gutted to walls & studs). Windows (2016). Drilled Well & pressure tank (2018). Hot H20 tank (2020). This home just needs your refining TLC to make it shine! Ease of access to Hwy 28. Close to schools, shopping and amenities. Steps away from Goose Hummock Golf Course. (id:42336)
12825 102 St NW
Edmonton, Alberta
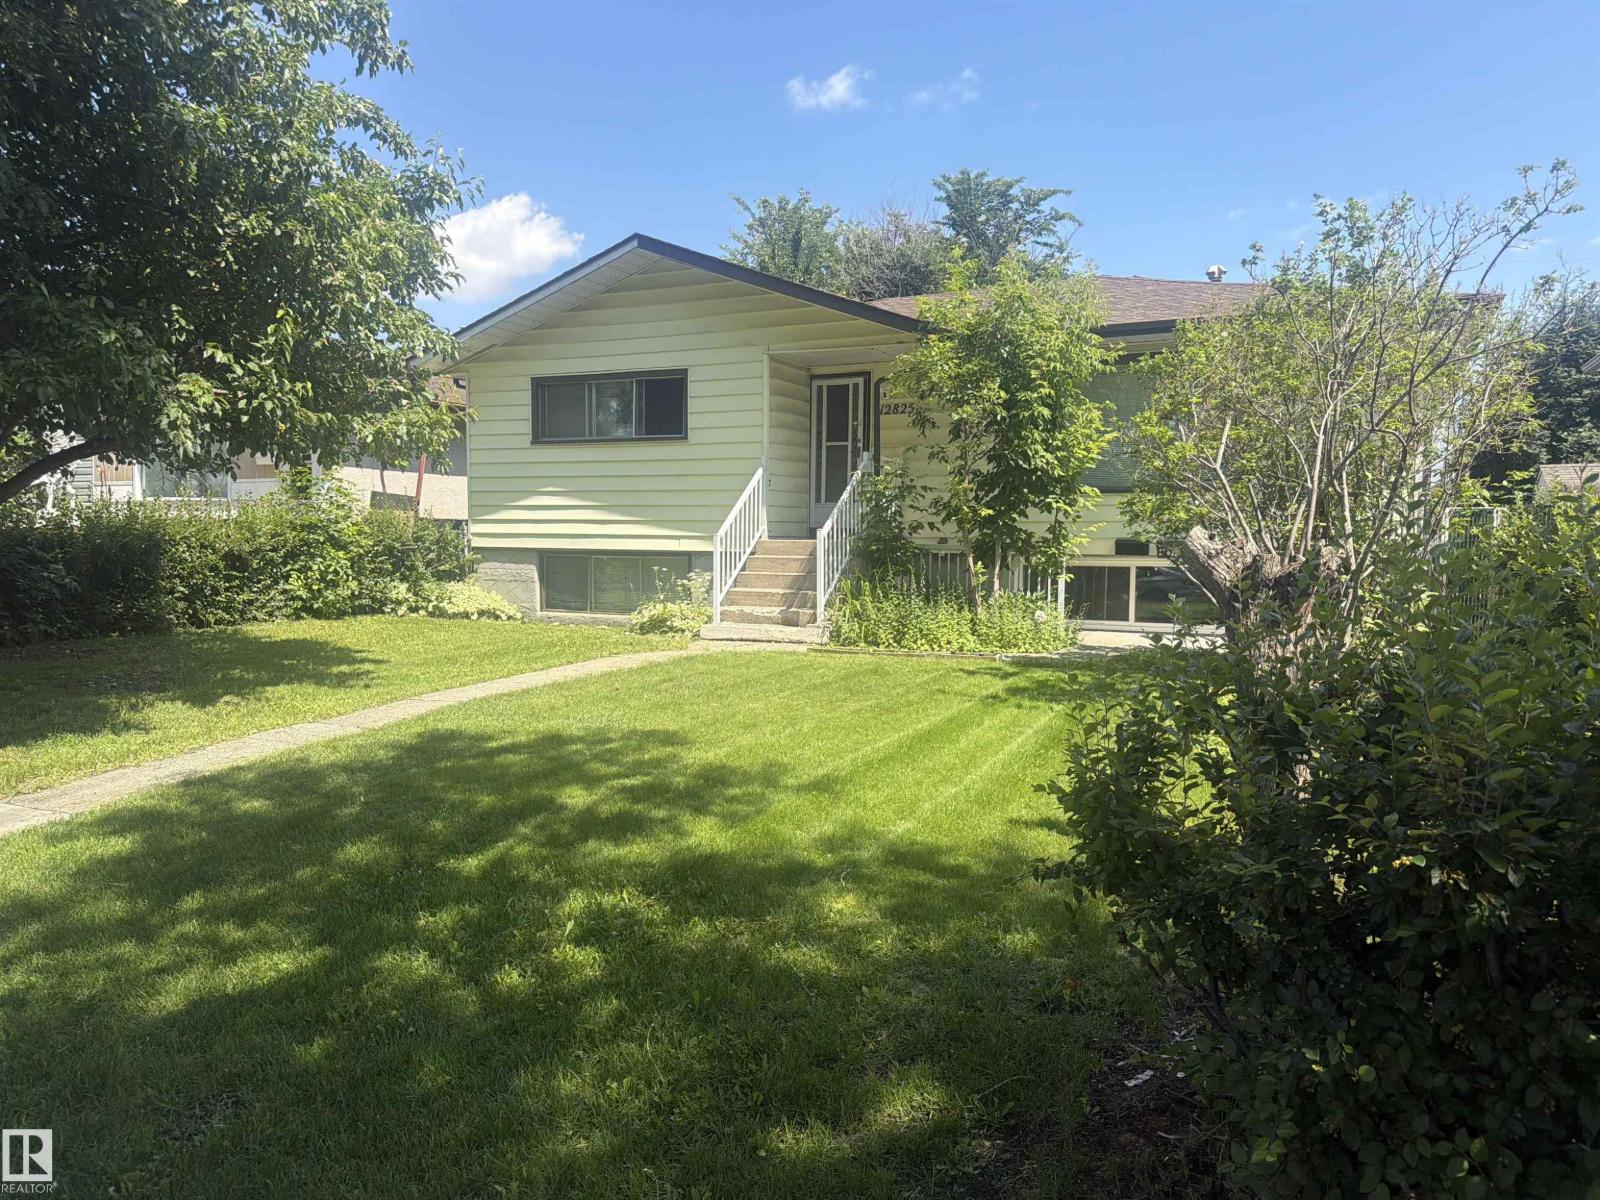
This property features two fully legal suites, making it a great investment opportunity The upstairs suite has large windows, in the living room and dining area, which offers lots of natural light into the home. The upstairs has 3 spacious bedroom, a kitchen with generous cabinet storage which leads out to the back yard or down to the laundry area. The lower legal suite has had a full paint and luxurious plank flooring installed throughout. You have, again, lots of cabinet space, large living area and 2 spacious bedrooms. There is a double detached garage. The current tenant has excellent credentials, have been long term tenants, and offer immediate and reliable rental income. Whether you are looking for an investment portfolio or to own a property with strong rental potential, this legal up/down home checks all the boxes. (id:42336)
1573 Esaiw Pl NW
Edmonton, Alberta
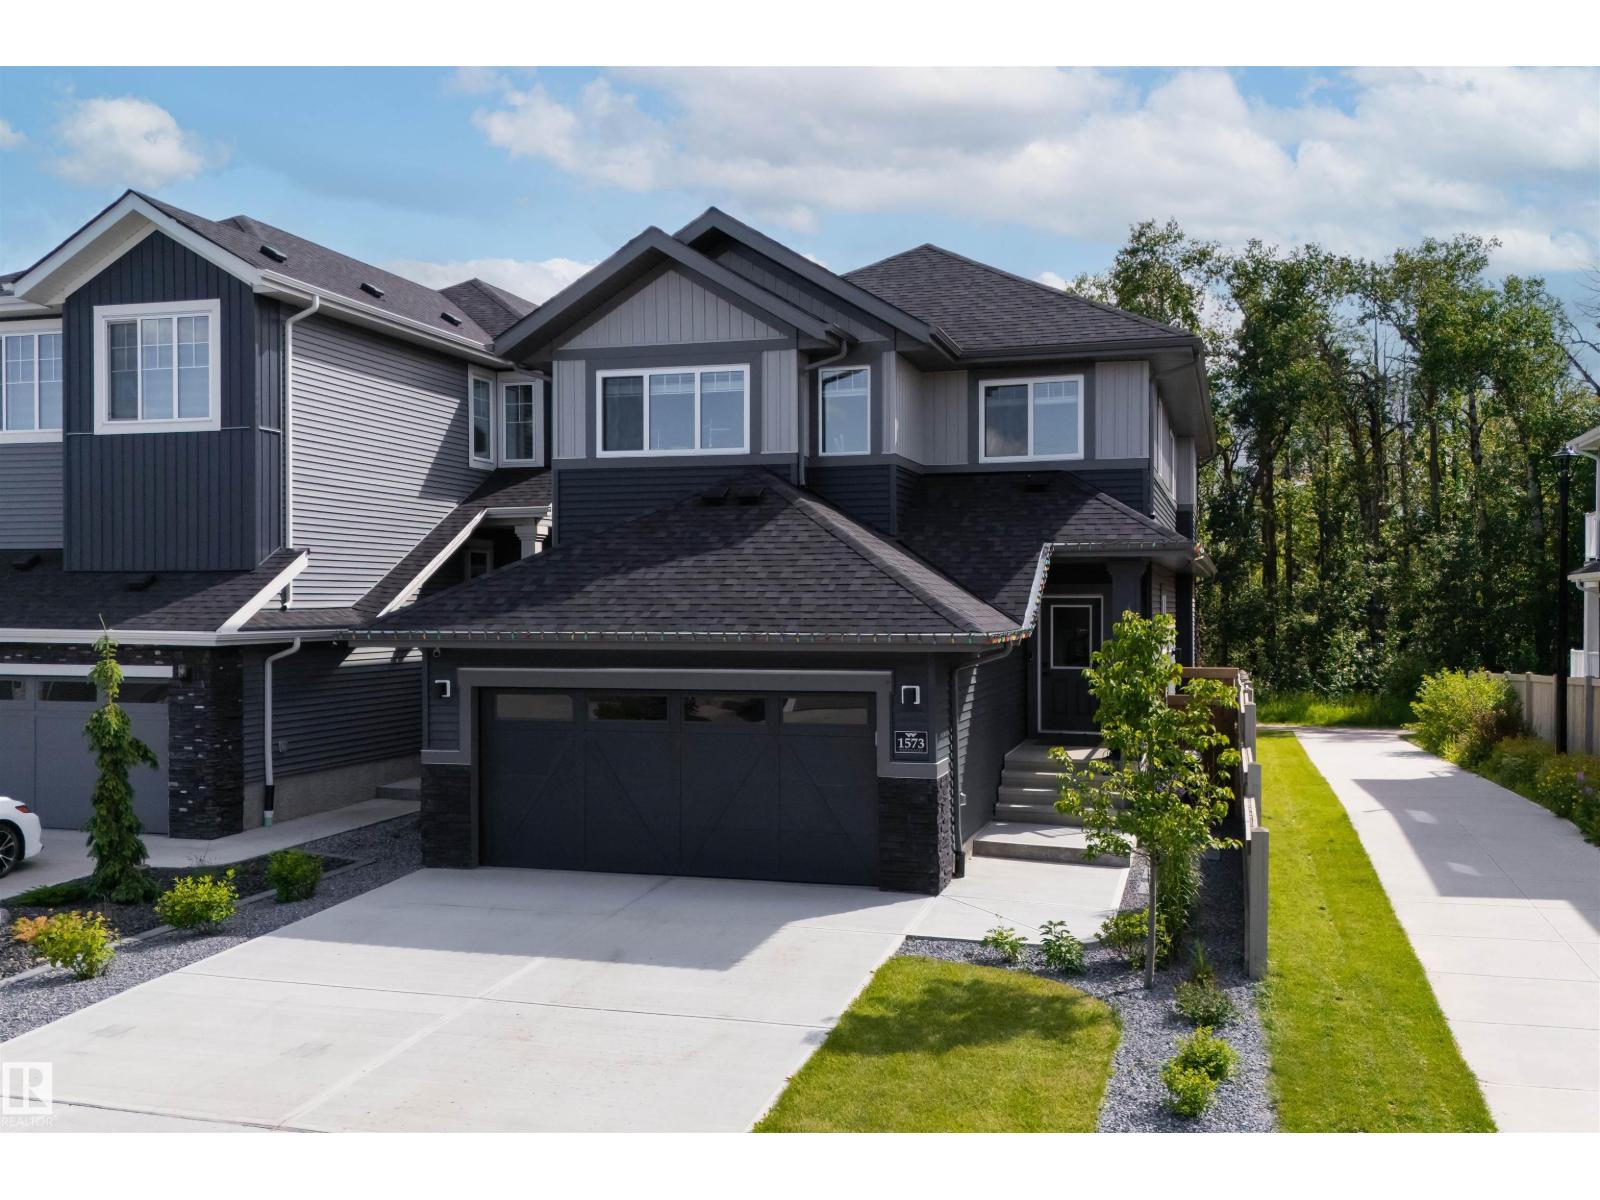
Welcome to this exceptional two-storey home, perfectly situated on a quiet street in the community of Woodhaven in Edgemont. Built in 2024, this home backs directly onto a scenic ravine with beautiful views and a walking trail just steps away. The main floor features a chef-inspired kitchen with extensive cabinetry, quartz countertops, a large island, and a walk-through pantry. The impressive great room showcases soaring 18' ceilings, a coffered ceiling, an electric fireplace, and an abundance of windows that bring the outdoors in. A spacious mudroom with main floor laundry adds everyday convenience. Upstairs offers a ravine view primary suite with a walk-in closet and spa-inspired ensuite, plus two additional bedrooms, a full bath, and a bonus room. Complete with central A/C, a heated garage, professionally landscaped and fully fenced yard, nearly new appliances, and a separate side entrance with future legal suite potential. Simply move in and enjoy! (id:42336)
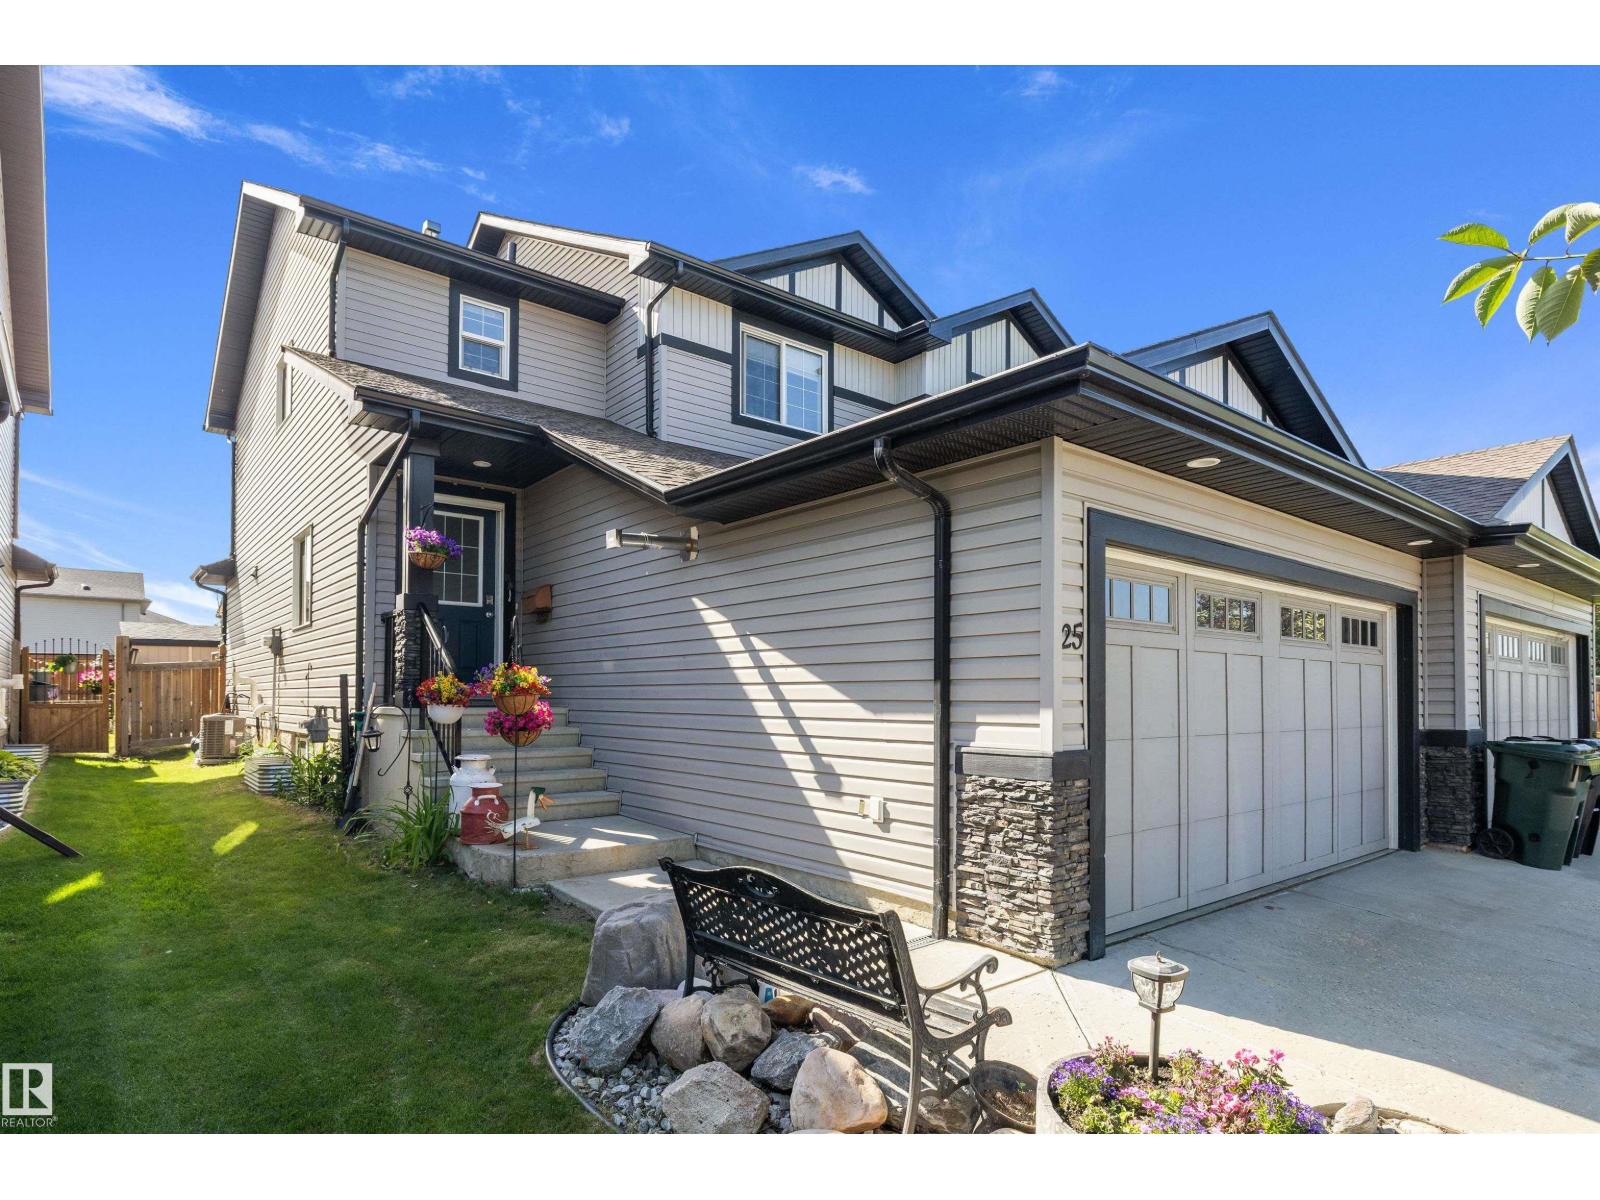
25 Halladay Bv
Spruce Grove, Alberta
Backing onto a green space with 5 bedrooms, 3.5 baths, & fully finished basement, this home delivers the space, flexibility, & outdoor connection buyers want. For growing families, professionals, or investors alike, the bright, open-concept main floor is designed for everyday living & entertaining, with patio doors leading to a beautiful, COVERED deck—perfect for morning coffee or relaxing evenings, rain or shine. Upstairs is a full 4-piece bath & 3 generous bedrooms, including a huge primary retreat with private 3-piece ensuite. The fully finished basement adds exceptional versatility with a 5th bedroom, full bath, and a family room with the coolest lights! Enjoy the FULLY FENCED backyard with low-maintenance landscaping next to the greenbelt for walking, biking, and outdoor enjoyment. From the covered deck to the finished basement & nearby greenbelt, every space has been designed with lifestyle in mind. This is a fantastic opportunity to own a well-cared-for home in a desirable location. (id:42336)
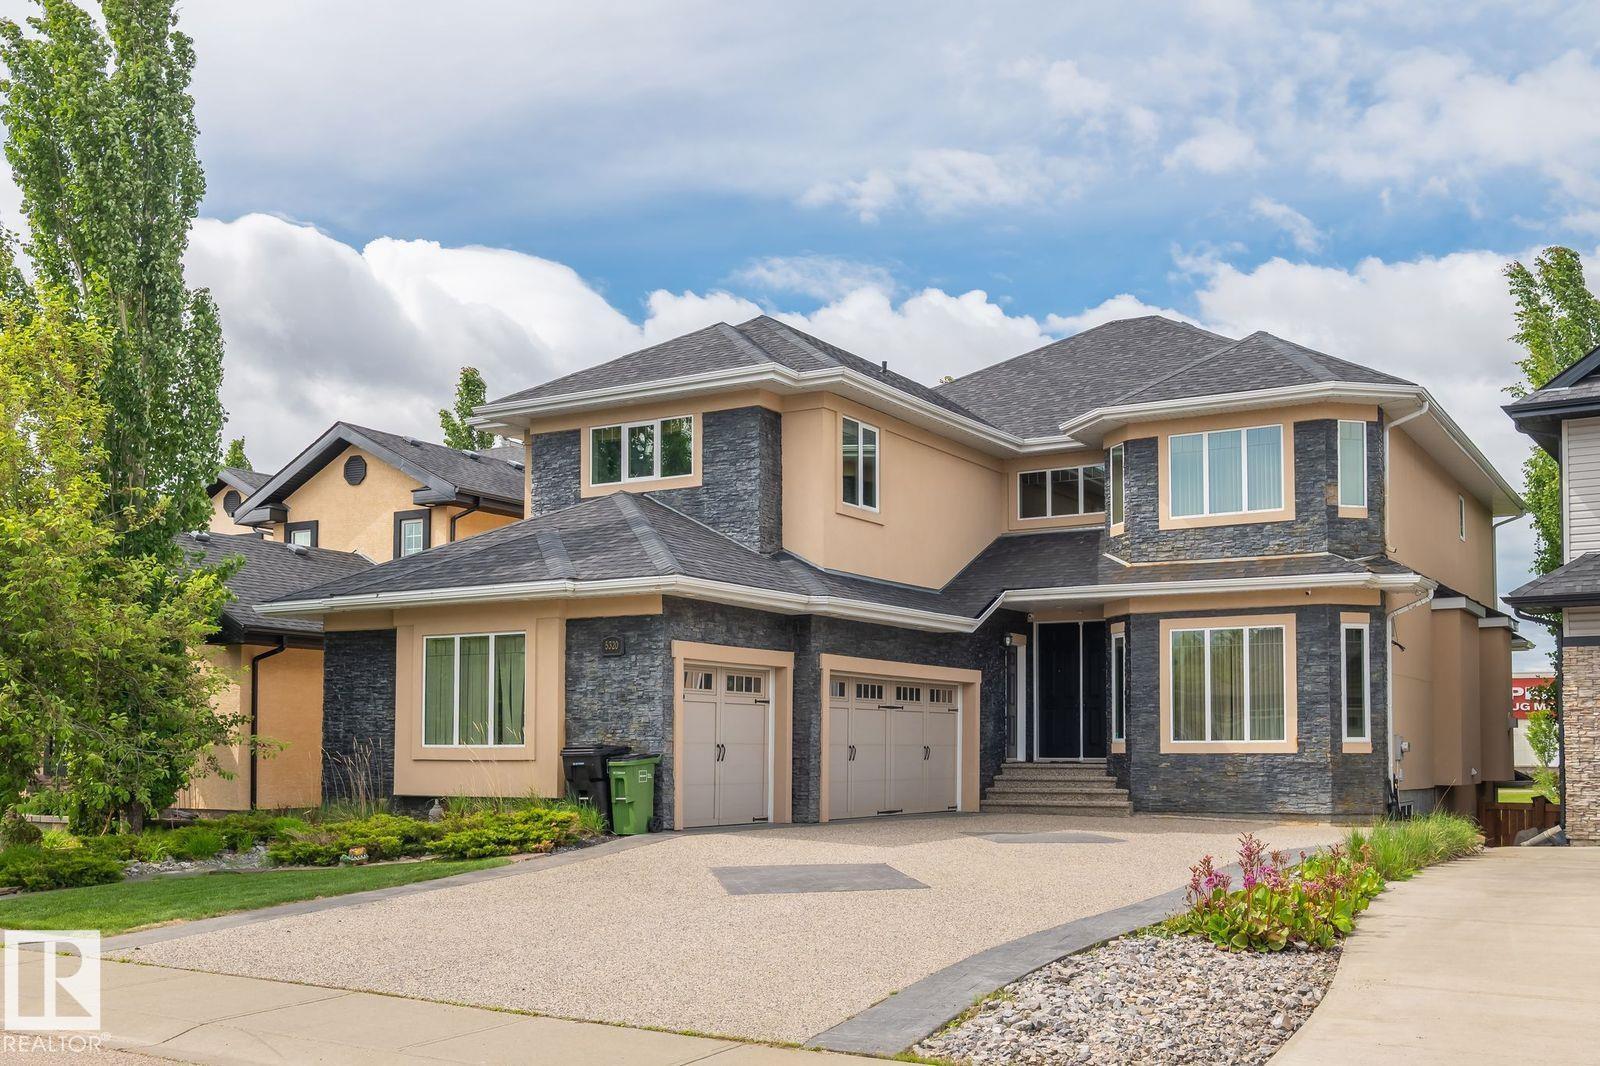
5320 Mullen Bn NW
Edmonton, Alberta
Welcome to Mactaggart - Where Luxury Meets Everyday Living Nestled in the prestigious Mactaggart community, this stunning home offers over 5,000 sq ft of developed living space, including a finished walkout basement. Minutes from most amenities and Anthony Henday Drive. A grand entrance with a wall waterfall welcomes you into a bright main floor with a living room, dining room, family room, office area, and a gourmet kitchen with granite island and spice kitchen. Upstairs, a loft, upper laundry, two primary bedrooms with ensuites - one with a pond-facing balcony, and two other bedrooms with a Jack and Jill bath. The walkout basement is an entertainer's dream - a spacious family room with fireplace ideal for large gatherings and celebrations, a media room with projector and recliners, fifth bedroom, wet bar, and full bath. Triple attached heated garage with drain, sink, and hot water. Permanent exterior lighting included. This is more than a home - it's a lifestyle. 5 bedrooms,4.5 baths home. (id:42336)
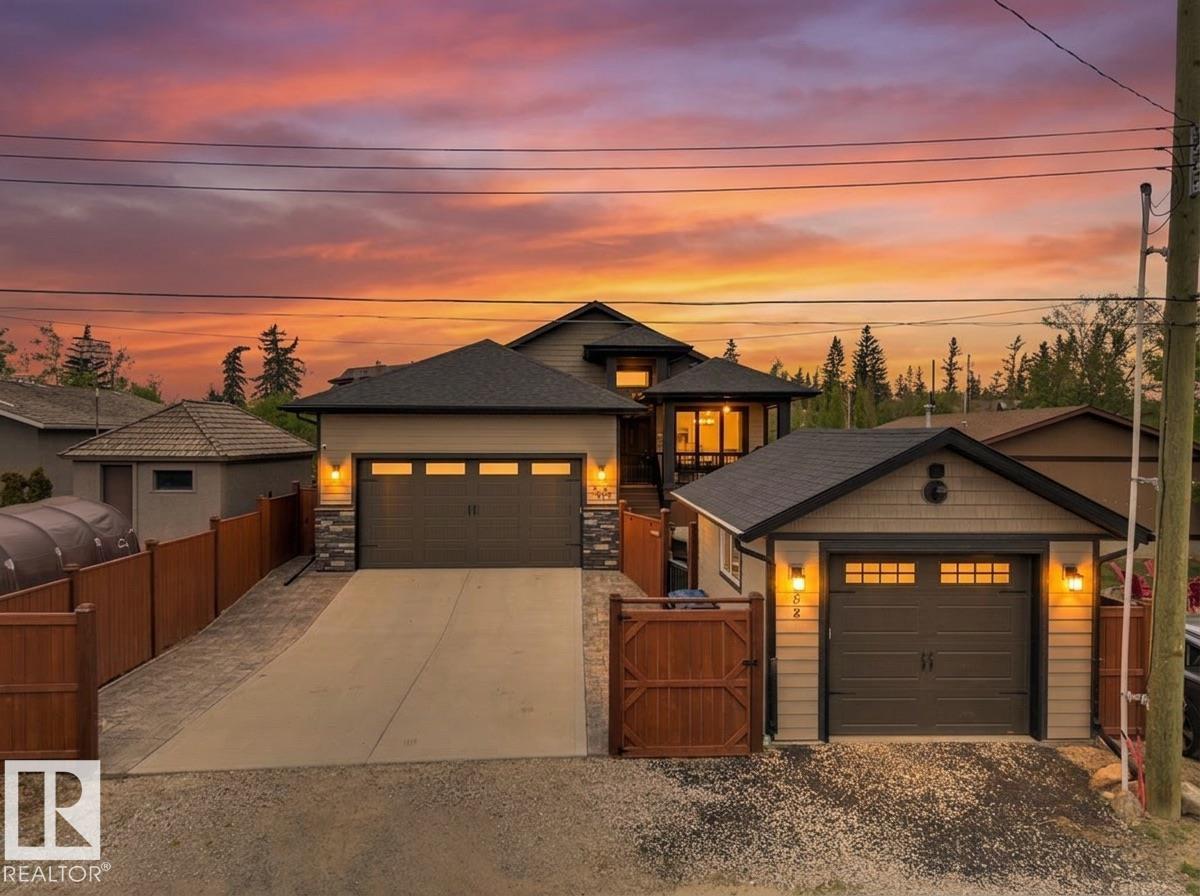
5052 Lakeshore Dr
Sylvan Lake, Alberta
Stunning Lakeshore Bungalow! This luxury property is located steps from the sandy beach of Sylvan Lake in the desirable Cottage area. With over 3100 sq ft of total living space this home features nothing but high end finishings. Walk into this open concept floorpan to high ceilings, luxury vinyl plank flooring throughout and tons of natural light. Beautiful custom kitchen with an oversized kitchen island, walk through pantry, high end appliances with gas range and tons of storage. Large primary bedroom with walk in closet, ensuite offers custom cabinetry and walk in shower also on the main level is a second bedroom/den and 4 piece bathroom. Beautiful barn doors will open to the mudroom/laundry with built ins and freezer. Fully finished basement offers two additional bedrooms another 5 piece bathroom, a second family room, bar and games area for lots of entertaining. This home features covered front and back porches with composite decking with additional storage under the back deck for kayaks and entertai (id:42336)
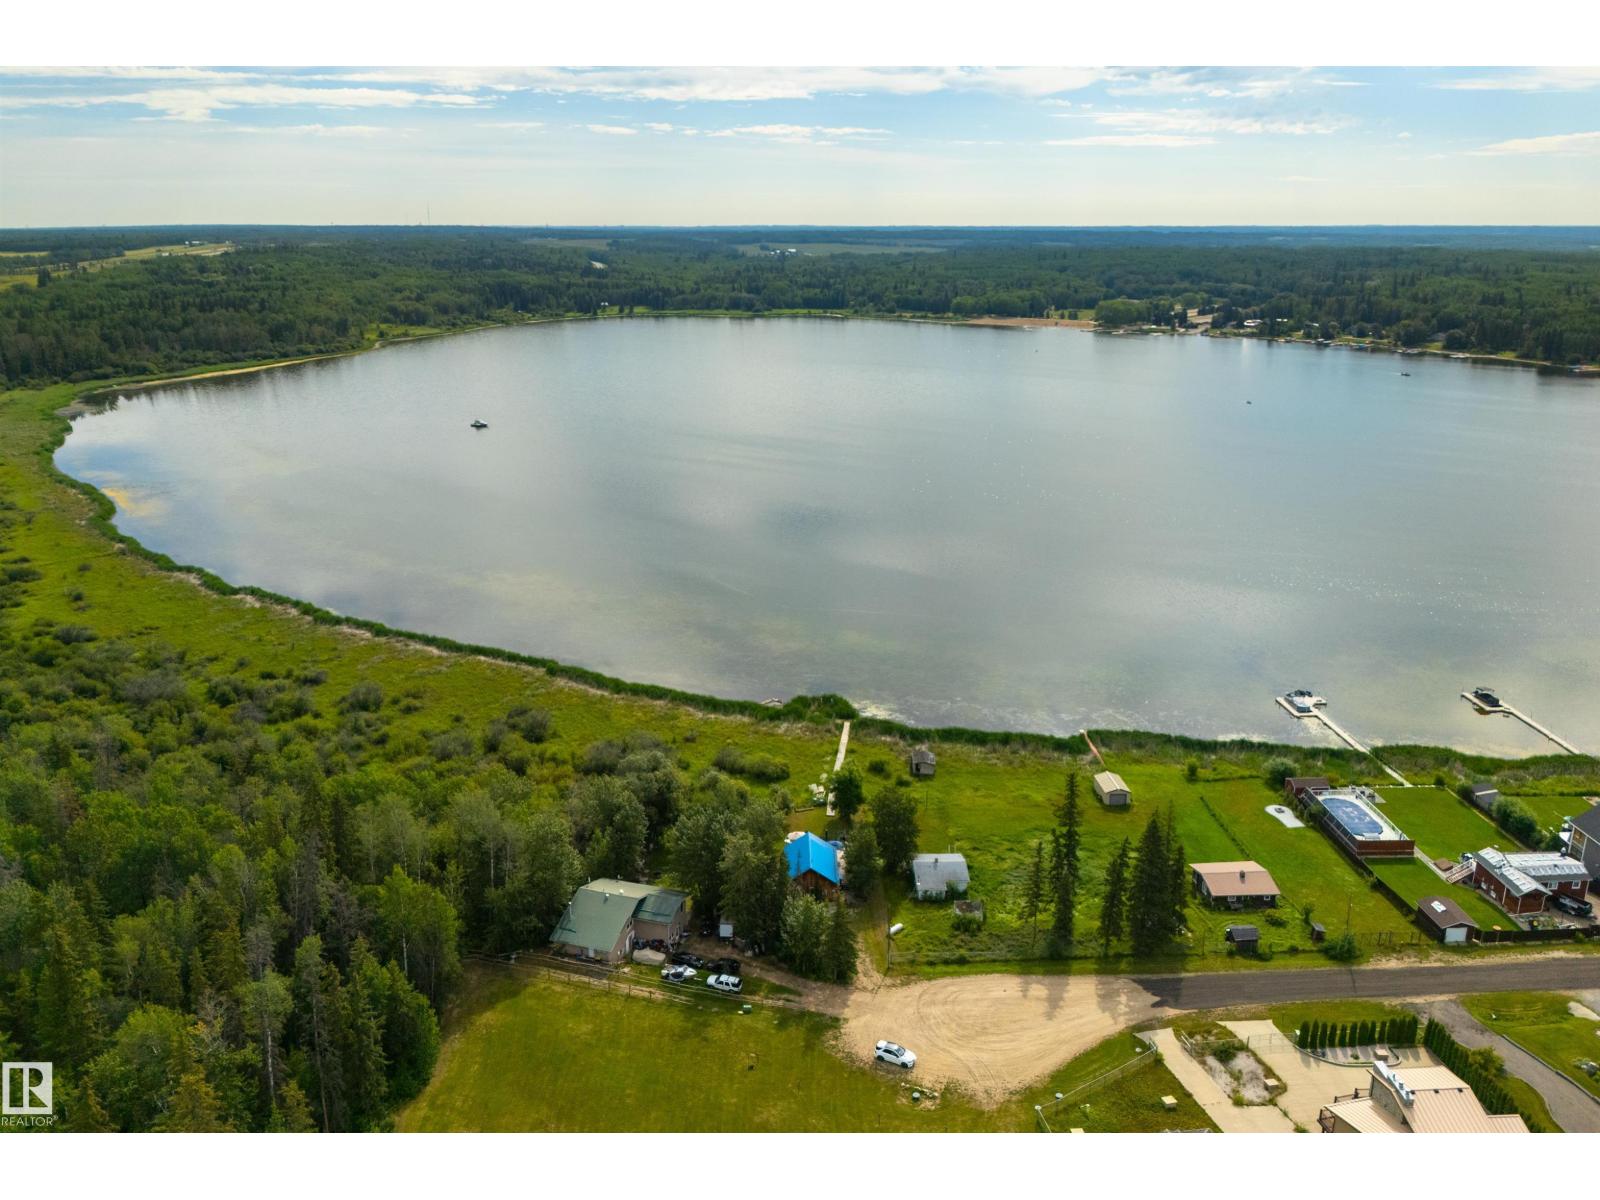
113 Bayview Dr
Rural Parkland County, Alberta
LAKEFRONT on Lake Wabamun!! Situated in the exclusive GATED community of the Summer Village of Lakeview, this 4-season home is tucked away at the end of the cul-de-sac, offering you the utmost in privacy. Features here include an open layout, in-floor heat, vaulted ceilings, a great kitchen & living room, 2 bedrooms, a 4pc bath with shared laundry, single-detached garage, metal roof, newer boiler & pressure tank (2023), and a fantastic full-width deck to relax & entertain. The best part? Everything you see is included (all the furniture, boat, dock, etc) – all you have to do is move in! If you’ve been dreaming of a lakefront escape, this is your chance to seize the opportunity – lake life is calling! (id:42336)
34 Hazelwood Ln
Spruce Grove, Alberta
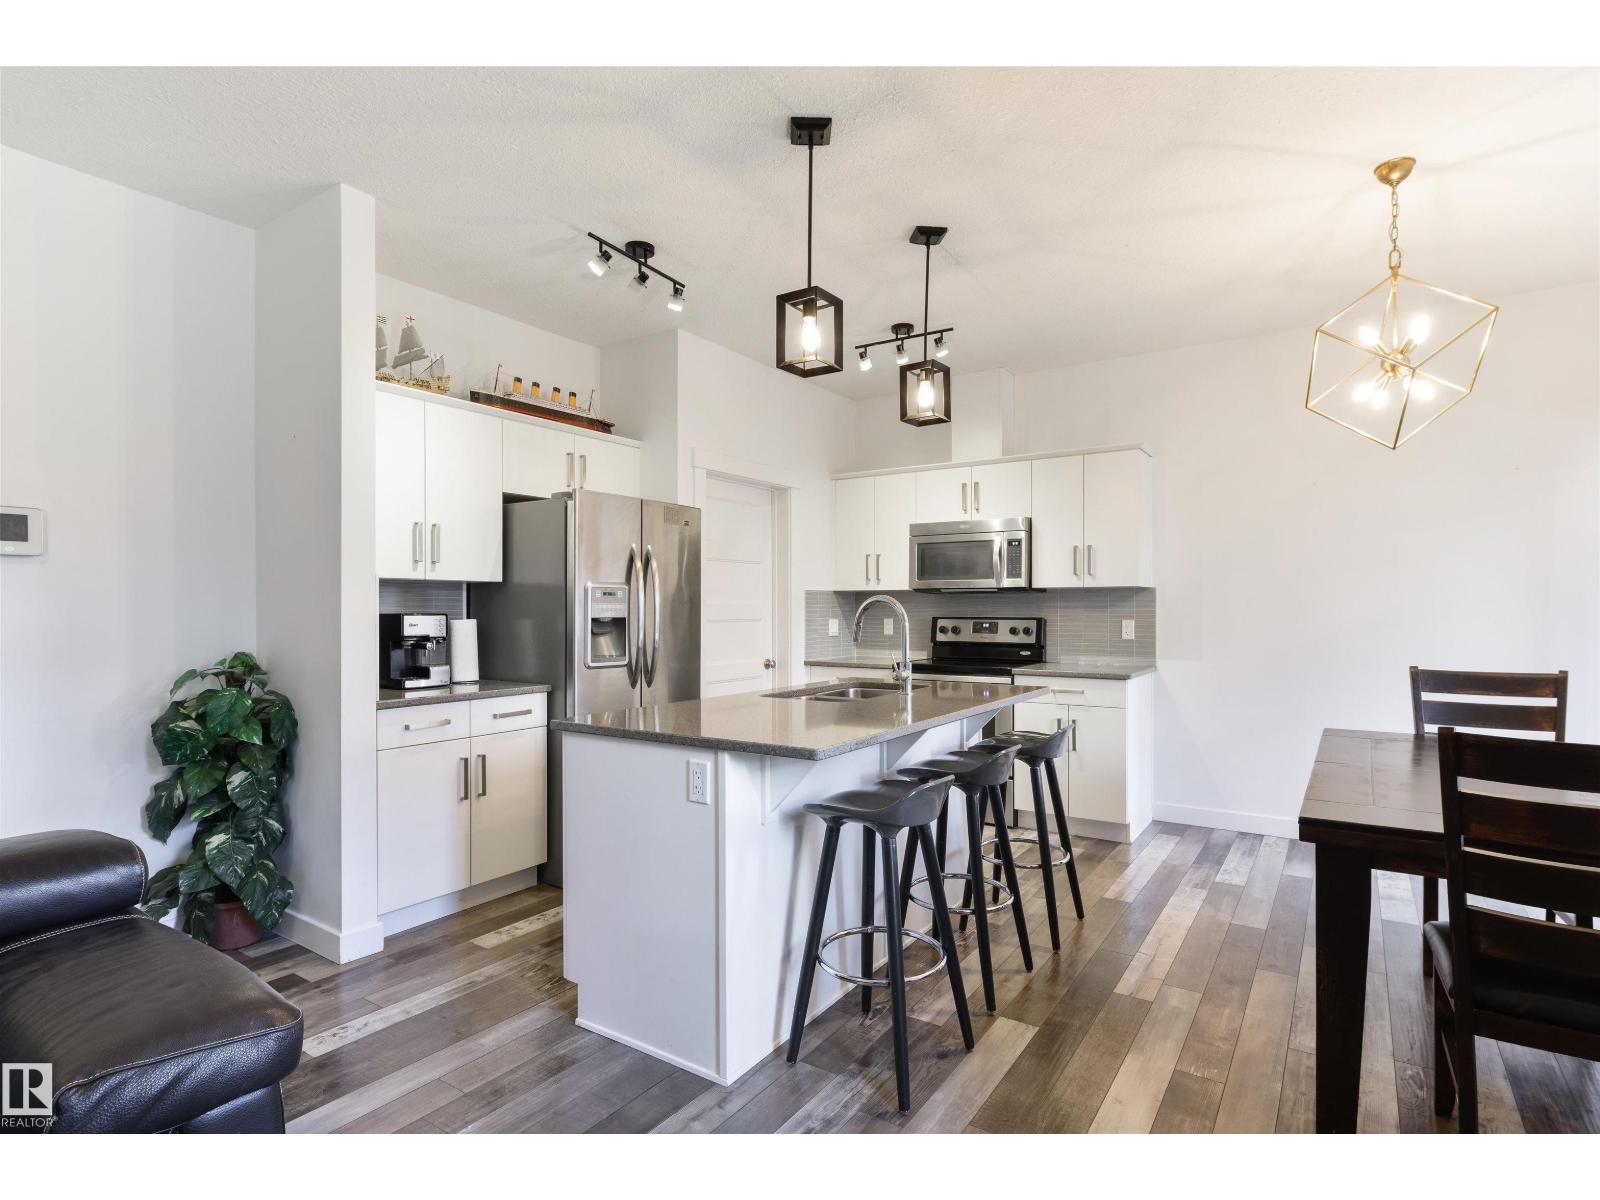
Tucked toward the back of a cul-de-sac in one of Spruce Grove's most connected neighbourhoods, this fully-finished half duplex offers the space, upgrades, & location you’ve been waiting for. The main floor features a large foyer w/ 2pc powder room, 9’ ceilings, lovely living room w/ gas fireplace, spacious kitchen w/ center island, quartz countertops, stainless appliances, separate dinette, & walk-through pantry leading to the double-attached garage. Upstairs you’ll find three generous-sized bedrooms including a king-sized owner’s suite w/ a walk-in closet & adjoining 3pc ensuite, 4pc guest bath, & the convenience of upper-floor laundry, while the basement is finished to include a family room, flex space, & a half bath - ideal for relaxation or a home office. Complete w/ A/C, desirable SOUTH-FACING yard w/ built-in pergola on the exterior deck (perfect for shaded summer afternoons!), this home is right beside the walking trail, & is steps away from 3 schools, playgrounds, restaurants, & public transit. (id:42336)
10628 81 St NW NW
Edmonton, Alberta
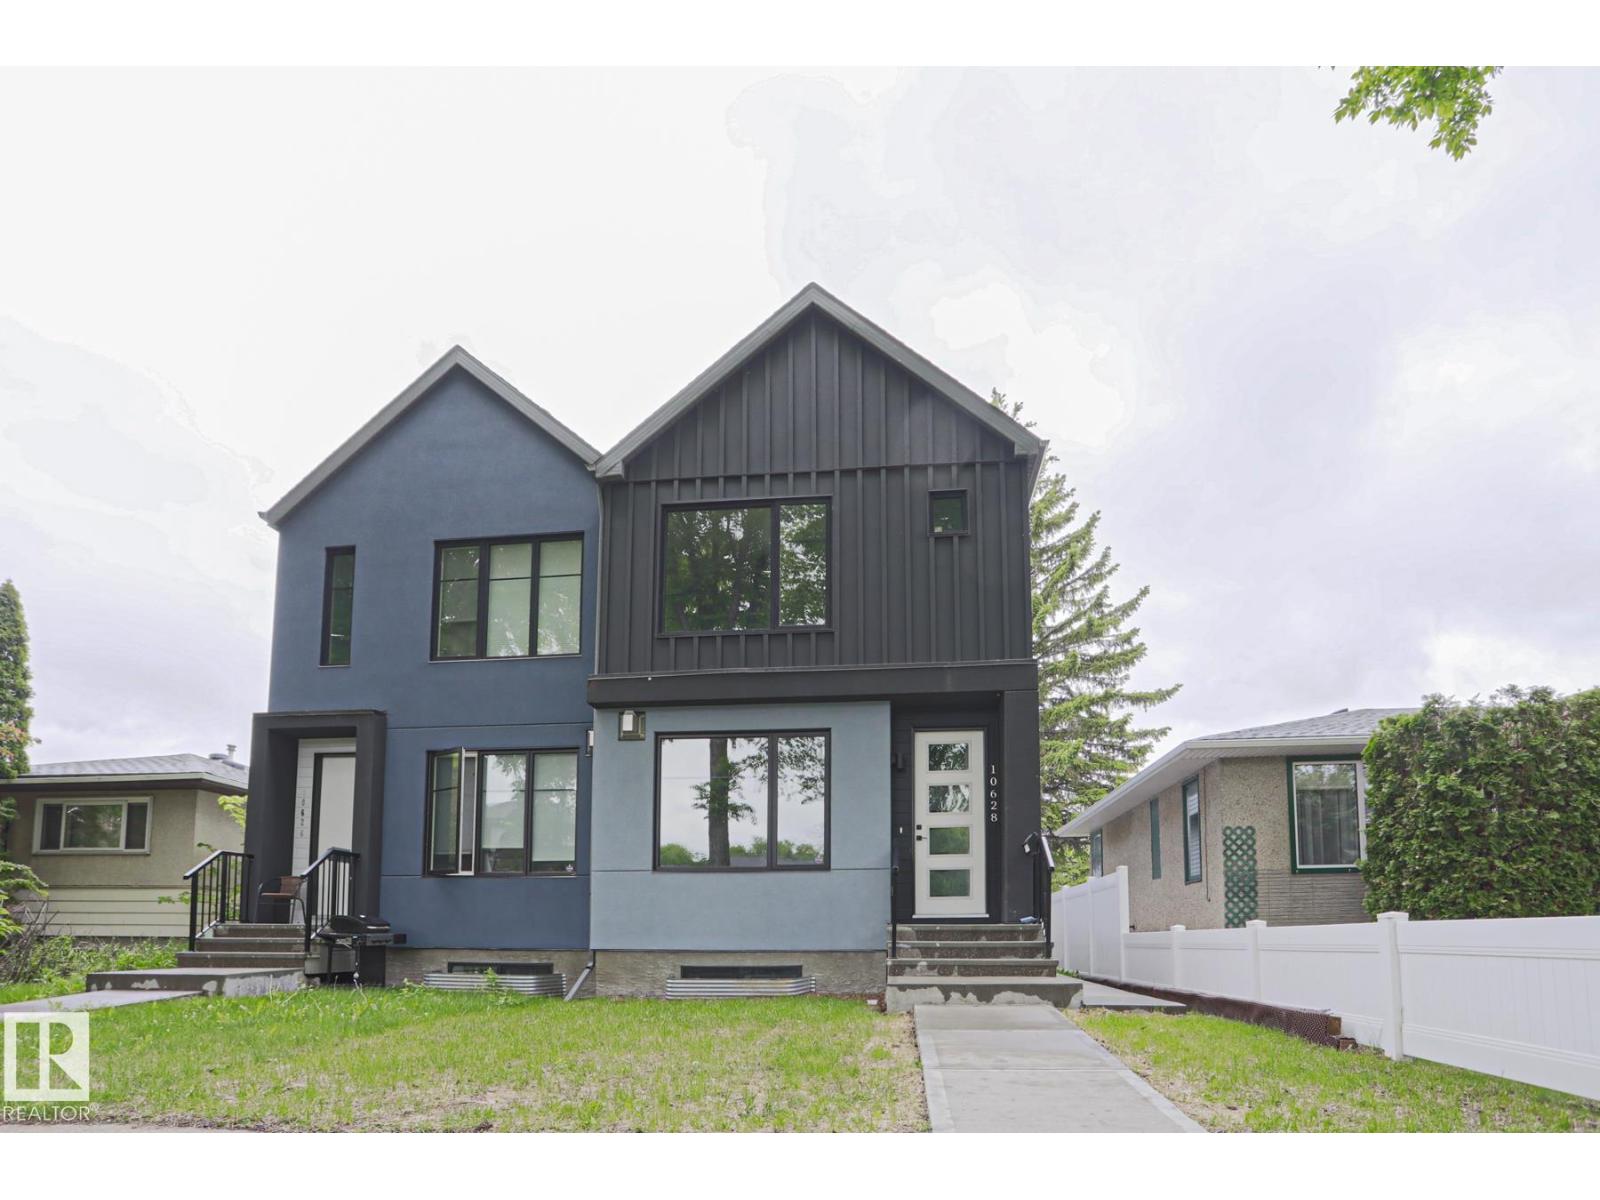
INVESTOR ALERT/FIRST TIME BUYERS - SUPPLEMENT YOUR MORTGAGE PAYMENT WITH RENTAL INCOME. This home is located in the family-oriented community of FOREST HEIGHTS and features a LEGAL BASEMENT SUITE. Enjoy the many modern features including high ceilings, premium vinyl plank flooring and modern lighting. The main floor exhibits a large living room with FIREPLACE, dining area, a kitchen with all your essential STAINLESS-STEEL appliances with countertop gas stove/built -in oven, QUARTZ BREAKFAST ISLAND and PANTRY. The upper level has a spacious master bedroom with an ENSUITE BATHROOM featuring 2 sinks and WALK-IN CLOSET. There are 2 additional bedrooms, a full bathroom and UPPER-LEVEL LAUNDRY. There is a SIDE ENTRANCE to the basement suite featuring a large living room, a 2ND KITCHEN with all your essential appliances, a large living room, full bathroom and 2nd laundry. Enjoy the summers in the private backyard with a DECK and a walkway to the detached DOUBLE GARAGE. This home is close to all your amenities!! (id:42336)
8603 73 St NW
Edmonton, Alberta
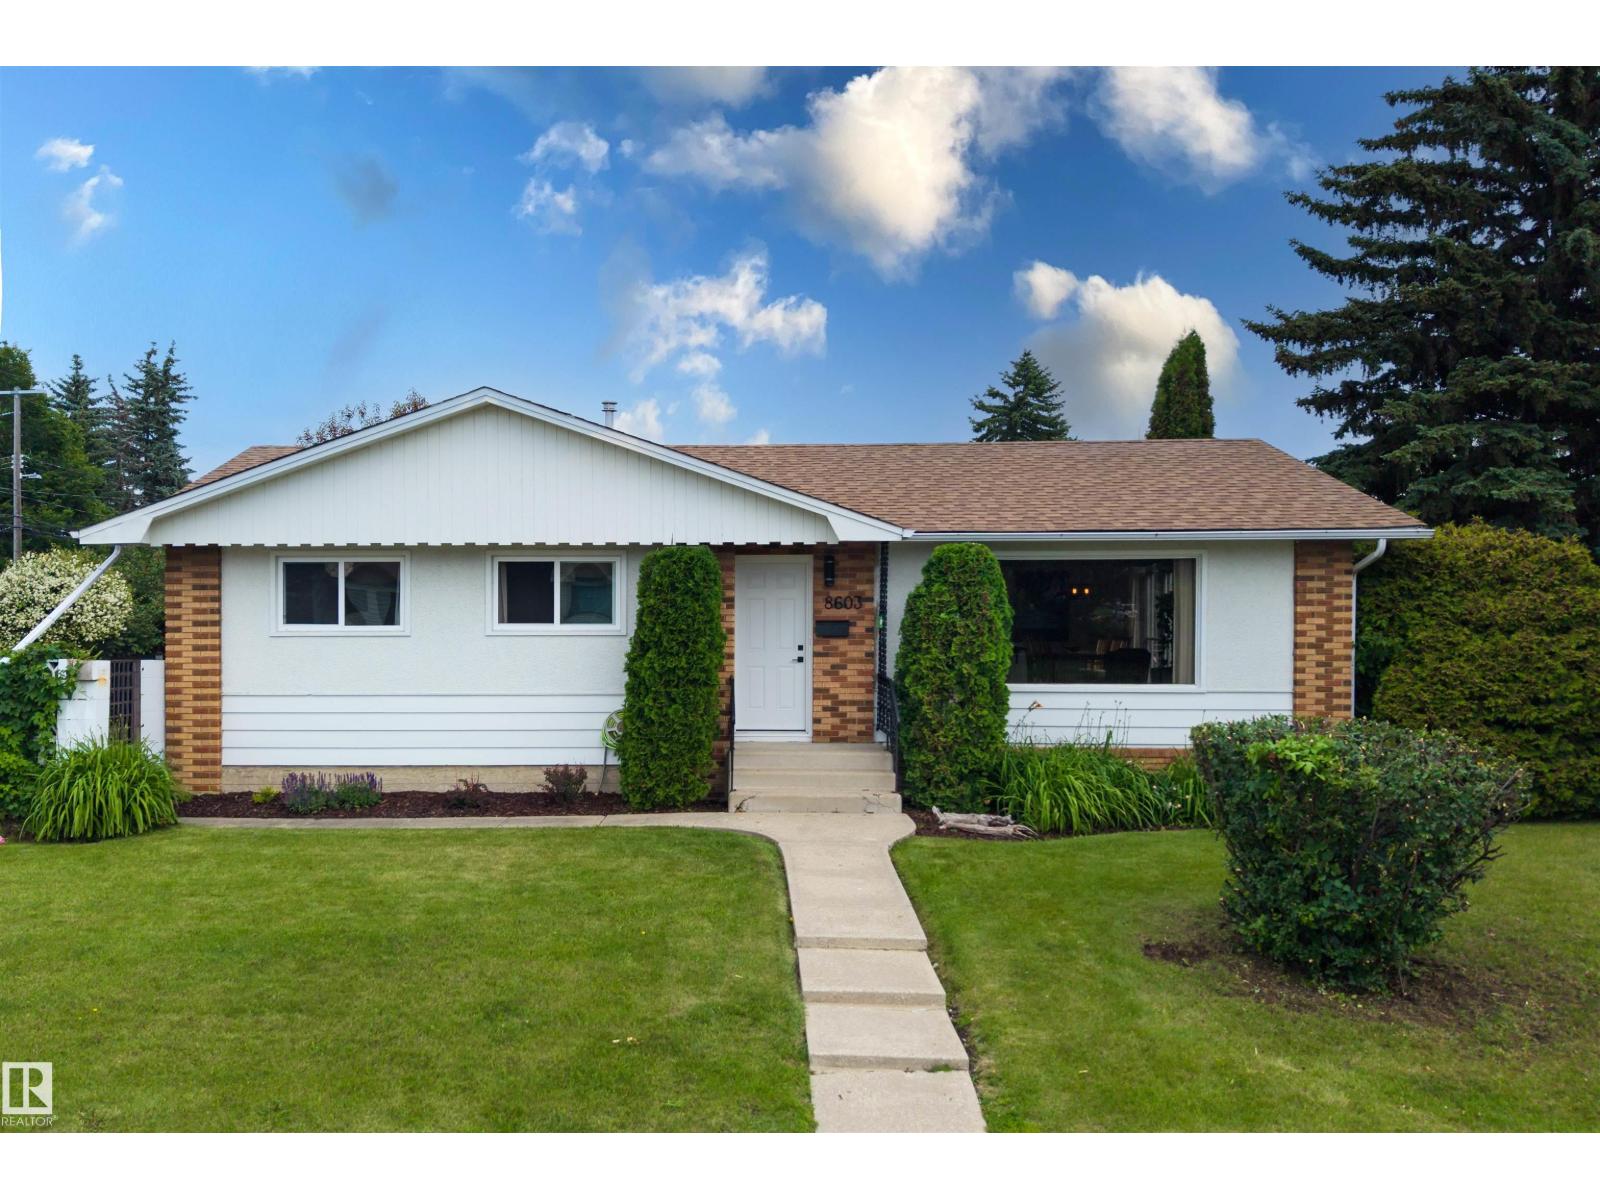
Someone else did the work. You get to enjoy it. This Kenilworth bungalow has been renovated top to bottom, and it shows in every corner: hardwood and tile throughout, granite counters, and an open kitchen built around an island big enough to actually cook on. Light floods in from every angle, and patio doors off the dining room open onto a Juliet balcony that turns your morning coffee into an event. Three bedrooms up, one down, two and a half baths, and a finished basement with real space to spread out, this layout just works, growing family or couple who wants room to breathe. Then you step outside, and the lot does the talking: 57' x 130' on a corner, the kind of space that's basically extinct these days, plus an oversized double garage ready for tools, toys, or both. Kenilworth puts you close to everything without the noise of being in the middle of it. This one's done. All you have to do is move in. (id:42336)
3332 Cutler Cr SW
Edmonton, Alberta
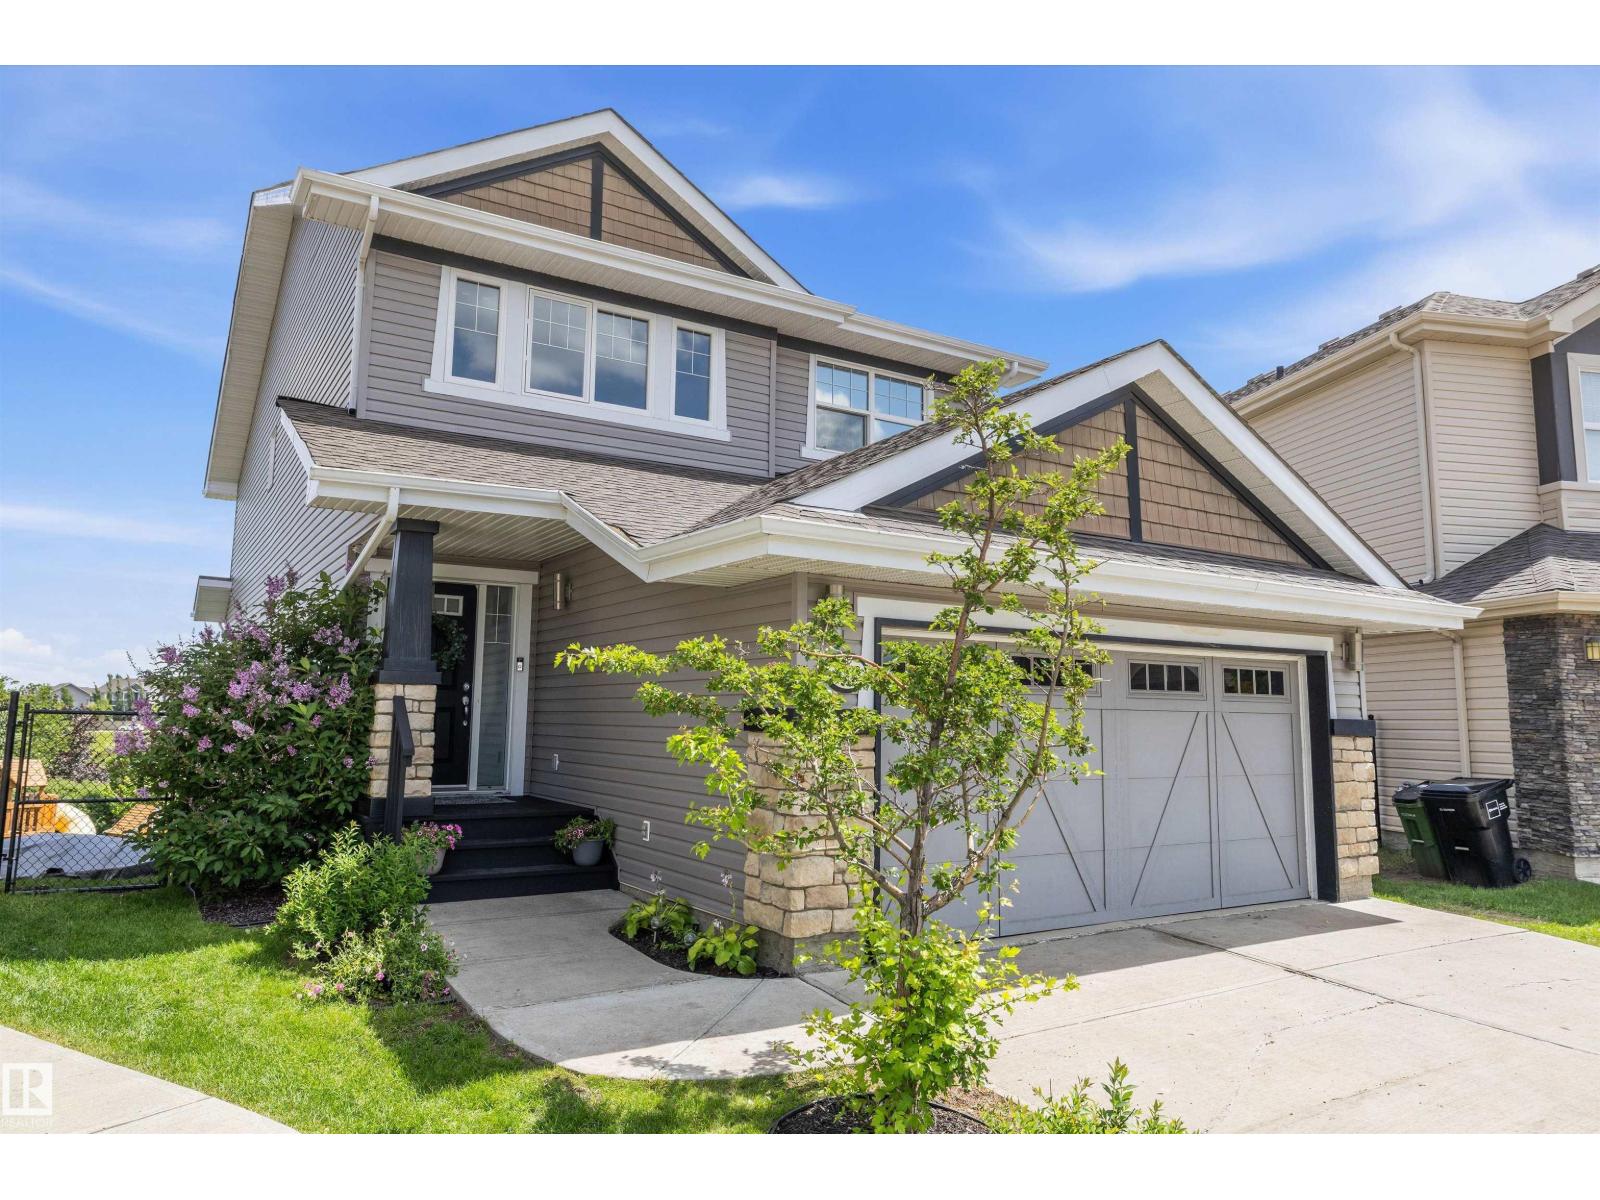
Resort-style living meets everyday luxury! Tucked into a quiet cul-de-sac in prestigious Chappelle Gardens, this exceptional walk-out backs onto a tranquil pond with breathtaking sunrise views. The open main floor features a gourmet kitchen with rich cabinetry, granite counters, 2025 appliances, a Napoleon fireplace, an office, and a bedroom/flex room with a built-in Murphy bed. Upstairs, unwind in your primary retreat with its own fireplace and 5-pc ensuite, or host movie nights in the theater room with a projector screen and 7 built-in speakers. The walk-out basement is already framed for 2 beds, a bath, kitchen, and living area—giving you a massive head start on a future suite! Your private backyard oasis features a 19’ pool, 6-person hot tub, firepit, and permanent 360° lighting. Heated garage boasts epoxy floors and Gladiator storage. Steps to The Social House, trails, spray park, rink, school, and shopping. (id:42336)
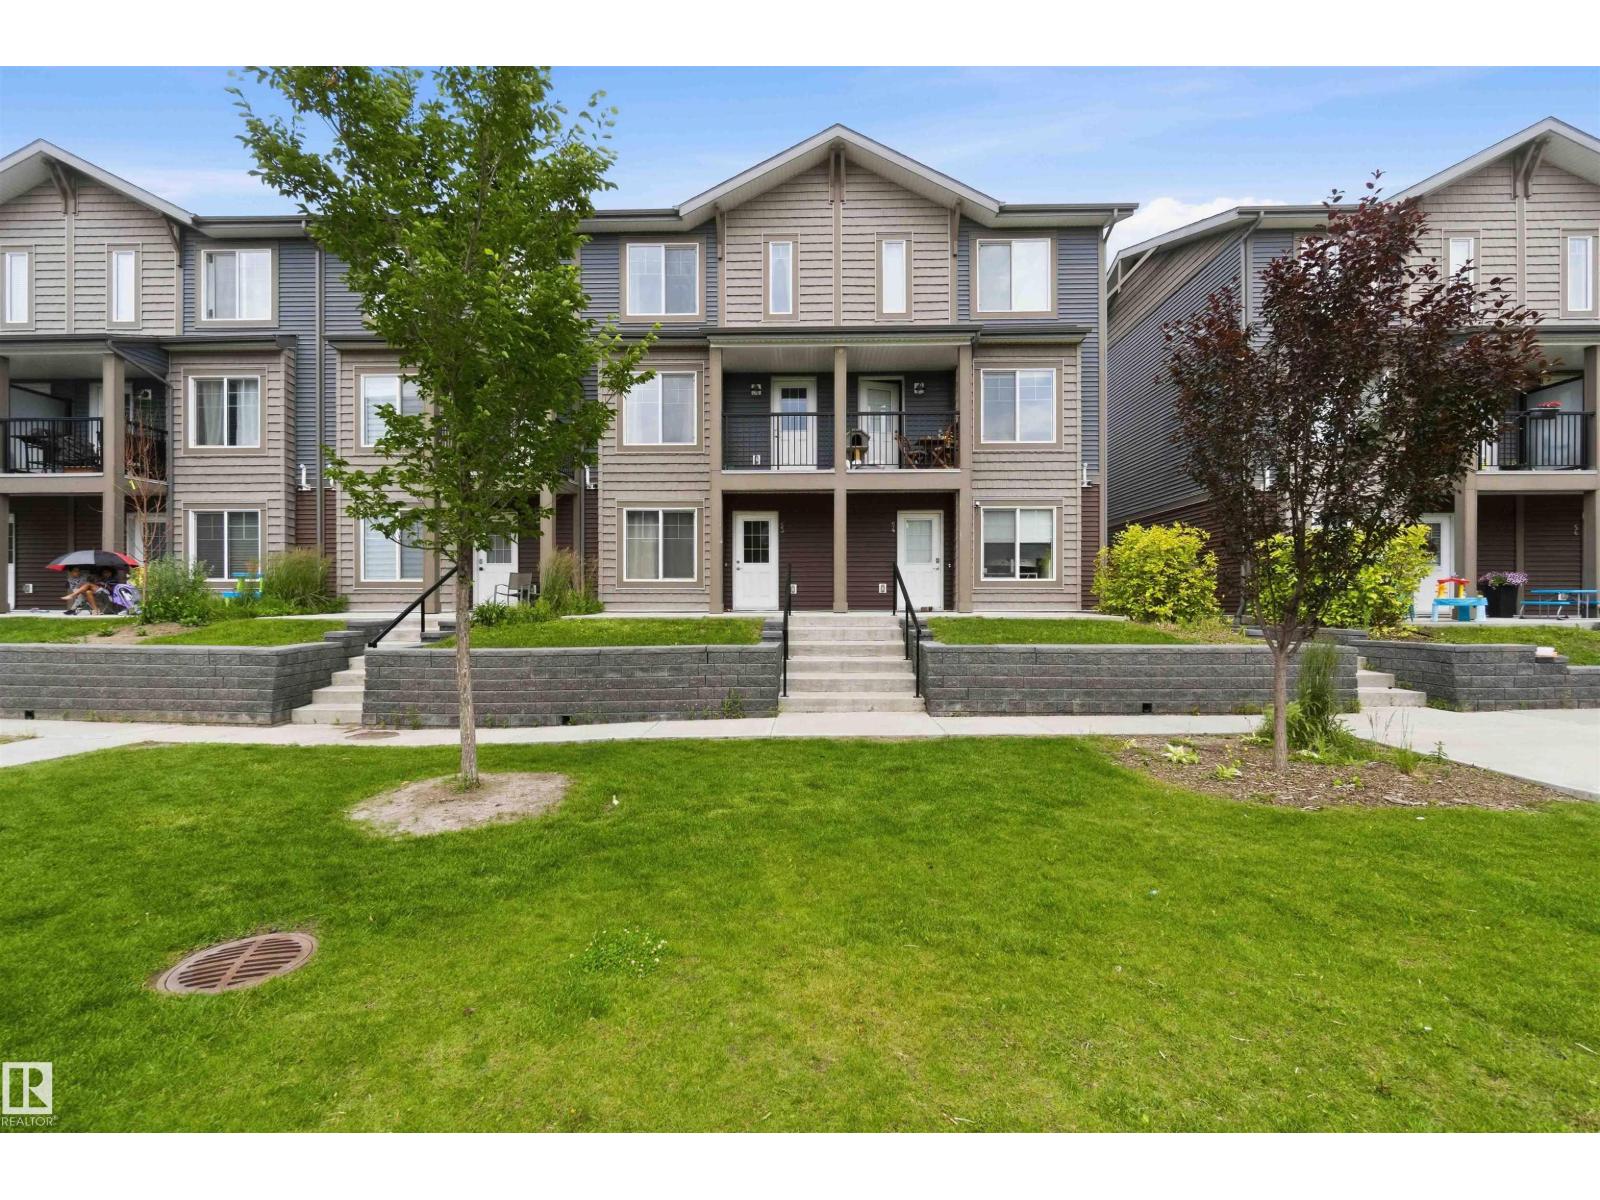
#53 3025 151 Av NW
Edmonton, Alberta
Welcome to this beautifully upgraded townhouse built in 2019, offering stylish, functional living across three spacious levels. The main floor features a versatile space for an office or flex room with convenient access to the oversize double attached garage. Upstairs, you'll find a bright open concept living area designed for both everyday living and entertaining. The modern kitchen boasts upgraded countertops and cabinetry with a beautiful oversized island (with seating). Upgraded under-mount sinks and enhanced kitchen design make it a perfect place for cooking and gathering. The upper level offers three generous bedrooms, including a primary retreat complete with a walk-in closet and a private three piece ensuite. Two additional bedooms are served by a well appointed 4 pc bathroom providing plenty of space for famiy or quests. (id:42336)
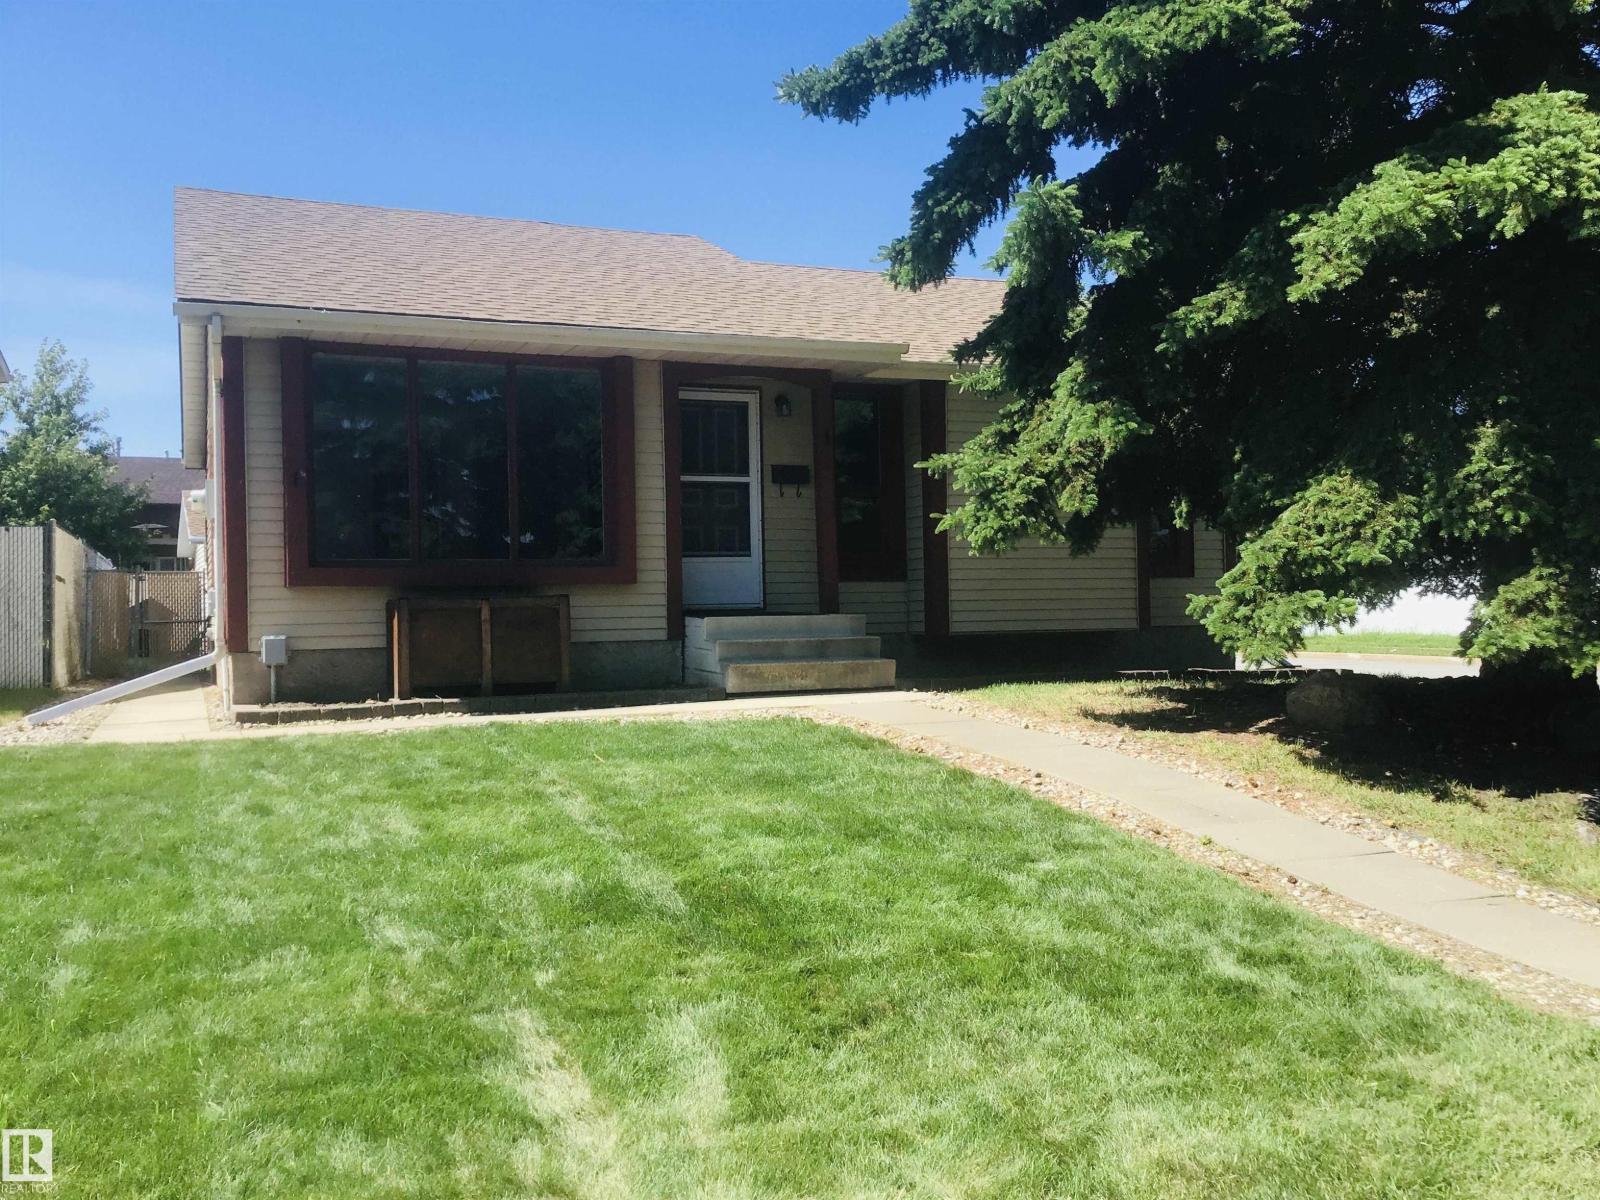
Unknown Address
,
Perfect starter! A solid bungalow on a good size corner lot. Brand new Shingles just professionally installed June 24! Chain-link fenced yard, resurfaced deck features low maintenance railing and the double detached garage is 20X20 with back alley access. The home has been professionally cleaned and features newer flooring throughout. 3 bedrooms including the master boasting a 2 piece ensuite. Basement features a huge family room, another bathroom and a large laundry/mechanical room. Come see for yourself! (id:42336)
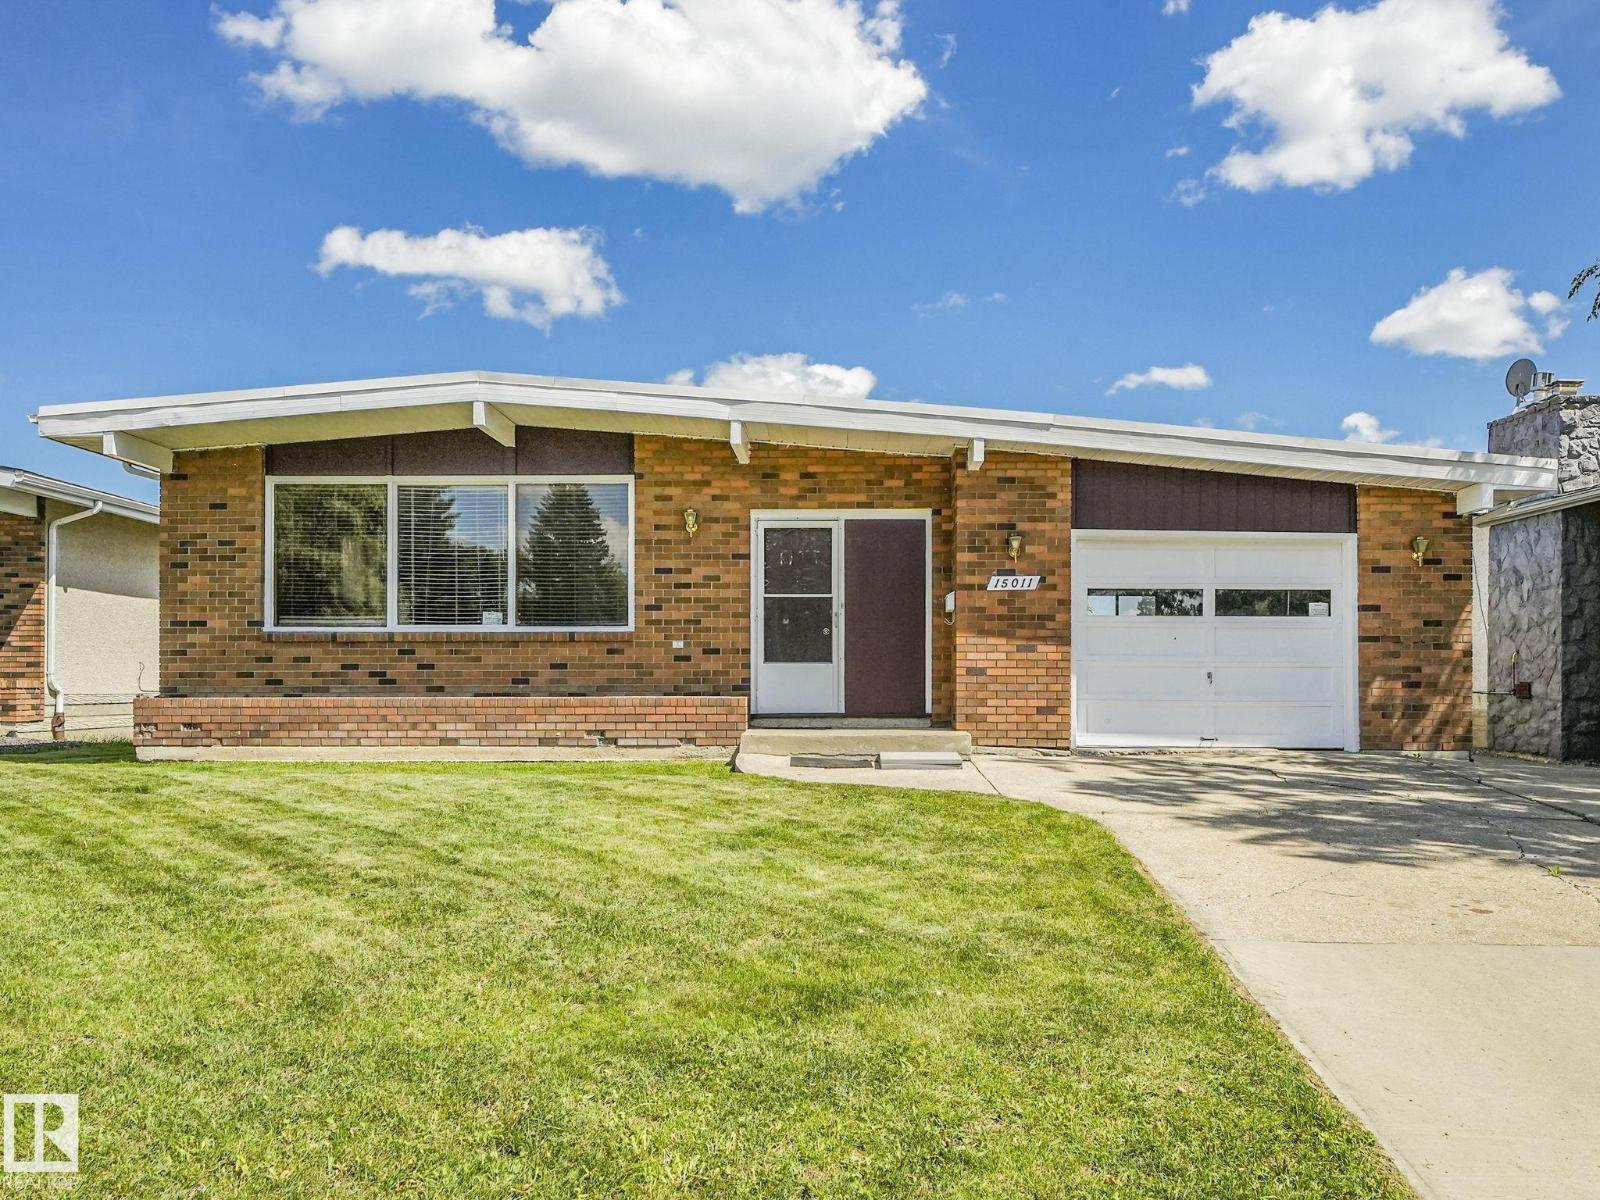
15011 72a St NW
Edmonton, Alberta
OPEN-BEAM BUNGALOW WITH INCREDIBLE RENO POTENTIAL IN KILKENNY! 55 feet wide lot and Great street location with island PARK out front and ALLEY in the BACK! This classic open-beam design offers spacious living areas, attached single car garage, 3 bedrooms, and 2.5 baths, including a primary bedroom with a 2-piece ensuite. Roof replaced in 2010. Whether you're a renovator, investor, or buyer looking to build equity, this is a smart opportunity to renovate, rent, hold, or create your dream home. Fantastic location close to all schools, Londonderry Fitness & Leisure Centre, Londonderry Mall, shopping, parks, and transit. Properties with this combination of size, location, and potential don't come along often. Bring your ideas and unlock the value! (id:42336)
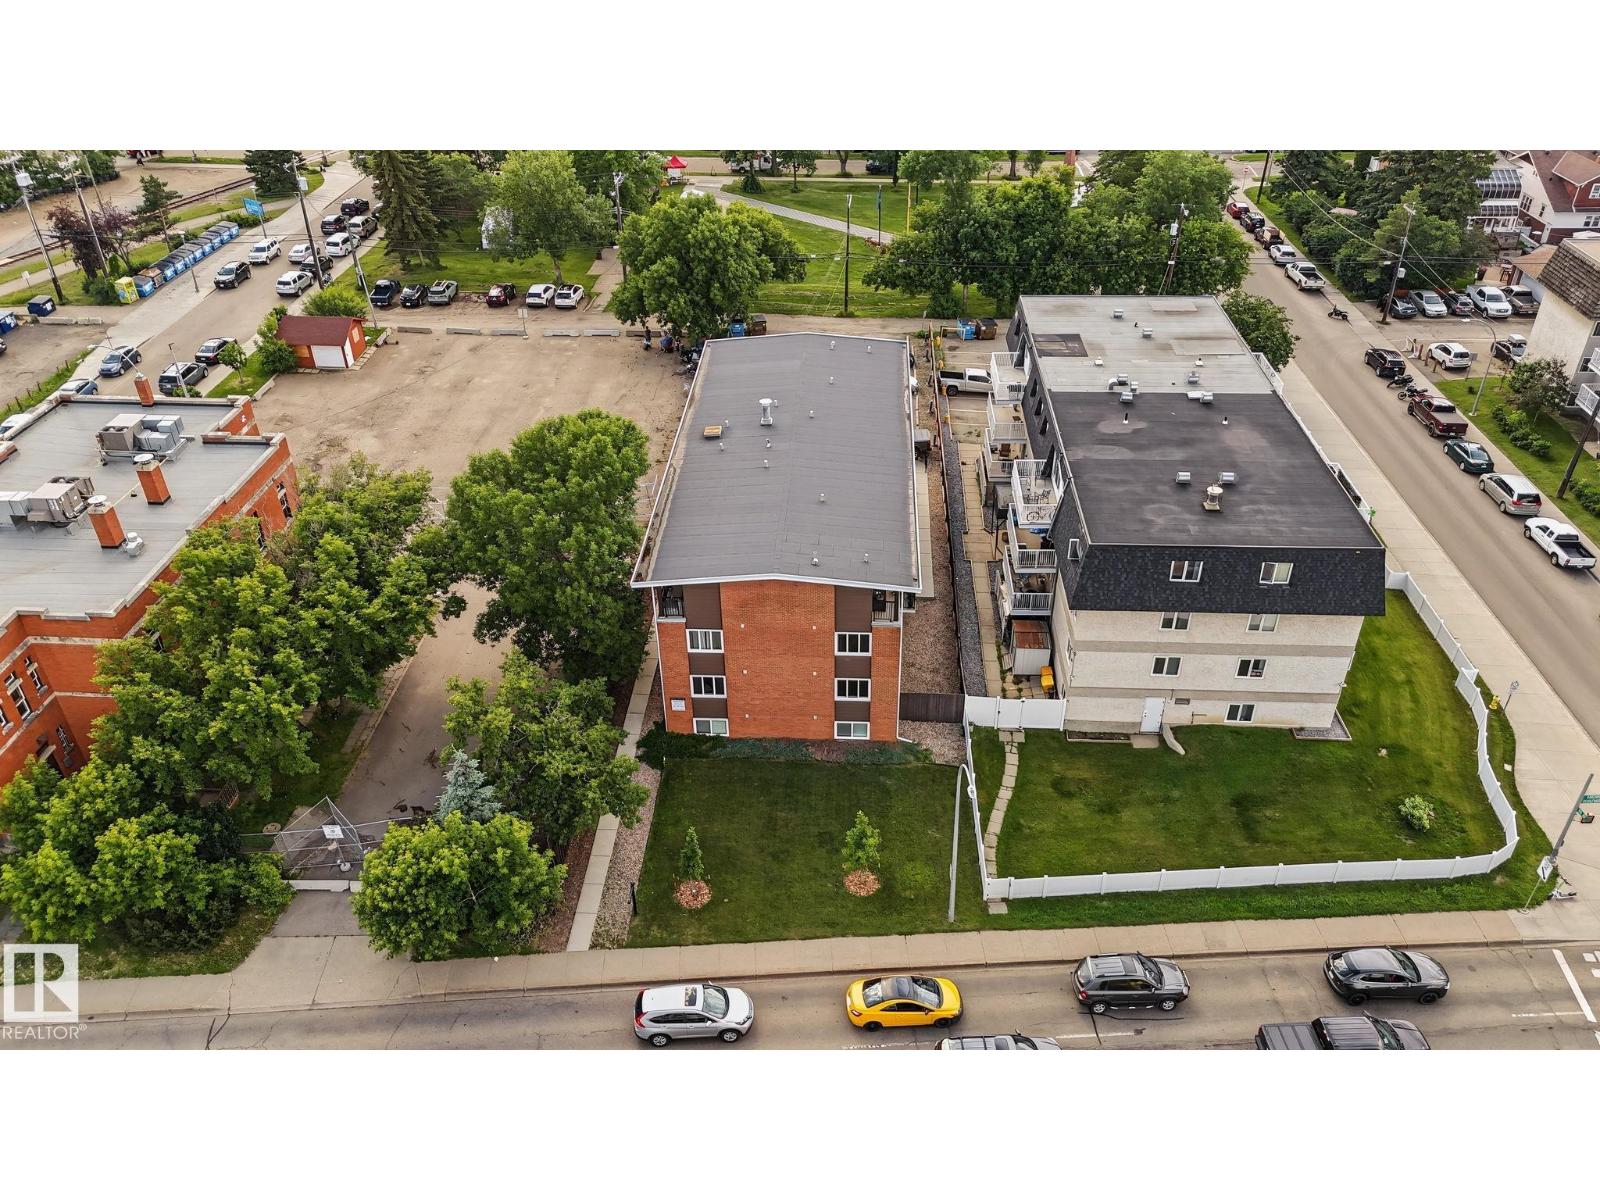
#301 8524 Gateway Bv NW
Edmonton, Alberta
Welcome to Unit 301 at 8524 Gateway Boulevard—unbeatable value in the heart of the city! This third-floor, 2-bedroom apartment condo perfectly blends historic character with modern convenience. It’s a stellar match for first-time buyers, university students, or savvy investors seeking a prime cash-flowing asset. Inside, you’ll find a refreshed, sun-drenched, south-facing layout complete with an updated kitchen and bathroom. The location is second to none: you're just steps from the River Valley, the Strathcona Farmer’s Market, and Whyte Avenue’s legendary festivals, local cafés, and award-winning dining. Don't miss out on the ultimate urban lifestyle at a price point that can't be beat! (id:42336)
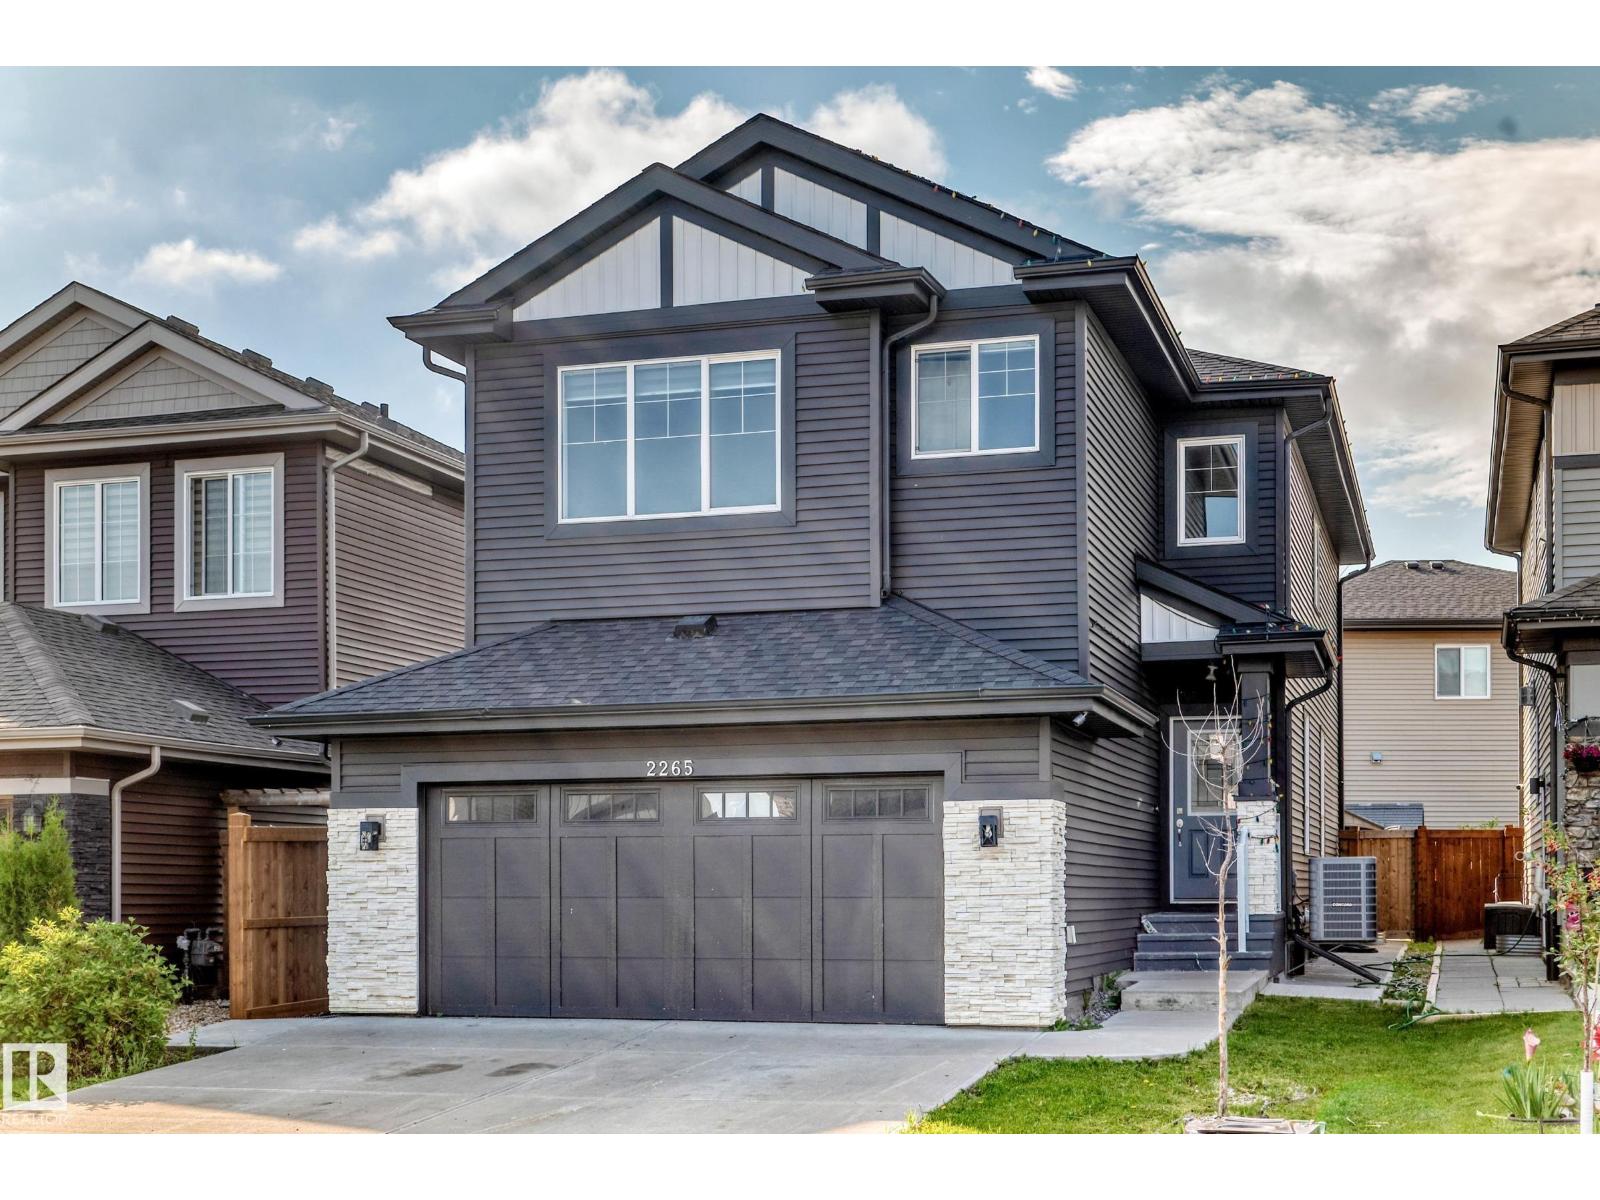
2265 57 St SW SW
Edmonton, Alberta
LOOKING FOR EMMEDIATE POSSESION. This 4 bedrooms home located in Walker community offers open floor plan, electric fireplace, windows through out the main floor for bright kitchen and living area, included all appliances and Air condition . all window blinds are custom made for except the basement windows. Upper Floor offer 4 bedrooms and a bonus room. Master bedroom has walk in closet and 2 sink in master in-suite. Upper floor also has 2 front loaded washer and dryer. Walk out Basement is fully developed with 2 bedrooms, full bath and living room and kitchen ideal for in laws suite. Large deck is also added for summer family entertainment. This house is walking distant to school , Park and walking trail. Located also to friendly neigborhood. (id:42336)
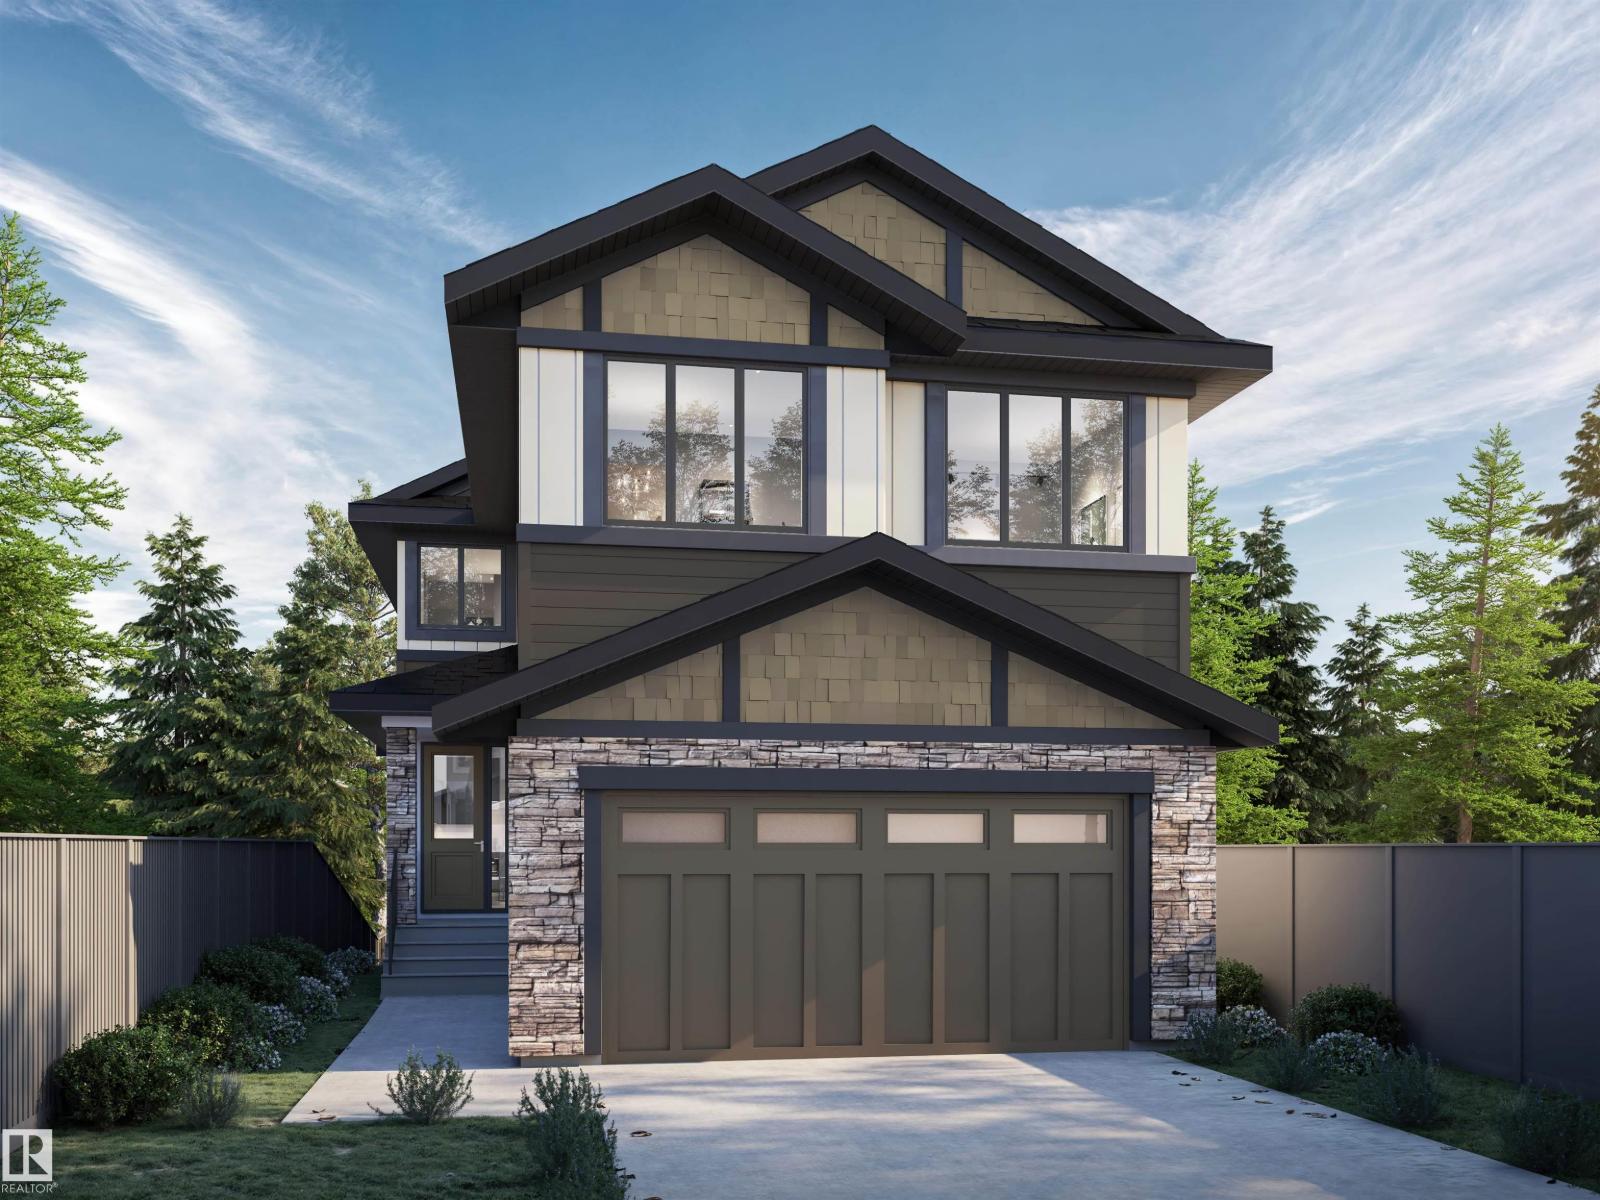
1135 Starling Drive NW NW
Edmonton, Alberta
BRAND NEW IVY II LUXURY HOME built by custom builders Happy Planet Homes sitting on 26 pocket wide REGULAR LOT BACKING ONTO GREEN SPACE offers 2 MASTER BEDROOMS, 2 SECONDARY BEDROOMS UPSTAIRS AND MAIN FLOOR BEDROOM & FULL BATH is now available in the beautiful community of STARLING SOUTH with PLATINUM LUXURIOUS FINISHINGS. Upon entrance you will find a BEDROOM WITH A HUGE WINDOW enclosed by a Barn Door, FULL BATH ON THE MAIN FLOOR. Spacious Mud Room leads to wide garage. SPICE KITCHEN with SIDE WINDOW. TIMELESS CONTEMPORARY CUSTOM KITCHEN designed with two tone cabinets are soul of the house with huge centre island BOASTING LUXURY. Huge OPEN TO BELOW living room, A CUSTOM FIREPLACE FEATURE WALL and a DINING NOOK finished main floor. Upstairs you'll find a HUGE BONUS ROOM opening the entire living area along 2 MASTER BEDROOMS AND 2 SECONDARY BEDROOMS TOTALLING 5 BEDROOMS AND 4 FULL BATH IN THIS AMAZING HOME. Under construction. Photos from similar spec, finishes mar vary. (id:42336)
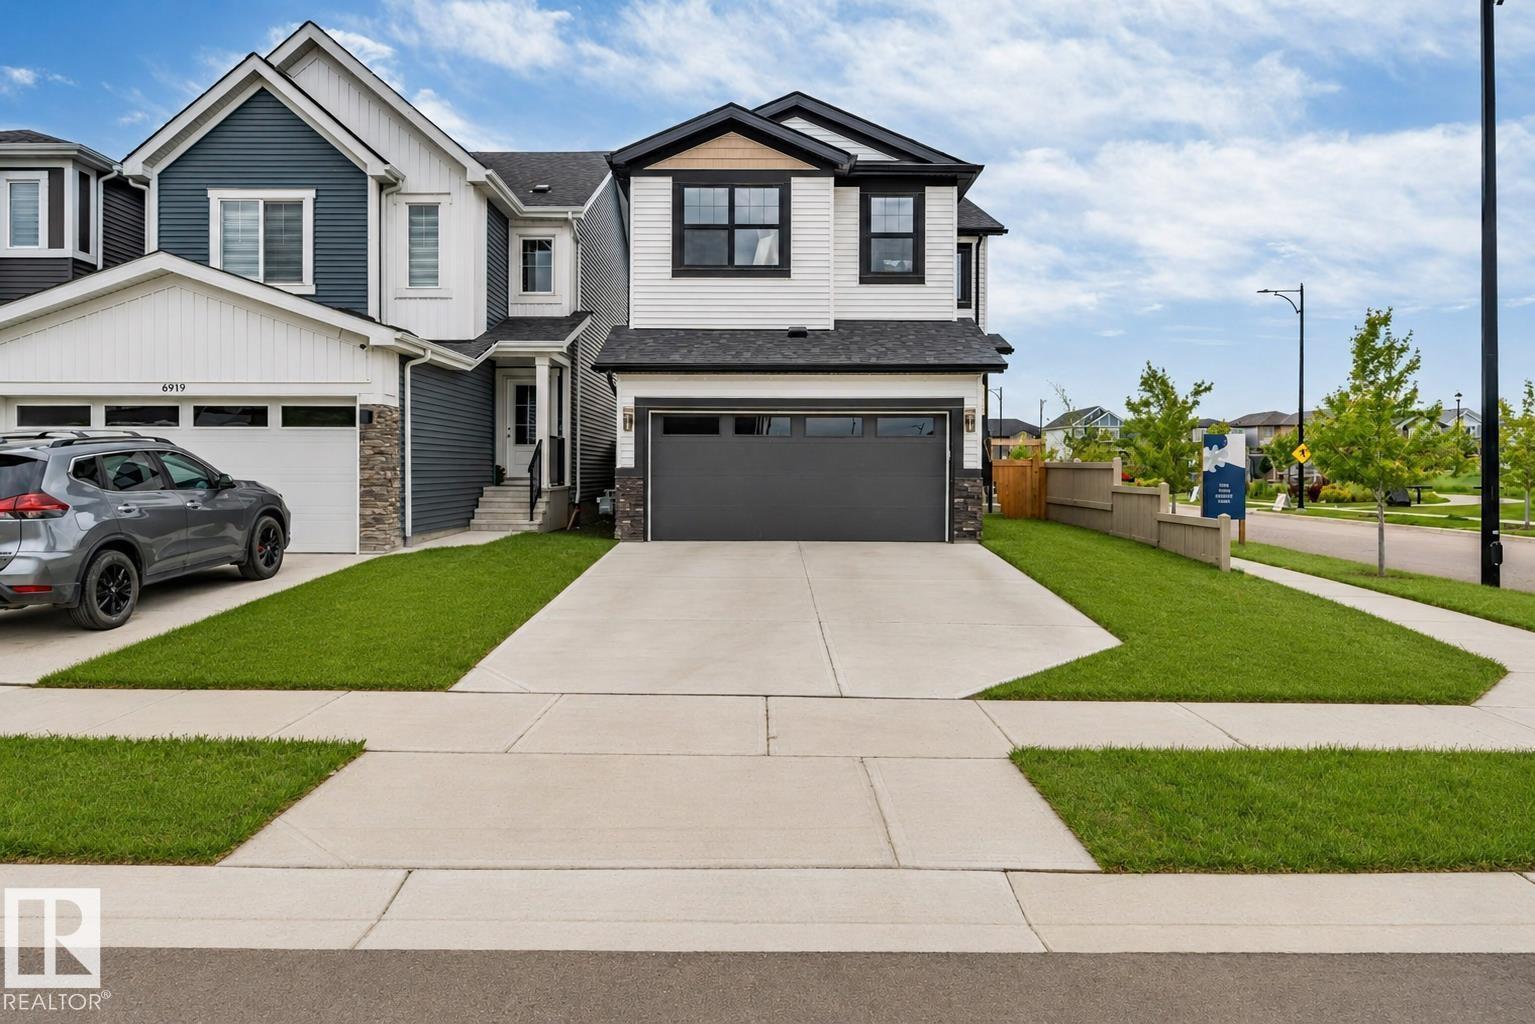
6921 54 Av
Beaumont, Alberta
Welcome to the vibrant new family oriented community of Elan in Beaumont. This gorgeous, corner lot 5 bedroom family home is located on the west side of Beaumont, walking distance to Beaumont recreational centre, Eaglemont church, walking trails and an off-leash dog park, less than 5 minutes to schools, shopping, parks and less than 15 minutes drive to Edmonton International airport, Airport mall, Costco, South Edmonton Common and Mill woods town centre LRT station. You cannot ask for a better location ! This home is less than 2 years old, 8 plus years of home warranty is still there to make it a stress free living. With a south facing backyard you are guaranteed sunshine all day long. This fully fenced home is loaded with upgrades including a gourmet kitchen with black stainless steel appliances, built in microwave, extra large energy efficient windows, full bath and bedroom on the main floor, electric wall mount fireplace, spindle iron railings, superior lighting fixtures and a 9 ft. basement ceiling. (id:42336)
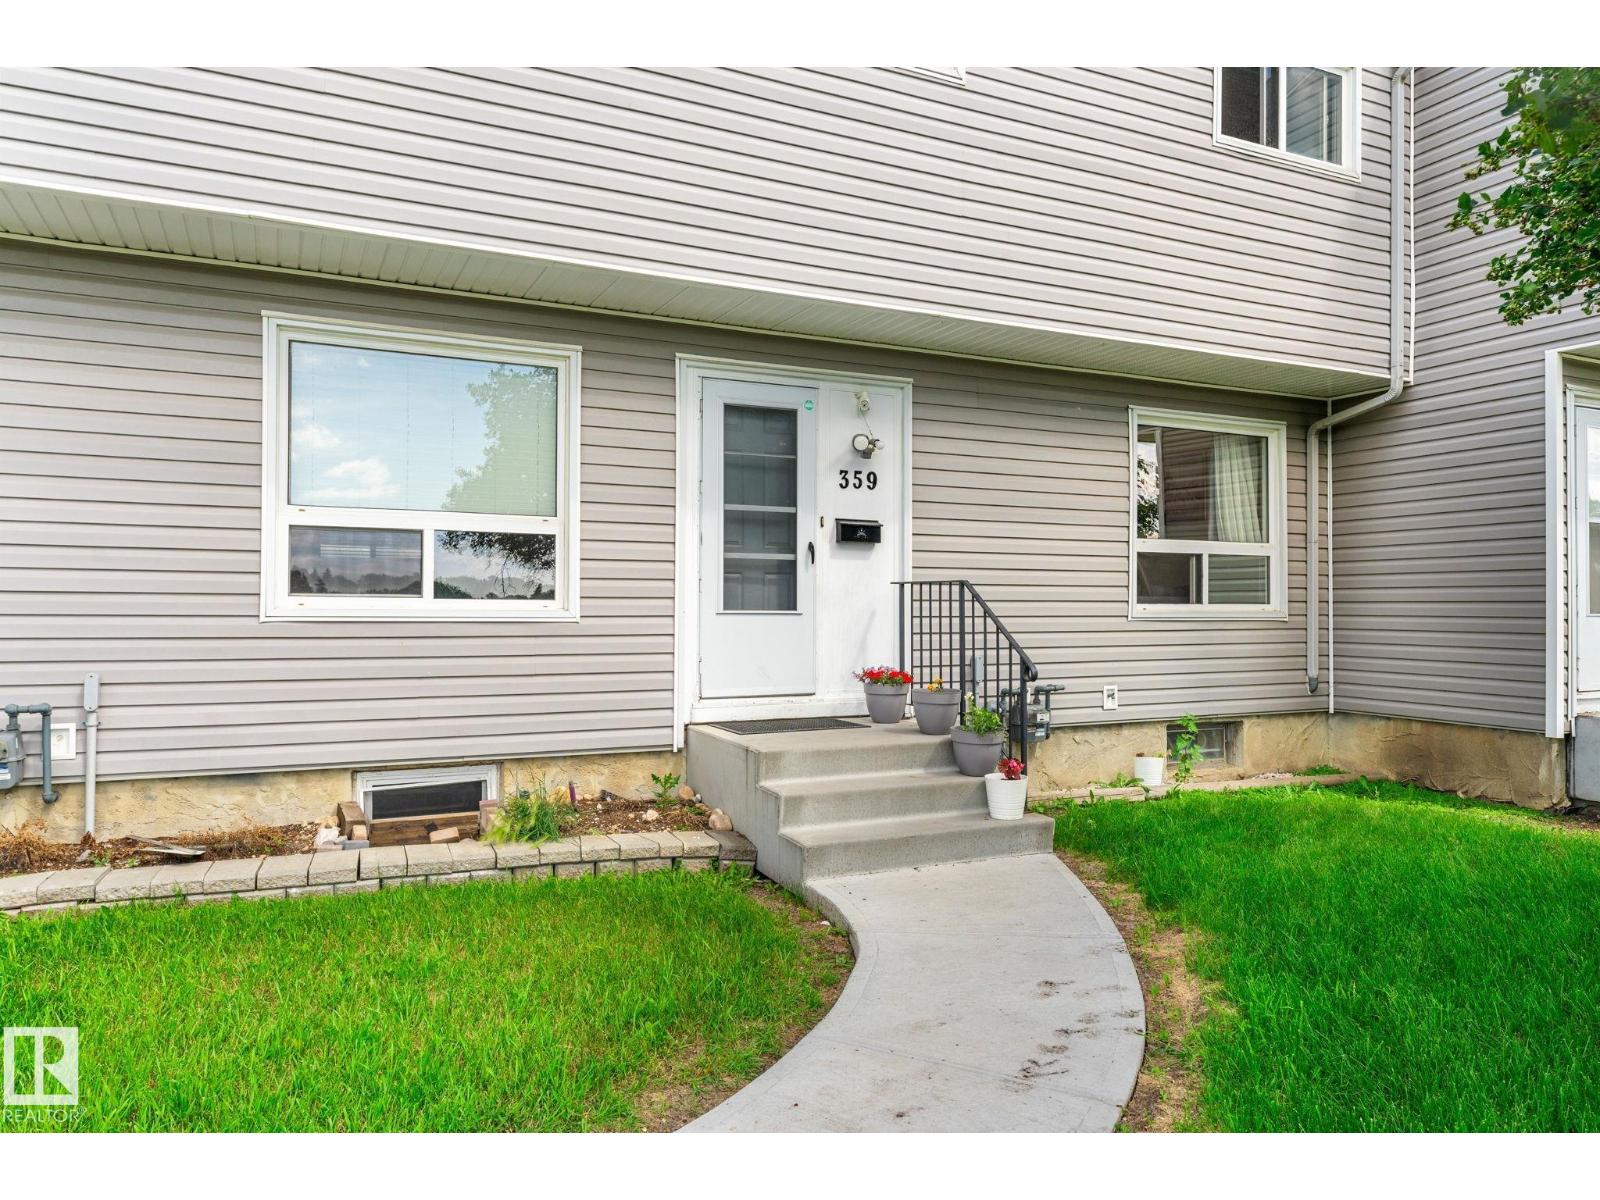
359 Northgate Tc NW
Edmonton, Alberta
BEAUTIFULLY RENOVATED 4-bedroom townhouse with LOW CONDO FEES OF ONLY $289.94/MONTH in a PRIME FAMILY-FRIENDLY LOCATION facing the PARK and NORTHMOUNT SCHOOL, home to the sought-after COGITO PROGRAM offering an enriched, teacher-directed curriculum. WALK THE KIDS TO SCHOOL and enjoy RARE FRONT STREET PARKING plus an ASSIGNED REAR PARKING STALL WITH ELECTRICAL PLUG-IN. A NEWER CONCRETE WALKWAY leads you to the front door. This bright, open-concept home features modern neutral finishes, NEWER WINDOWS & EXTERIOR DOORS, a spacious eat-in kitchen, and a functional layout perfect for family living. Upstairs offers 3 LARGE BEDROOMS with park views and a FULLY RENOVATED BATHROOM featuring a new tub and surround. The lower level provides additional living space with a FAMILY/MEDIA ROOM and 4TH BEDROOM, ideal for guests, teens, or a home office. With extensive updates, an unbeatable location, affordable fees, and a MOVE-IN READY design, this exceptional home offers comfort, convenience, and outstanding value! (id:42336)