

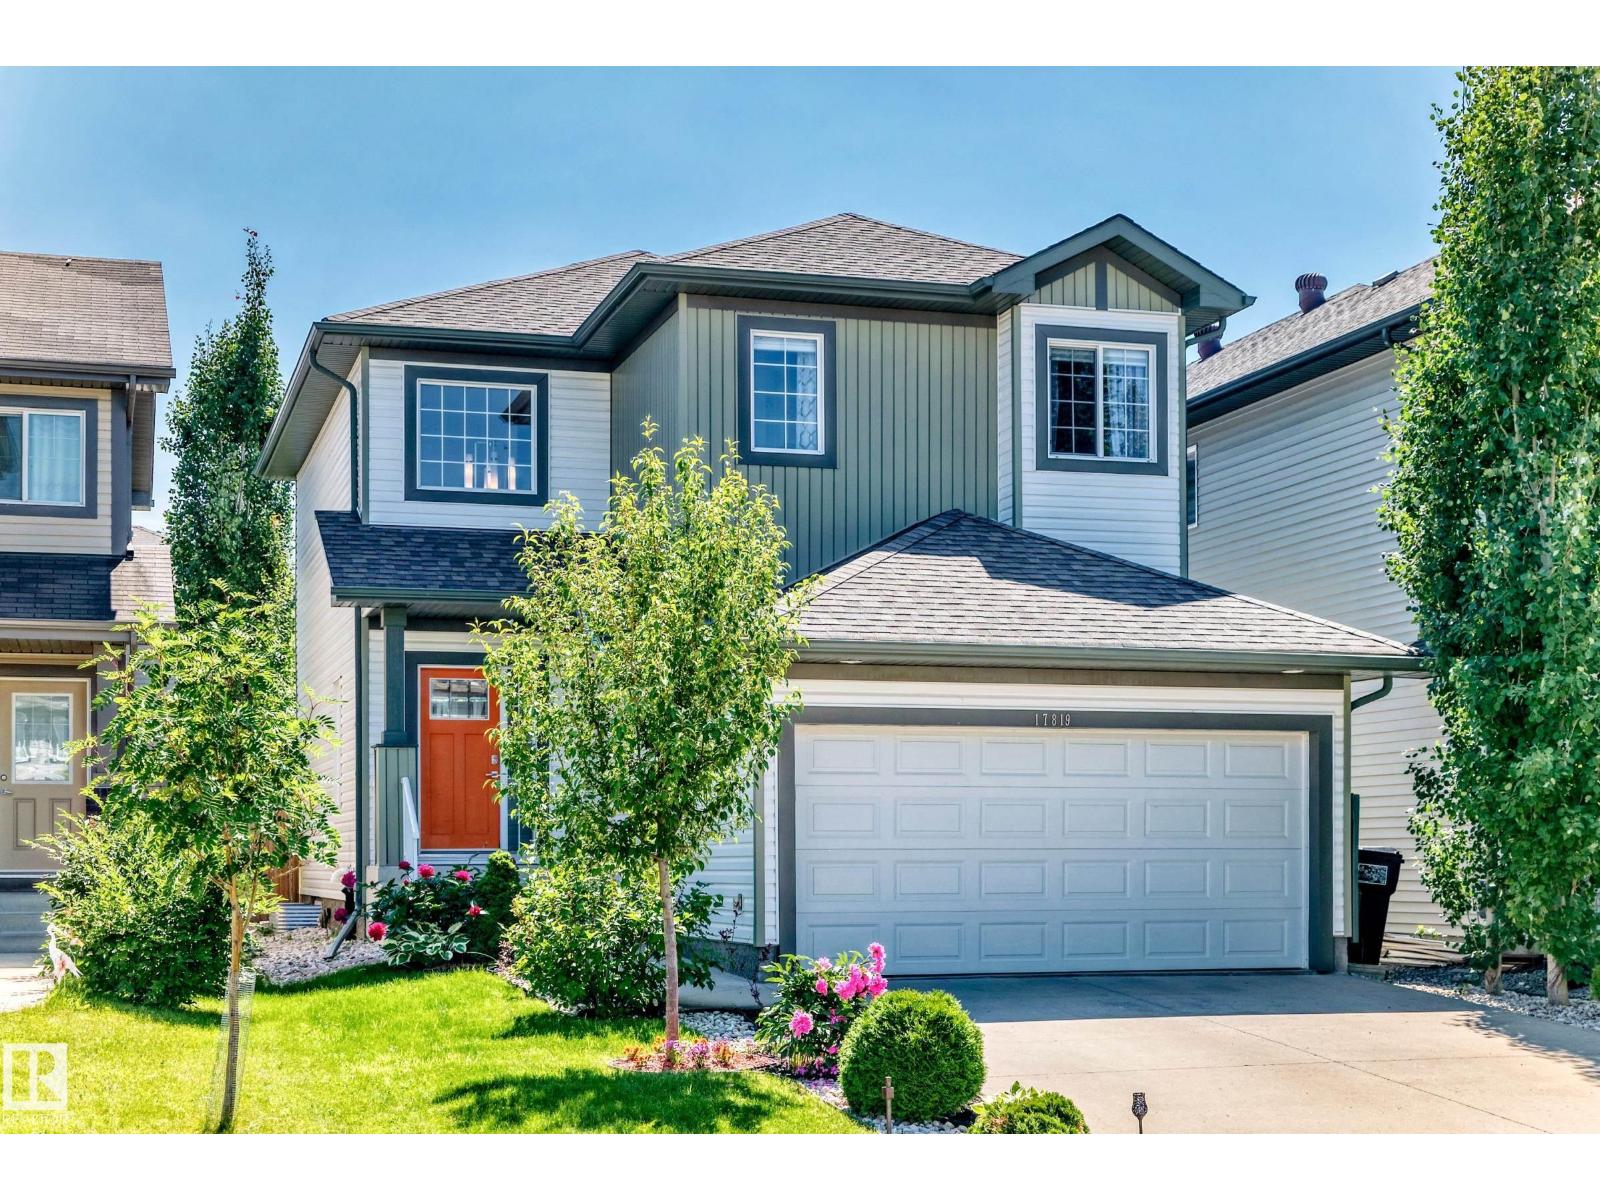
17819 8 Av SW
Edmonton, Alberta
LOCATION, LOCATION, LOCATION! Don’t miss this exceptional buy in DESIRED Langdale of Windermere! The moment you step into the foyer, you’ll be impressed by the GRAND entrance w/beautiful staircase & iron railing. Main flr c/w 9’ ceilings, family rm w/FP & gorgeous kitchen w/lots of cabinet space, lrg island, granite counters & SS appls. Living/dining area enhanced w/contemporary brick accent wall. Upper lvl offers luxurious primary bdrm w/5pc ensuite, 2 additional bdrms & 4pc main bath. F/F bsmt c/w 4th bdrm, 4pc bath & spacious rec rm. Backyard upgraded w/fruit trees, mature aspens for privacy & gazebo w/shades. Garage floors/walls finished. A/C added. Close to comm. lake, walking trails, shopping centre, public transit & great access to Henday & Whitemud. This lavish home could be yours! STOP WAITING – START LIVING! (id:42336)
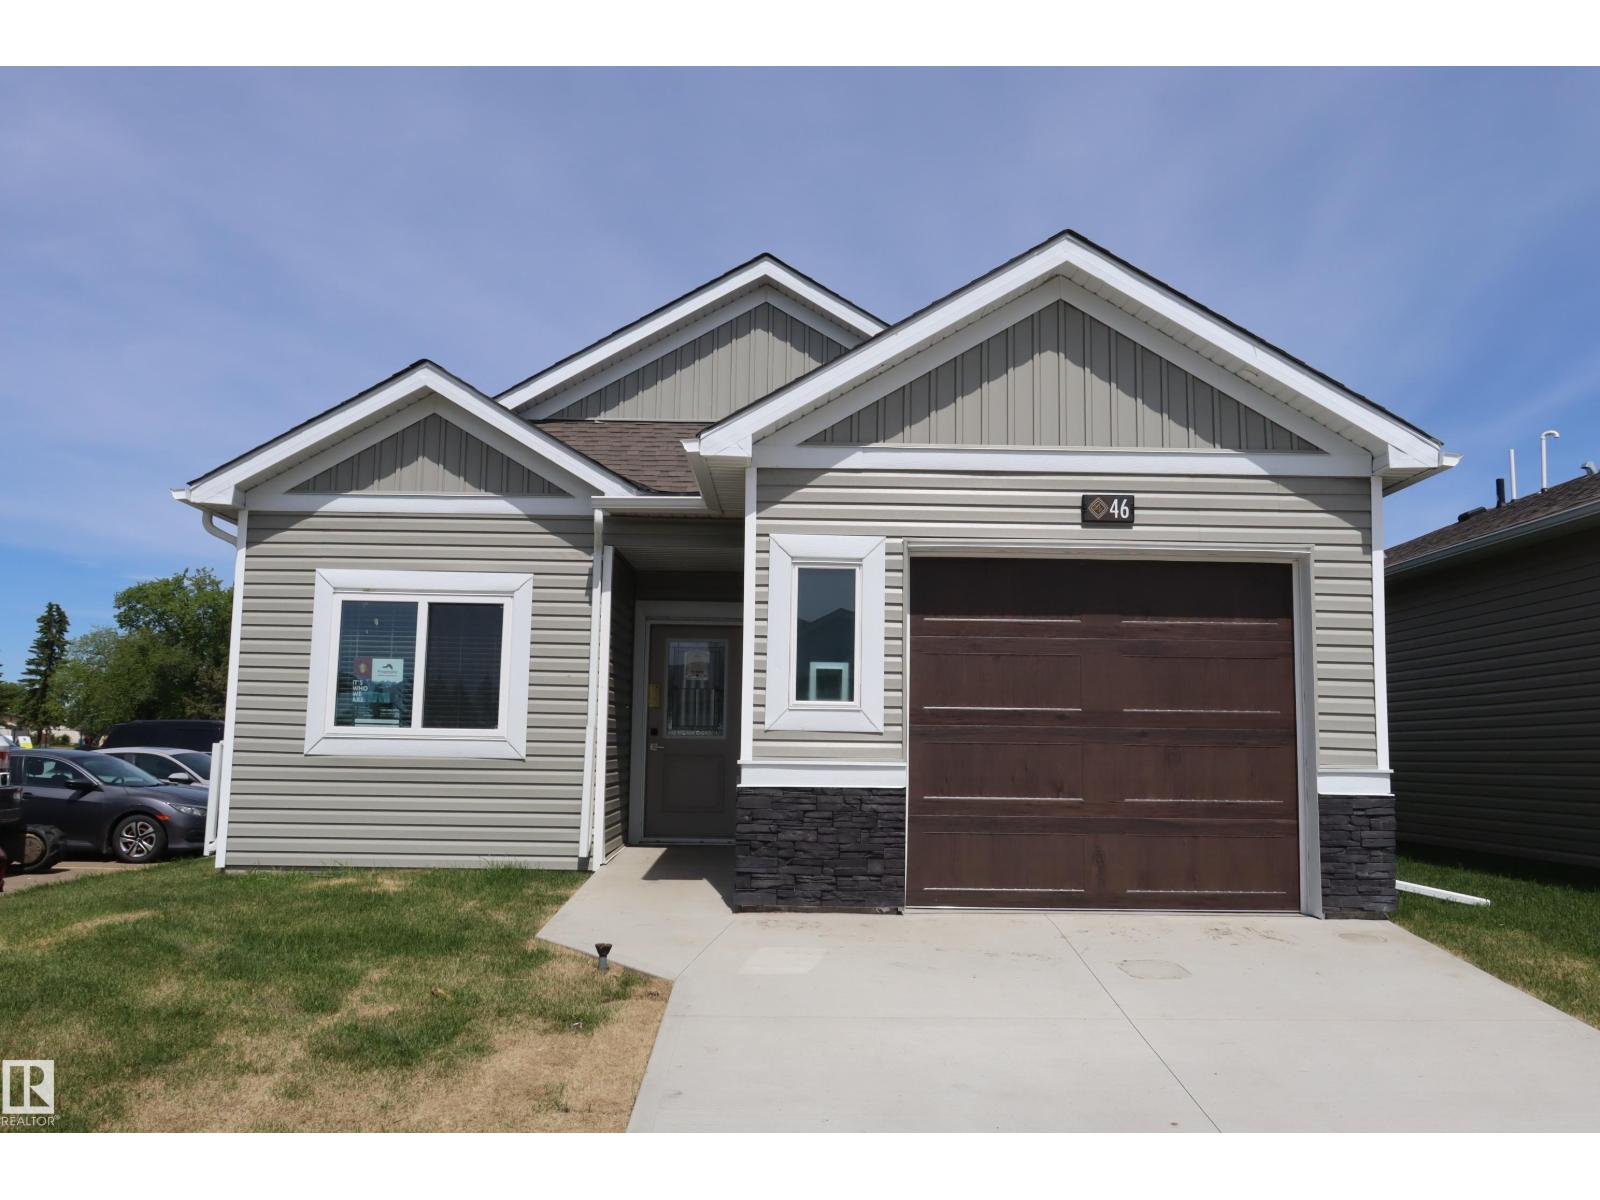
#46 6519 -46 St
Wetaskiwin, Alberta
Beautiful 2-Bedroom Condo in a Peaceful Gated Community Enjoy comfortable, low-maintenance living in this attractive 2-bedroom condo located in a quiet, secure gated community. Features include: 2 spacious bedrooms No stairs – convenient single-level living Private patio 6 included appliances New Home Warranty Low condo fees of only $125/month Ideal Location: Minutes from the hospital Scenic walking paths throughout the area Parks and golf courses within walking distance Peaceful, well-maintained neighborhood Friendly and welcoming neighbors. This home offers the perfect combination of convenience, comfort, and tranquility, making it an excellent choice for retirees, professionals, or anyone seeking easy living in a desirable community. (id:42336)
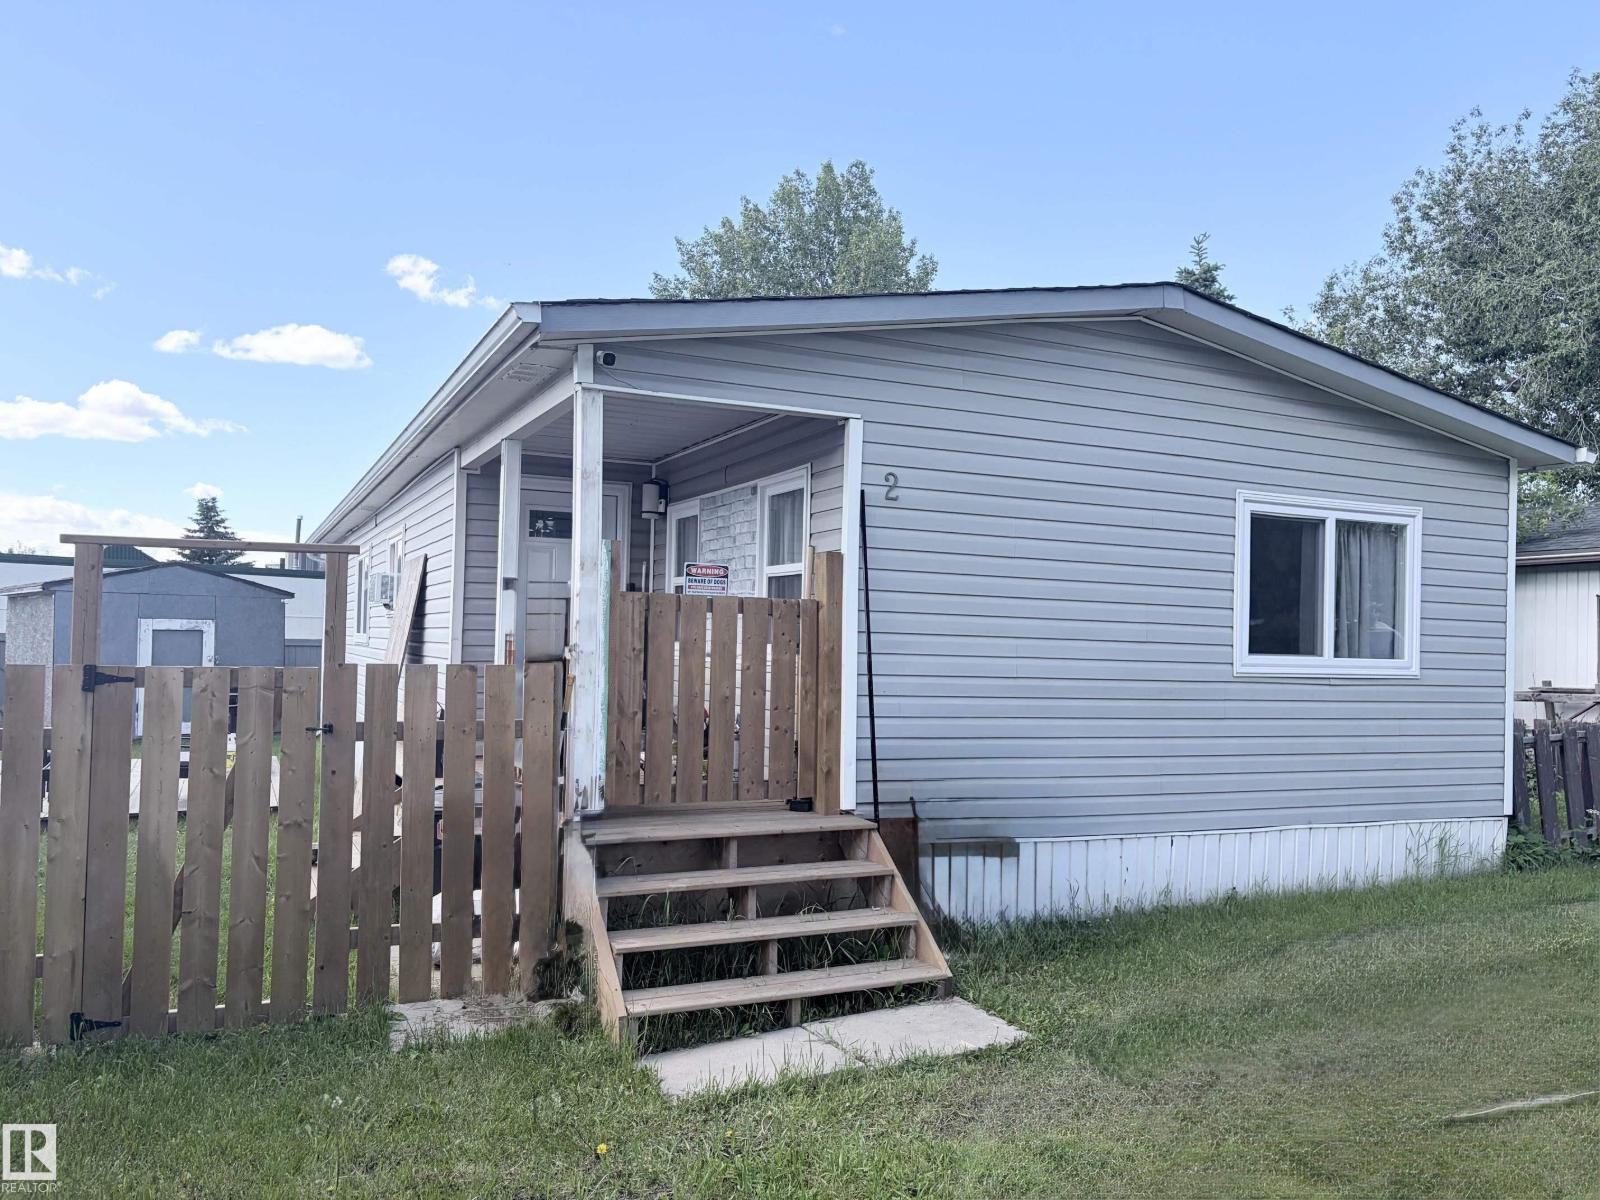
2 Round Road NW NW
Edmonton, Alberta
This 3 bed, 1.5 bath has many upgrades. DIMMING pot lights throughout the kitchen and living room. UPDATED kitchen with soft close cupboards and ambient lighting. The furnace was REPLACED in 2019. The LARGE master room has its own 2-piece bath with built in bidet. Around the hall is 2 other good-sized rooms. The main bath has a NEW tub surround and vanity. NEW ROOF done 2025. New carpet installed in June 2026, the laminate floor was done in 2024. HEAT TAPE and all chimney vents were replaced in 2024. All NEW WINDOWS installed in 2025, (comes with transferrable lifetime WARRANTY on frames and 25-year warranty on the glass). Drywalled everywhere except the bedrooms. The POWERED and insulated work shed is perfect for added STORAGE. This MASSIVE, FULLY FENCED backyard is your new fortress. Bus stop, shopping and PLAYGROUND nearby. (id:42336)
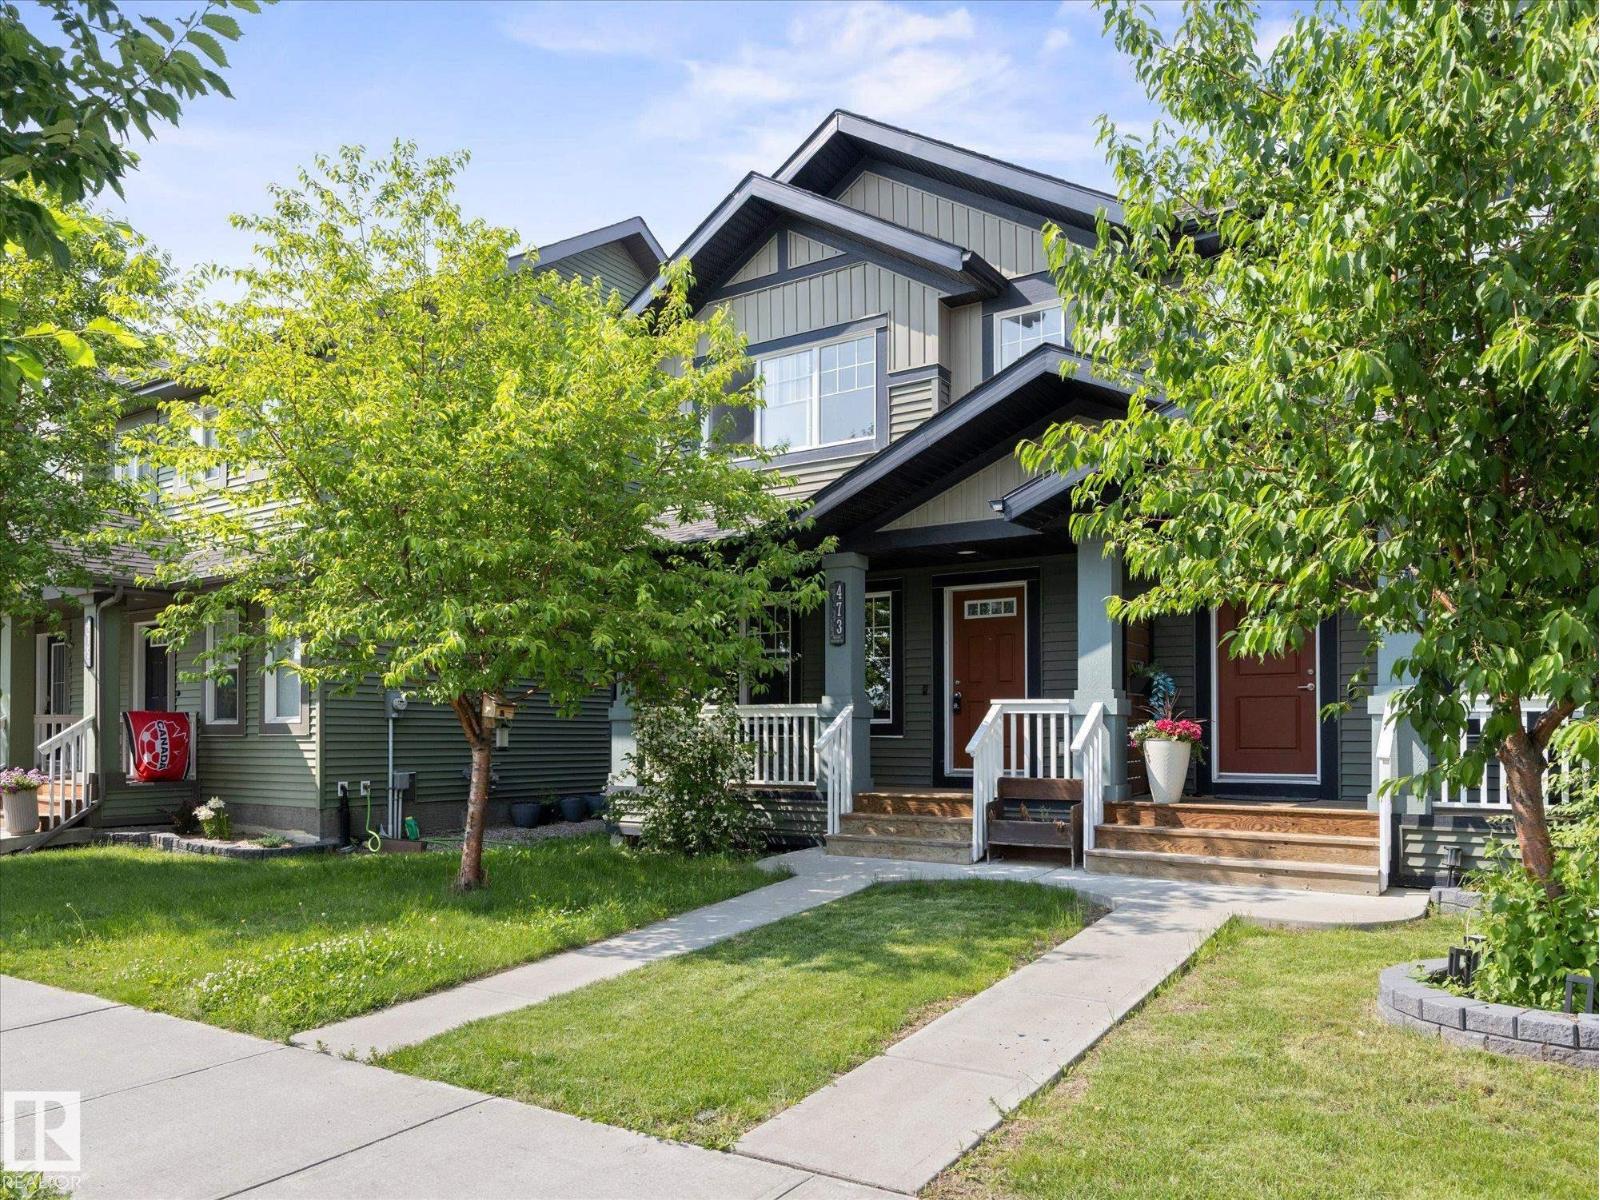
473 Orchards Bv SW
Edmonton, Alberta
Welcome to Orchards at Ellerslie, one of Edmonton’s most vibrant and sought-after family communities! This beautifully designed property offers a bright, open-concept floor plan perfect for both everyday living and entertaining. This home features a large open kitchen, three bedrooms and bathrooms, making this a great space to start a family in, or even a solid investment property. Enjoy exclusive access to The Orchards Residents Association. Enjoy the private Club House, tennis courts, splash park, skating rink, playgrounds, and scenic walking trails right in your neighbourhood. Close to top-rated schools, shopping, and Anthony Henday Drive. Welcome home! (id:42336)
501 7905 96 St NW
Edmonton, Alberta
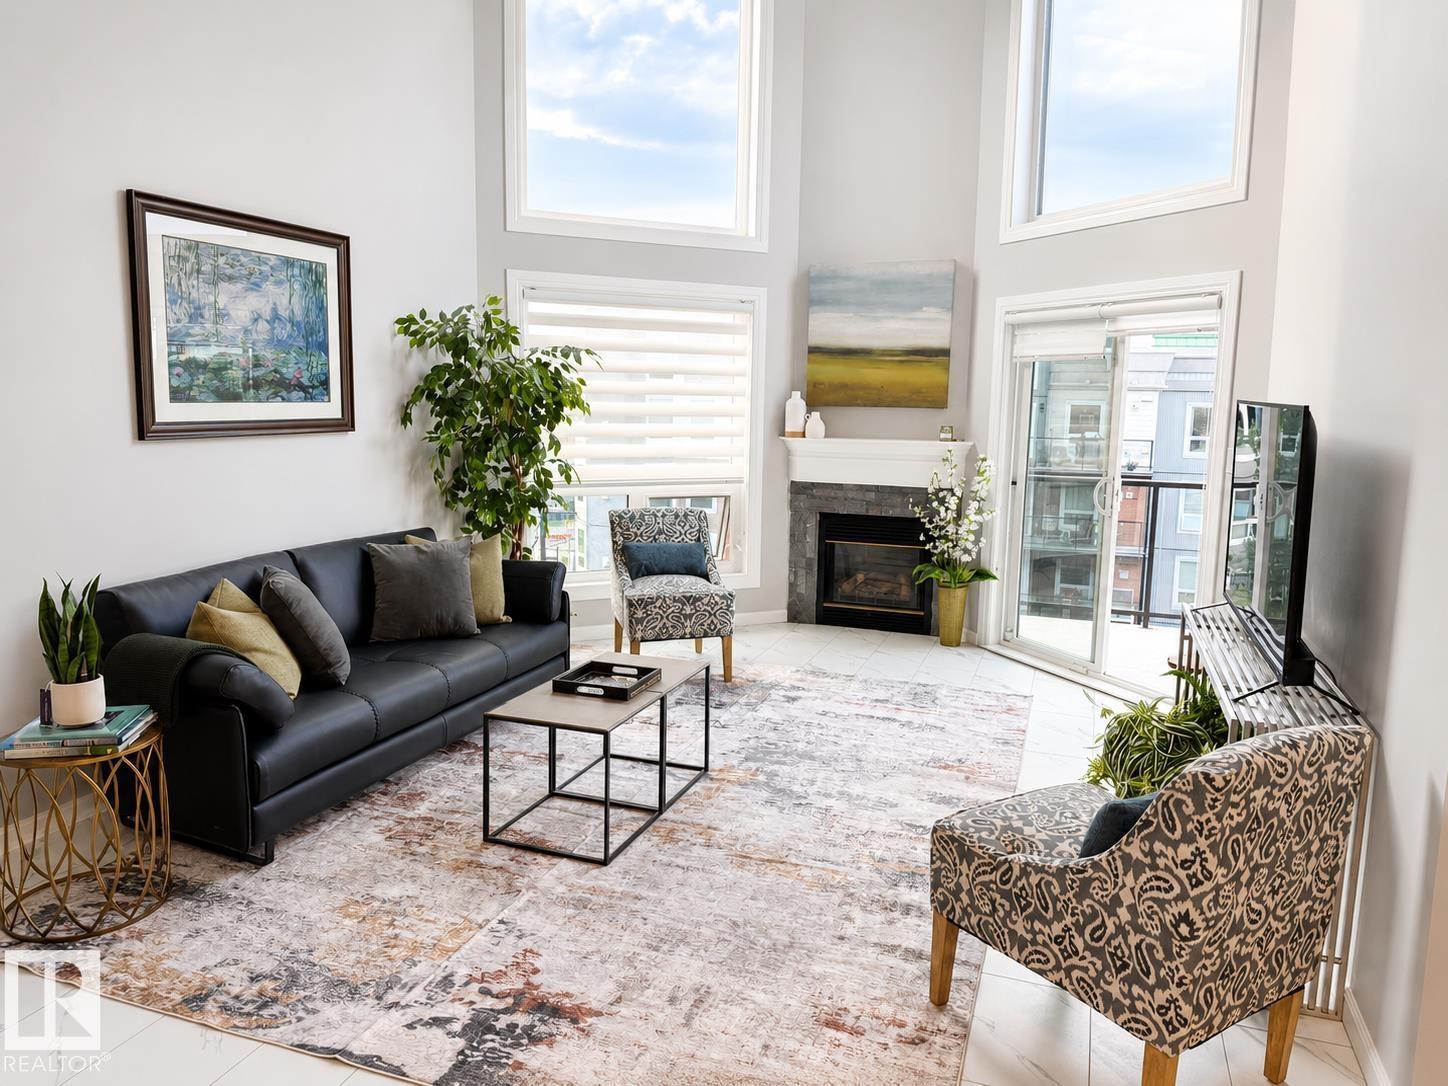
Experience executive living at its finest in the heart of Ritchie. This visually stunning, two-story penthouse offers 1,439 sq. ft. of sophisticated design, defined by soaring 20-foot vaulted ceilings and floor-to-ceiling windows that invite endless natural light. This premium unit features $80,000 in modern renovations, including a chef’s kitchen with waterfall granite countertops, premium appliances, and designer lighting. Both spacious bedrooms boast private en suite bathrooms, luxury flooring, and a custom Zebra blind package. The expansive loft serves as a perfect flex space for a third bedroom, home office, or media room. Step outside to two private outdoor decks, including a spectacular rooftop terrace with breathtaking ravine views - ideal for morning coffee or evening entertaining. Includes two heated underground parking stalls (one currently rented), plus a storage locker. Pet-friendly (up to two) with board approval. Your sanctuary in the trees awaits! (id:42336)
3207 160 St SW
Edmonton, Alberta
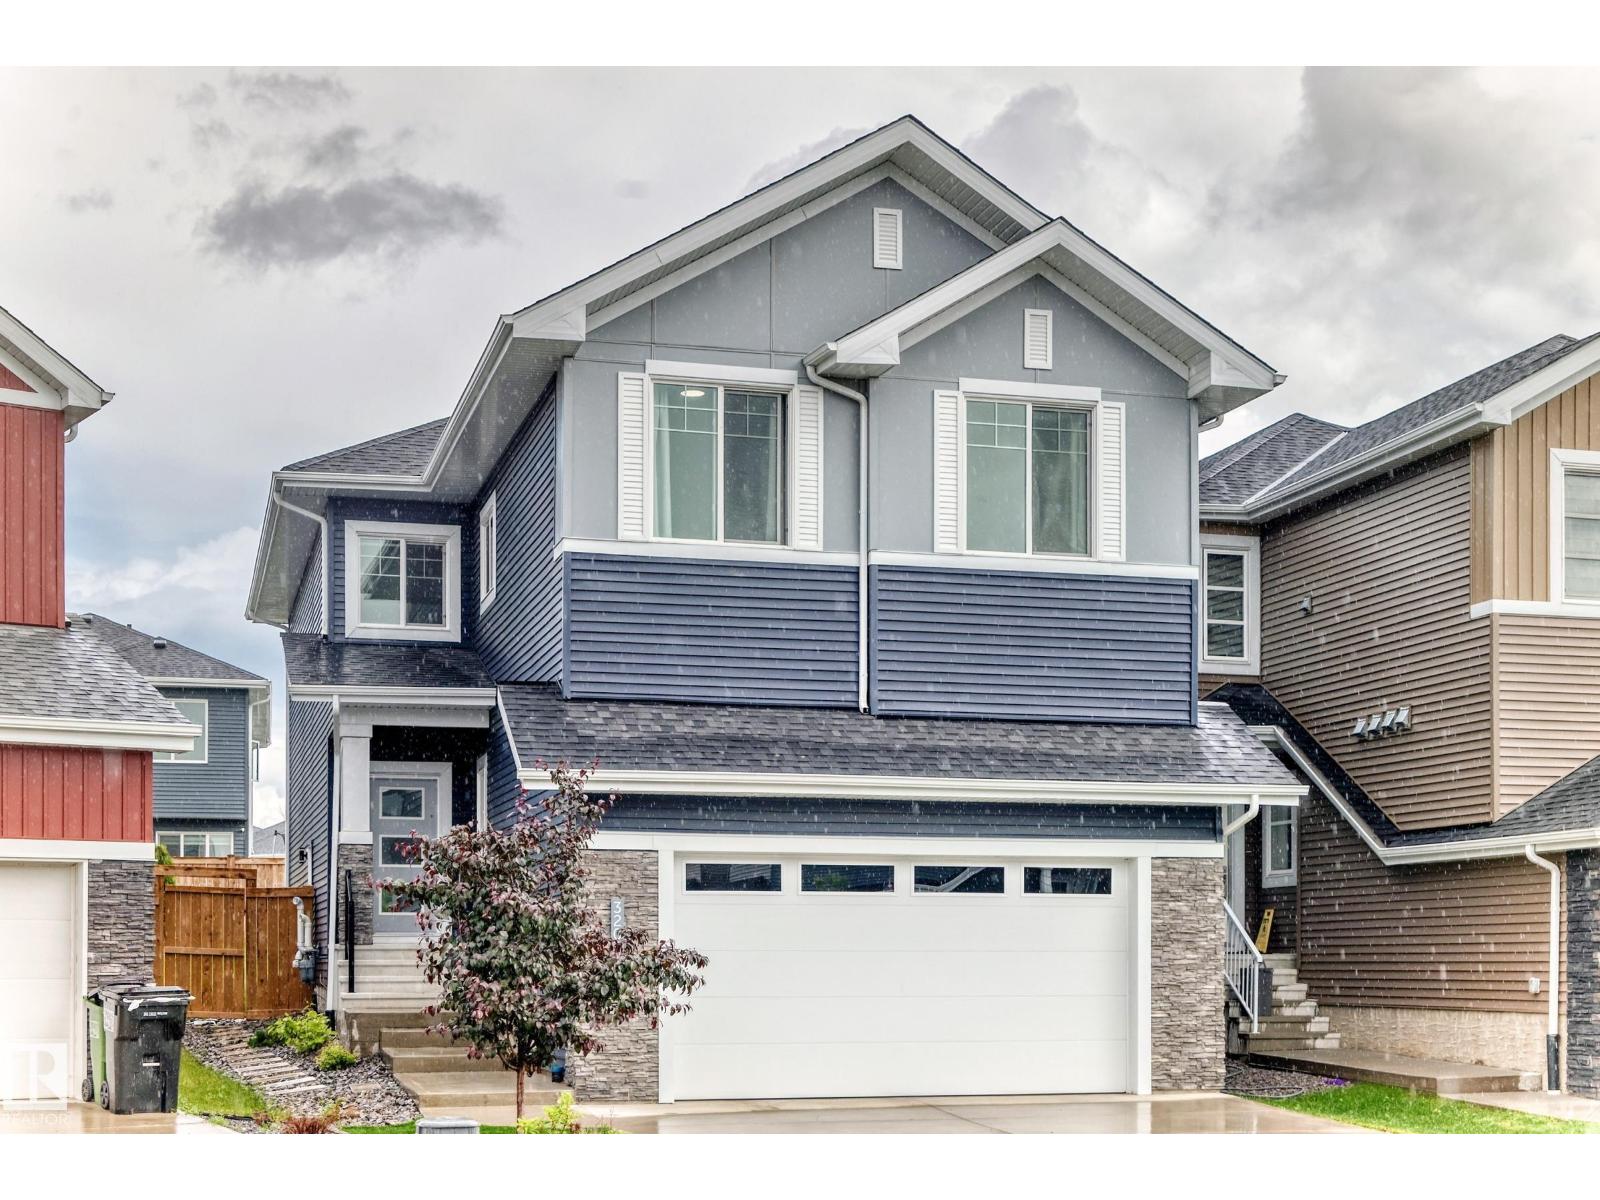
Custom-built 2023 two-storey offering approx. 2,499 sq. ft. in sought-after Glenridding Ravine. Designed for modern family or multigenerational living, this 5-bedroom, 3-full-bath home features a main-floor bedroom and full bath, 9-ft ceilings throughout, and an impressive 18+ ft open-to-above great room. The chef-inspired open-concept kitchen offers an electric cooktop, wall oven, microwave and refrigerator, while the separate spice kitchen includes a gas range, oven and pantry. Upstairs features four bedrooms plus a spacious bonus room. The unfinished basement has a separate side entrance and rough-ins, ready for future development. Enjoy a double front attached garage with drain. Walk to daycare, FreshCo, Rexall, restaurants, gas station, dental office and more. Near the future Glenridding Grades 7-12 public school, anticipated to open in 2028, and planned Windermere District Park. A superb opportunity in a growing southwest Edmonton community! (id:42336)
1208 18 Av
Cold Lake, Alberta
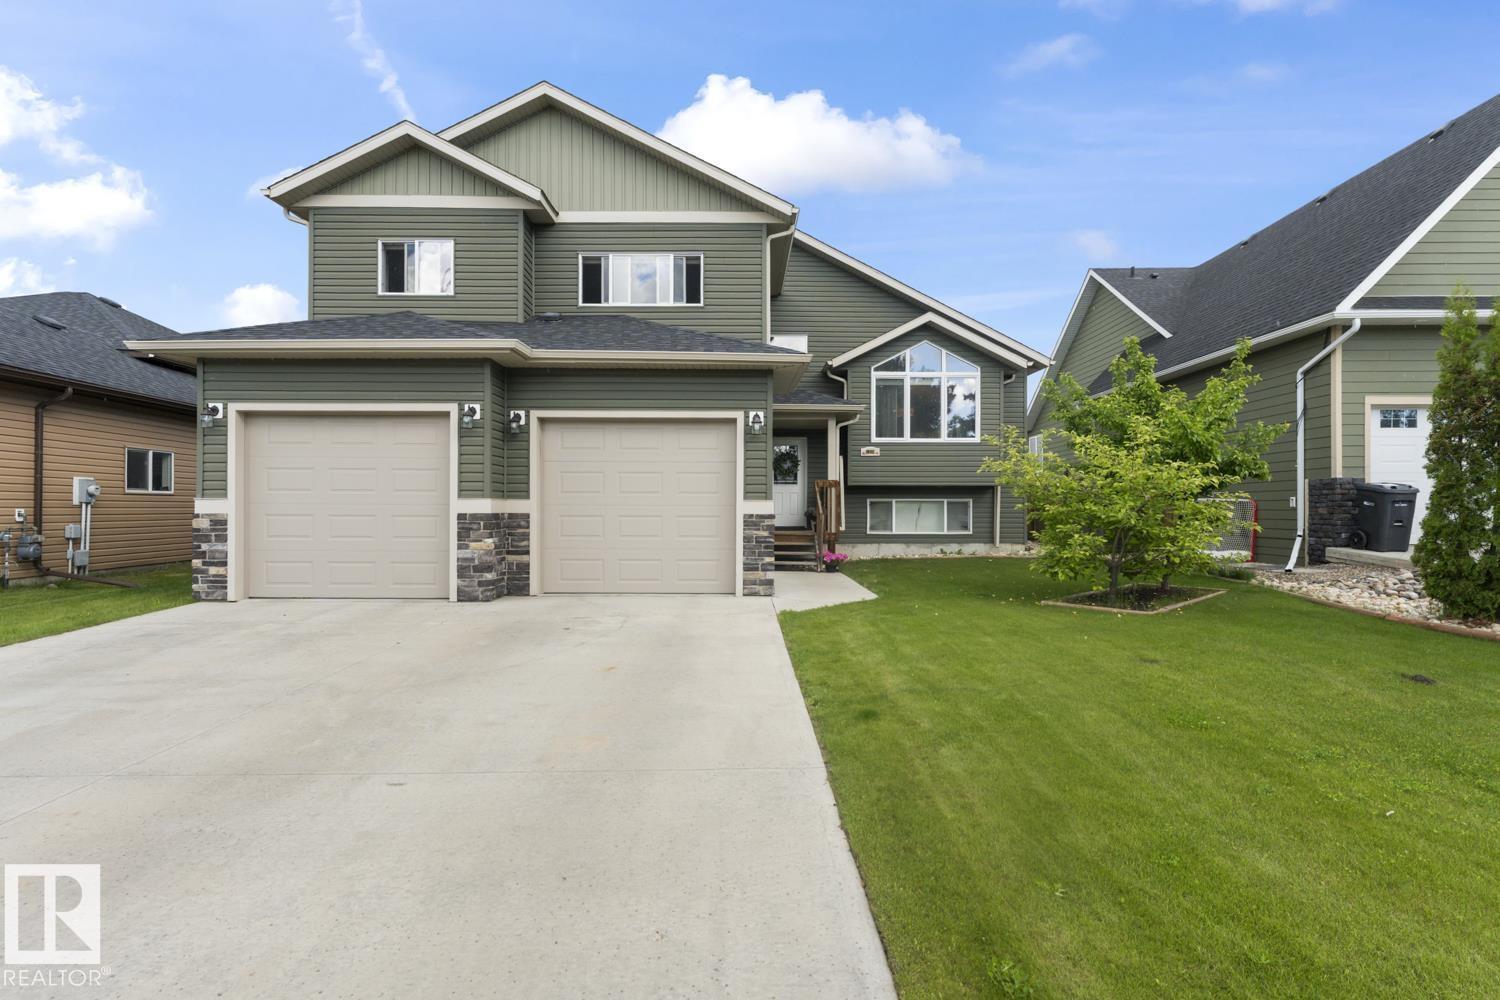
Located in Cold Lake North, this modified bi-level offers a great mix of space and updates! Freshly painted with upgraded trim, this home feels refreshed, modern, and move-in ready! The main floor features a bright, open layout with vaulted ceilings. The kitchen is well set up with plenty of cabinetry, a pantry, and a central island, while the dining area leads out to a two-tier deck—perfect for enjoying the fully fenced, spacious backyard complete with a shed. Two well-sized bedrooms and a full 4-piece bathroom complete the main level. Just a few steps up, the private primary suite includes a walk-in closet and a generous 5-piece ensuite with a soaker tub. Downstairs, the basement is equipped with in-floor heat and has already seen some finishing along the exterior walls, leaving the remaining space ready for your own ideas and design. Additional features include central air conditioning and a heated garage for year-round convenience. Set in a family-friendly neighbourhood! (id:42336)
8927 120 St NW
Edmonton, Alberta
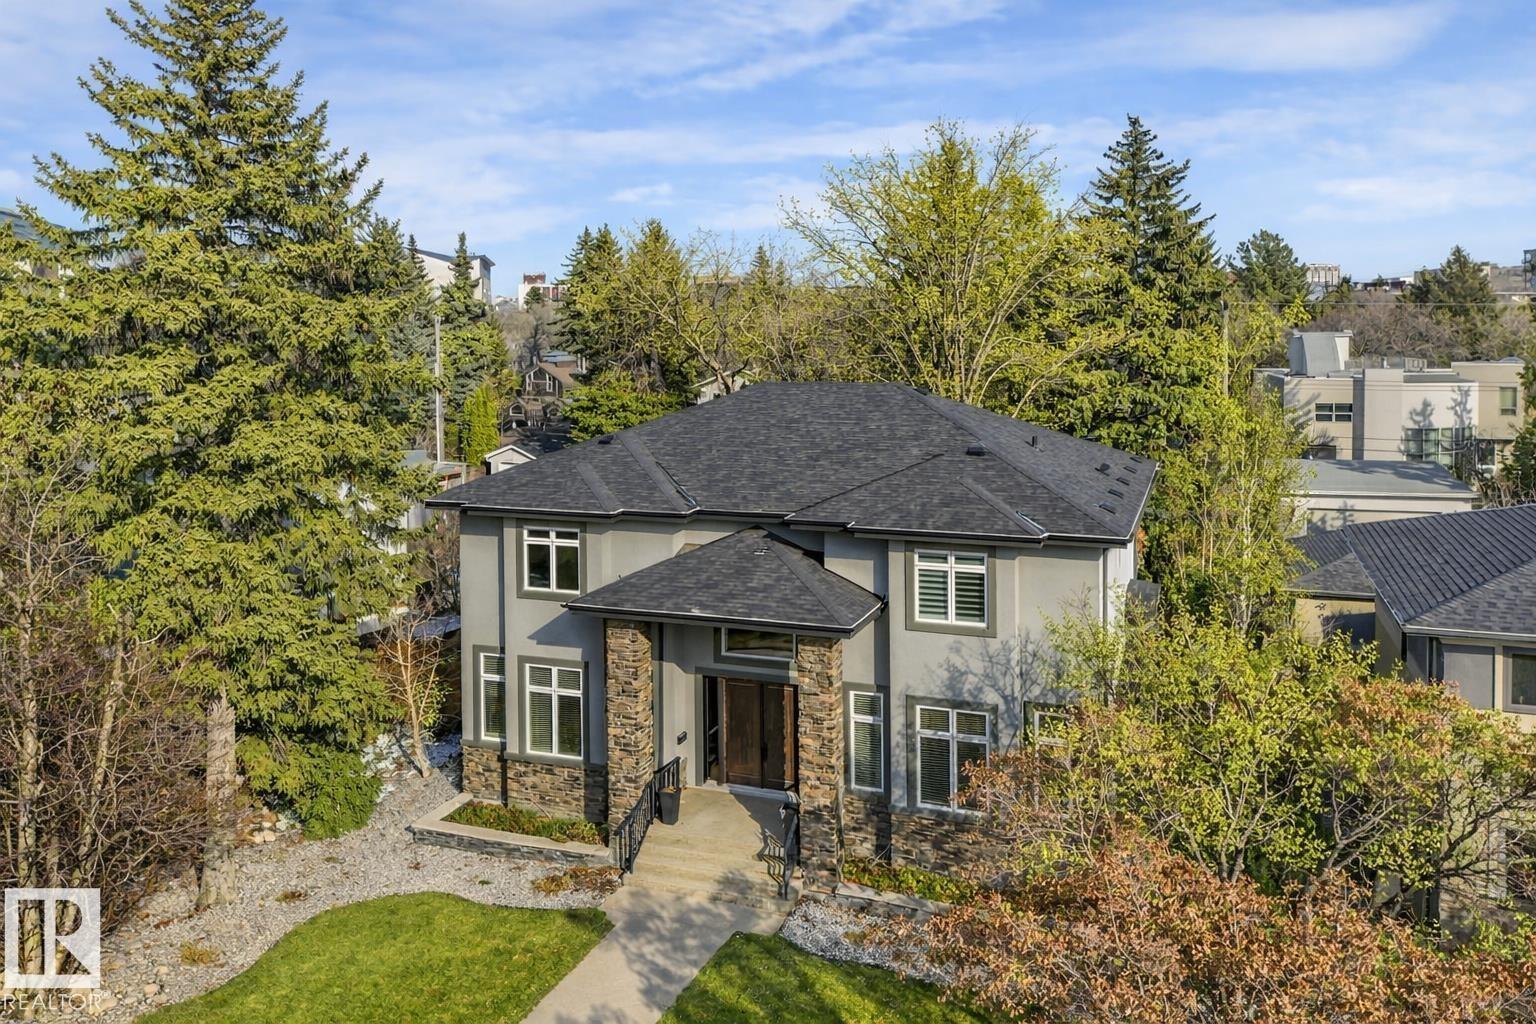
Custom built two storey by Ace Lange Homes, located in prestigious Windsor Park. This impressive residence showcases hardwood flooring, granite countertops, and a thoughtfully designed layout. The main floor features a chef inspired kitchen, dining area, living room and two thoughtfully designed flex spaces offering the versatility to adapt seamlessly to a variety of living needs. The upper level offers four spacious bedrooms and three full bathrooms, including a generous primary retreat highlighted by coffered ceilings and a five piece ensuite. The fully developed basement is designed for comfort and entertaining, with in floor heating, a bar, recreation area, theatre room, additional bedroom, and flex room. The double attached rear drive garage provides added convenience along with a separate storage room. Exceptional location just steps from the U of A, river valley trails, top rated schools, and minutes to Downtown—an outstanding opportunity in one of Edmonton’s most sought after communities. (id:42336)
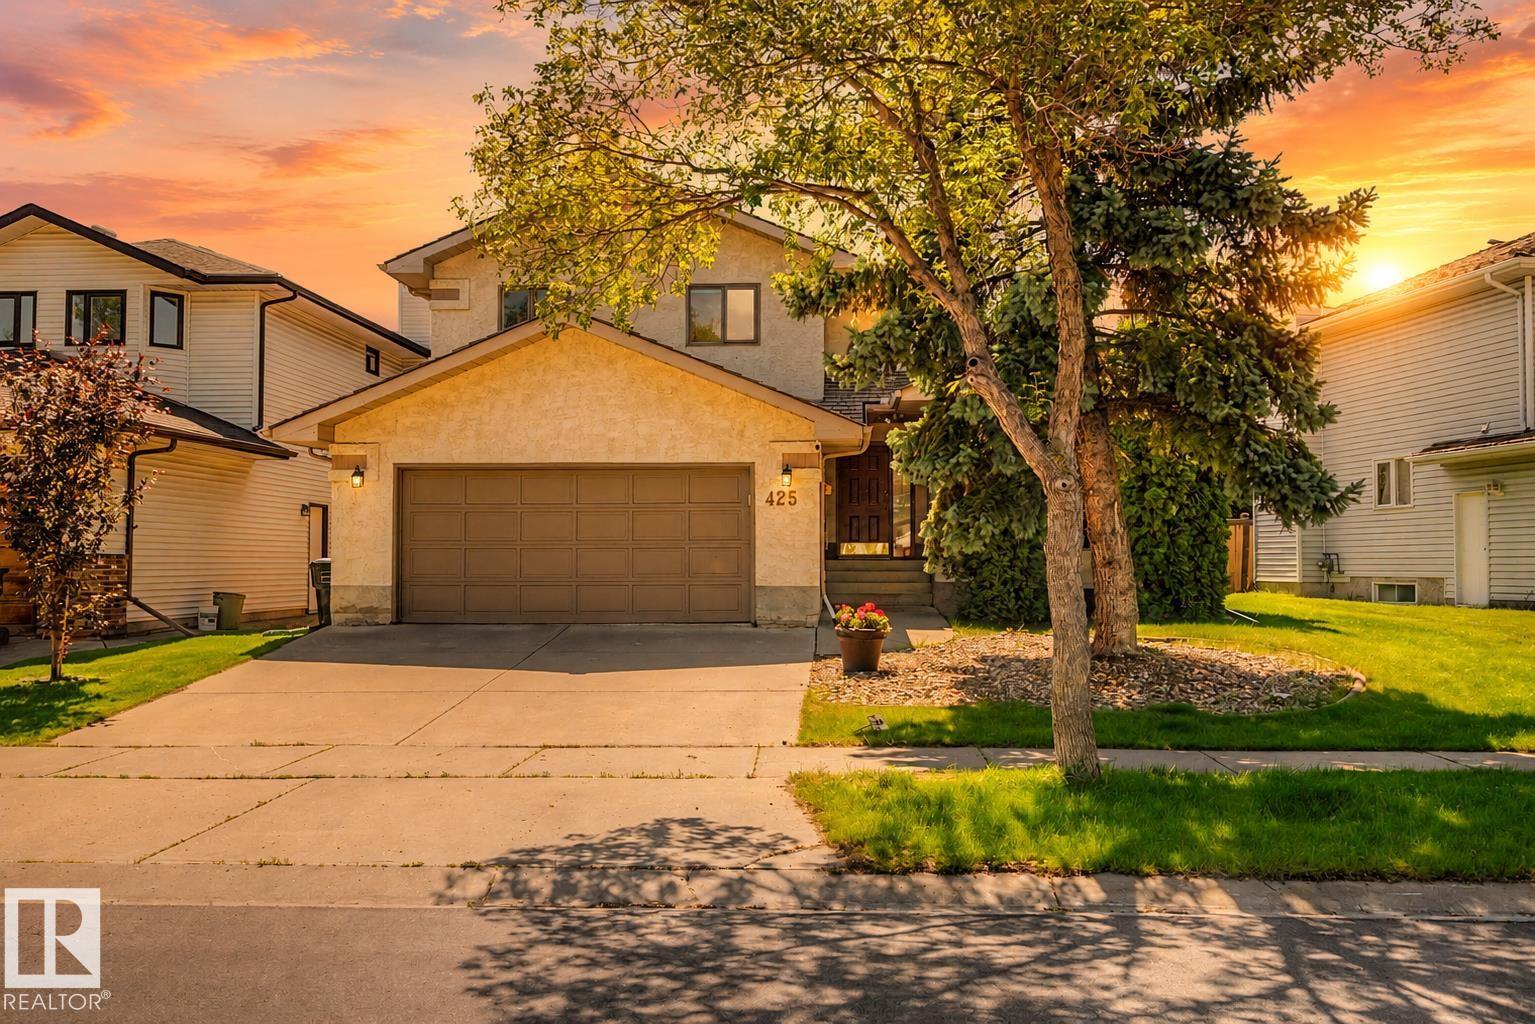
425 Buchanan Rd NW
Edmonton, Alberta
Located in the desirable community of Bulyea Heights, this 2 storey detached home offers the kind of setting that makes day-to-day life feel easy. High vaulted ceilings on the main floor create a bright, open feel, while the updated kitchen and bathrooms bring a fresh, move-in-ready touch. Central air keeps things comfortable through the summer, and the south-facing backyard fills the home with natural light while giving you plenty of outdoor space for barbecues, play, gardening or quiet evenings outside. Across the street, a large green space with a playground adds even more room to enjoy, with ravine trails, fantastic schools, parks and everyday amenities close by. It’s a warm, well-cared-for home in one of southwest Edmonton’s most sought-after neighbourhoods. (id:42336)
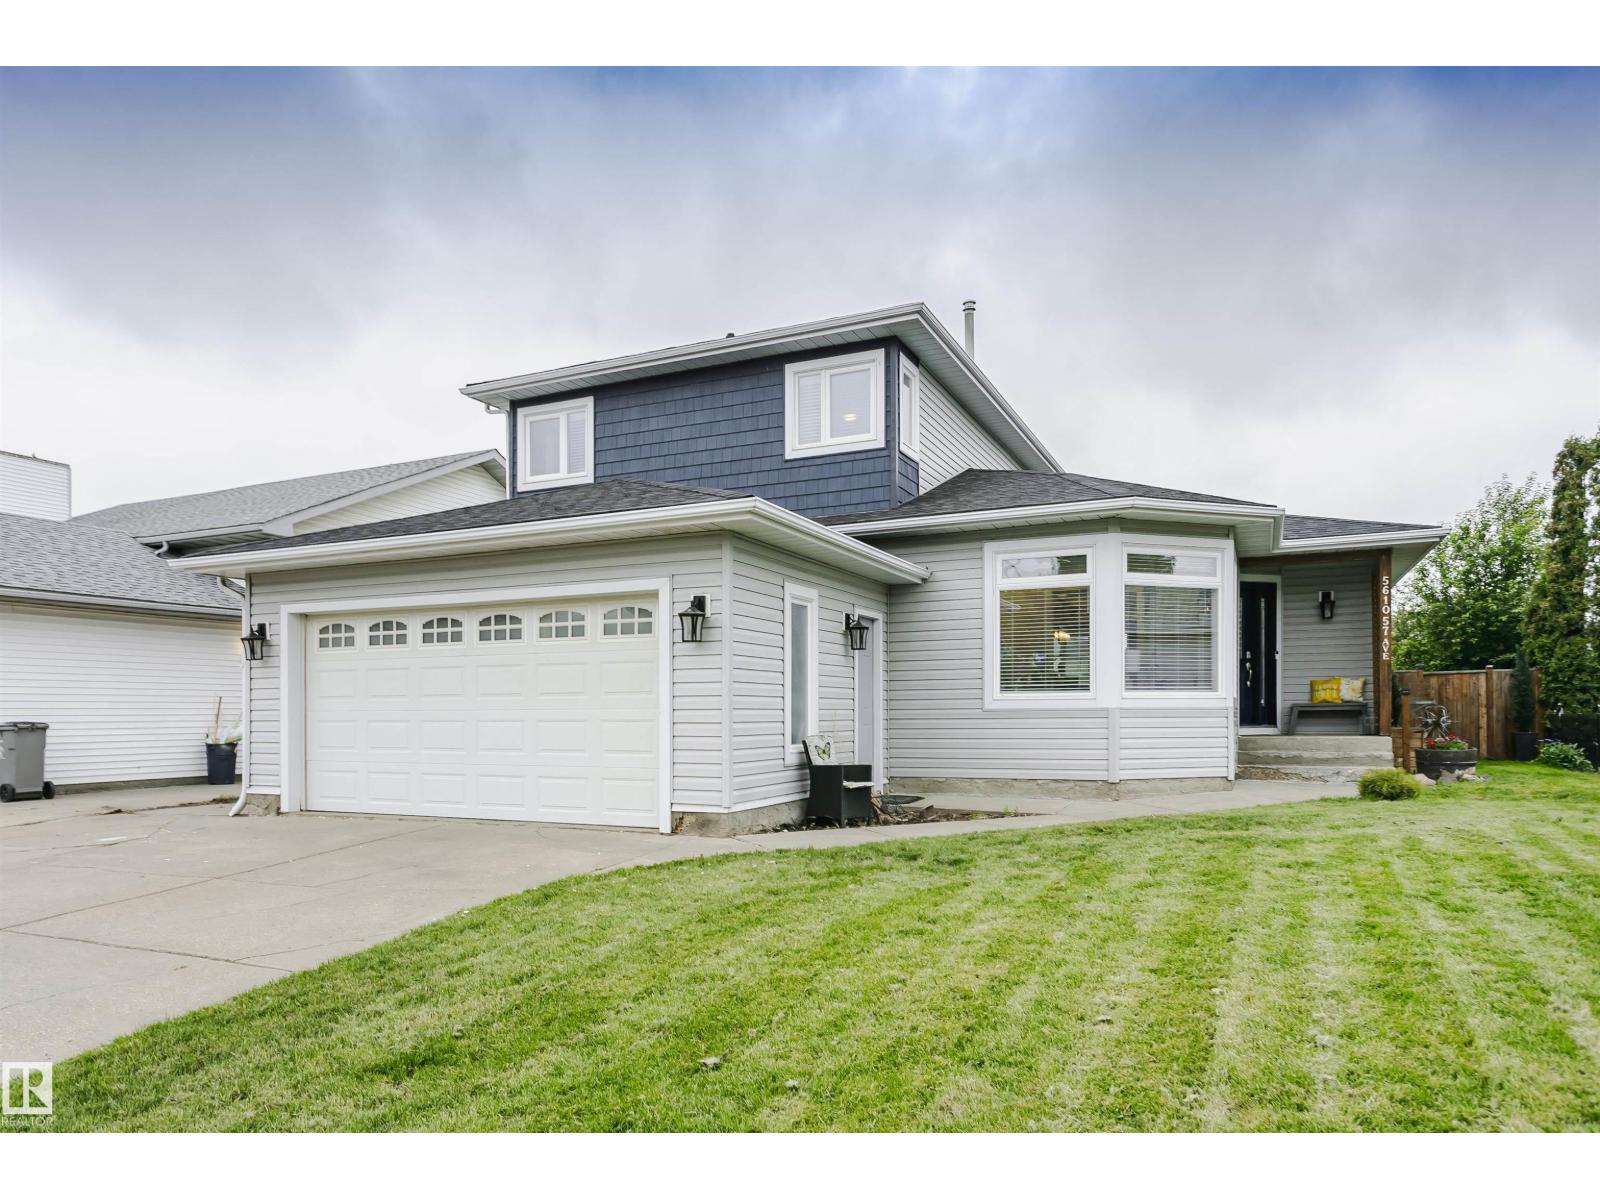
5610 57 Av
Beaumont, Alberta
Looking for a wonderfully updated home where all major work's been done? Extensive renovations began in 2019 including electrical, plumbing, siding, shingles & windows. This property has long term peace of mind upgrades with thoughtful functionality & modern style. The heart of the home is truly this kitchen, with a great design for busy family life & effortless entertaining. 2 living spaces offer sunny inviting areas to gather & connect. A redesigned mud room provides everyday practicality with main floor laundry & 3 piece bath. Upstairs 2 bedrooms & a 4 piece bath are redone to match the rest of the home. The spacious primary bedroom is a space paired with comforting relaxation. The en-suite is spa like escape with heated floors, soaker tub & walk in shower. The basement has 2 partially finished bedroom areas with tons of space to develop the remainder in your own way. This is a move in ready family home in great neighborhood, allowing you to spend less time on projects & more time with loved ones. (id:42336)
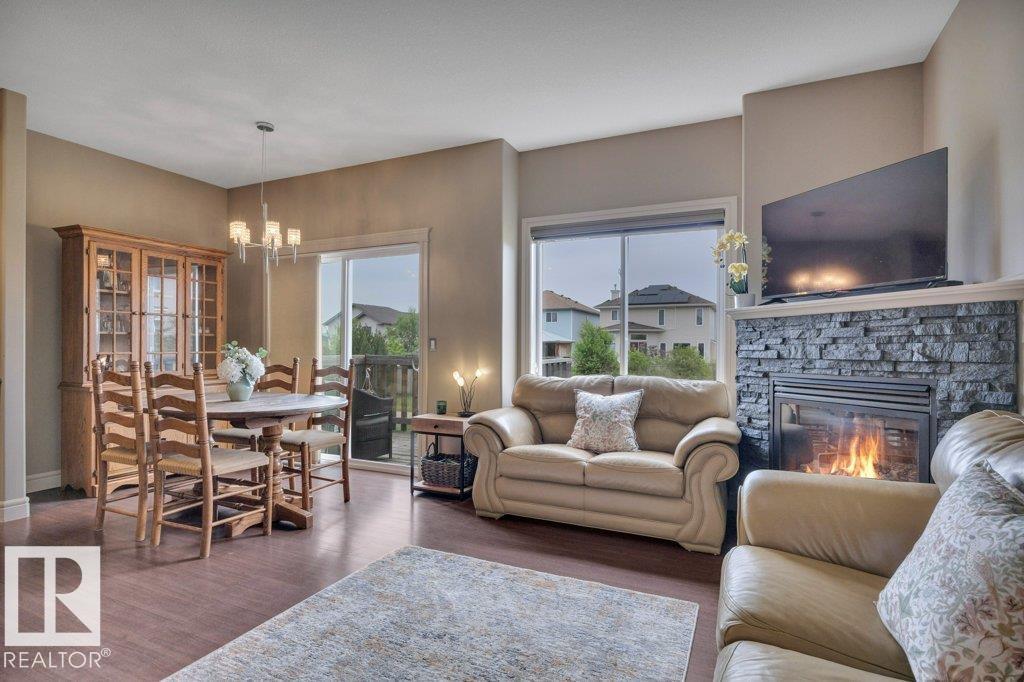
#10 15151 43 St NW
Edmonton, Alberta
Welcome to this beautifully maintained half-duplex, with a FINISHED WALKOUT BASEMENT + A/C + over 1,900 SF of living space. Backing onto a lush GREEN SPACE, this home offers a sense of privacy and room to breathe. Spacious front entry w/ beautiful (must-see) TILE FLOORS + 2-pc. bath. Thoughtfully designed kitchen w/ GRANITE countertops, SS appliances, corner pantry, island + dining nook that leads to the WEST-FACING DECK. Great Room is filled with natural light and features a GAS FIREPLACE. 3 bedrooms upstairs, including a BRIGHT PRIMARY RETREAT with a LARGE WIC and 4-PC. ENSUITE. Laundry + additional 4-pc. bath completes the second floor. Then – there’s the FINISHED WALKOUT BASEMENT. Plenty of room for family time, fitness and/or a home office. Newer carpet adds warmth and comfort + the 4th BATHROOM and LARGE STORAGE AREA is pure convenience! PRIVATE WALK-OUT PATIO is a plus, too! ATTACHED GARAGE with storage space + work area. Neutral colour palette throughout – this one is move-in ready. A true gem! (id:42336)
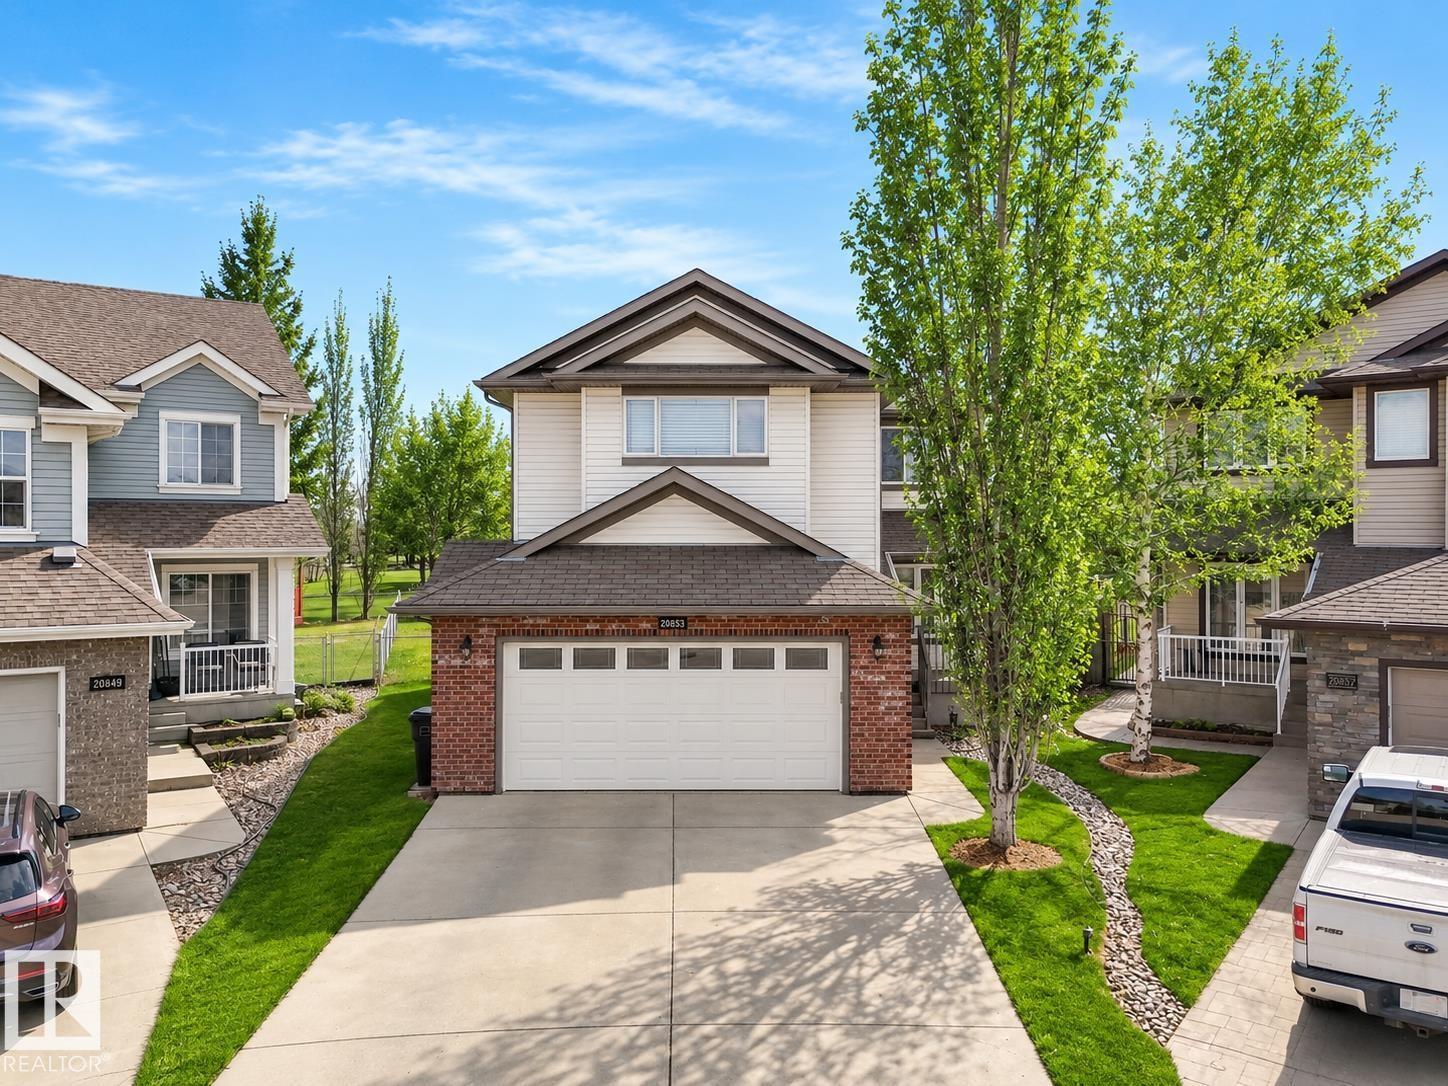
20853 92a Av NW NW
Edmonton, Alberta
THE IDEAL FAMILY HOME awaits in Suder Greens on a rare OVERSIZED PIE LOT backing directly onto LEWIS ESTATES GC. The sunny SOUTH FACING backyard has serene views as this property offers both space and privacy for everyday living and entertaining. Designed with family life in mind, the MF boasts hardwood floors, flex room/home office, a spacious mudroom, W/T pantry, and an open-concept living/kitchen area that’s perfect for gathering. Upstairs, you’ll find a HUGE family room, a spacious primary retreat with a 5 pce ensuite feat. a jacuzzi & W/I closet with custom organizers. Two additional large bedrooms and upper-floor laundry complete the level. The FF basement expands your living space with cork flooring, a cozy gas F/P & a spa-inspired bath with a steam shower—ideal for a home gym or relaxation zone. Just steps from schools, shopping, dining, public transit, and with golf right in your backyard, this home delivers the perfect blend of comfort, convenience, and lifestyle for growing families. (id:42336)
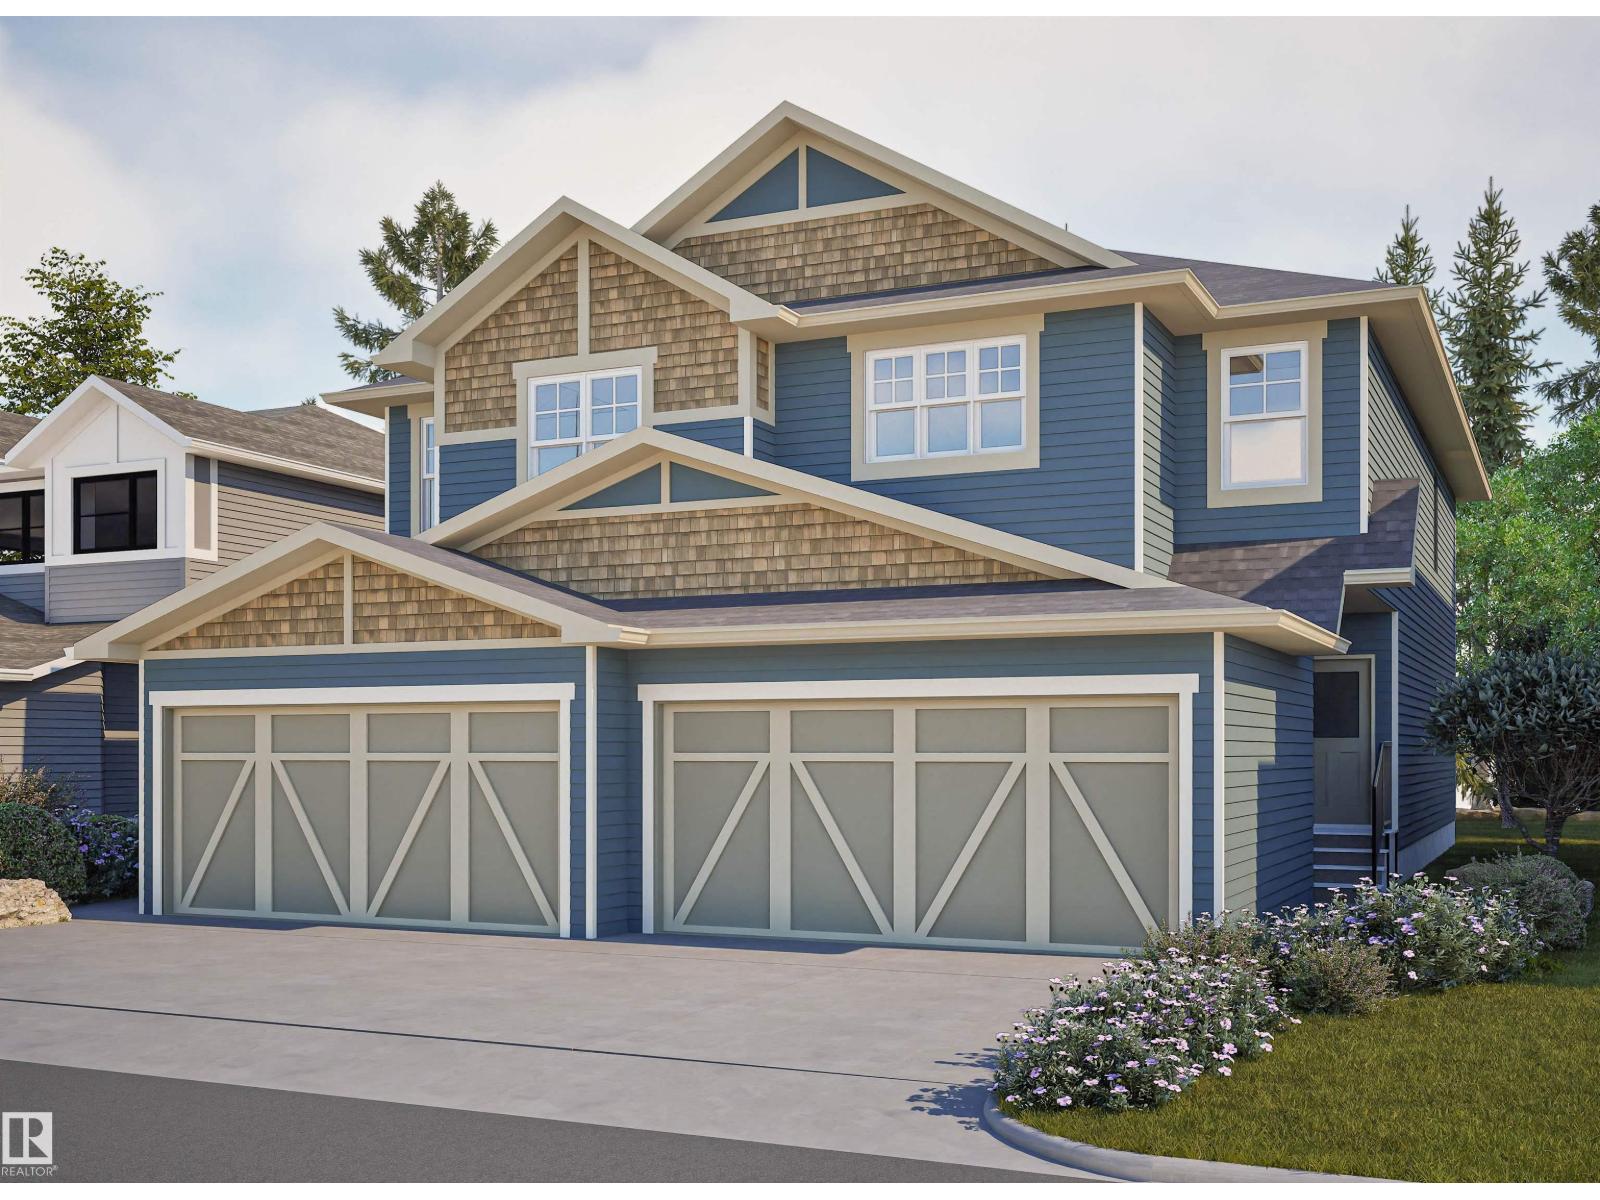
112 Edgemont Wd NW
Edmonton, Alberta
Step into modern farmhouse living with this beautifully crafted brand new home in Edgemont. Offering over 1,650 sq ft, this 2-storey features 3 bedrooms, 2.5 baths, and a bright open-concept layout with 9’ ceilings and a modern kitchen with walk-in pantry, perfect for entertaining. Upstairs includes a bonus room, convenient laundry, and a spacious primary suite with walk-in closet and ensuite. A double attached garage adds everyday convenience. Located near parks, schools, shopping, and exclusive Orchards Residents Association amenities, this home offers the perfect blend of style, comfort, and community. (id:42336)
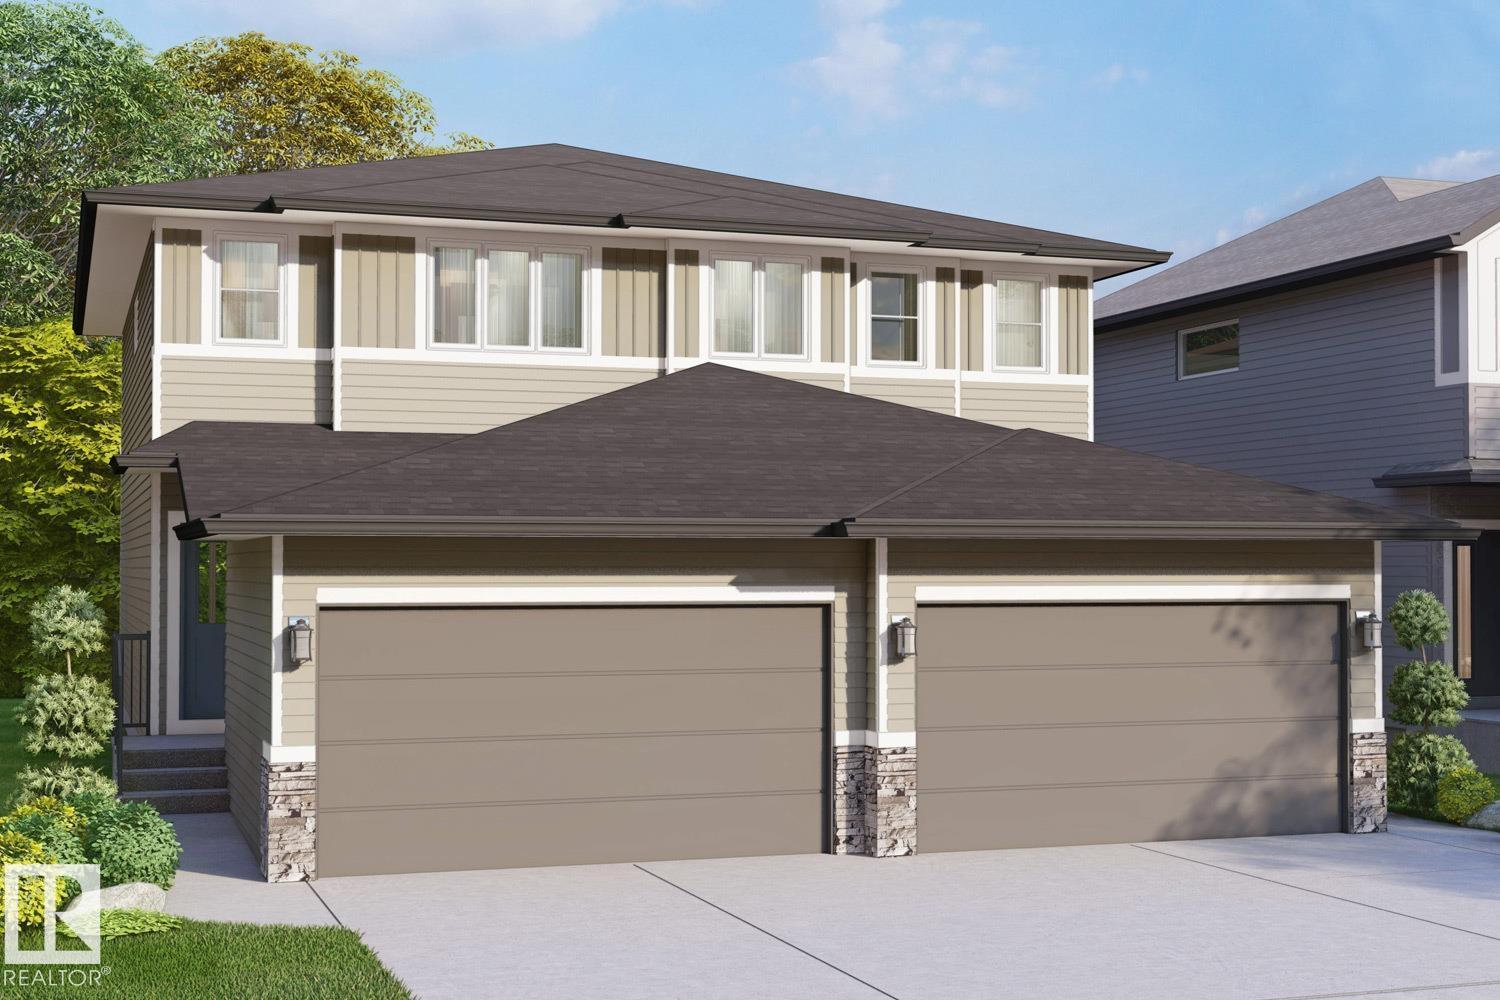
18119 74 St NW
Edmonton, Alberta
Modern farmhouse-style half duplex in the desirable community of Crystallina Nera East! Offering over 1,400 sq ft of thoughtfully designed living space, this brand new 2-storey home features 3 bedrooms, 2.5 baths, and an open-concept layout perfect for everyday living. The main floor showcases 9’ ceilings, a bright great room, and a functional kitchen with pantry flowing into the dining area - ideal for entertaining. Upstairs, you’ll find a spacious primary bedroom with walk-in closet and private ensuite, along with two additional bedrooms, a full bath, and convenient upper-floor laundry. Enjoy the added value of a single attached garage and front drive access. Located close to parks, schools, shopping, and public transit, this home is perfect for first-time buyers, young families, or investors. Don’t miss this opportunity! (id:42336)
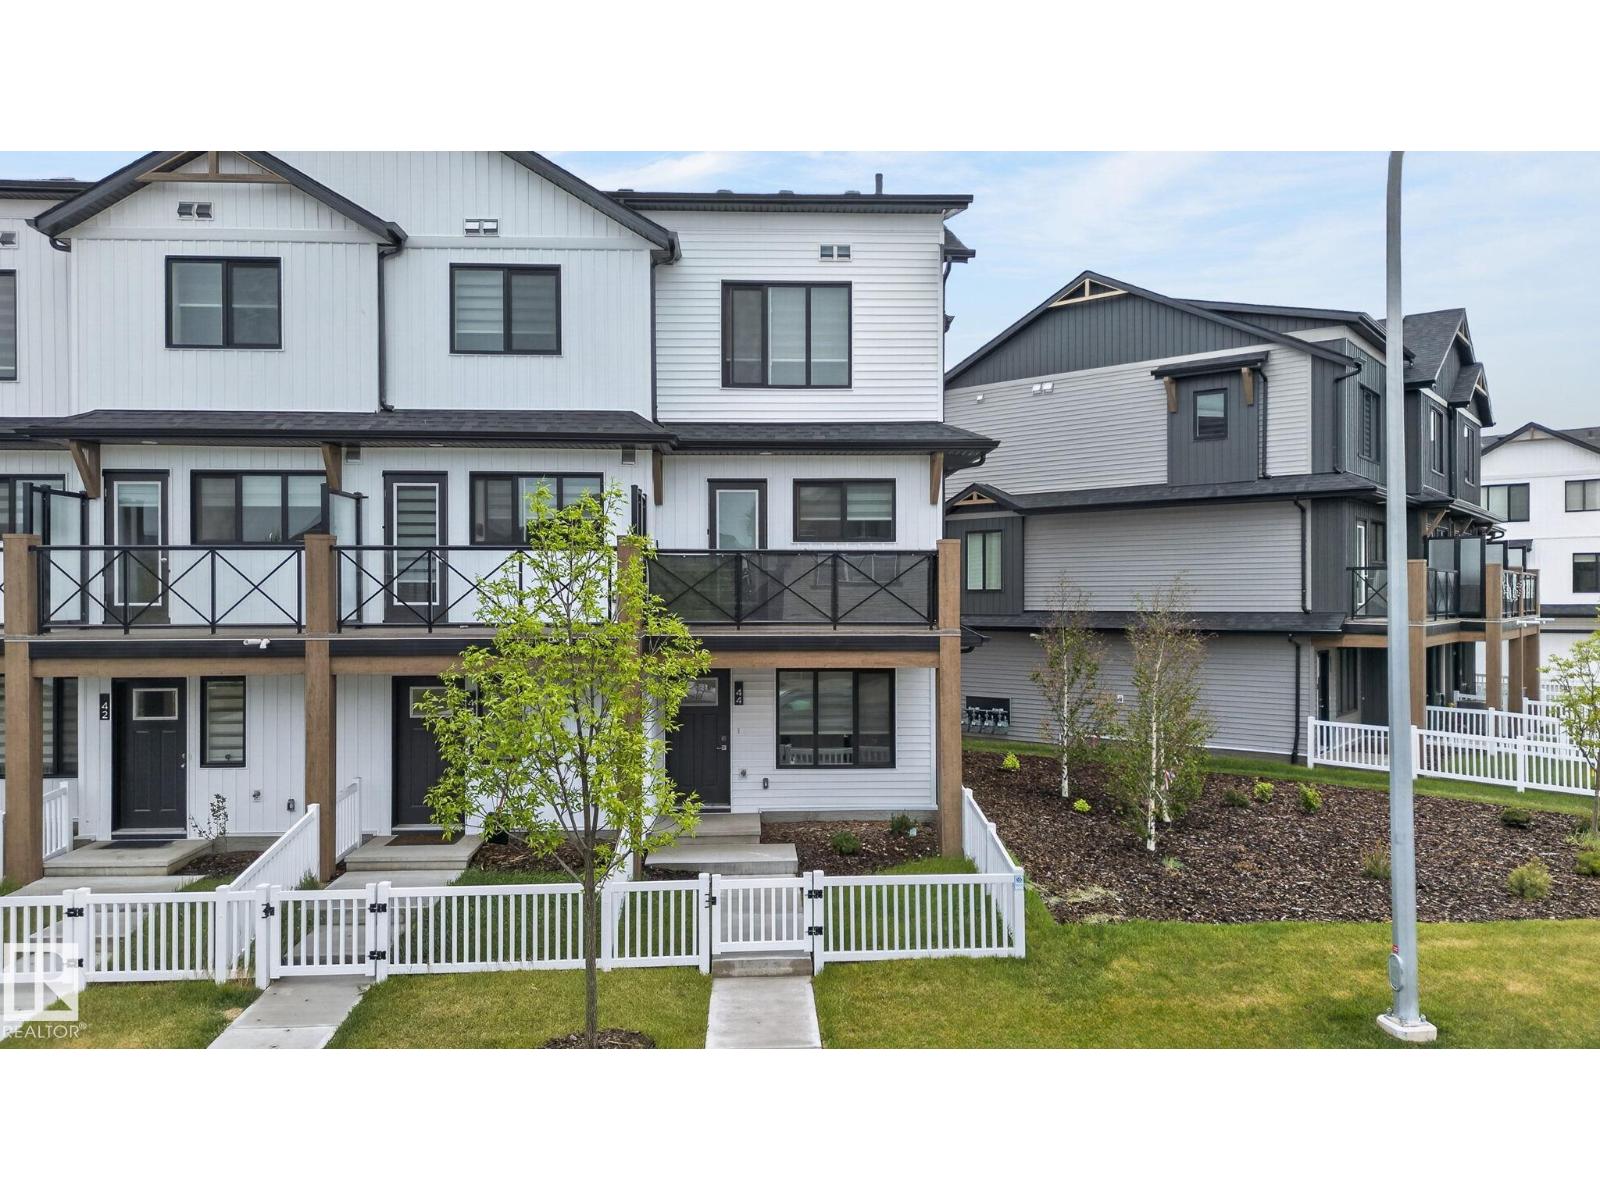
#44 1025 Secord Pm NW
Edmonton, Alberta
Welcome to the Abbey, a sleek and modern townhome by StreetSide Developments in the vibrant west Edmonton community of Secord. Offering 1,230 SQ/FT of expertly designed living space, this like brand-new End Unit home combines style, functionality, and exceptional value. The ground level features a Den and/or small bedroom that can serve as a home office, gym, or guest bedroom, plus a convenient 2-piece bath and access to the oversized attached garage. Upstairs, the bright open-concept main living area showcases luxury vinyl plank flooring, large windows, and a stunning kitchen complete with upgraded cabinetry, premium countertops, tile backsplash, and ample storage. Perfect for entertaining or everyday living. The upper level boasts 2 spacious Master bedrooms and 2 full bathrooms, including a private primary retreat with its own ensuite. Enjoy low-maintenance living, modern finishes, and a prime location close to schools, parks, shopping, walking trails, and quick access to major commuter routes. (id:42336)
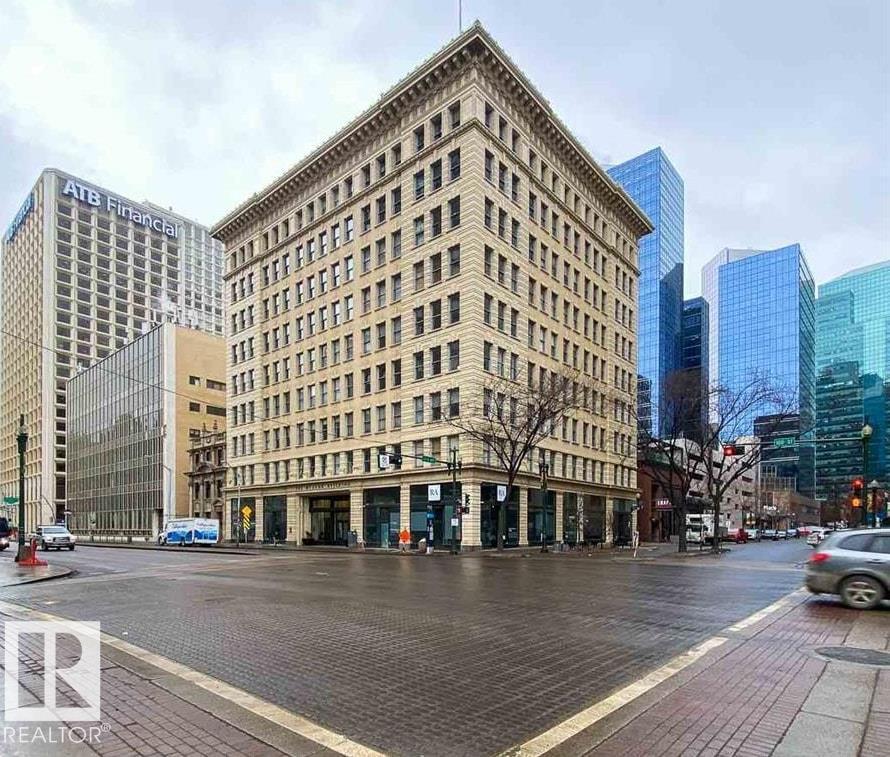
#210 10134 100 St NW
Edmonton, Alberta
The bright 803 SF one-bedroom suite is perfectly situated in the historic McLeod Building, offering a unique blend of timeless architecture and downtown convenience. Throughout the building, you'll find beautifully preserved original woodwork, marble-clad hallways, classic terrazzo flooring, and original private storage vaults on every floor—showcasing the craftsmanship and character of this iconic landmark. Located in the heart of downtown, you're just steps from award-winning restaurants, boutique shopping, the Art Gallery of Alberta, the Citadel Theatre, and convenient LRT access. Condo fees include power, heat, and water, making this an exceptional opportunity to own a piece of Edmonton's history. (id:42336)
8319 81 Av NW NW
Edmonton, Alberta
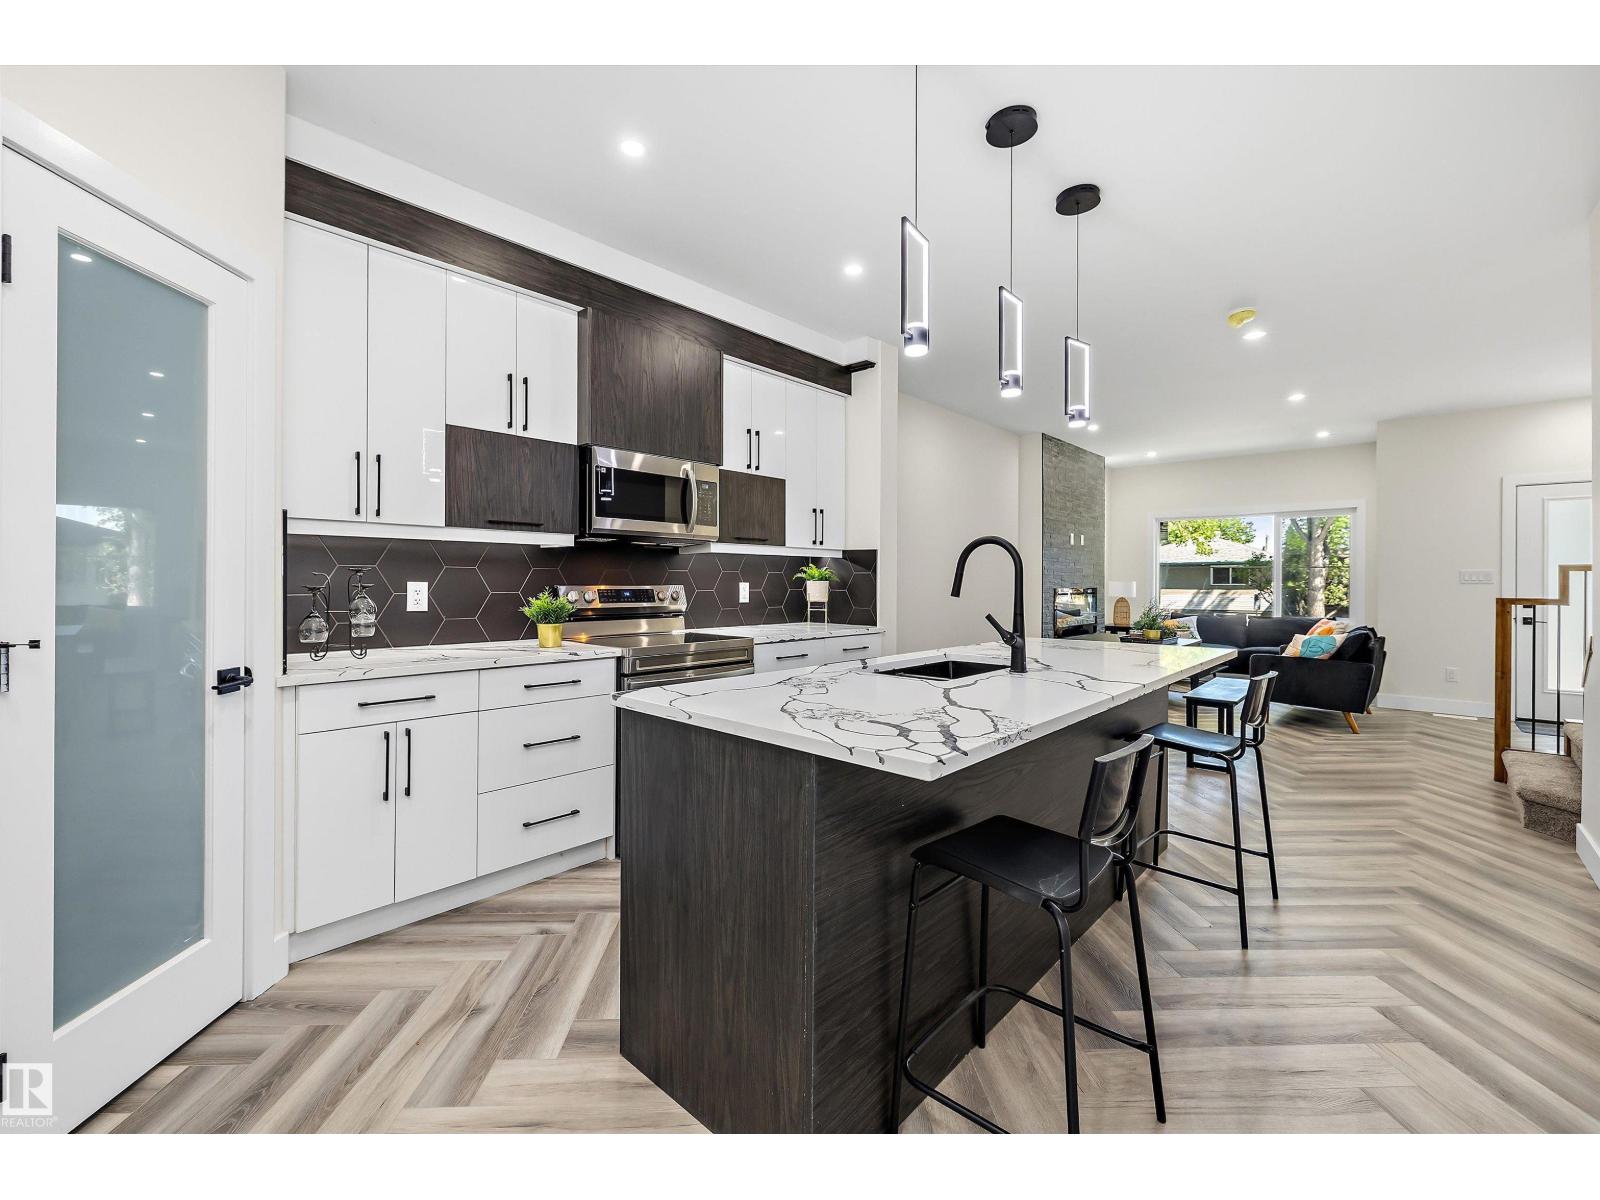
Stunning brand-new home in sought-after King Edward Park! Offering 1,573 sq. ft. of well-designed living space, this property features 6 bedrooms and 4 full bathrooms, including a main-floor bedroom and full bath. The bright open-concept main floor showcases a modern kitchen, spacious living area, and stylish finishes throughout. Upstairs includes 3 generous bedrooms, highlighted by a beautiful primary suite with walk-in closet and private ensuite. The fully legal 2-bedroom basement suite provides an excellent opportunity for rental income or multi-generational living. Conveniently located minutes from shopping, LRT, schools, downtown Edmonton, and the University of Alberta. Complete with landscaping, fencing, deck, double garage, and appliances for both suites — fully move-in ready! (id:42336)
13121 122 St NW
Edmonton, Alberta
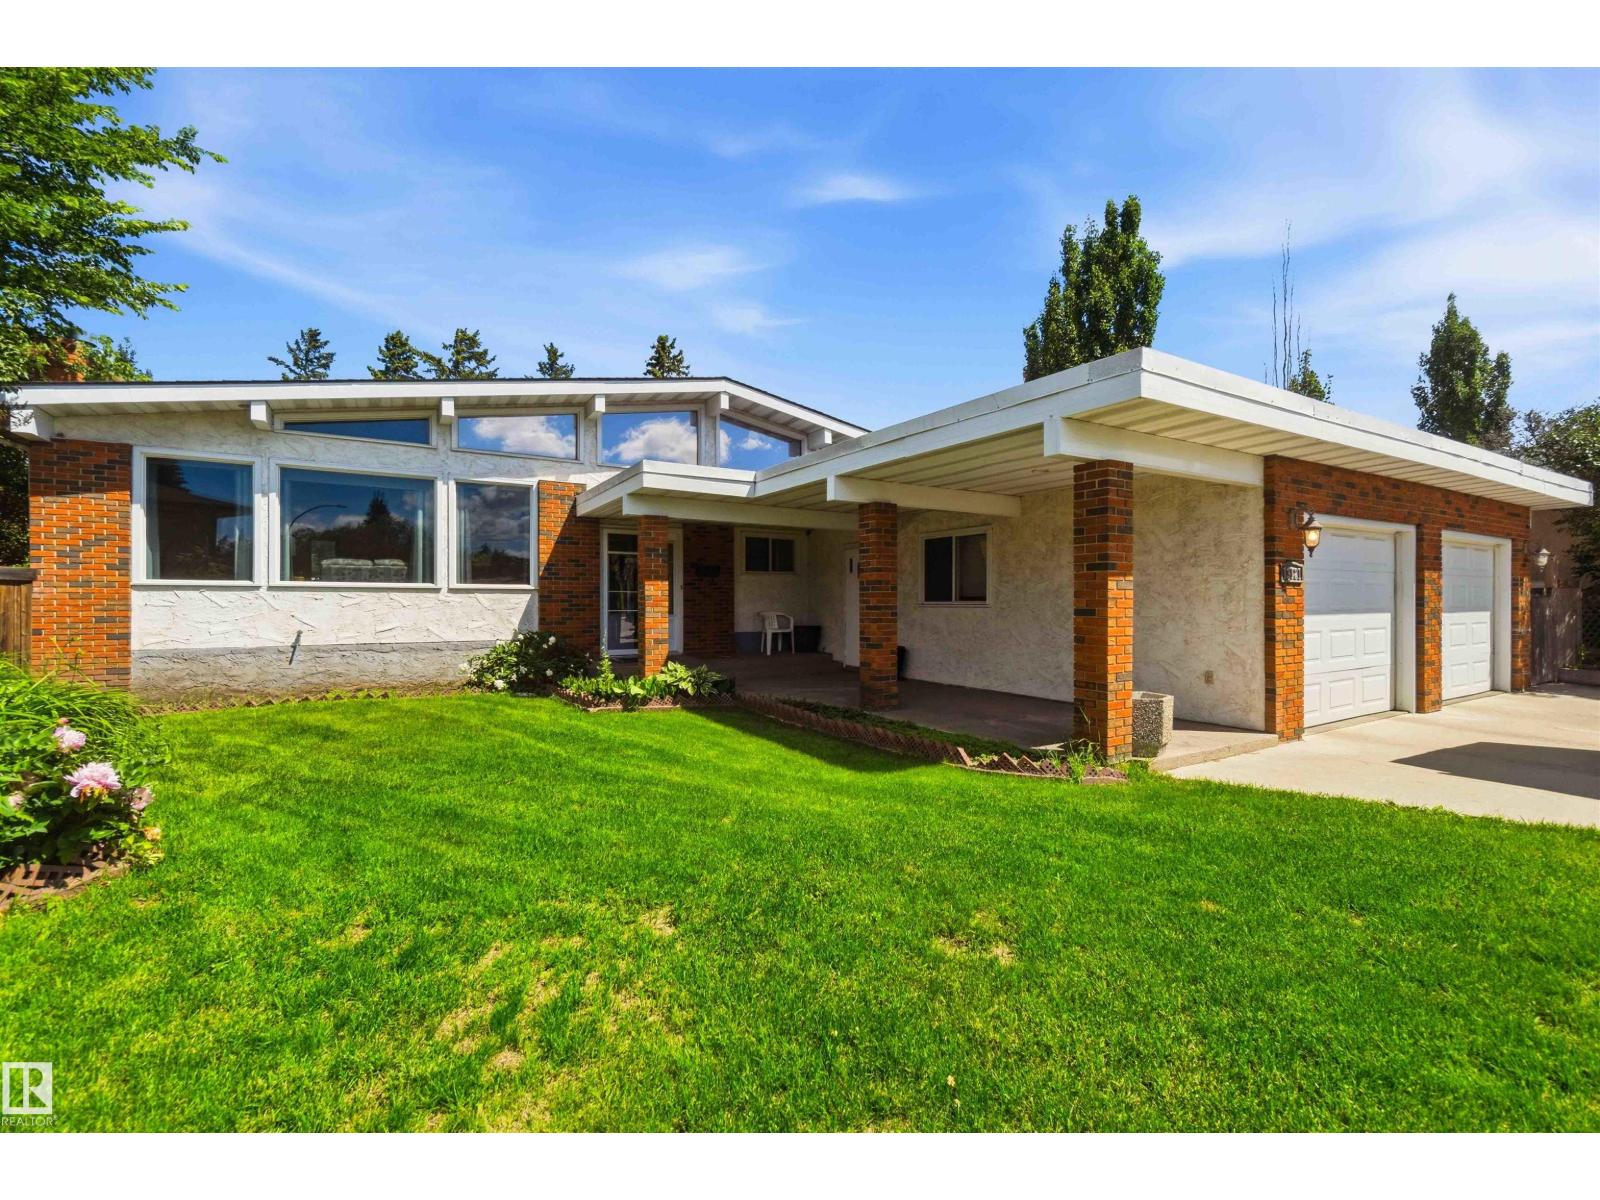
MASSIVE BUNGALOW on a MASSIVE PIE LOT!! Imagine a bungalow almost 2000 sqft sitting on massive pie lot over 1300 sqm...try and find a home this big on a lot this big anywhere in the city at this price. On top of that, this home has a massive 26 x 24 garage and equally massive basement with, wait for it....a second kitchen! The home has a separate entrance. Okay so as crazy as that is, this is also an open bean home, and not just the living area, but the whole home! So it's not only massive but its stylish as well. Just check out the curb appeal, the large modern kitchen and gorgeous and bright living space. This is a family home, for a large family and it comes with an amazing back yard big enough for a garden and a skating rink. welcome home, this one is special! A rare combination of size, space, and value—don't miss your chance to make it yours! (id:42336)
#211 6925 199 St NW
Edmonton, Alberta
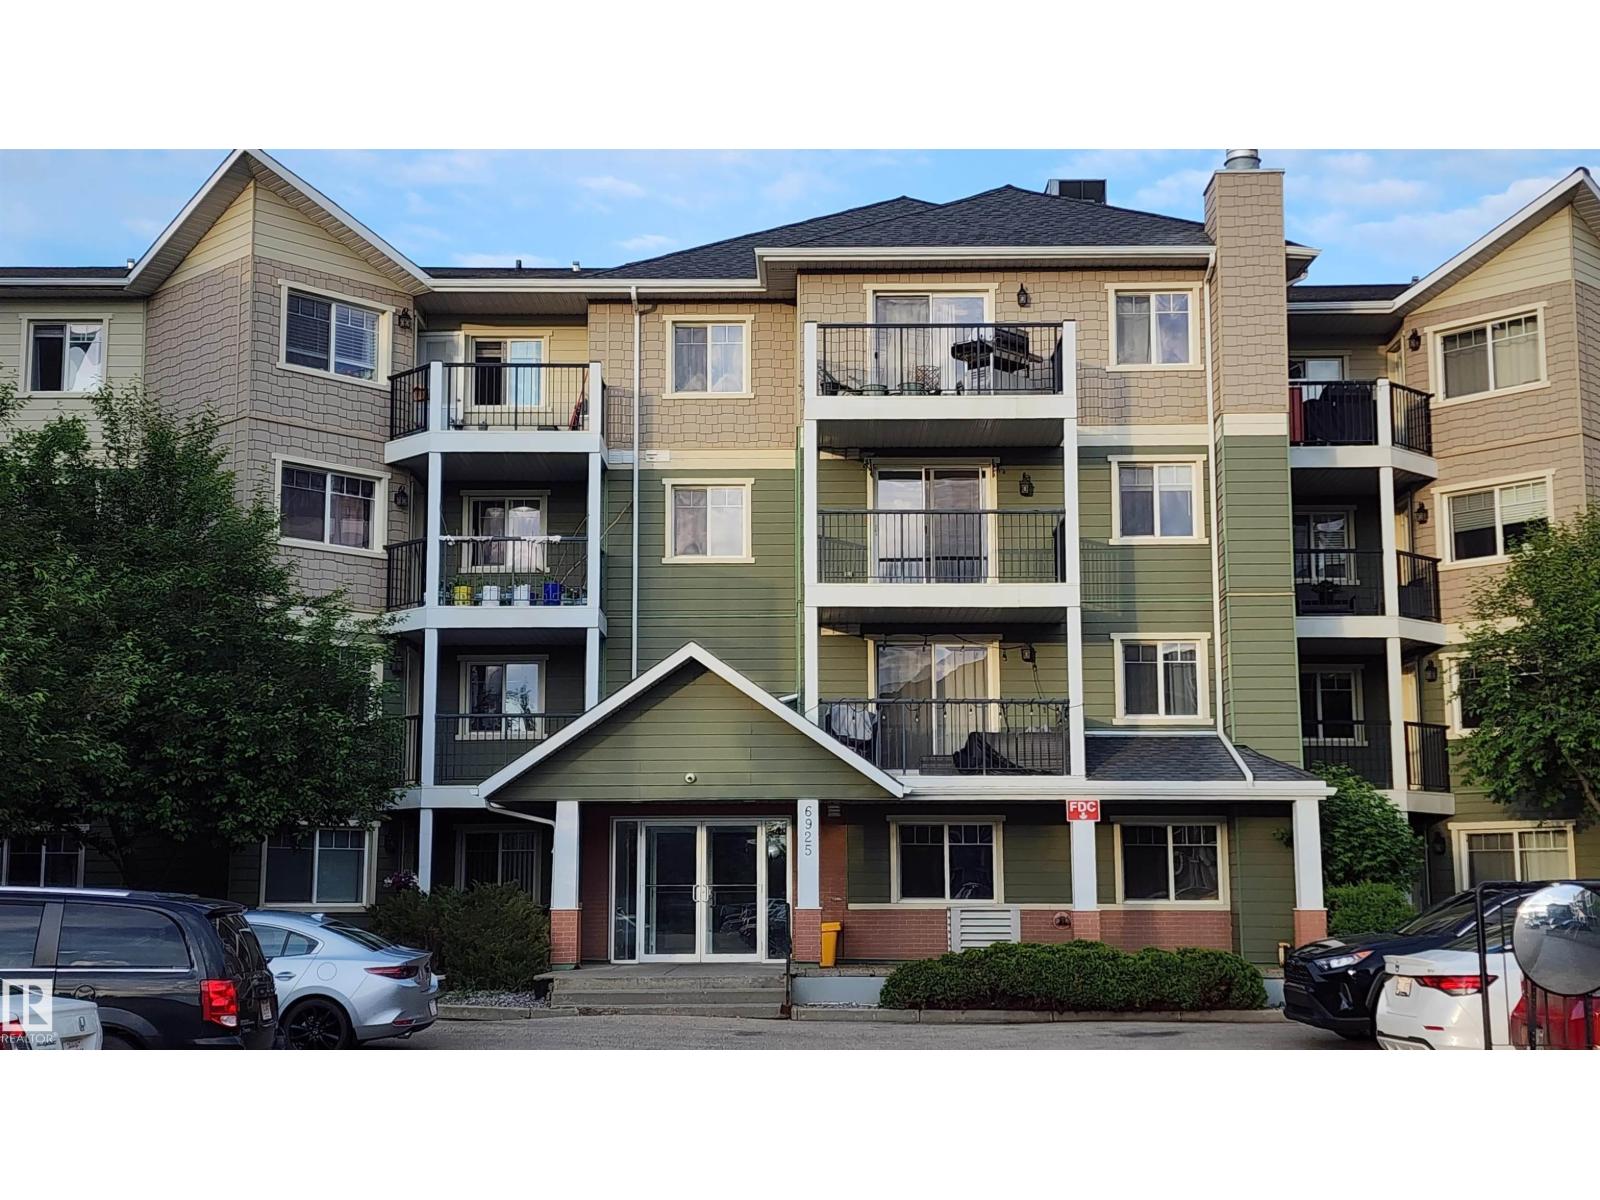
This beautiful 2-bedroom, 2-bathroom suite at Terra Sol Court offers premier West Edmonton living. Built with commercial grade concrete and steel framing, the building ensures exceptional soundproofing and superior fire safety. Its exterior features durable Hardie Board siding for lasting curb appeal, while an eco-friendly geothermal heat pump system provides highly efficient, year-round heating and cooling. Inside, the suite boasts a stunning modern interior with an open-concept layout, large windows, walk-in closet in each bedroom and a spacious primary bedroom with a private ensuite. Enjoy the convenience of heated underground parking and an on-site fitness room. Covered balcony faces greenspace with eastern exposure for sunshine to savour your morning coffee or roll out a mat and do yoga! Ideal for private barbecues too! This prime Glastonbury location is just minutes away from scenic walking trails, peaceful ponds, local parks, and exceptional shopping at nearby West Edmonton Mall and local plazas. (id:42336)
2256 Cameron Ravine Co NW
Edmonton, Alberta
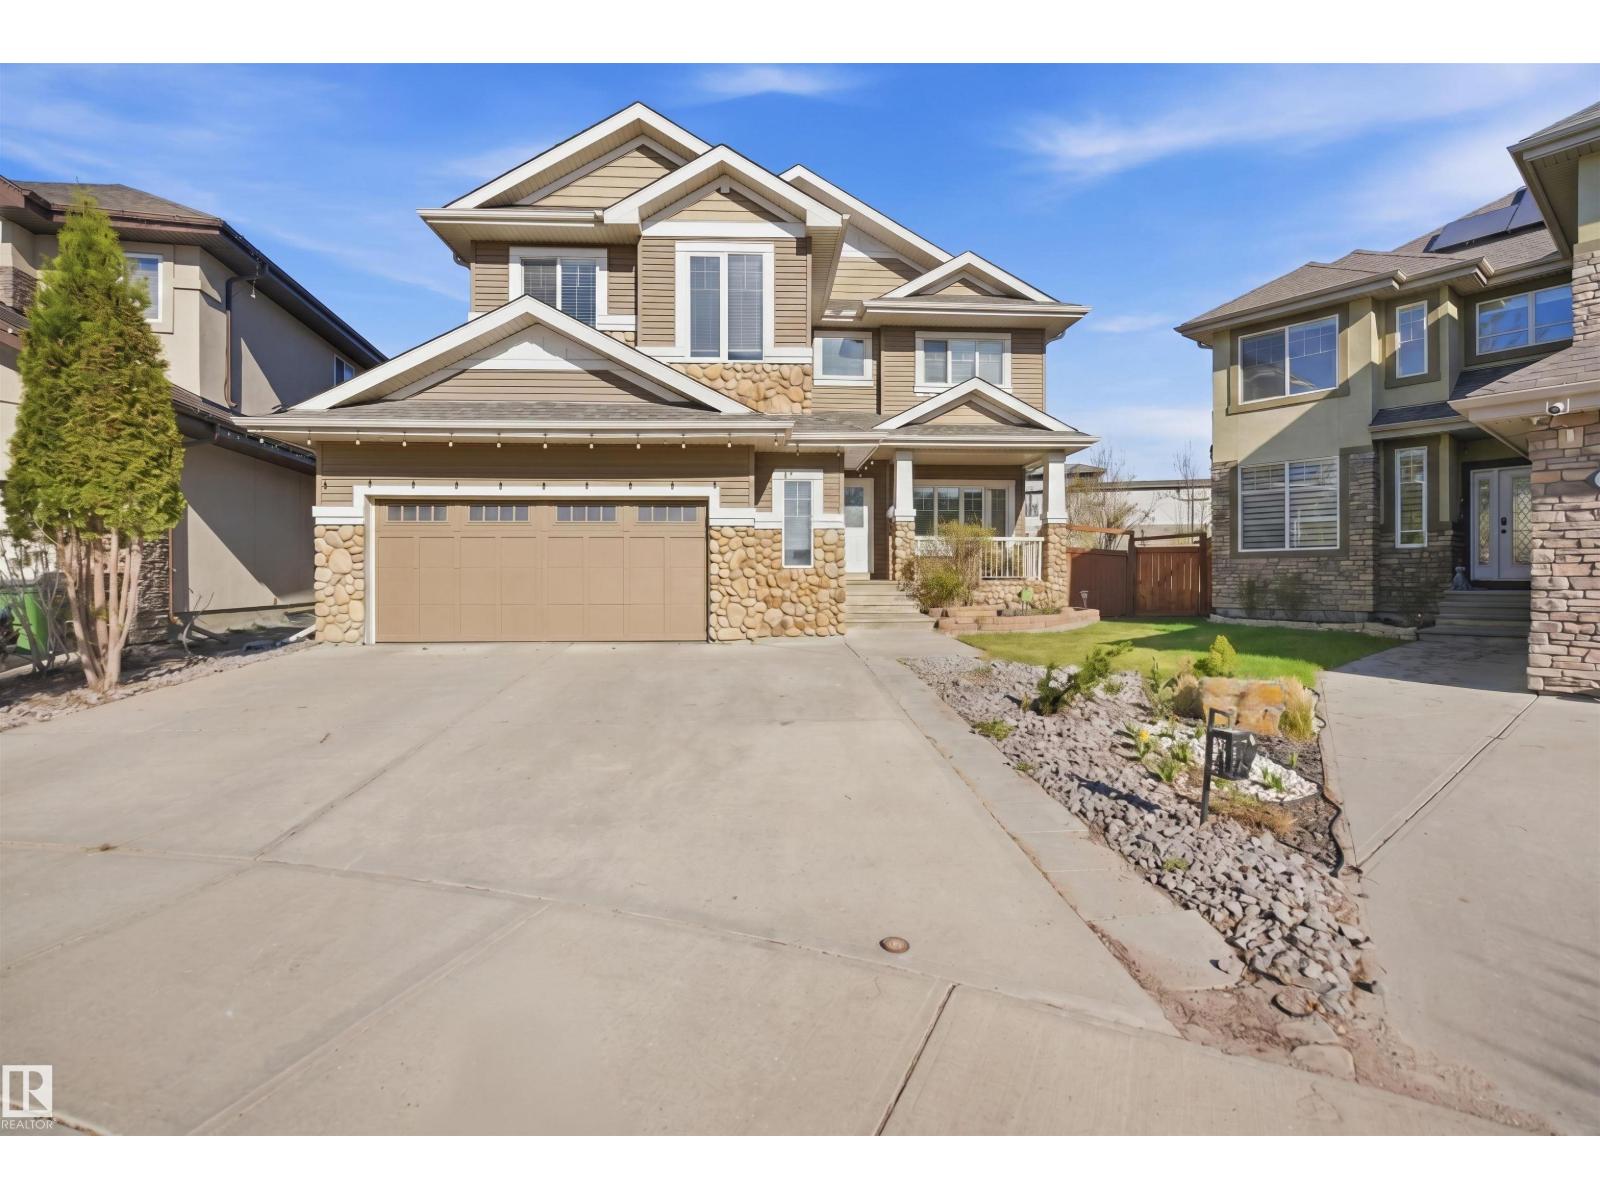
Cameron Heights beauty on a massive pie-shaped lot! This stunning 2,436 sq. ft. home offers 4 bedrooms, 4 bathrooms, a spacious bonus room, and an extended attached double garage. The main floor features brand-new flooring, a cozy fireplace, convenient laundry room, and a gourmet kitchen with maple cabinetry, granite countertops, stainless steel appliances, and reverse osmosis filtration for fresh drinking water. Upstairs, the primary suite includes a walk-in closet and a luxurious 5-piece ensuite with a jetted tub and separate shower, plus two additional bedrooms and a full bathroom. The fully finished basement adds excellent living space with a wet bar, recreation room, bedroom, full bathroom, and storage too. Recent upgrades include new flooring and a maintenance-free deck. The professionally landscaped backyard is a private orchard with approximately 15 trees and bushes, including mature apple trees, plum trees, and raspberry bushes. Central A/C completes this rare home in prestigious Cameron Heights (id:42336)
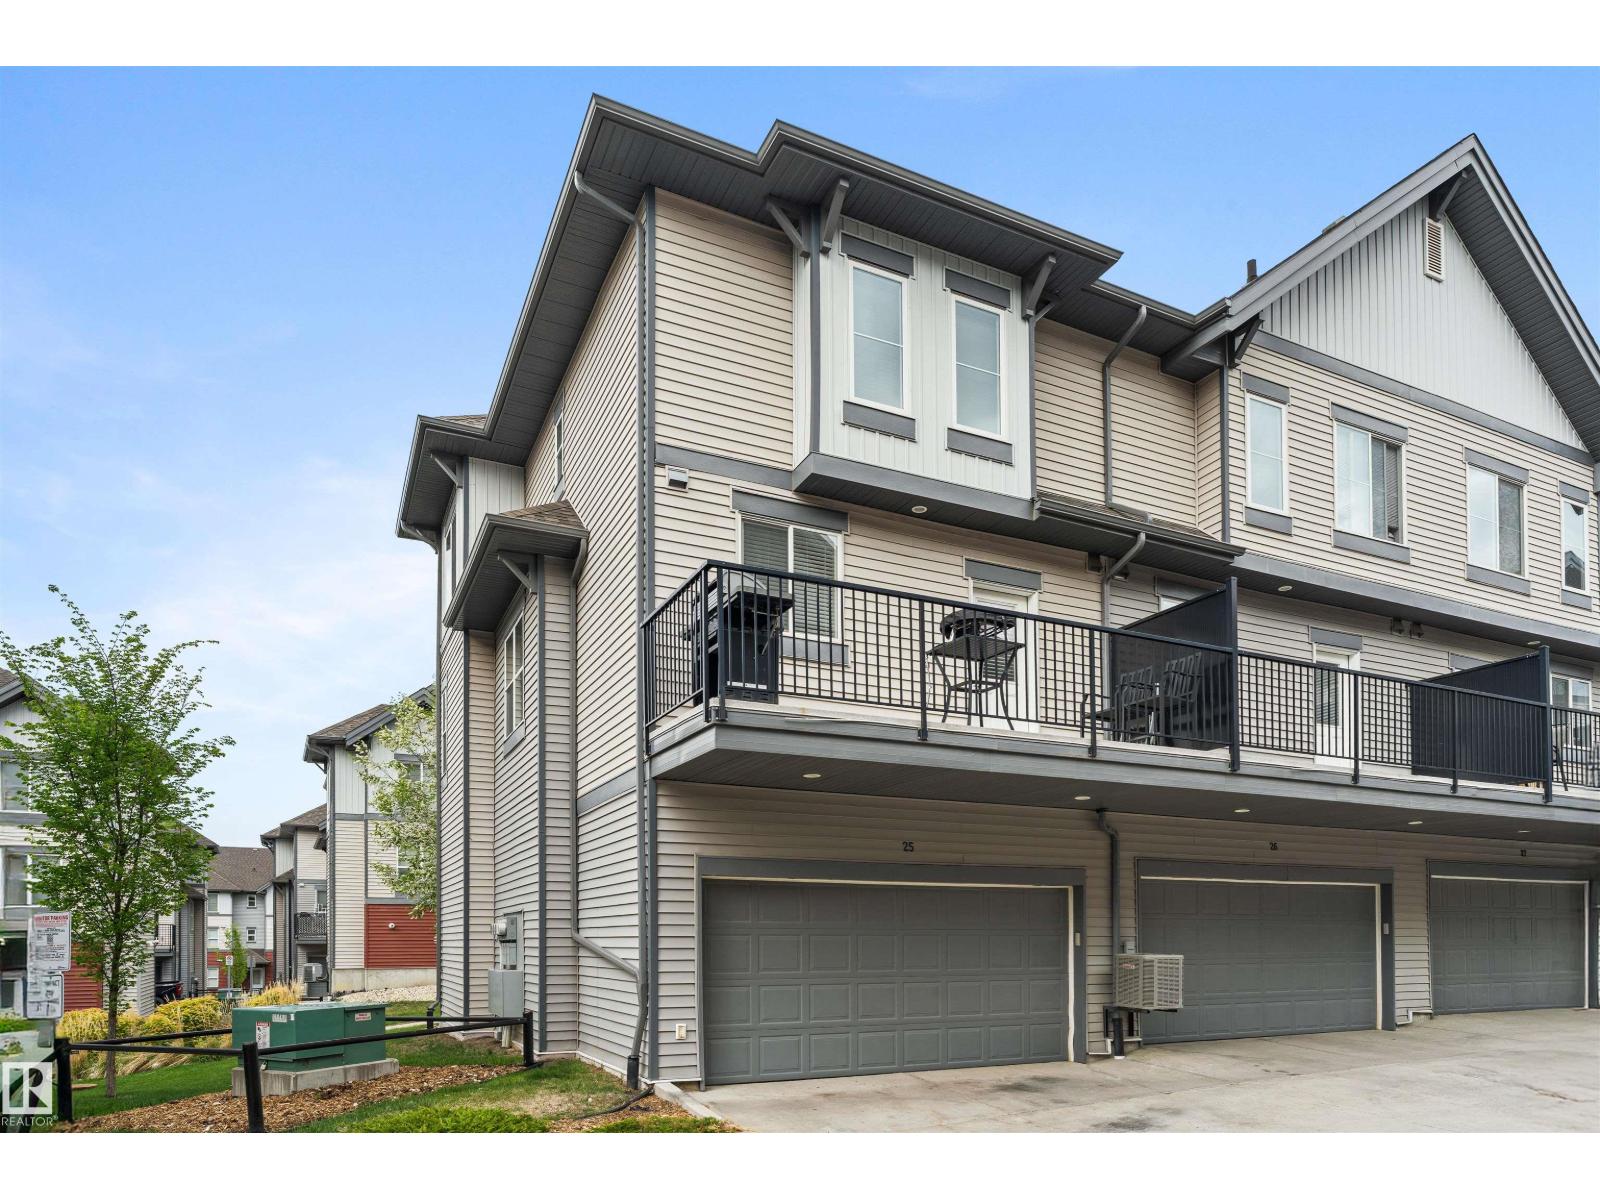
#25 655 Watt Blvd SW
Edmonton, Alberta
Welcome to Southern Springs, located in the vibrant and growing community of Walker. This stylish and well-maintained townhouse offers the perfect blend of comfort, function, and convenience. The entry level features a versatile flex room—ideal for a home office, gym, or guest space—as well as access to the double attached garage. Upstairs, you'll find a bright, open-concept living area with beautiful hardwood flooring, large windows that flood the space with natural light, and a spacious kitchen complete with a huge island and plenty of storage. Step onto the sunny balcony to enjoy your morning coffee or unwind at the end of the day. The top floor hosts two generous bedrooms, each with its own private ensuite, offering privacy and comfort. Ideally situated close to parks, schools, shopping, public transit, and all essential amenities, this home truly has it all. New furnace installed 2026. (id:42336)
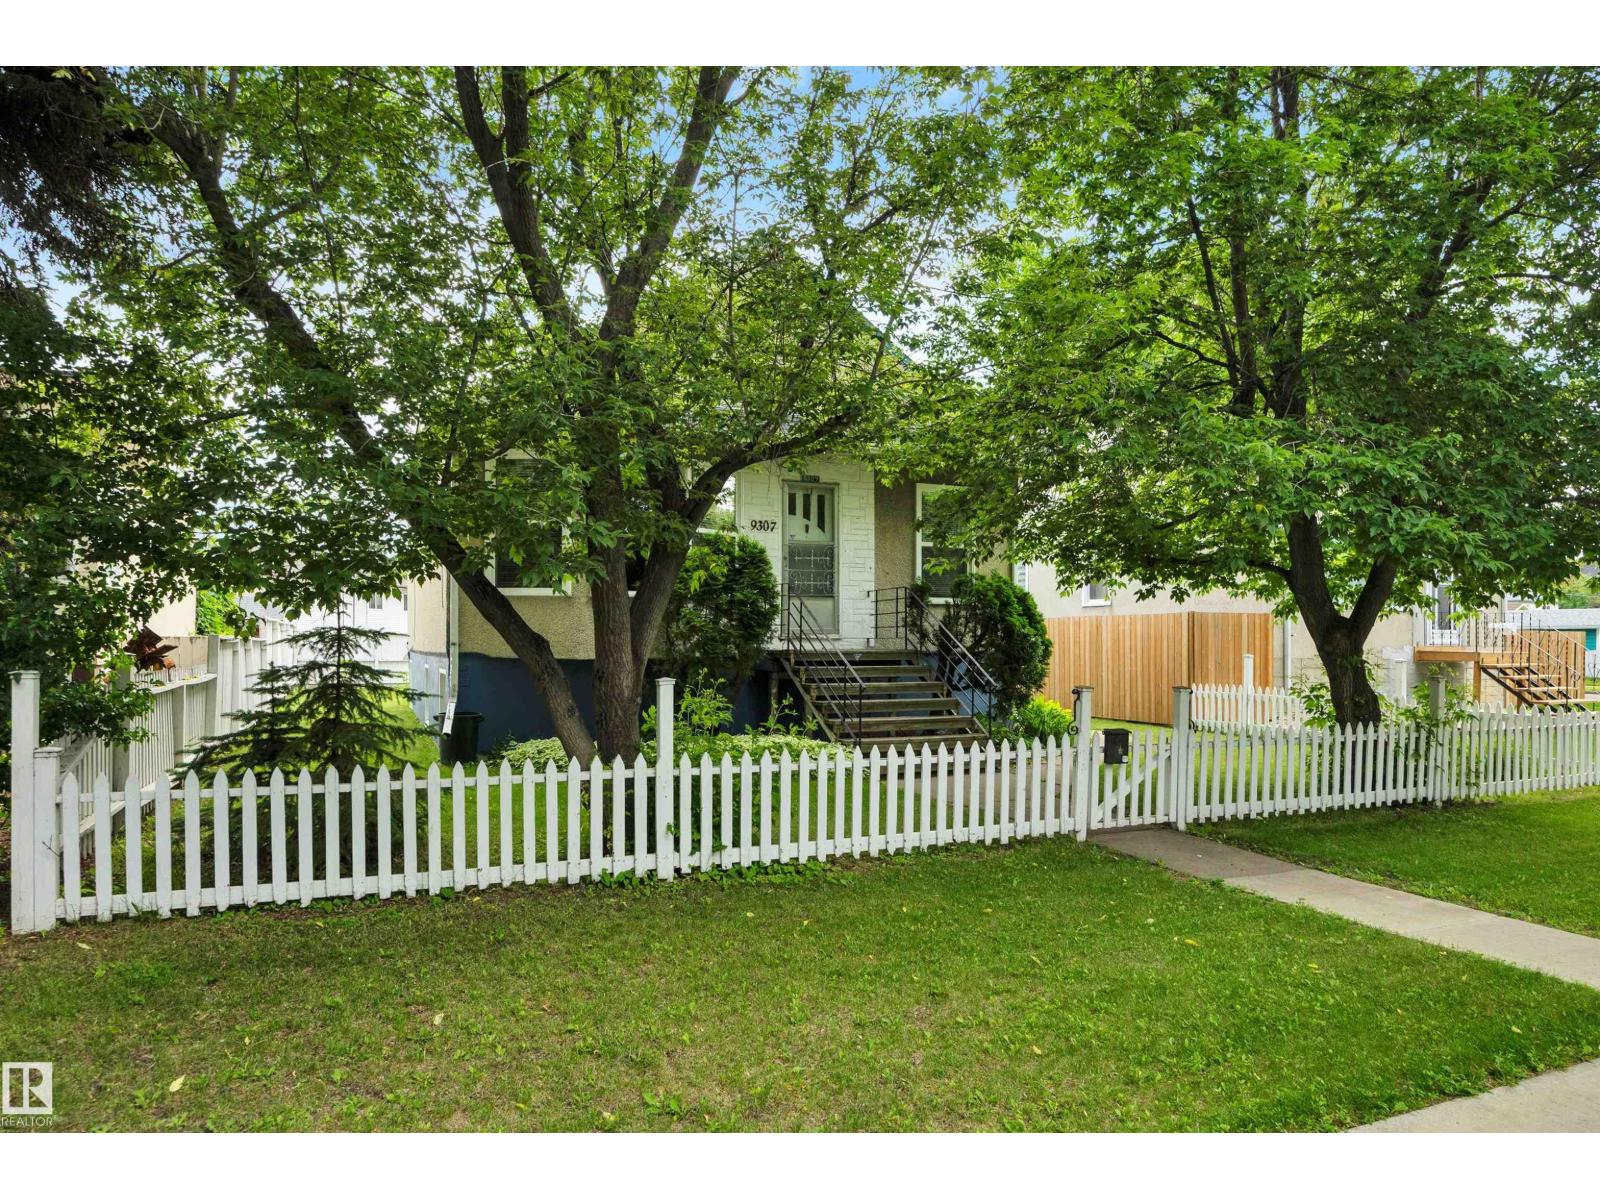
9307 92 St NW
Edmonton, Alberta
Super Sweet Bonnie Doon location! Sitting on a 45' X 105' deep this lot boasts an adorable dollhouse with lots of potential. It even has the proverbial White Picket Fence. Sitting right at the top of Connors Hill this house is literally steps from the Edmonton Ski Club, Folk Music Festival, our trail system, The French Quarter... nearly all of Edmonton's best features! The downtown Vista is a few houses down the street yet the street is quiet and tree lined. This is such a great location. Two beds up. Two full bathrooms! Side entrance leads to the basement (which had NO WATER during our recent deluge)! Some newer windows. 100 amp electrical. The bright sun filled east facing backyard is peaceful right in the heart of our city. Buy and rent. Buy and Live here. Or take it down and build a dream home or a rental property (properties!). (id:42336)
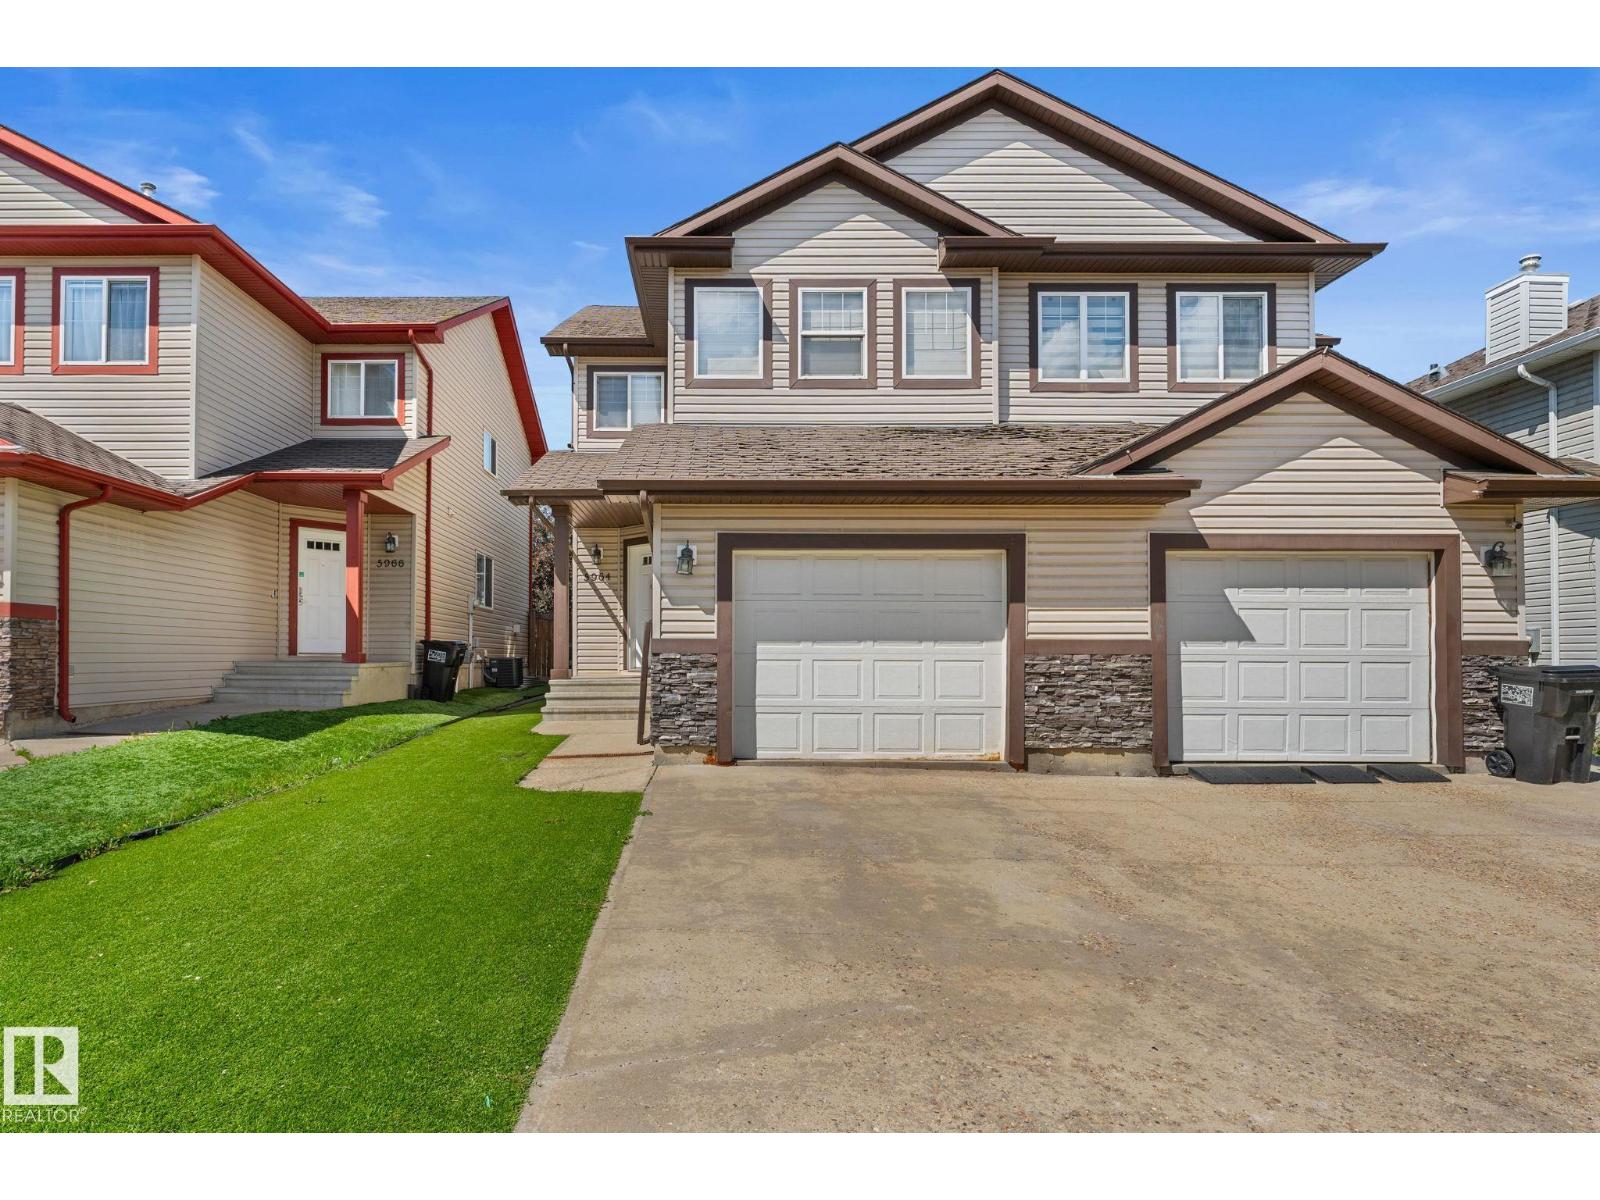
5964 164 Av NW
Edmonton, Alberta
Welcome to this perfect starter home in the desirable community of Matt Berry! This well-maintained half duplex offers a spacious front entry that opens into a bright and inviting main floor featuring a functional kitchen with plenty of counter space and a cozy living room complete with a gas fireplace. Upstairs, you'll find a versatile bonus room perfect for family movie nights OR a fourth bedroom , along with three generous bedrooms, including a spacious primary suite with a walk-in closet and full ensuite. Recent renovations approximately two years ago and fresh paint throughout give this home a modern, move-in-ready feel. Stay comfortable year-round with central air conditioning and enjoy the backyard & front yard featuring artificial turf, perfect for relaxing and entertaining. Conveniently located close to schools, parks, shopping, and all amenities, with quick access to Anthony Henday Drive and Manning Drive, this home offers the perfect combination of comfort & convenience! No Condo Fees (id:42336)
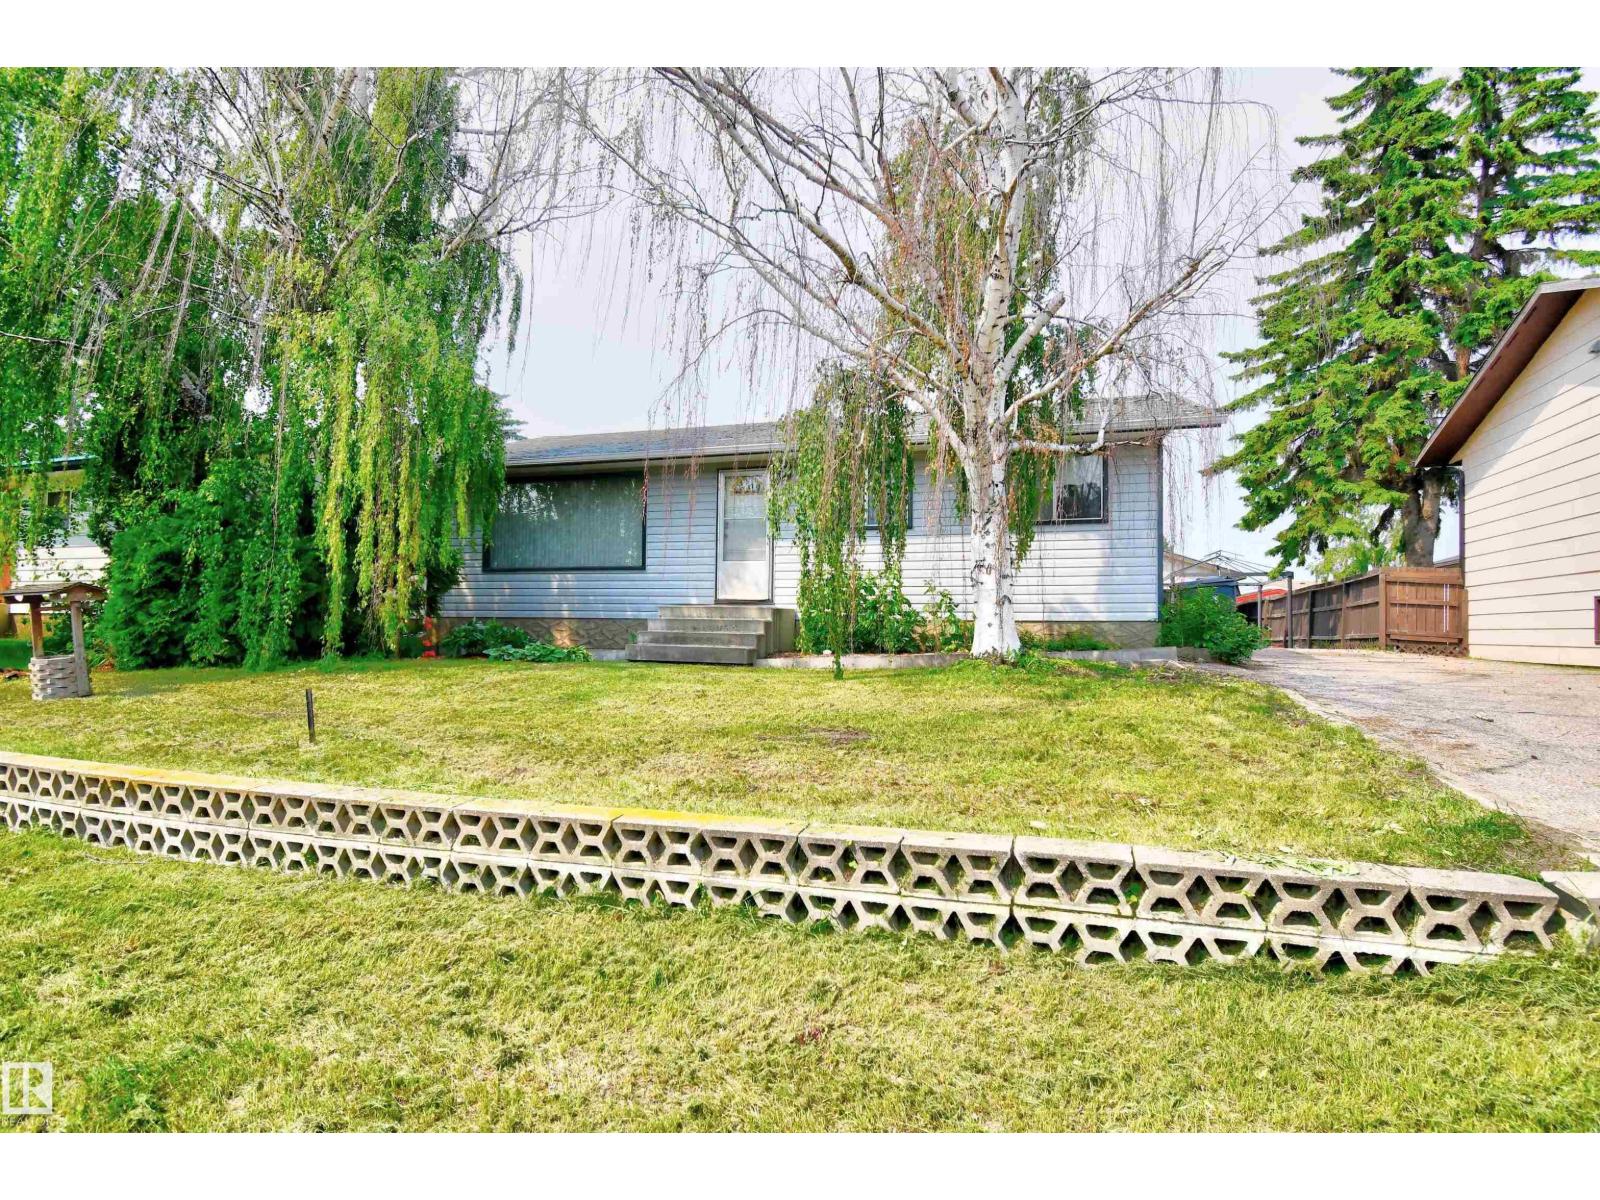
5626 51 Av
St. Paul Town, Alberta
PERFECT STARTER HOME OR A GREAT PLACE TO DOWNSIZE! This affordable, well-maintained home is sure to meet your needs. Featuring an eat-in kitchen, 4 bedrooms, 2 bathrooms, and a large family room on the lower level with a wet bar that could easily be converted to a second kitchen, this property offers incredible potential for first-time buyers. The backyard is a gardener's dream, complete with a dedicated garden bed and mature landscaping. Parking is never an issue with a paved front driveway and a double detached garage out back. Best of all, groceries, recreation, the golf course, and restaurants are all within walking distance — everything you need, right at your doorstep. Don't miss your chance on this one! (id:42336)
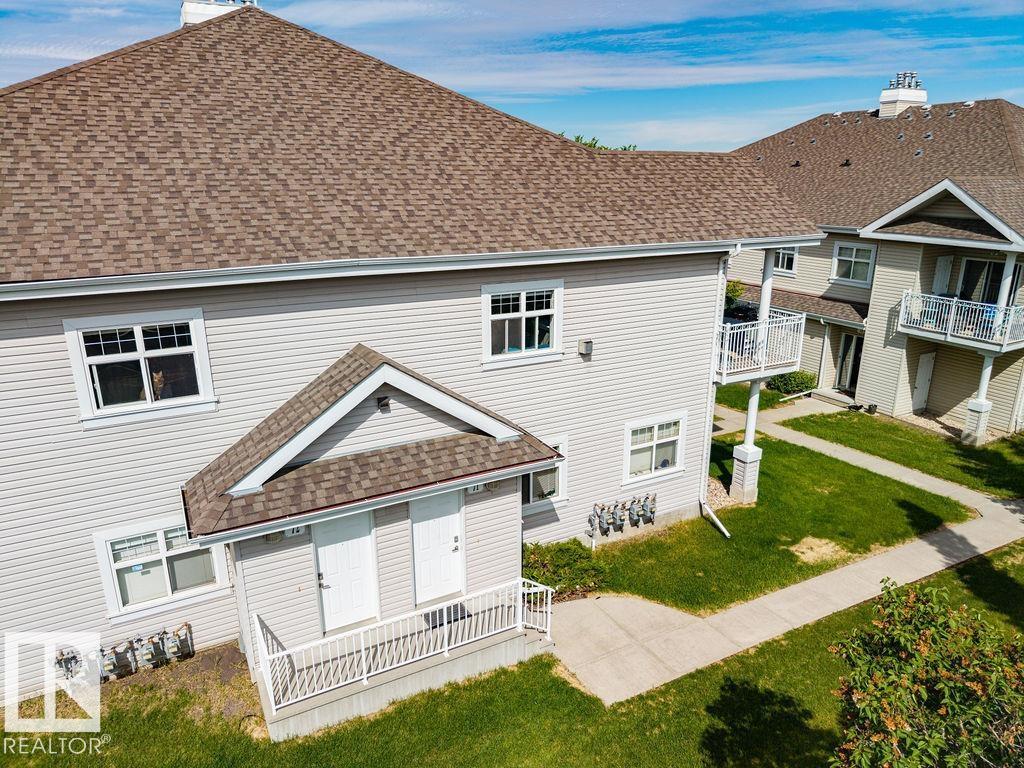
#71 3040 Spence Wd SW
Edmonton, Alberta
Welcome to this beautifully updated PET-FRIENDLY 2-bedroom, 1-bathroom condo with a single detached garage in the highly sought-after Lake Summerside community, complete with exclusive lake access! Newly updated throughout, this home features 9' Ceilings, new high-end carpet, durable 5mm luxury vinyl tile flooring, brand-new remote-control zebra blinds on the windows and patio door, all new light fixtures, updated kitchen and bathroom faucets, a brand-new stacked washer and dryer, and a newer furnace (2024). The bright open-concept layout offers comfortable living and entertaining space, while the kitchen showcases sleek black appliances and a breakfast bar overlooking the dining and living areas. Cozy up by the gas fireplace or unwind on the private balcony with room for BBQing and seating, plus convenient outdoor storage. Enjoy year-round recreation at Lake Summerside, including boating, fishing, swimming, and skating, with schools, shopping, public transit, and quick access to Anthony Henday nearby. (id:42336)
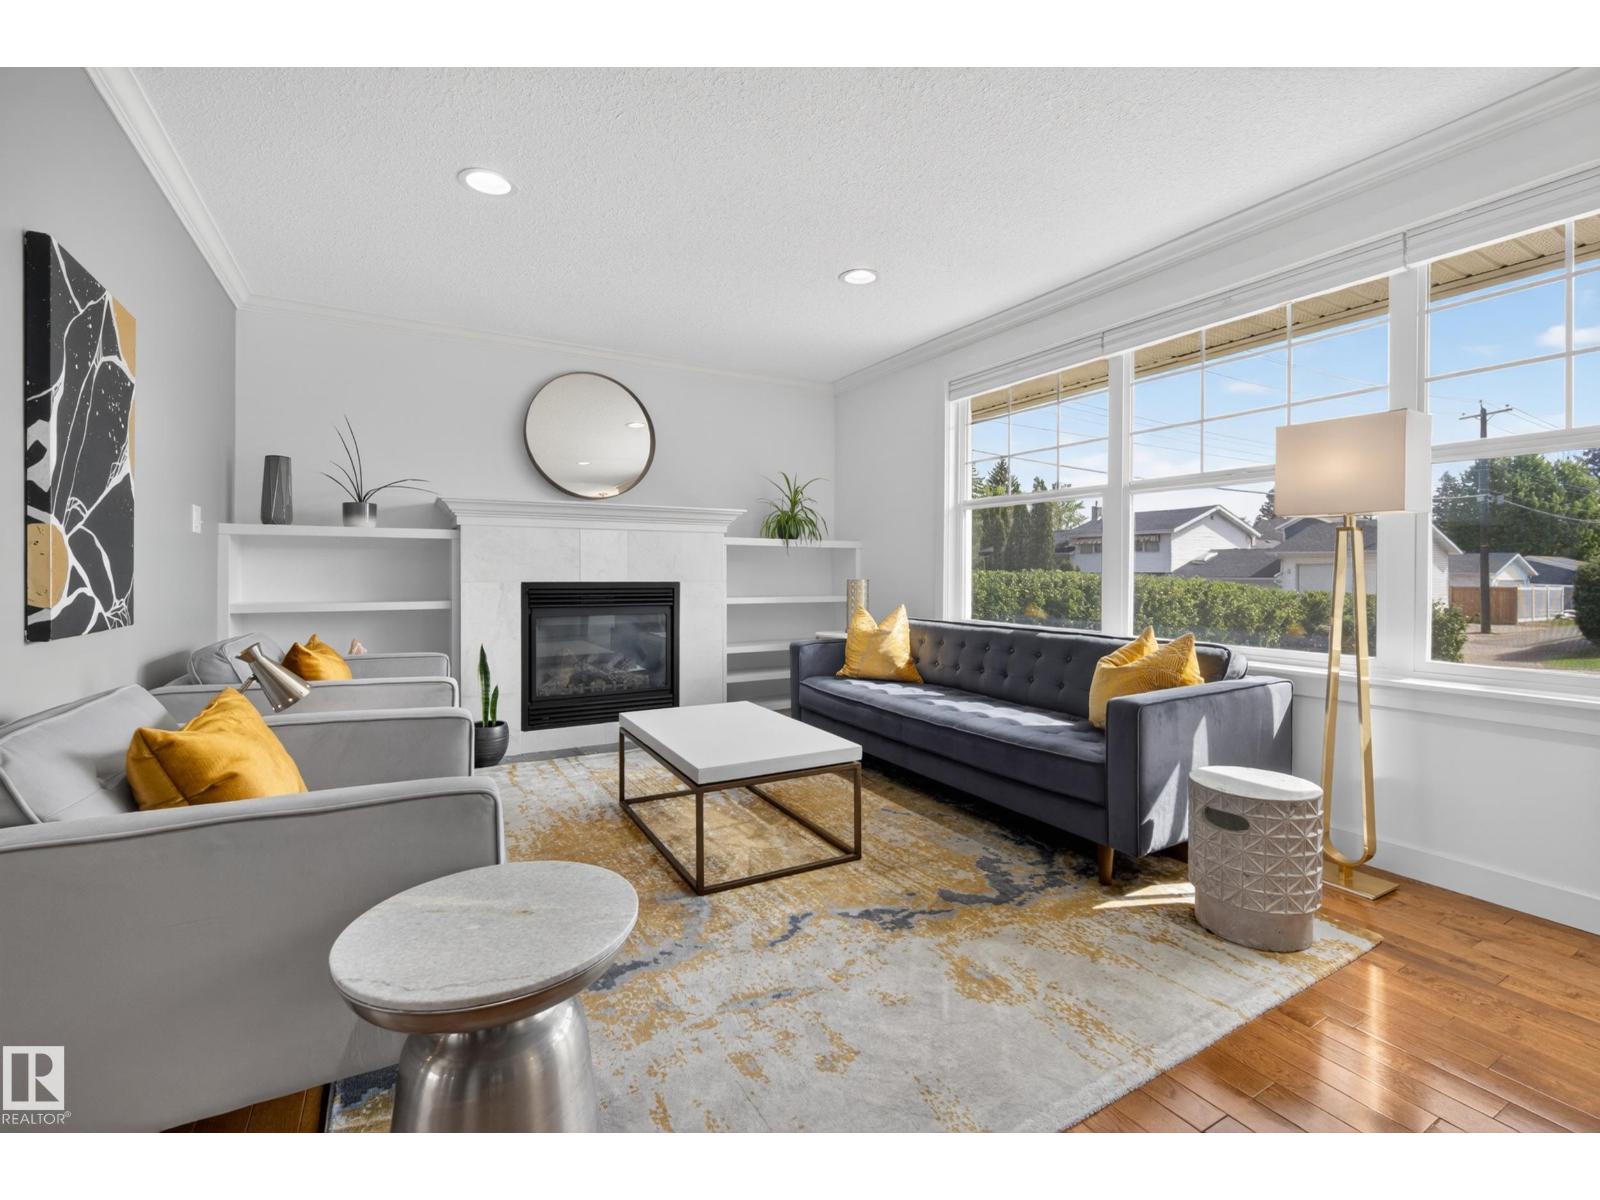
9036 145 St NW
Edmonton, Alberta
Welcome to Parkview, where charm, comfort, and location come together beautifully. This lovingly updated 1.5 storey home offers an incredible layout with a stunning addition featuring a spacious primary retreat complete with ensuite. An added dining area with access leading directly to the large, serene backyard—perfect for relaxing evenings. The heart of the home is the gorgeous open-concept kitchen, thoughtfully positioned to overlook the entire main living space while being flooded with natural light from every angle. Freshly painted throughout, updated light fixtures & new carpet. The main also has 2 additional bedrooms, a full bath, and an extensive mudroom with bright windows inclusive of laundry. The basement if fully finished offering many options for a family to update as their needs fit. Outside, enjoy the newer garage inclusive of new garage pad and a peaceful yard surrounded by mature trees. Situated in one of Edmonton’s most sought-after communities, this is Parkview living at its finest. (id:42336)
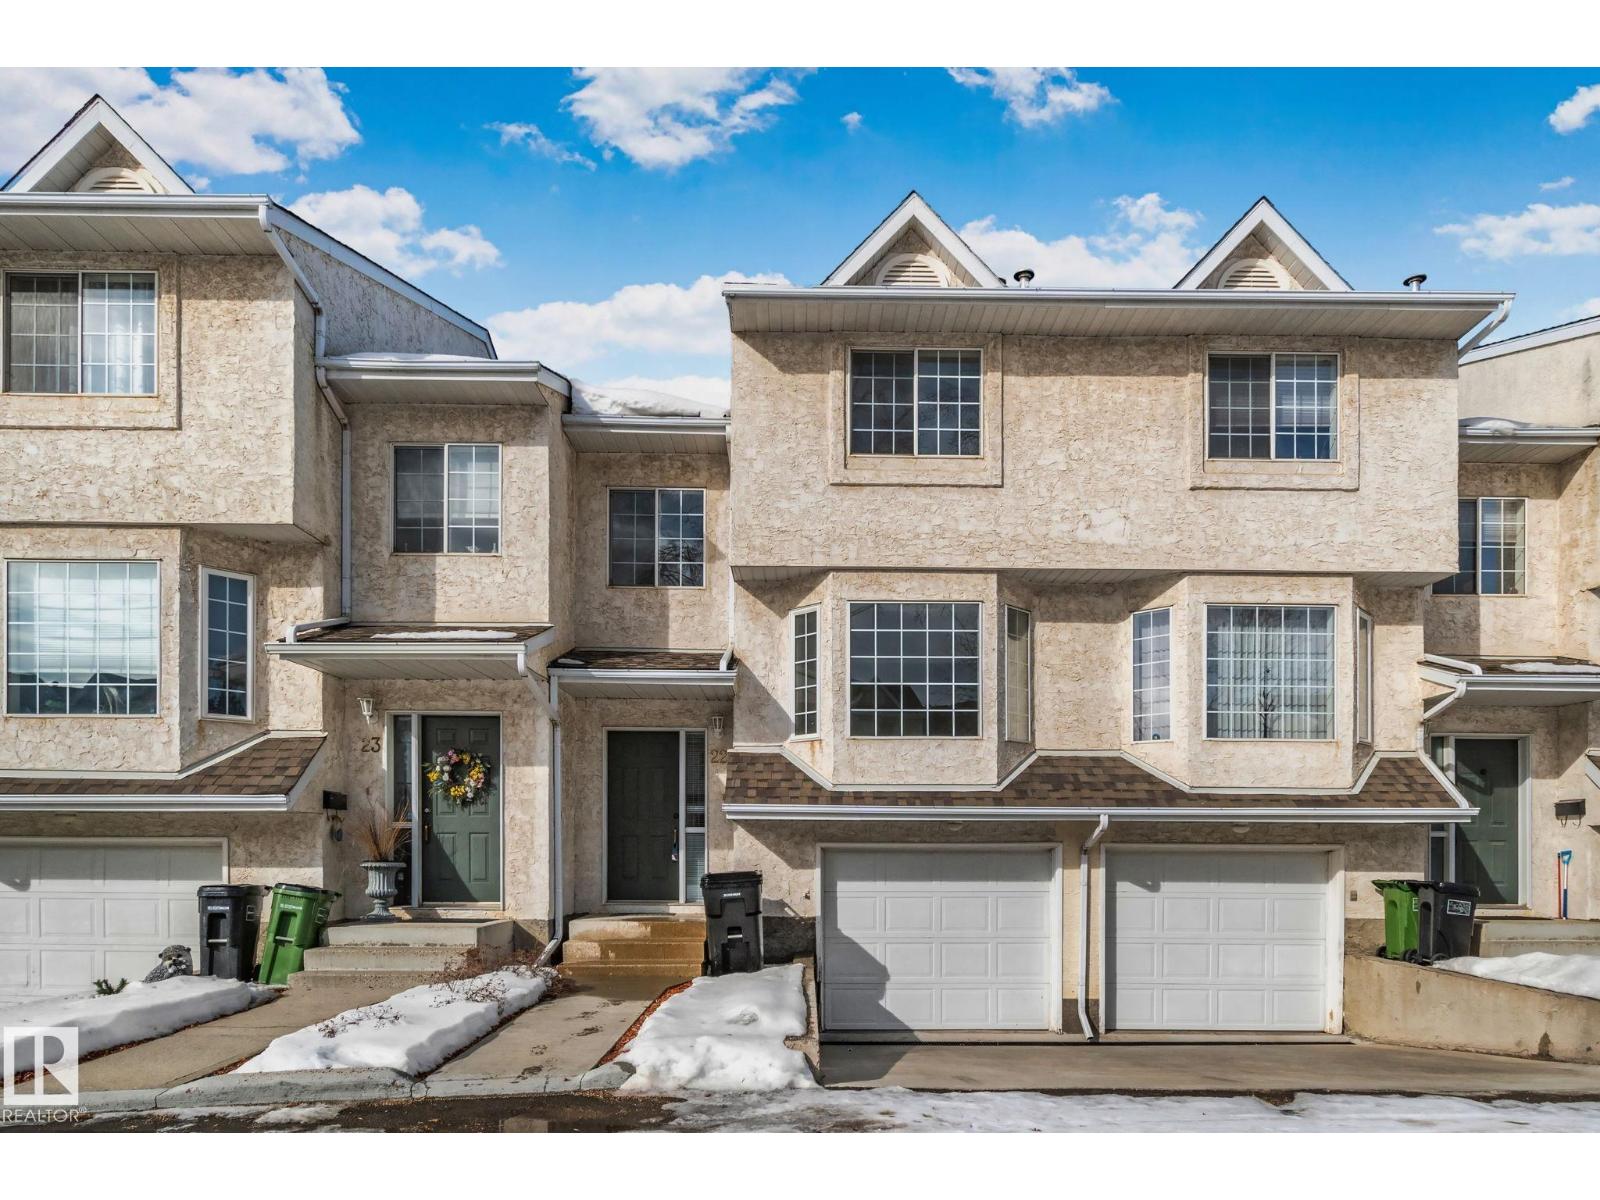
#22 9703 174 St NW NW
Edmonton, Alberta
Investors, professionals, seniors...close to all amenities! Around 1440 Sq FT, 2-storey townhouse is available for immediate possession! Just minutes from West Edmonton Mall, The Misercordia Hospital, new LRT, Terra Losa Shopping Centre, Whitemud Dr, Stony Plain Rd & 170 ST, 100 Ave & quick access to downtown. It is perfect for downsizers, professionals, investors offering turnkey luxury & low maintenance! High-end quartz countertops, glossy ceramic backsplash, new fridge, LVP flooring, new shower, sinks, toilets, faucets, lighting, paint, baseboards, doorknobs, electric fireplace, acoustic wall panels, pot lights. Lots of attention to detail and classy neutral colours. 18+ complex, smaller pets allowed. Condo fees $353.81/month includes exterior maintenance, snow removal, reserve fund. Great opportunity to own a fully updated home in one of West Edmonton's most established, friendly, vibrant & walkable communities. Some photos are virtually staged. (id:42336)
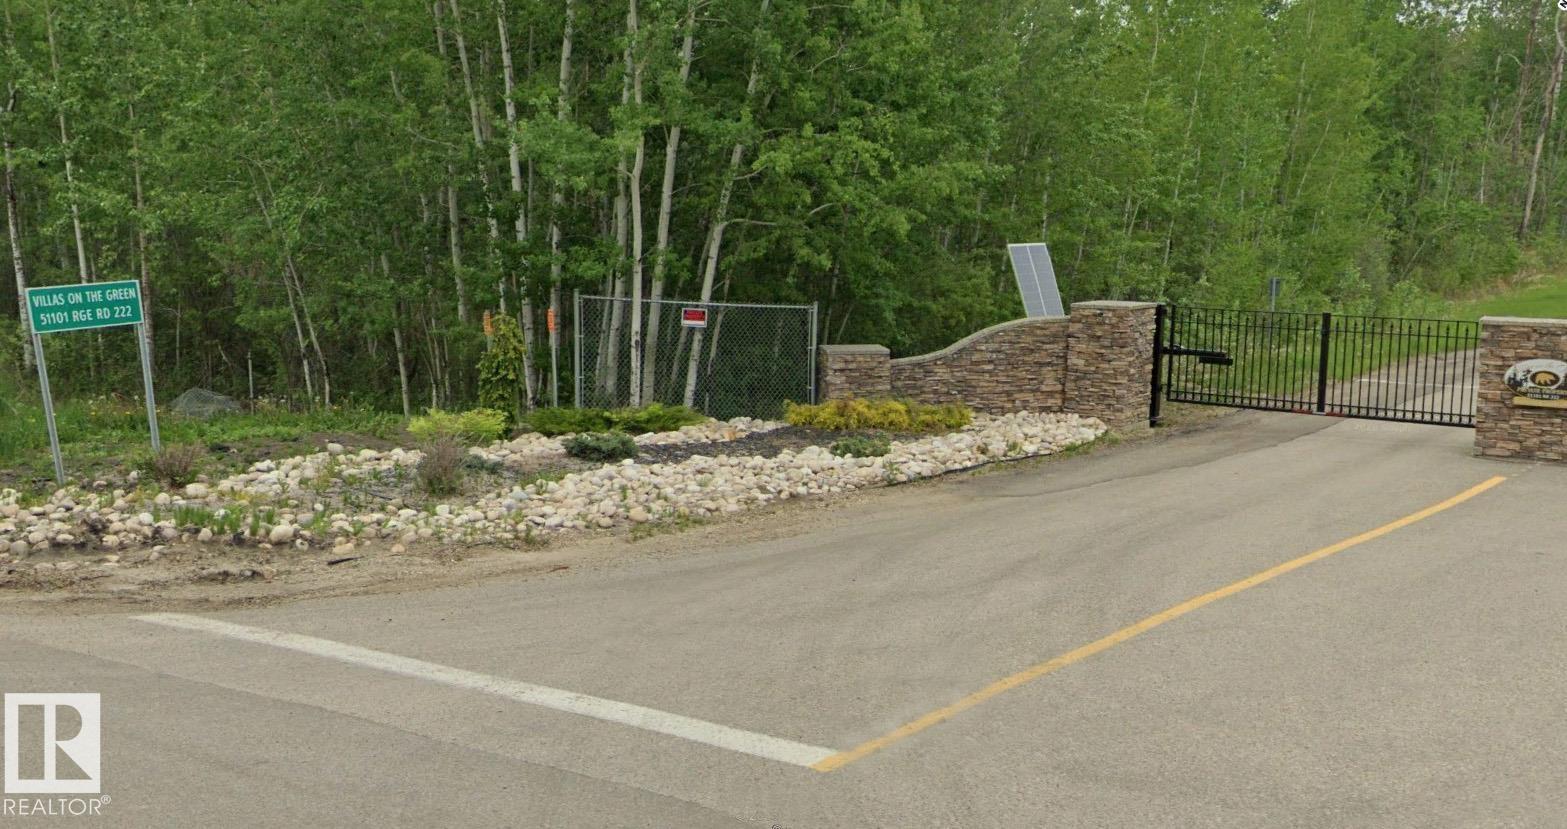
#343 51101 Rge Road 222
Rural Strathcona County, Alberta
A gated community lot on one of Canada's top one hundred golf courses does not present itself often. This 0.12-acre lot in the Northern Bear Villas community offers the opportunity to belong to a wonderful enclave! The site positions your future build along the 7th fairway of the layout designed by Jack Nicklaus, ensuring your daily backdrop is defined by pristine, mature greens and the quiet separation that only a private, gated development can offer. This is land intended for a residence where the view is secure and the surroundings are established, complete with wildlife! While the setting delivers privacy and the distinct pace of county living, the practical connection to the city remains simple with Sherwood Park a straightforward 15–20-minute drive away. Low-maintenance living in a location that does the heavy lifting. (id:42336)
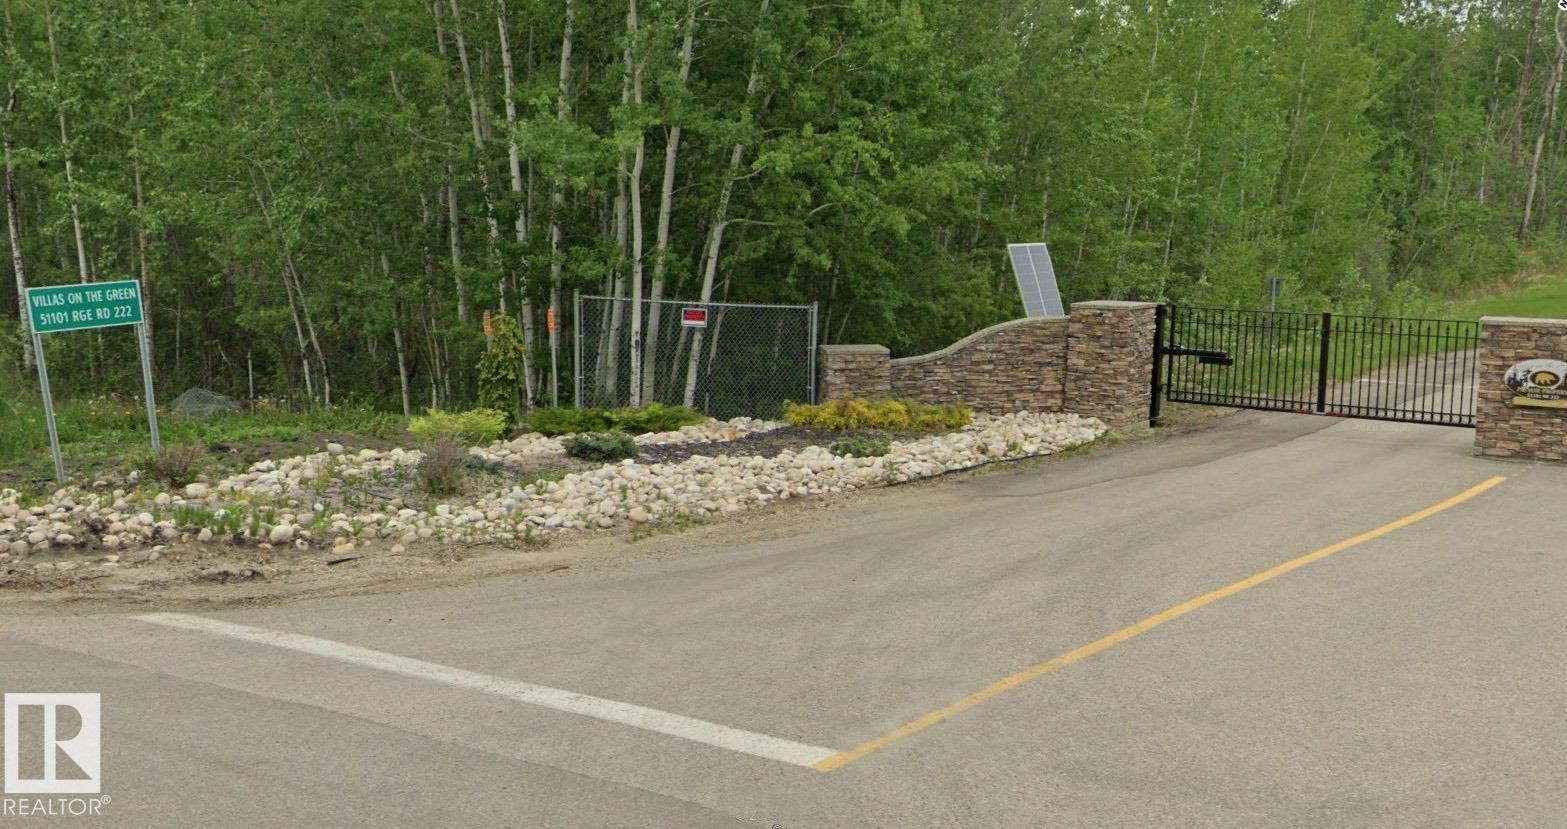
#341 51101 Rge Road 222
Rural Strathcona County, Alberta
A gated community on one of Canada's top one hundred golf courses does not present itself often. This 0.12-acre lot inside the Northern Bear Villas community offers the opportunity to become part of a wonderful enclave! The site positions your future build along the fairway layout designed by Jack Nicklaus, ensuring your daily backdrop is defined by pristine, mature greens and the quiet separation that only a private, gated development can offer. This is land intended for a residence where the view is secure and the surroundings are established, complete with wildlife! While the setting delivers privacy and the distinct pace of county living, the practical connection to the city remains simple with Sherwood Park a straightforward twenty-minute drive away. Low-maintenance living in a location that does the heavy lifting. (id:42336)
9445 Colak Ln SW
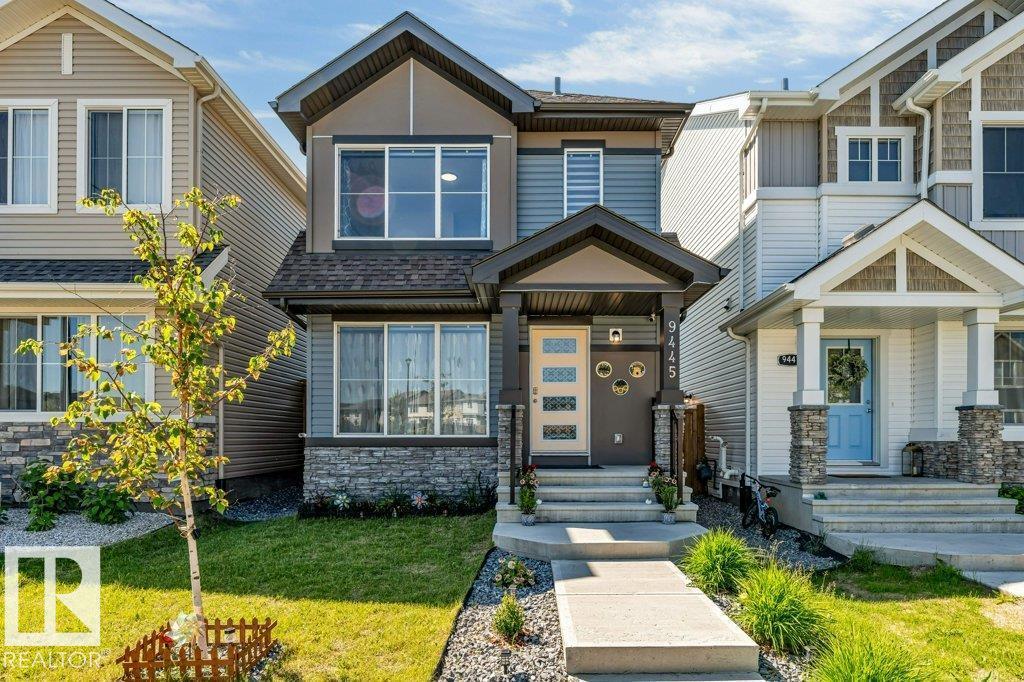
Edmonton, Alberta
*FULLY LANDSCAPED**PARK FRONT LOCATION**ADDITIONAL STORAGE IN ATTIC**CENTAL AC**EXTENDED DECK & GAZEBO**DETACHED DOUBLE GARAGE** Welcome to this well-maintained 2-storey home in the desirable community of Chappelle. Ideally situated facing a large park, this 4-bedroom, 3.5-bathroom home offers a functional layout for families. The main floor features a bright living area, spacious dining space, a modern kitchen with pantry, and a convenient 2-piece bathroom. Upstairs includes a primary bedroom with a 4-piece ensuite, two additional bedrooms, and another full bathroom. The basement adds a fourth bedroom, a 3-piece bathroom, a recreation room, storage, and utility space. Enjoy the fully landscaped yard with a gas connection where there is possibility to upgrade the current gas stove to natural gas. Conveniently located near schools, playgrounds, shopping, public transit, and other everyday amenities. (id:42336)
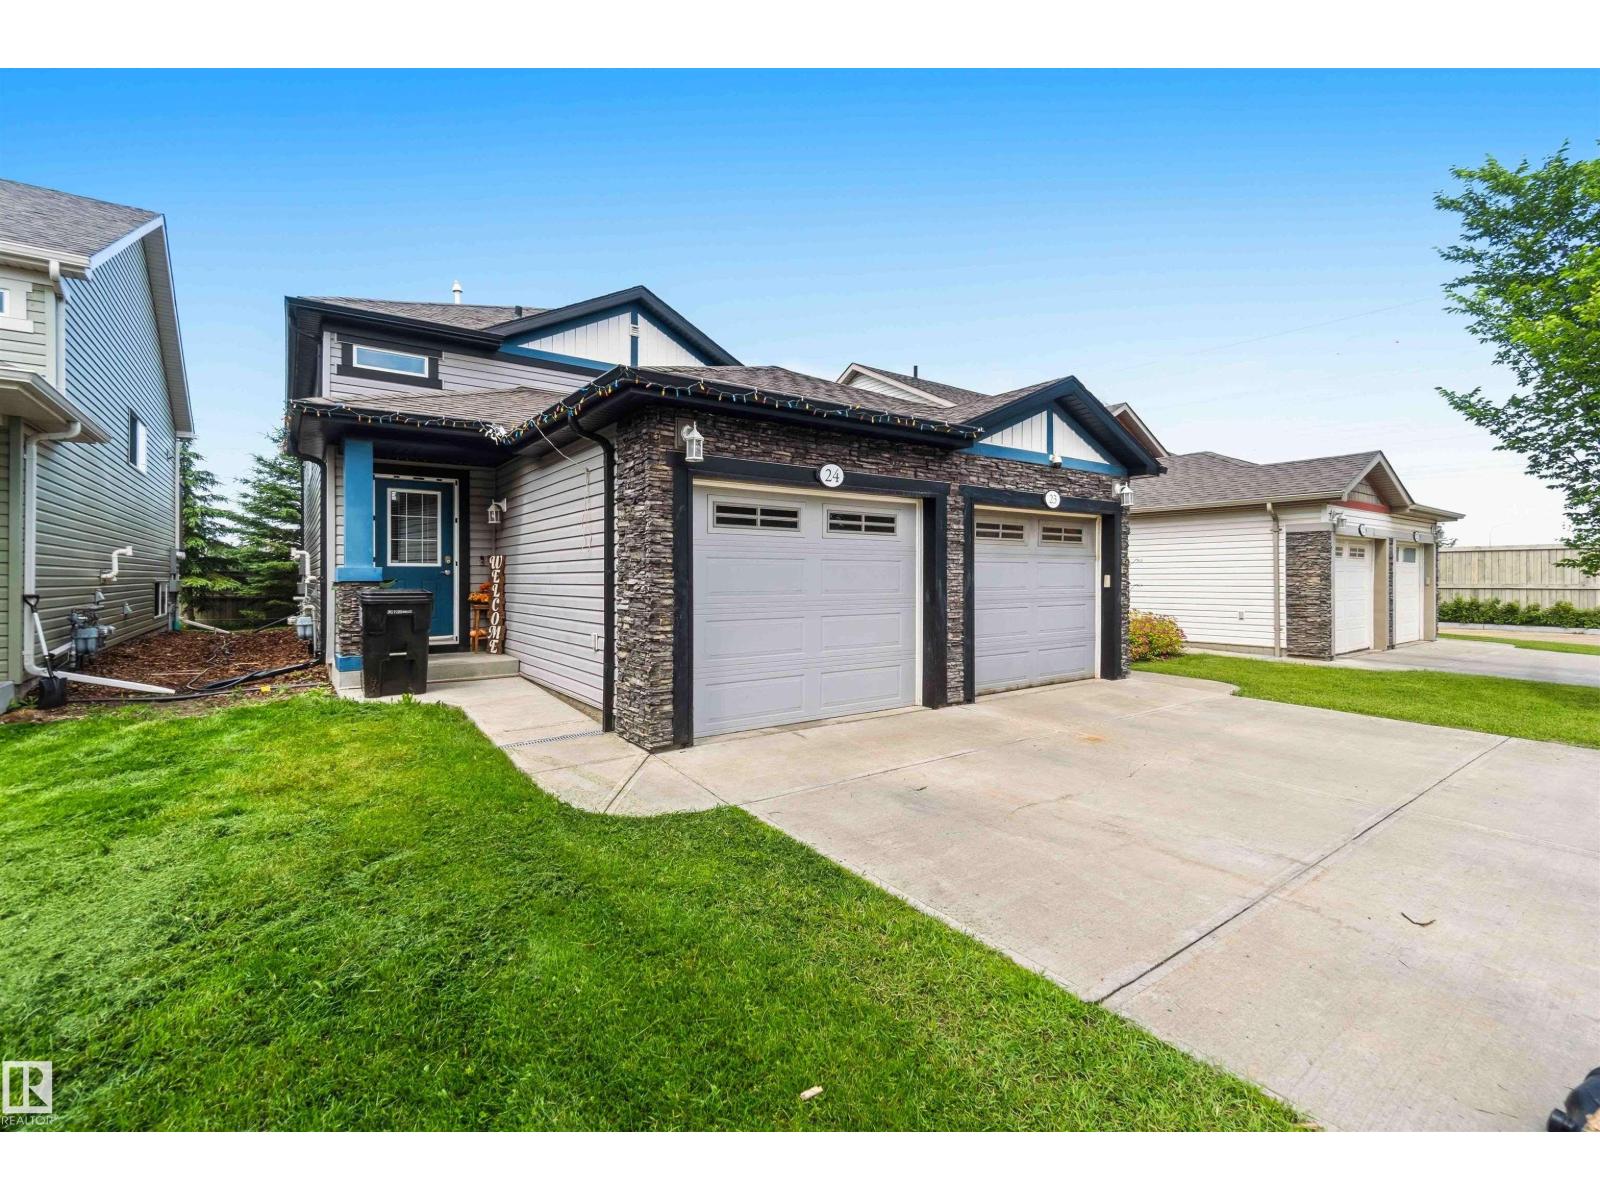
#24 6520 2 Av SW
Edmonton, Alberta
STYLISH UPPER LEVEL HALF DUPLEX CONDO IN CHARLESWORTH — WITH A SINGLE ATTACHED GARAGE! A private entrance leads you upstairs into a bright & airy open-concept living space featuring 9ft ceilings, a modern colour palette & a well appointed kitchen with dark maple cabinetry & a full set of stainless steel appliances. Sliding doors off the kitchen lead to a west facing rear deck — perfect for evening sun. Three bedrooms & a full bath are thoughtfully laid out throughout, with in-suite stacked laundry tucked conveniently alongside the mechanical. At 1,058sqft this home lives large with no landscaping to fuss over. Backing onto green space with quick access to Anthony Henday & a short drive to the airport — this one checks every box for first time buyers & downsizers alike. All this home needs is YOU! (id:42336)
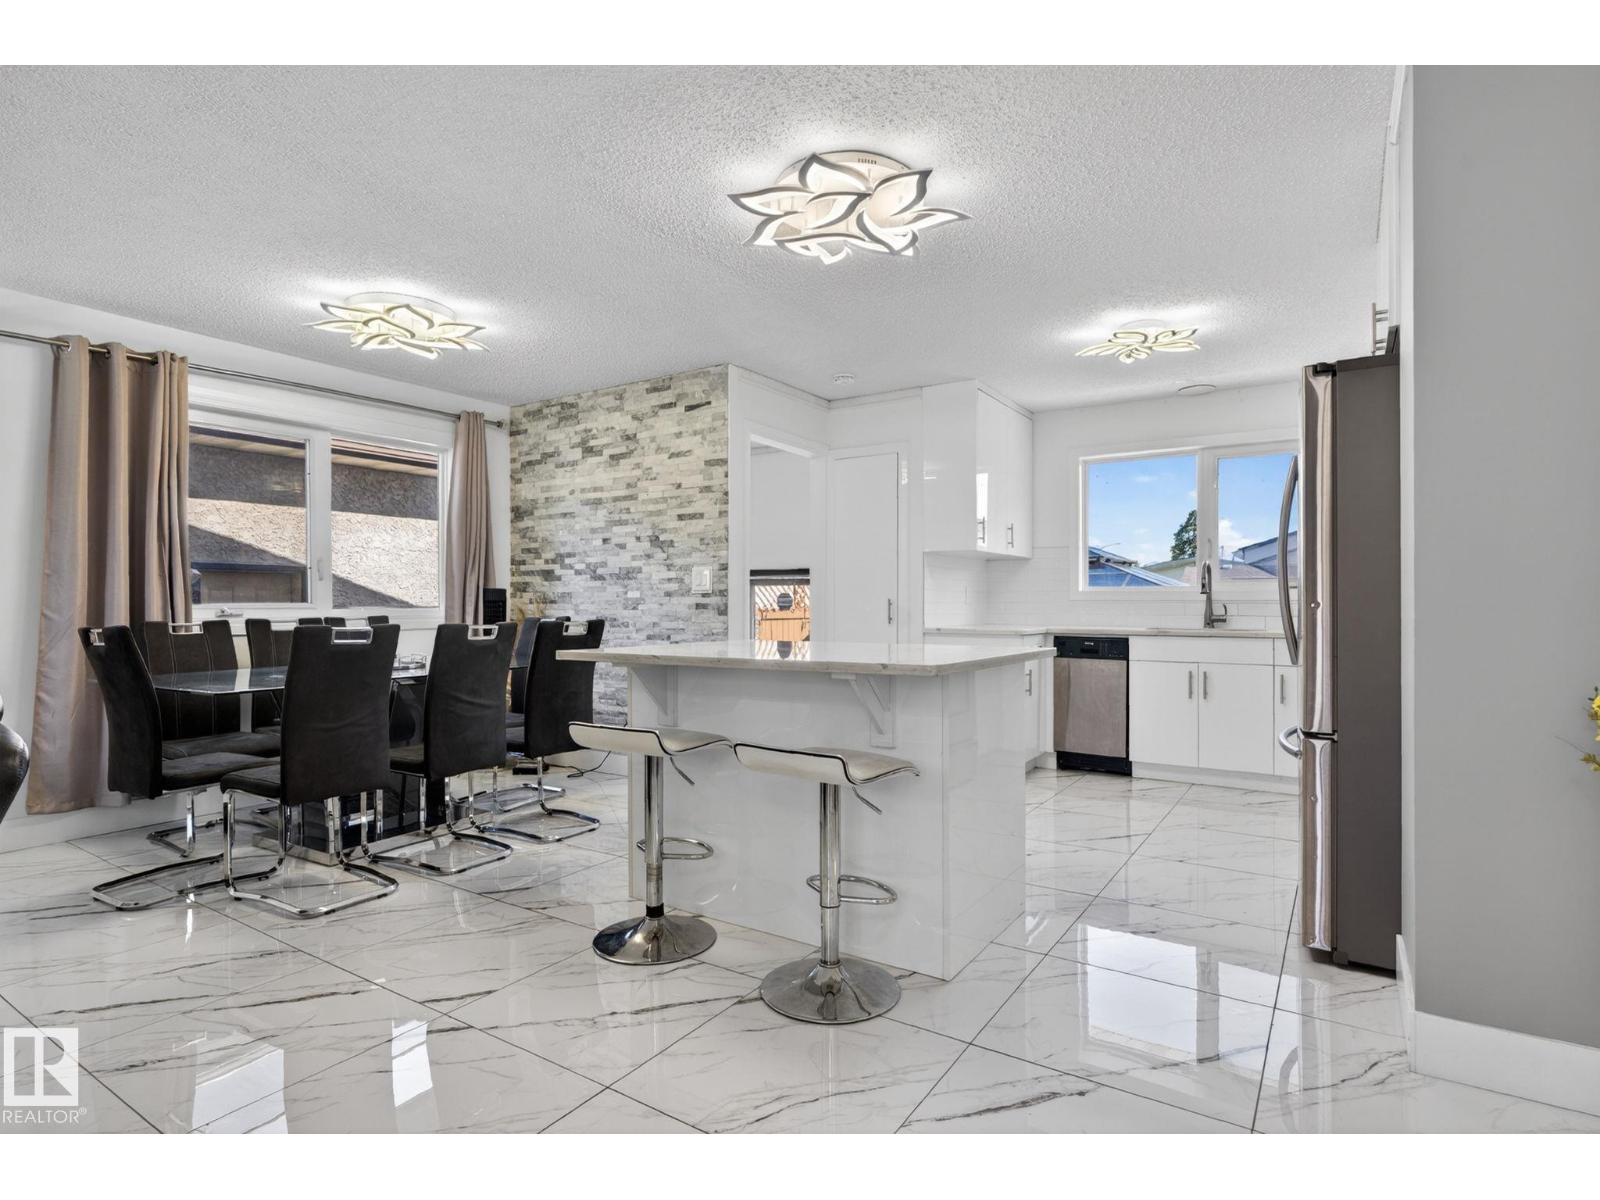
8835 152b Av NW
Edmonton, Alberta
Welcome to this beautifully maintained & fully finished 4-bedroom, 4-level split offering space and functionality throughout. The bright open-concept main level features marble-inspired tile flooring, a stunning stone feature wall, and a modern kitchen with white cabinetry, stainless steel appliances, and a large island with seating. The upper level offers 3 spacious bedrooms, including a primary bedroom with ensuite and a full main bath. The fully finished lower level features a large family room with a cozy wood burning fireplace, a fourth bedroom and a full 4-piece bathroom. Step outside to a beautifully maintained backyard with a large concrete patio and 14x15 raised deck with gazebo-covered seating. The fully fenced yard offers privacy, while the heated double detached garage provides year-round functionality. Updated windows, fencing, shingles, furnace, hot water tank, and flooring, plus a separate rear entrance. Close to schools, parks, shopping, public transit, and major commuter routes. (id:42336)
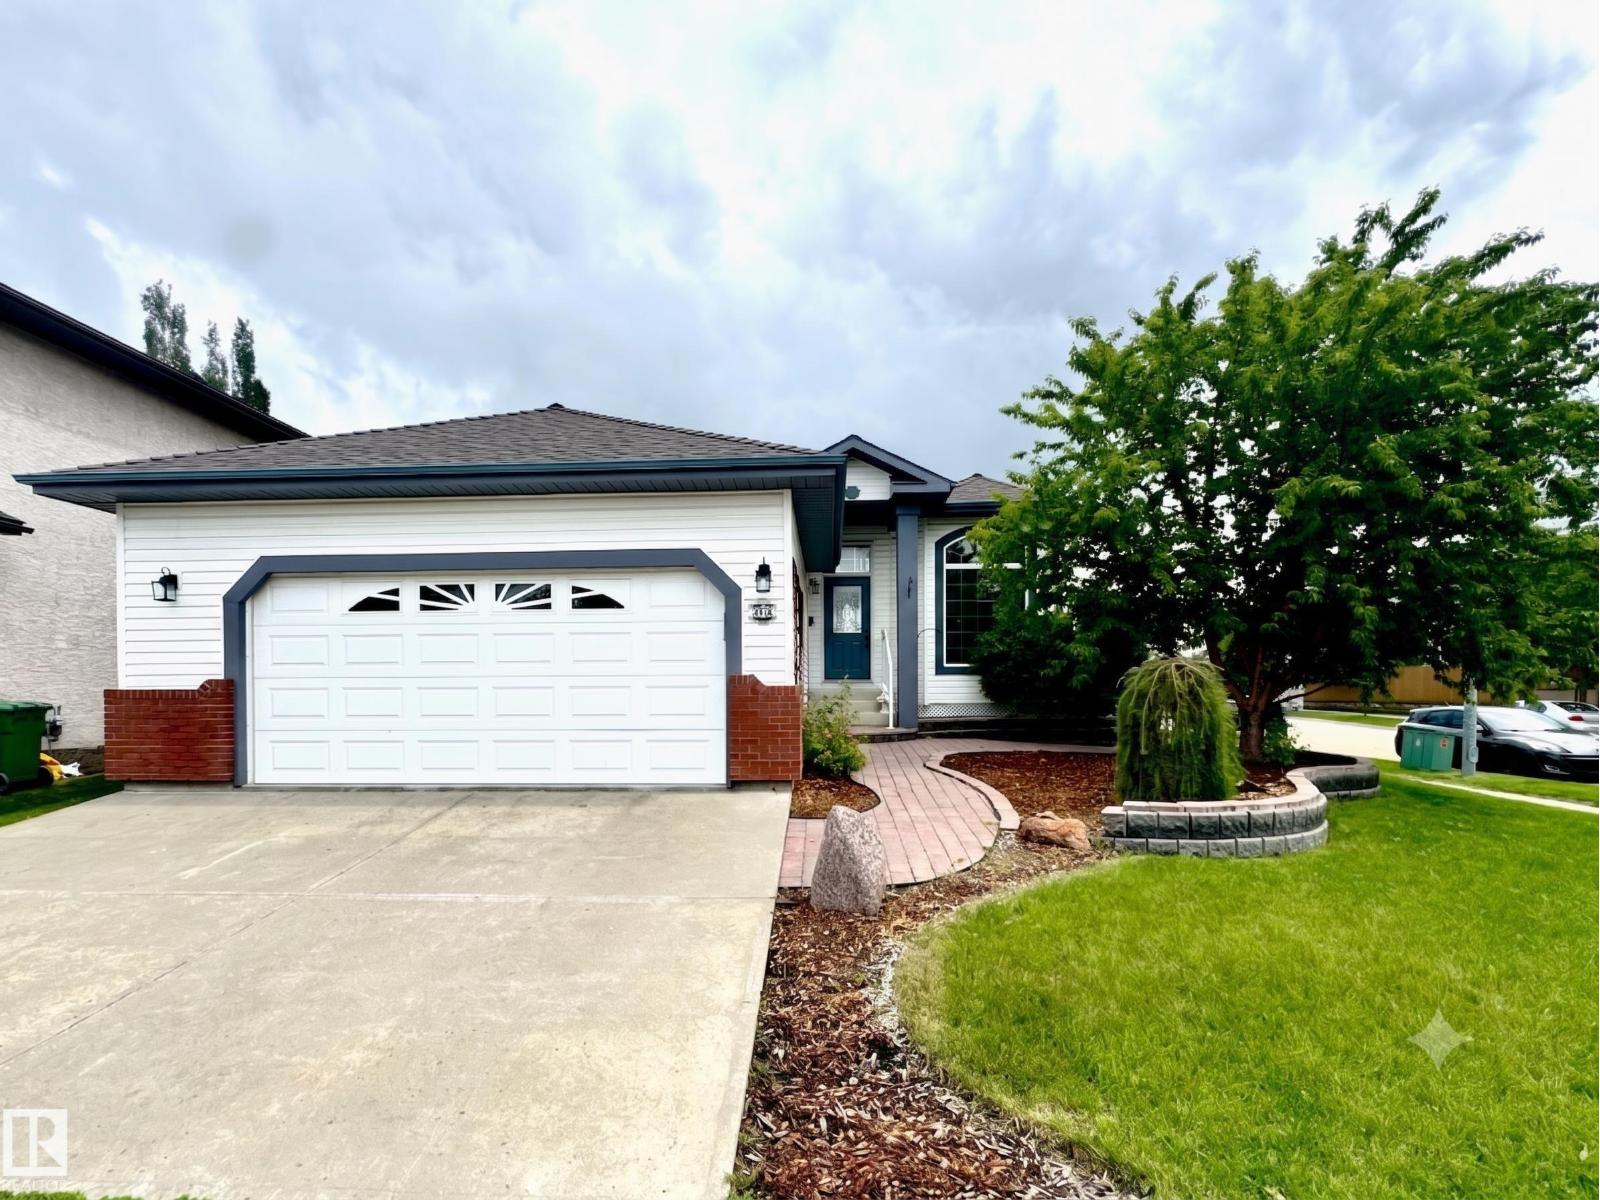
29 Rue Bouchard
Beaumont, Alberta
BEAUTIFULLY UPDATED BUNGALOW IN CITADEL RIDGE! This stunning home impresses from top to bottom with thoughtful updates throughout. The main floor soars with 10ft ceilings & large windows flooding the open-concept layout with natural light. The fully updated kitchen features quartz countertops, new backsplash & recently updated flooring & finishes. The primary suite offers a private 4pc ensuite, with additional bedrooms, a full bath & main floor laundry completing the level. The newly refinished basement adds incredible living space — a large recreation area, additional bedrooms & a full bath, perfect for guests or growing families. The updated deck with maintenance-free decking & railing is ideal for outdoor entertaining. Newer shingles, updated furnace, water softener, A/C & double attached garage round out this exceptional package. Close to schools, parks, shopping & Edmonton International Airport. All this home needs is YOU! (id:42336)
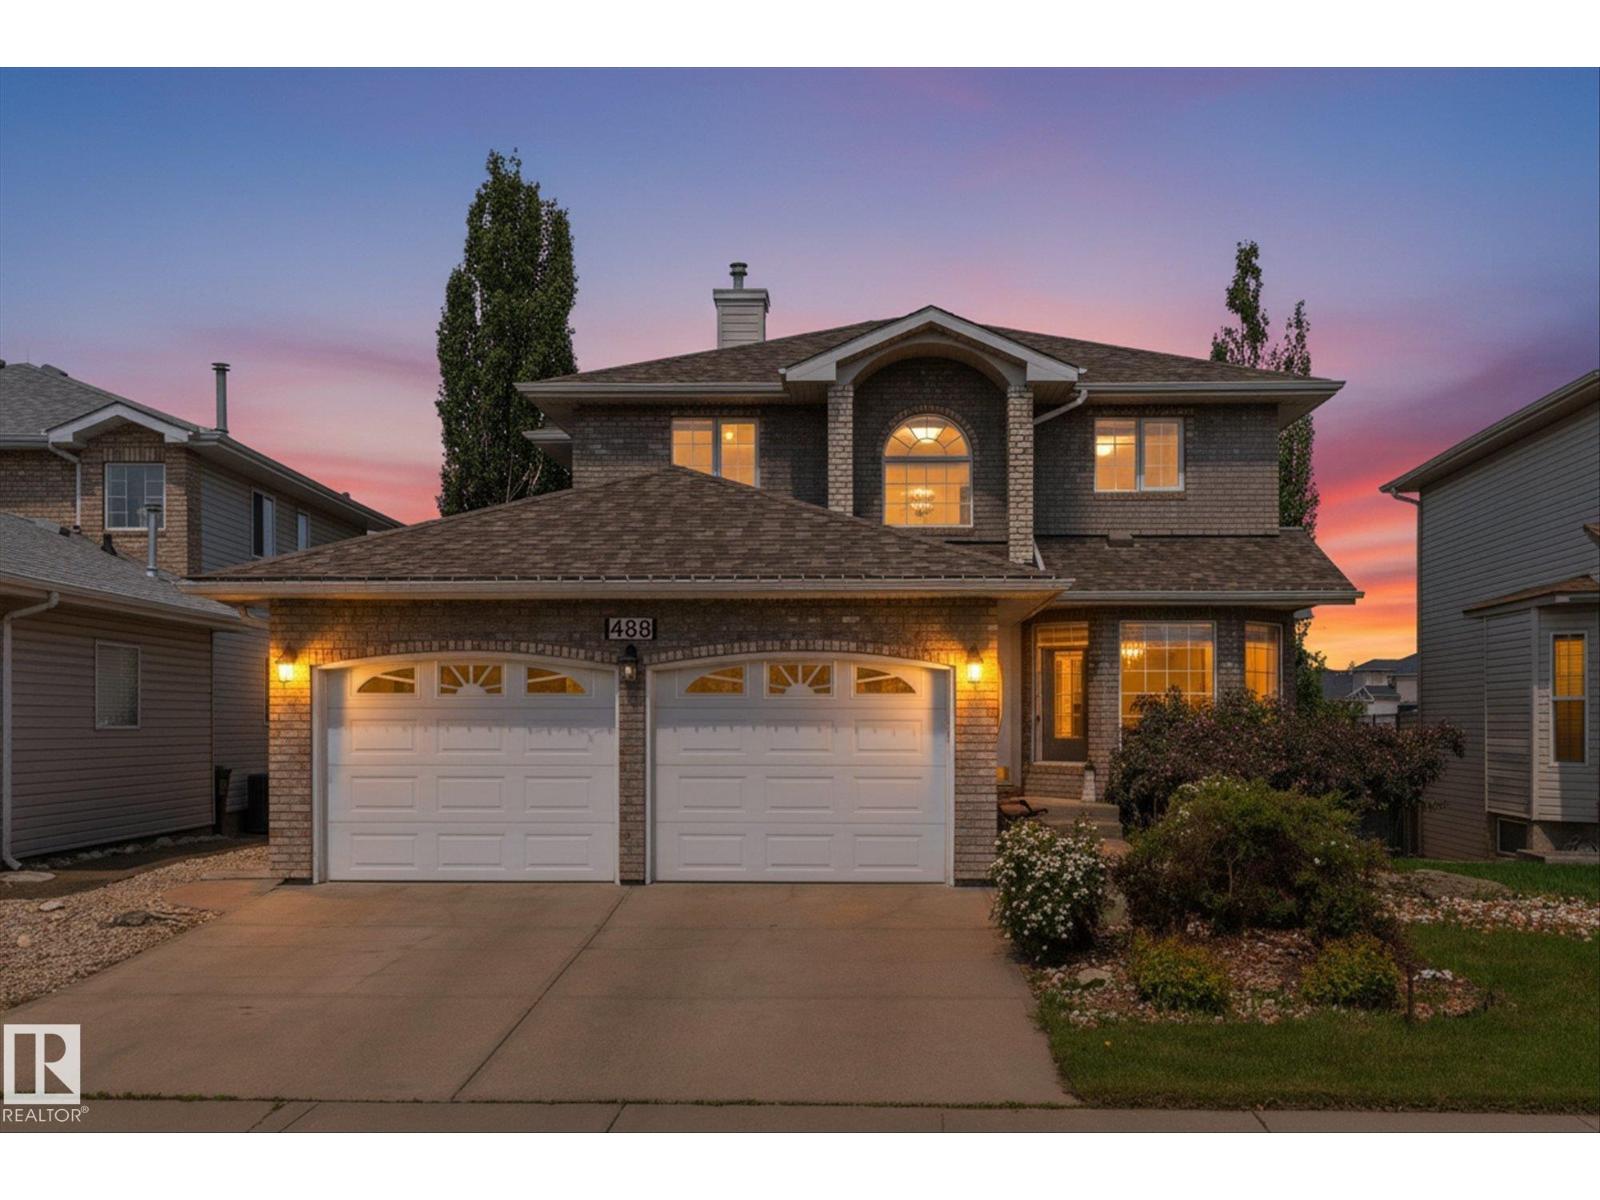
488 Klarvatten Lake Wd NW
Edmonton, Alberta
Experience, exceptional lakefront, living in the highly soft after community of Klarvatten. This beautiful maintained 2728 soft of living space ,true walkout home backs directly onto the lake, offering breathtaking, sunset views, and a perfect balance of tranquillity and city convenience designed for comfortable family living this spacious home features five bedrooms 3 1/2 bathrooms along with a bright functional layout, the kitchen opens onto a large deck overlooking the lake, creating an ideal setting for entertainment, or simply enjoying the spectacular scenery additional highlights include fireplace three, a double attached garage air conditioning, fully finished walkout basement with direct access to backyard and lake, located close to schools and all amenities this home offers an exceptional lifestyle in one of Klaverttens most desirable locations. (id:42336)
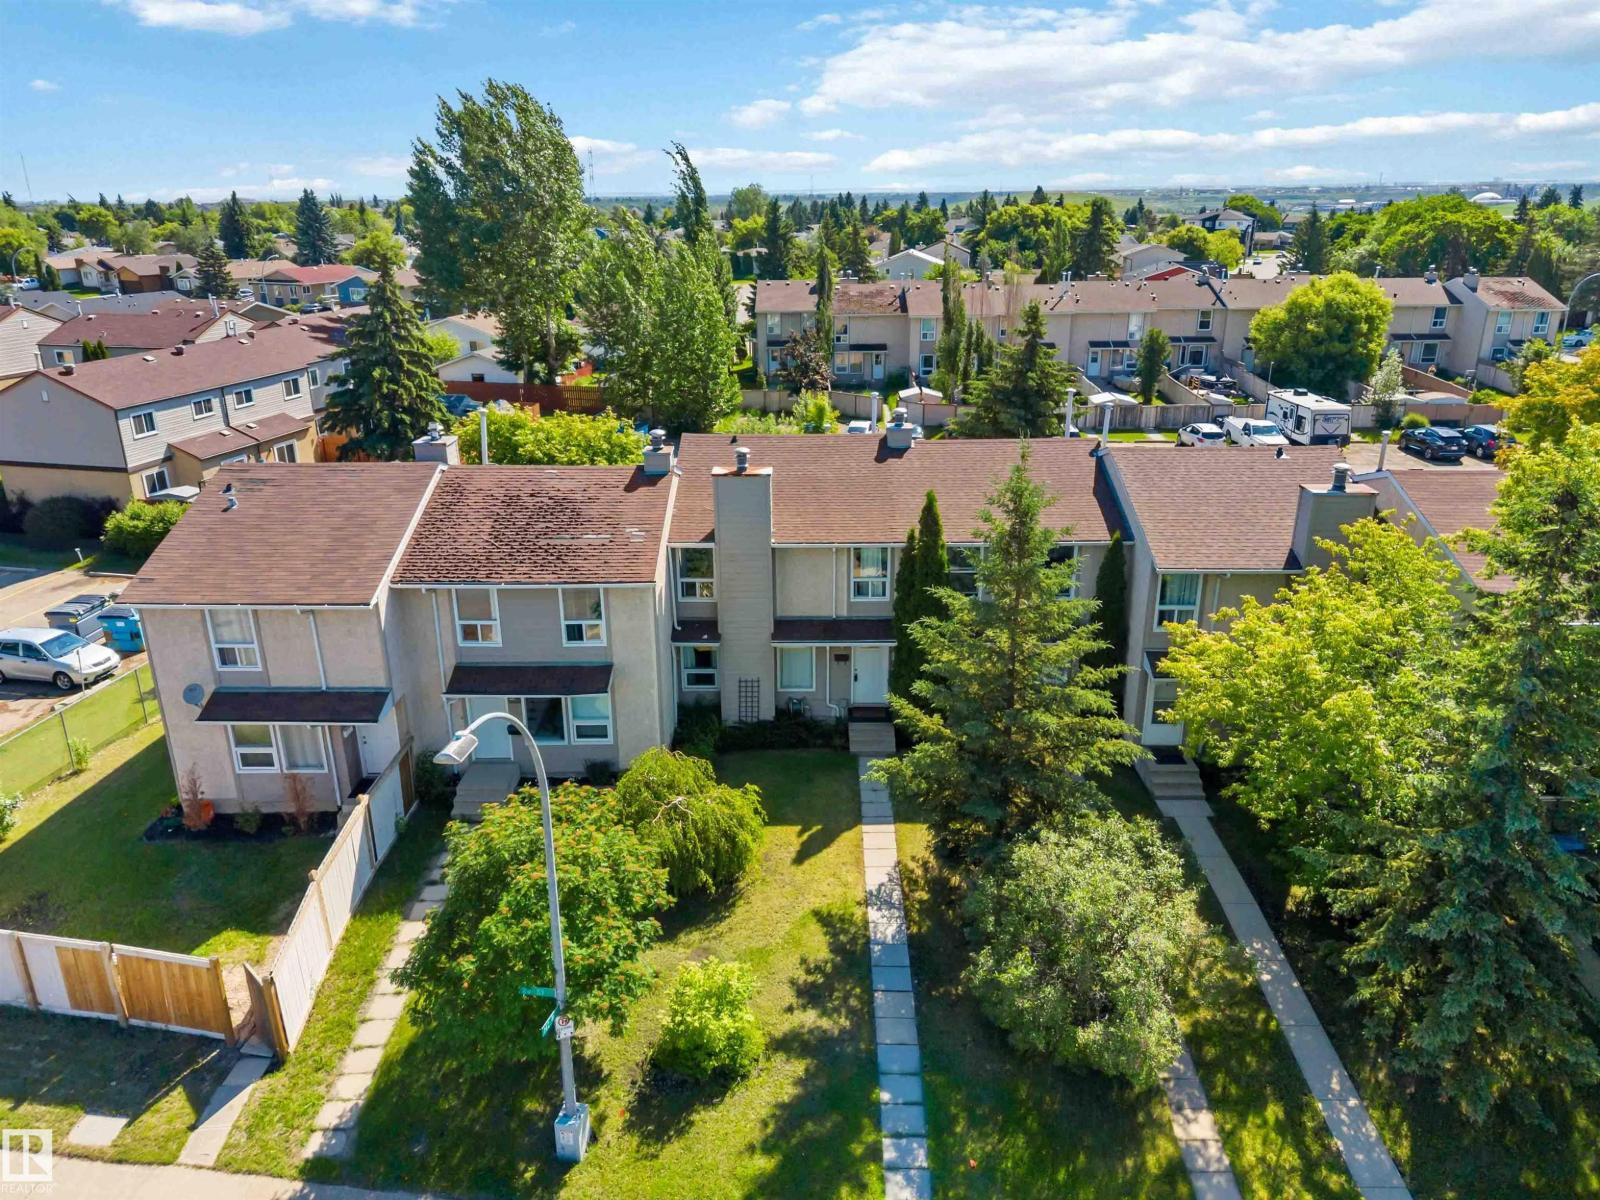
14121 23 St NW
Edmonton, Alberta
NO CONDO FEES IN BANNERMAN! This well maintained attached two-storey is full of potential & ready for it's next owners. The main floor features hardwood floors, ceramic tile & an oak kitchen with ceramic backsplash & eating area. The fully finished basement offers a large recreation room & oversized bedroom — perfect for guests, teens, or additional flex space. Out back, enjoy a fully fenced private yard with 2 parking stalls right at your back fence. Located directly across from an elementary school & playground with visitor parking out front & close to all amenities. A great opportunity in an established neighbourhood — all this home needs is YOU! (id:42336)
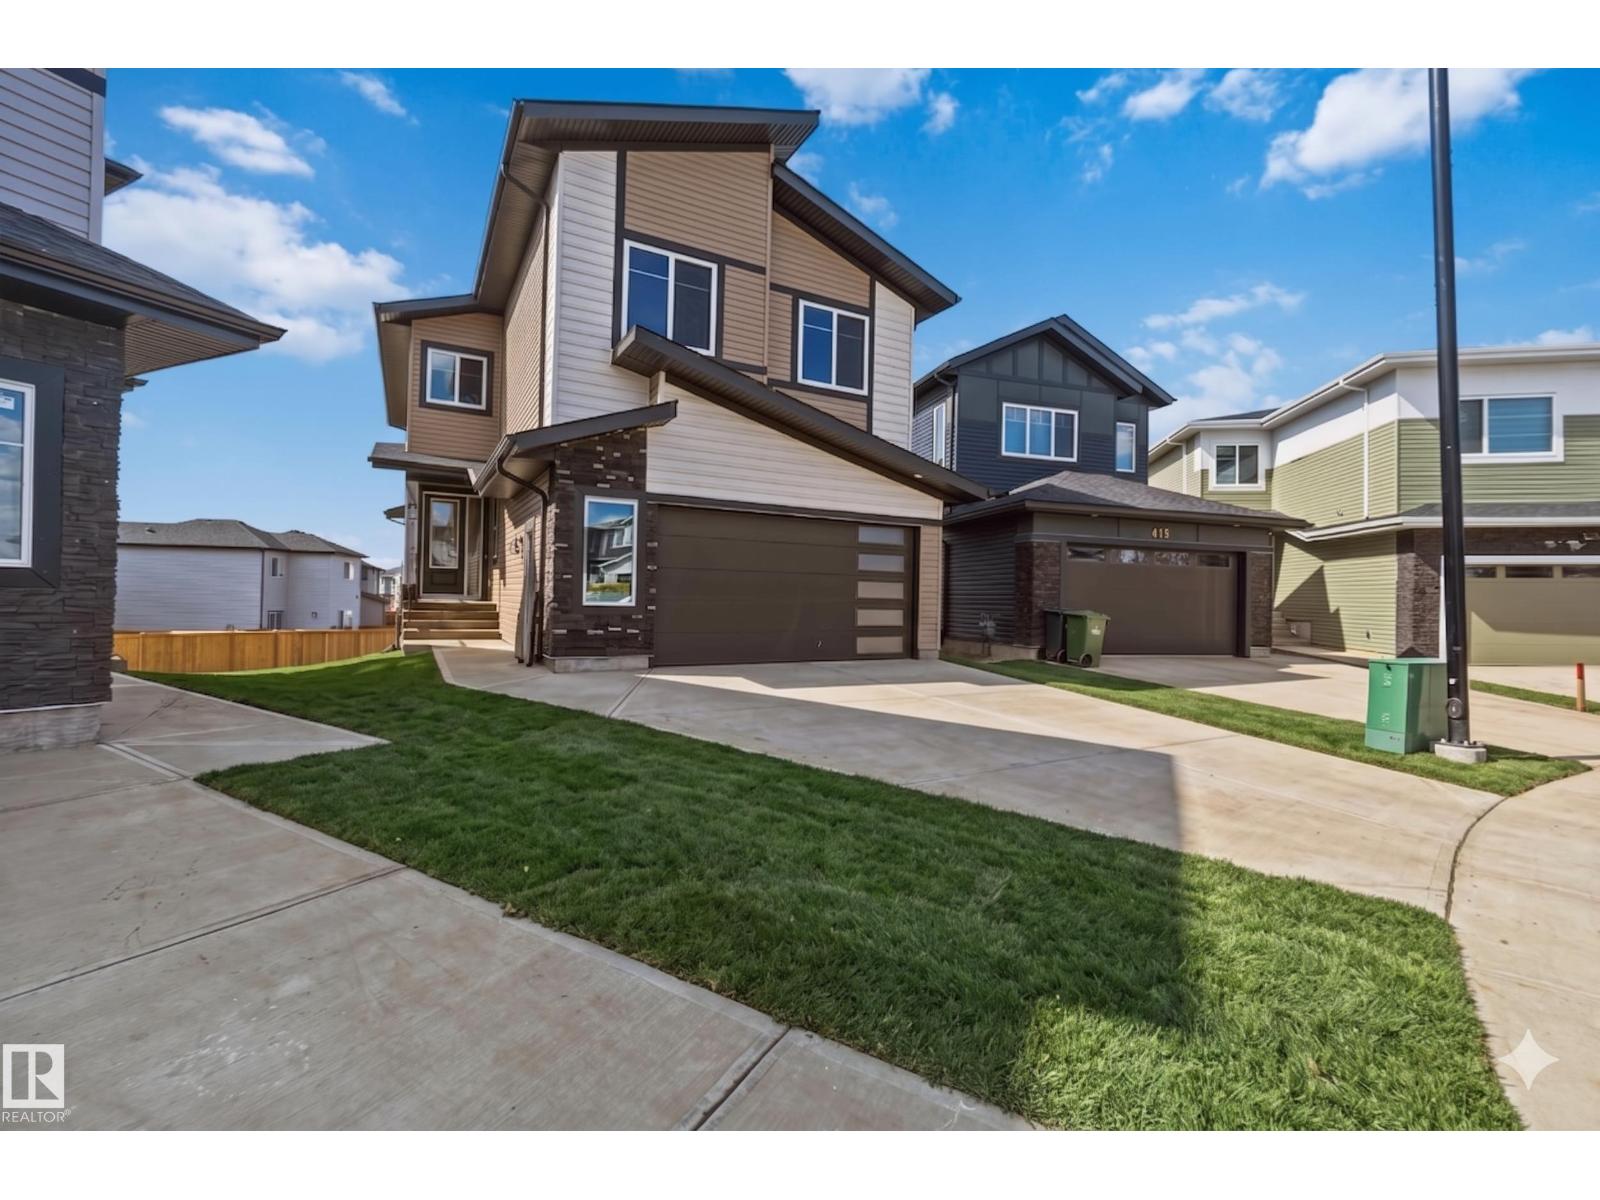
417 Pine Pt
Leduc, Alberta
BEAUTIFULLY DESIGNED DETACHED HOME IN WOODBEND — WHERE THOUGHTFUL DESIGN MEETS EVERYDAY FUNCTIONALITY! The soaring open-to-above living room makes an immediate impression, anchored by a stunning F/P & striking feature wall. A main floor bedroom w/closet & full bath adds incredible versatility for guests or multigenerational living. The showstopper kitchen delivers — extended layout, large island & spice kitchen with abundant cabinetry, perfect for the passionate home chef. A sunlit dining nook with backyard access rounds out the main floor beautifully. The elegant oak staircase leads upstairs to a spacious bonus room, a massive primary retreat with fully custom 5pc ensuite & walk-in closet, 2 bedrooms sharing a jack-and-jill bath, a 4th bedroom with common bath access & upper floor laundry for everyday convenience. The unfinished basement with legal side entry awaits your personal vision & creative touch. All this home needs is YOU! (id:42336)
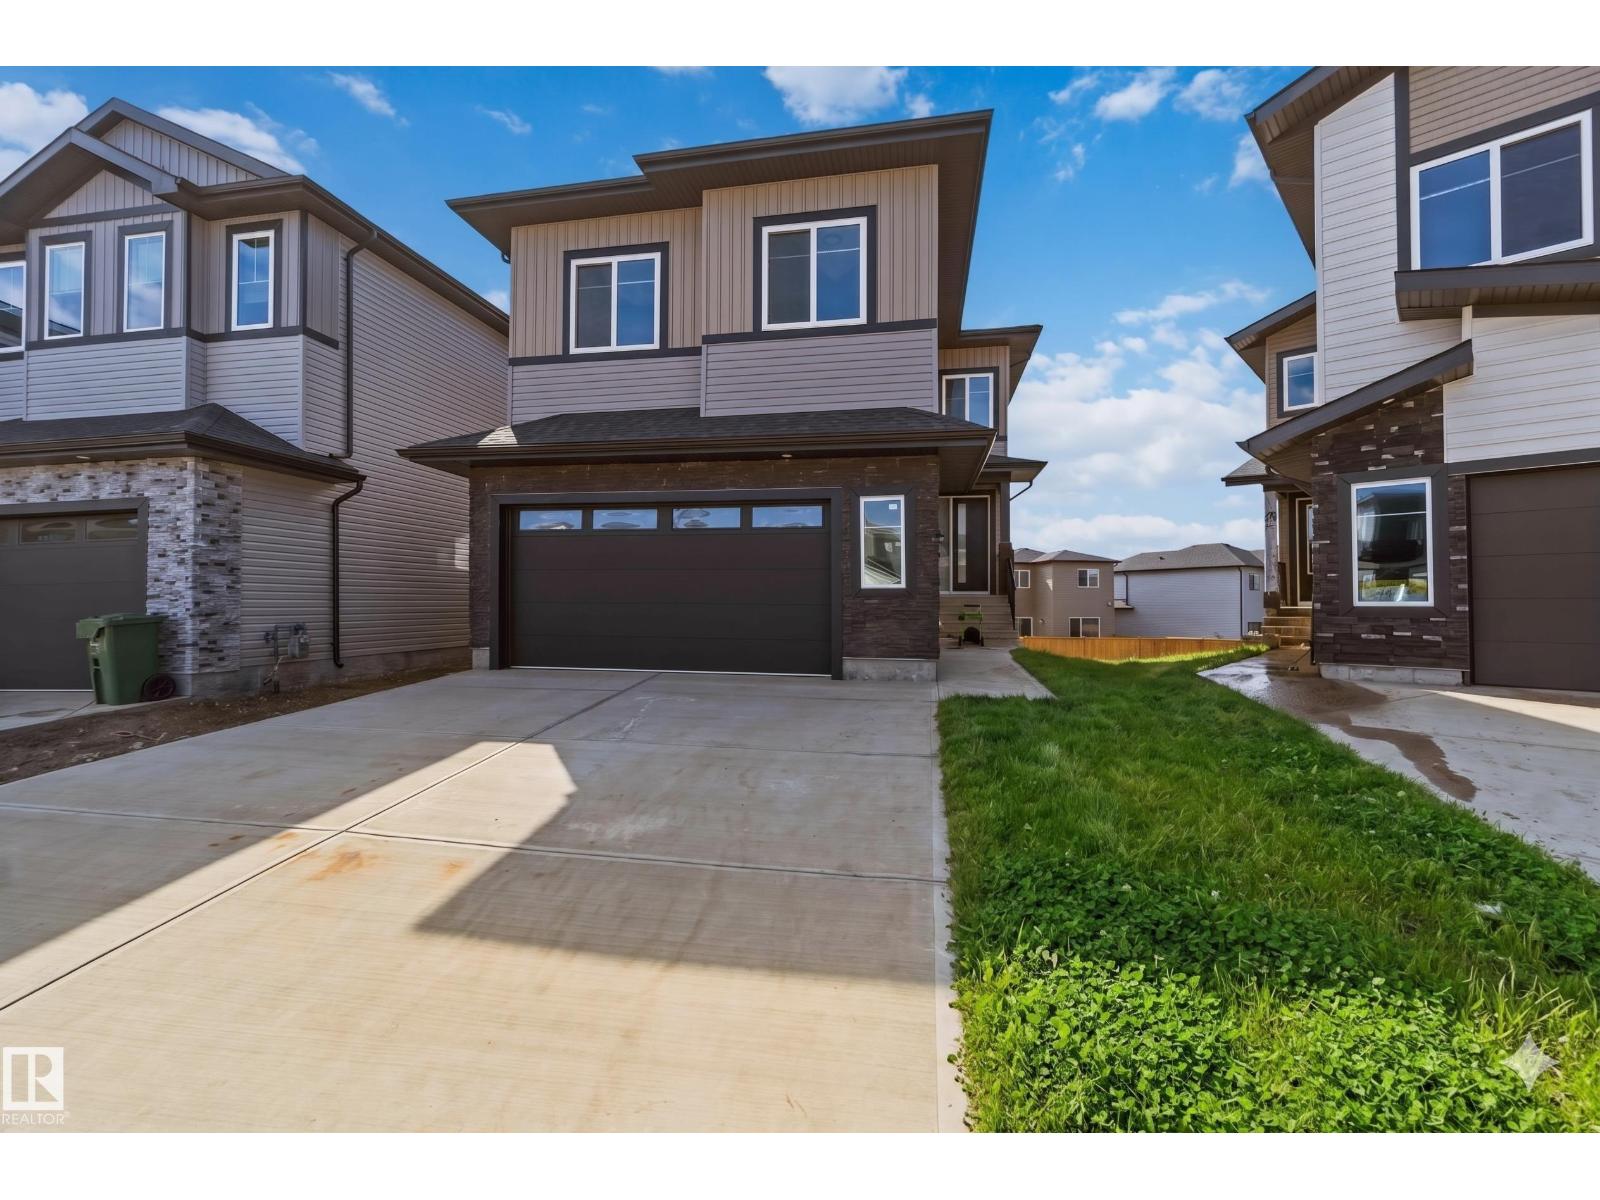
415 Pine Pt
Leduc, Alberta
STUNNING DETACHED HOME IN WOODBEND, LEDUC — MINUTES FROM ALL AMENITIES! This spectacular home delivers elegance & everyday functionality in equal measure. The dramatic open-to-above living area sets the tone immediately, anchored by a gorgeous F/P & striking feature wall. A main floor bedroom with closet & 3pc bath adds incredible versatility. The chef-inspired kitchen impresses with an extended layout, grand island & dedicated spice kitchen with generous cabinetry, while a sunlit dining nook with direct backyard access completes the main floor perfectly. The elegant oak staircase leads you upstairs to a generous bonus room, a luxurious primary retreat with fully custom 5pc ensuite & walk-in closet, 2 bedrooms sharing a jack-and-jill bath, a 4th bedroom with common bath access & upper floor laundry with sink. The unspoiled basement with legal side entry is a blank canvas — full of potential & ready for your personal touch. All this home needs is YOU! (id:42336)
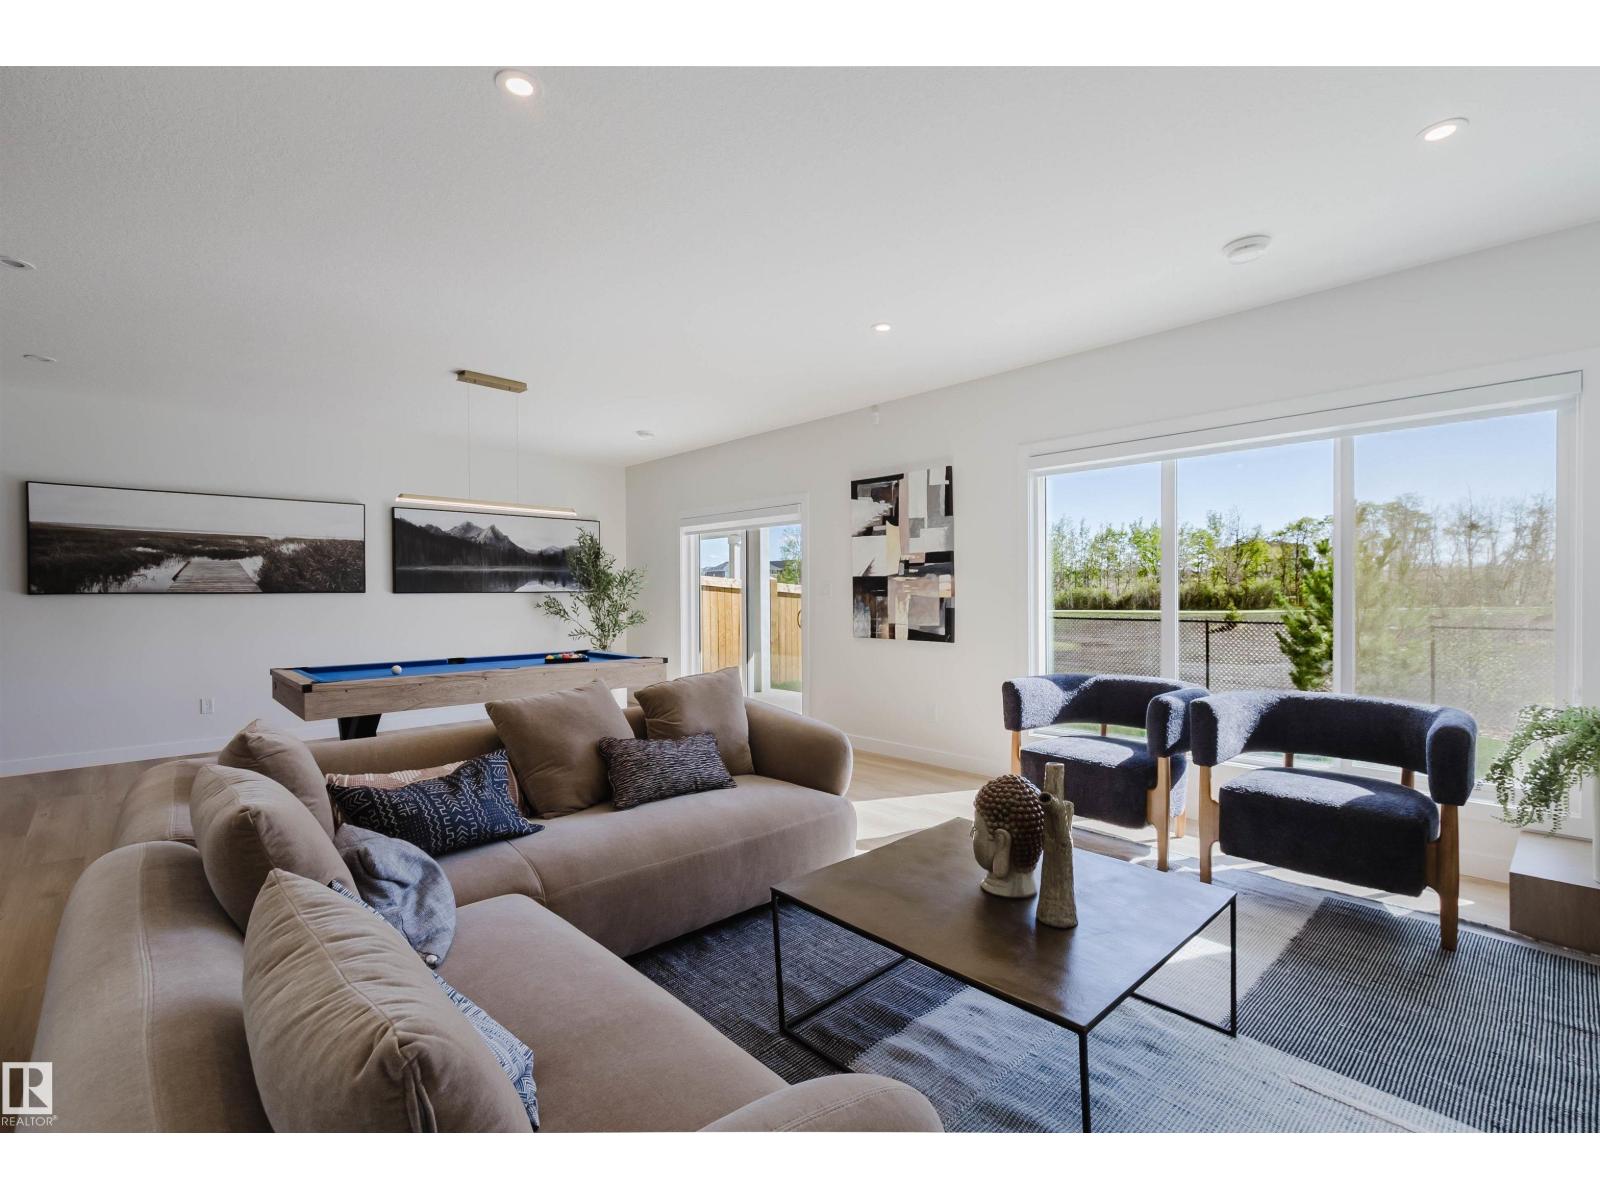
211 Edgemont Gr NW
Edmonton, Alberta
BACKING ONTO GREENS/RAVINE. Introducing THE AGUSTA, AN OPEN TO BELOW, 4 BED PLUS DEN, 3 FULL BATH CUSTOM HOME! The open concept design features a gourmet Kitchen that dazzles with premium finishes, including a Spice kitchen, quartz countertops and modern open shelves in the dining area. The Custom feature fireplace wall truly highlights the grand scale of the open to below the living room. Climb upstairs to discover the large bonus room connecting the upper floor. The family oriented design flaunts 3 more bedrooms, and an additional 5 pc bathroom. The large primary bedroom displays a stunning tray ceiling, large walk-in closet and a spa retreat in the modern 5 pc ensuite. Every detail is carefully planned and designed to be functional and elevated, from integrated built-ins, to the tile backsplashes, soft close cabinetry and more. UNDER CONSTRUCTION! Photos example of floorplan and potential finishes. Actual build may vary. (id:42336)
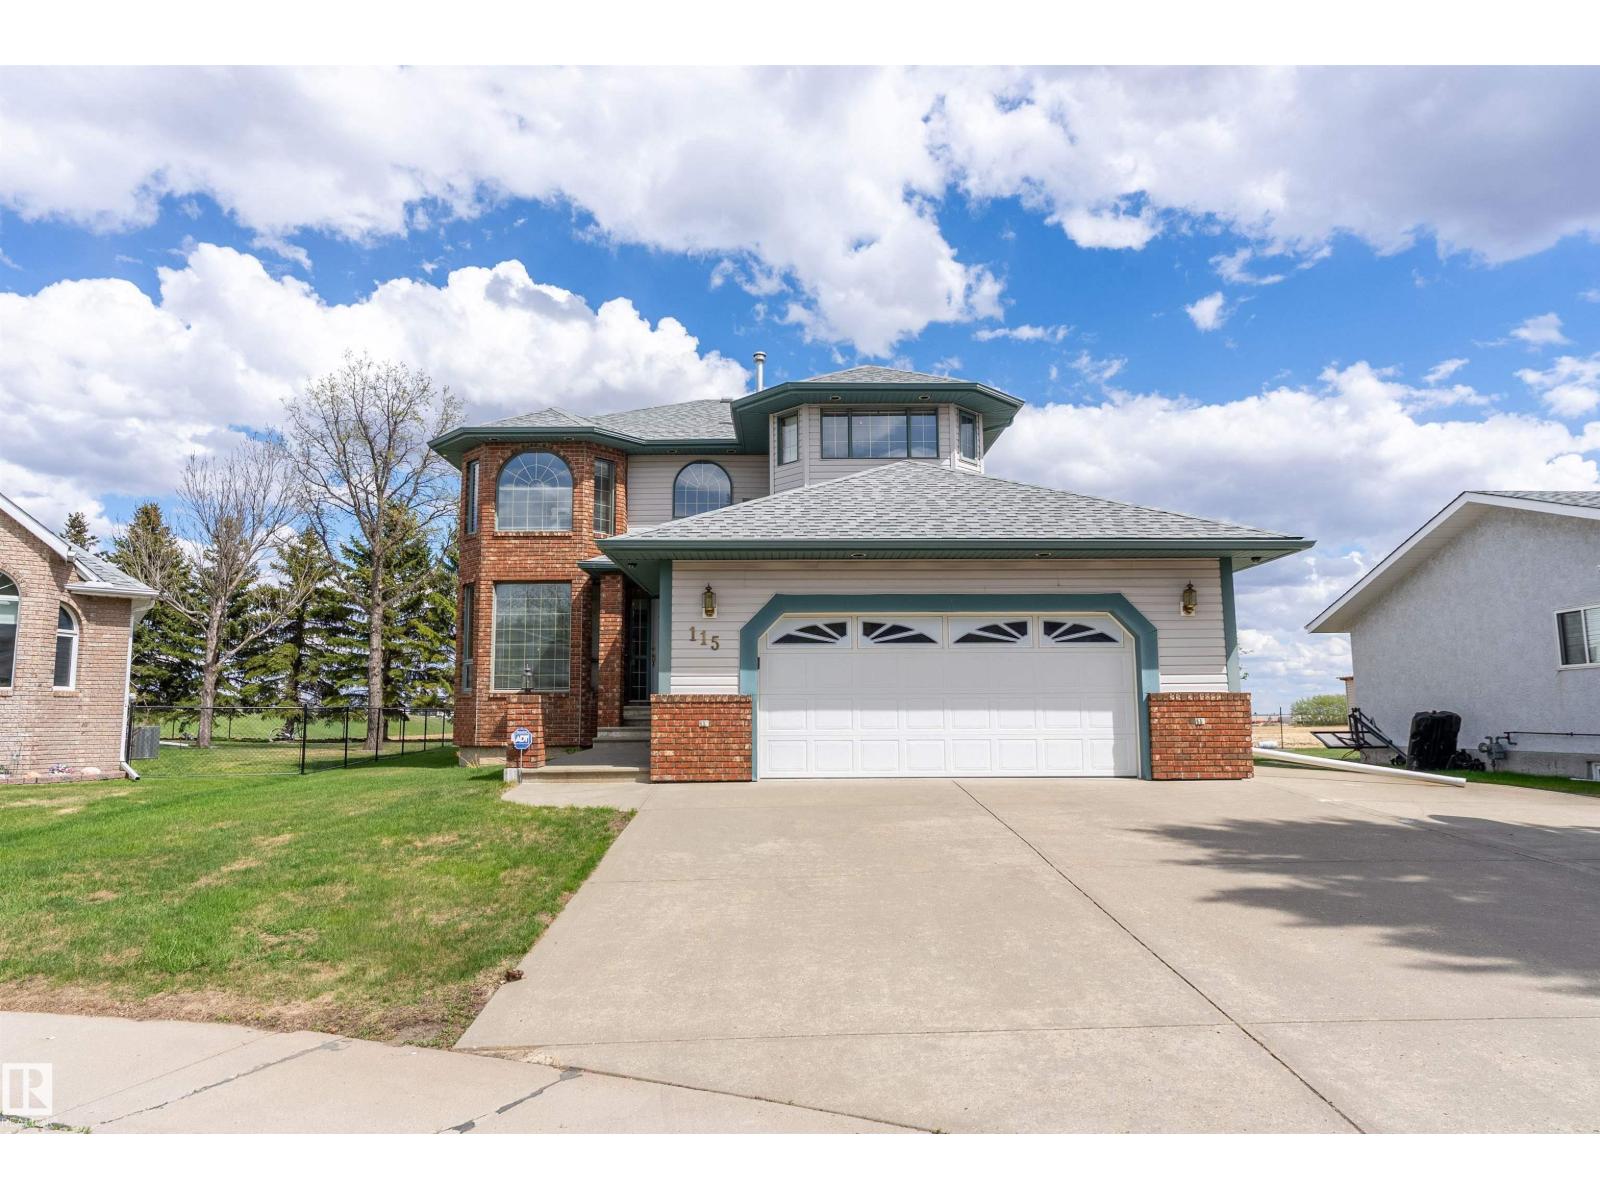
115 Aspen Ridge Cr
Wetaskiwin, Alberta
Rare opportunity to own this beautifully maintained custom built 2-storey home tucked away in Aspen Ridge crescent, backing onto a peaceful setting w/ unobstructed views. Lovingly maintained by the original owner, this one-of-a-kind property offers timeless design, exceptional space and a truly serene setting. Main floor is filled w/ natural light & features formal dining, sitting room and cozy living room w/ gas fireplace. The kitchen offers ample cabinetry, island, walk-in pantry & garden doors leading to the east-facing 2 tiered covered deck. Main floor laundry & 2-pc powder room add convenience. Upper level features 3 spacious bedrooms all with w/i closets, including an impressive primary retreat w/gas fireplace and 5-pc ensuite. A 2nd 5-pc bath offers dbl sinks, skylight & built-in shelving. Unfinished basement is ready for your vision. Dbl attached garage & RV parking. Sparkling clean w/pride of ownership evident throughout. (id:42336)
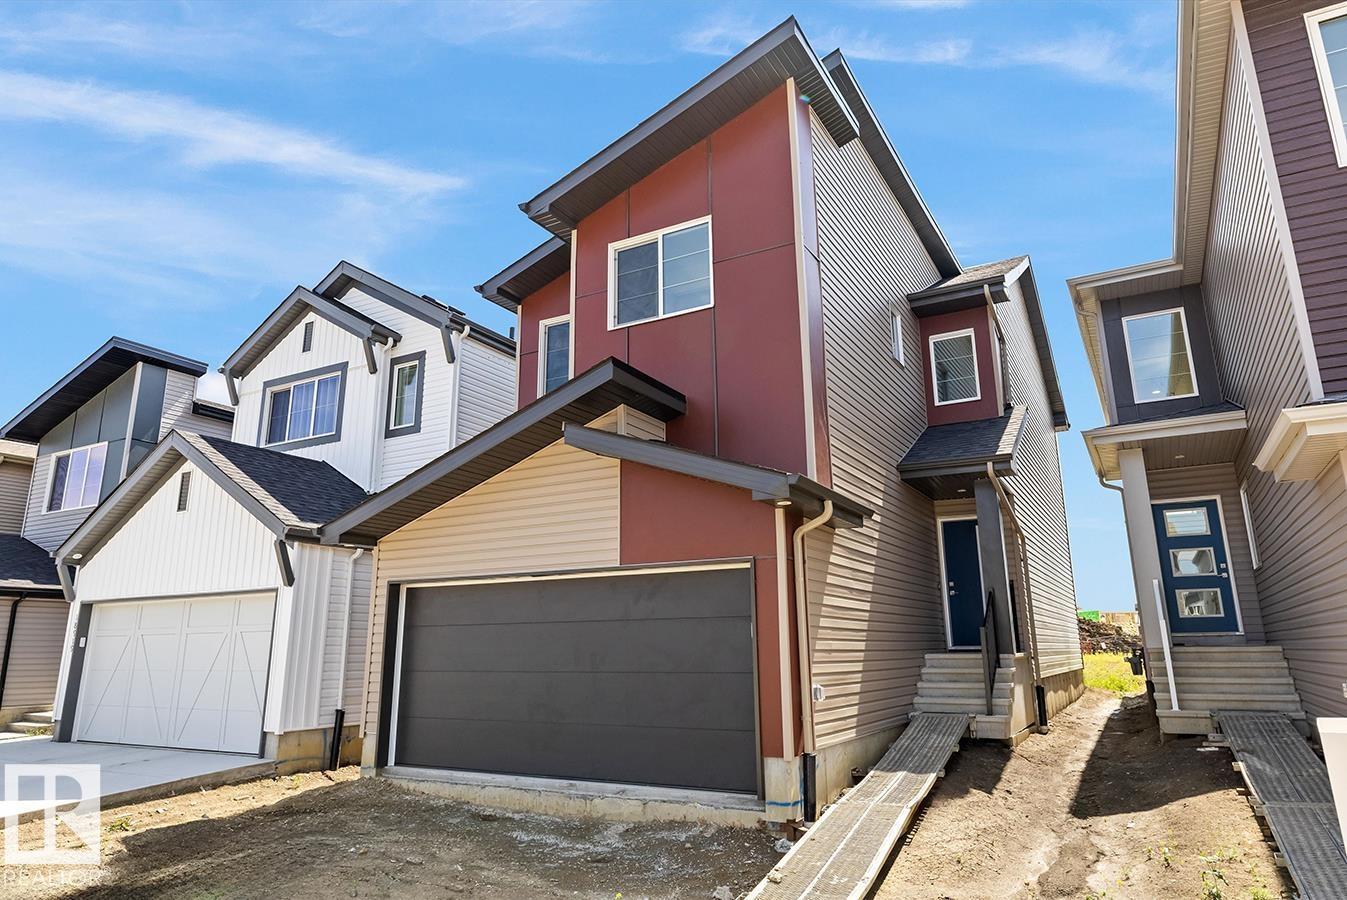
18923 28 Av NW
Edmonton, Alberta
Built by Sterling Homes, this front-attached home in The Uplands at Riverview offers bright, modern living surrounded by trails, parks, and natural beauty. Triple pane windows and 9’ ceilings fill the main floor with light, highlighting the open-concept layout from the foyer to the great room with an electric fireplace. The kitchen features quartz countertops, a large island, built-in microwave, chimney hood fan, ceiling-height soft-close cabinetry, and a corner pantry—ideal for everyday living and entertaining. A garden door and large windows overlook the backyard, with a convenient half bath on the main floor. Upstairs, the primary suite includes a walk-in closet with window and a 4-piece ensuite with double sinks and glass-door shower. A bonus room, upper-floor laundry, full bath, and two additional bedrooms add flexibility. Luxury vinyl plank flooring, upgraded railings, side entrance, double attached garage with floor drain, and basement rough-ins complete this thoughtfully designed home. (id:42336)
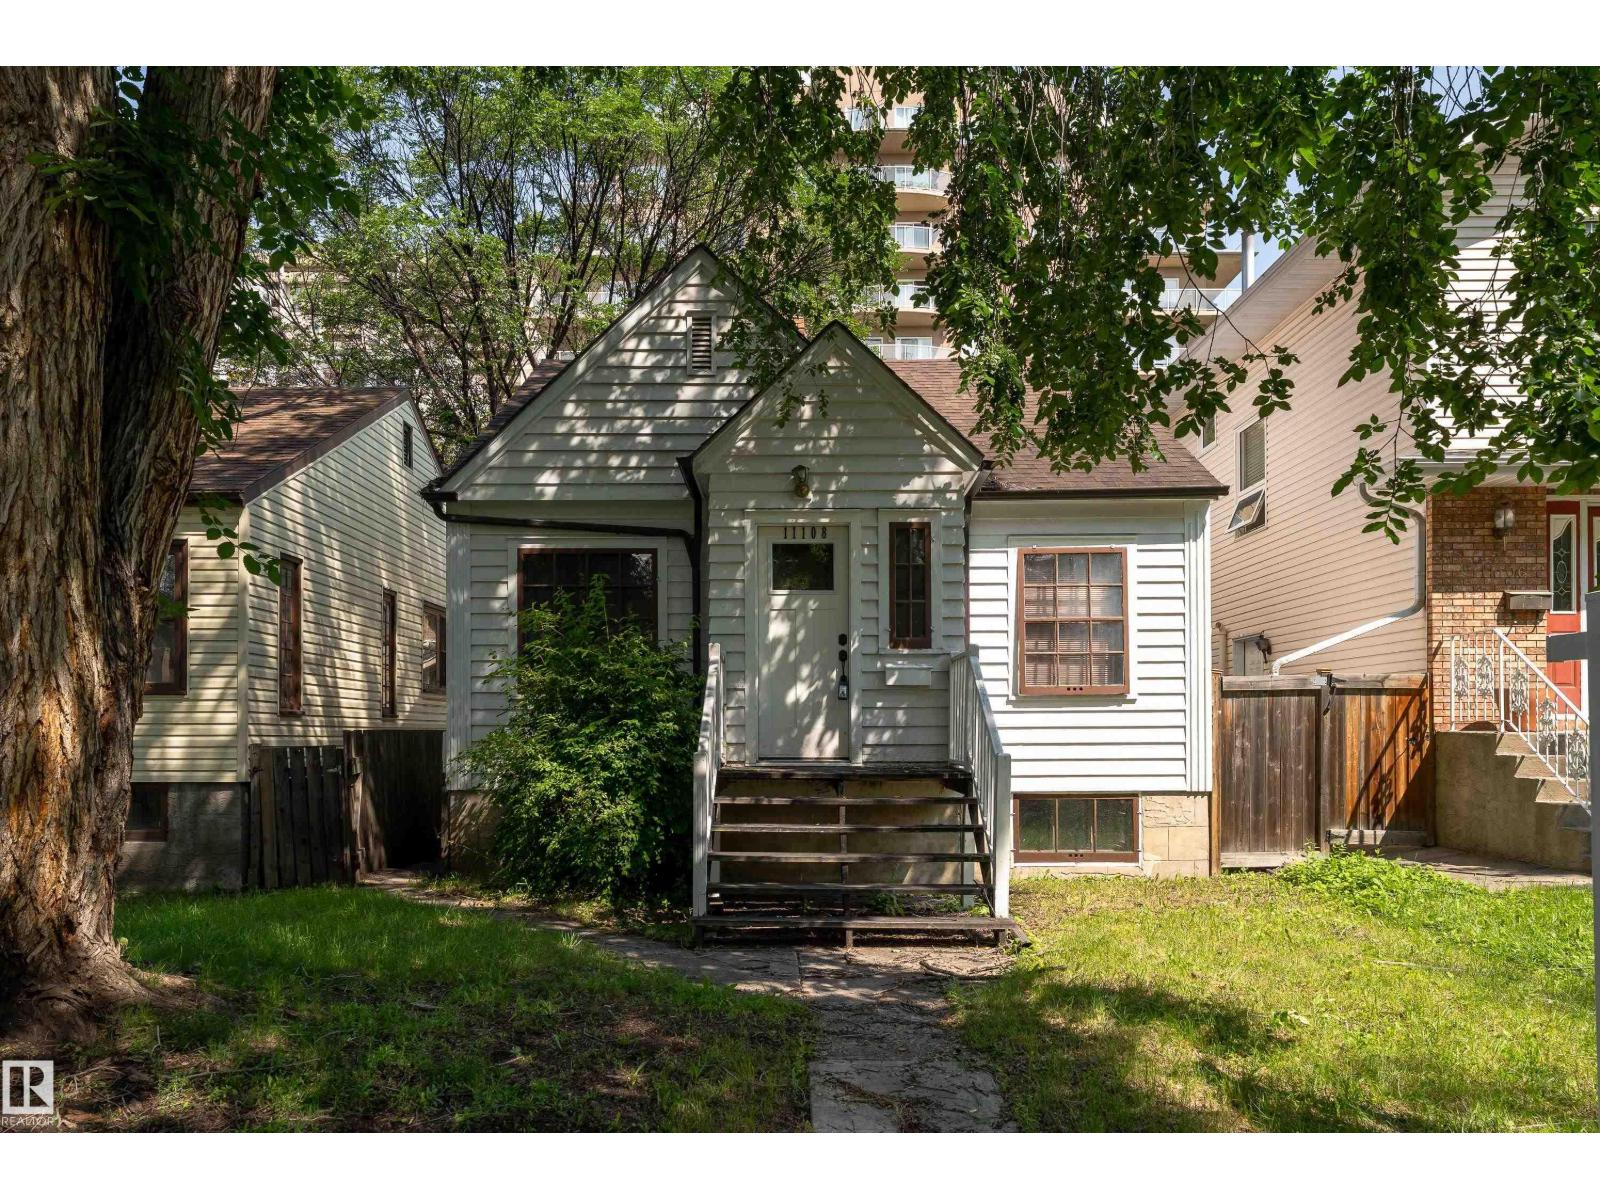
11108 81 Av NW
Edmonton, Alberta
Exceptional opportunity in the heart of Garneau, just one block from Whyte Avenue and within walking distance to the University of Alberta, University Hospital, LRT, shopping, and restaurants. This charming character bungalow offers excellent future redevelopment potential on a generous lot in one of Edmonton's most desirable infill communities. The home features 3 bedrooms, 2 full bathrooms, and a fully finished basement complete with a second kitchen, spacious living room, bedroom, and full bath—providing flexibility for extended family. A detached single garage and rear lane access add to the appeal. (id:42336)
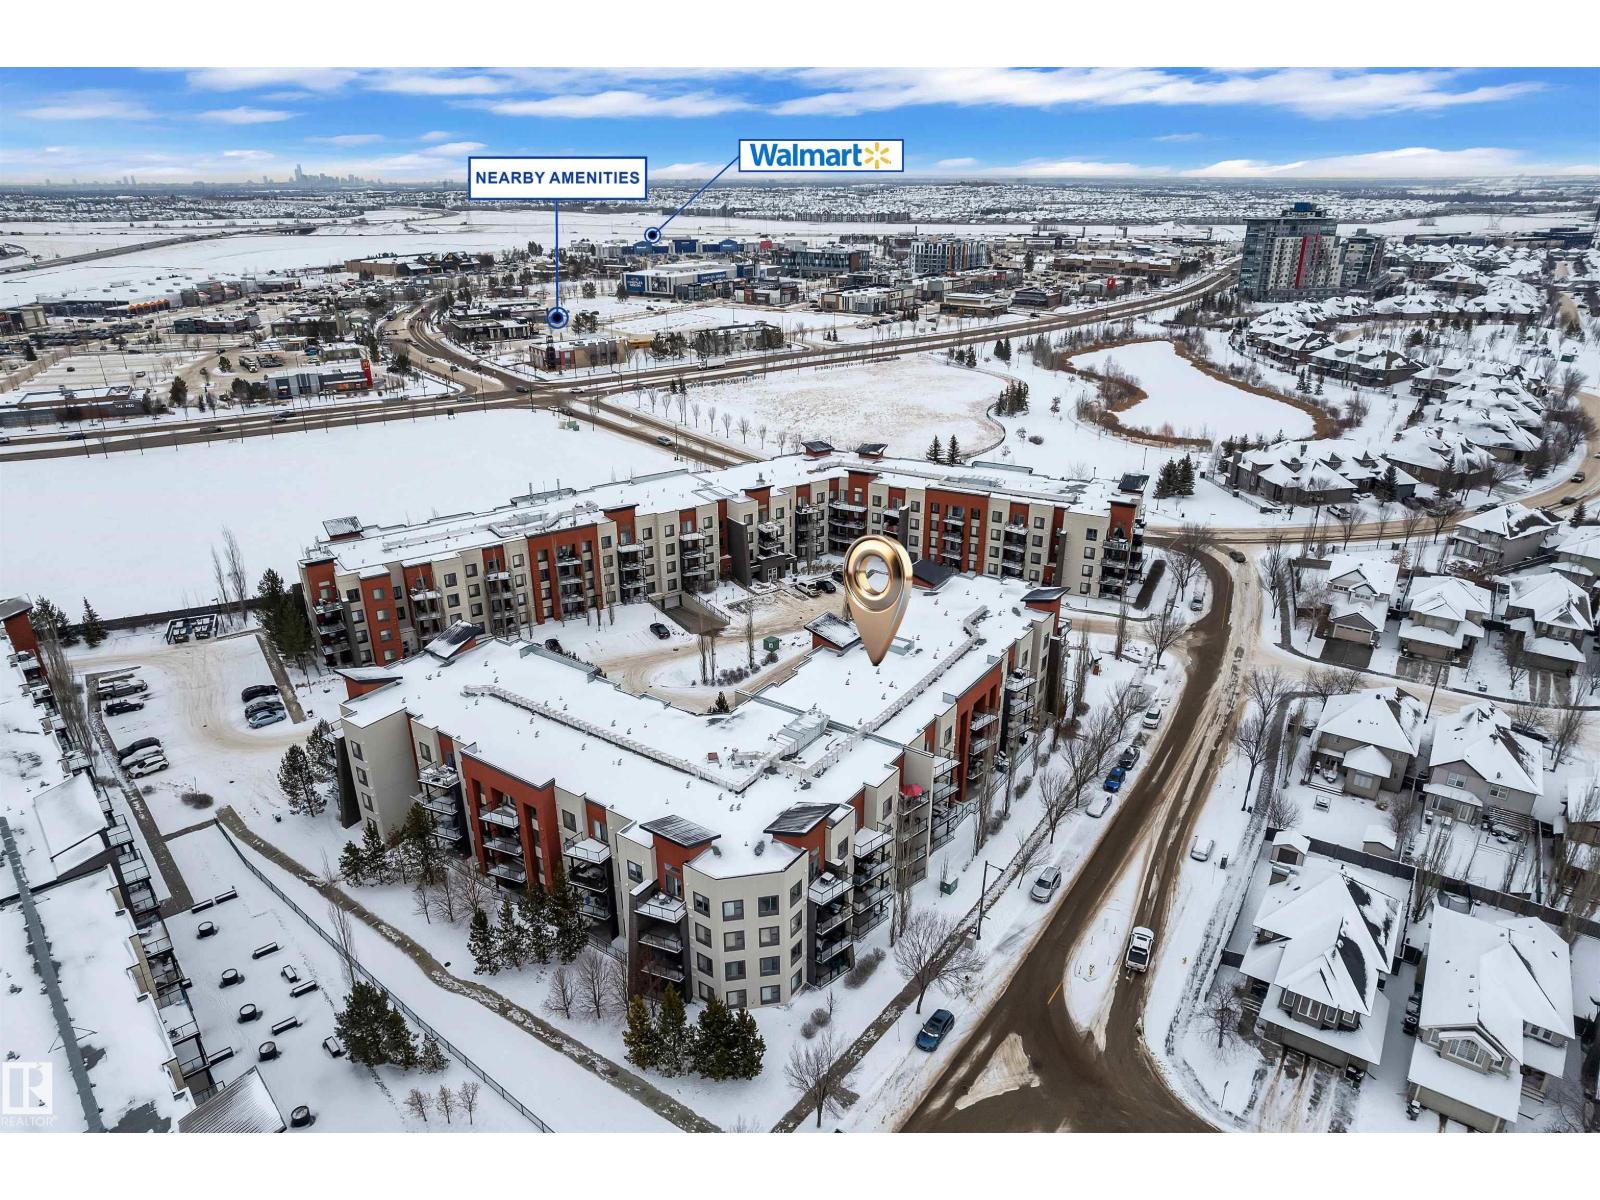
#232 308 Ambleside Link Li NW
Edmonton, Alberta
Located in SW Edmonton's premier community of Windermere. This spacious 1,000+ sq ft condo boasts an open-concept layout with 9ft ceilings, a large living room, and a well-appointed kitchen with ample storage. The smart floor plan places the 2 bedrooms and 2 full bathrooms on opposite sides for ultimate privacy, complemented by a versatile den/office. Enjoy a walkable lifestyle steps from the Currents of Windermere shopping, dining, and entertainment. Complete with two parking stalls (one heated underground, one energized surface), a dedicated heated storage unit, in-suite laundry, and excellent building amenities including a fitness room and guest suite (id:42336)
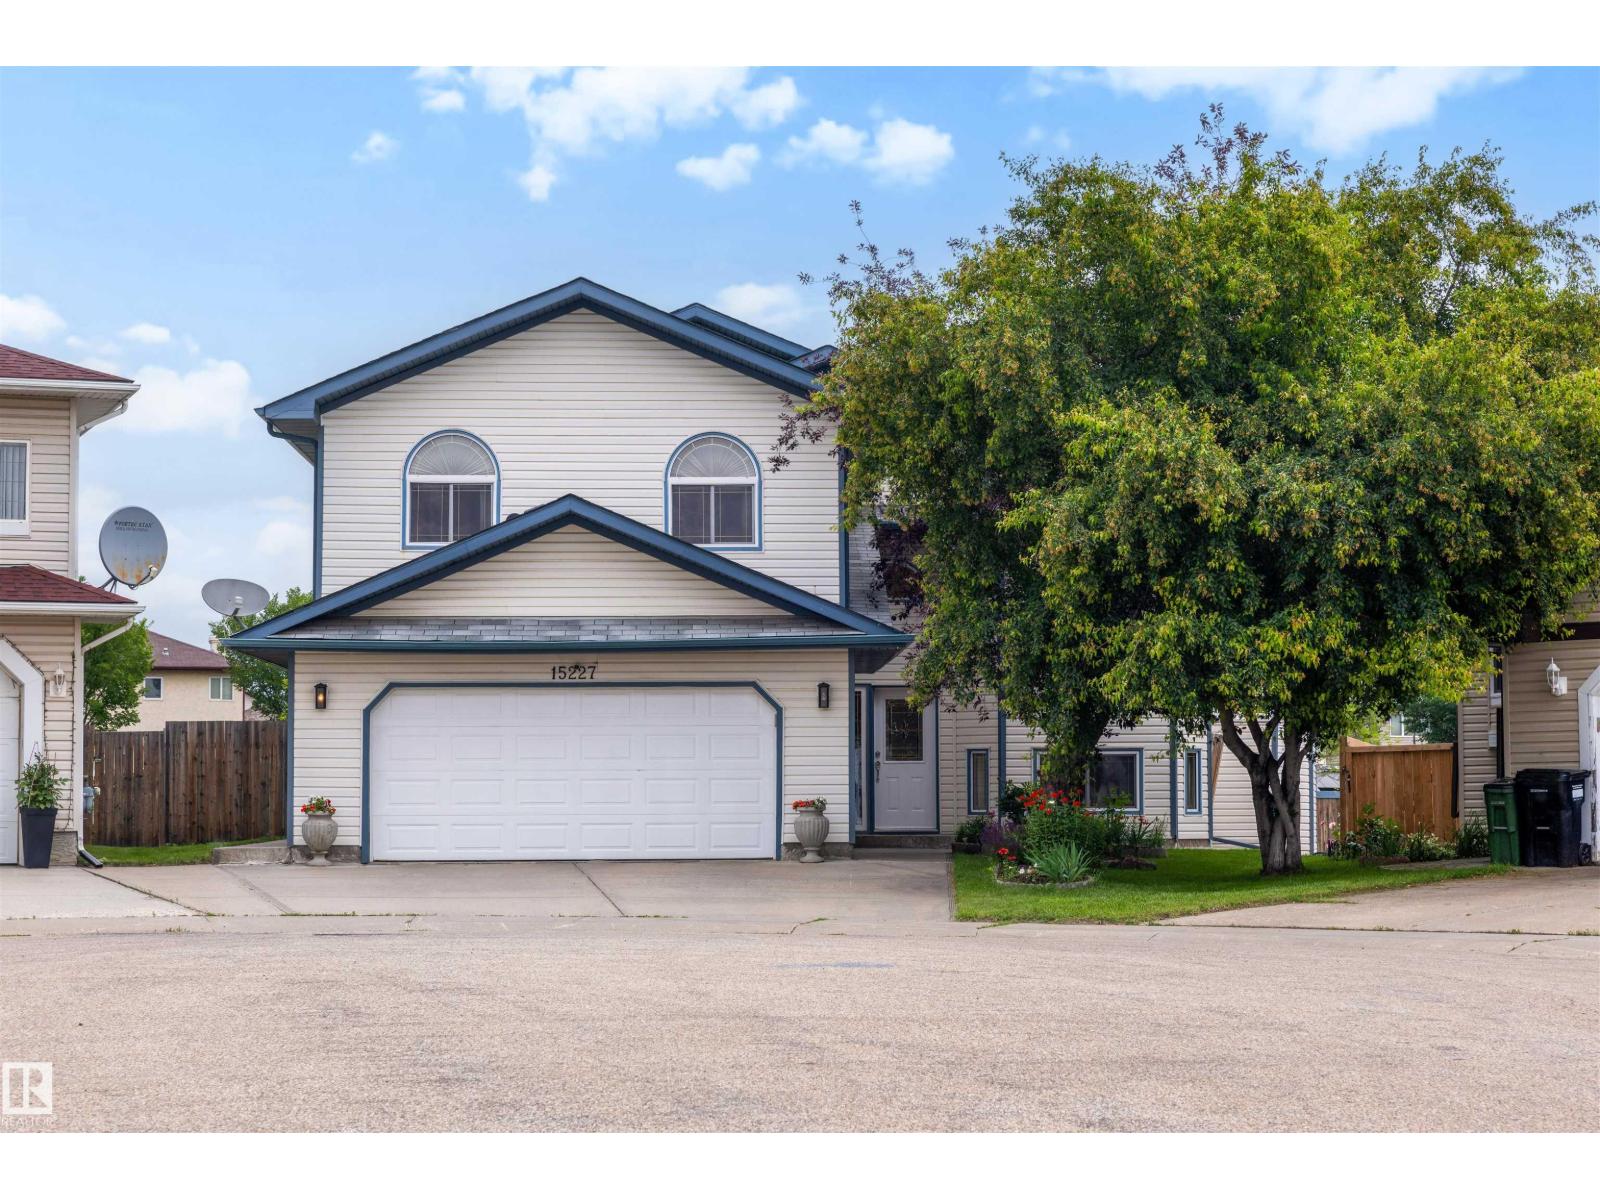
15227 47 St NW
Edmonton, Alberta
Nestled in a quiet cul-de-sac in Miller, this spacious bi-level offers nearly 3,000 sq ft of total living space. Featuring 6 bedrooms, 5 bathrooms, and a double attached garage, this home is perfect for a growing family. The main level offers a bright living area with vaulted ceilings, 2 skylights, and a cozy gas fireplace. The kitchen features newer stainless steel appliances with access to a large deck overlooking the backyard. Completing the main level are 3 generous sized bedrooms and convenient main floor laundry. The fully finished basement includes a separate entrance, second kitchen, 3 bedrooms, laundry hookups, and a large rec area. Recent upgrades include new lighting fixtures, 2 new furnaces and a tankless HWT in 2023, and shingles in 2019. Conveniently located close to public transit, schools, parks, and quick access to Manning Drive and Anthony Henday. You don’t want to miss this one! (id:42336)
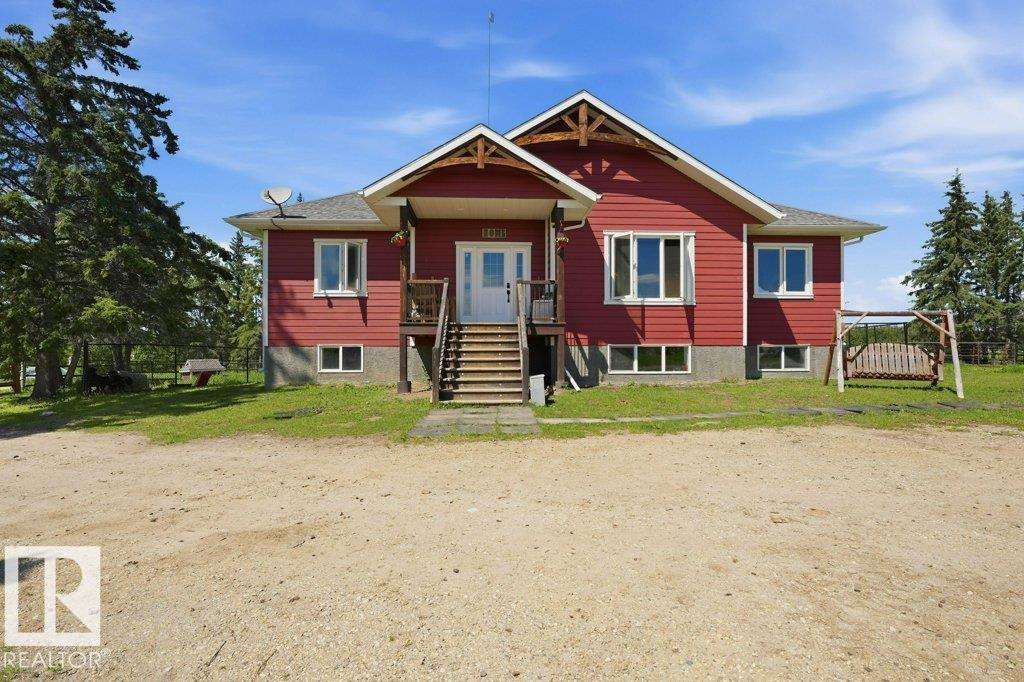
55413 Rge Road 53a
Rural Lac Ste. Anne County, Alberta
Exceptional 79.07-acre property feat. 2 homes with a view of Lessard Lake. Set up for horses & Cattle. Gated with a stunning log automatic gate, fenced and cross-fenced, animal shelter, 2 stall barn, 2 newer automatic waterers, several outbuildings, 2 drilled wells, a 32x28 heated shop, and mechanical shed. The beautifully finished 1,666 ft.2 bungalow (2018) offers quality throughout with Hardie Board siding, covered deck with natural gas BBQ hookup, LVP flooring, vaulted ceilings with rustic beams, unique lighting, a gas fireplace with custom mantle, and a maple kitchen with granite countertops. The spacious primary suite features custom barn doors leading to a spa-inspired ensuite with double granite vanities, soaker tub, and separate shower. The fully finished basement has 9' ceilings, 2 bedrooms, a full bath, and large family room. The second home (2020), offers 700 sq. ft., 2 beds, and 1 bath, making it perfect for family, guests, or investors (potential to subdivide). 1 hour to Edm, Edson & Drayton (id:42336)
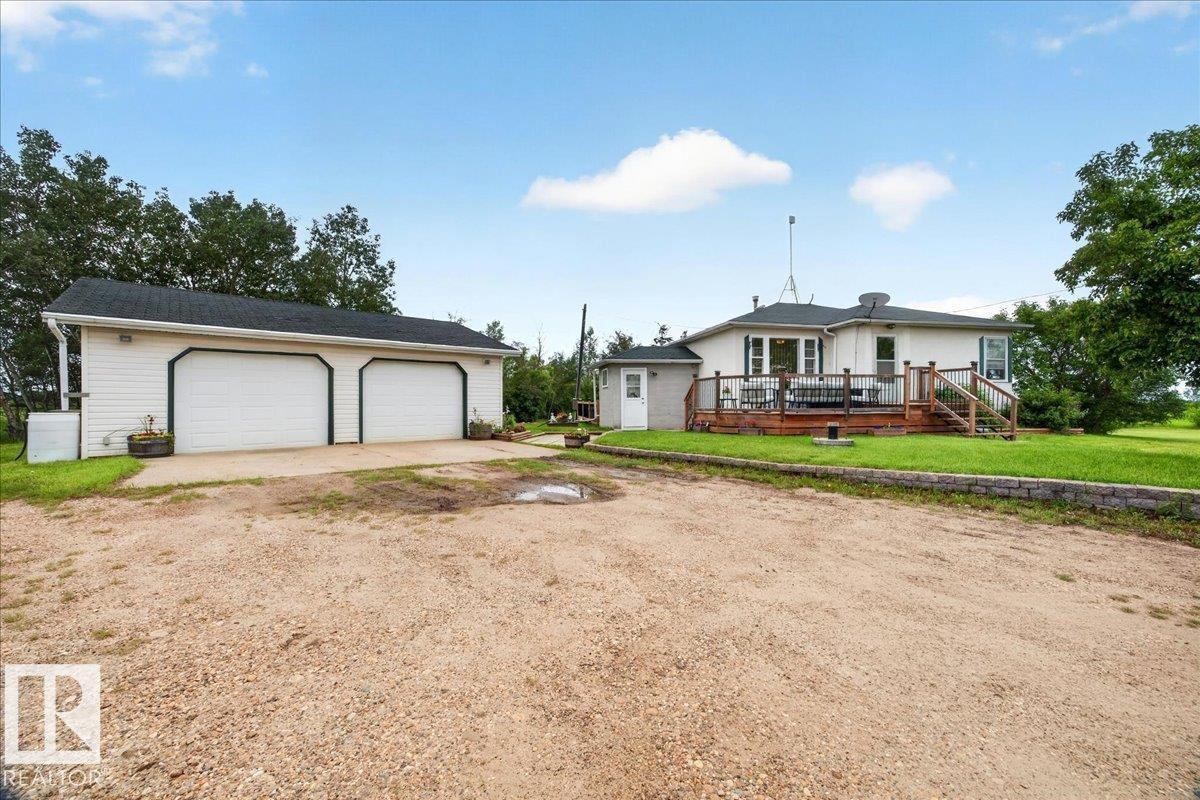
57414 Rge Rd 222
Rural Sturgeon County, Alberta
Escape & Live the Country Lifestyle!! Charming 8.65acre acreage, zoned agricultural & located just 3 mins West of Redwater off Hwy 28. Well maintained bungalow with a 28x27 Insulated Detached Garage, 2-220volts, airlines & great storage space. The home features a south facing front deck, spacious & bright mudroom with patio doors to the back deck. A country galley kitchen with views of the yard, dining room, front living room, original hardwood flooring, 4pc bathroom & 2 bedrooms. The fully finished basement offers a large family room with a nice dry bar, 3rd bedroom, 3pc bathroom & utility/laundry room. The treed property offers, 2 dug outs, fenced pasture, a corral & animal shelter. Great space for raising animals. Plus a single garage, RV parking & room to build your dream shop or a 2nd residence. Perfect location for country living but close enough to town amenities....Welcome Home! (id:42336)
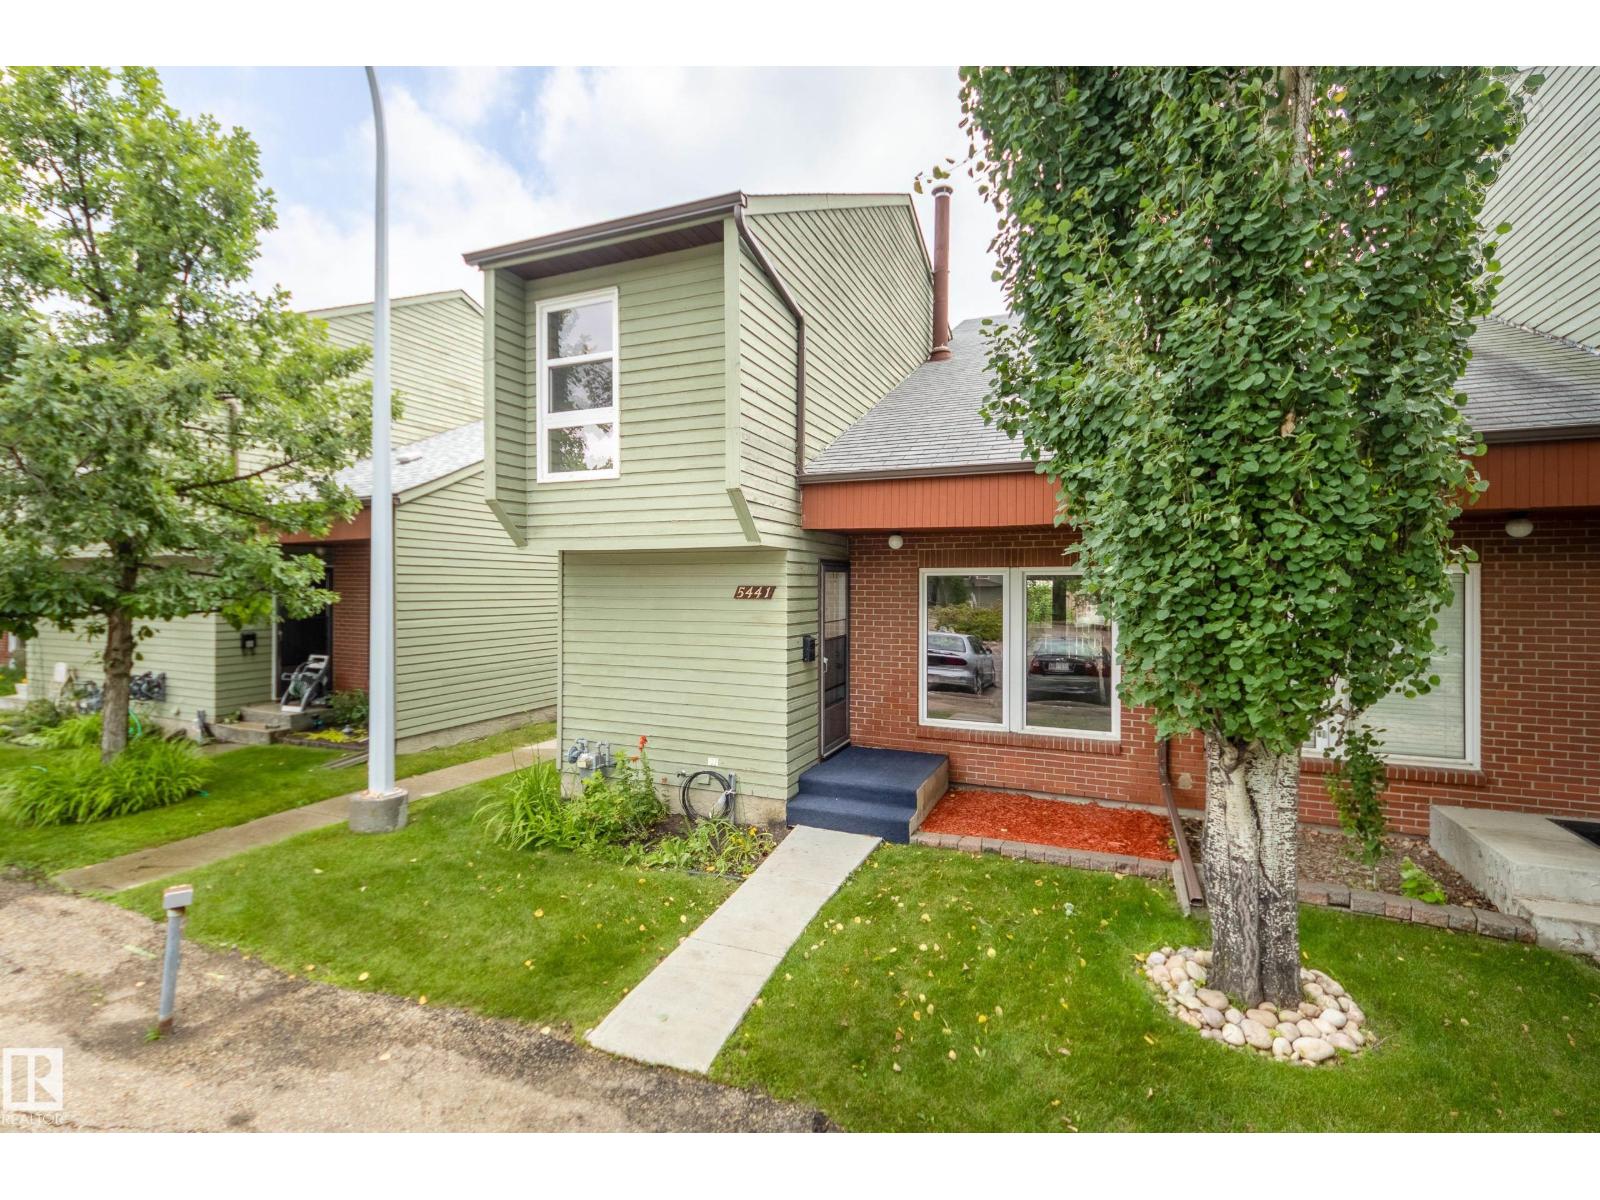
5441 Hill View Cr NW
Edmonton, Alberta
This charming 3-bedroom END unit on Hillview Crescent in sought after Amberwood Development with 2 Parking Stalls right beside your unit. From the front entrance, the vaulted living and dining area will Delight you and they highlighted by large windows bringing lots of natural light to your entire living space. The bright, updated eat-in kitchen offers abundant cabinetry, including a pantry, and grants access to a covered deck with a fenced, tree covered private backyard. Upstairs, you will find three bedrooms, including a spacious primary that comfortably accommodates a king-sized bed and features His and Hers closets. Conveniently located just half a block from Hillview Park and close to schools, shopping, transit, and the hospital. (id:42336)
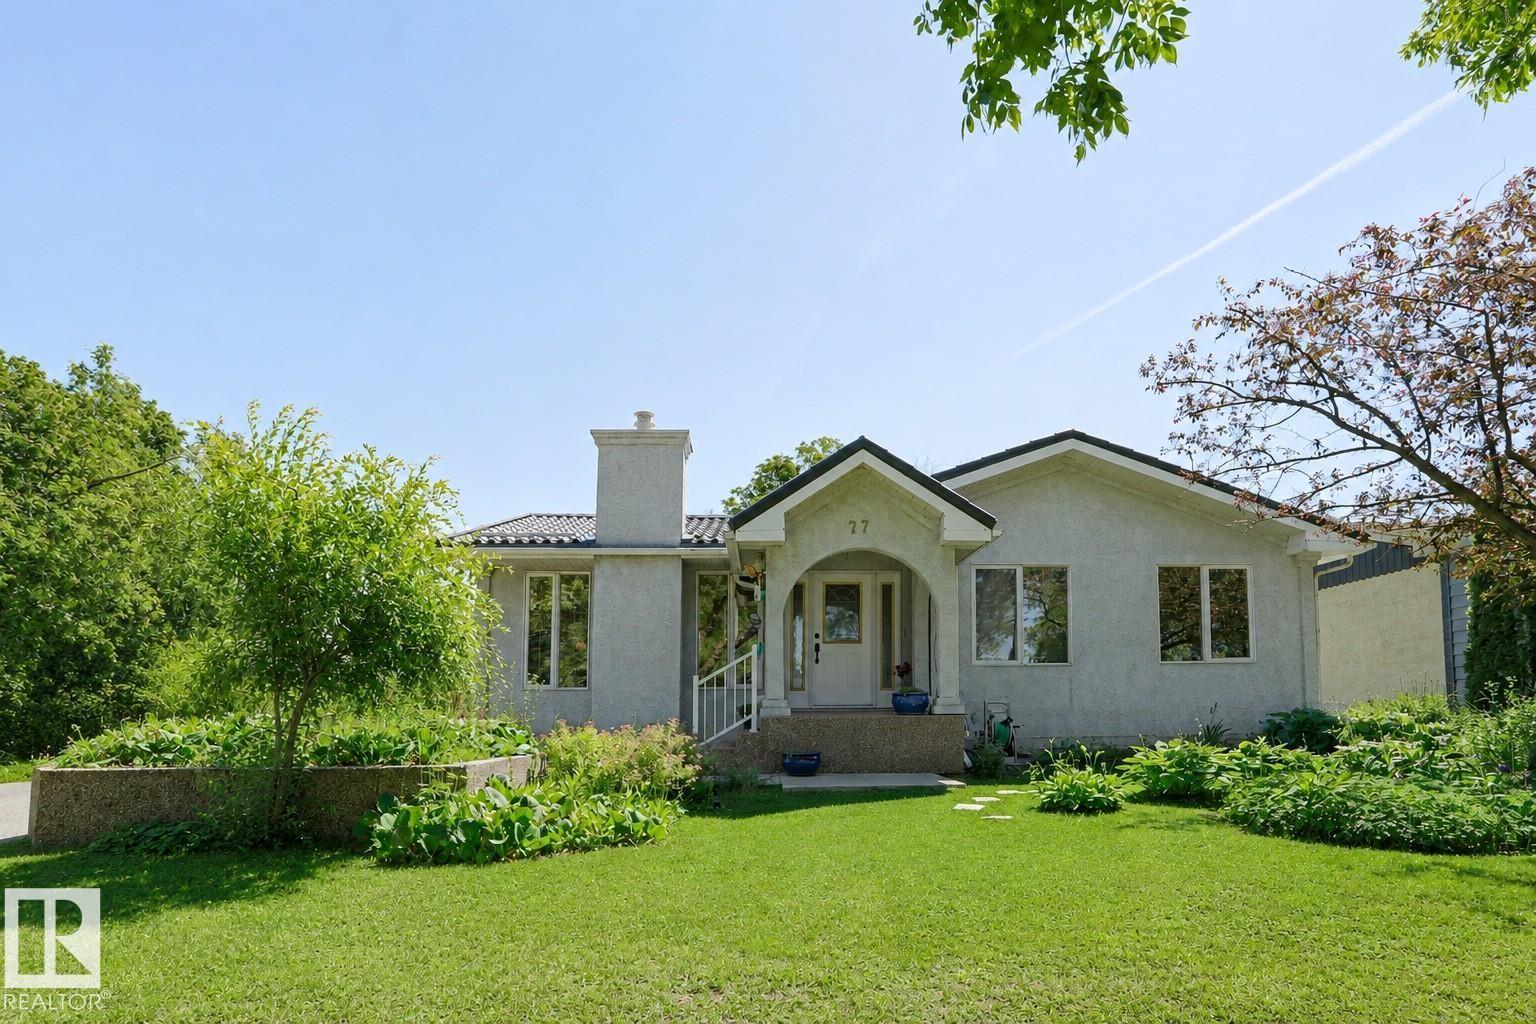
77 Sunset Bv
St. Albert, Alberta
Welcome to this well cared for, original owner 1+2 bedroom, 2.5 bath home on Sunset Blvd. Exceptional curb appeal features stucco exterior, aggregate driveway and large planter, metal roof with snowguards done by 'Interlock' in 1999, leaf-filter added to eavestrough in 2023, metal-clad 'tinted' windows & Oversized Double Detached Garage. Interior welcomes you with an open concept style show-casing durable luxury plank flooring (2019) and ceramic tile, gorgeous marble-surround Napolean gas fireplace with oak mantle in spacious livingroom and large dining area. Rich Mahogany cabinets adorn the kitchen with S/S French door fridge, built-in dishwasher, wall oven and Gen-Air cook-top Stove. Additional custom pantry added in 2022. Huge primary bedroom (only bdrm on mainfloor) with large west facing windows & 5 piece spa like ensuite with bay window, soaker tub and double bench Fiat steam shower. HWT (2019) & Furnace (2014). Park like yard on a 70 X 110 lot with Mountain Ash tree's & Ombre Cherry tree. (id:42336)
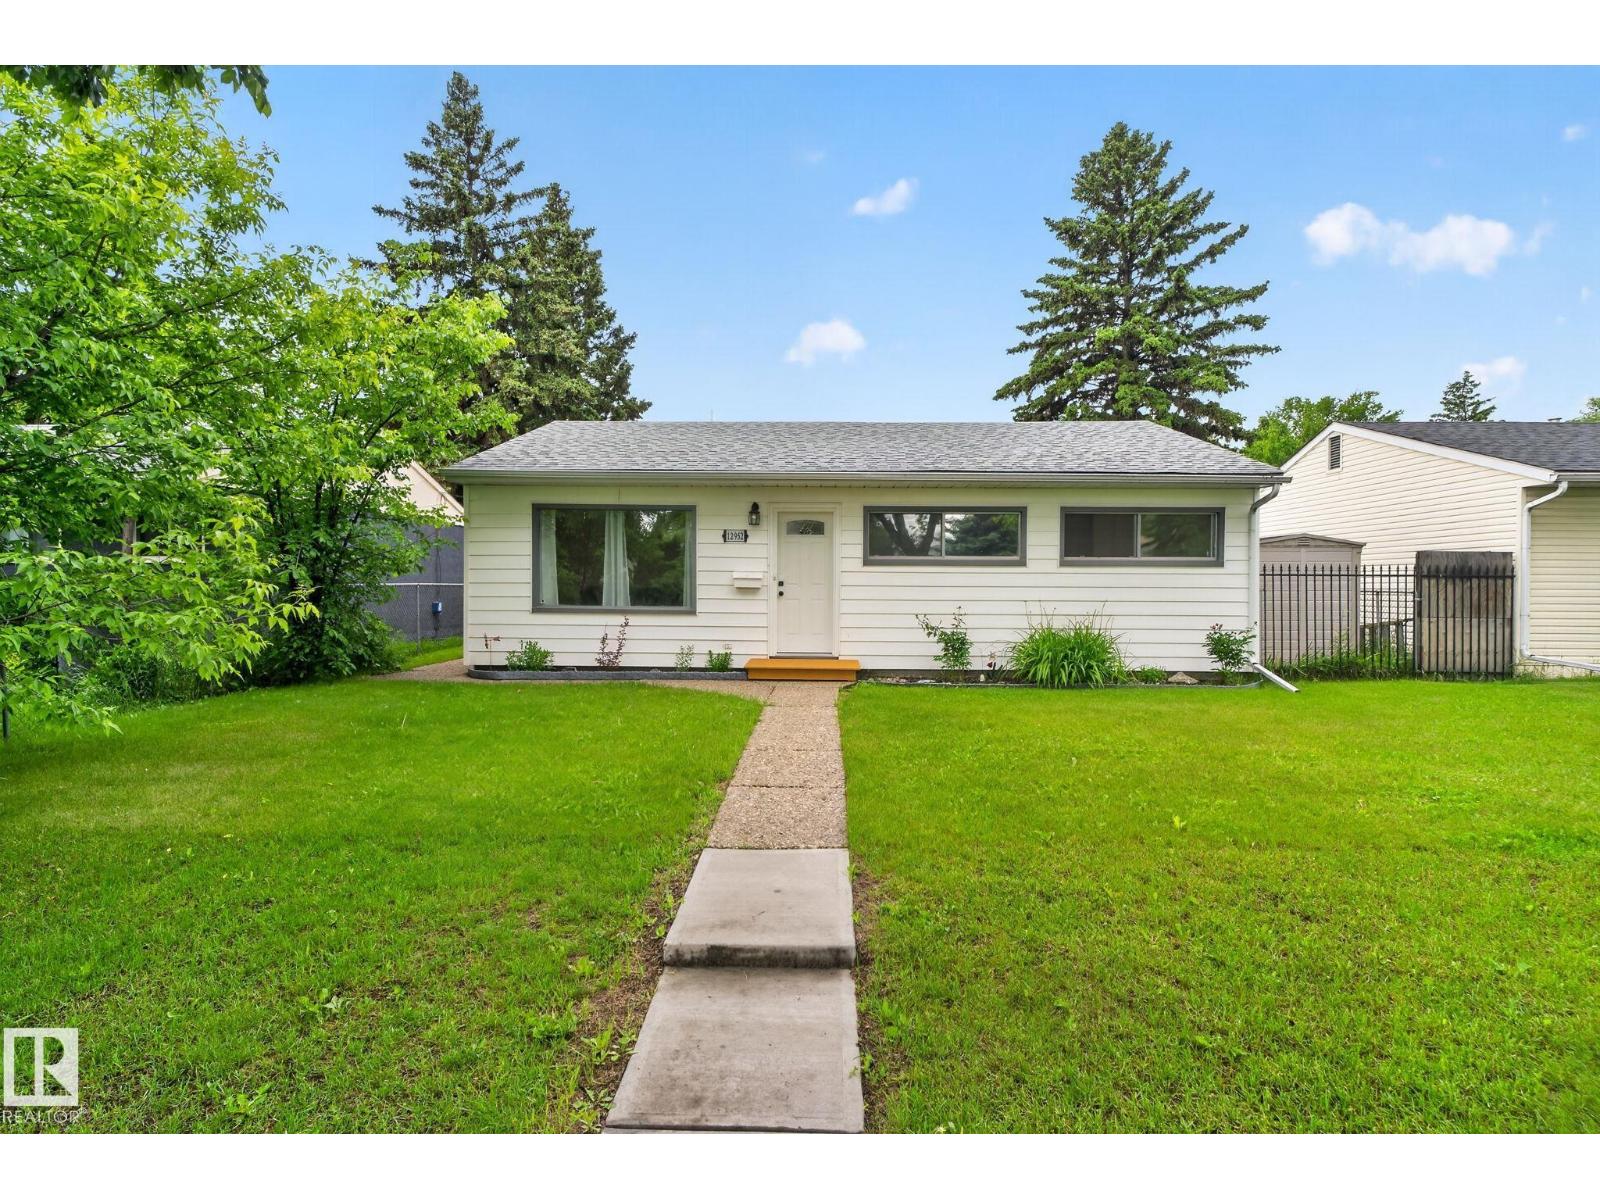
12952 114 St NW
Edmonton, Alberta
Welcome to this charming and beautifully maintained home in the heart of Calder! From the moment you arrive, you'll appreciate the warmth and character this property offers. Inside, large windows fill the home with natural light, creating a bright and inviting atmosphere throughout. The spacious kitchen provides plenty of cabinetry and counter space, making meal preparation and entertaining a breeze. Comfortable living spaces and bedrooms offer functionality for families, first-time buyers, or downsizers alike. Step outside and discover one of the property's standout features: a large deck overlooking the backyard, perfect for summer barbecues, morning coffee, or relaxing evenings with family and friends. Gather around the outdoor fire pit and enjoy your own private retreat right at home. Adding even more value is the impressive shop, offering excellent space for hobbies, storage, projects, or the handyman looking for a dedicated workspace. (id:42336)