

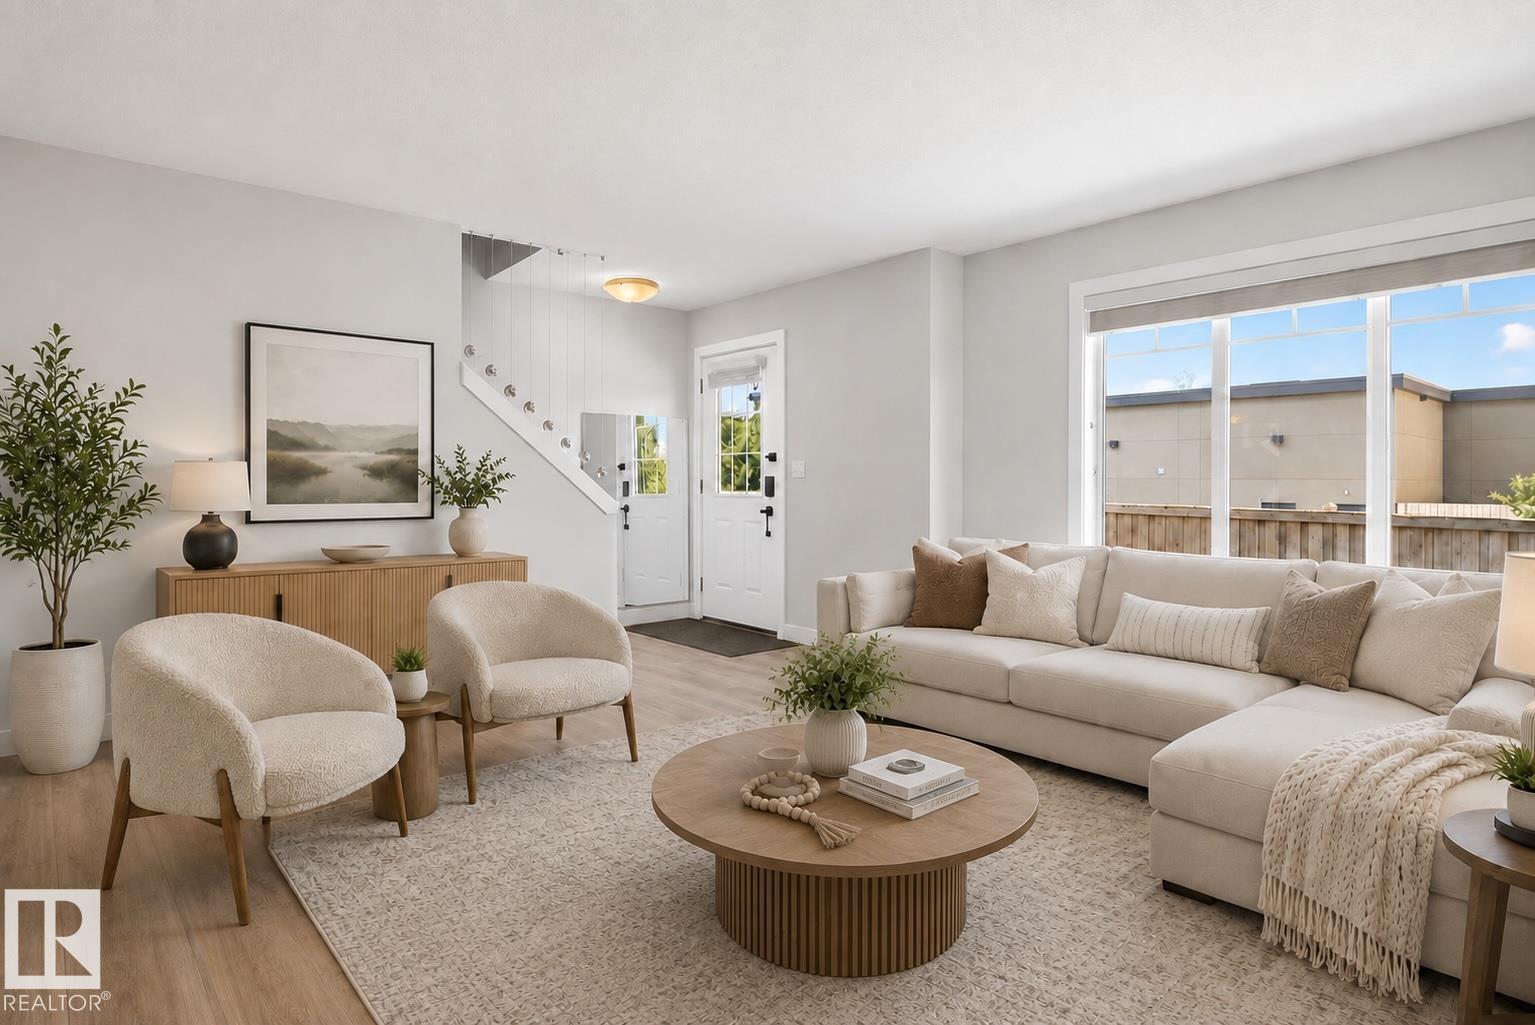
#6 5134 Mullen Rd NW NW
Edmonton, Alberta
Welcome to #6, 5134 Mullen Road—a beautifully maintained 3-bedroom, 2.5-bathroom townhouse in the highly sought-after community of MacTaggart. Offering the perfect blend of comfort, style, and convenience, this home features a functional open-concept layout, spacious living areas, an outdoor deck, an attached oversized double garage and enjoy year-round comfort with central air conditioning installed in 2023. Whether you're a first-time buyer, growing family, or investor, this home offers low-maintenance living in one of Southwest Edmonton's most desirable neighbourhoods. Ideally located just minutes from shopping, restaurants, schools, walking trails, public transit, and easy access to the Anthony Henday Drive, you'll love everything this exceptional location has to offer. Don't miss your opportunity to own a fantastic home in the heart of MacTaggart! (id:42336)
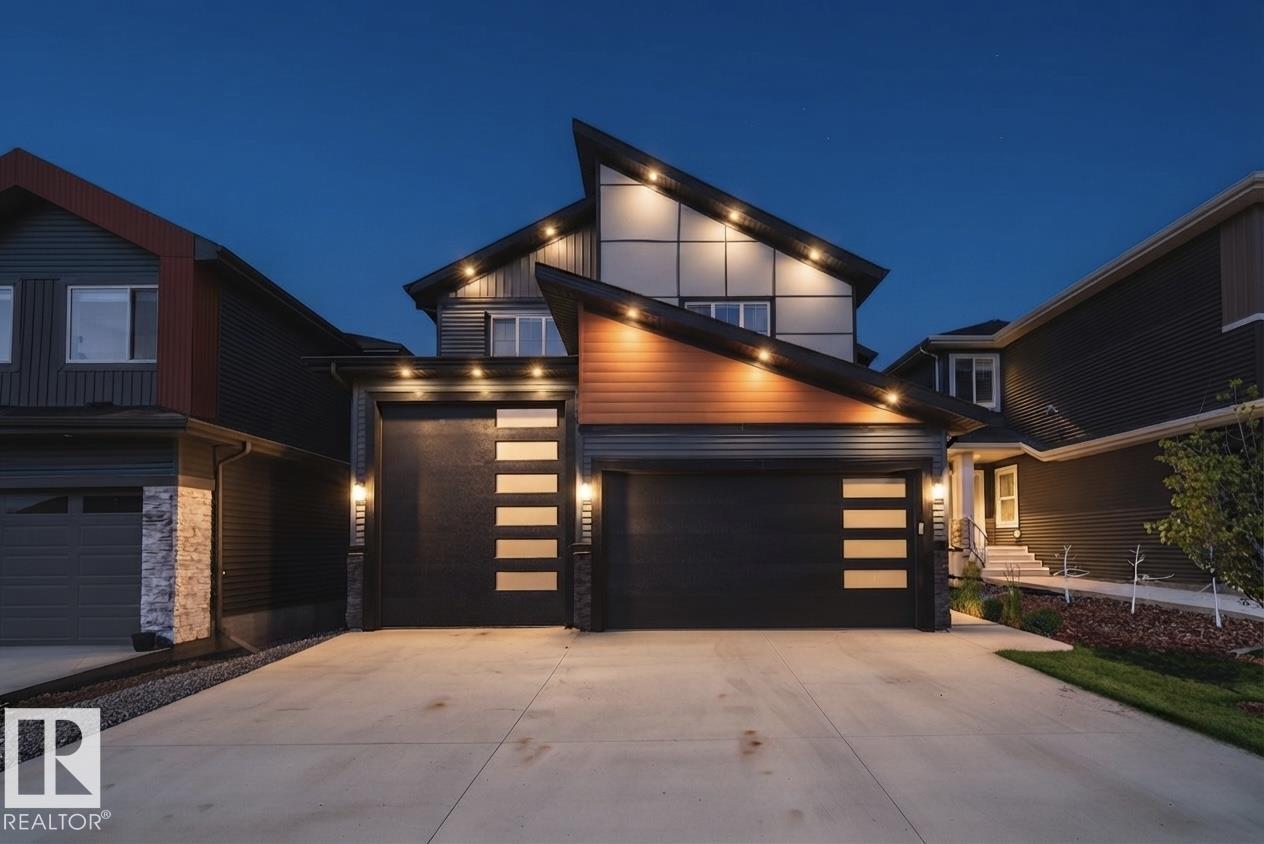
30 Baker St
Ardrossan, Alberta
Country living with the convenience of the city just minutes away! This fully custom-built 2,362 sq ft home offers 3 beds+den, 2.5 baths & backs onto a walking path with a nearby pond, + a sunny east-facing backyard. The showpiece kitchen features a dbl waterfall quartz island, Frigidaire Professional appliances w/gas cooktop, butler's pantry w/sink, beverage fridge & custom enclosed pantry, all opening to the spacious dining area & open-to-above great room w/fireplace. A main floor den w/dbl doors & an upstairs bonus room provide flexible living spaces. The grand primary retreat boasts a 10ft tray ceiling, spa-inspired 5pc ensuite & custom walk-in closet. The dream 34'9 x 28'10 triple-wide, 4-car garage includes a 12 ft RV door, oversized bay & heater rough in. Like buying new but landscaping, deck, fencing, A/C, appliances & custom blinds are already complete. Some addtl upgrades inc. 9' ceilings on every level, 8' doors, herringbone LVP, hot water on demand & many more thoughtful upgrades throughout! (id:42336)
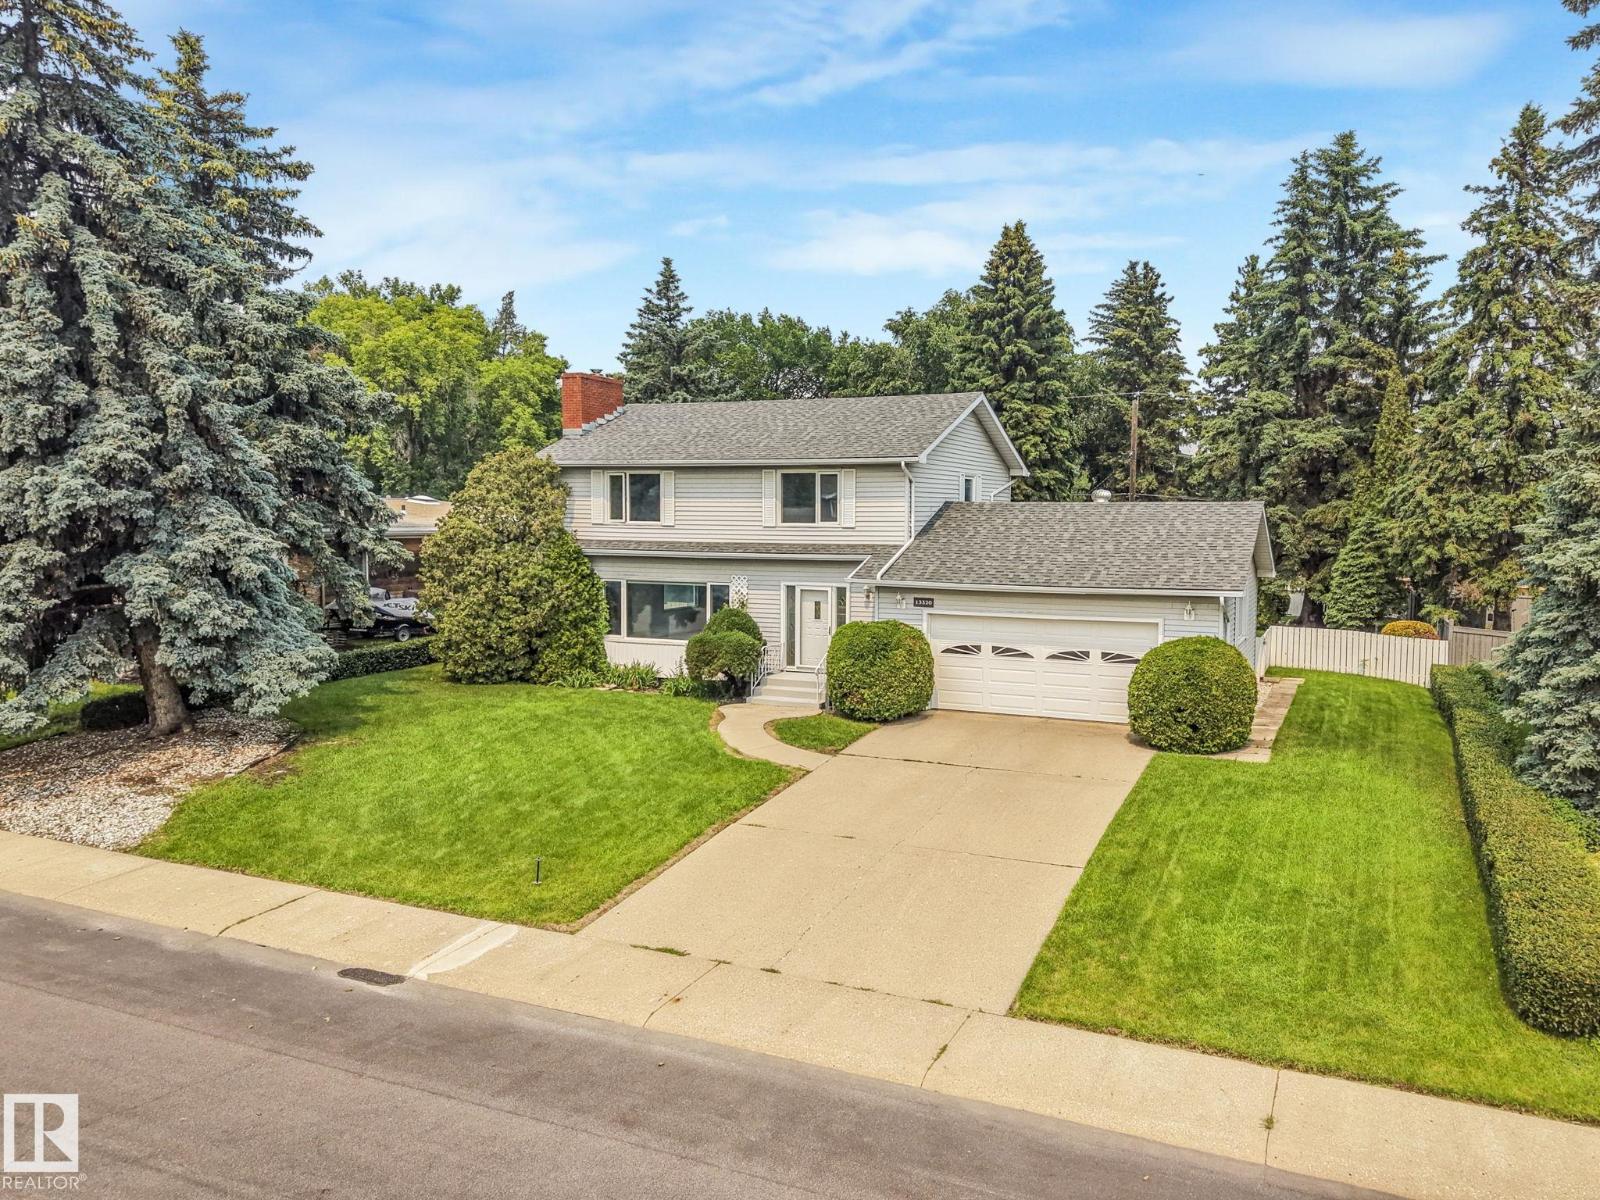
13320 79 Av NW
Edmonton, Alberta
NEW TO MARKET – a once-in-a-generation lot in Laurier Heights! In the same family since 1968, this home sits on a peaceful cul-de-sac just two doors from Buena Vista off-leash dog park, with river valley views and a charming pocket park out front. The oversized 85' x 130' lot offers back-lane access, room to build a custom dream home, add a garden suite, or hold as a smart investment. The existing 2,000 sq. ft. two-storey delivers 4 bedrooms up, an oversized double attached garage, a cozy family room addition overlooking the private backyard, a wood-burning fireplace, tall washed-oak kitchen cabinets, deck access, newer roof and underground sprinklers front & back. Dated and ready for a full renovation, this is essentially a golden land opportunity near the zoo, U of A, downtown, and top schools like Laurier Heights, Parkview, and St. Paul. (id:42336)
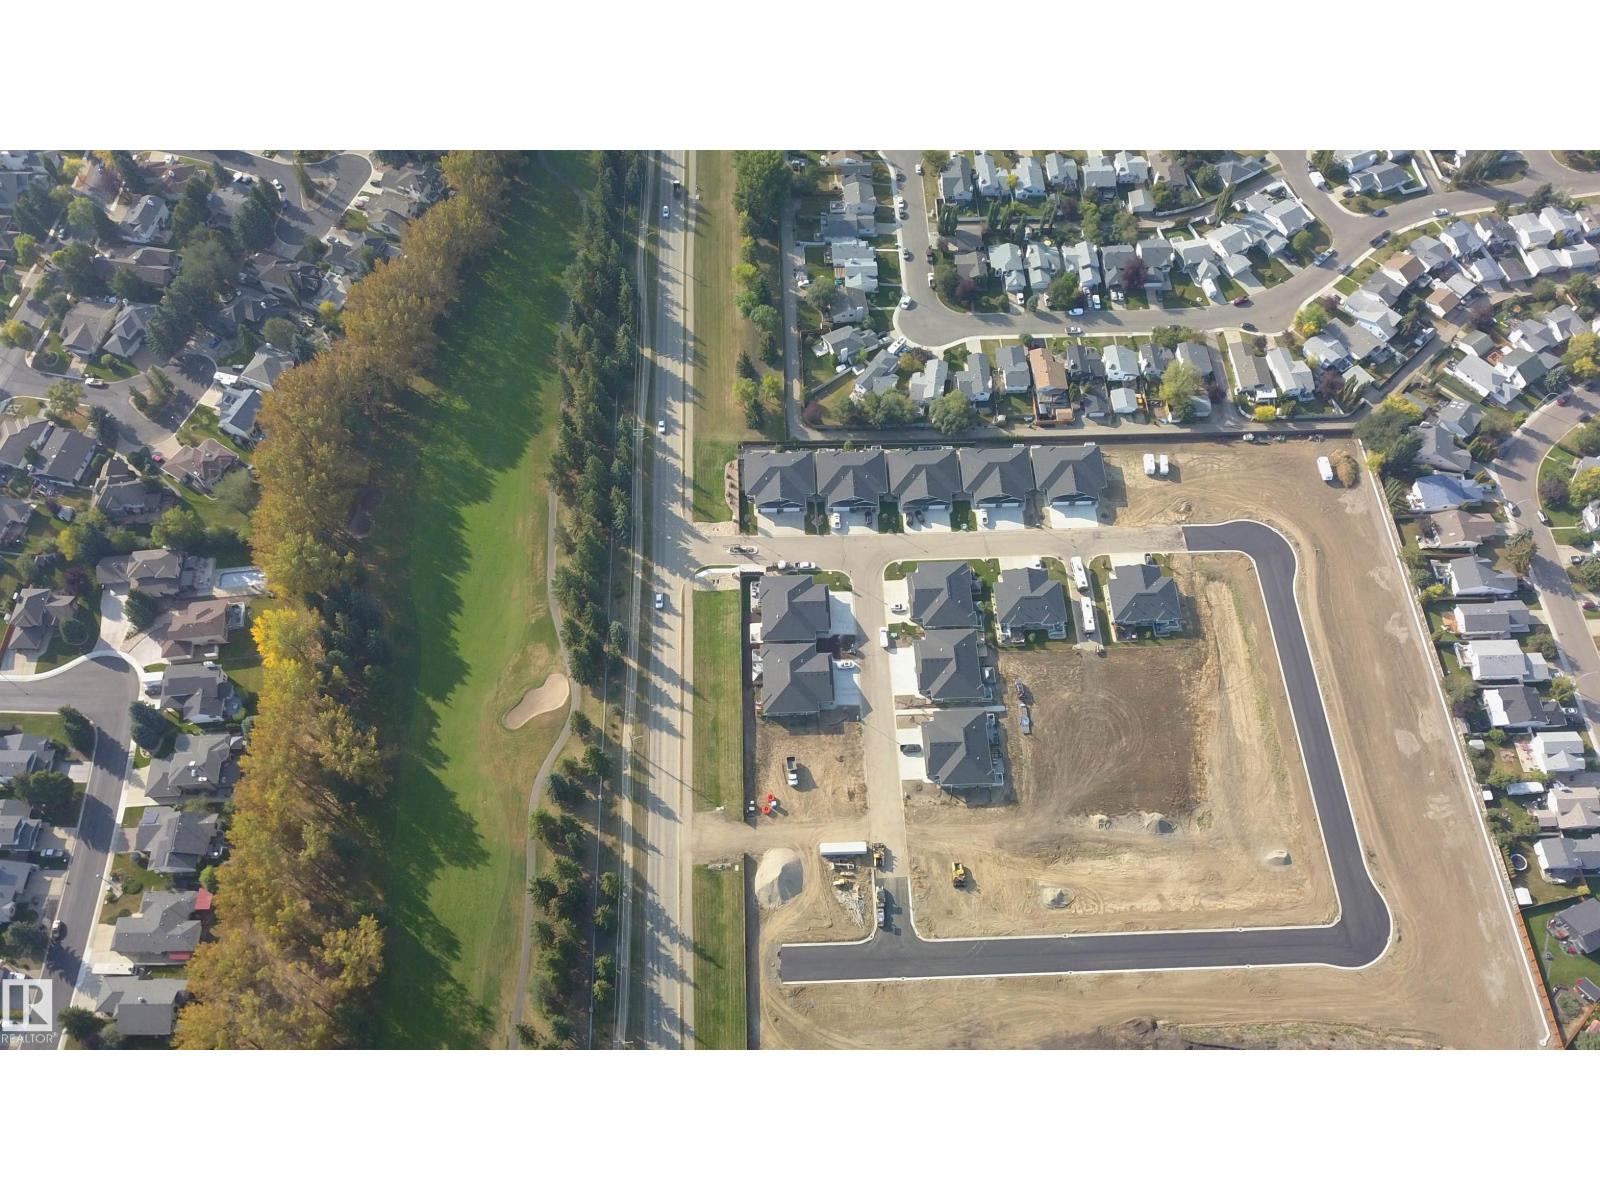
#88 1005 Calahoo Rd
Spruce Grove, Alberta
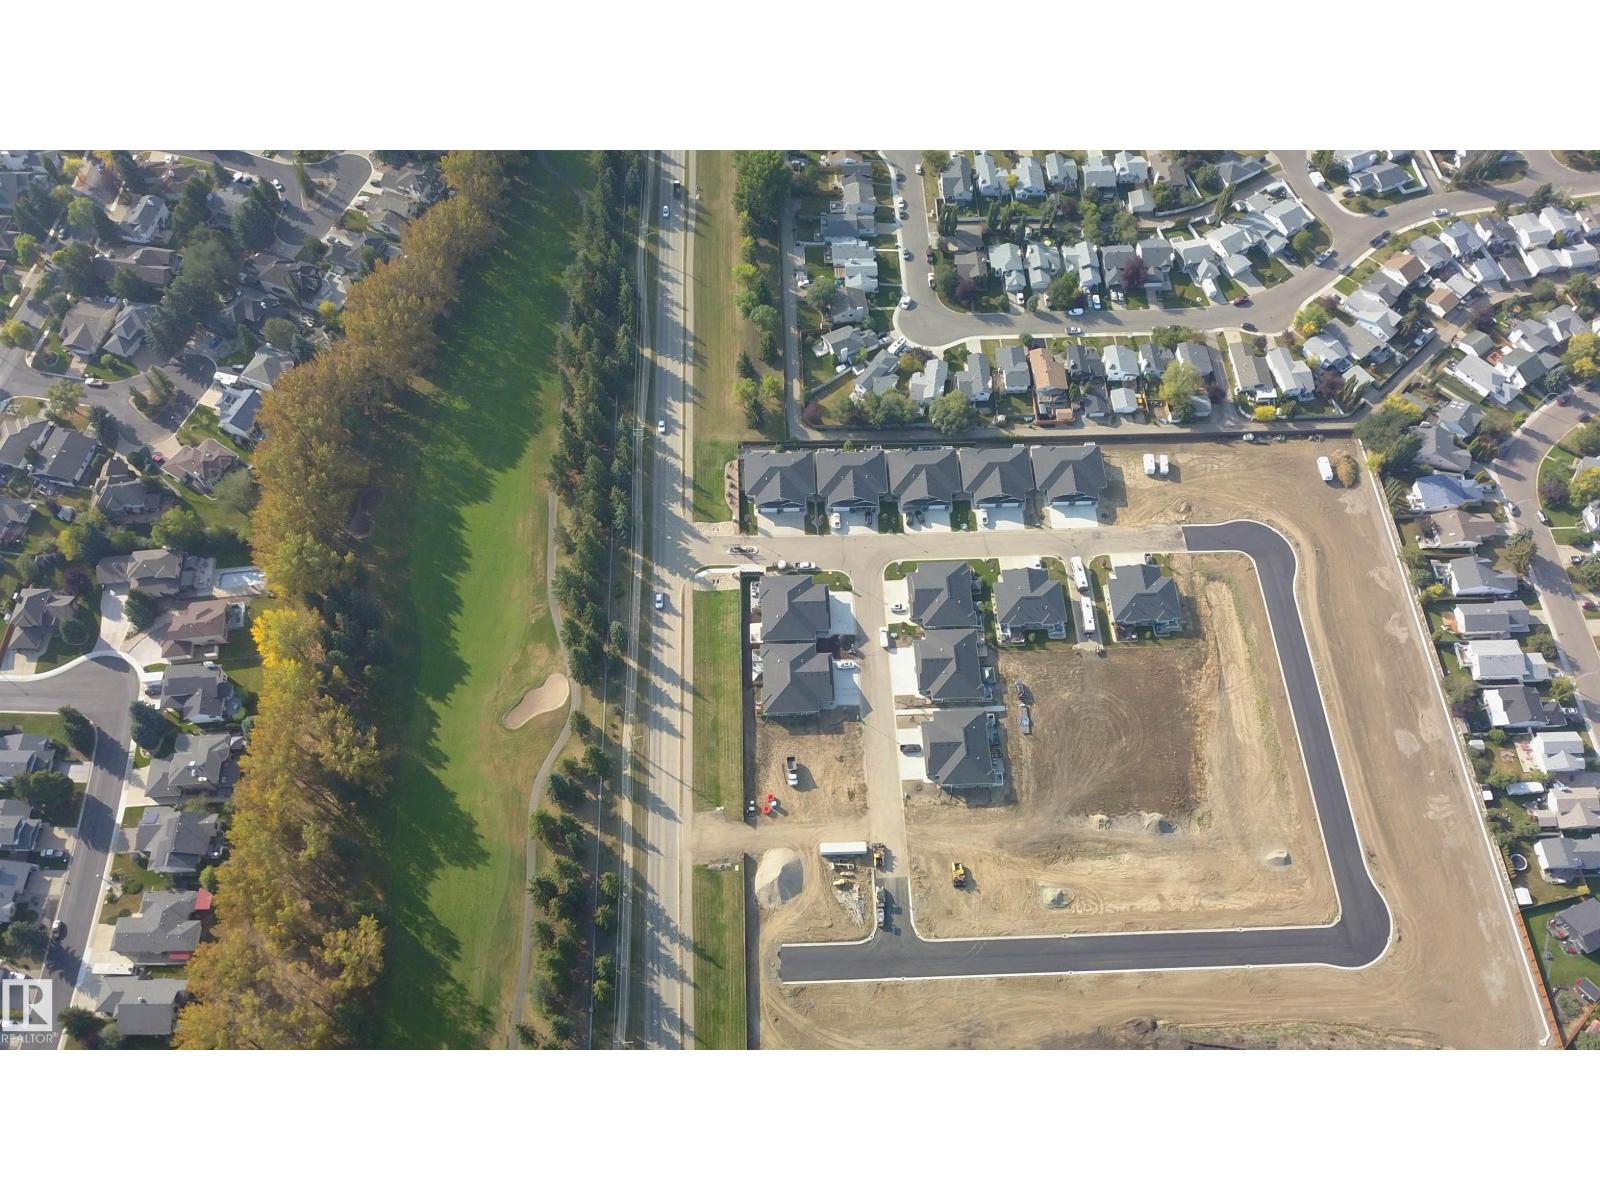
GREENSPACE view!! Centennial Estates is an adult (55+) community catering exclusively to snowbirds, empty-nesters, & those looking for a more relaxed & maintenance-free lifestyle. Showcasing sleek finishes & exquisite details, this BRAND NEW Sitka floor plan includes a covered front porch, 9’ ceilings, engineered-hardwood, a main-floor office/den, dedicated laundry room, a lovely kitchen w/ full-height cabinetry, QUARTZ counters, pendant lighting, center island, stainless appliances, & separate dinette, a cozy living room w/ corner fireplace & built-in shelving, a king-sized owner’s suite w/ walk-in closet & 4pc ensuite, a fully-finished basement, OVERSIZED double garage (22’x24’) w/ floor drain & hot/cold water taps, a WEST-FACING composite deck, & a ground-level patio. When it comes to adult-living, this community has it all – safety & security behind GATED walls, low monthly condo fees (looking after lawn/snow maintenance), future greenspace, & walking distance to The Links Golf Course, trails & parks. (id:42336)
#86 1005 Calahoo Rd
Spruce Grove, Alberta
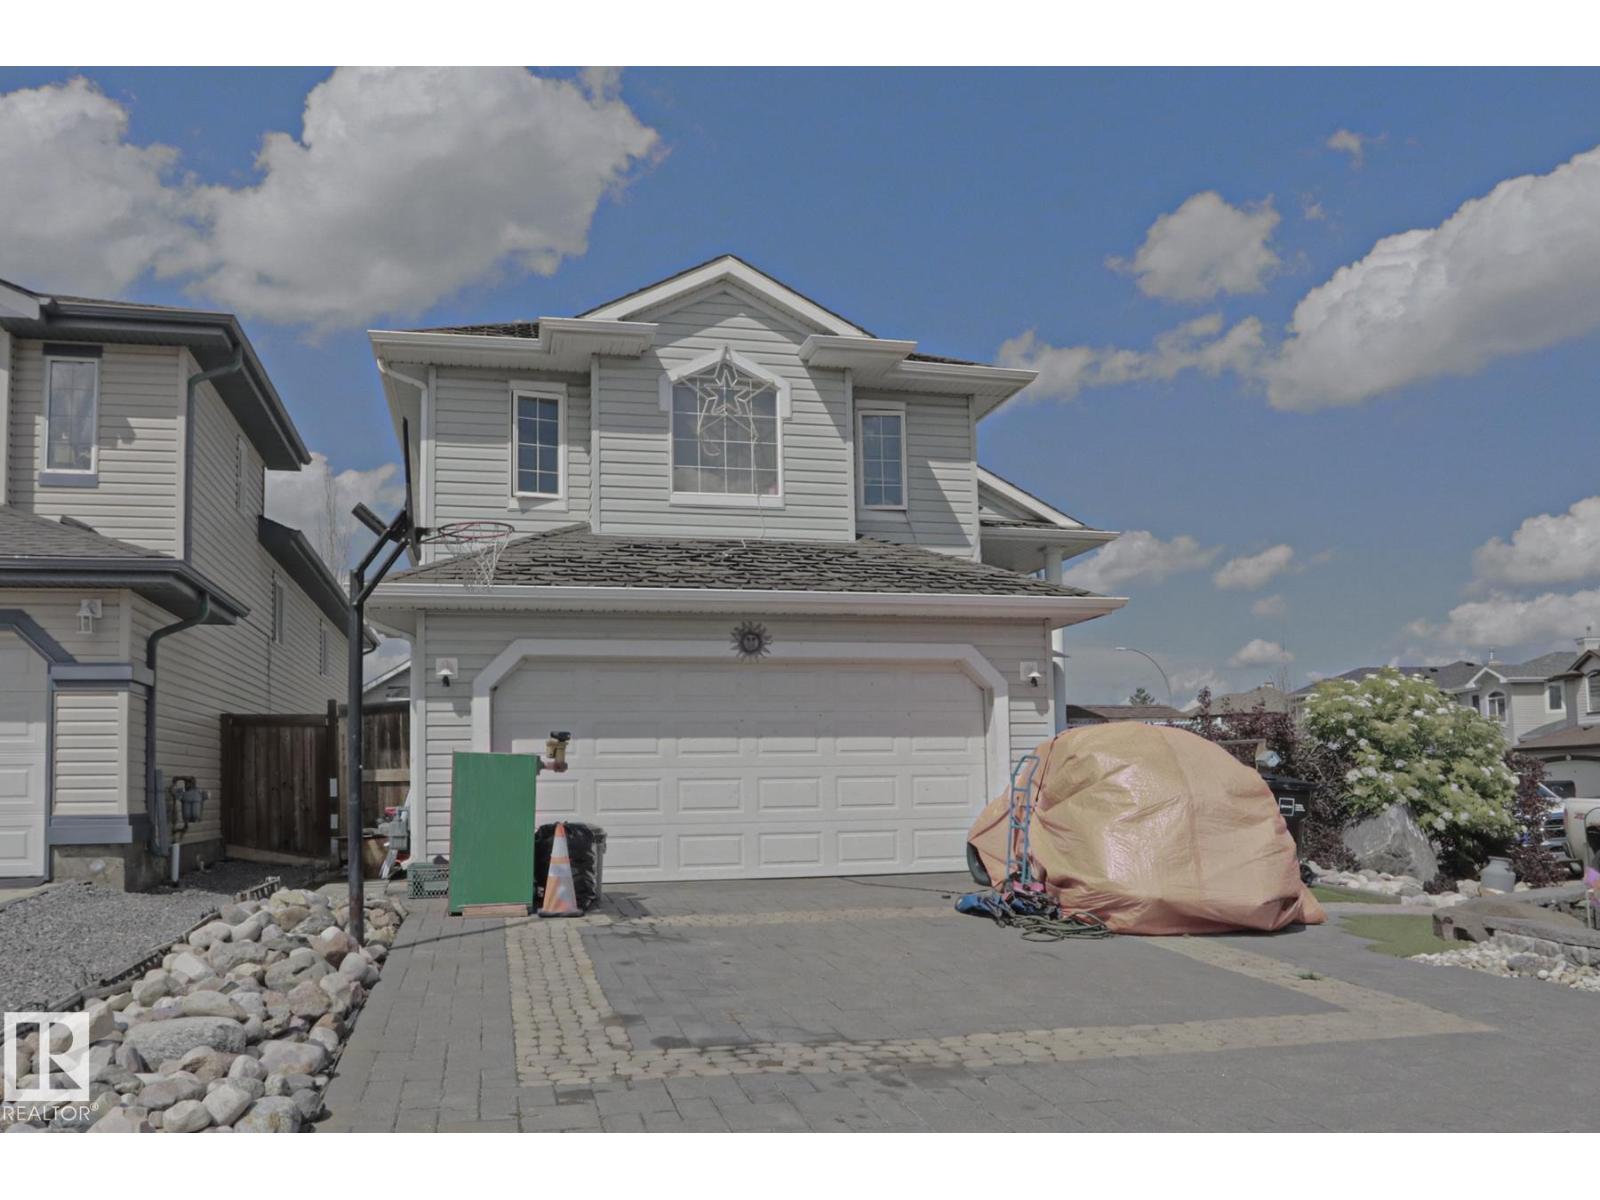
GREENSPACE view!! Centennial Estates is an adult (55+) community catering exclusively to snowbirds, empty-nesters, & those looking for a more relaxed & maintenance-free lifestyle. Showcasing sleek finishes & exquisite details, this BRAND NEW Sitka floor plan includes a covered front porch, 9’ ceilings, engineered-hardwood, a main-floor office/den, dedicated laundry room, a lovely kitchen w/ full-height cabinetry, QUARTZ counters, pendant lighting, center island, stainless appliances, & separate dinette, a cozy living room w/ corner fireplace & built-in shelving, a king-sized owner’s suite w/ walk-in closet & 4pc ensuite, a fully-finished basement, OVERSIZED double garage (22’x24’) w/ floor drain & hot/cold water taps, a WEST-FACING composite deck, & a ground-level patio. When it comes to adult-living, this community has it all – safety & security behind GATED walls, low monthly condo fees (looking after lawn/snow maintenance), future greenspace, & walking distance to The Links Golf Course, trails & parks. (id:42336)
4506 154 Av NW
Edmonton, Alberta
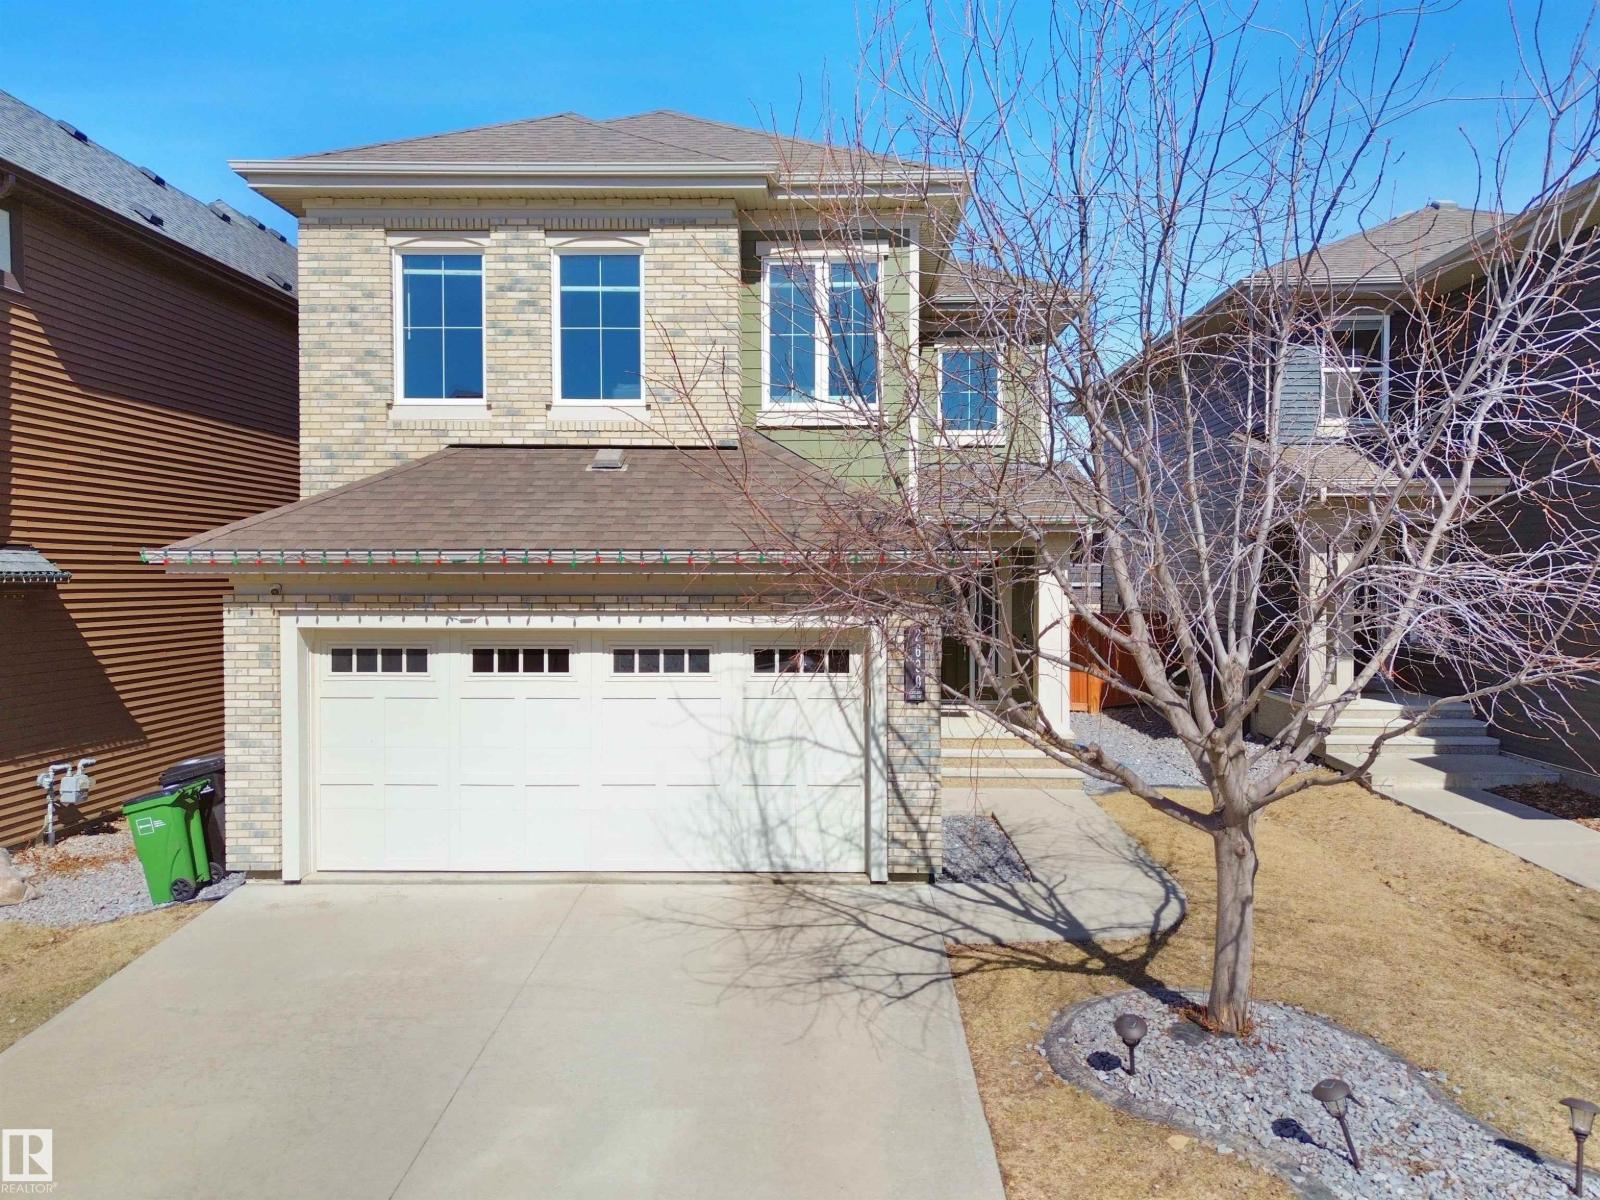
Welcome to this spacious bi-level offering over 1,600 sq. ft. in the desirable community of Brintnell! Situated on a corner lot, this home features 3 bedrooms, vaulted ceilings, and a double attached garage. The main floor offers a spacious living room with a cozy gas fireplace, a convenient coffee bar just off the kitchen, and a primary bedroom complete with a walk-in closet and private ensuite. The basement provides plenty of additional living space with a large rec room, bar area, office, and an unfinished bathroom ready for your personal finishing touches. Outside, enjoy the landscaped yard with a hot tub and custom brick driveway. Inside, custom stone accents throughout the home add warmth and character, while a newer hot water tank offers added peace of mind. Conveniently located close to schools, parks, ponds, walking trails, shopping, public transit, and quick access to Anthony Henday Drive. (id:42336)
2690 Kirkland Link Li SW
Edmonton, Alberta
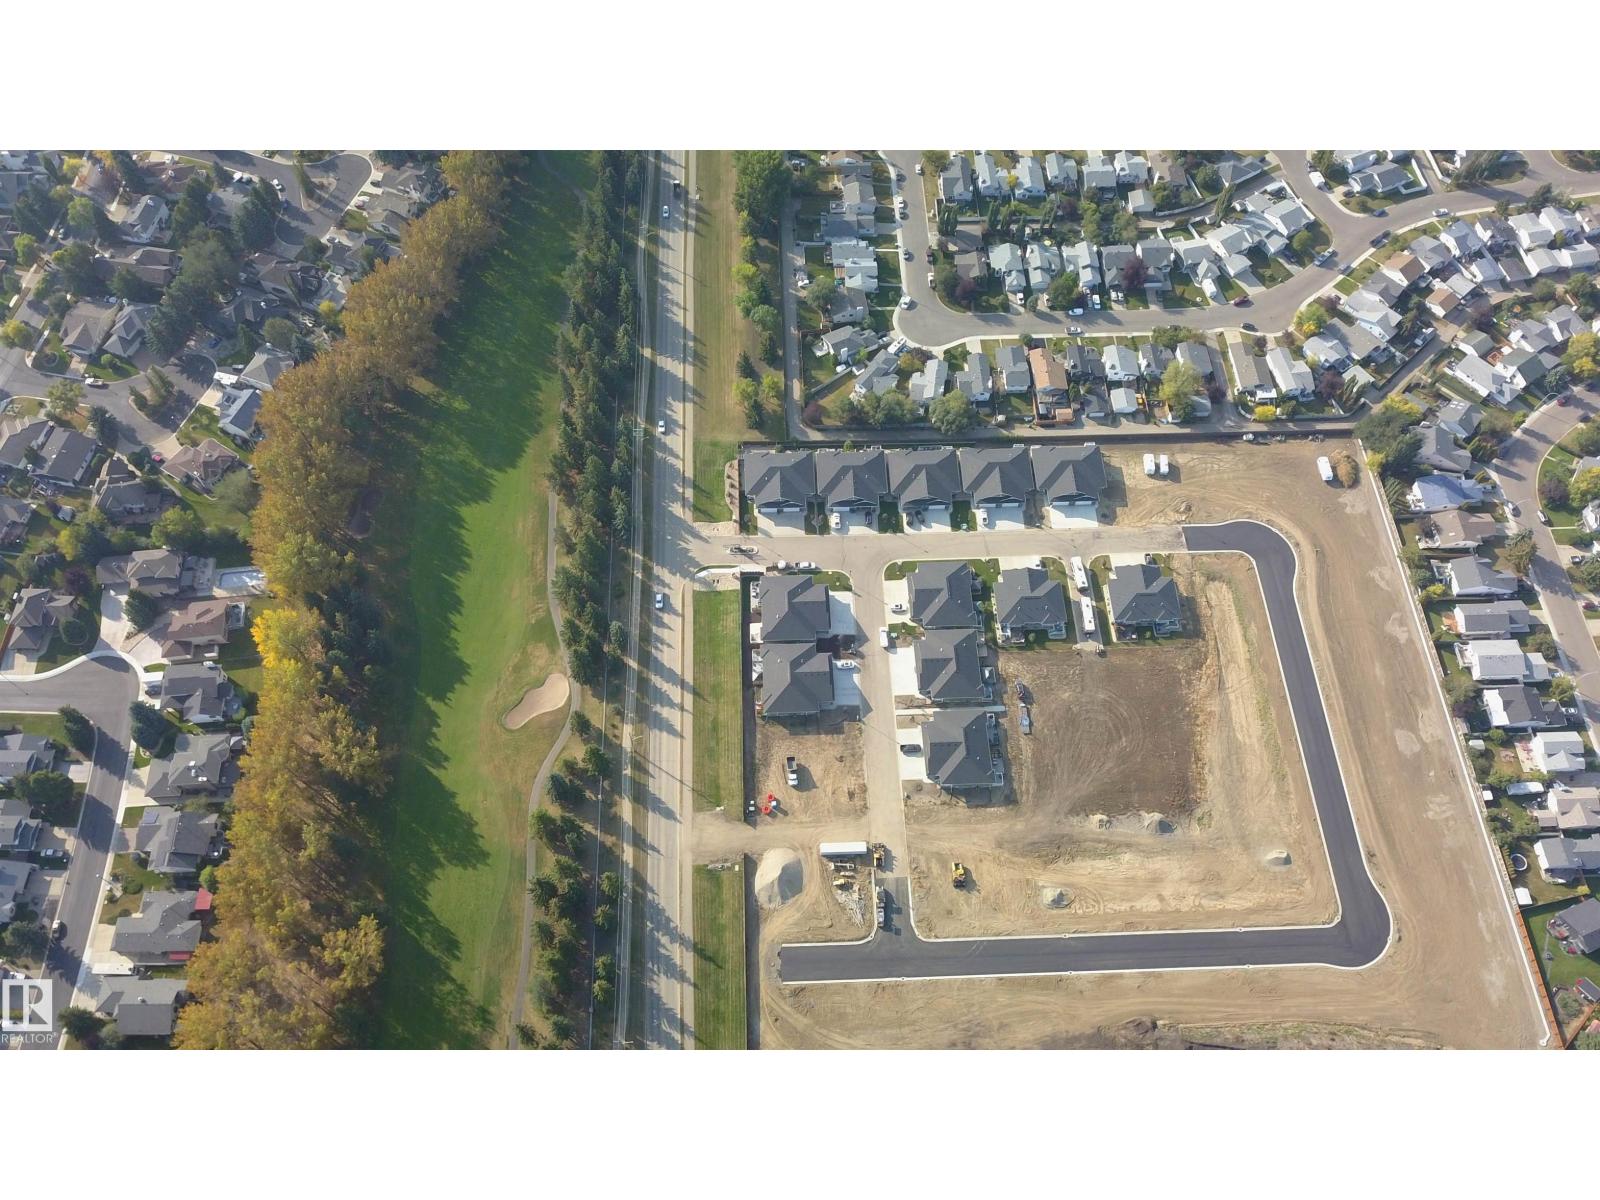
Welcome to this exceptional family home in the sought-after community of Keswick on the River, where modern design meets true move-in-ready convenience.This beautifully maintained 1,936 sq. ft. home offers an open-concept layout ideal for everyday living and entertaining. Rich hardwood flooring, oversized windows, and a bright main floor create a warm, elegant feel.The chef-inspired kitchen boasts quartz countertops, a large island with seating, upgraded KitchenAid appliances, ample cabinetry, and a spacious walk-in pantry.Upstairs, a generous bonus room offers space for movie nights, a home office, or play area. The primary retreat features a walk-in closet and private ensuite, while two additional bedrooms and a full bathroom complete the level.Outside, enjoy a fully landscaped, fenced backyard private and turnkey from day one.Minutes from trails, parks, schools, shopping, golf, and Anthony Henday Drive, this home blends luxury, comfort, and convenience in one of Edmonton's most desirable communities (id:42336)
#23 1005 Calahoo Rd
Spruce Grove, Alberta
GORGEOUS & BRAND NEW! Centennial Estates is an adult (55+) community catering exclusively to snowbirds, empty-nesters, & those looking for a more relaxed & maintenance-free lifestyle. Showcasing sleek finishes & exquisite details, this Sitka Plus floor plan includes a covered front porch, 9’ ceilings, engineered-hardwood, a main-floor office/den, dedicated laundry room, a lovely kitchen w/ full-height cabinetry, QUARTZ counters, pendant lighting, center island, stainless appliances, & separate dinette, a cozy living room w/ corner fireplace & built-in shelving, a king-sized owner’s suite w/ walk-in closet & 4pc ensuite, a fully-finished basement, OVERSIZED double garage (24’x28’) w/ floor drain & hot/cold water taps, a SOUTH-FACING composite deck, & a ground-level patio. When it comes to adult-living, this community has it all – safety & security behind GATED walls, low monthly condo fees (looking after lawn/snow maintenance), future greenspace, & walking distance to The Links Golf Course, trails & parks. (id:42336)
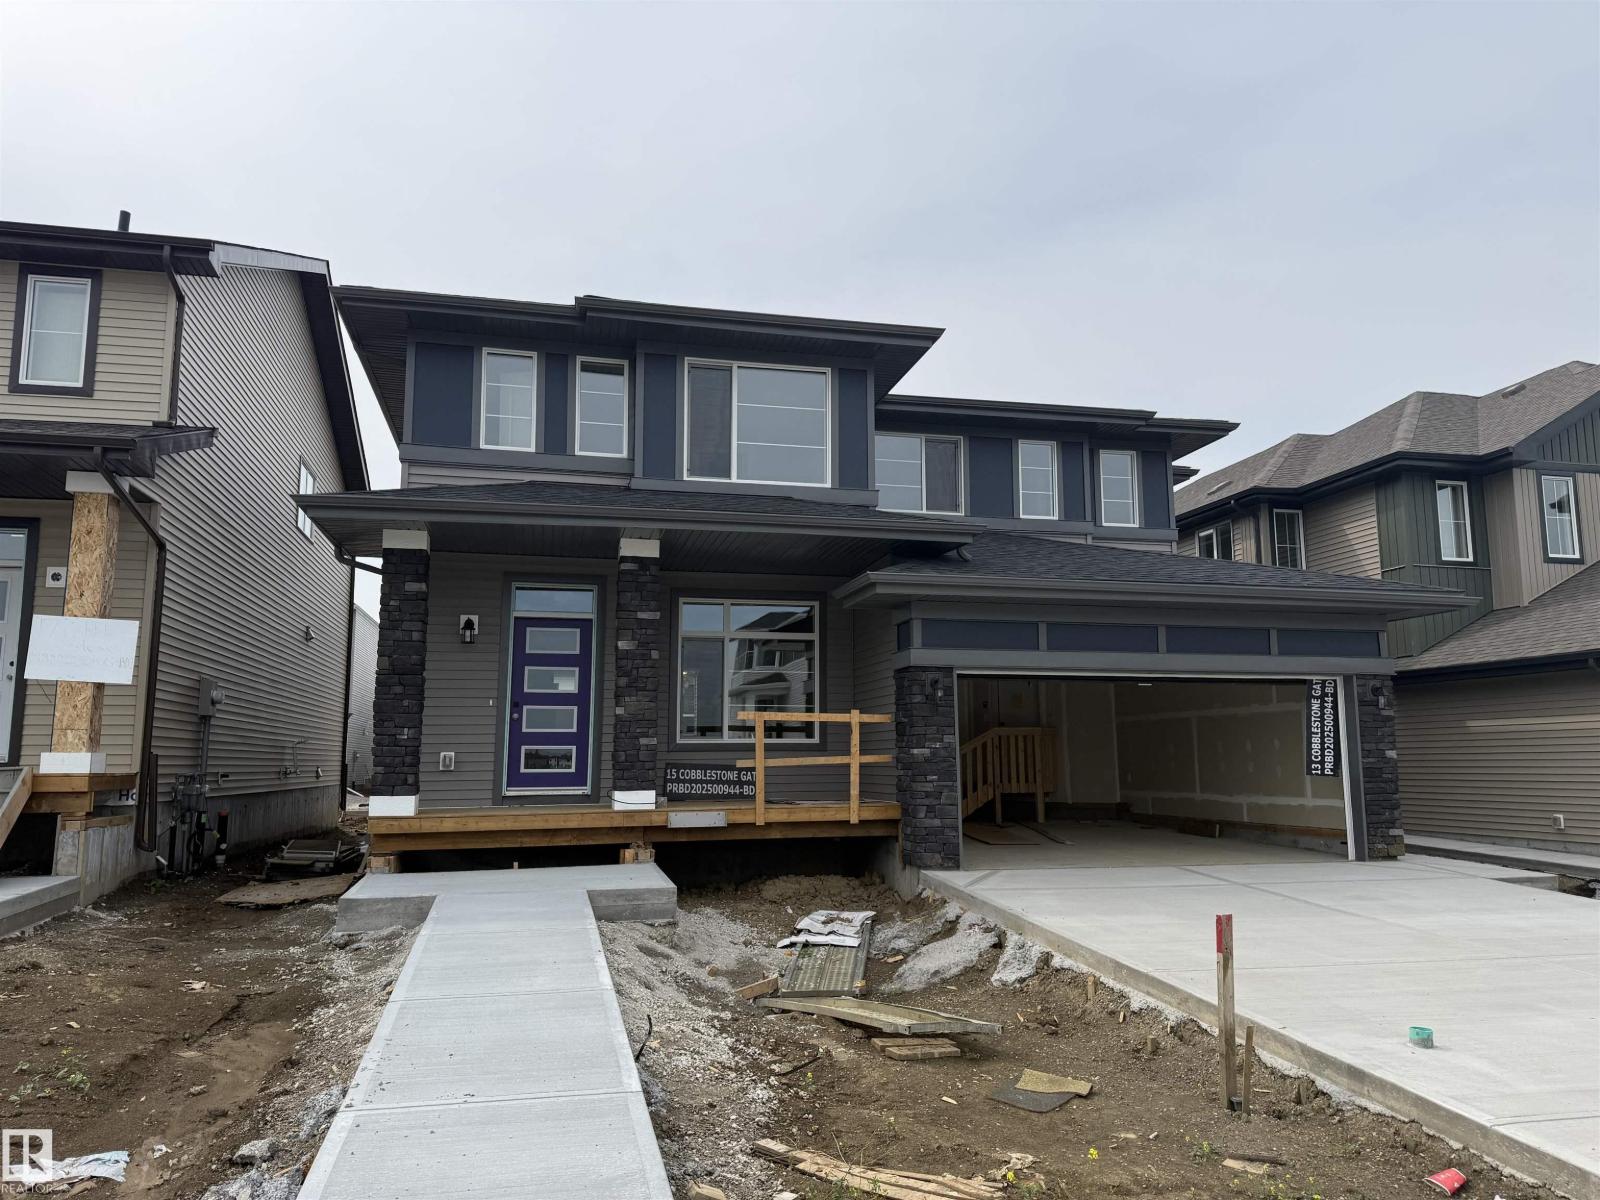
15 Cobblestone Ga
Spruce Grove, Alberta
One of the BEST duplex layouts on the market – welcome to the Talo model by Rohit Homes! This BRAND NEW property features an open-concept design, 9’ ceilings, vinyl plank flooring, a spacious living & dining room, a fantastic kitchen with QUARTZ countertops & an island nearly 10’ long (perfect for entertaining!), a 2pc bath off the rear entry & mudroom, top-floor laundry, large flex room (ideal for a play area, TV room, library, or office), a 4pc bath, & 3 generous-sized bedrooms including a king-sized primary suite with walk-in closet & adjoining 4pc ensuite. Complete with an optional detached garage, desirable WEST-FACING exposure, and all landscaping included (front & back!), this is the one you’ve been waiting for! Photos displayed are of the same model - layout, design, colour schemes may vary once home is completed. (id:42336)
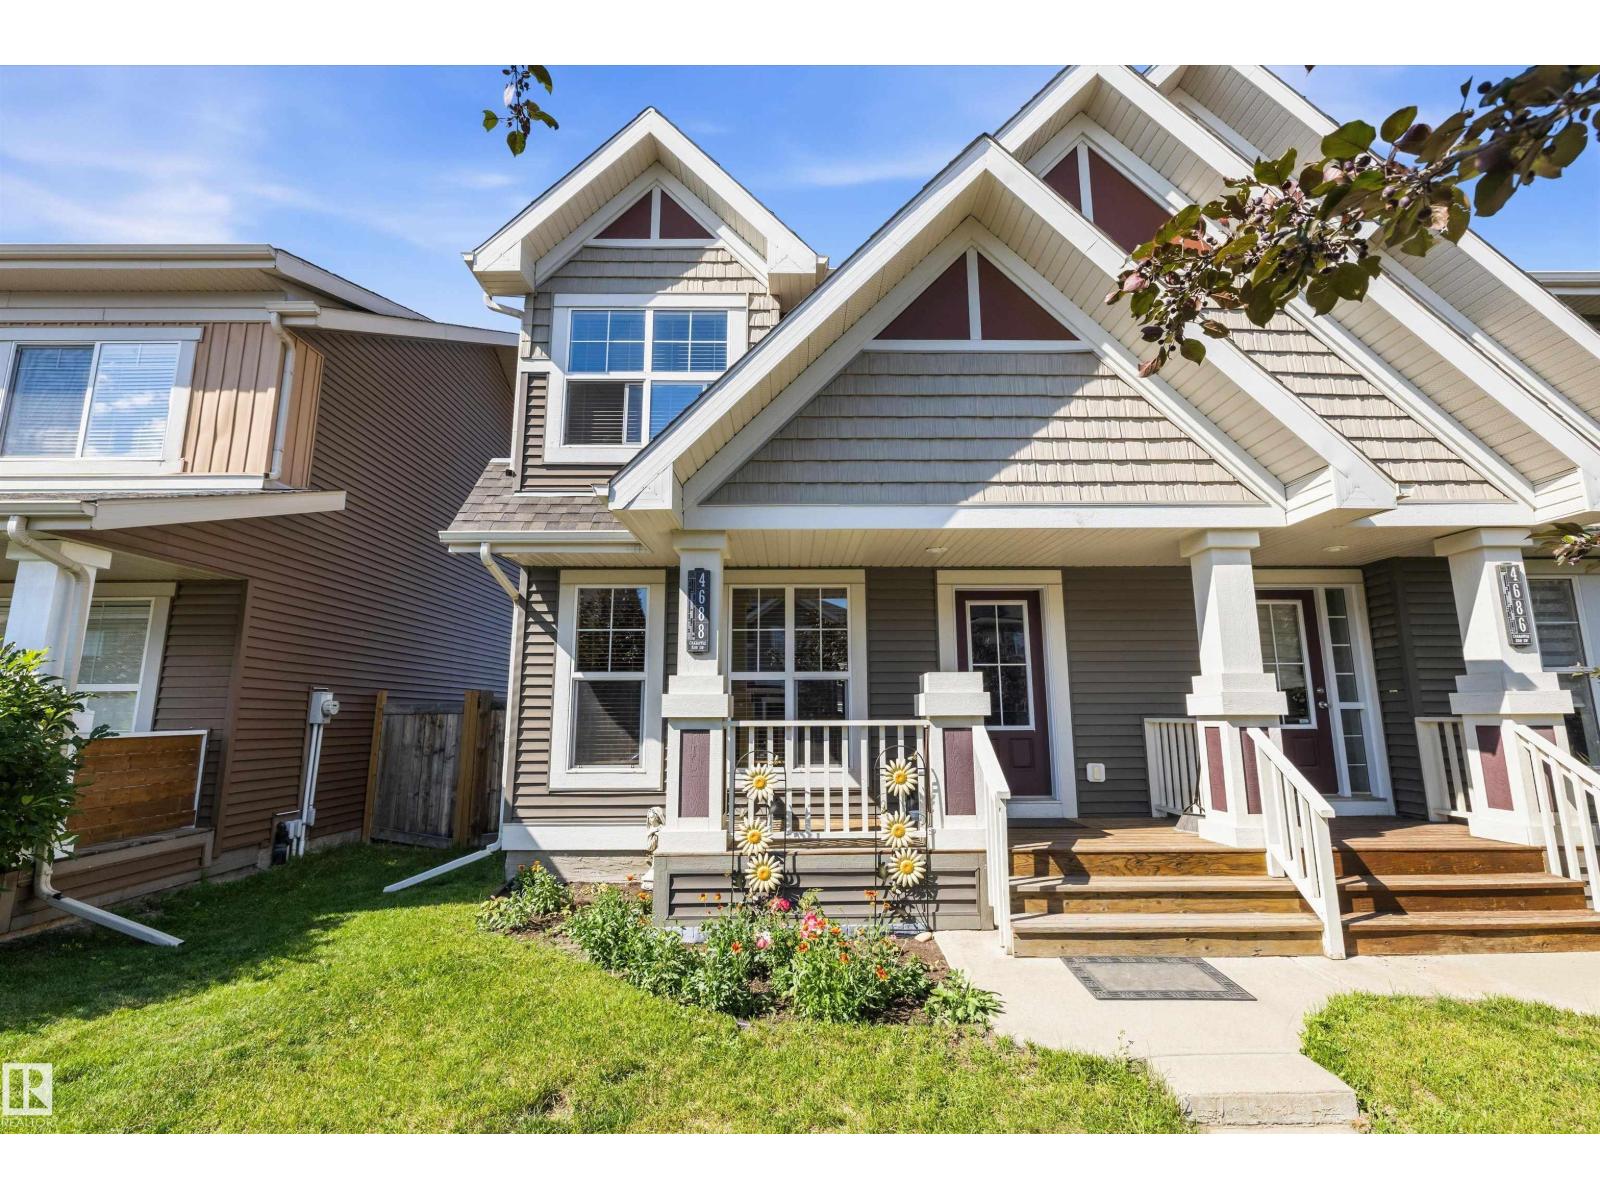
4688 Crabapple Ru SW SW
Edmonton, Alberta
The best Edmonton has to offer in The Orchards at Ellerslie! Thoughtfully designed for modern living, this 2-story duplex showcases pride of ownership throughout. From its immaculate interior finishes to its inviting curb appeal. The highly sought-after double detached garage offers exceptional convenience and storage flexibility. Inside, the attractive open layout flows seamlessly, featuring a versatile upstairs den perfect for a home office, reading nook, or cozy retreat for pets. Every detail has been carefully cared for, creating a warm and welcoming atmosphere that's ready for you to move in and enjoy. Located close to parks, trails, and minutes from The Henday and Gateway Boulevard. This property blends comfort, practicality, and neighborhood charm. A true gem in today’s market. (id:42336)
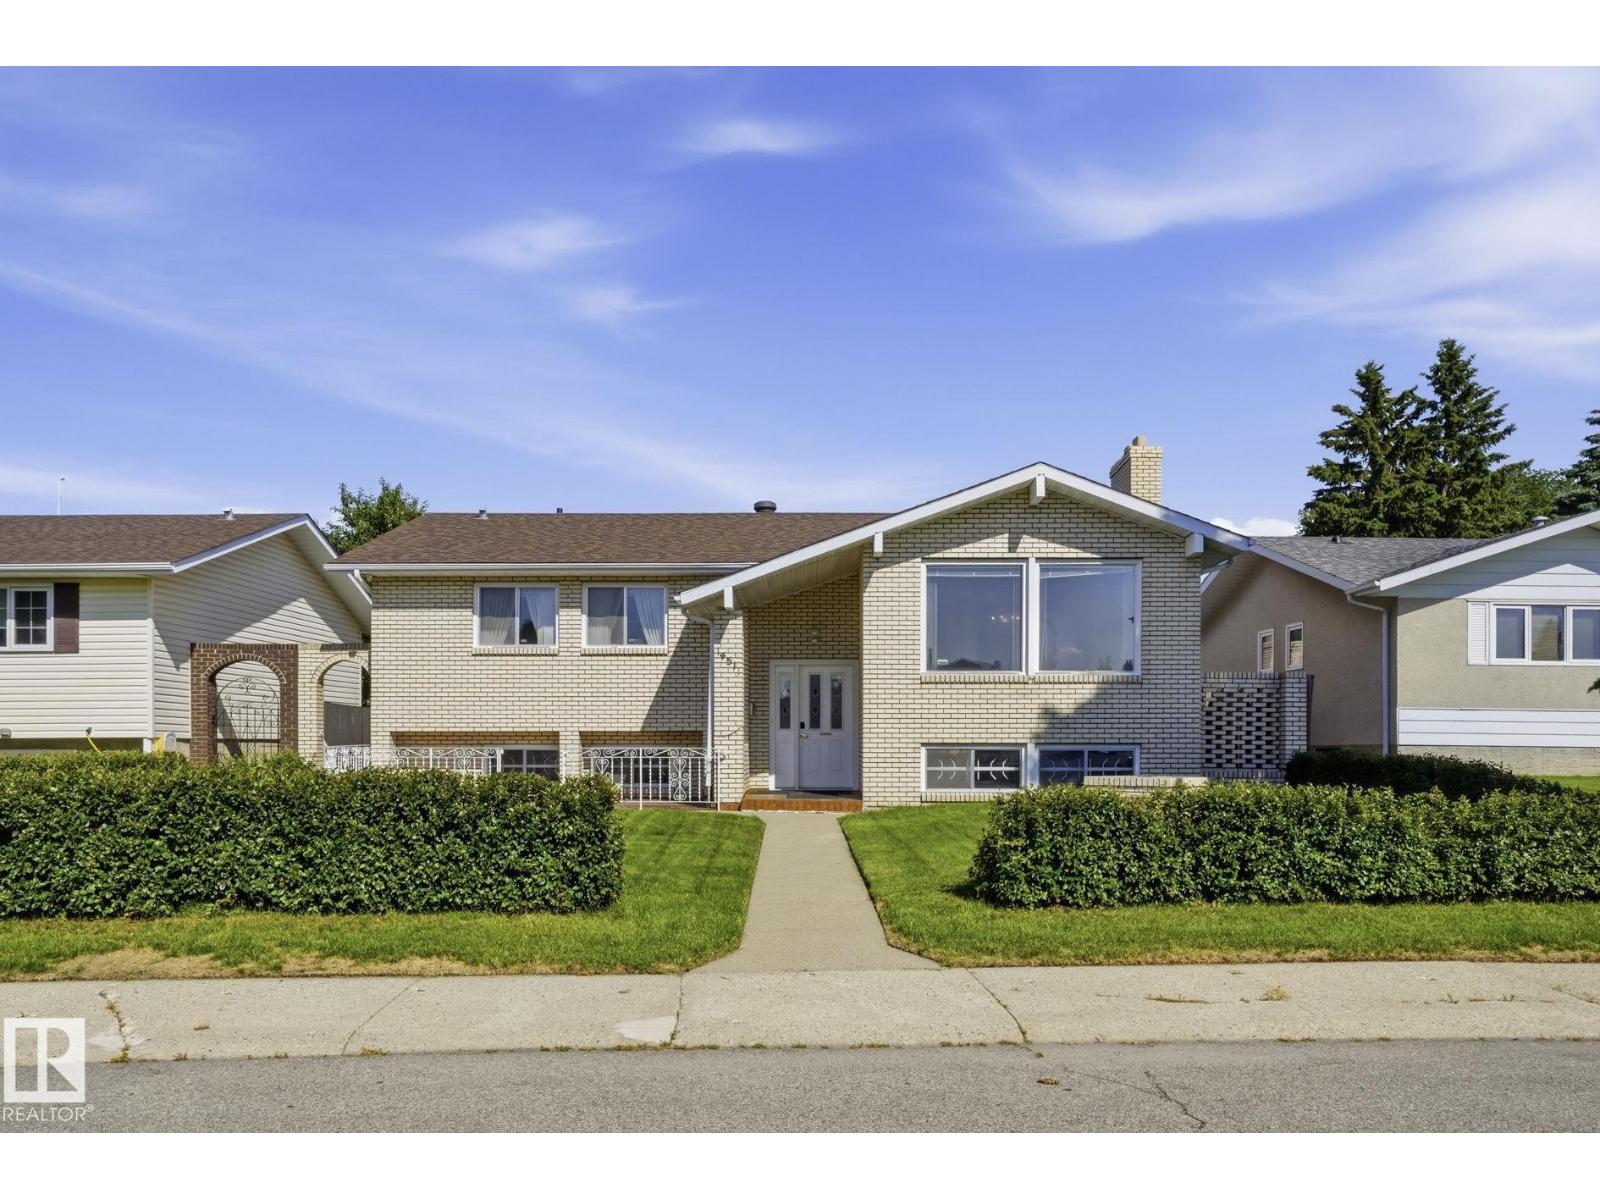
14511 83 St NW
Edmonton, Alberta
Nothing says quality and potential like a meticulously maintained, original owner home. The main floor has a spacious living room, a formal dining room, and a spotless eat in kitchen. Down the hall is the primary suite with walk in closet and 2 piece ensuite, two more bedrooms, and a 4 piece bathroom. In the basement you'll find the recreation room with a beautiful brick wood burning fireplace, custom wet bar, office area, additional bedroom, 3 piece bath, laundry room, and ample storage. Outside, you'll love the composite deck along with the fully fenced and landscaped yard. The oversized, heated, double detached garage is perfect for vehicles, hobbies, and storage. There is an additional shed and even RV parking. Located on a quiet, mature street close to schools, shopping, transit. From the pristine brick exterior to the gleaming parquet flooring, and the ultimate retro 70's basement this home is an absolute gem! A rare opportunity to own a well loved home with amazing potential! (id:42336)
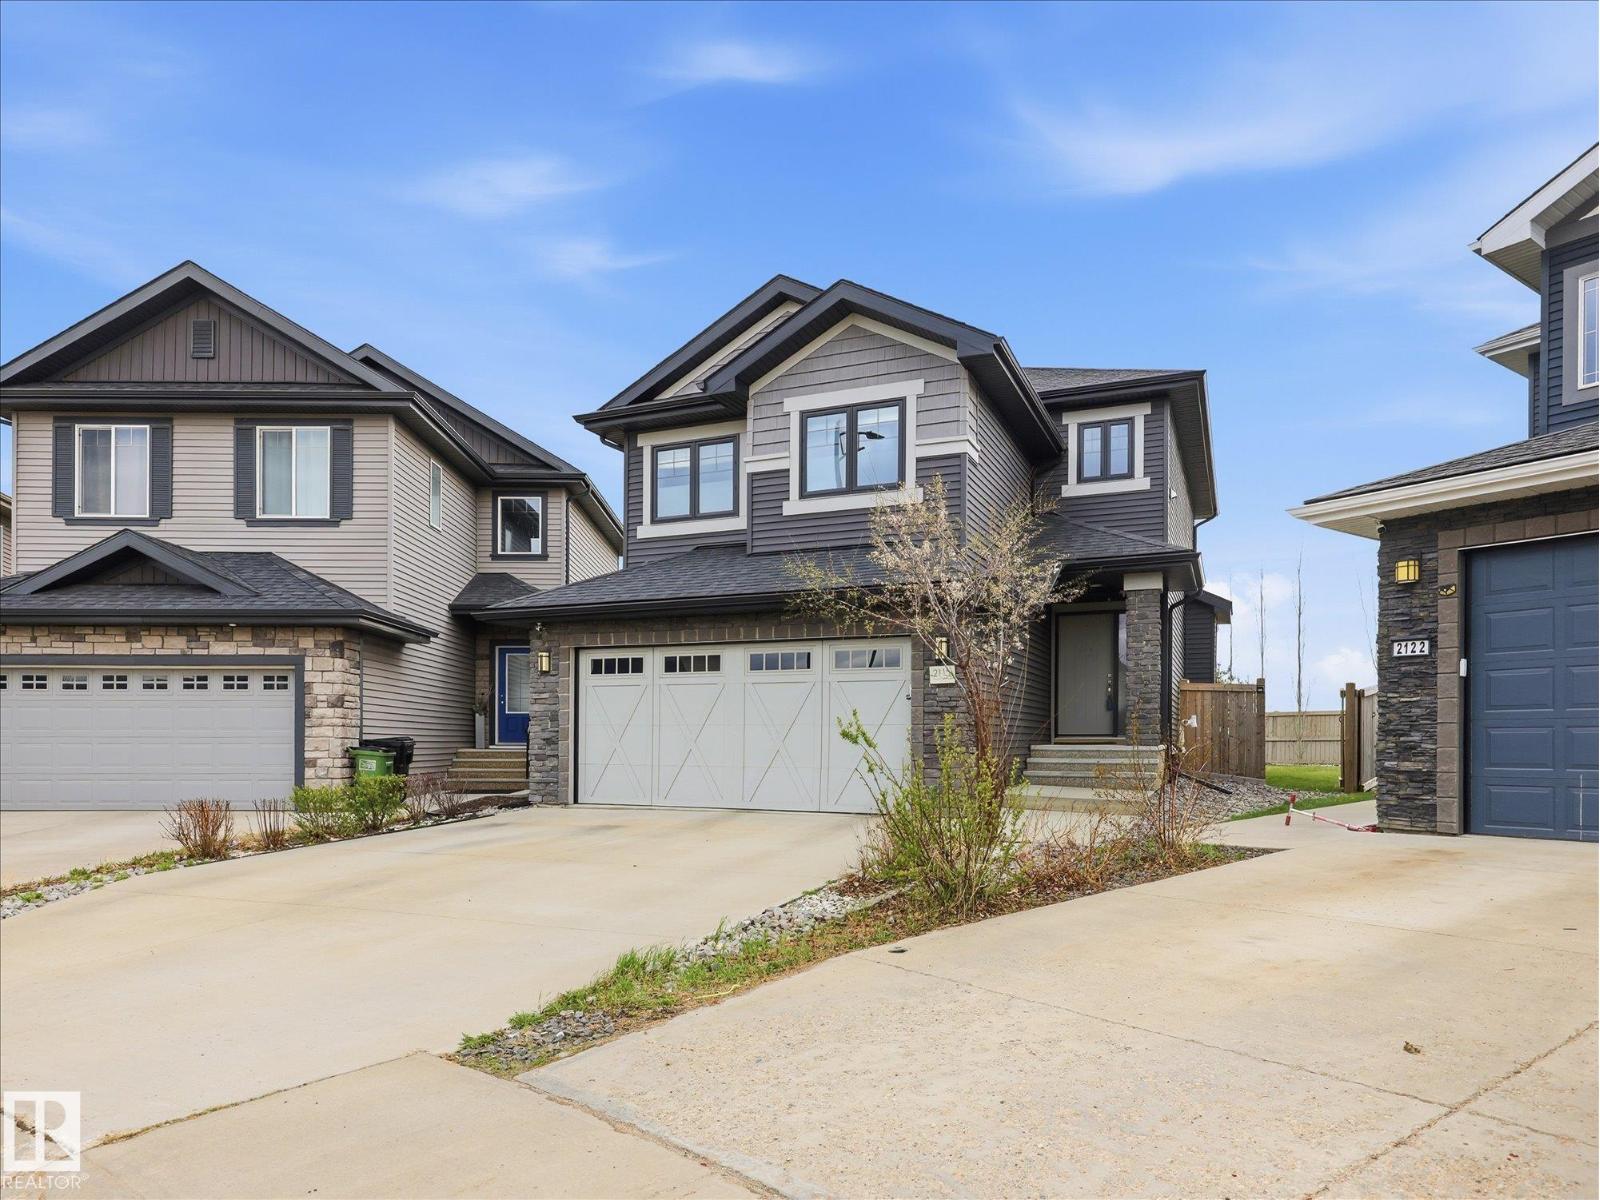
2115 Auxier Co SW
Edmonton, Alberta
GORGEOUS TWO STOREY on a MASSIVE PIE SHAPED LOT in ALLARD! Fully Finished 5-Bed + 3.5-Bath Family Home with ~2,400 sq ft of total finished living space! Safely tucked on a child-friendly cul-de-sac in a safe, high-end community. MAIN LEVEL: Bright open layout, cozy gas fireplace, half bath, & kitchen with quartz counters, stainless appliances, tons of cupboards, & pantry with solid MDF shelving. Dining area opens to a large deck perfect for BBQs. UPSTAIRS: Large bonus room, laundry with built-in sink & cabinet linen storage, and 3 bedrooms including primary suite with jetted tub & walk-in closet with custom MDF built-ins (no cheap wire racks!). BASEMENT: Fully professionally finished with a family room, full bath, & 2 bedrooms. YARD: Massive, beautifully landscaped 6,500+ sq ft fenced pie lot for kids to play. LOCATION: Close to transit, K-9 schools, walking trails, Henday, & minutes to Edmonton International Airport! New hot water tank (2023). Perfectly curated for a growing or multi-generational family. (id:42336)
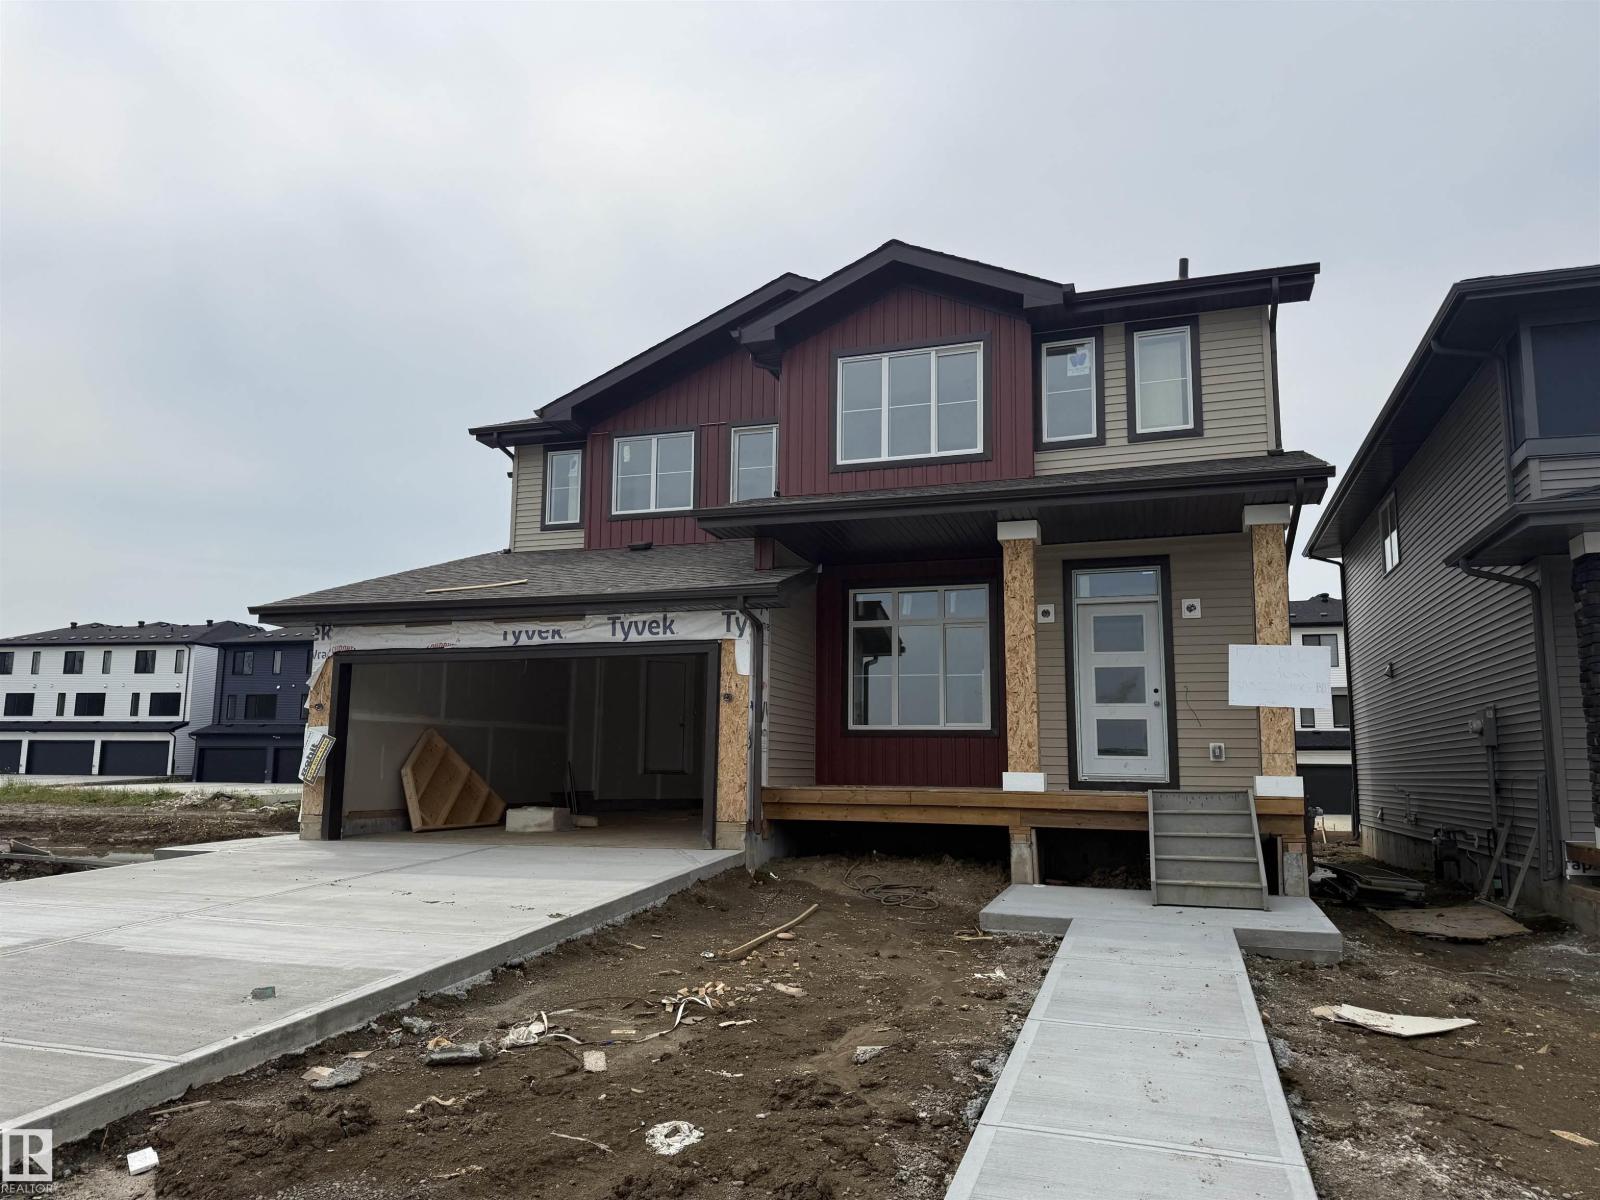
17 Cobblestone Ga
Spruce Grove, Alberta
One of the BEST duplex layouts on the market – welcome to the Talo model by Rohit Homes! This BRAND NEW property features an open-concept design, 9’ ceilings, vinyl plank flooring, a spacious living & dining room, a fantastic kitchen with QUARTZ countertops & an island nearly 10’ long (perfect for entertaining!), a 2pc bath off the rear entry & mudroom, top-floor laundry, large flex room (ideal for a play area, TV room, library, or office), a 4pc bath, & 3 generous-sized bedrooms including a king-sized primary suite with walk-in closet & adjoining 4pc ensuite. Complete with an optional detached garage, desirable WEST-FACING exposure, and all landscaping included (front & back!), this is the one you’ve been waiting for! Photos displayed are of the same model - layout, design, colour schemes may vary once home is completed. (id:42336)
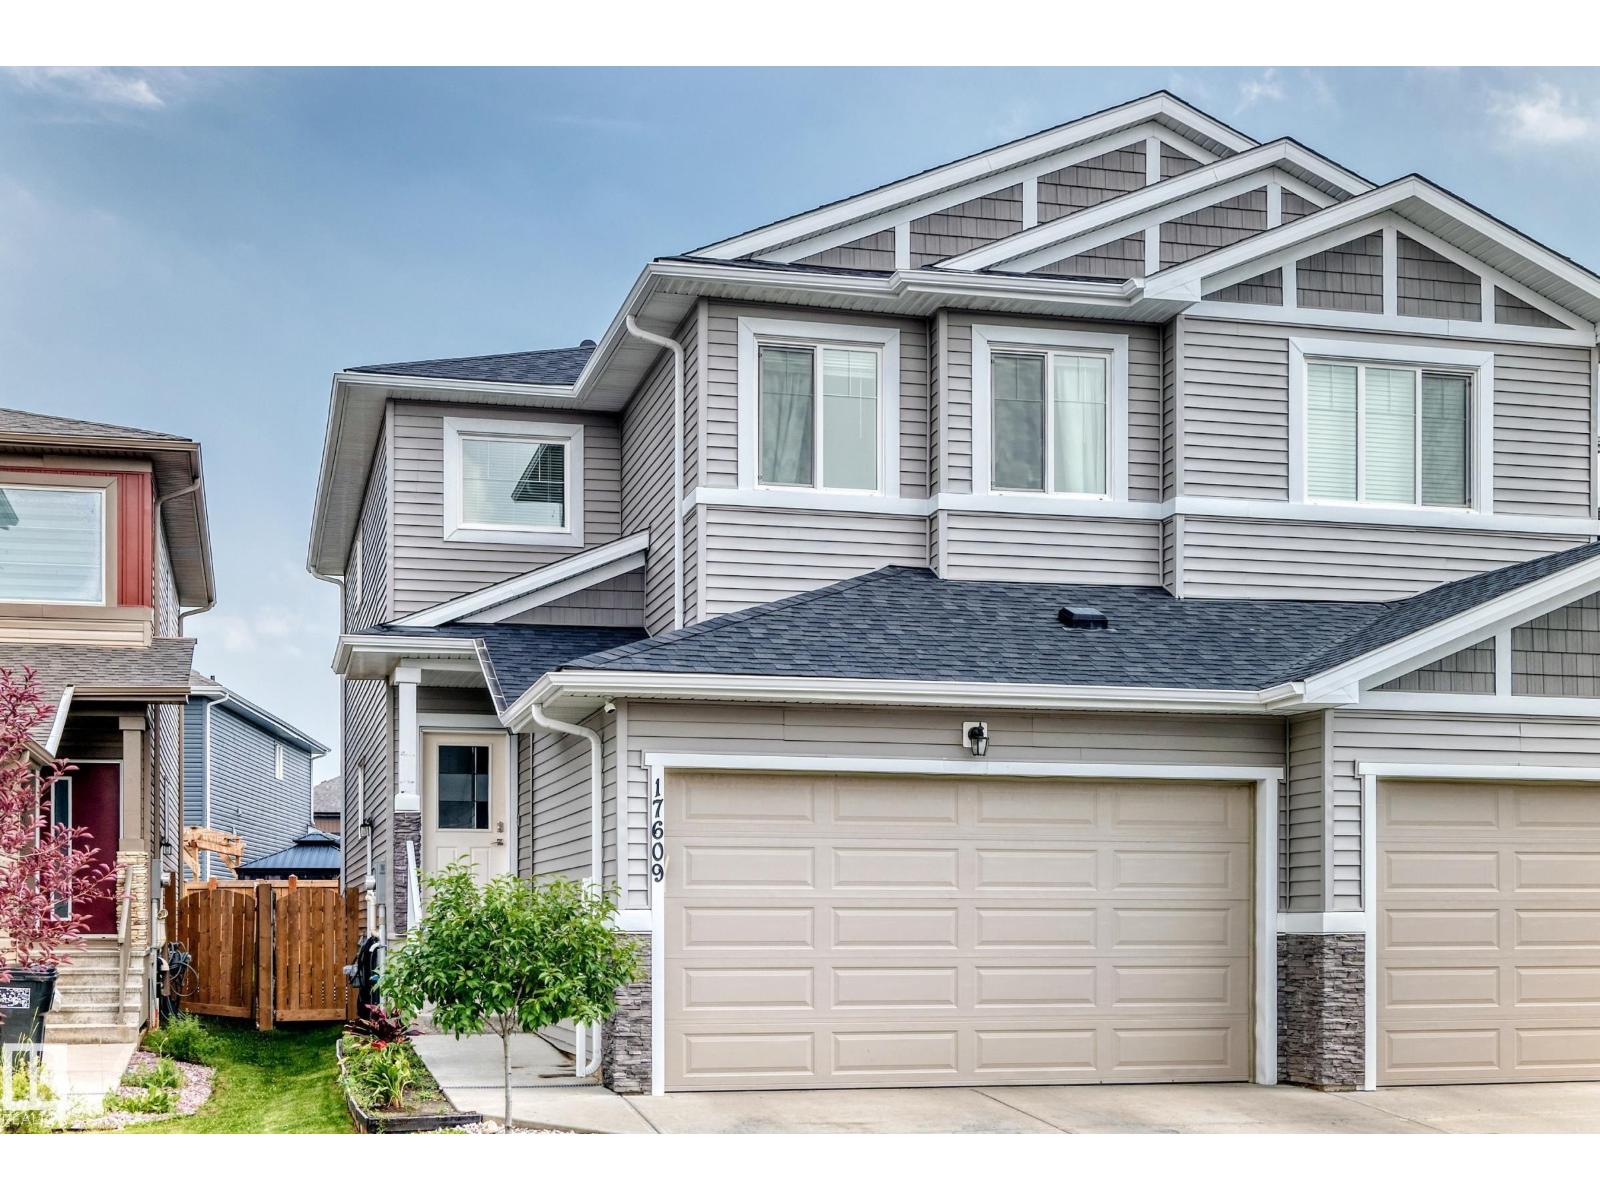
17609 65 St NW
Edmonton, Alberta
Welcome to this beautifully designed 1,727 sq. ft. two-storey home offering style, space, and functionality! The bright open-concept main floor features a spacious front entry, 2-pc bath, and a modern kitchen with quartz countertops, a functional island, pantry, and stainless steel appliances overlooking the dining area and living room with an electric fireplace. Upstairs you'll find a spacious primary bedroom with a walk-in closet and ensuite, two additional bedrooms, a full bath, bonus room, and convenient upstairs laundry. The finished basement with a separate side entrance offers excellent flexibility with a large family room, wet bar, one bedroom, and a 4-pc bathroom, ideal for extended family or future suite potential. Enjoy the fully fenced backyard with a deck, plus the convenience of a double attached garage. This move-in ready home offers a fantastic layout and exceptional value. Don't miss your opportunity to make it yours! (id:42336)
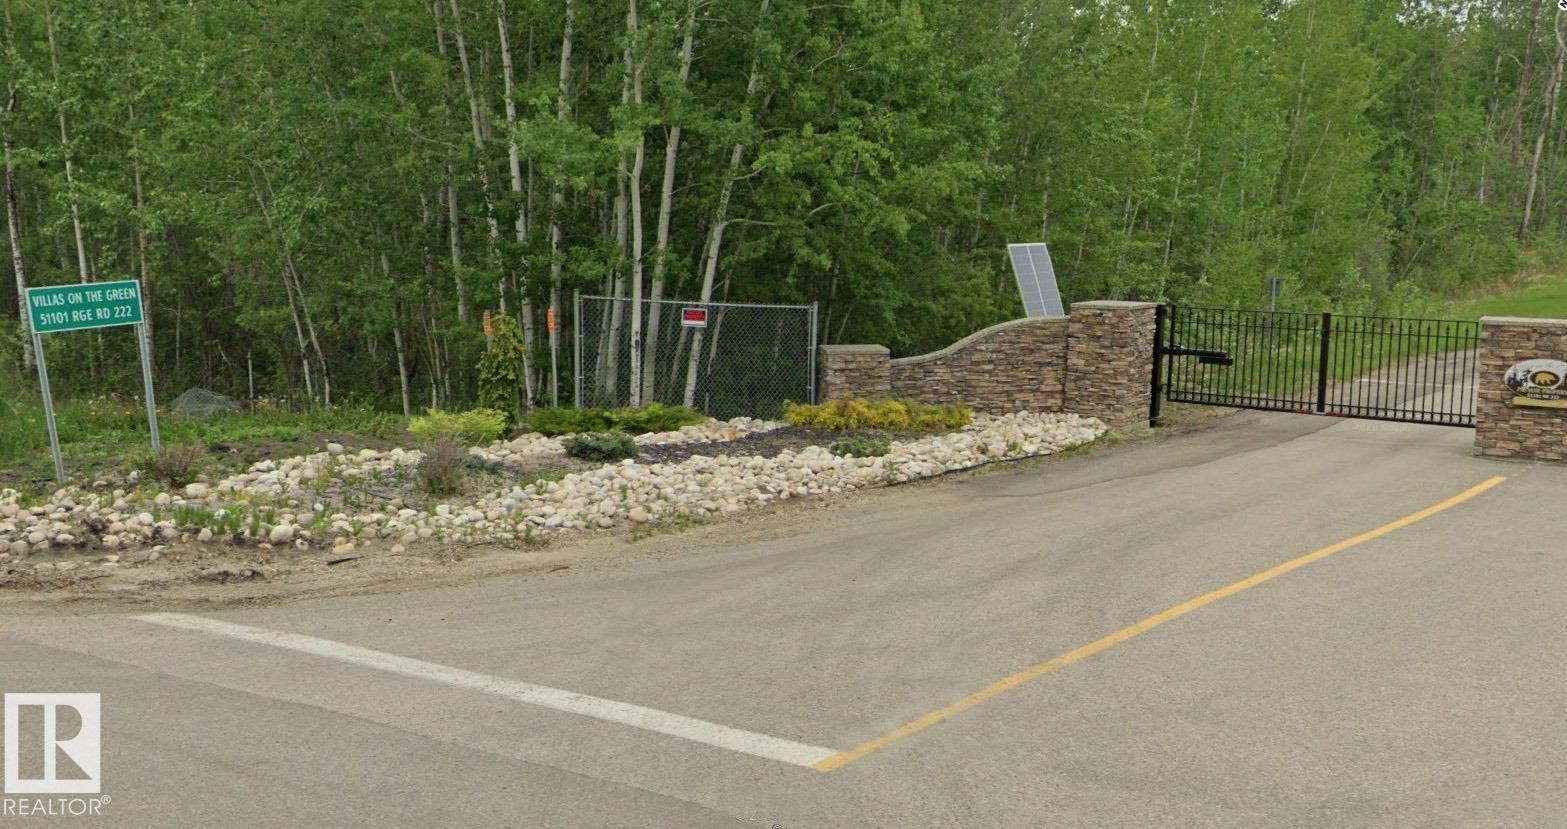
#341 51101 Rge Road 222
Rural Strathcona County, Alberta
A gated community on one of Canada's top one hundred golf courses does not present itself often. This 0.12-acre lot inside the Northern Bear Villas community, designed for half duplex homes, offers the opportunity to become part of a wonderful enclave! The site positions your future build along the fairway layout created by Jack Nicklaus, ensuring your daily backdrop is defined by pristine, mature greens and the quiet separation that only a private, gated development can offer. This is land intended for a residence where the view is secure and the surroundings are established, complete with wildlife! While the setting delivers privacy and the distinct pace of county living, the practical connection to the city remains simple with Sherwood Park a straightforward twenty-minute drive away. Low-maintenance living in a location that does the heavy lifting. (id:42336)
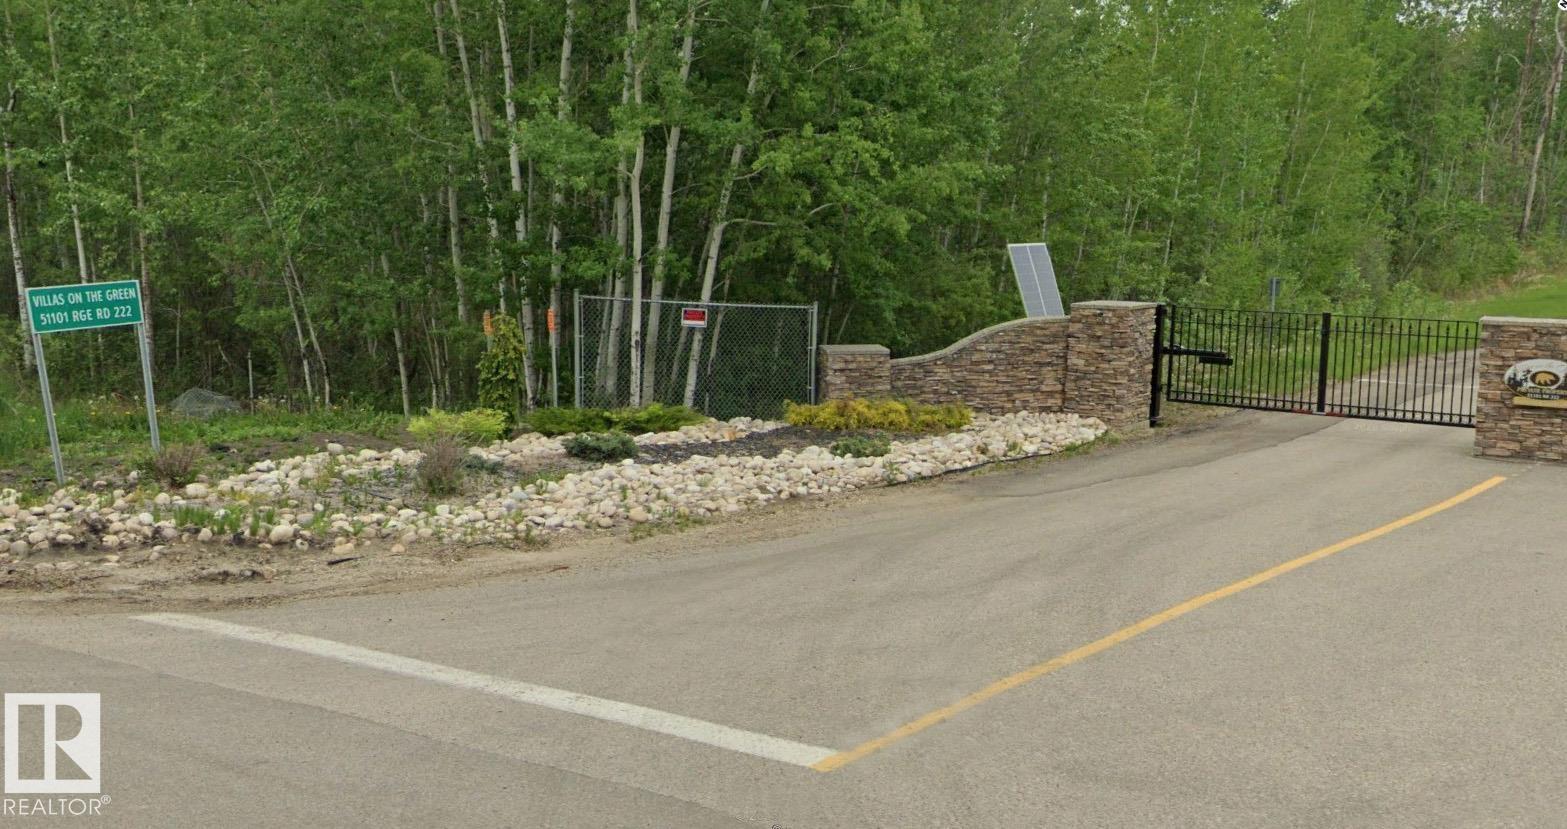
#343 51101 Rge Road 222
Rural Strathcona County, Alberta
A gated community lot on one of Canada's top one hundred golf courses does not present itself often. This 0.12-acre lot in the Northern Bear Villas community, designed for half duplex homes, offers the opportunity to belong to a wonderful enclave! The site positions your future build along the 7th fairway of the layout created by Jack Nicklaus, ensuring your daily backdrop is defined by pristine, mature greens and the quiet separation that only a private, gated development can offer. This is land intended for a residence where the view is secure and the surroundings are established, complete with wildlife! While the setting delivers privacy and the distinct pace of county living, the practical connection to the city remains simple with Sherwood Park a straightforward 15–20-minute drive away. Low-maintenance living in a location that does the heavy lifting. (id:42336)
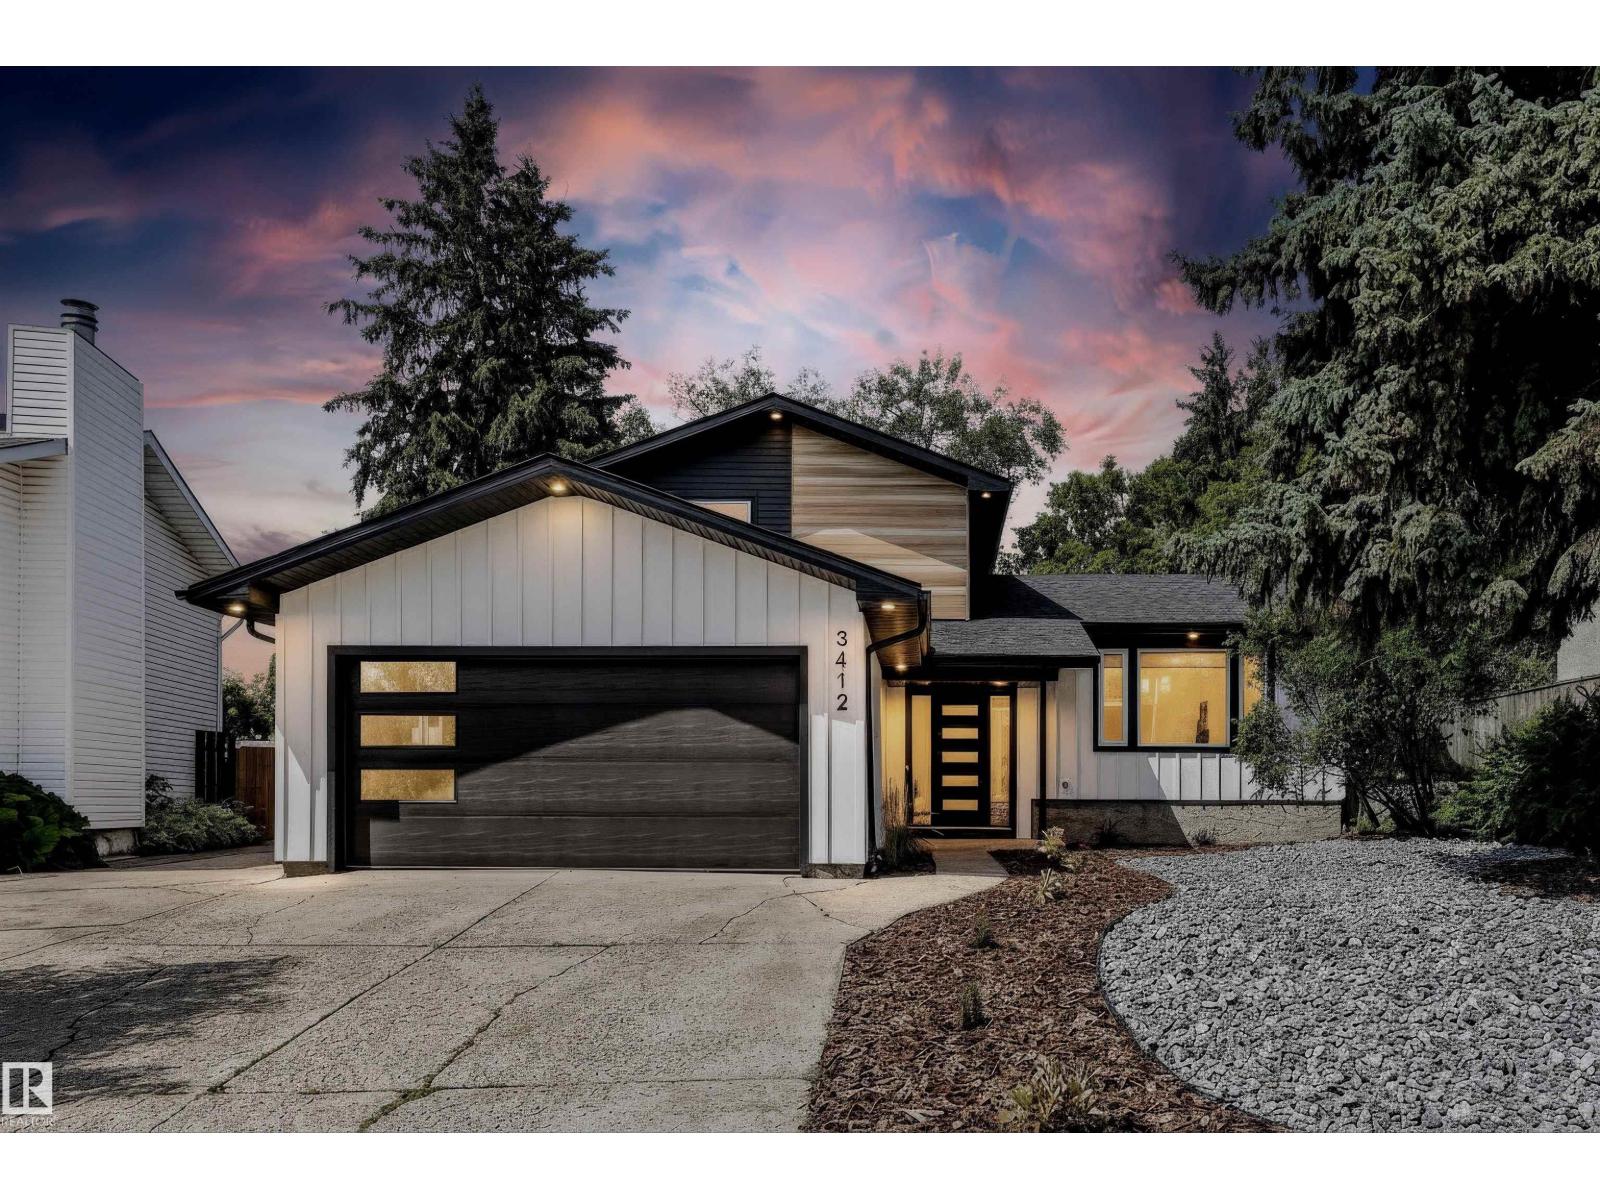
3412 108 St NW
Edmonton, Alberta
COMPLETELY REIMAGINED IN DUGGAN! Situated in a private cul-de-sac on a massive 8,000 sq.ft lot, this stunning 4-level split is transformed top to bottom w/ exceptional craftsmanship & designer finishes. The showpiece kitchen features a 9 ft waterfall island, seamless quartz countertops & backsplash, premium cabinetry & open-concept design for entertaining. New windows flood the home w/ natural light, while a built-in media wall & sleek custom metal railing add a bold modern statement. This home blends luxury, function & flexibility across 4 levels. The large primary retreat offers a walk-in closet & lavish ensuite. 3 additional spacious bedrooms & 2 beautifully finished full baths provide ideal family living. Outside features premium vinyl siding, LP SmartSide board & batten, LUX accents, fresh low-maintenance landscaping, deck & double attached garage. Ideally located near schools, parks, shopping & amenities. Rarely does a home offer this level of renovation, lot size & location in one package! (id:42336)
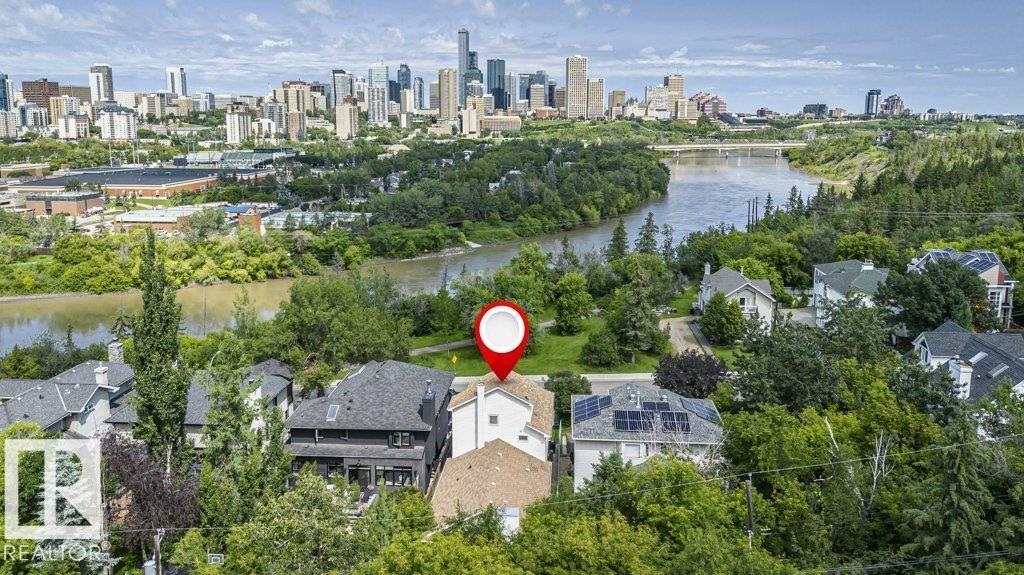
10057 91 Av NW NW
Edmonton, Alberta
Strathcona living at its finest! Custom-built 2½-storey offers 4 bdrms, 3 living rms, dining rm, huge kitchen, 2 full baths & 2,489 sqft of thoughtfully designed living space while enjoying breathtaking panoramic River Valley & Downtown views. The 2nd floor is a private primary retreat featuring a king-sized bdrm, full bath & living rm with wall-to-wall windows & views. The 3rd-floor loft with vaulted ceilings & more windows create an inspiring studio, den or retreat. Enjoy doorstep access to Edmonton's year-round trail system, allowing you to walk or cycle to downtown, U of A, Queen Elizabeth Park, Kinsmen Sports & Aquatic Centre, Strathcona Market & Whyte Ave's restaurants & festivals. Relax in the fully fenced backyard backing onto a treed greenspace or enjoy facing a quiet park & river valley views from your front patio. Upgrades include A/C, furnace, HWT & most shingles. Pet & smoke-free home. A rare opportunity to own a premier River Valley home that combines urban convenience and natural beauty! (id:42336)
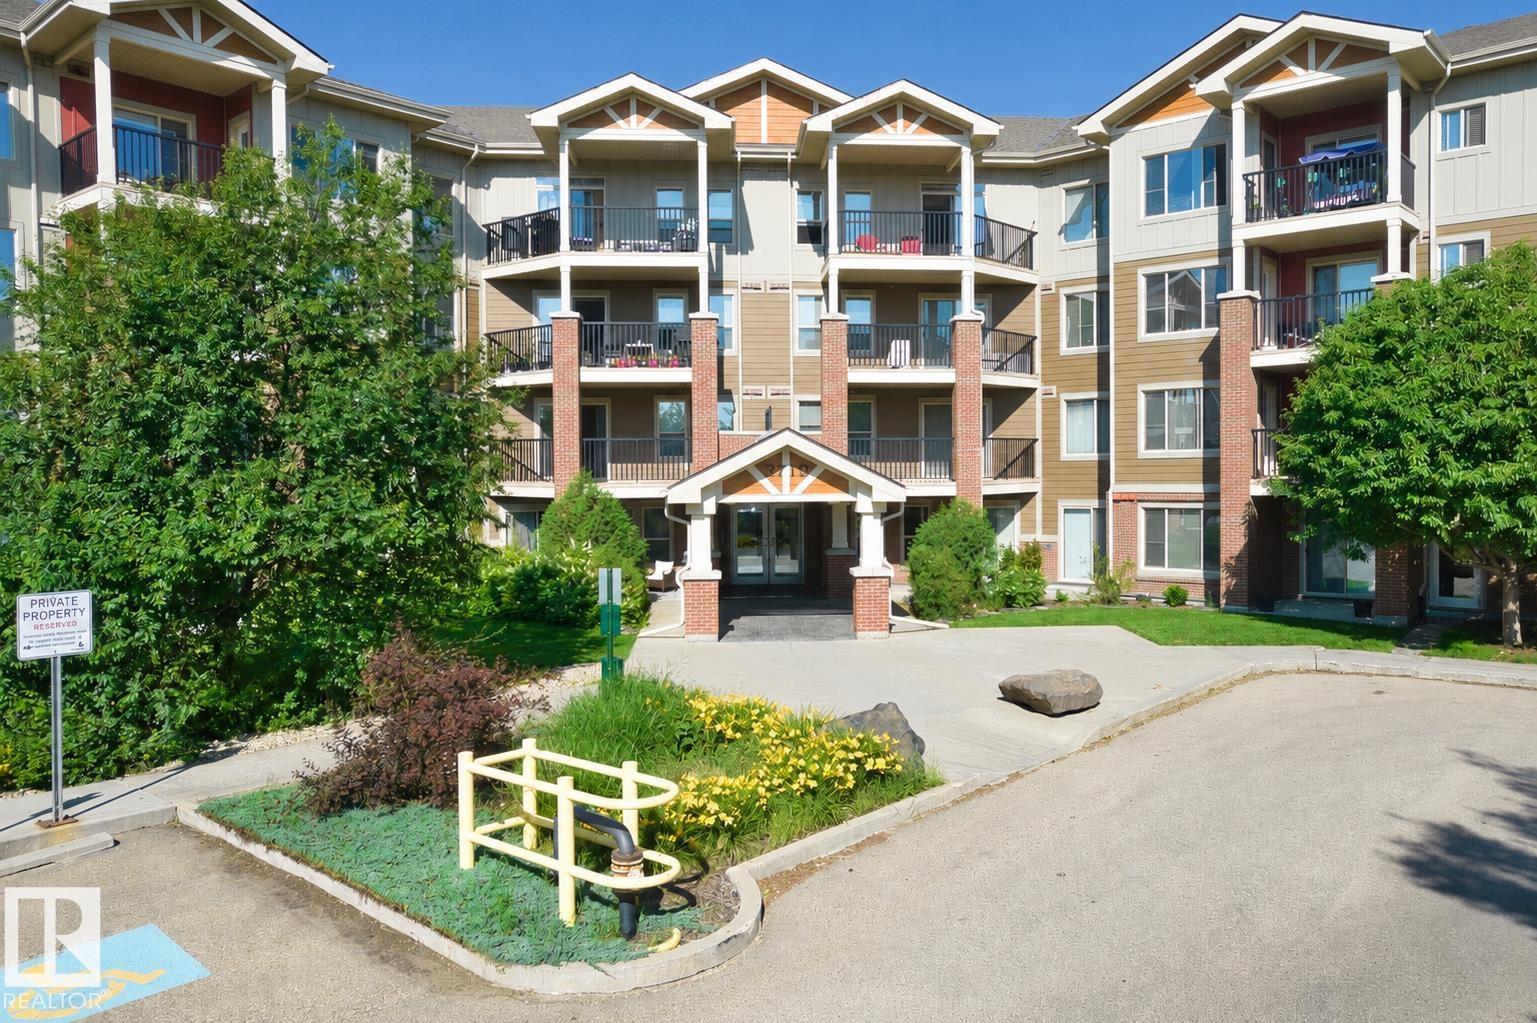
#317 3719 Whitelaw Ln NW
Edmonton, Alberta
Bright corner unit in the sought-after community of Windermere! This beautifully updated 2-bedroom, 2-bathroom condo features luxury vinyl plank flooring, brand-new kitchen appliances, in-suite laundry, and a bright open-concept layout filled with natural light. Step onto the spacious private balcony, perfect for relaxing or entertaining. This well-managed building offers excellent amenities, including a fitness room, an on-site manager, and ample visitor parking. The unit also comes with one heated underground parking stall and a secure storage cage. Ideally located within walking distance to highly rated schools and just minutes from Currents of Windermere, shopping, restaurants, parks, public transit, and Anthony Henday Drive. An excellent opportunity for first-time buyers, downsizers, or investors with strong rental potential. Move-in ready and easy to show! (id:42336)
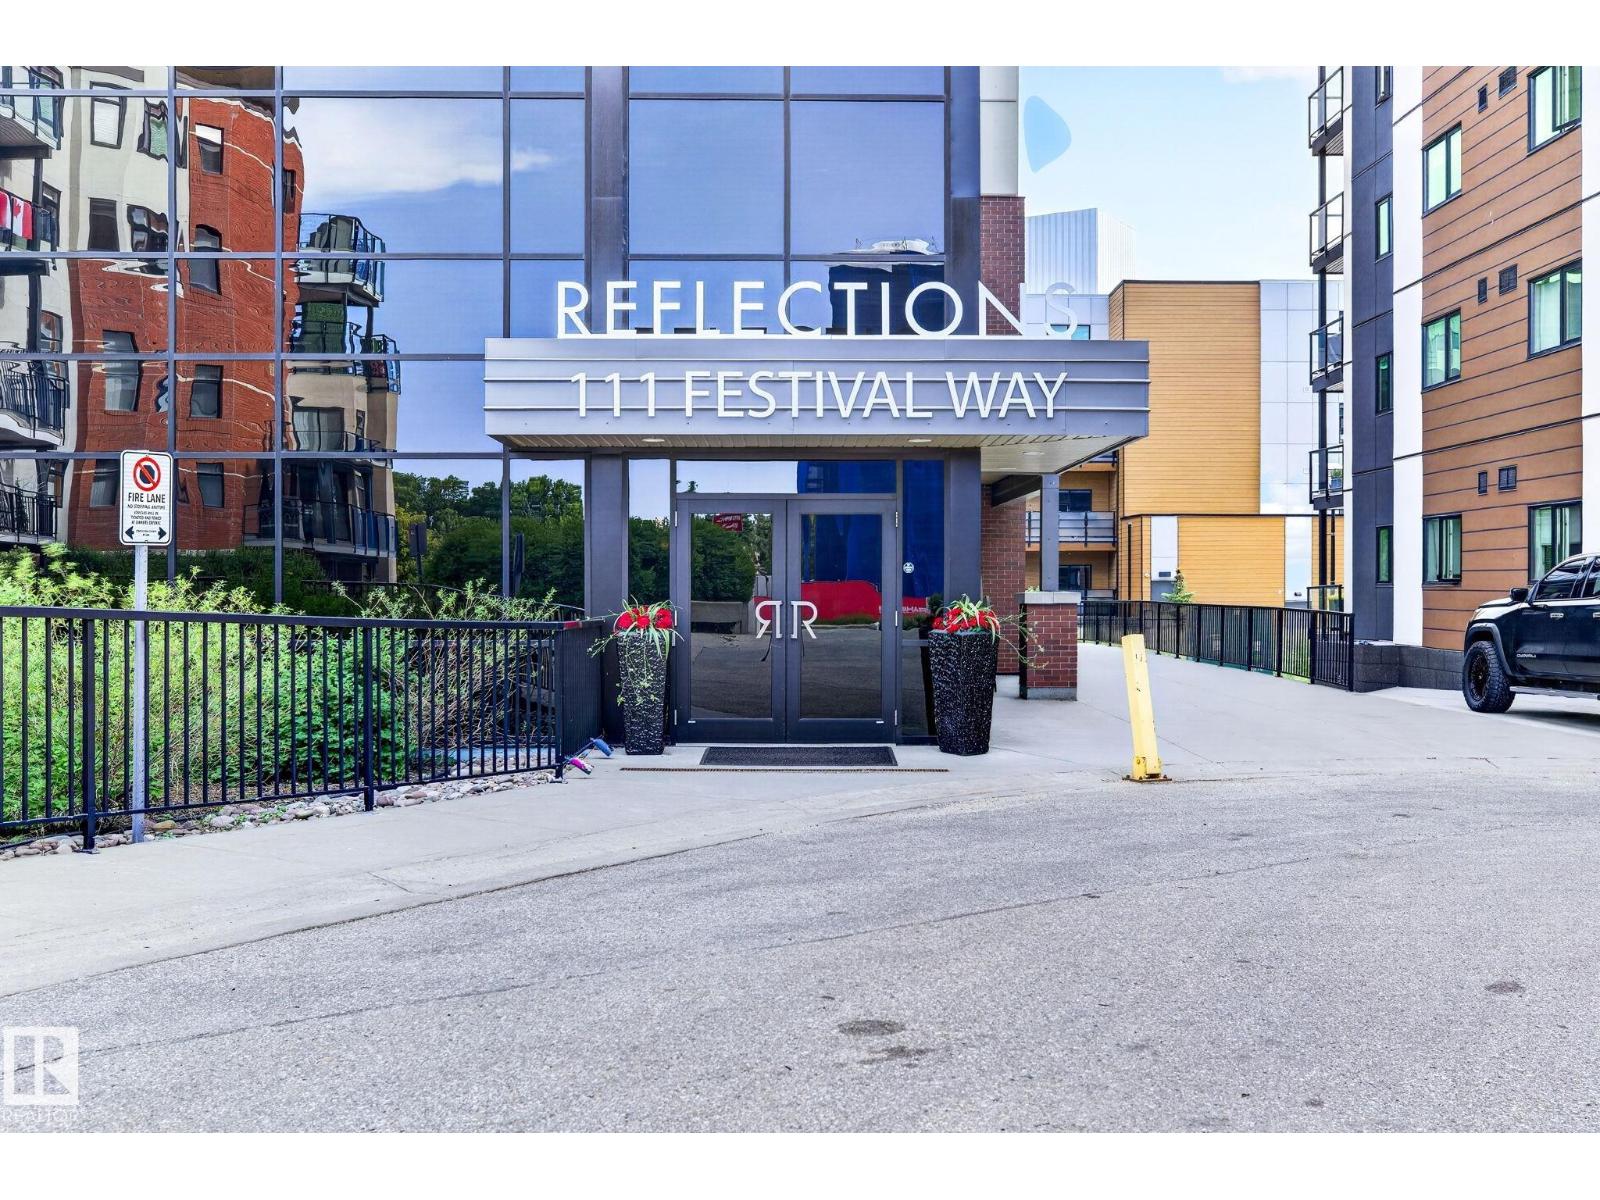
#114 111 Festival Wy
Sherwood Park, Alberta
Adult Living at Its Finest! This GROUND-FLOOR, south-facing unit offers over 1,000 sq. ft. of bright, comfortable living in an unbeatable walkable location. Featuring 2 spacious bedrooms and 2 full bathrooms, the thoughtfully designed layout is perfect for low-maintenance living. The generous primary suite includes a walk-in closet, a private 4-piece ensuite, and large windows with natural light. The oversized second bedroom is ideal for guests, a home office, or hobbies, while a separate 3-piece bathroom provides added comfort. Enjoy your morning coffee or evening BBQ on the large private patio with a natural gas hookup, overlooking Prairie Walk, Festival Place, and Broadmoor Lake. Additional features include one titled heated underground parking stall and a storage cage. Leave the car at home! Restaurants, cafés, shopping, fitness centres, parks, walking trails, and everyday amenities are just steps away. Experience the perfect blend of comfort, convenience, and carefree adult living. (id:42336)
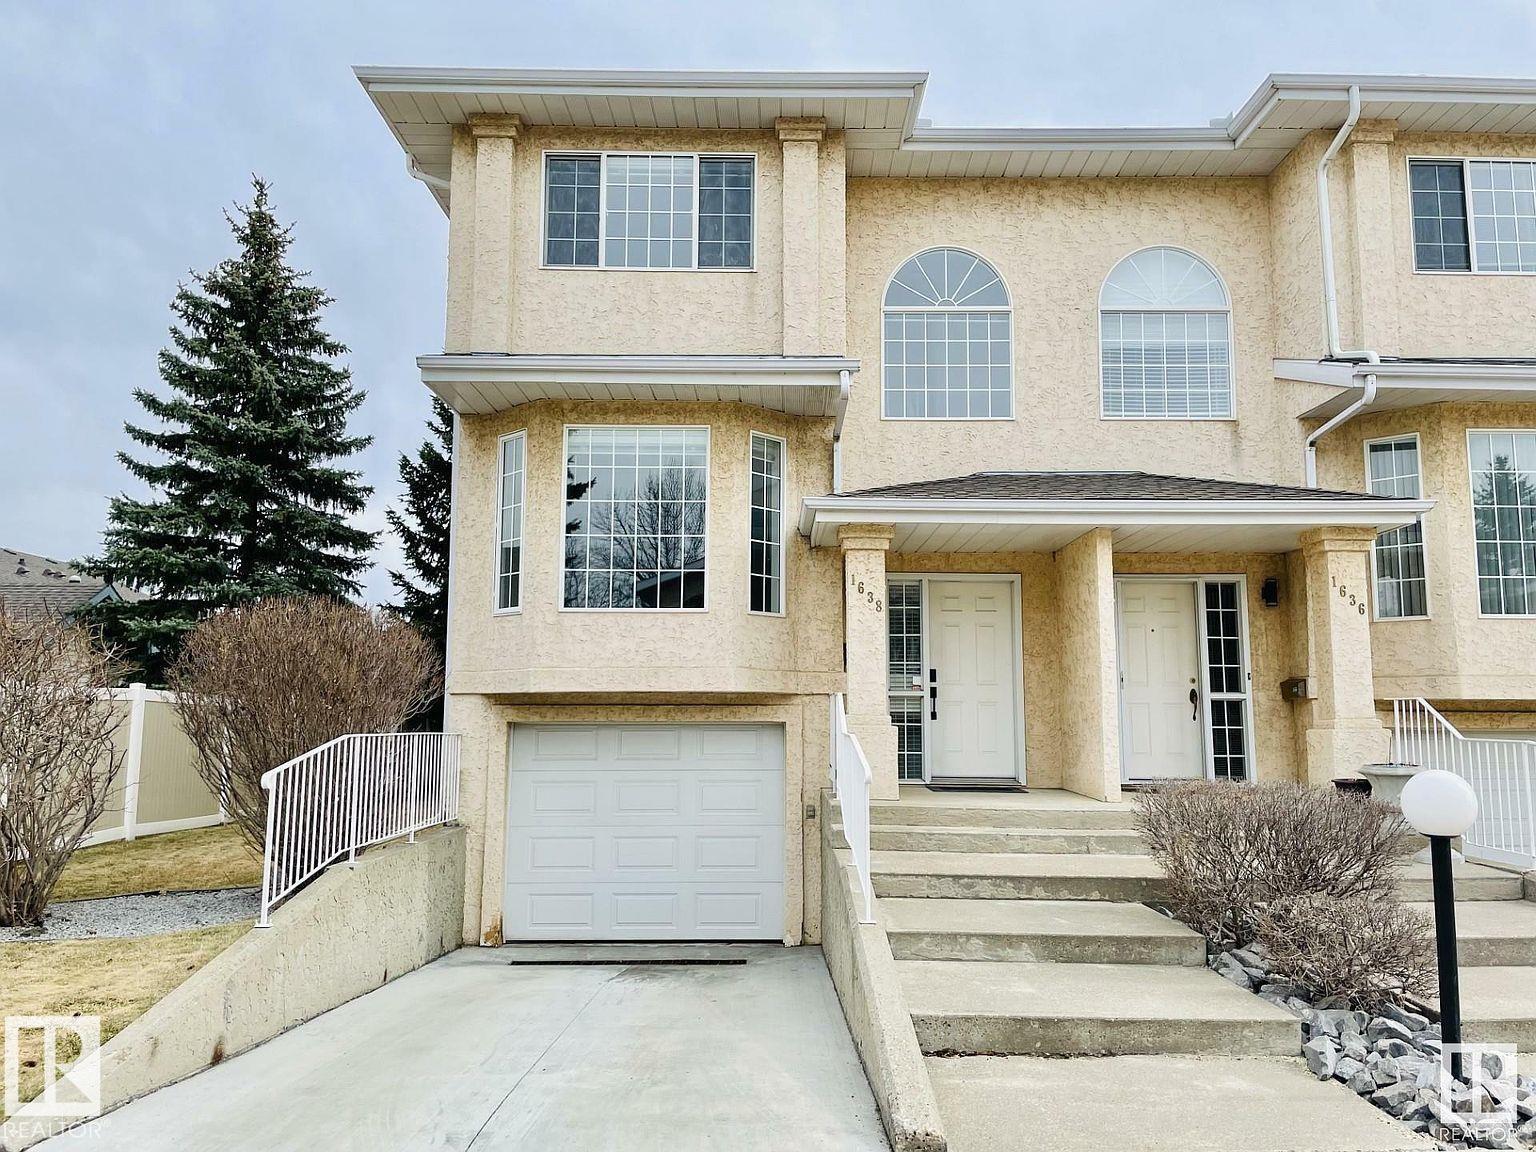
1638 Jamha Rd NW
Edmonton, Alberta
Jackson Heights end unit Executive style low maintenance townhome in a private and quiet location. This clean condo has hardwood floors & a gas fireplace and is move-in ready. The upgrades include roof in 2010, new furnace, new paint, new Bosch dishwasher, kitchen has ample white cabinets & counter space, newer appliances, breakfast nook w/patio doors leading to secluded deck with mature Spruce for shade. The upper level has 3 large beds, including primary bedroom has 3-pcs ensuite & his and hers closets. Fully finished basement offers recreation room, storage space, laundry, and access to insulated & drywalled attached single garage. Excellent location close toe to the whitemud freeway making commuting easy. Close to schools, shopping, and across the street from a playground & open field. All pets are allowed. No age restriction on residents. Condo fees of $337/monthly and affordable taxes. Early possession available. (id:42336)
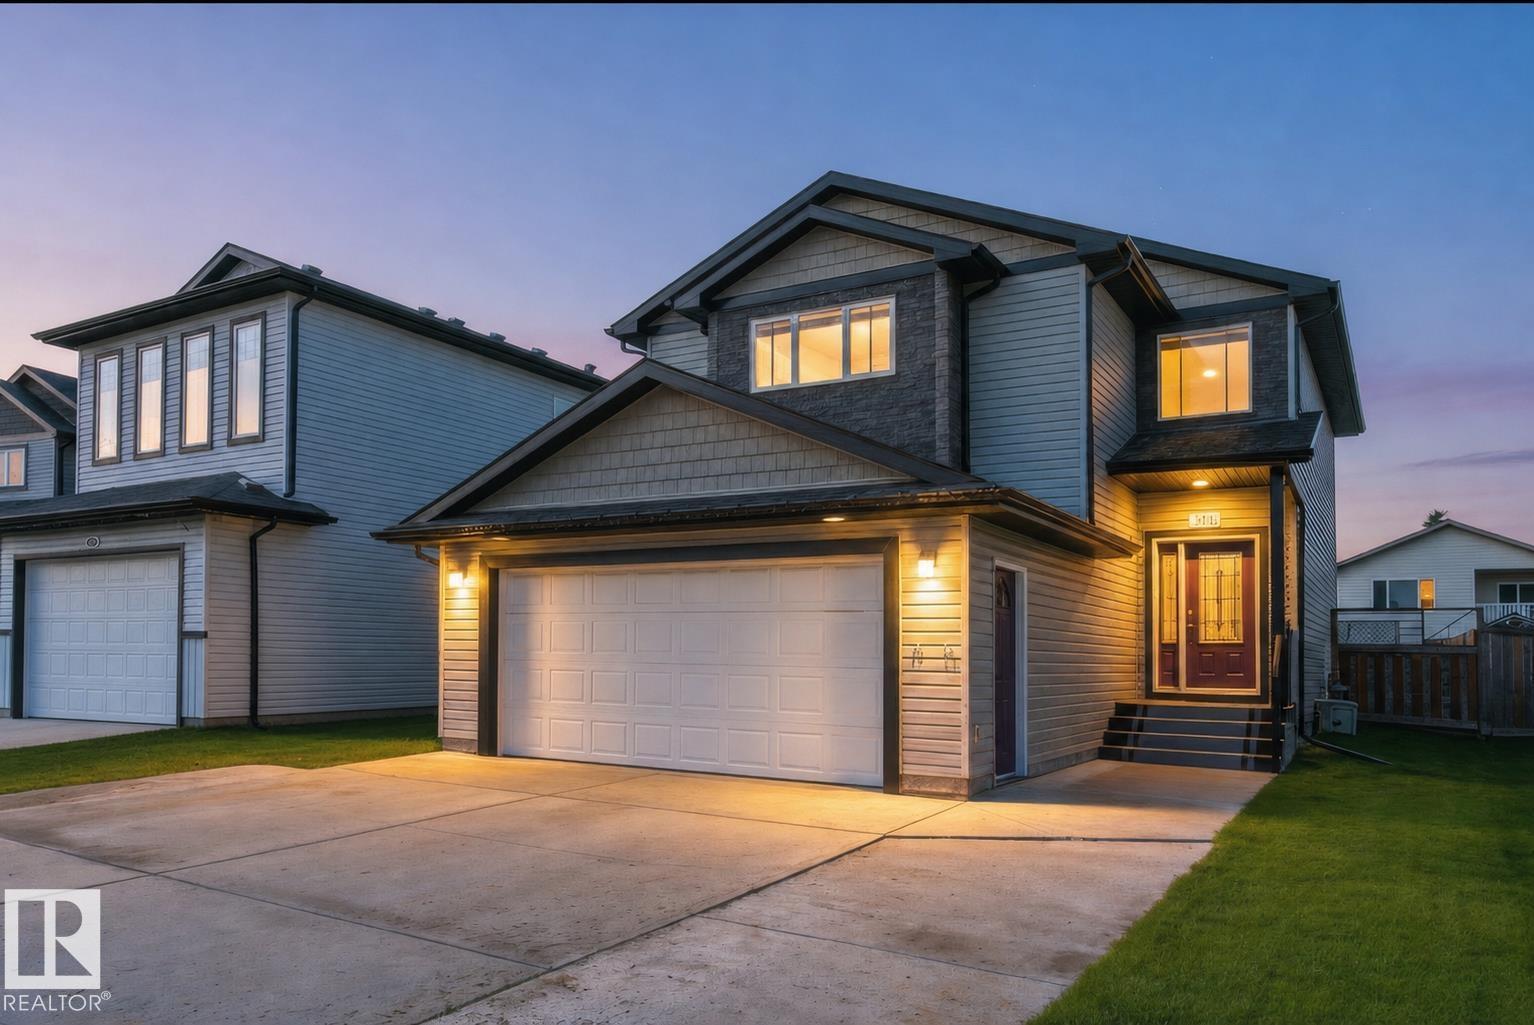
4120 50 St
Gibbons, Alberta
Gem in Gibbons, Tucked away in a QUIET CUL-DE-SAC, this beautifully maintained 1800 SQ FT 2-storey home offers the perfect blend of space, comfort, and entertainment! Featuring 4 bedrooms, 2.5 bathrooms, SPACIOUS UPSTAIRS BEDROOMS, newer upstairs laminate flooring, and a large primary retreat with a LUXURIOUS 5-PIECE ENSUITE with a JACUZZI TUB. The INCLUDED HOME THEATRE is a true showstopper, complete with acoustic sound tiles, TV, soundbar, seating, and more, all INCLUDED! Outside you’ll appreciate the HEATED DOUBLE ATTACHED GARAGE, OVERSIZED DRIVEWAY, rear laneway, covered deck, raised flower beds, and a fully fenced backyard. Located just steps from a park, this is a home you’ll be proud to call your own! (id:42336)
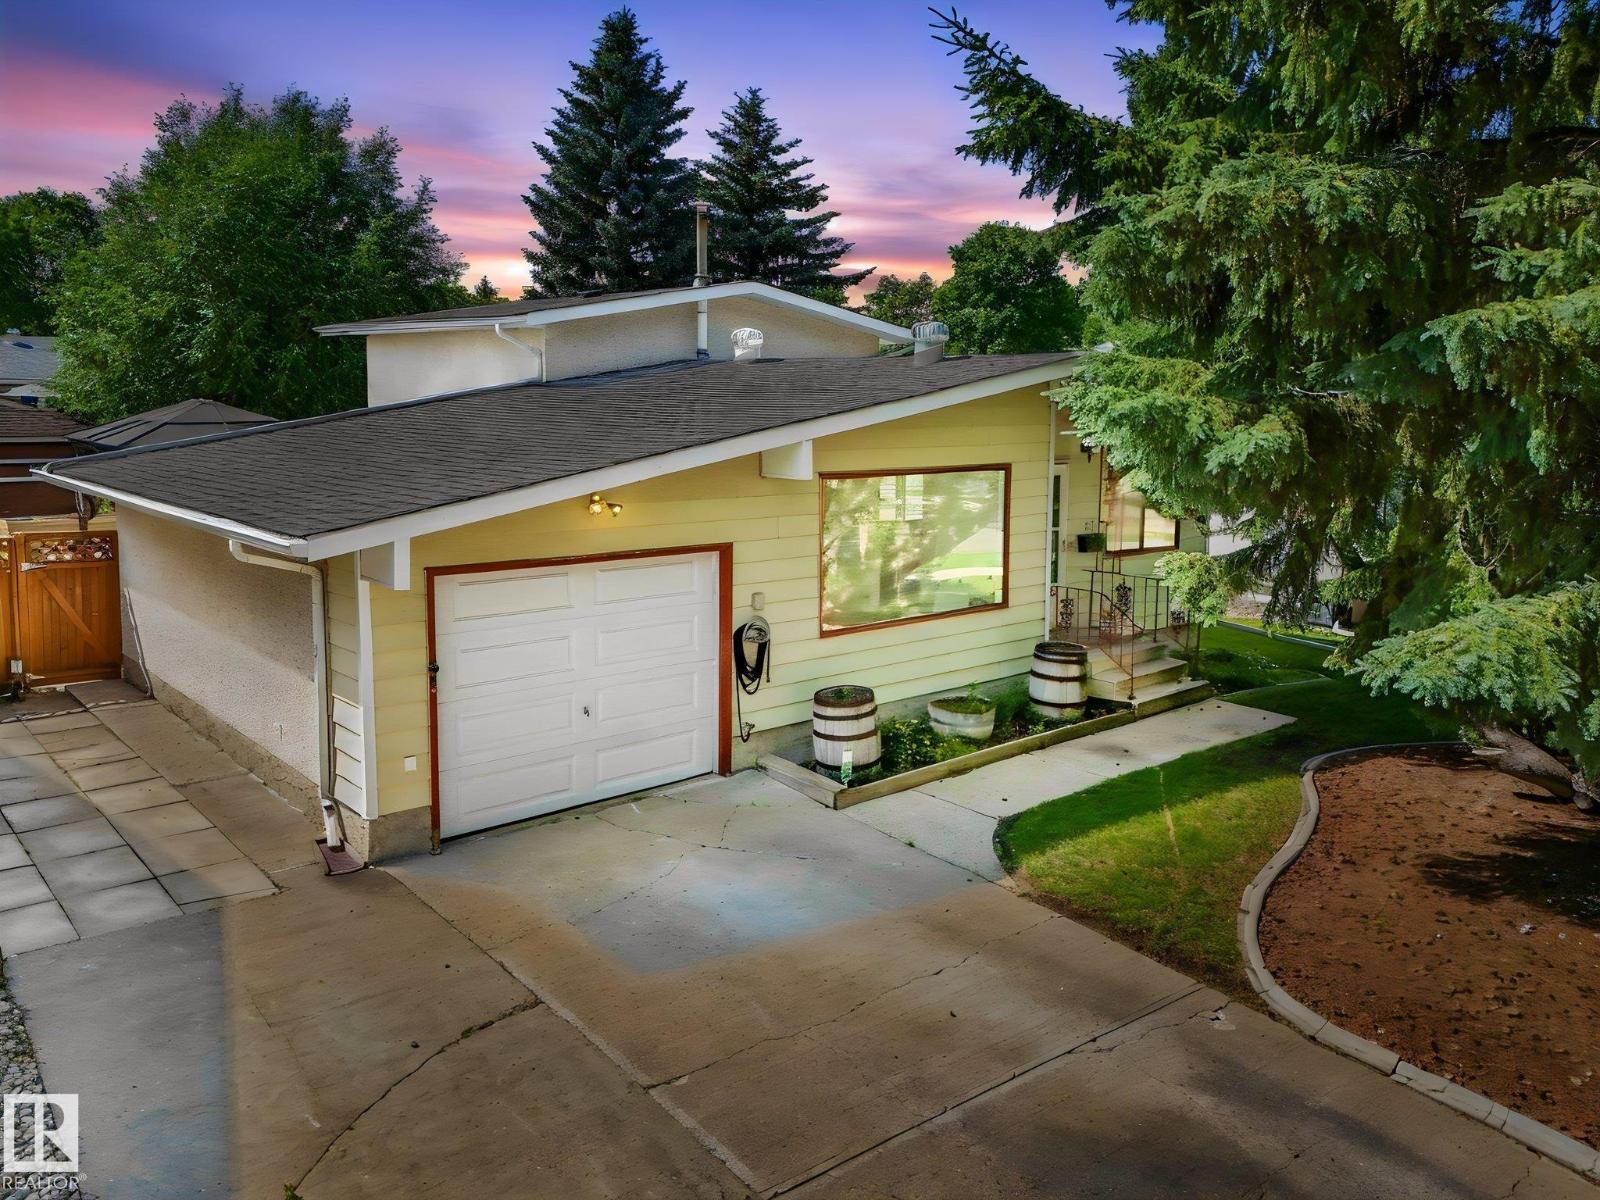
91 Amherst Cr
St. Albert, Alberta
Opportunity knocks in Akinsdale! Lovingly held by the same family since 1989, this charming 4-level split is ready for its next chapter. An incredible chance to get into a mature, established St. Albert neighborhood at an attractive price point. Move in and enjoy, then add your personal touches over time. The bright, functional layout offers 4 bedrooms & 2 bathrooms across three finished levels, including a spacious primary with walk-in closet, plus an undeveloped lowest level ideal for additional storage, a work area or future development. Newer shingles & fresh paint provide a head start. Set on a gorgeous, quiet street canopied by large mature trees, the private backyard is a true gardener's delight. Raspberry bushes, raised garden beds & lush mature landscaping, plus a large deck, gazebo with winter cover for year-round enjoyment, fire table & 2 sheds. Front driveway (no alley) & attached single garage. Walking distance to schools, parks & amenities. Welcome to one of St. Albert's finest communities! (id:42336)
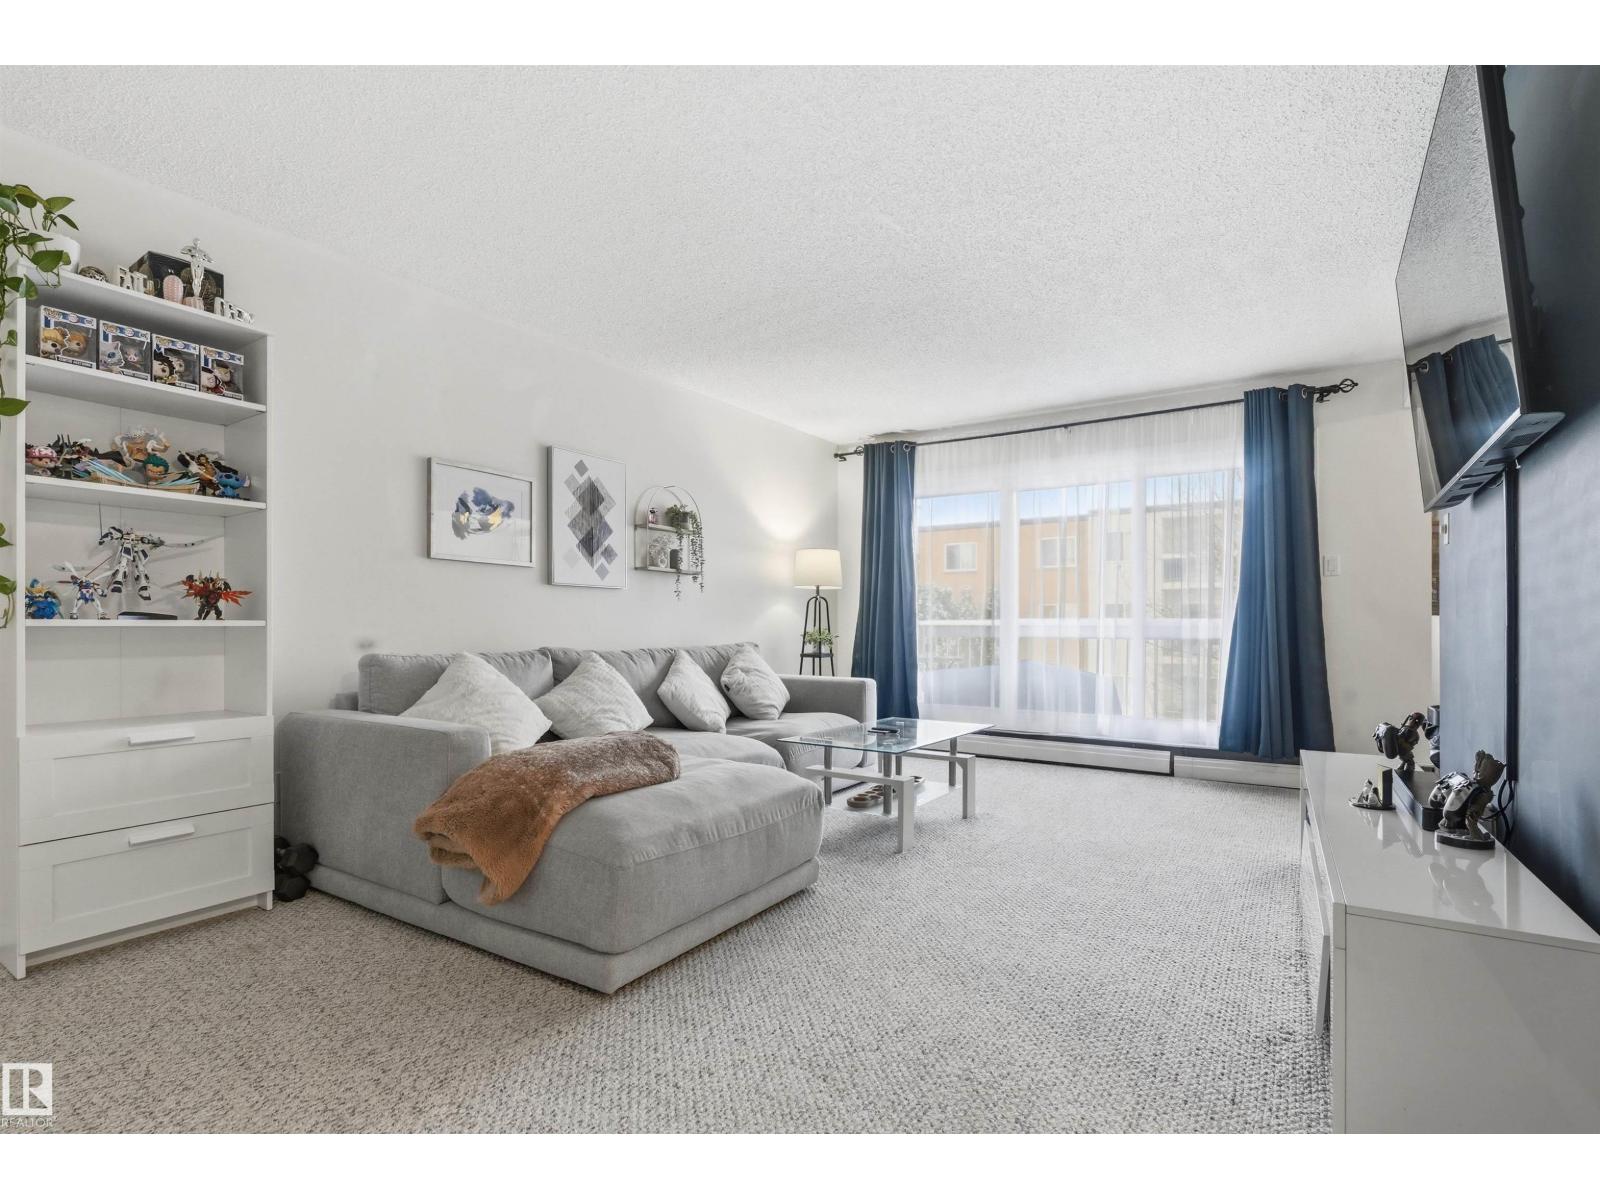
#205 11440 40 Avenue NW
Edmonton, Alberta
Welcome to this spacious and well-kept 2-bedroom 1-bath condo in a convenient location near Southgate Mall, shopping and grocery amenities just across the street and major transit. The bright kitchen features quartz countertops, tile backsplash, ceiling height cabinets, a pantry with pull-out drawers, and stainless steel appliances, including a dual oven, bottom freezer fridge, microwave, hood fan and in-suite laundry. Laminate flooring runs through most of the unit, with carpet in the living room for added comfort. The updated four-piece bathroom is well-maintained. The primary bedroom includes a walk-in closet, and the second bedroom works well for guests or a home office. Enjoy a balcony overlooking the courtyard plus an extra-large storage room on the same floor. A fitness room in a nearby building is included in the condo fees. (id:42336)
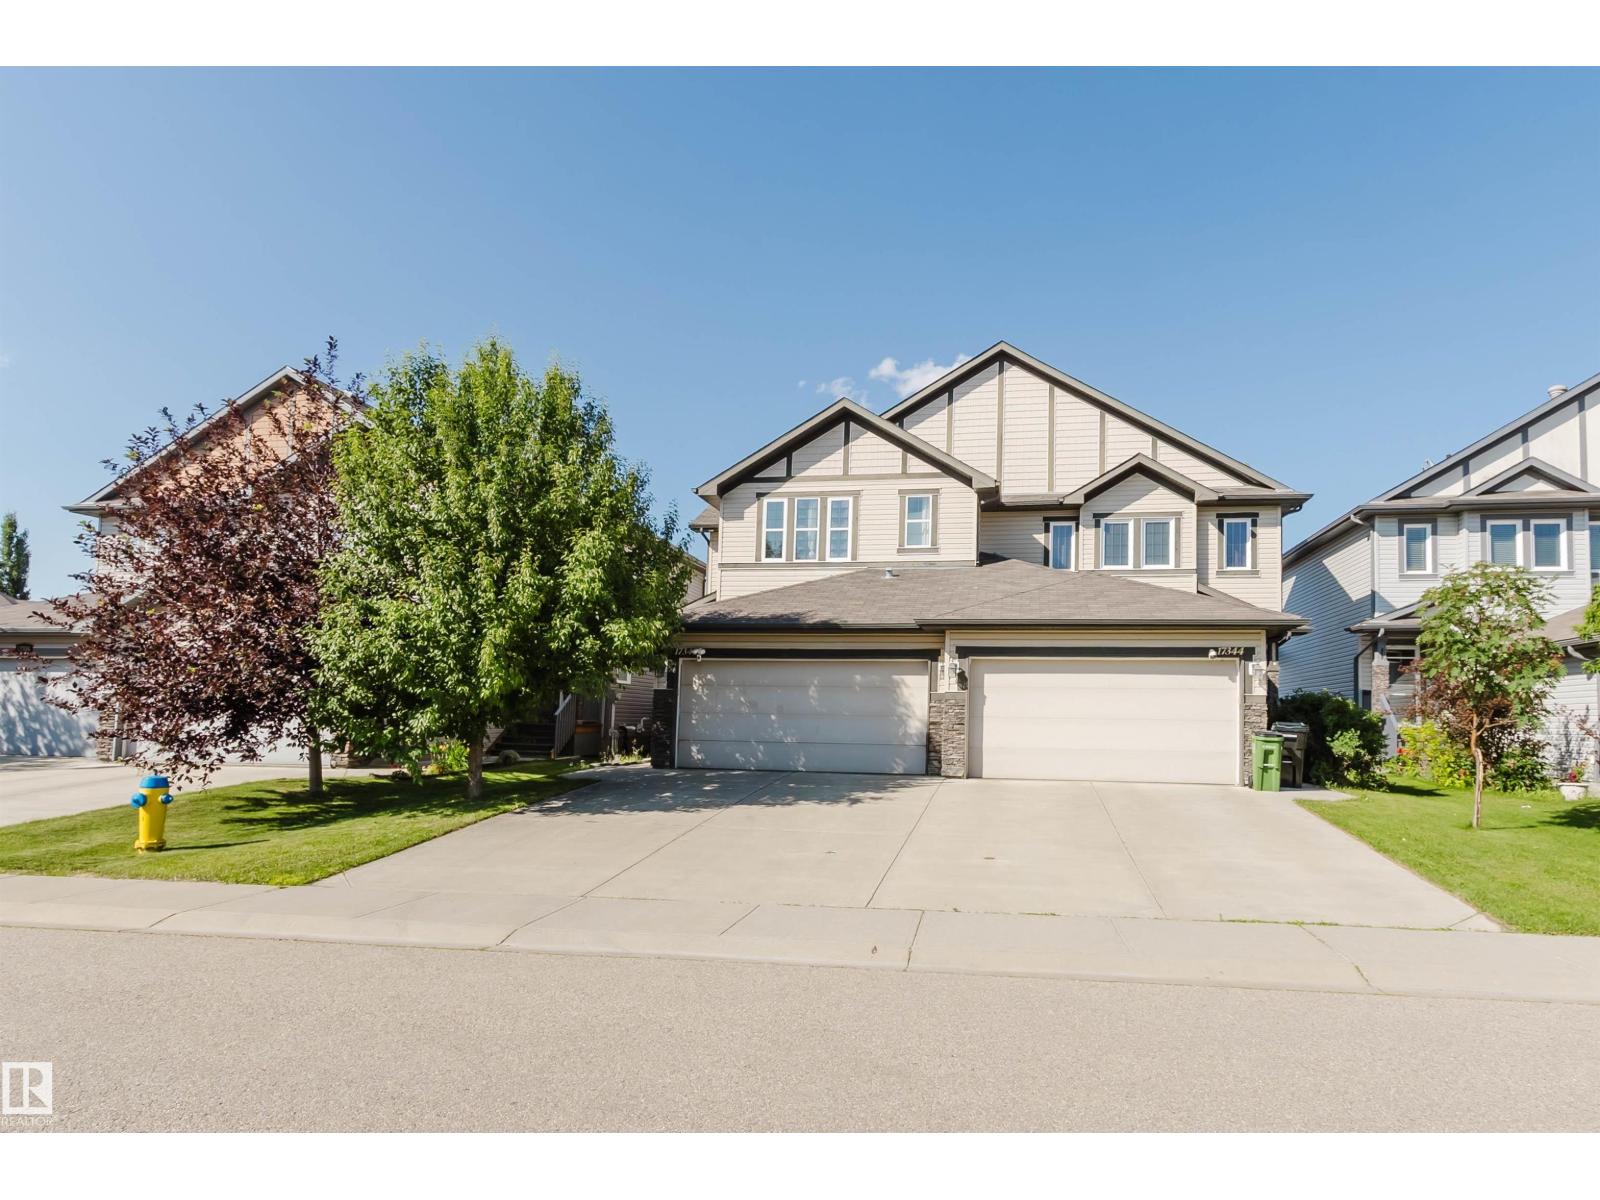
17348 6 Av NW
Edmonton, Alberta
Modern, bright half duplex in the sought-after community of Windermere Langdale! This home features an open-concept main floor with rich hardwood flooring, a bright living room with a cozy gas fireplace, and a spacious dining area with access to the deck and backyard. The well-appointed kitchen boasts granite countertops, upgraded cabinetry, stainless steel appliances, a large island with seating, and a generous pantry. A convenient 2pc bath room and single attached garage complete the main level. Upstairs you'll find three spacious bedrooms, including a primary retreat with a vaulted ceiling, walk-in closet, and private ensuite, plus a full 4-piece bathroom and other two great sized bedrooms. The unfinished basement is roughed in for future development. Ideally located close to parks, schools, shopping, restaurants, Movati Athletic, Windermere Golf & Country Club, quick access to Anthony Henday Dr. Perfect for families, first-time buyers, or investors! Don't Miss it! (id:42336)
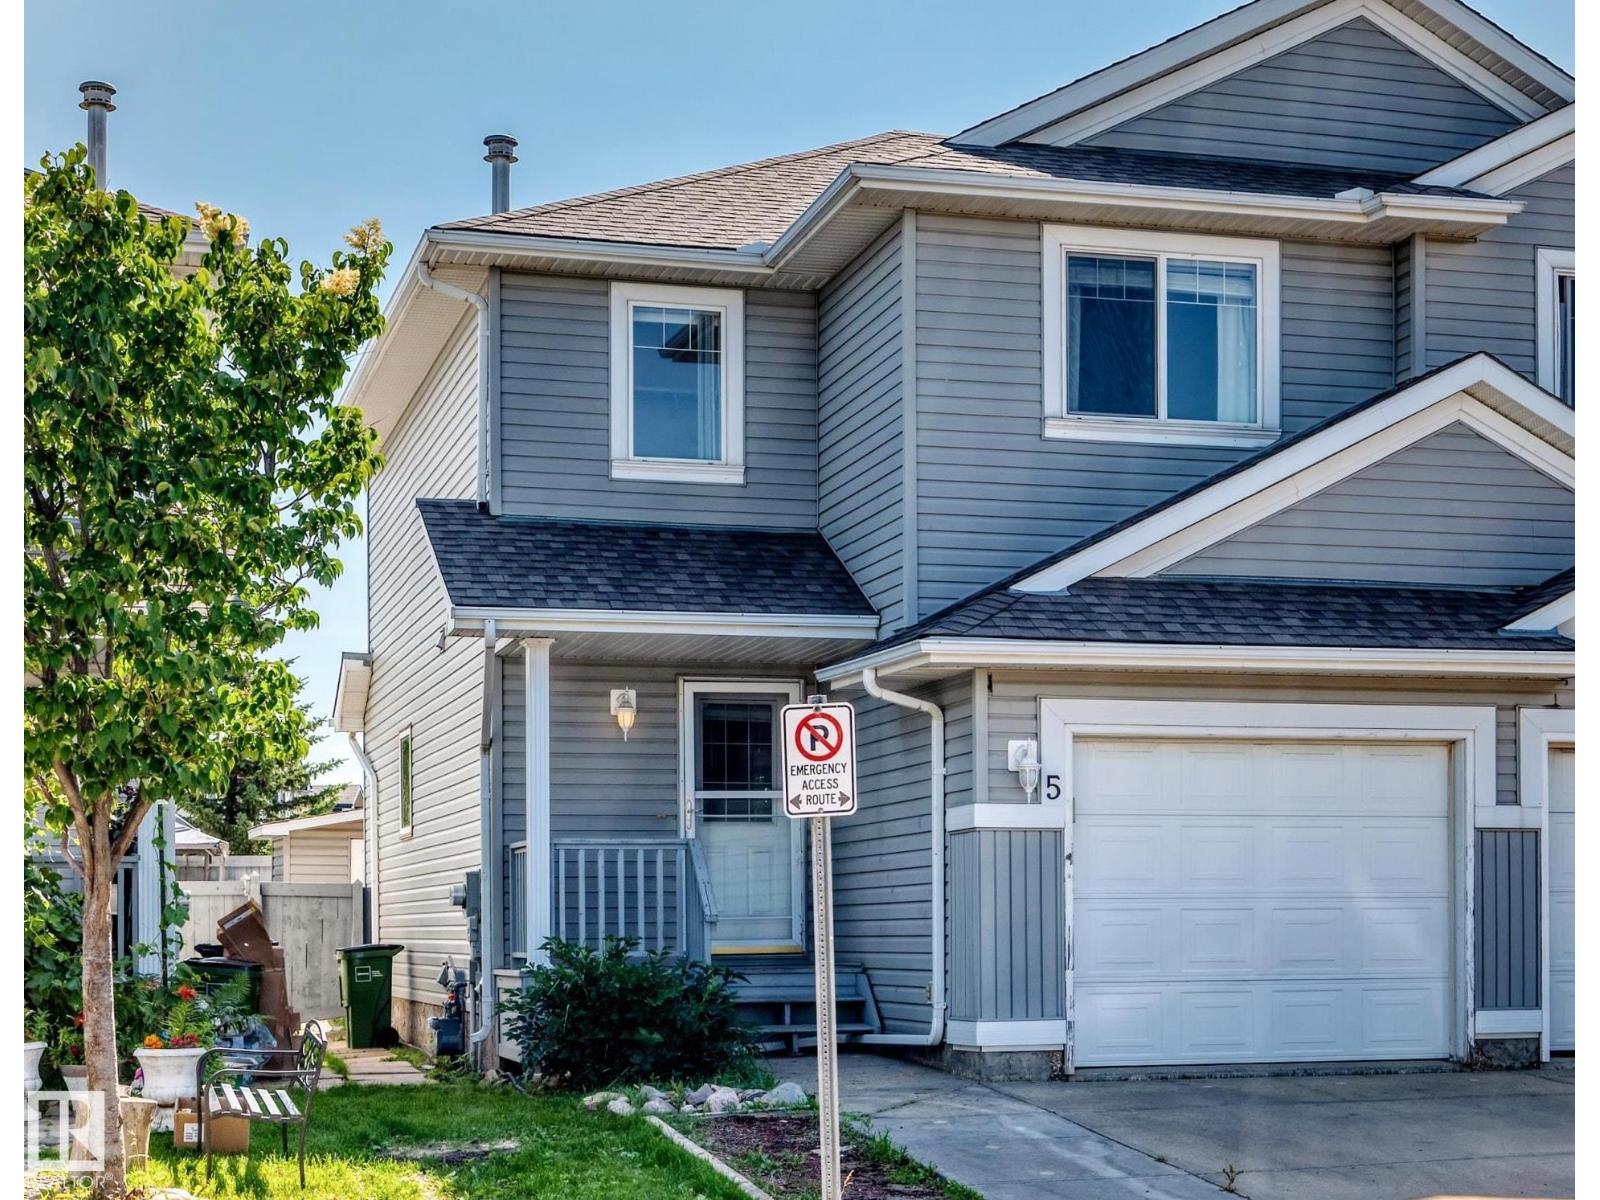
#5 13403 Cumberland Rd NW
Edmonton, Alberta
Welcome to this well maintained 1,175 sq. ft. half duplex in Hudson offering the perfect combination of comfort, convenience, and value! Featuring 3 bedrooms and 2 bathrooms, this home is ideal for first-time buyers, families, or those looking to downsize without sacrificing space. The bright, open-concept kitchen is highlighted by large windows that fill the home with natural light, stainless steel appliances, and a functional center island that's perfect for meal prep and entertaining. Step outside to enjoy the backyard complete with a storage shed, while the garage and nearby visitor parking provide added convenience. Low monthly condo fees help keep ownership affordable. Ideally located close to schools, shopping, walking paths, public transit, and everyday amenities, with quick and easy access to Anthony Henday Drive and St. Albert Trail for a stress-free commute. (id:42336)
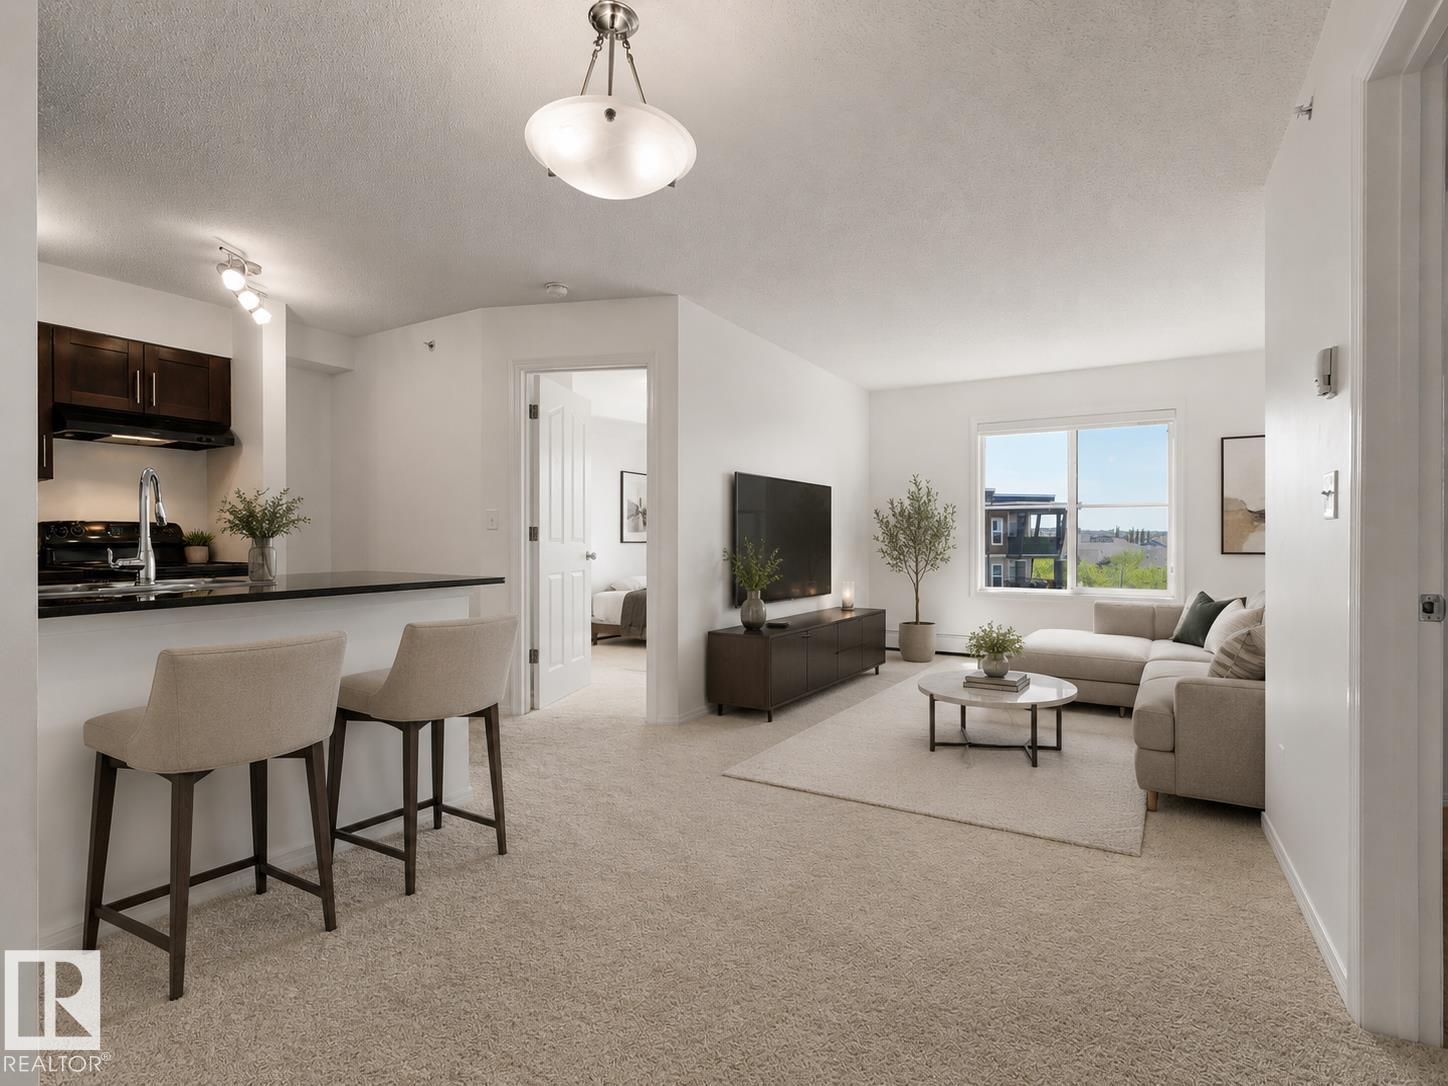
#405 534 Watt Bv SW
Edmonton, Alberta
WELCOME TO THIS FULLY RENOVATED TOP FLOOR CONDO in the sought-after WALKER LAKES community! Offering ALMOST 700 SQ. FT. of bright and functional living space, this EAST FACING 2 BEDROOM, BATHROOM home is MOVE-IN READY and filled with ABUNDANT NATURAL SUNLIGHT throughout the day. Featuring NEW PAINT throughout and BRAND-NEW CARPET, this home offers a fresh, modern, and inviting feel. FIRST-TIME BUYERS, DOWNSIZERS, OR INVESTORS, enjoy the added privacy and peaceful living of a TOP FLOOR unit, along with the convenience of a HEATED TITLED UNDERGROUND PARKING STALL, perfect for Edmonton winters. This home is CLOSE TO SHOPPING, SCHOOLS, RESTAURANTS, PARKS, PUBLIC TRANSIT, AND ALL MAJOR AMENITIES. With RECENT UPDATES, GREAT LOCATION, and LOW-MAINTENANCE LIVING. Some of the pictures are virtually stagged. (id:42336)
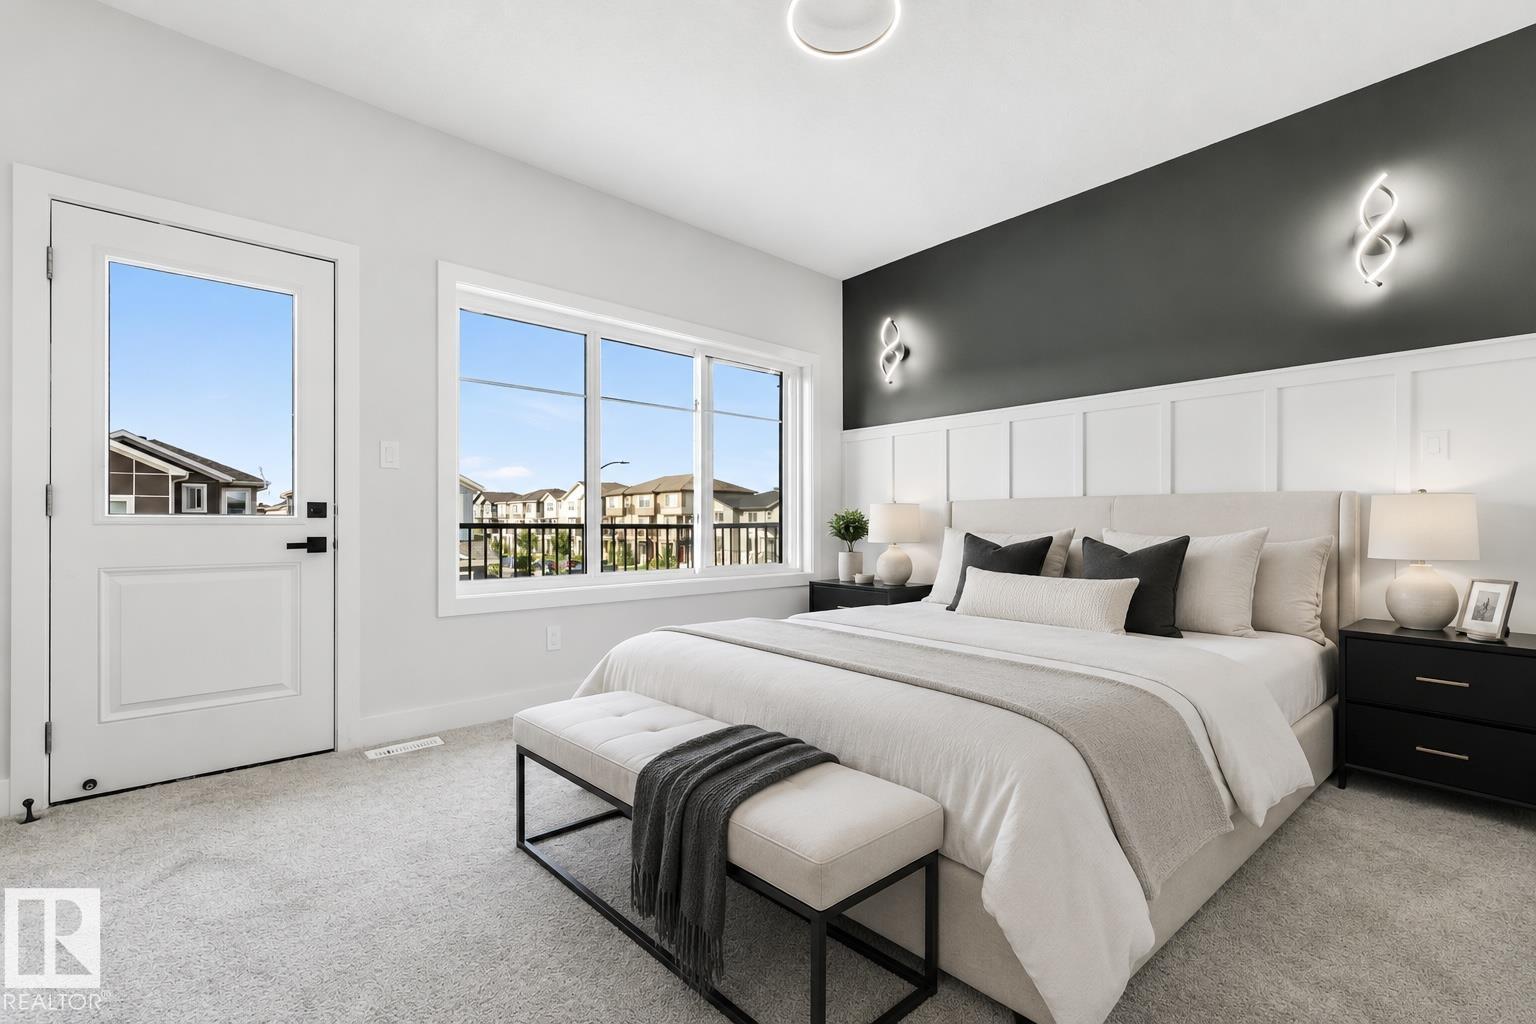
352 Roberts Wd
Leduc, Alberta
BEAUTIFUL BALCONY AND FRONT PORCH!!! ...Welcome to this STUNNING BRAND-NEW 2026 BUILT HOME in the vibrant community of ROBINSON! Offering 4 BEDROOMS, 3 FULL BATHROOMS, and a SPACIOUS BONUS ROOM, this home is thoughtfully designed for MODERN FAMILY LIVING. The main floor features 9 FT CEILINGS ON ALL LEVELS, a BRIGHT & OPEN CONCEPT LAYOUT, SPACIOUS LIVING AREA, CONTEMPORARY KITCHEN, and access to a PRIVATE BALCONY—perfect for ENTERTAINING. A MAIN FLOOR BEDROOM & FULL BATHROOM provide excellent flexibility for GUESTS, EXTENDED FAMILY, or HOME OFFICE USE. Upstairs, you’ll find a GENEROUS PRIMARY BEDROOM with a STANDING SHOWER ENSUITE, along with WELL-SIZED ADDITIONAL BEDROOMS and a VERSATILE BONUS ROOM. The SEPARATE SIDE ENTRANCE and 3 BASEMENT WINDOWS offer excellent FUTURE DEVELOPMENT POTENTIAL. Conveniently located close to PARKS, SCHOOLS, and ALL ESSENTIAL AMENITIES. SOME OF THE PICTURES ARE VIRTUALLY STAGGED. (id:42336)
76 Chungo Cr
Devon, Alberta
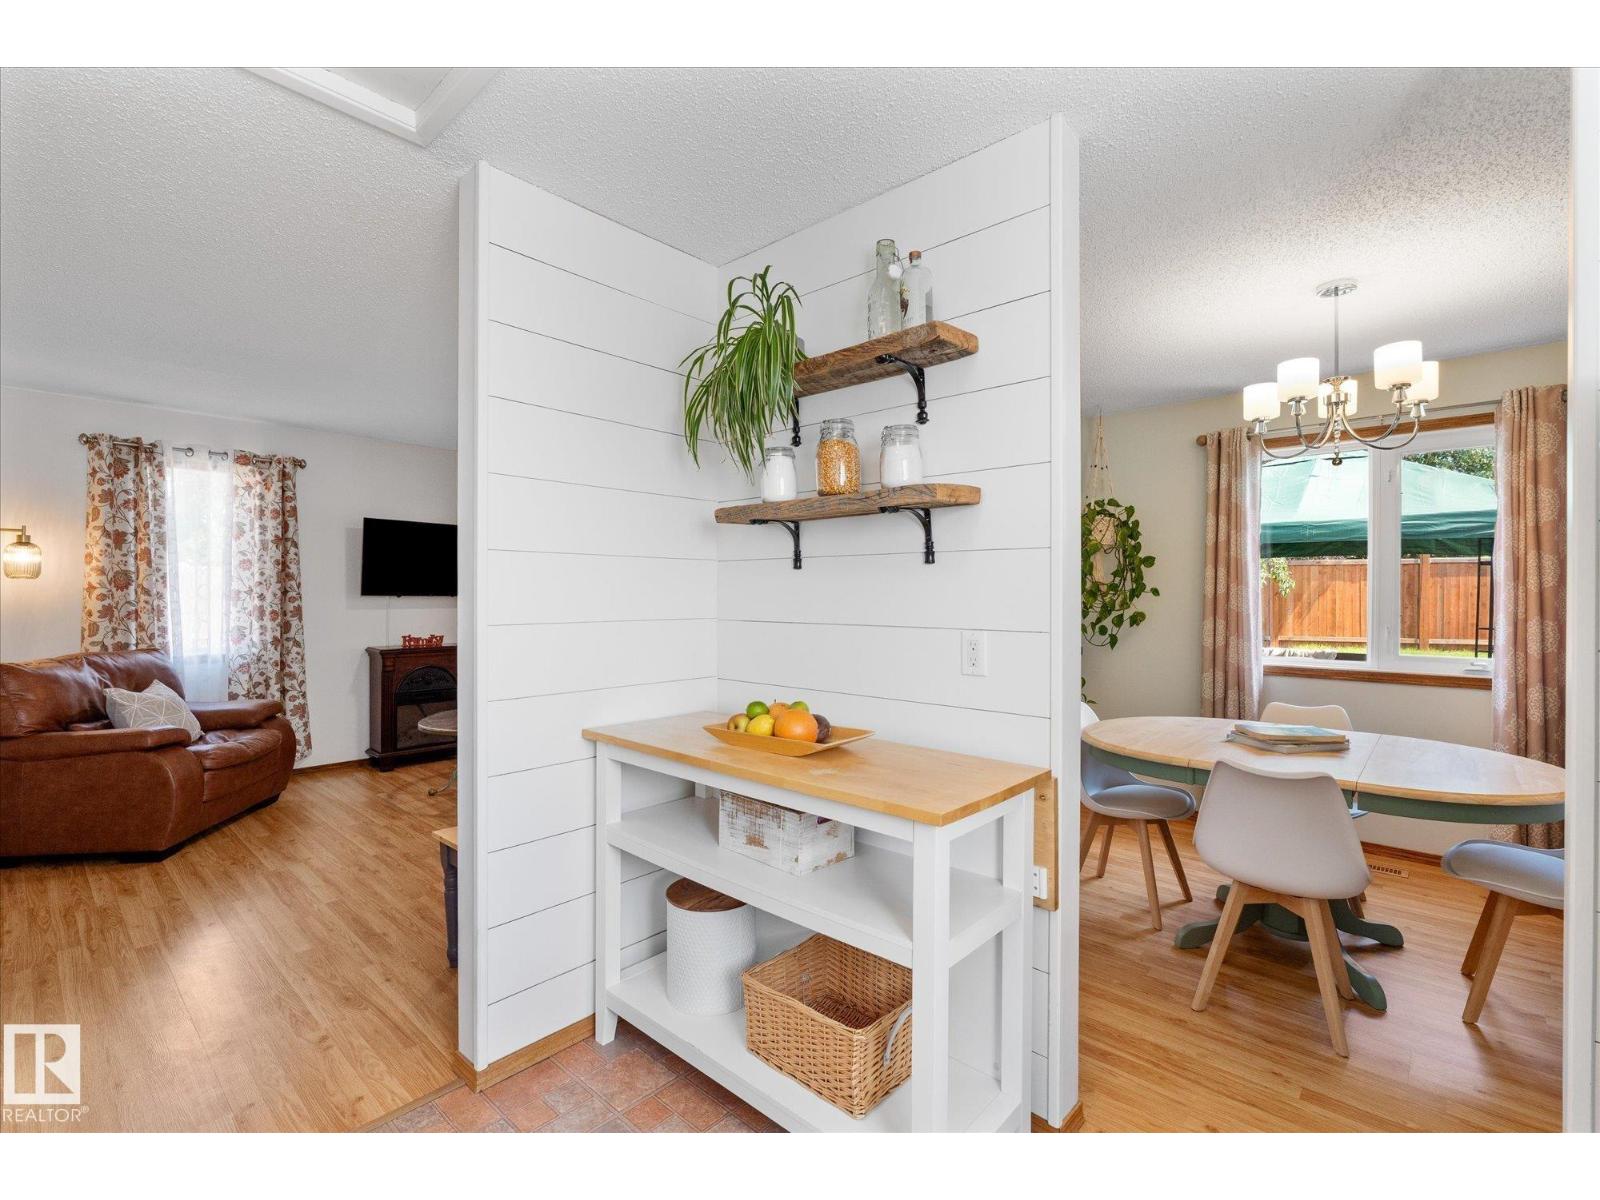
*** PARK THE RV. PARK THE TRUCKS. STILL HAVE ROOM TO SPARE! *** Looking for space without the big-city price tag, Dear Buyer? This AFFORDABLE 2BR/1BA split-level on a quiet Devon cul-de-sac offers the kind of space that's getting harder to find. With only ONE neighbour (south side borders a walking path), you'll love the added privacy while schools/playgrounds are just a short stroll away. Got toys? Work vehicles? RV? Extra-long driveway has you covered! PLUS a HUGE shed/workshop for hobbies/storage & weekend projects. Forget the postage-stamp lots! This BIG fully-fenced yard was made for kids/pets & backyard fun PLUS a fantastic deck for summer BBQs. Inside is clean & comfortable. Rec room adds valuable flexibility: perfect office/movie room/play space. The best part? The expensive stuff has already been updated for you. High-efficiency furnace, new HWT, shingles windows. OUTSTANDING VALUE for first-time buyers, downsizers, and investors looking to capitalize in Devon's strong rental market. (id:42336)
6960 21 Av NW
Edmonton, Alberta
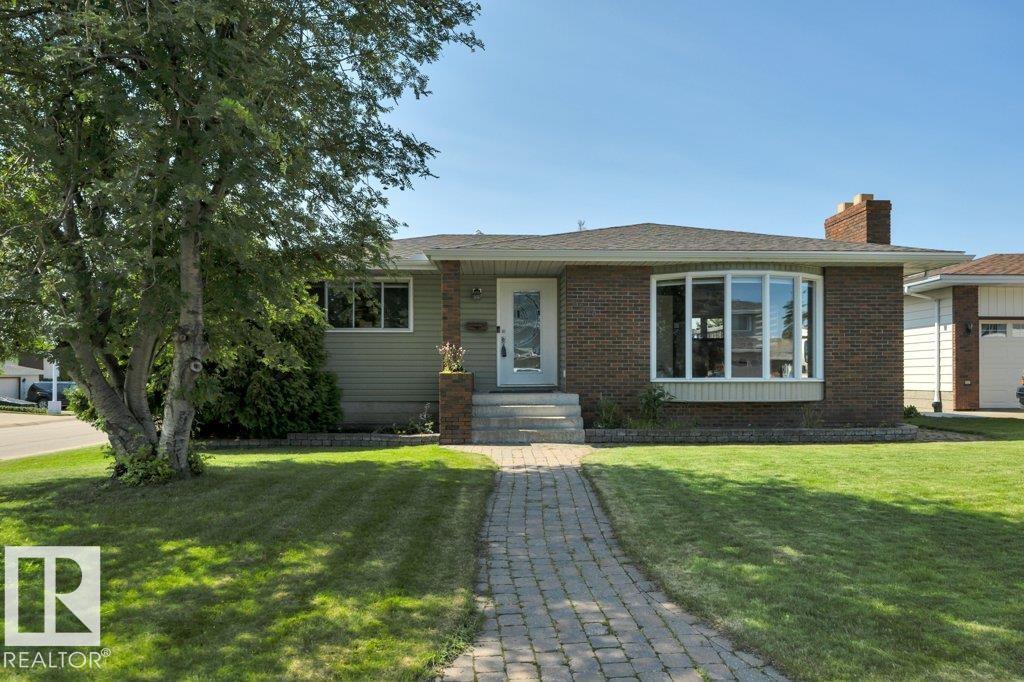
Exceptional family bungalow on a quiet cul-de-sac in desirable Ekota! Walk to LRT, Rec Centre & 4 schools! This sprawling 4-bdrm, 3-bath home sits on a massive 696m² lot & is loaded w/upgrades! Stunning maple kitchen w/granite counters, slate flooring, custom tile backsplash, beverage fridge, Samsung Smart fridge & stainless appliances. Hardwood floors, two fireplaces (wood & gas), flat ceilings, pot lights, upgraded doors, trim & window coverings. Spa-inspired main bath features a hydrotherapy jetted tub, dual sinks & oversized travertine dual-head, multi-jet shower. Primary suite offers walk-through closet & renovated ensuite. Fully finished bsmt w/vinyl plank flooring, 2 more bdrms & renovated bath. Huge rec room w/gas fireplace, projector w/power drop-down screen, pool table & accessories incl. New roof & eaves (2024), 2 furnaces, 2 HWTs, A/C, central vac in house & garage. Oversized 22x24 garage, huge fenced yard w/raised concrete patio, lower brick patio, raised garden beds & underground sprinklers! (id:42336)
5159 Crabapple Li SW SW
Edmonton, Alberta
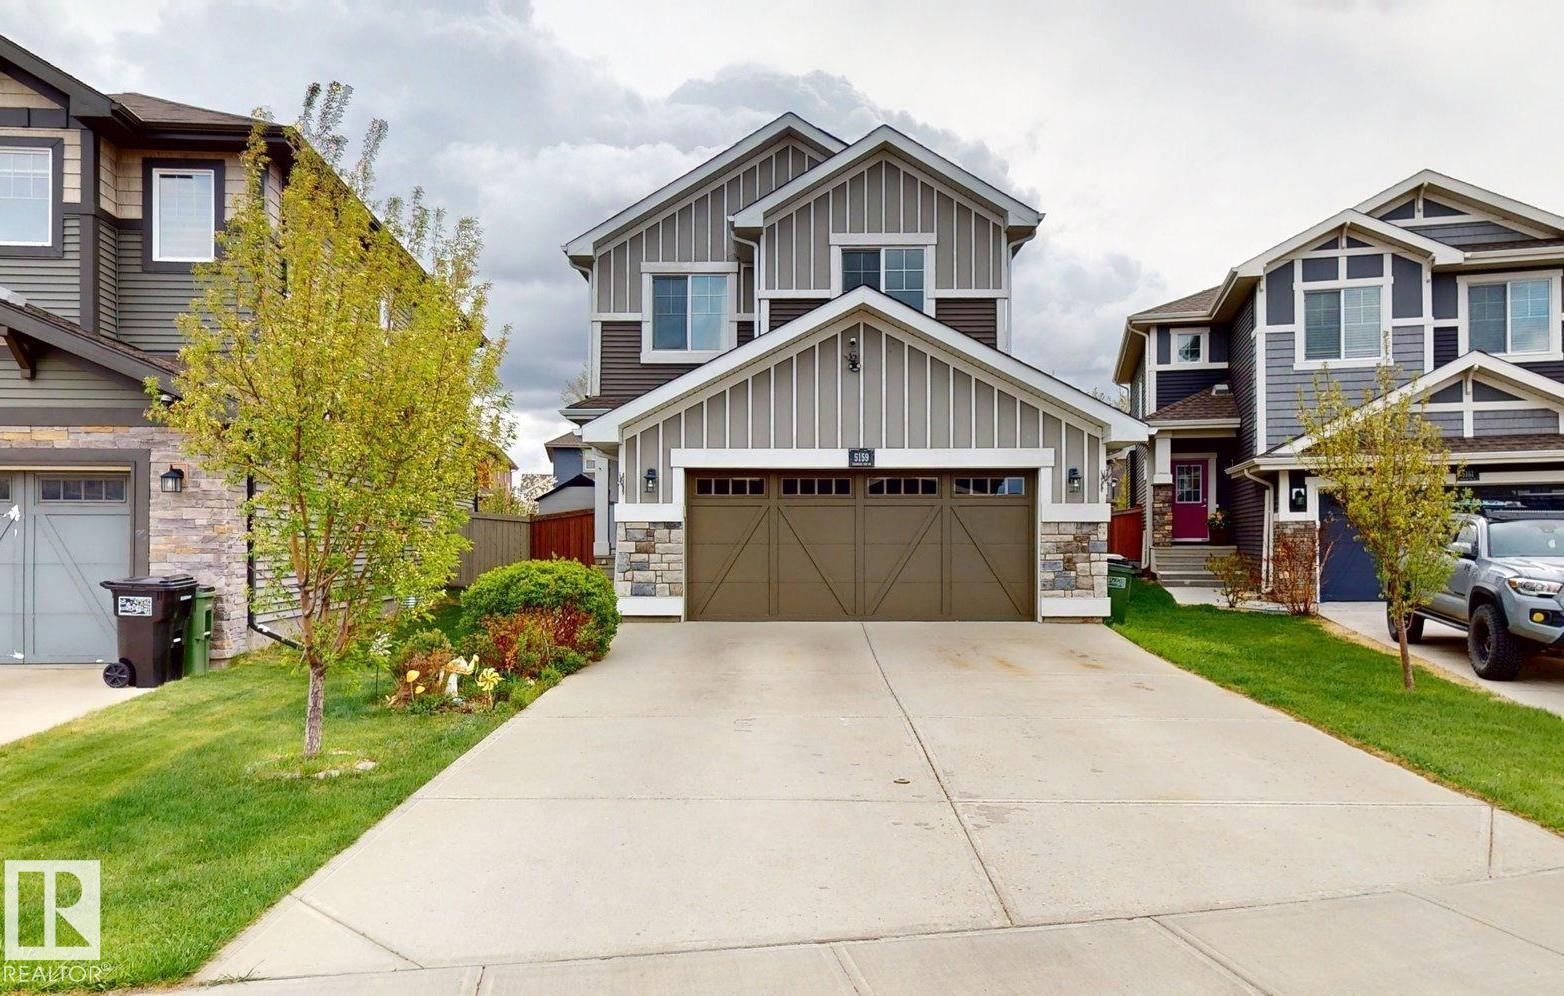
This property is an ideal family home, offering a fully finished 2-storey layout with recent updates and exceptional functionality. The upper level features a spacious bonus room, convenient upstairs laundry, three generous bedrooms, a 3-piece family bathroom, and a private primary retreat with a 5-piece ensuite. The fully developed basement is perfect for larger families, providing two additional bedrooms, a 3-piece bathroom, basement laundry, and a separate storage room. Enjoy eco-friendly living with a 5 kW rooftop solar panel system and EV charging in the insulated double attached garage. The private backyard features cedar plantings, a spacious 5m x 5m laminate deck, and backs onto park space with direct access to walking trails. Updated windows (2020) add efficiency, while the home’s location offers easy access to Orchards Circle Park, the Orchards Farmers Market, and the community’s extensive parks, trails, and recreation amenities. Total living space: approximately 2640 sq. (id:42336)
415 Munn Co
Leduc, Alberta
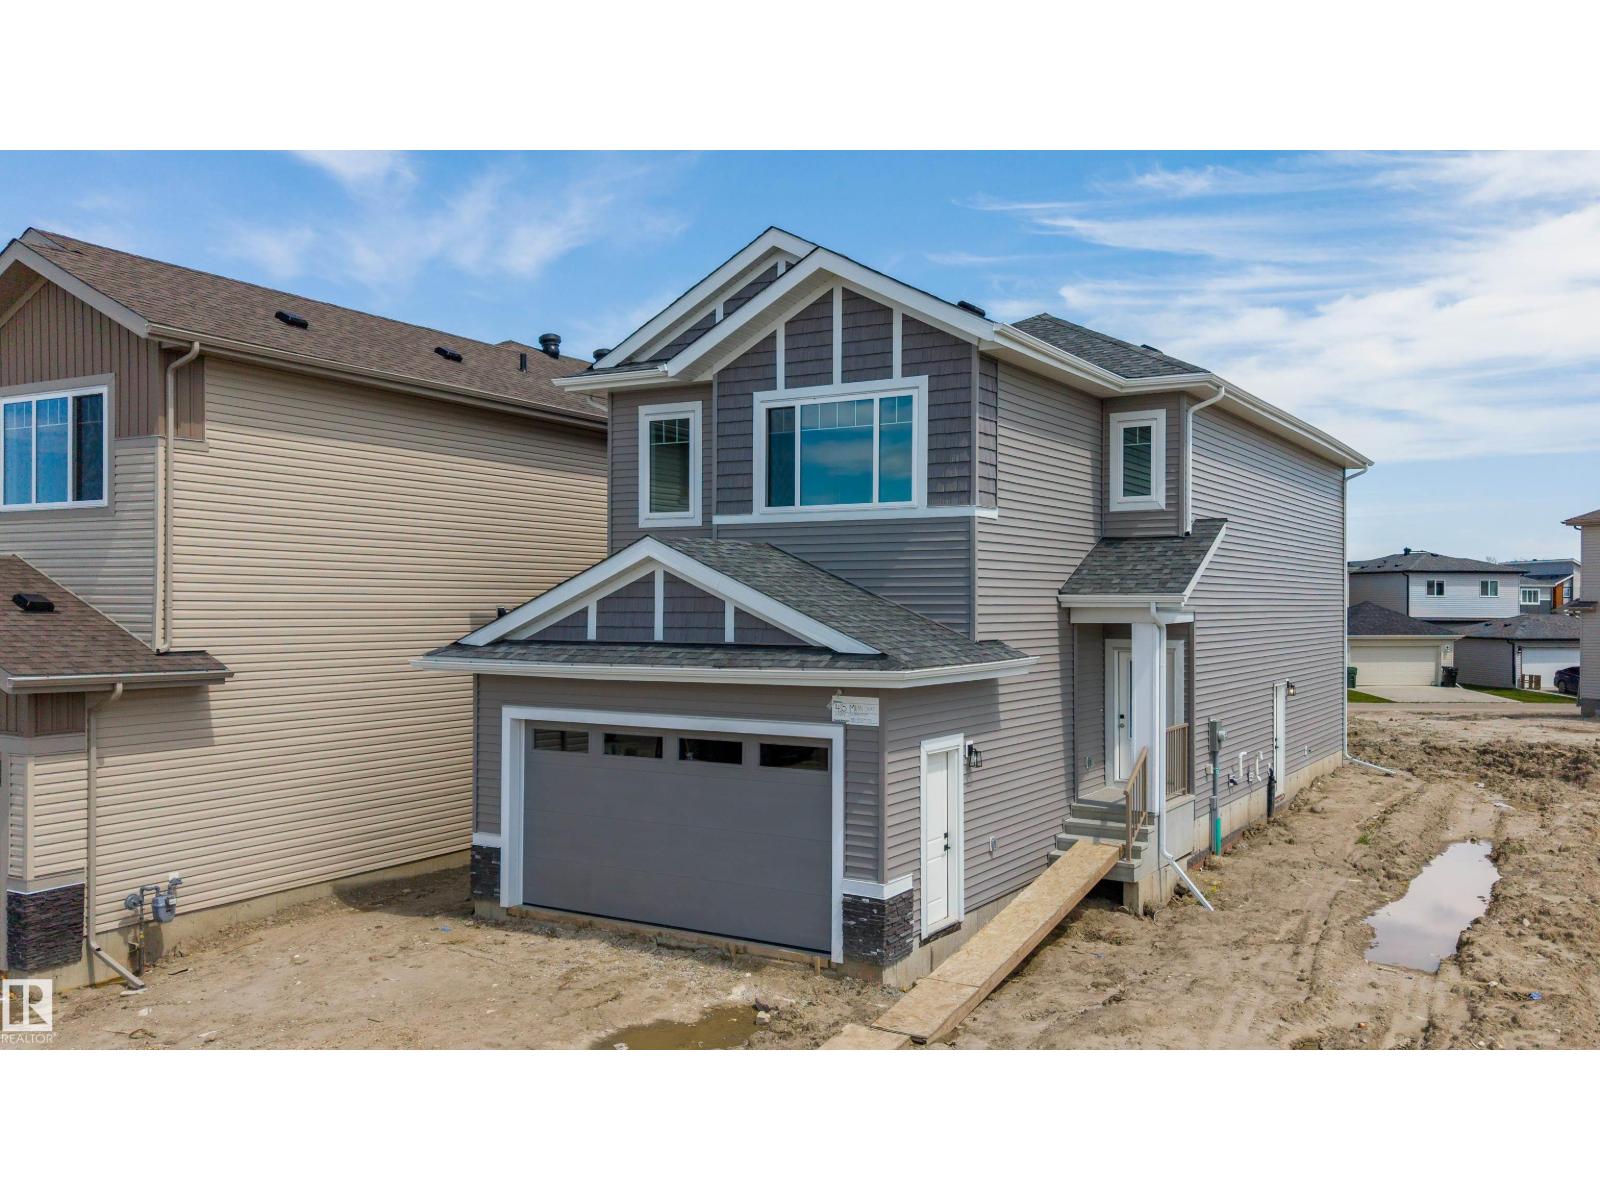
Welcome to this brand new home in the Meadowview community, thoughtfully designed for comfort, functionality, and modern living. The upper level features three bedrooms, including a spacious primary suite, as well as a conveniently located laundry room. The main floor offers an extended kitchen with ample cabinetry, generous counter space, and a seamless layout ideal for everyday living and entertaining. A den and a full bathroom provide flexible space for a home office, guest bedroom, or multi-generational living. The unfinished basement includes a separate side entrance, offering excellent potential for future development or a customized living space. (id:42336)
1226 Twp Road 540
Rural Parkland County, Alberta
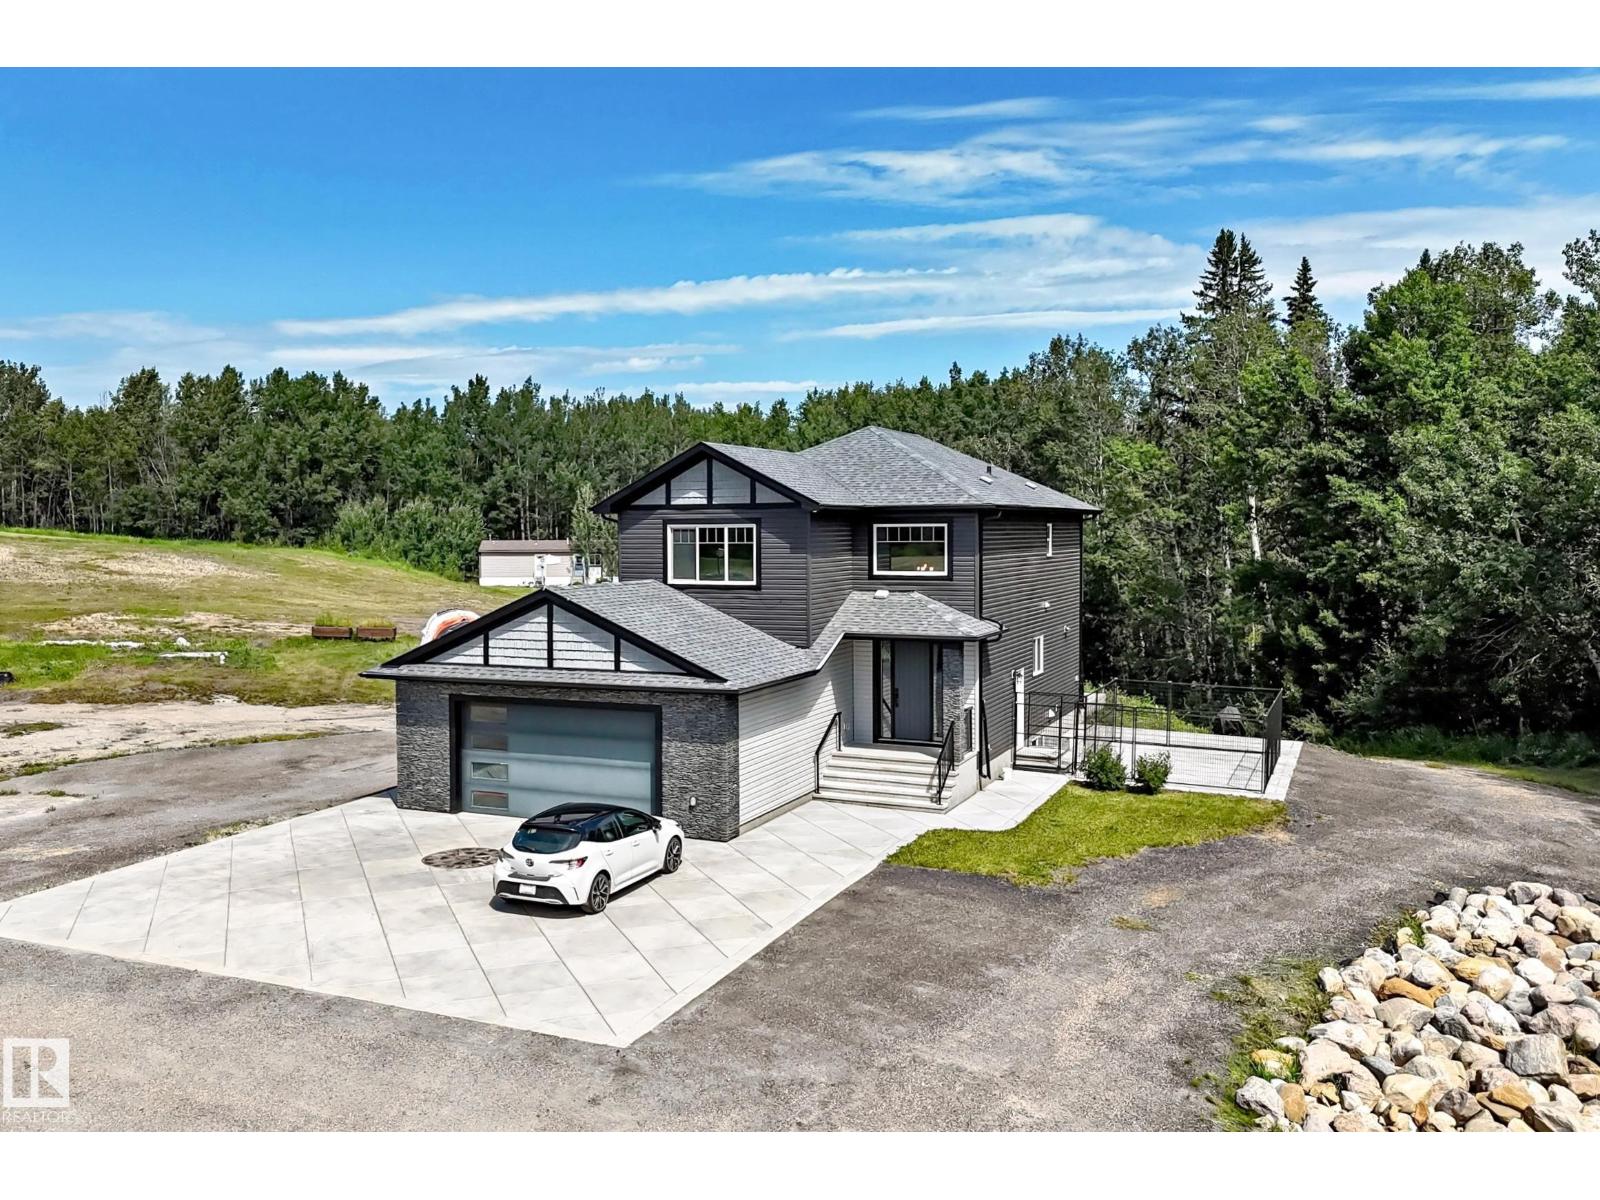
Executive custom-built 2-storey on 10 private acres with a permitted 2-bedroom guest home—ideal for multigenerational living, extended family, guests, or added flexibility. The main home offers an open-concept design with a chef-inspired kitchen featuring granite countertops, a massive island with Caribou butcher block, walk-through pantry, spacious dining area, main floor office, 5 bedrooms and 3.5 bathrooms. The luxurious primary suite features a spa-inspired ensuite with soaker tub, tiled shower, dual sinks and walk-in closet. The fully finished basement includes a large recreation room wired for 11.1 Dolby Atmos, while premium features include in-floor heating, central A/C, HRV, water treatment, central vacuum and a secure concrete vault with steel door and digital lock. The heated oversized garage even includes a dog wash. Outside you’ll find extensive decorative concrete, mature trees, exceptional privacy, a children’s treehouse and room to roam. A truly one-of-a-kind executive acreage. (id:42336)
7640 179 Av NW
Edmonton, Alberta
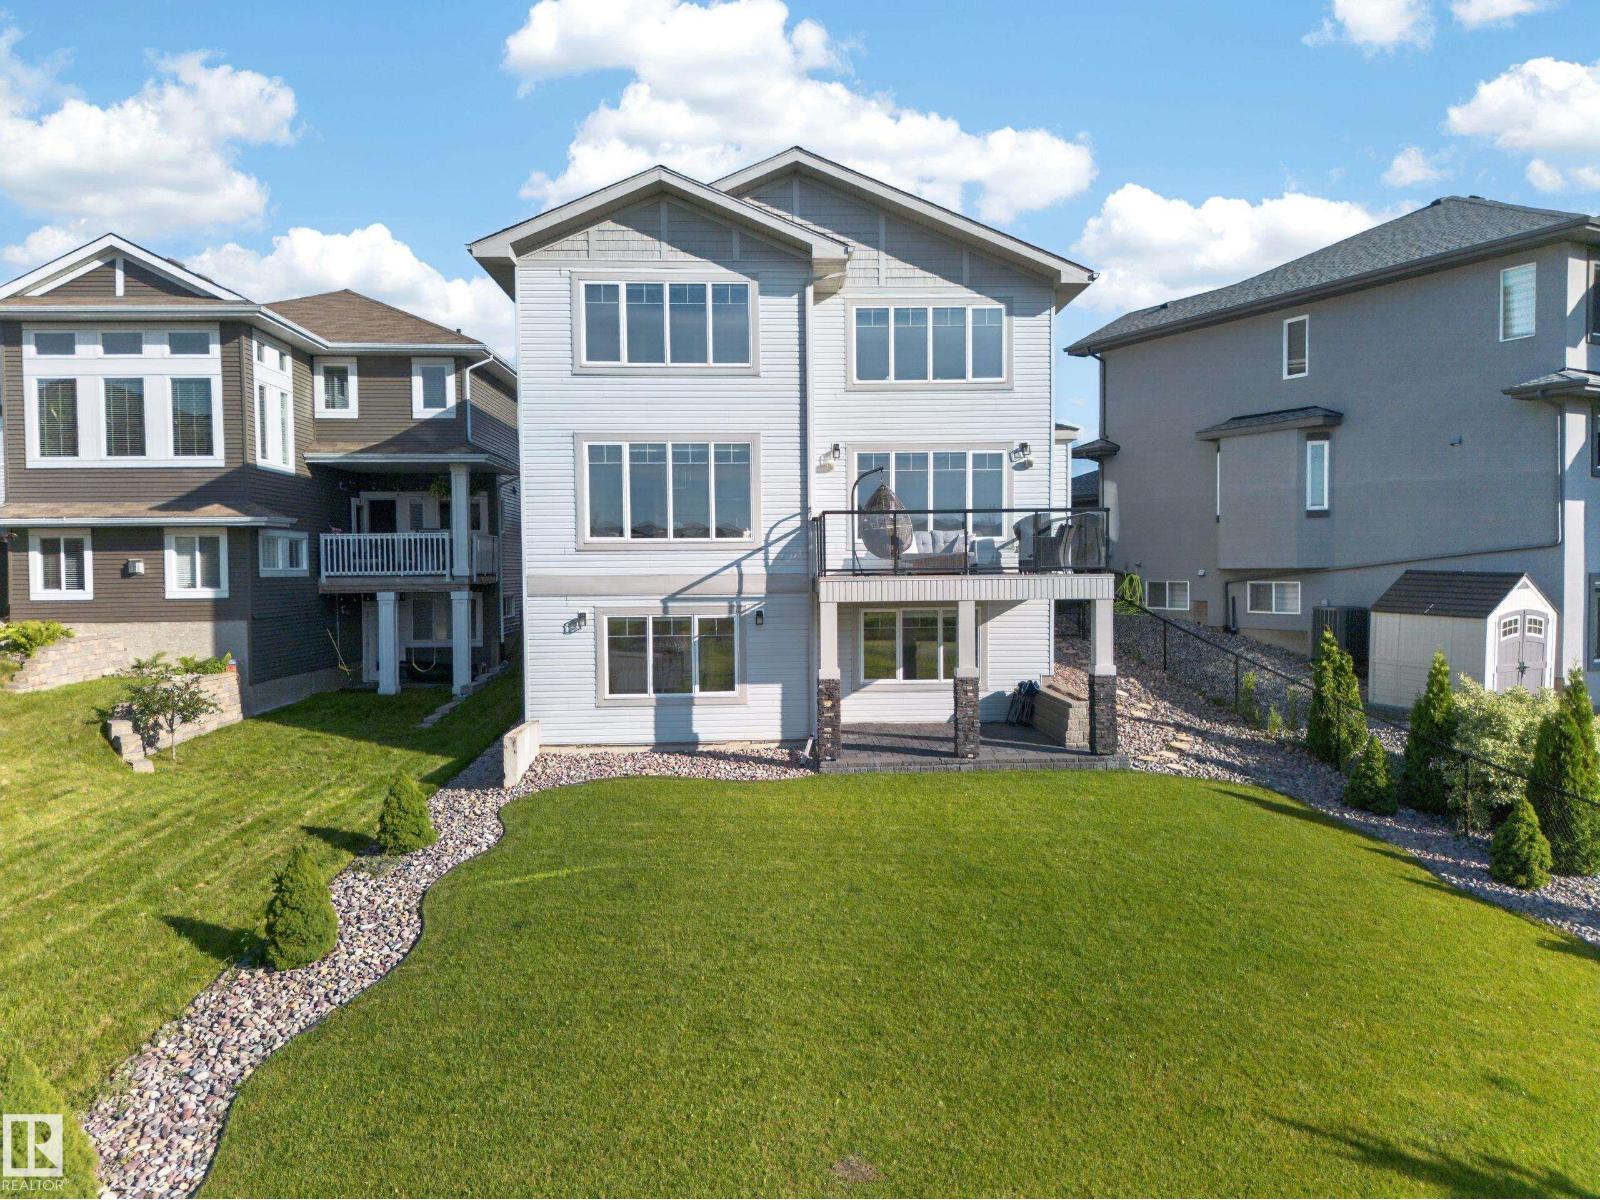
Some homes give you more space. This one gives you more options. Backing directly onto the pond with no walking trail behind, this Crystallina Nera home offers the privacy families rarely find, with over [X,XXX] sq ft of developed living space with a finished legal basement suite. Step inside and the open-to-above foyer sets the tone right away. The kitchen, with ceiling-height cabinetry, quartz and stainless steel, opens onto a bright dining area and statement fireplace, the room everyone ends up in. Upstairs, three bedrooms and a bonus room keep the kids close without losing their own space, while the primary retreat overlooks the pond with a 6-piece ensuite and walk-in closet. Downstairs, a legal suite with kitchen, living room, bedroom, den and bath helps with the mortgage, houses parents or hosts guests. Your call. Outside, a landscaped yard, deck and covered patio are made for slowing down. A/C, built-in speakers and a 220V EV outlet. This isn't a starter home. It's the one you stop searching for. (id:42336)
8736 72 St NW NW
Edmonton, Alberta
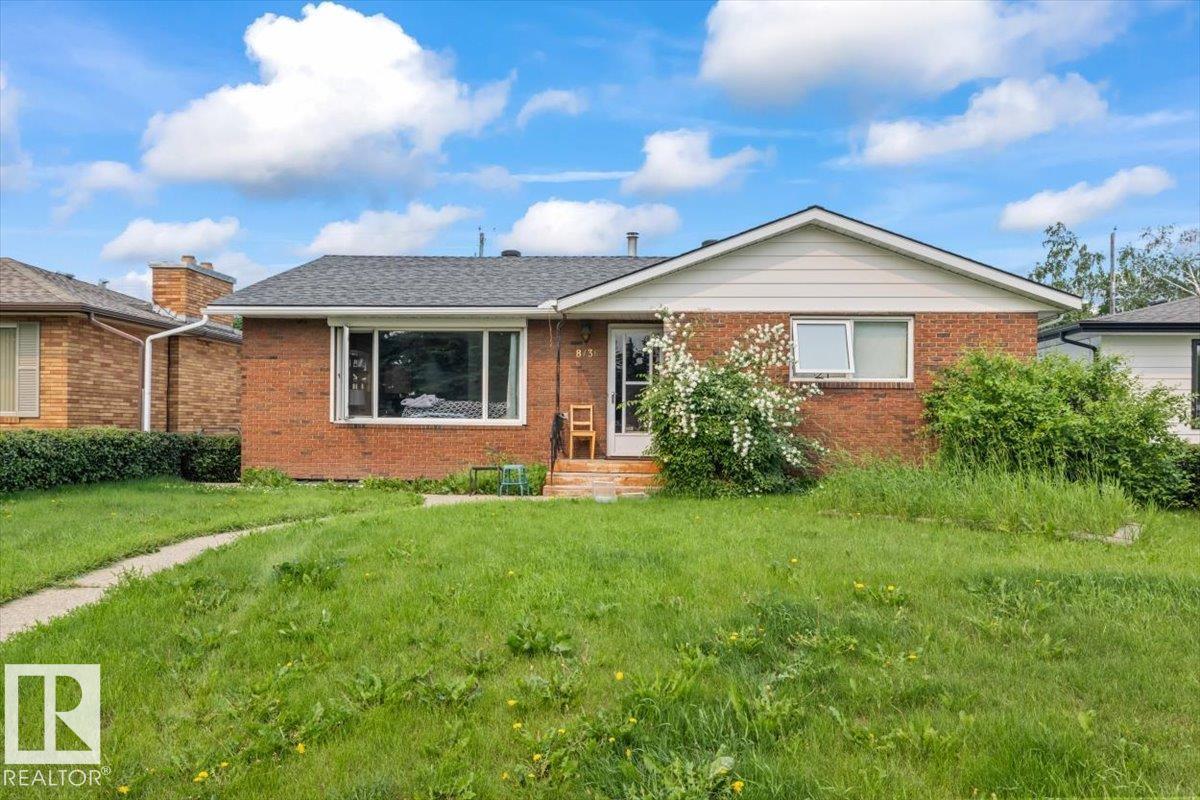
Perfectly positioned on a quiet crescent directly across from a green space featuring the Kenilworth Spray Park, skating rink, and Community League. This home offers 1,255 sq. ft. of comfortable living space with 4 bedrooms & 3 bathrooms on a 50’x125 lot. The bright living room welcomes you with a large picture window overlooking the park, while the spacious dining area is ideal for family gatherings and includes a charming built-in china cabinet. The well-designed kitchen offers abundant cabinetry, generous counter space, and plenty of room for meal preparation. The fully finished basement provides an additional living space with a large recreation room, wet bar, fourth bedroom, 3-piece bathroom, laundry area, and utility room. Step outside to enjoy the private covered concrete patio overlooking the south facing backyard. The yard is fully fenced. Garage is oversized & heated. (id:42336)
20853 92a Av NW
Edmonton, Alberta
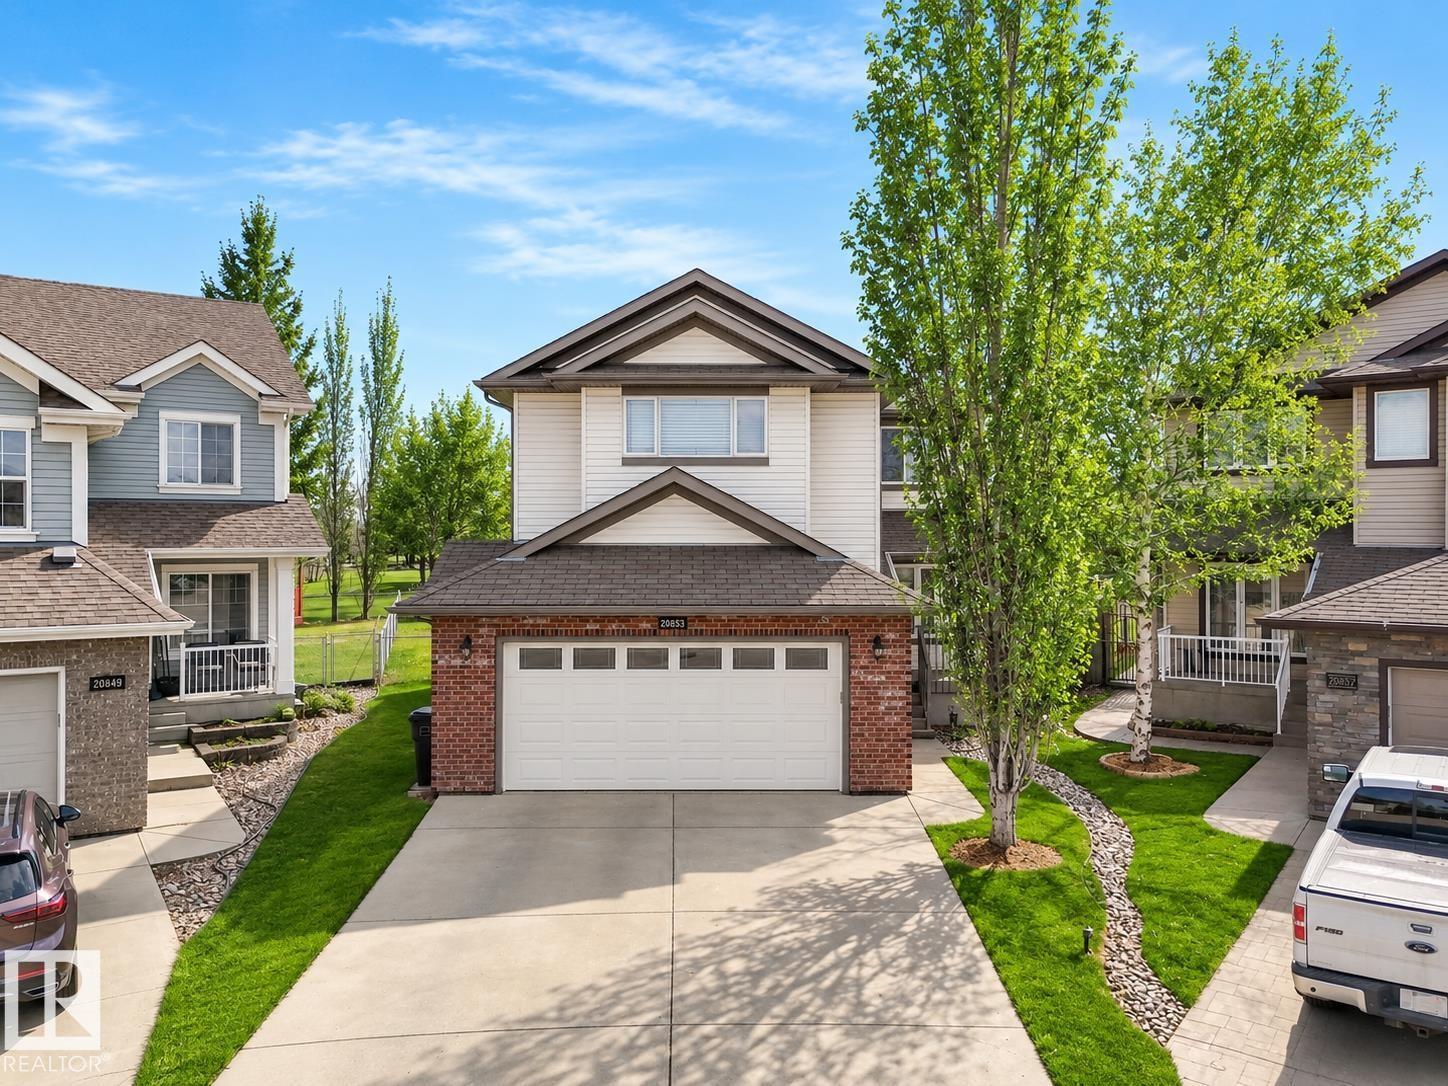
THE IDEAL FAMILY HOME awaits in Suder Greens on a rare OVERSIZED PIE LOT backing directly onto LEWIS ESTATES GC. The sunny SOUTH FACING backyard has serene views as this property offers both space and privacy for everyday living and entertaining. Designed with family life in mind, the MF boasts hardwood floors, flex room/home office, a spacious mudroom, W/T pantry, and an open-concept living/kitchen area that’s perfect for gathering. Upstairs, you’ll find a HUGE family room, a spacious primary retreat with a 5 pce ensuite feat. a jacuzzi & W/I closet with custom organizers. Two additional large bedrooms and upper-floor laundry complete the level. The FF basement expands your living space with cork flooring, a cozy gas F/P & a spa-inspired bath with a steam shower—ideal for a home gym or relaxation zone. Just steps from schools, shopping, dining, public transit, and with golf right in your backyard, this home delivers the perfect blend of comfort, convenience, and lifestyle for growing families. (id:42336)
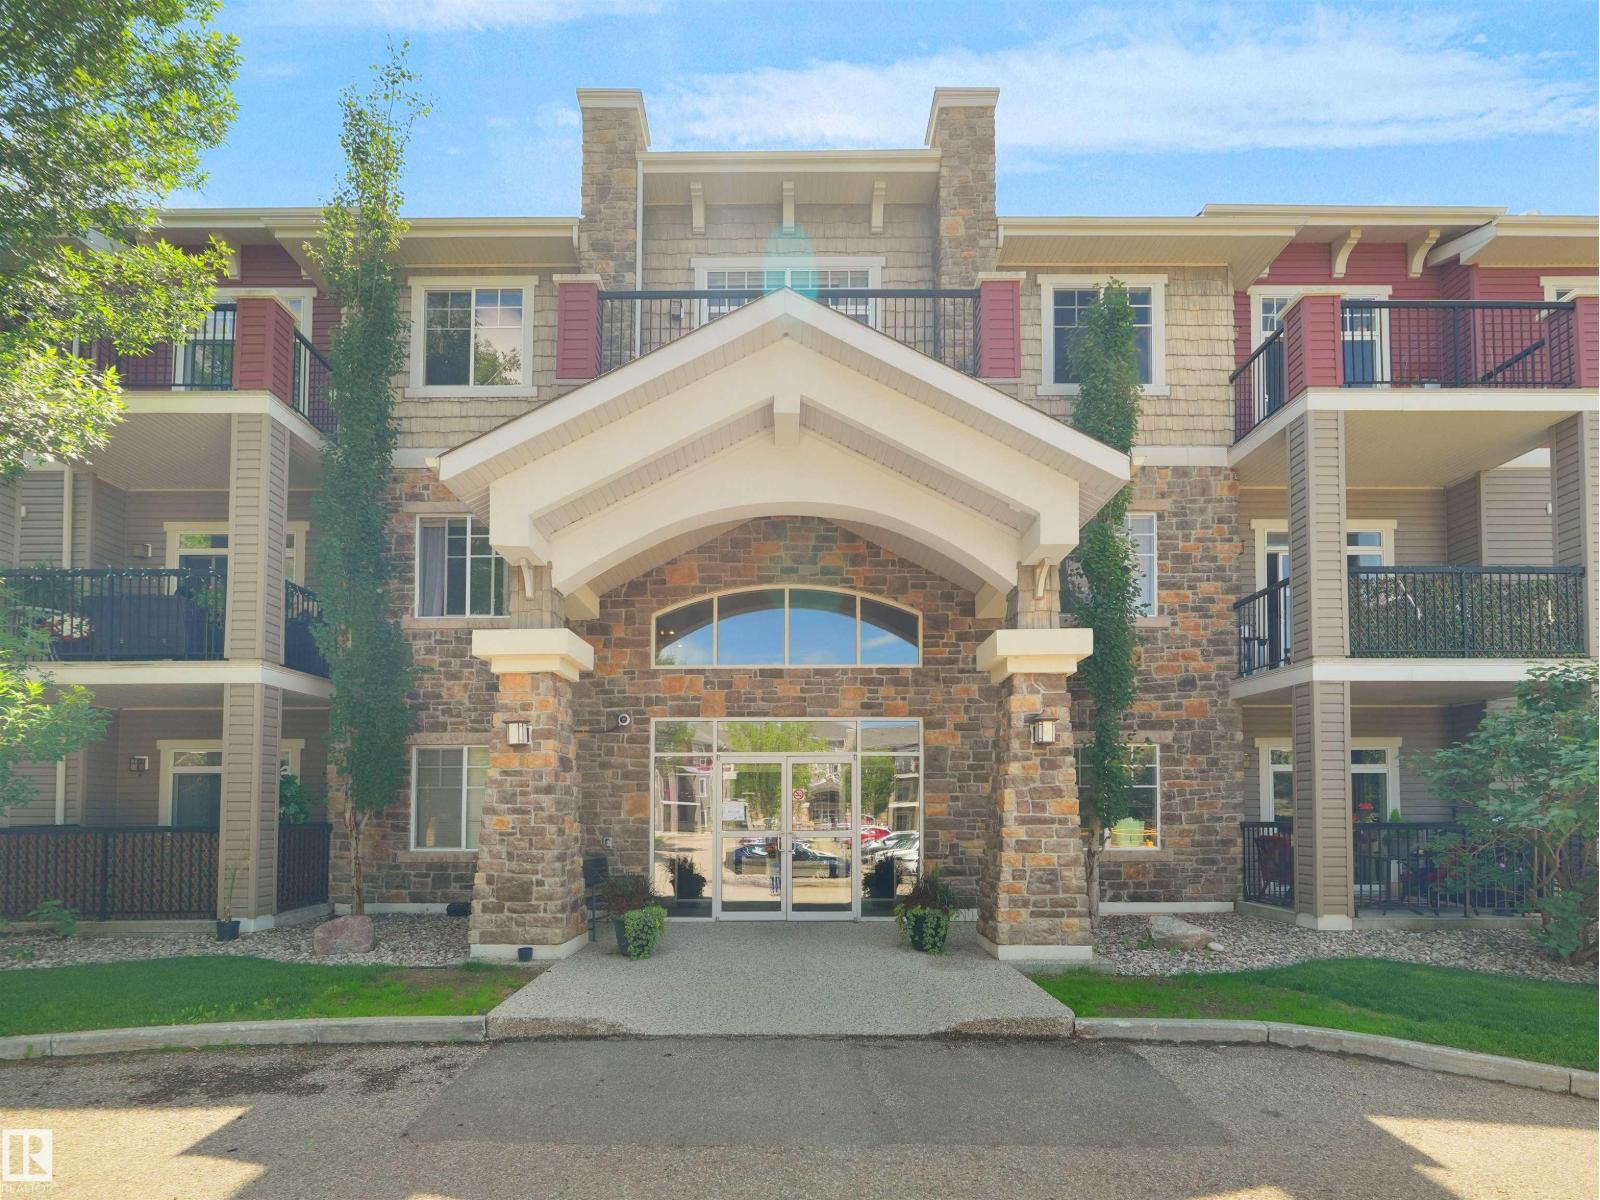
2503 Hanna Cres NW
Edmonton, Alberta
Welcome to this exceptional corner unit at Tradition at Riverside, offering 1,153sq. ft. of thoughtfully designed living space in one of the area's most sought-after upscale condo communities. This original-owner home showcases quality craftsmanship throughout, featuring cherry wood cabinetry, a cozy gas fireplace, 9-ft ceilings, and an open-concept layout ideal for entertaining. The bright southwest exposure fills the home with natural light through six large windows. Offering 2 spacious bedrooms plus a versatile den, 2 full bathrooms, in-suite laundry, and a generous storage room, this home combines comfort and functionality. Step outside to the impressive private balcony with a natural gas BBQ hookup, perfect for relaxing or hosting guests. Complete with two titled underground parking stalls and a secure storage locker, this meticulously maintained home is nestled in a quiet, desirable community close to walking trails, parks, shopping, and everyday amenities. (id:42336)
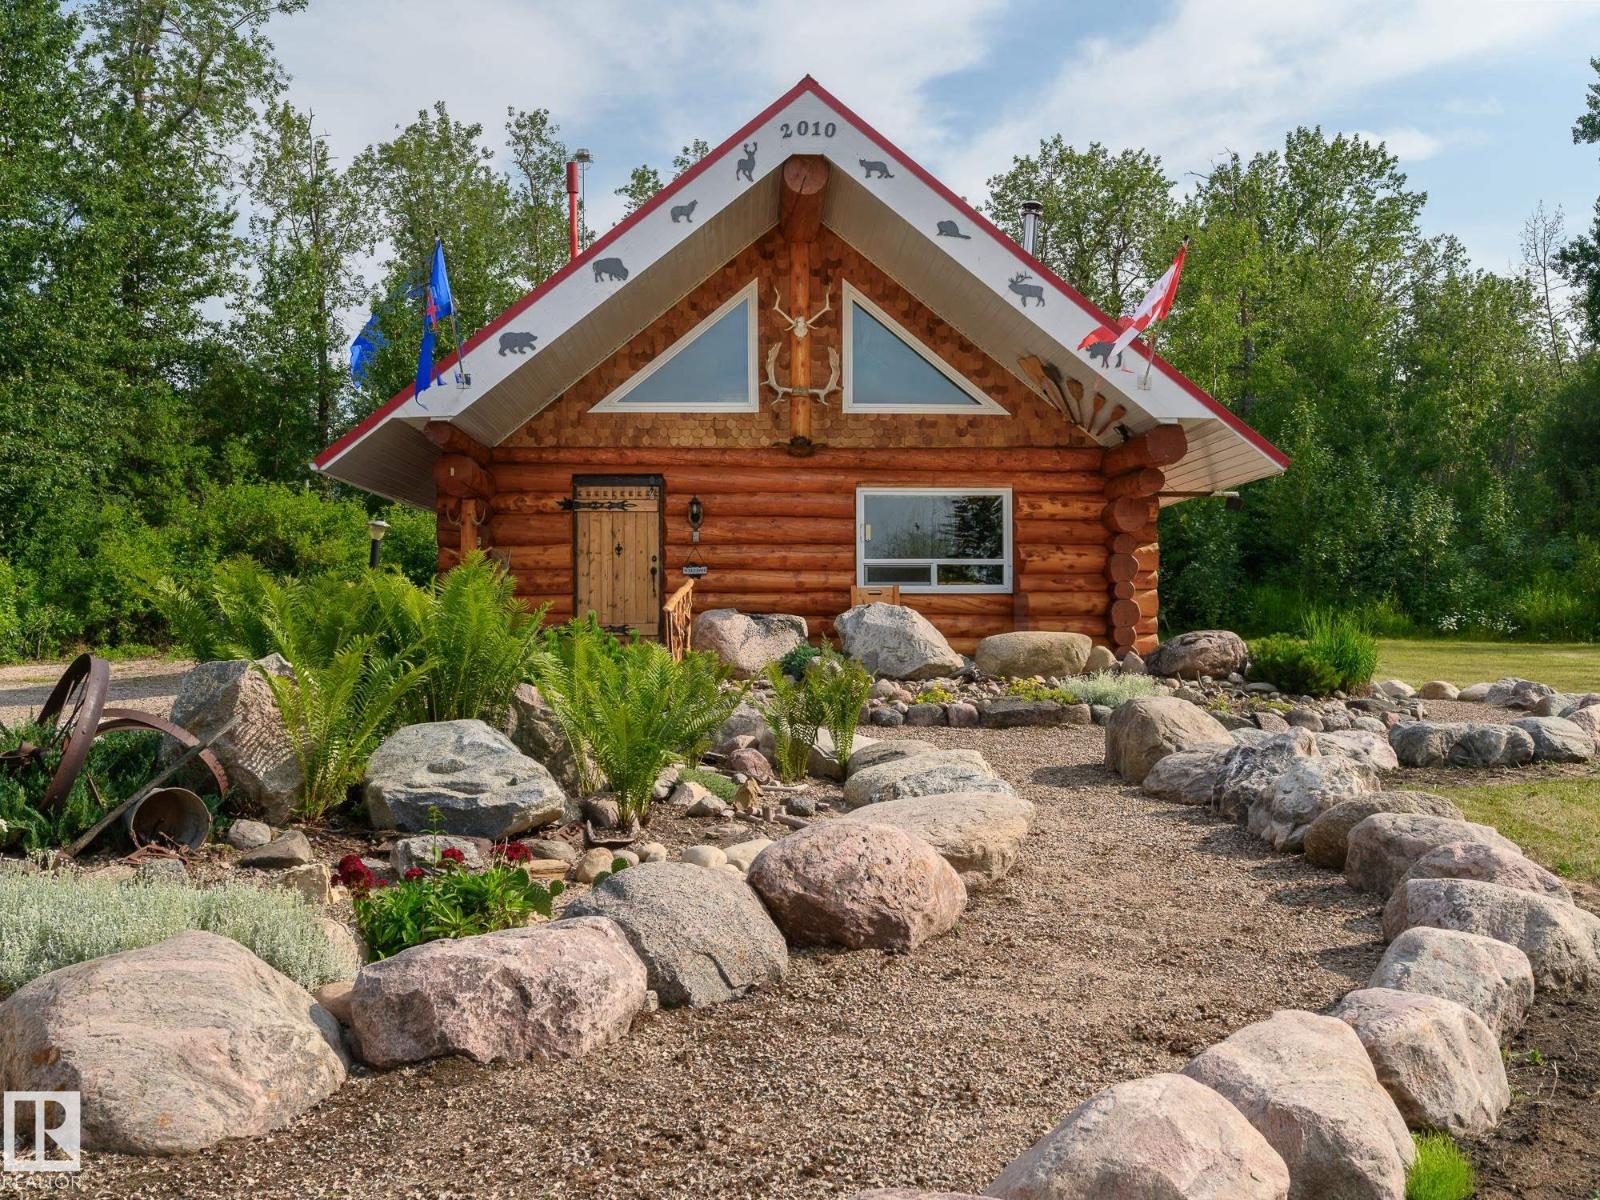
58227 Range Rd 70 A
Rural St. Paul County, Alberta
Rare opportunity to own 45.68 acres with deeded waterfront on Kehewin Lake Ranch. Offering direct access to the shoreline, this unique property features a log home constructed on a durable 10-inch concrete slab and an additional log structure that offers potential for storage, workshop space, or future improvement. The property includes open pasture suitable for horses, mature trees, and ample room for recreational use or hobby farming. Enjoy the privacy of a large lakeside parcel with abundant wildlife and endless opportunities to explore the outdoors. (id:42336)
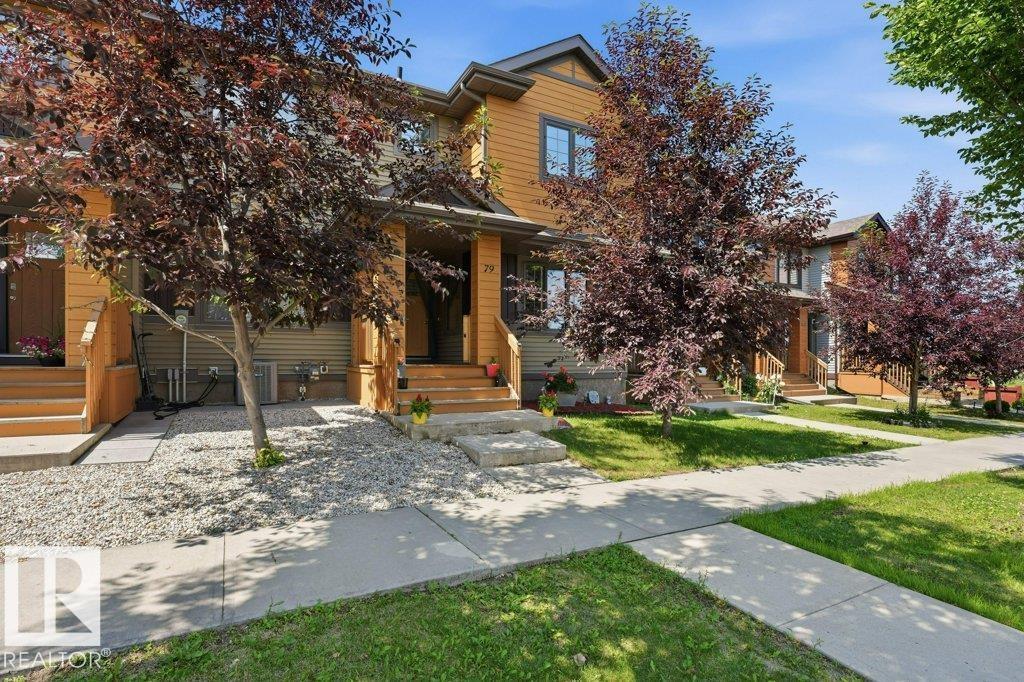
79 Tonewood Bv
Spruce Grove, Alberta
Welcome to this bright and inviting home featuring an open-concept main floor designed for comfortable everyday living. The spacious living room offers large windows and plenty of natural light, while the kitchen features dark cabinetry, stainless steel appliances, generous counter space and a large island with seating. The adjoining dining area provides direct access to the backyard and includes a walk-in pantry nearby. A convenient main-floor laundry room and two-piece bathroom complete this level. Upstairs, the spacious primary bedroom includes a walk-in closet and private ensuite. Modern flooring, neutral colors and a functional layout make this an excellent choice for first-time buyers, couples or a growing family. (id:42336)
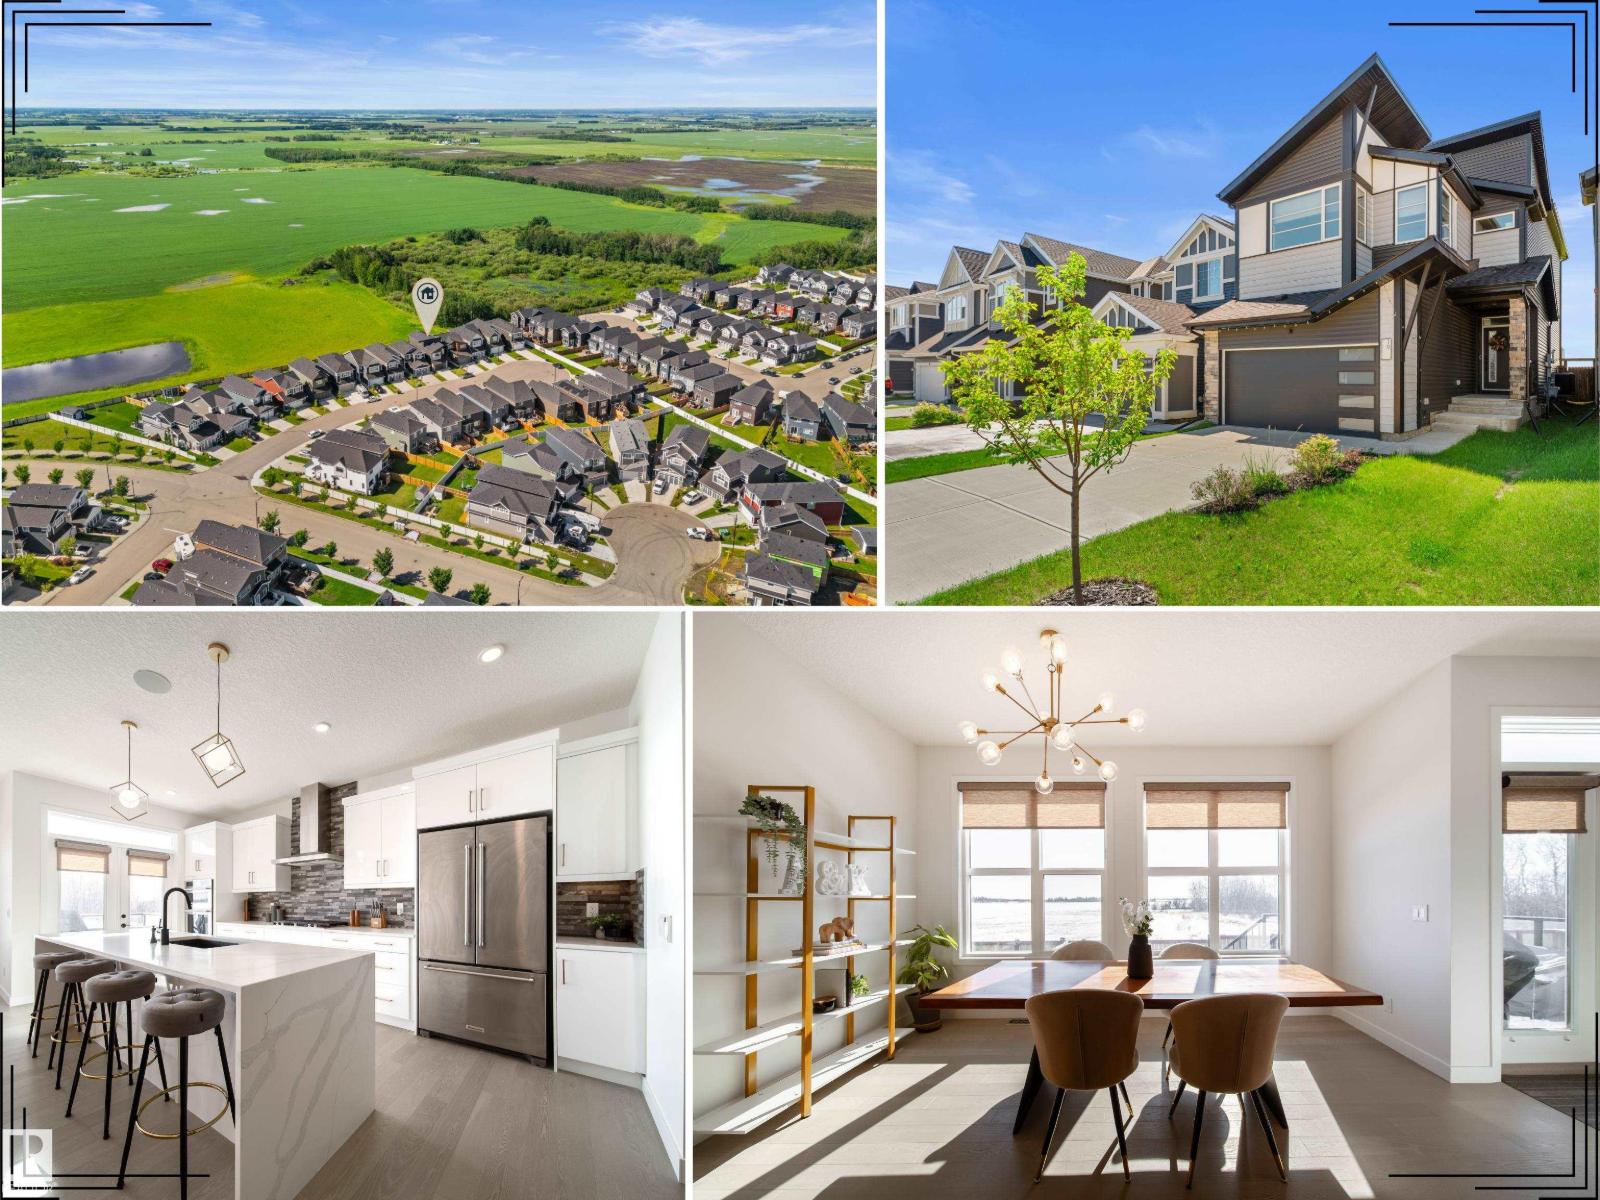
19 Sturtz Pl
Leduc, Alberta
Rare Gem backing private green space! This custum home blends luxury, comfort, and smart efficiency in one of Leduc’s most family-friendly communities, close to parks, ponds, schools, trails, and everyday amenities. Step inside to 9’ ceilings on the main and upper levels, rich hardwood, glass railings, oversized windows, and a bright open-concept layout filled with natural light. The chef-inspired kitchen impresses with built-in KitchenAid appliances, gas cooktop, full-height cabinetry, and a stunning waterfall island made for gathering. Upstairs offers spacious bedrooms, convenient laundry, a bright bonus room, and a beautiful primary retreat with tray ceiling, large WIC, and spa-like 5pc ensuite with freestanding tub and custom tiled shower. Enjoy the sunny south-facing yard with composite deck, landscaping, fencing, BBQ gas line, and peaceful green space views. Solar panels, A/C, tankless hot water, HRV, EV plug, water softener, Sonos built-in speakers, and motorized blinds complete the package. (id:42336)
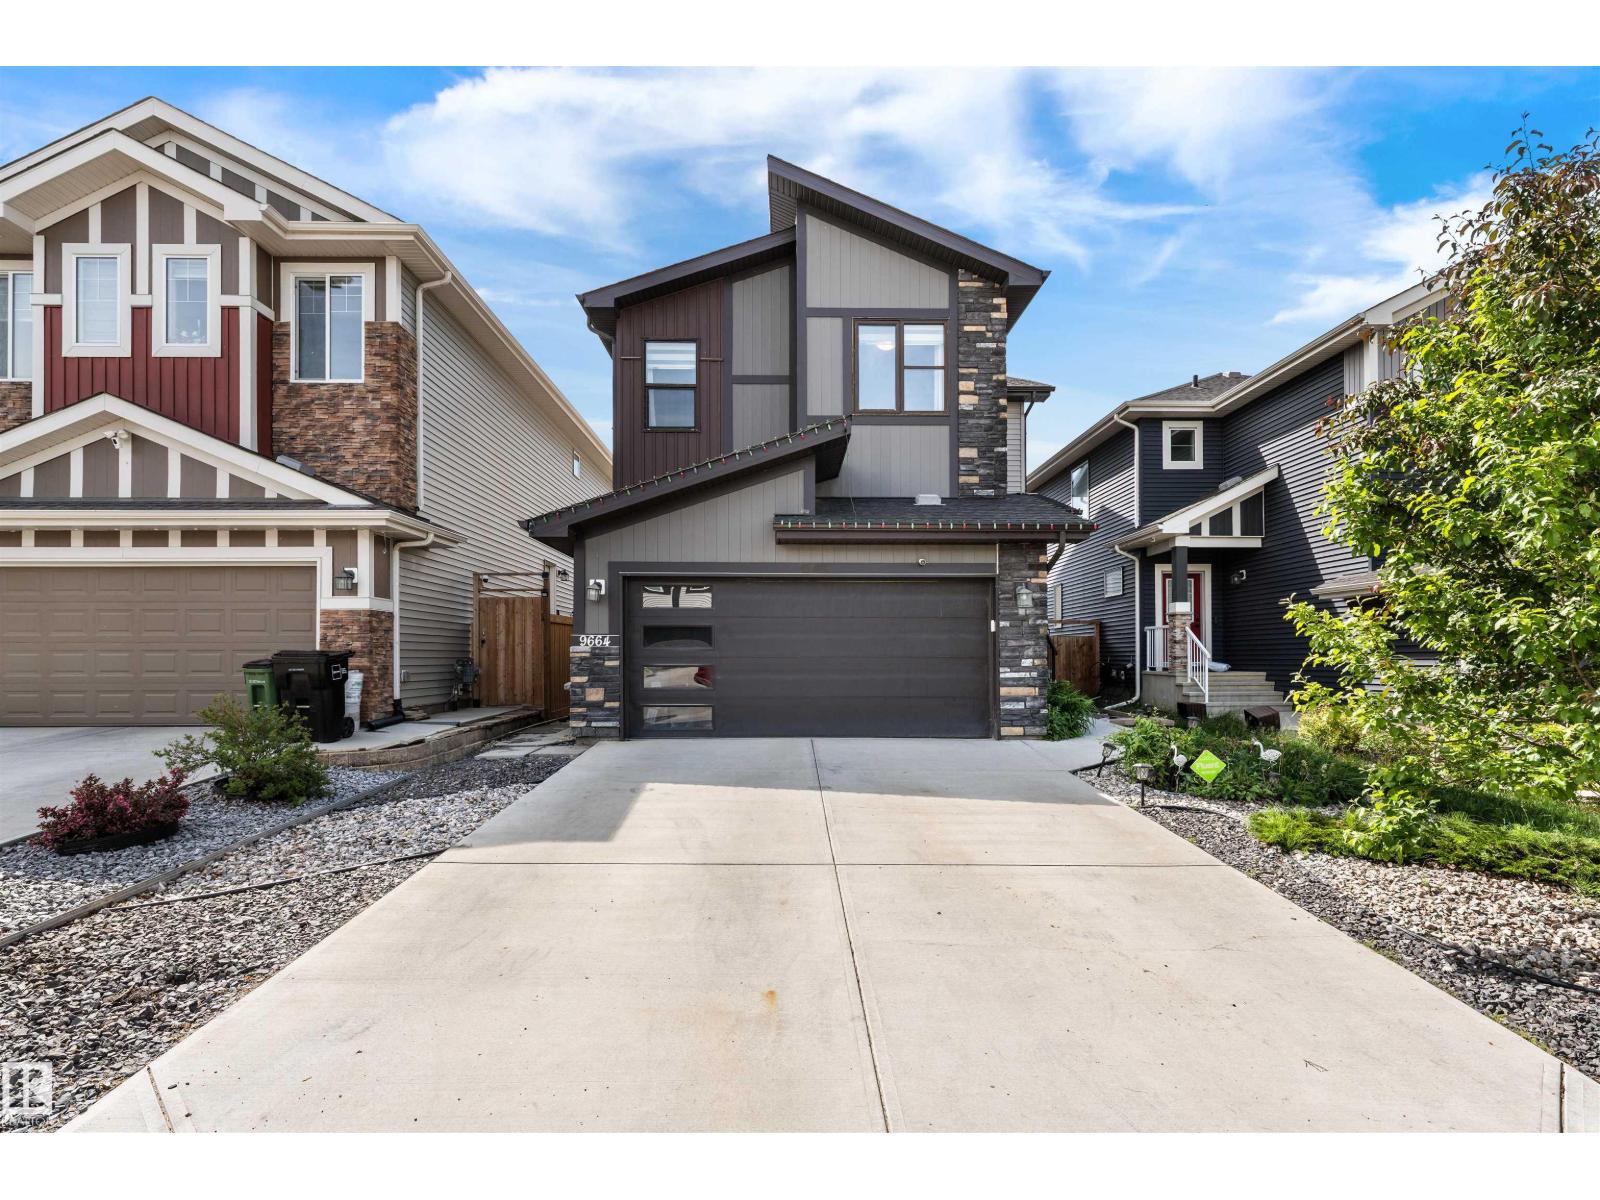
9664 223 St NW
Edmonton, Alberta
Welcome to College Woods in Secord! This pristine, beautifully maintained home offers nearly 3,000 sq.ft. of finished living space - 4 bedrooms+den, 3.5 baths, bonus room, finished basement & side entry. Designed with warmth & modern style, the main floor features oversized windows, designer lighting, speakers, fireplace, upgraded maple cabinets, granite counters, gas stove, premium black stainless appliances & spacious butler pantry. Upstairs offers a large bonus room, 2 generous bedrooms with walk-in closets & an impressive primary suite with French doors, feature ceiling, walk-in closet & spa-inspired 5pc ensuite with soaker tub. The basement presents itself as its own private suite with a separate entrance, it includes a bedroom, full bath with custom tiled shower, den/study area, rec room with fireplace, laundry & wet bar with sink, fridge & microwave. Enjoy A/C, solar rough-in, landscaped yard, deck with privacy screens. Walkable location near schools, parks, trails, transit, shopping & rec center. (id:42336)
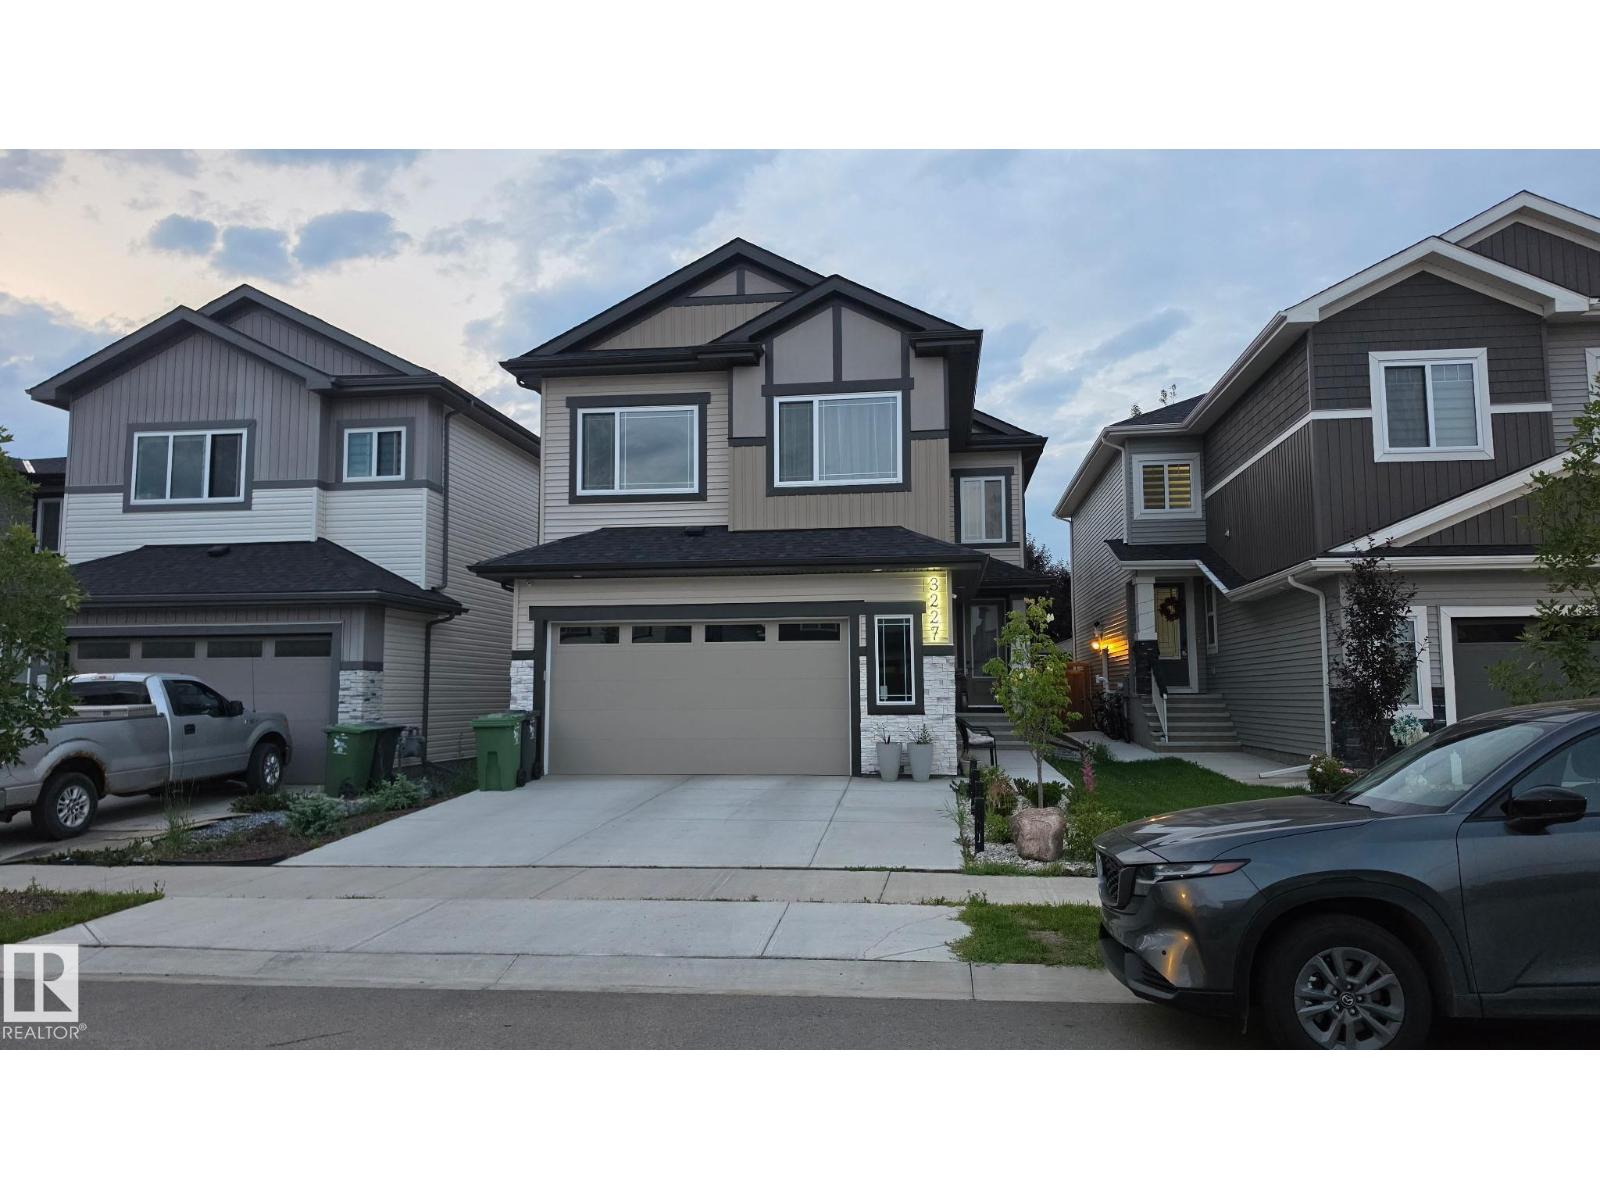
3227 Pelerin Cr
Beaumont, Alberta
(Amazing Pictures Coming Soon) Why wait to build when you can own a home that's better than new? Built in 2023, this stunning 2,400 sqft modern 2-storey in sought-after Place Chaleureuse offers exceptional value with completed landscaping, rear deck & premium finishes throughout. Featuring 4 bedrooms, 3 full baths, including a versatile main floor bedroom that's perfect for guests, a home office or den. The impressive open-to-above great room showcases a dramatic floor-to-ceiling tile feature wall, while the chef-inspired kitchen is complemented by a walk-through spice kitchen. Elegant tile flooring flows throughout the main floor & the dining area is highlighted by a stylish feature wall. A separate side entrance offers excellent potential for future basement development or a legal suite (subject to approval). Complete with a spacious double attached garage & located close to schools, parks & walking trails, this move-in-ready home delivers style, space & incredible value. (id:42336)
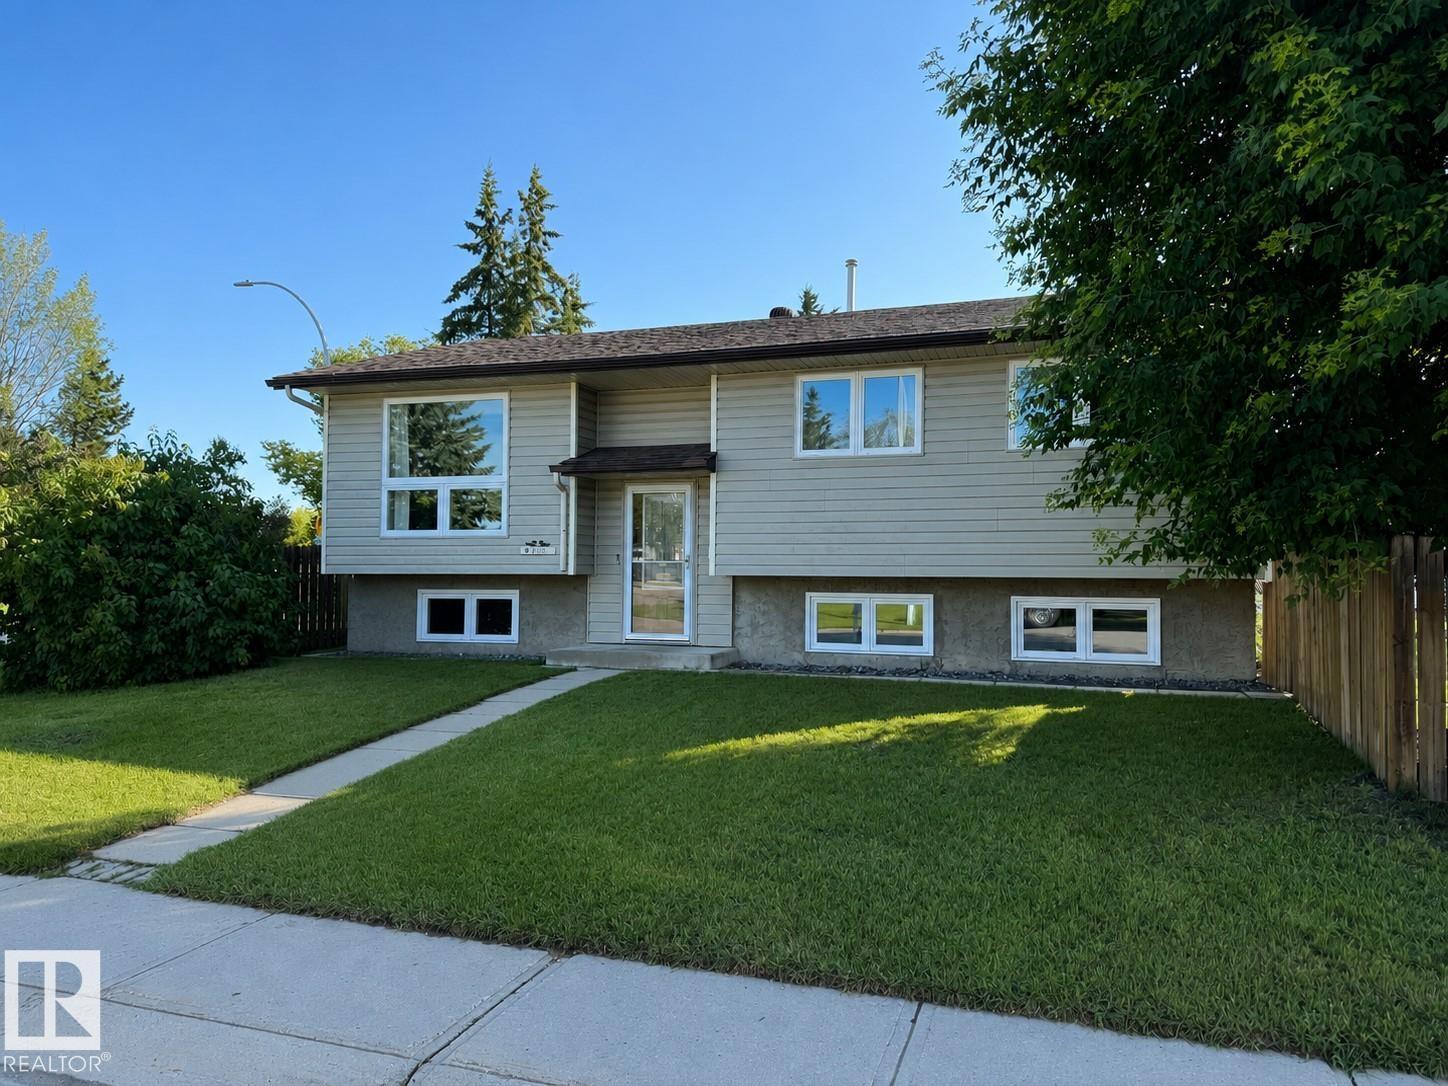
9209 80 St
Fort Saskatchewan, Alberta
Welcome to this charming HOME perfectly located across from J.D. McLean Park and close to James Mowat School — an ideal location for a young couple or growing family. This fully developed home offers 5 bedrooms, with 3 bedrooms on the main floor and 2 additional bedrooms in the finished basement. The bright main floor features beautiful light-colored solid birch hardwood flooring , a spacious front living room with a large picture window, and a remodeled bathroom with direct access from the primary bedroom. The basement offers a large recreation room with oversized triple pane windows, two additional bedrooms, and a 3-piece bathroom. Numerous upgrades provide peace of mind including central air conditioning, high-efficiency furnace , upgraded insulation under the vinyl siding, triple pane windows on both levels, newer shingles('15), and a beautifully updated main bathroom. Enjoy a great neighborhood close to parks, schools, and everyday amenities! (id:42336)
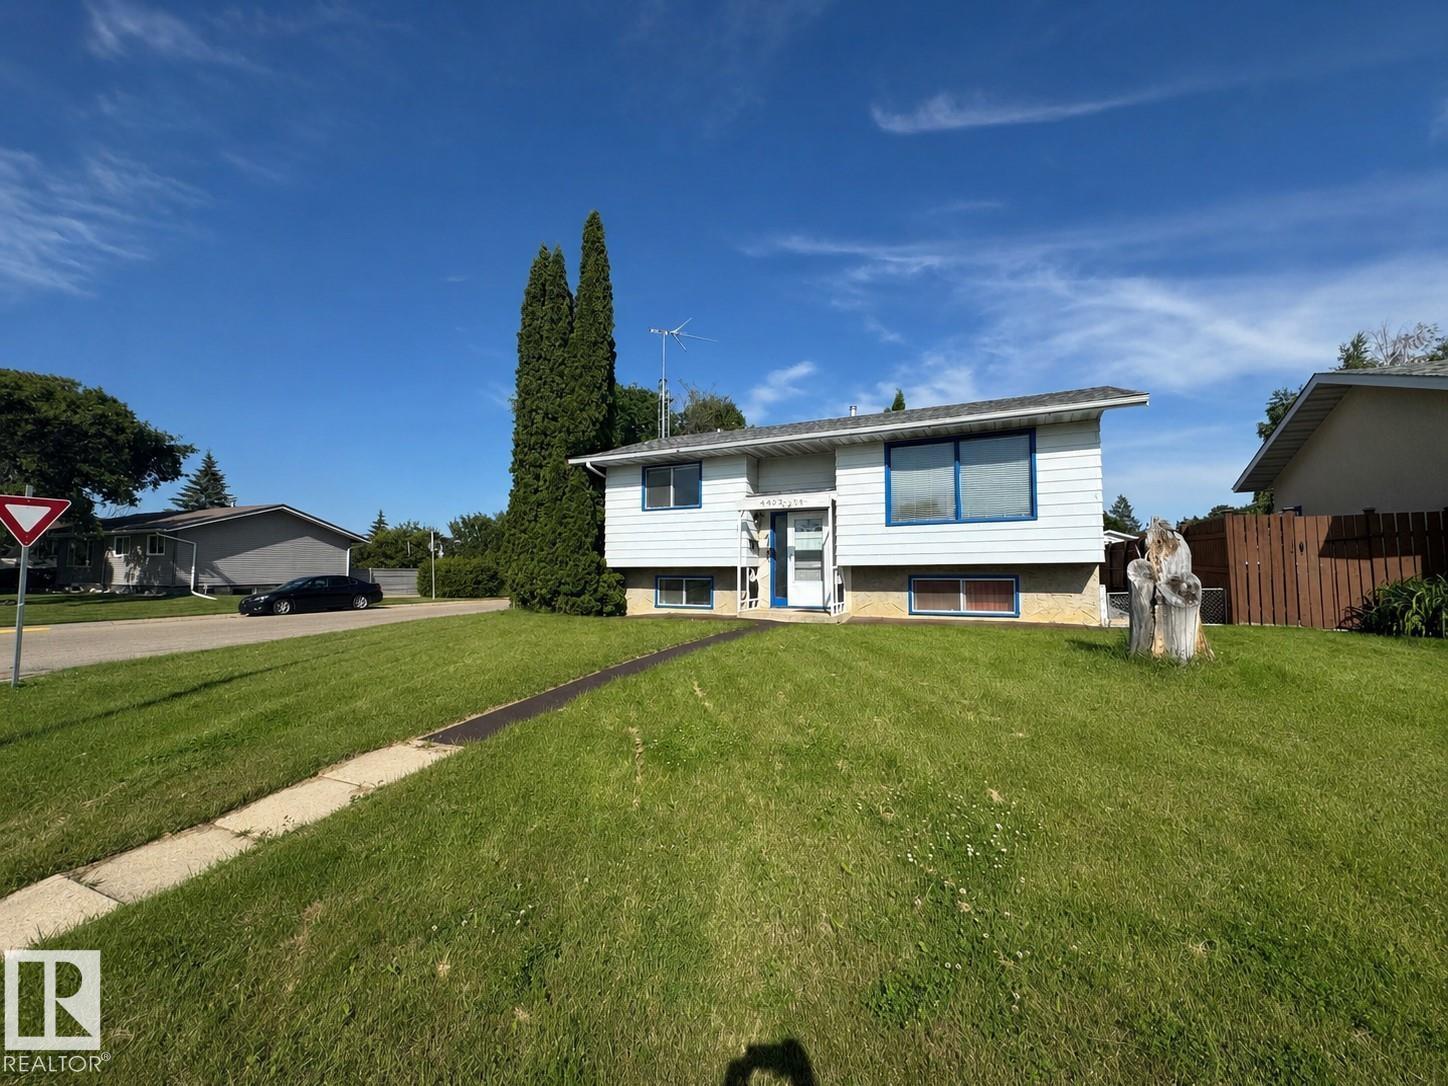
4923 52 St
Bruderheim, Alberta
Welcome to this affordable single-family home, perfectly suited for first-time buyers or investors! Situated on a quiet corner lot in a cul-de-sac, this property offers excellent value and room to grow. The main floor features 2 bedrooms, a full 4-piece bath, and a bright living room highlighted by a large picture window. The kitchen and dining area provide direct access to the back deck overlooking a private, fully fenced and landscaped yard complete with multiple storage sheds. An oversized heated double garage offers plenty of space for vehicles, hobbies, or a workshop. The basement has a recreation room already started, with ample space to expand and customize to suit your family's future needs. Located in the welcoming community of Bruderheim, you'll enjoy an elementary school, grocery store, local shops, and small-town charm, all just 21 km from Fort Saskatchewan and minutes from Alberta's Industrial Heartland, making commuting quick and convenient. (id:42336)
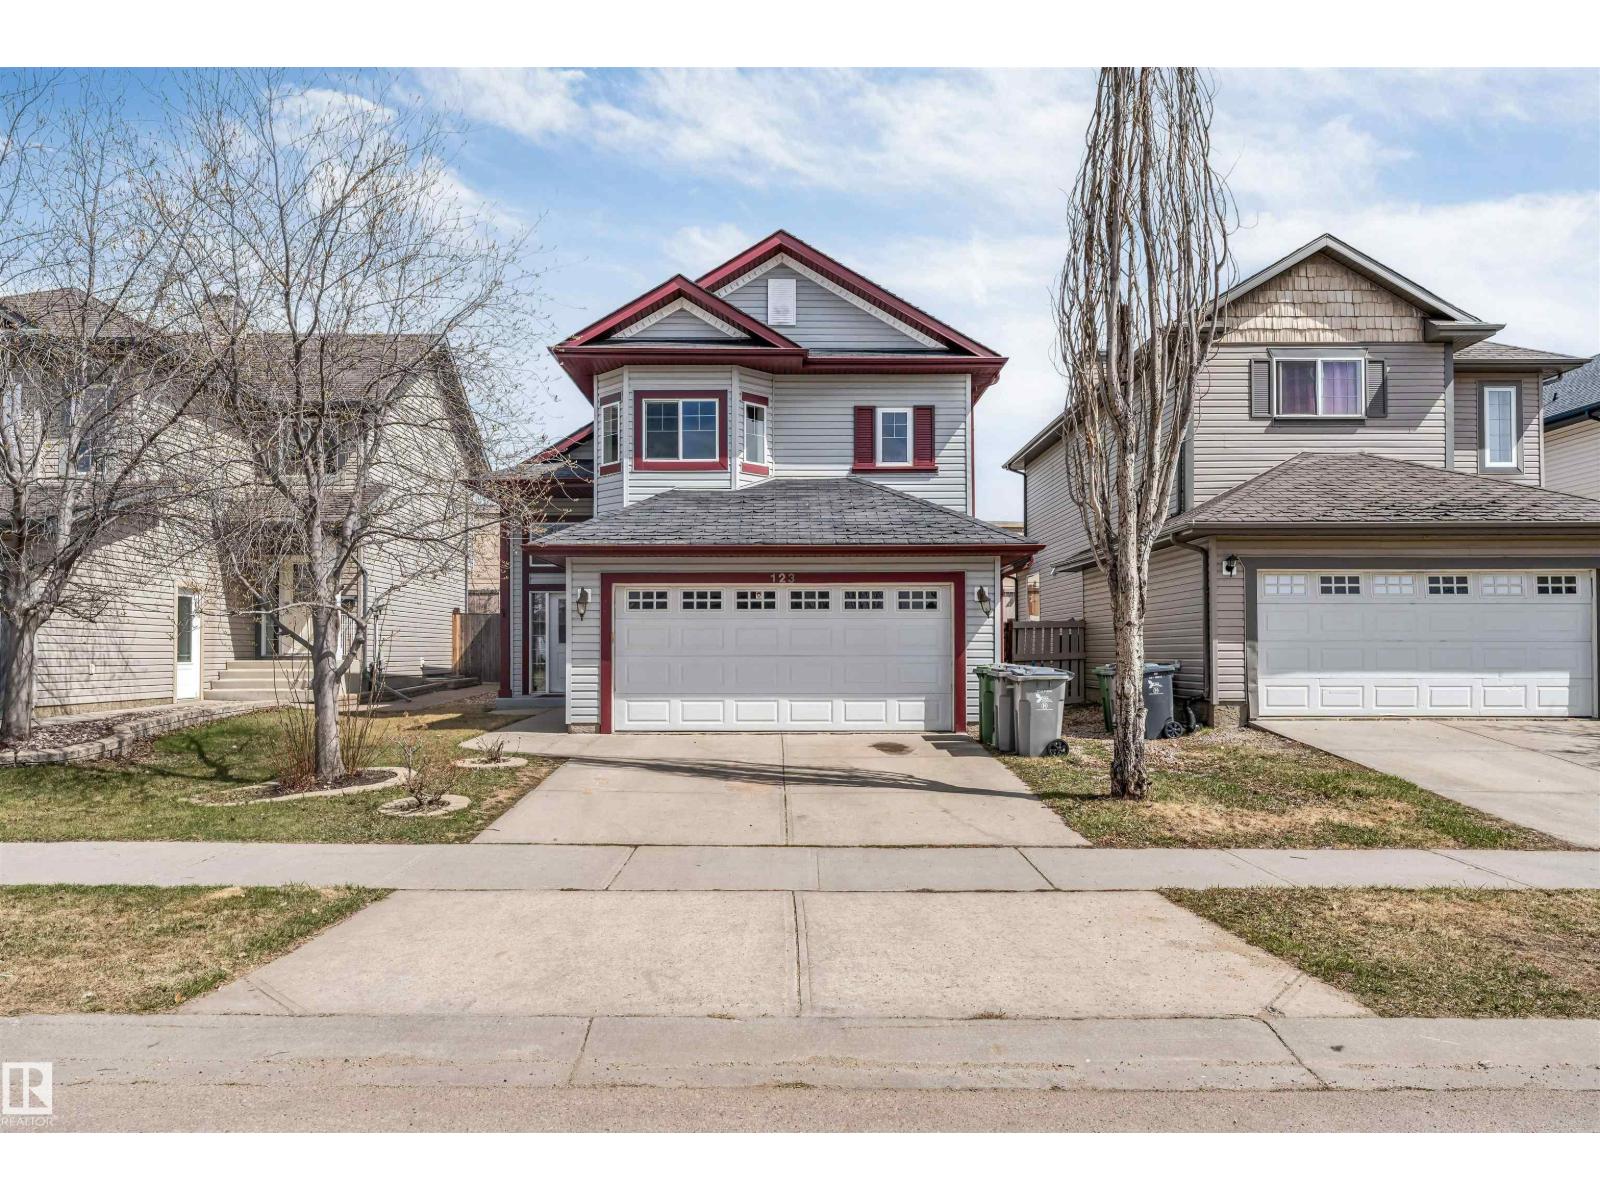
123 Rue Masson
Beaumont, Alberta
Incredible value in the heart of family-friendly Beaumont! This bright and spacious bi-level offers 5 bedrooms, 3 full bathrooms, and over 1,329 sq. ft. above grade, making it an excellent opportunity for growing families, first-time buyers, or investors looking for strong rental potential. While a few personal touches or minor updates may be desired, the value offered at $469500is truly impressive for everthing this home provides.This home offers an amazing amount of space &features. The main floor features vaulted ceilings, large windows, and an open-concept living, dining, and kitchen area. The kitchen offers ample cabinetry, generous counter space,& a raised eating bar. The upper-level primary retreat includes a walk-in closet& 4-piece ensuite. The fully finished basement adds a spacious rec room, 2 bedrooms, full bathroom, laundry. Enjoy a double attached garage, central A/C, deck, and landscaped fenced yard. Located in desirable Montalet, close to schools, shopping, golf, the airport, and amenities. (id:42336)
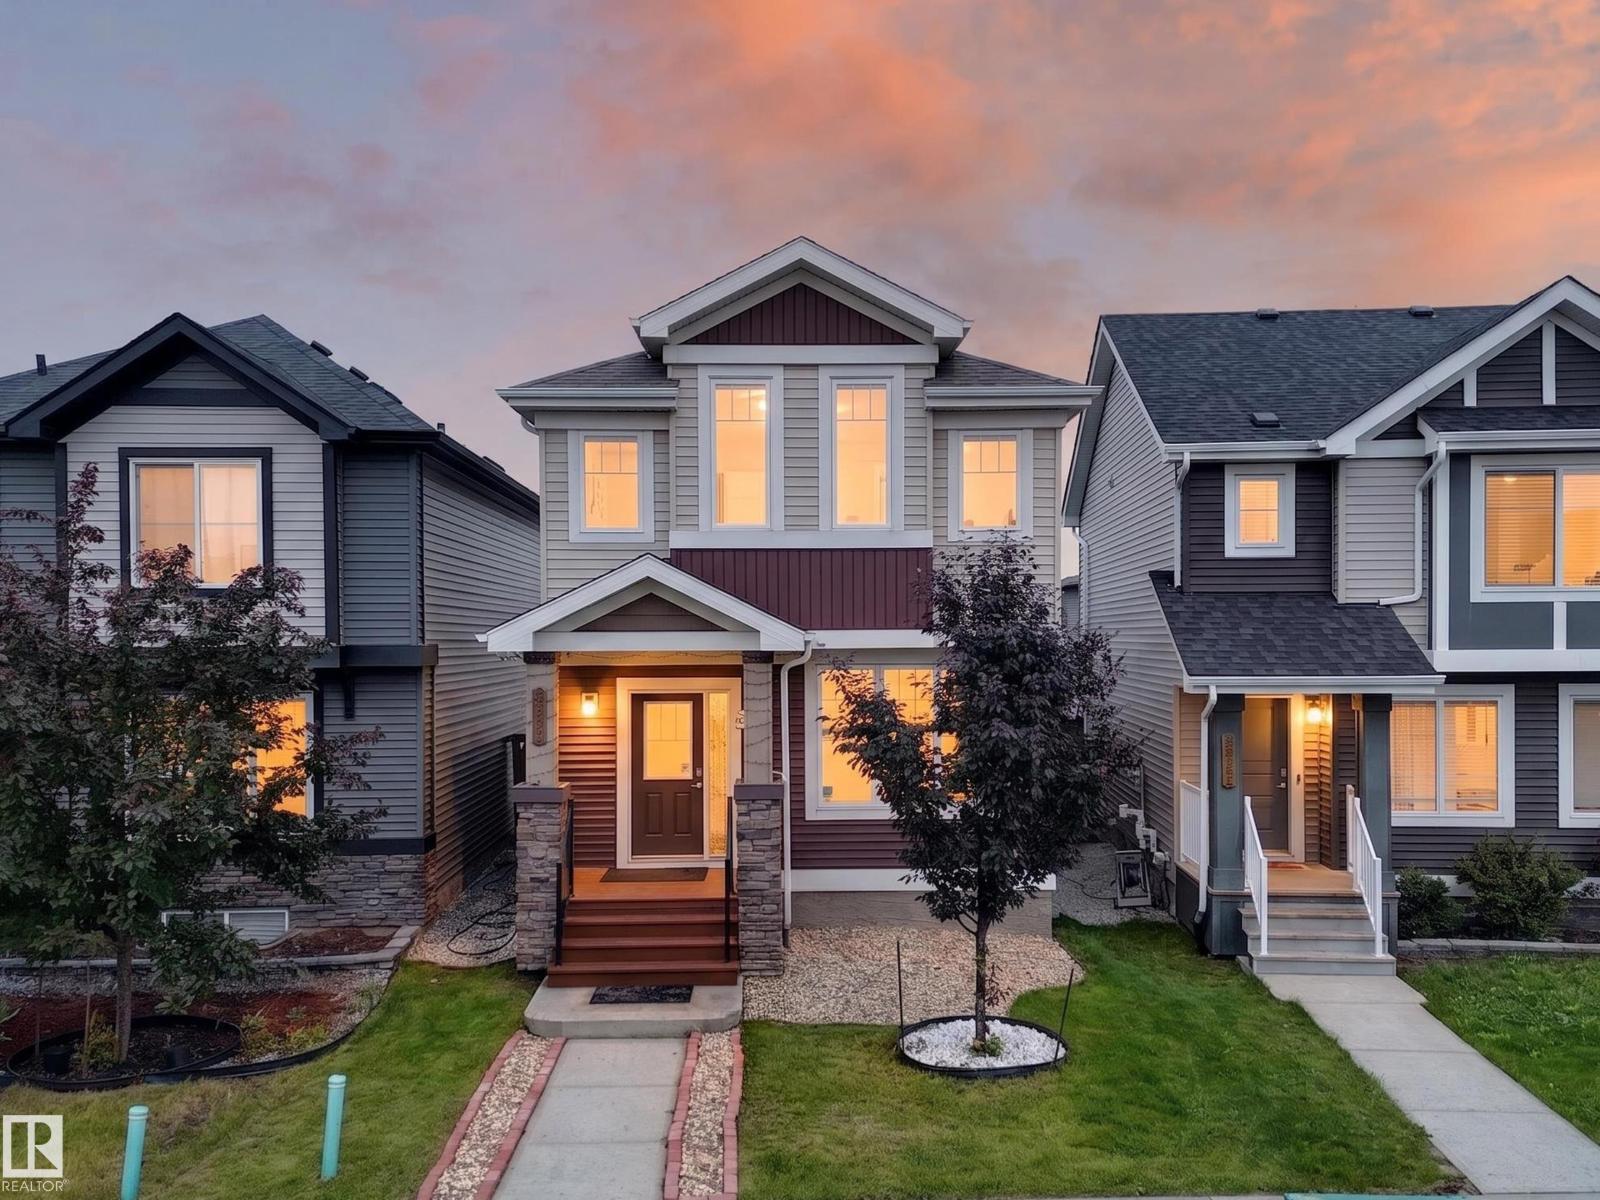
2331 Casey Cr SW SW
Edmonton, Alberta
Welcome to this beautifully maintained one-owner home featuring 3 bedrooms, 2.5 bathrooms, and 9’ ceilings on the main floor. The bright, open-concept layout offers a stunning kitchen with a large gourmet granite island, gas stove, ample cabinetry, and a convenient pocket office. Durable laminate and tile flooring add style and functionality throughout the main level. Upstairs you’ll find a spacious primary bedroom with a private ensuite, two additional bedrooms, and walk-in laundry. Enjoy year-round comfort with central A/C, a high-efficiency furnace, and triple-pane windows. The painted basement floor provides a clean space for storage or future development. Outside features a detached double insulated and heated garage. Ideally located close to shopping, restaurants, public transit, and schools. The future St. Sophia Catholic K-9 School, anticipated to open in Fall 2028, is approximately 400 metres away. A fantastic opportunity to own a move-in-ready home in a growing family-friendly community! (id:42336)
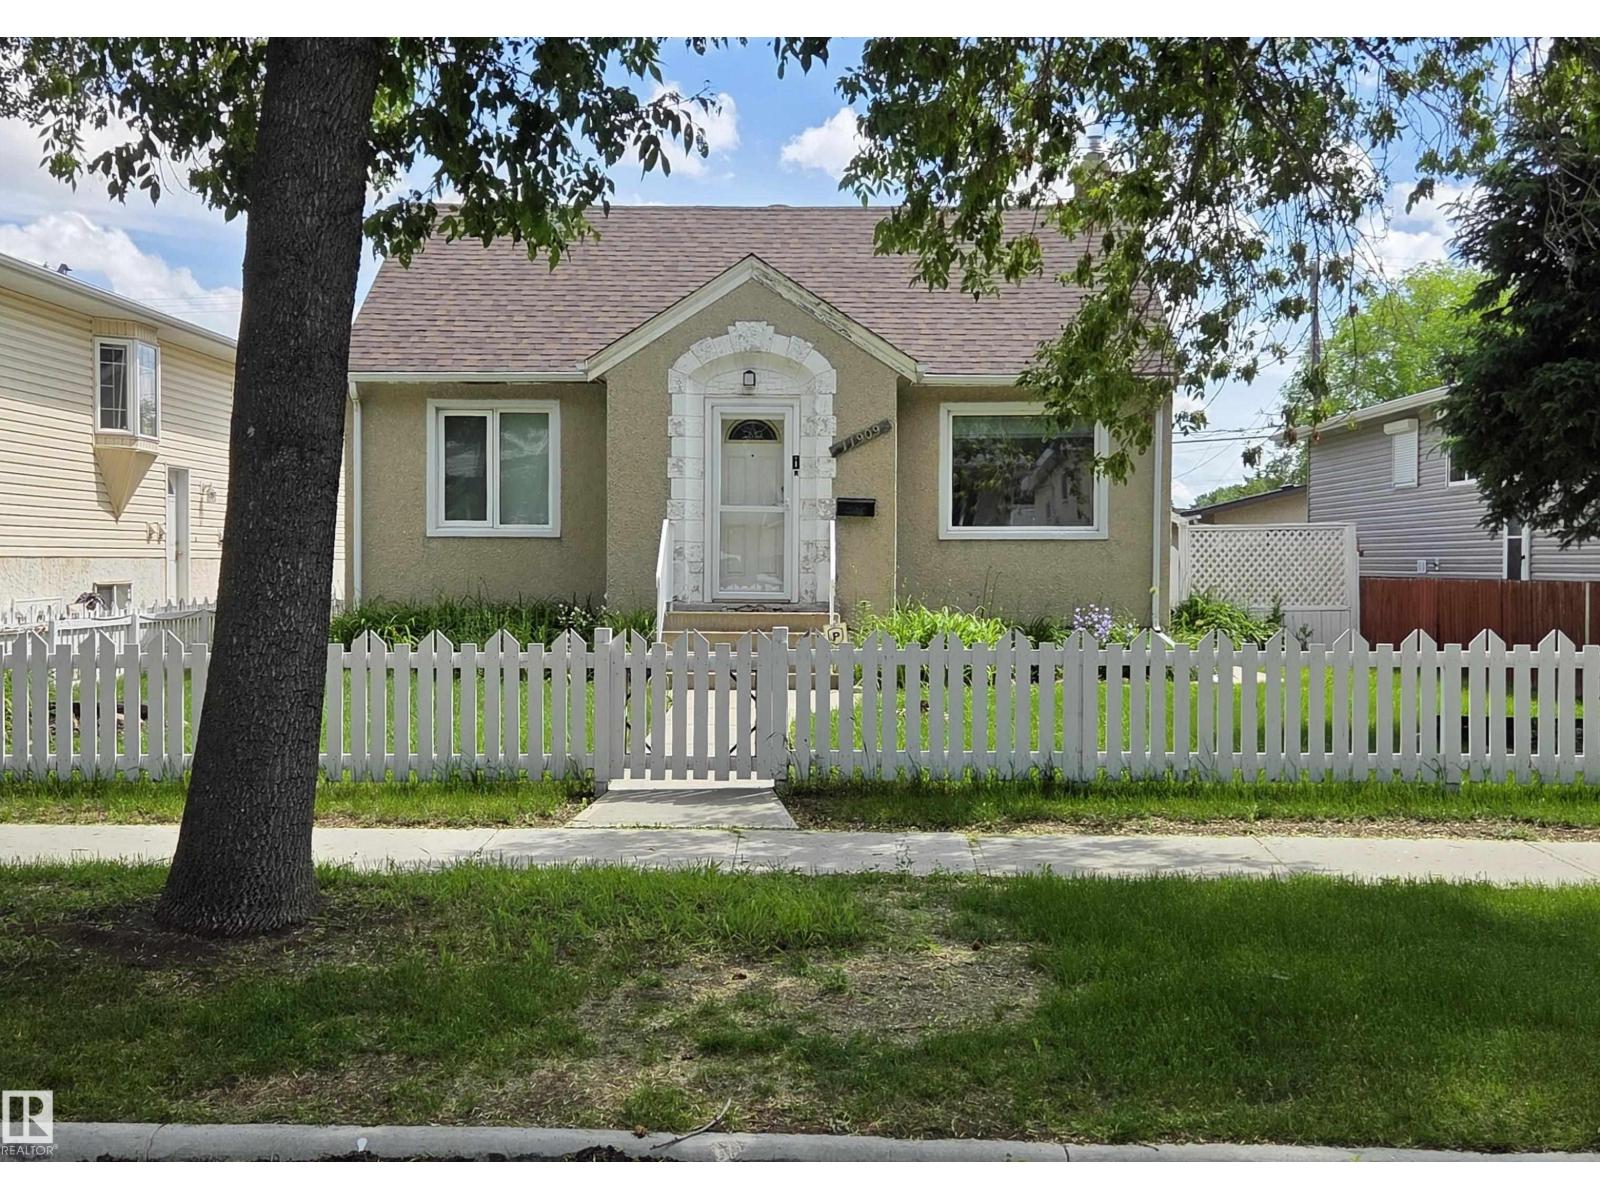
11909 83 St NW
Edmonton, Alberta
Welcome home to Eastwood — where charm, character, and opportunity meet. Nestled on a gorgeous tree-lined boulevard, this classic bungalow sits on a massive 50' x 150' lot surrounded by mature landscaping including trees, fruit trees, bushes, and perennial gardens. Enjoy summer evenings on the oversized 24' x 12.5' deck, or take advantage of the 24' x 22' double garage for parking and storage. Inside, you’ll find original hardwood floors in the living and Primary bedroom, upgraded windows, central A/C, a high-efficiency furnace, and a gas hot water tank. The main level offers 2 cozy bedrooms, while the basement features a spacious family room, a den, and a cool vintage bar that’s ready for entertaining. This home needs a bit of TLC, but the potential is undeniable — a solid home with great bones in a beautiful neighbourhood. (id:42336)
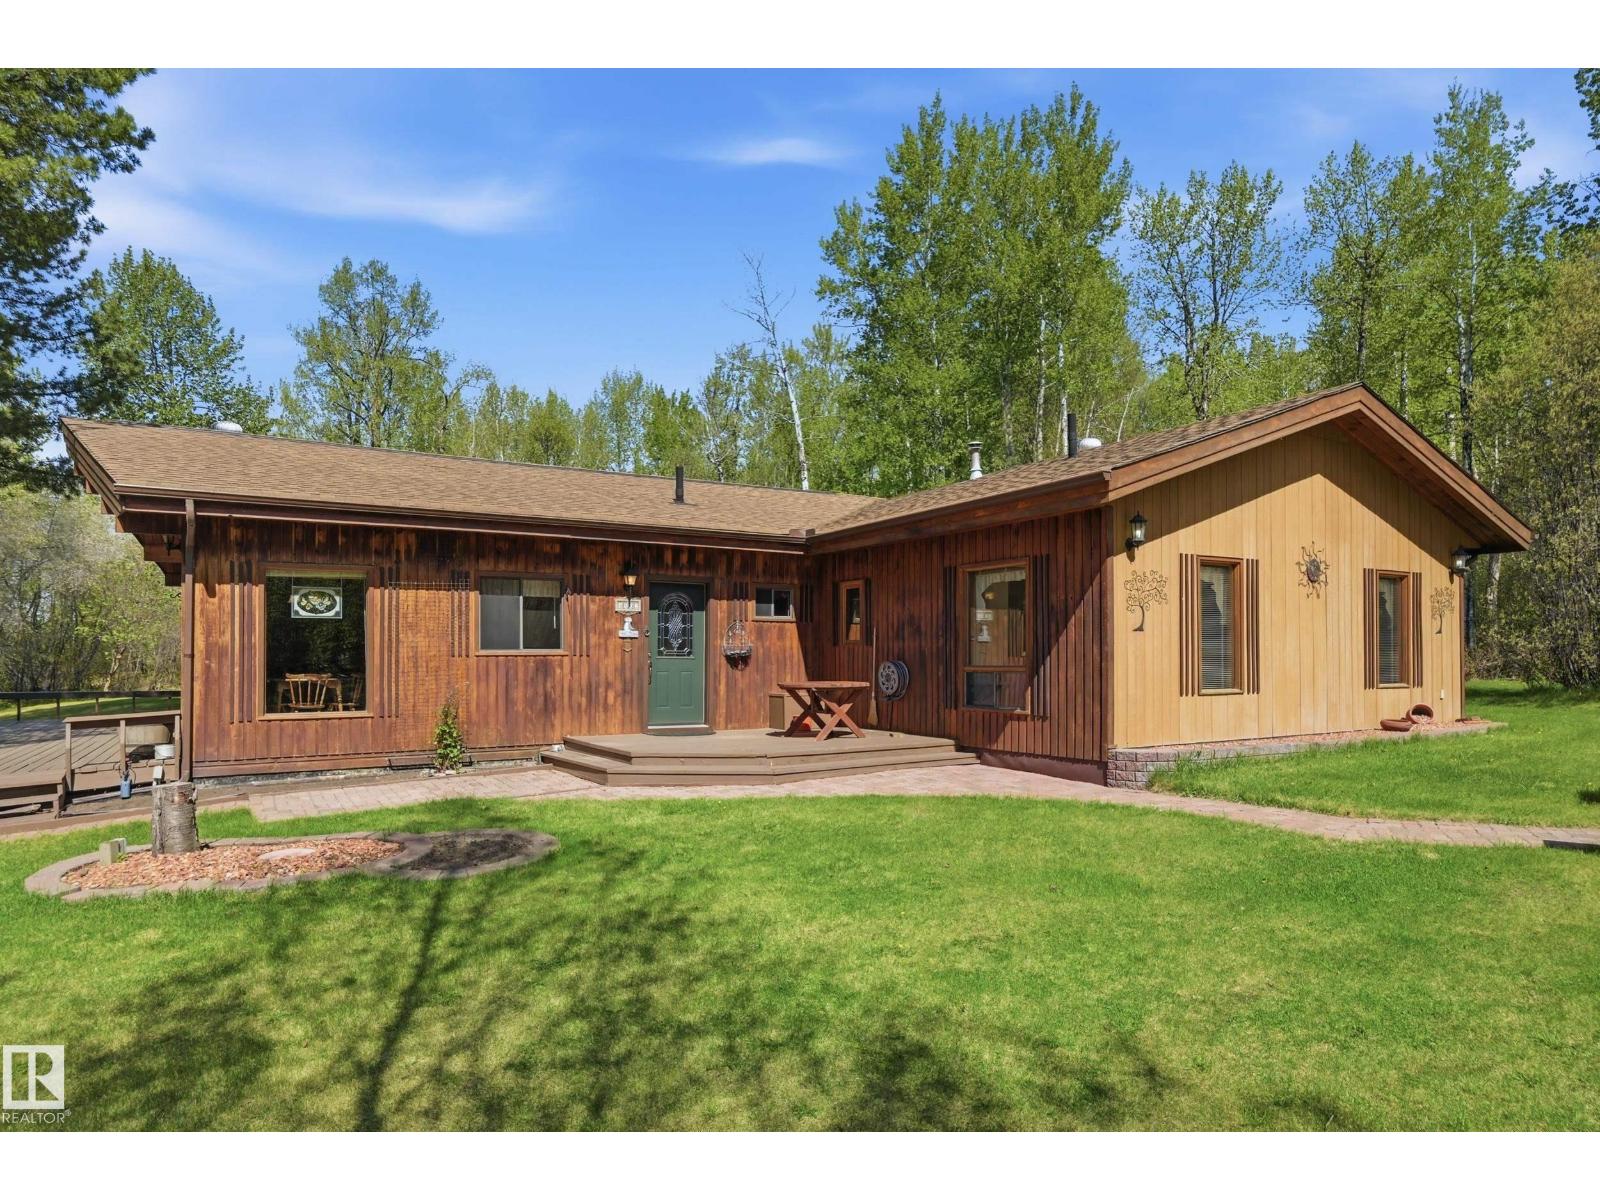
4502 A Lakeshore Rd
Wabamun, Alberta
THIS IS A STUNNER! Welcome to the exclusive lakefront community of Freeman on the shores of Lake Wabamun, where tranquility meets timeless charm. Enjoy views of the shimmering lake from your expansive deck or stroll down to your private waterfront access for a peaceful paddle or evening cast. This beautifully crafted bungalow offers effortless main-floor living w/ no stairs to climb & 1,872 sq ft of thoughtfully designed space. Featuring 2 spacious bedrooms, 2 bathrooms, & a flex room, fitness nook, or extra bedroom. This home perfectly balances comfort & versatility. Host memorable gatherings on the property, or relax in the sunlit living room, enjoy the roaring FP w/ panoramic views year-round. Step outside to a huge deck & patio made for outdoor living, surrounded by a fantastic yard, a cozy bunkhouse, & a double garage. This property includes a 1/9 share in private lakefront access & 15 acres! Experience the perfect blend of comfort, charm, & breathtaking lake views—every single day! (id:42336)