

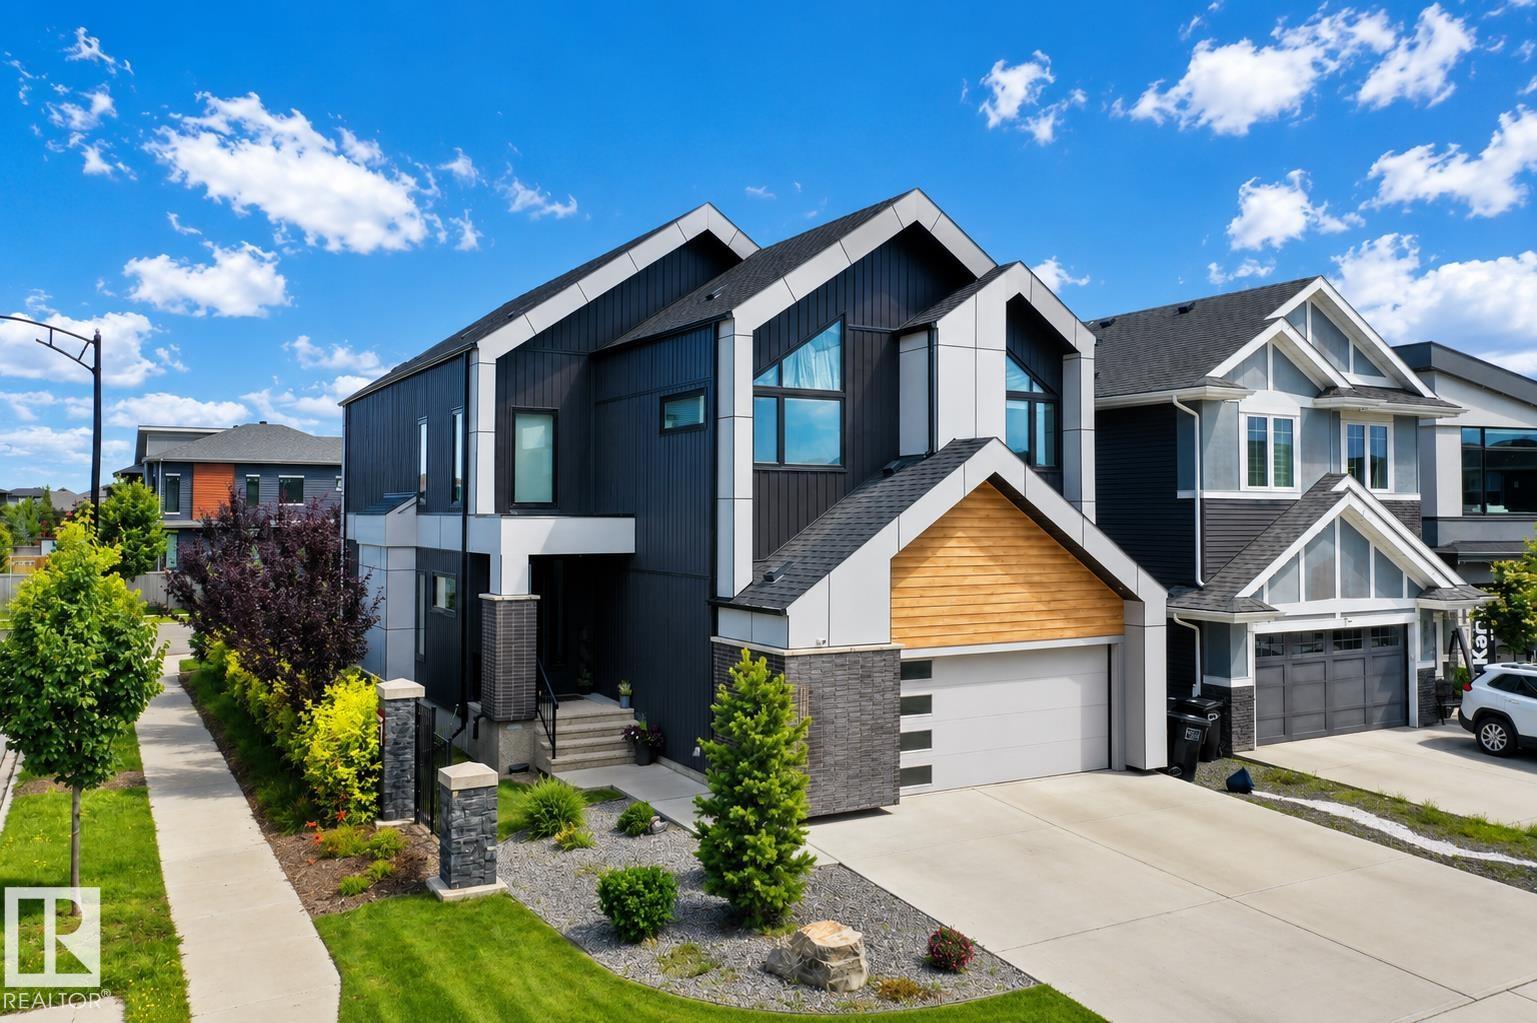
6805 Knox Lo SW
Edmonton, Alberta
A home of elevated style & thoughtful craftsmanship, this residence blends modern luxury with timeless refinement. The dramatic foyer introduces an airy main floor where a chef-inspired kitchen showcases an expansive island, curated lighting, wet bar, & upscale finishes. Striking windows illuminate the dining & living spaces, highlighted by soaring ceilings & a statement 74 linear fireplace. A private office enhances the main level. Maple-&-glass railings lead to an upper floor designed for comfort, featuring a chic bonus room, 2 additional bedrooms (one with a W/I closet), & a vaulted primary suite. The primary retreat offers a spa-calibre escape with a freestanding tub, oversized tiled shower, & custom W/I closet. Lower level adds a fitness studio with full-height mirrors. Additional luxuries include a salt water hot tub, A/C, motorized blinds, EV charging, triple R/O system, Lutron smart lighting, security system, & deck with gas BBQ hookup. Some photos are virtually staged (gym in basement). (id:42336)
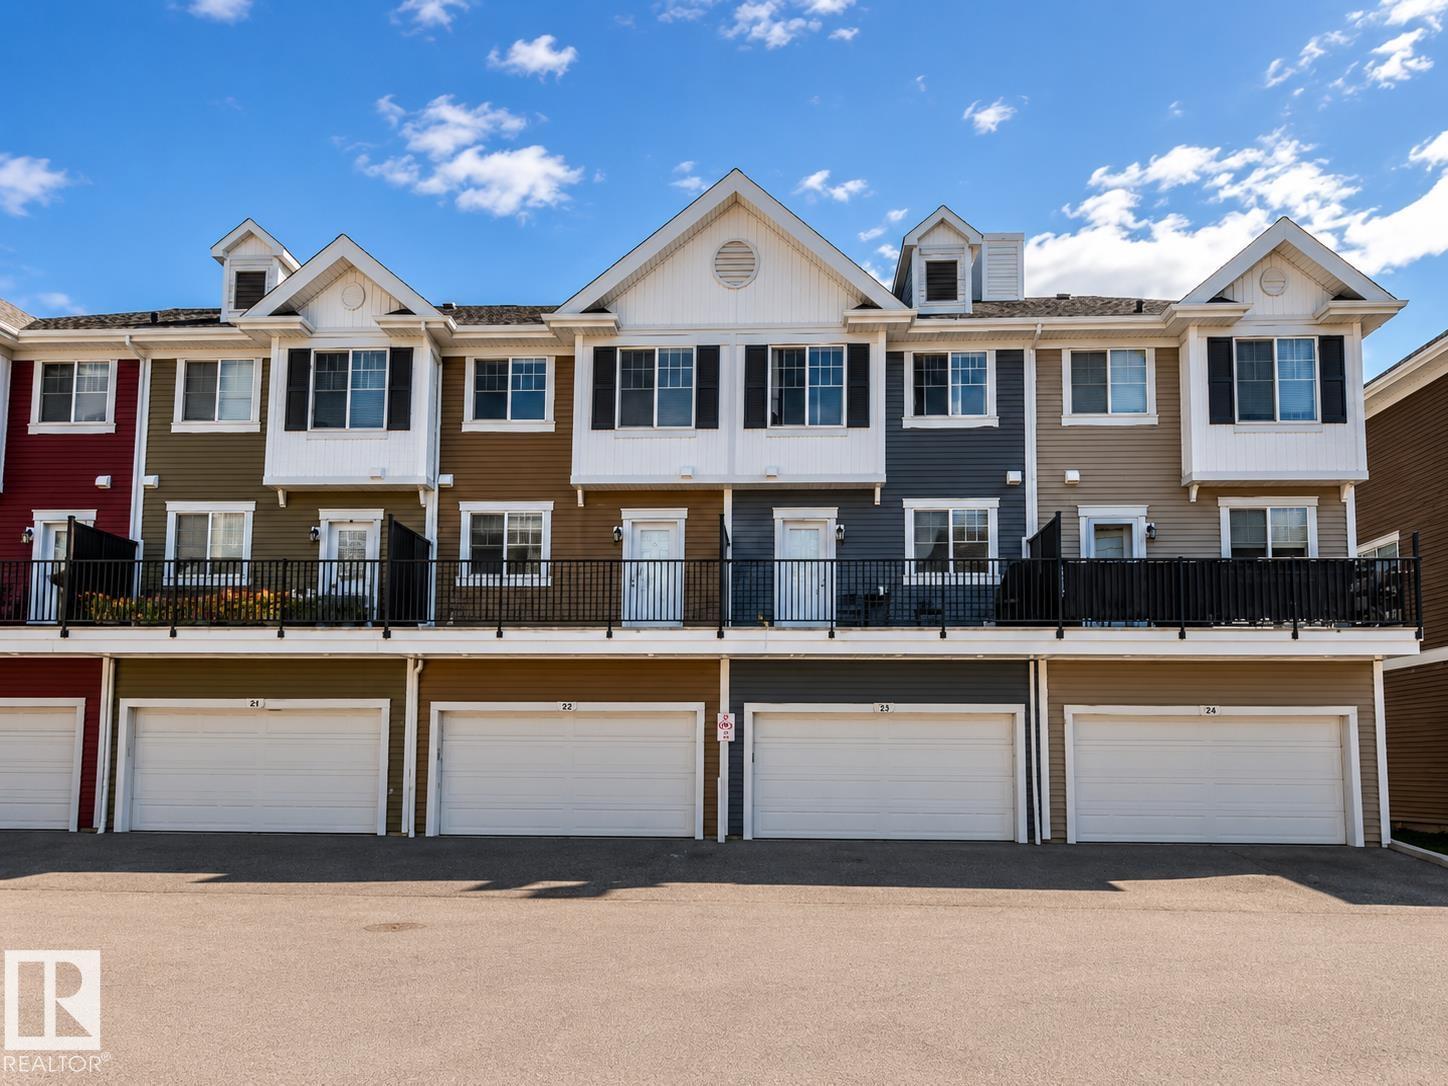
#106 8530 94 St
Fort Saskatchewan, Alberta
Perfect for first-time buyers or investors, this modern, move-in-ready townhome in the desirable Southfort community of Fort Saskatchewan offers comfort and convenience. The spacious open-concept main floor features a dining area, a bright living space, and a gourmet kitchen with elegant quartz countertops and a massive central island. Upstairs, you'll find three generous bedrooms, including a primary suite with an ensuite, plus a convenient dedicated laundry area. Complete with a rare attached two-car garage, this home is designed for seamless living. Located just minutes from the Fort Saskatchewan Community Hospital, Southpointe School, Dow Centennial Centre, and thriving shopping plazas, you will enjoy easy access to top-tier recreation, daily amenities, and scenic river valley trails. With a short, easy commute to Edmonton, this property delivers the ultimate lifestyle in a vibrant, family-friendly neighborhood. (id:42336)
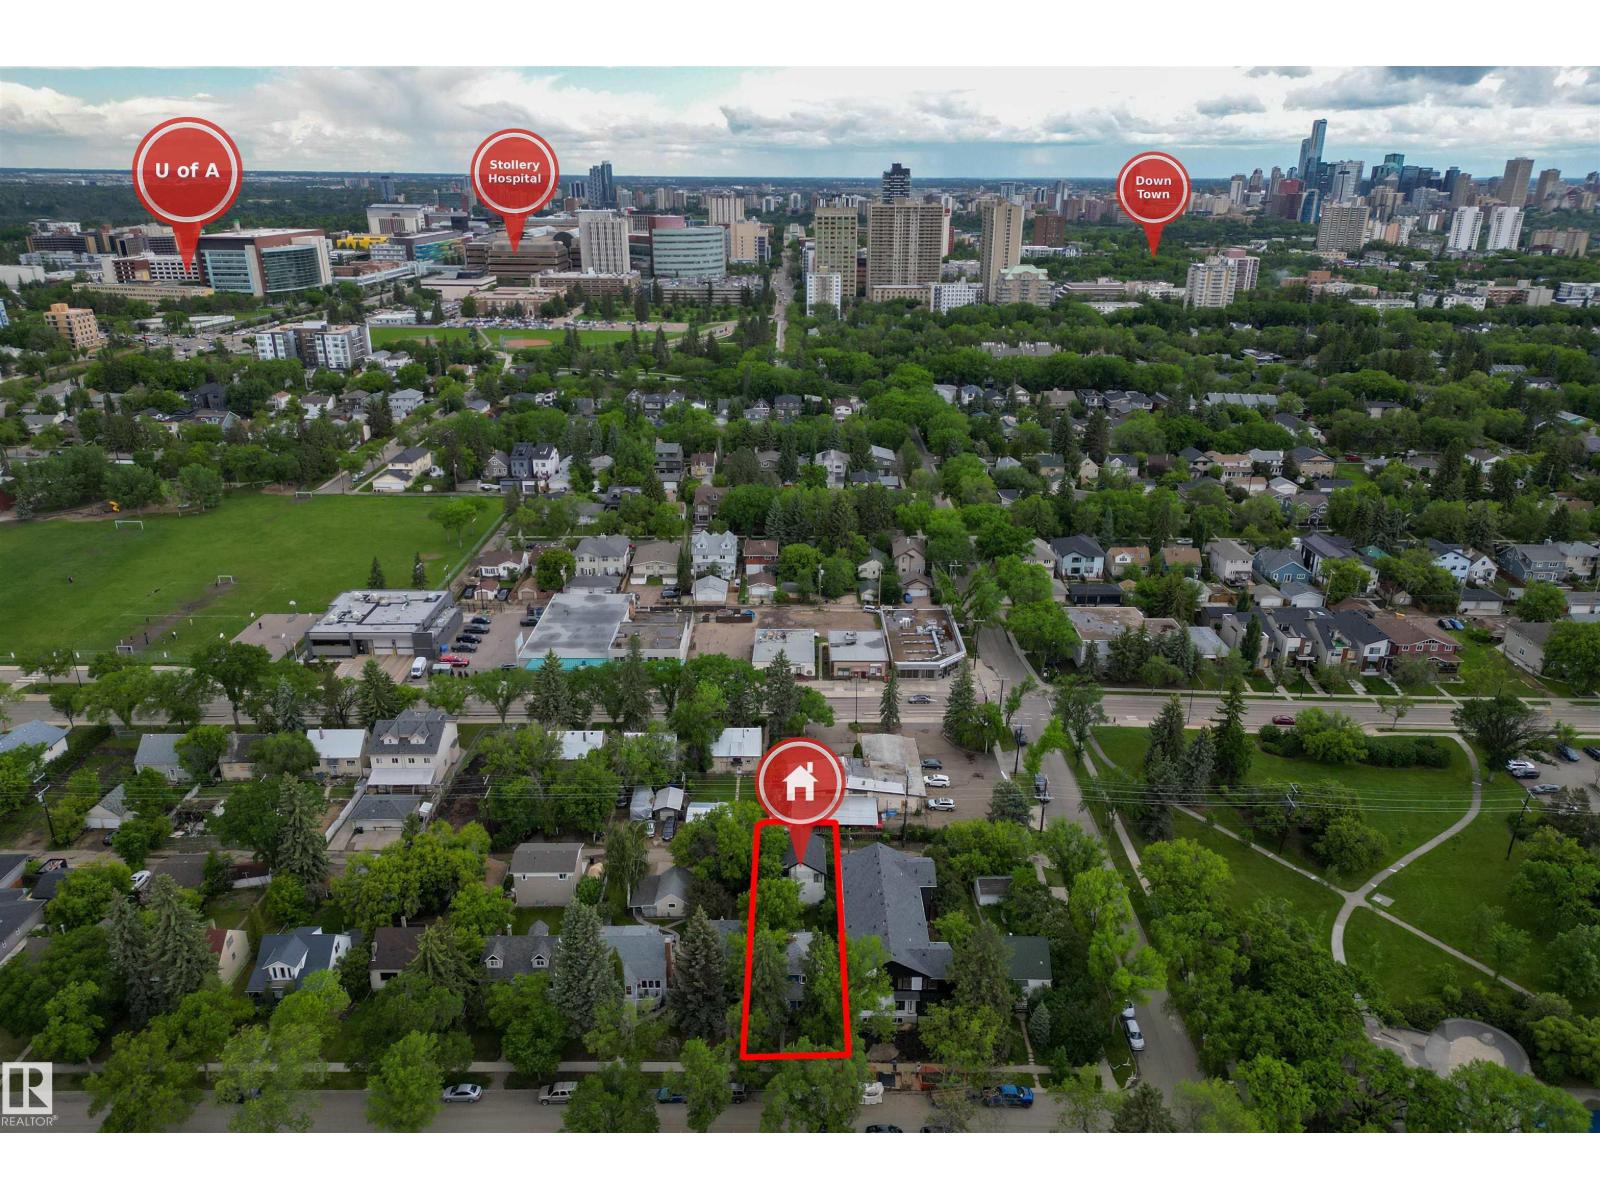
11212 75 Av NW
Edmonton, Alberta
INVESTMENT OPPORTUNITY in one of Edmonton's most sought-after MATURE NEIGHBOURHOODS! Situated on a LARGE LOT in desirable MCKERNAN, this property offers exceptional value with a MODERN, SELF-CONTAINED GARAGE SUITE already in place. The suite features 1 BEDROOM + DEN, 2 BATHROOMS, IN-SUITE LAUNDRY, and a bright, functional layout ideal for rental income, guest accommodations, or multi-generational living. The newer garage suite provides immediate living or rental potential, while the existing home is sold AS IS, WHERE IS. Whether you're an investor, builder, or future homeowner, the property offers outstanding value. Located just minutes from the UNIVERSITY OF ALBERTA, LRT, Whyte Avenue, river valley trails, and major employment hubs, the rental appeal is undeniable. Whether you're looking to generate income immediately, hold for future redevelopment, or secure a premium lot in a high-demand area, this property offers FLEXIBILITY, CASH FLOW POTENTIAL, and LONG-TERM UPSIDE in an exceptional location. (id:42336)

80 Crystal Springs Dr
Rural Wetaskiwin County, Alberta
Welcome to this charming two bedroom, one bathroom lakefront bungalow, offering beautifully renovated living space just steps from the water. This home underwent a full renovation in 2017, including new plumbing, electrical with 100 amp service, well pump, pressure tank, and hot water tank. Inside, you'll find new quartz countertops, luxury vinyl plank flooring, durable new windows and doors, a custom built Meaver wood burning fireplace. The exterior is just as impressive, with new shingles, Hardie board siding and trim, soffits, and eavestrough, plus a deck rebuilt in 2023, perfect for soaking in the incredible lake views. Stunning landscaping completes the package, creating an inviting outdoor space for morning coffees and evening sunsets. This is the ultimate spot to spend your summers, ideal for families and couples alike, and just minutes from all the amenities of Pigeon Lake Village. Come experience lake life at its finest. (id:42336)
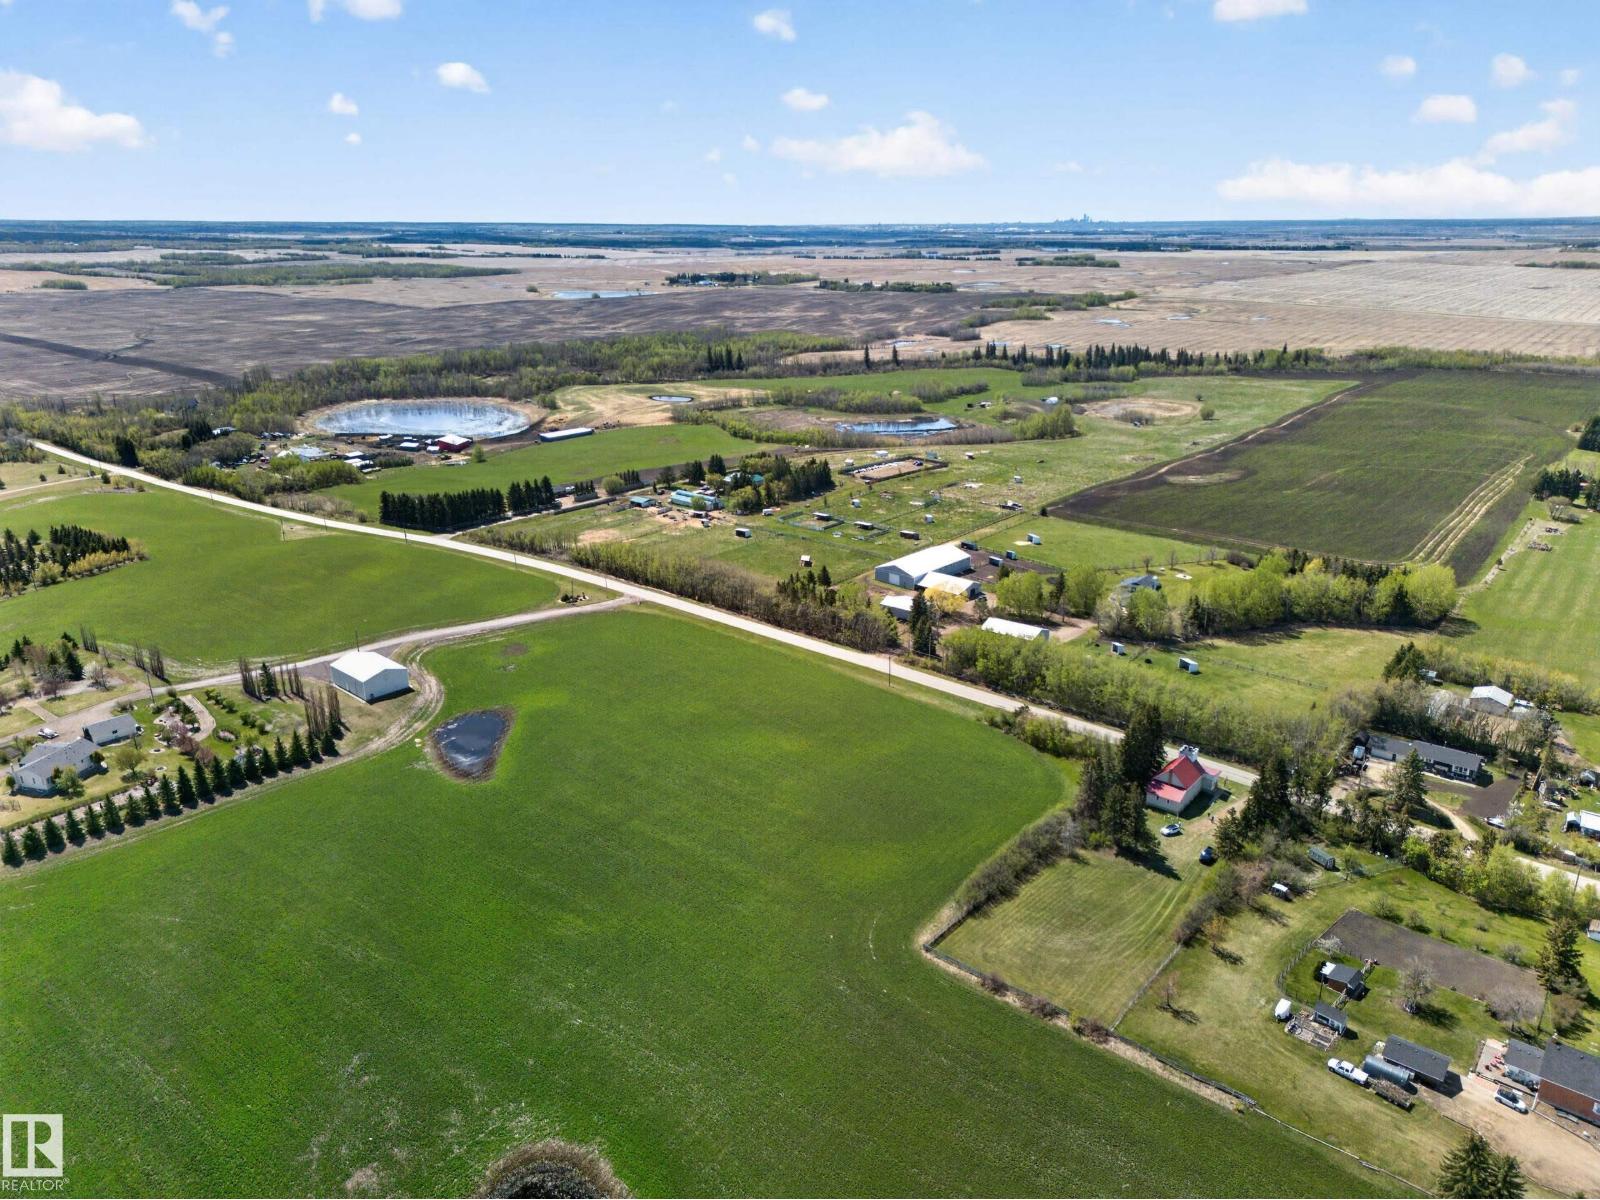
54175 Rge Road 220
Rural Strathcona County, Alberta
A Rare Historic Landmark Opportunity Step back in time and discover the charm and character of the historic Partridge Hill Building, located in the peaceful countryside near Josephburg, Alberta. Originally completed in 1903, this iconic rural structure stands as a testament to Alberta's pioneering heritage and has served generations of local families for well over a century. Built through community fundraising, volunteer labour, and the dedication of early settlers, the church remains an important landmark in Strathcona County today. Nestled among mature trees and open prairie landscapes, this this 4.7acre unique property offers endless possibilities. Whether envisioned as a place of worship, wedding venue, community gathering space, heritage attraction, private retreat, or a one-of-a-kind restoration project, the church provides an atmosphere rich with history, character, and small-town Alberta charm. Featuring classic architecture, original craftsmanship, and a tranquil rural setting. (id:42336)
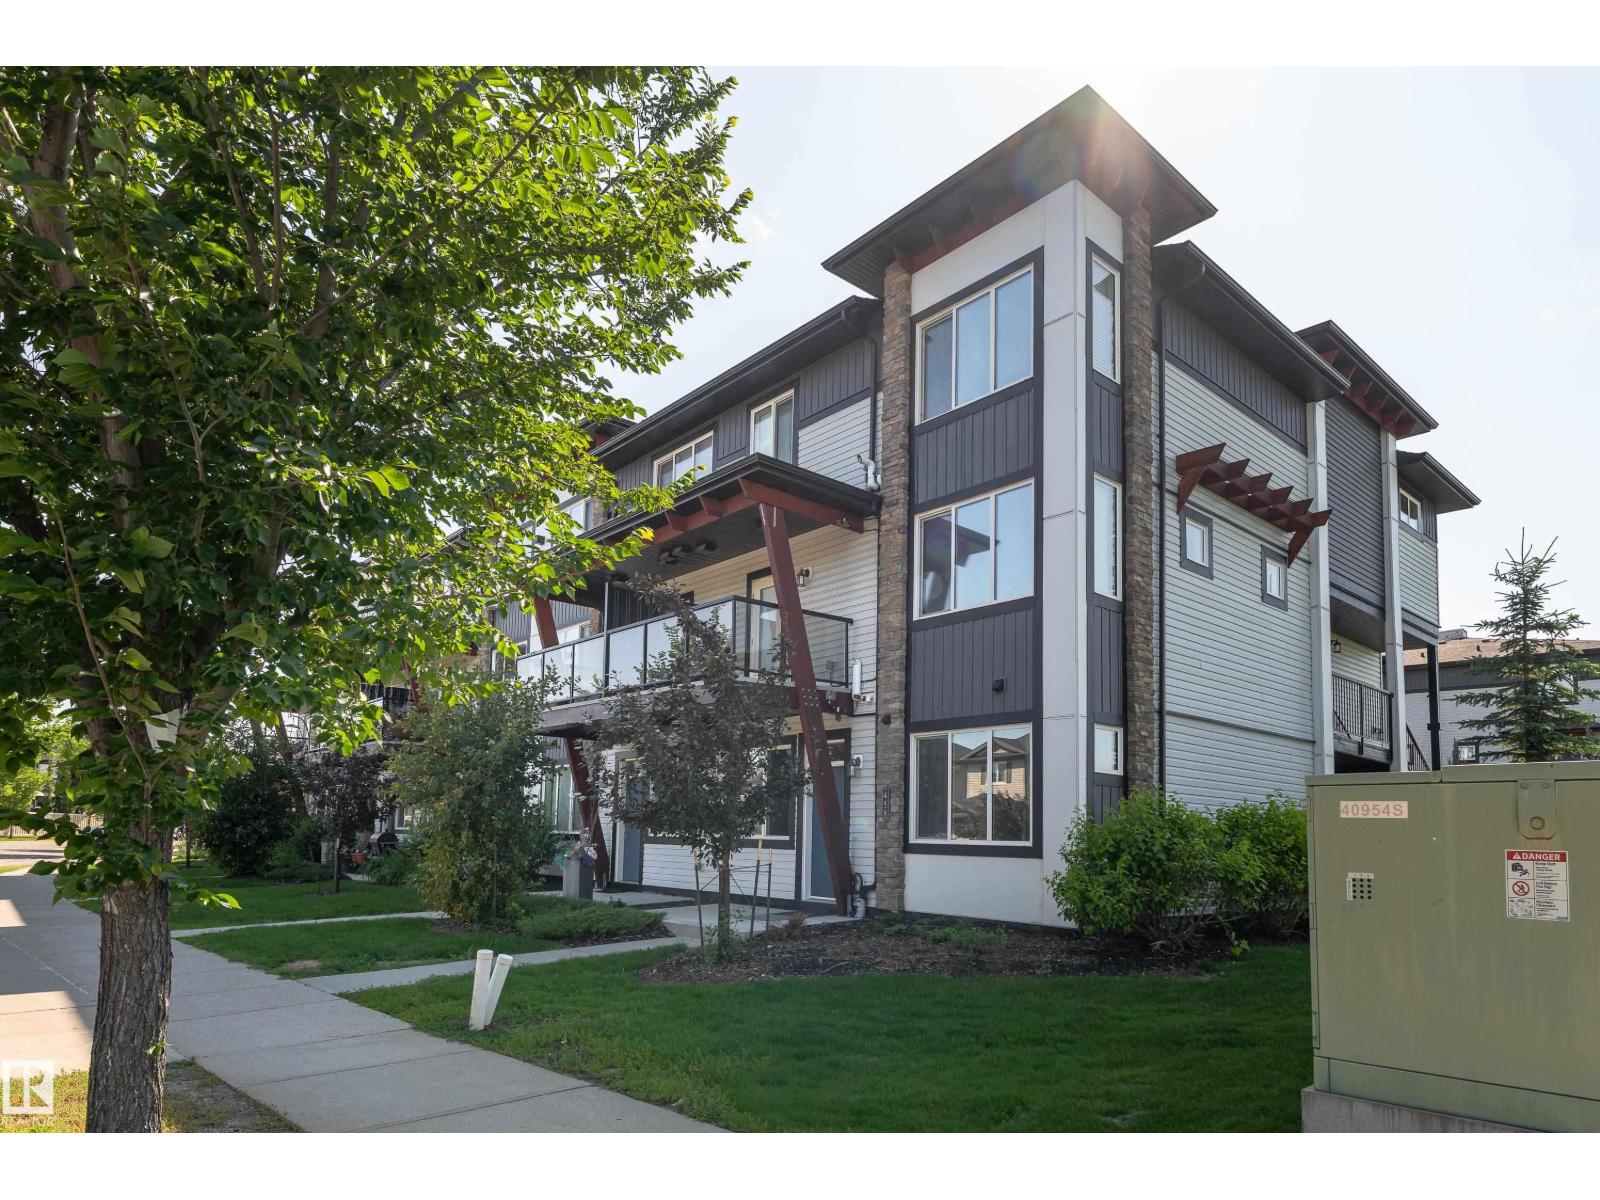
458 Allard Bv SW
Edmonton, Alberta
END UNIT. Your first chapter starts here. This end unit in Allard checks every box without the big price tag. Modern finishes, a freshly updated washroom, and a 2 year old furnace mean nothing to worry about on day one. Green space right next door and a bus stop directly out front make this one of the most livable spots in the complex. Allard delivers parks, ponds, walking trails, Anthony Henday access, and the airport just minutes away with groceries and dining right around the corner. End unit privacy, unbeatable location, and a community built for the long term. This is how you start smart. (id:42336)
119 Chelsea Wy
Sherwood Park, Alberta
Located in the established community of Lakeland Ridge, this property backs directly onto the lush green space of Carson Park. Thoughtfully designed across two developed levels, the home opens into a spacious kitchen appointed with oak-toned cabinetry, a central island, pantry storage and ample counter space. From the kitchen, the floor plan flows into a generously proportioned living room and adjoining dining area, where large windows draw in natural light and frame views of the backyard. The main floor continues with a well-sized primary bedroom featuring a walk-in closet and private four-piece ensuite, along with a second bedroom, an additional four-piece bath and main-floor laundry. The lower level is anchored by a substantial recreation room with a gas fireplace and includes two additional bedrooms, a third full bath and considerable storage. Conveniently located moments to parks, playgrounds, walking trails, schools, shopping, recreation facilities and major commuter routes. (id:42336)
5749 56a St
Beaumont, Alberta
WOAH! This one checks all the boxes! Stunning 2,370 ft², 2-storey in Montalet! This impeccably maintained home has 3 beds, 2.5 baths, AIR CONDITIONING + an incredible INSULATED TRIPLE TANDEM GARAGE with an 8' overhead door, floor drain + room for your truck, toys & storage! Bright main floor has HARDWOOD flooring, a spacious living room with GAS FIREPLACE & oversized windows, plus gorgeous kitchen with GRANITE countertops, STAINLESS STEEL appliances, a massive island with sit-up bar. Upstairs you'll find an enormous bonus room, a luxurious primary retreat with a dream WALK-IN CLOSET and spa-like 5-piece ensuite with double sinks, a deep soaker tub, and oversized shower, plus 2 additional bedrooms, a full bath, and an oversized laundry room. Enjoy the low-maintenance composite deck with gas line for your BBQ, a beautifully maintained yard, and an unfinished basement ready for your future plans. Steps to schools, walking trails, parks, and Parc Morin Pond, and only minutes to Edmonton, QEII, and airport! (id:42336)
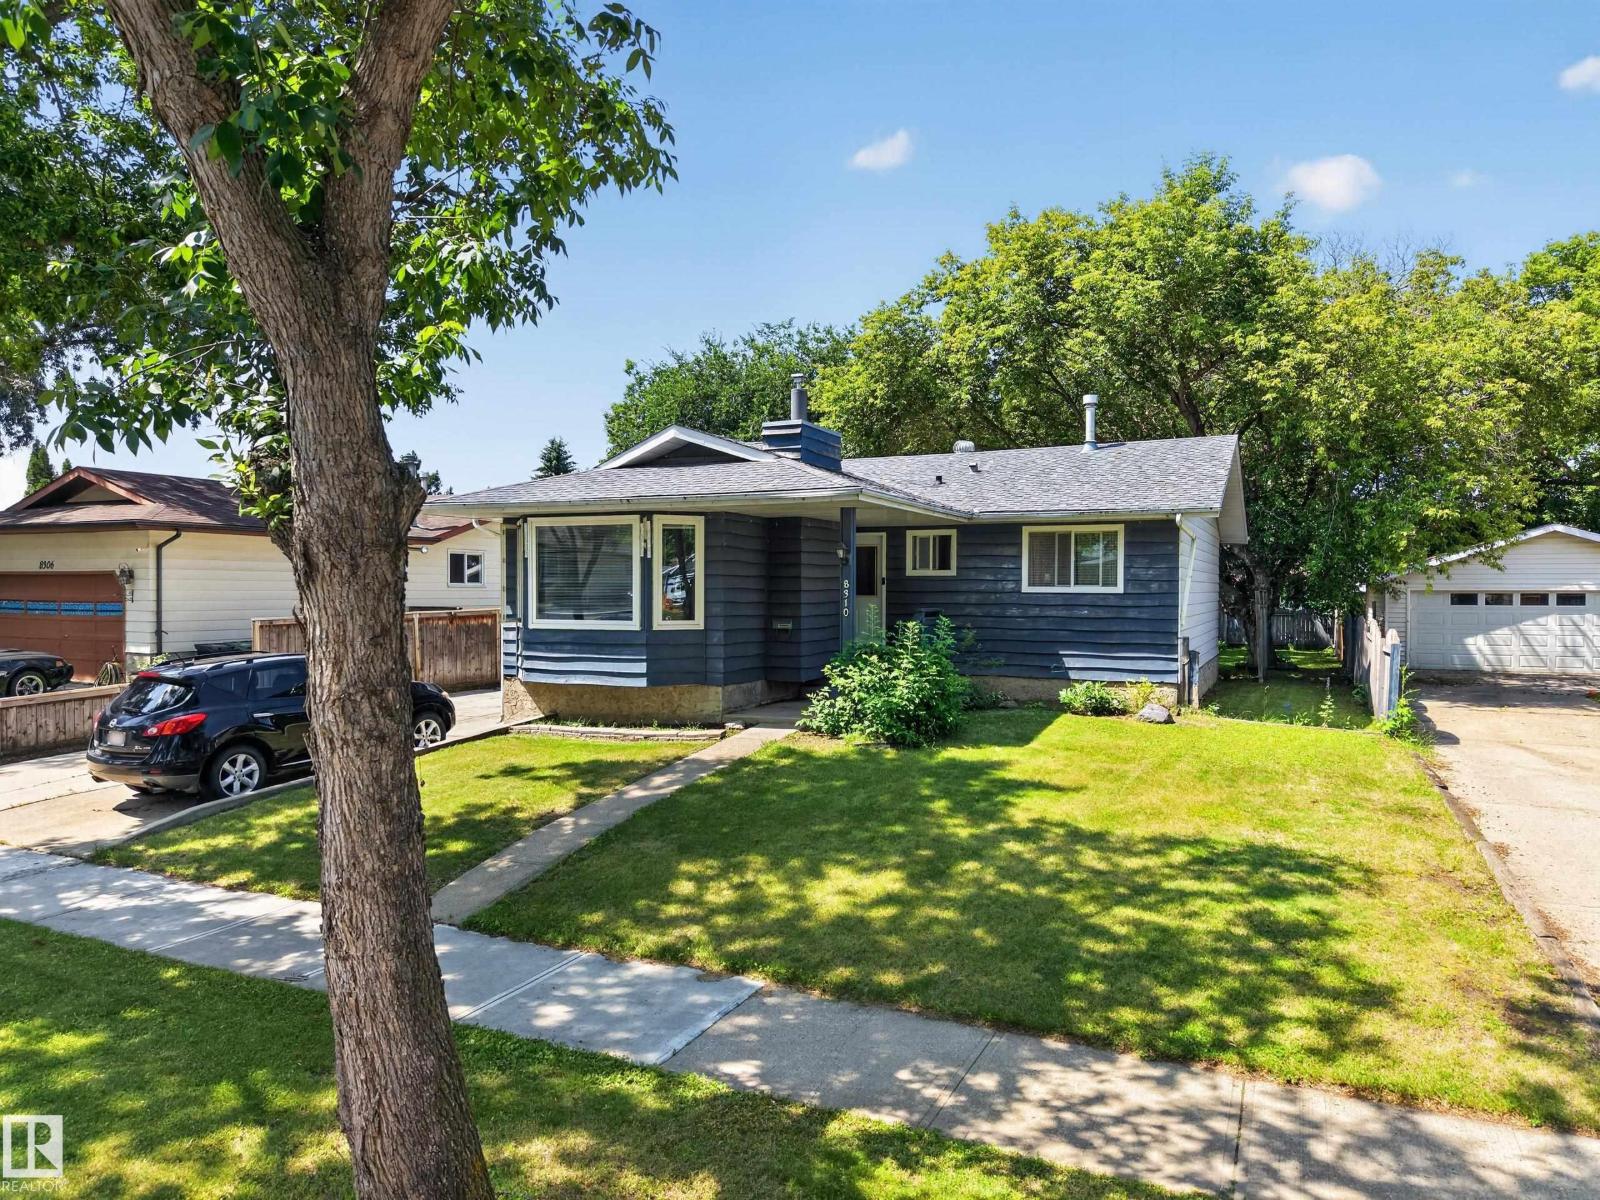
8310 99 Av
Fort Saskatchewan, Alberta
Welcome to this well-maintained bungalow in one of Fort Saskatchewan’s established neighbourhoods, where mature trees and timeless character create a welcoming setting. Offering 3 bedrooms on the main floor, a fourth bedroom in the basement, and 2.5 bathrooms, this home provides a functional layout with plenty of space. The interior has been thoughtfully updated with newer flooring, paint, and baseboards upstairs, creating a bright, refreshed living space. The primary bedroom features its own convenient 2-pc ensuite. Additional updates include the house roof and upstairs windows (2016) and a hot water tank (2026). Step outside to enjoy the large backyard, a private space surrounded by mature landscaping, offering a peaceful setting for relaxing or entertaining. The oversized double detached garage provides ample room for vehicles and storage. Combining the charm of an established neighbourhood with a practical floor plan, this bungalow offers comfortable living in Fort Saskatchewan. (id:42336)
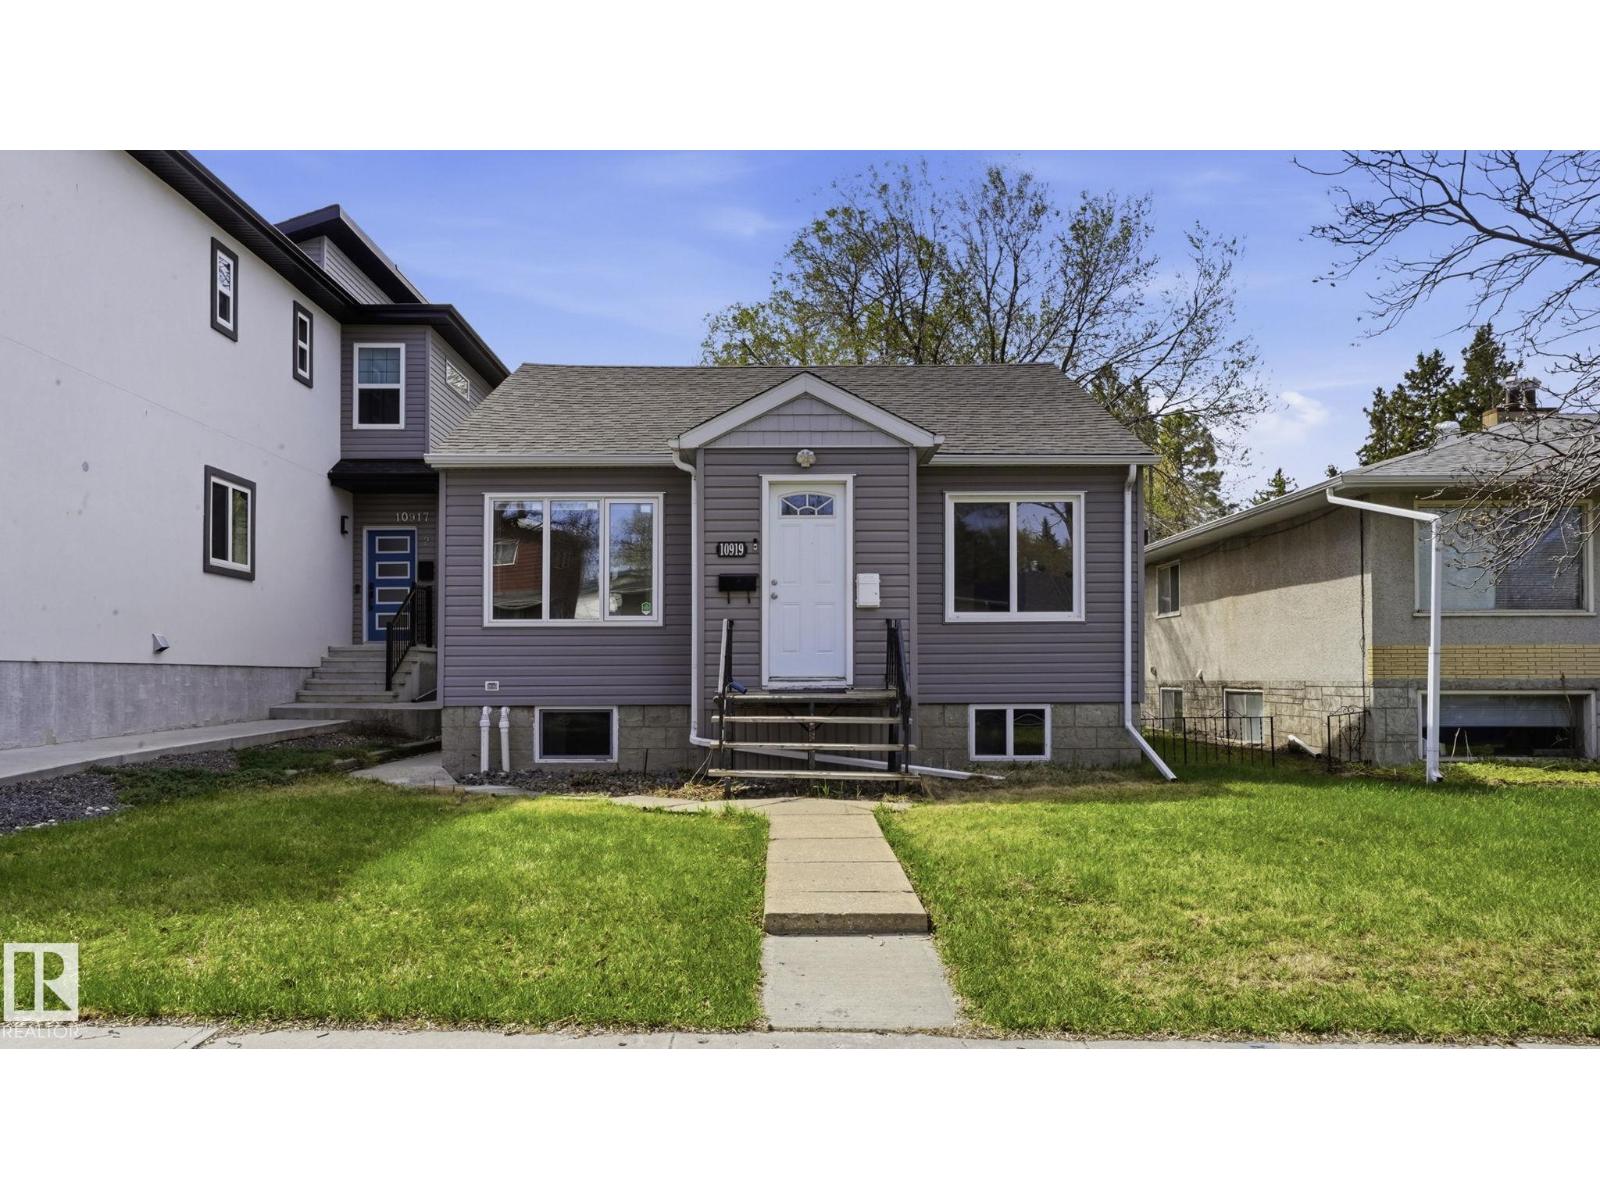
10919 68 Av NW
Edmonton, Alberta
INVESTOR ALERT! 5 BED/2 BATH bungalow with LEGAL 3-BEDROOM BASEMENT SUITE in Parkallen, steps to UofA! Rare turnkey income property: the recently renovated legal suite (new flooring, paint, updated kitchen and bathroom) with private entrance is ready for tenants, comparable 3-bed suites in this pocket rent for approx. $1,500+/mo. Live up and rent down, or rent both floors for est. $3,000+/mo gross. Major mechanicals are done: newer windows, furnace, hot water tank, and roof. The main floor offers 2 bedrooms, a full bath, hardwood floors, spacious living room, and a functional kitchen awaiting your ideas — priced accordingly. Sitting on a 33'×130' lot with lane access, ample rear parking, and room for a future garage/garden suite (buyer to verify with City). Unbeatable location: walk to U of A, Whyte Ave, McKernan, and the beloved Parkallen Colombian coffee shop. Set your own rents. A numbers-first opportunity at this price! (id:42336)
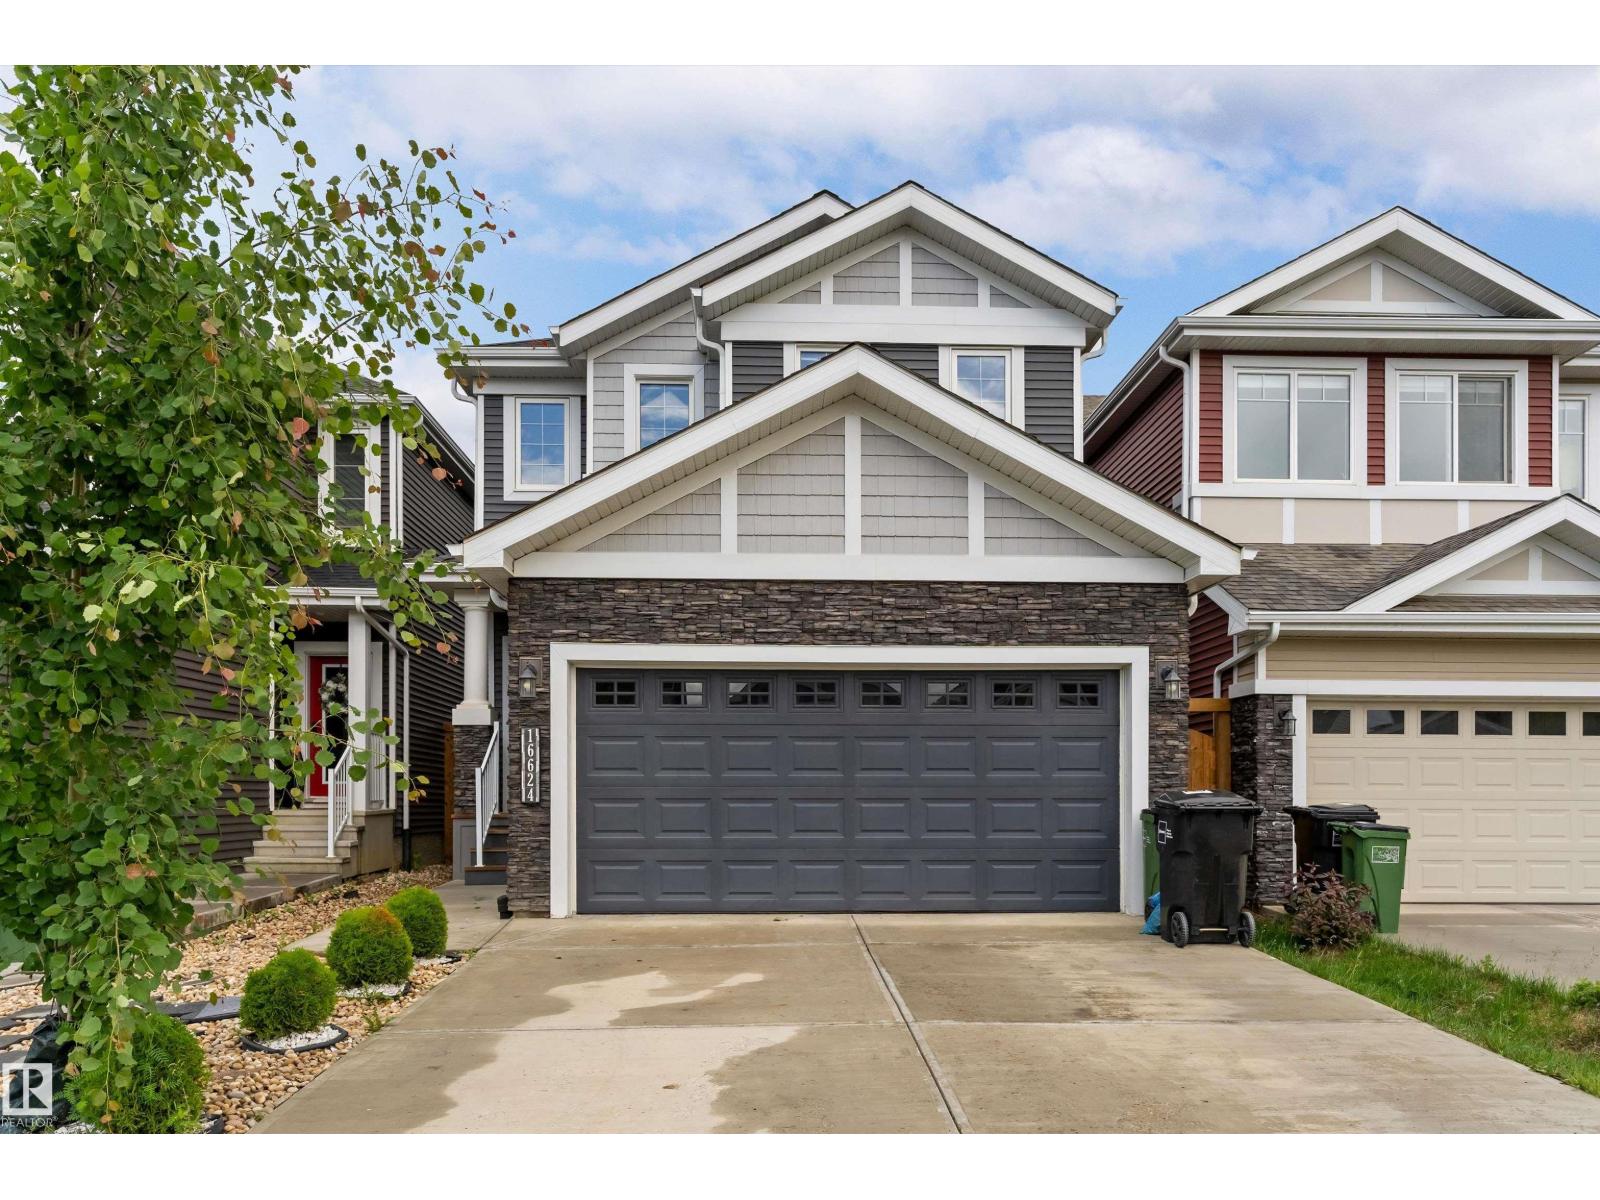
16624 32 Av SW
Edmonton, Alberta
Tucked away in a quiet Glenridding cul-de-sac, this exceptional 2-storey residence offers over 2,100 sq ft of sophisticated living space anchored by a FULLY LEGAL BASEMENT SUITE—the ultimate setup for a mortgage helper or multi-generational living. The main floor impresses with an open layout, a chef-inspired quartz kitchen with stainless steel appliances, and a bright living area. Perfect for guests or an office, this level hosts a flexible bedroom/den—including a standalone wardrobe—and a full 4-piece bath. Upstairs features a massive bonus room, dedicated laundry, and three generous bedrooms, highlighted by a primary retreat with a spa-like 5-piece ensuite. The private 2-bedroom legal suite is entirely self-contained with its own kitchen, living area, bath, and separate laundry. Equipped with central A/C, a double attached garage, and a fenced yard, this southwest Edmonton gem sits moments from ravine trails, parks, and top-tier amenities. (id:42336)
5809 48 Av
Beaumont, Alberta
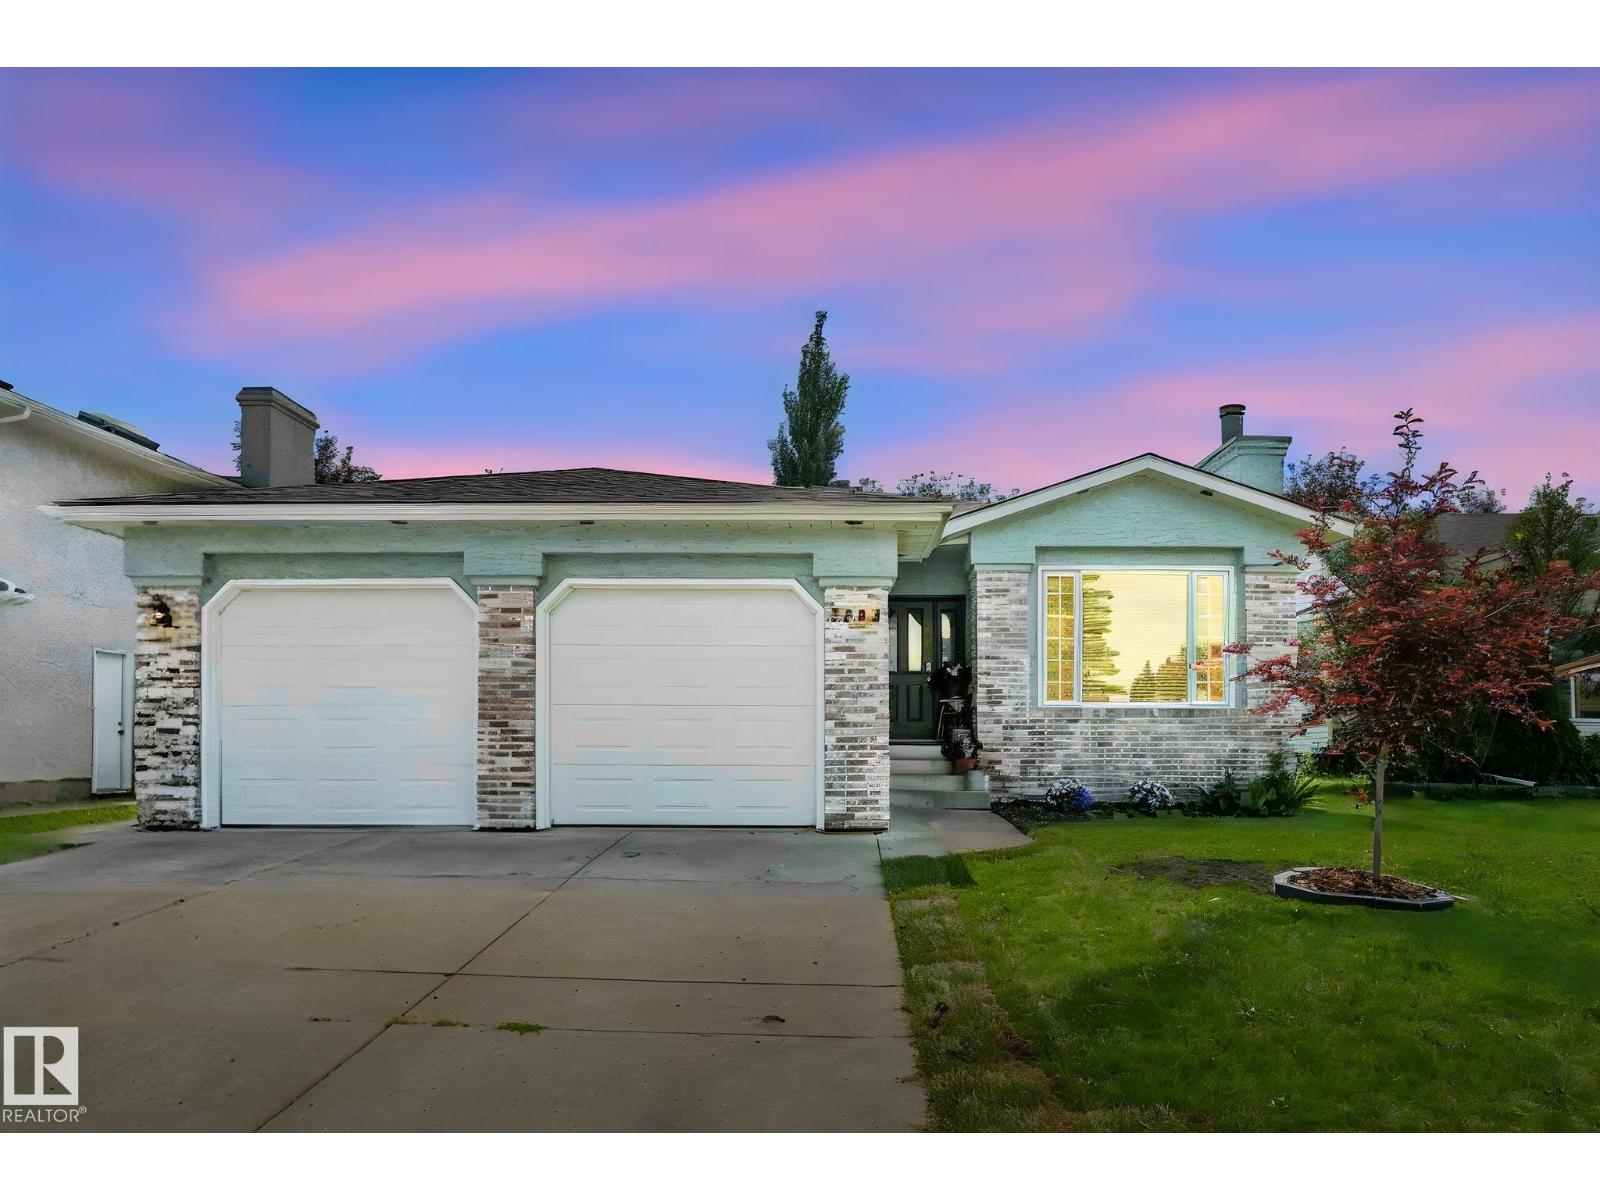
Over 3300 sqft of developed space with tons of upgrades. The main level is complete with Luxury vinyl plank flooring, a chef inspired kitchen with upgraded stainless steel appliances, a large living area with lots of natural light through the front picture window, with a view of the front yard and boasts a gas fireplace to keep you cozy in the winter. The oversized primary bedroom has a huge walk in closet and a 4 piece ensuite for your own little sanctuary. The fully developed basement has 3 more bedrooms and a spacious rec-room for the family to enjoy and entertain. The south facing back yard with mature landscaping and above ground pool, a fire pit so the kids can have a camp fire in their own back yard. Other upgrades includes, new plumbing, 50 year shingles, rubberized stucco paint, quartz counter tops, new deck, a new vanity and updated taps in the main level. This home is a must see! (id:42336)
#142 104 West Haven Dr
Leduc, Alberta
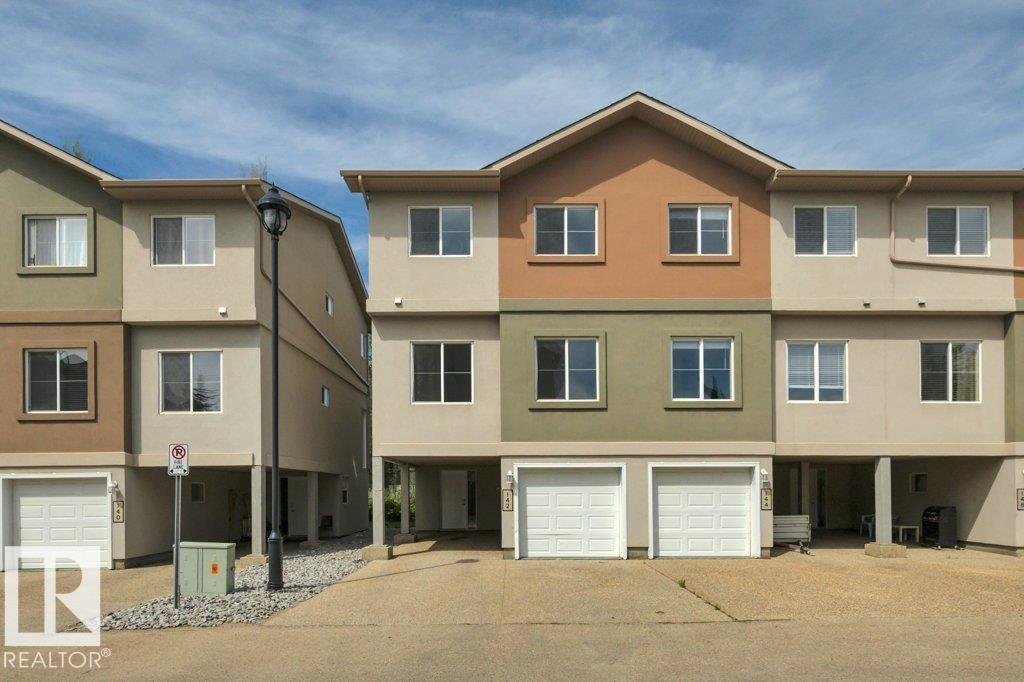
Very affordable and loaded with features. Let's start with 4 parking spots right at your front door ( single attached garage, single carport and double driveway). Unit is freshly painted. Main living area is like a single family home, very roomy with 9 ft ceilings. Kitchen features lots of cabinetry, large island, walk in pantry and appliances are included, dishwasher is new. Upstairs has main 4 pc bath, 3 bedrooms including primary with 3 pc ensuite and walk in closet. Lower level has entry to garage, laundry, utilities and storage. Very close to all amenities including schools, shopping, restaurants and more. Quick access to HWY 39 and QE 2. Security gate at entrance to complex. (id:42336)
11303 115 St NW
Edmonton, Alberta
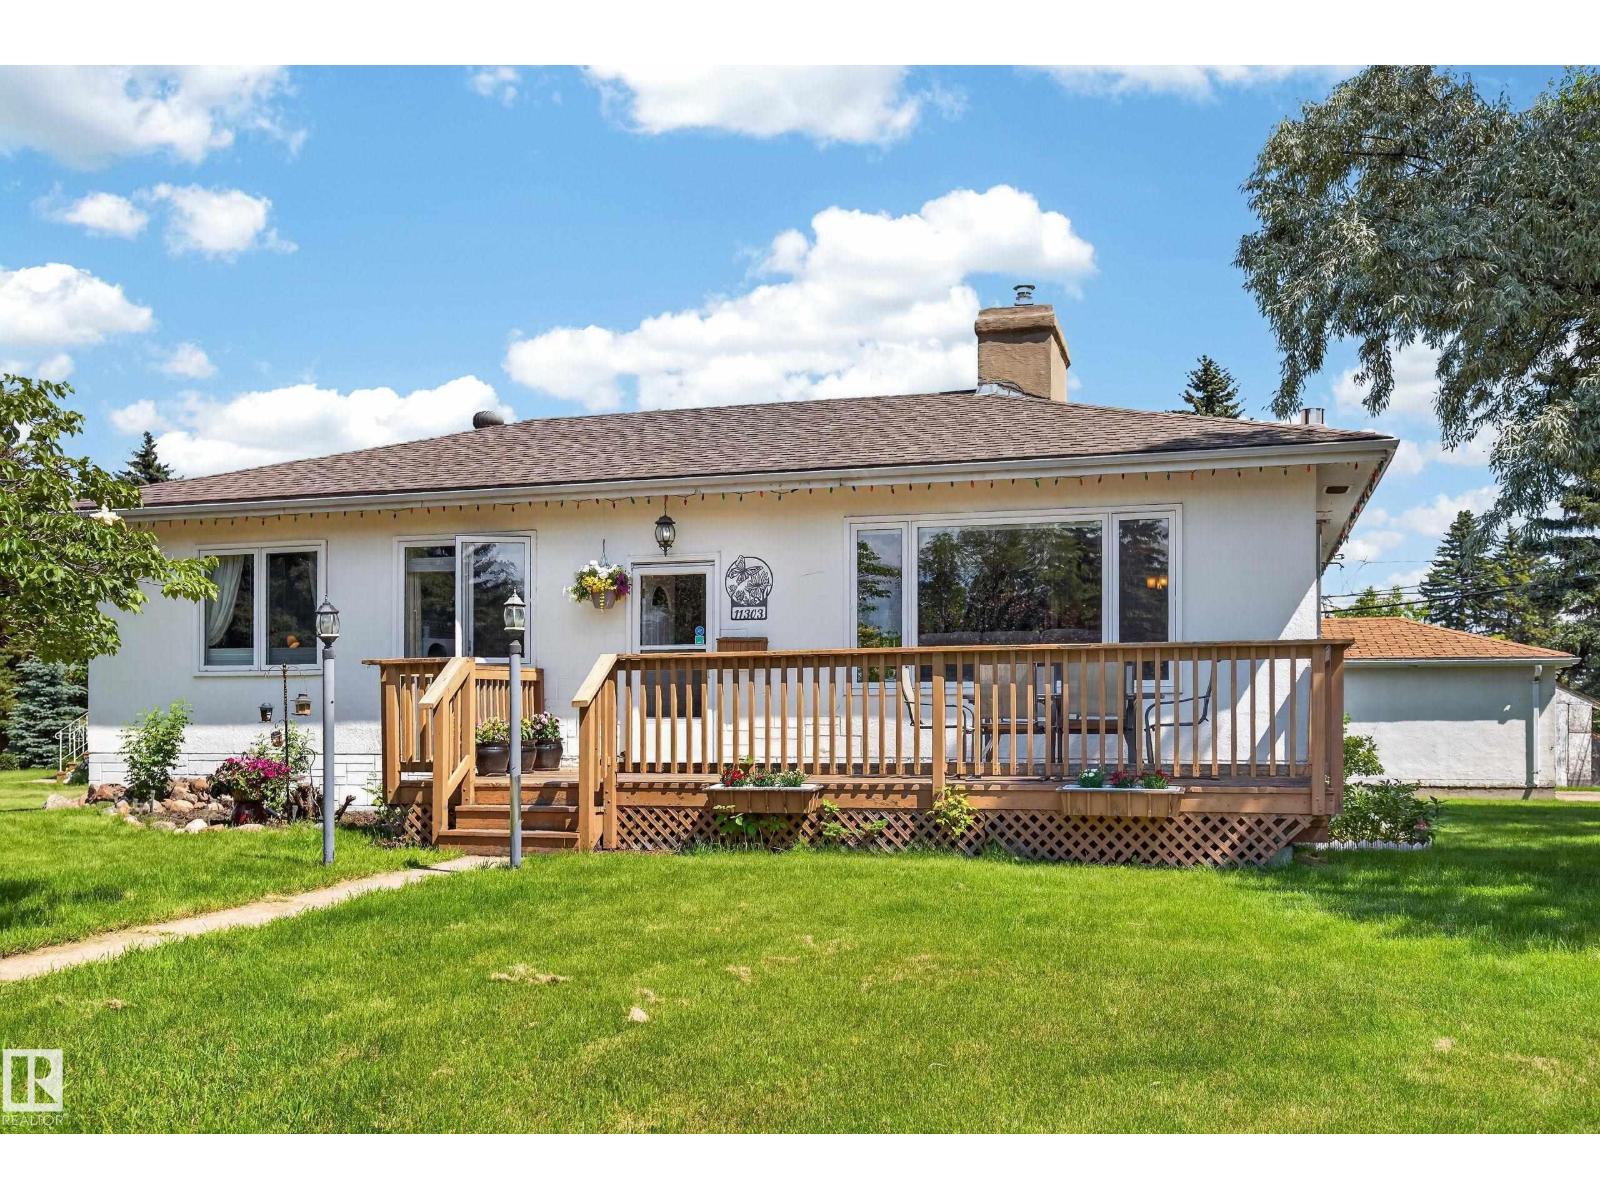
Welcome to the neighborhood of Prince Rupert! Surrounded by 2 greenspaces, this home sits on a huge CORNER LOT with a single oversized detached GARAGE! When you first enter, you are greeted with a spacious living room, dining room and kitchen with NATURAL LIGHT & hardwood flooring throughout. 3 bedrooms with hidden closets and a 4pc bath make up the main floor. The spacious basement features a large living room with gas FIREPLACE, a SECOND KITCHEN, 3pc bath and two additional bedrooms. One of which is currently being used as a fully soundproof band room. A large sized laundry/ storage room completes the basement. A SEPERATE ENTRANCE at the back of the home creates the perfect opportunity for a potential future suite! Located near Kingsway Mall, NAIT & Royal Alexandra Hospital. Recent upgrades include vinyl windows, HWT 2010, house shingles 2013 etc! (id:42336)
#6 5134 Mullen Rd NW NW
Edmonton, Alberta
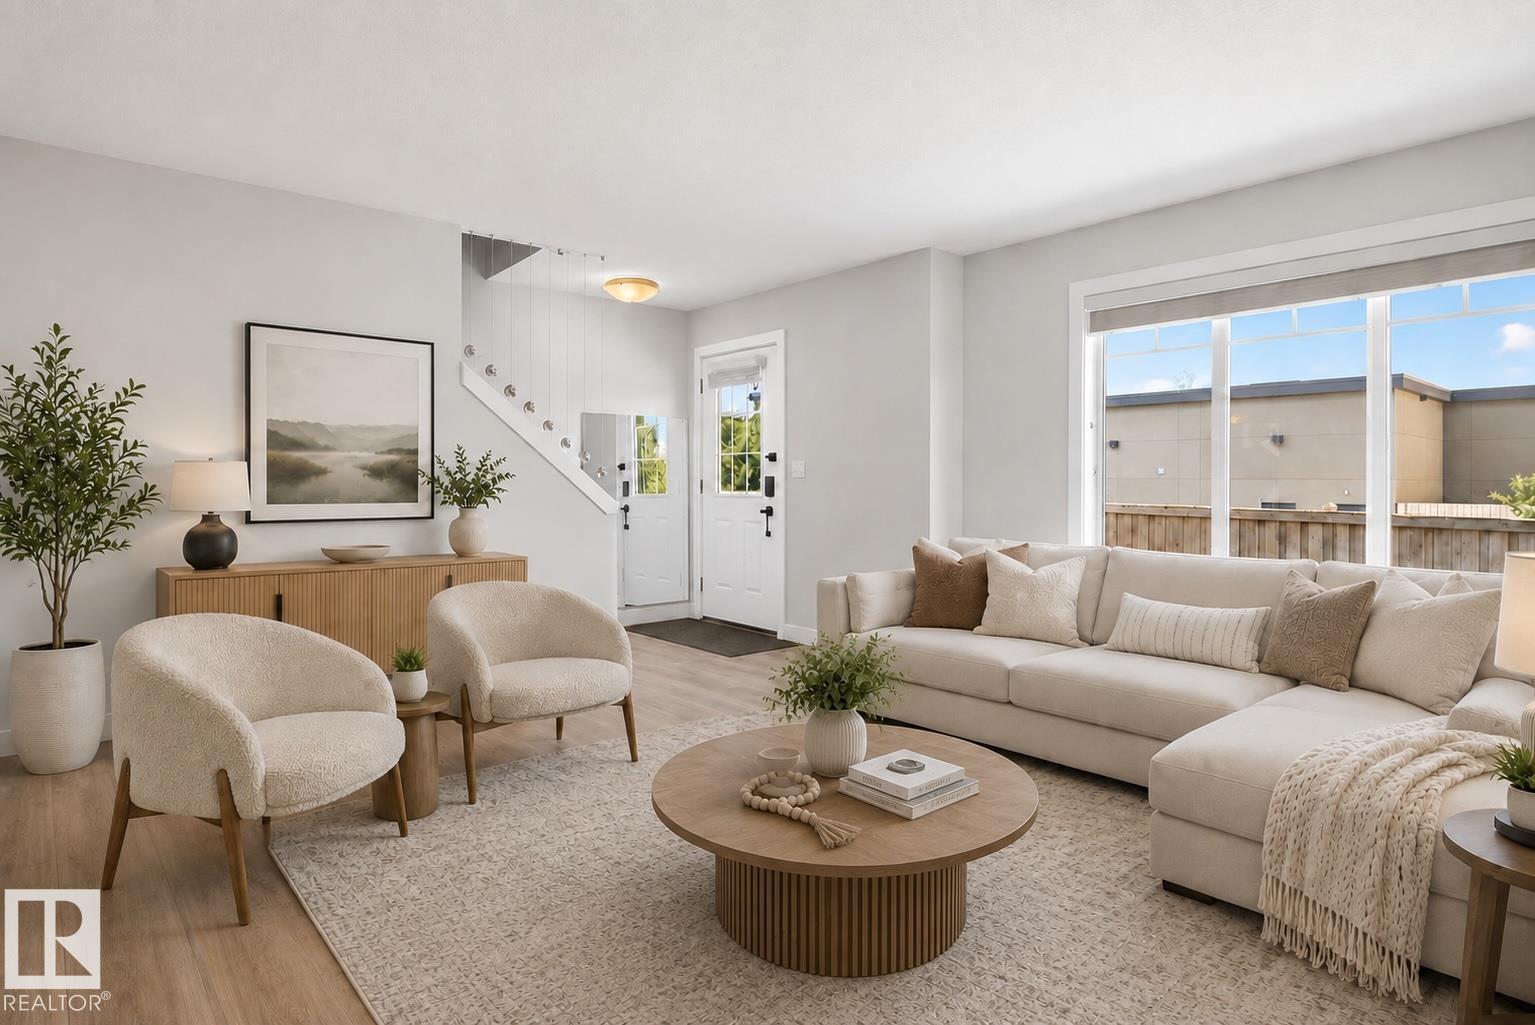
Welcome to #6, 5134 Mullen Road—a beautifully maintained 3-bedroom, 2.5-bathroom townhouse in the highly sought-after community of MacTaggart. Offering the perfect blend of comfort, style, and convenience, this home features a functional open-concept layout, spacious living areas, an outdoor deck, an attached oversized double garage and enjoy year-round comfort with central air conditioning installed in 2023. Whether you're a first-time buyer, growing family, or investor, this home offers low-maintenance living in one of Southwest Edmonton's most desirable neighbourhoods. Ideally located just minutes from shopping, restaurants, schools, walking trails, public transit, and easy access to the Anthony Henday Drive, you'll love everything this exceptional location has to offer. Don't miss your opportunity to own a fantastic home in the heart of MacTaggart! (id:42336)
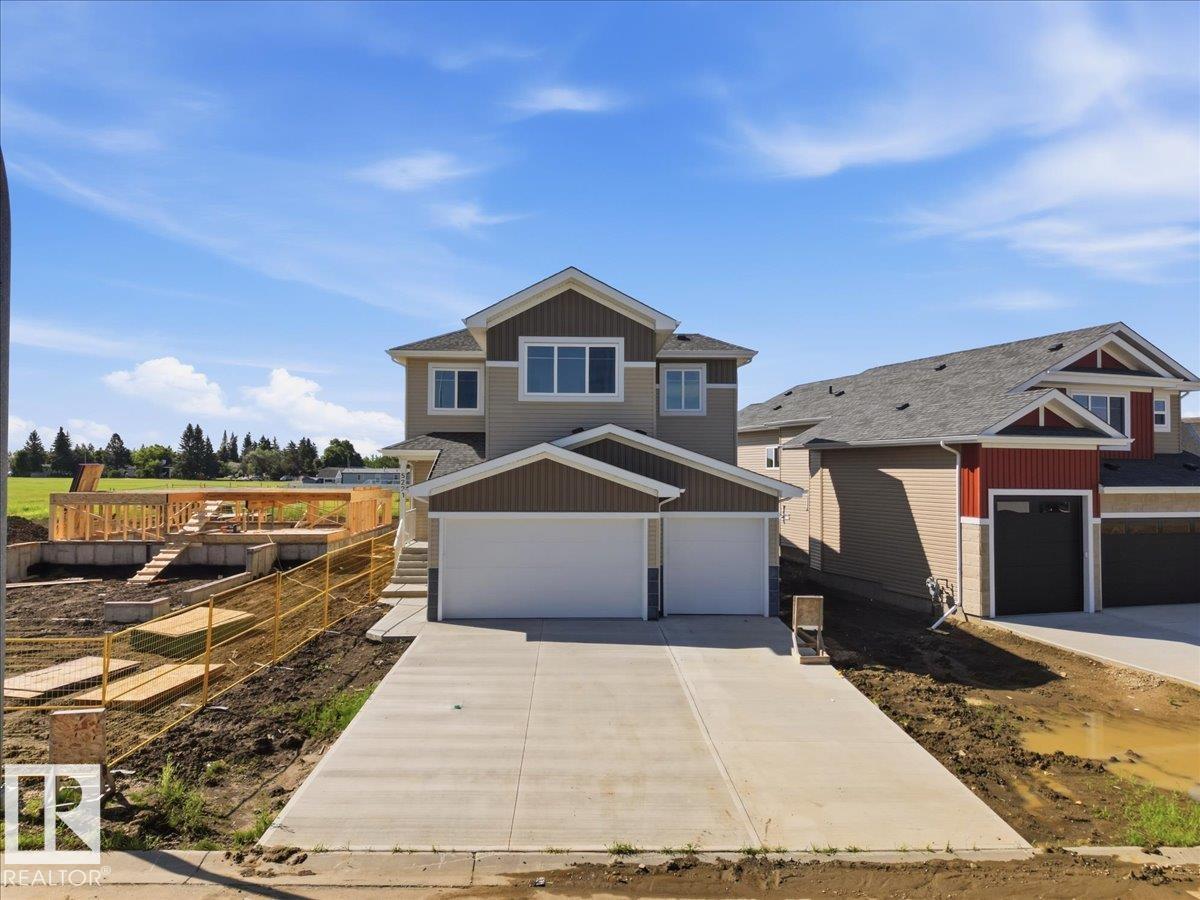
5221 47 Ave
Calmar, Alberta
Welcome to this stunning brand-new 2-storey home in the desirable Southbridge community of Calmar! Offering a triple attached garage and a thoughtfully designed open-concept layout, this home is perfect for modern family living. The bright main floor features a spacious living room with a cozy fireplace and a beautiful kitchen complete with granite countertops, a large island, and ample cabinetry. Upstairs you'll find a generous bonus room, convenient laundry, and a spacious primary suite with a large walk-in closet and a luxurious ensuite. Triple-pane windows provide year-round energy efficiency and comfort. Located on a quiet street close to parks, schools, and amenities, this quality-built home combines style, space, and functionality with an easy commute to Leduc, Edmonton International Airport, and Edmonton. (id:42336)
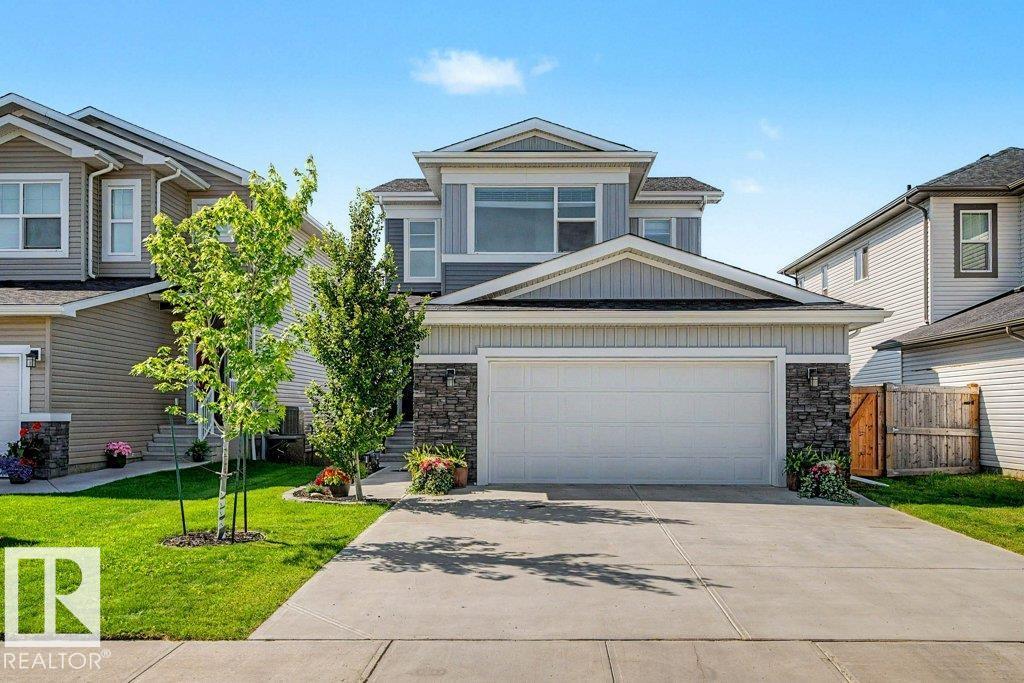
243 Brickyard Cv
Stony Plain, Alberta
This gorgeous family home in The Brickyard is waiting for the perfect family! You will enjoy everything about this 1853 sq ft home. The open concept plan is designed for family life. Upon entering, the design and love put into this home are evident. The kitchen has expansive quartz counters, SS Appliances, abundant storage with extended upper cabinets, a walk-through pantry, and a large island. Off the dining room is a huge two-level deck that overlooks the future pond development. Enjoy a sunny south facing pond view while having family BBQ's. Gorgeous landscaping, an oversized HEATED DOUBLE garage, and a dog run are just a few of the extra features. Inside, there are 3 top floor bedrooms, an upper bonus room, a PINTEREST-worthy main-floor laundry, and the Primary suite is KING-SIZED with a walk-in closet and spacious ensuite, separate soaker tub & walk-in glass shower. Located close to the heart of downtown Stony Plain, you can stroll along one of the many walking paths and take in the shops! (id:42336)
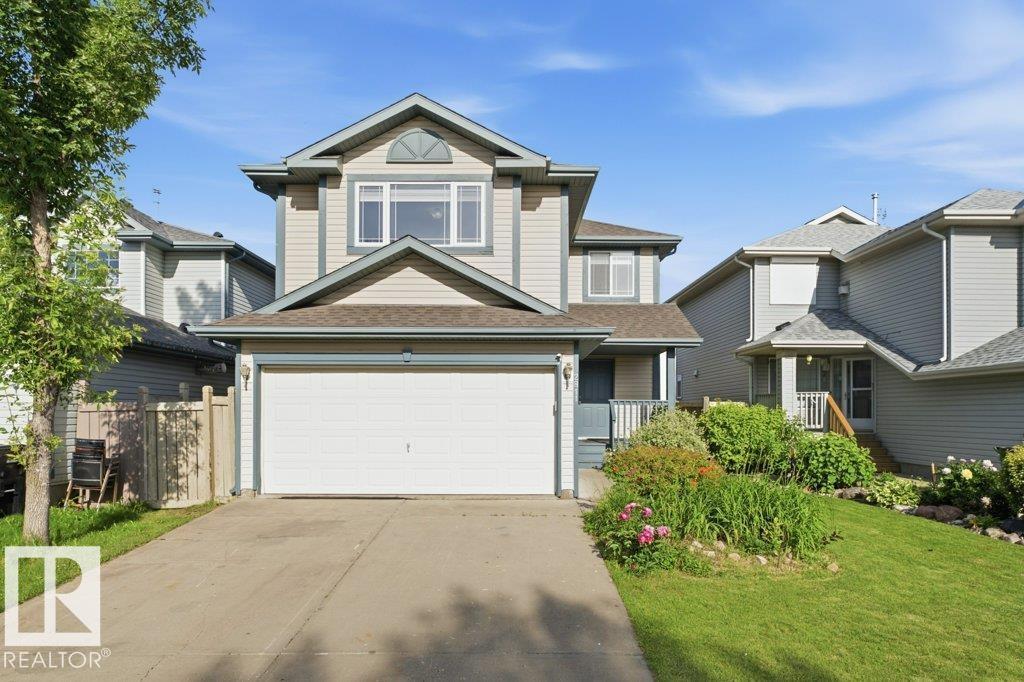
2811 33 St NW
Edmonton, Alberta
Discover this beautifully upgraded, light-filled 3 BEDROOM, 2.5 WASHROOM home in Silverberry! EAST-facing backyard and WEST-facing front bring sunshine from morning to evening. Inside features NEW FLOORING, PREMIUM COUNTERTOPS, MODERN SINKS, UPDATED PLUMBING FIXTURES, BRAND-NEW APPLIANCES, FRESH PAINT, WINDOW BLINDS, and a cozy FIREPLACE. Enjoy a spacious HUGE FAMILY ROOM perfect for gatherings, plus a DEDICATED LAUNDRY ROOM for convenience. Outside offers a durable COMPOSITE DECK, and the FULLY INSULATED HEATED GARAGE is ideal for Edmonton winters. ROOF REPLACED IN 2022. Basement is PARTIALLY FINISHED and ready for your custom vision. Includes WATER SOFTENER. Steps from PARKS, SCHOOLS, SHOPPING, and major COMMUTE ROUTES. Stylish, bright, — this home delivers exceptional value. (id:42336)
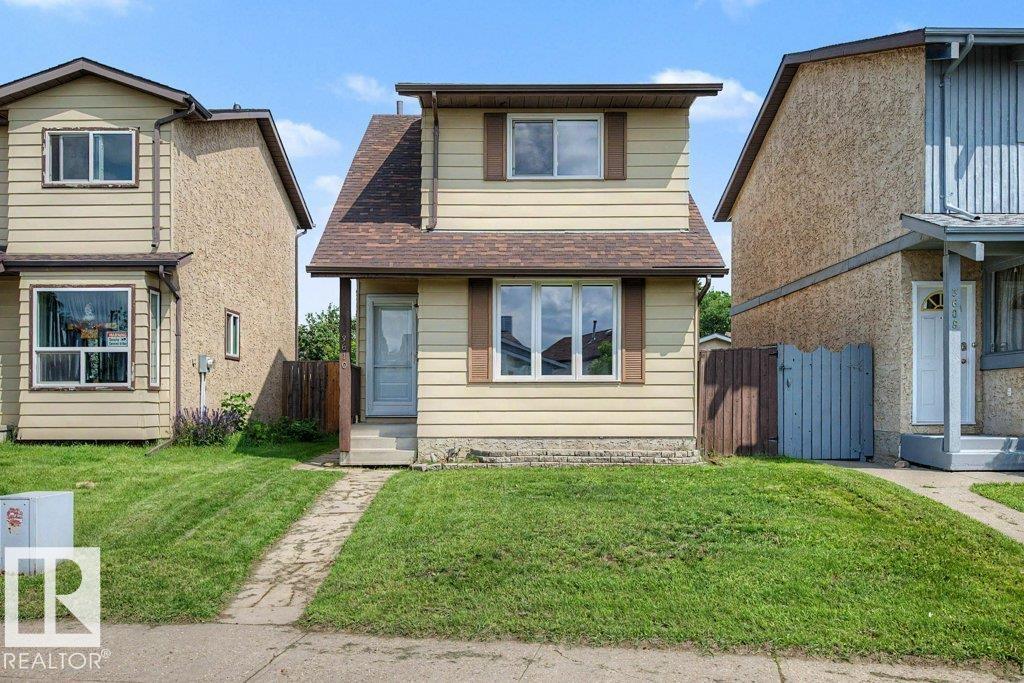
3610 42 Av NW
Edmonton, Alberta
Welcome to Kiniski Gardens! The perfect opportunity for first-time buyers or young families looking to settle into a family-focused neighbourhood without the stress of major home repairs. The big-ticket items are already done for you, including a new roof, new windows, a new furnace, and a water boiler system meaning you'll enjoy the reliable comfort of endless hot water...no more fighting for the first shower of the day! Inside, you'll find a home with great bones that's ready for you to add your own personal style and make it your own. Step outside to a spacious backyard with plenty of room for kids and pets to run and play OR room to build a future detached garage! Nestled on a quiet street, a neighbourhood people only drive through if they live here. Just minutes from schools, parks, and everyday amenities, this is a home you can truly grow into! (id:42336)
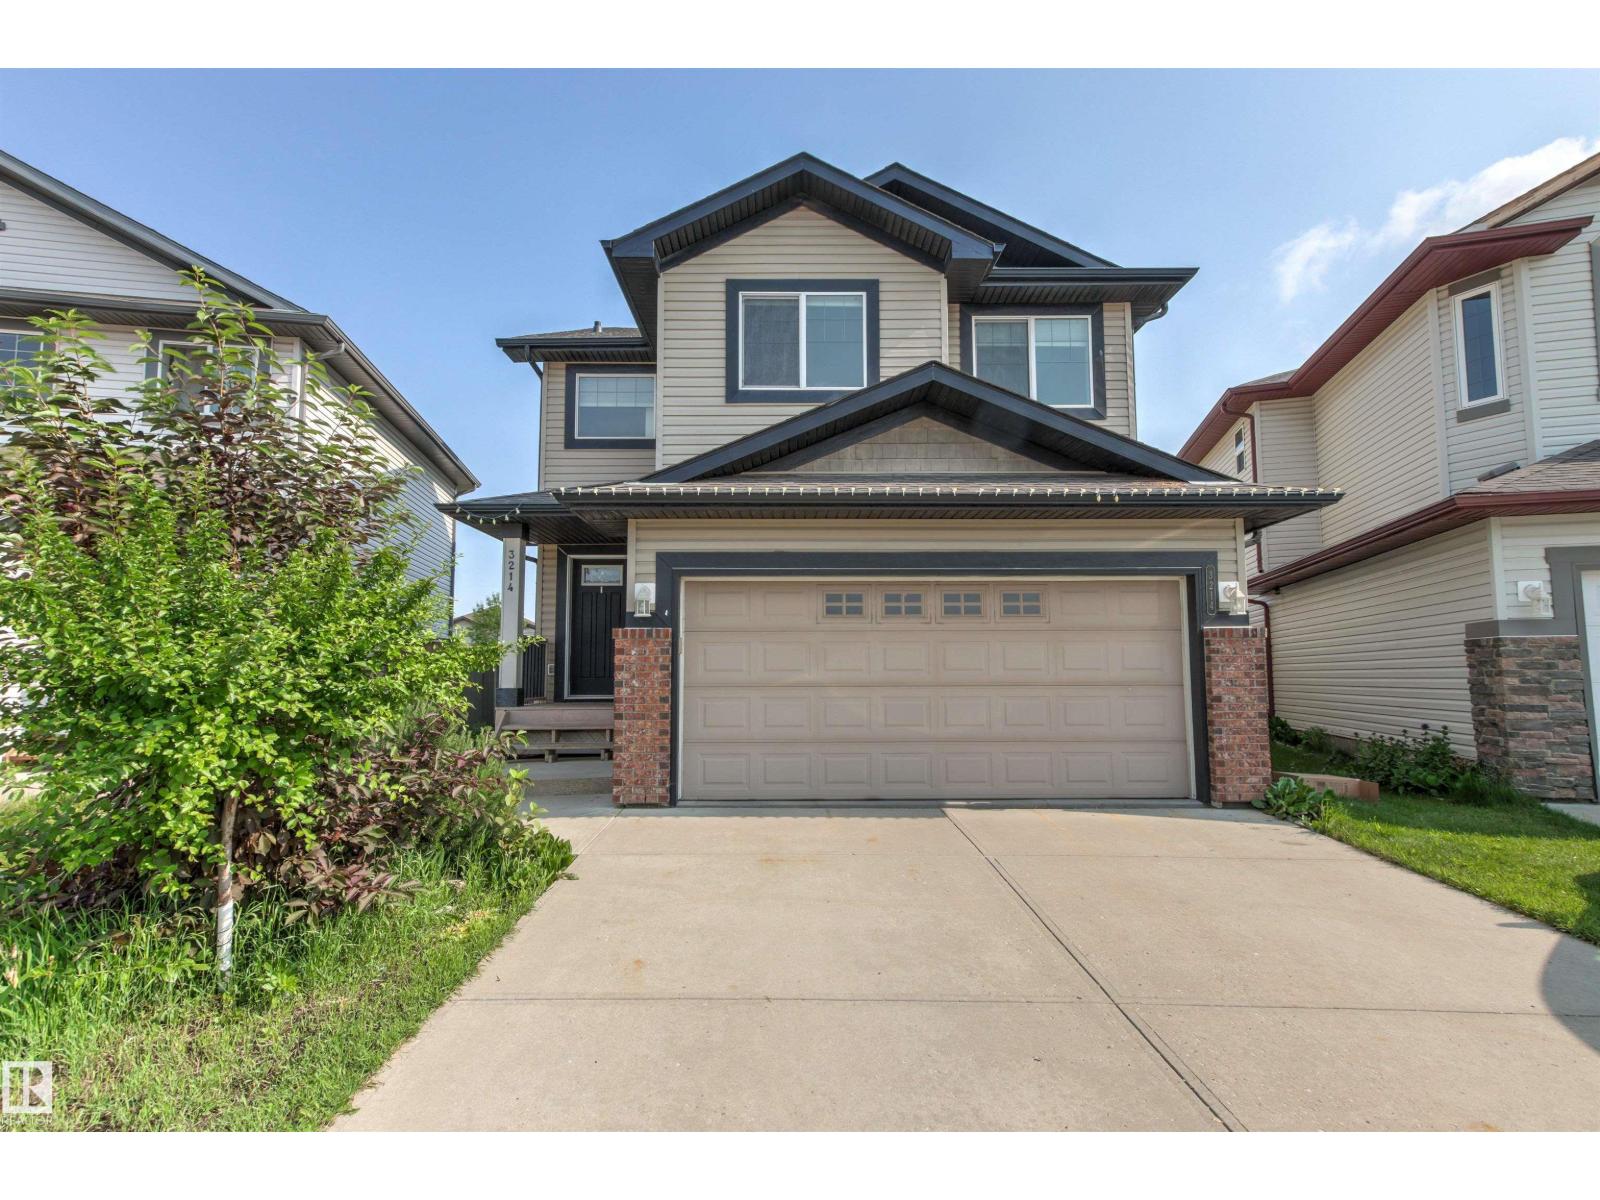
3214 22a Av NW
Edmonton, Alberta
Proudly offered by the second owner, this former show home is ideally situated on a quiet street with no rear neighbours, and just minutes from every convenience.The inviting main floor features a spacious foyer and an open-concept layout designed for modern living. The bright white kitchen showcases granite countertops, stainless steel appliances, built-in speakers, and overlooks the beautifully landscaped backyard. Upstairs, you’ll find a spacious central bonus room, two generously sized bedrooms, a full 4-piece bathroom, and a huge primary suite with ensuite bathroom and walk in closet. The developed basement includes a living space with a large recreation room, convenient laundry area, ample storage, and a rough-in for a future bathroom. Additional features include central air conditioning and a heated double attached garage. Enjoy an exceptional location just a short walk to playgrounds, ponds, scenic walking trails, and public transit. Grocery stores, restaurants, and The Meadows Recreation Centre. (id:42336)
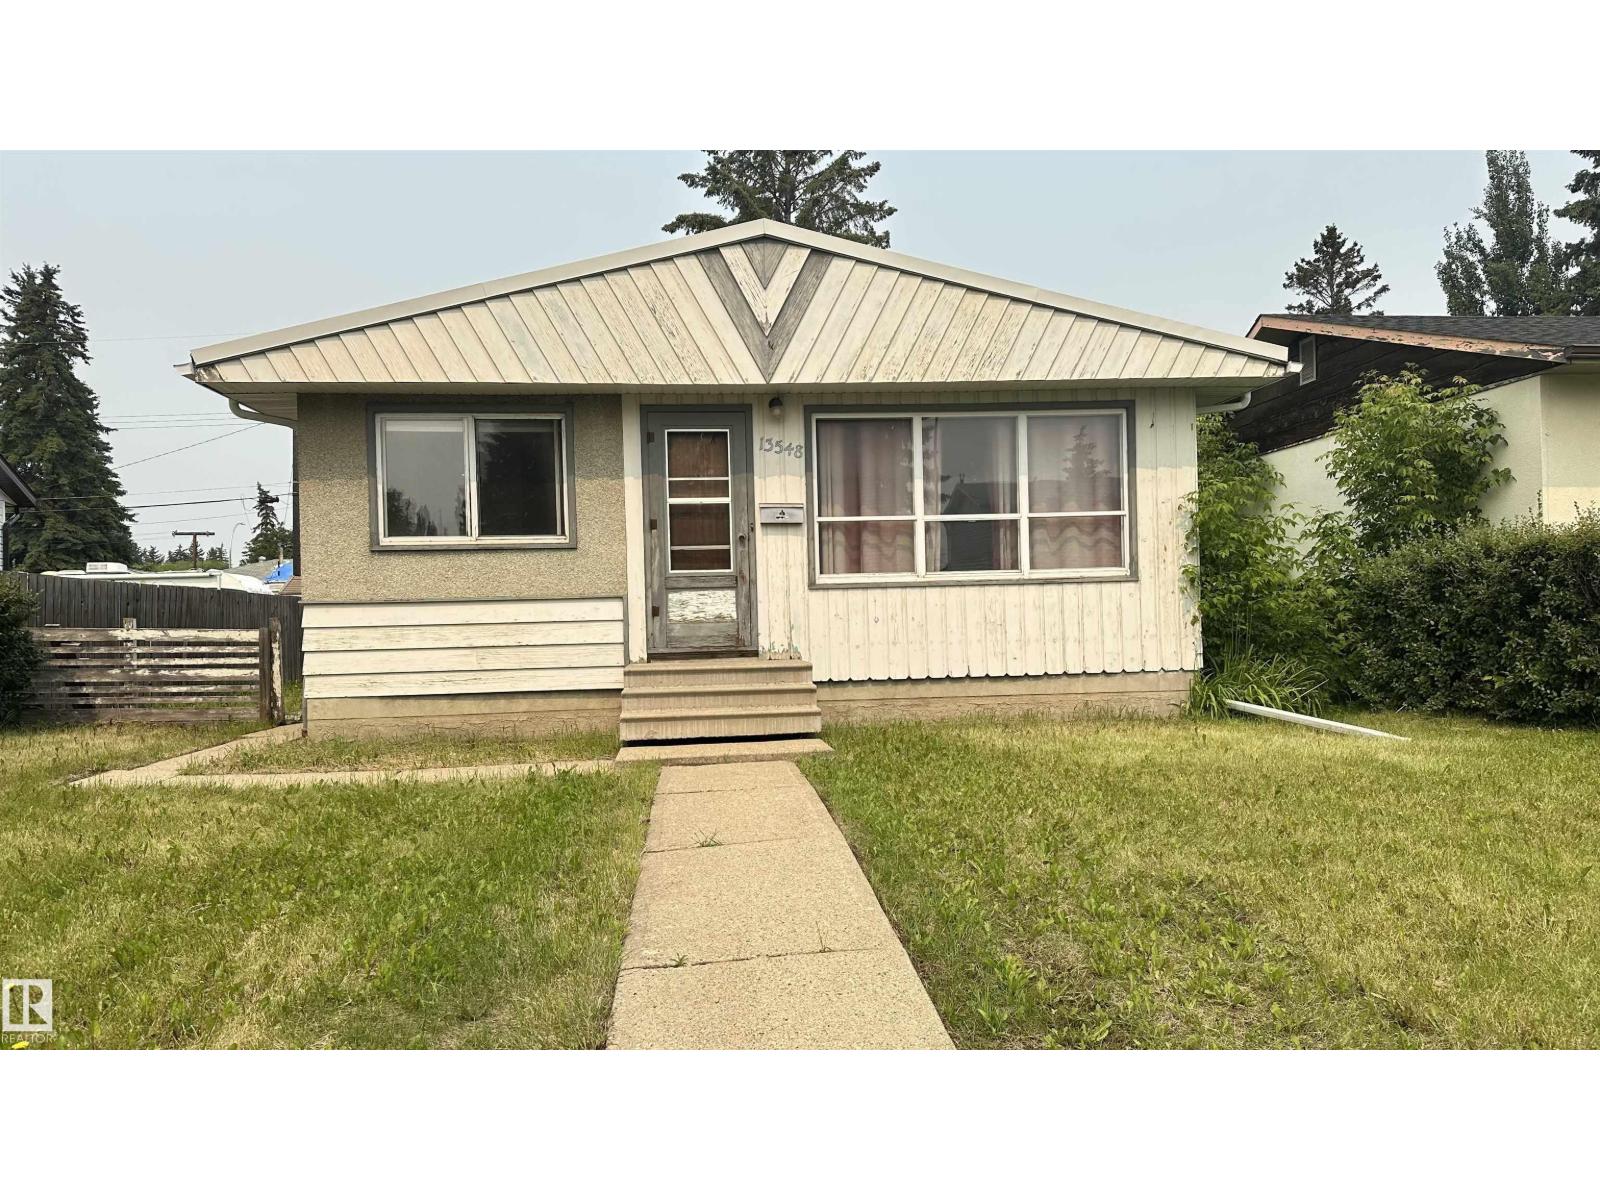
13548 126 St NW NW
Edmonton, Alberta
Handy man's dream .Come on down have alook at this over 1000 sq ft ,3 bedroom ,full bath house in a very desirable neighborhood of Kensington on a full lot.House got lots light through that big window in large living area. Need some work and priced accordingly. A very good potential to develop the basement and add some more accomodation if needed .Full blank basement waiting for your personal touch So don't wait ,It should not last very long in market for affordable houses. (id:42336)
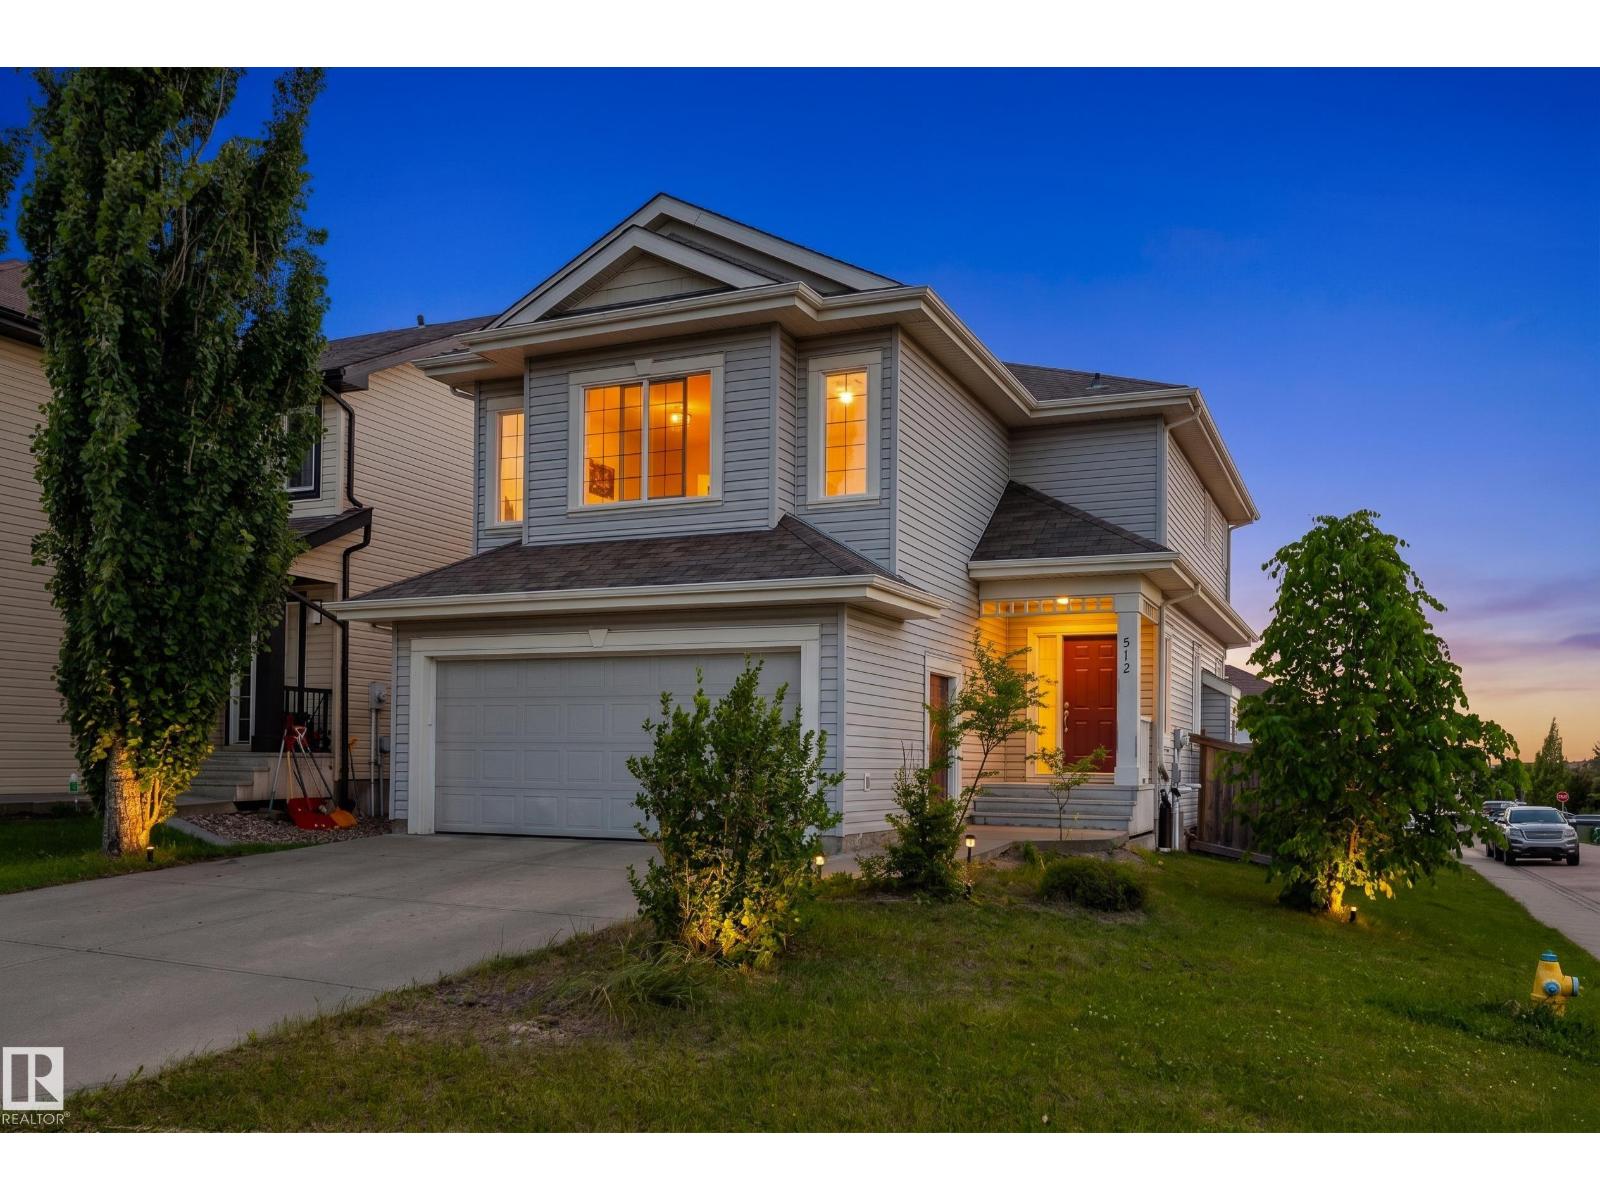
512 59 St SW
Edmonton, Alberta
Stunning 2-storey home in the desirable community of The Ponds at Ellerslie Heights! Over 1,800 sq.ft. of above-grade living space, this 3-bed 2.5-bath home is perfectly situated on a corner lot with excellent access to Anthony Henday Drive, schools, parks, and everyday amenities. The bright, open-concept main floor features rich hardwood flooring, a spacious living room with a cozy gas fireplace, and a kitchen with granite countertops, stainless steel appliances, ample cabinetry, and a large island—ideal for entertaining. Upstairs you'll find a generous primary suite with a walk-in closet and private ensuite featuring impressive 10-ft ceilings, along with two additional bedrooms, a full bath, and convenient upper-floor laundry. The unfinished basement offers endless potential for future development. Enjoy the fully fenced and landscaped backyard complete with a large deck. Additional highlights include low-E windows, a high-efficiency furnace, tankless on-demand hot water and a double attached garage. (id:42336)
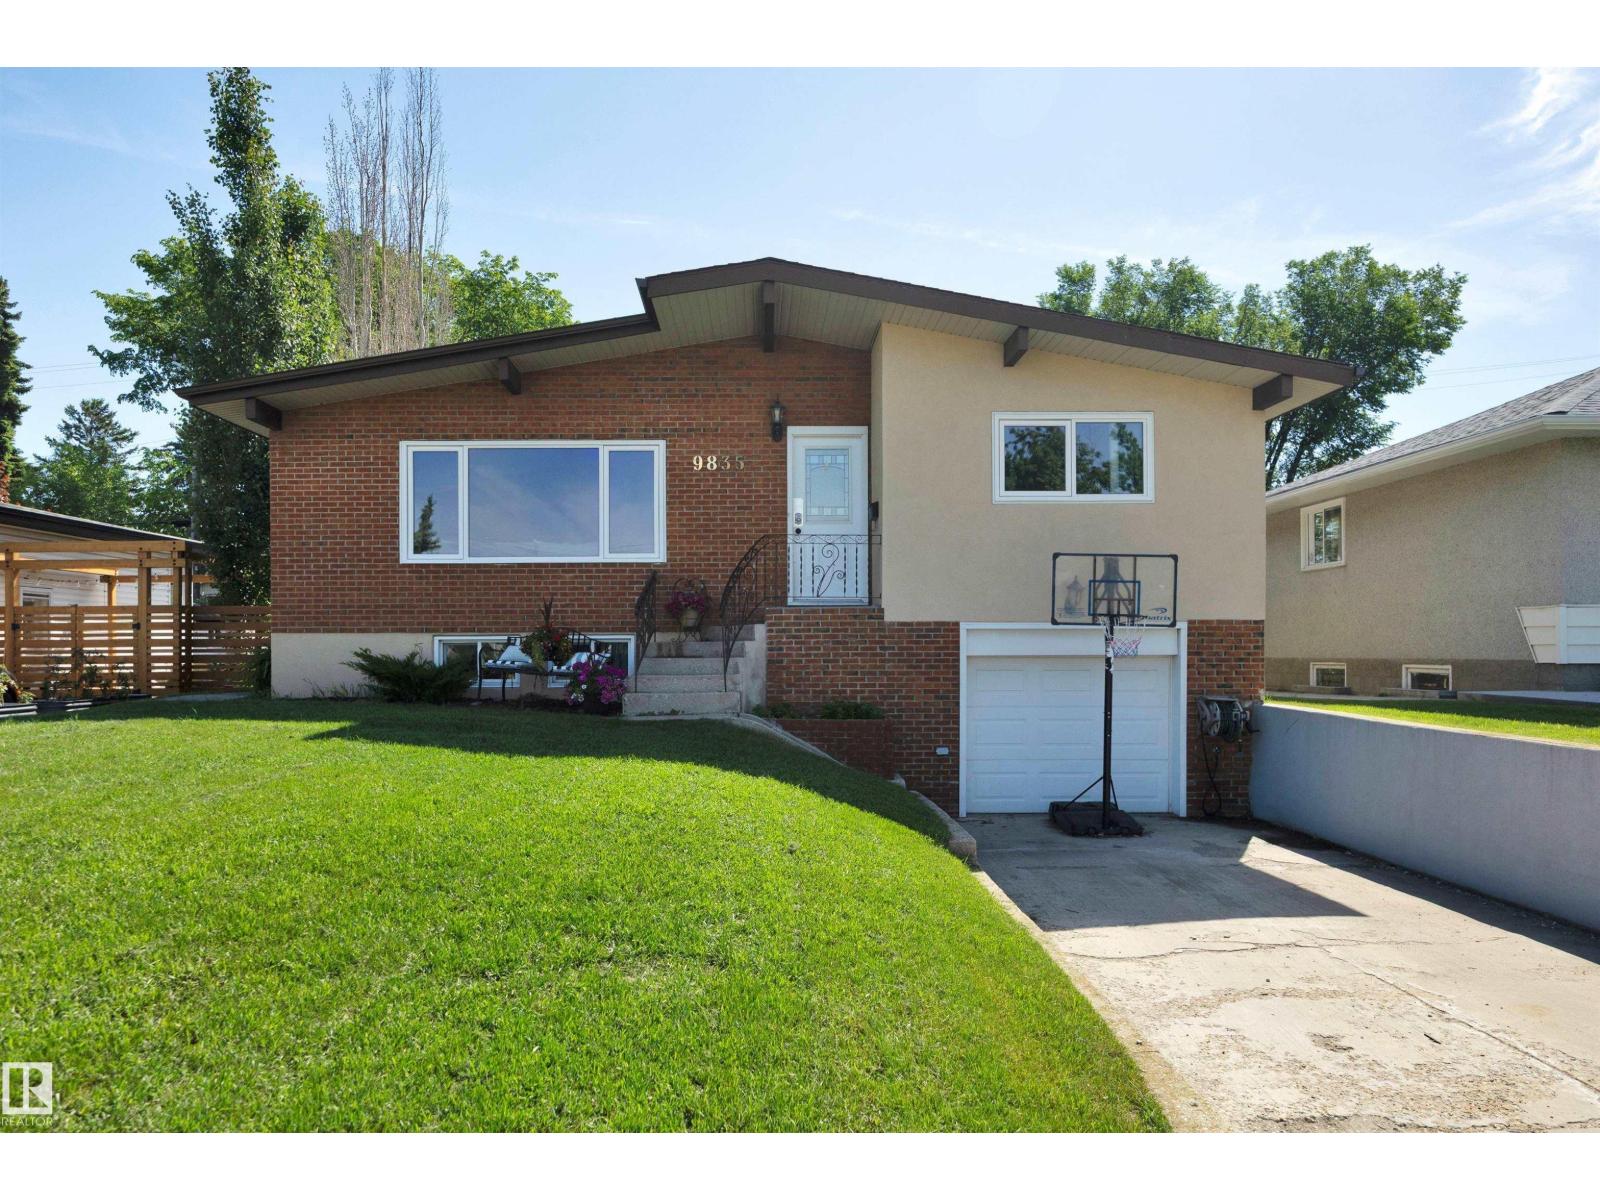
9835 74 St NW
Edmonton, Alberta
Welcome to this character-filled 1,195 sq. ft. bungalow featuring vaulted ceilings, exposed wood beams, and a beautiful layout located in the sought-after Terrace Heights community! You’re just minutes from the River Valley, downtown, parks, schools. This home includes 3 bedrooms upstairs, 1 bedroom downstairs with main-floor laundry, and an oversized attached garage with extra storage. Recent updates include the roof, windows, exterior doors, both kitchens, 100-amp electrical panel, and fencing with solar lights. Enjoy a fully fenced, landscaped backyard with RV parking & alley access. (id:42336)
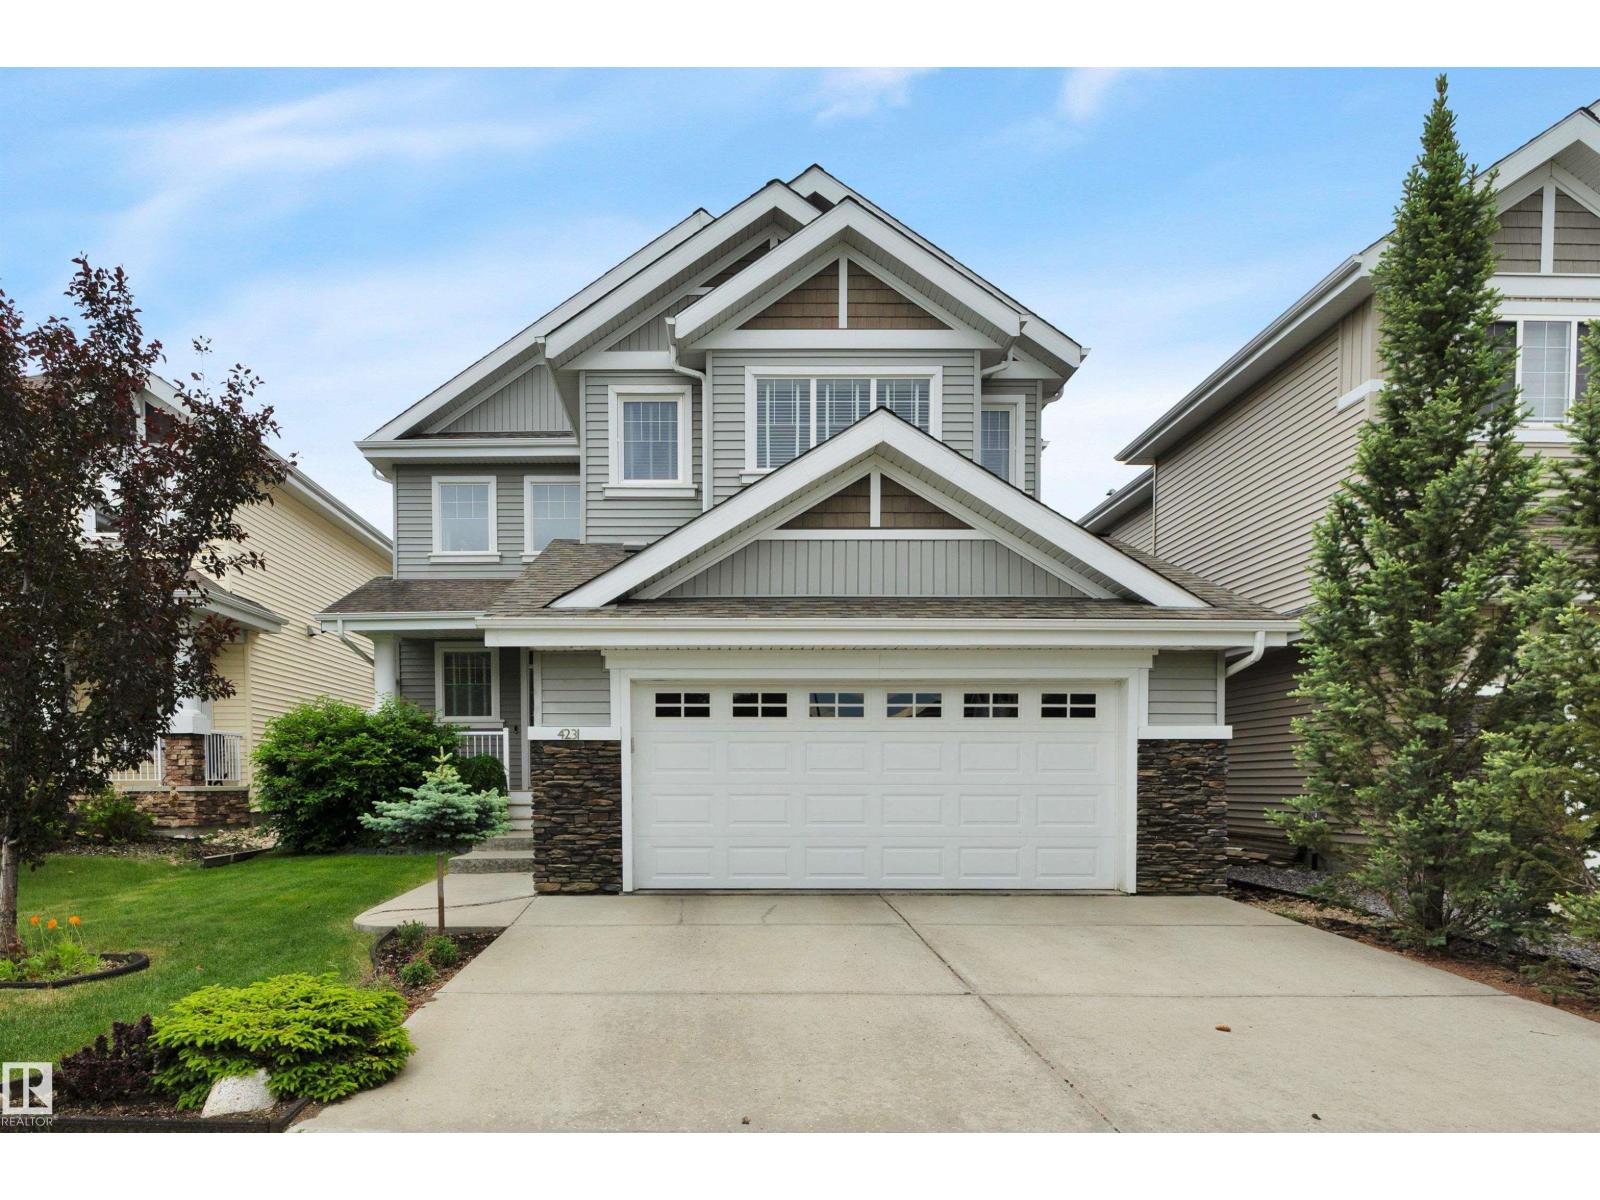
4231 Savaryn Dr SW
Edmonton, Alberta
Welcome home to this stunning 2 story in the heart of sought-after Summerside! Offering 2,597 sq. ft. of beautifully finished living space, this 3-bedroom, 2.5-bath home is loaded with upgrades. The main floor features a private den, hardwood flooring, and a renovated chef’s kitchen with quartz countertops, a massive island with two-tone cabinetry, gas range, walk-through pantry, abundant storage, and a spacious dining area. The inviting living room is perfect for entertaining and showcases a beautiful gas fireplace. Upstairs, wraparound windows fill the home with natural light, leading to a huge vaulted bonus room. The primary retreat features double doors, a spa-inspired ensuite with quartz counters, double vanity, soaker tub, separate shower, and walk-in closet. Two additional bedrooms, a full bath, and an upper laundry room with custom cabinetry complete the second level. Enjoy the south-facing backyard oasis with a large deck, tiki bar, and exclusive access to Lake Summerside amenities!! (id:42336)