

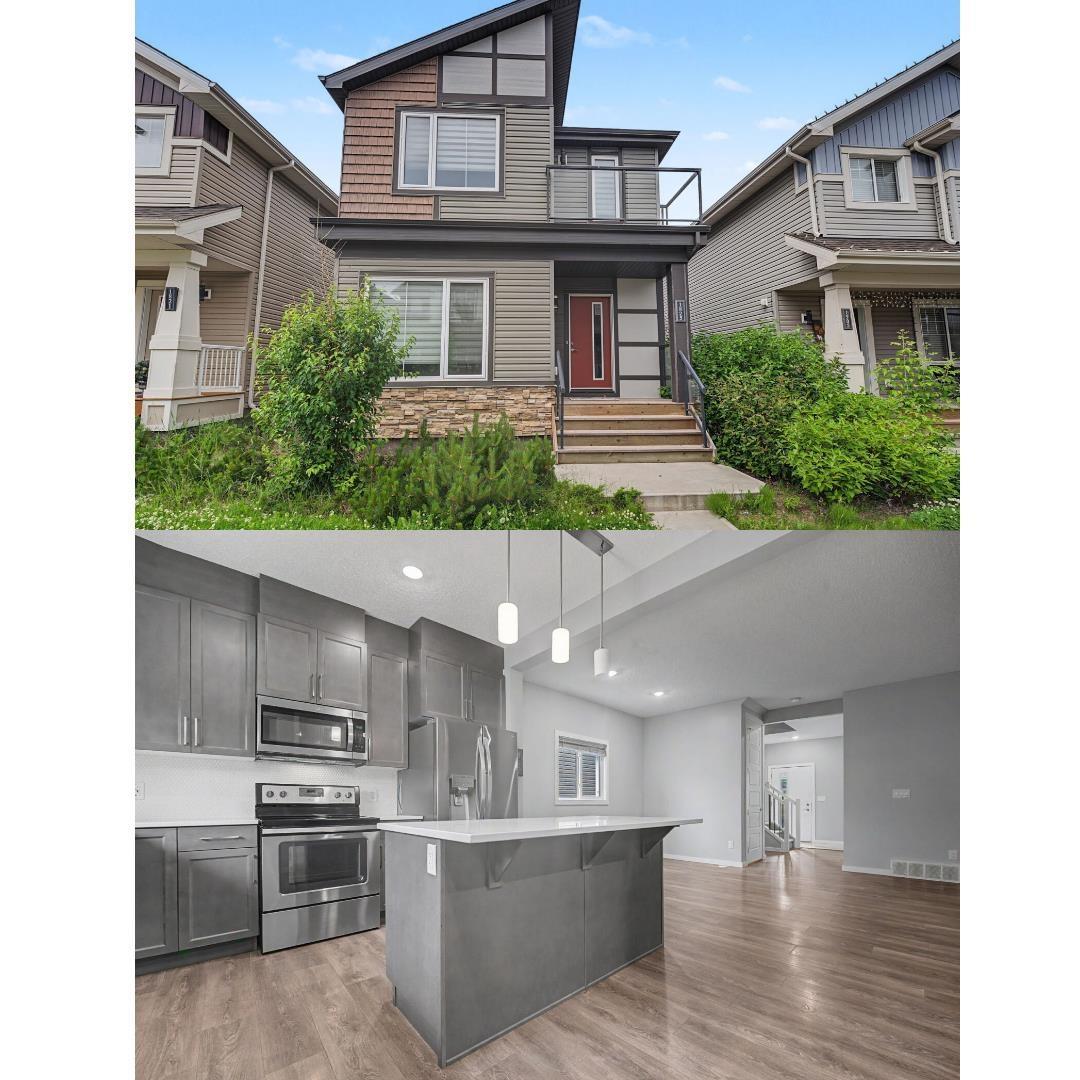
1825 25a St NW
Edmonton, Alberta
Welcome to this stunning 4 bed 4 bath home in the community of Laurel! Offering over three levels of beautifully maintained living space, this home is in exceptional condition and ready for its new owners. The main floor features soaring 9 foot ceilings a massive kitchen and living room plus a bedroom, and full bathroom. Upstairs, the spacious primary bedroom suite features a private balcony and a luxurious ensuite. A bright bonus/family room provides additional living space, while two generously sized bedrooms and another full bathroom complete the upper level. The fully finished basement adds even more living space with a large family/bonus room and an additional full bathroom. Outside, you'll find a fully landscaped and fenced yard with your double garage and large driveway. Located close to schools, parks, shopping, public transit, and all amenities, this immaculate home truly has it all. (id:42336)
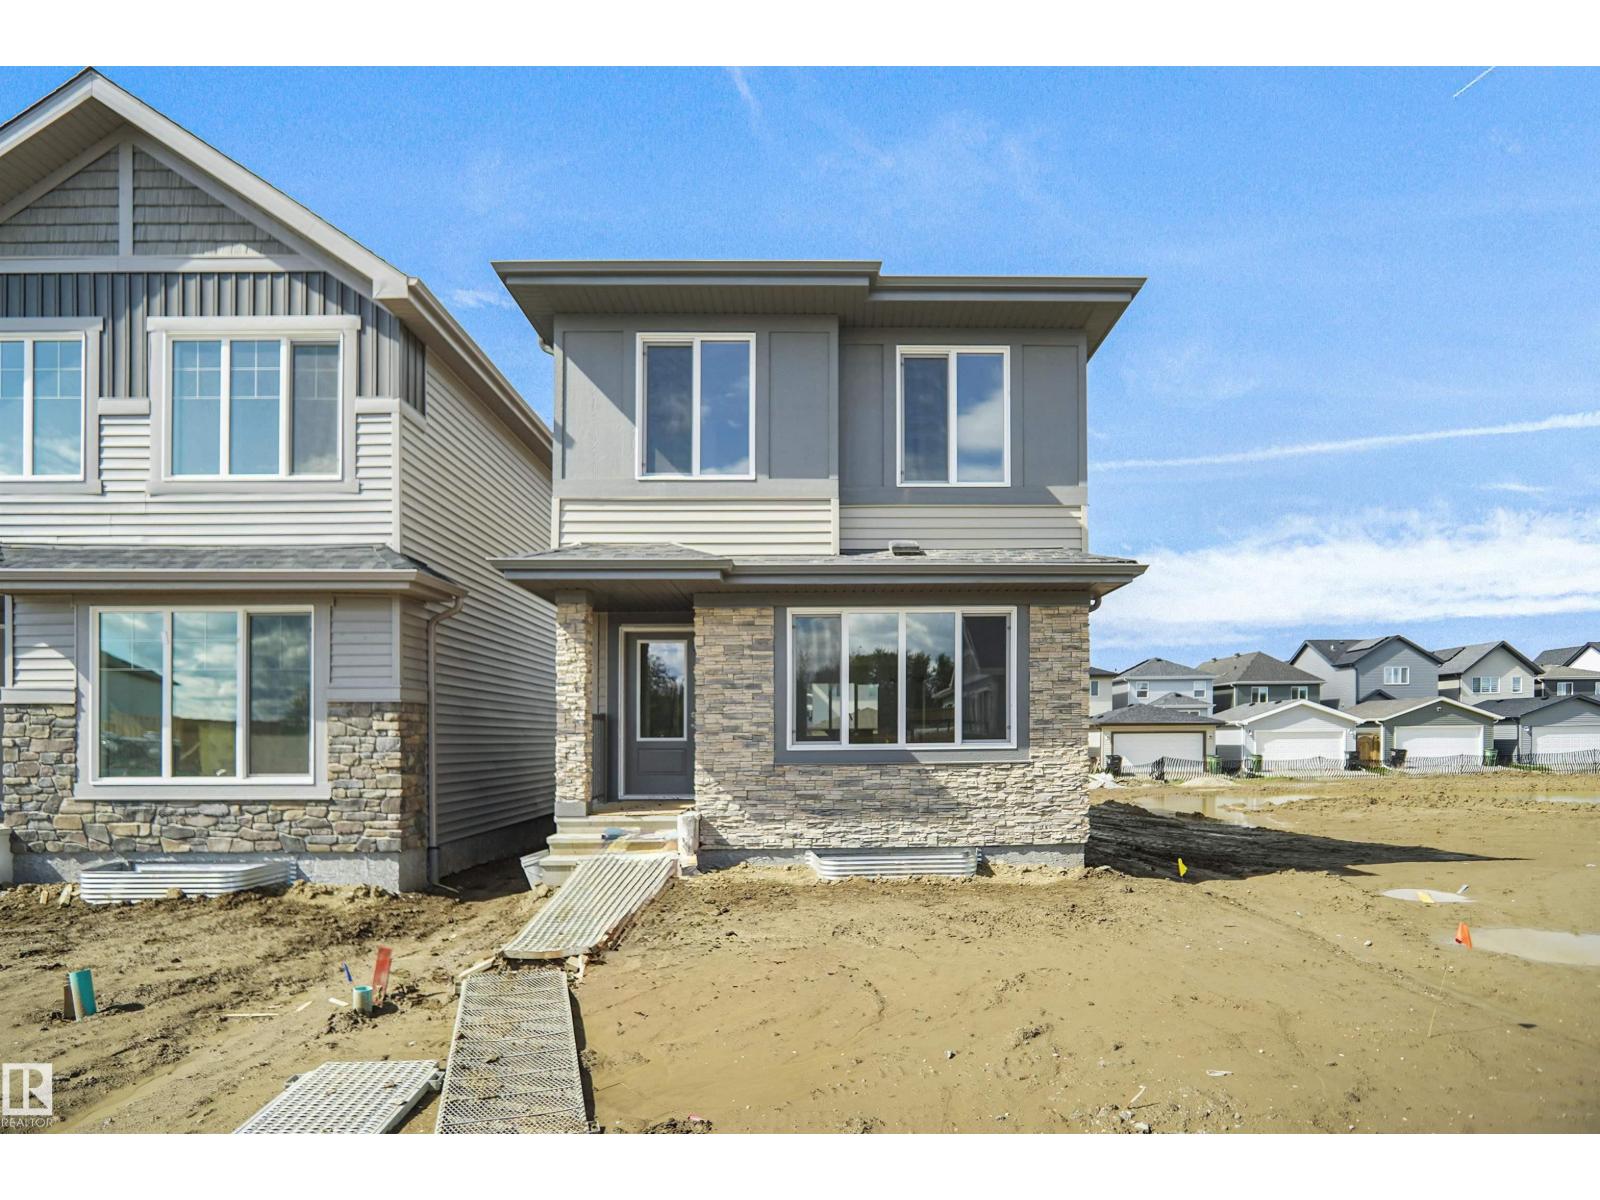
19488 21 Av NW
Edmonton, Alberta
Welcome to the Phoenix built by the award-winning builder Pacesetter homes and is located in the heart of River's Edge. Once you enter the home you are greeted by luxury vinyl plank flooring throughout the great room, kitchen, and the breakfast nook. Your large kitchen features tile back splash, an island a flush eating bar, quartz counter tops and an undermount sink. Just off of the nook tucked away by the rear entry is a 2 piece powder room. Upstairs is the master's retreat with a large walk in closet and a 4-piece en-suite. The second level also include 2 additional bedrooms with a conveniently placed main 4-piece bathroom. This home also comes with a side separate entrance perfect for a future development. Close to all amenities and easy access to the Anthony Henday. *** Under construction and will be complete by April 2027 so the photos shown are from the same model that was recently built colors may vary **** (id:42336)
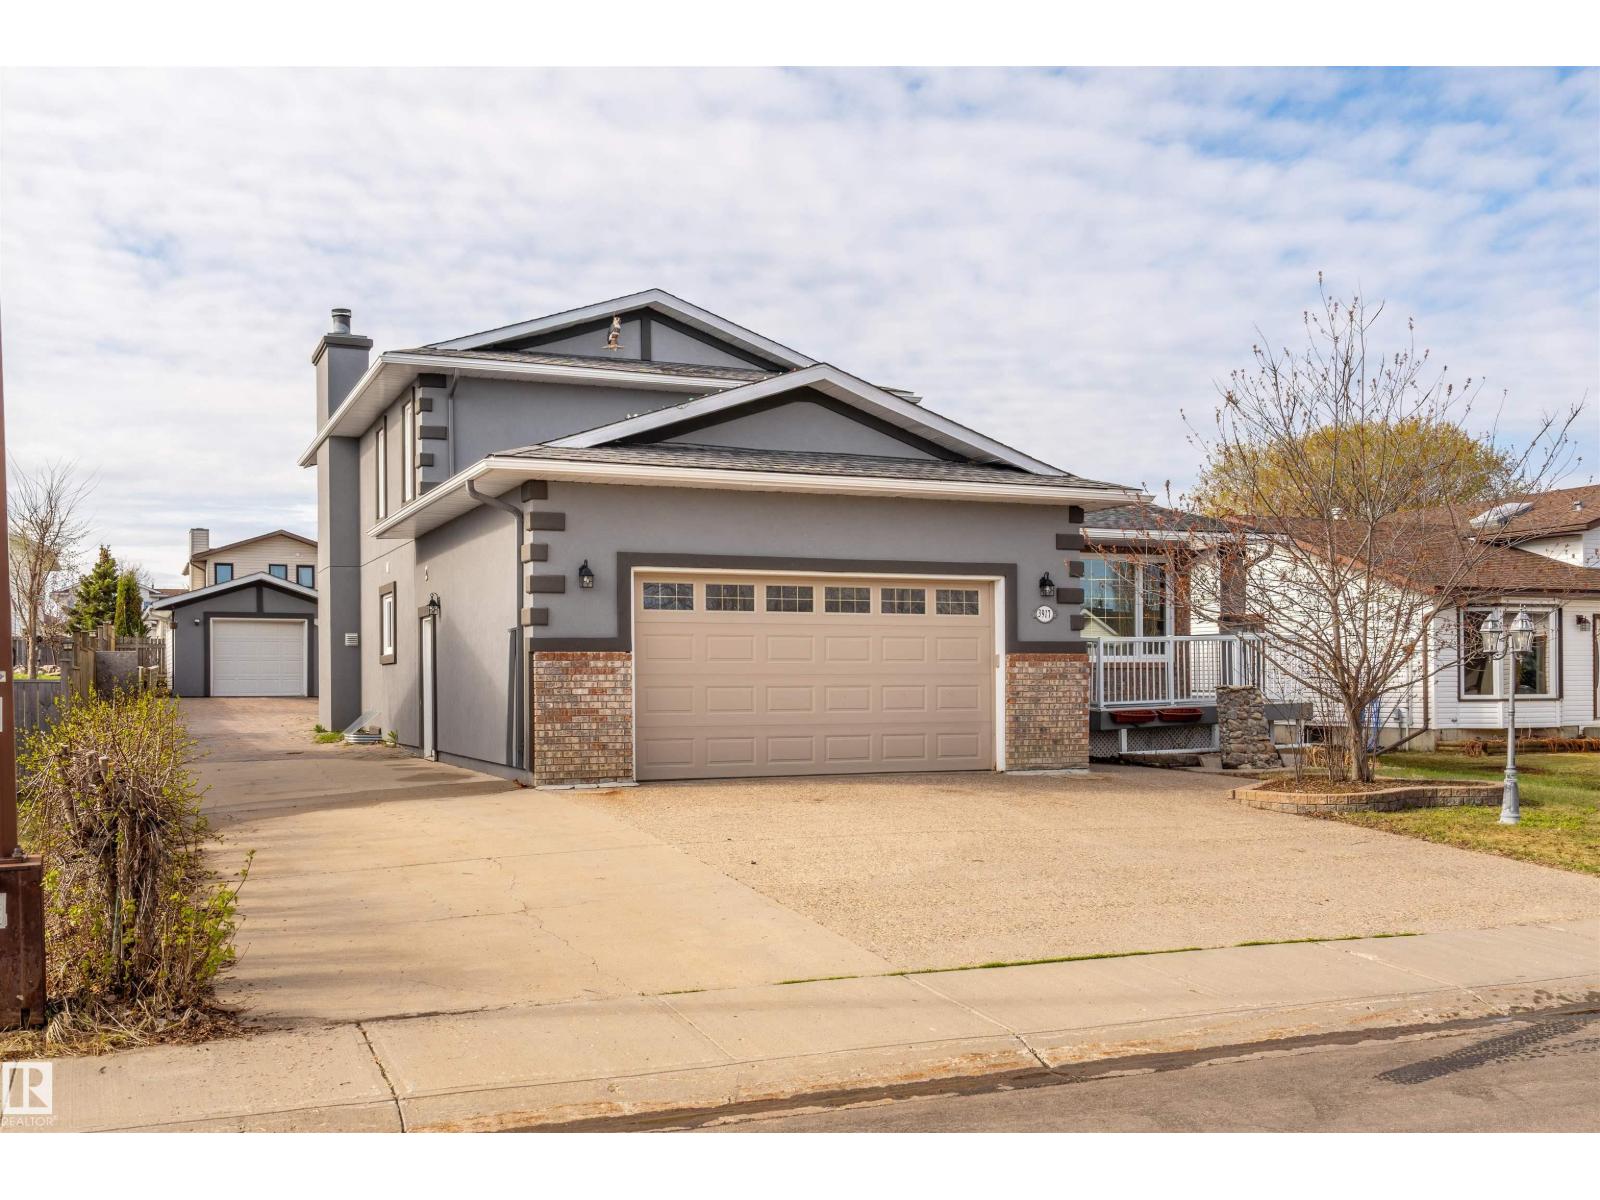
3917 52 Av
Cold Lake, Alberta
This is a huge home with a double car attached garage, a single detached garage in the back, & plenty of room to park a motor home, boat, or other 'toys'. At over 8,400 sq ft., the fenced lot is huge! Not only is the fenced yard extremely oversized, but the home itself is over 2100 sq ft., & at a build cost of $350/sq ft., it would be over $700,000 to build this home, & that's not including the finished basement at over1300 sq ft. At the present list price, this home is at approximately $220/sq ft! The home needs some TLC touch ups for sure, but for a large growing family, the potential is there to have a beautiful home on a quiet crescent, in the heart of Cold Lake, at a fraction of what it would cost to build the same home! (id:42336)
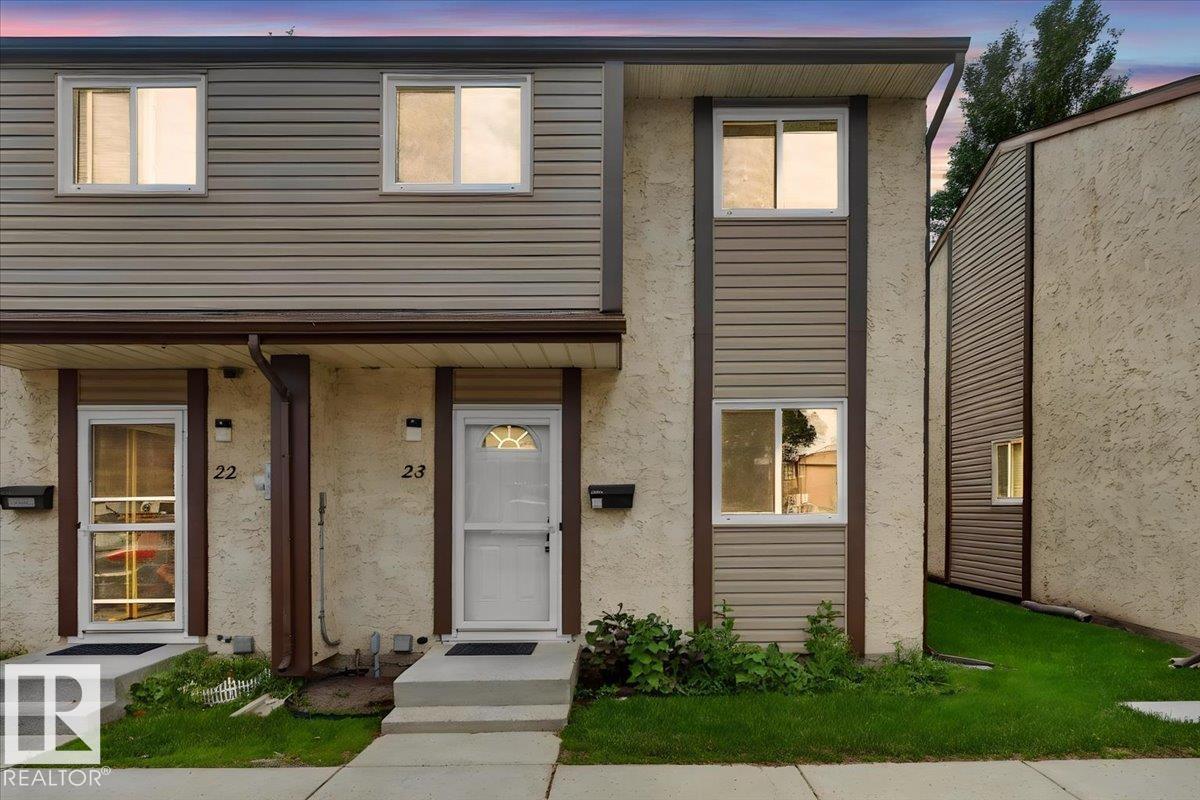
#23 10453 20 Av NW
Edmonton, Alberta
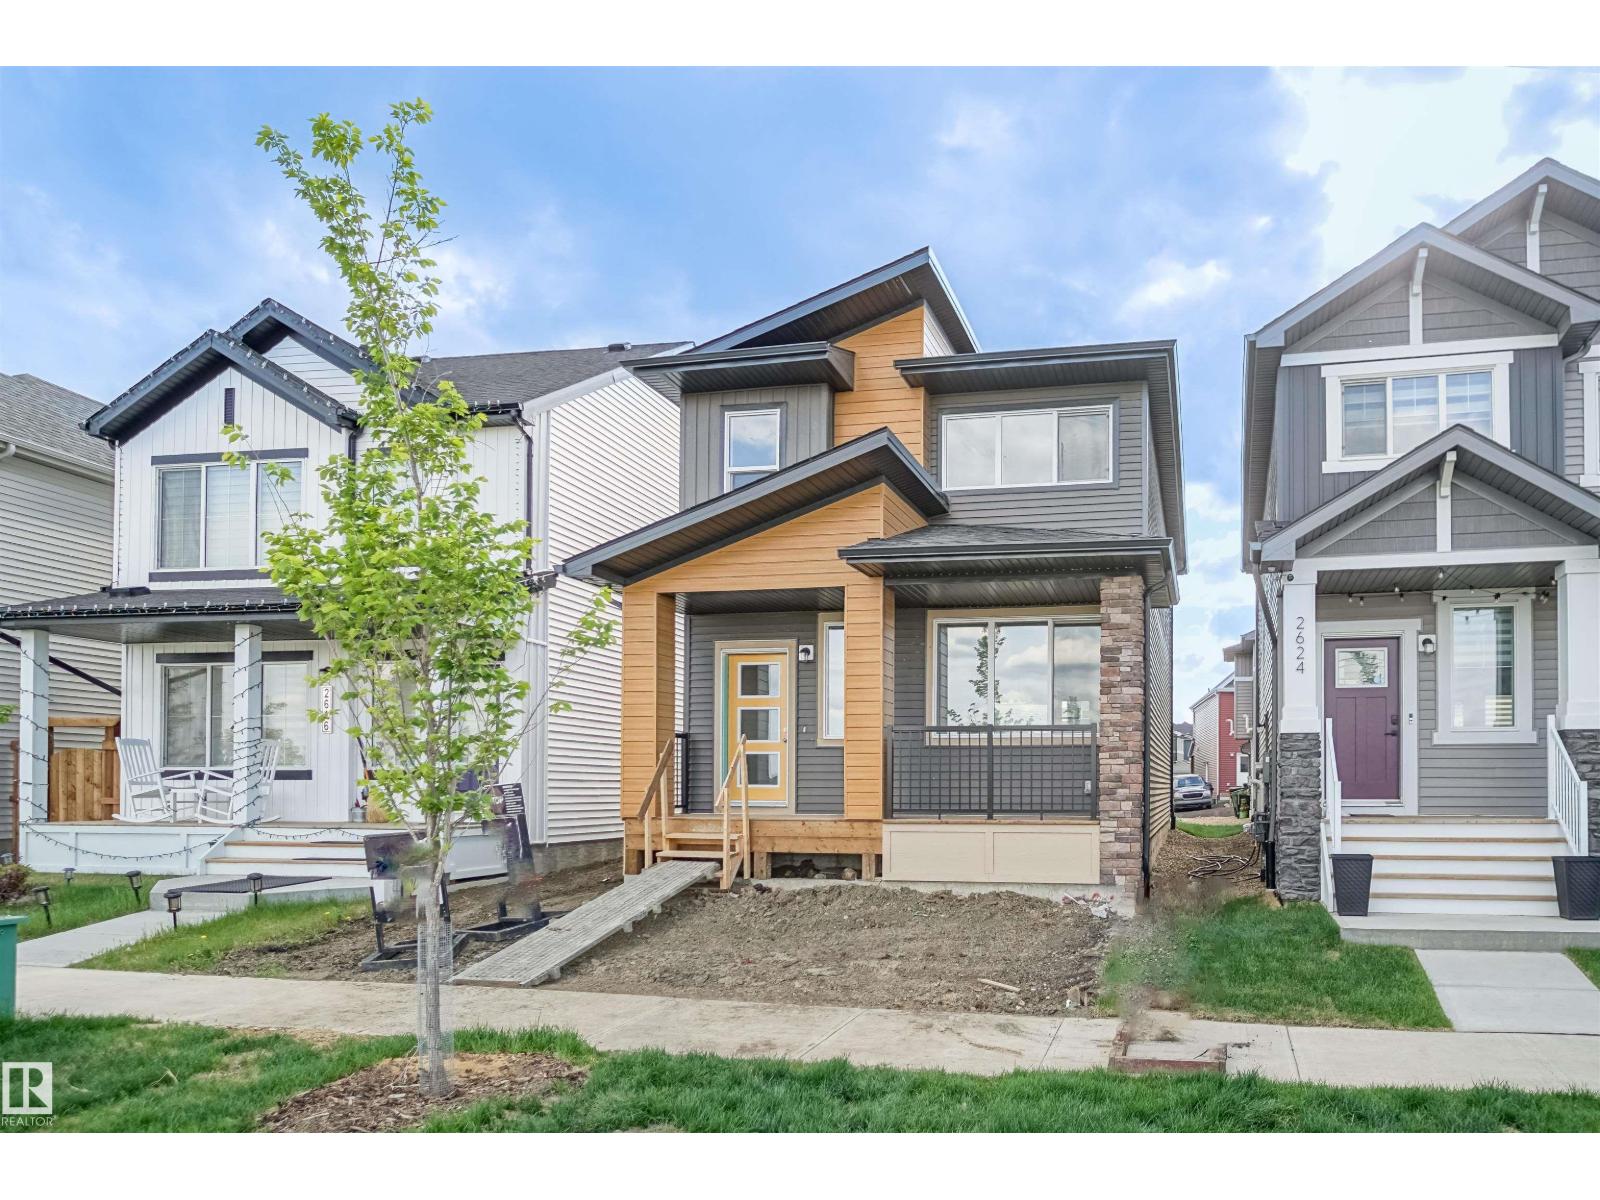
Affordable, Updated & Move-In Ready END UNIT TOWNHOME. A home that has been loved and cared for awaits you in the family-friendly community of Keehewin. Perfect for first-time buyers, young families, or investors, this move-in-ready home offers incredible value in a prime South Edmonton. The bright main floor features a spacious living room with a cozy wood-burning fireplace, a separate dining area, a functional kitchen, and a convenient 2-piece bath. Upstairs you'll find three generous bedrooms, including a large primary bedroom with a charming bay window, plus a 4-pc bathroom. Recent updates include laminate flooring (2022), carpet (2022), hot water tank (2024), washer and dryer (2024), dishwasher (2024), and furnace (2025). The unfinished bsmt is ready for your personal touch. Enjoy a private fenced backyard, 2 energized parking stalls right outside your door, easy access to South Edmonton Common, Gateway Blvd, schools, transit, YMCA, and scenic Blackmud Creek Ravine. Some photos are virtually staged (id:42336)
19492 21 Av NW
Edmonton, Alberta
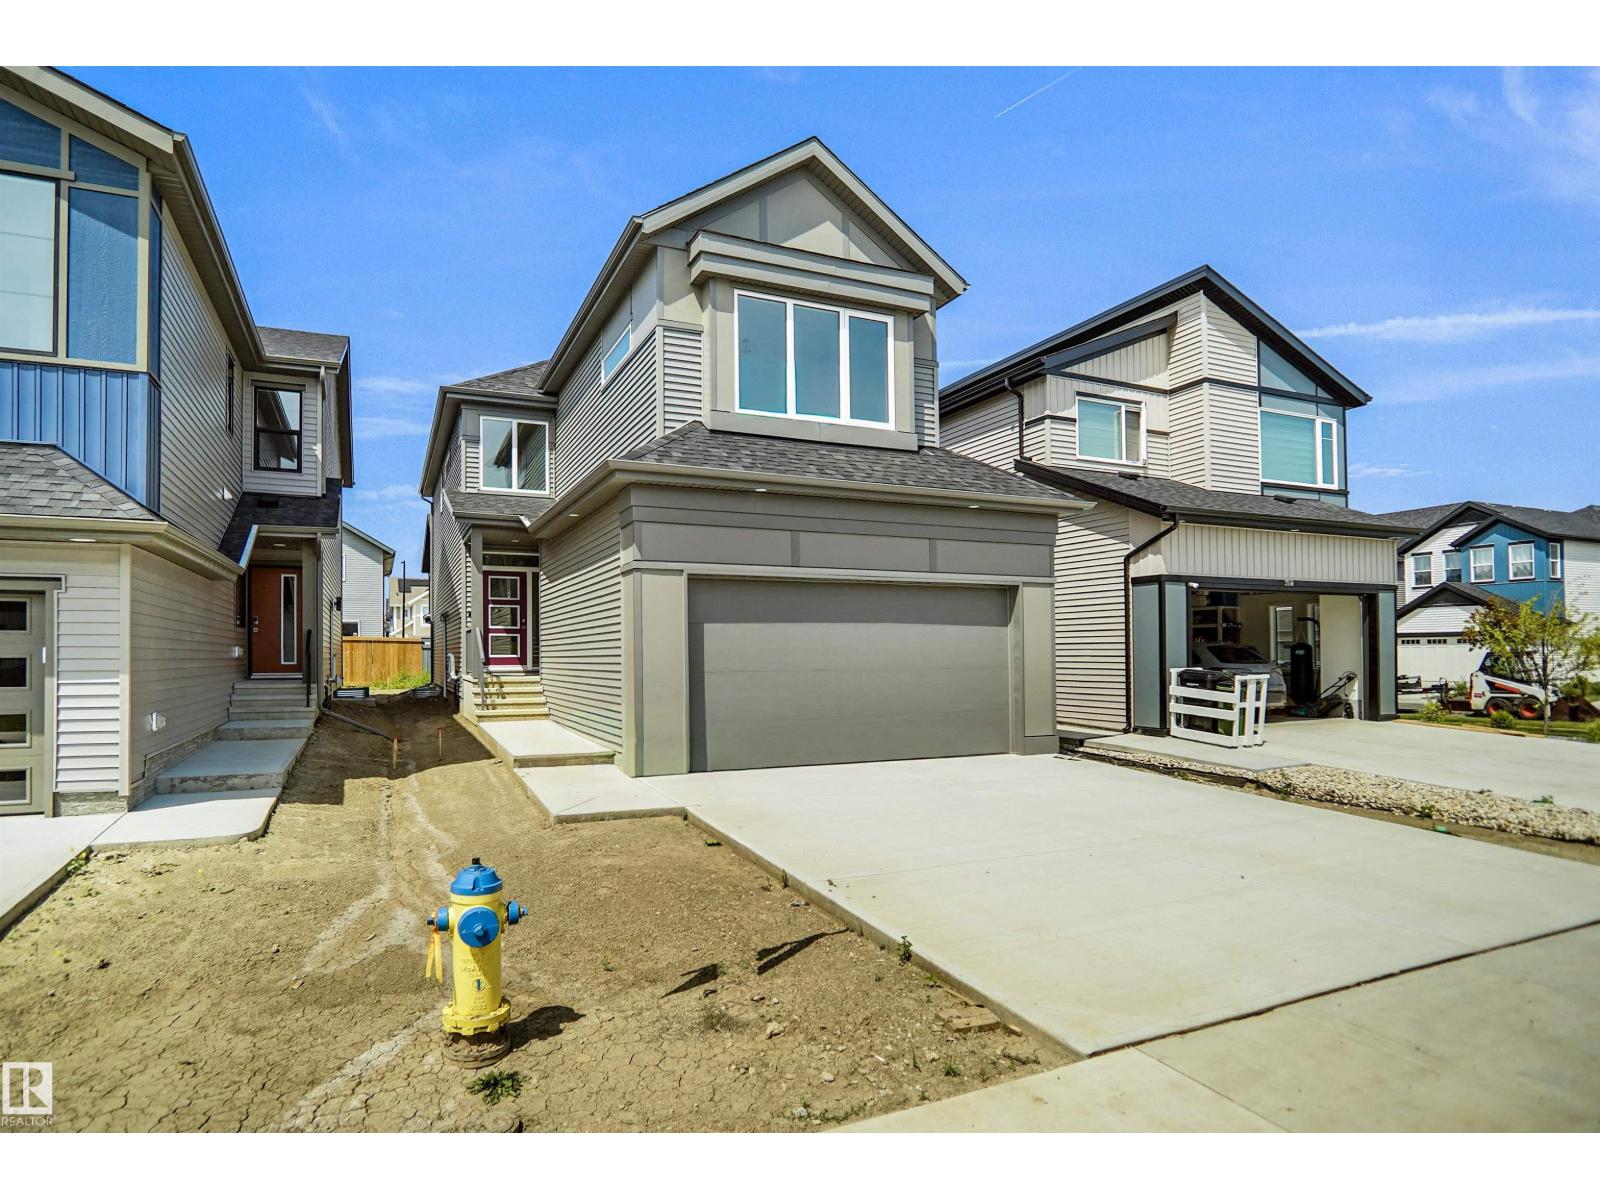
Welcome to the Brooklyn, an exceptional home by award-winning Pacesetter Homes, located in the desirable community of River's Edge at Riverview. Offering 1,668 sq. ft. of thoughtfully designed living space, this home features an open-concept layout creating a bright and welcoming atmosphere. The main floor showcases an good sized kitchen with a large island overlooking the spacious dining nook and great room, perfect for everyday living and entertaining. Upstairs you'll find 3 generous bedrooms, 2.5 bathrooms, a versatile bonus room, and the convenience of upper-floor laundry. A separate side entrance provides excellent potential for future basement development. Ideally situated close to parks, schools, shopping, and all amenities with quick access to Anthony Henday Drive. *** Home is currently under construction. Photos are of the same model, finishings and colours may vary. Estimated completion: April 2027*** (id:42336)
3050 Dixon Landing Ld SW
Edmonton, Alberta
This beautifully crafted custom-built home offers over 2,130 sq ft of thoughtfully designed living space, perfect for modern family living. The main floor features a versatile den that can easily function as a bedroom, ideal for guests or a home office. Enjoy the seamless flow of the open-concept layout, where the spacious living area connects effortlessly to the stylish kitchen perfect for entertaining and everyday living. Upstairs, you’ll find three generously sized bedrooms along with a bright bonus room, providing extra space for relaxation or family time. The primary suite is a true retreat, complete with a spa like ensuite designed for comfort and luxury. Conveniently located close to amenities, shopping, and schools, this home also includes a separate side entrance, offering added flexibility and future potential. (id:42336)
#39 55319 Rge Road 223
Rural Sturgeon County, Alberta
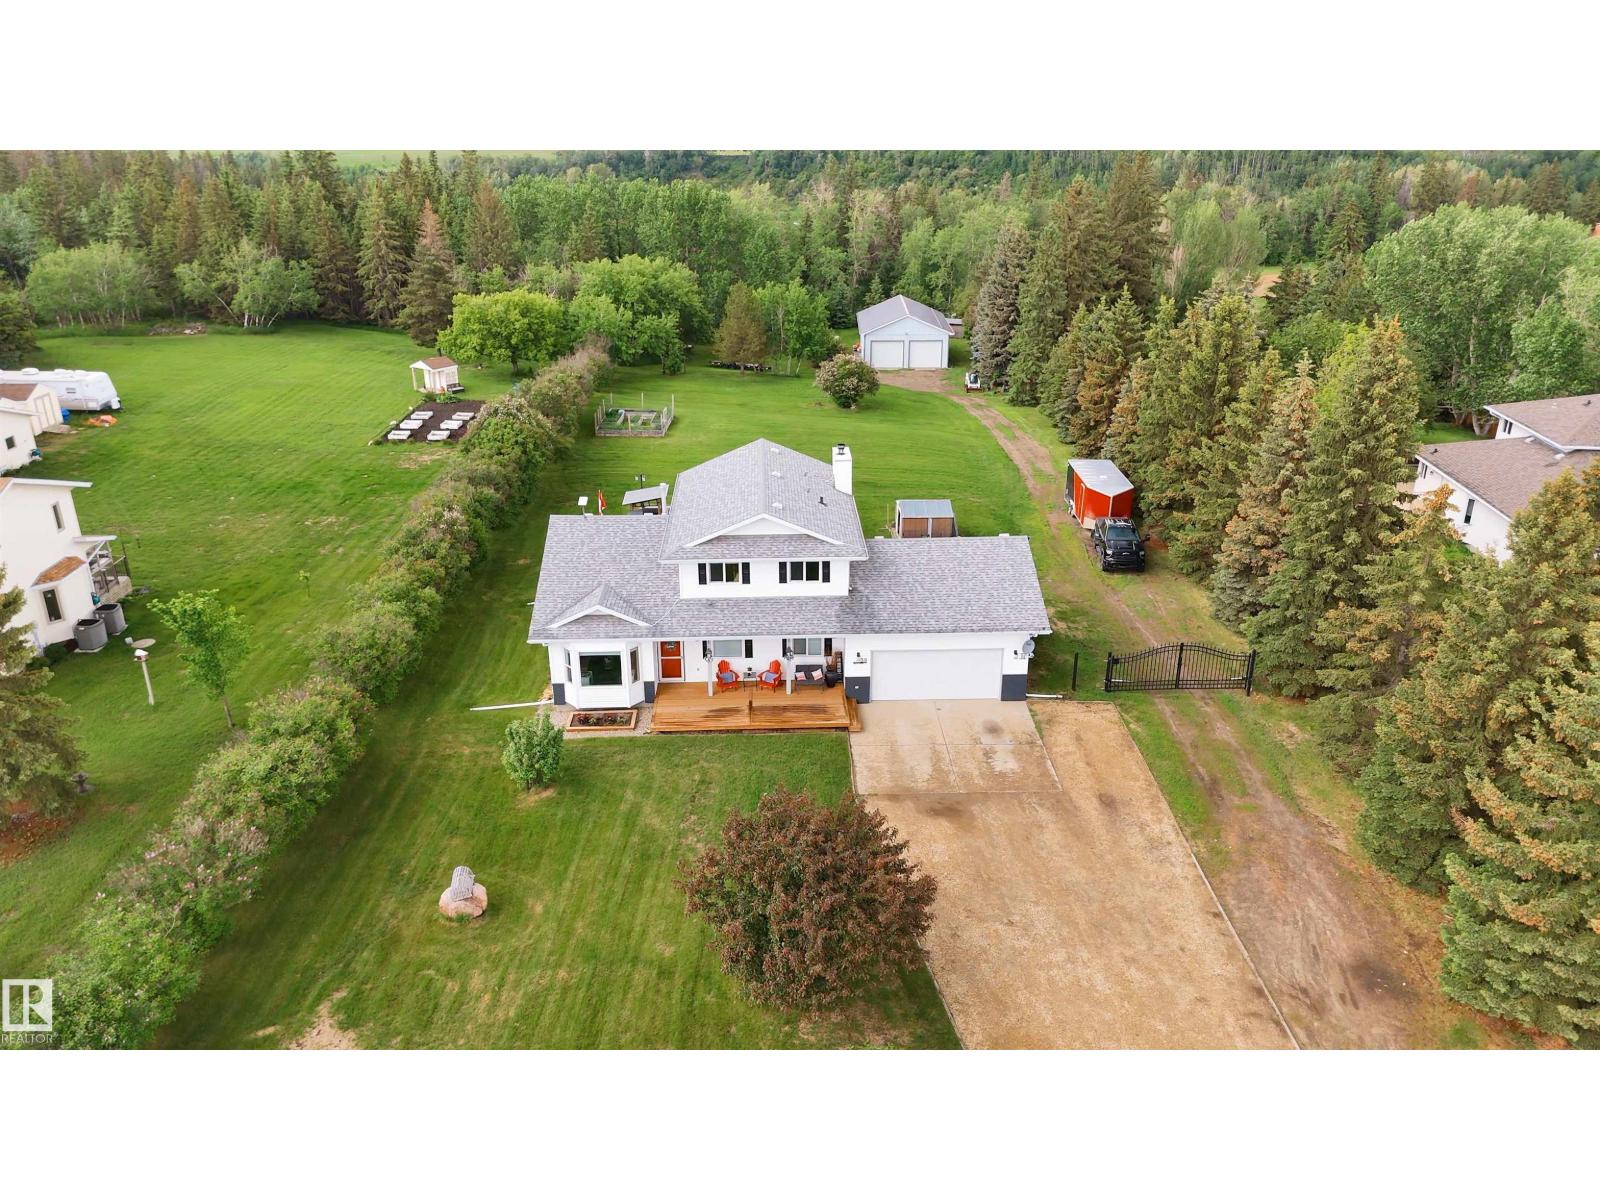
Only 15 mins to Edmonton & Fort Saskatchewan & BACKING ONTO THE STURGEON RIVER/park reserve this 1.5 acre, beautifully treed lot in Riverside subdivision, has it all. STUNNING FULLY renovated 2007 sqft 2 storey & new 1437 sqft shop with 366 sqft loft mancave offers the perfect blend of serenity, privacy & convenience. Exceptional home showcases, total of 5 bedrooms. Basement with 2 bdrms, roughed in plumbing for bath ready to install, vanity, shower, toilet, flooring to be installed. include: new quartz kitchen, FR with wood stove, renovated bathrooms, lighting, paint, vinyl plank flooring, carpets, windows, furnace & HWT, vaulted ceilings, main-floor office/bdrm with Murphy bed, laundry, primary suite with ensuite & walk-in closet, full-pressure Edmonton city water, RV parking & attached garage. Outside, unwind on the charming front veranda, entertain on the large deck or gather around the concrete firepit with patio/bar area with power. Within the Fort Sask Minor Hockey catchment area. (id:42336)

#182 52063 Rge Road 225
Rural Strathcona County, Alberta
Discover refined acreage living just 6 minutes from Sherwood Park. Set on 3 stunningly landscaped acres in sought-after Springhill Park, this fully reimagined walkout bungalow offers over 3,250 sq. ft. of thoughtfully curated living space. Every detail has been intentionally designed, from the custom chef's kitchen with quartz island, walk-through butler's pantry and coffee station, to the seamless built-ins that blend beauty with function. Offering 6 bedrooms, a dedicated office, and 3 full baths, this home is perfectly suited for growing families and effortless entertaining. The bright walkout level features 4 bedrooms and generous gathering spaces. Outside, unwind in your private Nordic spa surrounded by mature trees and professionally landscaped grounds, with the site already prepped for a future shop. Luxury, privacy, and timeless design come together in a truly turnkey acreage, moments from all the amenities of Sherwood Park. (id:42336)
#14 Viola Beach
Rural Wetaskiwin County, Alberta
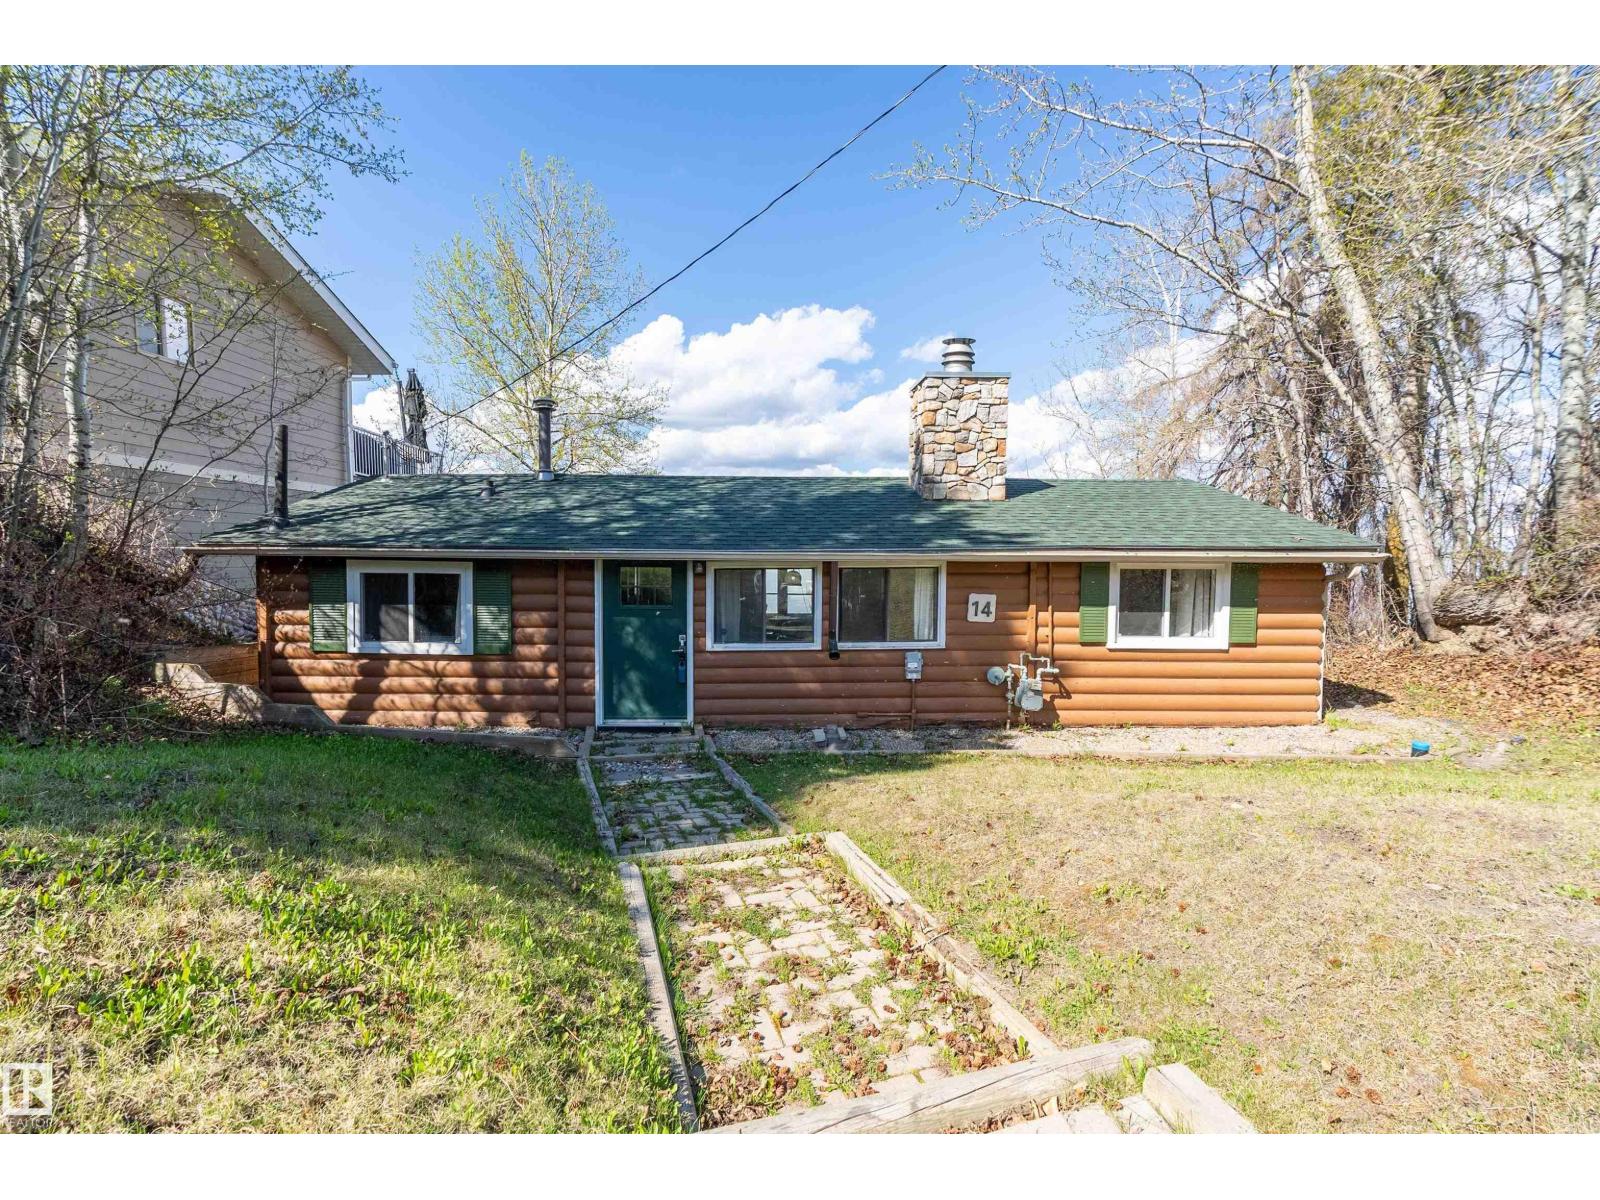
Nestled along the sought-after shores of Pigeon Lake, this charming waterfront bungalow with newer windows & shingles offers the ultimate lakefront escape with a true cabin feel & timeless rustic character. Set on a serene and private lot with no direct neighbours on one side, this 1,071 SQFT retreat invites you to slow down, unwind, and embrace lake life! Featuring 3 beds, 1 bath, and convenient in-home laundry, there’s plenty of room for family and guests to gather comfortably. Warm wood tones and a beautiful stone fireplace create the perfect atmosphere for relaxing after a day on the water, or, step outside to soak in the hot tub right from your doorstep. Indoor & outdoor furniture are included, making this a true turnkey opportunity—simply move in & start making summer memories. Ideally located close to The Village at Pigeon Lake and Black Bull Golf Resort, you’ll enjoy easy access to many amenities, dining, and shopping while still appreciating the peace and privacy away from the tourist bustle. (id:42336)
2346 63 Av NE
Rural Leduc County, Alberta
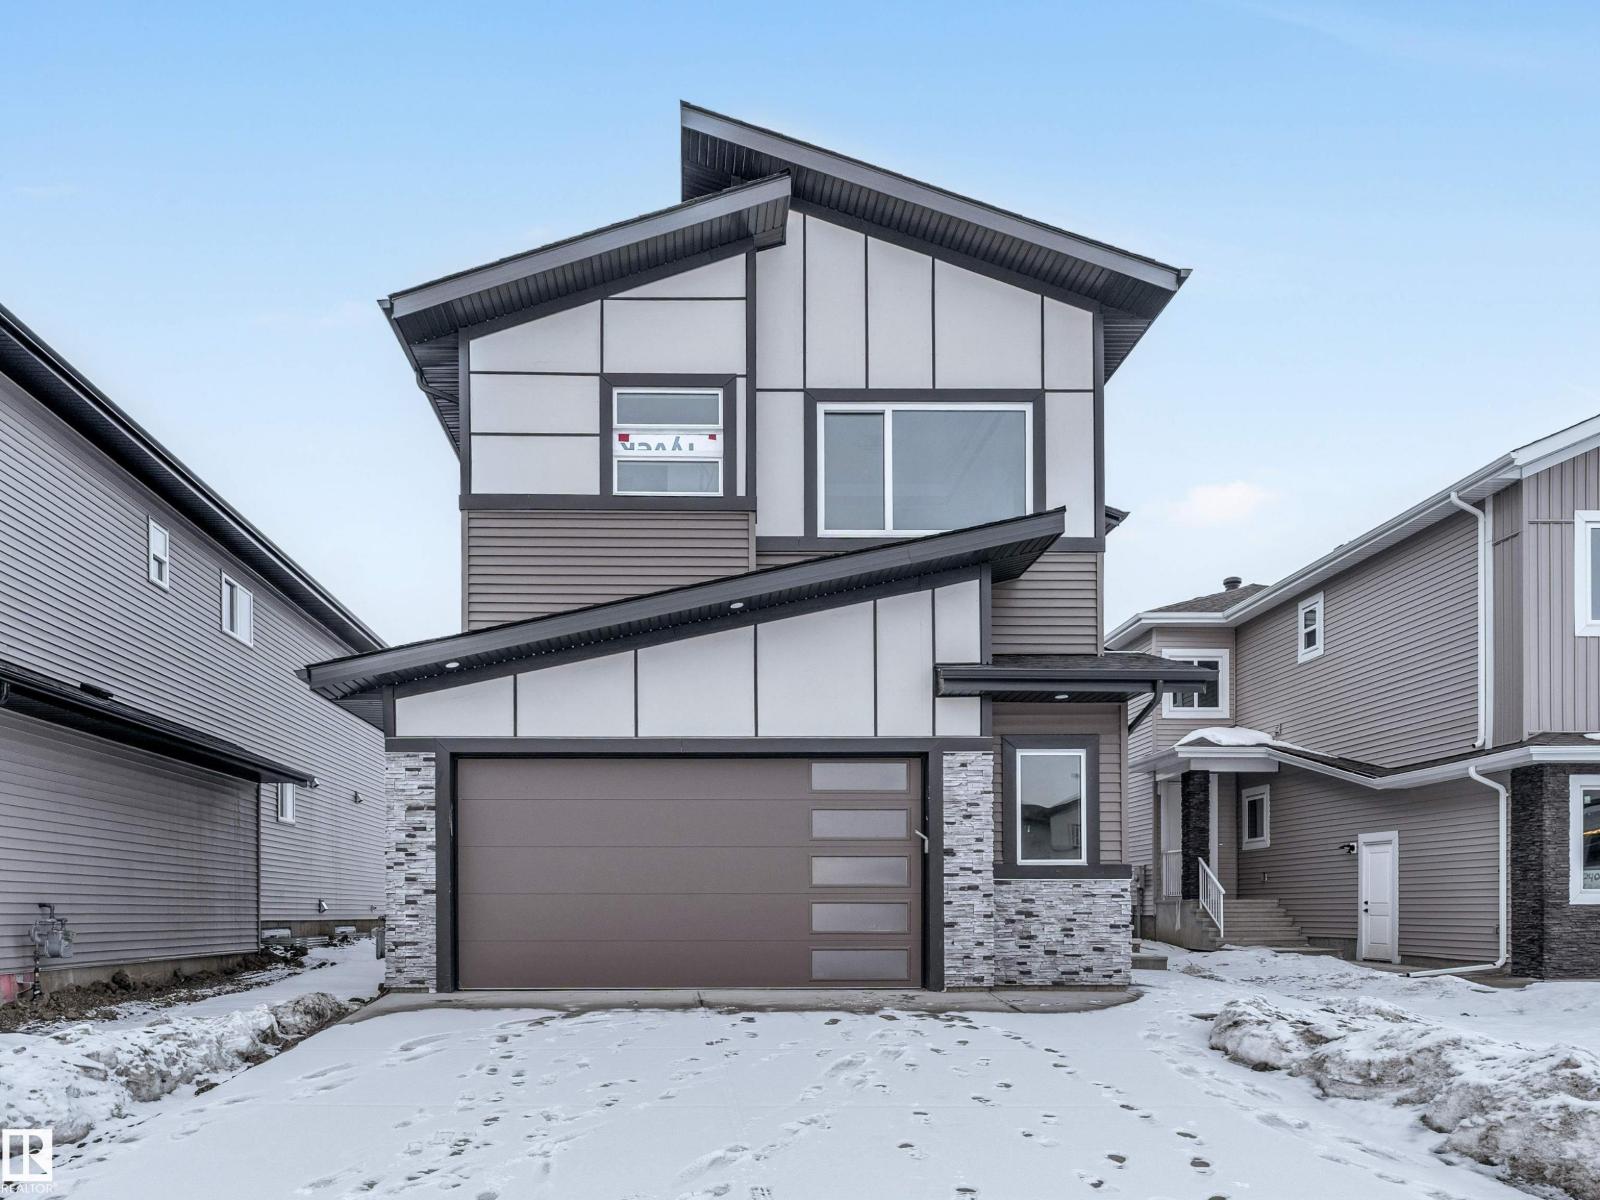
Presenting an exceptional 2-storey home offering 2,770 sq. ft. of refined living in the desirable Churchill Meadows community. Designed with an impressive open-to-below living room, quality finishs , and an elegant electric fireplace, this residence combines style and function. The layout features TWO open-to-below living areas — a formal living room for guests and a separate private family space. The chef-inspired kitchen includes ceiling-height cabinetry, an island, and a dedicated SPICE KITCHEN. This home offers 5 bedrooms and 4 full bathrooms, including a MAIN FLOOR BEDROOM and FULL BATHROOM. Upstairs, the spacious primary suite features a 5-pc ensuite and walk-in closet. Another bedroom includes its own 3-pc ensuite and walk-in closet, while two additional bedrooms share a full bathroom. A generous bonus room completes the upper level. The bright basement with separate entrance offers strong future development potential. ALL APPLIANCES INCLUDED (id:42336)
52319 Rge Road 231
Rural Strathcona County, Alberta
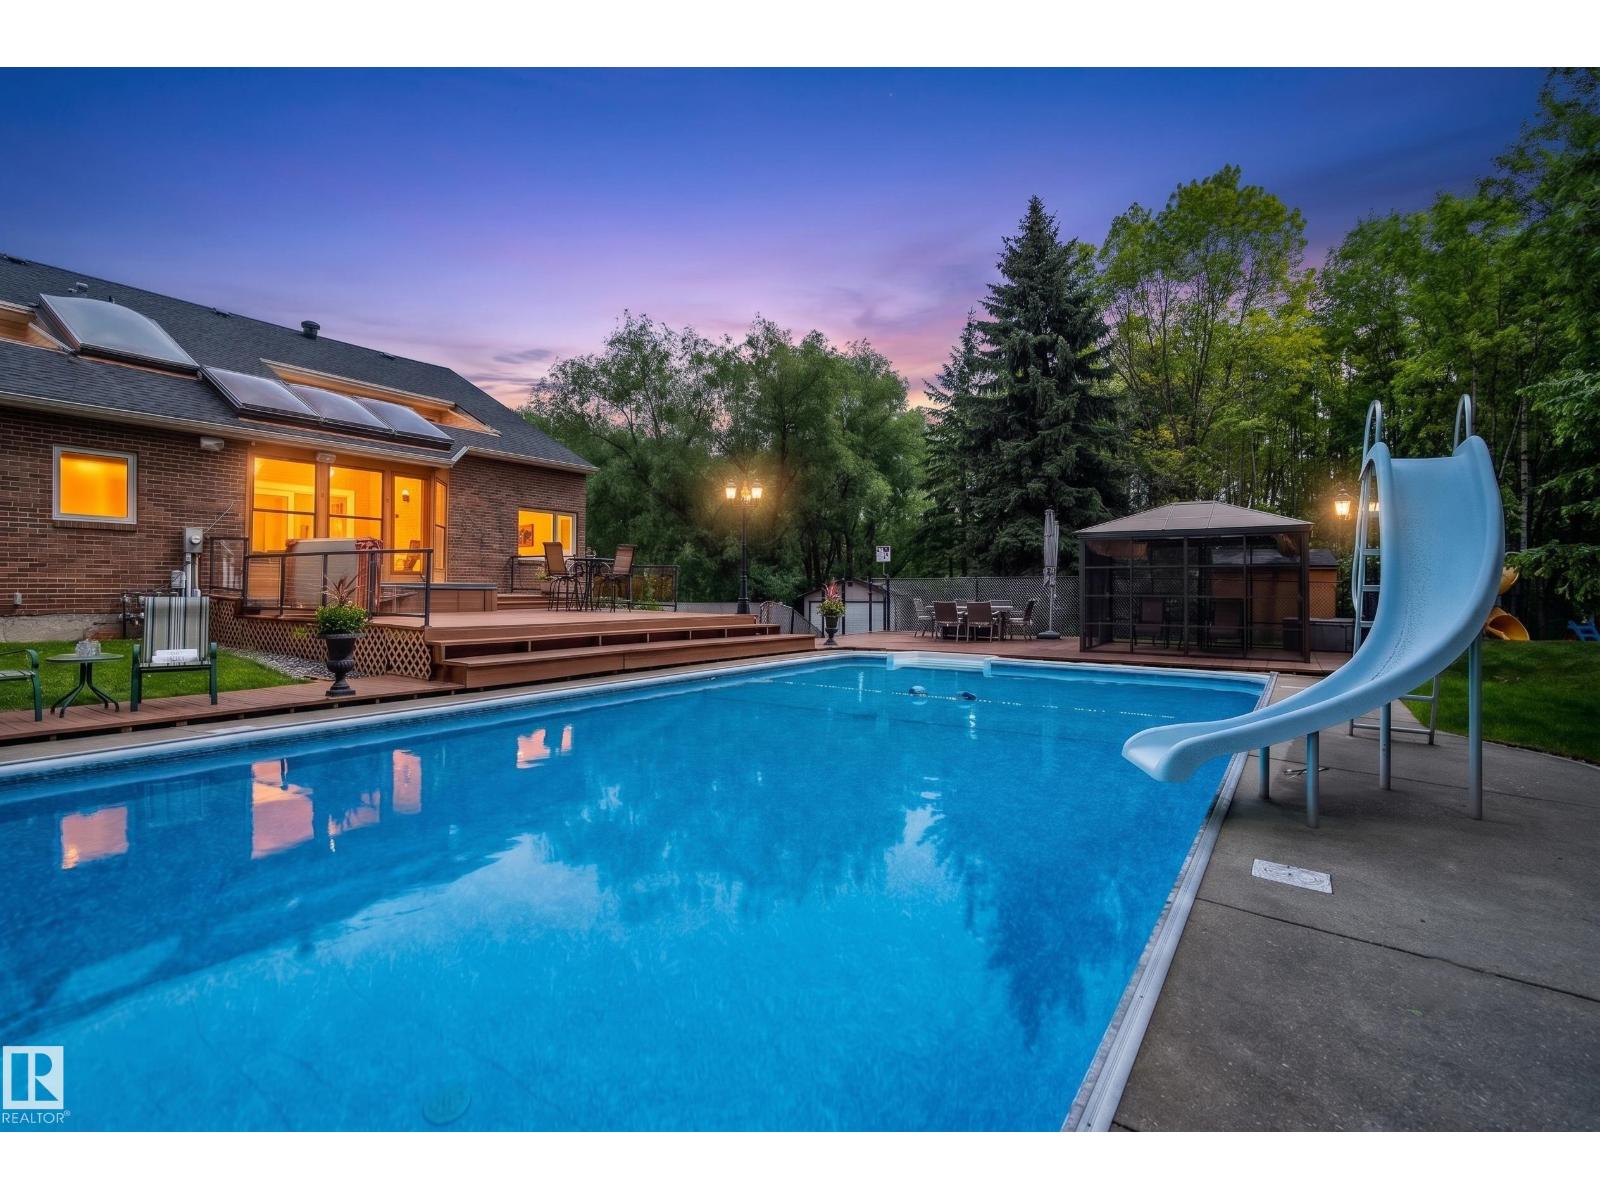
Meticulously maintained and extensively renovated with continuous improvements, this exceptional 3.43-acre gated estate offers the rare combination of modern comfort, timeless craftsmanship, municipal water, and resort-style living one minute from Wye Road, offering convenience without compromising privacy and tranquility of acreage living. Beautifully updated with a renovated kitchen, luxurious primary ensuite, renovated bathrooms, professionally finished partial walkout basement, two dedicated home offices, and over 5,500 sq. ft. of developed living space. A gated entrance, paved circular driveway, mature trees, and beautifully landscaped grounds create exceptional privacy. Enjoy your private resort featuring a spectacular 1,200 sq. ft. entertainment deck, heated pool, hot tub, gazebo, basketball/pickleball court, 24' × 18' workshop, and extensive upgrades throughout. A rare opportunity to enjoy the serenity of acreage living without sacrificing everyday convenience—where every day feels like a vacation (id:42336)
#51 26106 Twp Road 532 A
Rural Parkland County, Alberta
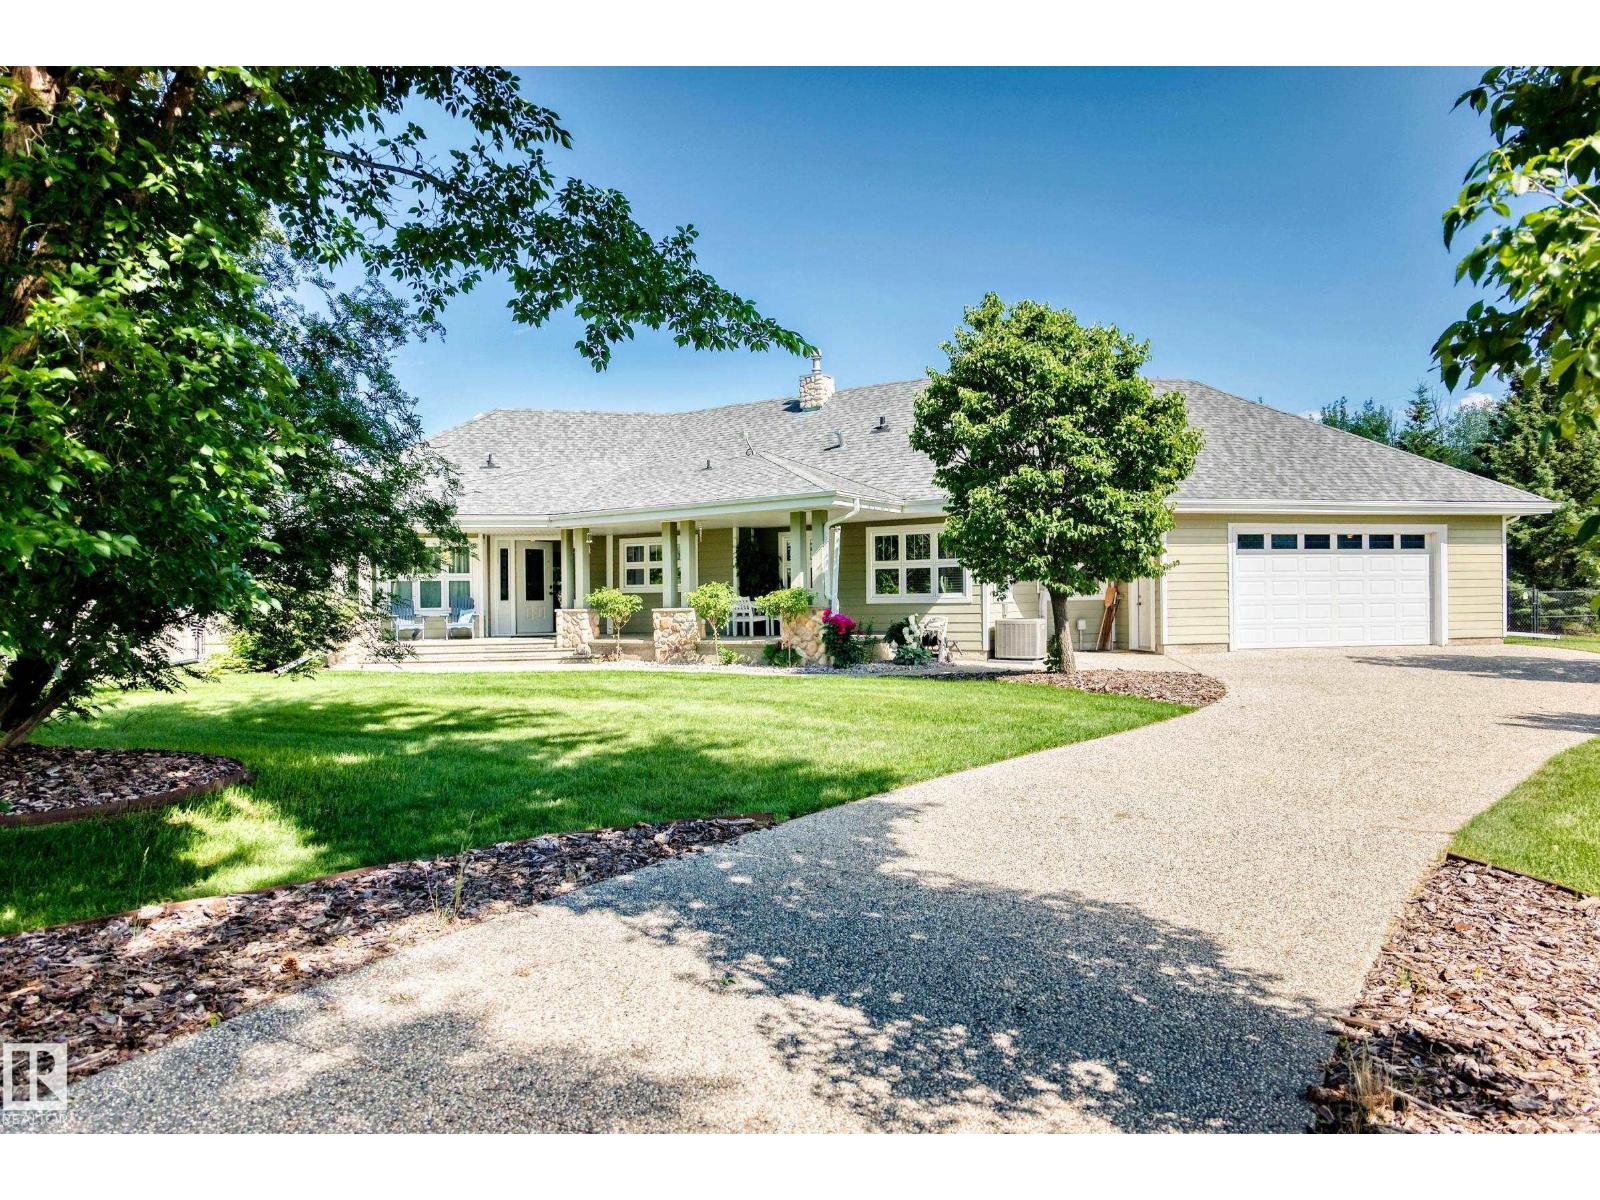
Experience refined country living with the convenience of city services in the coveted Southern Properties community. This rare BUNGALOW offers approximately 3,900 sq. ft. of beautifully finished living space, crafted with ICF construction and elevated details throughout. The open-concept main floor showcases rich hardwood, a striking stone fireplace, and a chef-inspired kitchen with custom cabinetry, an expansive island, Thermador gas cooktop, and floor-to-ceiling pantry storage. With 5 bedrooms, the serene primary retreat impresses with a corner fireplace, views of the landscaped grounds, and a spa-style 6-piece ensuite. The fully developed lower level offers an oversized family room with pool table, flexible bonus space, fifth bedroom, full bath, and a generous laundry and craft room. Outside, enjoy an oversized double attached garage, aggregate driveway, and a private backyard oasis with water feature, garden area, and fire pit. An exceptional blend of privacy, comfort, and sophistication. (id:42336)