

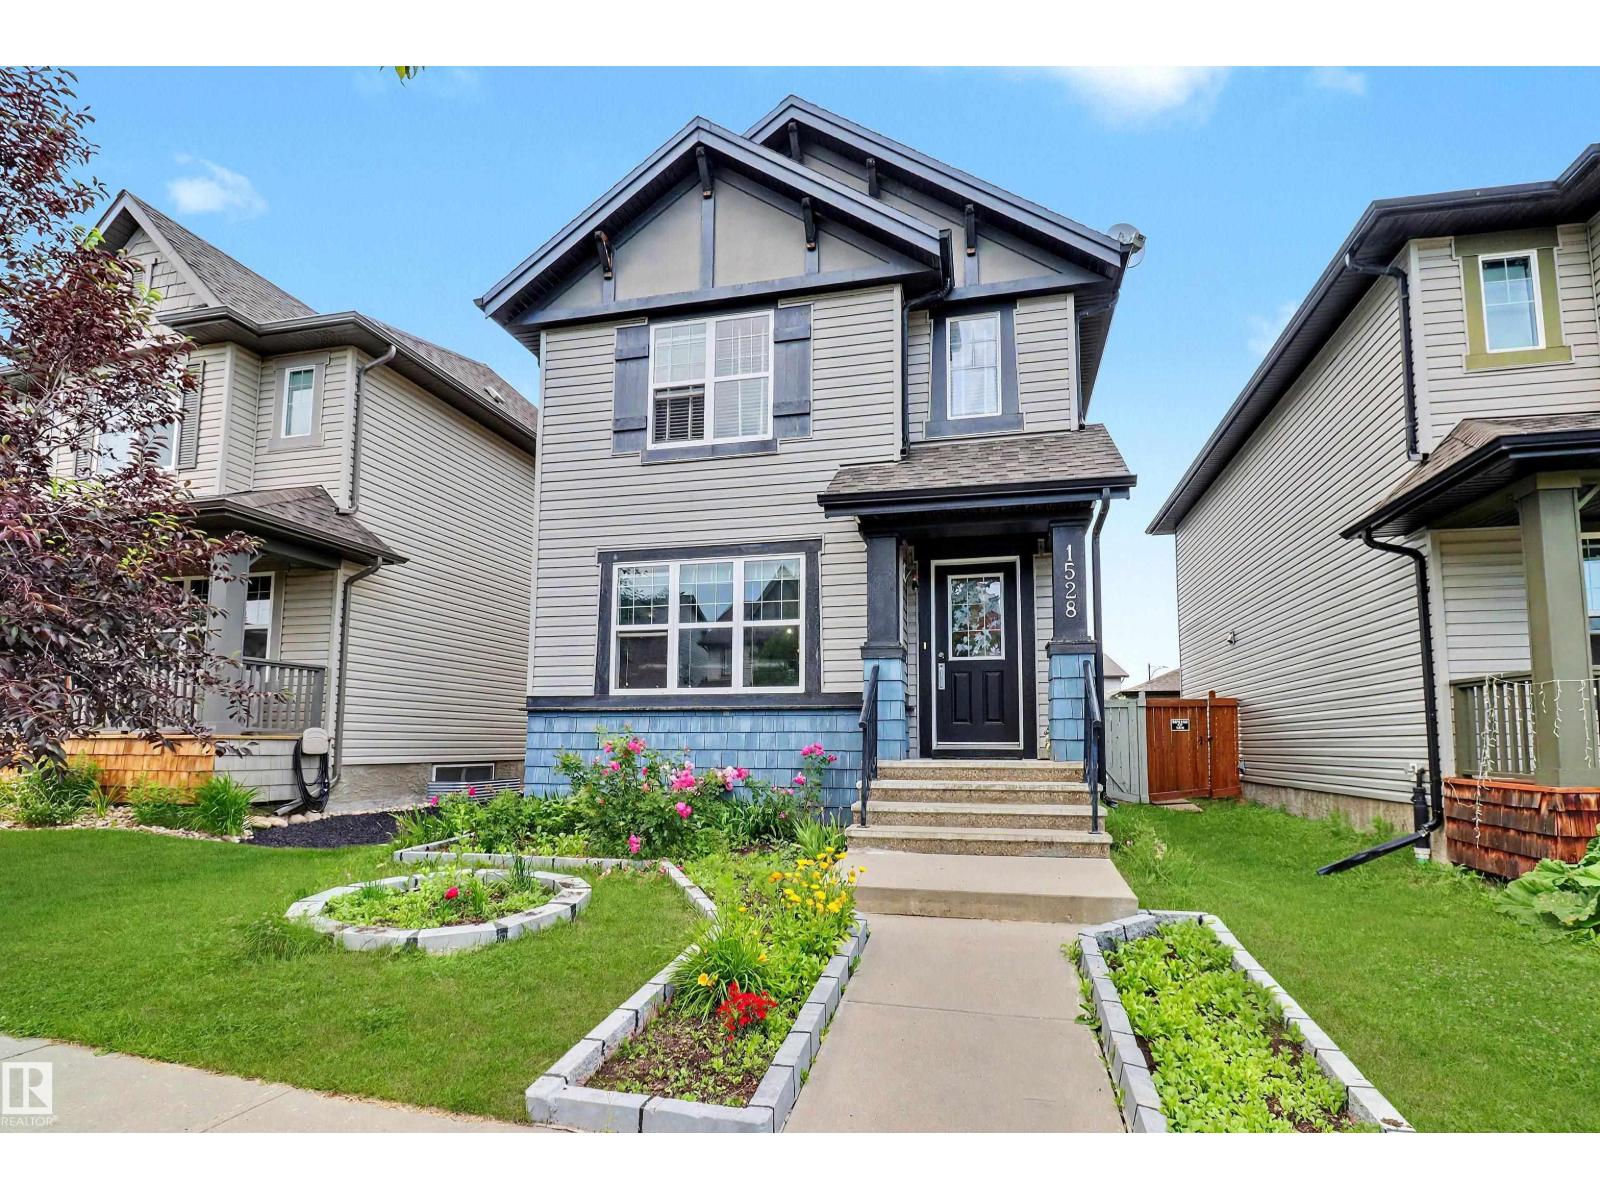
1528 35 Av NW NW
Edmonton, Alberta
Welcome to this beautifully maintained and upgraded home offering approximately 1,781 sq. ft. of total developed living space, including a fully finished basement. Featuring 4 bedrooms and 3.5 bathrooms, this move-in-ready home is perfect for families. The finished basement offers a spacious family room, an additional bedroom, and a full bathroom with a walk-in shower featuring dual shower heads. Tile flooring enhances the foyer, mudroom, powder room, and both upstairs bathrooms. Recent upgrades include luxury vinyl plank flooring in the basement, a newer hot water tank, upgraded smoke and carbon monoxide detectors, and a smart thermostat. Enjoy the oversized deck with a natural gas BBQ hookup and a detached double garage. Conveniently located near schools, parks, shopping, recreation, and major highways, this home offers the perfect blend of comfort, style, and convenience. (id:42336)
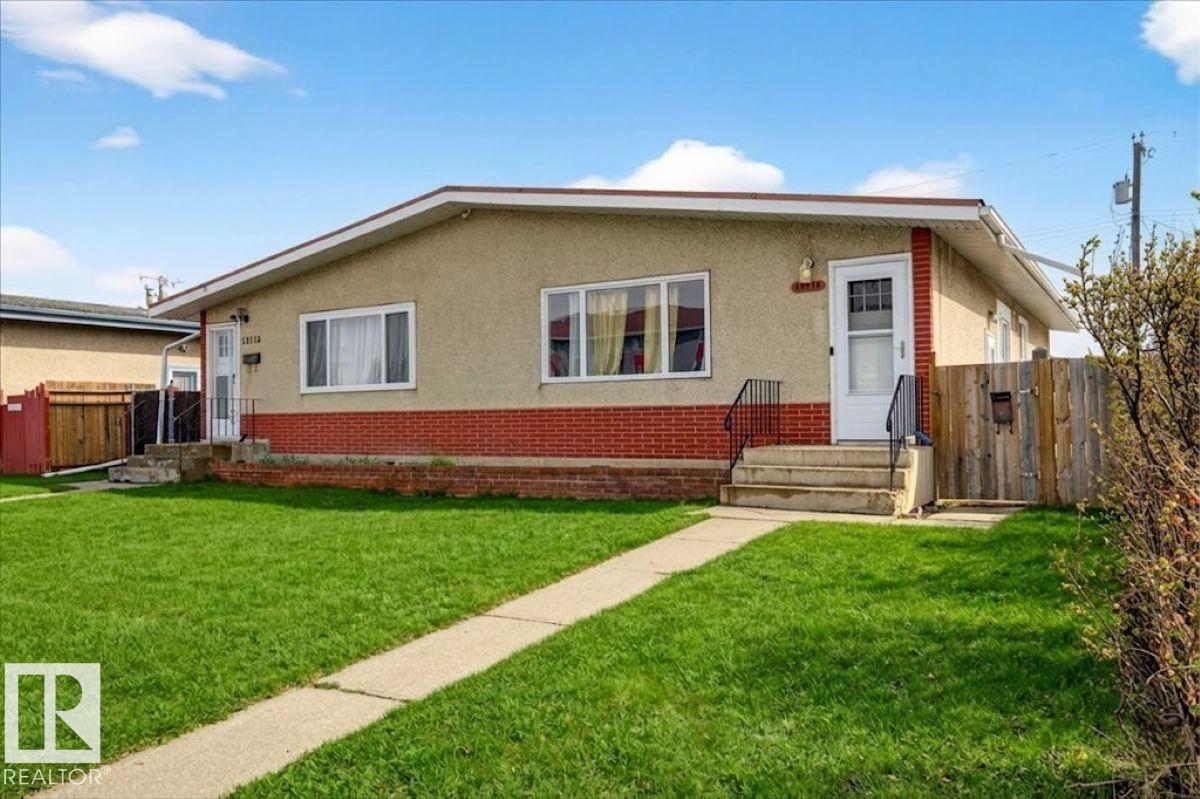
13111 82 St NW
Edmonton, Alberta
Welcome to this beautifully renovated half duplex in the community of Balwin! This versatile property offers exceptional value featuring a second kitchen with a separate entrance - ideal for extended family. The main floor boasts a bright and inviting layout with 3 spacious bedrooms, a full bathroom, and a sun-filled living room with a vaulted ceiling. The functional kitchen and adjoining dining area provide a comfortable space for everyday living and entertaining. Downstairs, the fully finished basement offers 2 additional bedrooms, a second kitchen, a generous living area and separate laundry. Located in a convenient and established neighborhood, this home is just minutes from schools, parks, shopping amenities, and a public swimming pool, making it a great choice for families. With easy access to transit and major routes, commuting is a breeze! Don't miss this fantastic opportunity! (id:42336)
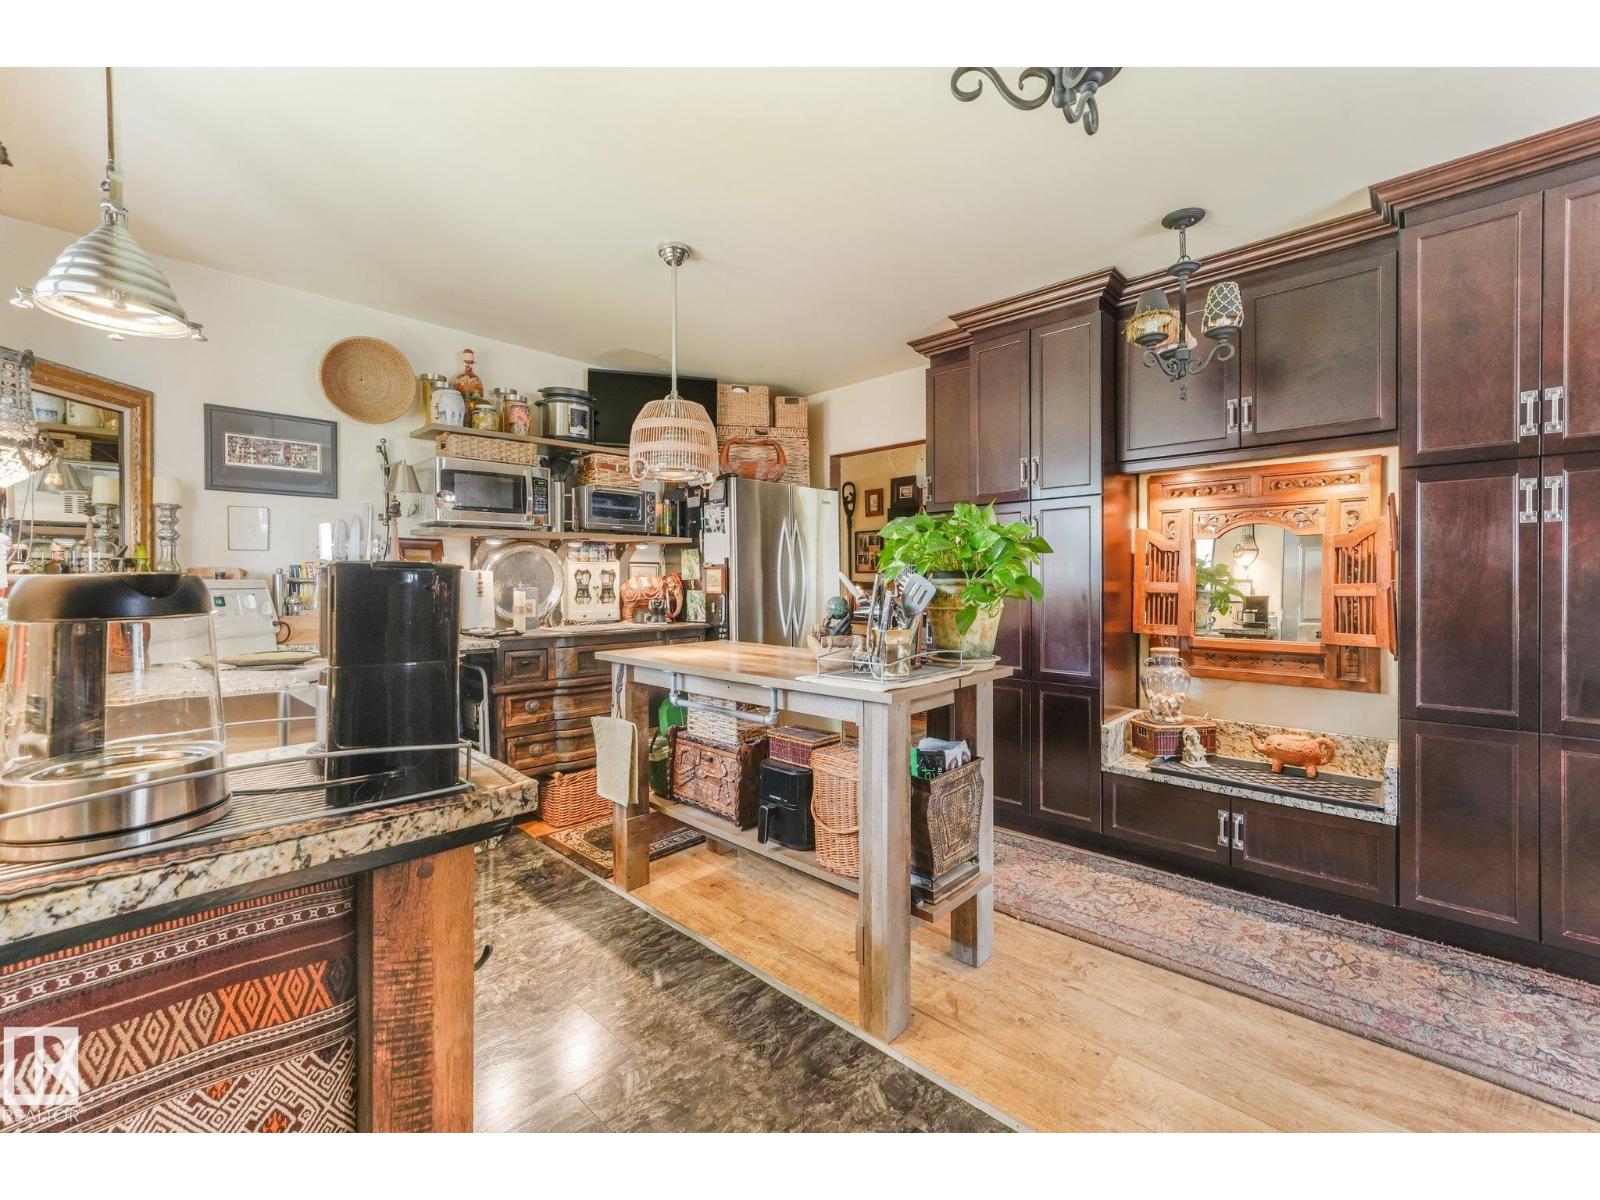
11836 135 St NW
Edmonton, Alberta
One of a Kind in Dovercourt! Situated on a large 55' x 137' Lot (7,535 SF!), offering many future development opportunities. This solid 1,075 Sq. Ft. home features 2 bedrooms & 2 full baths, a partially finished basement, beautifully landscaped yard + HUGE DREAM GARAGE (31' X 26') - and RV PARKING! Many upgrades incl.; backflow valve & sump pump (2016), shingles (2014), HE furnace & hot water tank (2026), all electrical & plumbing. Both bathrooms are upgraded with extensive tile work, glass panels, heated floors & high-end fixtures. The warm & inviting kitchen was made for evening wine tasting & soft jazz music, with an adjacent dining spot & charming living room with gas fireplace. Each room is a unique experience that must be seen to be appreciated - from the oversized primary bedroom, to the vintage lighting & natural wood tones paired with industrial hardware throughout. There's a special space for your pup out back with a huge dog run & large heated dog house, which can easily be converted to a shed. (id:42336)
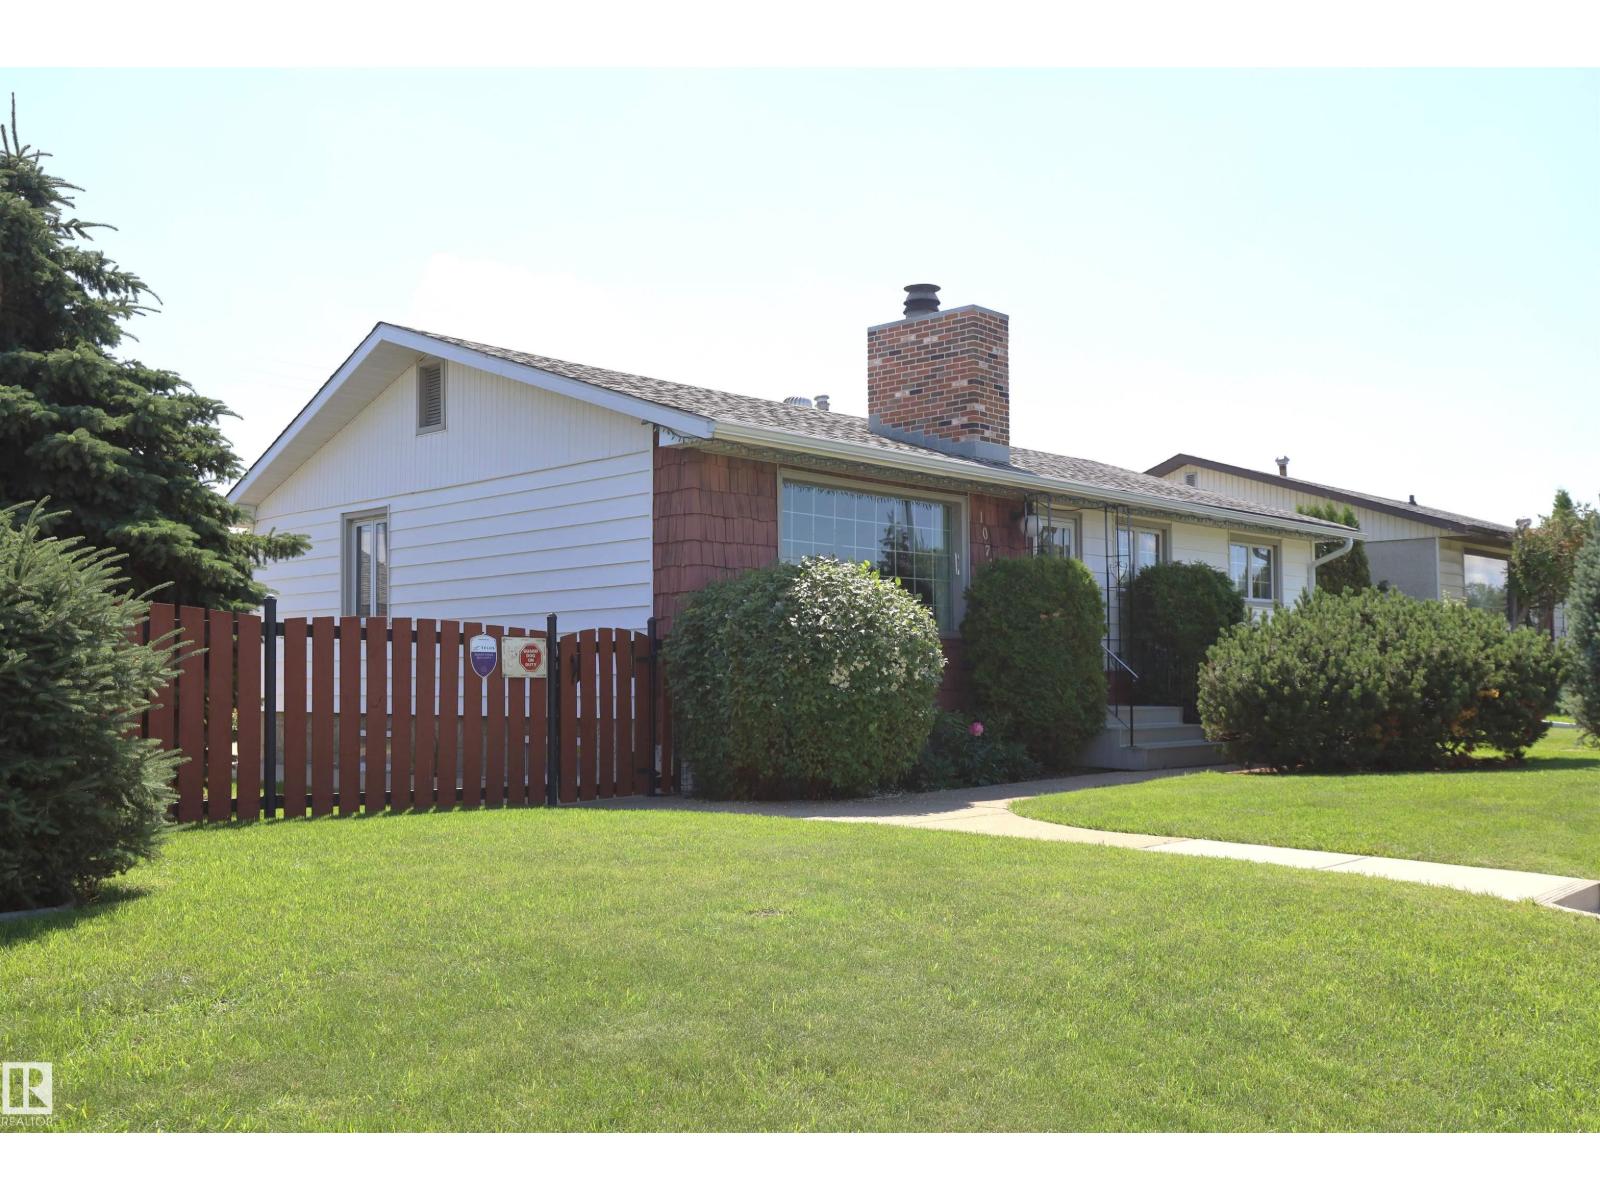
10715 132 Av NW
Edmonton, Alberta
This home has it all, location, condition, size, price! Located in the quiet neighbourhood of Lauderdale. Walk or bike to Parks, Recreational Centre, tennis courts, indoor skating, 6 schools, shopping, transportation. 1195 sq.ft. well maintained Bungalow with a 75 ft wide lot, 2 garages double & single both heated, completely manicured, completely fenced in, gated yard. Patio, flower beds, garden, sprinkler system. Ideal floor plan for the family, beautiful gleaming hardwood floors on the main, large windows, big living room and dining room combination. Kitchen has many cabinets built in oven, countertop stove. 3 good sized bedroom, main floor 4 piece main bath. The lower level is fully completed with games/rec room, bar area, 3 piece bath, laundry, utility area, understairs storage cabinets, work/craft room and storage room. One of a kind with this size of lot. Move in and enjoy the privacy of the back yard. Super convenient location minutes to Downtown, Heandy, Base, Hospital, (id:42336)
5807 51 Av
Rural Lac Ste. Anne County, Alberta
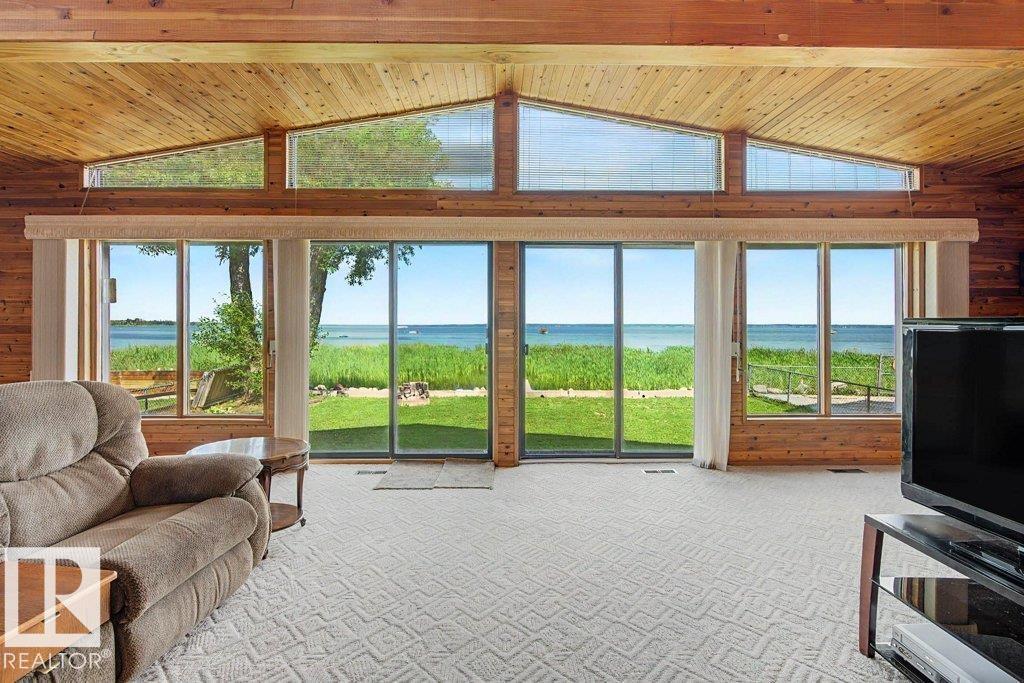
Have you been thinking of LAKE LIFE? You could own your own lakefront property with lots of room for family and friends! This 1.5 story home in Alberta Beach has spectacular views and plenty of large windows to enjoy it from. There are 3 bedrooms (one on the main) and 1.5 baths. The 2 upper bedrooms share a long deck with a new railing just installed. The dining room is large enough for big family dinners and opens to the living room with a gas fireplace and lakefront views. The open concept and vaulted cedar ceilings give that cabin feeling BUT also that wide open concept vibe, it is the best of both worlds! Put your own decorating touch here and enjoy this home YEAR ROUND. There is lots of parking in the double car garage and driveway too. Your family can go fishing, waterskiing, boating, and enjoy lake life to the fullest. Swing your feet off the dock and enjoy summers and winters with plenty of recreational activities in a fun beach community. (id:42336)
#189 5604 199 St NW
Edmonton, Alberta
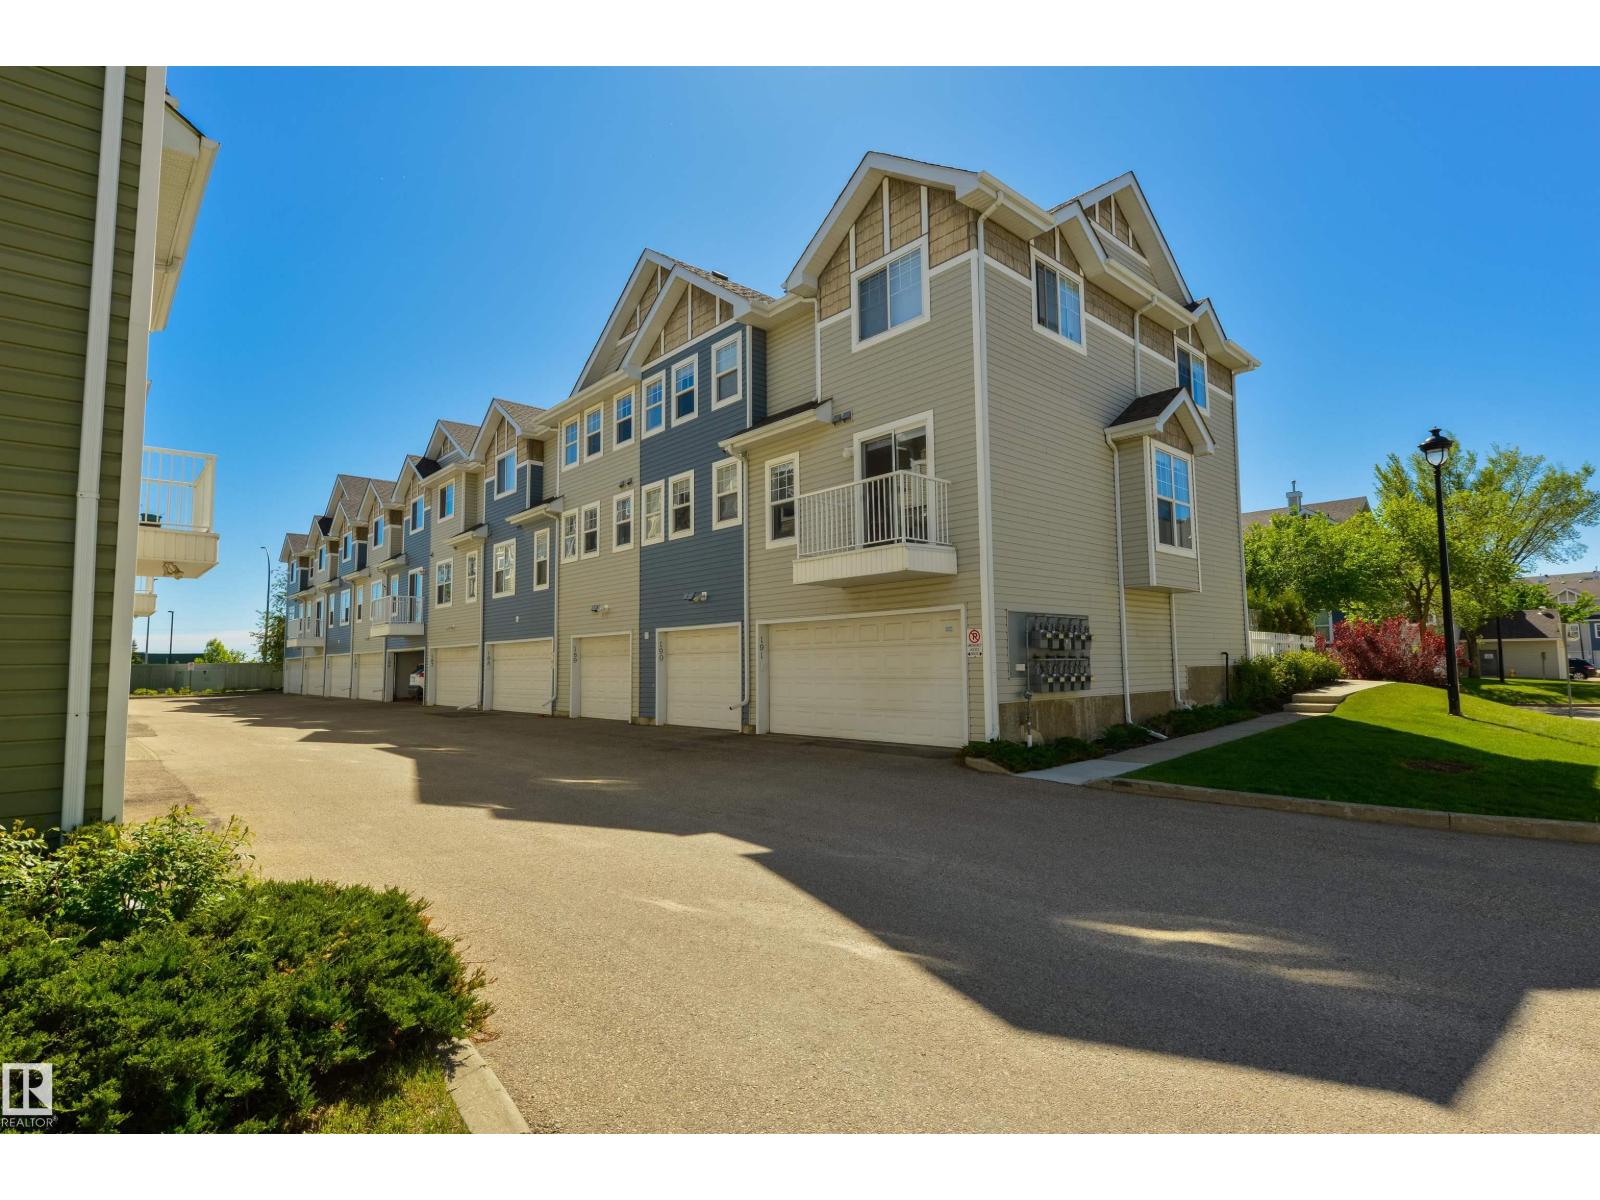
Affordable Living in The Hamptons! Freshly Painted & NEW Carpet. This bright and inviting 2-bedroom, 1.5-bath home offers an excellent location with easy access to Anthony Henday Drive, schools, parks, transit, and shopping. The open-concept main floor features Laminate flooring, a spacious living room filled with natural light, and a functional kitchen complete with a large island, ample counter space, and plenty of storage. Upstairs, you’ll find a generous primary bedroom with large windows, a spacious second bedroom, a full 4-piece bathroom, and convenient upper-floor laundry. The oversized single attached garage provides additional storage space, while the fully fenced yard is perfect for relaxing or entertaining. Just a short drive to West Edmonton Mall and the River Valley trail system, this well-maintained home offers outstanding value in one of west Edmonton’s most sought-after communities. A fantastic opportunity—you’ll love living here! (id:42336)
#307 1620 48 St NW
Edmonton, Alberta
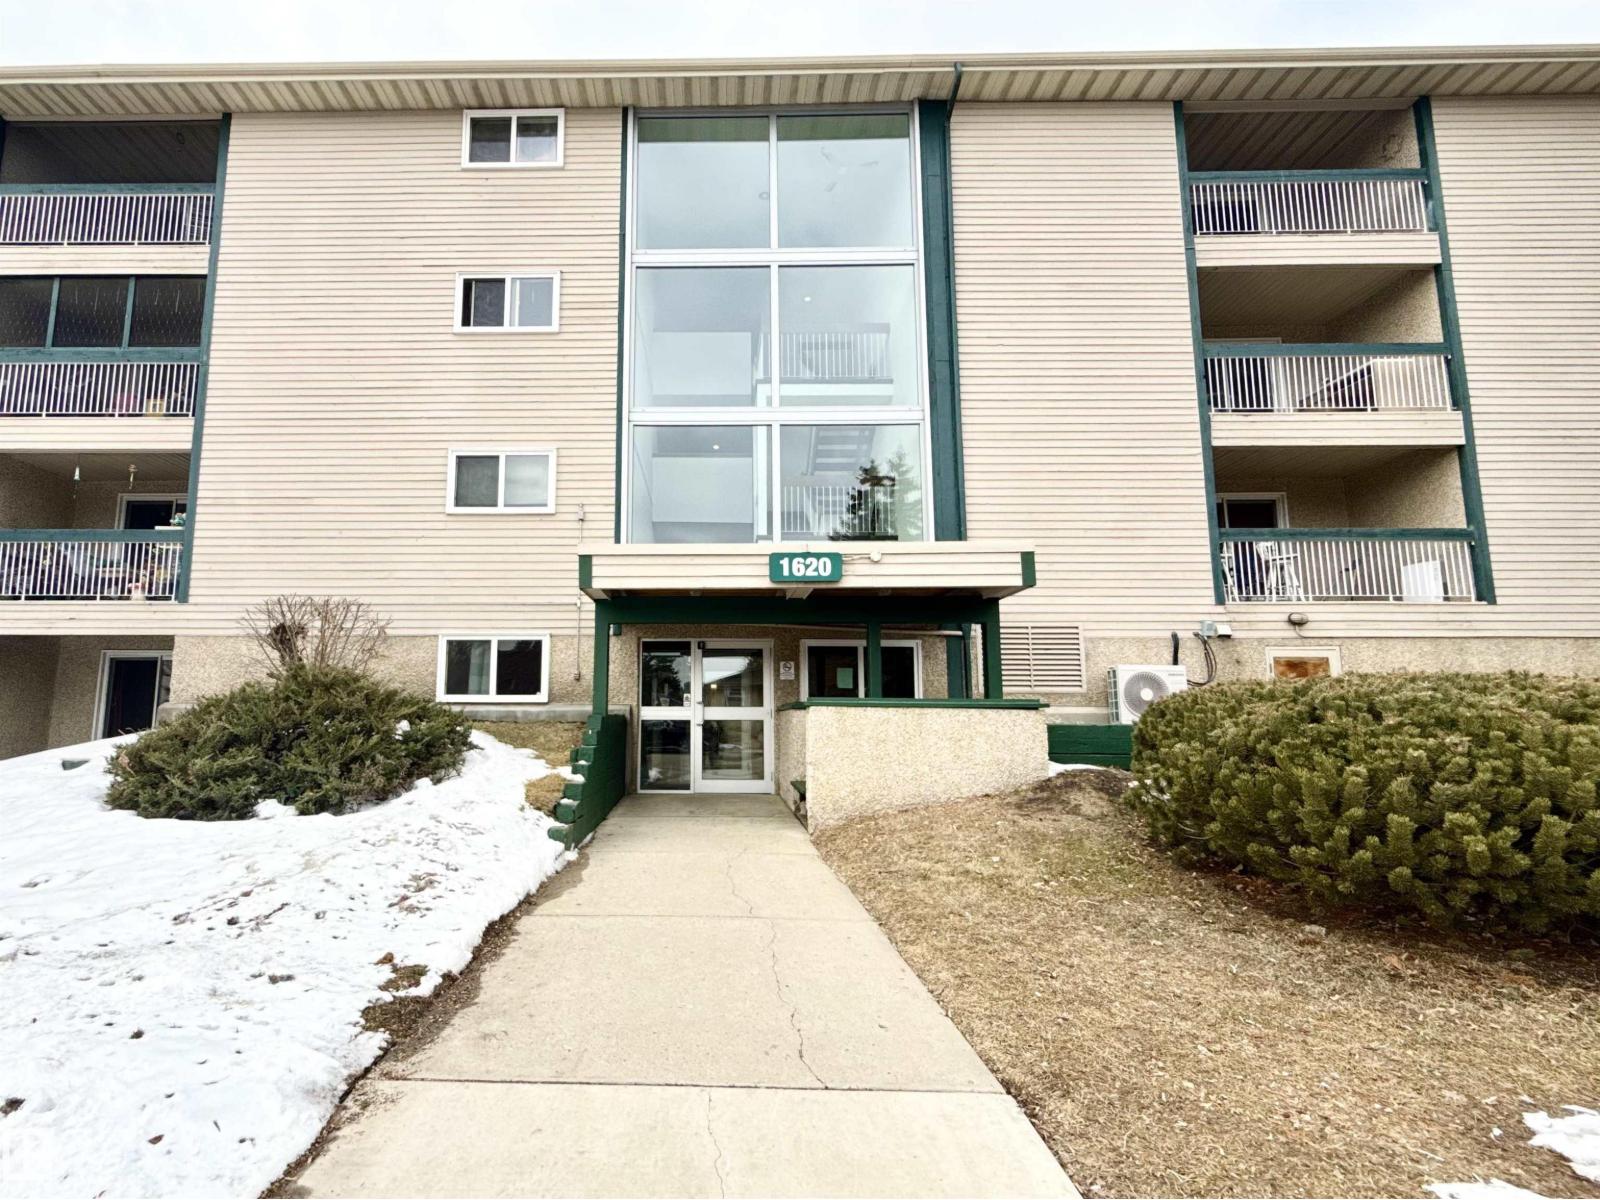
CHEAPER THAN RENT! FULLY RENOVATED 1 BEDROOM WITH A 4 PC. BATHROOM CONDO. PERFECT FOR FIRST TIME BUYERS OR INVESTORS. WELL MANAGED AND MAINTAINED BUILDING. OPEN LAY OUT DINING AND LIVING ROOM AREA. NEWLY INSTALLED VINYL PLANK FLOORING. GENEROUSLY SIZED BEDROOM AND HAS AMPLE STORAGE. COVERED BALCONY. LOCATED CLOSE TO SCHOOLS, SHOPPING, TRANSIT AND EASY ACCESS TO ANTHONY HENDAY. HURRY, DON'T MISS THIS GREAT OPPORTUNITY! (id:42336)
#35 55312 Rge Road 241
Rural Sturgeon County, Alberta
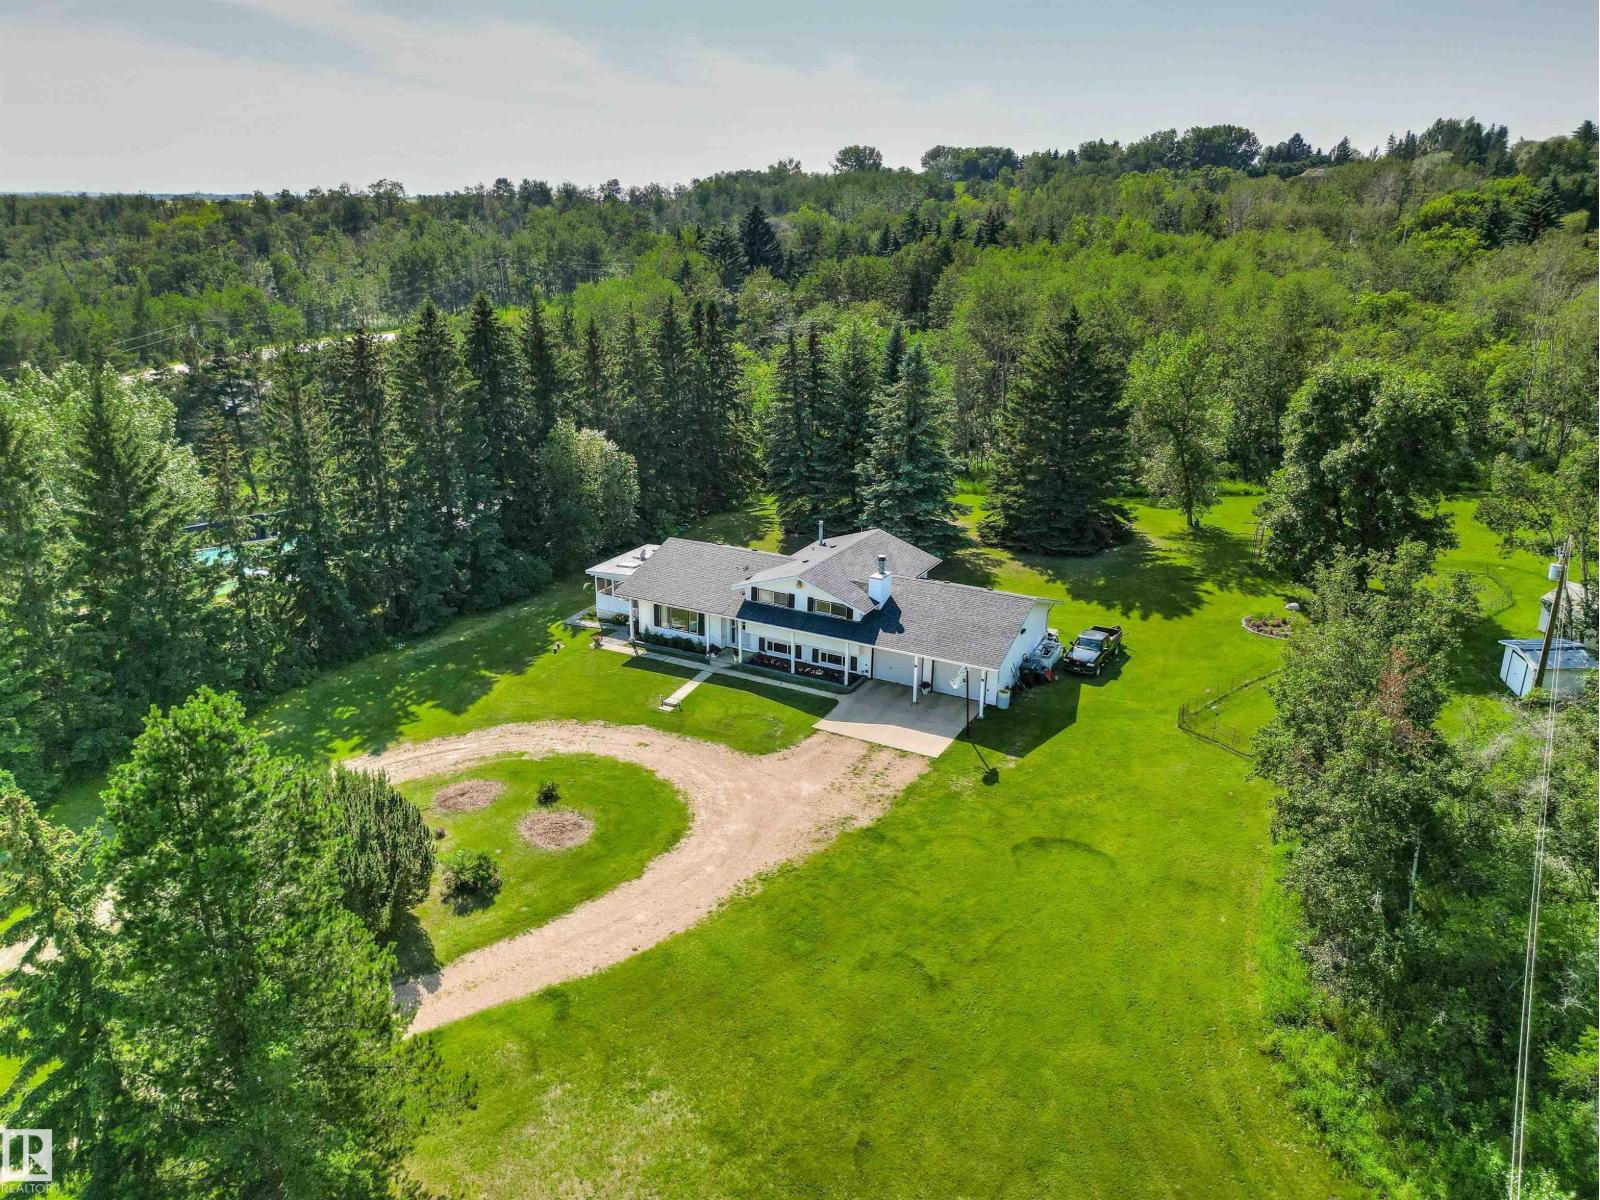
Serenity Living in Cameron Park! This original owner home has been meticulously maintained & updated. Every part of the 1.58 acres offers enjoyment & a peaceful setting. The 4-level split offers plenty of space for the whole family with 3 living rooms, 4 bedrooms, 2.5 bathrooms (plus a 3rd level storage room with rough-in plumbing for another). The screened sunroom is the perfect setting for summer relaxing & family dinners...then step outside for a fire. The Primary Suite has an updated bathroom plus private balcony to enjoy the back yard. The kitchen has updated counters, backsplash, painted mahogany cabinets (with pull outs in the pantry) & stainless steel appliances (dishwasher Feb 2026). The main floor laundry is tucked conveniently at the rear entry (w/d approx 6 yrs). All bathrooms updated approx 7 yrs ago; vinyl plank flooring 10 yrs, furnace & A/C 2022, shingles 10 yrs with screened room shingles 1 yr. All this only 15 min from the Henday. (id:42336)
6603 64 Av
Beaumont, Alberta
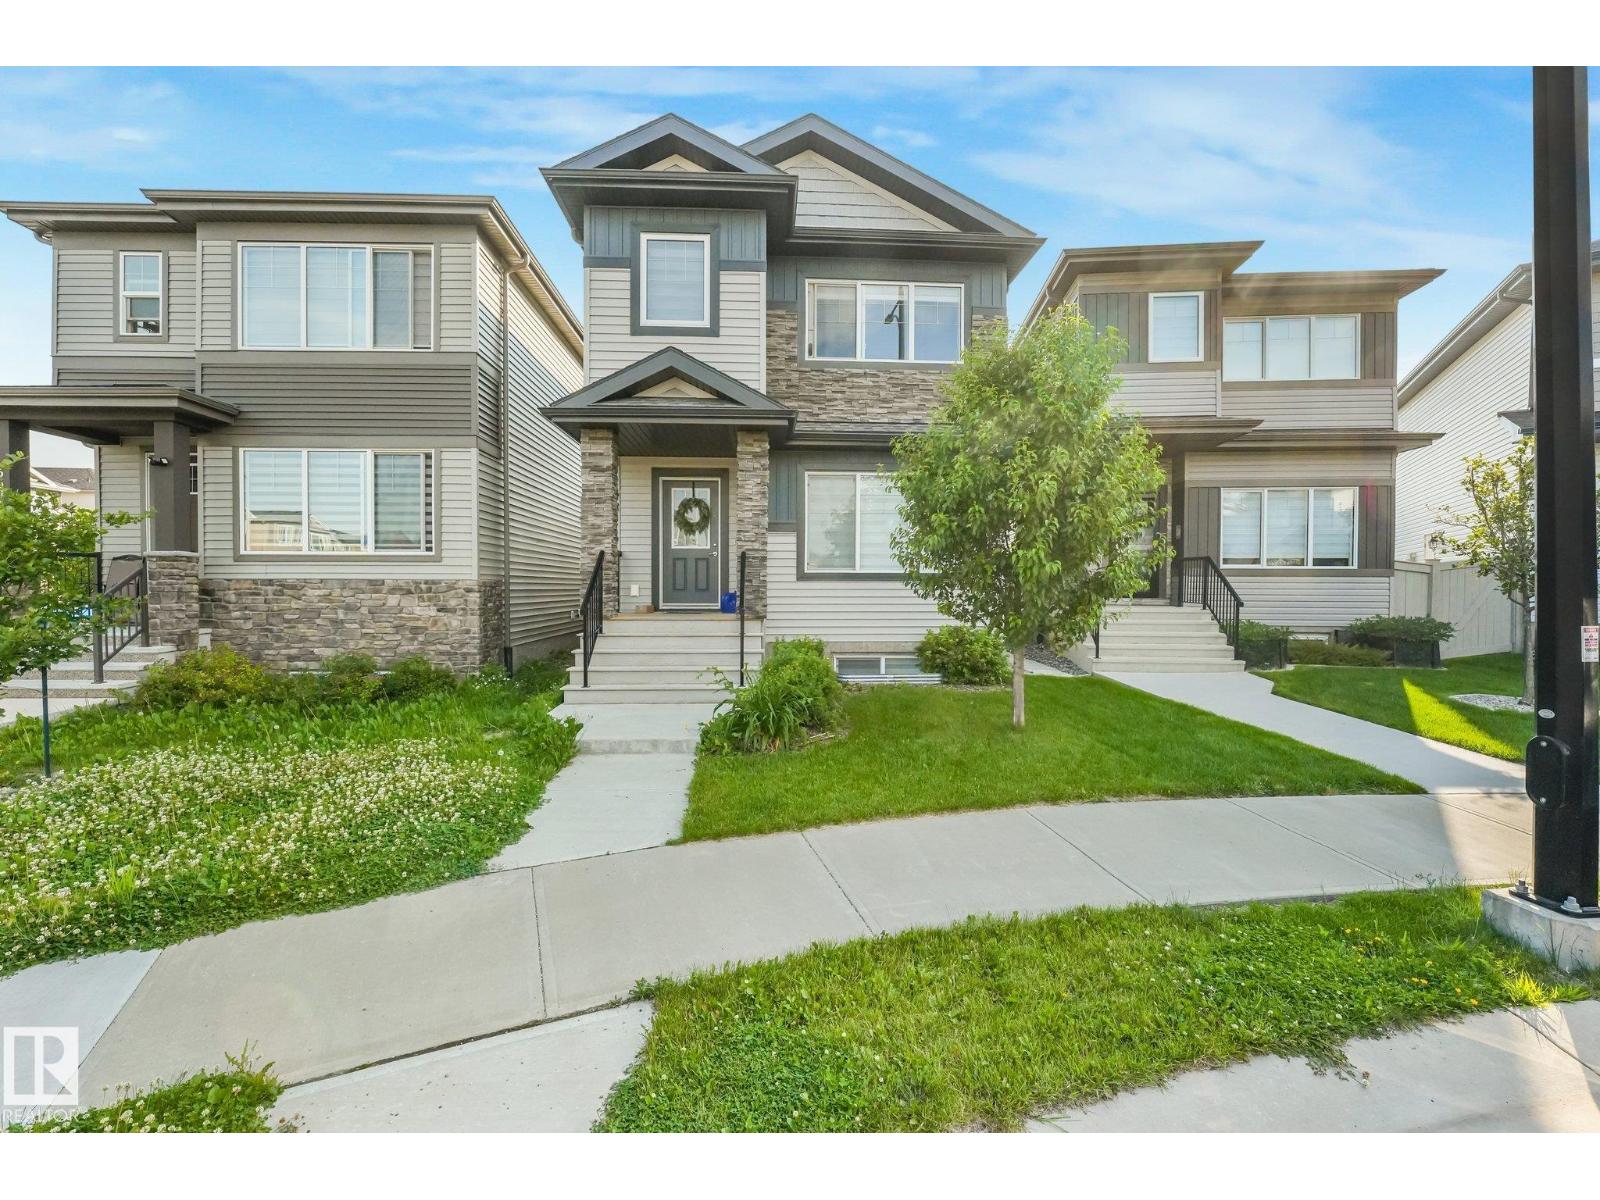
3 LEGAL SUITES!! Main floor + basement + garage suite! Perfect if you are an investor looking for a cash flowing rental property or you want to move into the main floor and have the 2 units cover part of your mortgage! Stepping into the open concept main floor you have a bright living room, dining room, and a modern kitchen with a centre island! Plus a 2 pc bathroom on this floor! Upstairs is a generously sized primary bedroom with a 3 pc ensuite and walk-in closet. Down the hall is 2 secondary bedrooms, a shared 4 pc bathroom, laundry, and a centrally located bonus room! The basement suite has 1 bedroom, a 4 pc bathroom, laundry, a spacious living room and full kitchen! Outside in the fenced backyard provides green space, the double garage and the GARAGE SUITE! Upstairs in the garage suite is a 1 bedroom/studio unit with a full kitchen, 4 pc bathroom, and laundry! Located in a quiet cul-de-sac you are near walking trails, ponds, schools, and shopping in Beaumont! Don't miss this one! (id:42336)
7306 21 Av NW
Edmonton, Alberta
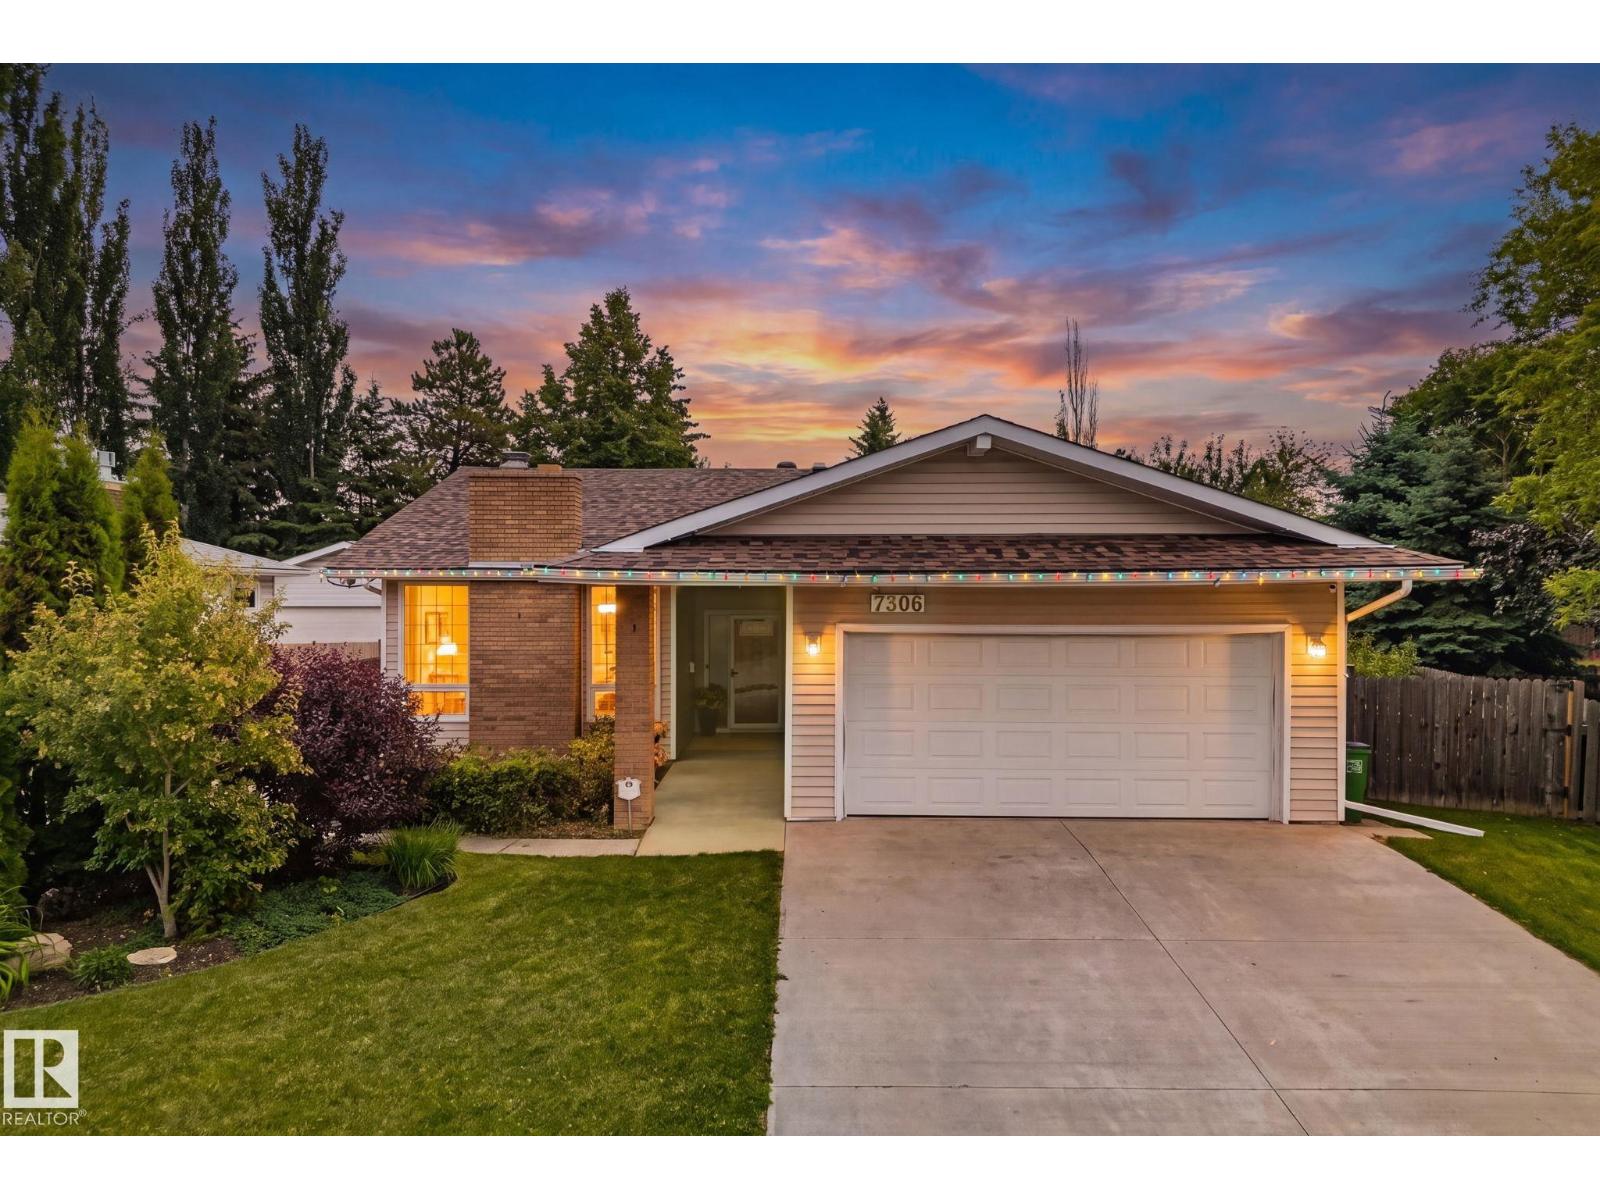
A well-maintained bungalow tucked away on a quiet cul-du-sac in the family-friendly community of Ekota. 3 beds + den, 2.5 baths, a HUGE back yard, spacious sunken living room with a cozy gas fireplace, heated attached double car garage with a work bench, natural gas BBQ Hookup in the back yard. Conveniently located to schools, parks, ODR, shopping, Costco, transit and minutes from both the Henday and Whitemud. (id:42336)
24 Jensen Ga
St. Albert, Alberta
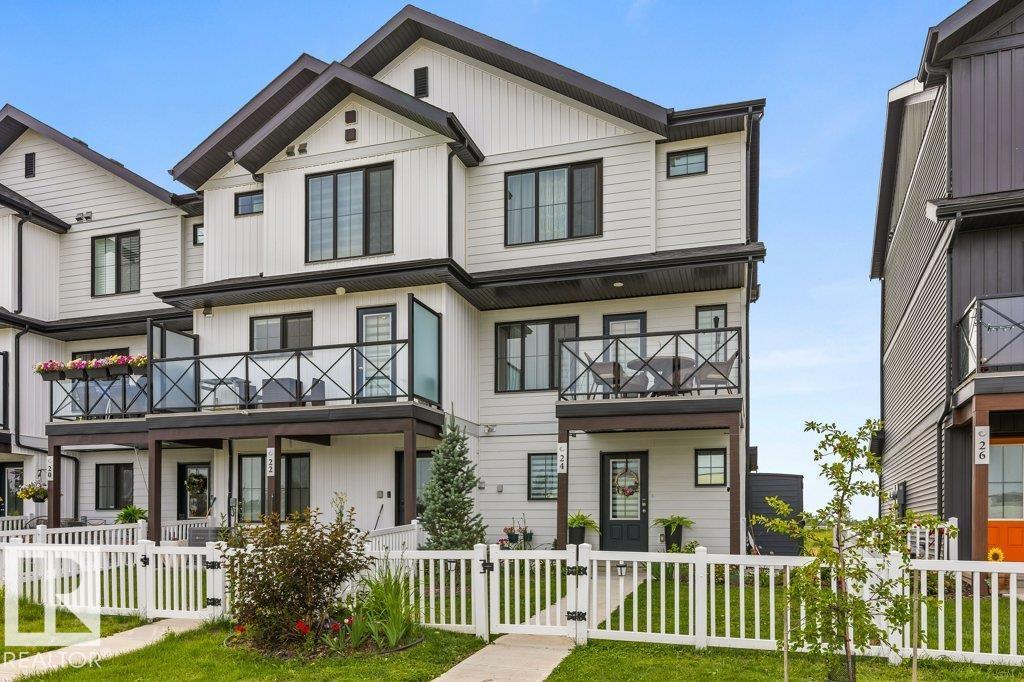
END UNIT! Like NEW - this immaculate almost 1400sqft home is perfection inside and out. NO CONDO FEES and LAKE ACCESS! The main floor has VINYL plank flooring, a large bright kitchen with QUARTZ countertops, huge ISLAND- perfect for entertaining, and lots of storage. There is a good sized dining area, warm and inviting front living room with access to the front deck. Upstairs there are THREE BEDROOMS and a main 4pce bathroom. The primary suite can easily accommodate a king suite and features a 3pce ENSUITE with quartz counters and WALK IN CLOSET. There is a DOUBLE ATTACHED Garage with STUDIO ROOM (perfect ofr the hobby enthusiast or painter! Can also easily be removed). Steps to schools, the lake, parks and trails. Fantastic location! (id:42336)
516 35 St SW
Edmonton, Alberta
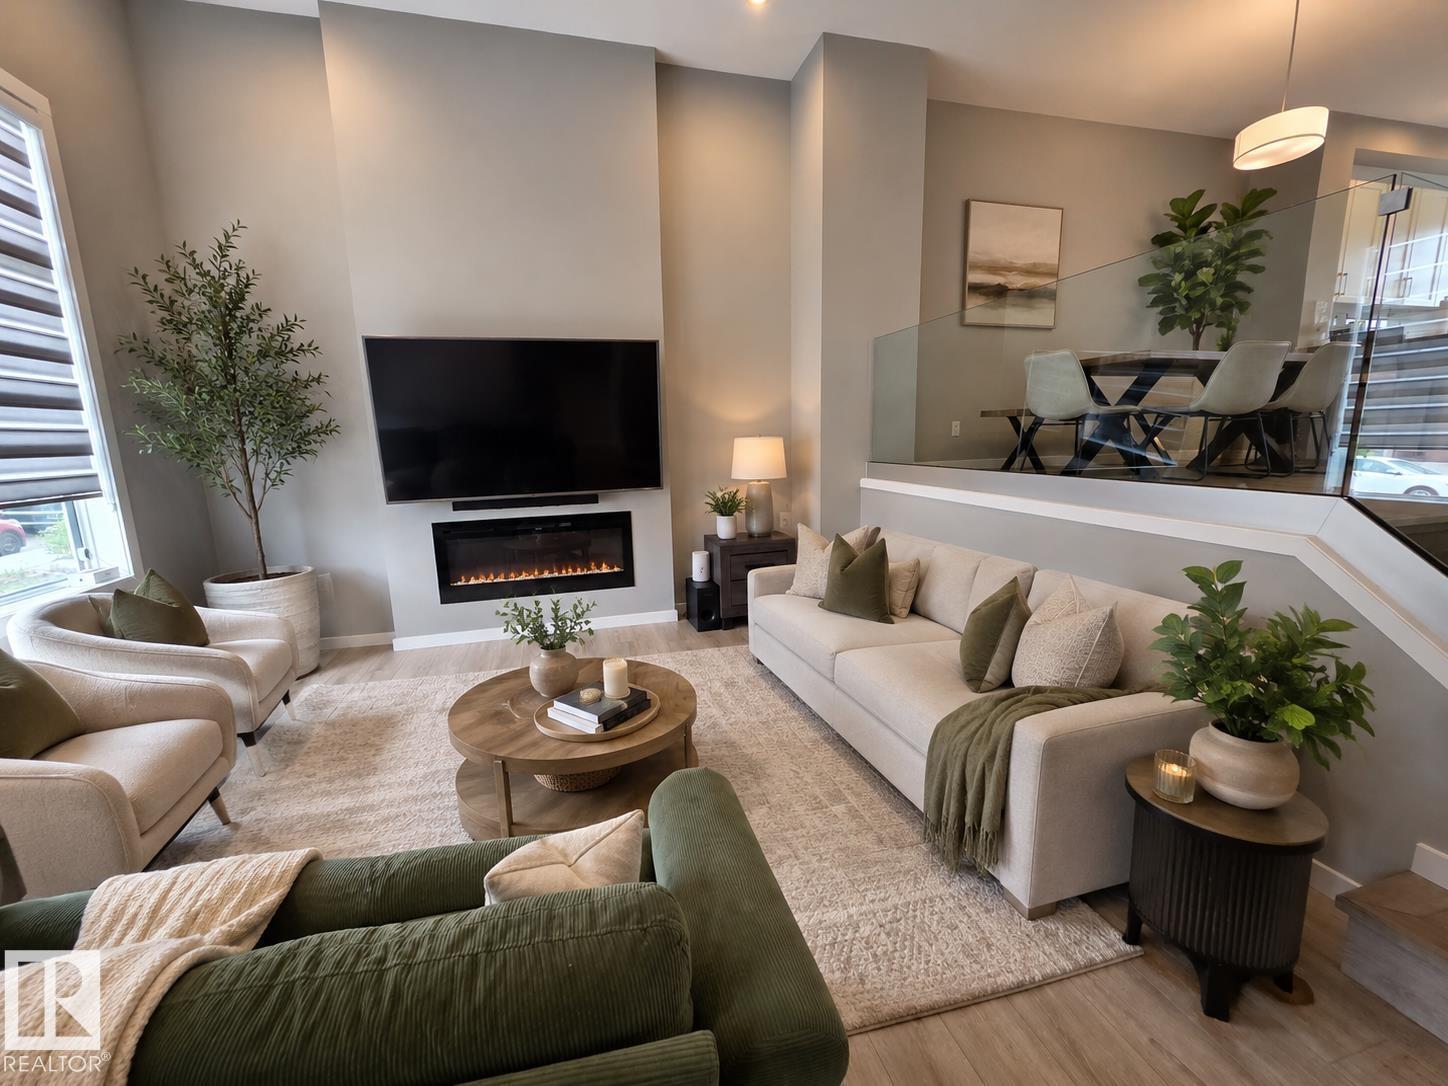
This home refuses to blend in with its striking bi-level main floor design. You'd be welcomed by nearly 12-foot ceilings & a dramatic wall of windows that flood the space with natural light. The main living room is the centerpiece, set in a bi-level style layout that enhances its volume & architectural presence. Tall ceilings & expansive windows create a bright space. This home features 3 BDRMS & 2.5baths, including a spacious primary suite w/ walk-in closet & ensuite. The basement continues the home’s impressive scale w/ tall ceilings and future development potential. Central air-con adds year-round comfort. The yard is complemented by extremely well-manicured grass, adding to the home’s standout curb appeal & pride of ownership.Then there’s the garage, an extraordinary detached space transformed into a a showroom-style retreat with custom flooring, hex LED lighting, & premium finishes and an atmosphere that feels more like an exotic car lounge than a garage. This is it! The one that truly stands apart. (id:42336)
#203 9929 Saskatchewan Dr NW
Edmonton, Alberta
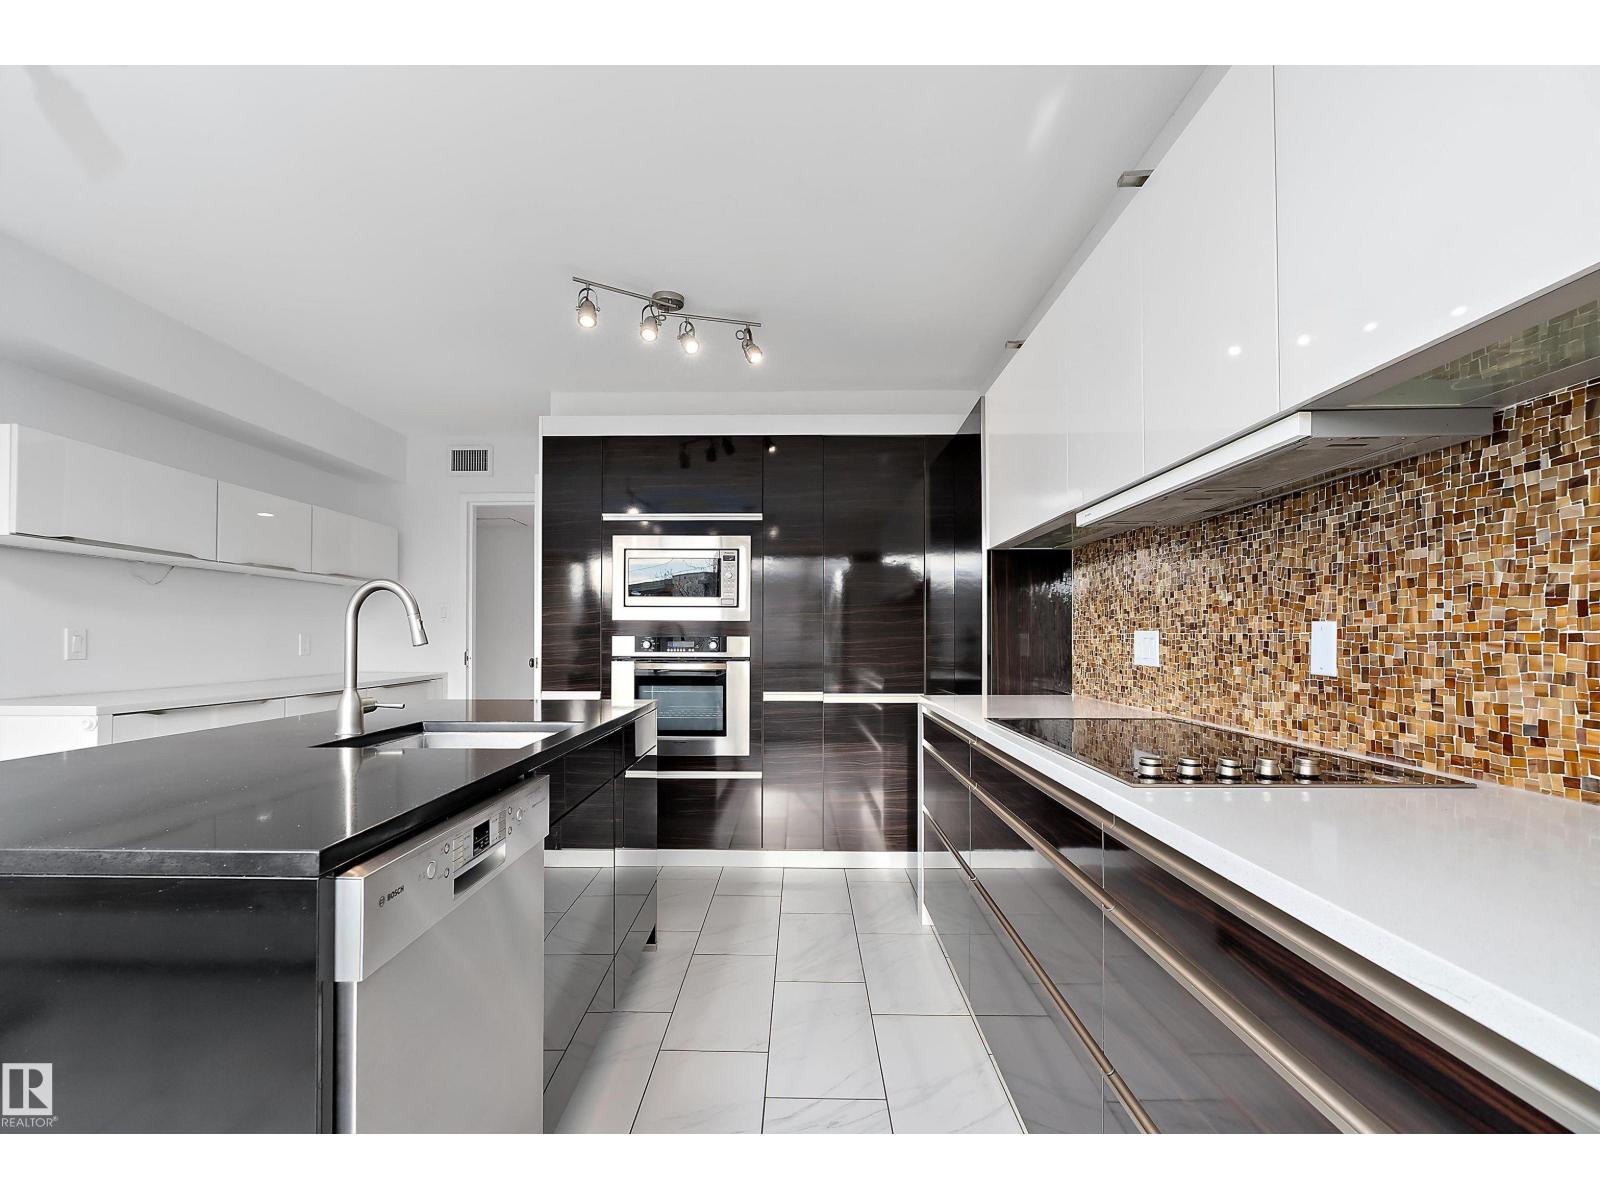
Discover elevated living at 9929 Saskatchewan Drive, offering a true lock-and-leave lifestyle in one of Edmonton’s most coveted locations. This beautifully designed condo features over 2,200 sq. ft. of timeless living space with 3 bedrooms and 2 full bathrooms. Step inside and be impressed by the expansive layout and classic design. The open-concept living and dining areas flow seamlessly into a modern European-inspired kitchen with a large island—perfect for entertaining. Floor-to-ceiling windows flood the home with natural light and showcase breathtaking 270° views of downtown Edmonton and the stunning river valley. Enjoy your spacious indoor balcony year-round (BBQs welcome!). Additional highlights include in-suite laundry and two heated underground parking stalls. Residents enjoy exceptional amenities: games room, party room, fitness centre, swimming pool, whirlpool, dry sauna, and outdoor patio. All just steps from Edmonton’s iconic River Valley trails. Don't miss this gem! (id:42336)
10623 75 Av NW
Edmonton, Alberta
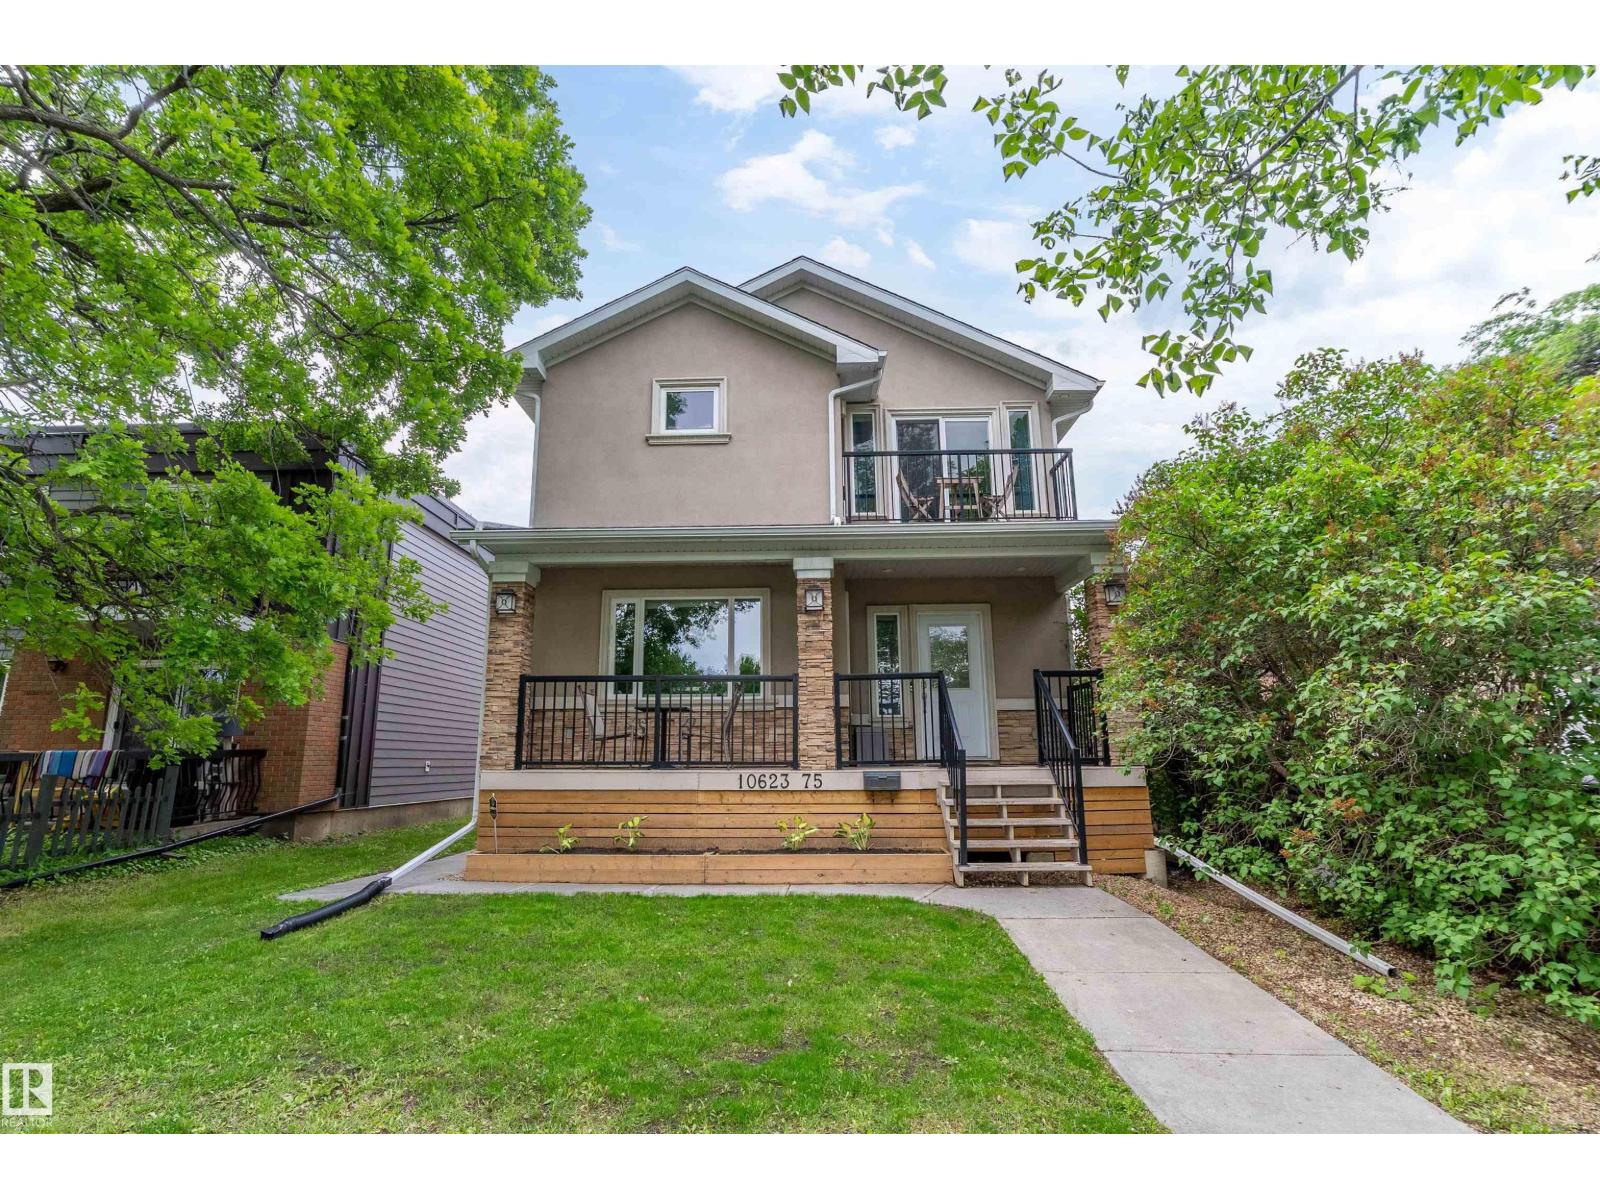
Excellent opportunity in the desirable Queen Alexandra community! This 2-storey detached home with a fully finished basement suite offers great flexibility for homeowners and investors alike. Featuring 8 bedrooms, 4 bathrooms, and two full kitchens, the property is well suited for rental income or multi-generational living. The basement suite is separately metered, providing added convenience and flexibility. Offering over 2,200 sq ft of developed living space, the home includes features such as central A/C, durable 2x6 construction, and a double detached garage. Ideally located close to the University of Alberta, Whyte Avenue, public transit, schools, and shopping, this property sits in a vibrant central neighborhood with strong rental demand and long-term growth potential. A great option for investors or homeowners looking for space, location, and income potential. (id:42336)
41- 5220 44 Av
Calmar, Alberta
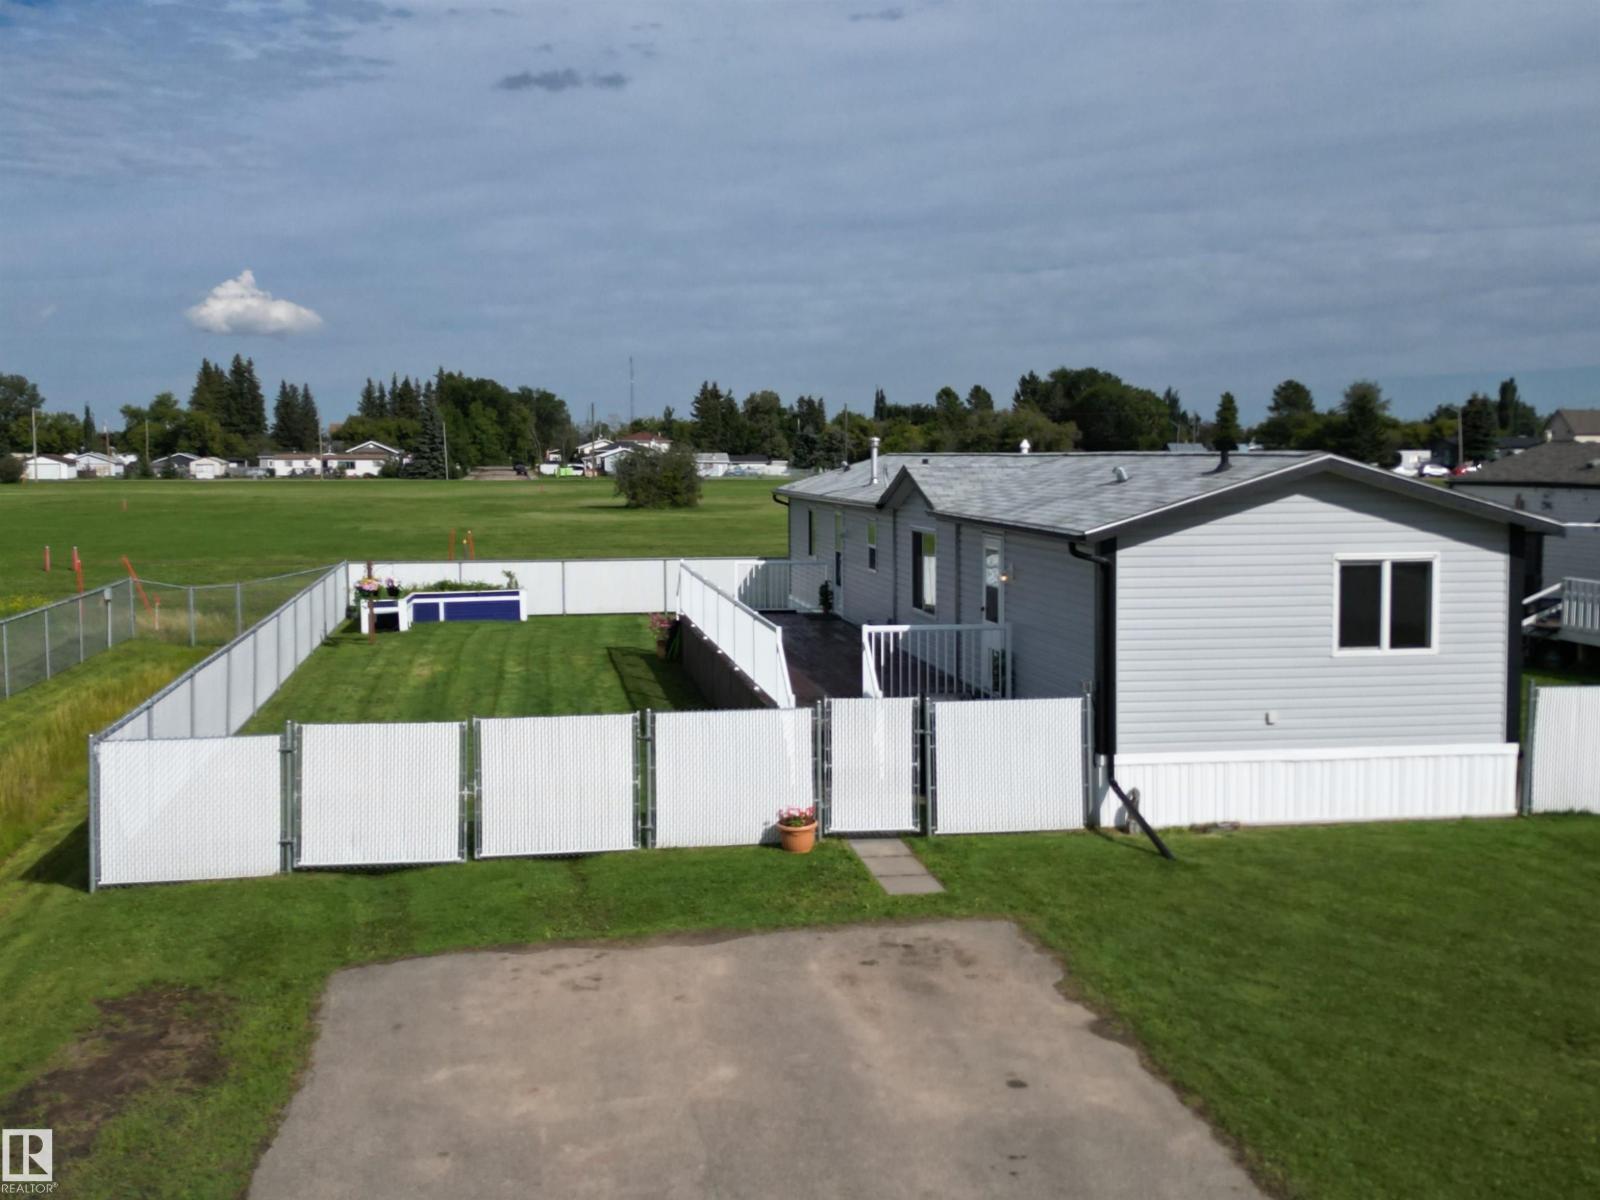
This well-cared-for 3 bedroom, 2 bathroom mobile home is perfectly situated on a spacious corner lot backing onto a green space, for added privacy. The fully fenced yard features raised garden boxes, a large deck ideal for relaxing or entertaining, and plenty of space for kids or pets to play. Inside, you’ll appreciate the open-concept design with a bright living room that flows seamlessly into the dining area and kitchen. The kitchen offers ample cabinetry and counter space, perfect for everyday living and meal prep. The master suite is thoughtfully positioned for privacy and includes a walk-in closet and full ensuite bathroom. Two additional bedrooms and a second full bathroom provide flexibility for family, guests, or a home office. Additional highlights include central A/C for year-round comfort and the convenience of being just minutes from schools, shopping, parks, and all amenities. (id:42336)
6403 132 St NW
Edmonton, Alberta
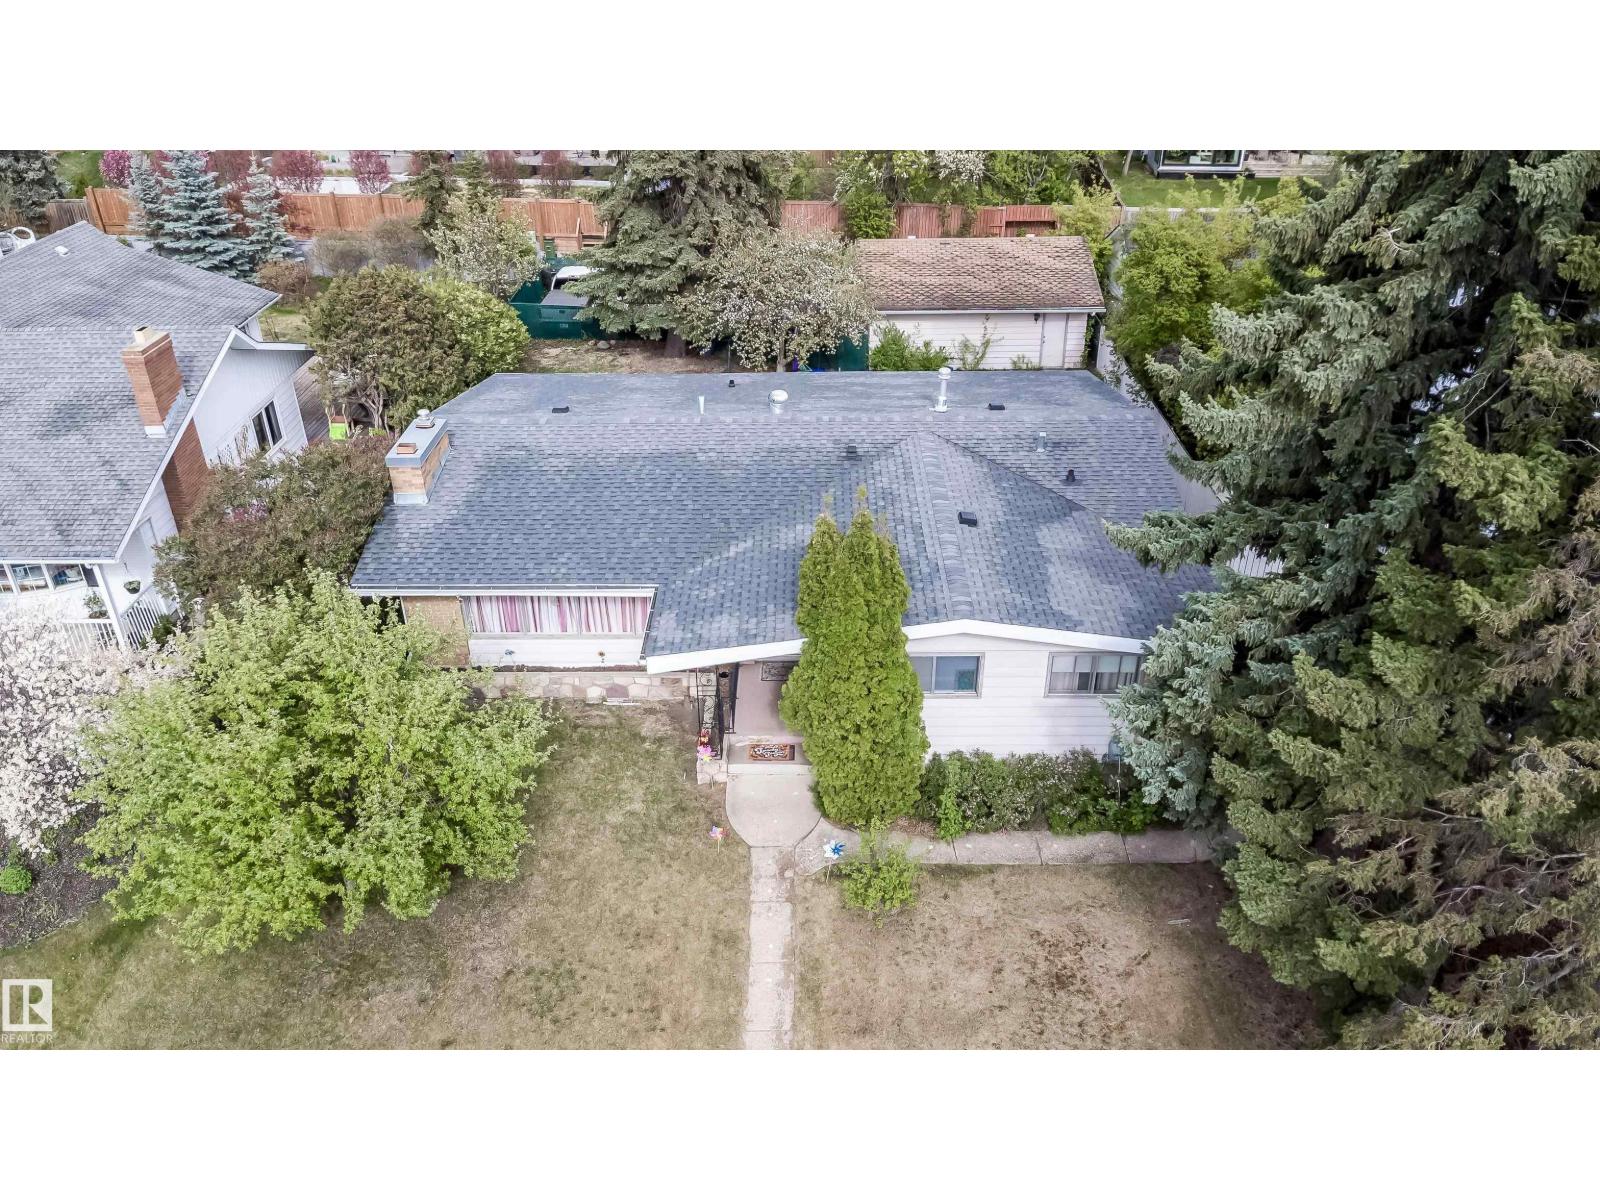
Welcome to 6403 132 Street NW in sought-after Grandview Heights. This spacious bungalow offers 1,576 sq ft above grade with 4 bedrooms and 3 bathrooms, plus a fully finished lower level for added flexibility. The main floor features a bright living room with large windows and fireplace, dining area, functional kitchen, main floor laundry, 3 bedrooms, and 2 bathrooms. The lower level includes a large recreation room, additional bedroom, office/den, bathroom, laundry, utility space, and kitchen area. Situated on a mature 836.9 m2 / approx. 9,008 sq ft RS-zoned lot with approx. 70 ft frontage and 125-132 ft depth, fenced yard, detached garage, and newer roof. Excellent potential to live in, rent out, renovate, or explore future redevelopment opportunities subject to City approval. Close to ravine trails, river valley access, schools, parks, shopping, transit, and major routes. (id:42336)
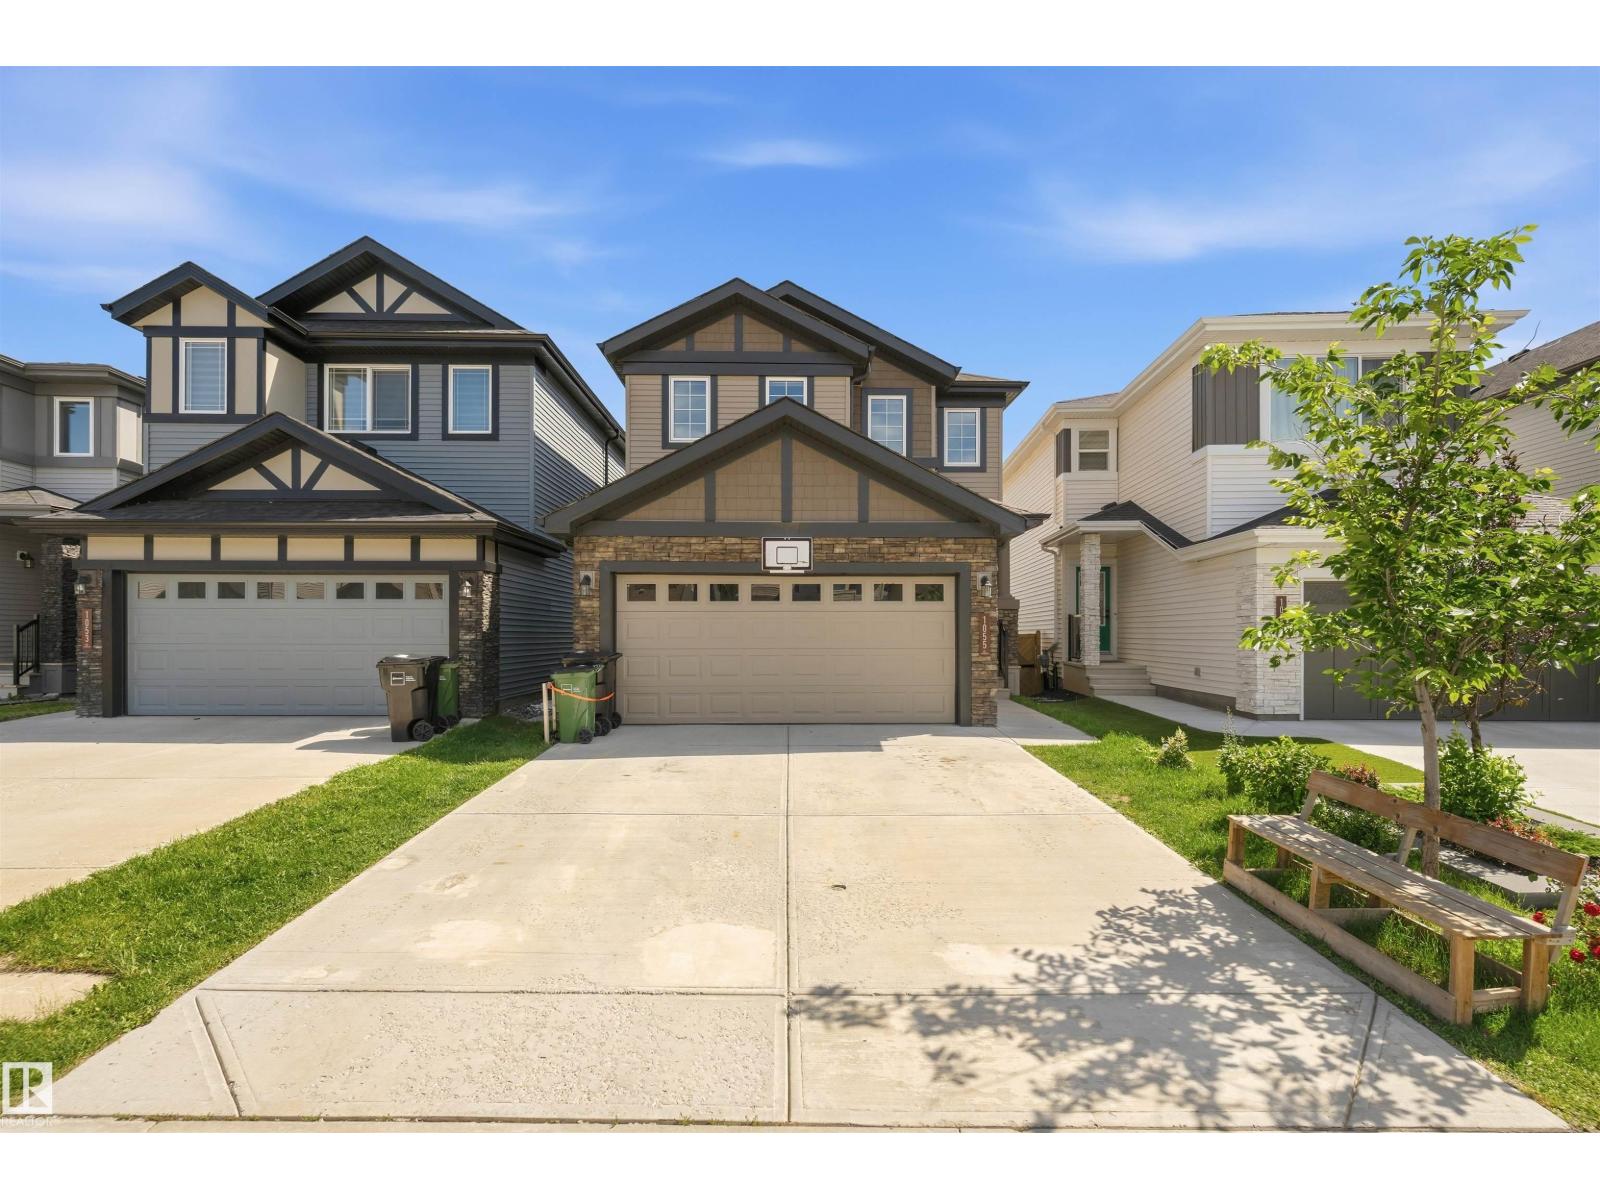
1055 Christie Vista SW SW
Edmonton, Alberta
House with Developed WALKOUT Basement backing onto the POND ! Around 2200 SF, Total of 4 bedroom, 3.5 Baths , Bonus room. CAVANAGH community boasts an impressive trail network that connects your home to parks and green spaces. This beautiful and spacious 9 FT main, This home comes with great view from family room and amazing location. Main floor with a spacious enclosed den. A GOURMET kitchen with ample of storage, a HUGE pantry, QUARTZ countertops and 2-tone cabinets with LUXURY Laminate & tile flooring on the main. Upstairs you'll find Master bedroom with great Pond view and a spa-like ensuite and large walk-in closet, Bonus room, Huge Laundry room and 2 spacious rooms with sharing bath room. Developed basement has 1 bedroom, Full Bath, Kitchen, Storage and Sitting area. Add-on features like Air Conditioner, High efficiency furnace and triple pane windows ETC. Must check, call it HOME. (id:42336)
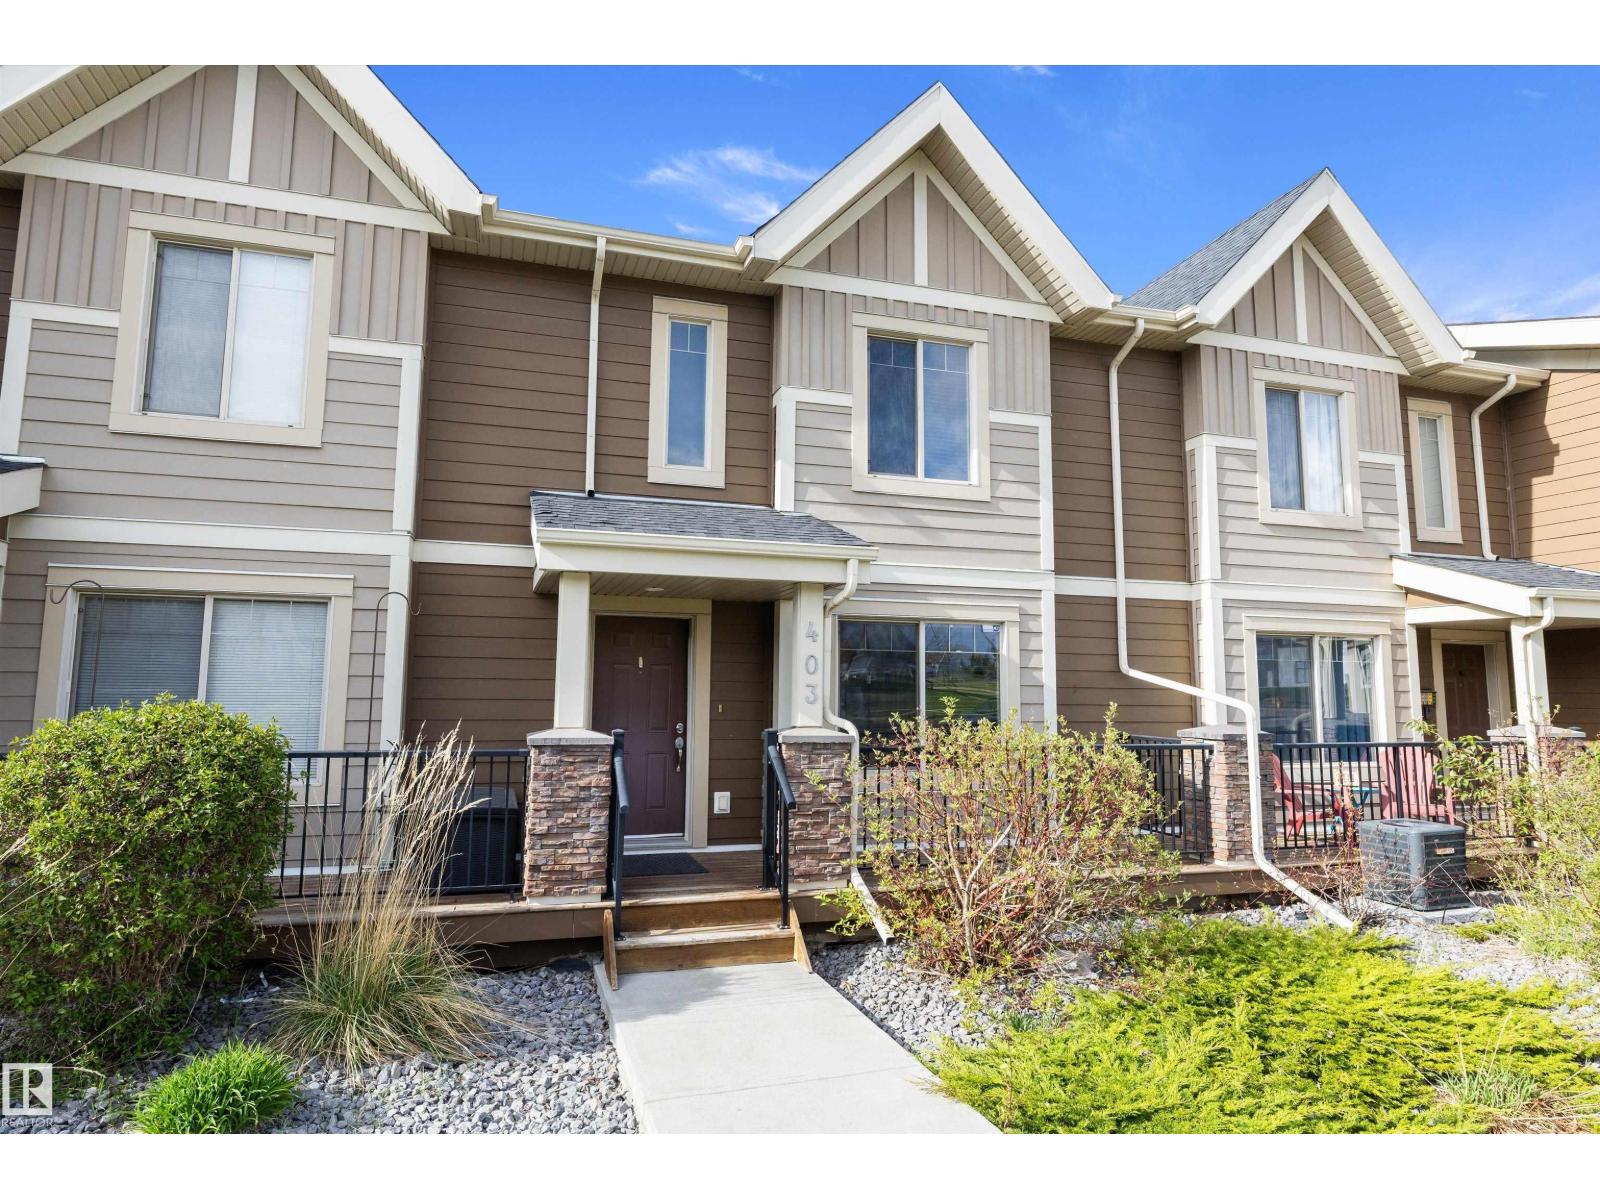
#403 401 Palisades Wy
Sherwood Park, Alberta
Welcome to Palisades Estates in Centennial Village! This stylish 2-storey townhouse offers over 1,220 sq. ft. of well-designed living space with 2 spacious bedrooms and 2 bathrooms. The bright open-concept main floor features a modern kitchen, generous dining area, and comfortable living room perfect for entertaining. Upstairs, you’ll find a large primary bedroom with ensuite, an additional bedroom, full bathroom, and convenient upper-floor laundry. Enjoy the convenience of a double attached garage, private deck and patio, plus low-maintenance condo living. Ideally located close to parks, shopping, restaurants, schools, and all amenities, with quick access to major commuter routes. A fantastic opportunity for first-time buyers, downsizers, or investors! (id:42336)
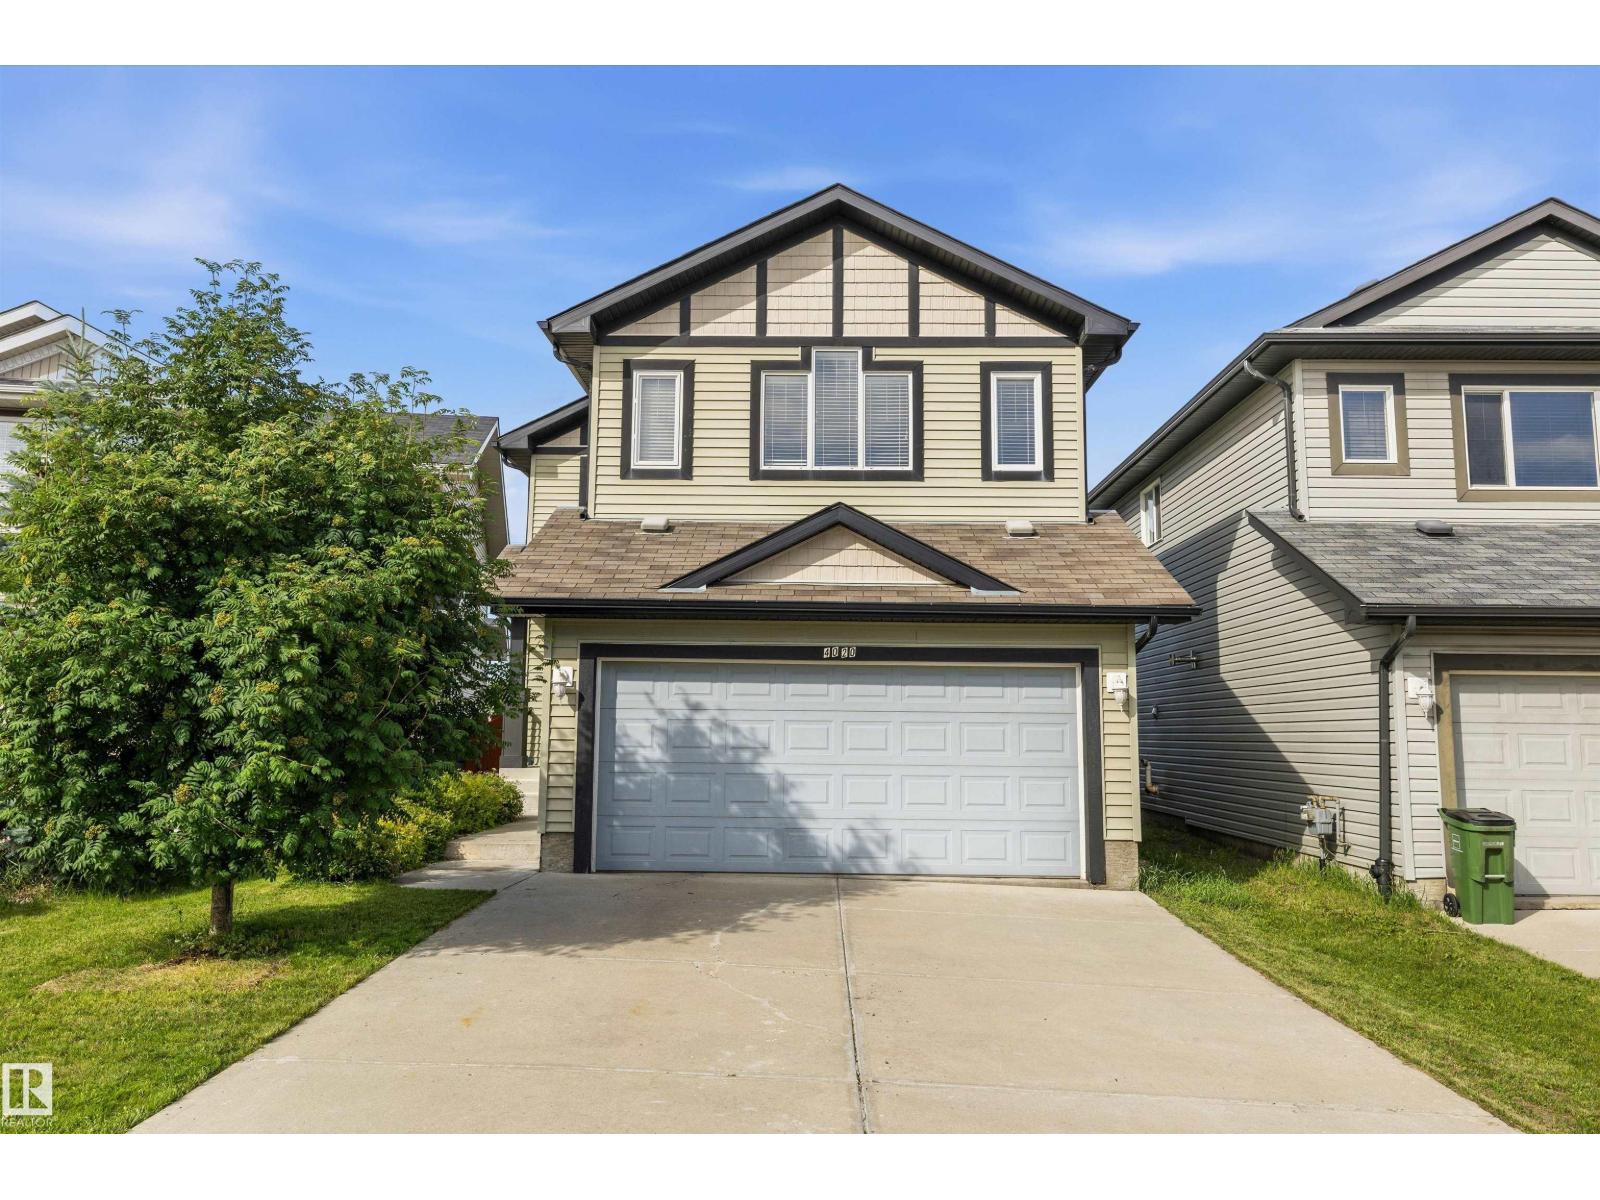
4020 166 Av NW
Edmonton, Alberta
Welcome to Brintnell! Proudly offered by its original owner, this beautifully maintained 1,857 sq.ft. Pacesetter Homes 2-storey (2012 built) is one of the community's newer homes and offers 4 bedrooms, 3.5 bathrooms, a fully finished basement, and a double attached garage with an extra-long driveway. The bright, open-concept main floor is filled with natural light and showcases a chef's kitchen with a spacious island with eat-up bar, luxury granite countertops, S/S appliances, a corner pantry, plus a new hood fan and newer range. Upstairs you'll find a beautifully vaulted bonus room, a generous primary retreat with walk-in closet and 4-piece ensuite, and two additional spacious bedrooms. The finished basement adds a large recreational family room, fourth bedroom, full bath, and wet bar rough-in—perfect for entertaining. Enjoy granite countertops throughout, ceramic tiles in bathrms, central A/C, central vac, and a professionally landscaped yard. Minutes away from Henday and the new Manning Costco. (id:42336)
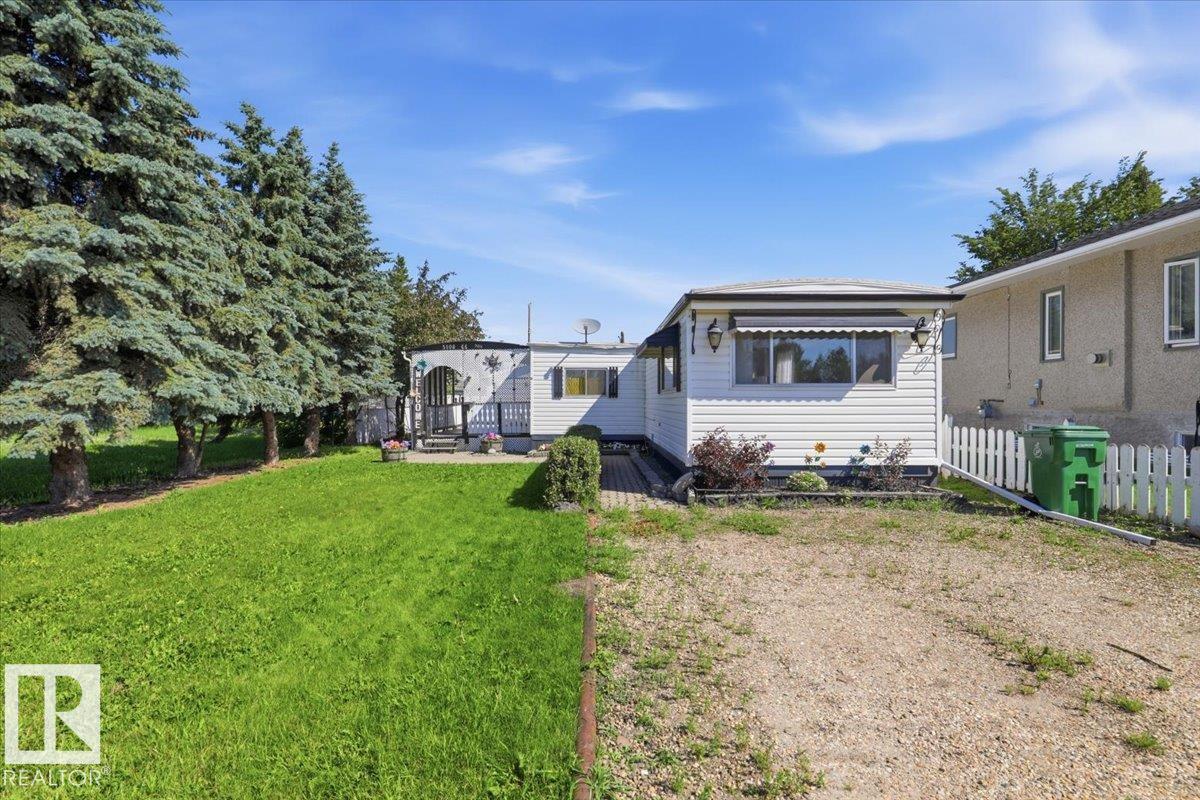
5108 44ave
Calmar, Alberta
Welcome to this spacious and well-maintained home offering over 1,200 sq. ft. of comfortable living space in the welcoming community of Calmar, AB. Featuring 3 bedrooms, this home is perfect for anyone looking for functional living with room to grow. The bright and spacious floor plan includes a large kitchen with plenty of cabinet and counter space, a generous living room, and a separate family room, providing multiple areas for entertaining and everyday living. Step outside to enjoy the large, private deck, an ideal space for relaxing, barbecuing, or entertaining family and friends while enjoying the privacy of your backyard. The property also boasts an oversized double garage, perfect for vehicles, storage, or a workshop, along with RV parking for added convenience. The home comes complete with newer kitchen appliances, as well as a washer and dryer, making it truly move-in ready. Ideally located close to parks, shopping, and all amenities, this home offers small-town charm at an affordable price. (id:42336)
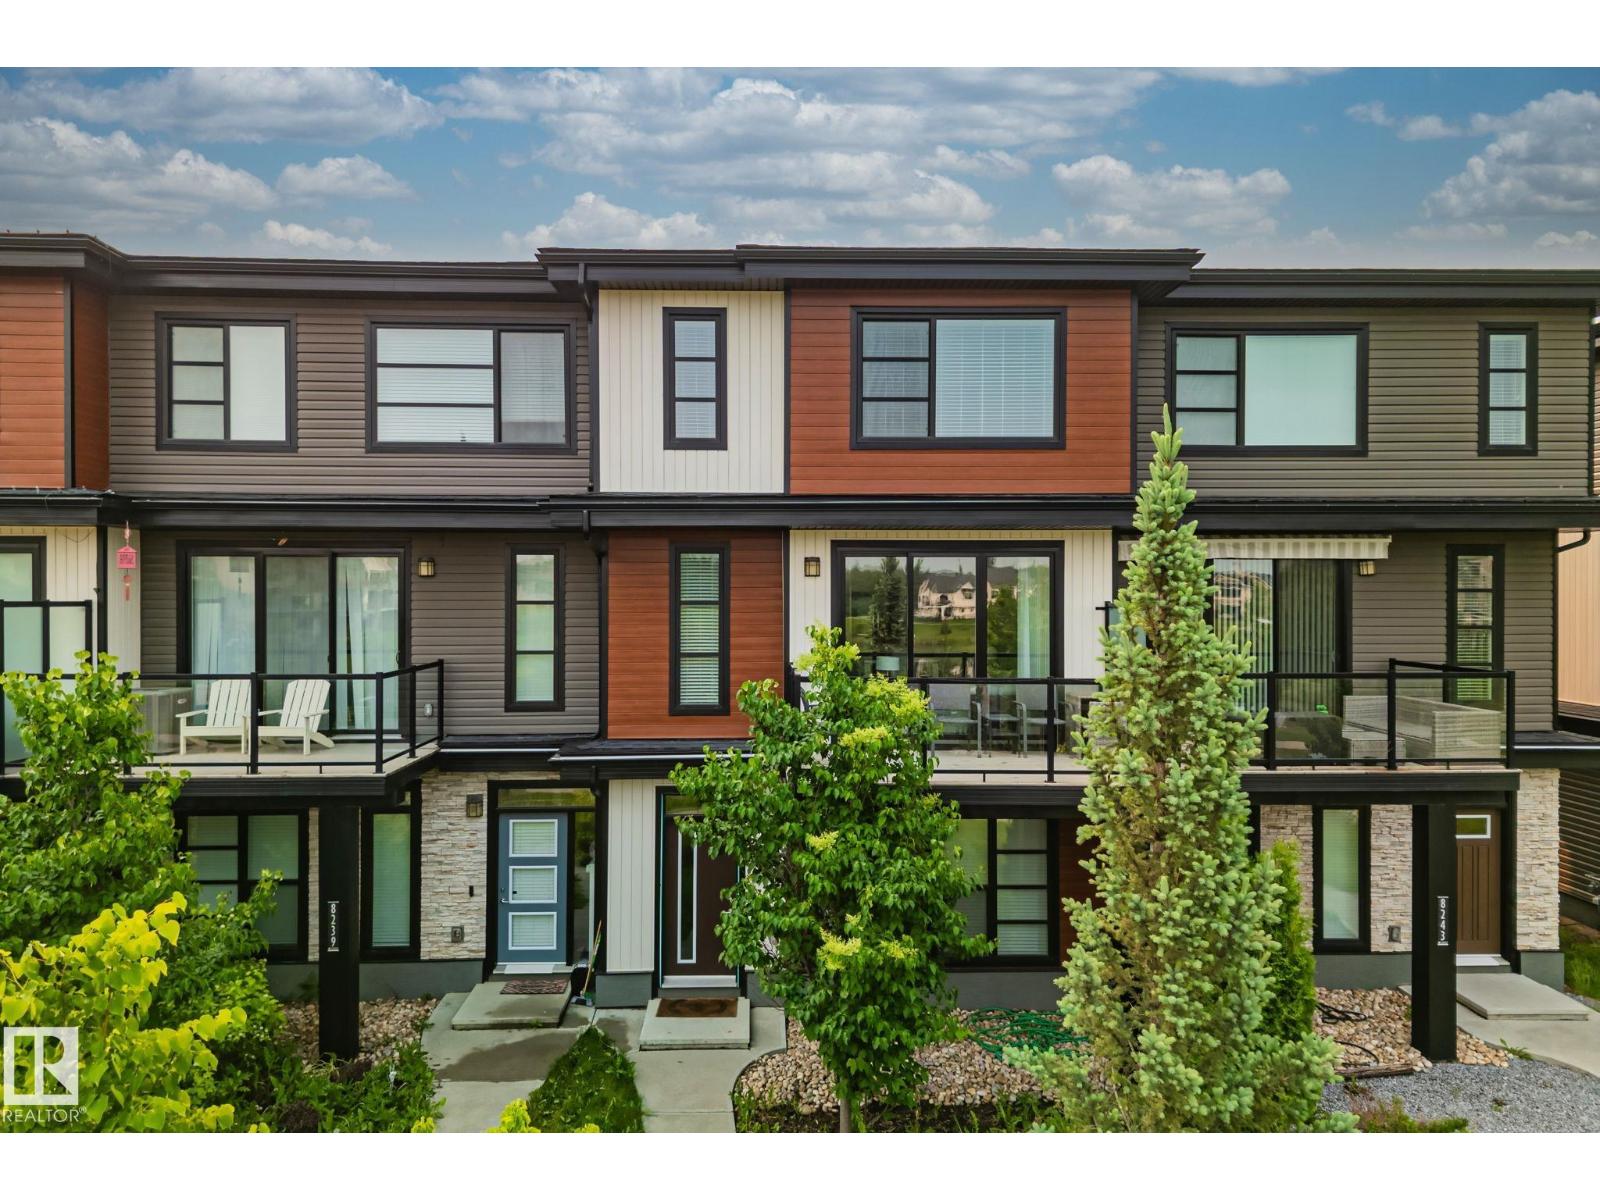
8241 Chappelle Wy SW
Edmonton, Alberta
NO CONDO FEES and a DIRECT POND VIEW! This well-maintained 1,665 sq.ft. home offers a bright, open-concept layout designed for comfortable everyday living. Enjoy picturesque views of the pond and walking trails from the balcony, complete with a gas line for your BBQ. The kitchen features quartz countertops, stainless steel appliances, a gas stove, and a functional layout that flows seamlessly into the living and dining areas. A convenient 2-piece bath completes the main floor. Upstairs offers 3 bedrooms, including a spacious primary suite with its own ensuite, plus a full main bathroom. The ground level features a large den ideal for a home office, gym, or flex space. A double attached garage and extended driveway provide parking for 3 additional vehicles, for a total of 5. Conveniently located near schools, parks, shopping, major amenities, and just minutes from the Edmonton International Airport, this move-in ready home offers an exceptional combination of location, space, and functionality. (id:42336)
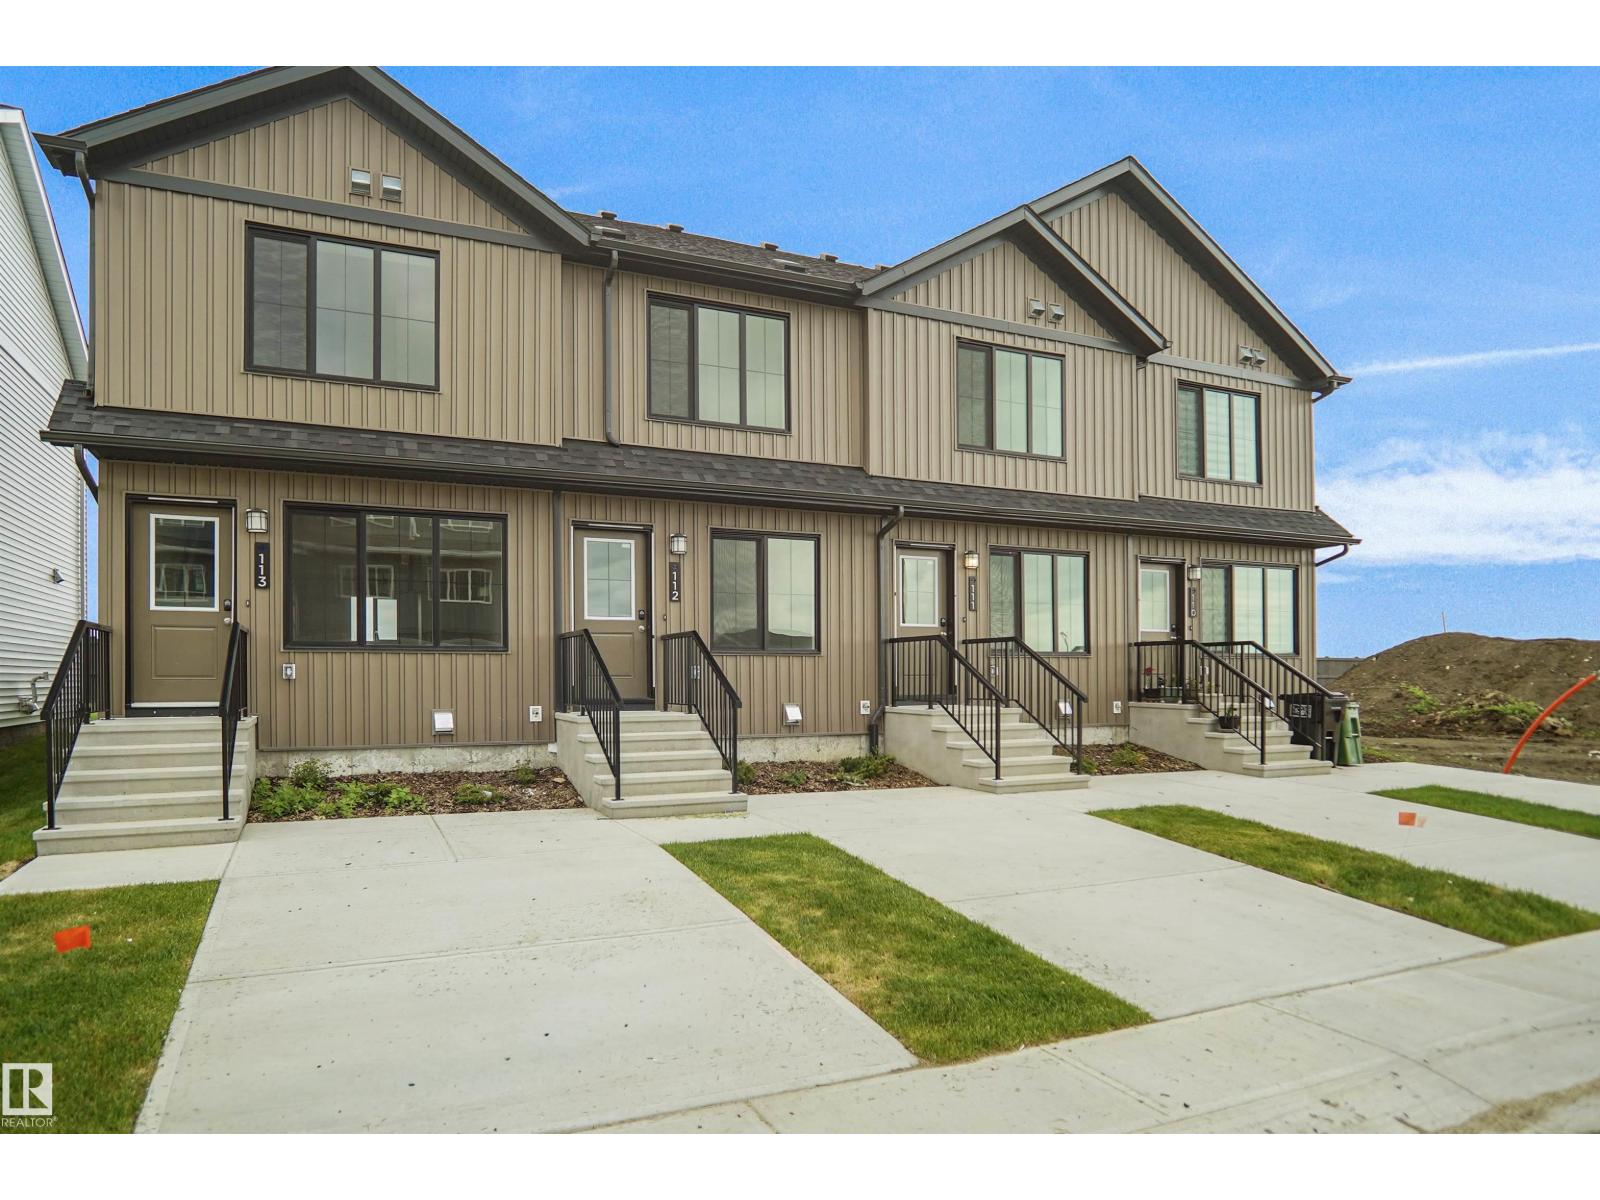
#18 3705 141 St SW
Edmonton, Alberta
Welcome to Desrochers Mews!!! This brand new townhouse unit the “Brooke” Built by StreetSide Developments and is located in one of South West Edmonton's newest premier communities of Desrochers. With almost 1000 square Feet, it comes with front yard landscaping and a single over sized parking pad, this opportunity is perfect for a young family or young couple. Your main floor is complete with upgrade luxury Vinyl Plank flooring throughout the great room and the kitchen. Highlighted in your new kitchen are upgraded cabinet and a tile back splash. The upper level has 2 bedrooms and 2 full bathrooms. This town home also comes with an unfinished basement perfect for a future development. ***Home is under construction and the photos are of the show home colors and finishing's may vary, will be complete by August ** (id:42336)
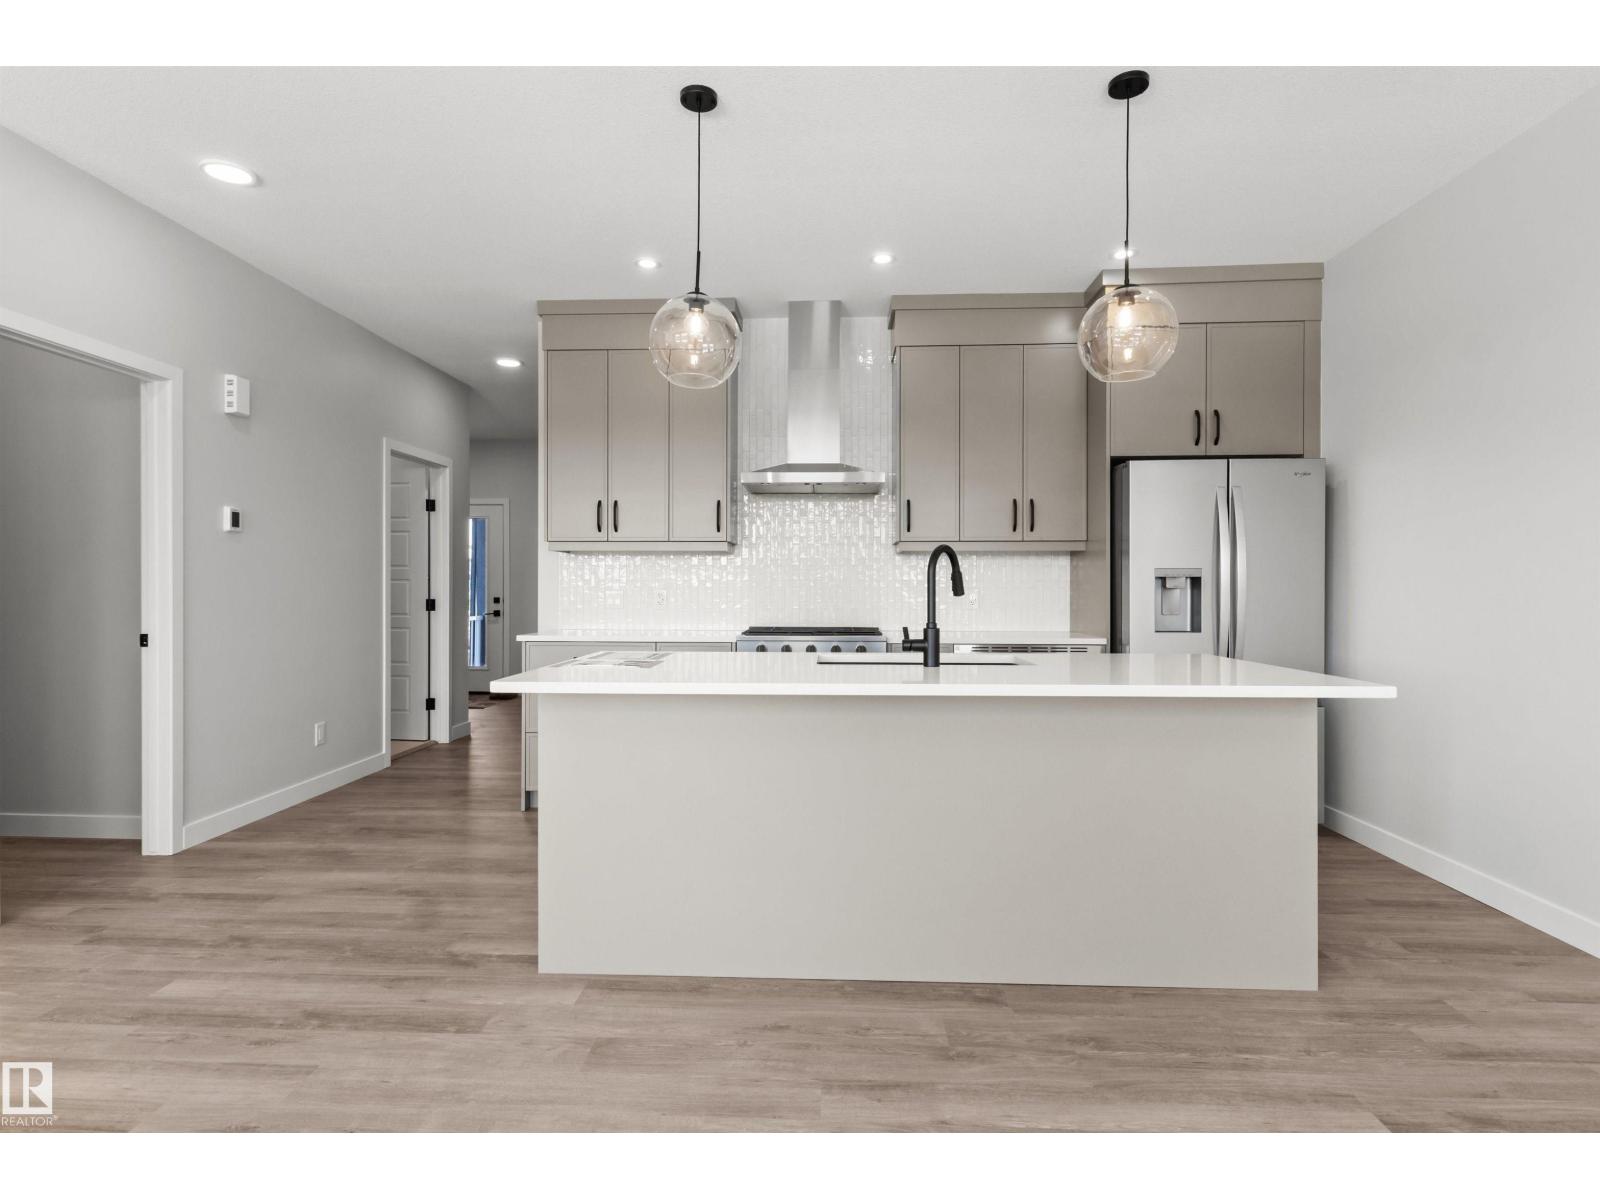
287 Paterson Li SW
Edmonton, Alberta
Our unique Sierra floor plan is Located on Paterson link, within minutes of Paisley’s Off Leash Dog Park, Playground, Greenspace with Walking Trails and 2 Large Commercial Spaces. This home is built on a Conventional Lot (Non- Zero) with Front Landscaping and One Side of Rear Fencing Included. There is a Side Entrance with Privacy Enclosure and Exterior Landing. Maximize living space with a Main Floor Bedroom with Adjacent Full Bathroom Featuring a Walk-In Shower. Upgraded Iron Spindle Railing Throughout to Replace Stubwall on Stairway. Cory up in the living room in front of the Modern Electric Fireplace. The kitchen includes a Designer Kitchen Package with a Chimney Hood Fan, French Door Fridge w/ Internal Ice and Water, Dishwasher, Gas Range, Built-In Microwave. Beautiful 3CM Quartz & Undermount Sinks Throughout. Functional Full Size Laundry Room with Front Load Washer & Dryer Included (id:42336)
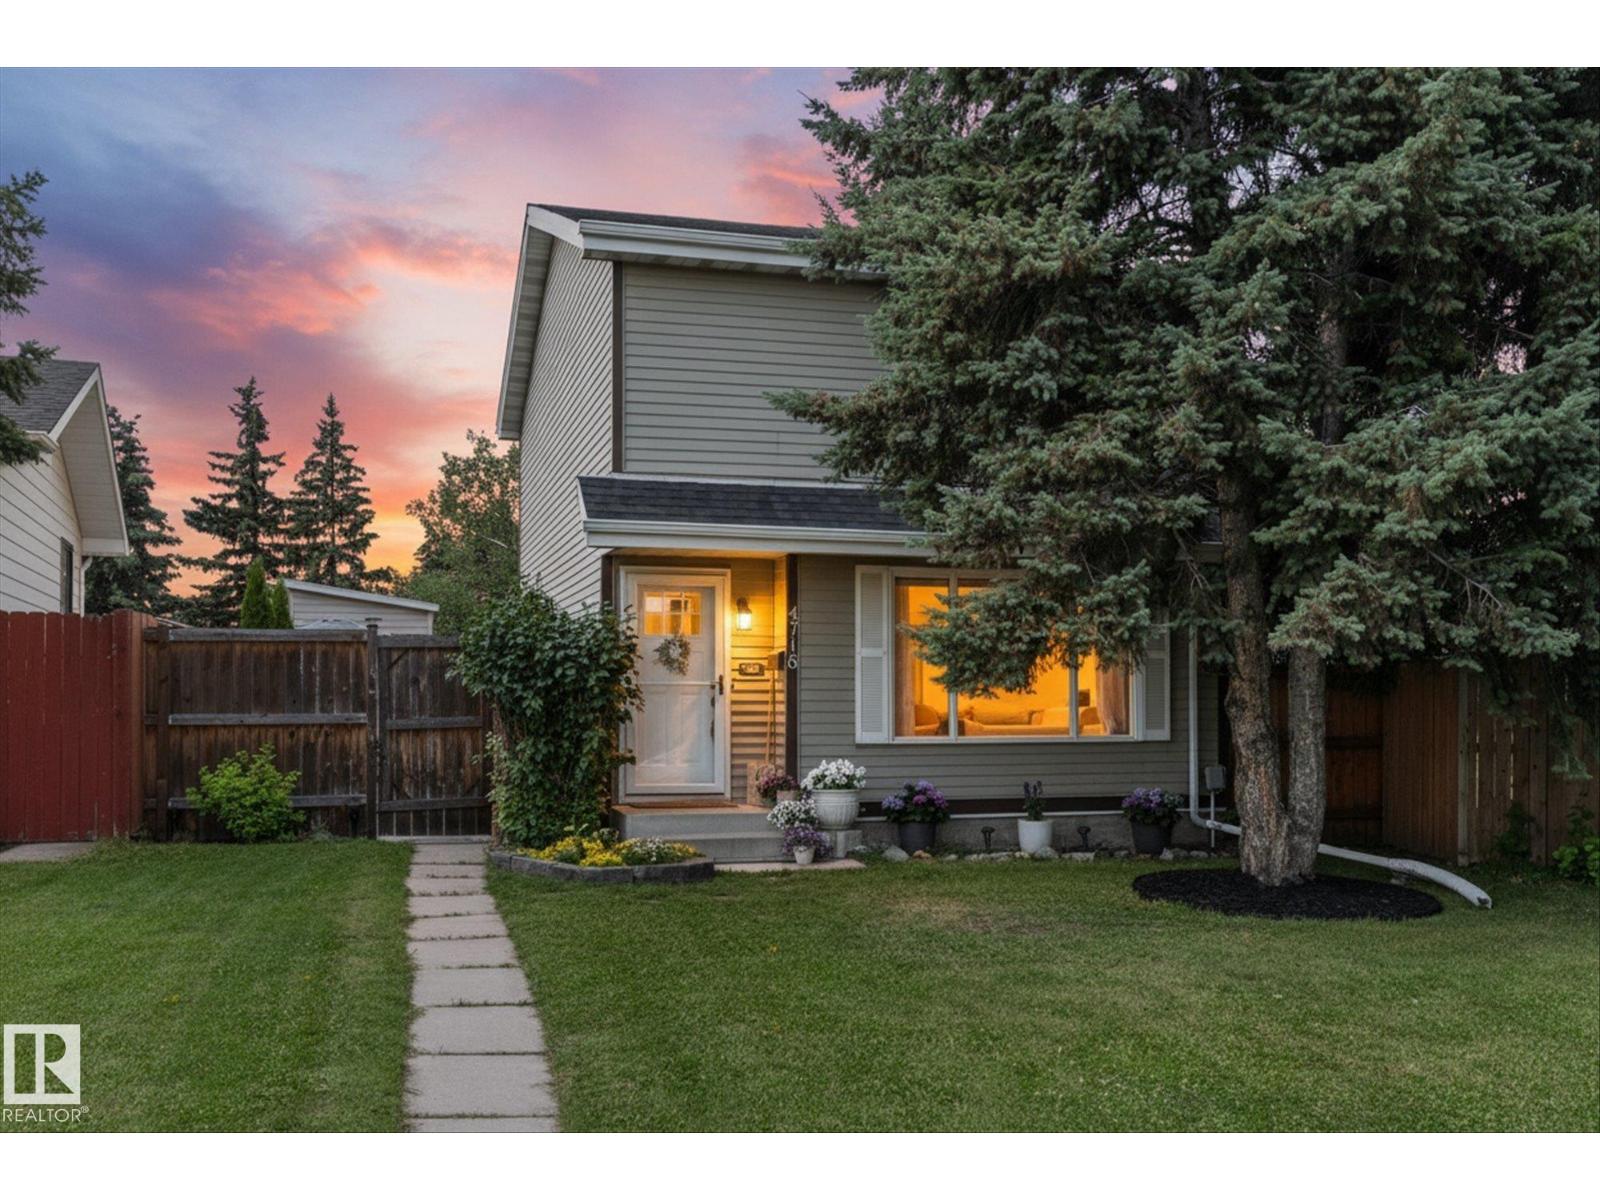
4718 35 Av NW
Edmonton, Alberta
Welcome to this first-time buyer friendly home tucked away in a cul-de-sac, backing onto a peaceful park with a huge private backyard and AIR CONDITIONING. Enjoy outdoor living on the spacious deck with pergola, plus a large storage shed for all your tools and toys. Inside, you’ll find contemporary colours throughout, brand-new plush carpet, a renovated main bathroom, and the convenience of an updated main floor half bath. Upstairs offers 3 bedrooms including a huge primary with 4-piece cheater en-suite and plenty of closet space. The kitchen features a new fridge and dishwasher, while newer windows, a new, durable rubber roof, hot water tank (2026) and regularly maintained furnace provide peace of mind. The basement is framed with electrical rough-in completed, offering a great head start on future development. Ideally located close to schools, parks, shopping, golf courses, and the hospital, with quick access to the Henday, this home offers comfort, convenience, and excellent potential. (id:42336)