

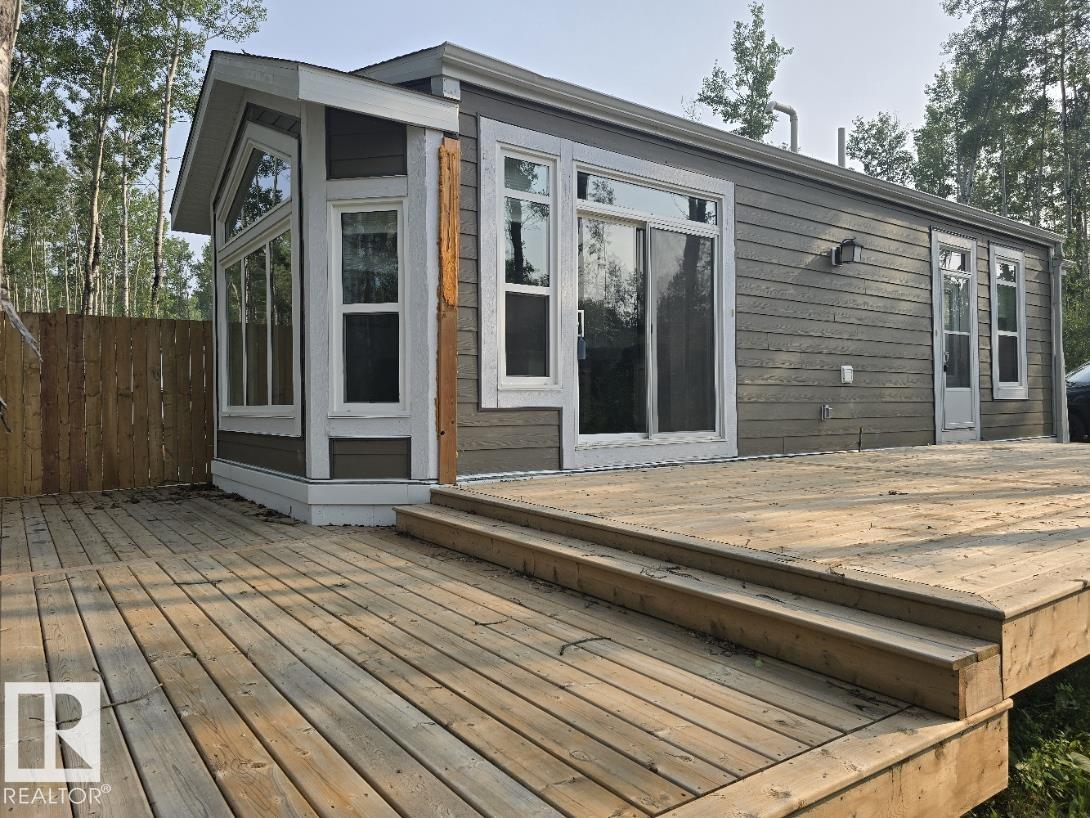
#605 53509 Rge Road 60
Rural Parkland County, Alberta
Gorgeous park model home in the fabulous year-round gated RV resort of Sunset Shores on Lake Isle. Located just 45 minutes west of Edmonton. This year round home is a 2022 Triple M Endeavor. 710 sqft, 2 bedroom that is designed for four-season living. Fully serviced including city water and municipal sewer. Fairly private yard and a large wraparound deck. The lot is located not far from the main resort and the lake. Many amenities that include a heated outdoor pool, outdoor and indoor games / sports / fitness facilities, tennis, basketball, volleyball, baseball, ATV trails, boat launch and more. A great place to go to for a retreat or even to live year round! (id:42336)
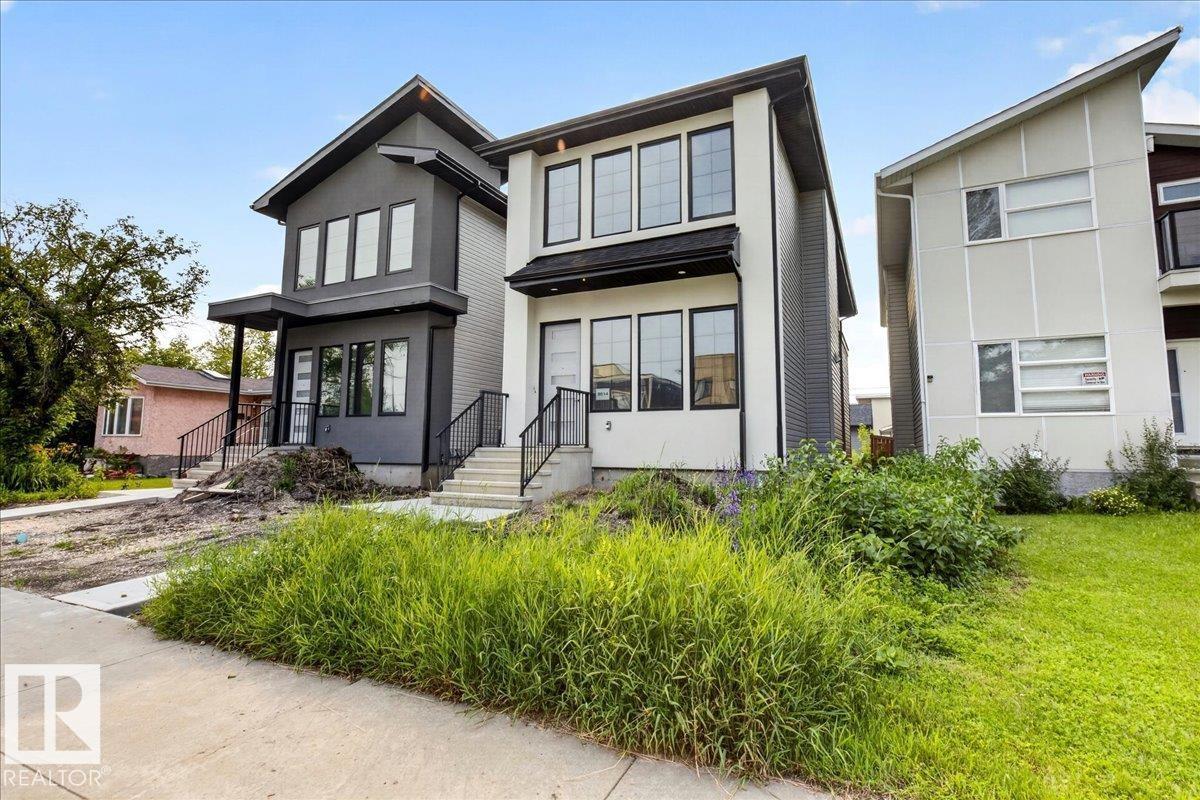
9814 155 St NW
Edmonton, Alberta
CENTURAL PRIVATE LOCATION! DOWNTOWN EASY SHORT ACCESSBEAUTIFUL HIGH END FINISH MODERN BRAND NEW HOUSE WITH A SEPRATE SIDE ENTRANCE TO FULLY FINISHED BASEMENT/2 BEDROOMS LEGAL SUITE! High ceiling open concept living room with gourmet kitchen , high end tiles backsplash, stainless steel appliances, large quartz island & countertops. ALL UPSTAIRS ARE EN-SUITE with walk-in closets. Master bedroom is huge and comes with 5-piece ensuite and a large walk in closet by barn doors. There are 2 extra bedrooms in LEGAL basement with side entry. High/10 ft ceilings on the main floor and 9 ft upper level and basement, luxury finishes and costume made cabinets, triple pane windows, luxurious flooring. quiet private area, still close to parks, schools, shopping center, WEM. (id:42336)
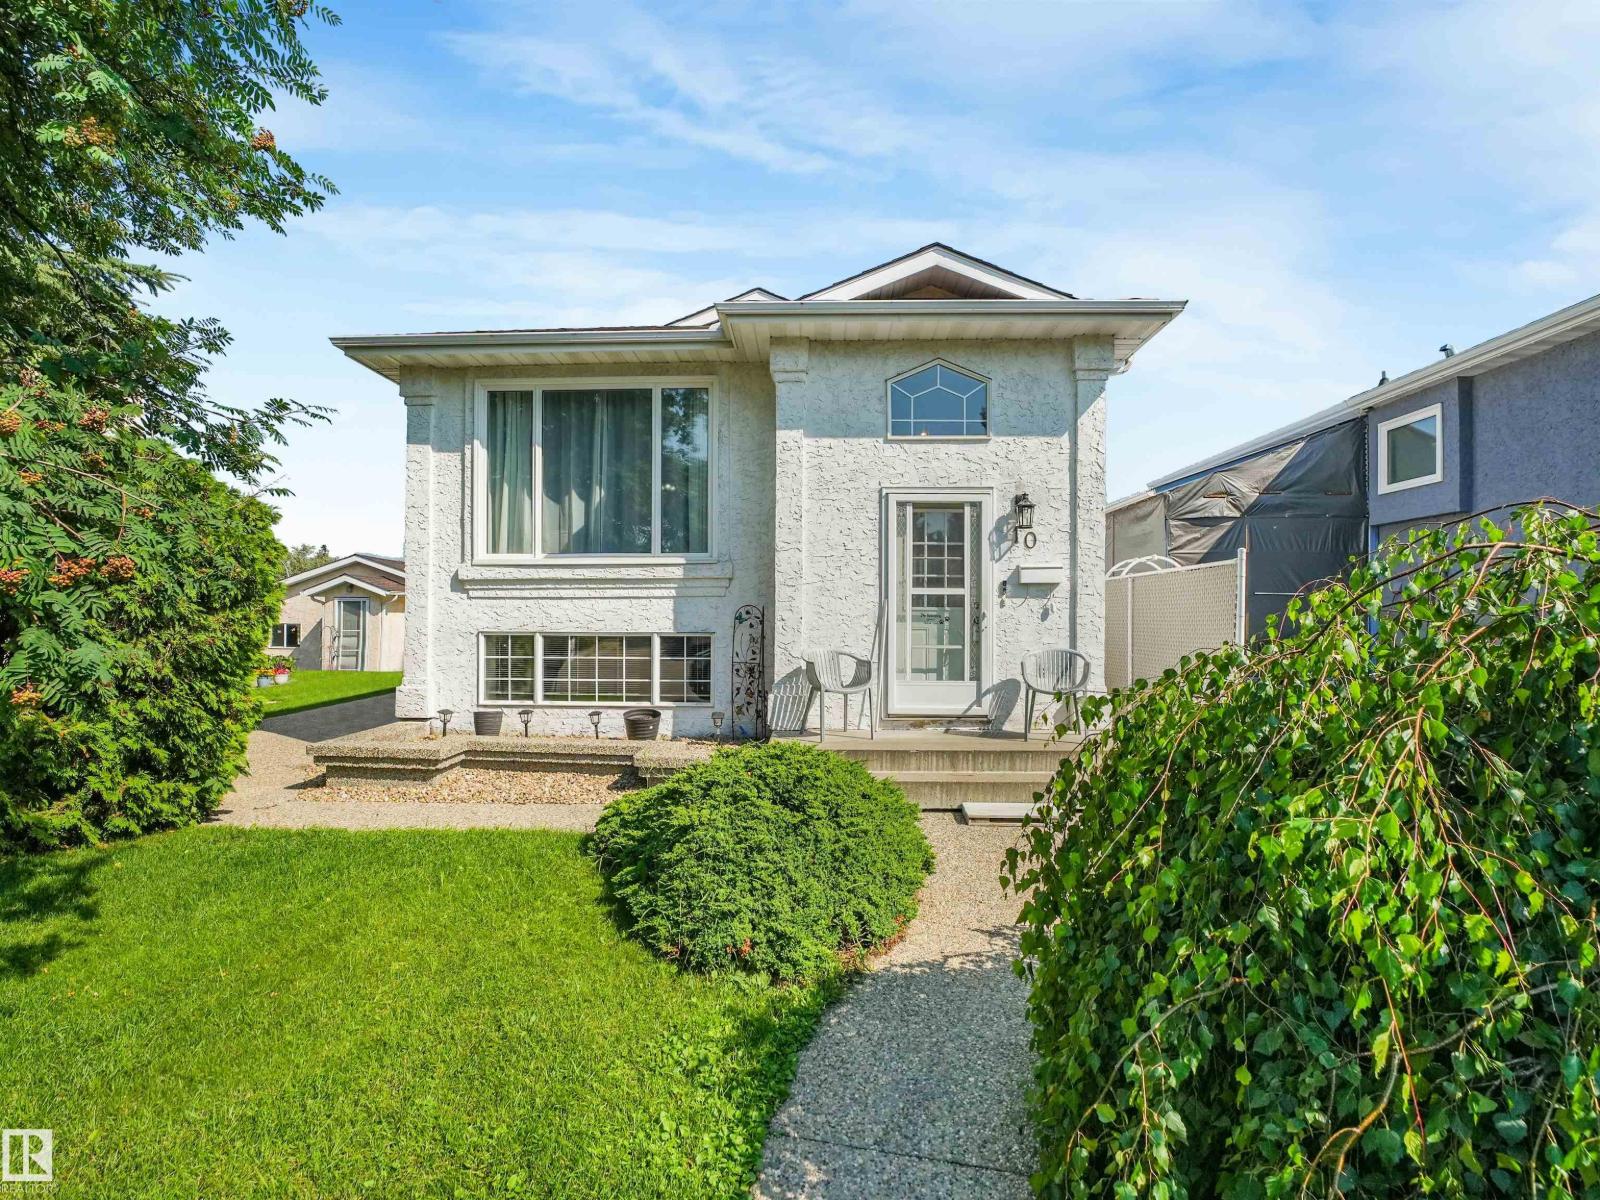
10 Weston Co
Spruce Grove, Alberta
This home is perfect for a family. This charming Bi-Level home offers 3 bedrooms upper level with 2 full bathrooms and beautiful south facing picture window. The lower level boasts a second LR, second kitchen, a huge bedroom and large storage room. Both levels have laundry machines. Double detached heated garage and another parking stall beside the garage. Located in a quiet cul-de-sac and walking distance to elementary School, and shopping mall. (id:42336)
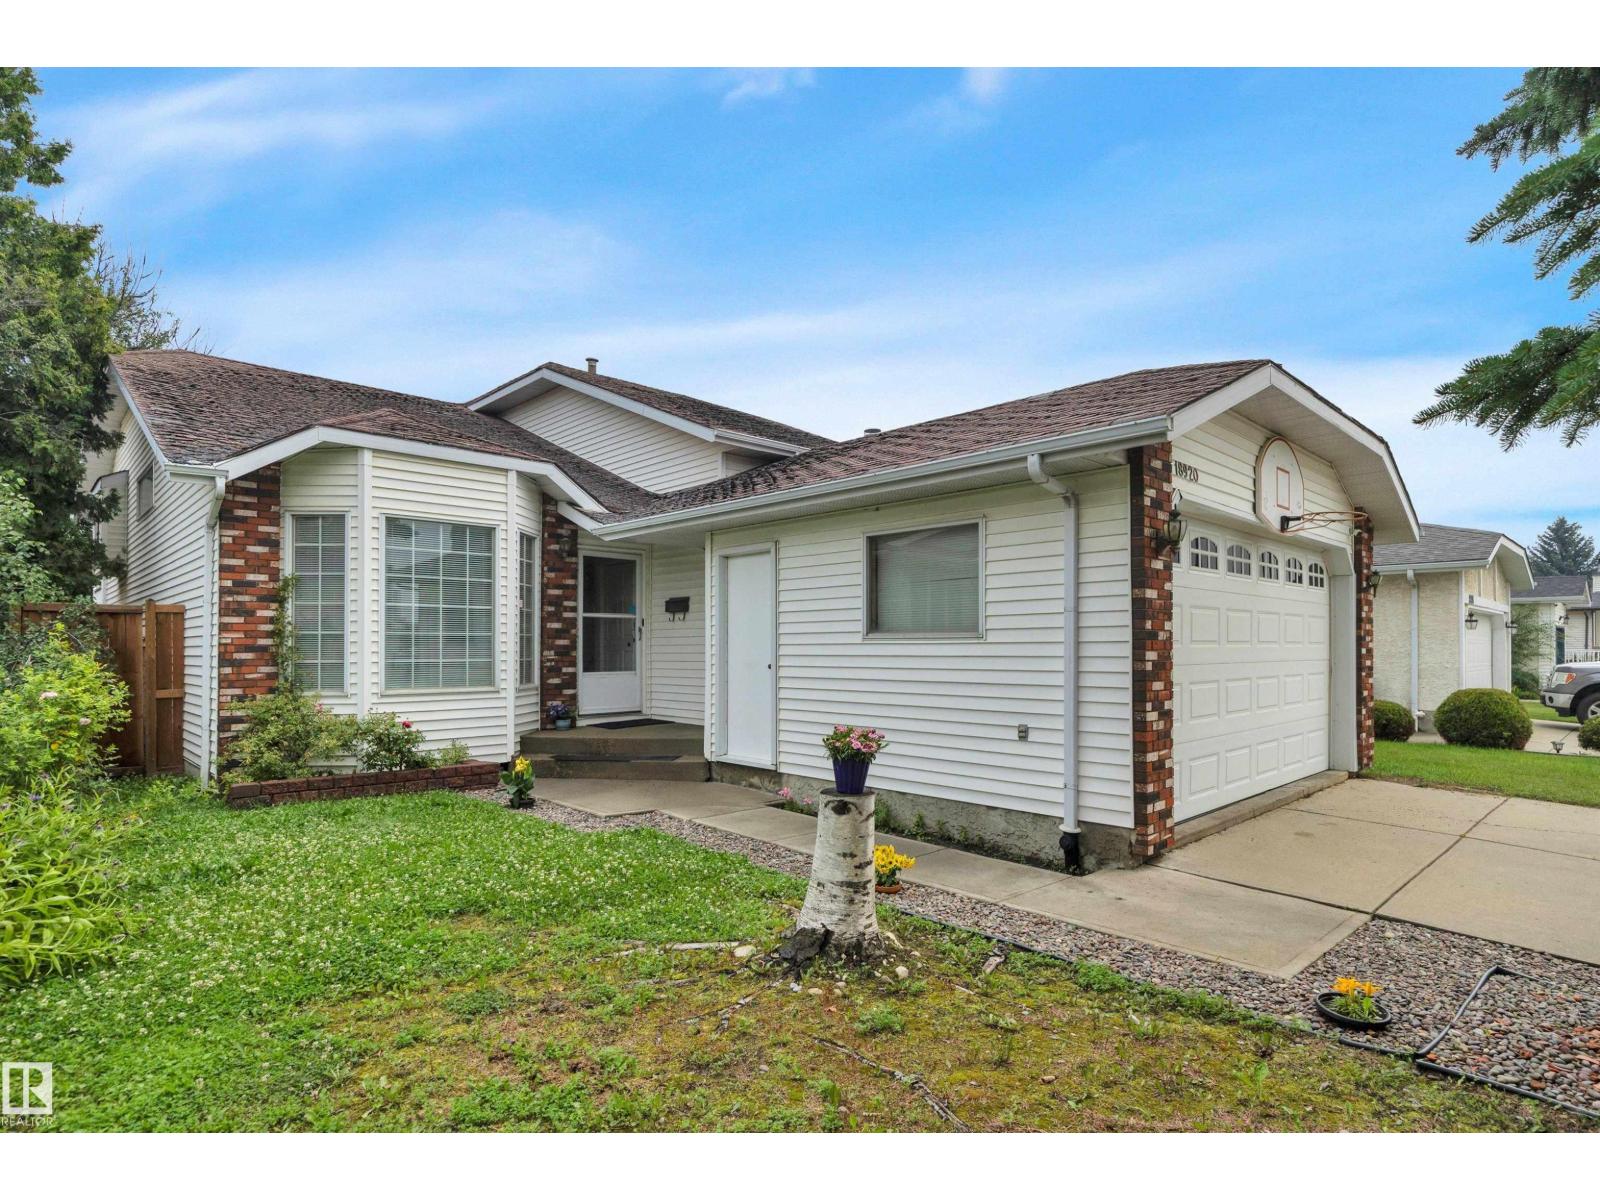
18920 78 Av NW
Edmonton, Alberta
Located on a quiet street in the Westside community of Lymburn, this 1,269 sq.ft. bi-level has beautiful hardwood flooring on the main level. Sloped ceiling in the living room and dining room. Bright living room with bay window. Spacious dining room. Large kitchen with island, tiled backsplash, and breakfast nook with bay window and access to the newer deck. Three large bedrooms and a 4 pcs. main bath on the main level. Primary bedroom has 3 pcs. ensuite. Fully finished basement has a large recreation room with wood burning fireplace and laminate flooring, one bedroom, and a 2 pcs. bath including a laundry area. Backyard has newer fence, apple tree, cherry tree, and a firepit. Double attached garage. Close to schools and public transit, minutes to West Edmonton Mall. (id:42336)
38 Astoria Pl
Devon, Alberta
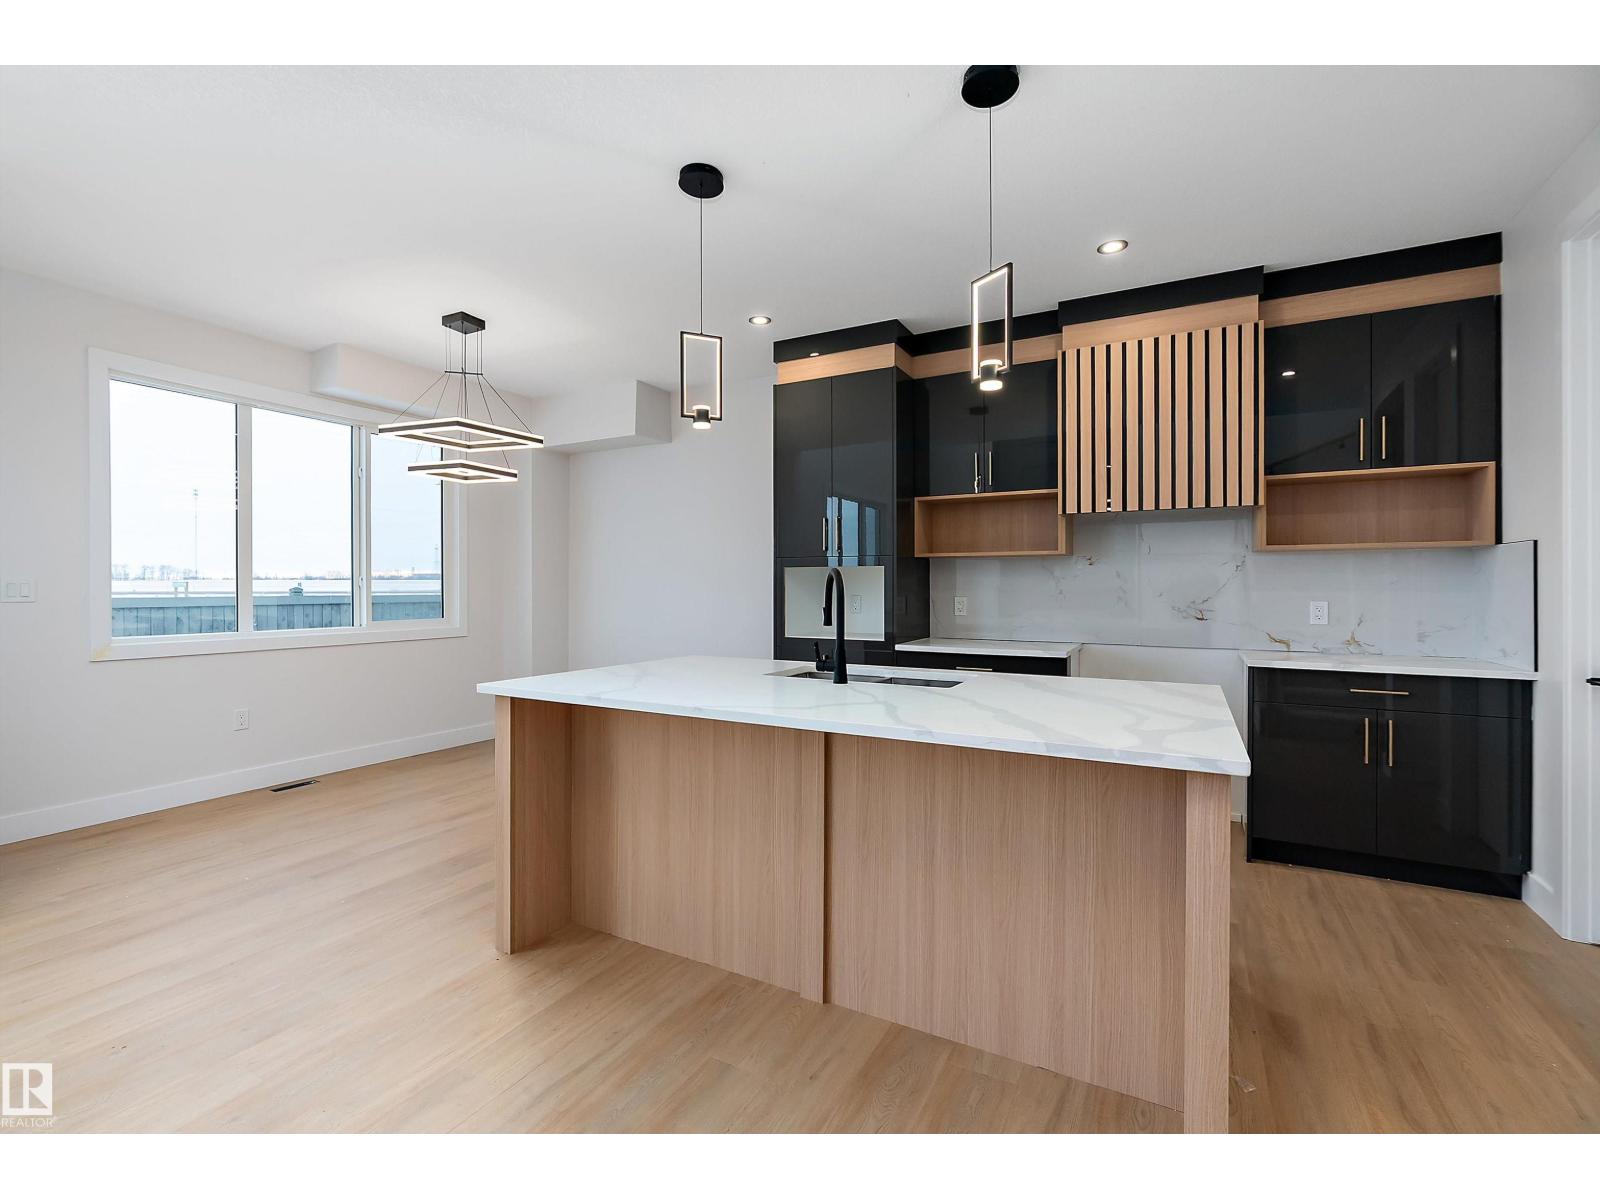
Discover contemporary comfort at 38 Astoria Place, a beautifully designed new half duplex in the vibrant community of Devon. Offering over 1,900 sq ft of thoughtfully planned living space, this two-storey home features 3 bedrooms, 2.5 bathrooms, a spacious bonus room, and a versatile main-floor den. Enjoy 9' ceilings, large windows, stylish finishes, and an open-concept design filled with natural light. The primary suite includes a walk-in closet and private ensuite, while the double attached garage adds everyday convenience. Built with quality and efficiency in mind, this home also features an HRV system, radon protection, and fire-rated demising walls. Conveniently located near parks, trails, schools, shopping, and more, this is an excellent opportunity to own a beautiful new home in Devon. (id:42336)
3115a Hghway 627
Rural Parkland County, Alberta
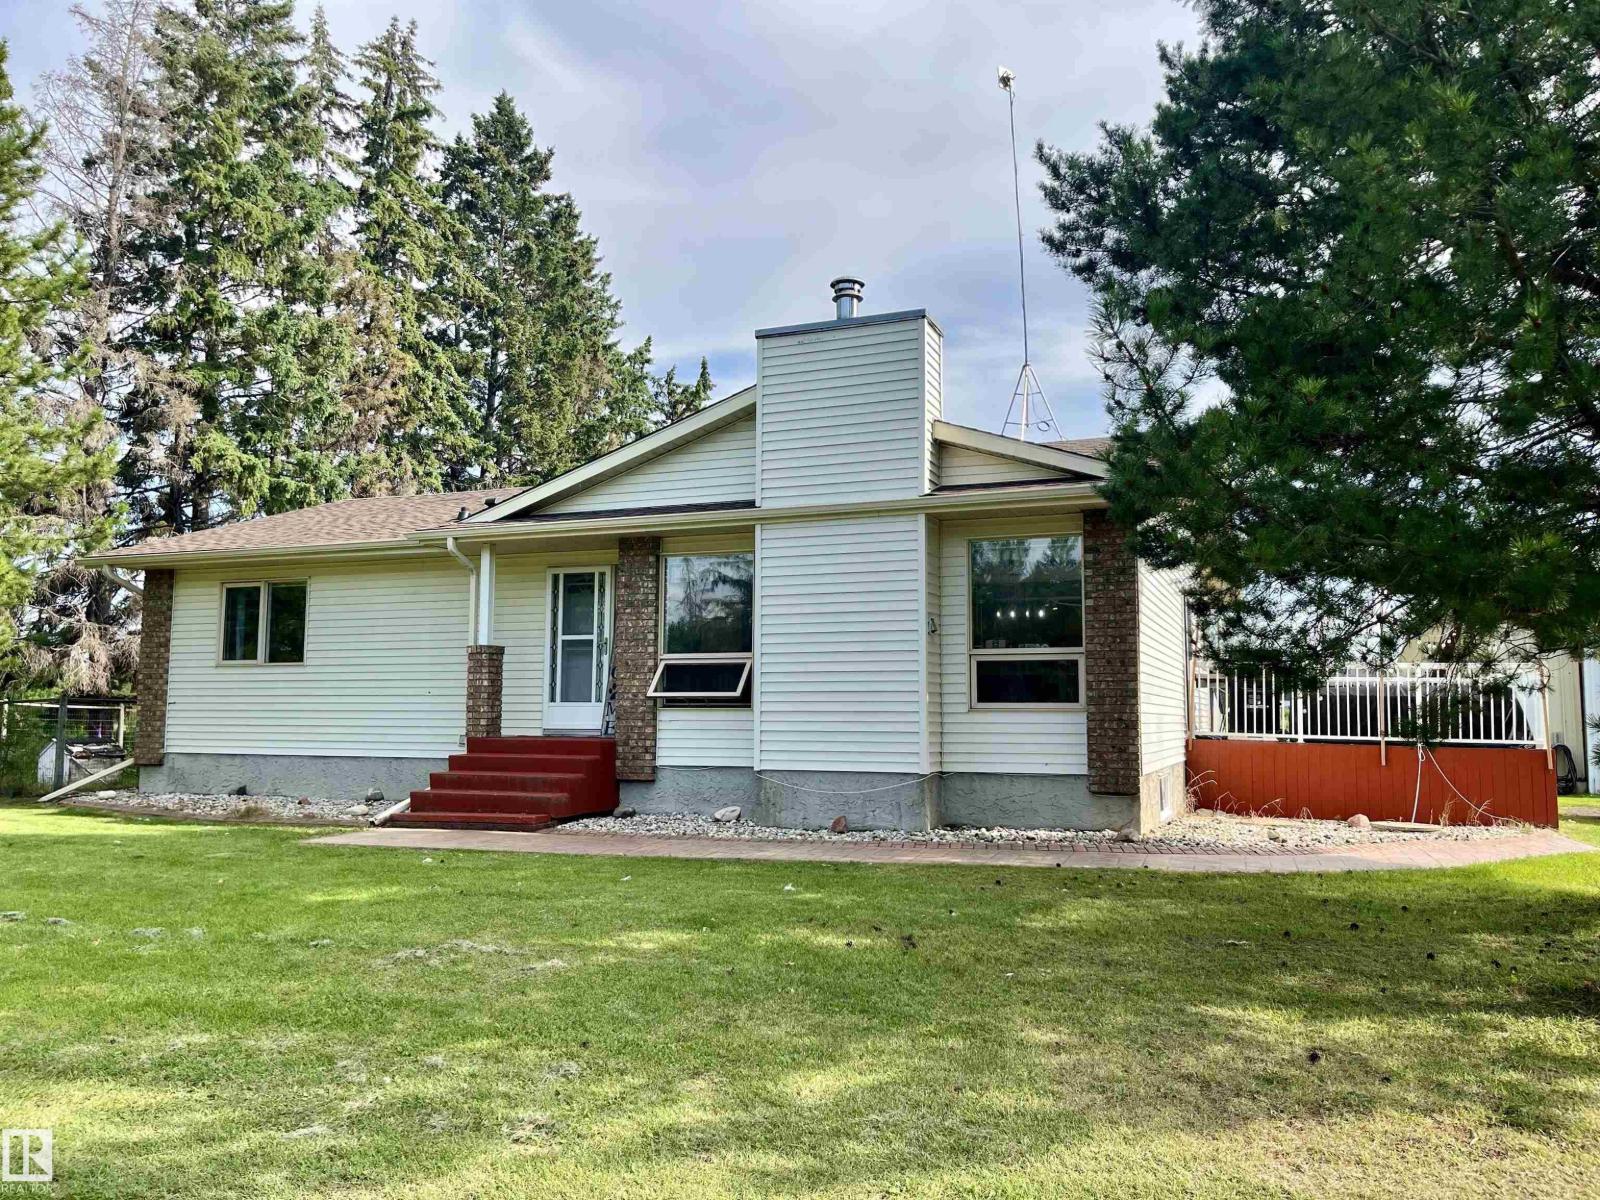
Escape to the country with this beautifully treed 9.88-acre horse property just 25 minutes west of Spruce Grove! Fully fenced and cross-fenced, this equestrian-ready acreage features corrals, pasture, and a 100’ x 200’ outdoor riding arena. The heated Quonset shop offers radiant heat, two horse stalls with concrete floors, plus there’s a double detached garage and a 24x60 hay shed. The 1988 bungalow with finished basement offers plenty of room for the whole family. The main floor features hardwood and ceramic tile, a spacious kitchen with an abundance of cabinets and counter space, a huge living room with a stunning wood-burning brick fireplace, 2 bedrooms, including a primary with 3-piece ensuite, a 4-piece bath, and a 2-piece bath off the back entry. Downstairs you’ll find a large family room, 2 additional bedrooms, and a 3-piece bath. A rare opportunity to enjoy country living with an exceptional horse setup! (id:42336)
#701 12141 Jasper Av NW
Edmonton, Alberta
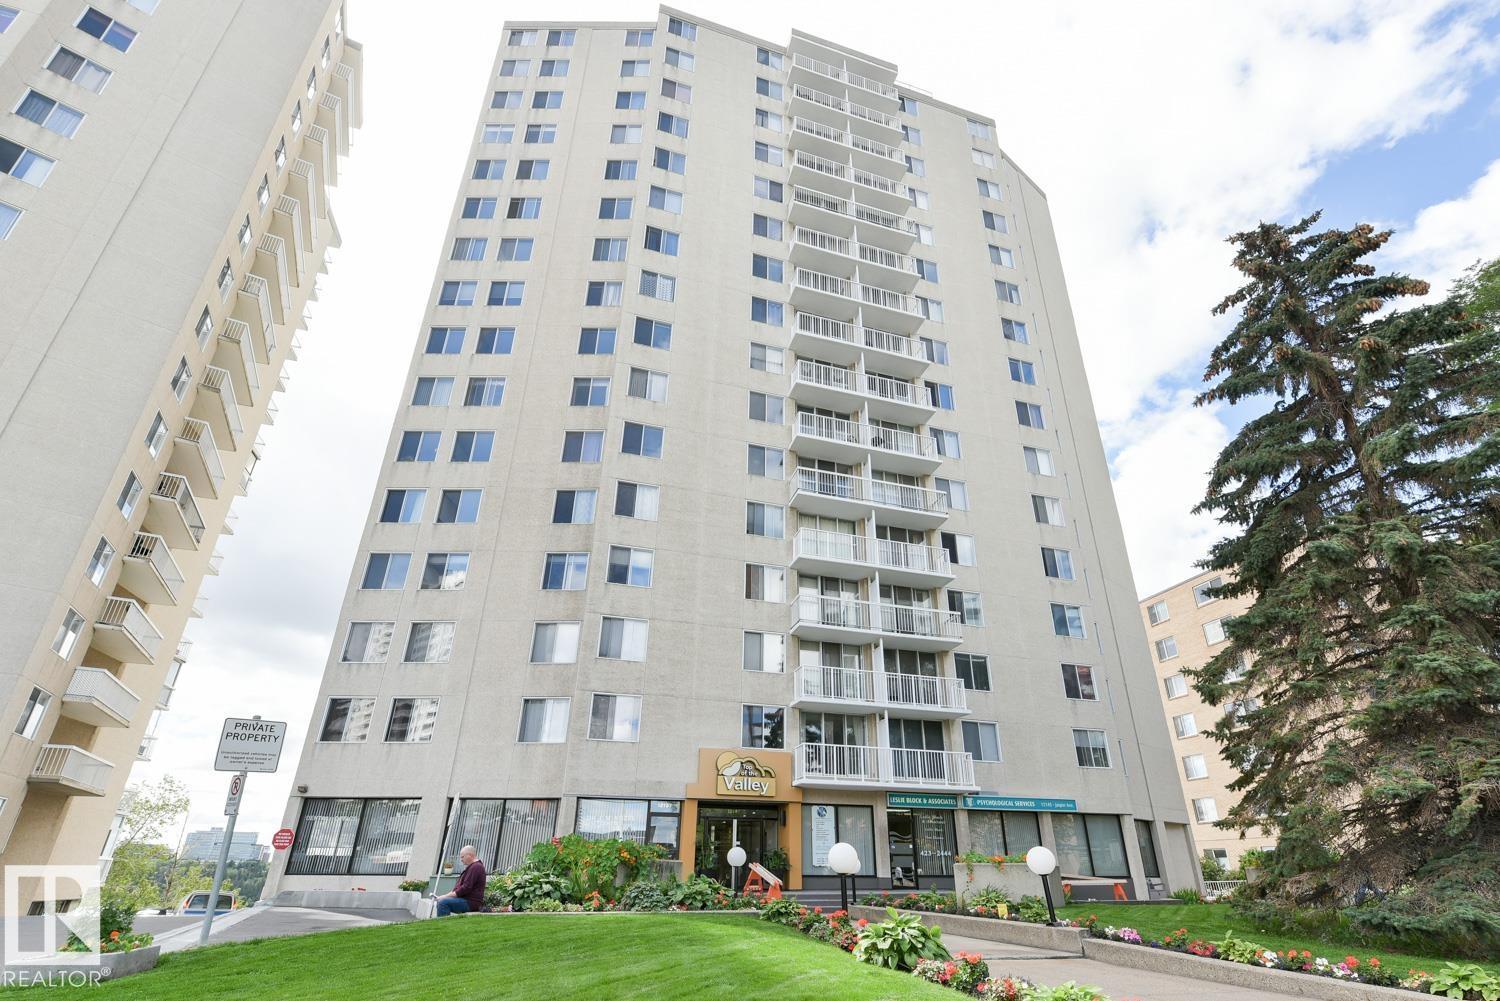
RIVER VALLEY and CITY VIEWS from this 719 sq.ft. one bedroom condo in TOP OF THE VALLEY conveniently located on Jasper Avenue with the bus at your door, close to unique shops, coffee shops, restaurants, Art Galleries, the river valley trails, the Brewery District and quick access to the U of A. Sunny CORNER UNIT with north and west exposures. West facing balcony. Lots of natural light. TITLED UNDERGROUND PARKING #25 (Actual #239). The building amenities include a completely remodeled exercise room (east tower), saunas, library/meeting room and visitor parking. The condo fees include heat, water, power, laundry and underground parking. (id:42336)
4120 47 St
Drayton Valley, Alberta
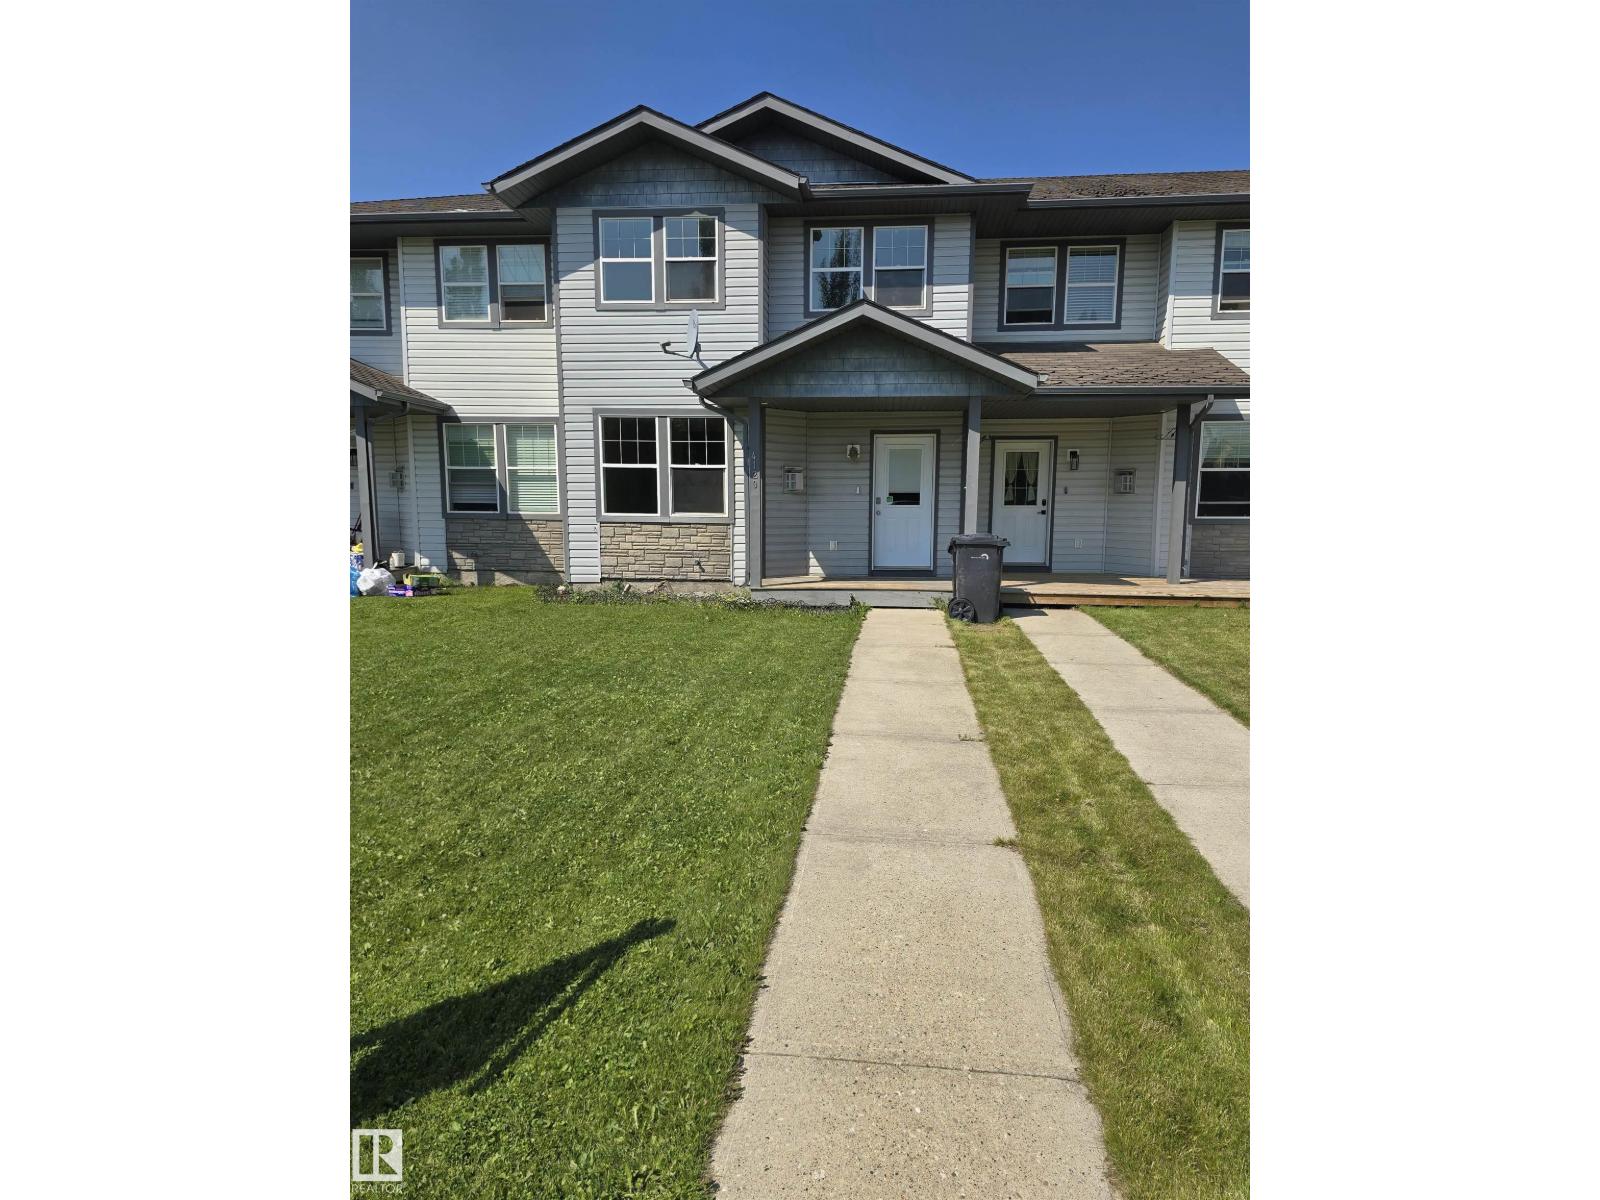
Freshly painted throughout with brand-new carpet, this home is move-in ready. The open-concept main floor features a breathtaking living room anchored by a cozy fireplace, seamlessly flowing into the kitchen with abundant cabinetry. The main floor also includes a conveniently located laundry room that leads to a half bathroom. Upstairs, you’ll find three bedrooms and a 4-piece bathroom, with the spacious master bedroom conveniently connected through a large walk-in closet. HWT was replaced in December of 2025. Outside, the property boasts a fully fenced flat yard and a bonus shed for extra storage. Ideally located near schools and a hospital, this home is perfect for families seeking both convenience and peace of mind. (id:42336)
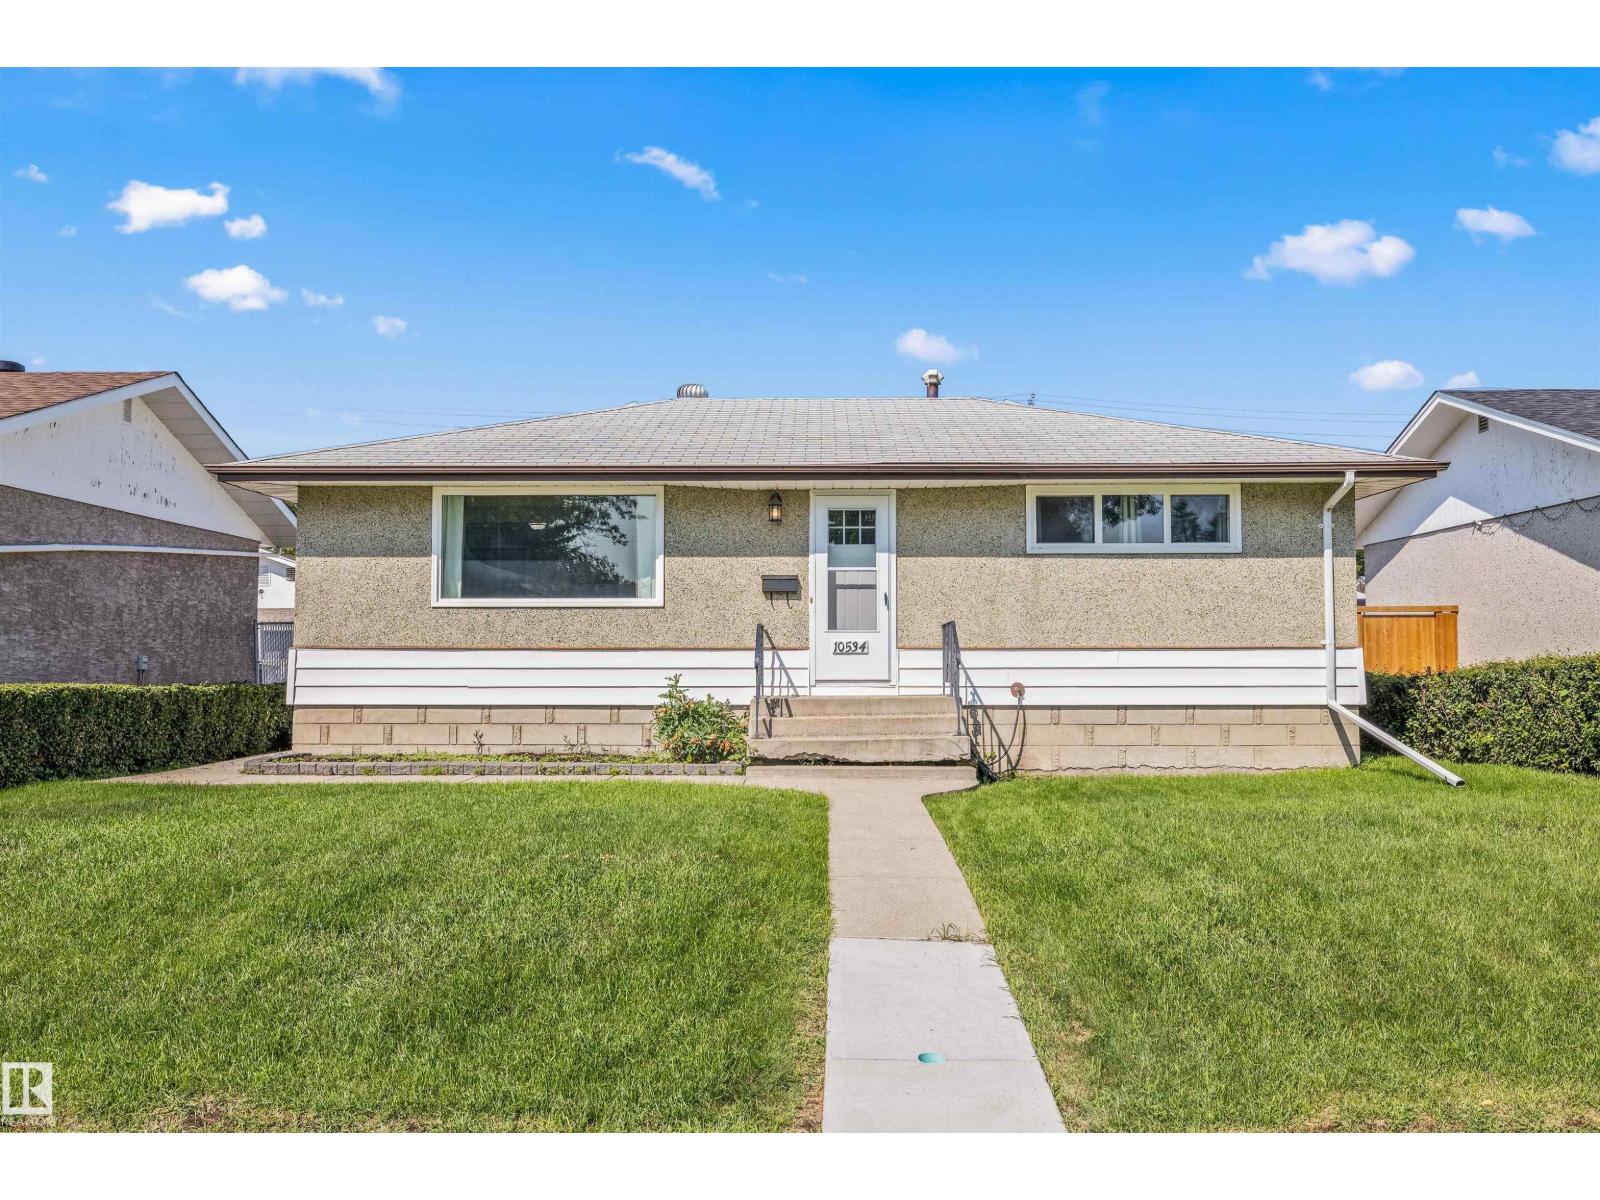
10534 163 St NW
Edmonton, Alberta
Discover the lifestyle that makes Britannia Youngstown such a beloved west Edmonton community. Known for its mature tree-lined streets, spacious lots, and welcoming atmosphere, this neighbourhood offers the perfect blend of convenience and community charm. Spend summer days enjoying nearby parks, playgrounds, and the community outdoor pool (Fred Broadstock Swimming Pool), catch a show at the renowned Mayfield Dinner Theatre, or take advantage of the many walking paths and green spaces throughout the area. Families will appreciate the nearby schools and recreation opportunities, while commuters will love the quick access to downtown, the Anthony Henday, and major shopping destinations including Mayfield Common and West Edmonton Mall. Britannia Youngstown offers a lifestyle where neighbours know one another, amenities are just minutes away, and everyday living feels connected, convenient, and full of opportunity. (id:42336)
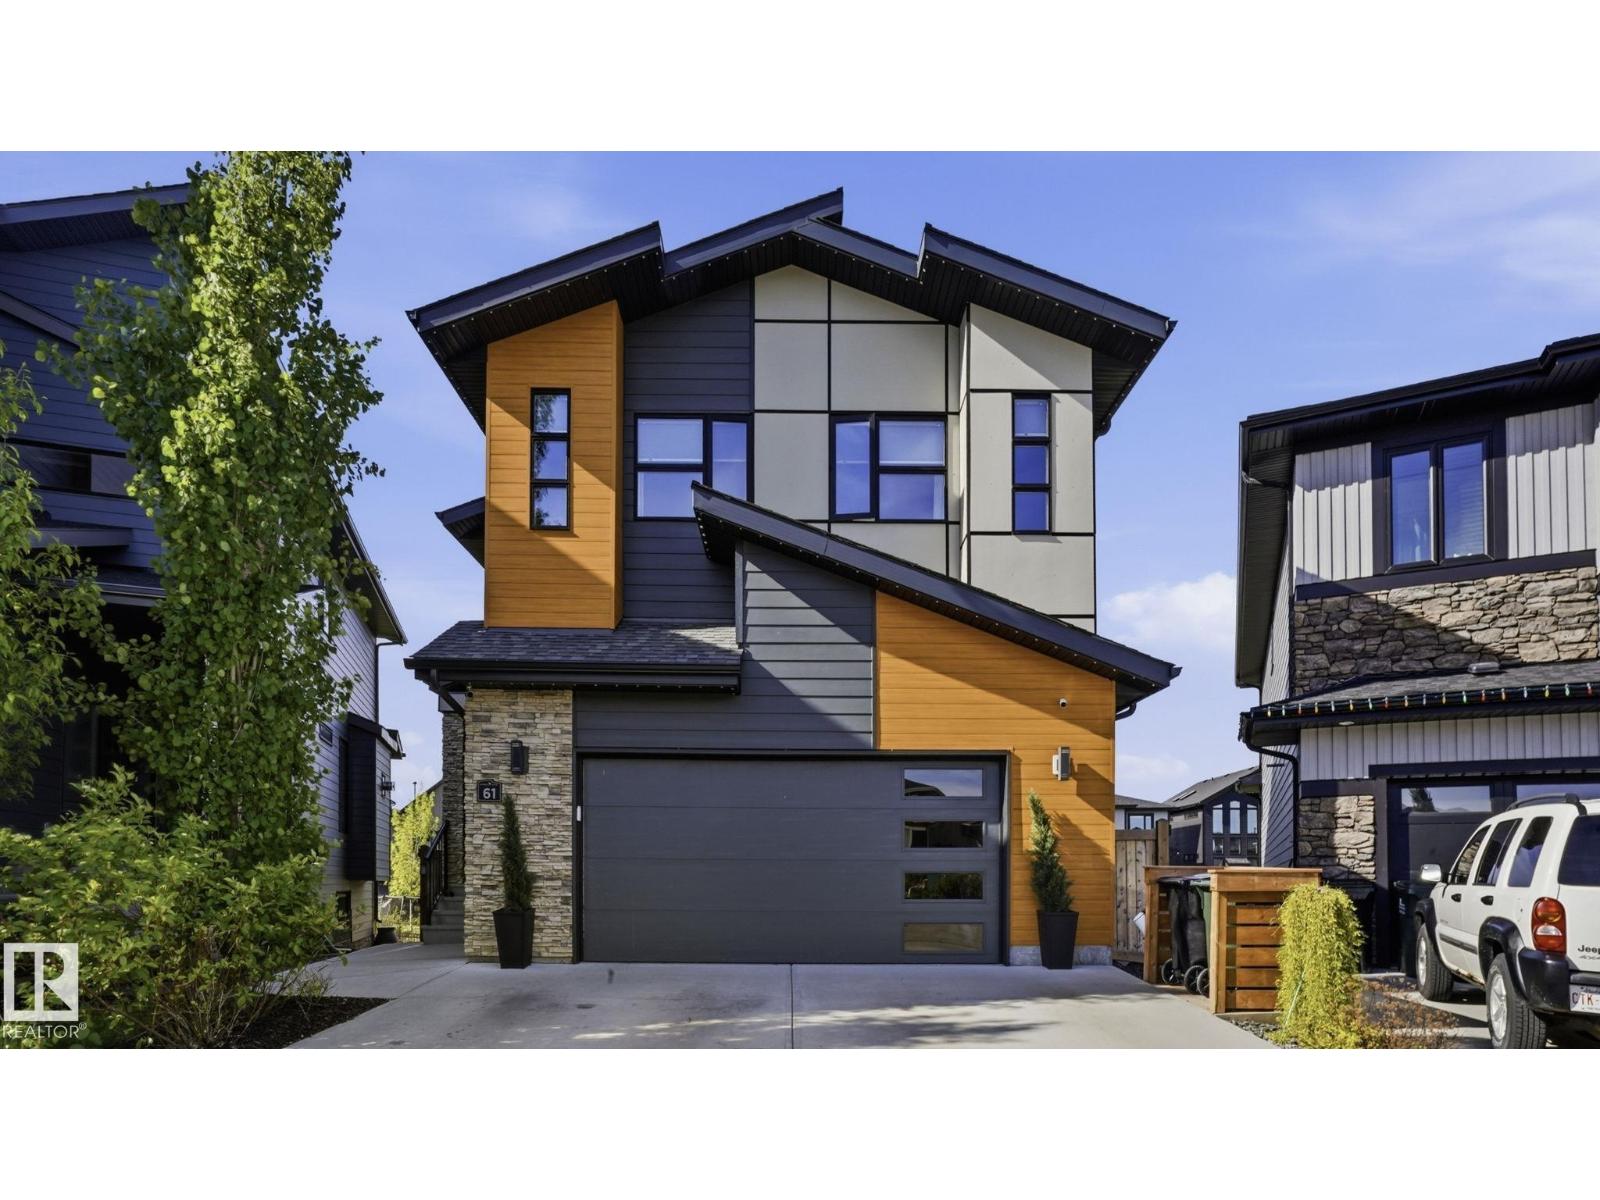
61 Amesbury Wd
Sherwood Park, Alberta
OVER 3,100 SQFT of LIVING SPACE! This STUNNING 2-STOREY WALK-OUT feels just like a HIGH-END LUXURY SHOW HOME. The Sellers spared no expense customizing every inch. RICH HARWOOD FLOORING THROUGHOUT the main & upper levels, 2 Electric Fireplaces added to the Master & Bonus Room, Custom feature Walls & Closet Organizers in all Bedrooms, and a truly SPA INSPIRED ENSUITE with HUGE SOAKER TUB and STEAM SHOWER w/ HOT-WATER-ON-DEMAND. Spacious Kitchen complete with HIGH-END APPLIANCES, massive island, and 18 Ft Ceilings in the living Room. Enjoy CUSTOM BUILT MUD-ROOM exiting from your HEATED TRIPLE GARAGE! The Basement is Fully Finished with 4th Bedroom, Full Bathroom, and Large Wet-Bar area that also works well as additional living quarters for extended family. OUTSIDE: the ENTIRE HOME is wrapped in PREMIUM HARDIE BOARD and METAL SIDING, fully landscaped w/ additional Concrete patio w/ steps going all the way to the front and GEMSTONE LIGHTING! You will LOVE THE SUNNY SOUTH FACING YARD backing the trail. (id:42336)
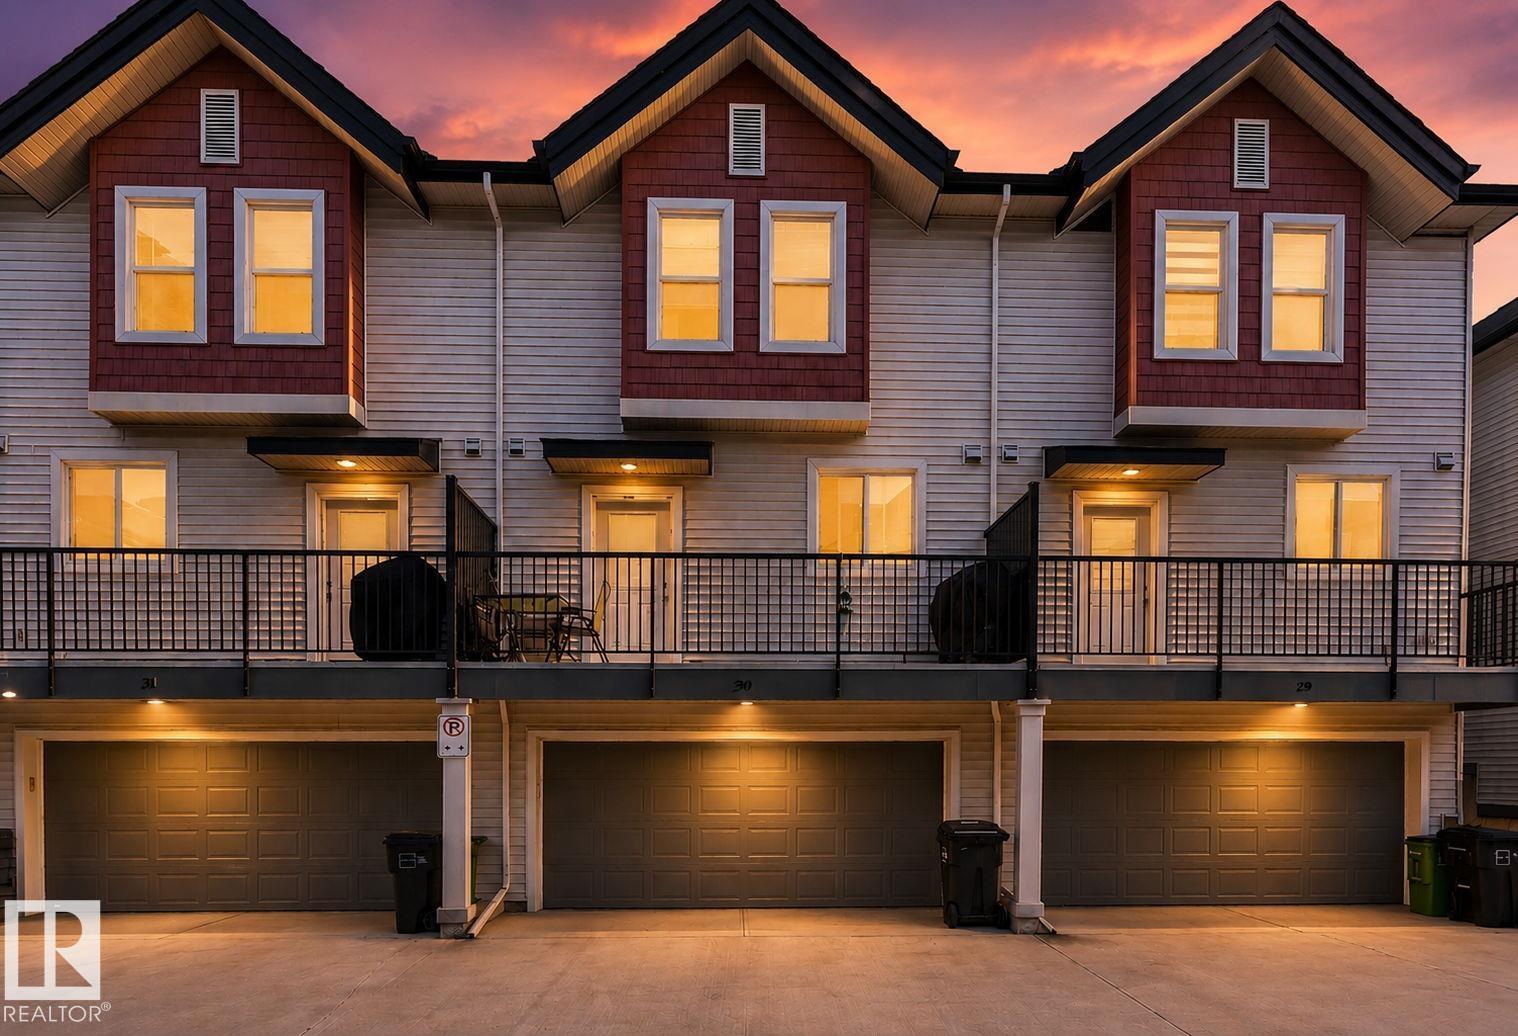
#30 6075 Schonsee Wy NW
Edmonton, Alberta
Welcome to Brio in Schonsee—where low-maintenance living meets serious value! Imagine pulling into your double attached garage (18'3x19'6) on a snowy morning, coffee in hand, snow removal already handled. This 1,273 sq ft two-storey townhome delivers 3 bedrooms, 2.5 baths, and a bright, open main floor with 9-ft ceilings and vinyl plank flooring, where the kitchen flows effortlessly into spacious living and dining areas—perfect for hosting or quiet nights in. Upstairs, retreat to a generous primary with private ensuite, two more bedrooms, a full bath, and laundry right where you need it. Summer evenings? Fire up the natural gas BBQ hookup. The $372 condo fee covers exterior maintenance, landscaping, and snow removal—one payment, zero surprises. Steps to schools, playgrounds, shopping, golf, and transit with quick Henday access, plus immediate possession means your next chapter starts now. Townhomes like this in Schonsee don't wait around—and neither should you. (id:42336)
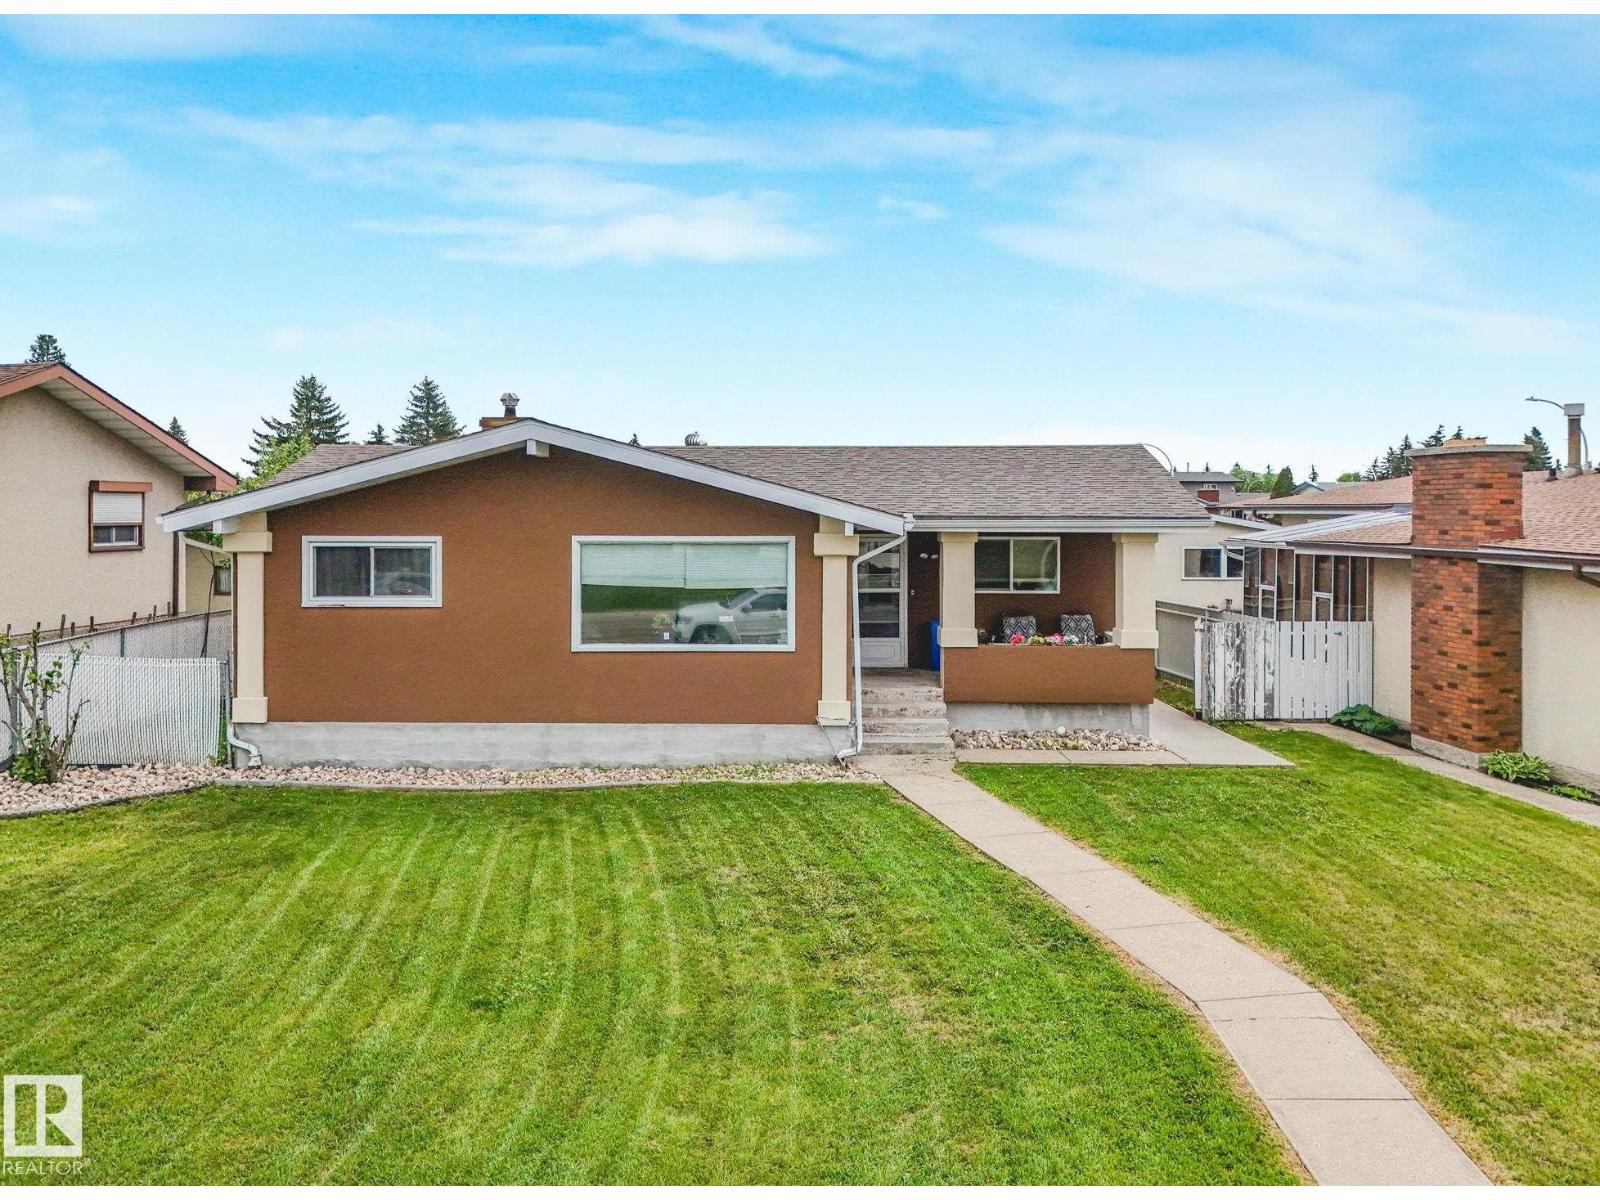
13807 92 St NW
Edmonton, Alberta
This well-maintained 1125sqft bungalow is ideal for First-Time Home Buyers or an Investment property. The spacious living room holds large windows and vinyl plank flooring which continues into the kitchen with adjacent dining area. Down the hall you’ll find 3 bedrooms, a 4pc main bath and a convenient linen closet. The fully finished basement offers a SEPARATE ENTRANCE, and features a sleek new SECOND KITCHEN, large family room, spacious den (currently used as a bedroom, window may not meet egress requirements), 3pc bath, & laundry - ideal for extended family. The backyard is fenced with a DOUBLE GARAGE. Conveniently located within walking distance to several schools, recreation, and shopping centres. (id:42336)
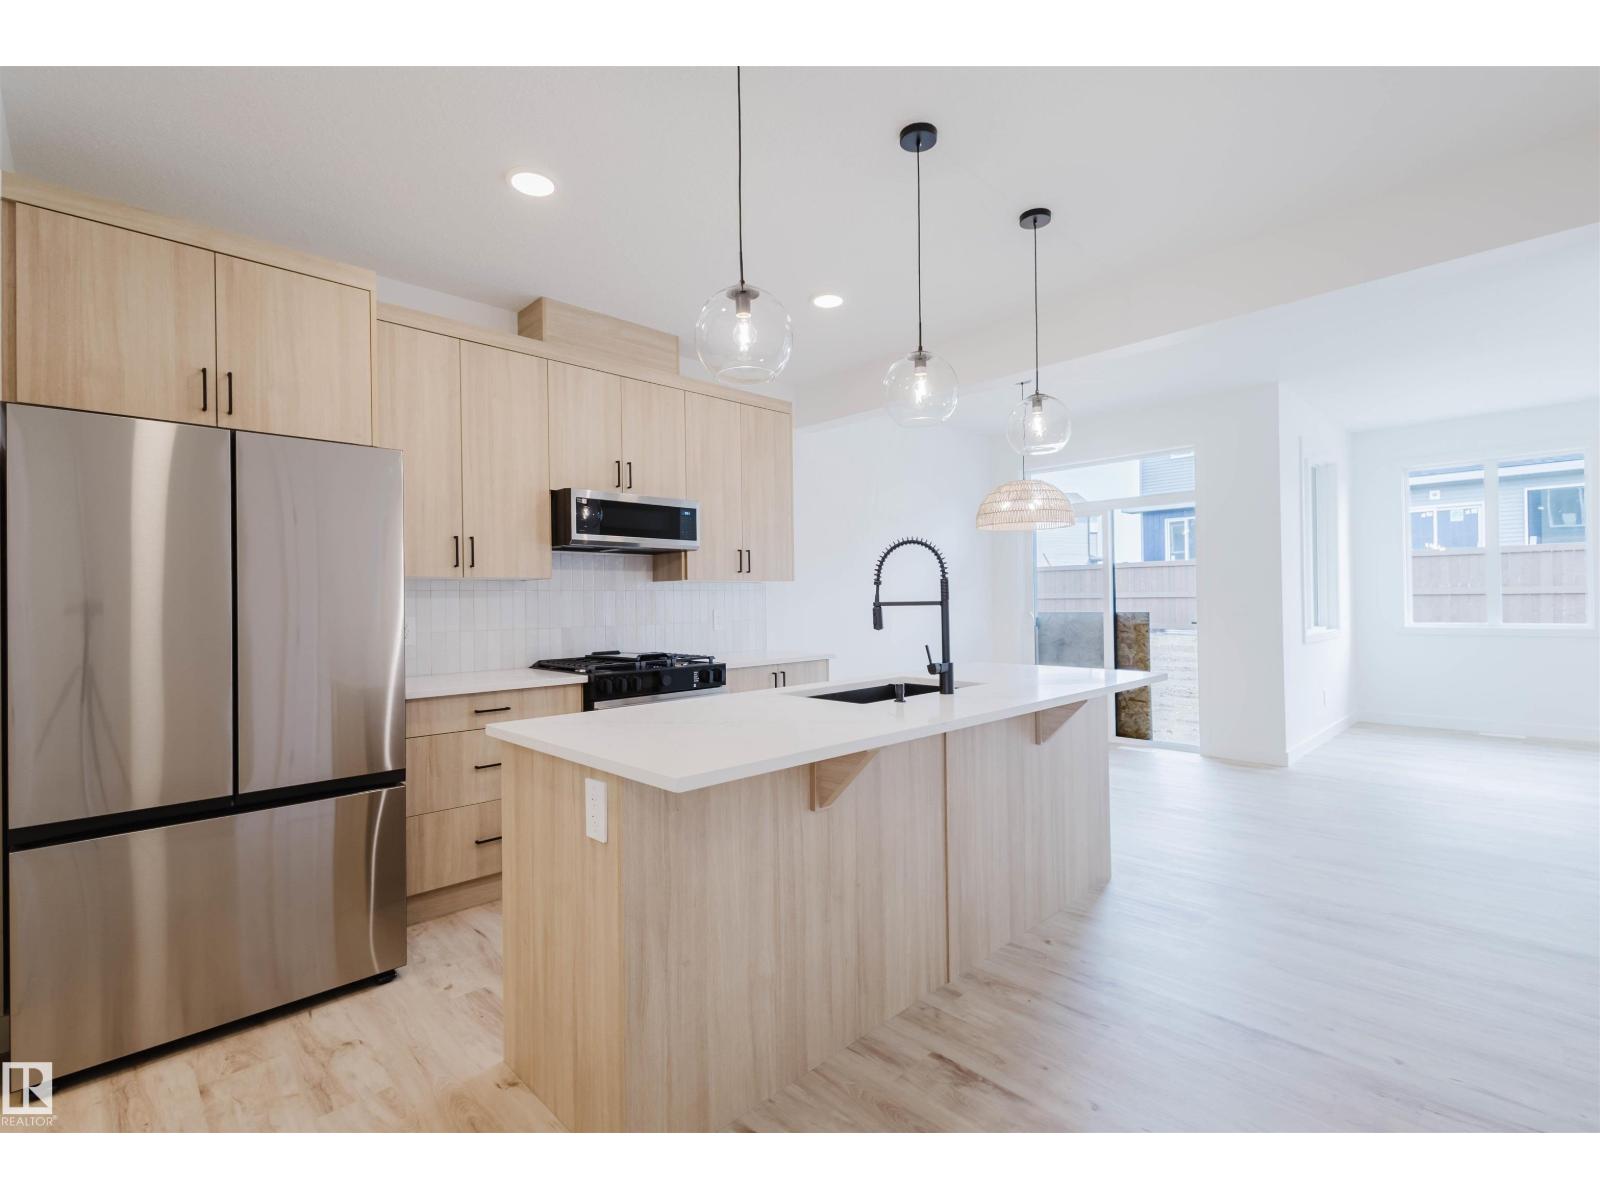
8253 Kiriak Lo SW
Edmonton, Alberta
Discover Your Dream Home in Keswick! This stunning 2-story single-family home spans just over 1400sqft and offers spacious, open-concept living with modern finishes. The main floor features 9' ceilings, mud room, pantry and half bath! The kitchen is a cook's paradise, with upgraded 42 cabinets, waterline to fridge and sparkling quartz countertops. Upstairs you'll find a laundry room, full bath, and 3 large bedrooms. The primary is a true oasis, complete with a huge walk-in closet, a luxurious 4-piece ensuite. Enjoy the comfort of this home with it's undersized double attached garage and $3,000 appliance allowance. UNDER CONSTRUCTION. Photos are an example of interior colors and floorplan, actual build may vary. Appliances not included. (id:42336)
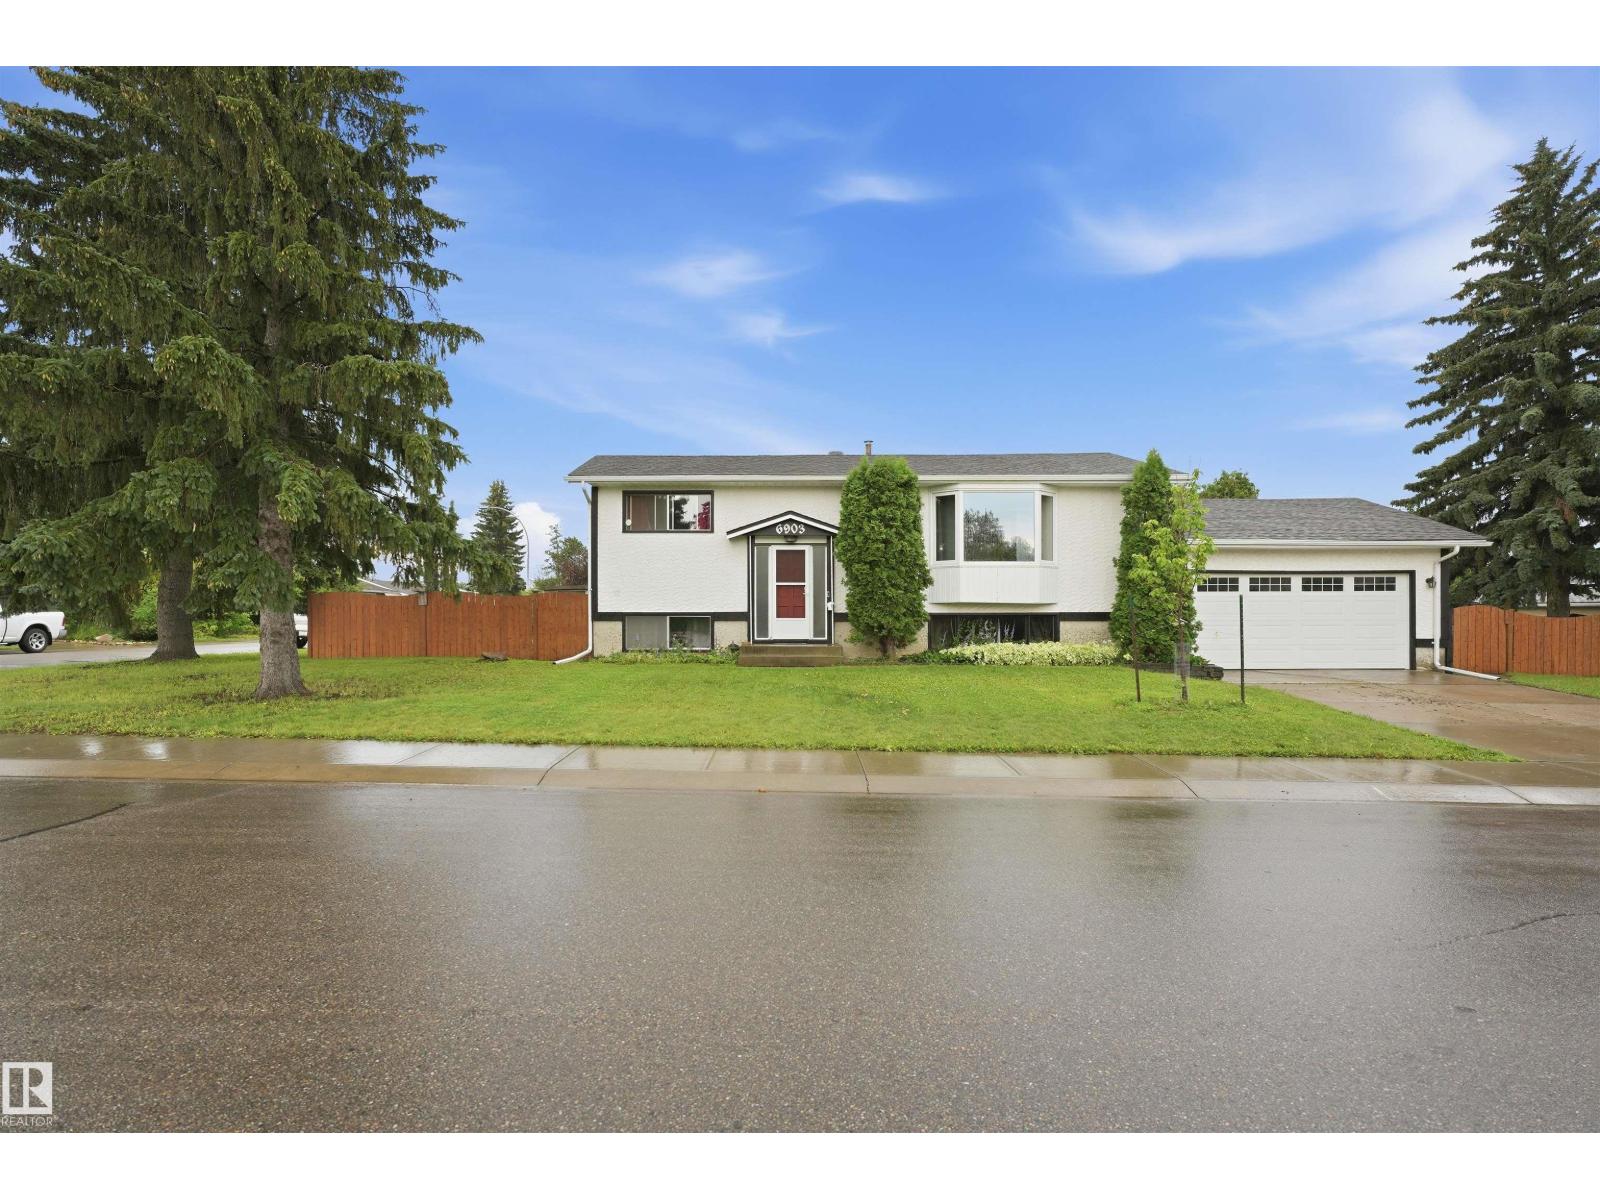
6903 151 Av NW
Edmonton, Alberta
Located on a quiet, family-friendly street, this well-maintained 1,092 sq. ft. bi-level is the perfect place to call home. Offering 4 bedrooms and 2 full bathrooms, there's plenty of space for families, guests, or a home office. The bright, functional layout features large basement windows that fill the spacious family room with natural light, making it feel open and inviting. One of the standout features is the oversized double attached garage, a rare find in this neighborhood, providing excellent parking, storage, and workspace. Outside, you'll find a private, fully fenced backyard with a large deck, perfect for relaxing or entertaining. This home has been well cared for, is in great condition, and is truly move-in ready. Whether you're a first-time buyer, growing family, or investor, this is an excellent opportunity to own a solid home in a desirable location. (id:42336)
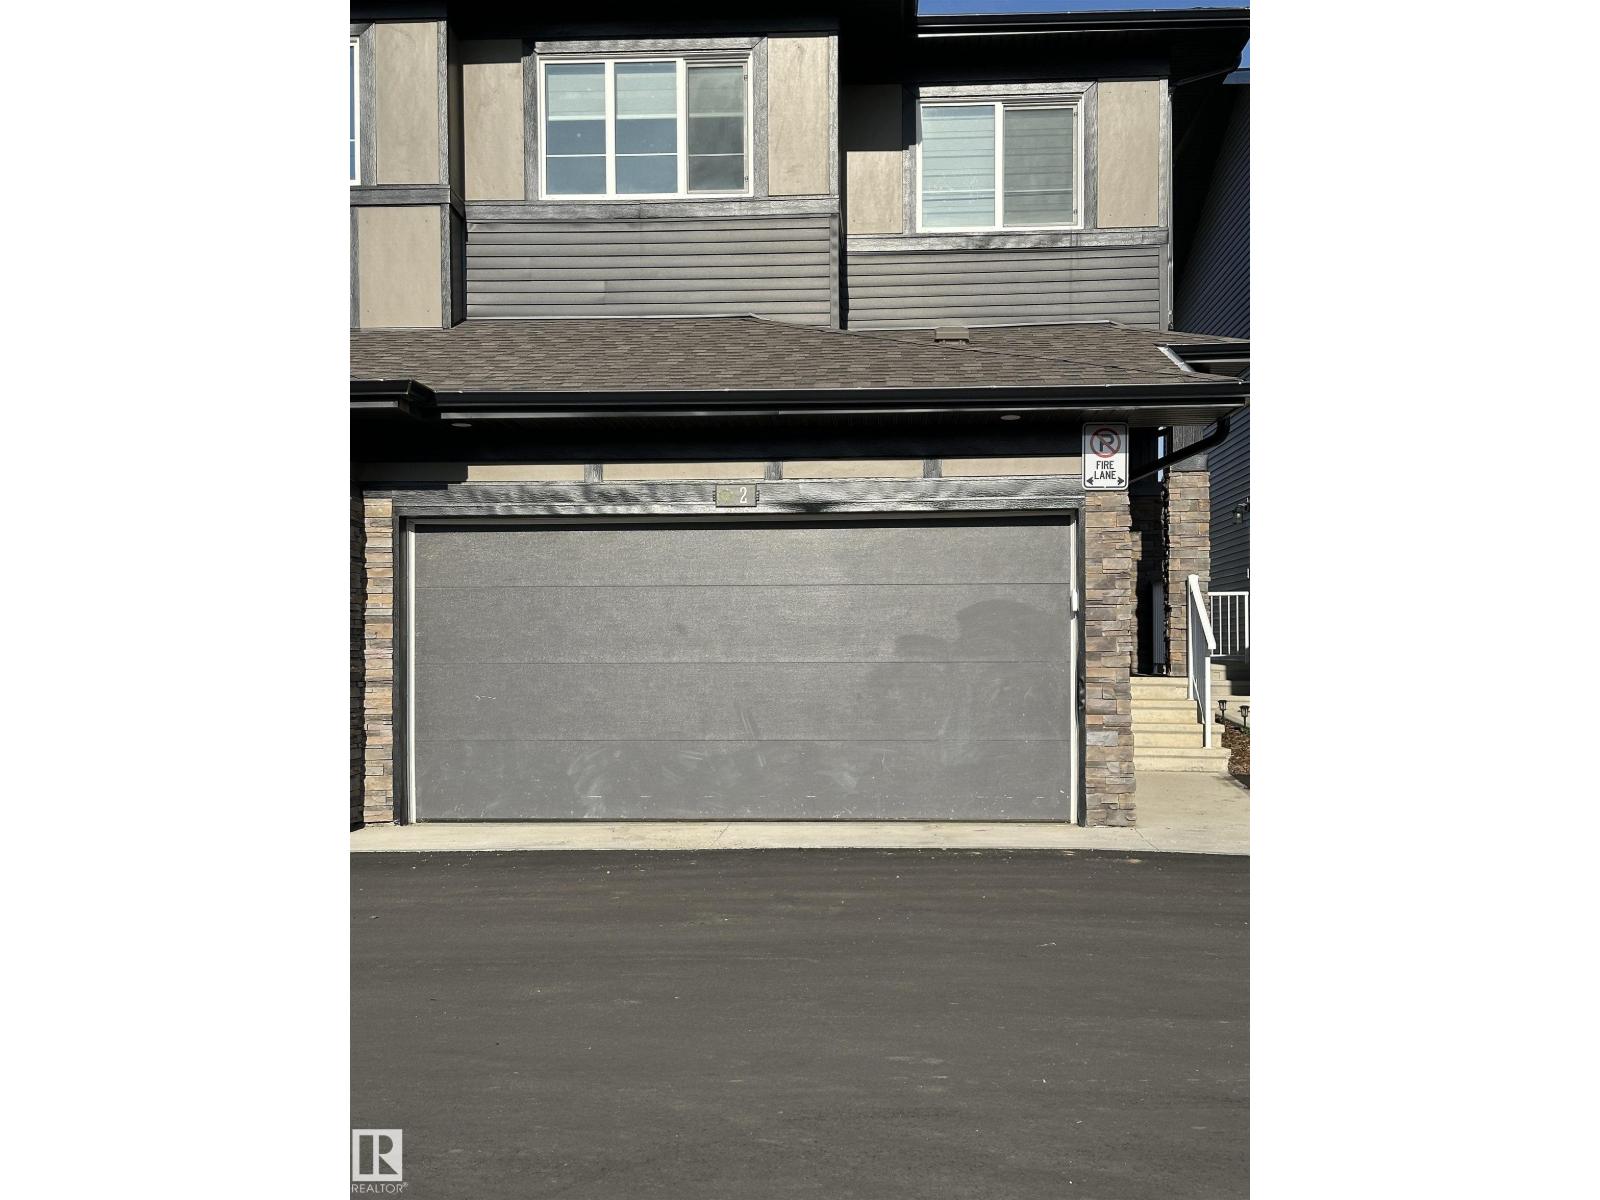
#2 2710 66 St SW
Edmonton, Alberta
Walking distance to all amenities. 1576 sq ft 2-storey WEST facing half duplex with attached DOUBLE ATTACHED CAR GARAGE, SEPARATE ENTRANCE to the BASEMENT and FULLY LANDSCAPED. Lawn mowing and snow removal is included in CONDO FEES. New blinds and New appliances. The wide kitchen with quartz countertops, spacious cabinets, professional quality SS appliances, convenient extra large walk-through pantry, island with double sink and eating bar with stylish flooring throughout. Family sized dinette open to a EAST facing DECK, the living room offers huge windows allowing an abundance of sunlight & a 2-piece bath complete the main floor. Upper floor offers a massive master bedroom with walk-in closet & 3-piece ensuite with accent fixtures, TWO additional large bedrooms, 3 piece bathroom. Second floor HUGE laundry room with sink and cabinet. Unfinished basement with separate entrance adds huge potential for extra living. Banking, pharmacy, gas station, fast food, schools and parks are at the close distance. (id:42336)
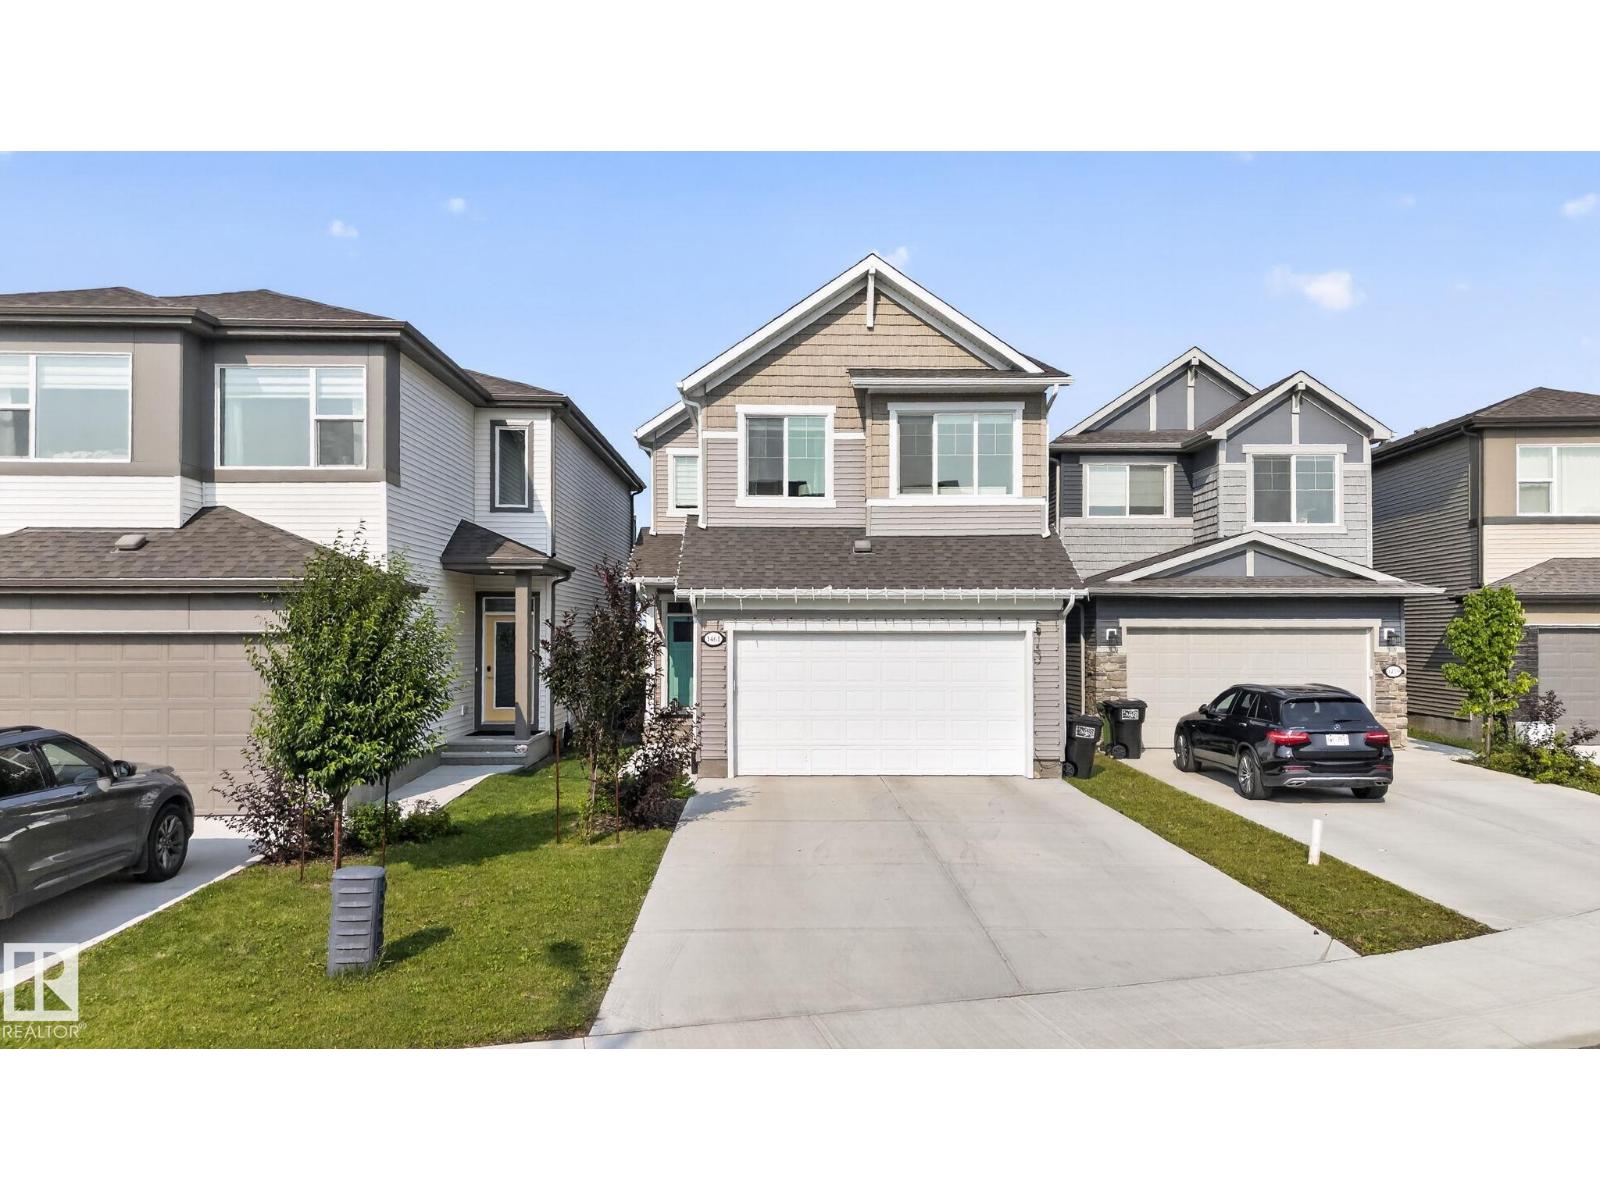
1461 Goodspeed Ln NW NW
Edmonton, Alberta
THIS STUNNING home is a MUST SEE!! The home backs onto green space with a walking lane. Breathtaking curved staircase! OPEN LARGE KITCHEN. Primary suite fit for royalty with a massive walk in closet, ensuite with large soaker tub and double sinks. Main bathroom with double sinks and tub. THIS PALACE is in Immaculate condition, beautiful and clean pride in ownership! 3 bedrooms with 3 baths, mudroom, walk in pantry. A/C , large deck, gas stove, electric FP & so much more! Spray park and playground within steps. Excellent neighborhood close to Henday & Whitemud ,shopping, banks , pharmacy etc. (id:42336)
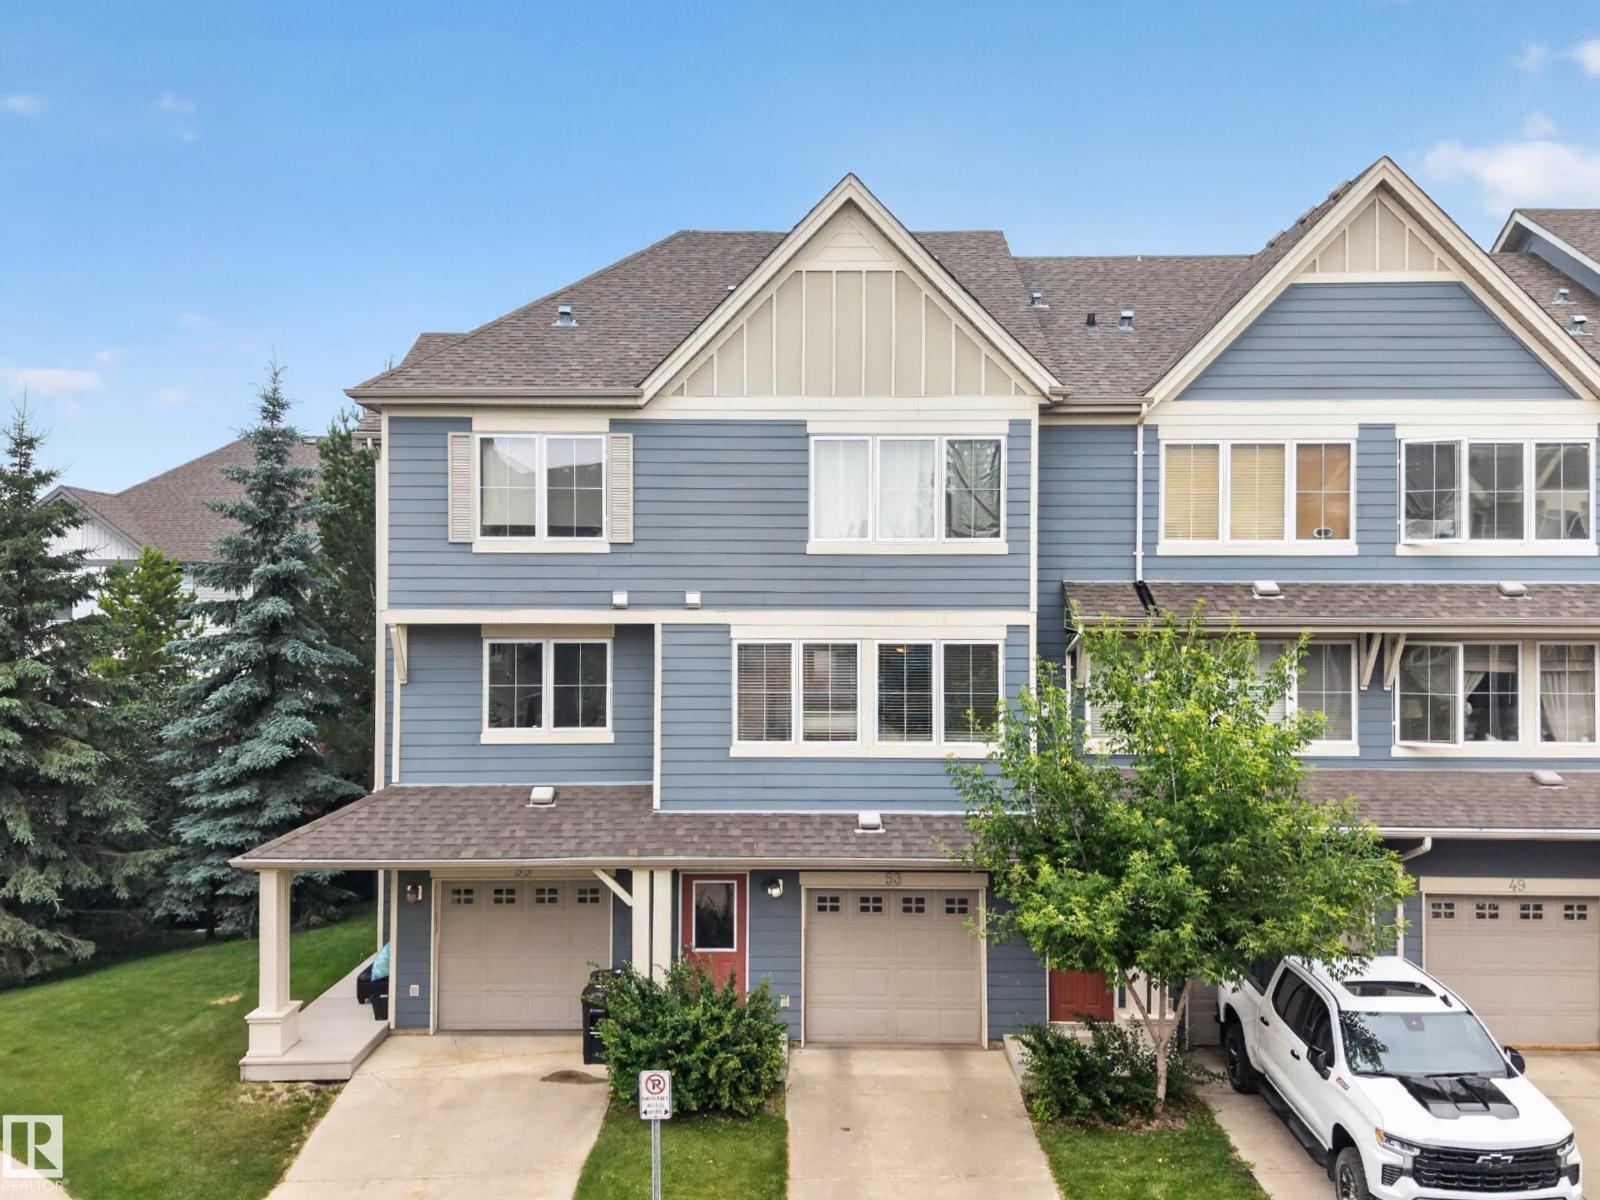
#53 603 Watt Bv SW
Edmonton, Alberta
Double Primary Suites in Walker! Affordable, stylish, and full of possibilities, this air-conditioned 2-bedroom, 2.5-bath townhome is perfect for first-time buyers, young professionals, or investors! Enjoy an open-concept main floor with a spacious kitchen, pantry, raised eating bar, sunny south-facing windows, a north-facing balcony, powder room, and a stunning tiled gas fireplace that adds warmth and character. Upstairs you'll find two true primary suites, each with its own ensuite and walk-in closet. The double tandem garage features a rear entry door and window leading to the green space behind, and if you don't need two parking stalls, the back of the garage is ready for your imagination—home gym, workshop, extra storage, or the ultimate hangout space! All this in the heart of Walker, just minutes from parks, schools, shopping, restaurants, and Anthony Henday. This one checks all the boxes! (id:42336)
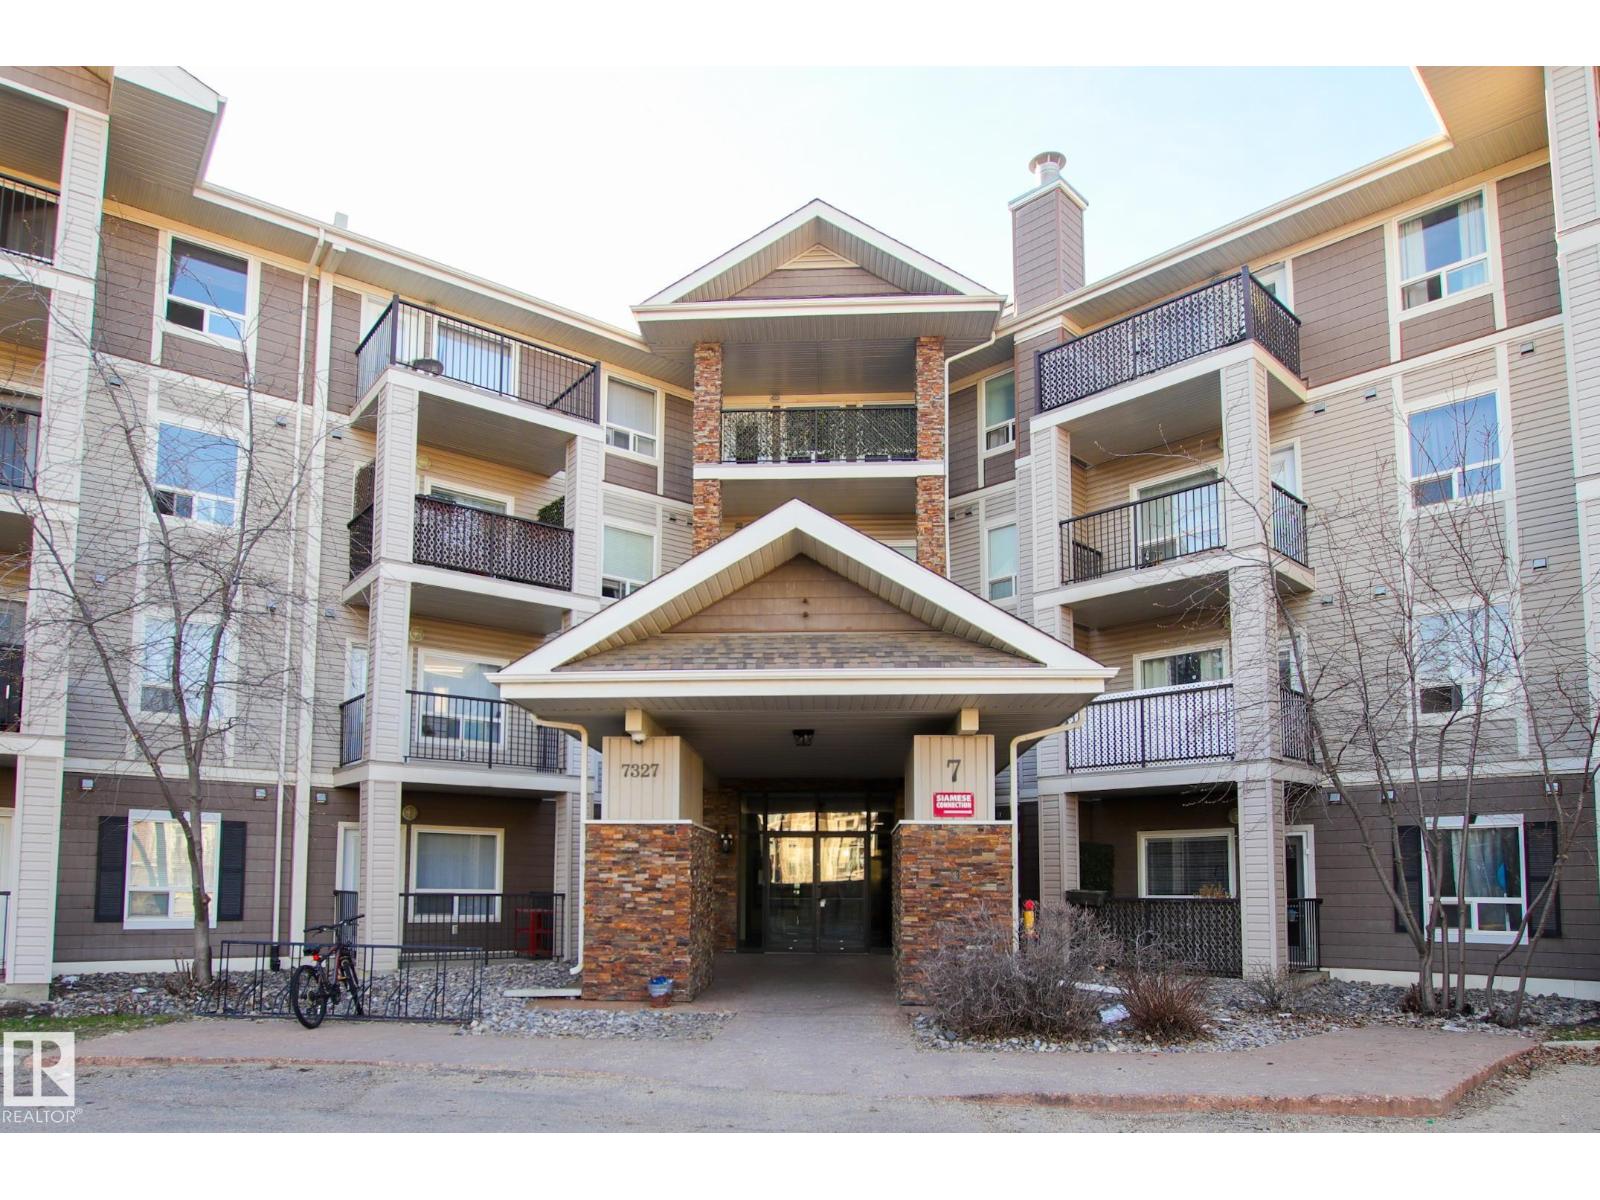
#7206 7327 South Terwillegar Dr NW
Edmonton, Alberta
Immaculate 1-bedroom condo with heated underground parking. Walking in you will notice immediately how bright & functional the living space is. The spacious open-concept layout features a large kitchen with stainless steel appliances, ample cabinet and counter space, and enough room to add an island in the future. The living room is bright and inviting, perfect for relaxing or entertaining. The oversized bedroom offers plenty of space for a full bedroom set and additional furniture, while the full bathroom, in-suite laundry, and storage add everyday convenience. Fantastic location close to parks, walking paths, shopping, public transportation, and quick access to Anthony Henday Drive, making commuting around the city easy and convenient. Also a great investment property was rented out before for $1450 before (id:42336)
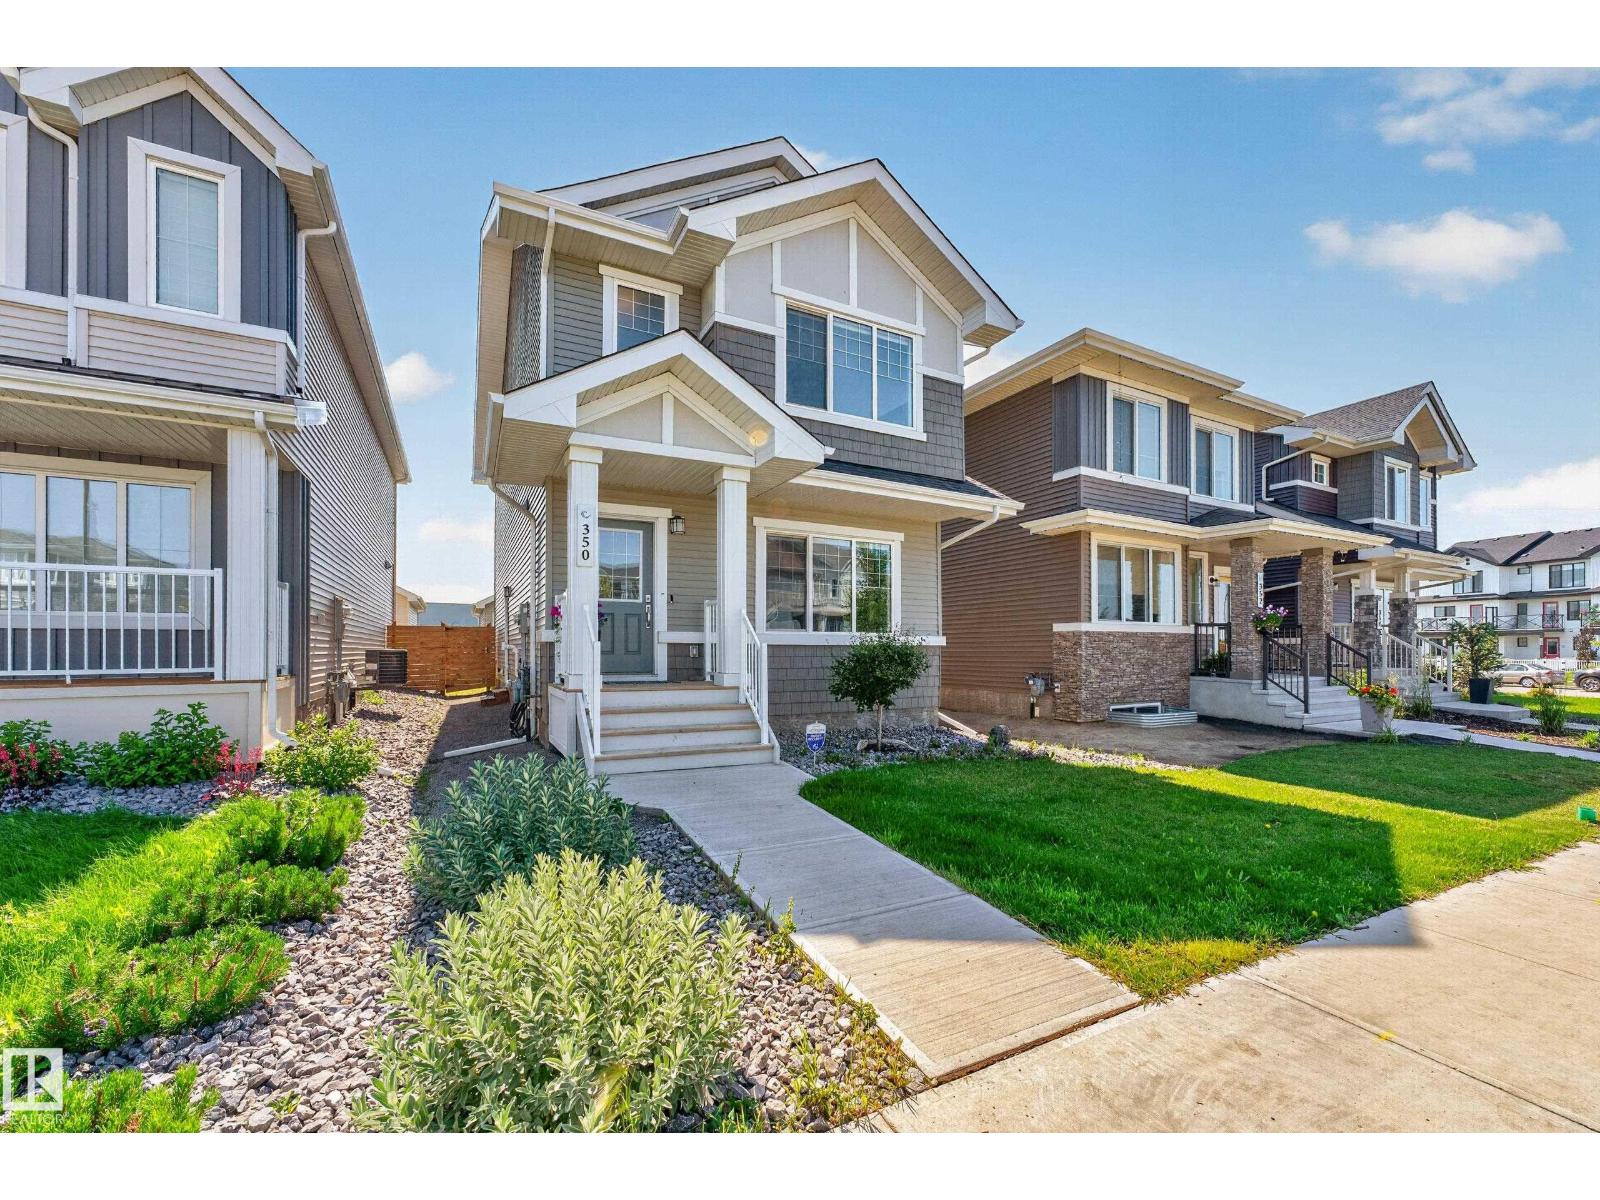
350 Jensen Lakes Bv
St. Albert, Alberta
Where every day feels like a beach day. Just a 6 minute walk from exclusive access to Jubilation Beach, this home combines modern design and the added flexibility of a BRAND NEW LEGAL basement suite. The open concept main floor is made for gathering, featuring stylish accent walls, vinyl plank flooring, a convenient 2 piece bathroom and a stunning kitchen with quartz countertops, stainless steel appliances, pantry, and a large island. Upstairs, cozy up in the bonus room, unwind in the private primary suite with walk-in closet and ensuite with walk-in shower, and enjoy the convenience of upper floor laundry, two additional bedrooms and full bath. Downstairs, the legal 1-bedroom suite with private laundry, stainless steel appliances and stylish finishes provides incredible versatility for extended family, guests, or future rental potential. Outside, enjoy a fully landscaped and fenced backyard with private deck and detached double garage, all within a community designed for making the most of every season. (id:42336)
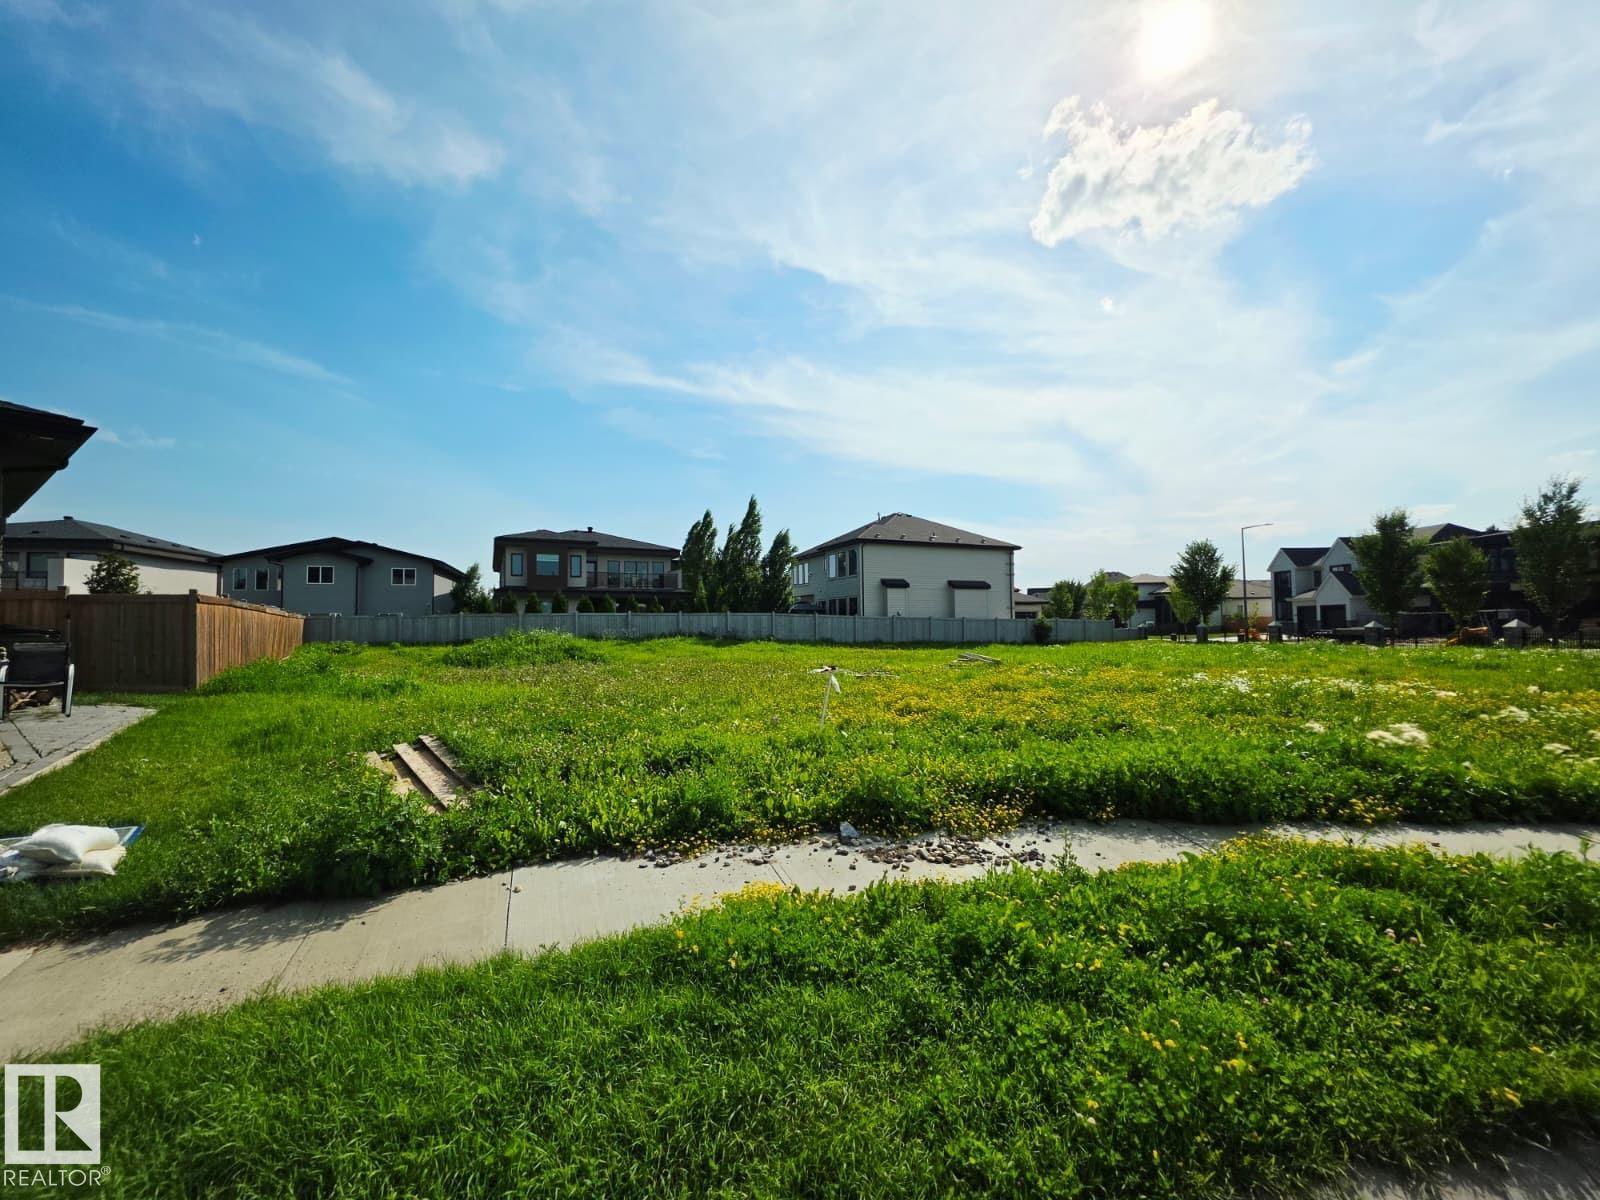
4178 Cameron Heights Pt NW
Edmonton, Alberta
Rare opportunity to build your dream home on this impressive 38m x 12m or 751.067 m2 pie-shaped lot, ideally positioned in a quiet Cameron Heights cul-de-sac. The generous depth and wide rear yard provide excellent flexibility to design a beautiful custom two-storey or bungalow etc. Create the luxury residence and outdoor space you have always envisioned in this established, highly desirable community. Enjoy quick access to scenic walking trails, a beautiful ravine, parks, playgrounds, and a vibrant neighbourhood atmosphere. Whether you are a homeowner ready to bring your vision to life or a builder searching for a standout property, this exceptional lot offers endless possibilities. A rare opportunity to secure your place in Cameron Heights—build the home you have always dreamed of! (id:42336)
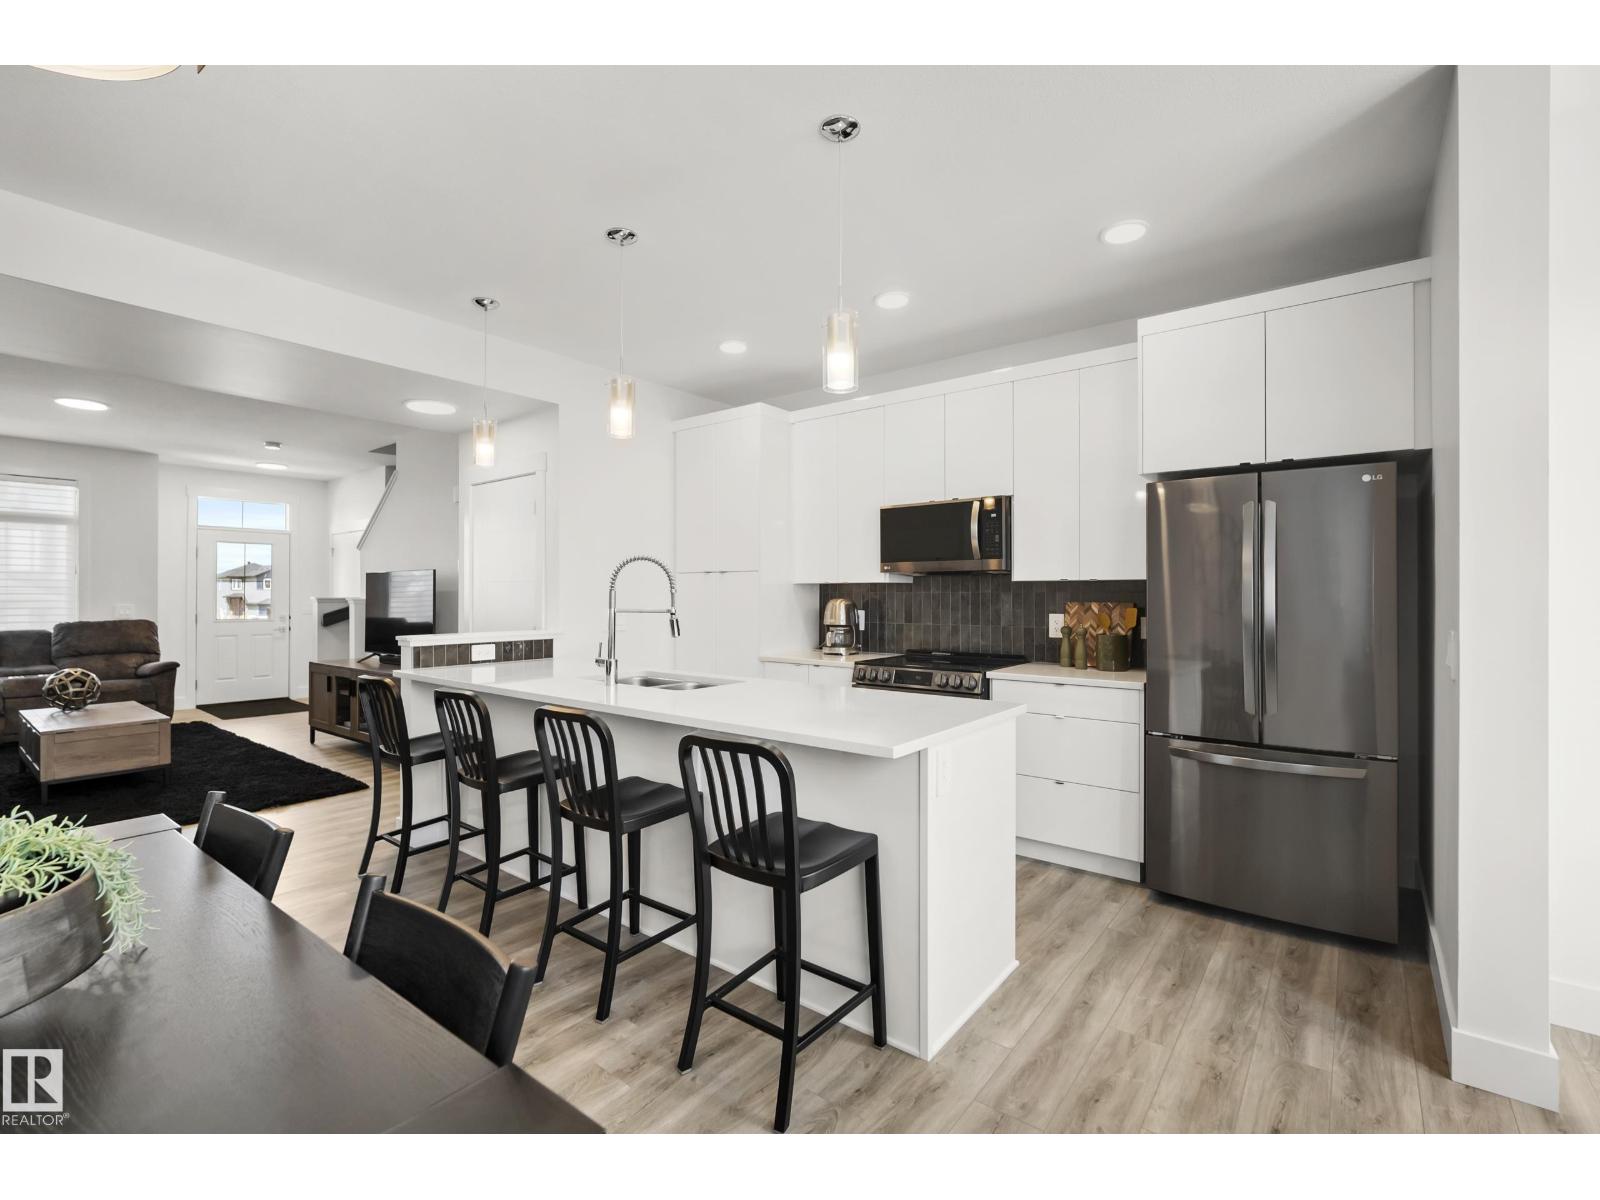
175 Kinglet Bv NW
Edmonton, Alberta
Welcome to this immaculately maintained, move-in-ready 3 bedroom, double car garage townhome in the desirable NW Edmonton community of Kinglet by Big Lake! Offering total freedom with NO CONDO FEES, this property combines modern luxury with complete peace of mind. Inside, you'll find an immaculate, showhome-worthy interior featuring custom finishes throughout, an open-concept main floor, updated cabinetry, and central AIR CONDITIONING for ultimate summer comfort. Step outside to your private backyard with a beautiful custom cedar deck—ideal for summer BBQs and outdoor relaxing—which leads directly to your secure rear garage. Nestled in a peaceful, nature-filled neighborhood just steps from scenic walking trails, ponds, and Lois Hole Provincial Park, plus swift access to the Anthony Henday and Yellowhead Trail, this turn-key gem offers an unbeatable lifestyle and exceptional long-term value. (id:42336)
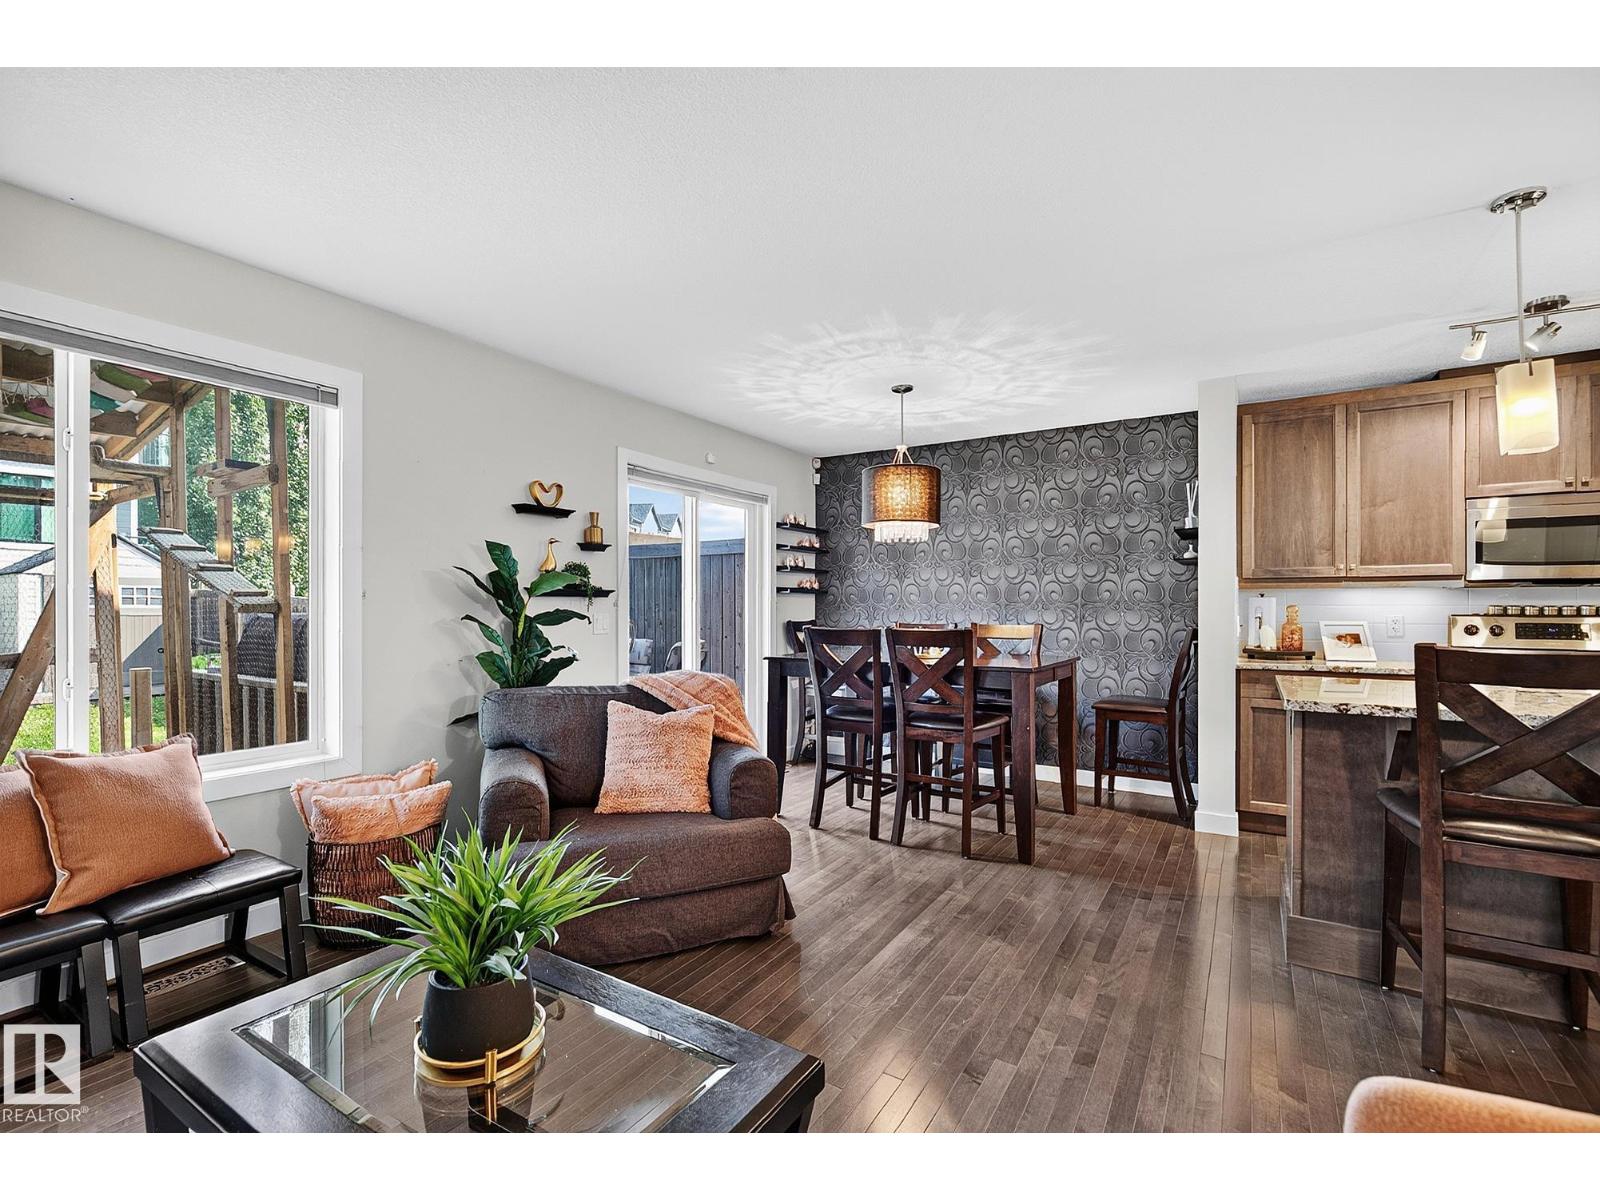
6642 Cardinal Rd SW
Edmonton, Alberta
RUN…don’t walk to this fabulous, 3 bedroom, 3 bath home in the vibrant community of Chappelle! Whether you’re a first time buyer, looking to downsize, or ready to invest in homeownership, this affordable gem is ready to welcome you home. Offering a thoughtfully designed layout, a bright primary retreat with a walk in closet, & a private 4 piece ensuite. The convenient upstairs laundry adds everyday functionality, while the open concept floor plan is perfect for entertaining. A whimsical nursery is ready to welcome its next young adventurer! The kitchen features satin finished cabinetry, soft close drawers, granite laden countertops, & a large island, creating a warm & functional space for feasts & fellowship. Step outside to your southwest facing covered deck, where you can relax and enjoy beautiful sunsets, & backyard BBQ entertaining. The enclosed deck extension is perfect for spending time with pets, or shelter from the elements. Affordable, inviting, & move in ready, this house truly feels like home. (id:42336)
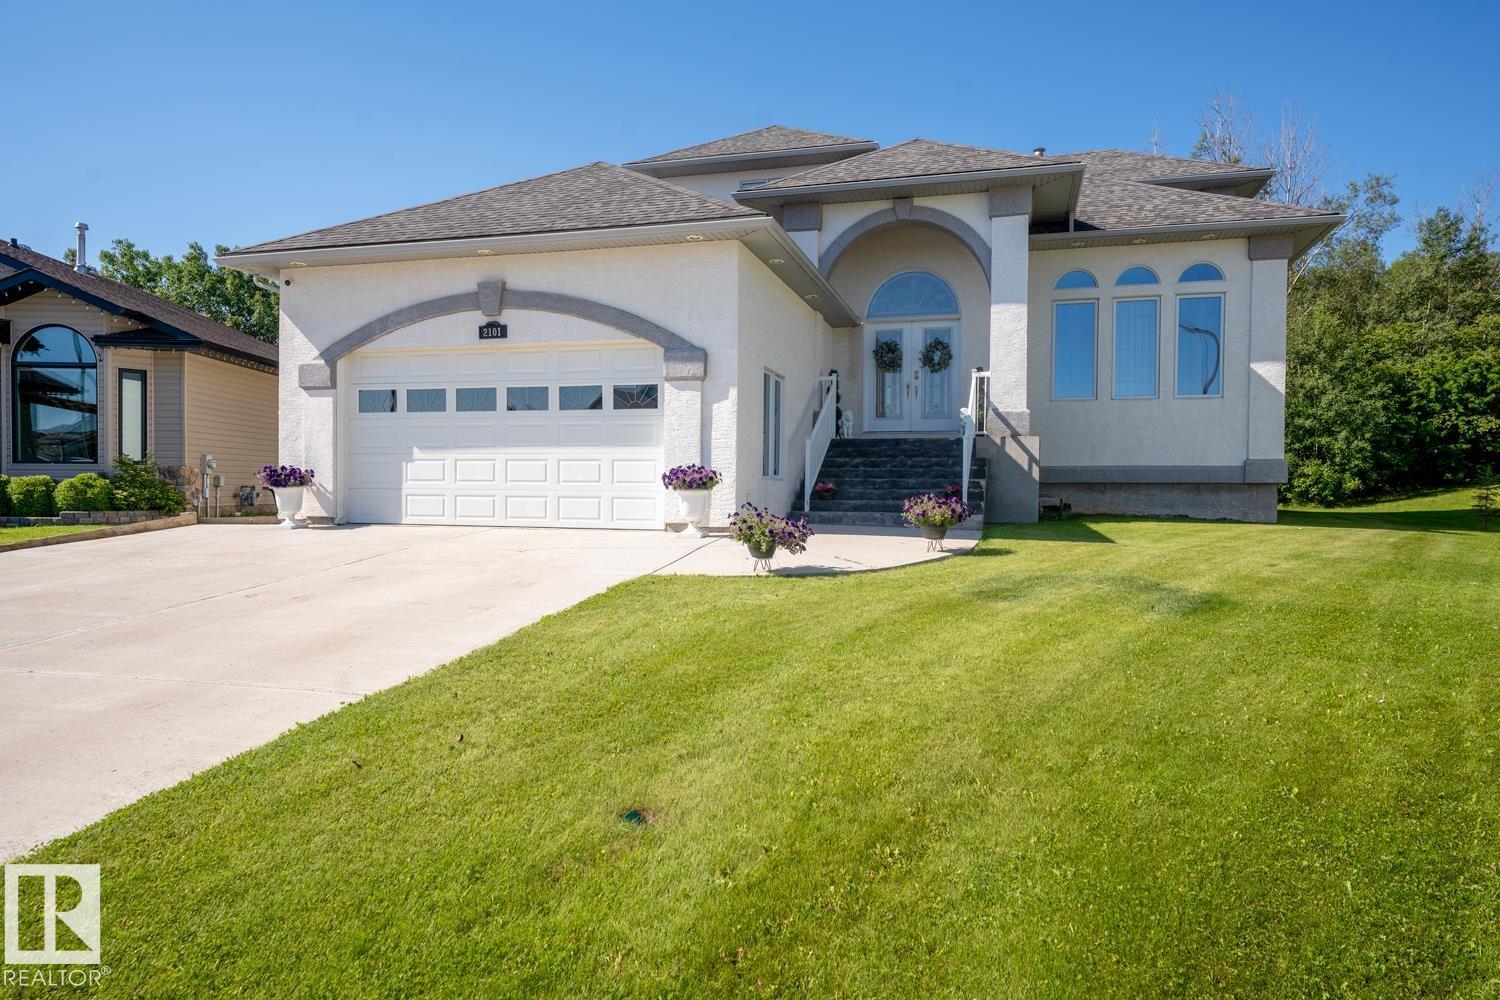
2101 7 St
Cold Lake, Alberta
Meticulously custom crafted and sure to impress! Featuring 3 fully finished floors of masterpiece living space! Grand foyer with captivating spiral staircase abundance of natural light, and vaulted ceilings. Main floor with two living rooms both showcasing gas mantle fireplaces. Formal dining room with access to large back deck, your hot tub and the privacy of nature behind. Chef's dream kitchen, with Cambria counters, large peninsula, gas stove and stunning cabinets, open to your bright dining room. Laundry room leads to your direct access heated double garage and 2 pc bath. Upper level is your open office space, main 4 pc bath, and 2 bedrooms, one the primary with french doors, WIC, and dream ensuite with double pedestal sinks, clawfoot soaker tub, walk in shower. Basement with 2 additional spacious bedrooms, your newer 3pc bath with walk in shower, and expansive family room. Around every corner you will appreciate the luxury, fit and finish! Welcome home! (id:42336)
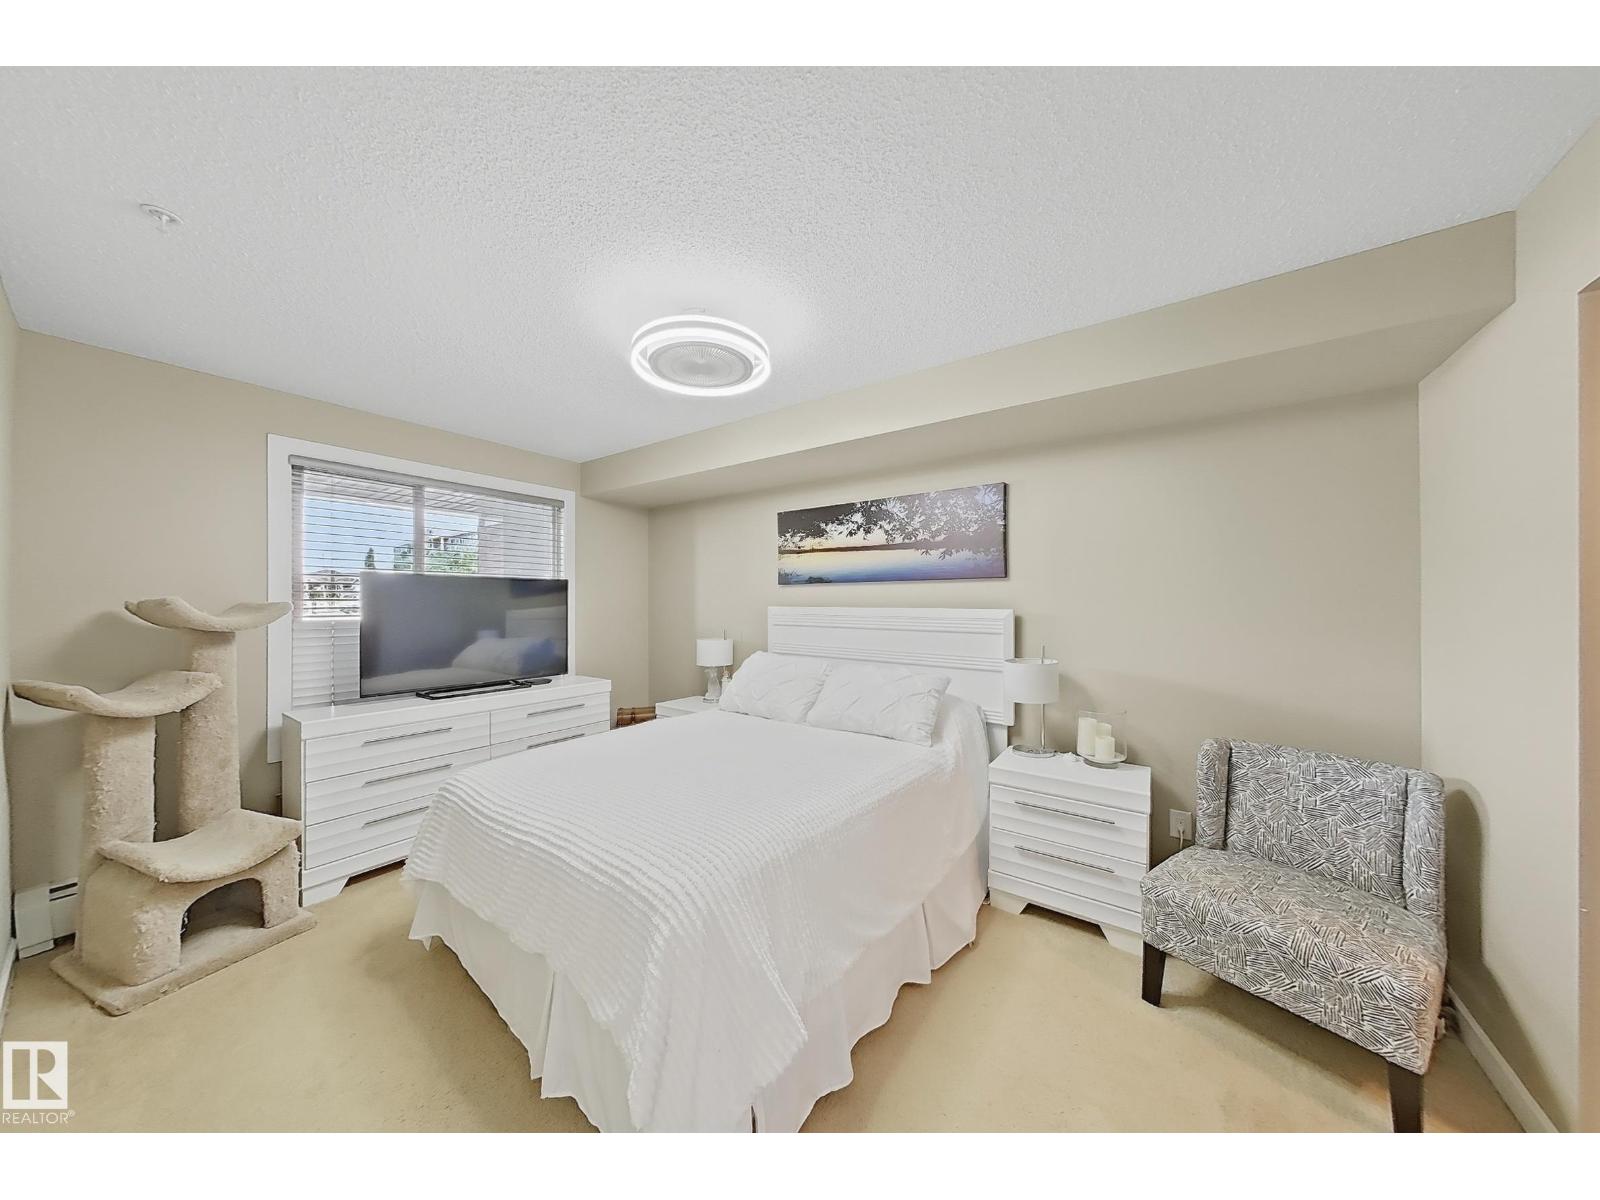
#117 3715 Whitelaw Ln NW
Edmonton, Alberta
Welcome to this beautifully maintained 2-bedroom, 2-bathroom condo in the desirable community of Windermere! This bright and inviting unit features a functional open-concept layout with two spacious bedrooms, both with Ensuite washroom access, making it ideal for first-time buyers, downsizers, roommates, or investors. The kitchen flows seamlessly into the living and dining areas, creating a comfortable space for everyday living and entertaining. Enjoy the convenience of TWO parking stalls—one underground heated stall and one surface stall—as well as in-suite laundry and all appliances included. Located just minutes from shopping, restaurants, schools, parks, golf courses, public transit, and all the amenities of Currents of Windermere, this home offers exceptional value in a prime southwest Edmonton location. (id:42336)
#22 54108 Rge Road 280
Rural Parkland County, Alberta
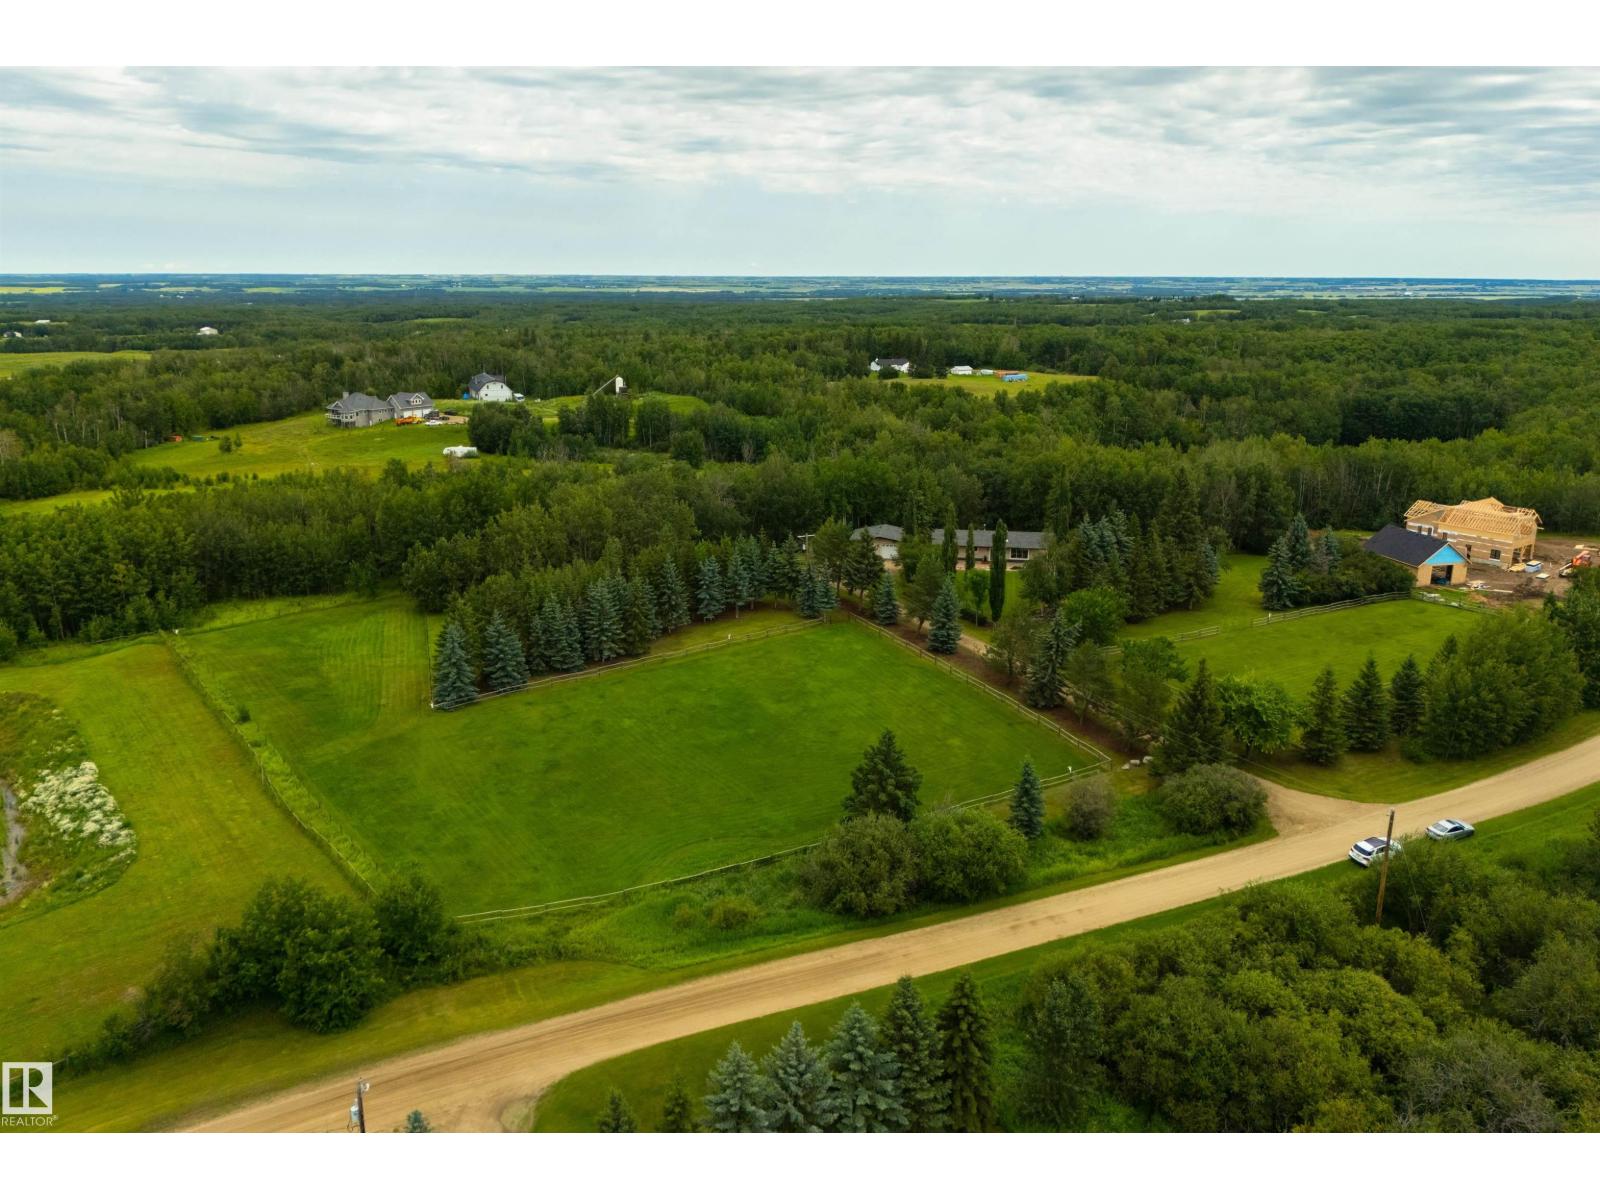
An incredible park-like setting, backed by a wall of mature trees – this acreage is truly one of a kind. Beautifully renovated, this ranch-style bungalow showcases an open-concept layout, vaulted ceilings, slate & hardwood flooring, a cozy living room with wood-burning stove, gorgeous kitchen with overhead cabinet lighting, built-in appliances, GRANITE countertops, center island, & separate dinette, main-floor laundry, central A/C, 5 total bedrooms including a king-sized owner’s suite with walk-in closet & 3pc ensuite, 9’ ceilings in the fully-finished WALK-OUT basement, and an OVERSIZED & heated double-attached garage. Outside you’ll find a full-width, COVERED balcony wrapped partially around the home, a ground-level patio, and 2 separate areas that are FENCED and ready for HORSES. Undoubtedly one of the nicest acreages in this area with incredible curb appeal, this GATED property has been impeccably maintained and is located only 10 mins north of Spruce Grove. (id:42336)
1305 Hainstock Wy SW
Edmonton, Alberta
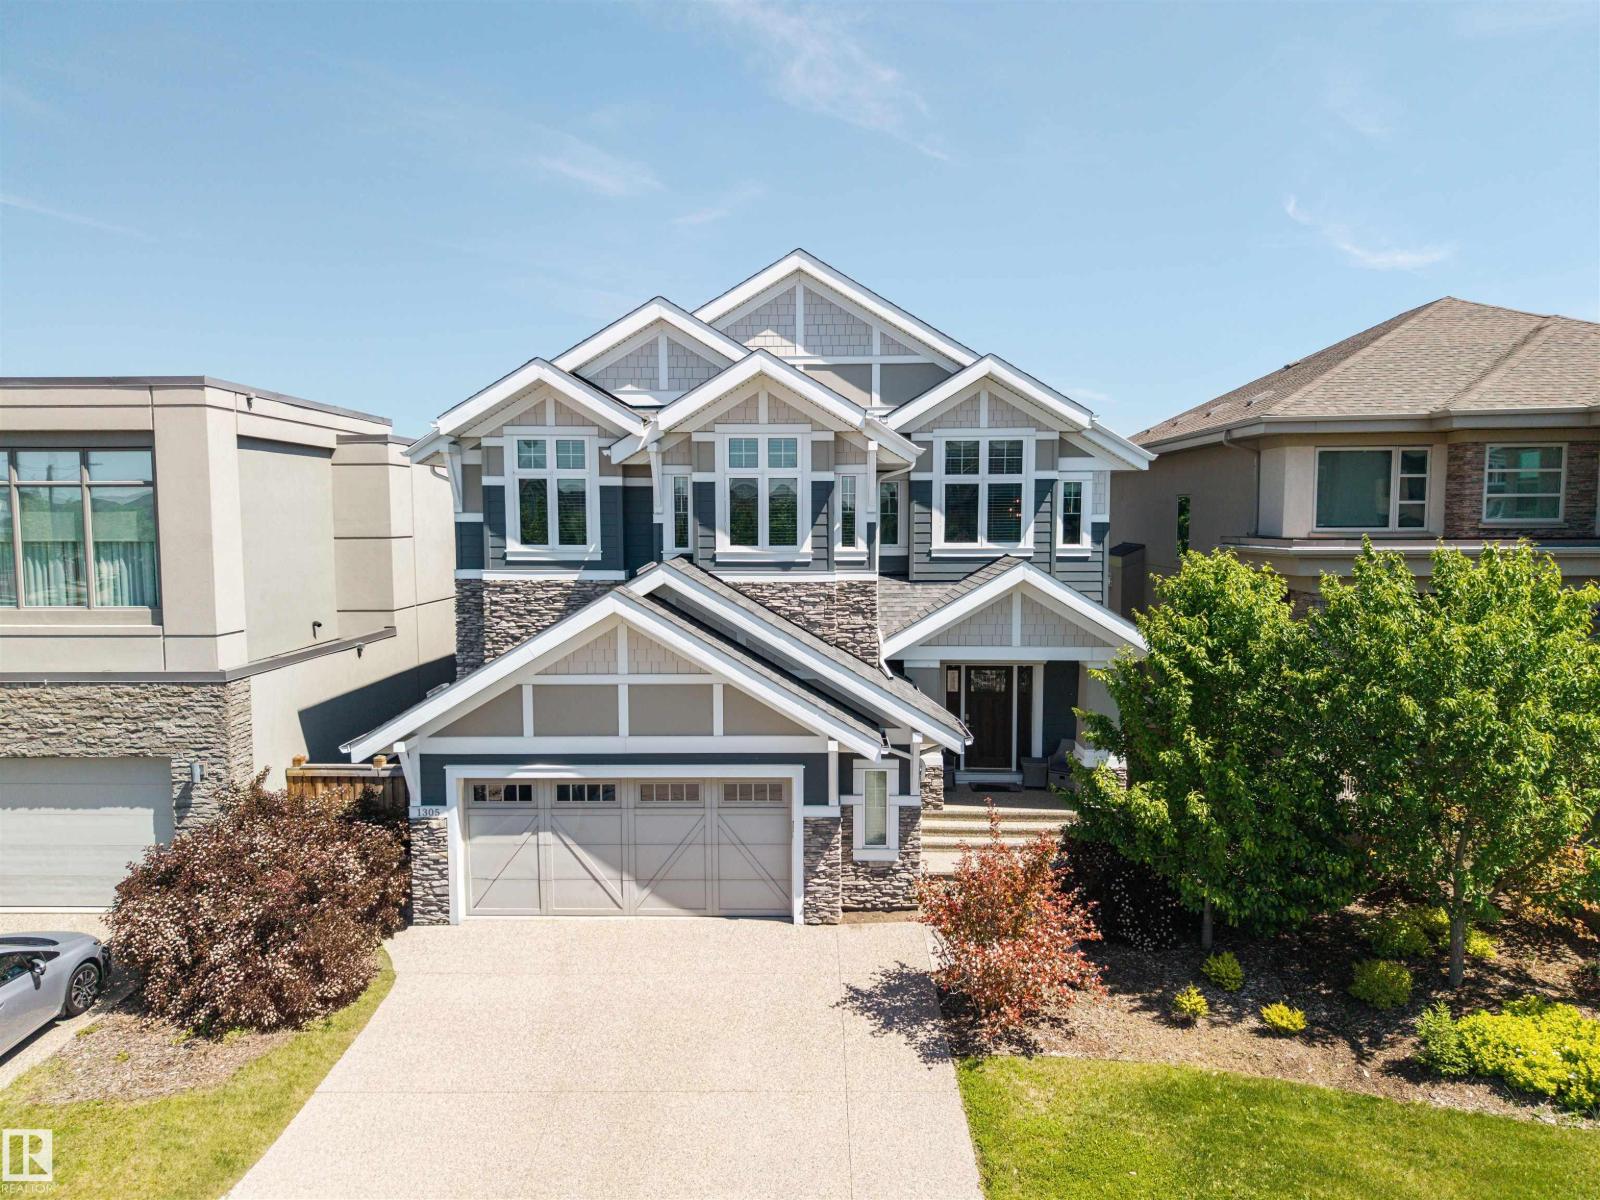
Experience unparalleled luxury in the prestigious community of Jagare Ridge. As a former Vicky's Homes showhome, this exquisite estate spans 2700 square feet, sitting steps from a premier golf course, scenic trails, and schools. The radiant, open-concept main floor reveals a breathtaking culinary kitchen with premium stainless steel appliances, a grand island, and bespoke cabinetry, flowing effortlessly into a living room anchored by a sophisticated tile-surround gas fireplace. Ascend to the upper level to find a spacious bonus room, a quiet flex space, and a serene primary retreat boasting a decadent five-piece ensuite. Two additional bedrooms, a convenient laundry room, and a lavish five-piece bathroom complete this elegantly appointed upper floor. The fully finished basement offers a sprawling recreation room, two more bedrooms, a large bathroom, and ample storage. Step outside to a grand backyard oasis featuring an expansive deck. A rare opportunity in one of Edmonton's finest areas! (id:42336)
1012 79 St SW
Edmonton, Alberta
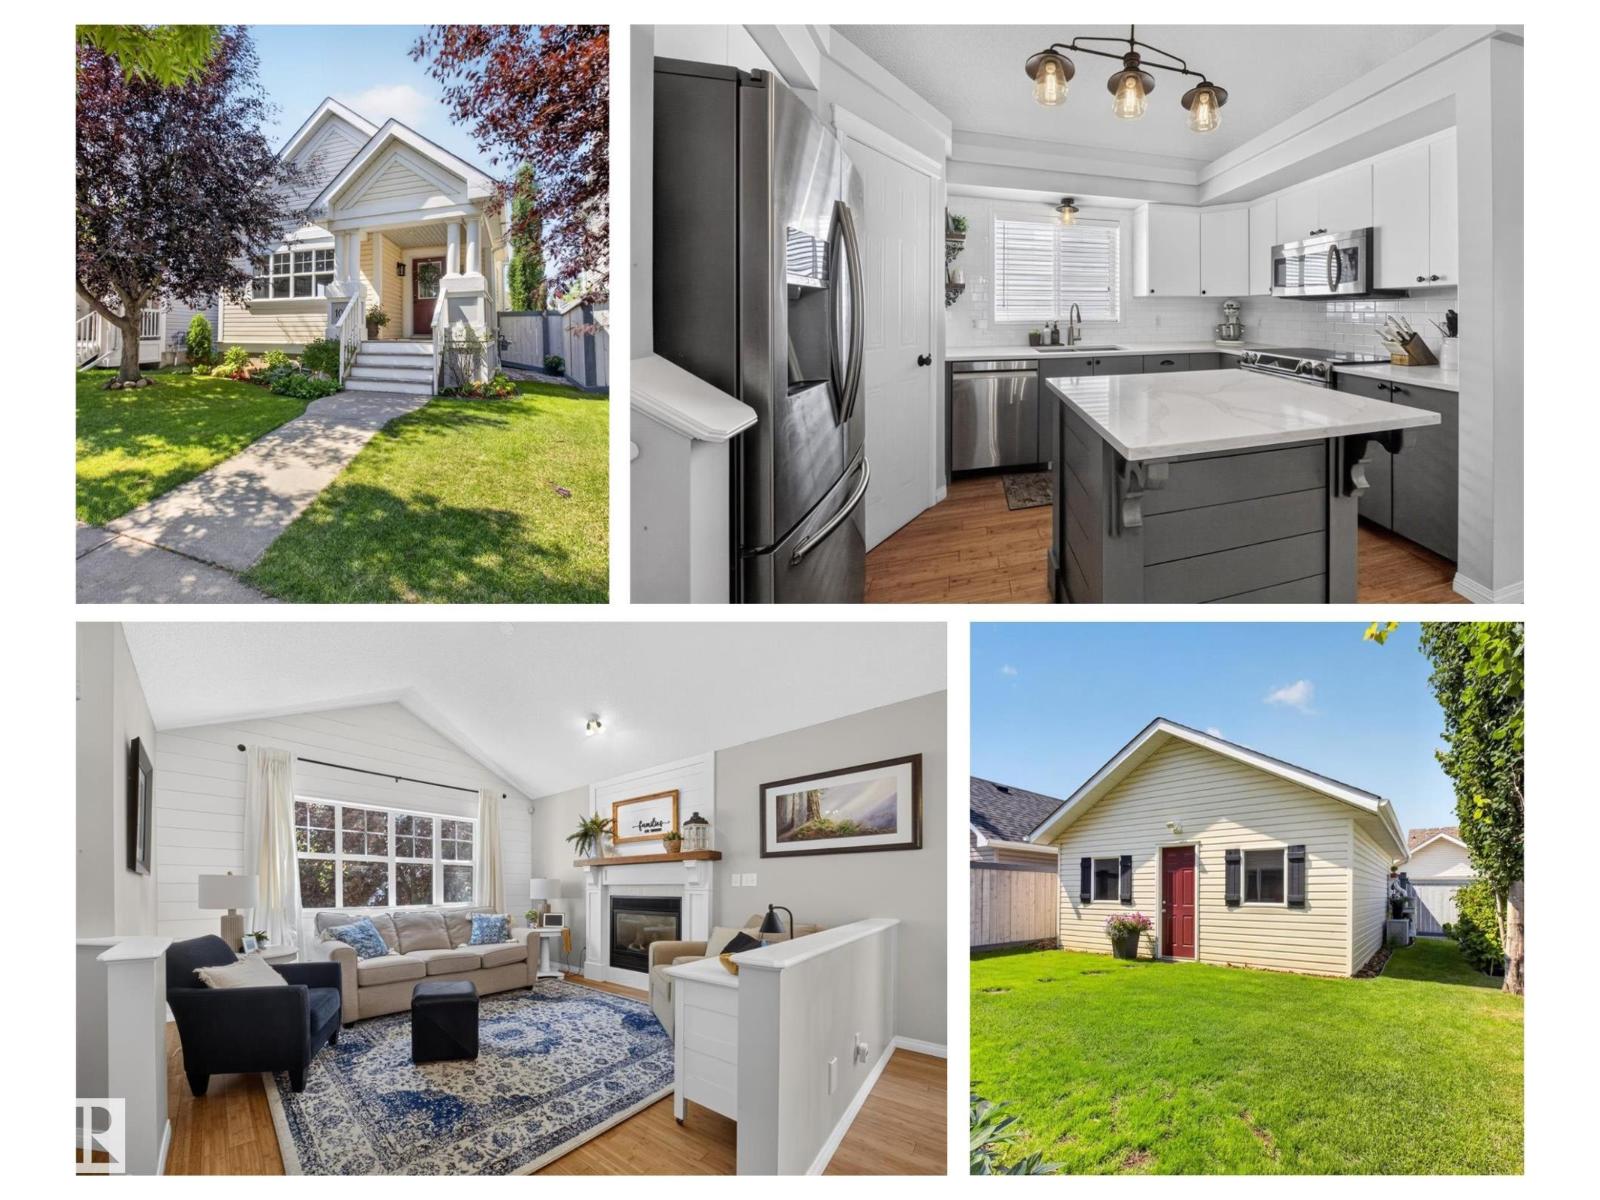
This home meets expectations if you are desiring a beautifully maintained & stylishly decorated home in Lake Summerside. From the moment you walk onto the front porch you will feel at home. Vaulted ceilings & sunlight pouring in from the windows highlights all the main floor open living space with its white kitchen, quartz countertops & corner pantry. The dining area is so inviting after dinner you might stay here & play cards or a board game. All 4 levels developed with 2019 sq ft of living space with third level family room + access to the backyard with lots of lawn for pets & kids to play. Double garage for your cars to stay protected & extra storage in bsmt crawlspace. Central air makes summer nights cool & pleasant. Nothing has been missed & everything has been cared for: furnace 2022 & shingles 2023. Now its your turn! Located on a quiet crescent with schools & parks nearby with access to Lake Summerside for swimming, boating, fishing, tennis and enjoy volleyball on the sandy beach with friends. (id:42336)
4307 Spruce Pt
Rural Lac Ste. Anne County, Alberta
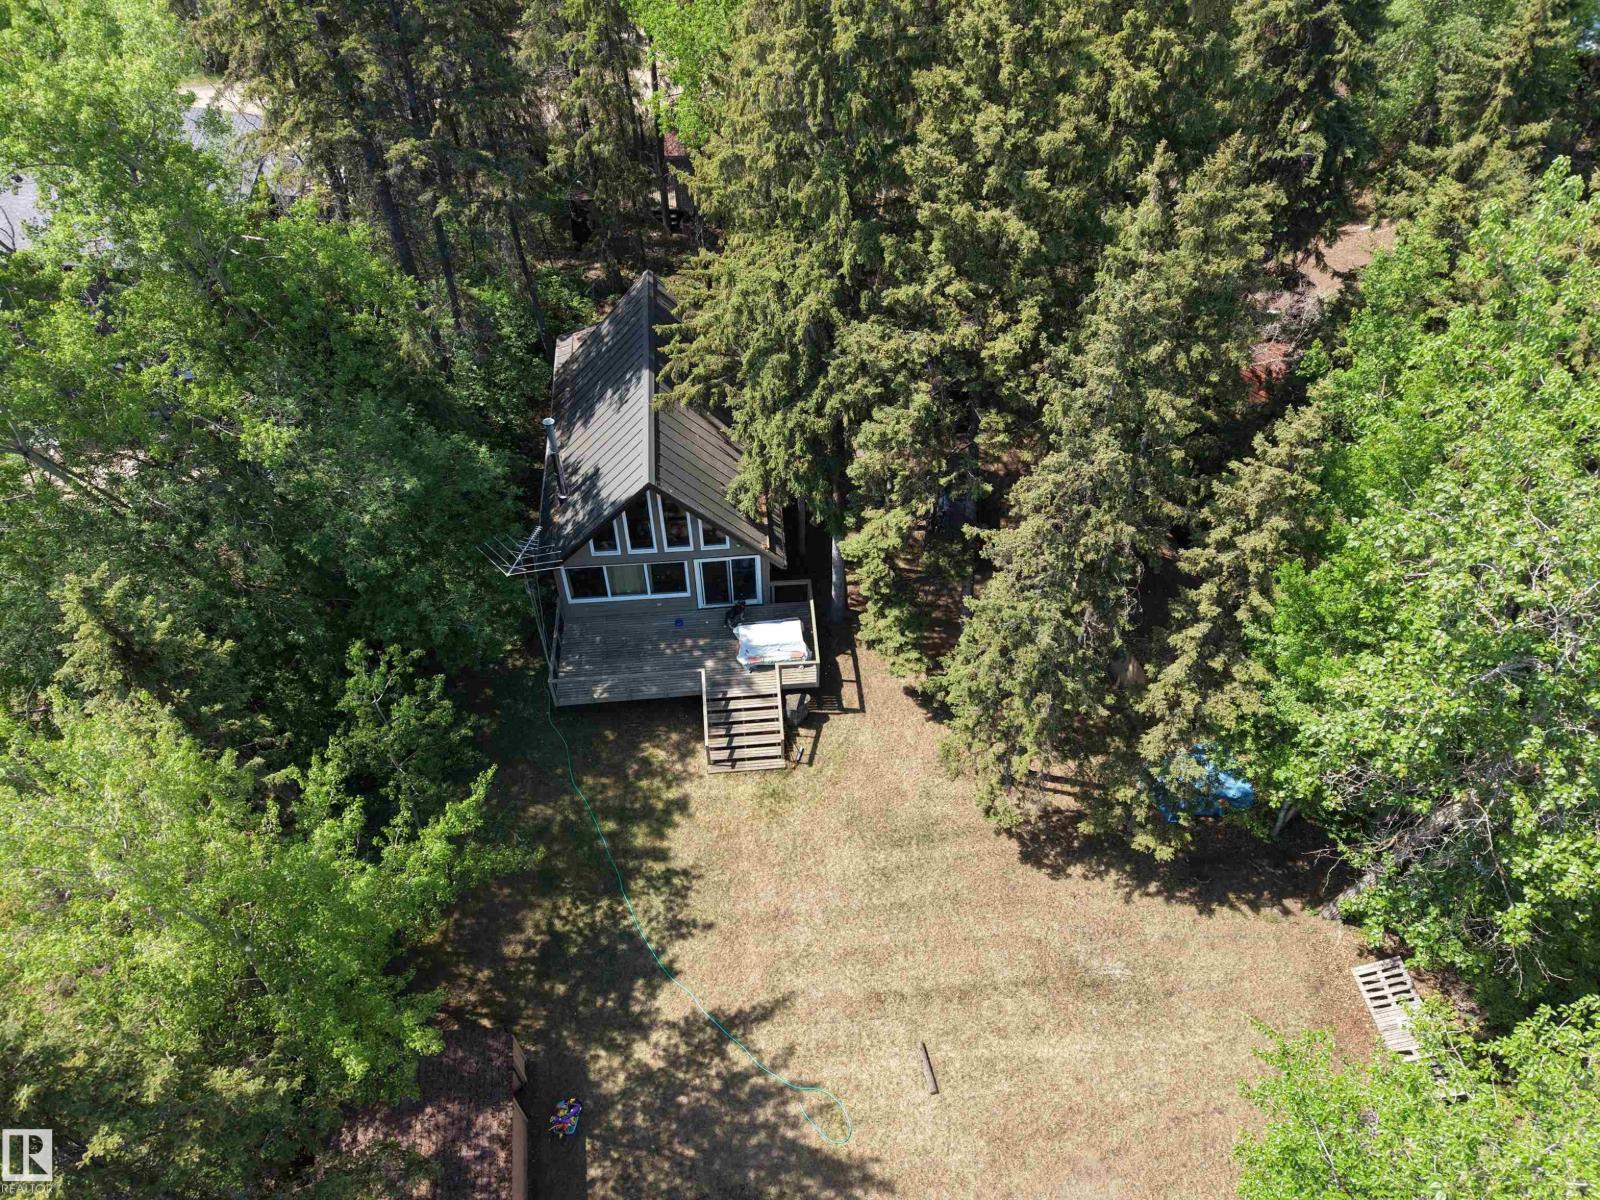
Just breathe ... ah, fresh country air ... Peace, calm, quiet ... birds, wildlife, nature ... refresh, retreat, relax. This property is a dream! Complete privacy. Tucked in the trees, this chalet style home offers a wide open kitchen, dining and living room with an open loft above. You'll find two cozy bedrooms and a full 4 piece bathroom on the main floor. This floor plan is perfect for entertaining, family gatherings that spill out onto the party sized deck, down onto the lawn, and the sun going down around a bonfire with laughter, stories and amazing memories! And of course you'll have company so there's extra room in the charming one bedroom guest house with a private living room and bathroom. In addition, there's plenty of space for all your toys in either the 10x20 or 12x24 storage sheds. Located in the family friendly community of Sunrise Beach, with local shopping, parks and community events organized year round for everyone's enjoyment. Sunrise Beach is an easy 30 min commute NW of Edmonton. (id:42336)
5222 3rd Av E
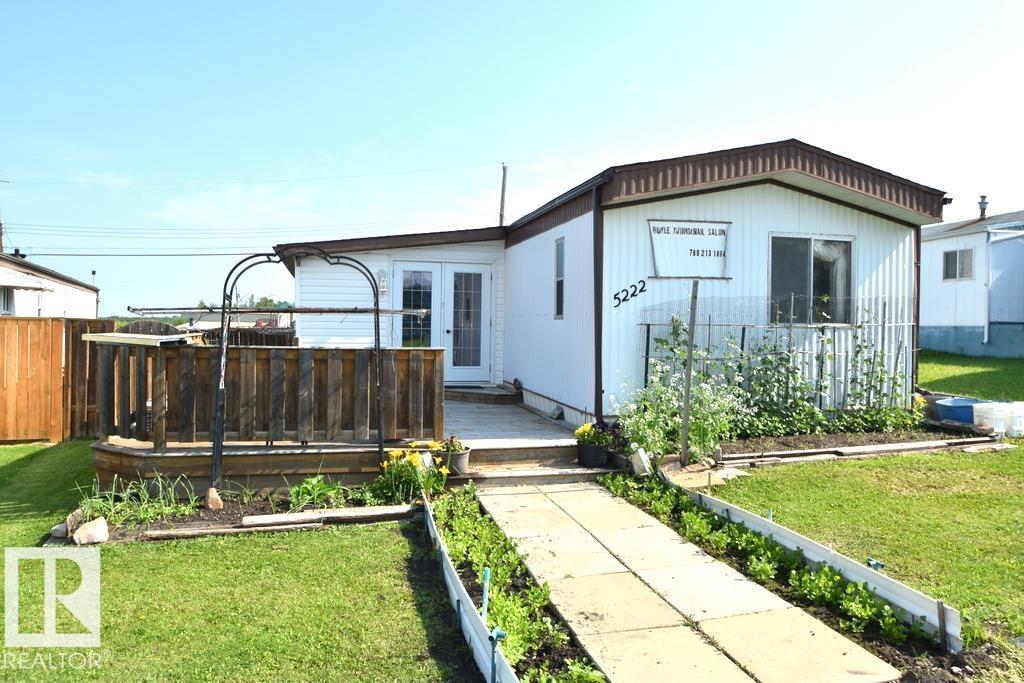
Boyle, Alberta
BOYLE- LAND WITH 2BDRM HOME FOR SALE! Own the land and this charming 2 bedroom, 2 bathroom home in the heart of town! A unique opportunity, this property includes a fully operational, village-permitted salon setup, making it ideal for a home-based business or entrepreneur. **ALL salon equipment and supplies included** Enjoy the large front deck, fully fenced yard, established fruit plants, garden, and a productive greenhouse. A playground is conveniently located just beyond the backyard, while the K-12 school, hospital, grocery stores, and other amenities are all within walking distance. Live, work, and enjoy small-town living all in one convenient location! (id:42336)
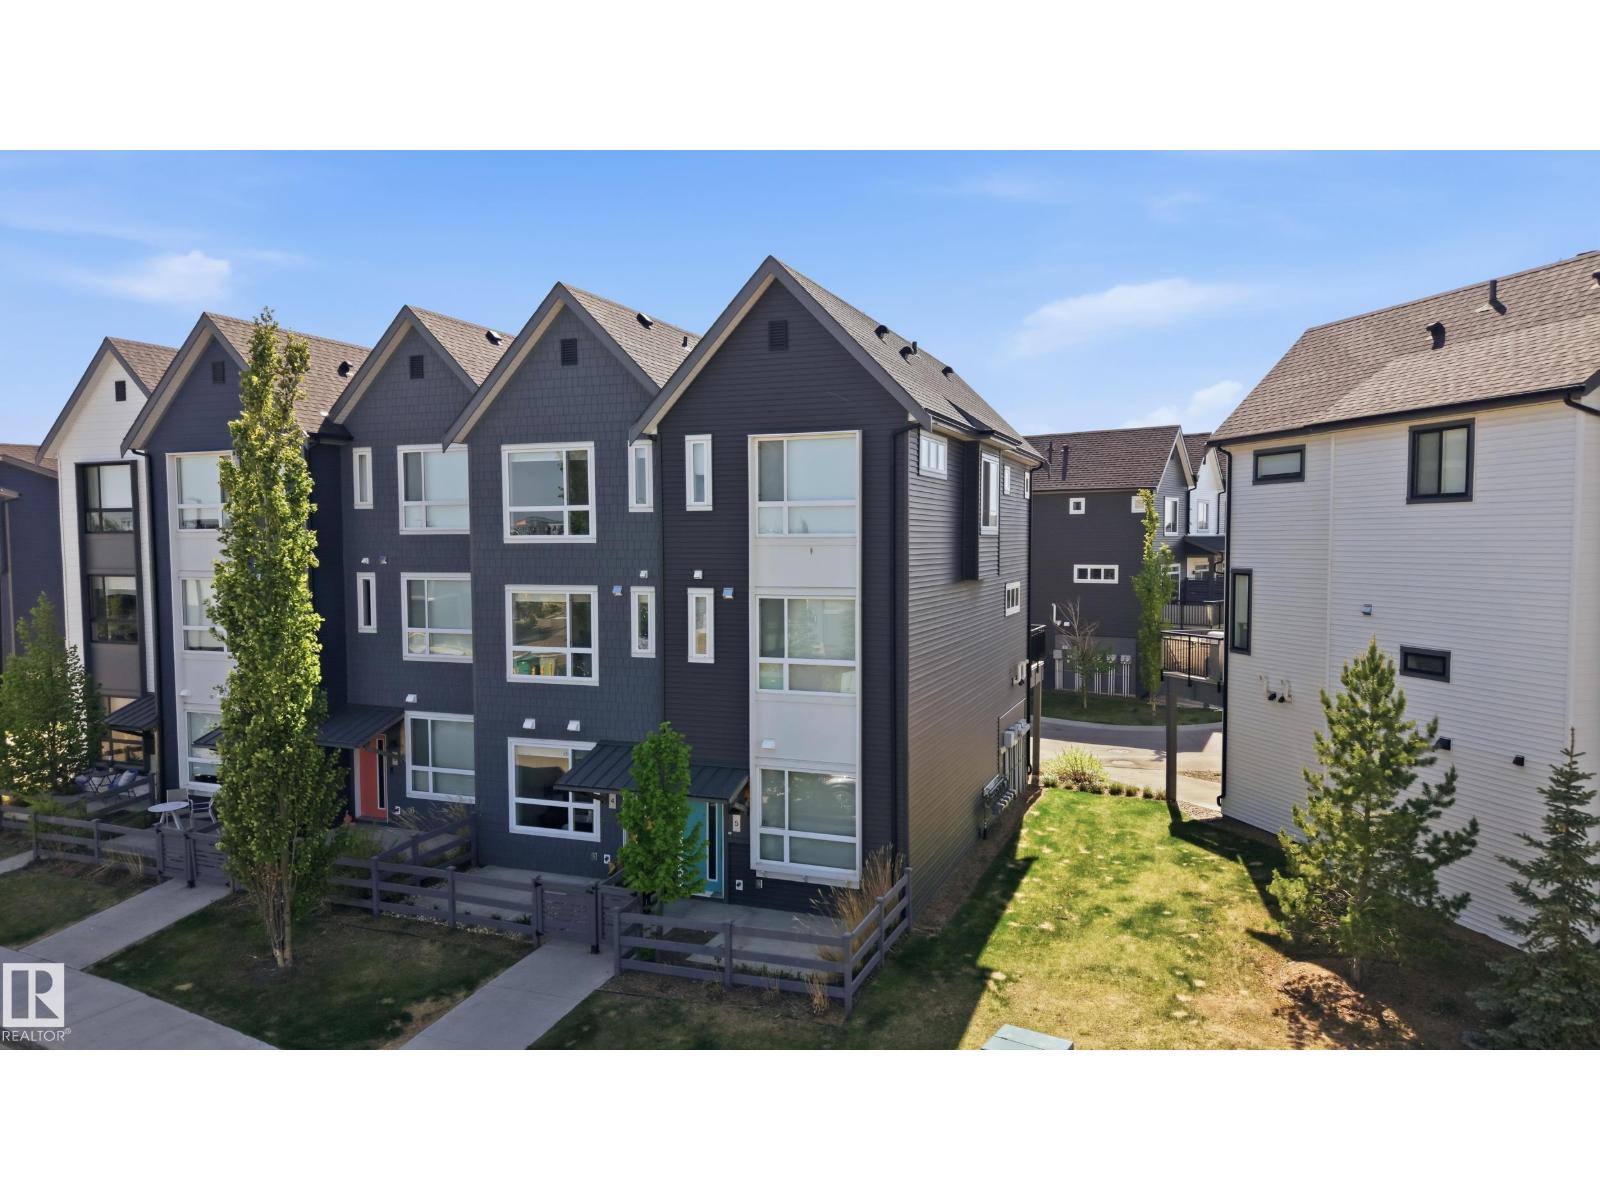
#5 100 Jensen Lakes Bv
St. Albert, Alberta
Welcome to maintenance free living in Jensen Lakes! This END UNIT Townhome, features 3 BEDROOMS UPSTAIRS, 2 1/2 Bathrooms, AIR CONDITIONING + Floor to ceiling windows on every level, loading the home with an abundance of natural light! The ground floor features a private courtyard entry, PRIME ADDITIONAL GUEST PARKING on the road right out front + a foyer w/ entrance to your insulated TANDEM DOUBLE GARAGE. Upstairs on the main level is an open concept living room w/ modern electric fireplace + built ins, 8' sliding glass doors out to your spacious deck, central dining space + large galley kitchen w/ floor to ceiling cabinets, white quartz countertops + stainless steel appliances. A 2 pce bath completes this level. Upstairs features 3 bedrooms incl. the primary suite w/ dual closets + 3 pce ensuite, a 4 pce bathroom + laundry pair w/ combined linen storage. NO SHOVELING OR LAWN MAINTENANCE! Steps to the private beach + lake, pickleball courts, 2 schools, shopping, dining, Landmark Cinemas + more! (id:42336)
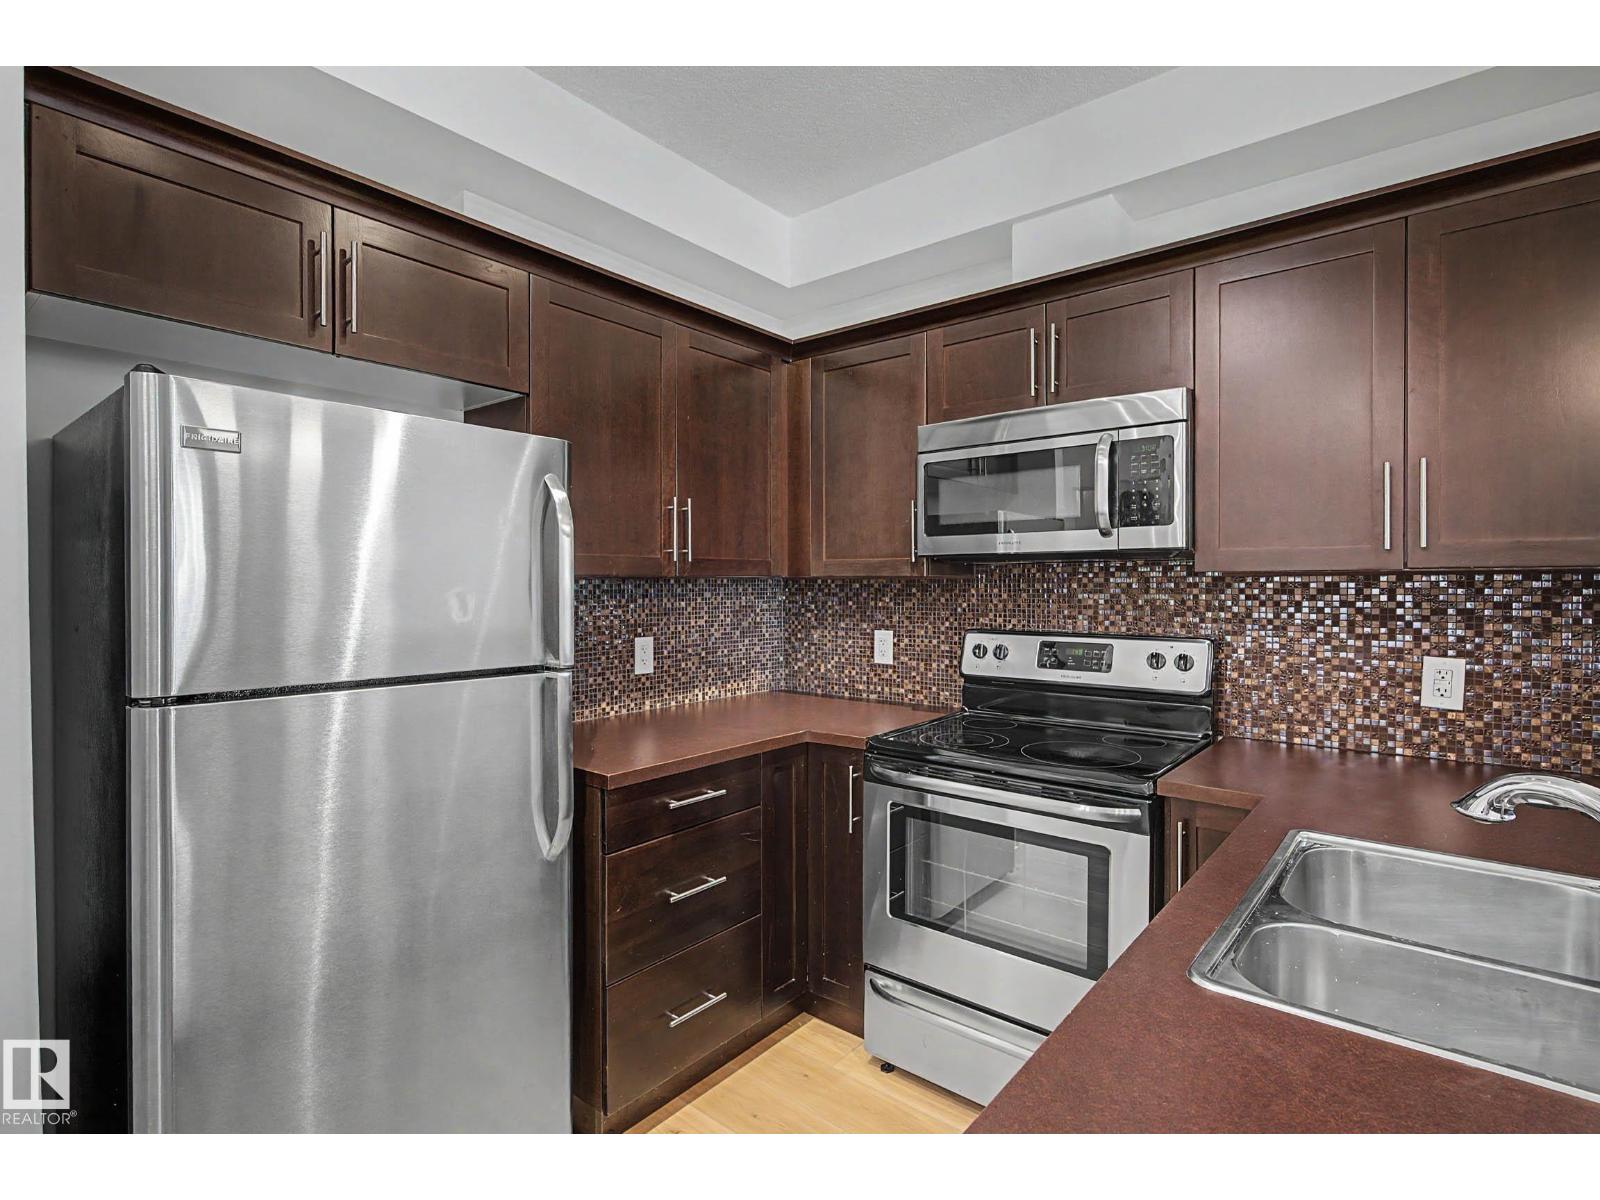
#123 2584 Anderson Wy SW
Edmonton, Alberta
Main-floor unit featuring fresh paint and new vinyl plank flooring—perfect for a first-time buyer, downsizer, or investor. This home includes a titled, energized parking stall and is located in the desirable ION at Ambleside complex. The condo offers a spacious, open-concept layout with a modern kitchen complete with tile backsplash and stainless steel appliances. The large living and dining area provides direct access to a private patio, ideal for relaxing or entertaining. The unit also features a generous bedroom with a walk-in closet, a full bathroom, in-suite laundry, and a convenient computer/workstation nook. Residents of the complex enjoy access to a variety of amenities, including a BBQ area, fitness room, entertainment space, and guest suite. Ideally situated close to shopping, restaurants, public transportation, schools, Currents of Windermere, and with easy access to Anthony Henday Drive. (id:42336)
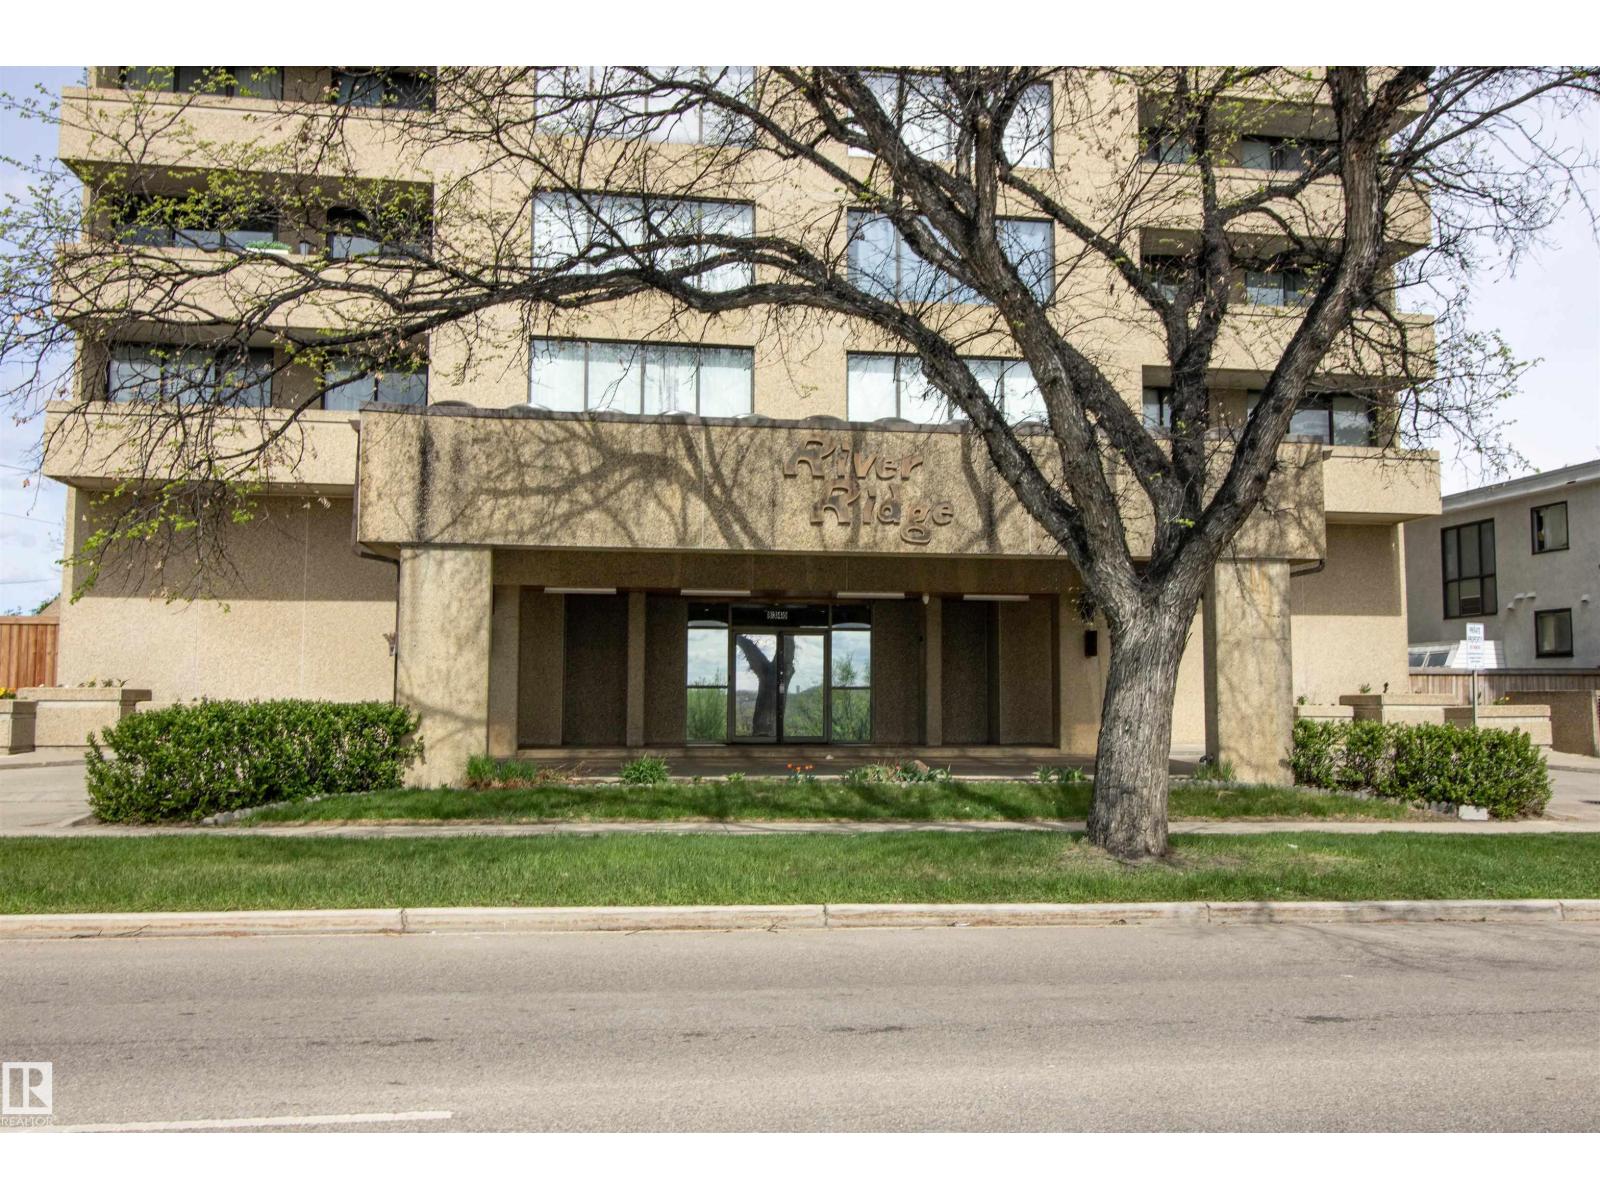
#202 8340 Jasper Av NW
Edmonton, Alberta
Experience the quiet living of a concrete building in this stunning 2 bedroom, 2 full bathroom condo located near the River Valley and vibrant Downtown. Spanning nearly 1,100 square feet, this open concept layout features luxurious marble flooring throughout the entire unit. The spacious living room flows seamlessly into the dining area and kitchen. The primary bedroom has a walk-in closet, a full ensuite bathroom, and direct access to a large balcony. The second bedroom is well appointed near another full bathroom. Enjoy the convenience of in-suite laundry, central air conditioning, and a dedicated titled underground parking stall. The balcony offers partial river valley views and can also be accessed from the living room. Condo fees includes electricity, heat, water, cable TV, and an on-site manager. Building amenities include a fitness room, sauna, sunroom, and party room. Perfectly located near public transit, the LRT, restaurants, schools, parks, and the Commonwealth Community Recreation Centre. (id:42336)
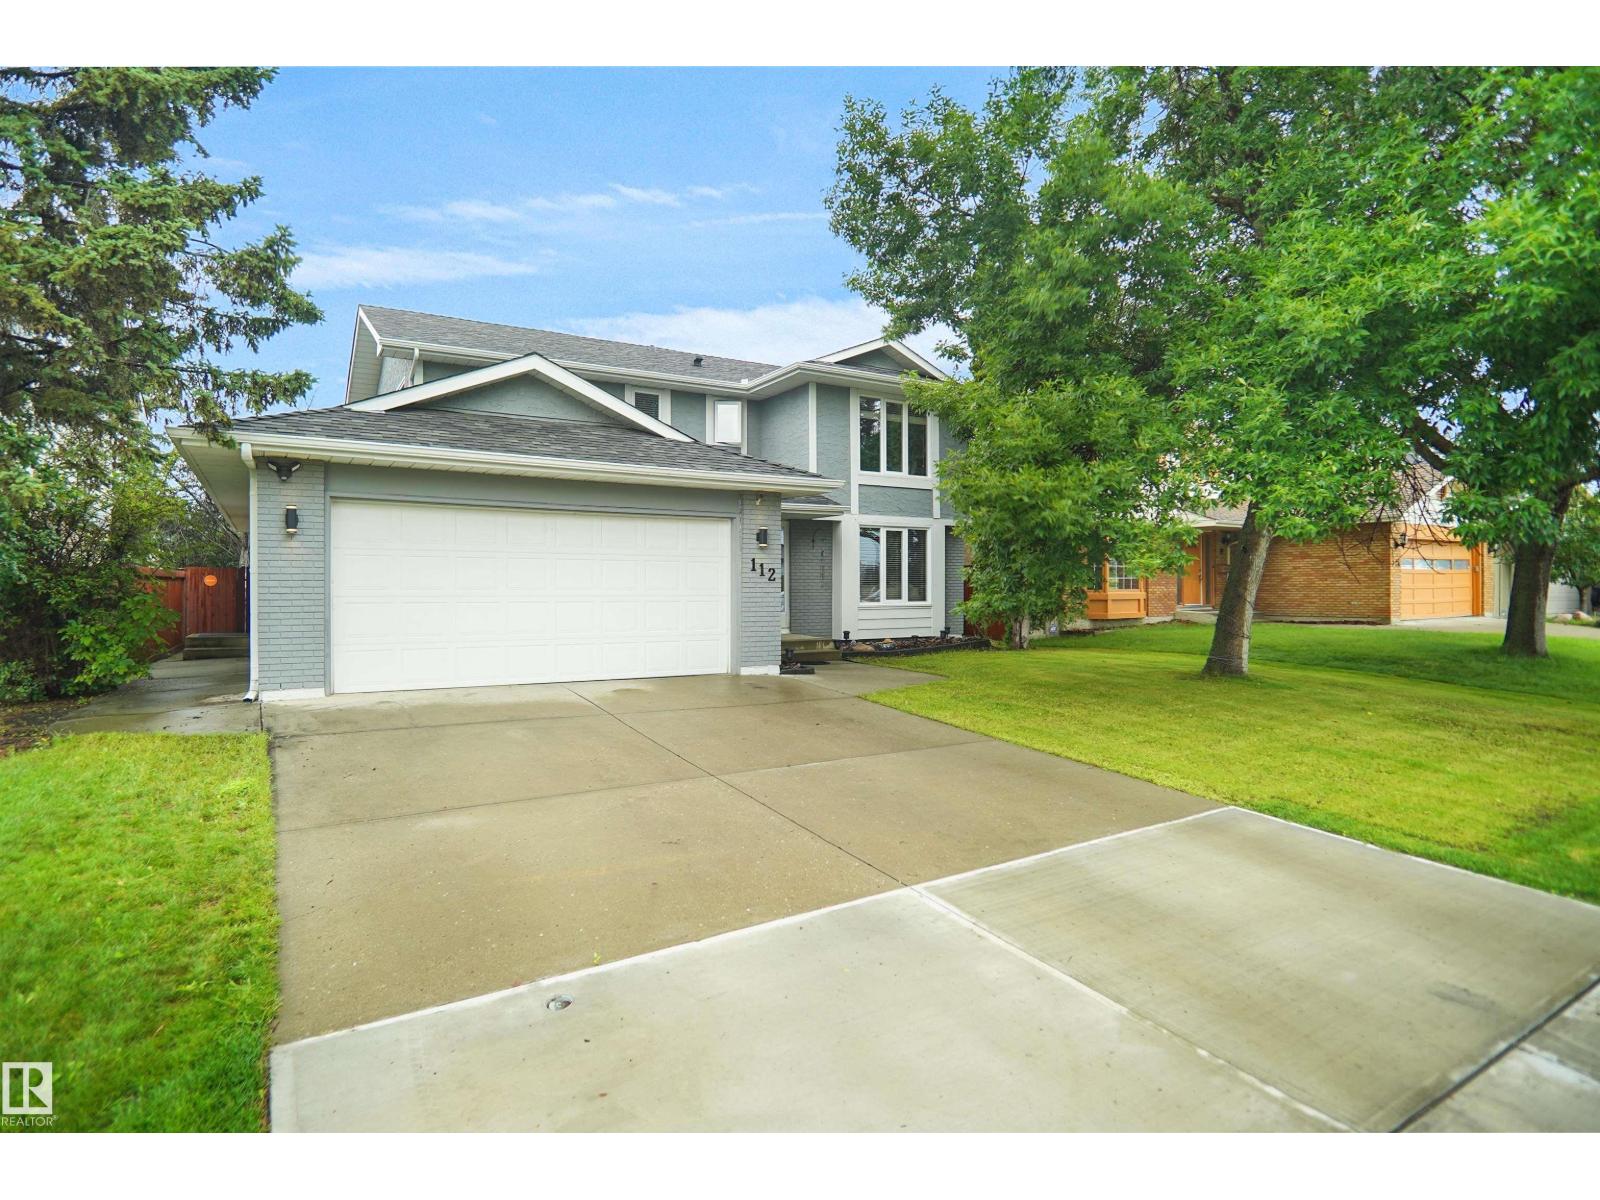
112 Gariepy Cr NW
Edmonton, Alberta
Welcome to this well-maintained 4-bedroom home located in the highly sought-after community of Gariepy. Perfect for growing or larger families, this spacious residence offers a functional layout with generous living areas designed for comfortable everyday living and entertaining. The home has been lovingly cared for and is move-in ready, providing the ideal opportunity to make it your own. Enjoy the convenience of being just minutes from excellent schools, parks, shopping, restaurants, public transit, and all major amenities, with easy access to the Anthony Henday and Whitemud Drive. Whether you're looking for more space for your family or a home in an established family-friendly neighbourhood of Gariepy (id:42336)
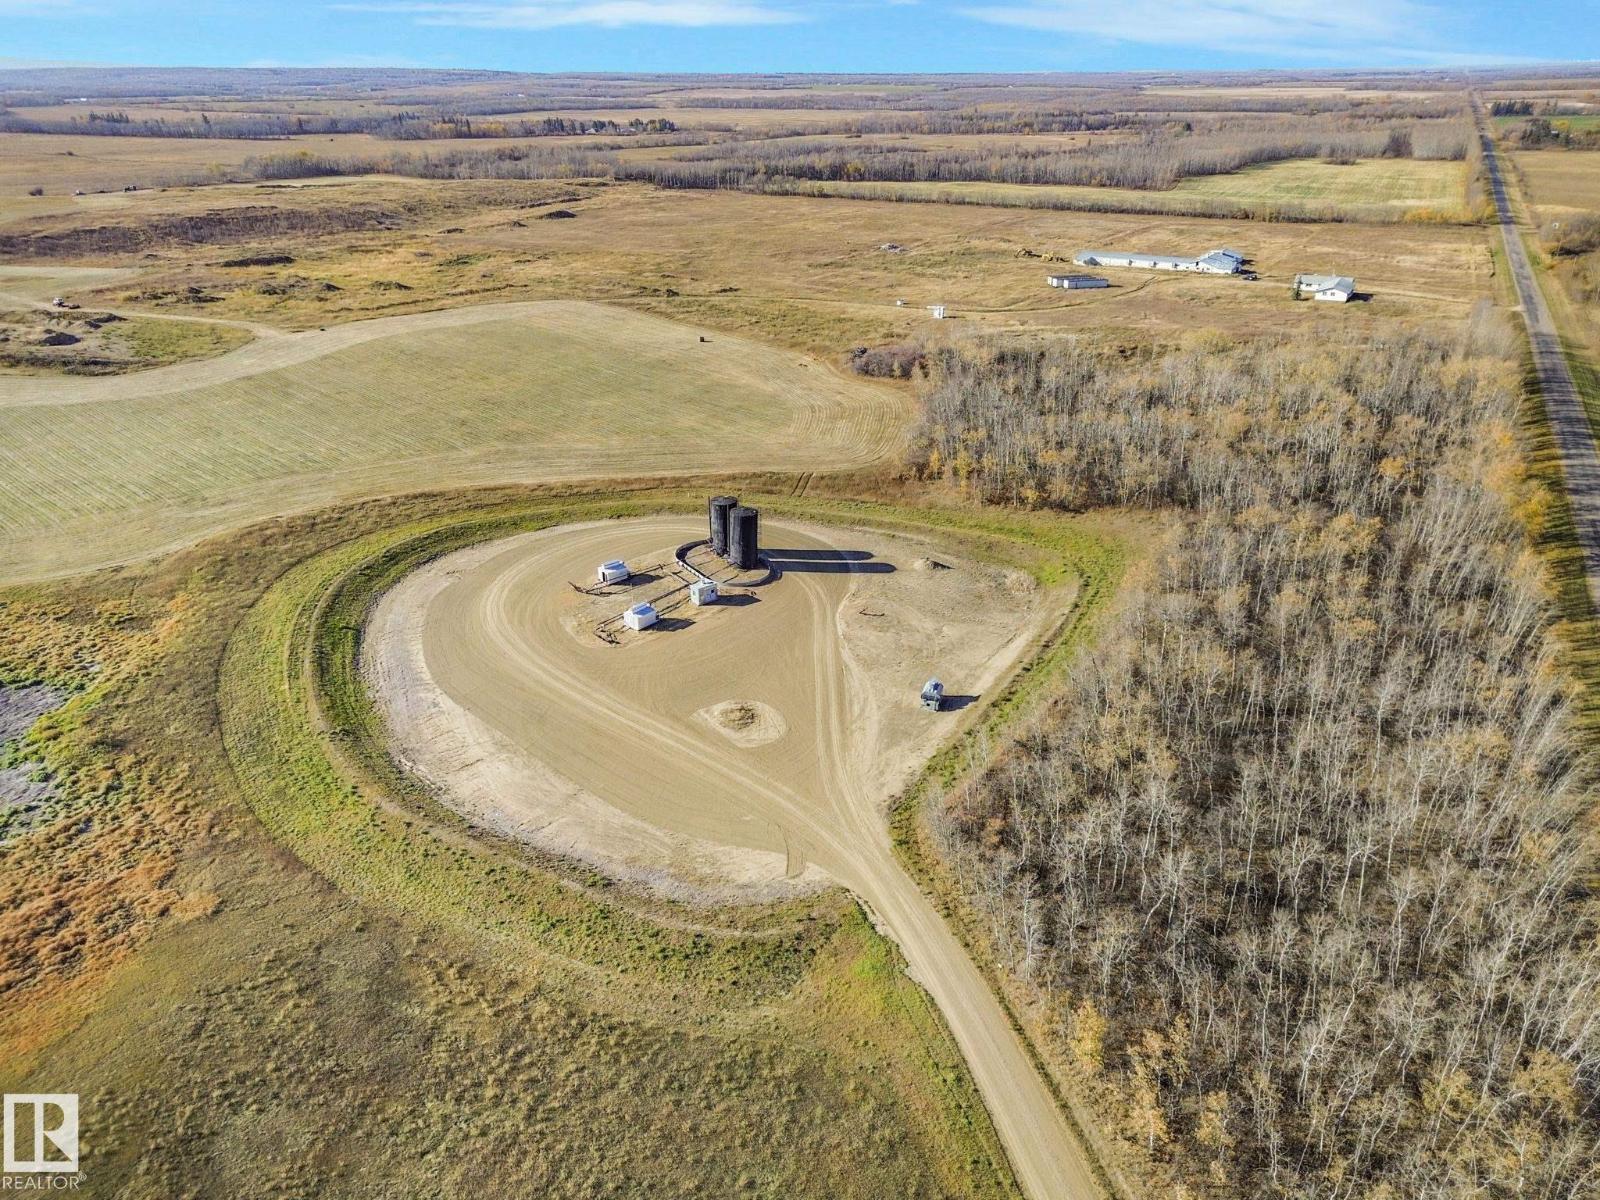
45011 Twp Rd 610
Rural Bonnyville M.d., Alberta
147-ACRE INVESTMENT & DEVELOPMENT OPPORTUNITY JUST 10 MINS FROM BONNYVILLE! This exceptional offering combines two distinct parcels for a total 147-acre footprint, providing a perfect blend of rural residential freedom & agricultural passive income. 83-ACRE parcel (ZONED RURAL RESIDENTIAL) Being sold for land value. Handy man special..or clear the existing to build your ultimate custom rural dream estate. Includes a massive, durable 14,000 sq. ft. L-shaped barn & shop with a metal roof—providing an unmatched foundation for a home business, extensive storage, or hobby operations with space to re-develop front offices. 64-ACRE PARCEL (ZONED AGRICULTURAL) This adjoining parcel expands your land footprint and features an active, income-producing multi-well pad lease with Canadian Natural Resources Limited. Enjoy reliable, long-term passive cash flow while protecting your rural lifestyle. Exceptional proximity to local amenities. Located just minutes from the Bonnyville Golf & Country Club. (id:42336)
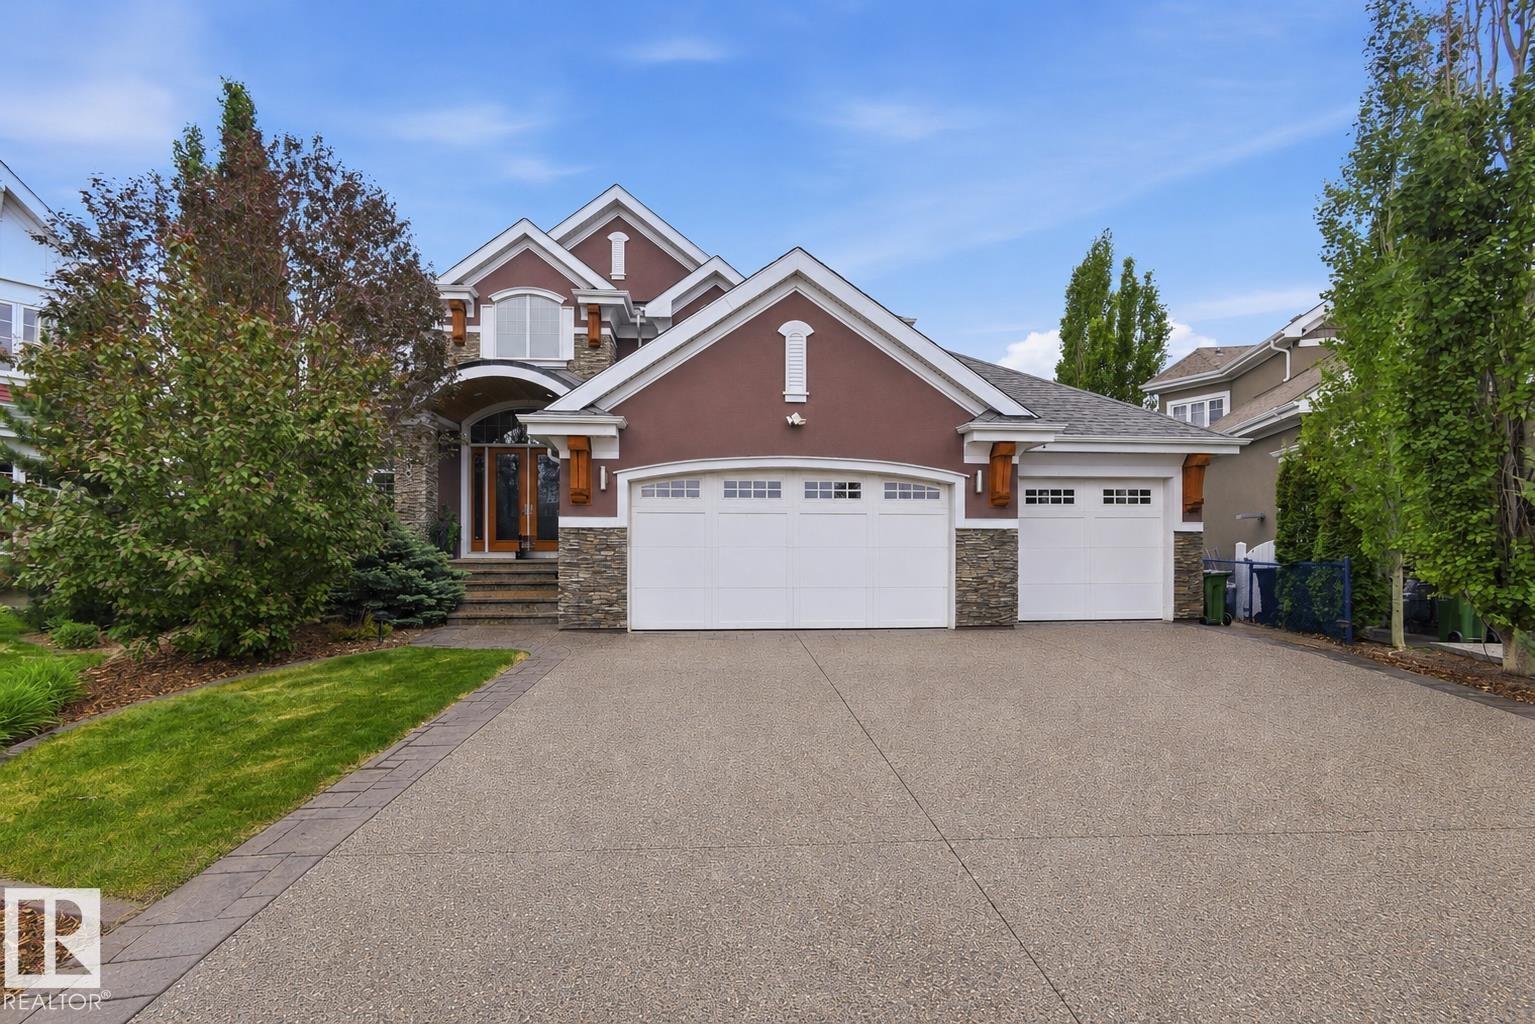
9003 16 Av SW
Edmonton, Alberta
Crafted over 16 meticulous months by Hillview Custom Design/Build for a construction industry professional who spared no detail, this 3,456 sq ft above-grade home in Summerside offers 5,750 sq ft of total living space. Soaring vaulted ceilings, a chef's kitchen with Miele appliances, in-wall cappuccino and coffee machine, and a full-width deck with BBQ and gas firepit rough-ins set the tone on the main floor. Upstairs, the primary suite features a private balcony, walk-in closet with island, and a spa-inspired 5-piece ensuite. The basement is an entertainer's dream ... a hot tub room with two ceiling-retractable doors opening to stunning lake views year-round, tiered theatre, climate-controlled wine room, wet bar, and two bedrooms with walk-in closets. The 3.5-car garage and in-slab heat. In-floor tile heating, distressed hardwood, 9' solid-core doors, and seamless glass showers complete a home built to a standard rarely seen. (id:42336)
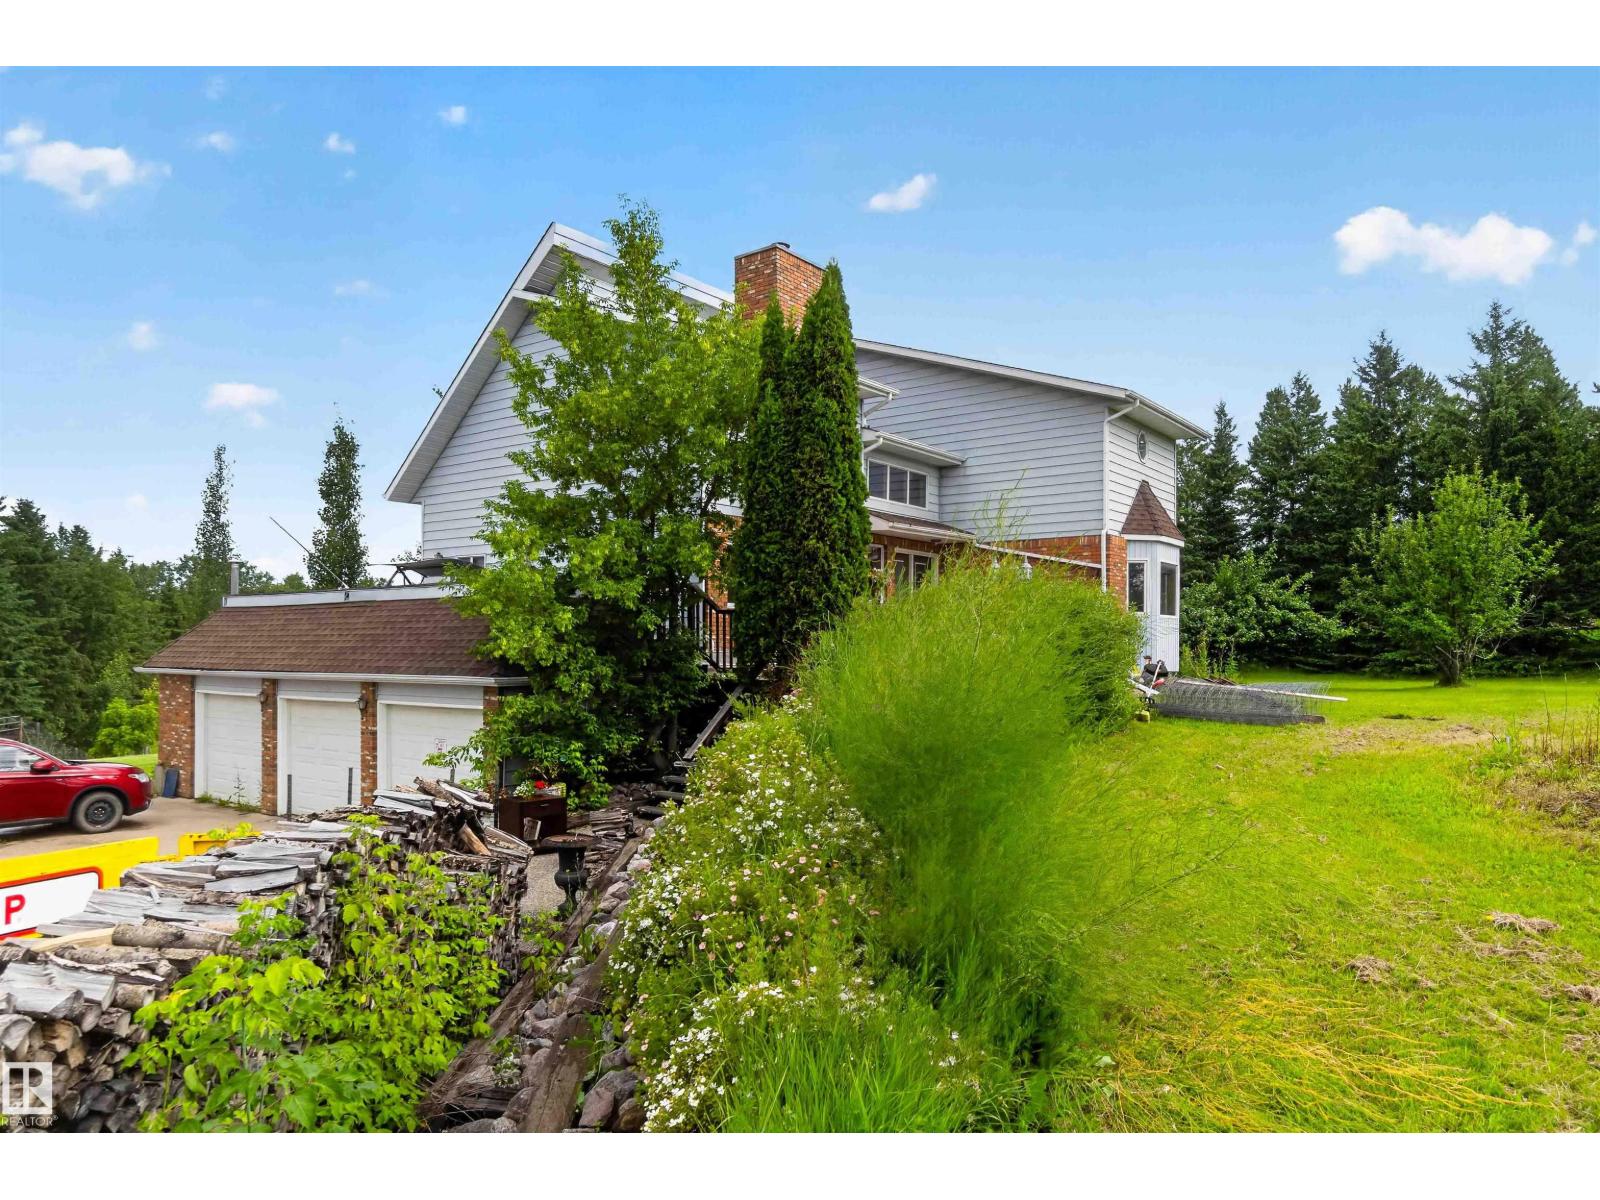
#35 53504 Rge Road 280
Rural Parkland County, Alberta
3.46 ACRE PRIVATE LOT! INCREDIBLE CUSTOM BUILT HOME WITH WALK- OUT BASEMENT! MASSIVE 40X23' SHOP AND AN ADDITIONAL TRIPLE GARAGE! WELCOME TO 35 53504 RANGE ROAD 280. THIS HOME HAS ALMOST 3500 SQ FT OF LIVING SPACE, 4 BEDROOMS AND 4 BATHS. THE OPEN KITCHEN HAS OAK CABINETRY, A CENTRE ISLAND WITH COUNTERTOP STOVE, BUILT IN OVEN, DOUBLE DOOR FRIDGE AND TILE FLOORS. BREAKFAST NOOK BORDERS KITCHEN. FORMAL DINING AREA SEPARATES KITCHEN FROM INVITING LIVING ROOM WITH ASHLAR STONE FIREPLACE. MAIN FLOOR ALSO HAS A BEDROOM, HALF BATH, AND SPIRAL STAIRCASE. UPPER LEVEL HAS 3 BEDROOMS, LAUNDRY, AND A FULL BATH. PRIMARY BEDROOM HAS VAULTED CEILINGS AND TUB. ENSUITE HAS A SHOWER AND WALK-IN CLOSET. WALK-OUT BASEMENT IS FINISHED A RECREATION ROOM, MASONARY WOOD BURNING FIREPLACE, BEDROOM, AND BATHROOM. ATTATCHED GARAGE IS TRIPLE. HOME HAS A 40X23 DETACHED HEATED SHOP. WATER SUPPLY IS DRILLED WELL. HOME HAS SEPTIC TANK AND FIELD. PROPERTY IS LANDSCAPED WITH AND VERY PRIVATE. HOME ALSO HAS A NEWER FURNACE (id:42336)
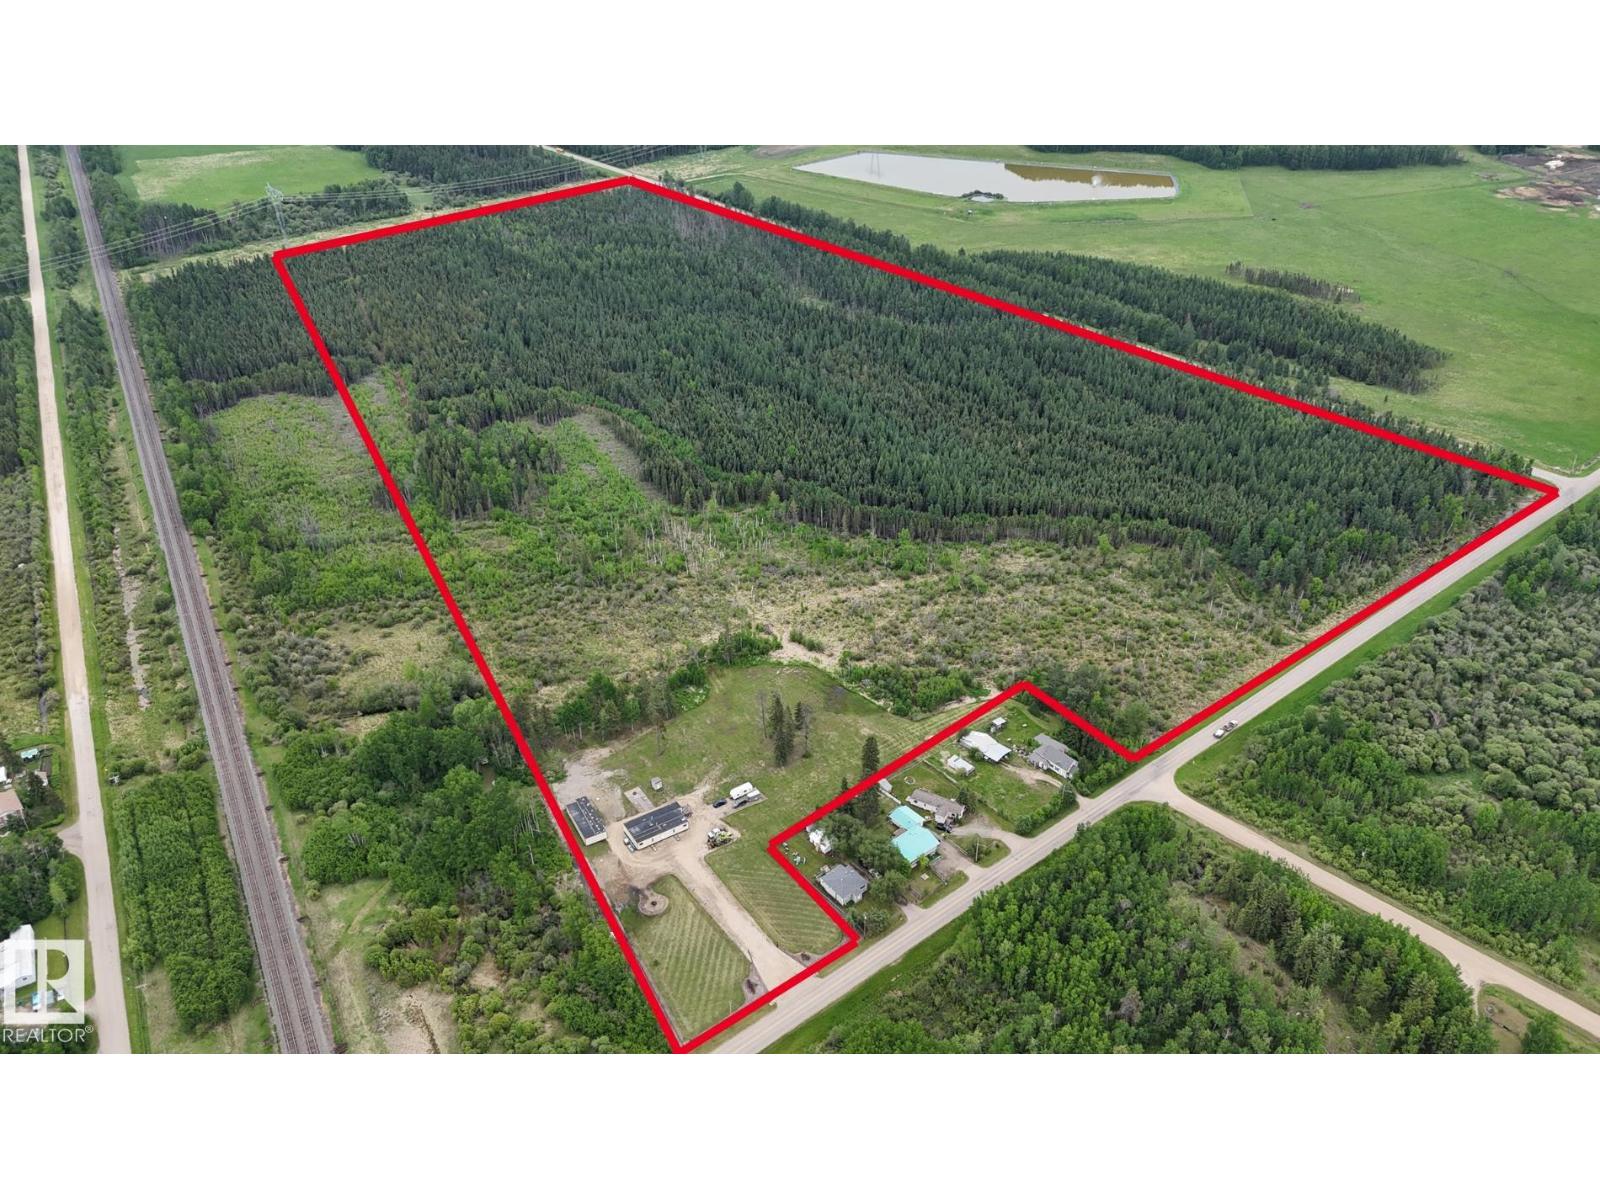
Range Road 32 Township 524
Rural Parkland County, Alberta
SO MUCH LAND! 86 ACRES including 3 PARCELS. Parcel lot lines can be adjusted to anything over 2 acres. 45-ft-wide commercial approach, 30-ft chain link gate & 400 feet of chain link fence. 30-ft wide turn-around driveway, 150 feet long w/ 100x100 ft gravel pad. Power & gas to the property line, water & sewer (tank & pump out) connected. 4 acres cleared; 10-ft-wide quad paths through the trees. Buildings include: 1425 sqft cabin, 1516 sqft workshop and 8x8 shed- all on movable skids. CABIN w/ 768 sqft covered deck: Running water, sewer, heated w/ wood stove & 2 furnaces (propane tank included) and powered by commercial diesel generator (included). Two full bathrooms & two bedrooms including a large owner’s suite w/ 5-pc ensuite w/ soaker tub. WORKSHOP: powered by included generator, unconnected wood stove, garage door, work benches, shelving and plenty of workspace. Outside: large brick patio w/ fire pit. Loads of potential with this property. Steps to Duffield, 10 mins to Wabamun, 20 mins to Stony Plain. (id:42336)
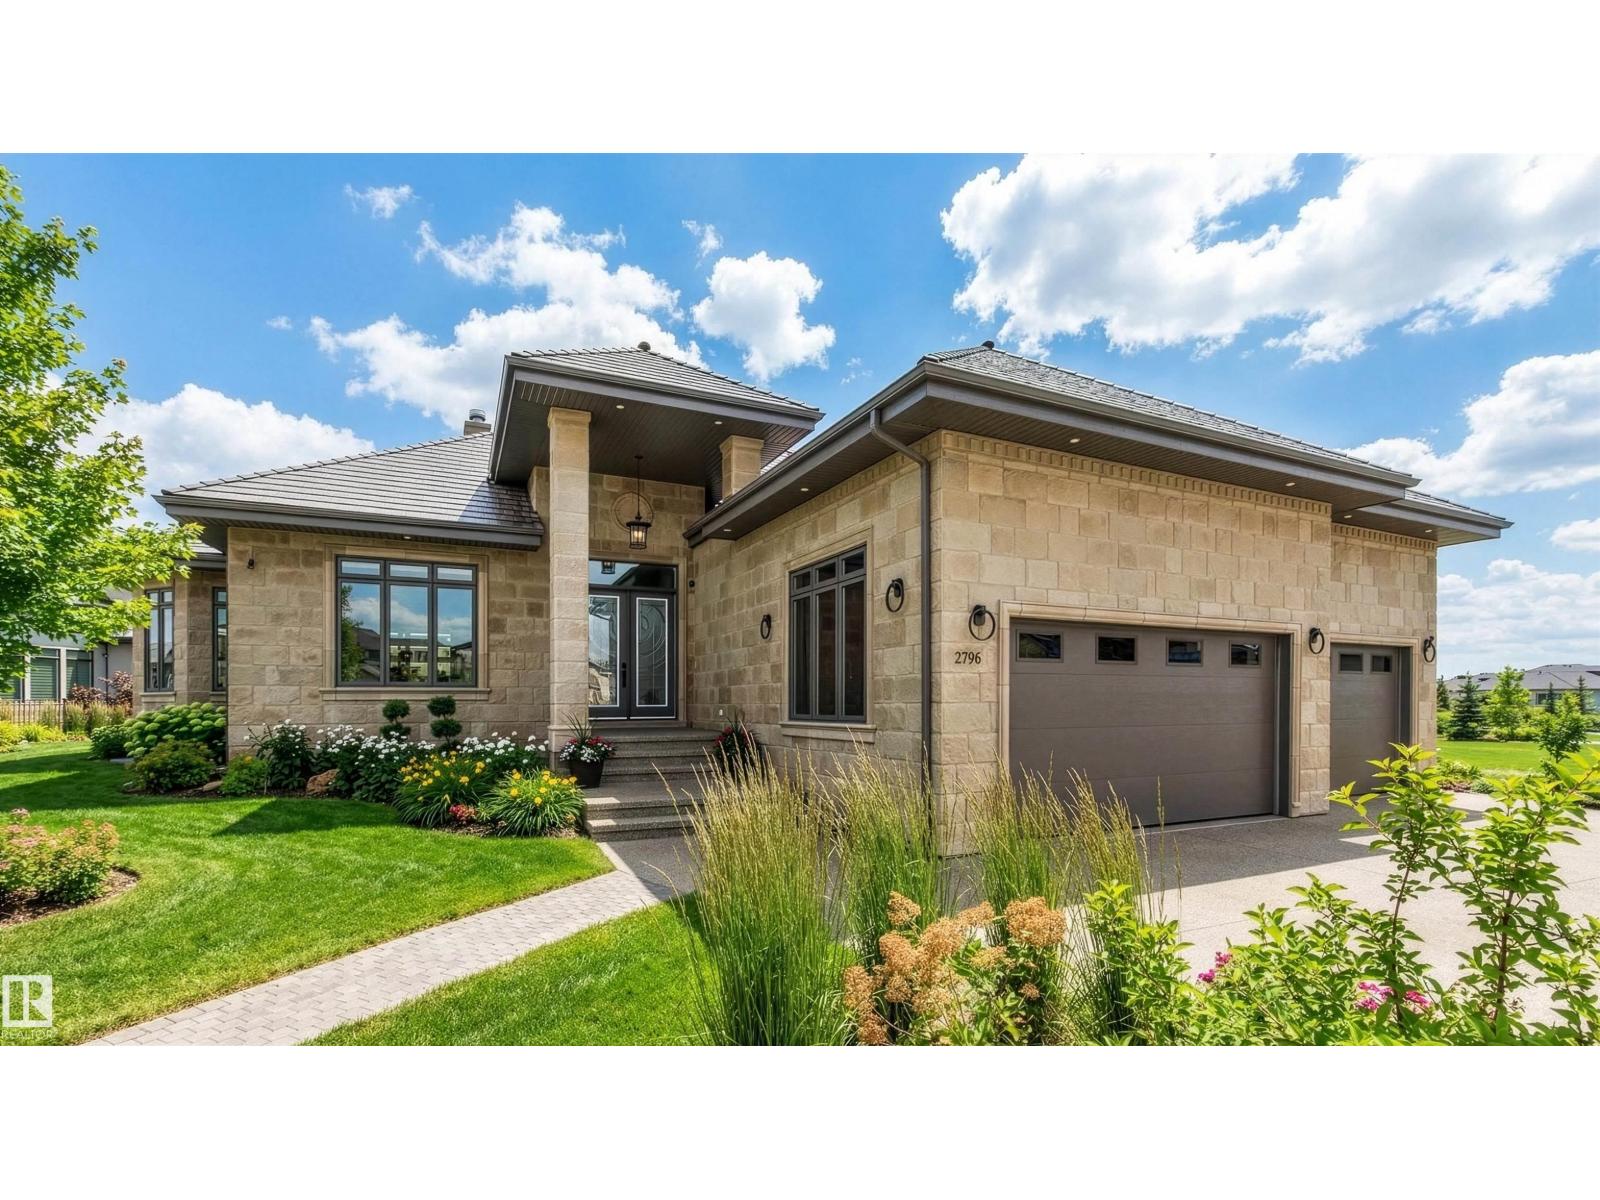
2796 Wheaton Dr NW
Edmonton, Alberta
Exceptional custom bungalow by Cantera Estates offering over 8,200 sq ft of living space w/ 8 bdrms, 8 baths & an upper loft. Designed for comfort & entertaining, the main floor features hardwood flooring, floor-to-ceiling windows & a 2-way gas f/p connecting the living & family rooms. The gourmet kitchen is equipped w/ Jenn-Air S/S appliances, granite counters, an oversized island, custom cabinetry & a bright breakfast nook w/ access to the covered patio. The main-level primary suite includes a corner gas f/p, walk-in dressing room, 5-pc spa ensuite & patio access. Two add’l main-floor bdrms each offer private 4-pc ensuites & patio access. Laundry & powder rm complete the level. The loft offers a 2nd primary bdrm w/ ensuite, add’l bdrm, full bath & vaulted-ceiling bonus rm. The finished basement includes a lg rec rm, theatre space, games area, 3 bdrms, & 2 baths. Professionally landscaped w/ water features & a triple attached garage, this home is located in a quiet desirable community you’re sure to love (id:42336)
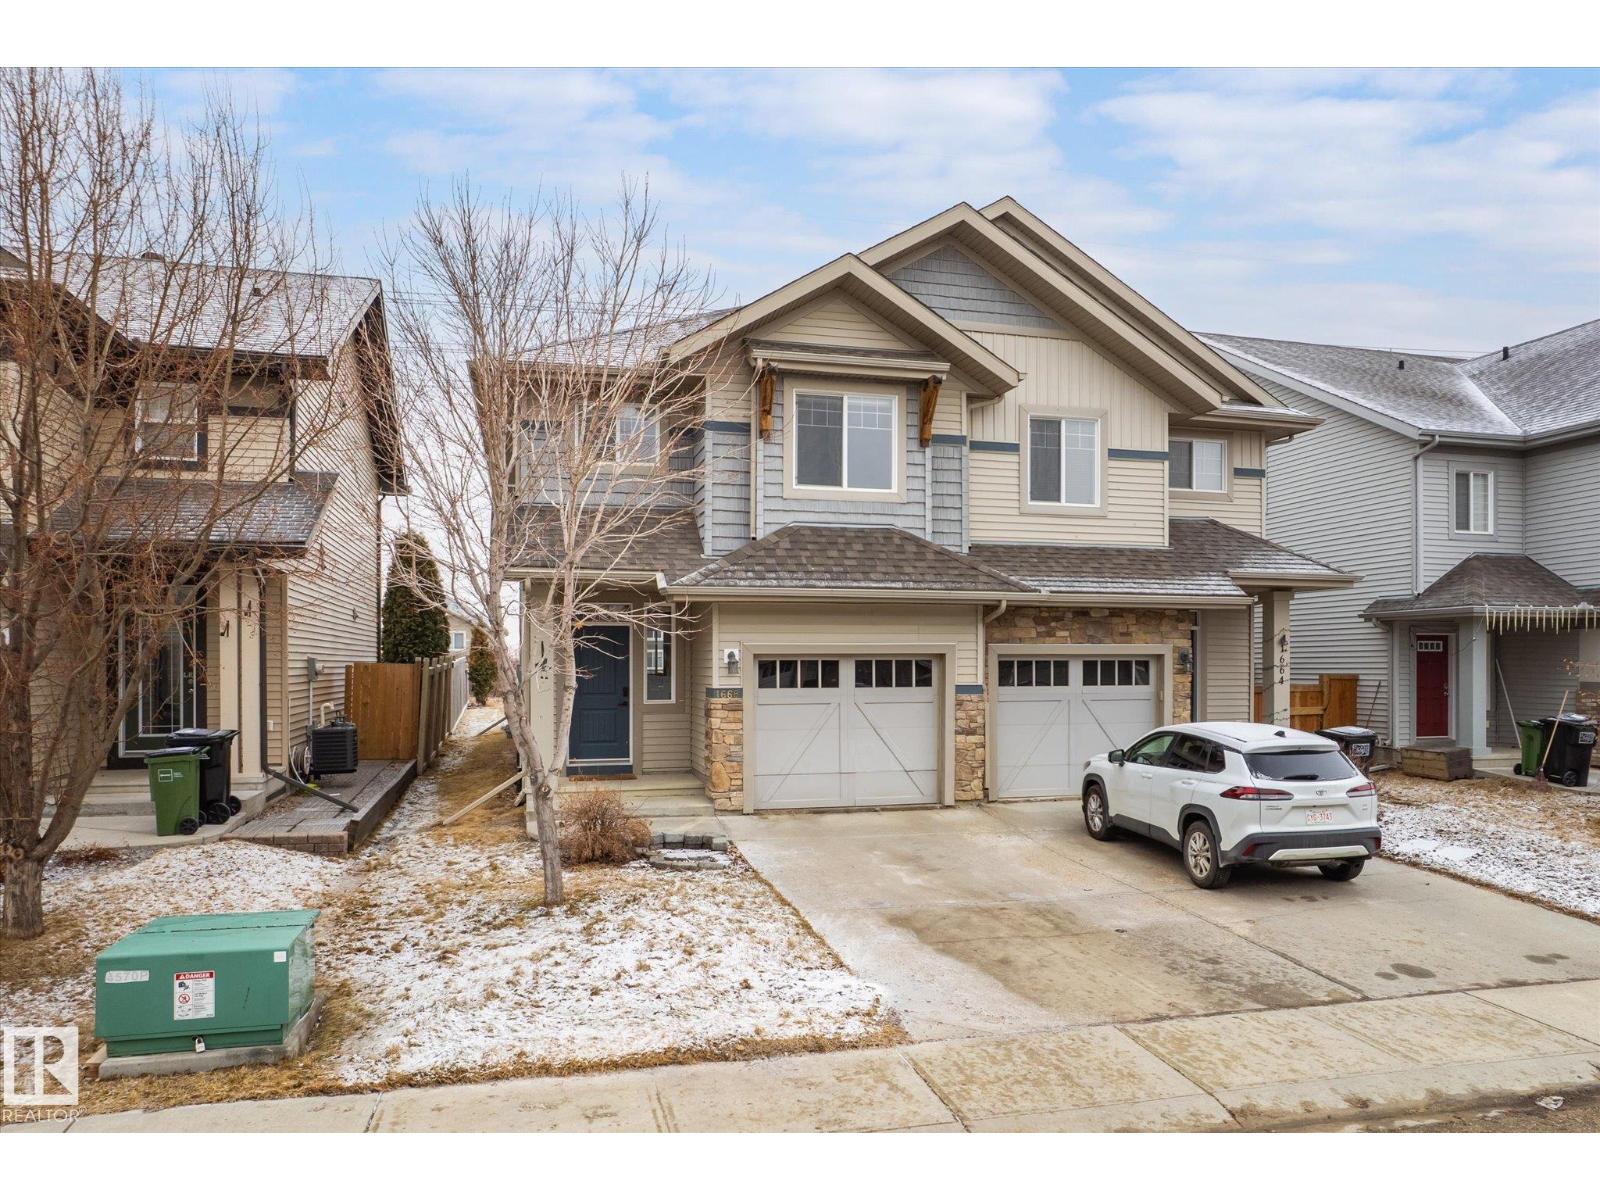
1668 Chapman Wy SW SW
Edmonton, Alberta
Beautifully maintained open-concept half duplex in desirable Chappelle Gardens, offering modern comfort and exceptional privacy. Backing directly onto a walking trail, this home features a west-facing backyard offering abundant natural light and no close rear neighbours. Recent upgrades include new vinyl plank flooring on the main floor (2026) and a new microwave hood fan (2026). The bright and inviting main level showcases a spacious living room and a stylish kitchen with granite countertops, a large island, upgraded cabinetry, and a convenient 2-piece bathroom. Upstairs offers a versatile bonus room, 2 spacious bedrooms, and a stunning primary suite complete with a large walk-in closet and a luxurious ensuite featuring dual sinks and a walk-in shower. Perfectly designed for comfortable family living, this home is ideally located close to parks, shopping, restaurants, and all everyday amenities. (id:42336)
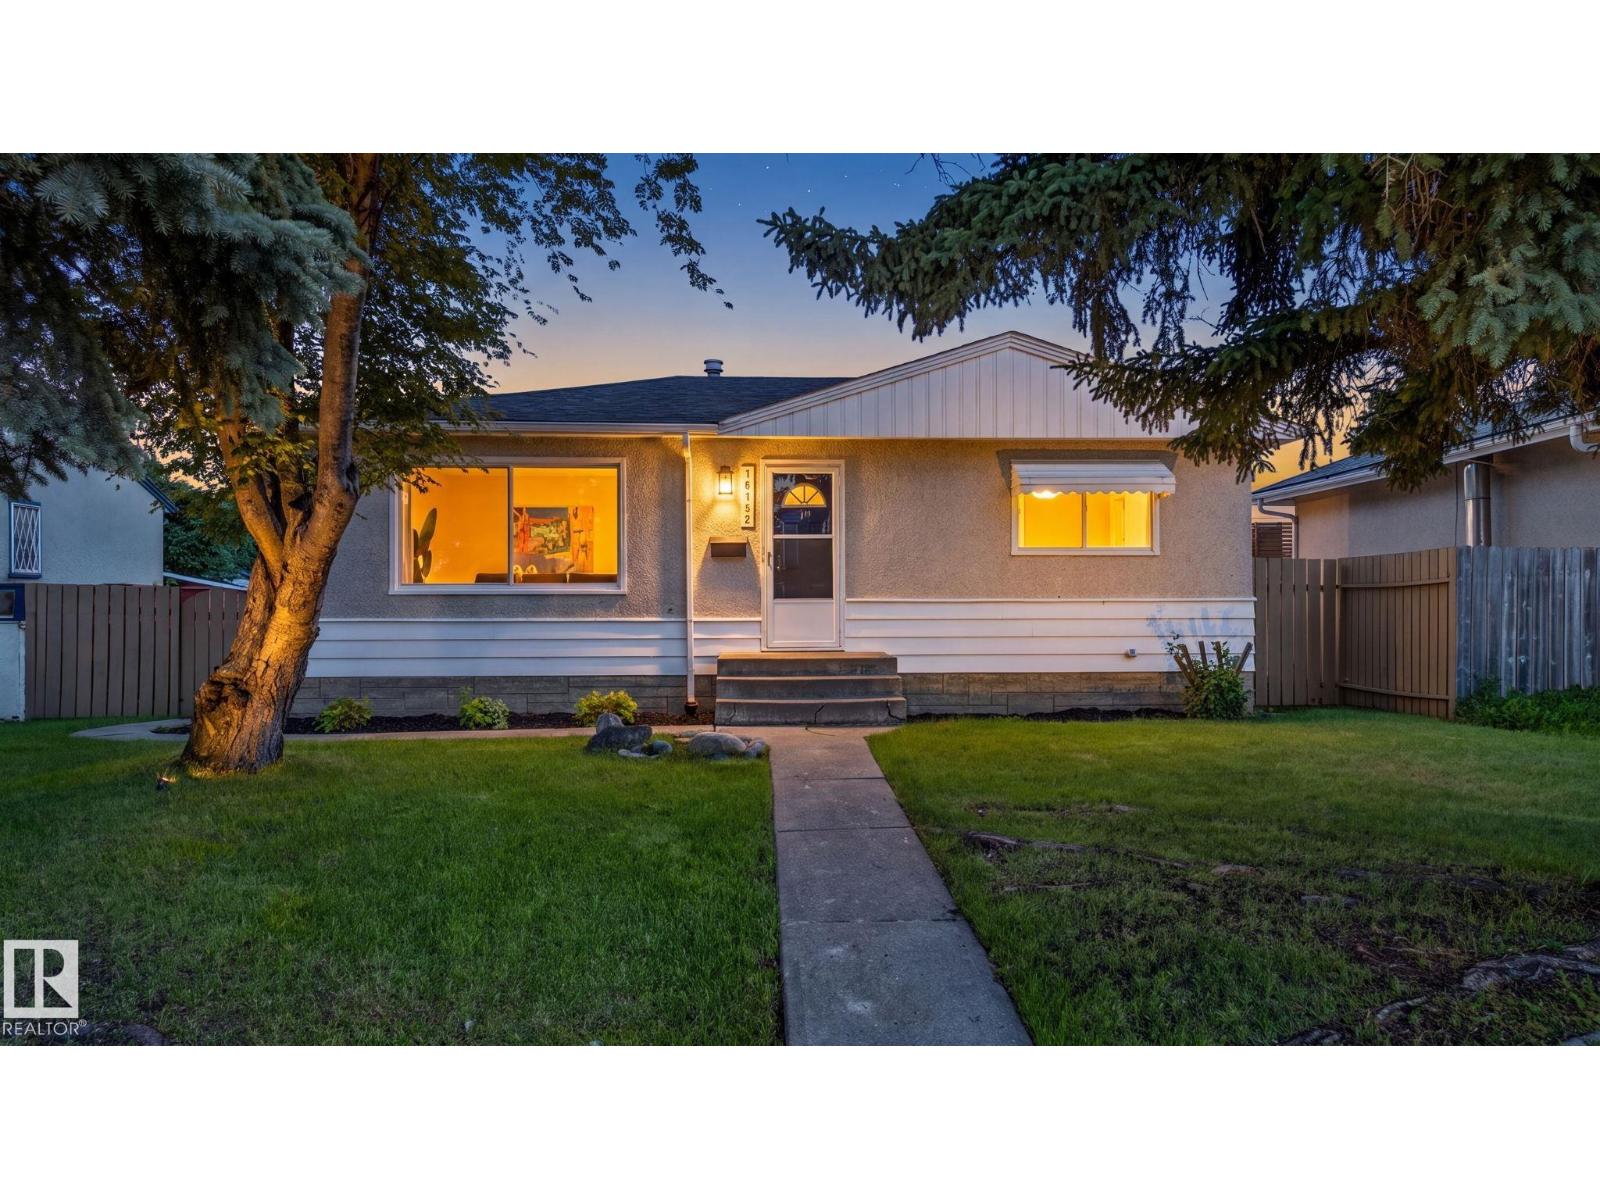
16152 110b Av NW NW
Edmonton, Alberta
Step into this charming bungalow nestled in the peaceful community of Mayfield. Perfect for first-time buyers and investors alike, this beautifully updated residence features three bedrooms, a modernised bathroom, and a bright, sun filled living room, ideal for relaxing or entertaining. Enjoy the ease of move in readiness with ALL NEW appliances, FRESH PAINT inside and out, NEW basement windows, and a NEW hot water tank. The home offers updated flooring and refinished hardwood throughout, blending comfort with style. Benefit from an upgraded electrical panel, upgraded water lines throughout the home, and a partially finished basement with a separate entrance, ideal for future development or extra storage. The double detached garage provides ample parking for two vehicles. Situated close to shopping, schools, and local amenities, this home offers convenience and tranquillity in one desirable package. Discover easy living in a friendly neighbourhood, nothing to do but move in and enjoy! (id:42336)
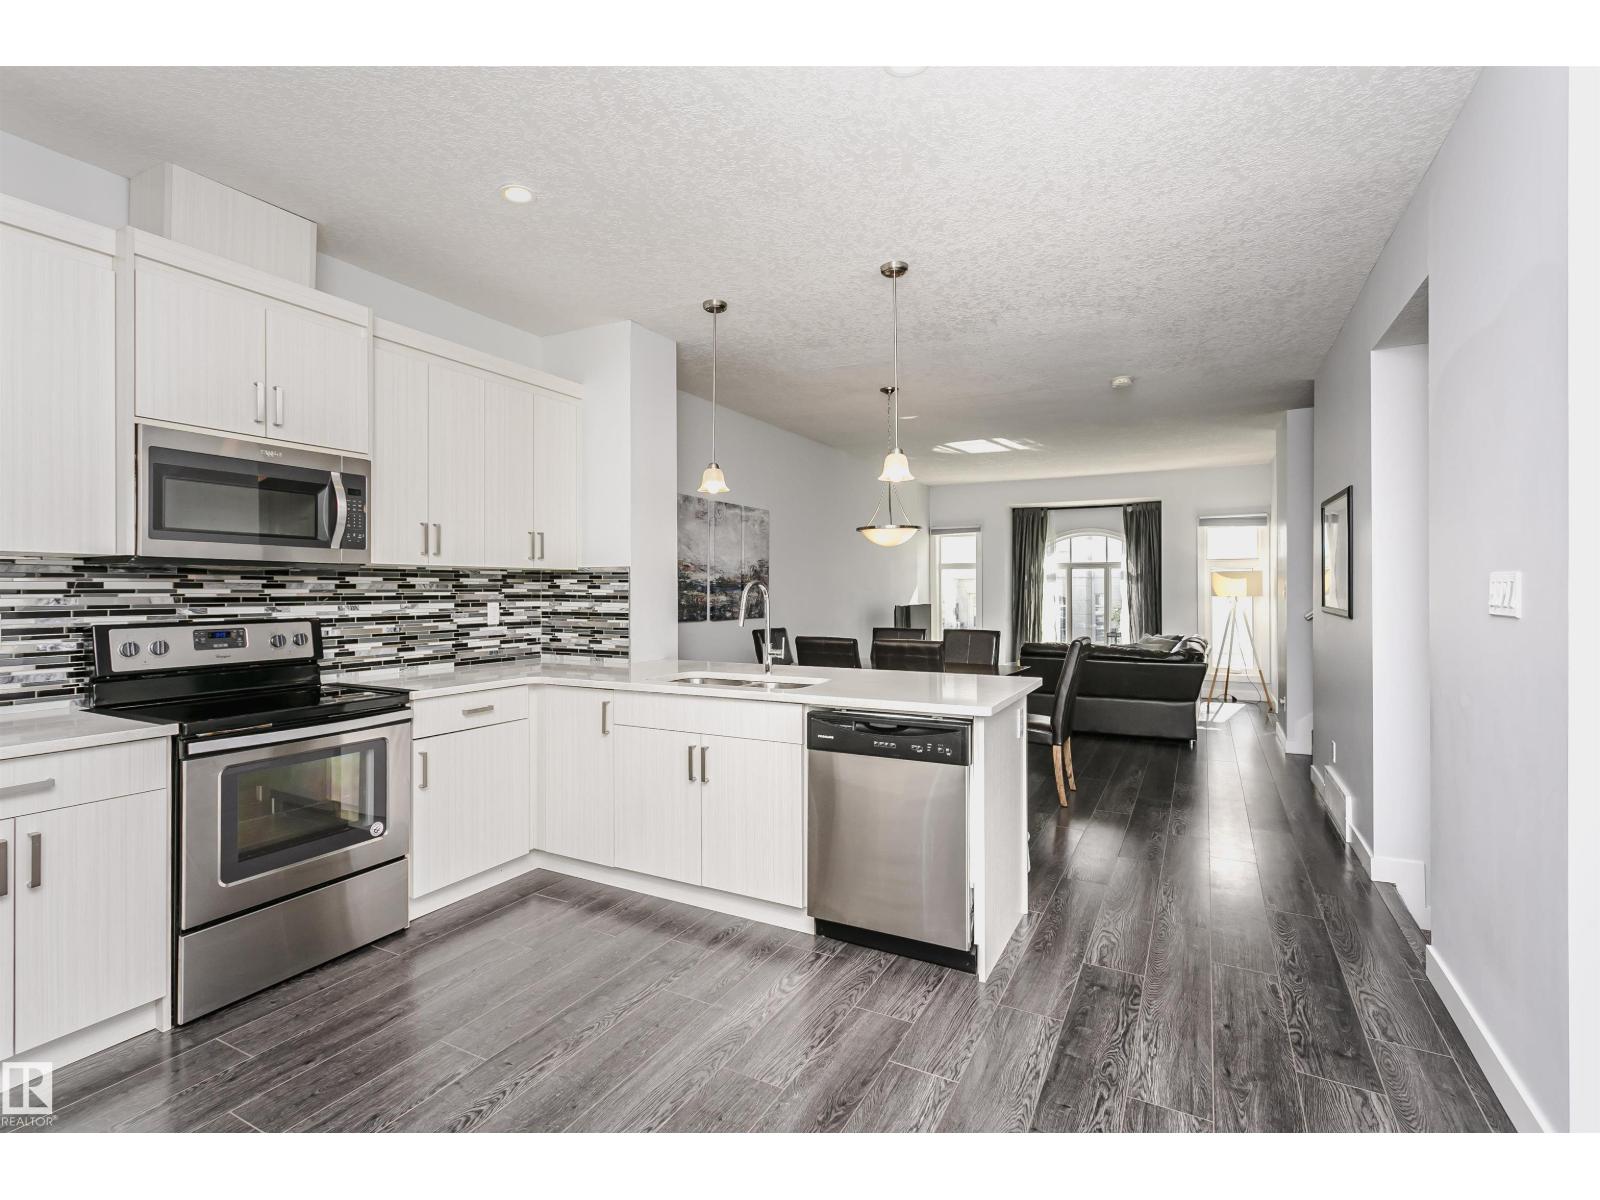
#55 723 172 St SW
Edmonton, Alberta
Air Conditioned! Modern design, effortless living, and an exceptional Windermere location come together in this turn-key townhome. Filled with natural light, the open-concept layout creates a bright and inviting atmosphere that feels both spacious and welcoming, while central air conditioning ensures year-round comfort. With four bedrooms, three-and-a-half bathrooms, a double attached garage, and a private balcony, this home offers the flexibility to grow with your lifestyle. Whether you're a young family, or an investor seeking a well-located property, this home presents an exceptional opportunity. Set within the quiet, well-maintained Regency at Windermere community, you'll enjoy quick access to Anthony Henday Drive, schools, parks, golf, shopping, restaurants, and everyday amenities. A thoughtfully designed home that combines comfort, convenience, and low-maintenance living in one of Southwest Edmonton's most desirable communities. The opportunity to purchase all contents is available. (id:42336)
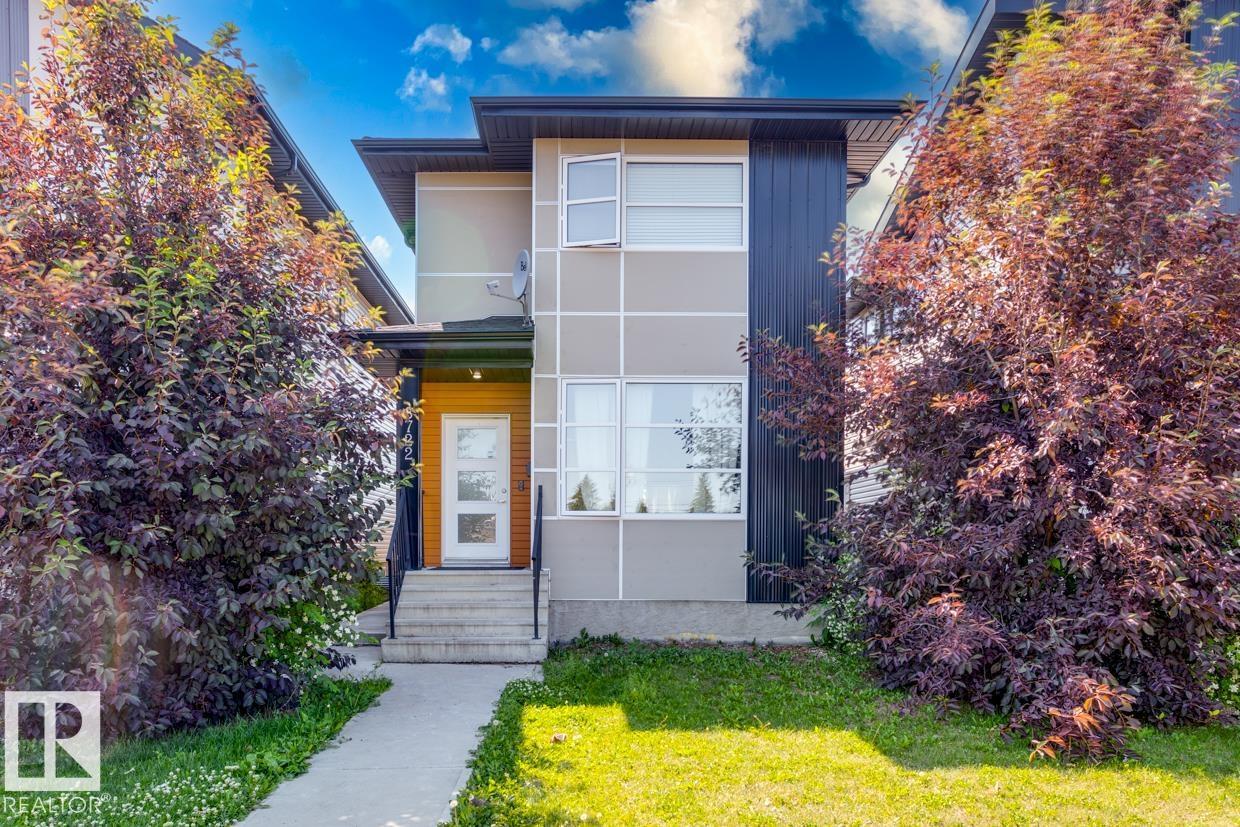
8722 150 St NW
Edmonton, Alberta
Great property in a fantastic location! This home has it all! Two-storey home with a two-bedroom legal suite that will amaze! Perfect for an investment property, or live in one unit and rent out the other one! As you step inside the main floor, you are greeted by a spacious, bright, open concept design, sure to impress! East facing living area; highlighted by the tiled fireplace & massive kitchen with high end modern finishings. Granite island is a focal point & is the perfect place for entertaining. Upstairs has 3 large bedrooms, with primary featuring a walk in closet & ensuite. Upper floor Laundry! Separate entrance to the lower LEGAL SUITE, highlighted by an inviting kitchen area, separate laundry & two bedrooms. Double detached garage and West facing deck! Fantastic location will make renting easy – close to schools, parks, West Edmonton Mall, Meadowlark Mall, Misericordia Hospital, & access to the Whitemud or downtown. House is also a short walk to a future LRT station. (id:42336)
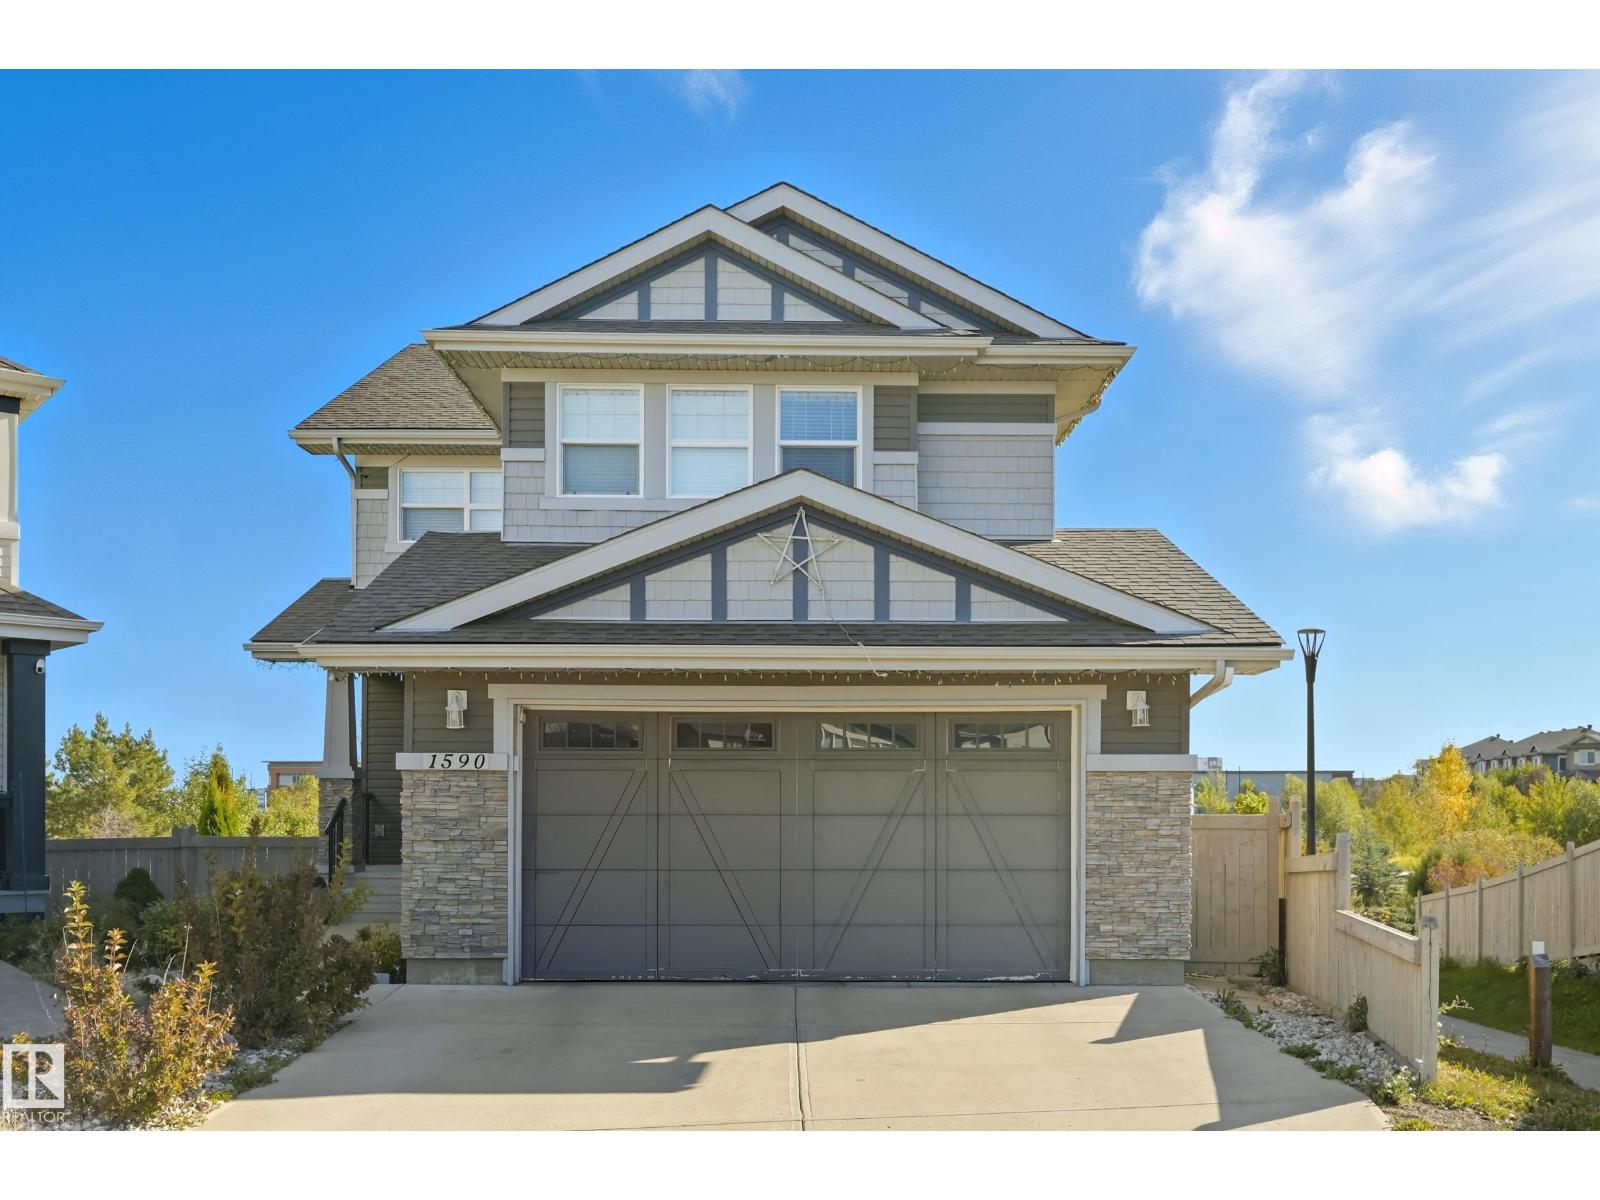
1590 Chapman Wy SW
Edmonton, Alberta
Welcome to this stunning custom-built home offering over 2,700 sq. ft. of beautifully finished living space on a wide lot. The spacious foyer opens to a bright, open-concept main floor where the living room, dining area, and kitchen flow seamlessly together. Large windows fill the home with natural light while showcasing beautiful lake views. Upstairs features a spacious bonus room overlooking the pond, two generous bedrooms, and a luxurious primary suite with a walk-in closet and private ensuite. The fully finished basement includes a large recreation room with a wet bar, a full bathroom, and an additional bedroom. Step outside to a massive two-tier deck overlooking the lake, perfect for entertaining or relaxing. The landscaped yard includes irrigation, a retaining wall, and direct access to walking trails. An oversized garage and access to Chapelle Gardens Recreation Centre complete this exceptional home. Disclaimer: Some listing photos have been virtually staged with furniture for illustrative purposes (id:42336)
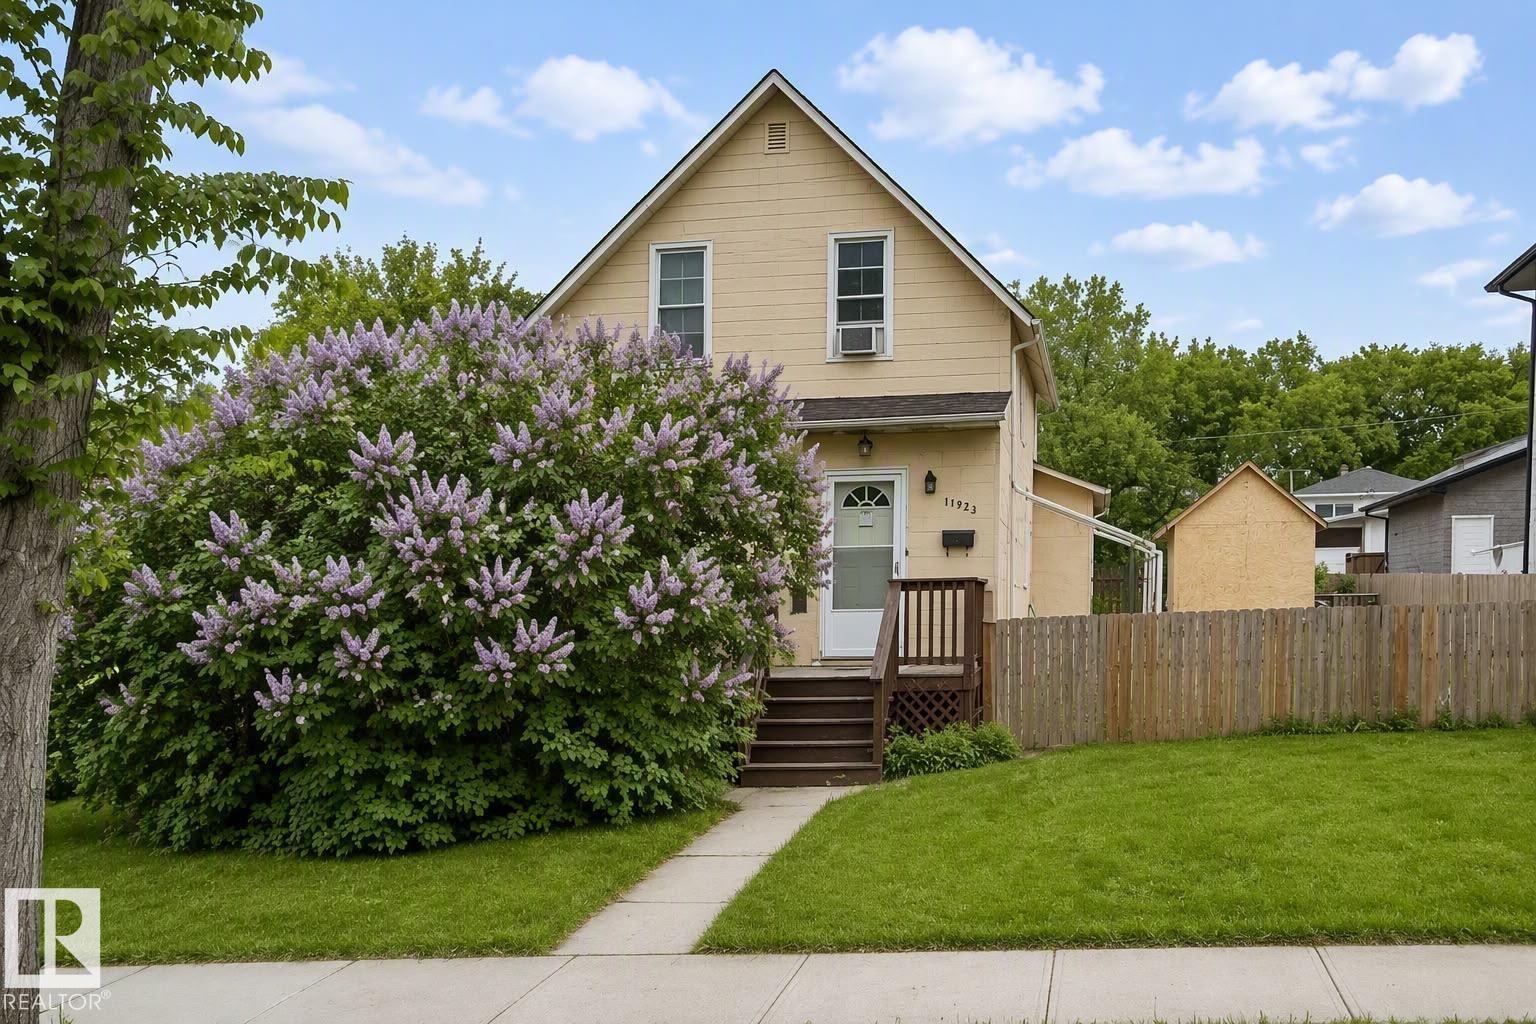
11933 70 St NW
Edmonton, Alberta
Attention investors and developers on this 6,100 sq ft, double-lot property priced on lot value and selling in as is where is condition, although home has enough bones with hardwood floors, nice coved ceilings, etc...for a handyman to bring to former glory. Here are particulars of this Zoning for future development: Allows for a range of small to medium scale Residential development up to 3 or 4 Storeys in Height, in the form of Row Housing and Multi-unit Housing in developing and redeveloping areas. Single Detached Housing, Semi-detached Housing, and Duplex Housing are not intended in this Zone unless they form part of a larger multi-unit Residential development. Located on a beautiful tree-lined street with extensive new developments including attractive row housing- please see pictures. Close to Borden park, Santa Rosa+Spartan Park, Highlands Golf, Expo Centre, Gorgeous River River Valley with trails galore, Baseball field, just off Fort Road with Costco Wholesale, great access to Yellowhead Trail! (id:42336)
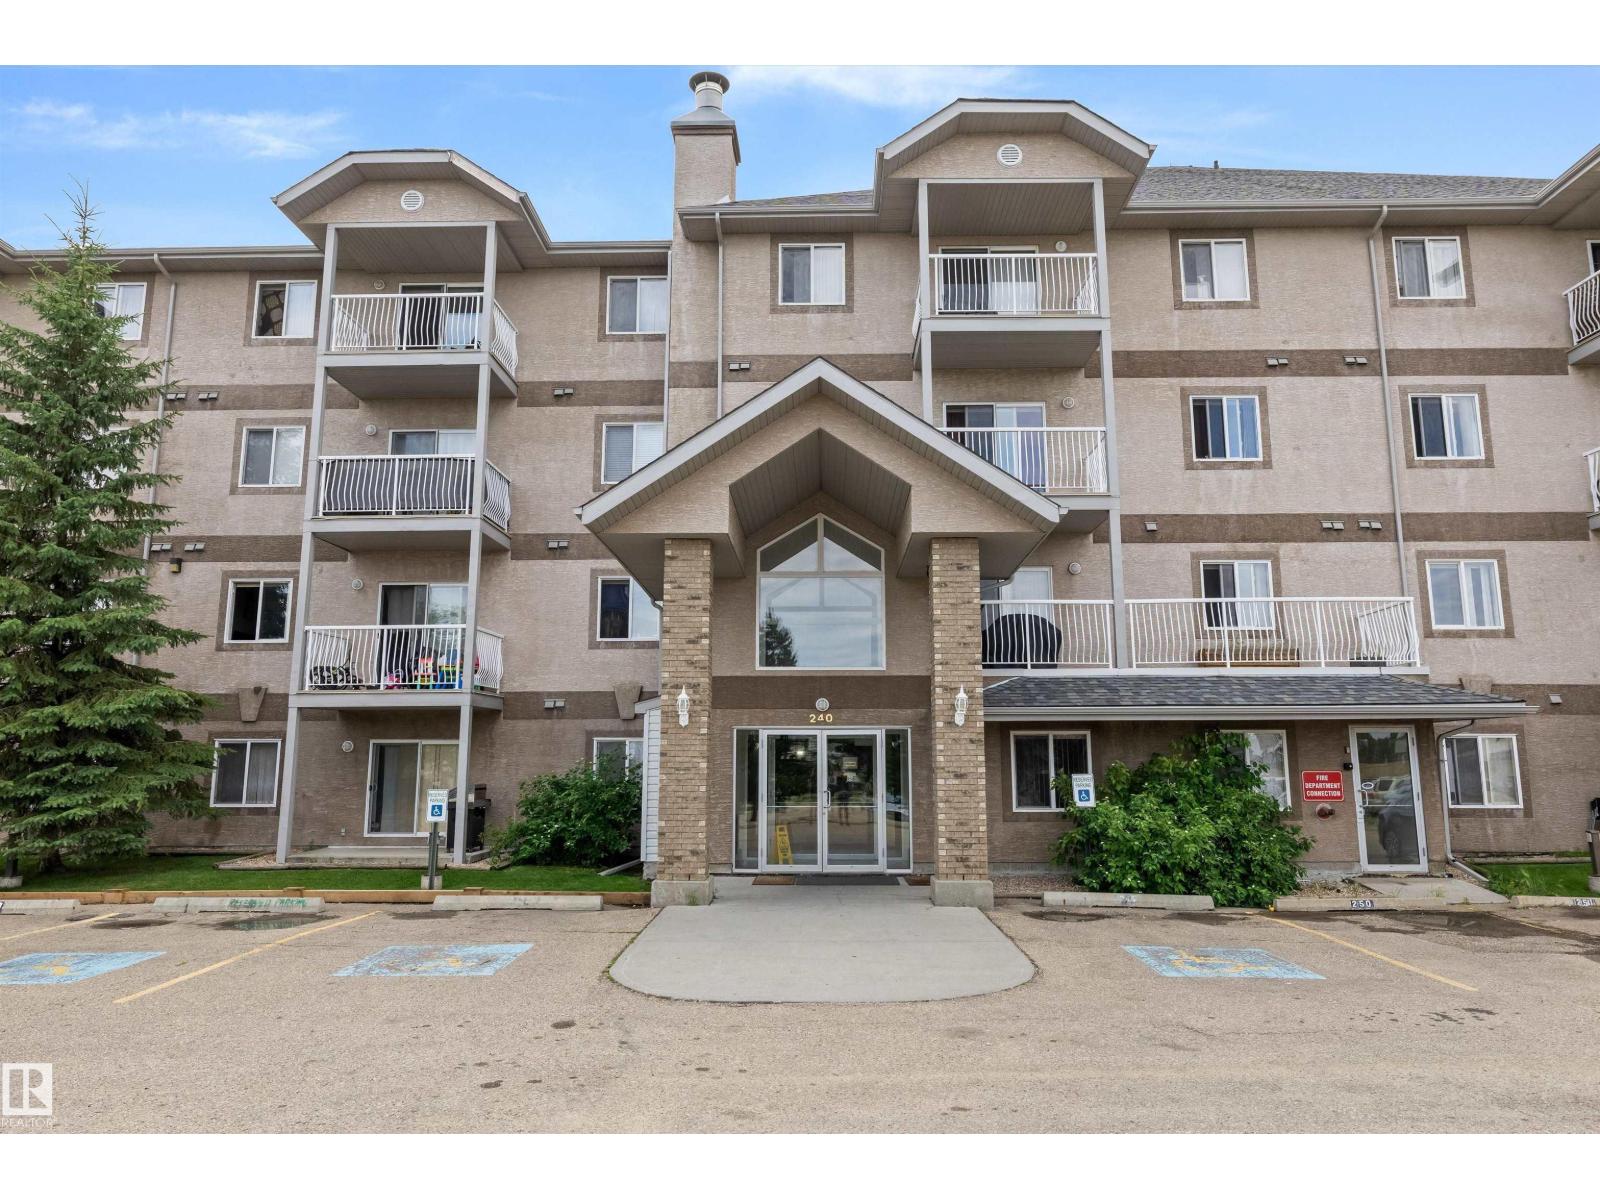
#221 240 Spruce Ridge Rd
Spruce Grove, Alberta
Move-in ready in Harvest Ridge! This bright 2 bed, 2 bath condo has fresh paint and new flooring throughout — just unpack and enjoy. Parking is a breeze with TWO titled parking stalls, located right next to the side door for easy access to the unit. Private balcony overlooks a quiet green space, no direct balcony neighbours! Close to Tri Leisure Centre, schools, easy highway access, and all other amenities. Great for first-time buyers, downsizers, or investors. Don't miss this one! (id:42336)
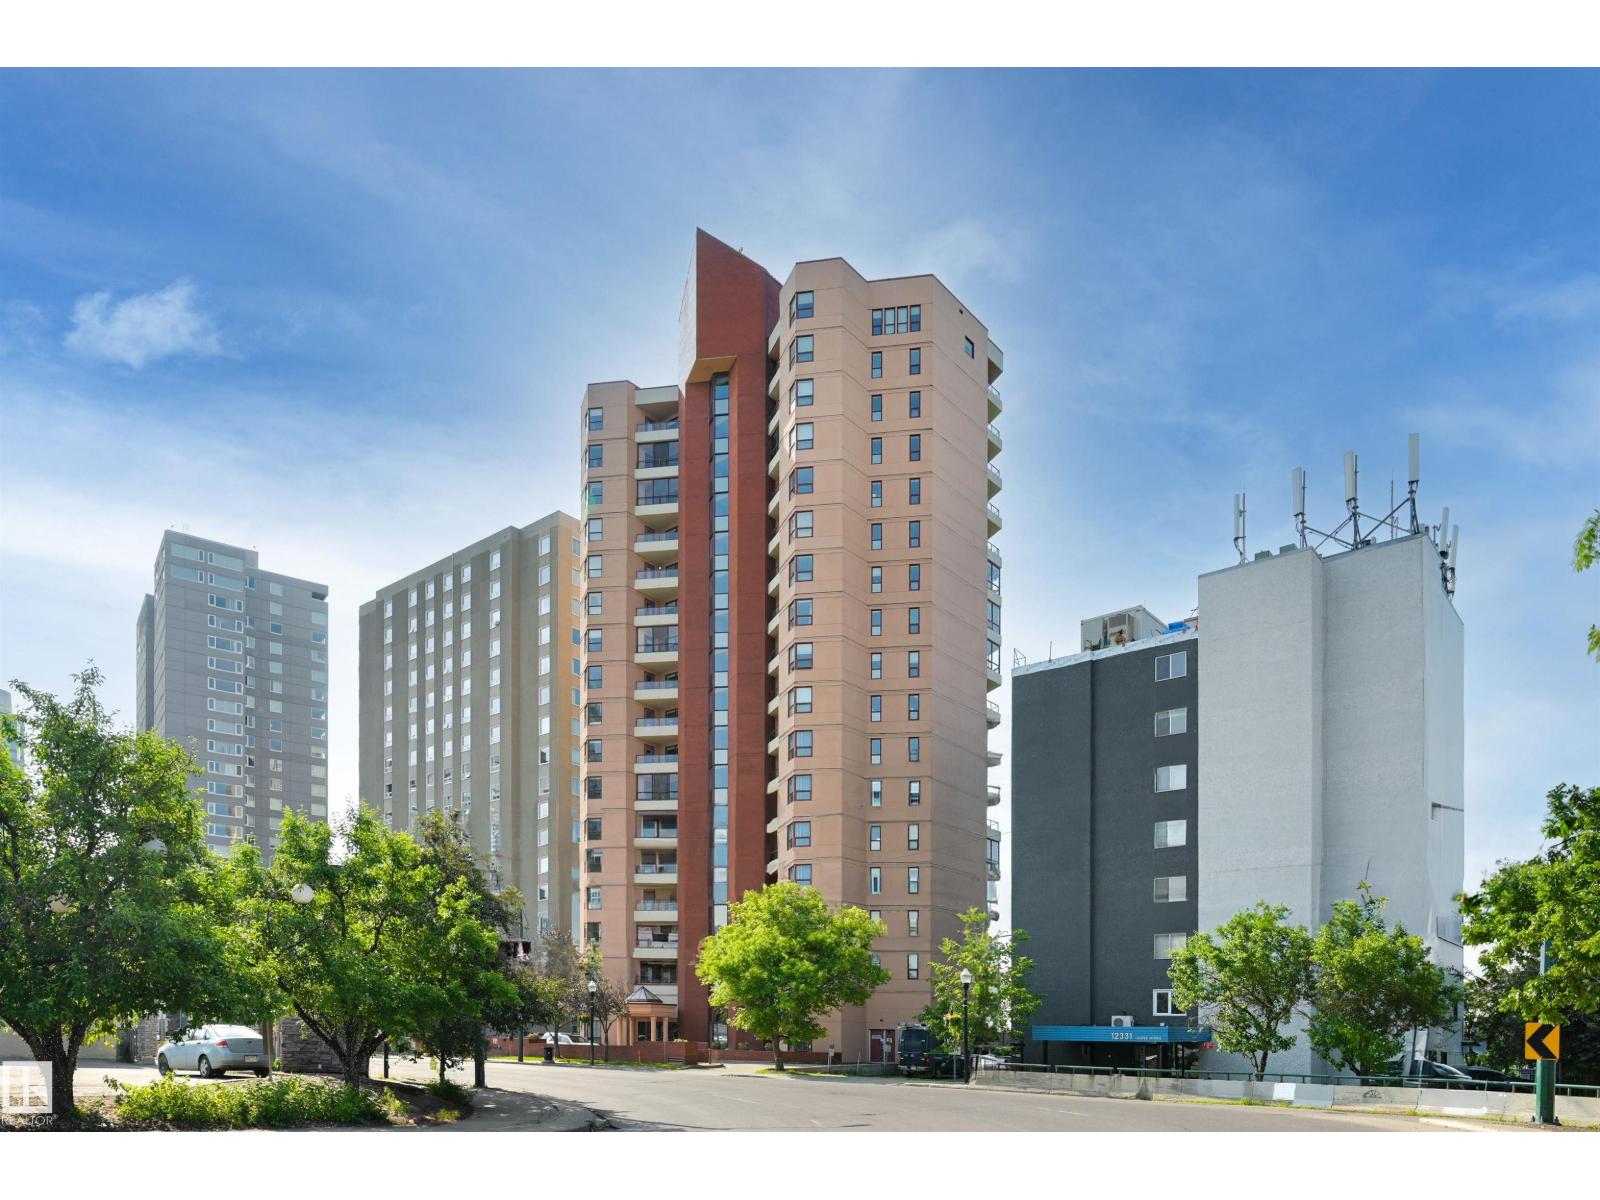
#1003 12319 Jasper Av NW
Edmonton, Alberta
SPECTACULAR RIVER VALLEY VIEWS from this 2 bedroom 2 bath condo in the GLENORA conveniently located on Jasper Ave with the bus at your door, close to restaurants, shops, Art Galleries, coffee shops & quick access to the Brewery & Ice Districts & the river valley trails. South & north exposures with an enclosed south balcony w tile flooring & a north facing balcony off the primary suite. Beautifully RENOVATED w an OPEN FLOOR PLAN, white kitchen cabinets, S/S appliances, eating island w granite countertops, modern electric fireplace, espresso color engineered hardwood flooring & freshly painted. The 3 piece bathroom is across from the 2nd bedroom & the primary suite has a walk-in closet & a 4 piece ensuite with a walk-in shower & jacuzzi tub. Good size storage room. INSUITE WASHER & DRYER. A/C, U/G PARKING. 45+ community with a social & fitness room, private patio, guest suite, U/G visitor parking & the fees include heat, water, power & classic cable. Elevators & exterior updated. Shows very well! (id:42336)
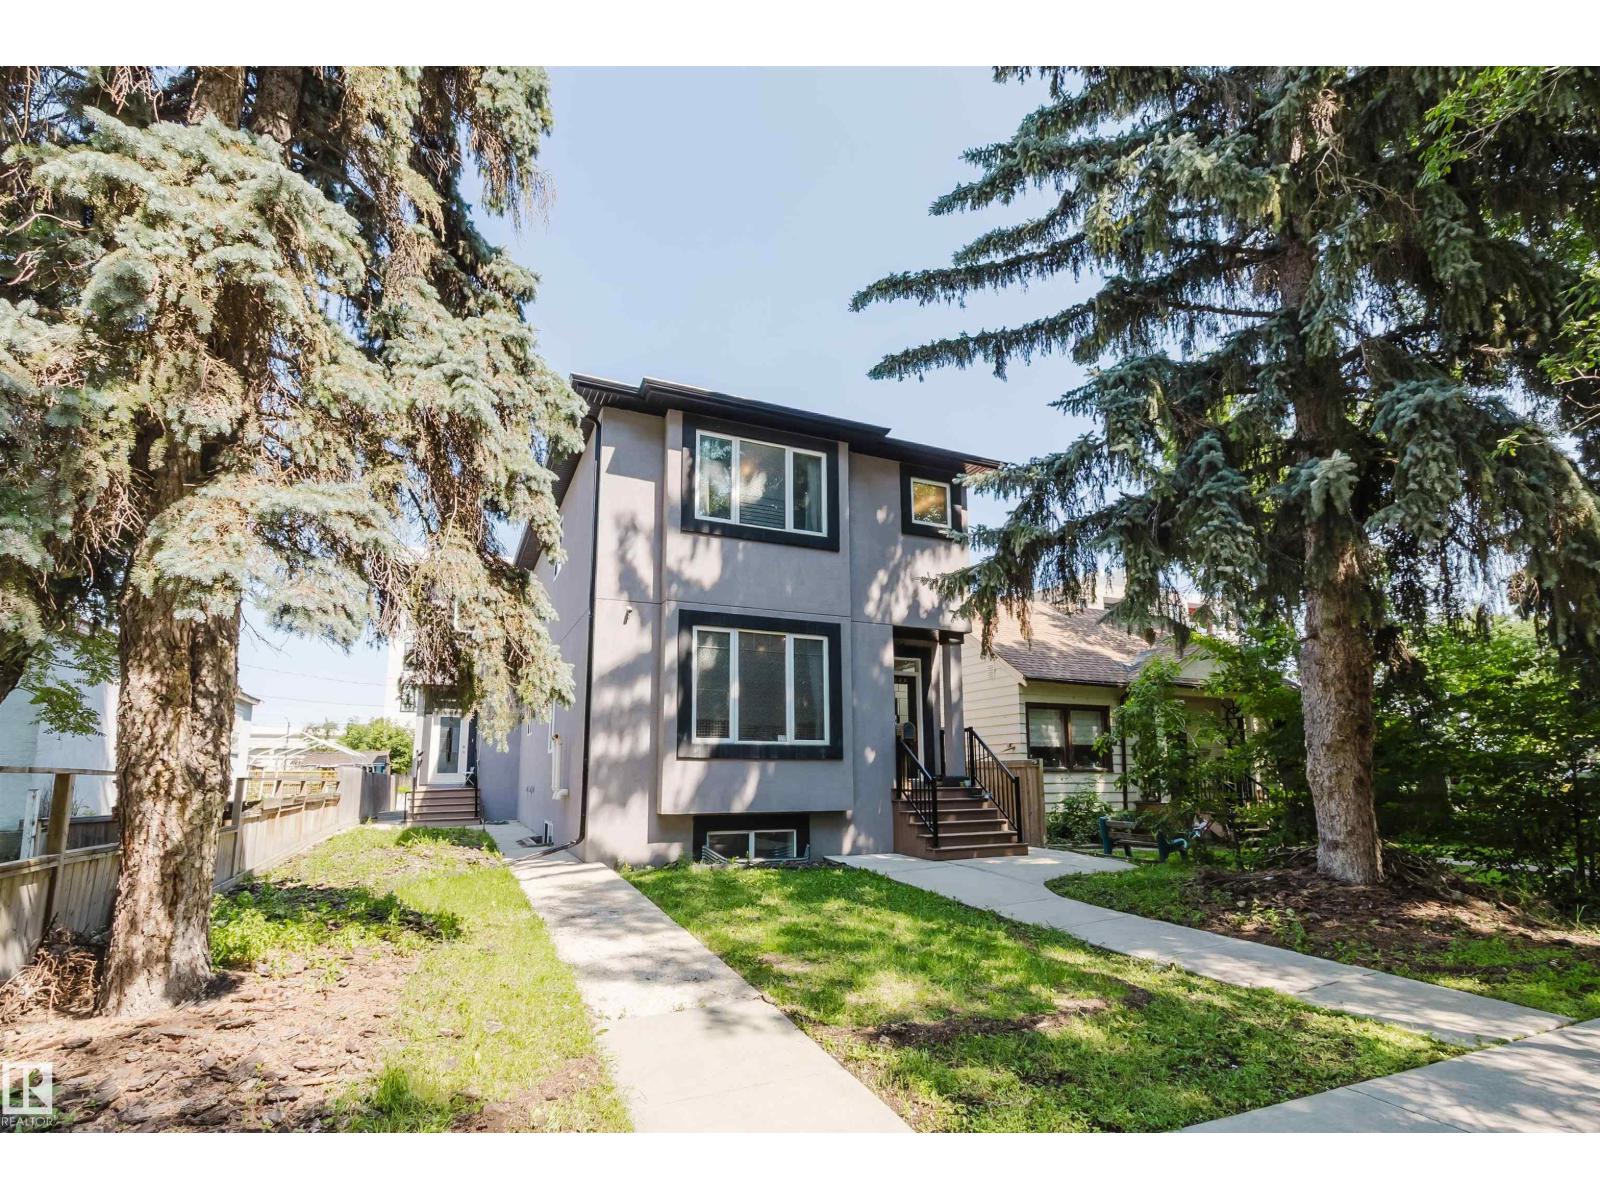
10626 81 Av NW
Edmonton, Alberta
Excellent investment opportunity in a prime location! Built in 2015 and impeccably maintained, this modern property is just steps from Whyte Avenue and the University of Alberta. Featuring 7 spacious bedrooms, 6 full bathrooms, and a separate entrance to the basement, this home offers a spacious and functional layout. Recent upgrades include central air conditioning (2024) with a smart thermostat, plus a new refrigerator, stove, and dryer (2025). The home showcases high-quality finishes, dark cabinetry, sleek flooring, and abundant natural light throughout. Conveniently located near shopping, restaurants, public transit, and the University of Alberta, this well-maintained property offers exceptional space and an outstanding location. (id:42336)
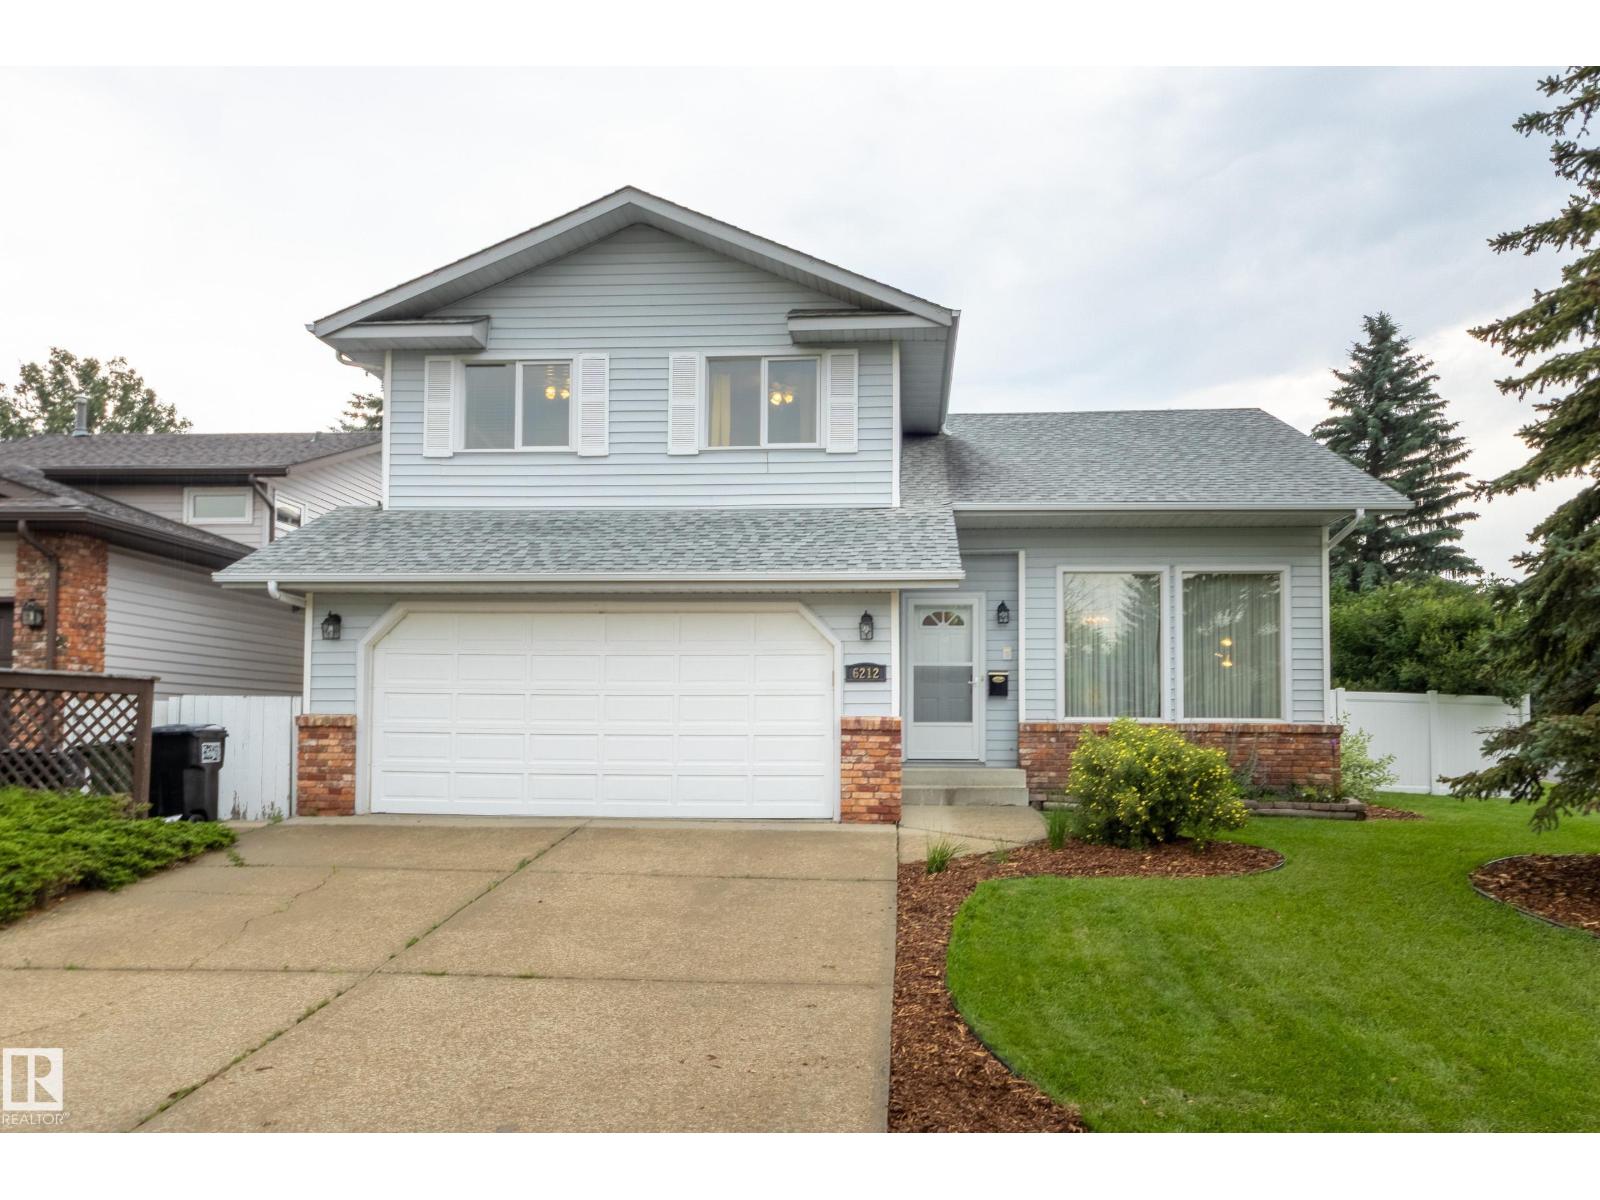
6212 179 St NW
Edmonton, Alberta
Beautifully maintained home in the sought-after community of Ormsby Place! As you cross the threshold, you're greeted with a soaring vaulted ceiling that creates a massive sense of space! Enjoy the formal living and dining room and a large kitchen with newer counter-tops. backsplash, and sink. The dining nook overlooks the lovely backyard and leads to the sunken family room with a cozy wood-burning fireplace! This floor is completed with main floor laundry, laundry sink and a 2-piece bath. The second floor has 3 bedrooms, the primary offering a 3-piece ensuite with an oversized shower. The other 2 bedrooms as well, are a great size. The basement is partly finished with framing and drywall – just needs flooring and ceiling. A home to call to home, tucked away in a quiet location, with beautiful landscaping, perennials, mature trees, a large 2-tiered deck and a maintenance-free vinyl fencing on one side – the long side of this pie shaped lot! (id:42336)