

812 3003 Twp Rd 574
Rural Barrhead County, Alberta
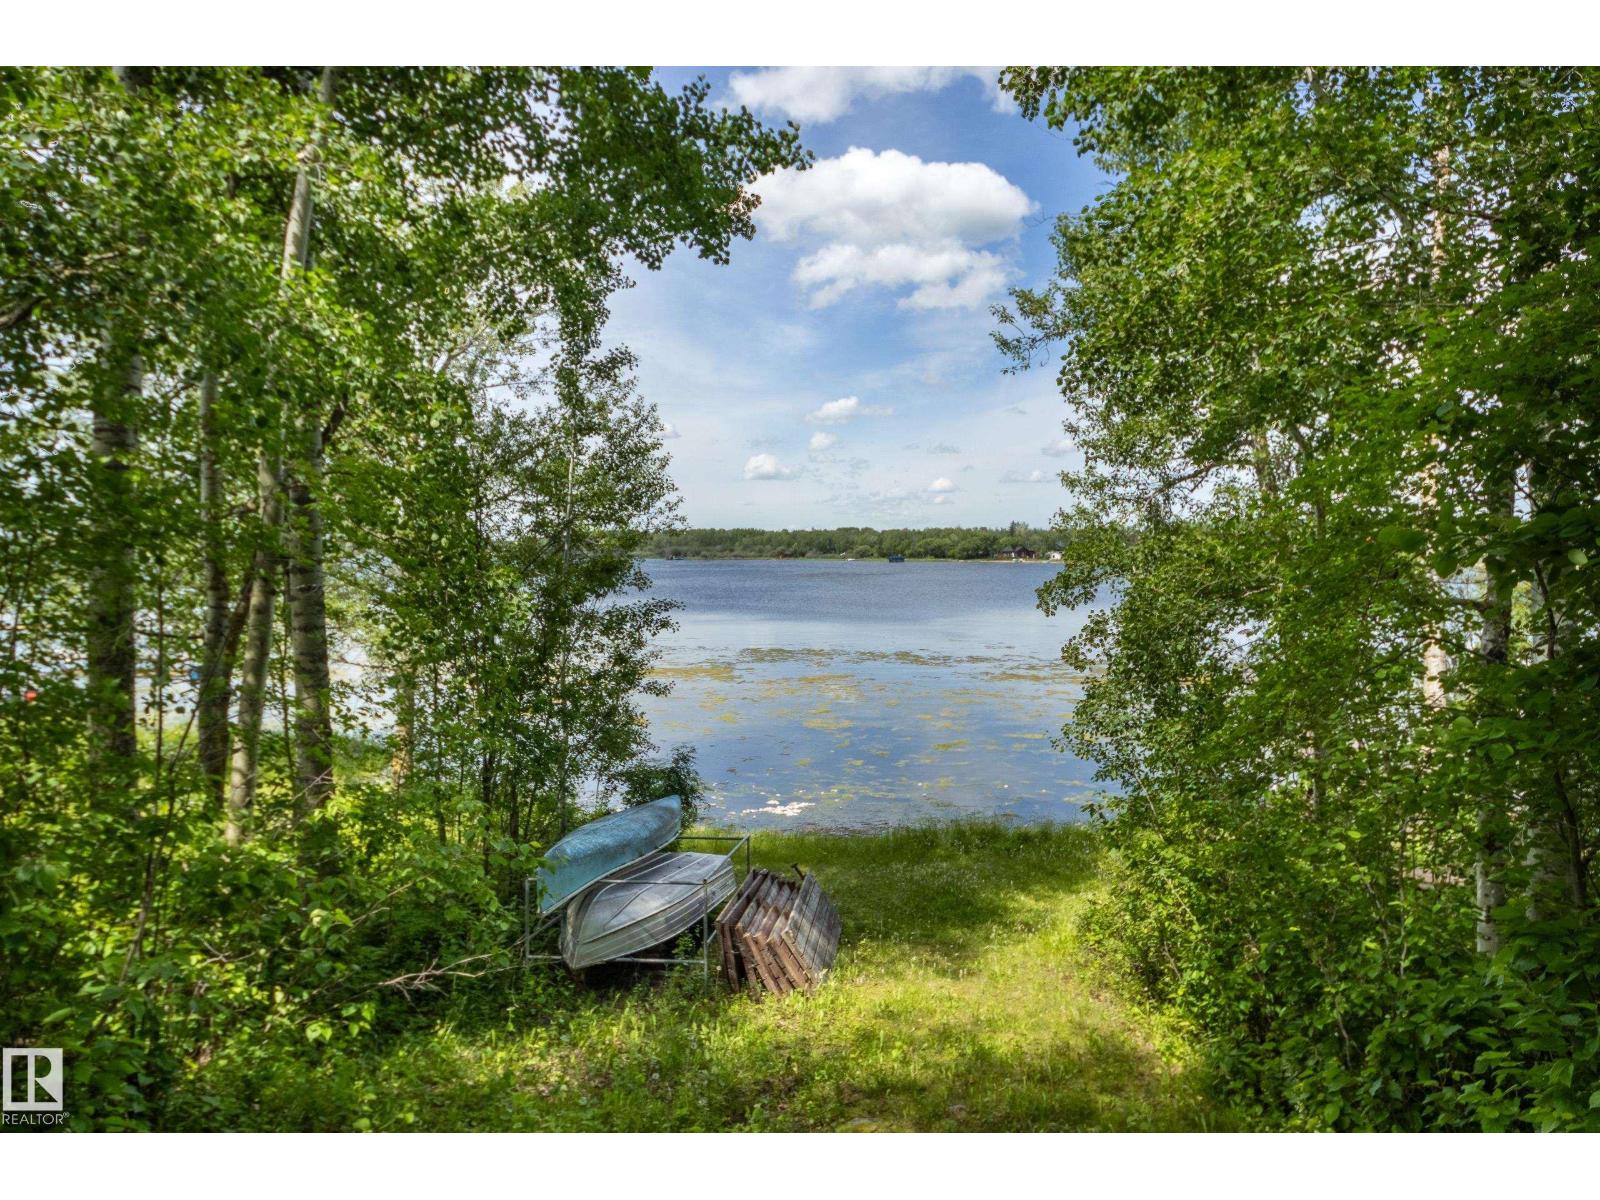
Summer is waiting for you on North Shady Ave, preserved with pride & ready for new memories! This lovingly maintained 3-bed waterfront cabin boasts .37 beautifully treed acres & more than 70ft of prime Lac La Nonne shoreline on one of its calmest, most private coves. Hidden away in the charming community of Greendale, it offers the simplicity & nostalgia of a classic family retreat that is increasingly hard to find. Cozy up with a lakeside fire after long summer days full of watersports or fishing for perch, walleye & pike. Stay charged & extend your enjoyment through the seasons with 100AMP power, electric baseboard heating (2024) & a new WETT-certified wood-burning stove (2025). A gas line has already been run to the exterior of the home for future development. Other updates include newer double paned windows & a metal roof (~2010). A large storage shed, dock, boats + most furnishings/contents stay with the property, making this a truly turnkey opportunity within 20 minutes to the amenities of Barrhead! (id:42336)
5207 Pyrogy Dr
Glendon, Alberta
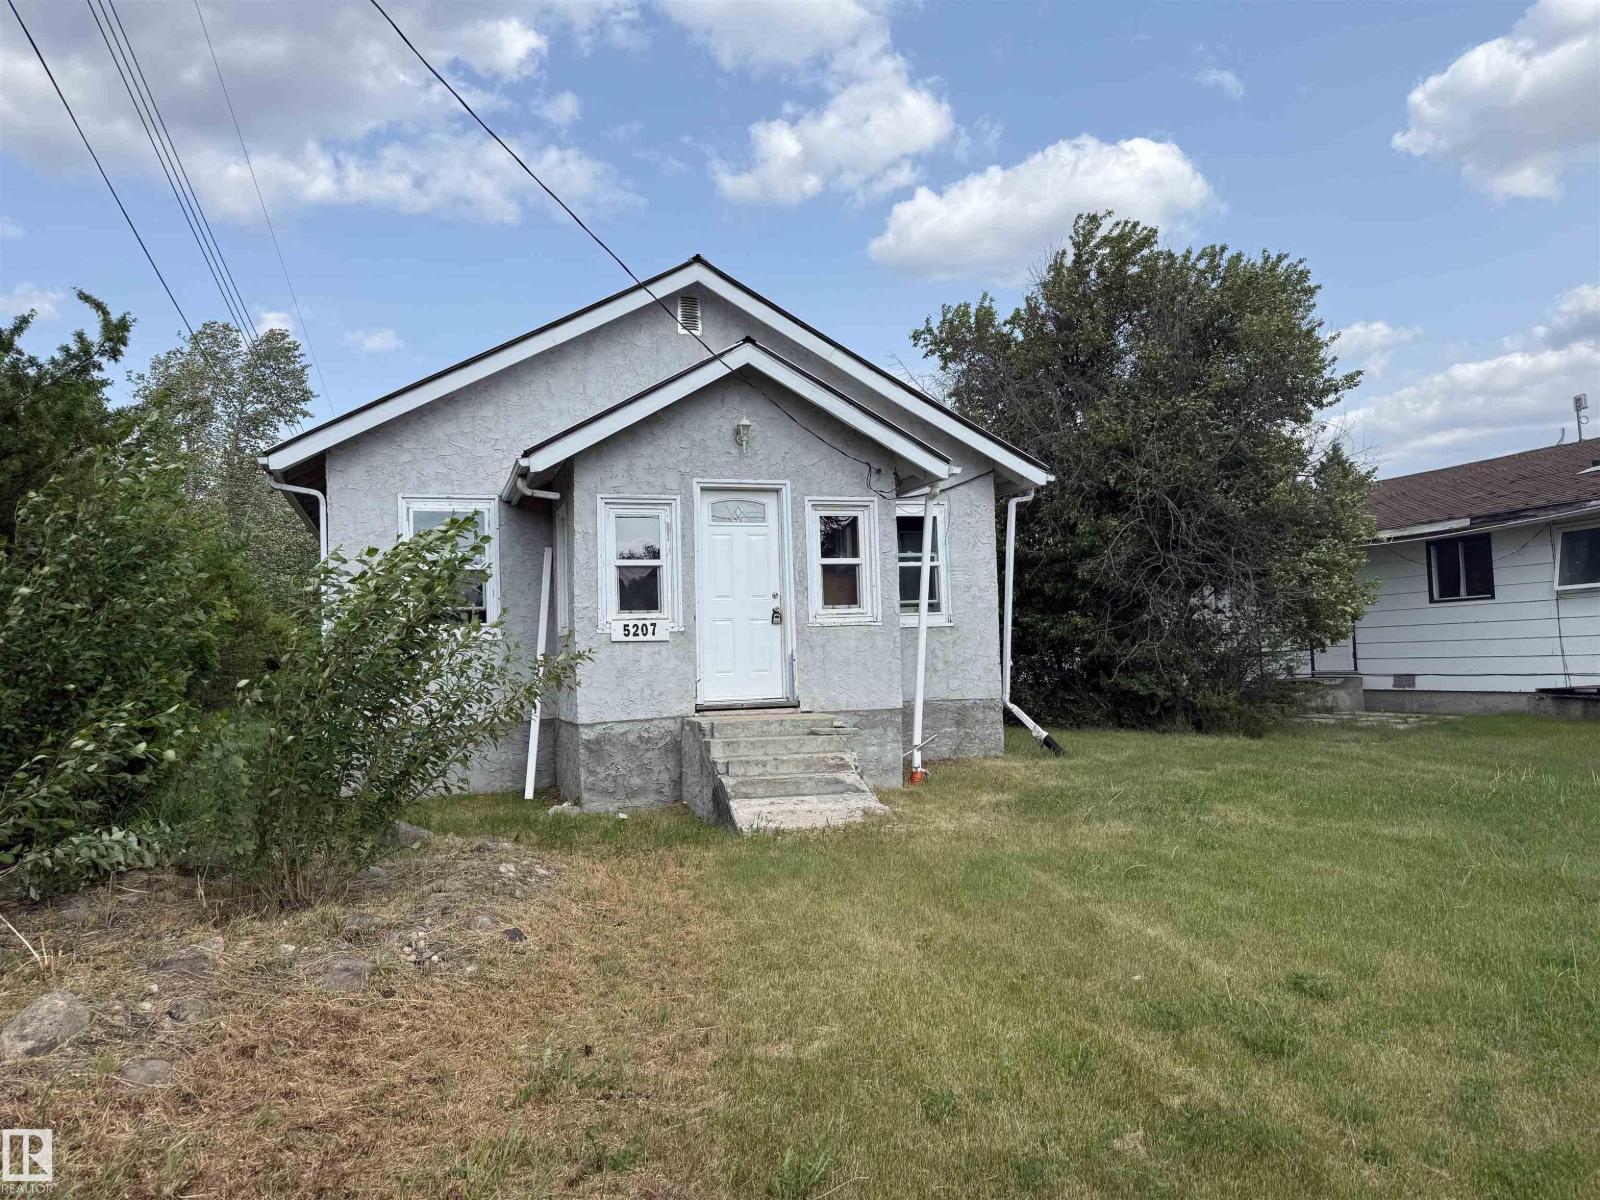
Handyman special in Glendon, Alberta! This unfinished 2-bedroom, 1-bathroom home is a great opportunity for an investor or DIY enthusiast. With new vinyl windows already installed and building materials included, you're well on your way to completing this project. The home sits on an accessible lot close to amenities and offers plenty of room to build a garage or add your own finishing touches. Whether you're looking for a renovation project or a place to customize to your taste, this property has great potential. Don't miss this chance to create your dream home in a quiet, friendly community! (id:42336)
16 Wade Av
Leduc, Alberta
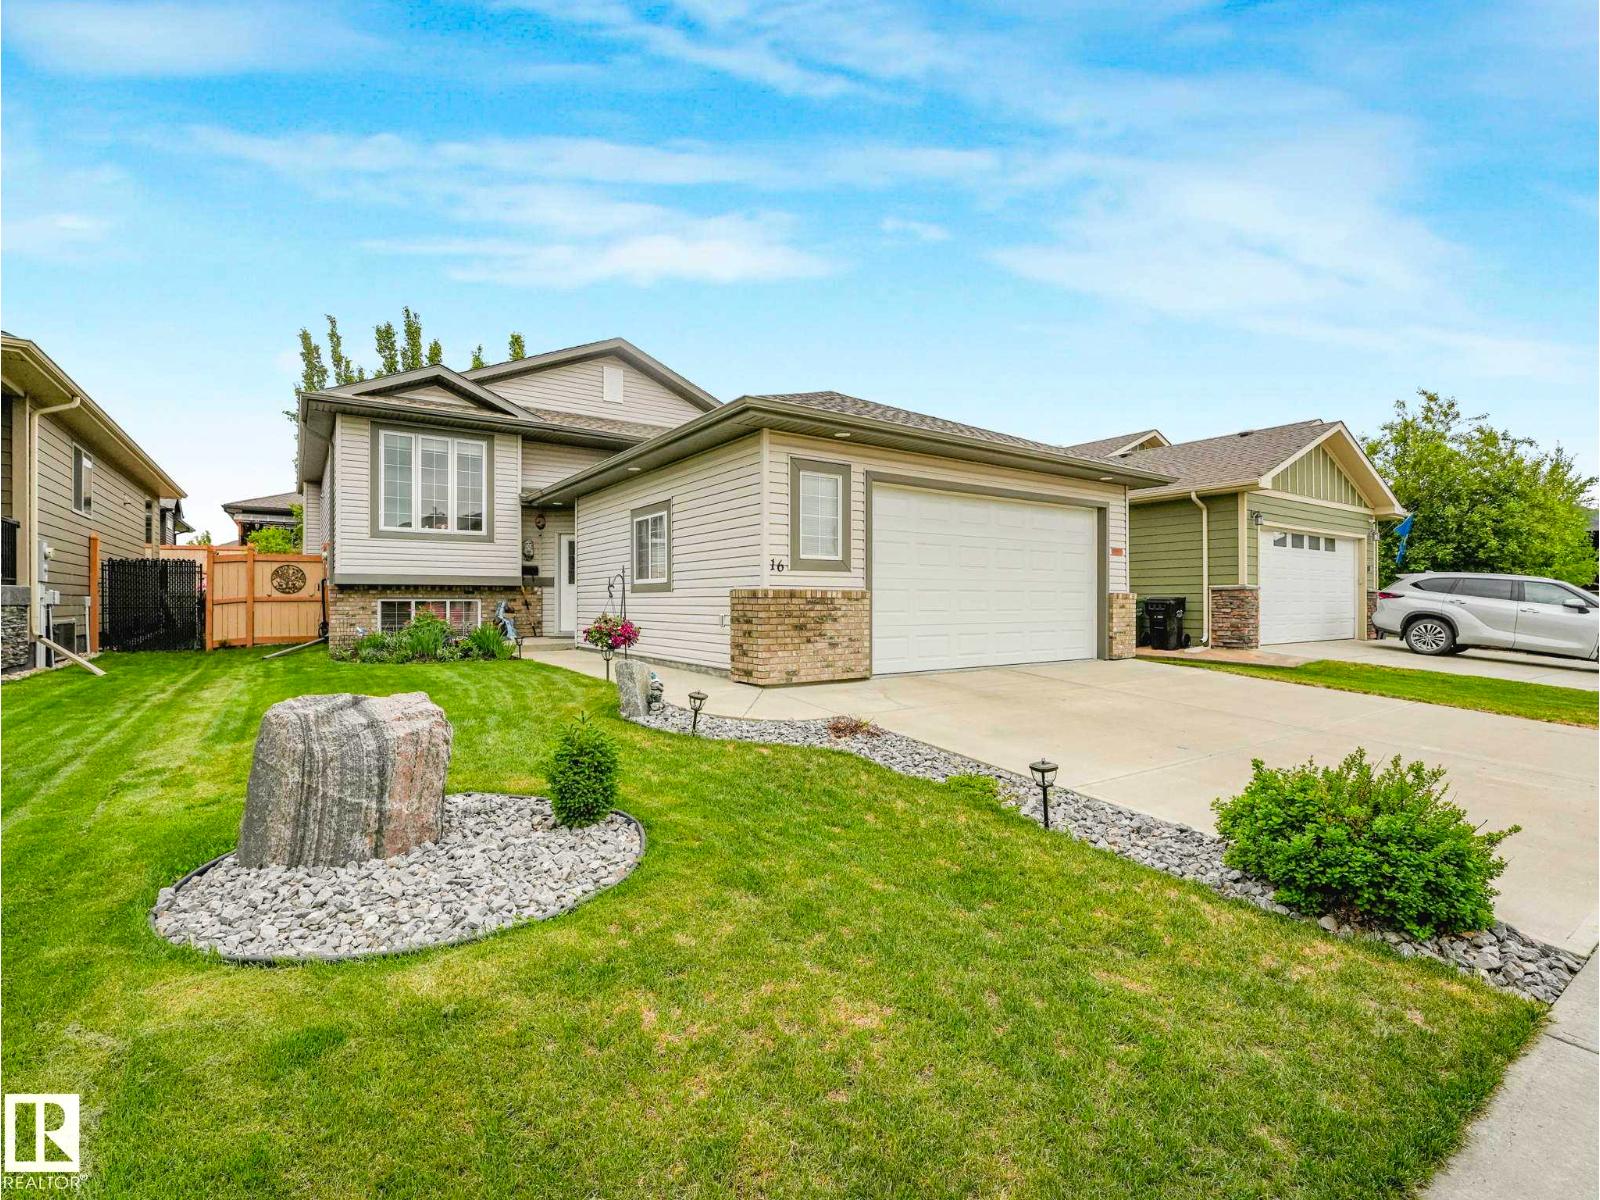
Quality built bi-level by Cornerbrook featuring an open floor plan, bright home with lots of windows, air conditioning, developed basement and an oversized garage. Lovely landscaped yard as you walk up to the front door. Spacious foyer with large closet. Main level features a stunning kitchen with an abundance of cabinetry including a built in desk. Open to the large eating area and great room. Door to deck with windows overlooking the backyard. The great room features hardwood floors, gas fireplace and custom shelving. King size primary bedroom with 3 piece ensuite and walk in closet. Second bedroom is currently being used as a dining room and additional full bath on main. Finished basement includes a large family room area with stone faced gas fireplace, two bedrooms, full bath, laundry room, storage and utilities. Attached garage is 28 x 23 ft, epoxy floor, hot/cold water, insulated and heated! Deck has view of gorgeous landscaping and a storage shed. Playgrounds, parks and pond within a short walk. (id:42336)
#25 9926 80 Av NW
Edmonton, Alberta
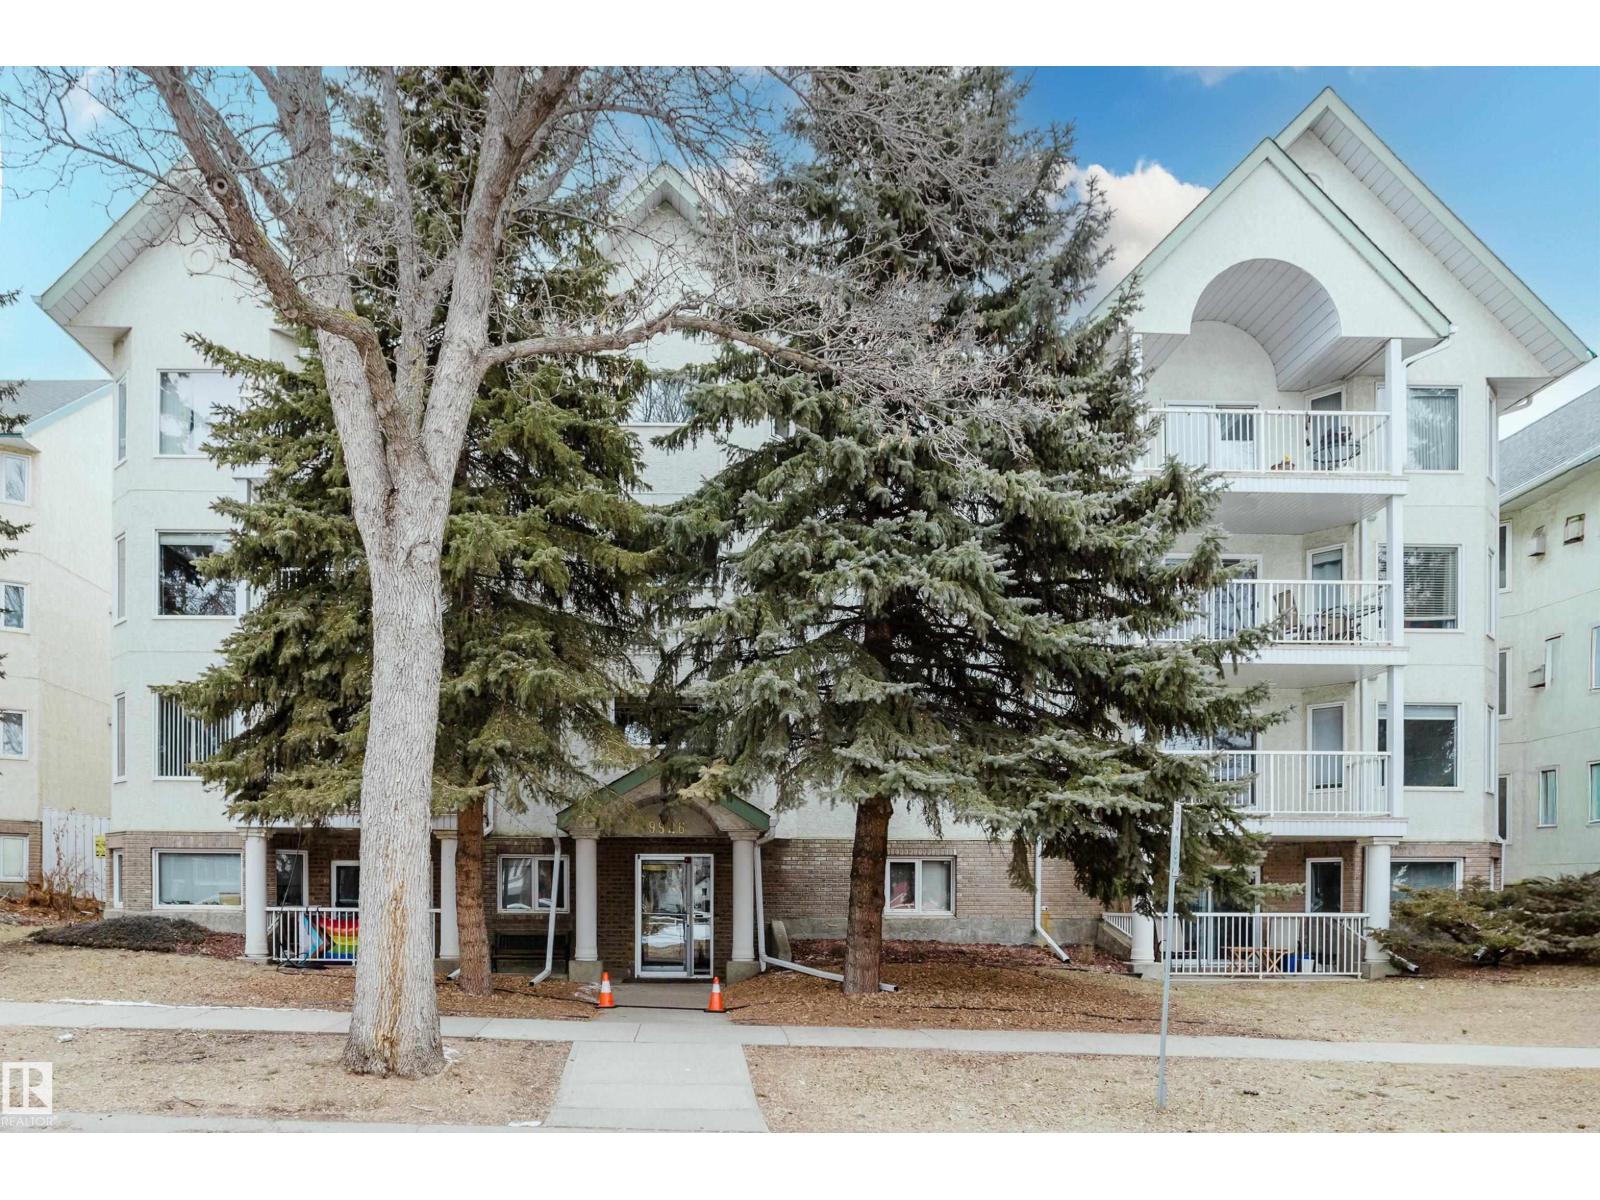
Looking for a smart spot for university life, work life, or a bit of both? This 2 bed, 2 bath condo puts you right where you want to be. Parents with students at the U of A will love the location. Professionals will love the quick commute-minutes to Downtown and the University Hospital. The bus is half a block away, and getting around the city is refreshingly easy from here. If walkability matters, this location absolutely delivers. You’re right in the heart of the Whyte Avenue district, surrounded by eclectic shops, local restaurants, coffee spots, patios, and nightlife. Walk to the Farmers' Market, catch a show during the Edmonton International Fringe Theatre Festival, or spend an evening exploring the local theatre scene. You’re also tucked into Edmonton’s famous Happy Beer Street craft brewery district and close to the French Quarter, home to Campus Saint-Jean. And when you need some fresh air, the incredible river valley trails are just minutes away for walks, bike rides, or a reset after a busy day. (id:42336)
#13 1816 Rutherford Rd SW
Edmonton, Alberta
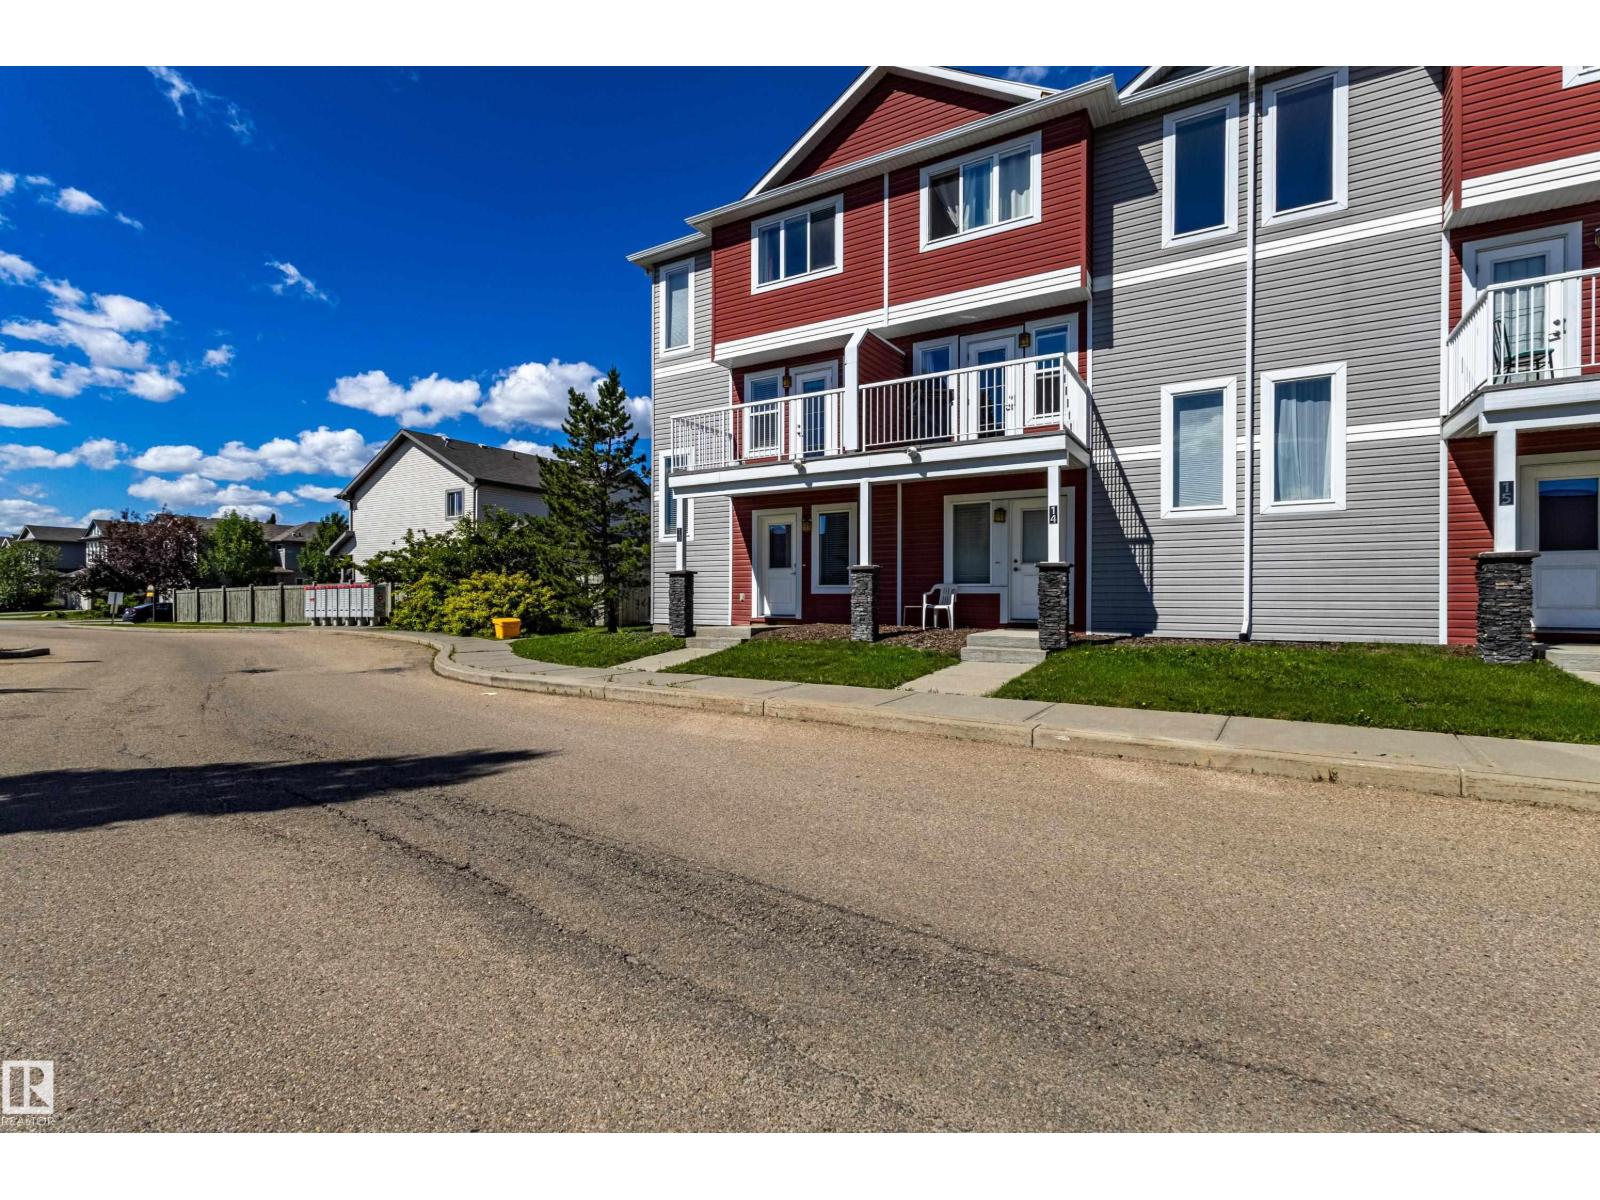
Welcome to this well-maintained end-unit townhouse with a double attached garage in the desirable community of Rutherford. Offering low-maintenance living with a low condo fee of only $242/month, this home is ideally located with easy access to Calgary Trail, Anthony Henday Drive, parks, schools, shopping, and public transportation. The main floor features a bright open-concept layout with a spacious kitchen, good-sized pantry, comfortable dining area, and a lovely living room filled with natural light. Enjoy the sunny southwest exposure and beautiful sunset views from your private balcony. Upstairs, you will find three good-sized bedrooms, including a spacious owner’s suite with a walk-in closet and 4-piece ensuite. The lower level offers additional storage space and direct access to the double attached garage. Move-in ready and located in a convenient, family-friendly neighbourhood, this property offers excellent value and is ready to become your sweet home. (id:42336)
#115 11511 27 Av NW
Edmonton, Alberta
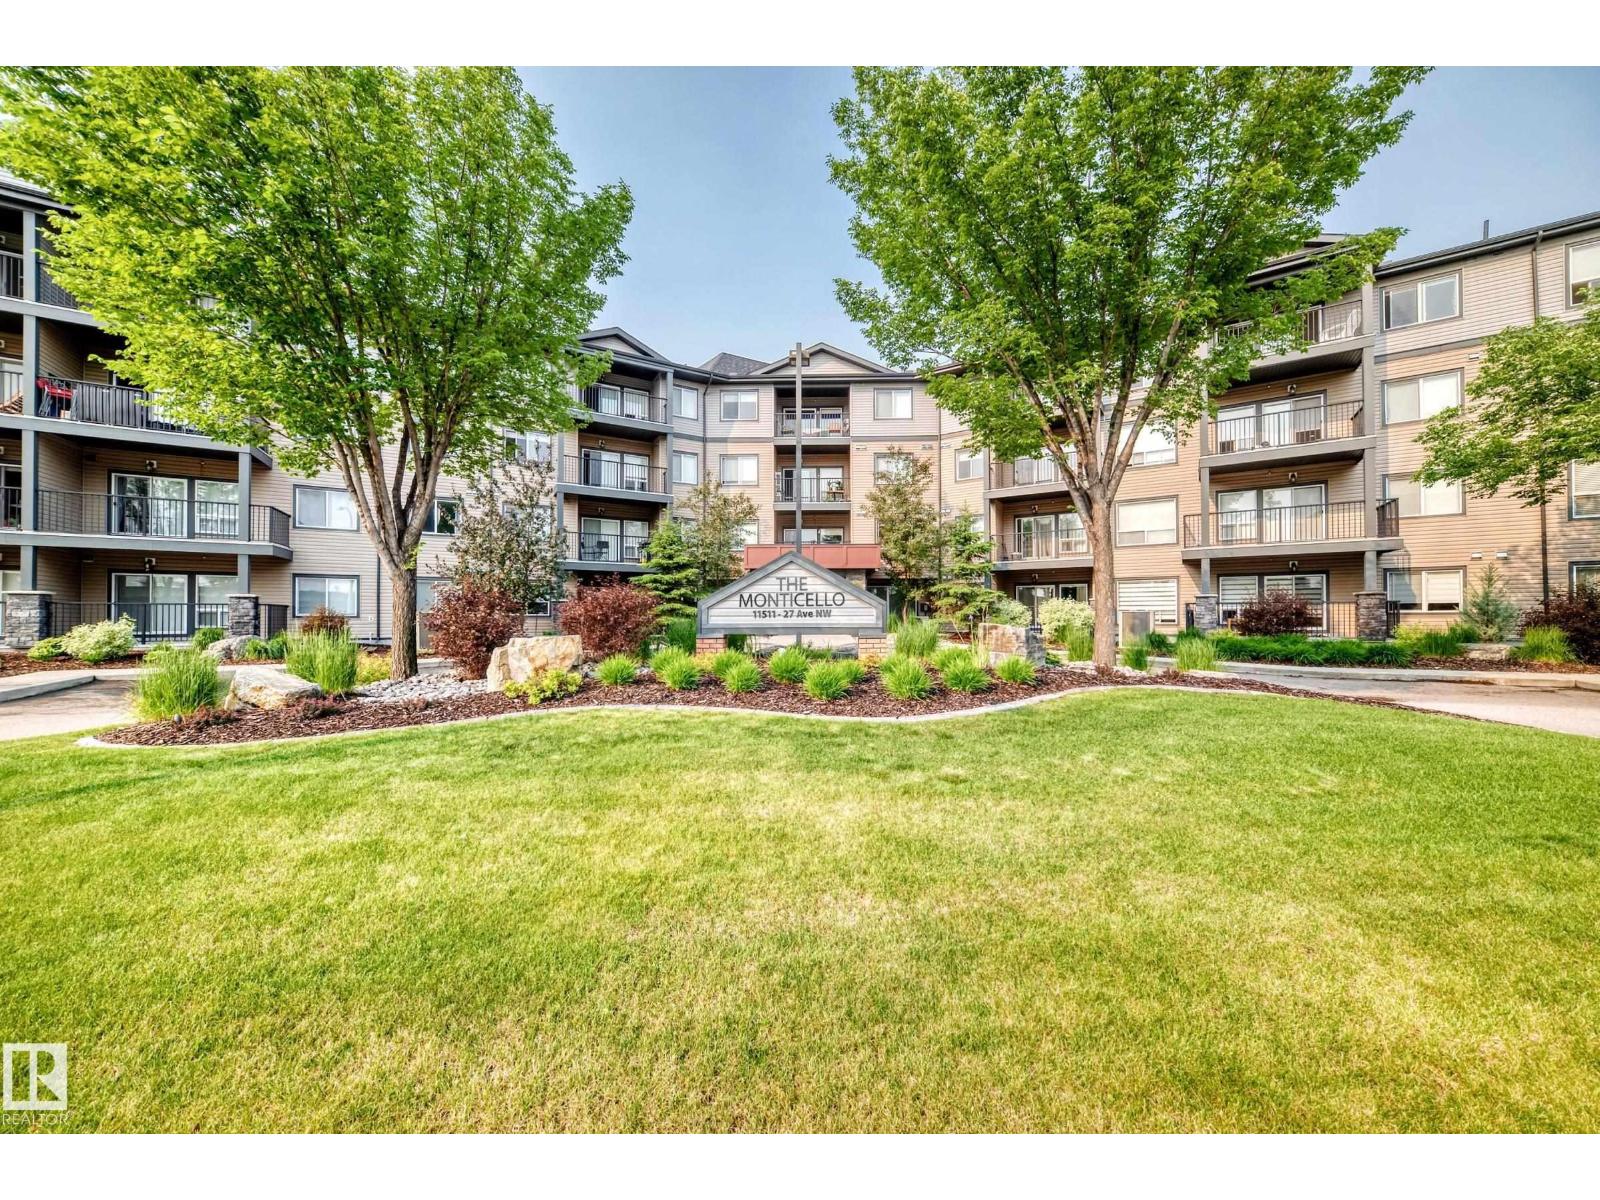
This modern 2 bedroom, 2 bathroom condo is located in a fantastic area, walking distance to shopping, restaurants, gas stations, ETS, the University, parks, walking trails, day care, and gast station.It's perfect for first-time buyers, students, downsizers, or investors. Bright and functional open-concept layout with large windows and plenty of natural light throughout. The kitchen features quartz countertops, stainless steel appliances, and ample cabinet and counter space. The spacious living area opens onto the large balcony, perfect for relaxing or entertaining. The primary bedroom offers a walk-in closet and convenient 2-piece ensuite, plus there is a second good-sized bedroom and full 4-piece bathroom. This unit also comes with a large in-suite storage/laundry room and heated underground parking. The Monticello is an extremely well-managed complex, with excellent security, and also an onsite manager. Animals are allowed, up to 25 pounds, and the building is a no non smoking building. (id:42336)
31 Windermere Dr SW
Edmonton, Alberta
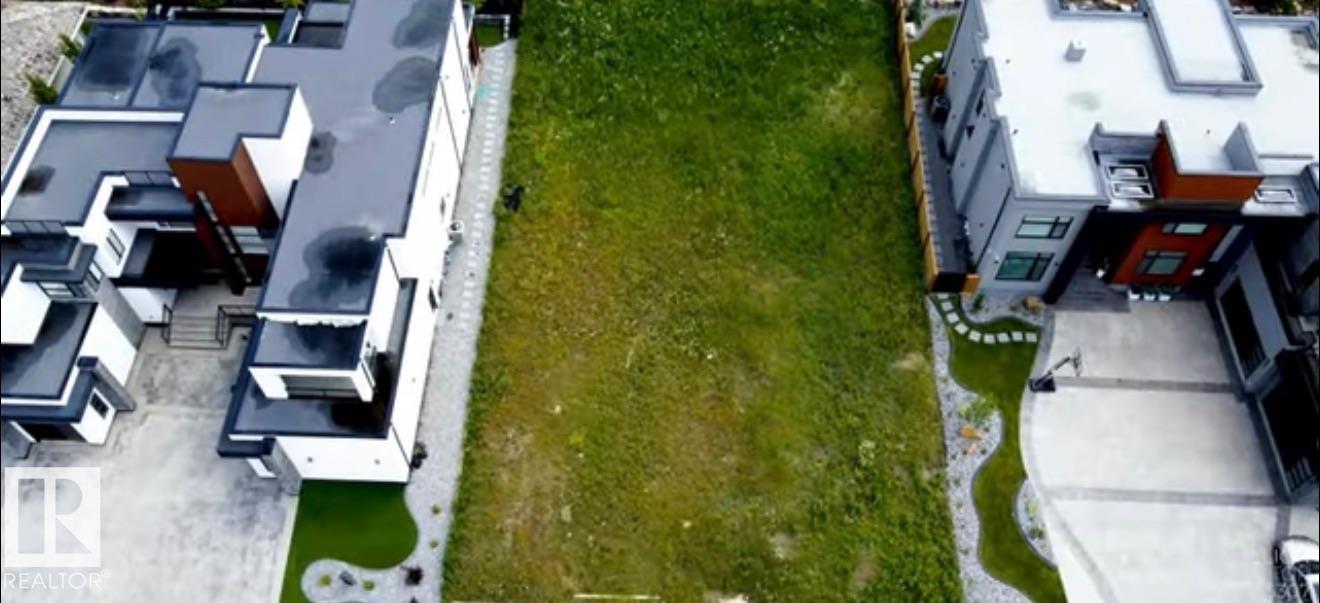
Large vacant lot of sale in Windermere! This 1224 m2 (13,175 sqft) lot is 83.7 feet wide and 157.5 ft deep! (id:42336)
8011 188 St NW
Edmonton, Alberta
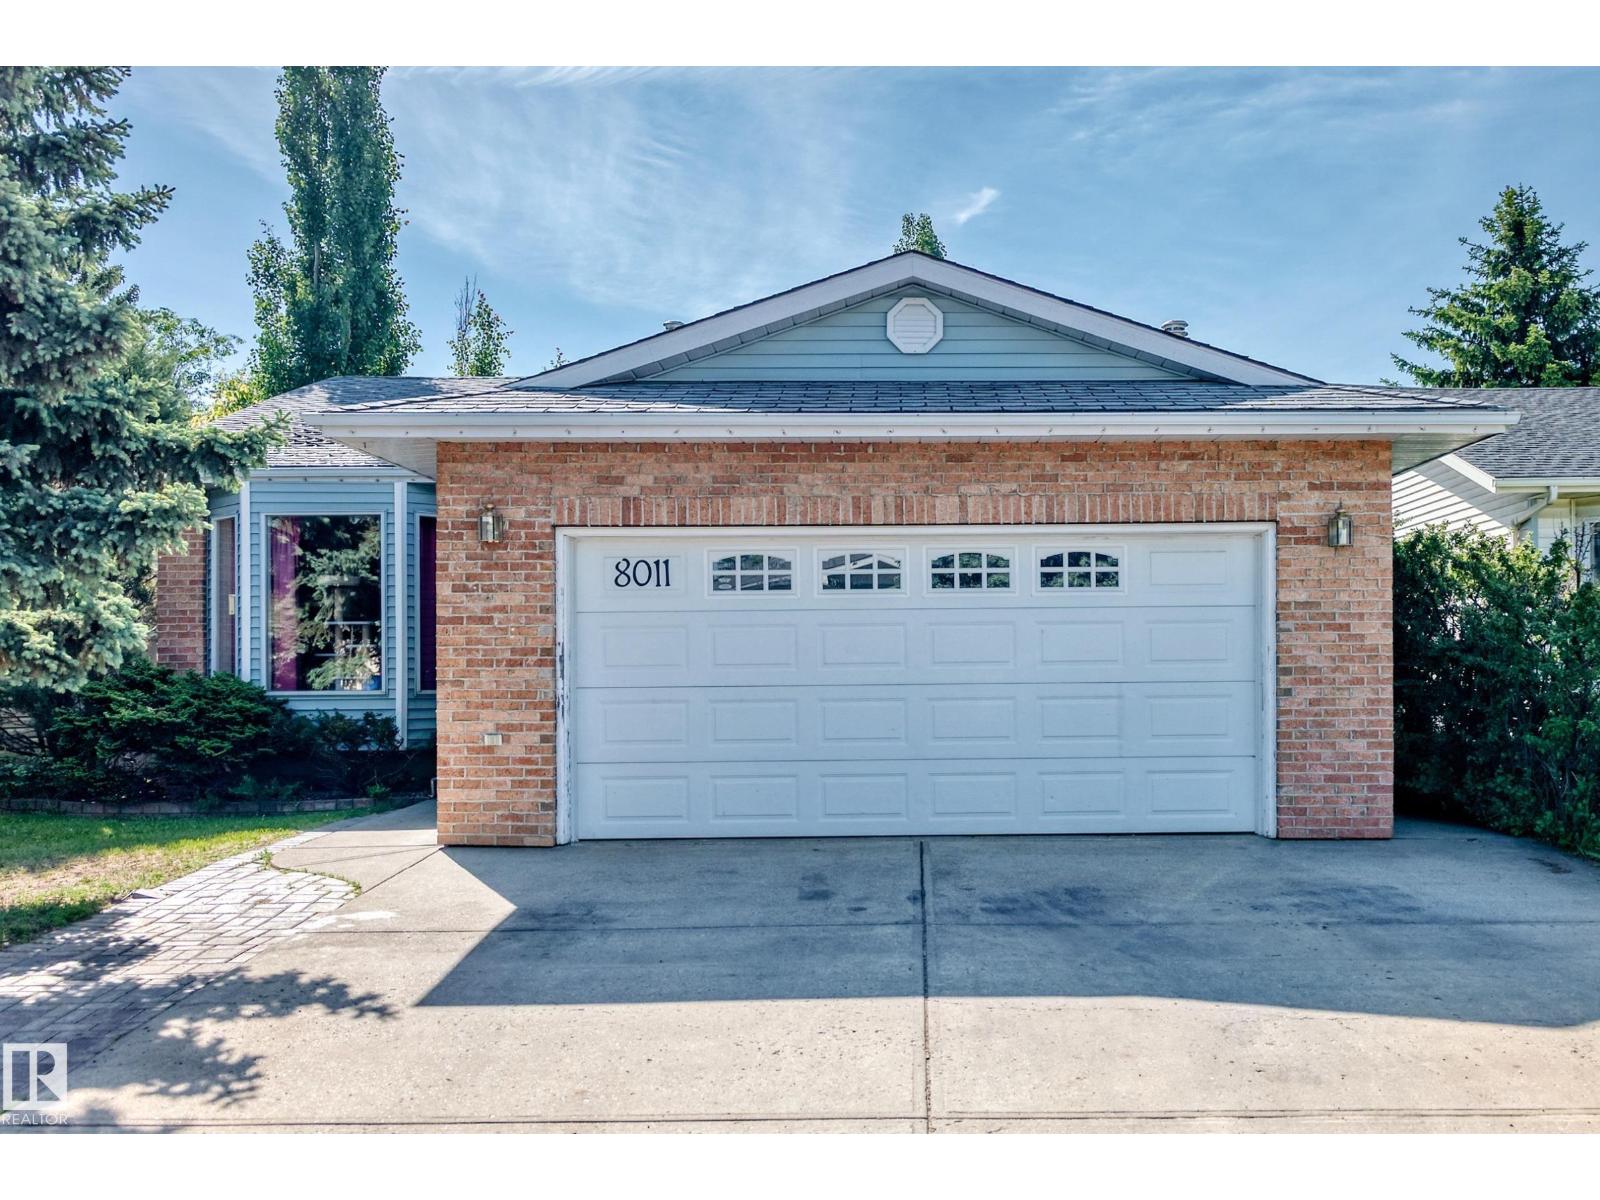
Welcome to this 1,207 sq. ft. home offering 3+1 bedrooms (with one oversized bedroom that could be converted back into two rooms) and 3 Full bathrooms plus a private yard. The main living area features vaulted ceilings that create an open and spacious feel. A cozy family room with a gas fireplace provides a comfortable space for gathering with family and friends. Fully finished Basement with games room. Looking for a little extra space and privacy? The functional multi-level layout offers separate living areas, a dining area, a kitchen with room for a dining table, well-sized bedrooms, and bathrooms conveniently located on different levels. Step outside to a private yard with plenty of room for gardening, or simply enjoying the outdoors. Oversize heated, Finished garage. This home offers an opportunity for first-time buyers, growing families, or anyone looking for a functional layout in an established neighborhood. (id:42336)
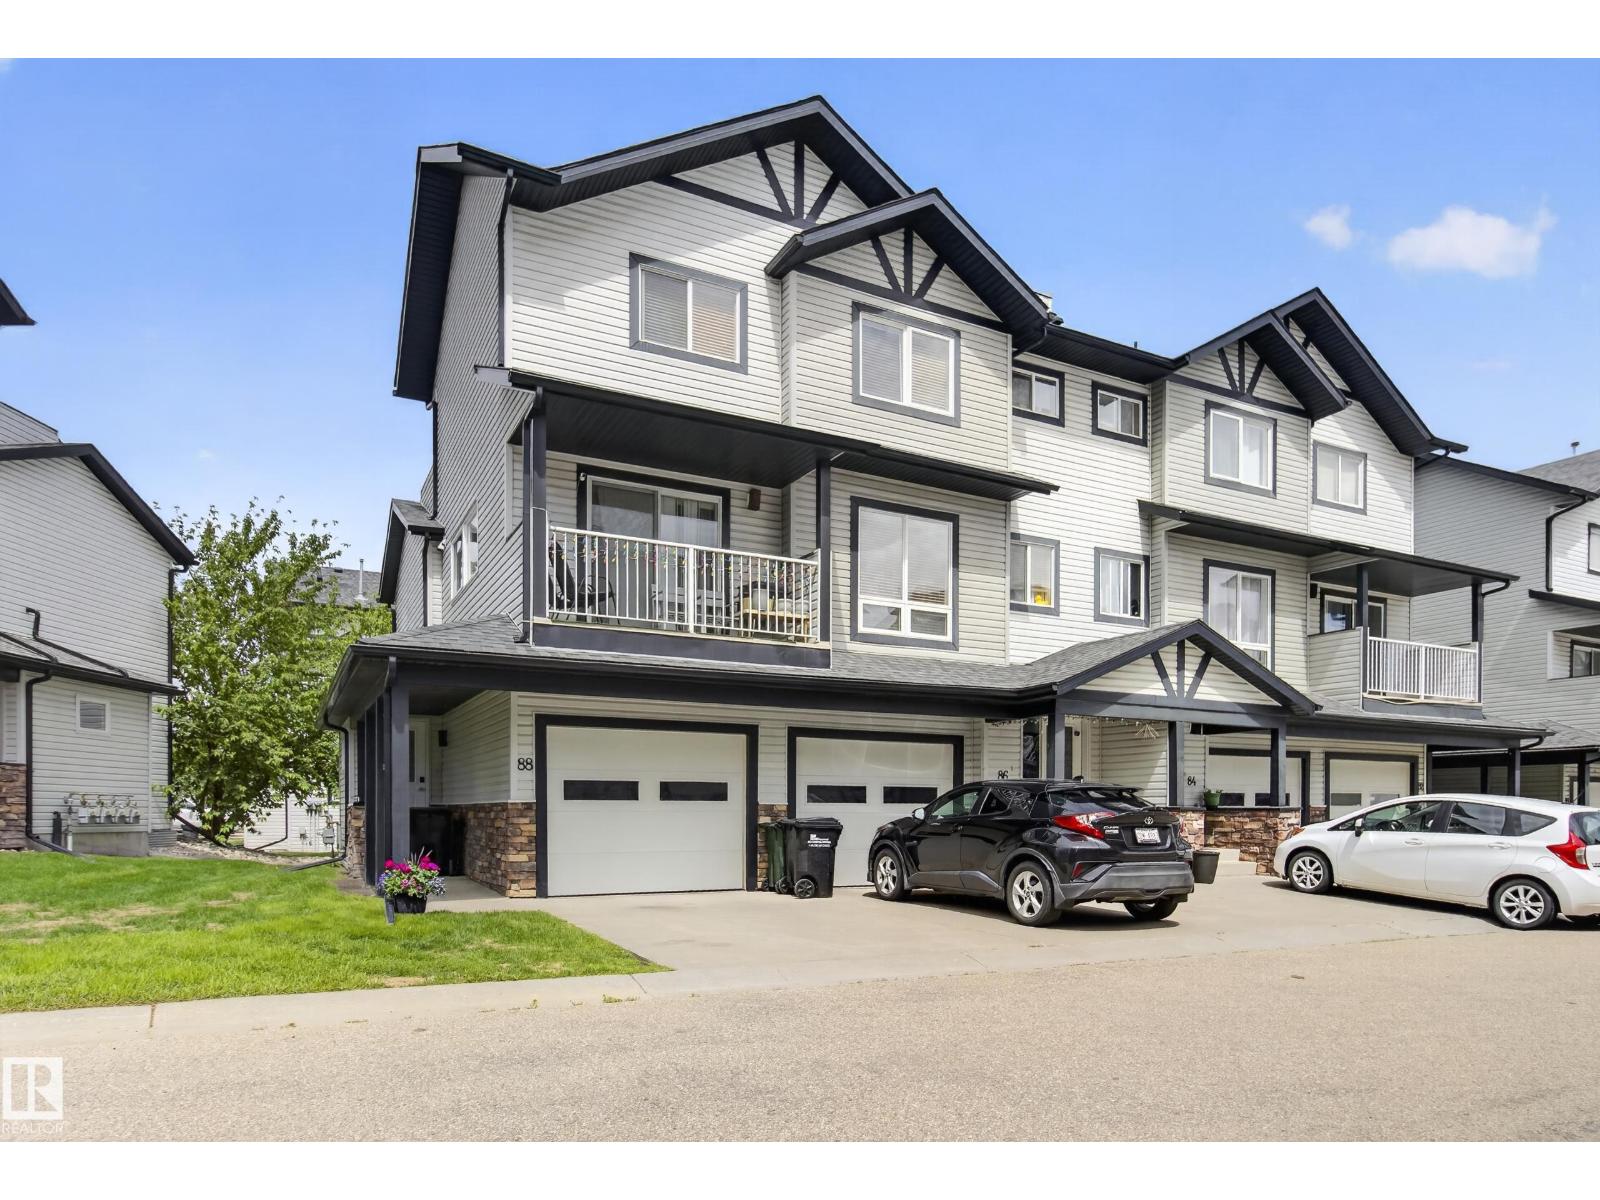
#88 11 Clover Bar Ln
Sherwood Park, Alberta
ATTENTION FIRST TIME BUYERS, INVESTORS, and DOWNSIZERS! This well-maintained townhouse in the desirable Axxess at Summerwood complex offers outstanding value, a functional layout, and excellent investment potential. Fresh interior paint provides a clean, welcoming atmosphere throughout. The main floor is thoughtfully designed to connect the living, dining, and kitchen areas, creating a practical space for everyday living, while a convenient half-bath completes the level. Upstairs, two generously sized bedrooms offer ample closet space and easy access to the full bathroom. Enjoy your own outdoor retreat and the convenience of a single attached garage with secure parking and additional storage. Ideally located close to schools, parks, shopping, and major commuter routes, this move-in ready property combines low-maintenance living with a highly sought-after location—making it an excellent opportunity for homeowners and investors alike. (id:42336)
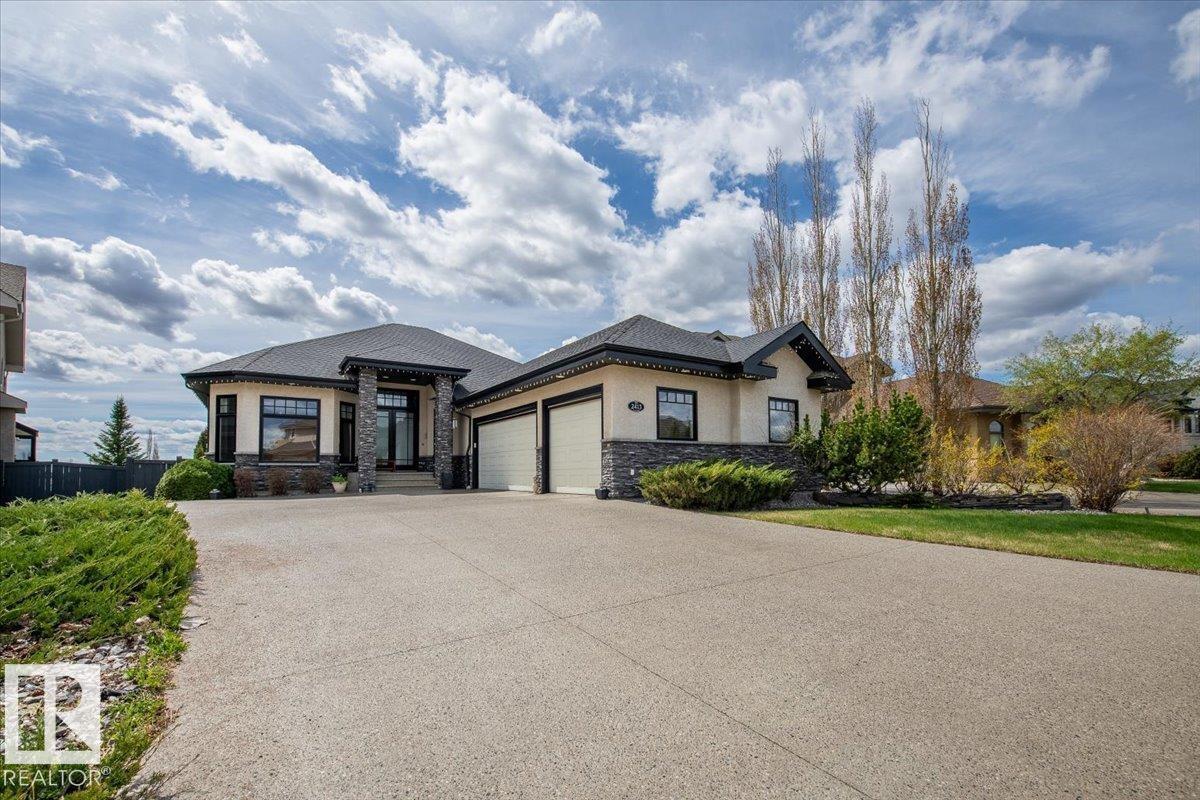
2413 Tegler Green NW
Edmonton, Alberta
Terwillegar Gardens walk-out bungalow with triple heated attached garage. Designed & custom built by Birkholz, former showhome, this open concept design over 3500sq ft of living space. It's fully developed on both floors with impeccable upgraded finishes thru-out. Has 10'ceilings thru-out, Brazilian walnut hardwood flooring in the foyer, hallways, great room, dining room, kitchen & nook areas. A Gourmet Chef dream extra large stunning kitchen by Peachwood with subzero refrigerator, 6 burner dacor gas range ,expansive granite island & ample cabinetry. Upgrades include Crestron home automation & media . Stunning views of the park from the large wall glazing. Gorgeous beautifully owner's spa suite. Laundry on main floor. Upgraded baseboards crown mouldings throughout and wainscotting architectural design. The basement features in-floor heat, 2 bedrooms, designated media center with coffered ceilings, custom screen surround sound speakers. Triple garage heated attached, completed by Garage Strategies. 10+ (id:42336)
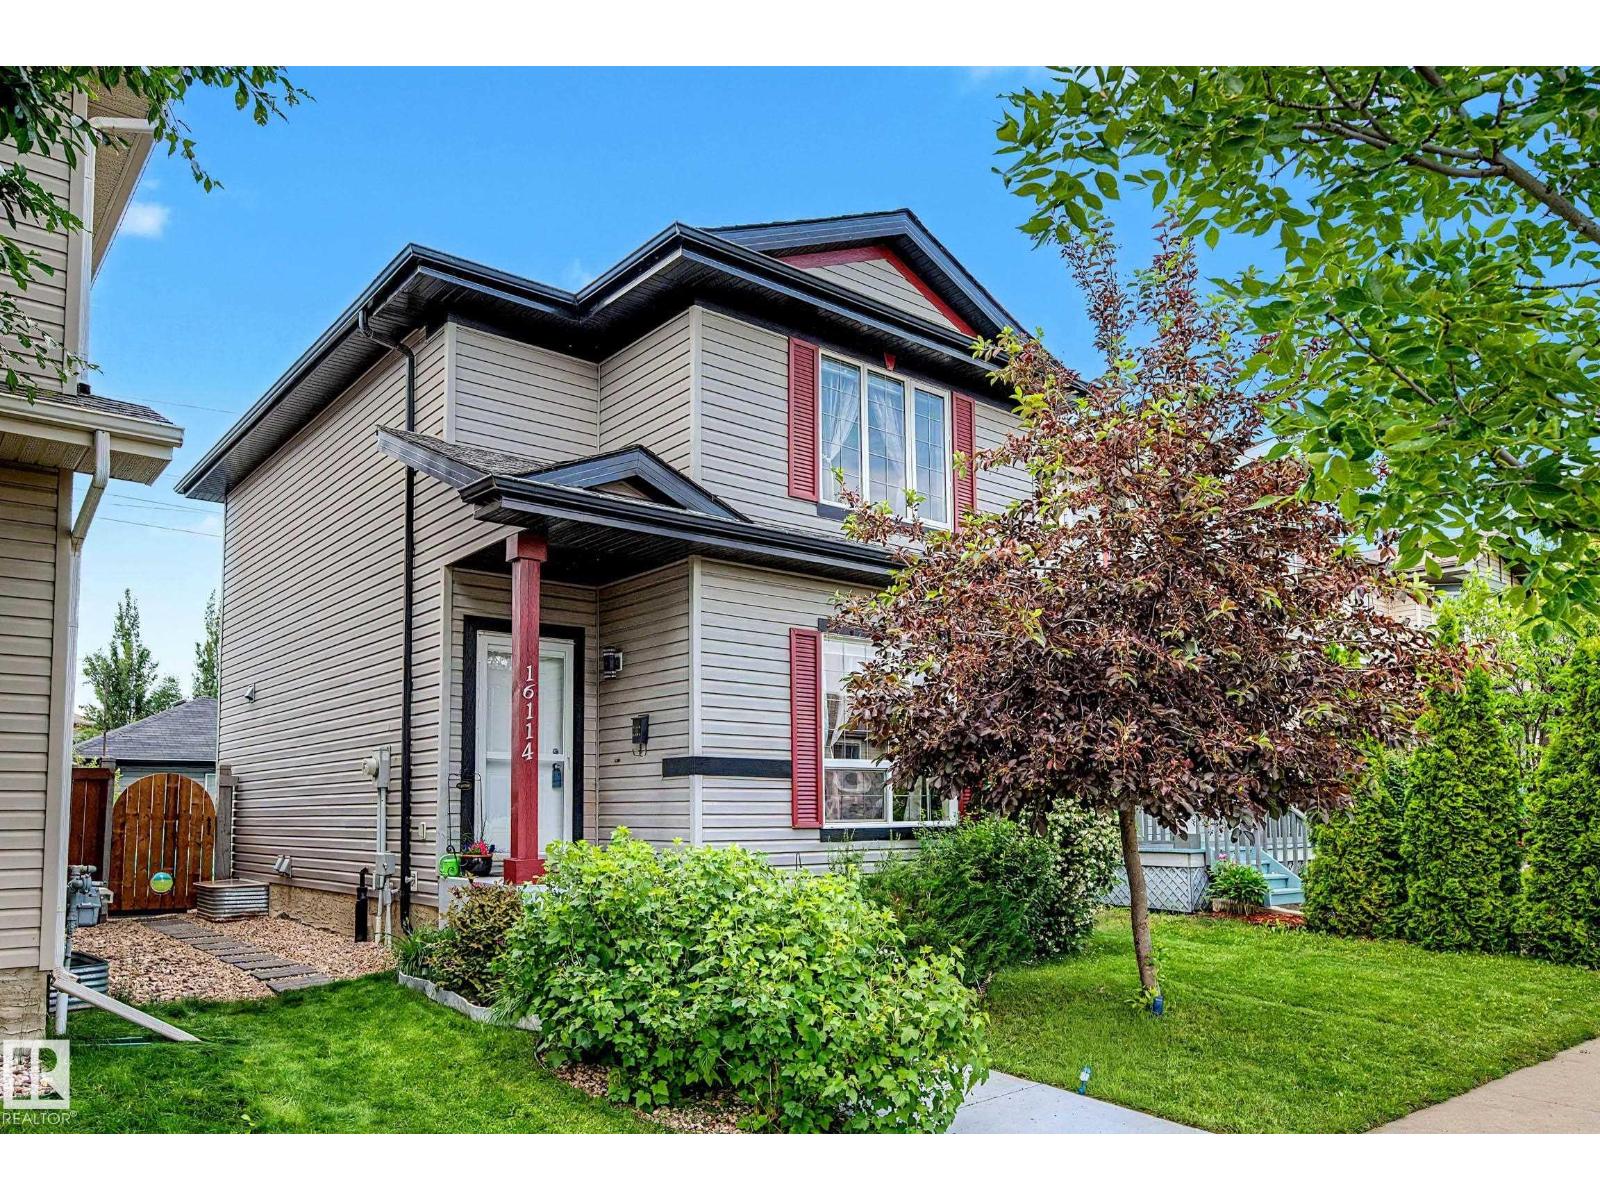
16114 43 St NW
Edmonton, Alberta
Welcome home to this impeccably maintained 2-storey in the family-friendly community of Brintnell! Backing onto a green belt, this charming home offers exceptional privacy with beautiful lush landscaping in both the front and back yard. Inside, pride of ownership is evident throughout, with a bright, welcoming layout that shows like new. The upper level features 3 spacious bedrooms and a full bathroom, making it the perfect fit for first-time buyers or young families. Basement is untouched, ready to finish equipped with bathroom hook ups. Windows have hunter Douglas blinds. Enjoy the peace of mind of brand-new shingles, a fully fenced yard with brand new gates and a double detached garage. Conveniently located within walking distance or just minutes from shopping, restaurants, schools, parks, and everyday amenities. With quick access to Anthony Henday Drive and Manning Drive, commuting is a breeze. A truly move in ready home, full of warmth, character, and charm! (id:42336)
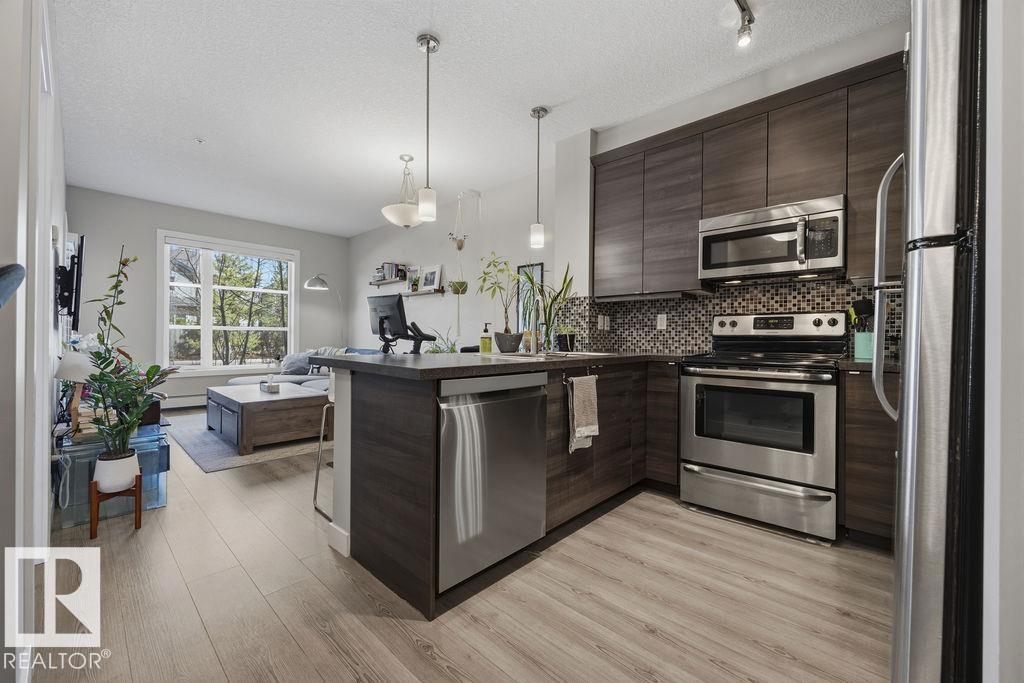
#108 2588 Anderson Wy SW
Edmonton, Alberta
Step into easy, low maintenance living at The Ion in Ambleside. This stylish main floor 1 bed, 1 bath condo is tucked on the quiet side of the building, backing onto the pond for a peaceful setting. The bright open concept layout features luxury vinyl plank flooring, large windows, and a modern kitchen with dark cabinetry, mosaic backsplash, stainless steel appliances, and an island with seating overhang. The living room opens to your private patio with direct ground level access, perfect for coming and going without using the main entrance. The bedroom offers tranquil views, and in suite laundry adds everyday convenience. Includes two outdoor stalls, one titled and one leased, located right outside your patio door. Ideally positioned next to the guest suite for easy hosting. Enjoy access to the blue building gym, red building party room, plus a shared outdoor BBQ and picnic area. All just steps to Ambleside’s shops, dining, and walking trails, perfect for first time buyers, downsizers, or investors. (id:42336)
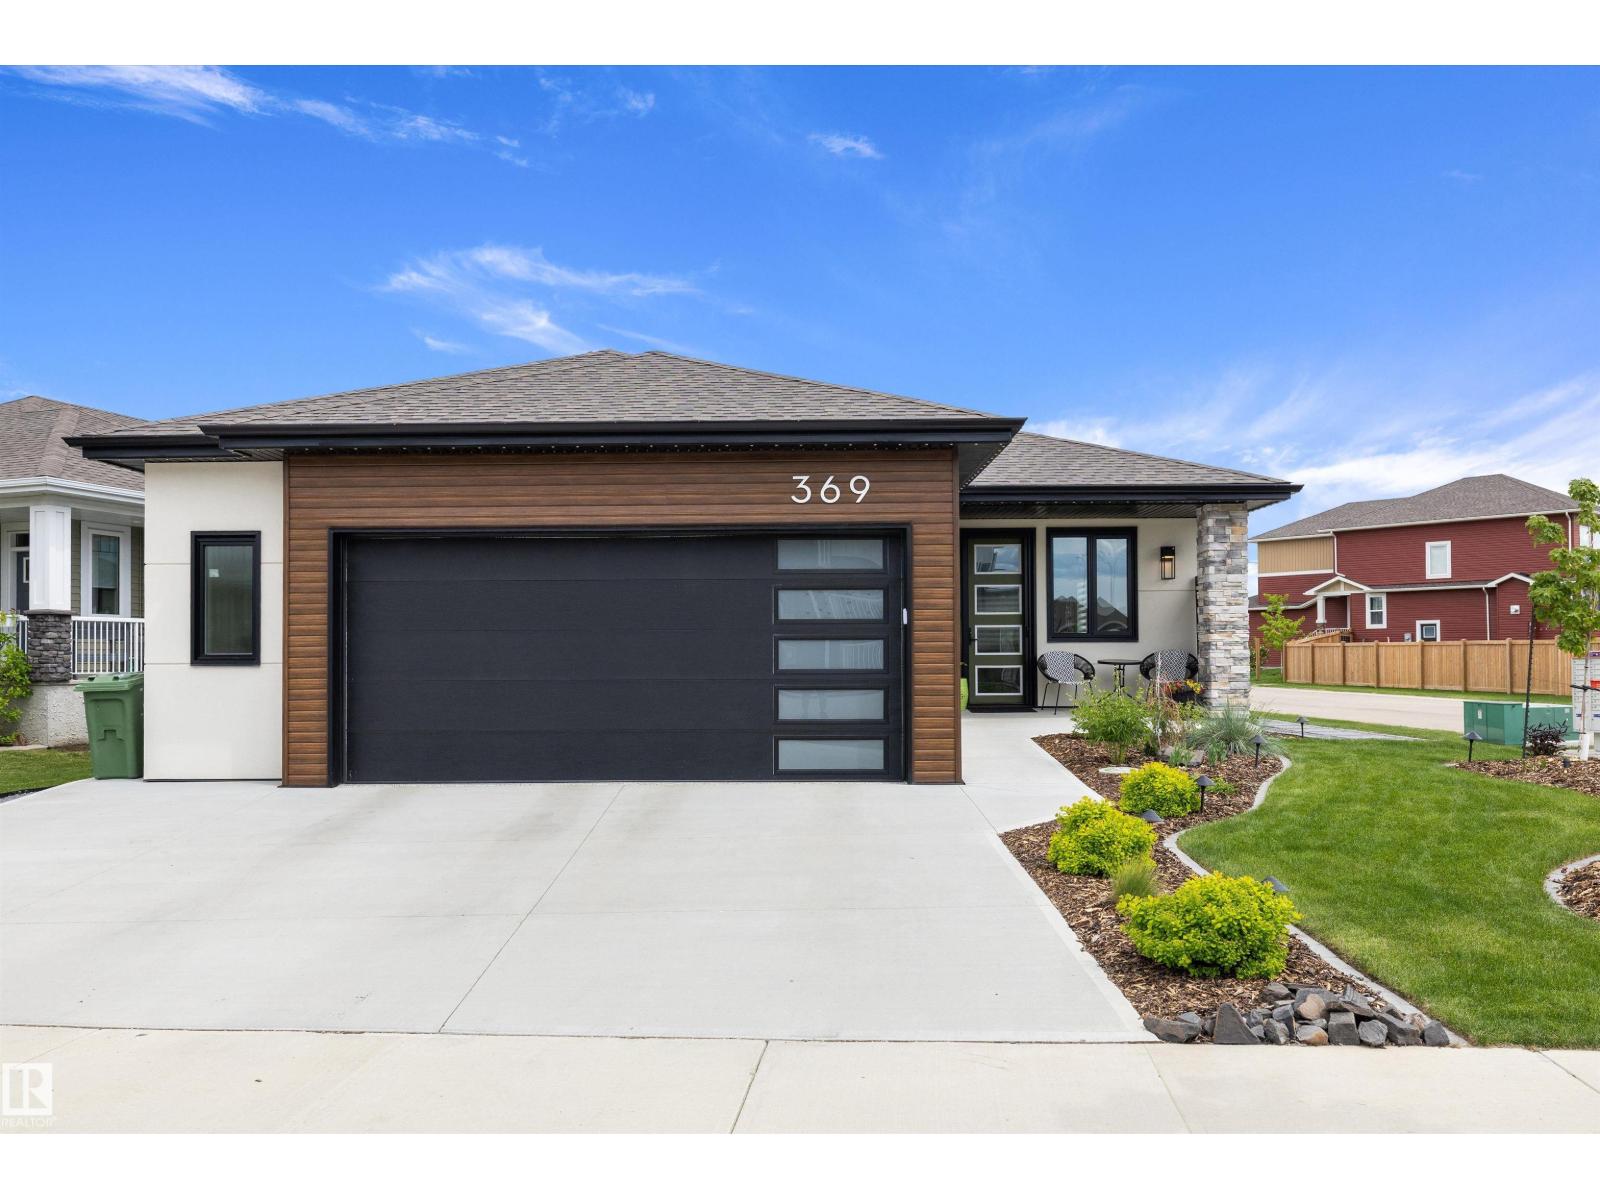
369 Meadowview Dr
Fort Saskatchewan, Alberta
SOME HOMES ARE TRULY SPECIAL, THIS IS ONE OF THOSE HOMES !!! CUSTOM BUILT BUNGALOW with loads of UPGRADES & ARCHITECTURAL DETAILS including VAULTED CEILINGS w/ CHERRY WOOD BEAMS, MAPLE WOOD CEILING DETAIL, OVERSIZED TRIPLE PANE WINDOWS, SOLID WOOD CABINETRY THROUGHOUT, CENTRAL A/C, STEP-LESS FRONT ENTRY, and loads more. Kitchen offers BUTLER PANTRY, UNDER CAB LIGHTING, TOP TIER QUARTZ, GRANITE SINK, & BOSCH APPLIANCES. Living room features CUSTOM MAPLE FIREPLACE MANTLE, CUSTOM CABINETRY/SHELVING, and GAS FIREPLACE. Primary is SPACIOUS and offers GORGEOUS SPA INSPIRED ENSUITE & CUSTOM WALK-IN CLOSET. Basement is FULLY DEVELOPED with 2 BEDROOMS, HUGE RUMPUS ROOM, & WET BAR w/ LEATHERED GRANITE, FRIDGE, & CUSTOM SHELVING. DOUBLE ATTACHED HEATED GARAGE is OVERSIZED w/ EPOXY FLOOR, DRAIN & EXTENDED DRIVEWAY FOR 3 CARS. LANDSCAPING is BREATHTAKING and relatively easy maintenance perfect for the snowbirds out there. NO ANIMAL/SMOKED-IN HOME. This home is truly turn key ready and pictures do not do it justice. (id:42336)
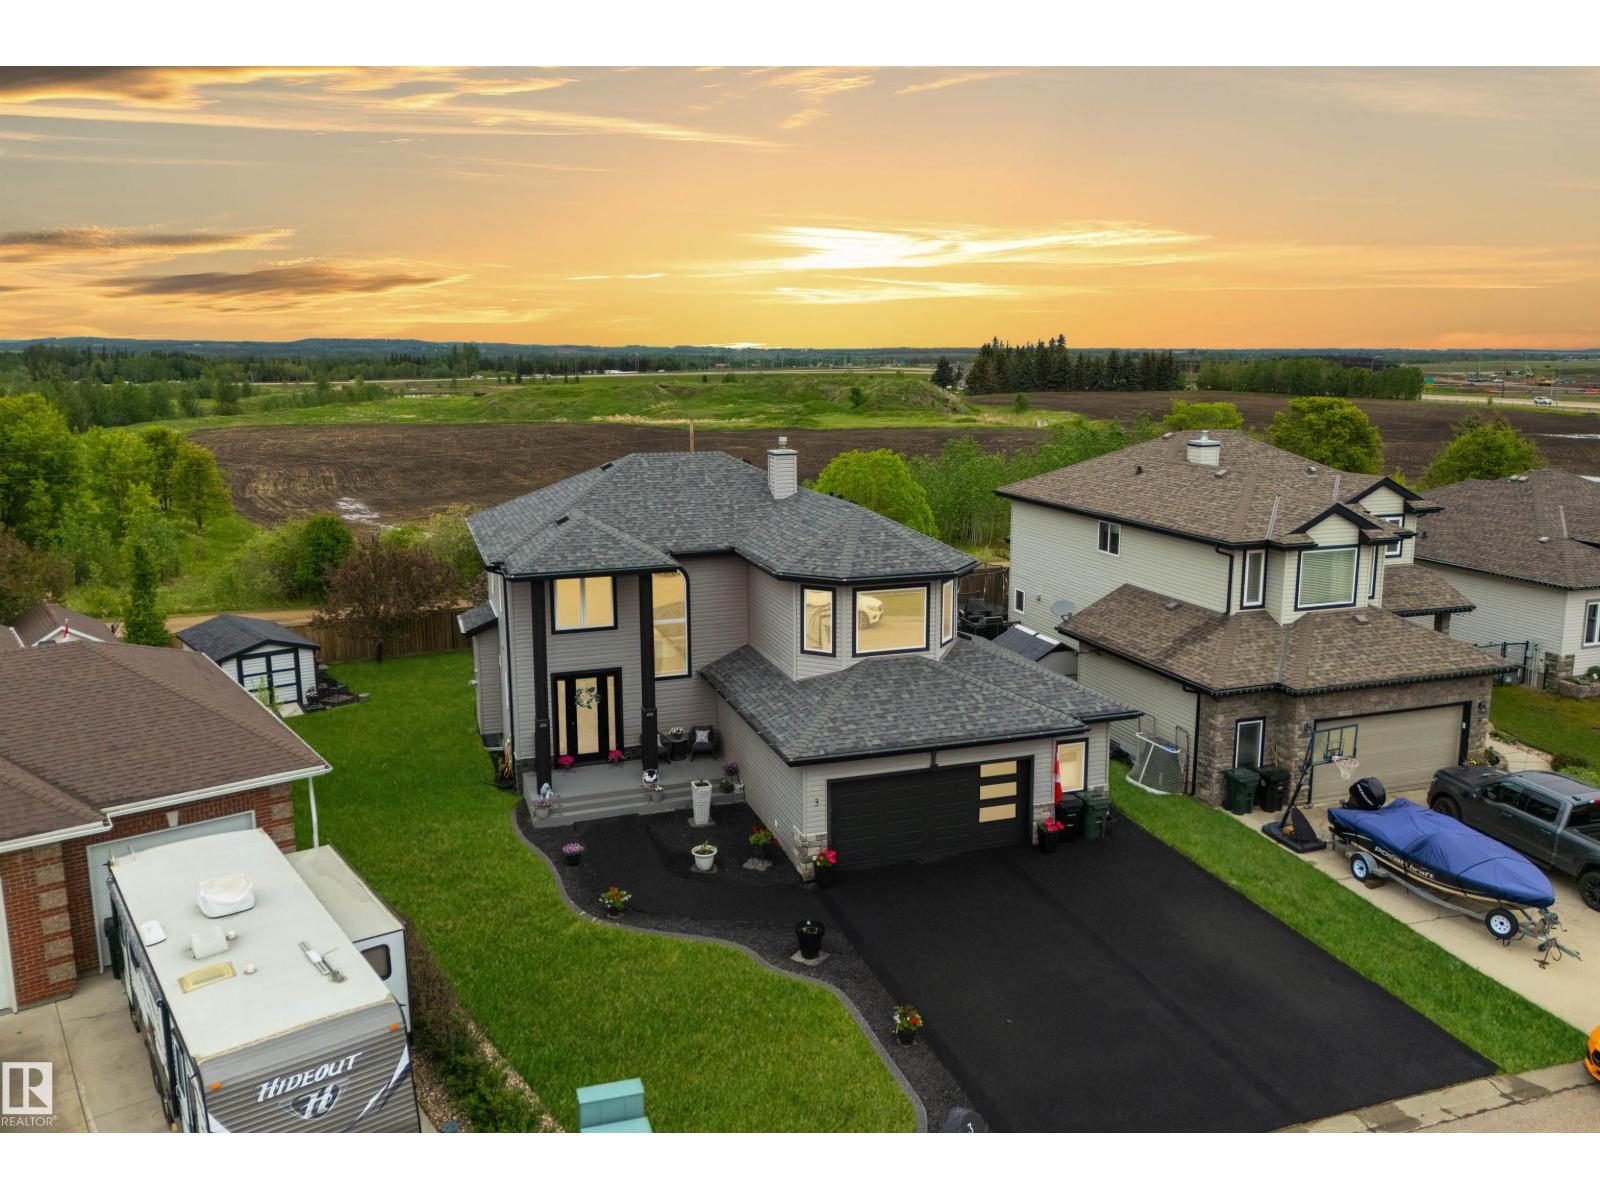
3 Harvard Ba
Spruce Grove, Alberta
This home, on this lot, in this cul-de-sac boasts one of the most private and secluded addresses in all of Spruce Grove. Sitting at the very back of Harvest Ridge, this PIE-SHAPED lot has NO REAR NEIGHBOURS, so the tranquility extends well beyond the front door. Inside, the main floor offers a large entryway, hardwood flooring, open layout, lovely kitchen with center island & raised eating bar, under-cabinet lighting, corner walk-in pantry, & separate dinette, a gas fireplace in the family room, 2pc bath, and main floor laundry. Upstairs you’ll find a bonus room, 4pc bath, and 3 sizeable bedrooms including an owner’s suite with walk-in closet & 5pc ensuite, while down in the basement the space is finished to include a 4th bedroom, 4pc bath, and rec room. Complete with an OVERSIZED & HEATED double-attached garage with epoxy floors, rubber-paved driveway and sidewalks, central A/C, a large deck, and partially-fenced yard, this is the home your family’s been wanting. (id:42336)
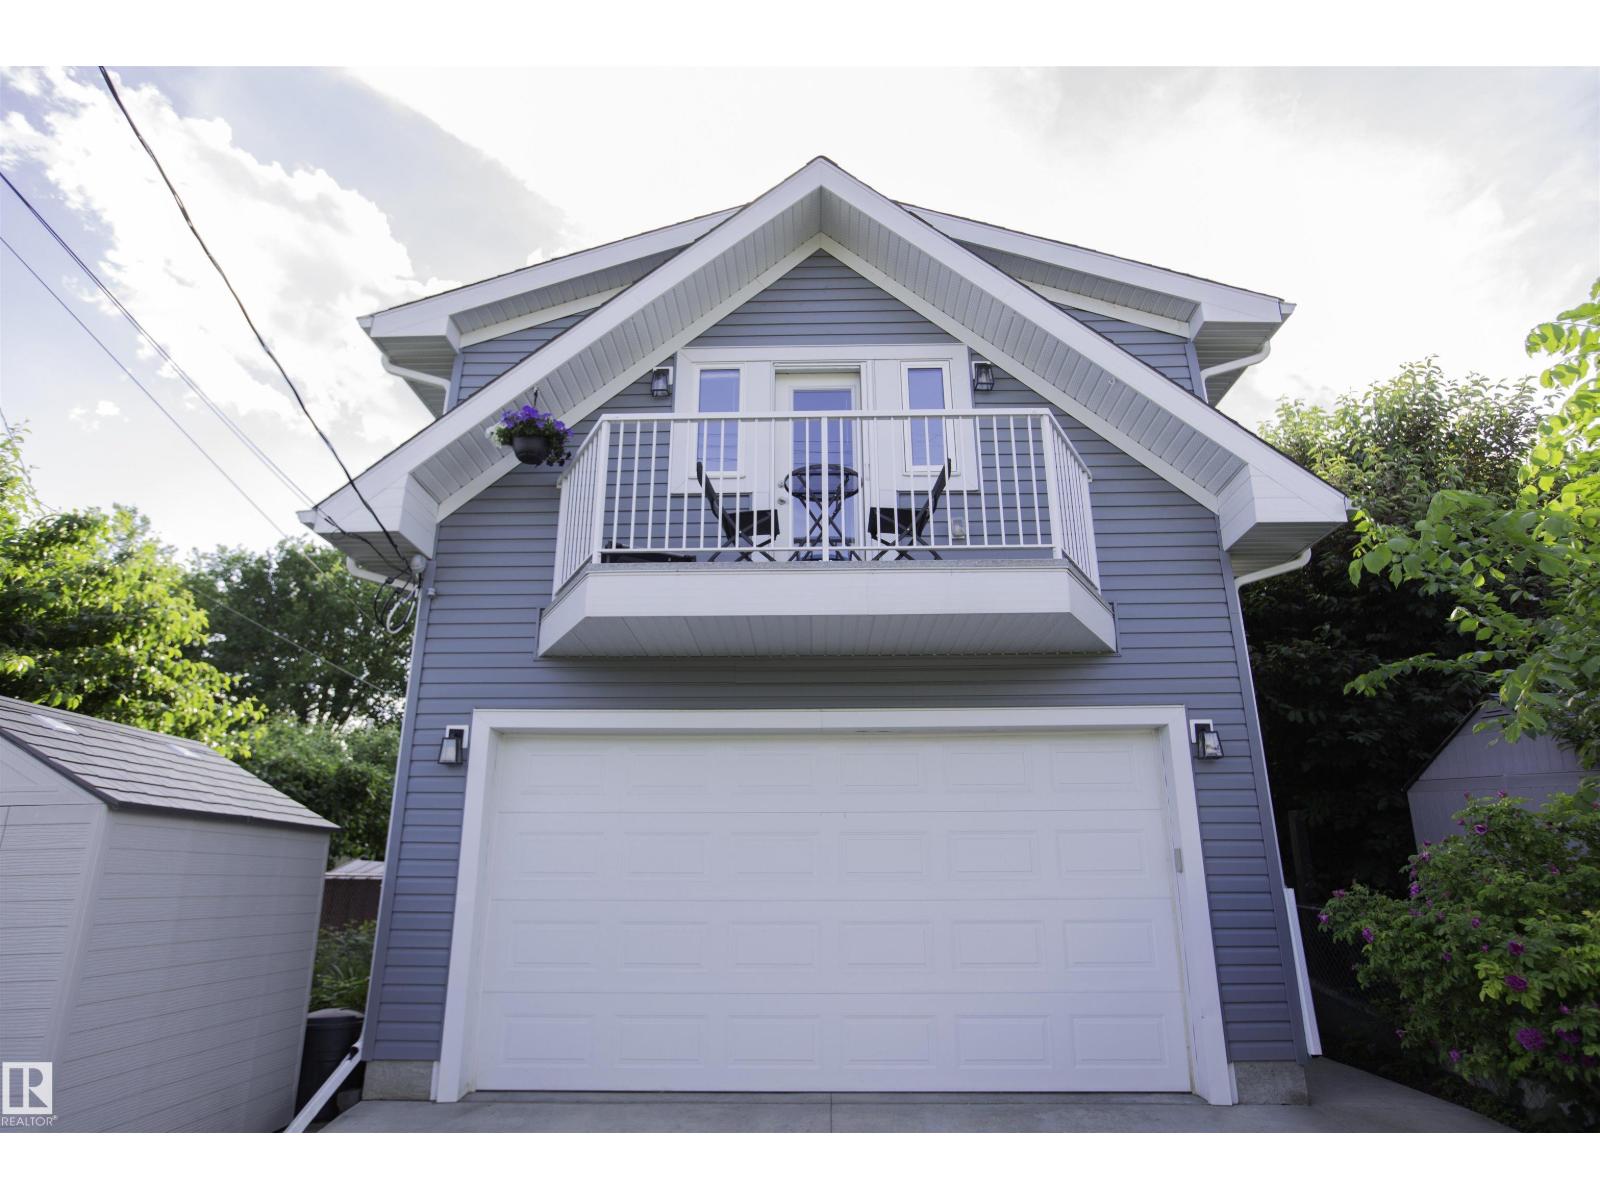
11131 52 St NW
Edmonton, Alberta
A rare Highlands opportunity with over 2,400 sq. ft. of finished living space across the main home, finished basement, and architecturally designed, fully self-contained, permitted garage suite built in 2019. Designed for exceptional flexibility with multi-generational living, a private guest retreat, home office, or valuable rental income. Located in the heart of Highlands, one of Edmonton's most sought-after historic neighbourhoods, this cherished generational home was built in 1965 by the original owners and has been lovingly maintained by the family ever since. Set on a beautiful tree-lined street with towering elms, enjoy coffee on the deck surrounded by mature landscaping and fragrant lilacs. Steps to Fox Burger, Kind Ice Cream, Candid Coffee Roasters, River Valley trails, and minutes to Highlands Golf Club. Proudly recognized by the Highlands Historical Society, this one-of-a-kind property blends history, character, and modern versatility. An exceptional opportunity. Experience Highlands. (id:42336)
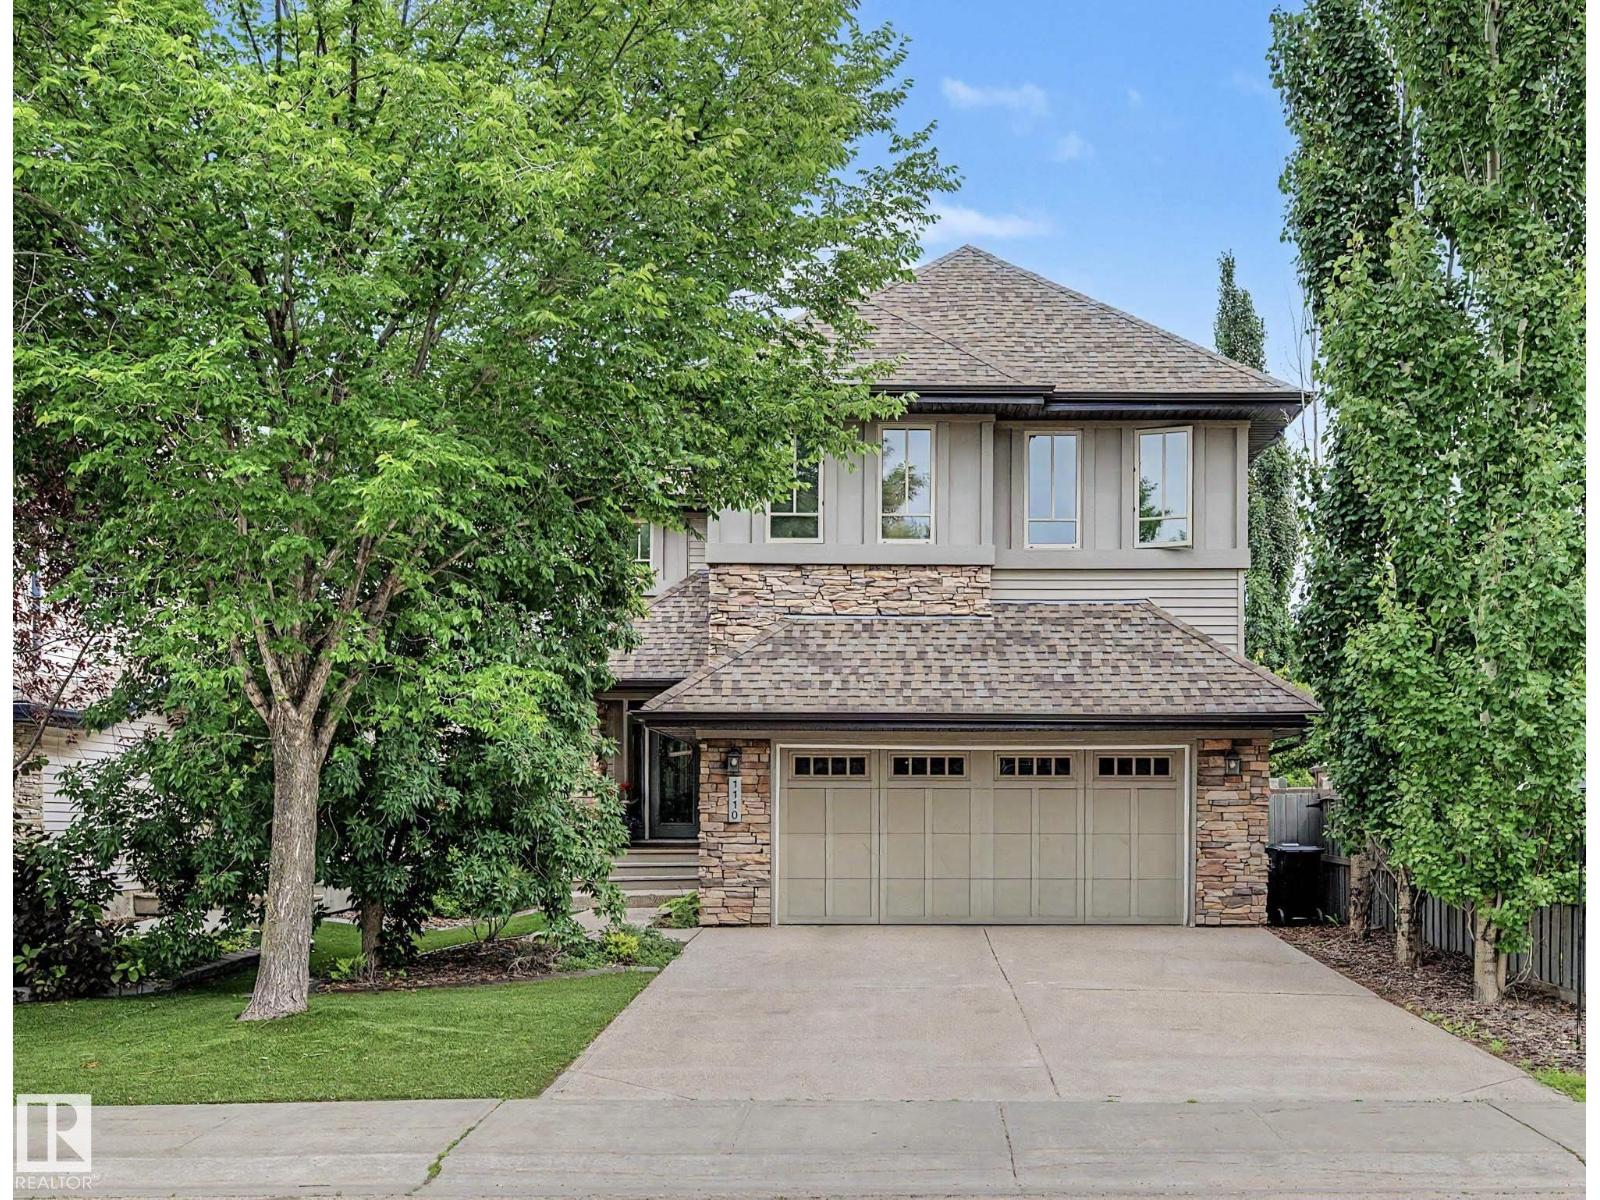
1110 Armitage Cr SW
Edmonton, Alberta
Stunning home in sought-after Ambleside in Windermere, steps to parks, schools, shopping, restaurants, theatres and amenities. Offering approx. 3100 sq. ft. of finished living space, 4 bathrooms, this bright and welcoming home features expansive windows, 9' ceilings, two-story foyer, hardwood flooring and elegant arched doorways. The Chef's kitchen is designed for both everyday living and entertaining with high-end appliances, built-in gas stove, granite counters, rich wood cabinetry, spacious walk in pantry and wet bar. Upper level offers 4 bedrooms & office nook area. The primary suite includes a walk-in closet with built in organizers and a spa-inspired ensuite with dual vanities and soaker tub. Fully finished basement provides a spacious living/games area, gym/storage space with cork flooring, and bathroom with private sauna. Exterior features a beautifully landscaped, low maintenance yard with mature trees and shrubs, artificial turf, large deck, hot tub and shed-ideal for relaxing and entertaining. (id:42336)
15922 92 Av NW
Edmonton, Alberta
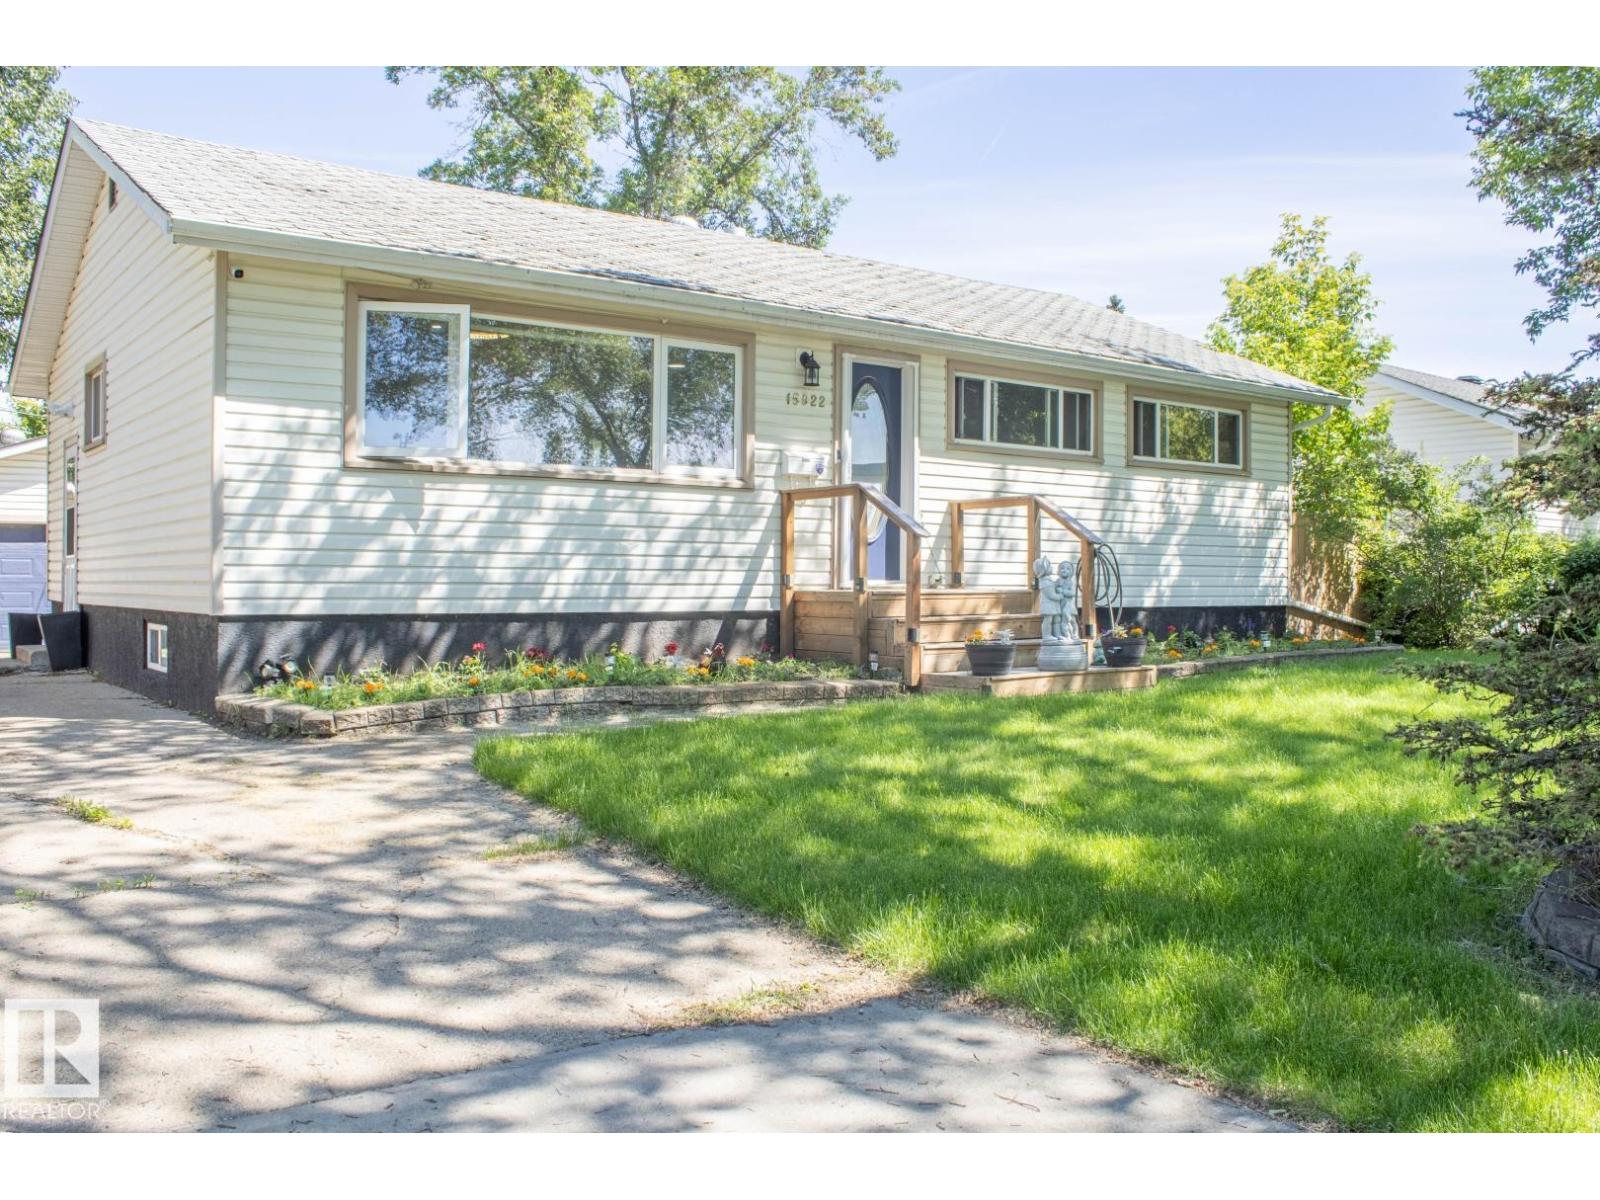
Welcome to the wonderful community of Meadowlark Park! This beautifully maintained home offers the perfect combination of comfort, style, and functionality. Featuring 4 spacious bedrooms and 2 full bathrooms, there's plenty of room for the whole family. The bright main floor showcases a welcoming living room and a modern kitchen complete with a large island, elegant granite countertops, and durable luxury vinyl plank flooring throughout. The fully finished basement adds exceptional living space with an additional bedroom, a generous rumpus room, ample storage, and a full bathroom—ideal for entertaining, a growing family, or guests. Step outside to enjoy the large two tiered deck,hottub, private backyard and the heated double detached garage, perfect for year-round parking, projects, or extra storage. Conveniently located close to parks, schools, shopping, public transit, and all amenities, this move-in-ready home is one you won't want to miss. (id:42336)
#206 9316 82 Av NW
Edmonton, Alberta
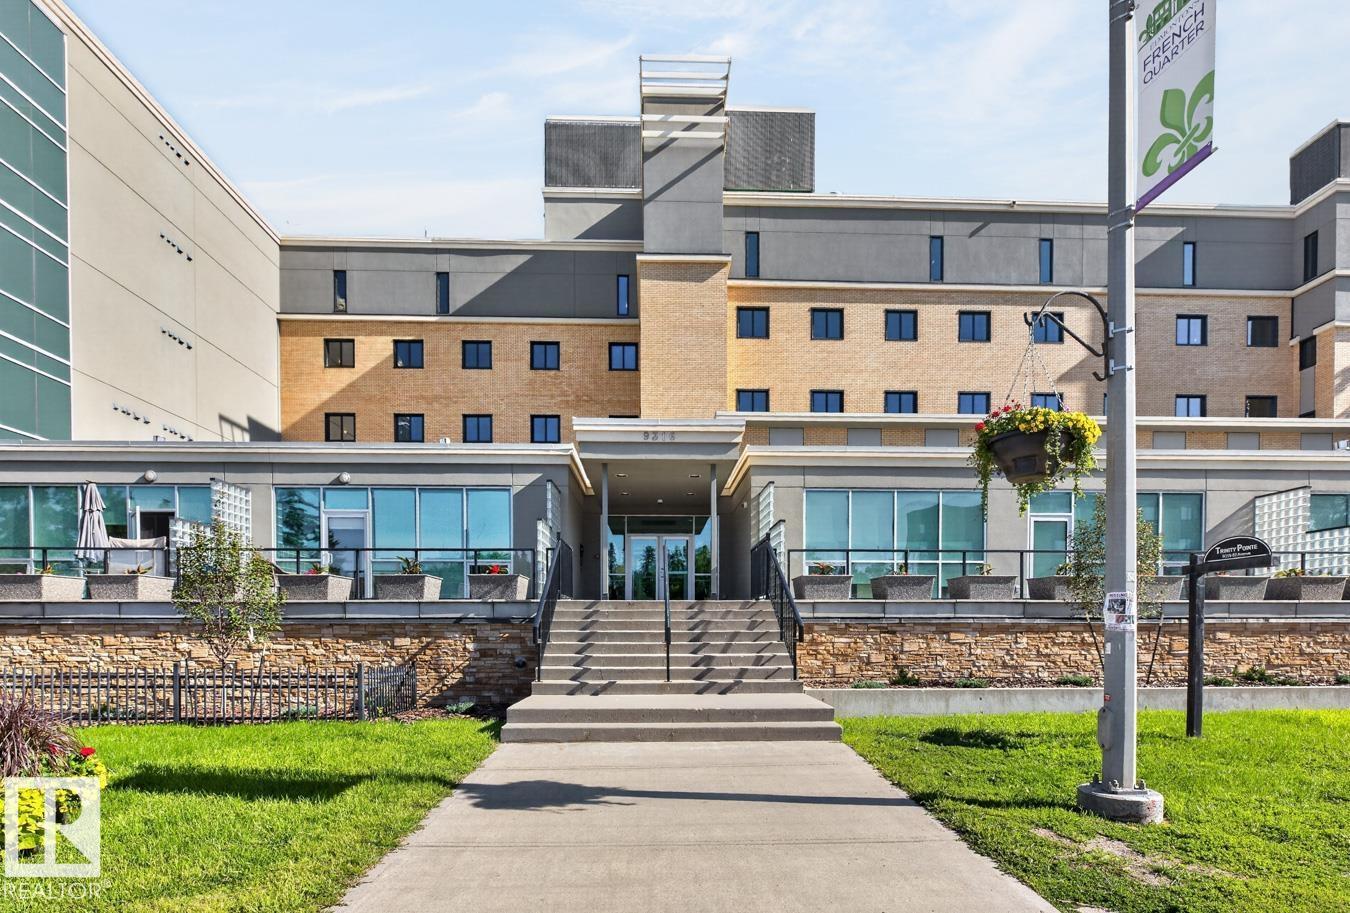
Welcome to Trinity Pointe! Backing onto the Mill Creek Ravine, there is no better location for this beautiful 2 bedroom plus den condo unit. The open concept living space offers a gorgeous kitchen with quality cabinetry, granite counter tops, SS appliances & peninsula counter with seating. The dining area is next to the living room with gas fireplace with stone work & wood mantel. The primary bedroom is generously sized with a walk-in closet & 4pce ensuite. The 2nd bedroom is nice & bright with a walk-in closet & nook for a desk. The den just next to the entrance & away from the bedrooms is perfect for a home office. Create your own outdoor space on the lovely balcony facing the ravine. 2 parking stalls in the heated underground parking plus a 5 x 8 storage unit. Amazing location with stunning trails at your door steps, perfect for biking or a quiet walk-in nature. Walk to great cafes, shopping, schools & easy access to public transit. A short drive to the U of A & Downtown. This is a great opportunity! (id:42336)
#205 9131 99 St NW
Edmonton, Alberta
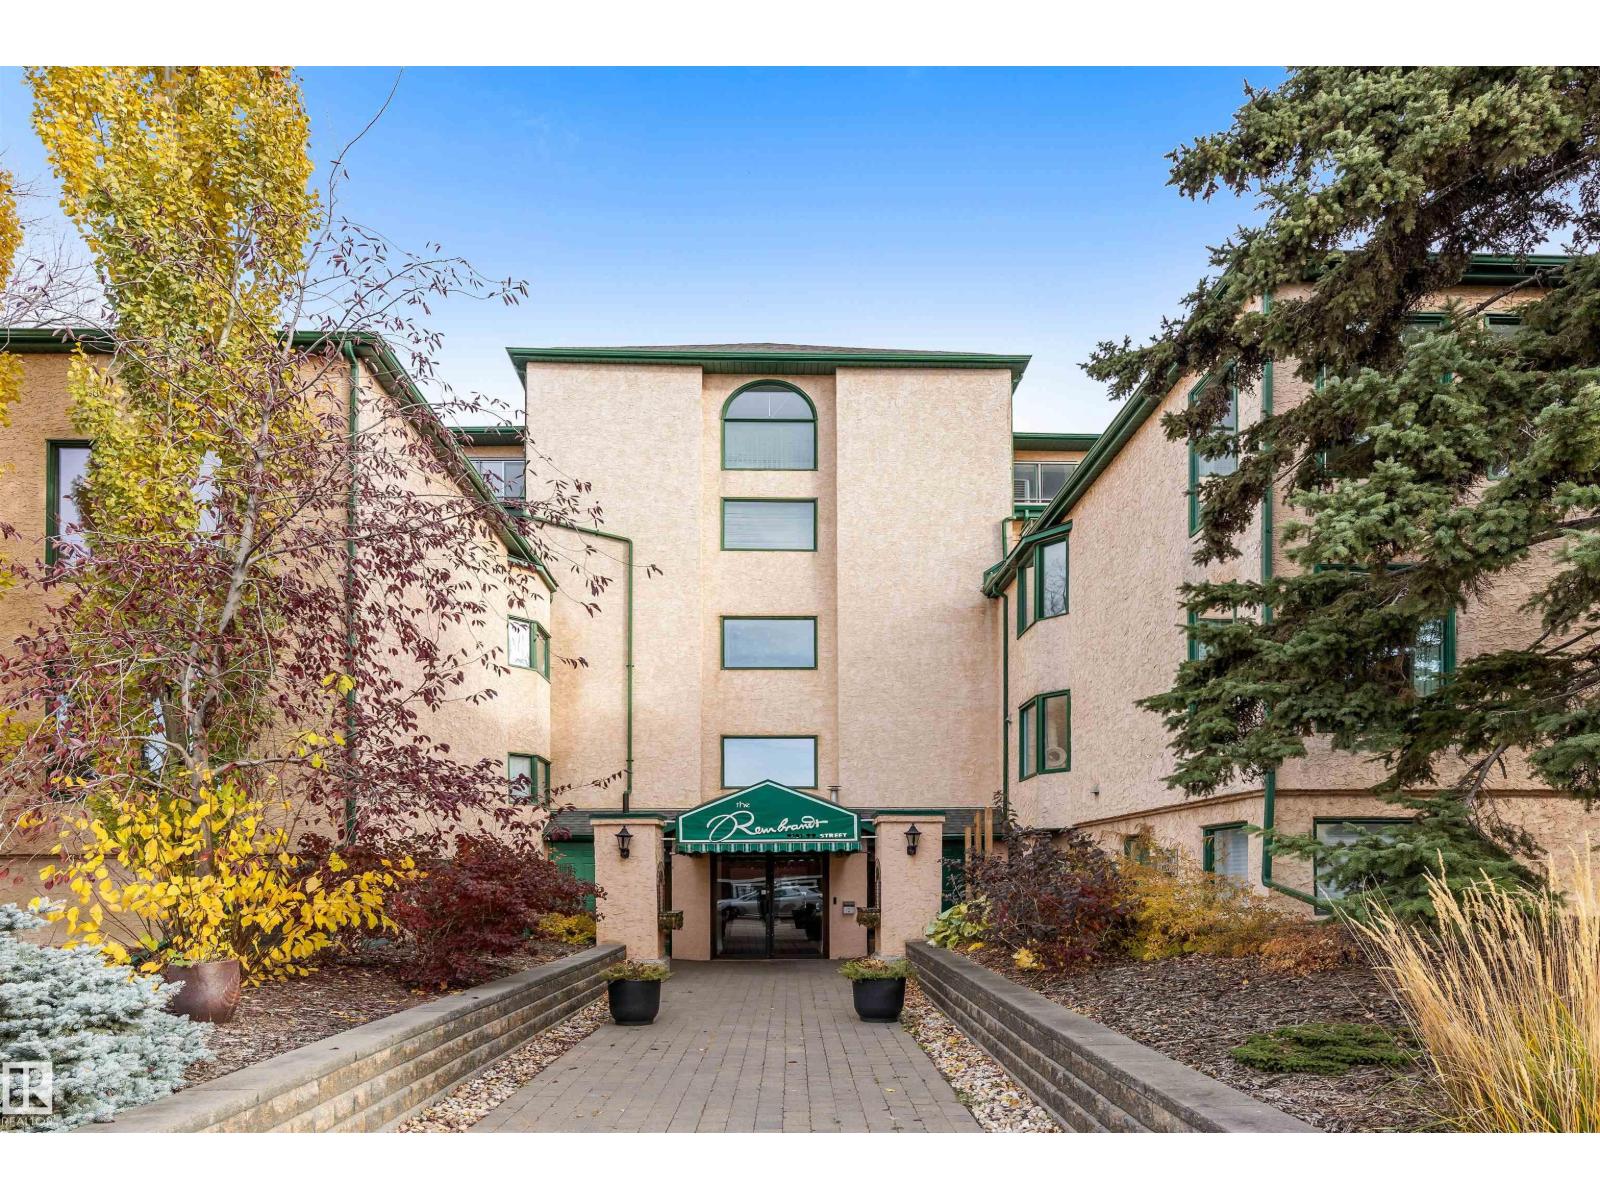
Looking to downsize but not give up space? Steps from the Edmonton River Valley & MILL CREEK RAVINE, discover this SPACIOUS 1836 sqft 1 OF A KIND CONDO in the Rembrandt. ALL UTILITIES EVEN A/C are included in the condo fee. The unit opens into the kitchen w/ European style cabinetry, tiled back splash & pot/pan drawers. HARDWOOD FLOORING in living & dining room. Dining room can easily accom. entertaining & includes a bay window w/ views of the River Valley & an abundance of storage. FRENCH DOORS separate the dining room from the central hall. Living room is huge w/ WALLS OF WINDOWS & has a stunning electric F/P. The living room includes flex space on 1 end to accom. an office. There are 2 BEDROOMS & a large DEN that could be used as a 3rd bedroom. The den feat. a 2ND F/P & access to a large covered balcony. The primary bedroom feat. a 5pce ensuite. There is a 3pce bath & insuite laundry. This is a boutique condo building w/ only 16 suites. Pet Friendly & 1 assigned underground HEATED PARKING STALL! (id:42336)
10451 26 Av NW
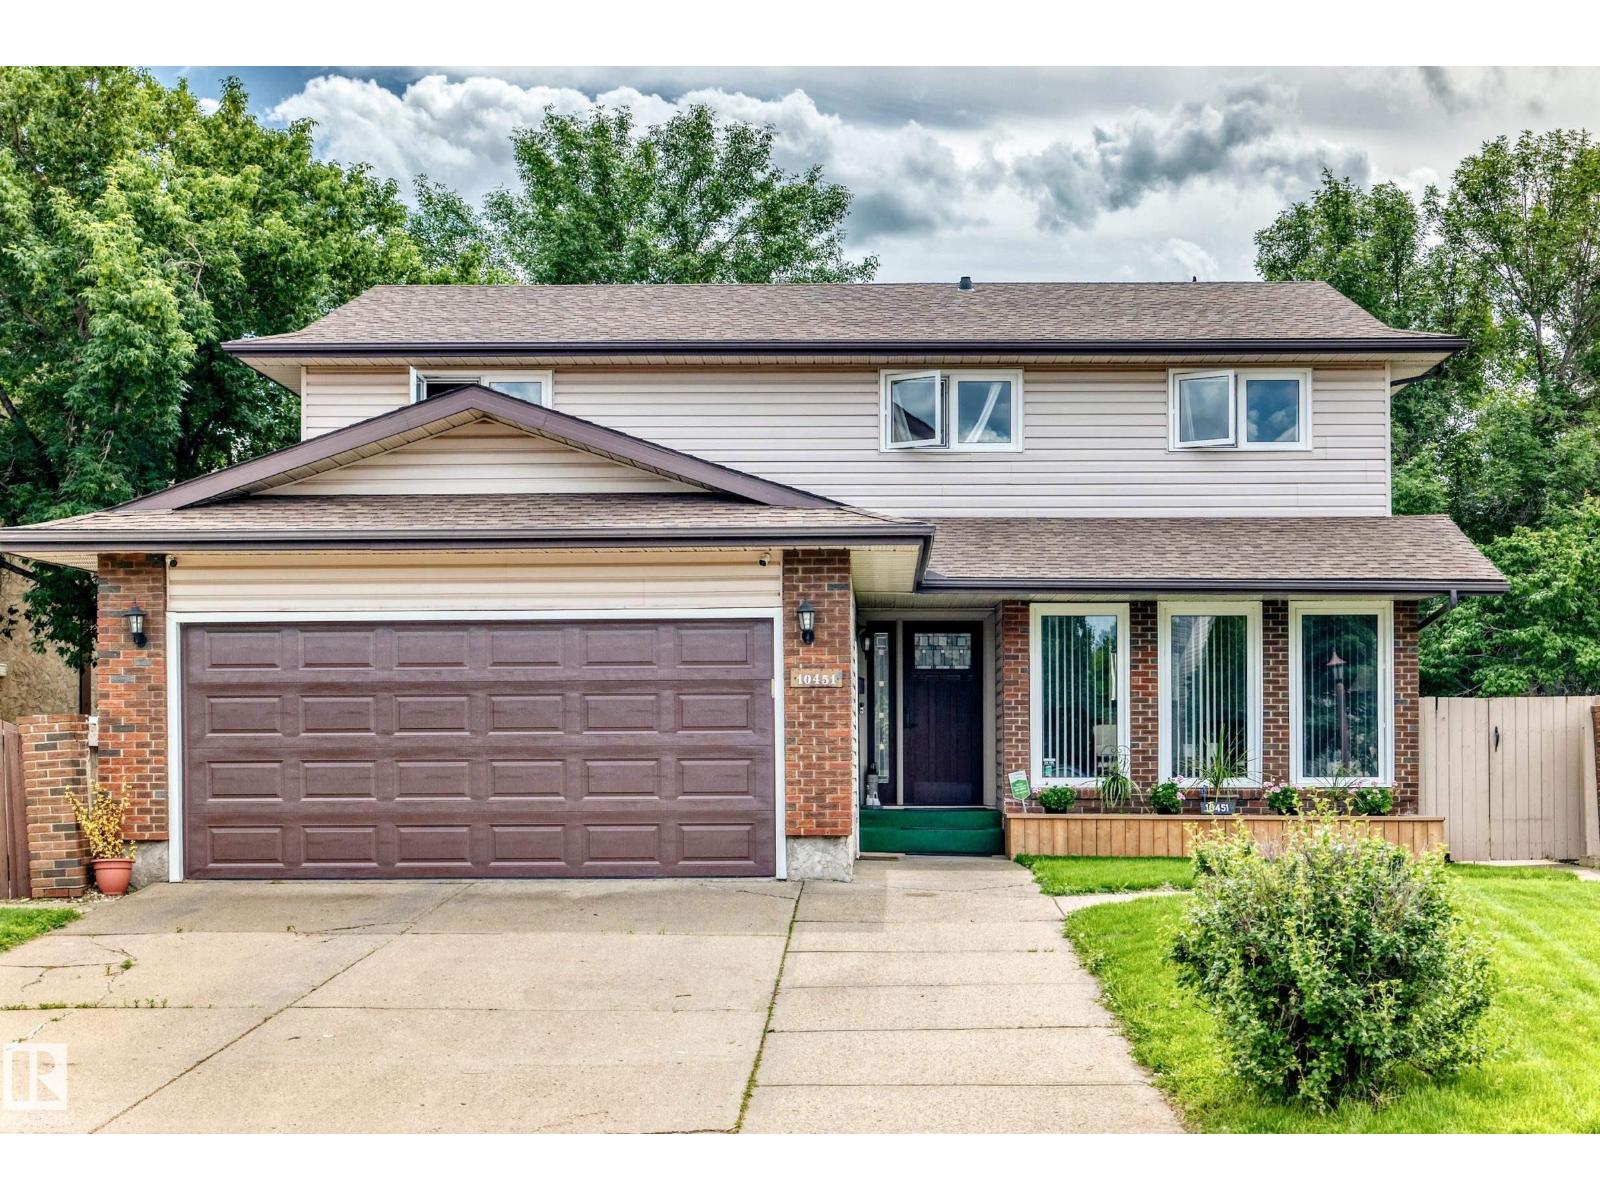
Edmonton, Alberta
Welcome to this beautiful 2-storey home in a mature, desirable community in southwest Edmonton with walking distance to the LRT. Offering over 2,000 sq ft, this 6 bedroom, 2.5 bathroom home features a bright living room, formal dining room and a main floor office/sitting room. The spacious family room boasts a wood burning fireplace and patio doors leading to a huge south facing pie shaped lot with mature fruit trees. Hardwood floors and large windows bring tons of natural light throughout, and huge closets offer plenty of storage. Enjoy the comfort of a dual furnace system, one for each level, central vacuum and a Telus security system. The fully finished basement includes a bedroom, a large recreation room and a workshop, perfect for hobbyists. Recent upgrades include new flooring, neutral paint and an electric stove. The double front attached garage offers an extended driveway, and the home sits on a wide, quiet street steps from shopping, banks, doctors and other amenities. Come see it for yourself! (id:42336)
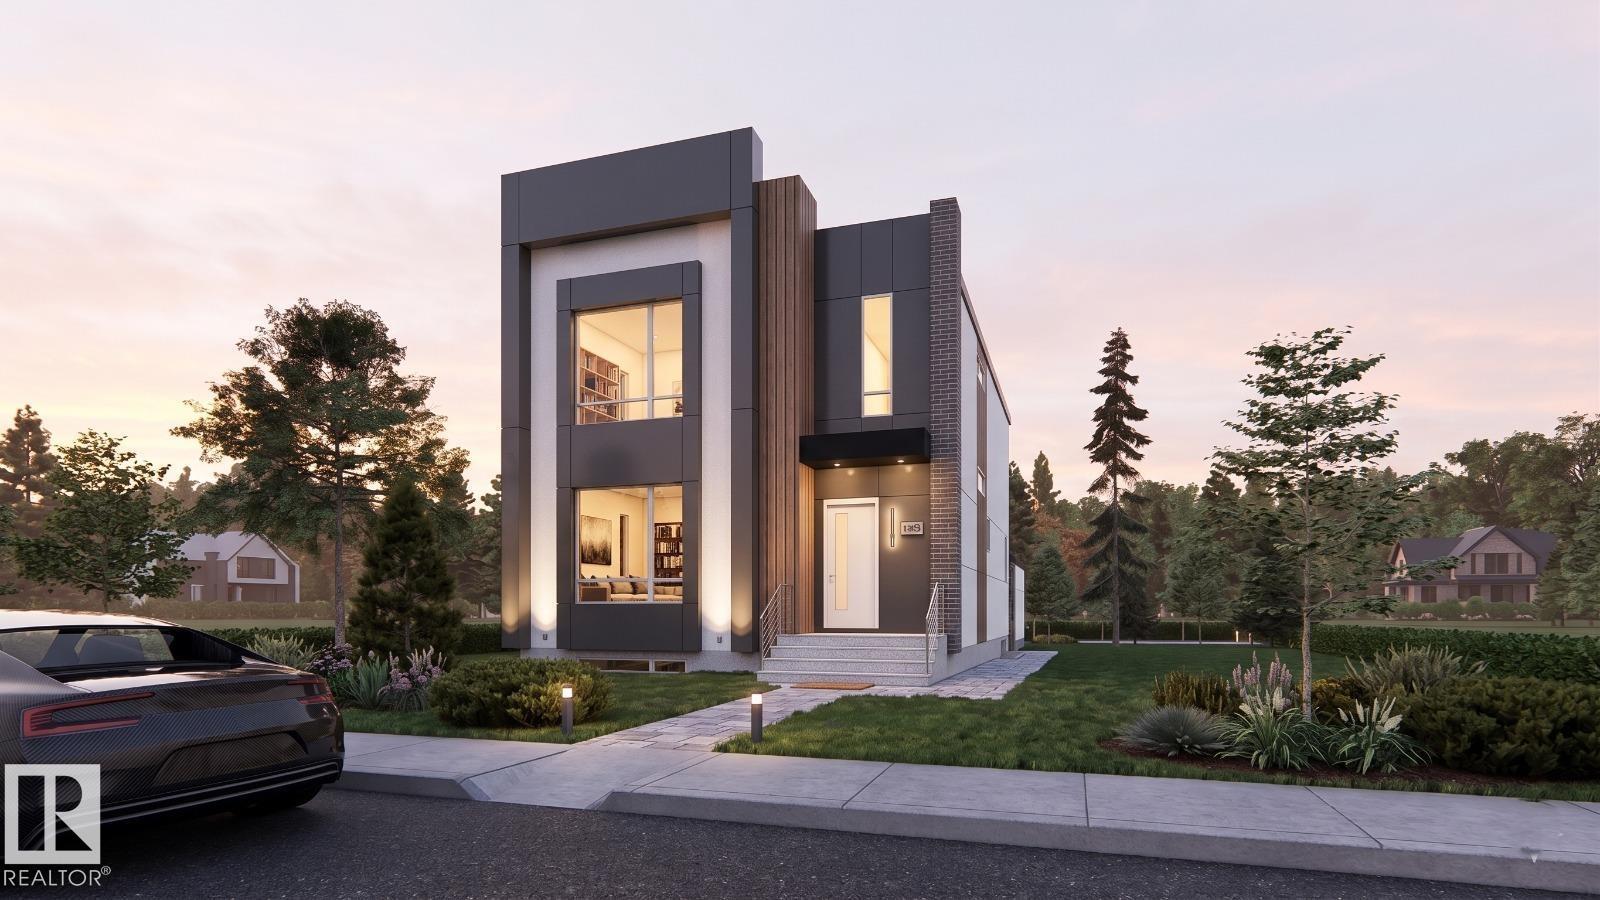
14013 101a Av NW
Edmonton, Alberta
Modern architecture. Timeless design. An address that speaks for itself. Introducing an exceptional new luxury residence by YMC Development, perfectly positioned in Glenora, one of Edmonton's most distinguished neighbourhoods. Encompassing 3,766 sq. ft. of meticulously crafted living space, this home blends contemporary design with enduring sophistication. Thoughtfully designed for elevated everyday living, it offers four spacious bedrooms, 4.5 designer bathrooms, a chef-inspired kitchen, expansive entertaining spaces, a private fitness room, and a fully developed lower level. Premium finishes, 10-foot ceilings, and exceptional craftsmanship define every space. An early purchase presents a rare opportunity to personalize your home by selecting finishes and design details, allowing you to create a residence that reflects your own style while benefiting from YMC Development's uncompromising quality. Ideally located moments from the River Valley, downtown Edmonton, excellent schools, and beautiful parks! (id:42336)
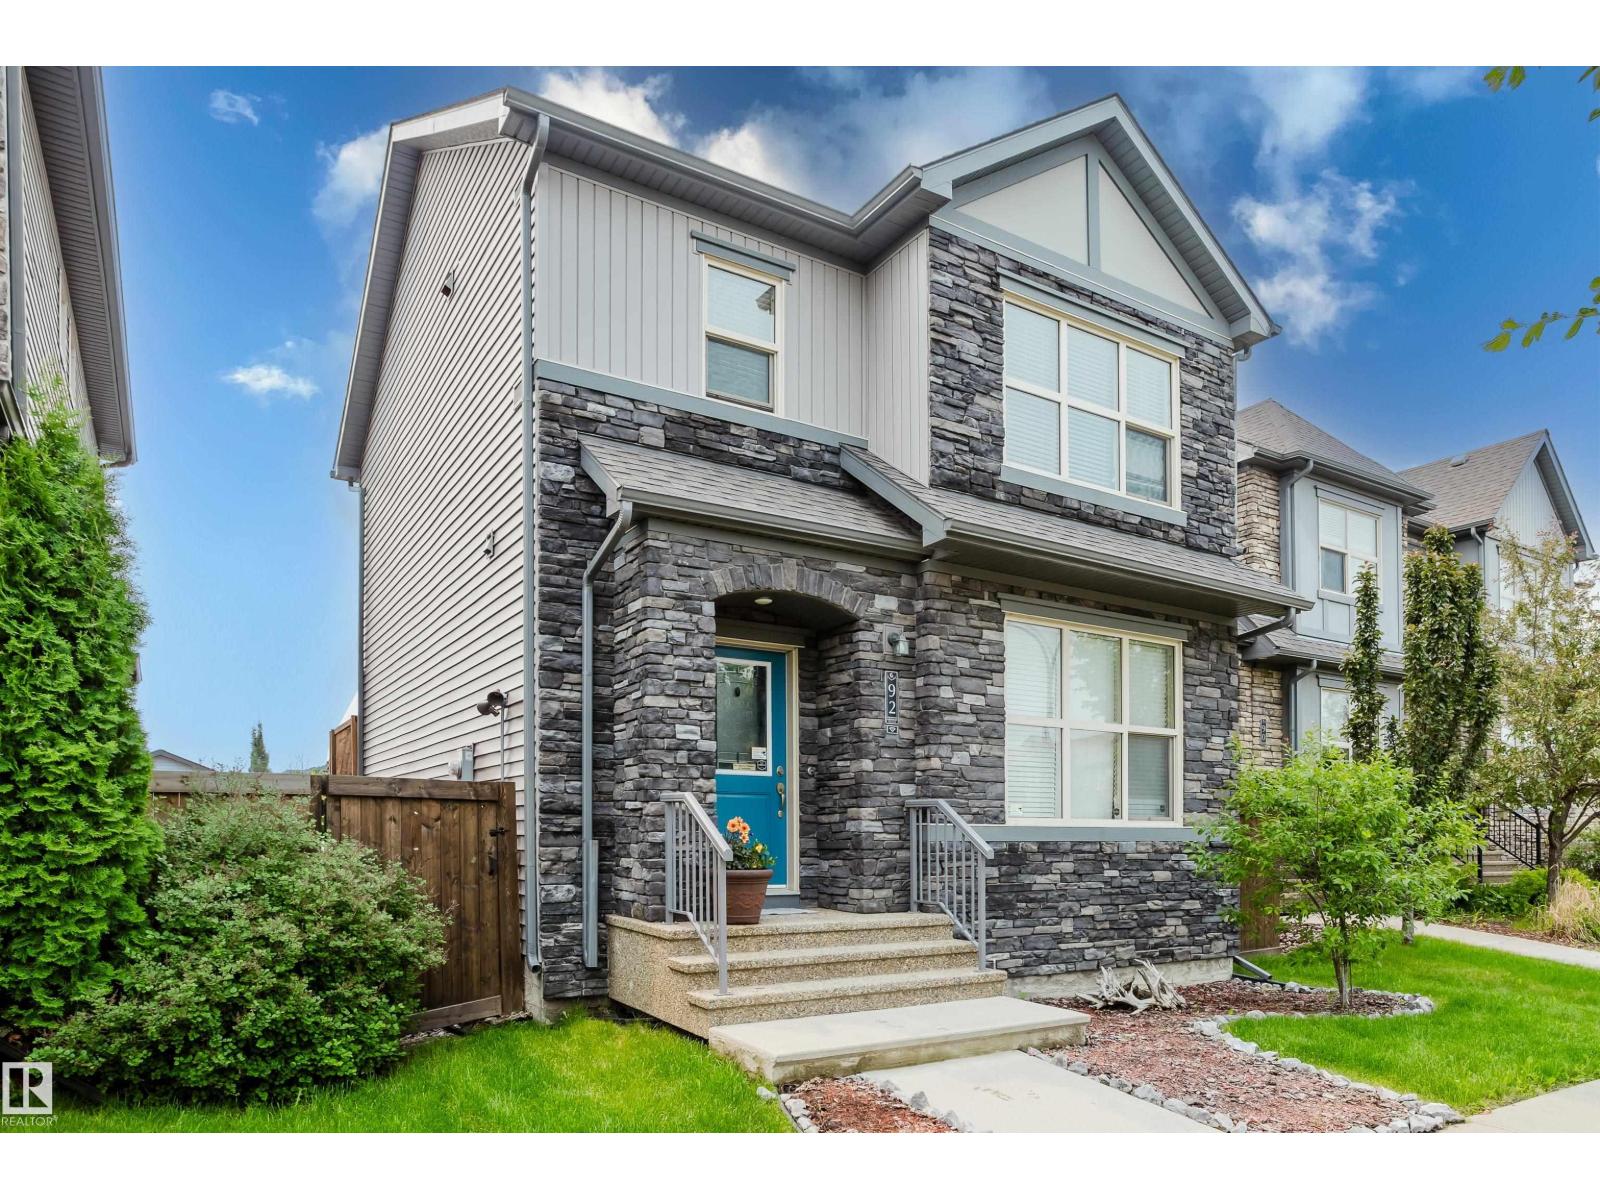
92 Greenbury Bv
Spruce Grove, Alberta
Welcome to the sought-after community of Greenbury! This beautifully maintained 2-storey, 4 bedroom, 3.5 bathroom home offers 1,667 sq. ft. of developed living space with 9' ceilings and an open-concept main floor. The bright kitchen features crisp white cabinetry, quartz countertops, stainless steel appliances, an HRV system, and convenient main floor mud room & laundry. Upstairs you'll find 3 spacious bedrooms, including the primary suite with a walk-in closet and private 4-piece ensuite. The finished basement adds a 4th bedroom, 4-piece bathroom, rec room, utility and more storage space. Enjoy the oversized deck with a privacy wall, fire pit, and double detached garage with rear lane access. The unbeatable location is just steps to Prescott Learning Centre, Jubilee Park, the splash park, walking trails, playgrounds, ponds, and only minutes from shopping, restaurants, and all major amenities. (id:42336)
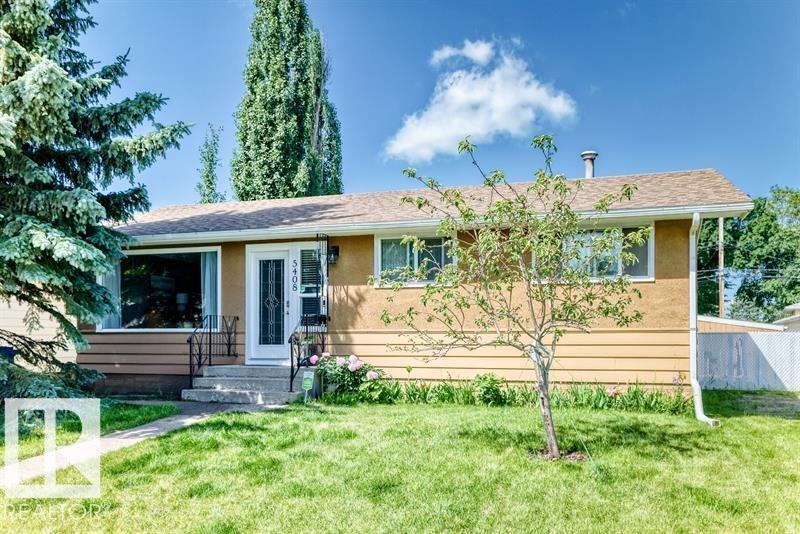
5408 47a St
Wetaskiwin, Alberta
Welcome to this charming bungalow tucked away on a quiet cul-de-sac in Wetaskiwin’s desirable City Centre-North. Thoughtfully maintained and lovingly cared for, this inviting home offers three bedrooms with hardwood floors on the main level, a fourth bedroom in the partially developed basement, and two full bathrooms—providing comfortable space for family, guests, or a home office. The primary bedroom features a walk-in closet, while the bright, functional kitchen showcases stainless steel appliances, custom cabinetry, and elegant marble tile countertops. Step outside to a generous backyard designed for relaxation and entertaining, complete with a spacious patio and gazebo. Ideally located close to schools, parks, and shopping, this home offers the perfect blend of comfort, convenience, and peaceful everyday living. (id:42336)
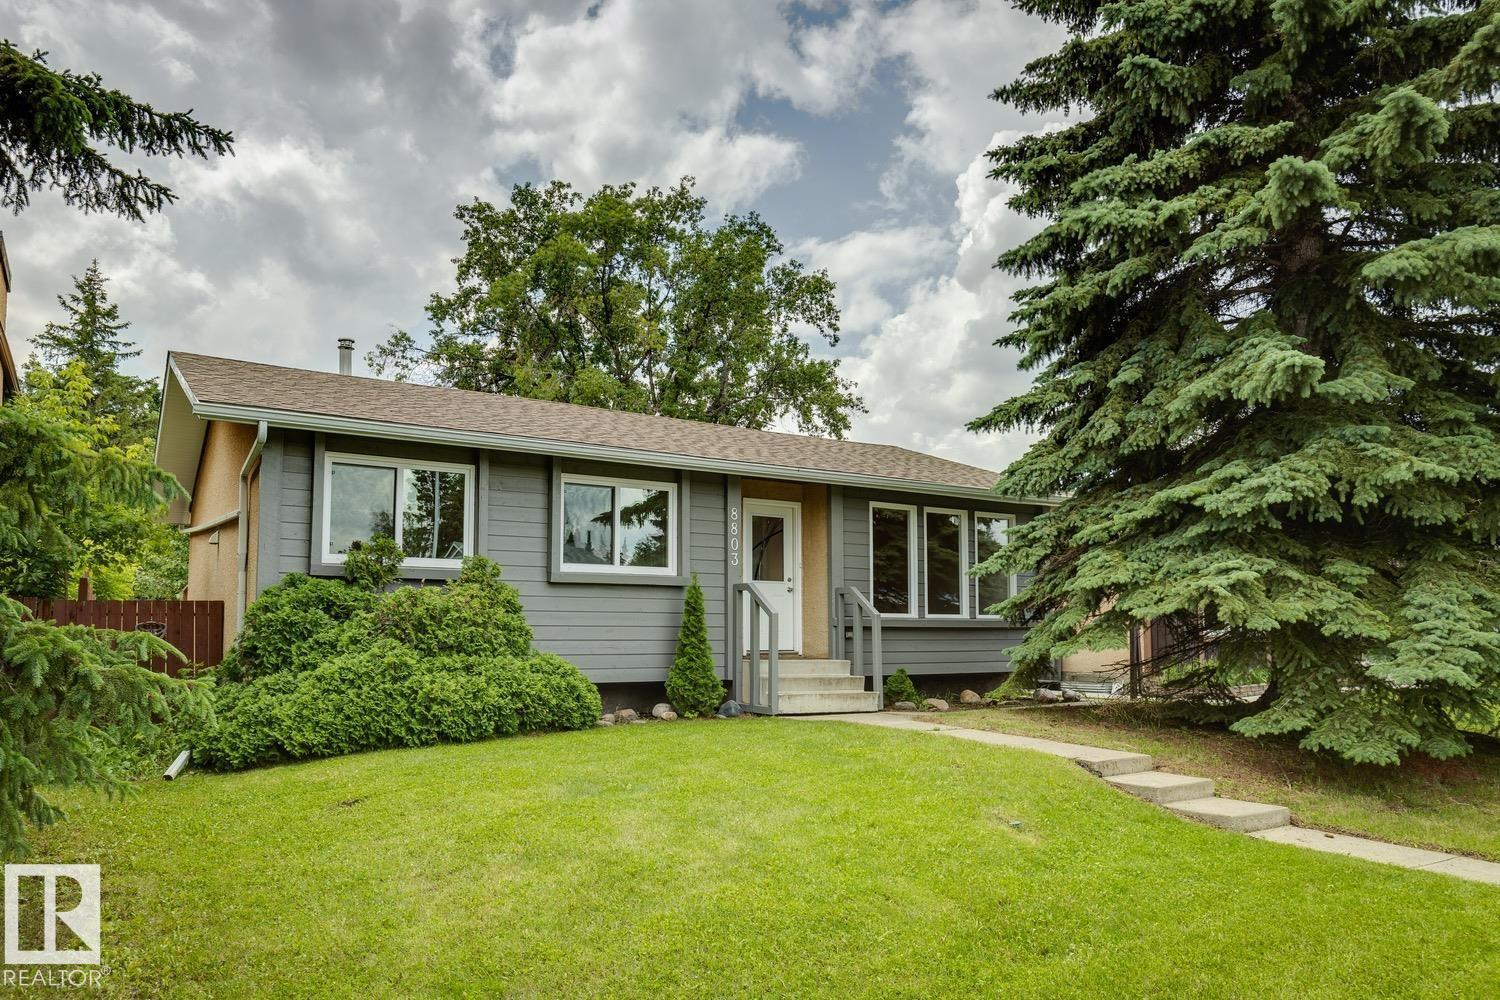
8803 25a Av NW
Edmonton, Alberta
FULLY RENOVATED BUNGALOW WITH VAULTED CEILINGS, A SECOND KITCHEN & IN FAMILY-FRIENDLY MEYONOHK! Recent upgrades include a new roof (2023), OVERSIZED DOUBLE detached garage, high-efficiency windows, and additional updates completed over the past few weeks. This beautifully updated home offers over 1,800 sq. ft. of developed living space with 4 bedrooms and 3 full bathrooms, including a main-floor primary retreat with its own ensuite. The open-concept layout showcases genuine hardwood flooring, soaring cathedral ceiling, and a stunning high-end kitchen featuring granite countertops, soft-close cabinetry, glass tile backsplash, and stainless steel appliances. The fully finished basement is ideal for extended family with its own second kitchen, spacious rec room, bedroom, full bath, plus a second washer and dryer. Luxury vinyl plank flooring completes the lower level. Close to schools, parks, shopping, and transit. SOME PHOTOS ARE VIRTUALLY STAGED. (id:42336)