

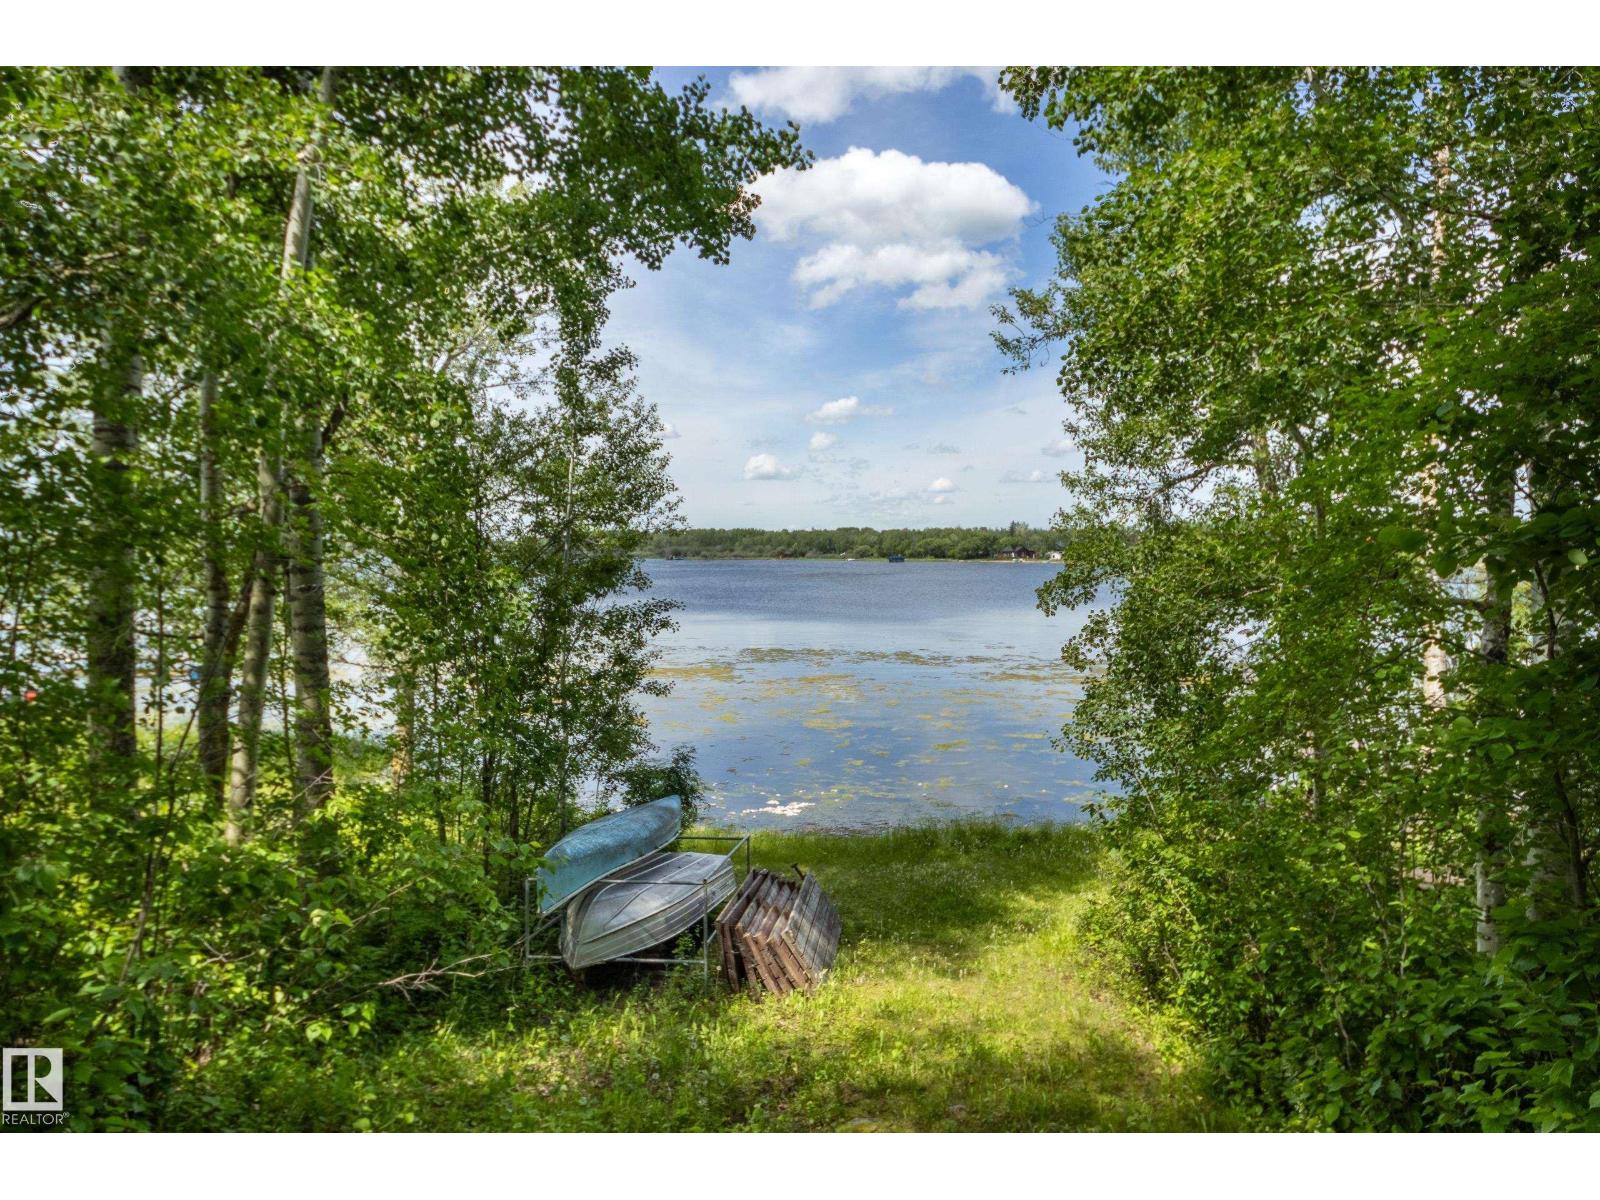
812 3003 Twp Rd 574
Rural Barrhead County, Alberta
Summer is waiting for you on North Shady Ave, preserved with pride & ready for new memories! This lovingly maintained 3-bed waterfront cabin boasts .37 beautifully treed acres & more than 70ft of prime Lac La Nonne shoreline on one of its calmest, most private coves. Hidden away in the charming community of Greendale, it offers the simplicity & nostalgia of a classic family retreat that is increasingly hard to find. Cozy up with a lakeside fire after long summer days full of watersports or fishing for perch, walleye & pike. Stay charged & extend your enjoyment through the seasons with 100AMP power, electric baseboard heating (2024) & a new WETT-certified wood-burning stove (2025). A gas line has already been run to the exterior of the home for future development. Other updates include newer double paned windows & a metal roof (~2010). A large storage shed, dock, boats + most furnishings/contents stay with the property, making this a truly turnkey opportunity within 20 minutes to the amenities of Barrhead! (id:42336)
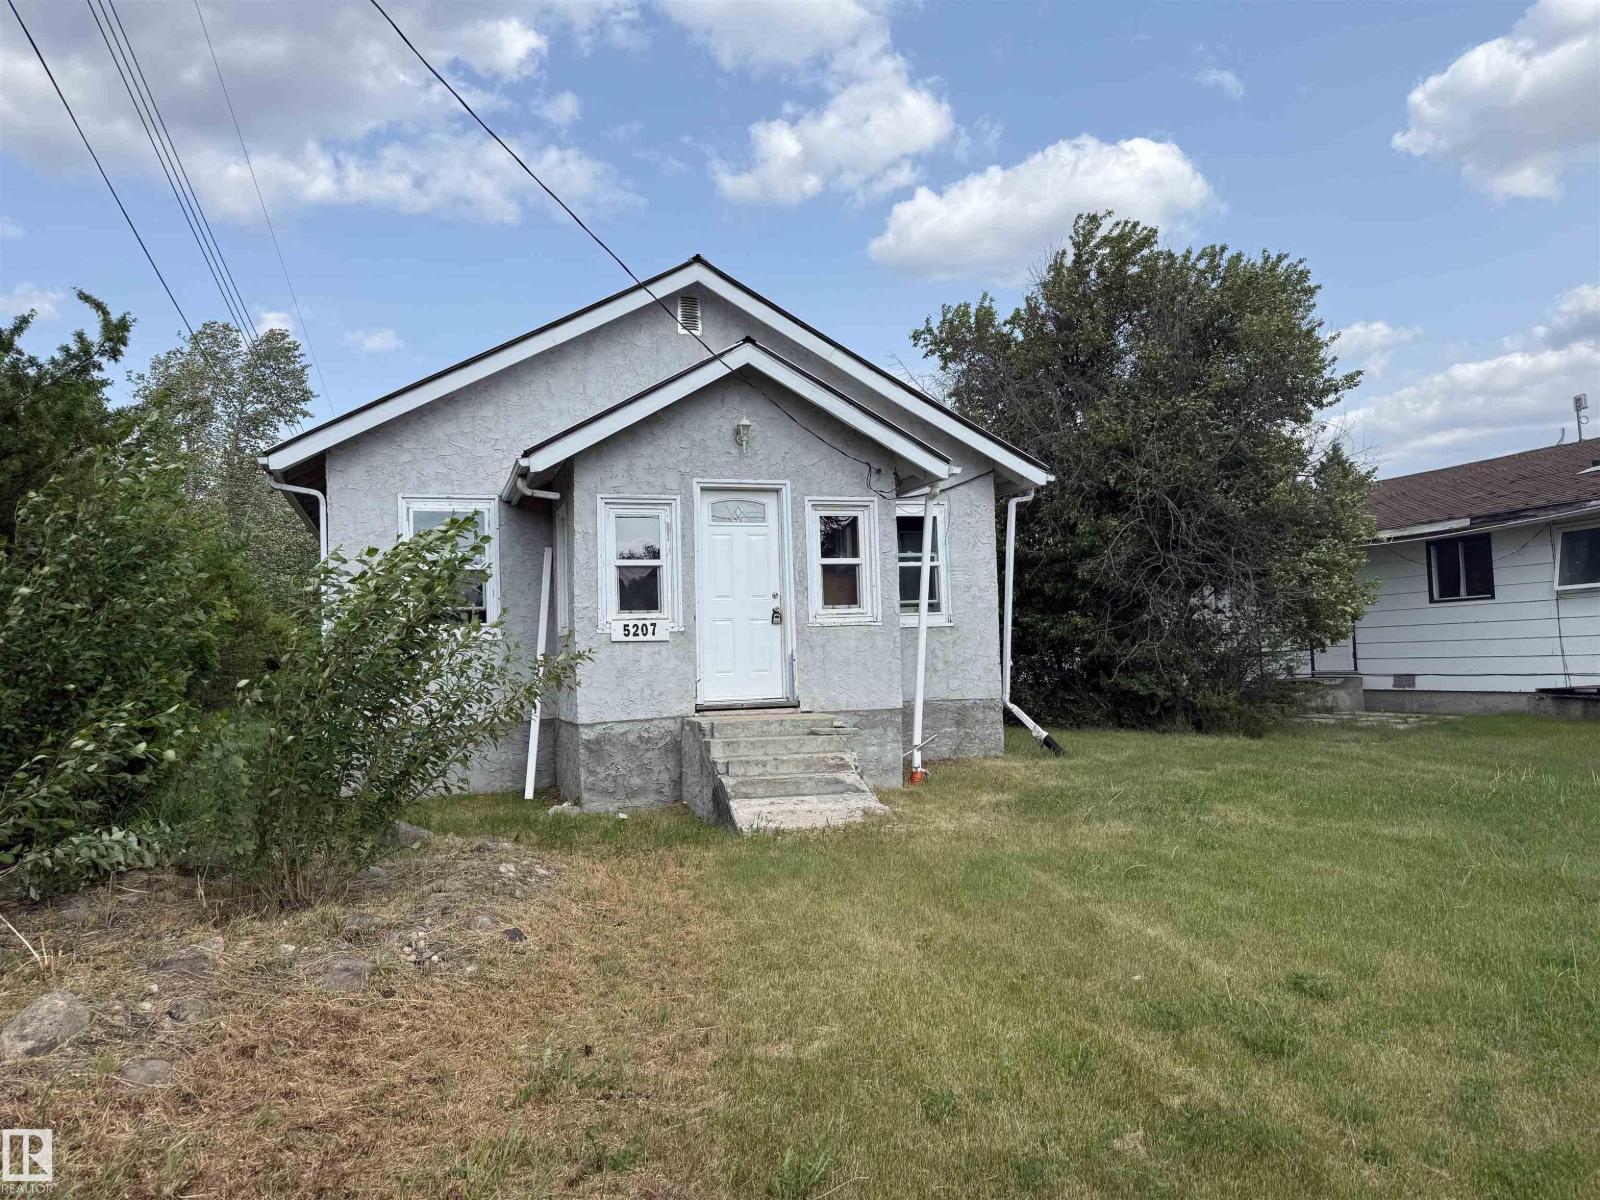
5207 Pyrogy Dr
Glendon, Alberta
Handyman special in Glendon, Alberta! This unfinished 2-bedroom, 1-bathroom home is a great opportunity for an investor or DIY enthusiast. With new vinyl windows already installed and building materials included, you're well on your way to completing this project. The home sits on an accessible lot close to amenities and offers plenty of room to build a garage or add your own finishing touches. Whether you're looking for a renovation project or a place to customize to your taste, this property has great potential. Don't miss this chance to create your dream home in a quiet, friendly community! (id:42336)
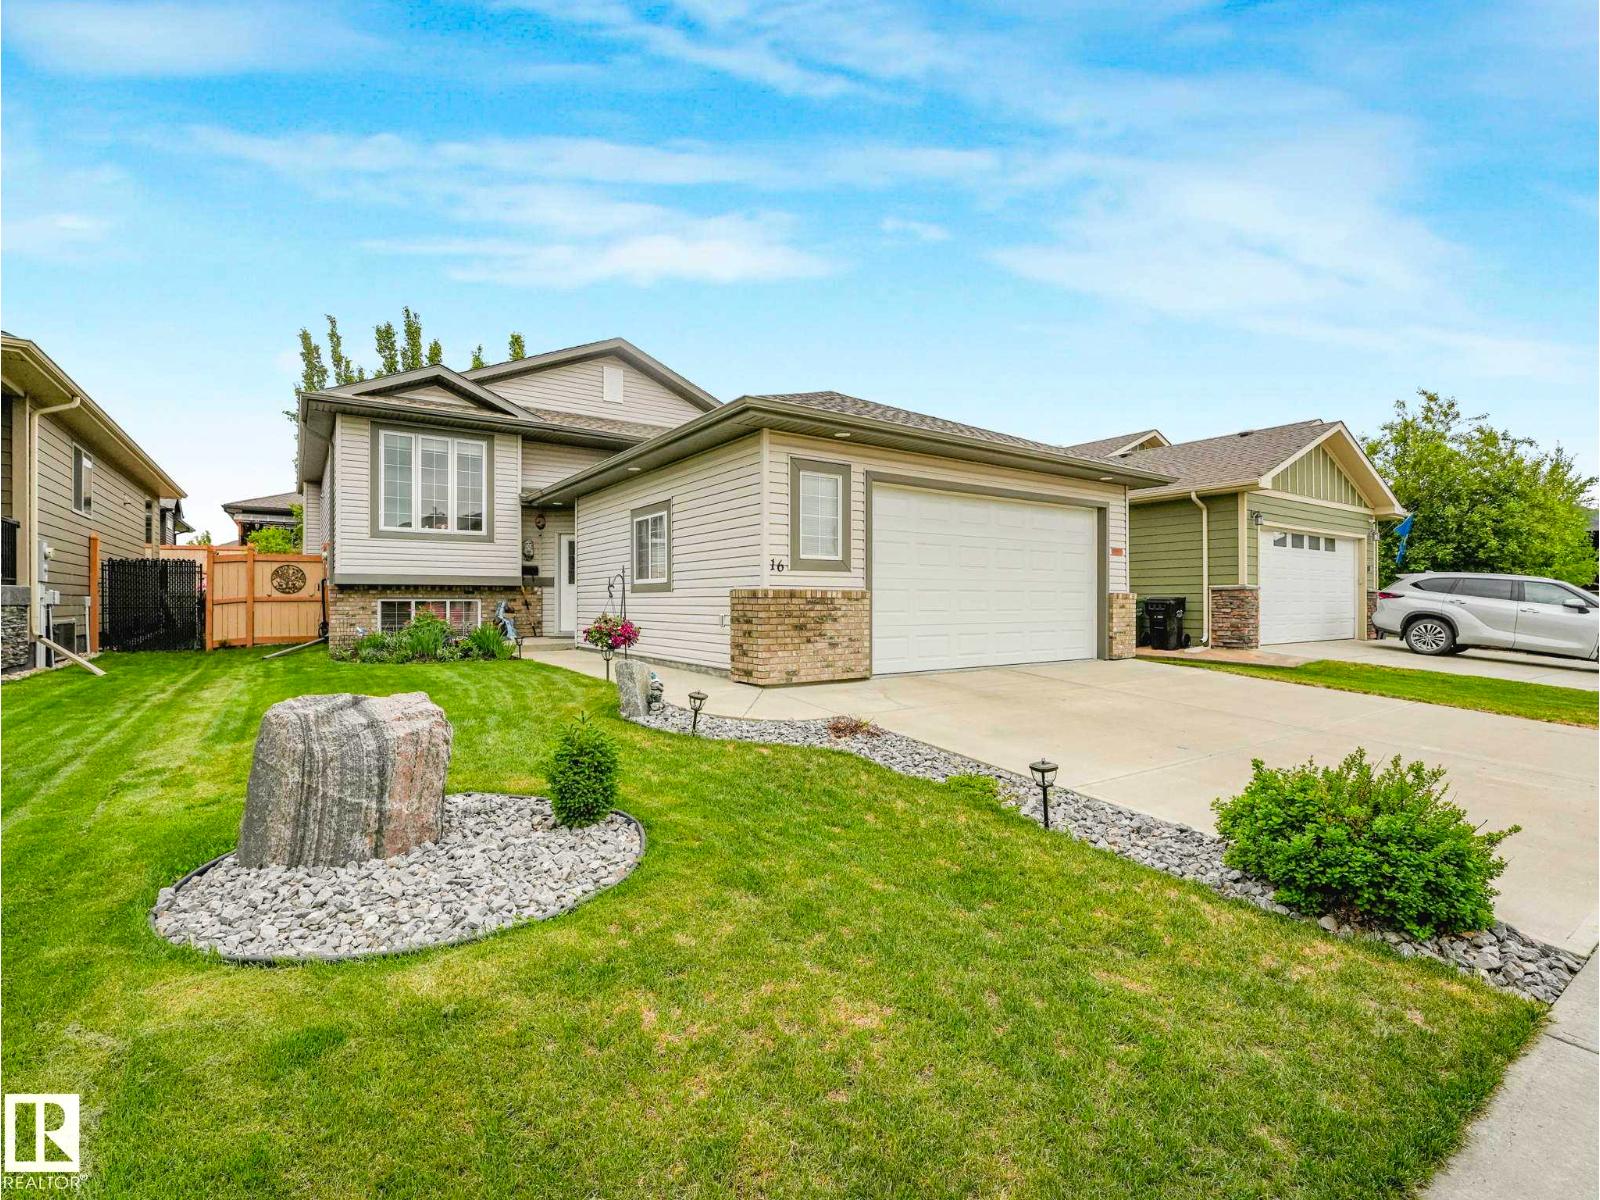
16 Wade Av
Leduc, Alberta
Quality built bi-level by Cornerbrook featuring an open floor plan, bright home with lots of windows, air conditioning, developed basement and an oversized garage. Lovely landscaped yard as you walk up to the front door. Spacious foyer with large closet. Main level features a stunning kitchen with an abundance of cabinetry including a built in desk. Open to the large eating area and great room. Door to deck with windows overlooking the backyard. The great room features hardwood floors, gas fireplace and custom shelving. King size primary bedroom with 3 piece ensuite and walk in closet. Second bedroom is currently being used as a dining room and additional full bath on main. Finished basement includes a large family room area with stone faced gas fireplace, two bedrooms, full bath, laundry room, storage and utilities. Attached garage is 28 x 23 ft, epoxy floor, hot/cold water, insulated and heated! Deck has view of gorgeous landscaping and a storage shed. Playgrounds, parks and pond within a short walk. (id:42336)
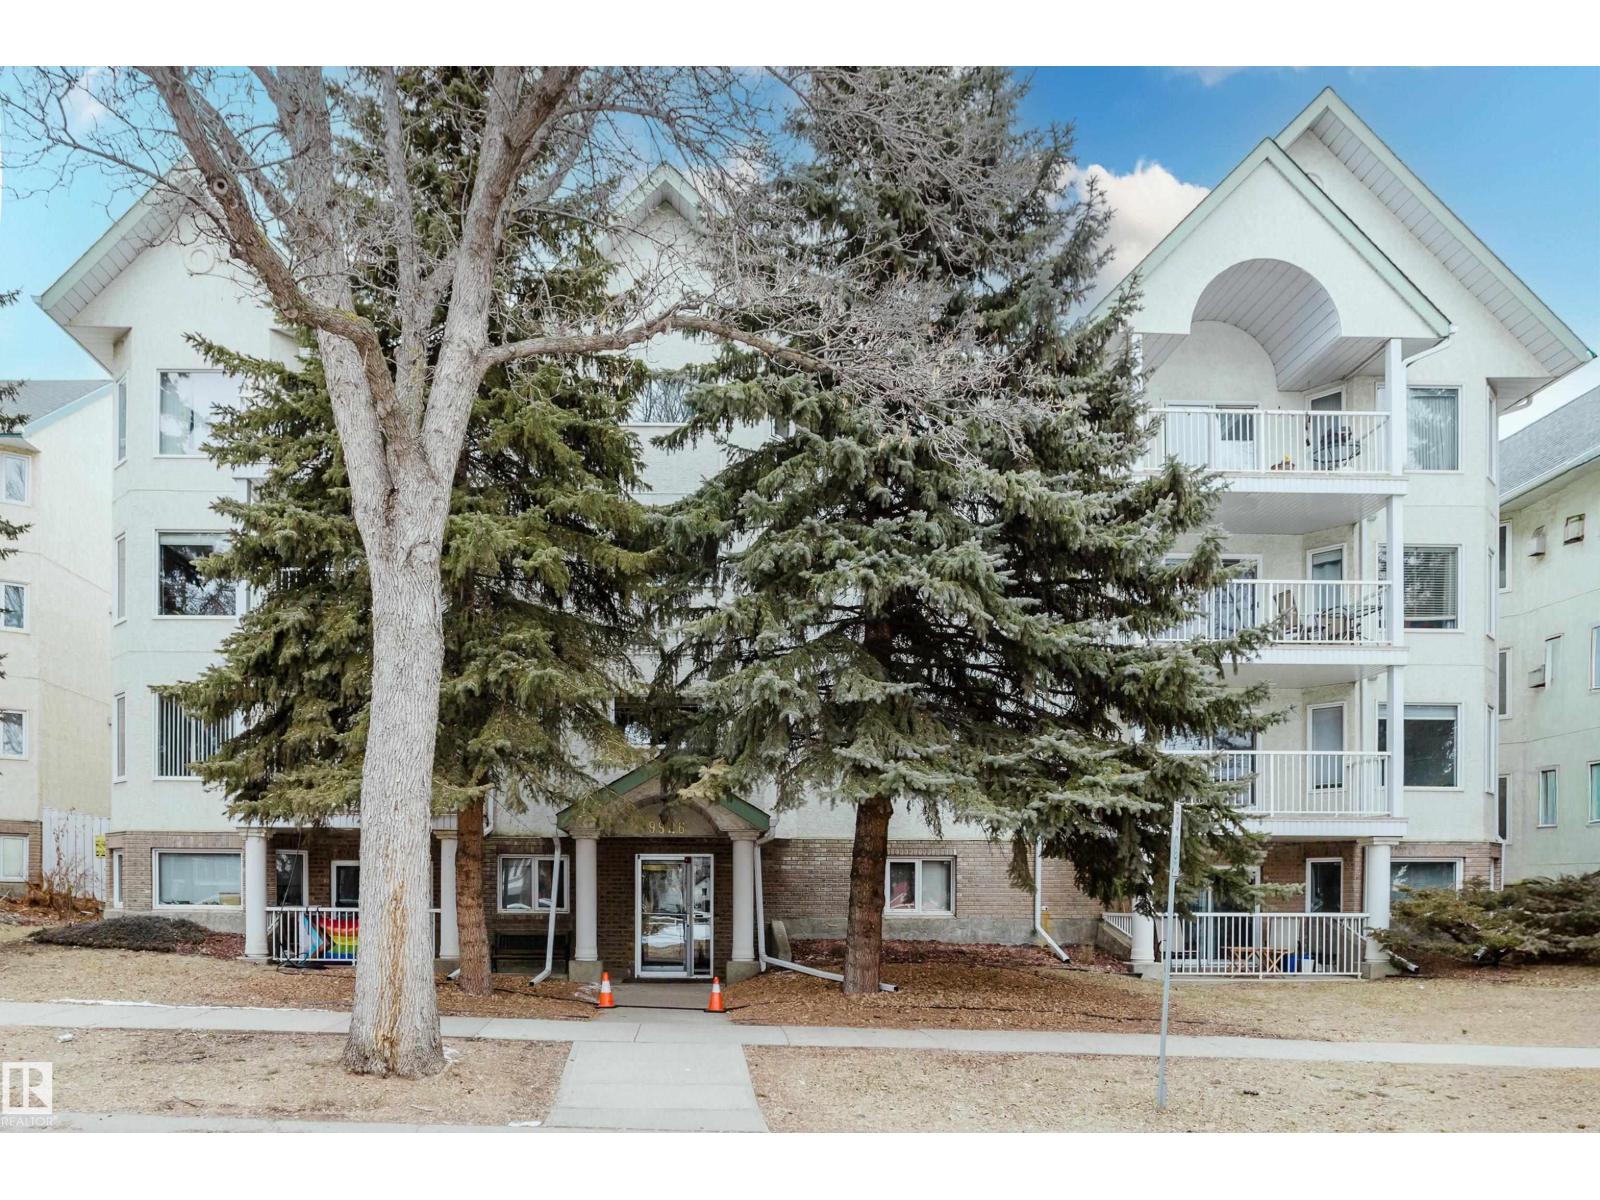
#25 9926 80 Av NW
Edmonton, Alberta
Looking for a smart spot for university life, work life, or a bit of both? This 2 bed, 2 bath condo puts you right where you want to be. Parents with students at the U of A will love the location. Professionals will love the quick commute-minutes to Downtown and the University Hospital. The bus is half a block away, and getting around the city is refreshingly easy from here. If walkability matters, this location absolutely delivers. You’re right in the heart of the Whyte Avenue district, surrounded by eclectic shops, local restaurants, coffee spots, patios, and nightlife. Walk to the Farmers' Market, catch a show during the Edmonton International Fringe Theatre Festival, or spend an evening exploring the local theatre scene. You’re also tucked into Edmonton’s famous Happy Beer Street craft brewery district and close to the French Quarter, home to Campus Saint-Jean. And when you need some fresh air, the incredible river valley trails are just minutes away for walks, bike rides, or a reset after a busy day. (id:42336)
#13 1816 Rutherford Rd SW
Edmonton, Alberta
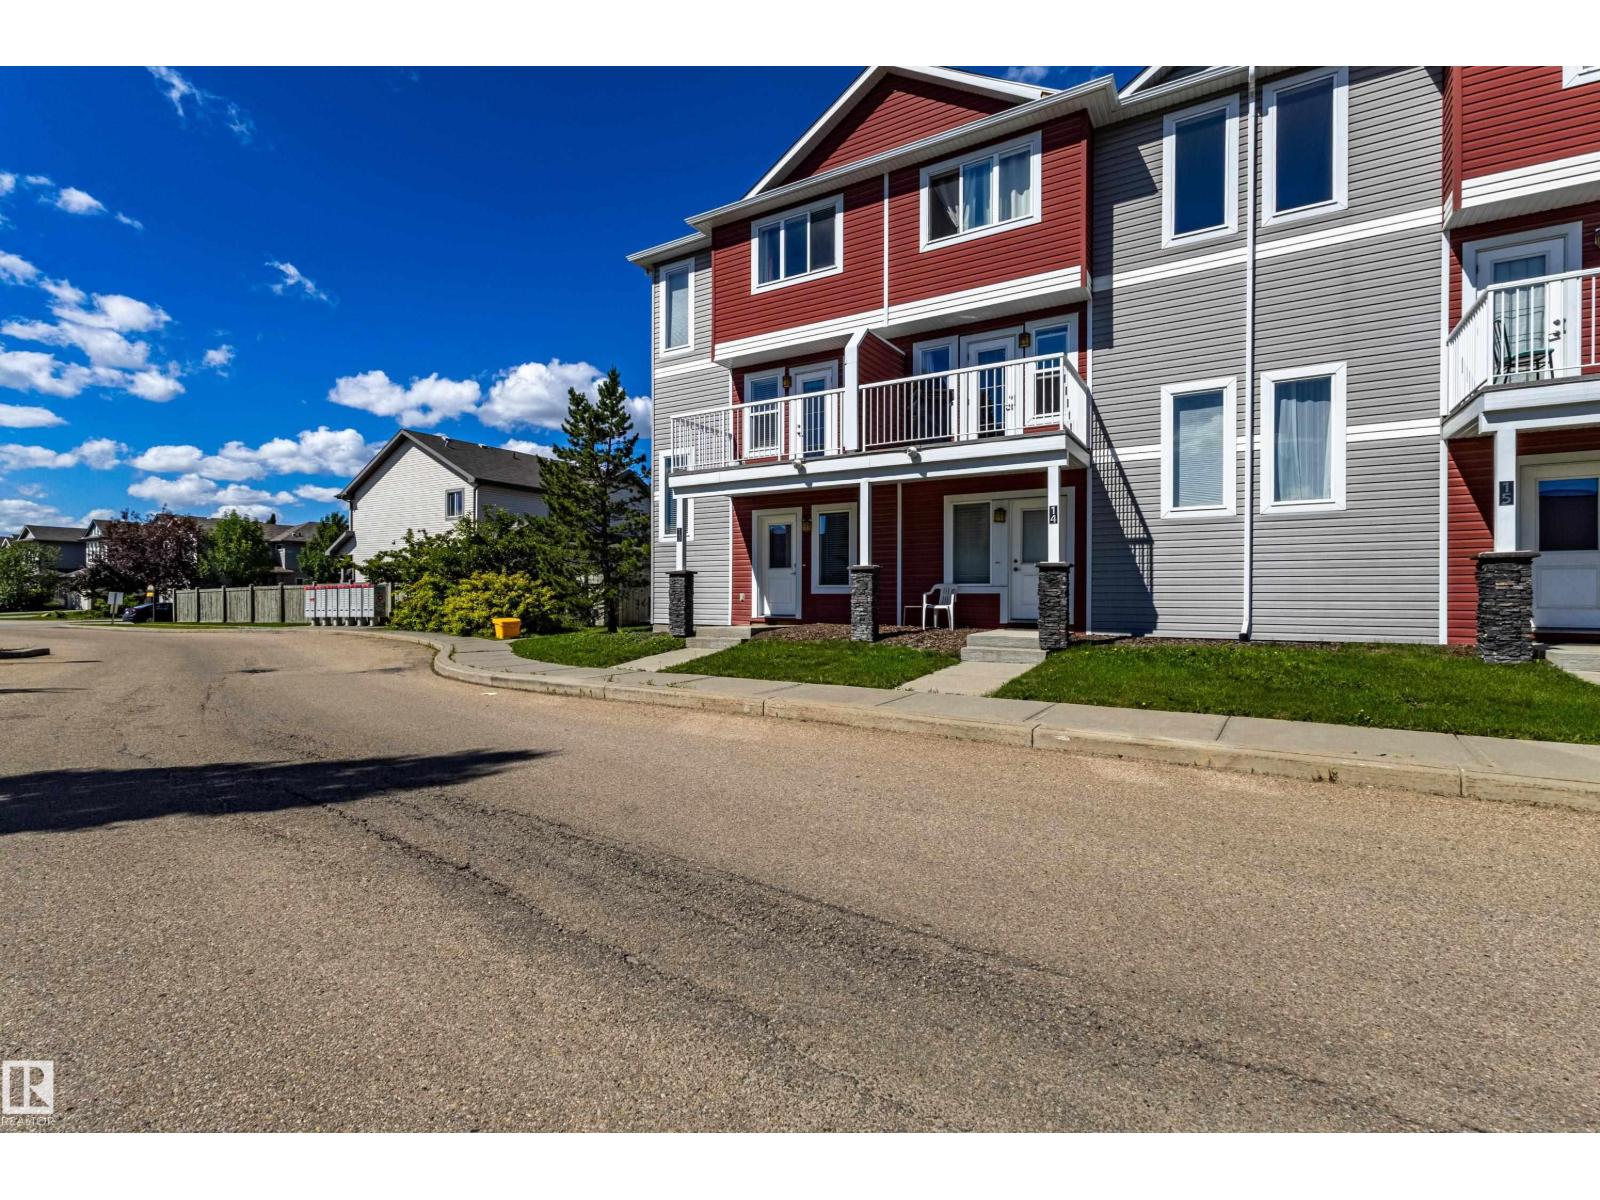
Welcome to this well-maintained end-unit townhouse with a double attached garage in the desirable community of Rutherford. Offering low-maintenance living with a low condo fee of only $242/month, this home is ideally located with easy access to Calgary Trail, Anthony Henday Drive, parks, schools, shopping, and public transportation. The main floor features a bright open-concept layout with a spacious kitchen, good-sized pantry, comfortable dining area, and a lovely living room filled with natural light. Enjoy the sunny southwest exposure and beautiful sunset views from your private balcony. Upstairs, you will find three good-sized bedrooms, including a spacious owner’s suite with a walk-in closet and 4-piece ensuite. The lower level offers additional storage space and direct access to the double attached garage. Move-in ready and located in a convenient, family-friendly neighbourhood, this property offers excellent value and is ready to become your sweet home. (id:42336)
#115 11511 27 Av NW
Edmonton, Alberta
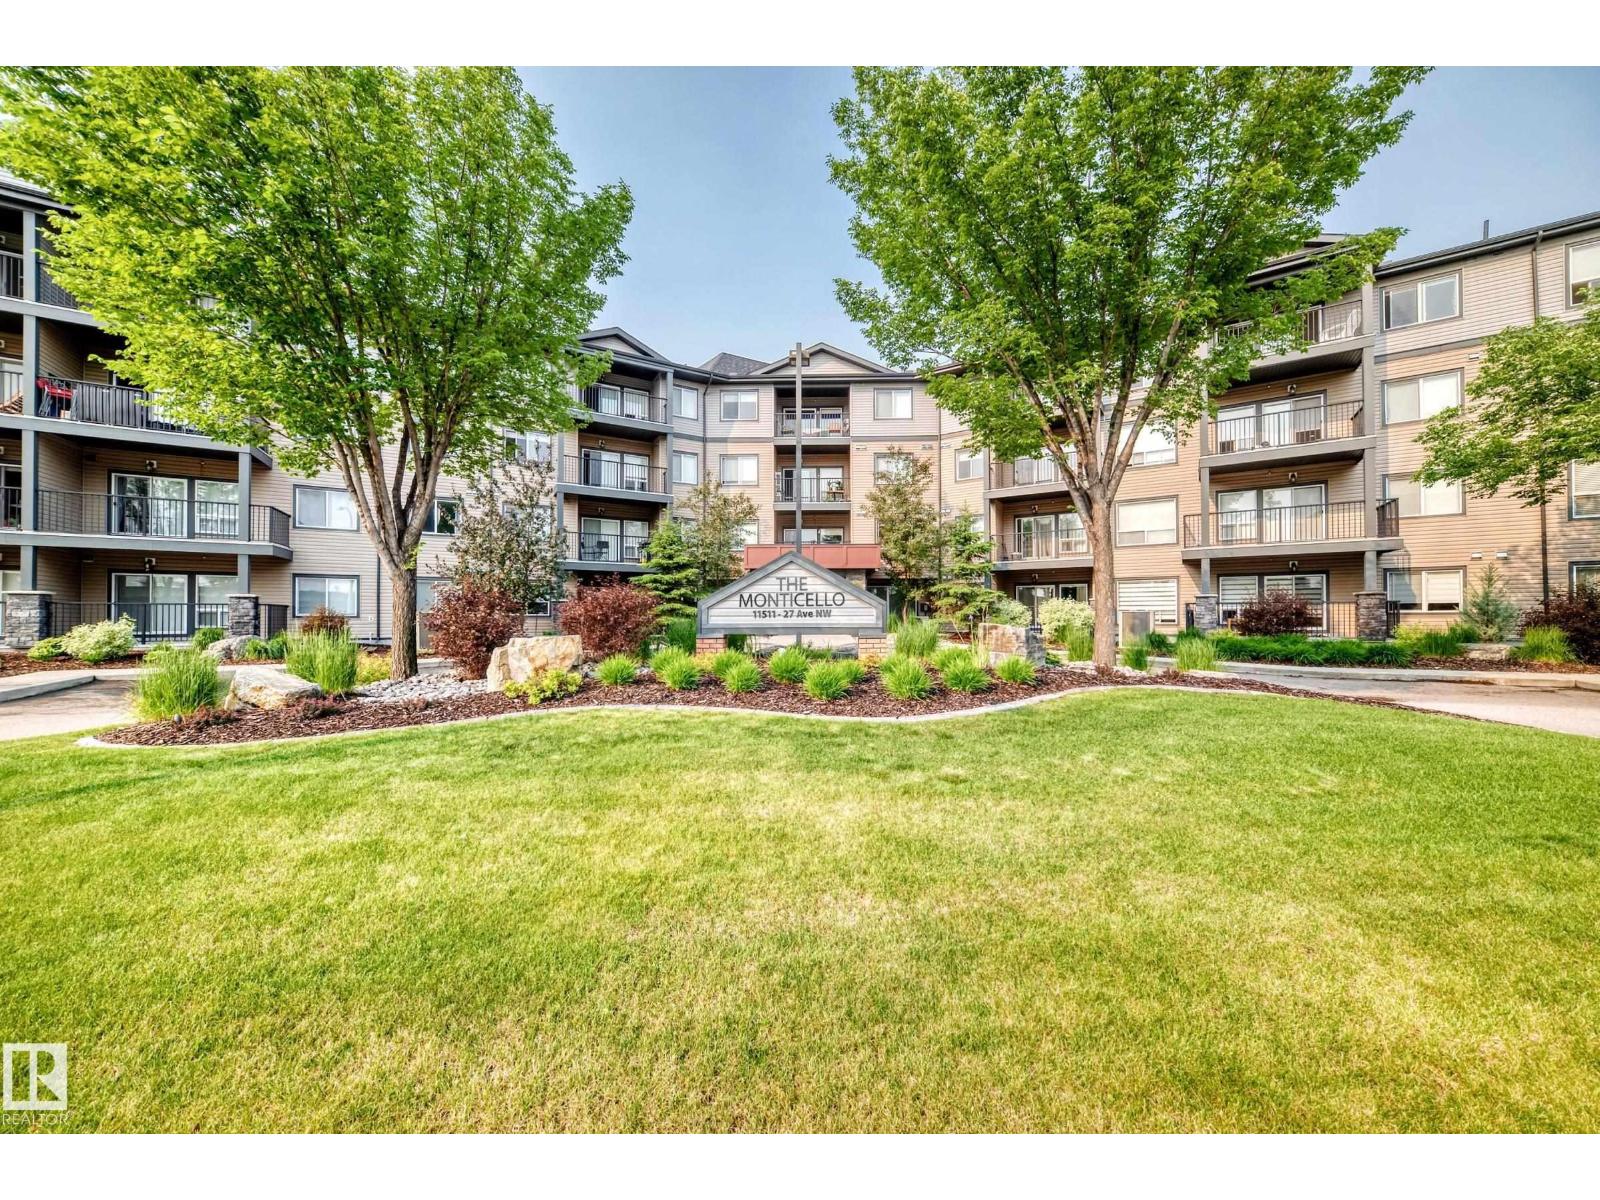
This modern 2 bedroom, 2 bathroom condo is located in a fantastic area, walking distance to shopping, restaurants, gas stations, ETS, the University, parks, walking trails, day care, and gast station.It's perfect for first-time buyers, students, downsizers, or investors. Bright and functional open-concept layout with large windows and plenty of natural light throughout. The kitchen features quartz countertops, stainless steel appliances, and ample cabinet and counter space. The spacious living area opens onto the large balcony, perfect for relaxing or entertaining. The primary bedroom offers a walk-in closet and convenient 2-piece ensuite, plus there is a second good-sized bedroom and full 4-piece bathroom. This unit also comes with a large in-suite storage/laundry room and heated underground parking. The Monticello is an extremely well-managed complex, with excellent security, and also an onsite manager. Animals are allowed, up to 25 pounds, and the building is a no non smoking building. (id:42336)
31 Windermere Dr SW
Edmonton, Alberta
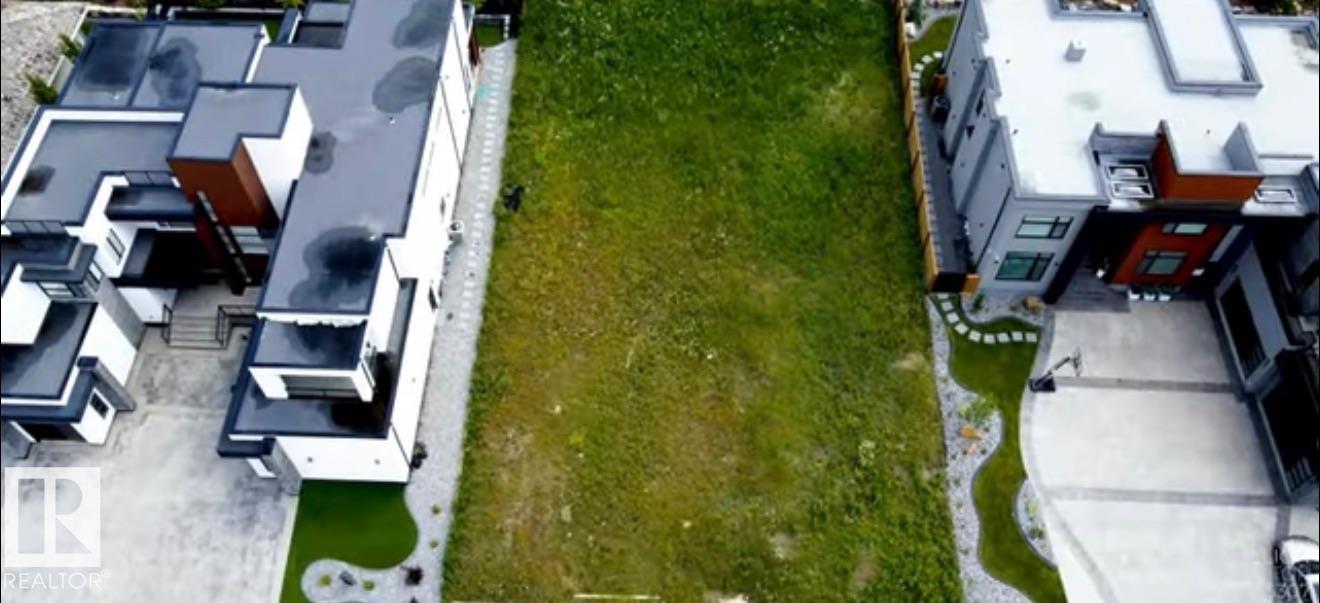
Large vacant lot of sale in Windermere! This 1224 m2 (13,175 sqft) lot is 83.7 feet wide and 157.5 ft deep! (id:42336)
8011 188 St NW
Edmonton, Alberta
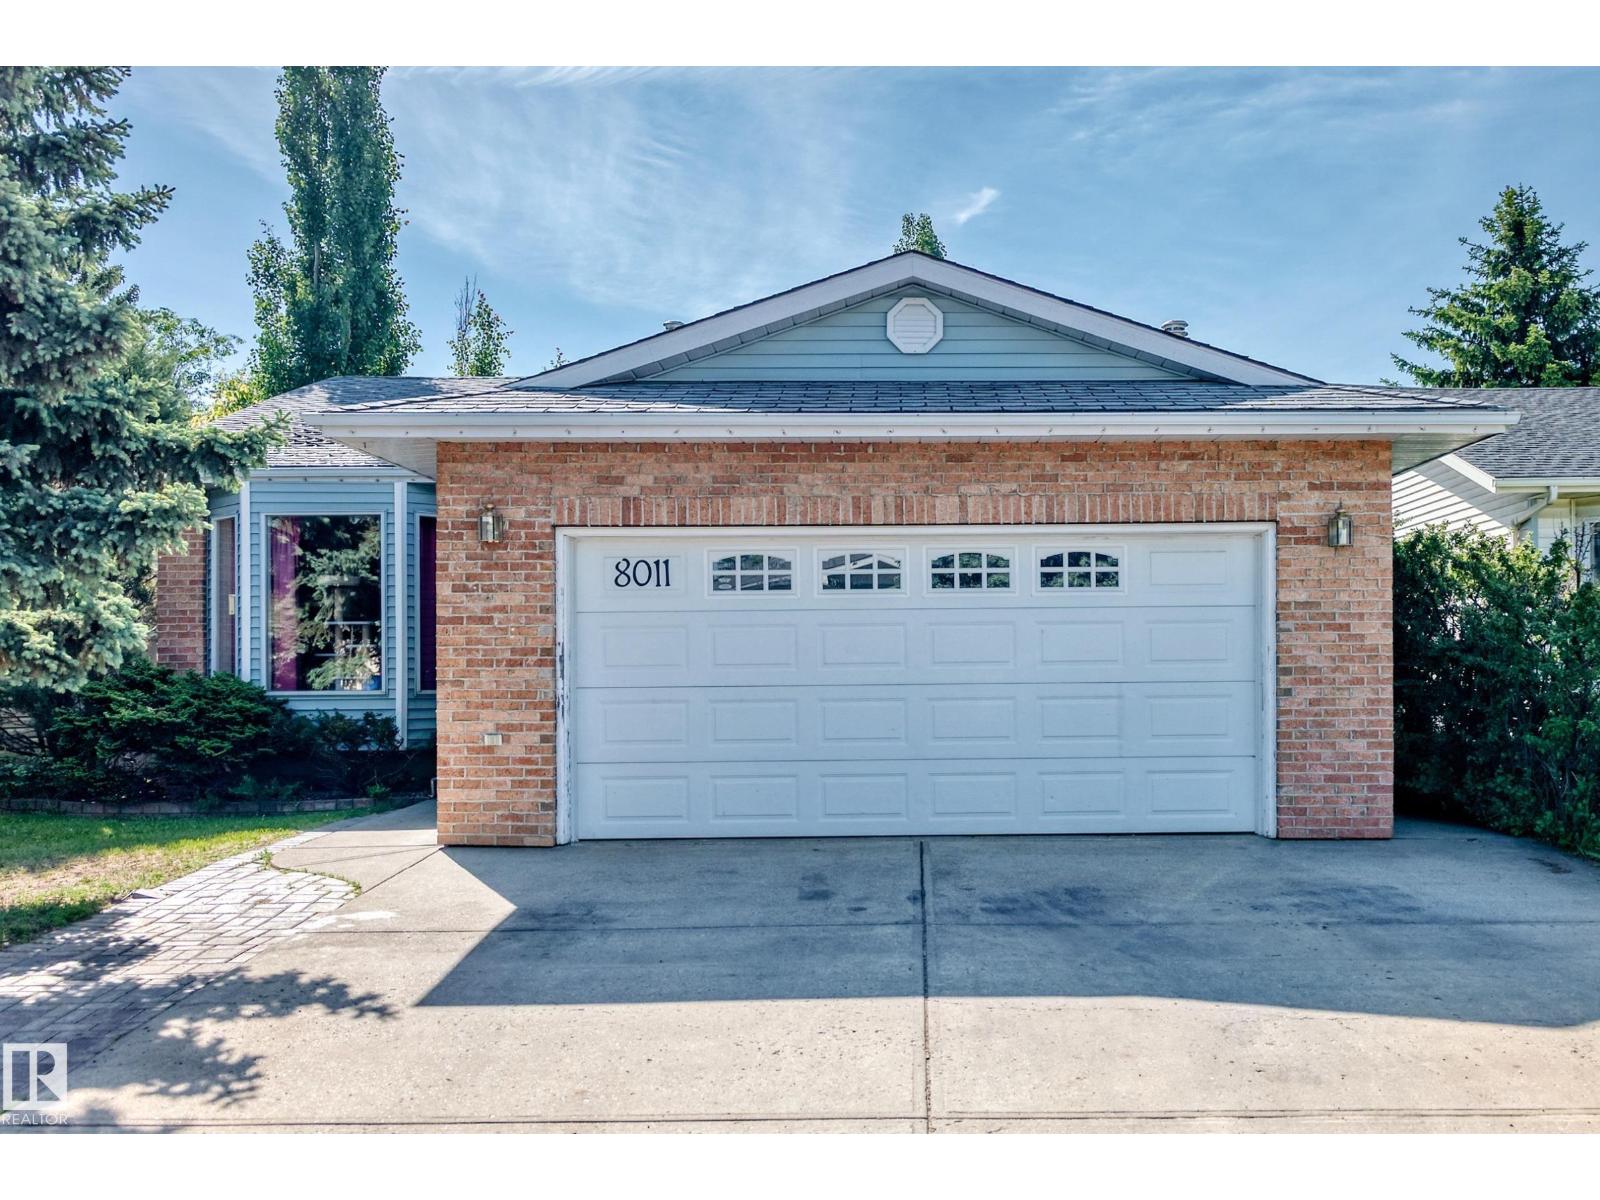
Welcome to this 1,207 sq. ft. home offering 3+1 bedrooms (with one oversized bedroom that could be converted back into two rooms) and 3 Full bathrooms plus a private yard. The main living area features vaulted ceilings that create an open and spacious feel. A cozy family room with a gas fireplace provides a comfortable space for gathering with family and friends. Fully finished Basement with games room. Looking for a little extra space and privacy? The functional multi-level layout offers separate living areas, a dining area, a kitchen with room for a dining table, well-sized bedrooms, and bathrooms conveniently located on different levels. Step outside to a private yard with plenty of room for gardening, or simply enjoying the outdoors. Oversize heated, Finished garage. This home offers an opportunity for first-time buyers, growing families, or anyone looking for a functional layout in an established neighborhood. (id:42336)
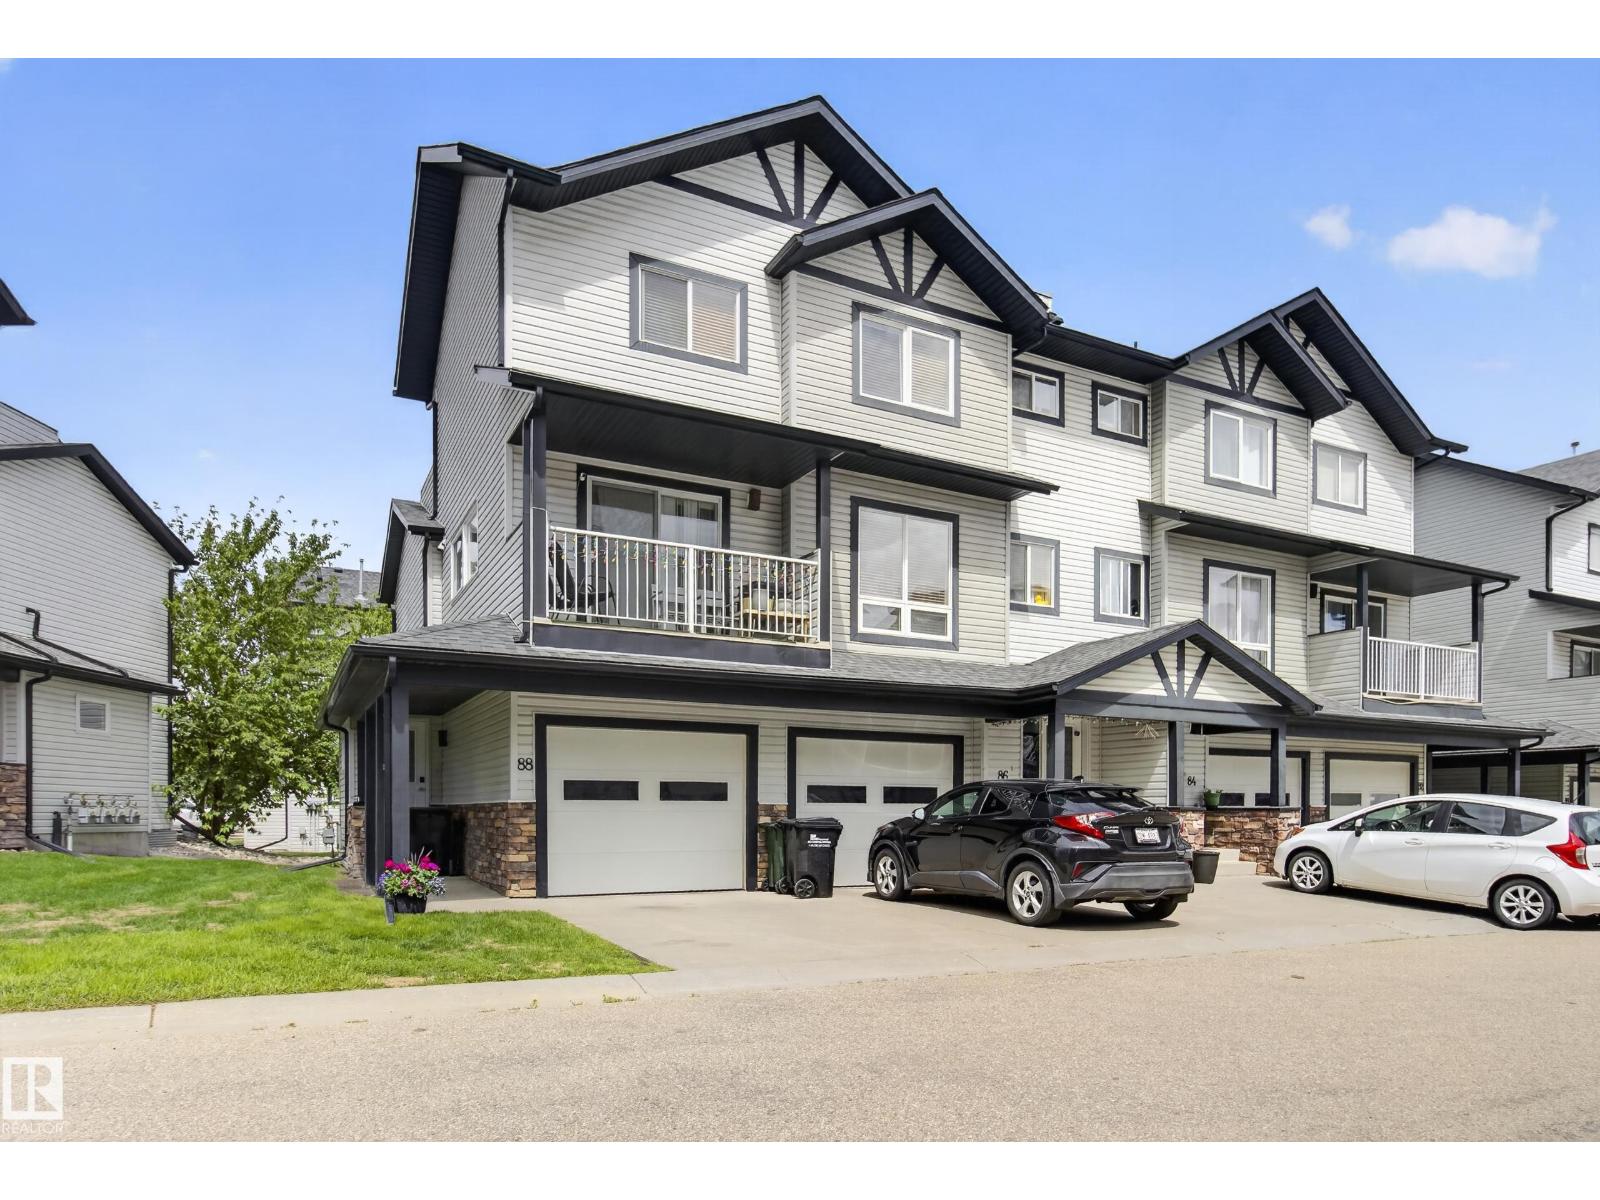
#88 11 Clover Bar Ln
Sherwood Park, Alberta
ATTENTION FIRST TIME BUYERS, INVESTORS, and DOWNSIZERS! This well-maintained townhouse in the desirable Axxess at Summerwood complex offers outstanding value, a functional layout, and excellent investment potential. Fresh interior paint provides a clean, welcoming atmosphere throughout. The main floor is thoughtfully designed to connect the living, dining, and kitchen areas, creating a practical space for everyday living, while a convenient half-bath completes the level. Upstairs, two generously sized bedrooms offer ample closet space and easy access to the full bathroom. Enjoy your own outdoor retreat and the convenience of a single attached garage with secure parking and additional storage. Ideally located close to schools, parks, shopping, and major commuter routes, this move-in ready property combines low-maintenance living with a highly sought-after location—making it an excellent opportunity for homeowners and investors alike. (id:42336)
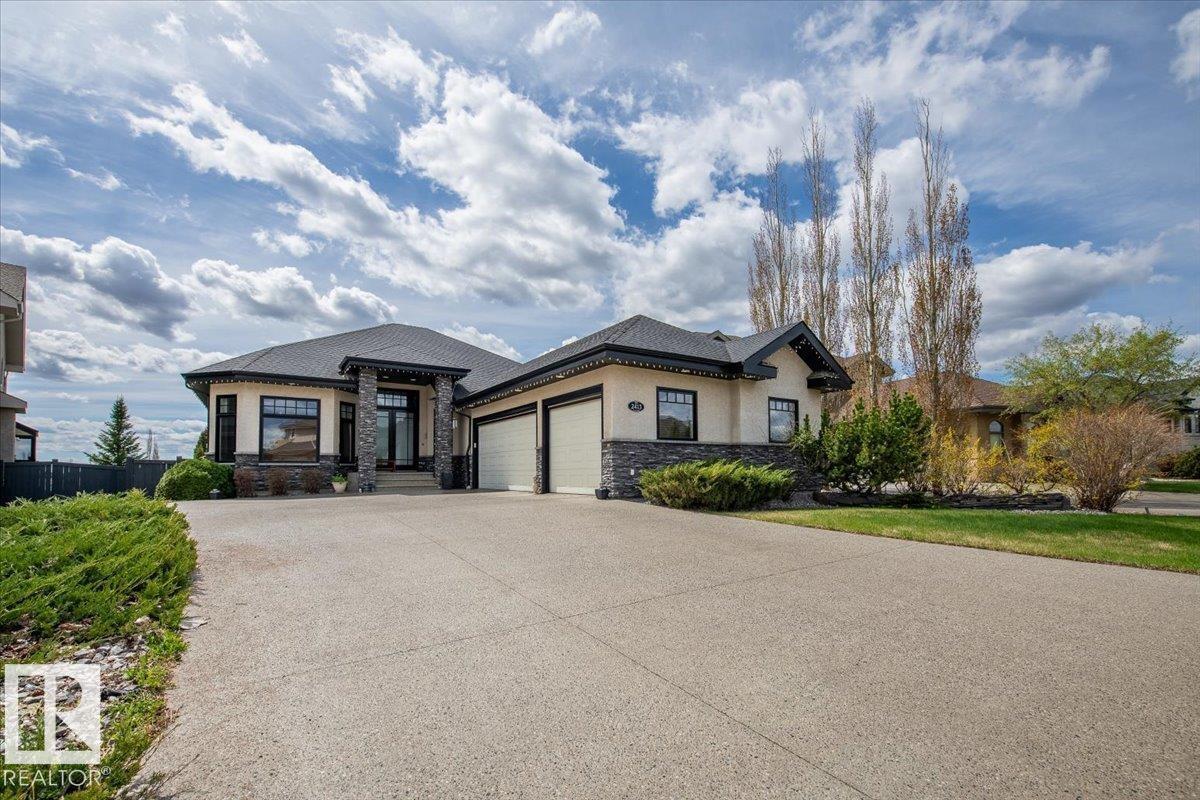
2413 Tegler Green NW
Edmonton, Alberta
Terwillegar Gardens walk-out bungalow with triple heated attached garage. Designed & custom built by Birkholz, former showhome, this open concept design over 3500sq ft of living space. It's fully developed on both floors with impeccable upgraded finishes thru-out. Has 10'ceilings thru-out, Brazilian walnut hardwood flooring in the foyer, hallways, great room, dining room, kitchen & nook areas. A Gourmet Chef dream extra large stunning kitchen by Peachwood with subzero refrigerator, 6 burner dacor gas range ,expansive granite island & ample cabinetry. Upgrades include Crestron home automation & media . Stunning views of the park from the large wall glazing. Gorgeous beautifully owner's spa suite. Laundry on main floor. Upgraded baseboards crown mouldings throughout and wainscotting architectural design. The basement features in-floor heat, 2 bedrooms, designated media center with coffered ceilings, custom screen surround sound speakers. Triple garage heated attached, completed by Garage Strategies. 10+ (id:42336)
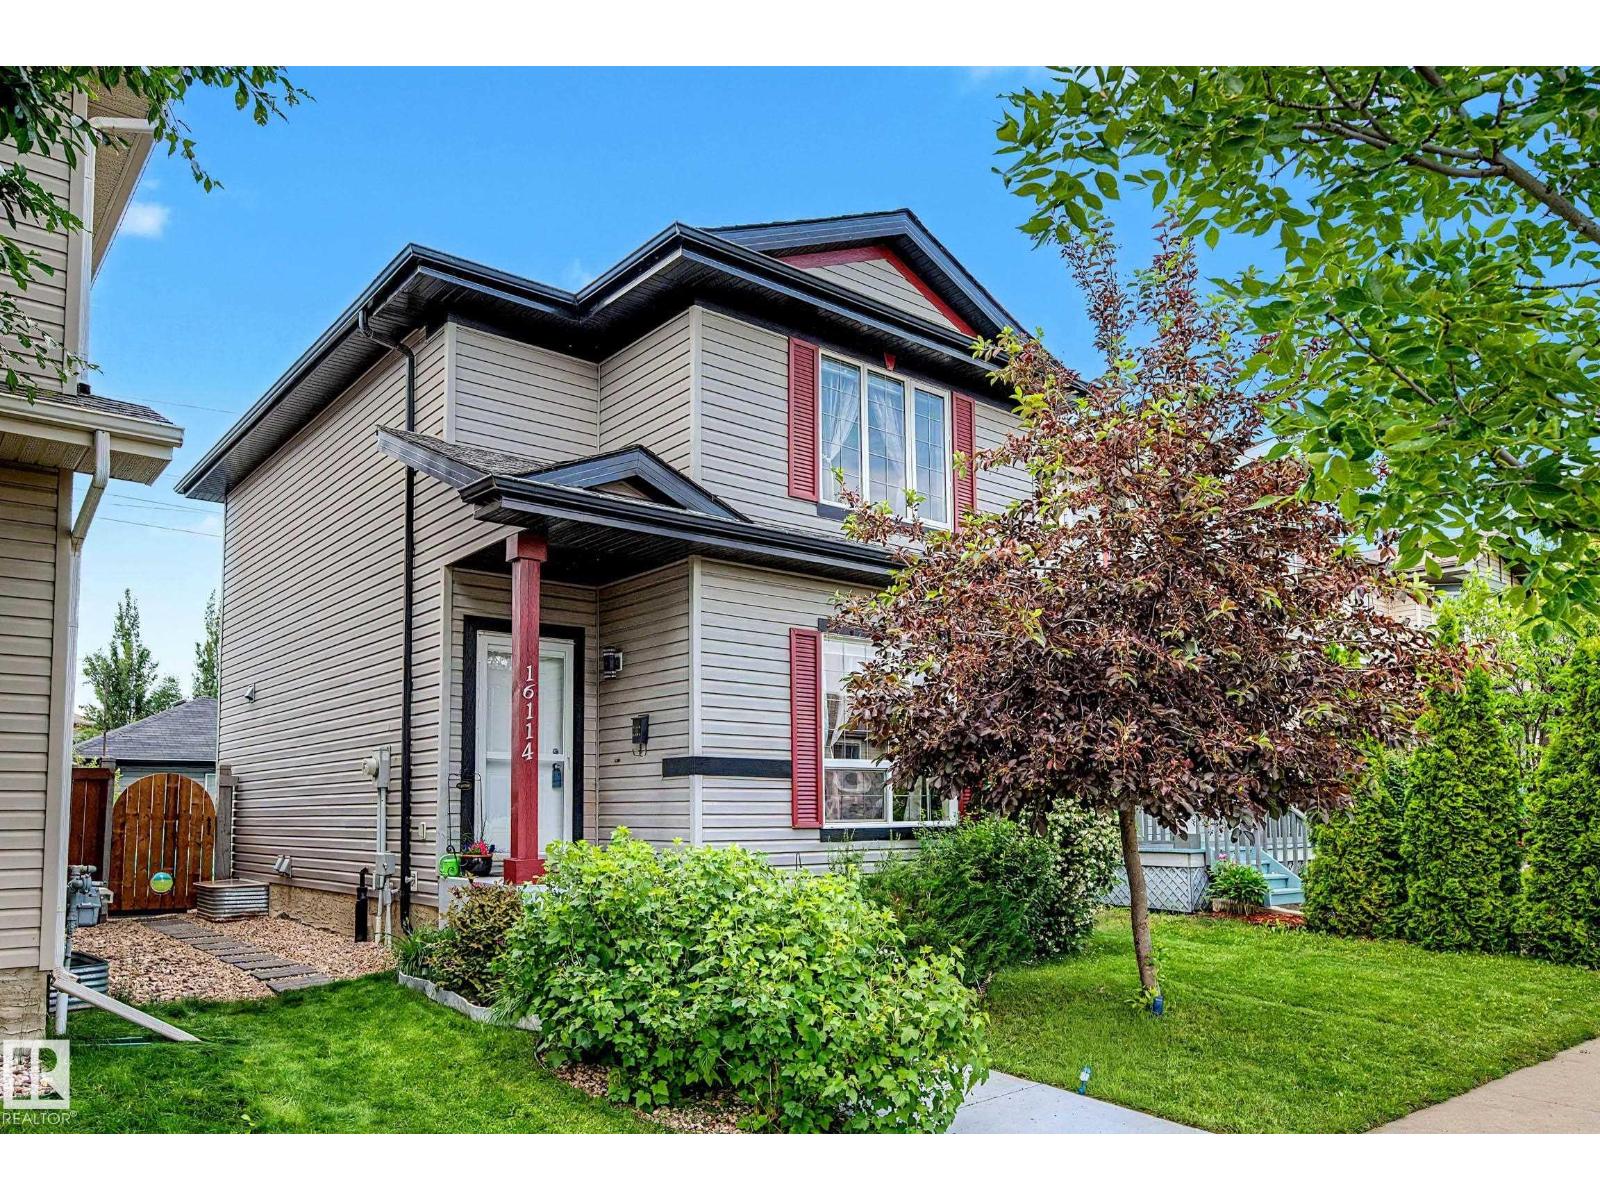
16114 43 St NW
Edmonton, Alberta
Welcome home to this impeccably maintained 2-storey in the family-friendly community of Brintnell! Backing onto a green belt, this charming home offers exceptional privacy with beautiful lush landscaping in both the front and back yard. Inside, pride of ownership is evident throughout, with a bright, welcoming layout that shows like new. The upper level features 3 spacious bedrooms and a full bathroom, making it the perfect fit for first-time buyers or young families. Basement is untouched, ready to finish equipped with bathroom hook ups. Windows have hunter Douglas blinds. Enjoy the peace of mind of brand-new shingles, a fully fenced yard with brand new gates and a double detached garage. Conveniently located within walking distance or just minutes from shopping, restaurants, schools, parks, and everyday amenities. With quick access to Anthony Henday Drive and Manning Drive, commuting is a breeze. A truly move in ready home, full of warmth, character, and charm! (id:42336)
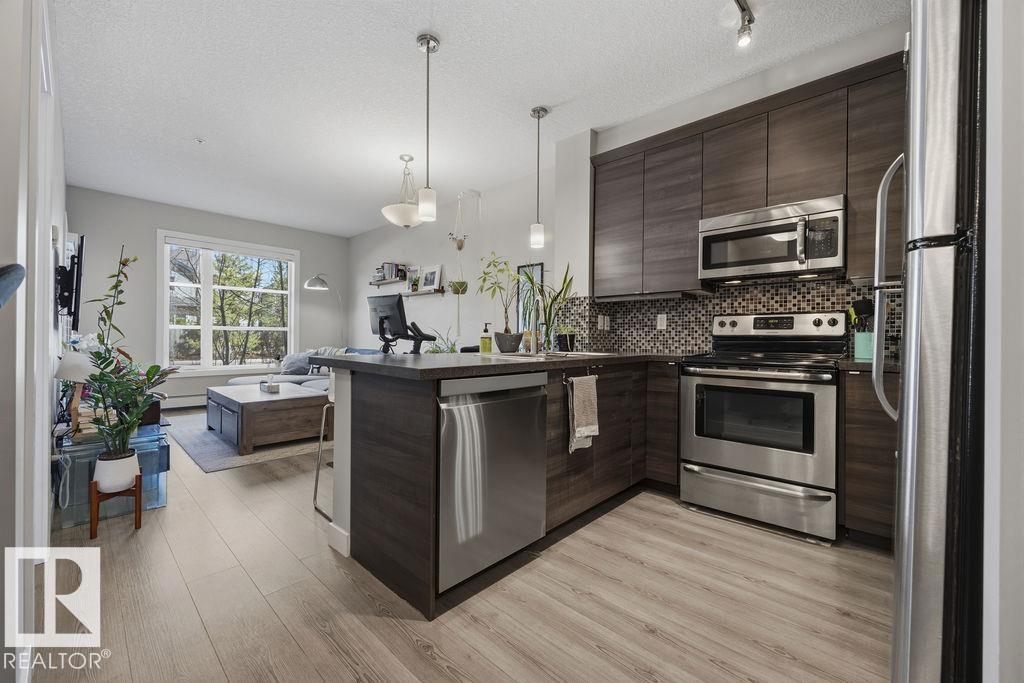
#108 2588 Anderson Wy SW
Edmonton, Alberta
Step into easy, low maintenance living at The Ion in Ambleside. This stylish main floor 1 bed, 1 bath condo is tucked on the quiet side of the building, backing onto the pond for a peaceful setting. The bright open concept layout features luxury vinyl plank flooring, large windows, and a modern kitchen with dark cabinetry, mosaic backsplash, stainless steel appliances, and an island with seating overhang. The living room opens to your private patio with direct ground level access, perfect for coming and going without using the main entrance. The bedroom offers tranquil views, and in suite laundry adds everyday convenience. Includes two outdoor stalls, one titled and one leased, located right outside your patio door. Ideally positioned next to the guest suite for easy hosting. Enjoy access to the blue building gym, red building party room, plus a shared outdoor BBQ and picnic area. All just steps to Ambleside’s shops, dining, and walking trails, perfect for first time buyers, downsizers, or investors. (id:42336)
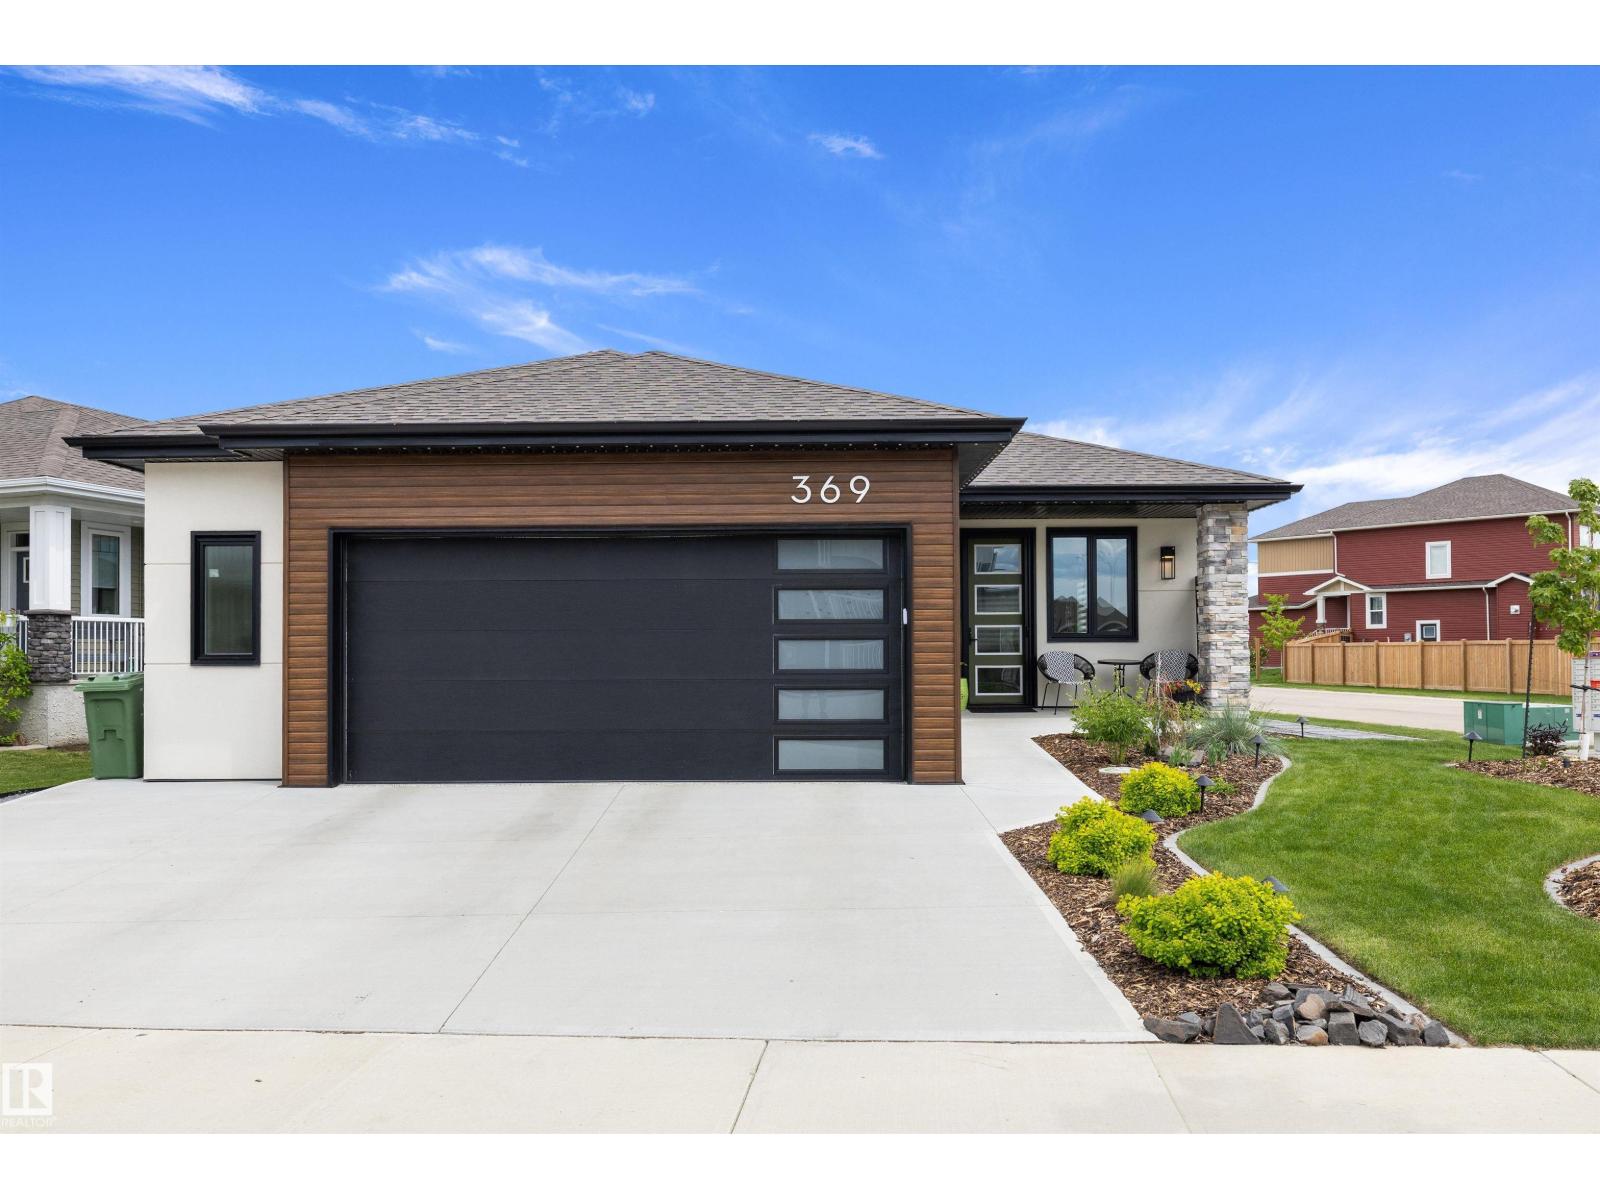
369 Meadowview Dr
Fort Saskatchewan, Alberta
SOME HOMES ARE TRULY SPECIAL, THIS IS ONE OF THOSE HOMES !!! CUSTOM BUILT BUNGALOW with loads of UPGRADES & ARCHITECTURAL DETAILS including VAULTED CEILINGS w/ CHERRY WOOD BEAMS, MAPLE WOOD CEILING DETAIL, OVERSIZED TRIPLE PANE WINDOWS, SOLID WOOD CABINETRY THROUGHOUT, CENTRAL A/C, STEP-LESS FRONT ENTRY, and loads more. Kitchen offers BUTLER PANTRY, UNDER CAB LIGHTING, TOP TIER QUARTZ, GRANITE SINK, & BOSCH APPLIANCES. Living room features CUSTOM MAPLE FIREPLACE MANTLE, CUSTOM CABINETRY/SHELVING, and GAS FIREPLACE. Primary is SPACIOUS and offers GORGEOUS SPA INSPIRED ENSUITE & CUSTOM WALK-IN CLOSET. Basement is FULLY DEVELOPED with 2 BEDROOMS, HUGE RUMPUS ROOM, & WET BAR w/ LEATHERED GRANITE, FRIDGE, & CUSTOM SHELVING. DOUBLE ATTACHED HEATED GARAGE is OVERSIZED w/ EPOXY FLOOR, DRAIN & EXTENDED DRIVEWAY FOR 3 CARS. LANDSCAPING is BREATHTAKING and relatively easy maintenance perfect for the snowbirds out there. NO ANIMAL/SMOKED-IN HOME. This home is truly turn key ready and pictures do not do it justice. (id:42336)
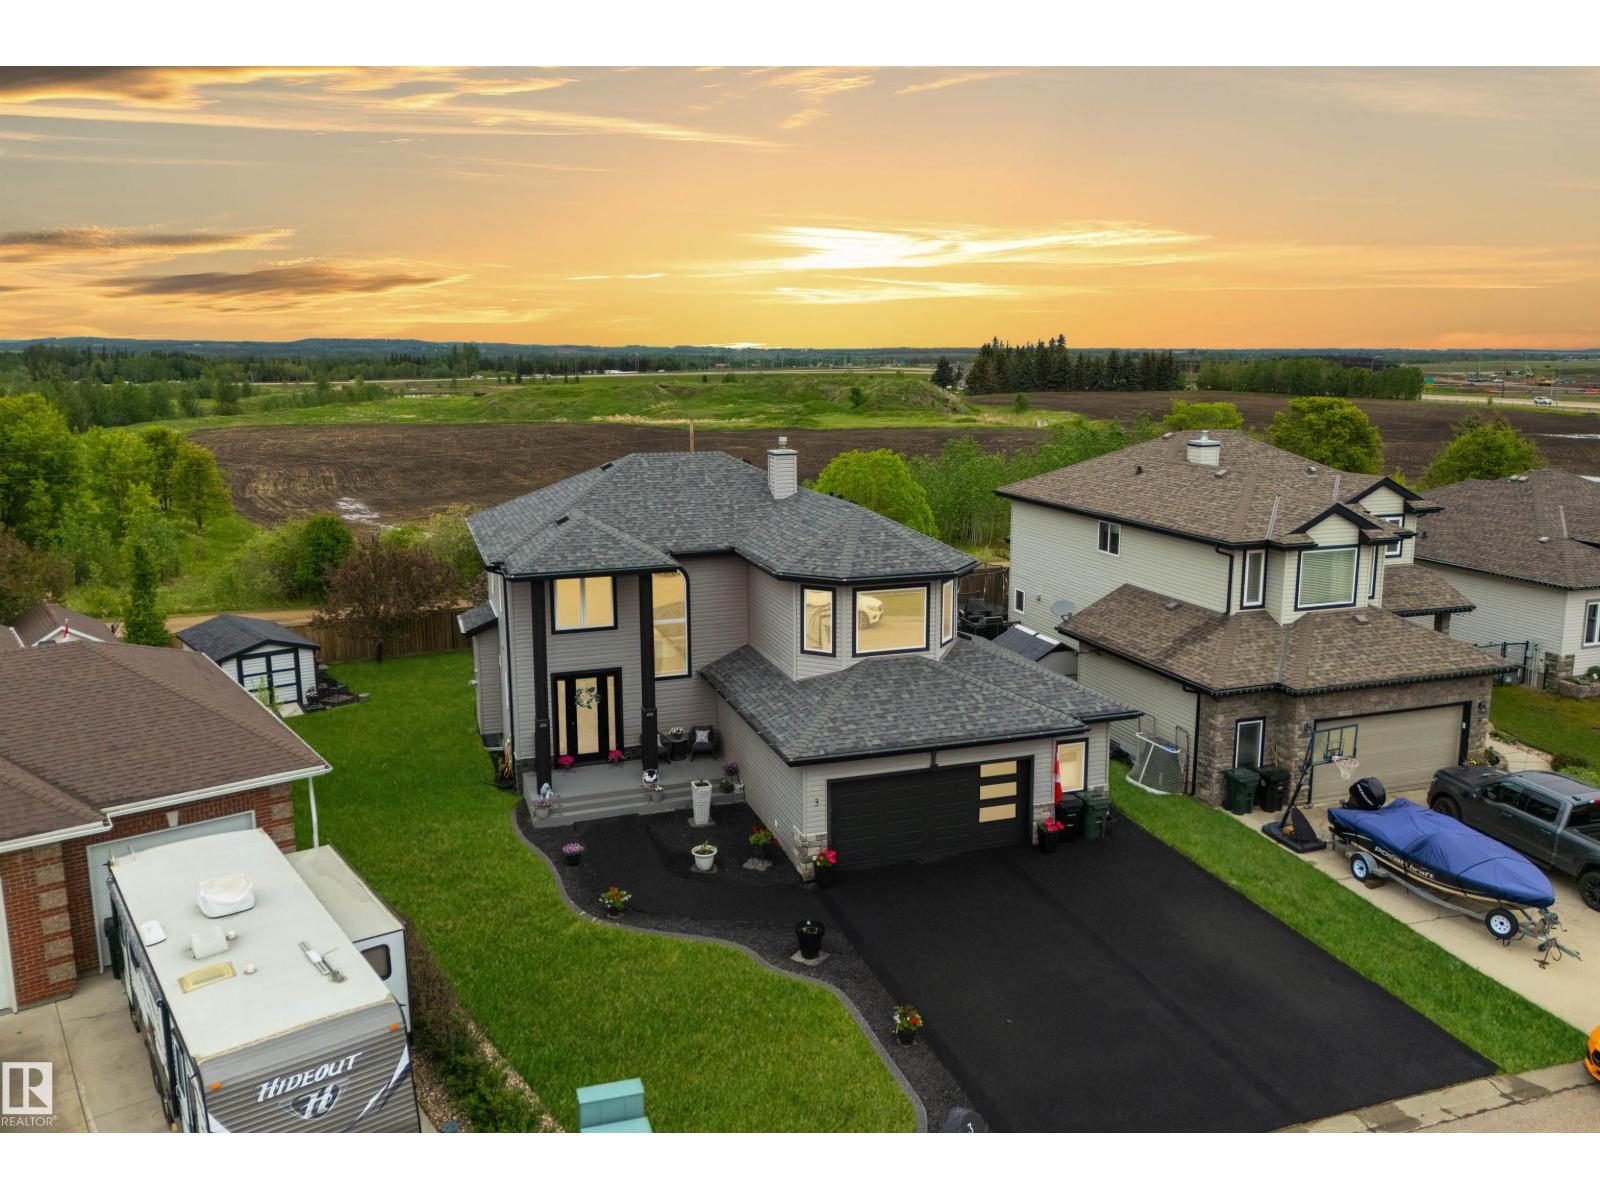
3 Harvard Ba
Spruce Grove, Alberta
This home, on this lot, in this cul-de-sac boasts one of the most private and secluded addresses in all of Spruce Grove. Sitting at the very back of Harvest Ridge, this PIE-SHAPED lot has NO REAR NEIGHBOURS, so the tranquility extends well beyond the front door. Inside, the main floor offers a large entryway, hardwood flooring, open layout, lovely kitchen with center island & raised eating bar, under-cabinet lighting, corner walk-in pantry, & separate dinette, a gas fireplace in the family room, 2pc bath, and main floor laundry. Upstairs you’ll find a bonus room, 4pc bath, and 3 sizeable bedrooms including an owner’s suite with walk-in closet & 5pc ensuite, while down in the basement the space is finished to include a 4th bedroom, 4pc bath, and rec room. Complete with an OVERSIZED & HEATED double-attached garage with epoxy floors, rubber-paved driveway and sidewalks, central A/C, a large deck, and partially-fenced yard, this is the home your family’s been wanting. (id:42336)
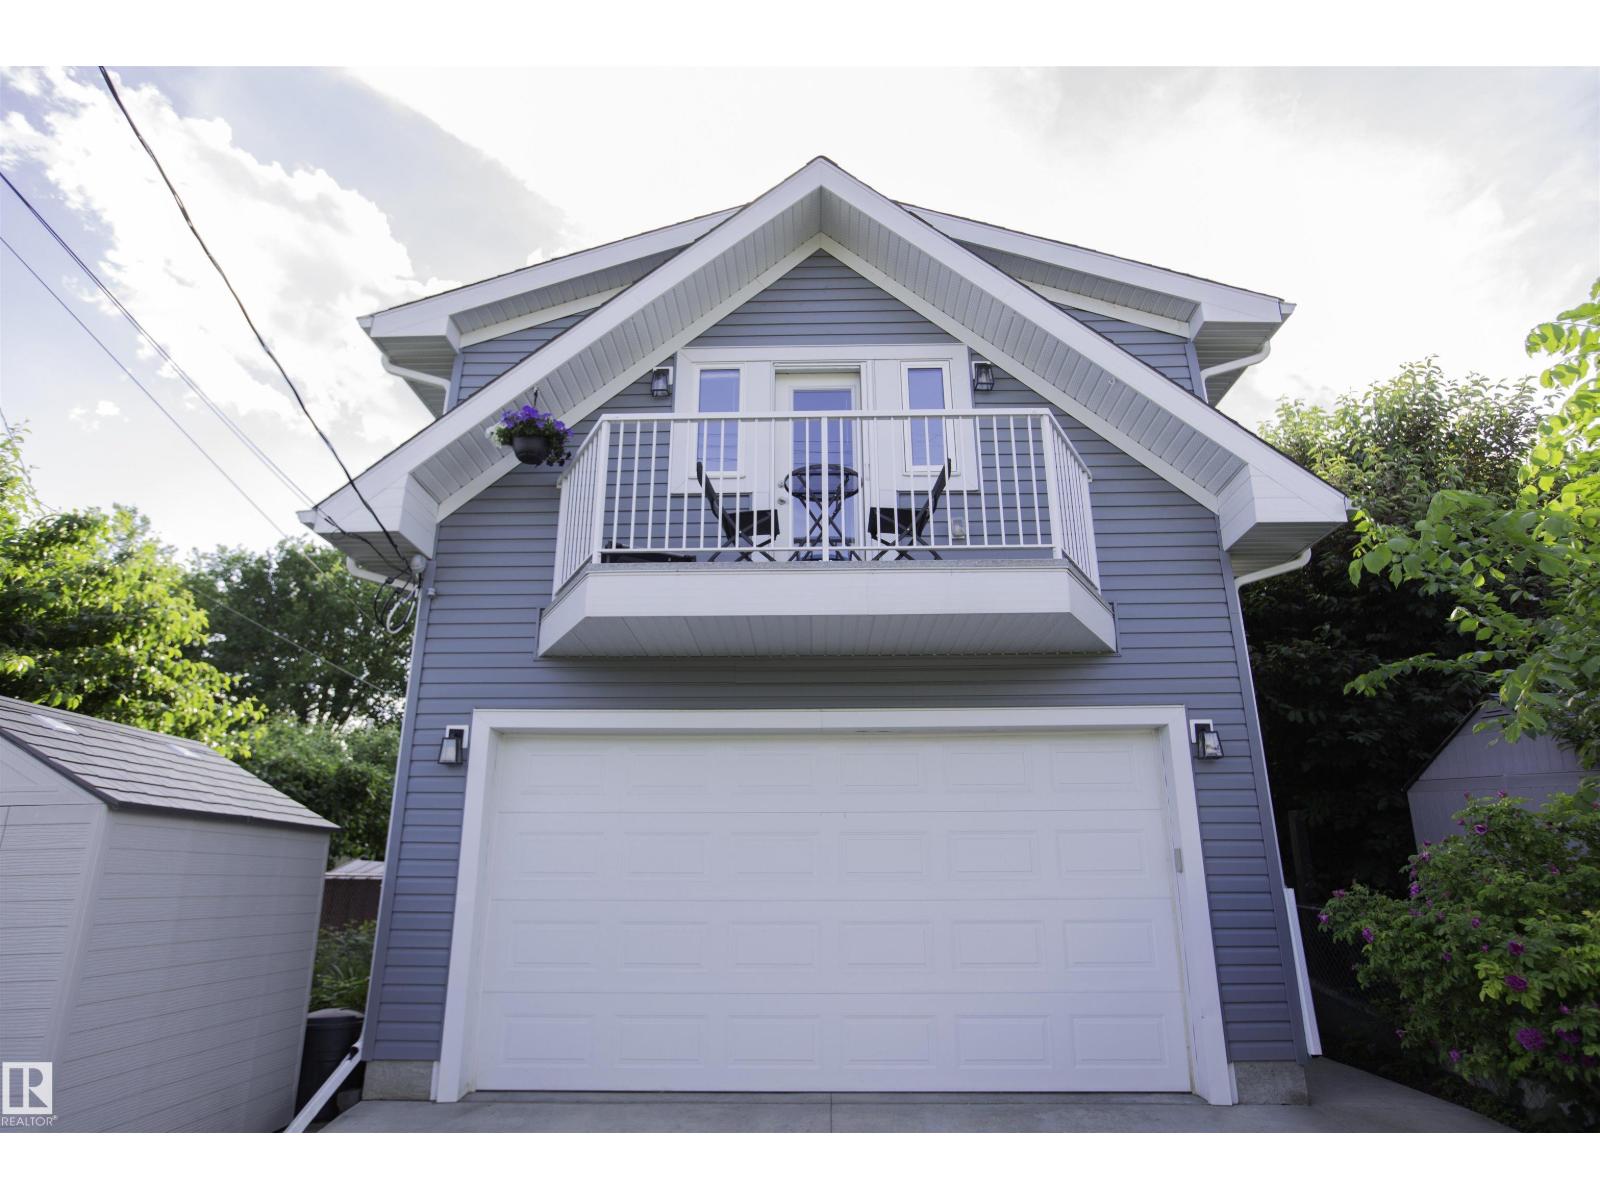
11131 52 St NW
Edmonton, Alberta
A rare Highlands opportunity with over 2,400 sq. ft. of finished living space across the main home, finished basement, and architecturally designed, fully self-contained, permitted garage suite built in 2019. Designed for exceptional flexibility with multi-generational living, a private guest retreat, home office, or valuable rental income. Located in the heart of Highlands, one of Edmonton's most sought-after historic neighbourhoods, this cherished generational home was built in 1965 by the original owners and has been lovingly maintained by the family ever since. Set on a beautiful tree-lined street with towering elms, enjoy coffee on the deck surrounded by mature landscaping and fragrant lilacs. Steps to Fox Burger, Kind Ice Cream, Candid Coffee Roasters, River Valley trails, and minutes to Highlands Golf Club. Proudly recognized by the Highlands Historical Society, this one-of-a-kind property blends history, character, and modern versatility. An exceptional opportunity. Experience Highlands. (id:42336)
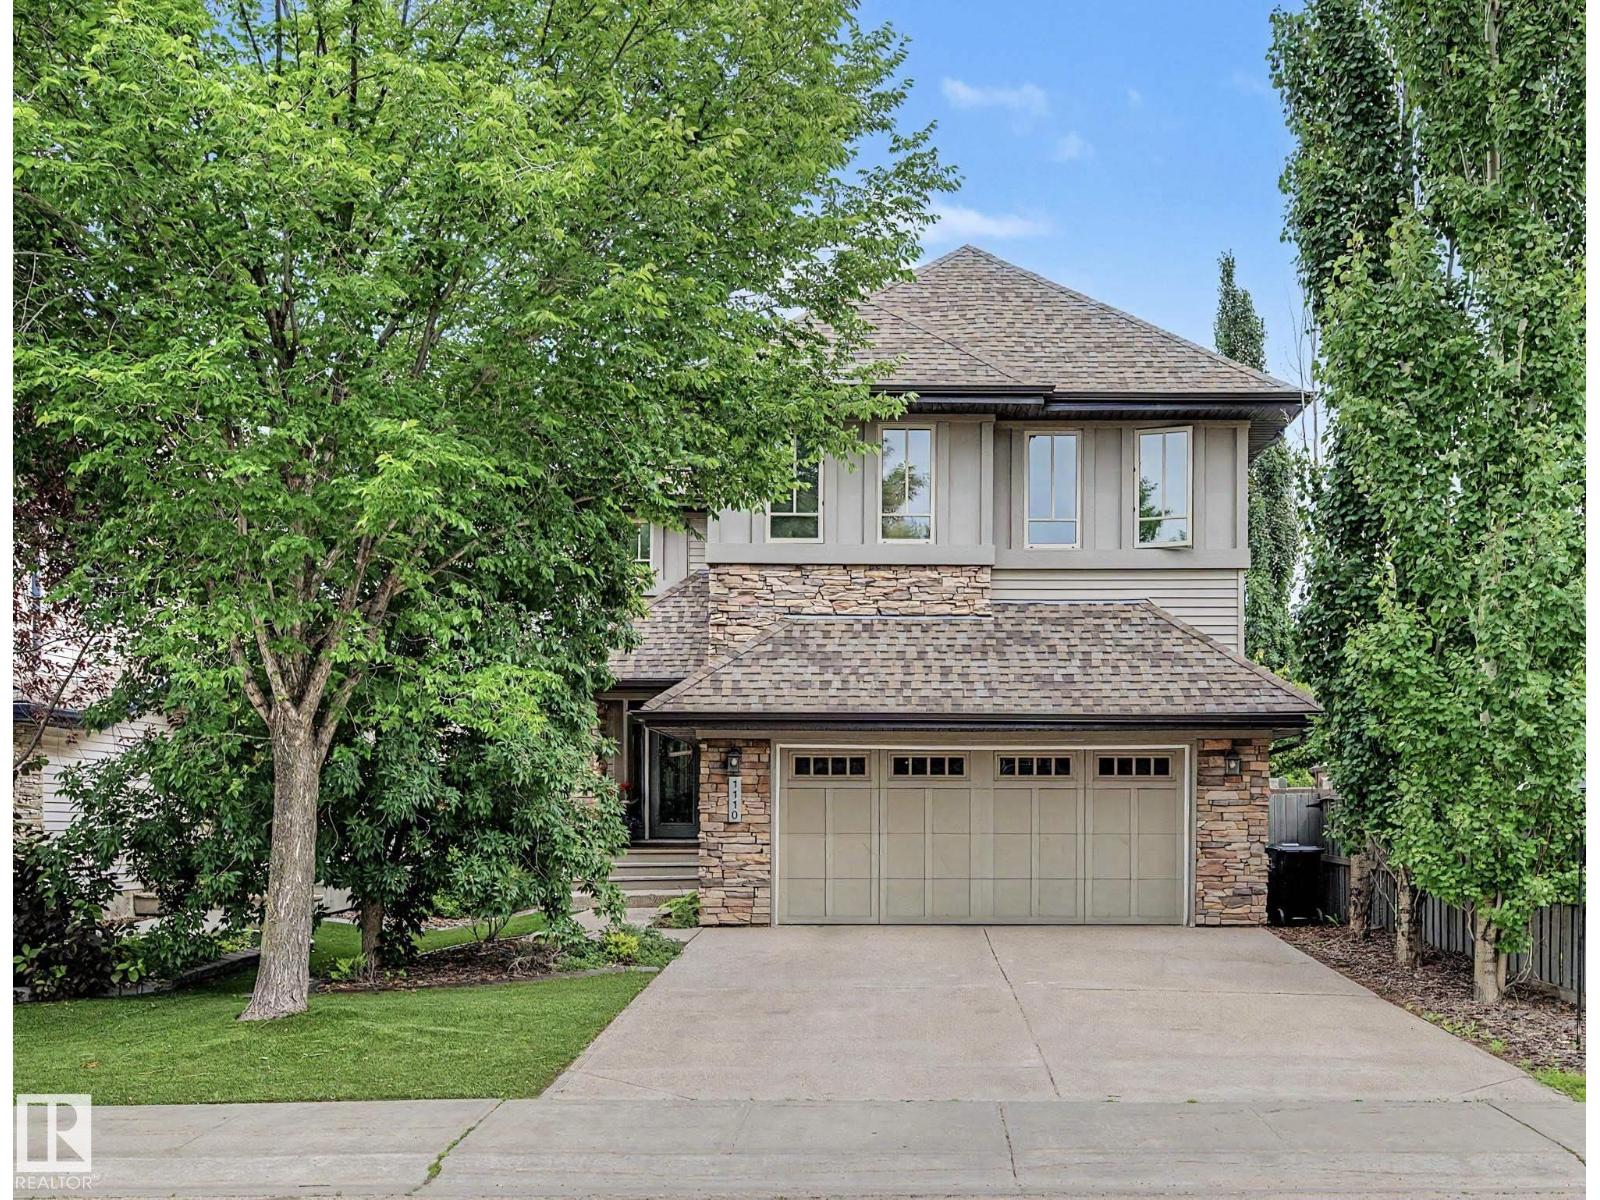
1110 Armitage Cr SW
Edmonton, Alberta
Stunning home in sought-after Ambleside in Windermere, steps to parks, schools, shopping, restaurants, theatres and amenities. Offering approx. 3100 sq. ft. of finished living space, 4 bathrooms, this bright and welcoming home features expansive windows, 9' ceilings, two-story foyer, hardwood flooring and elegant arched doorways. The Chef's kitchen is designed for both everyday living and entertaining with high-end appliances, built-in gas stove, granite counters, rich wood cabinetry, spacious walk in pantry and wet bar. Upper level offers 4 bedrooms & office nook area. The primary suite includes a walk-in closet with built in organizers and a spa-inspired ensuite with dual vanities and soaker tub. Fully finished basement provides a spacious living/games area, gym/storage space with cork flooring, and bathroom with private sauna. Exterior features a beautifully landscaped, low maintenance yard with mature trees and shrubs, artificial turf, large deck, hot tub and shed-ideal for relaxing and entertaining. (id:42336)
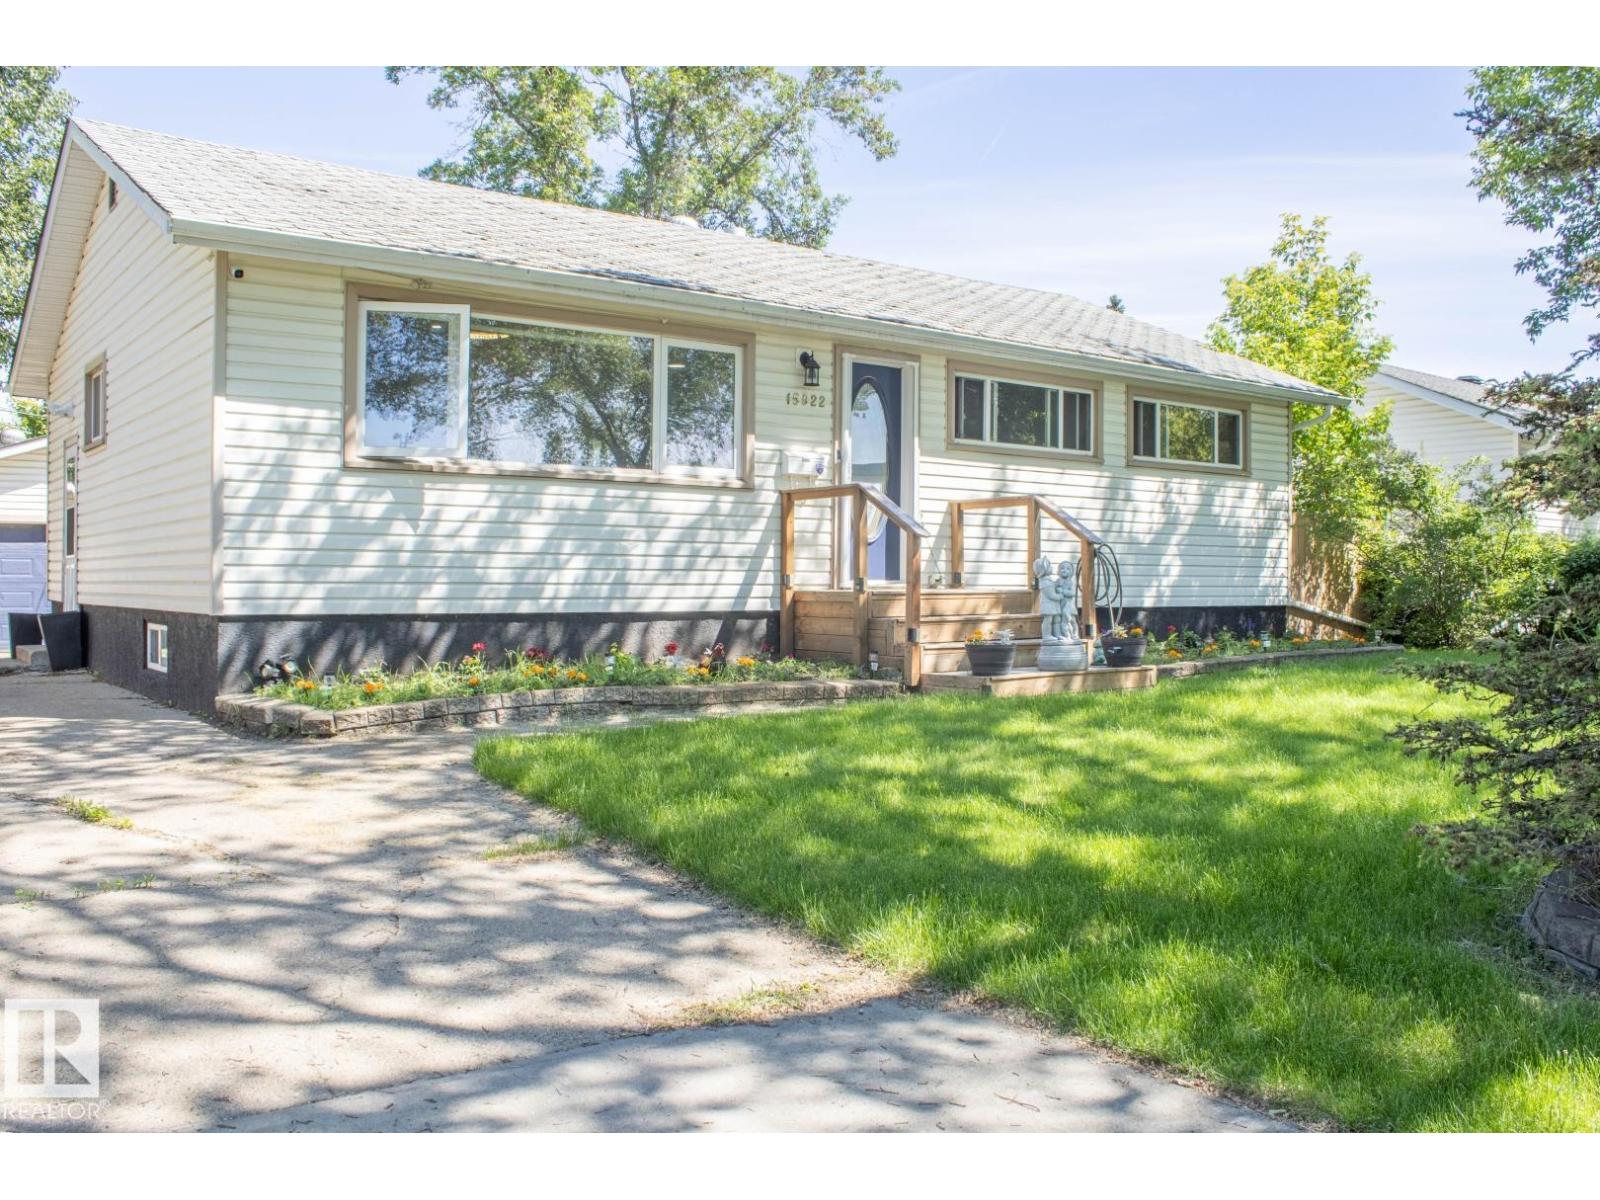
15922 92 Av NW
Edmonton, Alberta
Welcome to the wonderful community of Meadowlark Park! This beautifully maintained home offers the perfect combination of comfort, style, and functionality. Featuring 4 spacious bedrooms and 2 full bathrooms, there's plenty of room for the whole family. The bright main floor showcases a welcoming living room and a modern kitchen complete with a large island, elegant granite countertops, and durable luxury vinyl plank flooring throughout. The fully finished basement adds exceptional living space with an additional bedroom, a generous rumpus room, ample storage, and a full bathroom—ideal for entertaining, a growing family, or guests. Step outside to enjoy the large two tiered deck,hottub, private backyard and the heated double detached garage, perfect for year-round parking, projects, or extra storage. Conveniently located close to parks, schools, shopping, public transit, and all amenities, this move-in-ready home is one you won't want to miss. (id:42336)
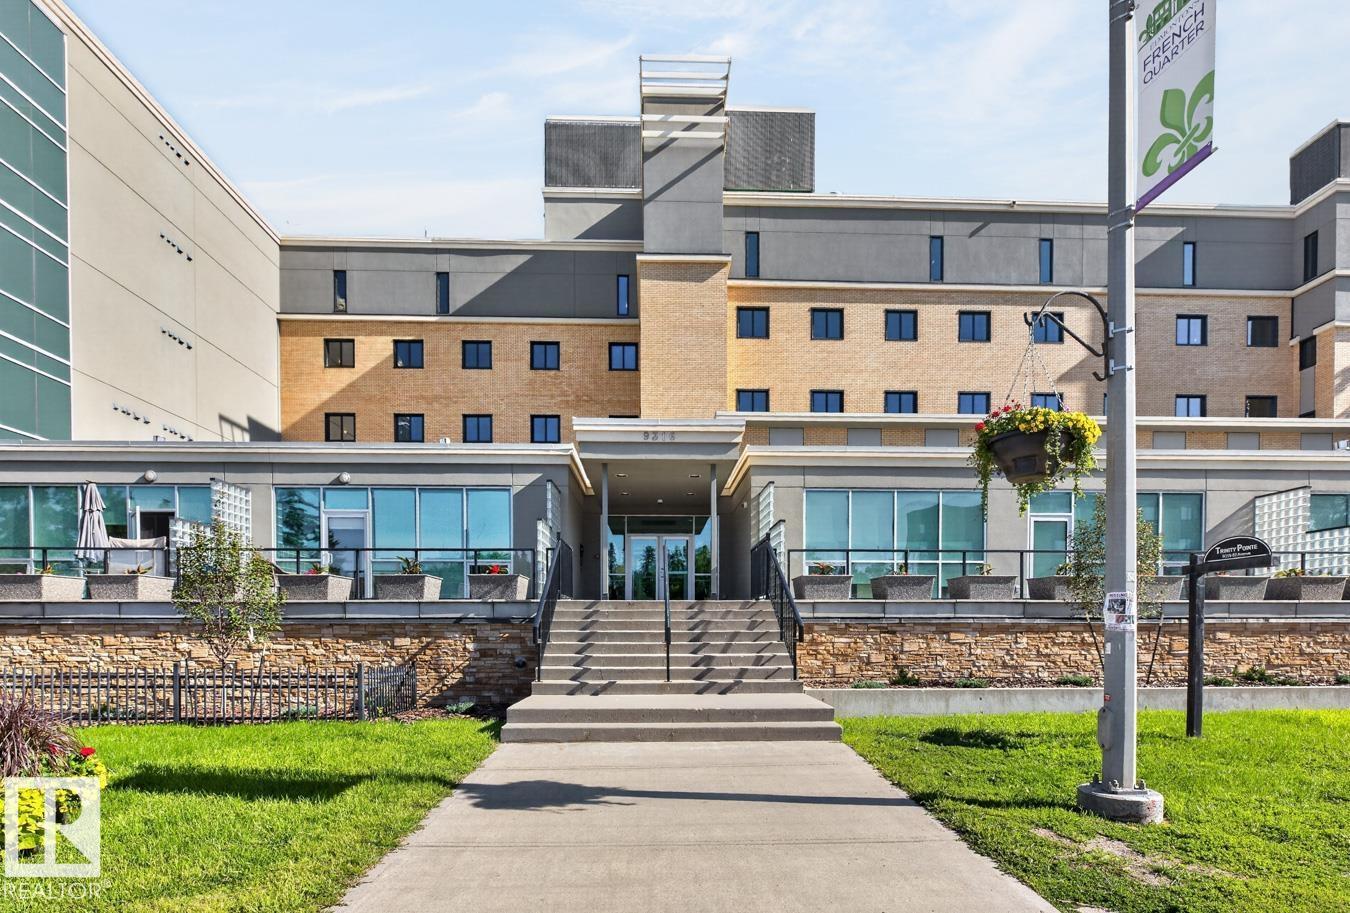
#206 9316 82 Av NW
Edmonton, Alberta
Welcome to Trinity Pointe! Backing onto the Mill Creek Ravine, there is no better location for this beautiful 2 bedroom plus den condo unit. The open concept living space offers a gorgeous kitchen with quality cabinetry, granite counter tops, SS appliances & peninsula counter with seating. The dining area is next to the living room with gas fireplace with stone work & wood mantel. The primary bedroom is generously sized with a walk-in closet & 4pce ensuite. The 2nd bedroom is nice & bright with a walk-in closet & nook for a desk. The den just next to the entrance & away from the bedrooms is perfect for a home office. Create your own outdoor space on the lovely balcony facing the ravine. 2 parking stalls in the heated underground parking plus a 5 x 8 storage unit. Amazing location with stunning trails at your door steps, perfect for biking or a quiet walk-in nature. Walk to great cafes, shopping, schools & easy access to public transit. A short drive to the U of A & Downtown. This is a great opportunity! (id:42336)
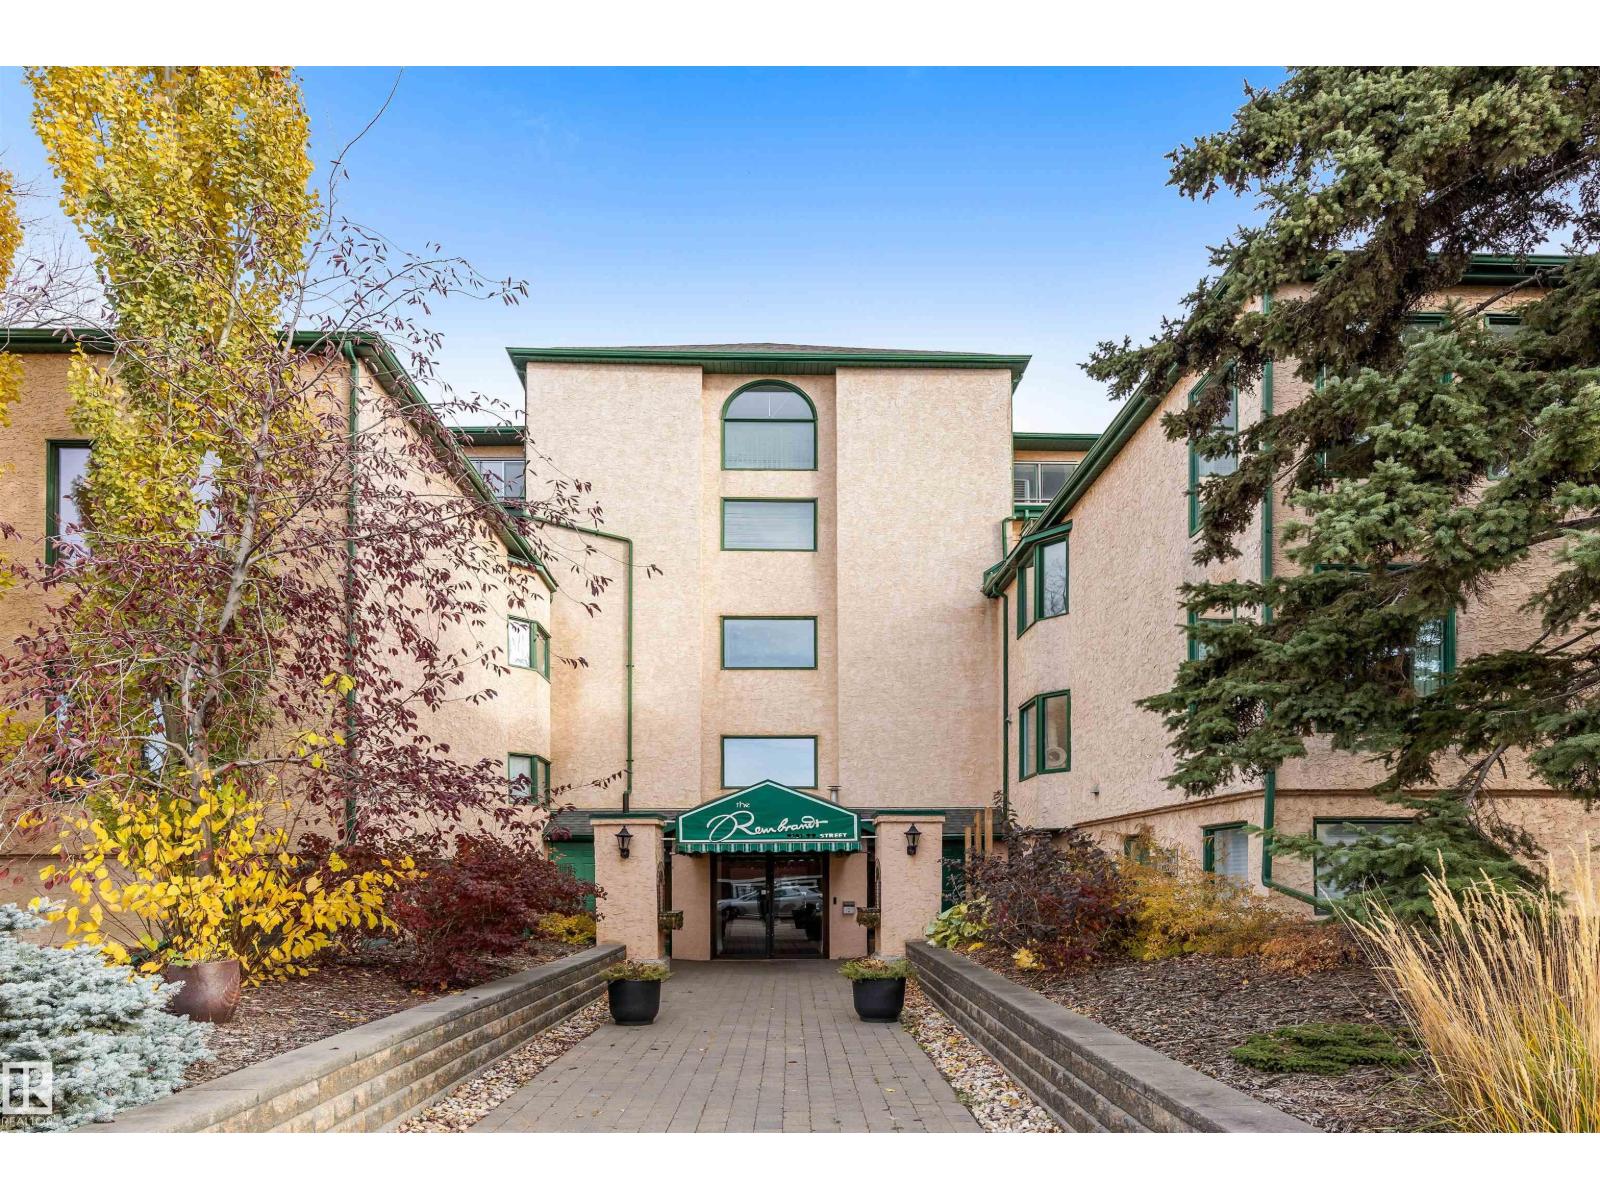
#205 9131 99 St NW
Edmonton, Alberta
Looking to downsize but not give up space? Steps from the Edmonton River Valley & MILL CREEK RAVINE, discover this SPACIOUS 1836 sqft 1 OF A KIND CONDO in the Rembrandt. ALL UTILITIES EVEN A/C are included in the condo fee. The unit opens into the kitchen w/ European style cabinetry, tiled back splash & pot/pan drawers. HARDWOOD FLOORING in living & dining room. Dining room can easily accom. entertaining & includes a bay window w/ views of the River Valley & an abundance of storage. FRENCH DOORS separate the dining room from the central hall. Living room is huge w/ WALLS OF WINDOWS & has a stunning electric F/P. The living room includes flex space on 1 end to accom. an office. There are 2 BEDROOMS & a large DEN that could be used as a 3rd bedroom. The den feat. a 2ND F/P & access to a large covered balcony. The primary bedroom feat. a 5pce ensuite. There is a 3pce bath & insuite laundry. This is a boutique condo building w/ only 16 suites. Pet Friendly & 1 assigned underground HEATED PARKING STALL! (id:42336)
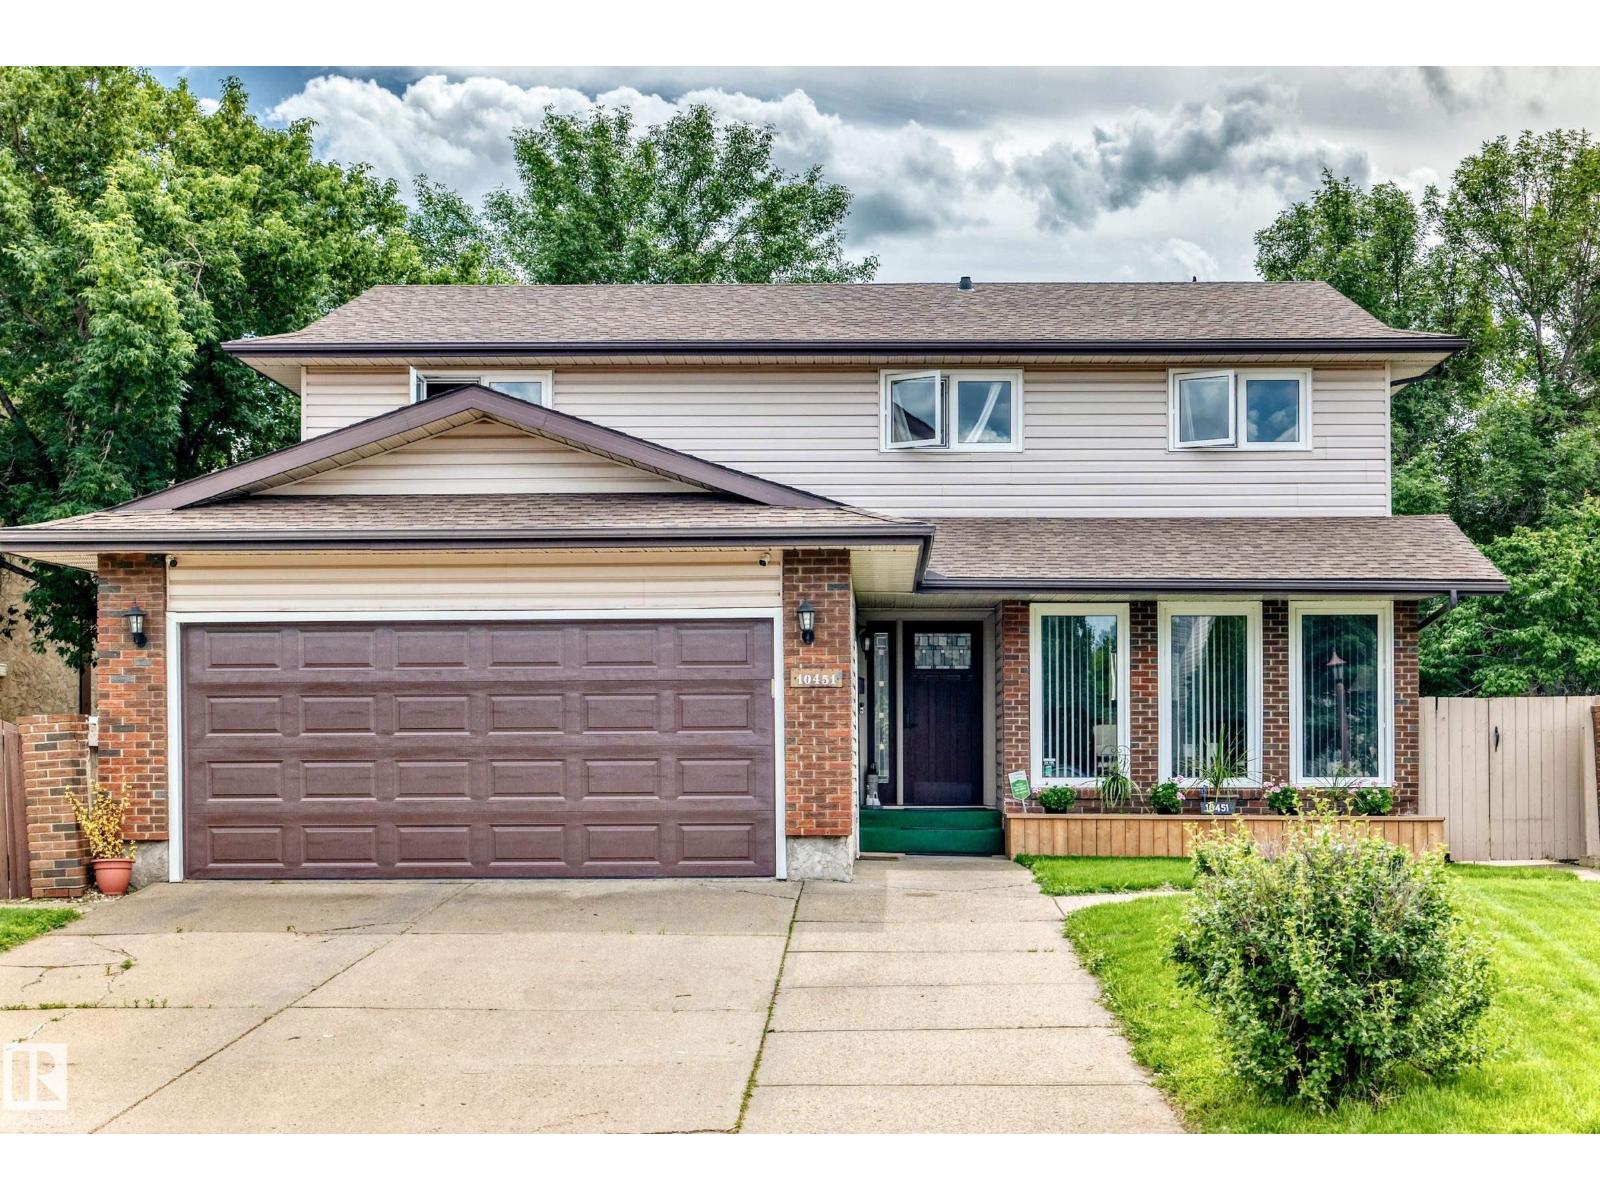
10451 26 Av NW
Edmonton, Alberta
Welcome to this beautiful 2-storey home in a mature, desirable community in southwest Edmonton with walking distance to the LRT. Offering over 2,000 sq ft, this 6 bedroom, 2.5 bathroom home features a bright living room, formal dining room and a main floor office/sitting room. The spacious family room boasts a wood burning fireplace and patio doors leading to a huge south facing pie shaped lot with mature fruit trees. Hardwood floors and large windows bring tons of natural light throughout, and huge closets offer plenty of storage. Enjoy the comfort of a dual furnace system, one for each level, central vacuum and a Telus security system. The fully finished basement includes a bedroom, a large recreation room and a workshop, perfect for hobbyists. Recent upgrades include new flooring, neutral paint and an electric stove. The double front attached garage offers an extended driveway, and the home sits on a wide, quiet street steps from shopping, banks, doctors and other amenities. Come see it for yourself! (id:42336)
14013 101a Av NW
Edmonton, Alberta
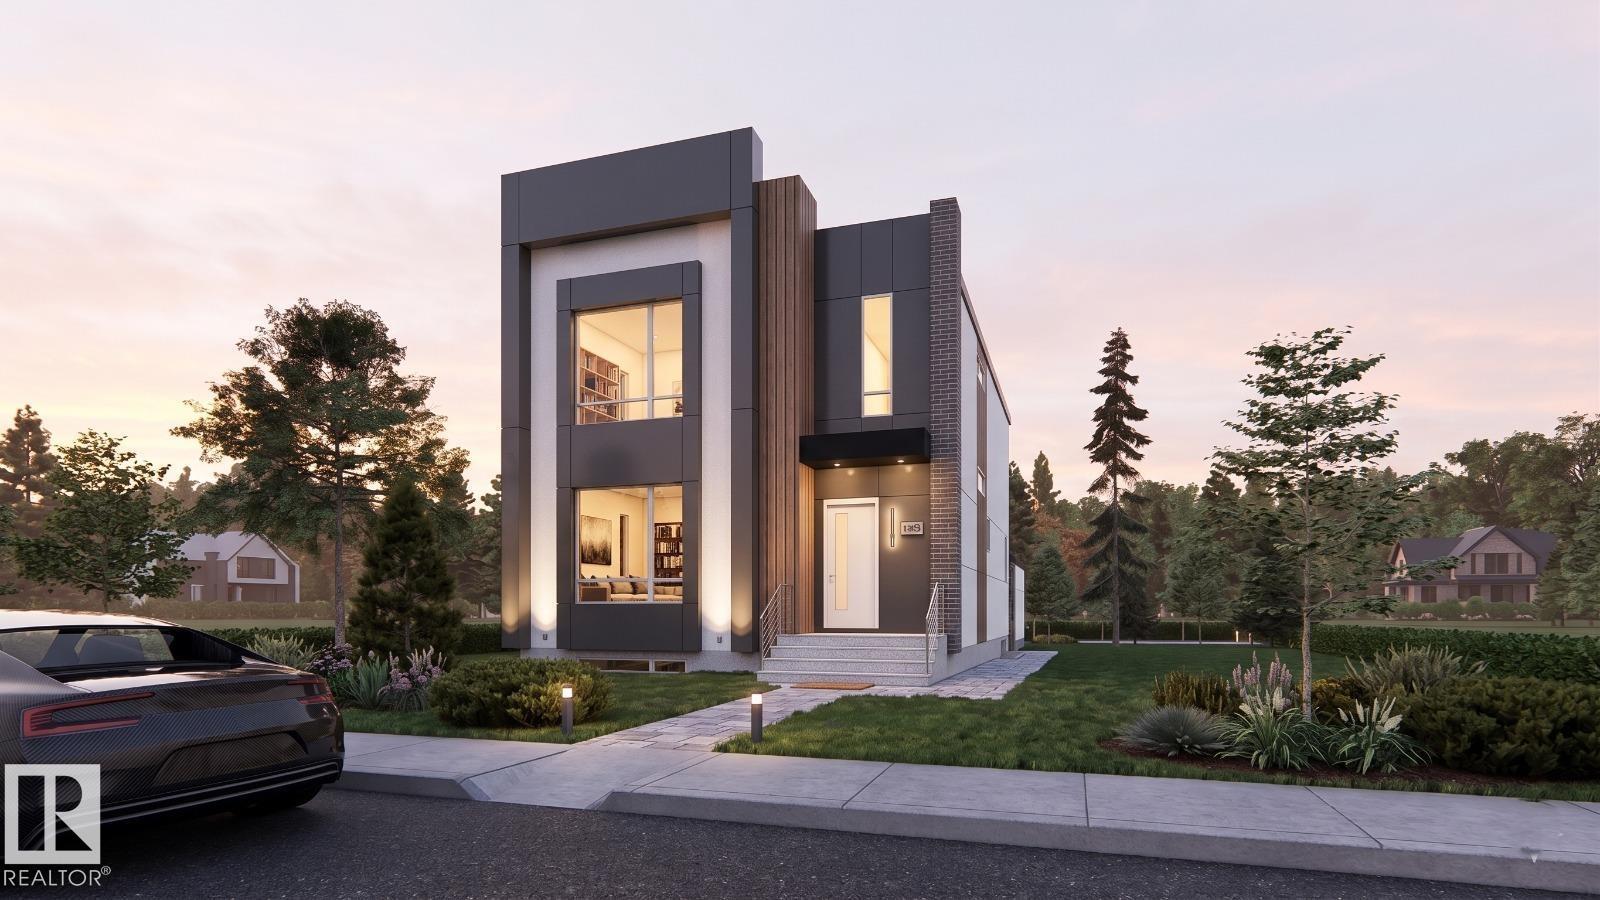
Modern architecture. Timeless design. An address that speaks for itself. Introducing an exceptional new luxury residence by YMC Development, perfectly positioned in Glenora, one of Edmonton's most distinguished neighbourhoods. Encompassing 3,766 sq. ft. of meticulously crafted living space, this home blends contemporary design with enduring sophistication. Thoughtfully designed for elevated everyday living, it offers four spacious bedrooms, 4.5 designer bathrooms, a chef-inspired kitchen, expansive entertaining spaces, a private fitness room, and a fully developed lower level. Premium finishes, 10-foot ceilings, and exceptional craftsmanship define every space. An early purchase presents a rare opportunity to personalize your home by selecting finishes and design details, allowing you to create a residence that reflects your own style while benefiting from YMC Development's uncompromising quality. Ideally located moments from the River Valley, downtown Edmonton, excellent schools, and beautiful parks! (id:42336)
92 Greenbury Bv
Spruce Grove, Alberta
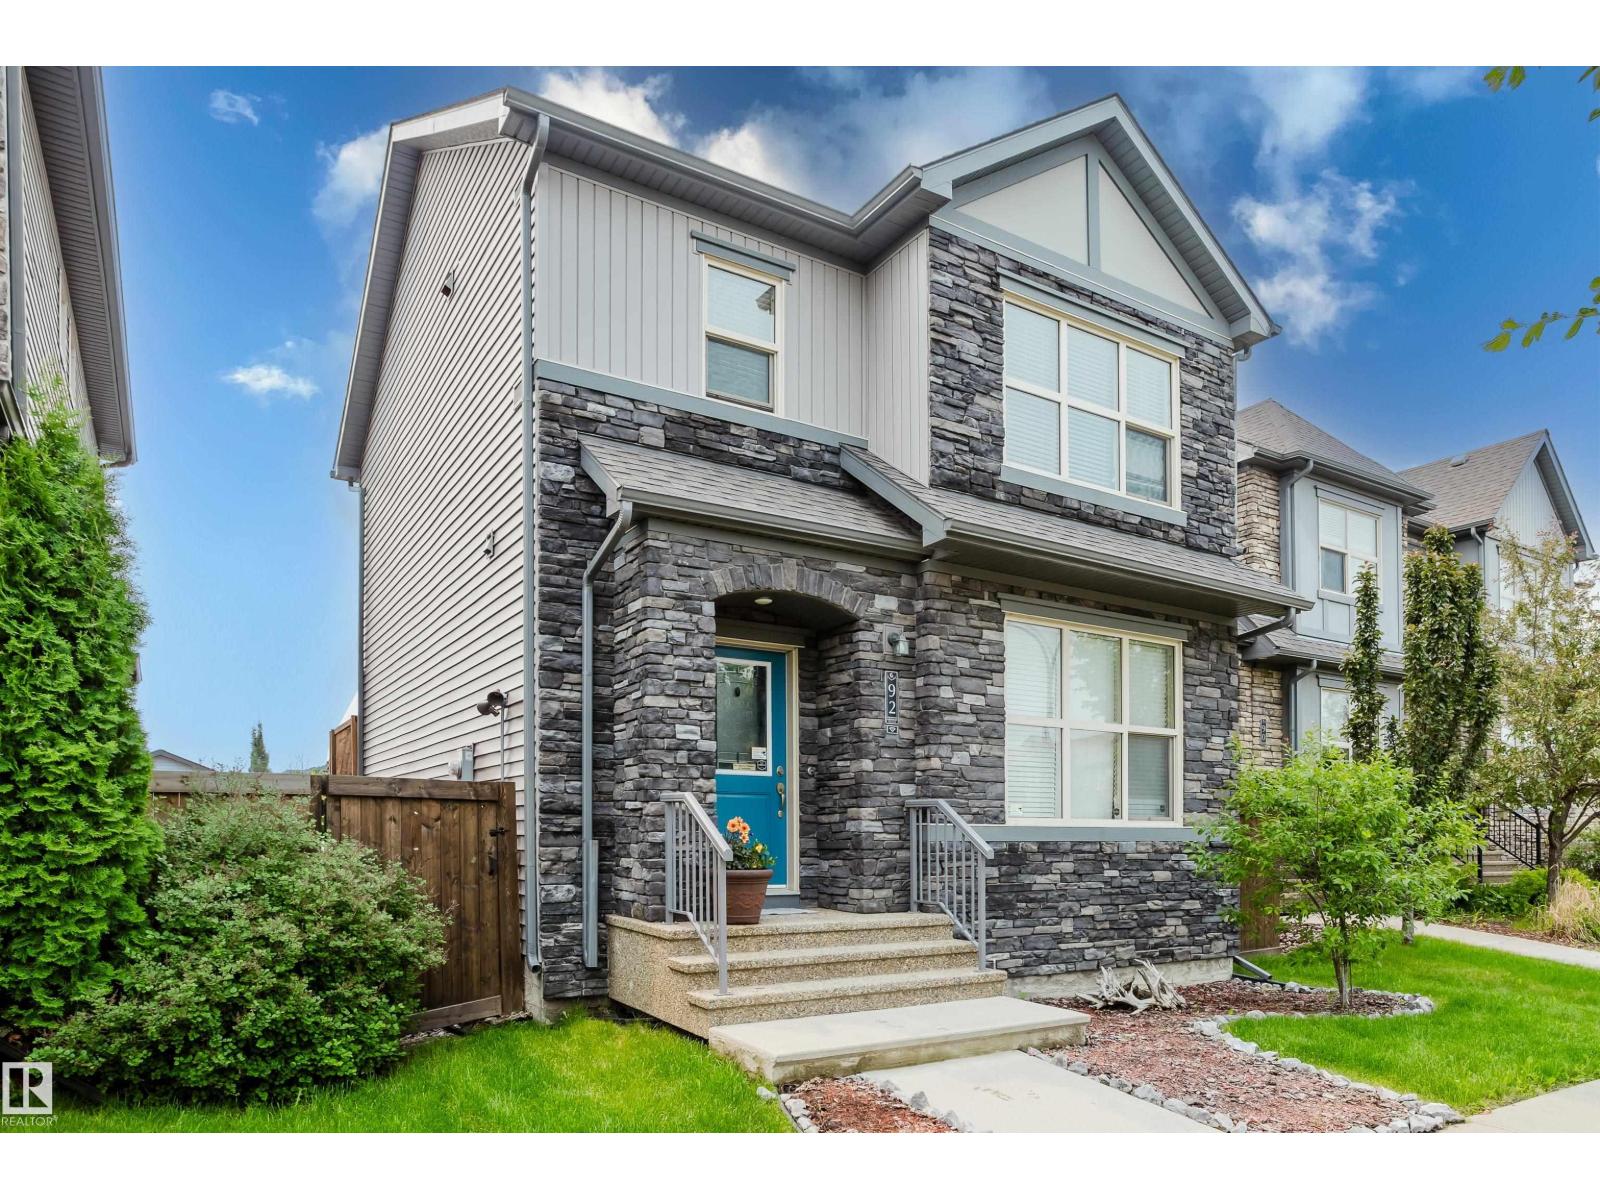
Welcome to the sought-after community of Greenbury! This beautifully maintained 2-storey, 4 bedroom, 3.5 bathroom home offers 1,667 sq. ft. of developed living space with 9' ceilings and an open-concept main floor. The bright kitchen features crisp white cabinetry, quartz countertops, stainless steel appliances, an HRV system, and convenient main floor mud room & laundry. Upstairs you'll find 3 spacious bedrooms, including the primary suite with a walk-in closet and private 4-piece ensuite. The finished basement adds a 4th bedroom, 4-piece bathroom, rec room, utility and more storage space. Enjoy the oversized deck with a privacy wall, fire pit, and double detached garage with rear lane access. The unbeatable location is just steps to Prescott Learning Centre, Jubilee Park, the splash park, walking trails, playgrounds, ponds, and only minutes from shopping, restaurants, and all major amenities. (id:42336)
5408 47a St
Wetaskiwin, Alberta
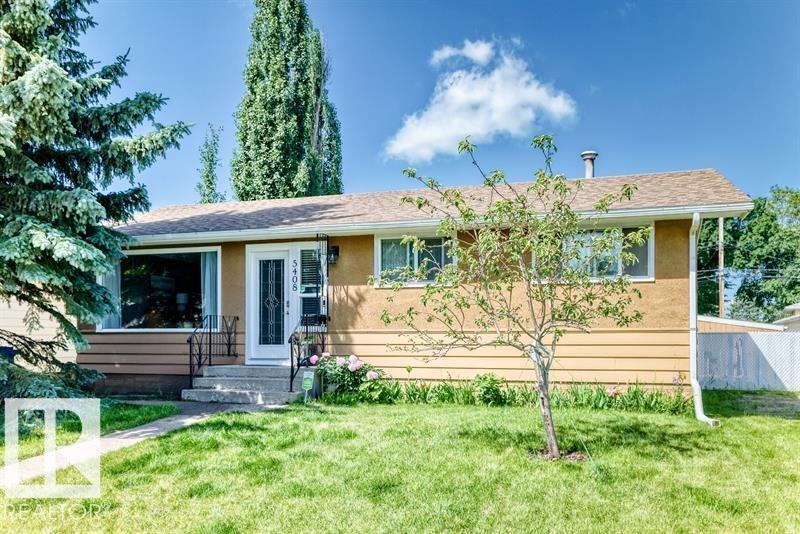
Welcome to this charming bungalow tucked away on a quiet cul-de-sac in Wetaskiwin’s desirable City Centre-North. Thoughtfully maintained and lovingly cared for, this inviting home offers three bedrooms with hardwood floors on the main level, a fourth bedroom in the partially developed basement, and two full bathrooms—providing comfortable space for family, guests, or a home office. The primary bedroom features a walk-in closet, while the bright, functional kitchen showcases stainless steel appliances, custom cabinetry, and elegant marble tile countertops. Step outside to a generous backyard designed for relaxation and entertaining, complete with a spacious patio and gazebo. Ideally located close to schools, parks, and shopping, this home offers the perfect blend of comfort, convenience, and peaceful everyday living. (id:42336)
8803 25a Av NW
Edmonton, Alberta
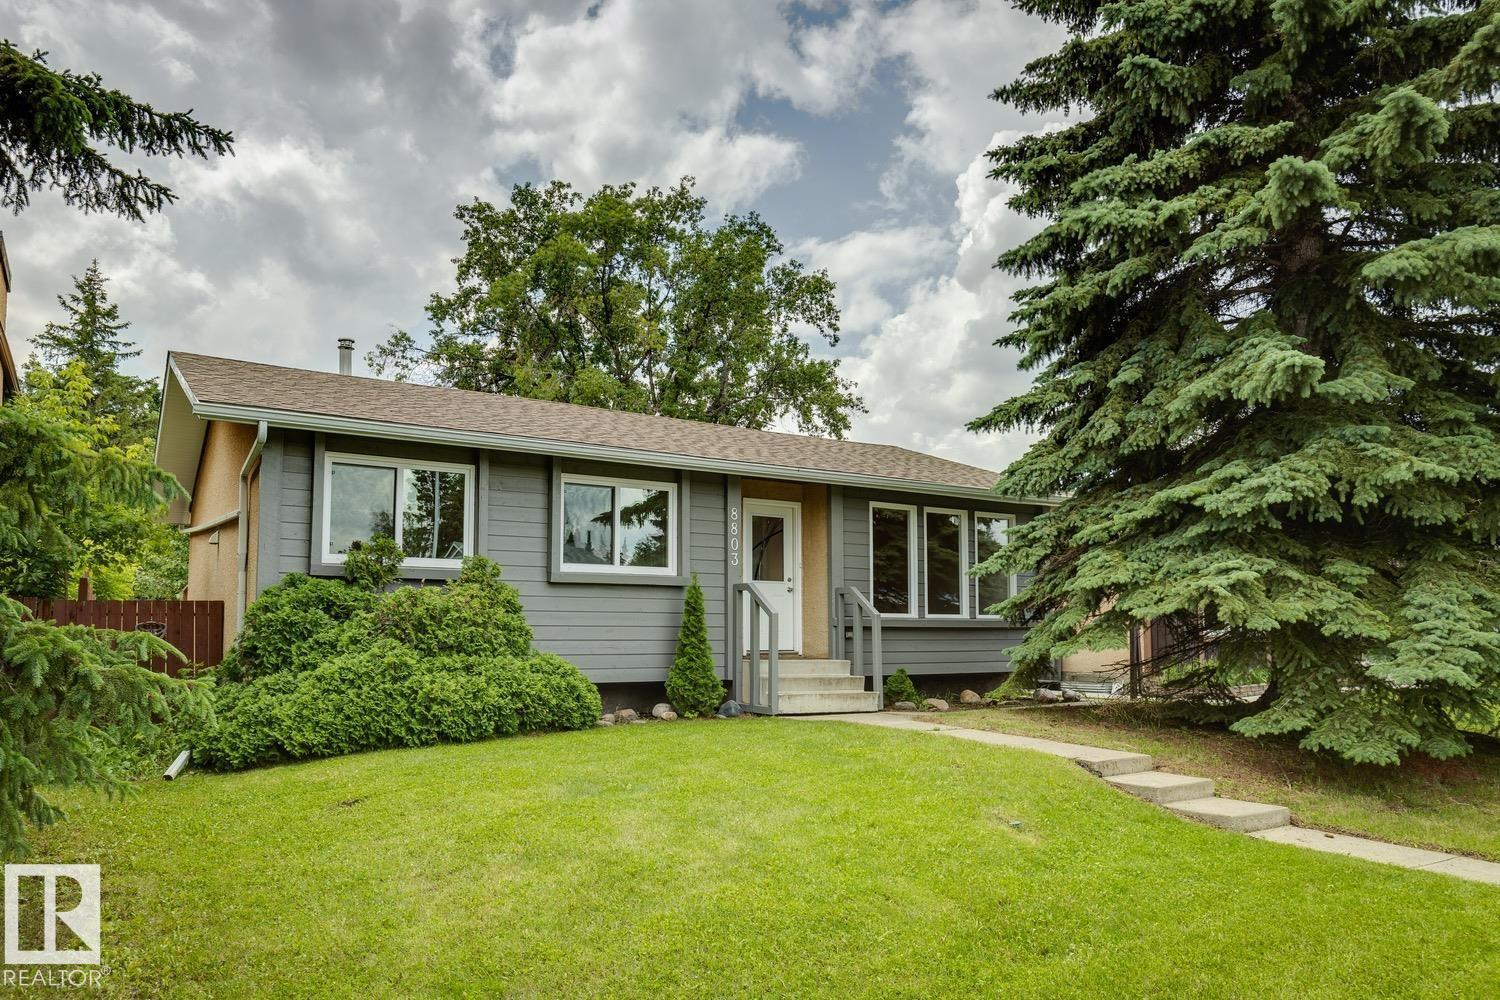
FULLY RENOVATED BUNGALOW WITH VAULTED CEILINGS, A SECOND KITCHEN & IN FAMILY-FRIENDLY MEYONOHK! Recent upgrades include a new roof (2023), OVERSIZED DOUBLE detached garage, high-efficiency windows, and additional updates completed over the past few weeks. This beautifully updated home offers over 1,800 sq. ft. of developed living space with 4 bedrooms and 3 full bathrooms, including a main-floor primary retreat with its own ensuite. The open-concept layout showcases genuine hardwood flooring, soaring cathedral ceiling, and a stunning high-end kitchen featuring granite countertops, soft-close cabinetry, glass tile backsplash, and stainless steel appliances. The fully finished basement is ideal for extended family with its own second kitchen, spacious rec room, bedroom, full bath, plus a second washer and dryer. Luxury vinyl plank flooring completes the lower level. Close to schools, parks, shopping, and transit. SOME PHOTOS ARE VIRTUALLY STAGED. (id:42336)
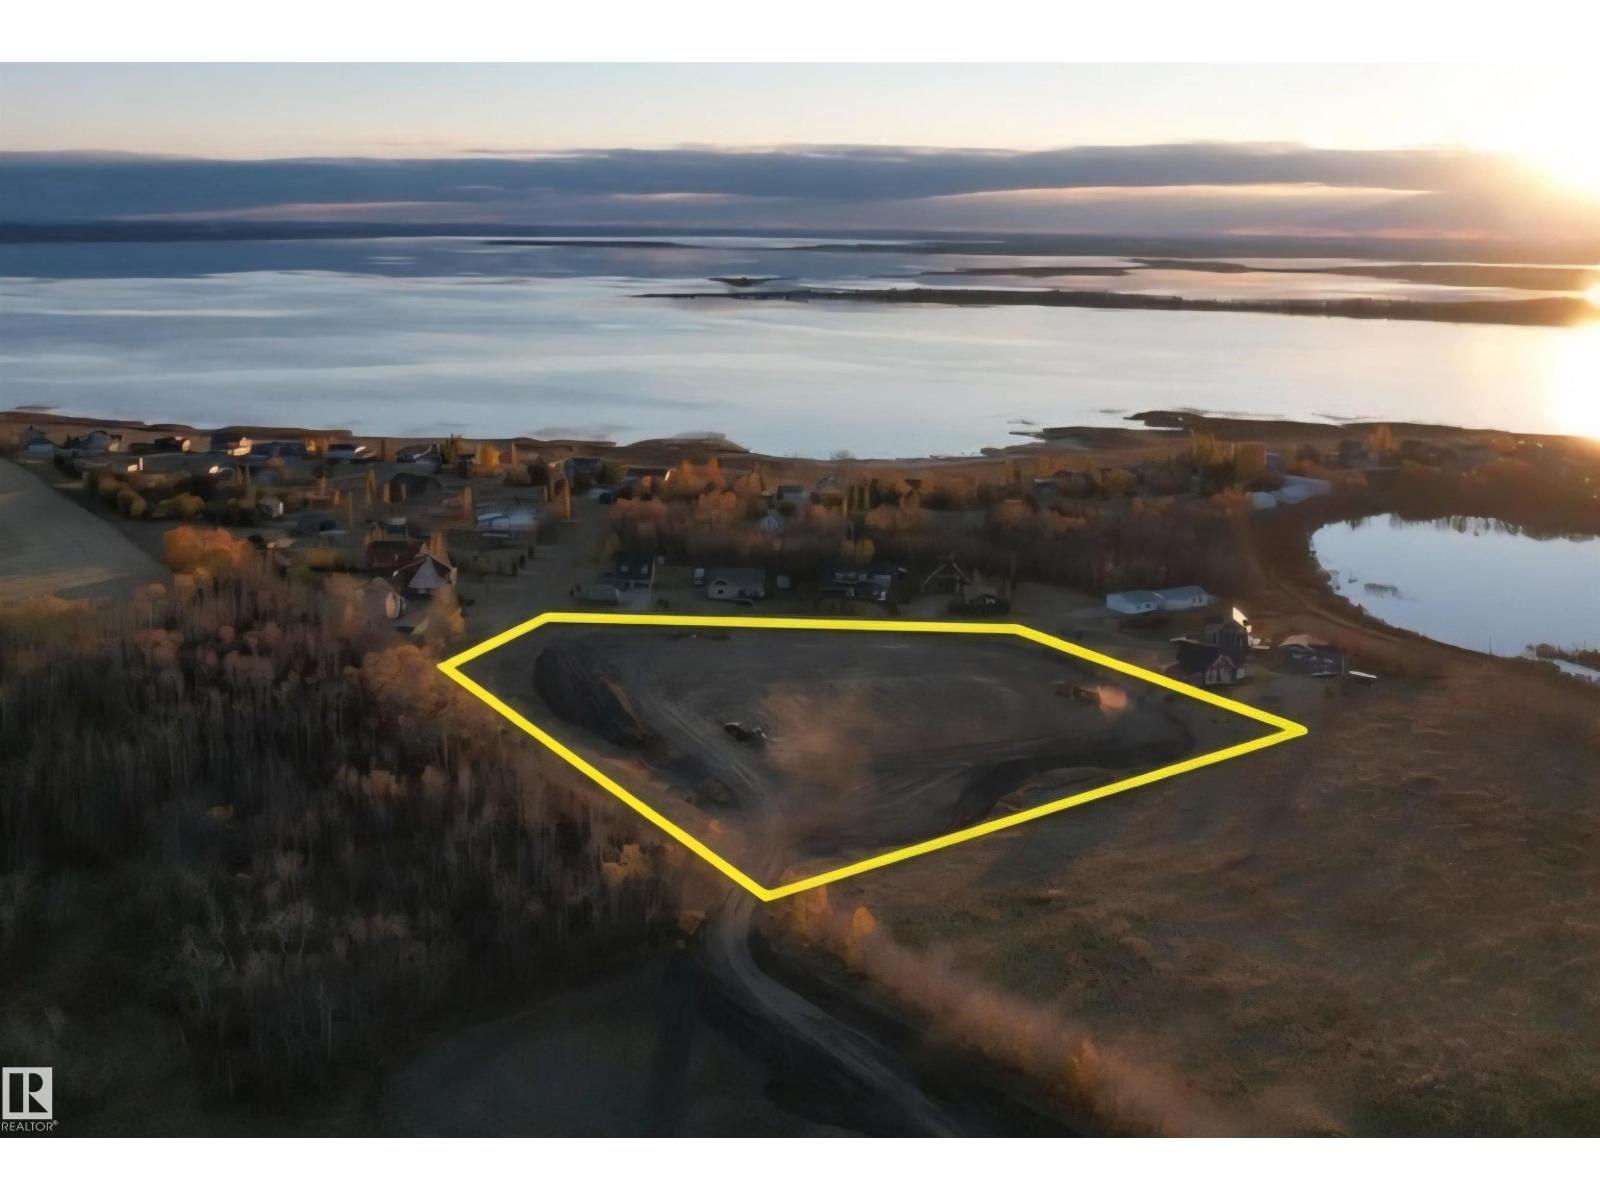
41251 Range Road 210
Rural Camrose County, Alberta
Incredible opportunity to own a 3.49-acre parcel near Buffalo Lake in the Braseth Beach area. This property is located adjacent to the Braseth Beach community but is not part of the condominium development, offering added flexibility without monthly condominium fees. The site has been prepared with thoughtful grading to accommodate a future home with the potential for a walkout basement. The generous lot size provides plenty of room for a custom home, shop, or both, subject to municipal approval. A 40' x 14' lean-to with 6', 8', and 10' overhead doors is already in place, providing excellent storage for equipment, recreational vehicles, or outdoor gear. Approximately 300 trees have been planted around the perimeter to enhance future privacy and create a natural windbreak. Power and water services have been brought to the property line. Enjoy the peaceful setting with convenient access to Buffalo Lake and nearby recreational opportunities. (id:42336)
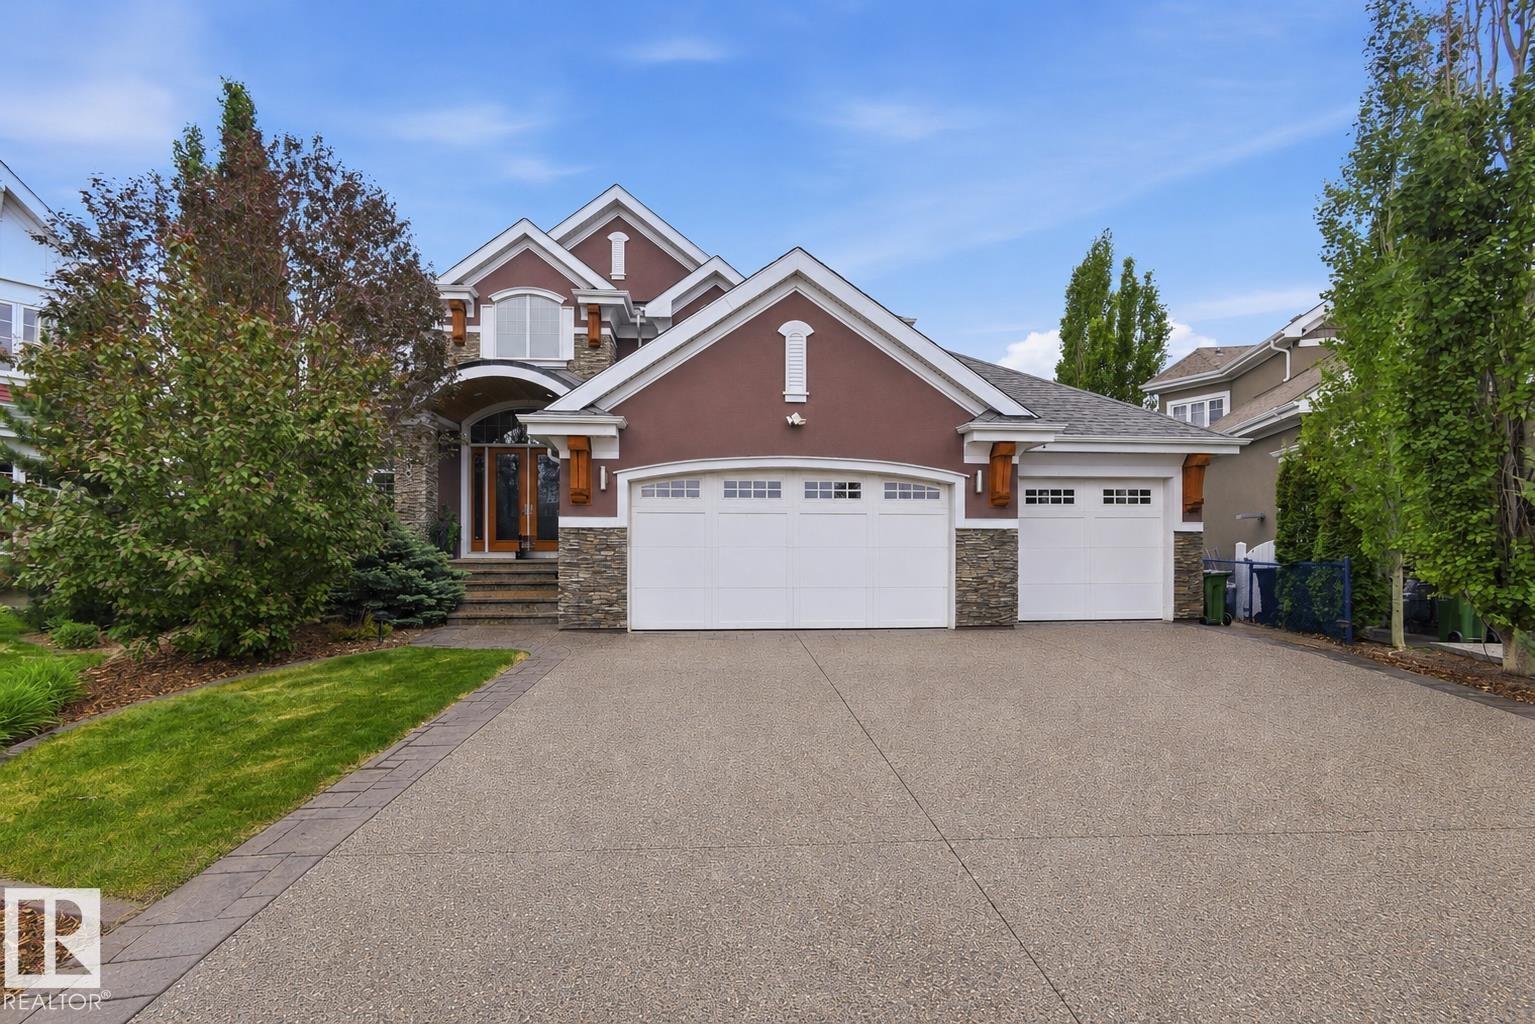
9003 16 Av SW
Edmonton, Alberta
Crafted over 16 meticulous months by Hillview Custom Design/Build for a construction industry professional who spared no detail, this 3,456 sq ft above-grade home in Summerside offers 5,750 sq ft of total living space. Soaring vaulted ceilings, a chef's kitchen with Miele appliances, in-wall cappuccino and coffee machine, and a full-width deck with BBQ and gas firepit rough-ins set the tone on the main floor. Upstairs, the primary suite features a private balcony, walk-in closet with island, and a spa-inspired 5-piece ensuite. The basement is an entertainer's dream ... a hot tub room with two ceiling-retractable doors opening to stunning lake views year-round, tiered theatre, climate-controlled wine room, wet bar, and two bedrooms with walk-in closets. The 3.5-car garage and in-slab heat. In-floor tile heating, distressed hardwood, 9' solid-core doors, and seamless glass showers complete a home built to a standard rarely seen. (id:42336)
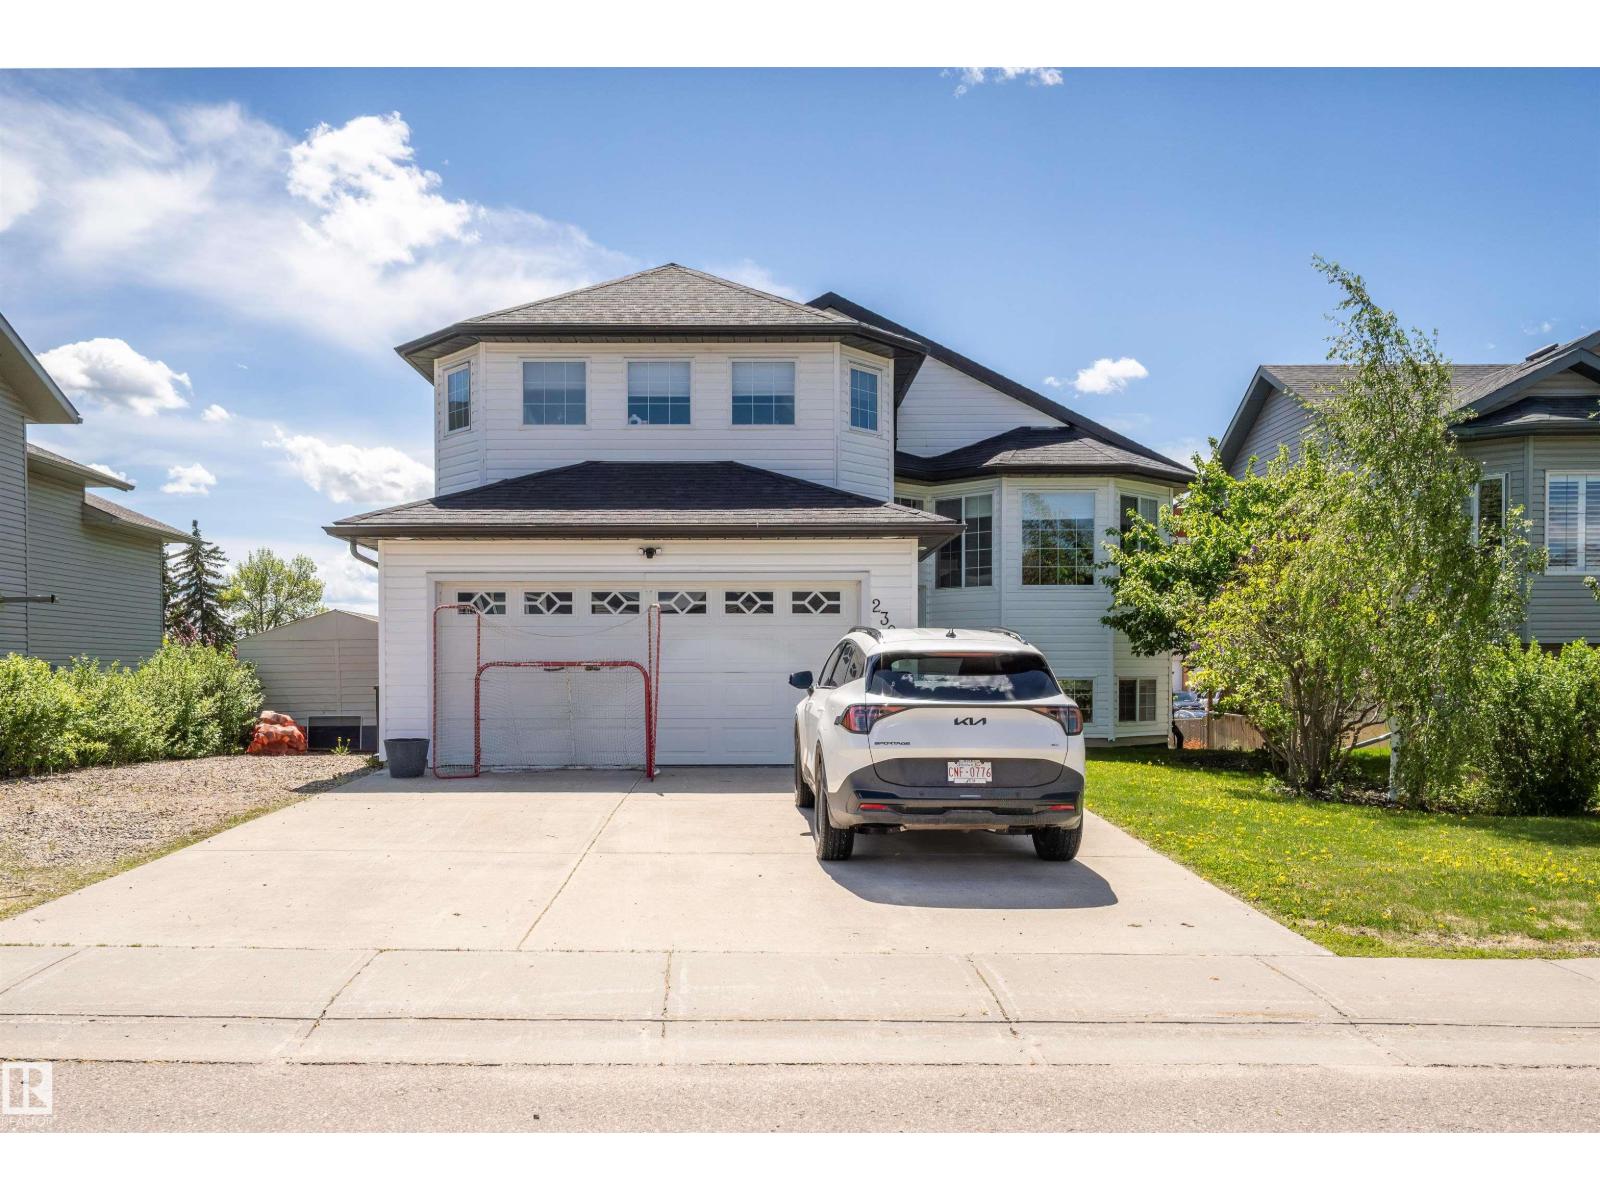
2309 3 Av
Cold Lake, Alberta
Welcome to this beautifully maintained, move-in ready home just a short walk from Kinosoo Beach! The sunny south-facing backyard is fully fenced, thoughtfully landscaped, and best enjoyed from the inviting three-season sunroom. Inside, the home offers a bright open-concept layout with a stunning three-way fireplace creating warmth and connection between the main living spaces. The upper-level primary suite provides a private retreat complete with a walk-in closet and ensuite. The lower level is filled with natural light and features a walk-out to the backyard, in-floor heat, and flexible living space. The den offers great potential and could easily be converted into a fourth bedroom if desired. A double attached HEATED garage, extra RV parking, Central Air Conditioning and an unbeatable location near the beach make this home an incredible opportunity in Cold Lake! (id:42336)
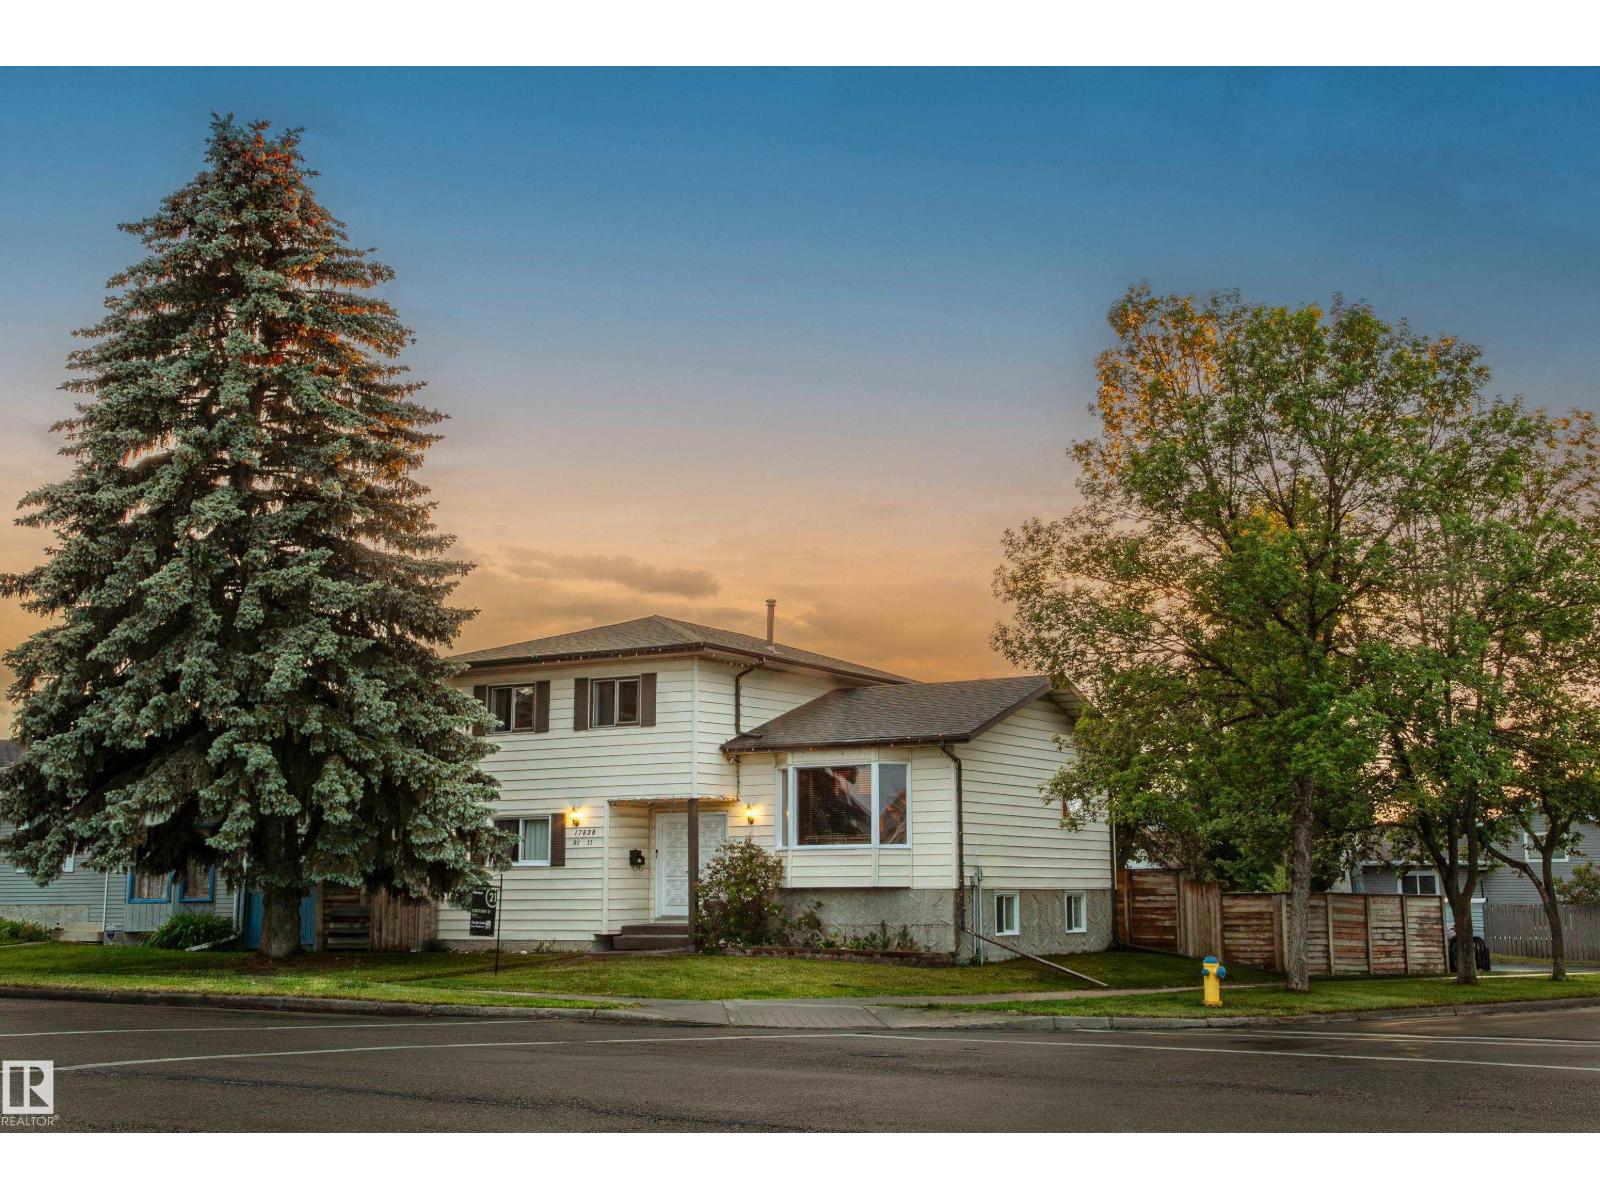
17828 91 St NW
Edmonton, Alberta
Welcome to this beautifully spacious 4-level split home, which is fully finished + designed to cater to all your lifestyle needs. Each level offers unique features + ample space, making it perfect for families or individuals who appreciate a blend of functionality + comfort. Main floor laundry is conveniently located to make household chores a breeze, 2 piece bathroom, a versatile main floor room that can serve as an additional bedroom or a quiet home office. Dining/living area is a large open space featuring a gas fireplace, perfect for cozy evenings. The area has French door access to the back deck + yard. The third level of this home is designed for comfort + convenience, featuring several key elements. Primary with 3 piece ensuite, 2 additional bedrooms + 4 piece bath. A substantial closet for storing linens + keeping everything organized. The basement has a rec room, flex area and a massive crawl space for all the storage needs. Oversized 24 x 24 garage plus ample parking is a great benefit. (id:42336)
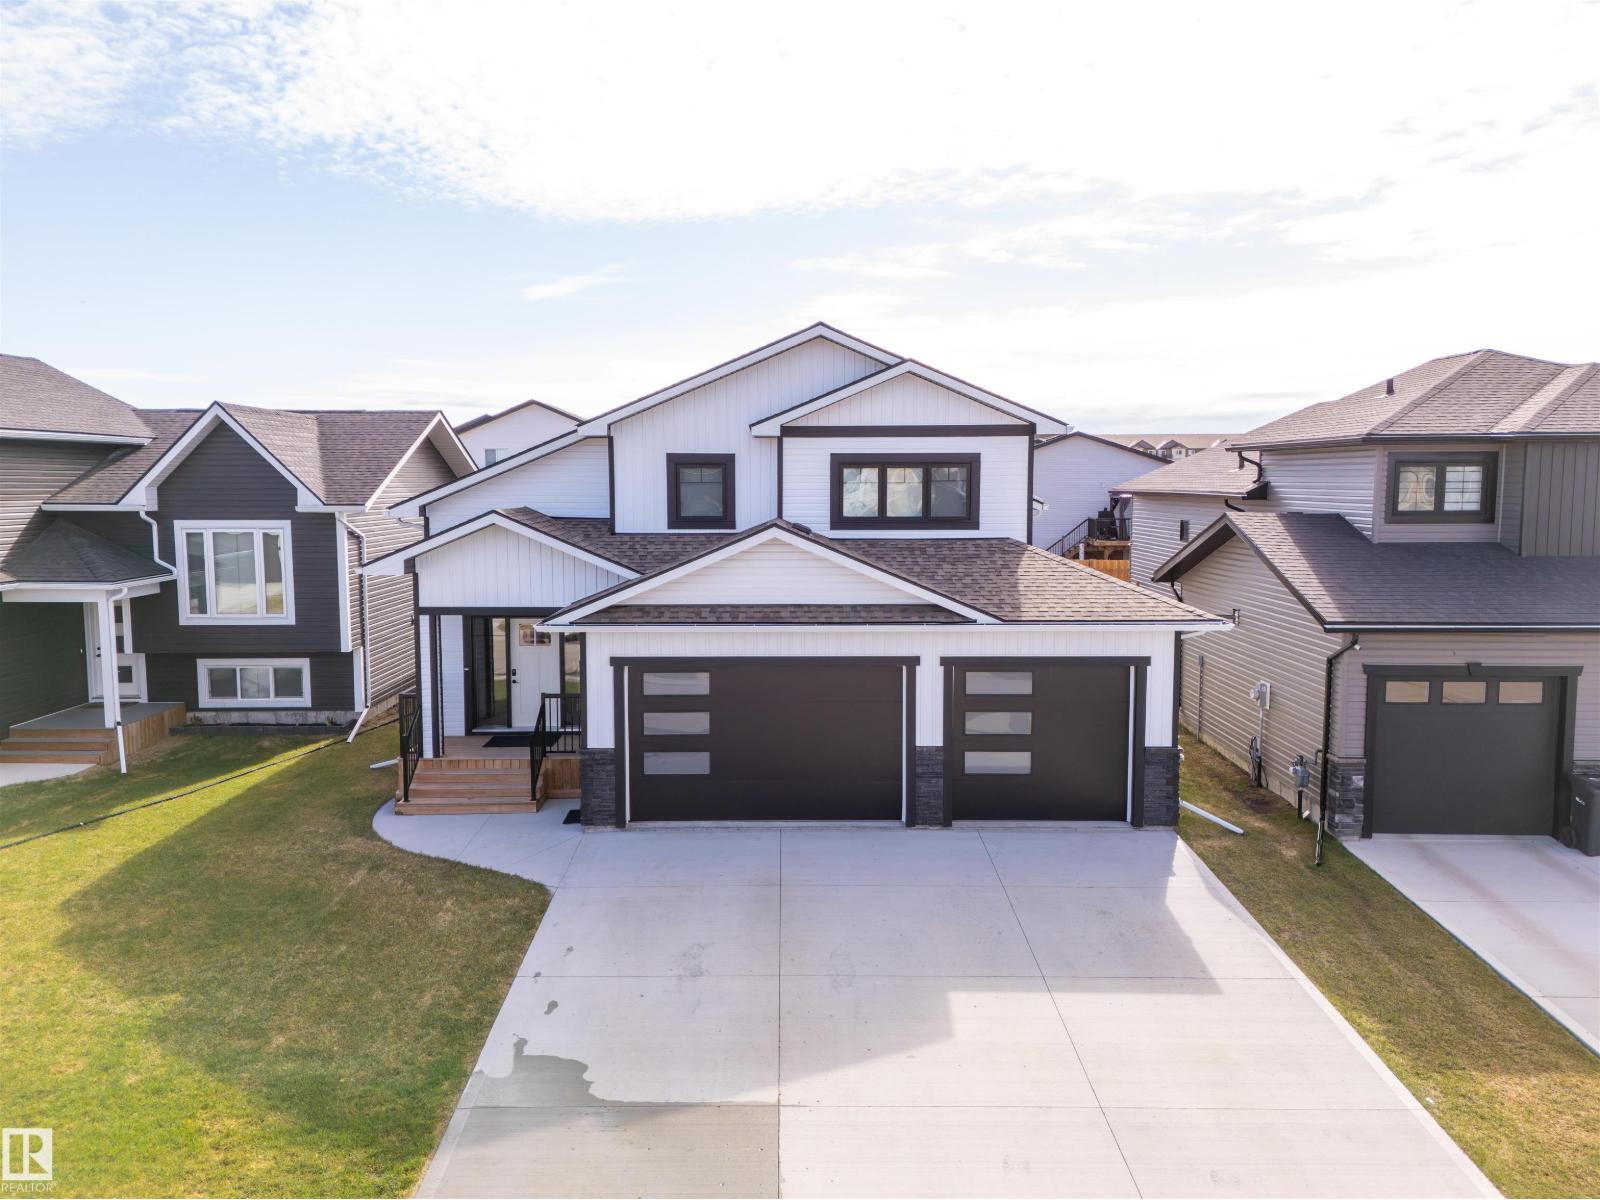
309 Waterton Wy
Cold Lake, Alberta
Why wait to build? This freshly painted bi-level with thoughtful builder upgrades in sought-after Parkview Estates has it all, including a Hot Tub!! White board & batten, stone, and wood accents create inviting curb appeal, while inside, the spacious entry opens to a bright living space with electric fireplace, central air, and custom blinds. The kitchen features a large island, quartz countertops, stainless steel appliances, ample cabinetry, and timeless lighting, while the dining area leads to the deck with privacy wall & enclosed storage below. The main floor offers two bedrooms, 4PC bath, and laundry with smart appliances. Above, the primary includes in-slab heat, walk-in plus additional closet space, and a spa-inspired ensuite with dual sinks and oversized shower. The basement has in-slab heat, two bedrooms, 4PC bath, large family room, and future wet bar space. Heated triple garage is drywalled & painted with hot/cold taps. The fully fenced and landscaped yard has a 24x24 cement pad & Hot Tub. (id:42336)
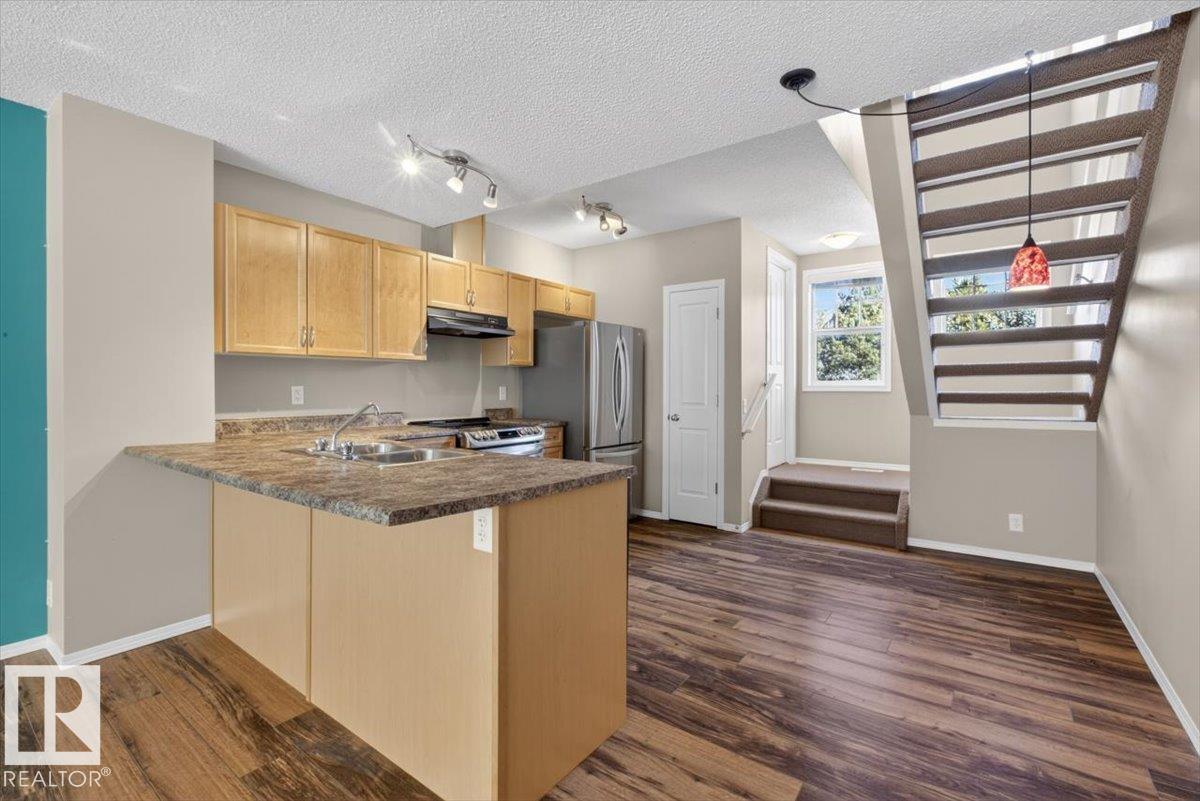
#130 5604 199 St NW
Edmonton, Alberta
Welcome to this well-appointed 2-storey townhome offering comfort, convenience, and great access to amenities. Enjoy a fenced and gated front patio area with low-maintenance landscaping, perfect for outdoor relaxation. The main level features a bright living room with large windows and ample natural light, a functional kitchen with a new refrigerator & stove (2025), a breakfast bar, pantry, and plenty of storage, and a convenient 2-piece bath. Upstairs, you’ll find two bedrooms, including the primary, a 4-piece bath, and laundry. The basement level offers a den with direct access to the oversized single attached garage. Ideally located just 15 minutes from West Edmonton Mall, with quick access to the Henday, and a short drive to golf courses. Close to parks, playgrounds, schools, and all essential amenities... this home has it all! (id:42336)
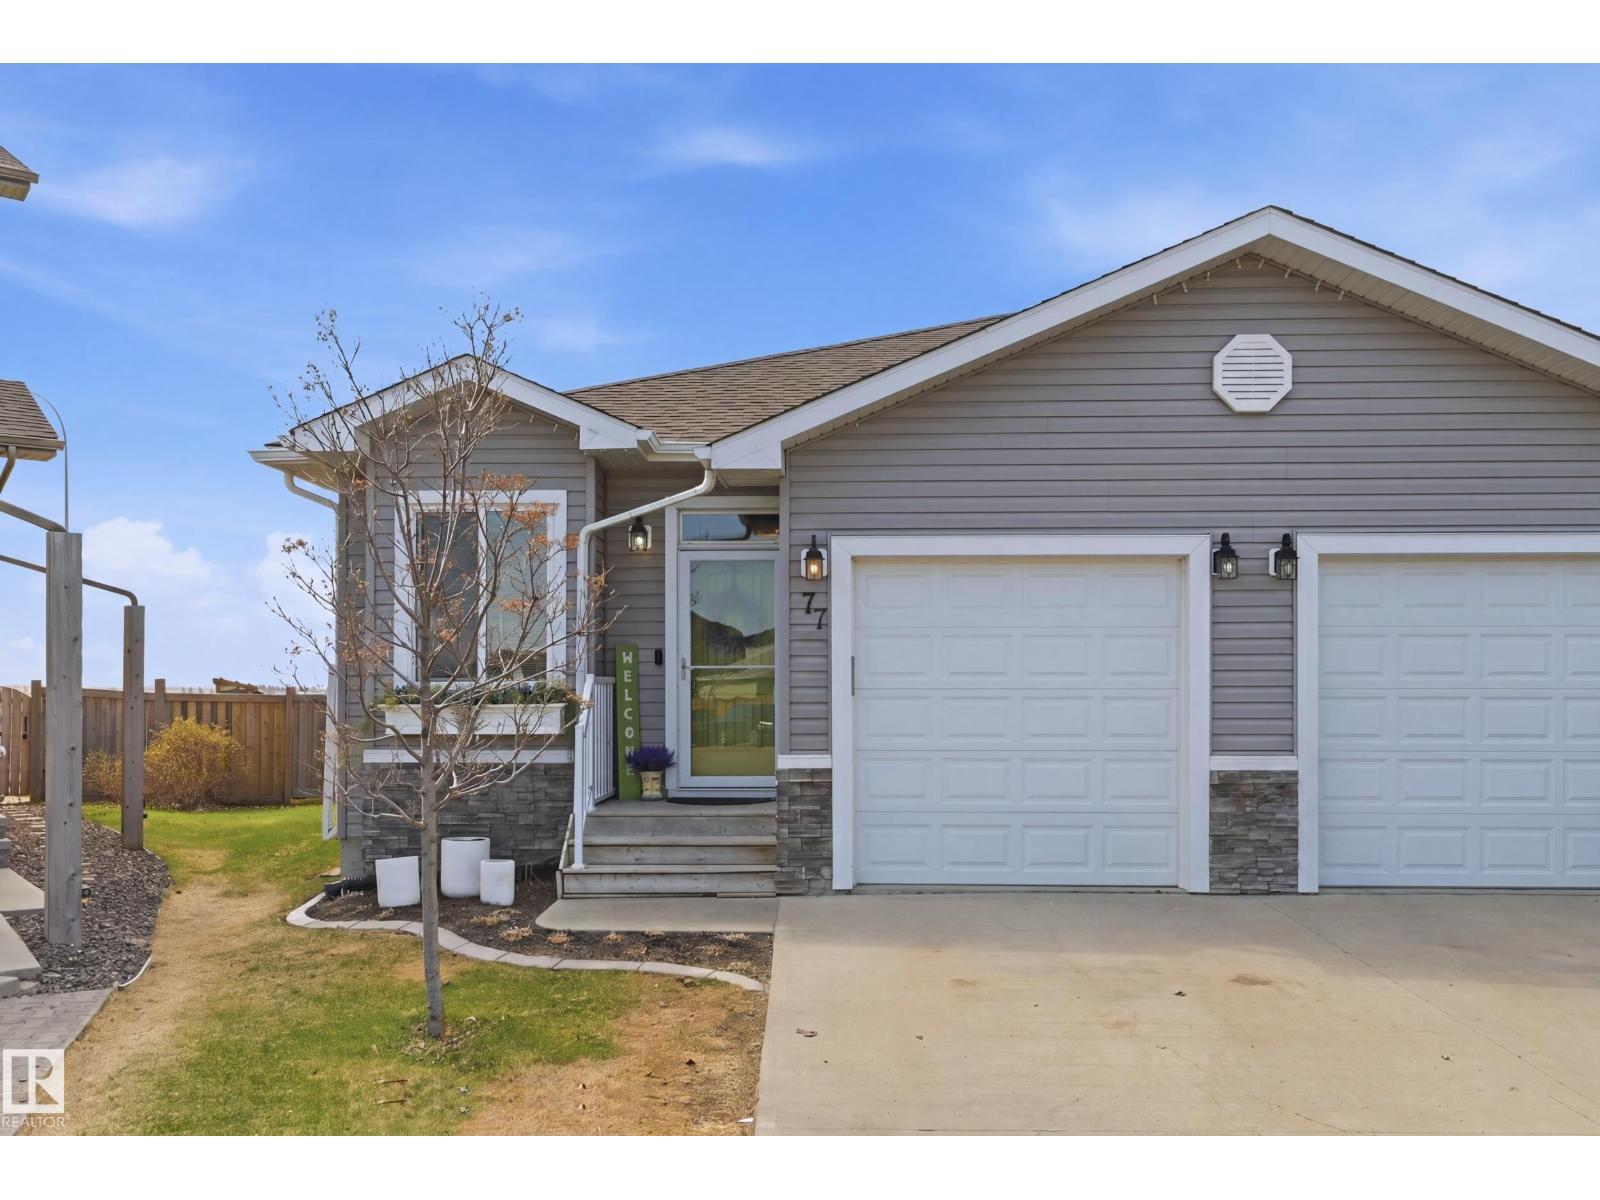
77 Richmond Li
Fort Saskatchewan, Alberta
A rare find!! Welcome to this beautifully designed bungalow offering an open-concept layout with 9’ ceilings, timeless finishes and an incredible outdoor retreat you will never want to leave! Step inside to find rich hardwood flooring and modern tile seamlessly connecting the living, dining and kitchen spaces. The cozy living room is anchored by a gas fireplace creating the perfect atmosphere. Patio doors lead directly to your private backyard oasis, blending indoor and outdoor living effortlessly. The main floor features two spacious bedrooms, the primary suite is complete with a 3-piece en-suite and dual “his & hers” closets. The fully finished basement expands your living space with a large rec room featuring a dry bar with mini fridge and live edge wood mantel on the second gas FP. 3rd bedroom, laundry and 4pc bath. Step outside and fall in love with the covered deck, unwind in the beautiful solarium and enjoy the beautifully landscaped yard. Close to all amenities with easy highway access. (id:42336)
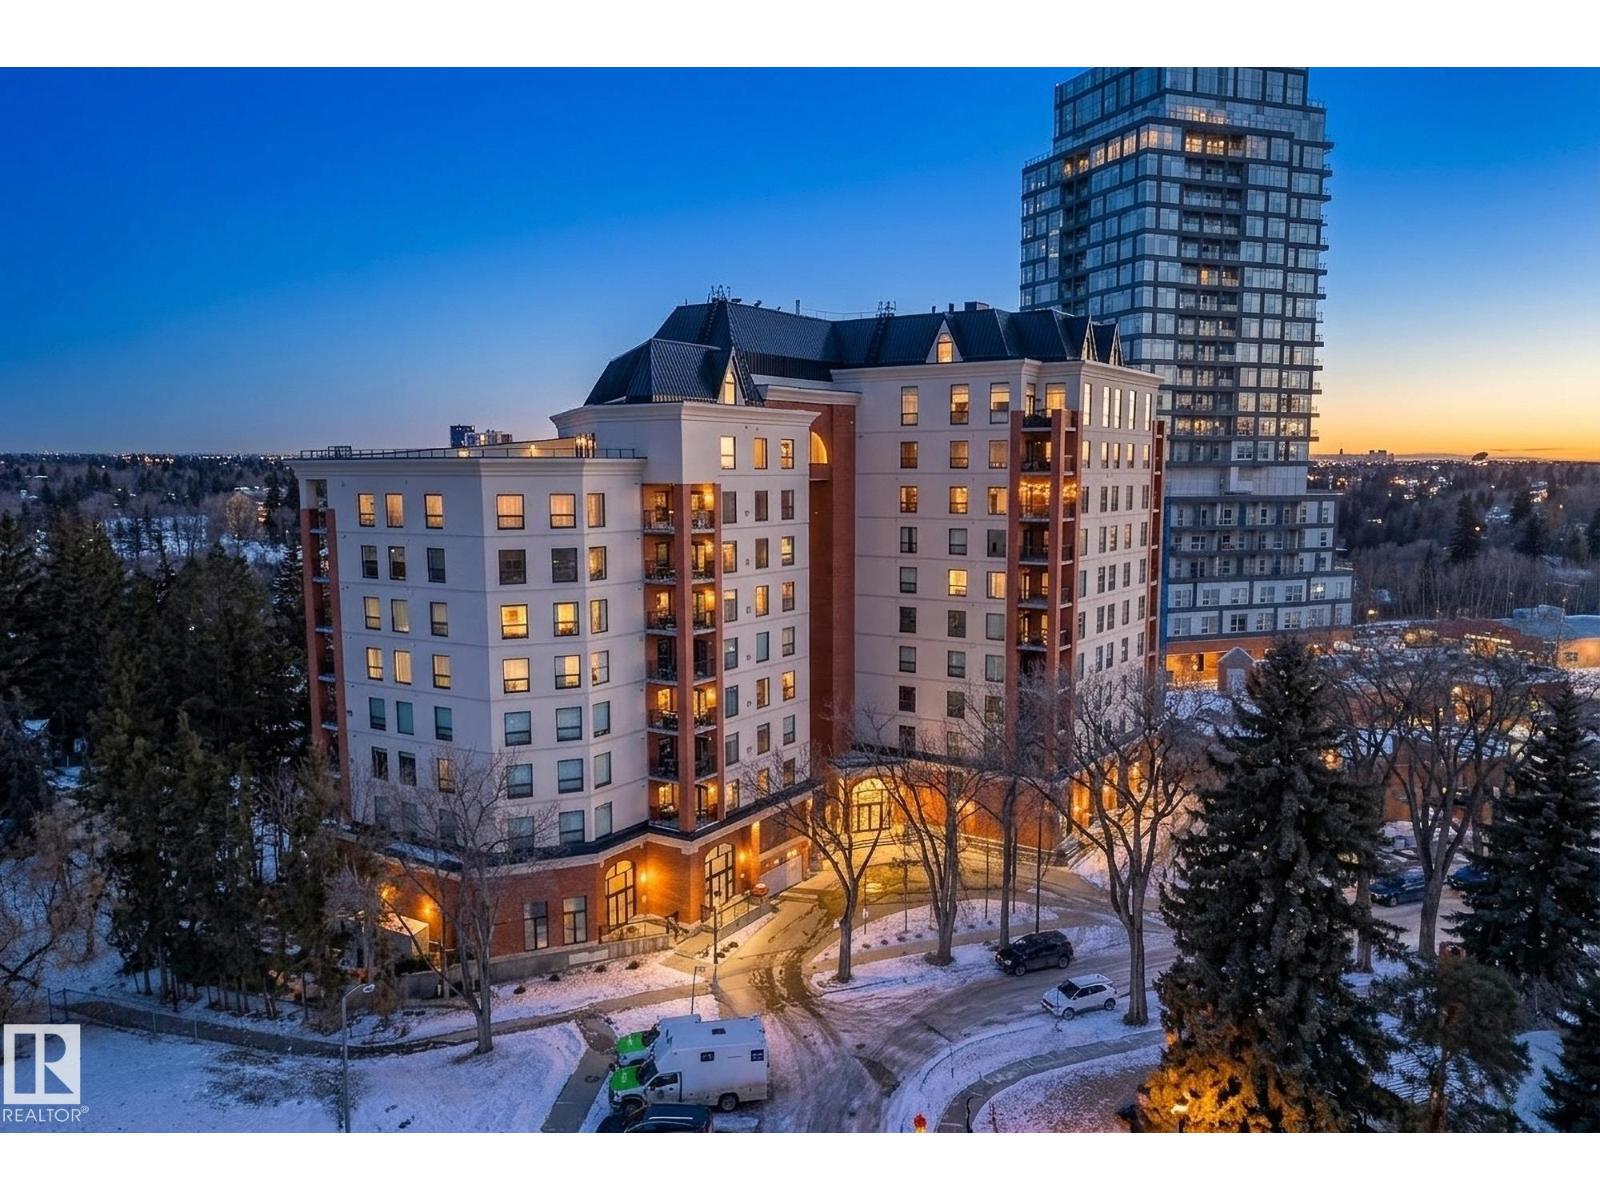
#307 10108 125 St NW
Edmonton, Alberta
Steps from the River Valley and vibrant 124 Street, welcome to Properties on High Street—one of Edmonton’s most sought-after downtown condo buildings. This bright and spacious 1,380 sq. ft. east-facing corner unit offers 2 bedrooms and 2 bathrooms with beautiful views of tree-lined streets and the downtown skyline. Large windows fill the home with natural light, complementing the 9 ft. ceilings, hardwood and tile flooring, and cozy gas fireplace. The beautifully finished kitchen features granite countertops, classic white shaker cabinetry, and eat-up bar. The generous primary suite includes a spacious ensuite, while the second bedroom is ideal for guests or a home office. Enjoy central air conditioning and relaxing or entertaining on the private covered balcony with gas BBQ hookup. This well-managed, pet-friendly building offers an exercise room, courtyard patio, onsite caretaker, and heated underground parking. A rare opportunity to enjoy spacious downtown living in a premier location. (id:42336)
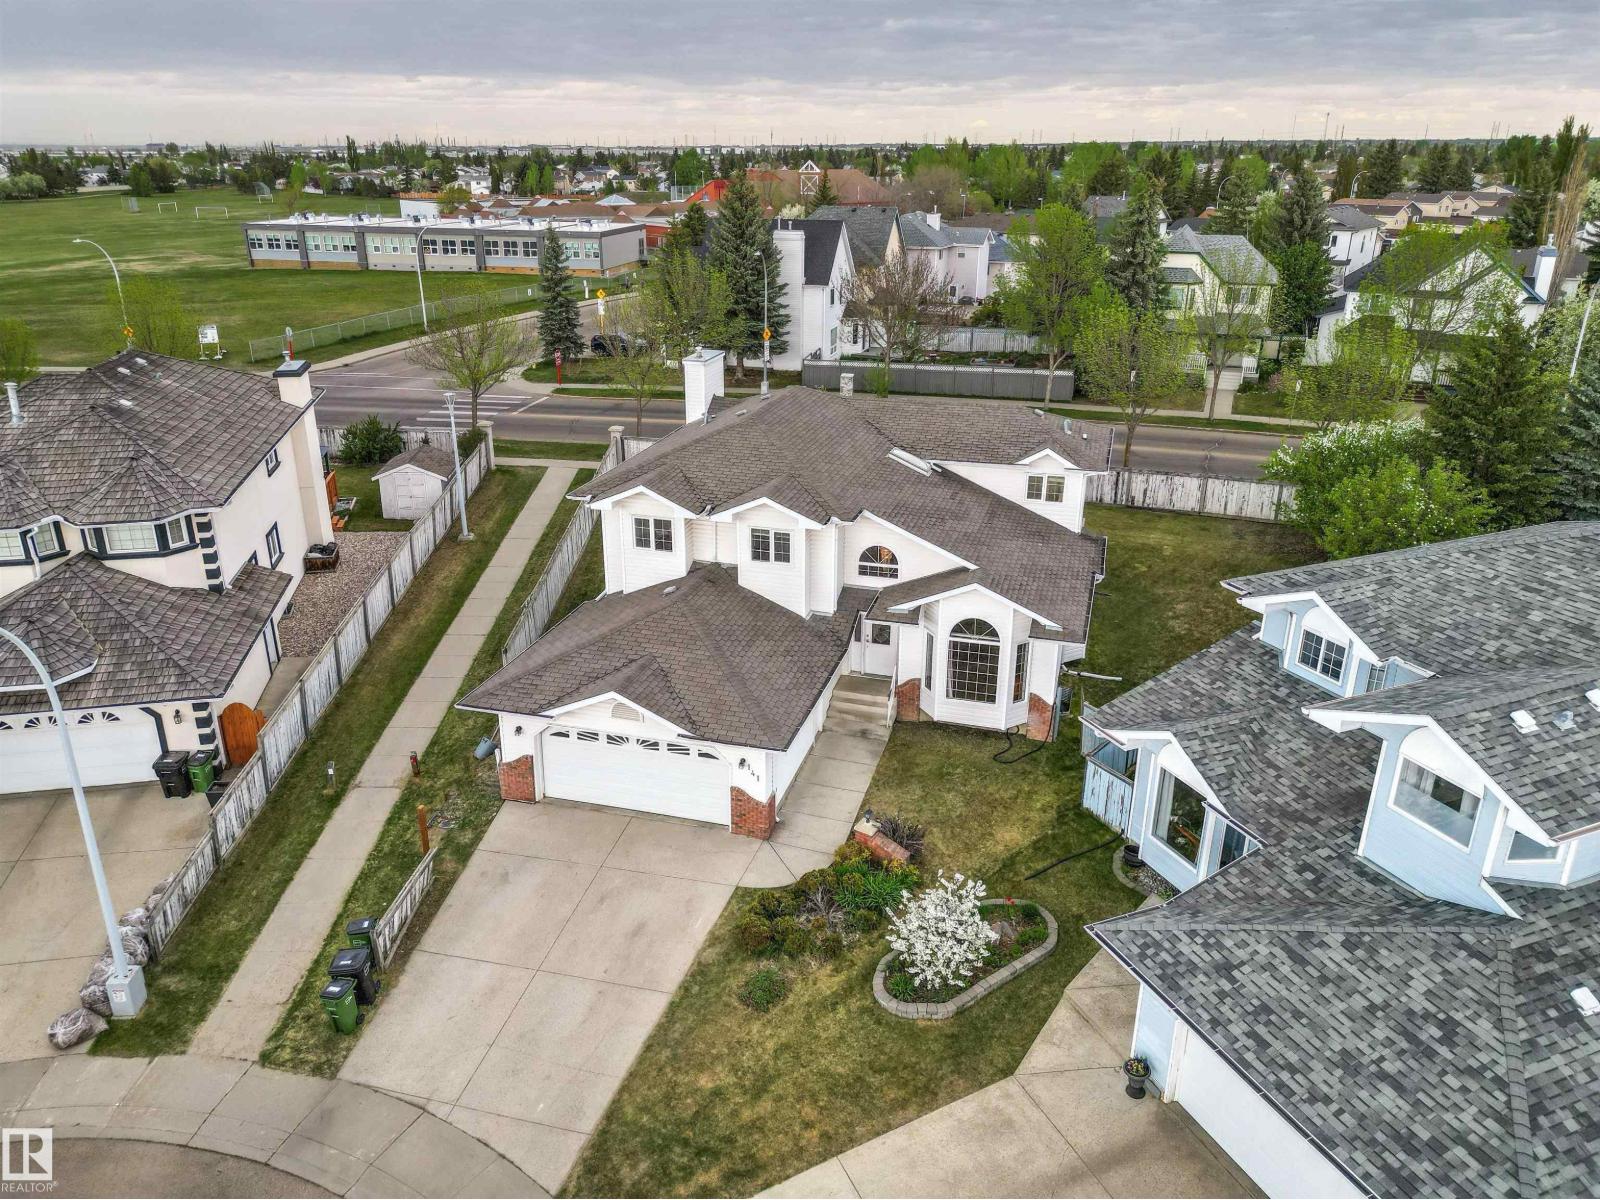
141 Kulawy Dr N NW
Edmonton, Alberta
Located on a large pie-shaped lot, this beautiful 2,647 sq ft 2 Storey is situated in a quiet cul-de-sac, in the family friendly community of Kiniski Gardens. As you enter you're greeted by an elegant open staircase, beautiful hardwood floors, vaulted ceilings & big LR windows that bring in loads of natural light. Just off the formal dining room is a large eat-in kitchen with access to the big rear deck & an absolutely huge backyard. Cozy up to the gas FP in the sunken family room. A main floor bedroom/office & 4pc bathroom round out the main. Relax in the spacious MB w/ walk-in closet & 4pc ensuite. A 4pc bathroom & 3 other spacious bedrooms complete the 2nd level. The basement is 90% complete, featuring a rec room, 2 bedrooms & another 4pc bathroom. Oversized double garage. Upgrades incl two newer HE furnaces. Close to ravine trails, the Whitemud, public transit, schools & more. This perfect family home checks off all the boxes! (id:42336)
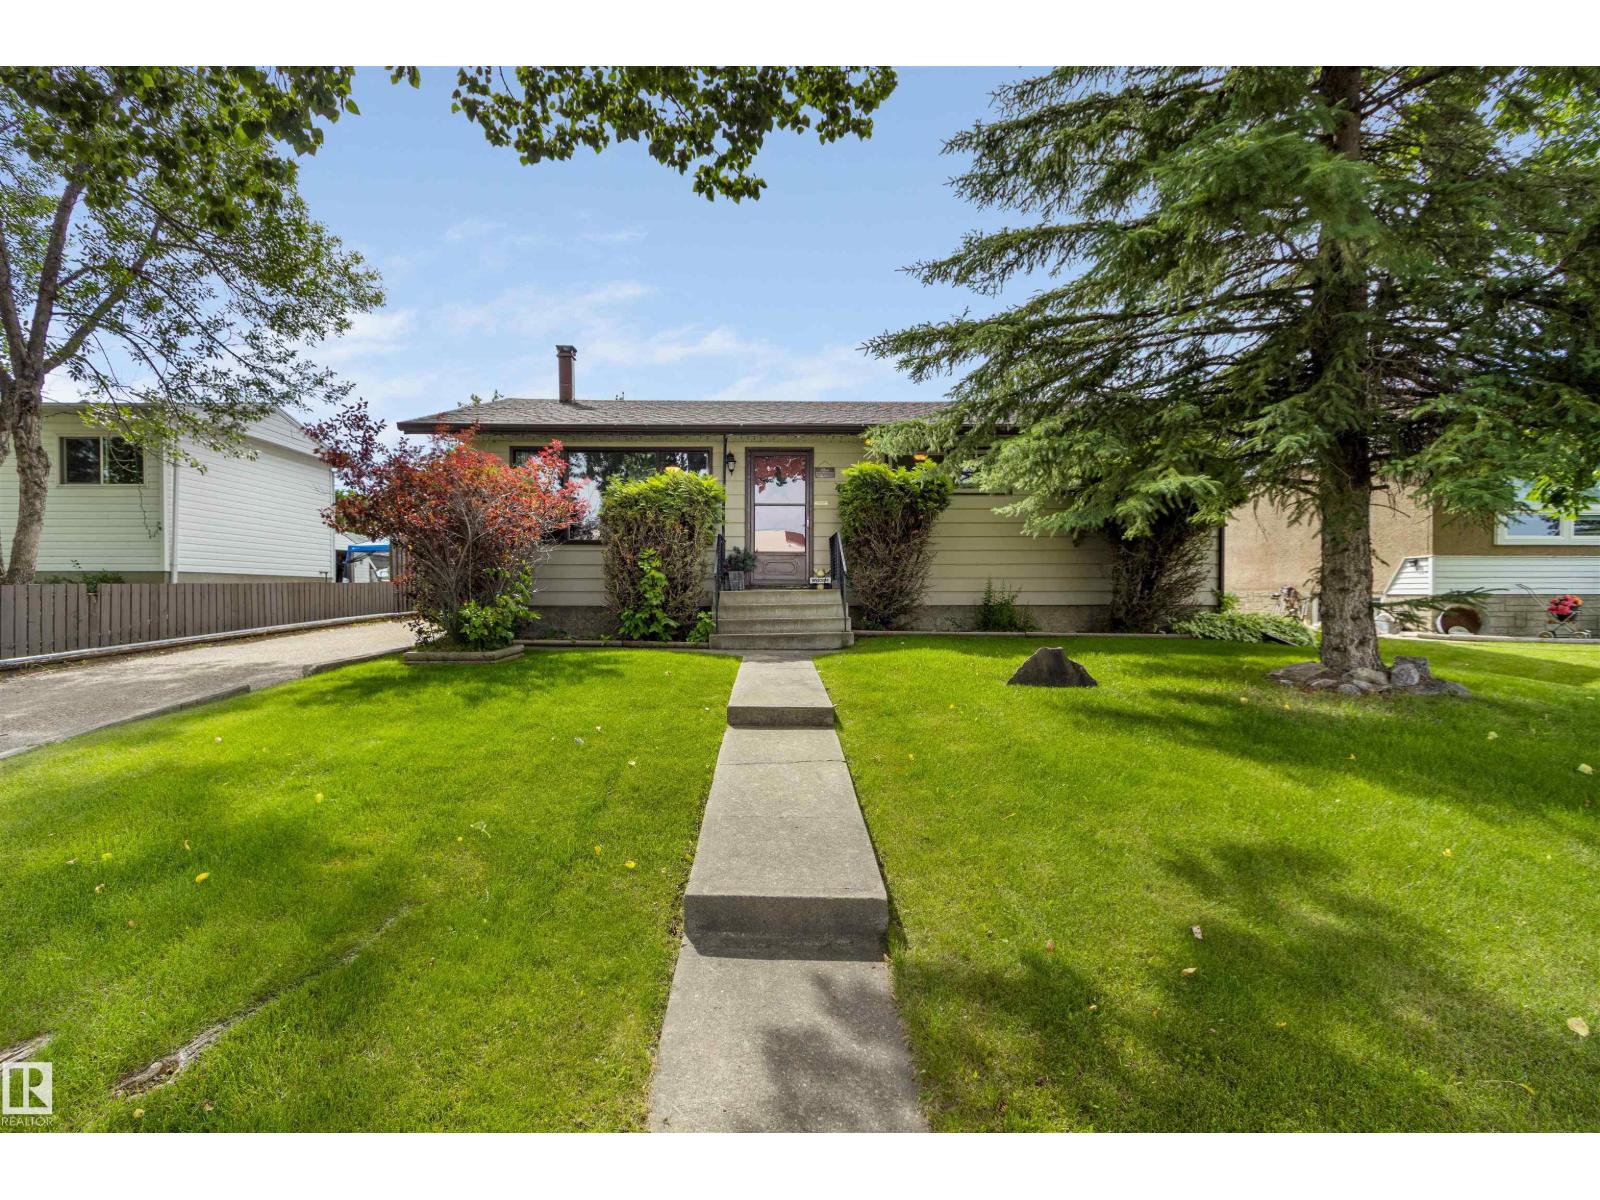
4808 43 St
Drayton Valley, Alberta
This affordable, move-in ready bungalow shines with pride of ownership and has been meticulously maintained throughout. Recent updates, including new vinyl plank flooring and fresh paint, giving the home a modern, refreshed feel, making it truly move-in ready. The bright and functional main floor offers a welcoming living room, dining area, well-appointed kitchen, convenient main-floor laundry, and four spacious bedrooms. This home also offers an abundant amount of storage. Outside, you'll appreciate the gorgeous fenced mature yard, covered deck, hot tub, lights in the soffit, and the convenience of a natural gas BBQ hookup, perfect for entertaining. Outside is a magical and peaceful setting ready for you to kick back and relax beside the fire pit. An added bonus is the heated garage and room to park an RV. This is a fantastic opportunity to own a spacious, versatile and affordable home in a sought-after location close to parks, walking paths, and schools. (id:42336)
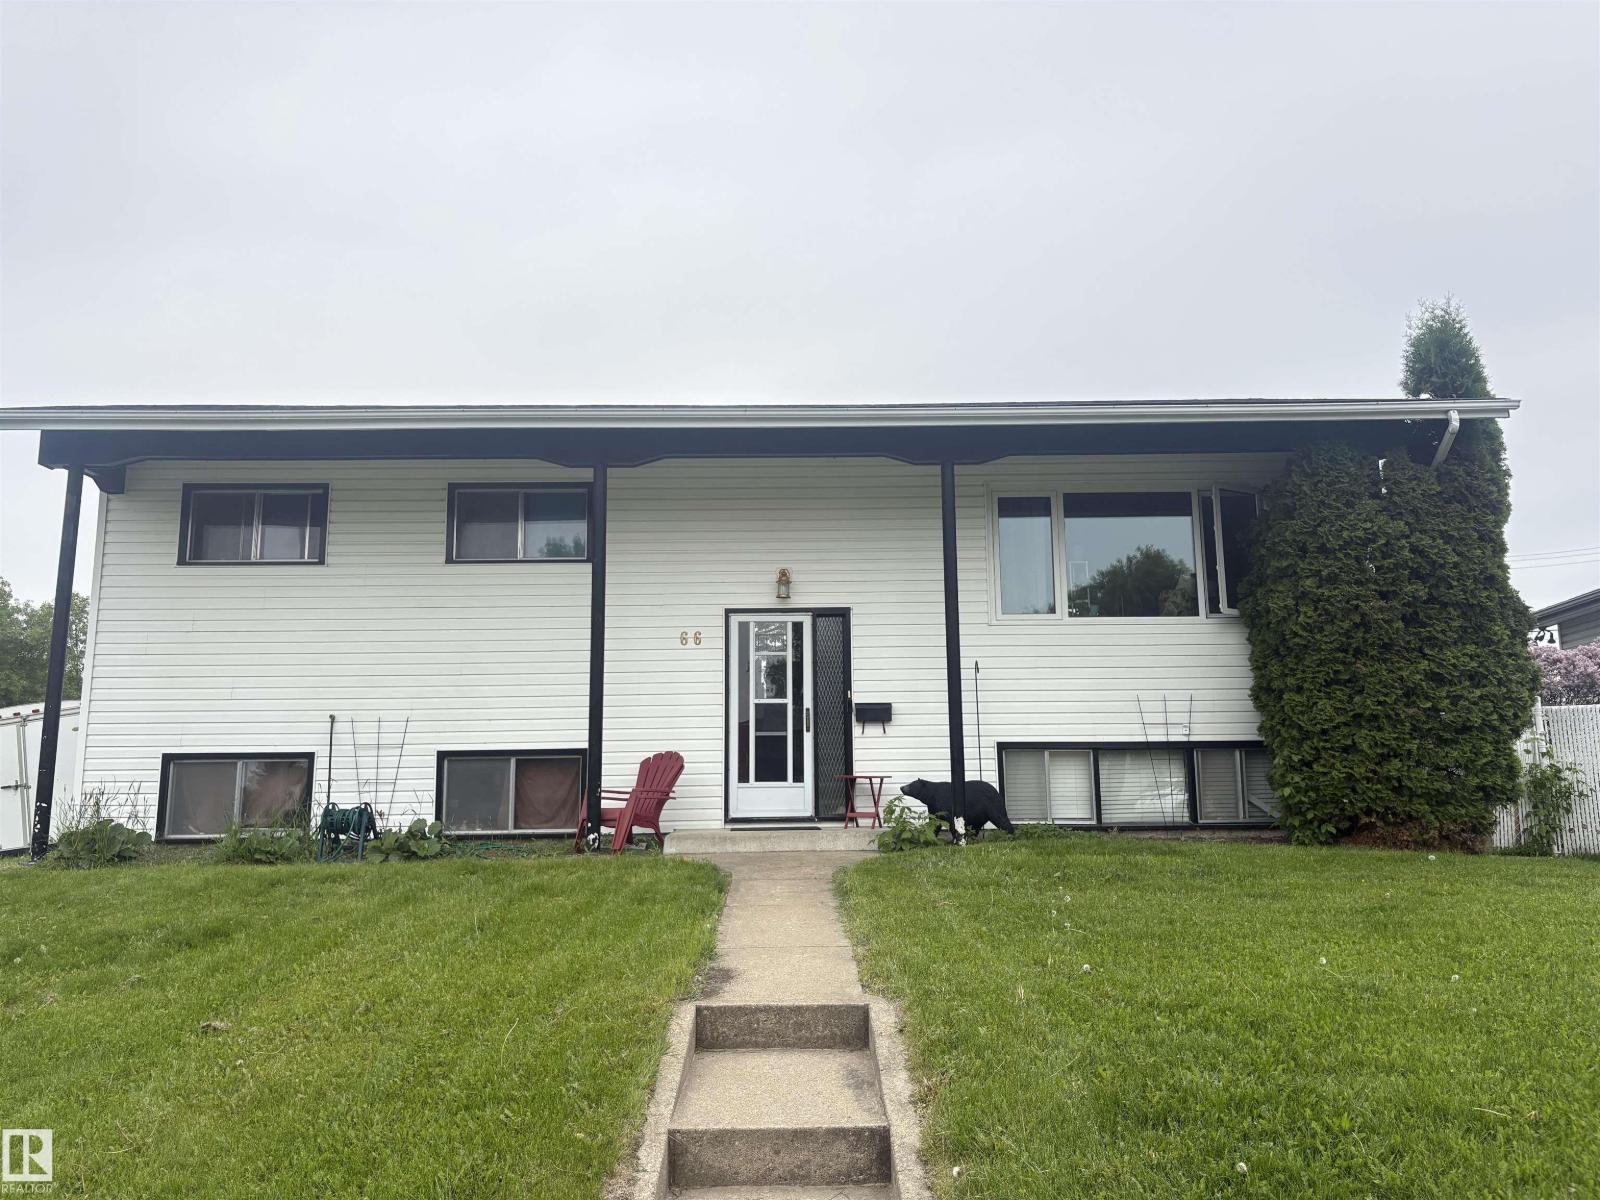
66 Maligne Dr
Devon, Alberta
Massive potential!! Opportunity knocks in Devon! Situated on a large corner lot, this 5-bedroom, 3-bathroom home offers incredible potential for investors, renovators, or families looking for some sweat equity. With the shingles being in fantastic condition, HWT 2019, furnace 2022 and a new living room window, this provides a great head start on future improvements. The functional layout offers plenty of living space, while the double detached garage provides ample room for vehicles, storage, or a workshop. With solid bones, generous room sizes, and a desirable location close to schools, parks, and amenities, this property is ready for your vision. Whether you're looking to renovate, invest, or create your dream home, this is a fantastic opportunity to build equity in a great community. (id:42336)
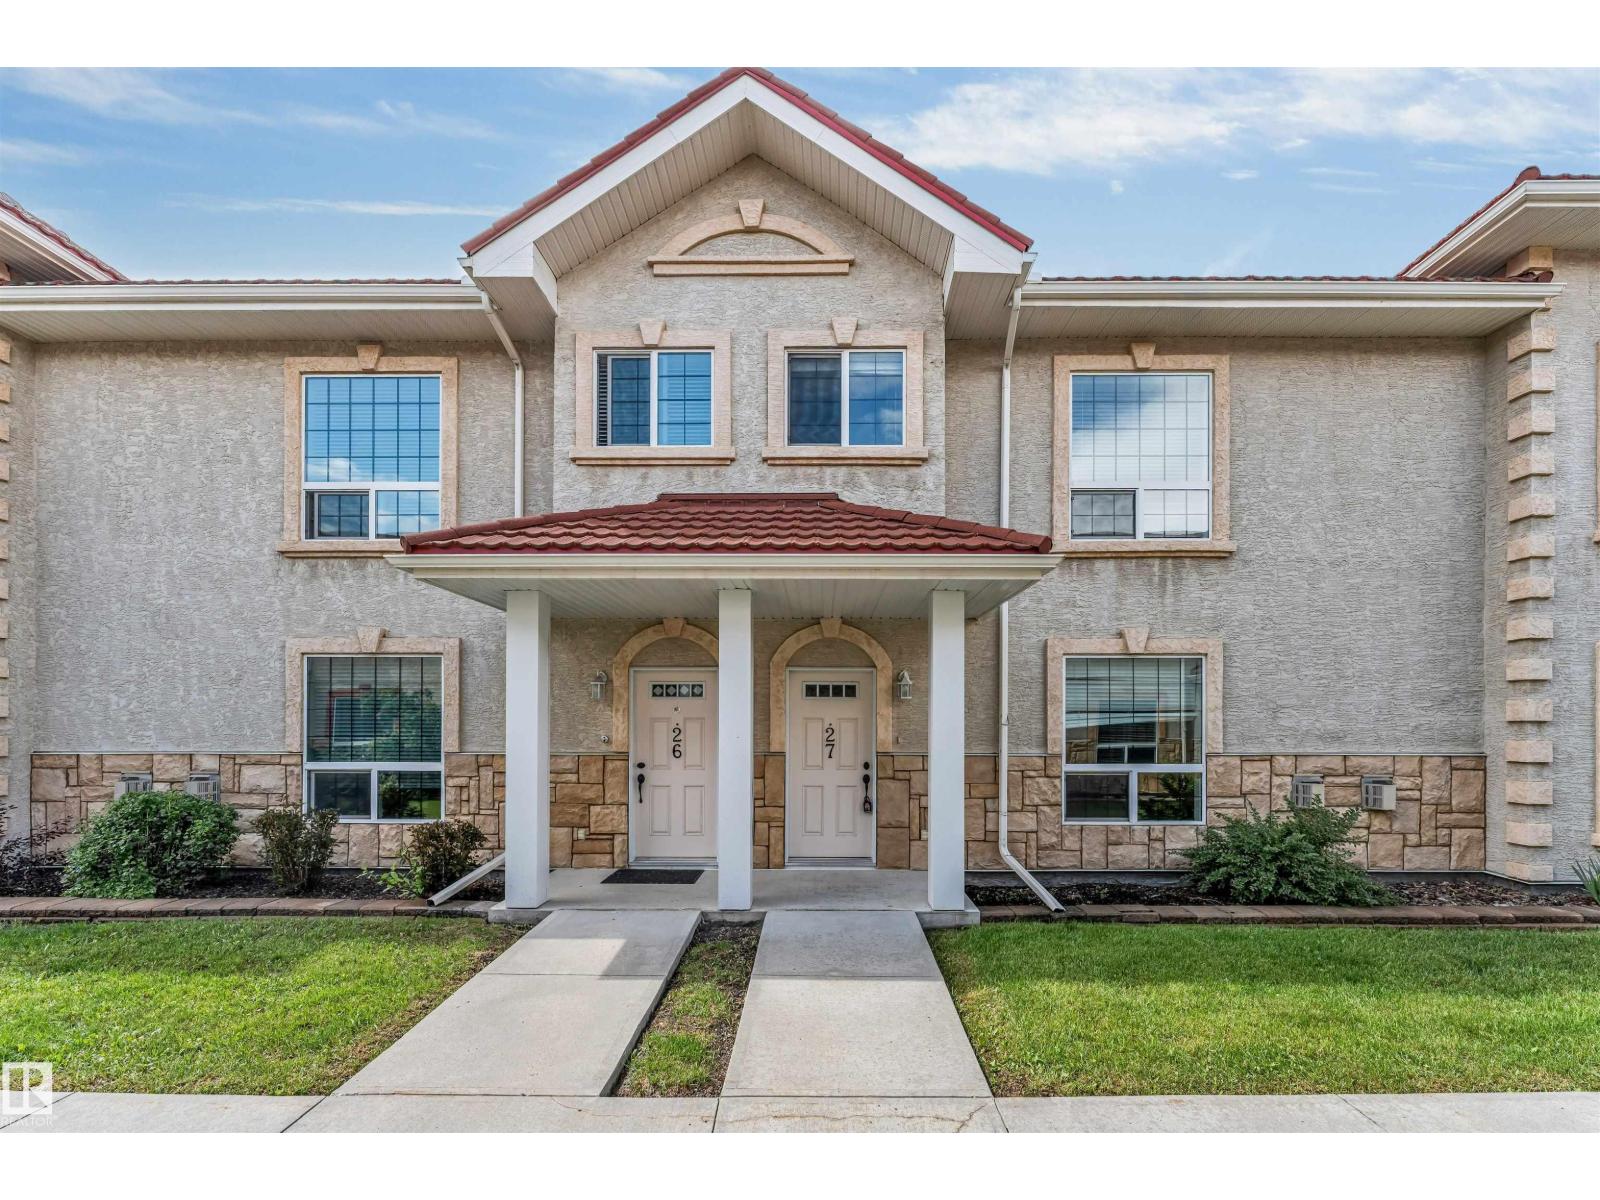
#27 13825 155 Av NW
Edmonton, Alberta
Newly renovated town house in Tuscan Village at Carlton. This home offers 3 bedrooms above ground, 2.5 baths and a Developed basement with a massive den and underground parking access to 2 stalls. This home has brand new luxury vinyl plank flooring, new paint and ready for a new family. The condo fees Includes HEAT & WATER and very lucrative for a young family looking to buy their first home. Kitchen offers espresso cabinets with black appliances. Carpets are also professionally steam cleaned as well. Great property to view and Own! (id:42336)
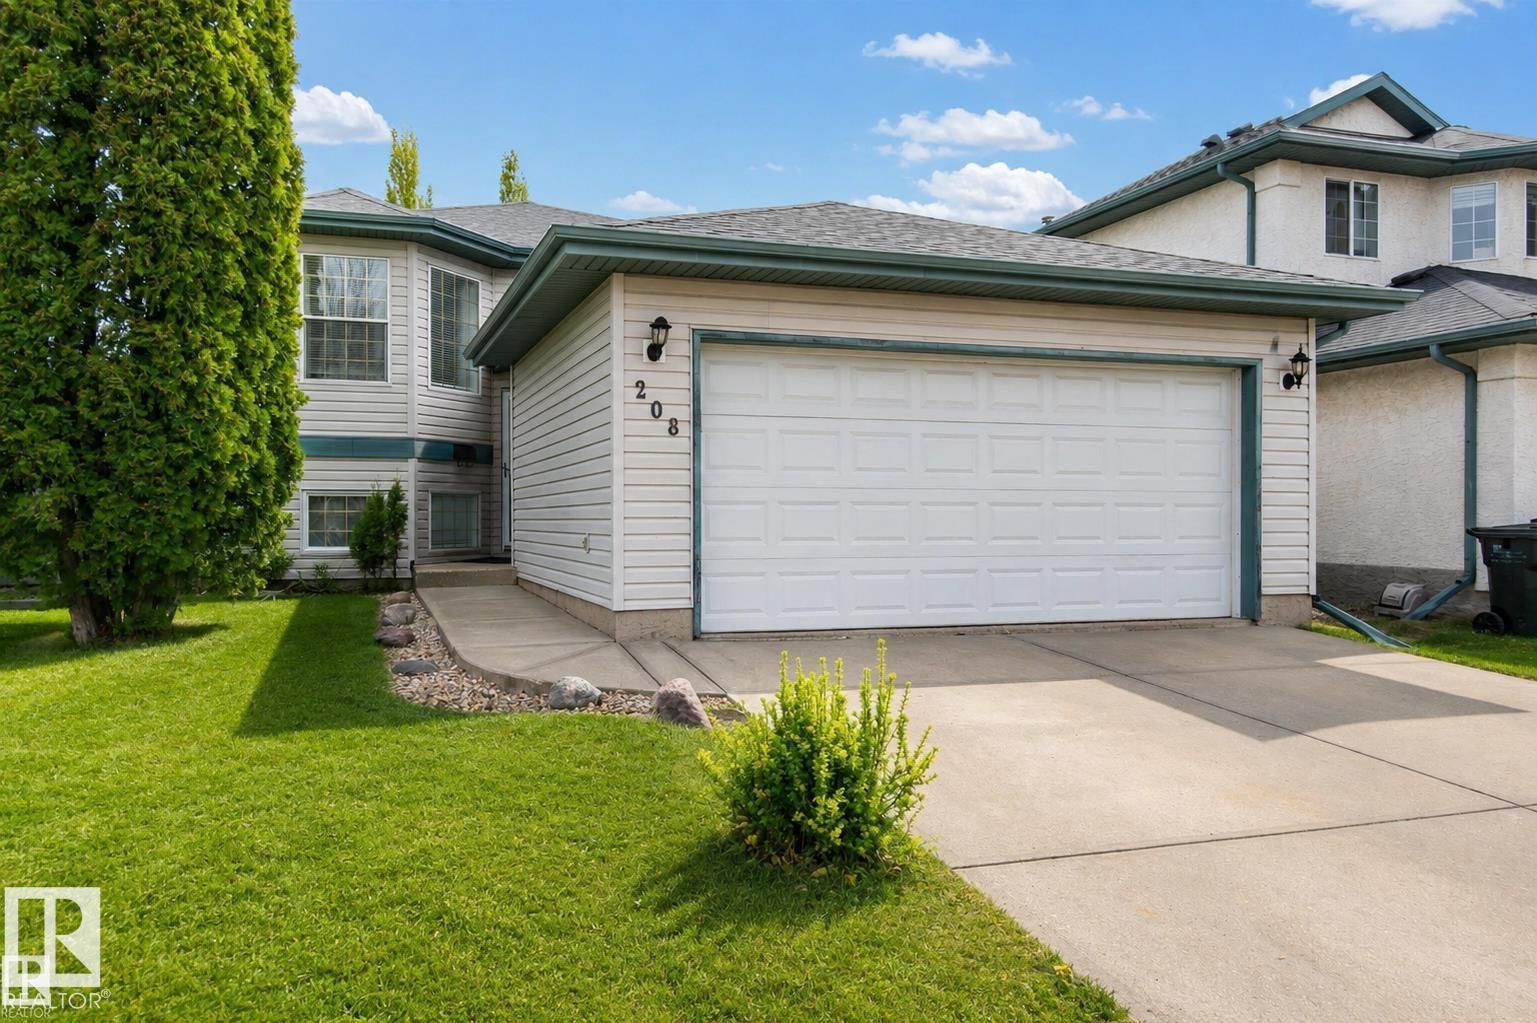
208 Rainbow Cr
Sherwood Park, Alberta
Bright & Sunny 4 Bedroom Bi-Level home in the desired Regency Park Neighborhood. Sure to be impressed from the moment you walk in, with gleaming laminate floors going up into the main living room. Large windows allowing an abundance of light. A modern kitchen with white cabinetry, new stainless steel appliances, eating nook & large dining area. Door to an upper deck overlooking mature fruit trees, a vegetable garden & a lower deck & grass area. Back inside the main floor boasts 3 bedrooms, the primary with a large closet & 3 piece ensuite, a main 4 piece bathroom between the bedrooms. Lower level has a large recreation area, a sitting area or future den or workout area, & a really large bedroom. Again large windows allowing plenty of sunlight to shine in. The laundry utility room is large enough with storage as well as the space below the stairway & front entrance. All this & a double attached garage that's insulated and drywalled. Hot water tank, shingles, paint, carpet, appliances recently upgraded. (id:42336)
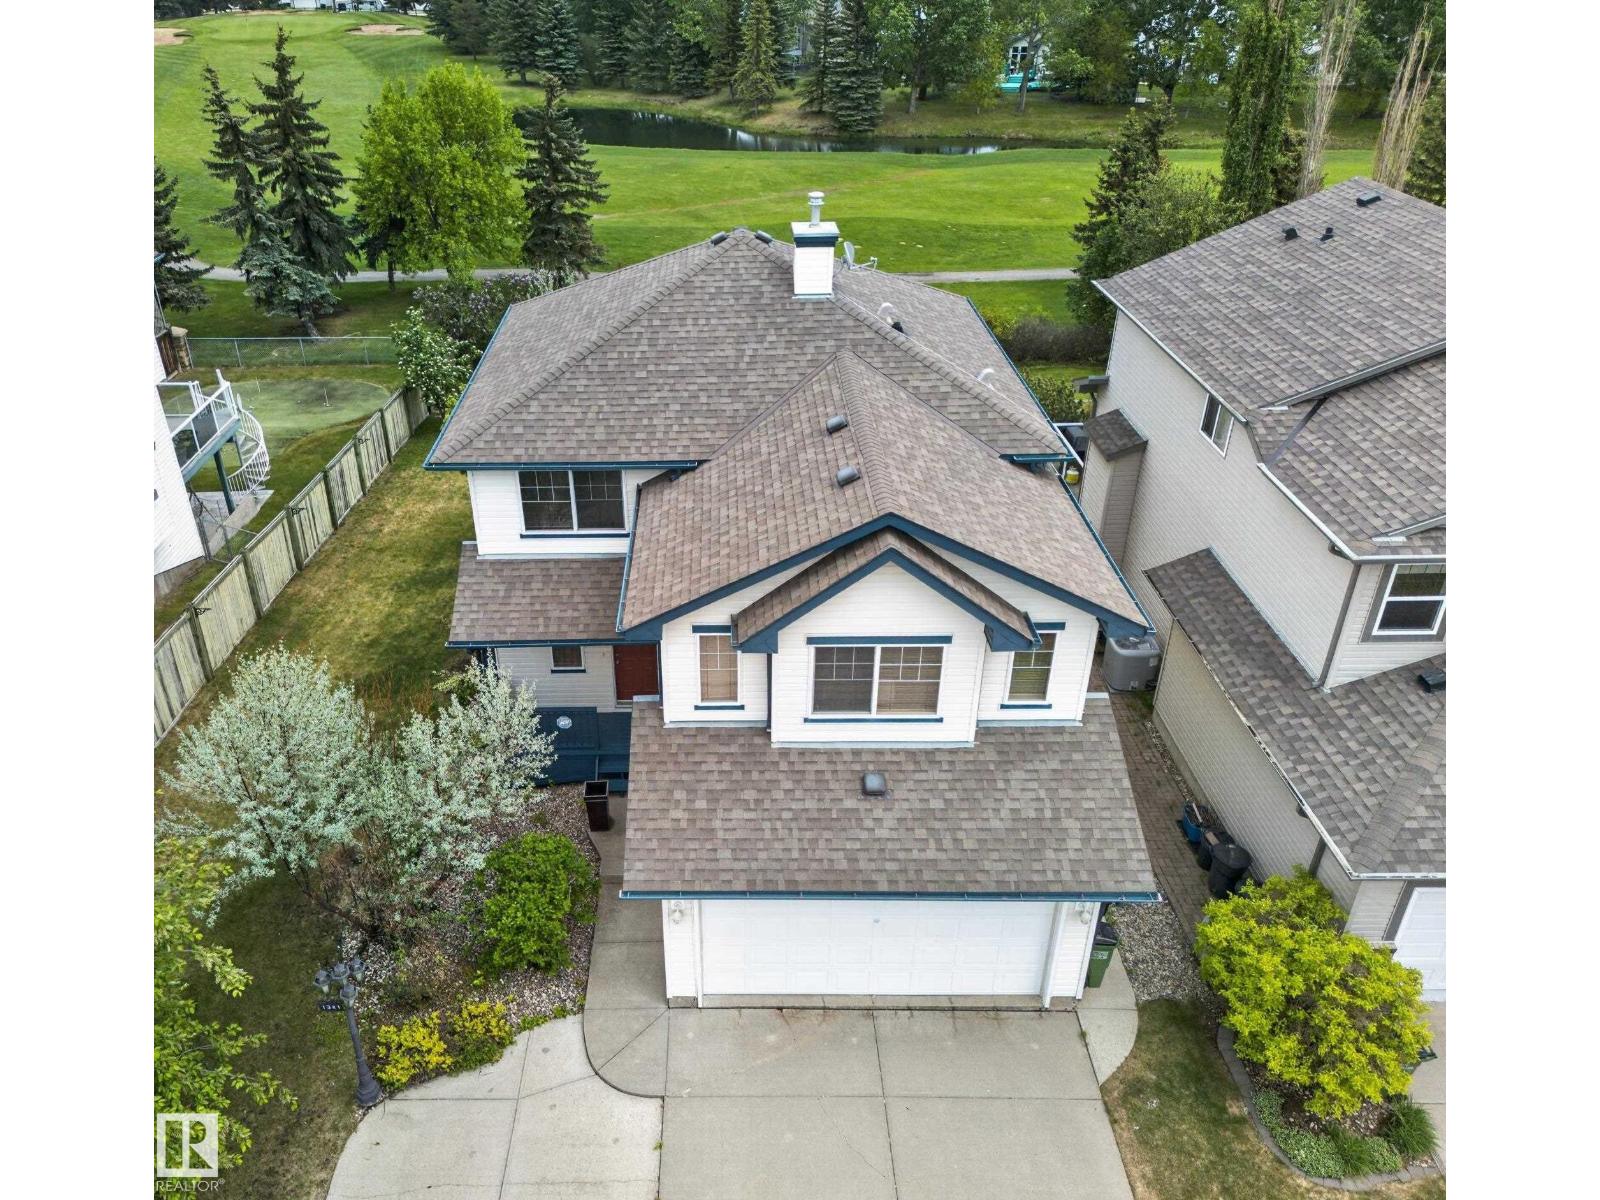
1381 Breckenridge Dr NW
Edmonton, Alberta
location location location...BACK GOLF COURSE...~!WELCOME HOME!~ Opportunities like this in Breckenridge Estates don't come around often — and when they do, they don't last! located on a massive lot, this is the setting people spend years searching for. Morning coffee on the oversized deck with fairway views. Evenings with privacy and quiet that's genuinely hard to find. Curb appeal that delivers before you step inside — extensive brickwork, mature landscaping, and an oversized parking pad with room for all the toys. Inside, fresh paint, brand new carpet, and large windows that flood the space with natural light. Spacious island kitchen in exceptional condition, large bonus room, three bedrooms, and a primary retreat with full ensuite. The basement adds a cozy fireplace, rec room, and plenty of storage. Quiet street. Close to shopping, dining, schools, and commuter routes. This is the one. (id:42336)
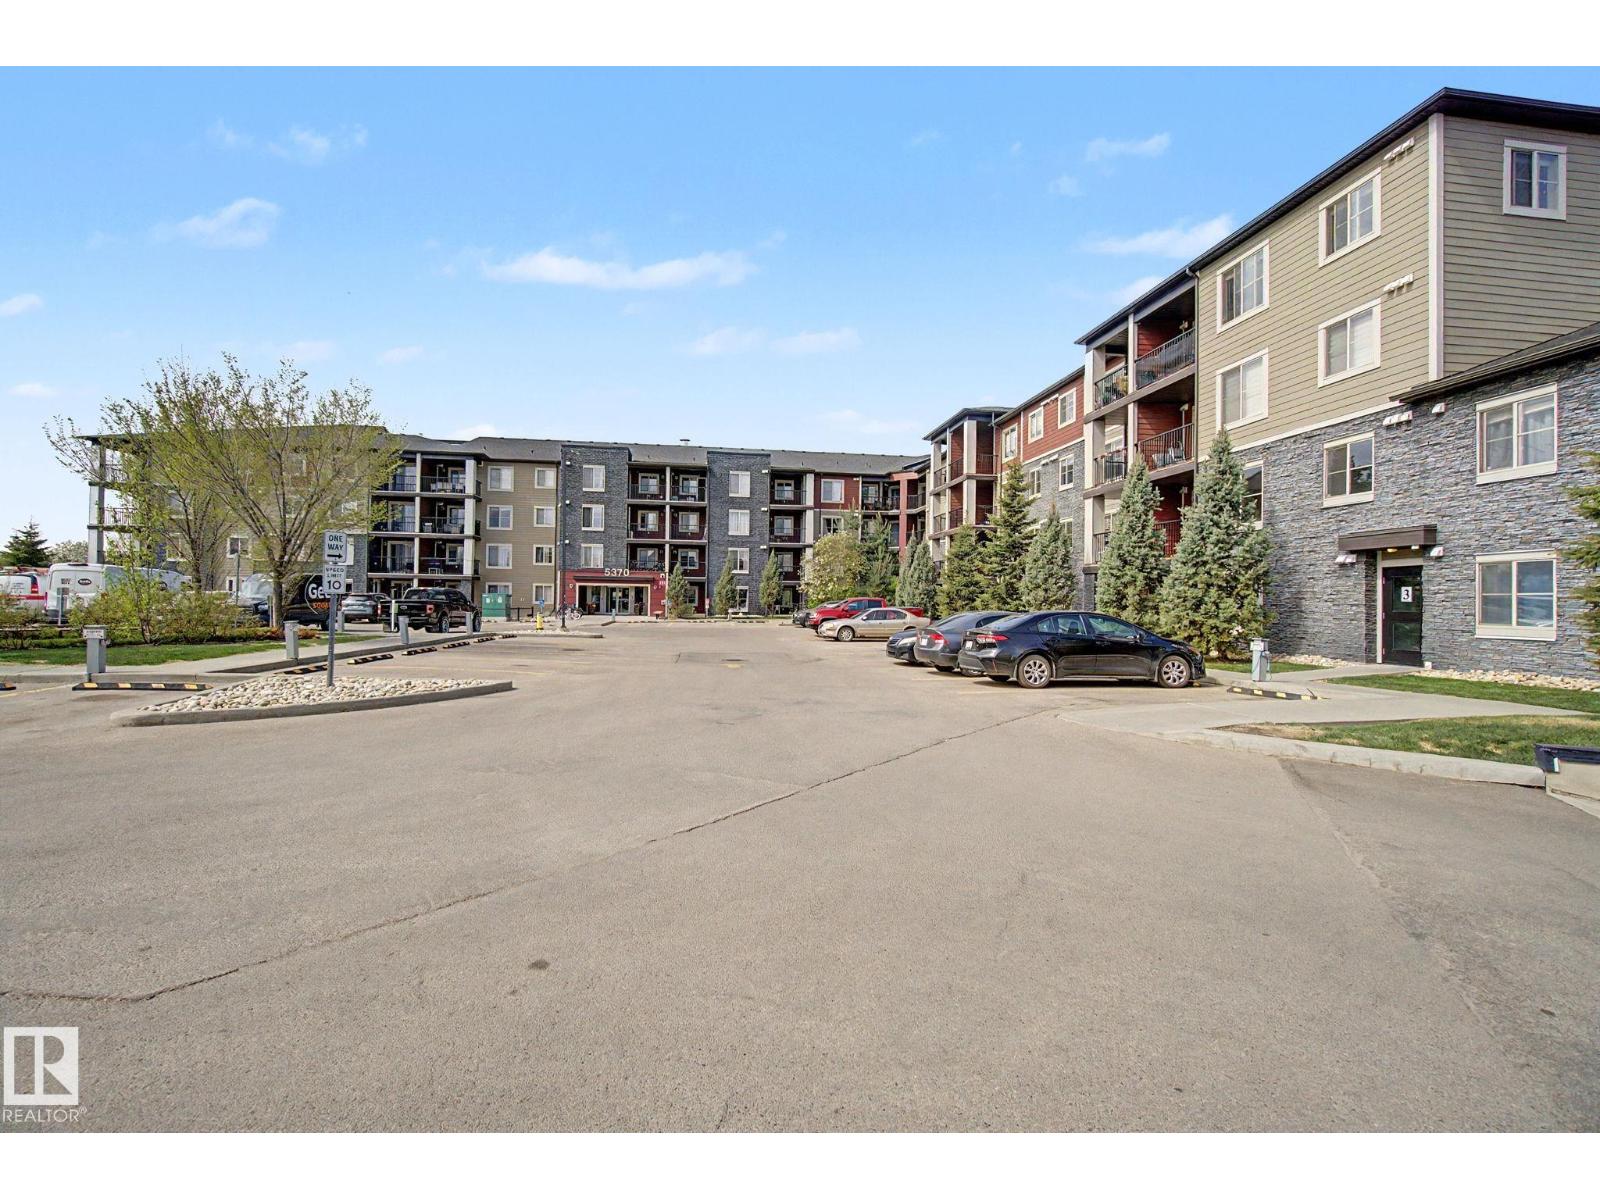
#123 5370 Chappelle Rd SW
Edmonton, Alberta
Welcome to Creekwood Landing I in the highly sought-after community of Chappelle! This 2-bedroom, 2-bathroom condo is perfect for first-time buyers, downsizers, or investors looking for exceptional value in Southwest Edmonton. Featuring new flooring, fresh paint, granite countertops throughout, stainless steel appliances, and convenient in-suite laundry, this well-appointed unit offers both style and functionality. Enjoy your own private patio backing onto green space for added privacy and relaxation. The thoughtful layout includes two full 4-piece bathrooms and 2 bedrooms (situated on opposite sides of the unit), ideal for roommates, guests or a home office. Located close to great schools, shopping, public transportation, walking trails, and all amenities, this move-in ready condo offers comfortable living in a fantastic location!! (id:42336)
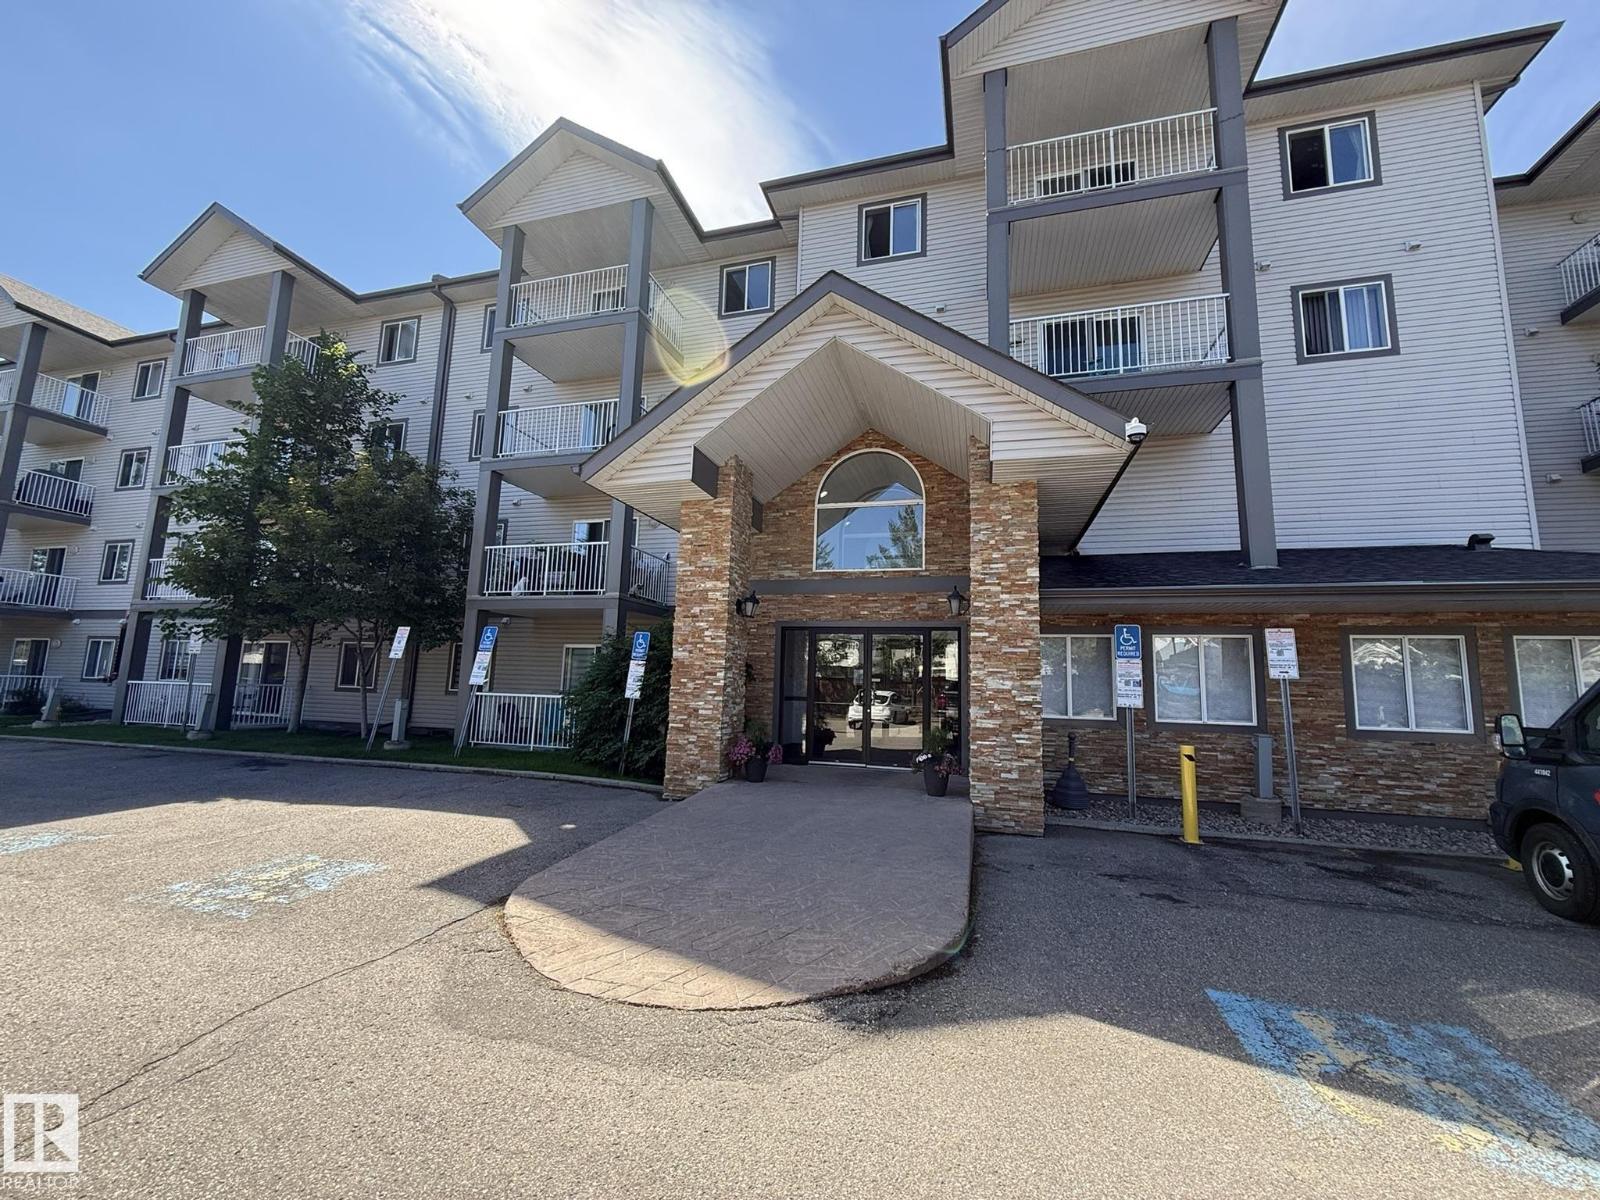
#205 3425 19 St NW
Edmonton, Alberta
Welcome to your Southwest facing 2nd Floor Private 2-Bedroom, 2-Full Bath, 935Sq.Ft. Condo facing the back of the building facing your #278 PARKING STALL w/a SECLUDED COVERED BALCONY that you will enjoy year-round in the community of WILD ROSE! Upon entry to your open concept, w/a corner Kitchen that has 5-Appliances w/a brand new S/S Fridge & Nice sized Pantry, Double Sink & Undermount Lighting. And a Dinette Area for 6+Guests with a large Living Room and Garden Door onto your COVERED CORNER BALCONY! Then you have a Primary Bedroom that fits a King Size Bed w/a Walk-In Closet, And a Full 4pc ENSUITE! The 2nd Bedroom is located on the opposite side of the unit next to the Full 4pc Main Bathroom w/a STACKED WASHER/DRYER! Plus you have a large separate walk-in Storage Closet next to the main bath. Great Building with a MAIN FLOOR GUEST SUITE located just off the elevator. Great Family neighborhood w/walking to shops in Tamarack, & The new MEADOWS REC. CENTRE and quick access to both Whitemud & The Henday! (id:42336)
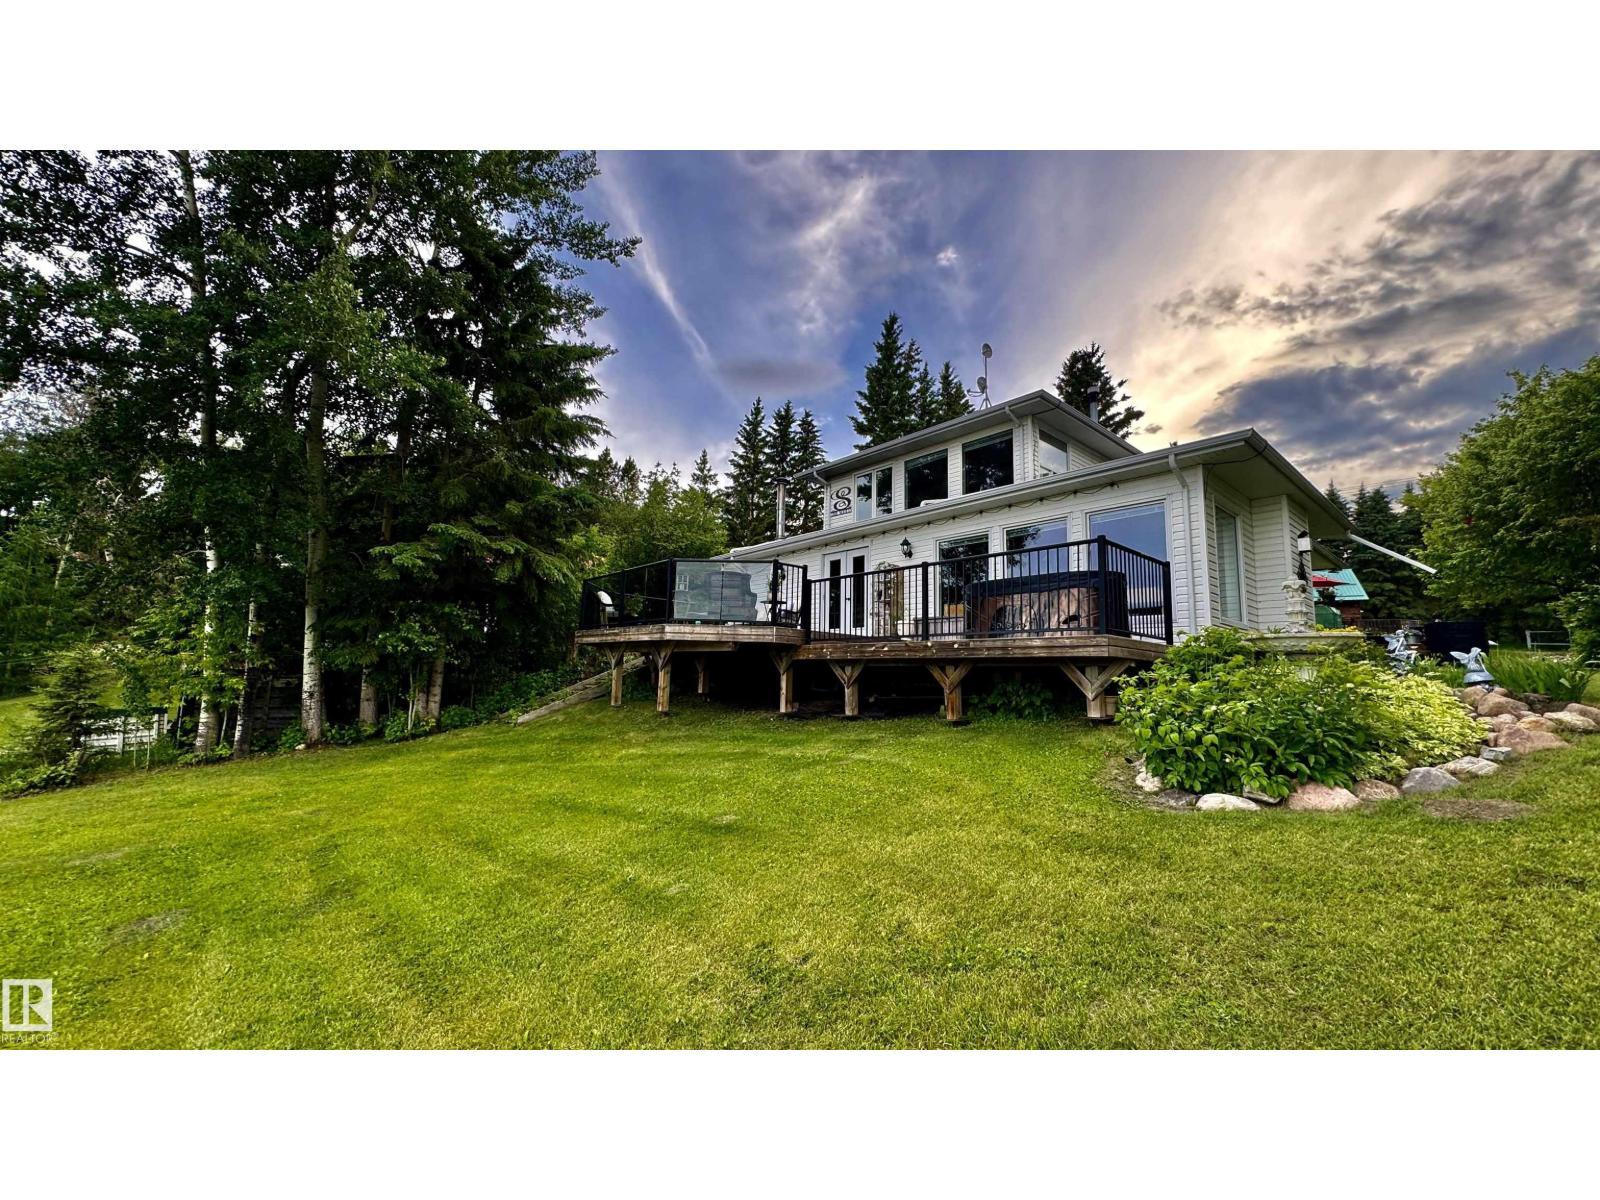
422 11121 Twp Road 595
Rural St. Paul County, Alberta
Wake up to the kind of sunrise most people only see on screensavers. This stunning 2-storey lakefront retreat delivers on every promise with breathtaking water views, thoughtful design, and room to truly live. Soaring cedar vaulted ceilings and oversized lake-facing windows flood the home with natural light. The massive living room is made for gathering, whether by the wood-burning stove in winter or spilling onto one of two large decks in summer. Down to the water’s edge you’ll find low-maintenance landscaping, a lakeside fire pit, and RV parking for guests who never want to leave. Upstairs, the primary bedroom is its own sanctuary spacious, serene, and waking you up to dreamy lake views every single morning. Exceptionally well maintained and showing true pride of ownership throughout. The bonus that sets this apart: an additional adjacent lot is available for purchase as well, an opportunity to build a shop with a potential secondary suite above, expanding both lifestyle and long-term value. (id:42336)
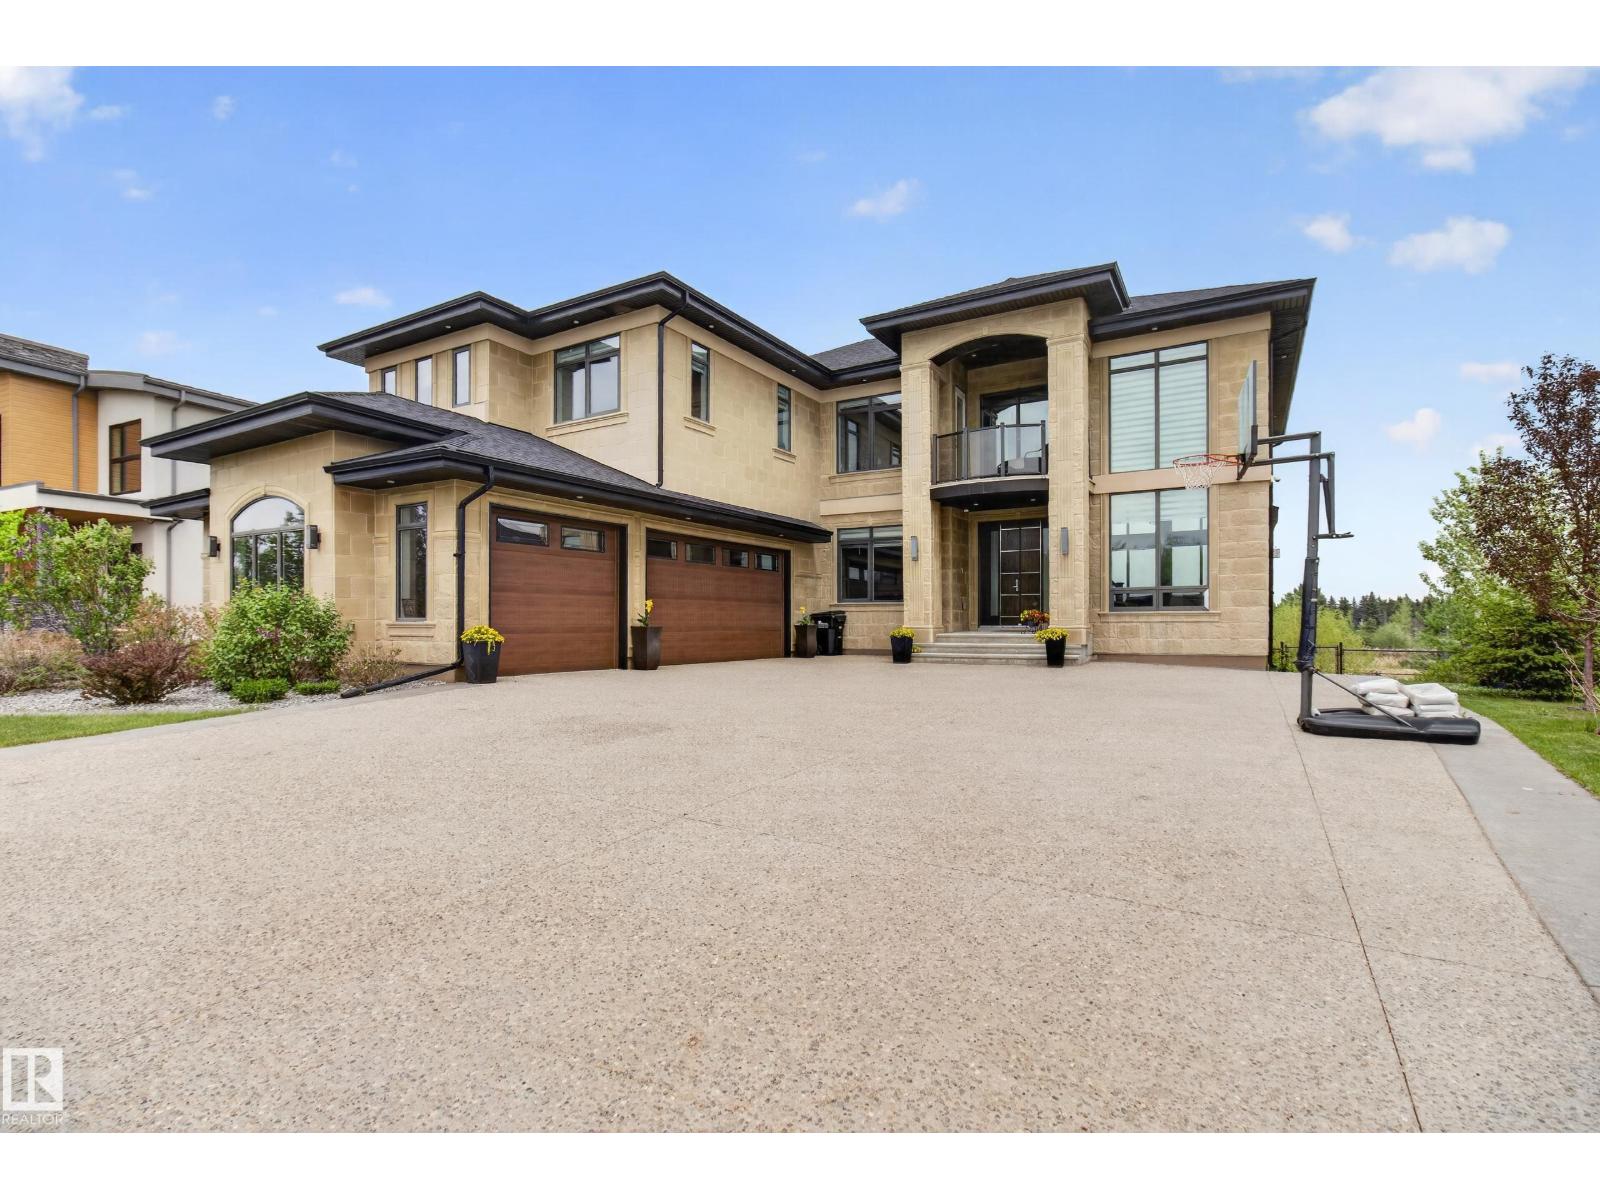
#85 52320 Rge Road 231
Rural Strathcona County, Alberta
EXPERIENCE UNMATCHED LUXURY in this breathtaking Meadowhawk estate offering over 4,526 SQFT of above grade living space in addition to a triple garage! From the soaring ceilings and dramatic open-to-below main floor to the wall of windows capturing stunning pond views, every detail has been curated for elevated living. The chef’s kitchen is a masterpiece featuring a gas range, double ovens, double cooling drawers, massive island, and walkthrough pantry. With 7 bedrooms, 5 full bathrooms, and 2 half baths, this home offers exceptional space for large families and entertaining alike. Escape to the spa-inspired ensuite complete with a walkthrough closet connected directly to the laundry room. The fully finished basement features surround sound, while the built-in speaker system throughout, Control4 lighting, and security system deliver seamless smart home living. Enjoy 3 tiers of exterior patios overlooking the pond, all within walking distance to Sherwood Park shopping, groceries, restaurants, and schools. (id:42336)
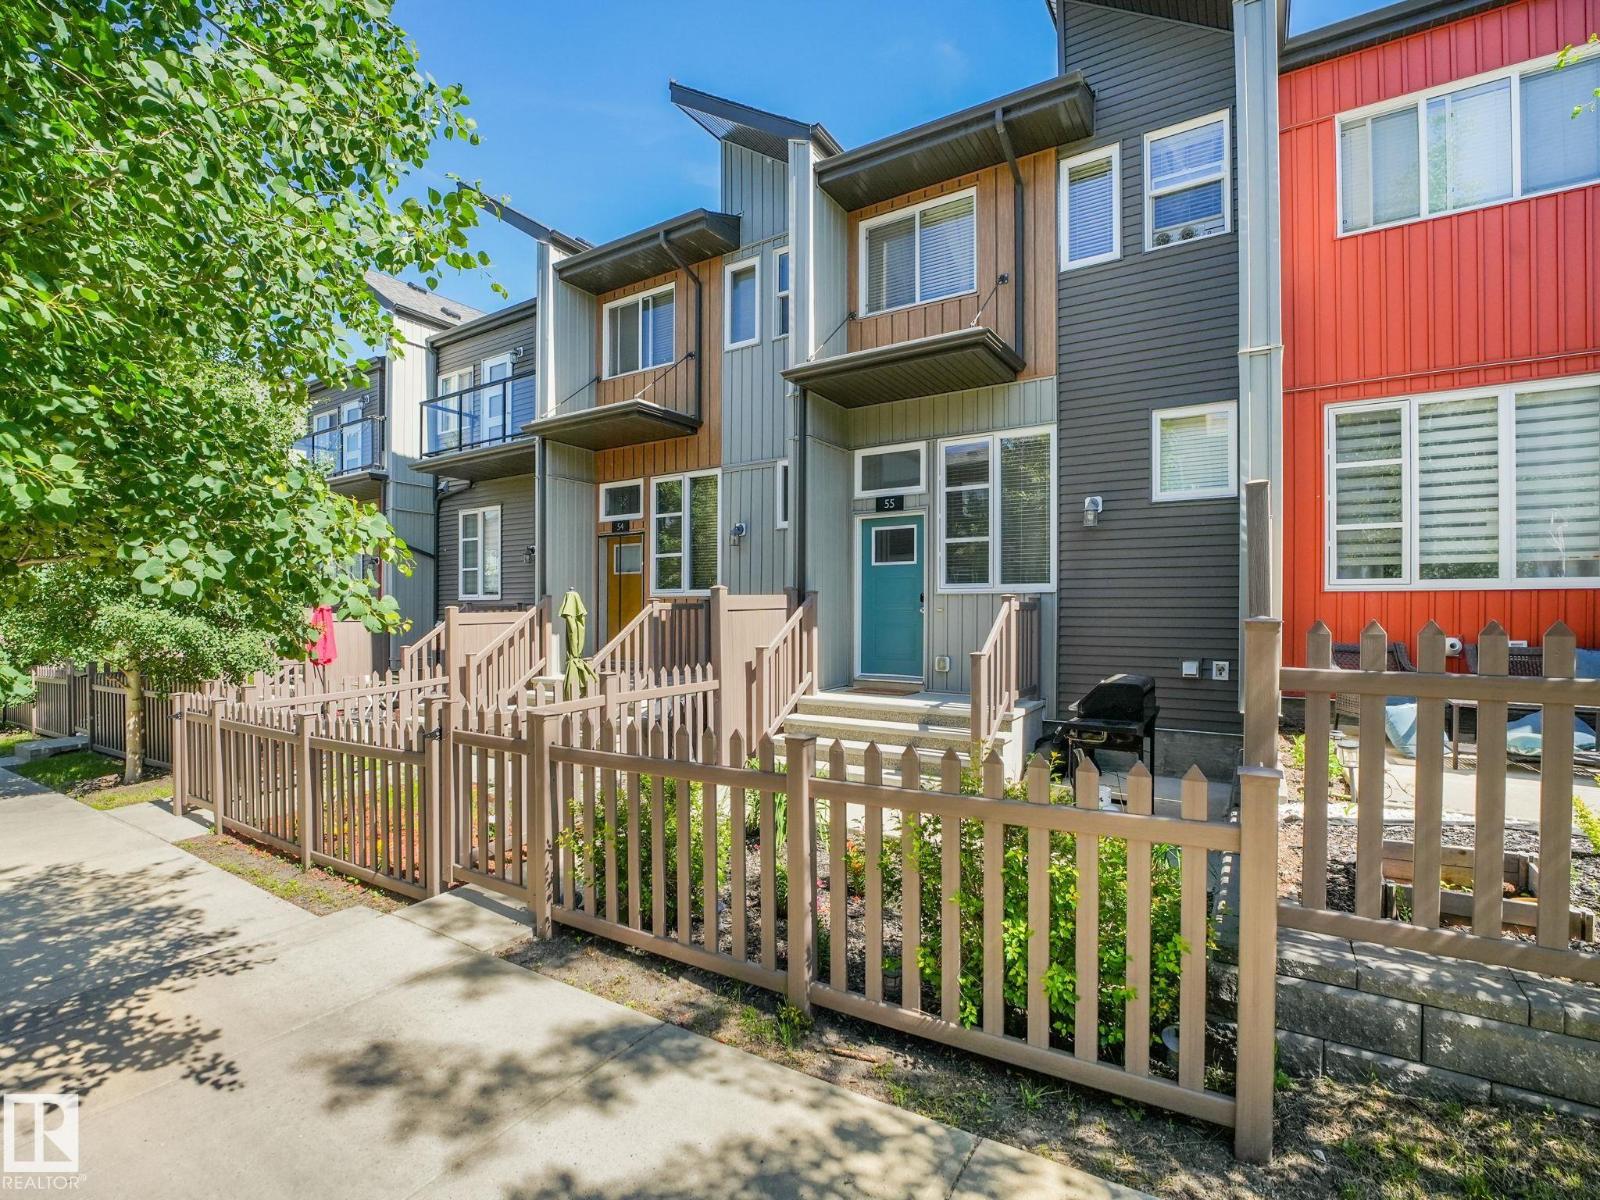
#55 4470 Prowse Rd SW
Edmonton, Alberta
Shows 10/10 New like Condition!! Don’t miss out on this stunning townhome in a well sought-after community! Low condo fees! West facing patio with gorgeous landscaping! Home is in mint condition and shows like a Showhome. The main floor features an open concept, spacious living room, kitchen features granite countertops, stainless steel appliances, eat up bar and nook allows for flexibility in the dining space, and half bath. The DOUBLE master bedrooms are located on the upper level, each generous sized with full bathrooms. Enjoy a fenced-in front yard, and a huge tandem ATTACHED GARAGE! The community of Paisley has its own DOG PARK, lots of green space and walking trails. Close to schools, shopping, steps to bus routes and future Capital Line LRT. Stop renting when you can own at a GREAT PRICE! Outstanding location!! (id:42336)
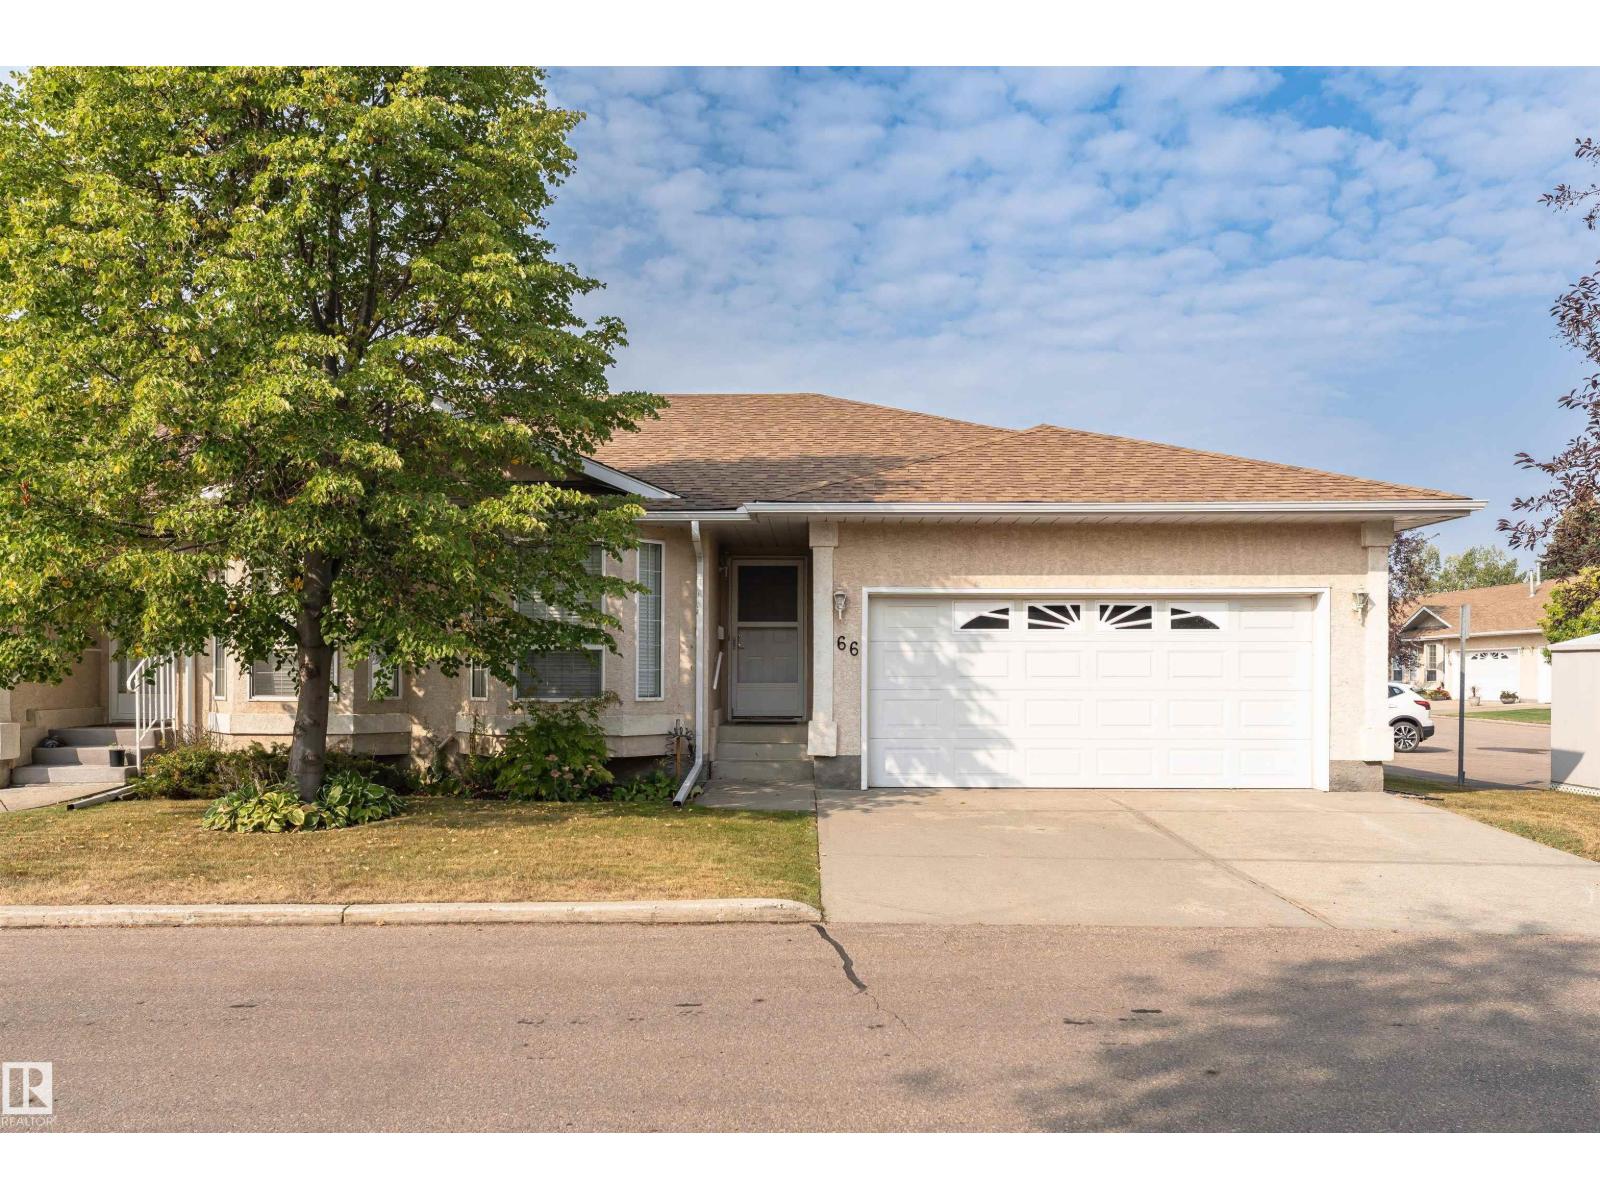
#66 13320 124 St NW NW
Edmonton, Alberta
Welcome to Shepard's Meadow located in the community of Kensington. This move in ready +55 complex is waiting for you. With just over 1000 sqft of living area on the main floor this home features 2 bedrooms and one 4 pce bathroom. The current owner will include bathtub safety grab bar & portable reclining bathtub lift with rechargeable remote control. There is no carpet on the main floor, the flooring is hardwood and LVP. The basement is fully finished, carpeted and features a large storage area and family room. Did I mention the drywalled attached double garage?The attic insulation in the home and garage have been upgraded to R40. New HWT 2024. The unit is located on the corner and features an oversized deck. Quiet and serene discribes the vibe you get living in the complex. Conveniently located within walking distance to manty amenities, shopping and transportation. (id:42336)
310 Brae Wy
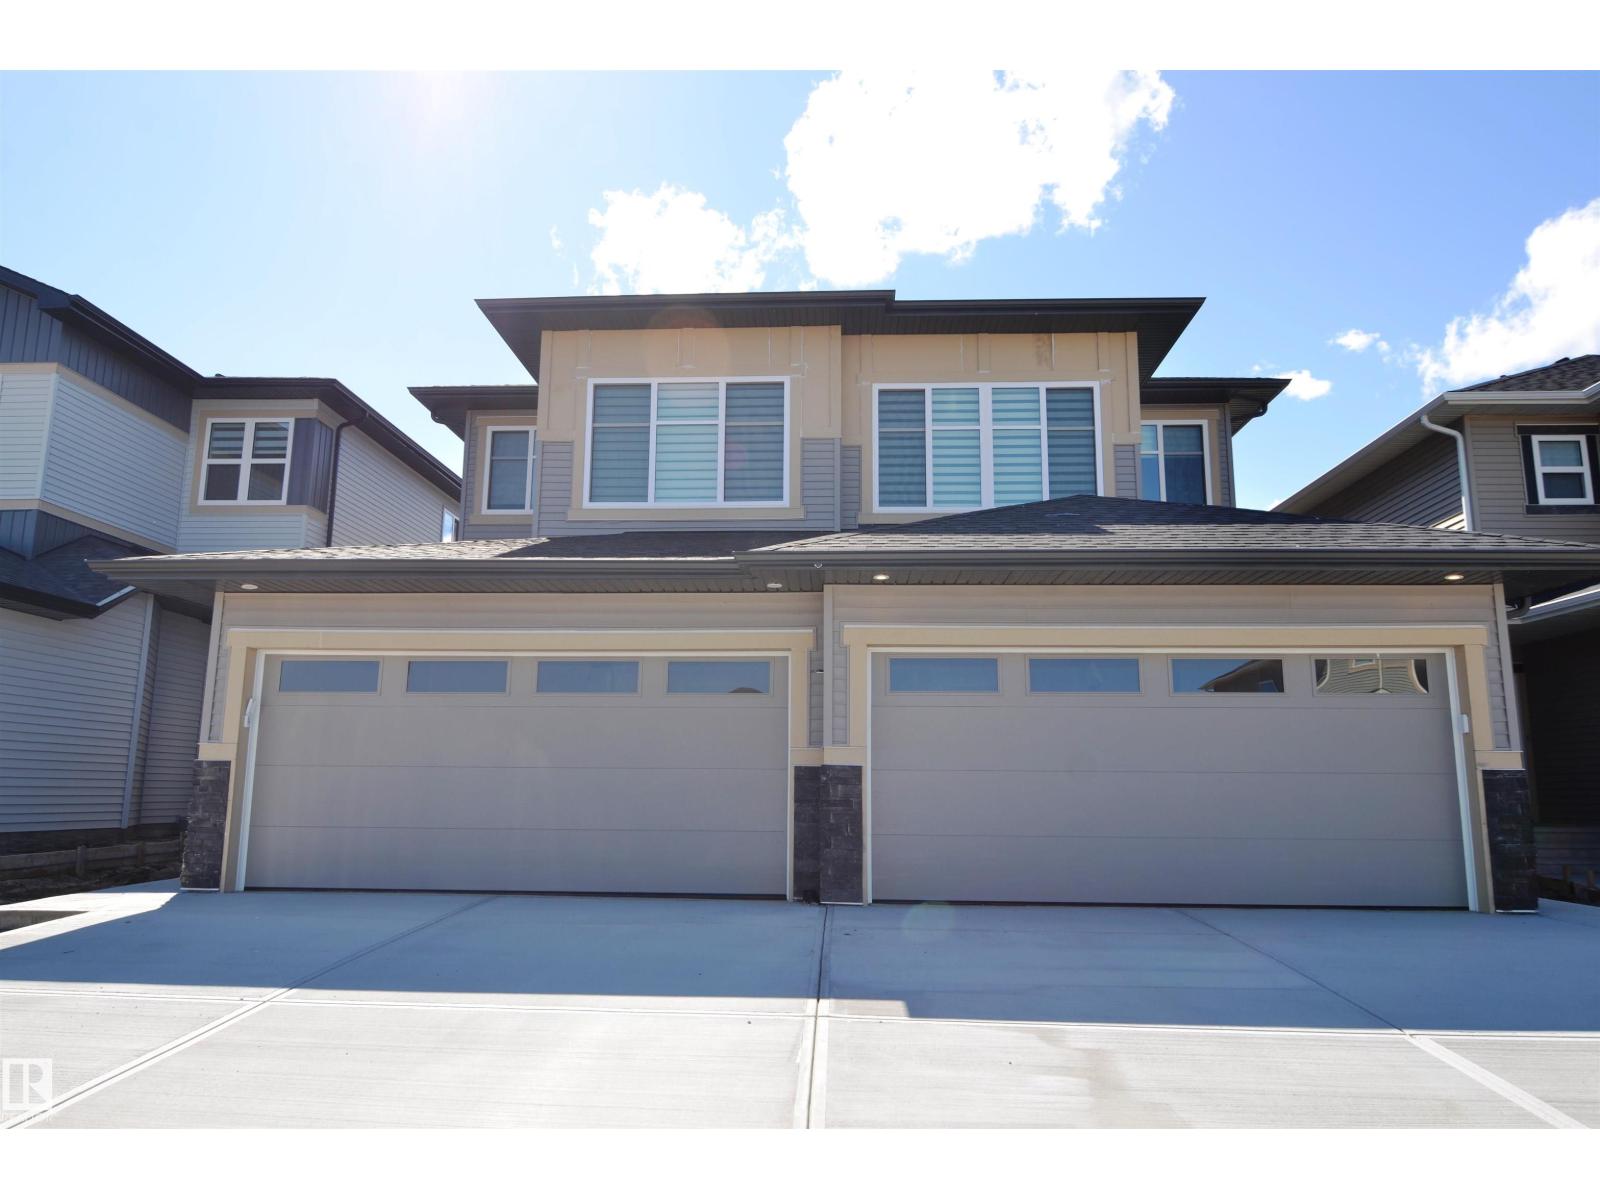
Leduc, Alberta
When does a duplex feel like a single family home....when you walk into this IMRESSIVE 3-LEVEL SPLIT in desired Black Stone. On a quiet street that back onto a walking path, this UNIQUE split-level design provideds almost 1,500 sf of coveted family living! The home features a formal Front Entrance with high ceilings that create a true feeling of space when you enter. Other highlights include an open plan with 9' ceilings, a GREAT kitchen with a large center island/eating bar, LVP flooring, wood and metal railings and BIG WINDOWS in the Dining Room and Dining area. The unique 2nd level includes a Bonus Room that could also function as a Home Office. The upper (3rd level) features 3 spacious Bedroom, a Laundryroom, and a master bedroom with vaulted ceiling and a full 4-piece Ensuite! The WEST facing yard includes a 10x10 deck to enjoy our summer days. In a GREAT location, the home is close to shopping, walking trails, and a playground. If you are looking for a unique floor plan..YOU HAVE FOUND IT HERE! (id:42336)
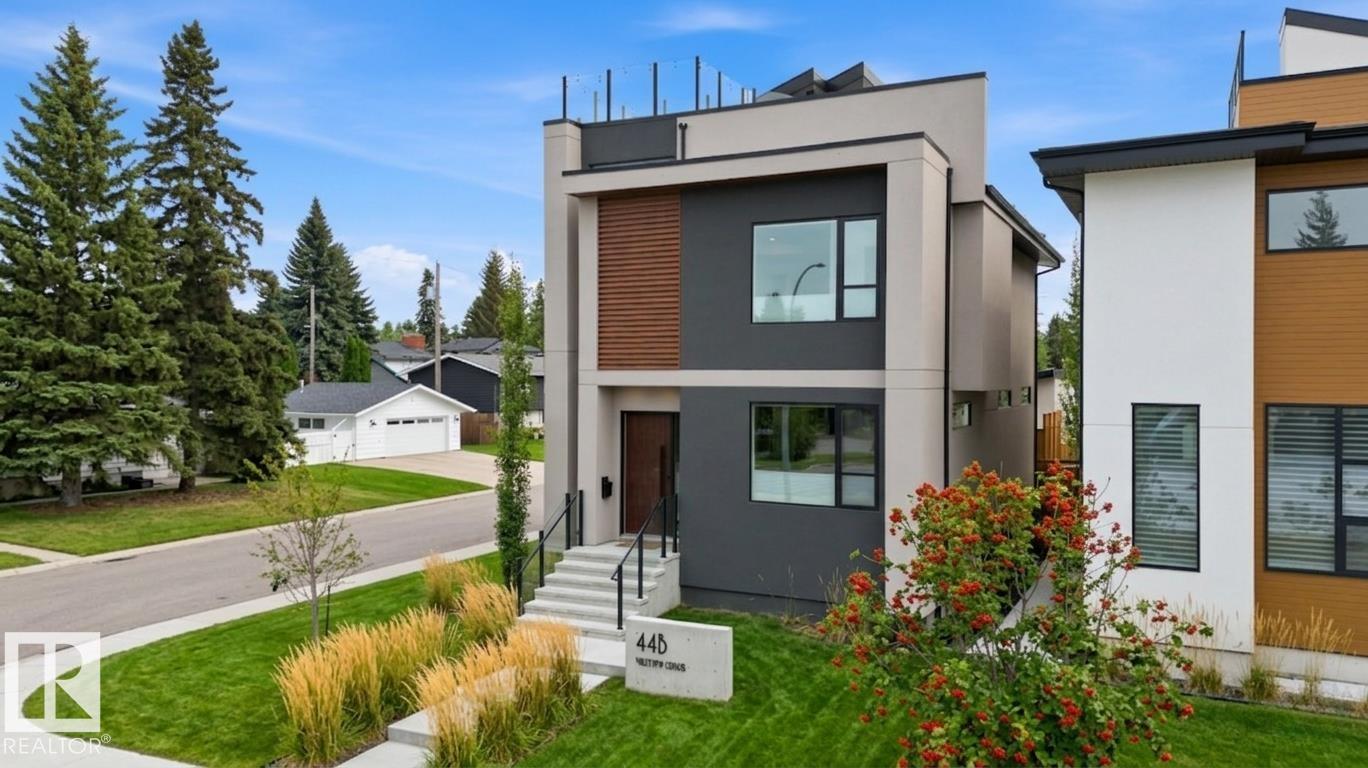
44b Valleyview Cr NW
Edmonton, Alberta
Welcome to this exceptional Valleyview residence, built by PK Developments and proudly recognized as the Awards of Excellence 2020 Winner for Best Single Family (Single Family Any Style Model) for the Corner Chic design - an extraordinary statement of architectural excellence and craftsmanship. Perfectly positioned along a scenic ravine in one of Edmonton’s most coveted communities, this home offers breathtaking natural surroundings with partial downtown views. Thoughtfully designed with spacious, light-filled interiors, modern finishes, and a seamless layout, it is ideal for both everyday living and entertaining. Expansive windows showcase the ravine backdrop and skyline, while premium features include an HRV unit, water softening system, temperature-controlled wine cellar, steam shower, Euro Lux custom kitchen, custom closets throughout, irrigation system and basement wet bar. Don’t miss this gem - just minutes to downtown, trails, top schools, parks, and amenities in a truly premier location. (id:42336)
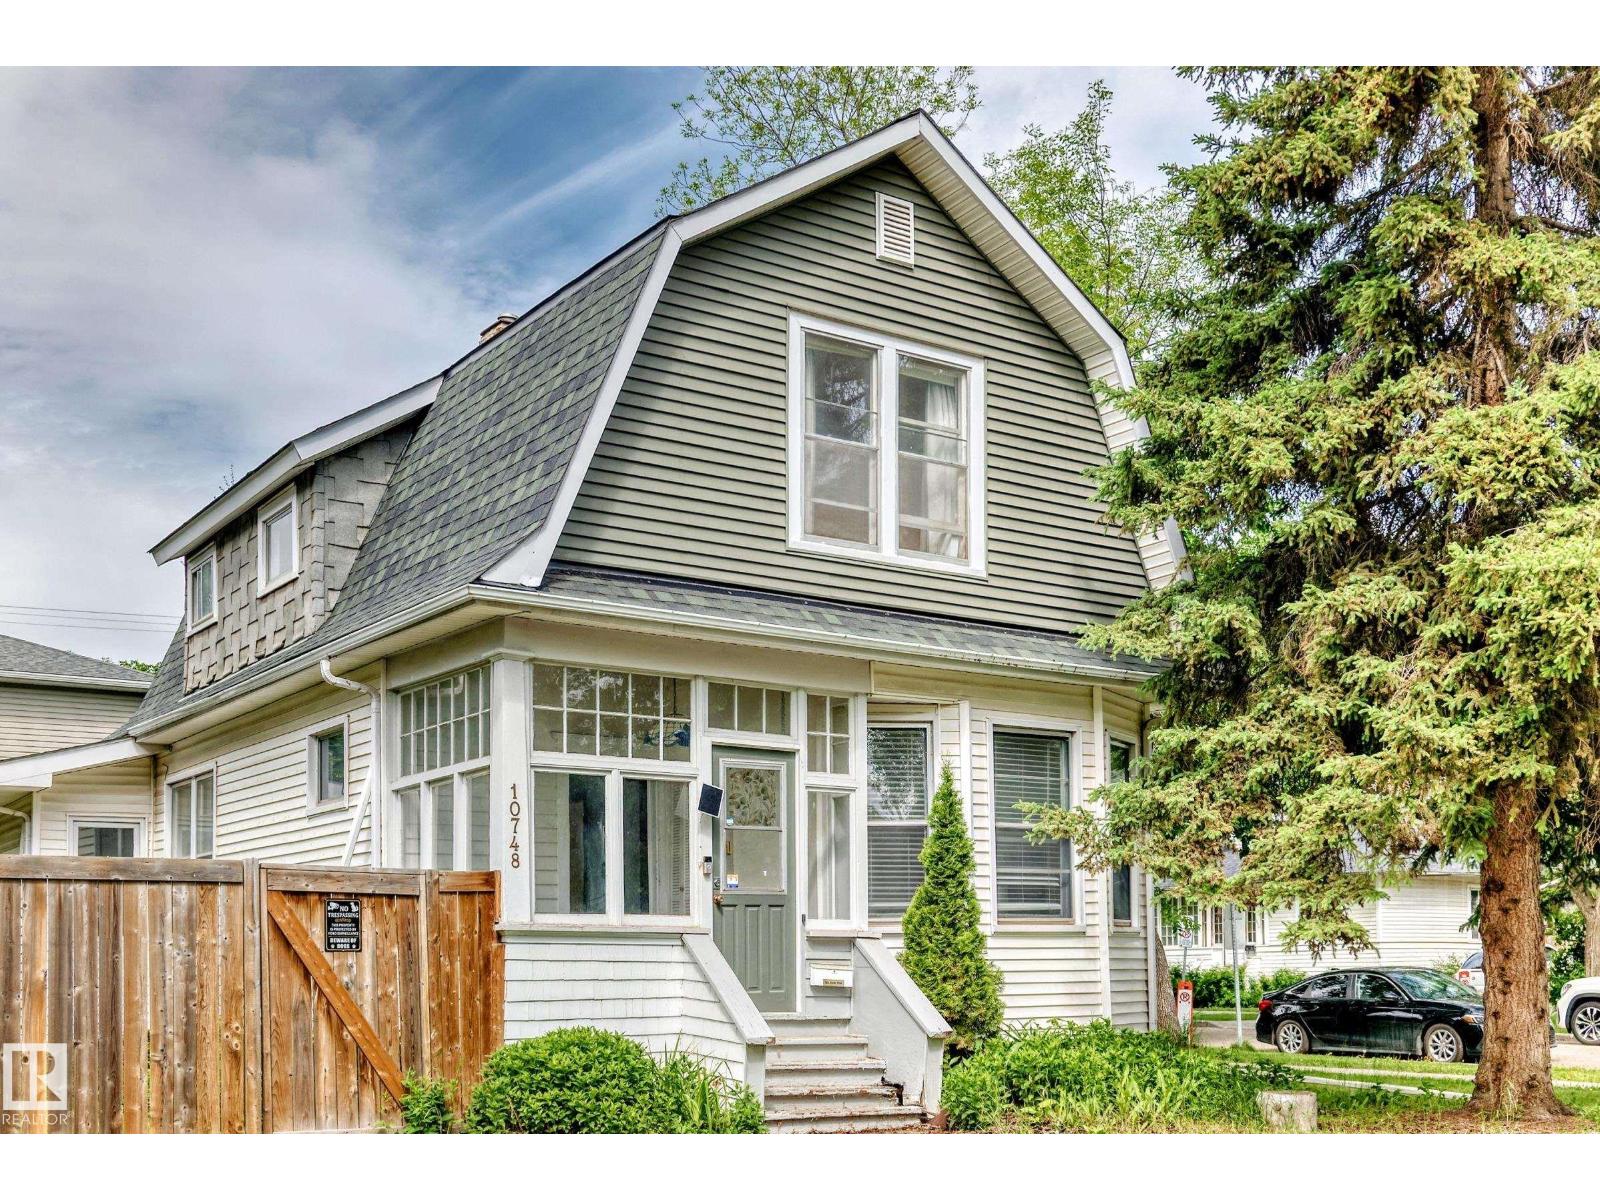
10748 123 St NW
Edmonton, Alberta
Rare opportunity in Historic Westmount! This charming Dutch Colonial century home offers 3 bedrooms, 2 bathrooms, and endless possibilities—move in, restore and potentially qualify for heritage grants, or hold as an investment and build your dream home in the future. Situated on a desirable corner lot just steps from the shops, restaurants, cafés, and vibrant lifestyle of 124 Street. Character details include an enclosed front veranda, original staircase with period woodwork, maple hardwood floors, and a classic heritage foyer. The upgraded kitchen features modern cabinets, cork flooring, stainless steel appliances, and abundant counter and cupboard pace. A bright family room addition overlooks the fully fenced private yard with a large deck and mature cedar landscaping. Enjoy being part of one of Edmonton's most sought-after communities, close to the Westmount Farmers' Market, downtown, parks, and excellent infill opportunities. (id:42336)
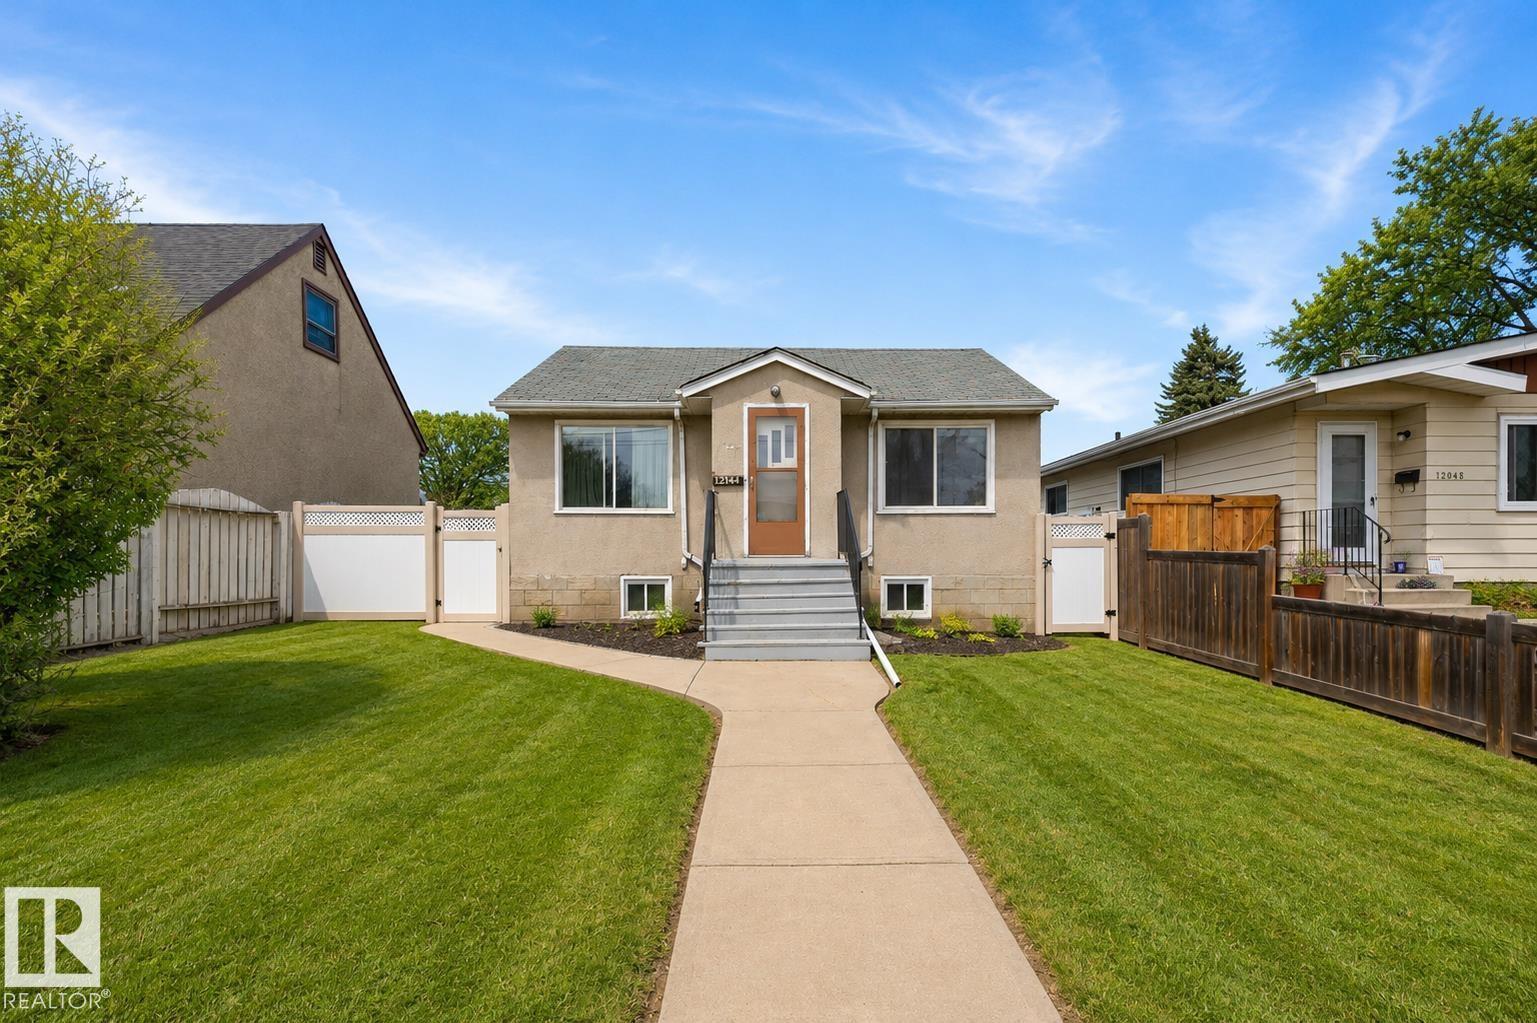
12044 50 St NW
Edmonton, Alberta
Welcome to this ORIGINAL OWNER gem in Newton, perfectly situated on a large lot and offering AC, 3 bedrooms, 2 baths & a 22x24 DOUBLE garage! A bright, spacious living room with a picture window fills the home with natural light. The kitchen features ample cabinetry, updated flooring & a newer stainless steel fridge, while 2 generous bedrooms & a 4pc bath complete the warm, functional main level. The finished basement adds valuable living space with a cozy family room, 3rd bedroom, 3pc bath & tons of storage. Major upgrades include 100amp electrical, FURNACE, AC, 2 NEW WINDOWS, & GARAGE DOORS, move in with confidence! Enjoy the low-maintenance, landscaped yard with maintenance-free fencing, newer ramp & deck. Plenty of parking with a double pad, garage & RV space. A solid, well-loved home with endless potential, don’t miss it! (id:42336)