

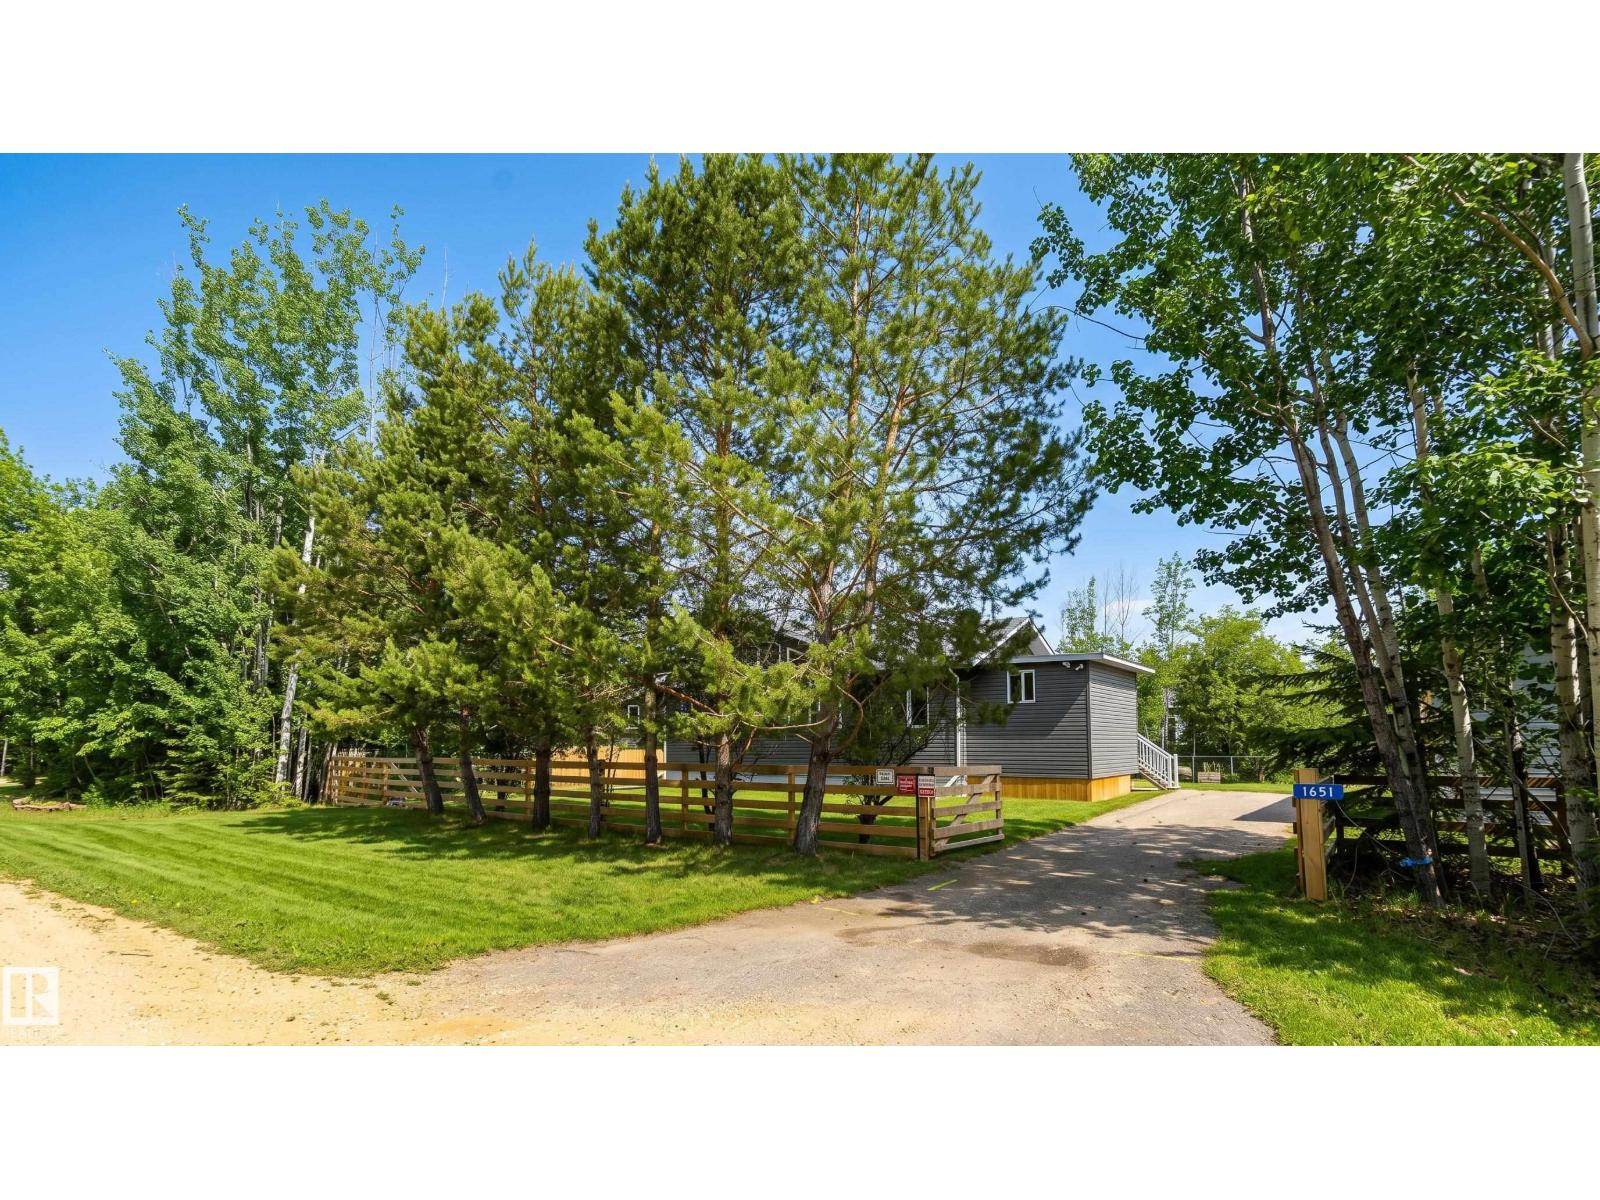
1651 Lakeview Ln
Rural Opportunity M.d., Alberta
CALLING LAKE offers family fun and endless YEAR-ROUND RECREATION. Tucked away on a quiet cul-de-sac, this beautifully renovated 3 bedroom, 1495 sq. ft. BUNGALOW sits on a private, well-treed ½ ACRE fenced lot surrounded by nature, complete with large shed with electricity, newer boathouse & wood shed. Upgrades throughout include a gorgeous family room addition, sunroom, dining area, newer flooring, appliances, light fixtures & paint, vaulted ceilings, banks of windows, sun-drenched living spaces, a warm wood-stove perfect for gathering with family and friends, plus a newer high-efficiency furnace for added comfort. Just a 30-second walk brings you to the spectacular 5 km WHITE SAND BEACH where you can swim, boat, fish, kayak, quad, snowmobile or simply relax in nature. Community amenities include public boat launches, Jay Bird Memorial Arena, splash park, ball diamonds and community centre. Ideal as a recreational getaway or peaceful full-time residence, this property offers THE VERY BEST OF LAKE LIVING. (id:42336)
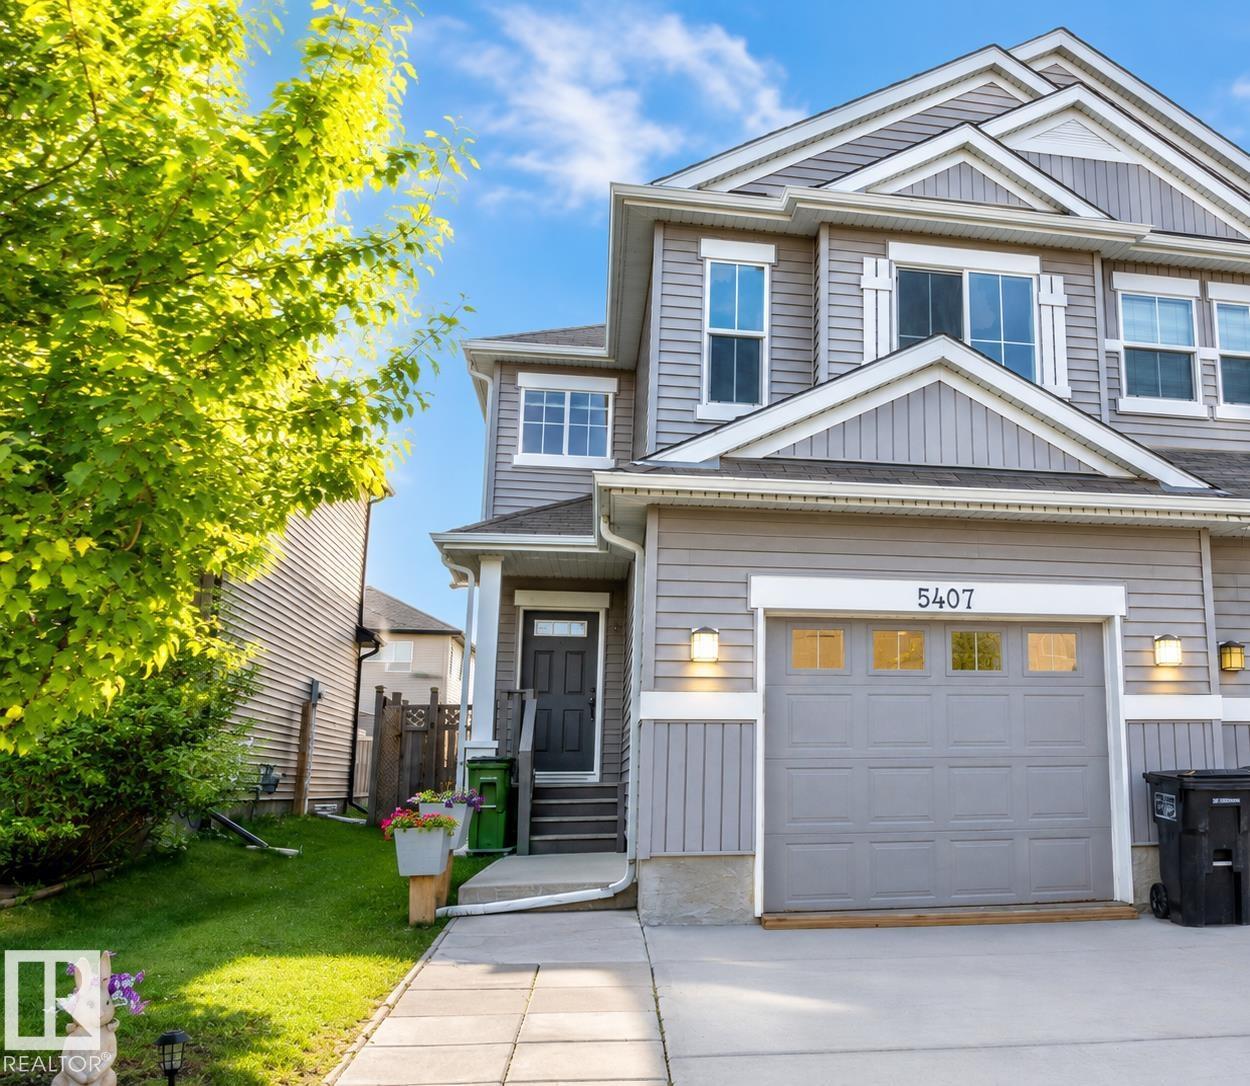
5407 14 Av SW
Edmonton, Alberta
Beautifully maintained and upgraded half duplex in the family-friendly community of Walker Lakes with an oversized single attached garage. Fresh paint, new hot water tank, and upgraded lighting throughout. The welcoming foyer features rock-grey ceramic tile that flows into the mudroom. The open-concept main floor offers a spacious kitchen with timeless cappuccino cabinetry, granite countertops, stainless steel appliances, and a pantry. Upstairs you'll find 3 bedrooms, including a spacious primary suite with a walk-in closet and ensuite, plus a bonus room and convenient upper-floor laundry. The partially finished basement provides extra living space with room to customize or finish to your own liking. Enjoy the fully fenced backyard featuring a must-see man cave shed. Walking distance to shopping, schools, parks, playgrounds, walking trails, and the lake. Quick access to Anthony Henday via 50 Street, with a mosque and gurdwara just 1 km away. Move in ready, and a fantastic place to call home! (id:42336)
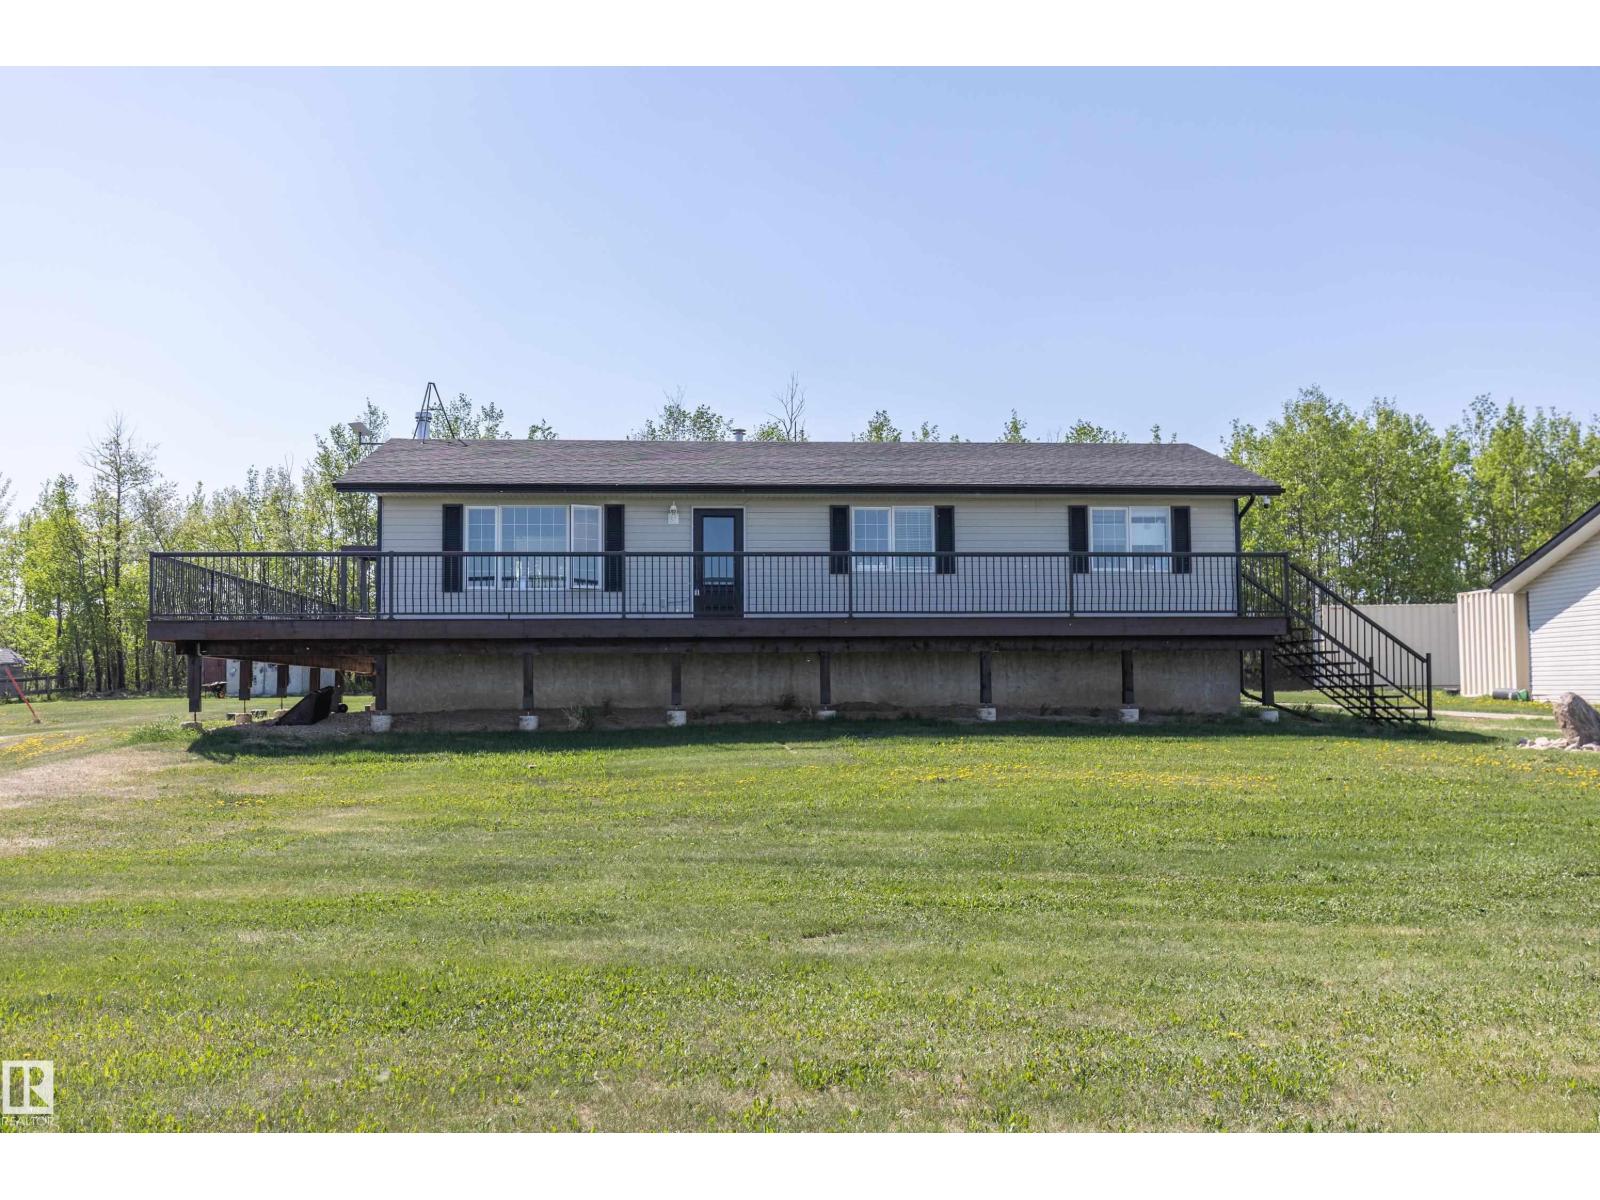
90 22111 Twp Rd 510
Rural Leduc County, Alberta
Welcome to this beautifully renovated 1400 sqft bungalow situated on 10 fenced acres in a private country setting. This open concept home features extensive vinyl plank flooring throughout the main & lower levels, a warm & welcoming entrance, & a spacious eating area with bay window overlooking the gorgeous backyard & full wraparound deck. The kitchen is open to the dining & family room & showcases quartz countertops, white cabinetry, double granite sink, subway tile backsplash, stainless steel appliances, & custom LED lighting. Main floor laundry with separate back entrance adds convenience. The main floor offers 3 bedrooms including a spacious primary large enough for a king-size bed, complete with walk-in closet & 4pc Jack & Jill ensuite. The basement features 2 additional bedrooms, 4pc bath, wood-burning fireplace/stove, large family room & recreation area. Outside offers a wraparound deck, oversized heated double detached garage/shop, & 80’x40’ tarp Quonset building ideal for storage. (id:42336)
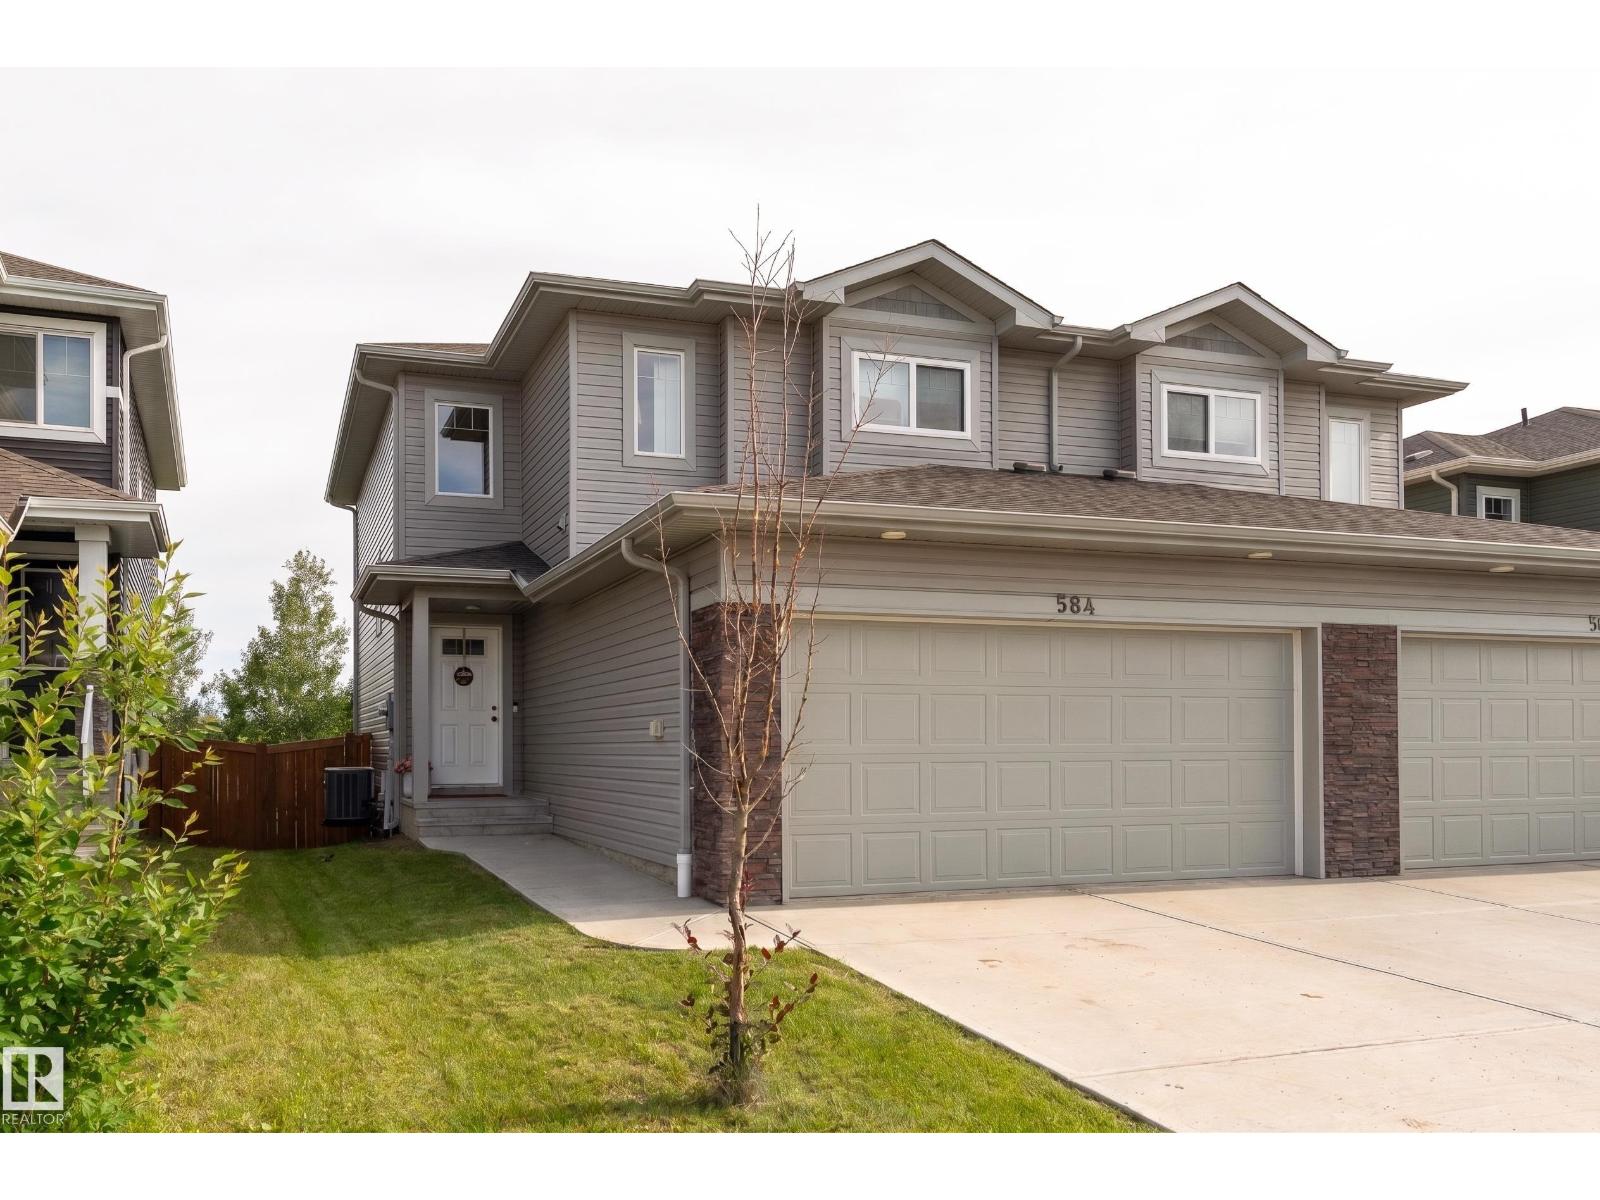
584 Meadowview Dr
Fort Saskatchewan, Alberta
This beautifully upgraded duplex in South Fort features a massive backyard that backs green space. Like acreage living right in town! The main floor offers a stunning chef's kitchen, large living room, and half bath. Upstairs you'll find a spacious and tranquil primary retreat with 5 piece ensuite and walk-in closet, two additional bedrooms, 4 piece bath, and a laundry room with a brand new washer/dryer. The basement is fully developed so you can enjoy cozy movie nights in the large rec room. Plus lots of natural light! Enjoy your morning coffee outside on the deck overlooking the lush landscape that is your new back yard, with the added bonus of a brand new fence. The property features a/c and a double attached garage! Welcome home! (id:42336)
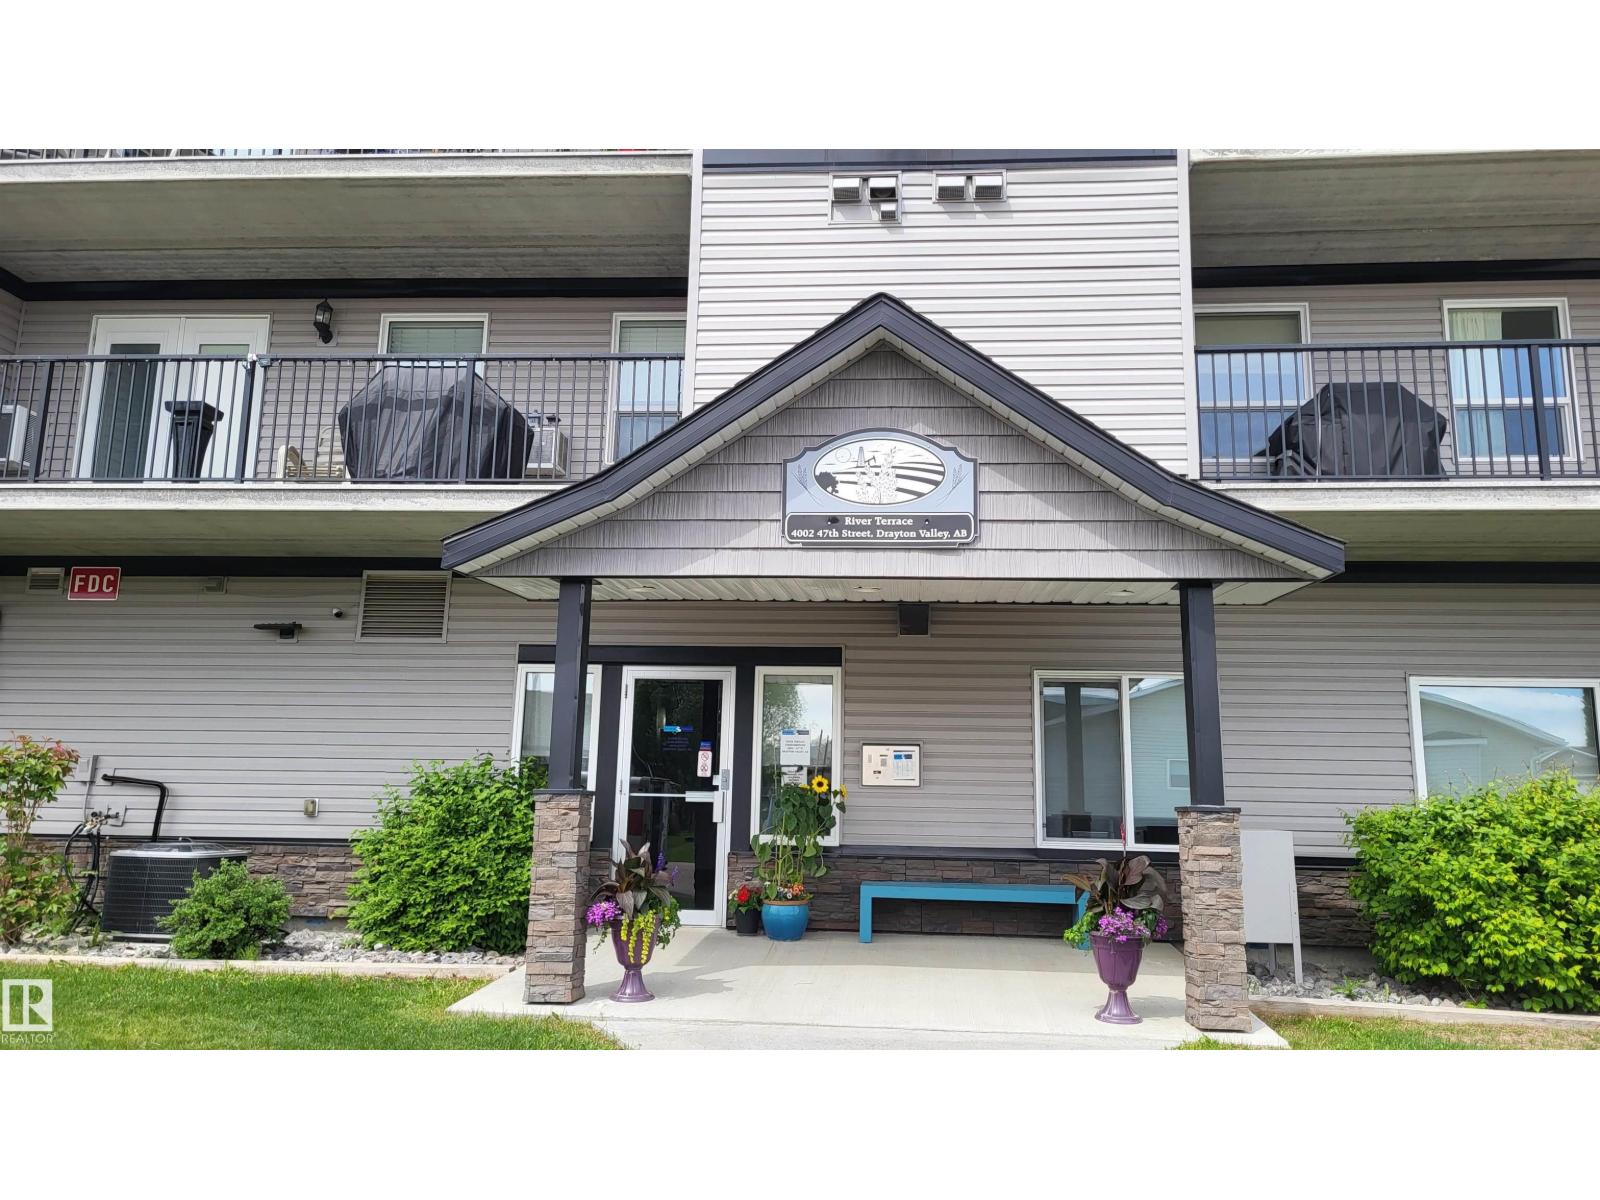
#303 4002 47 St
Drayton Valley, Alberta
Two bed, two bath, corner apartment condo in a 55+ quiet building, built in 2015 near the Drayton Valley Hospital. Open concept corner suite with wrap around deck on east and south sides. Large windows allow for lots of natural light and air movement. Air conditioning unit is included and it has a natural gas BBQ hookup. In suite laundry for convenience and lots of storage make this senior friendly condo with low maintenance fees the top chooice in town. The kitchen is the heart of the home and this one is central to the unit. Lots of counter space with an island and extra pantry space in the storage room. The spacious bedrooms have closets and one has a 3 piece ensuite with shower while the other is beside the 4 piece main so having guests is easy. It has 1 heated underground parking space and visitor parking outside of this secure building. The social room is used for coffee and games as well as meetings. They have help yourself book/reading selections to share with your neighbours. Solid construction. (id:42336)
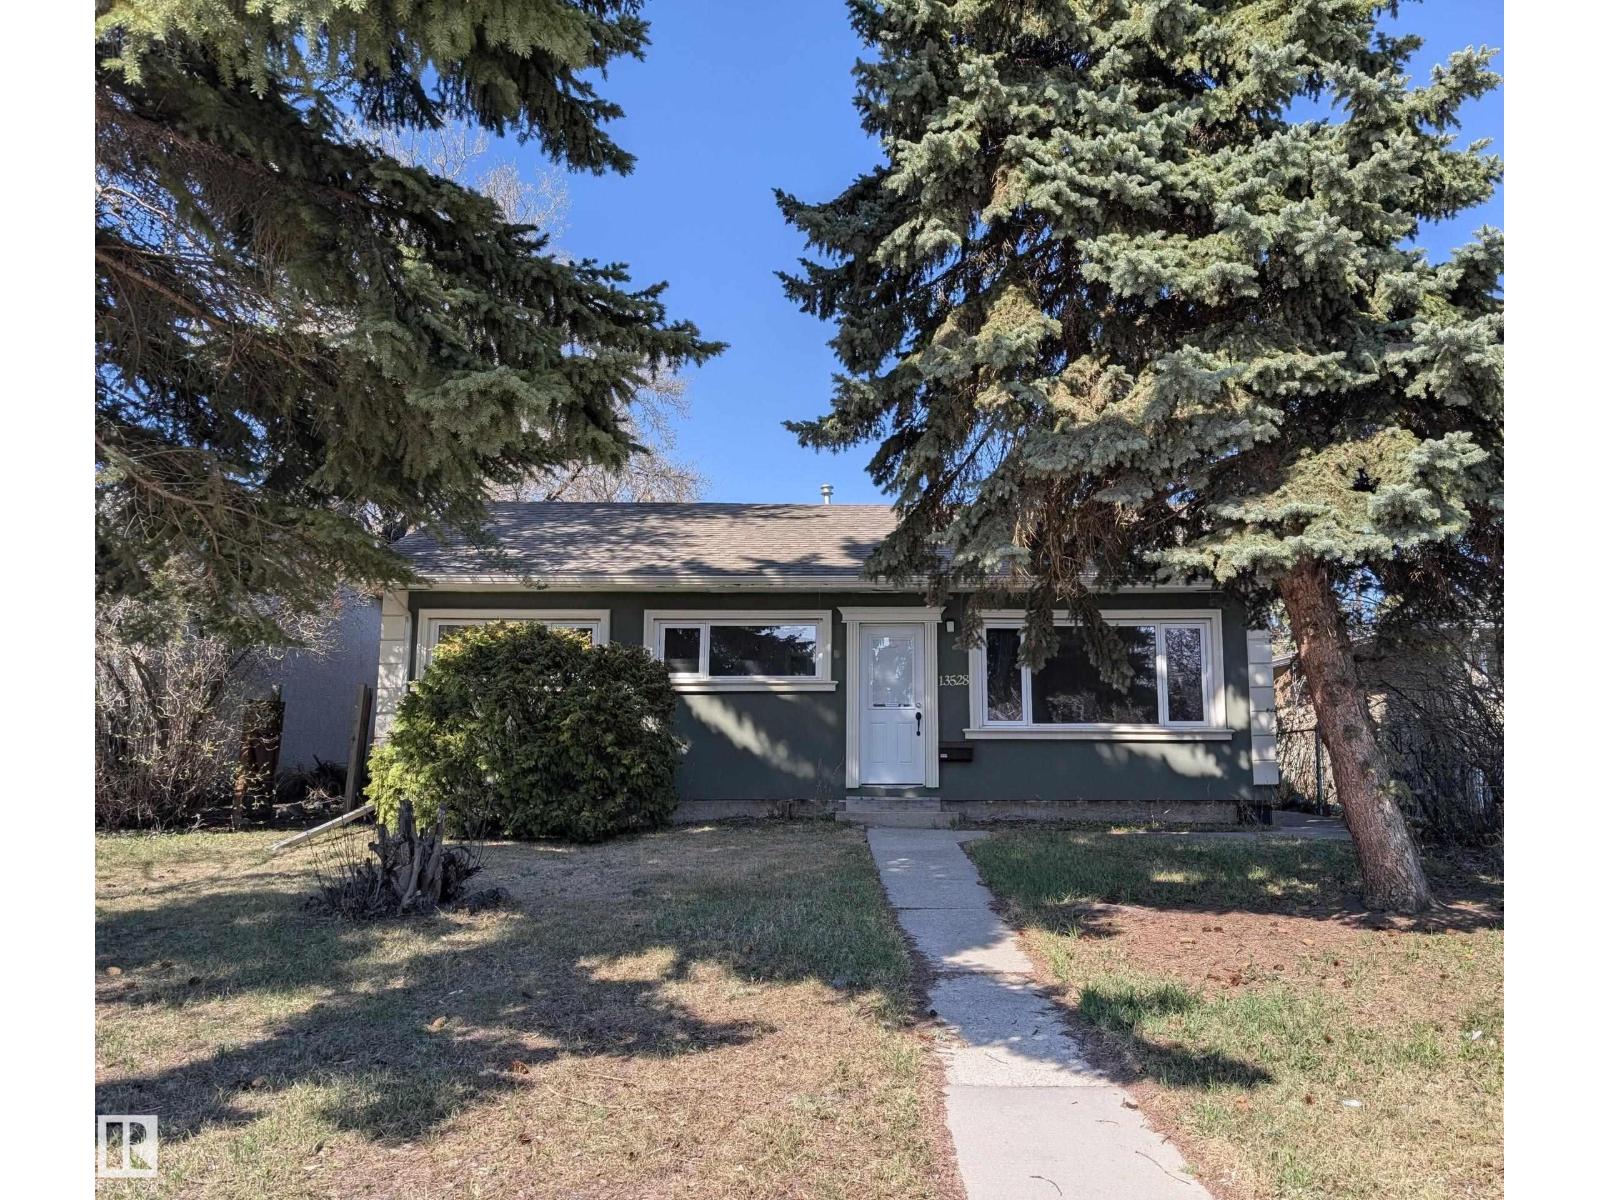
13528 139 St NW
Edmonton, Alberta
Welcome to Wellington, Family-Friendly Community in NW Edmonton. This 1349 sq.ft. Single Level Home features 4 Bedrms, 1.5 Bath with Newer Shingles, Vinyl Windows, Updated Kitchen that has Granite Countertops & Newer Appliances. Side by side Front Loading Laundry. Laminate & Ceramic Tile Flooring (no carpet) throughout. Living room overlooks Playground across. Great size bedrooms. The serene backyard has a wood deck and lots of green space to enjoy. Conveniently located within walking distance to Skyview Shopping Centre and various Bus Routes to Northgate, Clareview, Belvedere, WEM. (id:42336)
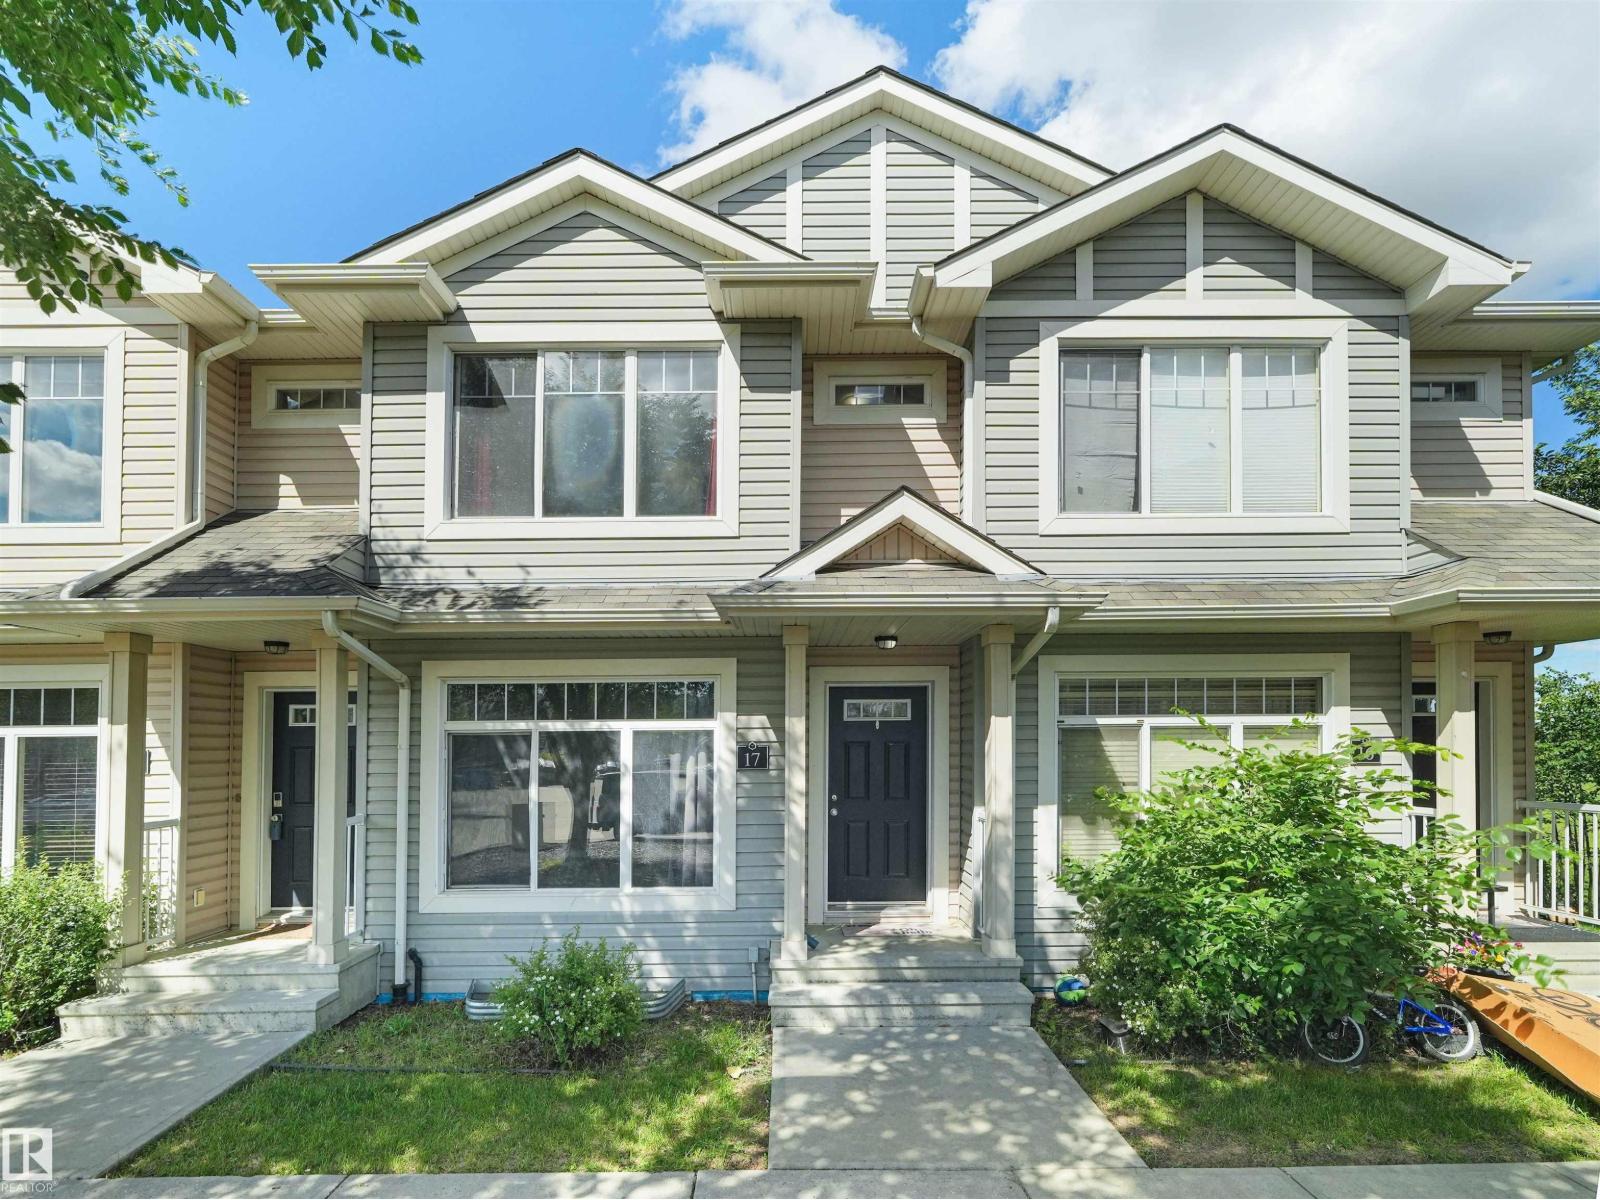
#17 6032 38 Av NW
Edmonton, Alberta
Exceptional Value! This beautifully updated home offers an unbeatable combination of location, convenience, and affordability. Featuring brand-new flooring throughout, this move-in-ready unit includes dedicated parking stall and is surrounded by beautiful green space, providing a peaceful setting to enjoy. Ideally located within walking distance to two schools and the LRT station, commuting and daily errands are effortless. Whether you're a first-time homebuyer, investor, or downsizer, this property delivers outstanding value at an attractive price. Don't miss this incredible opportunity to own one of the best-priced homes in the area! (id:42336)
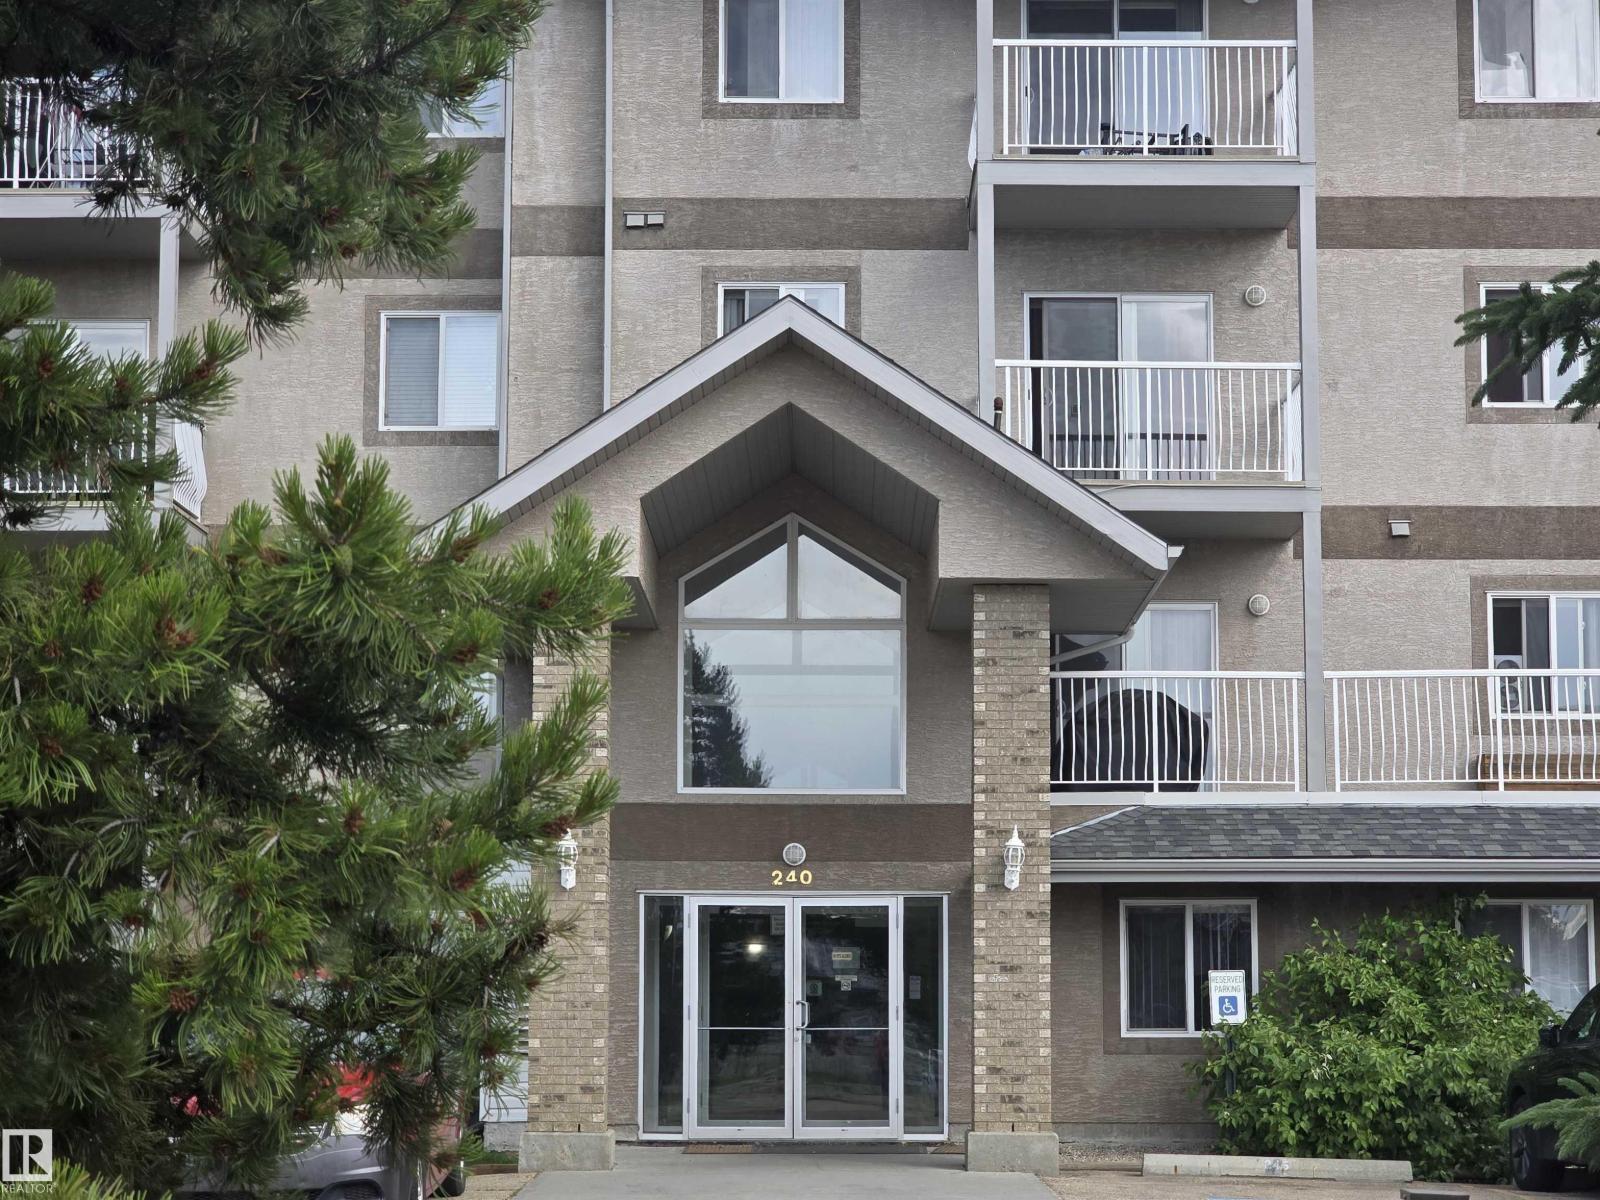
#204 240 Spruce Ridge Rd
Spruce Grove, Alberta
Welcome to this one-bedroom condo surrounded by parks, playgrounds, shopping, and restaurants. Enjoy the abundance of amenities at the Tri Leisure Center, it's steps away! This second-floor home features beautiful new flooring in the bedroom and bathroom. The open kitchen flows into the living room and then leads to the private balcony. Enjoy the incredible sunsets! The spacious bedroom will fit a king-size bed with space to spare. In-suite laundry and a huge storage closet are here for your convenience. This home comes with a titled parking stall, right outside the balcony, and the condo fees are low! Fast highway access for all commuting and located in a great neighbourhood. Why rent anymore, live here. (id:42336)
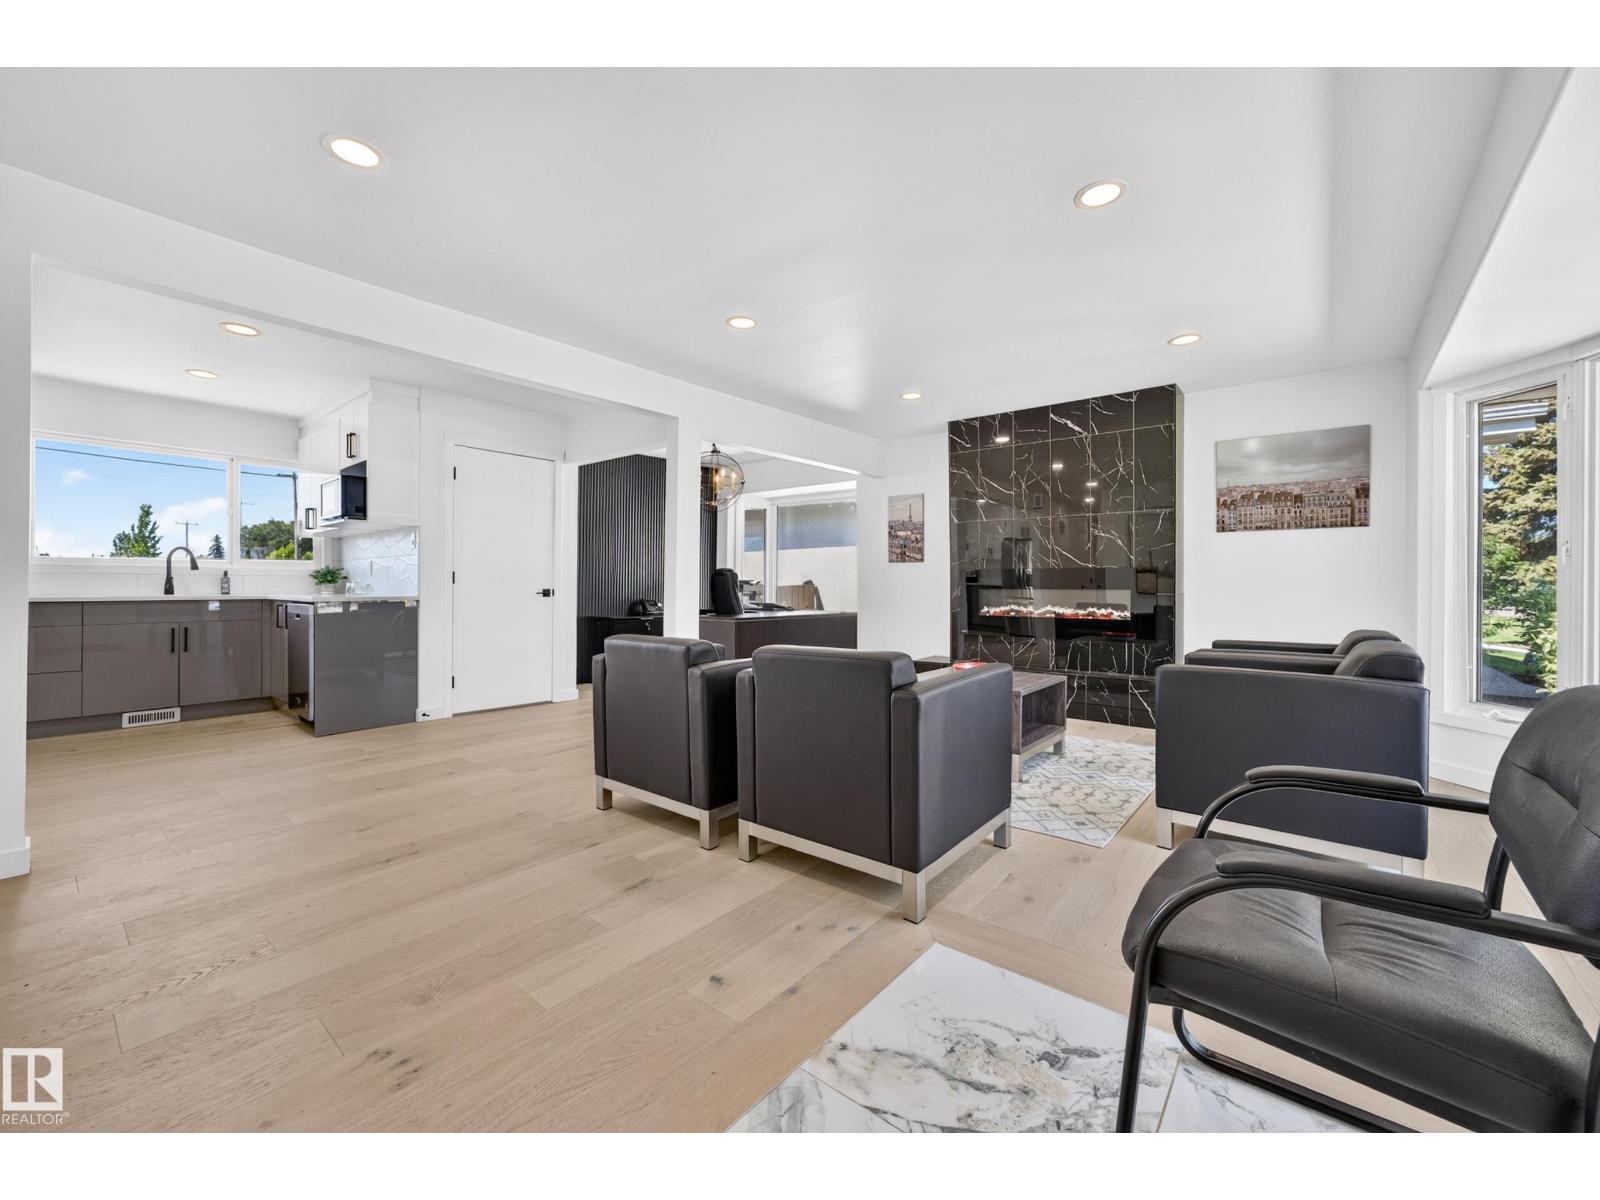
6011 93a Av NW
Edmonton, Alberta
Beautifully renovated bungalow in the highly desirable community of Ottewell! This move-in ready home offers 5 spacious bedrooms, 2 full bathrooms, brand-new appliances, and a bright, functional layout designed for comfortable family living. The fully finished basement features a large recreation room, abundant storage and closet space, and a separate entrance with direct access to the backyard, providing added flexibility for multi-generational living or future potential. Outside, you'll find a double detached garage and a partially landscaped backyard with plenty of room to add a deck, garden, or create your ideal outdoor entertaining space. Perfectly situated across from the Ottewell Community League, parks, sports fields, and playgrounds, and just minutes from schools, shopping, and downtown, this exceptional home offers the perfect combination of modern updates, space, new appliances, and an unbeatable location. (id:42336)
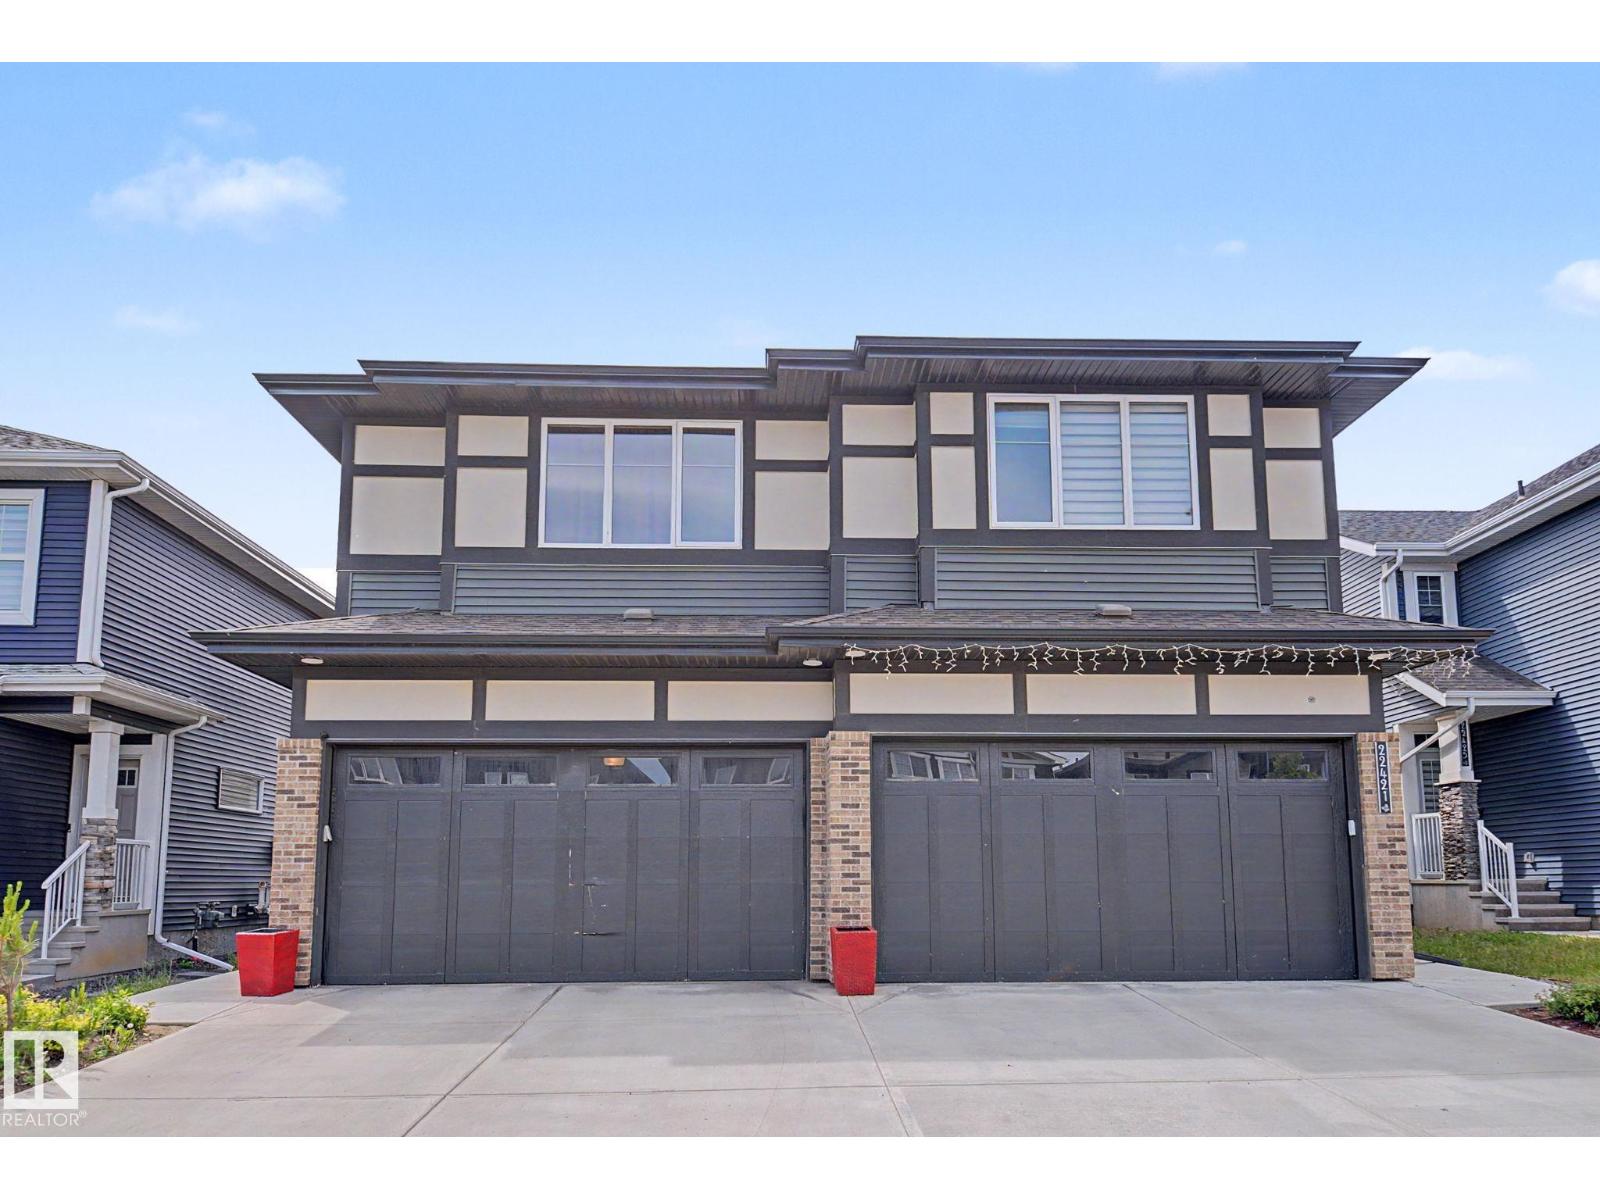
22419 80 Av NW NW
Edmonton, Alberta
Finished basement, Double attached garage, deck, fence, landscaped, 4-bedrooms, 3-1/2 bathrooms - excellent value. Top-notch location in highly sought-after Rosenthal community, sitting at the Whitemud / Anthony Henday intersection. This home has everything, with proximity to schools, West Edmonton Mall, and 2 minutes from the River Cree expansion - be among the first to experience River Cree's new hotel, rooftop golf, restaurants, and other entertainment! This stunning home pairs modern style with everyday comfort. Nestled in a tranquil neighborhood, walk into an open-concept layout, large windows that flood the home with natural light, and a fully fenced and spacious backyard perfect for family gatherings and outdoor enjoyment. Bask in the close proximity to the beautiful lakes, scenic walking and biking trails, and all-around serene environment that makes Rosenthal so desirable. Exceptionally crafted by HOMES BY AVI - 2025 Builder of the Year. Don't miss the chance to own this gem! (id:42336)
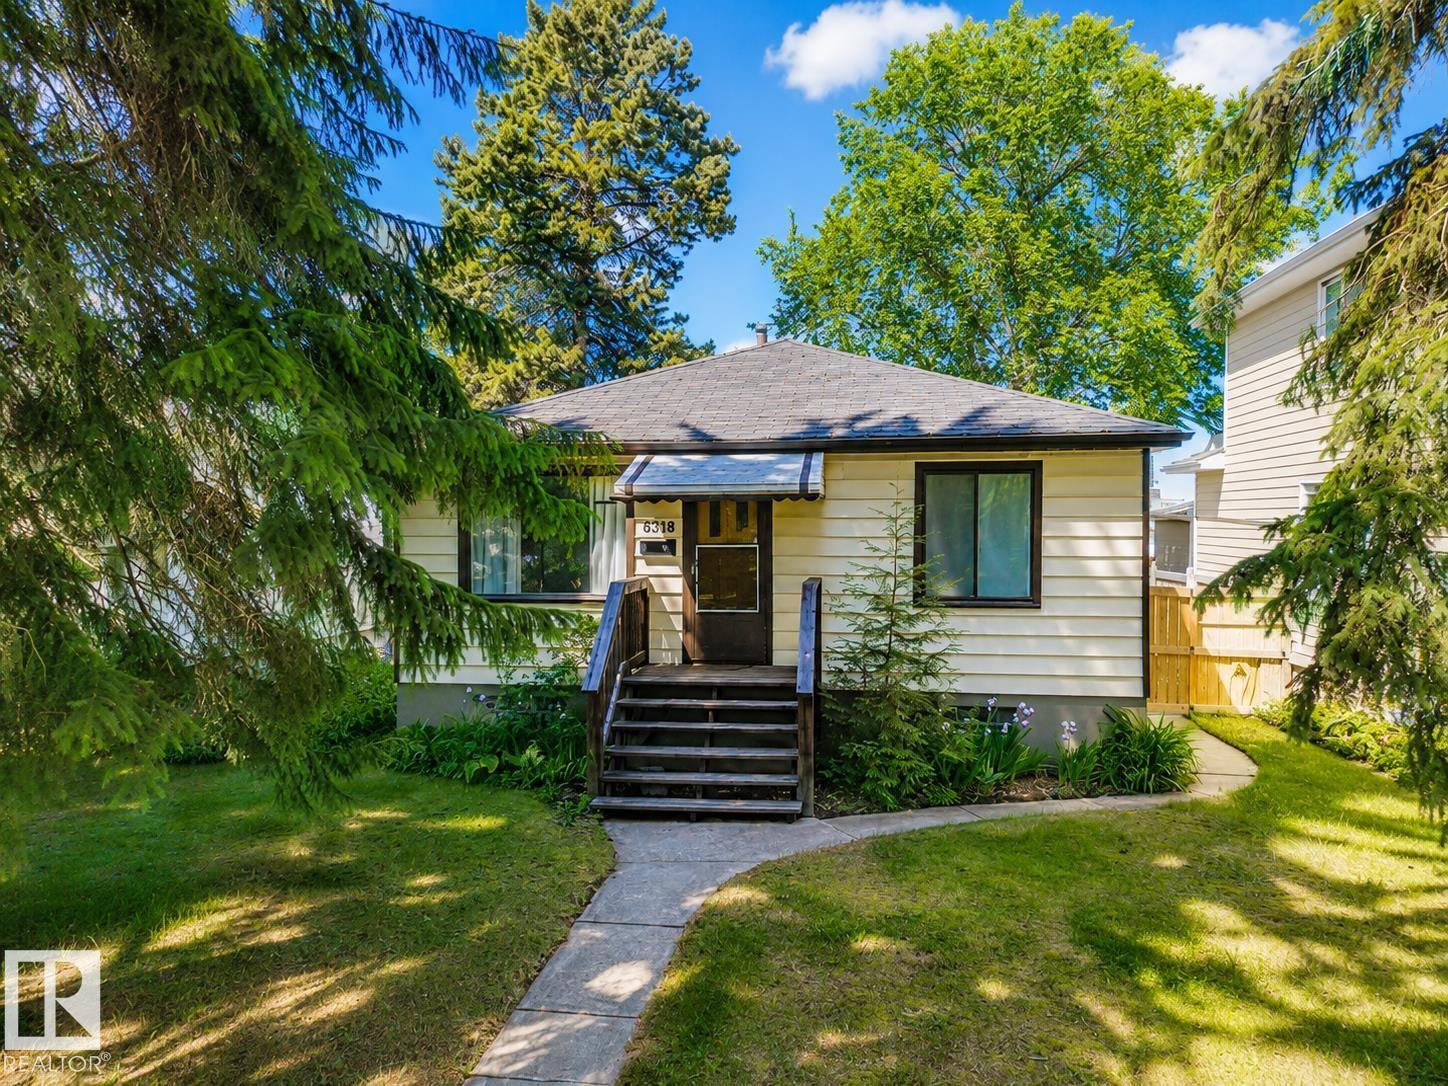
8318 80 Av NW
Edmonton, Alberta
Location, location! Charming raised bungalow in the heart of King Edward Park on a beautiful tree-lined street, walking distance to Mill Creek, Whyte Ave, Bonnie Doon Mall, LRT, transit, parks & amenities. The main floor offers a welcoming living room with warm character, a functional layout, and a kitchen with gas stove, SS appliances & convenient pass-through. Upstairs features 3 bedrooms & a uniquely renovated full bath. Downstairs has a separate entrance, 4th bedroom, additional bath, laundry/storage & a flexible rec space with potential for an office, gym, hobby room, guest area or 5th bedroom. Outside enjoy a north-facing fenced yard with patio, mature trees, garden boxes & room to relax. Oversized heated single garage with extra parking. Updates include high-efficiency furnace & A/C 2021, HWT 2013, upgraded 140 amp electrical, basement window, plus updated upstairs plumbing lines to PVC & PEX. (id:42336)
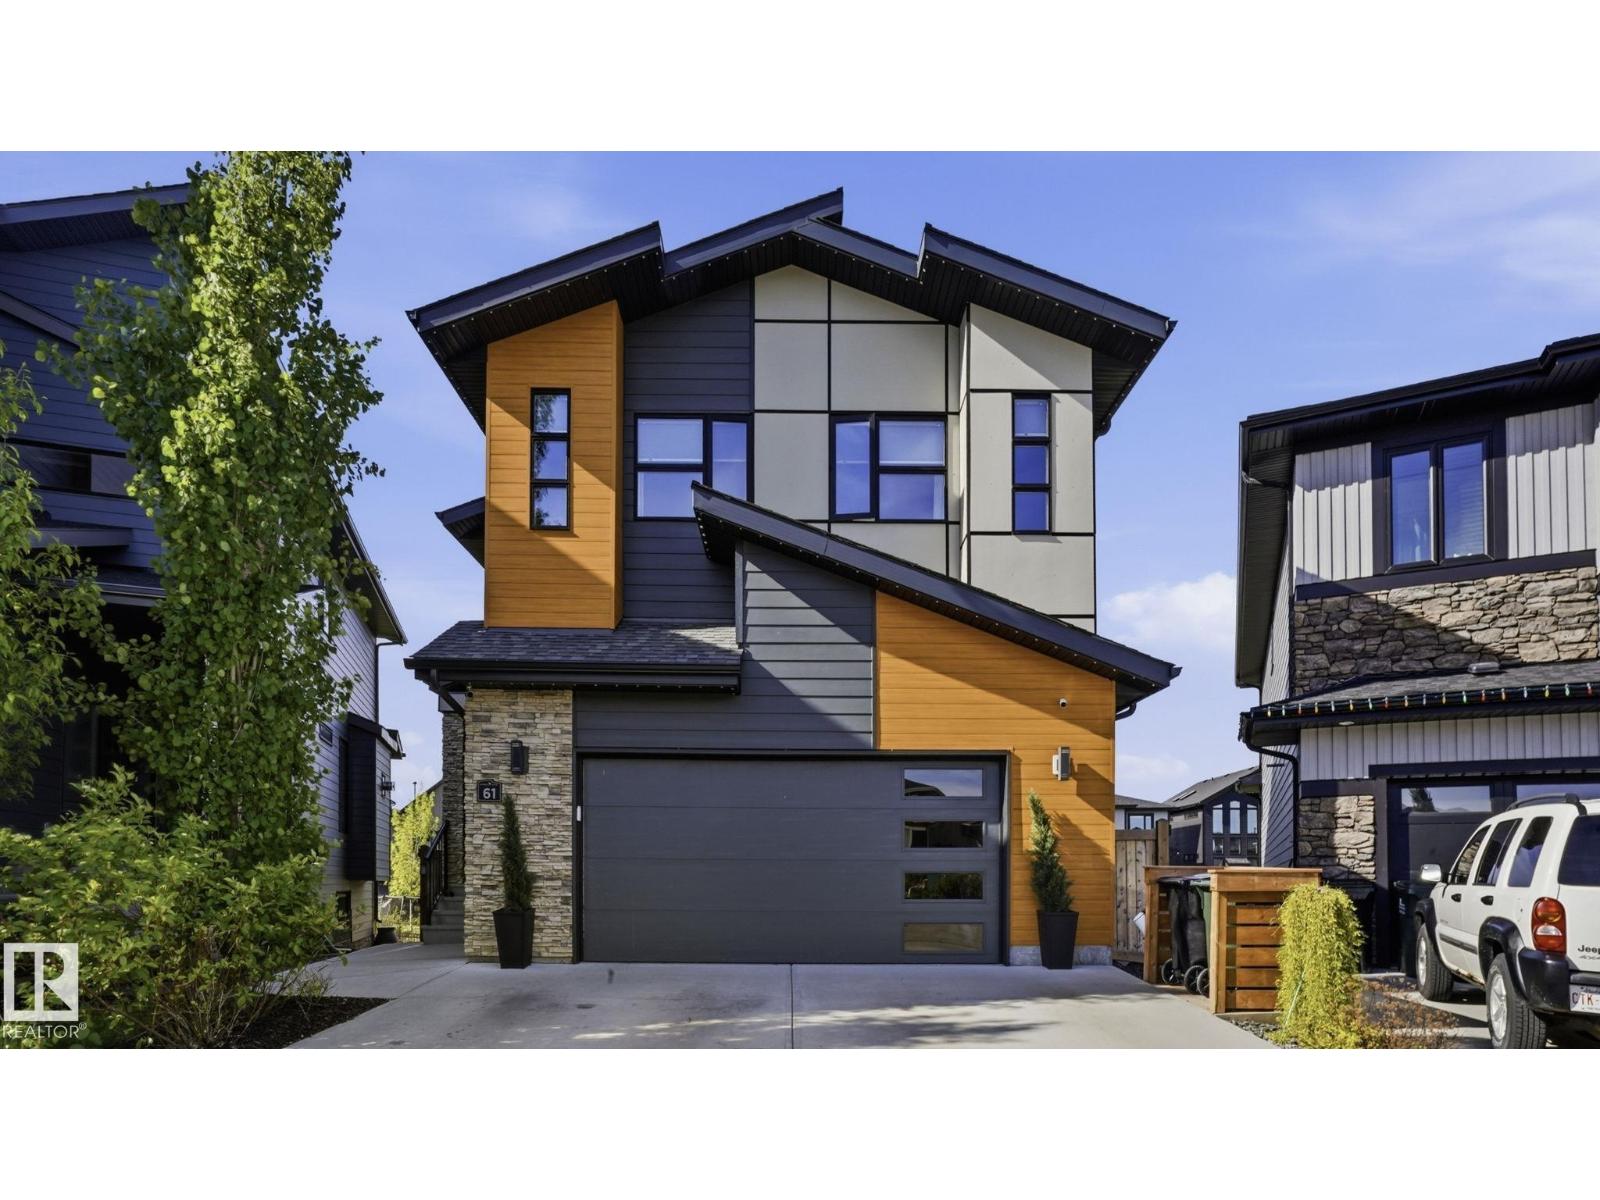
61 Amesbury Wd
Sherwood Park, Alberta
OVER 3,100 SQFT of LIVING SPACE! This STUNNING 2-STOREY WALK-OUT feels just like a HIGH-END LUXURY SHOW HOME. The Sellers spared no expense customizing every inch. RICH HARWOOD FLOORING THROUGHOUT the main & upper levels, 2 Electric Fireplaces added to the Master & Bonus Room, Custom feature Walls & Closet Organizers in all Bedrooms, and a truly SPA INSPIRED ENSUITE with HUGE SOAKER TUB and STEAM SHOWER w/ HOT-WATER-ON-DEMAND. Spacious Kitchen complete with HIGH-END APPLIANCES, massive island, and 18 Ft Ceilings in the living Room. Enjoy CUSTOM BUILT MUD-ROOM exiting from your HEATED TRIPLE GARAGE! The Basement is Fully Finished with 4th Bedroom, Full Bathroom, and Large Wet-Bar area that also works well as additional living quarters for extended family. OUTSIDE: the ENTIRE HOME is wrapped in PREMIUM HARDIE BOARD and METAL SIDING, fully landscaped w/ additional Concrete patio w/ steps going all the way to the front and GEMSTONE LIGHTING! You will LOVE THE SUNNY SOUTH FACING YARD backing the trail. (id:42336)
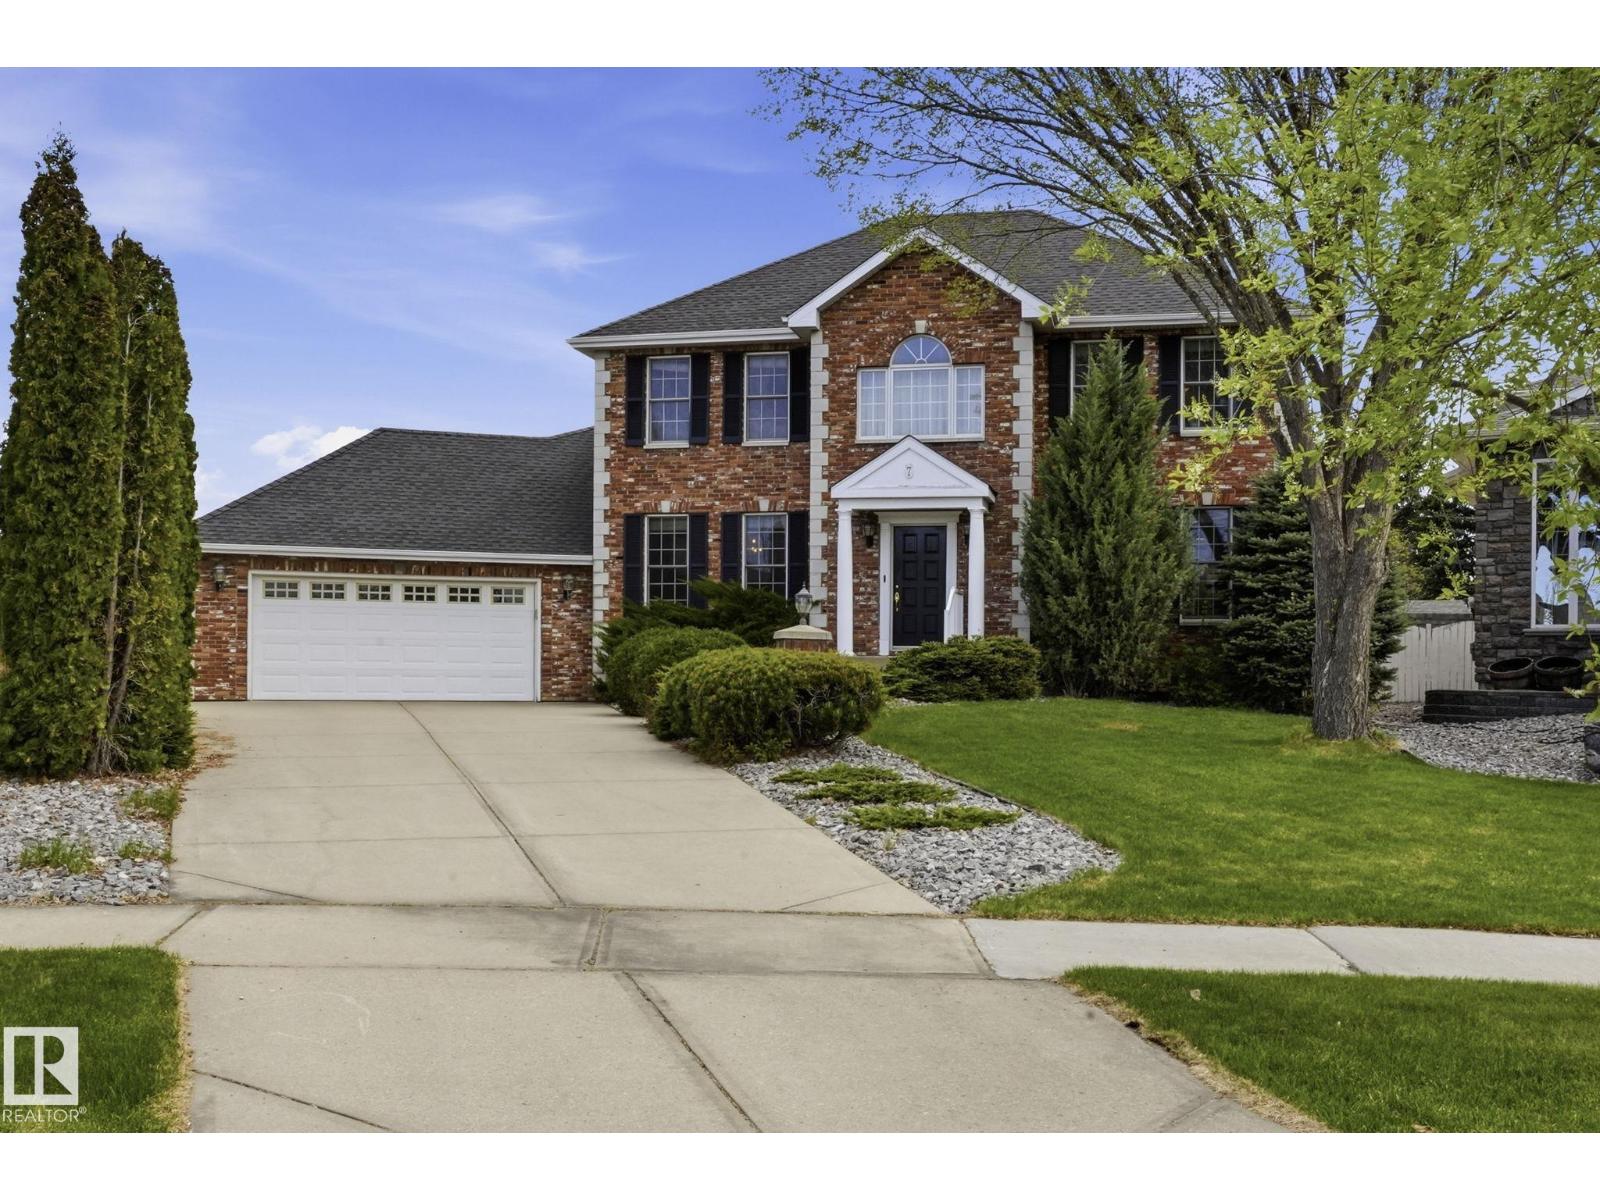
7 J. Brown Pl
Leduc, Alberta
Stunning curb appeal welcomes- classic brick-front Colonial, perfectly nestled in a desirable cul-de-sac. Step inside to a grand foyer featuring soaring vaulted ceilings & inviting sweeping staircase. Main level has gleaming hardwood floors flowing through the formal living room with fireplace, dedicated dining room, & cozy family room with fireplace. Heart of the home is the expansive kitchen w/ dinette, abundant cabinetry, desk & coffee bar area. Main-floor laundry, powder room & den on this level. Upstairs, discover three generously sized bedrooms & 4-piece main bath w/ a separate shower & soaker tub. Primary suite serves as a true retreat, featuring a luxurious spa-like ensuite bathtub. The fully finished basement offers fantastic additional living space, 3 piece bathroom, bedrooms 4 & 5. Double attached garage. Step outside into your own private oasis: a spectacular, professionally landscaped 11,000+SF lot backyard framed by mature trees adding privacy. A true Gem! (id:42336)
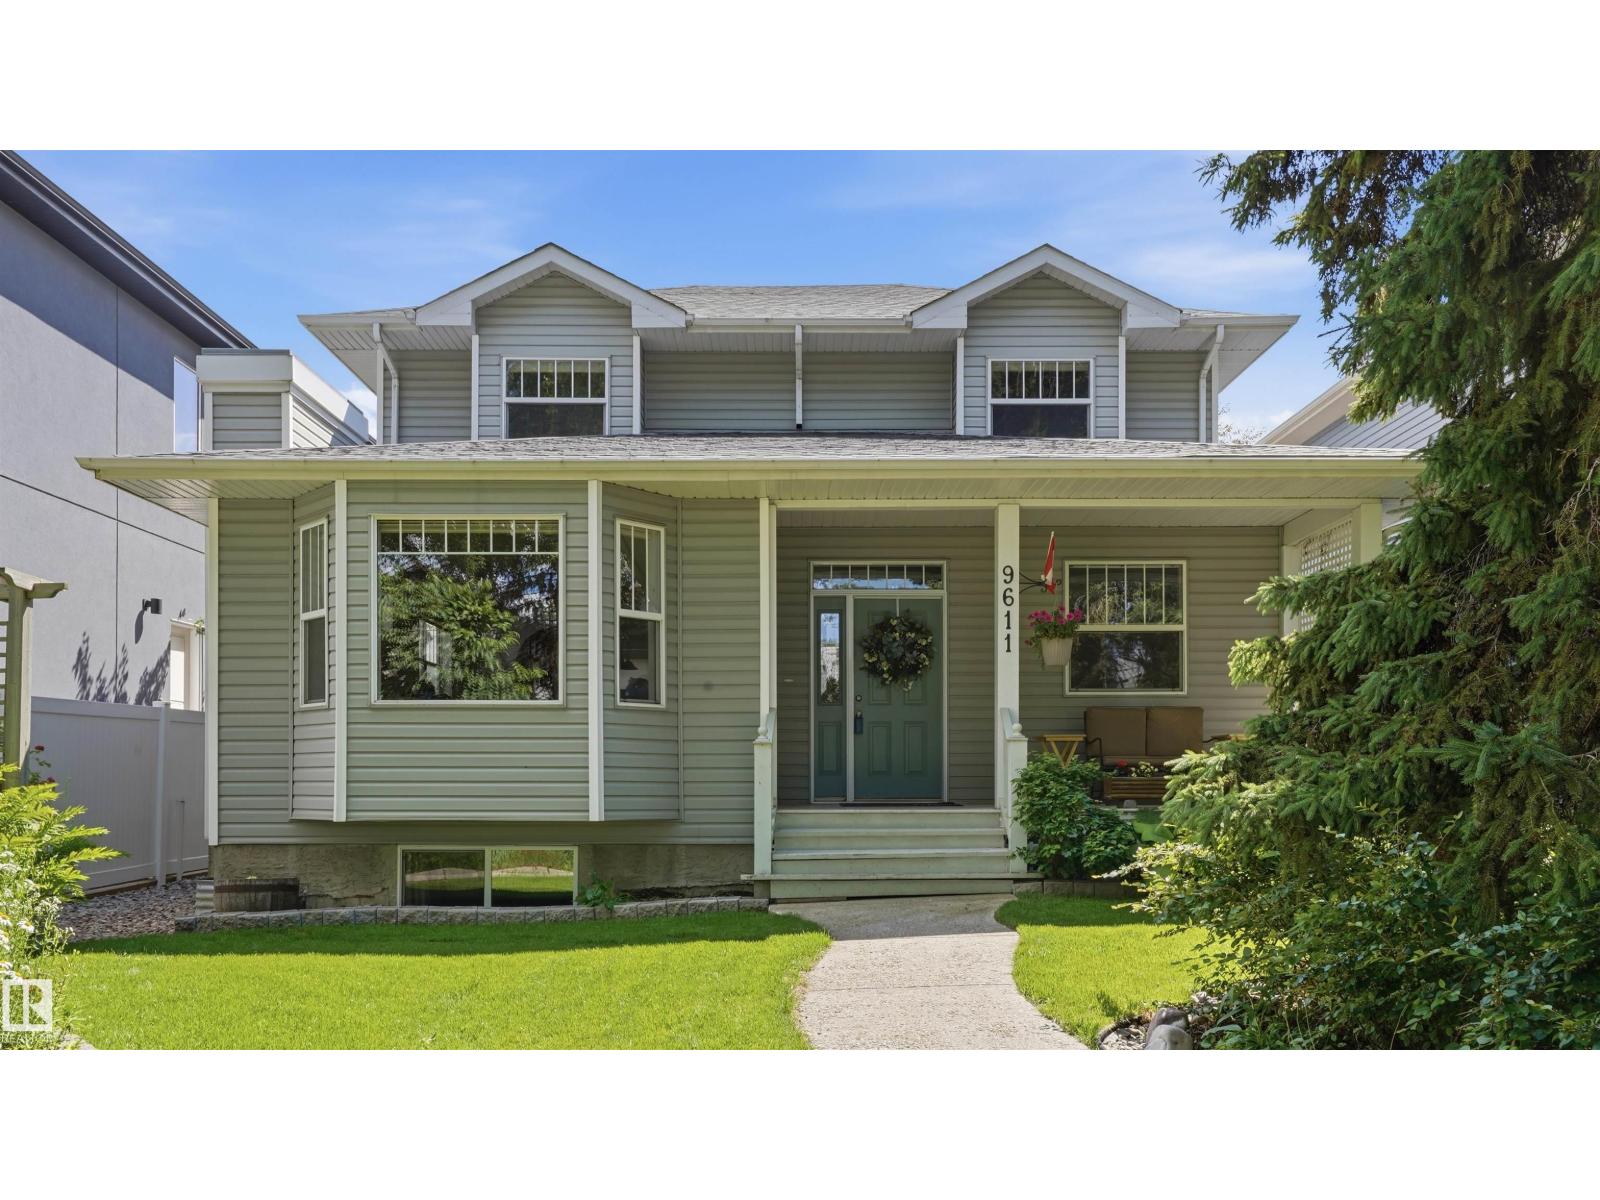
9611 77 Av NW
Edmonton, Alberta
Welcome to this beautifully maintained Multi-Generational two-storey home in the heart of Ritchie. This spacious open-concept home features a bright living room with a gas fireplace, generous dining area, and maple kitchen with island. The main floor includes laundry, mudroom, 2-piece bath, and a primary bedroom with private ensuite. Upstairs offers 3 large bedrooms, a versatile loft-style nook ideal for a home office, and a 4-piece bath with double sinks. The fully finished basement features 9-ft ceilings, IN-FLOOR heating, gas fireplace, family room, kitchenette, 2 additional bedrooms, full bath, and ample storage. Enjoy the landscaped yard with large deck, pergola, BBQ hookup, mature trees, and ATTACHED double garage. Upgrades include shingles (2023), hot water tank (2019), fresh paint (2026), built-in vacuum system, and updated appliances. Close to Mill Creek Ravine, trails, schools, transit, and local amenities. (id:42336)
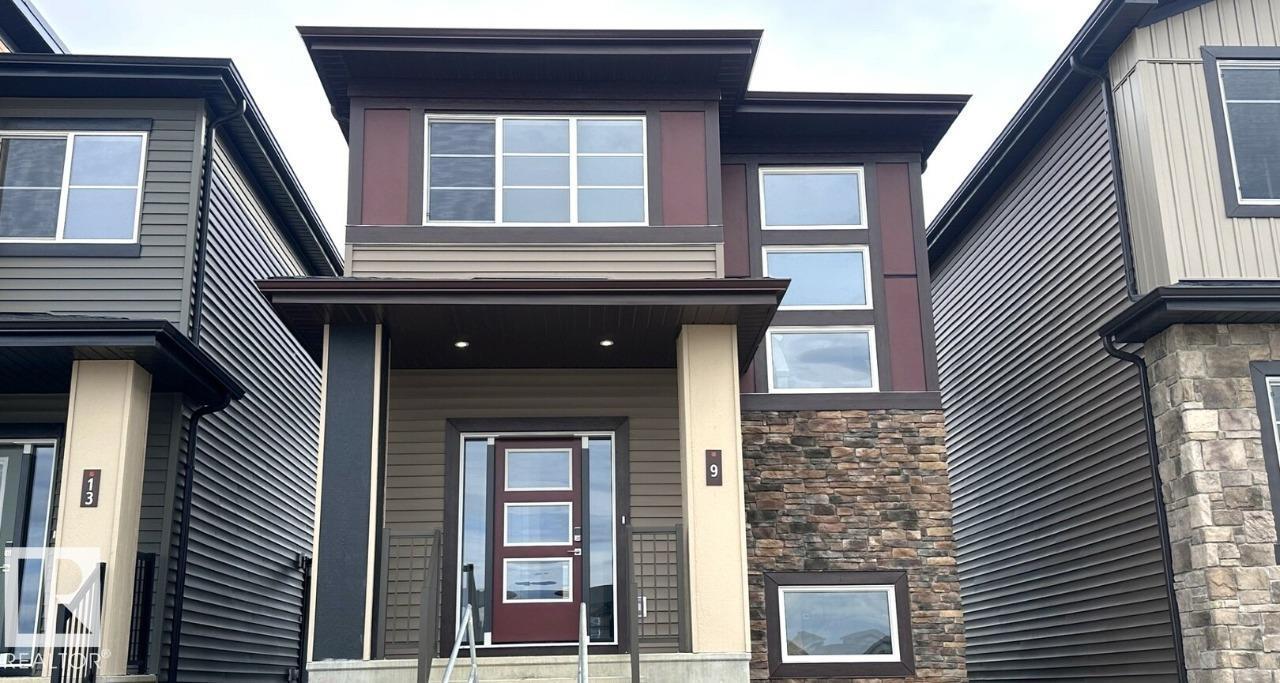
9 Clydesdale Ln
Sherwood Park, Alberta
This thoughtfully designed home combines modern style, functional living, and exceptional flexibility. The open-concept main floor features a spacious great room, featuring an L-shaped kitchen with island and window above the sink, and rear dining area. Upstairs offers three spacious bedrooms, convenient second-floor laundry, and a primary retreat complete with a walk-in closet and dual-sink ensuite. Finished with Luxury Vinyl Plank flooring, quartz countertops, soft-close cabinetry, and a detached 20' x 20' garage, this home delivers outstanding value and versatility. (id:42336)
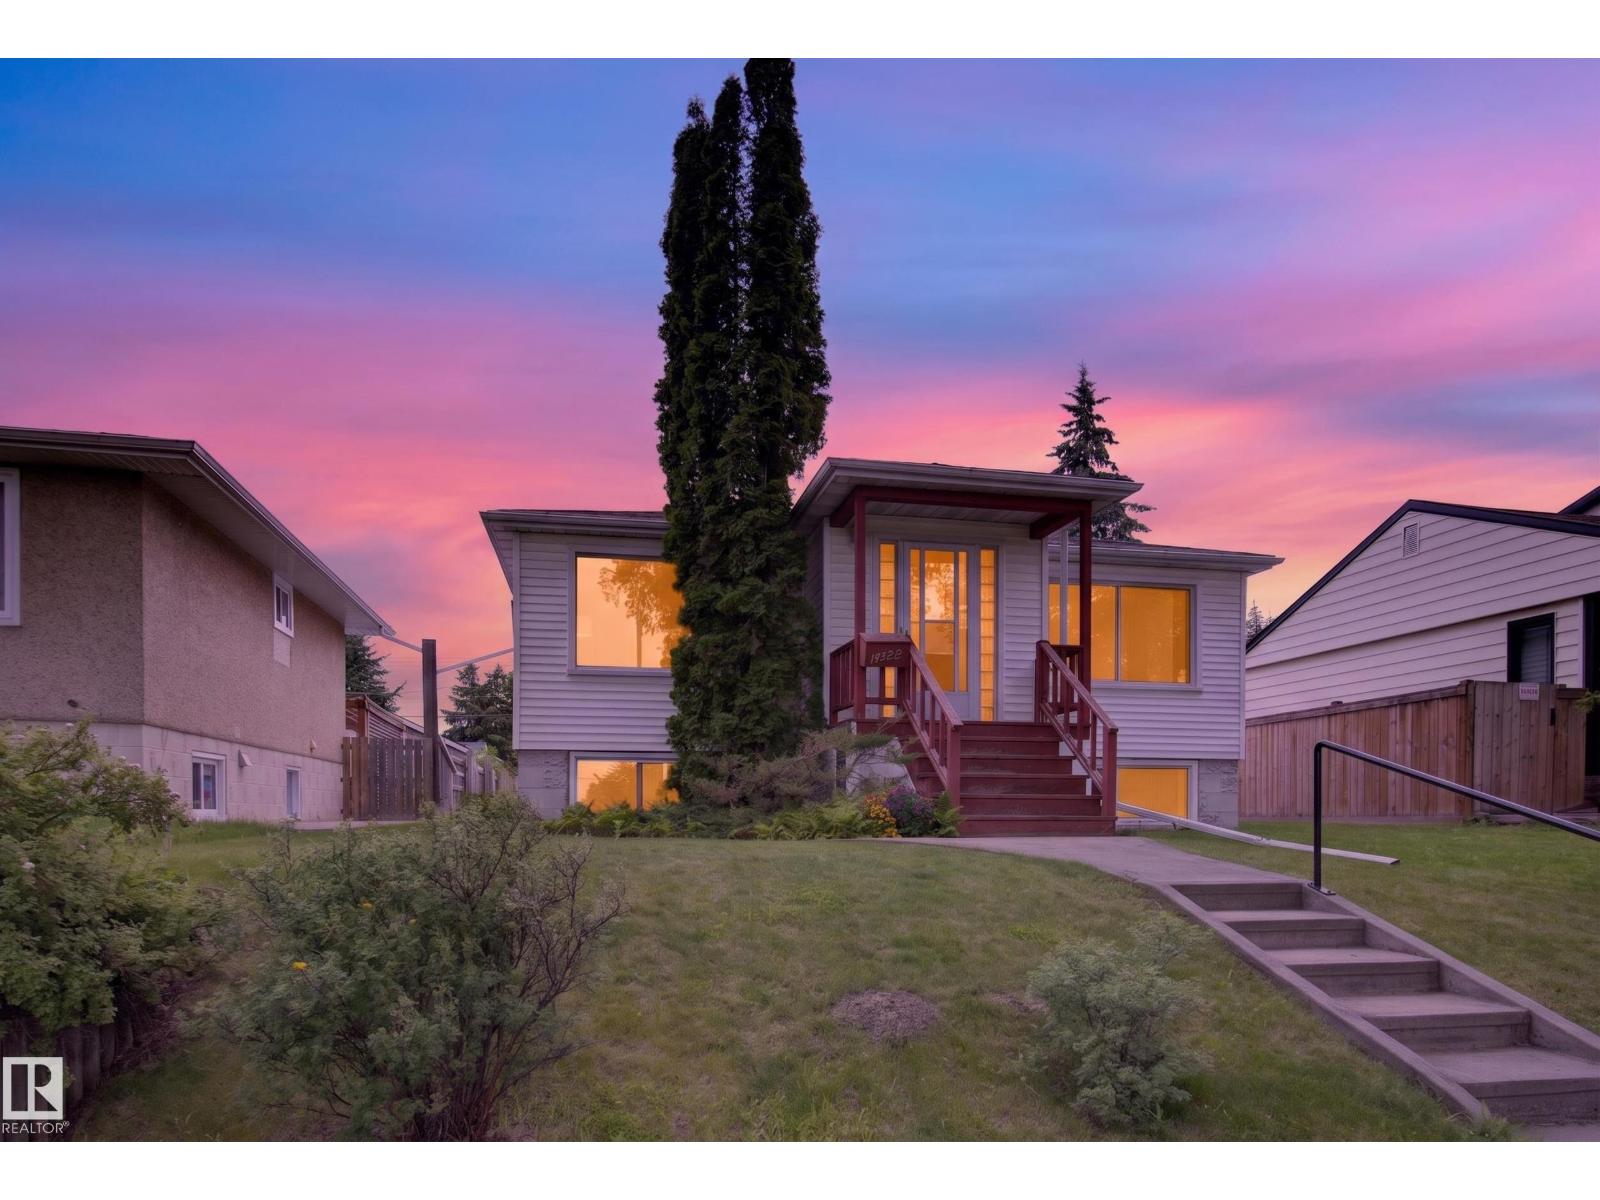
10640 79 St NW NW
Edmonton, Alberta
Welcome to this storybook bungalow, steps from the stunning river valley. Designated River Valley Residential, this property offers incredible sun exposure,the back deck feels like +22°C on a sunny fall day, even when it's only +12°C. You'll feel the charm the moment you walk through the door. The bright living room with fireplace creates a warm, welcoming space. Freshly painted on all levels, the home features a kitchen with ample cabinetry and storage. The spacious rear addition is perfect for entertaining, with a gas fireplace, large windows, and patio doors to the backyard. The main floor offers 2 bedrooms, while the basement includes a 3rd bedroom, 3-piece bath, and space for a family room, gym, or office. Enjoy the large wrap-around deck, partially covered for rain or shine, plus a single attached garage. Close to river valley trails, Forest Heights School, McNally High School, parks, and amenities, this home blends comfort, character, and location (id:42336)
16040b Twp Rd 682
Rural Lac La Biche County, Alberta
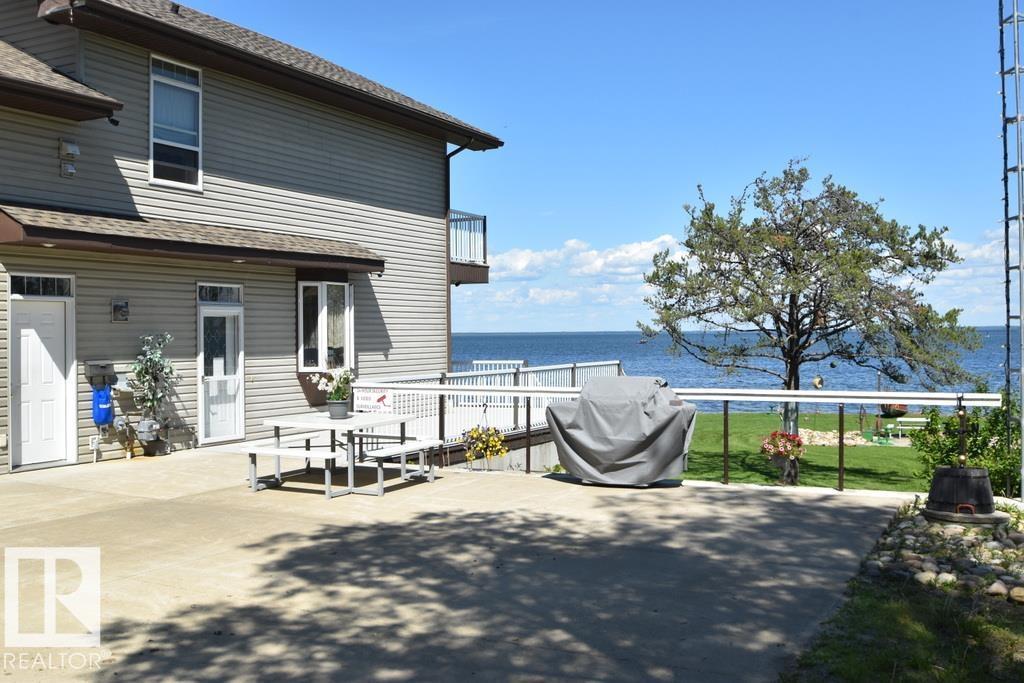
LAKEFRONT HOME - LAC LA BICHE! Welcome to this stunning lakefront property on beautiful Lac La Biche Lake, Enjoy breathtaking views & direct waterfront access year-round! This well-maintained, original-owner, 2-storey home built in 2007, was thoughtfully designed to maximize the stellar lake views! The bright open-concept main floor features a large living room, kitchen & dining area, 3-piece bathrm, bedroom, laundry & access to the oversized heated triple att'd garage w/ mezzanine above. The 2nd floor offers 3 more spacious bedrooms & full bathroom. Outside, enjoy the beautifully landscaped yard to the water's edge, complete with a powered fire pit area, under-deck storage, equip't garage, storage shed * large concrete pad for parking, RV, or gatherings. Launch your boat, install your dock & enjoy everything lakefront living has to offer here! Conveniently located near Plamondon & Lac La Biche for amenities, and on the school bus route. This is a rare opportunity to own a spectacular waterfront home! (id:42336)
51 Grassview Cr
Spruce Grove, Alberta
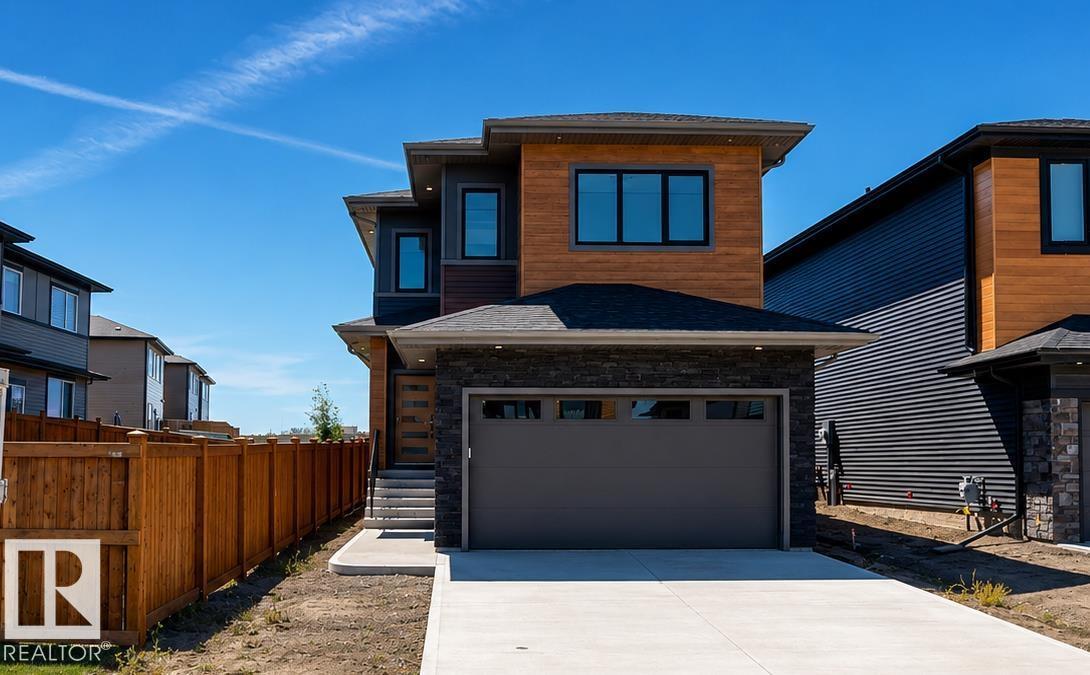
Offering over 3,000 sq. ft. of finished living space across three levels, this thoughtfully designed home combines luxury, functionality, and quality craftsmanship. Featuring 4 bathrooms, multiple living and entertaining spaces, a dedicated study with two built-in desks, a central bonus room with vaulted ceilings, a TV entertainment room, and a wet bar with wine cooler. The chef-inspired kitchen is equipped with premium Samsung appliances, including a built-in microwave/oven combination, induction cooktop, smart 36-inch refrigerator, quartz countertops, and a butler/spice walk-in pantry. Enjoy 9-foot ceilings throughout, a natural gas fireplace, engineered oak flooring with porcelain tile on the main level, and energy-efficient LED lighting throughout. The finished garage features durable epoxy flooring, while the maintenance-free composite rear deck and exterior lighting package enhance outdoor living. Immediate possession available. (id:42336)
1512 Cunningham Ca SW
Edmonton, Alberta
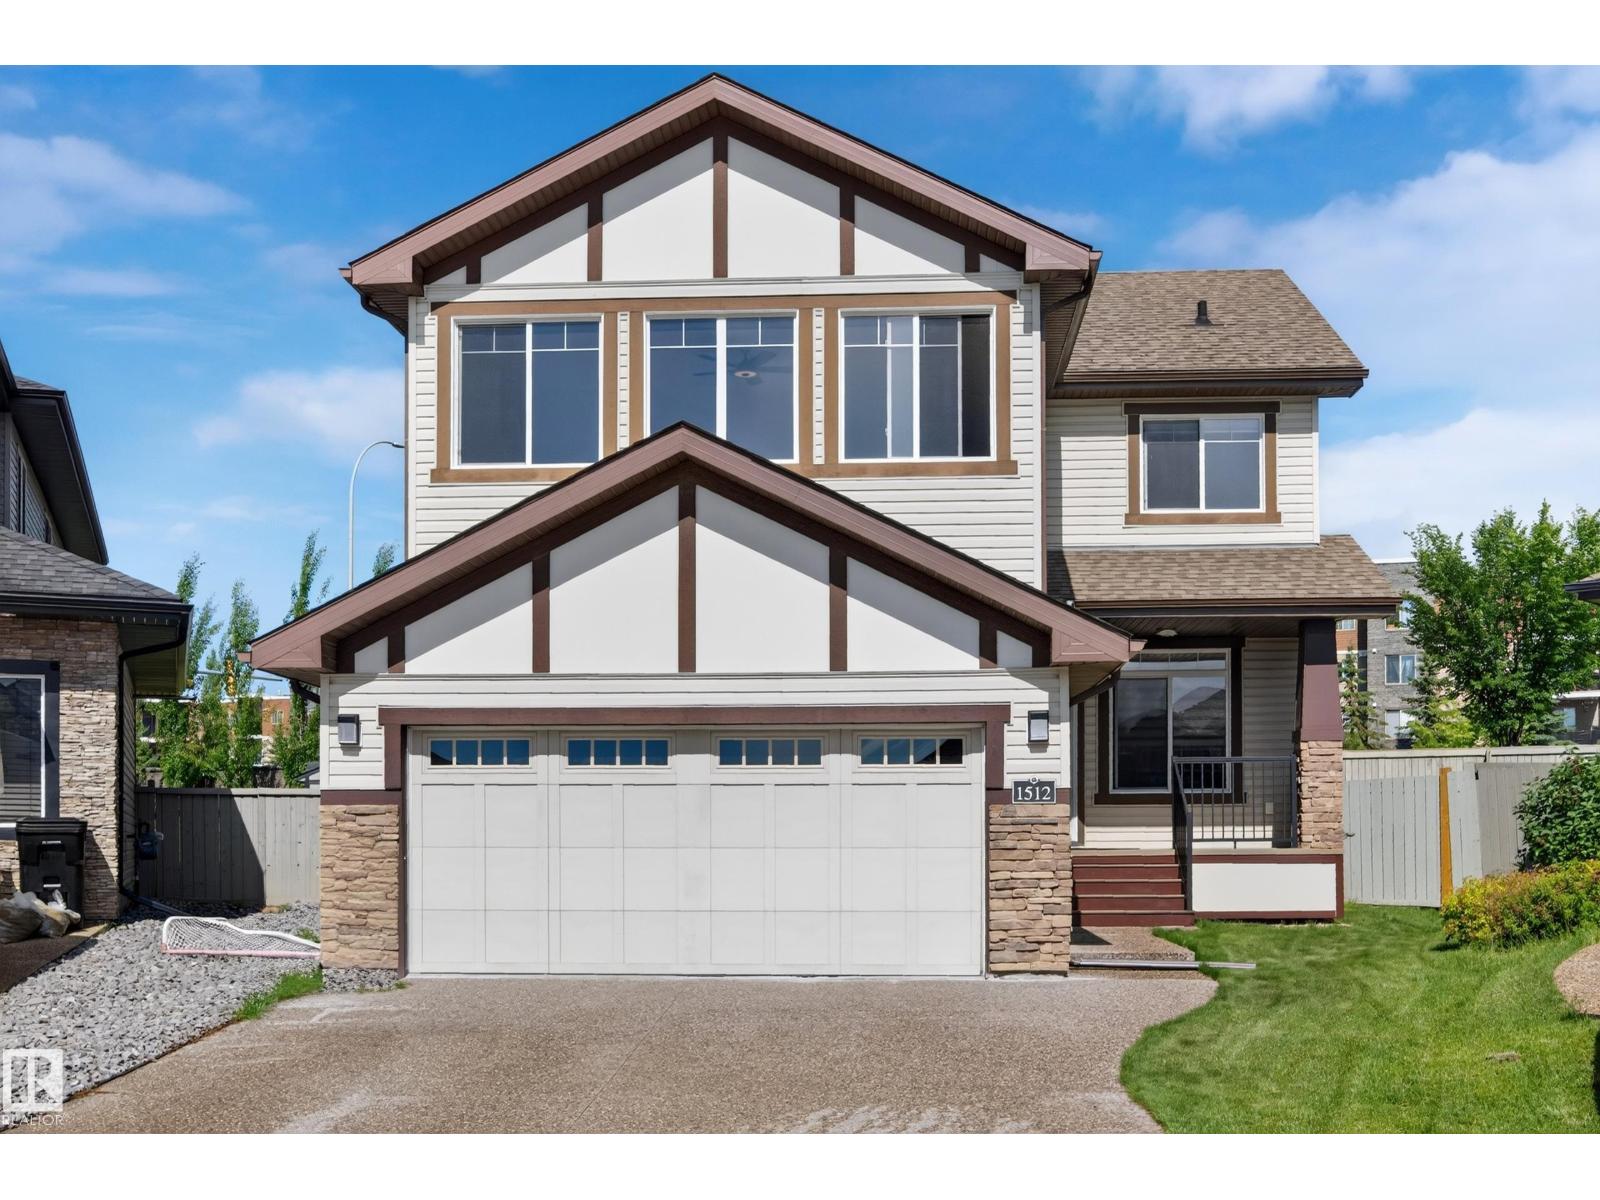
Uncompromised excellence in this class of single-family home. It's Rohit's Geneva model- commitment to quality, showcased in the spacious layout and expert finishing. The main floor features a large great room anchored by a cozy fireplace, and a stunning kitchen with a walk-in pantry, oversized island, granite countertops, undermount sink, crown moulding, and a water line for the fridge. Warm, rich tones flow throughout with 2¼ hardwood flooring, and a main-floor den offers flexibility as a home office, library, or formal dining room. Upstairs you'll find a large bonus room, a dedicated study nook, convenient upper-floor laundry, and three bedrooms- including a primary suite with his-and-hers walk-in closets and a 4-piece luxury ensuite. The two additional bedrooms share a Jack-and-Jill bathroom. The basement includes a finished bedroom with a full bath, built to the same high standard, while the remainder is unspoiled and ready for your personal touch. Additional feature: central AC, Vac system& more. (id:42336)
#313 11820 22 Av SW
Edmonton, Alberta
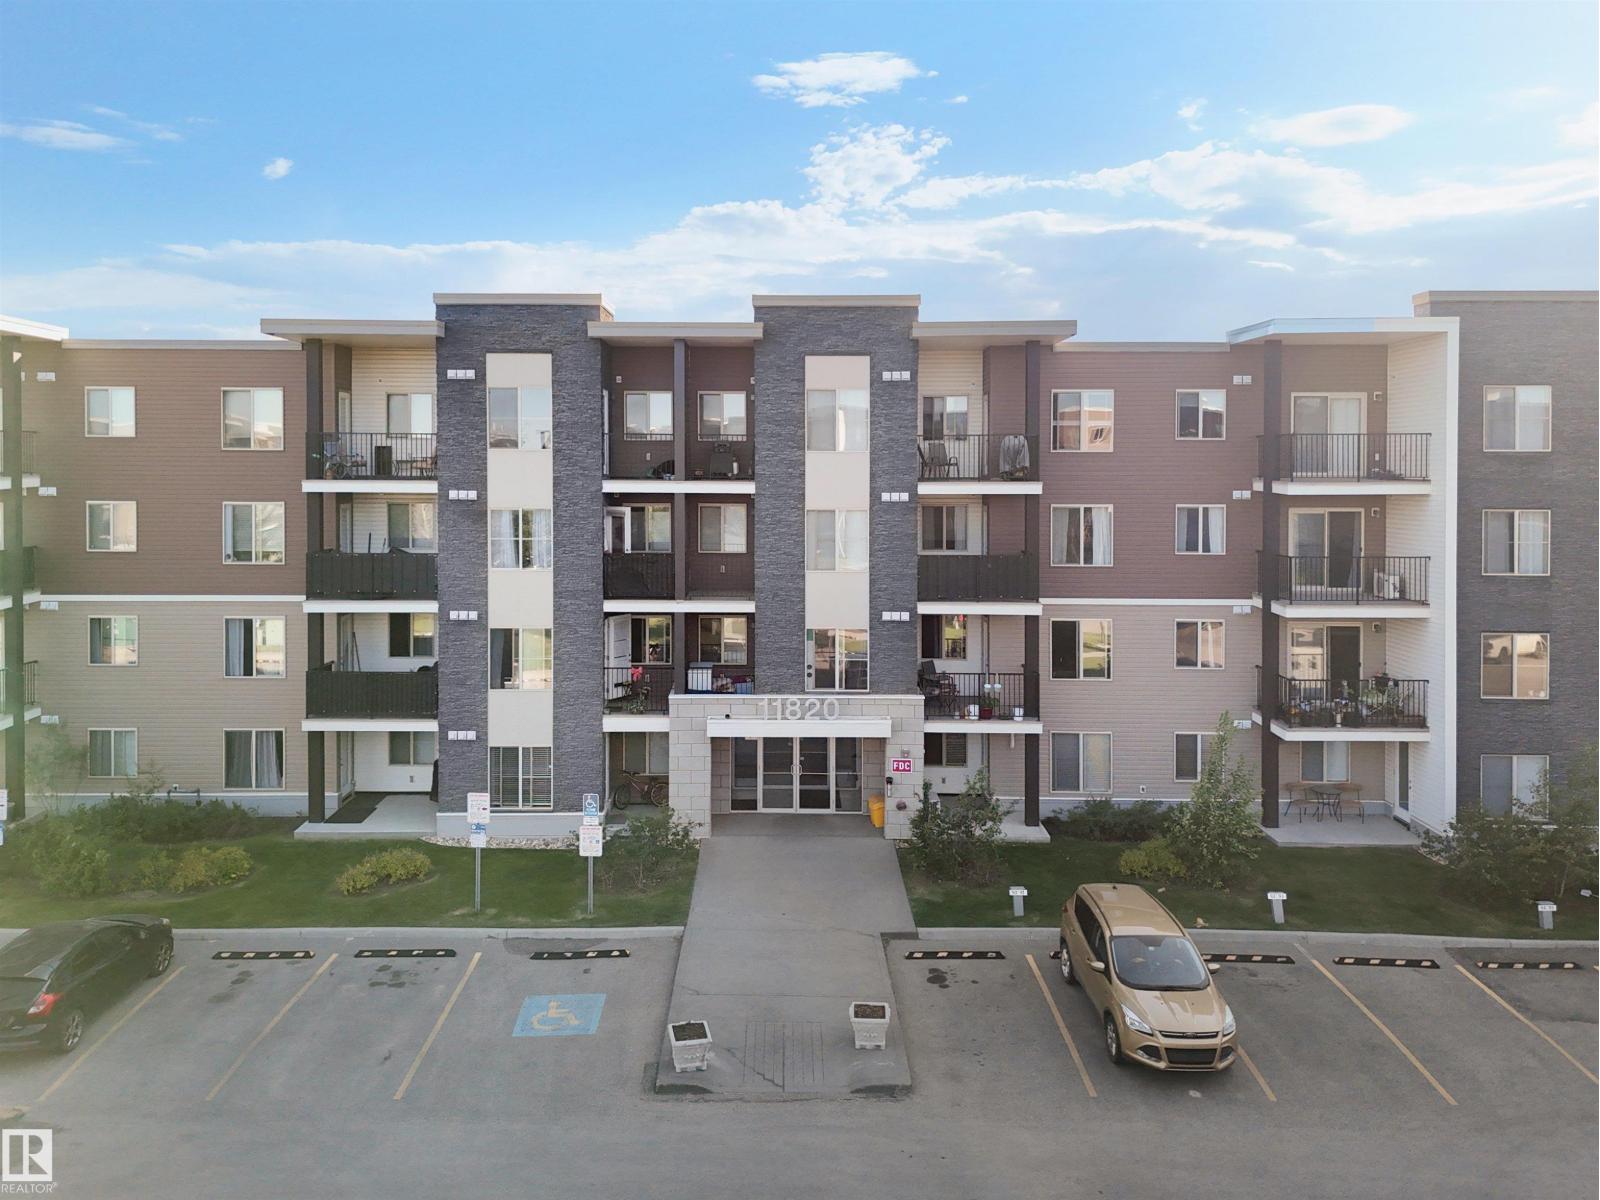
Welcome to this well-maintained 2-bedroom, 2-bathroom condo in the desirable community of Rutherford! Located on the third floor of the secure Heritage Landing building, this bright and inviting home features in-suite laundry and a private balcony. Enjoy the convenience of two parking stalls—a heated, titled underground stall plus an additional outdoor stall. Just steps from public transit, shopping, restaurants, and everyday amenities, with quick access to Anthony Henday Drive and Calgary Trail. Perfect for first-time buyers or investors! (id:42336)
9701 91 Av
Fort Saskatchewan, Alberta
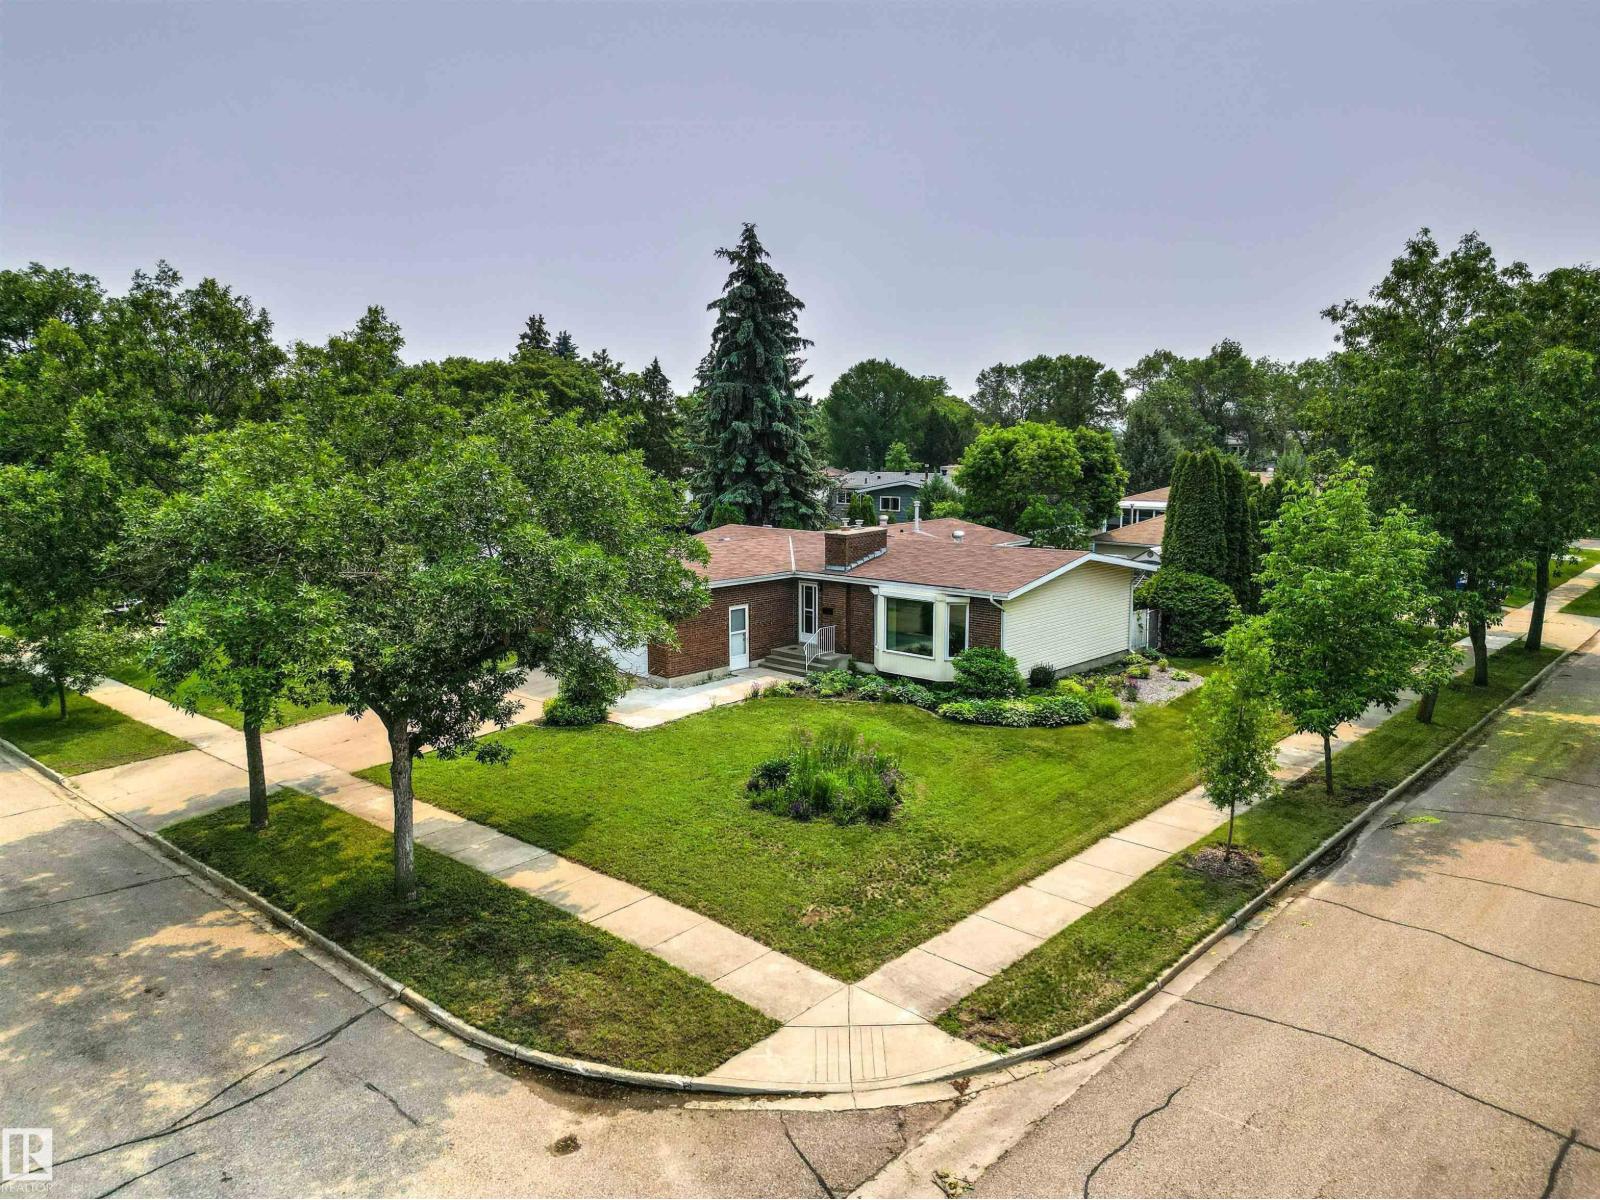
Welcome to the mature community of Sherridon Heights in Fort Saskatchewan. This spacious bungalow offers over 1,600 sq. ft., 5 bedrooms, 3 full baths, oversized double heated garage & more. Beautifully landscaped with colorful flower beds and underground sprinklers, the curb appeal invites you in. Inside, triple-pane bay windows fill the living and dining rooms with natural light, while hardwood flooring adds warmth and character. The kitchen features ample cabinetry and counter space, a breakfast nook, and access to the bright 3-season sunroom. The king-sized primary suite includes a 3-piece ensuite, while two additional bedrooms and a 4-piece bath complete the main floor. Downstairs offers incredible space with 2 more bedrooms, 2 large rec rooms, and 2 storage rooms. Additional highlights include newer shingles, 2 brick gas fireplaces, a water softener, and roll shutters on the windows for added security and summer comfort. Close to schools, shopping, parks, it's time to call Fort Saskatchewan home!! (id:42336)
11120 132 St NW
Edmonton, Alberta
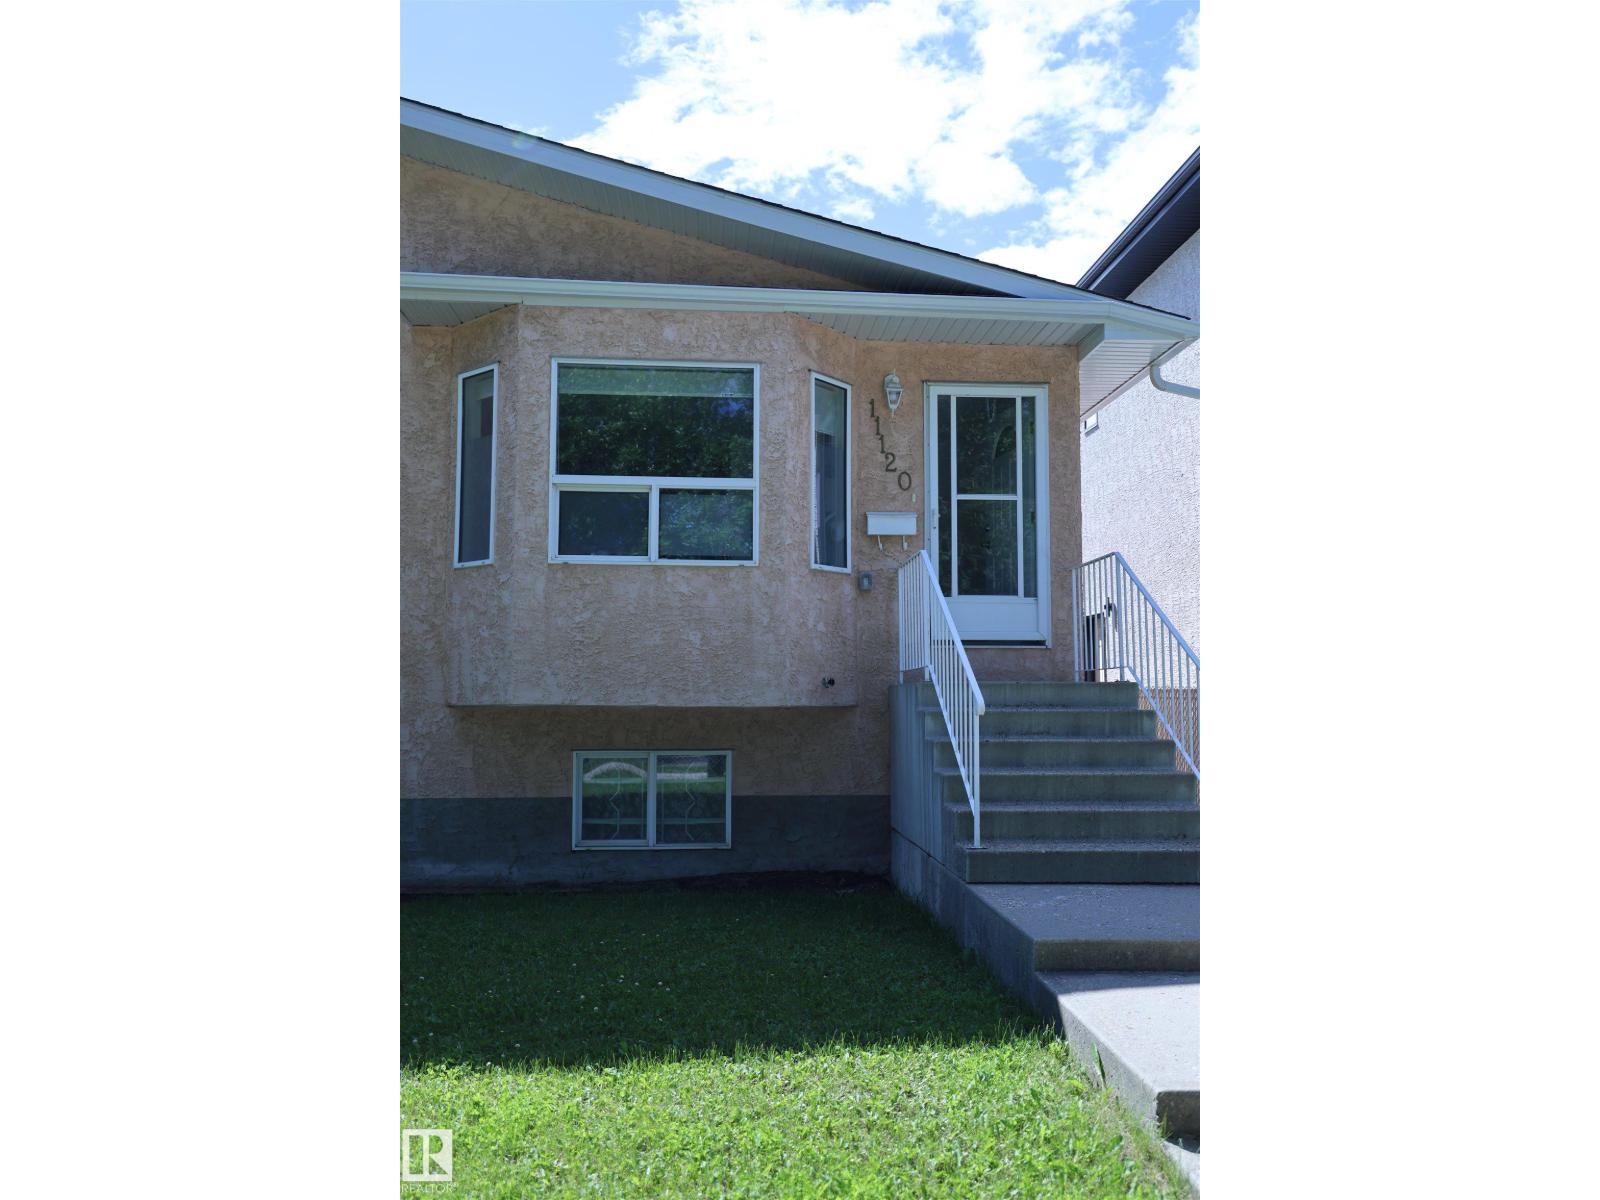
Check out this beautifully updated half duplex in Westmount! Steps away from Wesmount Village and its fantastic amenities, this three-bedroom, 2-bath recently updated is waiting for you to call it home! Major components (roof, hot water tank, furnace) replaced in 2025! The unfinished basement awaits your custom touches. No condo fees! (id:42336)
10316 77 St NW
Edmonton, Alberta
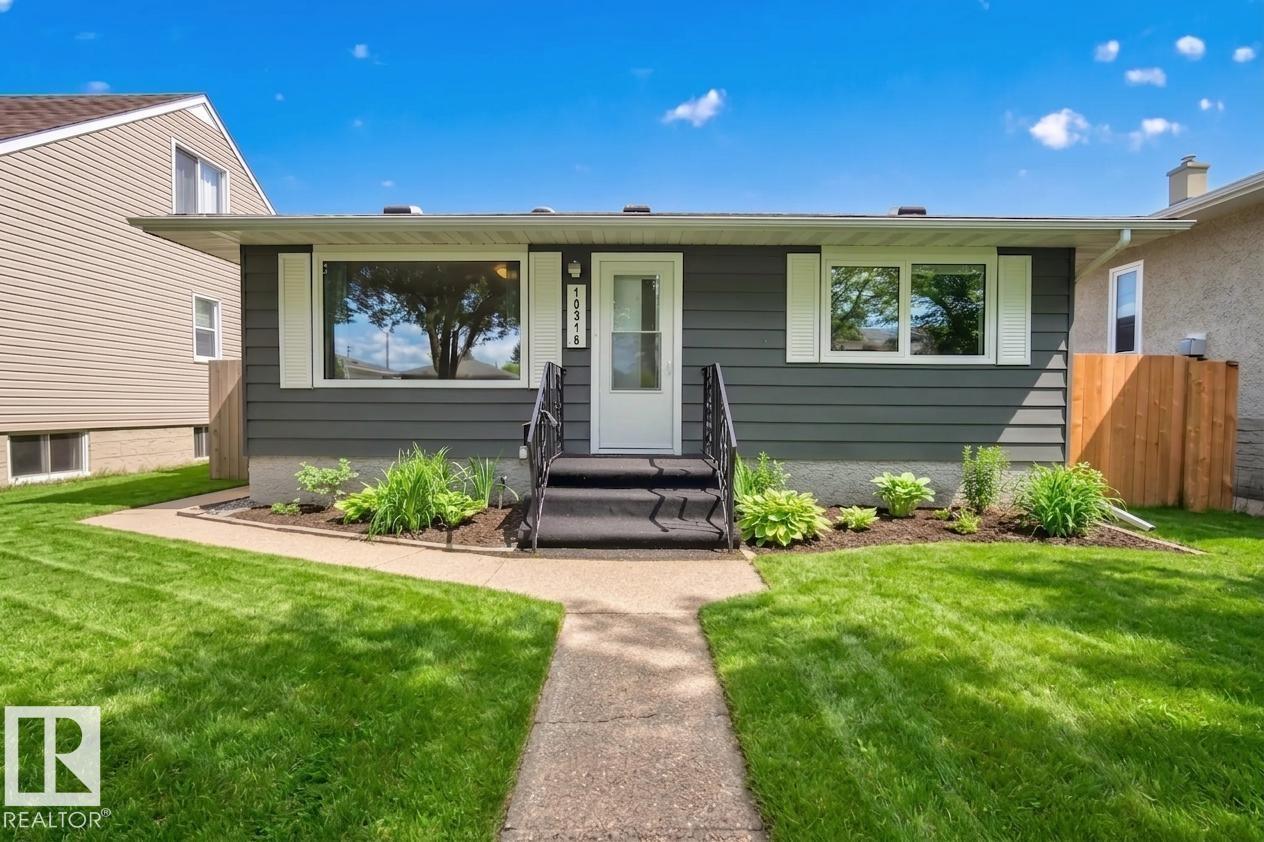
Big things come in small packages. Not every buyer needs 6 bedrooms & a sprawling footprint. Some buyers need a home that works hard without asking for anything back. In Forest Heights, an established neighbourhood close to downtown, sits this BUNGALOW - 1 block from RAVINE & PARK ACCESS on a quiet street with a mature tree canopy. Solid bones, and the updates are substantial: SHINGLES, R50 ATTIC INSULATION, ROOF VENTS, TRIPLE PANE WINDOWS and more! The main systems were replaced in 2016, including the ELECTRICAL, FURNACE, HRV, HOT WATER TANK, and a SEWER LINE UPGRADE/BACKUP VALVE with transferable warranty. These are not cosmetic improvements. They are the items that cost the most and matter the most, and they are already handled. Inside: 3 bedrooms, 2 full bathrooms. A white kitchen updated with a central island layout and a SEPARATE BACK ENTRY. Outside: concrete patio, NEW FENCING, a private yard, TRIPLE HEATED DETACHED GARAGE w/ 8' overhead door AND RV PARKING. Some photos are virtually staged. (id:42336)
2418 32b St NW
Edmonton, Alberta
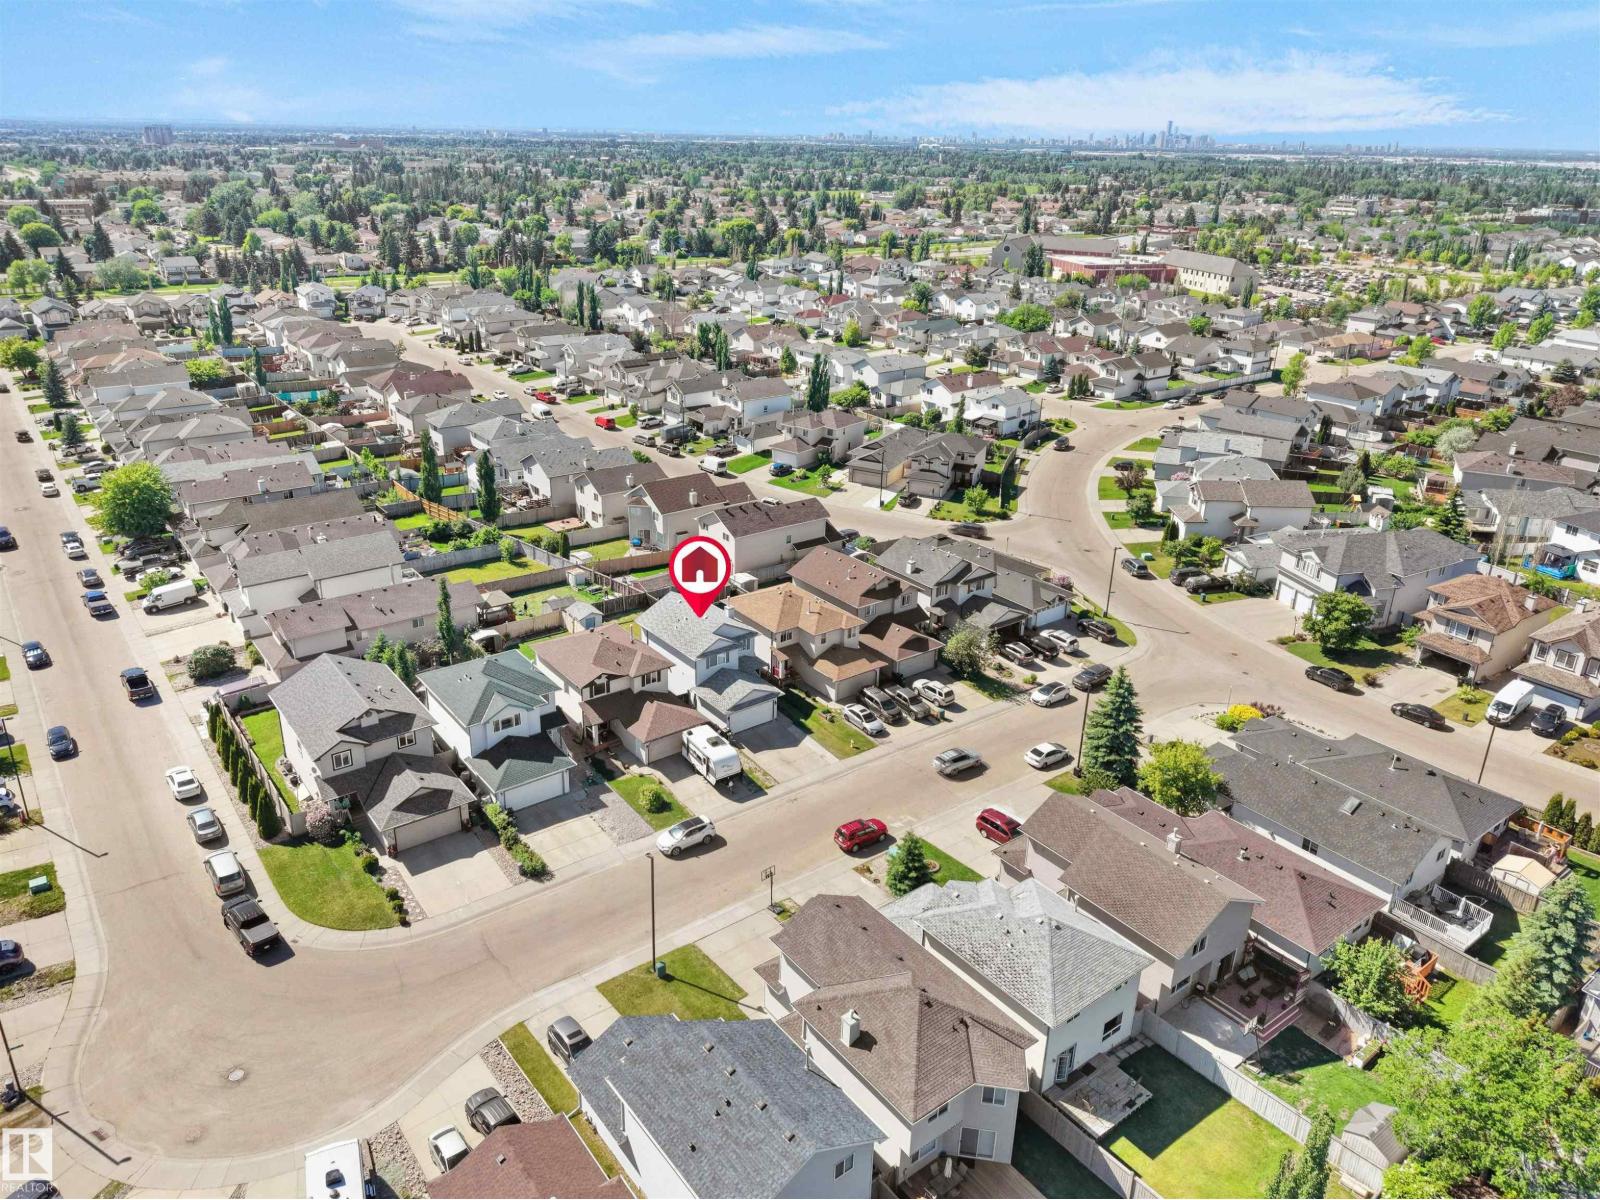
The saying location is everything perfectly describes this beautifully updated, carpet-free 2-storey home nestled in the sought-after community of SilverBerry! Boasting over 1,950+ sq. ft. of total developed living space, immaculate residence offers 4 bedrooms, 3.5 bath, and stylish contemporary finishes throughout. The kitchen features ceiling-height cabinetry, a quartz island, and elegant quartz countertops throughout the home. Tile flooring enhances the main level & basement, while vinyl flooring extends across the upper floor. Designed for comfortable family living, the bright open layout includes convenient main-floor laundry & gathering areas. Upstairs offers a generous primary suite with a walk-in closet and private ensuite, along with two additional beds and another full bath. The fully finished basement includes a 2nd kitchen, 4th bed, full bath, and outstanding potential for a SEPARATE ENTRANCE. Conveniently located just steps from schools, parks, playgrounds and everyday conveniences. (id:42336)
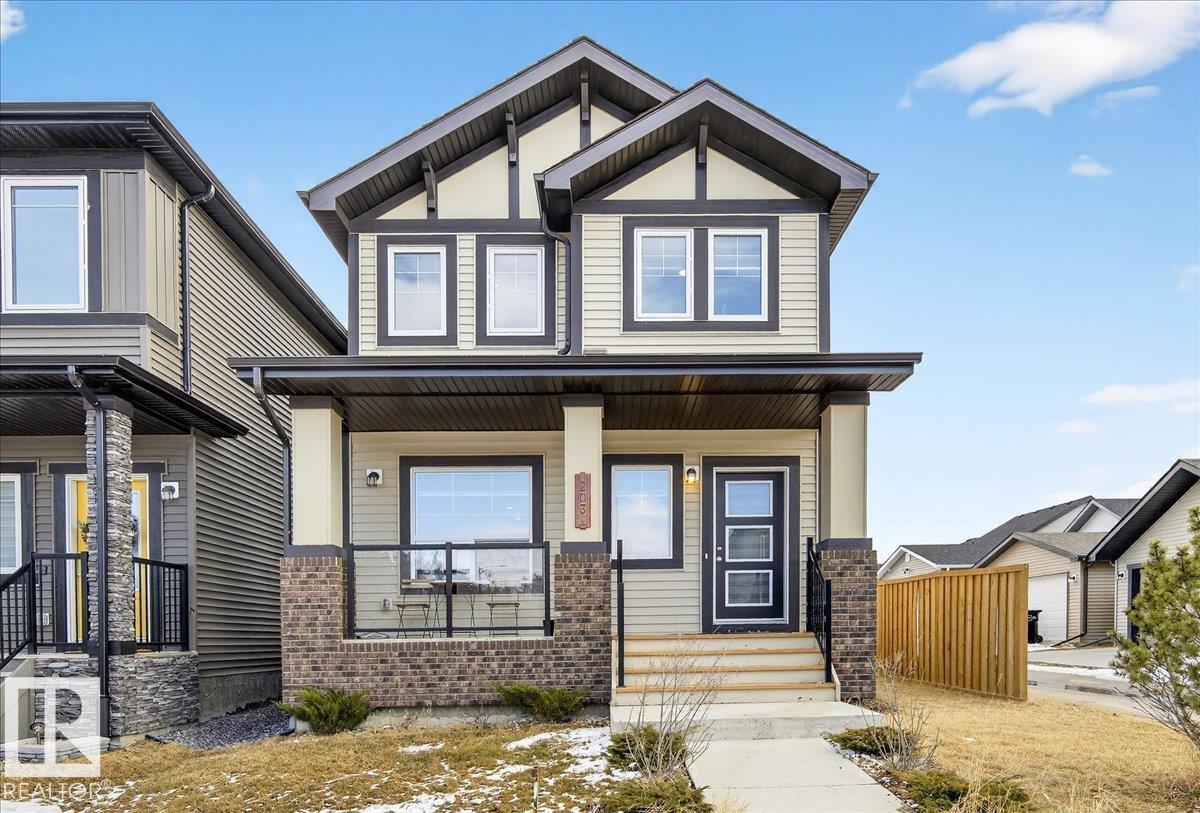
203 Cavanagh Cm SW
Edmonton, Alberta
Live confidently in this beautifully crafted family home featuring 3 bedrooms upstairs, including a spacious primary suite with walk-in closet and ensuite. The main floor offers open living, dining, and a modern kitchen designed for everyday living and entertaining, with a deck, double detached garage, and large unfinished basement ready for your personal touch. Thoughtfully upgraded for comfort and efficiency, this home features a powerful 7 kVA solar system that has historically generated enough electricity to offset the home's annual consumption, including regular use of central air conditioning, the washer and dryer, and other household appliances. As a result, the current owners have enjoyed little to no net electricity costs. Additional enhancements include central air conditioning, a water softener, a purified drinking water system, and optimized gas usage. Combining modern upgrades, energy efficiency, and long-term savings, this home is designed to support a comfortable and sustainable lifestyle. (id:42336)
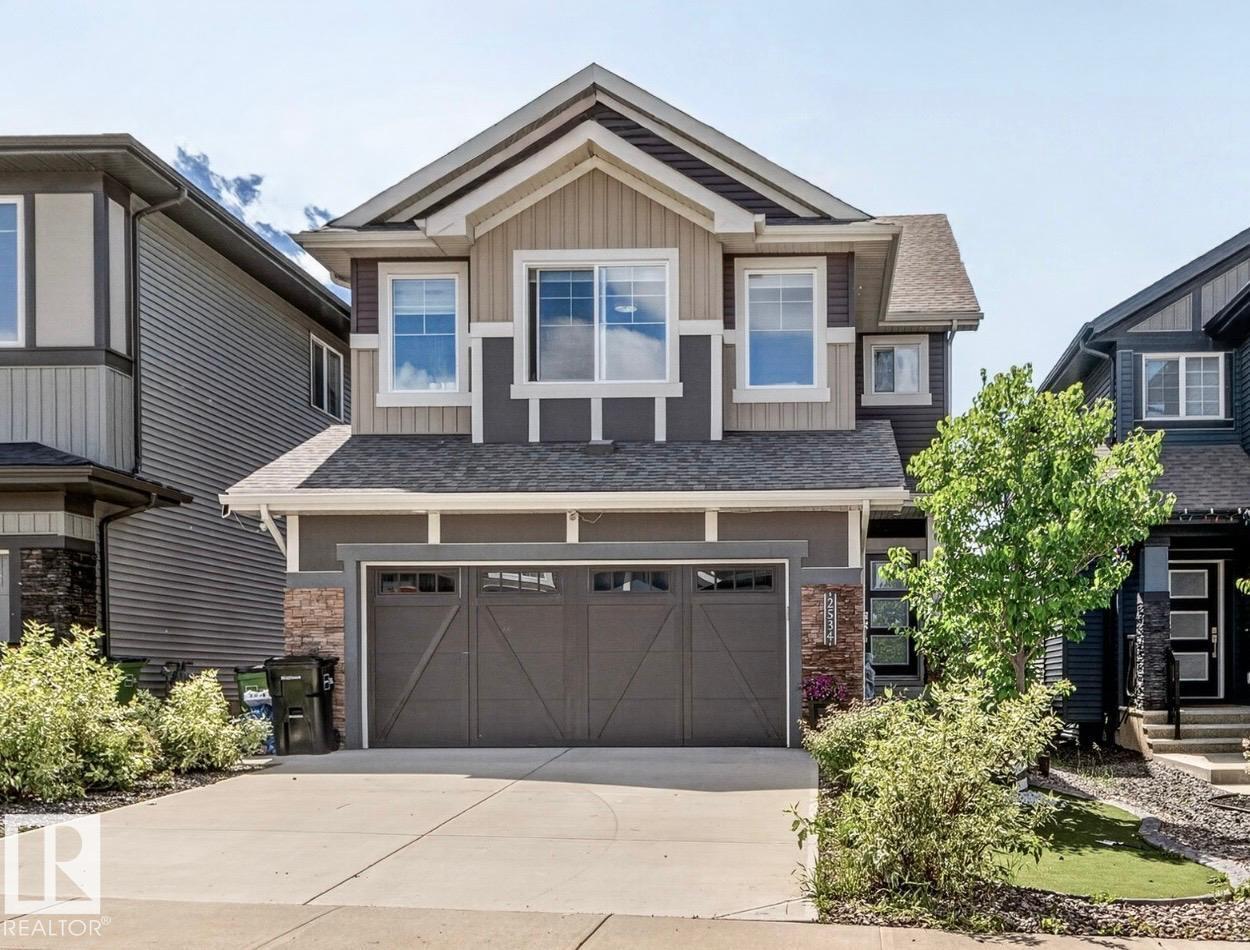
2534 Wonnacott Lo SW
Edmonton, Alberta
MAIN FLOOR BEDROOM | WALKOUT BASEMENT | PRIVATE ENTRANCE | FULL SECOND KITCHEN | 2 BEDROOMS DOWNSTAIRS | SEPARATE LAUNDRY | BONUS ROOM Welcome to this bright, well-maintained home designed for families and multi-generational living. Designed using Vastu principles by a professional Vastu consultant. The main floor offers 9-ft ceilings, open entry, a bright living room, functional kitchen with a large walk-in pantry, half bath, and a versatile bedroom with window—ideal for guests, office, or flex space. Central vacuum adds everyday convenience. Upstairs features a spacious primary bedroom with walk-in closet and ensuite, two additional bedrooms, full bath, separate laundry, and a large bonus room. The fully developed walkout basement includes a private entrance, large windows, full kitchen, two bedrooms, full bathroom, and separate laundry. Fully fenced backyard adds privacy and functionality. Close to schools, parks, shopping, and amenities. (id:42336)
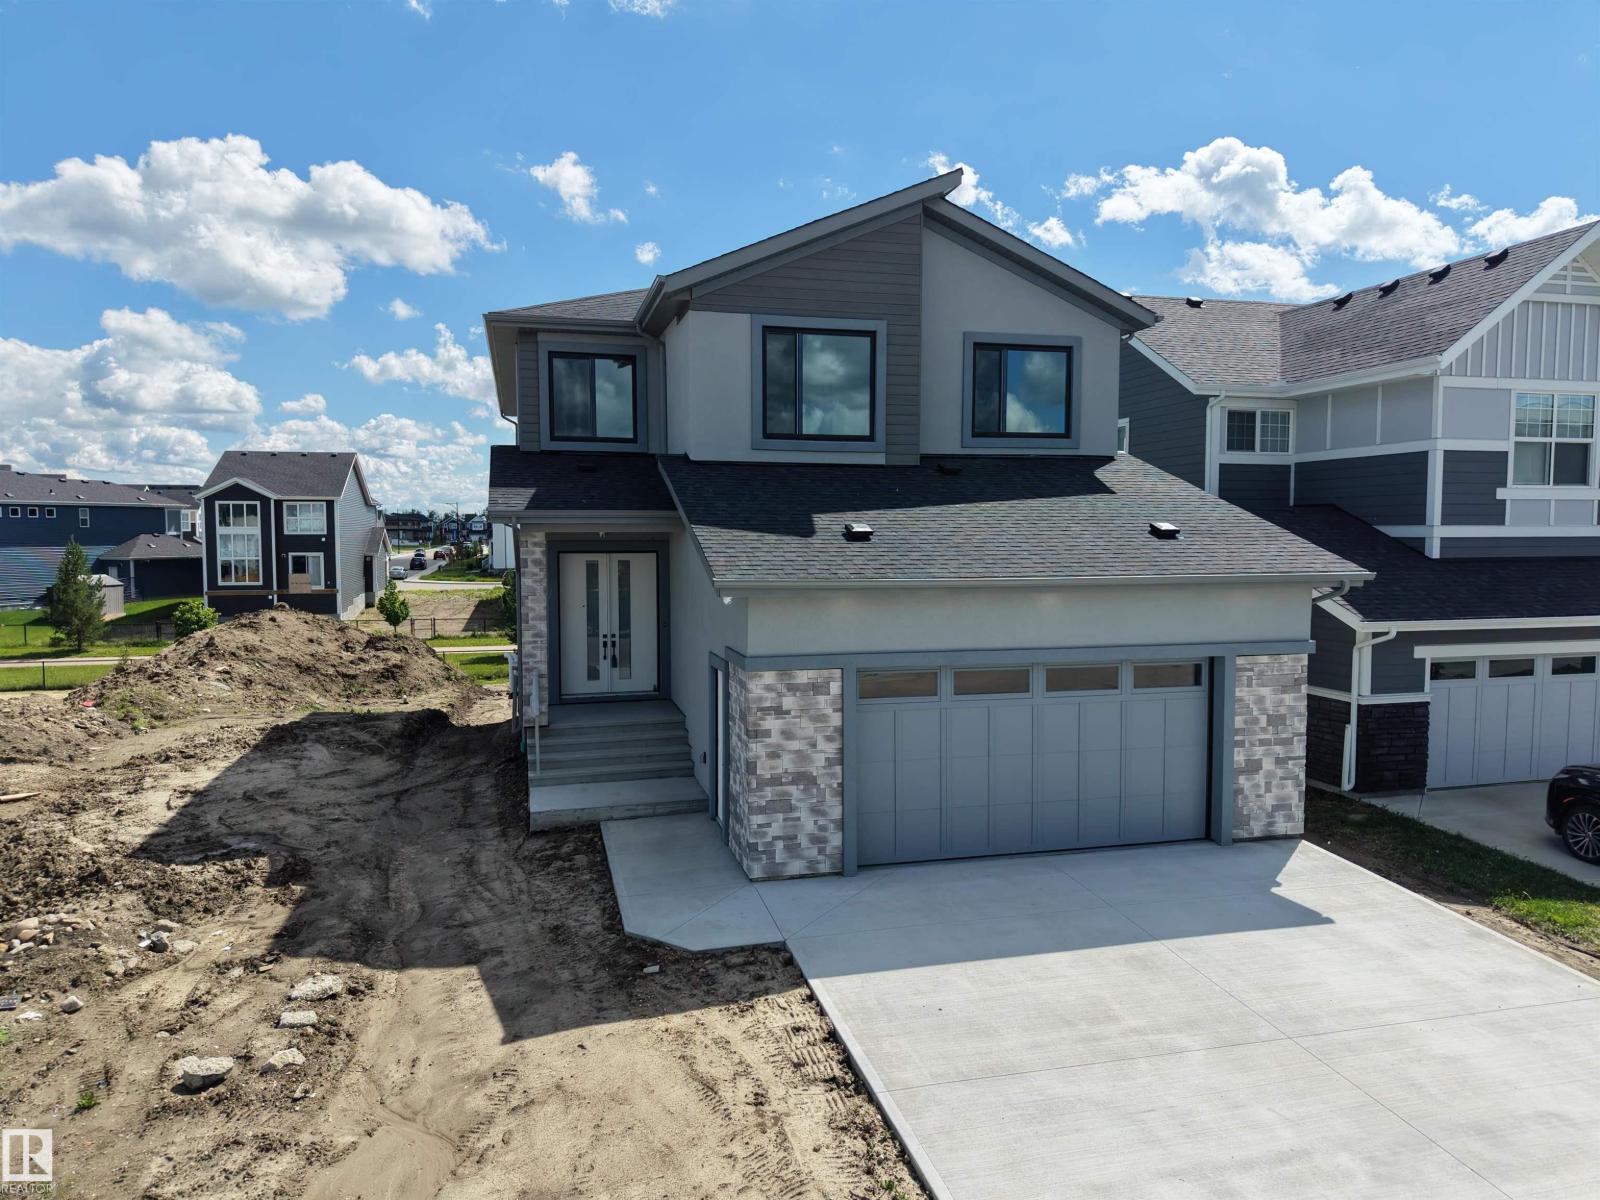
132 Edgewater Ci
Leduc, Alberta
A standout Southfork walkout with immediate possession, thoughtfully upgraded beyond standard new construction. This custom-built 2026 home offers 2,886 sq.ft above grade on a 40-foot wide lot with no neighbours across the street. The plan features 4 bedrooms above grade, 4.5 bathrooms, and private ensuites for every bedroom, including a main-floor bedroom. Enjoy 10 ft main ceilings, 9 ft upper and basement ceilings, 8 ft doors, open-to-below living room, custom TV built-ins, butler’s pantry roughed-in for a spice kitchen, mudroom, bonus room, upper laundry with sink, and a primary suite with 2 walk-in closets. Central A/C, built-in speakers, hardwired 4-camera security with display, appliances, and an oversized heated garage with pet wash and central drain are included. The unfinished walkout basement with separate entry offers future development/suite potential, subject to municipal approvals. Near trails, pond, school, green space, Costco, airport, and major routes. (id:42336)
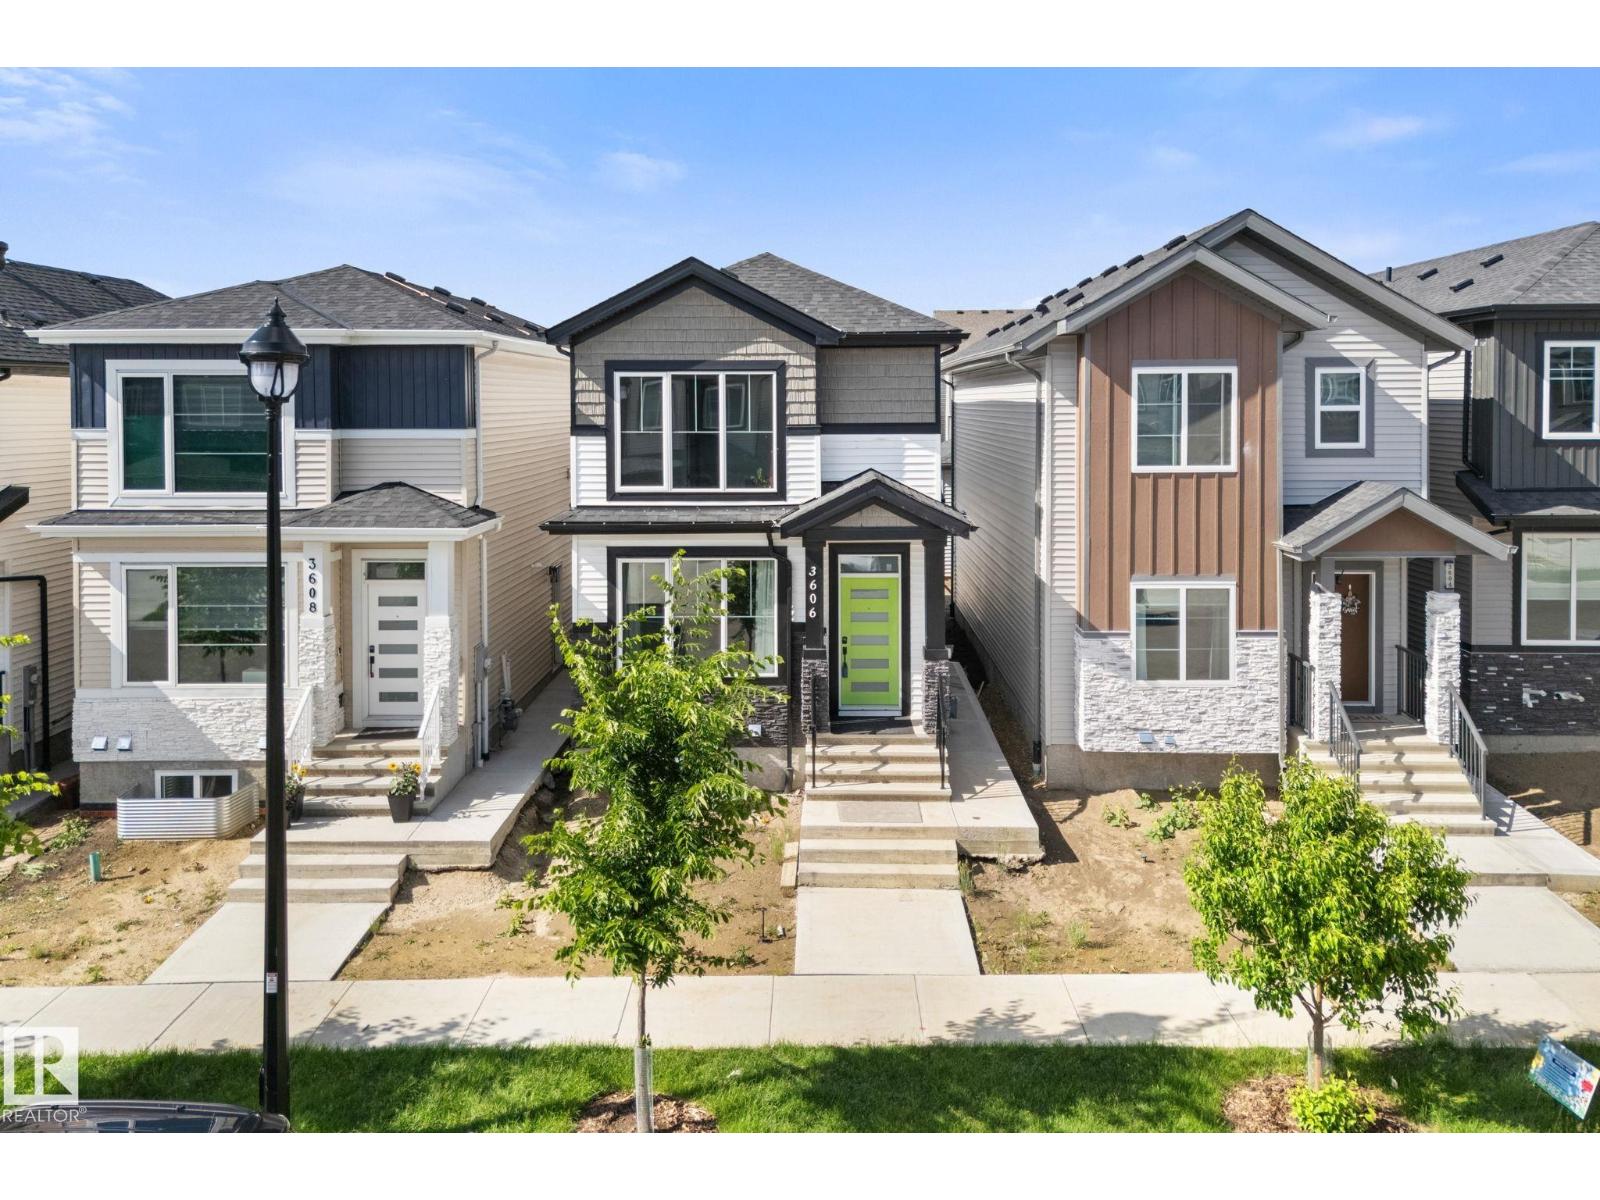
3606 42 Av
Beaumont, Alberta
NO CONDO FEES + LEGAL BASEMENT SUITE + DOUBLE GARAGE! Welcome to this beautifully finished single-family home offering over 1,600 sq ft above grade PLUS a fully legal 1 bedroom basement suite — the perfect mortgage helper or investment opportunity! The bright open-concept main floor features modern finishings throughout, a versatile den ideal for an office or playroom, and a full bathroom for added convenience. Upstairs offers 3 generous bedrooms including a comfortable primary retreat. The legal basement suite provides amazing flexibility with 1 bedroom, 1 bathroom, and a private living space — perfect for rental income, extended family, or future needs. Located on a quiet street in desirable Beaumont close to schools, walking paths, ponds, parks, and amenities. Complete with newer appliances, finished deck, and a double detached garage with plenty of storage. Perfect for a first-time buyer wanting to offset monthly costs, an investor searching for an opportunity, or if looking for a beautiful home. (id:42336)
5206 Cercle Ciel Cr
Beaumont, Alberta
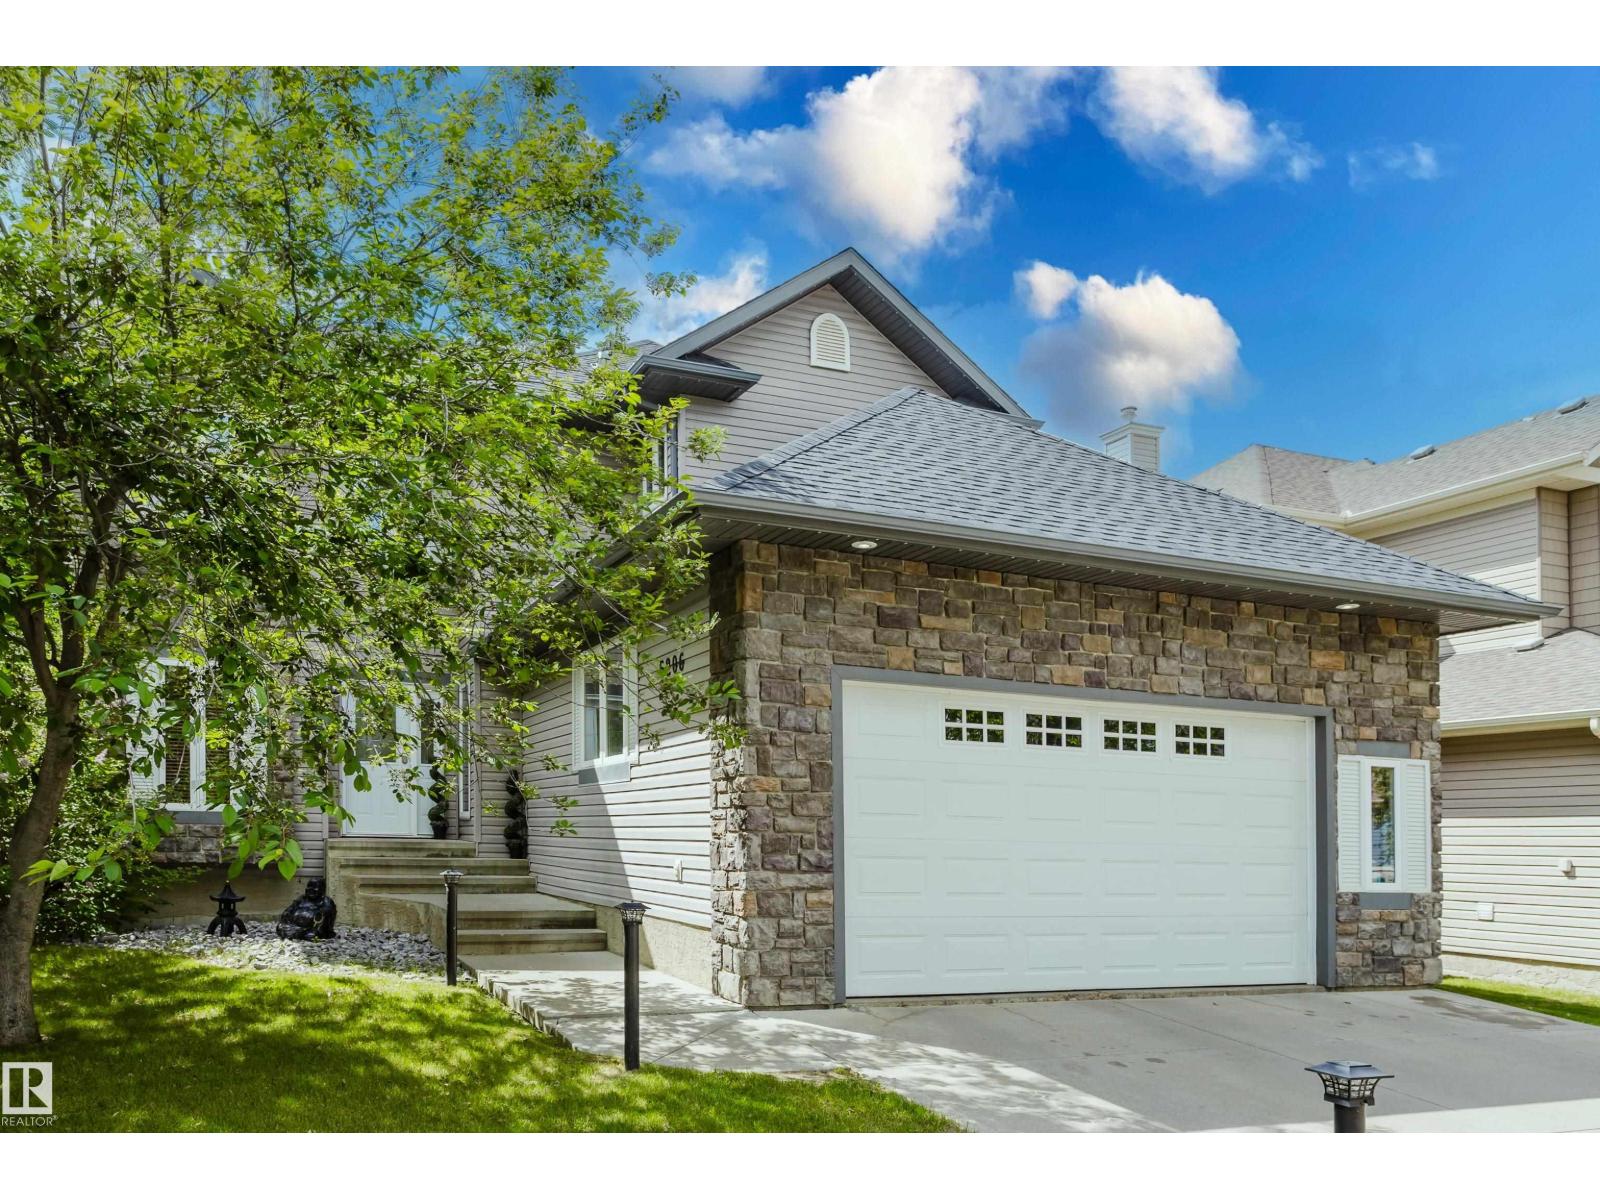
This home combines thoughtful upgrades with spaces that simply make sense. Soaring living room ceilings create a sense of openness, while the kitchen, dining, and living areas flow together naturally for everyday living and entertaining. Dreaming of a home-based business? Whether it's a lash studio, hair salon, waxing studio, or another venture, there's a room here to build something of your own while welcoming clients comfortably. The spacious primary suite offers a true retreat, complete with an oversized ensuite and private water closet. The heated and finished garage keeps winter where it belongs, and the backyard is ready for evenings around the fire table with its convenient natural gas hookup. Notable upgrades include California Closets, 200-amp electrical service, water softener and water filtration systems, DRICORE subfloor in the basement, and programmable colour exterior lighting. Just one block from the school, this is a home designed for comfort, convenience, and room to grow. (id:42336)
#120 8745 165 St NW
Edmonton, Alberta
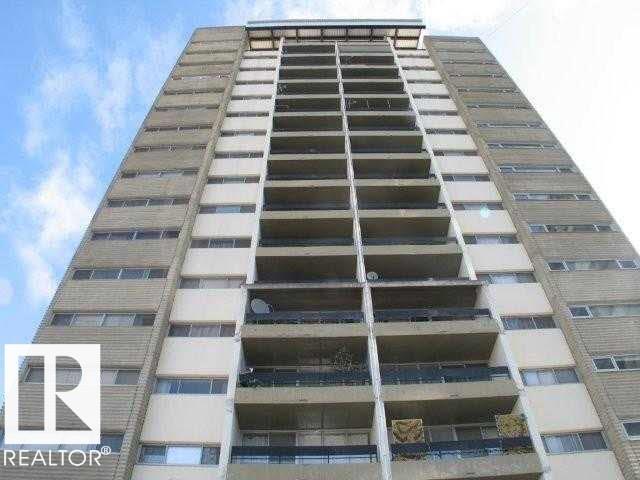
JUDICIAL SALE - Court-Ordered Condo Opportunity in Meadowlark Village! This affordable 12th-floor condominium offers an excellent opportunity for first-time buyers, investors, or those looking to downsize. Located in the heart of West Meadowlark Park, this well-established concrete high-rise is just steps from Misericordia Community Hospital, public transit, shopping, restaurants, and everyday amenities, with West Edmonton Mall only minutes away. Enjoy elevated city views, a functional layout, and the convenience of an assigned parking stall. Residents benefit from a central west-end location with quick access to major roadways and the future Valley Line West LRT. Condo fees include heat, power, water/sewer, exterior maintenance, insurance, and reserve fund contributions. An excellent opportunity to build equity in a sought-after location close to everything Edmonton's west end has to offer. (id:42336)
356 Pioneer Rd
Spruce Grove, Alberta
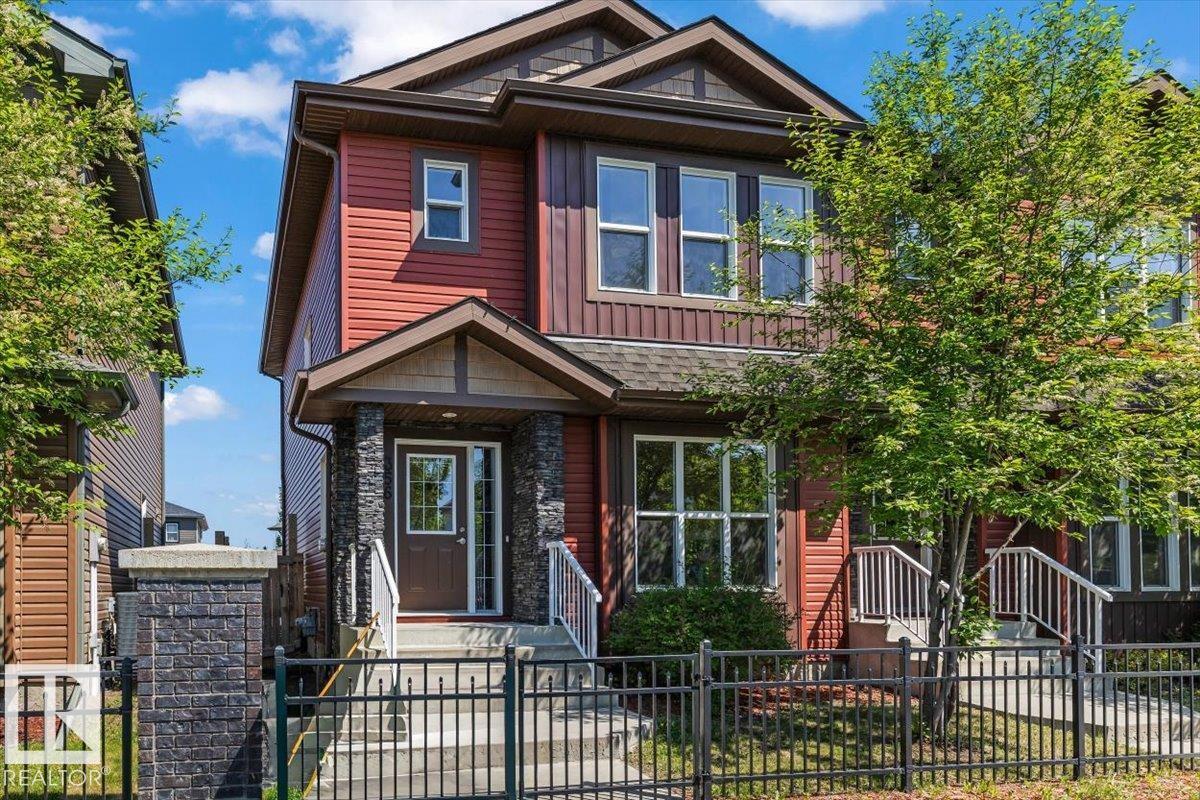
Newly renovated and move-in ready! Thoughtfully updated throughout, this home features brand new paint, carpet, LVP flooring, appliances, and more. Every space has been refreshed so you can simply unpack and enjoy. Outside, the fully landscaped and fenced yard with deck offers the perfect spot for BBQs, entertaining, or relaxing after a long day. The double detached garage adds great storage and parking flexibility. The real appeal is the lifestyle this location offers. Walk the kids to the nearby K-9 school, spend evenings at the ball stadium cheering on local teams, skate at the hockey rinks, cool off at the spray park, or enjoy the many parks, playgrounds, and walking trails just steps away. Set in a vibrant, family-friendly community, this turnkey home delivers comfort, convenience, and connection. (id:42336)
28 Norfolk Cl
St. Albert, Alberta
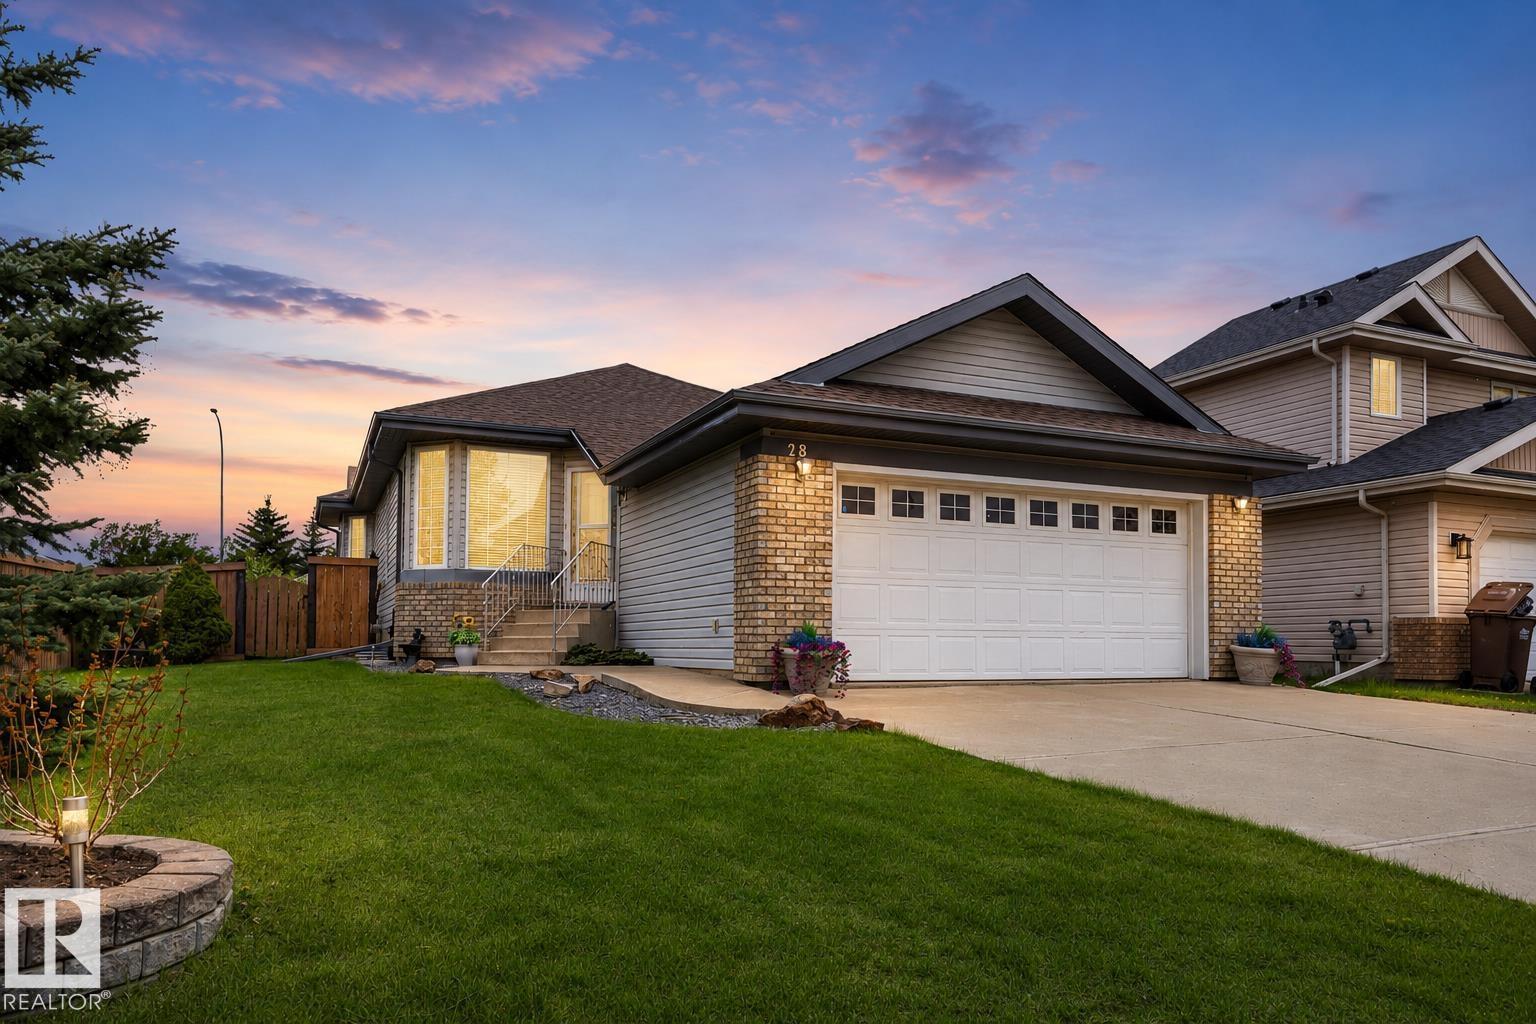
Welcome to this beautifully updated bungalow in desirable North Ridge, set on a spacious corner lot with great curb appeal & a fully fenced east-facing backyard. Immediate possession is available, with the option to purchase furnished or unfurnished. The main floor offers a bright living room with new flooring that flows into the upgraded modern kitchen with new cabinetry, SS appliances, quartz countertops & a corner pantry. There are 2 bedrooms up, including a primary with 3-piece ensuite, plus an additional full bath & convenient main floor laundry. The basement offers a huge rec room, cozy fireplace, additional bedroom, full bath & loads of storage. Complete with central A/C, HWT 2025, newer roof, backyard deck, mature landscaping & double attached garage. (id:42336)

258 Dunvegan Rd NW
Edmonton, Alberta
Great opportunity to build your dream home in the beautiful community of Dunvegan! This vacant lot is perfect for a self-build and is located in a quiet area, offering a peaceful setting to create the home you’ve always wanted. With a 42-foot building pocket, there is plenty of flexibility to design a home that suits your needs and lifestyle. Enjoy the charm and tranquility of this desirable community while having the freedom to build exactly what you envision. A rare opportunity to secure a lot in a great location! (id:42336)
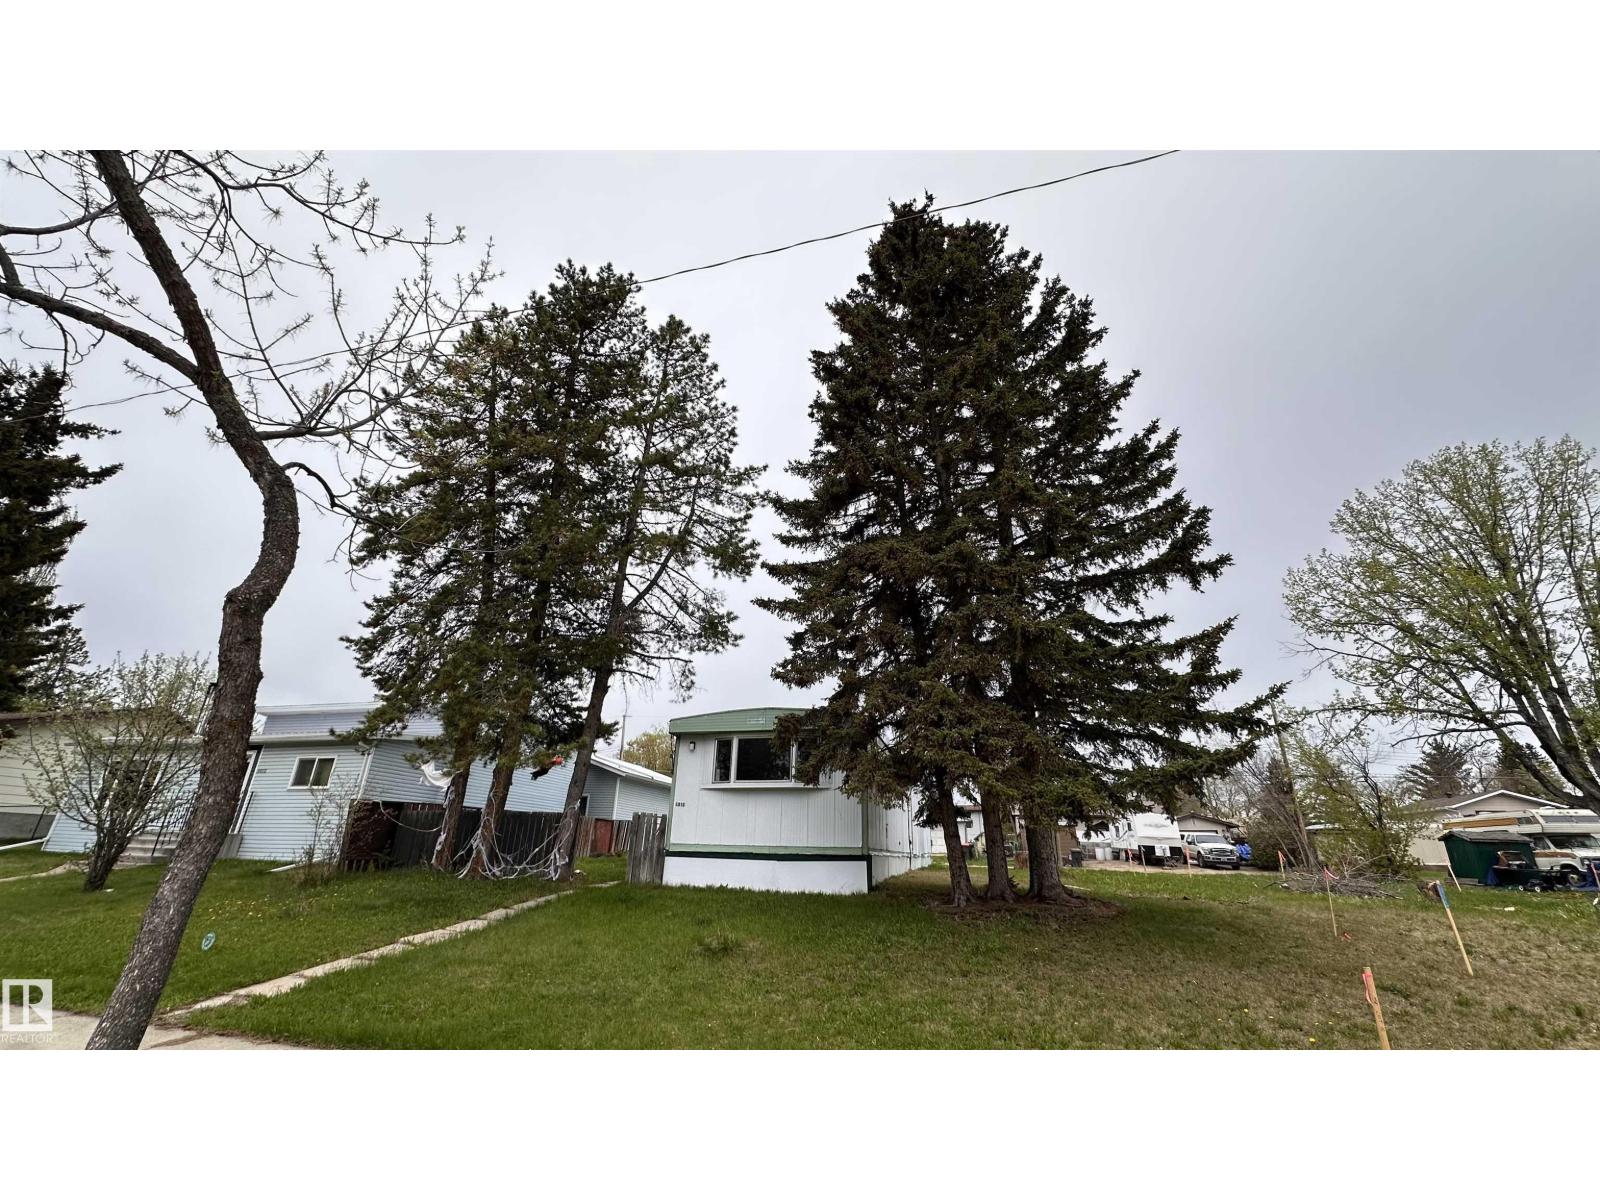
5016 44 St
Drayton Valley, Alberta
This mobile screams opportunity. Move in ready and it also has holds the ability bring your Pinterest board to life and put your flavour through renovations. Great place to try your hand at a short or long term rental, first home or passion project. It would even work well as a family fish/hunting cabin if you wished to move it off the property. Many options with this home. This home is currently leases the land on which it sits upon and can still be leased with a new agreement. (id:42336)
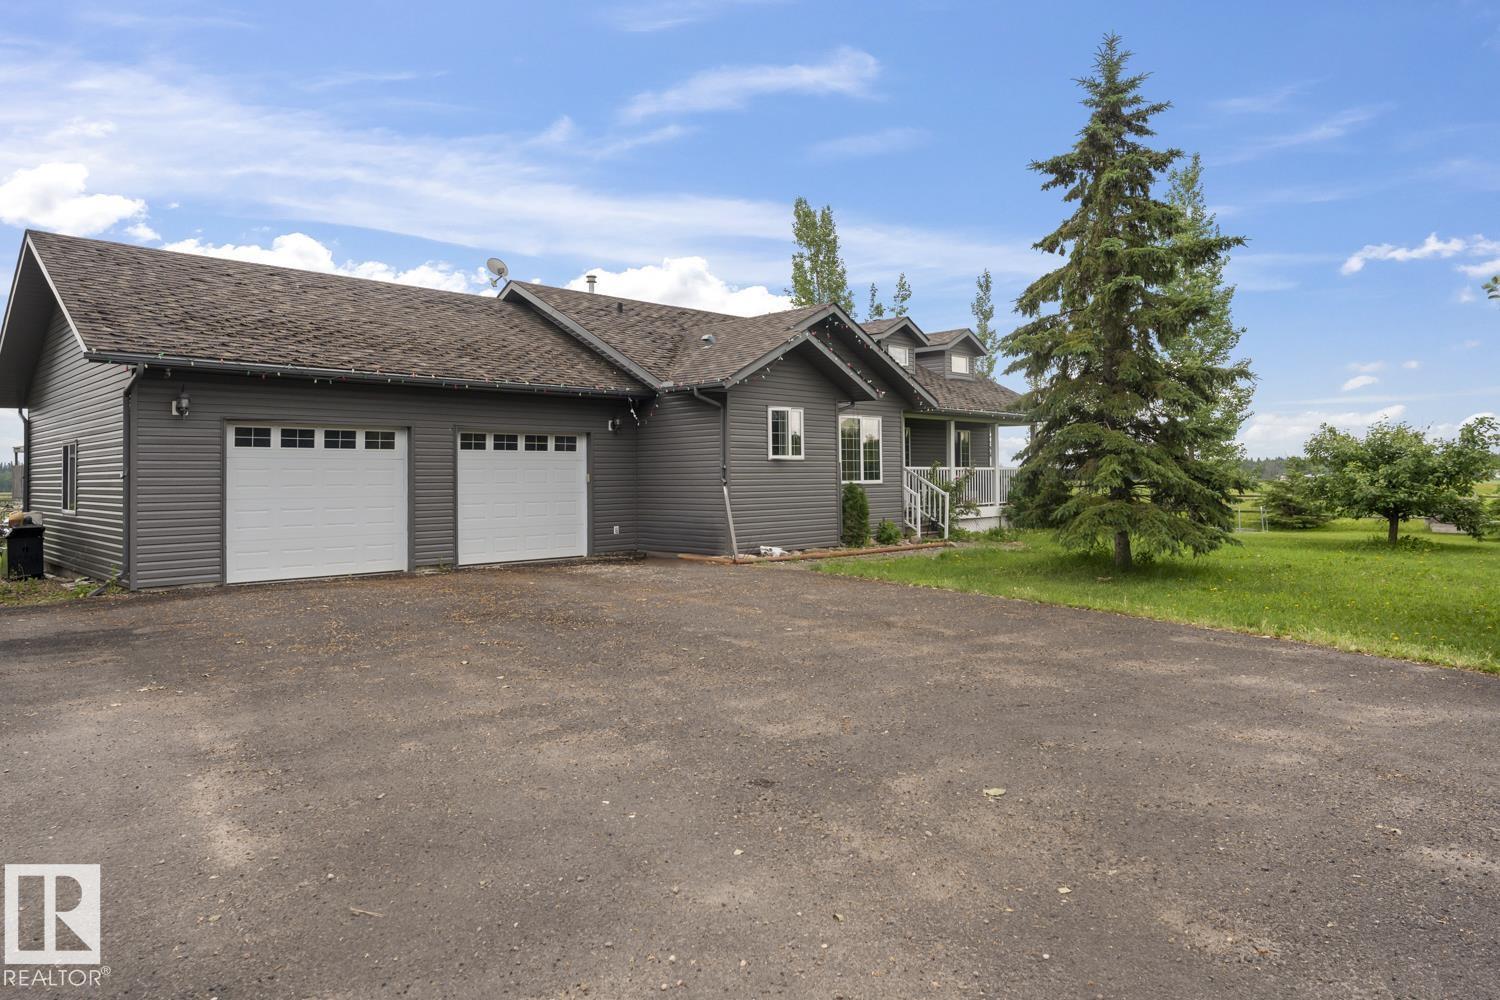
62031 Rge Rd 455
Rural Bonnyville M.d., Alberta
A home that memories are made of! Lovingly maintained, this 2006, 3+2 bedroom bungalow on 9.98 Acres is only 4.5 miles from Bonnyville. Offers a bright open kitchen with tons of elegant dark oak cabinetry, built-in desk, newer appliances, eat-at island, large dining area and limestone tile flooring. Cozy living room has a wood fireplace with stone feature wall and vaulted ceilings. Huge master bedroom includes 3 piece ensuite, walk-in closet and deck door leading into an enclosed hot tub area. Basement is fully completed with an expansive rec room, 2 additional bedrooms and a 3piece bathroom, the in floor heating keeps it cozy year round. Outside you'll find a paved parking pad in front of an oversized double attached heated garage, and a 40x60 shop with gravel floor and has 220 power. The property is fully fenced and Cross fenced with 2 paddocks and two pastures and has an auto waterer. Two chicken coops with enclosures, this would be the ideal hobby farm for anyone! (id:42336)
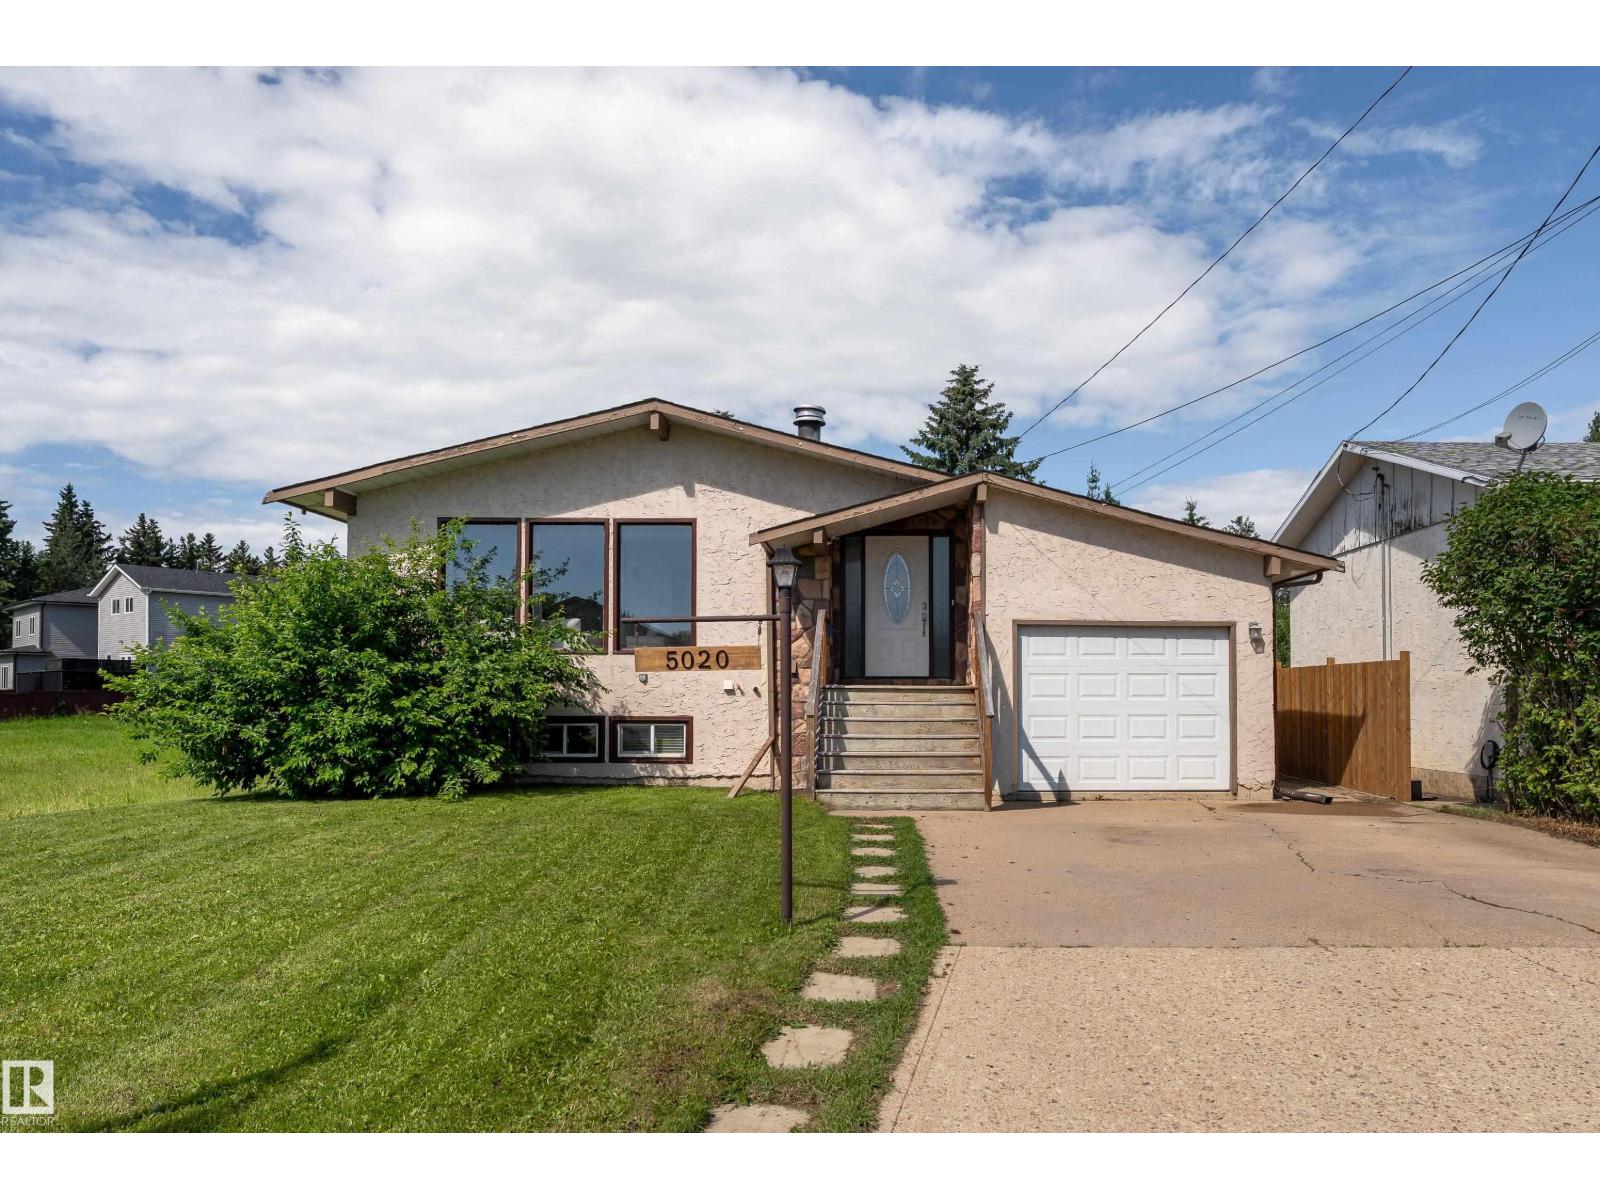
5020 51 St
Calmar, Alberta
Charming 1183sq ft raised bungalow in Calmar! Roomy entry way greets you into the bright main floor featuring the updated kitchen with sit up eating bar & stainless steel appliances! Large living room has huge windows and is backed by a grand stone surround wood burning fireplace. 4 piece bathroom down the hall and 2 bedrooms including the primary suite, with 2 piece ensuite and massive closet space, which could easily be converted back to a 3rd main floor bedroom. The basement is fully finished with large windows, due to the shallow basement (which means no flooding!!), & has an excellent recreation space for hosting, hanging out, or letting the kids play. A 3-piece bathroom with soaker tub, additional bedroom, gym space, storage area, plus laundry round out the basement living space. The backyard is MASSIVE with concrete patio, newer fencing, access to the single garage, & lots of privacy with no neighbors to the South. Excellent value in a quiet community with easy access to Leduc and South Edmonton. (id:42336)
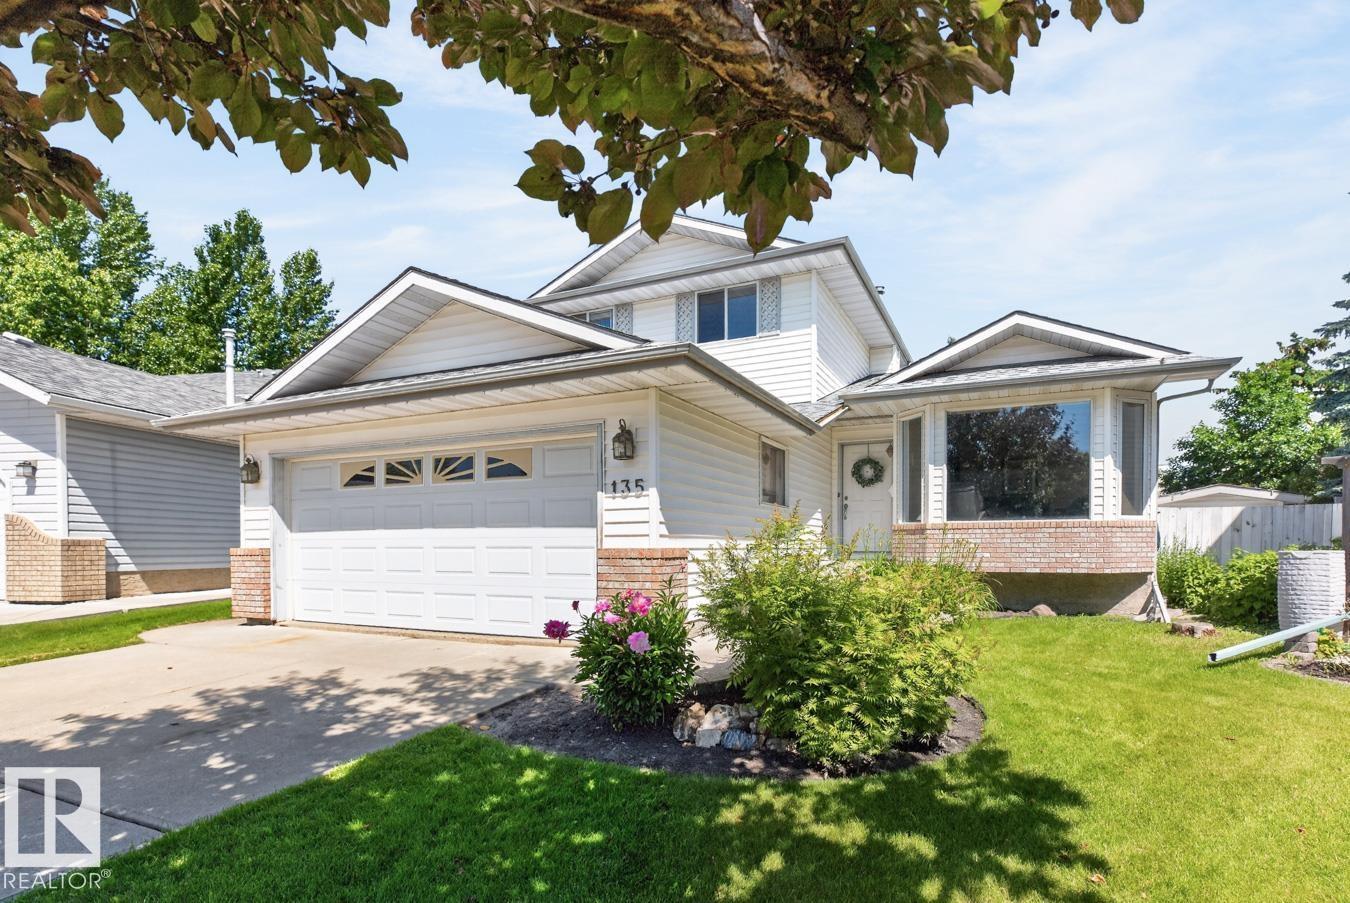
135 Meadowview Dr
Sherwood Park, Alberta
Welcome to this beautifully maintained family home, tucked away in a quiet cul-de-sac in the family-friendly community of Clarkdale Meadows! Offering 5 bedrooms, 3 baths & major upgrades including shingles, furnace & hot water tank, this home is move-in ready. Vaulted ceilings & rich hardwood flooring create a bright, inviting living & dining area filled with natural light. The spacious kitchen features an abundance of cabinetry, stainless steel appliances, patio access & overlooks the cozy family room with fireplace. A main-floor bedroom, 3pc bath & laundry room add flexibility & convenience. Upstairs you'll find a king-sized primary retreat with ensuite, plus 2 generous bedrooms & a 4pc bath. The finished basement expands your living space with a large rec room, 5th bedroom, rough-in for a future bathroom & plenty of storage. Outside, enjoy the fenced, beautifully landscaped yard surrounded by mature trees, just steps from parks, walking trails, and schools. The perfect place to call home! (id:42336)
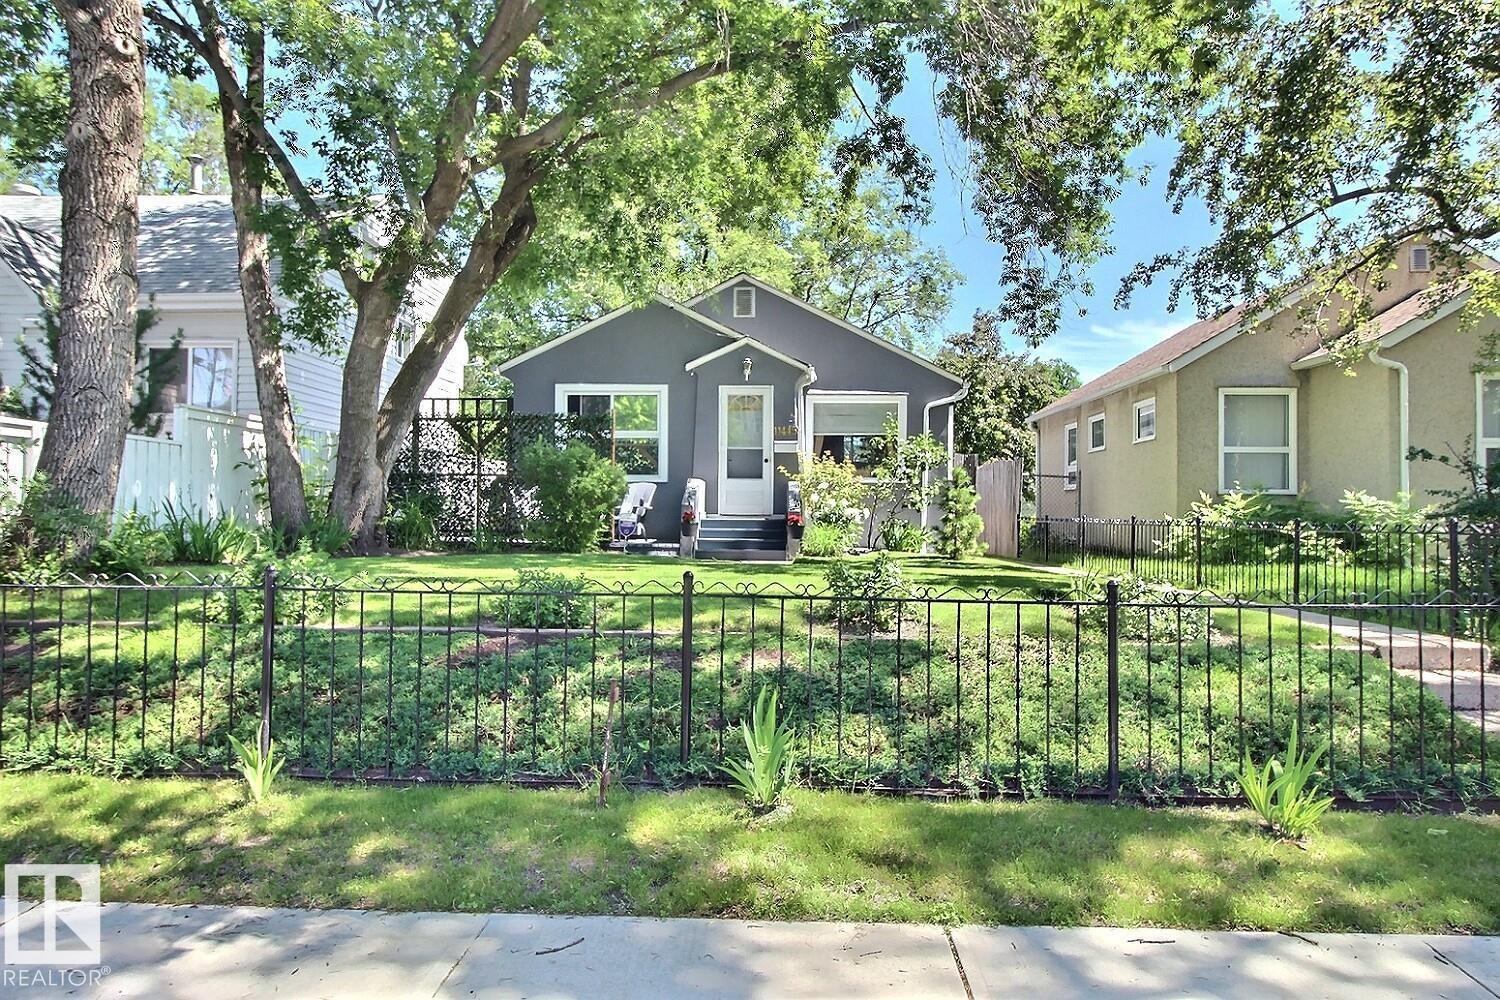
11445 68 St NW
Edmonton, Alberta
Abosolutely addorable! Exuding character and charm, this cozy bungalow in Bellevue/Highlands district flaunts great curb appeal and beautiful, manicured landscaping. Fenced yard, front deck and private treed backyard plus a 14x20 single detached garage with extra parking. Inside is a well-kept renovated home with two bedrooms, mudroom, updated kitchen and bathroom and original hardwood. The basement comes with gorgeous vintage red brick, 6ft ceilings height and is ideal for storage or kids hang out. Located across from Eastglen pool & close proximity to trendy Highlands shops & eateries that are just 6 blocks away. Have a pet and need a yard at a reasonable price? Downsize for retirement? First time purchase and want a funky area and home or add to your rental portfolio. Then this is it! (id:42336)
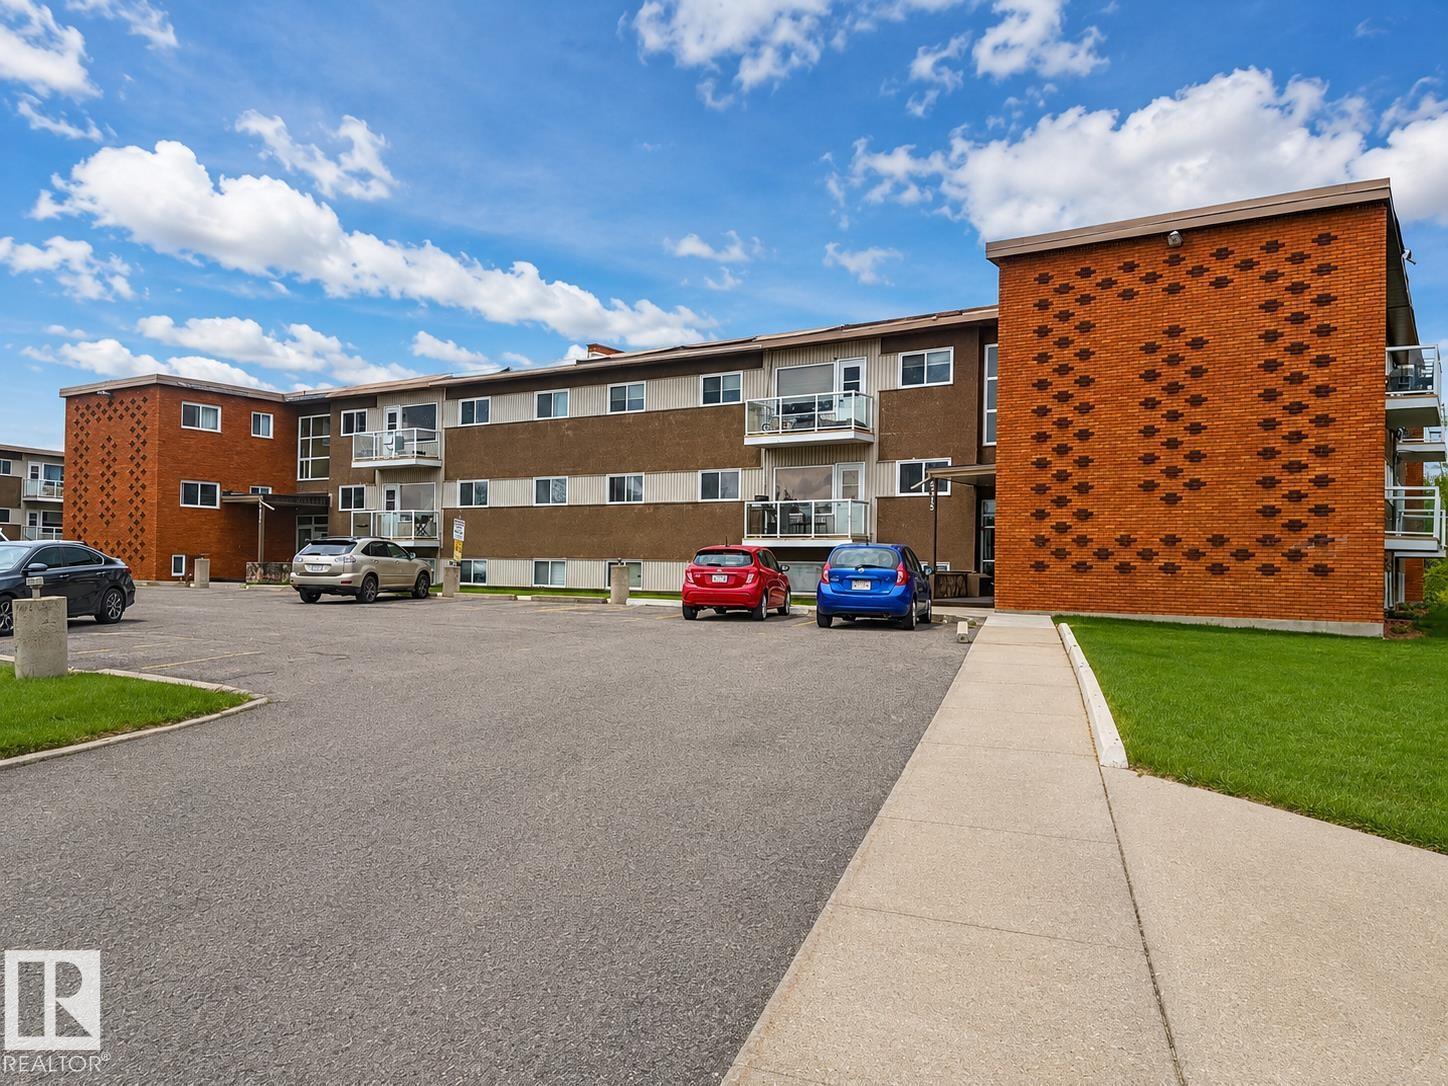
#17 6215 98 Av NW
Edmonton, Alberta
JUDICIAL SALE – COURT APPROVAL REQUIRED. This ground-floor 2 bedroom, 1 bathroom condominium unit in the established Shalimar Plaza complex (Ottewell) is being sold strictly “AS IS, WHERE IS” with absolutely no warranties or representations by the seller or the Court. Built in 1962, approximately 799 sq ft. Buyers must complete their own full due diligence. All offers are subject to acceptance and approval by the Court of King’s Bench of Alberta (id:42336)
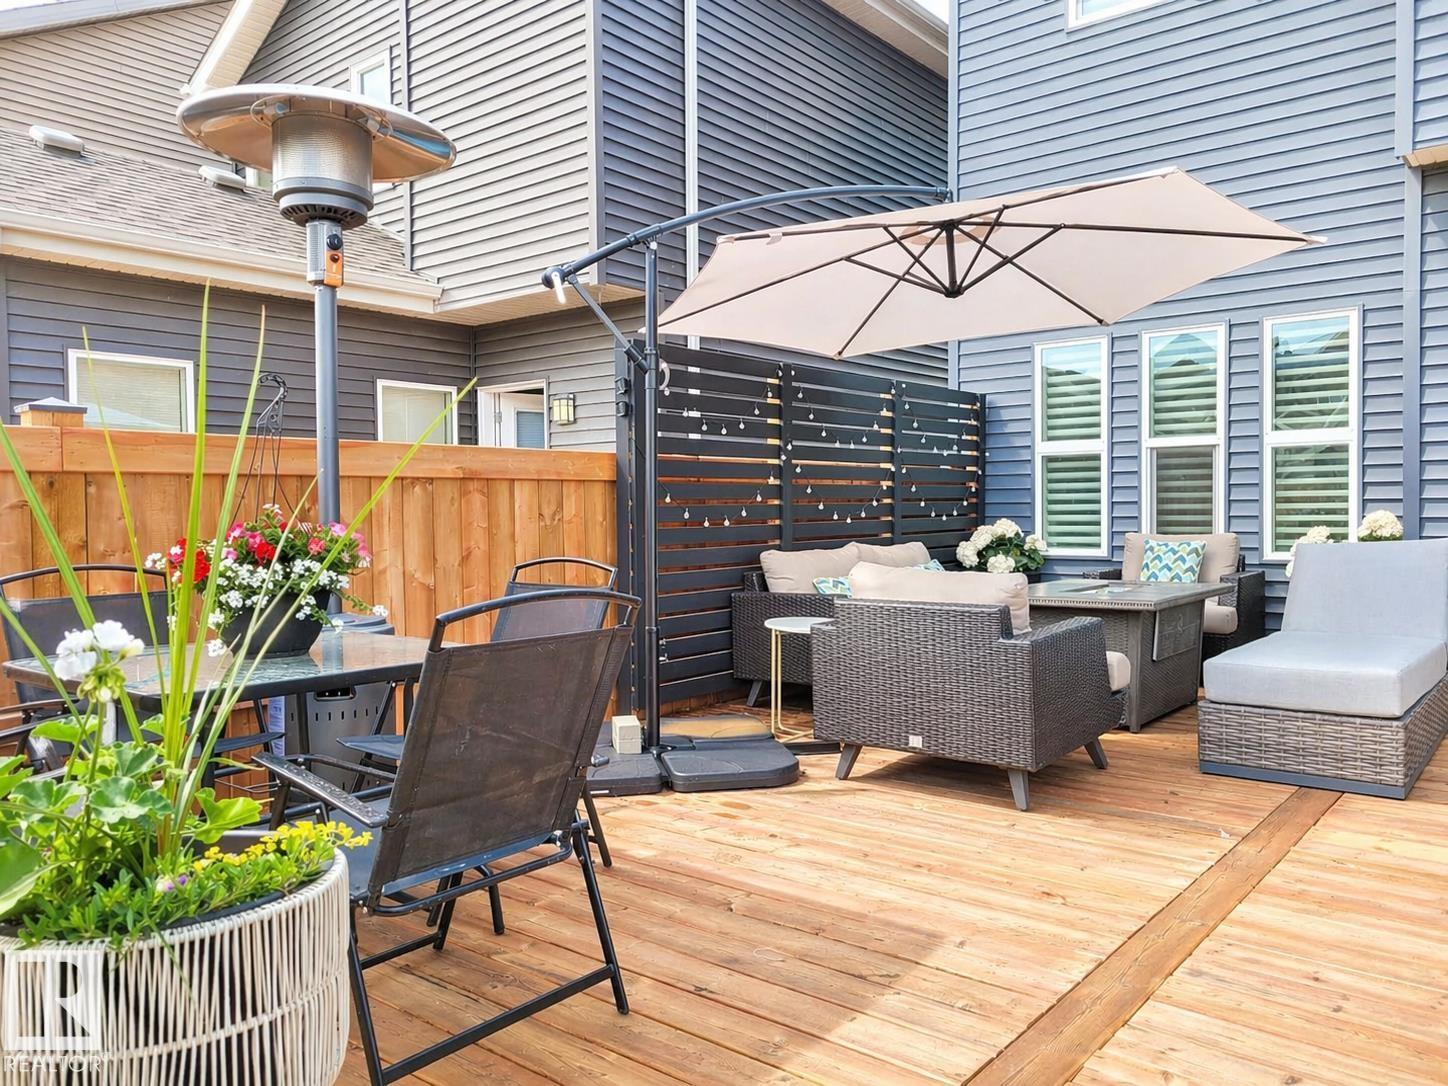
3278 Cherry Cr SW
Edmonton, Alberta
Striking curb appeal and refined modern design define this beautifully maintained 2-storey home and offering 1,349 sq ft of thoughtfully curated living space. Featuring 3 bedrooms, 2.5 baths, central A/C, and a double detached garage, this home blends comfort with elevated style. The sun-filled, open-concept main floor showcases large windows, granite countertops, abundant cabinetry, and seamless flow through the kitchen, dining, and living areas—ideal for both everyday living and entertaining. A stylish 2-piece bath completes the main level. Upstairs offers three well-appointed bedrooms, including a serene primary retreat with private ensuite, plus a full main bath. The unfinished basement provides future potential. Step outside to a beautifully landscaped yard with a spacious deck and privacy fencing—an inviting outdoor escape. Ideally located on a quiet crescent near parks, schools, and amenities (id:42336)
10721 70 Av NW
Edmonton, Alberta
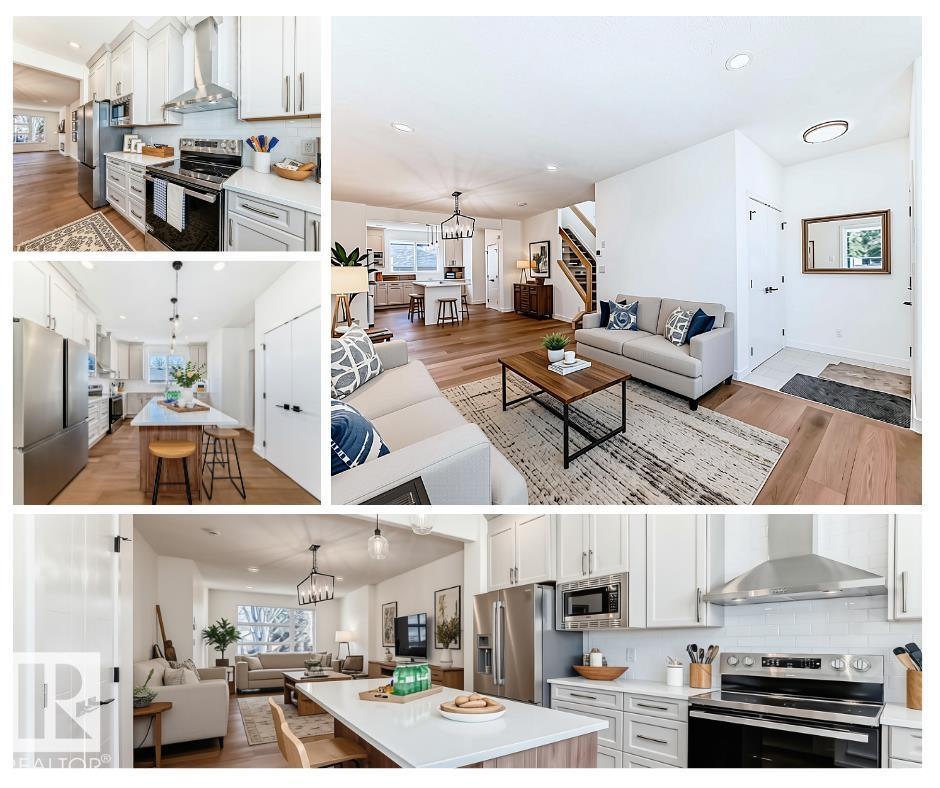
PRIME ALLENDALE GEM! Lavish half duplex steeped in quiet luxury, NEWLY rebuilt w/TOP quality in one of Edmonton’s most desirable mature comms! Enjoy tree-lined streets & established charm w/the confidence of a modern build. Bright open-concept MF c/w Eng. hardwood flooring, 9’ ceilings, cozy FP, elegant dining space w/designer lighting & stunning kitchen feat. SS appliances, sleek cabinetry, ample storage & pantry, plus 2pc bath. UF offers 3 bedrooms incl. spacious primary retreat w/4pc ensuite, plus full main bath. Stylish stucco exterior delivers strong curb appeal. DBL DET garage, fully fenced & landscaped yard! Located mins to DT, U of A, Whyte Ave, top schools, parks, cafes & transit. NO CONDO FEES! Immediate possession avail. STOP WAITING – START LIVING! (id:42336)
11616 158 Av NW NW
Edmonton, Alberta
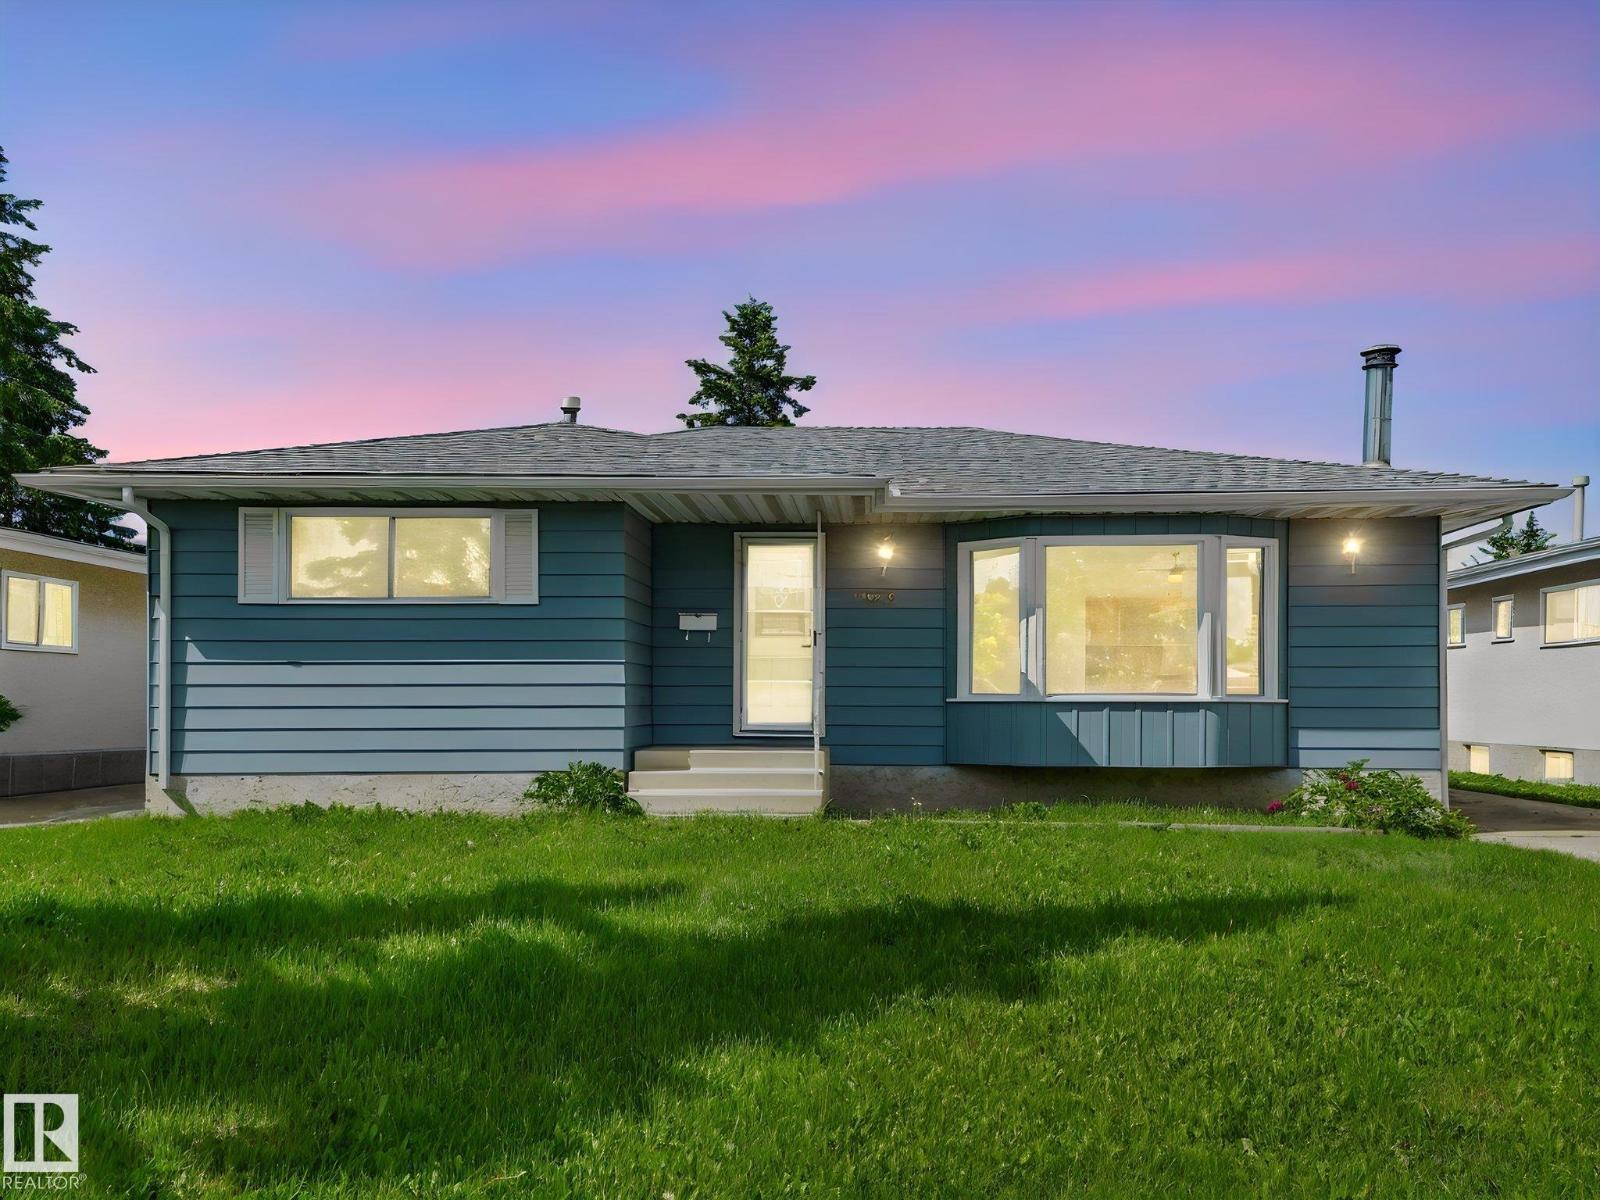
Located on a quiet, established street in Dunluce, and the location here is hard to beat: walk to schools, playgrounds, the Castledowns rinks and spray park, with shopping and transit close by. Inside, the living room feels bright and open, with hardwood floors and a wide bay window that draws in the afternoon sun. Three bedrooms on the main keep everyone on one level. Downstairs opens up to a spacious rec room anchored by a freestanding wood-burning stove and classic brick wall features, a bar built for entertaining, a cold room, and plenty of flexible space for a gym, office, or media room. Out back, a fenced yard shaded by mature spruce offers room to park several vehicles, an oversized double detached garage, and a gate that opens right into the park behind. Freshly painted, updated and professionally cleaned, this home is move-in ready, with quick possession available. (id:42336)
1241 Stoneside Rd
Sherwood Park, Alberta
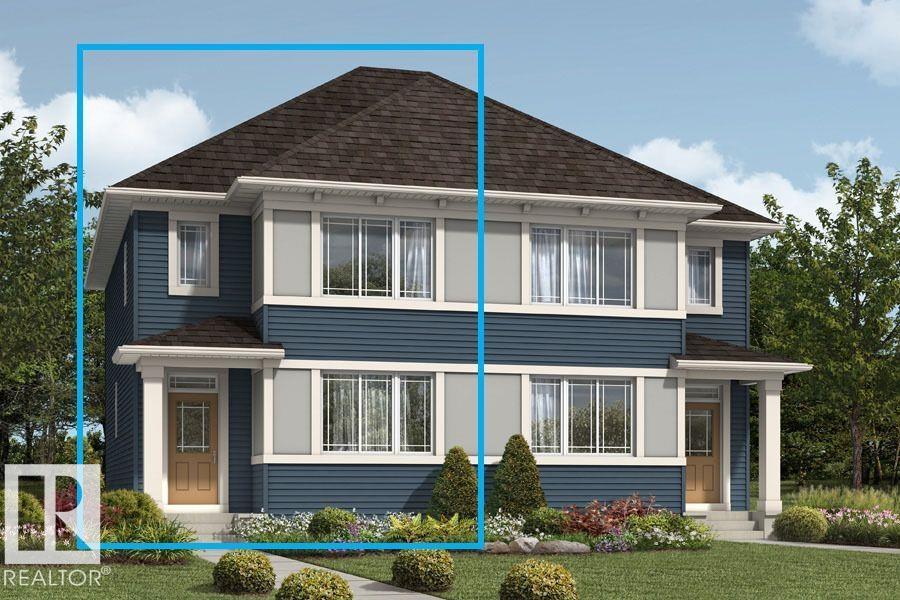
Visit the Listing Brokerage (and/or listing REALTOR®) website to obtain additional information. The Starling with a versatile main-floor bed and full bath provide the perfect space for guests, or a home office. The main level, you'll find 9' ceilings and luxury vinyl plank flooring, creating a bright and modern feel. The stylish U-shaped kitchen feat. quartz CT's and flows seamlessly into the dining area and spacious great room, making it ideal for entertaining. A generous rear mudroom adds valuable storage and keeps daily life organized. Upstairs, bedrooms two and three are conveniently located near the main bathroom and laundry room. The spacious primary retreat features a walk-in closet and a private ensuite complete with a glass shower enclosure, offering a comfortable space to unwind. The unfinished basement, featuring a 9' foundation and separate side entrance for added flexibility and legal basement suite potential. *Photos are representative - exterior colours may vary. (id:42336)
593 Genesis Wd
Stony Plain, Alberta
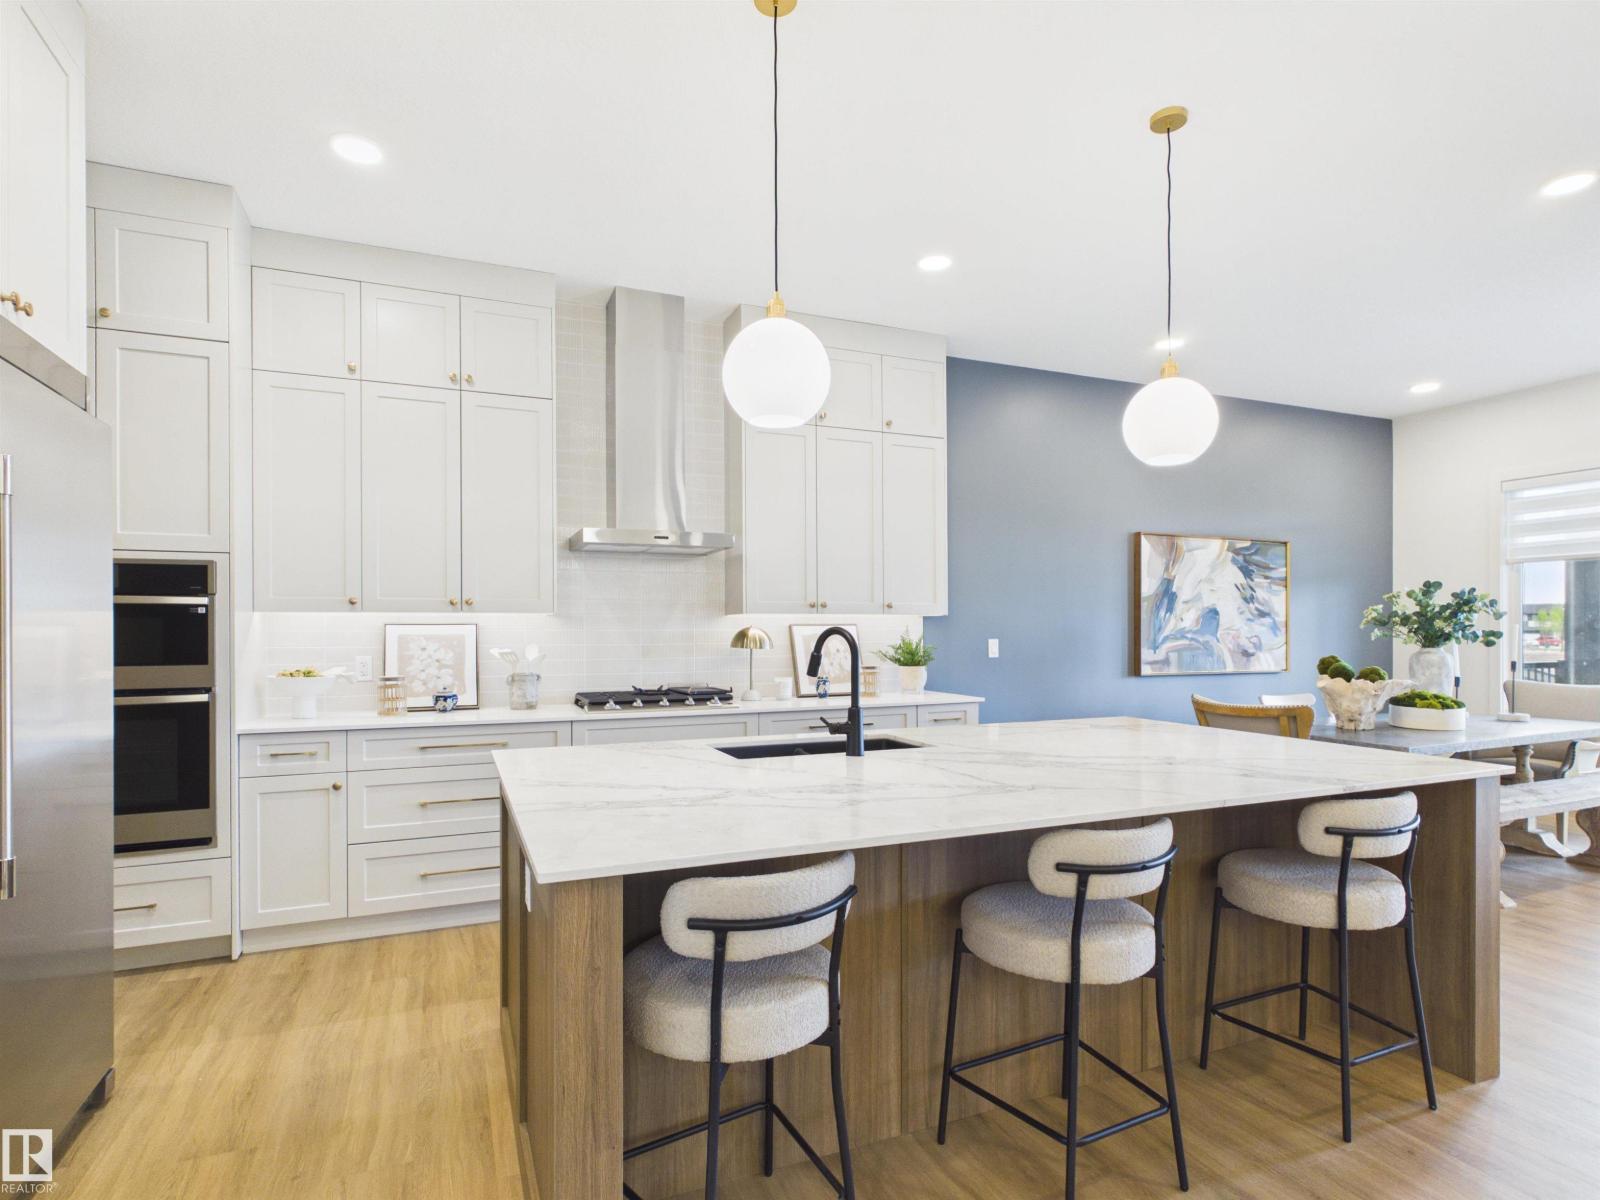
5 Things to Love About This Alquinn Home: 1) Thoughtfully Designed Bungalow – Enjoy this new build offering 4 bedrooms, 3 full bathrooms, a bright open-concept layout perfect for everyday living, plus a fully finished basement. 2) Entertainer's Dream Kitchen – Featuring a butler's pantry, dedicated coffee station, and seamless flow into the dining and living areas anchored by a cozy gas fireplace. 3) Private Primary Retreat – Relax in the spacious primary suite with a spa-inspired 5pc ensuite complete with heated tile floors, while a second bedroom, full bath, and laundry complete the main level. 4) Exceptional Lower Level – The finished basement offers 2 additional bedrooms with walk-in closets, a family room, theatre room, and full bathroom. 5) Built for Comfort & Convenience – A triple attached garage, covered rear deck, and sought-after location of Genesis on the Lakes *Photos are representative & some rendered. Final construction, elevation, materials, landscaping, and finishes may vary.* (id:42336)
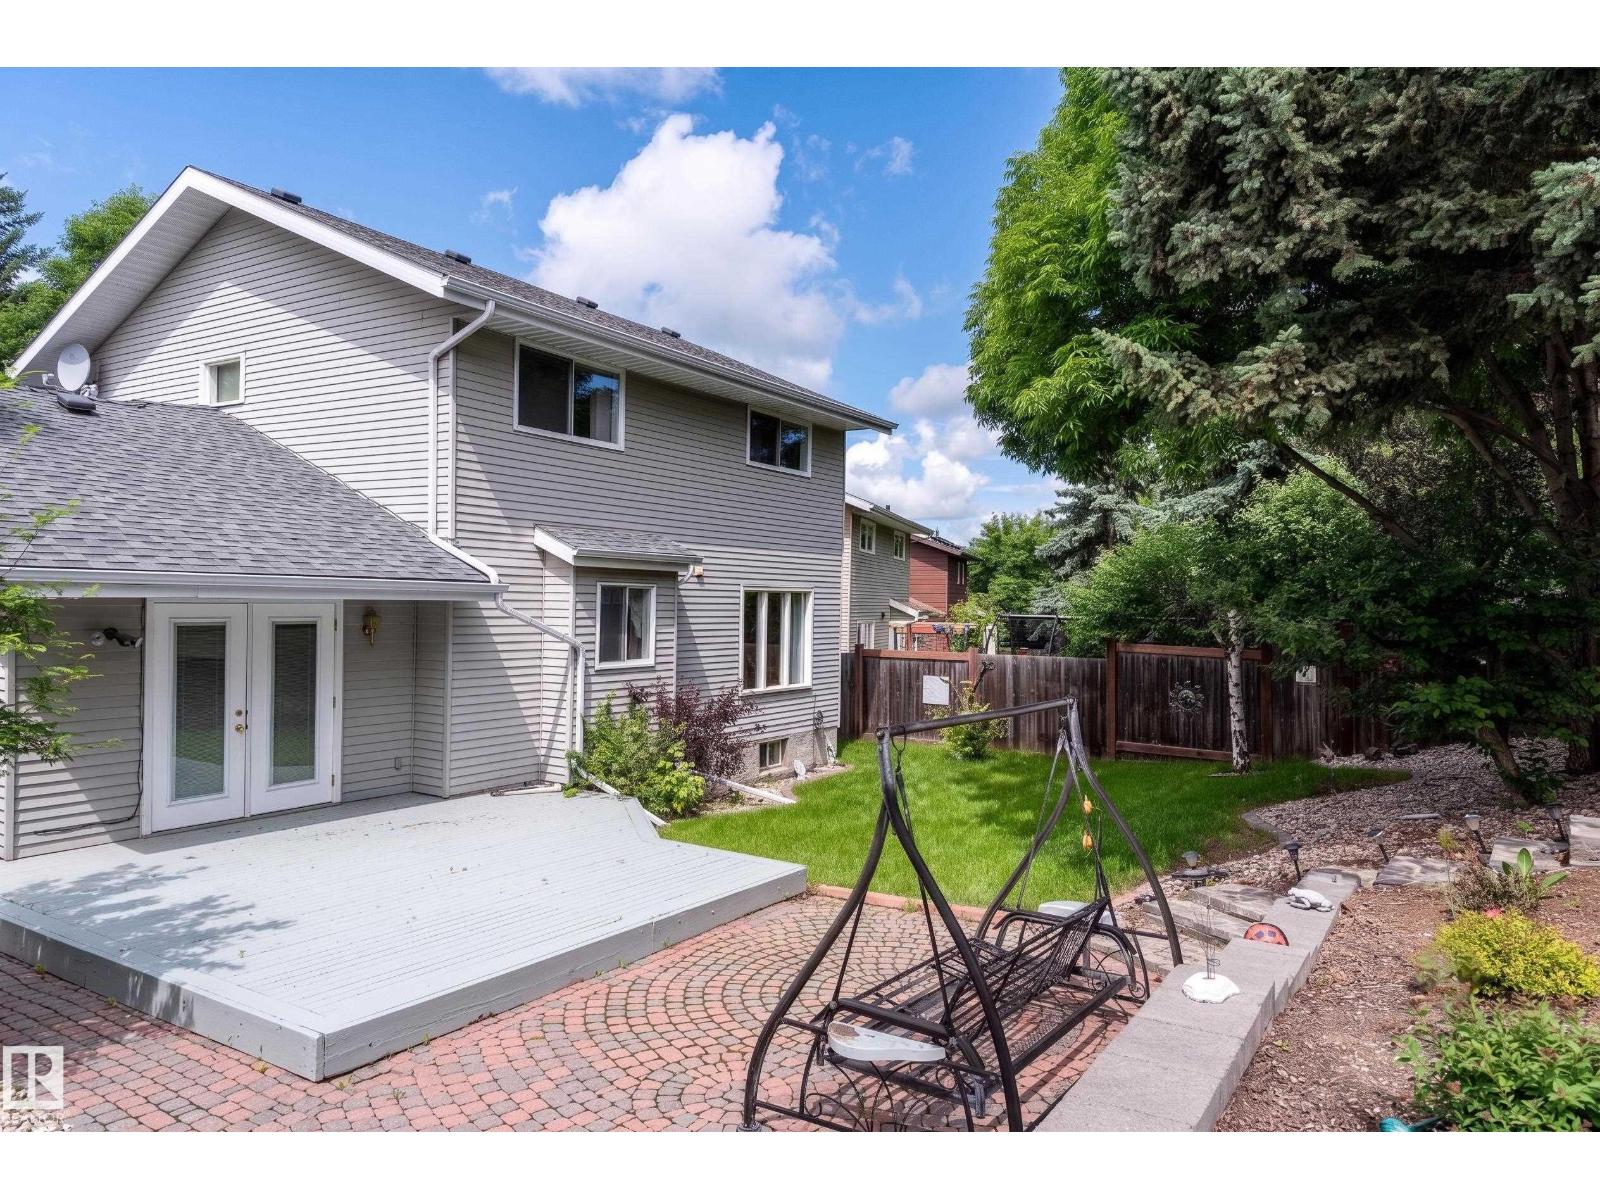
45 Wimbleton Cr
St. Albert, Alberta
Enjoy the summer months in the beautiful professionaly landscaped yard. Ideally located in Wonderful Woodlands with rolling hils, parks and schools and close to the Botannical Gardens. Main floor includes a living room, dining room, kitchen with Corian countertops, familyroom with built-in gas fireplace and garden doors leading to backyard. There is also a 2-pce bath and main floor laundry. There are 3 bedrooms upstairs. Primary bedroom has a 3-pce ensuite. Basement includes a large L-shaped recreation room, 3-pce bath and furnace/storage area. Over-sized double attached garage with brand new pad. Driveway has just been replaced as well. Some updating is needed but home is ideal for a family and is move-in ready. (id:42336)
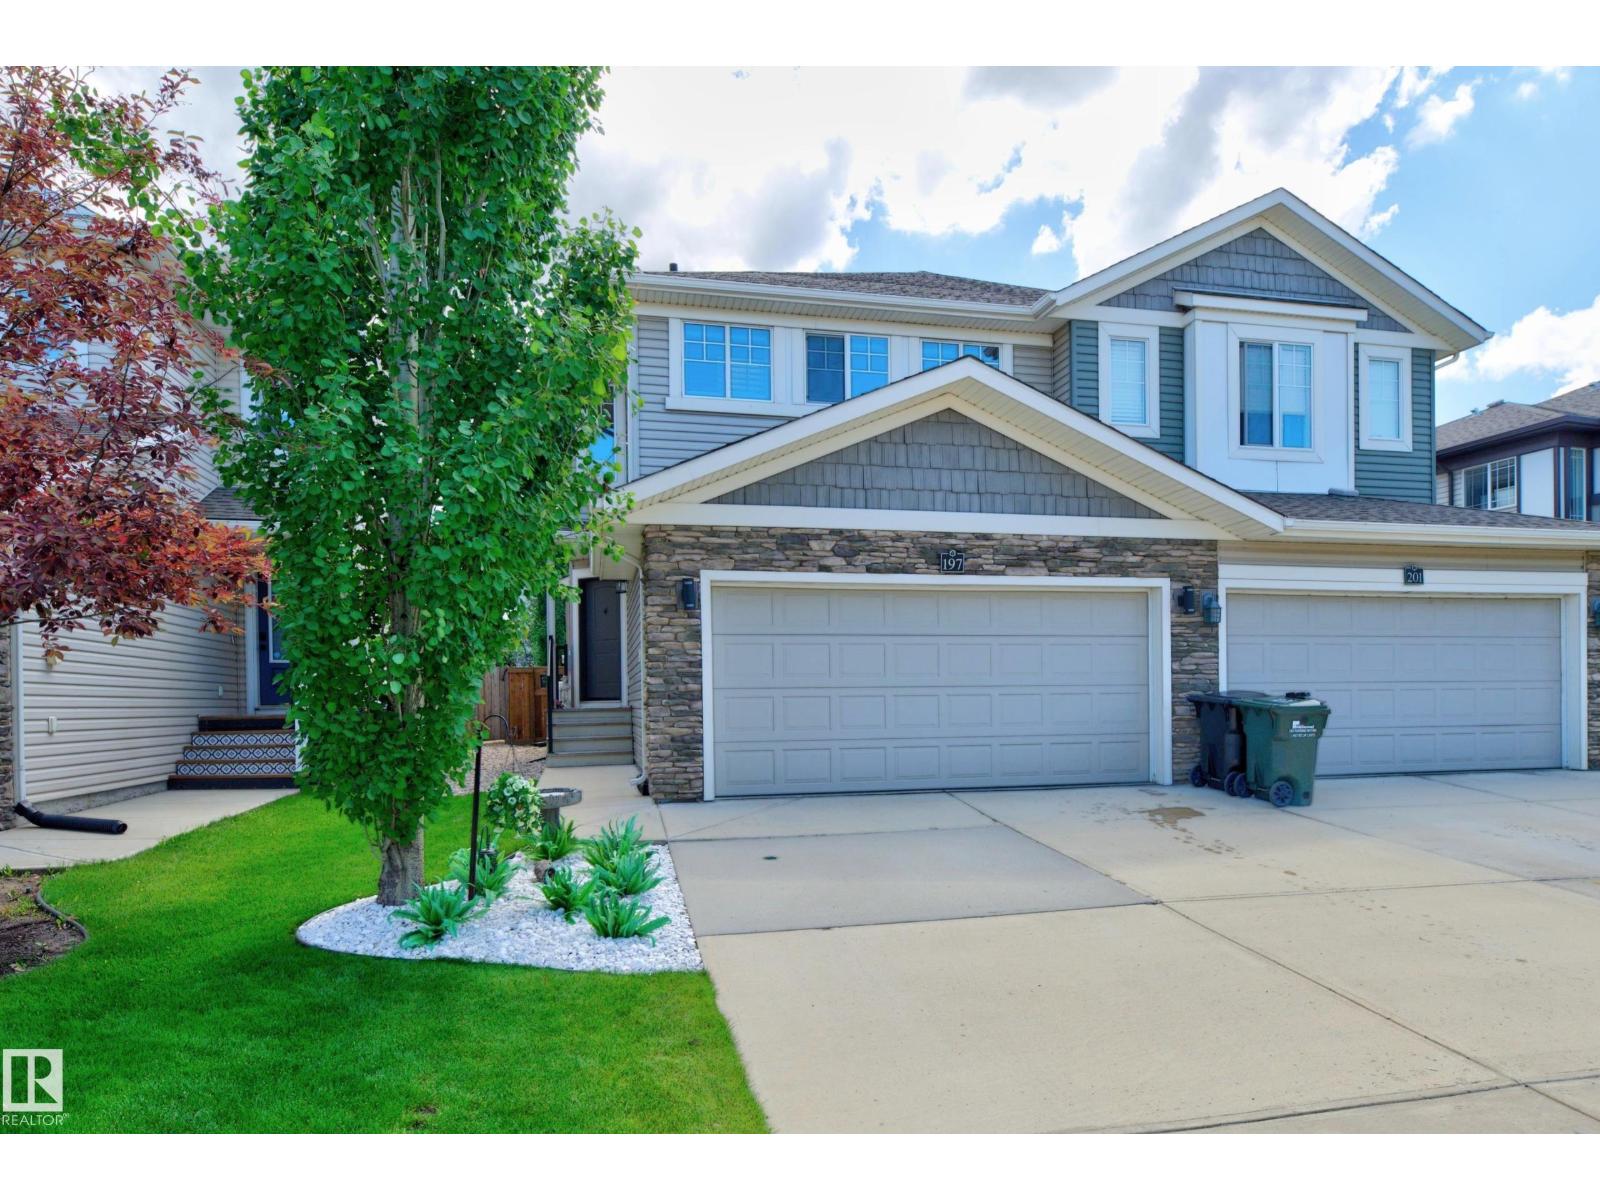
197 Summerstone Ln
Sherwood Park, Alberta
~IMMACULATE half duplex in Summerwood!~ OUTSTANDING VALUE!~ NO Condo fees!!~ Featuring an open concept with a spacious and bright living room, new window, hardwood floors, and new electric fireplace. Gorgeous kitchen with rich cabinetry, island, GRANITE countertops, stainless steel appliances including a newer gas stove and newer microwave. Generous dining area and patio doors that lead to a BEAUTIFULLY LANDSCAPED BACKYARD! Large deck with new skirting, privacy walls, new steps and gas line for BBQ. The upper level includes a flex area for office or den and TWO PRIMARY BEDROOMS! Both complete with walk-in closets and beautiful ensuites. Convenient upper laundry area too! New front door, new railings front & back and new gate. Double attached garage and great curb appeal! Fantastic location close to parks, trails, great amenities and an easy commute onto highway 21. See this beautiful home today! Visit REALTOR® website for additional information. (id:42336)
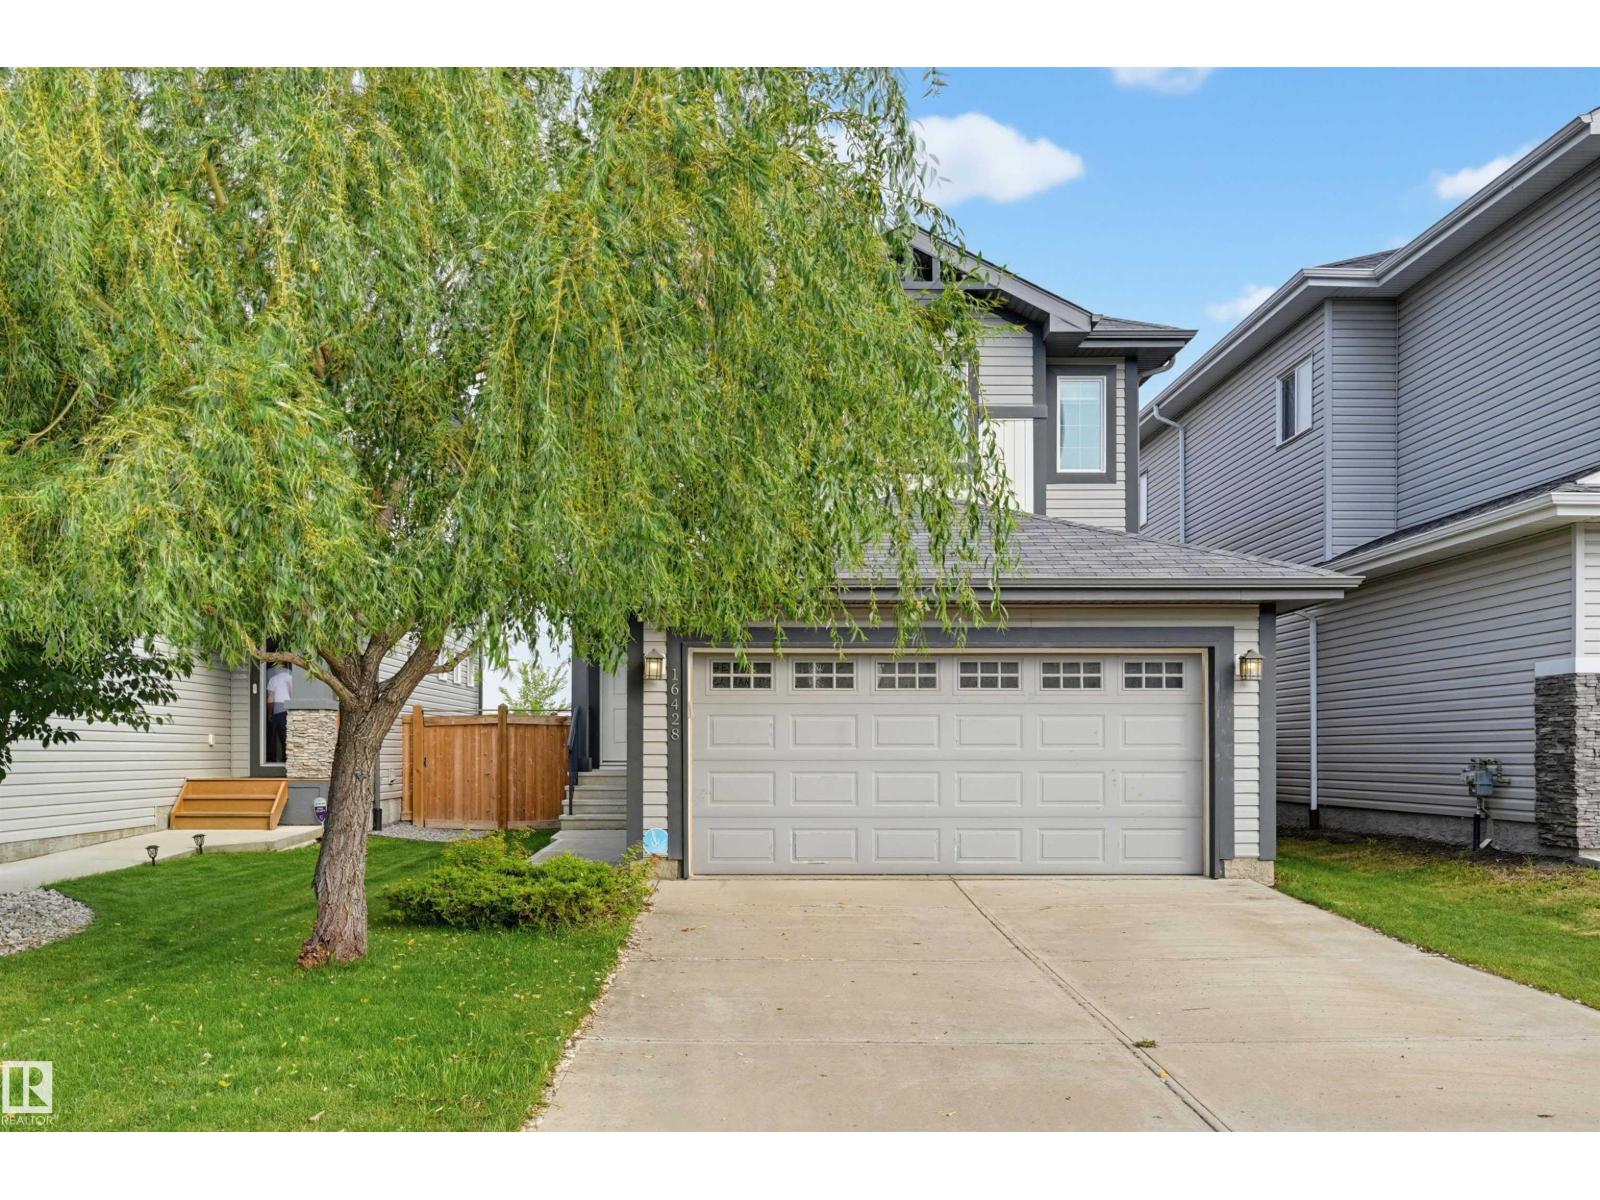
16428 12 Av SW
Edmonton, Alberta
Discover excellent value in this updated detached home, priced at just $514,900 on a quiet street in Glenridding Heights. Complete with a double attached garage, the main level showcases brand new vinyl plank flooring and trim. The open-concept living and dining area flows seamlessly onto the back deck, perfectly complementing a large kitchen equipped with granite countertops, stainless steel appliances, tile backsplash, and corner pantry. Upstairs offers a versatile flex room ideal for a home office, convenient upper-level laundry, and three generously sized bedrooms. The inviting primary suite boasts abundant natural light, a full ensuite, and a walk-in closet. Premium touches continue with granite counters across all 2.5 bathrooms. Upgraded for efficiency with triple-pane windows and an HRV system, the property also features a fully fenced backyard with a deck and raised garden beds. This fantastic location places you moments from schools, parks, amenities, and the Anthony Henday. Move in ready! (id:42336)
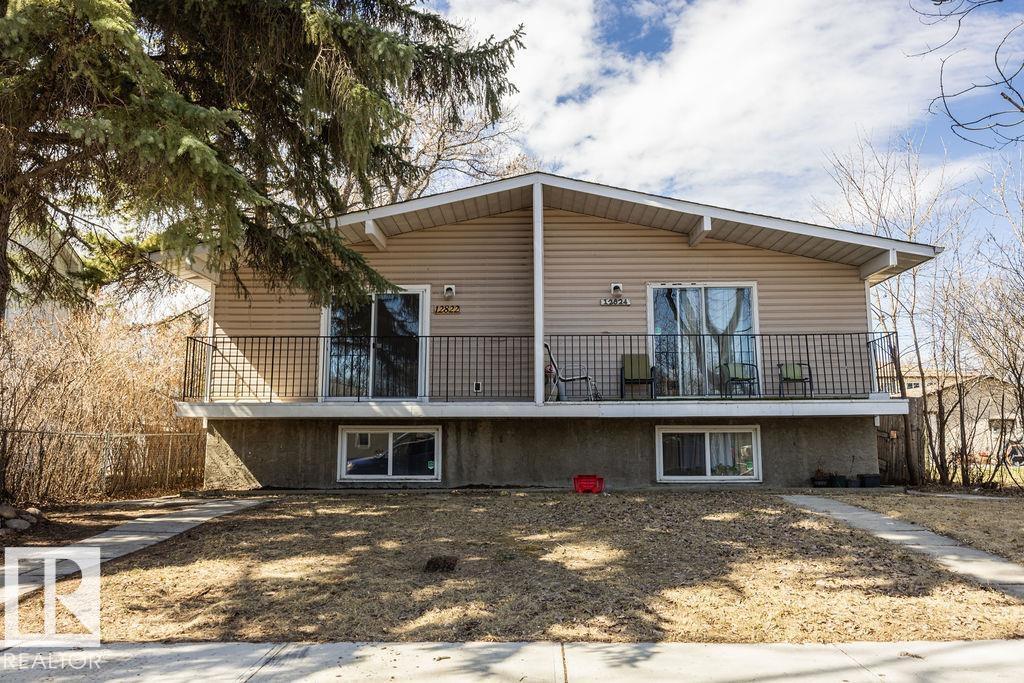
12822/12824 123 St NW
Edmonton, Alberta
Exceptional side-by-side duplex opportunity offering two separately titled half duplexes—ideal for investors or multi-generational living! Both units feature separate entrances and functional layouts with 2 bedrooms upstairs and fully finished lower levels with additional bedrooms, second kitchens, and separate laundry. One side has been fully renovated with a stunning new kitchen, updated bathroom, modern finishes, fresh paint, new flooring, and brand new appliances throughout, plus a beautifully finished 2-bedroom unit on the other side. The other side is well maintained. Situated on a large lot with spacious yard space and convenient access to schools, transit, and amenities. Some photos virtually staged (id:42336)