

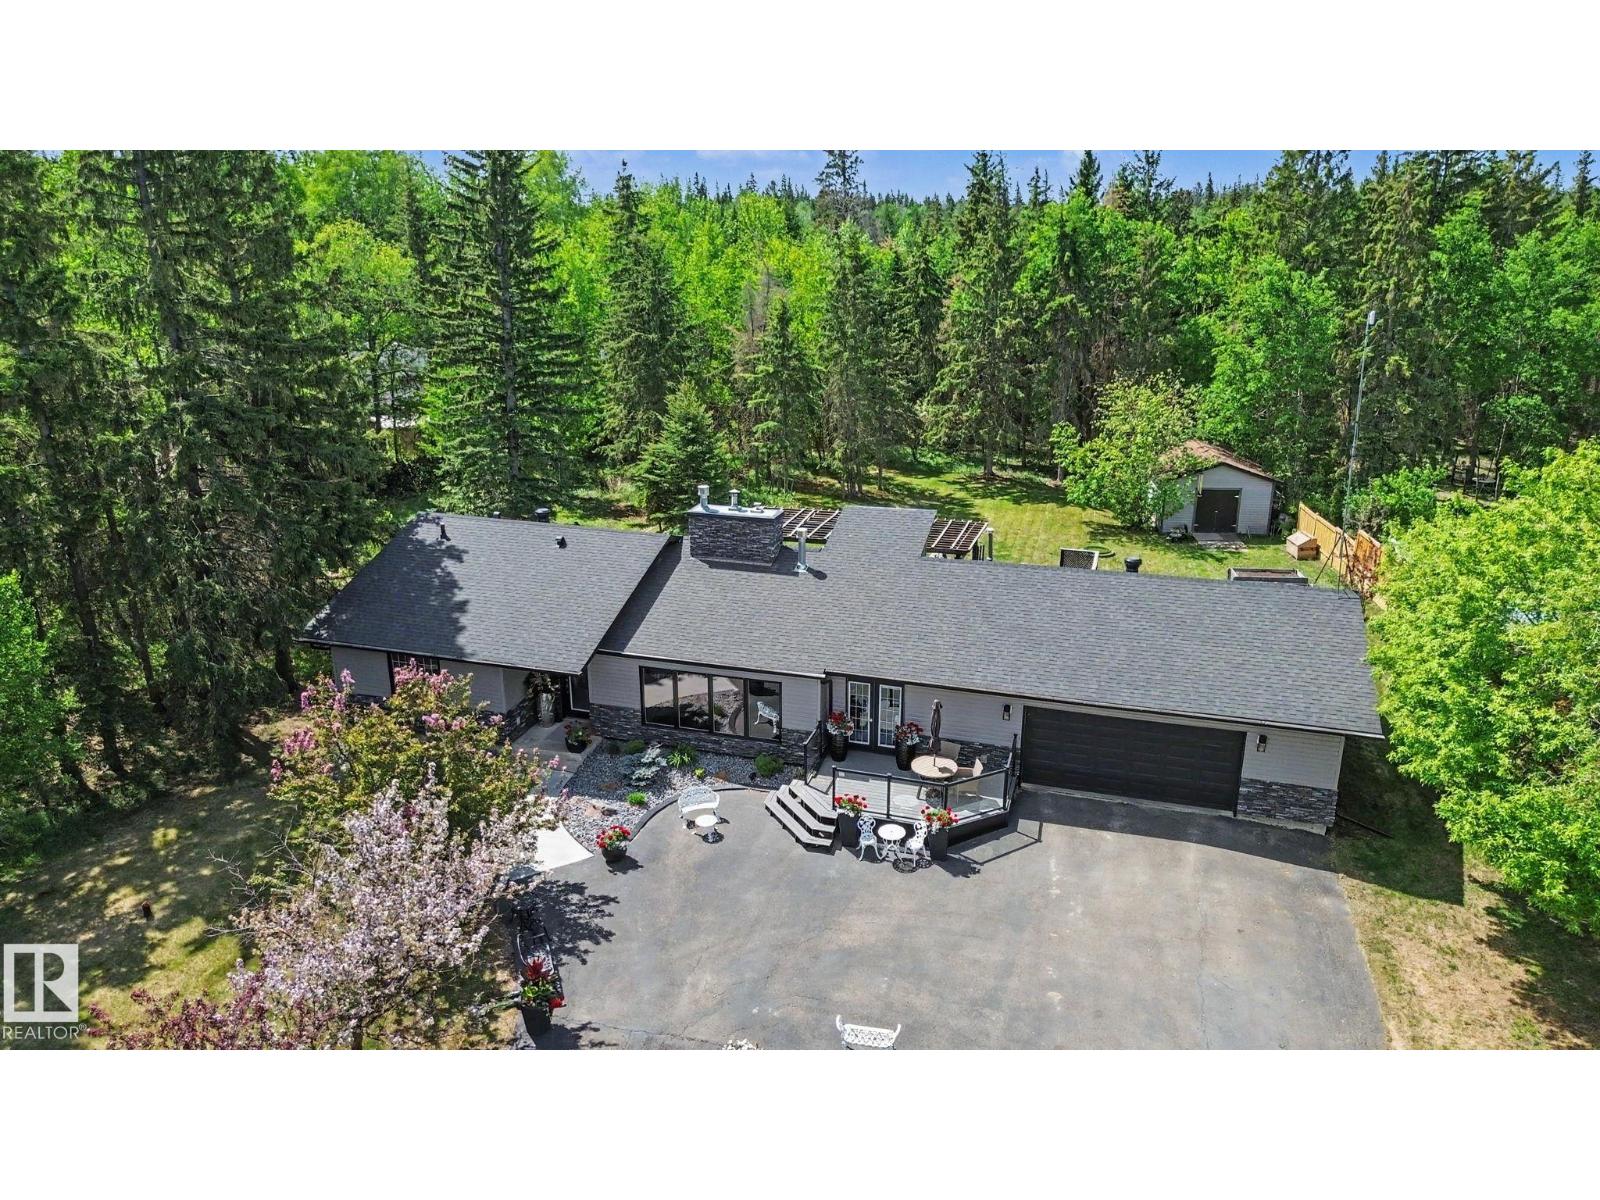
#32 54006 Rge Road 261
Rural Sturgeon County, Alberta
Welcome to this stunning bungalow on 1.04 acres backing green space in a highly sought-after neighborhood minutes from St. Albert. This fully renovated home offers over 3,000 sq. ft. of living space. Inside, rich hardwood floors, a double-sided natural gas fireplace/slate stonework. The gourmet kitchen with Kitchen Craft cabinetry, built-in lighting, granite countertops, massive island, built-in cooktop, double ovens, stainless steel appliances, huge pantry. The main floor offers a spacious primary suite, additional bedroom, while the lower level includes two large bedrooms. Meticulous updates include triple-pane windows, new doors, roof, insulation, and siding. Modern conveniences such as central air, two efficient furnaces, a RO water system, and high-speed fiber optic internet. Enjoy mature trees, welcoming front porch and a large back deck with a charming gazebo. The beautifully landscaped yard and oversized heated attached garage complete this exceptional property. (id:42336)
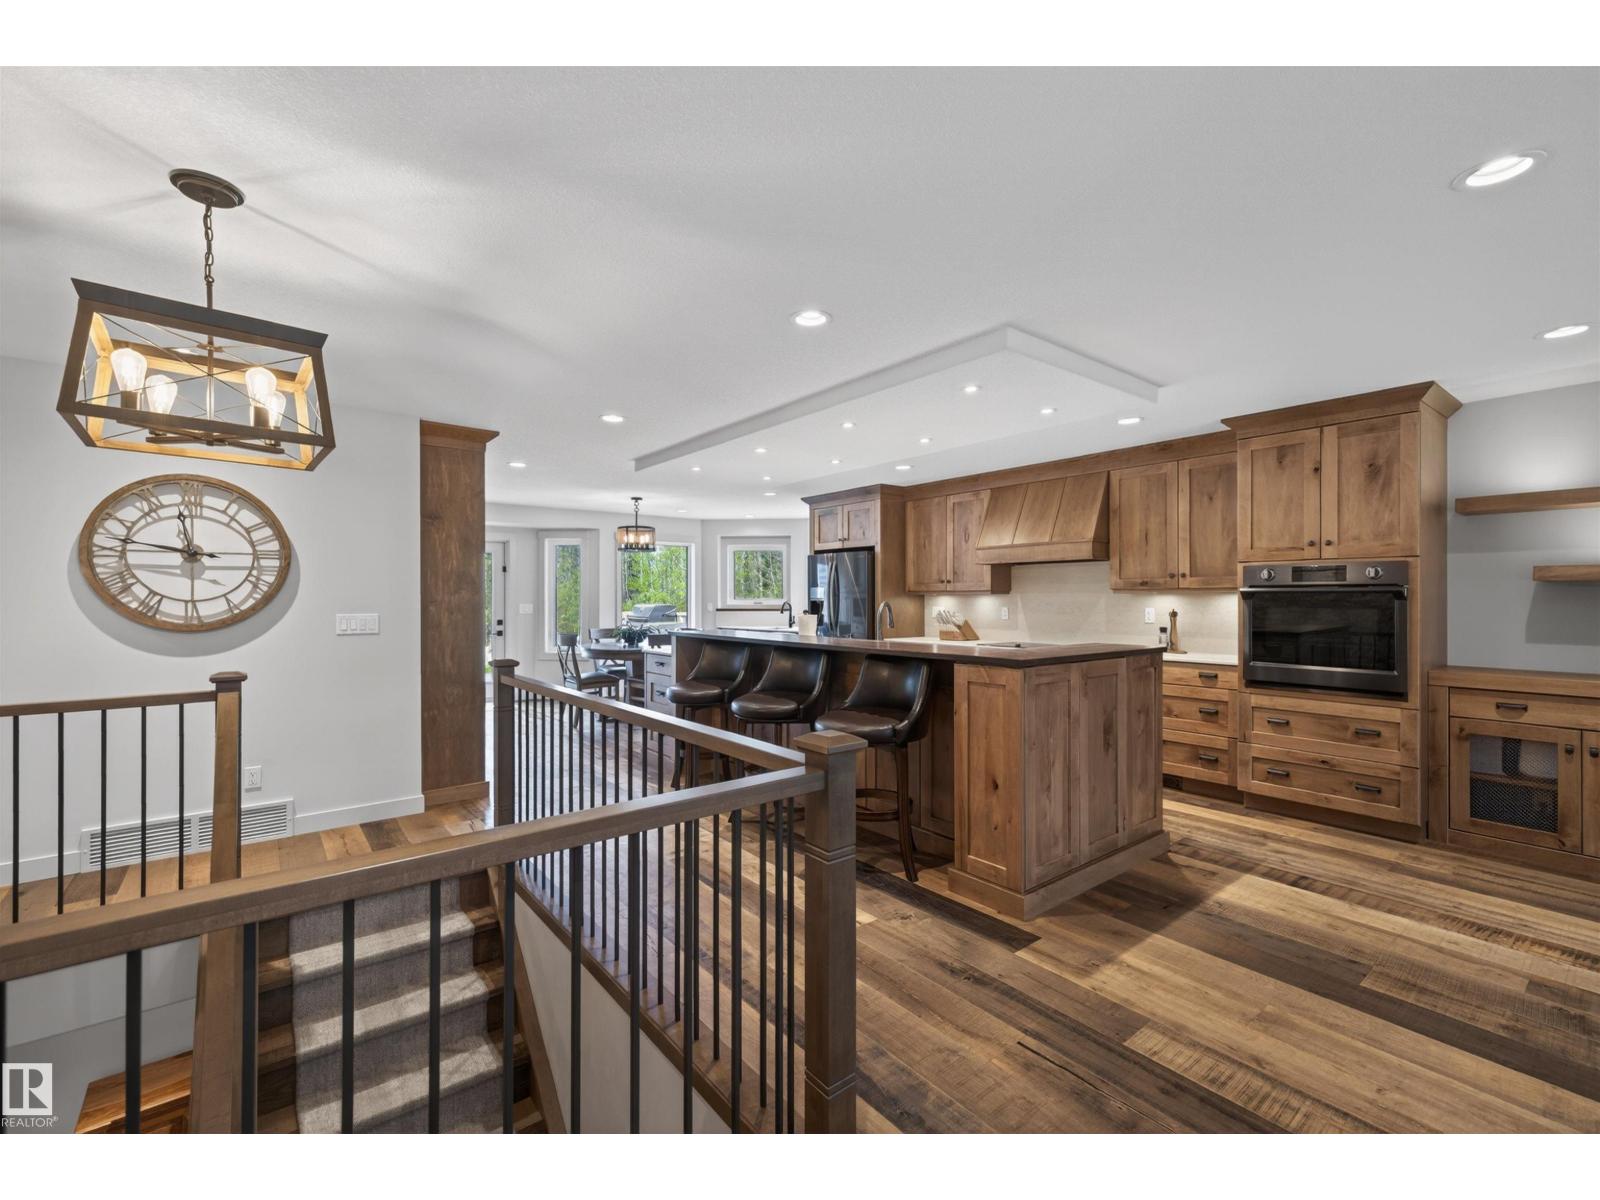
51574 Rge Road 225a
Rural Strathcona County, Alberta
60x40 HEATED SHOP WITH A FULL CRANE SYSTEM! Welcome to this beautifully renovated 3.75-acre property offering the perfect blend of country living and city convenience — located just minutes from Sherwood Park and Anthony Henday access. The updated home showcases modern renovations throughout, including rustic maple cabinets, luxurious heated bathroom floors and so much more! The fully developed basement features a second kitchen, creating excellent flexibility for extended family, entertaining, or multi-generational living potential. This beautiful bungalow along with the shop, makes this property ideal for mechanics, contractors, hobbyists, or business use as above the shop, you'll find an incredible 60x20 finished mancave, the perfect setup for entertaining, relaxing, or creating the ultimate work-from-home retreat. With ample room for equipment, toys, trailers, and future expansion, this property offers endless possibilities in a highly desirable location close to all major amenities. (id:42336)
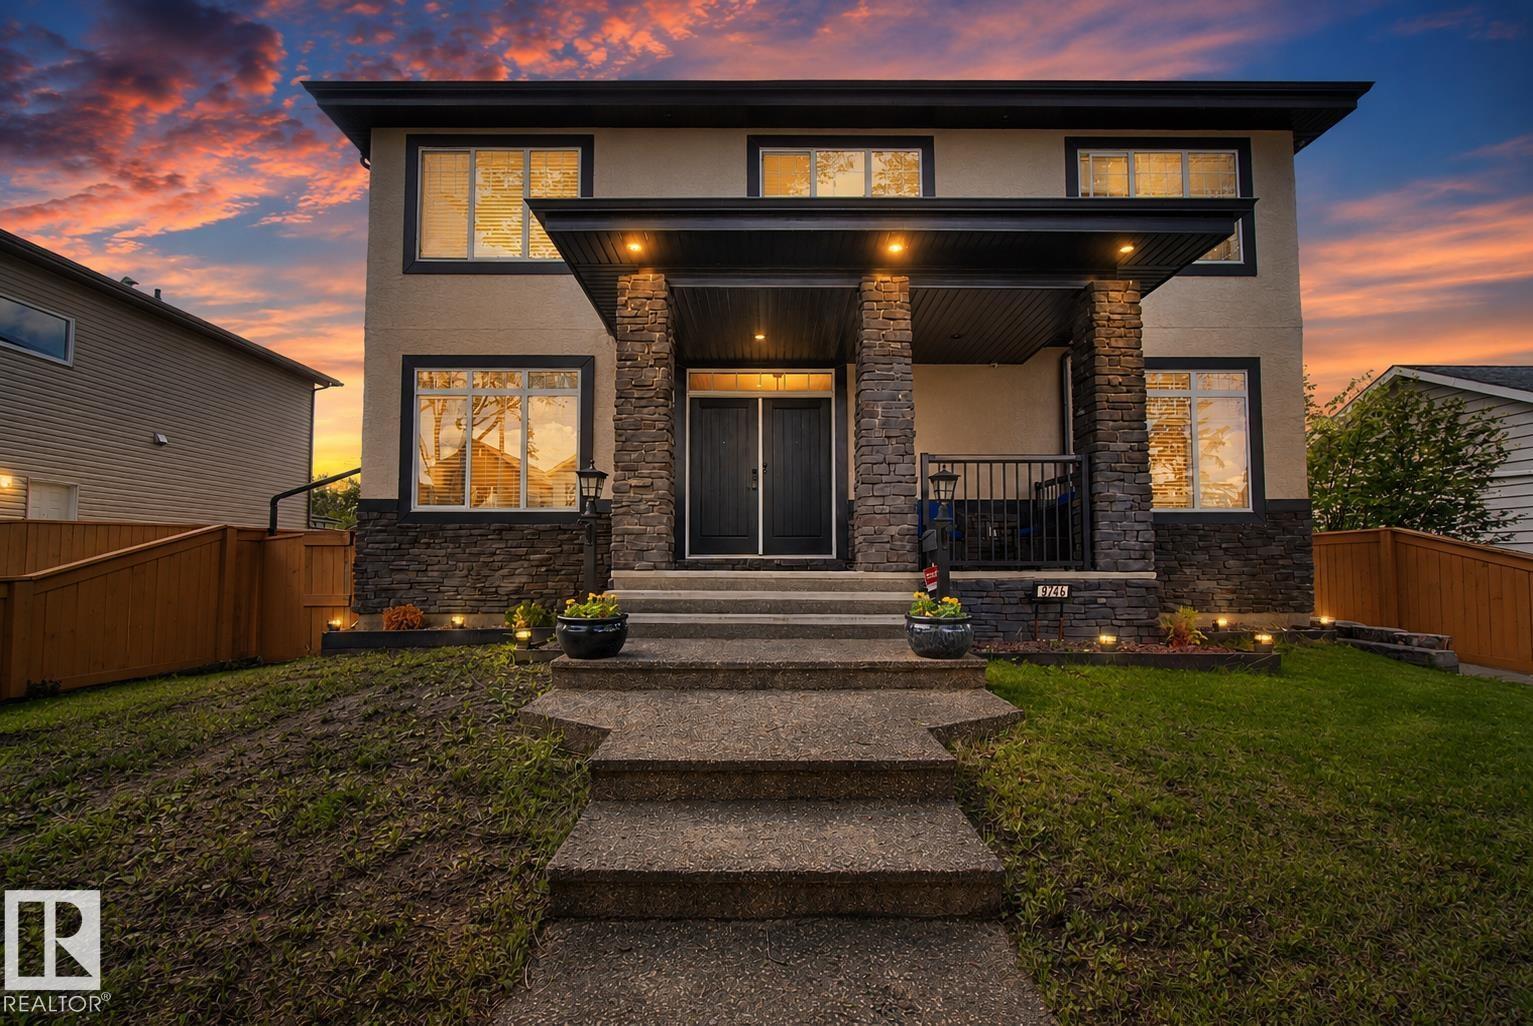
9746 153 St NW
Edmonton, Alberta
Built ahead of its time by Iron Stone Builder, this exceptional luxury home offers over 4,500 sq. ft. of thoughtfully designed living space with no expense spared. Featuring 4 spacious bedrooms + office room, 3 full baths, a spa-inspired primary ensuite with steam shower, hidden spice kitchen, massive kitchen island, built-in food warmer, double door chef's fridge, central A/C, central vac, centralized sound system, triple pane windows & stunning designer fireplace. The legal basement features TWO self-contained suites, ideal for extended family or rental income. Dream triple heated garage boasts epoxy floors, 220V, cabinetry, sink, washroom, gas line & steel beam for a future or potential garage suite. Professionally landscaped with a 14'x20' composite deck. A rare combination of luxury, functionality & investment potential that must be experienced in person! (id:42336)
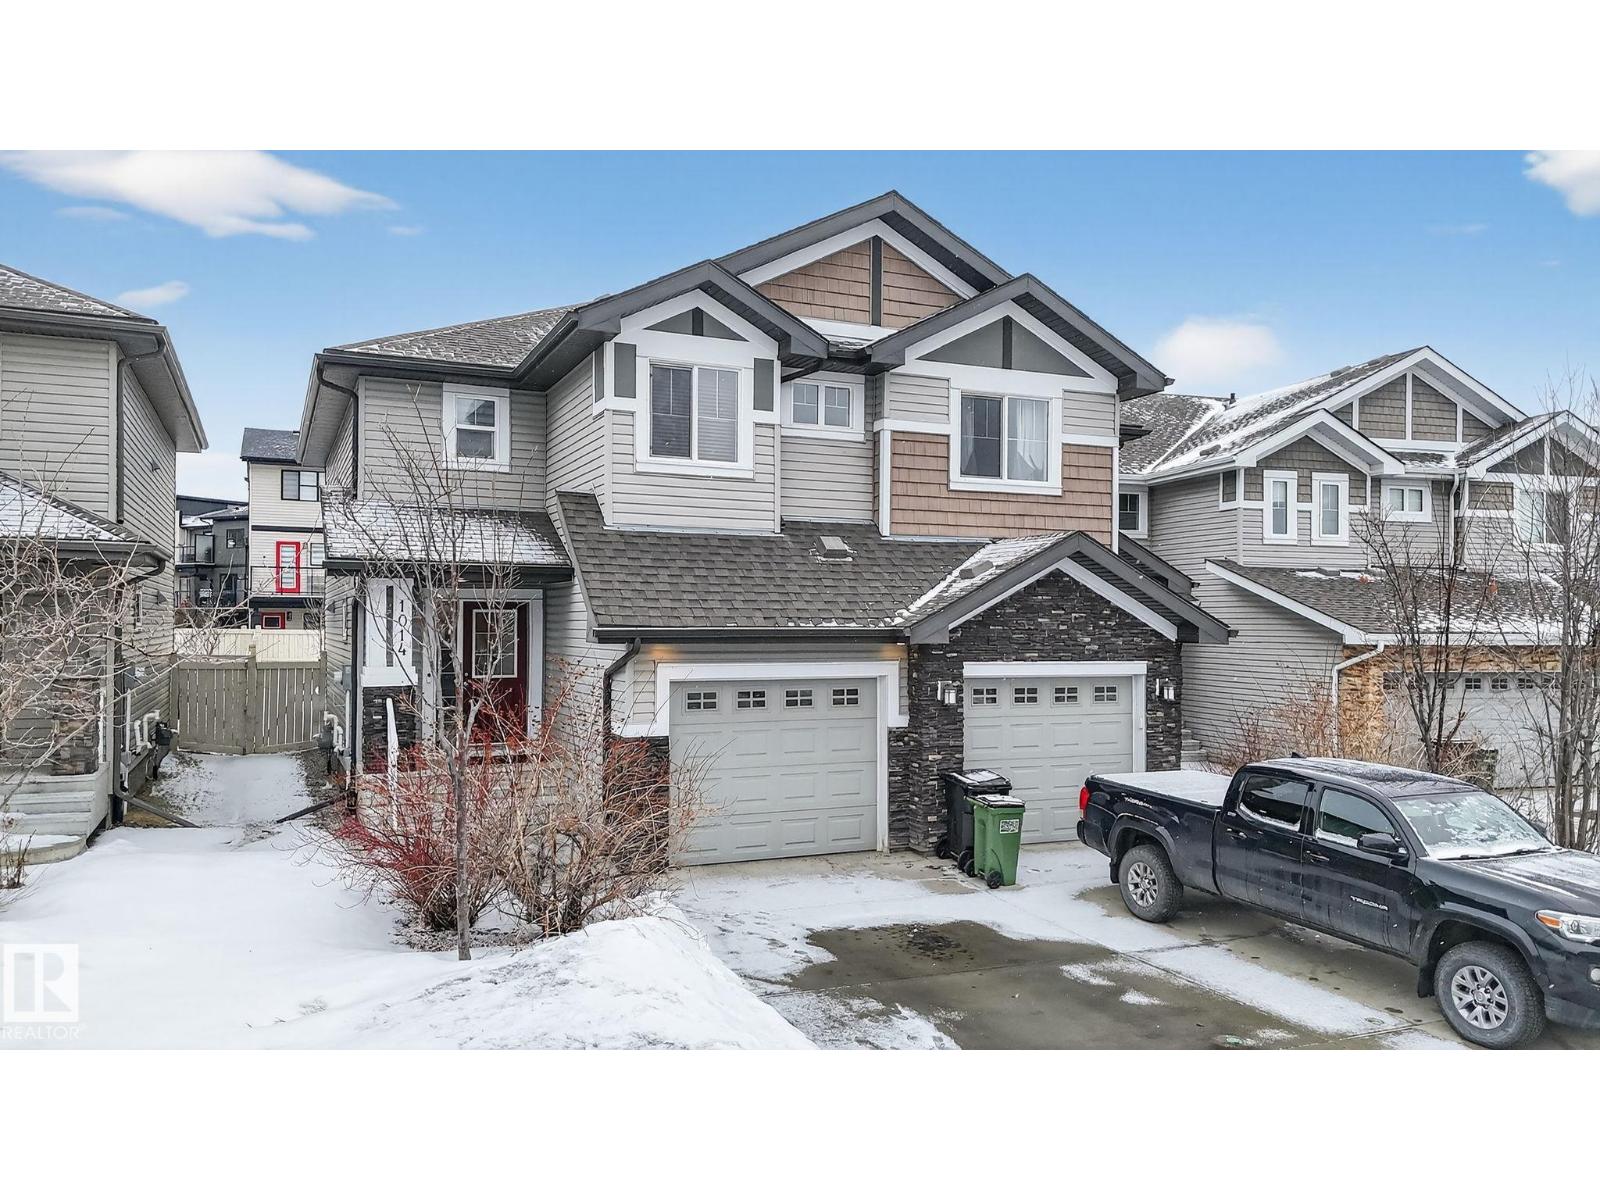
1014 162 St SW SW
Edmonton, Alberta
**NO CONDO FEES!** Welcome to this WELL-MAINTAINED half duplex in desirable Glenridding Heights, built in 2014. Perfectly located right beside Glenridding Park and within walking distance to a fast food plaza, Dr. Margaret-Ann Armour School, and Joan Carr Catholic Elementary/Junior High. Conveniently situated just off Ellerslie Road and only minutes to Windermere amenities and Jagare Ridge Golf Club. The main floor features beautiful hardwood flooring and granite countertops, offering both style and durability. Upstairs you’ll find 3 spacious bedrooms, ideal for families or first-time buyers. Complete with a single attached garage, this home combines comfort, location, and value. (id:42336)
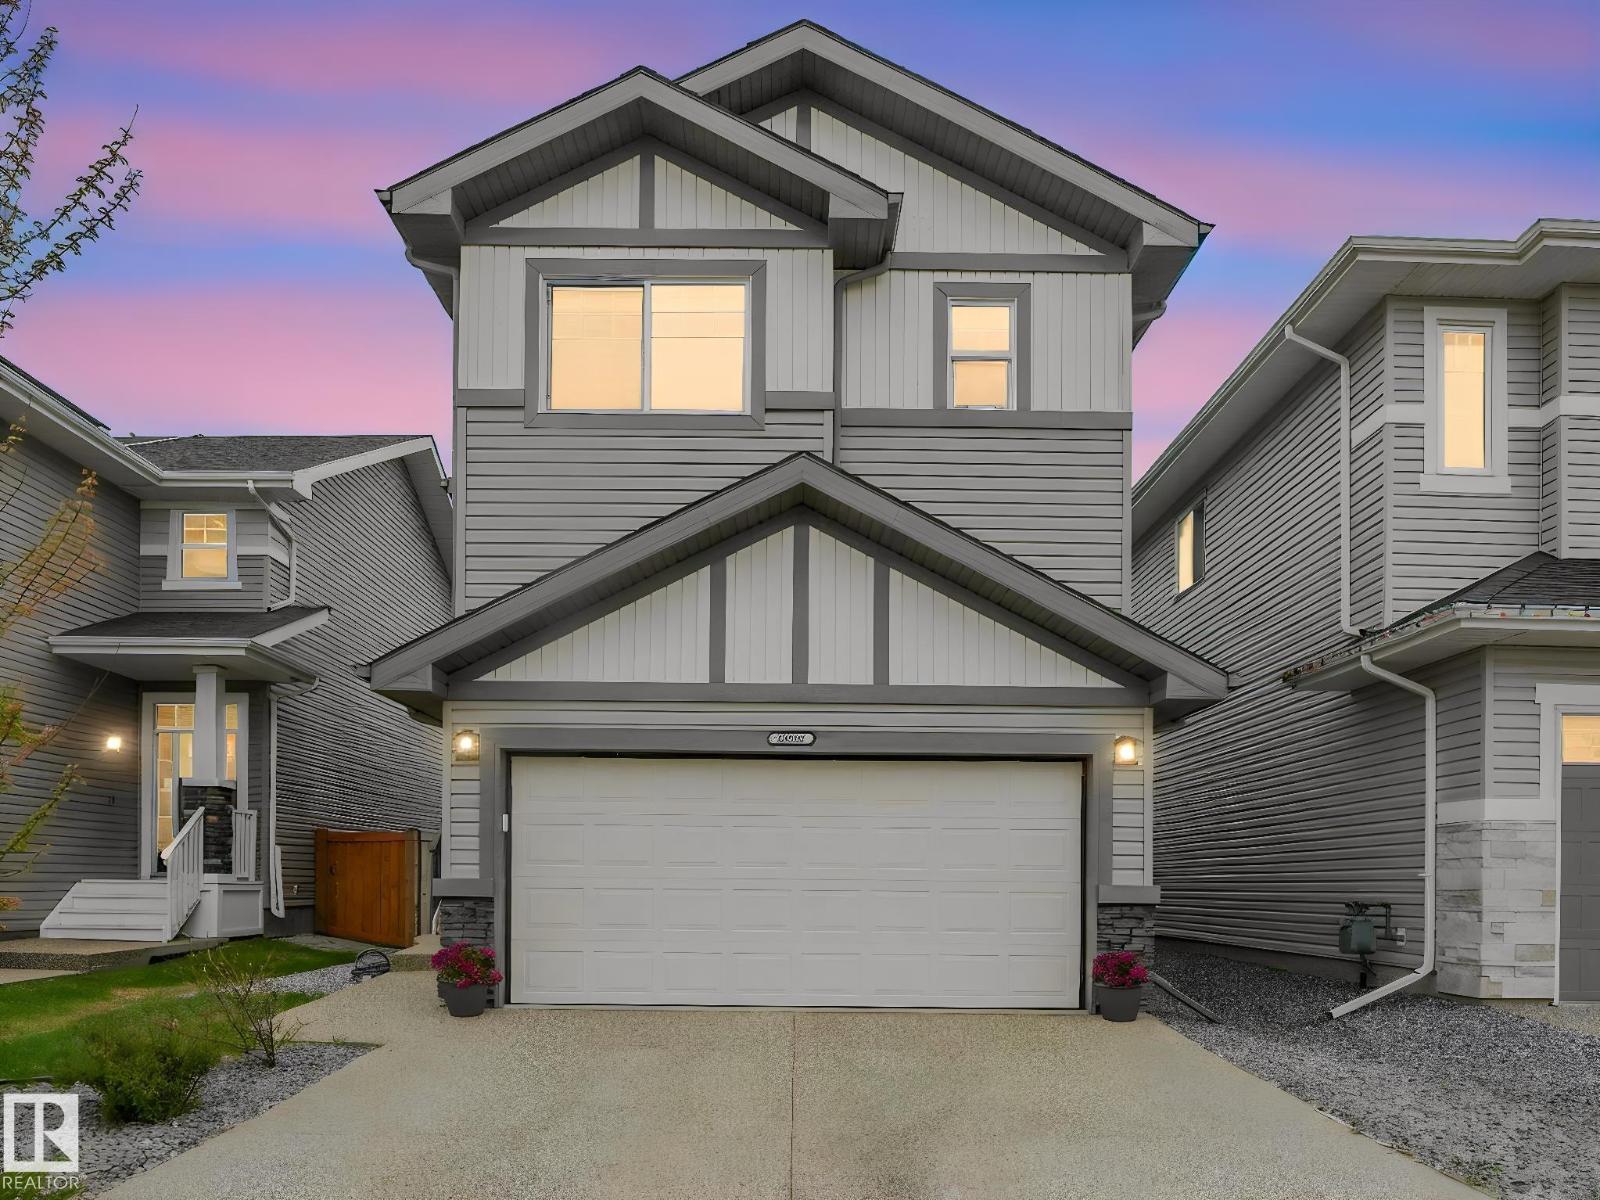
20507 99 Av NW
Edmonton, Alberta
Beautiful 6-bed, 3.5-bath home in Stewart Greens, perfectly located fronting peaceful green space and a scenic walking trail. Inside, enjoy a bright, refined layout with a granite gourmet kitchen, brand-new plush carpet, and central A/C for year-round comfort. The upper floor offers 4 spacious bedrooms, including a serene primary suite with a spa-style jetted tub. The fully finished basement adds 2 more bedrooms and a full bath—ideal for guests or extended family. Prime West Edmonton location with effortless access to Anthony Henday, Stony Plain Road, and Yellowhead. Minutes from top shopping including West Edmonton Mall, Costco, Save-On-Foods, and Lewis Farms retail. A future LRT station and a new recreation centre currently under construction are both within 5 minutes, adding long-term convenience and value. A move-in-ready beautiful home offering comfort, style, and exceptional connectivity. (id:42336)
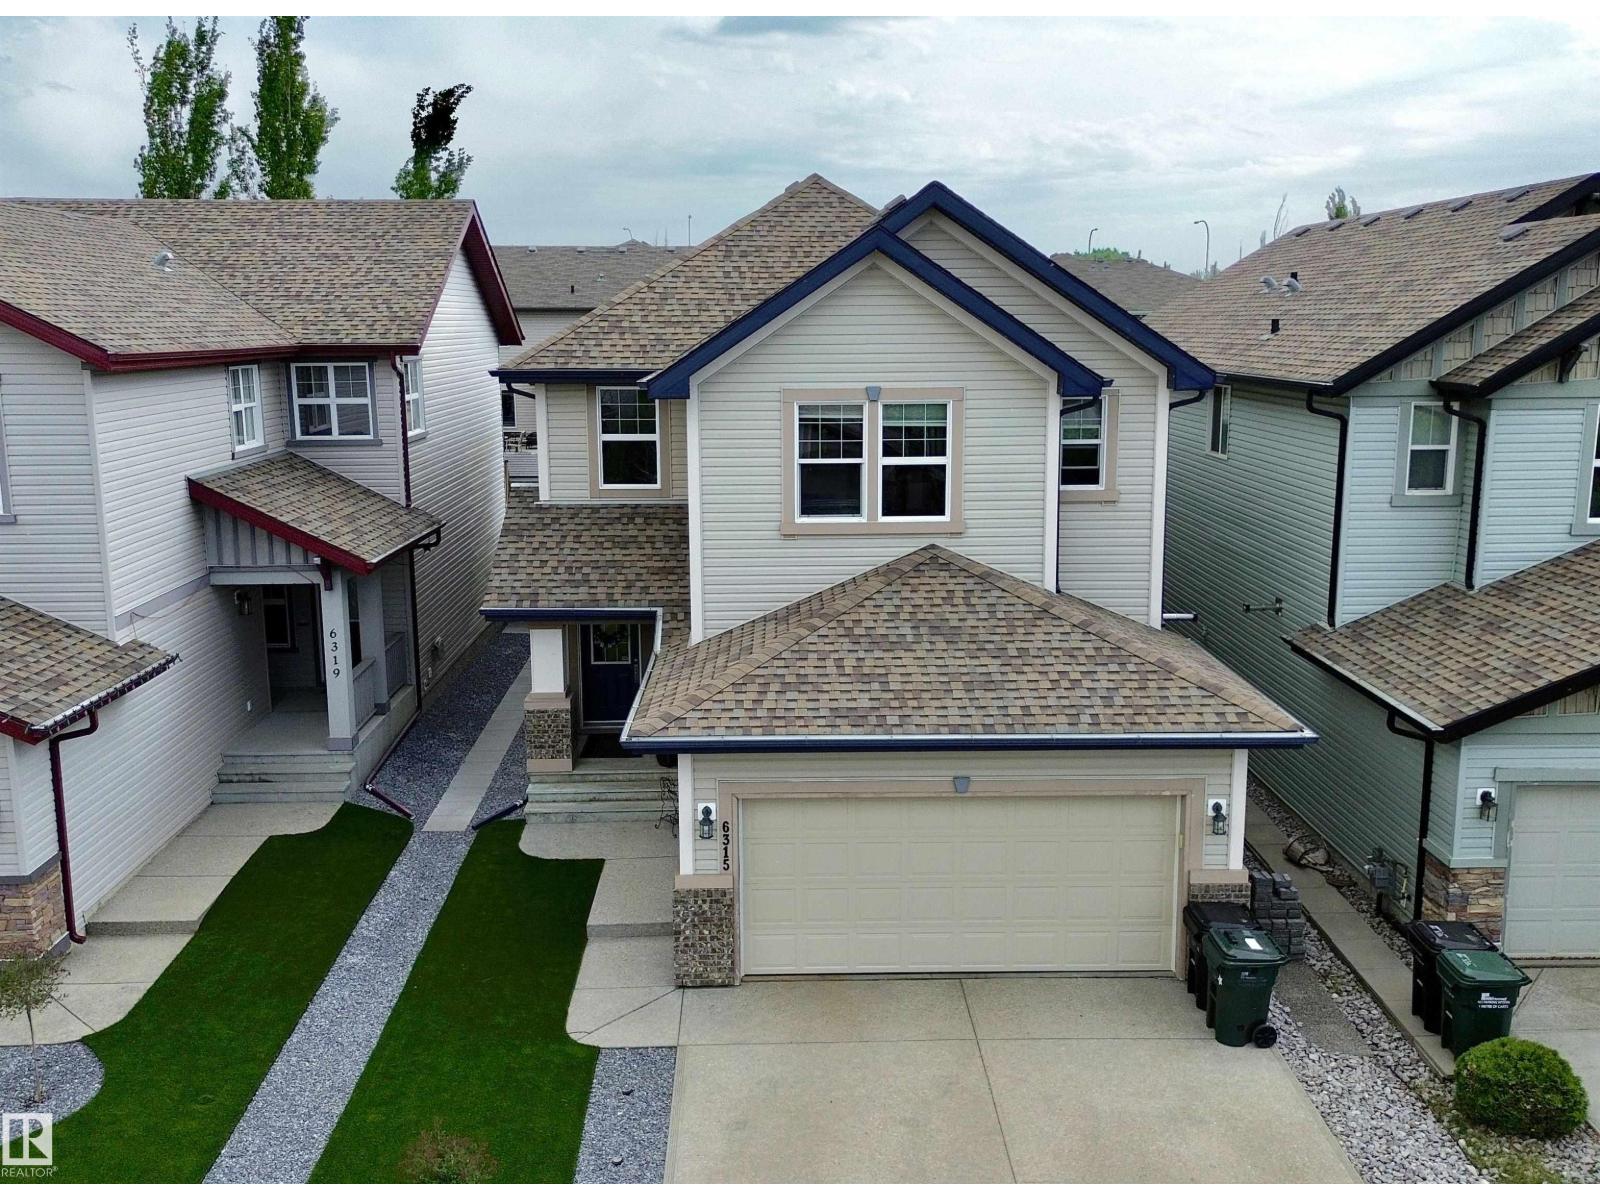
6315 Sunbrook Wy
Sherwood Park, Alberta
Pride of ownership shines brighter than the permanent soffit lighting in this stunning Summerwood home! Offering 3 bedrooms, 2.5 baths, and a partially finished basement, this beauty checks all the boxes. The bright south-facing rear windows flood the main floor with natural light, while the cozy gas fireplace makes winter nights feel a little less “Alberta.” The kitchen is loaded with gorgeous espresso cabinetry, gleaming granite countertops, newer appliances, and a walk-thru pantry conveniently accessible from the heated oversized double attached garage. Main floor laundry adds everyday ease, while central A/C keeps things cool all summer long. Outside, enjoy the maintenance-free front yard, spacious back deck, and private backyard retreat. Close to schools, shopping, and quick commuter routes... because nobody likes spending their life in traffic. Bright, spacious, stylish, and meticulously cared for, this one is ready to impress! (id:42336)
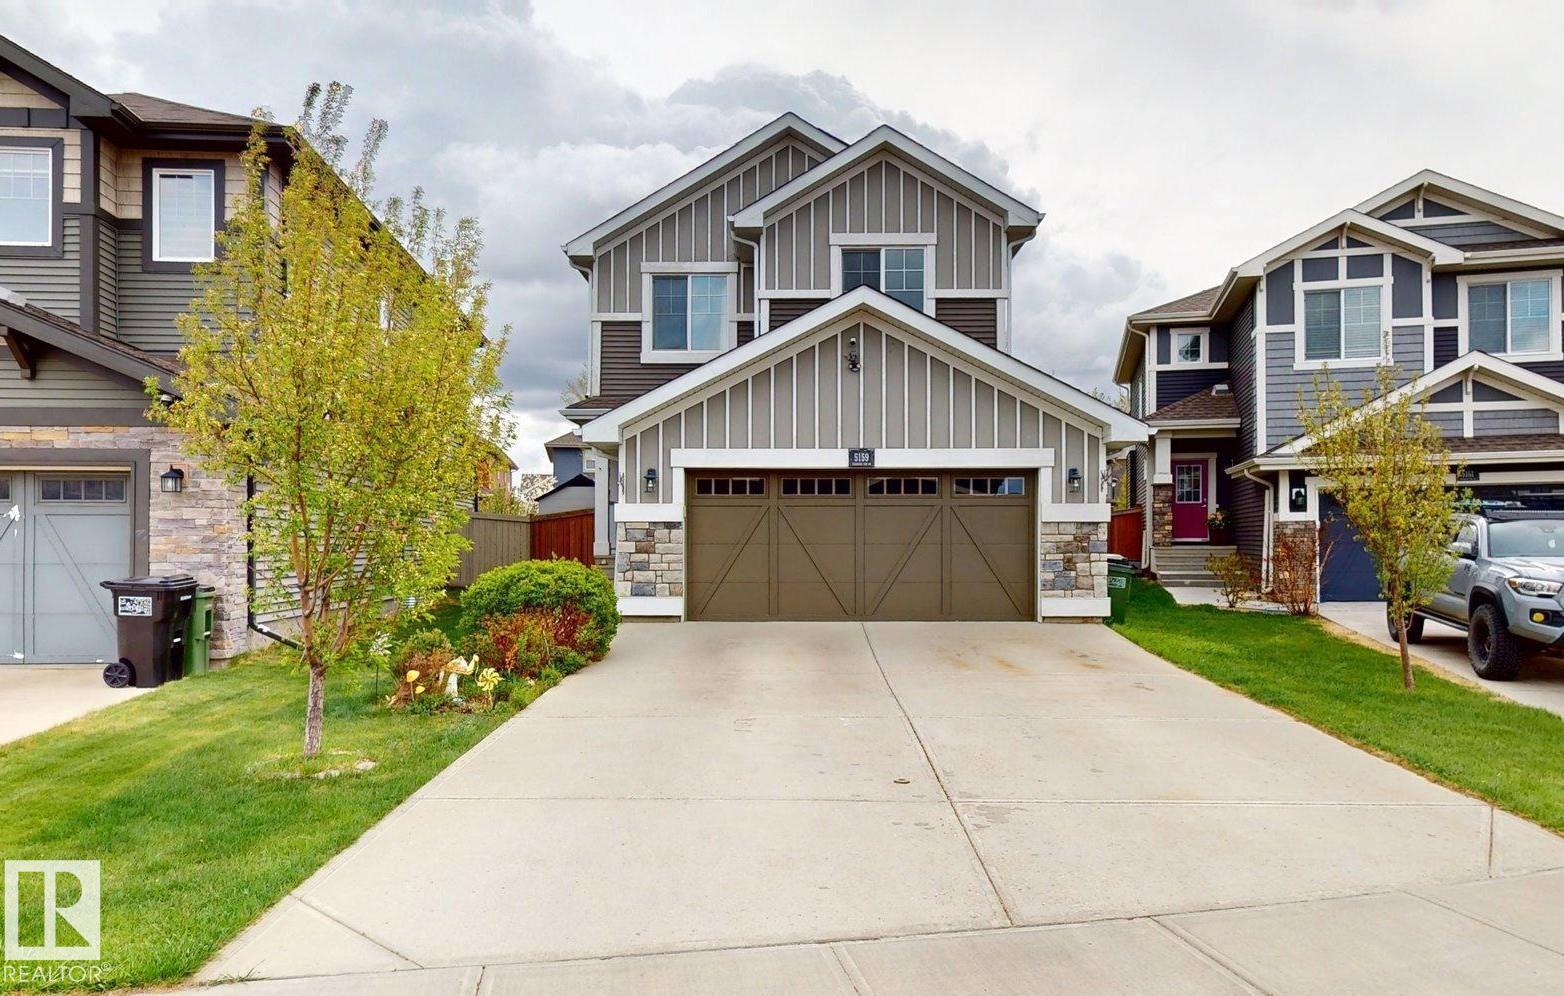
5159 Crabapple Li SW SW
Edmonton, Alberta
This property is an ideal family home, offering a fully finished 2-storey layout with recent updates and exceptional functionality. The upper level features a spacious bonus room, convenient upstairs laundry, three generous bedrooms, a 3-piece family bathroom, and a private primary retreat with a 5-piece ensuite. The fully developed basement is perfect for larger families, providing two additional bedrooms, a 3-piece bathroom, basement laundry, and a separate storage room. Enjoy eco-friendly living with a 5 kW rooftop solar panel system and EV charging in the insulated double attached garage. The private backyard features cedar plantings, a spacious 5m x 5m laminate deck, and backs onto park space with direct access to walking trails. Updated windows (2020) add efficiency, while the home’s location offers easy access to Orchards Circle Park, the Orchards Farmers Market, and the community’s extensive parks, trails, and recreation amenities. Total living space: approximately 2640 sq. (id:42336)
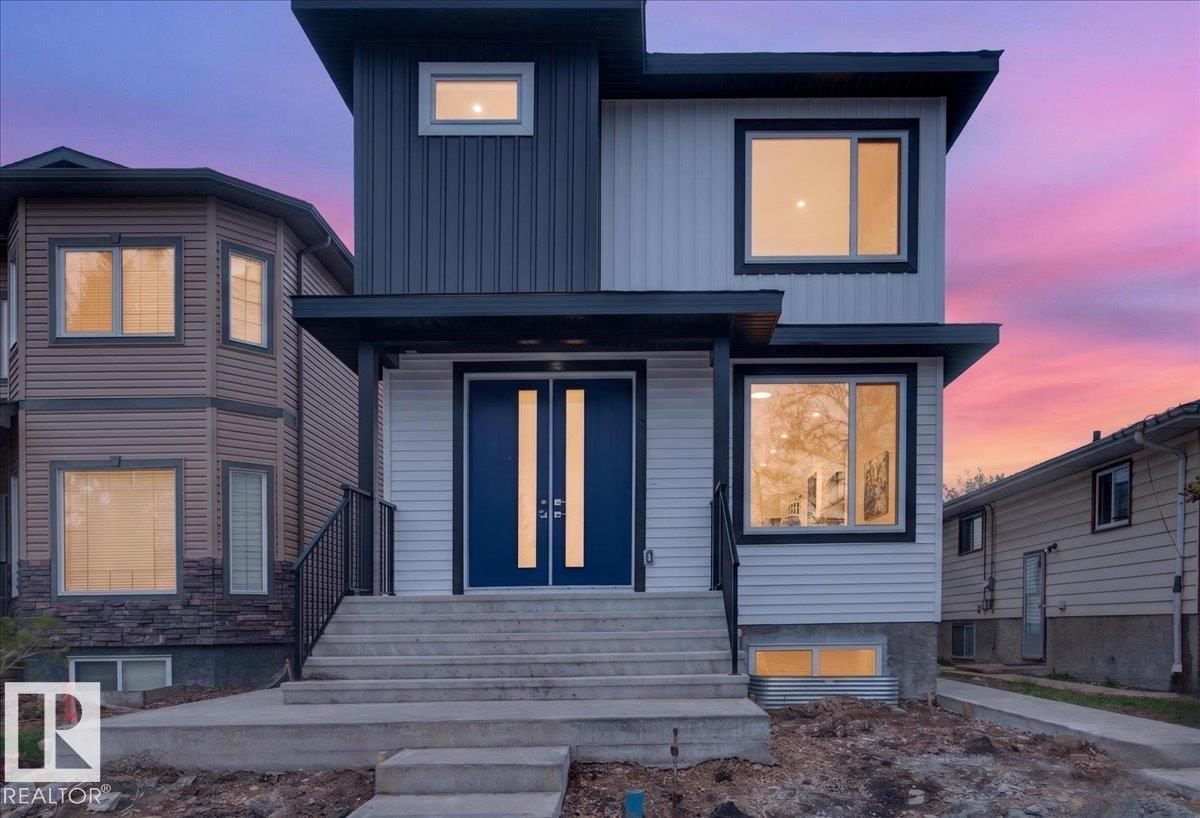
10637 68 Av NW
Edmonton, Alberta
BRAND NEW GREAT Investment single family at U of A area. Stunning house with fully finished basement / 2bdrms 1full bthrm /legal suite and separate entrance is located in a highly desirable, central neighborhood of Parkallen . There are a total of 6 bedrooms and 4 full bathrooms, including main floor bedroom and full bath in this spacious home. There are wide hallway and nice space between the 3 bedrooms upstairs. Modern design and lighting at the open concept living room with high end finish, pricy cabinetry and stainless steel appliances in the kitchen extended to the quartz countertops for enjoying meals and family gathering . This house is built to bring great rental income from the home/living space of basement with kitchen equipped with an extra set of appliances and laundry room with a separate private side entrance . A single detached garage provides secure parking added to the street P. Close to all amenities, public transit, schools, shopping, University, shopping centers &Southgate Mall. (id:42336)
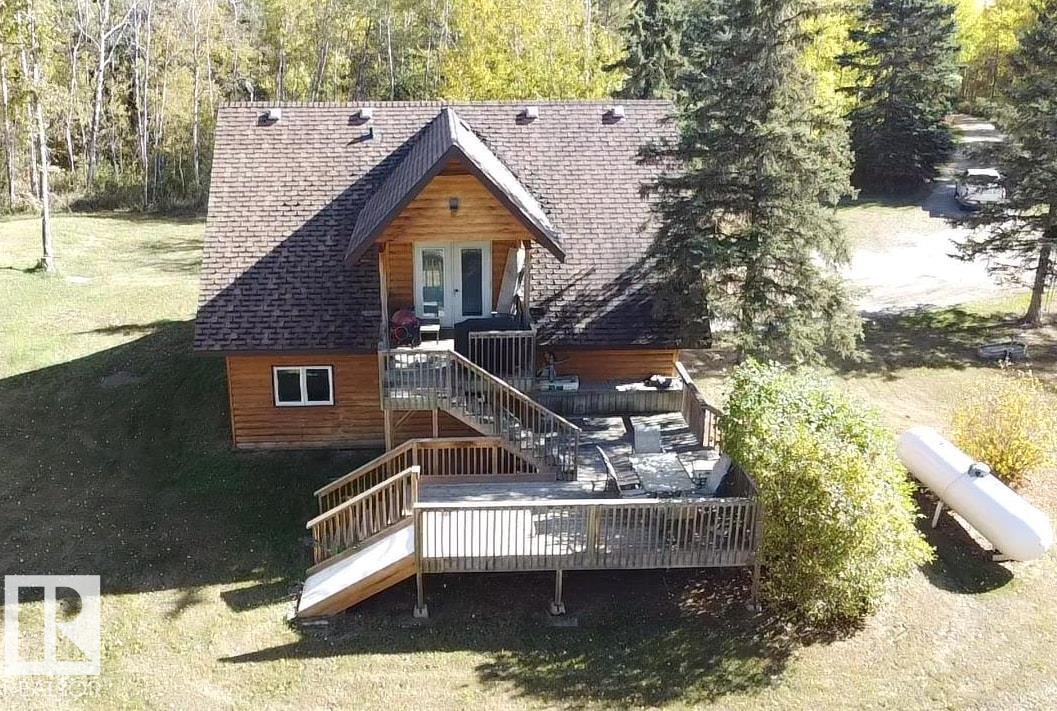
63106 Rge Rd 471
Rural Bonnyville M.d., Alberta
Escape to the Country! If privacy & tranquility are what you seek, this charming 1.5-storey home on 4 acres offers the perfect retreat. Brimming w/ character, the main level features a cozy family room, a welcoming entrance w/ WI closet, wood stove & stylish vinyl plank flooring w/ in-floor heating. A versatile flex room provides extra living space & wet bar or potential second kitchen. Upstairs, the open-concept design boasts vaulted ceilings & hardwood flooring throughout. The bright living room, functional kitchen & spacious dining area open onto a west facing,two-tier deck complete w/ a slide. 2 bdrms & 2 baths, including a primary suite w/ private 3-pc ensuite. Main bath includes a luxurious oversized air tub for ultimate relaxation. Fall in love w/ the private, tree-lined driveway & landscaped yard featuring mature trees, shed & plenty of extra parking. Conveniently located near Iron River School & just 25 minutes from Bonnyville, this is more than a home, it's a lifestyle where memories are made. (id:42336)
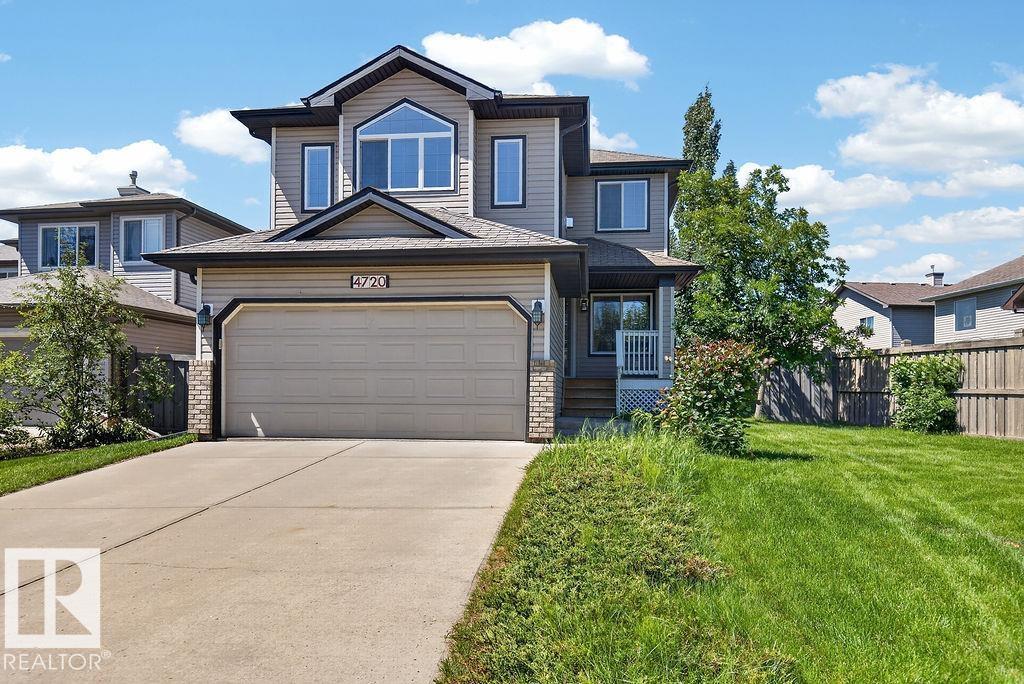
4720 204 St NW
Edmonton, Alberta
Welcome to this spacious 2-storey home in The Hamptons, offering over 1,800 sq. ft. of bright, functional living space on a huge 6,900+ sq. ft. lot. Perfect for families, this move-in ready home features 3 bedrooms, 2.5 bathrooms, and an oversized bonus room. The open-concept main floor includes a versatile den, generous living and dining areas, and easy access to the deck and expansive backyard—ideal for entertaining or family fun. The attached double garage adds convenience, while the oversized yard offers endless possibilities, with room to park an RV, create a play area, or design your dream outdoor retreat. The unspoiled basement is ready for your personal touch. Conveniently located near schools, shopping, parks, and a bus stop for easy school transportation, this is a fantastic opportunity in a sought-after family community. (id:42336)
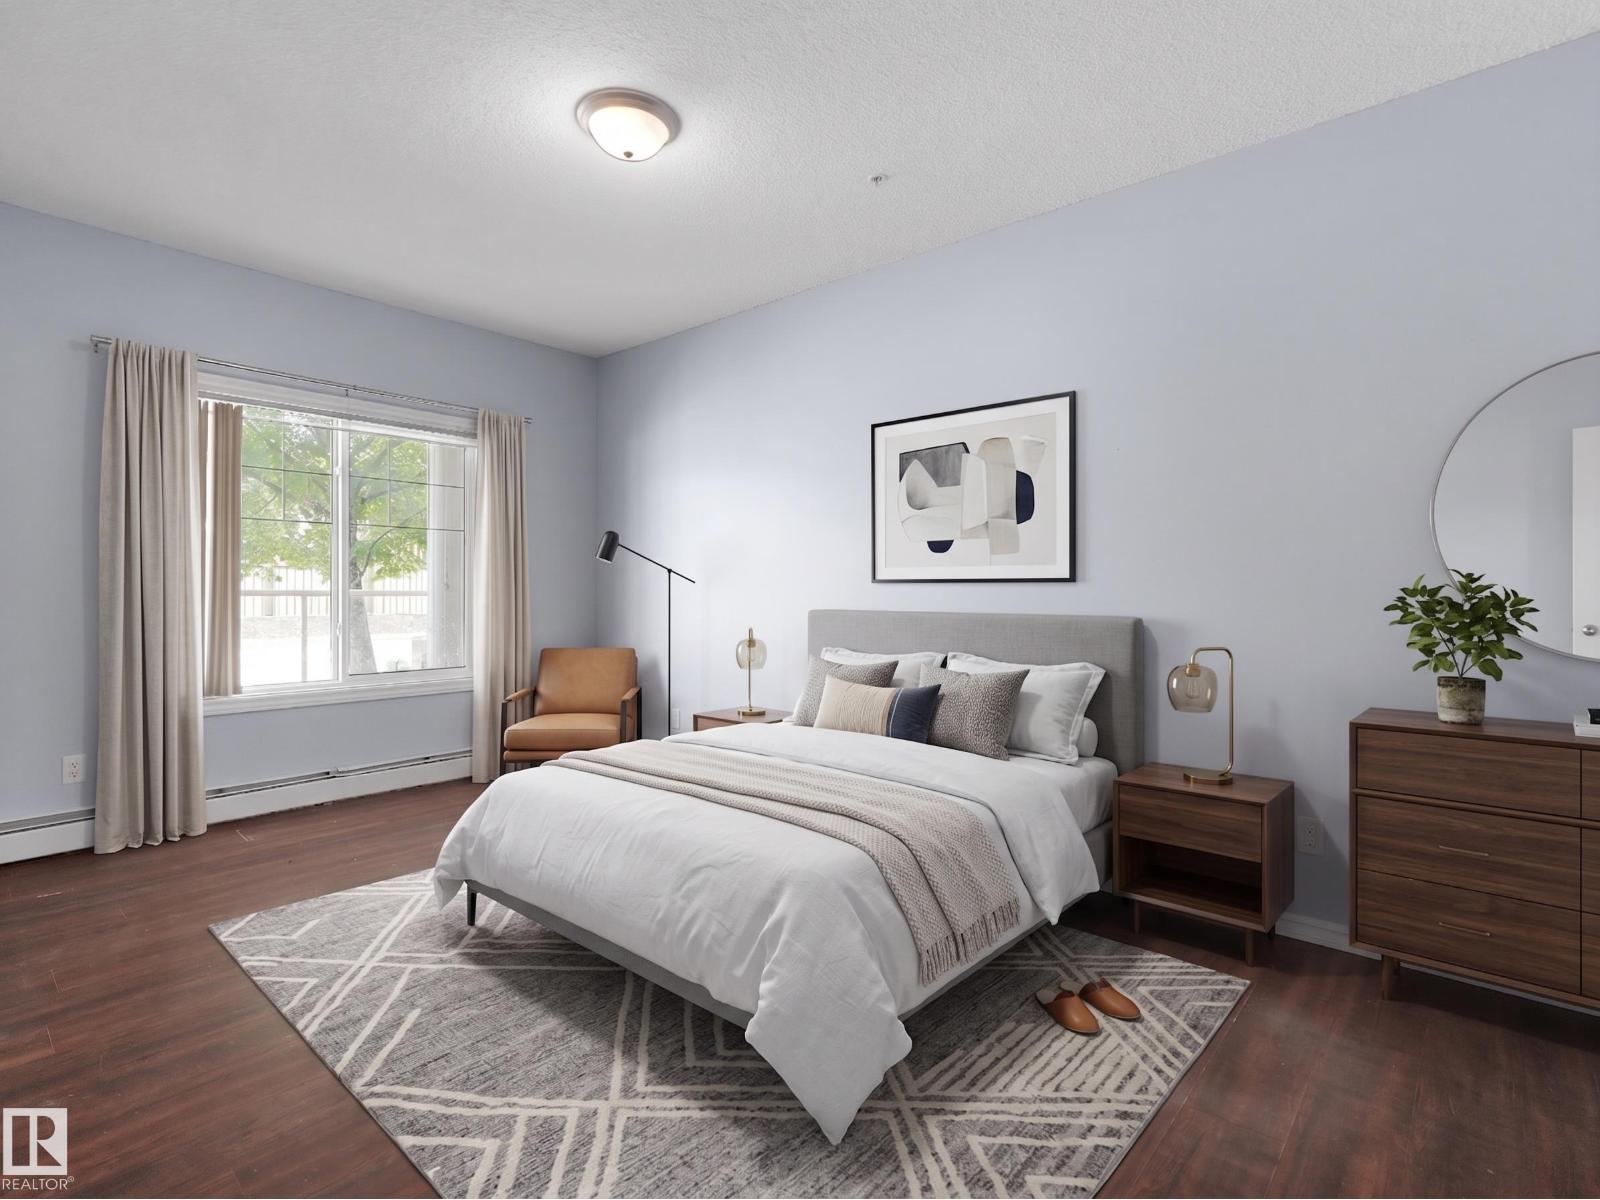
#106 263 Macewan Rd SW
Edmonton, Alberta
Why rent when you can own? This affordable 2-bedroom, 2-bathroom condo in MacEwan is the opportunity you've been waiting for. Bright and functional, the open-concept layout offers comfortable everyday living with in-suite laundry, a private balcony, and the rare bonus of two parking stalls—a heated, titled underground stall plus an additional outdoor stall. Located close to shopping, restaurants, parks, public transit, and with quick access to Ellerslie Road and Anthony Henday Drive, you'll love the convenience of this southwest Edmonton location. Priced for a quick sale, this is an incredible opportunity for first-time buyers or investors looking for outstanding value. (id:42336)
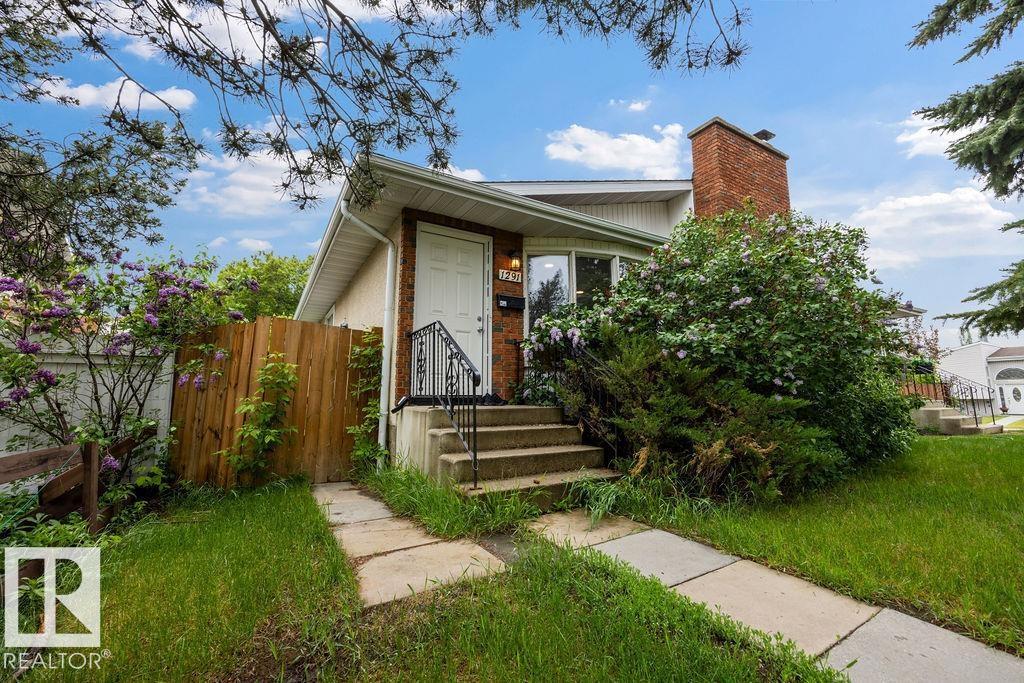
1291 Lakewood Rd W NW
Edmonton, Alberta
Renovated 6 Bedroom Half Duplex near schools, parks, trails, shopping, in the heart of the community of Lakewood. Brand New Roof, updated Furnace & Hot Water Tank. Vinyl Plank flooring throughout the main living space, updated kitchen & bathrooms, fresh paint. Carpeted Bedrooms and Basement. This is home is affordable living for any large family. 3 Bedrooms upstairs & 3 Bedrooms down, 2 Full Baths. No garage with 2 parking spots from the back alley and lots of street parking. QUICK POSSESSION AVAILABLE. (id:42336)
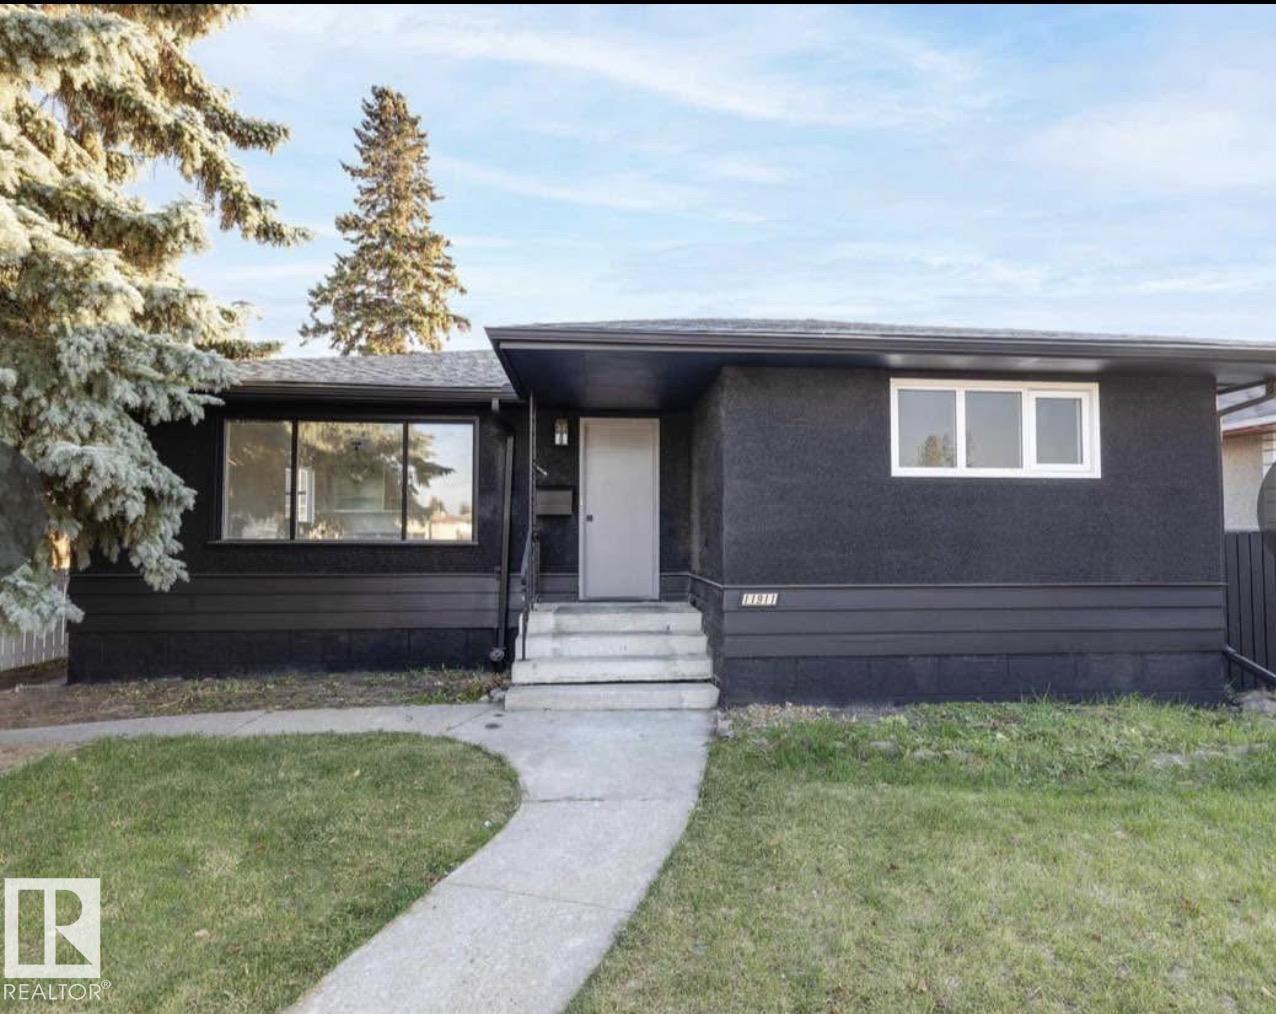
11911 133 Av NW
Edmonton, Alberta
Welcome to this extensively renovated home on a quiet street in the desirable community of Kensington. Thoughtfully updated throughout, this move-in-ready property offers a bright open-concept layout, modern finishes, and exceptional living space for the whole family. The main floor features a spacious living area, 3 bedrooms, and a beautifully updated full bathroom. The fully developed basement has a separate entrance and offers additional living space with 3 bedrooms, a full bathroom, kitchen, separate laundry. Step outside to enjoy the large private backyard, complete with a gazebo and fire pit area—perfect for relaxing or entertaining family and friends. The double detached garage provides ample parking. Certain photos in this listing have been virtually staged. The property is currently vacant, and the furnishings and décor shown are digital renderings intended to demonstrate the home's potential. (id:42336)
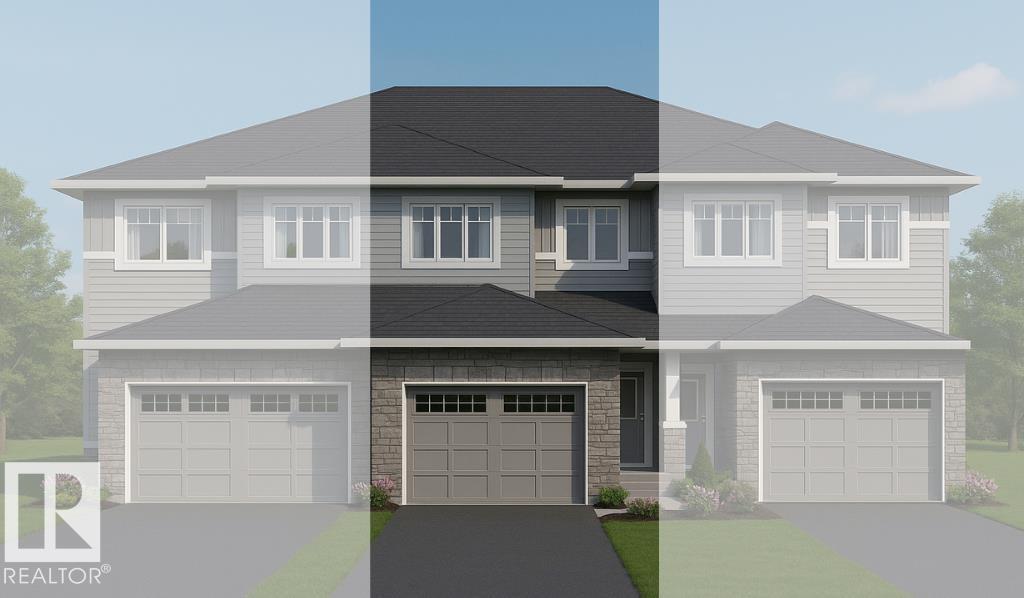
116 Honeysuckle Gr
Leduc, Alberta
NO CONDO FEES! Includes DOUBLE ATTACHED GARAGE and FULL LANDSCAPING, Large South Backing Yard Backs onto Walking Trail. This Thoughtfully Designed Home Offers, 1500 sq. feet, a Spacious Primary Suite w/Ensuite and WIC, 2 Additional Bedrooms, 2.5 Baths, Bonus Room, Mudroom, Walk-Through Pantry and Upstairs Laundry for Convenience. Where Italian Craftsmanship Meets Modern Living! Built by Award Winning Italian Builder, Montorio Homes. Showcasing a Bright and Beautiful Chef-Like Kitchen w/ Extended Island, Modern Cabinetry, Complete with Quartz Countertops and Stylish Backsplash. The Open-Concept Main Floor makes this home great for Entertaining, Large Windows Allow Plenty of Natural Light Throughout, Situated in the Peaceful, Family Friendly Community of Woodbend, with Plenty of Walking Trails, Storm Ponds and Nature, Shopping, Schools, Parks all within Walking Distance. Pictures are of Similar Model, Interior finishes may differ Slightly to the Actual Home. (id:42336)
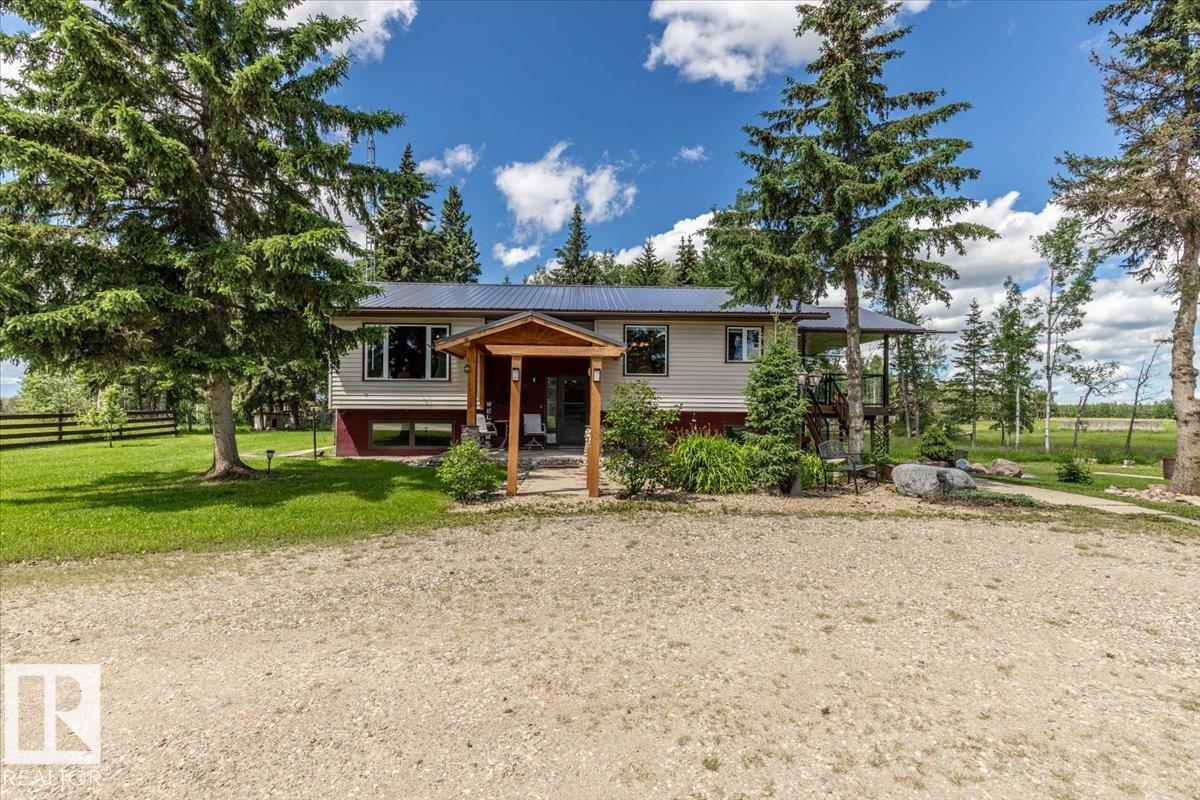
32052 Twp Rd 452
Rural Ponoka County, Alberta
Situated on 155.88 acres is a fully finished 1321 sq/ft home and More! The Well maintained home has three bedrooms on the main floor and another in the basement. A 128'x 49' Metal Cladded Barn with a full length 27' wide lean is set up with heat, pens, power, and an office area. Another Barn 107' in length is split in to two sections 47'x32' and 60'x39'. The Front part is 23'x16' with heat, concrete, and water. The 40'x24' shop has 220 power, a new heater, and a concrete floor. Another Garage measuring 20'x18' has heat, power, new overhead door, concrete floor, and water. Fenced and cross fenced with shelters, and numerous waterers perfect for livestock. (id:42336)
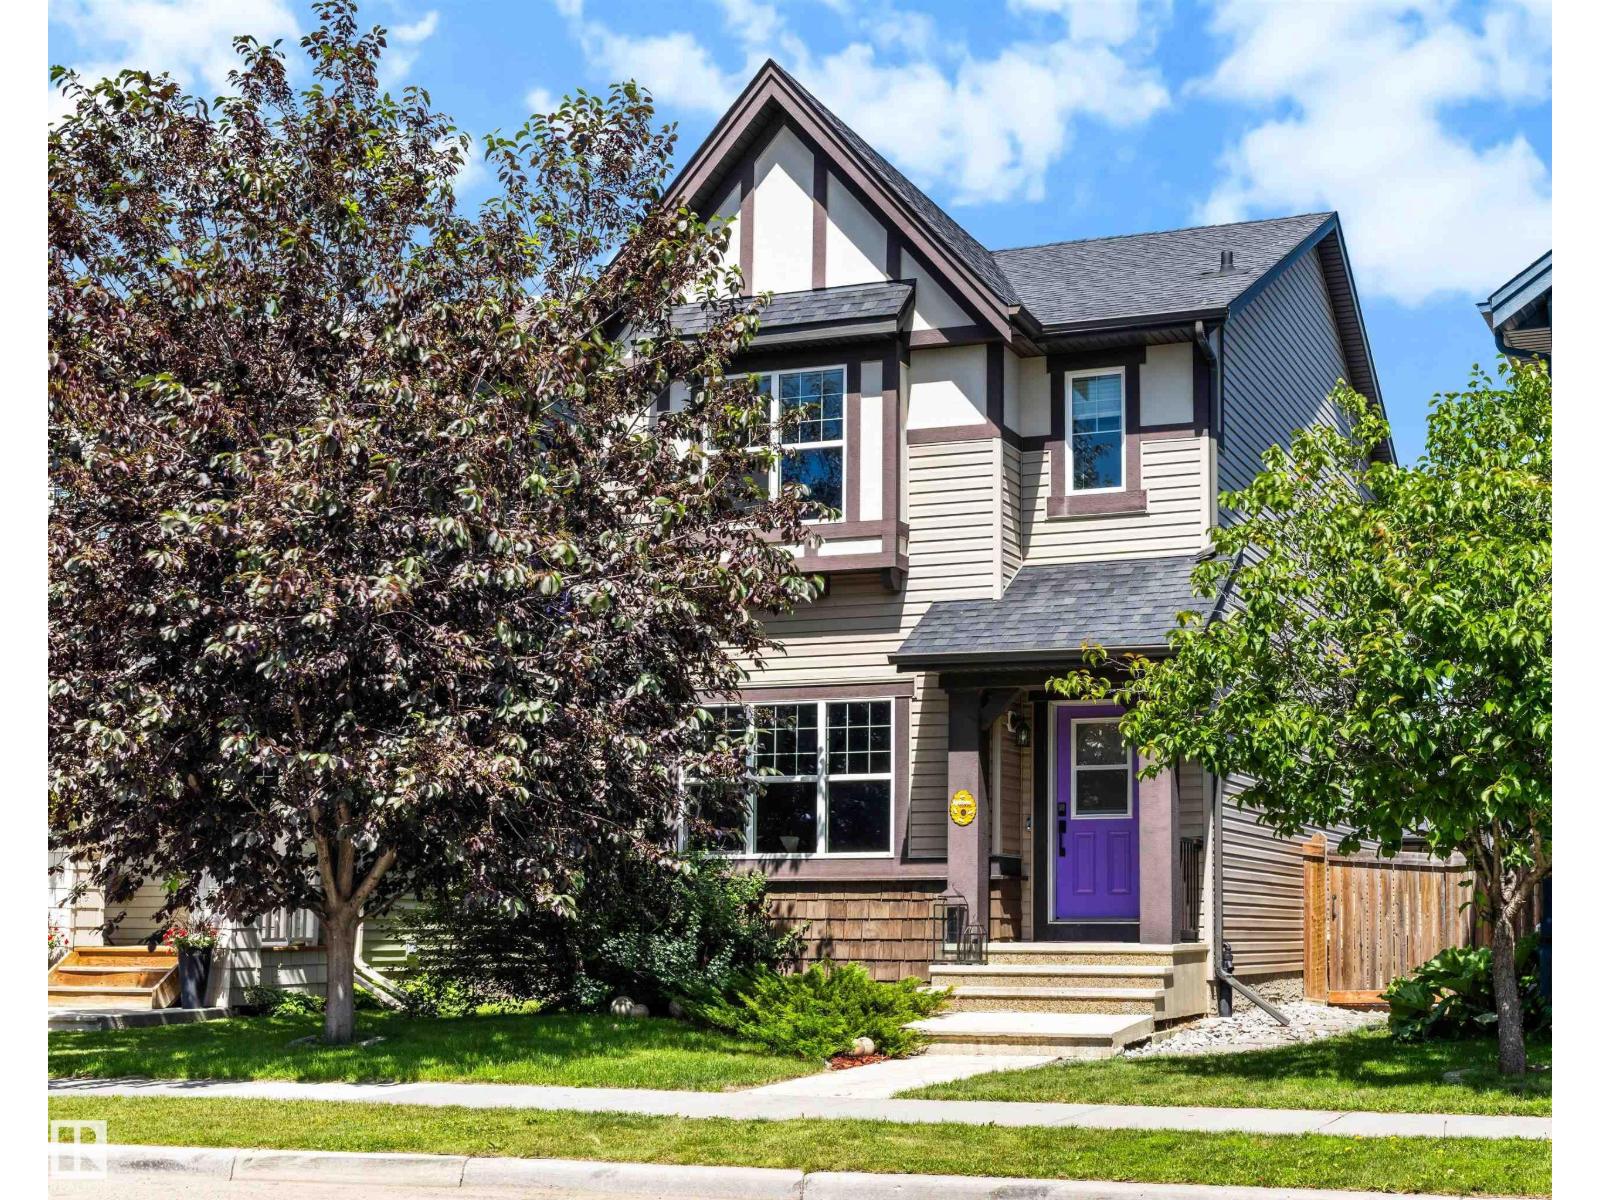
1522 Chapman Wy SW
Edmonton, Alberta
From the moment you arrive,you'll fall in love with the charm and character this beautiful Chappelle Gardens home has to offer.Step inside to a welcoming open concept main floor where a stunning three-sided fireplace creates the perfect balance between cozy evenings and entertaining.The kitchen is the heart of the home,offering abundant cabinetry,plenty of prep space,and a large window overlooking the backyard.Outside,enjoy summer BBQs on the spacious deck,relax on the stamped concrete patio,and appreciate the charming double detached garage.Upstairs you'll find 3 bedrooms and 2 full bathrooms,while the convenient main floor half bath is perfect for guests.The nearly completed basement adds a fourth bedroom and extra living space, with only the bathroom and stair flooring left to finish.Central A/C, a new hot water tank (2025), and exclusive access to the Chappelle Gardens Social House with year-round amenities complete this home.This is more than just a house. It's a place you'll love coming home to. (id:42336)
17823 7 St NE
Edmonton, Alberta
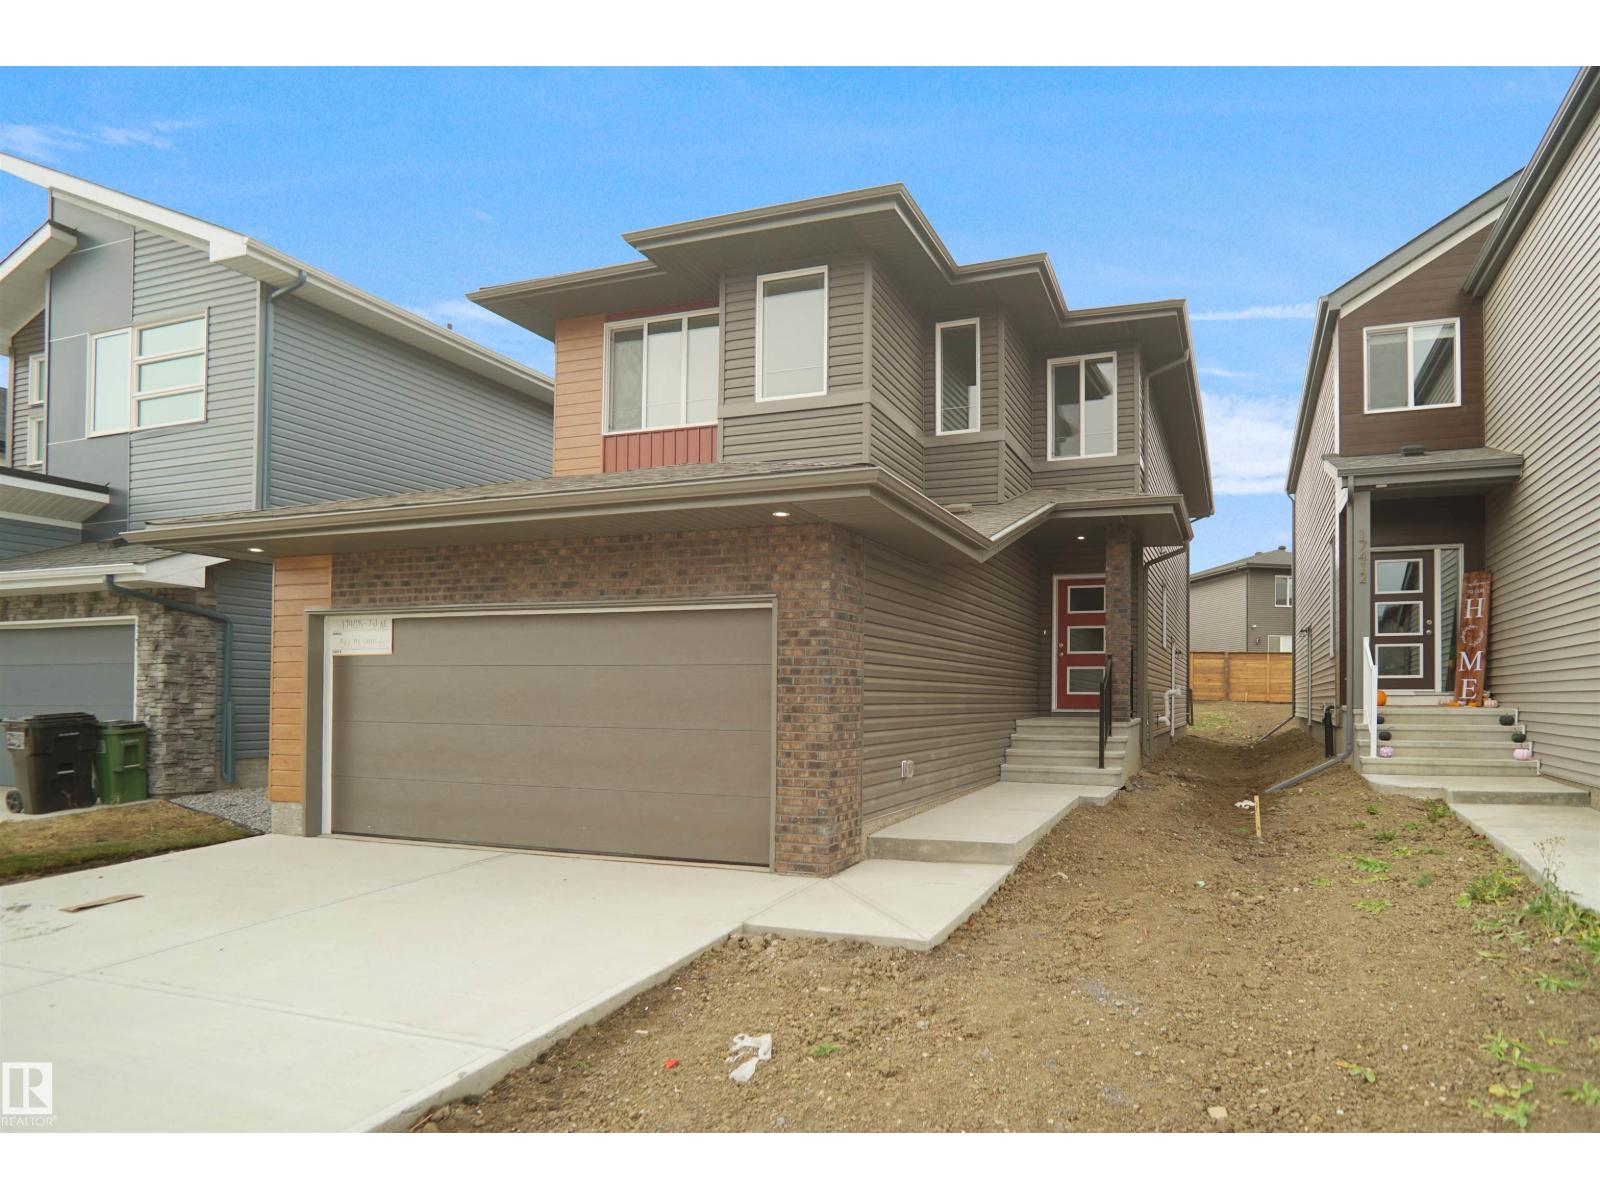
Welcome to the “Columbia” built by the award winning Pacesetter homes and is located on a quiet street in the heart of north East Edmonton. This unique property in Marquis offers 2150+ sq ft of living space. The main floor features a large front entrance which has a large flex room next to it which can be used a bedroom/ office if needed, as well as an open kitchen with quartz counters, and a large walkthrough pantry that is leads through to the mudroom and garage. Large windows allow natural light to pour in throughout the house. Upstairs you’ll find 3 large bedrooms and a good sized bonus room. This is the perfect place to call home. This home also has a side separate entrance perfect for a future basement development. *** This home is under construction and the photos used are from a previous similar home, the colors and finishings may vary to be complete by October *** (id:42336)
17736 7 St NE
Edmonton, Alberta
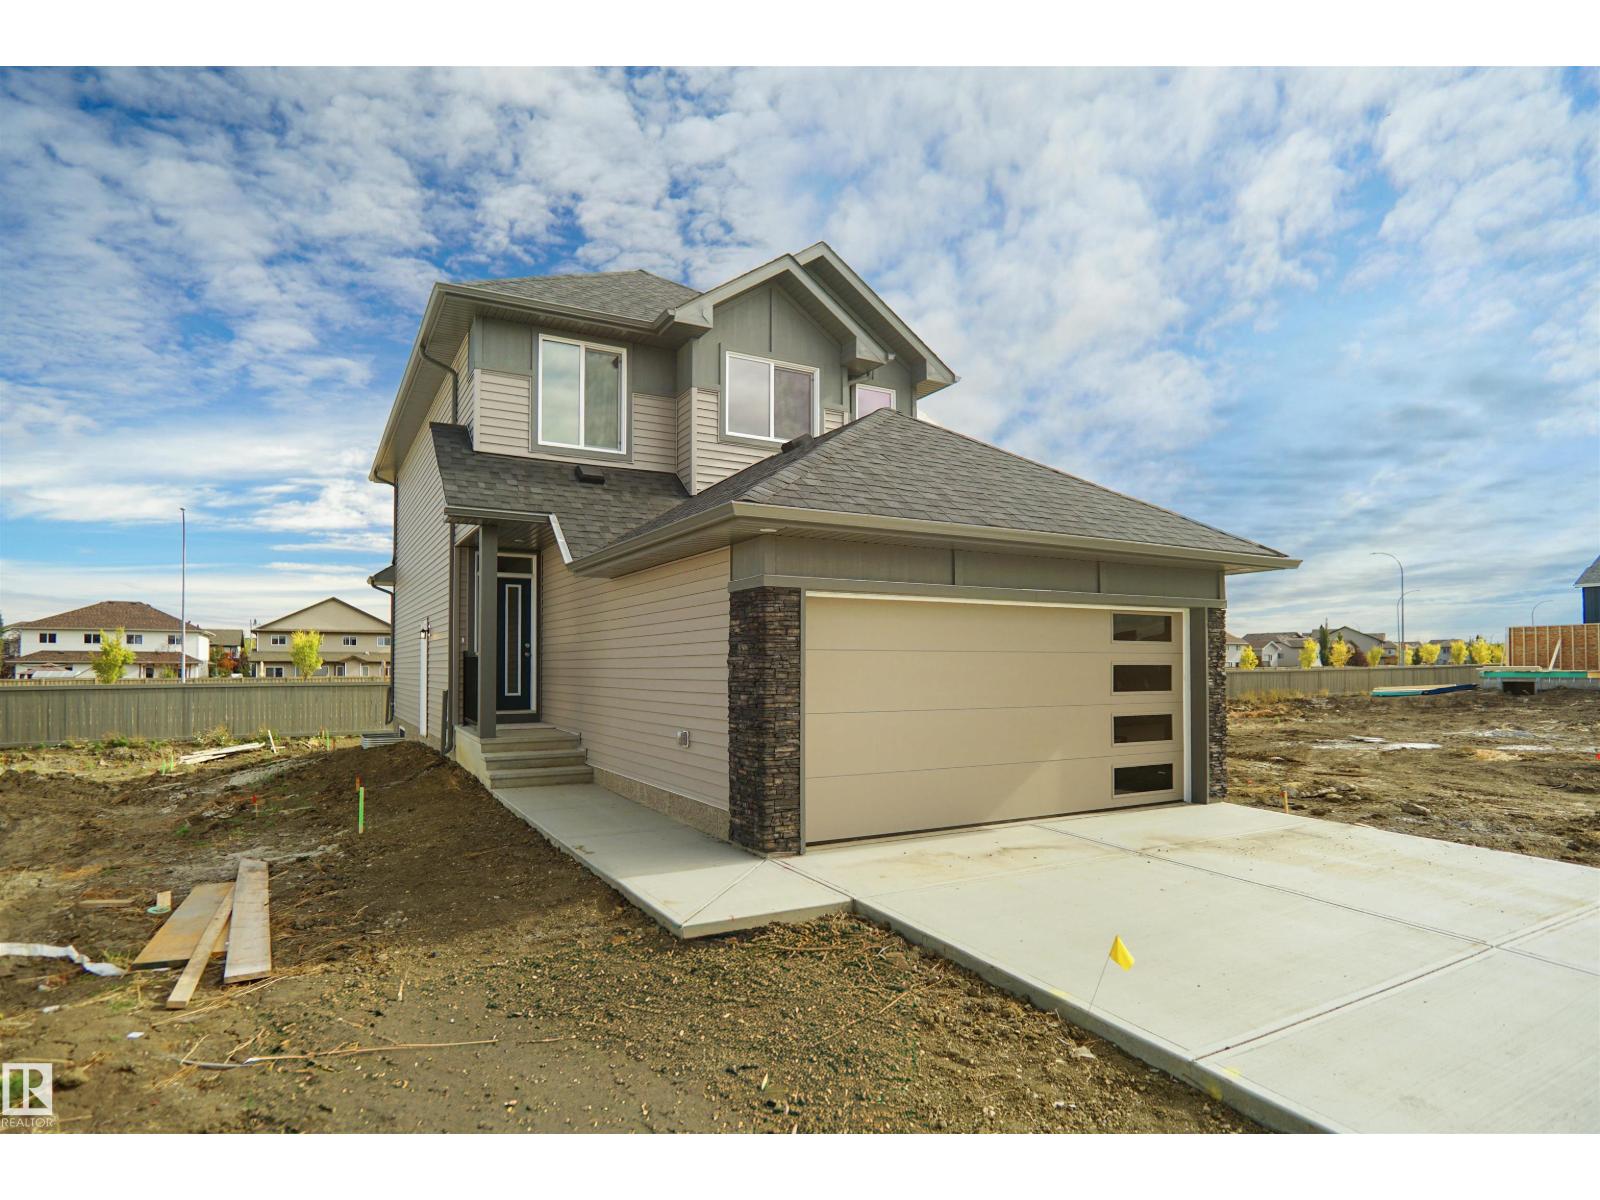
Welcome to the Sampson built by the award-winning builder Pacesetter homes and is located in the heart of Marquis and just steps to the neighborhood park and River valley. As you enter the home you are greeted by luxury vinyl plank flooring throughout the great room, kitchen, and the breakfast nook. Your large kitchen features tile back splash, an island a flush eating bar, quartz counter tops and an undermount sink. Just off of the kitchen and tucked away by the front entry is a 2 piece powder room and a den. Upstairs is the primary retreat with a large walk in closet and a 4-piece en-suite. The second level also include 2 additional bedrooms with a conveniently placed main 4-piece bathroom and a good sized bonus room. This home also has a side separate entrance perfect for future development. Close to all amenities and easy access to the Henday. *** This home is under construction and the photos used are from the same exact built home but colors may vary, slated to be complete this February 2027 *** (id:42336)
11617 26 Av NW
Edmonton, Alberta
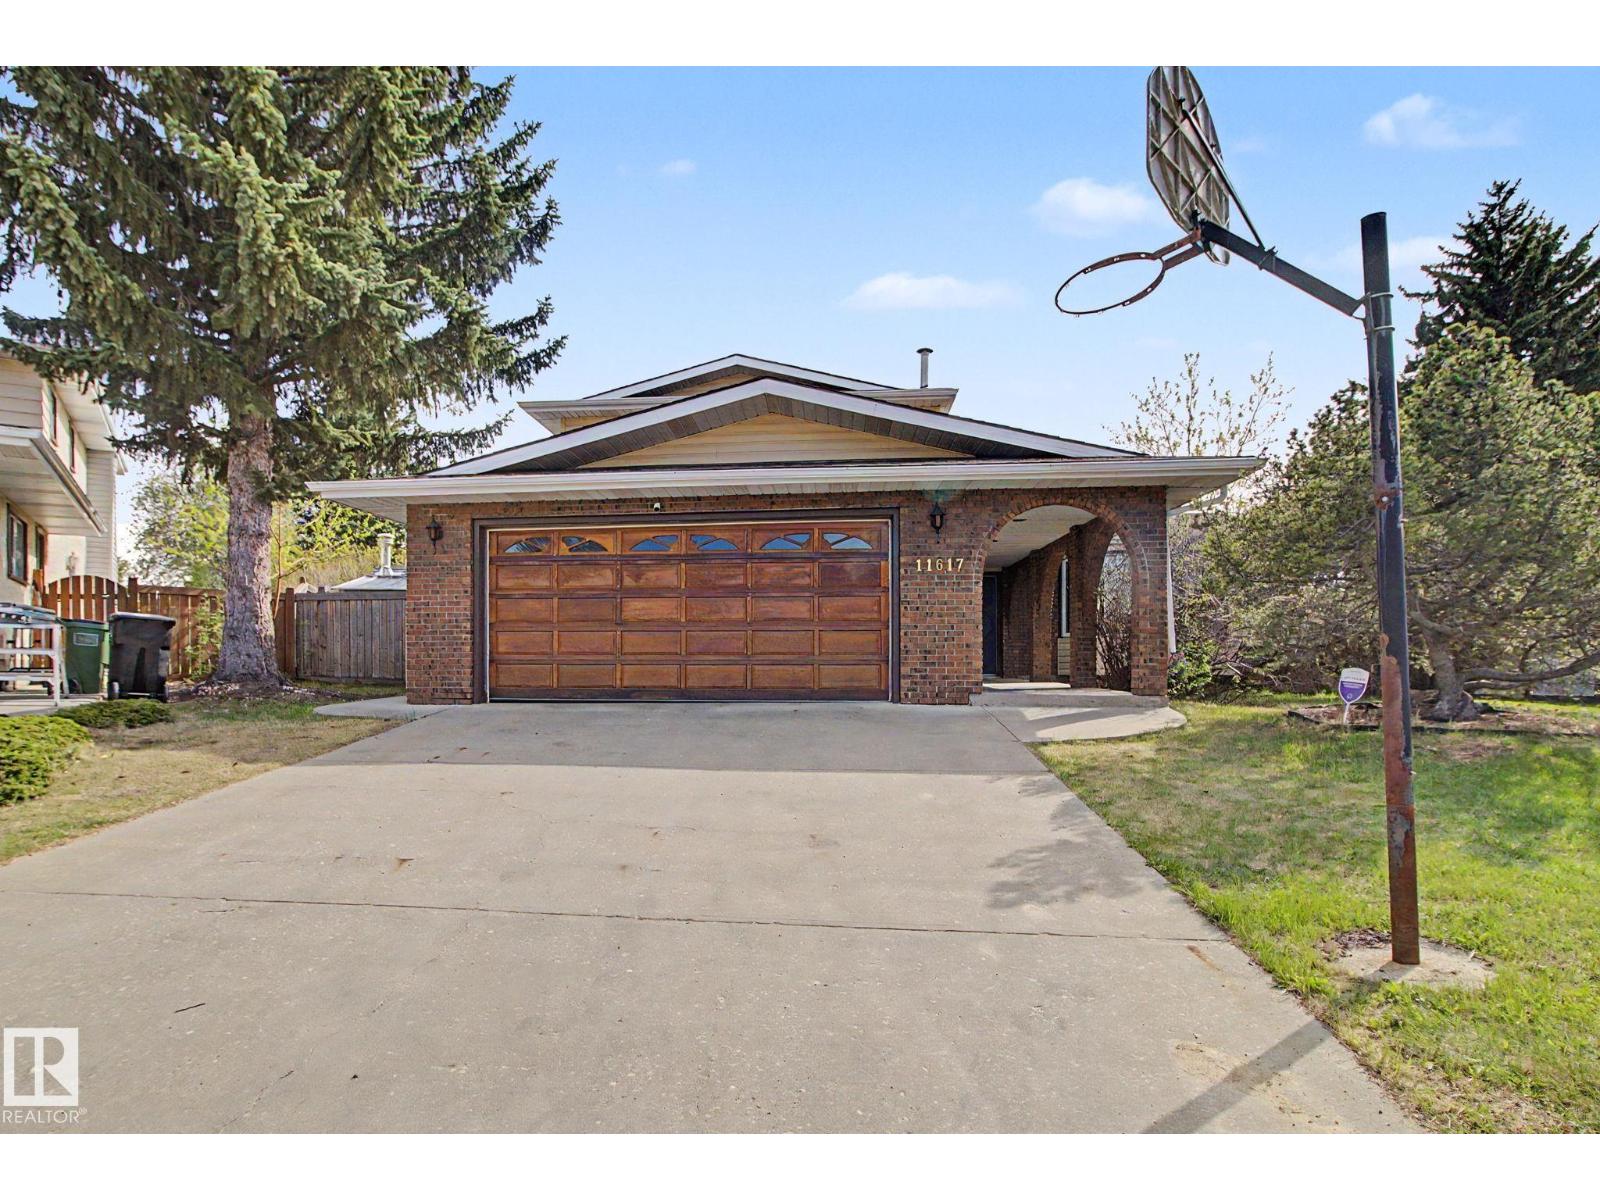
Welcome to this beautiful home in Blue Quill on a quiet cul-de-sac with a huge pie-shaped lot and about 3,000 sq. ft. of living space. The south-facing backyard is perfect for relaxing or entertaining, with a sunroom, swimming pool, and plenty of space to enjoy. Inside, the main floor has a living room, family room, dining room, kitchen, and one bedroom. Upstairs, you’ll find three bedrooms and two bathrooms. The home also features hardwood flooring on the main and upper levels, custom kitchen cabinets, granite countertops, triple-pane windows, and two high-efficiency furnaces. There’s an extra-long driveway for plenty of parking, plus a backyard parking pad with a Texas gate, great for an RV, boat, or extra vehicles. A great home with lots of space, a big yard, and a great location in Blue Quill. (id:42336)
5215 50 Av
Bruderheim, Alberta
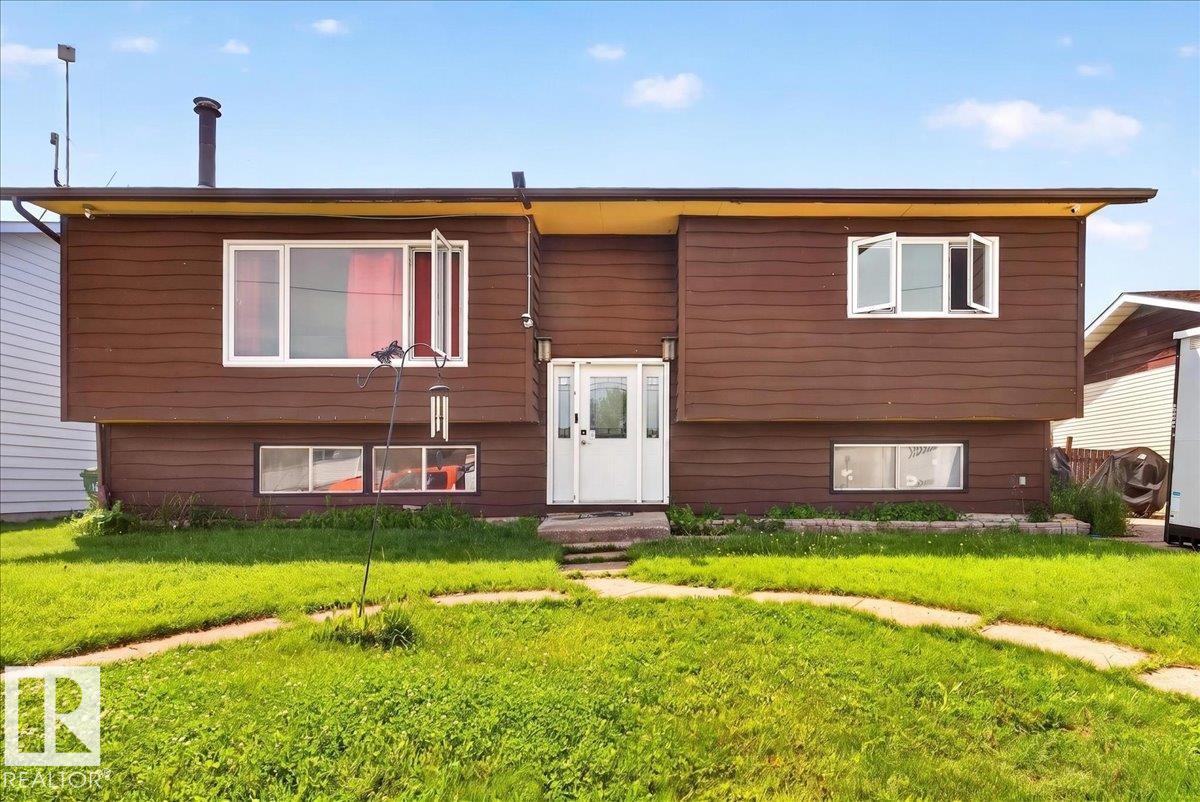
Welcome to this spacious 1,082 sq. ft. bi-level in the friendly community of Bruderheim, offering small-town living just 20 minutes from Fort Saskatchewan! Featuring 3 bedrooms and 2 bathrooms, this home boasts a bright, open-concept main floor with a sun-filled living room, cozy wood-burning fireplace, spacious dining area, and functional kitchen with ample cabinet space. Patio doors lead to an oversized deck overlooking the huge, fully fenced backyard—perfect for entertaining, kids, pets, or simply enjoying the outdoors. The fully finished lower level offers a large family room, third bedroom, full bathroom, laundry, and plenty of storage. Located on a quiet street close to parks, schools, and amenities, this home is perfect for first-time buyers, growing families, or investors. (id:42336)
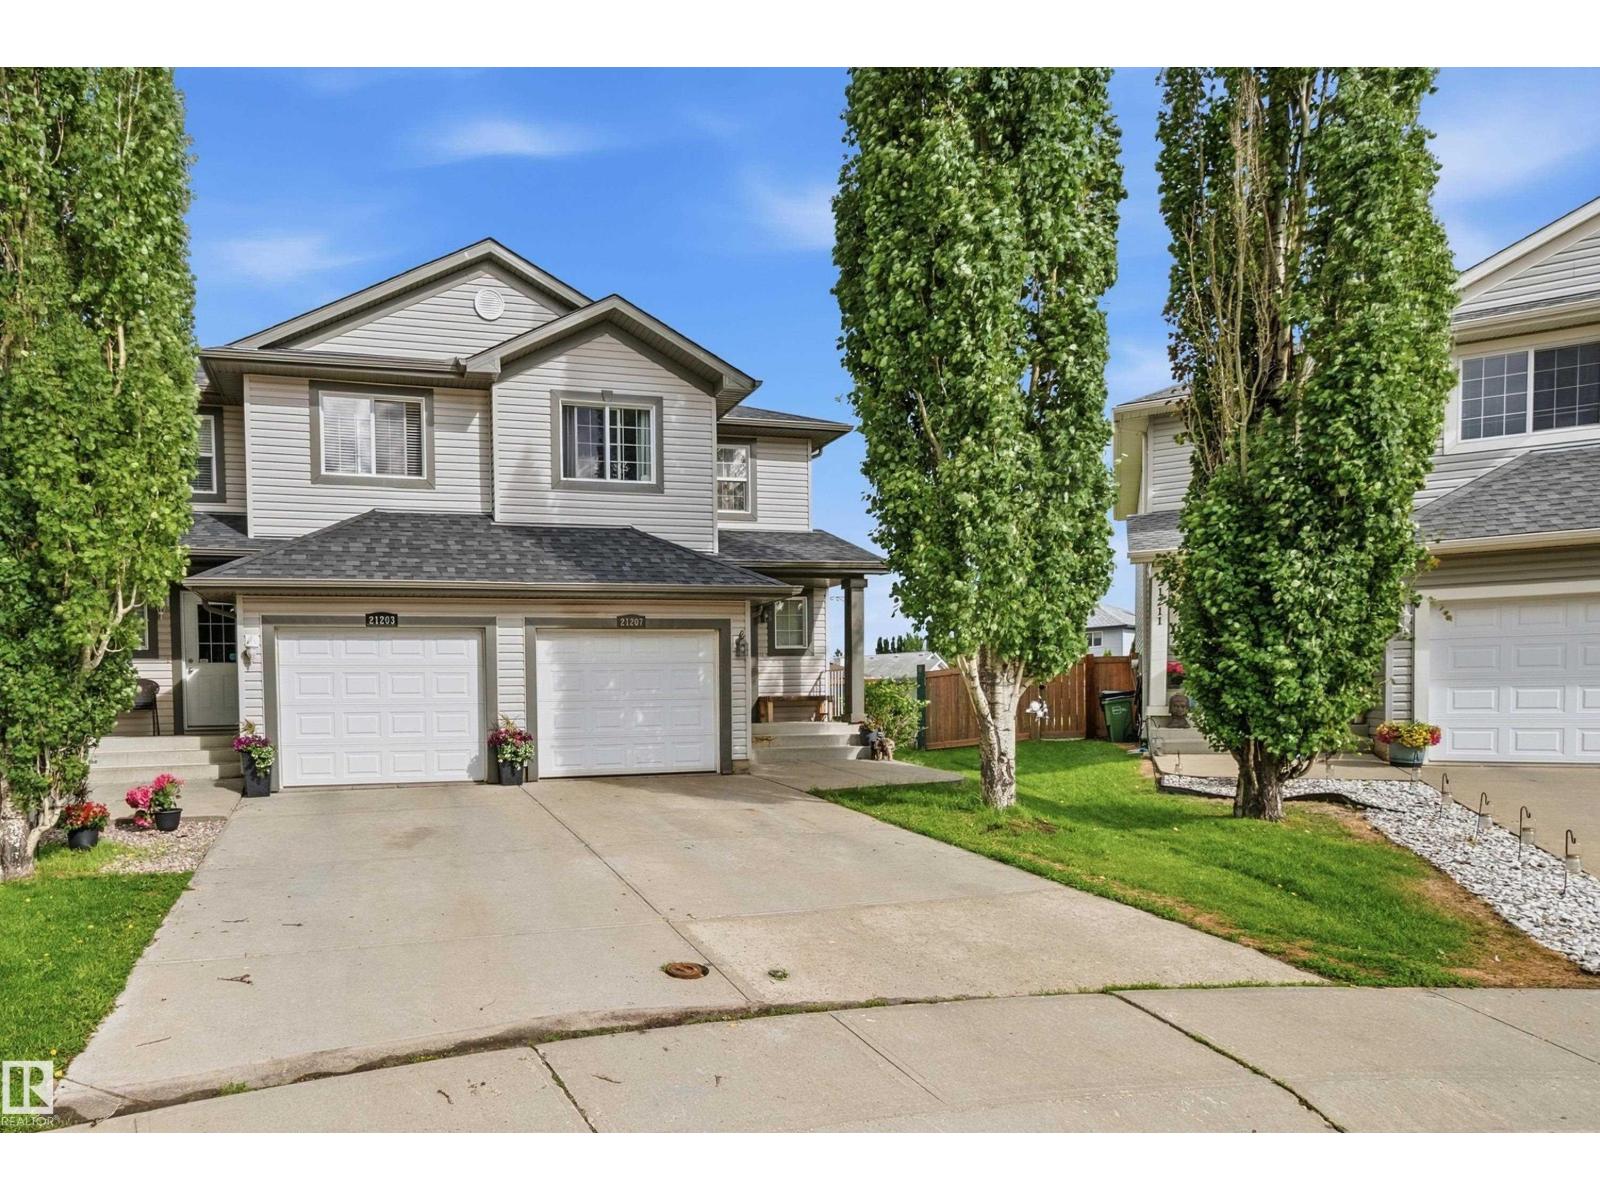
21207 90 Ave NW
Edmonton, Alberta
Welcome to this beautifully maintained 2-storey half duplex with an attached garage in the desirable Lewis Estates community of West Edmonton. Located at the end of a quiet cul-de-sac on a large pie-shaped lot, it offers privacy and outdoor space. The bright main floor features an open-concept layout connecting the kitchen, dining, and living areas, filled with natural light. A convenient half bath completes this level. Upstairs includes three bedrooms, including a primary suite with a walk-in closet and 3 piece ensuite as well as a second full bathroom. The finished basement adds extra living space for a rec room, office, or gym, along with laundry and storage. Enjoy the southwest-facing backyard deck overlooking the large yard. New roof shingles add value, and the home is just minutes from Whitemud Drive and Anthony Henday. (id:42336)
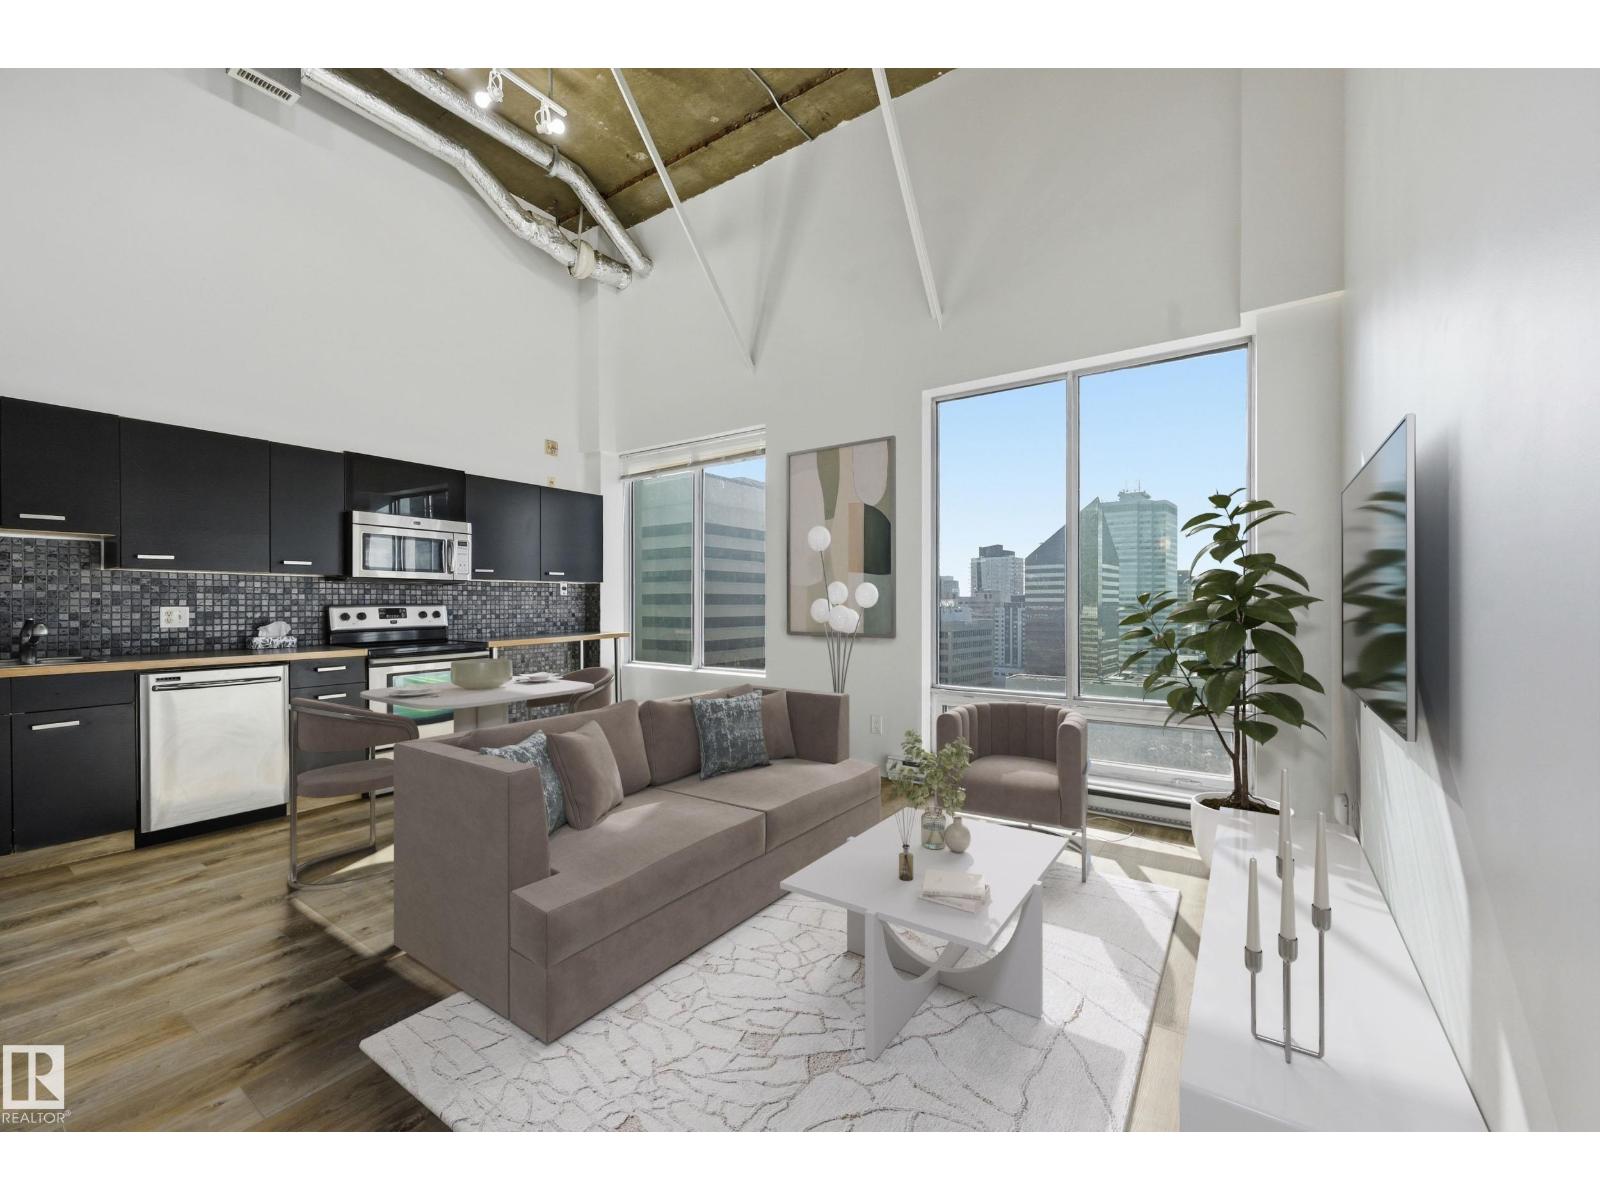
#1805 10024 Jasper Av NW
Edmonton, Alberta
AirBnb- Ultimate urban lifestyle in this stunning 18th-fl SUB-PENTHOUSE loft with QUICK possession. Situated in the heart of downtown Edmonton on Jasper Avenue & Rice Howard Way, this multi-level move in ready 2-bdrm, 2-bath condo features an OPEN-CONCEPT floor plan perfect for savvy INVESTORS or YOUNG PROFESSIONALS. The main level boasts SOARING 15-foot ceilings, some BRAND NEW LV PLANK FLOORS, just painted & LARGER completely UPDATED KITCHEN equipped with some SS appliances, cabinetry, & luxury Japanese mosaic backsplash tile. A spacious bedroom, 4-piece bath & LARGER windows completes this floor. Upstairs, the primary loft has exposed concrete ceilings, a 4-piece ensuite and laundry area. With a walk score of 96, steps from the Rogers Place, river valley, & diverse dining. Enjoy direct indoor access to the Central Station LRT, providing a quick commute to the U of A or downtown colleges. Airbnb-friendly building INCLUDES 2 TITLED STORAGE LOCKERS & offers breathtaking BRIGHT westerly cityscape views. (id:42336)
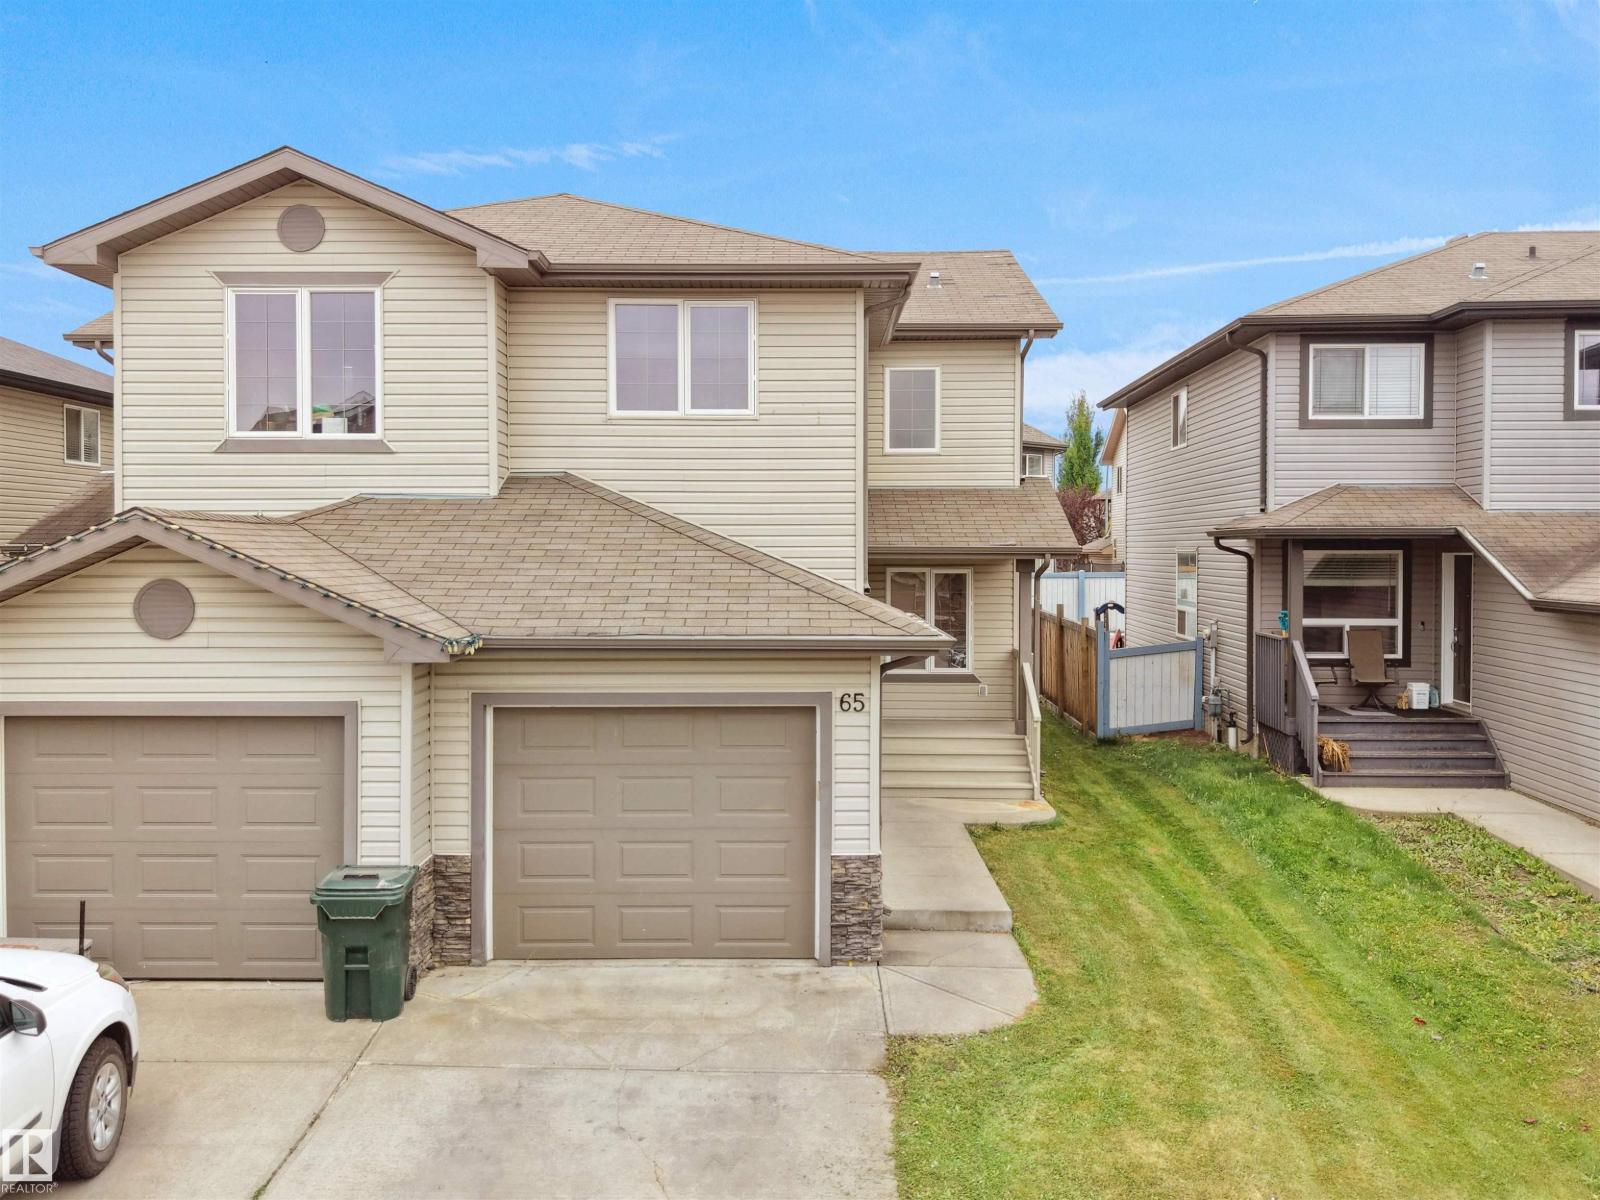
65 Ashby Gd
Spruce Grove, Alberta
Welcome to this beautifully maintained 2-storey home in family-friendly Aspen Glen community! Step inside to a bright open-concept main floor featuring a spacious living room with large windows and patio door leading to the landscaped backyard. Adjoining is the dining area. The kitchen offers plenty of cabinetry, breakfast bar and stainless-steel appliances. There is also den and 2 pc bath on main floor. Upstairs, you will find 3 generous bedrooms, including the primary suite with walk-in closet and 4-pc ensuite, plus another full bath and upper-floor laundry for added convenience. The basement is unfinished, ready for your personal touch. BRAND NEW SHINGLES. Ideally located near parks, schools, shopping, and Highway 16A. Perfect for first time buyers! (id:42336)
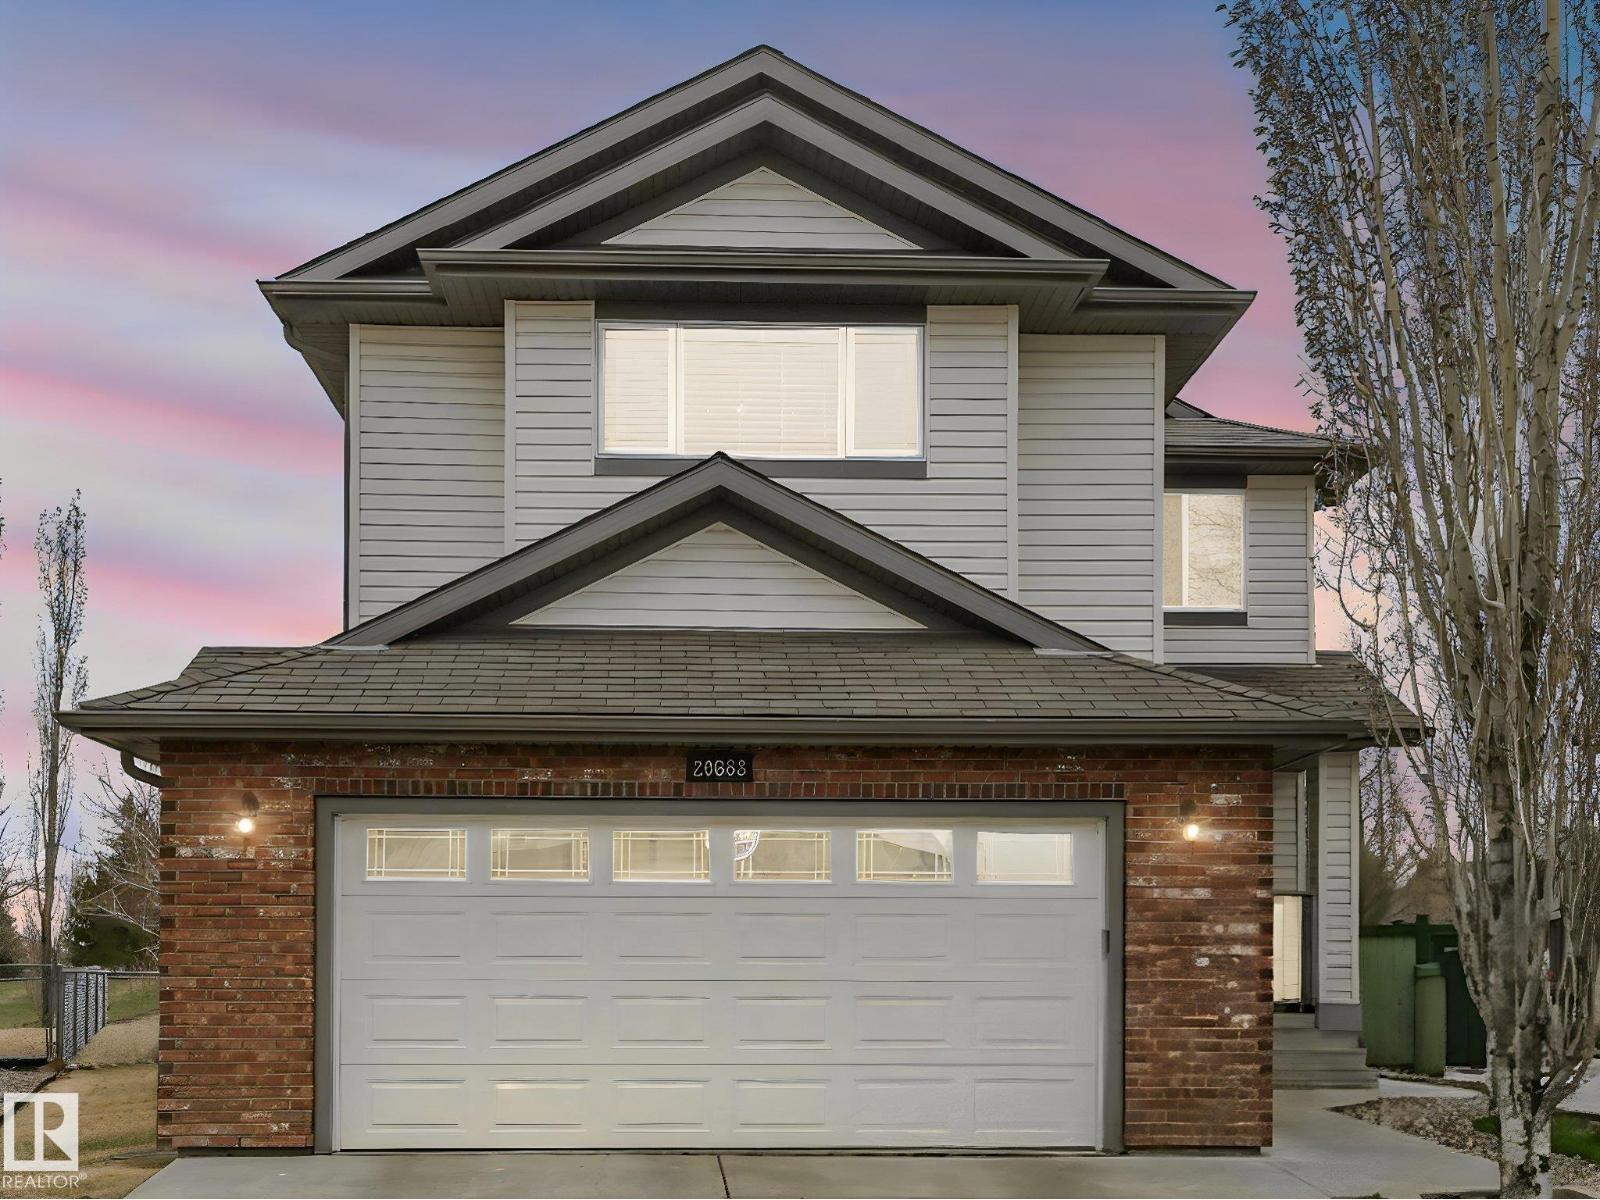
20853 92a Av NW NW
Edmonton, Alberta
THE IDEAL FAMILY HOME awaits in Suder Greens on a rare OVERSIZED PIE LOT backing directly onto LEWIS ESTATES GC. The sunny SOUTH FACING backyard has serene views as this property offers both space and privacy for everyday living and entertaining. Designed with family life in mind, the MF boasts hardwood floors, flex room/home office, a spacious mudroom, W/T pantry, and an open-concept living/kitchen area that’s perfect for gathering. Upstairs, you’ll find a HUGE family room, a spacious primary retreat with a 5 pce ensuite feat. a jacuzzi & W/I closet with custom organizers. Two additional large bedrooms and upper-floor laundry complete the level. The FF basement expands your living space with cork flooring, a cozy gas F/P & a spa-inspired bath with a steam shower—ideal for a home gym or relaxation zone. Just steps from schools, shopping, dining, public transit, and with golf right in your backyard, this home delivers the perfect blend of comfort, convenience, and lifestyle for growing families. (id:42336)