

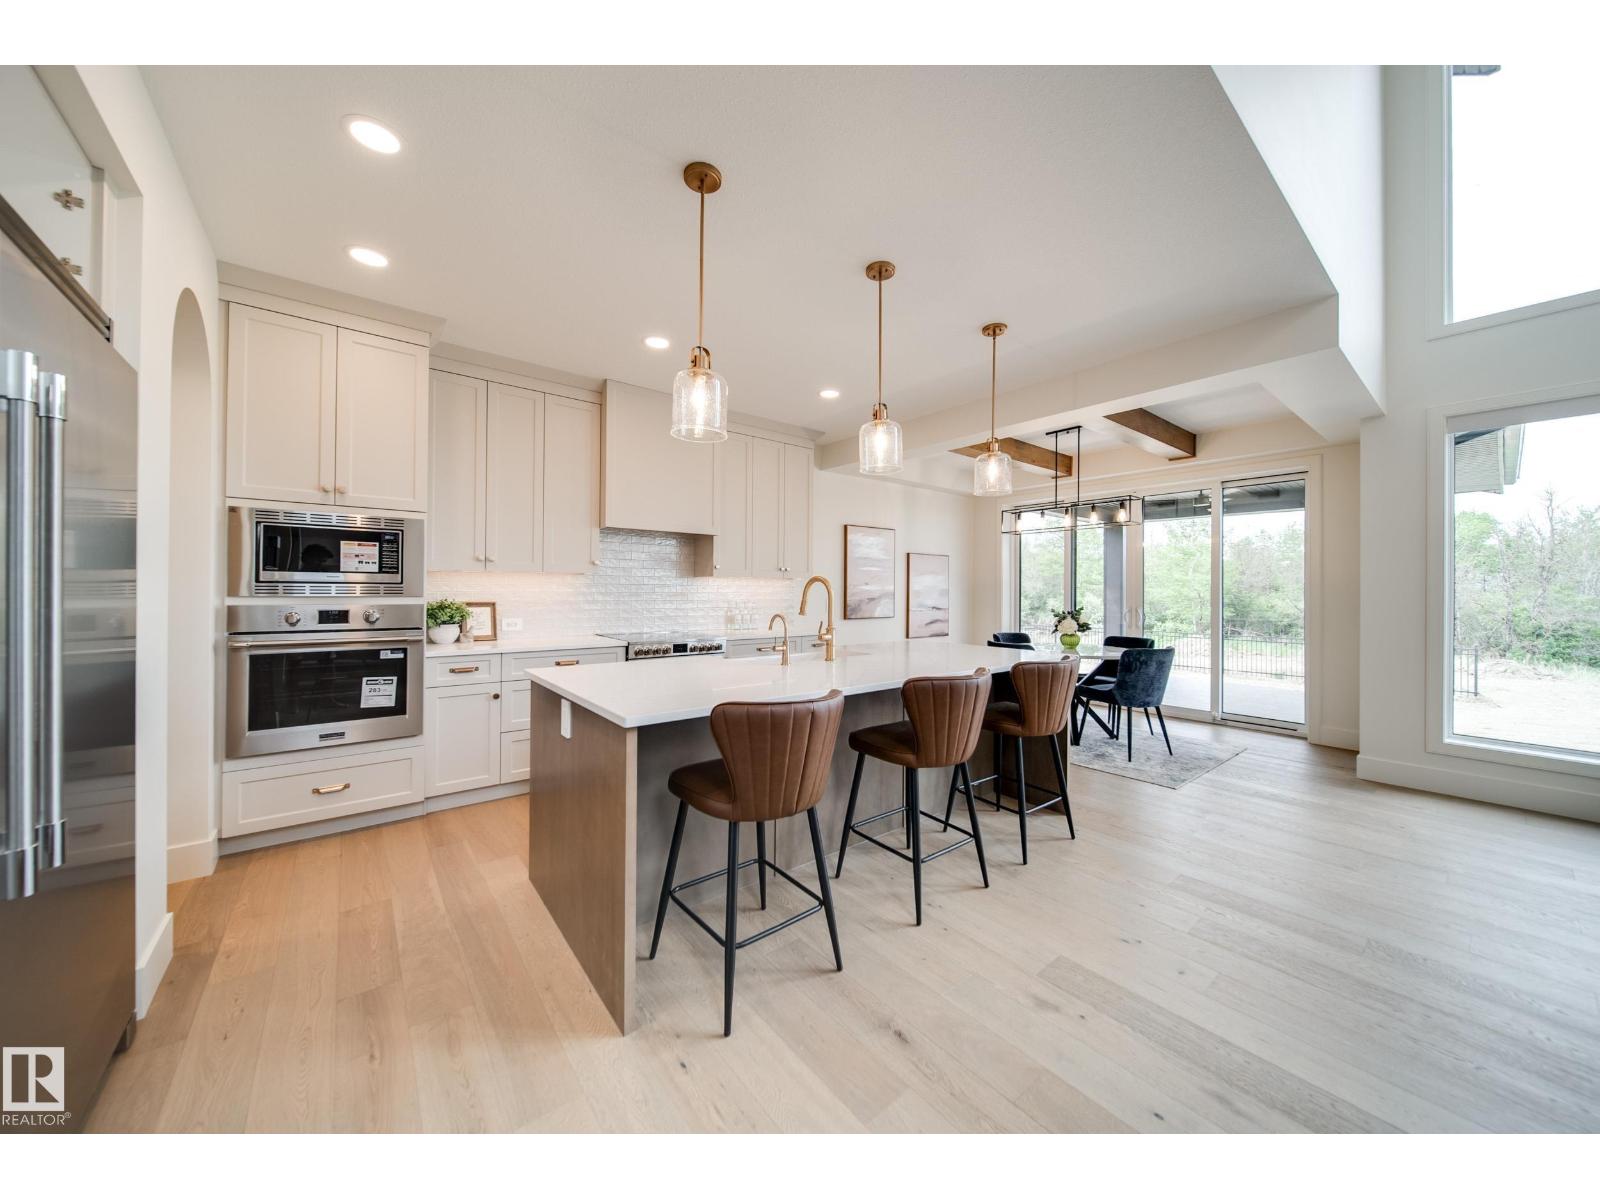
95 Jubilation Dr
St. Albert, Alberta
Why build when your dream home is ready? This SARASOTA home features OVER $120,000 in upgrades & exceptional craftsmanship. The striking Hardie board, brick exterior & exposed aggregate driveway await. Inside, you'll find a spacious foyer, private office, soaring ceilings, and a beautiful GAS fireplace. The chef’s kitchen boasts FRIGIDAIRE PROFESSIONAL appliances, including a wall oven & stove, dovetail wood drawers, farmhouse sink & hot water on demand. The dining area showcases coffered ceiling, wood beams, and impressive floor-to-ceiling patio doors. Upstairs offers a bright bonus room and a luxurious primary retreat with VAULTED ceilings, fireplace, coffee bar, BALCONY, spa-inspired ensuite & walk-in closet. Two additional bedrooms, a full bath, and laundry complete the level. The basement with 10-foot ceilings awaits your vision perhaps a golf sim? Enjoy the pie shaped yard, covered deck, stamped patio & private treed backdrop. Exclusive Jensen Lakes beach access included! Too many upgrades to list. (id:42336)
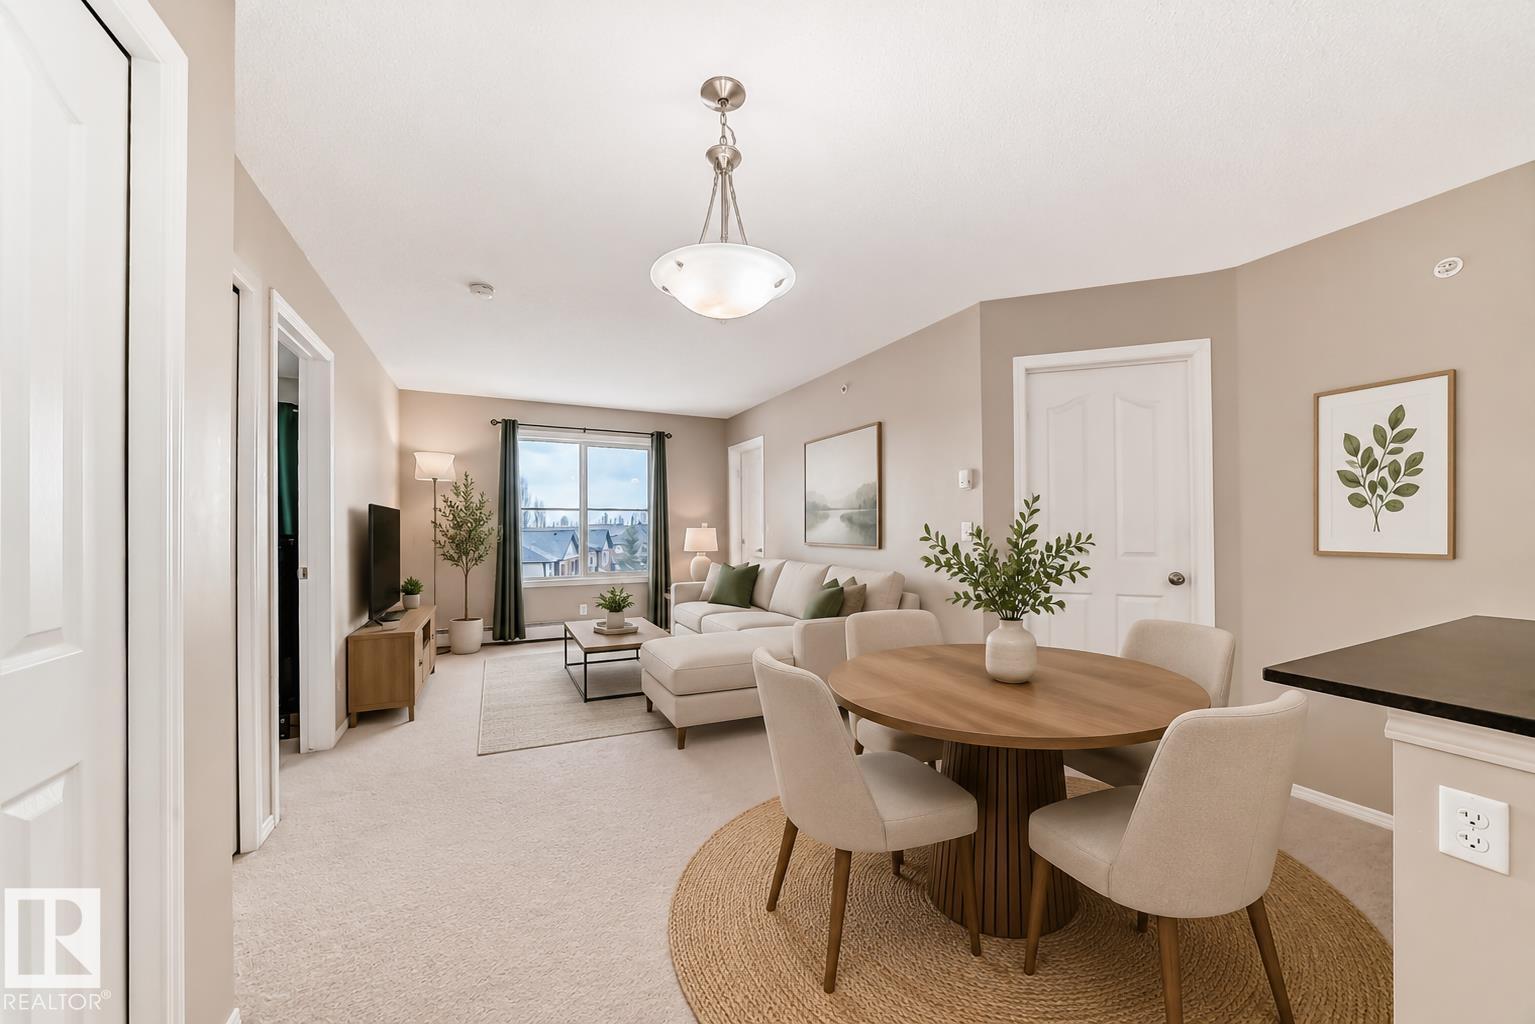
#404 12025 22 Av SW
Edmonton, Alberta
A perfect opportunity for first-time buyers looking for comfort, convenience, and great value. This top-floor unit in popular Heritage Valley Town Centre offers a bright, open layout with a spacious kitchen, plenty of cabinetry, and an inviting living and dining area. You’ll appreciate the versatility of the large den—ideal for a home office or extra storage—along with two bedrooms and two full 4-piece bathrooms, giving you room to grow or host guests with ease. Step out onto the large covered balcony, and enjoy the added bonus of underground heated parking in a prime spot right next to the elevator. Located close to the International Airport, Anthony Henday, South Edmonton Common, transit, and everyday shopping, this home delivers the lifestyle and convenience new buyers love. Whether you're starting out or planning ahead, this is a smart, comfortable place to call home. (id:42336)
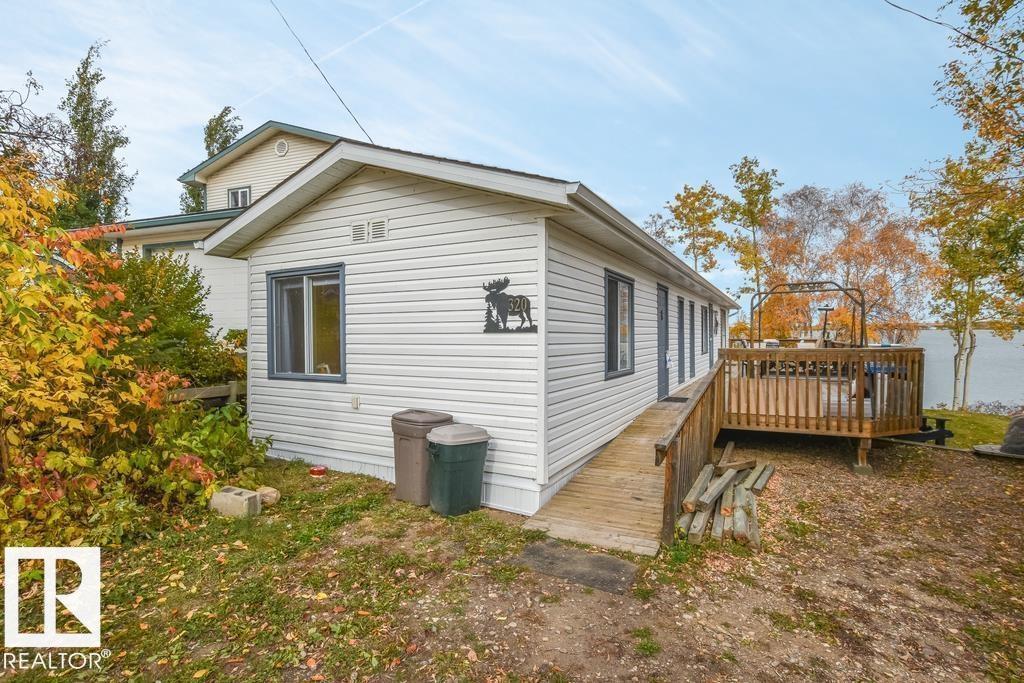
320 Perch Close
Rural Bonnyville M.d., Alberta
LAKEFRONT LIVING AT ITS BEST! This beautifully updated property is the perfect summer retreat or an ideal year-round home. Step inside to a spacious front living room featuring breathtaking lake views that create a warm and inviting atmosphere. The galley-style kitchen is both functional and stylish, complete with a gas cooktop and soft-close cabinetry. A bright dining area, two comfortable bedrooms, plus a versatile den provide plenty of space for family and guests. The main 4-piece bathroom offers a touch of luxury with a double sink vanity and a tiled shower. Outside, the expansive front deck spans nearly the entire length of the home, perfect for entertaining, relaxing, and enjoying BBQs on long summer evenings. Don’t miss your chance to experience the best of lakefront living—your getaway awaits! (id:42336)
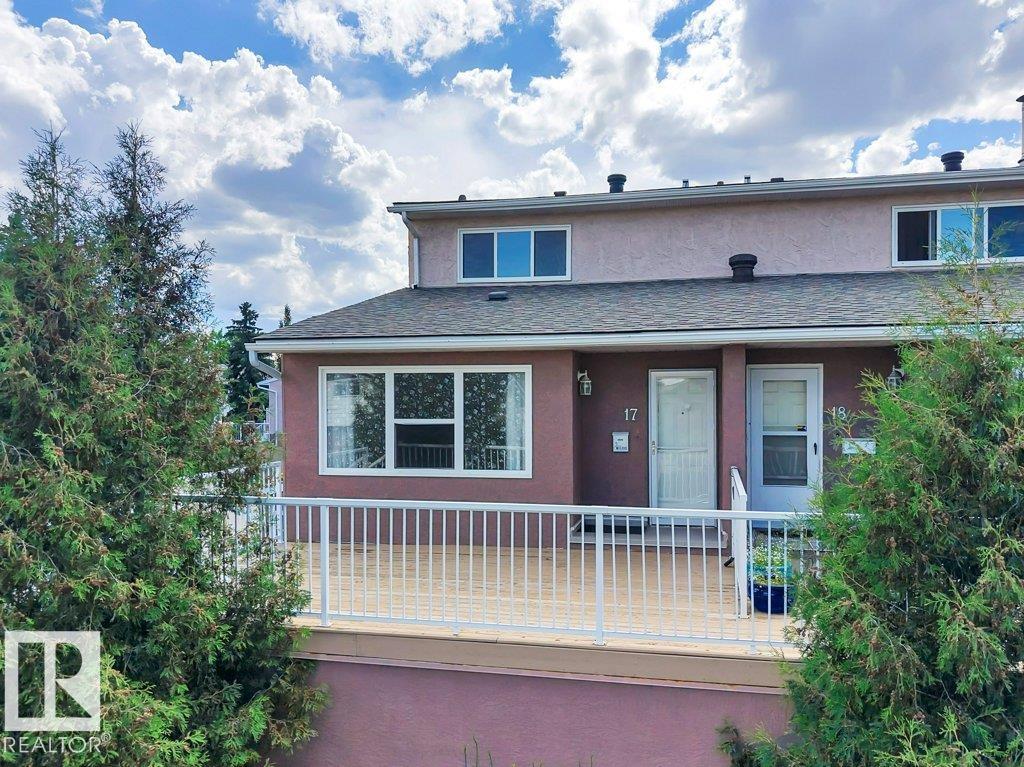
#17 13580 38 St NW
Edmonton, Alberta
Welcome to this end unit townhouse located in the heart of the family community of Belmont. From the moment you walk in you will feel at home. The main level is fully open concept with a large living room, dining room and updated kitchen with newer appliances, a large pantry and laundry room. Make your way upstairs to the massive primary bedroom with two closets, a full 4-piece bathroom and 2 more bedrooms. Spend your evenings on the deck. Condo fee includes Heat and Water. Close to many schools, shopping, golfing, skiing, and Clareview rec center. Quick access to Yellowhead and Anthony Henday. (id:42336)
526 173a St SW
Edmonton, Alberta
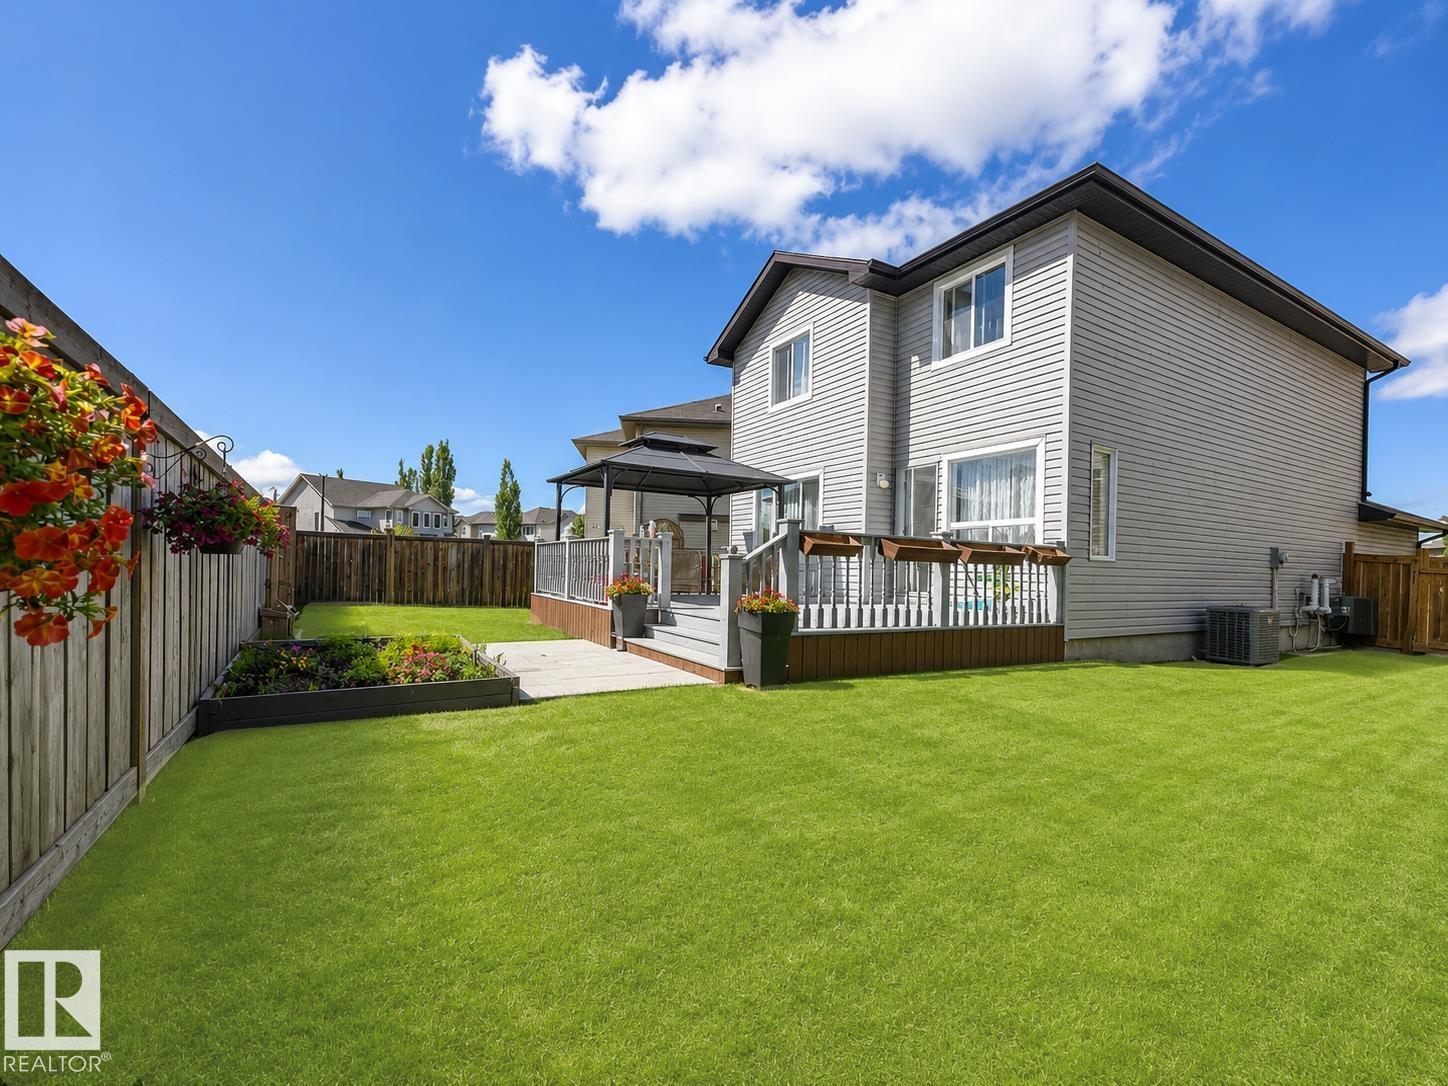
Welcome to this great 2 storey home in highly thought-after SW Windermere. Tucked away in a quiet cul-de-sac, south-facing pie-shaped backyard completed with expansive full-sized deck, open concept main floor with extra windows and gas fireplace, and three great size bedrooms. Upon entering, you are greated by soaring ceiling in the bright and open airy foyer. Open concept spacious living room features gas fireplace and abundance windows. Kitchen equipped with corner storage pantry, loads of cabinets and eat in island, while the adjacent dining area steps out to the backyard and full size big deck. Upstairs, the wide hallway leads to three generous sized bedrooms, including a primary retreat featuring its own walk in closet and a full ensuite bathroom. This home also equipped with central AC! Great location, close to school, walking trails, parks, Currents at Windermere shopping, coffee shops, Gym and much more. Truly great home and move-in ready. You will not be disappointed! (id:42336)
#302 11020 19 Av NW
Edmonton, Alberta
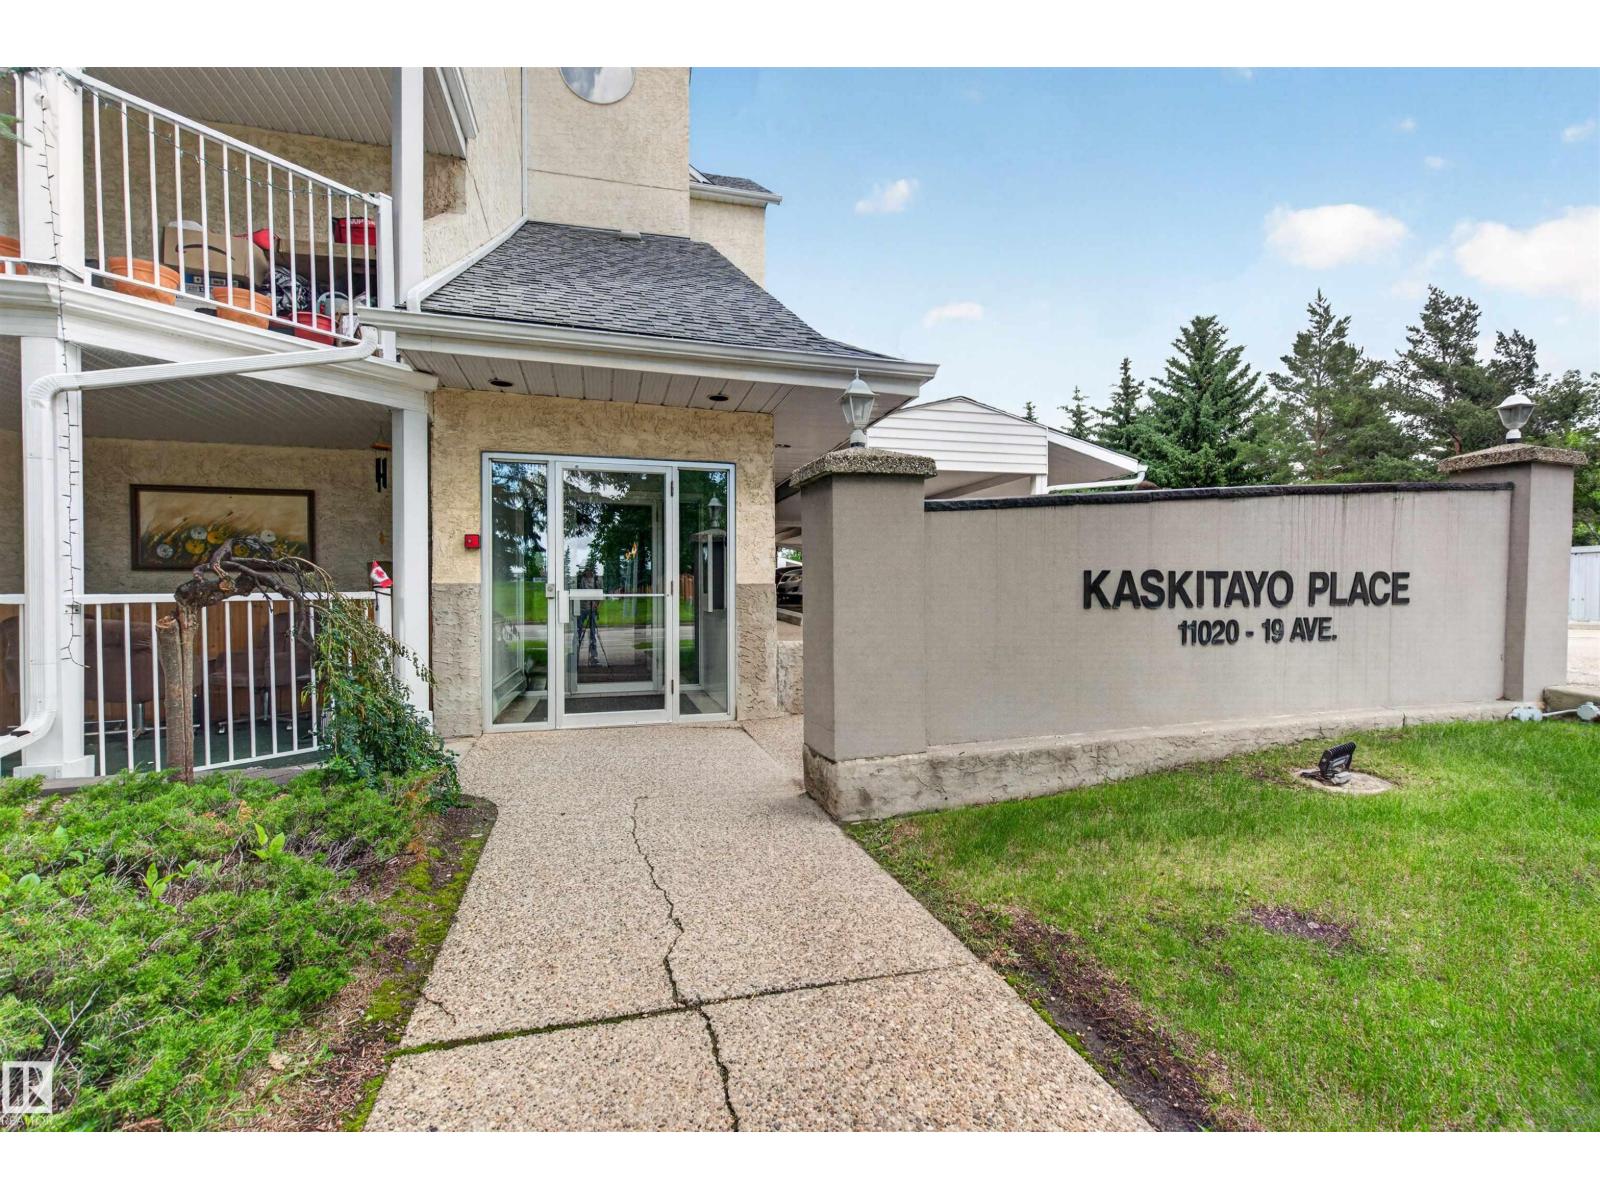
Third-floor calm in a pet-friendly 18+ building, with a covered balcony overlooking the trees, just a short walk from Blackmud Creek Ravine. 1,140 sqft of 2 bed, 2 bath living, move-in ready. The open-concept kitchen, dining and living space gives you room to breathe, anchored by a wood-burning fireplace that makes the living room feel like a retreat. Newer windows, updated balconies and boiler, stainless appliances, and A/C for summer. In-unit laundry was recently renovated with added cabinet storage. Storage locker, carport stall, elevator and visitor parking included. Century Park LRT is a short walk for an easy ride downtown or to the U of A. FreshCo, shops and restaurants line 111 St, with South Common minutes away. This much space, this many updates, this close to the ravine, doesn't sit on the market. (id:42336)
#329 17447 98a Av NW
Edmonton, Alberta
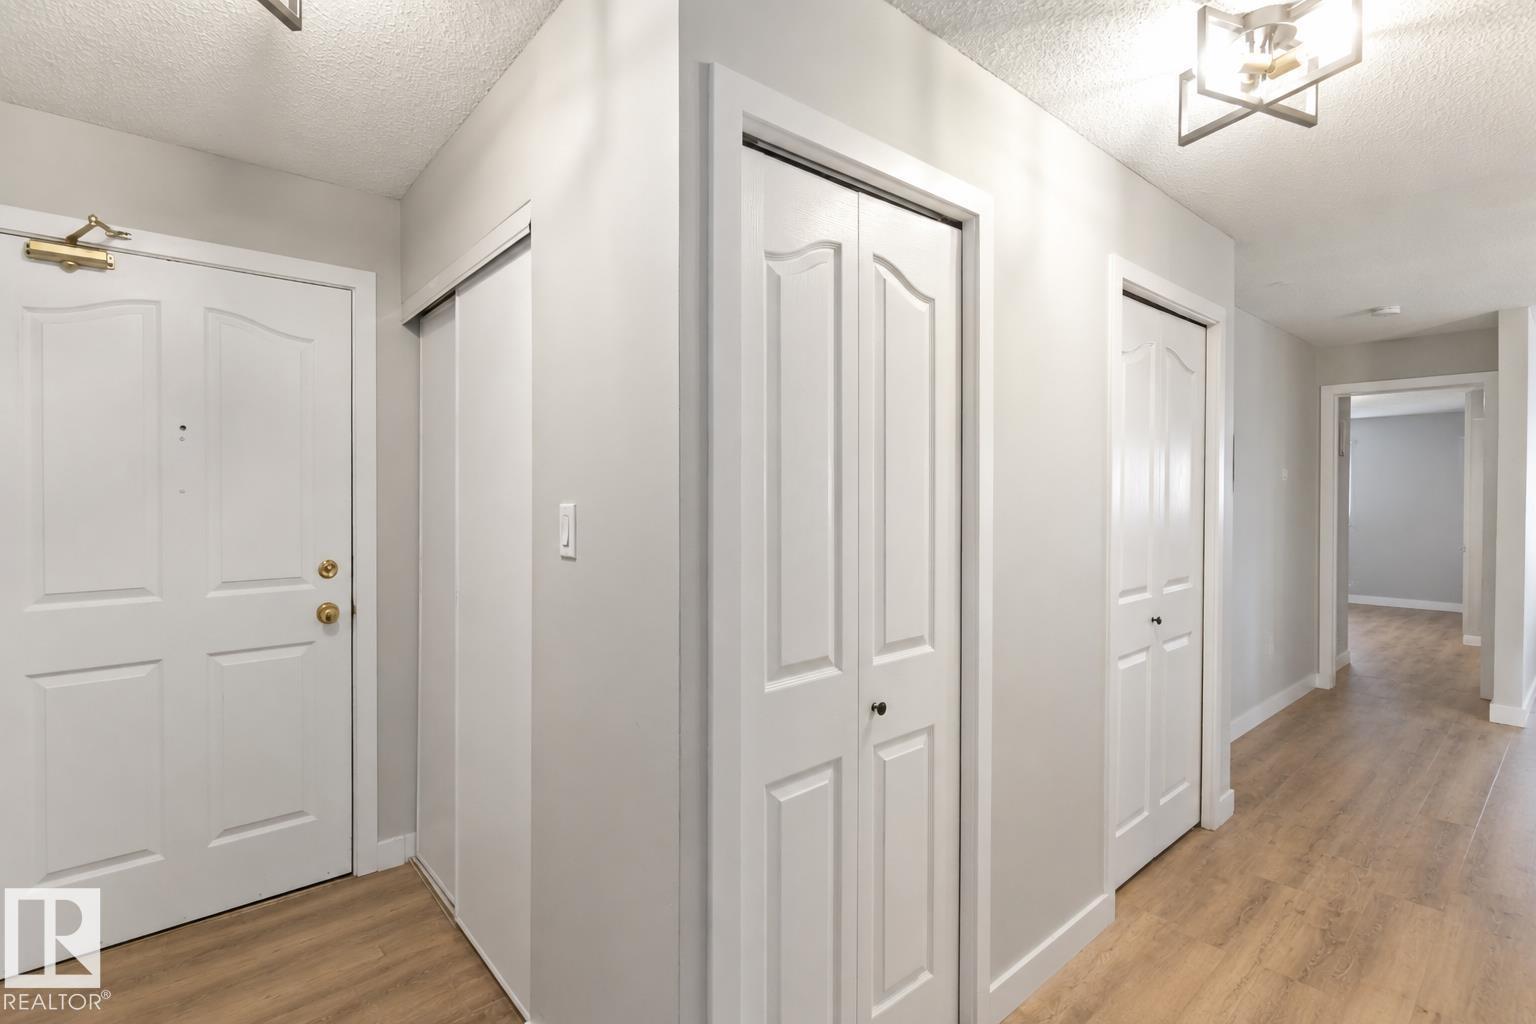
PRICED TO SELL! Rare opportunity to own this fully upgraded 1,200+ sq. ft. corner unit in a well-maintained, pet-friendly building. This bright 3-bedroom, 2-bathroom home features a southwest-facing balcony, in-suite laundry with storage, underground parking, storage cage, and portable A/C. Recent upgrades include new vinyl plank flooring, baseboards, bathroom vanities and sinks, kitchen hardware, door hardware, and modern lighting throughout. Move-in ready with possession available at the end of July. Ideally located near shopping, parks, walking trails, restaurants, and West Edmonton Mall. Exceptional value—don't miss this opportunity! (id:42336)
2331 Casey Cr SW SW
Edmonton, Alberta
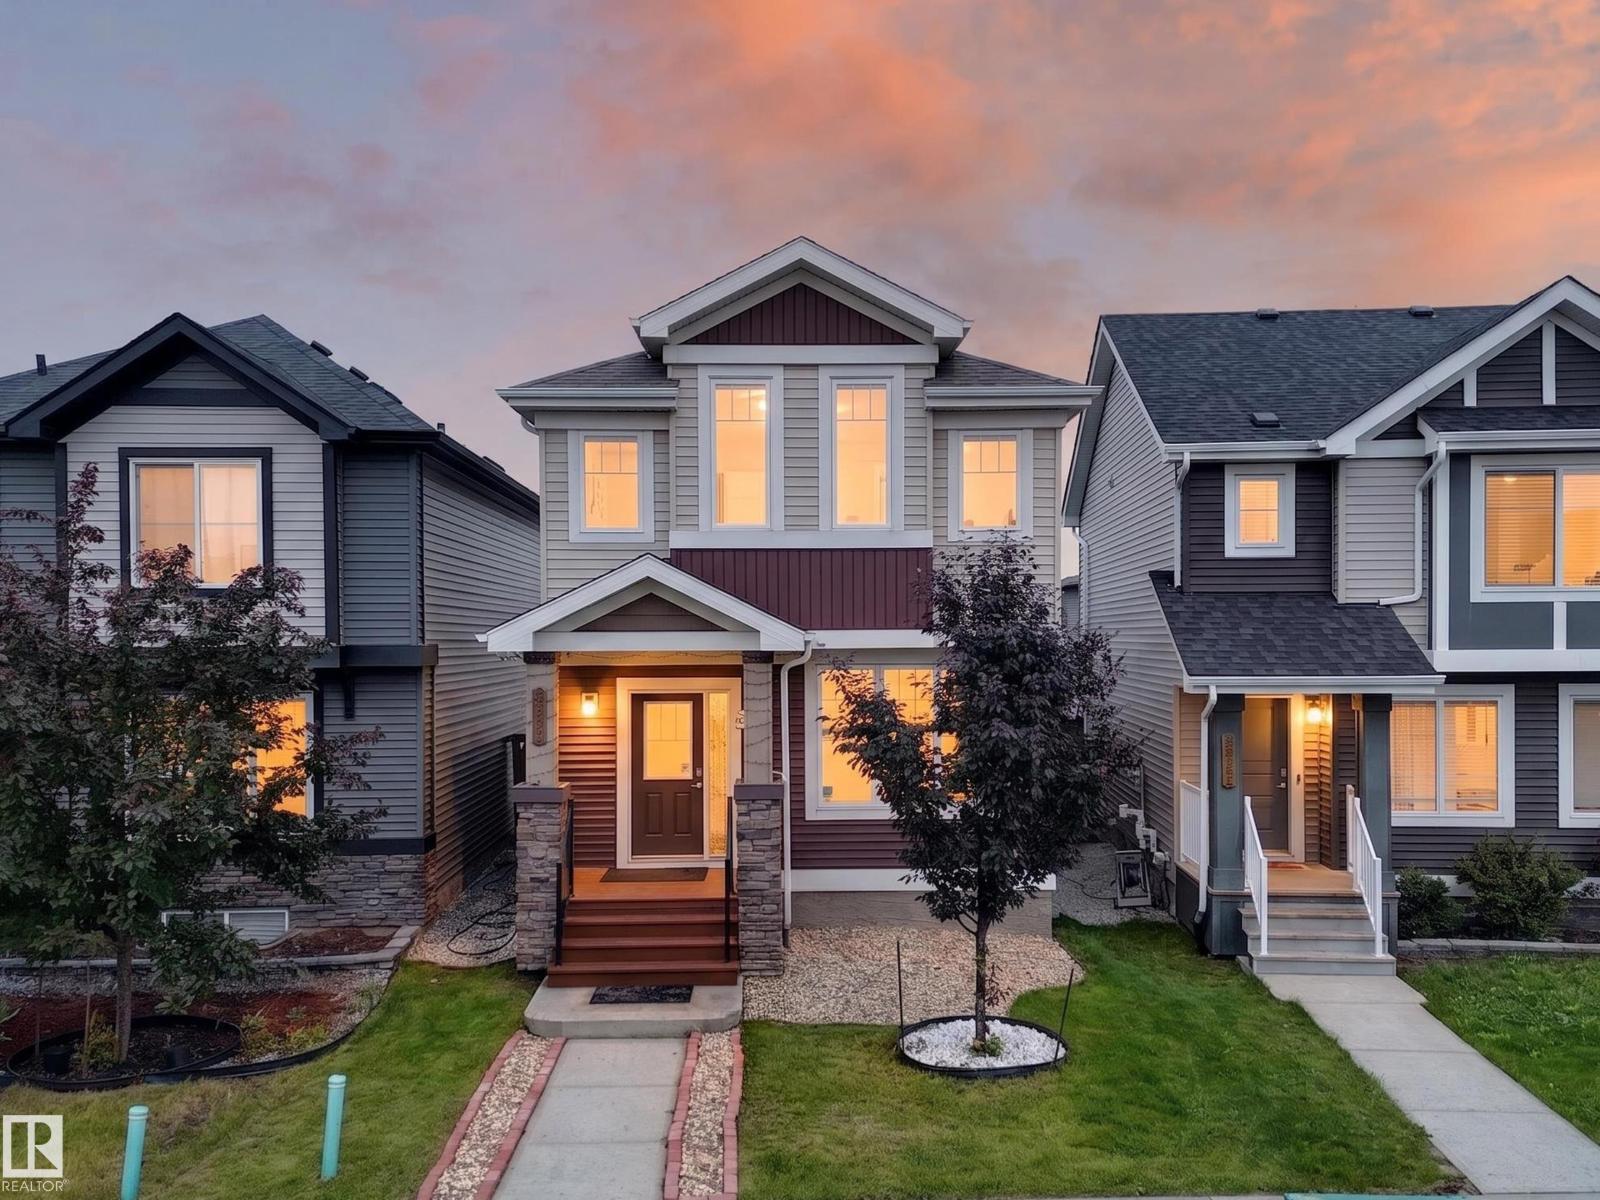
Welcome to this beautifully maintained one-owner home featuring 3 bedrooms, 2.5 bathrooms, and 9’ ceilings on the main floor. The bright, open-concept layout offers a stunning kitchen with a large gourmet granite island, gas stove, ample cabinetry, and a convenient pocket office. Durable laminate and tile flooring add style and functionality throughout the main level. Upstairs you’ll find a spacious primary bedroom with a private ensuite, two additional bedrooms, and walk-in laundry. Enjoy year-round comfort with central A/C, a high-efficiency furnace, and triple-pane windows. The painted basement floor provides a clean space for storage or future development. Outside features a detached double insulated and heated garage. Ideally located close to shopping, restaurants, public transit, and schools. The future St. Sophia Catholic K-9 School, anticipated to open in Fall 2028, is approximately 400 metres away. A fantastic opportunity to own a move-in-ready home in a growing family-friendly community! (id:42336)
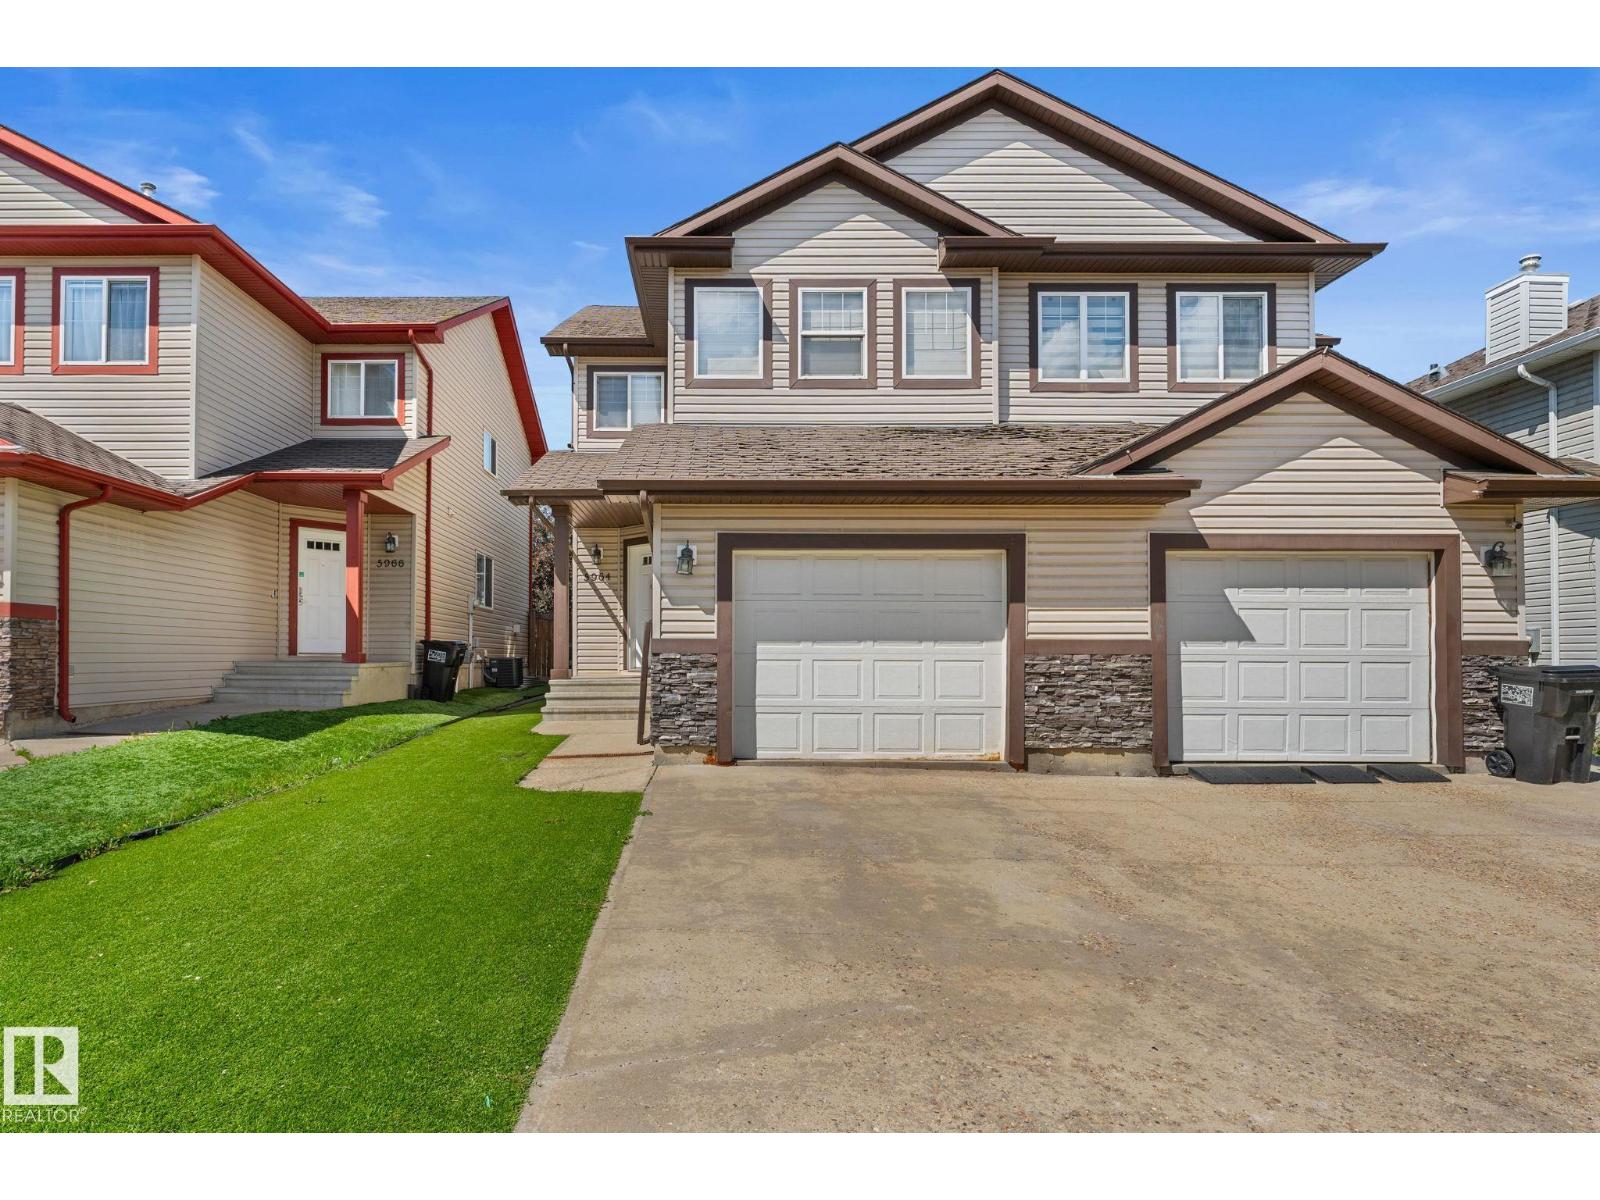
5964 164 Av NW
Edmonton, Alberta
Welcome to this perfect starter home in the desirable community of Matt Berry! This well-maintained half duplex offers a spacious front entry that opens into a bright and inviting main floor featuring a functional kitchen with plenty of counter space and a cozy living room complete with a gas fireplace. Upstairs, you'll find a versatile bonus room perfect for family movie nights OR a fourth bedroom , along with three generous bedrooms, including a spacious primary suite with a walk-in closet and full ensuite. Recent renovations approximately two years ago and fresh paint throughout give this home a modern, move-in-ready feel. Stay comfortable year-round with central air conditioning and enjoy the backyard & front yard featuring artificial turf, perfect for relaxing and entertaining. Conveniently located close to schools, parks, shopping, and all amenities, with quick access to Anthony Henday Drive and Manning Drive, this home offers the perfect combination of comfort & convenience! No Condo Fees (id:42336)
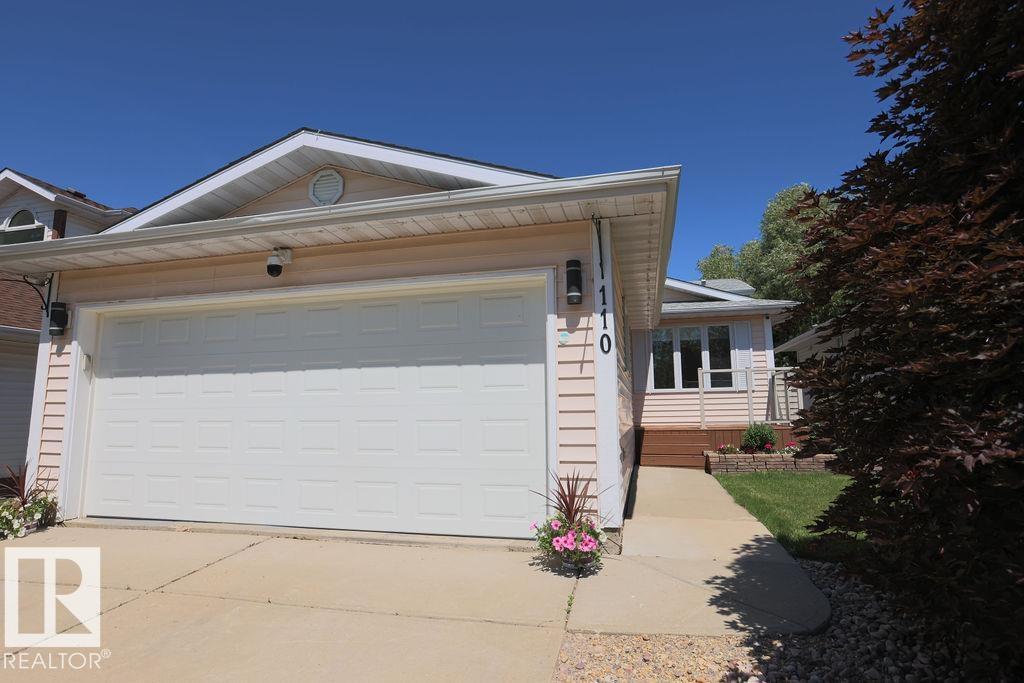
110 Blueberry Cr
Sherwood Park, Alberta
Welcome home to this beautifully renovated home!. The 3 year old kitchen is a design delight and connected to a spacious dinette with bay window. The living room features an electric fireplace and the window has its own power blind for ultimate privacy. Upstairs are 3 bedrooms and 2 bathrooms with plenty of closet space. The third level features a family room with another electric fireplace and a bedroom containing an almost new Murphy bed. The bathroom features a gorgeous soaker tub plus a separate shower. The 4th level is partly developed and could be a great additional family room. The furnace, hot water tank and roof are about 8-10 years old. The air conditioner is 2 years old. Outside you will find a large substantial beautiful shed, a gazebo on the back deck (with a view of the nearby park) and brand new artificial turf as well as a 2nd storage shed. The neighborhood is beautiful with mature tree lined streets and you are just a few steps from the park and playground. A lovely well maintained home. (id:42336)
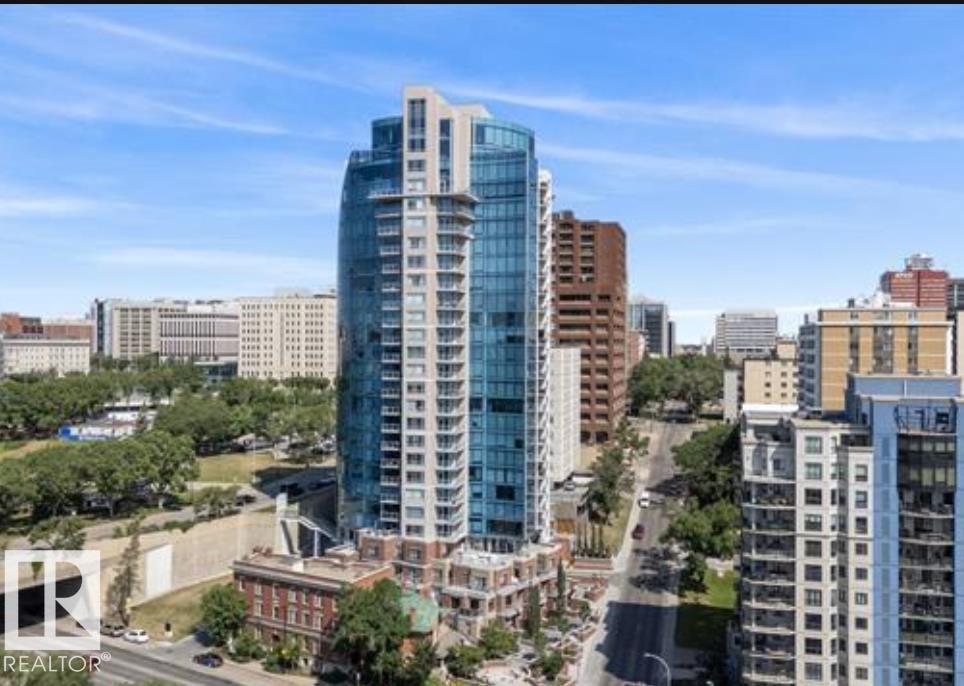
#1504 9720 106 St NW
Edmonton, Alberta
Welcome to Symphony Tower, ideally located at the edge of Edmonton’s stunning river valley with direct access to scenic trails and a convenient access to the Legislature Grounds and downtown. This well managed, offers outstanding amenities including a fitness centre, social room, and car wash. This bright and spacious 2 bedroom, 2 bathroom condo features a functional open concept layout designed for comfortable everyday living. Expansive windows flood the home with natural light, while the large private balcony provides the perfect space to unwind and enjoy the surrounding views. An exceptional opportunity to enjoy a connected urban lifestyle with nature, downtown conveniences, and premium building amenities right at your doorstep. (id:42336)
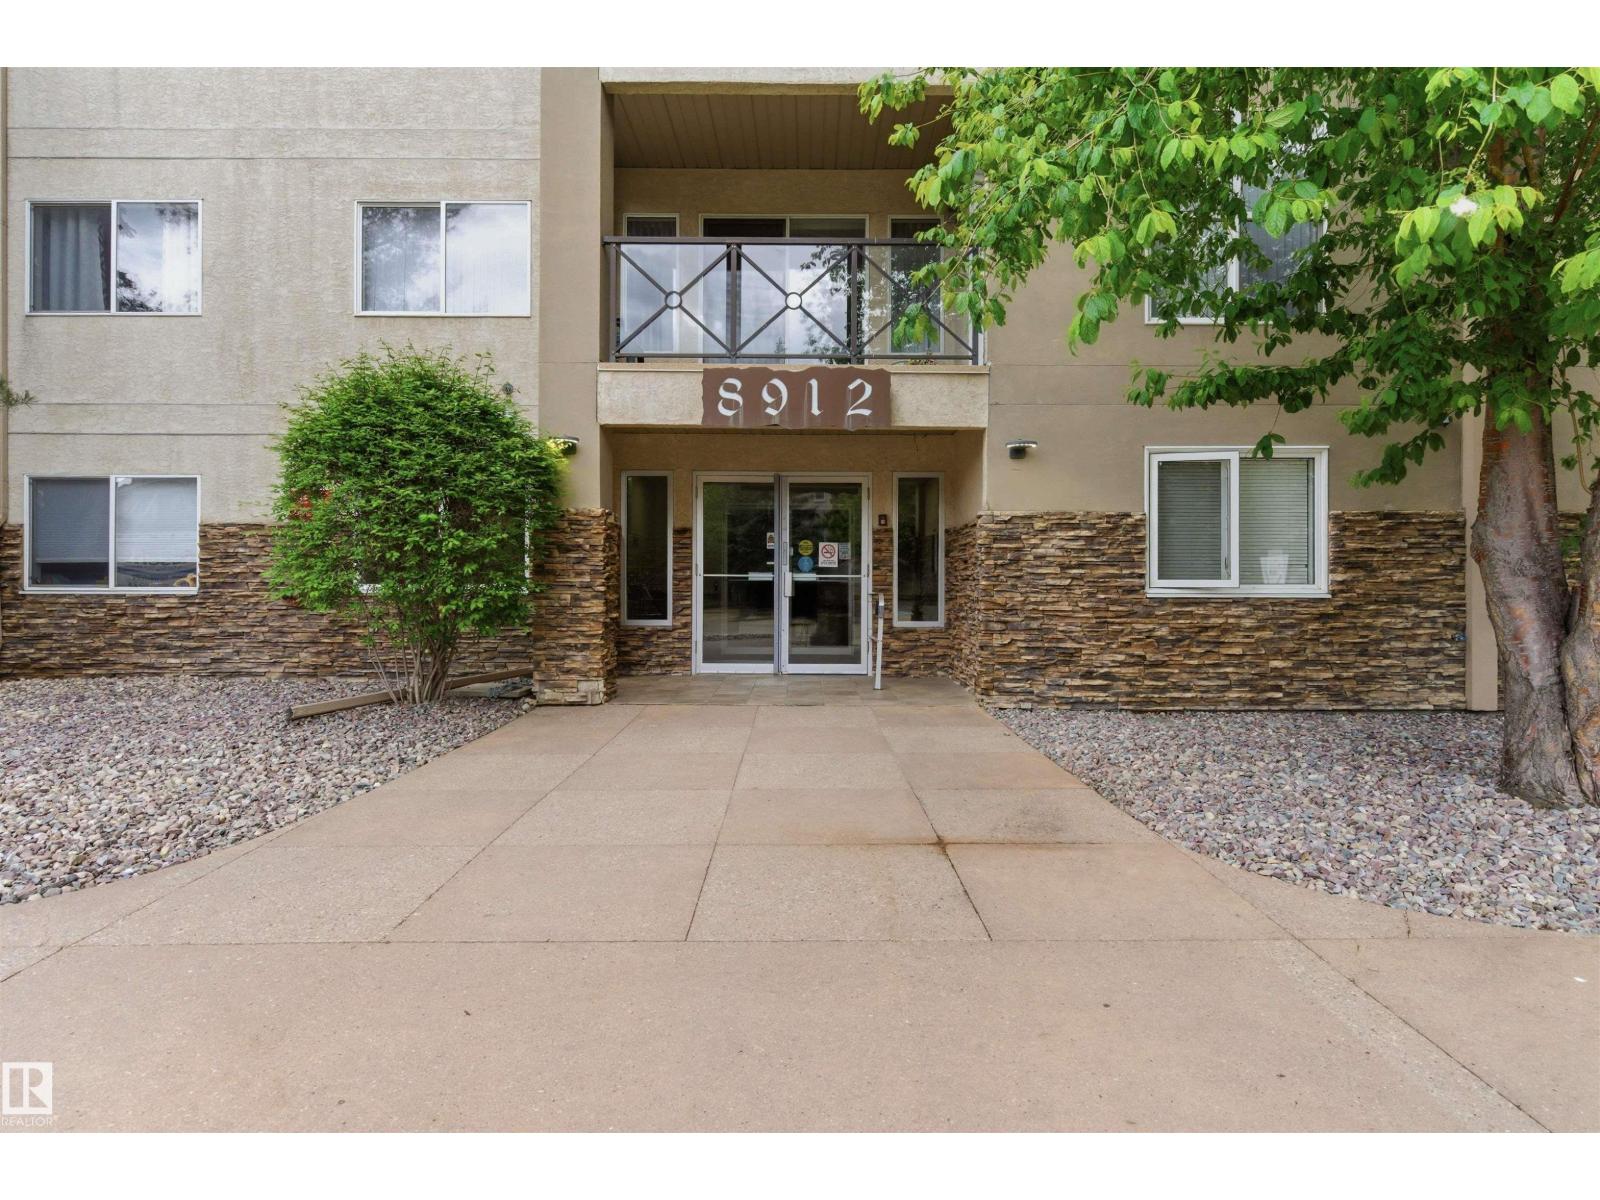
#309 8912 156 St NW
Edmonton, Alberta
JUST what you've been waiting for. Picture your mornings here. Coffee on the west facing balcony, the afternoon wide open, nothing pressing because this 847 sq ft 3rd floor unit has been loved & looked after. The Renaissance at Meadowlark Park is a 55+ complex in west Edmonton built so life gets easier, not busier. Clubhouse w/ fitness rm, games rm & social rm, a guest suite for visiting family, even a car wash. Inside, the open concept living rm opens onto that balcony. The kitchen gives you real counter & cabinet space w/ newer appliances. The bdrm is genuinely big w/ double closets, & the den becomes whatever you need. The bathroom has a soaker tub & updated sink. Your stall is underground, titled, w/ a large storage cage. Step out the door & restaurants, groceries, library, medical, shopping, transit & the future LRT are all a short walk. This is the part where things finally get simpler. (id:42336)
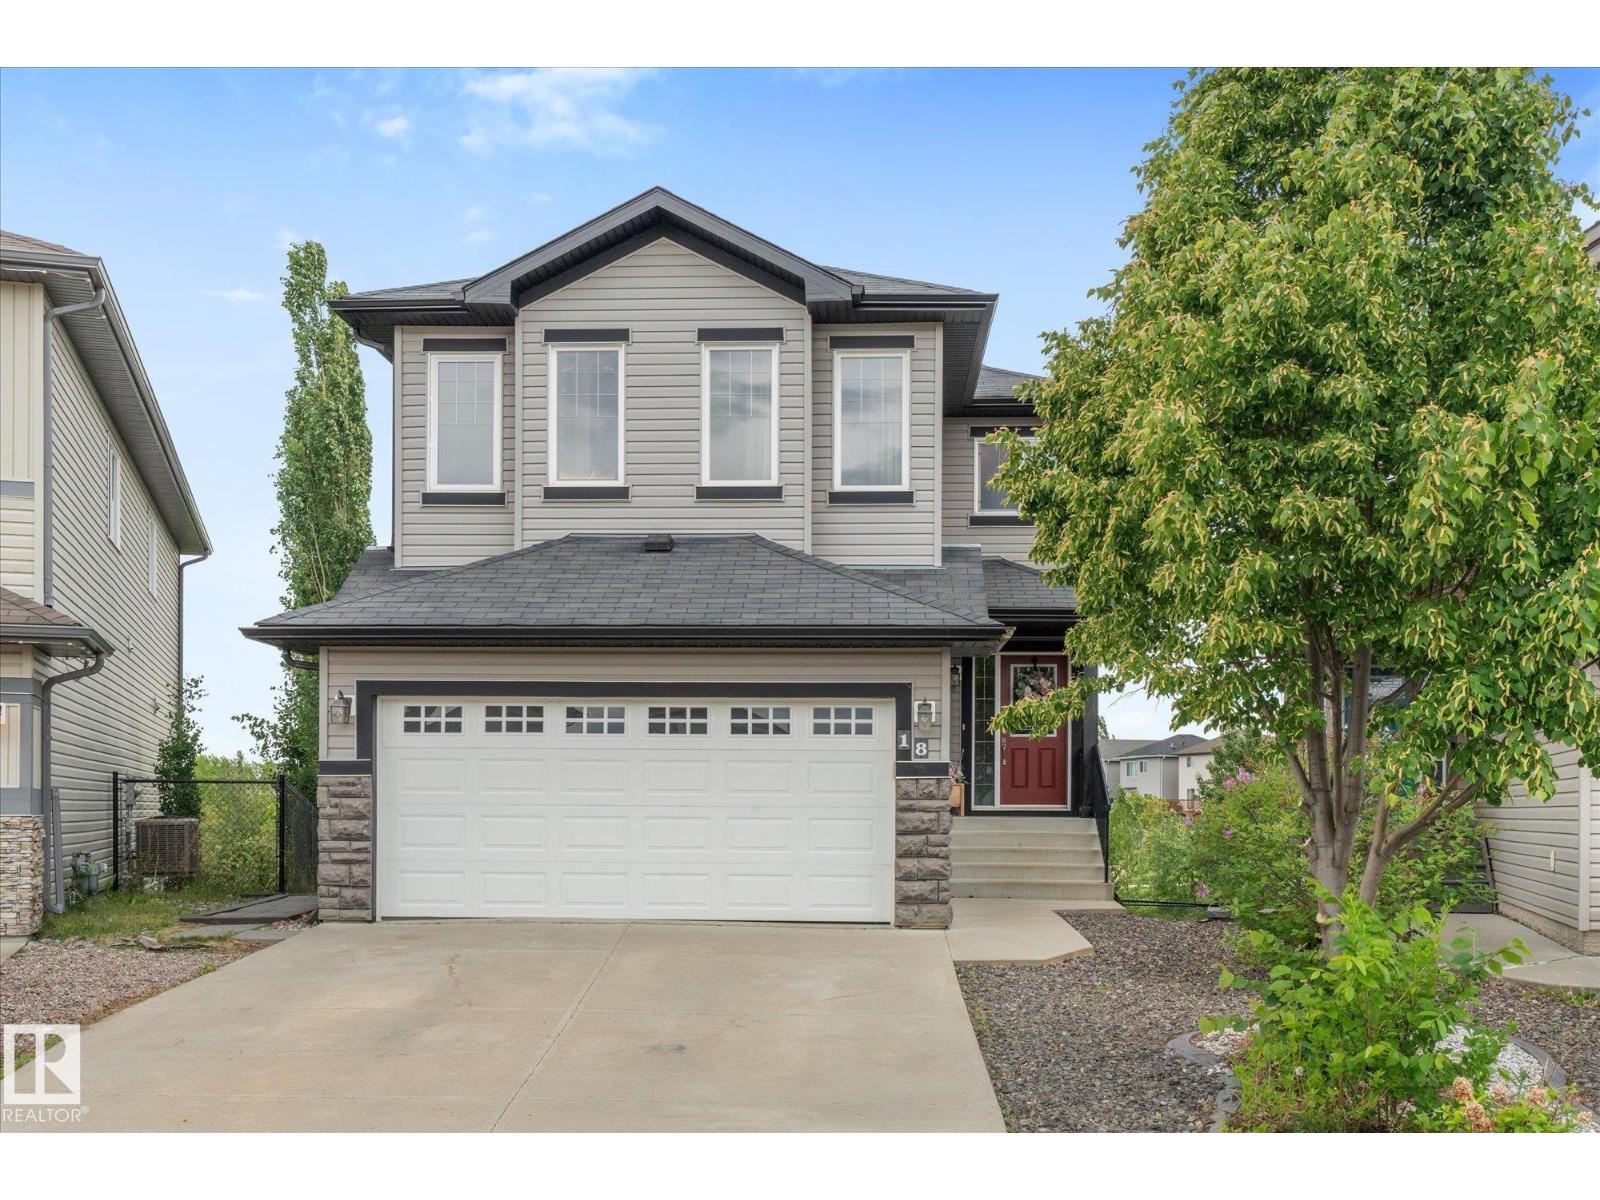
18 Rockwell Cl
Fort Saskatchewan, Alberta
Rare opportunity in South Fort! This fully finished walkout 2-storey home is located in a quiet cul-de-sac, features its own separate in-law space in the basement, and backs onto ponds, trails, and greenspace. Step inside to a welcoming foyer and bright open-concept main floor with hardwood flooring, large windows, and a gas fireplace. The kitchen offers stainless steel appliances, a corner pantry, and a large island, while the dining area provides access to the upper deck overlooking the huge backyard and scenic views. Completing the main level are a 2-piece bath and laundry room. Upstairs you'll find a bonus room, main bath, 3 bedrooms including a spacious primary retreat with a walk-in closet and 5-piece ensuite featuring a soaker tub and separate shower. The walkout basement showcases a fantastic in-law space with its own kitchen, bedroom, 3-piece bath, living area with gas fireplace, and separate laundry. Complete with a double attached garage, driveway parking for all of your vehicles. (id:42336)
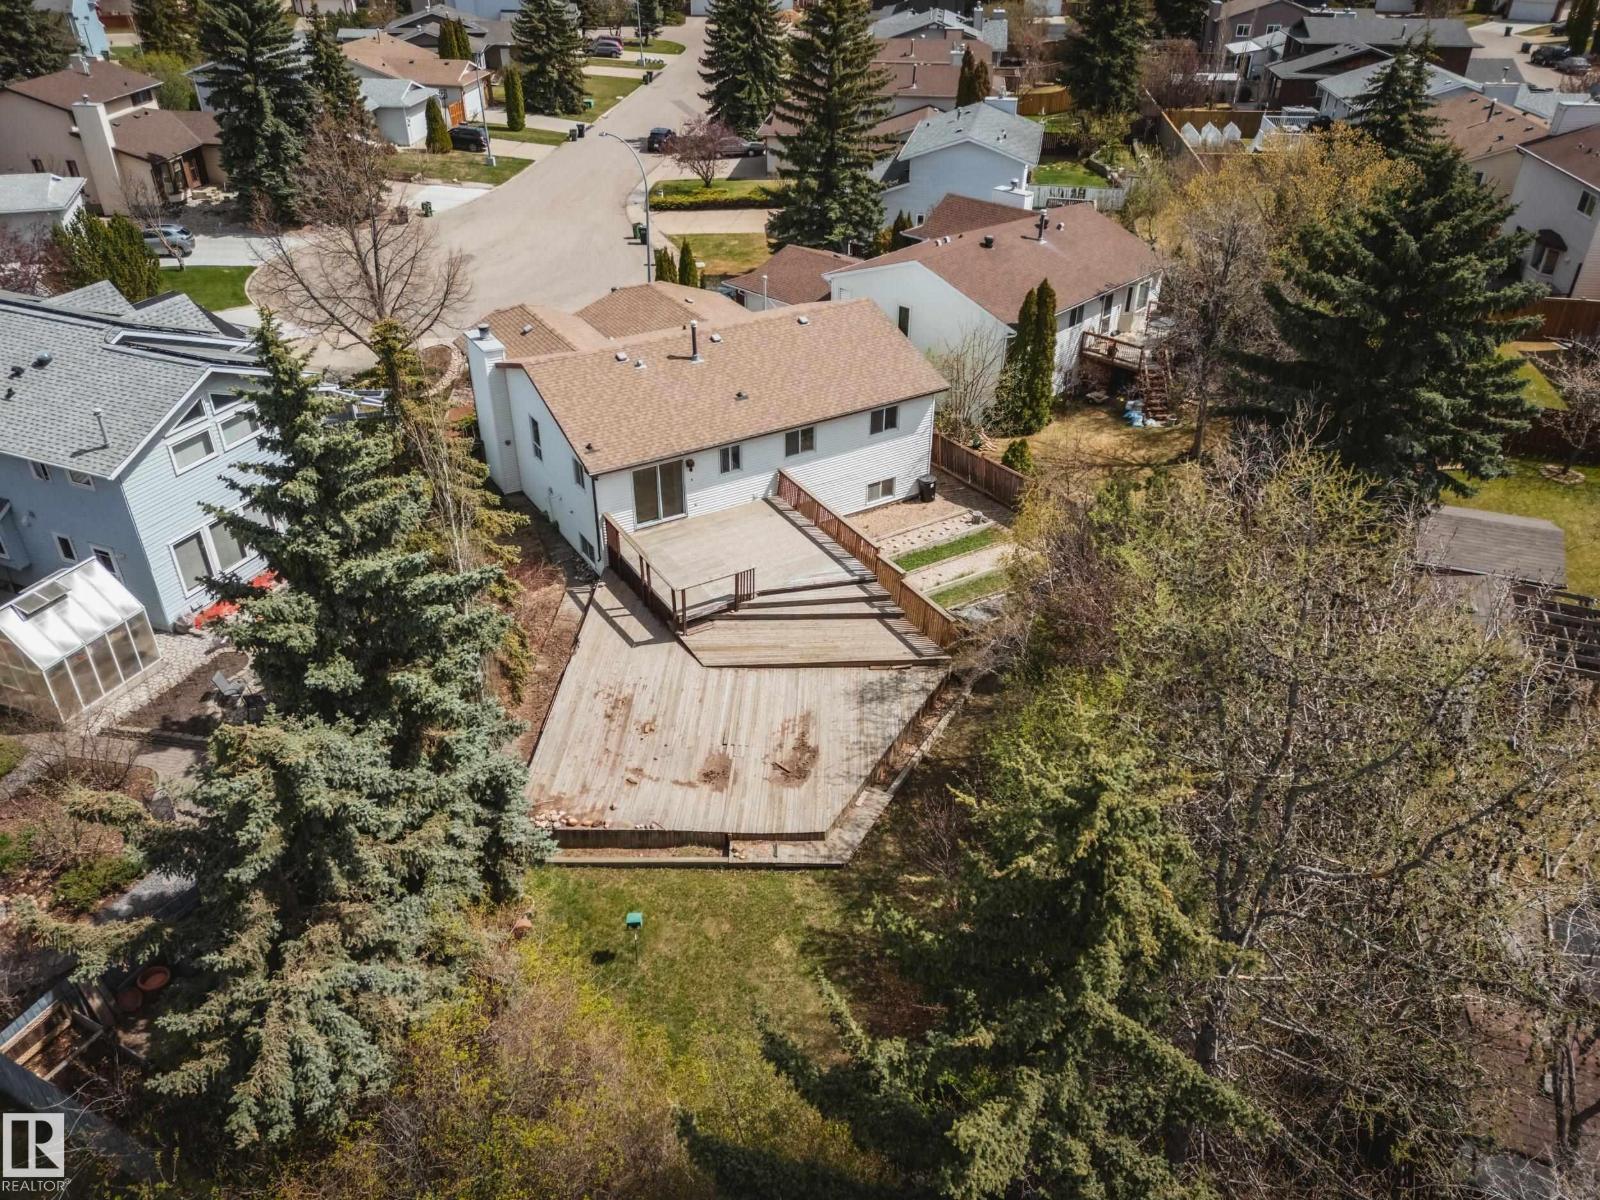
1030 106 St NW
Edmonton, Alberta
Welcome to this nearly 1500 square foot bi level in the desirable area of Bearspaw. This home offers a HUGE PIE LOT, oversized garage in a cul de sac. With some updating the potential is endless. 5 BEDROOMS, WOOD BURNING FIREPLACE and tons of natural light that comes in. The large primary offers 2 closets and a 3 piece ensuite. The laundry is on the main level with 2 additional bedrooms, main bath a spacious living room. Finishing off this level is the rear kitchen that over looks the enormous yard. Downstairs you will find 2 bedrooms, family room and rough in for future bath. There is an OVERSIZED DOUBLE ATTACHED GARAGE. Close to all amenities like SOUTH COMMON, Henday and Southgate Mall. *Seller can offer private financing if needed.* (id:42336)
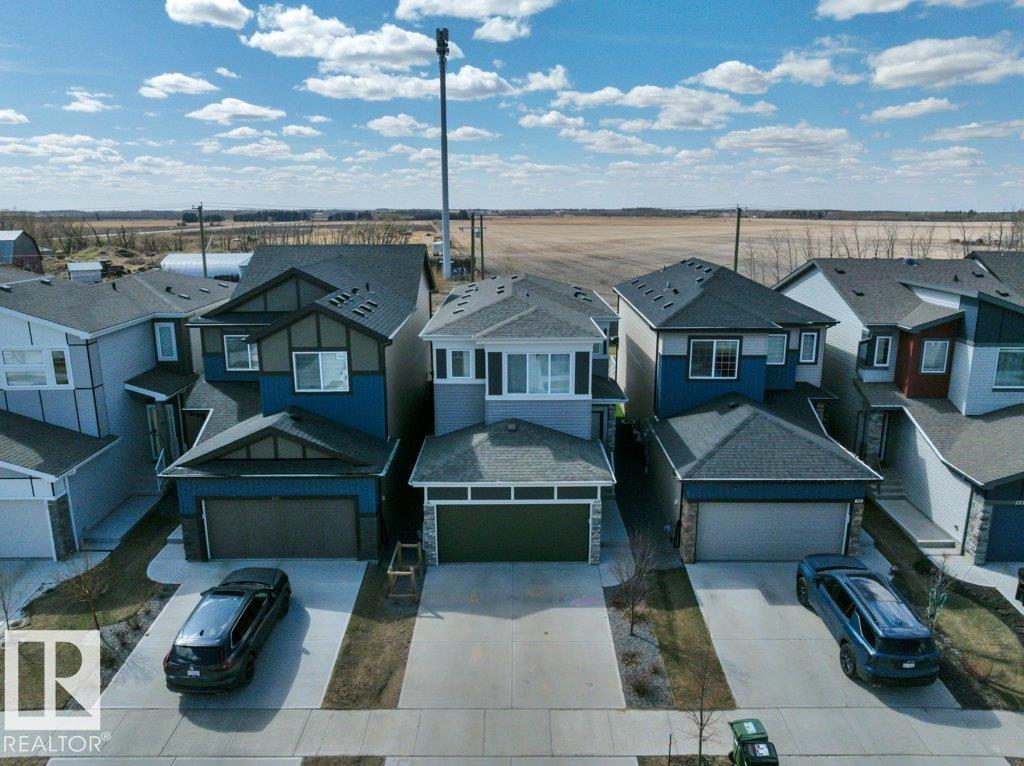
161 Larch Cr
Leduc, Alberta
Welcome to this Amazing 2-Story home located in the heart of the family community of Woodbend in Leduc, Alberta. Park on the Driveway or in the Double Attached Garage and make your way inside. On the Main level you will find 2 spacious entrances, a 2-piece bathroom, a walkthrough pantry to the kitchen with an island and all Stainless Steel Appliances, the dining room and living room. Make your way upstairs where you will find a spacious Family room, large Primary bedroom with room for a King bed, walk in closet and 5-piece bathroom, 2 more bedrooms and upstairs Laundry. The basement is untouched and ready for you to use it as is or develop it into what you want. Back yard has been Professionally Landscaped including being fenced all the way around with gate, and a 2-Tier deck to spend your time on. Comes with HE Furnace, HE Hot Water Tank, HRV System and Central Air Conditioning so you can keep the temperature where you want it. Close to schools, shopping (Outlet mall), golfing, skiing and the Airport. (id:42336)
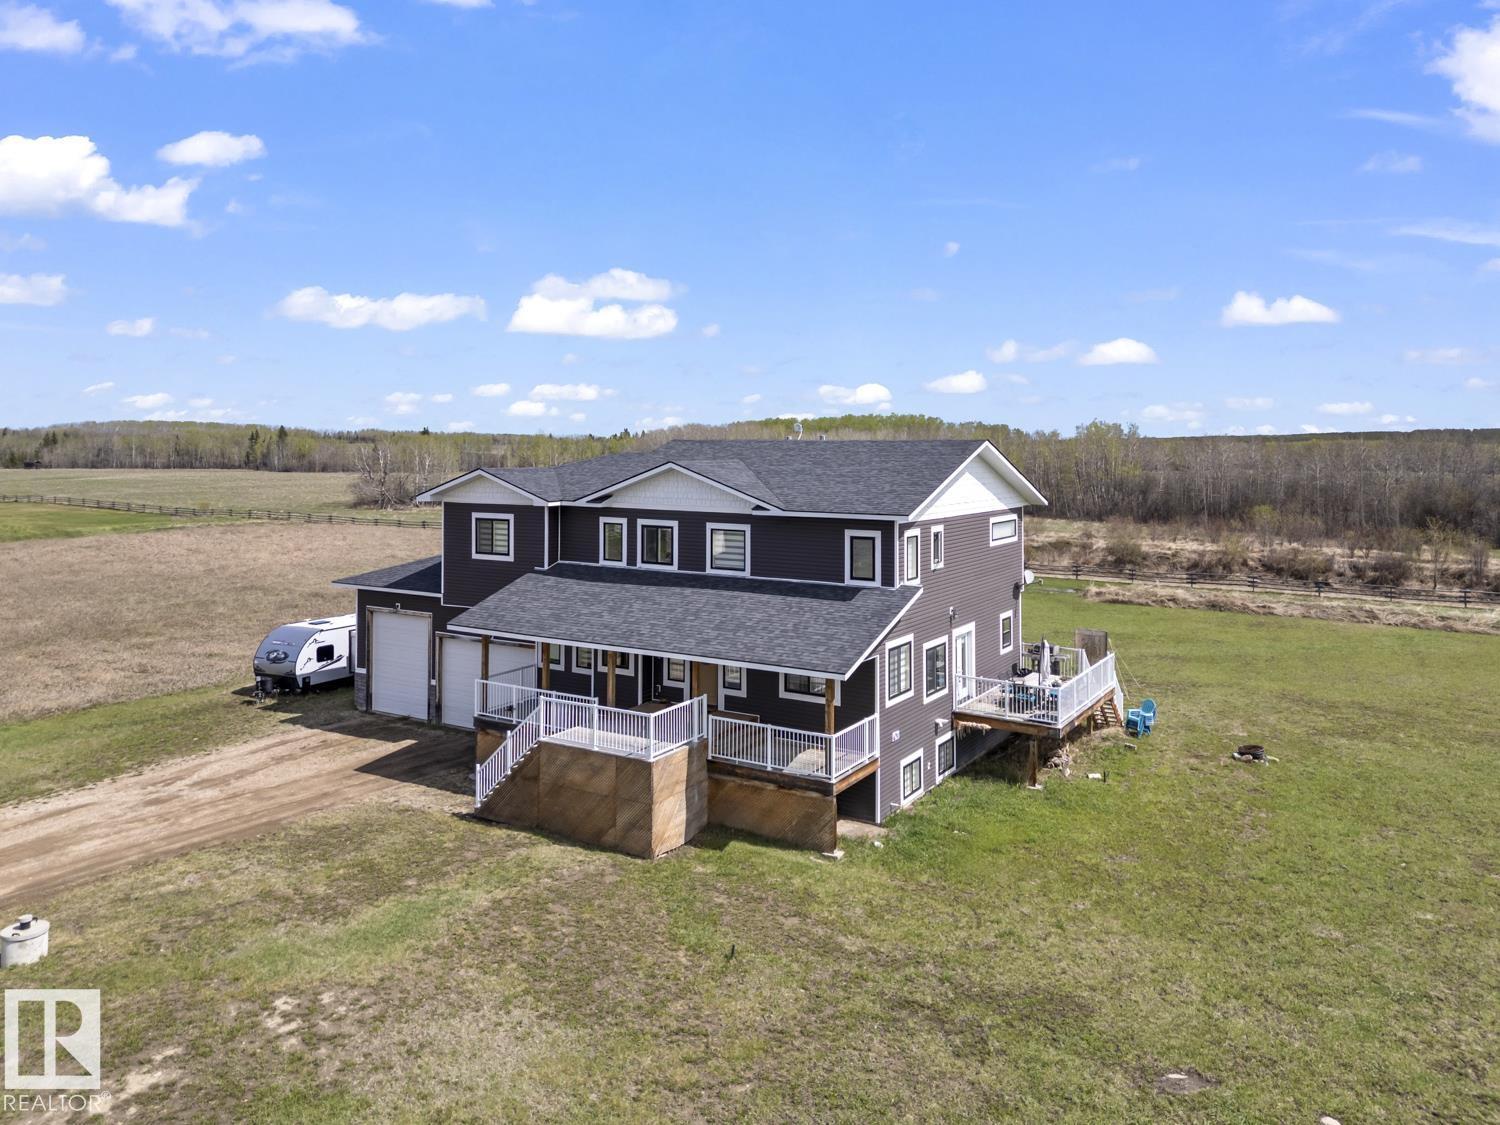
33 42011 Twp 624 Rd
Rural Bonnyville M.d., Alberta
Discover your dream country retreat in a fantastic location where timeless architecture meets spacious family living. Welcome to Hamelot — a beautifully designed home full of potential and ready for your personal touch. From the inviting covered front porch and side deck to the triple heated drive-through garage, this property offers the space and functionality acreage buyers are searching for. Step inside the grand foyer overlooking the bright white country kitchen and dining area, flowing through a stunning 2-sided natural gas fireplace into the soaring living room. Thoughtful details include cozy bench window seats, office space, oversized closets, and direct garage access. Upstairs offers 3 large bedrooms with walk-in closets, including a spacious primary retreat with sitting area, NG fireplace, deluxe 5-piece ensuite, and walk-through closet. Lower level features family room, kitchen area, 3 bedrooms, private entrance, and suite potential. Endless opportunity to modernize and make it yours. (id:42336)
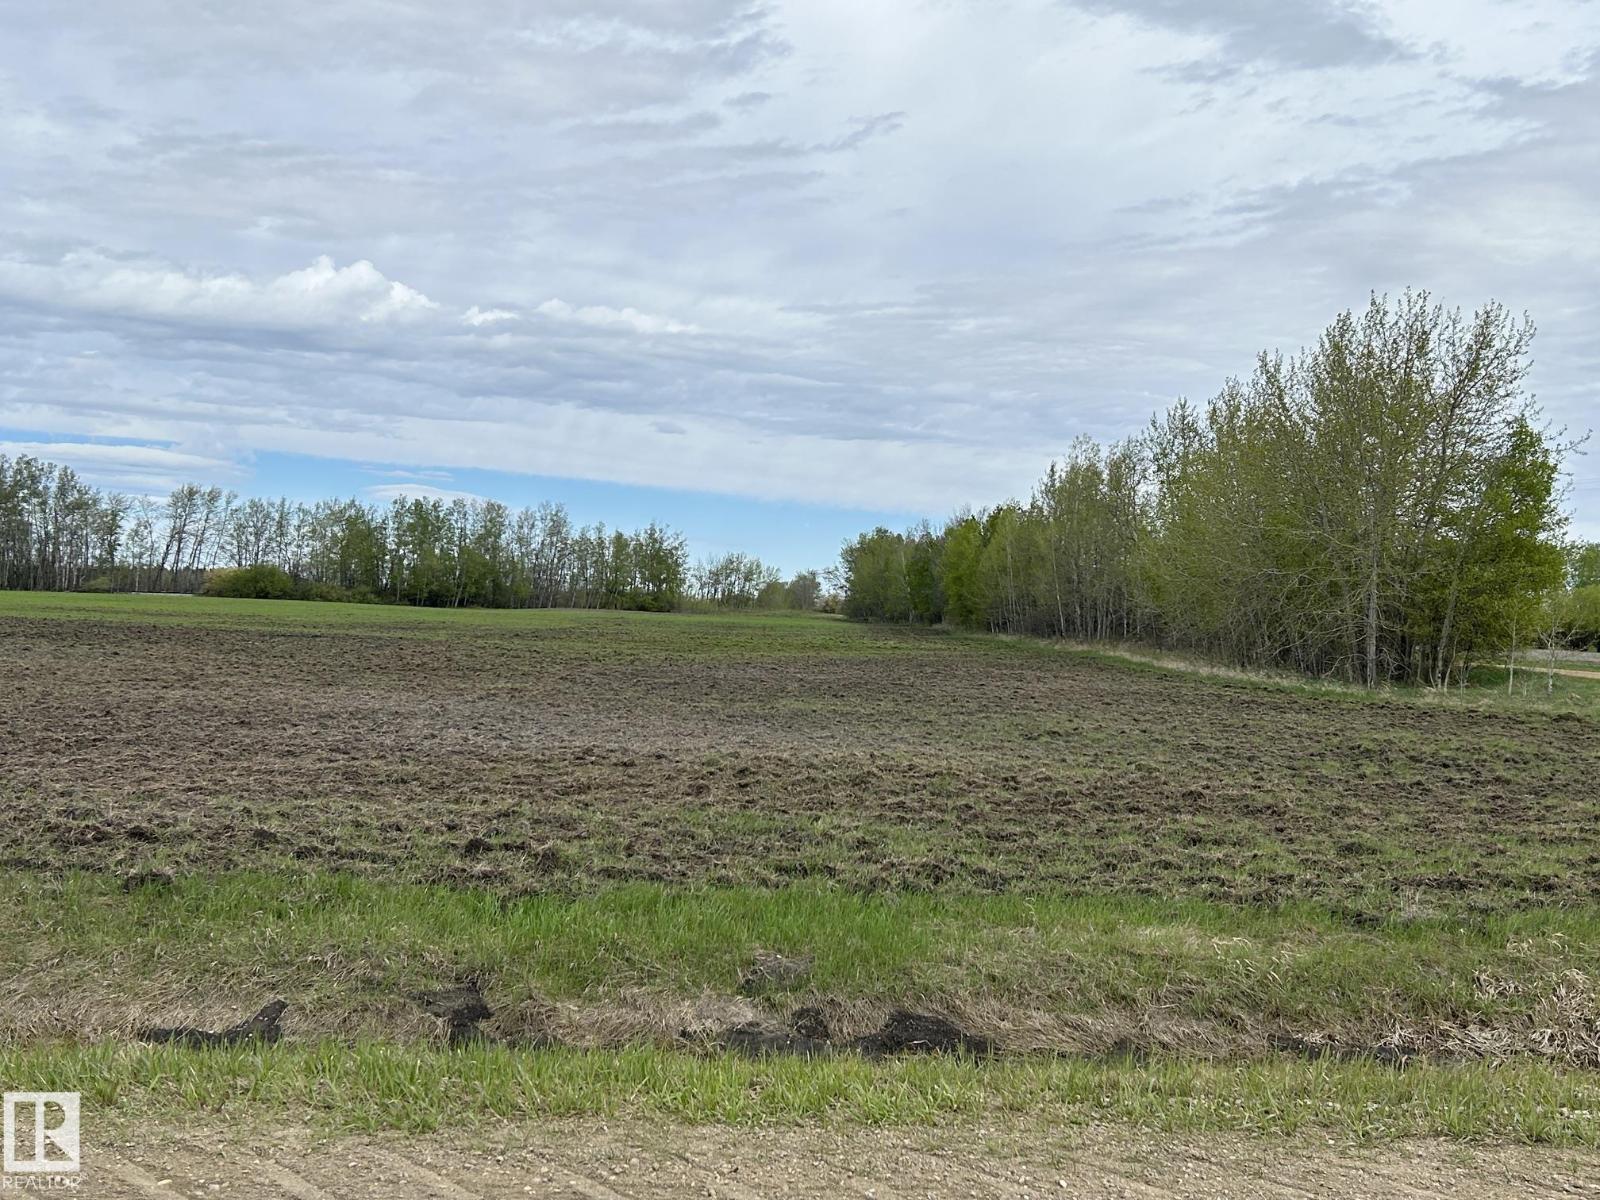
Twp 602 Rr 214
Rural Thorhild County, Alberta
Perfect spot to build your dream home and lay out your new yardsite. 11.21 acres of cultivated land just waiting for you to develop to your liking in Thorhild County (approx 50 min to NE Edmonton). Great location, just 2 miles north and 1 mile east of the Hamlet of Thorhild, with only 1 mile of gravel road. Power runs along the south property line. There are natural mature windbreaks on both the northwest and east property lines and the land is open to the road on the south side. Good productive land so it won't take long to landscape to your liking. Enough land here for a few horses, cows, chickens or goats. Start your hobby farm, have a garden, greenhouse or store your toys. Good high land with only one small low spot in the northeast corner. Thorhild has almost everything you need with a hardware and grocery store, gas stations, K-9 school, dentist office and even an outdoor swimming pool. Hospital is a 15-20 min drive to Redwater. (id:42336)
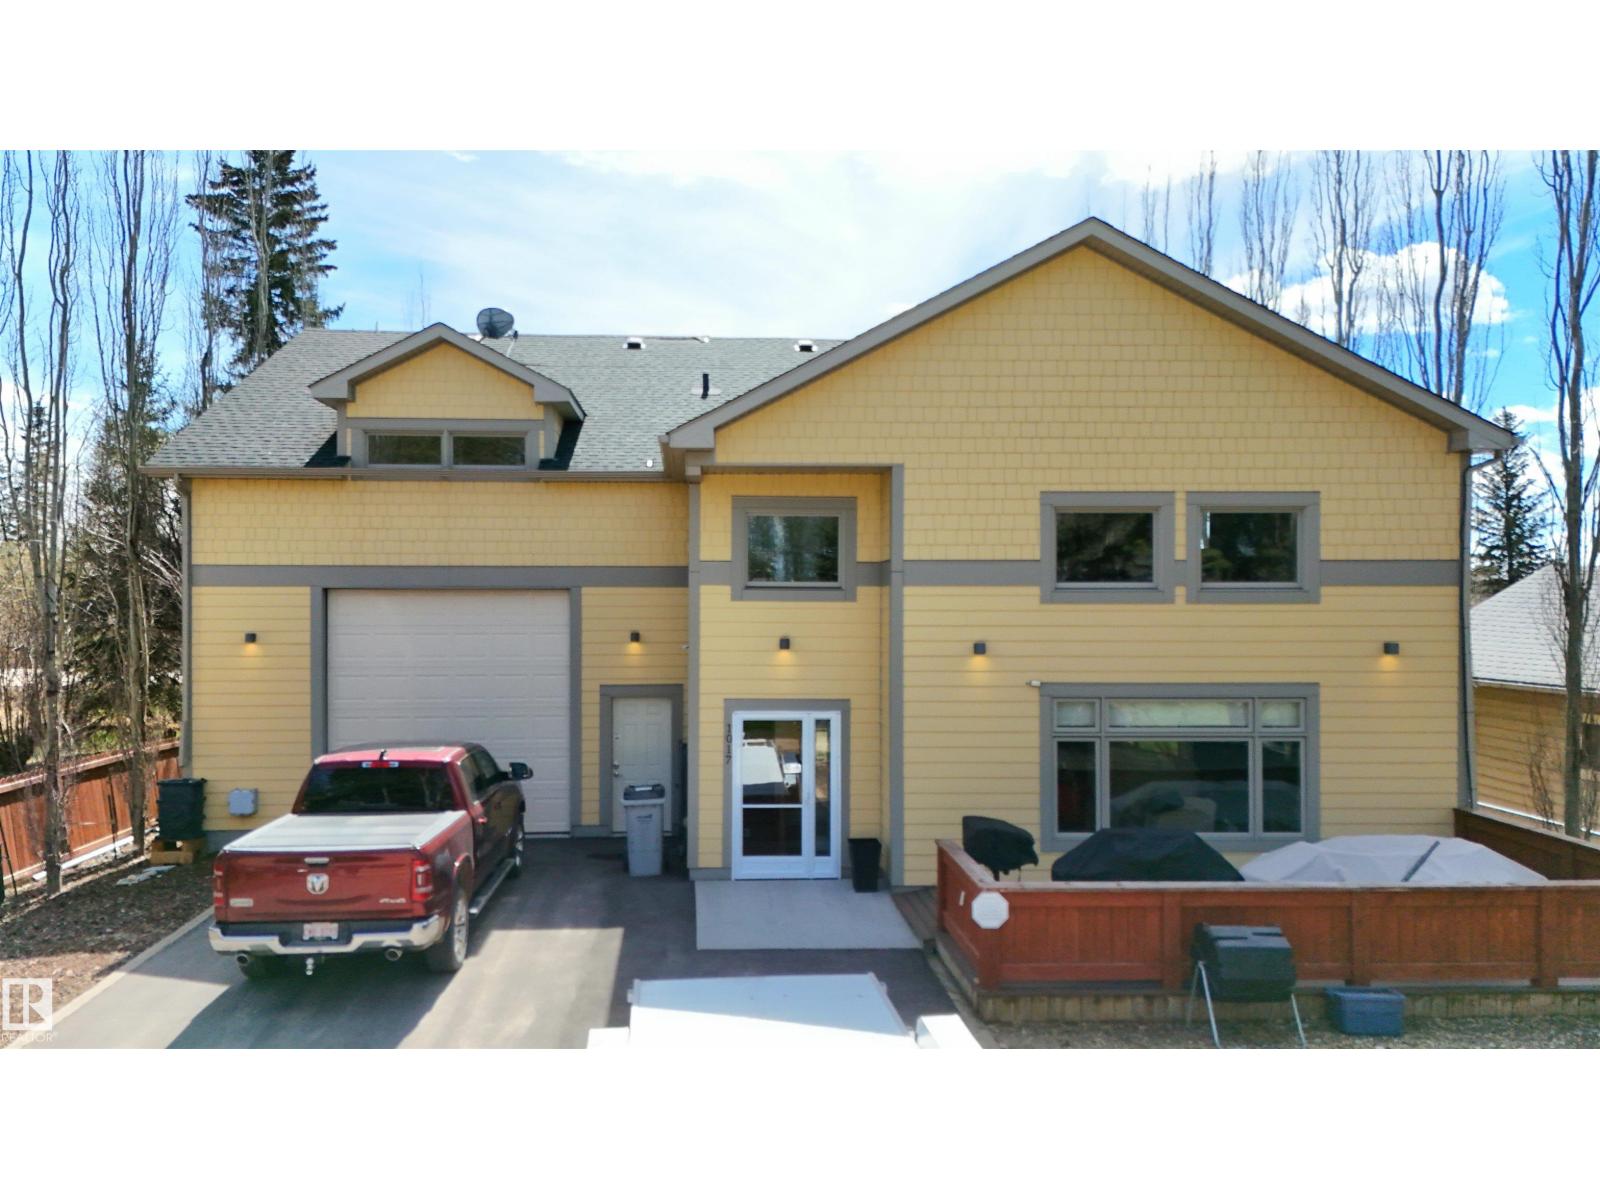
1017-2ave Mameo Be
Rural Wetaskiwin County, Alberta
Mameo Beach, known for its beautiful sandy beach is where you'll find this stunning 1 & 1/2 storey home just steps to the shore. The 1500 sq ft home has the master bedroom, a 3 piece bathroom, laundry, kitchen and living room on the main floor, a loft upstairs and another bathroom. The kitchen has maple cabinetry, granite counter tops, stainless steel appliances and a large pantry. Spacious living room with high vaulted ceilings, & custom Hunter Douglas blinds. The current owners are moving away so the house comes with all furnishings and contents. The 1800 sq ft heated garage has epoxy flooring, 3 floor drains, wet bar and a bathroom, also included: a whole home generator & a 10,000 lb hoist, 3 furnaces, 16'6 ceiling height, a 10' door and a double 12 door so plenty of room for a large boat or motor home as it's 41' long. Hot and cold water and 220 power in the garage. The driveway is newly paved and the house has central air conditioning, Nothing to do here, it's move in ready. (id:42336)
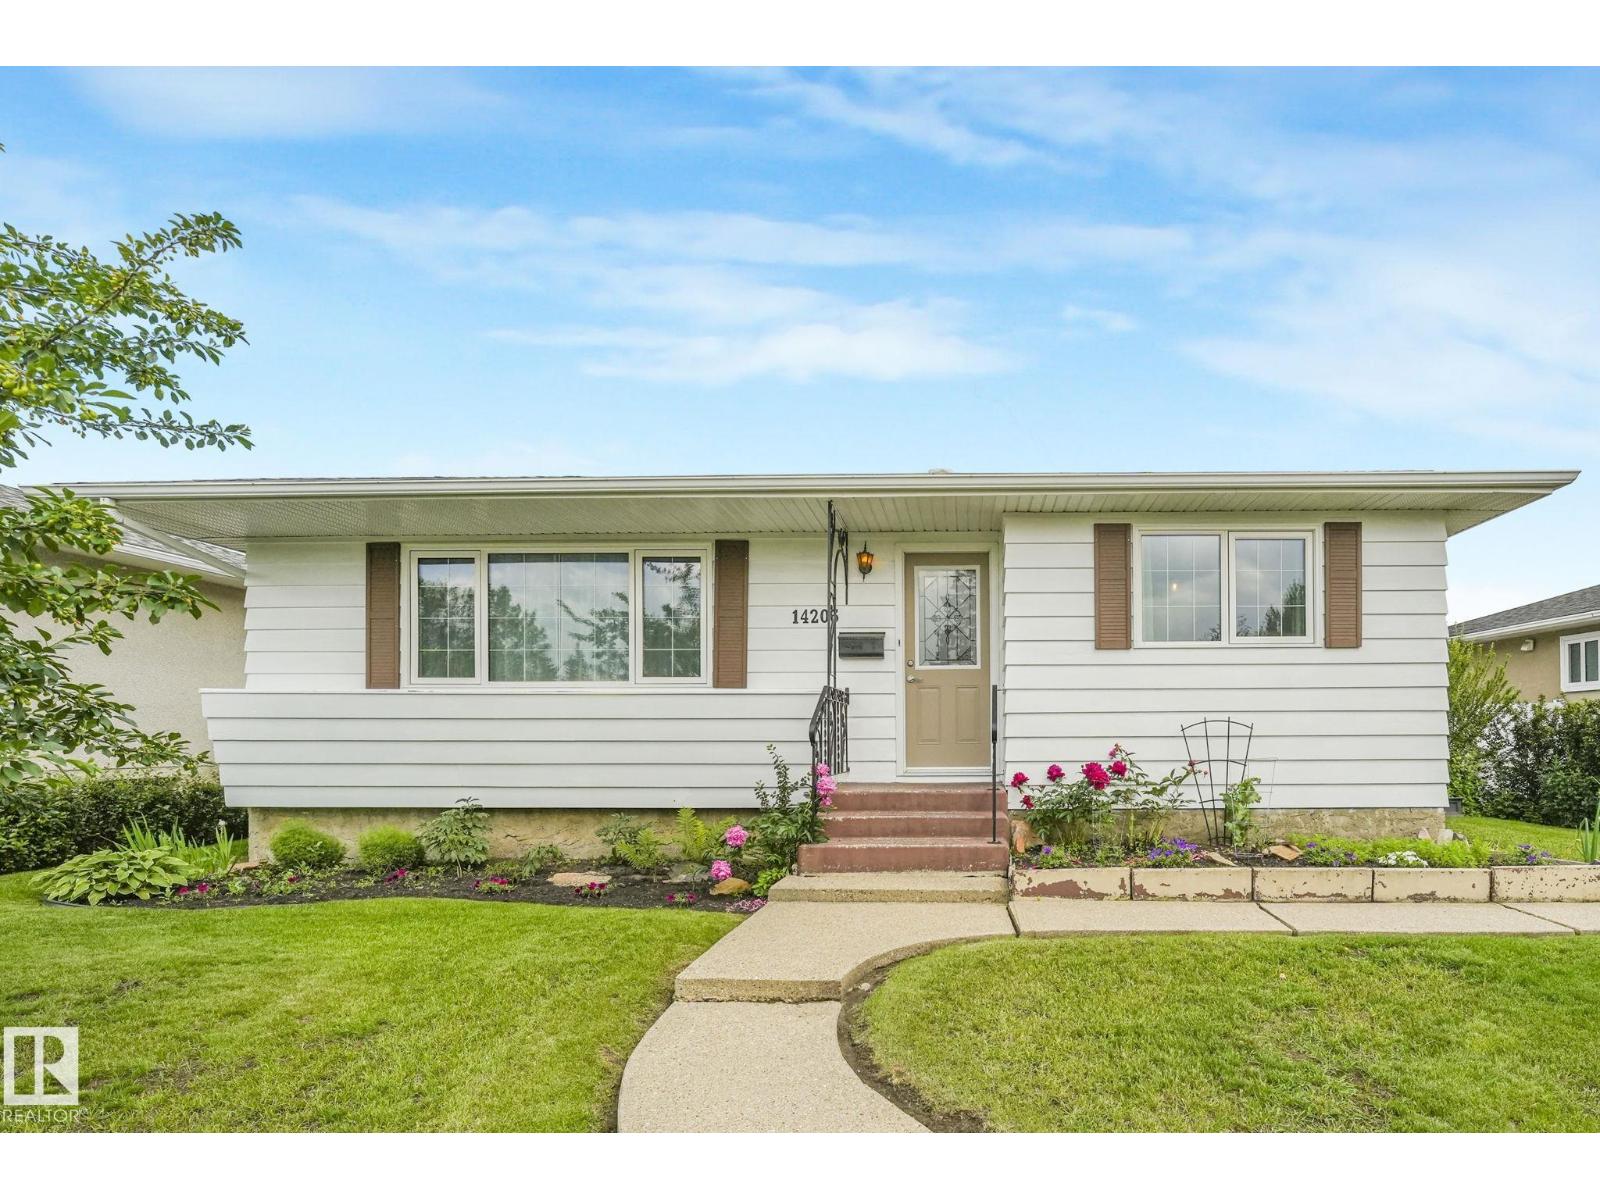
14203 74 St NW
Edmonton, Alberta
Welcome to this WELL-CARED-FOR 1,240 sq. ft. bungalow in the FAMILY-FRIENDLY community of KILDARE! Offering 4 bedrooms, 2.5 bathrooms, and a FULLY FINISHED basement, this home provides plenty of space for growing families. The BRIGHT KITCHEN features a pantry for added storage and opens to the dining area, making everyday living and entertaining easy. The main floor includes 3 bedrooms, with the spacious PRIMARY offering a convenient 2-PIECE ENSUITE. Downstairs you'll find a EXPANSIVE recreation room, a FOURTH BEDROOM, a 3-piece bathroom, and plenty of additional living space. Step outside to enjoy the LARGE backyard complete with a storage shed and an OVERSIZED DOUBLE DETACHED GARAGE with separate overhead doors. IDEALLY LOCATED directly across from Londonderry Community Centre and Kildare Park, and within WALKING DISTANCE to schools, shopping, and amenities, this is a FANTASTIC PLACE TO CALL HOME! (id:42336)
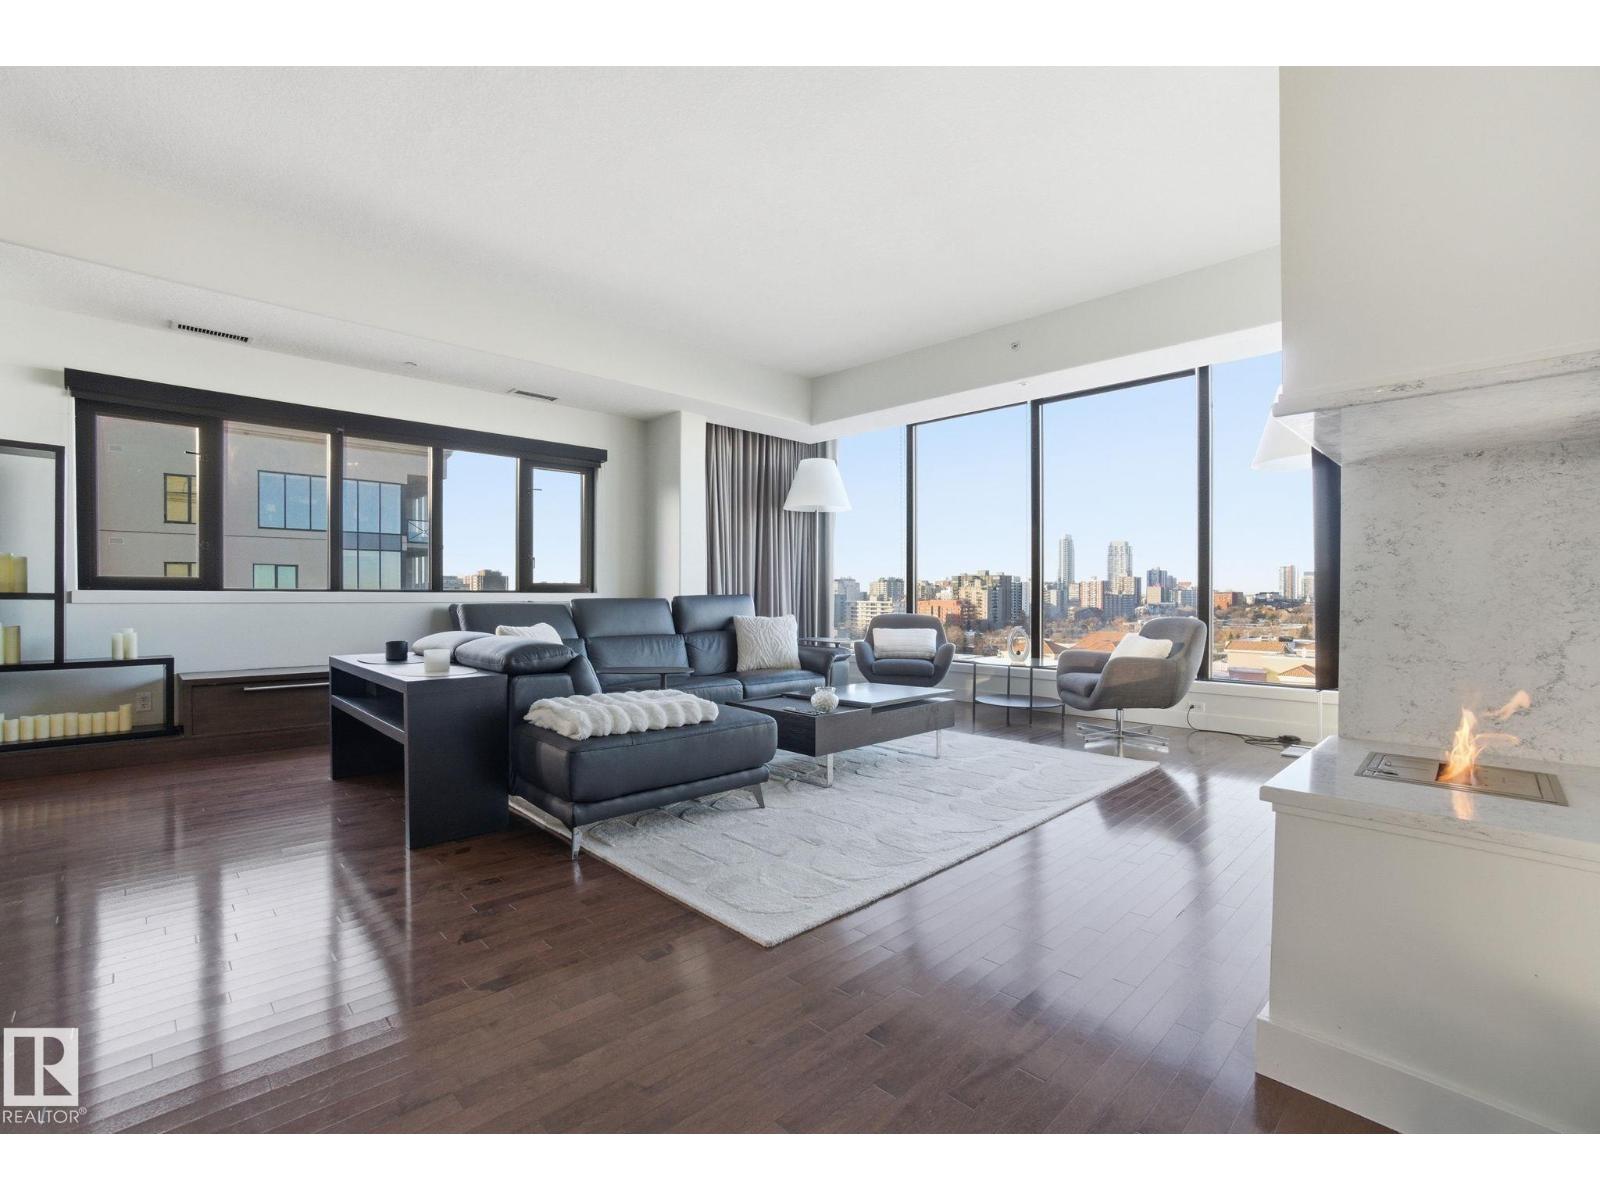
#1102 10319 111 St NW
Edmonton, Alberta
Rare sub-penthouse residence offering panoramic downtown views, designer renovations & elevated executive living in Railtown. Completely custom & professionally redesigned in 2008, this exceptional residence remains a true gem in Edmonton’s luxury condo market. Spanning 1582sqft the thoughtfully designed floor plan features two spacious bedrooms & two full bathrooms. This 11th-floor corner unit captures breathtaking west-facing city views through expansive floor-to-ceiling windows, soaring 10' ceilings, & sleek EcoSmart ventless fireplace. The open-concept dining & entertaining space flows seamlessly into a chef-inspired kitchen featuring premium cabinetry & high-end appliances. Enjoy a private south-facing balcony with gas BBQ access from both the primary bedroom & kitchen. Including two side-by-side titled parking stalls & 2 storage units. Alta Vista North offers a fitness room, guest suite, social room & central air conditioning. Ideally located in Railtown’s premier building, across from Grant Mac. (id:42336)
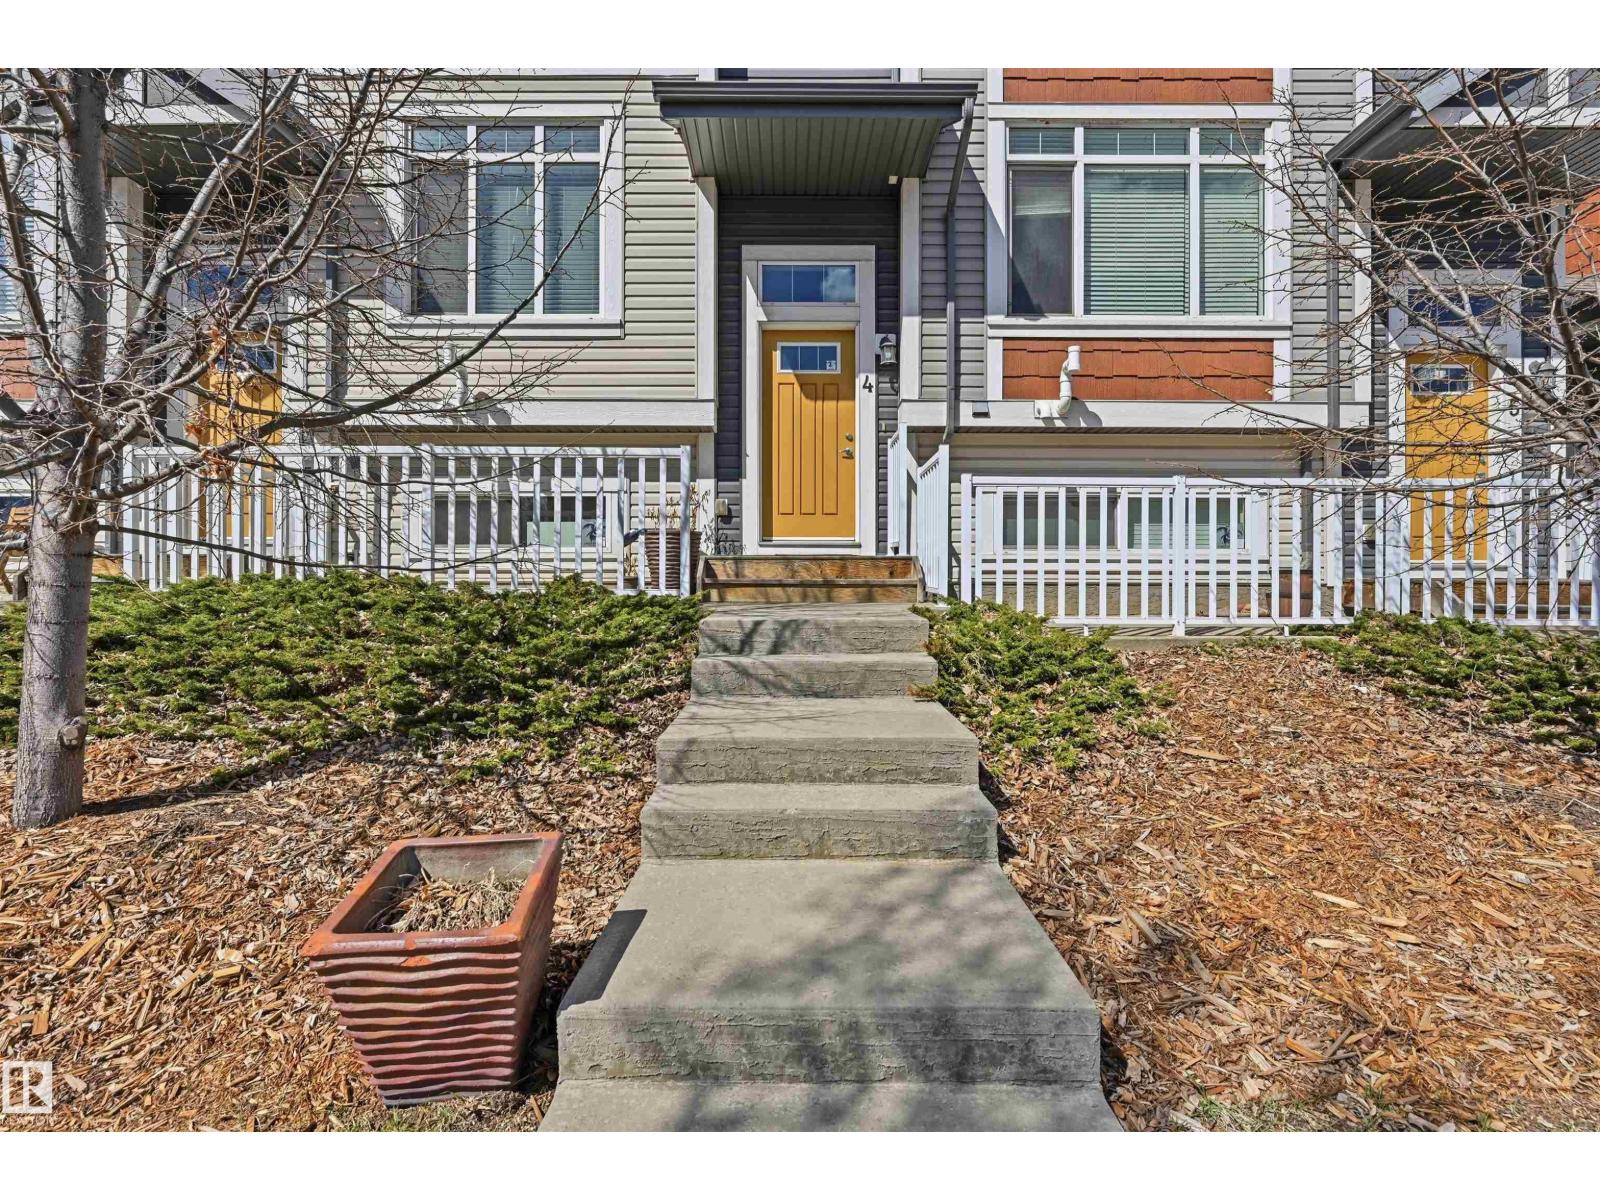
#4 320 Secord Bv NW
Edmonton, Alberta
Former Secord Chalet showhome with a great location in a thriving community! Well-maintained kitchen boasts granite counters and stainless steel appliances (including gas stove!). Imagine cozy evenings in living room with electric fireplace and feature tile mantel. Upstairs find a 2 bedroom layout, each room with it's own ensuite. One room boasts a walk-in shower with walk-in closet, and the other has a full 4pc bathroom with massive walk-in closet. 2nd floor laundry too! Warm and neutral colors throughout the entire home and 9' ceiling on main level. Spacious main floor landing area with ample storage. Oversized single attached garage has additional space for storage. Plus mechanical room has extra storage space. Schools within 1 block distance, playground directly across the street, grocery/retail/restaurants within minutes. Plus easy access to Whitemud, Anthony Henday & transit. Excellent starter home or investment property with low condo fees! (id:42336)
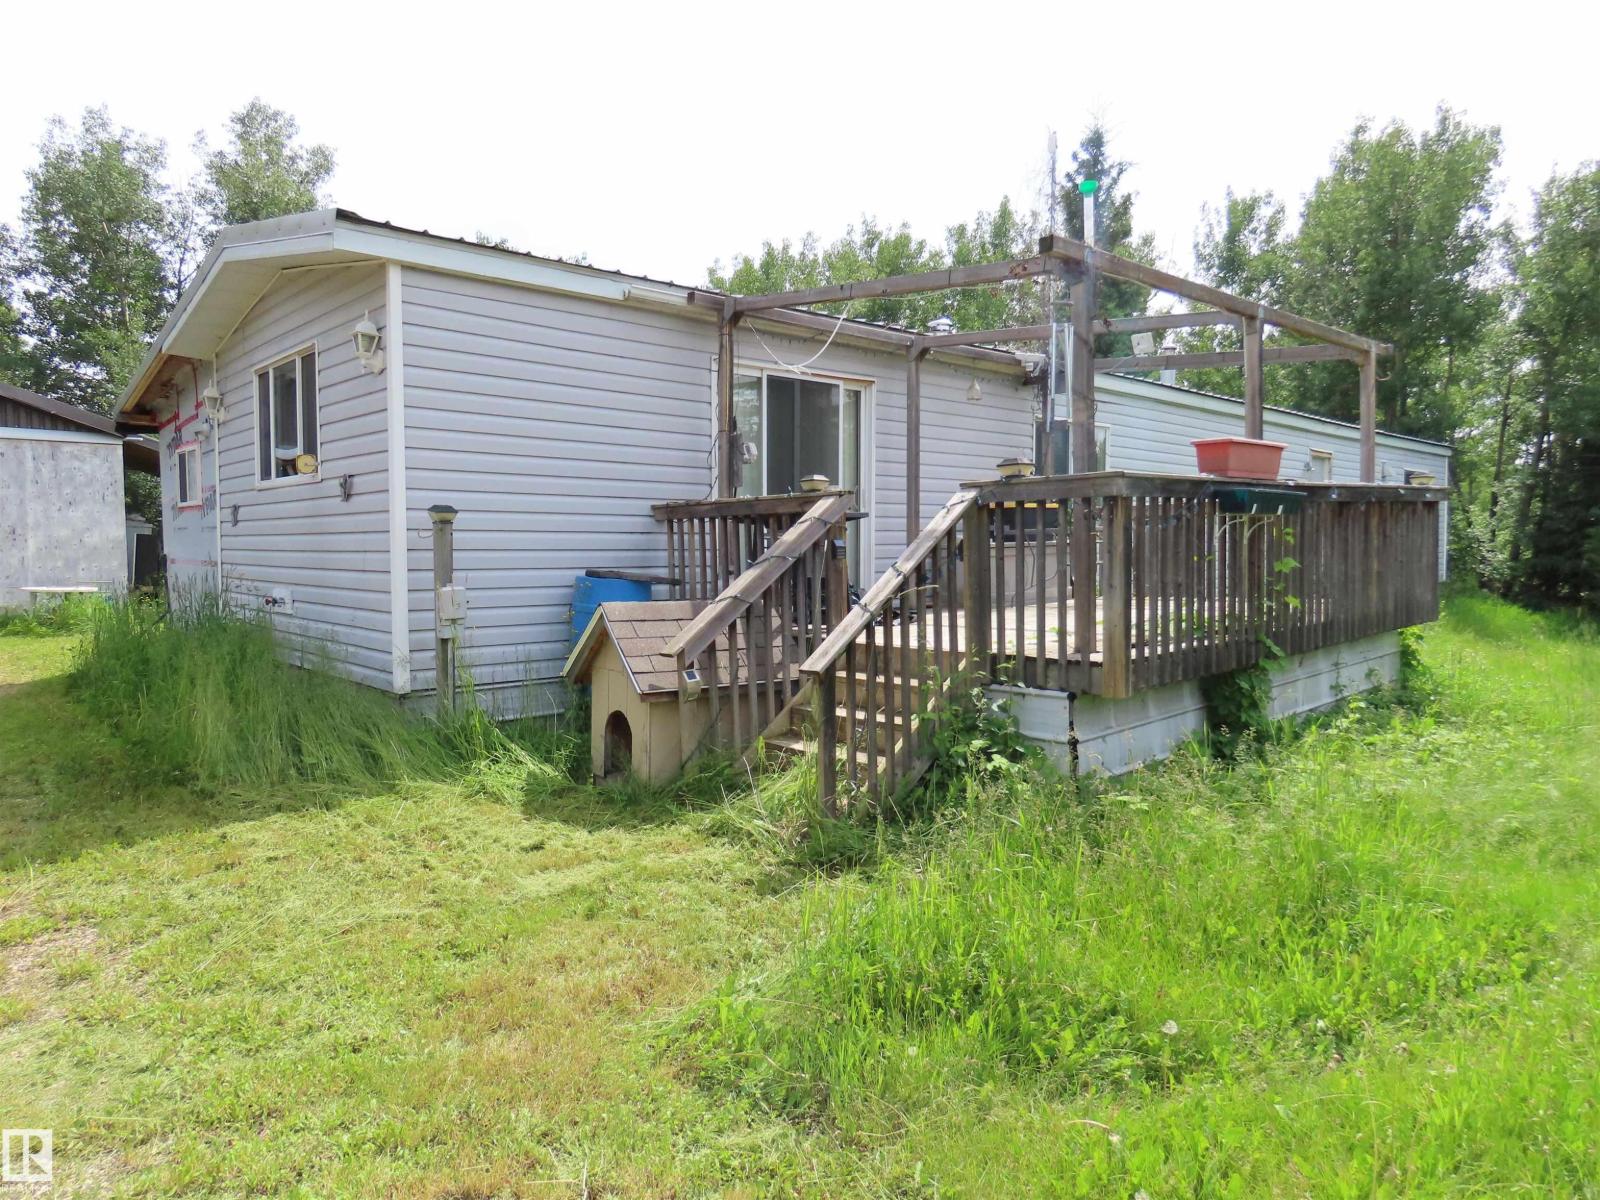
7227 Twp Road 560
Rural Lac Ste. Anne County, Alberta
SPECTACULAR FULLY TREED acreage, adjacent environmental reserve and Pembina river. Well maintained and upgraded 3 bedroom mobile c/w wood burning stove. Creek winds through ravine to the river. (id:42336)
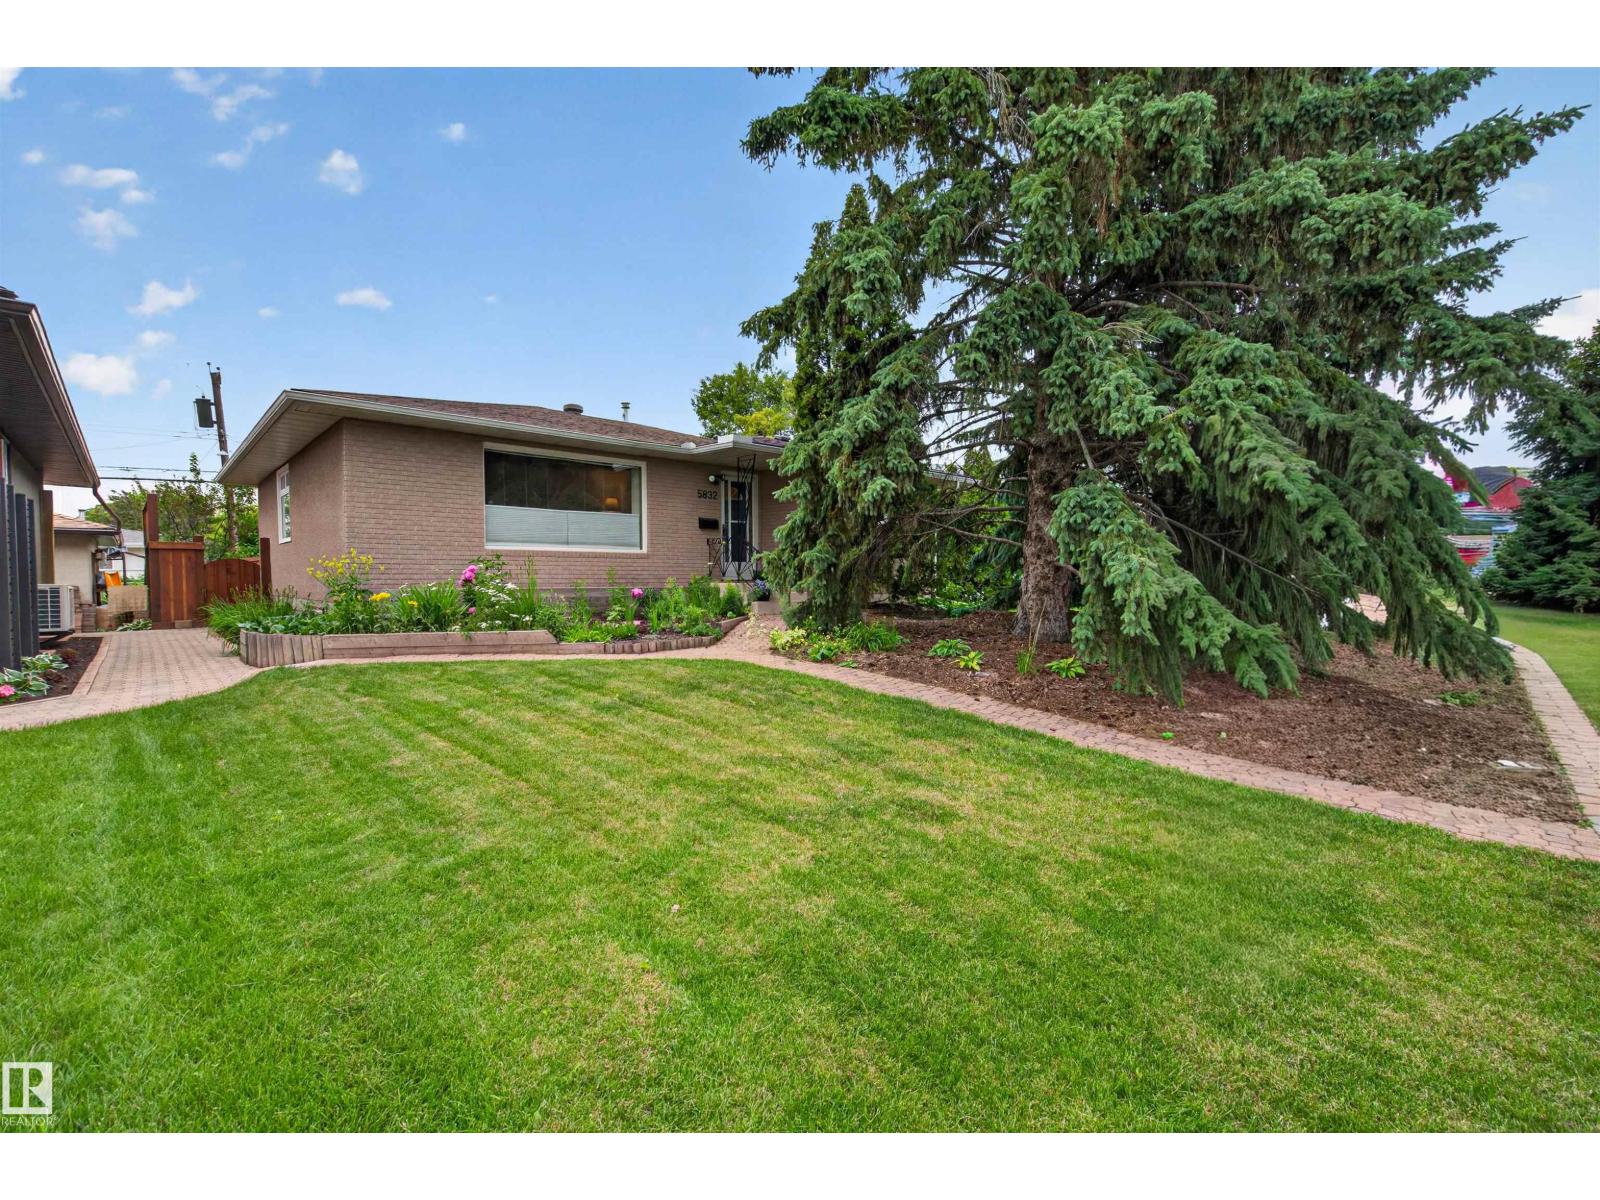
5832 114a St NW
Edmonton, Alberta
Welcome to this beautiful, well-maintained home in the heart of Lendrum! This home offers 3 bedrooms on the main floor plus a 2-bedroom fully permitted LEGAL BASEMENT SUITE—an exceptional opportunity for homeowners, investors, or multi-generational families. The main level features pristine hardwood floors, fresh paint, a spacious main bath, and a sun-filled, functional layout. Developed in 2010/2011, the suite includes a modern IKEA kitchen, private living space, and offers excellent rental income potential. Major upgrades include a high-efficiency furnace (2019), shingles (2015), upgraded electrical panel, and added attic and basement insulation for year-round comfort and efficiency. A roughed-in third bathroom offers expansion possibilities. Relax in the private west-facing backyard with spectacular prairie sunsets. A 10-minute walk to the LRT, and just minutes from schools, the U of A, Saville Sports Centre, Southgate Mall, and Lendrum Shopping Centre. (id:42336)
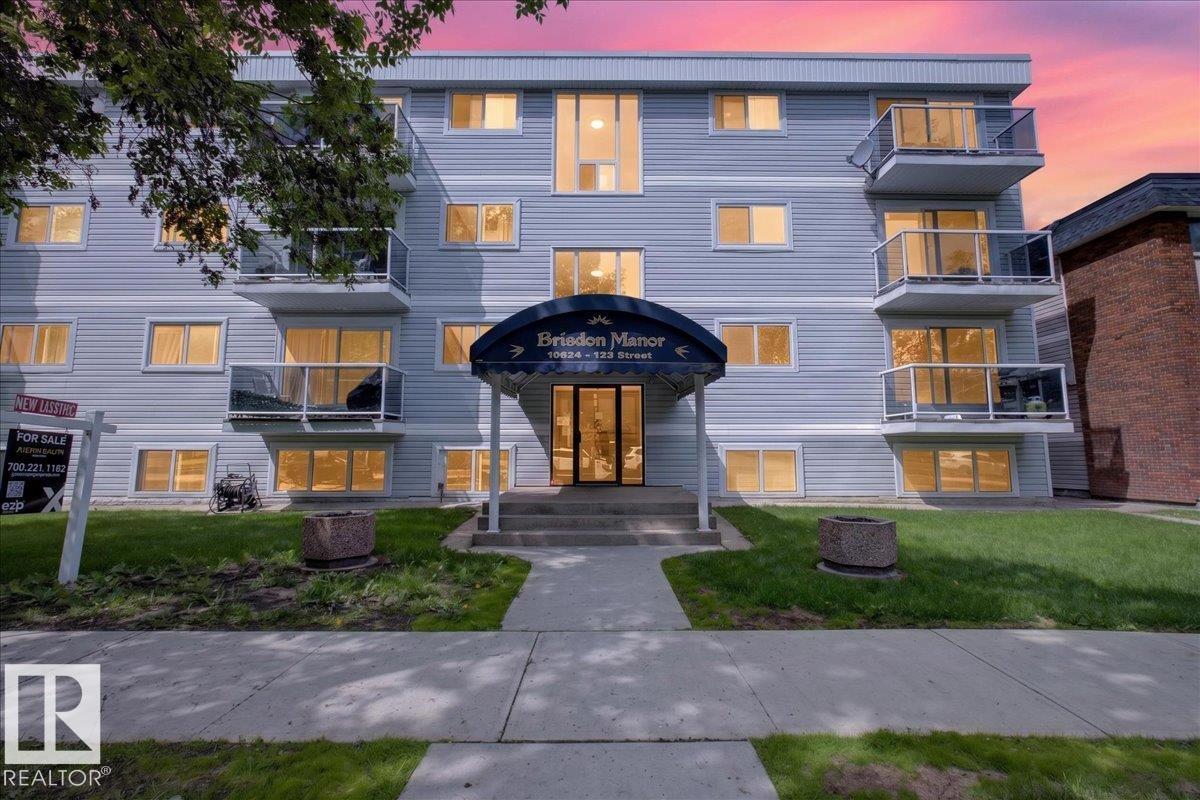
#203 10624 123 St NW
Edmonton, Alberta
This stunning 1 bedroom, 2nd floor apartment in Westmount is beautifully situated in an incredible location. Just mins from downtown, you also have one of Edmonton's greatest restaurant strips on 124th street just one block west. Two blocks south you have the brewery district and due east is a wealth of every other amenity you could need. This unit has been exceptionally renovated from head to toe, including some remodelling to open up the layout. The large front entrance is so handy and could make a great office space or bike storage. The gorgeous kitchen features quartz counters and brand new stainless steel appliances. The new bathroom features a double sink, a nice big tub and stylish subway tile surround. Both the living room and bedroom are extremely spacious making this suite a warm and welcoming home that you won't feel cramped in. The building has a newer exterior with vinyl windows and siding. (id:42336)