

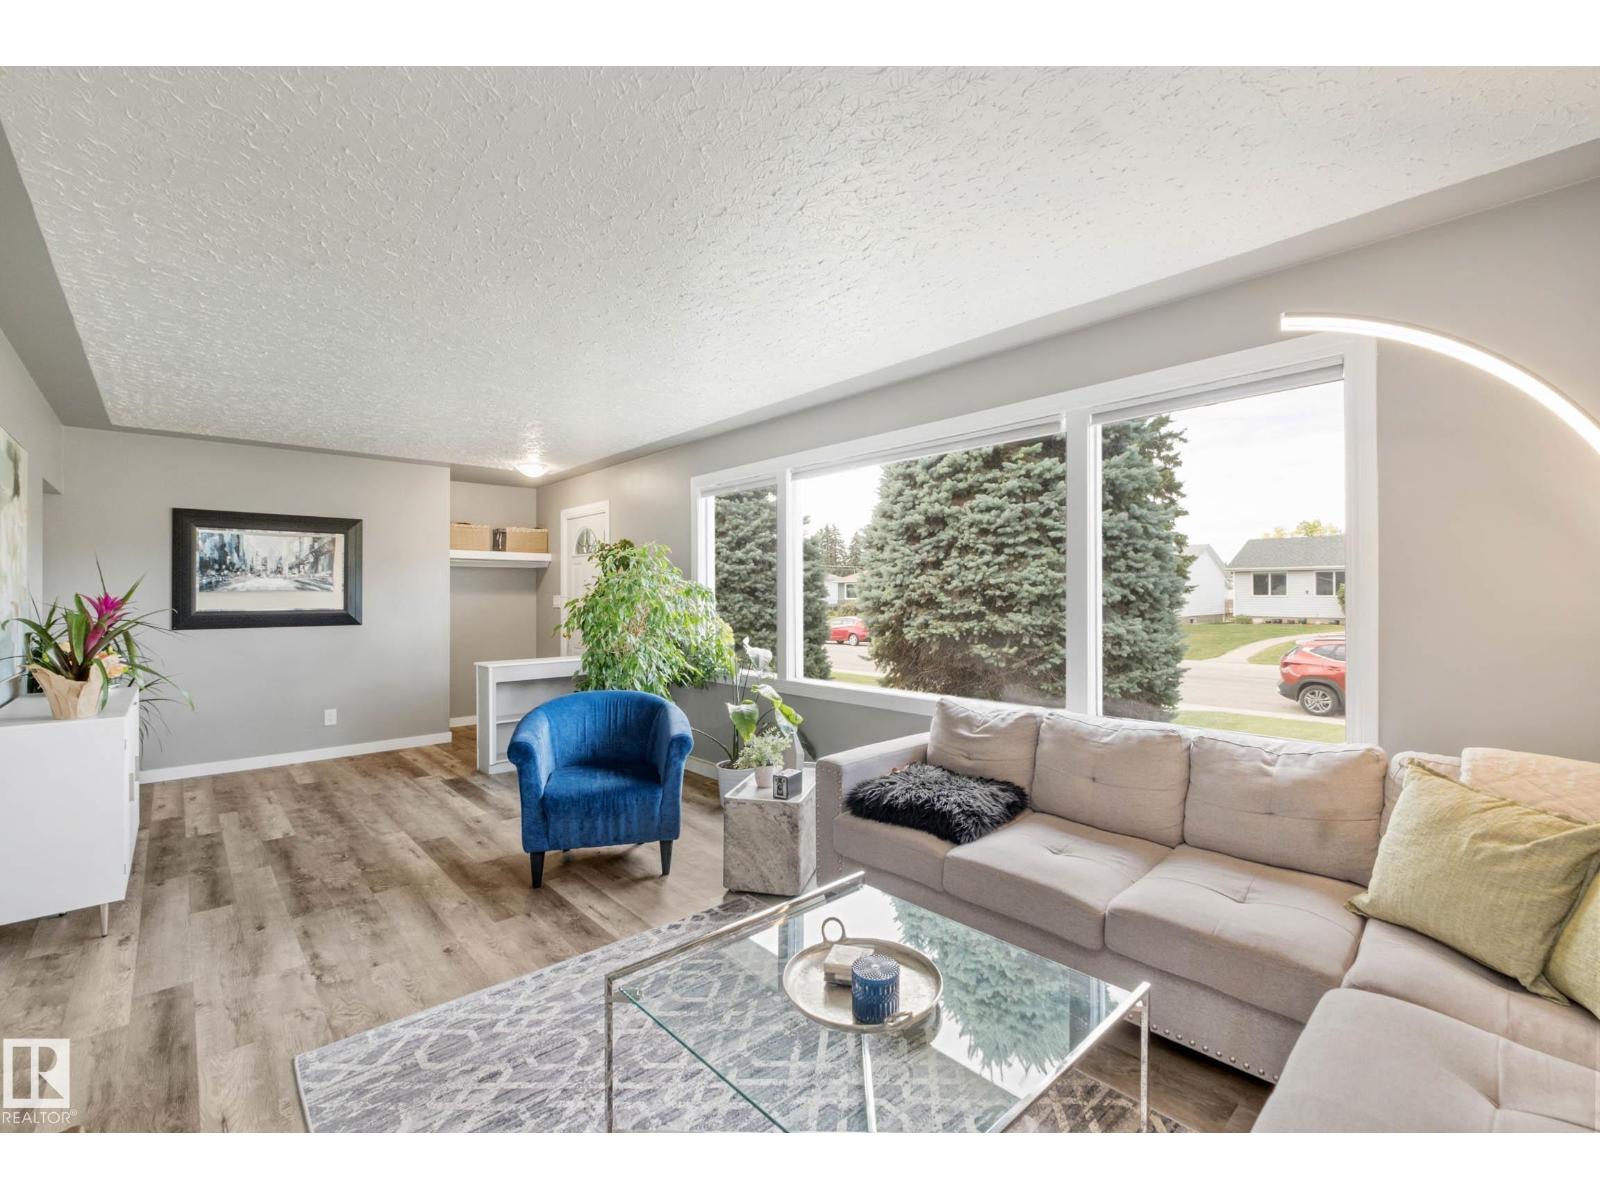
13411 131 St NW
Edmonton, Alberta
Set in the quiet, established community of Wellington, this well-cared-for and updated bungalow offers a comfortable mix of style, outdoor space, and everyday convenience. The modern kitchen features stainless steel appliances, while newer central A/C and a newer garage door add to the list of thoughtful updates. Out back, the large patio and yard with fire pit create a great place to relax, entertain, and enjoy the green space behind the home. With easy access to trails, shopping, parks, schools, downtown Edmonton, and St. Albert, this home offers a practical location while still keeping the calm feel of a mature neighbourhood. (id:42336)
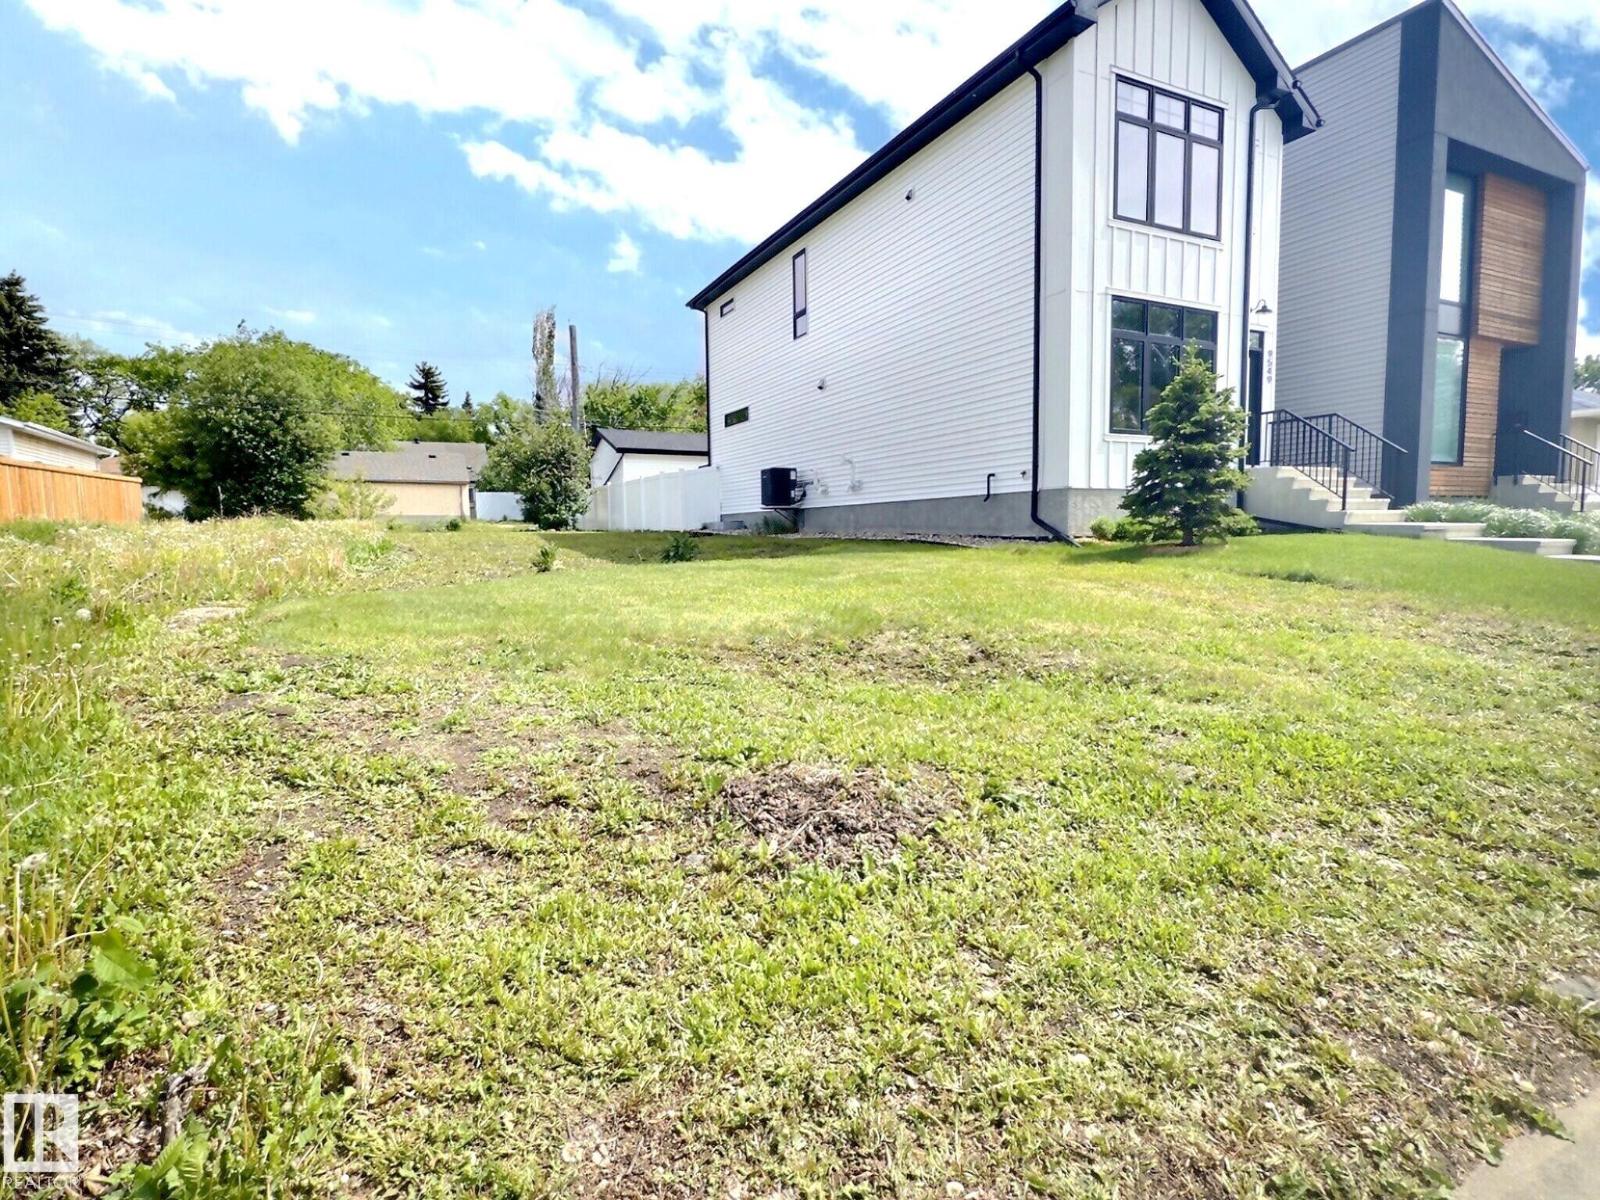
9551 85 St NW
Edmonton, Alberta
Build your dream in one of Edmonton’s most sought-after mature communities. This 26' x 130' vacant lot in Holyrood offers an exceptional opportunity for builders, investors, or homeowners looking to create a custom residence in a prime location. Depending on your design, there may be potential to capture stunning downtown skyline views. Surrounded by established homes and tree-lined streets, you’ll enjoy easy access to walking trails, parks, schools, shopping, transit, and all the amenities that make this neighbourhood so desirable. Convenient connections to downtown, the river valley, and major commuter routes add to the appeal. Whether you’re planning your forever home or your next development project, this is a rare chance to secure a premium pocket in an established community with endless possibilities. (id:42336)
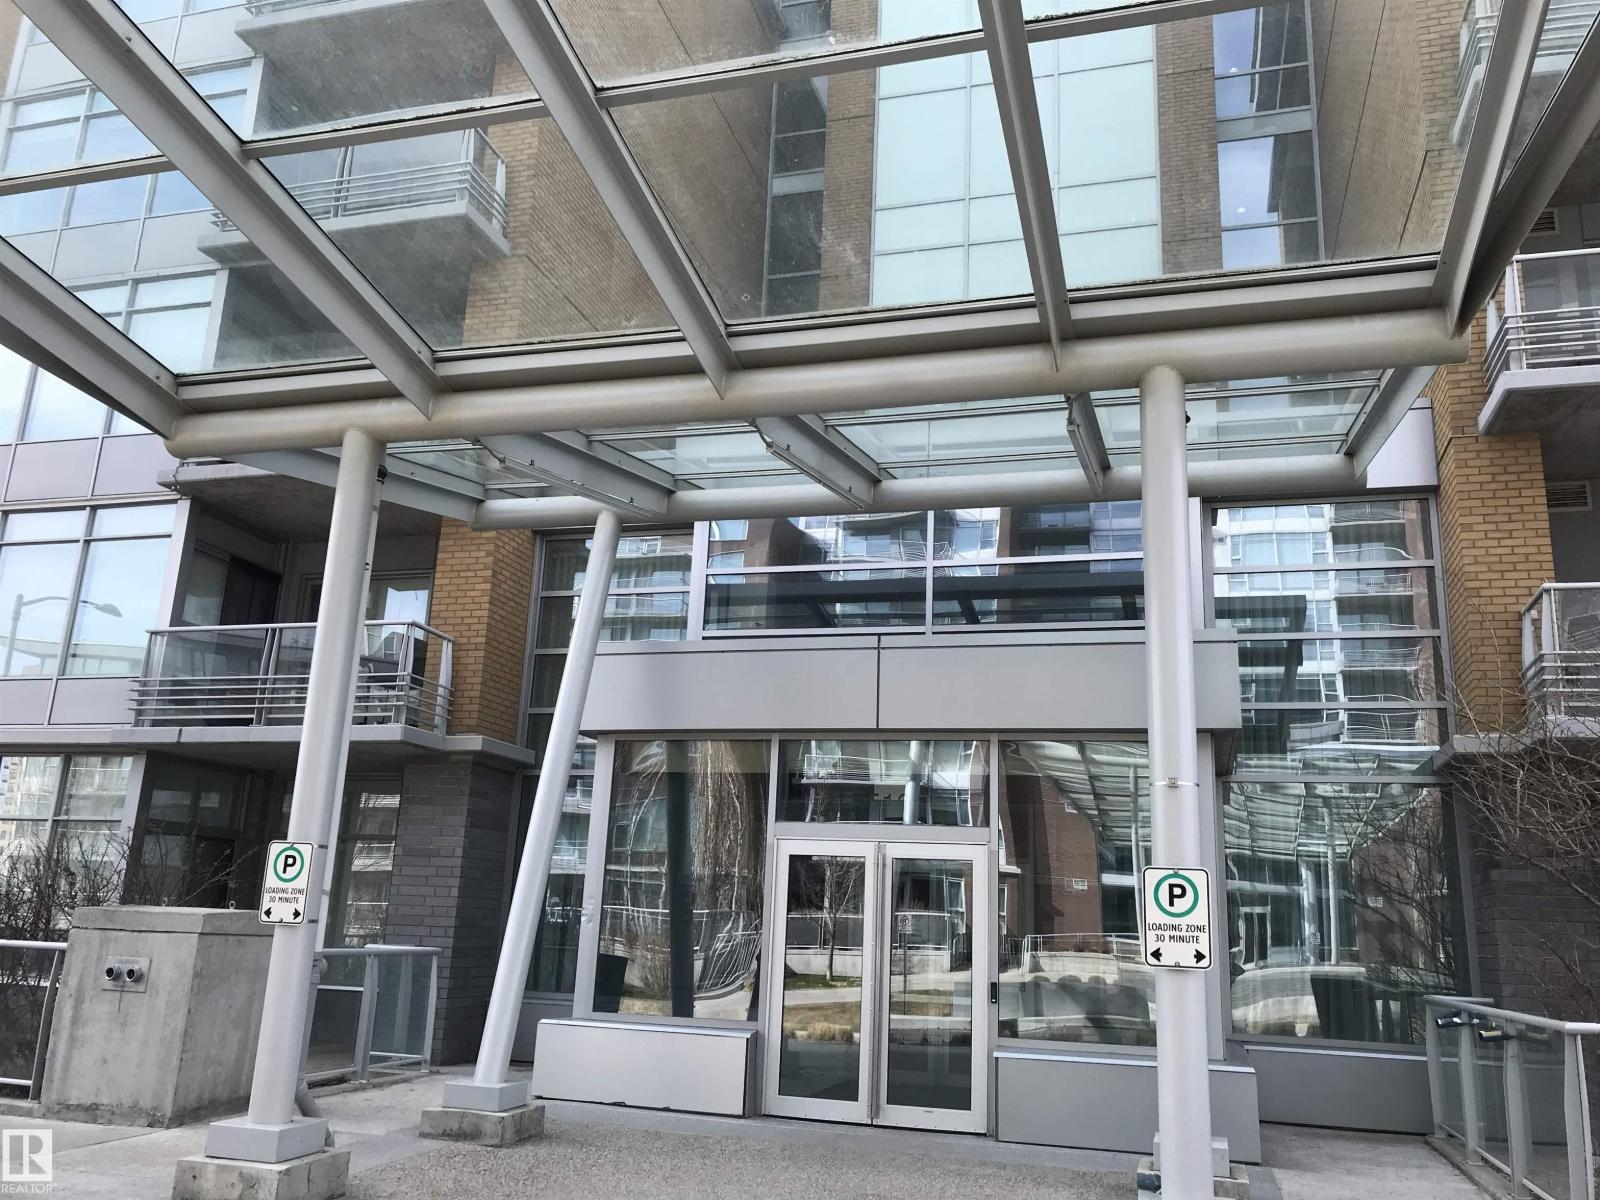
#113 2510 109 St NW
Edmonton, Alberta
Exclusive One Century Park concrete building with high end finishings! Unique open concept spacious corner end unit, neighboring 1 side only with walls of windows! Features include: 10' ceilings, granite counter tops, chefs island, stainless steel appliances, gas counter top range, bi oven, laminate floors, spaious living room, w/feature wall fireplace, main flr. den, in-suite laundry, glass & tiled shower w/separate tub area. Walk out to a huge terrace (4 X's the size of the normal balconies) for those entertaining evenings. Secluded & tucked away from the business of traffic, yet close enough to walk to shops, banks, restaurants and the steps to LRT. Comes complete with heated underground titled parking & separate titled storage stall. Truly for the executive wanting all the comforts of home. Condo fee includes everything (power, gas, & water)! Absolute move-in condition & a must to see! (id:42336)
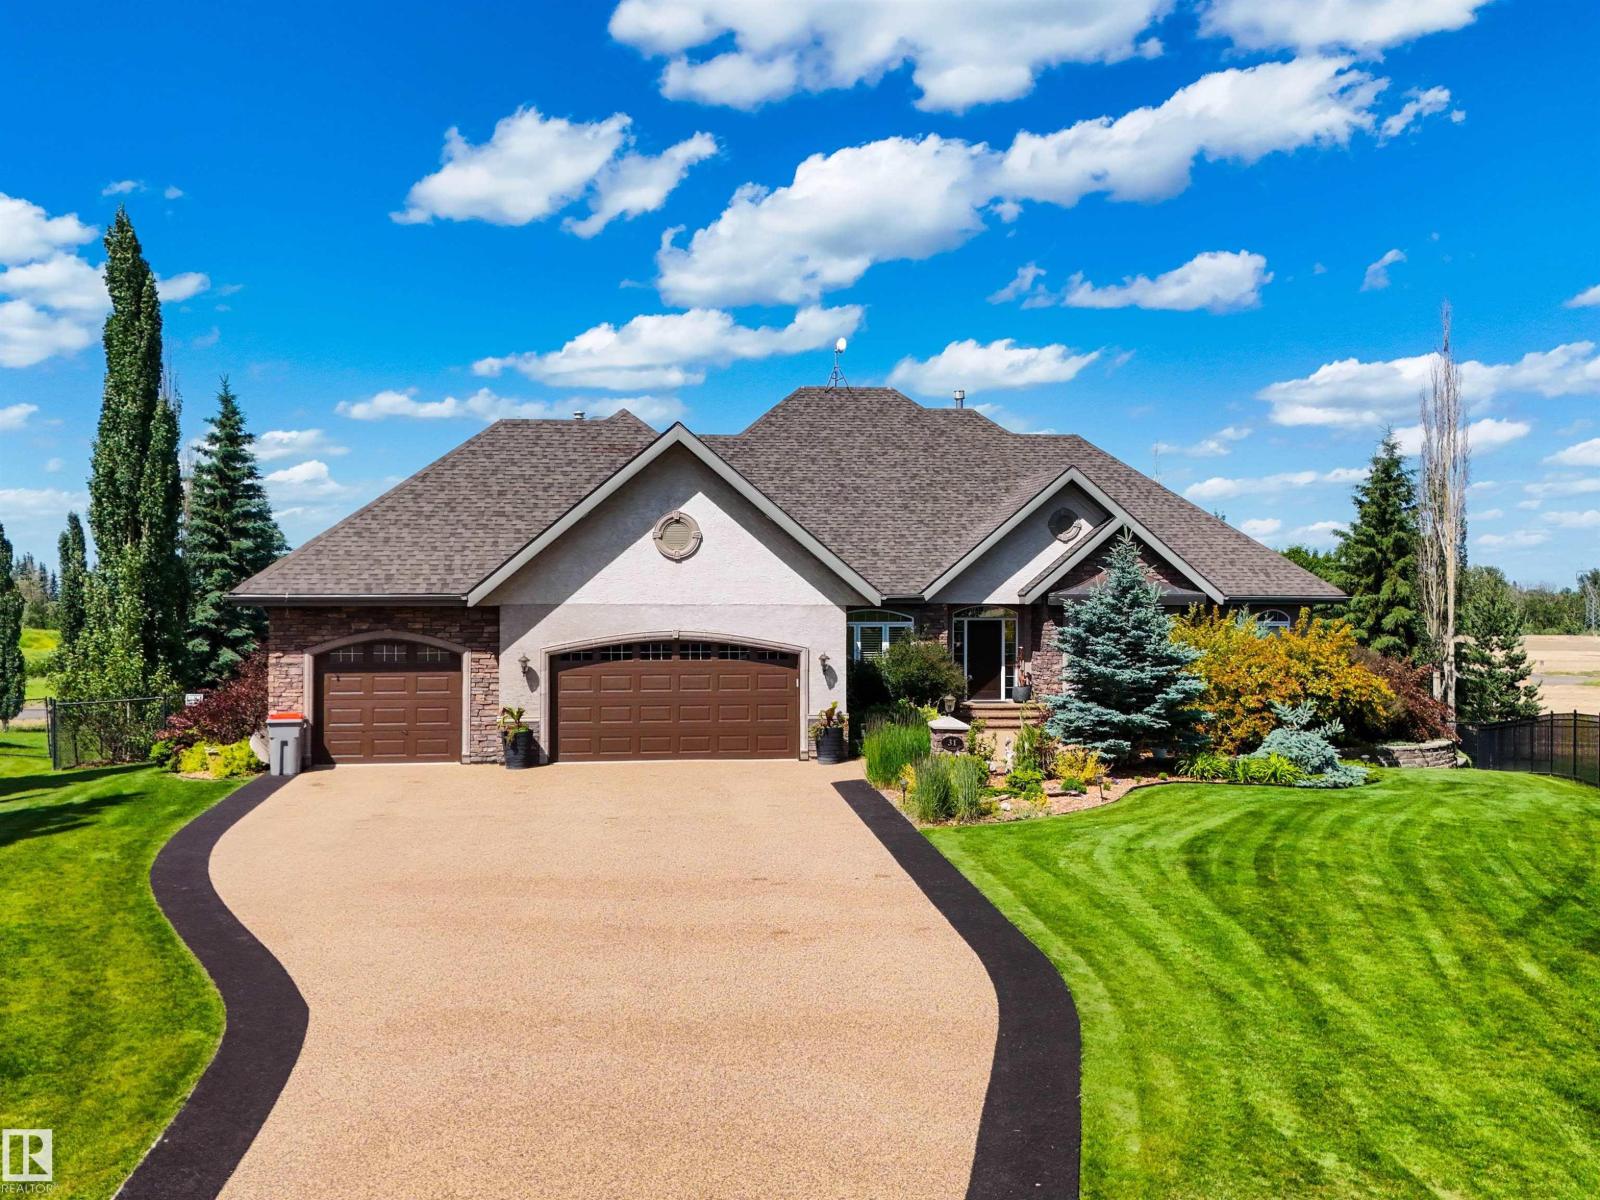
#31 26126 Hghway 16
Rural Parkland County, Alberta
Welcome to this stunning 2,500 sqft W/O bungalow, perfectly positioned at the back of a quiet cul-de-sac in the prestigious Countryside Ravines. Enjoy the tranquility of acreage living w/convenience of city water & sewer services, 10 minutes from west Edmonton. This beautifully designed home ft. 4 beds, 3.5 baths, & an exceptional layout for everyday living & entertaining. The main floor offers a spacious home office, dining room, & chef-inspired kitchen highlighted by an OS island w/leathered granite countertops, copper farmhouse sink, & abundant workspace. The primary retreat showcases soaring ceilings, private patio access, 5-pc ensuite, & dual WIC. The WO basement is an entertainer’s dream w/wet bar, theater, gym, 2 beds, & bathroom. Step out to a private backyard oasis ft. lush mature landscaping, irrigation, pond, hot tub, & covered gazebo. Completing the package is a heated triple attached garage, w/brand-new driveway & rear patio. A truly exceptional property offering luxury, privacy, & lifestyle. (id:42336)
#210 10134 100 St NW
Edmonton, Alberta
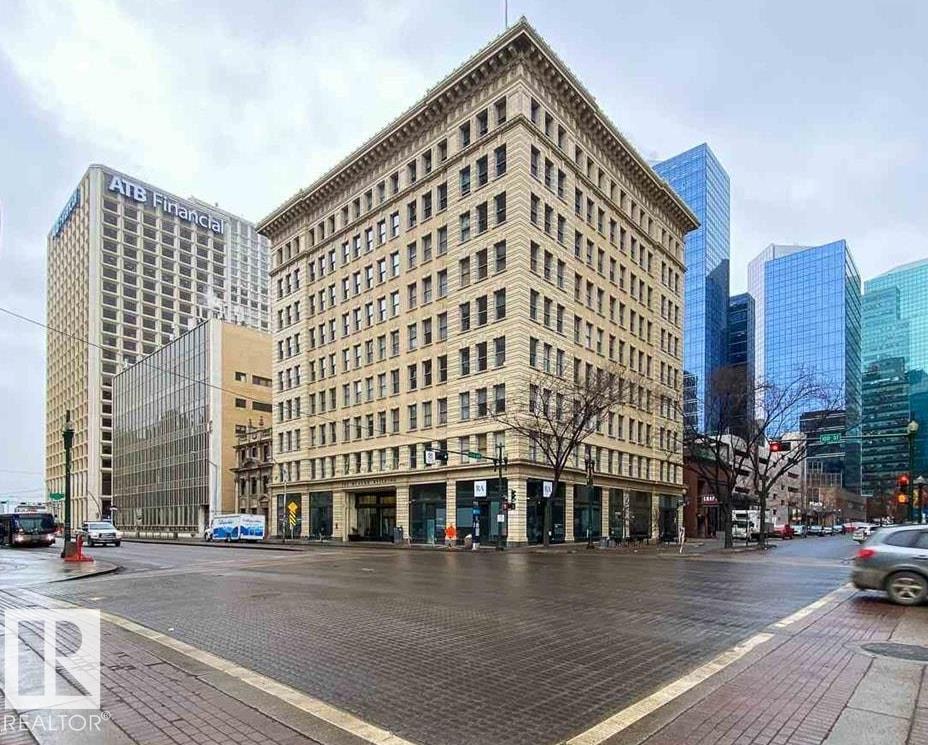
Live in the heart of downtown Edmonton at the iconic McLeod Building, a historic landmark completed in 1915 and known as Edmonton’s first skyscraper. Full of charm and character, this unique one-bedroom suite feels straight out of Emily in Paris and makes it easy to forget you’re in Edmonton. Steps from some of the city’s hottest restaurants, Churchill Square, public transit, and Rogers Place for Oilers games and concerts, the location is ideal for a young professional. The bright 802 SF suite features a separate bedroom, granite countertops, stainless steel appliances, luxury vinyl plank flooring, and convenient bike storage. Historic charm, downtown energy, and everything you need right outside your door. (id:42336)
#211 3207 James Mowatt Trail SW
Edmonton, Alberta
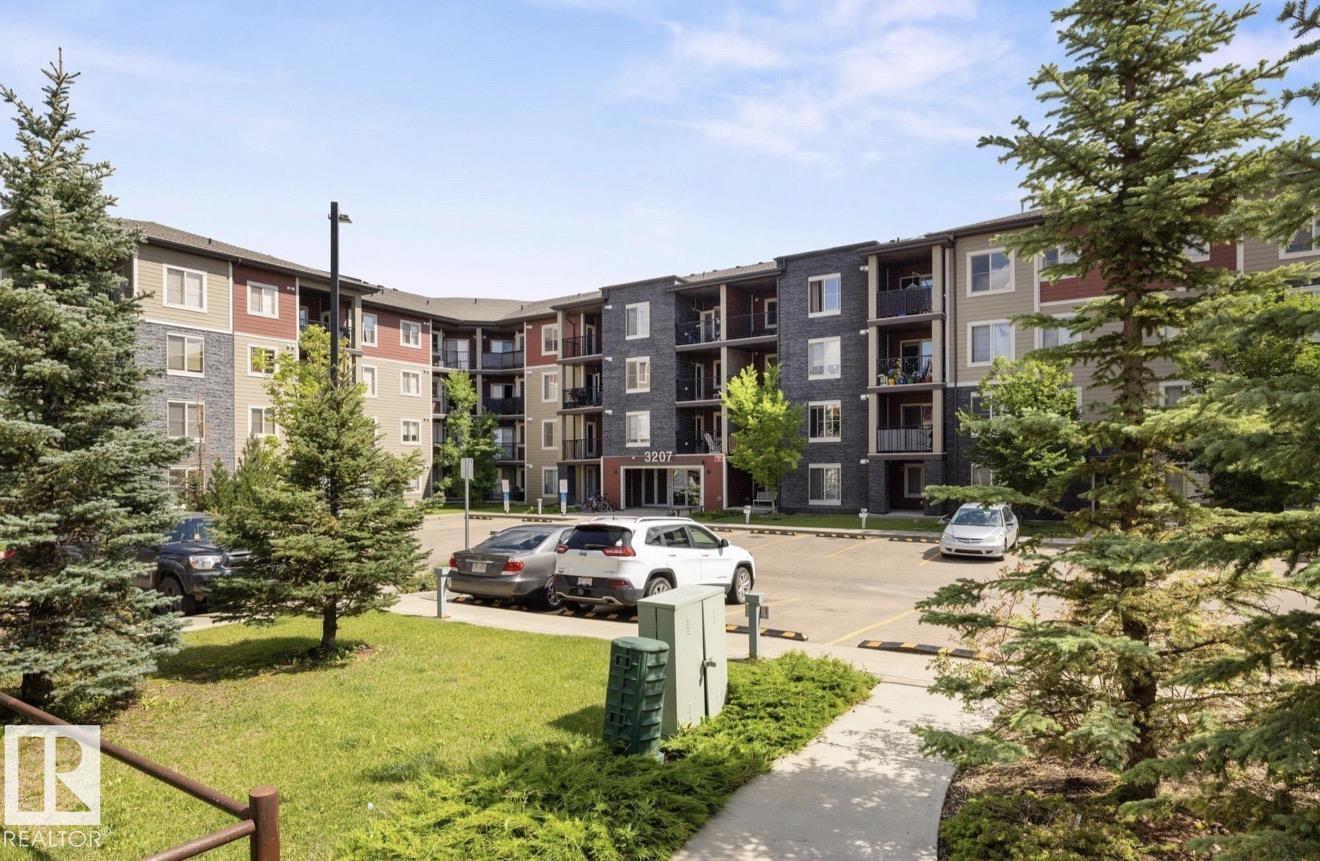
Welcome to this Stunning Second Floor Condo in Allard! This spacious 2-bedrooms both with windows. Lots of sunshine, condo is perfect for modern living. Featuring a welcoming foyer, open-concept kitchen, large living area with plenty of natural light and access to Beautiful view from Balcony, a 4-piece bathroom and convenient in-suite laundry. Enjoy the convenience of one titled parking space. Located in South Edmonton, this unit is within walking distance to bus stops, shops, schools and grocery stores. Easy access to parks, ponds, trails, Anthony Henday and the airport. Ideal for first-time buyers or investors! (id:42336)
1081 Hearthstone Bv
Sherwood Park, Alberta
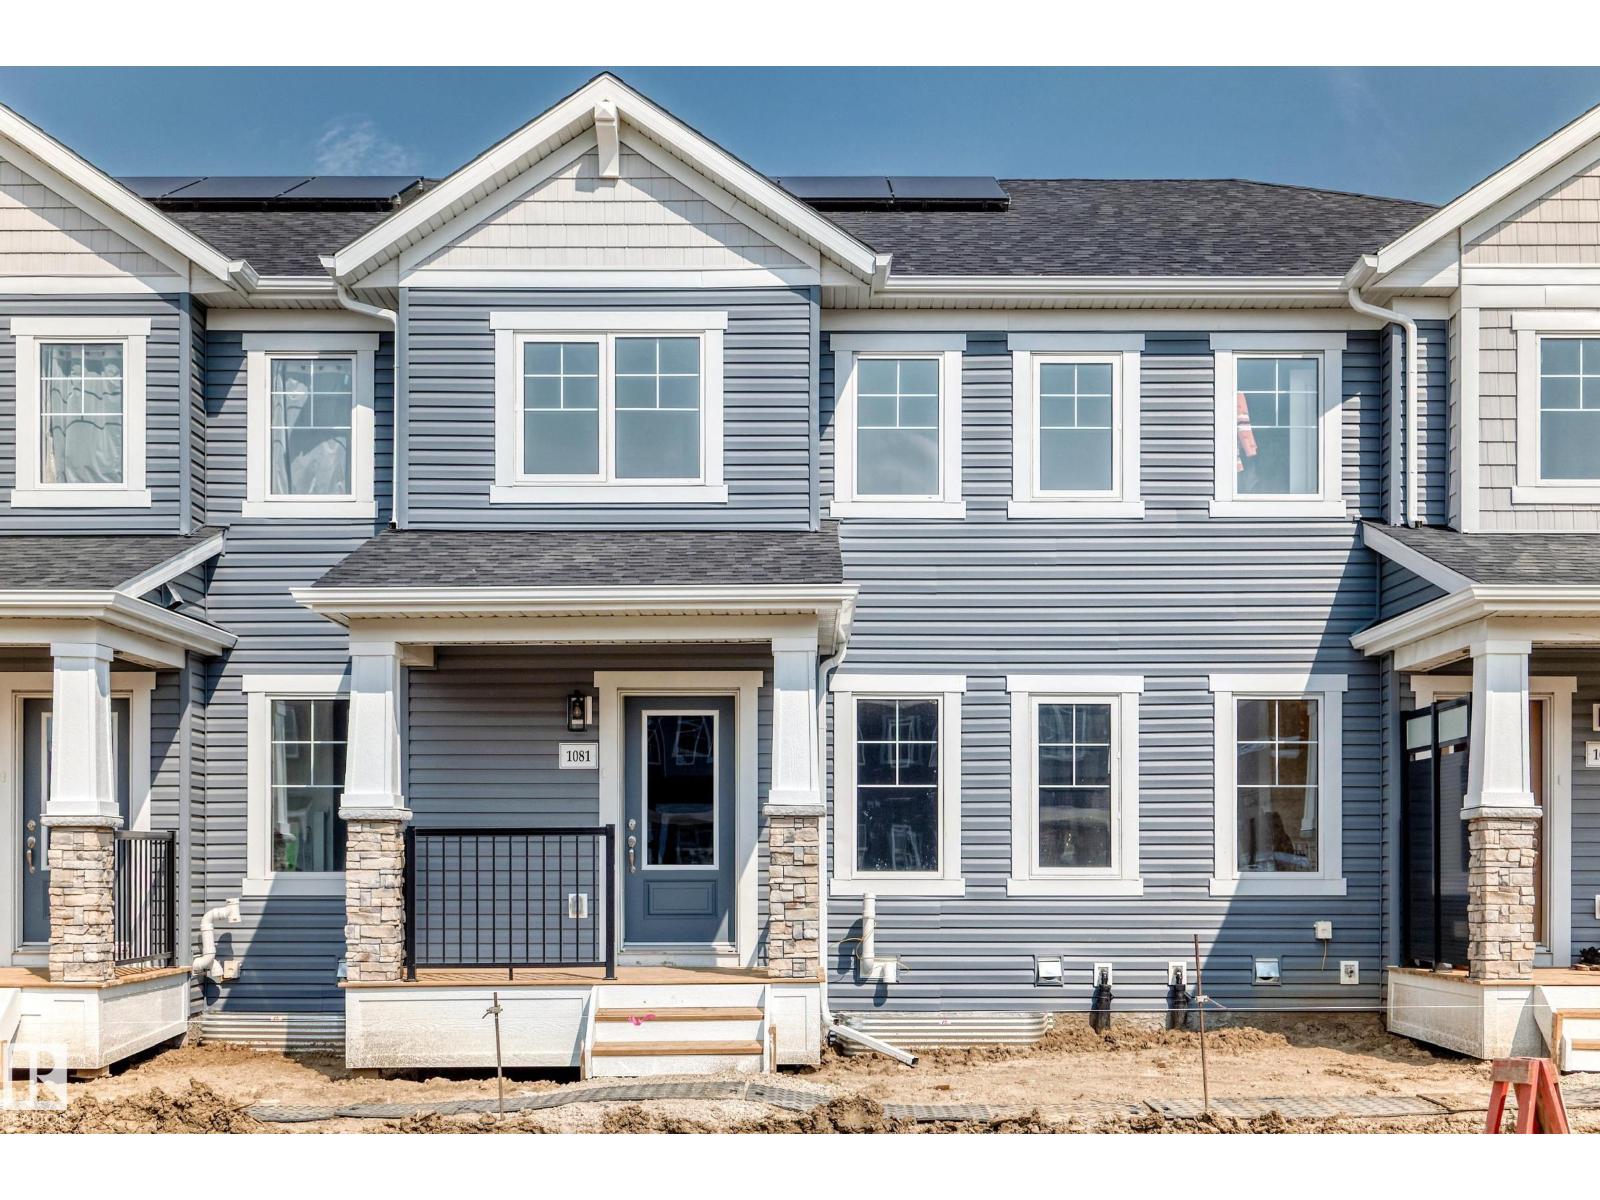
Visit the Listing Brokerage (and/or listing REALTOR®) website to obtain additional information. The Fisher welcomes you through a bright foyer into an open main floor where the living and dining areas connect effortlessly. The L-shaped quartz kitchen sits at the heart of the home, featuring a central island with breakfast bar, full height cabinets, upgraded faucet and hardware. A practical good-sized mudroom with access to the double-attached garage and a discreet powder room keep the main level organized and functional. Upstairs, bedrooms two and three are positioned near a full bathroom and laundry room and linen storage conveniently located nearby. Primary bedroom offers a private balcony, generous walk-in closet and extra-large ensuite with glass shower enclosure, creating a comfortable retreat. Save on costs with 8 solar panels and no condo fees with this Mattamy townhome in the award-winning community of Hearthstone. (id:42336)
5010 Donsdale Dr NW
Edmonton, Alberta
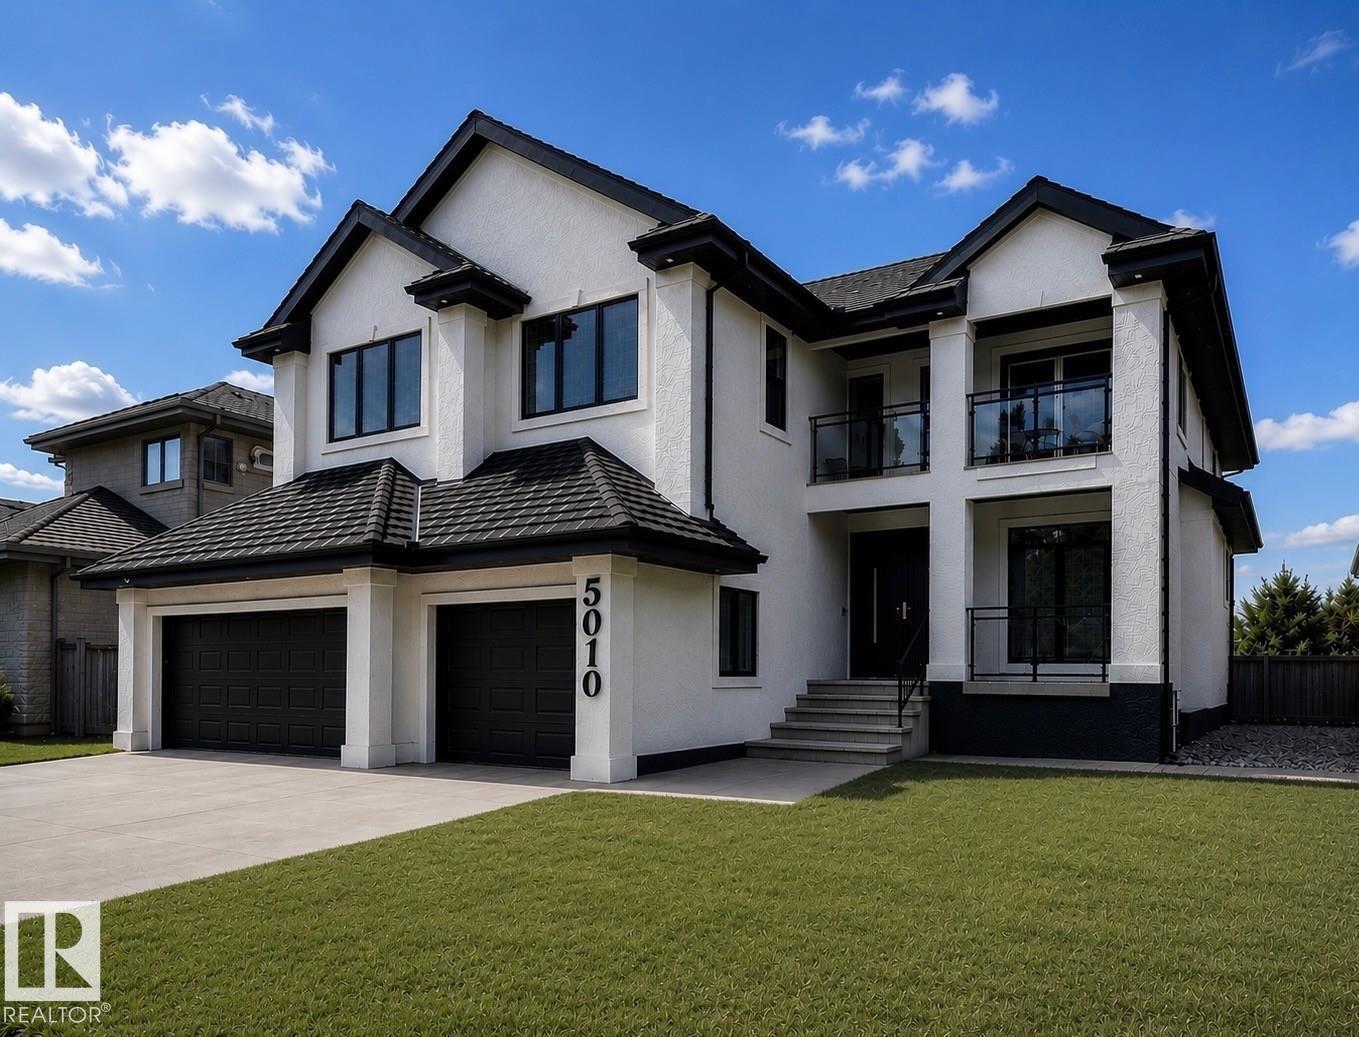
Prepare to be impressed by this spectacular 4+1 bdrm, 2 storey home with TRIPLE att. GAR. in the prestigious community of Donsdale. Offering over 5,700 sq. ft. of beautifully finished living space, including the FF basement, this residence has been completely renovated from top to bottom with exceptional attention to detail. Stunning curb appeal, fresh exterior paint, striking new 8' European entry door, large LED house #, European tilt & turn patio drs, & BN vinyl deck. Freshly painted interior showcases LVP flooring, premium carpet in bdrms, custom vinyl feature walls, Motorized zebra blinds on the soaring windows. Impressive chef's kit featuring Brand New Forno appliance, 10' x 4' island, walk through pantry. Every bthrm has custom showers, new toilets, sinks, faucets, lighting, smart mirrors. Spacious living areas, luxurious finishes, & impeccable craftsmanship throughout, this home offers the perfect blend of elegance & functionality. Landscaping is in progress. Some photos have been enhanced. (id:42336)
#128 16807 100 Av NW NW
Edmonton, Alberta
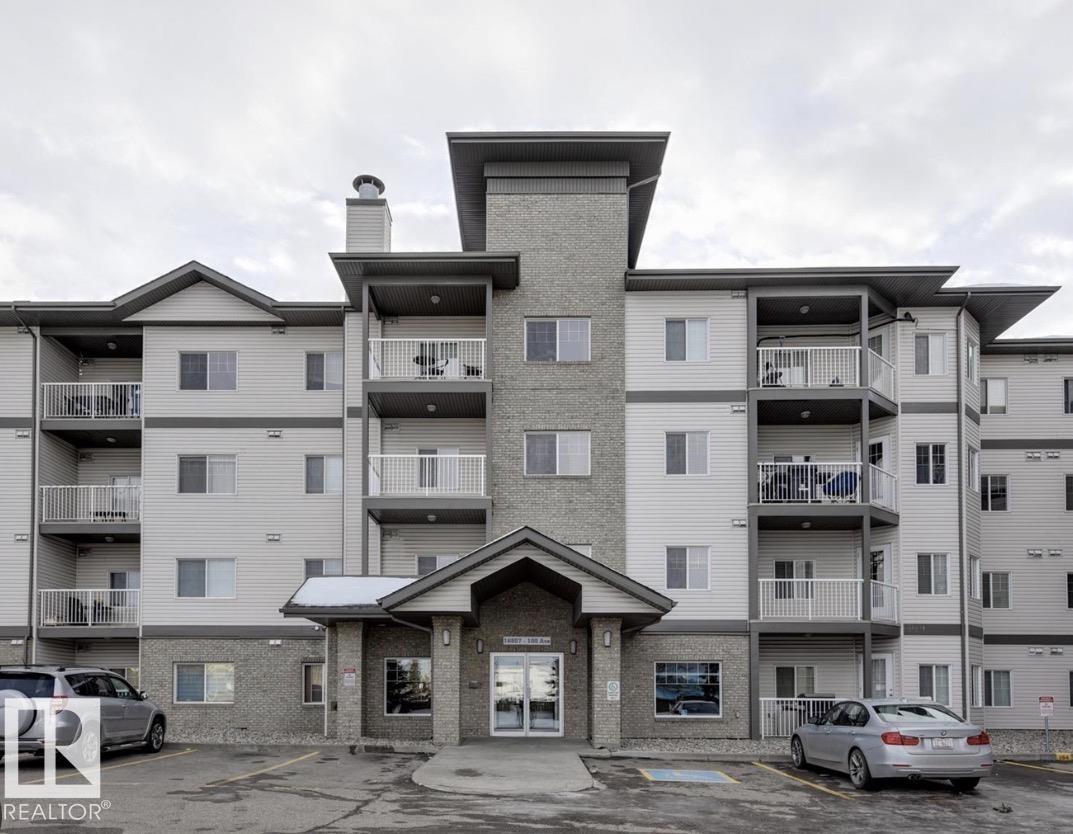
Welcome to this Beautiful and Spacious Condo, convenient Location near west Edmonton Mall, Main floor no need for elevator, Superstore is at walkable distance. In suite Laundry no coin or card Laundry. This Place has 2 spacious bedrooms and 2 bathroom, Patio area to enjoy the view. Parking is underground, heated on title. Good for Seniors, First time home buyers, and Downsizers. All the Amenities nearby, like Hospital, West Edmonton Mall, Library White-mud and Anthony Henday highway, Yellowhead Etc. (id:42336)
17123 49 St NW
Edmonton, Alberta
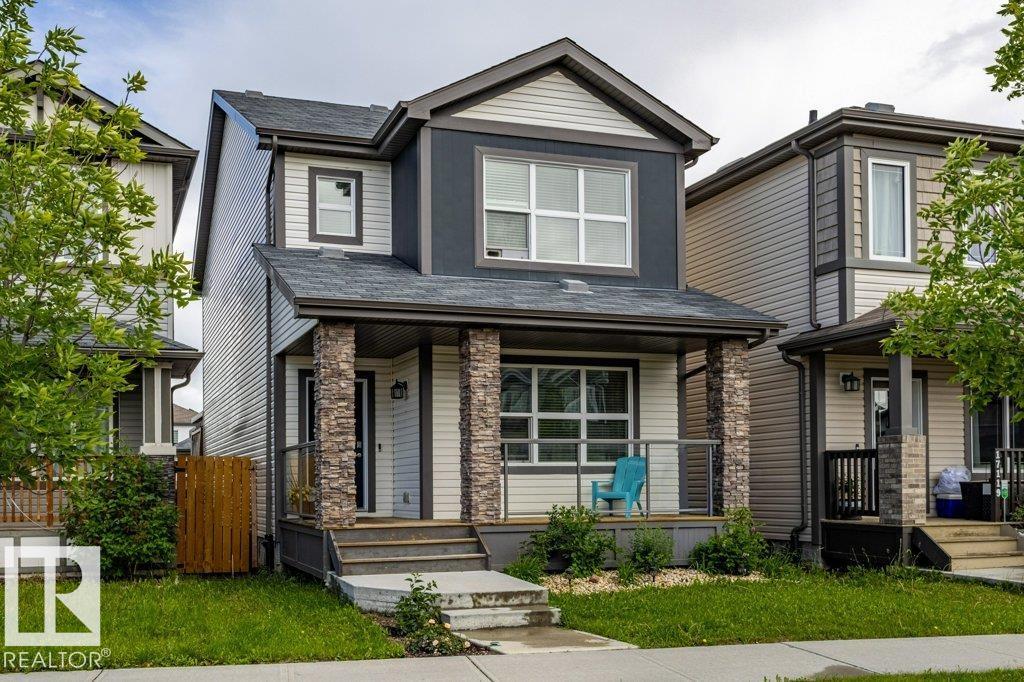
SIMPLY IMMACULATE! Welcome to this beautifully upgraded 2-storey home in the highly desirable community of Cy Becker. Meticulously maintained and truly move-in ready, this exceptional property offers stylish finishes and functional living space throughout. The bright, sun-filled main floor features a spacious living room with large windows and an inviting dining area perfect for entertaining. The chef-inspired kitchen is a showstopper, boasting quartz countertops, a peninsula island, premium cabinetry, high-end stainless steel appliances, and a timeless subway tile backsplash. A convenient 2-piece powder room completes the main level. Upstairs offers 3 spacious bedrooms, including a relaxing primary retreat with a walk-in closet and spa-like ensuite, plus a full family bathroom and dedicated laundry room. The fully finished basement showcases custom millwork, a large family room, a 3-piece bathroom, a cozy bar area, and plenty of storage. Enjoy the charming front porch, fully fenced yard and huge deck. (id:42336)
14031 136 St NW
Edmonton, Alberta
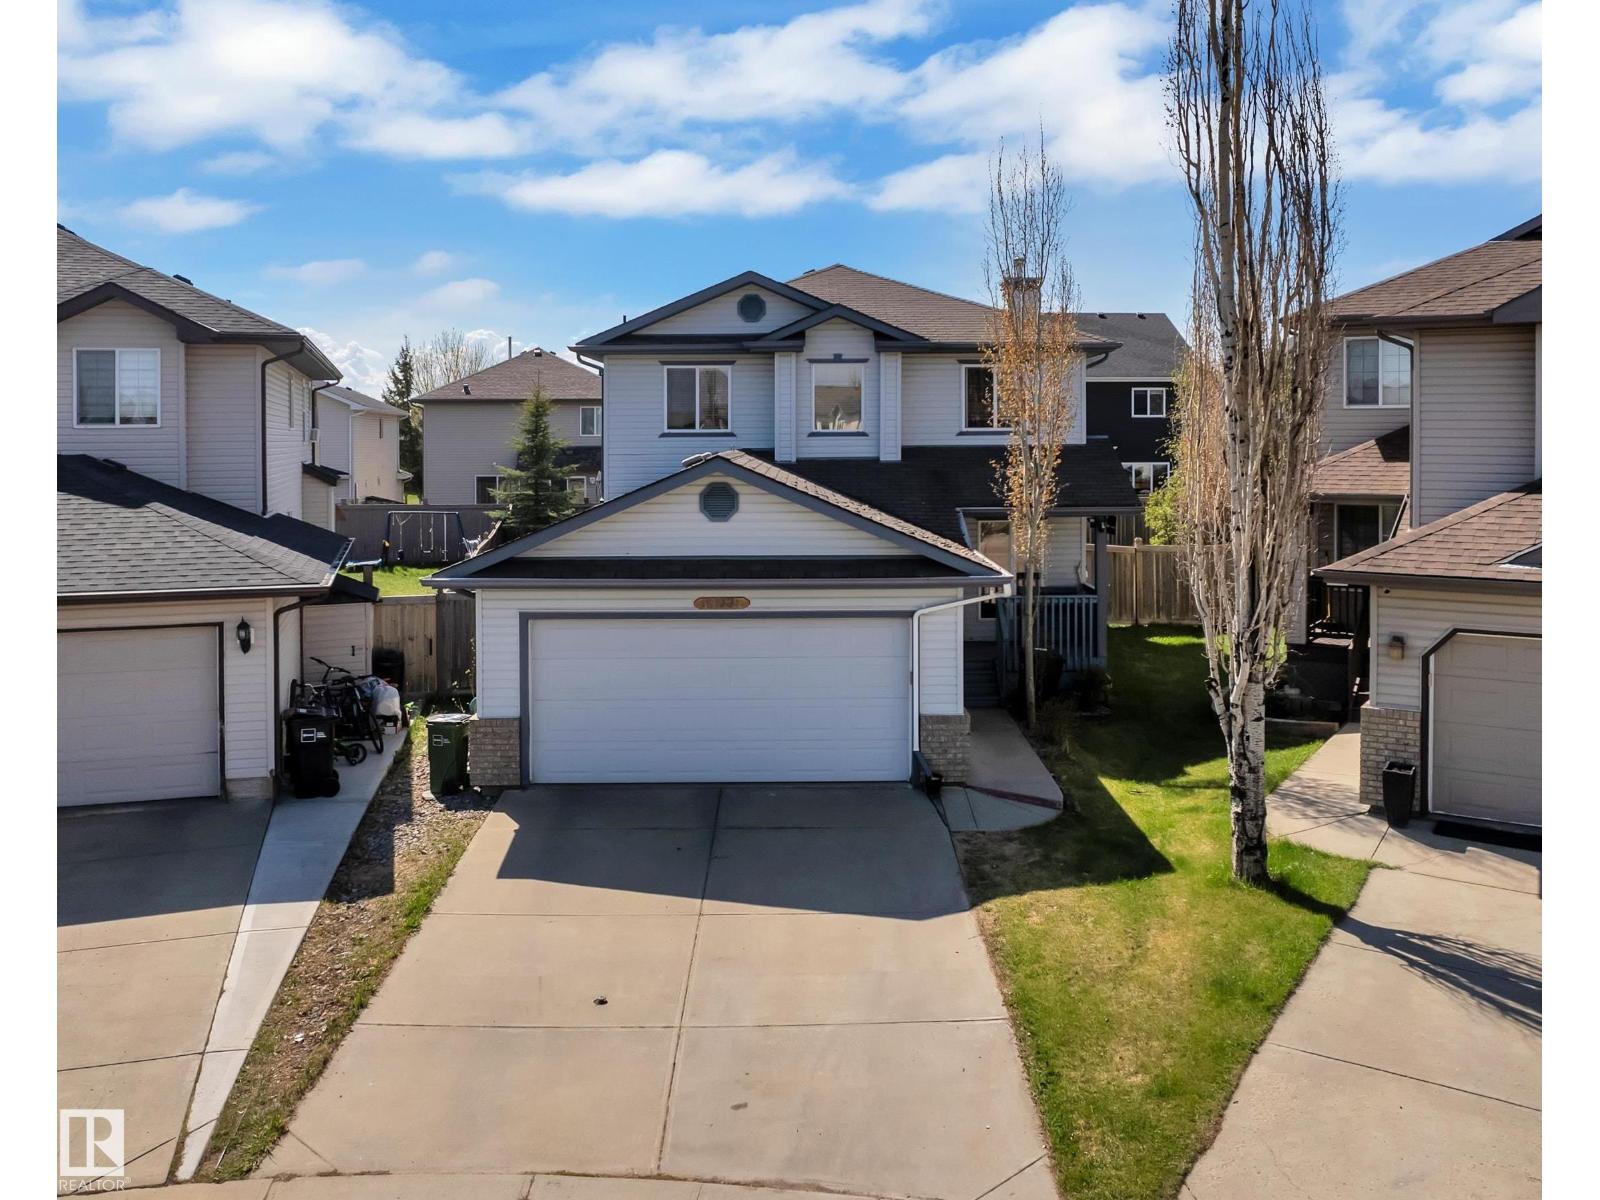
Tucked away in a quiet cul-de-sac, this spacious 3 bedroom, 2.5 bathroom home offers comfort, functionality, and an excellent location. The main floor features an open-concept kitchen with maple cupboards, walk-in pantry, a dedicated office space, 2 piece bath, large living room, and a bright layout ideal for everyday living. Step outside to a large back deck and massive backyard which is fully fenced, perfect for families, entertaining, or enjoying extra outdoor space. Complete with a double attached garage, partly finished basement, and located just minutes from 137 Avenue, this home provides easy access to shopping, restaurants, schools, services, and nearby Hudson Park. Non smoking, no pets, appliances included, and a jacuzzi in the ensuite bathroom, secure this great opportunity in a prime Edmonton location! Please note: One or more photo(s) in this listing were virtually staged. (id:42336)
17912 77 Av NW
Edmonton, Alberta
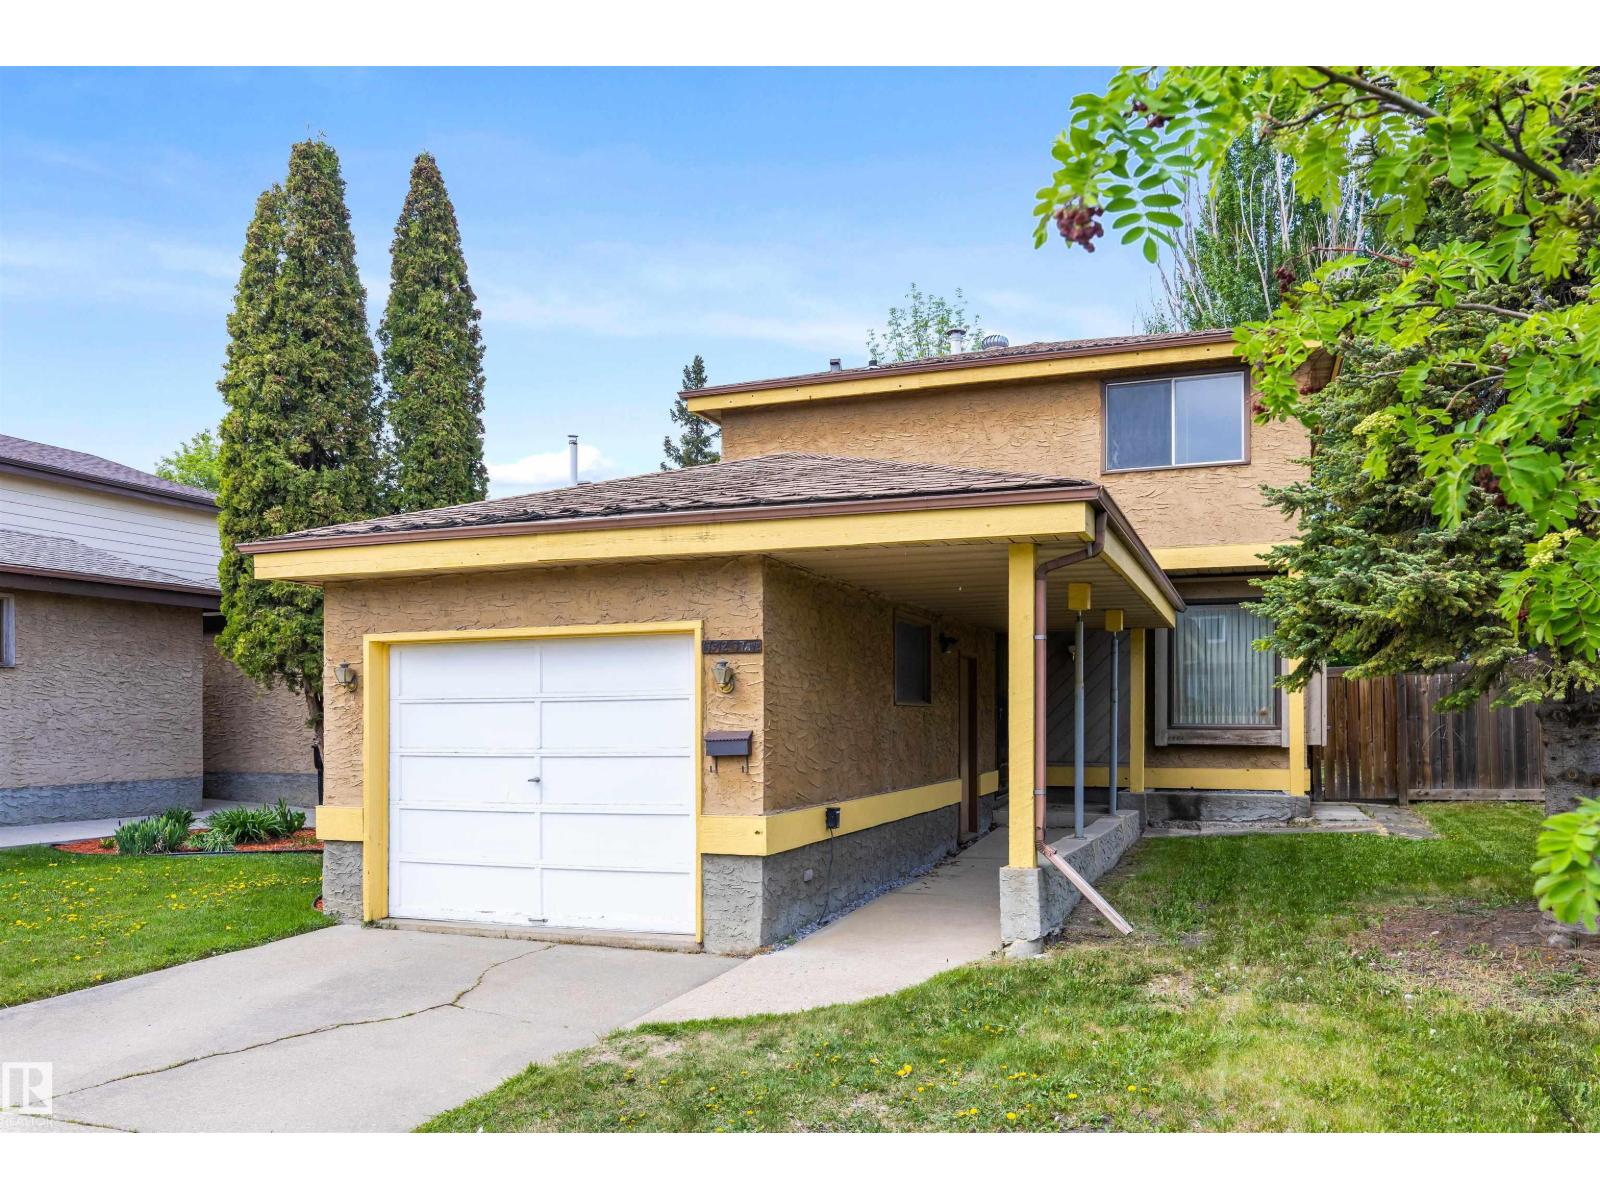
Fantastic opportunity to own a spacious 2-storey home with great bones in the heart of Lymburn! Offering 1,266 sq ft above grade, an attached garage, finished basement, mature yard, and functional family-friendly layout, this home is full of potential for the right buyer looking to personalize and build equity over time. The main floor features a bright living room, dining area, kitchen with ample cabinet space, and convenient 2-piece bath. Upstairs you’ll find 3 bedrooms and a full bathroom. The basement includes additional living space, sauna, laundry area, and plenty of storage. Situated on a quiet street close to schools, parks, shopping, public transportation, and major commuter routes. A solid opportunity in an established west Edmonton neighbourhood for buyers looking to renovate at their own pace and make a home truly their own. (id:42336)
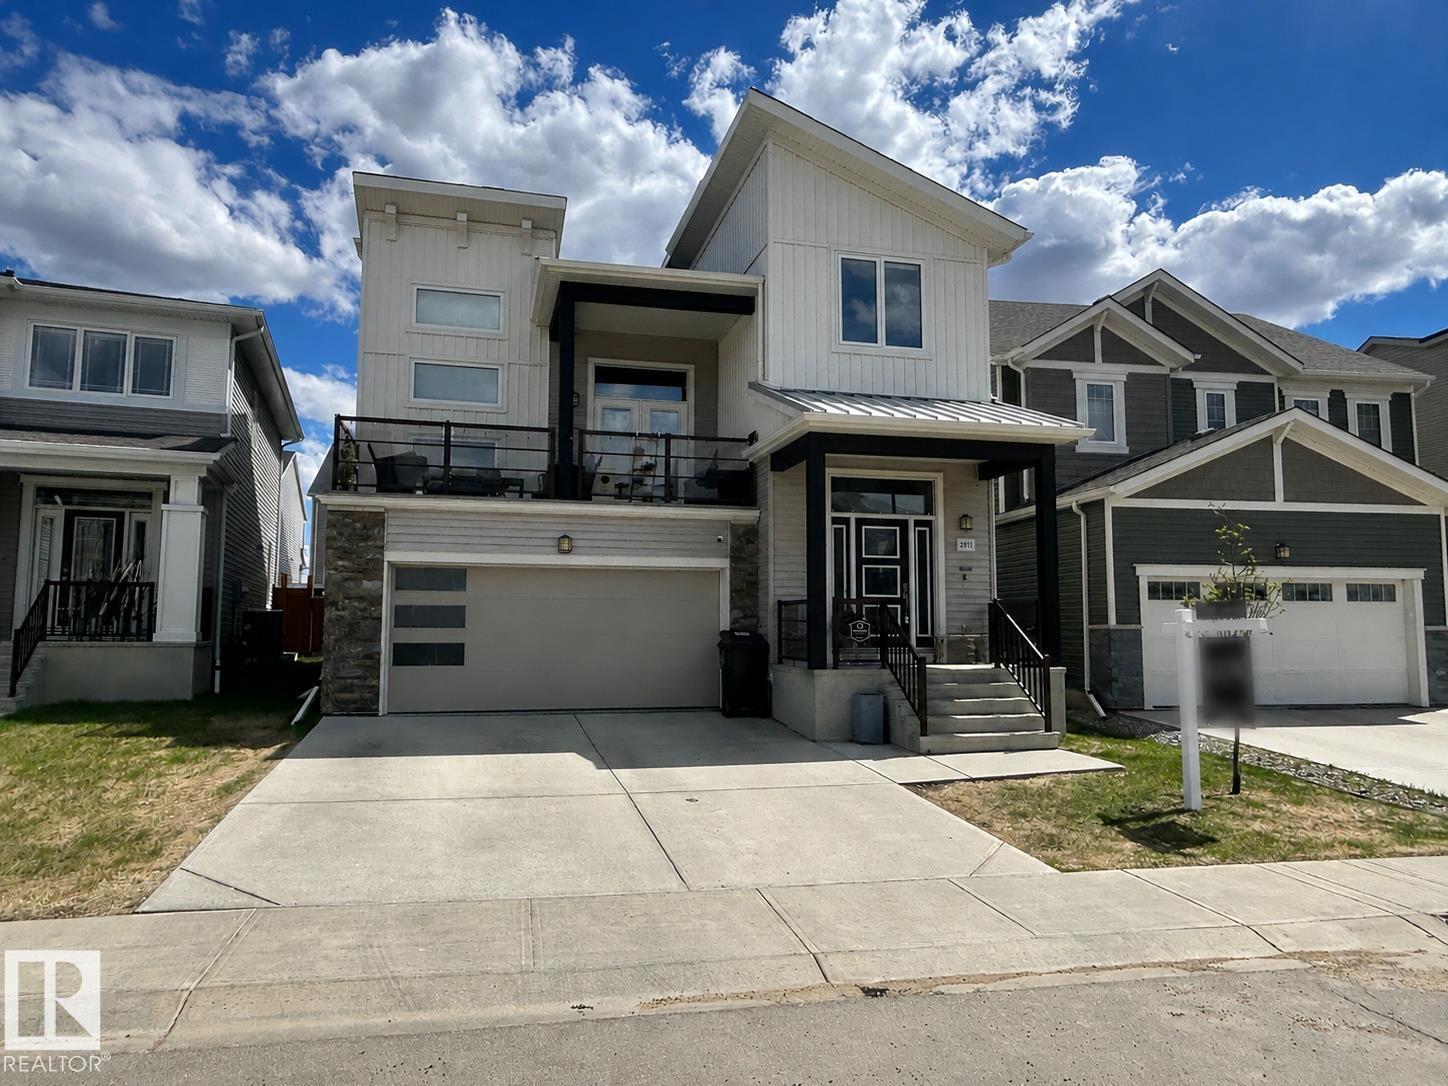
2011 201 St NW
Edmonton, Alberta
Welcome to the popular Banff model by Mattamy, located in the desirable quiet and relaxing community of Stillwater. This open-concept home offers luxury quality throughout and a functional layout perfect for families. The main floor features 9’ ceilings, large windows for plenty of natural light, and a mix of carpet, ceramic tile, and vinyl plank flooring with flush-mount vents. The gourmet kitchen includes quartz countertops, stylish cabinetry, a large island with breakfast bar, and a spacious pantry. The living room is highlighted by a cozy gas fireplace located in a fantastic feature wall, while the dining area provides plenty of space for gatherings. Upstairs features a vaulted bonus room with access to a covered veranda, plus two generous bedrooms and a spacious primary suite with walk-in closet and ensuite. Conveniently located near shopping, amenities, West Edmonton Mall, and Anthony Henday Drive, this home offers comfort, space, and a unique design. Time to move in! (id:42336)
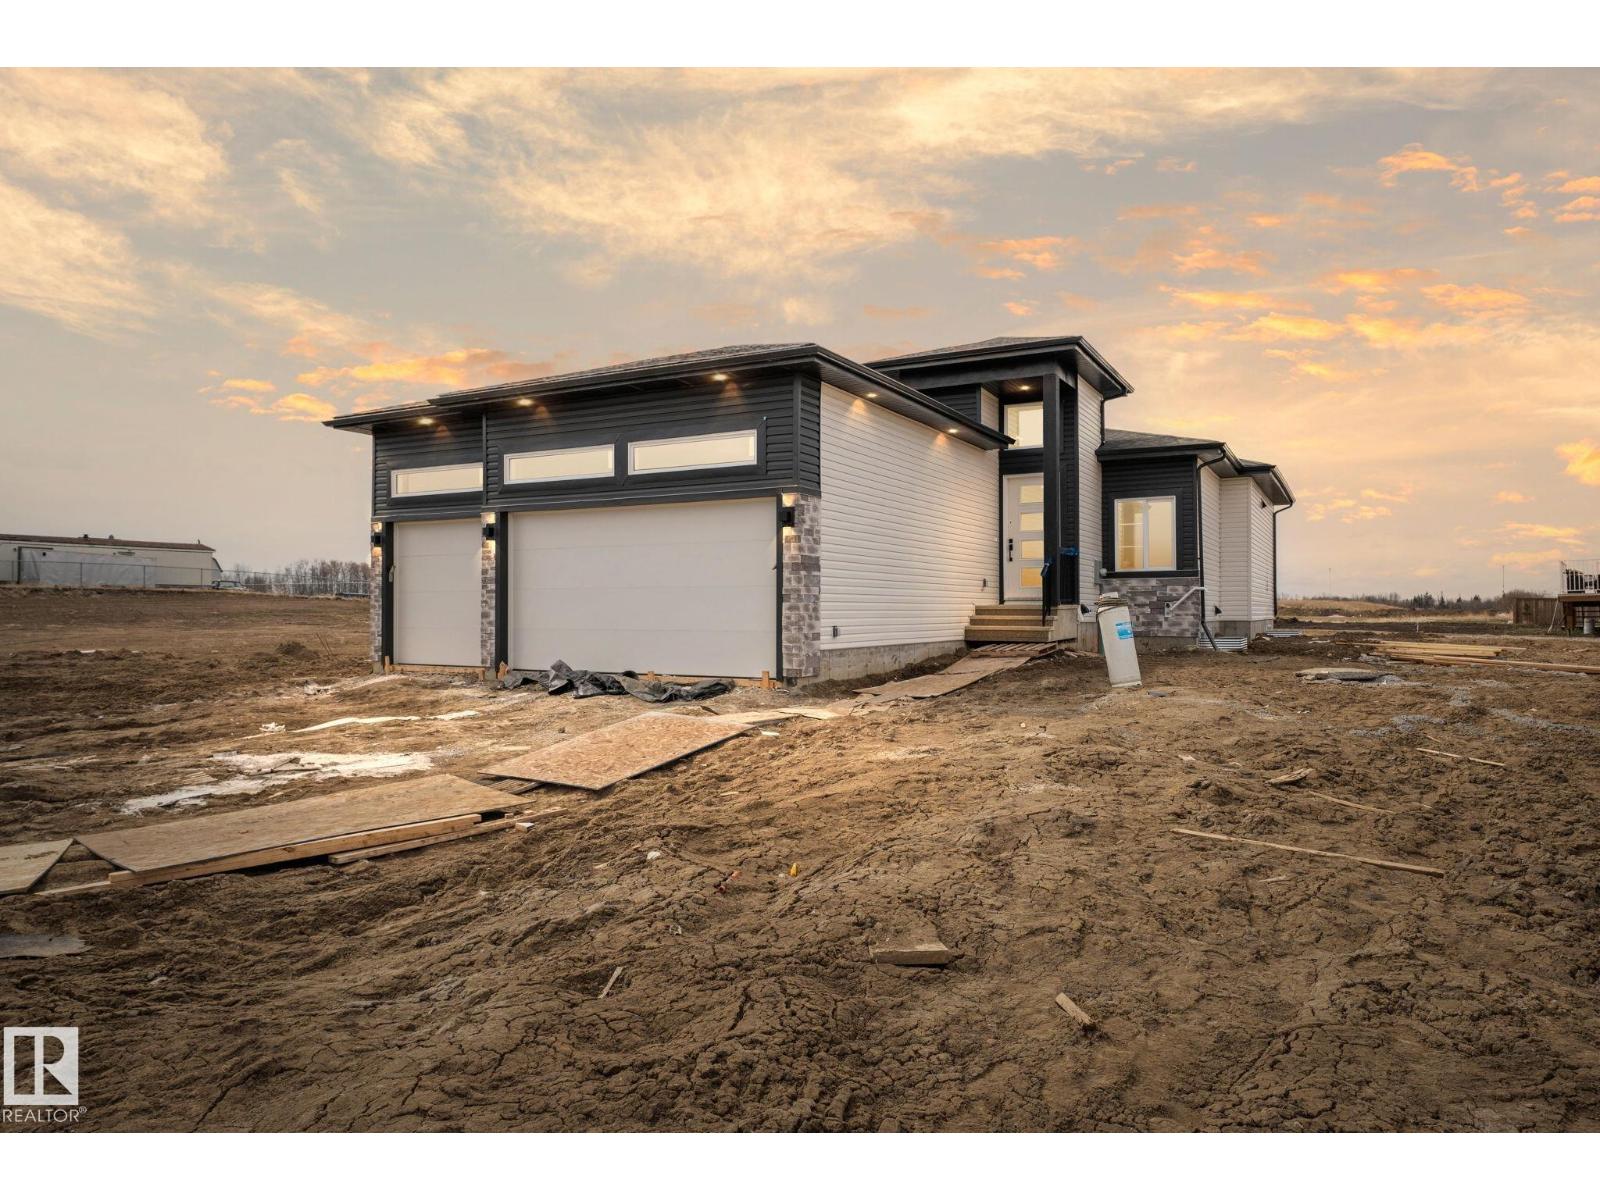
8 Southbridge Co
Calmar, Alberta
This spacious bungalow is perfect for a growing family or those looking to downsize without sacrificing comfort. Thoughtfully designed with an open-concept layout, this home offers both functionality and style in every corner. The main floor features three generously sized bedrooms and two full bathrooms, providing plenty of space for everyday living. The bright and open living area flows seamlessly into the kitchen and dining space, creating an ideal setting for entertaining or relaxing with family. A standout feature is the triple car garage, complete with floor drains, making it easy to wash your vehicles year-round right at home. The unfinished basement offers endless potential, allowing you to customize and design the space to suit your needs, whether that’s additional living space, a home gym, or a recreation area. This home combines comfort, convenience, and opportunity in one incredible package. (id:42336)
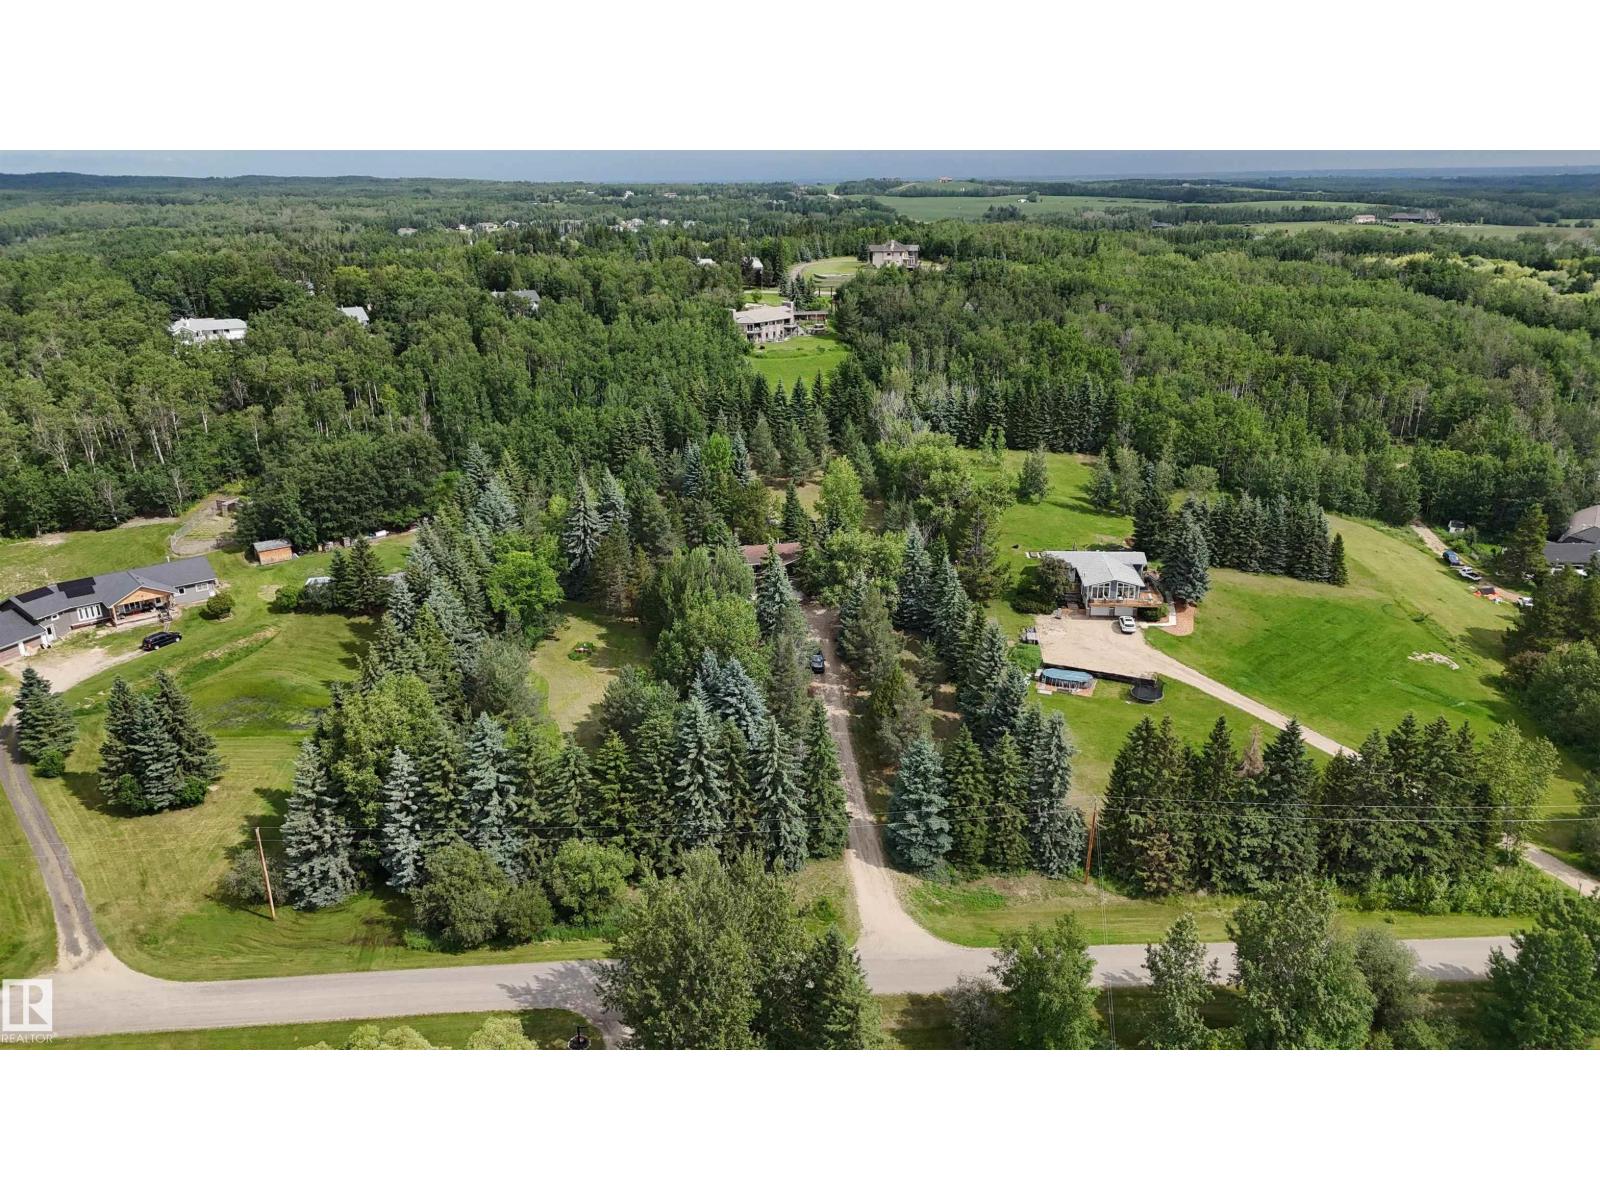
#8 53504 Rge Road 274
Rural Parkland County, Alberta
Country privacy just minutes from Spruce Grove! Situated on 3.01 private, treed acres in Landmark Estates I, minutes from Spruce Grove w/pavement to the gravel driveway, this cozy bungalow offers a great opportunity for renovators, investors, or buyers looking to build equity. Set on high & dry land, this home features over 1,400 sq ft of finished living space w/3 beds on the main, including a primary w/2-pce ensuite, plus 4pce main bath. The traditional layout offers separate living spaces w/the kitchen & dining area connected, while the living room is warmed by a cozy wood stove. The partially finished basement includes 2 bedrooms, den, rec room, 3pce bath, laundry & utility room. A high-efficiency furnace is already in place. Outside you'll find a 23' x 25' detached garage w/concrete parking pad, front porch, deck, firepit area, sauna, plenty of extra parking & room for RV storage. A solid home w/good bones, ready for your renovation ideas to unlock its full potential & create a space uniquely your own (id:42336)
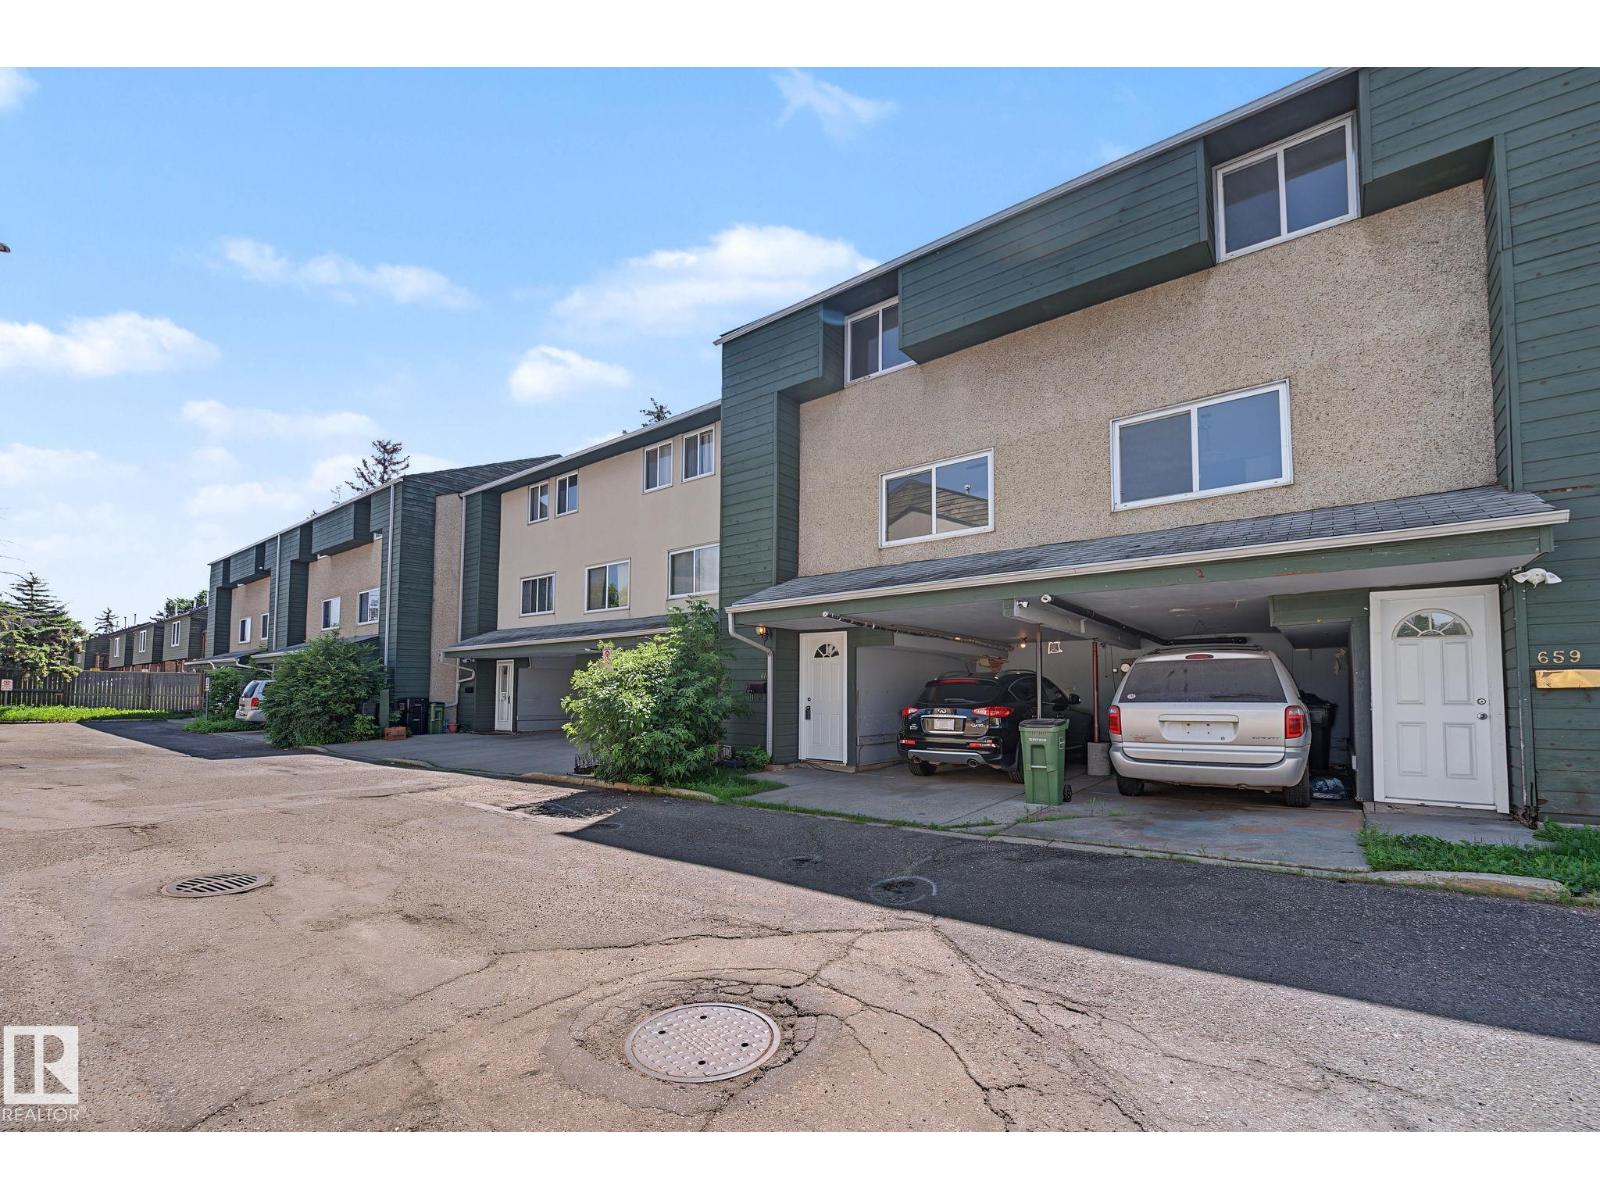
661 Abbottsfield Rd NW
Edmonton, Alberta
Completely Renovated 2-Storey Condo – Over 1,000 Sq. Ft.! Move-in ready and beautifully renovated from top to bottom! This spacious home features a brand-new kitchen with modern cabinetry, countertops, sink, and stainless steel appliances. Recent upgrades include a new furnace, hot water tank, laminate flooring, carpet on the stairs, lighting, interior paint, front and rear doors, handrails, and fully updated bathrooms with new vanities and toilets. Upstairs offers a large primary bedroom plus two additional generously sized bedrooms. Enjoy your private fenced front yard overlooking a playground and elementary school—perfect for families. Covered carport parking is included. An exceptional opportunity to own a turnkey home in a family-friendly community close to schools, parks, shopping, and public transit. (id:42336)
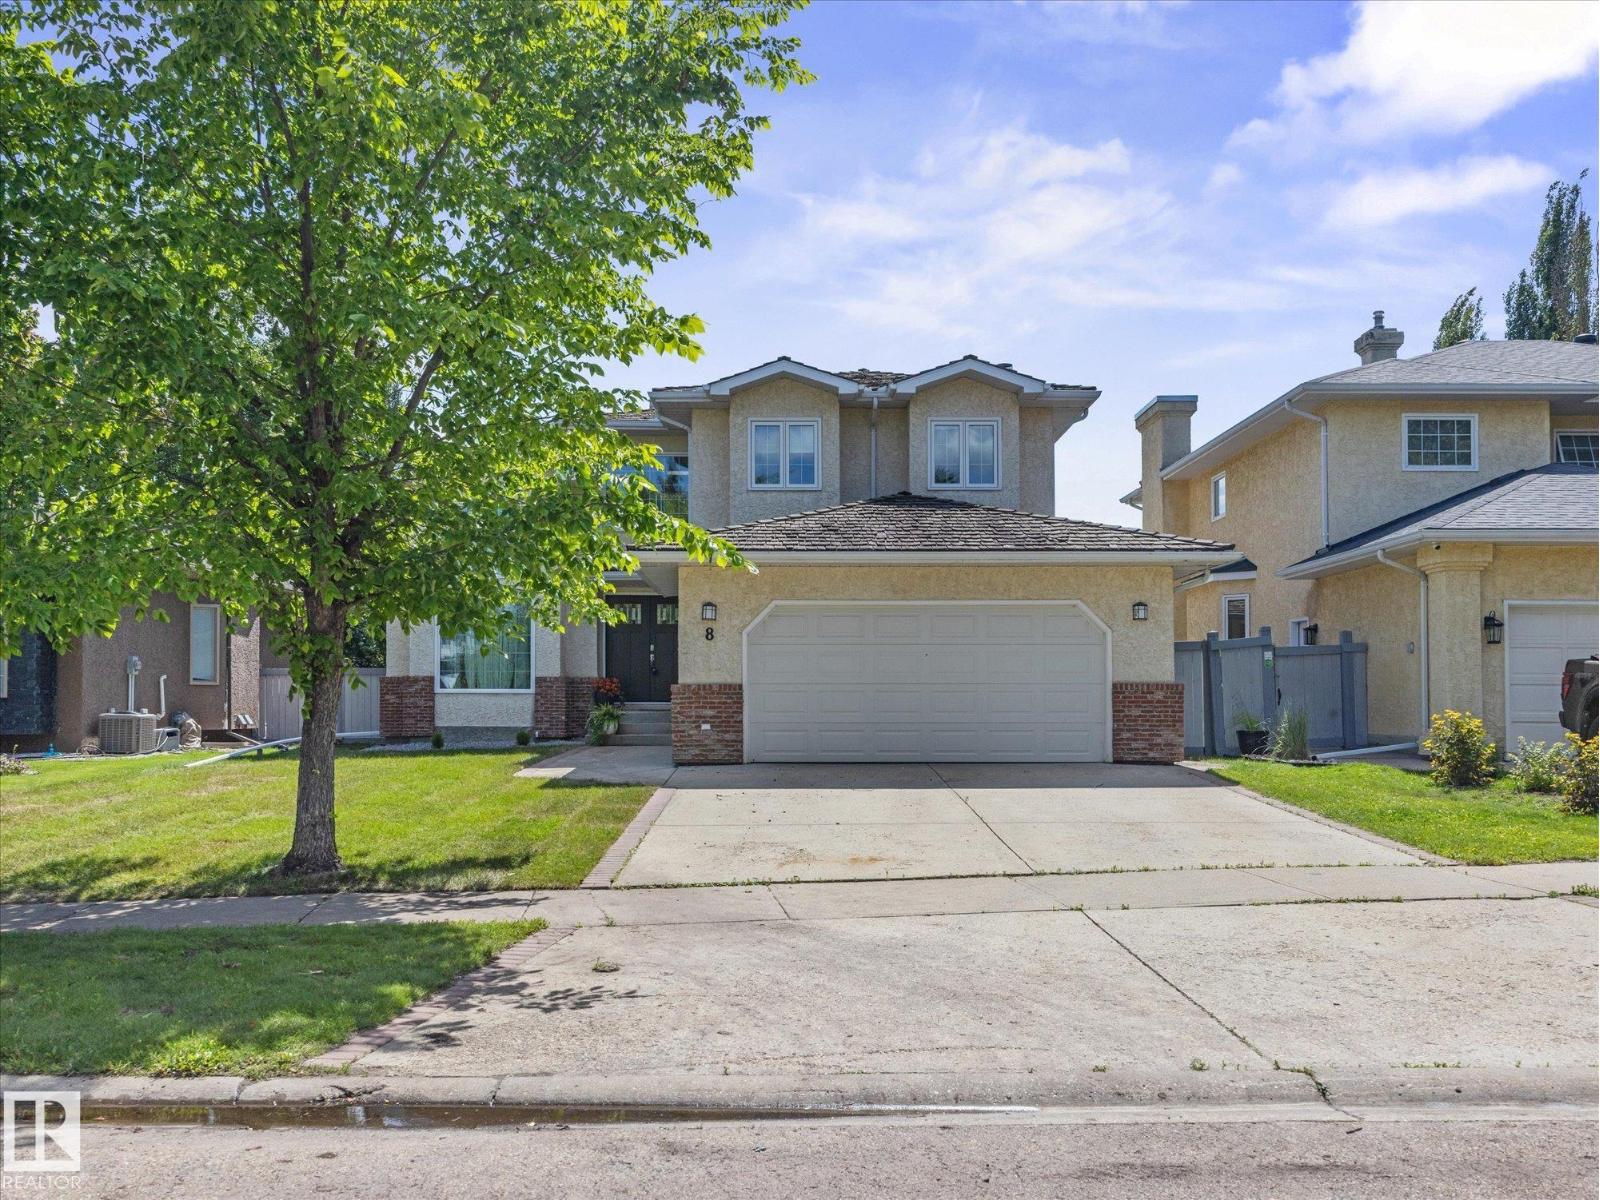
8 Leonard Dr
St. Albert, Alberta
This perfect family home with over 3300sqft of living space featuring 4 Bedrooms and 4 FULL bathrooms in the amazing and desirable neighbourhood of Lacombe Park Estates could be yours! From the GRAND ENTRYWAY to the beautiful finishes, this home is sure to impress. The main floor features a spacious living room with a cozy fireplace, stunning windows that fill the home with natural light, a private DEN, and a gorgeous KITCHEN with a large island offering plenty of prep space. The bright dining area overlooks the backyard through expansive patio doors, creating seamless indoor-outdoor living. Upstairs you'll find the primary suite with a stunning ensuite featuring a soaker tub, double vanity, stand up shower, and walk in closet, plus two additional bedrooms, a 4 piece bath, and convenient UPSTAIRS LAUNDRY. The FULLY FINISHED BASEMENT offers a rec room, one more bedroom, storage room and a full bathroom. Complete with an OVERSIZED DOUBLE GARAGE and a beautifully maintained backyard, this home is a must see! (id:42336)
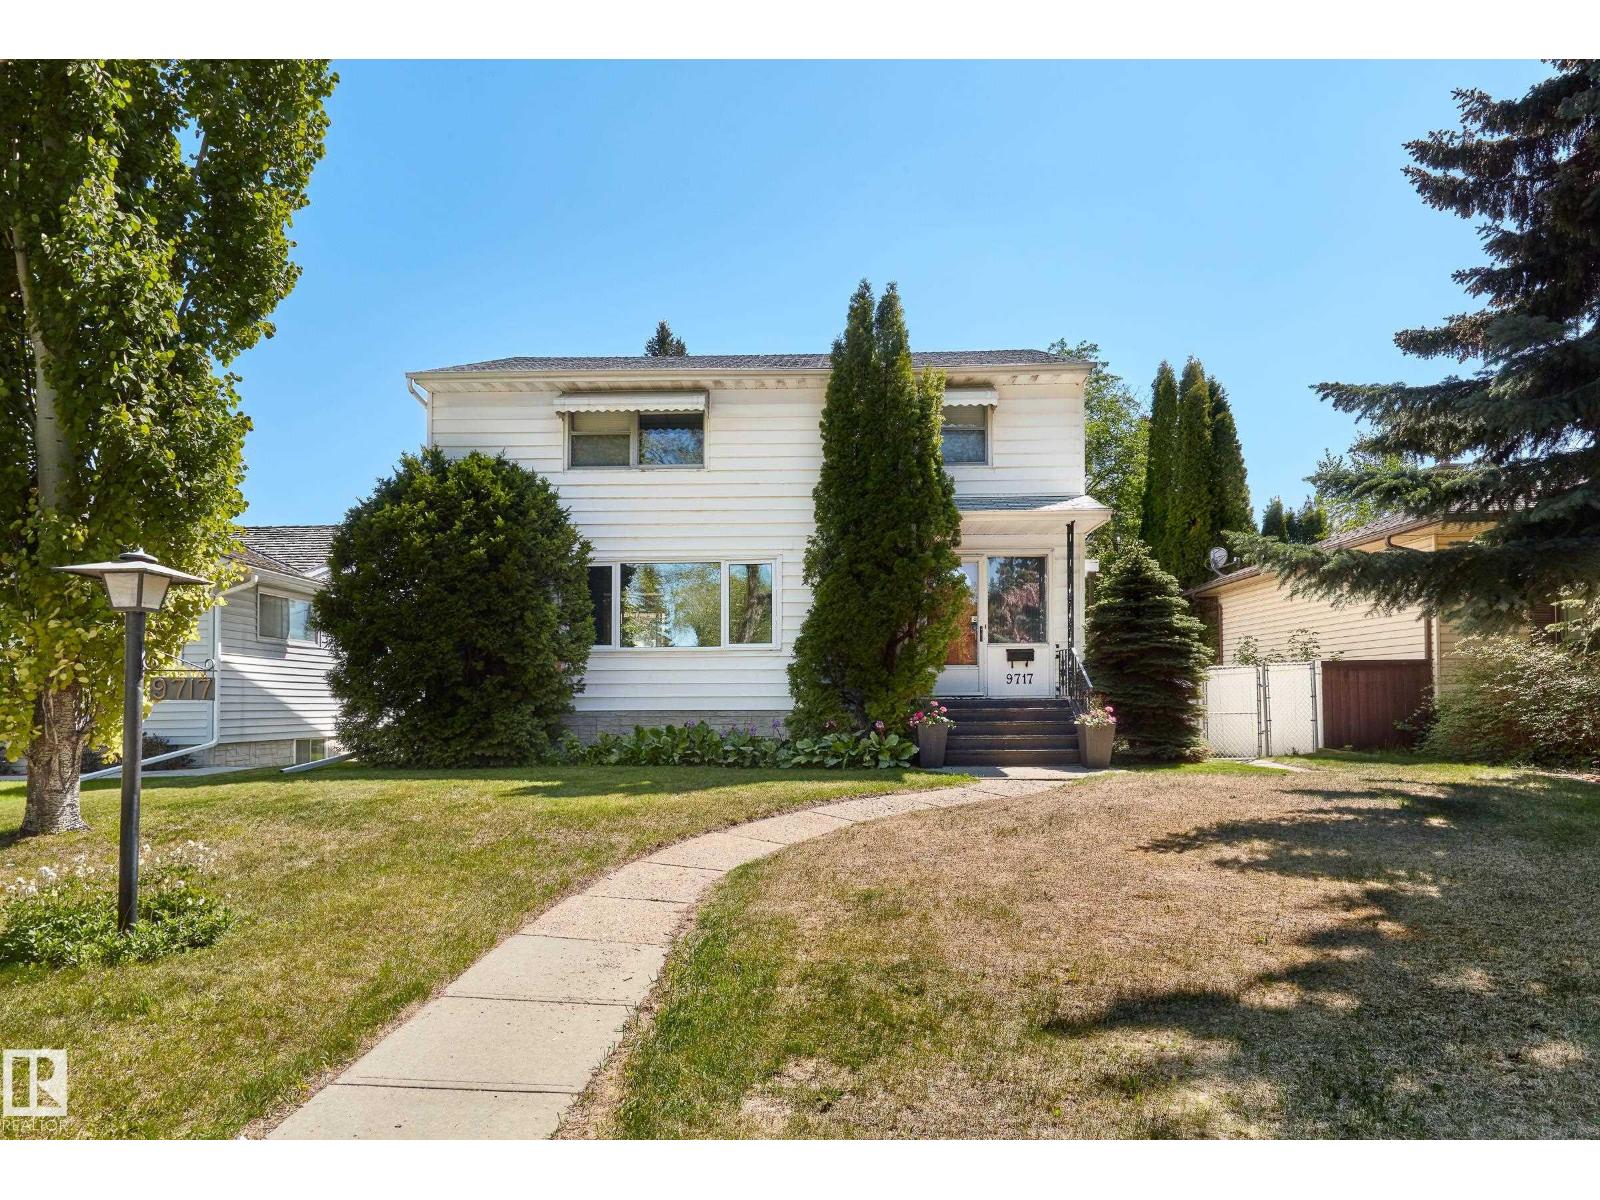
9717 143 St NW
Edmonton, Alberta
Welcome to Crestwood – this unique 2-story home is located on a tree lined street – just over 2525sqft including finished basement with a LEGAL 1-bedroom suite & side SEPERATE entrance – in total this home has 4 beds, 3.5 baths, AC & double detached garage - all on a 7245sqft lot (est. 50ft x 145ft)! Entering the home, you notice the large windows throughout - allowing for natural light into the living room which is open to the dining area. The renovated open concept kitchen includes a large peninsula island & ample cabinet & counter space. A ½ bath & laundry complete the main floor. Upstairs – the primary suite has a walk-in closet & 3-piece ensuite. Beds #2 & #3 are both a good size & a 4-piece bath completes the 2nd level. Downstairs - the LEGAL suite – kitchen, dining area, family room, 1 bed, 4-piece bath, laundry & storage completes the basement. Relax outside in the fenced & landscaped backyard with mature trees. Crestwood is a wonderful neighbourhood with top rated schools, cafes & shopping. (id:42336)
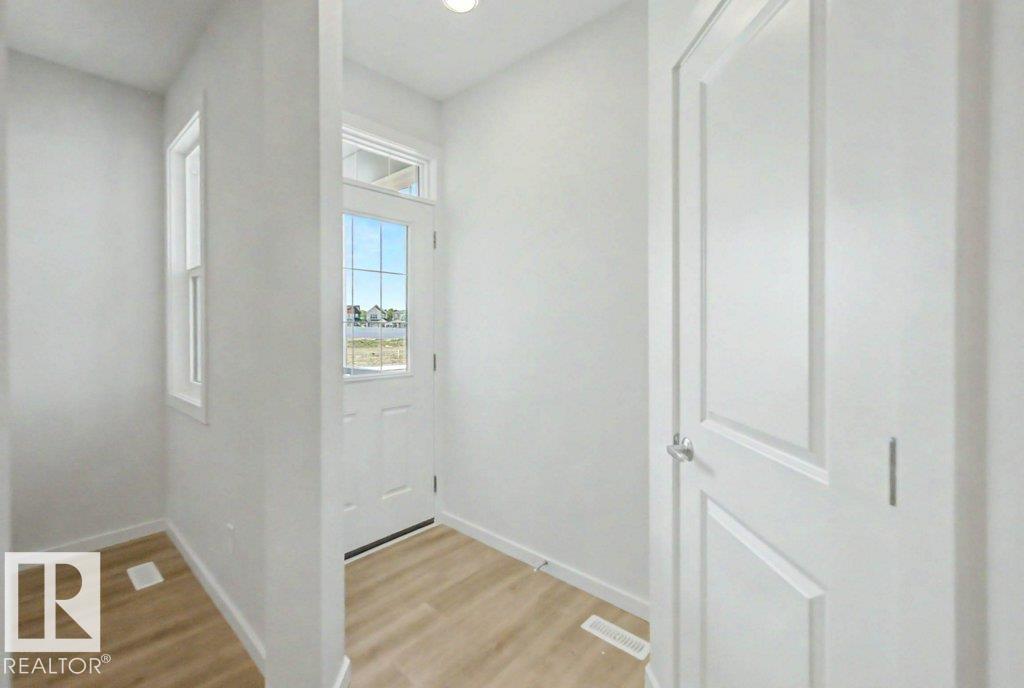
183 Stiles Bend
Leduc, Alberta
Welcome to The Percy by Homes by AVI in the desirable community of Southfork, Leduc! This brand-new 2-storey home offers 1,889 sq. ft. with 3 bedrooms, 2.5 bathrooms, and a versatile main floor flex room ideal for a home office or playroom. The open-concept layout features quartz countertops throughout, a modern kitchen with a chimney hood fan and built-in microwave, and a spacious 5-piece ensuite. A separate side entrance to the unfinished basement offers future development potential. Complete with a double attached garage, full landscaping, 200-amp electrical service, tankless hot water system, and a full appliance package. Ideally located near parks, schools, walking trails, shopping, and everyday amenities. (id:42336)
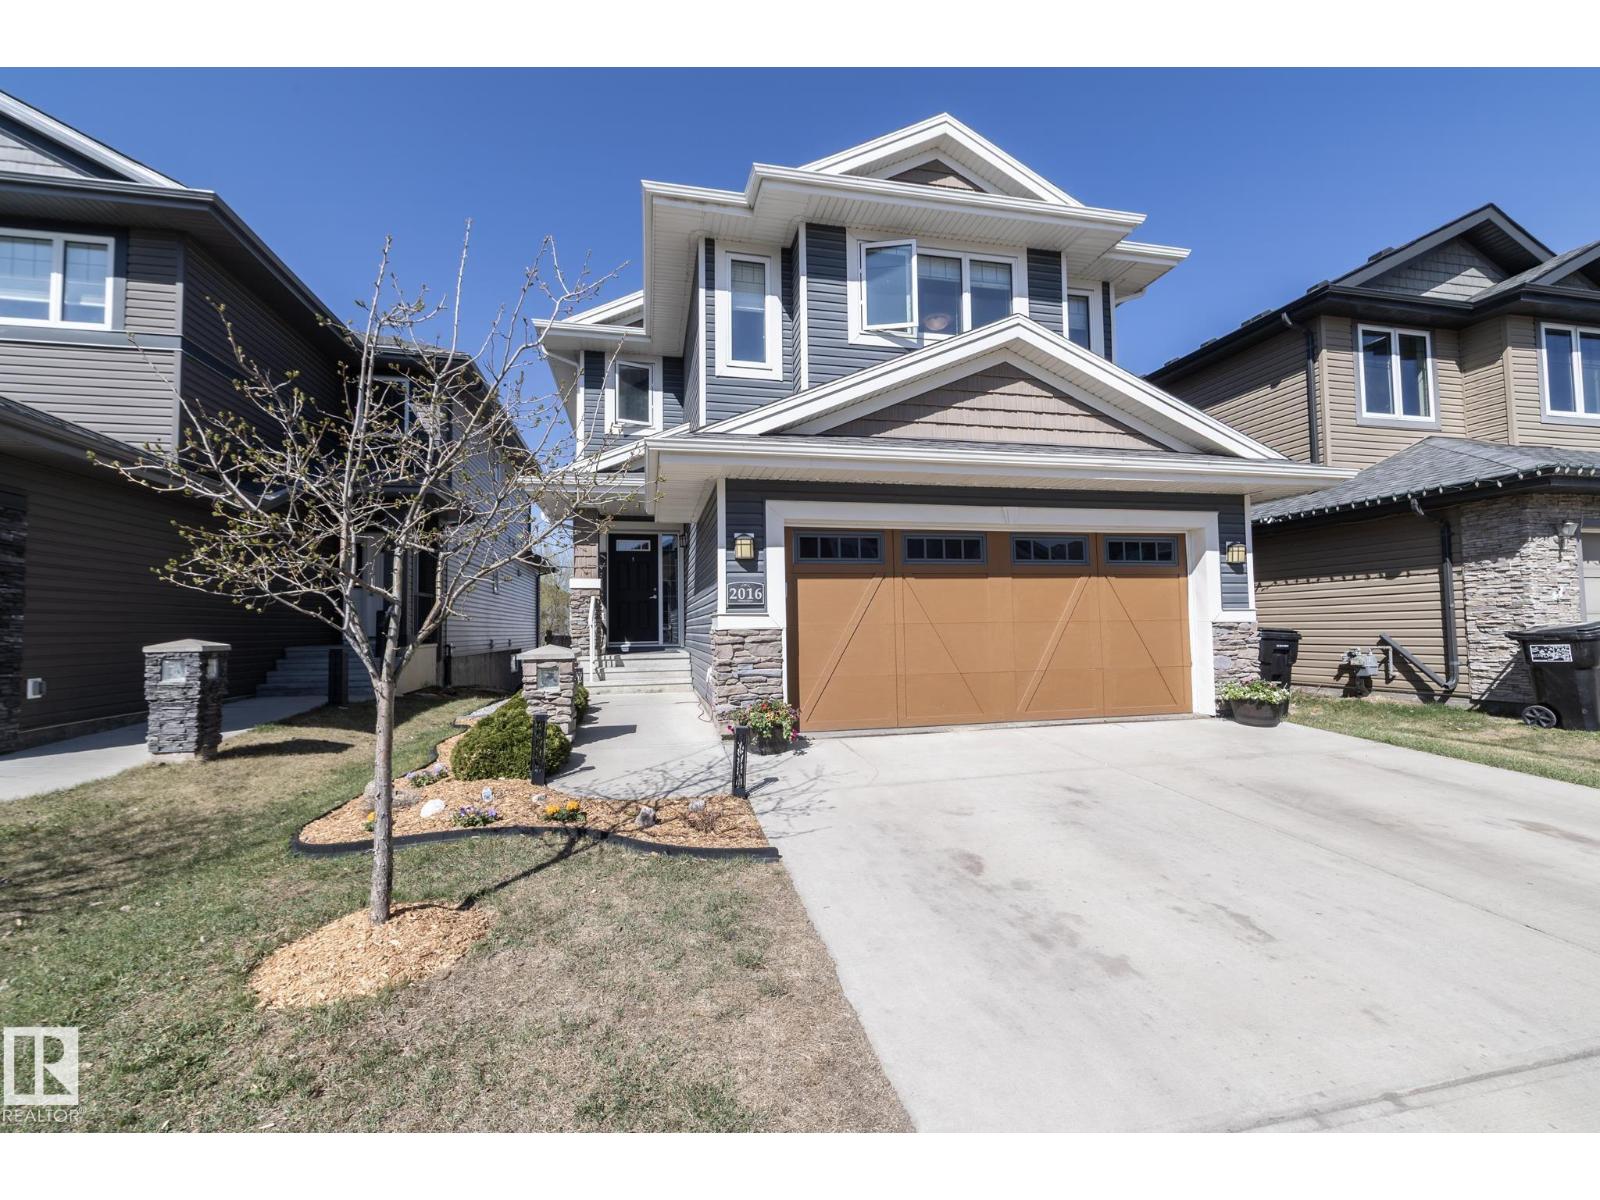
2016 Redtail Cm NW
Edmonton, Alberta
ABSOLUTELY STUNNING is this custom built 2300 sqft 2 storey walkout. Located in the highly desired community of Hawks Ridge. A grand foyer w curved staircase greets you which leads to the chefs dream kitchen w quartz counter tops, impressive & spacious island, custom cabinets & convenient walk through pantry. adjacent is a large living room with a fireplace feature wall & floor to ceiling windows w custom built-ins throughout. Massive dining room will accommodate large gatherings which leads to your private deck. Main floor den, 2 piece bathroom & spacious mud room w built-in cabinets completes the main. Upstairs offers 3 good sized bedrooms w a stunning master bedroom with 5 piece en-suite & walk-in closet. A spacious bonus room, 4 piece common bathroom, upper floor laundry & storage completes the upstairs level. An amazing open walkout basement is awaiting your design. Turn into an impressive man cave. Central A/C, oversized double attached garage, large backyard, crescent location. (id:42336)
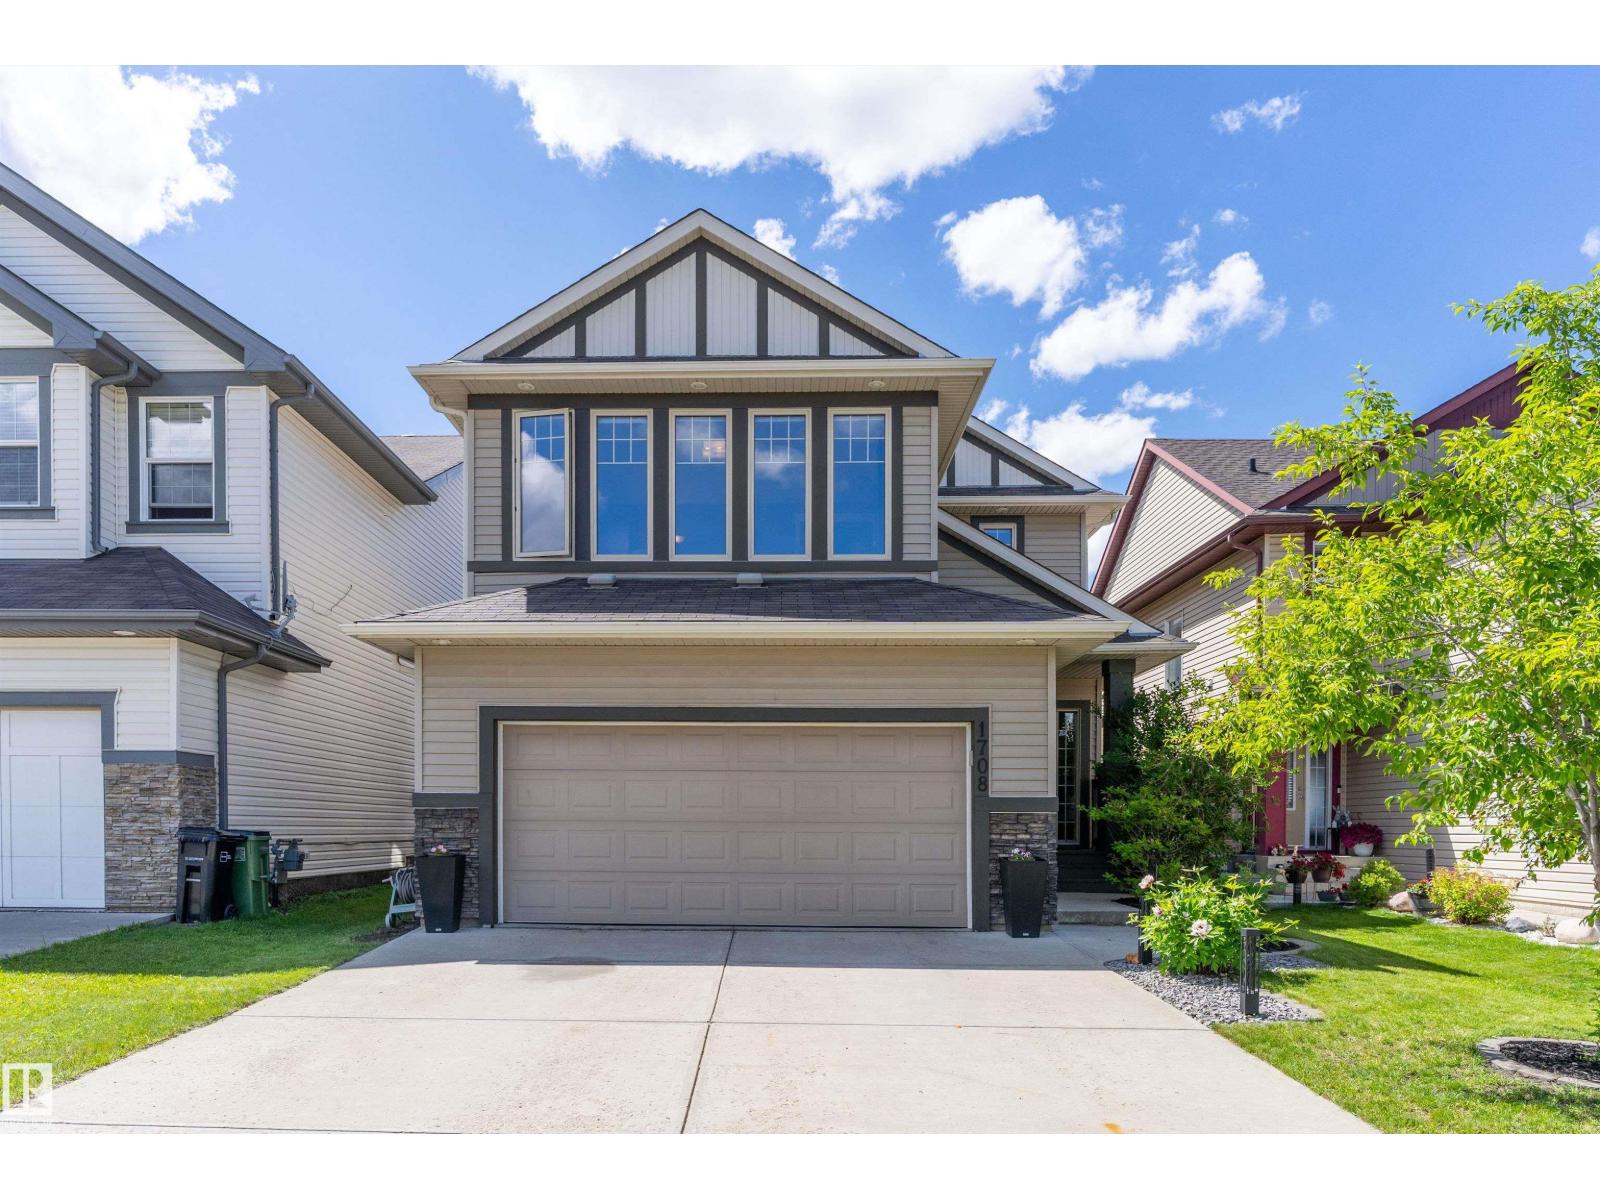
1708 32 St NW
Edmonton, Alberta
Welcome to your dream home in Laurel with WALKOUT BASEMENT with LAKE VIEW. This 2012 built, two-story home features 3 spacious bdrms up & 1 down, along with 3 full bths & 1/2 bth on the main. The main floor offers a bright, living space, OPEN-CONCEPT perfect for entertaining & overlooking the GREEN SPACE. The large kitchen is a chefs dream with shaker style cabinets, granite countertops, gas stove, walk through pantry, huge island and stainless steel appliances. Some other features include built-in-speakers in the bonus rm, coffered ceiling (dining rm), cabinets in basement bar area, California closet (master), & a luxury steam shower. Recent updates include newer HWT, washer & dryer, water softener, new sump pump, central-air, & Hunter Douglas blinds. The WALK-OUT basement is a true highlight, providing direct access to a serene green space and picturesque lake view. Nestled in a family-friendly neighborhood, this home blends comfort, convenience, and nature light at your doorstep. Don't miss out! (id:42336)
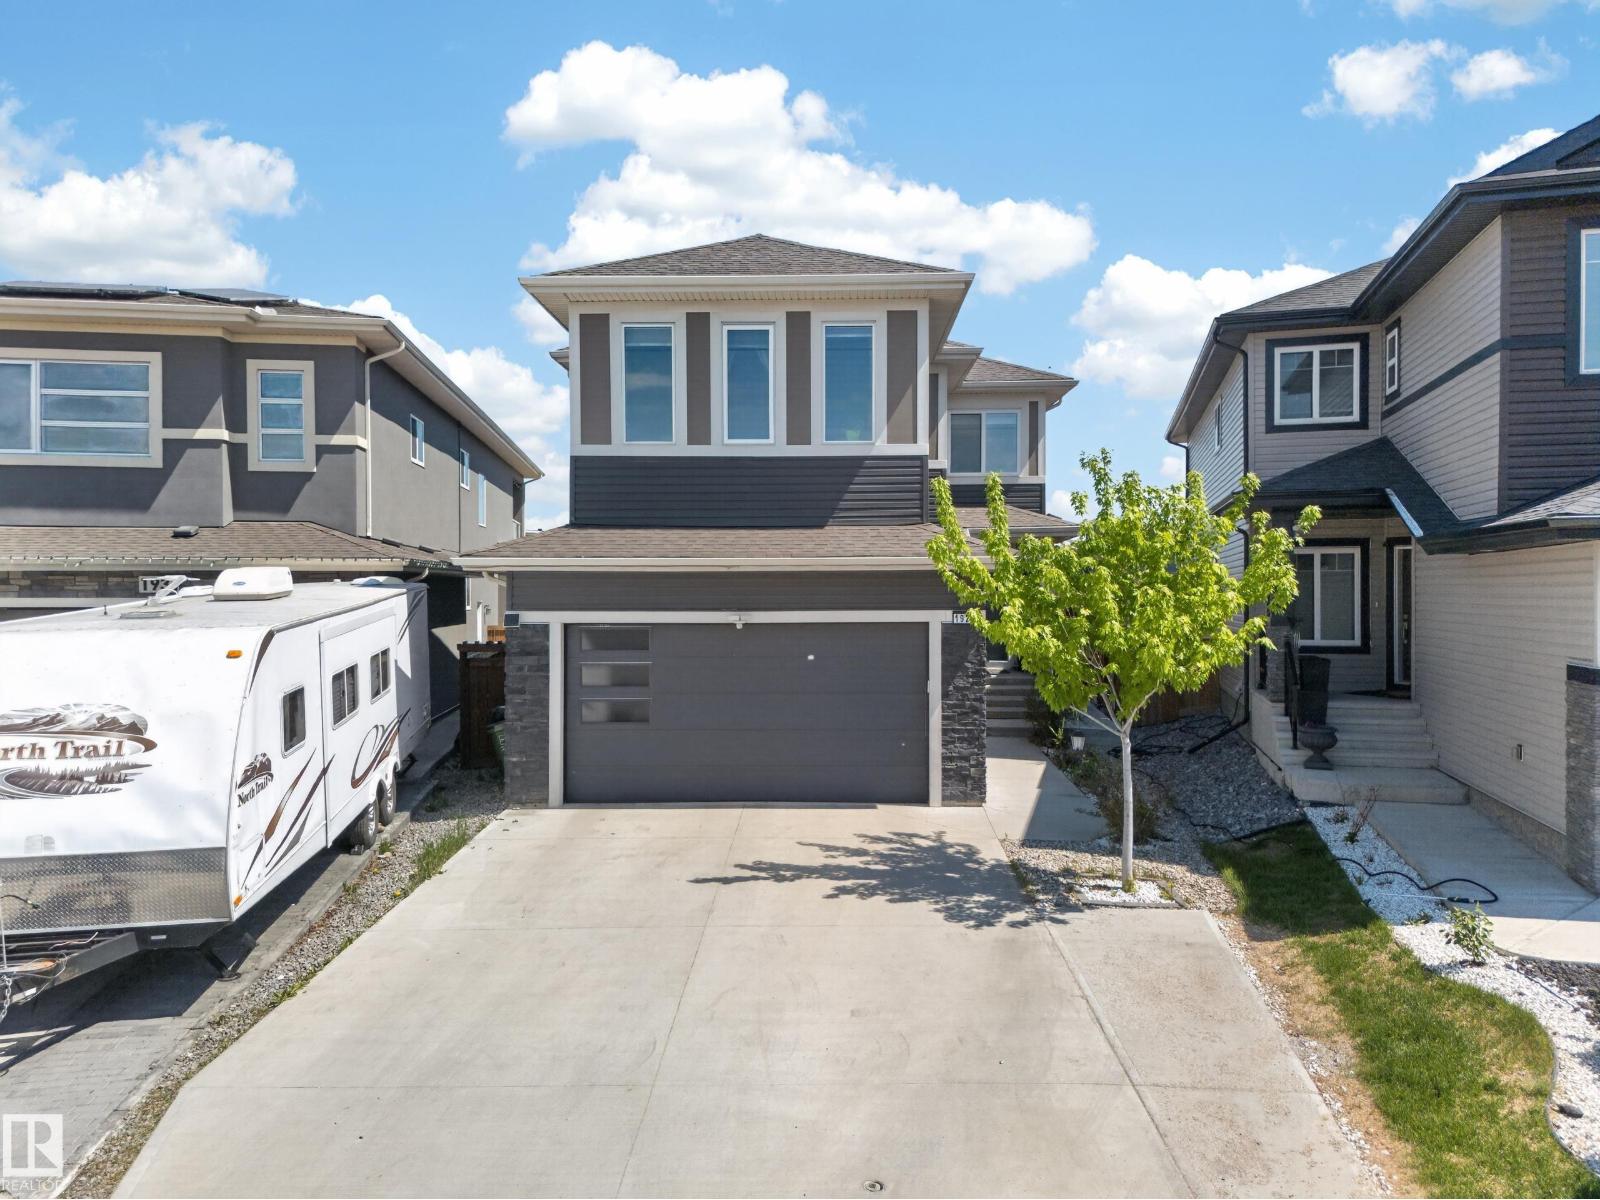
1927 18 St NW
Edmonton, Alberta
Welcome to this beautiful custom-built home in the desirable community of Laurel! Situated on a regular lot with no rear neighbours, this home offers privacy, space, and functionality. The main floor features a full bedroom and bathroom, and a stunning open-to-below living area filled with natural light. Upstairs, you'll find a spacious bonus room with open views, a luxurious primary suite with a spa-inspired ensuite, and two additional generously sized bedrooms. The fully finished legal basement suite includes 2 bedrooms, a full kitchen, a living area, separate laundry, and a private side entrance—ideal for extended family or rental income. Enjoy the oversized backyard with a huge deck, perfect for entertaining and family gatherings. Conveniently located with easy access to Anthony Henday Drive and close to schools, a high school, shopping, and recreation facilities. A fantastic opportunity to own a versatile family home in a prime location! (id:42336)
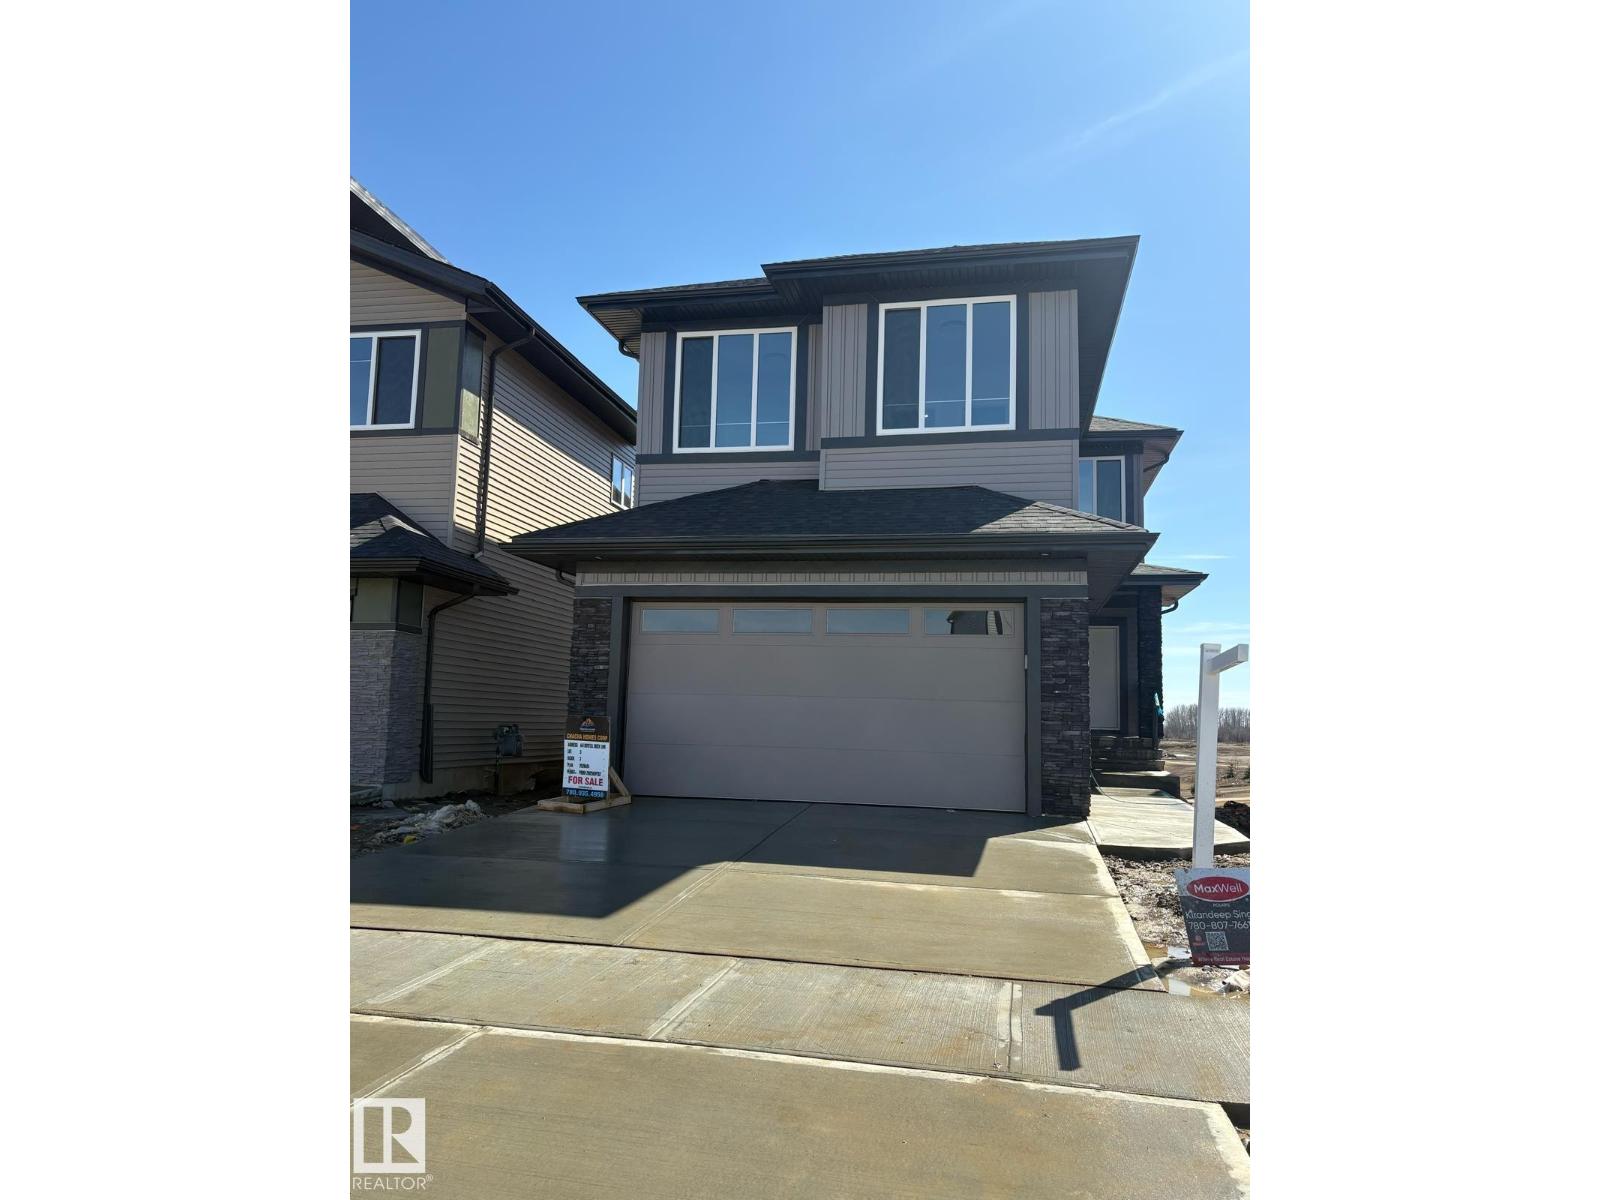
461 Crystal Creek Link
Leduc, Alberta
POND-BACKING WALKOUT ON A PREMIUM LOT! Fully upgraded with NO REAR NEIGHBORS—this home offers privacy, views, and strong long-term value. OPEN-CONCEPT layout with LARGE WINDOWS and tons of natural light. Modern main kitchen plus a fully equipped SPICE KITCHEN—perfect for high-use cooking and added functionality. MAIN FLOOR BEDROOM + FULL BATH ideal for RENTAL FLEXIBILITY or multi-generational living. WALKOUT BASEMENT with direct backyard access—excellent potential for FUTURE DEVELOPMENT or secondary living space. UPSTAIRS FEATURES TWO PRIMARY SUITES with PRIVATE ENSUITES, plus TWO ADDITIONAL BEDROOMS, FULL BATH, and BONUS ROOM. PRIME LOCATION—walking distance to schools, minutes to shopping, close to EDMONTON INTERNATIONAL AIRPORT, and quick access to HIGHWAY 2. A smart buy offering SPACE, FLEXIBILITY, and INCOME POTENTIAL! (id:42336)
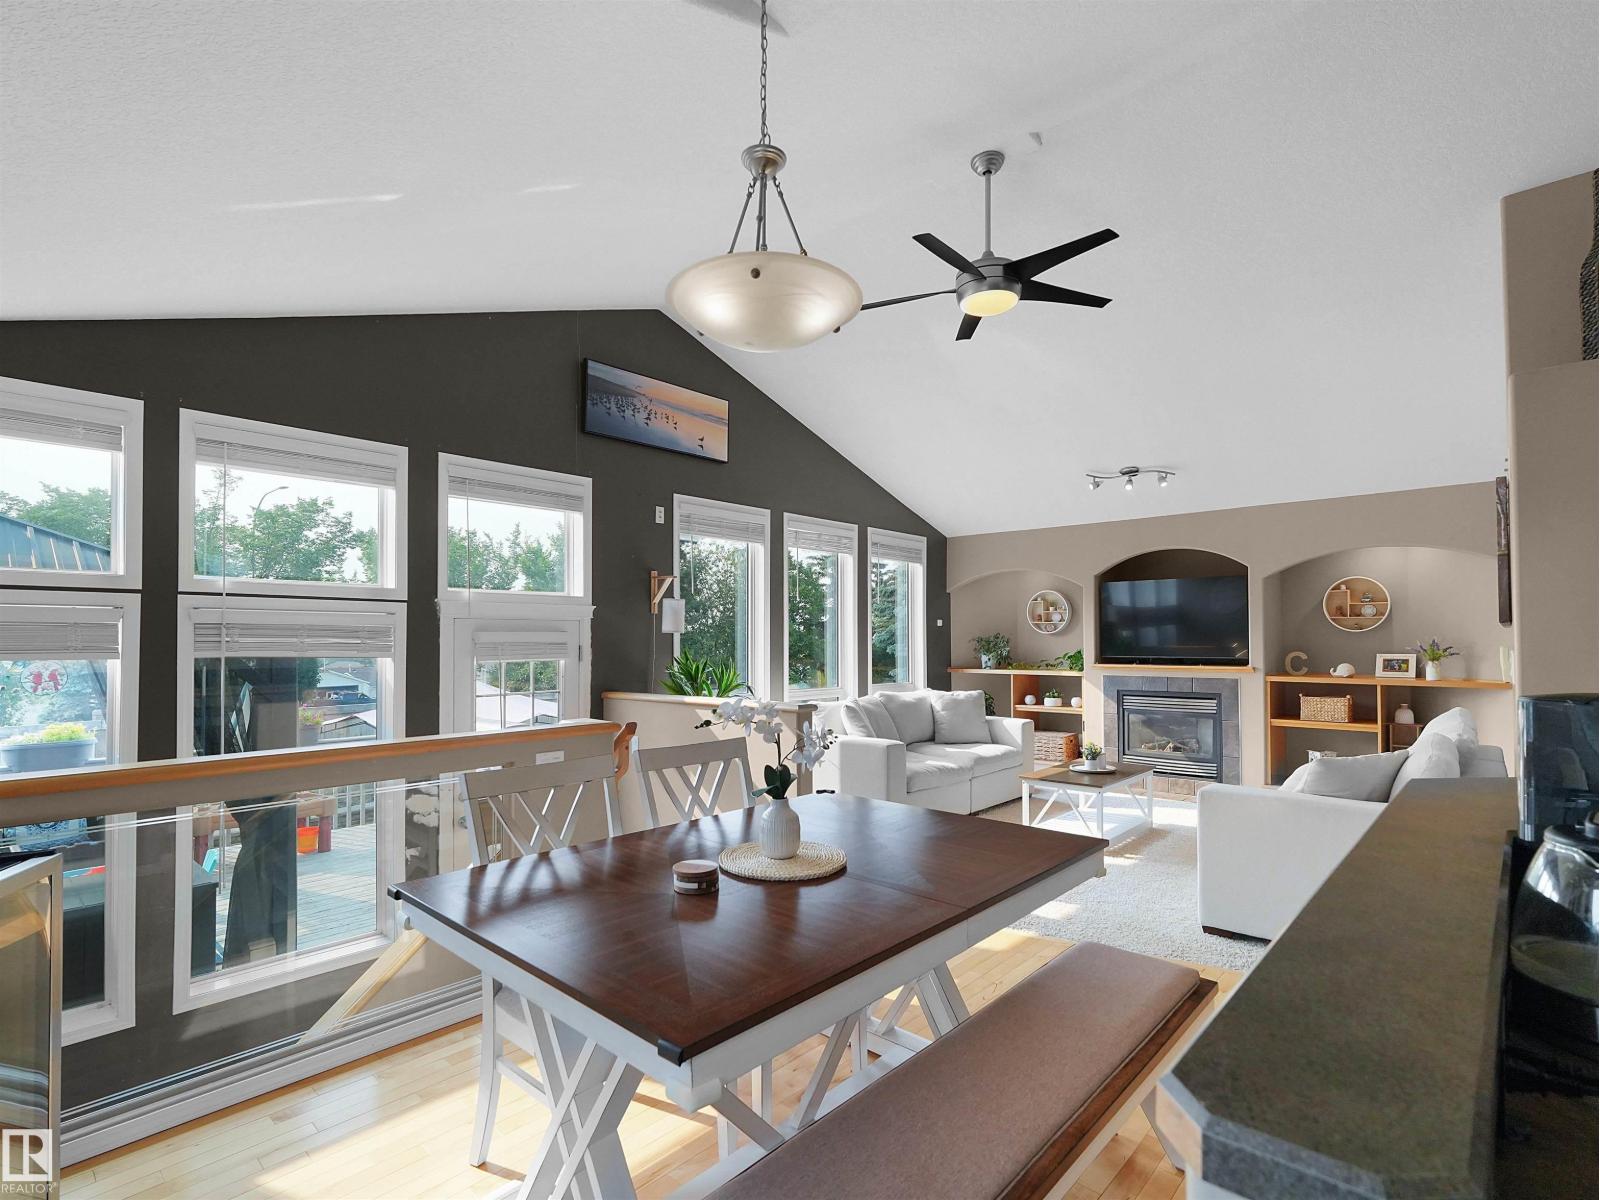
34 Lakewood Cv N
Spruce Grove, Alberta
Meticulously maintained and move-in ready for a growing family! This upgraded 4-bed, 3-bath home is tucked away in a quiet, central cul-de-sac near top schools and parks. Inside, enjoy central A/C, a convenient laundry chute, modern upgrades, vaulted living room ceiling, . You'll enjoy plenty of room for vehicles and storage in the oversized and HEATED 2-car garage, perfect for a year-round workshop or added storage. The true showstopper is the massive backyard, featuring a large raised deck perfect for hosting. It also boasts a stone patio with a built-in firepit for cozy evenings, large and established garden beds, and a well appointed storage shed for extra utility. The finished basement is a relaxing place to spend time watching a movie, and the unique layout allows sun to flow through from both the front and back of the home. It's the perfect blend of safety, central convenience, and private outdoor luxury! (id:42336)
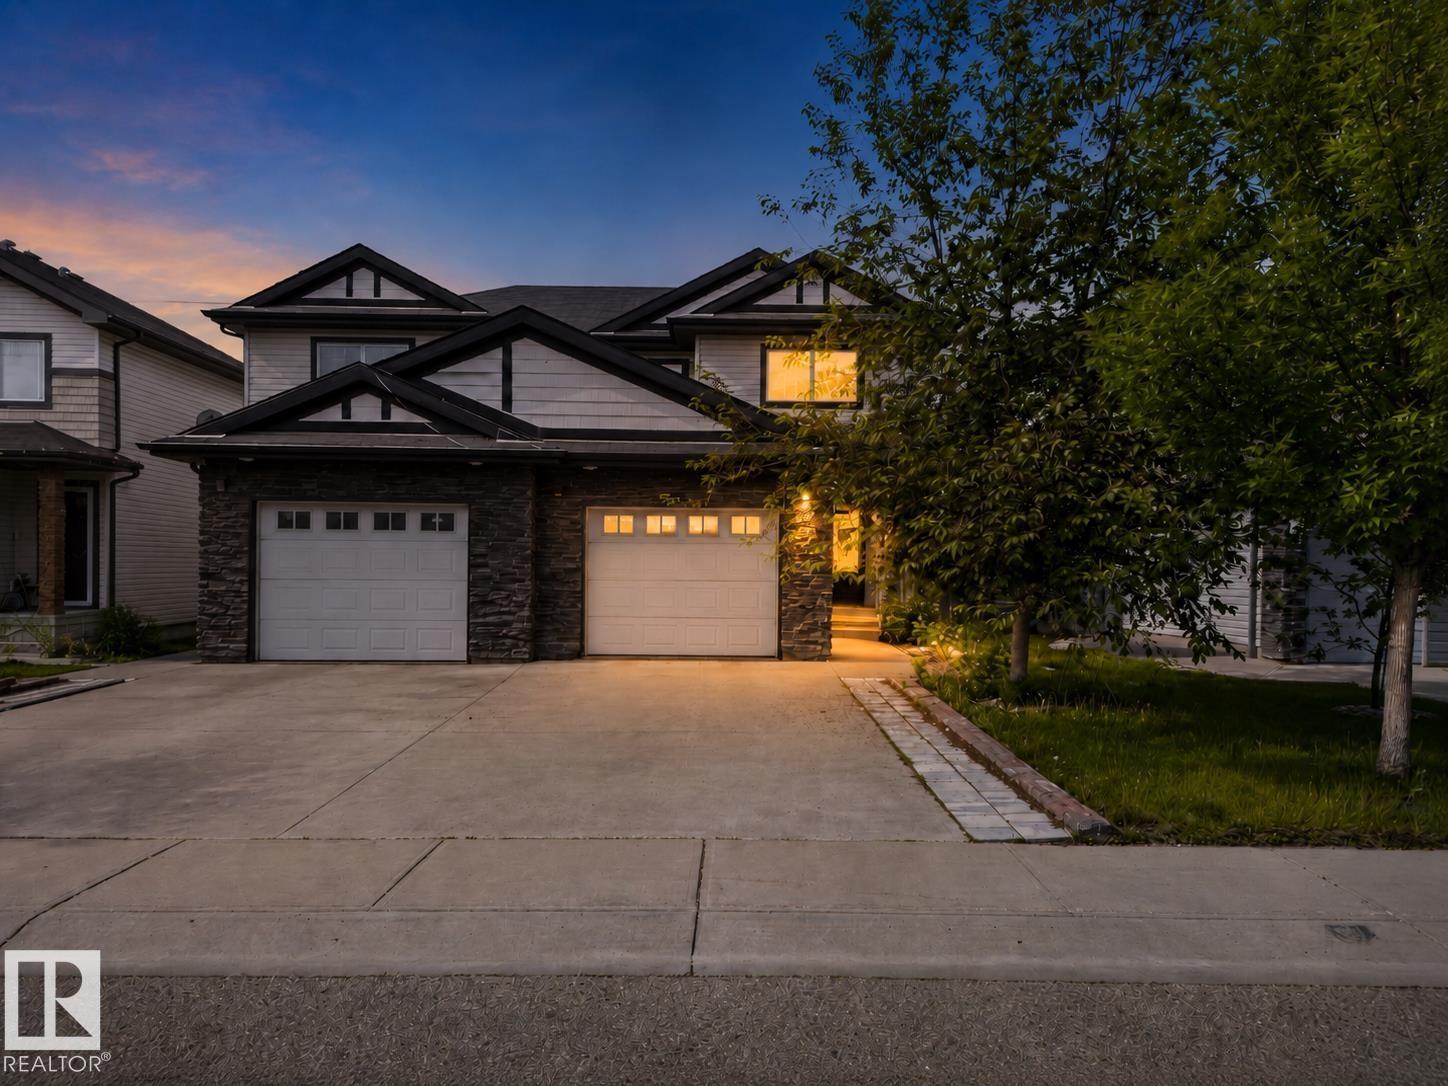
5244 1a Av SW
Edmonton, Alberta
BACKING ONTO GREEN SPACE WITH NO REAR NEIGHBOURS! Nestled on a quiet street and surrounded by mature trees, this beautifully maintained half duplex in desirable Charlesworth offers the perfect blend of privacy, comfort, and convenience. The bright open-concept main floor features fresh paint, hardwood and tile flooring, main-floor laundry, and a cozy corner gas fireplace. The sun-filled kitchen is ideal for everyday living and entertaining, boasting ample cabinetry, a large island with eating bar, and a gas line for a future gas stove. Patio doors open to a stunning two-tier deck overlooking the landscaped backyard and tranquil green space. Upstairs offers 3 spacious bedrooms, including a primary retreat with TWO walk-in closets and a private ensuite. The partially finished basement provides room for future customization. . Conveniently located near schools, parks, shopping, restaurants, public transit, and Movati Athletic, this move-ready home is perfect for families, first-time buyers, or investors. (id:42336)
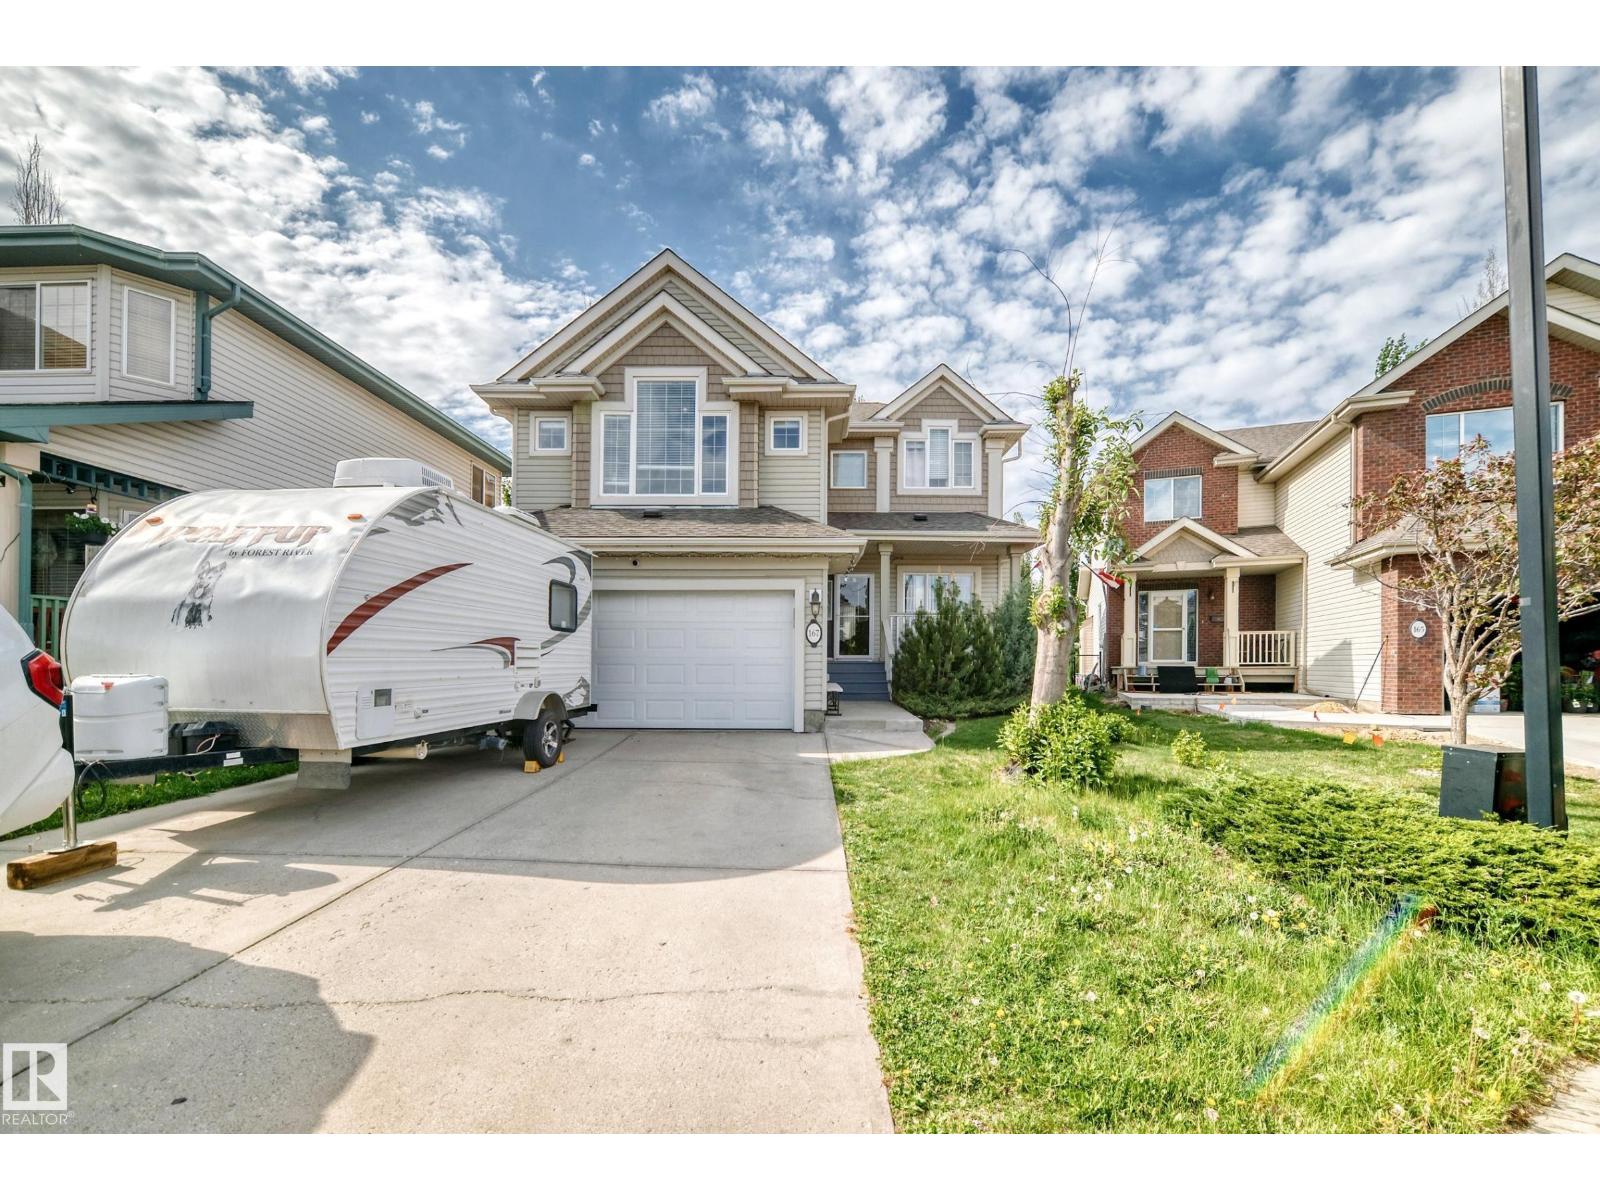
167 Galland Cr NW
Edmonton, Alberta
Welcome to this fabulous 3+1 bedroom family home in sought-after Glastonbury. Boasting a modern open design, this residence features extensive mechanical updates for ultimate peace of mind: a new roof (2022), AC (2024), furnace (2025), and new garage doors (2025). Beautiful hardwood flooring flows throughout. Enjoy a kitchen in perfect condition, complete with a large island, brand-new appliances, and tons of cupboard space. A bright, flexible front room serves perfectly as an office or dining area, while the large living room centers around a cozy corner gas fireplace.The dining nook opens to a private backyard oasis with a massive tiered deck and mature trees. Upstairs features a bright bonus room and three spacious bedrooms, including a primary suite with his-and-hers vanities. Complete with a water softener and a basement with zoned in-floor heating, this home is just minutes from local parks, shopping, and all amenities, including Costco! (id:42336)
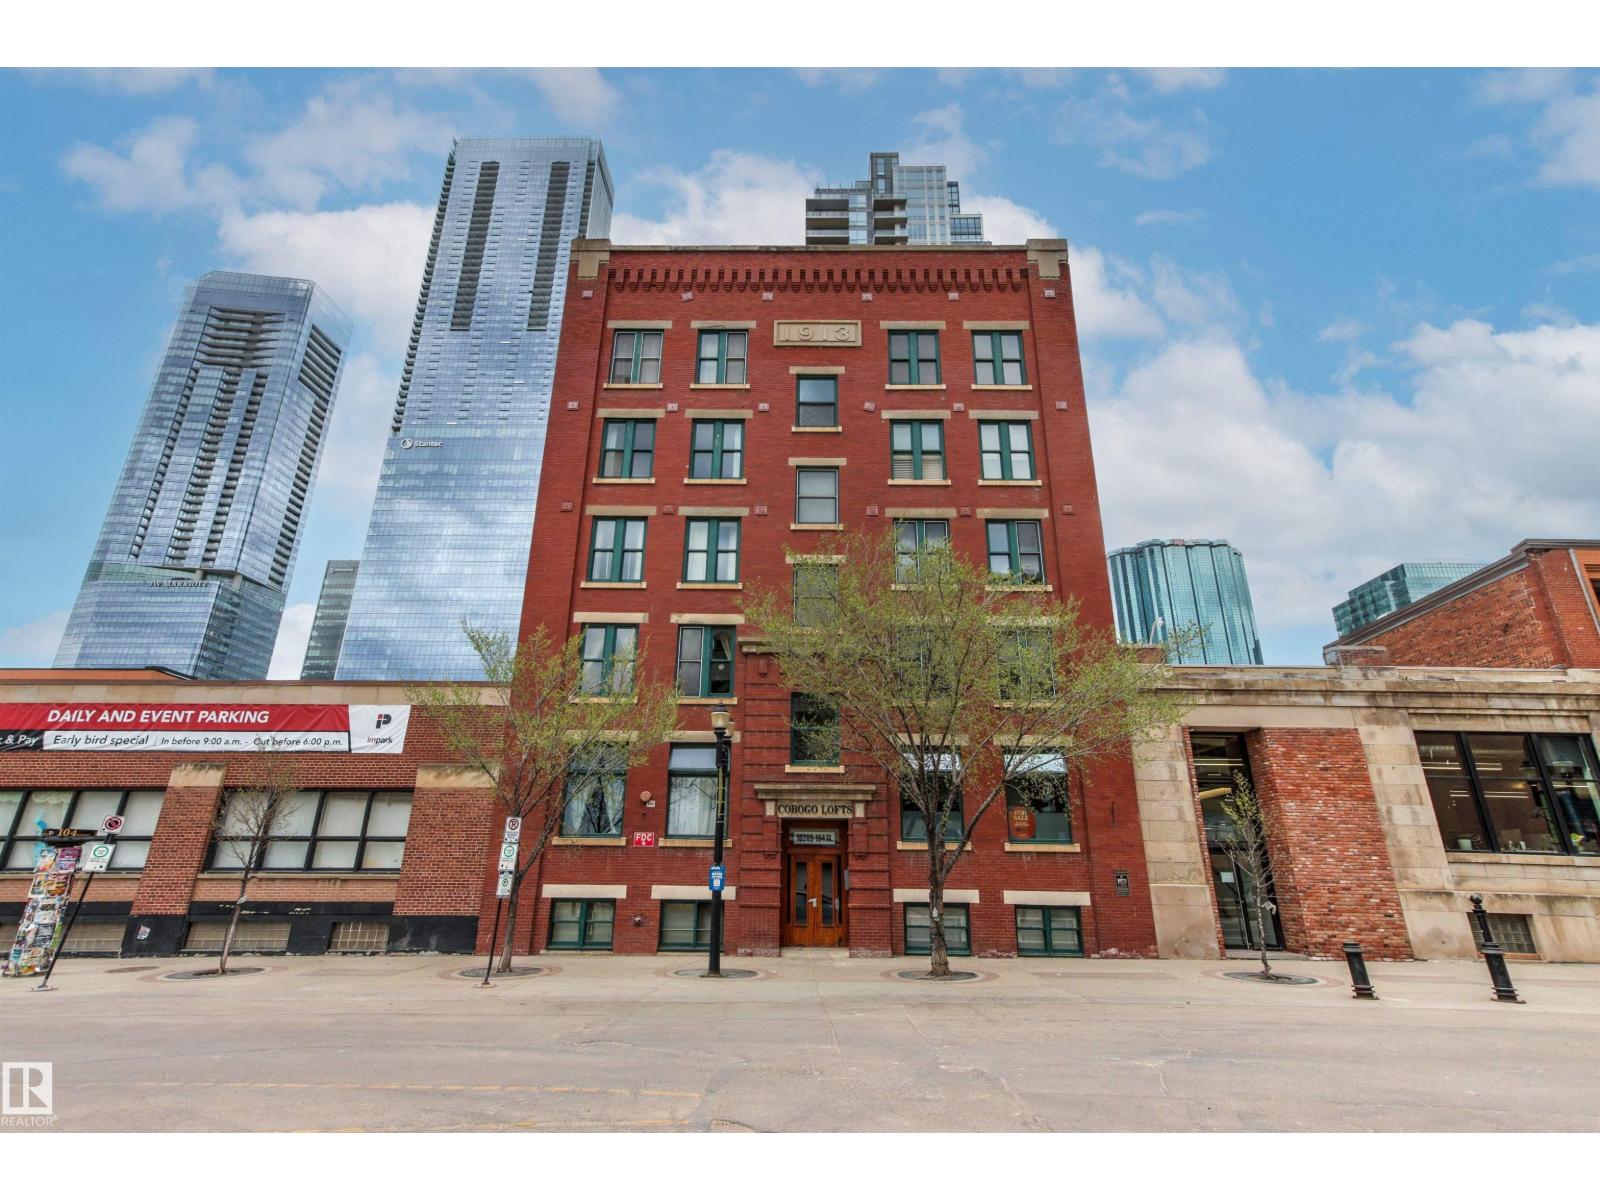
#401 10249 104 St NW
Edmonton, Alberta
Rarely does a chic NEW YORK STYLE loft on one of the coolest streets downtown become available. Built in 1913, Cobogo Lofts is one of Edmonton’s HISTORIC LANDMARKS. This beautiful building still retains all of its old charm & original character w/ EXPOSED BRICK, TIMBER BEAMS & 11 ft ceilings. This 1,060 sq ft unit feat an open concept w/ oversized windows, & wall-to-wall brick that compliments the rustic warehouse feel. The kitchen opens onto the living room & feat quartz counters, gas stove, open shelves & a big center island. The spacious bedroom feat built-in drawers & a sunny west facing window. The renovated 4pc bathroom has a sink & separate counter with its own mirror, glass block that brings in natural light & a classic claw foot tub. MECHANICAL UPGRADES incl: a closed loop heating system & new fan units (2015/2016), hot water tank (2022/2023), insuite washer & dryer (2026). A variety of parking options avail across the street. LOCATED just steps to the ARENA, restaurants, cafes & the LRT! (id:42336)
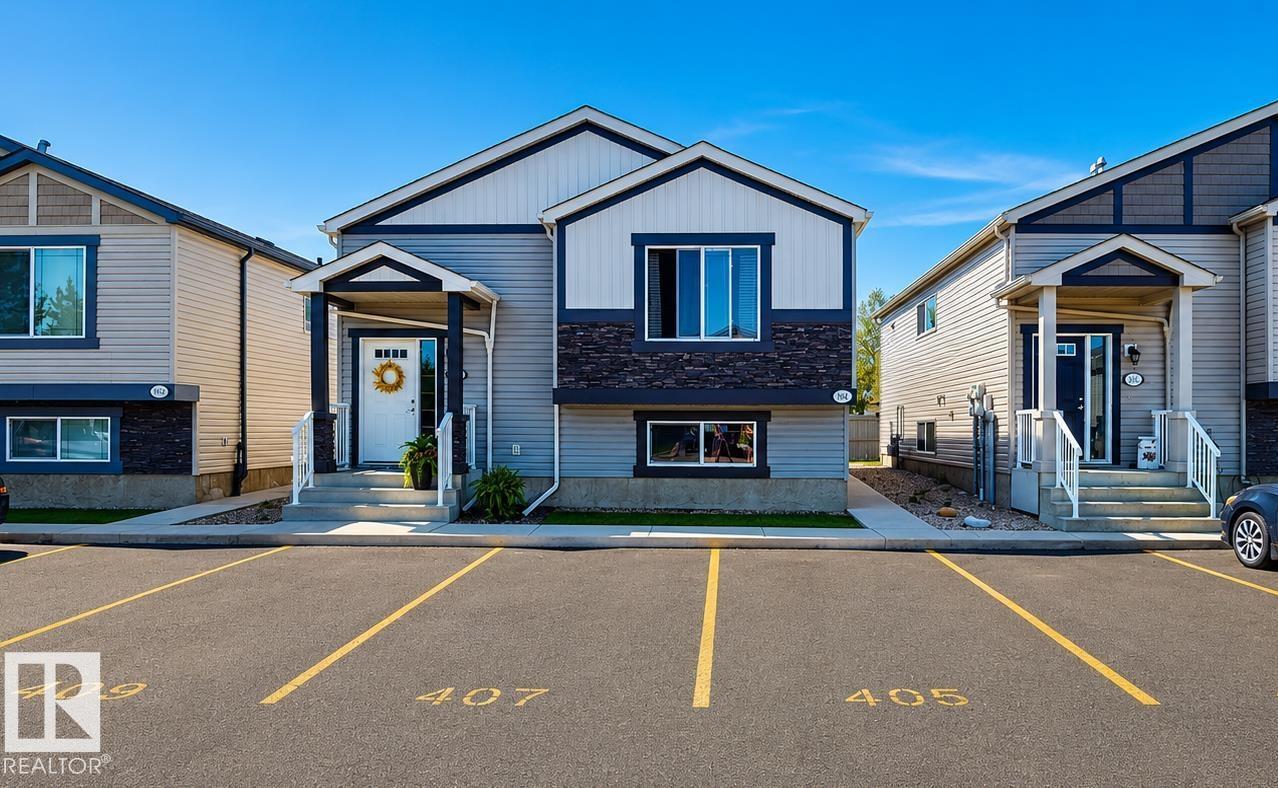
#187, 188 142 Selkirk Pl
Leduc, Alberta
Turn-key income property or ideal live-in investment—this rare two-unit 970 sq ft home on one title offers flexibility and strong cash flow potential. Generate rental income or live in one unit while offsetting your mortgage. The upper unit features vaulted ceilings, new carpets (2025), spacious living areas, and upgraded in-suite laundry, while the lower unit offers a bright open-concept layout, two bedrooms, and upgraded laundry. Exclusive full soundproofing throughout all interior walls—only building with this feature—provides exceptional privacy between units. Wired for phone, cable, and multimedia in all living areas. Each unit includes two off-street parking stalls, plus an assigned upper balcony and lower private deck. Located in desirable West Leduc close to shopping, schools, and transit with connections to Nisku, Edmonton, and the airport, making this a high-demand rental location. Low-maintenance, turn-key opportunity with income potential. Condo fees are split between units. (id:42336)
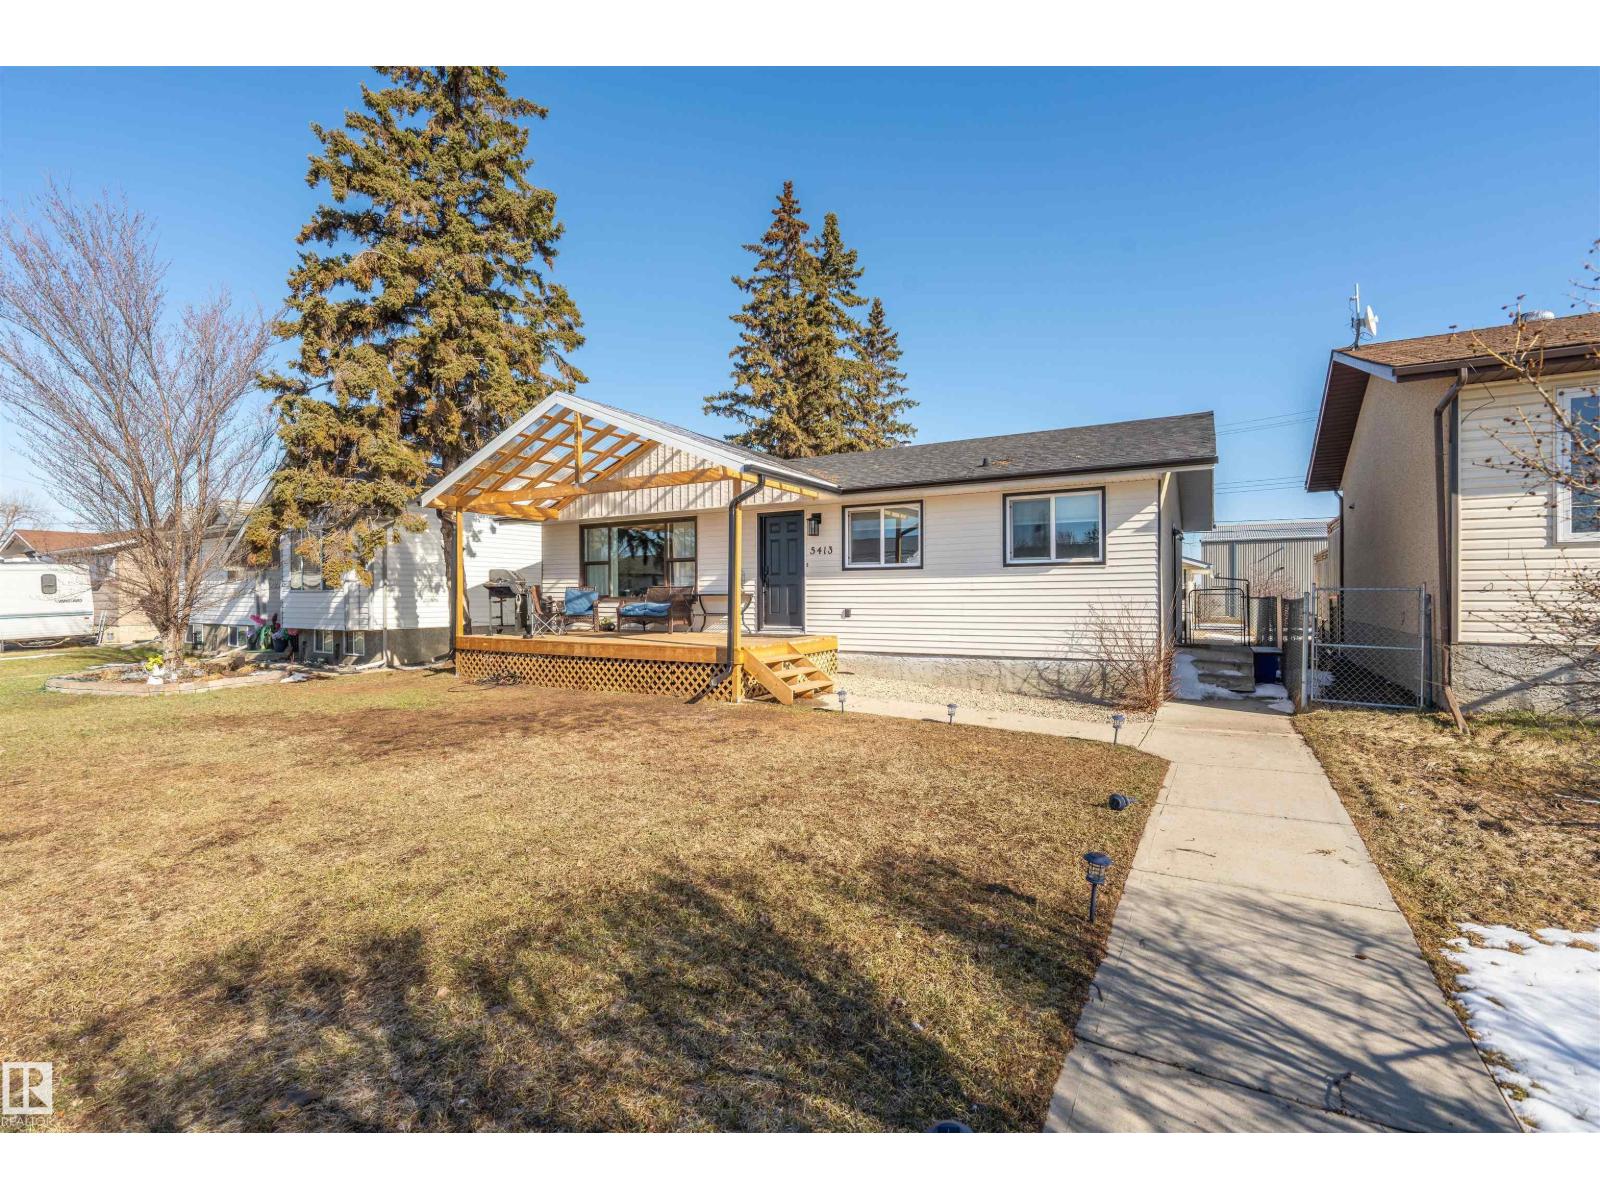
5413 52 Ave
Bonnyville Town, Alberta
Completely renovated! Singles, siding, deck, kitchen, flooring, paint, trim, bathrooms, windows, etc. This 3 bedroom 3 bath home is ready to move in. The beautiful kitchen with a large eat in island has lot of storage, unique backsplash, stainless steel appliances. With south facing windows the kitchen and living room has all the natural light to enjoy. The master bedroom has a large walk in closet and spacious 3pc ensuite. The basement has a large laundry/ storage room, 1 bedroom, rec room and a flex space, could be used as theatre room, gaming room or office, kids play area. This is a must see! (id:42336)
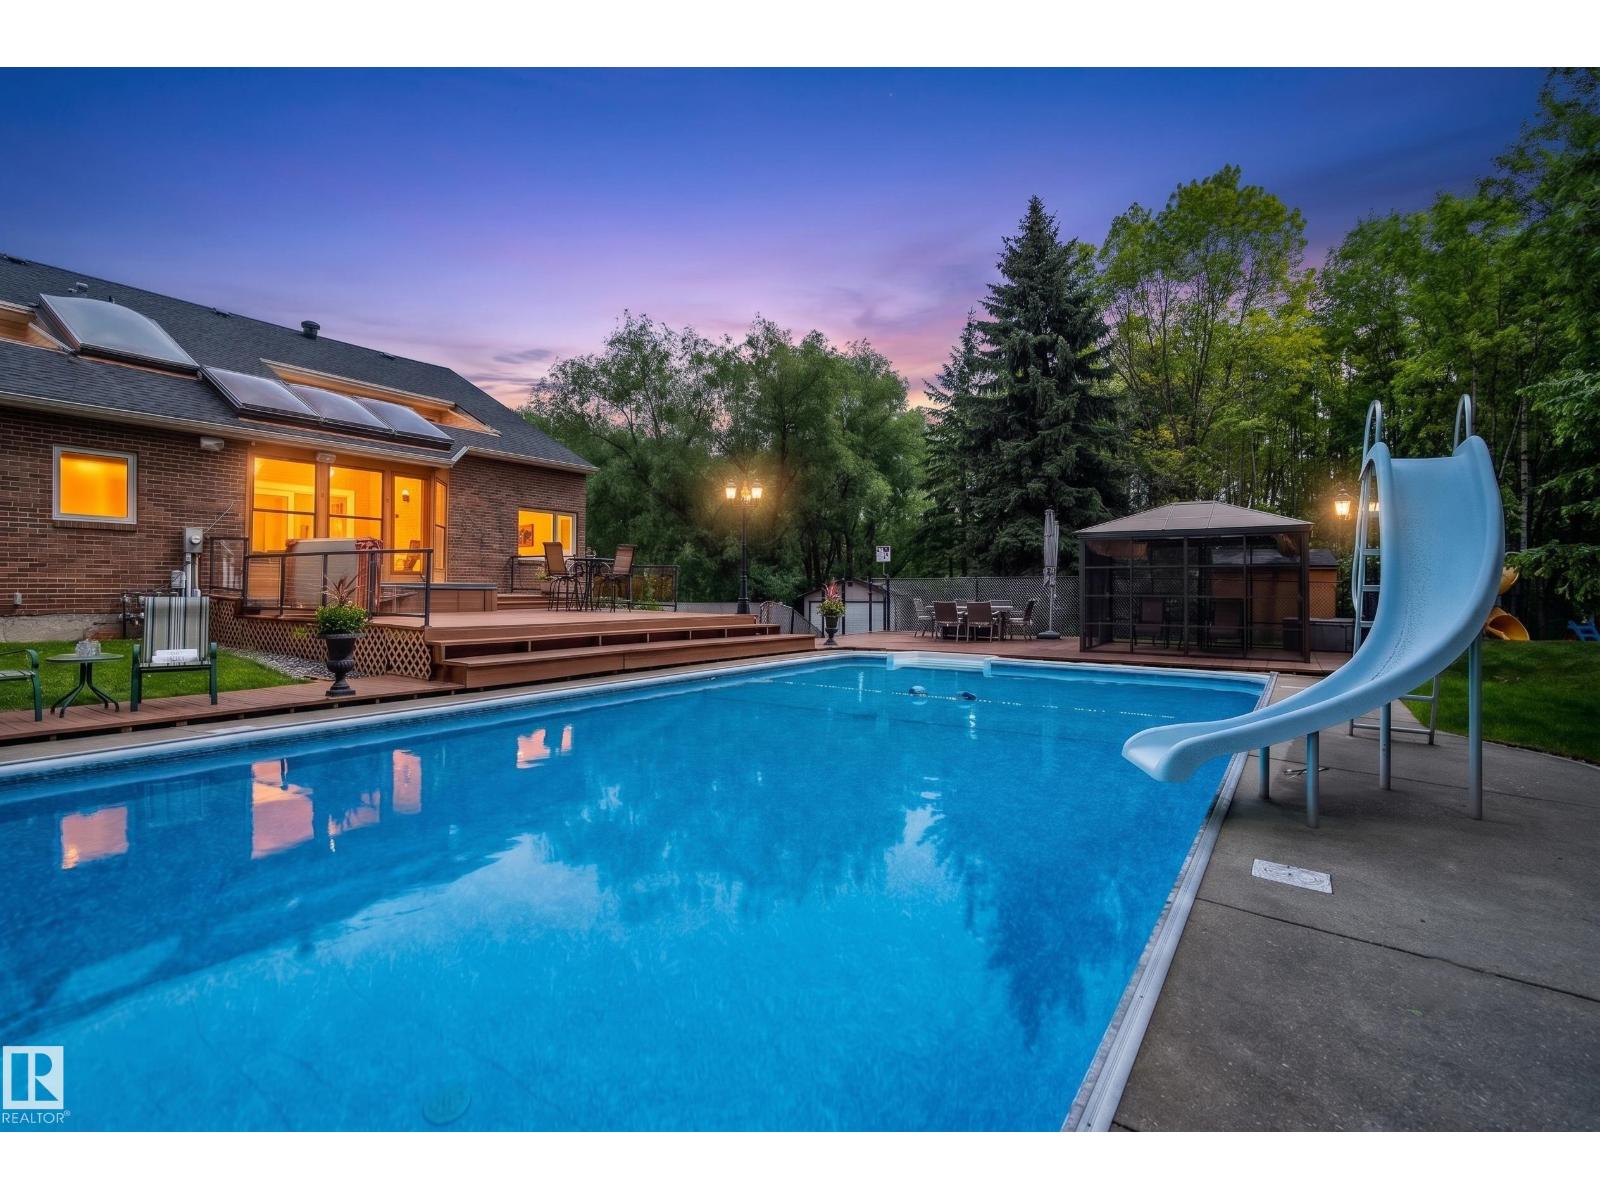
52319 Rge Road 231
Rural Strathcona County, Alberta
Meticulously maintained and extensively renovated with continuous improvements, this exceptional 3.43-acre gated estate offers the rare combination of modern comfort, timeless craftsmanship, municipal water, and resort-style living one minute from Wye Road, offering convenience without compromising privacy and tranquility of acreage living. Beautifully updated with a renovated kitchen, luxurious primary ensuite, renovated bathrooms, professionally finished partial walkout basement, two dedicated home offices, and over 5,500 sq. ft. of developed living space. A gated entrance, paved circular driveway, mature trees, and beautifully landscaped grounds create exceptional privacy. Enjoy your private resort featuring a spectacular 1,200 sq. ft. entertainment deck, heated pool, hot tub, gazebo, basketball/pickleball court, 24' × 18' workshop, and extensive upgrades throughout. A rare opportunity to enjoy the serenity of acreage living without sacrificing everyday convenience—where every day feels like a vacation (id:42336)
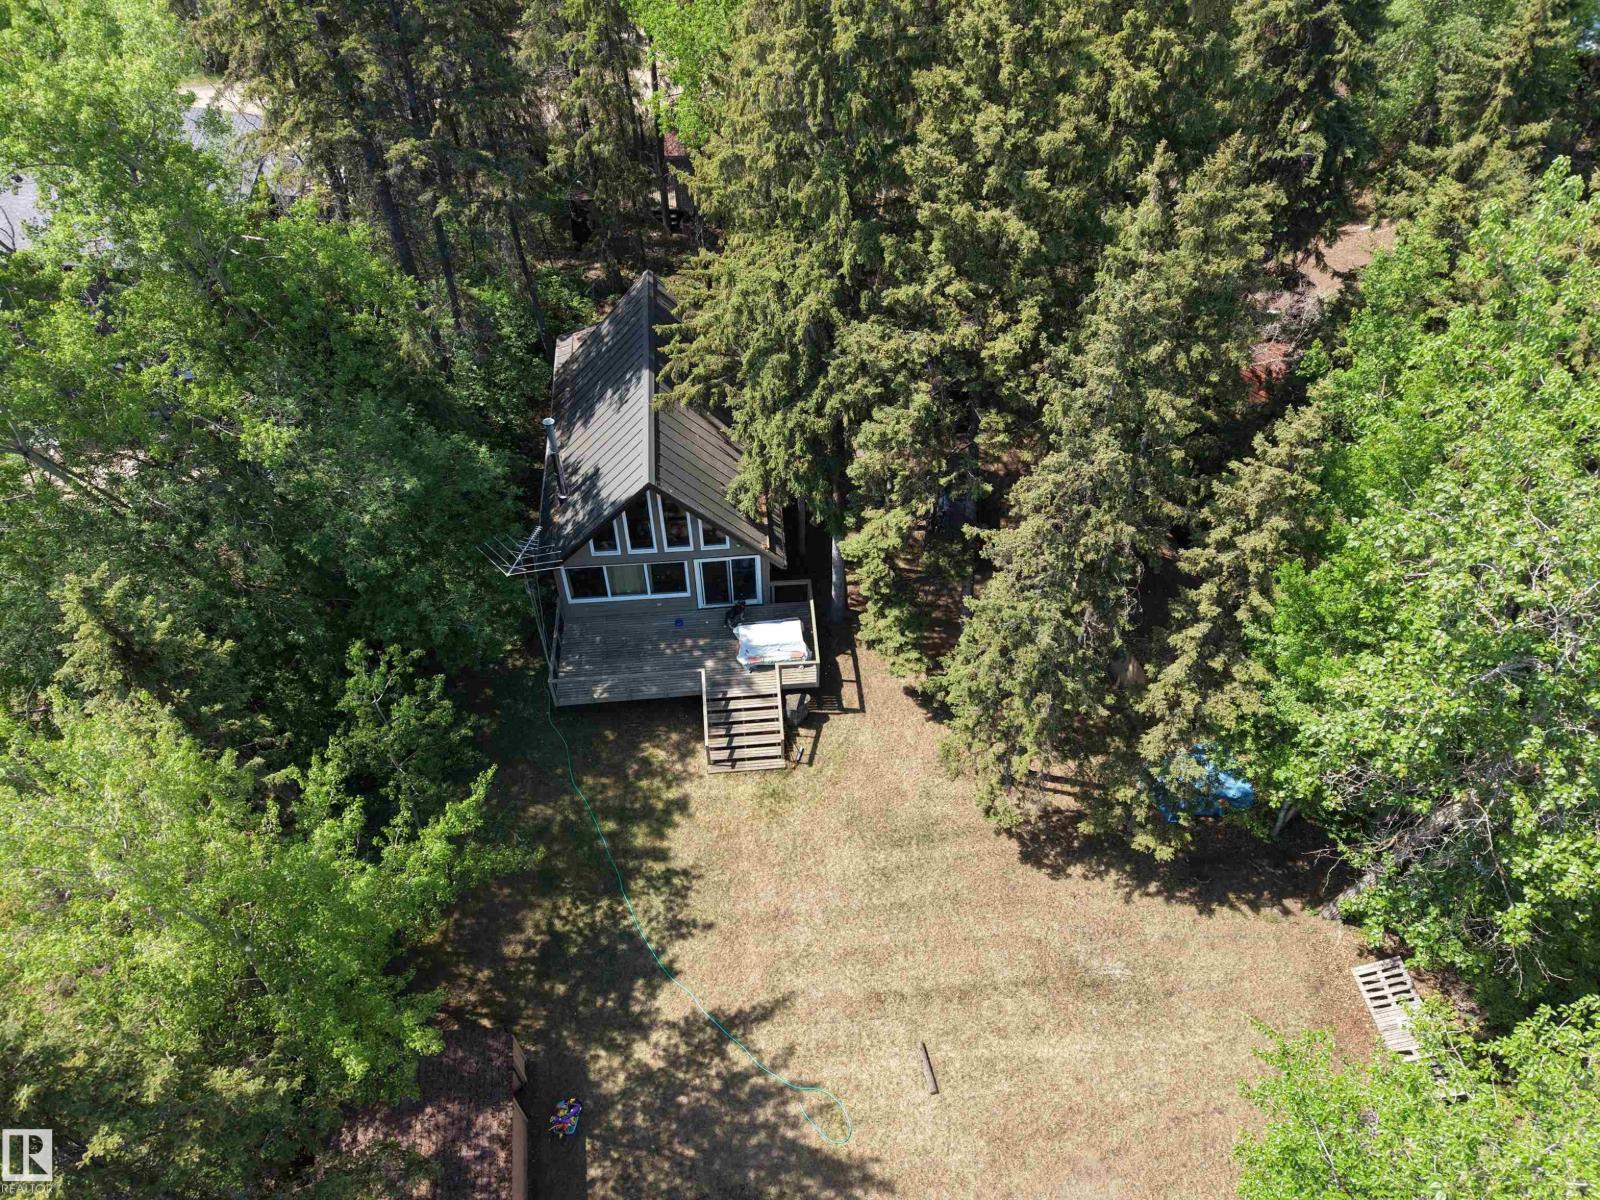
4307 Spruce Pt
Rural Lac Ste. Anne County, Alberta
Just breathe ... ah, fresh country air ... Peace, calm, quiet ... birds, wildlife, nature ... refresh, retreat, relax. This property is a dream! Complete privacy. Tucked in the trees, this chalet style home offers a wide open kitchen, dining and living room with an open loft above. You'll find two cozy bedrooms and a full 4 piece bathroom on the main floor. This floor plan is perfect for entertaining, family gatherings that spill out onto the party sized deck, down onto the lawn, and the sun going down around a bonfire with laughter, stories and amazing memories! And of course you'll have company so there's extra room in the charming one bedroom guest house with a private living room and bathroom. In addition, there's plenty of space for all your toys in either the 10x20 or 12x24 storage sheds. Located in the family friendly community of Sunrise Beach, with local shopping, parks and community events organized year round for everyone's enjoyment. Sunrise Beach is an easy 30 min commute NW of Edmonton. (id:42336)
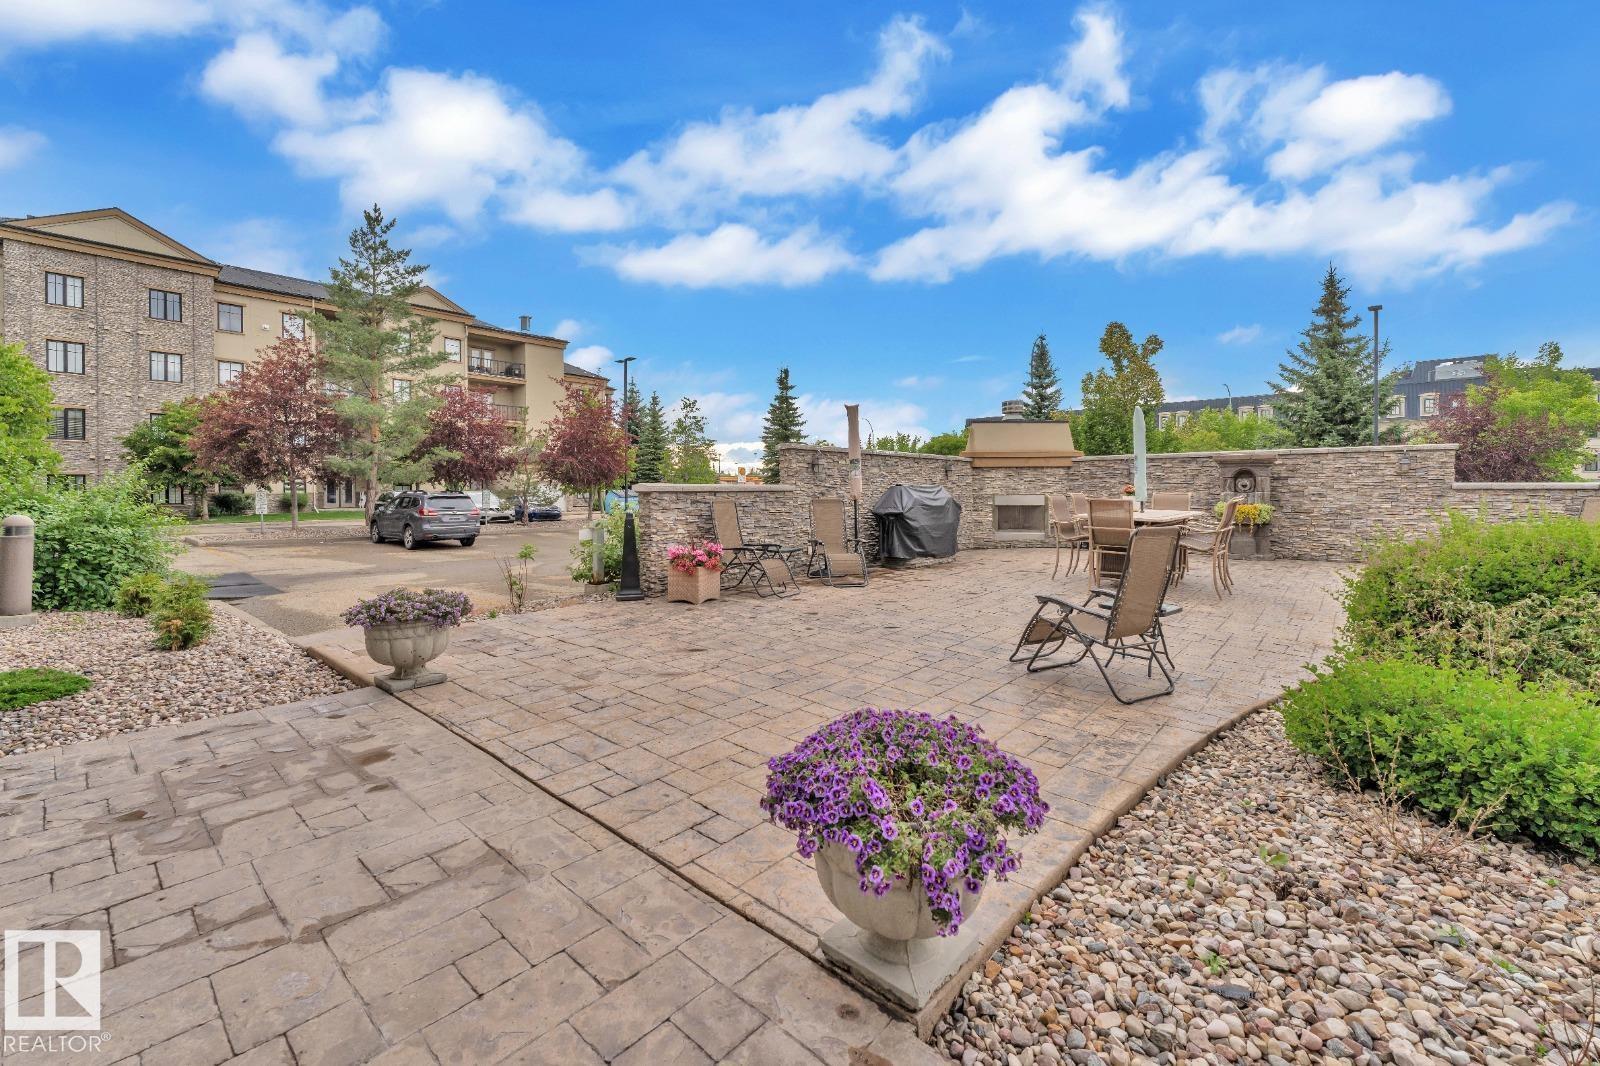
#105 160 Magrath Rd NW
Edmonton, Alberta
Enjoy upscale living at Magrath Mansion in one of Edmonton’s premier neighbourhoods. This fully renovated 1,250+ sq. ft. lower-level condo features over $170,000 in upgrades, with 2 bedrooms + den, 2 bathrooms, 9 ft ceilings, and a modern kitchen with stainless steel appliances. Includes a spacious primary suite with ensuite, in-suite laundry, private balcony, titled underground heated parking, and storage. The 18+ steel and concrete building offers top-tier amenities including a gym, sauna, theatre room, and more. Ideally located near shopping, parks, and trails—perfect for adult living or investment at a great value. (id:42336)
15927 13 Av SW
Edmonton, Alberta
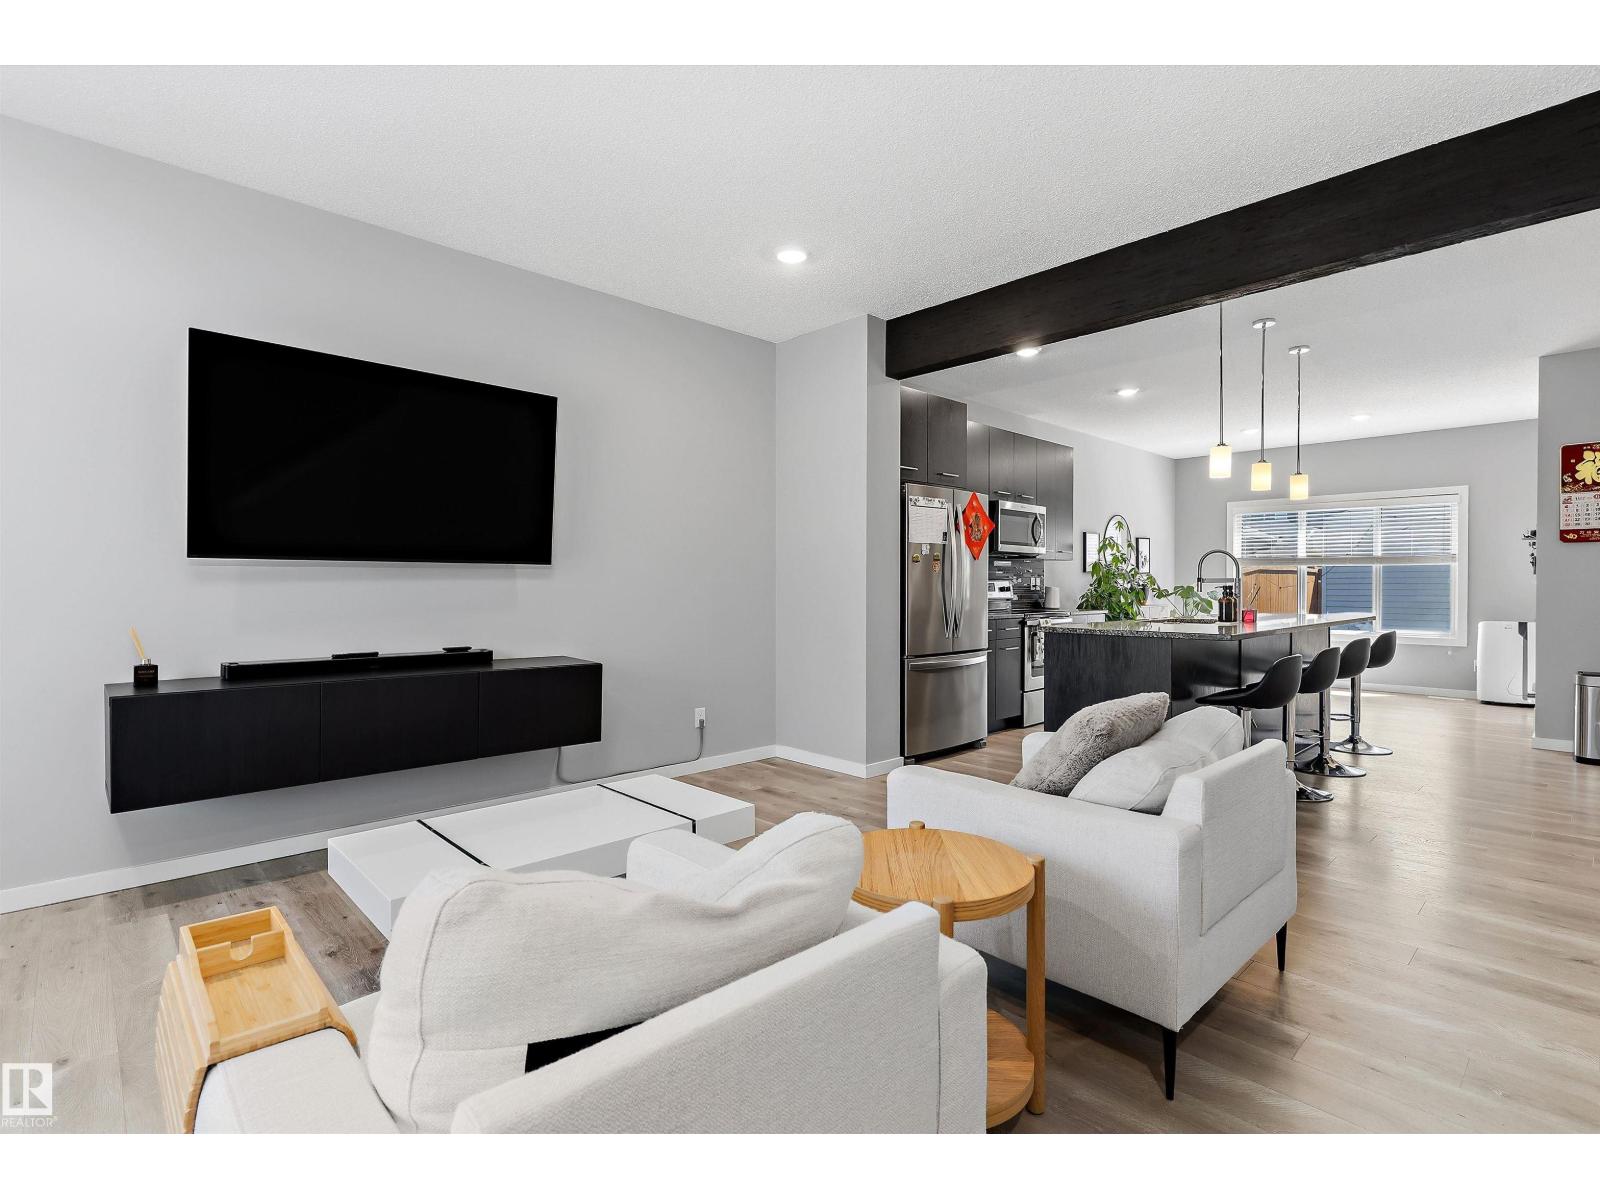
Welcome to this beautifully maintained, move-in ready home in the sought-after community of Glenridding Heights. Designed for modern living, the open-concept main floor features soaring ceilings and expansive windows that fill the home with natural light. The spacious living and dining areas flow seamlessly into the well-appointed kitchen, complete with stainless steel appliances, stylish cabinetry, generous counter space, a breakfast bar, and a walk-in pantry. The bright dining nook overlooks the sunny south-facing backyard, creating the perfect setting for everyday living and entertaining. Upstairs offers a spacious primary retreat with a walk-in closet and private ensuite, along with two additional bedrooms and a full 4-piece bathroom. Complete with a double detached garage and ideally located near parks, schools, walking trails, and everyday amenities, this home offers the perfect blend of comfort, style, and convenience. (id:42336)
8707 151 Av NW
Edmonton, Alberta
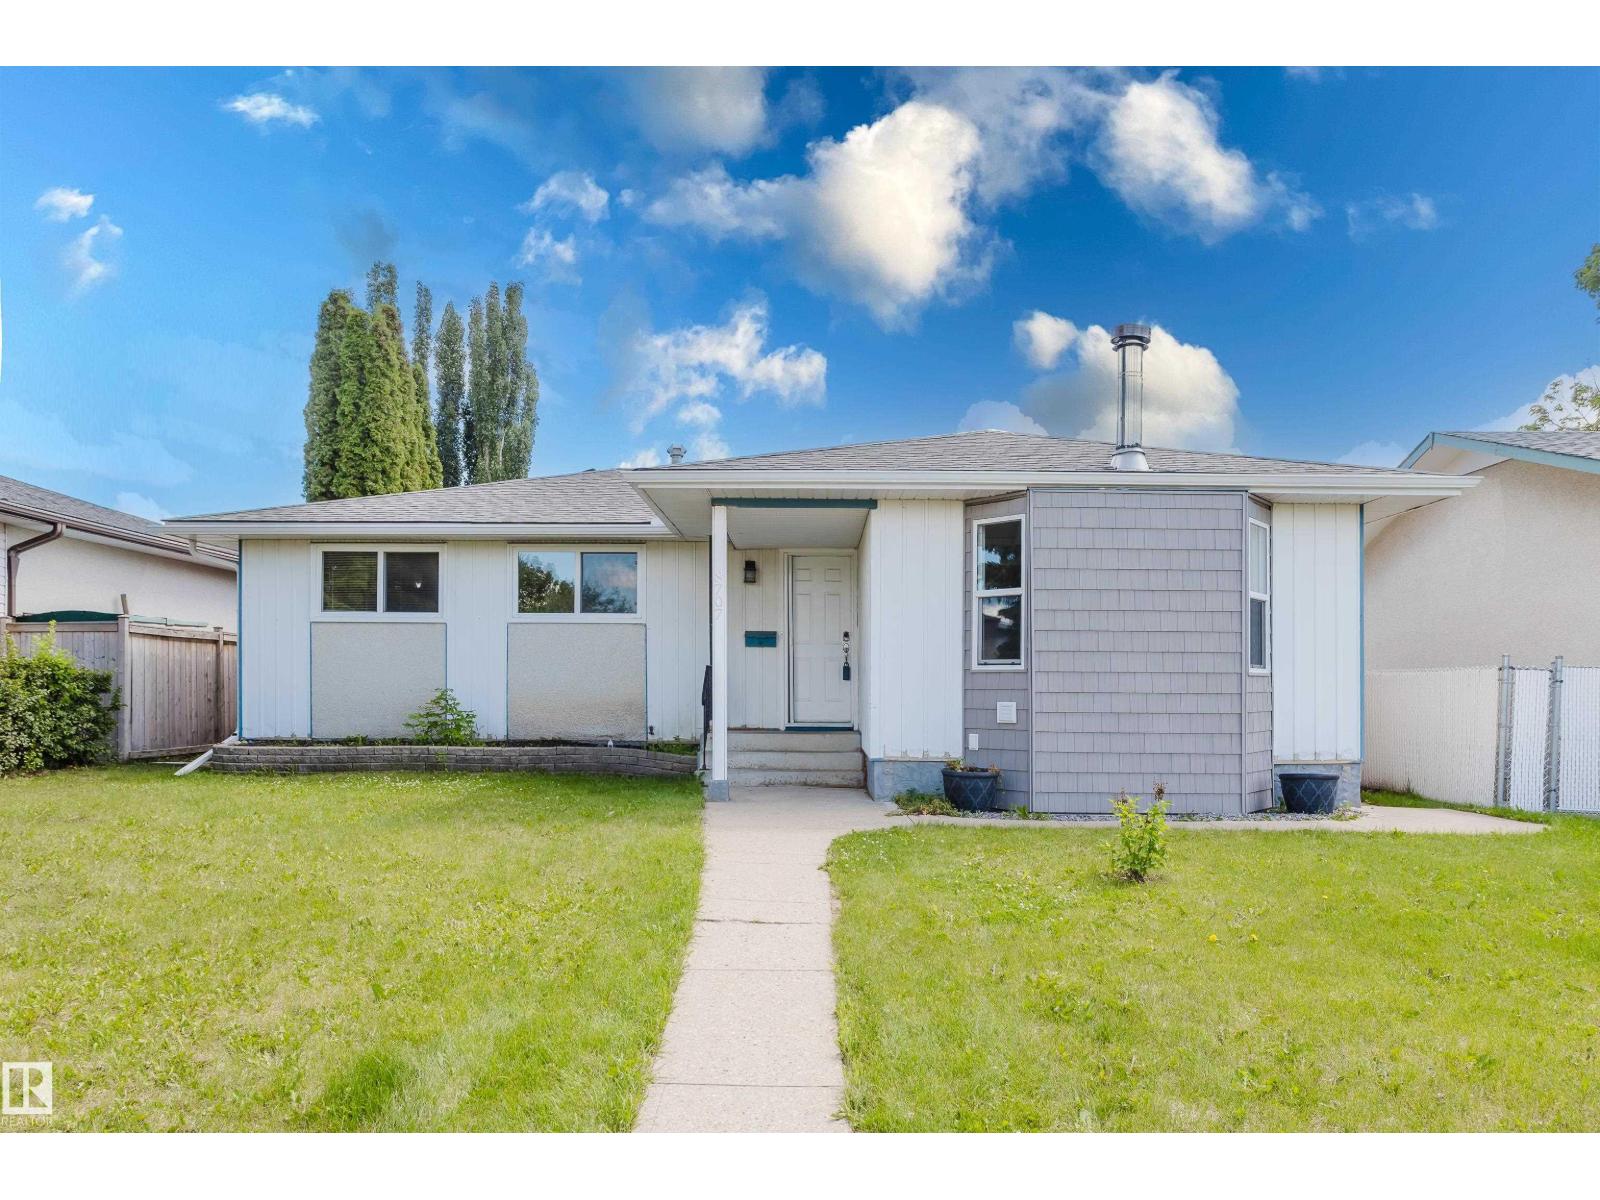
Hello home, they don't make them like this anymore. You can't help but love the endless character in this home. Welcome to Evansdale a mature sought after family neighborhood close to all amenities, schools, public transit, parks and more. This spacious bungalow has so much potential to make your absolute own. 3 bedrooms and 2 bathrooms on the main floor. An open concept flow through living room, dining room and kitchen. With stainless steal kitchen appliances and a massive back yard. The basement is a large spacious set up, perfect for entertaining or just for the kids to hang with friends and make their own space all together. Storage will never be an issue in this home. Newer washer and dryer in a huge storage room will actually make doing laundry enjoyable here. Fall in love with character, space, style, natural light and bring your own touch to top it off! (id:42336)
#b 25056 Twp Road 492
Rural Leduc County, Alberta
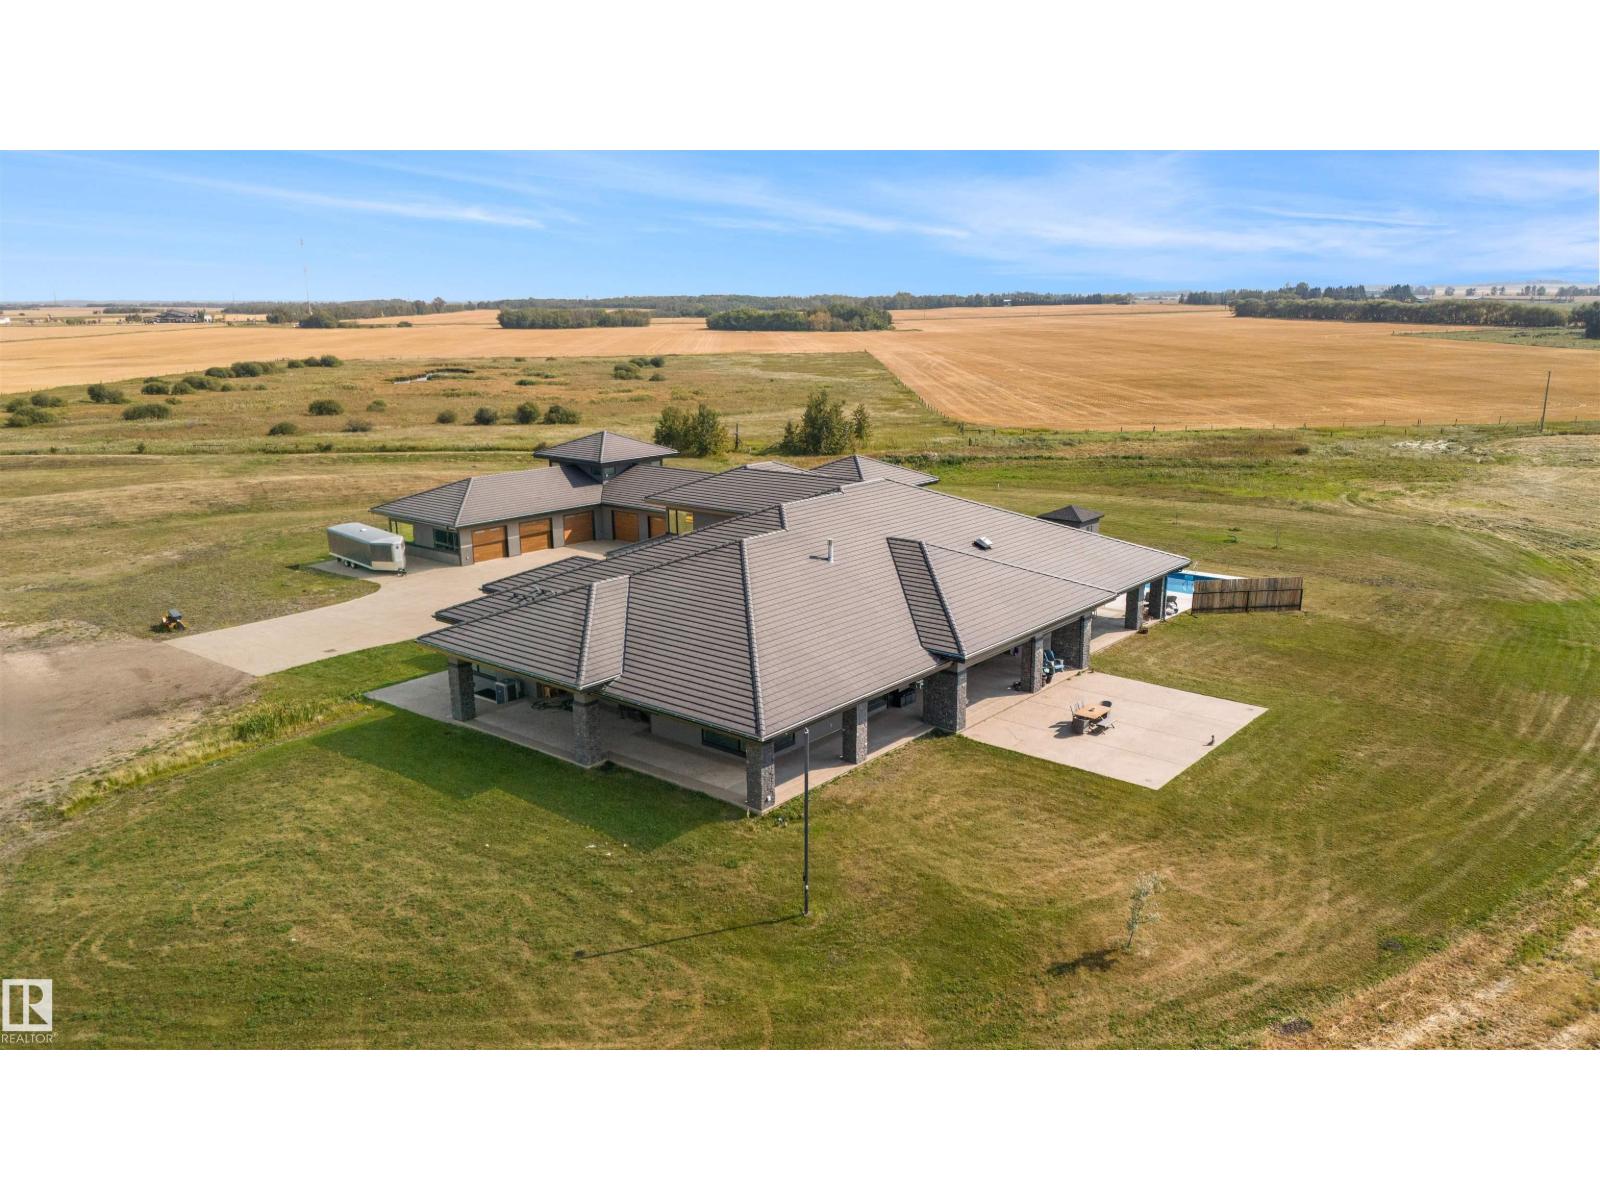
This remarkable nearly 72-acre parcel is not just a piece of land; it's a golden opportunity for future development and a strategic investment. With Leduc poised to annex up to 38 quarter-sections, this area is on the brink of explosive growth, making your investment highly advantageous. Located just south of Edmonton, the city’s planned expansion will integrate nearly 2,500 hectares of rural land, setting the stage for substantial residential development. At the center of this property is a stunning bungalow, originally built for $13 million, featuring a spacious 21-car garage perfect for any automobile collector. Imagine developing this land and effectively recouping your original investment, paving the way for luxury country residential estate homes that complement the existing home and making that luxurious home virtually free. Whether you choose to develop or enjoy this private oasis, this is an extraordinary offering. (id:42336)
56217 Rge Road 242
Rural Sturgeon County, Alberta
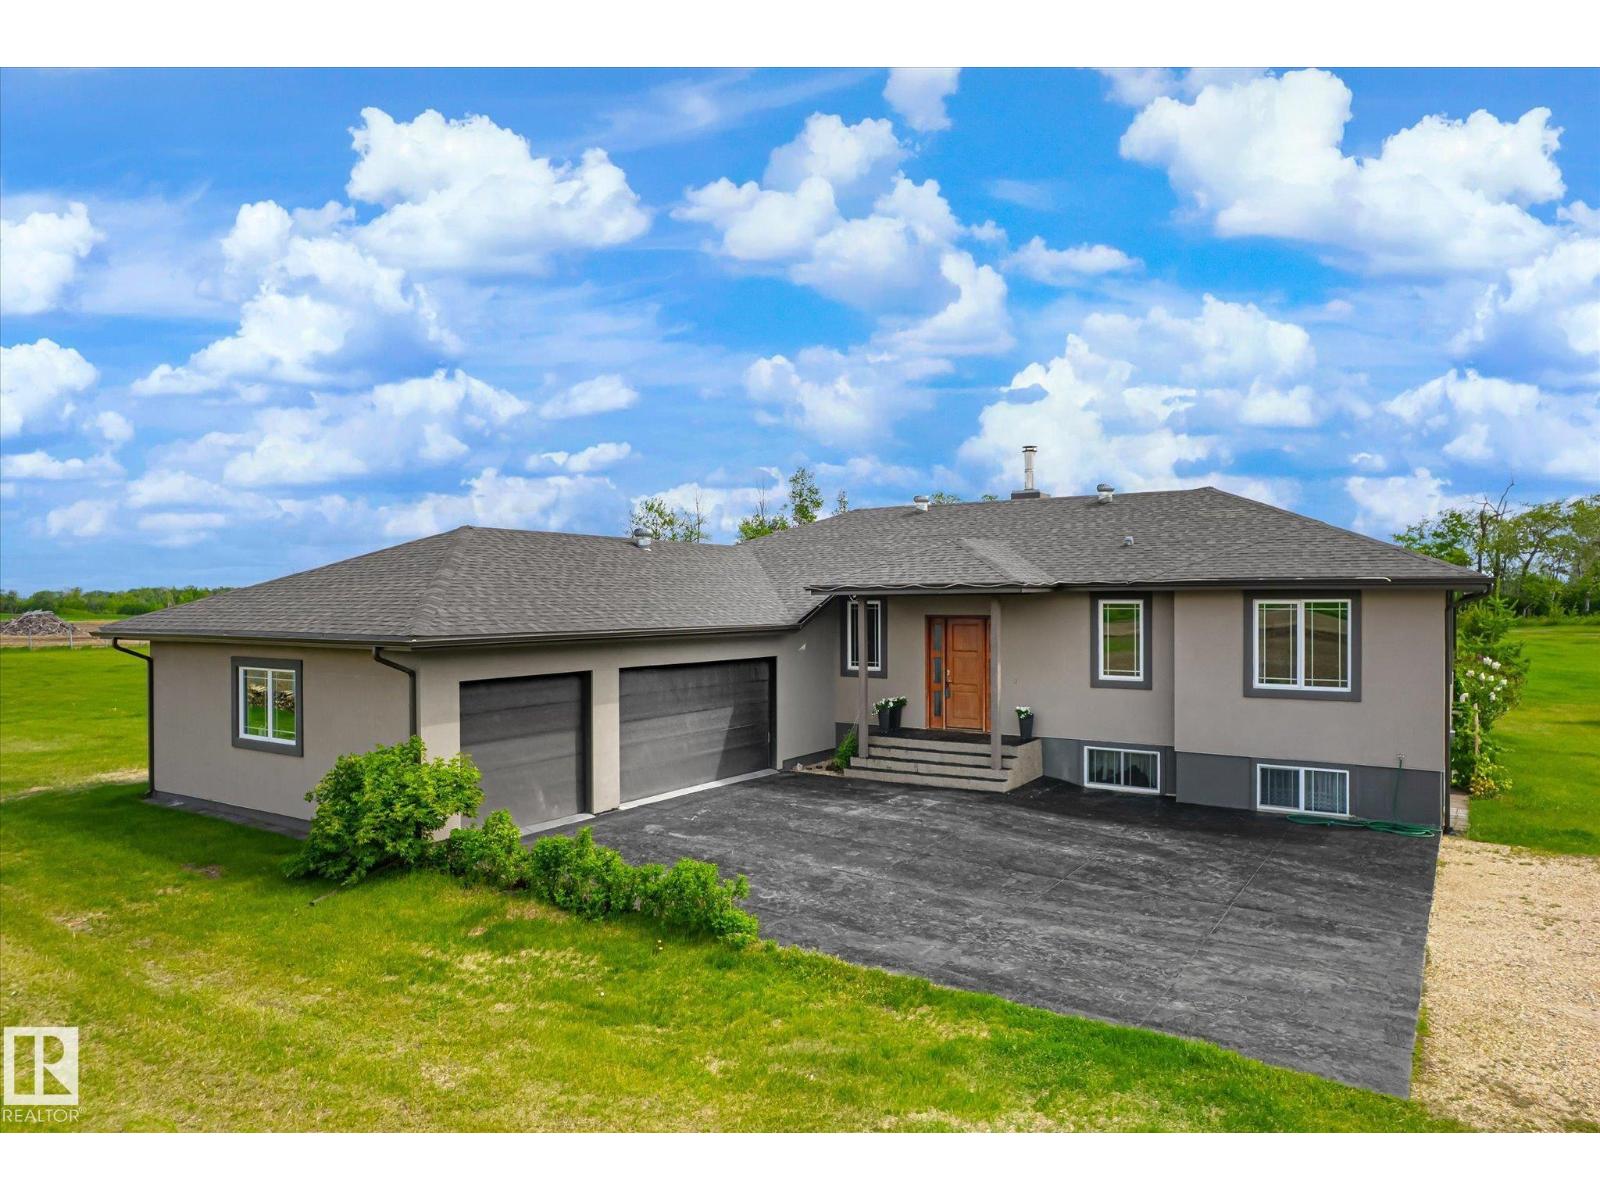
Custom 1988 sq ft bungalow loaded with extras, not in a subdivision on 3.19 acres! Open concept plan with high ceilings and upgraded lighting package. Custom wood burning fireplace in the living room to gather round. A gourmet's kitchen featuring granite countertops, imported custom cabinetry, equipped with stainless appliances, and built in oven plus 36 cooktop. Retire through the french doors to your master suite with walk-in closet, double shower, dual sinks & jacuzzi with custom lighting and a view! 2nd master suite has a large walk-in closet and 4 piece ensuite! Infloor heating in the basement that has large windows, 2 more bedrooms, theatre room, gym, sauna, a cold room, a full bathroom and second shower. Step outside onto a 2 tier deck to entertain on. Stamped concrete, heated triple attached garage & a detached triple garage. Central A/C, solid wood doors, drilled will, reverse osmosis system and a ICF basement foundation. Easy commute that is 10 mins to the Henday freeway. (id:42336)
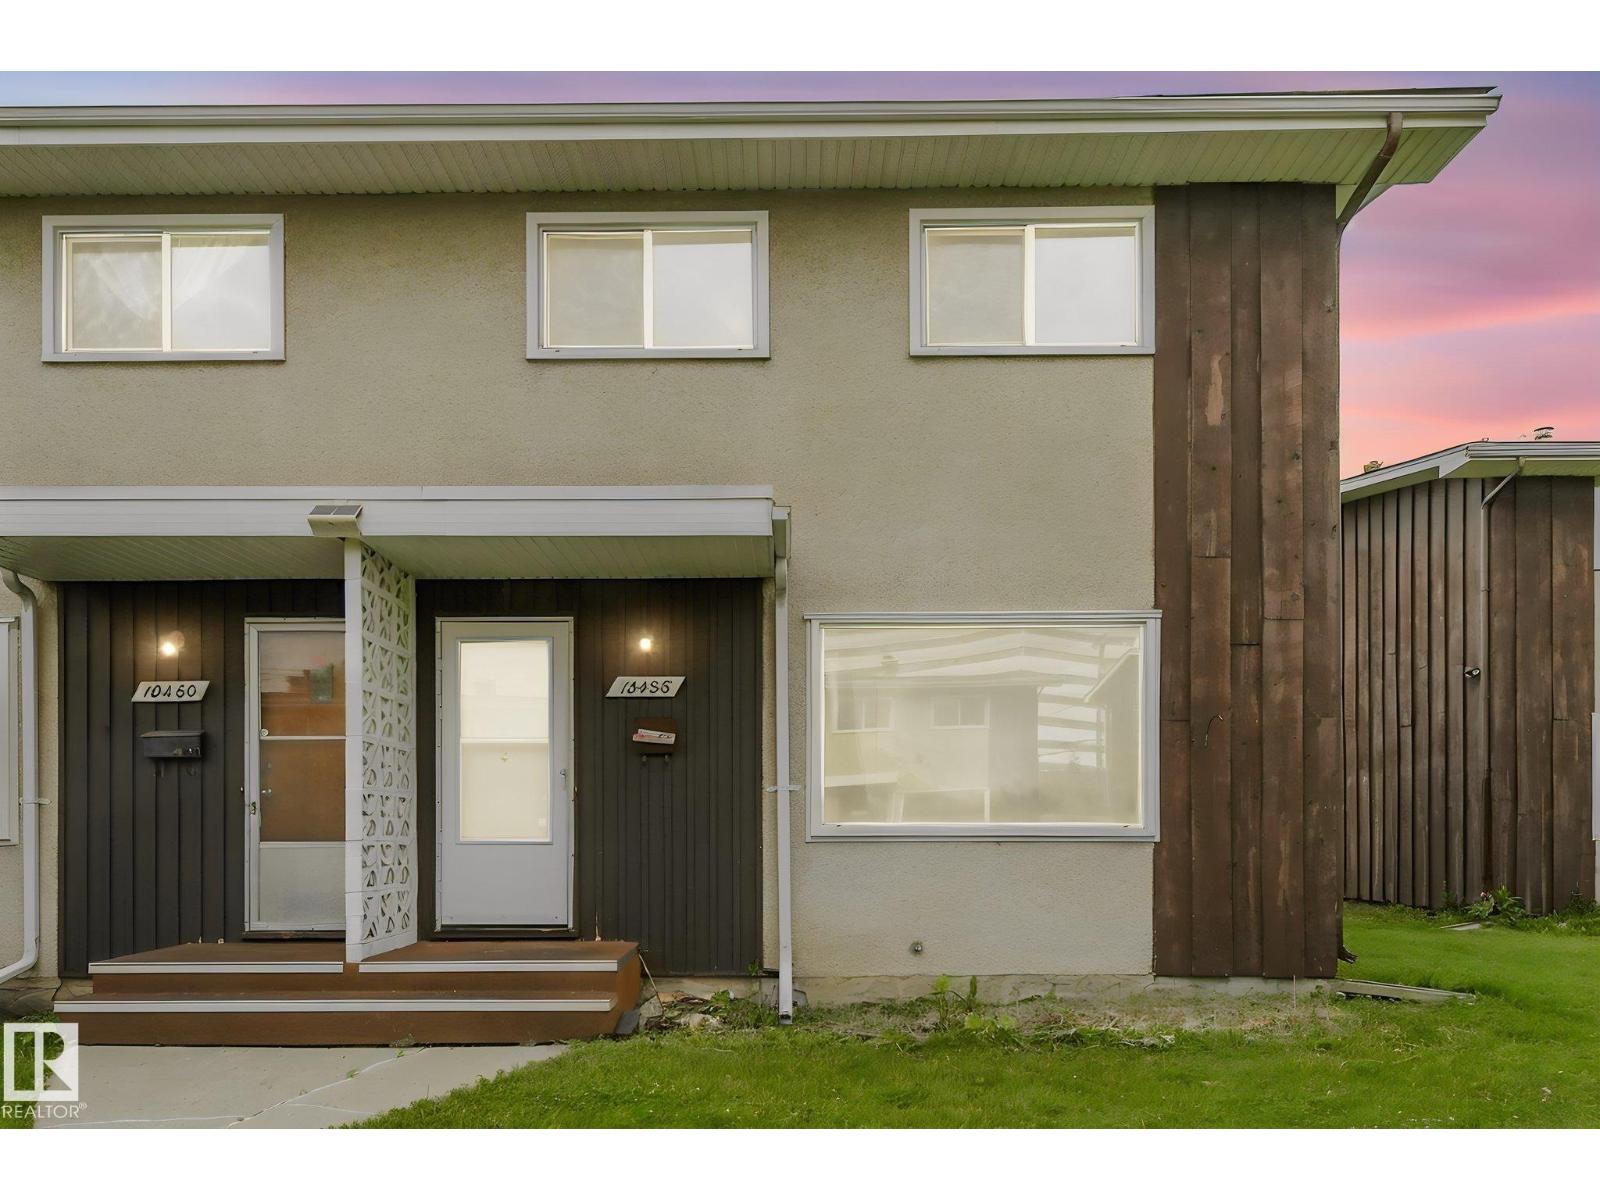
10458 55 Av NW
Edmonton, Alberta
Welcome to this beautiful renovated 3-bedroom townhome located in the mature and desirable community of Pleasantview. This homes has been tastefully updated with new flooring, fresh paint, and a stunning new Kitchen. Enjoy the convenience of being just minutes from schools, parks, shopping, and everyday amenities with easy access to public transit and major routes. (id:42336)
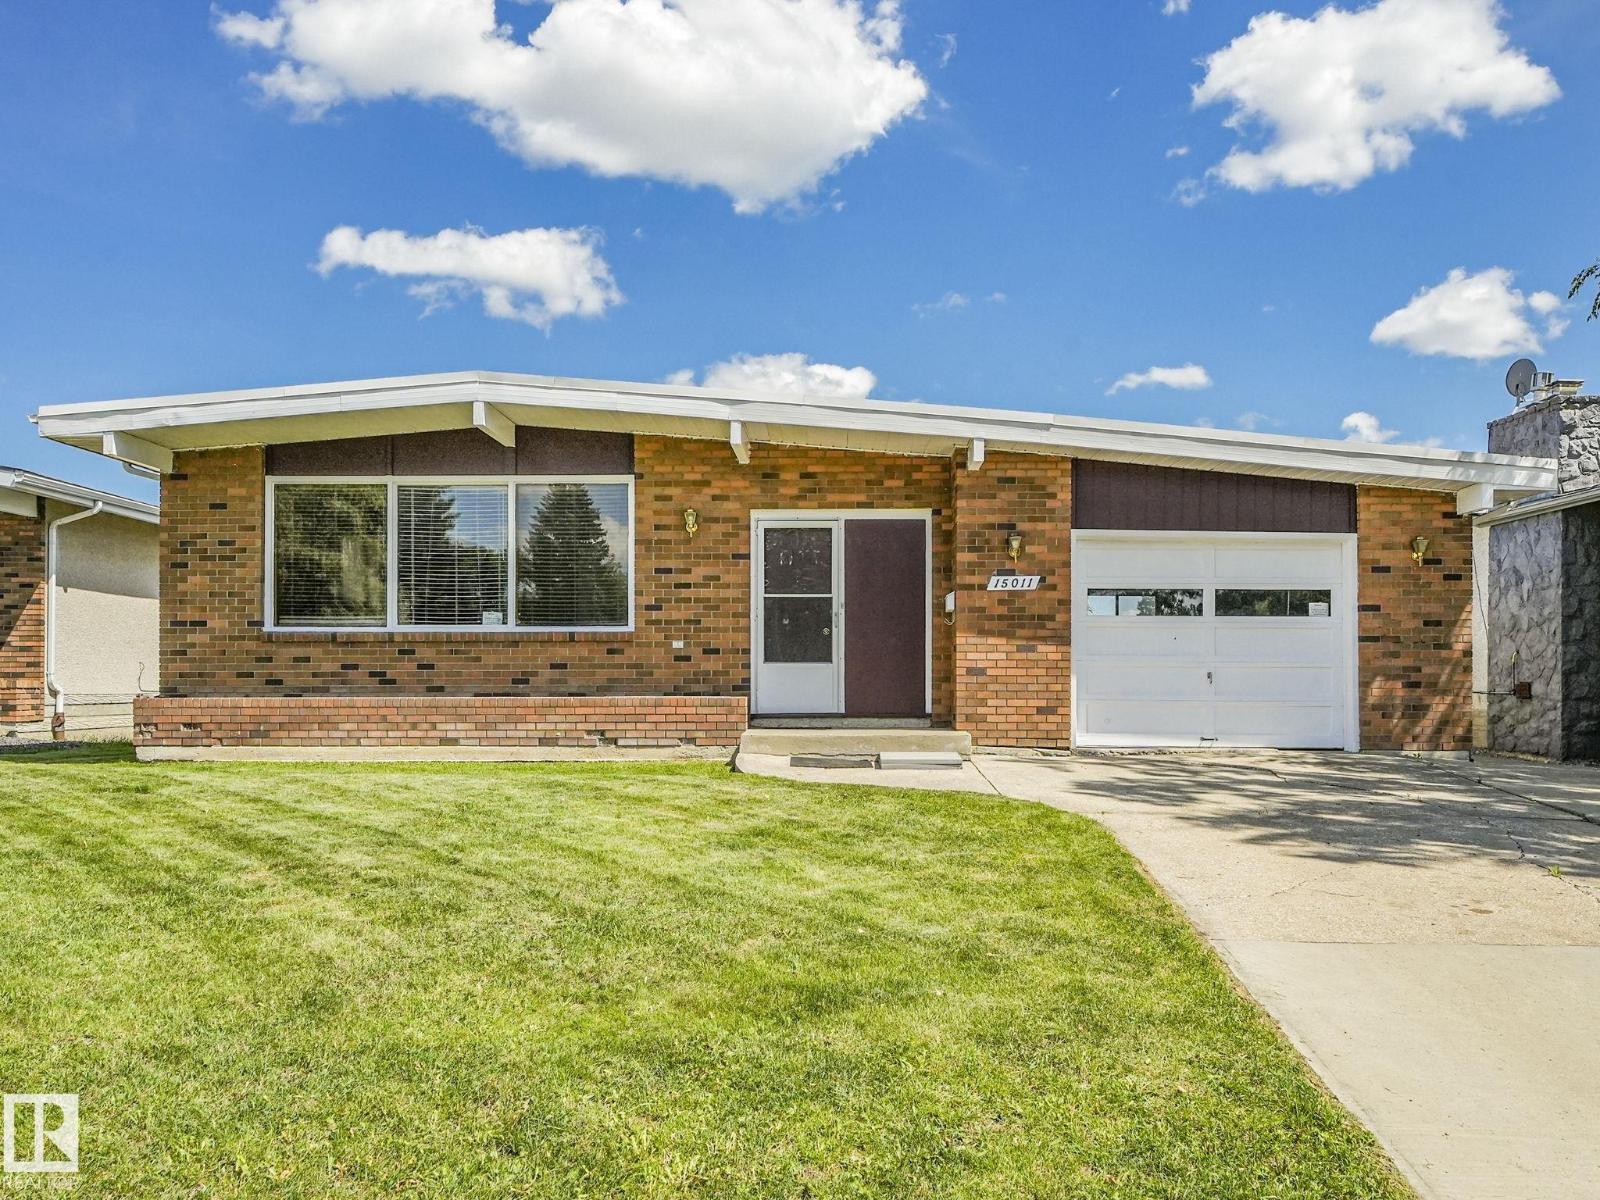
15011 72a St NW
Edmonton, Alberta
OPEN-BEAM BUNGALOW WITH INCREDIBLE RENO POTENTIAL IN KILKENNY! 55 feet wide lot and Great street location with island PARK out front and ALLEY in the BACK! This classic open-beam design offers spacious living areas, attached single car garage, 3 bedrooms, and 2.5 baths, including a primary bedroom with a 2-piece ensuite. Roof replaced in 2010. Whether you're a renovator, investor, or buyer looking to build equity, this is a smart opportunity to renovate, rent, hold, or create your dream home. Fantastic location close to all schools, Londonderry Fitness & Leisure Centre, Londonderry Mall, shopping, parks, and transit. Properties with this combination of size, location, and potential don't come along often. Bring your ideas and unlock the value! (id:42336)
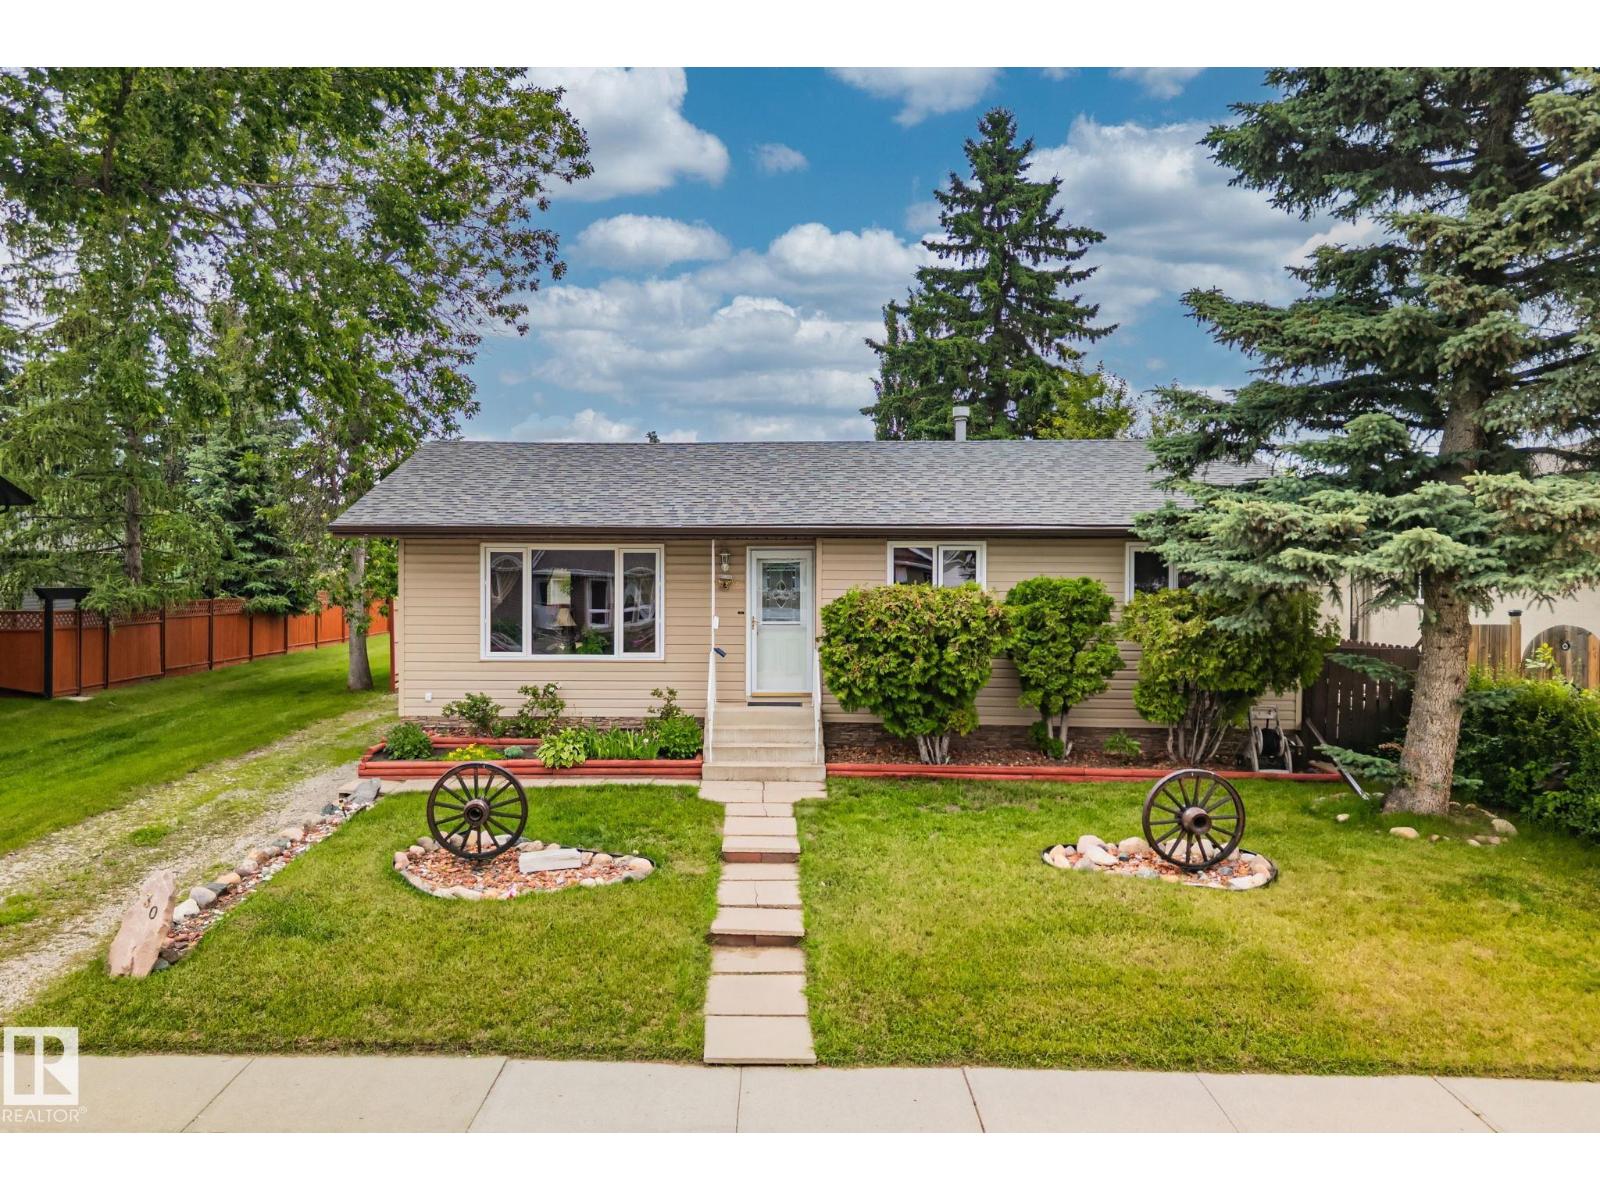
30 Garden Valley Dr
Stony Plain, Alberta
Packed with value and endless potential, this cute bungalow is the one you’ve been waiting for! Nestled on a quiet, family friendly street just steps from Rosenthal Rd. Park, this home offers an ideal combination of space, versatility, and location. The main floor features 3 bedrooms, while the fully developed basement includes a fourth bedroom, a secondary kitchen, and a separate rear entrance that is perfect for extended family or guests! Enjoy peace of mind with a newer roof, then step outside to a large backyard designed for entertaining. The large deck is the perfect place to host summer BBQs, unwind after a long day, or watch the kids play. The oversized double detached garage provides ample room for vehicles, storage, hobbies, or a workshop. Conveniently located close to parks, schools, and all the amenities Stony Plain has to offer, this home is an outstanding opportunity for families, investors, or anyone looking for a property with flexibility and room to grow. (id:42336)
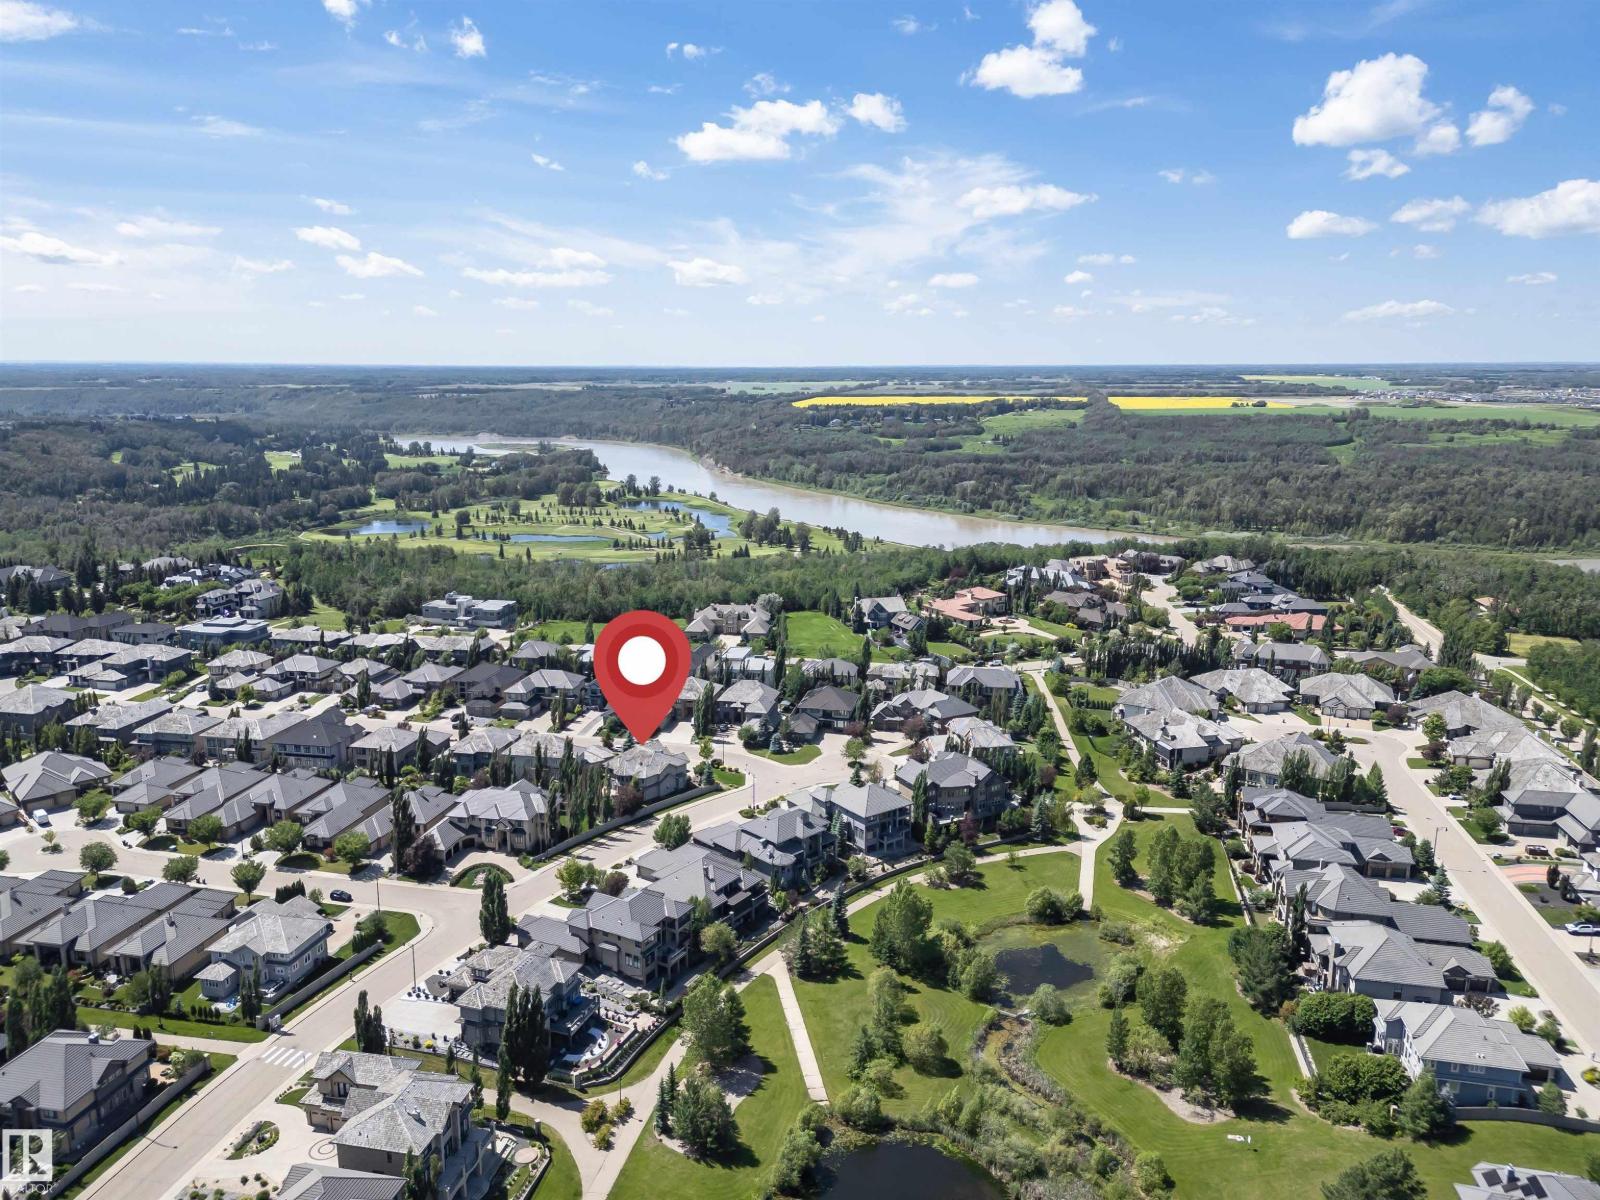
3503 Watson Pt SW
Edmonton, Alberta
Welcome to this exceptional custom-built luxury home in prestigious Upper Windermere! Offering over 4,235 sq. ft. of above-grade living space plus a fully finished basement, this stunning home features an open-to-below living room with soaring ceilings, fireplace, formal dining area, chef's kitchen with spice kitchen, breakfast nook, den, laundry, powder room, and a main-floor bedroom with a 3-piece ensuite. Upstairs offers 4 spacious bedrooms, each with its own ensuite, including a luxurious primary suite with a spa-inspired 5-piece ensuite, fireplace, and oversized walk-in closet. The finished basement boasts a huge family room, home theatre, wet bar, an additional bedroom, full bath, and plenty of storage. Complete with a triple attached garage and located in the exclusive Watson Point enclave of Upper Windermere, this home offers luxury living at its finest. (id:42336)
7 Great Oa
Sherwood Park, Alberta
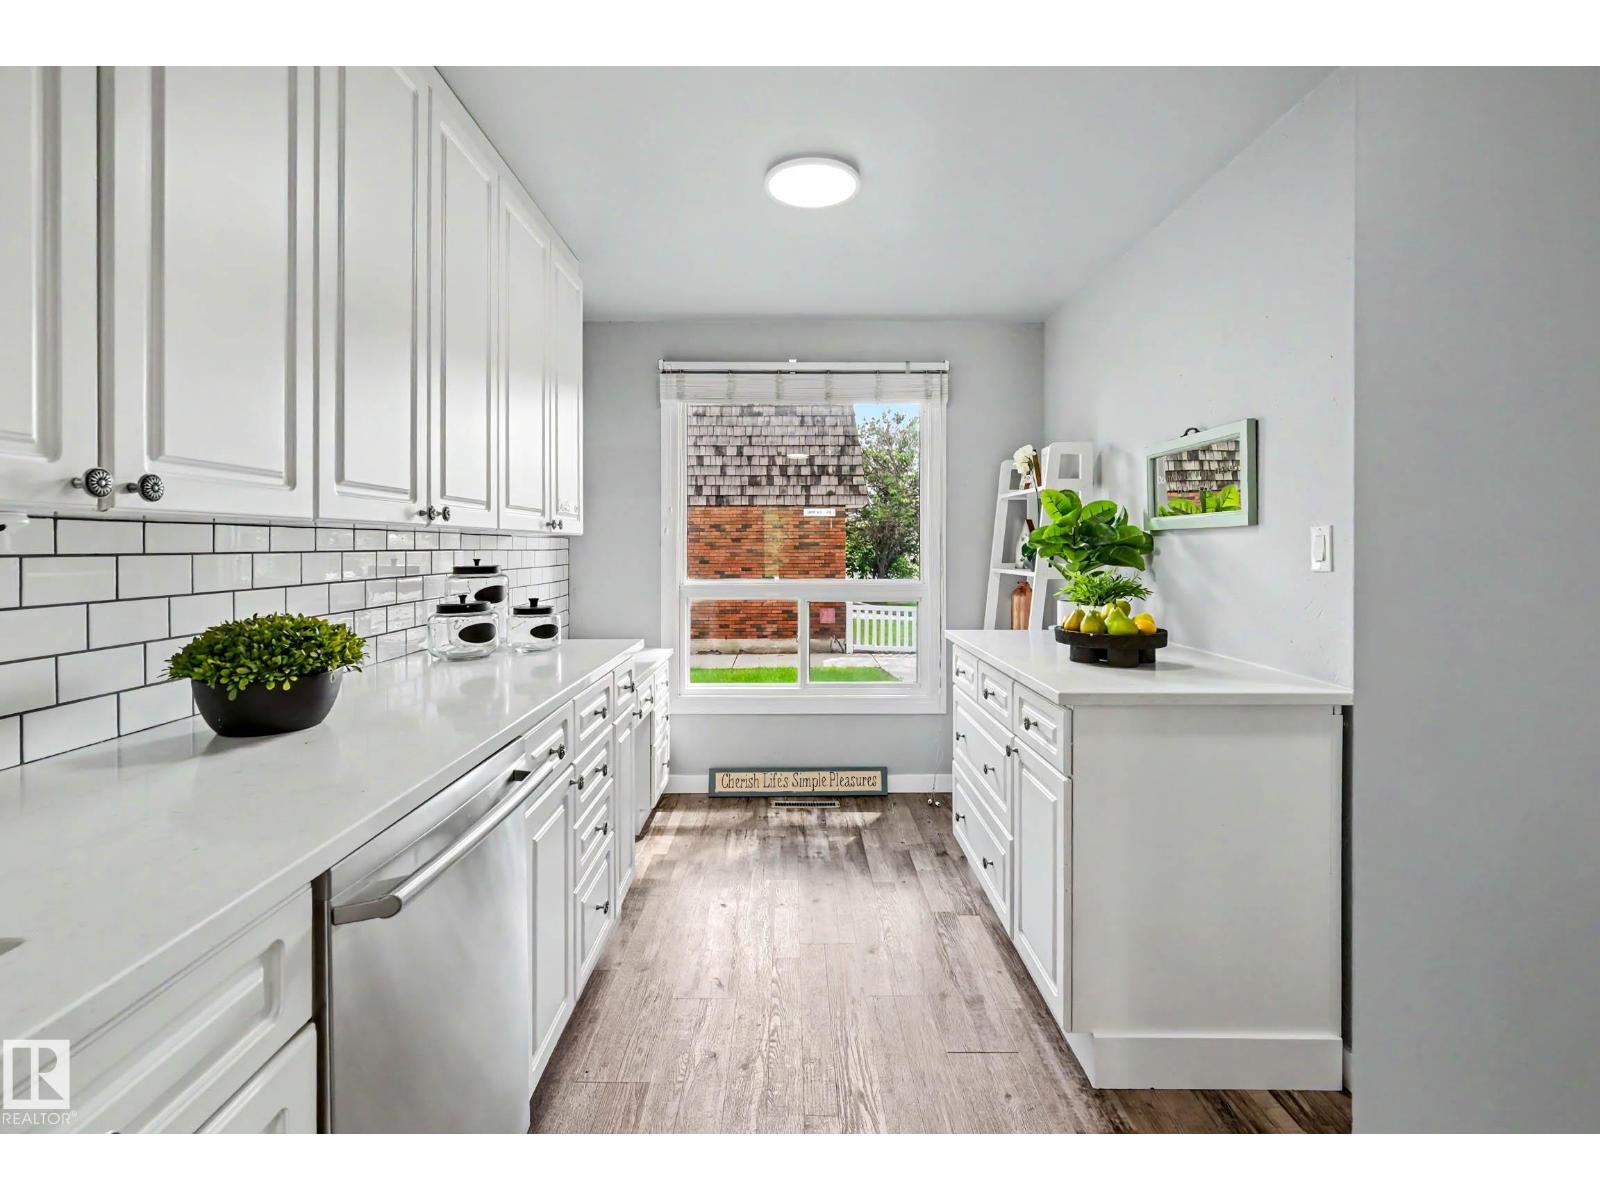
Centrally located in Broadmoor Estates, Sherwood Park, this beautifully upgraded 3-bed, 1.5-bath, 2-storey townhouse backs onto a golf course. The main floor features fresh paint, modern lighting, laminate floors, and a bright living and separate dining area. The completely redone kitchen boasts quartz countertops, subway tile backsplash, custom ceiling-height cabinets, a rollout spice rack, a pantry, newer SS appliances, and an undermount sink. A fully updated 2pc powder room completes this level. Upstairs holds 3 bedrooms and a fully renovated 4pc bathroom with a new toilet, gorgeous shower tile, custom fixtures, and flooring. The fully developed basement adds a massive recreation room and a huge dedicated storage room. Major mechanical updates offer complete peace of mind, including upgraded electrical with a brand-new panel, a new hot water tank (2024), and a newer furnace. Enjoy a low-maintenance, fully fenced private rear patio courtyard looking directly onto the greens. (id:42336)
5709 Mcluhan Ba NW
Edmonton, Alberta
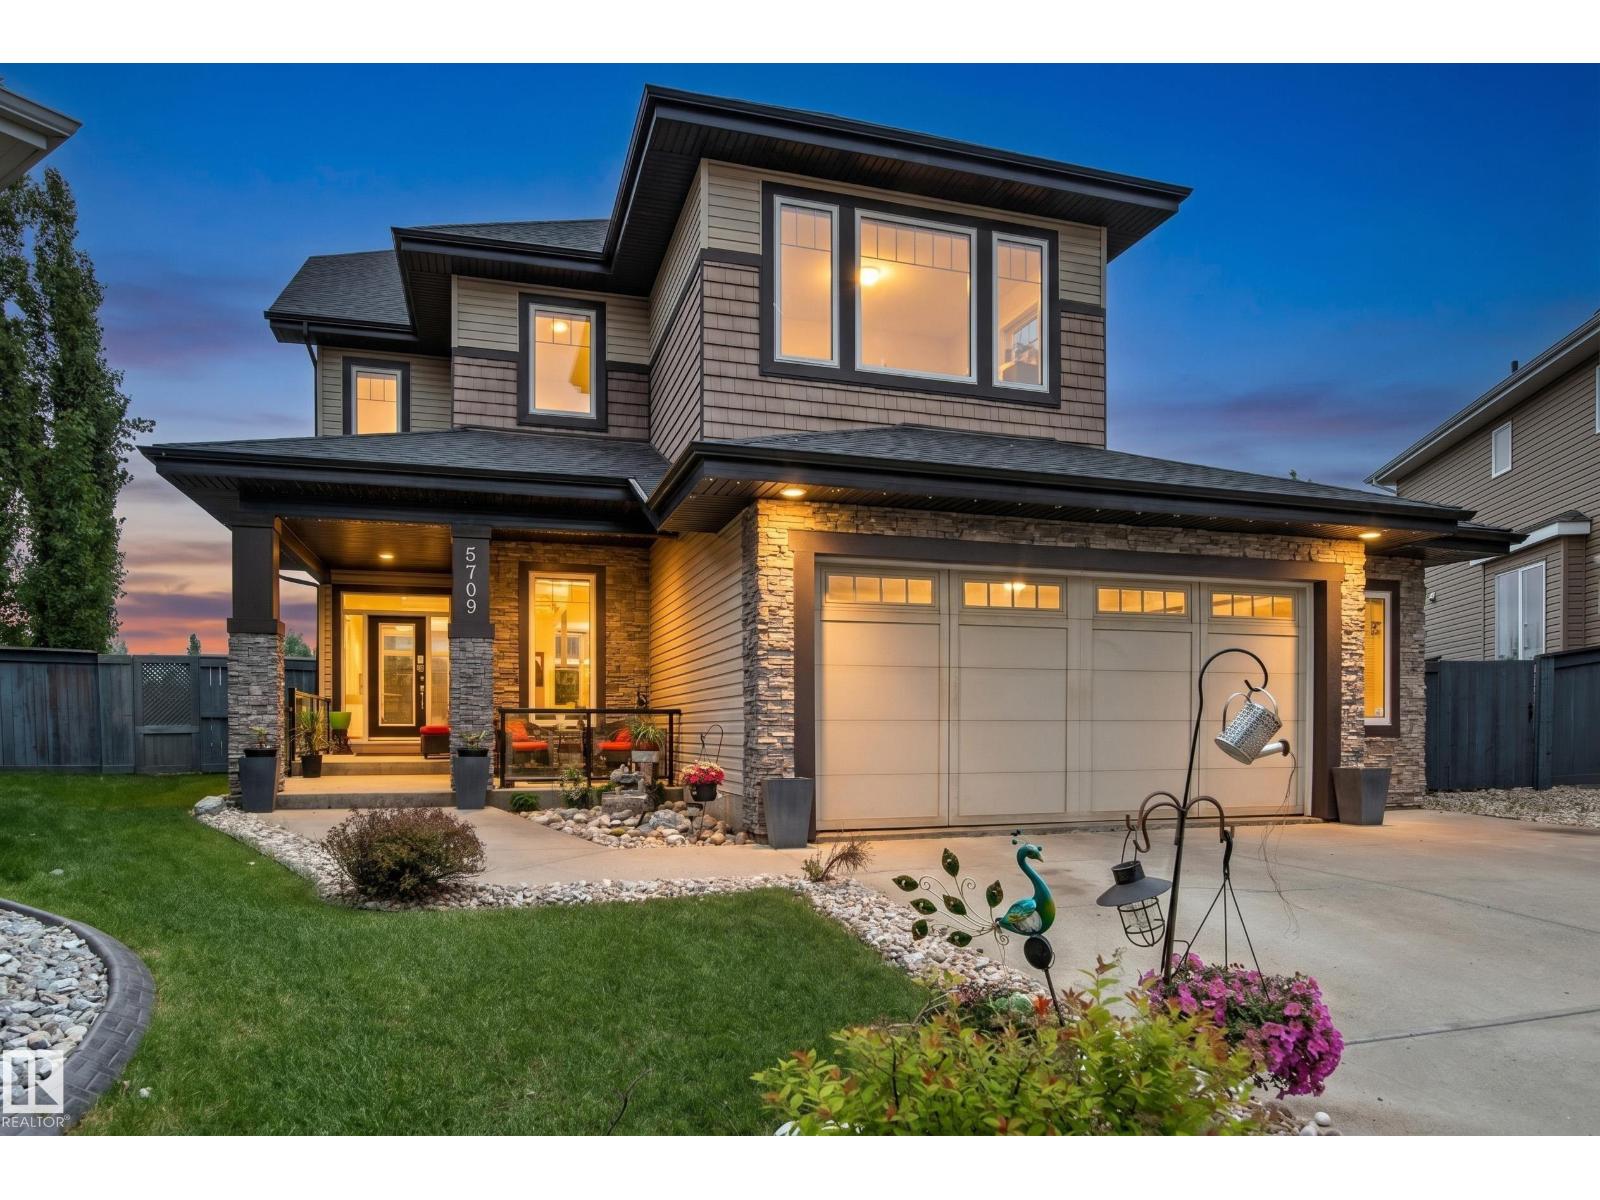
Welcome to this exceptional Mactaggart home offering over 4,250 sq. ft. of total living space on an expansive 960 m2 pie-shaped lot in a quiet cul-de-sac. Rich hardwood floors, soaring ceilings, expansive windows & striking open-riser stairs w/ glass railings create an unforgettable first impression. The gourmet kitchen is the heart of the home featuring granite countertops, S/S appliances, gas range, double ovens, extensive cabinetry, walk-in pantry & large centre island overlooking the living room w/ a contemporary fireplace. Upstairs, a spacious bonus room provides the perfect retreat while the primary suite offers vaulted ceilings, an elegant 5-pc ensuite & large WIC. The basement provides a theatre room, recreation space, wet bar, 5th bdrm & full bath. Step outside to a spectacular pergola-covered deck complete with multiple entertaining areas and views of the beautifully landscaped backyard featuring a tranquil water feature. An oversized triple tandem garage completes this remarkable property. (id:42336)
#310 5151 Windermere Bv SW SW
Edmonton, Alberta
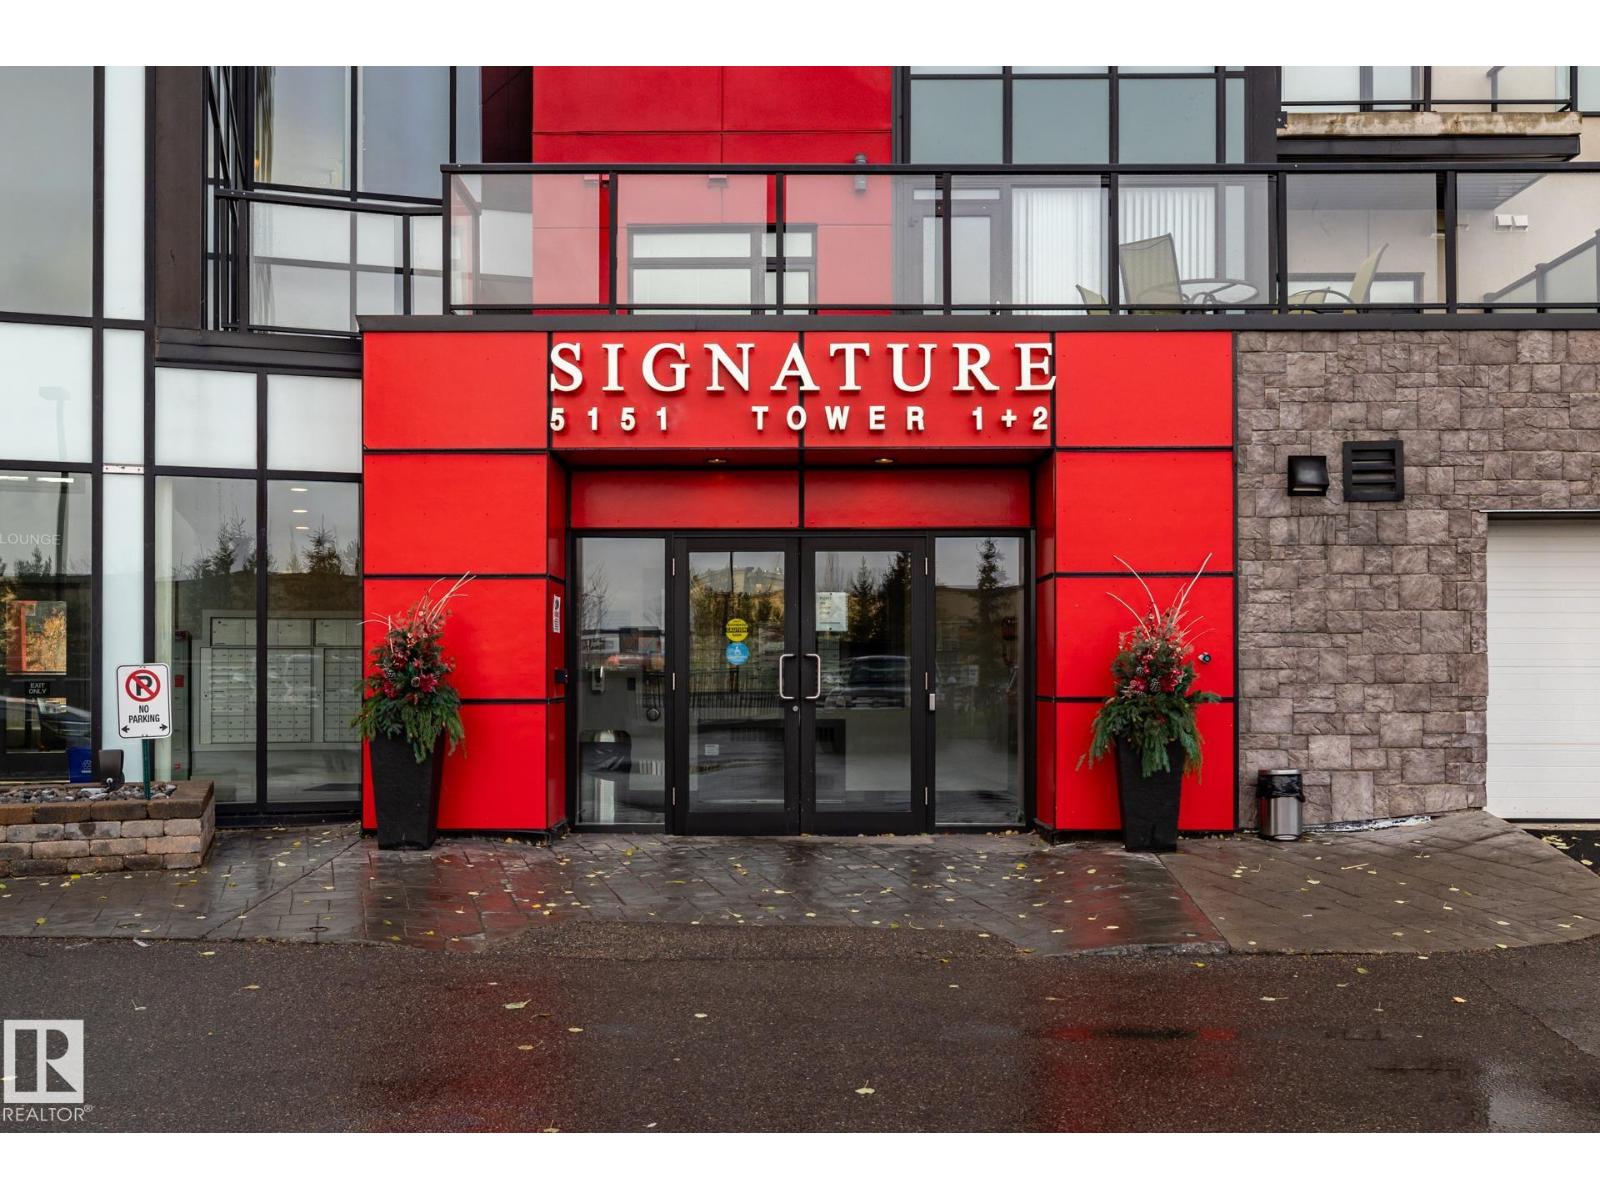
Move-In Ready Luxury at Signature At Ambleside! Welcome home to this impeccably well-kept 2-bedroom, 1-bathroom condo, offering a bright layout and spotlessly clean appliances that make it truly turn-key. Perfectly situated in Southwest Edmonton, this property boasts an unbeatable location just minutes from premium shopping, diverse restaurants, Terwillegar Drive, and the Anthony Henday for an effortless commute. Residents will enjoy total peace of mind in a safe, well-managed building with top-tier security, alongside the ultimate winter convenience: a secure, heated underground parking stall (#439) located just steps from the elevator. Perfect for first-time buyers, downsizers, or investors, this pristine gem is ready for you to simply move in and enjoy. Custom closet in second bedroom is INCLUDED. (id:42336)
4802 22 St
Rural Wetaskiwin County, Alberta
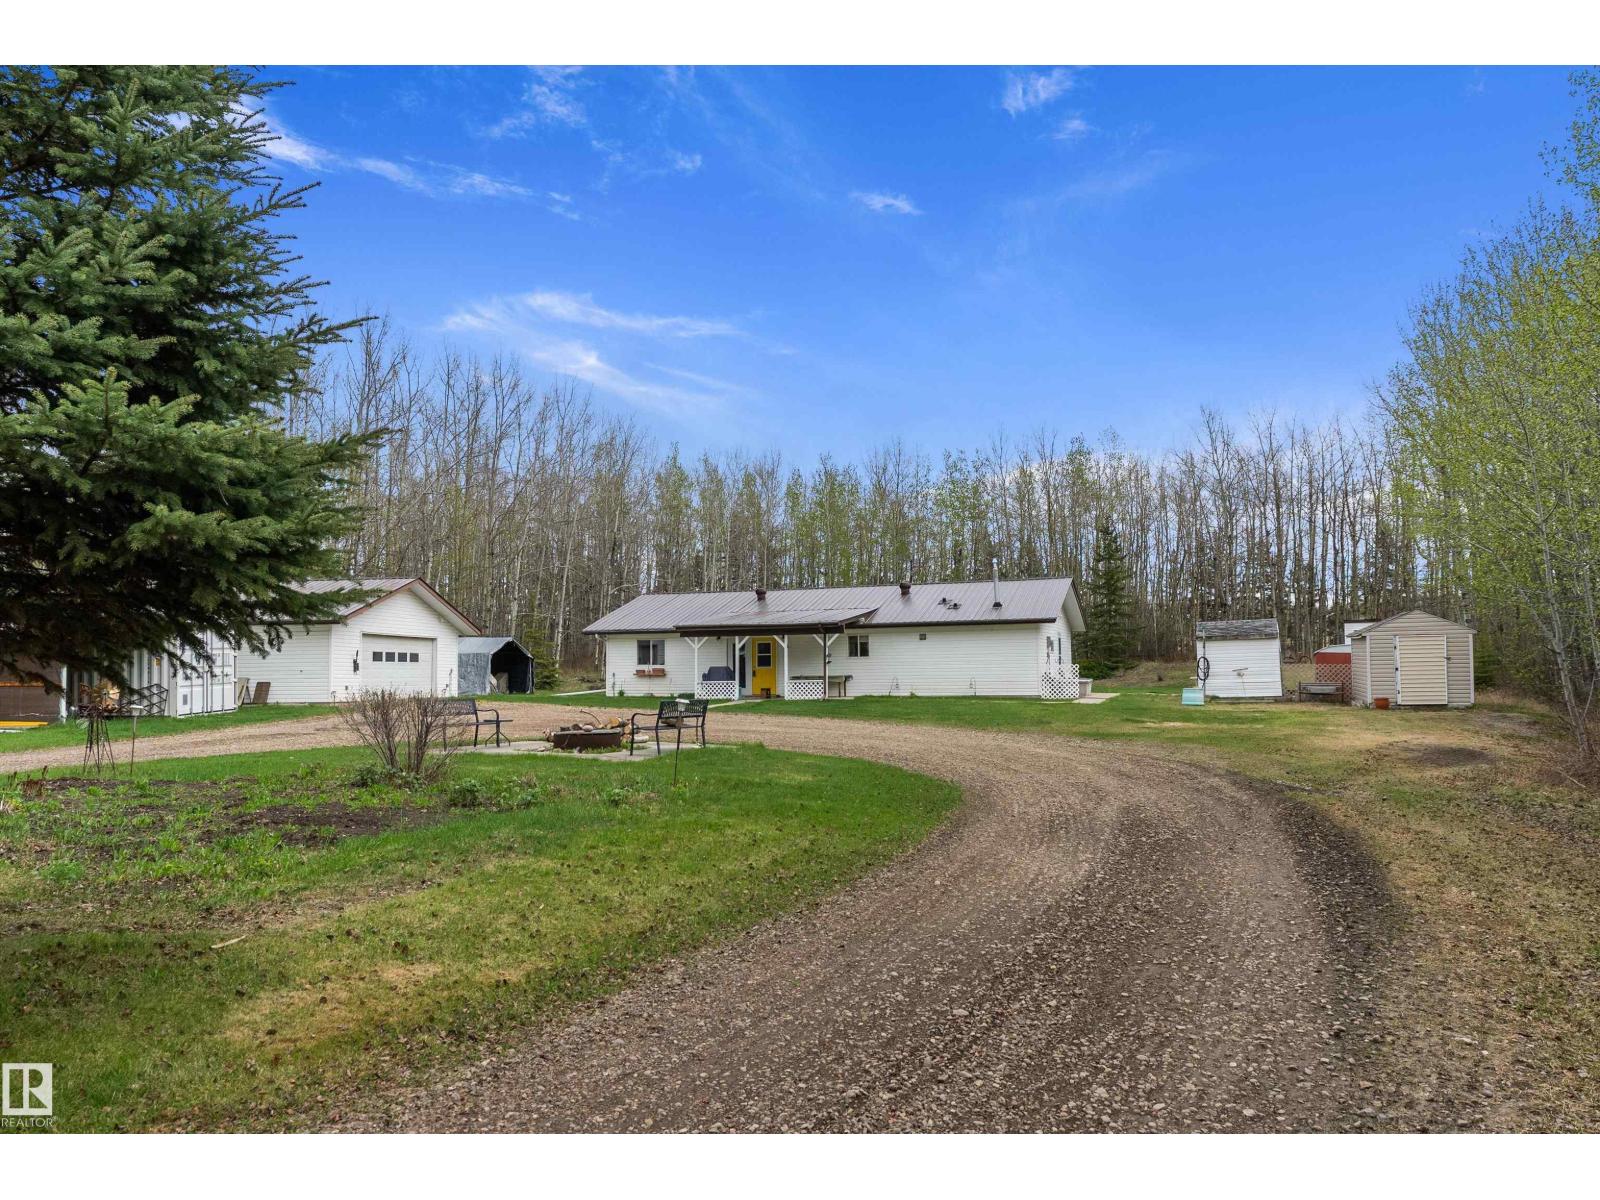
Tucked away on a quiet dead-end road in Mulhurst Bay out at Pigeon lake, this 1,465 sq ft bungalow sits on a beautifully private 1.94-acre lot surrounded by mature trees. Designed with comfort and accessibility in mind, the home offers true one-level living with ground-level entry, 4.5 ft wide hallways, and a barrier-free layout. Inside you’ll find 4 bedrooms, a 4-piece bath with jacuzzi tub, a large bright kitchen, in-floor heating, and a cozy wood stove for year-round comfort. Outside, the property is set up with a large 26x24 detached double garage, metal roofs on both the house and garage, a 20 ft sea-can with carport, plus multiple storage sheds/tents for equipment, toys, or lake-life gear. Major updates include a newer boiler and hot water tank in 2025, plus a fiberglass septic tank and field completed in 2022. Peaceful, private, and practical, this is an ideal year-round acreage minutes from everything Pigeon Lake has to offer. (id:42336)
#806 9939 109 St NW
Edmonton, Alberta
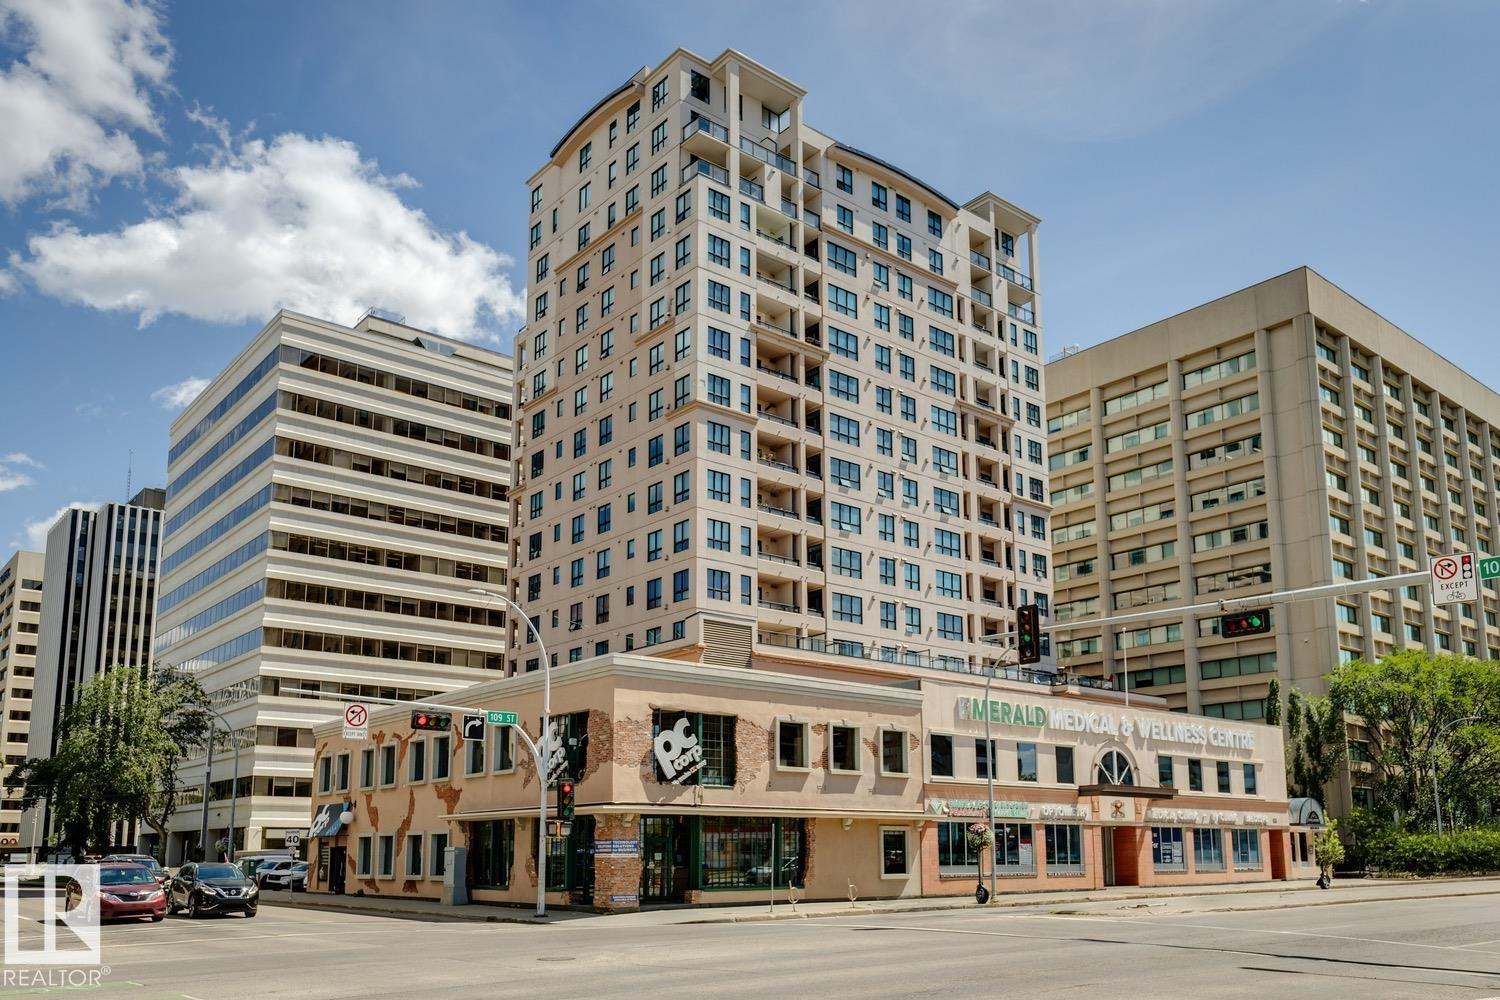
DOWNTOWN LIVING WITH CITY VIEWS, 2 BEDROOMS, 2 BATHROOMS, TITLED COVERED HEATED PARKING & CENTRAL A/C! Freshly painted and move-in ready, this bright 670 SQFT condo offers an open-concept layout perfect for professionals, first-time buyers, or investors. The spacious living room features 9' ceilings, a cozy gas fireplace and access to your private balcony overlooking the downtown skyline. The kitchen overlooks the living space, creating an ideal setup for entertaining. The primary bedroom includes a walk-through closet and 4-piece ensuite, while the second bedroom is conveniently located beside the 3-piece main bath—perfect for guests or a home office. Enjoy the convenience of in-suite laundry, 1 titled heated above ground parkade stall, and access to the building's exercise room. Unbeatable location just steps to the Legislature Grounds, River Valley trails, LRT, restaurants, shopping, MacEwan University, and downtown amenities. SOME PHOTOS ARE VIRTUALLY STAGED. (id:42336)
3313 Kulay Wy SW
Edmonton, Alberta
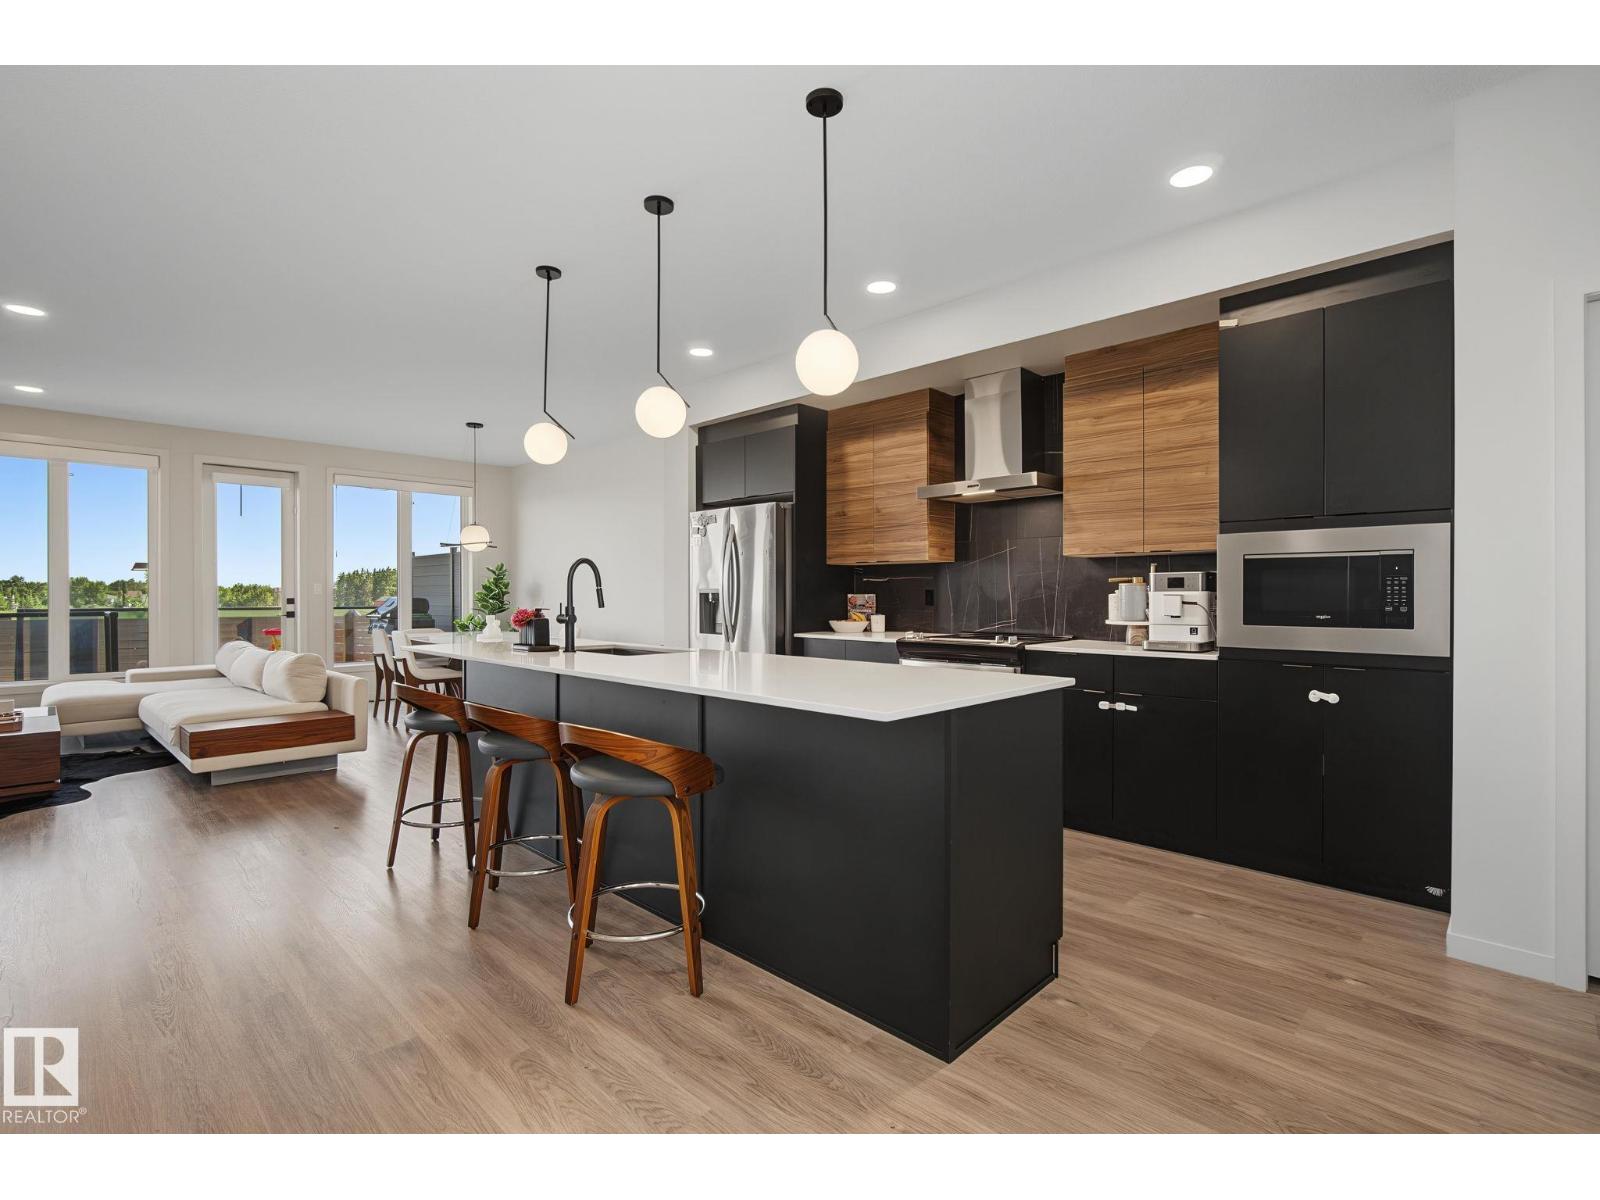
Best Value in Keswick! This substantially upgraded and fully finished home has it all! Stunning main floor with floor to ceiling glass wall, over-sized windows, open riser staircase and 9 foot ceilings. Gourmet kitchen with stainless steel appliances, quartz countertops, two-tone cabinets, gorgeous backsplash, large island with overhang & large dining nook open to your living area. A spacious rear entry (boot room) and half bath complete this floor. Upstairs you'll find the laundry room, main bath and a bonus room that perfectly separates the primary bedroom from the 2 others. Spacious primary bedroom boasts a large walk-in closet, and spa-like 5 piece ensuite bath with freestanding tub, walk in shower and double sink vanity. Fully Finished basement offers a 4th bedroom, full bath, rec room and plenty of storage. Out back, enjoy BBQ’s on your maintenance free deck & fully fenced yard. Quick access to Ellerslie Rd, Terwillegar Dr & Anthony Henday. Close proximity schools, shops & restaurants. (id:42336)
13032 90 St NW
Edmonton, Alberta
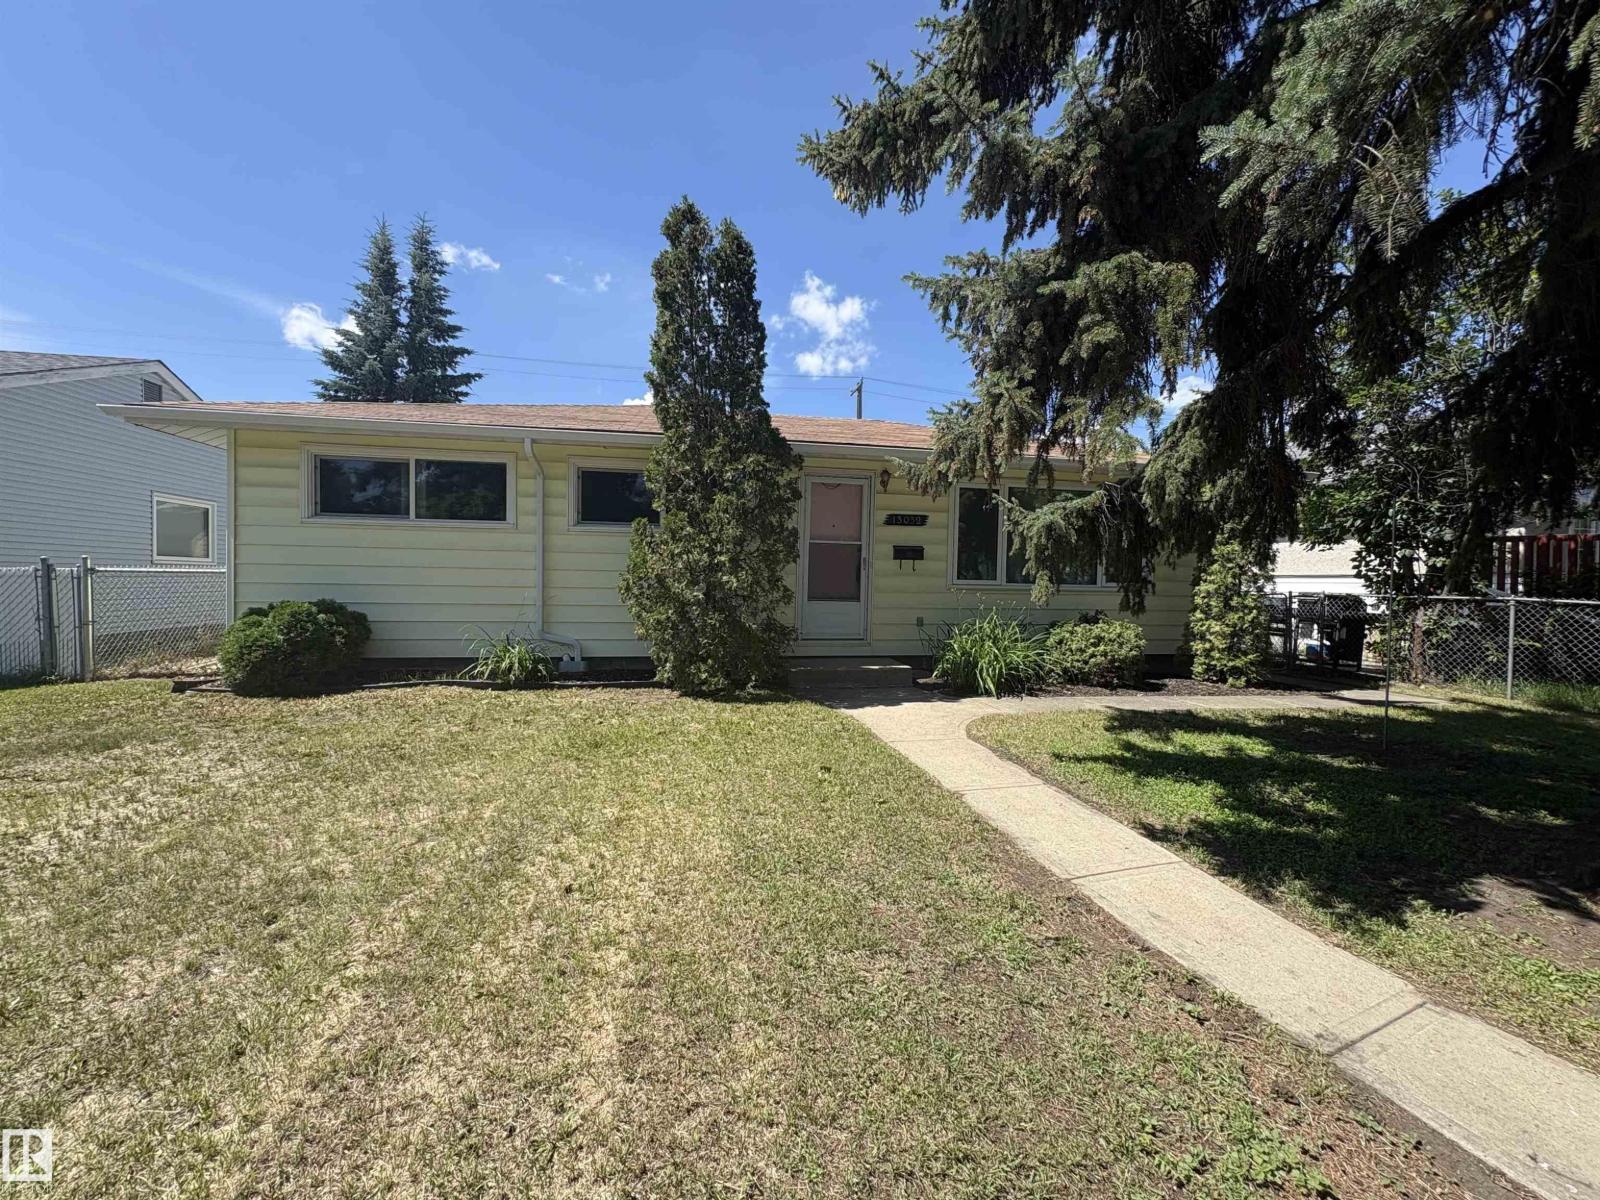
Why own a condo when you own your own home with no condo fees! Investor alert and First-time home buyers stop here. This well-maintained and clean 1075sq ft bungalow offers 3 bedrooms and 4pc bathroom on a large 550m2 lot with oversized single detached garage (18'x20'). The dine-in kitchen offer a gas range, formal dining and large living room. This property shed and RV parking. Many updates have already been completed over recent years; new washing machine, refrigerator, shingles (2017), eavestroughs (2024), OH door on garage (2020), South chain-link fence (2023), laminate (2022), shed (2024) triple-pane windows (2022/26), 100AMP Electrical panel . Located on a bus route, close to schools, shopping. (id:42336)
#90 17832 78 St NW
Edmonton, Alberta
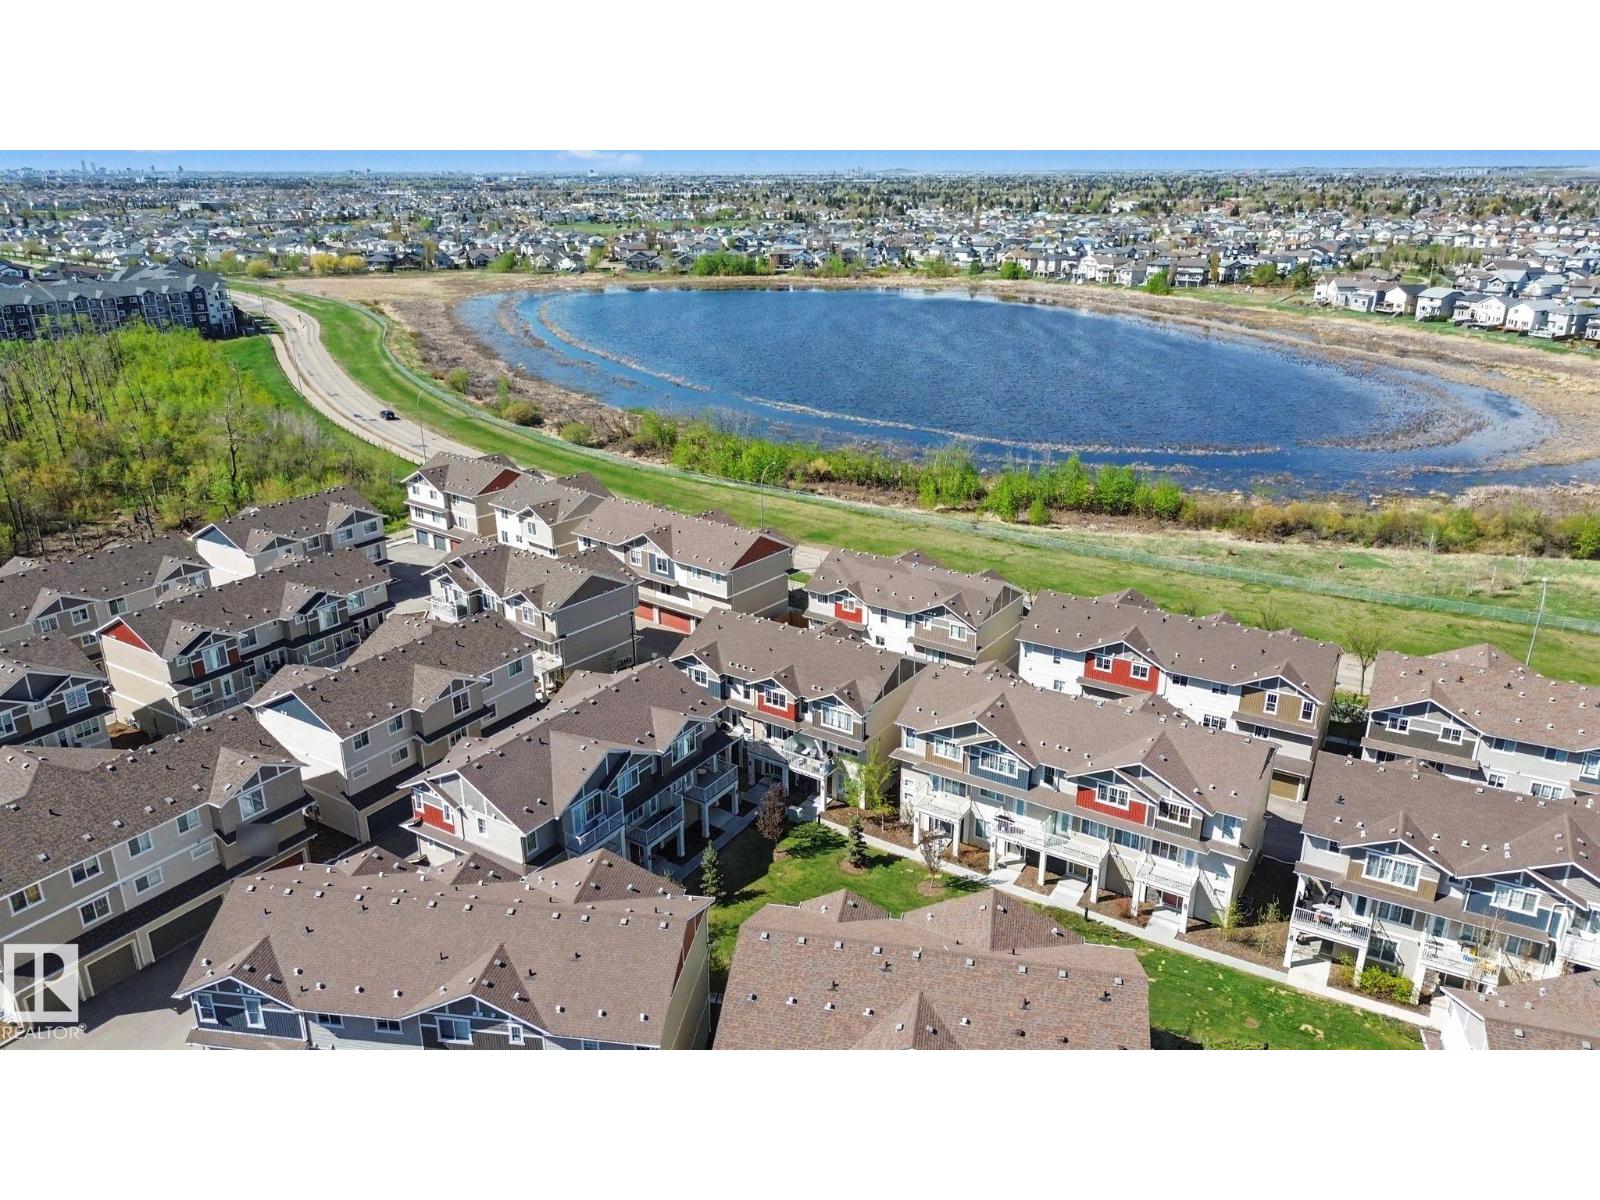
Welcome to this well-designed 3-storey townhouse in Altius Crystallina, offering 1,387 square feet of living space, low condo fees, and a double attached garage. The bright, spacious entry features a mud room and a large storage area. Up the stairs to the main level, you’ll find an open-concept layout with a generous living room, a patio overlooking the courtyard, a bright dining area, guest bathroom, and a large kitchen with white cabinetry, quartz countertops, bar seating, black appliances, and a walk-in pantry. Upstairs, there are two primary suites, each with a walk-in closet and a 4-piece ensuite with Quartz countertops, with the laundry room conveniently located between them. Close to all amenities, this home also offers easy access throughout the city. (id:42336)