

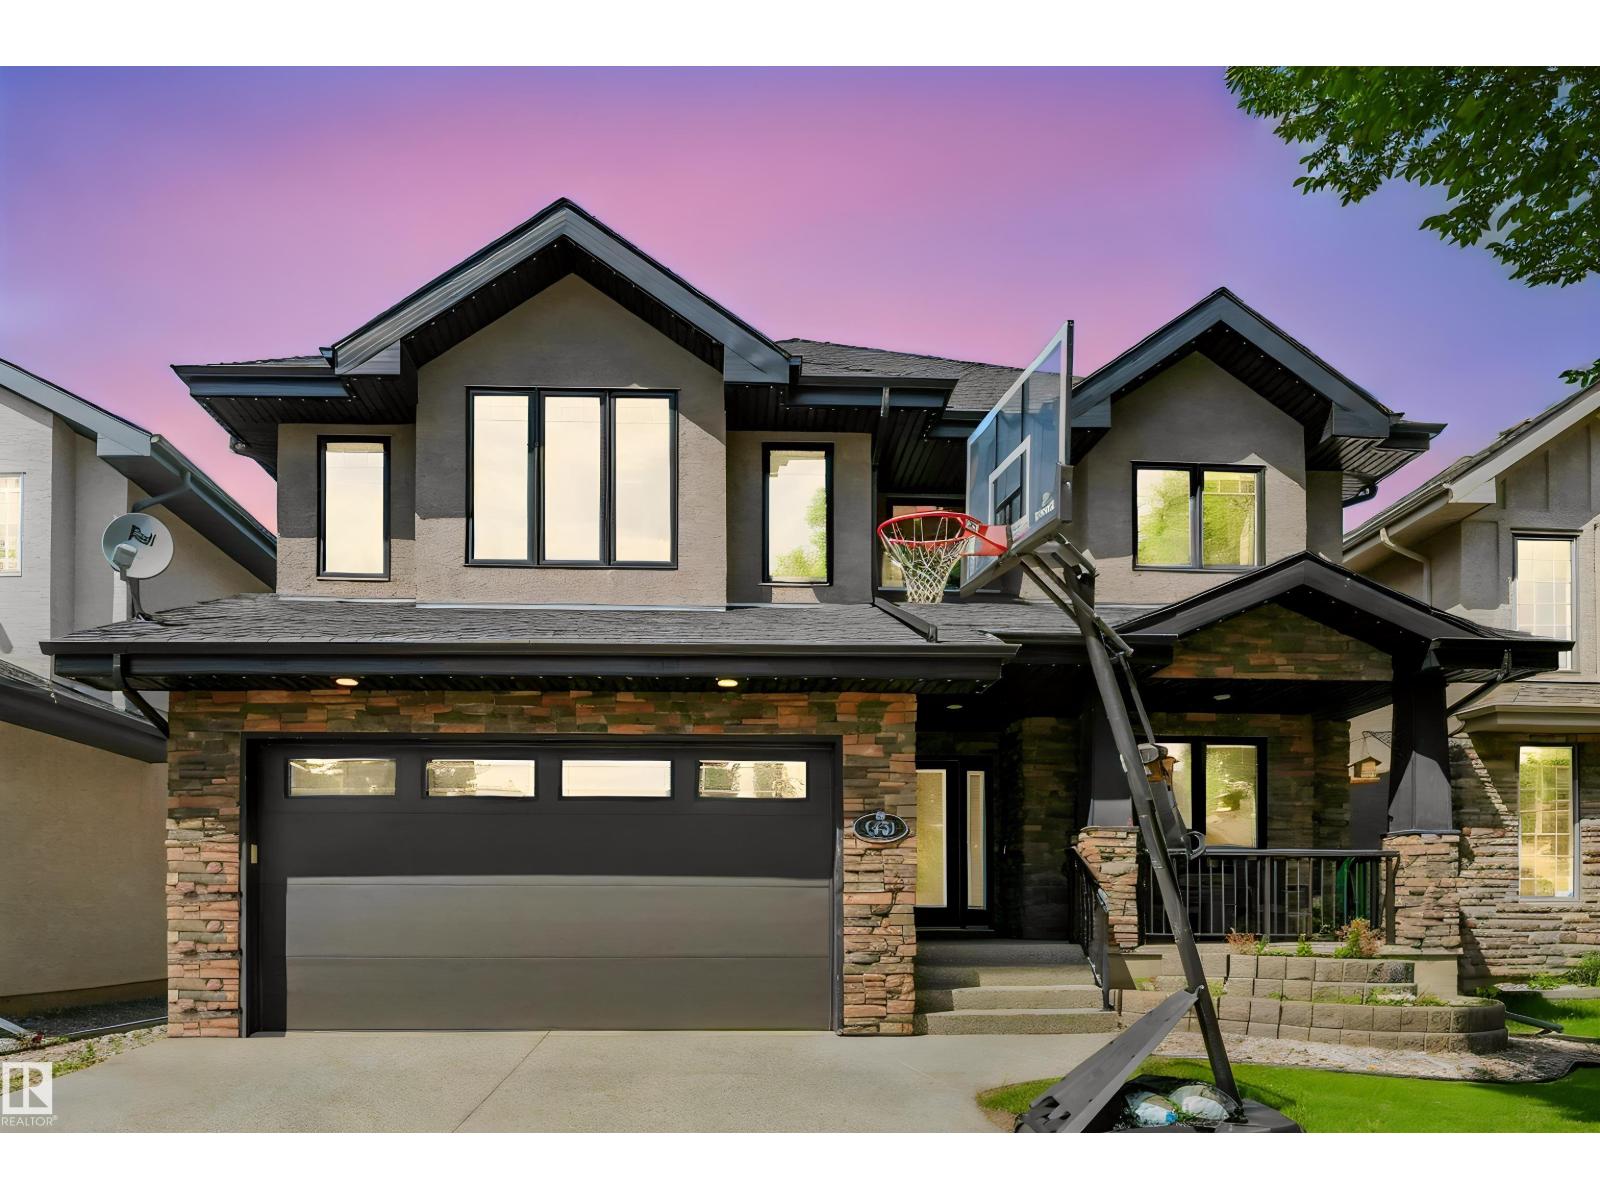
1231 Tredger Ct NW
Edmonton, Alberta
Welcome to this beautifully maintained custom-built Ace Lange home in the sought-after community of Highgate at Terwillegar Gardens. Soaring two-storey ceilings and expansive windows fill the living room with natural light. The chef-inspired kitchen features granite countertops, upgraded soft-close cabinetry, S/S appliances, newer refrigerator and dishwasher, and a large walk-in pantry. The main floor also offers a den, laundry room with sink and newer washer/dryer, and a stunning living room with a coffered ceiling and stone fireplace. Upstairs, the spacious primary suite boasts a walk-in closet and luxurious 5-pc ensuite with dual granite vanities, Jacuzzi tub, and tiled shower. Additional features include hardwood, porcelain tile, central A/C, on-demand hot water, Kinetico water softener, Gemstone permanent exterior lighting, and new furnace and A/C. The oversized garage is equipped with a floor drain and hot/cold water taps. An exceptional family home in one of Edmonton's most desirable communities. (id:42336)
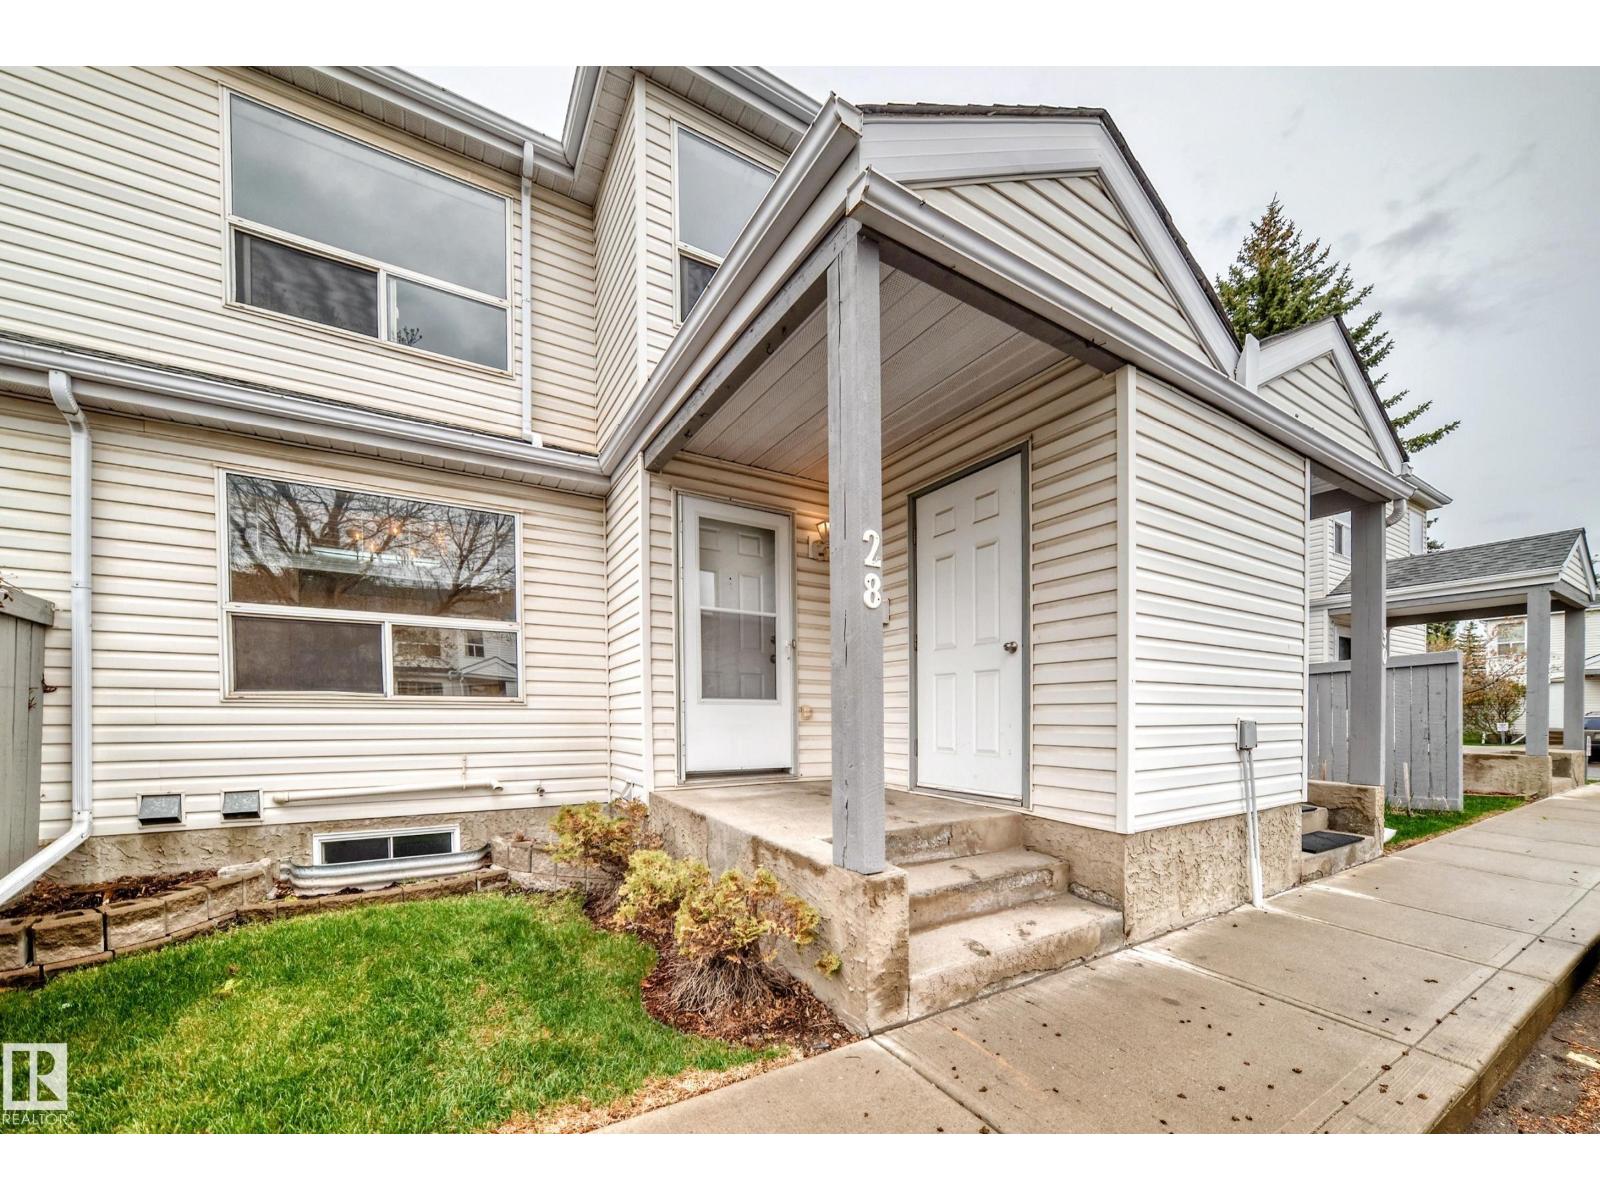
#28 603 Youville Dr E NW
Edmonton, Alberta
Perfect for first-time buyers or downsizers, this charming 3-bedroom, 1.5-bath home offers comfort, convenience, and great value in Tawa. Fresh paint and new carpet make it move-in ready, while the finished basement adds flexible living space with a spacious rec room, den with walk-in closet, laundry area, and rough-in plumbing for a future bathroom. Enjoy two parking stalls right out front, an exterior storage room for seasonal items, and a sunny west-facing back deck ideal for BBQs and summer evenings. Walk to Grey Nuns Hospital, the LRT, nearby green space, and the on-site playground. A smart, affordable opportunity to settle into a well-located home with room to grow. Some photos were virtually staged to help show the possibilities. (id:42336)
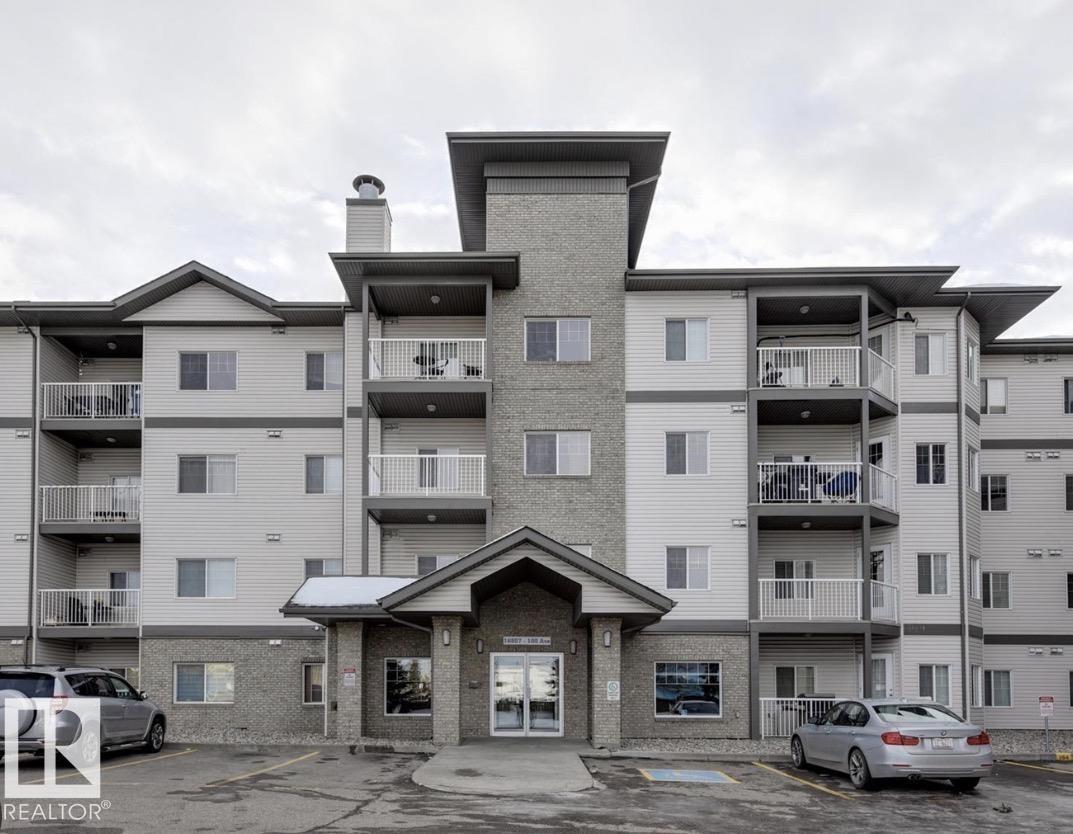
#128 16807 100 Av NW NW
Edmonton, Alberta
Welcome to this beautifully maintained main-floor condo in the desirable community of Glenwood! Offering 772 sq. ft. of bright and functional living space, this 2-bedroom, 2-bathroom home is perfect for first-time buyers, downsizers, seniors, or investors. Main-floor unit – no elevator required Spacious primary bedroom with private ensuite Bright open-concept living and dining area, Convenient in-suite laundry, Private patio for relaxing or entertaining, Titled heated underground parking stall Building car wash, Bus stop right outside the building Walking distance to Superstore, Minutes to West Edmonton Mall, Misericordia Hospital, library, restaurants, parks, and schools Quick access to Whitemud Drive, Anthony Henday Drive, and Yellowhead Trail (id:42336)
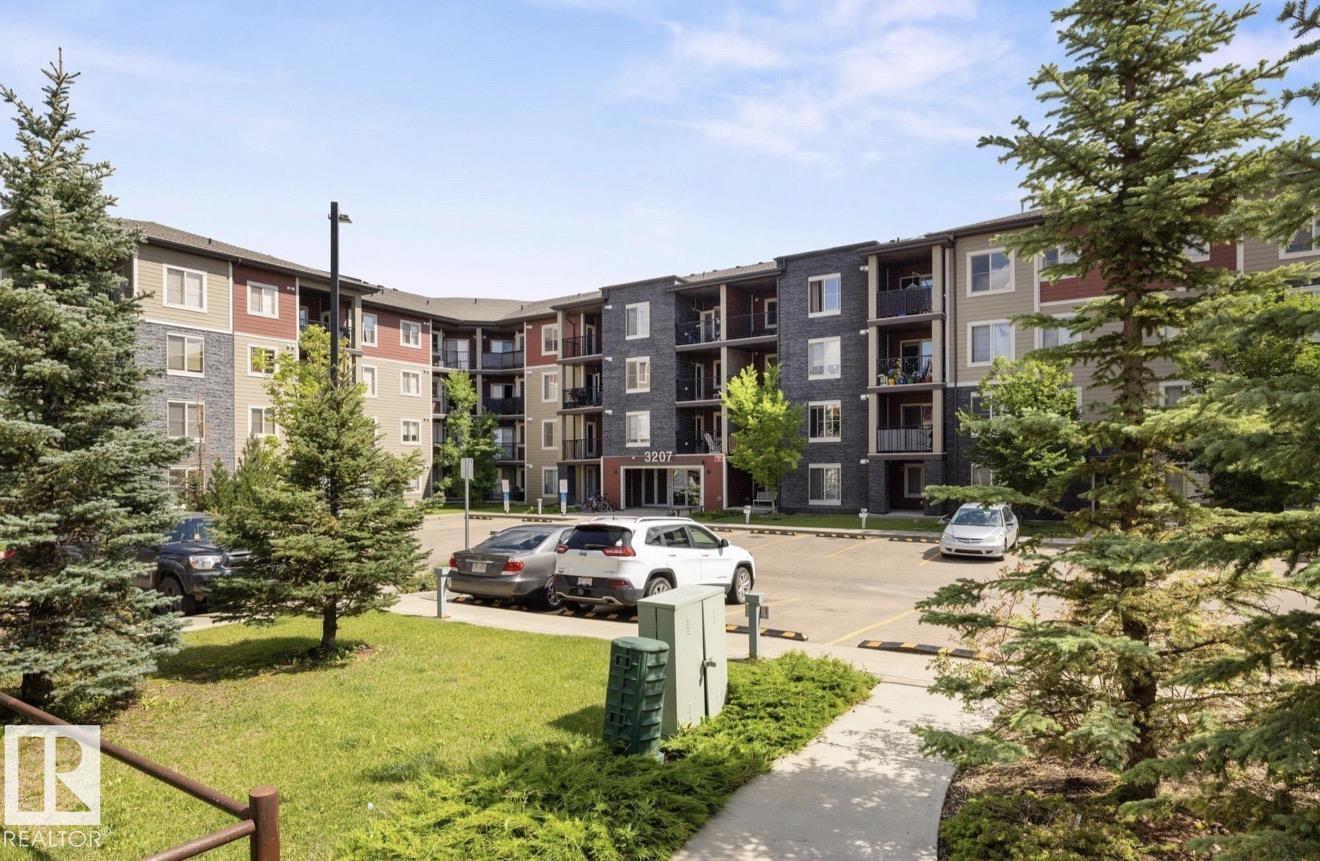
#211 3207 James Mowatt Trail SW
Edmonton, Alberta
Welcome to this Stunning Second Floor Condo in Allard! This spacious 2-bedrooms both with windows. Lots of sunshine, condo is perfect for modern living. Featuring a welcoming foyer, open-concept kitchen, large living area with plenty of natural light and access to Beautiful view from Balcony, a 4-piece bathroom and convenient in-suite laundry. Enjoy the convenience of one titled parking space. Located in South Edmonton, this unit is within walking distance to bus stops, shops, schools and grocery stores. Easy access to parks, ponds, trails, Anthony Henday and the airport. Ideal for first-time buyers or investors! (id:42336)
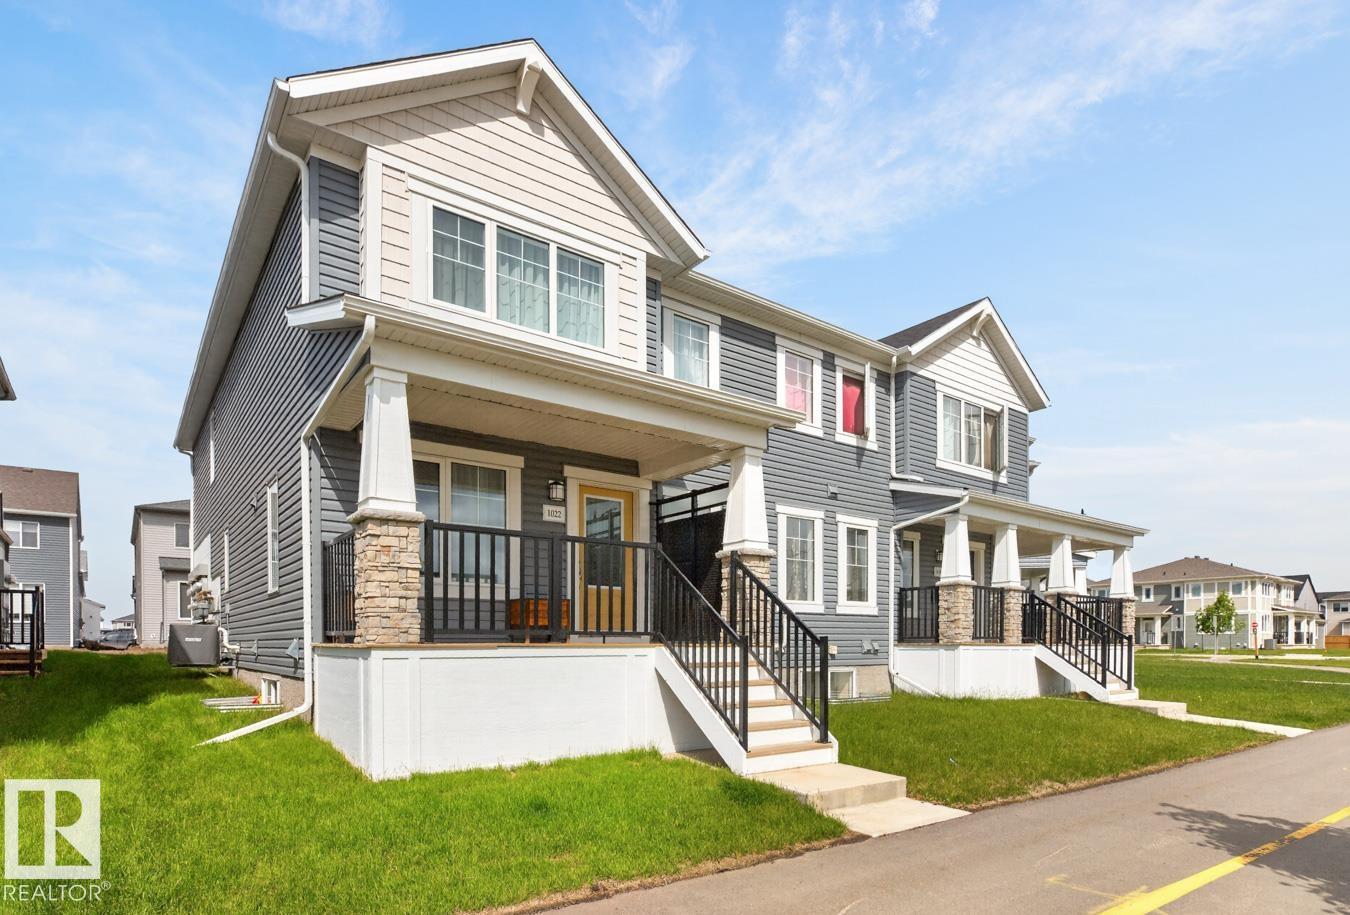
1022 Hearthstone Bv
Sherwood Park, Alberta
Absolutely stunning townhome in Hearthstone! This immaculate 1,500 sq ft home offers quality, style & functionality throughout. The upgraded kitchen features quartz countertops, a large island, abundant cabinetry & stainless steel appliances, flowing into the dining area highlighted by beautiful windows that fill the space with natural light. The cozy living room is perfect for relaxing or entertaining. Upstairs, a central family room separates the king-sized primary suite, complete with a walk-in closet & full ensuite, from two additional bedrooms, the main bath & convenient laundry room. Storage is plentiful throughout the home. The unfinished basement awaits your personal touch. Enjoy year-round comfort with central air conditioning & the convenience of an insulated, drywalled double attached garage. Located in the growing community of Hearthstone in Sherwood Park. All furniture shown is included. An exceptional opportunity for first-time buyers or those looking to downsize. A great place to call home! (id:42336)
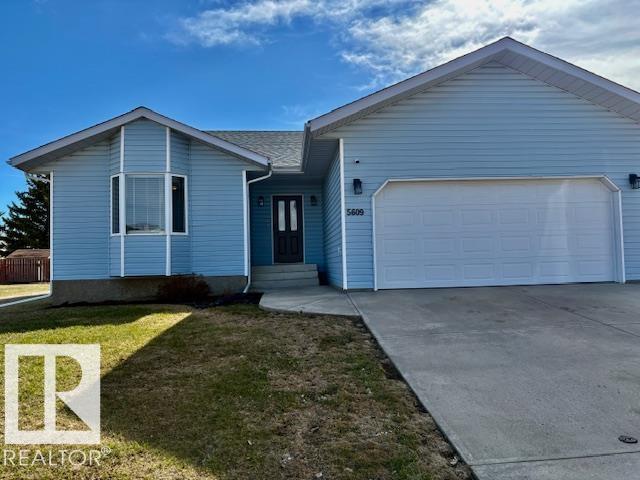
5609 45a St
Vegreville, Alberta
WOW!! As soon as you enter the home you will notice the new laminate flooring and open concept for the dining,living and kitchen areas. The spacious master bedroom has a 4pc. ensuite and walk in closet, down the hall another 4pc bath with a spare bedroom/ office with the laundry right next to the door to garage. Down the staircase to find an enormous rec. room, 2 bedrooms, 3 pc. bathroom, cold storage, and utility room.. The deck is located off the large kitchen and the back yard if fully fenced. The kitchen boasts plenty of counter space , lots of cupboards and a walk in pantry. Close to golf, walking trails and parks. All appliances stay. PLUS there is RV parking.Great Location for a Great Price... This 2 bedroom up and 2 bedroom down is a perfect starter home or a great retirement home with main floor laundry and attached double garage. (id:42336)
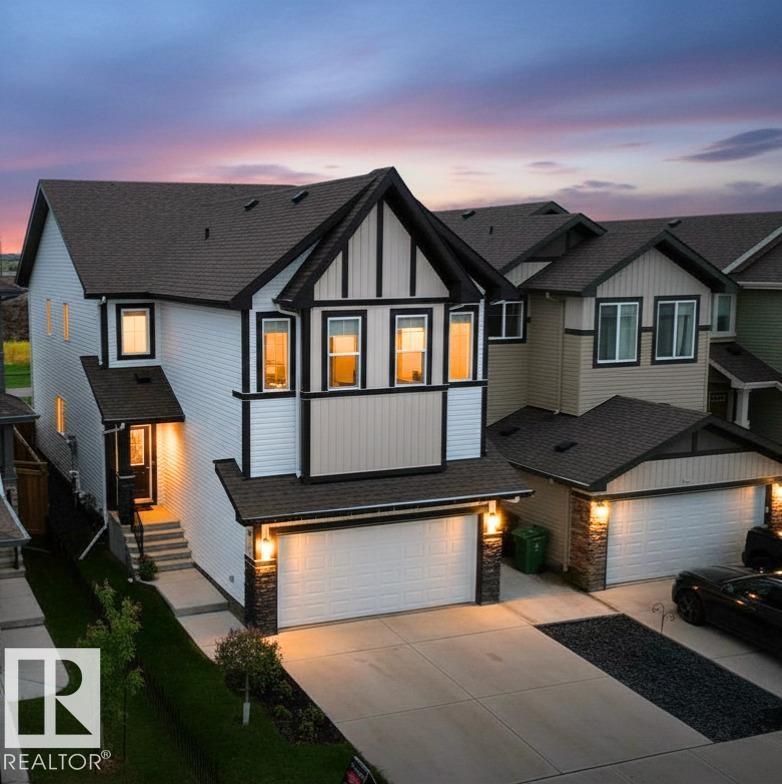
33 Sumac Cl
Fort Saskatchewan, Alberta
JUST LIKE BUYING NEW—but every single detail has already been done for you! Nestled in the family-friendly community of Sienna, this immaculate turn-key home backs directly onto beautiful walking trails connecting the entire neighborhood. Step inside to an executive layout boasting DUAL PRIMARY SUITES with massive walk-in closets, an upstairs laundry room, and a layout where ALL bathrooms feature ensuite access. The gourmet kitchen includes a brilliant walk-through pantry. The premium upgrades are endless: an attached garage with epoxy flooring, a concrete side path, and a stunning stamped concrete patio in the fully fenced and landscaped yard. The bright bonus room includes the TV and fireplace! BONUS INCENTIVE: The custom real marble dining table and luxury sectional can be negotiated in the sale. The basement features a separate entrance and is fully roughed-in for a legal suite, offering massive future potential. Skip the construction delays and hidden costs of building new—just move right in! (id:42336)
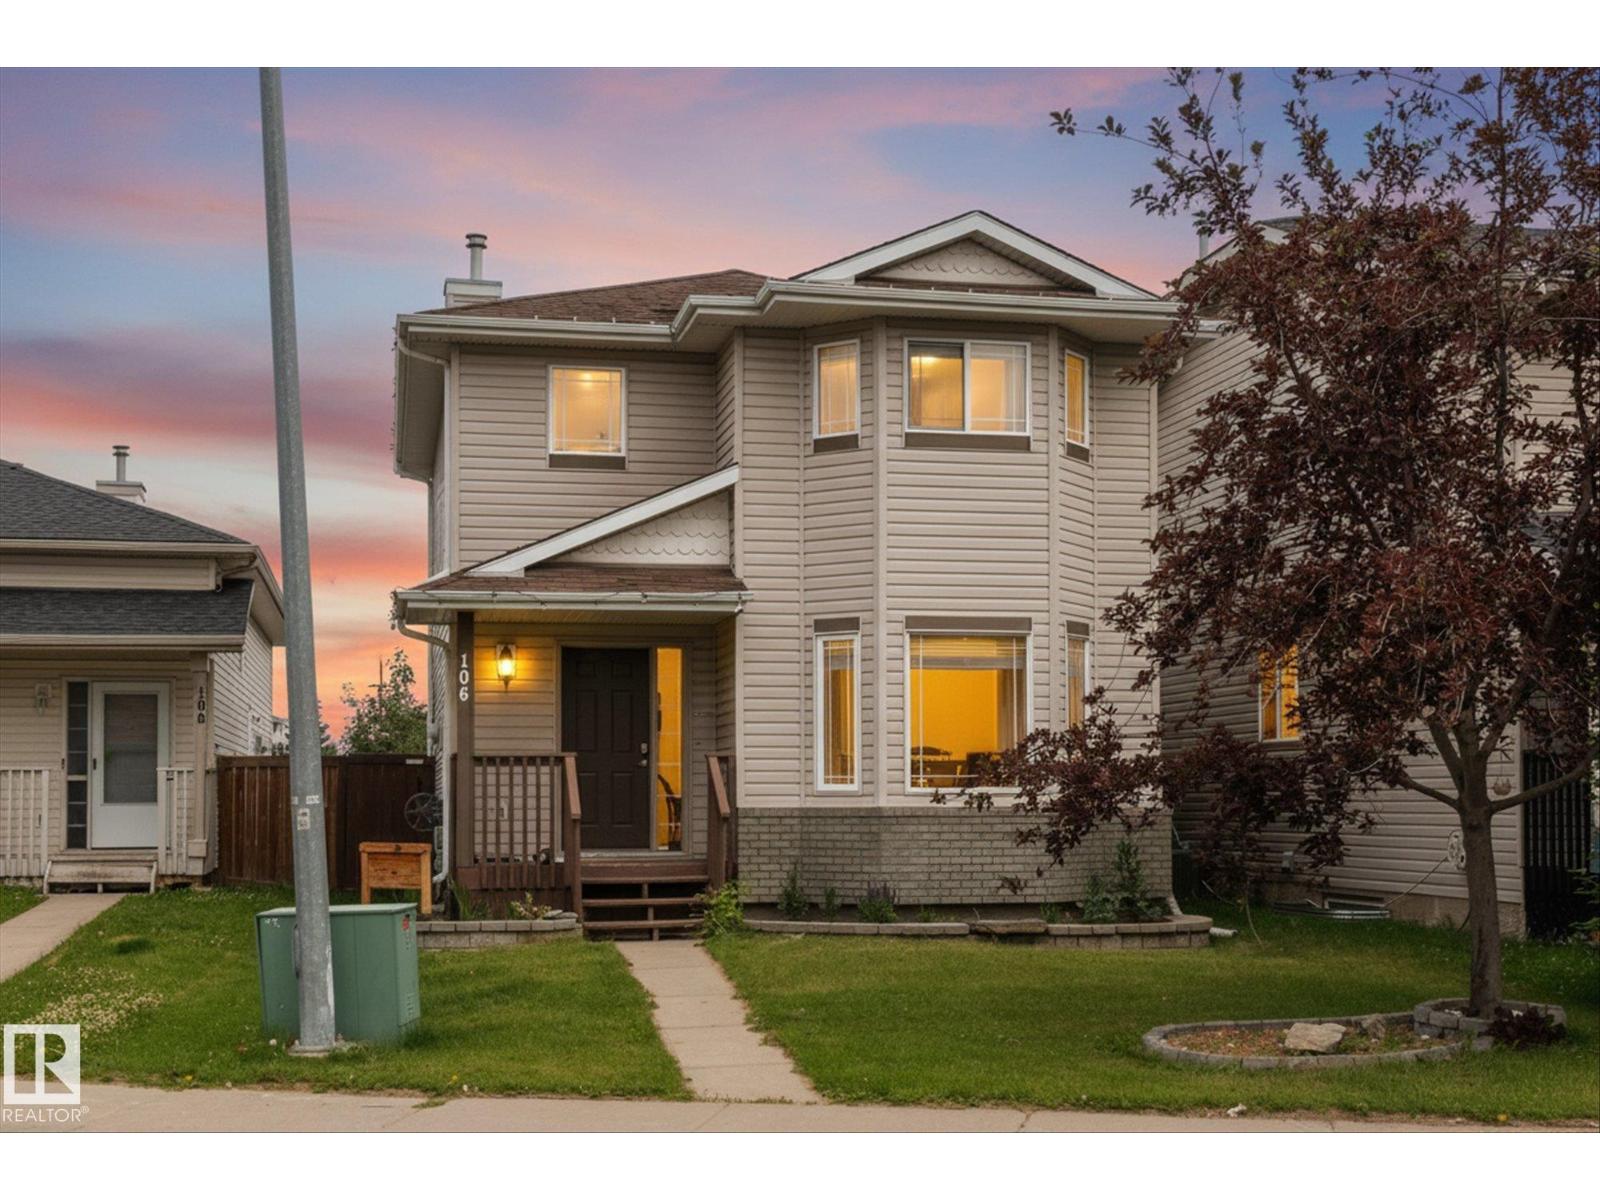
106 Brookview Wy
Stony Plain, Alberta
Bring your design ideas! This 2 storey, 3 bedroom, 3 bath home offers a fantastic opportunity for investors or DIY enthusiasts to build equity! The main floor features a spacious living room, good sized kitchen with loads of cupboards & 2 pc bath for guests. Upstairs, you'll find a primary bedroom with an ensuite, 2 additional bedrooms and a full bath. Basement is a blank canvas to do what fits your needs. A double detached garage & fenced yard with alley access are great for pets & kids. Situated in a mature neighbourhood close to shopping, parks and the hospital. With some vision and elbow grease, this property can be transformed into a stunning family home or a good revenue property. Property being sold AS IS, WHERE IS. (id:42336)
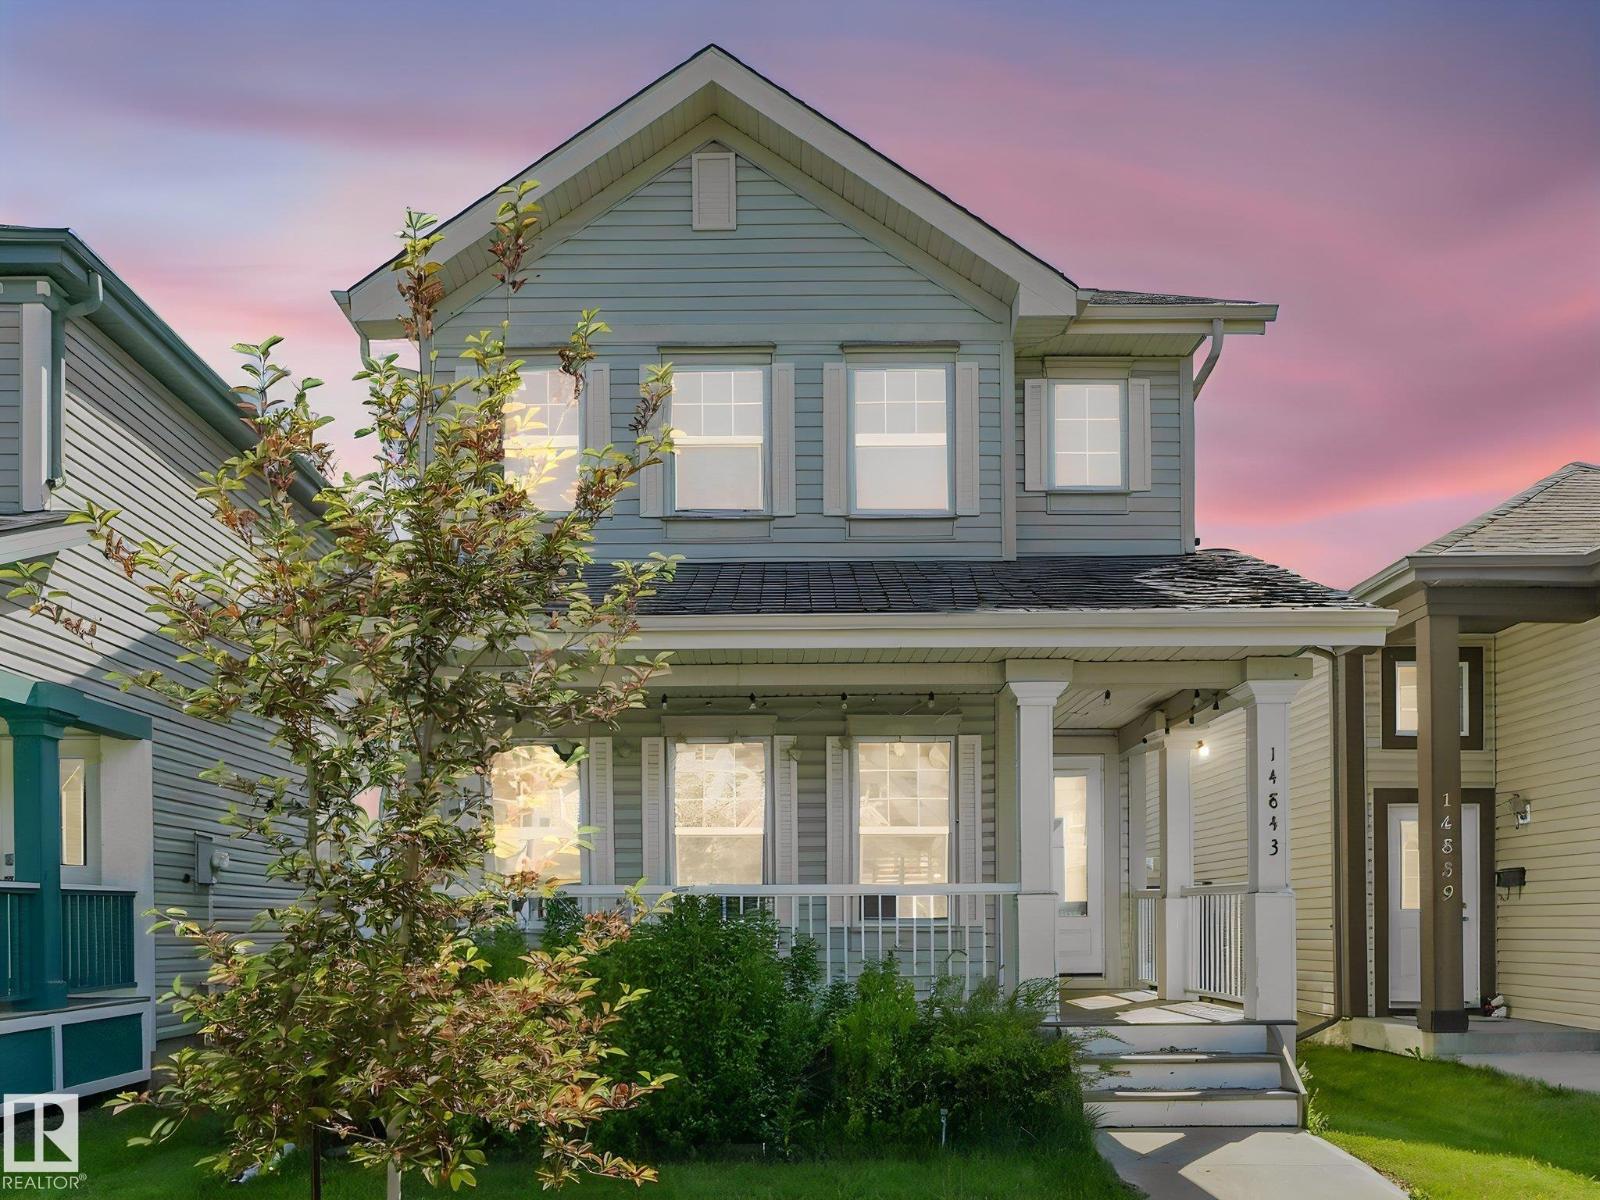
14843 140 St NW
Edmonton, Alberta
QUIET location, 4 bedroom, 4 bath with detached garage. OPEN concept living room w/fireplace, dining room and kitchen all with hardwood floors, & 1/2 bath. Upstairs is a huge master bedroom w/walk in closet, large ensuite with soaker tub and separate shower. Custom blinds throughout. Two more bedrooms upstairs plus main bathroom & large linen closet. Second bedroom w/walk in closet as well. Basement has LUXURY bathroom with large tiled walk in shower, family room with electric fireplace and one more huge bedroom. Laundry room plus mechanical room with new A/C and hot water tank & sump pump. Spacious yard with deck and double detached garage. A must see. (id:42336)
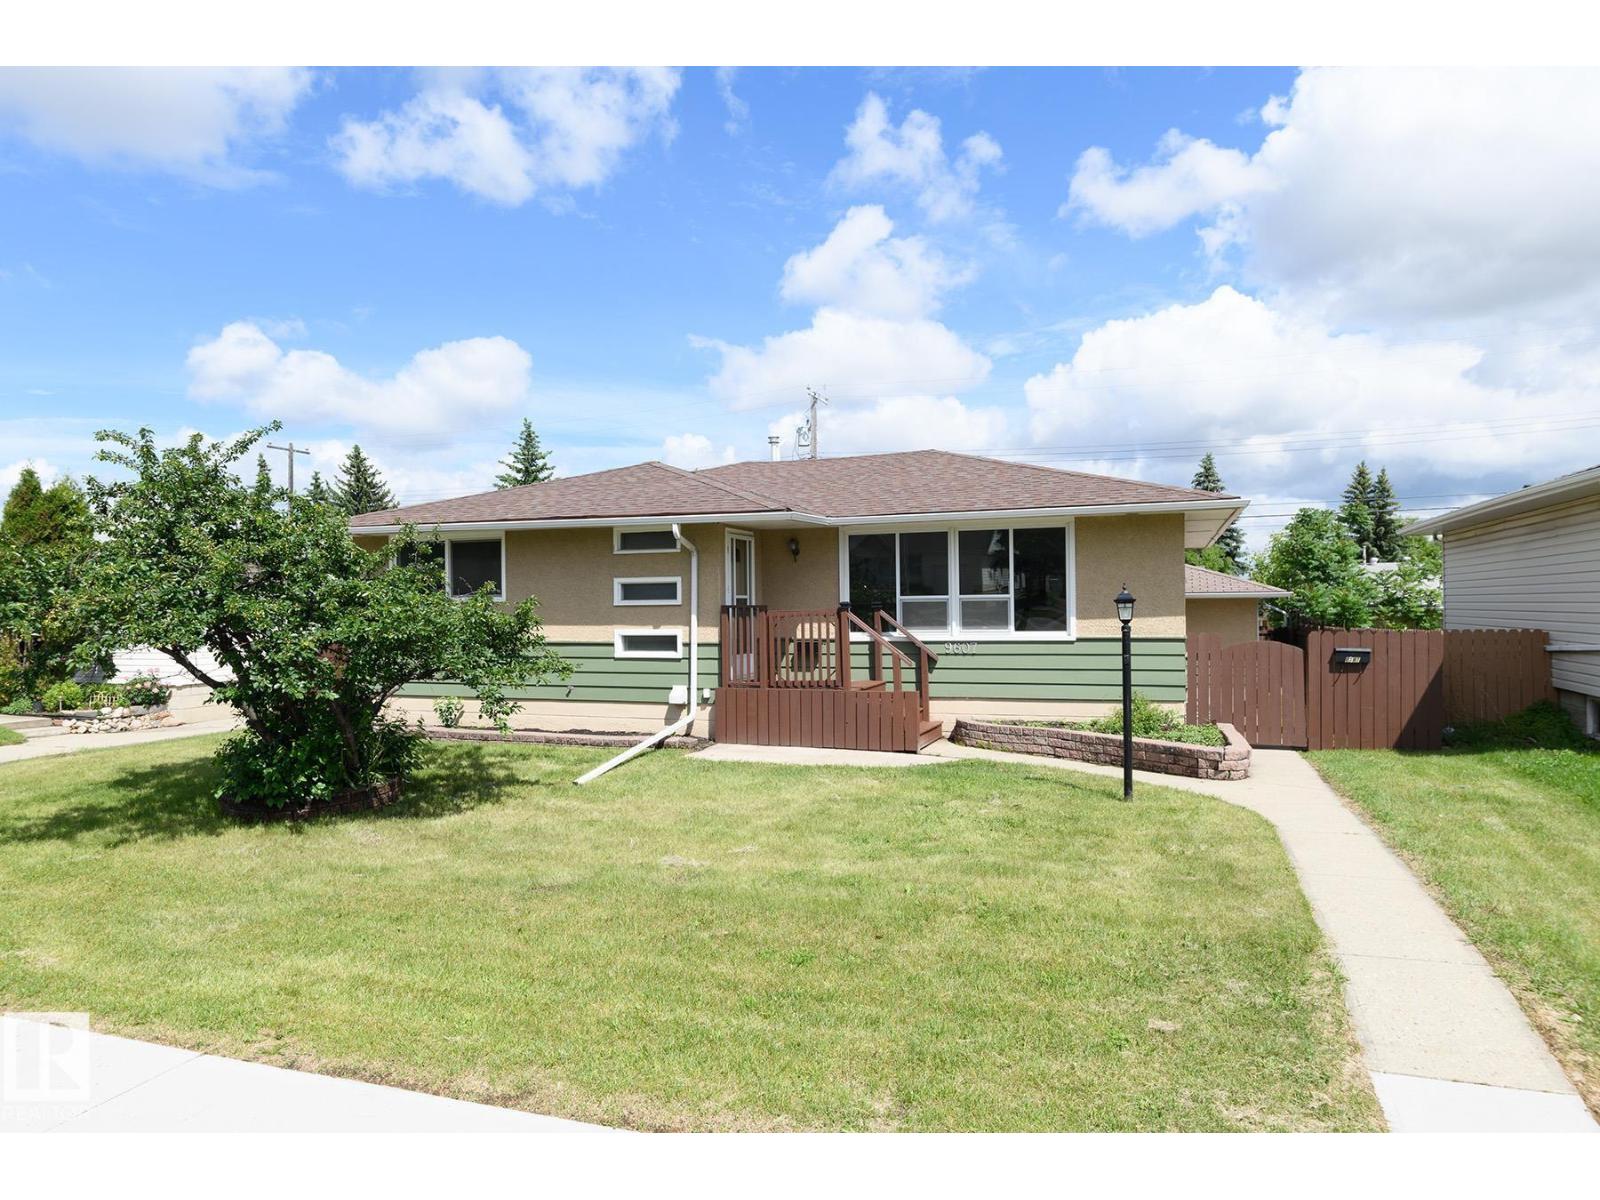
9607 75 St NW
Edmonton, Alberta
Welcome to desirable Ottewell! Whether you're looking for a place to call home or a smart investment, this beautifully updated bungalow offers exceptional flexibility with a fully legal 2 bedroom basement suite. The bright main floor features brand new luxury vinyl plank flooring, fresh paint, updated light fixtures, and renovated bathroom finished with large glossy porcelain tiles for an elegant marble inspired look. Large front windows fill the home with natural light, while the versatile rear room can serve as a bedroom, office, den, or hobby space, what ever you need, and has door leading to the deck and backyard, and both levels enjoy the convenience of their own laundry. Major upgrades include two furnaces (2021) and 200 amp electrical panel. Outside you’ll find a heated double detached garage, rear lane access, plus service road out front for added convenience. A fantastic opportunity to offset your mortgage, accommodate extended family, or add a turnkey income property to your portfolio. (id:42336)
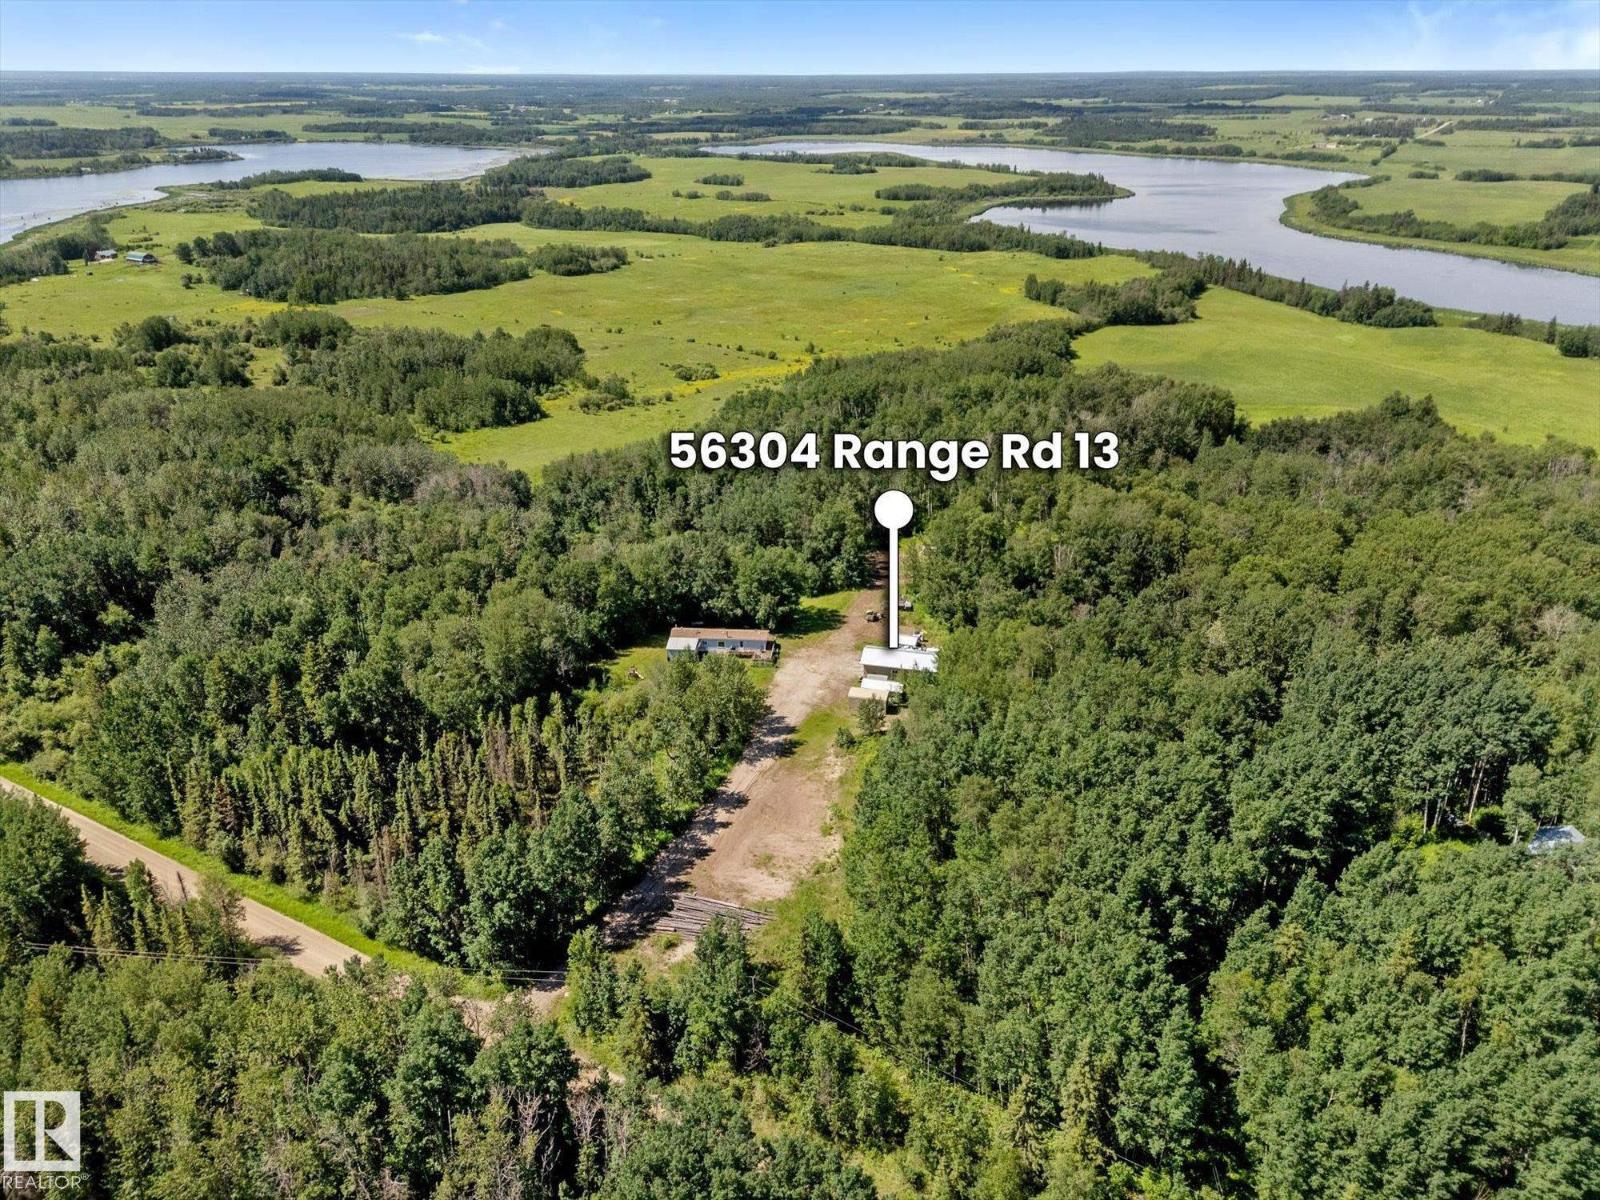
56304 Rge Road 13
Rural Lac Ste. Anne County, Alberta
19-acre property, mostly treed for exceptional privacy and surrounded by nature. Outside of a subdivision, you’ll enjoy the peace and freedom of country living with plenty of room to relax and expand. A network of trails winds throughout the property, offering endless potential for walking, ATVing or exploring. The 1996 mobile home features 2X6 construction, 3 bedrooms, 2 full bathrooms (one being an en-suite), open kitchen/living room layout with a spacious addition, and a cozy wood-burning stove for added warmth and rustic charm. The impressive 24’ x 48’ shop, built just 6 years ago, is equipped with 8' doors, 220-volt wiring and a floor drain, making it ideal for hobbies, projects, or storage. Four additional well-built sheds provide ample room for tools and equipment. A fantastic opportunity to enjoy the privacy and possibilities of acreage living. (id:42336)
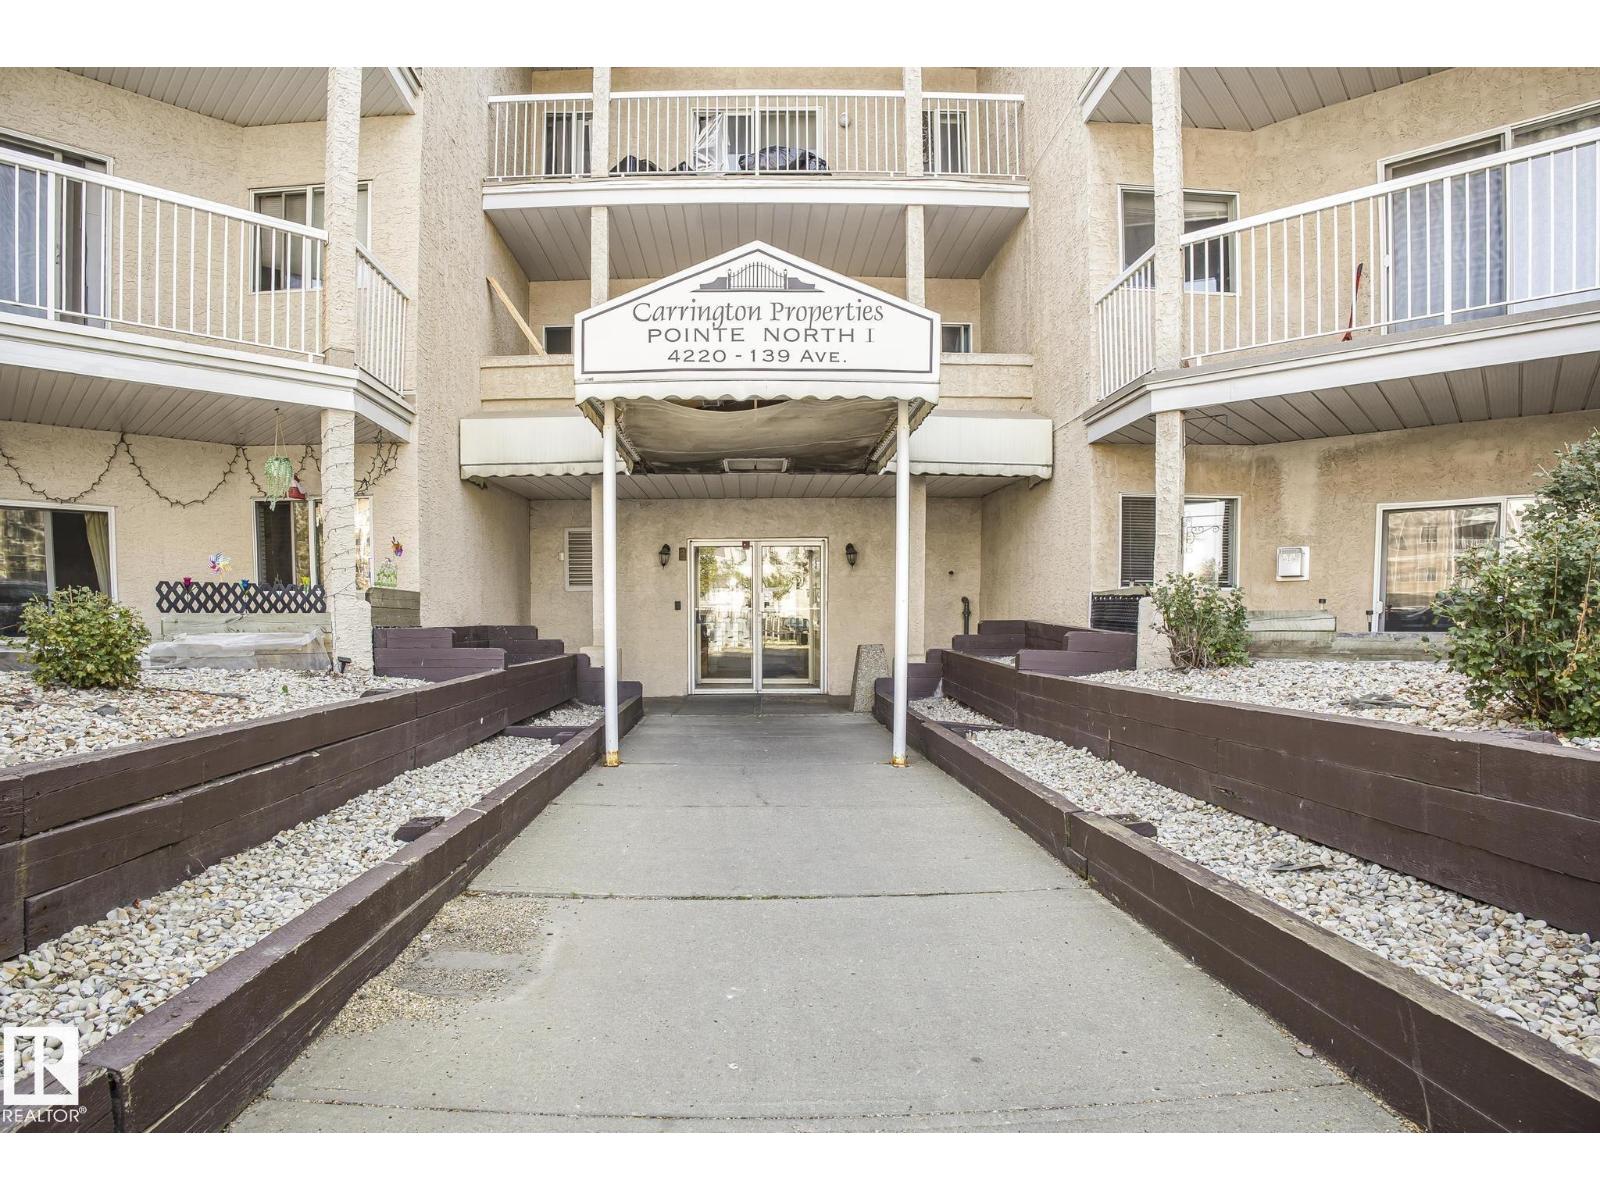
#414 4220 139 Av NW
Edmonton, Alberta
A Steel of a Deal!Absolutly stunning condo in this price range. Bigger then majority 2-bedrom units is fantastic opportunity to live close to all amenities such as shopping centre, Clareview sport center, Clareview transit center ( LRT and Buss station) and much more. Located on the 4-level it gives you lots of enjoyment while relaxing on your spacious balcony during hot summer days and beautuful nights. Conviniant in-suite laundry has a new washer and dryer, while your in-unit storage has enough space to park your bike. Kitchen has plenty of kitchen cabinets and working space as well as a new stove , newer dishwasher and a new hood fan. Bright Living room with big windows lets in a plenty of natural light. Master bedroom is big enough fot your King-size bed. Perfect for empty nesteres, university student, young couple or an investor. Low condo fee ($378/MO). (id:42336)
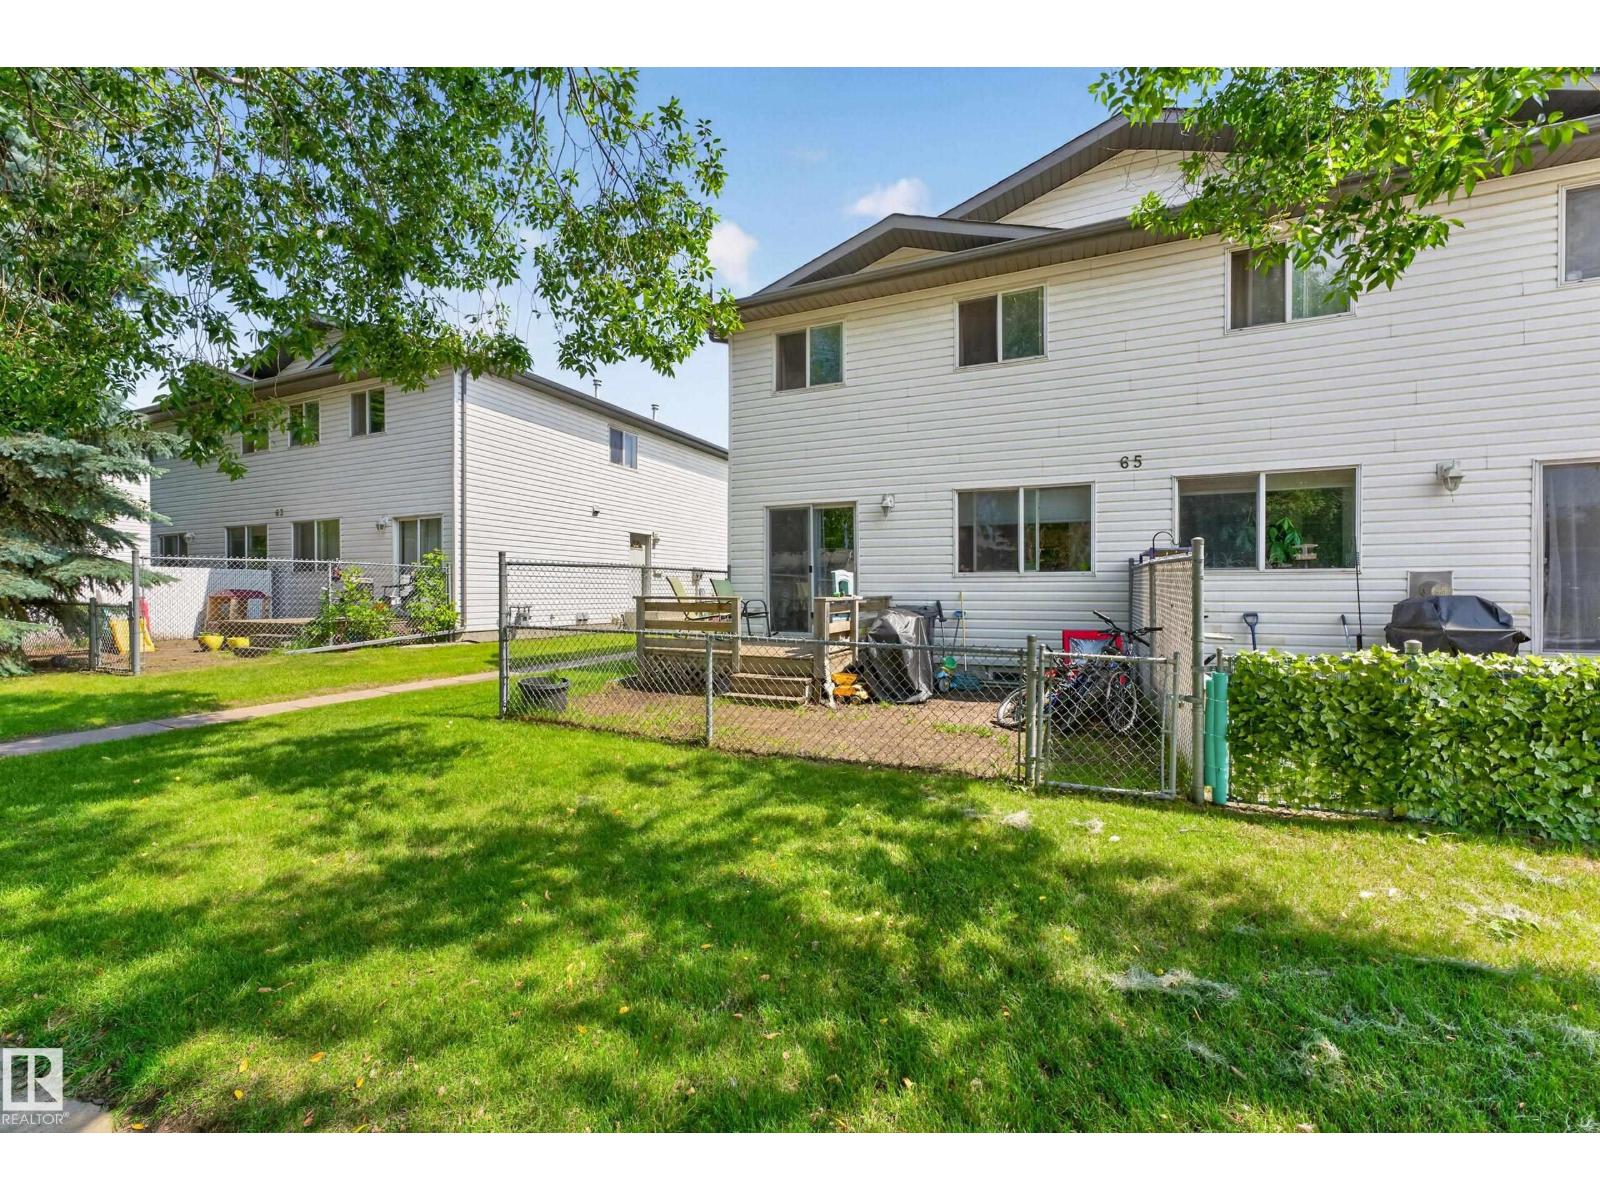
#1 65 Michigan St
Devon, Alberta
Terrific 4-plex style, 3 bed/2 bath townhouse in small 12 unit complex. Many new upgrades include all new paint, vinyl plank and new trim and baseboards throughout. Also includes refreshed kitchen cabinets, new hot water tank (2023) and new stove & washer & dryer (2024). Bright, spacious unit with a corner gas fireplace and sliding doors onto a west-facing private deck to enjoy those sunny afternoons! Low condo fees - only $175 per month with a good reserve. Excellent value in this well managed & maintained property...great for investors or first time buyers! (id:42336)
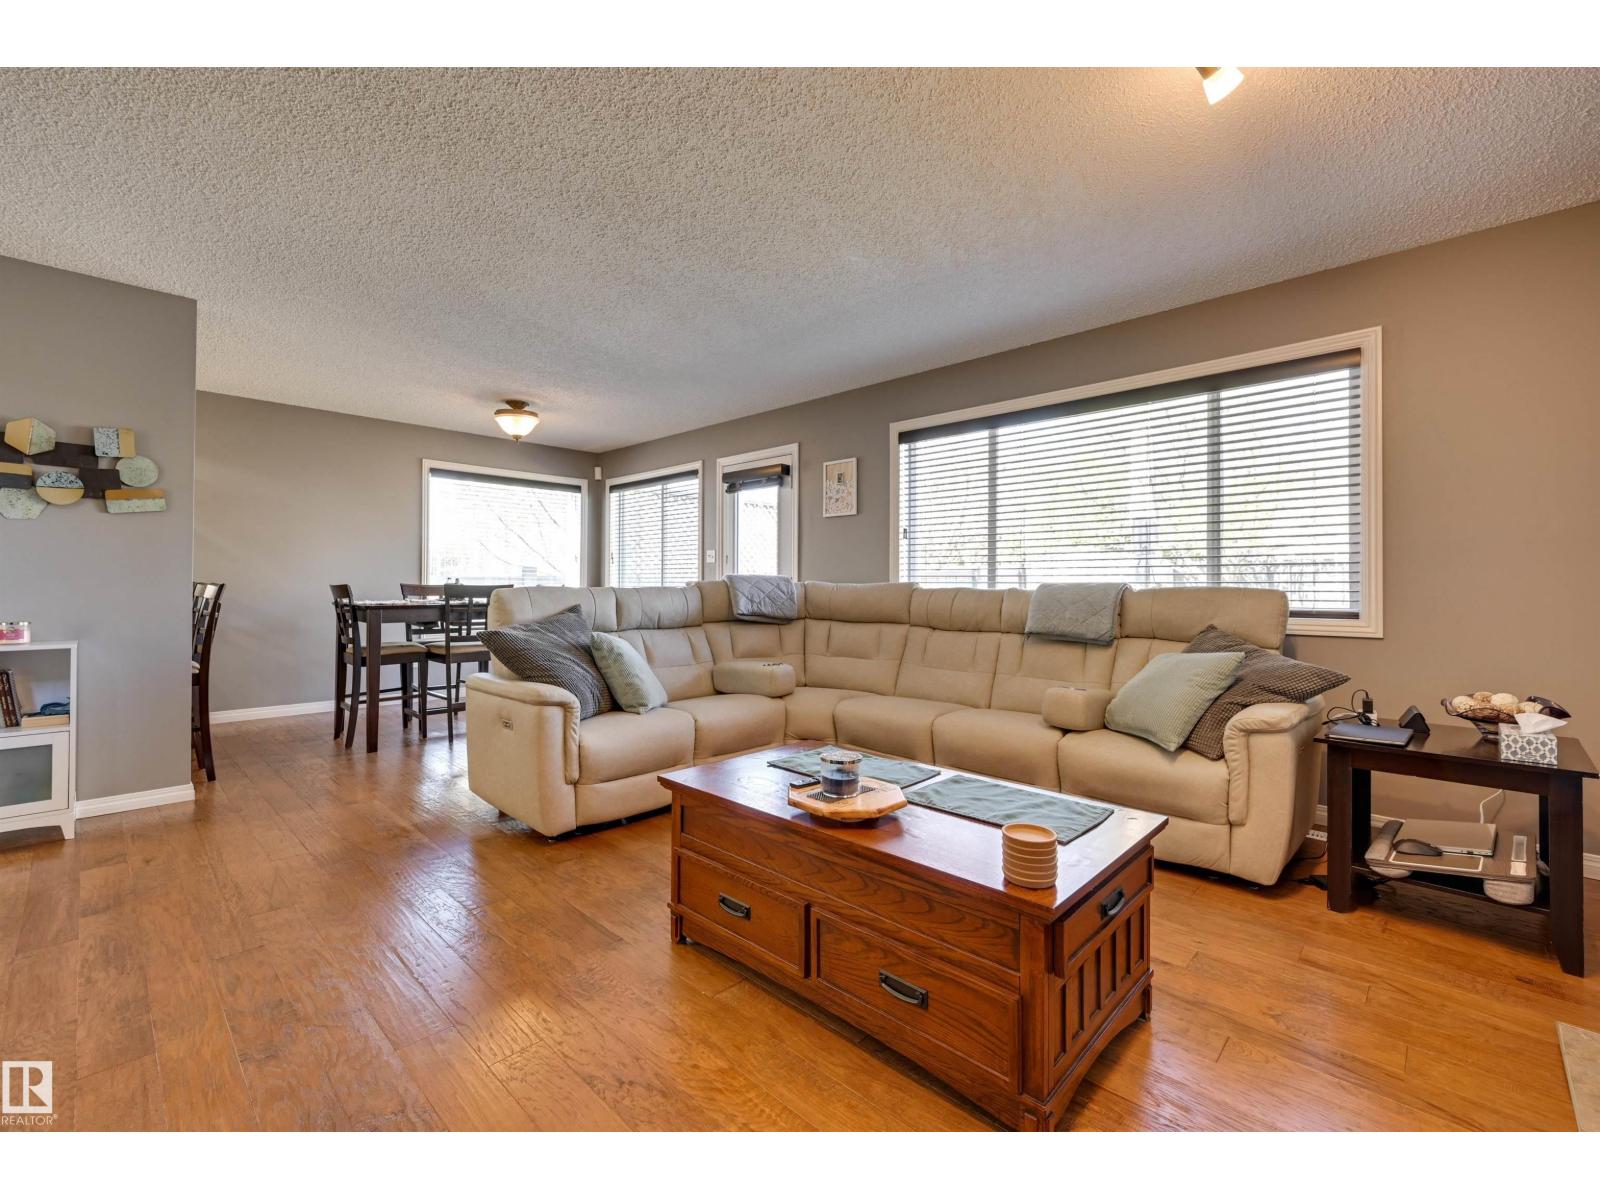
2208 Baker Cl SW
Edmonton, Alberta
Beautiful Blackmud Creek 2-storey home close to schools, parks, & trails. This bright, open-concept home offers 4 bedrooms & 3.5 bathrooms, filled. The main floor features hardwood flooring leading to the open concept kitchen with stainless steel appliances including gas stove, ample cabinetry, & eating bar flowing into the dining room. Relax in the living room with a cozy gas fireplace & large window overlooking backyard. Stay cool with central A/C & enjoy the convenience of a double attached garage with 220V outlet. Upstairs, you’ll find three spacious bedrooms with walk in closets, a full 4-piece bath, and a large primary bedroom with 4-piece ensuite. The fully finished basement adds a large rec room, 4th bedroom, 3-piece bathroom, & storage. Step outside to a tranquil backyard with deck & gas line ready for BBQs & entertaining. Extras incl new laundry, reverse osmosis system. Amazing location—quick walk to the park, trails, schools, transit, shopping. Close to the YMCA, Anthony Henday, & the airport. (id:42336)
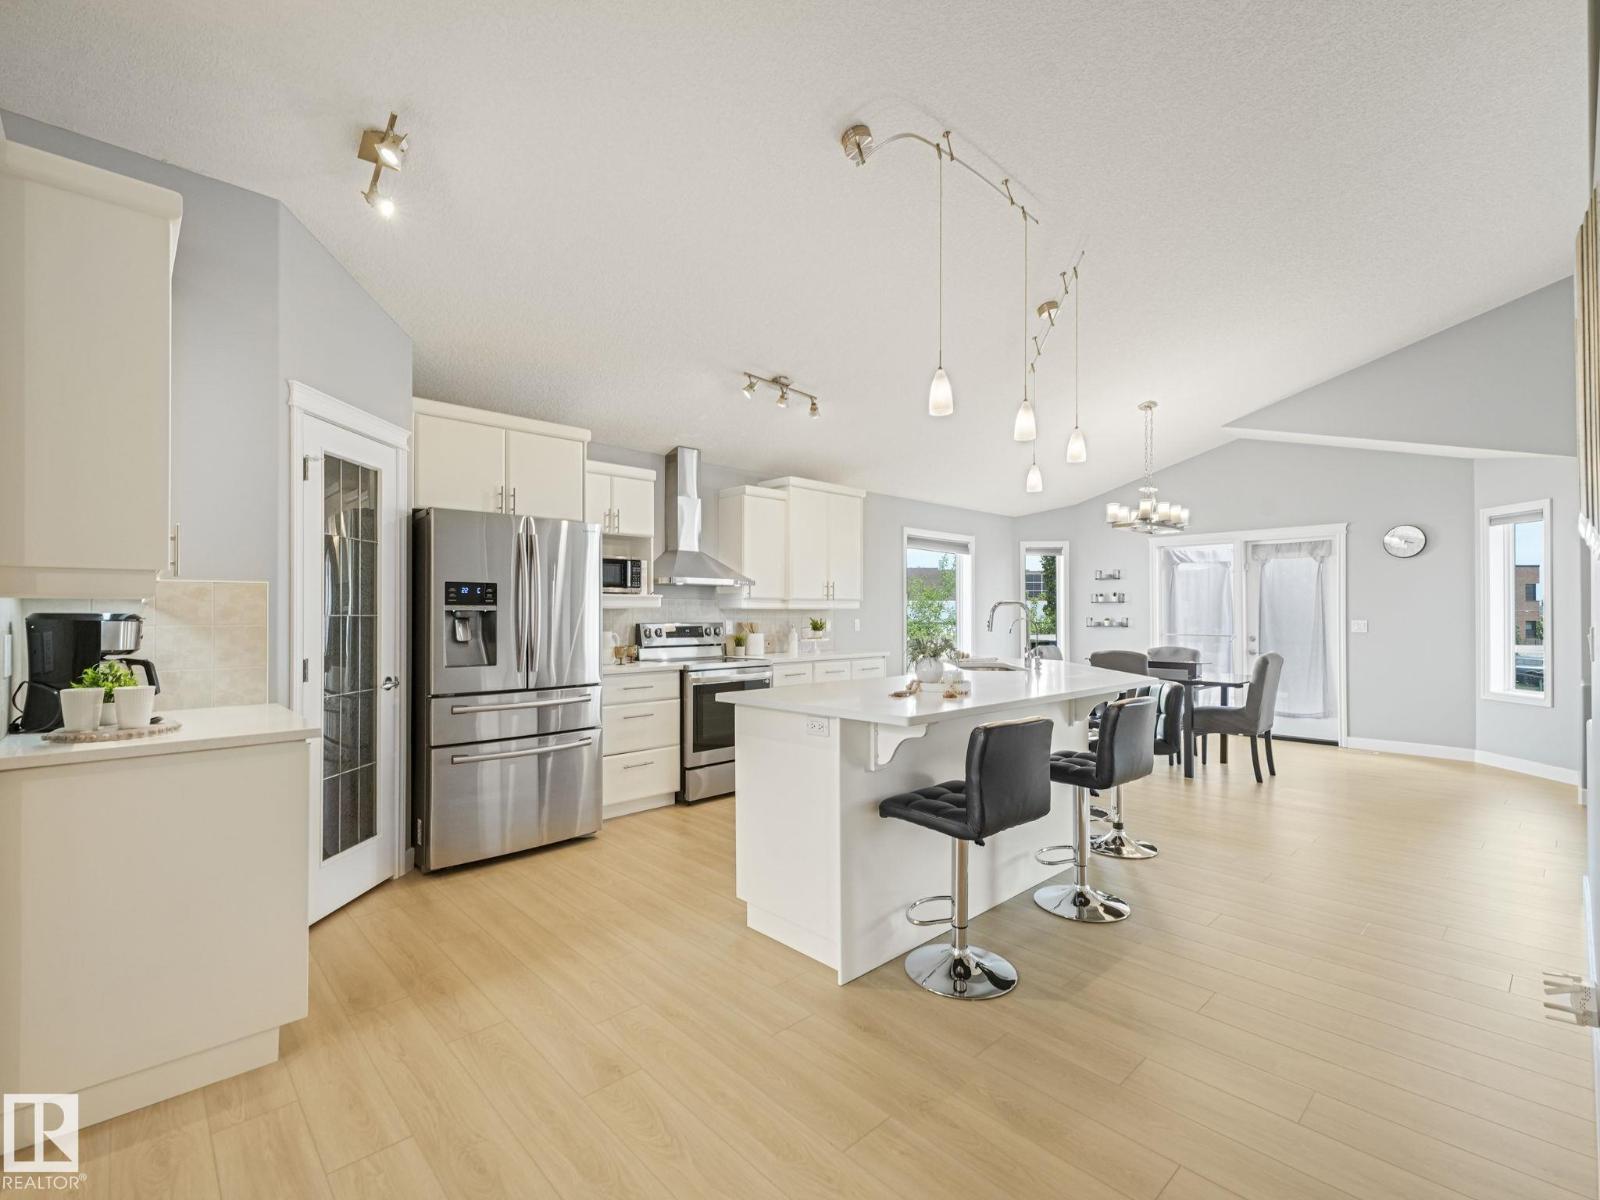
4115 58 St
Beaumont, Alberta
Home2Love with a private yard, walkout basement & incredible entertaining spaces inside & out. This beautifully maintained home offers 2900+ sqft of living space, an abundance of natural light, vaulted ceilings & a warm modern feel throughout. Spacious kitchen features quartz countertops, huge pantry, centre island seating & an open-concept layout perfect for gathering with family & friends. The bright dining area flows seamlessly to the upper deck overlooking the peaceful yard below. The inviting living room showcases oversized windows & cozy fireplace, creating the perfect everyday retreat. Main floor laundry, 2 spacious bedrooms & full bath add convenience, while upstairs offers a private king-sized primary retreat with vaulted ceilings, walk-in closet & ensuite bath. The fully developed walkout basement with in-floor heating offers an amazing second living space complete with modern fireplace, wet bar, gym/flex area, additional bedroom & direct access to the private yard & hot tub. Oversized Garage. (id:42336)
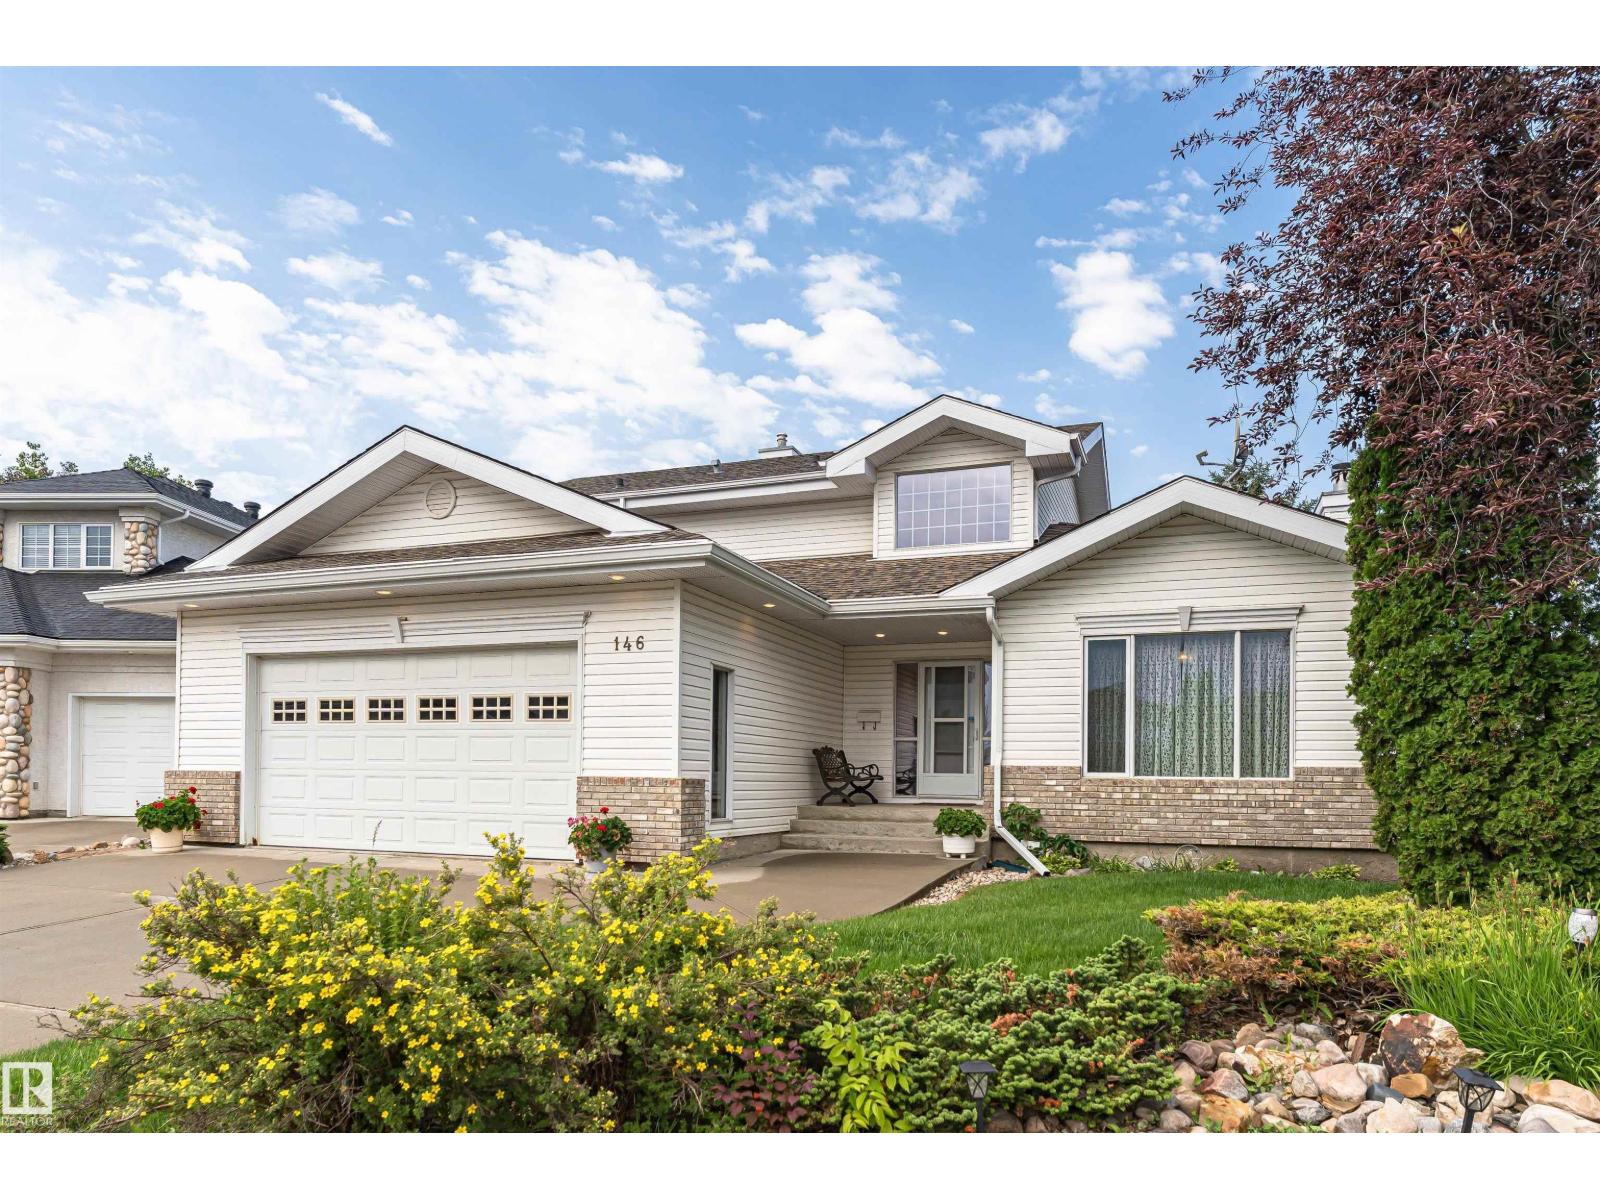
146 Twin Brooks Cv NW
Edmonton, Alberta
Welcome to Twin Brooks! This beautiful family home is located on a large pie lot with backyard park access! Inside the bright and inviting main floor features an open-concept layout with vaulted ceilings, dining areas, large windows for abundant natural light, and a stylish kitchen complete with ample cabinetry and excellent workspace for everyday living and entertaining. The Black Walnut hardwood floors highlights a beautiful touch to a classy home. Head upstairs to your Primary Bedroom with a spacious walk-in closet and an additional bedroom. The fully finished basement adds exceptional versatility with a huge Rec Room and a plus 1 that has been used as an office. Outside, relax or entertain on the back deck while soaking up the sun! The oversized, heated double attached garage offers plenty of space. Located in a quiet, family-friendly neighbourhood close to great parks & amenities! 2 furnaces and 2 fireplaces! Non smoking home! Many upgrades! (id:42336)
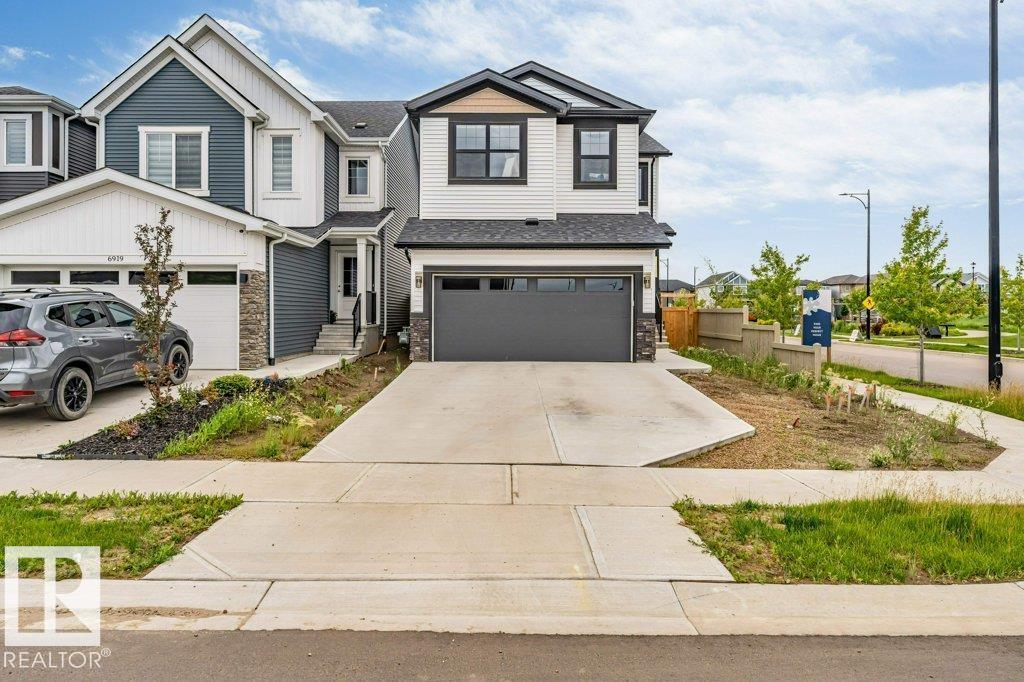
6921 54 Av
Beaumont, Alberta
Welcome to the vibrant new family oriented community of Elan in Beaumont. This gorgeous, corner lot 5 bedroom family home is located on the west side of Beaumont, walking distance to Beaumont recreational centre, Eaglemont church, walking trails and an off-leash dog park, less than 5 minutes to schools, shopping, parks and less than 15 minutes drive to Edmonton International airport, Airport mall, Costco, South Edmonton Common and Mill woods town centre LRT station. You cannot ask for a better location ! This home is less than 2 years old, 8 plus years of home warranty is still there to make it a stress free living. With a south facing backyard you are guaranteed sunshine all day long. This fully fenced home is loaded with upgrades including a gourmet kitchen with black stainless steel appliances, built in microwave, extra large energy efficient windows, full bath and bedroom on the main floor, electric wall mount fireplace, spindle iron railings, superior lighting fixtures and a 9 ft. basement ceiling. (id:42336)
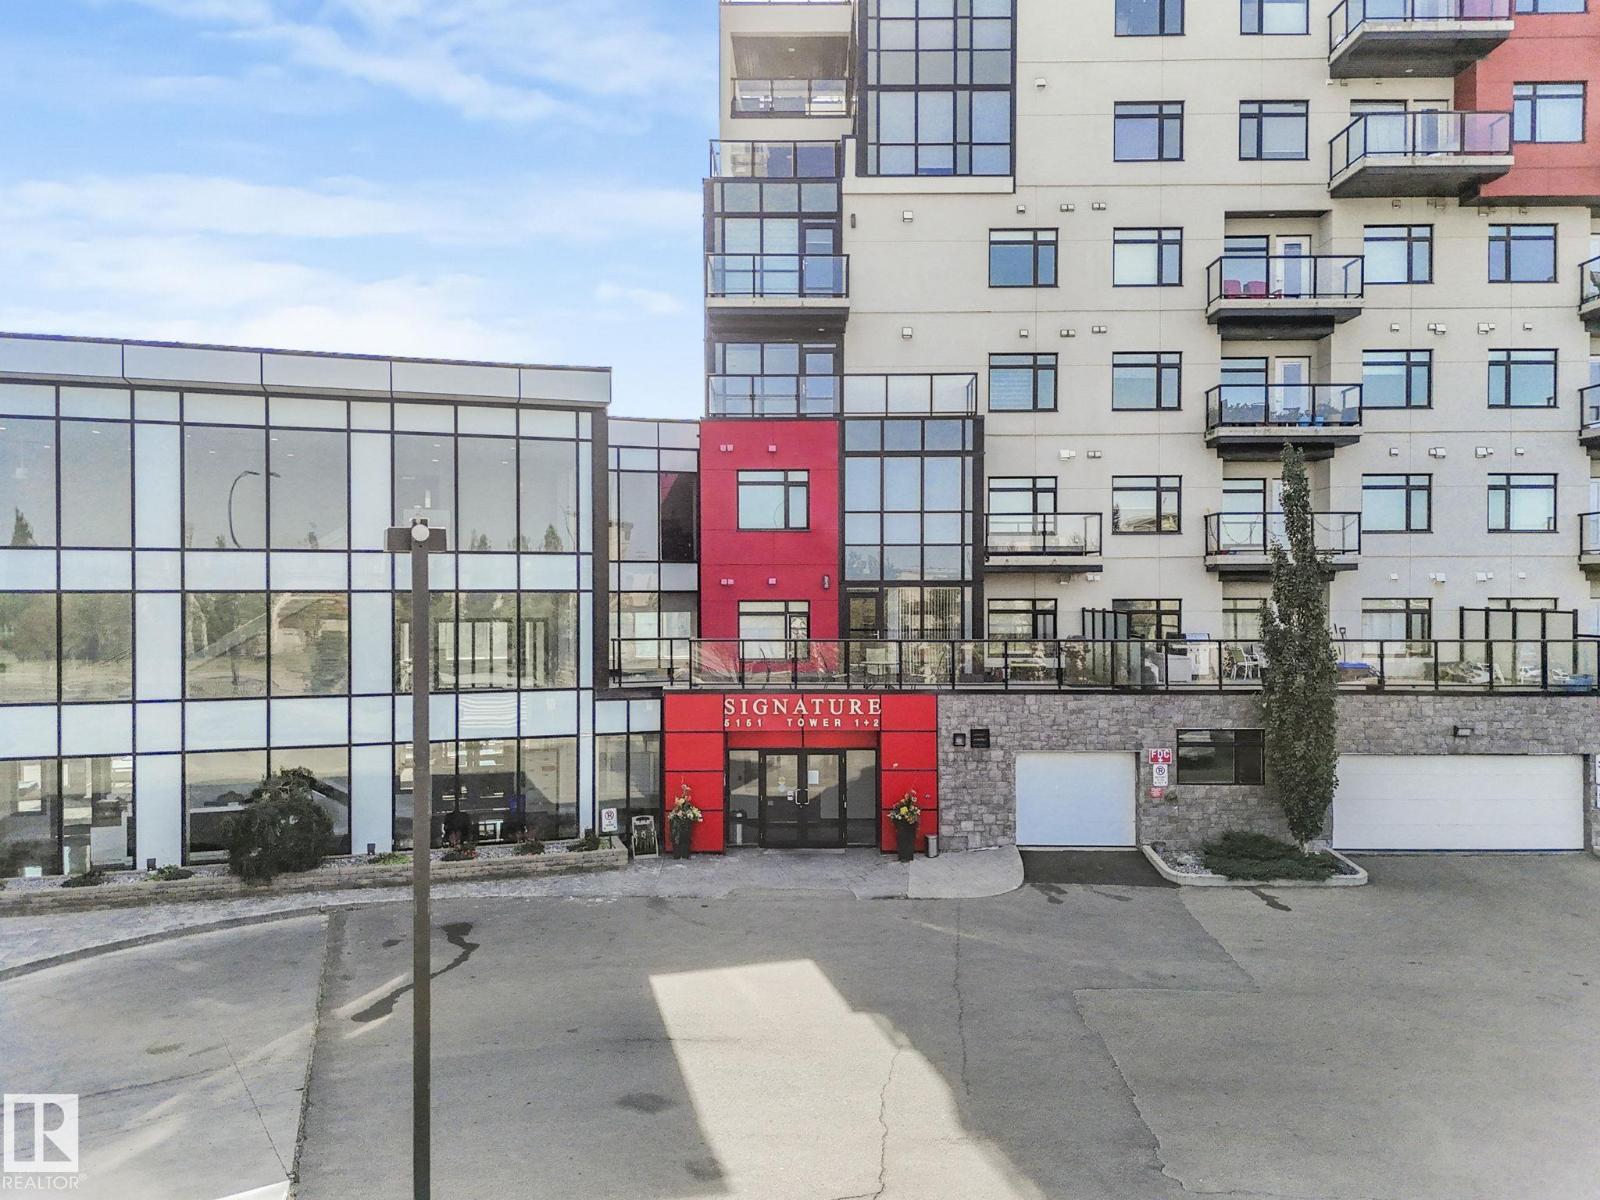
#416 5151 Windermere Bv SW
Edmonton, Alberta
Welcome to this beautiful condo in the desirable SIGNATURE building. This corner unit has over 1000 square feet with an expansive wrap around balcony, offering exceptional outdoor living space rarely found in condo living. Heading inside you have engineered hardwood floors, hunter douglas blinds and 9 foot ceilings. The primary bedroom has a walk in closet and a 3 piece bathroom. The 2nd bedroom is a good size which is adjacent to the 4 piece bathroom. The modern kitchen has granite counter tops, stainless steel appliances and is an open concept with the living room. The condo is complete with an office/den and insuite laundry. The building is professionally managed and has a concierge, fitness centre, social room. Located just steps from The Currents of Windermere which has shops, restaurants and dining. (id:42336)
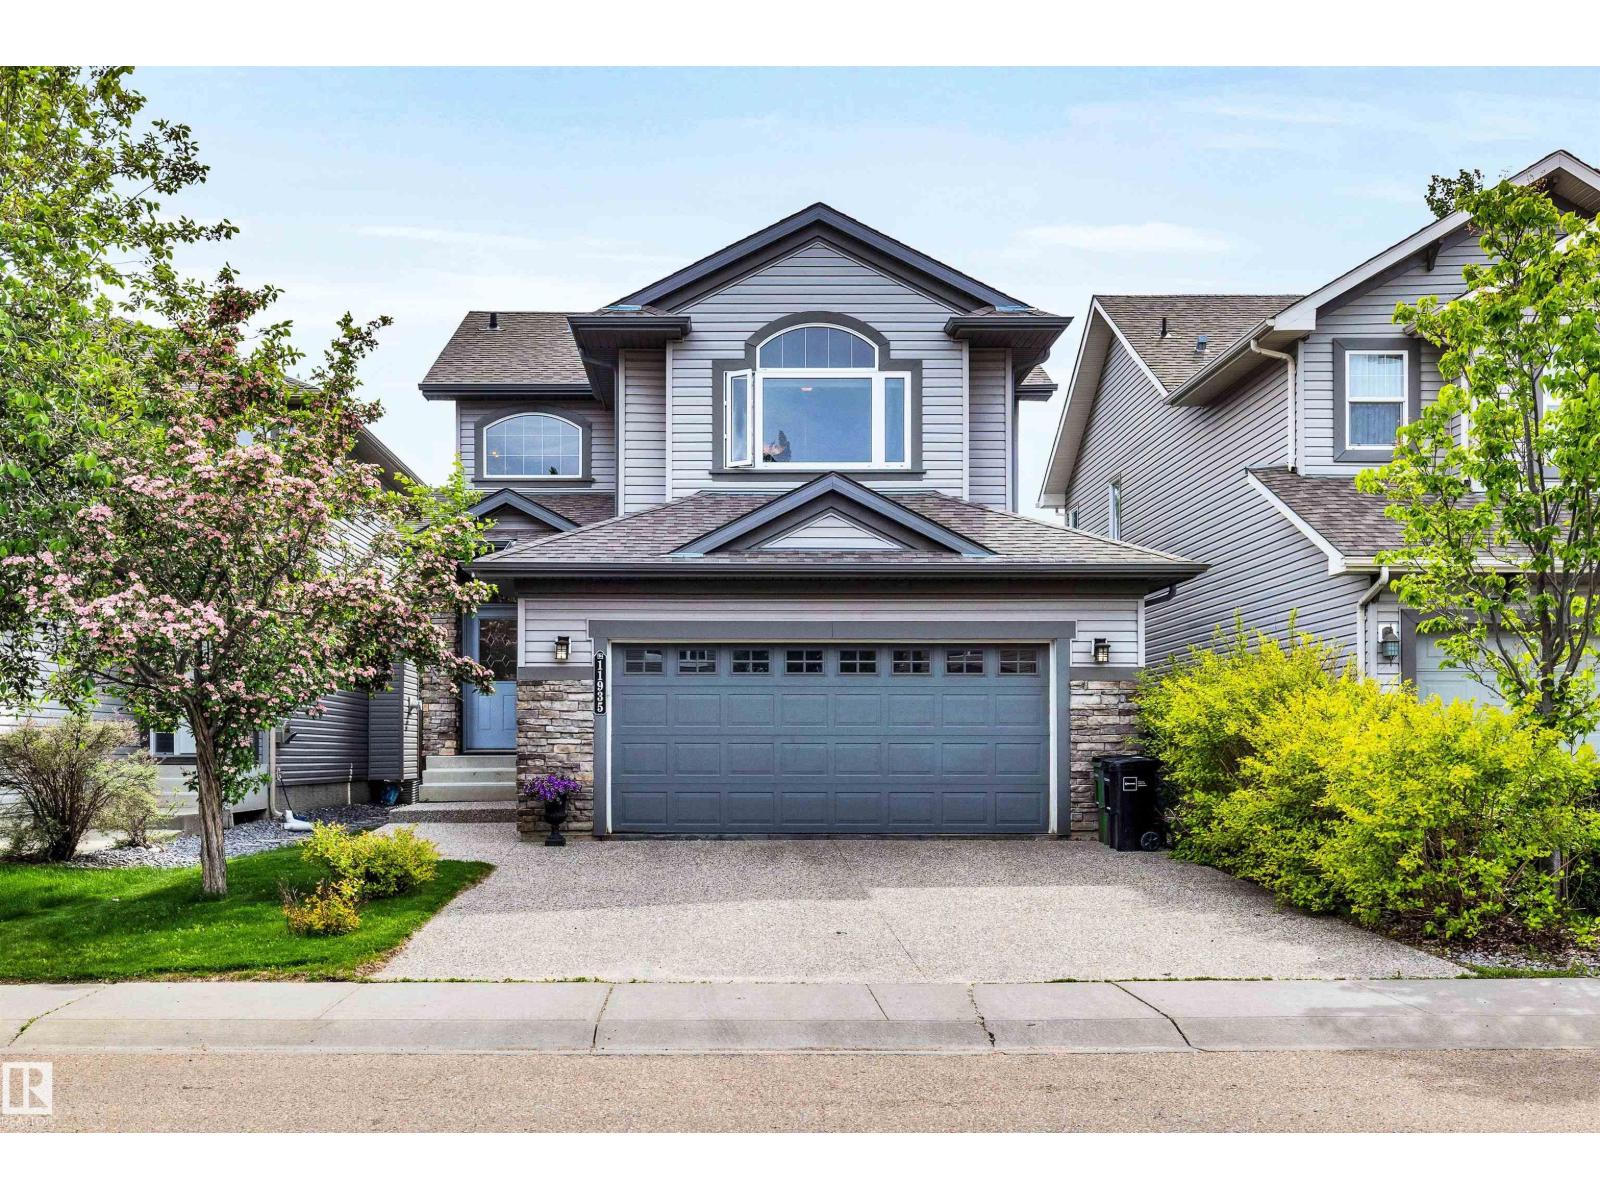
11935 21 Av SW
Edmonton, Alberta
Welcome to this stunning 2-storey home in the sought-after community of Rutherford. Offering 4 bedrooms and 4 bathrooms, this spacious home features a functional layout with impressive upgrades. Elegant arched doorways and three solar tube skylights add character and natural light throughout. Renovated in 2020 with new paint, hot water tank, permitted deck, tile, carpet, and vinyl plank flooring. The striking kitchen features granite countertops and a gas stove. Upstairs, enjoy movie nights in the huge bonus room with a 100-inch projector screen and projector. The primary retreat offers a walk-in closet, barn door, and ensuite. The fully finished basement adds a rec room, fourth bedroom, and bathroom. Outside, enjoy a private backyard with a large deck, privacy screens, and mature trees. Additional highlights include a double attached garage, A/C, central vac, garburator, aggregate driveway, and recent professional furnace, window, eavestrough, and garage door spring maintenance. Close to many amenities. (id:42336)
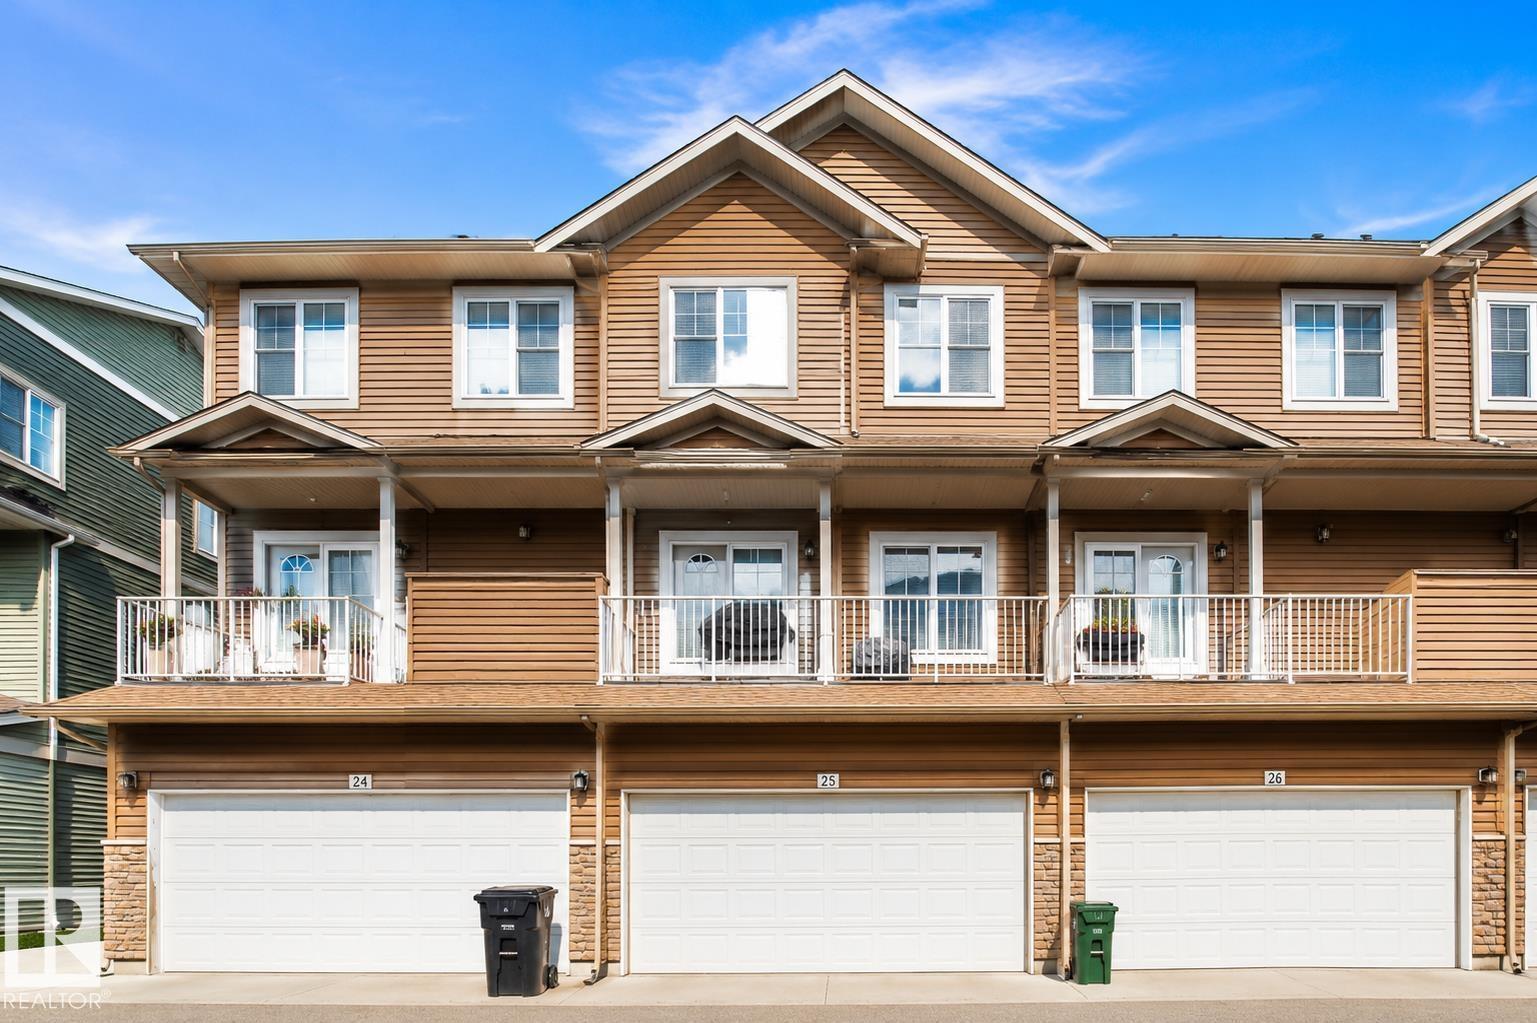
#25 1051 Graydon Hill Bv SW
Edmonton, Alberta
Discover modern living in this well-designed 3-storey townhome, built in 2021, located in the community of Graydon Hill, offering close to 1,700 sq ft of total living space. The entry level features a versatile flex room that can easily function as a home office, fitness area, or optional fourth bedroom, along with a practical mudroom and double attached garage. The main floor showcases 9-ft ceilings & durable laminate flooring. Kitchen features quartz countertops, stainless steel appliances, an abundance of cabinetry, with adjoining dining area. A large living room with loads of natural light, creating a stylish open-concept living space. Enjoy outdoor access on your balcony. The upper level includes a spacious primary bedroom with walk-in closet and 3-piece ensuite, two additional well-sized bedrooms, a 4-piece main bathroom, and the convenience of laundry on the top floor.Minutes to the Henday, walking trails, golf course, airport, shopping etc.Brand new luxury vinyl plank(composite) 25 year warranty (id:42336)
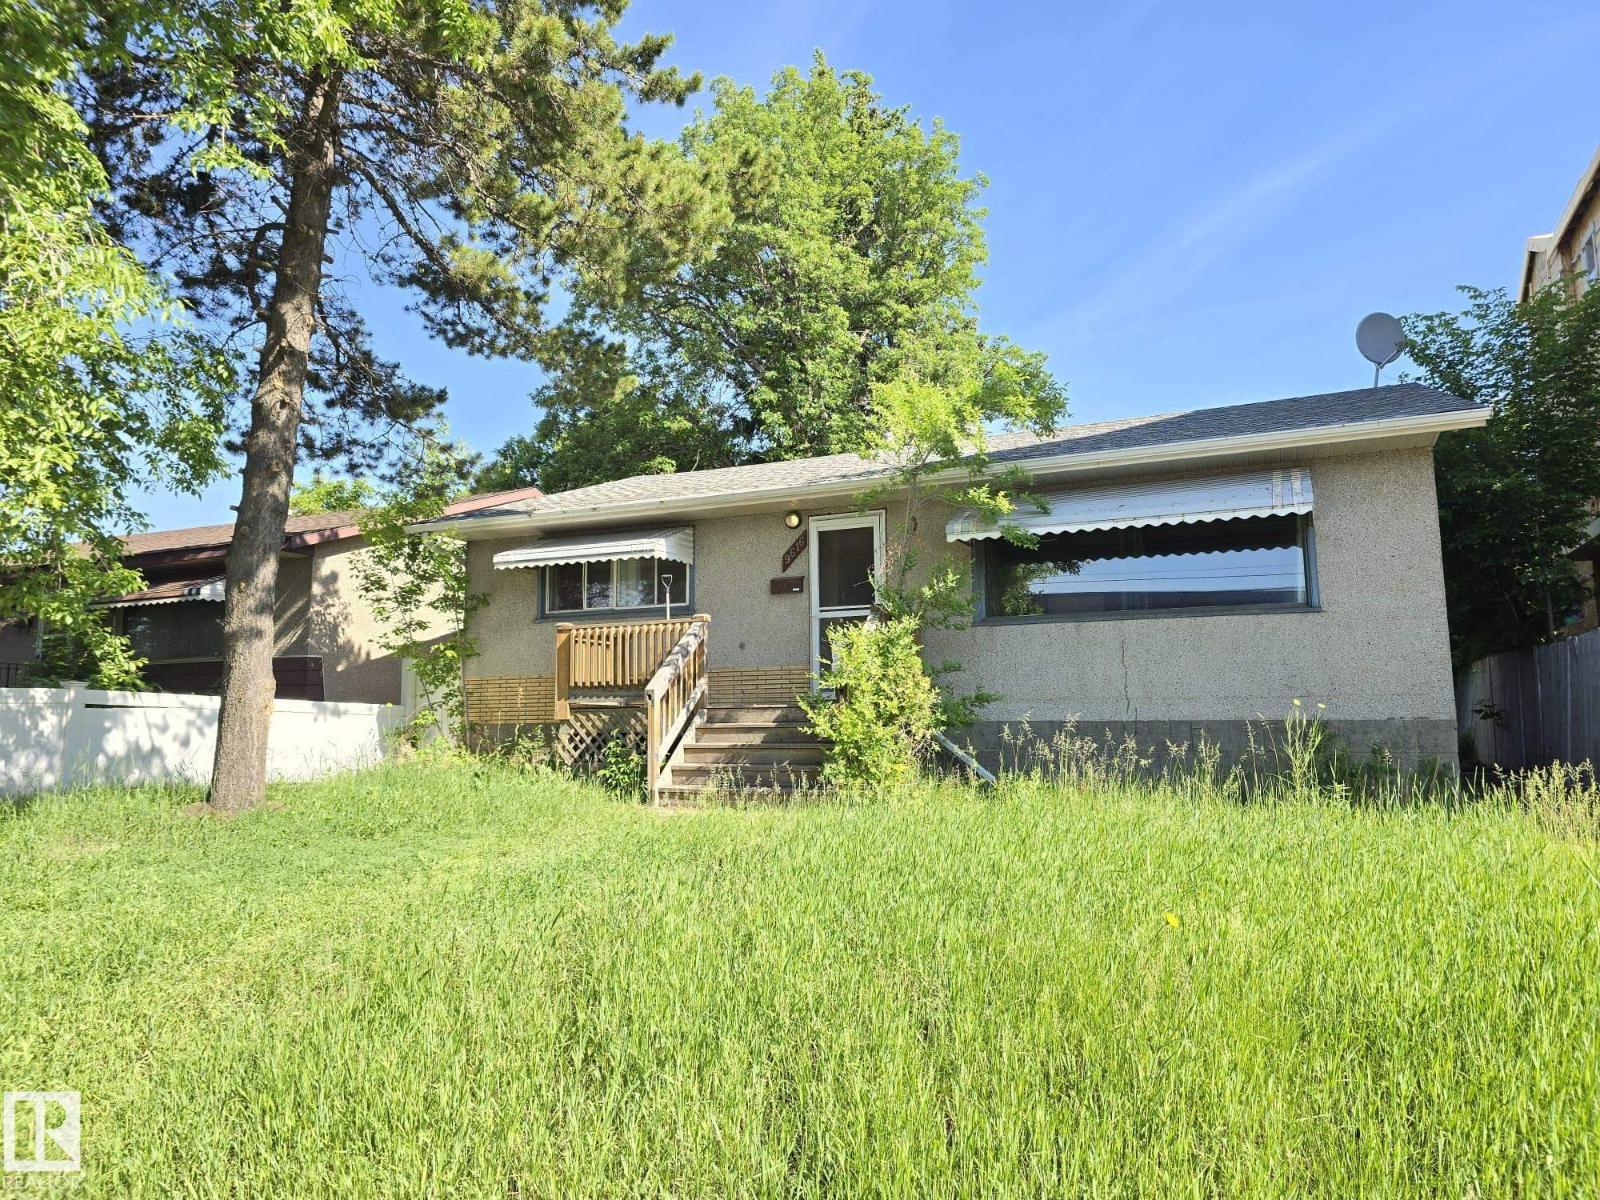
9616 63 Av NW
Edmonton, Alberta
Presenting an exceptional investment opportunity in the desirable south-central neighborhood of HAZELDEAN. This versatile bungalow features a fully LEGAL two-bedroom basement suite alongside a spacious two-bedroom main floor, which was thoughtfully converted from its original three-bedroom configuration. The property is further enhanced by an oversized, double detached garage with convenient rear-alley access. Ideally situated, the home offers proximity to the Millcreek Ravine, public transportation, schools, and shopping centers, while ensuring excellent connectivity to major corridors including Downtown, the University, Calgary Trail, and Whitemud Drive. (id:42336)
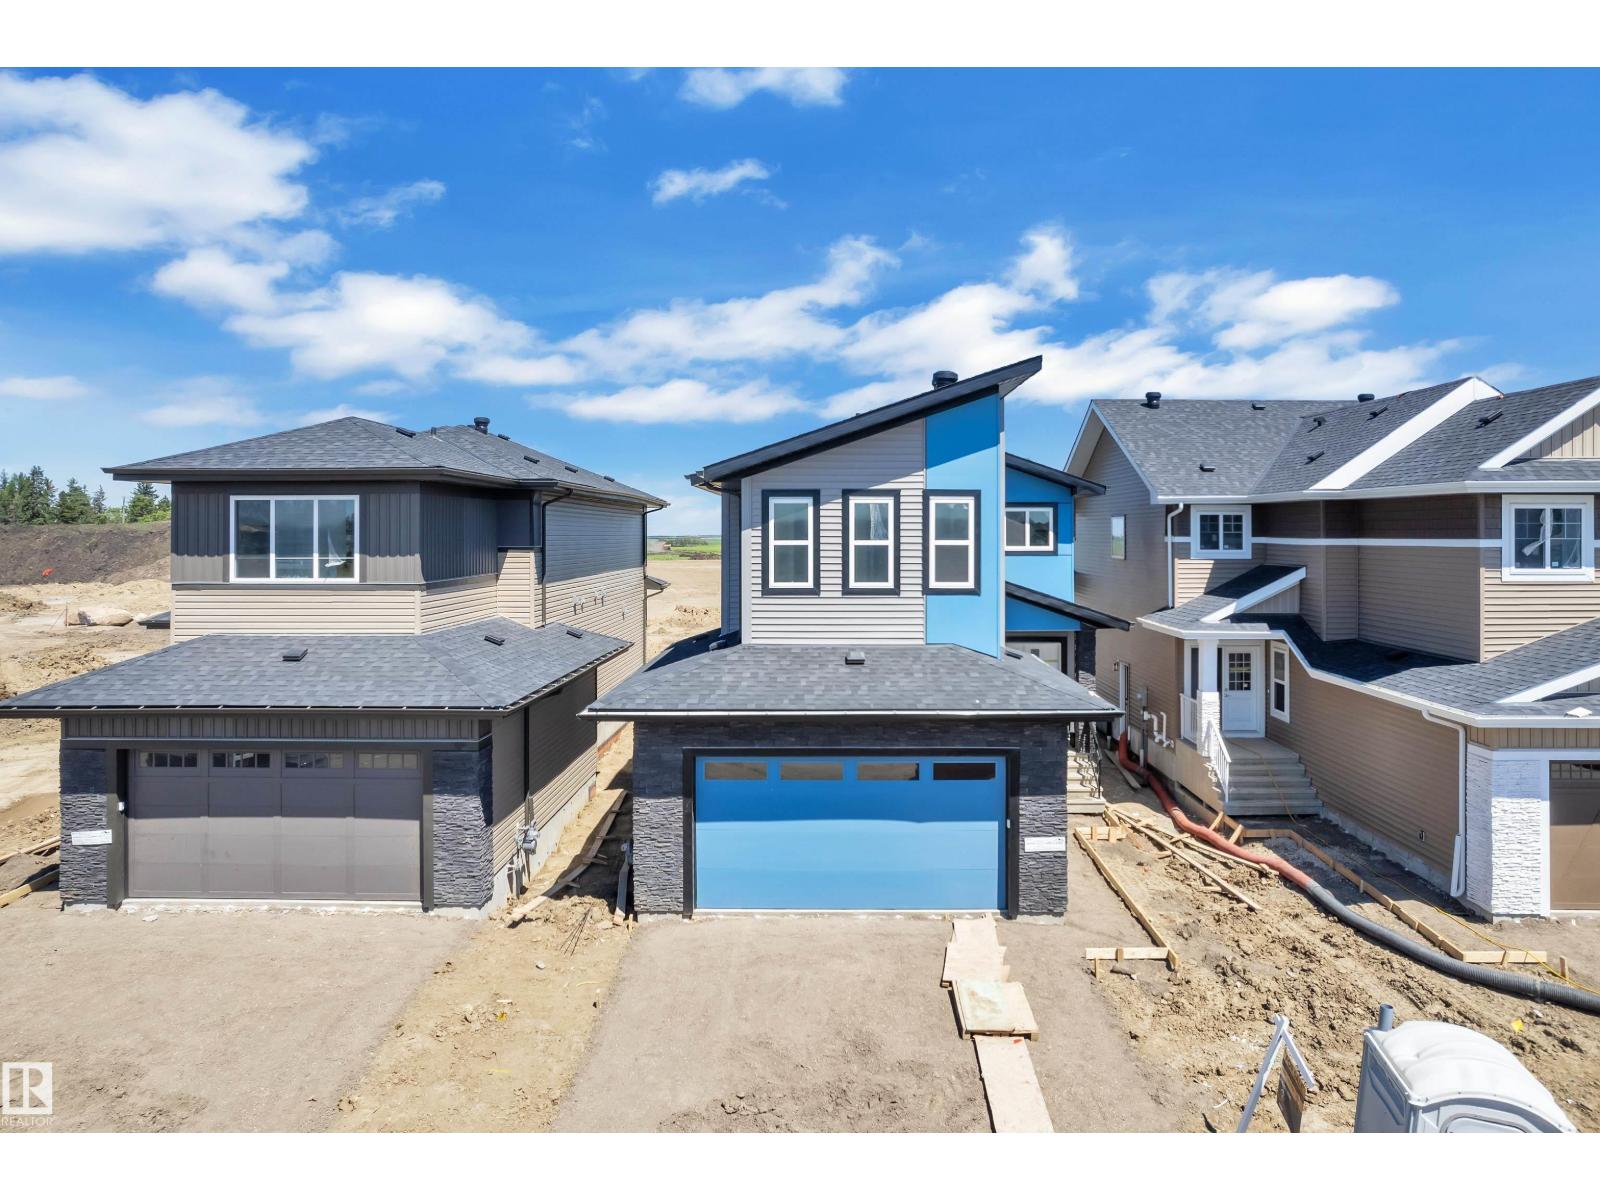
379 Linden Lo
Leduc, Alberta
This bright, open-concept home features vinyl flooring throughout the main & upper level. Cozy electric fireplace with a stylish feature wall, and a modern kitchen complete with a beautiful backsplash, built-in appliances & pantry. The seamless flow between the kitchen, dining and living areas makes it ideal for both entertaining and everyday living. A main floor bedroom with a large window, full closet, and a full bathroom offers excellent flexibility for guests, extended family, or a home office. Upstairs, you'll find a versatile bonus room, a spacious primary suite with a feature wall and primary ensuite, two additional bedrooms, a shared full bath, and convenient second-floor laundry. Large windows throughout the home flood every room with natural light, creating a warm and welcoming atmosphere. (id:42336)
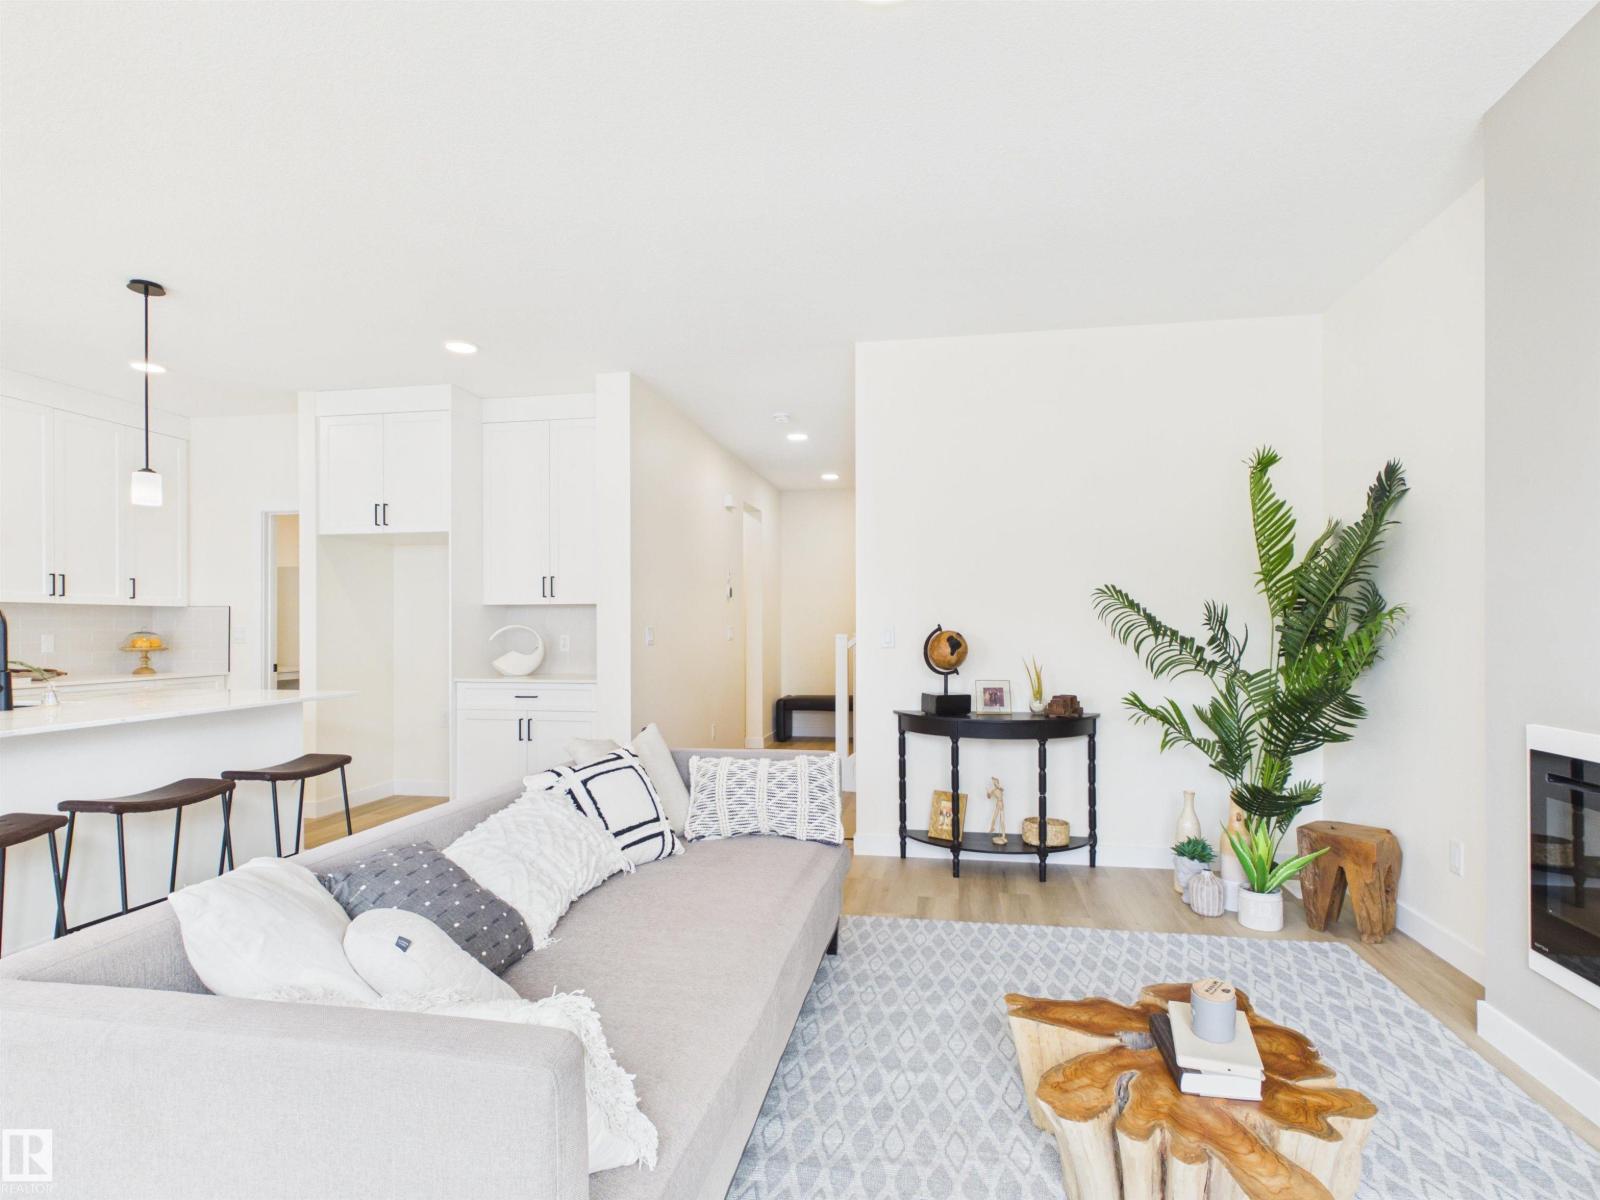
223 Ravine Dr
Devon, Alberta
5 Things to Love About This Alquinn Home: 1) Prime Devon Location – This stunning 2-storey new build is perfectly situated in Devon, close to the airport, golf, shopping, schools and everyday amenities, offering small-town charm with city convenience. 2) Triple Attached Garage – Spacious and functional with floor drains, ideal for vehicles, storage and all your toys. 3) Bright Open Concept Main Floor – Seamless living, dining and kitchen layout featuring an electric fireplace, large island with breakfast bar, 2-piece bath, and walkthrough pantry leading to the mudroom with direct garage access. 4) Separate Side Entrance – Added flexibility to suit your needs. 5) Family-Friendly Upper Level – Enjoy a bonus room, convenient laundry, 2 bedrooms, 4-piece bath, and a spacious primary retreat complete with a 5-piece ensuite and walk-in closet. This Alquinn Home blends thoughtful design with modern comfort in a fantastic Devon location. IMMEDIATE POSSESSION! (id:42336)
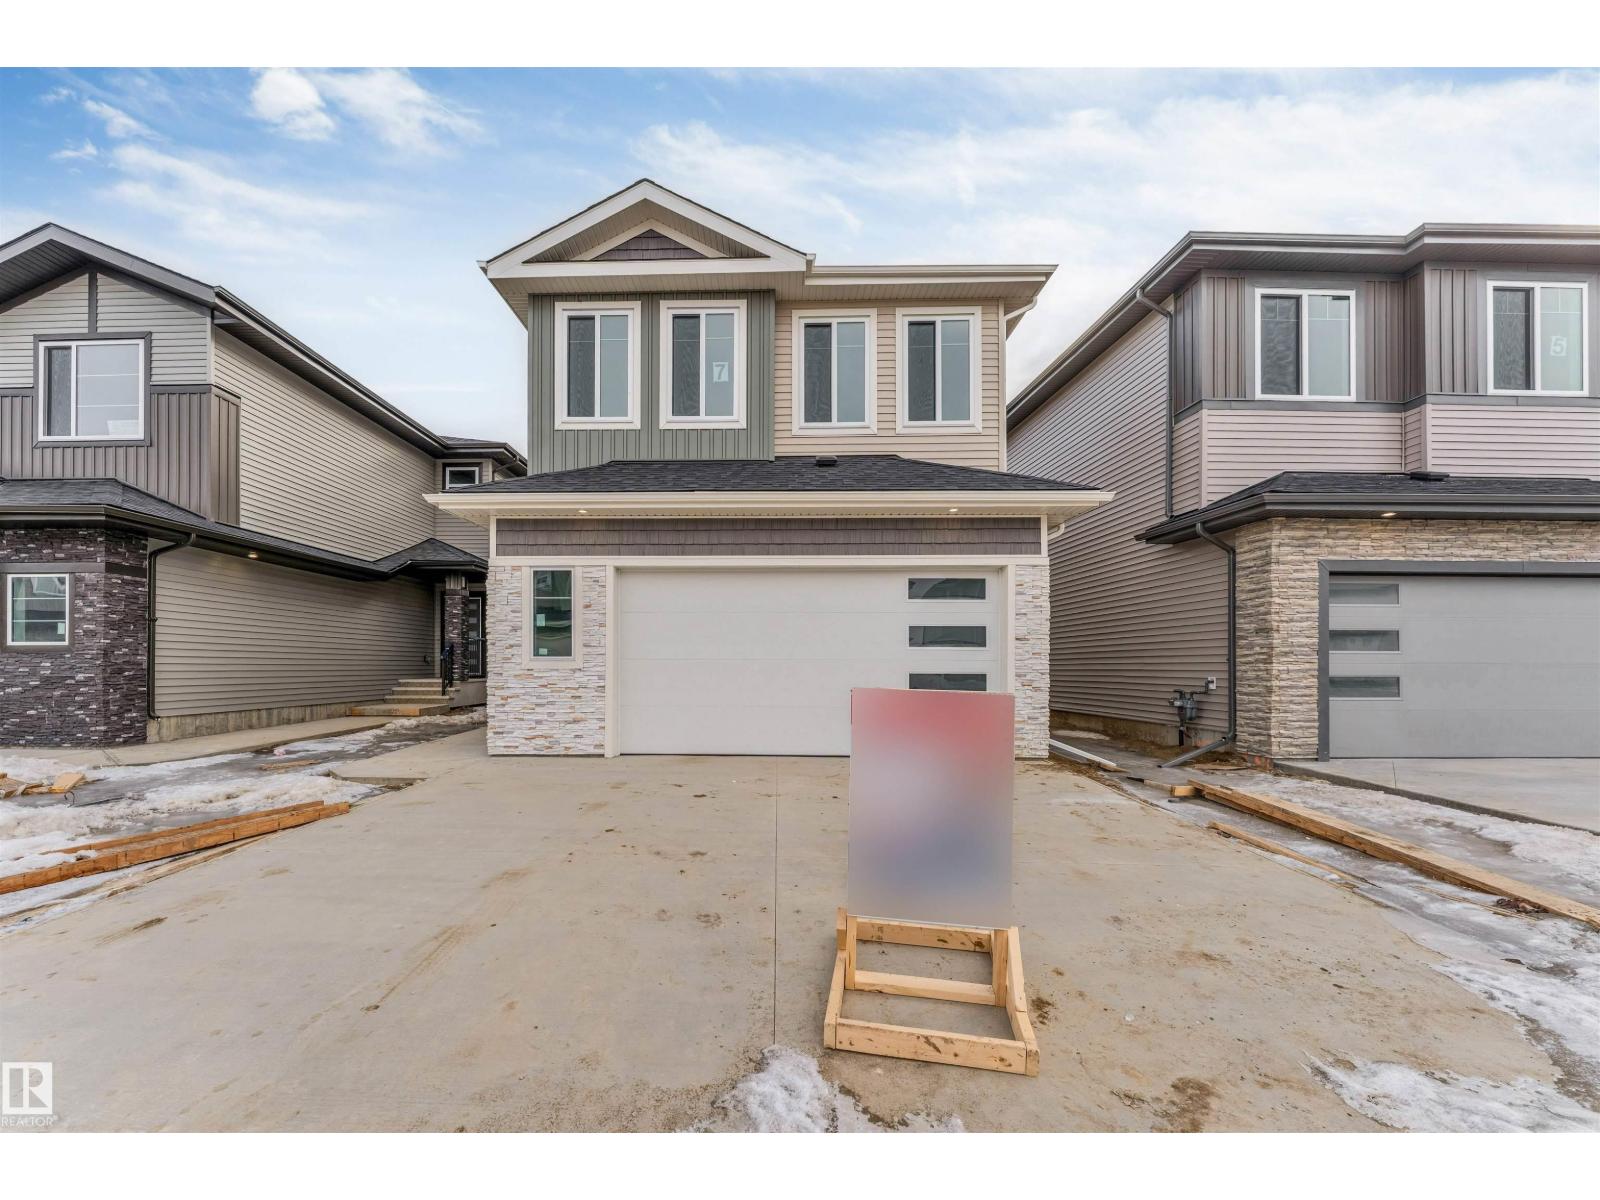
22 Meadowgrove Ld
Spruce Grove, Alberta
4 BEDROOM | MAIN FLOOR BED & FULL BATH | OPEN TO ABOVE | BACKING TO PARK | NO REAR NEIGHBOURS | SEPARATE ENTRANCE Welcome to this stunning 2,271 SQFT home in McLaughlin offering the perfect blend of SPACE, LIGHT & PRIVACY. Enjoy peaceful views with NO NEIGHBOURS BEHIND — BACKING ONTO PARK. Featuring a MAIN FLOOR BEDROOM & FULL BATH, ideal for MULTI-GENERATIONAL LIVING OR GUESTS. The OPEN-TO-ABOVE LIVING ROOM fills the home with natural light, complemented by a modern kitchen and spacious dining.Upstairs offers a LARGE BONUS ROOM, LUXURIOUS PRIMARY SUITE WITH WALK-IN CLOSET & ENSUITE, plus 2 ADDITIONAL BEDROOMS & FULL BATH. BASEMENT WITH 3 WINDOWS & SEPARATE ENTRANCE — FUTURE SUITE POTENTIAL. UPGRADES: BUILT-IN BLUETOOTH SPEAKERS, TRIPLE PANE WINDOWS, FEATURE WALLS IN BONUS ROOM & PRIMARY BEDROOM, ELECTRIC FIRE PIT & DOUBLE ATTACHED GARAGE. PHOTOS ARE FOR ILLUSTRATION PURPOSES ONLY (id:42336)
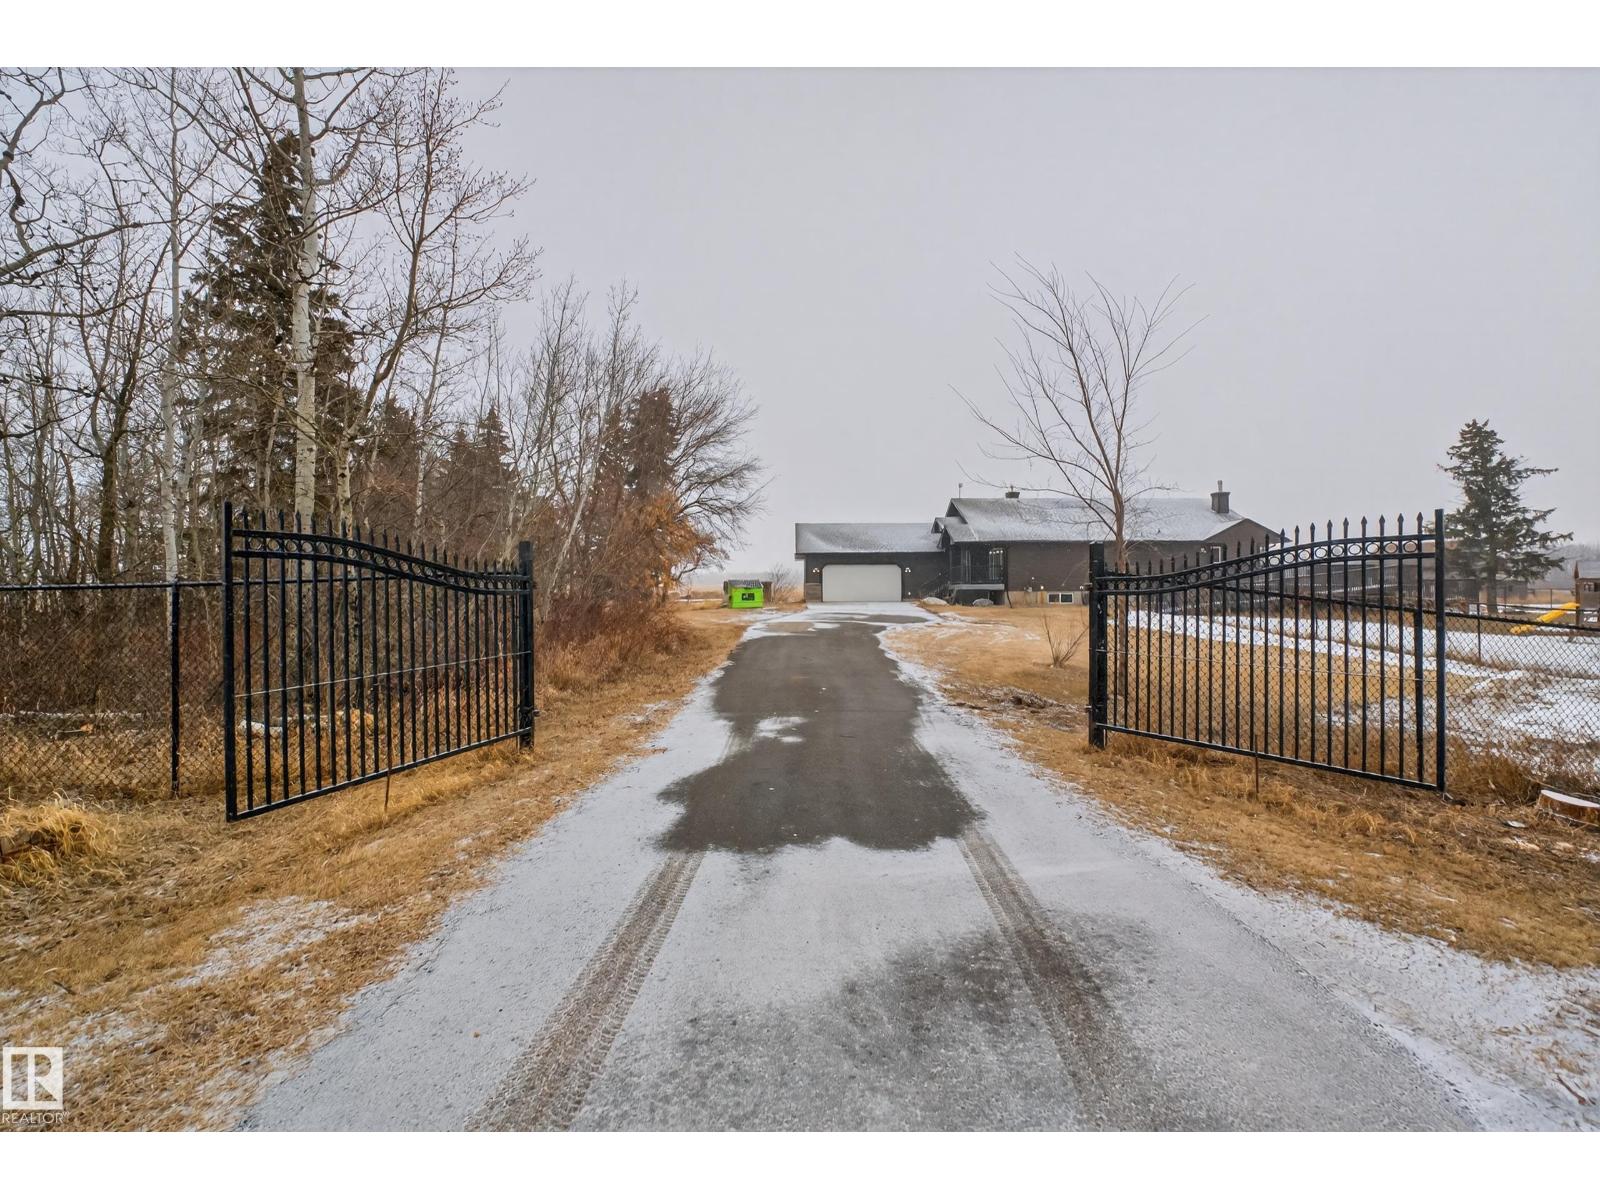
52003 Rge Road 273
Rural Parkland County, Alberta
146.42 ACRES. INCREDIBLE 2002 CUSTOM-BUILT HOMEXX BUNGALOW. MASSIVE 40X60' HEATED SHOP. PROPERTY HAS PARKLAND AGRICULTURAL CONSERVATION DISTRICT ZONING ALLOWING AN ARRAY OF COMMERCIAL, INDUSTRIAL, AND AGRICULTURAL BASED USES. PROPERTY CAN ALSO BE POTENTIALLY SUBDIVIDED AND BORDERS HWY 627 AND GOLDEN SPIKE ROAD. THE HOME HAS JUST OVER 4000 SQ FEET OF LIVING SPACE, 5 BEDROOMS, AND 3 BATHROOMS. THE KITCHEN IS OPEN CONCEPT WITH A COMMERICIAL STYLE GAS RANGE, VINYL FLOORS, WALK-THROUGH PANTRY, VAULTED CEILING, AND A WATERED BAR-STYLE PREP ISLAND. DINING AREA IS OFF KITCHEN. LIVING ROOM INCLUDES A 3 SIDED FIREPLACE AND VAULTED CEILING. PRIMARY BEDROOM IS KING-SIZED. ENSUITE IS 4 PIECE WITH A WALK-IN CLOSET, SHOWER, AND SOAKER TUB. MAIN FLOOR ALSO HAS AN OFFICE, LAUNDRY, ADDITIONAL BATH, AND BEDROOM. BASEMENT IS FINISHED WITH 3 BEDROOMS, 2ND LAUNDRY ROOM, BATHROOM, AND FAMILY ROOM. SHOP HAS A MEZZANINE, CONCRETE FLOORS, 14 FOOT DOOR, BATHROOM, AND RADIANT HEAT. 100 ACRES OF LAND IS CULTIVATED. (id:42336)
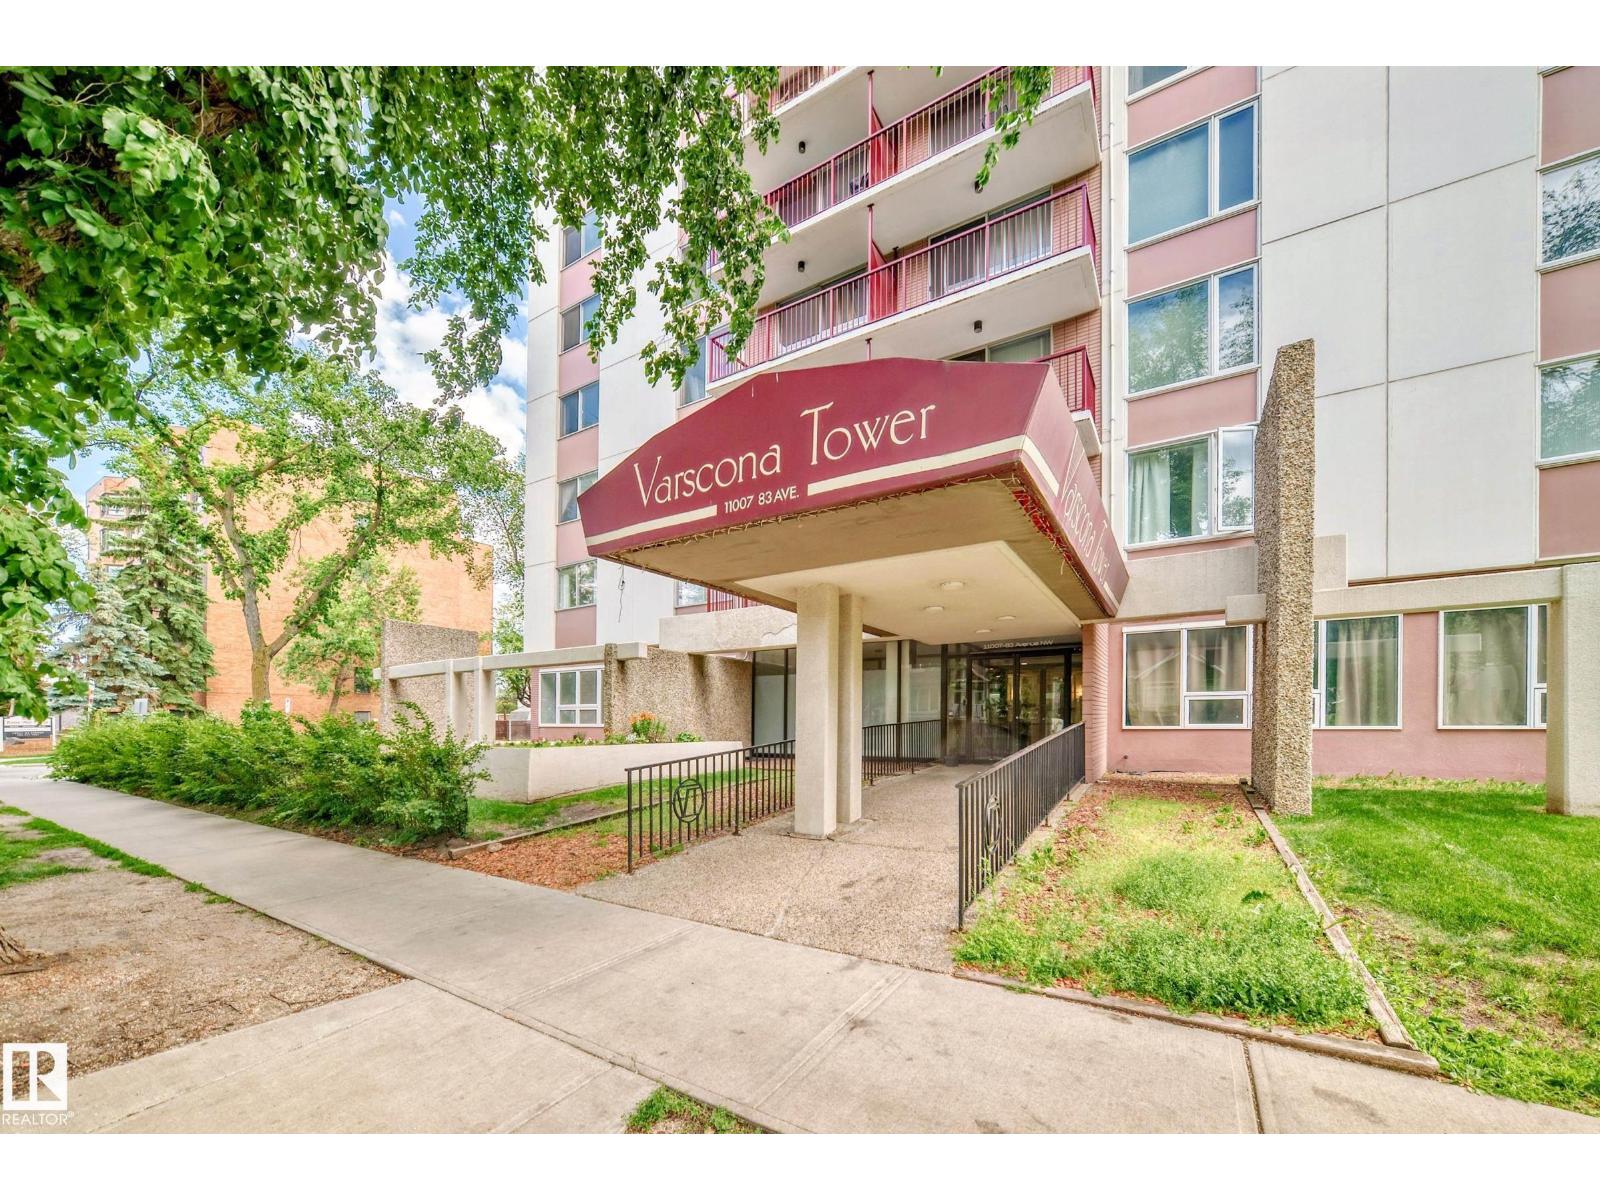
#103 11007 83 Av NW
Edmonton, Alberta
WALK TO CLASS, THE HOSPITAL, OR YOUR FAVOURITE CAFÉ IN MINUTES! Welcome to this bright and spacious 2-bedroom condo in Varscona Tower, located just two blocks from the University of Alberta Hospital and minutes from campus. The functional layout offers two large bedrooms, including a primary bedroom with a walk-in closet. The galley-style kitchen opens to a dedicated dining area and an expansive living room with patio doors opening to your private balcony. Additional features include an updated 4-piece bathroom, durable laminate flooring, and one covered underground parking stall. Varscona Tower is a secure, pet-friendly building with board approval, age restriction of 18+, concrete construction, an indoor pool, and easy access to public transit. Enjoy an unbeatable Garneau location near Whyte Avenue, shops, restaurants, cafés, and the River Valley. Perfect for students, professionals, first-time buyers, or investors seeking space, convenience, and value near the University of Alberta. A pleasure to view! (id:42336)
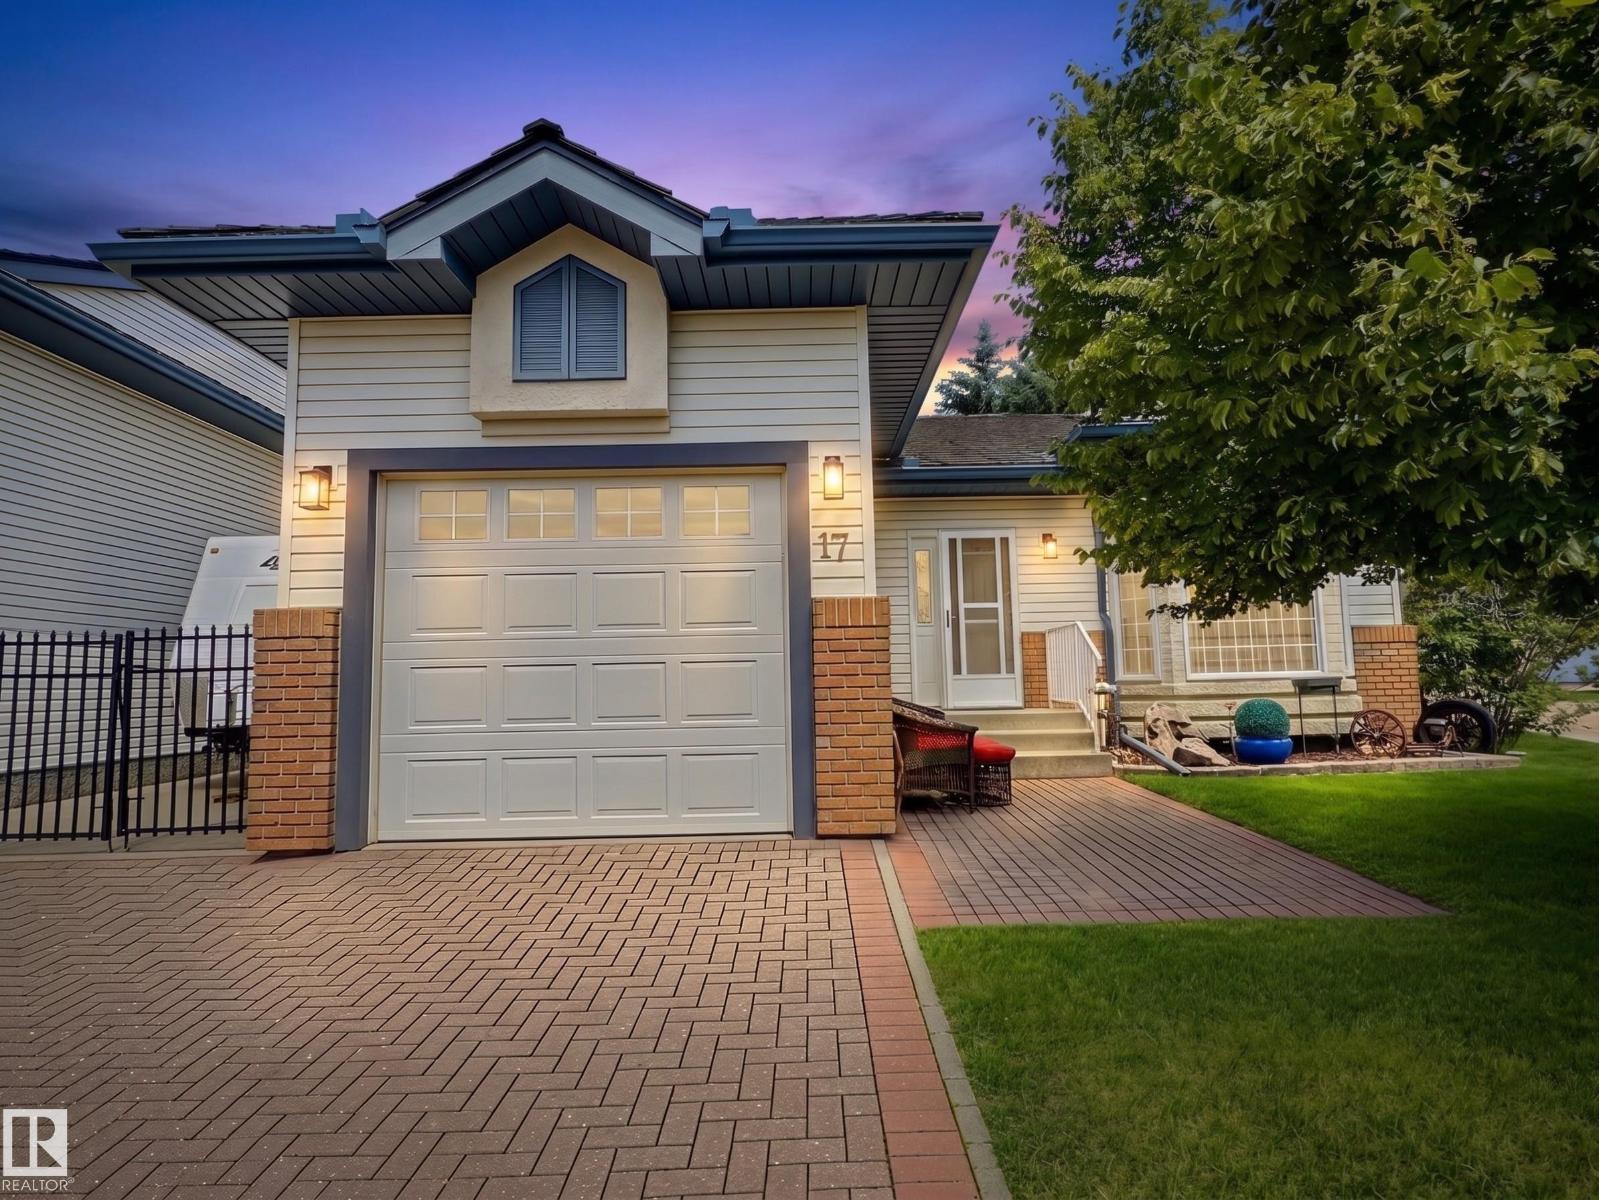
#17 10 Blackburn Dr SW
Edmonton, Alberta
Welcome to Horizon Harbour, a sought-after 45+ community where this rare detached condominium offers over 2,000 sq.ft. of beautifully maintained living space top to bottom. The bright, open-concept main floor features 9' ceilings, spacious living and dining areas, an updated kitchen with newer countertops and appliances, and an eating nook overlooking the private yard. Two generous bedrooms are located on the main floor, including a primary suite with direct access to the full cheater ensuite. Main floor laundry adds everyday convenience. The fully finished basement offers a large family room, third bedroom, den, full bath, and ample storage. Enjoy central A/C, underground irrigation, a single attached garage, plus gated RV parking complete with a 30-amp RV plug and septic drain. Residents enjoy an on-site social room, with quick access to Blackmud Creek Ravine, Anthony Henday Drive, shopping, and restaurants. (id:42336)
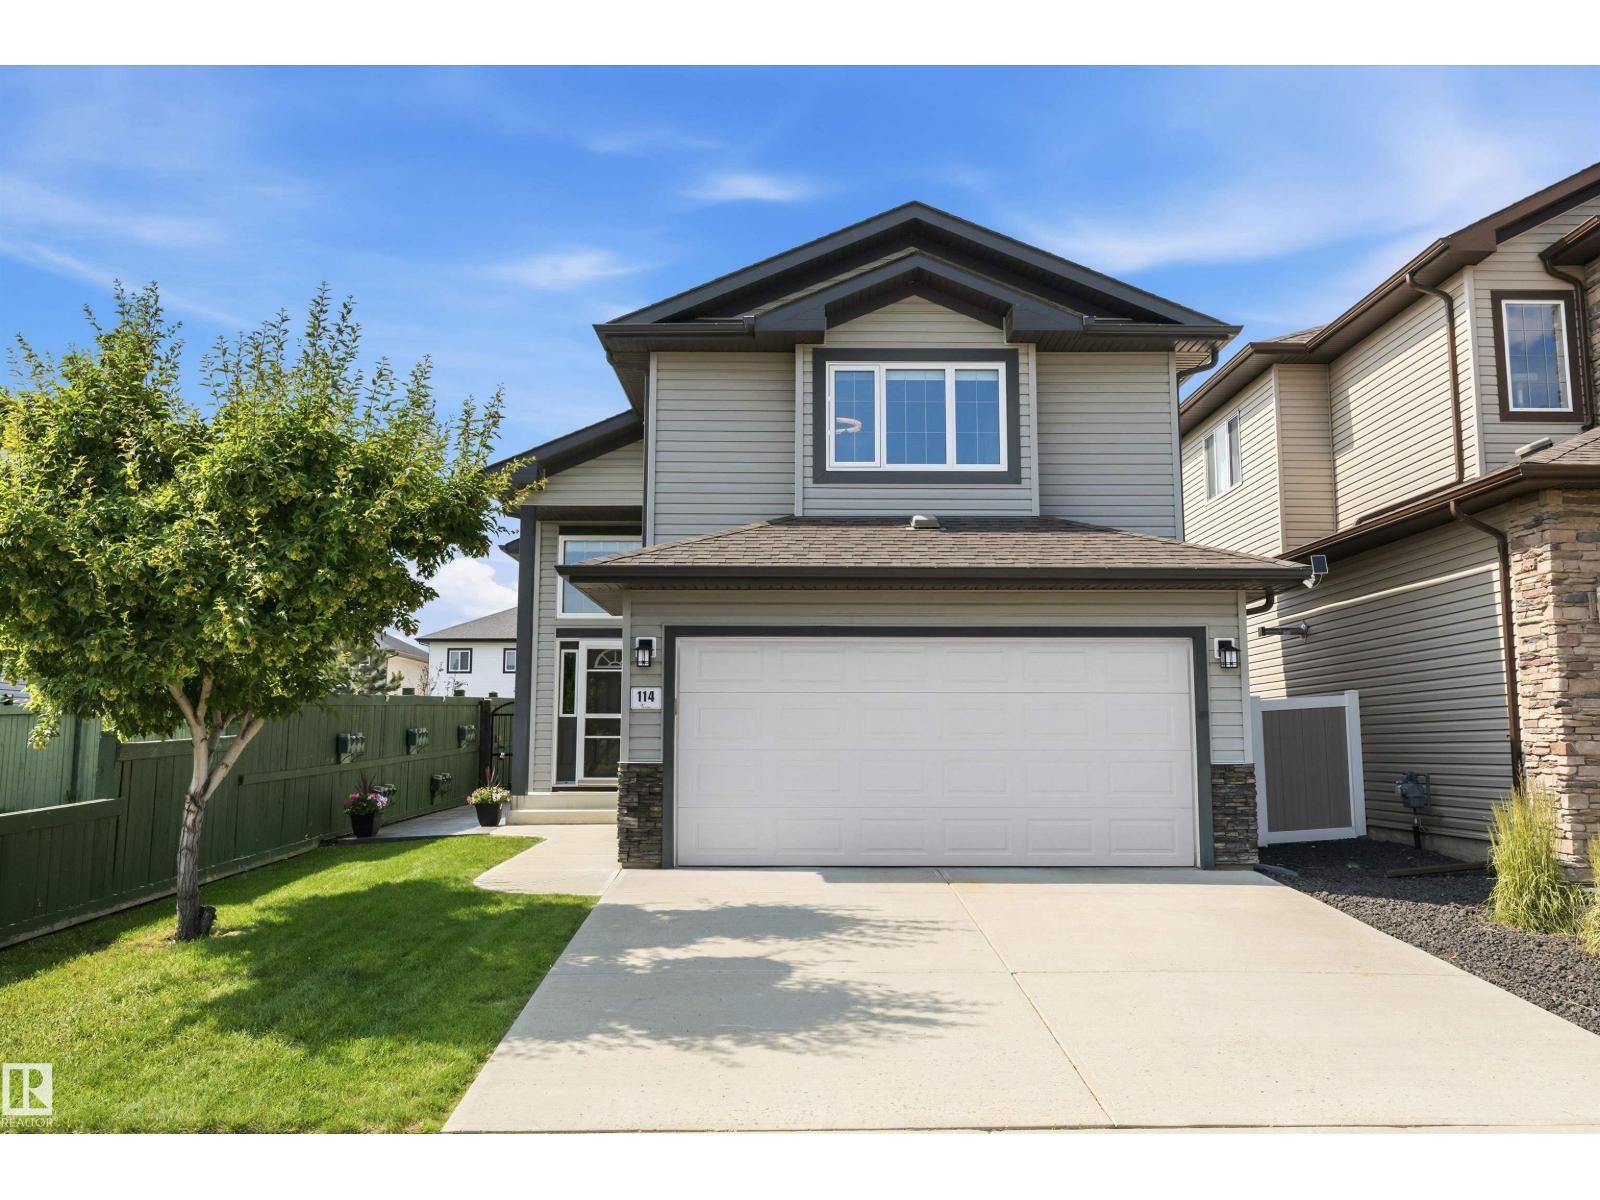
114 Woodhill Ln
Fort Saskatchewan, Alberta
BEAUTIFUL BI-LEVEL BACKING ONTO GREENSPACE WITH A $100K BACKYARD OASIS CUSTOM-DESIGNED BY PAUL LAFRANCE OF HGTV'S DECKED OUT! Pride of ownership shines in this luxurious Westpark home offering 1,356 sq ft RMS above grade plus a finished lower level & 3 full baths. Bright open layout features vaulted ceilings, elegant living room, generous dining space & modern kitchen with large island, granite counters & stainless appliances. The private upper-level primary retreat offers a walk-in closet & ensuite, while 2 additional bedrooms & a full bath complete the main level. Lower level adds a spacious rec room, office/bedroom, flex/gym space, 3rd full bath & laundry/storage. The showpiece backyard is a low-maintenance outdoor retreat with tiered deck, pergola lounge areas, glass railings, stone-inspired columns, patio zones, privacy features, hot tub area, premium landscaping & direct greenspace/trail exposure. Central A/C, heated double attached garage, close to parks & future school site. Truly one of a kind!!! (id:42336)
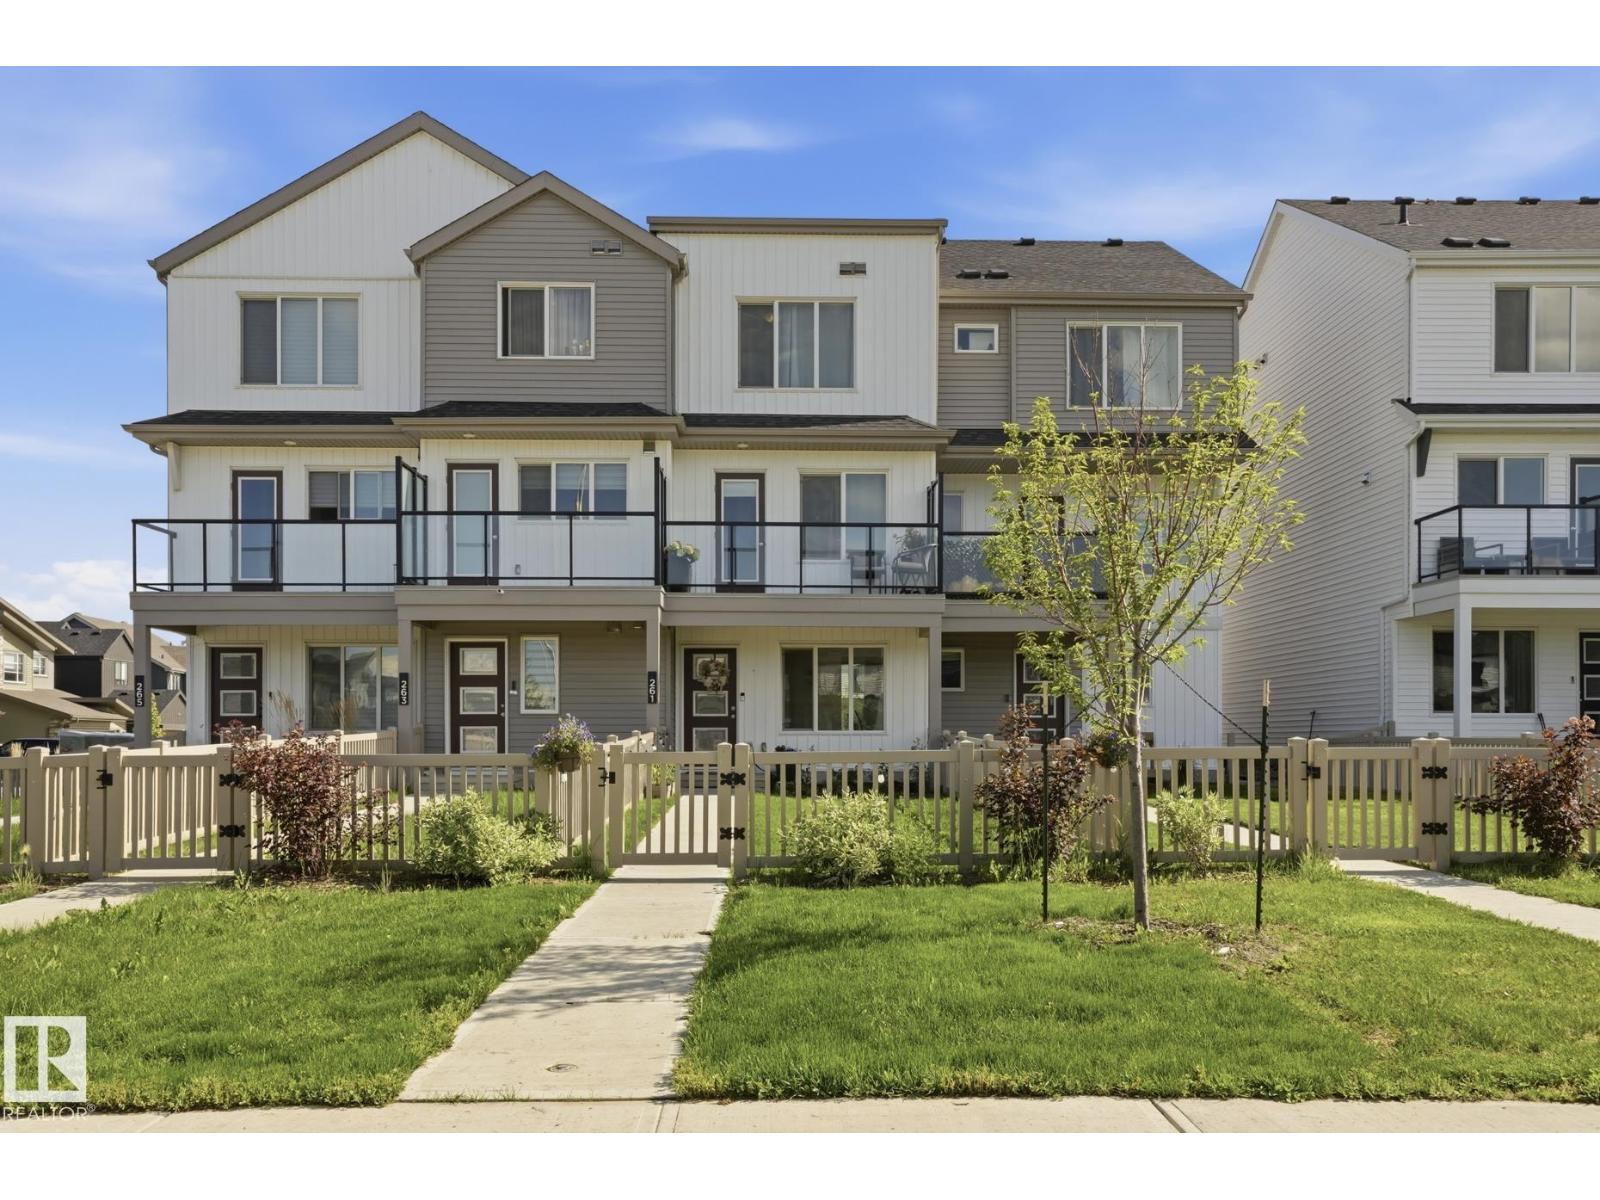
261 Marquis Bv NE
Edmonton, Alberta
NO CONDO FEES! Welcome to Marquis, one of North Edmonton’s newest communities, surrounded by natural green space, the North Saskatchewan River, and planned walking trails and parks. Built by StreetSide Developments, this stylish townhouse offers over 1,200 sq. ft. of modern living space with front landscaping and an oversized single attached garage complete with an EV charging plug, and central AC. The main floor features luxury vinyl plank flooring throughout the bright, open-concept living area, a modern kitchen with upgraded cabinetry, countertops, and tile backsplash, plus a versatile den that’s perfect for a home office or guest room and a convenient 2-piece bath. Upstairs, you’ll find two spacious bedrooms, each with its own private full ensuite. Perfect for first-time buyers, young families, professionals, or investors, this move-in-ready home offers outstanding value, contemporary finishes, and the added bonus of NO CONDO FEES in one of Edmonton’s fastest-growing communities. (id:42336)
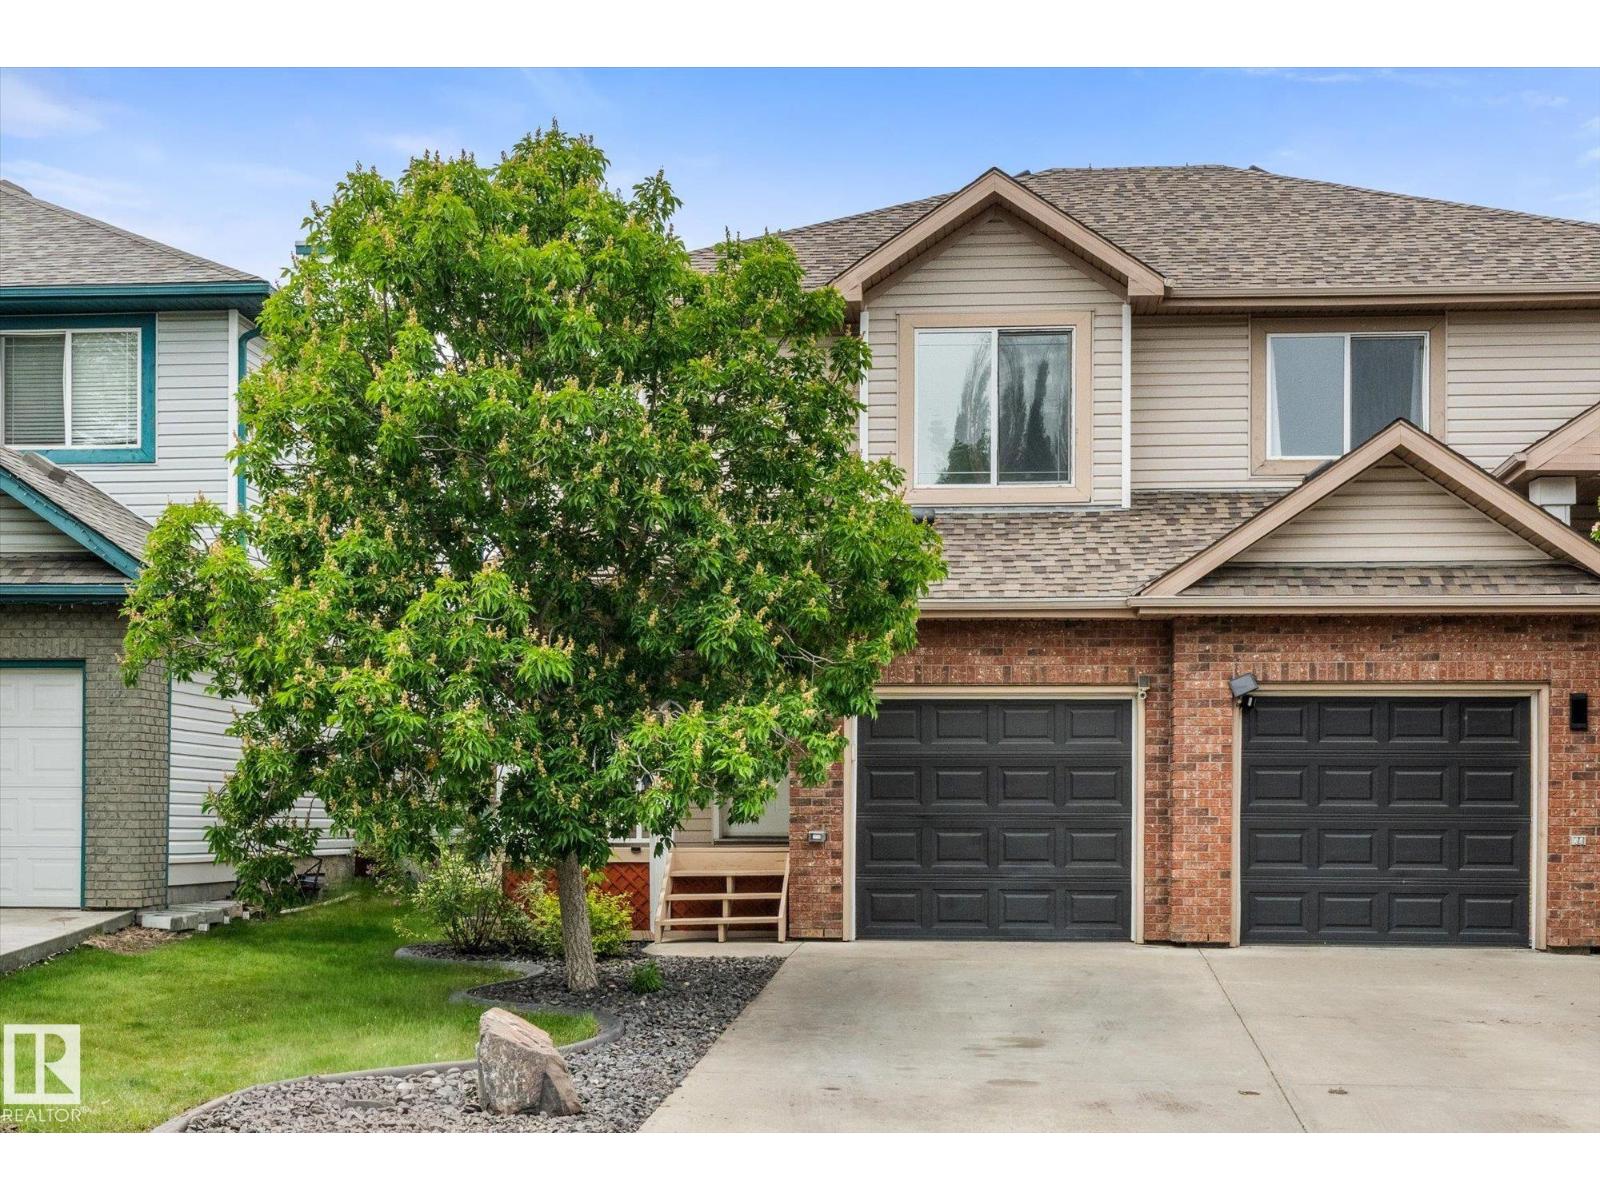
15 Ventura St
Spruce Grove, Alberta
Welcome to 15 Ventura Street in Spruce Village, ideally located on the east side of Spruce Grove with quick access to the Yellowhead for an easy commute. This recently renovated half duplex features newer laminate flooring (2024) on the main floor, a spacious kitchen with white cabinets, brand new countertops and breakfast bar, plus a large dining area. The open-concept living room offers a cozy gas fireplace and a large window for plenty of natural light. A 2-piece bathroom and access to the single attached garage complete the main level. Upstairs, you’ll find brand new carpet, 3 bedrooms with generous closets, and a full 4-piece bathroom with matching laminate floor. The basement is ready for future development with bathroom rough-ins and laundry area. Enjoy the private, fully fenced backyard with a large deck and gazebo, backing onto a road for added privacy. Additional updates include a new furnace (2024), hot water tank (2024), shingles (~2022/2023), and AC (2022). * some photos are virtually staged (id:42336)
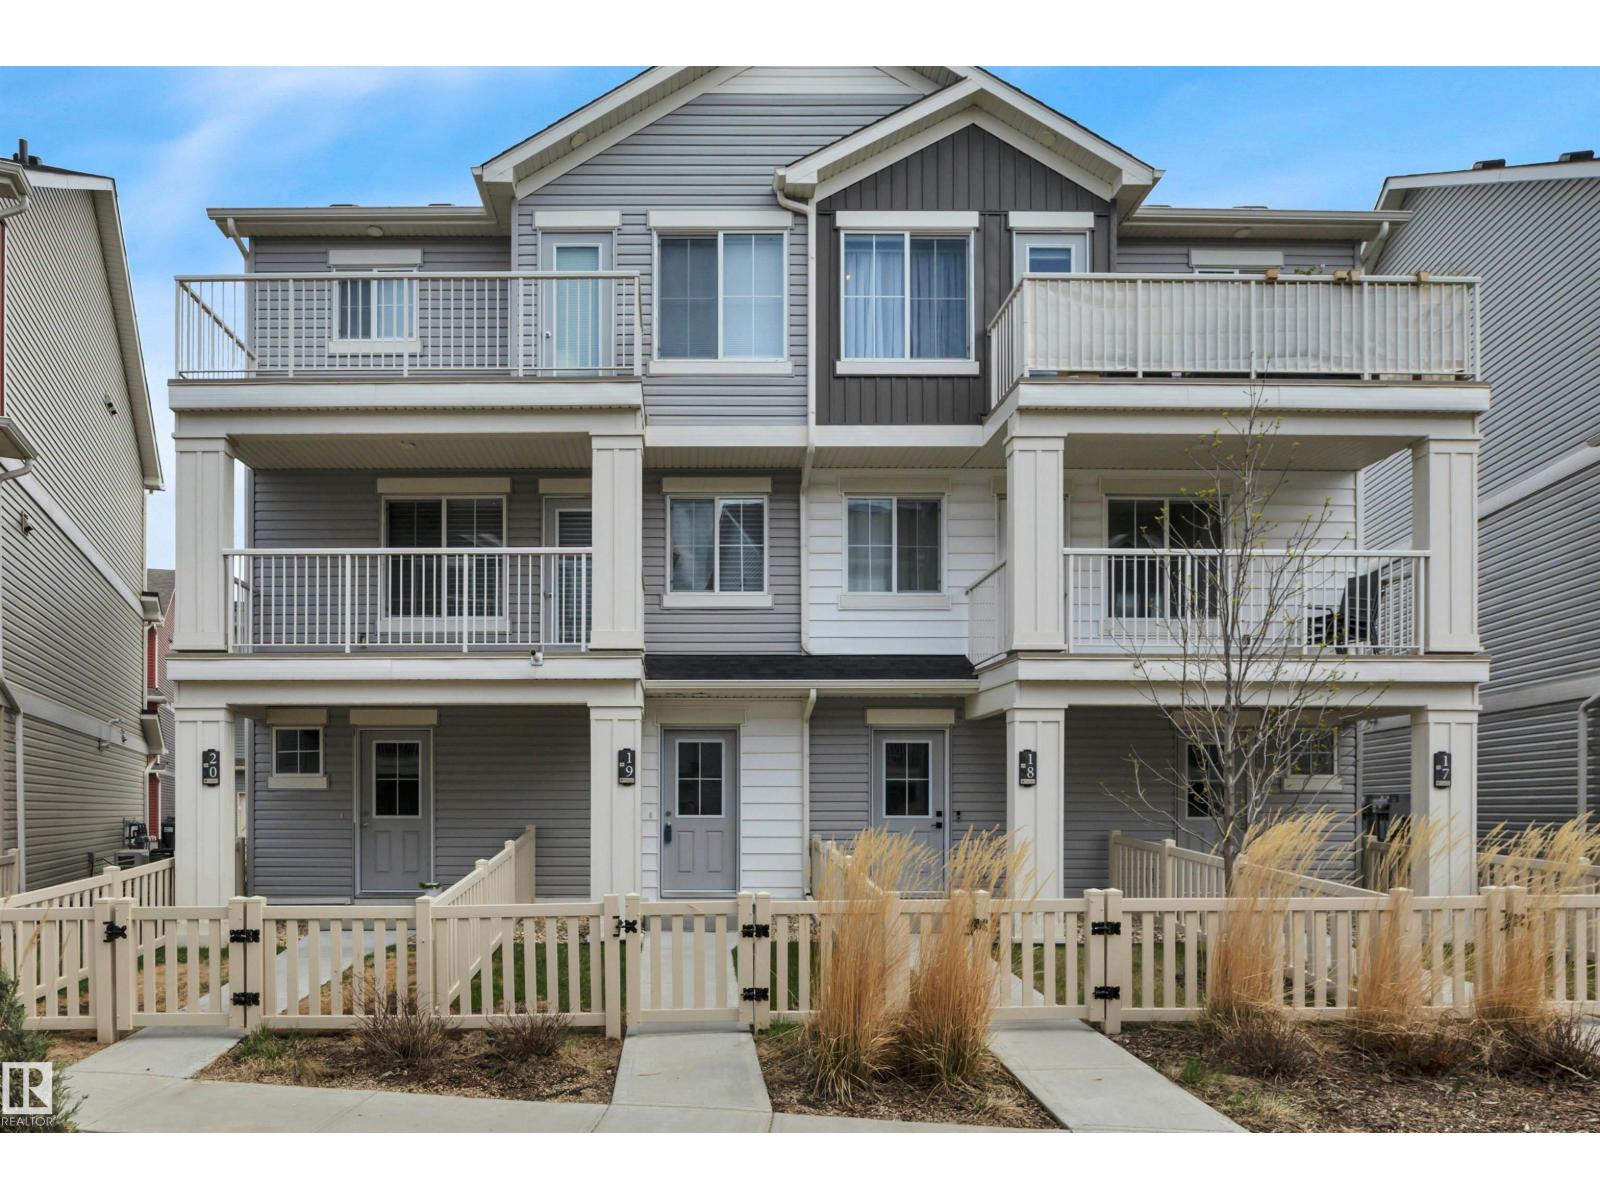
#19 1110 Daniels Link Li SW
Edmonton, Alberta
Welcome home to this beautifully maintained 1 bedroom, 1 bathroom townhouse condo in the heart of Desrochers! Built in 2020 by Streetside Developments, this pet-friendly complex offers low condo fees and a like-new unit that has been exceptionally cared for. Enjoy your own fenced front yard with grass area, perfect for pets, plus a single attached garage and additional parking pad. Upstairs features an open-concept layout with vinyl plank flooring, neutral tones, custom blinds, and large west-facing windows that fill the space with natural light. Relax on the spacious balcony or entertain in the stylish kitchen complete with quartz countertops, stainless steel appliances, large island, and ample cabinetry. The bedroom offers a walk-in closet plus additional storage and convenient stacked laundry. A 4-piece bath completes the upper level. Visitor parking is steps away, with parks, walking trails, amenities, transit, and the airport all nearby! Call this your new home today !! Some photos virtually staged (id:42336)
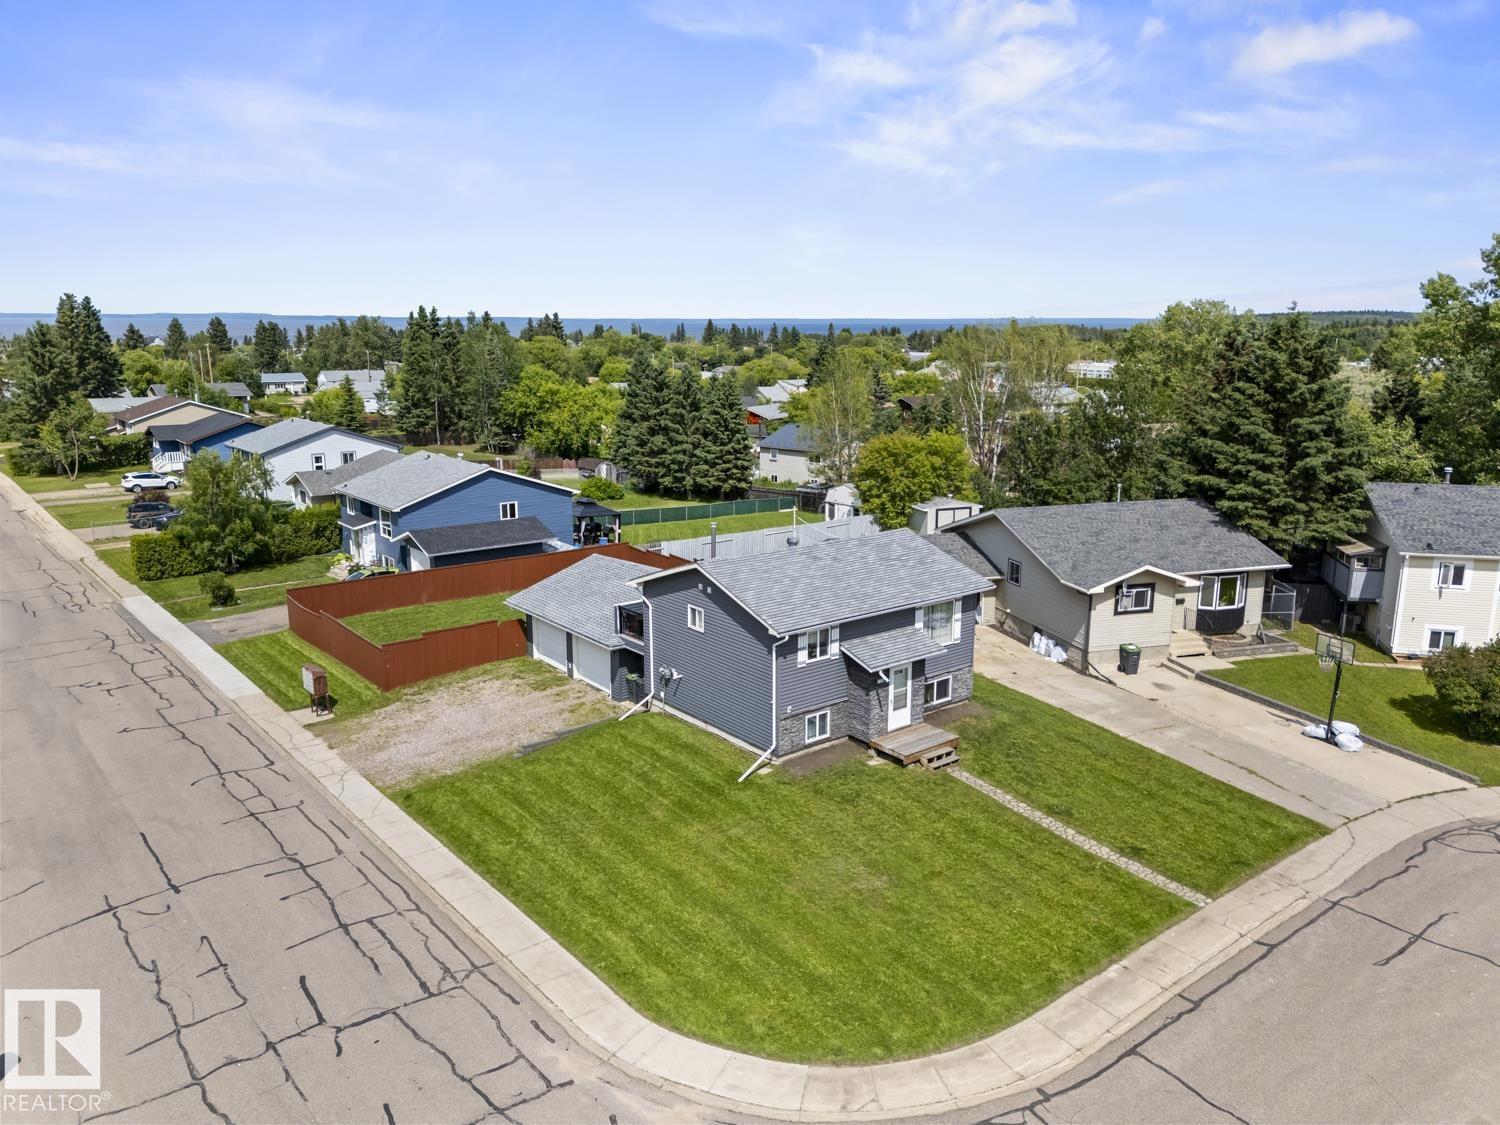
1802 12 St
Cold Lake, Alberta
What a great find! This great little starter home on a corner lot, in Cold Lake North will not disappoint. 3 bedrooms, 2 bathrooms (lower bathroom recently renovated with Bordeleau custom cabinets) and an attached heated double garage with direct access to the home. The main living space with crown molding has been opened up with faux beams to create an open concept layout. Middle eat up island with butcher block, dark cabinetry, Builtin dishwasher, (2024)Refrigerator, (2024) loads of cabinets and adjacent dining and living room space. Direct access to the beautiful back deck with duradek (2024) flooring,extended stairs & under deck storage .The yard has fence (2024) and a fire pit for summer gatherings. The primary and second bedrooms sit on the lower level for cool evenings - great use of space. Singles 2024, W/D 2024,Furance 2021, HWT 2021, Vinyl Windows (id:42336)
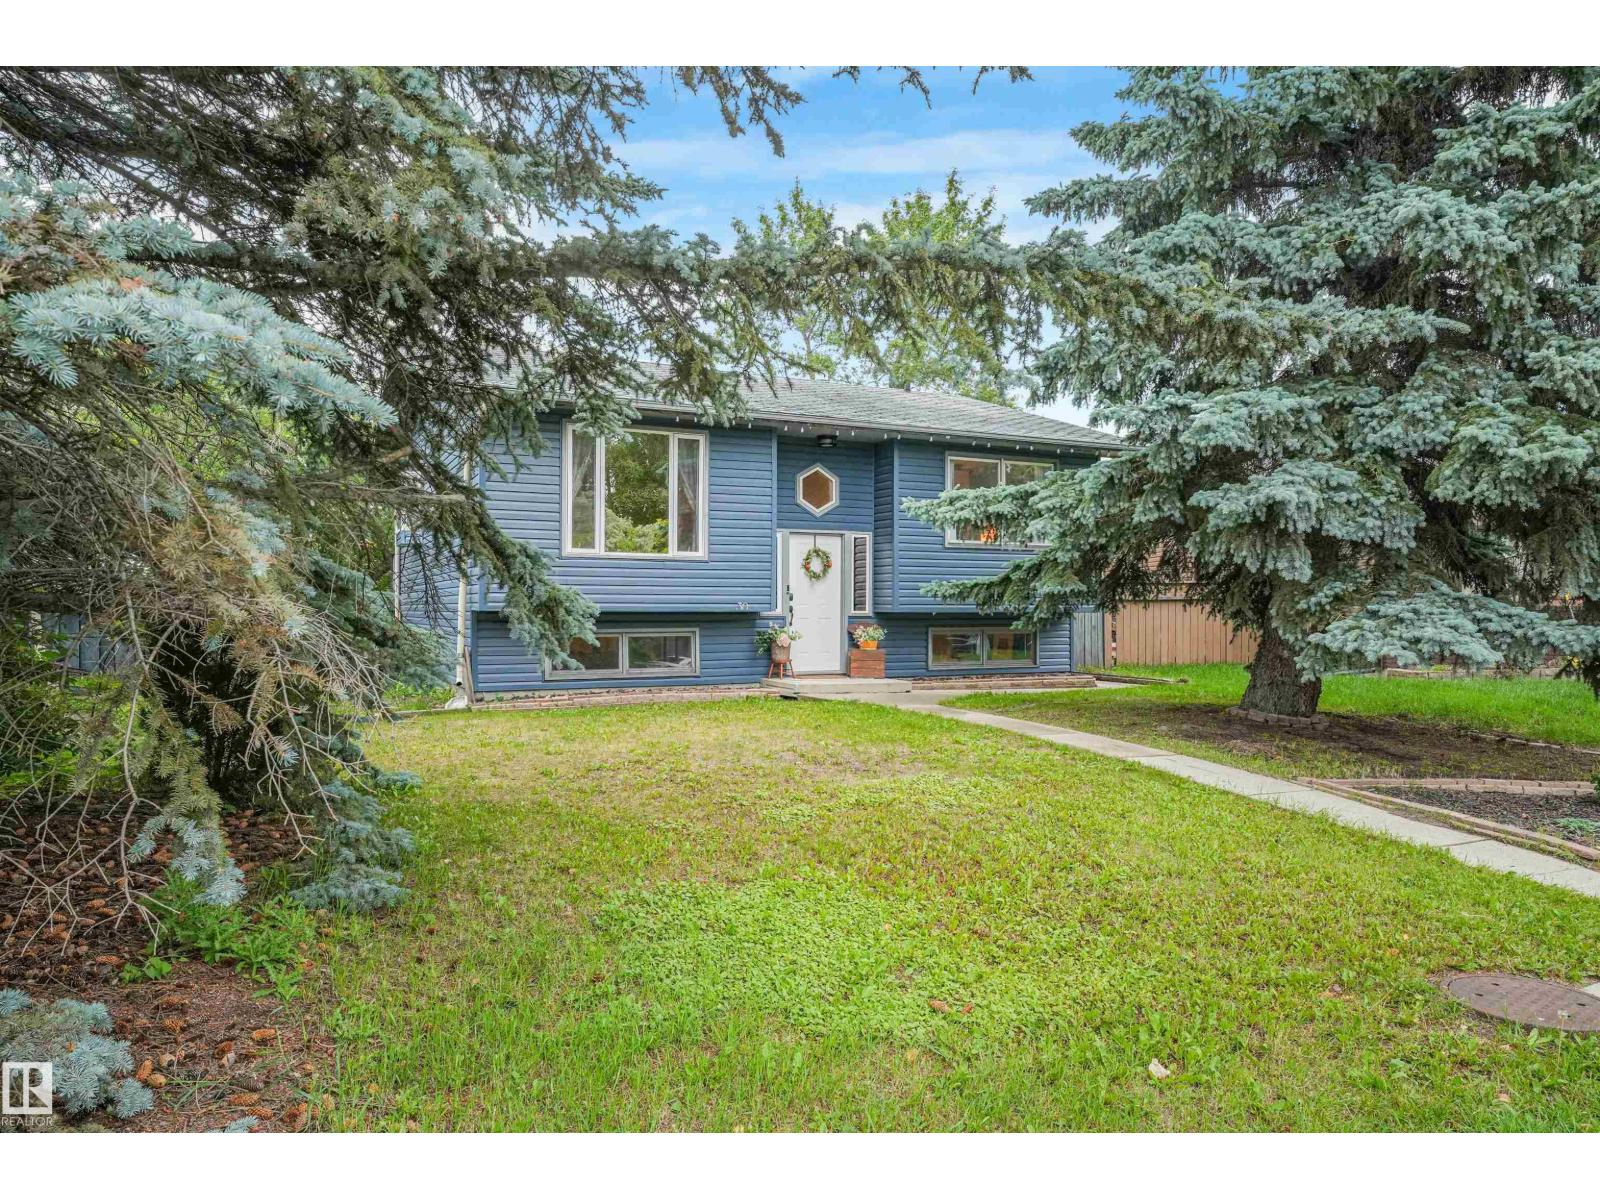
30 Greystone Cl
Spruce Grove, Alberta
Welcome to Grove Meadows, a family-friendly neighbourhood just steps from Greystone Centennial School, Greystone Park, and walking distance to Jubilee Park! This beautifully updated 3-bedroom, 2-bath bi-level is the perfect first home or place to grow your family. The spacious kitchen features stainless steel appliances and overlooks the huge backyard with a two-tiered deck and charming tree fort, currently set up as a cozy book nook. The heated oversized double garage offers plenty of room for vehicles, storage, and hobbies. Downstairs, the massive rec room provides endless possibilities with space for a future bedroom, home office, gym, or theatre room. Recent updates include new siding, paint, flooring, light fixtures, washer and dryer, and a newer hot water tank. Move-in ready and perfectly located near parks, schools, and all amenities! (id:42336)
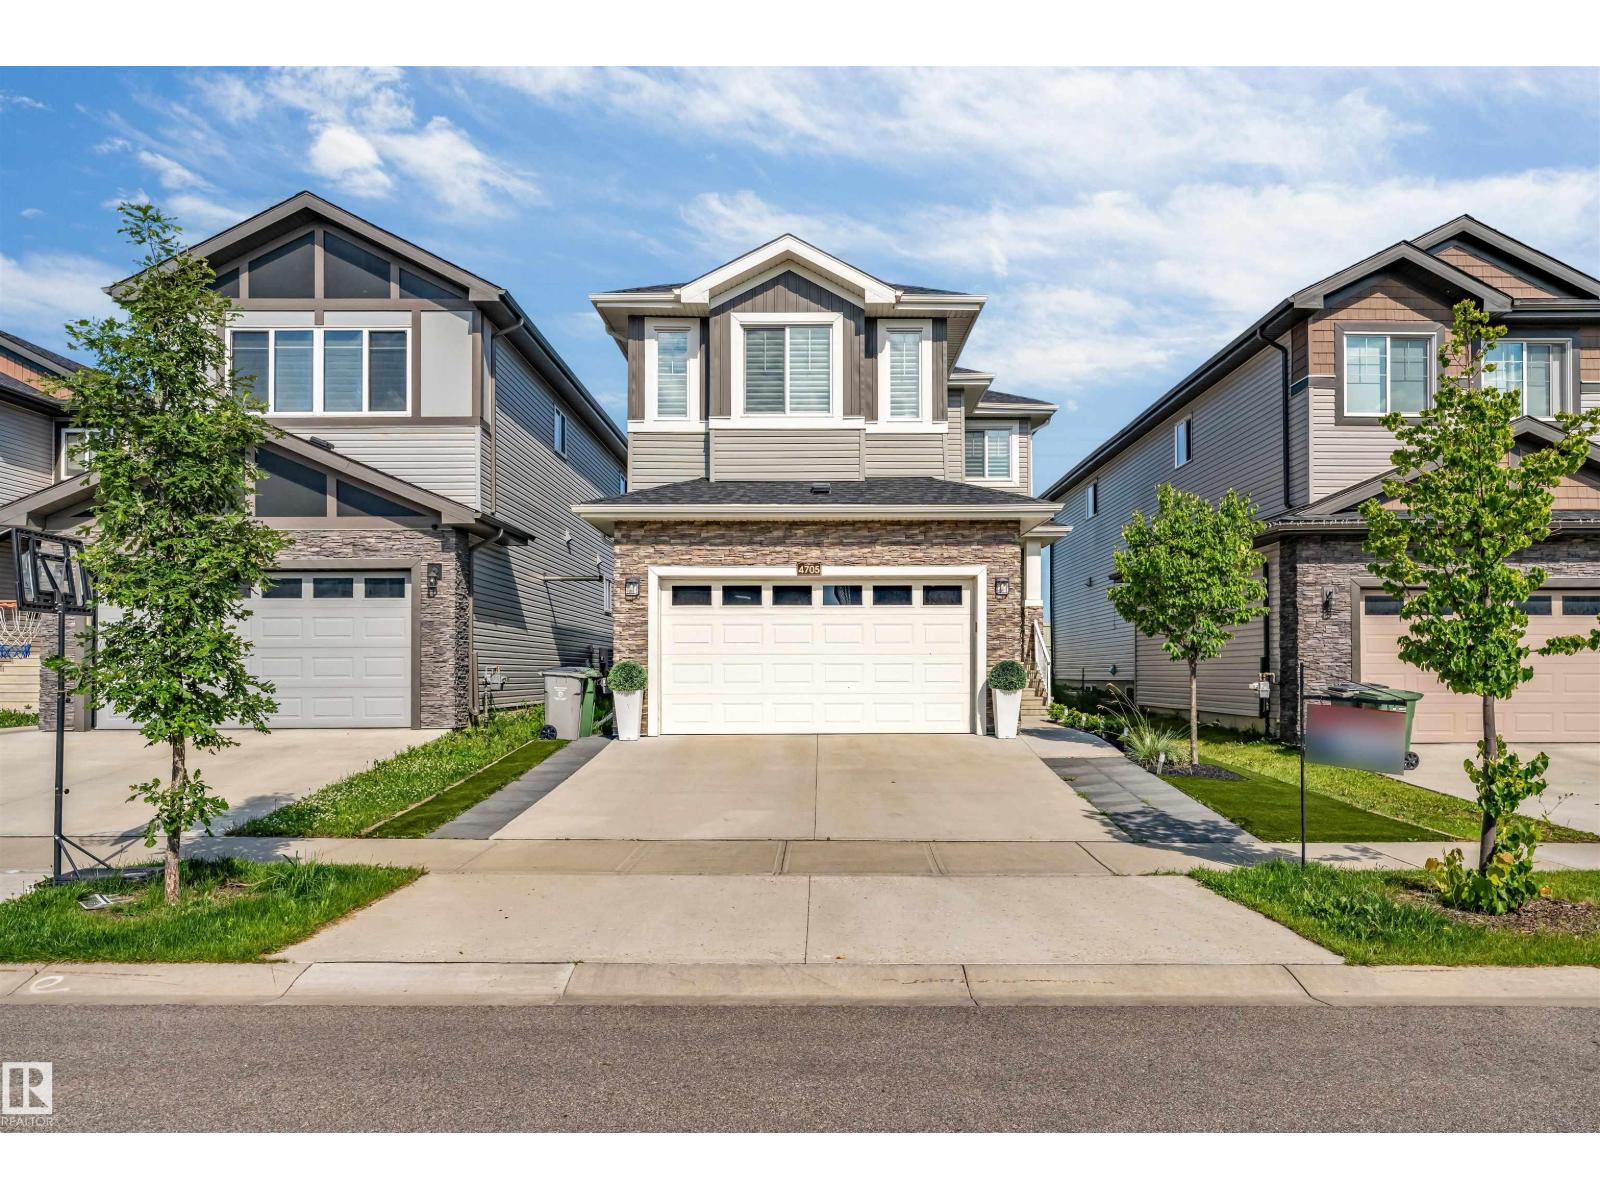
4705 35 St
Beaumont, Alberta
*BACKING ONTO NO NEIGHBOUR* *REGULAR LOT* *TWO-STOREY WINDOWS* *CENTRAL A/C* *MAIN FLOOR BED & BATH* *HEATED DOUBLE ATTACHED GARAGE* Welcome to this stunning 2020-built home in Beaumont, offering the perfect blend of style, space, and functionality. The bright open-concept main floor features vinyl plank flooring, a gas fireplace, and a modern kitchen with granite countertops, stainless steel appliances, a walk-through pantry, and a large island ideal for entertaining. Upstairs, the spacious bonus room overlooks the great room below, while the primary suite offers a walk-in closet and a luxurious 5-piece ensuite. Two additional bedrooms and upper-floor laundry complete the upper level. Conveniently located near parks, ponds, walking trails, schools, and the Beaumont Rec Centre. (id:42336)
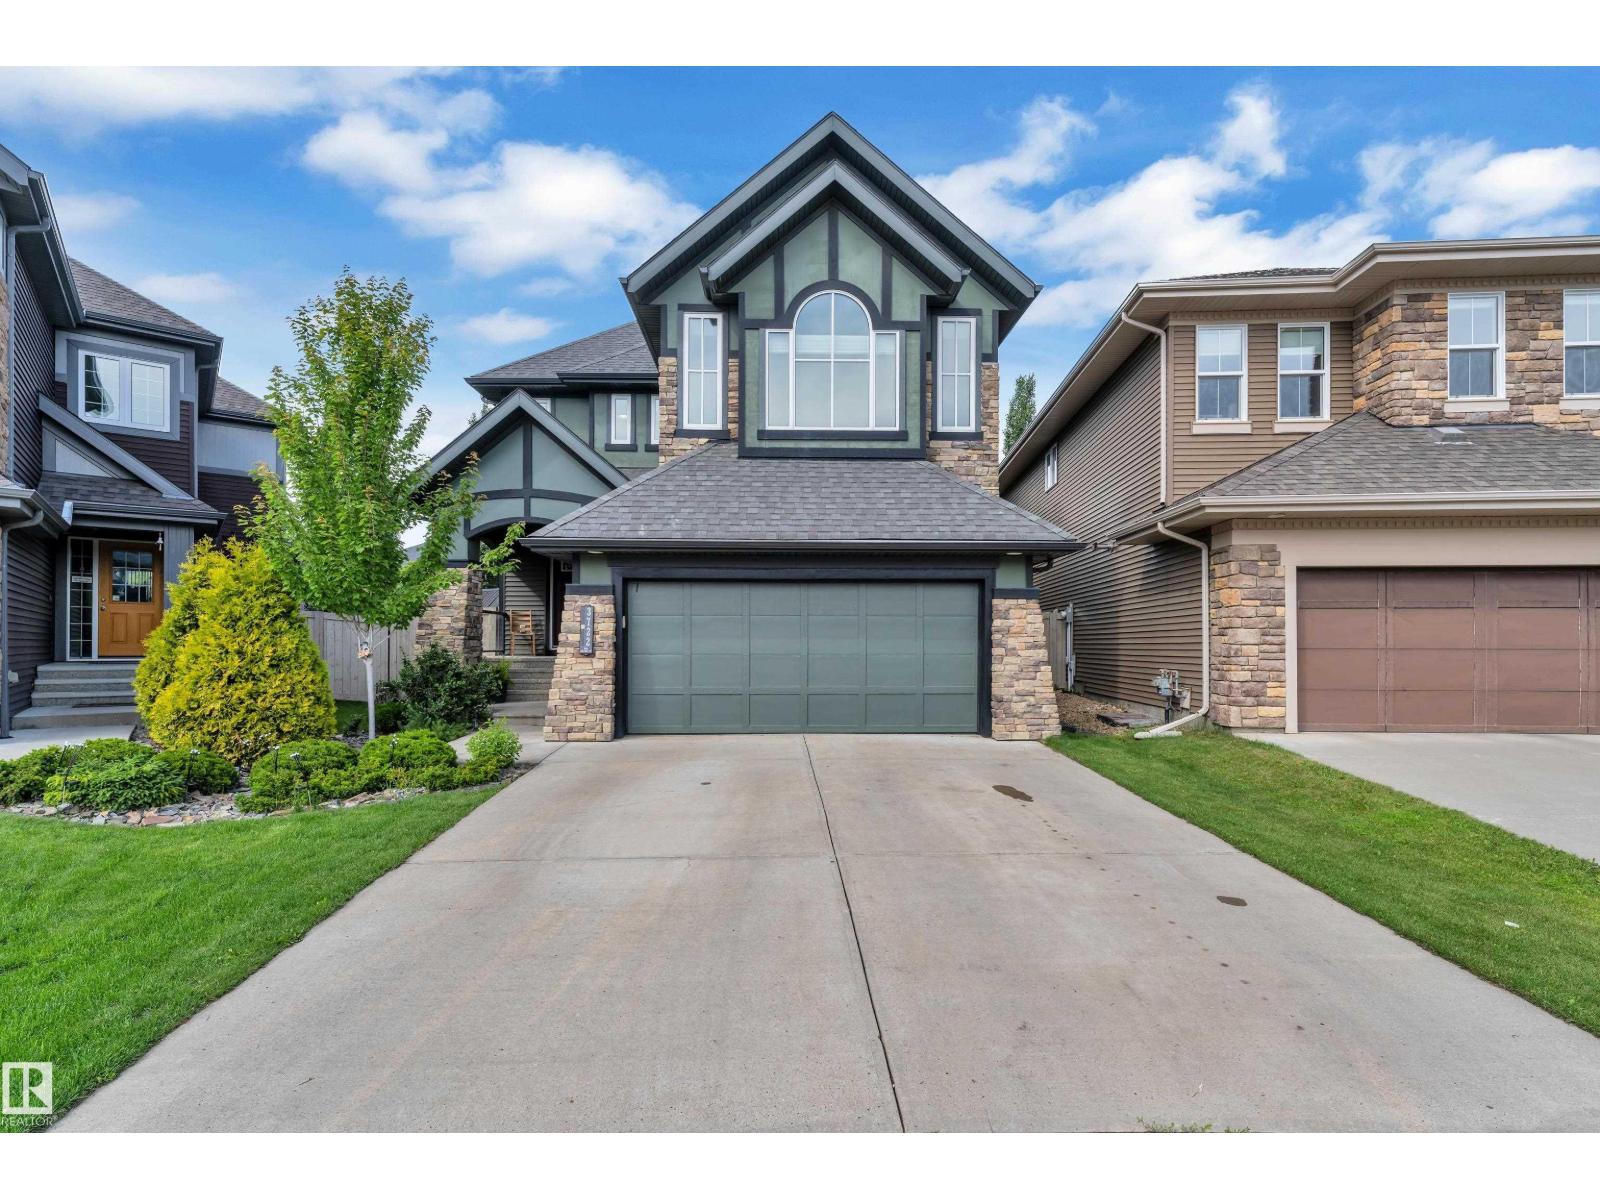
3722 Kidd Cr SW
Edmonton, Alberta
PIE-SHAPED LOT IN KESWICK! Offering over 3670 sq.ft. of beautifully developed living space, this exceptional Kimberly Homes-built residence is thoughtfully designed for growing and multi-generational families. Featuring 6 bedrooms, 3.5 bathrooms, a main-floor bedroom, a huge bonus room, and a fully finished basement with 2 spacious bedrooms, a recreation area,& a full bath, this home offers outstanding flexibility. Enjoy hardwood flooring, upgraded lighting, spindle railings, fresh paint, stainless steel appliances, and a spacious primary retreat with a spa-inspired 5-piece ensuite. Step outside to a beautifully landscaped backyard complete with a glass-railed deck, elegant arched patio, designated pet area, a custom children's playhouse; thoughtfully designed for creating lasting family memories. Complete with central A/C, a double attached garage, timeless Tudor-style curb appeal, & a quiet family-friendly crescent location, just minutes from parks, trails, schools, shopping, and necessary amenities. (id:42336)
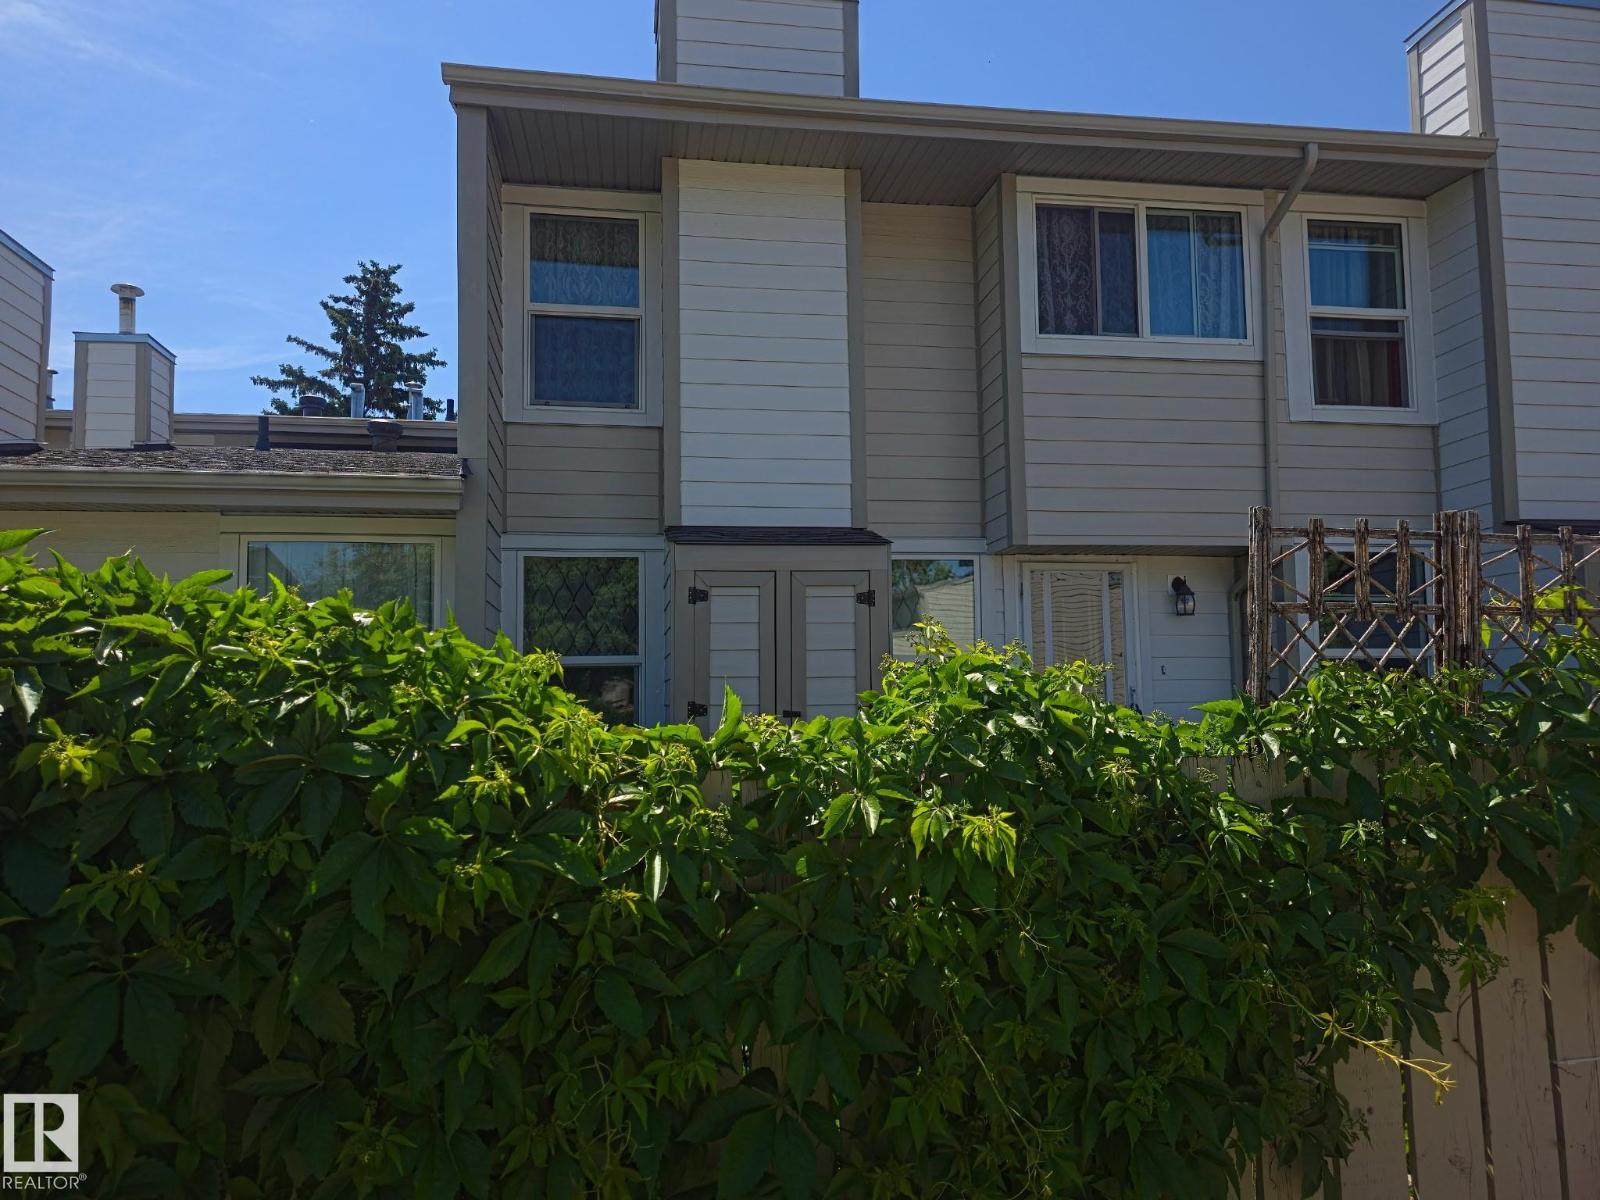
1128 Knottwood Rd E NW
Edmonton, Alberta
Discover this impeccably maintained three-bedroom townhome situated in the highly convenient community of Ekota, showcasing evident pride of ownership. This residence offers a warm, inviting layout perfect for comfortable daily living, highlighted by a beautifully updated kitchen featuring rich chocolate cabinetry, ceramic tile flooring, a contemporary backsplash, and quality stainless steel appliances. The spacious living room provides ample natural light from its large window overlooking the yard and is centered around a charming wood-burning fireplace. Upstairs, find three generously sized bedrooms and a well-appointed, spa-inspired four-piece bathroom. This professionally managed complex has a fabulous location surrounded by parks and mature trees, making it an excellent opportunity for both homeowners and investors, further enhanced by recent significant exterior upgrades including new hardy board siding, windows, and shingles. (id:42336)
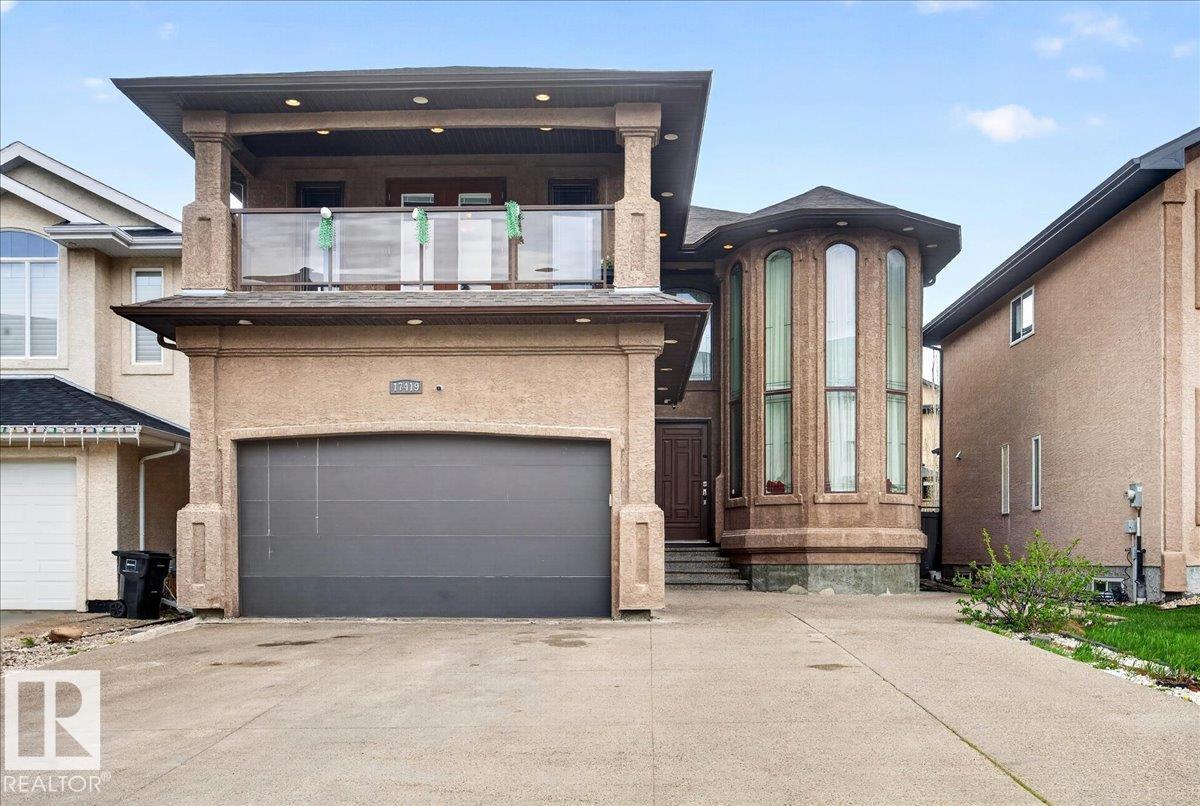
17419 110 St NW
Edmonton, Alberta
Beautiful and spacious 3,185 sq.ft. home featuring 8 bedrooms and 5 full bathrooms, perfect for large or multi-generational families! The main floor offers a bedroom and full bath, ideal for guests or elderly family members. Enjoy the bright open-concept layout with generous living and dining spaces, modern finishes, and large windows throughout. Upstairs features 4 spacious bedrooms and 3 full bathrooms, including a luxurious primary ensuite, a convenient Jack & Jill full washroom, and an additional hallway full washroom. The fully finished basement includes 3 more bedrooms, a full bathroom, and plenty of additional living space. Double front attached garage with ample parking and storage. This home combines space, comfort, and functionality in an excellent family-friendly layout! (id:42336)
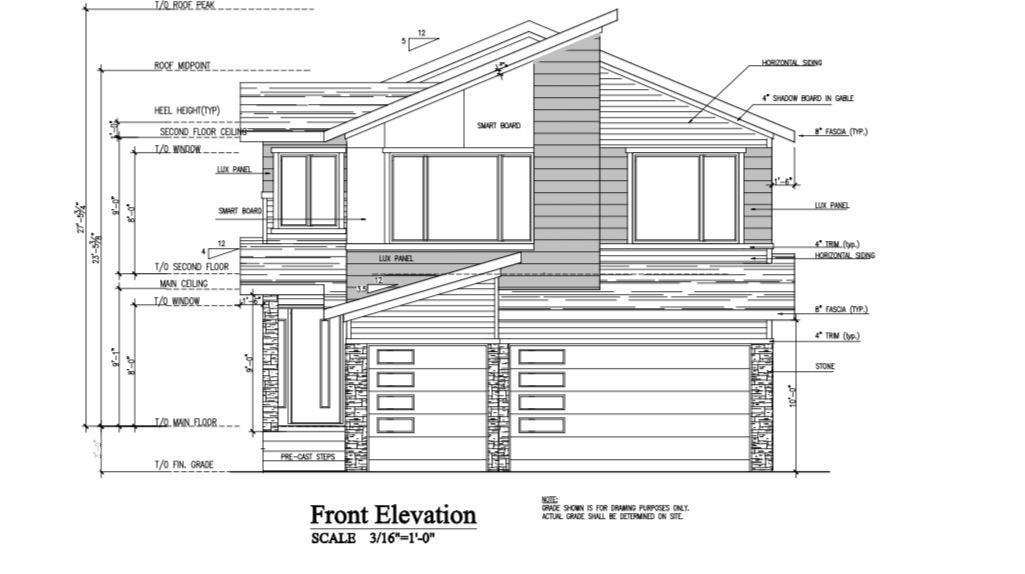
223 Crystal Creek Drive Leduc Ab
Leduc, Alberta
UNDER CONSTRUCTION: This Fully upgraded WALK-OUT PROPERTY is located in desirable community of CRYSTAL CREEK IN LEDUC..This property offers 2916SQFT (BUILDER'S PLAN) AND TOTAL OF 5 BEDROOMS AND 4 FULL BATHROOMS The property offers TRIPLE CAR GARAGE and BACKING ONTO THE POND. This fully upgraded house offers TWO Open To Below on the main floor along with MAIN FLOOR BEDROOM WITH 3PC ENSUITE AND HALF BATHROOM. Main floor Offers spacious TWO LIVING AREAS,EXTENDED KITCHEN WITH SPICE KITCHEN AND FORMAL LIVING AREA.DECK on the MAIN FLOOR gives a beautiful view of the POND.STAIRCASE COMES WITH THE GLASS RAILING AND STEP LIGHTS. UPPER FLOOR COMES WITH 2 MASTER BEDROOMS WITH ENSUITES AND A BALCONY WITH REAR MASTER BEDROOM gives beautiful view of the POND. TWO BEDROOMS COMES WITH JACK AND JILL BATH. This fully upgraded house offers 8FT DOORS. Aplliances are negotiable. (id:42336)
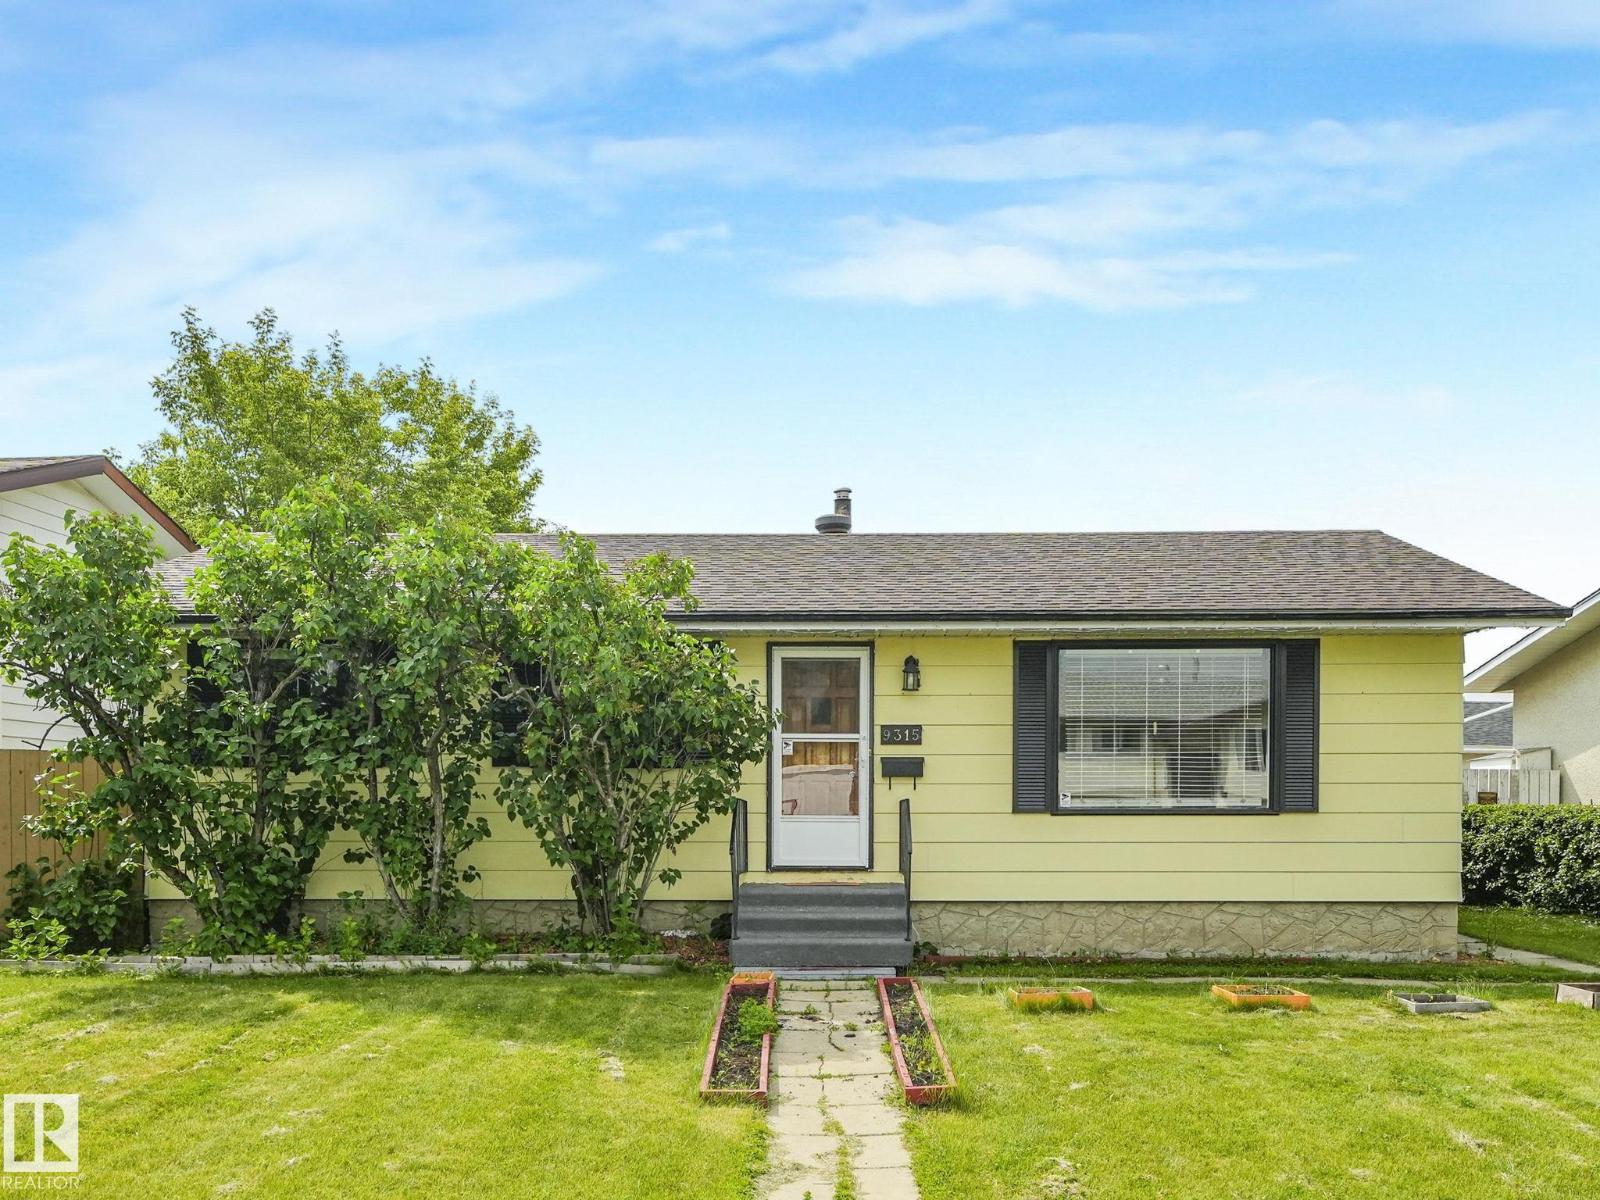
9315 151 Av NW
Edmonton, Alberta
Welcome to this beautifully updated bungalow in the family-friendly community of Evansdale! Conveniently located near schools, parks, bus stops, and shopping at Eaux Claires, this home offers exceptional value in a prime north Edmonton location. The main floor features a bright, functional layout with 3 bedrooms and a full bathroom. The fully finished basement adds 2 more bedrooms, a second full bathroom, and additional living space ideal for family or guests. Major updates completed in 2023 include updated basement finishings, kitchen countertops, appliances, furnace, AC rough-in, hot water tank, garage epoxy coating, garage door and a stylish deck pergola. Move-in ready with plenty of space inside and out, this is an excellent opportunity for families or investors alike. (id:42336)
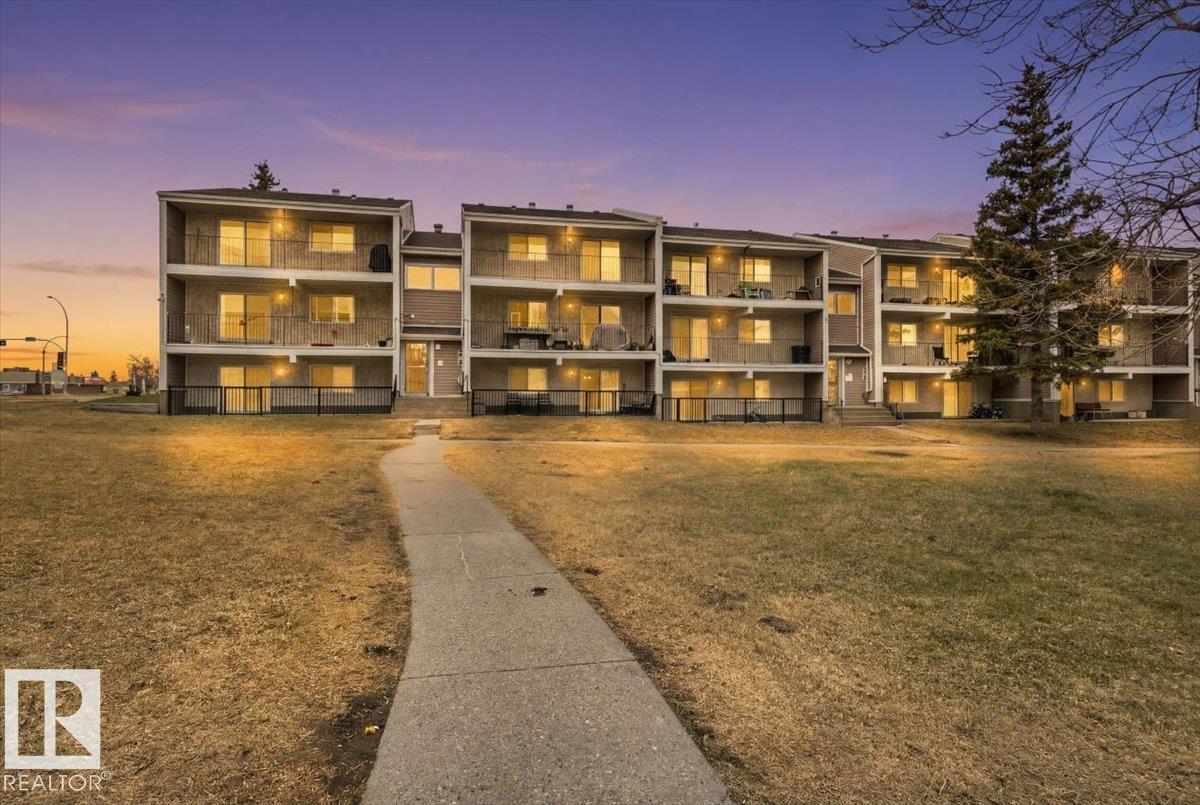
#6 3803 76 St NW
Edmonton, Alberta
Make the most of top-floor living in this comfortable 2 bedroom, 1 bathroom condo in the heart of Michaels Park. With just under 900 SQFT of space, LARGE bedrooms, a full-length balcony, BRAND NEW CARPETS, UPDATED APPLIANCES, and in-suite laundry, this unit has everything you need to settle in and feel at home. The location is hard to beat. Millbourne Market Mall is right across the street, SIX schools are within walking distance, parks are throughout the neighbourhood, and you have quick Whitemud access as well as the Millbourne LRT station just a block away. Whether you're commuting downtown or running daily errands, life here is genuinely convenient. A great opportunity for first-time buyers or investors looking for a well-situated home in an established, amenity-rich community. (id:42336)
#33 1150 Windermere Wy SW
Edmonton, Alberta
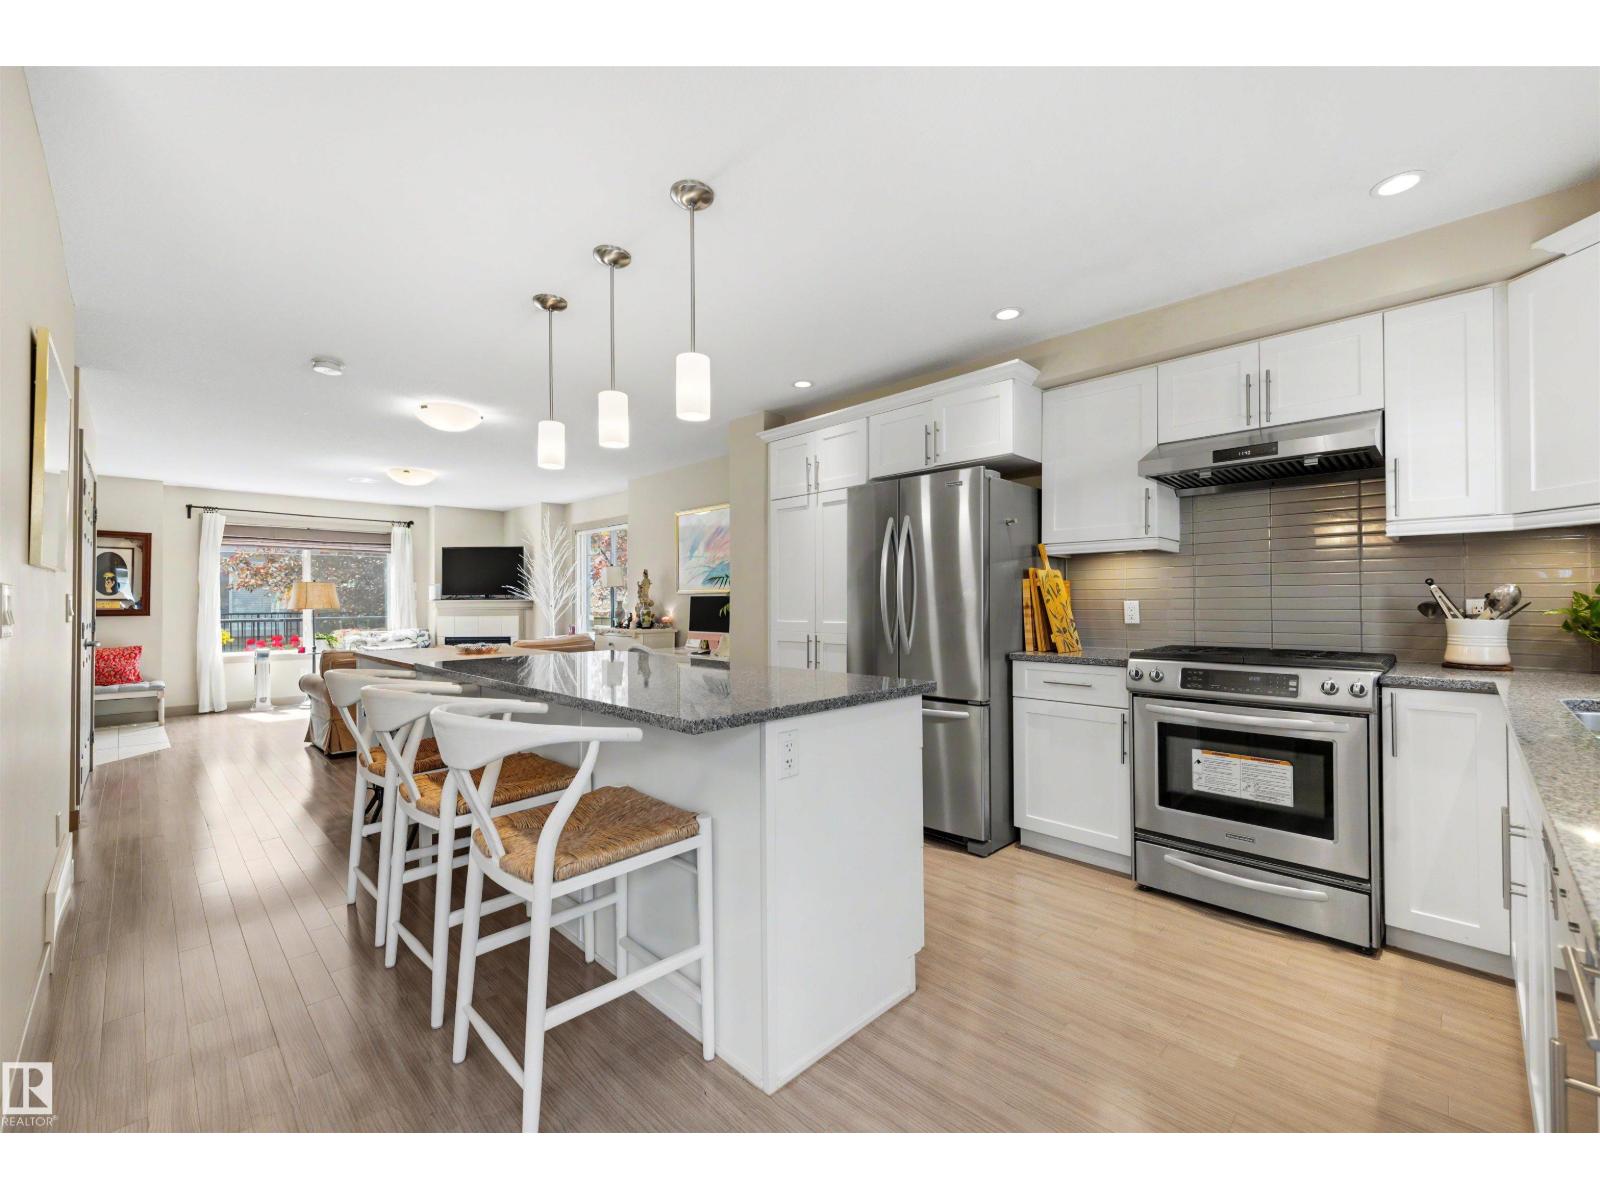
Welcome home to this upgraded end unit townhouse in prestigious Upper Windermere, where pride of ownership maintained by it's current and only owner is evident throughout. Truly move-in ready, this beautifully maintained 3 bedroom home features 9 ft ceilings, central A/C, and a bright open-concept layout filled with natural light. The spacious living room offers a cozy gas fireplace, while the kitchen showcases stainless steel appliances, a large pantry, oversized island with breakfast bar, and plenty of storage. Patio doors lead to a private balcony with a gas BBQ line. Upstairs you'll find a generous primary suite with dual walk-in closets and a 3 piece ensuite, two additional bedrooms, a full bath, and convenient upper-floor laundry. The finished basement provides extra living space and direct access to the double attached garage. Close to schools, shopping, restaurants, golf, River Valley trails, parks, and Anthony Henday, this home offers the perfect blend of comfort, convenience, and style. (id:42336)
#405 5 St Louis St
St. Albert, Alberta
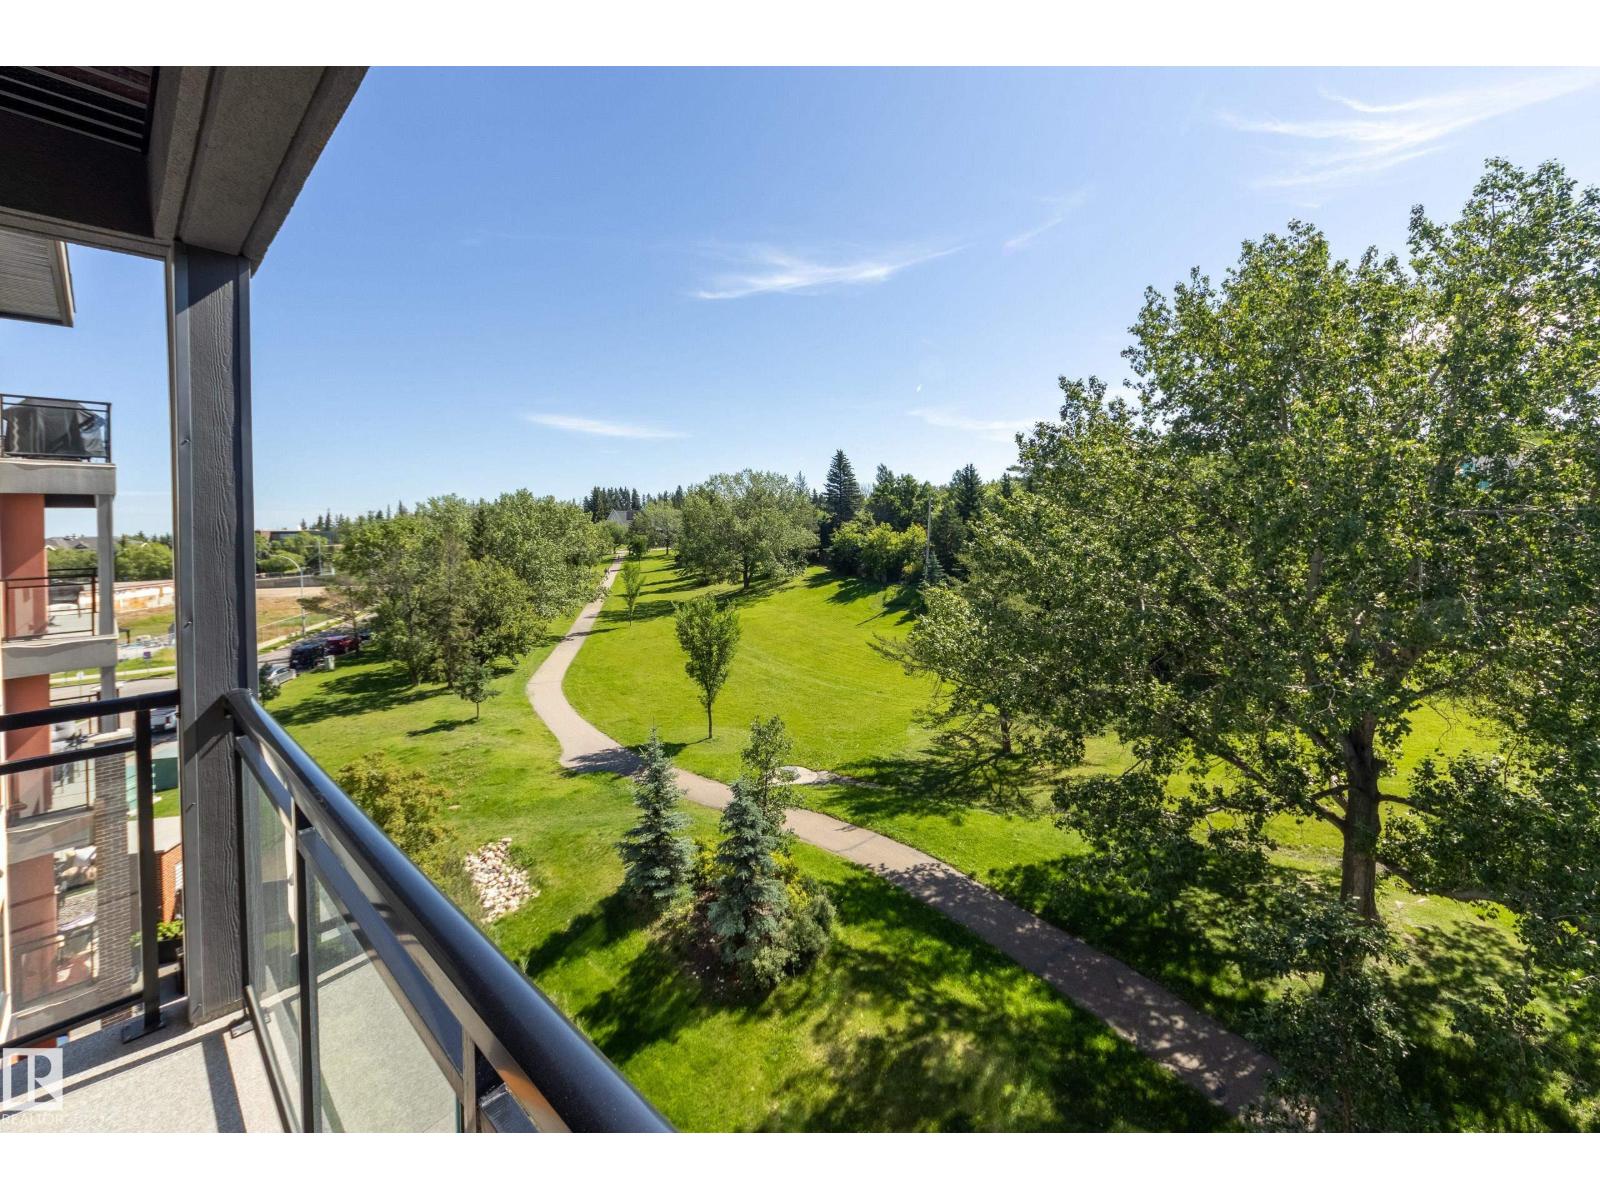
Convenience, simplicity & serenity await with this 4th floor unit overlooking beautiful Grenadier Park in The Gardens! 1 bed, 1 bath + den condo offers quartz counters, wide plank flooring & soaring ceilings. Stainless steel appliances, counter seating + pantry make cooking and entertaining a breeze. Great sized dining and living room plus the den area that makes for a perfect office space. Enjoy soaking up some sun on the private balcony or stay cool inside with air conditioning. All windows of this unit face the park with unobstructed views of what St Albert is known for, lovely trees! Immaculate building shows pride of ownership with an active resident's community, social room, phenomenal gym & garbage chutes. Pet friendly & the dog park is right outside the door. Includes 1 titled storage cage + 1 titled heated underground stall in a spacious parkade that was built for trucks! Location offers walkability to the Downtown Farmer's Market, Sturgeon River trails, library, cafes & eateries. Welcome Home! (id:42336)
10904 40a Av NW
Edmonton, Alberta
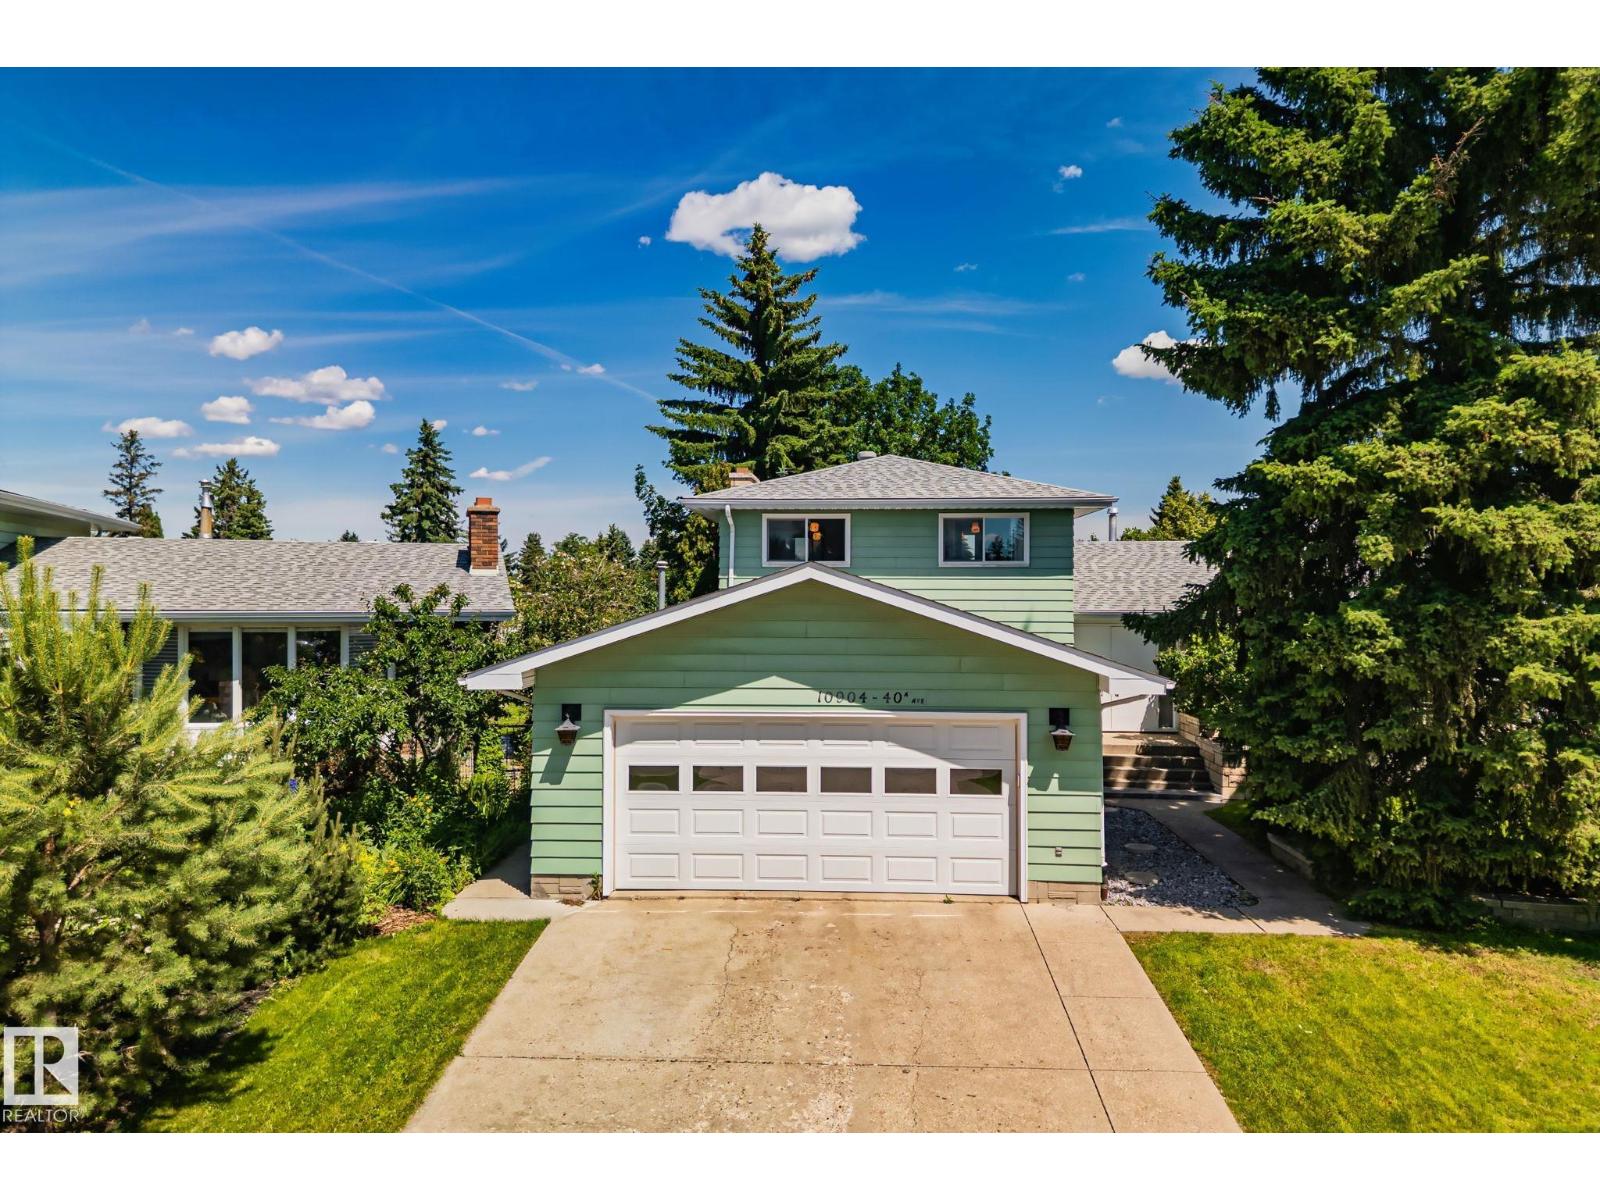
Original owner two storey with exceptional space and an unbeatable layout on a huge pie shaped lot, a rare find for gardeners and outdoor lovers. The main floor features a stunning kitchen with stainless steel appliances, including a new fridge, new flooring in the kitchen, eating area, and hallway, all redone in 2025. The bright breakfast area and spacious living room with picturesque windows offer a warm, open feel. Entertain in the sunken living room with a cozy wood fireplace, or unwind in the sunroom and hot tub. Shingles were replaced in 2025. Upstairs boasts 3 generous bedrooms and an updated main bath with double wide shower. The primary suite is a true retreat with a 3 piece ensuite with skylight, walk in closet, and its own private sunroom. The basement is mostly finished, with the bedroom or guest suite left to complete. Outside, enjoy your own private oasis with a garden shed. This is a home that offers space, character, and a lifestyle rarely found on the market. some photos virtually staged. (id:42336)
533 Stewart Cr SW
Edmonton, Alberta
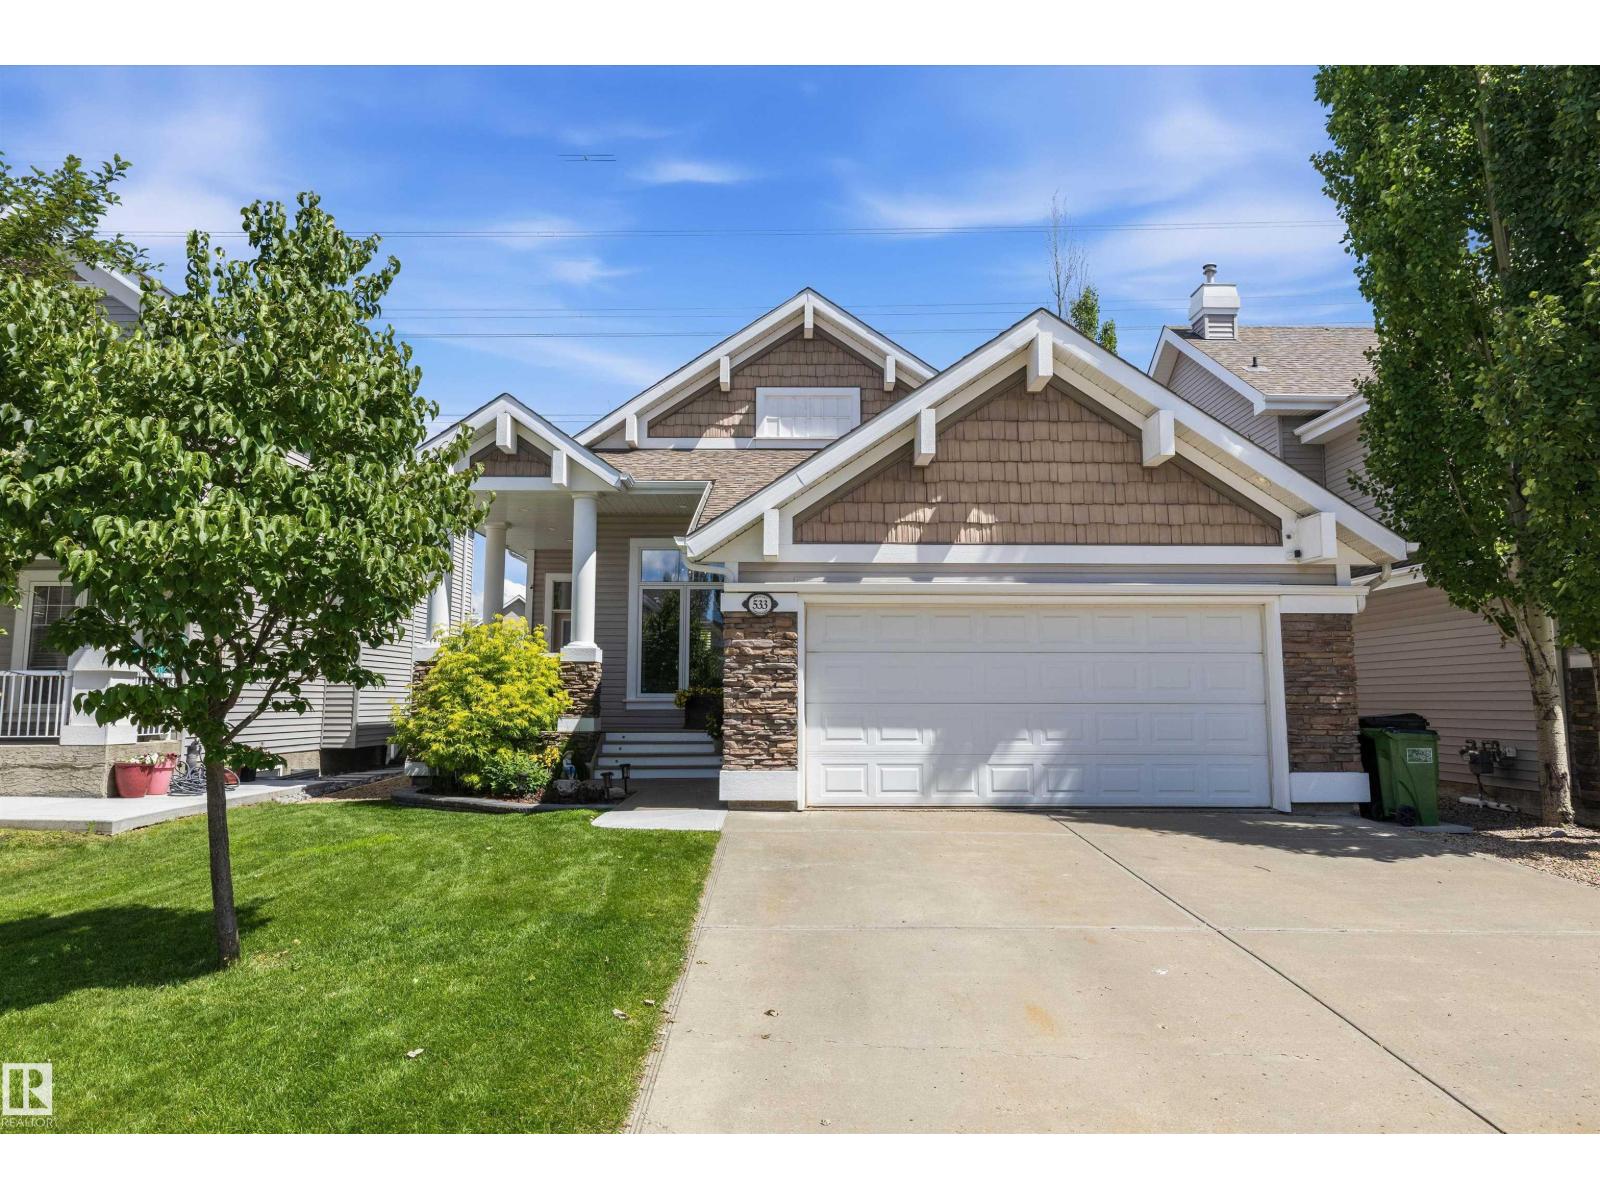
Bungalows rarely come up in Summerside, and this one is truly special. Beautifully maintained, 533 Stewart Crescent offers vaulted ceilings, hardwood floors, and a stunning kitchen with cherry cabinets and granite counters. The hardwood is in incredible condition throughout the main floor. The primary suite features a 4-piece ensuite and walk-in closet, while the fully finished basement adds two bedrooms, a bath, and a cozy fireplace rec room. Relax on your private deck with a gas BBQ hookup, backing directly onto the walking path, just a short walk to the Beach Club. Front and back landscaping has been maintained with true pride of ownership. This home is so well cared for it could easily pass for a showhome. A double attached garage and Summerside's exclusive lake amenities complete this rare find. Homes like this do not come along often. Come see why this one feels like home. (id:42336)
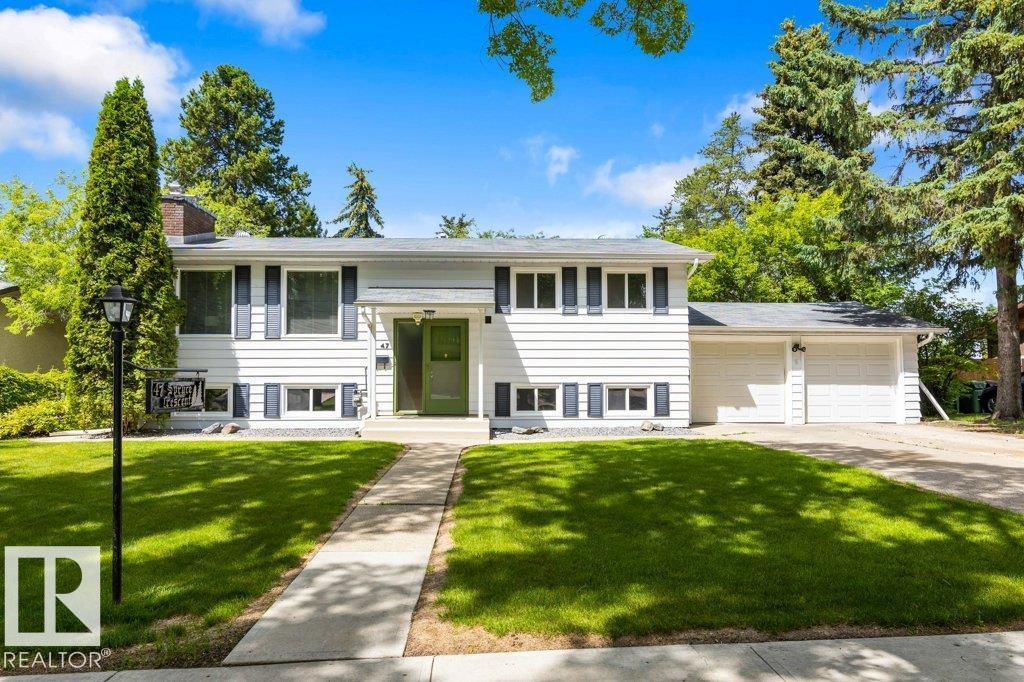
47 Spruce Cr
St. Albert, Alberta
Rare opportunity on highly sought-after Spruce Crescent in the heart of Sturgeon! Situated on a generous 80' x 115' lot, this property offers endless possibilities, including potential to subdivide. Lovingly maintained by its original owners, this solid home showcases pride of ownership throughout. The main floor features beautiful hardwood flooring in the bright living room, a spacious sun-filled kitchen, two large bedrooms, and a 4-piece bathroom. The fully finished WALKOUT basement adds exceptional versatility with two additional oversized bedrooms, a large family room, second kitchen, and 3-piece bathroom—ideal for extended family. Completing the property is a double attached garage plus a separate HEATED WORKSHOP, perfect for woodworking, a studio, hobbies, or extra storage. Major updates include shingles, windows, and furnace, all completed between 2011 and 2017. A fantastic investment or family home in an exceptional location! (id:42336)
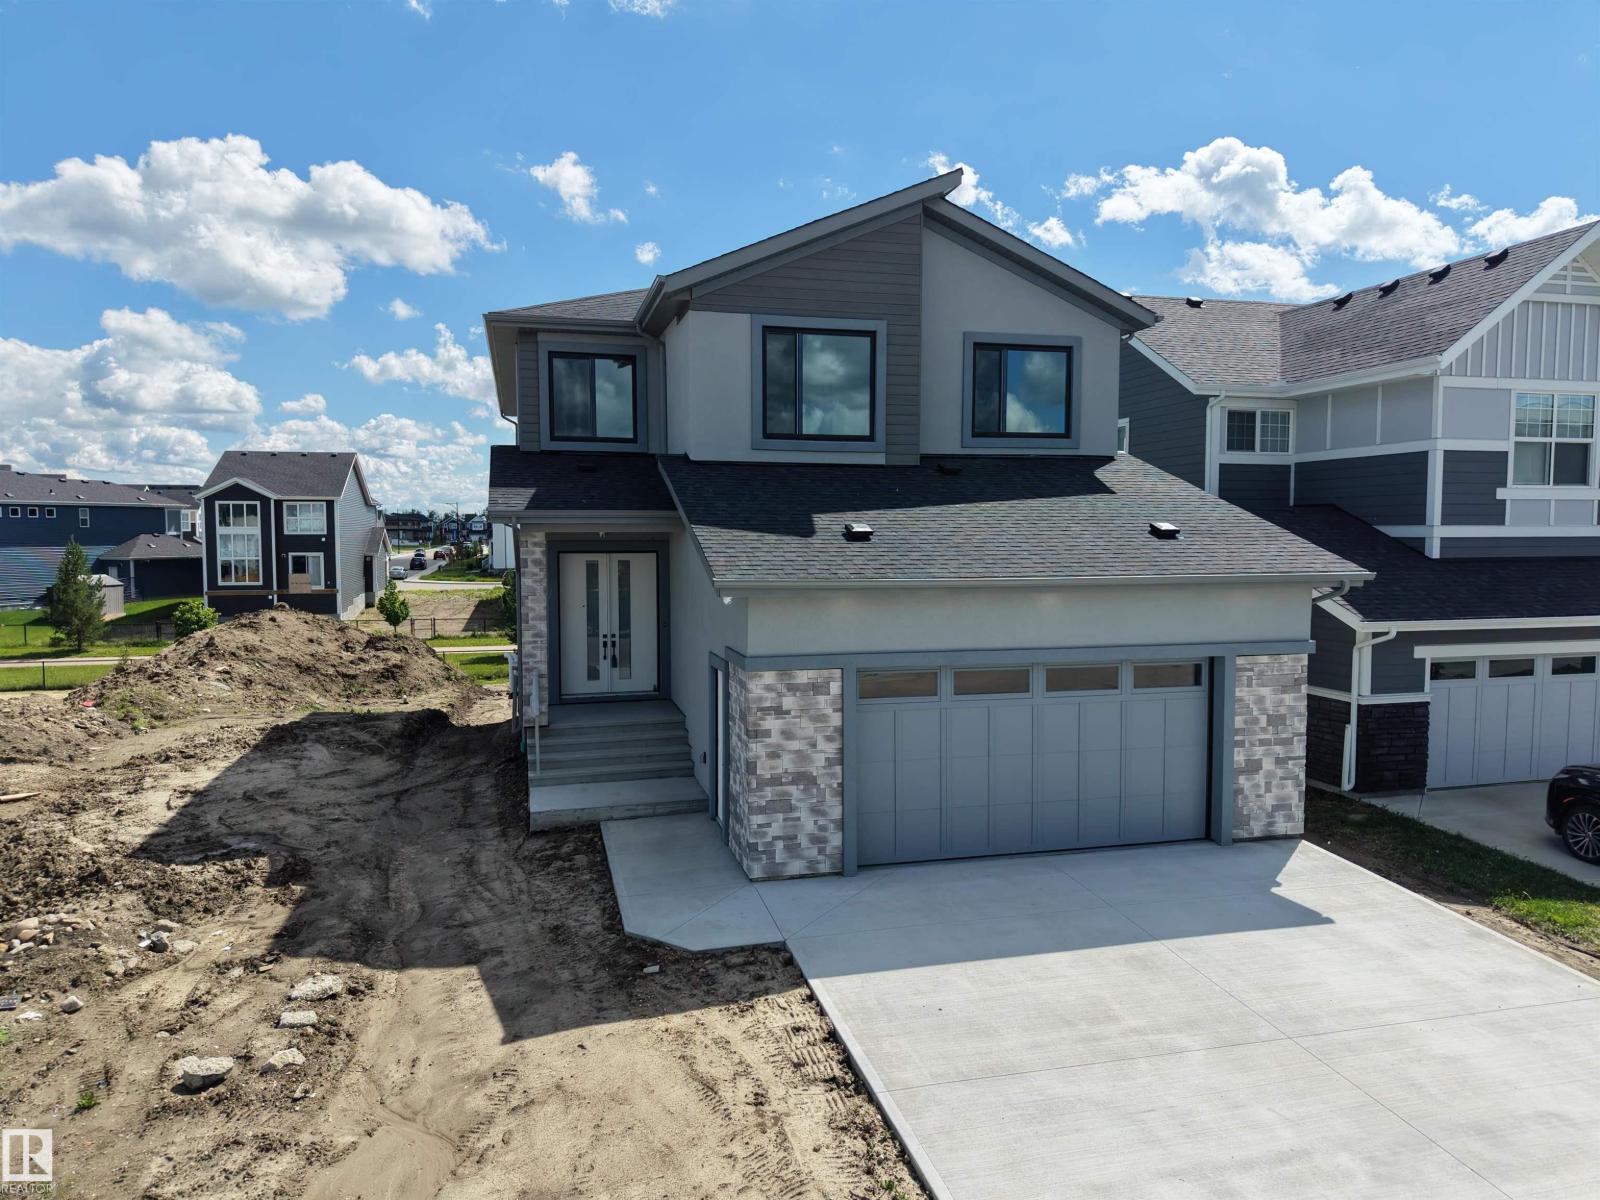
132 Edgewater Ci
Leduc, Alberta
A standout Southfork walkout with immediate possession, thoughtfully upgraded beyond standard new construction. This custom-built 2026 home offers 2,886 sq.ft above grade on a 40-foot wide lot with no neighbours across the street. The plan features 4 bedrooms above grade, 4.5 bathrooms, and private ensuites for every bedroom, including a main-floor bedroom. Enjoy 10 ft main ceilings, 9 ft upper and basement ceilings, 8 ft doors, open-to-below living room, custom TV built-ins, butler’s pantry roughed-in for a spice kitchen, mudroom, bonus room, upper laundry with sink, and a primary suite with 2 walk-in closets. Central A/C, built-in speakers, hardwired 4-camera security with display, appliances, and an oversized heated garage with pet wash and central drain are included. The unfinished walkout basement with separate entry offers future development/suite potential, subject to municipal approvals. Near trails, pond, school, green space, Costco, airport, and major routes. (id:42336)
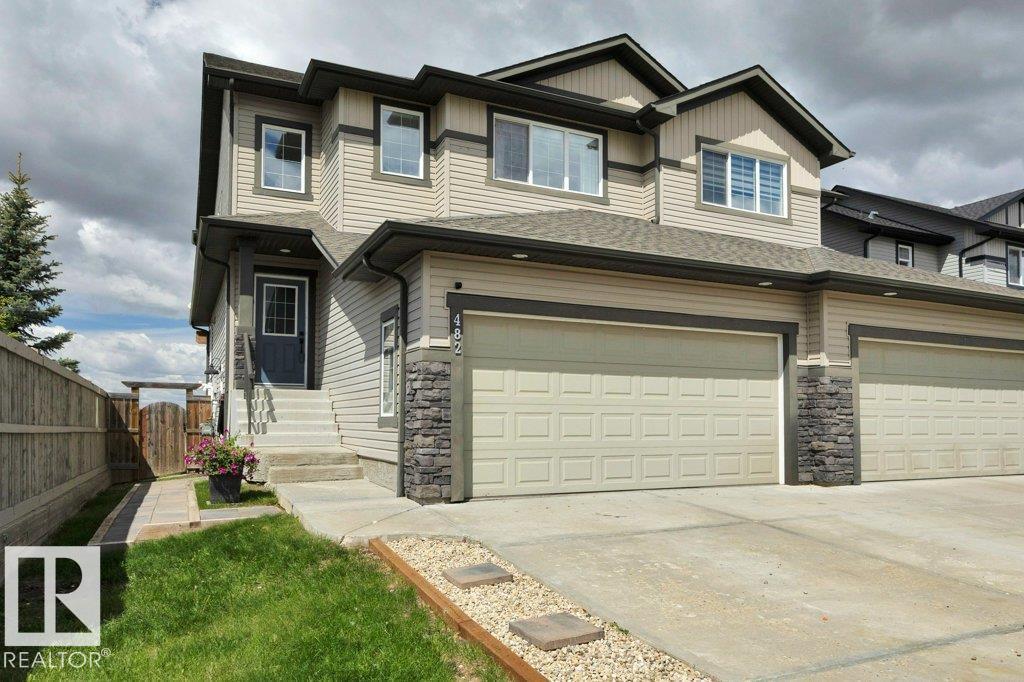
482 Reed Cr
Leduc, Alberta
Welcome to This Beautifully Upgraded Home in the Highly Sought-After Robinson Community!This meticulously maintained home offers the perfect blend of modern design, quality finishes, and functional living spaces.From the moment you step inside, you'll appreciate the bright,open-concept layout that's ideal for both everyday living & entertaining.The heart of the home is the stunning custom kitchen,complete with a large center island,granite & quartz countertops,under-cabinet lighting,pull-out shelving,a spacious pantry & premium stainless steel appliances.The inviting living room features custom built-in cabinetry,an elegant electric fireplace,open shelving & expansive windows that fill the space with natural light while overlooking the private backyard.A dedicated flex room w/ sliding French doors offers the perfect space for a home office, playroom, or additional family room.The heated double attached garage features durable epoxy flooring & provides ample space to accommodate a full size pick up truck. (id:42336)
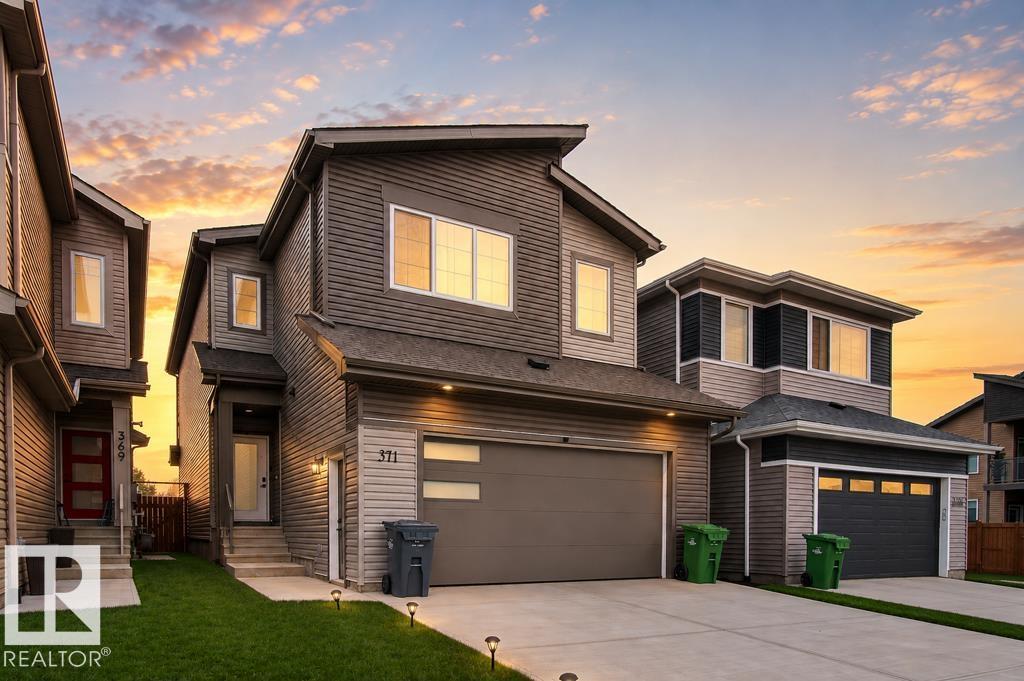
371 Bluff Cv
Leduc, Alberta
Welcome to this stunning 2025 built home in the sought-after community of Blackstone, offering approximately 2,370 sq. ft. of thoughtfully designed living space. The main floor features an extended kitchen with abundant cabinetry, a large walkthrough pantry, spacious living and dining areas, a versatile den, and a full bathroom with a standing shower. Upstairs, you'll find 4 generous bedrooms, including 2 with private ensuites. The spacious primary retreat boasts a 5-piece ensuite and walk-in closet. Convenient upper-floor laundry adds to the home's functionality. The basement features a separate side entrance, providing excellent potential for future development. Ideally located backing onto a future school site and close to parks, shopping, and everyday amenities, this home offers the perfect blend of space, comfort, and convenience. Some photos have been virtually staged and enhanced using AI technology.Landscaping Included. (id:42336)