

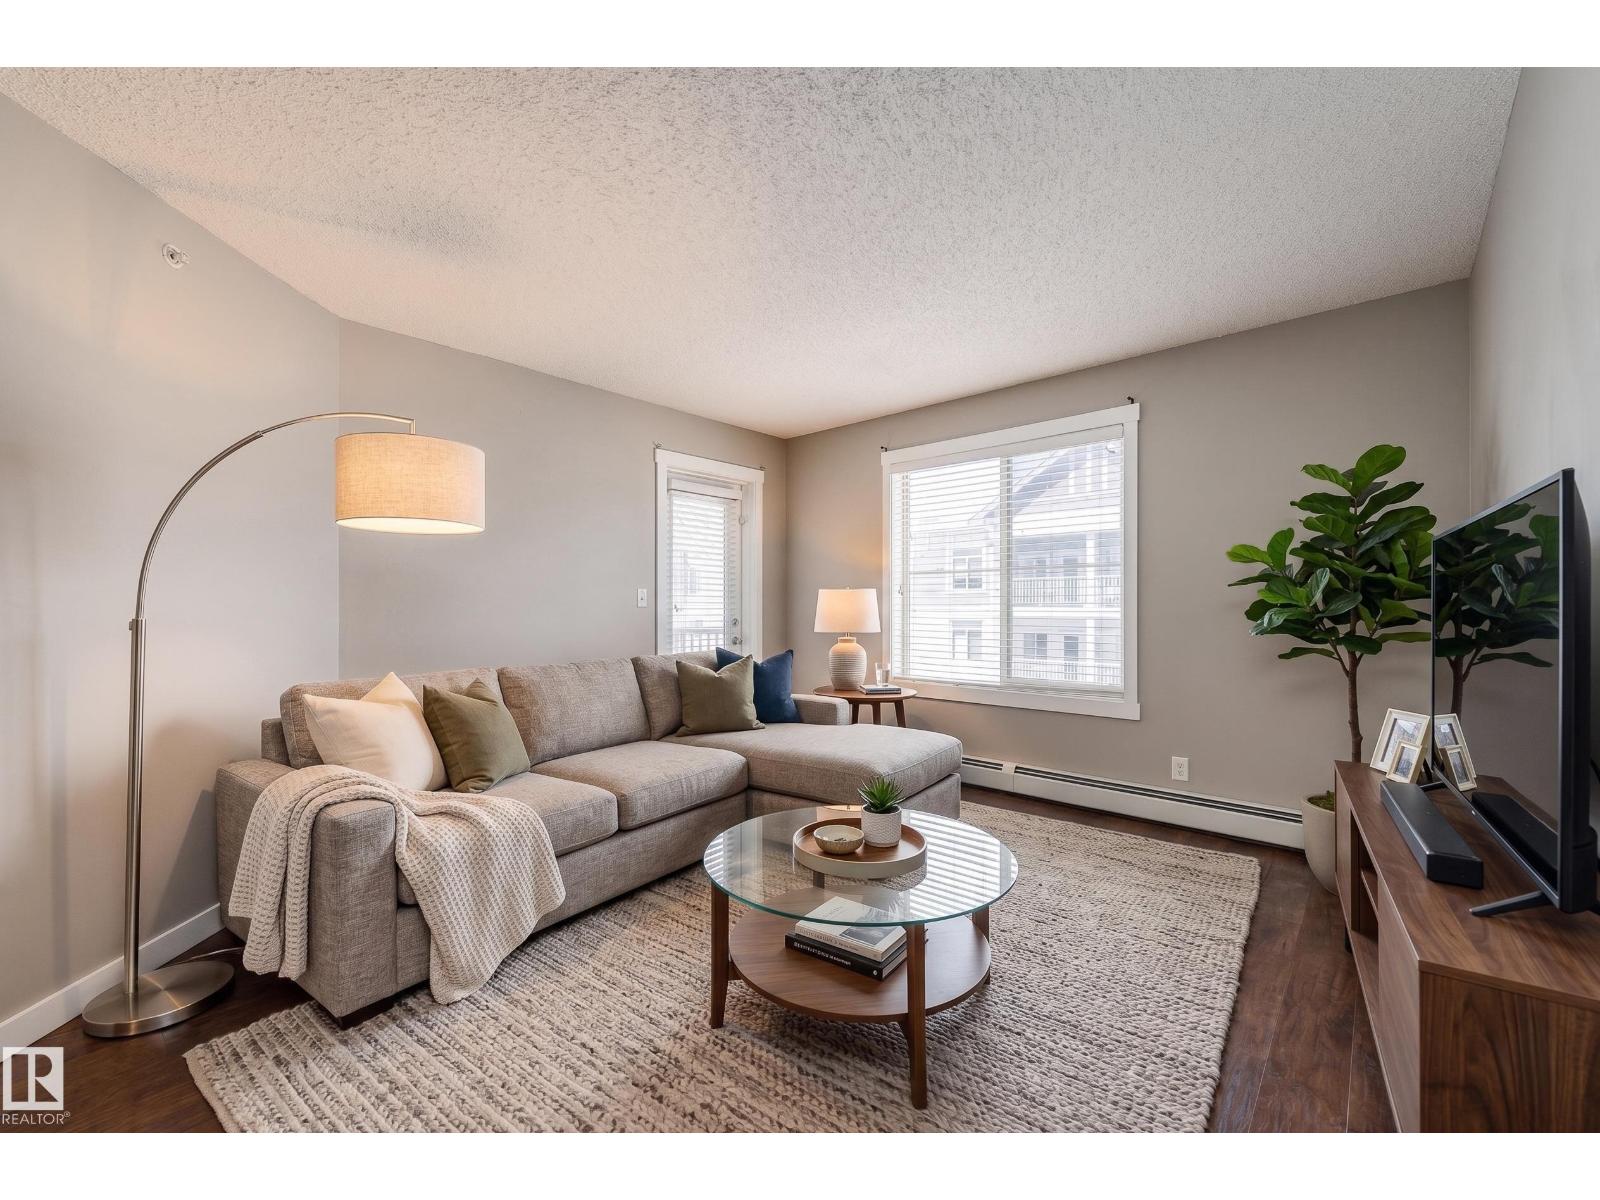
#409 5804 Mullen Pl NW
Edmonton, Alberta
Move-in ready in one of Edmonton’s most desirable southwest communities! This TOP-FLOOR unit at MacTaggart Ridge Gate offers the rare combination of 3 bedrooms, 2 bathrooms, 2 titled parking stalls (1 underground + 1 surface), and an underground storage unit. Thoughtfully upgraded with laminate and tile flooring throughout (no carpet!), this home also features quartz countertops in both kitchen and bathrooms, stainless steel appliances, roughed-in A/C, a spacious in-suite laundry/storage room and a covered balcony with gas BBQ hook up. Enjoy the convenience of low-maintenance living with condo fees of just $545.25/month (includes heat and water). Located steps from Freson Bros, XIX Nineteen, XO Bistro, Shoppers Drug Mart, TD Bank, and more. Quick access to Anthony Henday, Currents of Windermere, Edmonton International Airport, public transit, golf courses, Terwillegar Rec Centre, schools, parks, restaurants, and everyday amenities makes this an unbeatable location! (id:42336)
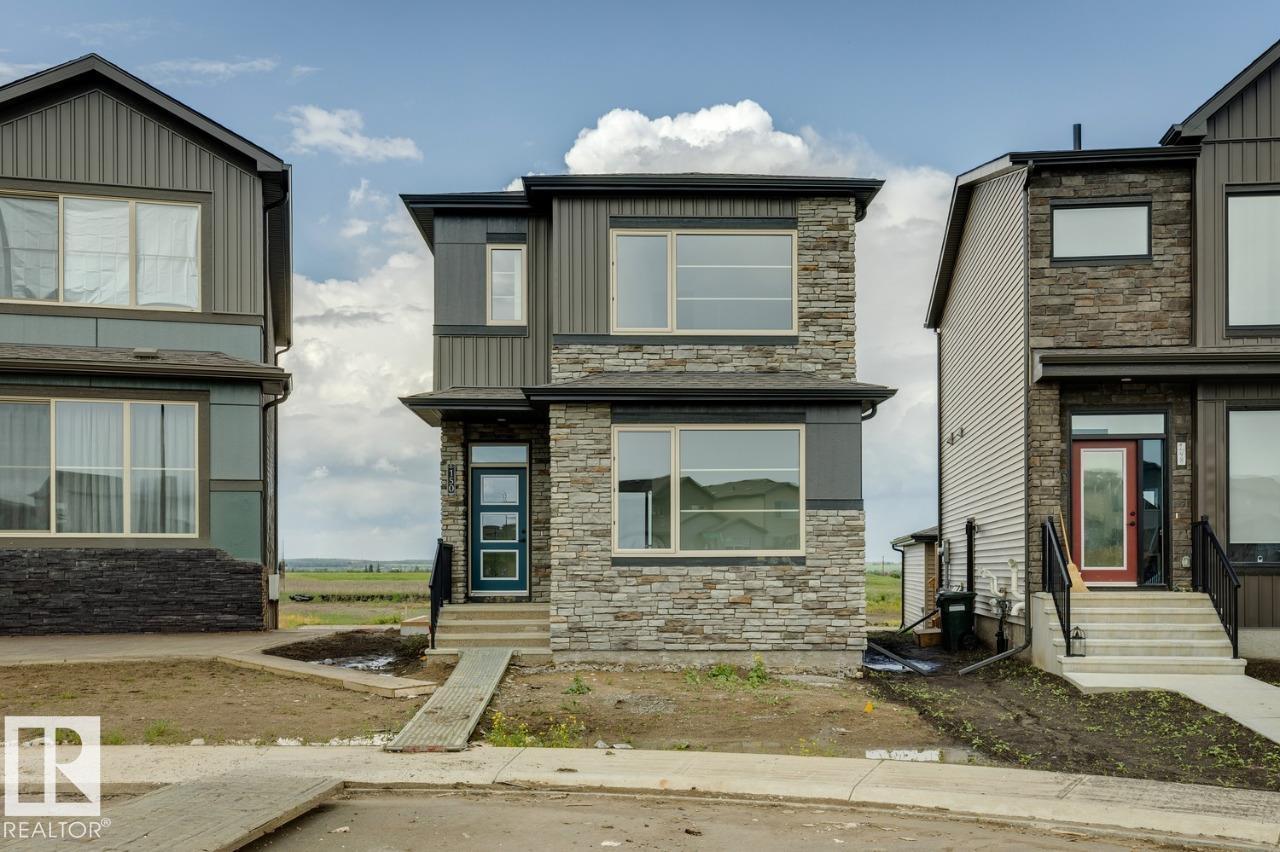
150 Garneau Ga
Spruce Grove, Alberta
TRIPLE CAR GARAGE, SIDE ENTRY, AND PIE LOT! Welcome to the Metro Nixon 20 by Cantiro Homes! This spacious rear lane single family home is designed to inspire your family in an open concept and bright space. On the main floor, a sprawling open concept features central versatile eating bar for convenient meal prep and easy dining. A large dining room with bright windows overlooking the back yard where parents can supervise the kids playing, and a front porch to lounge and connect with a beautiful community. The upper floor boasts a relaxing primary bedroom, complete with an oversized walk-in closet, and a lavish recharge ensuite, providing a rejuvenating retreat after a bustling day. 2 additional bedrooms, bonus room and upper floor laundry round out the 2nd level. Additional features: main floor flex space, upgraded kitchen backsplash, upgraded iron spindle railing, Brownstone exterior, linen interior color board. Immediate Possession Available! (id:42336)
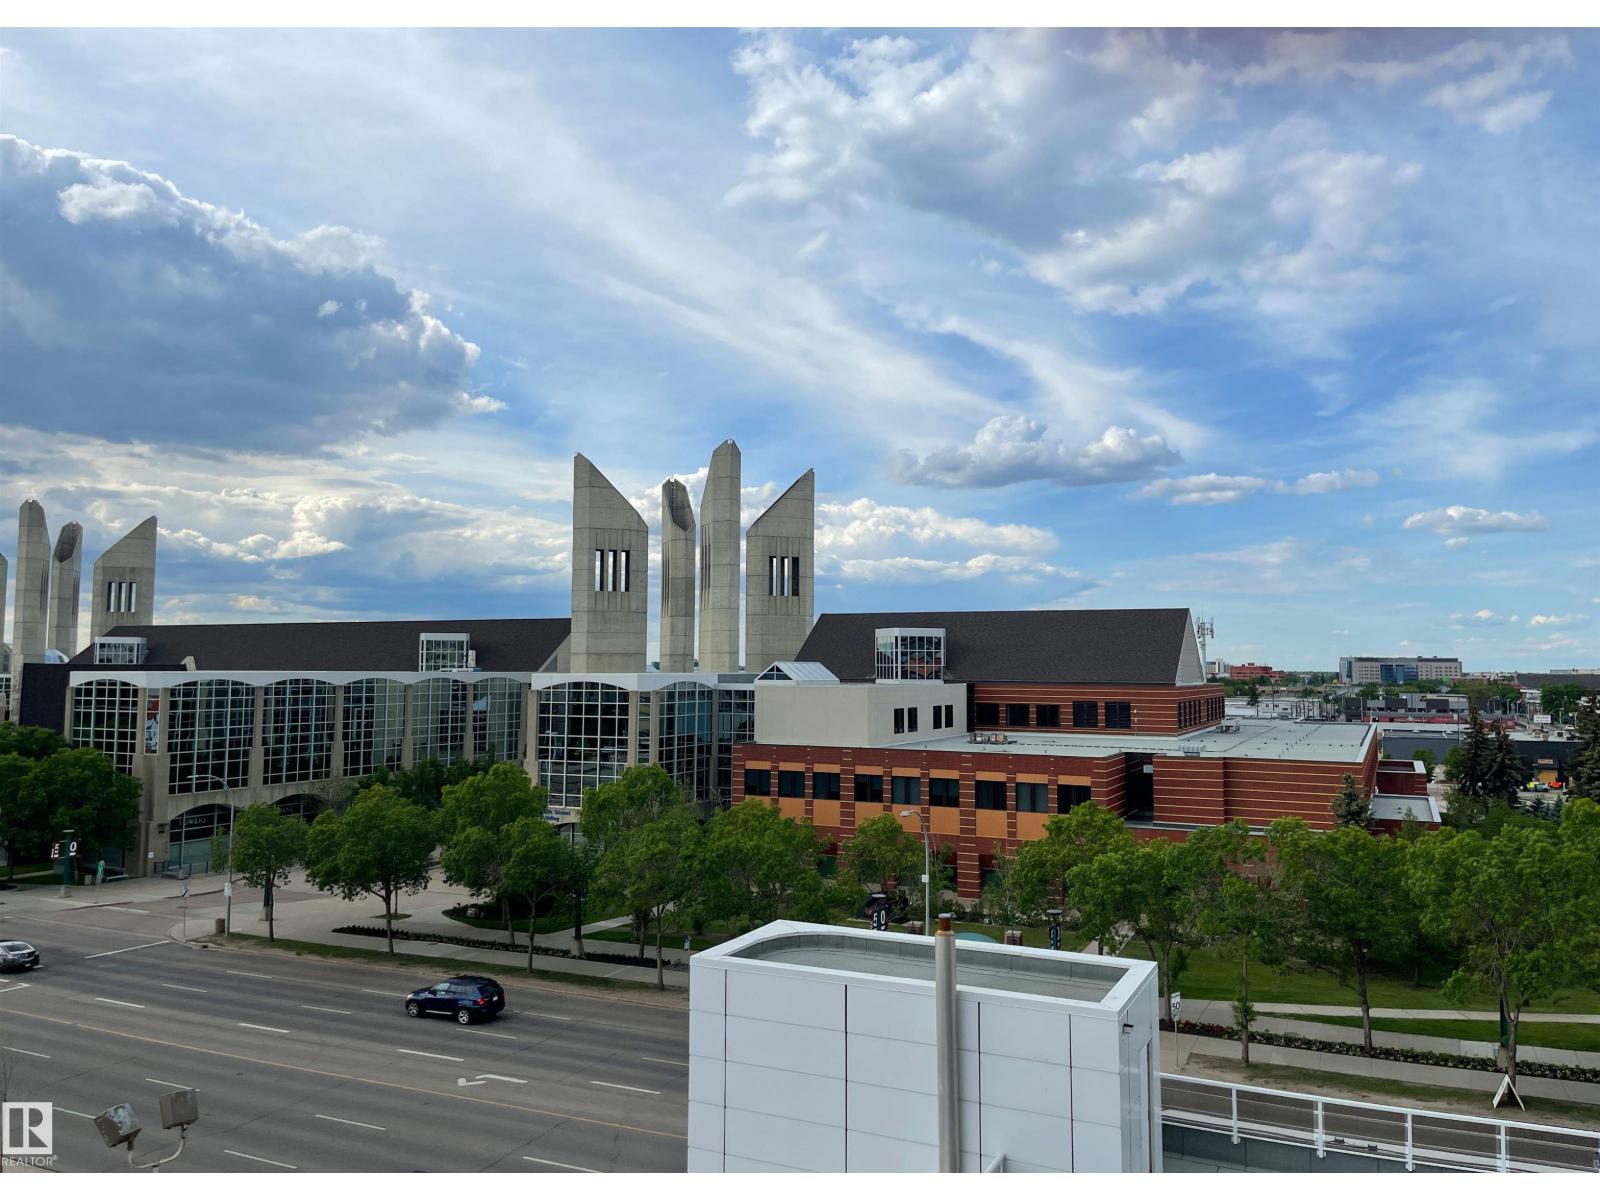
#501 10388 105 St NW
Edmonton, Alberta
URBAN LIVING at its FINEST at The QUEST! This 2 bedroom 1 bathroom condo is located just 1 Block SW of Rogers Place & the new Ice District. This OPEN CONCEPT unit features STAINLESS STEEL APPLIANCES, RICH ESPRESSO CABINETS AND GRANITE COUNTERTOPS throughout. There is engineered HARDWOOD FLOOR throughout the main living space, modern ceramic tile in the bathroom and upgraded carpet in the bedrooms. The cheater style bathroom is accessible from the main living space or the primary bedroom walk-thru closet. The unit is complete with IN-SUITE LAUNDRY, AIR CONDITIONING, a west facing BALCONY with a NATURAL GAS hook-up and ONE TITLED UNDERGROUND PARKING STALL. EXCEPTIONAL LOCATION within walking distance to the LRT STATION, GRANT MCEWAN, RESTAURANTS and SHOPPING. (id:42336)
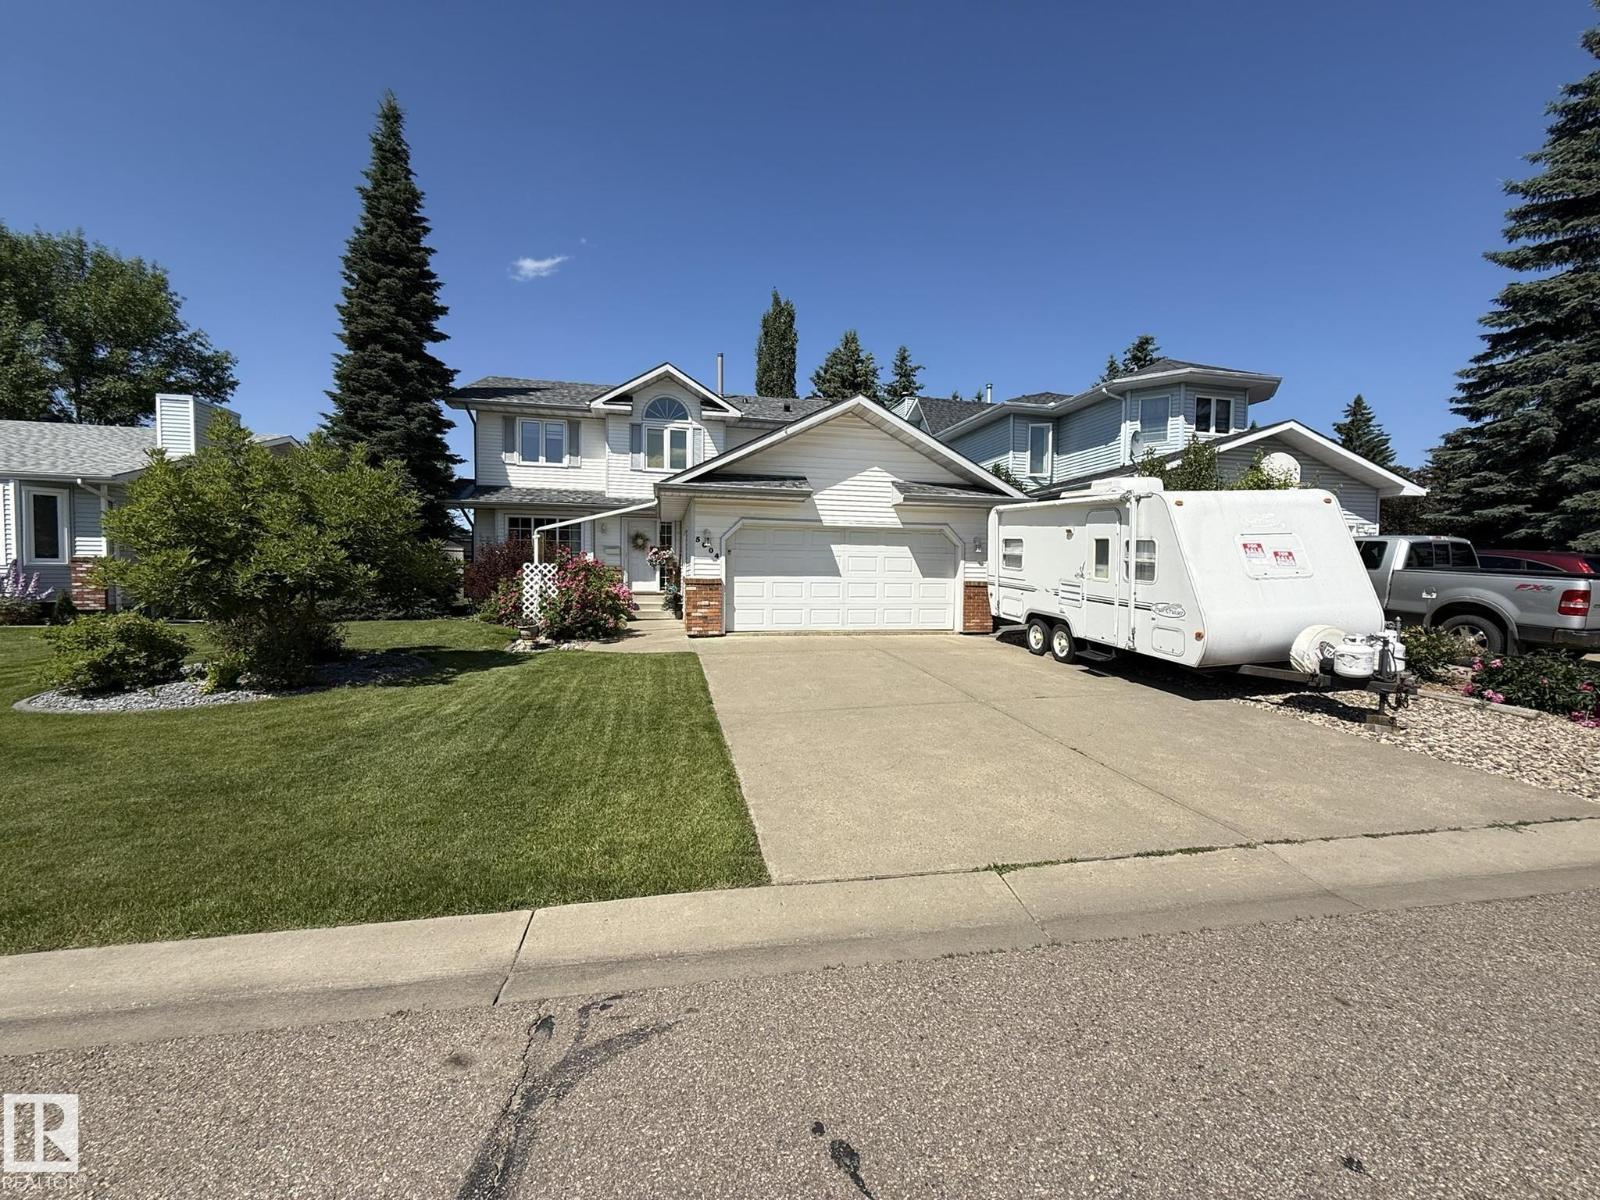
5604 57 Av
Beaumont, Alberta
LOCATION..LOCATION...Welcome to this Upgraded 2Storey, 3Bdrms, 3Baths, Double Att. 22X19.5 GARAGE/RV PARKING w/well over 1927Sq.Ft. of Living Space BACKING A GREEN SPACE in the community of BEAURIDGE! The Lg front entry has a separate Living Room, & Dining Room for 8+Guests, w/a bright Kitchen with 5-Appliances, an Island/Breakfast Nook next to the main floor Family Room w/a BRICK WOODBURNING FIREPLACE overlooking your backyard. There is a main floor LAUNDRY ROOM & 2pc Powder Room. The upper floor has A LOFT AREA & An Oversized Primary Bdrm w/French Doors, a Walk-In Closet + A Full 5pc ENSUITE w/a corner Jacuzzi Tub & Separate Shower. There is a 2nd & 3rd Bdrm w/a full 4pc Bath. The unspoiled Basement has 3-Lg WINDOWS for additional Bdrms, a Family Room, + Plenty of Storage & a newer H.E. Furnace & HWT. The Backyard has a Large Deck, HOT TUB, Storage Shed, New fence on the left & Chain Link fencing backing the GREEN SPACE to the K-6 School, Trails, Shops, and such a great quiet neighborhood area! (id:42336)
593 Genesis Wd
Stony Plain, Alberta
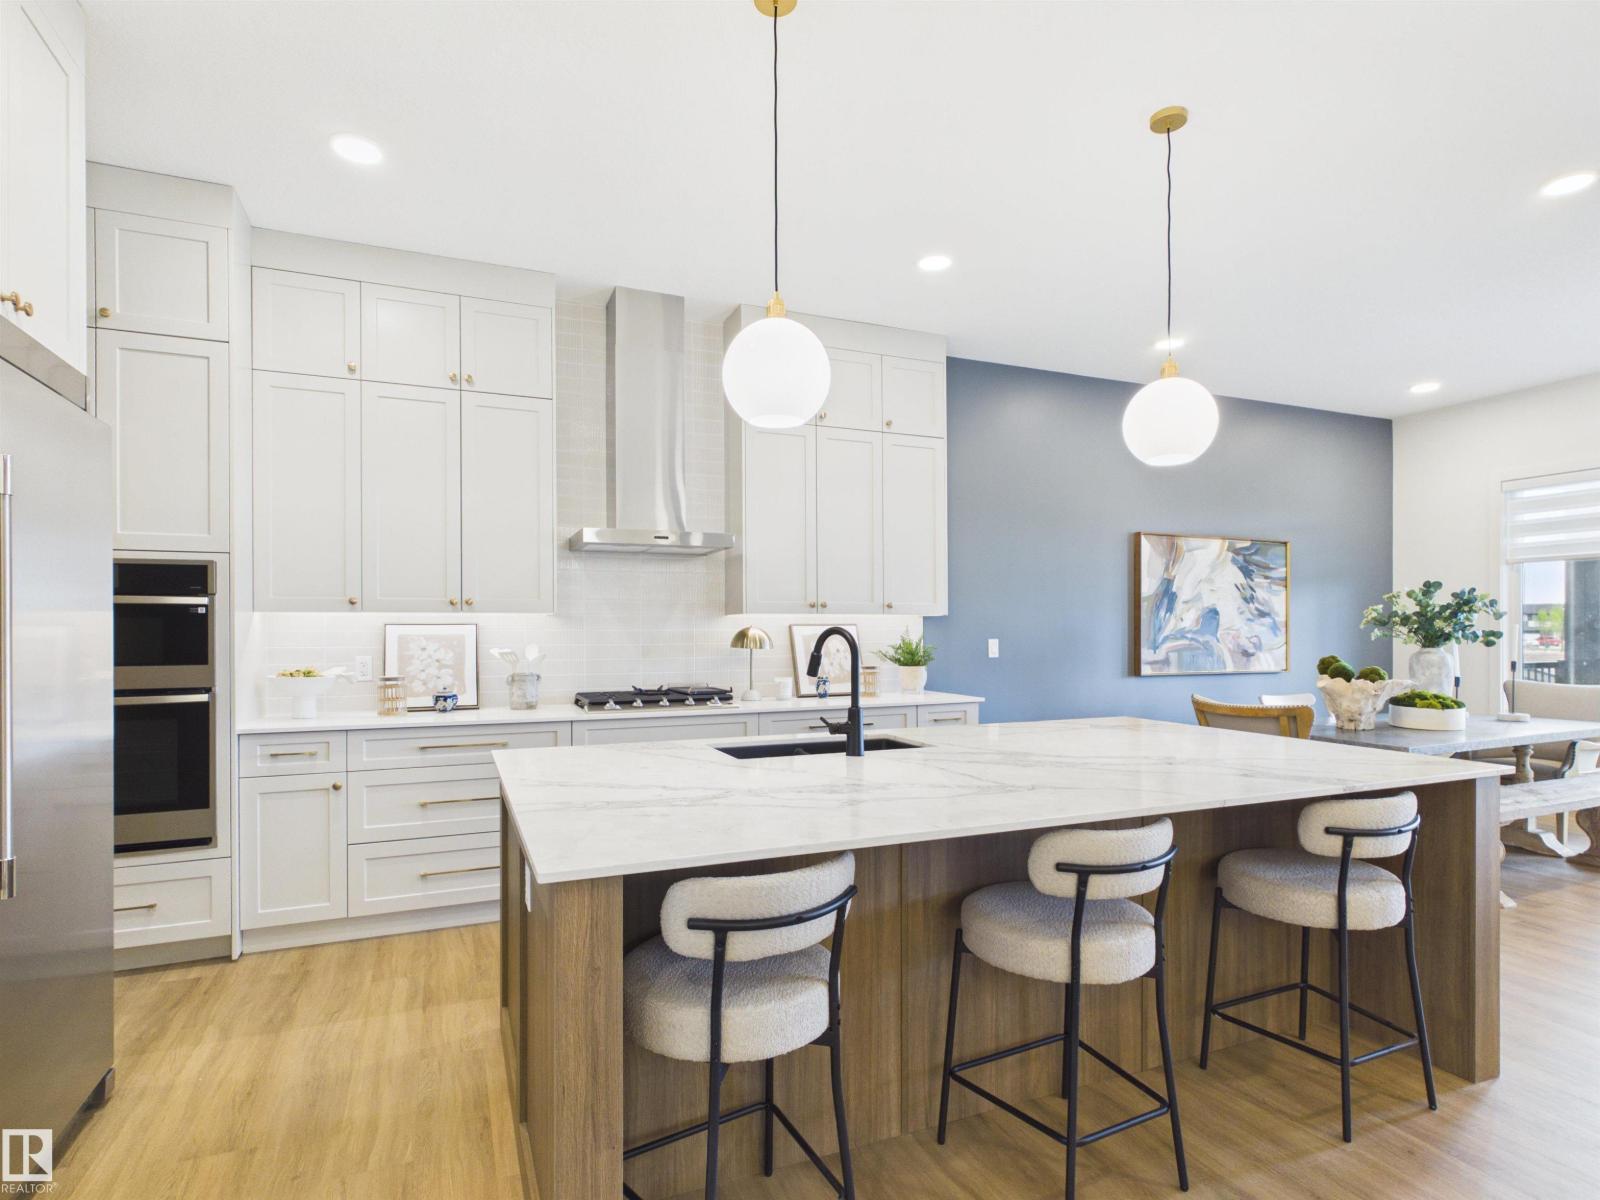
5 Things to Love About This Alquinn Home: 1) Thoughtfully Designed Bungalow – Enjoy this new build offering 4 bedrooms, 3 full bathrooms, a bright open-concept layout perfect for everyday living, plus a fully finished basement. 2) Entertainer's Dream Kitchen – Featuring a butler's pantry, dedicated coffee station, and seamless flow into the dining and living areas anchored by a cozy gas fireplace. 3) Private Primary Retreat – Relax in the spacious primary suite with a spa-inspired 5pc ensuite complete with heated tile floors, while a second bedroom, full bath, and laundry complete the main level. 4) Exceptional Lower Level – The finished basement offers 2 additional bedrooms with walk-in closets, a family room, theatre room, and full bathroom. 5) Built for Comfort & Convenience – A triple attached garage, covered rear deck, and sought-after location of Genesis on the Lakes *Photos are representative* (id:42336)
1908 25 St NW
Edmonton, Alberta
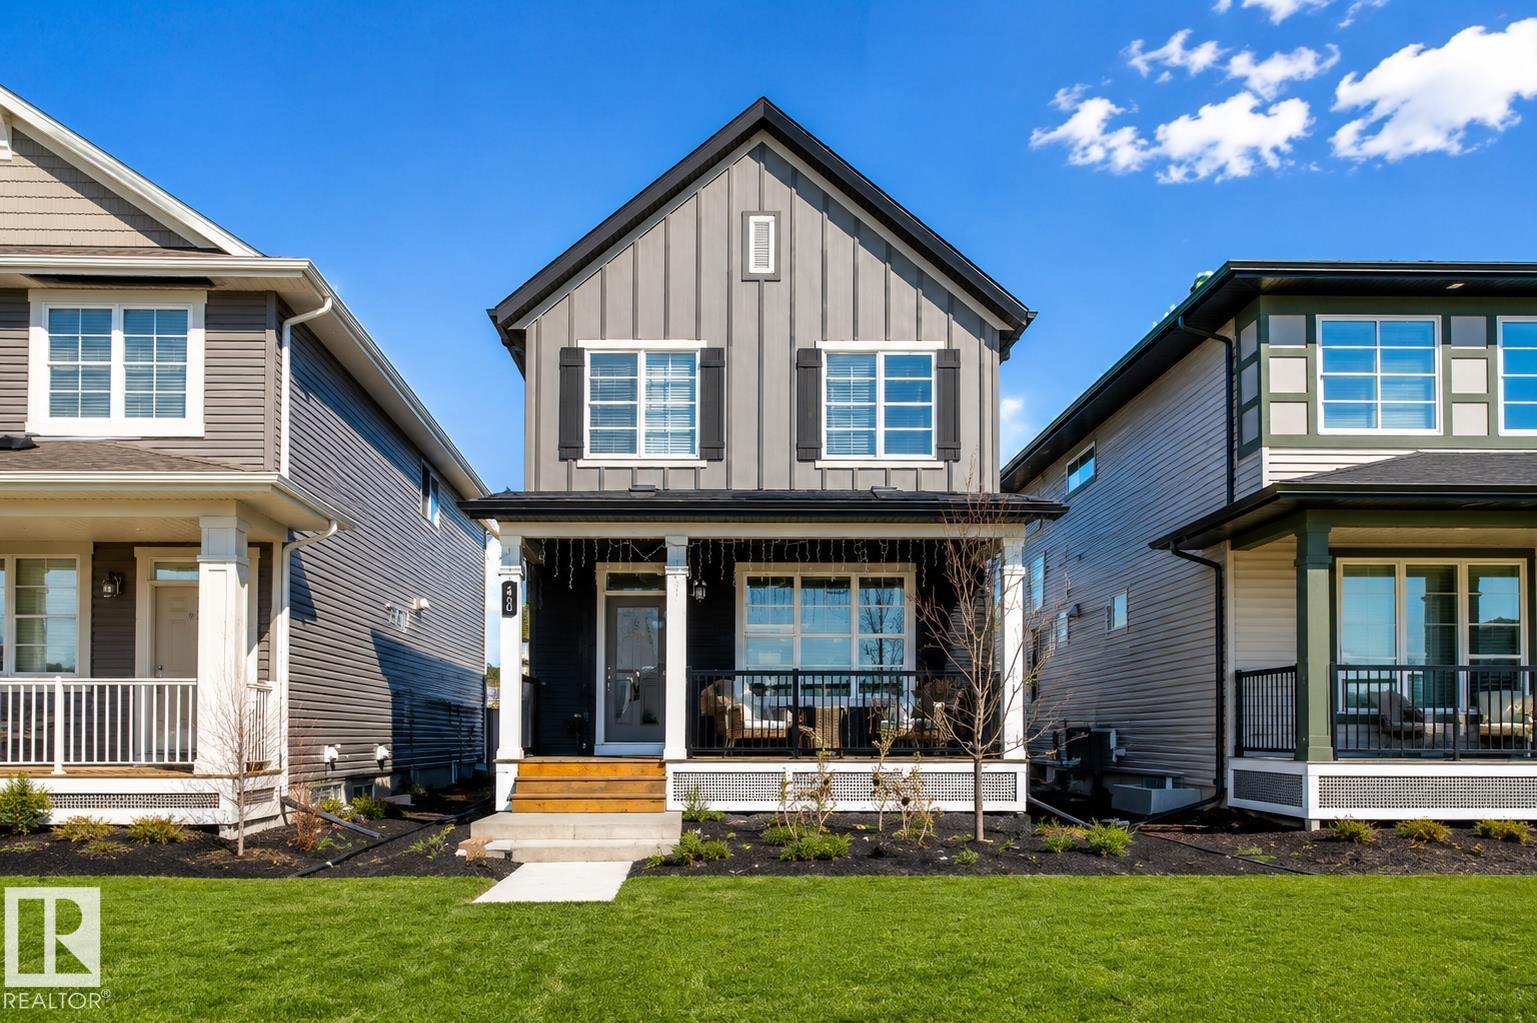
This former Homes by Avi showhome sits on a premium greenspace lot in the sought-after community of Laurel Green, offering style, space, and privacy in one exceptional package. The home features 3 spacious bedrooms, 2.5 bathrooms, and a bright, open main floor with 9’ ceilings and luxurious vinyl plank flooring throughout. The chef-inspired kitchen is finished with quartz countertops and a stainless steel appliance package, perfect for both everyday living and entertaining. Outside, enjoy the convenience of a double detached garage, full professional landscaping, and complete fencing—everything already done, just move in and enjoy. home has central air. Quick possession available. Kids will love this home on the Park! (id:42336)
78 Goodridge Dr
St. Albert, Alberta
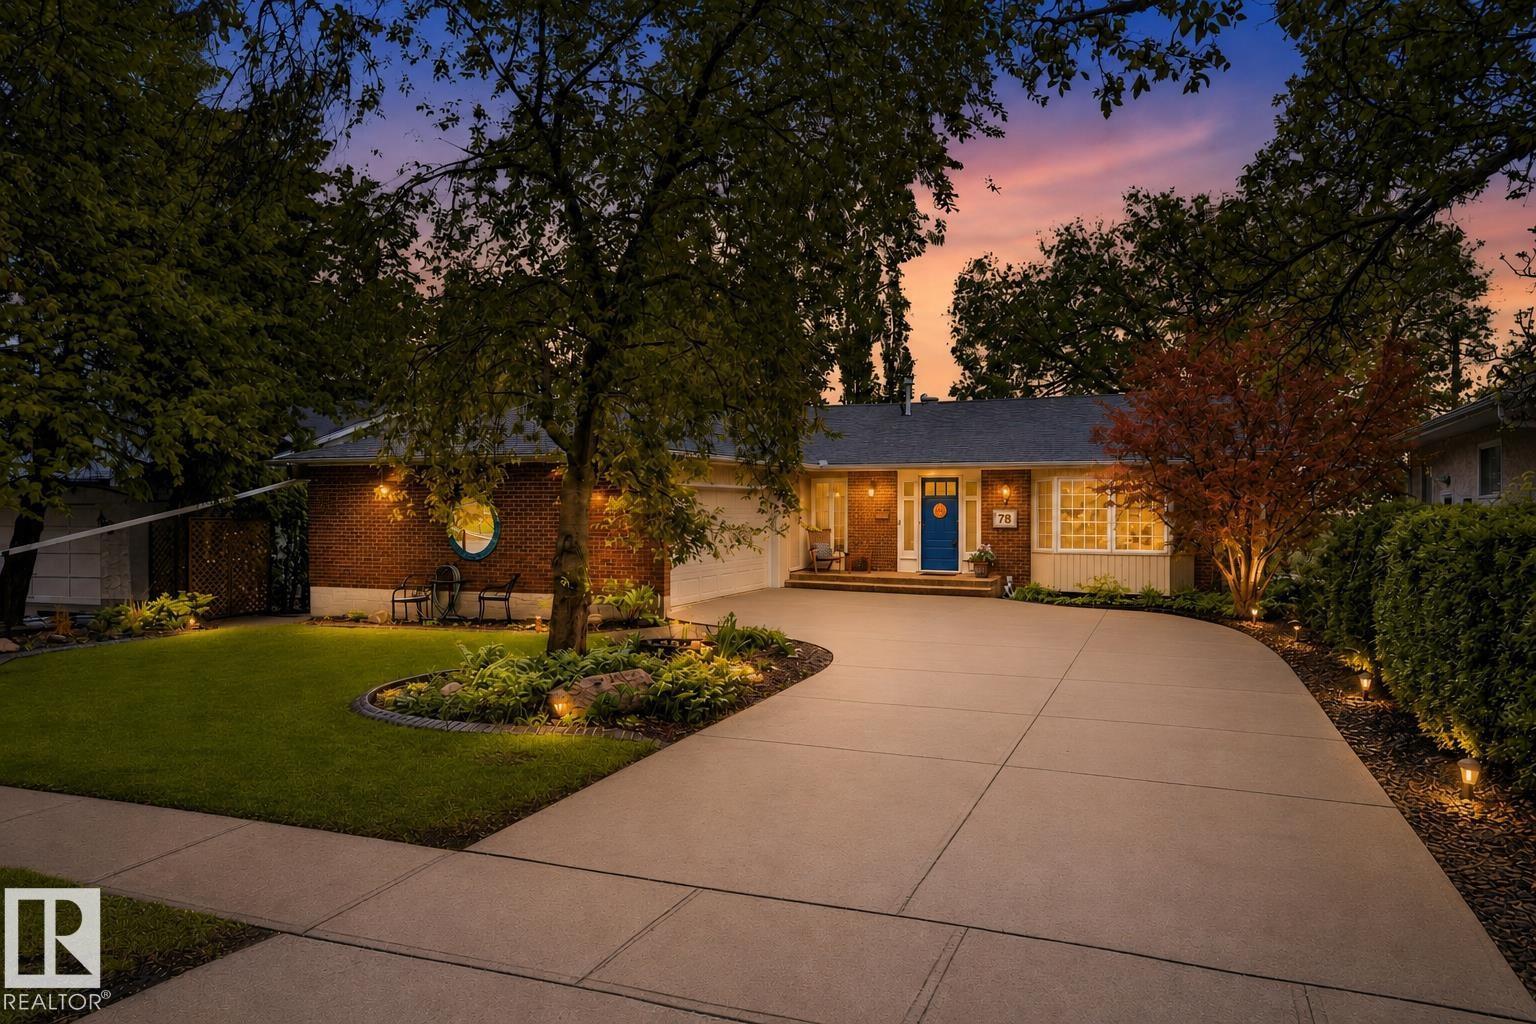
Tucked along one of St. Albert's most beloved tree-lined streets, this thoughtfully maintained mid-century inspired WALKOUT bungalow offers a rare blend of architectural character & everyday livability. Set on a picturesque lot backing an active greenbelt, the 5 bedroom, 2.5 bathroom residence spans over 2,876 sq ft of living space appointed w/ timeless oak hardwood flooring, warm neutral tones, & expansive windows throughout. A welcoming foyer opens to a tranquil front living room/study before leading into the heart of the home—a bright U-shaped kitchen w/ S/S appliances, custom cabinetry, and a generous island overlooking the family room anchored by a gas fireplace. Sunlit dining area extends to a private upper deck nestled among the trees. Downstairs, an expansive walkout great room opens to a south-facing yard, while 4th & 5th bedrooms, 3 pc bath, workshop, complete the lower level. A/C, a double garage, & a coveted Gardens location near schools, trails, & Edmonton access, makes this a rare offering. (id:42336)
167 Roseland Vg NW
Edmonton, Alberta
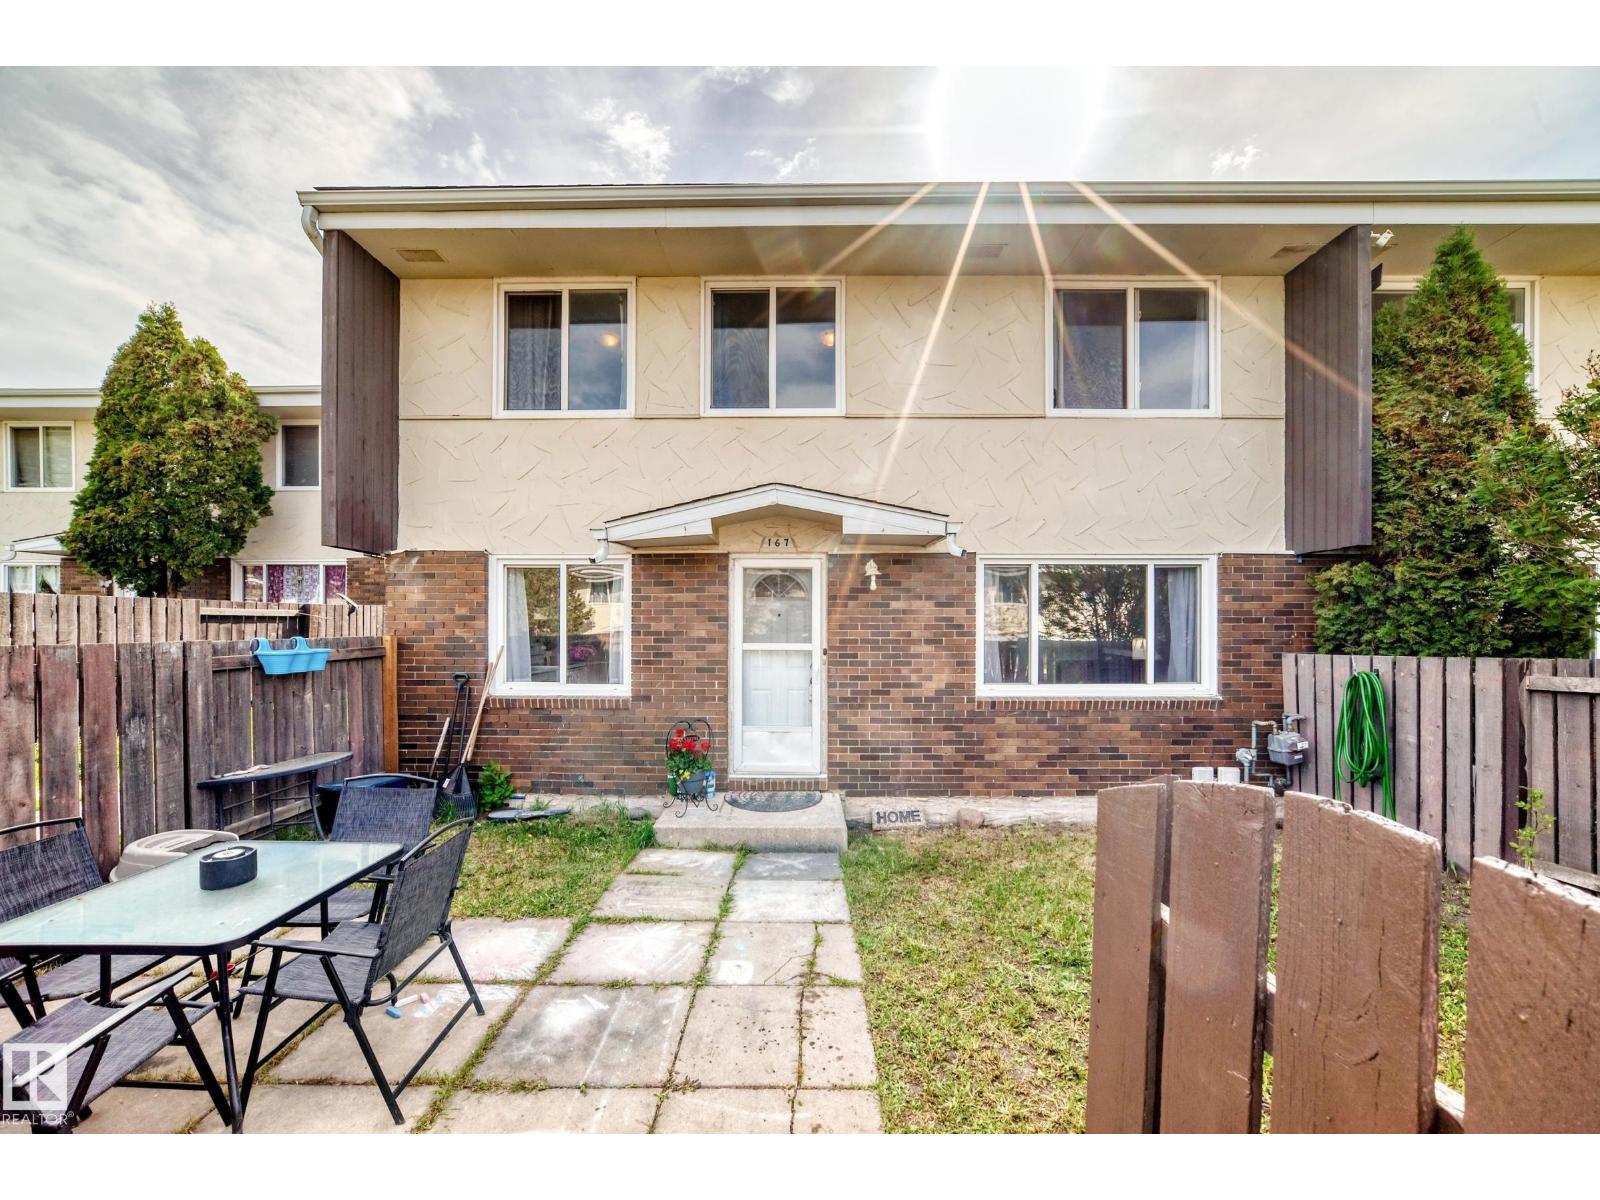
Welcome to this charming and updated end-unit townhouse in the desirable community of Northmount! This bright 2-storey home offers 3 bedrooms, 2 bathrooms, and an abundance of natural light throughout. Recent upgrades completed within the last 5 years include a renovated kitchen, updated vanity and bathtub, newer hot water tank, fresh paint, new baseboards, stylish vinyl and laminate flooring throughout. Shingles on the complex in 2020. The cozy and inviting layout is perfect for families, first-time buyers, or investors alike. Enjoy your private fenced yard with direct access to walking paths and green space. Conveniently located within walking distance to 3 schools, playgrounds, community and senior centres, plus close proximity to shopping, transit, and many other amenities. Low condo fees under $300/month make this beautifully maintained home an exceptional opportunity in family-friendly Northmount! (id:42336)
Unknown Address
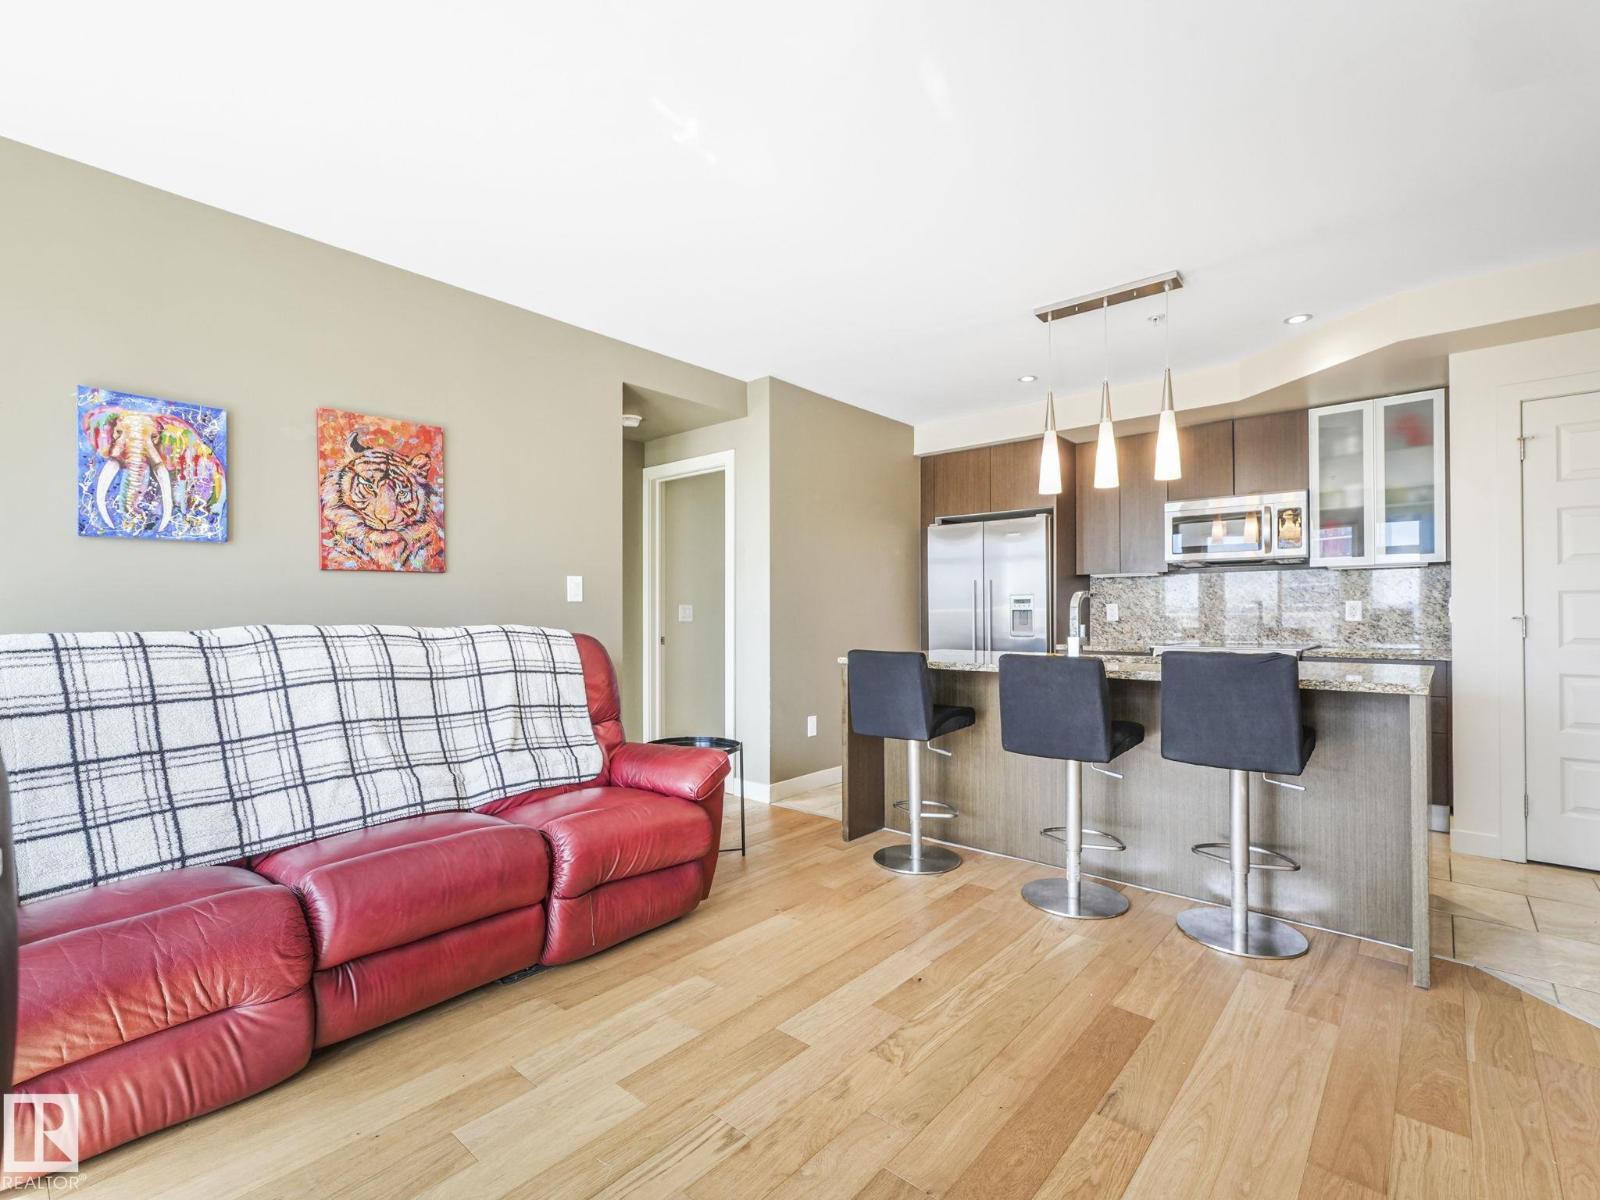
,
Experience the best of downtown living in this trendy 1 BEDROOM+DEN unit with AIR CONDITIONING at The Quest! Across from Grant MacEwan University and steps to the ICE District, Rogers Place, restaurants, nightlife, and the LRT—quick access to the U of A and more. The modern unit features stylish laminate flooring (no carpet), large windows, and a private balcony with stunning downtown views. The kitchen is a chef’s dream with granite countertops, a full backsplash, stainless steel appliances, and stylish pendant lighting. The bedroom offers a walk-in closet and a dual-access ensuite for ultimate convenience and privacy. Enjoy in-suite laundry, a versatile den - perfect for a study, guest room, or work from home location, secure underground parking, and the added bonus of a PET-FRIENDLY building. Urban living at its best! (id:42336)
4910 Hawthorn Pl SW
Edmonton, Alberta
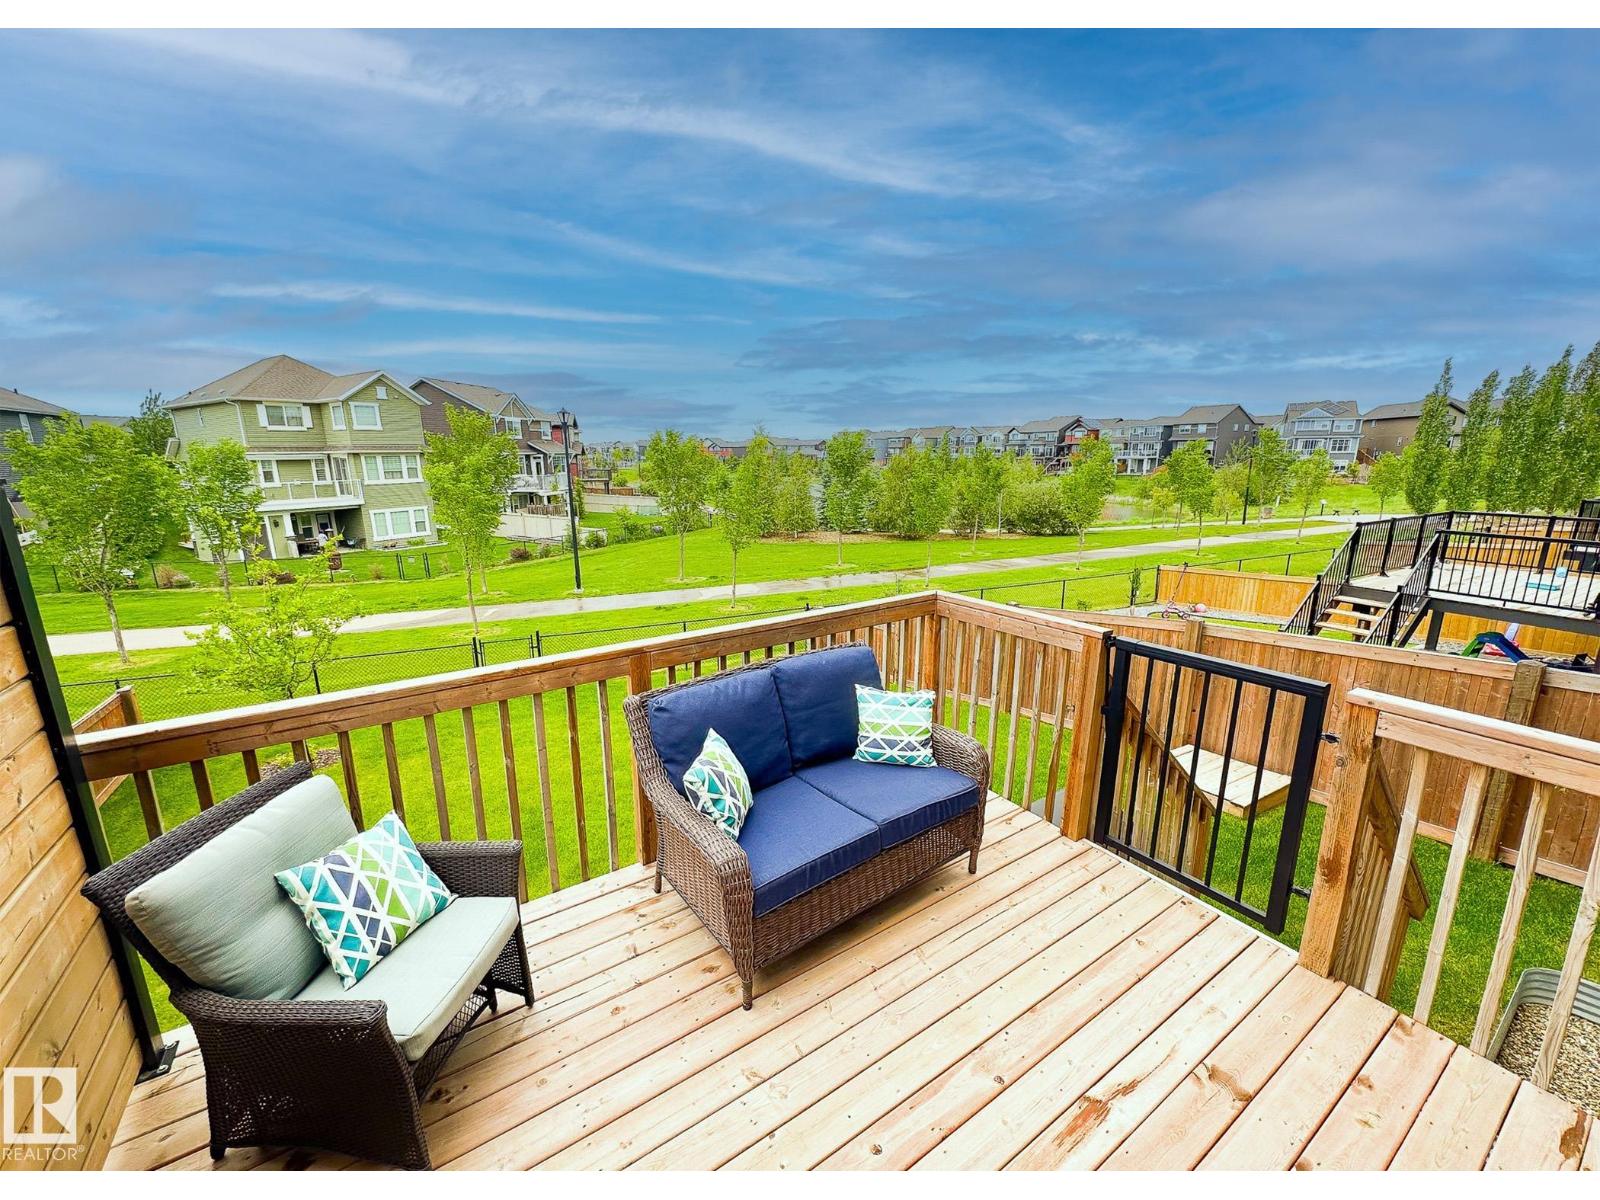
This gorgeous home in The Orchards that backs onto a tranquil pond location, green space & trail system is incredible. Pride of ownership shines throughout this immaculate, turn-key home. The unique design offers a spacious bright open feel with loads of natural light. Unlike many new builds it comes fully finished with loads of extras, such as central air conditioning, window coverings, established landscaping, a fenced in backyard, powered awning and deck that overlooks the pond. Enjoy all the advantages of a newer home without the added costs of doing it yourself. The spacious entry has a 1/2 bath, mudroom & flex room. Featuring 9ft ceilings & engineered hardwood throughout the main floor, upgraded Samsung black SS appliances, premium fixtures & quartz counter tops. The upper level has 2 bedrooms, 4 pce bath, a cozy bonus room, laundry room & a spacious primary bedroom with walk in closet and ensuite. (id:42336)
#423 5125 Riverbend Rd NW
Edmonton, Alberta
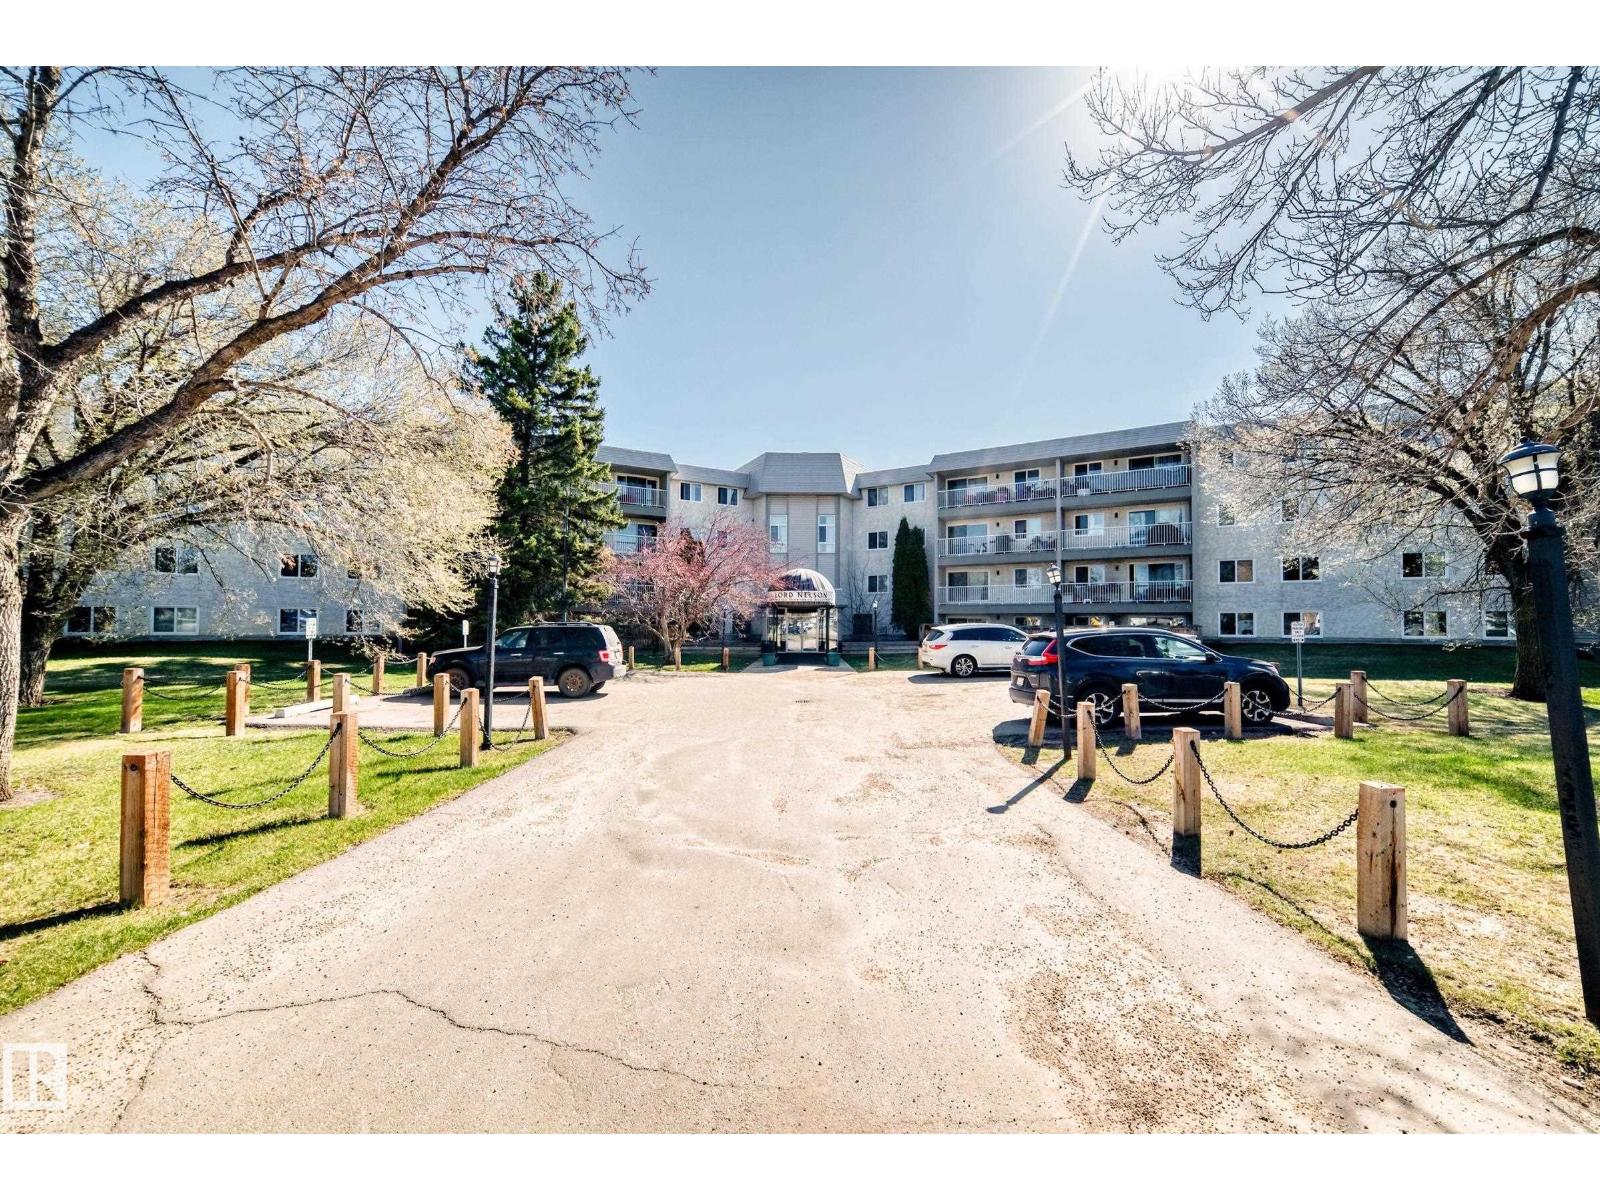
Beautiful Top Floor - Corner Suite available in the community of Brander Gardens / Riverbend! The suite offers 2 large bedrooms and 2 full baths. The large entry opens up to a welcoming kitchen that has ample storage and counter space. Dining area is just off the kitchen and leads into the spacious and bright living room. Suite includes a large terrace / balcony with Southwest views. The large primary bedroom has a 3pc ensuite and lots of closet space. A second bedroom, 4pc main bathroom, storage closet and walk-in Pantry completes the Suite. Parking is Covered and has a powered stall included. Building Laundry is conveniently located on each floor. Building amenities include a Swimming Pool, Hottub and Sauna. Enjoy the nearby parks/playgrounds, river valley trails and scenery around in this amazing community. Numerous upgrades and condo fees include heat and water. Whitemud drive is easily accessible only a minute away and only 15 Mins to the U of A by car or Transit. (id:42336)
17 Clydesdale Ln
Sherwood Park, Alberta
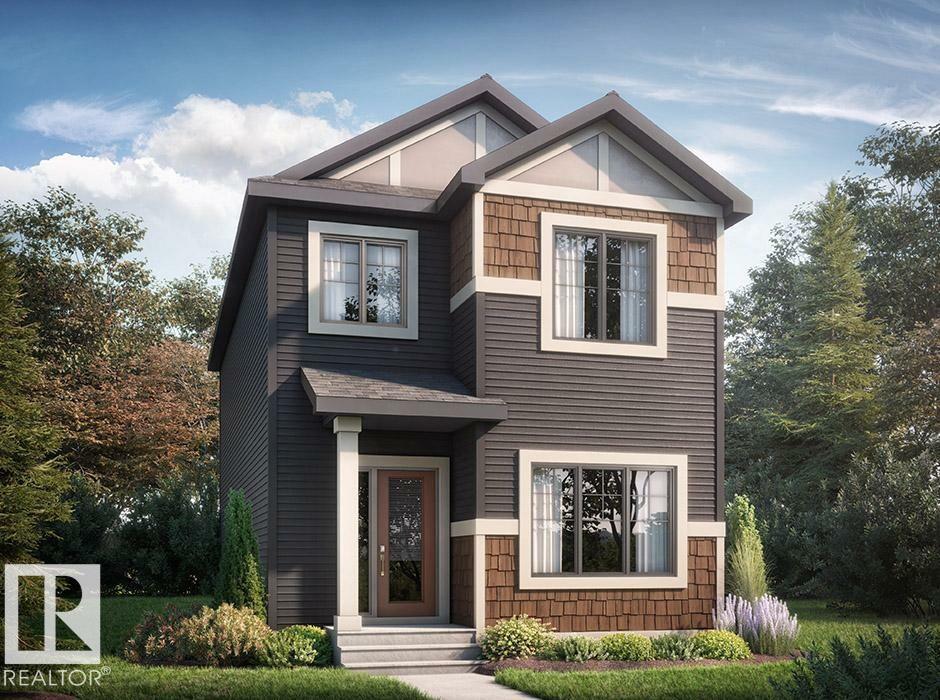
This thoughtfully designed home blends modern style, functional living, and exceptional flexibility. The open-concept main floor features a spacious great room, central kitchen with pantry, and rear dining area ideal for both everyday living and entertaining. A rare main-floor bedroom and full bathroom provide excellent flexibility for guests, extended family, or a home office. Upstairs offers three generously sized bedrooms, second-floor laundry, and a linen closet. The primary retreat includes a walk-in closet and ensuite with dual sinks. A separate side entrance leads to a suite-ready space, offering excellent basement development potential. Premium finishes include Luxury Vinyl Plank flooring on the main floor and all bathrooms, quartz countertops, under-mount sinks, and soft-close cabinetry throughout. A detached 20' x 20' garage completes this well-rounded home, delivering comfort, convenience, and long-term value in one complete package. Photos are representative. (id:42336)
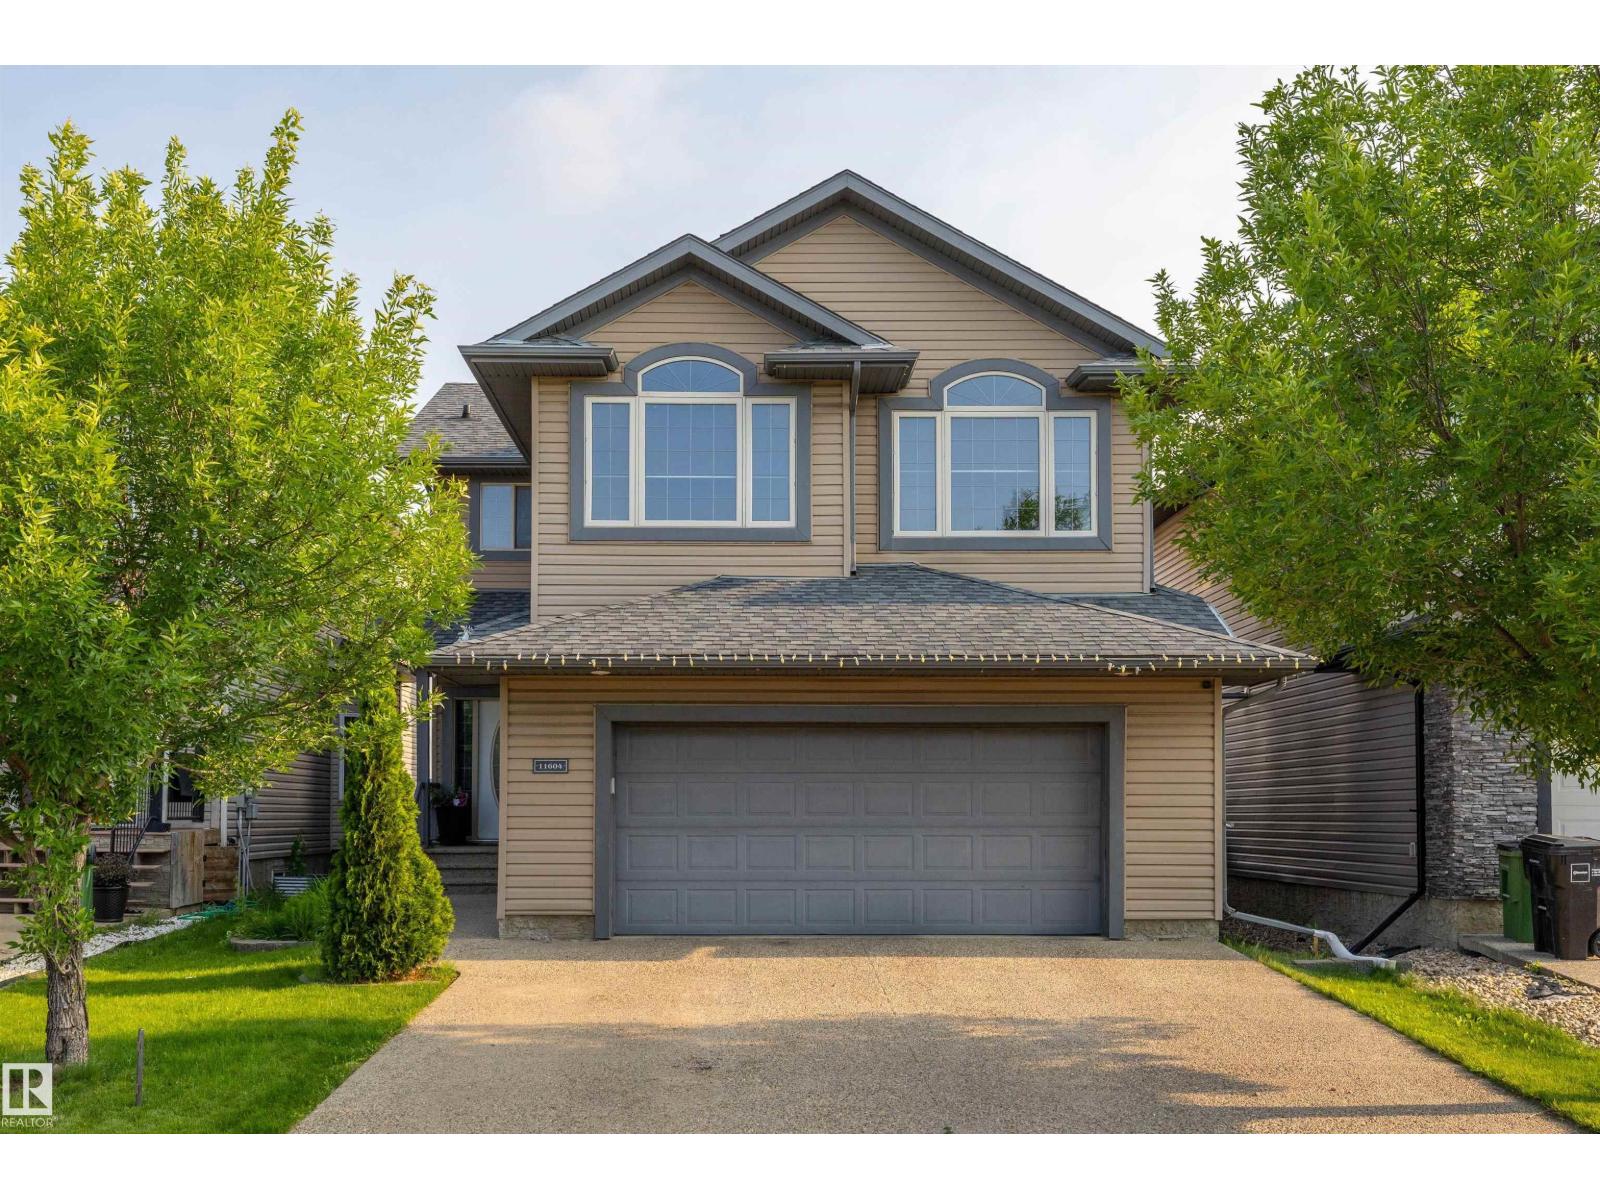
11604 175 Av NW
Edmonton, Alberta
Welcome to this exceptional custom-built former SHOWHOME, nestled in a quiet, prestigious neighborhood and thoughtfully designed for elegant living. The open-concept main floor showcases rich hardwood and ceramic tile flooring, a spacious great room, and a chef-inspired kitchen with an oversized island, stainless steel appliances, hood fan, and walk-through pantry. A convenient mudroom with laundry and a stylish 2-piece bath complete the main level. Upstairs offers 3 spacious bedrooms, including a luxurious primary retreat with a walk-in closet, 4-piece ensuite, and private balcony. The finished basement features a large family room, 4th bedroom, 3-piece bath, and ample storage. Enjoy the expansive two-tier deck overlooking the landscaped yard with a garden shed. Additional highlights include central A/C and an oversized 22x24 attached garage with hot & cold water, floor drain, and plenty of space for vehicles and storage. Brand new school construction starting soon, just steps away! (id:42336)
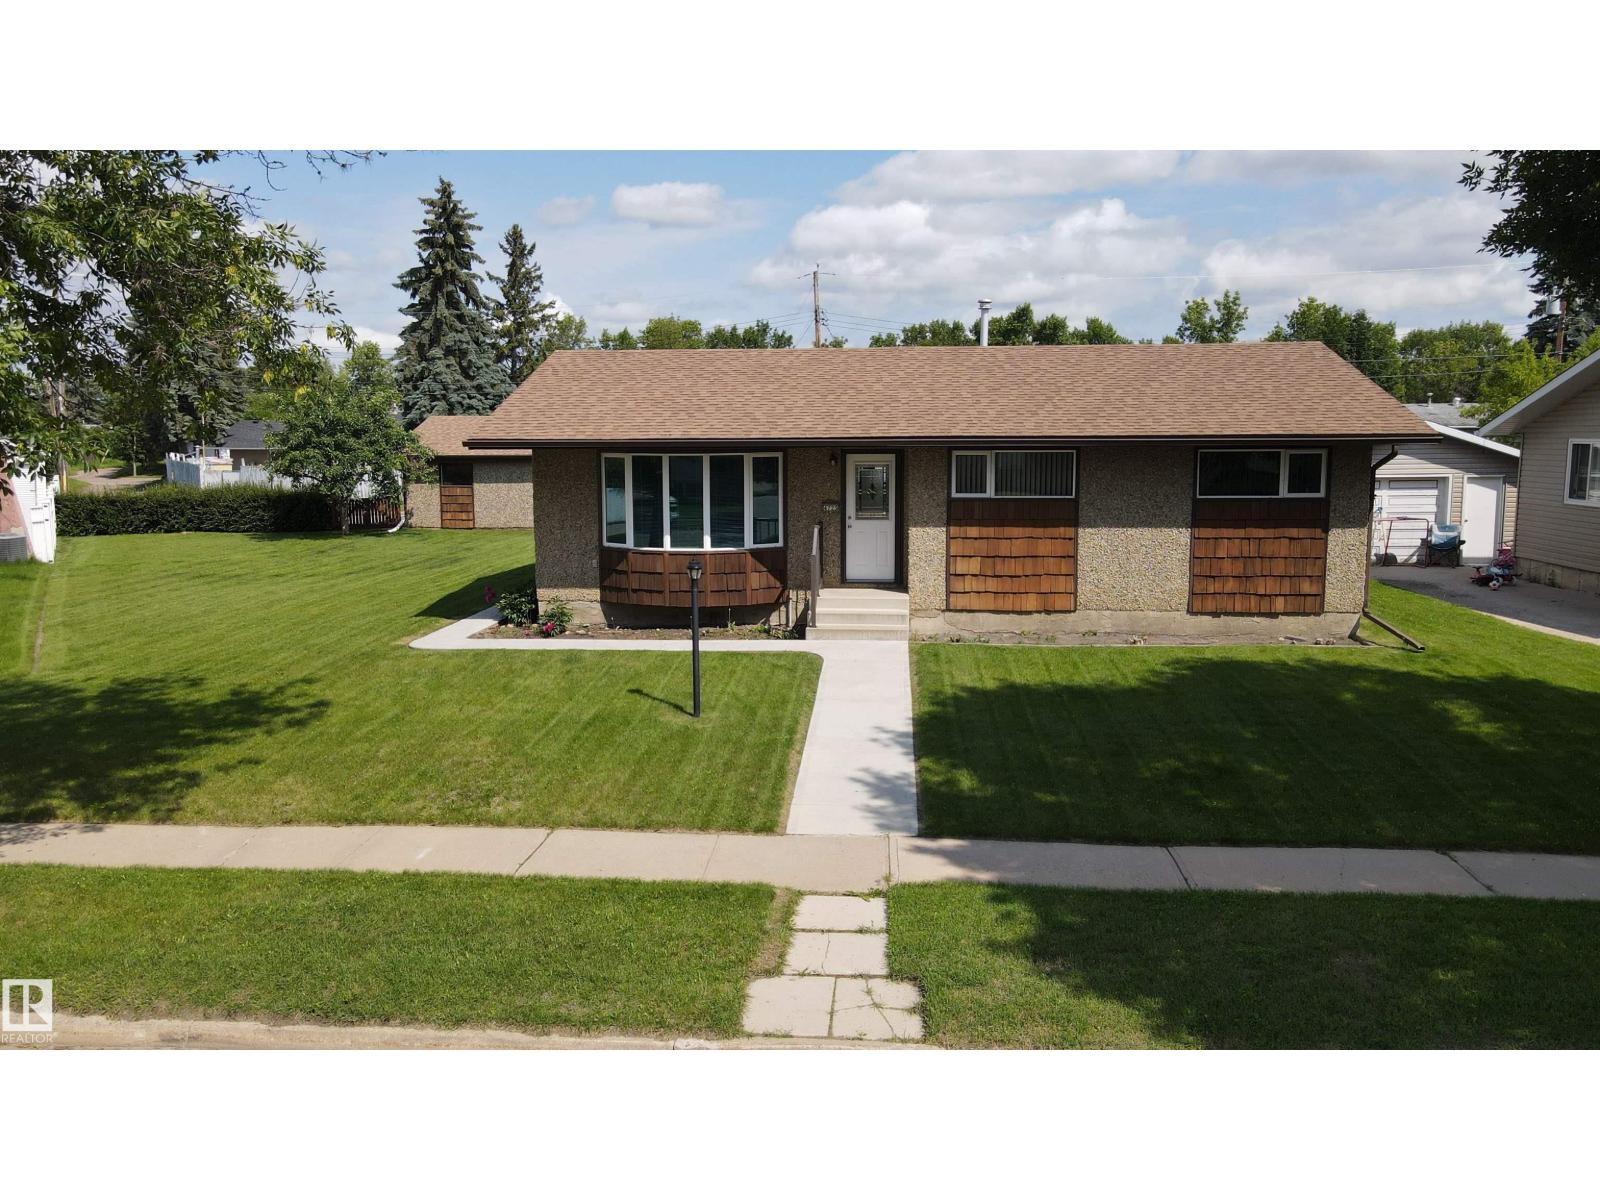
4725 43 Av
Bonnyville Town, Alberta
Welcome to a home that clearly reflects years of dedicated care. This five-bedroom, two-bathroom residence has been held by its original owners, offering a sense of stability and warmth often missing in today's market. The main floor features a practical open-concept kitchen that flows easily into the daily rhythm of life, complemented by the convenience of main floor laundry. The exterior is a highlight, situated on a substantial pie-shaped lot that provides plenty of room to move. The landscaping is exceptionally well-maintained, featuring a vibrant collection of flowers that bring the garden to life each season. For hobbyists or those needing extra space, the 28' by 24' insulated garage is a major asset. Ideally situated just steps from Pontiac Park, this property offers a rare combination of comfort, space, and a true sense of community right outside your front door. Updated windows, furnace and new shingles. (id:42336)
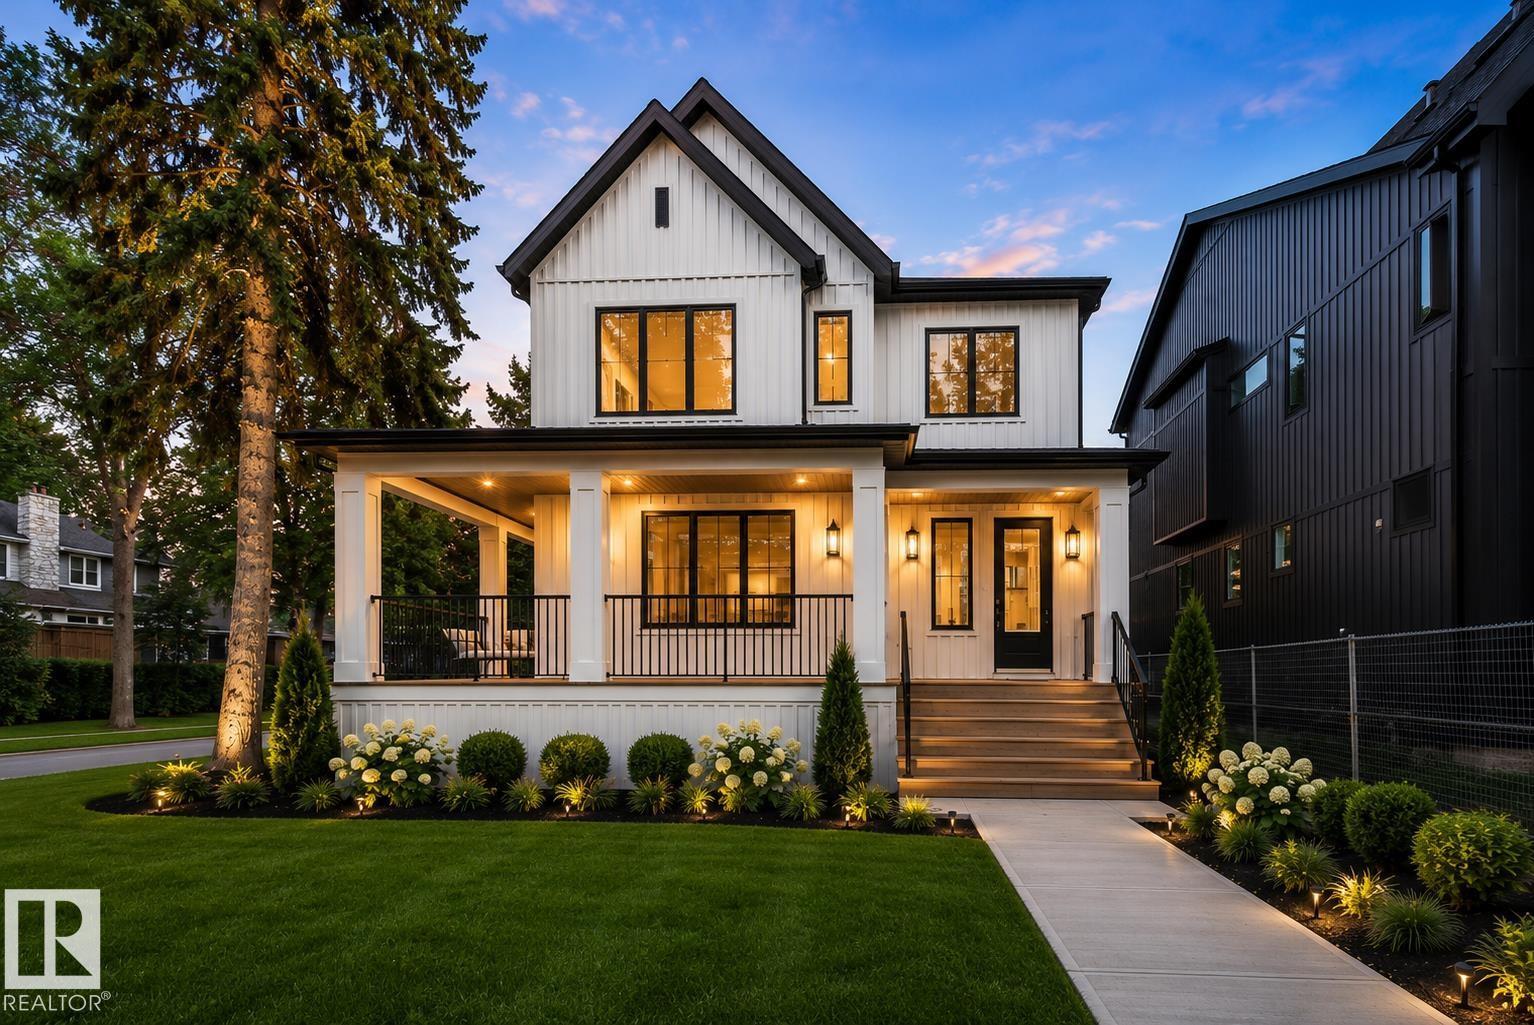
6003 111 Av NW
Edmonton, Alberta
LOCATION, LUXURY & LIFESTYLE! Welcome to this BRAND NEW, 3,700+ sqft of total living 2-storey infill home built by CHBA Award-Winning Justin Gray Homes & designed by CM Interior Designs! Sitting on a LARGE corner lot in prestigious community Highlands! Featuring 9’ ceilings on all levels w/ 8’ doors, endless windows, wrap-around front porch & rear deck. The open-concept main offers a grand living room w/ plaster gas fireplace, dining w/ wood beams & shiplap, HUGE main floor office, chef’s kitchen complete w/ Fisher & Paykel panel fridge, gas stove, apron sink, gold pluming, custom cabinetry, plus mudroom & 2-pc bath. Upstairs boasts 4 bedrooms & 3 baths: massive primary retreat w/ vaulted ceilings, gas fireplace, boulevard views, custom WIC & spa-inspired ensuite. 2nd Bedrm (mini-master) w/ ensuite & WIC, and Jack & Jill bath for bedrooms 3 & 4. Fully finished basement offers 2 bedrooms, bath & open theatre room. Steps to Highlands Golf, river valley, Concordia, Borden Park, schools & mins to Downtown! (id:42336)
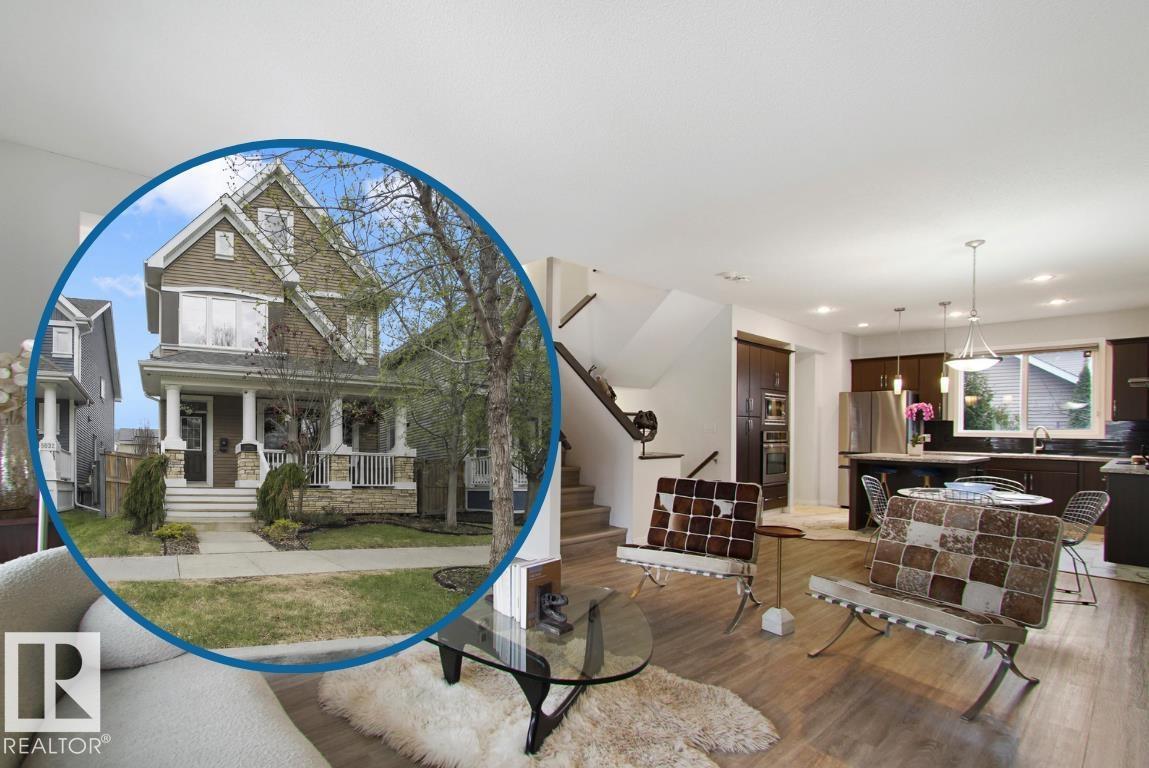
2028 74 St SW
Edmonton, Alberta
Spend this summer at the Summerside Beach Club. Visit the Realtor's website for more info. This property features a full refresh including fresh paint & new flooring deliver bright, show-home appeal that starts at the curb with landscaping you can enjoy from the front porch. With extra cabinetry, high-end stainless appliances & quartz countertops the kitchen island creates an atmosphere for gathering. A cozy fireplace anchors the living area, while Central A/C & a new HE Furnace & Tankless Water Heater (2025) keep every season comfortable. The fully finished basement has a fourth bedroom, full bathroom & great ceiling height. Outside, a fully fenced, west-facing backyard is perfect for kids & dogs plus the insulated double garage completes the package. From here, it's easy to get to premier shopping at South Edmonton Common & fast track throughout Edmonton on Anthony Henday Dr. Is your family coming to the beach this summer? (id:42336)
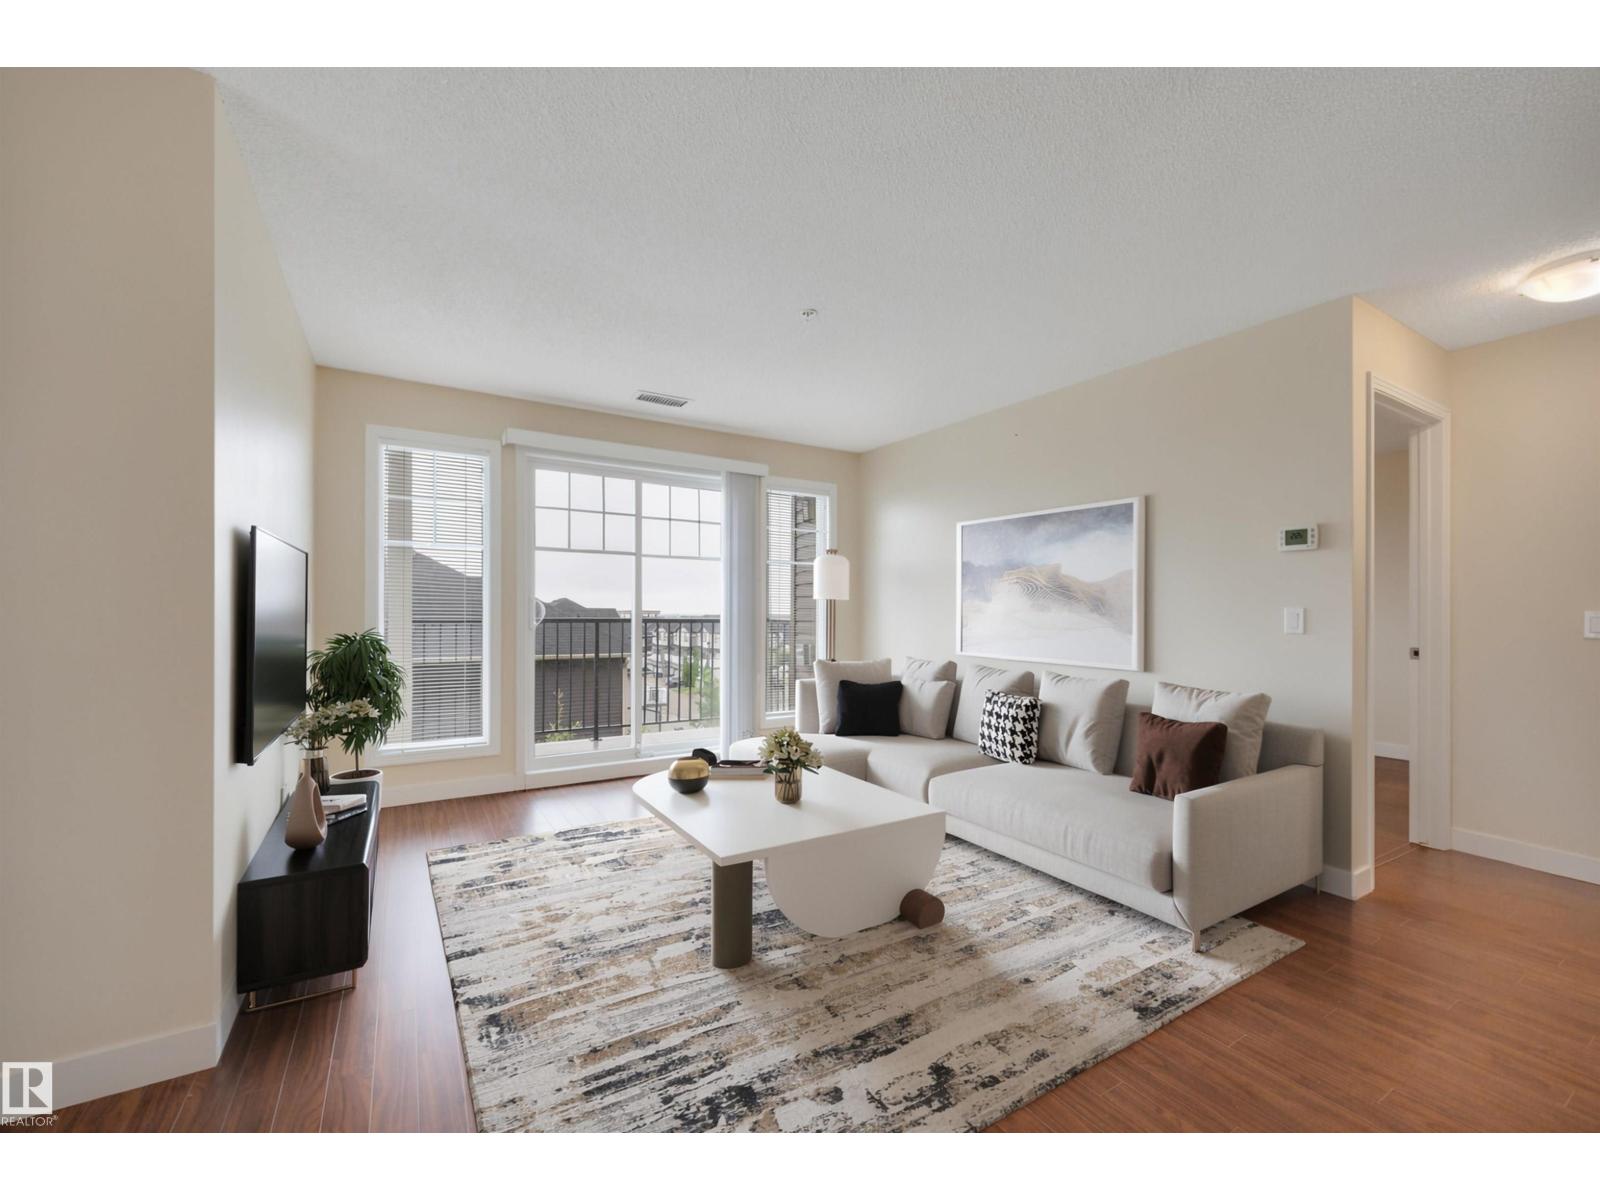
#3303 6 Augustine Cr
Sherwood Park, Alberta
Welcome to Aspen Trails! Discover this stunning 2 bed / 2 bath corner suite in Aspen Park Condominiums. Meticulously maintained and complete with 2 titled parking stalls, this condo is sure to impress. The open-concept layout and expansive windows welcome you into the bright and inviting main living space. The modern kitchen features granite countertops, an island with breakfast bar, and a spacious pantry cabinet. Just beyond the living room, enjoy your oversized NW-facing corner balcony. The primary suite offers a walk-through closet and 3-piece ensuite, while the second bedroom and 4-piece main bath provide flexibility for guests or a home office. Added conveniences include in-suite laundry and access to the fitness facility. All this with easy access to public transit, walking trails, the Anthony Henday, and the shops of Emerald Hills. A must see. (id:42336)
#115 3670 139 Av NW
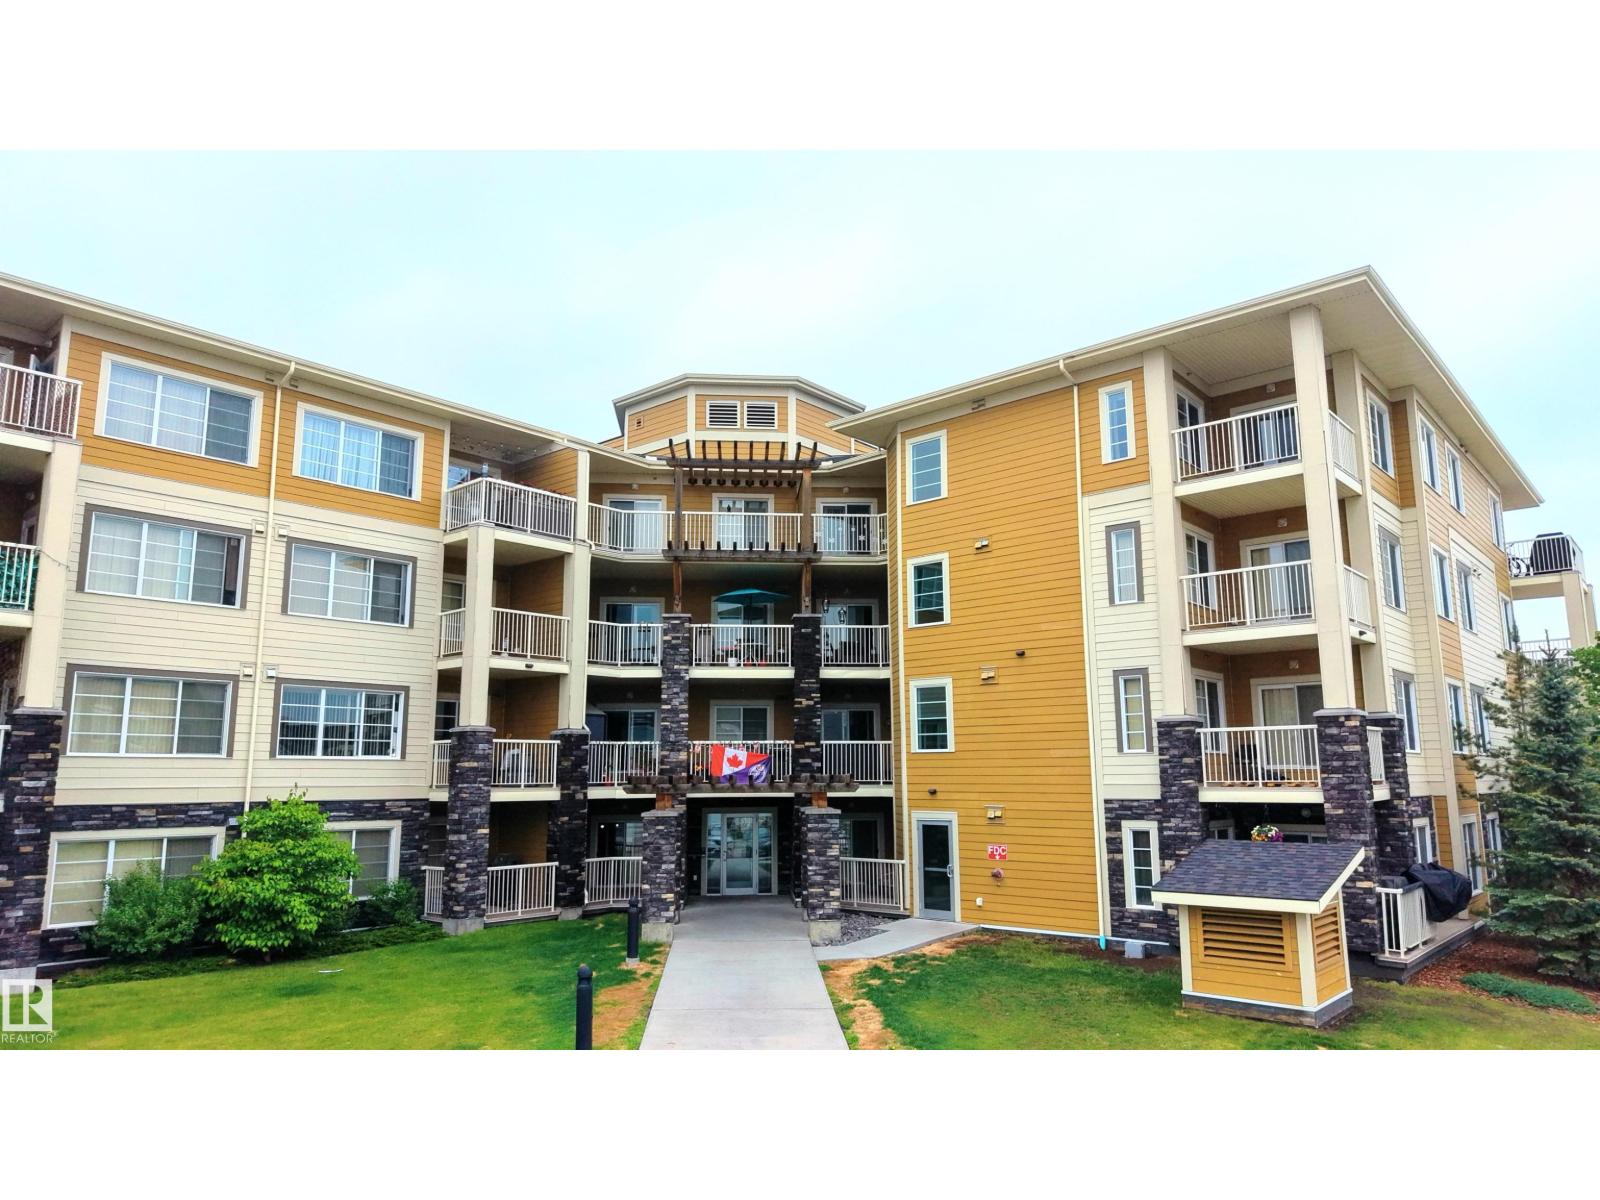
Edmonton, Alberta
WELCOME TO THIS WELL-MAINTAINED MAIN-FLOOR CONDOMINIUM IN CLAREVIEW TOWN CENTRE. This 2-BEDROOM, 2-BATHROOM UNIT offers a FUNCTIONAL OPEN-CONCEPT LAYOUT and includes ONE TITLED OUTDOOR PARKING STALL. PET-FRIENDLY (subject to condominium board approval). The spacious living room flows seamlessly into the kitchen, featuring AMPLE CABINET SPACE for storage and functionality. The PRIMARY BEDROOM includes a WALK-IN CLOSET and a PRIVATE 4-PIECE ENSUITE. The SECOND BEDROOM is thoughtfully positioned on the opposite side of the unit, providing ADDED PRIVACY. A SECOND 4-PIECE BATHROOM, IN-SUITE LAUNDRY, and ADDITIONAL STORAGE complete the home. Enjoy your PRIVATE BALCONY with a NATURAL GAS BBQ HOOKUP. CONDOMINIUM FEES INCLUDE ELECTRICITY, HEAT, WATER, AND SEWER, offering exceptional value. Conveniently located near CLAREVIEW LRT STATION, PUBLIC TRANSIT, ANTHONY HENDAY DRIVE, and YELLOWHEAD TRAIL. Just minutes from CLAREVIEW RECREATION CENTRE, SHOPPING, PARKS, PLAYGROUNDS, SCHOOLS, and ALL ESSENTIAL AMENITIES. (id:42336)
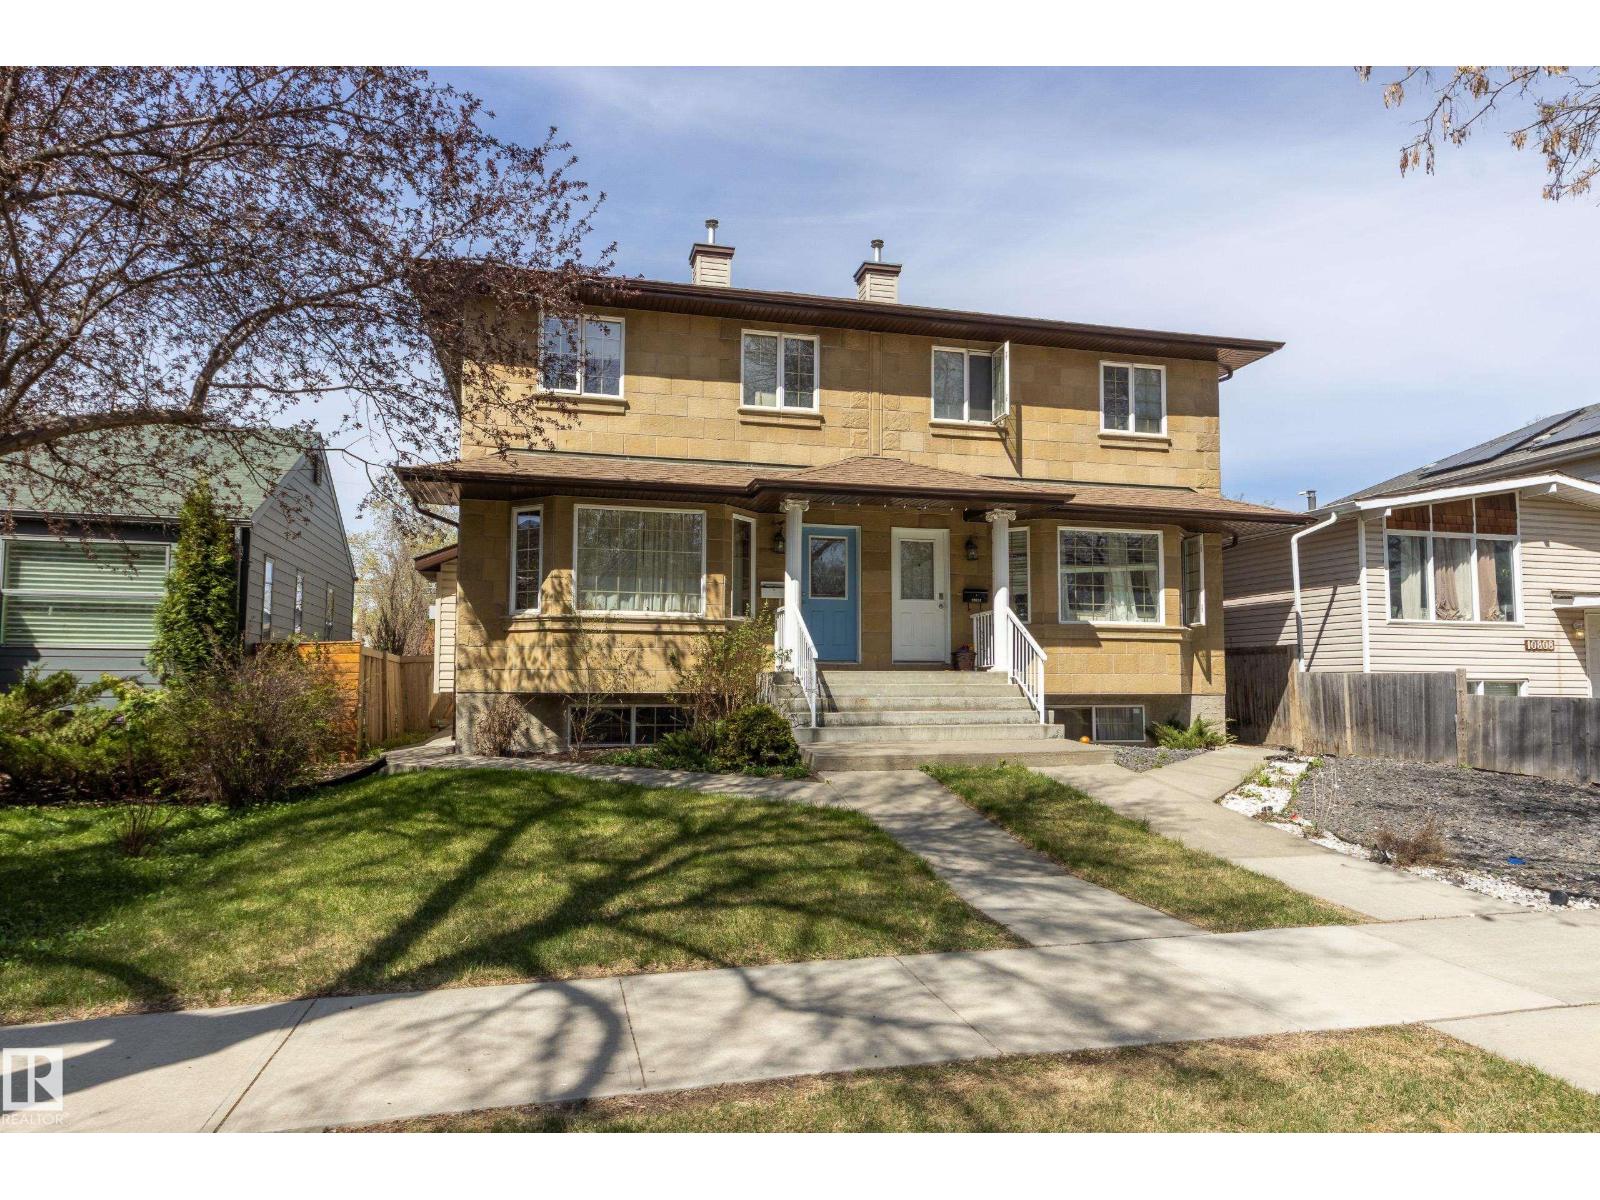
10816 67 Av NW
Edmonton, Alberta
Investor Alert - NO Condo fees in this well maintained, immaculate 1540 sq ft half duplex in highly desirable Allendale. From the stone clad exterior, to the well-maintained interior, this lovely home is absolutely turn key. There is a large living room with fireplace and well-appointed kitchen with dining area, half bath, and step saving main floor laundry (with ample storage). Solutubes bring in lots of natural light to stairway, and the sunny main bath. The primary suite is an oasis with large window, room for large furniture and full ensuite and walk-in closet. There are 2 more ample, bright bedrooms on this level. The basement has access from the back door (easy to lock off). New shingles Fall 2022. New water heater and Fridge 2024. (id:42336)
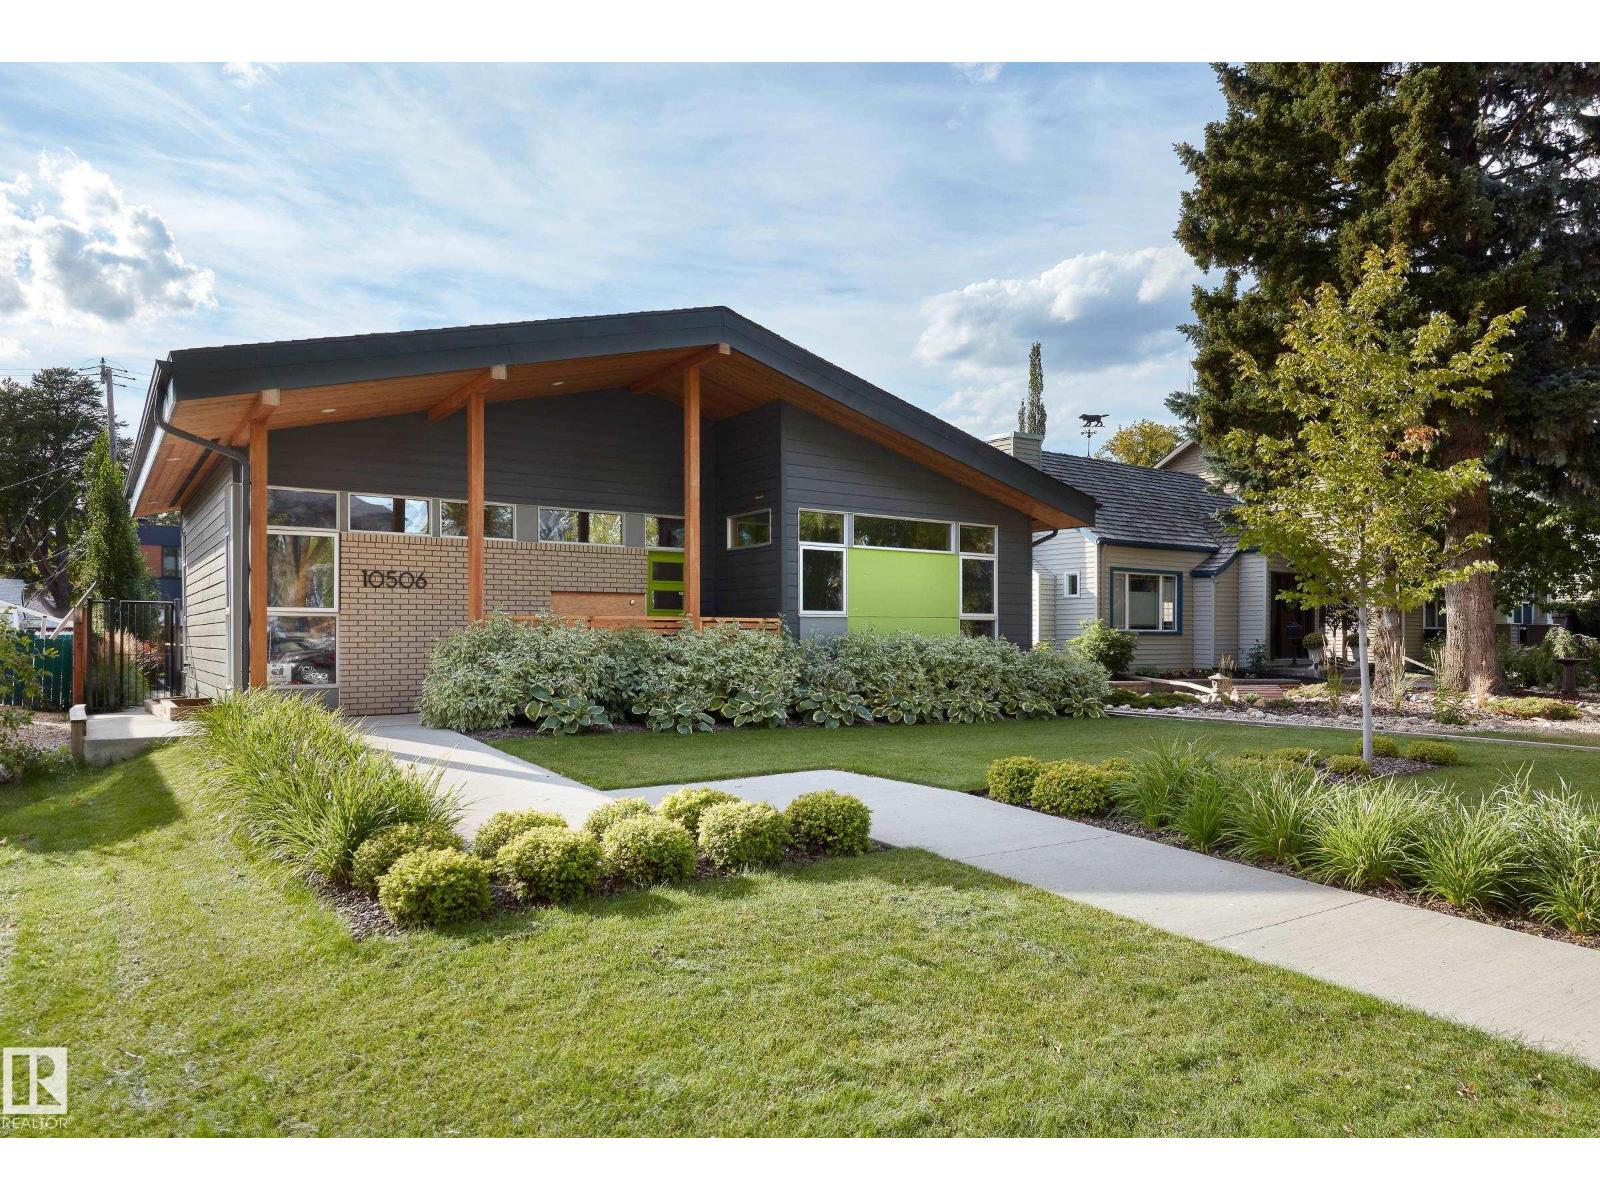
10506 137 St NW
Edmonton, Alberta
Glenora architecture at its finest - The Mid-Century Modern design aesthetic is typically characterized by clean, simple lines & honest use of materials – blending natural elements with quality construction. This architectural beauty is a true repreparation of MCM! With just over 3487sqft of finished living space (1745sqft main floor) – 3 bedrooms, 3.5 bathrooms, Walkout basement, 20ft ceilings, ELEVATOR, barrier free, in floor heating, wood fired/high efficiency fireplace, 2 laundry rooms, oversized double ATTACHED garage (possible 3 or 4 car garage) & more! From the solid core doors to the wood-framed/oversized windows (all with electric blinds) this home has every luxury feature you are looking for. Custom cabinetry by Waygood, Miele appliances, quartz countertops, AC, outdoor lounge area with motorized screen & heater for year-round use. A truly one of a kind Mid-century Modern architectural home! (id:42336)
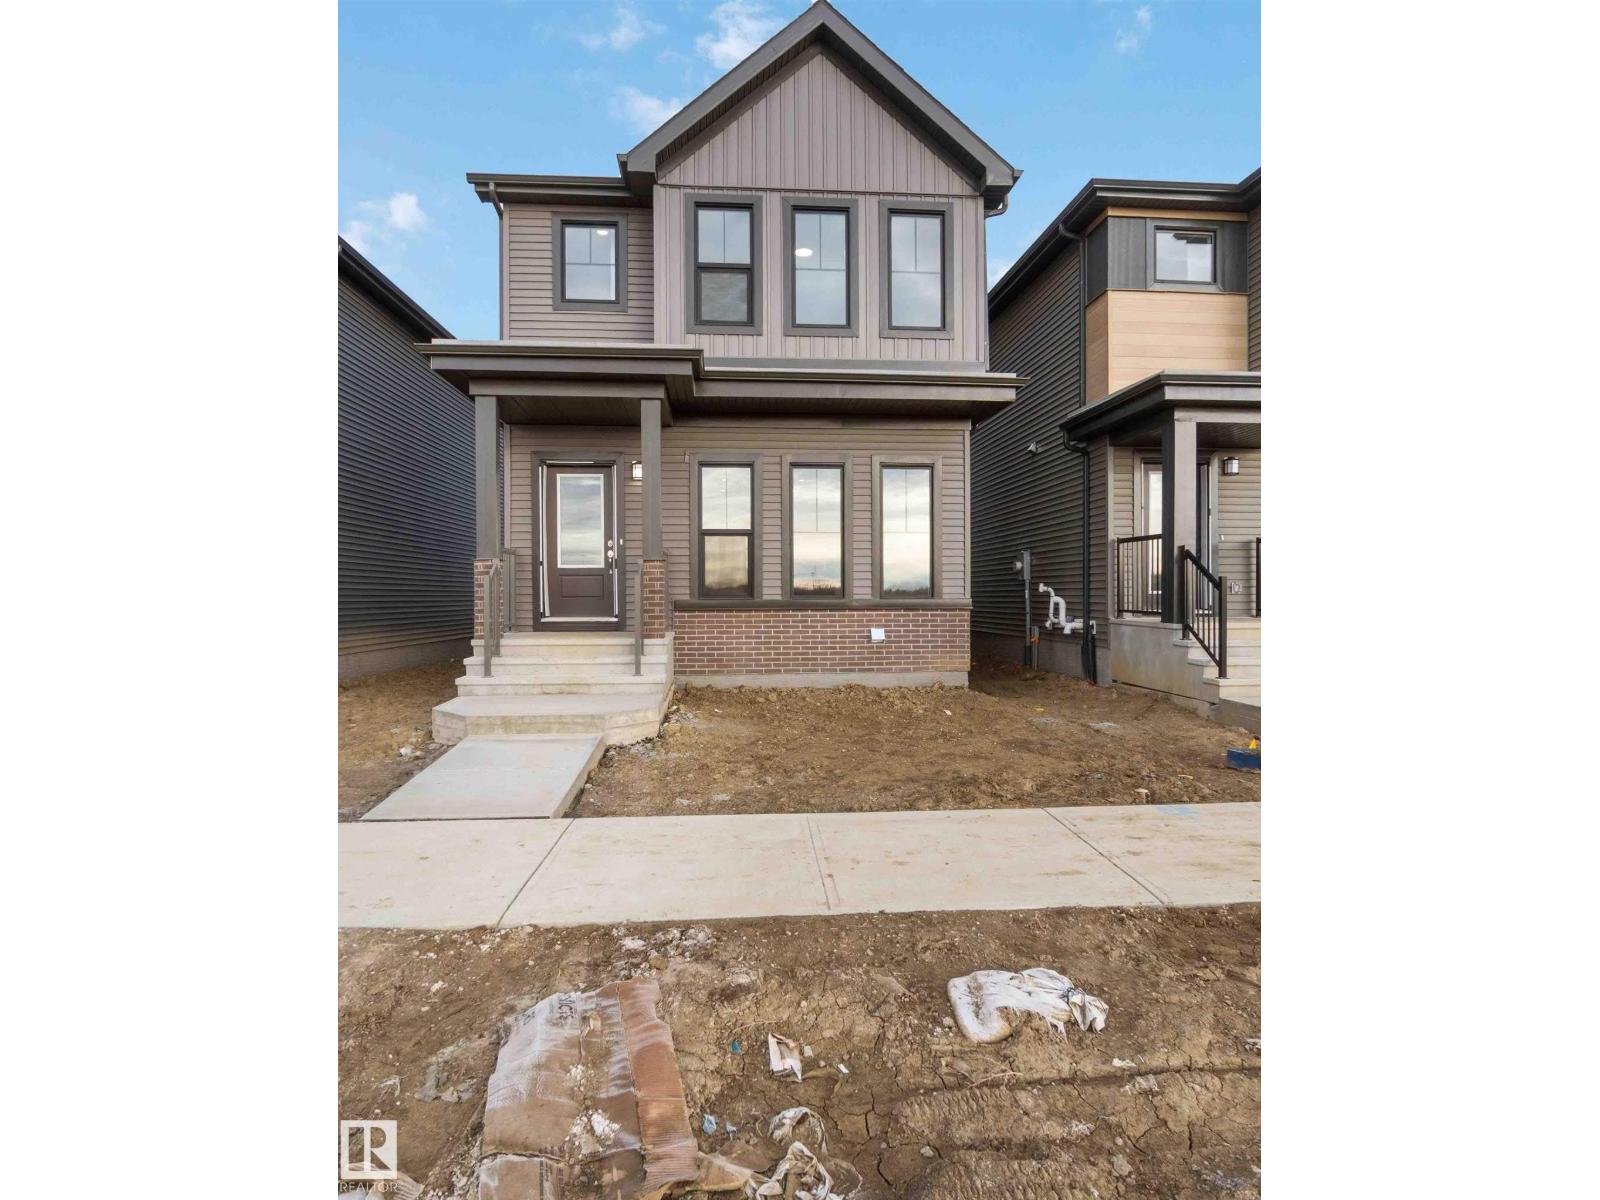
5452 Hawthorn Ru SW
Edmonton, Alberta
Located in the beautiful neighbourhood of The Orchards, this home features an open, flowing floor plan with stylish vinyl plank flooring and a center kitchen layout perfect for entertaining. Upstairs offers convenient laundry, a spacious bonus room, and well-designed bedrooms for the whole family. The basement comes with 9' ceilings and a separate side entrance, providing excellent potential for future development or a suite. A modern, functional layout in one of Edmonton’s most sought-after, amenity-rich communities. (id:42336)
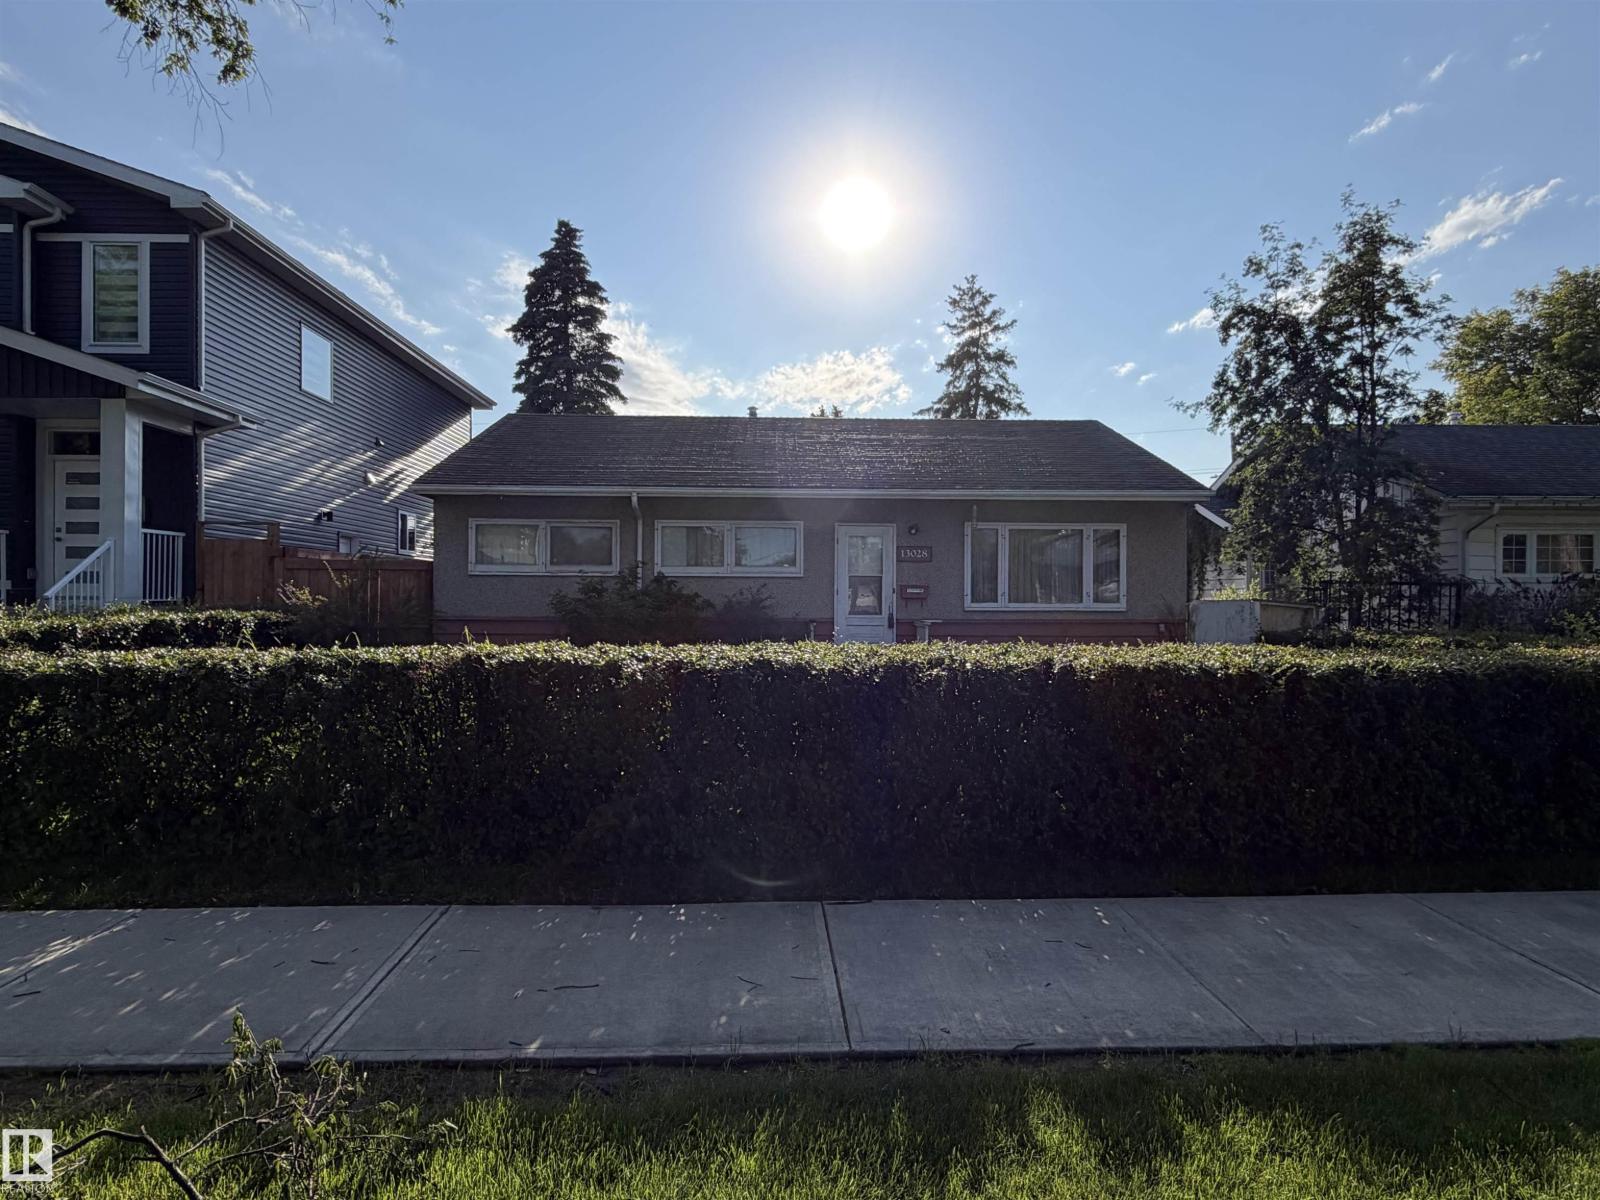
13028 120 St NW
Edmonton, Alberta
Prime redevelopment lot in the Calder community. 50'x125' on a quiet street that is just steps from a park, schools, public transportation, and amenities in every direction. The house has 3 bedrooms, 1 bathroom, and no basement. The home is mostly original and would require extensive work to make it habitable. The property is priced for lot value. (id:42336)
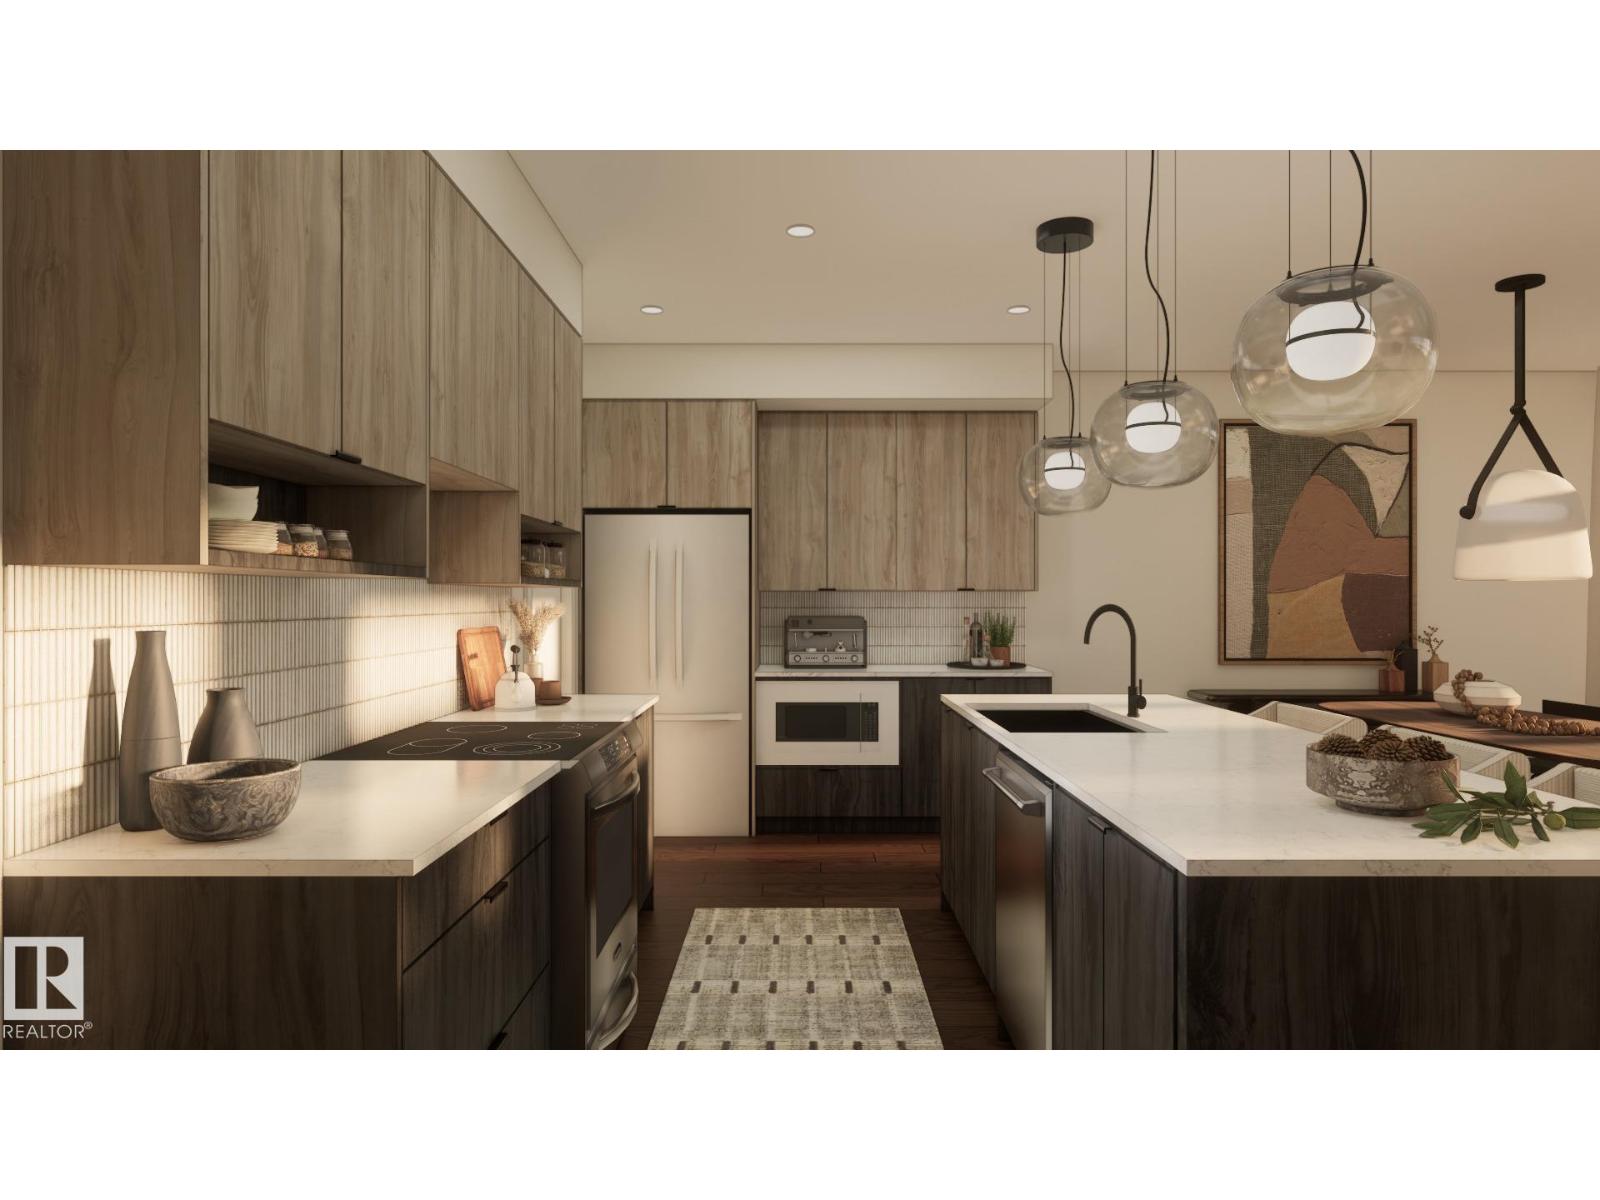
20723 40 Av NW
Edmonton, Alberta
Welcome home to the 'Willow' in Edgemont by multi-award-winning builder, Rohit! This stunning 2-storey home showcases the Wild North Designer Interior, inspired by Canada’s natural landscapes with layered tones, wood accents, bold black details, and refined modern finishes. The chef-inspired kitchen features a spacious quartz island, ample cabinetry, and a walk-in pantry, seamlessly connecting to the open dining and living areas, perfect for entertaining. Upstairs, the primary suite offers a ensuite and walk-in closet, while two additional bedrooms, a 4-piece main bath, office, and bonus room complete the upper level. Enjoy the convenience of a front-attached garage and the exceptional lifestyle of Edgemont, with easy access to parks, trails, schools, shopping, and amenities. Property under construction. Photos/renderings are from a different property. The first 5 photos showcase the Wild North finishes, remaining photos are from a different home with the same layout and a different finish. (id:42336)
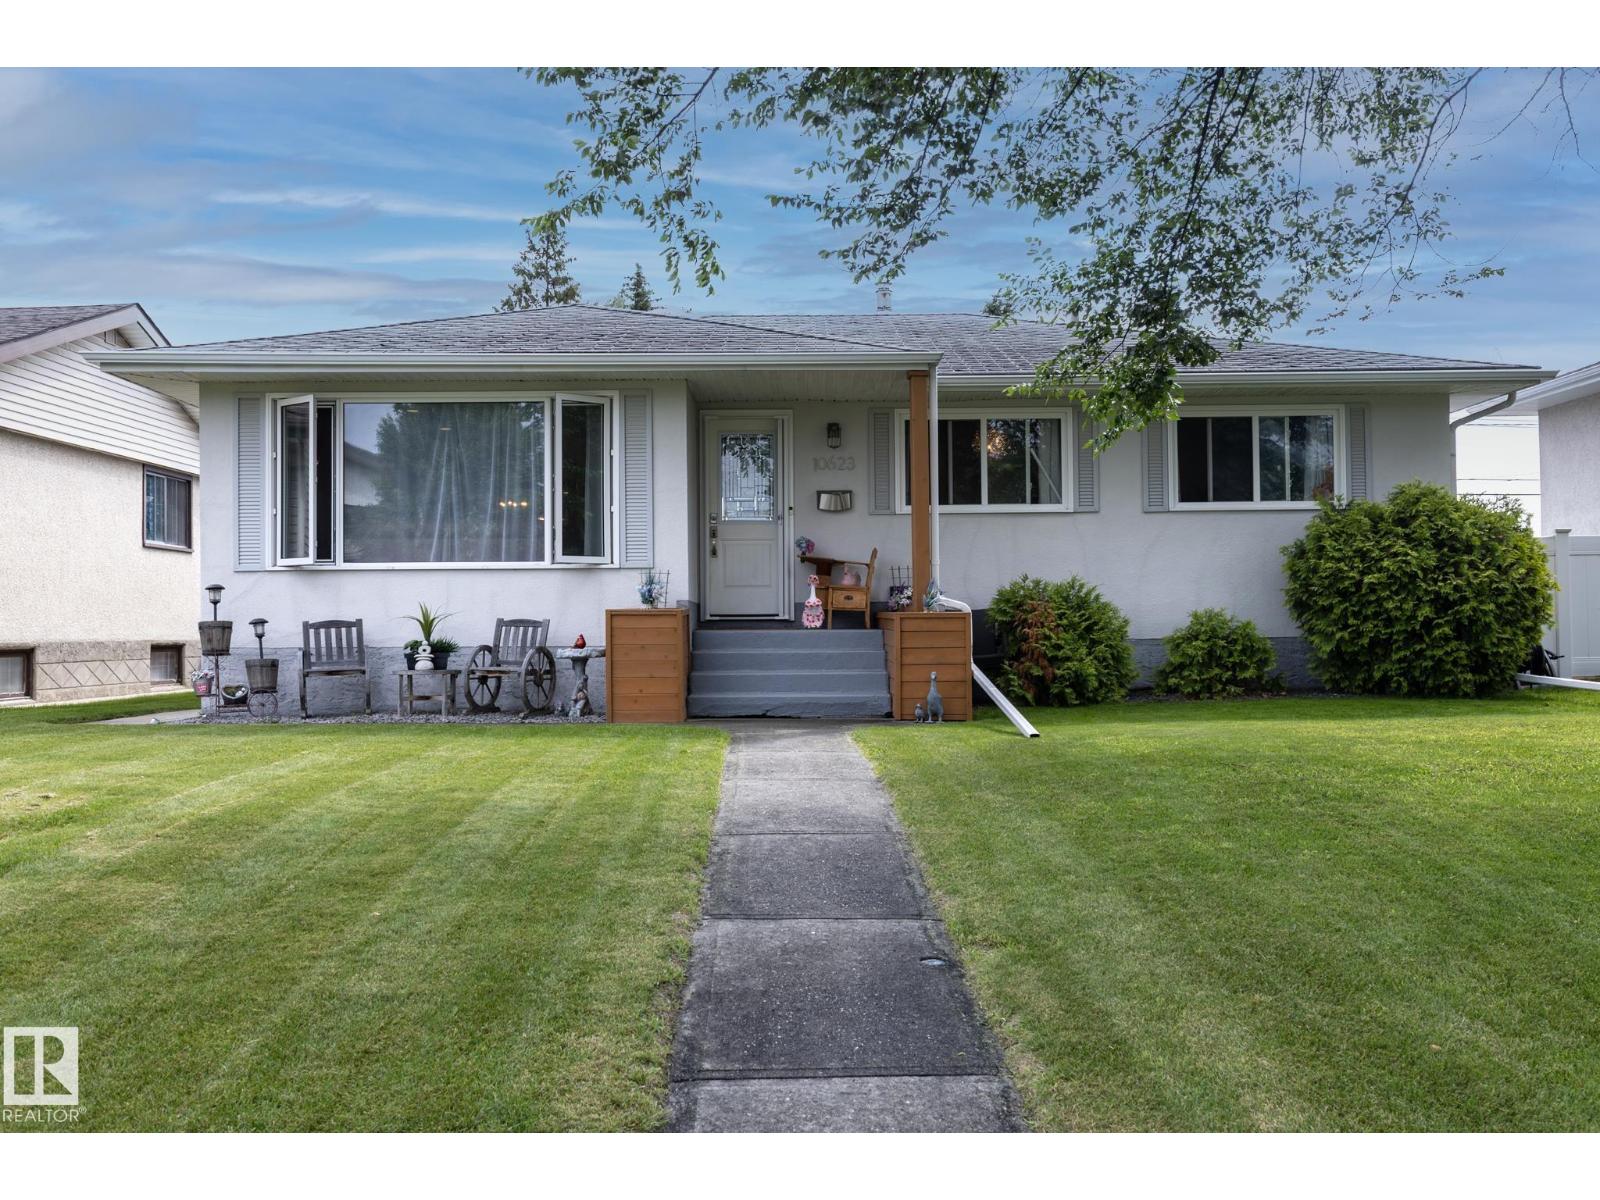
10623 75 St NW
Edmonton, Alberta
Beautifully renovated home in the highly sought-after community of Forest Heights, just steps from Edmonton's River Valley trail system. Designed with style and functionality in mind, this home features a stunning modern kitchen with high-gloss white cabinetry, granite countertops, premium appliances, polished steel hardware, and a walk-in pantry with future laundry potential. The main floor offers wide-plank birch hardwood, California knockdown ceilings, pot lighting, 3 bedrooms, and a renovated bath with dual sinks. A separate rear entrance leads to the bright finished basement featuring a spacious family room with a stone feature wall, 2 large bedrooms, a spa-inspired bathroom with a glass shower and dual vanities, plus abundant storage. Upgrades include newer windows, interior/exterior doors, high-efficiency furnace, hot water tank, and vinyl fencing surrounding the private backyard retreat. (id:42336)