

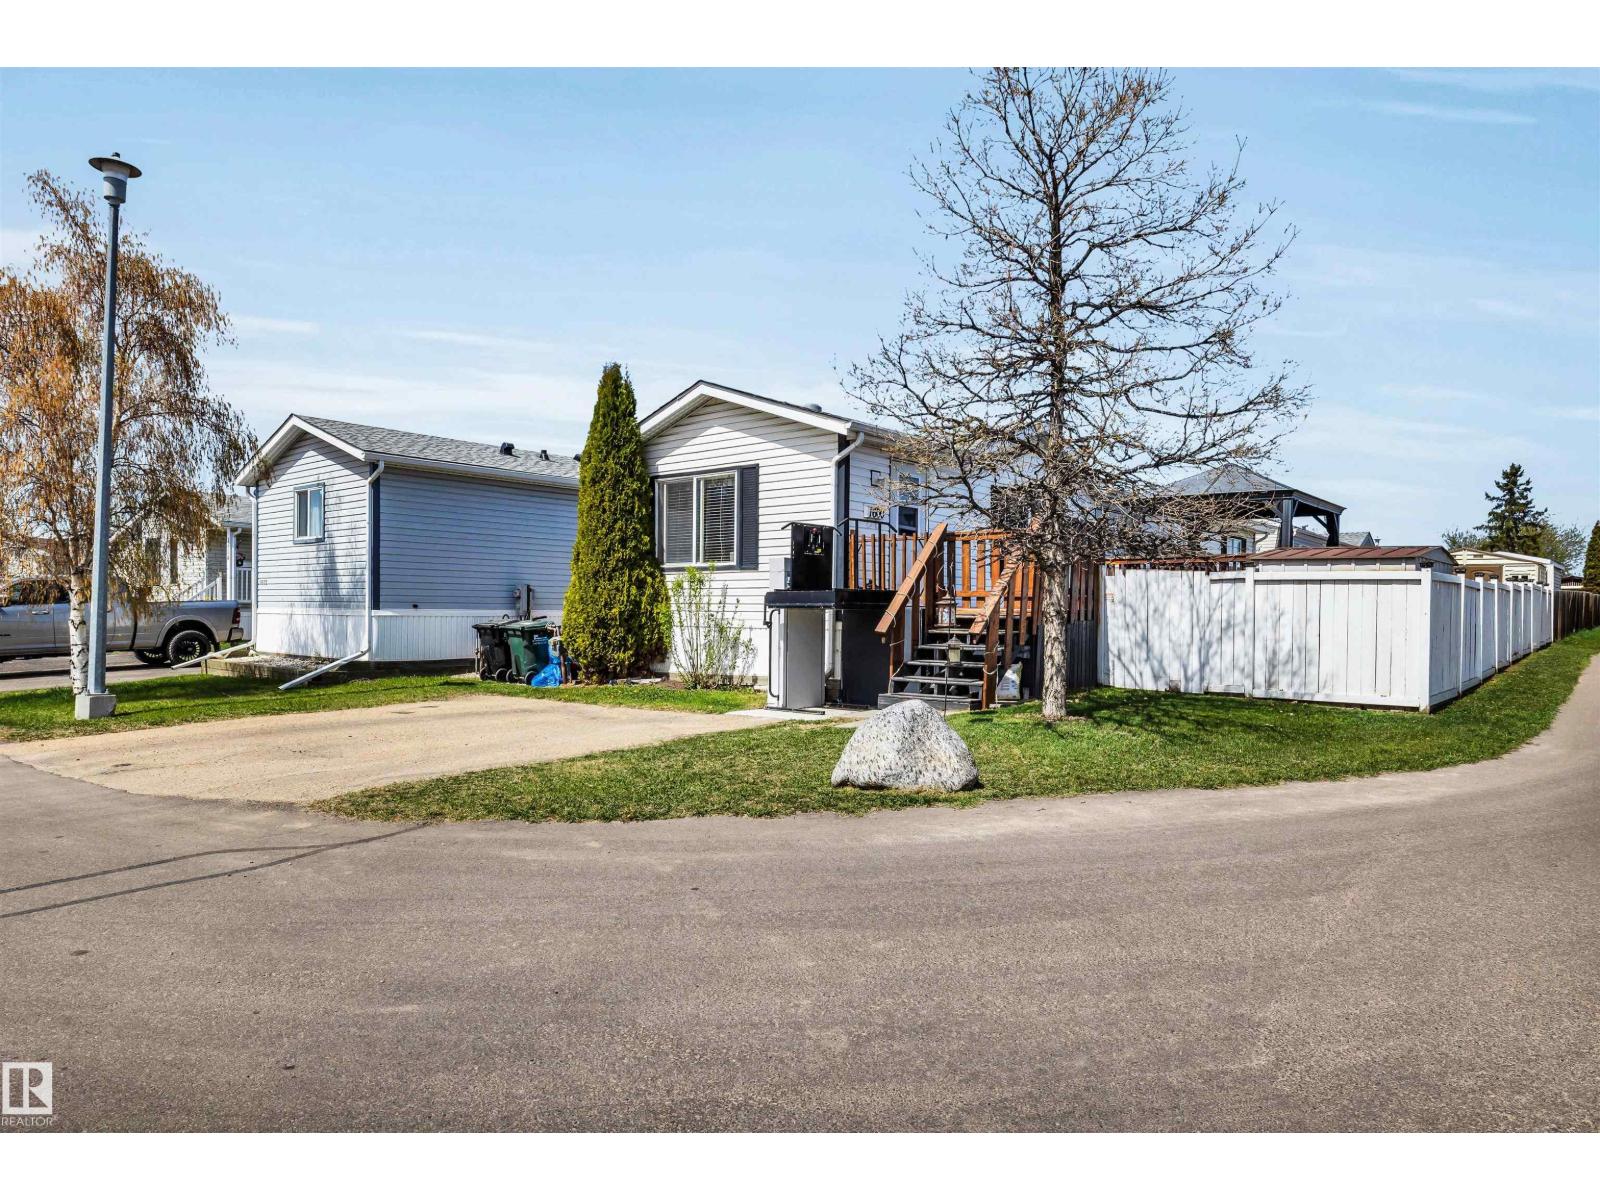
1600 Jubilee Cr
Sherwood Park, Alberta
Welcome to this spacious and bright 2-bedroom, 1-bathroom manufactured home built in 2002, offering comfort, functionality, and thoughtful updates throughout. The open-concept floor plan creates an inviting living space filled with natural light and designed with accessibility in mind, including a wheelchair lift and mobility-friendly layout. Recent upgrades include newer finishes, a brand new roof, and a newer hot water tank, providing added value and peace of mind. The kitchen and living areas flow seamlessly, making the home ideal for both everyday living and entertaining. Step outside to enjoy the large private deck complete with a gazebo, perfect for relaxing or hosting guests. The fully fenced yard offers space for pets, gardening, or outdoor enjoyment, while the driveway provides room for 2 vehicles. A well-maintained and move-in-ready property with excellent accessibility features. (id:42336)
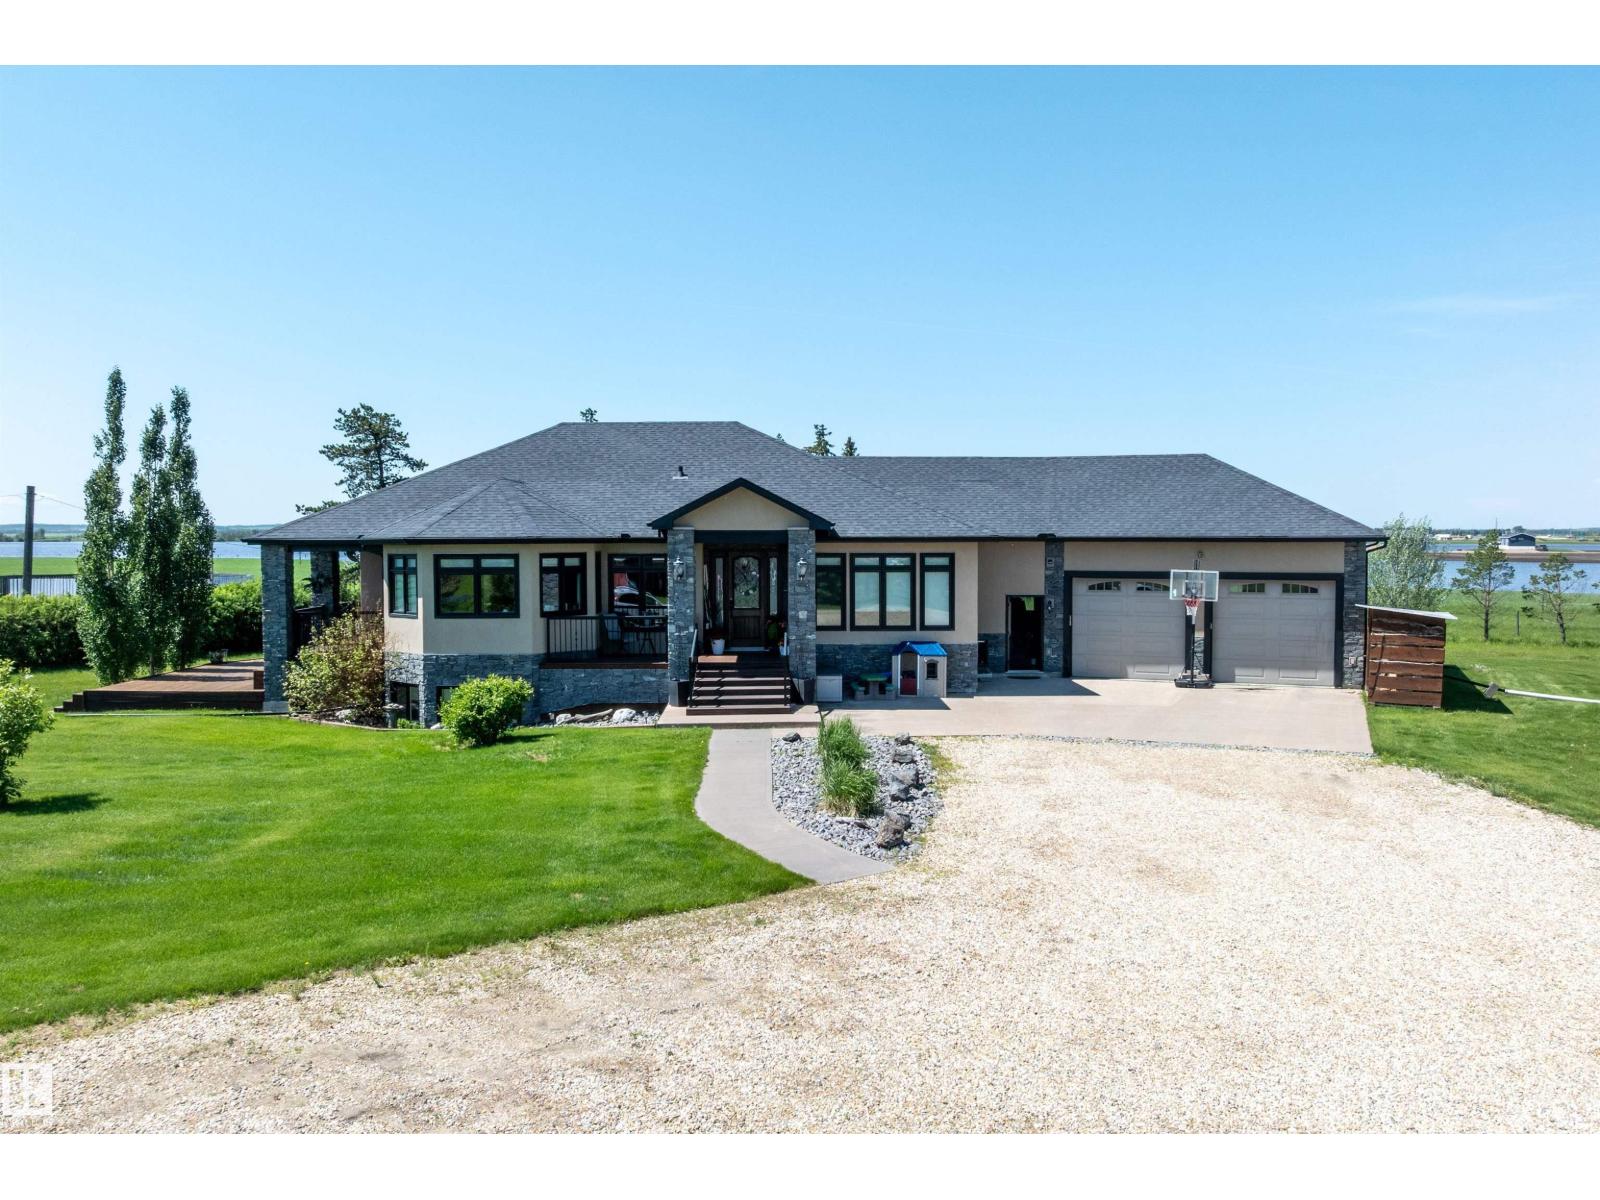
26409 Hwy 37
Rural Sturgeon County, Alberta
15 minute drive north of St Albert and fronting on Highway 37 you will discover this Executive Style Acreage / Hobby Farm living at its best. 2240 Sq Ft Bungalow custom built in 2011 open concept 4 bedrooms 3.5 bathrooms with a fully finished basement with in-floor heating. A 26ft by 38ft attached garage with in-floor heating. View this 14.21 acres of beautiful professionally landscaped yard with enclosed gazebo and very large wood burning fire pit. Formal farm site with 40ft by 46 ft heated shop, 26ft by 80 ft Barn and 24ft by 44ft storage building. All out buildings have metal roofs plus home is energy efficient with 10 inch wall construction and wood burning fireplace. Fully set up for Livestock or also can be utilized for a small business operation with highway access to 37 and only 5 minutes to highway 44. (id:42336)
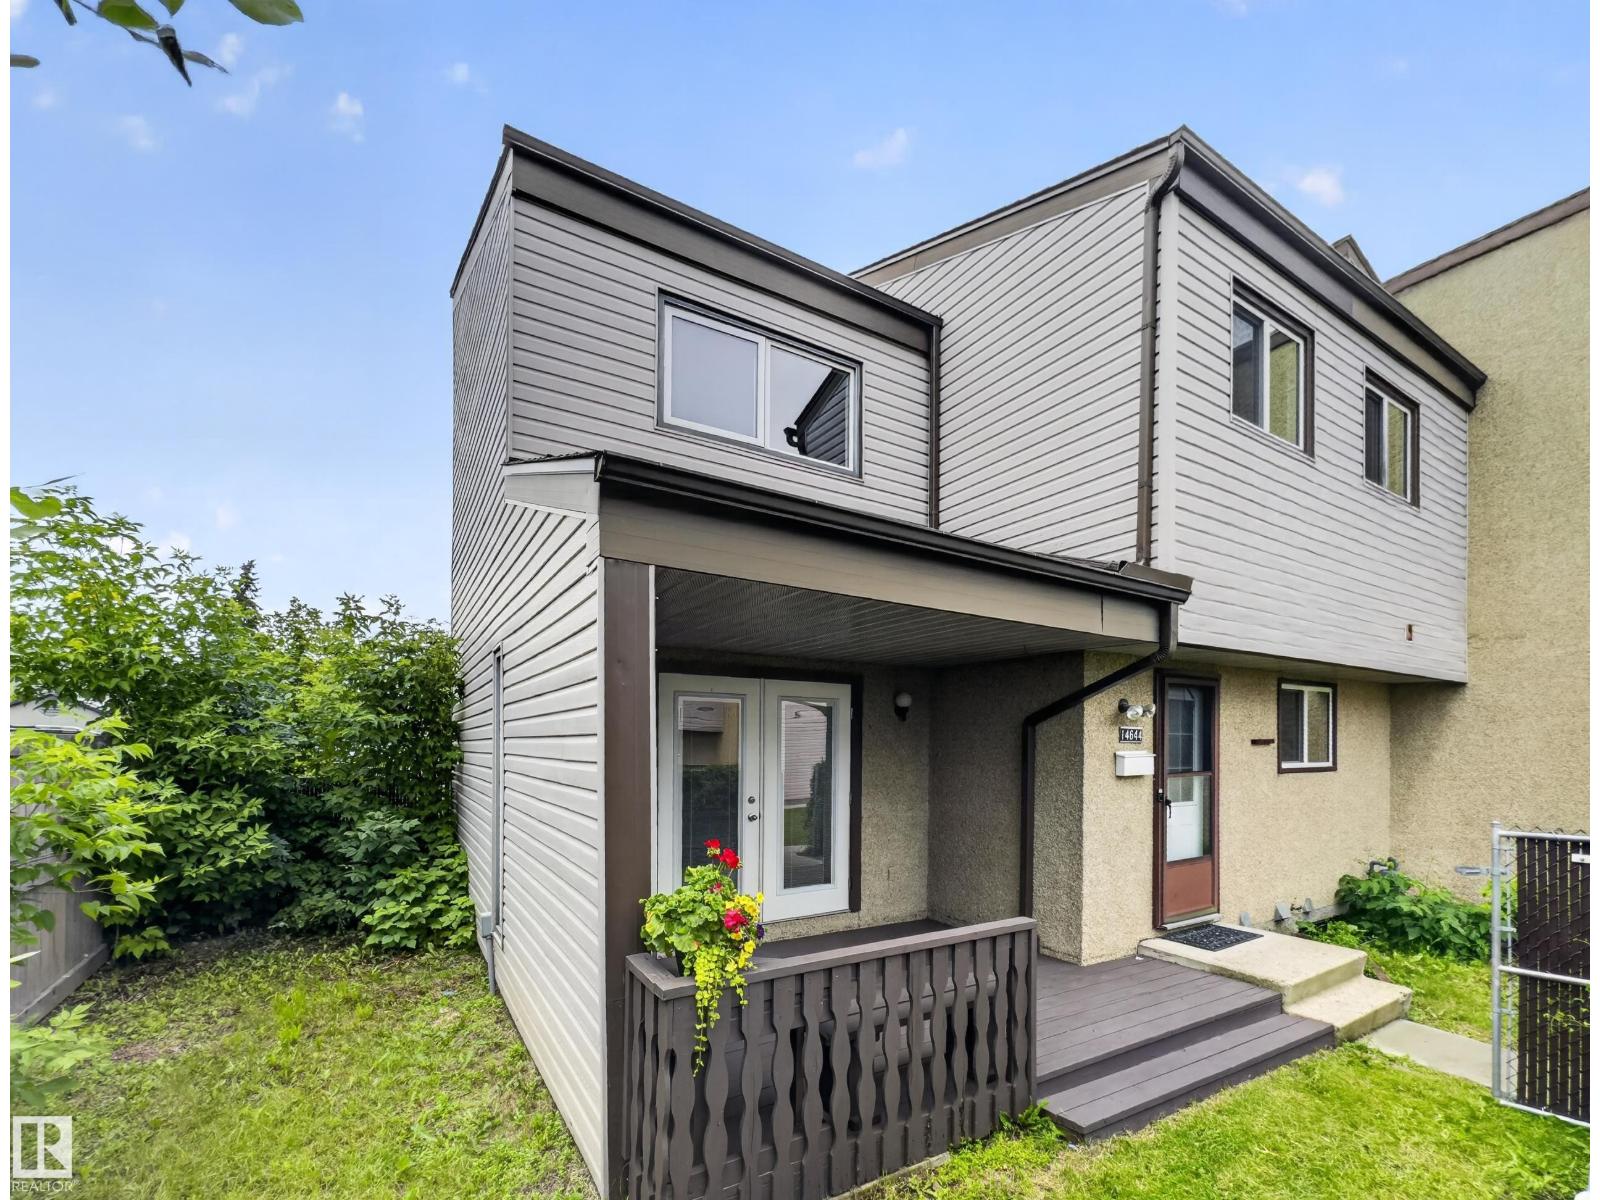
14644 25 St NW
Edmonton, Alberta
**NEW LUXURY VINYL PLANK FLOORING THROUGHOUT...NO CARPET...PRIVATE, FENCED YARD WITH COVERED DECK...BUTCHER BLOCK COUNTERTOPS...REFRESHED KITCHEN...BASEMENT REC ROOM JUST NEEDS CARPET... ~!WELCOME HOME!~ From the moment you step inside, you'll appreciate the fresh, modern feel in this home, with new luxury vinyl plank flooring throughout—no carpet anywhere! The spacious front entry opens to a bright living room, while the updated kitchen offers a chic modern feel with two-tone painted cabinets, butcher block countertops, clean white appliances, and a functional dining area. Double patio doors lead to your private covered deck and fenced yard. Upstairs features 3 generous bedrooms and a full 4-piece bathroom. The basement is nearly complete and just needs carpet to create the ultimate rec room, theatre, gym, or play space, plus there's plenty of storage and a spacious laundry room. Well-managed complex with quick access to the Anthony Henday, schools, shopping, parks, and transit. Come see for yourself! (id:42336)
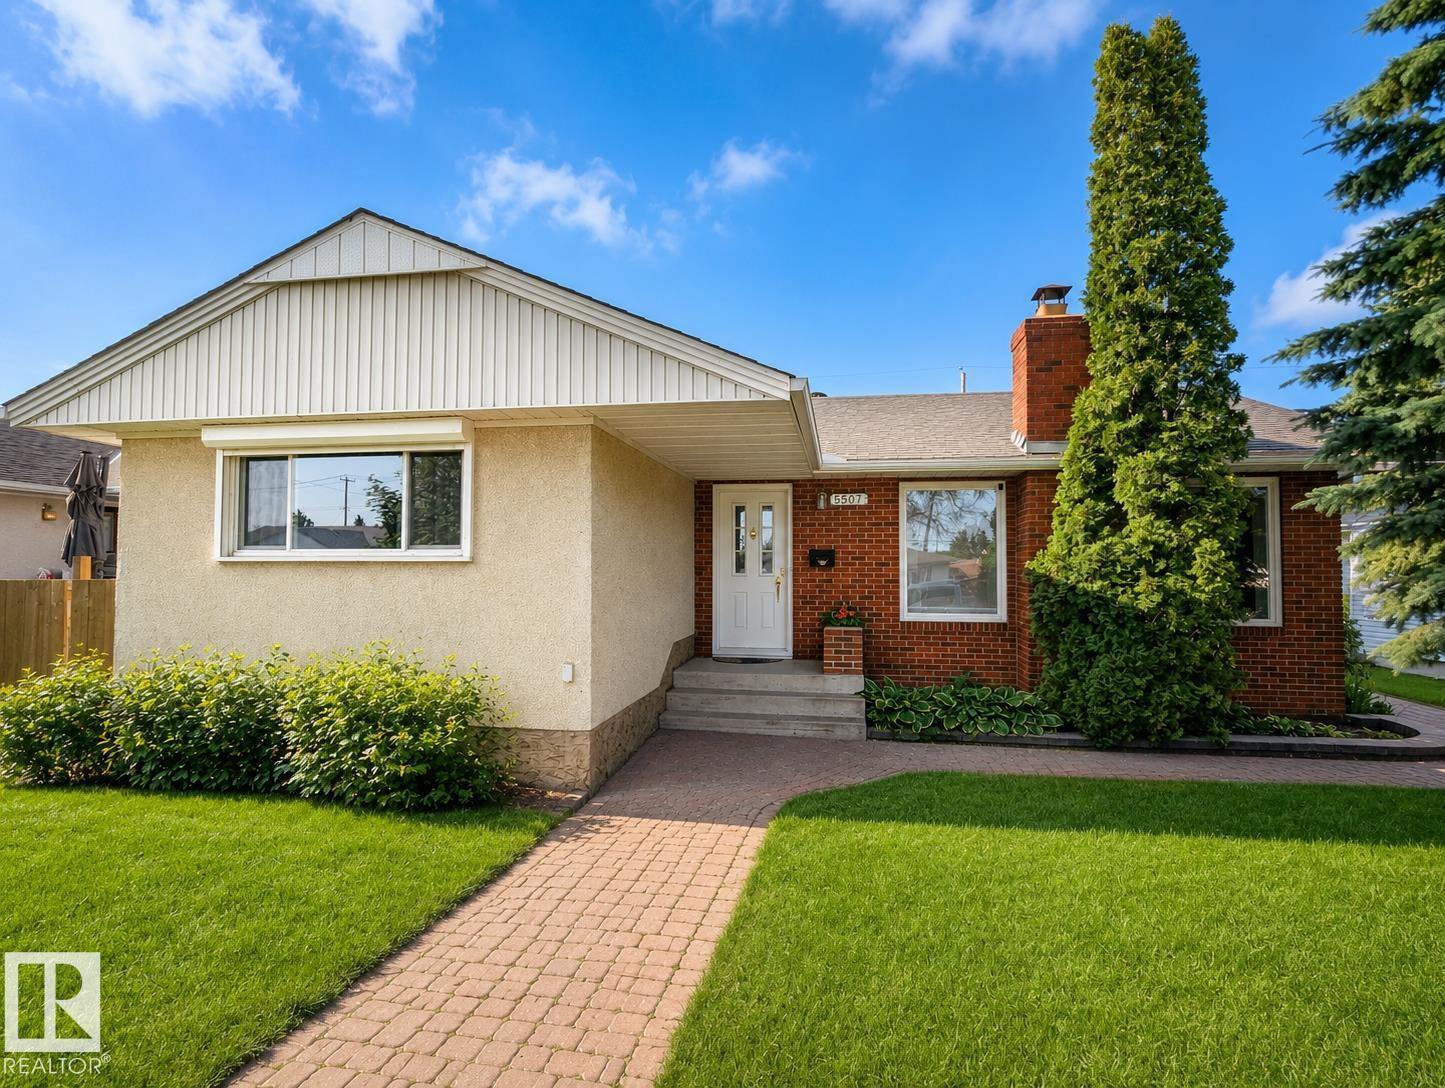
5507 102a Av NW
Edmonton, Alberta
Tucked behind mature trees on a quiet street, this beautifully renovated bungalow feels welcoming from the moment you arrive. Natural light fills the spacious living room, where hardwood flooring and a classic brick fireplace create an inviting place to relax or gather. The redesigned kitchen offers quartz countertops, two tone cabinetry, subway tile, modern lighting and excellent storage, with an easy flow into the dining area and backyard. Three bedrooms complete the main floor, including a generous primary with mirrored closet doors. Downstairs, the fully finished basement adds a large recreation room with a second fireplace, an additional bedroom, flex space, laundry and a beautifully renovated bathroom with an oversized tiled shower. Outside, the private yard feels like a hidden retreat with mature landscaping, a deck, patio areas and plenty of room to entertain. A double detached garage completes the property, close to parks, schools and shopping. (id:42336)
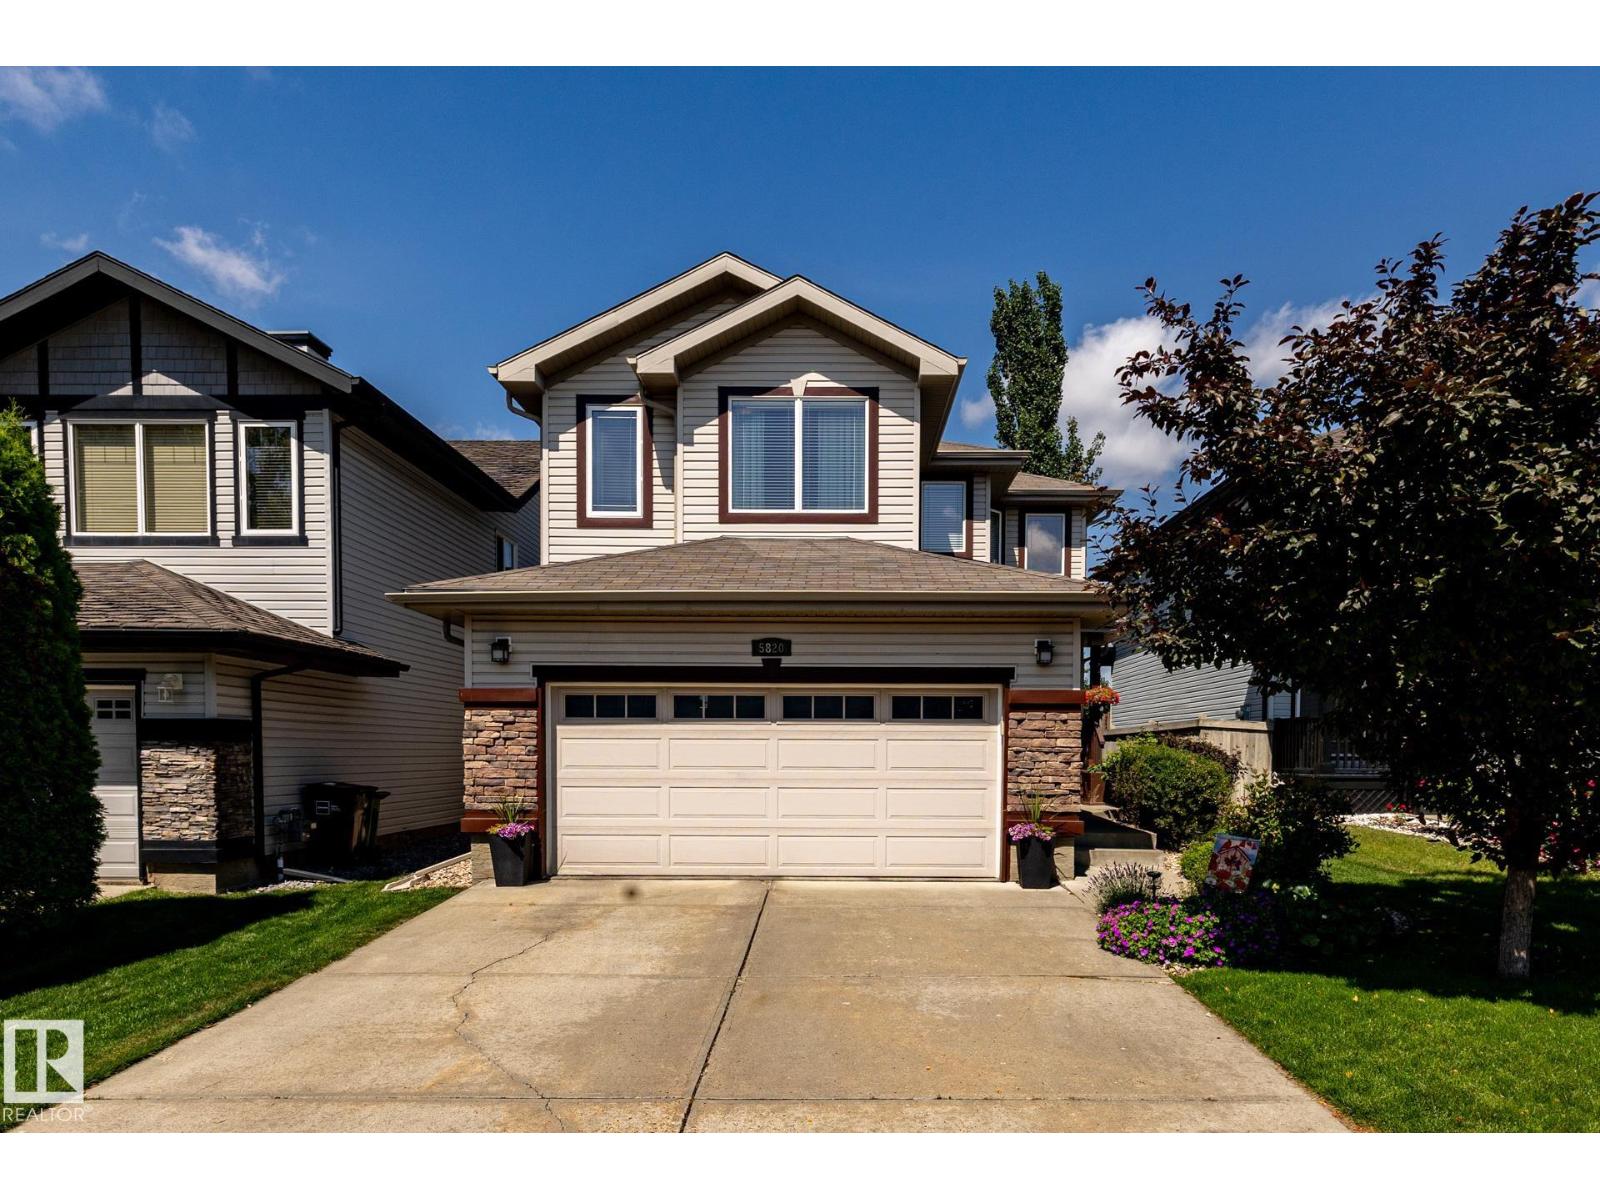
5820 7 Av SW SW
Edmonton, Alberta
Welcome to this beautiful 2 storey home in the desirable community of Charlesworth! Offering a thoughtfully designed living space, this exceptional home combines comfort, style and functionality for todays modern family. The Bright and inviting main floor features an open concept layout, a spacious living area, a well appointed kitchen with ample cabinetry and workspace, and a seamless flow that is perfect for both everyday living and entertaining. Upstairs, you will find a generous bonus room, 3 bedrooms, 2 bathrooms, master bedroom is spacious with a walking closet and an ensuite. The fully finished basement offers a family room, bedroom, and a full bath. Enjoyed the landscaped backyard with a good size deck and a stone patio section, storage shed is included with the property. Additional features include a fully finished heated garage, central A/C , water softener, newer furnace and hot water tank (2023) washer and dryer (2025) Move in ready! (id:42336)
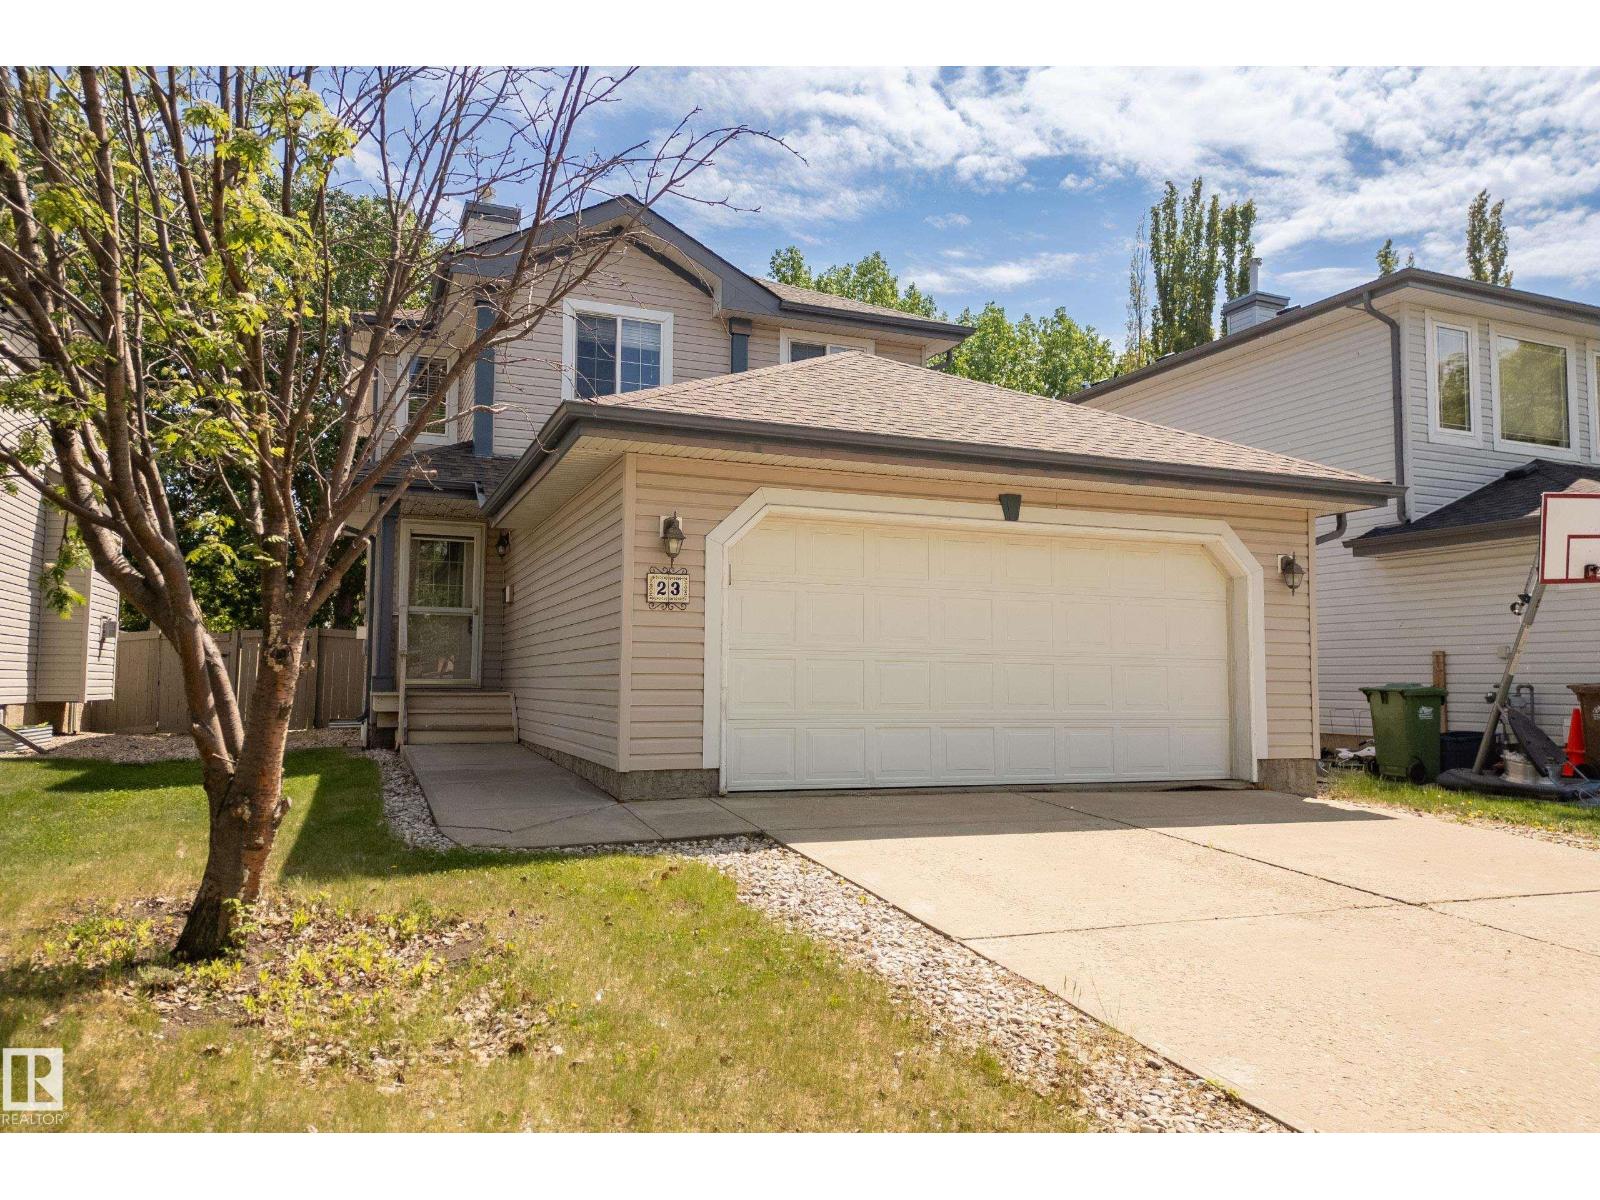
23 English Wy
St. Albert, Alberta
Welcome to this immaculate 2-story family home in the highly sought-after community of Erin Ridge, St. Albert. Pride of ownership shines through in every corner of this exceptionally clean 4 bedroom/ 3.5 Bathroom home. The property’s true standout feature is its prime location, backing directly onto very mature trees. Step inside to a bright, inviting space kept cool all summer with central air conditioning. The thoughtful layout offers ample space for a growing family, further enhanced by a fully developed basement, a double front attached garage, a 2020 HWT, and shingles replaced in 2025. Beyond the peaceful setting, this home puts you minutes away from everything. It is ideally situated close to top-rated schools, beautiful parks, and a wealth of local amenities including shopping, dining, and recreational facilities. Experience the perfect blend of natural beauty and urban convenience. **Some images have been virtually staged to better showcase the true potential of rooms & spaces in the home.** (id:42336)
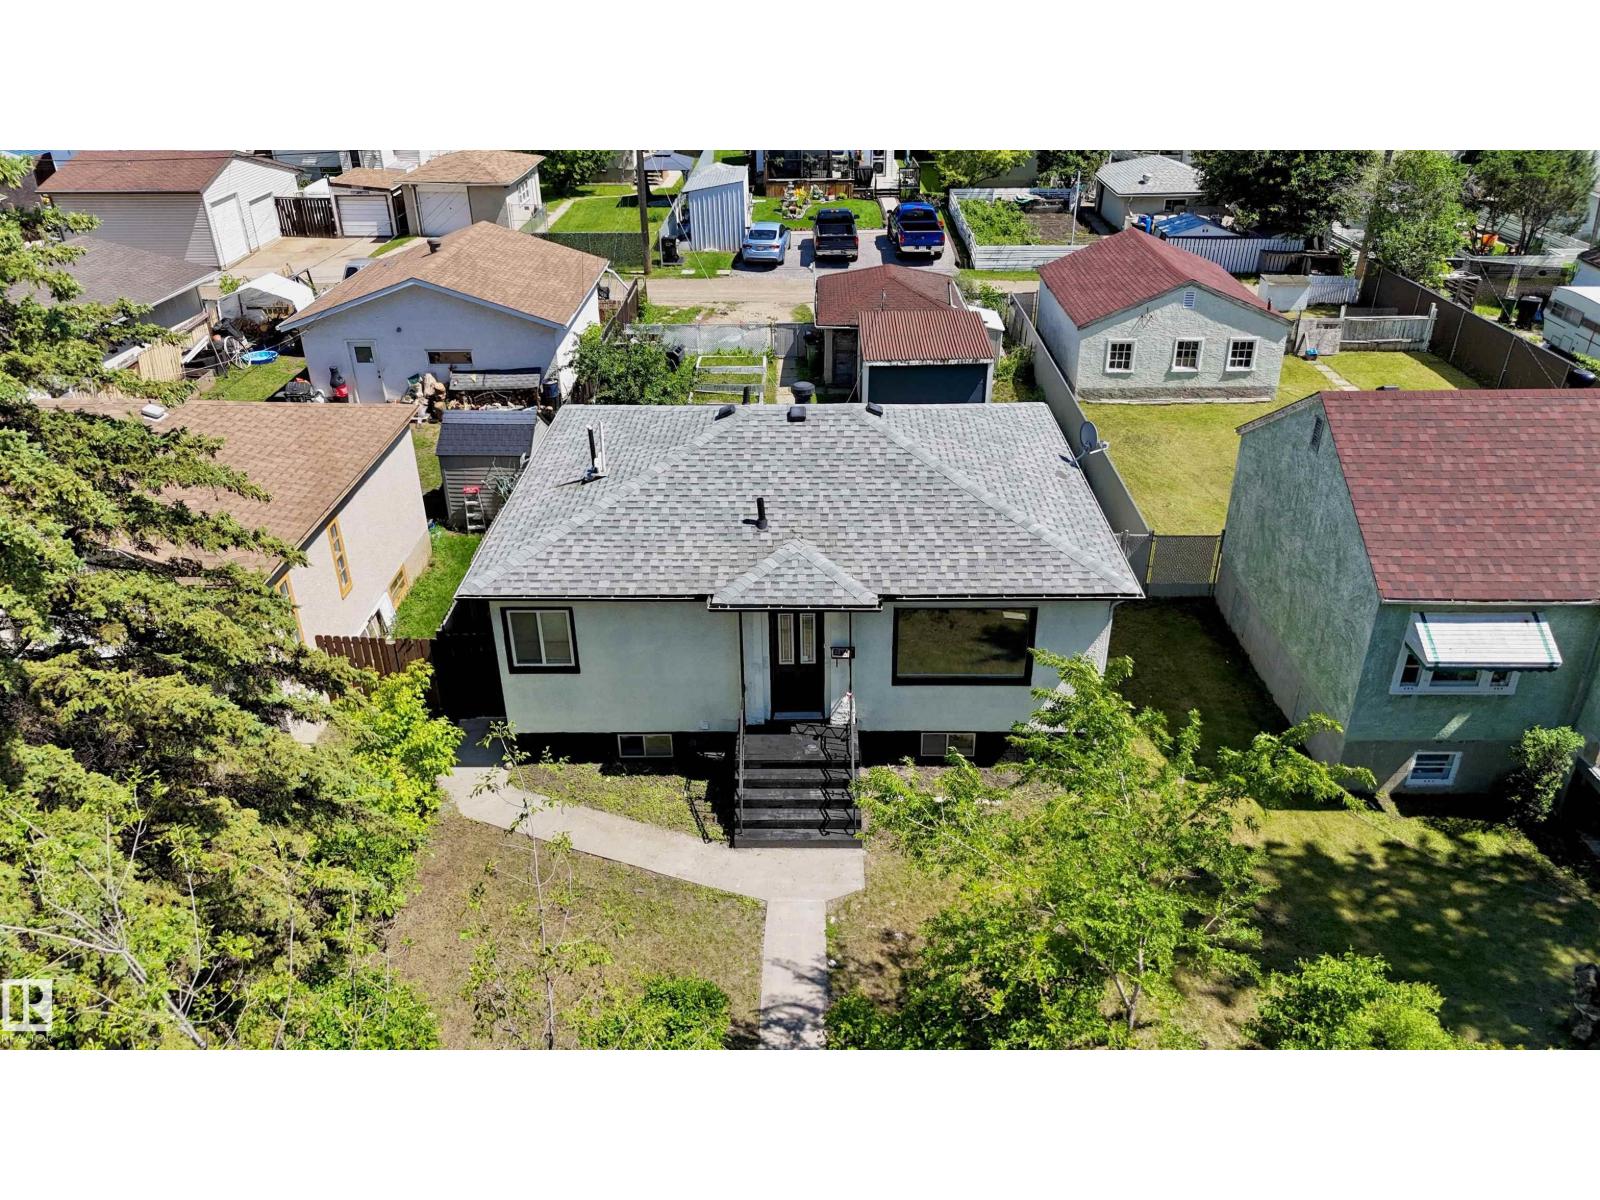
11927 68 St NW
Edmonton, Alberta
Situated on a beautiful tree-lined street in Montrose, this fully renovated 4-bedroom, 2-bathroom home sits on a huge 45' x 124' lot, offering exceptional value for homeowners and investors alike. The bright main floor features a spacious living room with a stunning feature wall, a brand-new kitchen with quartz countertops, two bedrooms, a fully renovated 4-piece bathroom, and convenient main-floor laundry. The separate side entrance leads to a beautifully updated basement with two additional bedrooms, a second new kitchen with quartz countertops, a renovated full bathroom, and a spacious recreation area, making it ideal for extended family or added living space. Recent upgrades include new flooring, fresh paint, interior doors, modern lighting, feature wall, updated kitchens and bathrooms, and some new vinyl windows. Enjoy the huge fully fenced backyard with flower beds, a storage shed, extra rear parking, and a single detached garage. Complete with high-efficiency furnace, hot water on demand.MUST SEE!! (id:42336)
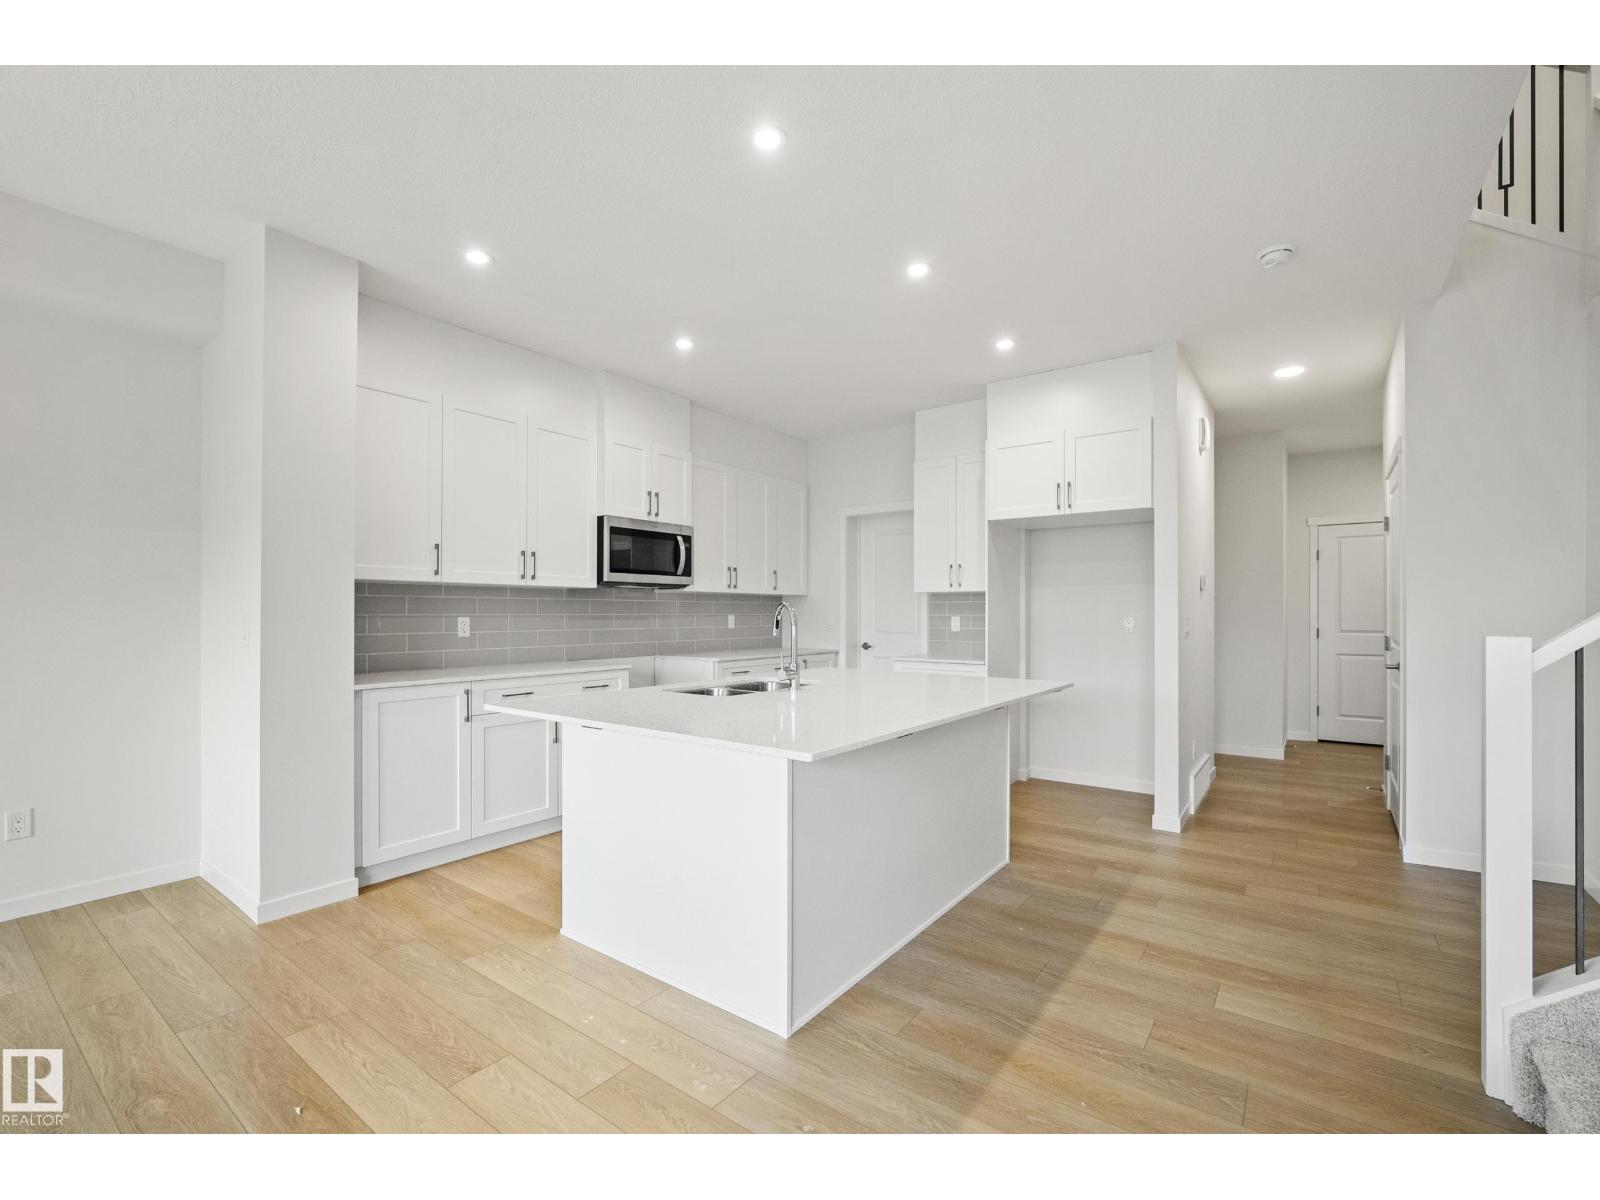
20731 24 Av NW
Edmonton, Alberta
Welcome to the Tucana by Coventry Homes! This thoughtfully designed 1,925 sq. ft. home offers the perfect blend of style and functionality in the desirable Uplands at Riverview. Large windows fill the home with natural light, while the double attached garage and separate side entrance provide added convenience and future basement development potential. The main floor features a spacious kitchen with a 7-foot island, perfect for cooking, gathering, and entertaining. Upstairs, you'll find a central bonus room, convenient second-floor laundry, two generous secondary bedrooms, and a private primary retreat complete with a luxurious 5-piece ensuite and oversized walk-in closet.Located in southwest Edmonton, The Uplands at Riverview offers access to parks, walking trails, playgrounds, and nearby ravine views. **Some images have been virtually staged to better showcase the true potential of rooms & spaces in the home.** (id:42336)
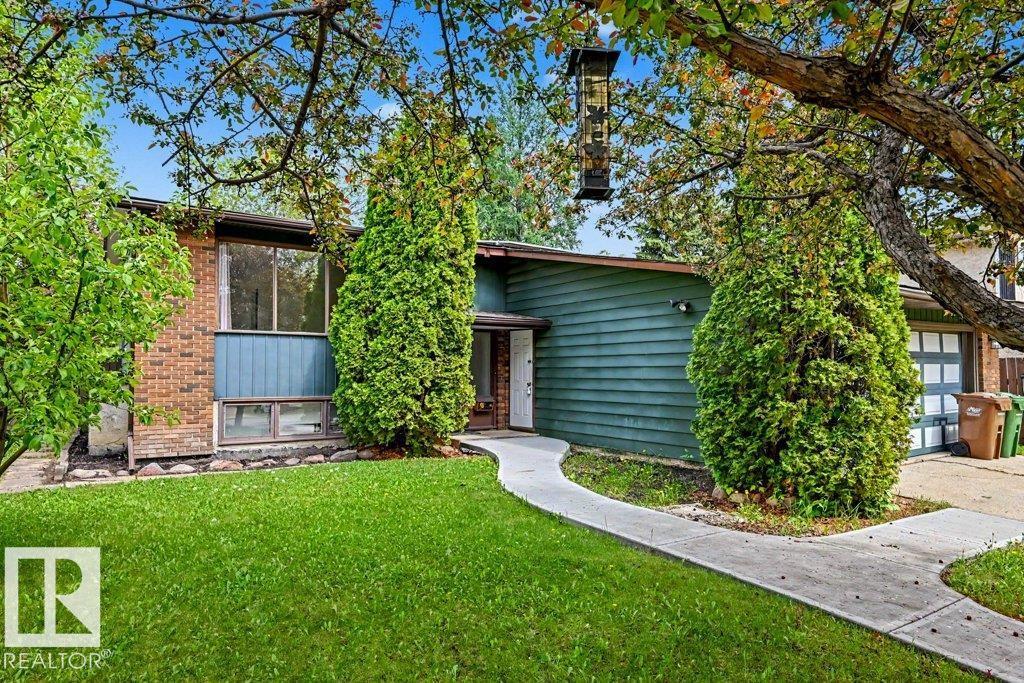
23 Allison Pl
St. Albert, Alberta
Are you looking to live in Akinsdale backing onto Atwood Park? This rare location in St. Albert offers summertime fun at the park with your family, right outside your backyard. They always say LOCATION, LOCATION, and this one has it with a path and a soccer field too! Inside, you will find a 5-bedroom, 3-bathroom home ready for your decorating touch! Enjoy family meals & games in the very spacious dining room and easy meal prep in the large kitchen, complete with ample cabinetry, long counter spaces and lots of storage. The Primary bedroom is KING SIZED with a 3-piece bathroom, and downstairs there are 2 more bedrooms, a very large family room, and a 4-piece bathroom! Everything you need is here for you when it comes to storage, space, and layout. PLUS... there are large, sunny windows; as it is a Bi-level home facing Southwest. There are nice trees in the yard, and there is a large deck! EXTRA bonuses are NEWER A/C ('21), FURNACE is High Efficiency, HOT WATER TANK ('25)& SOLAR PANELS ('24). Don't wait! (id:42336)
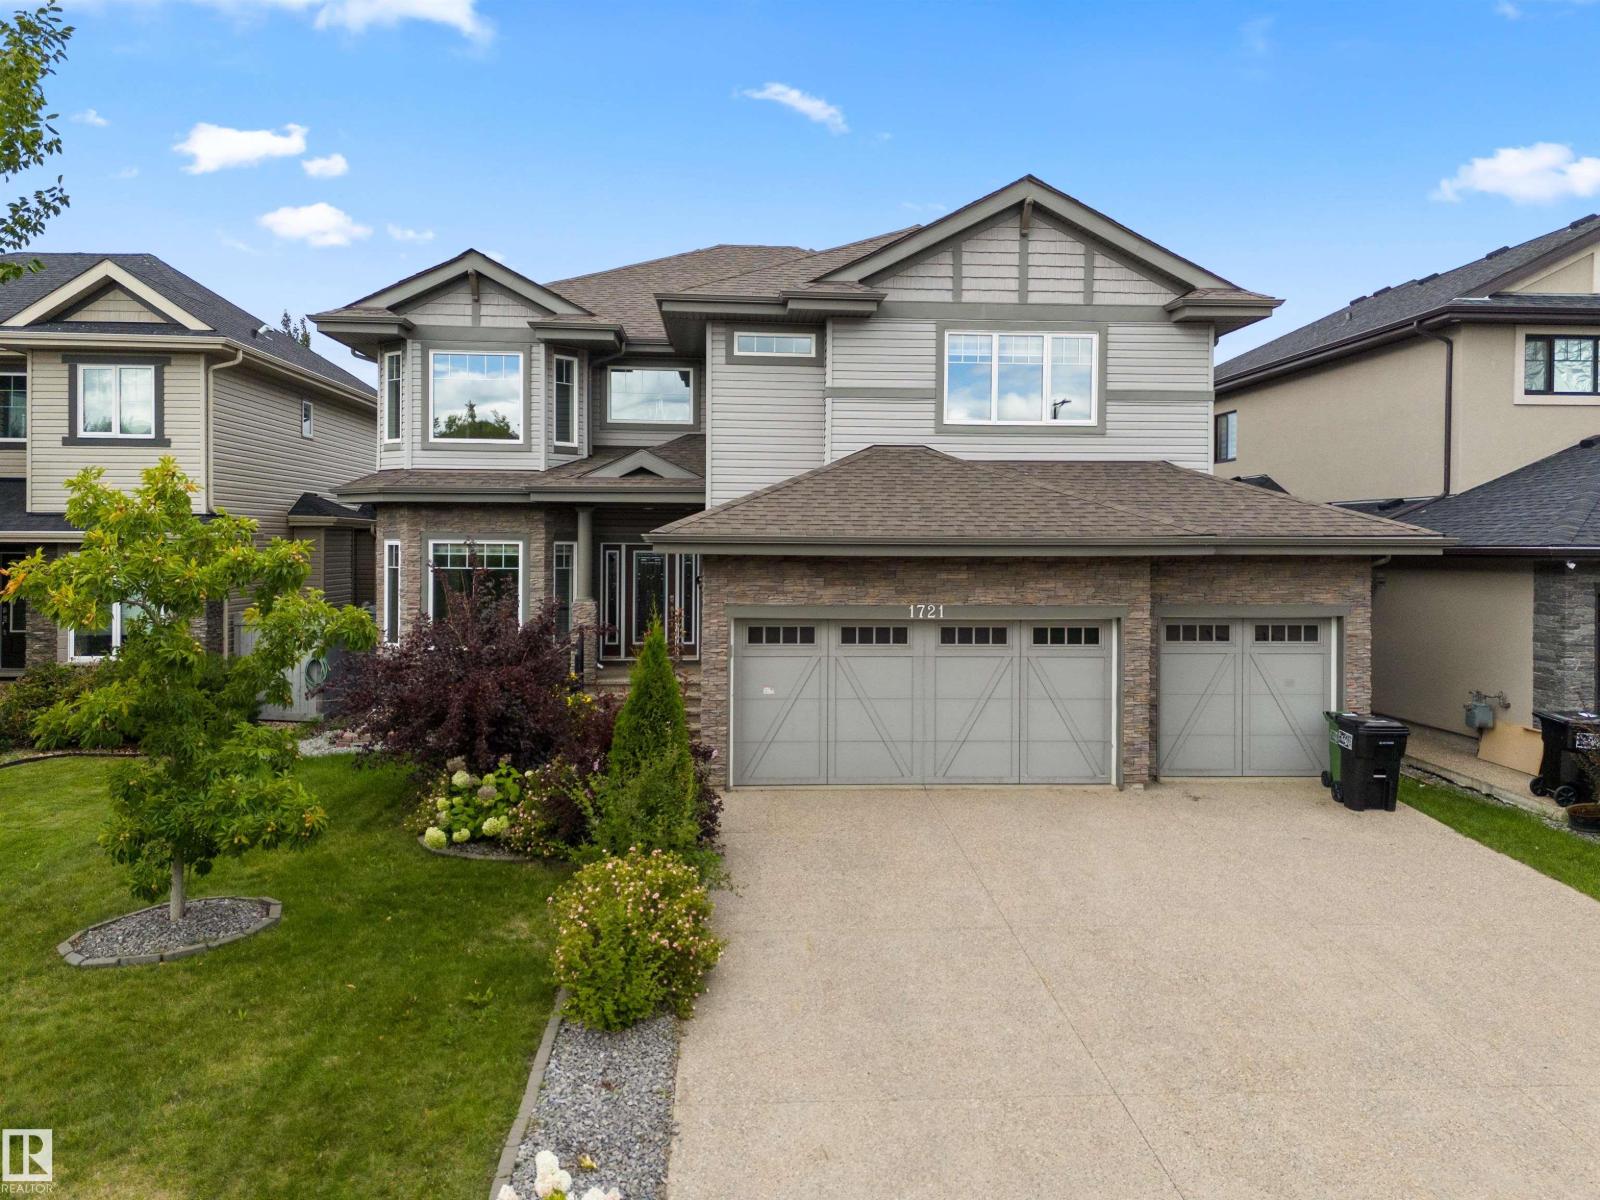
1721 Adamson Cr SW
Edmonton, Alberta
Discover this impressive 3,200 sq. ft. custom-built two-storey on a huge lot in Allard, offering 7 bedrooms, 5 bathrooms, soaring open-to-above ceilings, a triple attached garage, and a fully finished basement. The main floor features a bright living room, family room, formal dining area, and a chef-inspired kitchen, along with a full bedroom and bathroom—ideal for guests or multi-generational living. Brand-new main floor tiles add a fresh, modern touch. Upstairs, the primary suite boasts a walk-in closet and spa-inspired 5-piece ensuite. Three additional bedrooms, two full bathrooms including a Jack & Jill, a large loft, and convenient upper-floor laundry complete the level. The fully finished basement offers 2 more bedrooms, a full bathroom, a huge recreation room, and a den, all with 9’ ceilings. Outside, enjoy a fenced yard & deck. Located near a K–9 school, shopping, parks, playgrounds, transportation, Cavanagh walking trails, Edmonton International Airport, and quick access to Anthony Henday Drive! (id:42336)
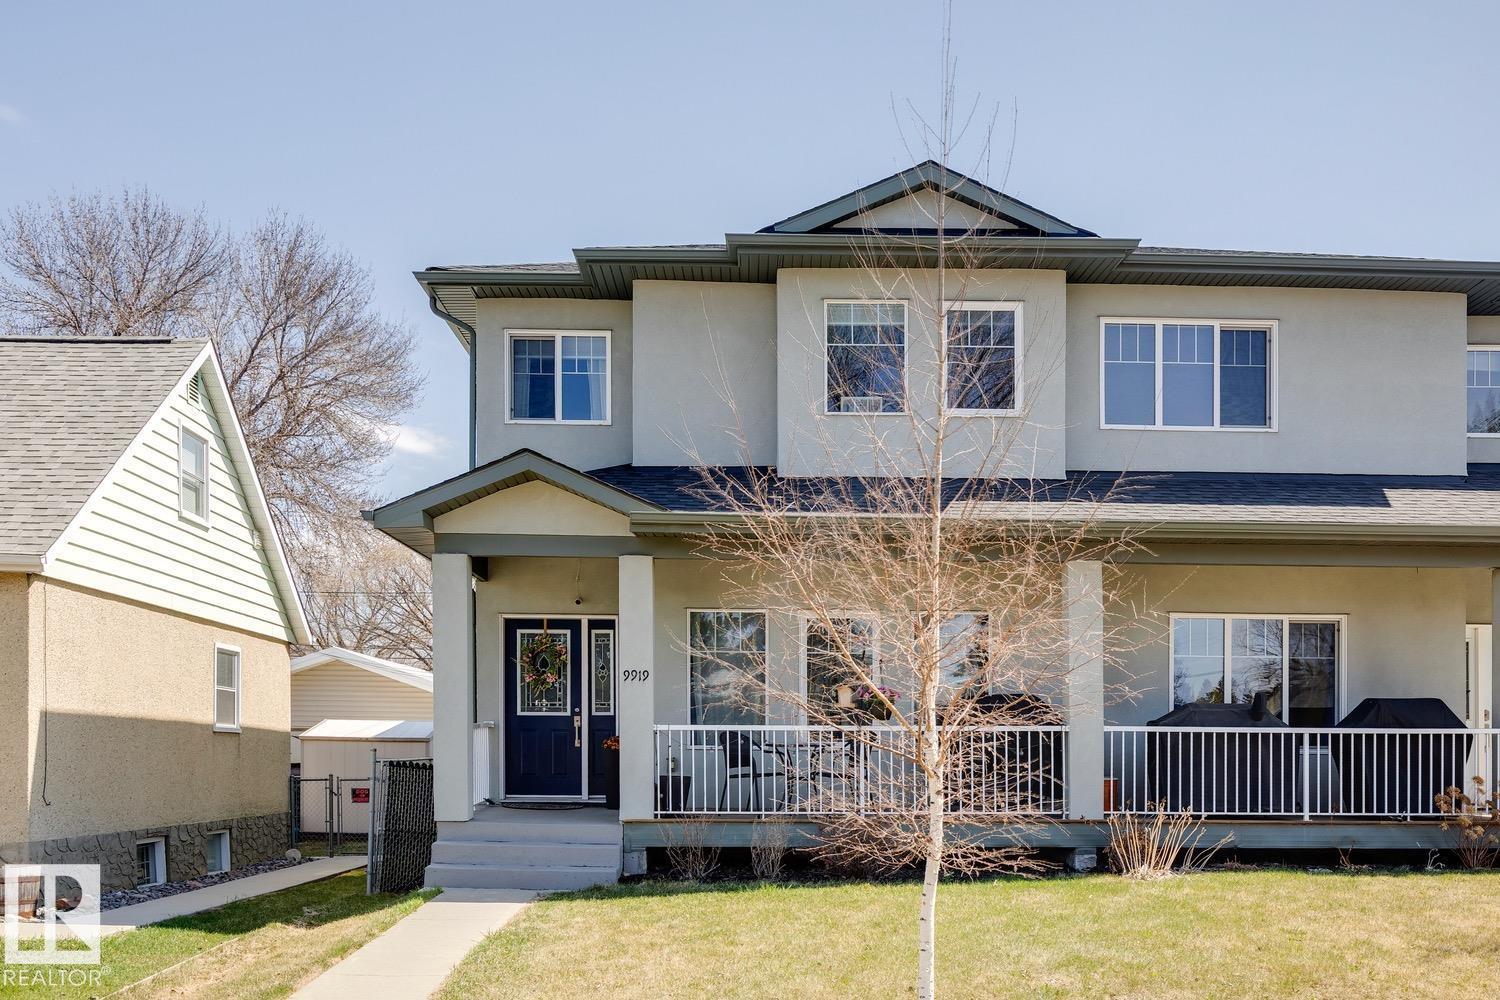
9919 79 St NW
Edmonton, Alberta
Exceptional spacious half duplex in the highly desirable Forest Heights! Ideally located just minutes from downtown, with easy access to the river valley, parks, and schools, this charming two-storey home offers 1,837 sq. ft. of beautifully finished living space. Complete with a double detached garage and fully fenced backyard, this home combines style, comfort, and convenience. High-end finishes throughout include tile and hardwood flooring, plus a spacious front foyer with a walk-in closet. The bright, family-sized living room flows seamlessly into the thoughtfully designed kitchen, featuring stunning white cabinetry, quartz countertops, a large island, full-height backsplash, corner pantry, and generous dining area. A convenient half bath is located near the back entrance. Upstairs, you’ll find three spacious bedrooms, including a luxurious primary suite with a walk-in closet and spa-inspired five-piece ensuite. This level also features a full laundry room and an additional full 4 piece bathroom. (id:42336)
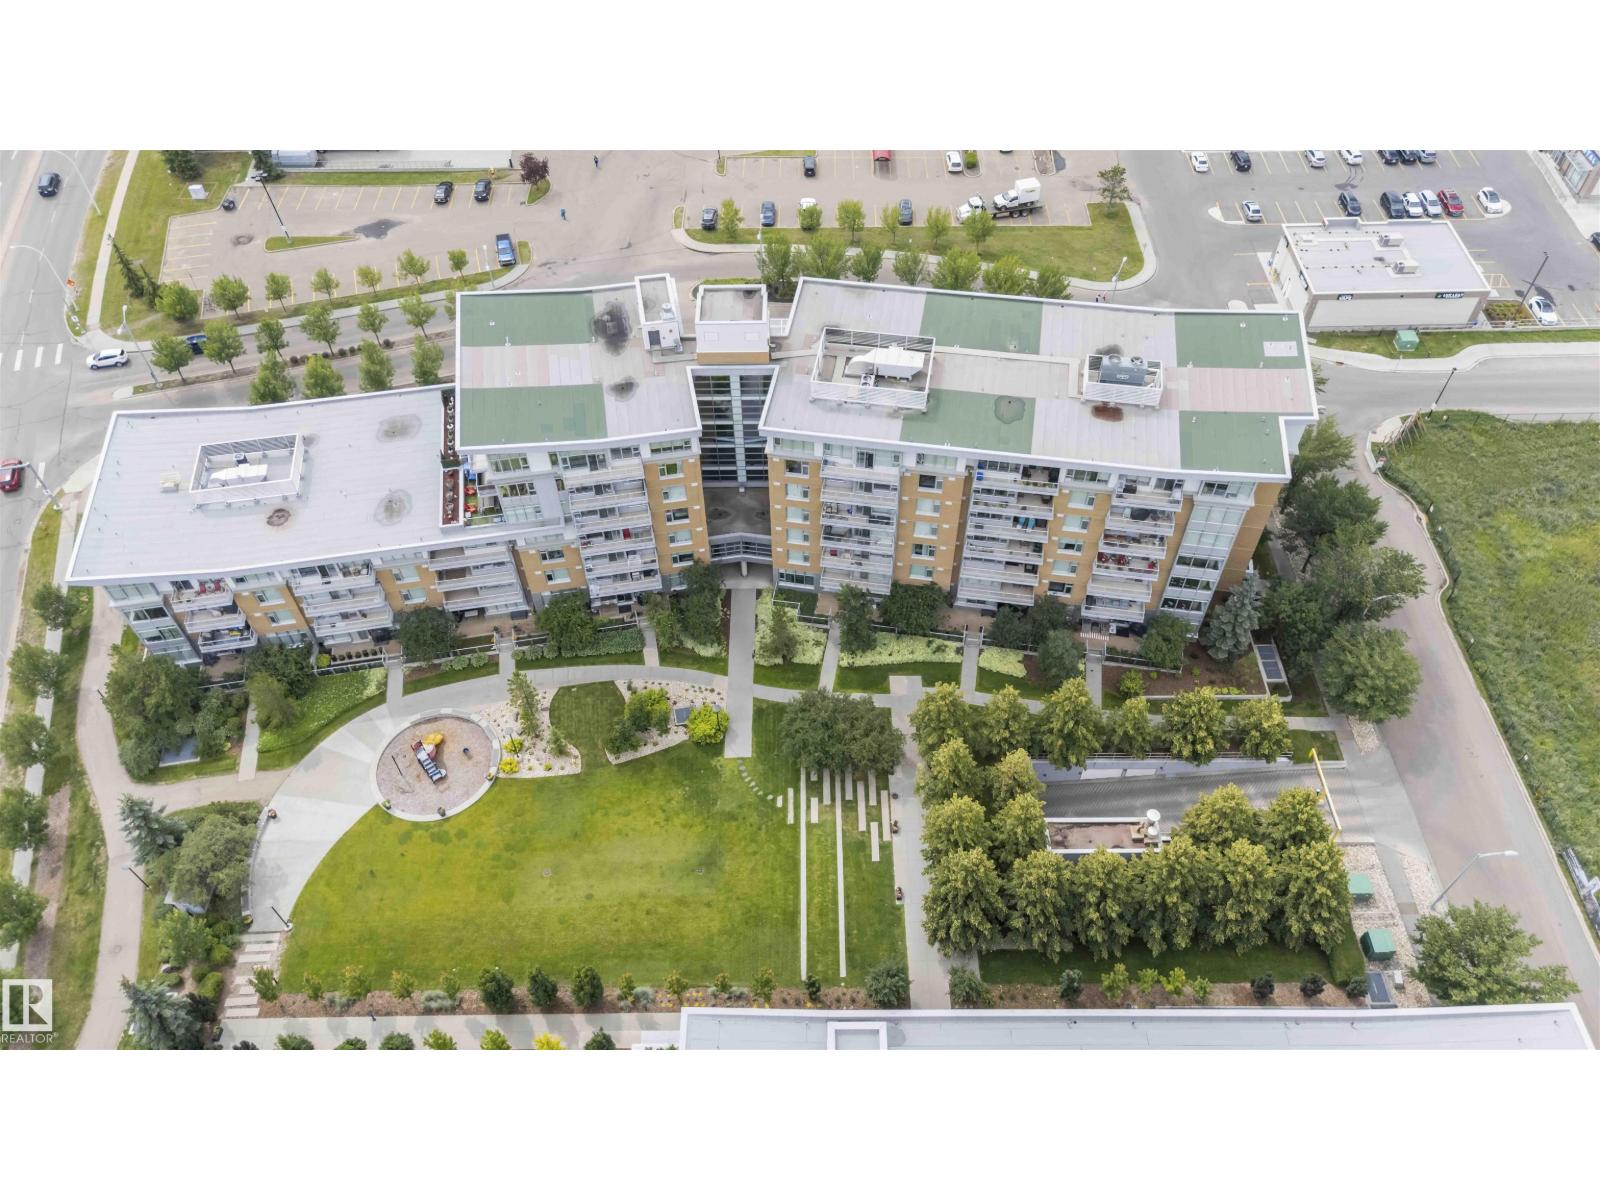
#108 2504 109 St NW
Edmonton, Alberta
A Stylish and Refreshed 2 Bed, 2 Bath condo in sought-after Ermineskin! This beautiful ground-floor unit showcases serene courtyard views through a wall of windows and features soaring ceilings that create a bright, mini mansion feel. With the ease of taking your pet outside for a walk just by leaving your patio doors. Enjoy elegant hardwood floors, granite countertops, and tile in the kitchen and baths. The chef-inspired kitchen includes a gas cooktop, built-in oven and microwave, and smart pull-out cabinetry. Large Master Retreat with 5pc Ensuite and Second Bedroom with Murphy Bed. Oversized concrete patio surrounded by low-maintenance perennials for summer beauty. With in-suite laundry, titled underground parking & titled storage, this pet-friendly, well-managed complex also offers an exercise room. Condo fees include HEAT and WATER. With a move-in-ready vibe—just steps to grocery shopping, LRT station, and green space! (id:42336)
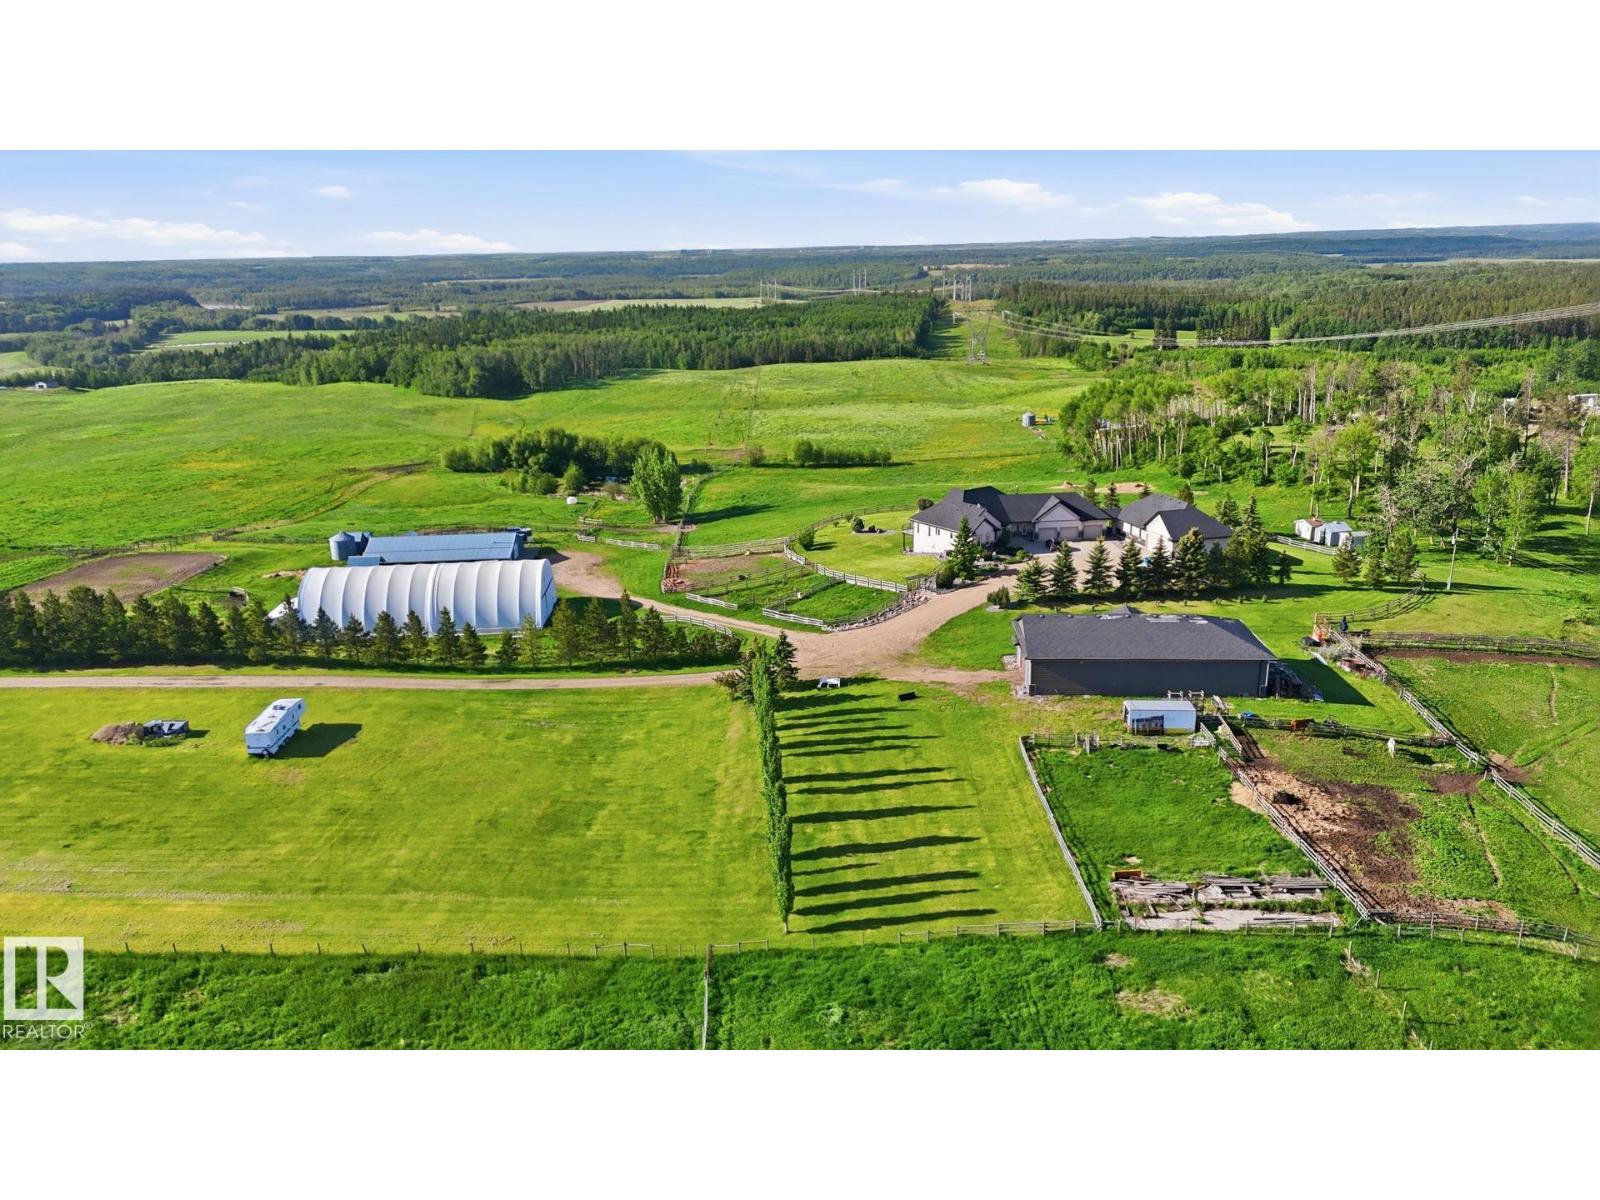
3115 Hghway 627
Rural Parkland County, Alberta
Perched on a hilltop w/panoramic Parkland County views, this walkout bungalow sits on 147 acres w/a full professional horse setup-just 20 minutes west of Stony Plain, all on pavement. Equestrian facilities include a 60'x100' riding arena w/fresh footing & a 31'x80' barn featuring 10 Hi-Qual stalls w/water to each, private runouts, tack room, bathroom, LED lighting. Multiple fenced pastures & paddocks serviced throughout by automatic waterers - ideal for hobbyists, breeders & boarding operations. The 80'x40' machine shop offers power & two 14' x 20' overhead doors. At the home, enjoy a heated 1100 sqft triple attached garage plus a 1900 sqft quad detached garage/shop. Inside are vaulted ceilings, slate tile flrs, 2-sided stone-faced gas FP, main flr laundry & 2 bedrooms, each w/ensuite. Features include new kitchen appliances, vinyl plank flring downstairs, in-floor heating, HRV system, whole-house R.O. filtration, maintenance-free decking w/glass/aluminum railings, power gate, 2 drilled wells & pet fenced (id:42336)
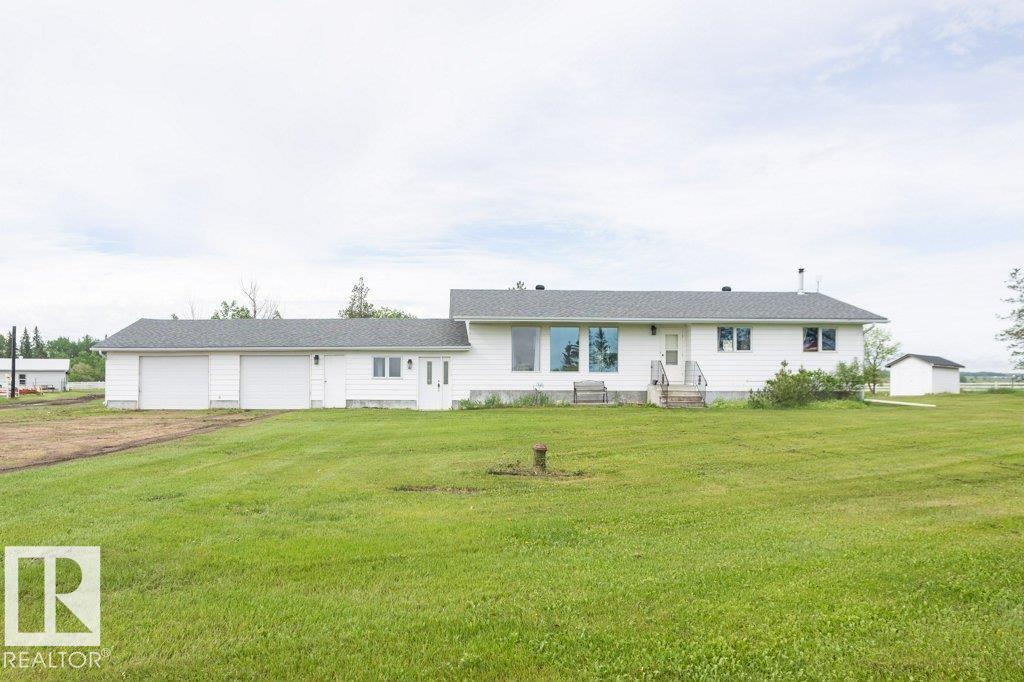
57532 Rg Rd 270
Rural Westlock County, Alberta
46.26-acre hobby farm and tree farm opportunity just 1 mile from pavement! This well-maintained 1990-built 3+1 bedroom home features a breezeway and attached double garage. The main floor offers a bright living room, U-shaped kitchen with dining area and access to the rear deck, 2-pc bath with laundry, 4-pc main bath, and 3 bedrooms. The fully finished basement boasts a massive family/rec room with corner fireplace, 3-pc bath, fourth bedroom, mechanical room, and abundant storage. Outside you'll find a beautifully landscaped yard with greenhouse, garden area, storage shed, gazebo, hot tub, and deck. Extensive outbuildings include a heated 24x36 former barn/shop, 40x60 machine shed, corrals, 2 automatic waterers, chicken house, open-faced shelters, and hay shed. 3 dugouts & approx. 1,400 blue, white, and black spruce trees provide added value and income potential. Conveniently located near Busby, less than 20 minutes to Westlock and 40 minutes to West Edmonton. (id:42336)
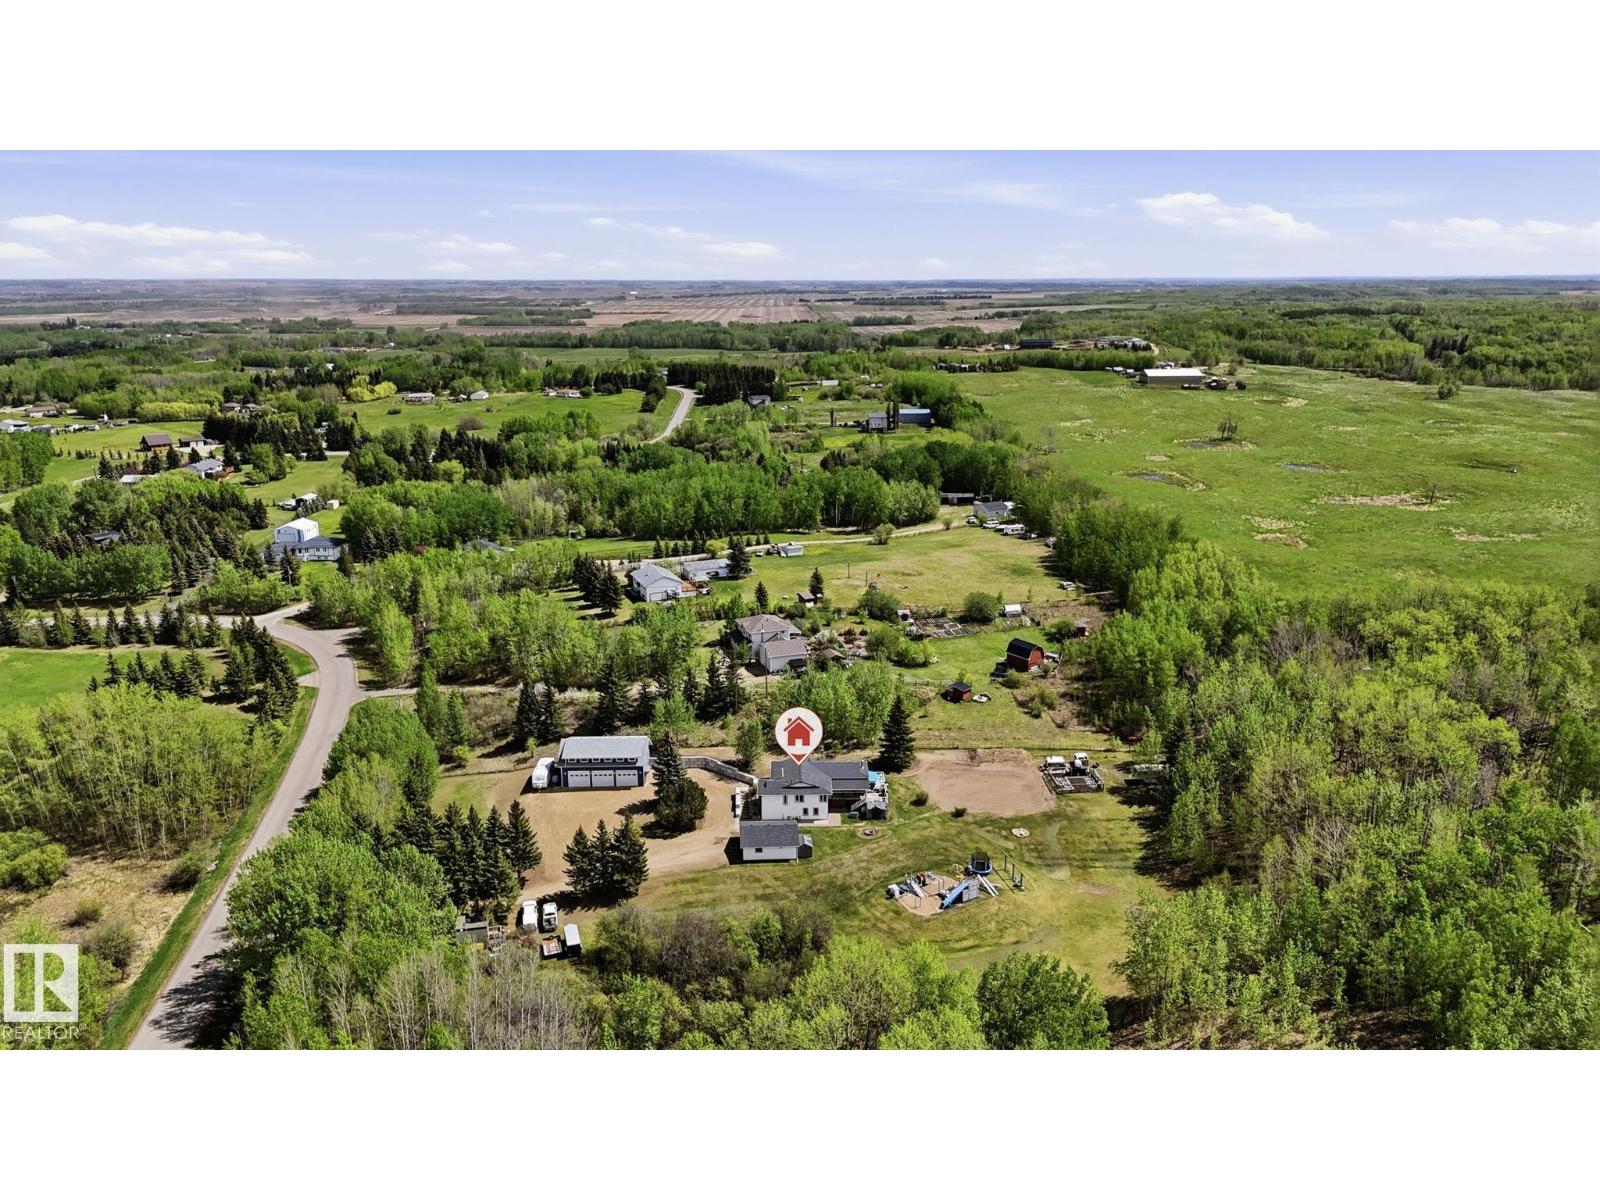
#23 27507 Twp Road 544
Rural Sturgeon County, Alberta
Escape to the peace and privacy of country living with this beautiful 3.1 acre property surrounded by mature trees and CROWN LAND. The highlight of the property is the BRAND NEW HEATED SHOP (2025)! 47'x26' with tall ceilings, tons of natural light and living space on the second floor of the shop. The house has been renovated and well maintained with new furnace (2024), HWT (2024), Doors and Windows replaced, R28 Attic Insulation, new well pump and heat pump, 8 year old roof. 5 bedrooms, 3 bathrooms, Open concept kitchen, Updated washrooms, WALKOUT BASEMENT, HUGE DECK, Lots of living space and another DOUBLE DETACHED GARAGE. Hot water bibs on exterior walls, Power trenched to garden area. Making this property ideal for hobbyists and growing families. Close to Calahoo Golf course and just 10 minutes to Spruce Grove! (id:42336)
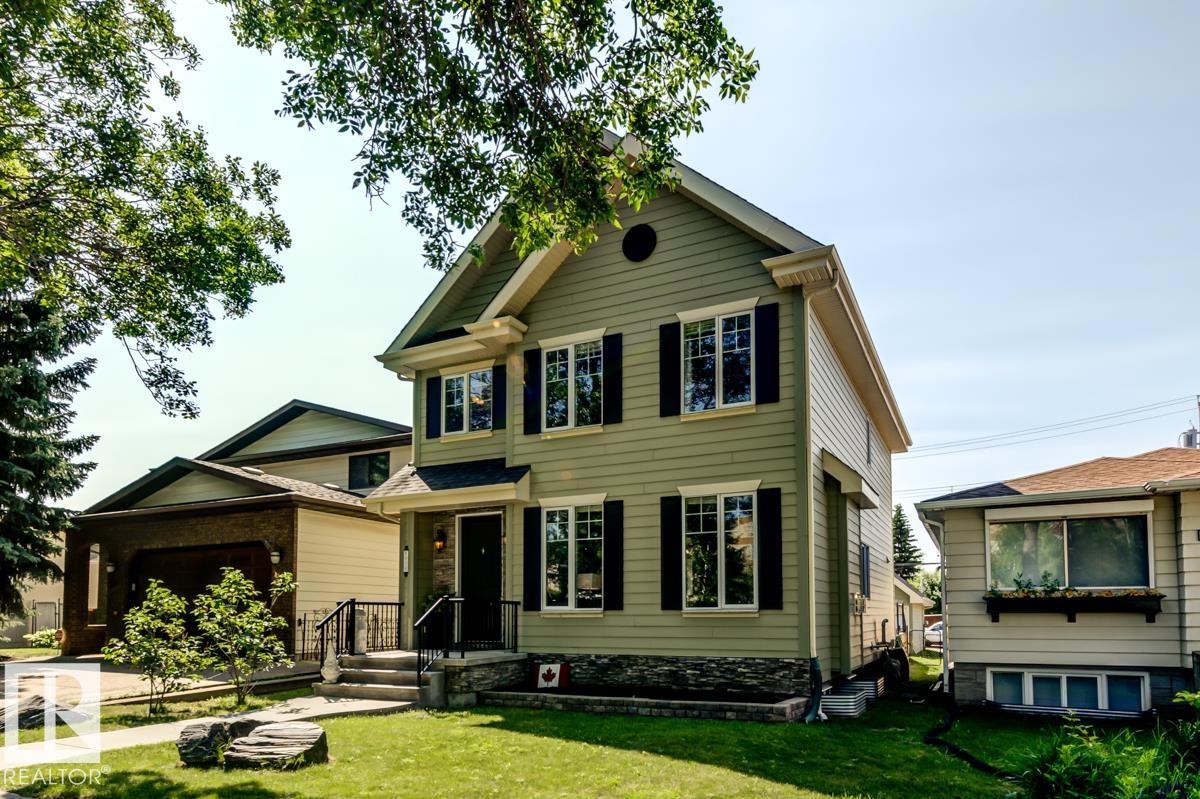
8935 84 Av NW
Edmonton, Alberta
Welcome to your next house!This home is ideally located between Bonnie Doon Mall & Mill Creek ravine. Many boutique coffee shops & restaurants located close by. Drop by Cafe bicyclette at the French community centre. U of A campus is a stone's throw away. 7 minute drive to Downtown.Two blocks to Whyte ave & the entertainment district. Bonnie Doon pool & park & the Library also a short walk. Enjoy Folk Fest, ski hills, & the Muttart pyramids.Spacious Living & dining area separated by a wide hallway. Large beautiful granite island in the kitchen, corner pantry & stainless appliances. Space for a family sized table. Main floor office or flex room with french doors for privacy. Living room w/ gas F/P. Upstairs is 3 bedrms & laundry. Primary bedrm w/ walk in closet, vaulted ceiling,6” jacuzzi tub & separate shower & granite counters. Lower level has guest bedrm, w/ walk in closet & full bathroom. Large rec room w/ high ceilings. Home is finished w/ hardy board, a solid deck, double garage & nicely landscaped. (id:42336)
315 10 St
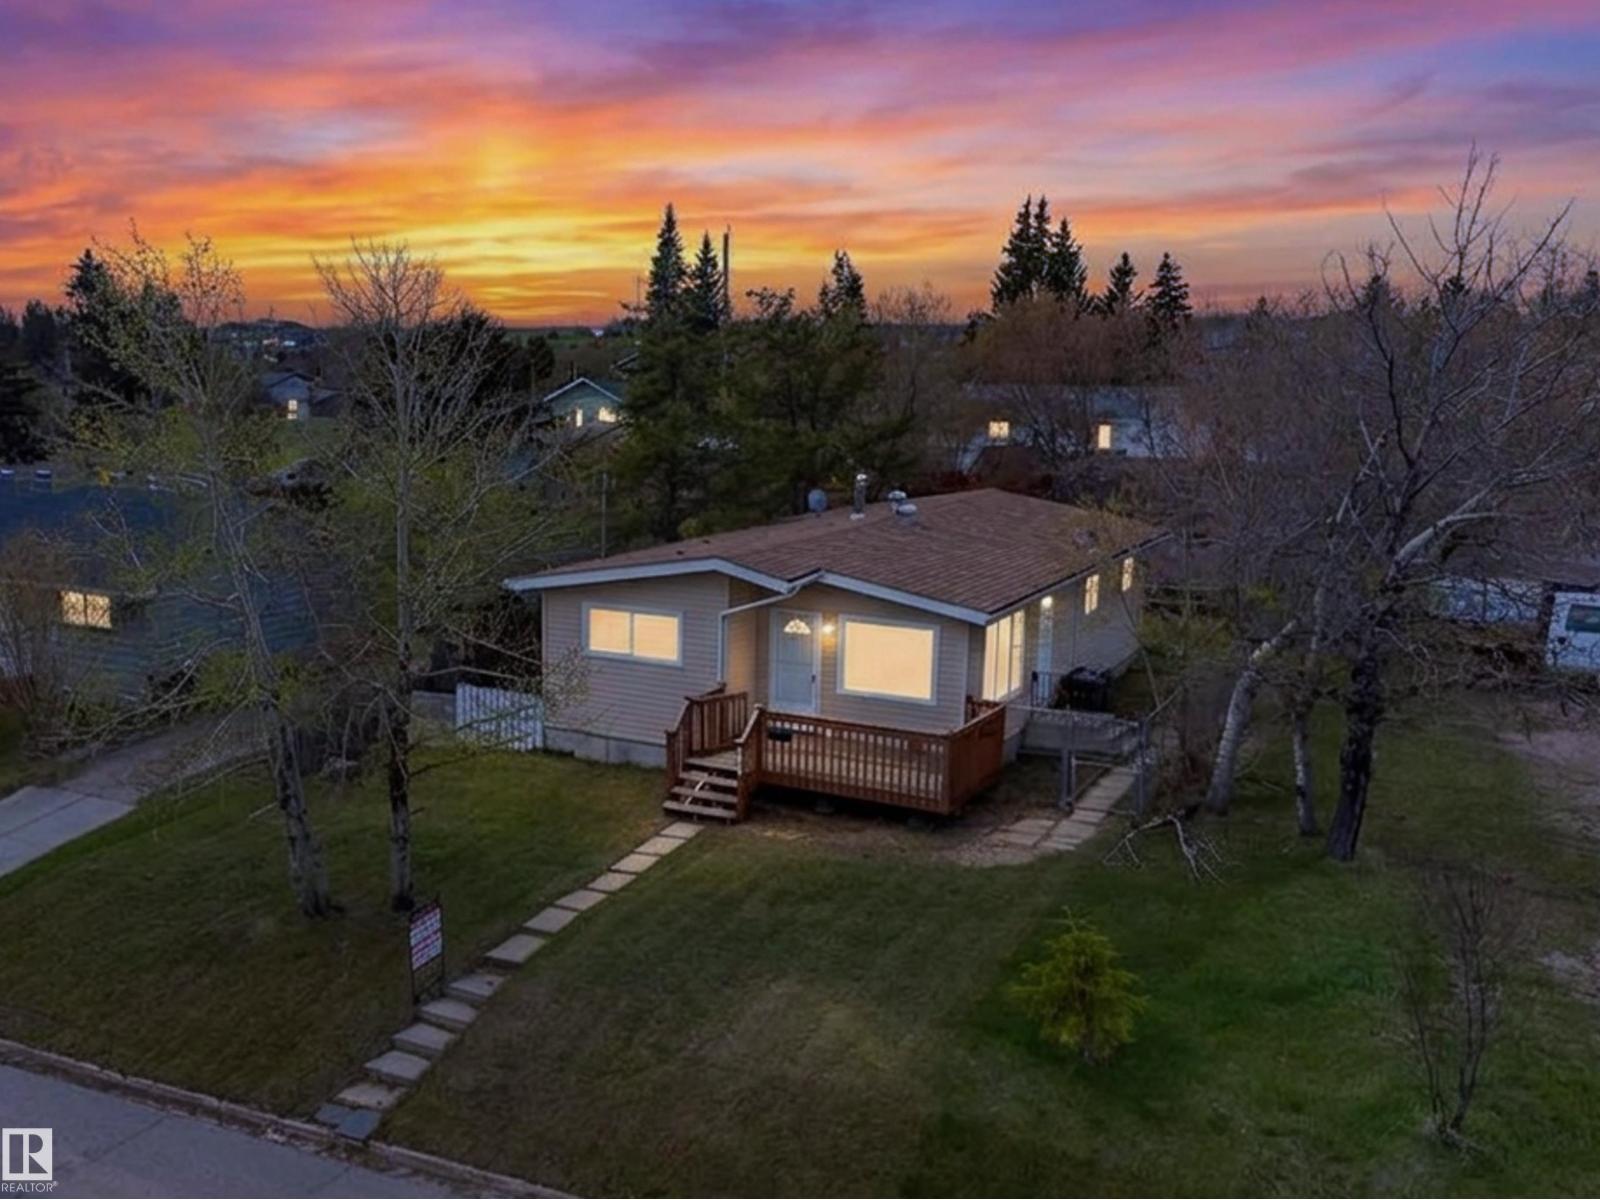
Cold Lake, Alberta
Located in Cold Lake North, just minutes walk to both the beach and marina, this beautiful 3 bed, 1 bath home has been fully renovated and updated with modern design aesthetics and priced very affordably. Renovations include: NEW plumbing and electrical upgrades up to code, complete NEW kitchen, NEW insulation and ceiling, NEW doors, NEW flooring, NEW full bathroom and tile, NEW trim/lighting/paint, NEW shingles on both the house and garage, and a brand NEW overhead garage door. Featuring a large living room with big picture windows letting in lots of light, fully updated kitchen including cabinets with soft close doors, a lazy-susan, and a built-in pantry, 4pc updated bathroom complete with tub and shower, dedicated laundry room, and 3 well sized bedrooms - all across one level! Perfect for first time home buyers, young families, and seniors. Best of all this home has never been lived in since the renovations were completed, so you can be the first to call it your own!! (id:42336)
1305 Hainstock Wy SW
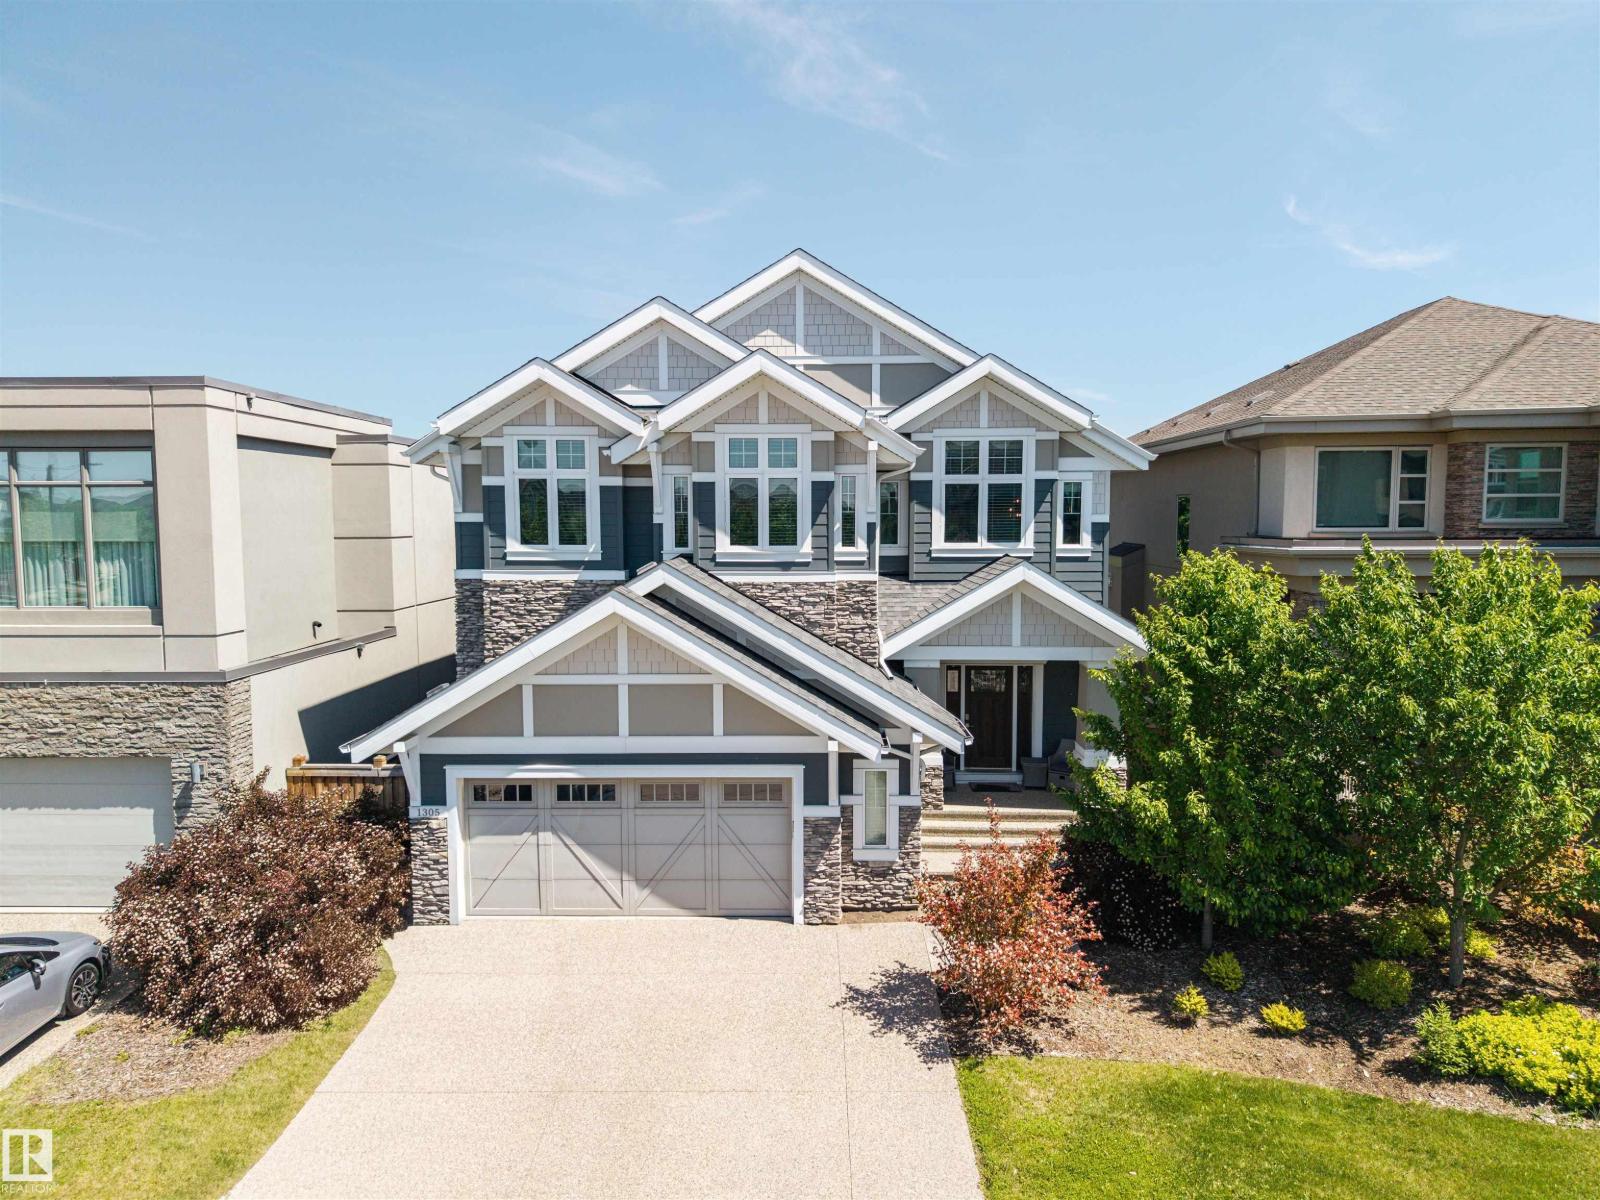
Edmonton, Alberta
Experience unparalleled luxury in the prestigious community of Jagare Ridge. As a former Vicky's Homes showhome, this exquisite estate spans 2700 square feet, sitting steps from a premier golf course, scenic trails, and schools. The radiant, open-concept main floor reveals a breathtaking culinary kitchen with premium stainless steel appliances, a grand island, and bespoke cabinetry, flowing effortlessly into a living room anchored by a sophisticated tile-surround gas fireplace. Ascend to the upper level to find a spacious bonus room, a quiet flex space, and a serene primary retreat boasting a decadent five-piece ensuite. Two additional bedrooms, a convenient laundry room, and a lavish five-piece bathroom complete this elegantly appointed upper floor. The fully finished basement offers a sprawling recreation room, two more bedrooms, a large bathroom, and ample storage. Step outside to a grand backyard oasis featuring an expansive deck. A rare opportunity in one of Edmonton's finest areas! (id:42336)
2307 Warry Co SW
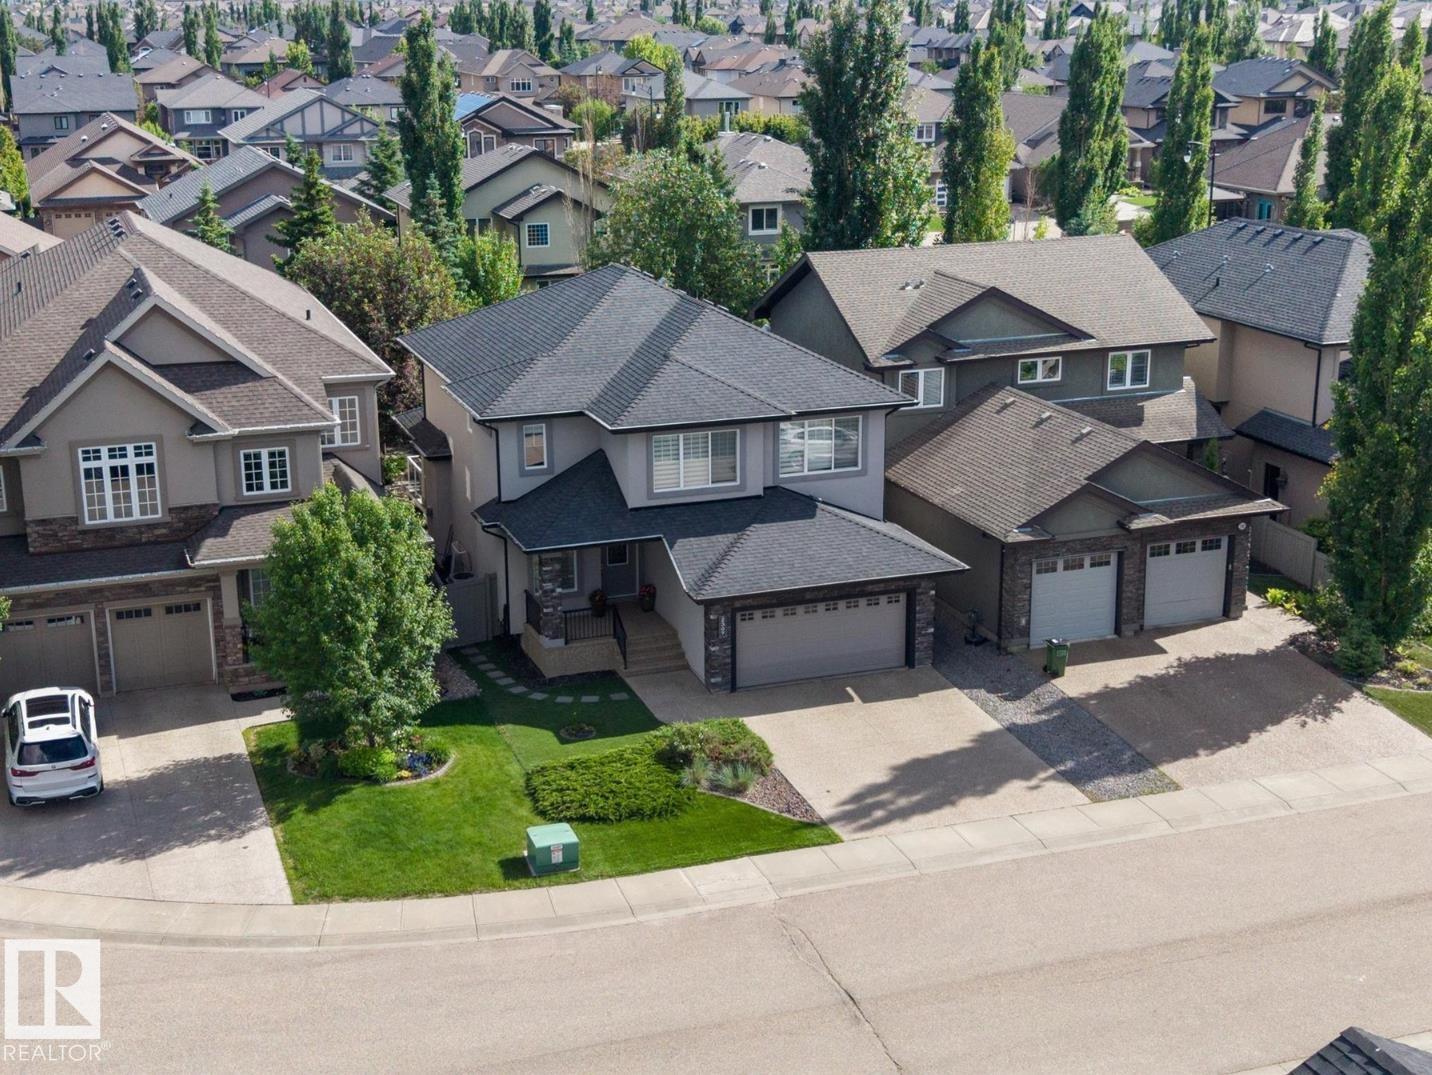
Edmonton, Alberta
Welcome to this exceptional family home tucked away on a quiet cul-de-sac in Upper Windermere with full access to the exclusive leisure centre and incredible pool. Almost 2,600 SF above grade and nearly 3,700 SF of living space, this beautifully maintained home blends luxury, comfort, and functionality. Featuring 5 bedrooms, 3.5 bathrooms, a main-floor office, upper-level family room, and a fully finished basement, there’s space for every stage of family life. The bright open-concept main floor showcases expansive windows, generous living and dining areas, and a kitchen ideal for everyday living and entertaining; a true chef's dream. Upstairs, enjoy a cozy bonus room and a stunning primary suite with a walk-in closet and spa-inspired ensuite. The finished basement offers a large recreation area, 2 bedrooms, full bathroom, and flexible space for hobbies or relaxation. Enjoy your own private mini golf in the spacious backyard, perfect for entertaining. Close to schools, parks, trails, golf, and shopping. (id:42336)
2028 74 St SW
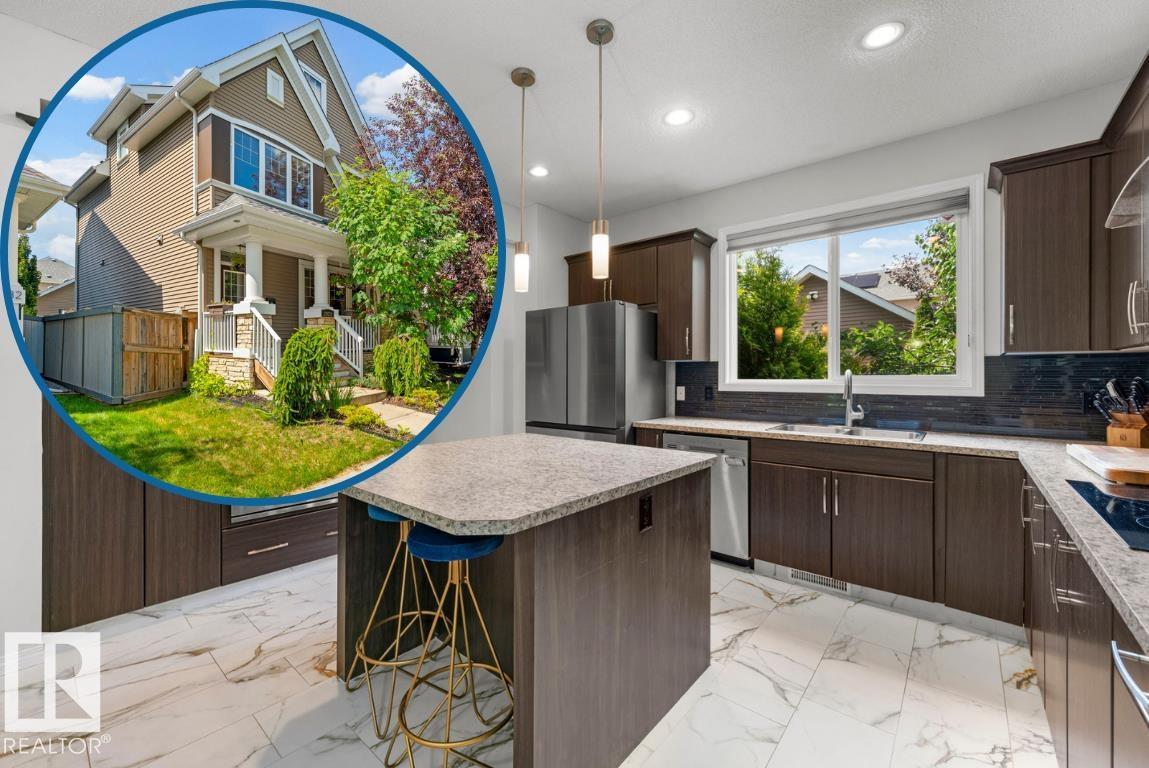
Edmonton, Alberta
This spacious 2,019 sq. ft. home has lake access in sought-after Summerside with the exclusive beach club. Visit the Realtor's website for more information. Featuring 4 bedrooms and 3.5 bathrooms, this move-in-ready home offers 9-ft ceilings, a gas fireplace, and bright open living, dining areas. The kitchen includes an island and built-in oven, with luxury vinyl plank and ceramic tile flooring throughout. The primary bedroom features California Closets, and the ensuite offers a jetted tub. Enjoy year-round comfort with central air, a new high-efficiency furnace (2025), and tankless water heater (2025). The fully finished basement adds a fourth bedroom and full bathroom, ideal for guests or family. Outside, enjoy a fully fenced, west-facing, landscaped backyard with mature trees and perennials for low-maintenance living. The insulated double garage includes an electric heater. Just a 5-minute walk to school with no major roads to cross, plus easy access to parks, Lake Summerside, and Anthony Henday Drive. (id:42336)
60 Keystone Cr
Leduc, Alberta
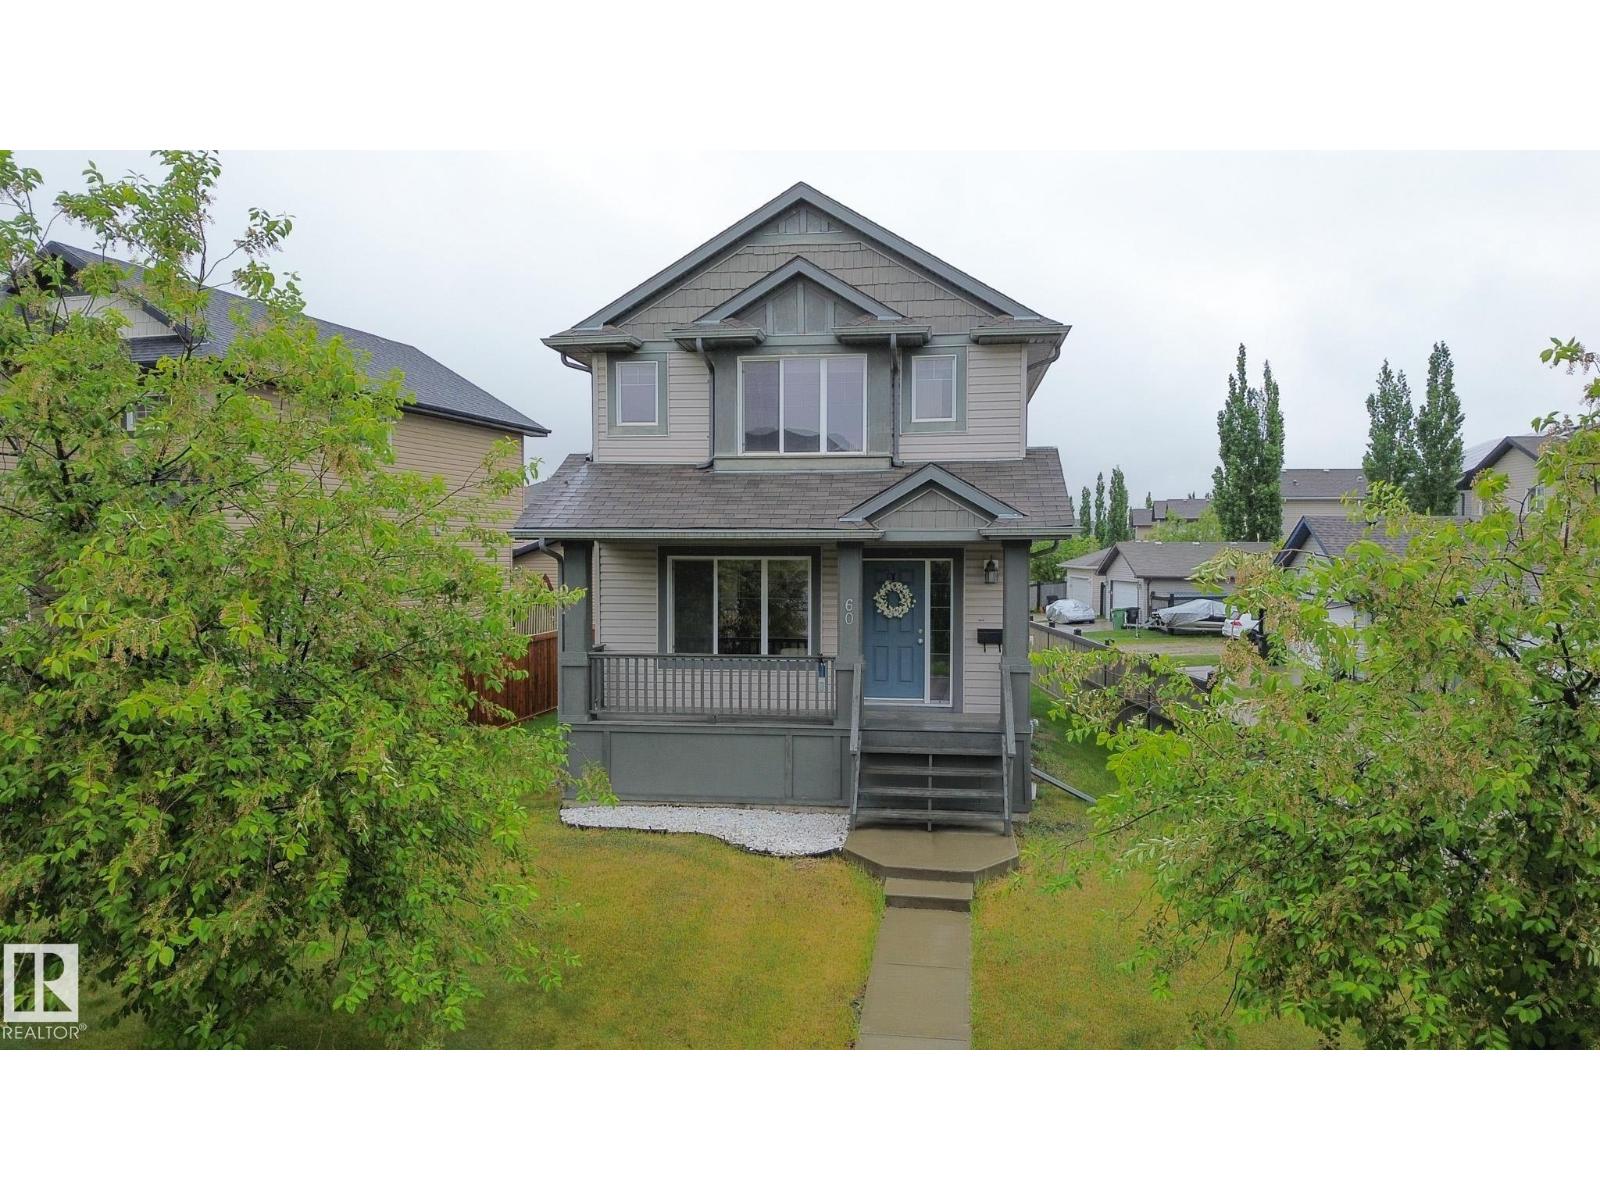
This West Haven property offers an open-concept main floor designed for functional day-to-day living. The exterior features a large front veranda with column accents, providing a welcoming entry and additional outdoor seating space. Inside, the main level includes a living room with great window placement that brings in natural light. Kitchen is equipped with an island, pantry, maple cabinetry, tile backsplash, and stainless steel appliances, with a dining area positioned adjacent for convenient meal space. A two-piece bathroom and access to a rear deck complete the main floor. Hardwood flooring extend throughout this entire level. The upper floor includes a primary bedroom with a four-piece ensuite and dual closets. Two additional bedrooms and a four-piece main bathroom provide comfortable accommodation for family members or guests. The home is located within the West Haven community, offering proximity to local amenities, parks, and commuter routes. *Some photos were digitally adjusted* (id:42336)
1708 32 St NW
Edmonton, Alberta
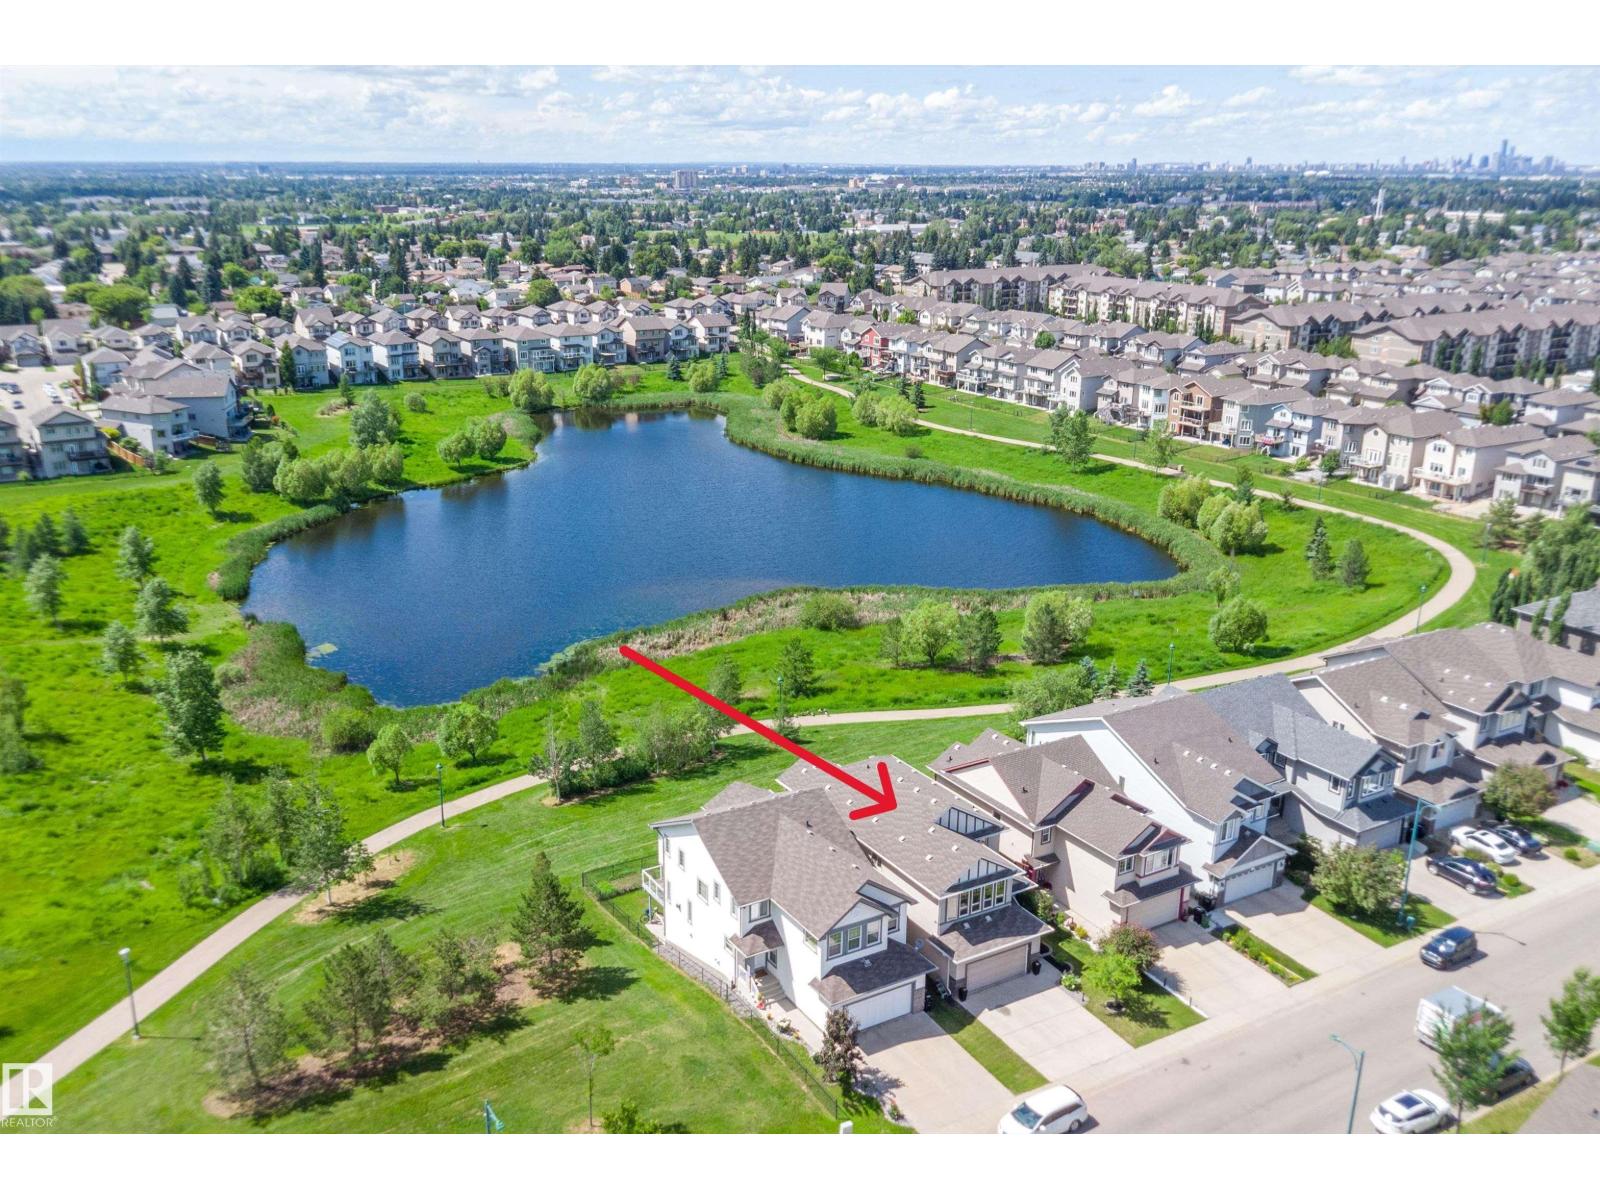
Welcome to your dream home in Laurel with WALKOUT BASEMENT with LAKE VIEW. This 2012 built, two-story home features 3 spacious bdrms up & 1 down, along with 3 full bths & 1/2 bth on the main. The main floor offers a bright, living space, OPEN-CONCEPT perfect for entertaining & overlooking the GREEN SPACE. The large kitchen is a chefs dream with shaker style cabinets, granite countertops, gas stove, walk through pantry, huge island and stainless steel appliances. Some other features include built-in-speakers in the bonus rm, coffered ceiling (dining rm), cabinets in basement bar area, California closet (master), & a luxury steam shower. Recent updates include newer HWT, washer & dryer, water softener, new sump pump, central-air, & Hunter Douglas blinds. The WALK-OUT basement is a true highlight, providing direct access to a serene green space and picturesque lake view. Nestled in a family-friendly neighborhood, this home blends comfort, convenience, and nature light at your doorstep. Don't miss out! (id:42336)
11539 40 Av NW
Edmonton, Alberta
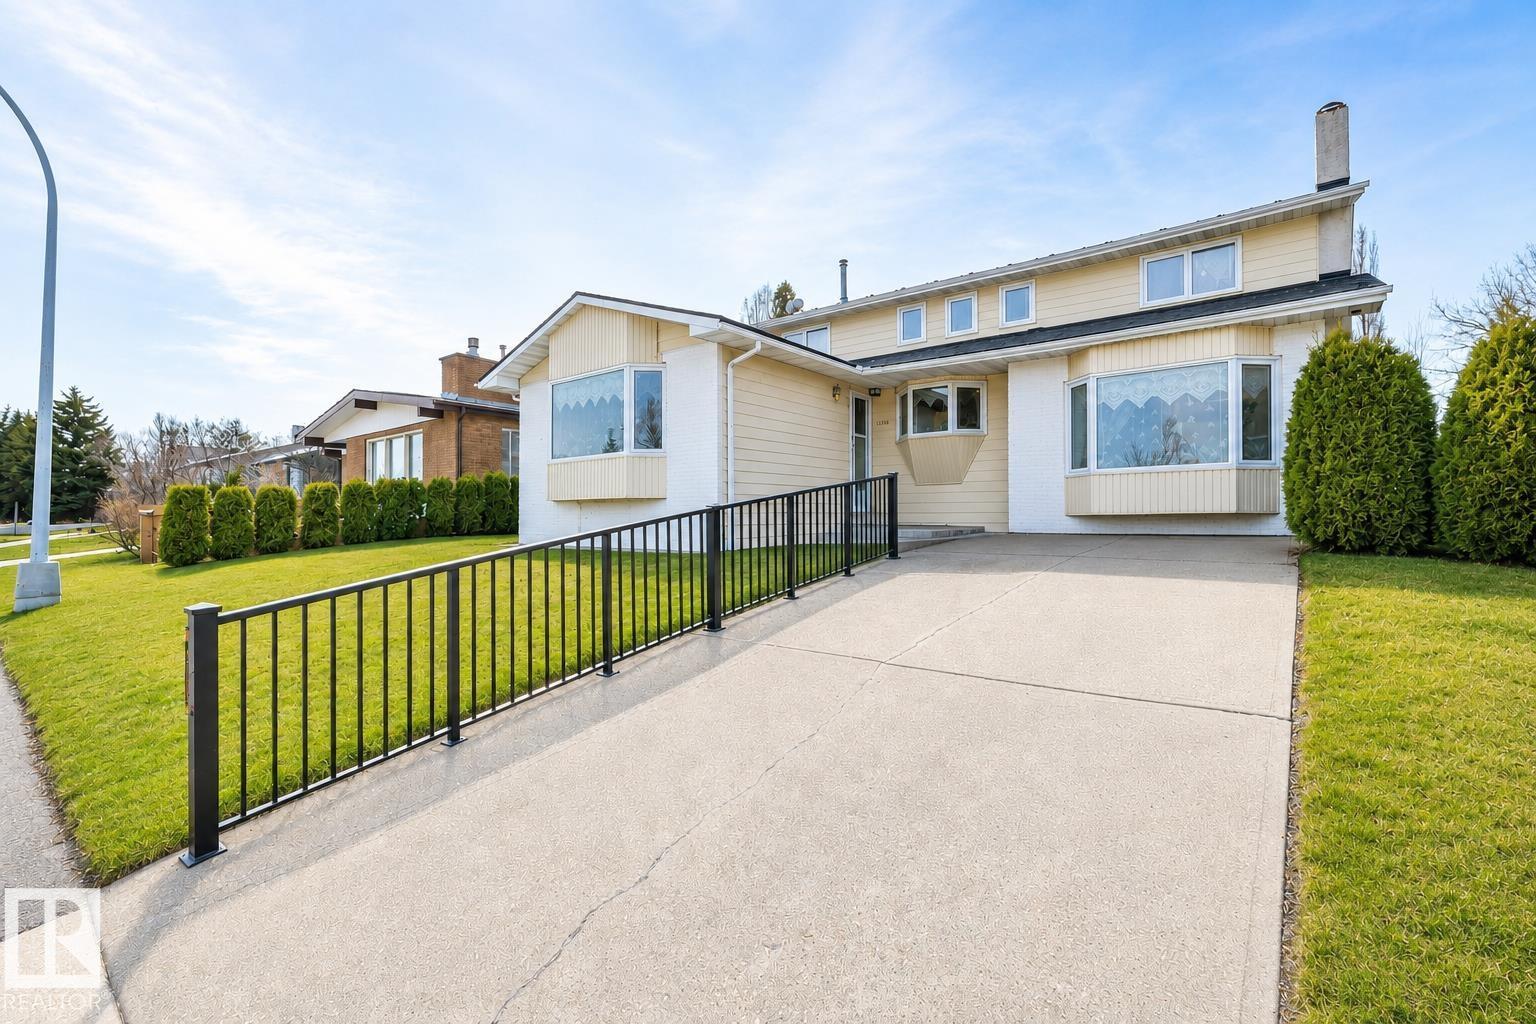
This spacious 8-bedroom, 4.5-bath home is designed for large or multi-generational families, offering an abundance of space and comfort throughout. Situated in a desirable neighborhood directly across from a school, this well-cared-for property features a generous dining area perfect for entertaining, a warm family room with a wood-burning fireplace, a large primary suite, and a low-maintenance exterior complete with a privacy fence. The oversized heated garage offers ample space for parking, storage, or workshop needs, while the beautifully landscaped yard enhances the home’s impressive curb appeal. Many valuable updates have already been completed, including newer windows, exterior doors, shingles, a hot water tank (2021), dishwasher (2023), front-load washer and dryer, two high-efficiency furnaces (2023), and two central air conditioning units (2023). A durable metal roof installed approximately 10 years ago adds long-term value and peace of mind. Conveniently located within walking distance to schools (id:42336)
27410 Hwy 627
Rural Parkland County, Alberta
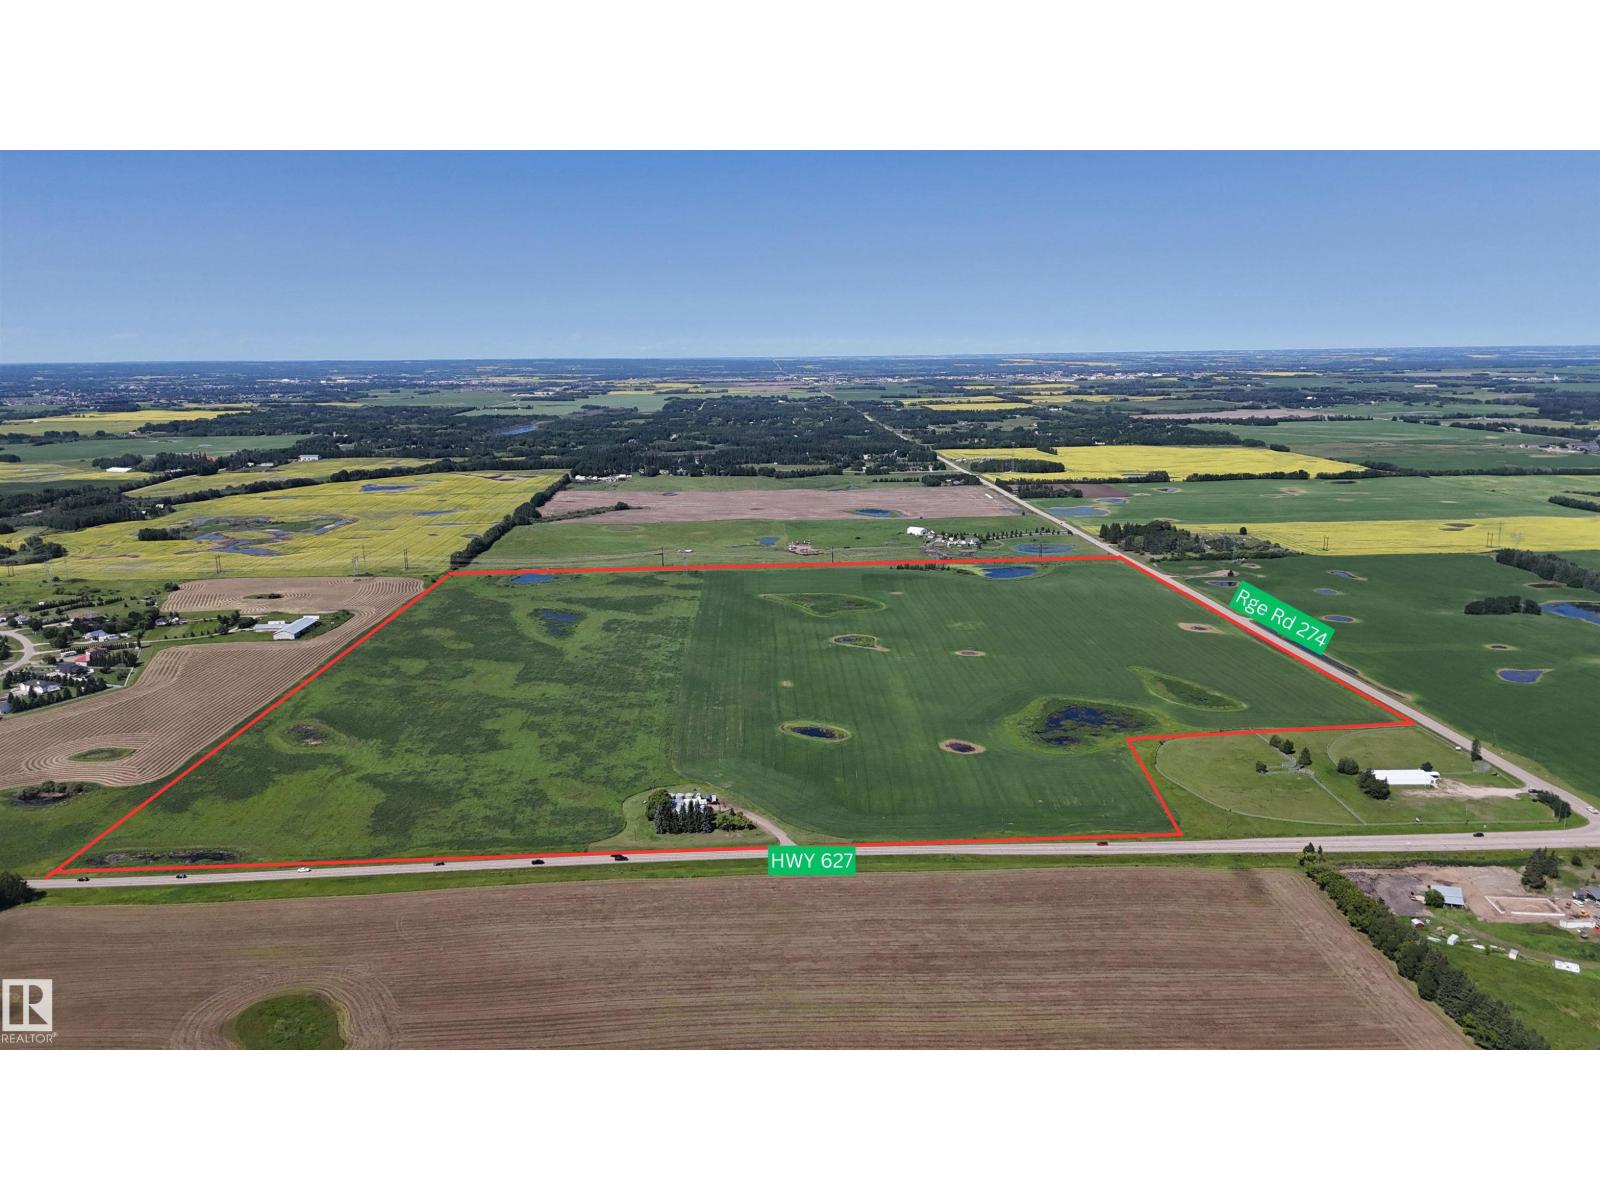
148.31+/- acres in Parkland County's Garden Valley Hall area, offering an exceptional opportunity in a well-established rural setting. The property features extensive open land with frontage along HWY 627 and Range Rd 274, providing convenient access and connectivity to the surrounding area. Zoned AGC1 - Agricultural Conservation District 1, the property includes a mix of cultivated open land and natural low areas. For those interested in future subdivision, AGC1 zoning provides potential to subdivide the subject lands into two parcels, subject to municipal approval. Situated adjacent to established country residential development while maintaining the scale and character of a large agricultural parcel, this property presents a unique opportunity to acquire a sizeable landholding in a desirable Parkland County location. (id:42336)
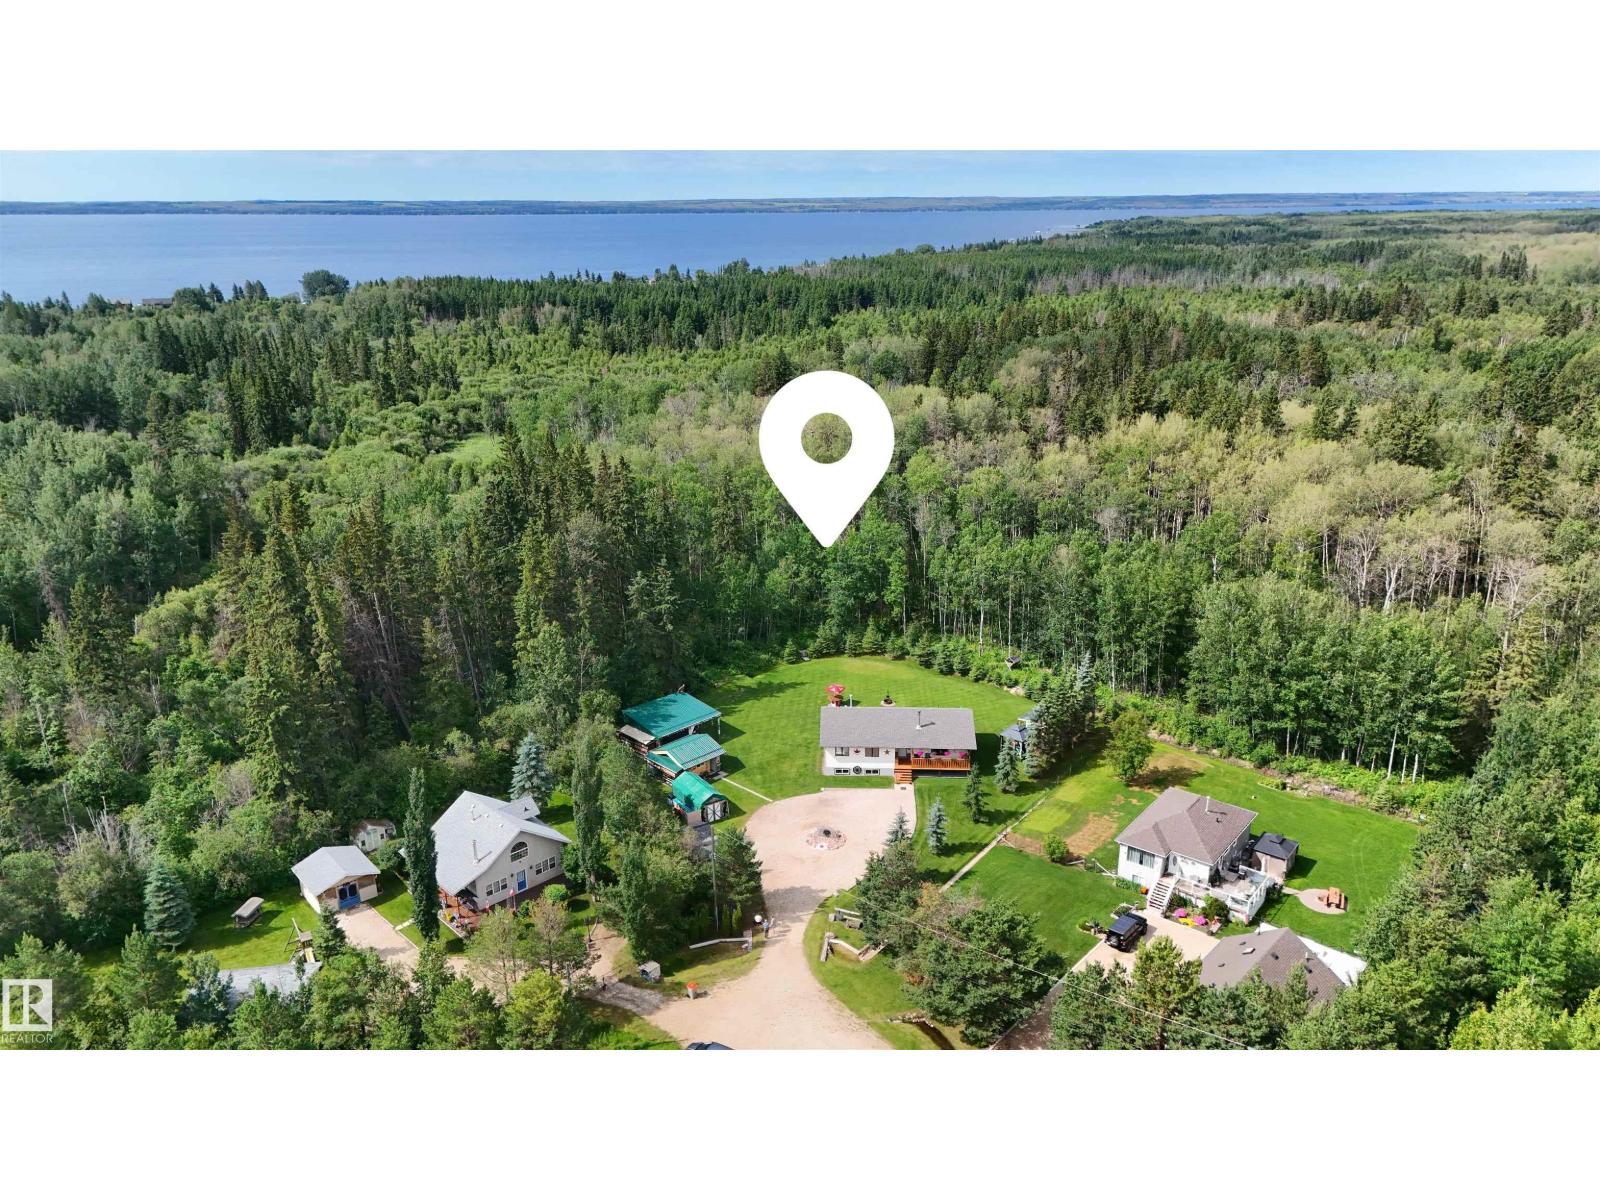
6801 51 St
Rural Wetaskiwin County, Alberta
Walking distance to the north shore of Pigeon Lake, this gem of a property is over 1/2 an acre, fully serviced and landscaping that is a must see! Parklike setting with a well designed Mancave and a She shed/greenhouse, also a covered RV site, with an outdoor shower, groomed path into the trees, a woodshed full of wood for the firepit and the wood stove inside the home. This well maintained home has 3 bedrooms on the main floor and 2 more in the lower level. The main bath is a 3 piece and the ensuite has a jacuzzi soaker tub. Loads of storage in the lower level which is finished and there is R.I. plumbing for a future bathroom. The current owner has lovingly designed and maintained the yard so one can enjoy quiet evenings sitting on the deck listening to the birds and watching the deer and other wildlife. Welcome to the peace and quiet of life in the Country. (id:42336)
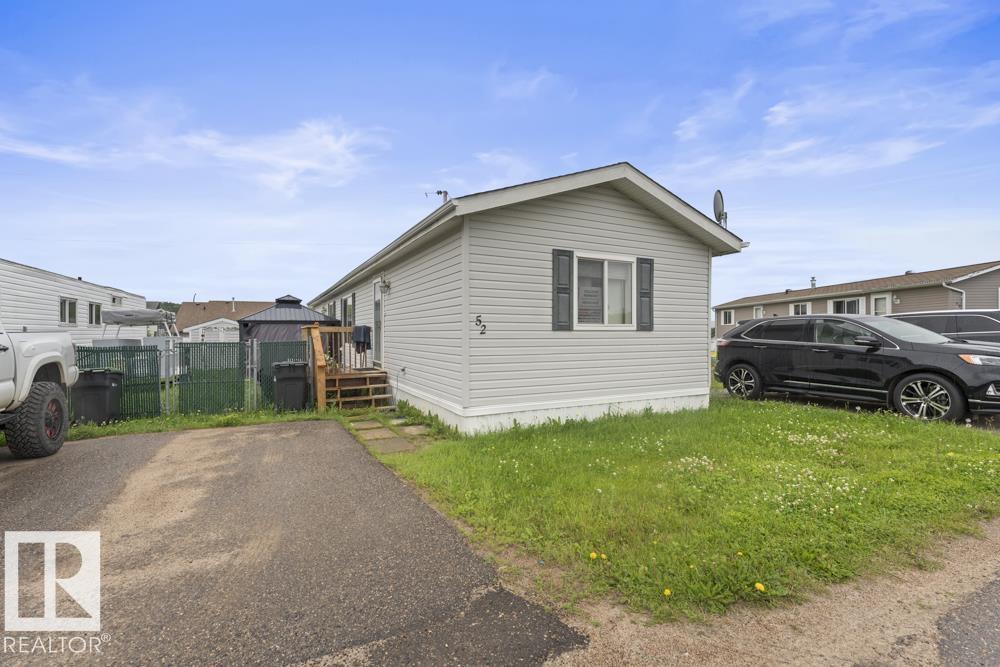
52 4405 50 Av
Cold Lake, Alberta
Get into the market in this affordable 3 bedroom, 2 bathroom home. The main living space features an open floor plan accentuated by a vaulted ceiling and bright skylight. The primary bedroom is spacious and offers a private 4 piece ensuite. 2 secondary bedrooms and a full bathroom complete this home. The yard is fully fenced and a large storage shed is included for your storage needs. Close walking distance to shopping and the downtown core. Monthly pad fees include city water/sewer. (id:42336)
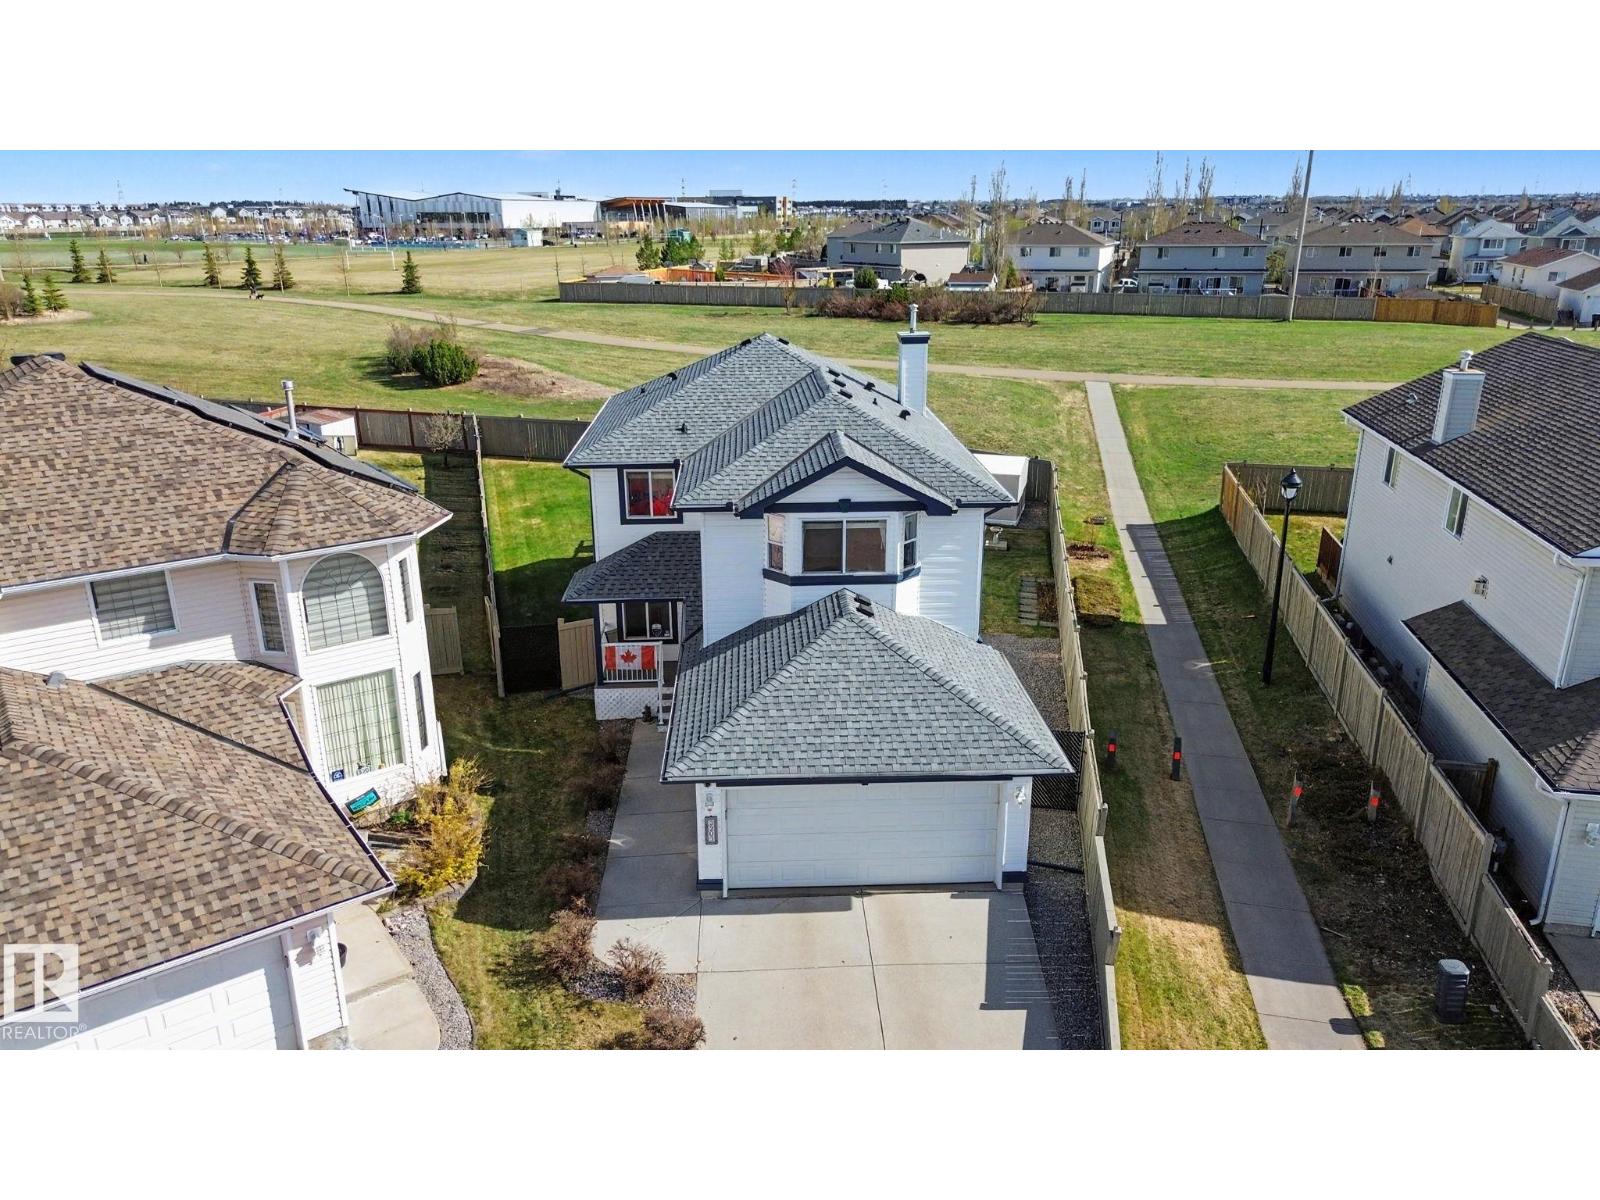
3203 23 St NW
Edmonton, Alberta
CUSTOM BUILT | ELEVATOR | ORIGINAL OWNER | ZERO REAR NEIGHBOURS (GREENSPACE!) | LARGE 6,850+ SQFT LOT. Exceptionally well-maintained 5 bedroom, 4 bathroom home w/ attached double car garage (heated). Intelligently designed w/ WIDE DOORS, a FULL ELEVATOR, ENHANCED SUPPORTS for medical equipment, and more! The main floor offers a BEDROOM & en-suite 2 pce bath, seating area, oversized family room w/ fireplace, HUGE KITCHEN, and a beautiful dining area nestled inside a bright bay-window. Oversized rear deck w/ waterproof composite material & PRISTINE SOUTH FACING BACKYARD onto a beautiful WALKING TRAIL. Upstairs boasts an expansive primary suite w/ walk-in closet and large 5 pce bath with massive walk-in shower. 2 additional large bedrooms & main bath complete this floor. The basement offers a HUGE FAMILY ROOM, 5th bedroom & full bathroom. UPGRADES: Newer shingles, furnace, HWT, Central A/C, metal shutters on windows & more. Too many features to list here! (id:42336)
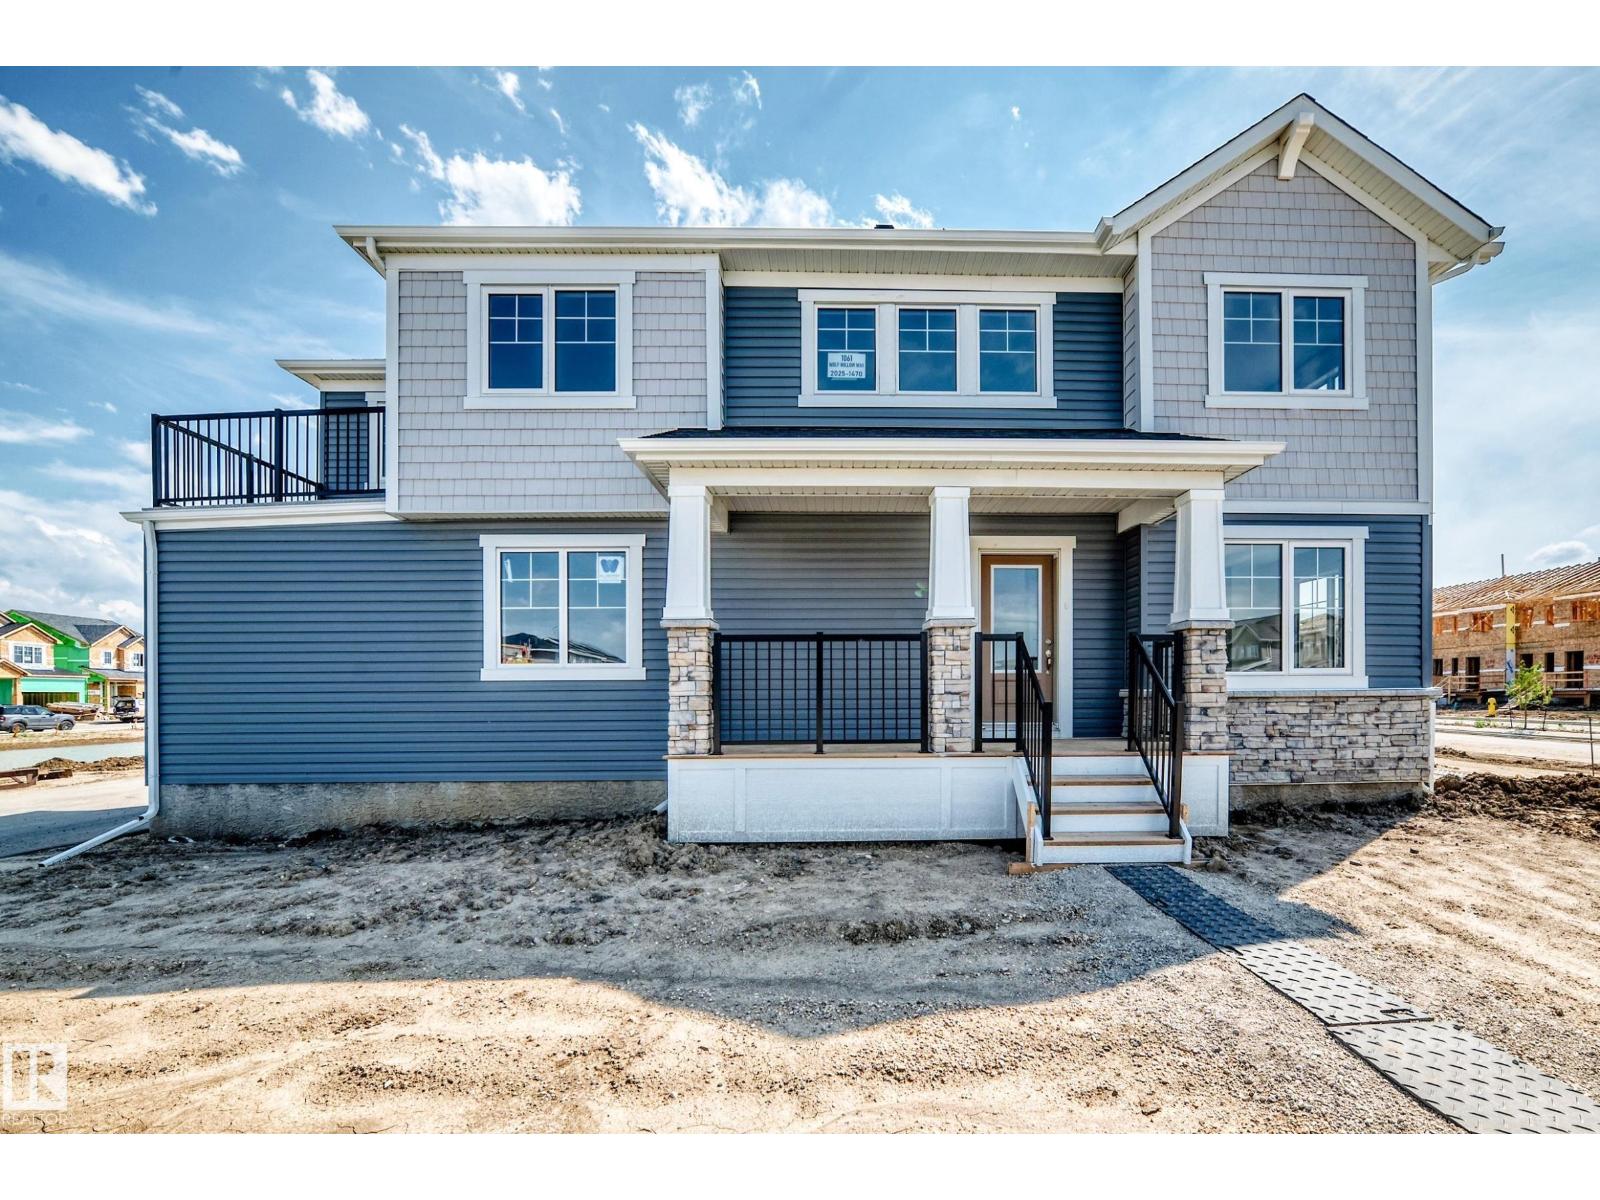
1061 Wolf Willow Wy
Sherwood Park, Alberta
Visit the Listing Brokerage (and/or listing REALTOR®) website for additional info. The Windsor Corner is designed for comfort from the moment you step foot onto the large front porch. Entering the foyer, discover a spacious kitchen feat. a flush quartz breakfast bar, full-height cabinetry, upgraded faucet, backsplash and hardware. The main living area feat. plenty of windows to fill the home with natural light. Behind your kitchen are a powder room and mudroom, leading you to a door to access the double car garage. Upper floor laundry, linen closet and full bath alongside bedrooms 2 and 3. Enjoy the views in your primary bedroom when you step out on your own private balcony. Discover a huge double hanging walk-in closet that lets you keep your wardrobe organized, and large ensuite with glass shower enclosure. This home is situated on a corner lot, has an extra-large yard, private front entrance and 8 solar panels. Ready to move in this month just in time for the summer break! (id:42336)
8711 149 St NW
Edmonton, Alberta
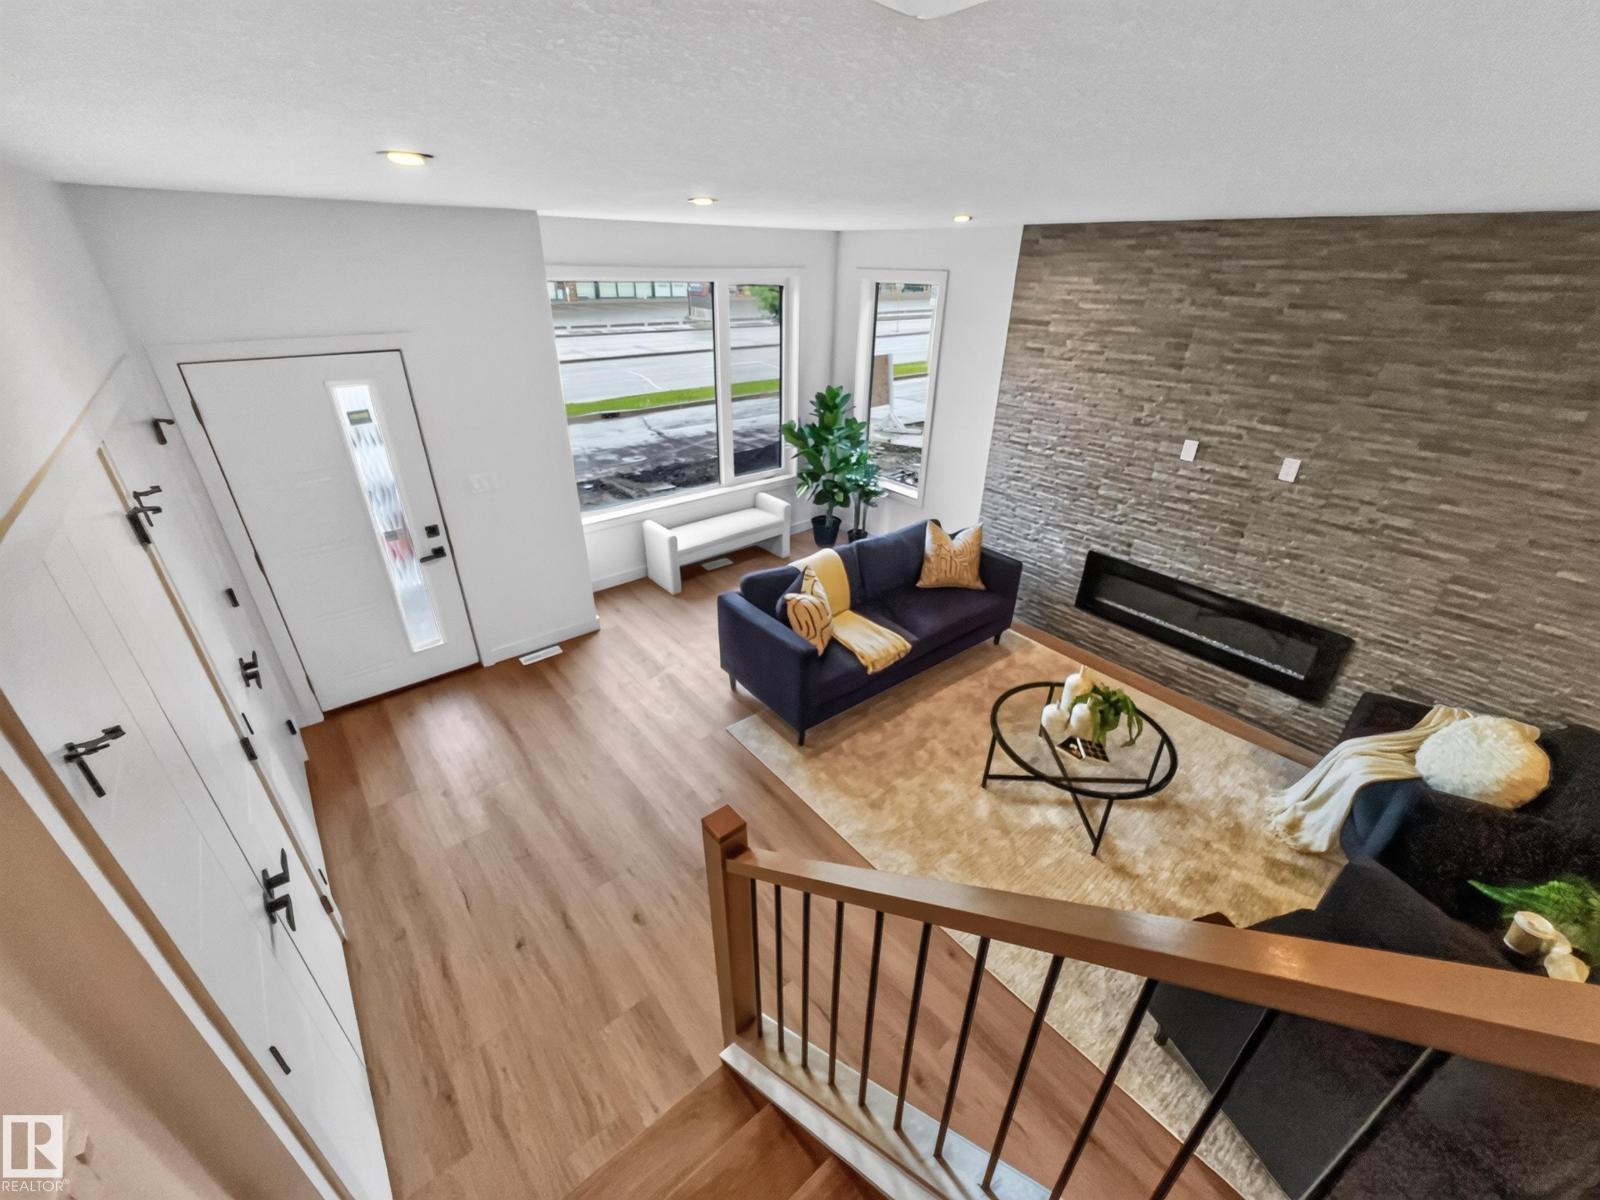
This place can pay you$$. **LEGAL 2 BEDROOM BASEMENT SUITE...9 FOOT CEILINGS...STONE FIREPLACE...DESIGNER FINISHES...DOUBLE DETACHED GARAGE...ACROSS FROM ONE OF EDMONTON'S BEST BAKERY...SURROUNDED BY MILLION DOLLAR HOMES...** Not all spec homes are created equal...this one has personality. The 9-foot ceilings and oversized windows make the main floor feel bright and spacious, while the stunning stone fireplace naturally becomes the heart of the home. The kitchen skips the ordinary with bold designer colours, quartz countertops, a walk-in pantry, and plenty of room to entertain. Upstairs you'll love the primary retreat with a beautiful 5-piece ensuite, plus 2 more generous bedrooms and convenient upper laundry. Downstairs, the legal 2-bedroom suite has its own kitchen and laundry, creating an incredible mortgage helper or private space for family. Upgraded insulation and soundproofing keep both homes comfortable and quiet. ~!WELCOME HOME!~ (id:42336)
3619 Triomphe Bv N
Beaumont, Alberta
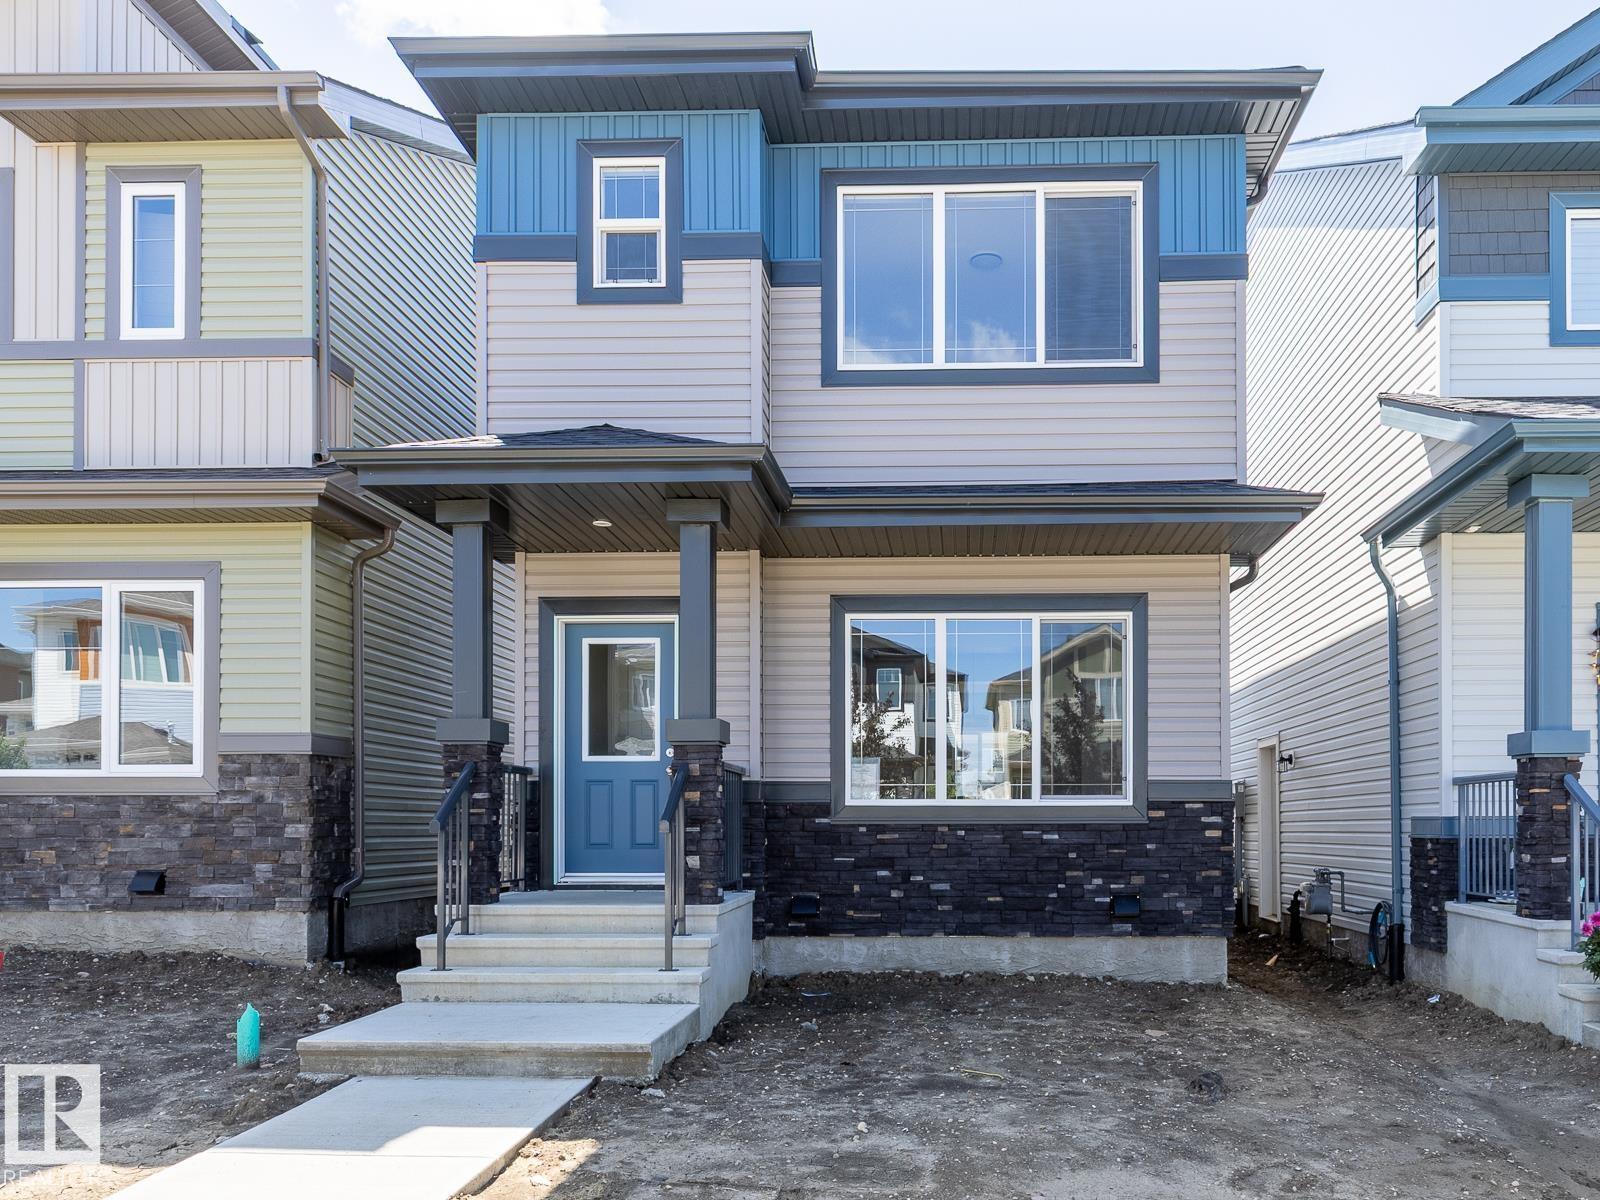
Award Winning Montorio Homes brings you the Novara 3 Model. Includes a SIDE ENTRY for a future legal suite, 3 bedrooms, 2 and a half bathrooms, 9'ceilings and LVP flooring on the main level. Beautifully finished with Quartz countertops throughout, high-quality cabinetry w/soft close drawers & cabinets, tile backsplash, a generous sized pantry & appliances allowance included. Upstairs features the laundry, loft, a spacious primary suite with walk in closet and ensuite. Located in the highly desirable area of Triomphe in the charming city of Beaumont, one of the safest cities in Canada and offers trendy restaurants & cafes. Rec. Centre with indoor pools, field house, hockey rink, skating and a designated school within walking distance. High efficiency furnace, Power Humidifier and an Active Heat Recovery Ventilator for your comfort. Alberta New Home Warranty provided. Inspired by Italian Craftmanship. Built for Today! (id:42336)
9330 83 St NW
Edmonton, Alberta
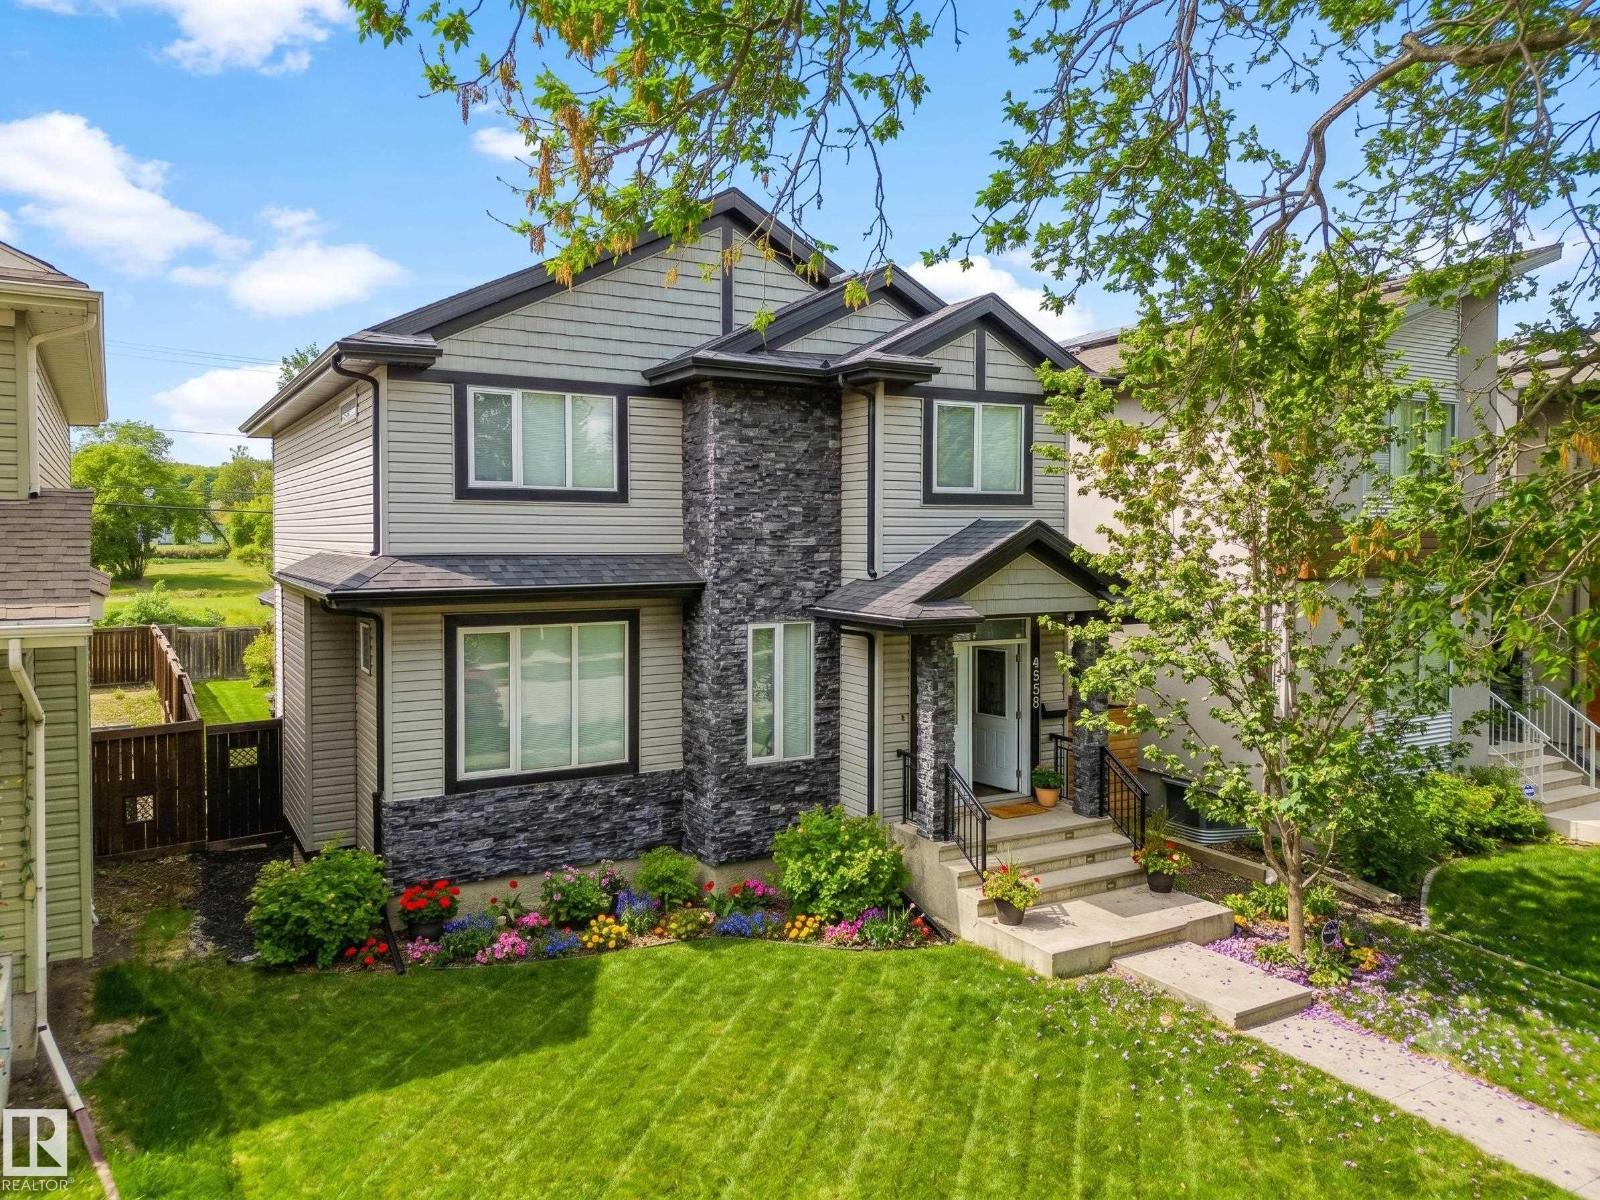
Parkside luxury meets ultimate urban convenience! Facing Charlie’s Park on an impressive 39x128 lot, this jaw-dropping 2,241 sq ft contemporary masterpiece is a rare, full-sized house—not a skinny home! Enjoy prime access to Downtown, the University, LRT, Bonnie Doon, and River Valley trails. The main floor boasts airy 9ft ceilings, a dream mudroom, a feature fireplace, and a gourmet granite kitchen with ample cabinetry and a pantry. Upstairs, discover a true primary retreat featuring a massive, custom-organized walk-in closet and a spa-like ensuite with a standalone soaking tub and custom tile shower, plus convenient laundry and two additional oversized bedrooms. The newly finished basement elevates your living space with 9ft ceilings, a massive rec room, a wet bar, and two large bedrooms connected by a Jack and Jill bath. Enjoy sunny afternoons in your spacious, west-facing backyard with a concrete patio and natural gas BBQ line, plus an oversized, fully finished 23x24 garage. An unbeatable community! (id:42336)
6736 19 Av SW
Edmonton, Alberta
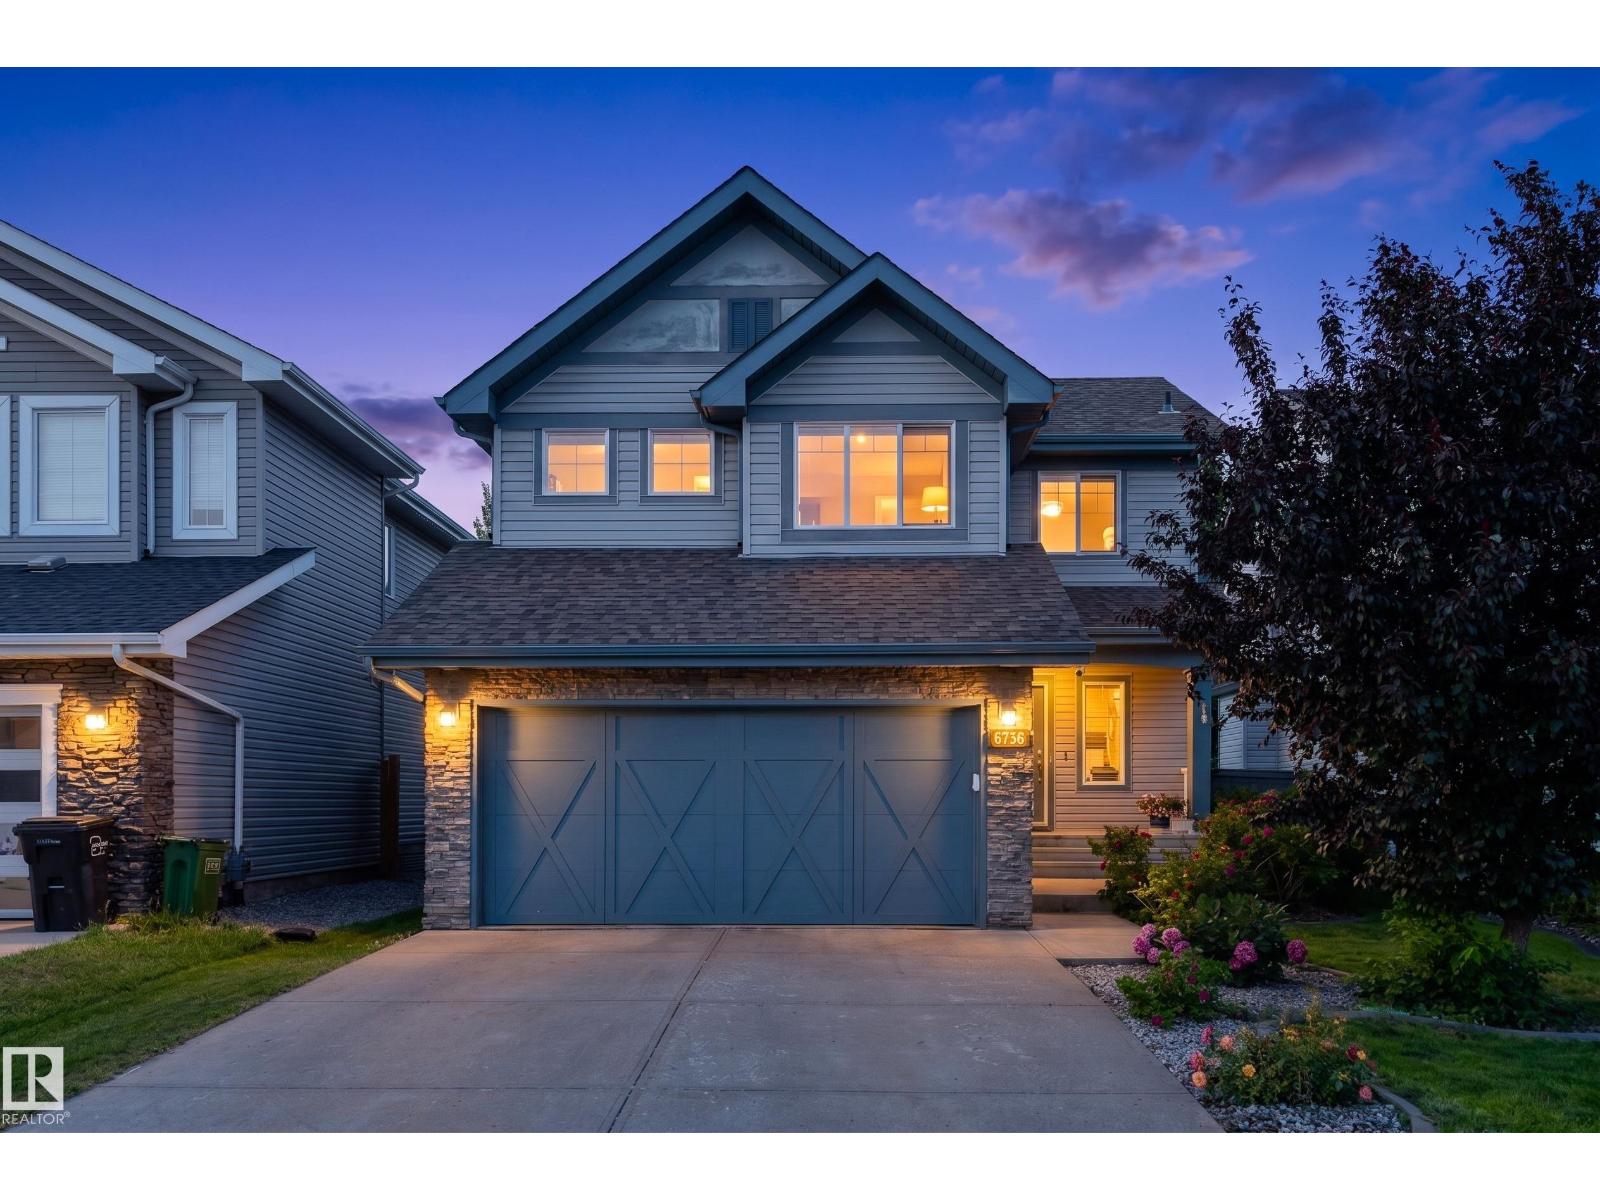
Beautifully updated 1,914 sq. ft. two-storey in the sought-after community of Summerside, blending modern upgrades with everyday comfort. The renovated 2024 kitchen features updated cabinetry with a spice pullout, coffee station, side island drawer, sleek countertops, and newer stainless steel appliances including the refrigerator, dishwasher, microwave, and hood fan. The inviting living room offers rich hardwood floors and a cozy gas fireplace, while upstairs you'll find a spacious primary suite with a walk-in closet and 4-piece ensuite, plus two additional bedrooms and a full bath. The unfinished basement is ready for your vision. Enjoy a fully fenced backyard with no back lane for added privacy. Recent upgrades include a new furnace (2025), tankless hot water, central A/C (under warranty), fresh paint (2025), drip humidifier (2025), updated washer, annual duct cleaning and pet free home. Steps from schools, parks, playgrounds, shopping, and transit, this move-in-ready home is ready for its next family. (id:42336)
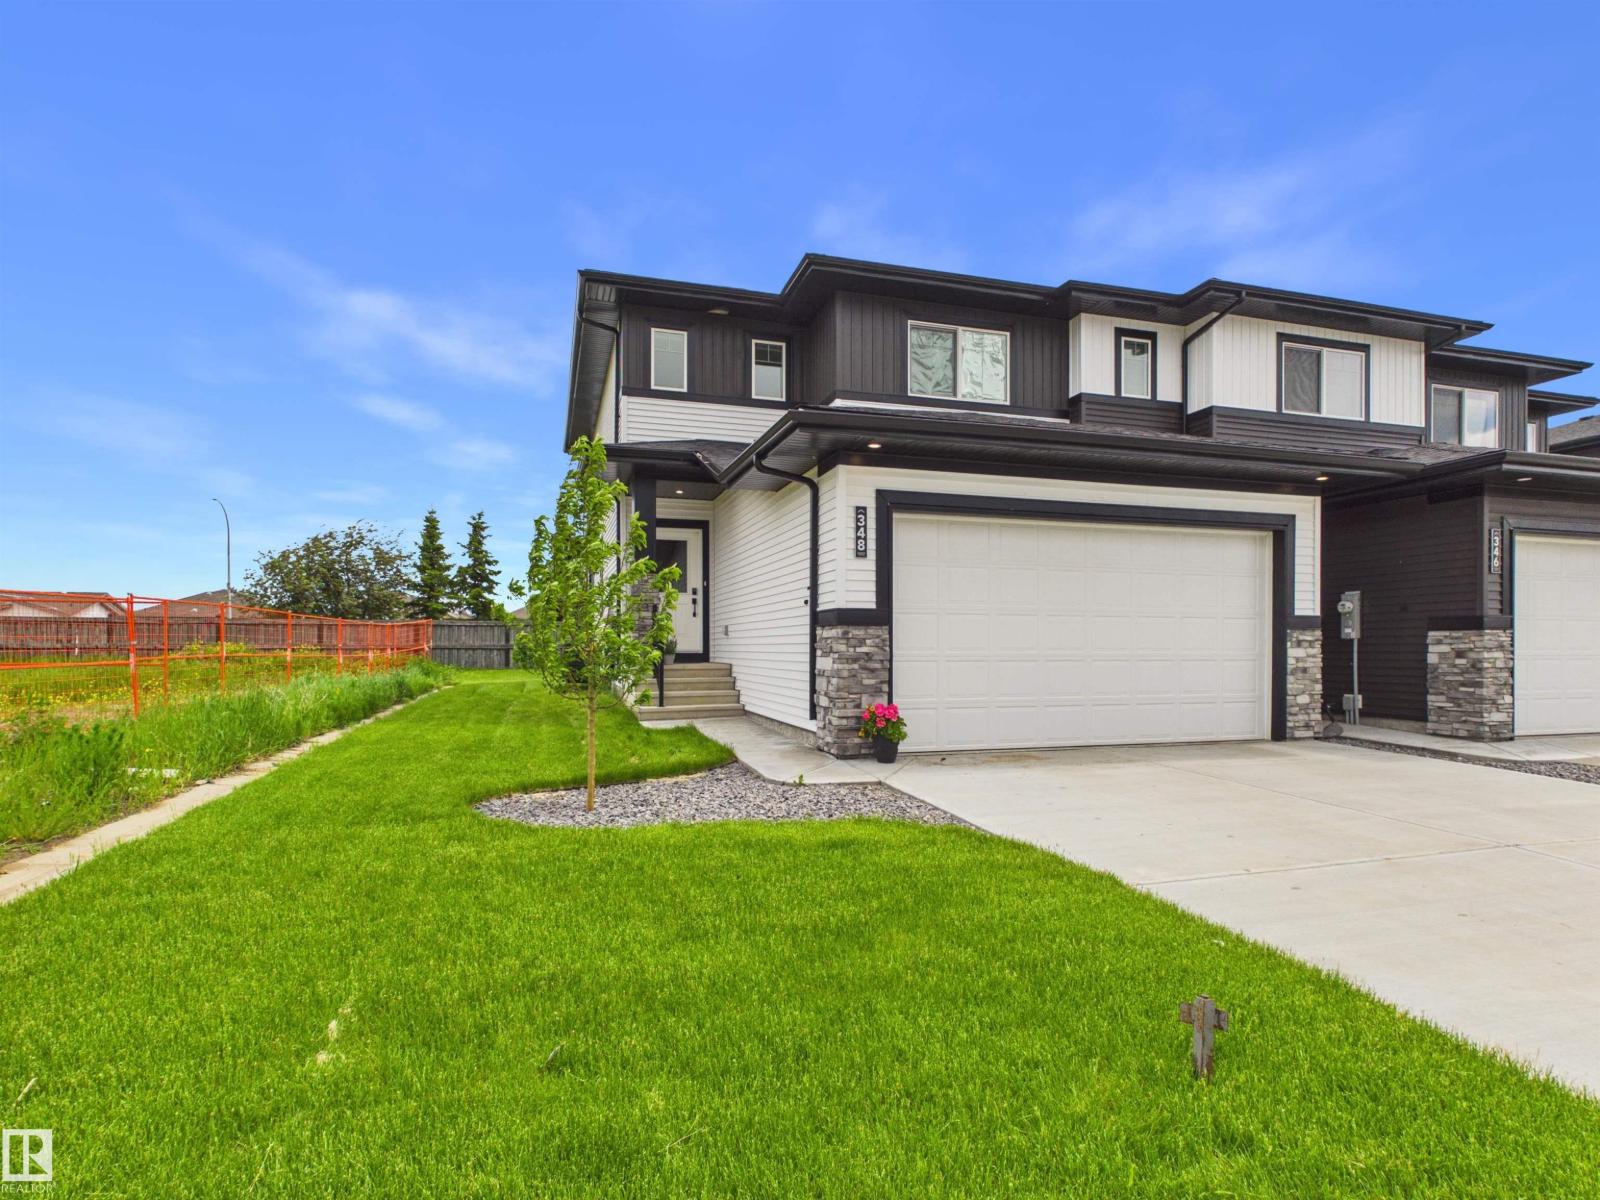
348 Genesis Vi
Stony Plain, Alberta
Welcome to Genesis on the Lakes in Stony Plain! Built in 2024, this beautifully maintained end-unit home offers the perfect combination of modern style, functionality, and low-maintenance living. Situated on a desirable lot, this home features a double attached garage, landscaped yard, deck, and central air conditioning for year-round comfort. The open-concept main floor is designed for everyday living and entertaining, featuring a bright living room with an electric fireplace, a spacious dining area, and a well-appointed kitchen with an island and a corner pantry. A convenient 2-piece bath completes the main level. Upstairs, you'll find a versatile loft area, laundry, a 4-piece bathroom, and two spacious bedrooms, plus a primary retreat with a walk-in closet and private 4-piece ensuite. Move-in ready and thoughtfully designed, this home has it all in one of Stony Plain's growing communities. *Some photos have been digitally enhanced* (id:42336)
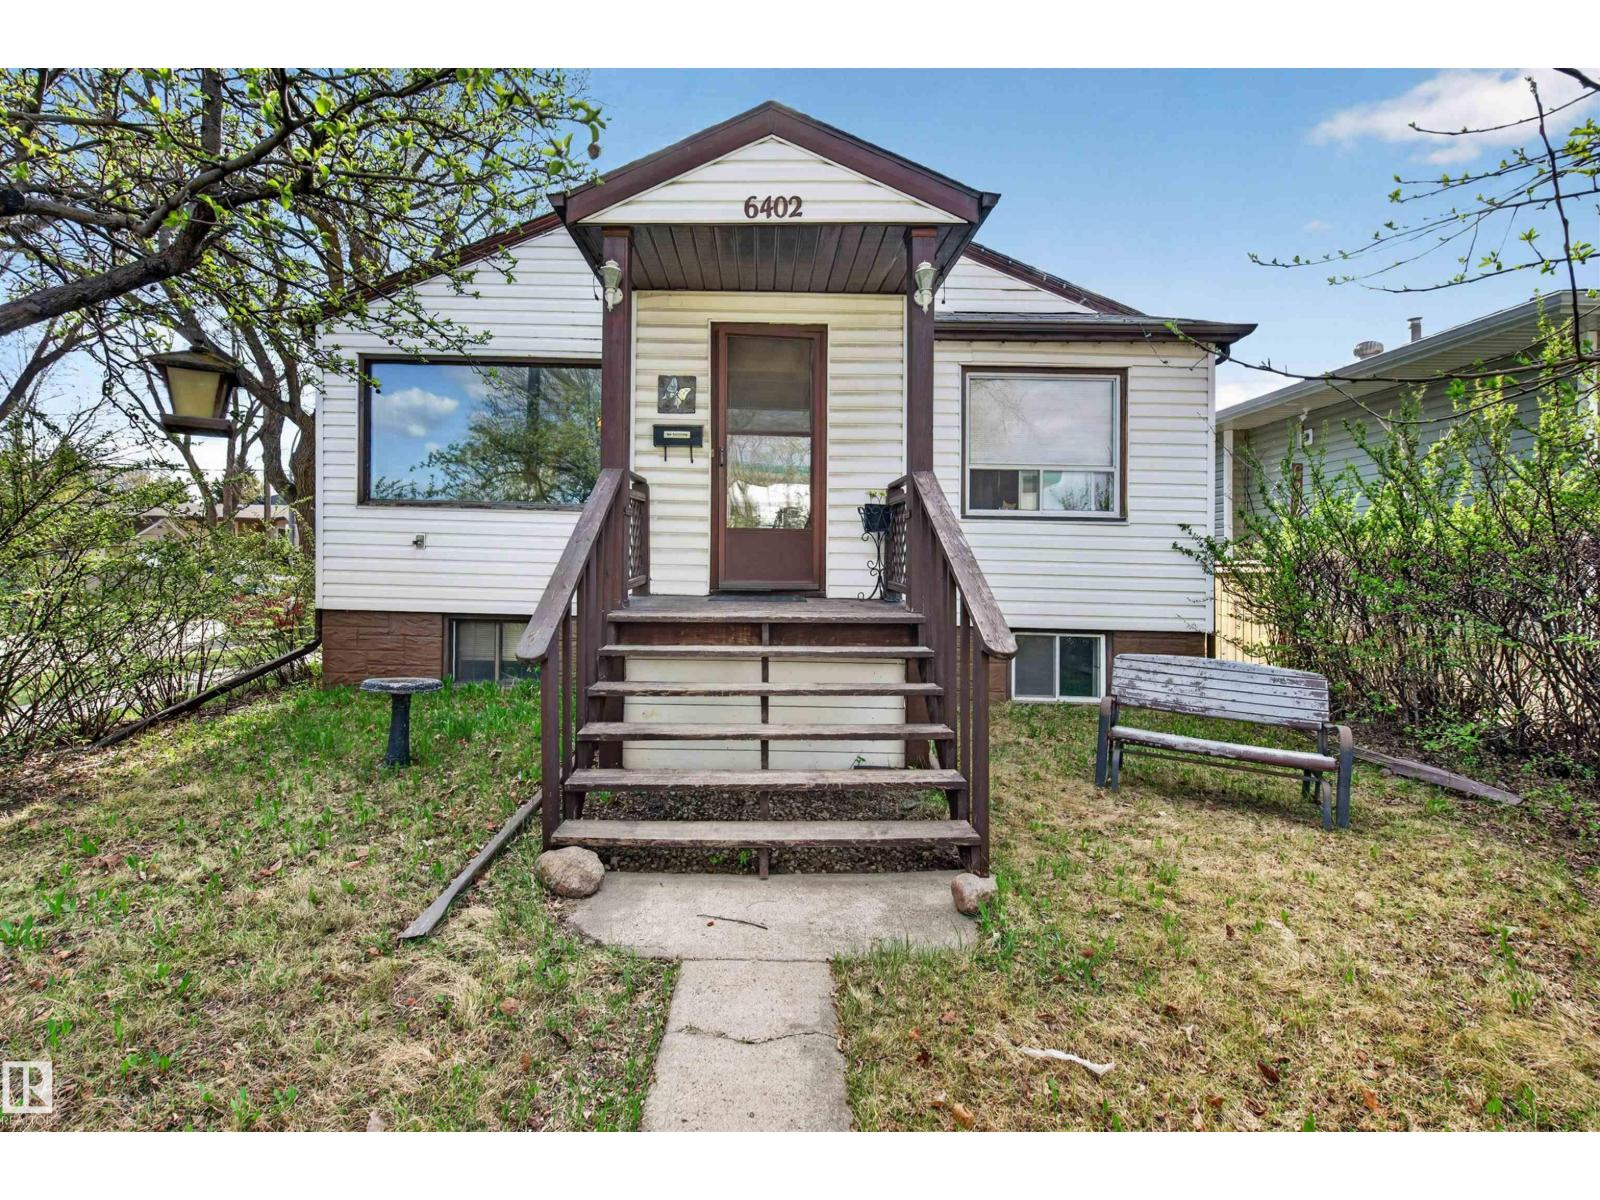
6402 106 St NW
Edmonton, Alberta
Cute & Adorable CORNER LOT in a prime central location near the UofA! This charming home is Perfect for a Developer, investor, or anyone looking for a sweet property with big potential. The 2-car garage is in great condition and even features a camper-height door. Inside, you’ll find 2 Cozy Bedrooms and a Full Bath on the main floor, plus a Bedroom, social/rec room, and 1.5 Baths in the basement. A wonderful opportunity in a highly desirable area. Live, Rent or Tear Down & Build something New! Lot is 35.74x131.94 Zoned RS which can include Backyard Housing, Duplex Housing, Lodging Houses, Multi-unit Housing, Row Housing, Secondary Suites, Semi-detached Housing, Single Detached Housing. (id:42336)
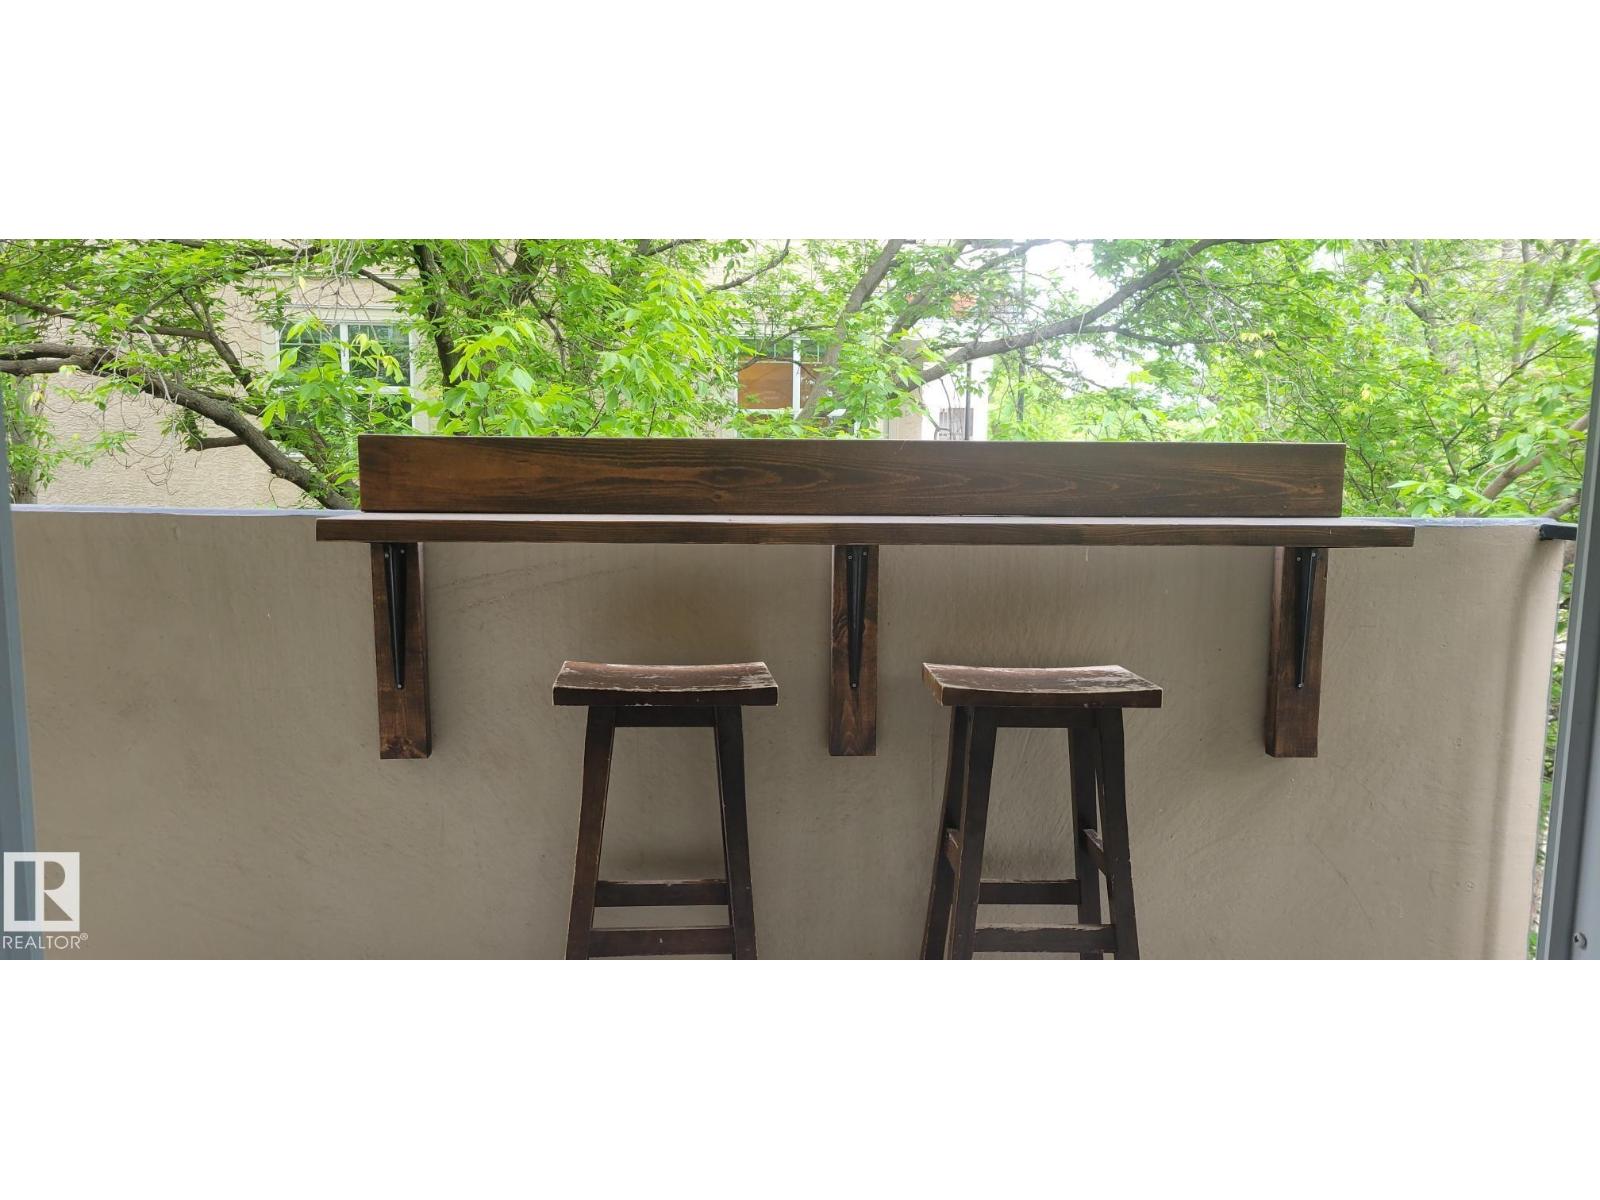
#406 9816 112 St NW
Edmonton, Alberta
Ultimate affordability with HEAT, WATER AND ELECTRICITY ALL INCLUDED in the condo fees. This charming 4th-floor one-bedroom gem is ideally located by the river valley and ONE BLOCK TO THE LRT for easy access to Grant Mac & UofA. As you step inside, you'll notice the LVP flooring. The kitchen flows into the dining area, offering ample space for your dining set or the option to create a cozy office nook. The bright, spacious living room opens to the balcony, perfect for unwinding on warm summer days. The bedroom has plenty of space and 2 CLOSETS! The updated full bathroom includes a modern tub, toilet, and surround. Craving a change of scenery? Go upstairs and enjoy the SUNROOM AND ROOFTOP PATIO WITH INCREDIBLE VIEWS of the river valley & golf course. No need to worry about snow – your vehicle will have PARKADE parking. Need extra space? The building has reasonably priced STORAGE units+bike storage for rent. As a bonus, the building has brand new elevators. Affordable urban living awaits you! (id:42336)
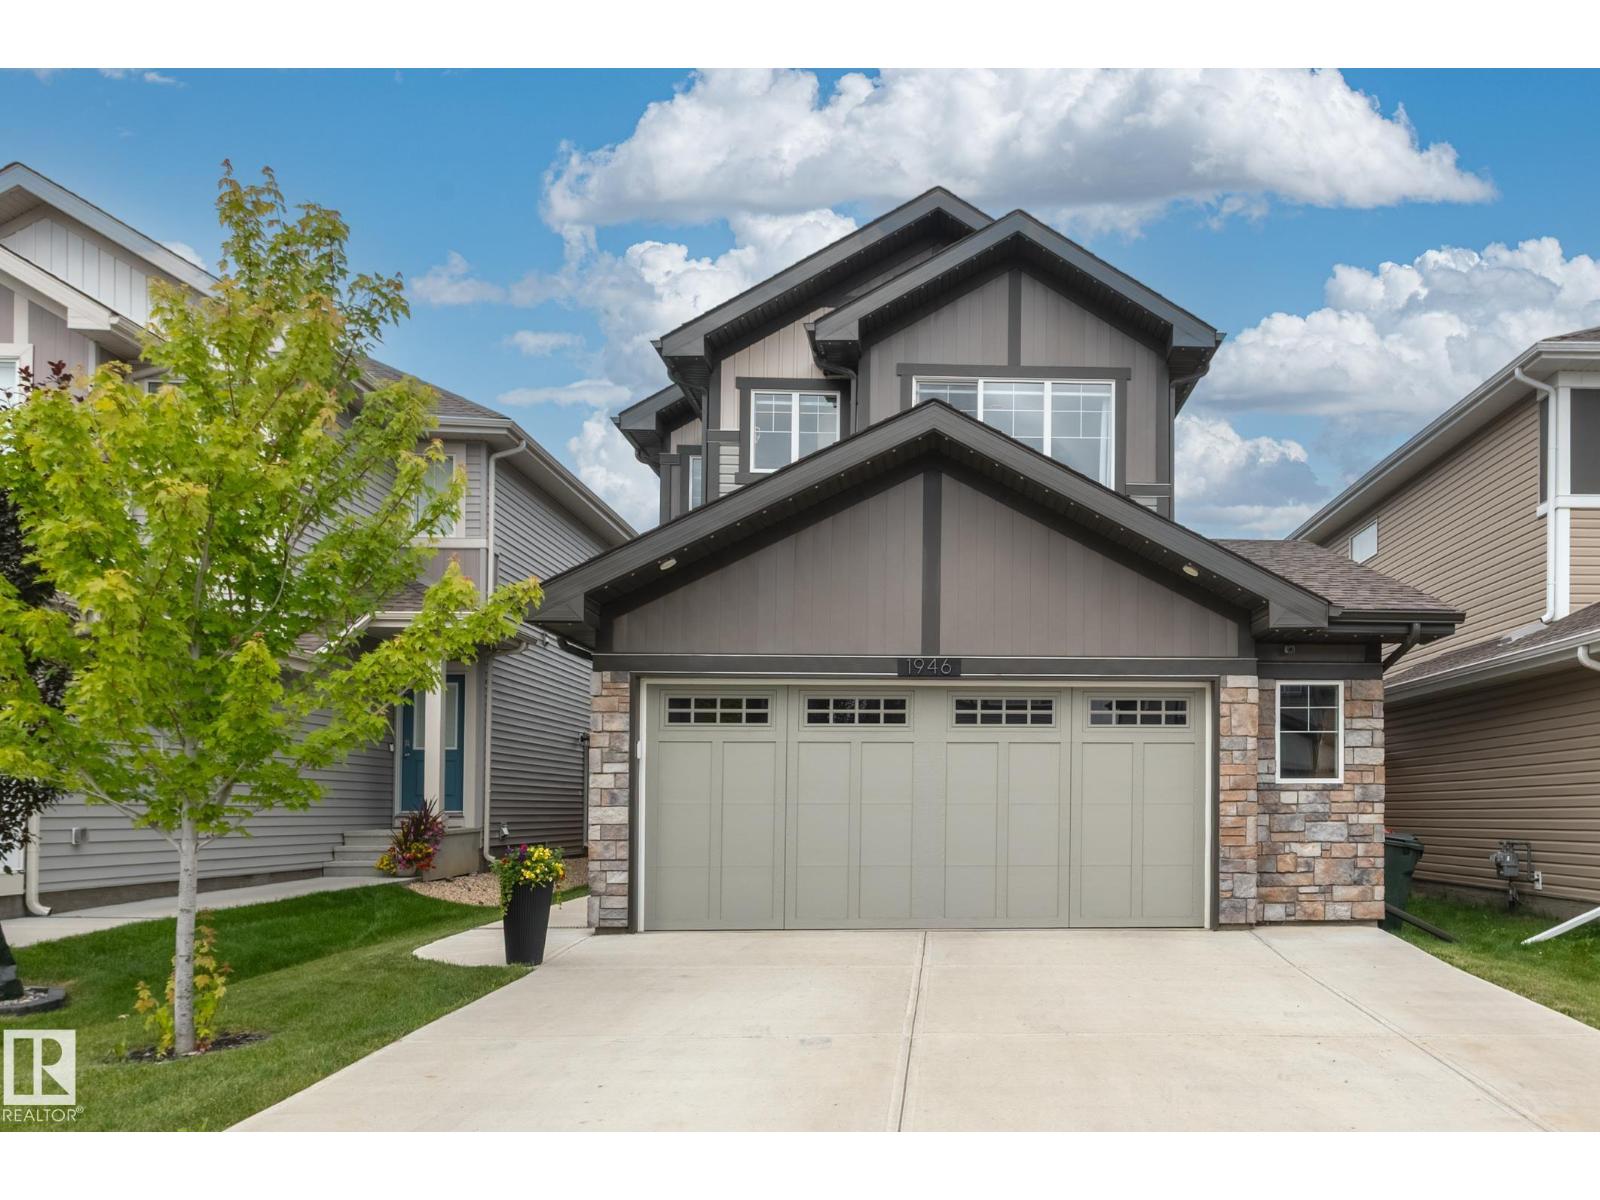
1946 Westerra Ln
Stony Plain, Alberta
Welcome to this beautifully maintained 2 storey family home in the charming city of Stony Plain! Offering the perfect blend of small-town tranquility and big-city access, this property is a commuter's dream, located minutes from Edmonton and major transportation routes. Nestled on a quiet street in a friendly neighborhood, this home is close to parks with lush greenspaces, schools and shopping. Convenience is always right at your doorstep! Inside, you will find a bright move-in-ready layout featuring durable vinyl flooring, Central A/C, and permanent Gemstone outdoor lights for year-round curb appeal. A major highlight is the oversize heated garage! The basement is partially framed and awaits your creative vision, ready to be transformed into a home gym, extra bedroom, or ultimate entertainment space. Perfect for anyone seeking prime Stony Plain real estate. Make this stunning house your forever home!. (id:42336)
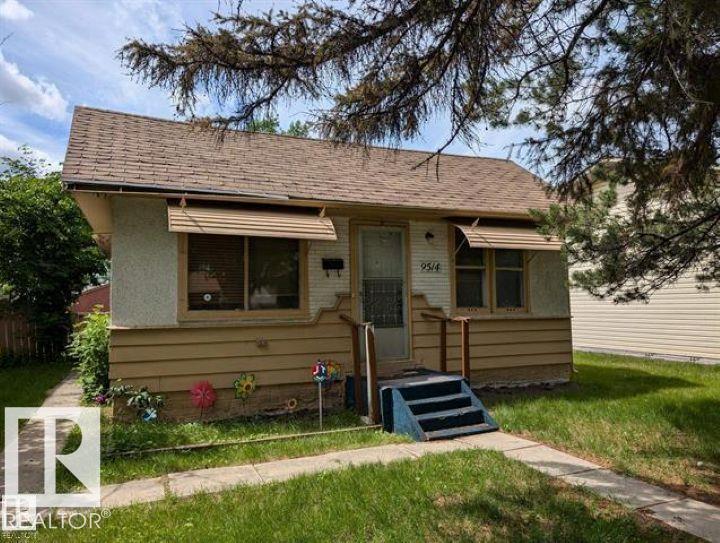
9514 154 St NW
Edmonton, Alberta
APPROVED DEVELOPMENT PERMIT AND ROUGHLY $25,000 SPENT ON PERMITS, PLANS, ENGINEERING, & PLOT PLAN, PROVIDING ADDED VALUE AND HELPING STREAMLINE YOUR DEVELOPMENT TIMELINE. LOT VALUE ONLY – PRIME WEST END REDEVELOPMENT OPPORTUNITY FEATURING Exceptional opportunity to secure a large RS-zoned lot in one of Edmonton's desirable west-end communities. Measuring approximately 50 ft x 148 ft, this property offers outstanding potential for redevelopment, including a multiplex. Ideally situated just steps from schools, public transit, and the future LRT, with convenient access to major commuter routes, shopping, and everyday amenities. Whether you're a builder, developer, or investor, this is an excellent opportunity to capitalize on strong infill demand in an established neighborhood. The existing home is being sold as-is, where-is, with no value attributed to the house. (id:42336)
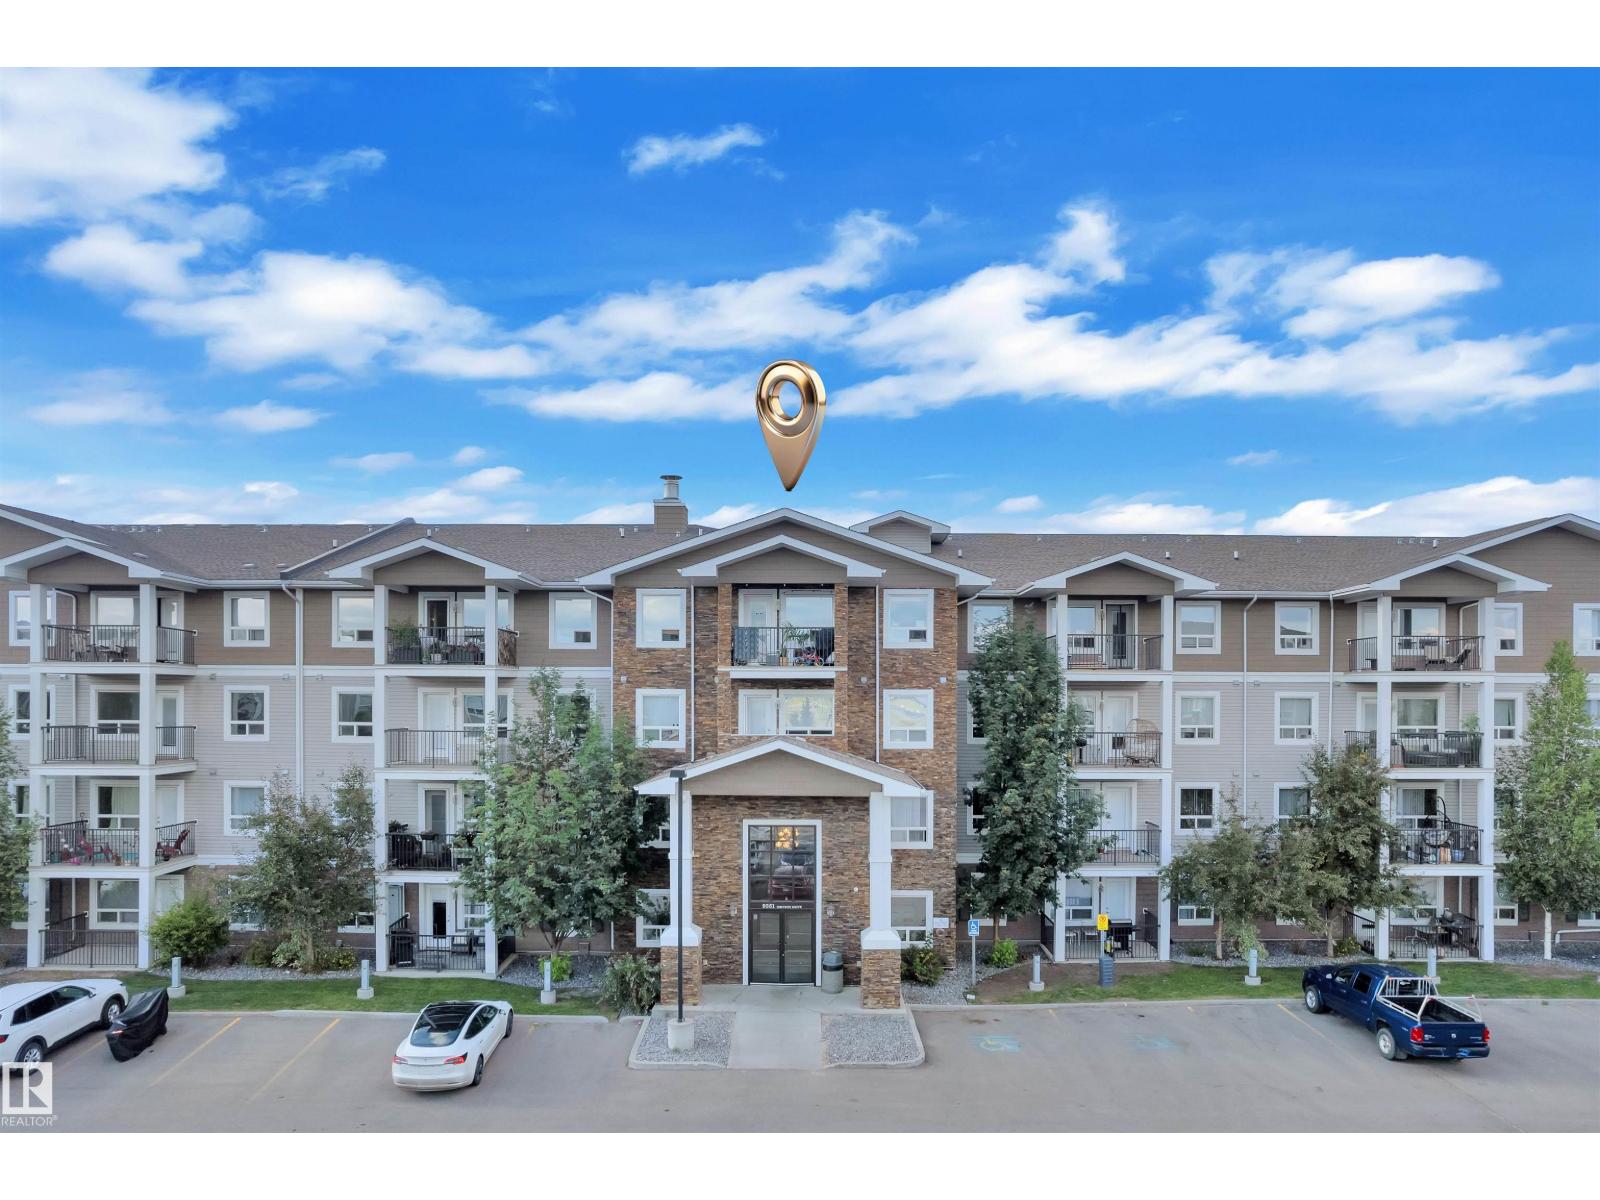
#3302 9351 Simpson Dr NW
Edmonton, Alberta
2 BED 2 FULL BATH modern south-facing third-floor unit offering style and convenience in a highly desirable location. This open-concept home features a gourmet kitchen with granite countertops, soft-close cabinetry, and Frigidaire stainless steel appliances. The primary bedroom includes a walk-in closet and a private ensuite with additional storage for towels and linens. A second bedroom, full bathroom, and a spacious in-suite laundry/storage room add everyday functionality and comfort. Enjoy the convenience of two titled, energized parking stalls included with the unit. Building amenities elevate your lifestyle with a fitness center, guest suite, and social room for entertaining and gatherings. Condo fees provide excellent value, covering water, heat, snow removal, landscaping, and exterior maintenance for worry-free living. Ideally located with quick access to Anthony Henday Drive, Terwillegar Recreation Centre, and the scenic MacTaggart walking trails, this home offers the perfect balance of comfort. (id:42336)
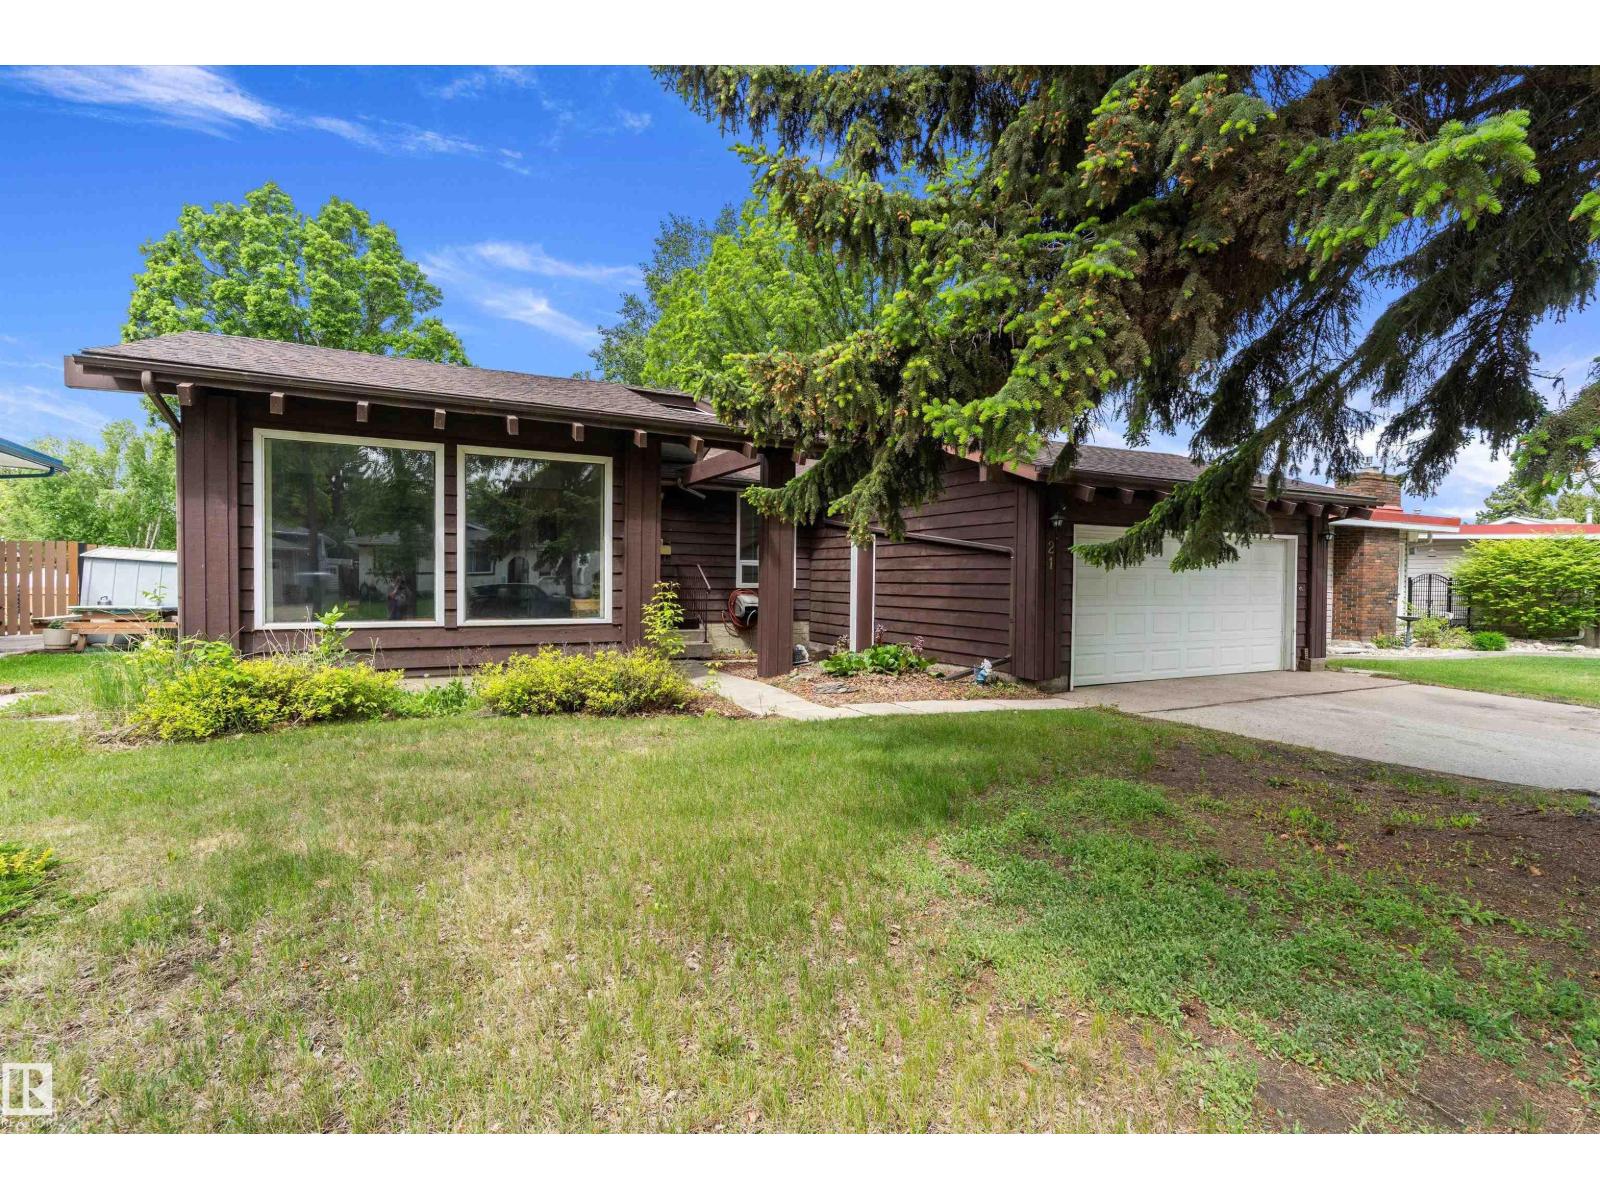
21 Graham Av
St. Albert, Alberta
Welcome to your home in the heart of desirable Grandin! This well-maintained bungalow offers over 1,484 sq. ft. of comfortable living space with 3+1 bedrooms and 2.5 bathrooms, perfect for families of all sizes. The inviting sunken living room is filled with natural light and provides a warm welcoming atmosphere. The bright eat-in kitchen overlooks a cozy family room featuring a beautiful brick fireplace & built-in shelving. The spacious primary bedroom accommodates a king-size suite includes dual closets & private ensuite. Fully finished basement offers Bedroom, large rec area, wet bar & plenty of storage space. Enjoy the convenience of main floor laundry & double attached garage. Outside, you'll find a private backyard with a deck, ideal for relaxing and entertaining. Located on a mature tree-lined street within walking distance to schools, parks, trails and amenities, this is an exceptional opportunity to own a wonderful home in one of St. Albert's most established & family-friendly neighbourhoods. (id:42336)
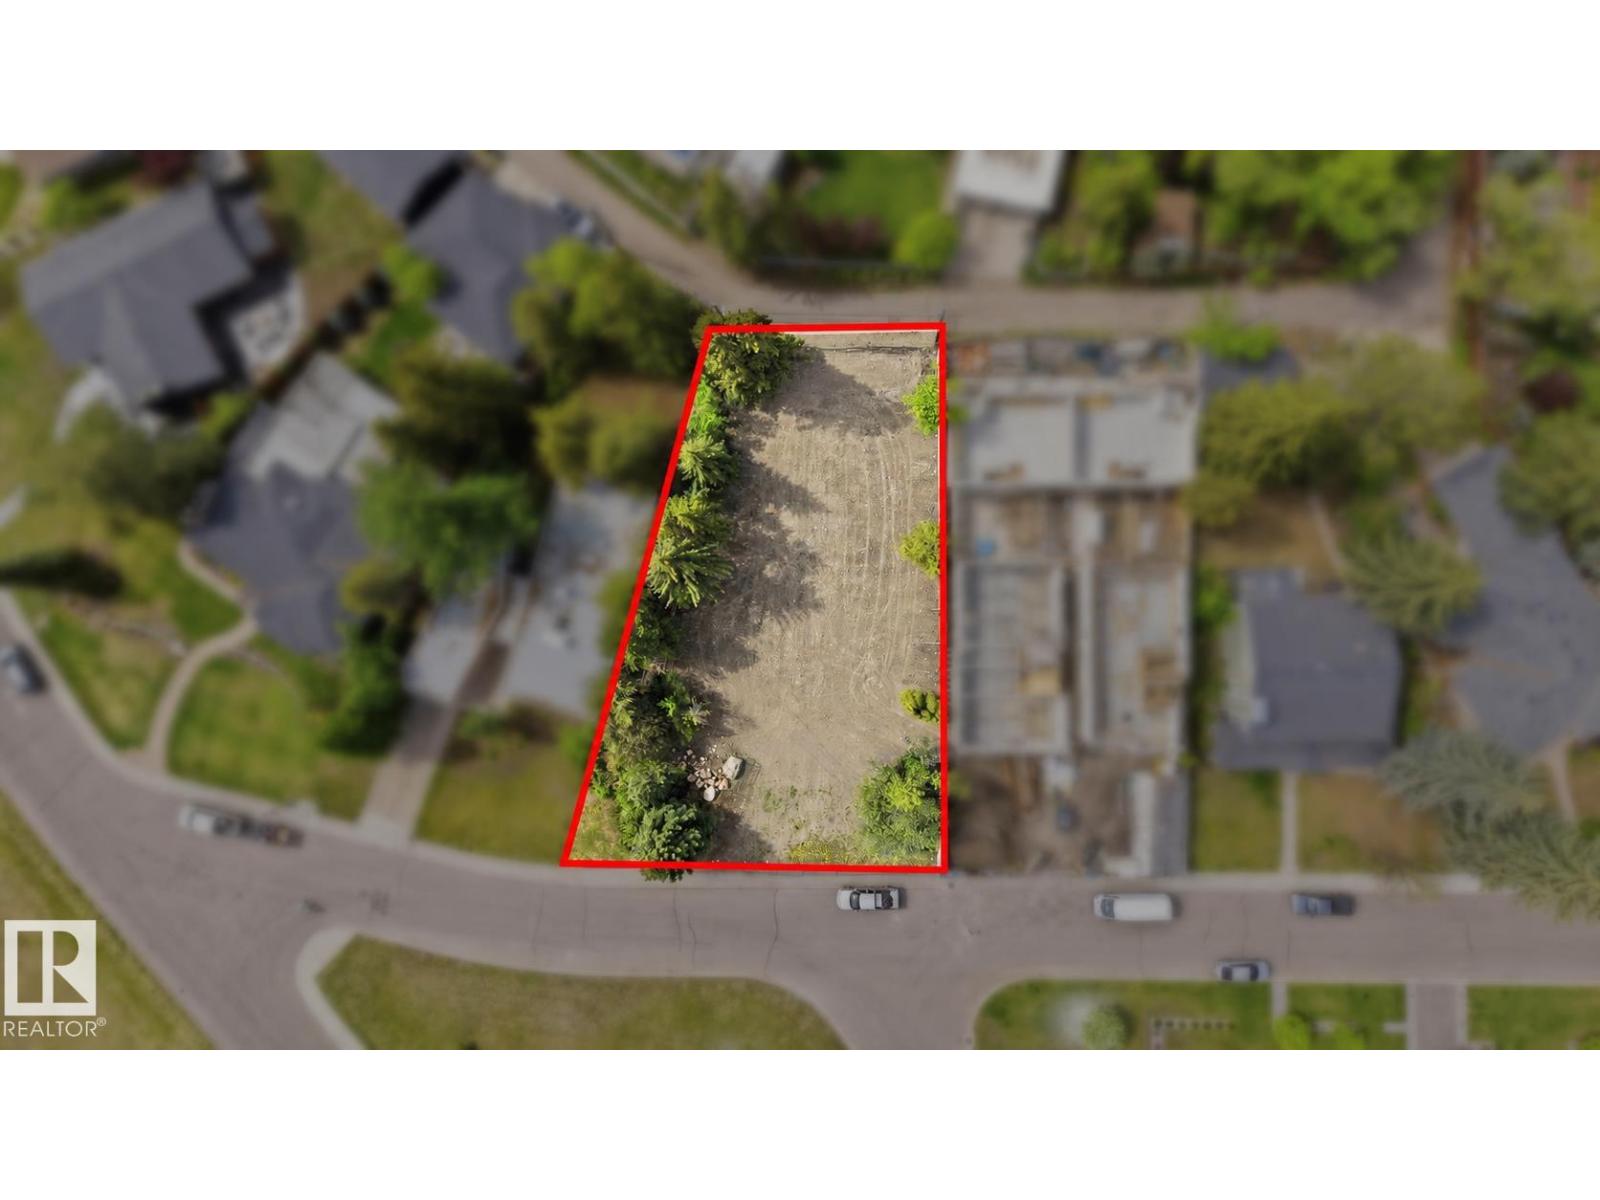
13838 Ravine Dr NW
Edmonton, Alberta
1/4 ACRE LOT (1,000 SqM) ON RAVINE DRIVE! Facing an Island Park and the Ravine. Measuring 94' frontage, 60' Rear, South side 144' and North side 140'. Enjoy your beautiful Summers in your WEST BACK YARD. ONCE IN A LIFETIME OPPORTUNITY! Abatement and Demolition already completed. READY TO START BUILDING! (id:42336)
#409 5804 Mullen Pl NW
Edmonton, Alberta
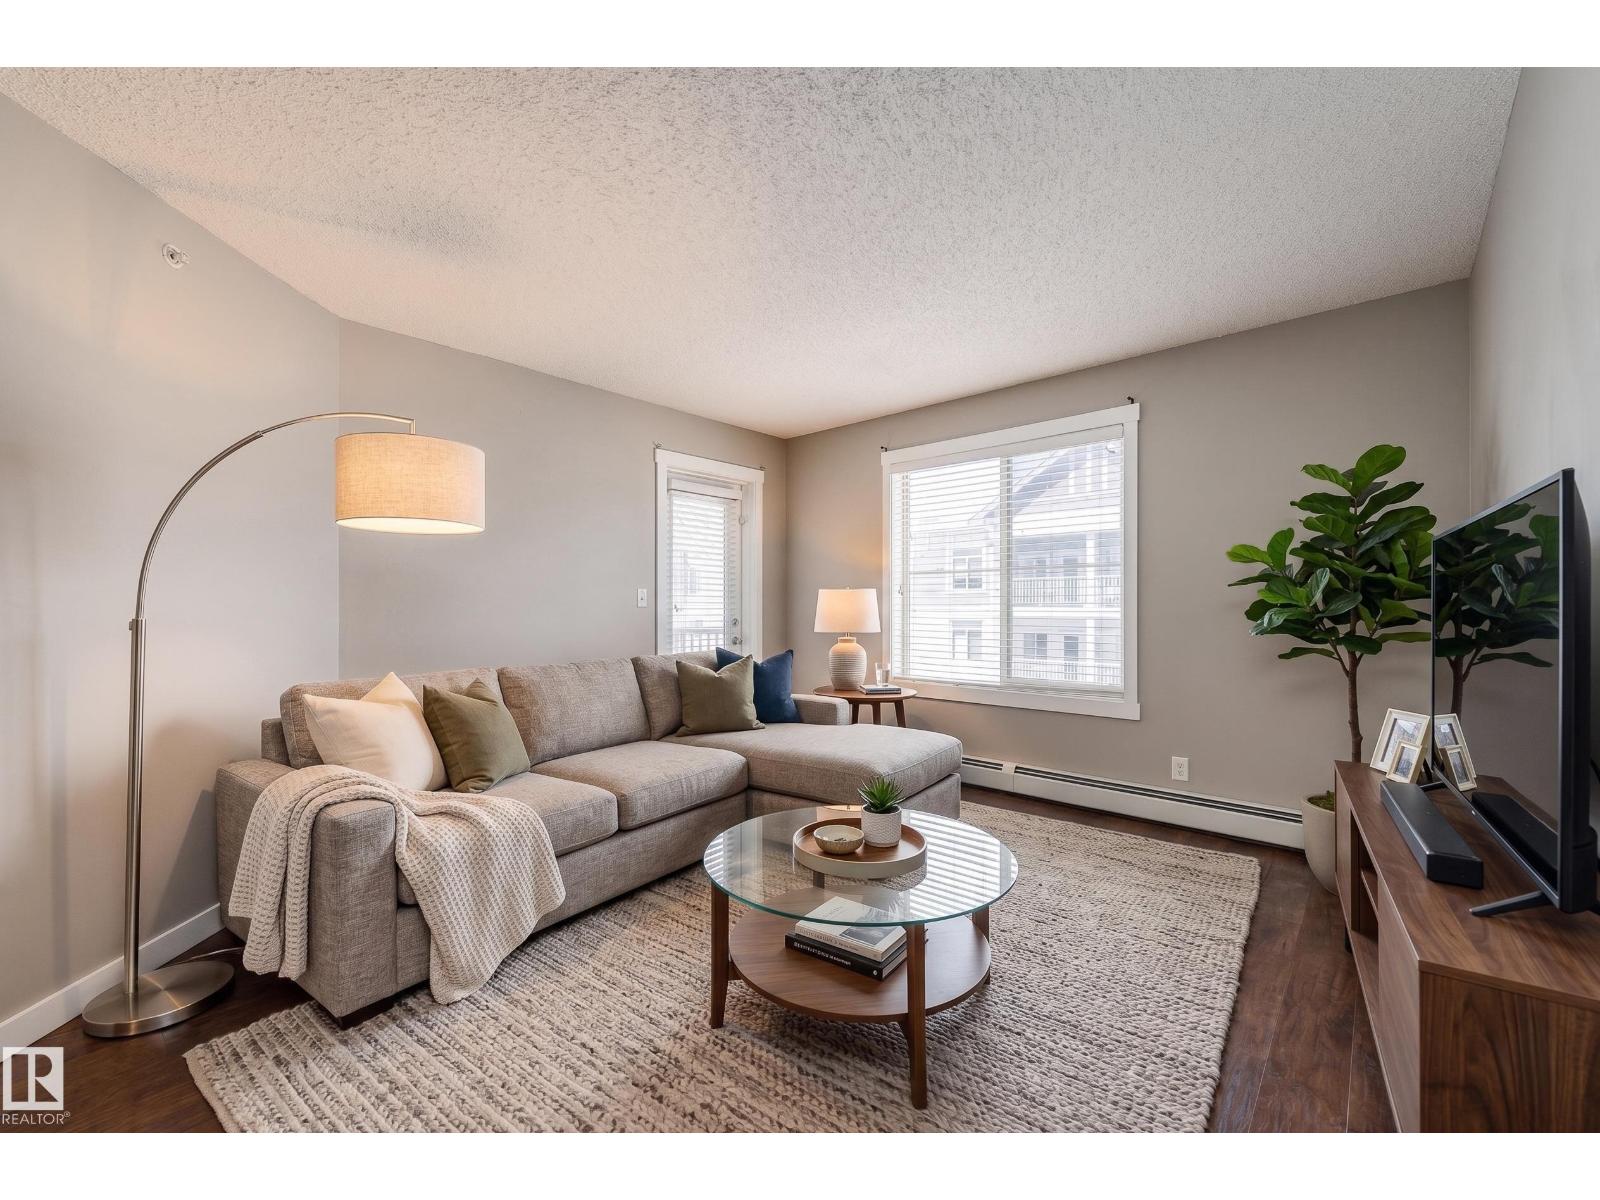
Move-in ready in one of Edmonton’s most desirable southwest communities! This TOP-FLOOR unit at MacTaggart Ridge Gate offers the rare combination of 3 bedrooms, 2 bathrooms, 2 titled parking stalls (1 underground + 1 surface), and an underground storage unit. Thoughtfully upgraded with laminate and tile flooring throughout (no carpet!), this home also features quartz countertops in both kitchen and bathrooms, stainless steel appliances, roughed-in A/C, a spacious in-suite laundry/storage room and a covered balcony with gas BBQ hook up. Enjoy the convenience of low-maintenance living with condo fees of just $545.25/month (includes heat and water). Located steps from Freson Bros, XIX Nineteen, XO Bistro, Shoppers Drug Mart, TD Bank, and more. Quick access to Anthony Henday, Currents of Windermere, Edmonton International Airport, public transit, golf courses, Terwillegar Rec Centre, schools, parks, restaurants, and everyday amenities makes this an unbeatable location! (id:42336)
#122 270 Mcconachie Dr NW
Edmonton, Alberta
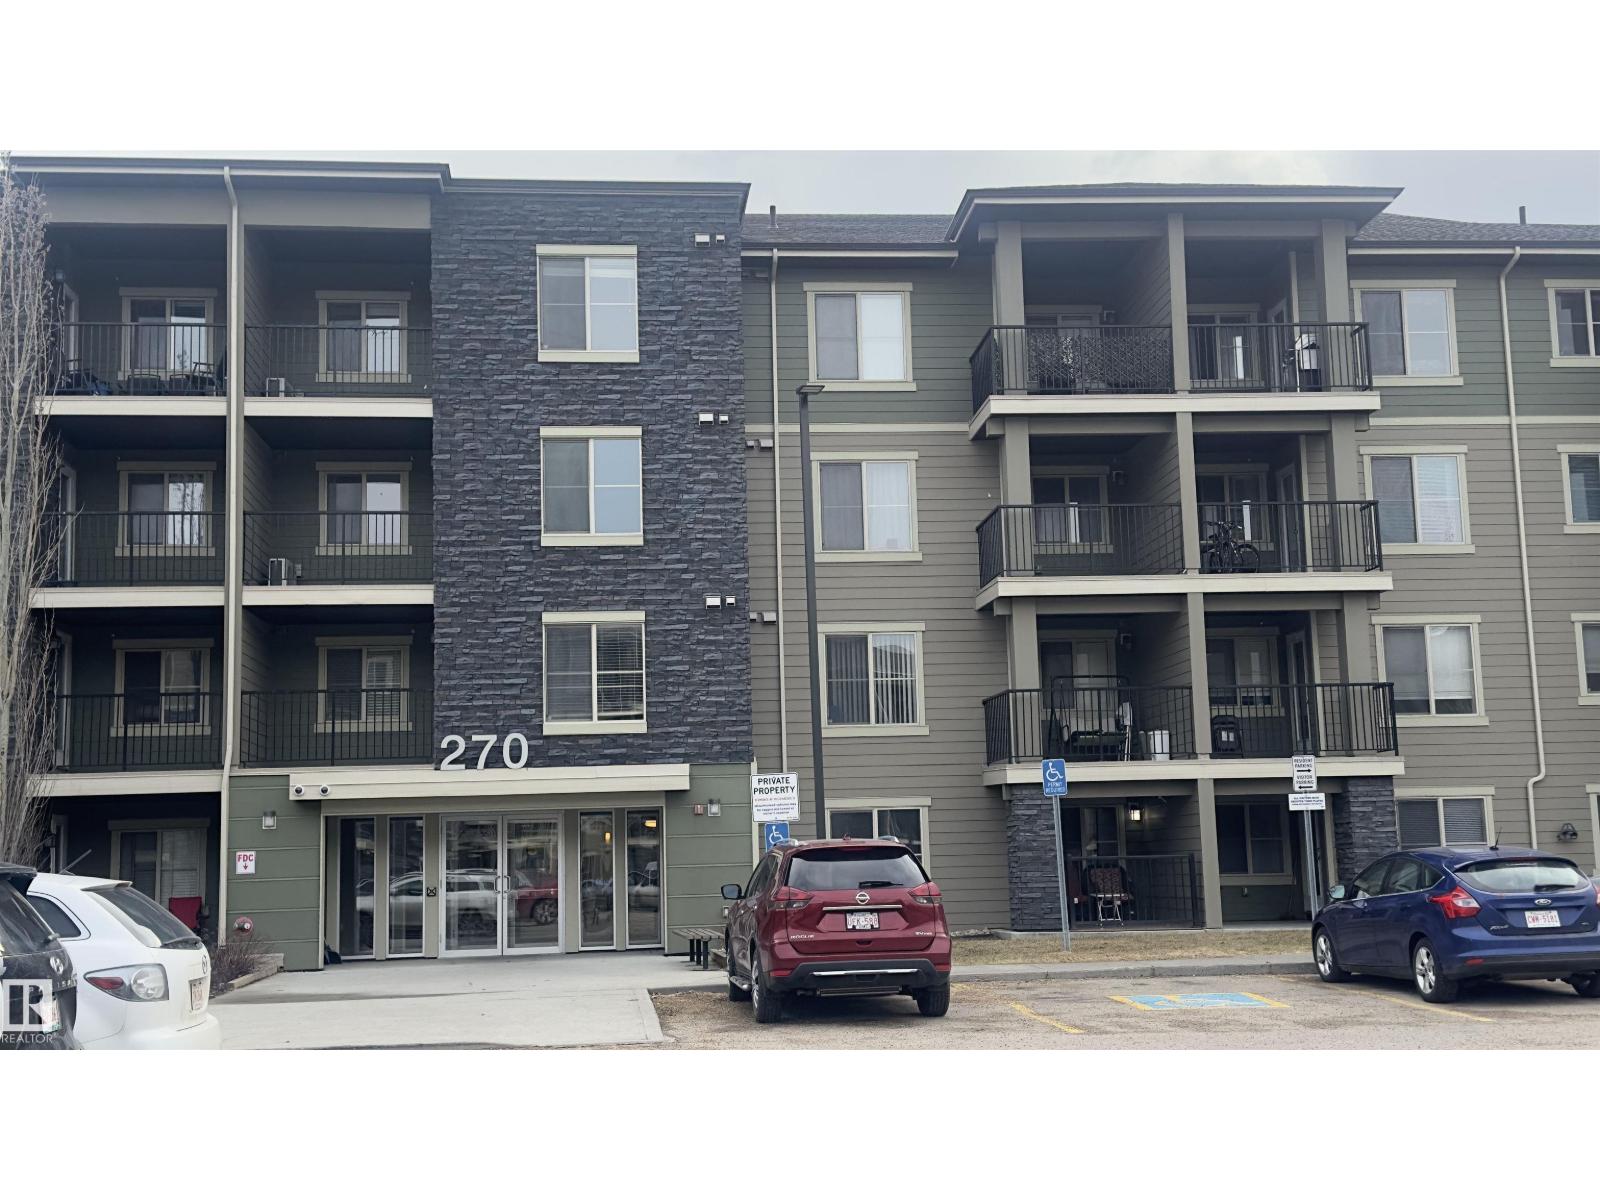
Step into effortless single-level living at this 730 SqFt ground-floor condo in Edmonton, anchored by a fluid layout and stair-free accessibility. Located in the vibrant Northeast, you are just 3.69 km from Clareview Station and minutes from the Anthony Henday, ensuring seamless commutes. This growing sector offers a perfect balance of urban amenities and natural beauty, with nearby Manning Town Centre providing premier shopping and dining, while the extensive River Valley trail system is within easy reach for weekend exploring. Inside, unwind in a living space featuring durable wood-look laminate flooring and an oversized glass-panel door. Gather around the peninsula breakfast bar, equipped with a stainless-steel glass-top range and dark flat-panel cabinetry. Retreat to a primary bedroom that fits queen-sized furnishings, a versatile second bedroom, and a crisp 4-piece bath. Enjoy quiet mornings on your private concrete patio with direct exterior access on McConachie Drive. (id:42336)
150 Garneau Ga
Spruce Grove, Alberta
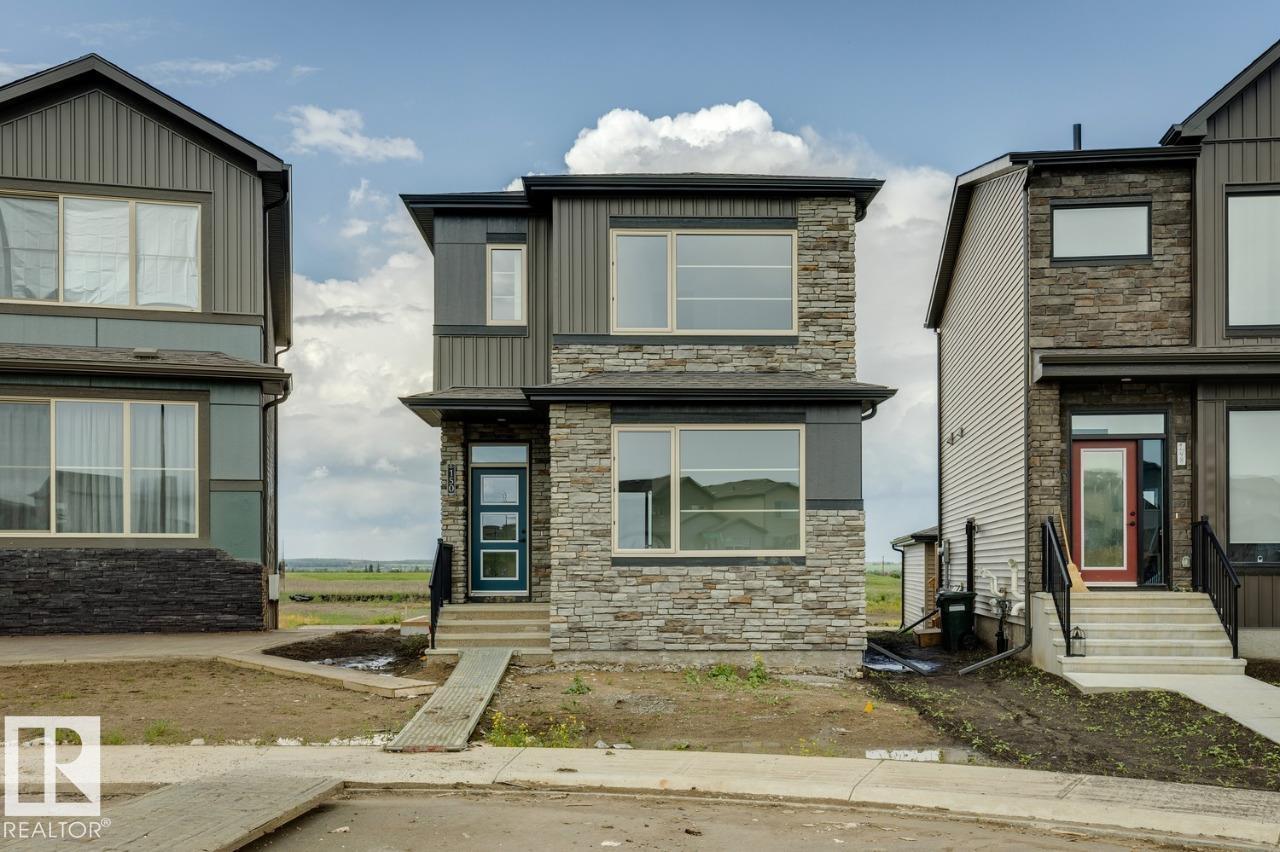
TRIPLE CAR GARAGE, SIDE ENTRY, AND PIE LOT! Welcome to the Metro Nixon 20 by Cantiro Homes! This spacious rear lane single family home is designed to inspire your family in an open concept and bright space. On the main floor, a sprawling open concept features central versatile eating bar for convenient meal prep and easy dining. A large dining room with bright windows overlooking the back yard where parents can supervise the kids playing, and a front porch to lounge and connect with a beautiful community. The upper floor boasts a relaxing primary bedroom, complete with an oversized walk-in closet, and a lavish recharge ensuite, providing a rejuvenating retreat after a bustling day. 2 additional bedrooms, bonus room and upper floor laundry round out the 2nd level. Additional features: main floor flex space, upgraded kitchen backsplash, upgraded iron spindle railing, Brownstone exterior, linen interior color board. Immediate Possession Available! (id:42336)
#501 10388 105 St NW
Edmonton, Alberta
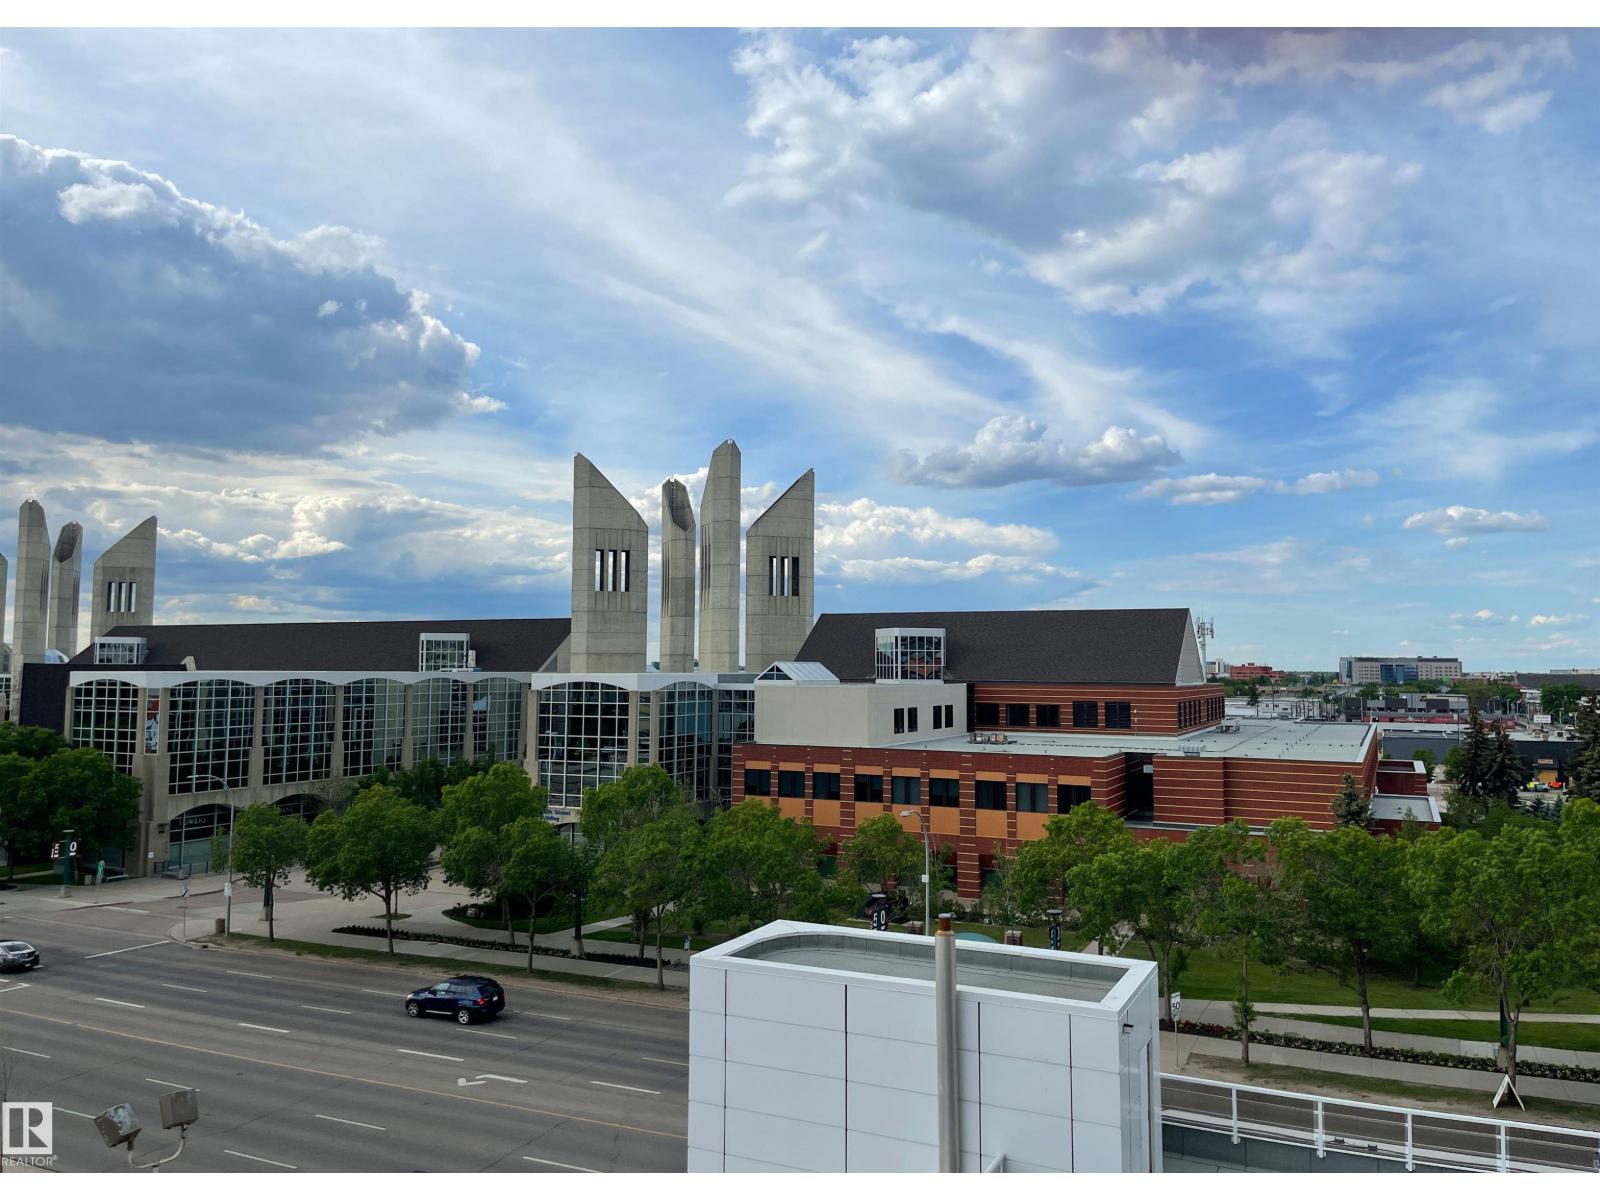
URBAN LIVING at its FINEST at The QUEST! This 2 bedroom 1 bathroom condo is located just 1 Block SW of Rogers Place & the new Ice District. This OPEN CONCEPT unit features STAINLESS STEEL APPLIANCES, RICH ESPRESSO CABINETS AND GRANITE COUNTERTOPS throughout. There is engineered HARDWOOD FLOOR throughout the main living space, modern ceramic tile in the bathroom and upgraded carpet in the bedrooms. The cheater style bathroom is accessible from the main living space or the primary bedroom walk-thru closet. The unit is complete with IN-SUITE LAUNDRY, AIR CONDITIONING, a west facing BALCONY with a NATURAL GAS hook-up and ONE TITLED UNDERGROUND PARKING STALL. EXCEPTIONAL LOCATION within walking distance to the LRT STATION, GRANT MCEWAN, RESTAURANTS and SHOPPING. (id:42336)
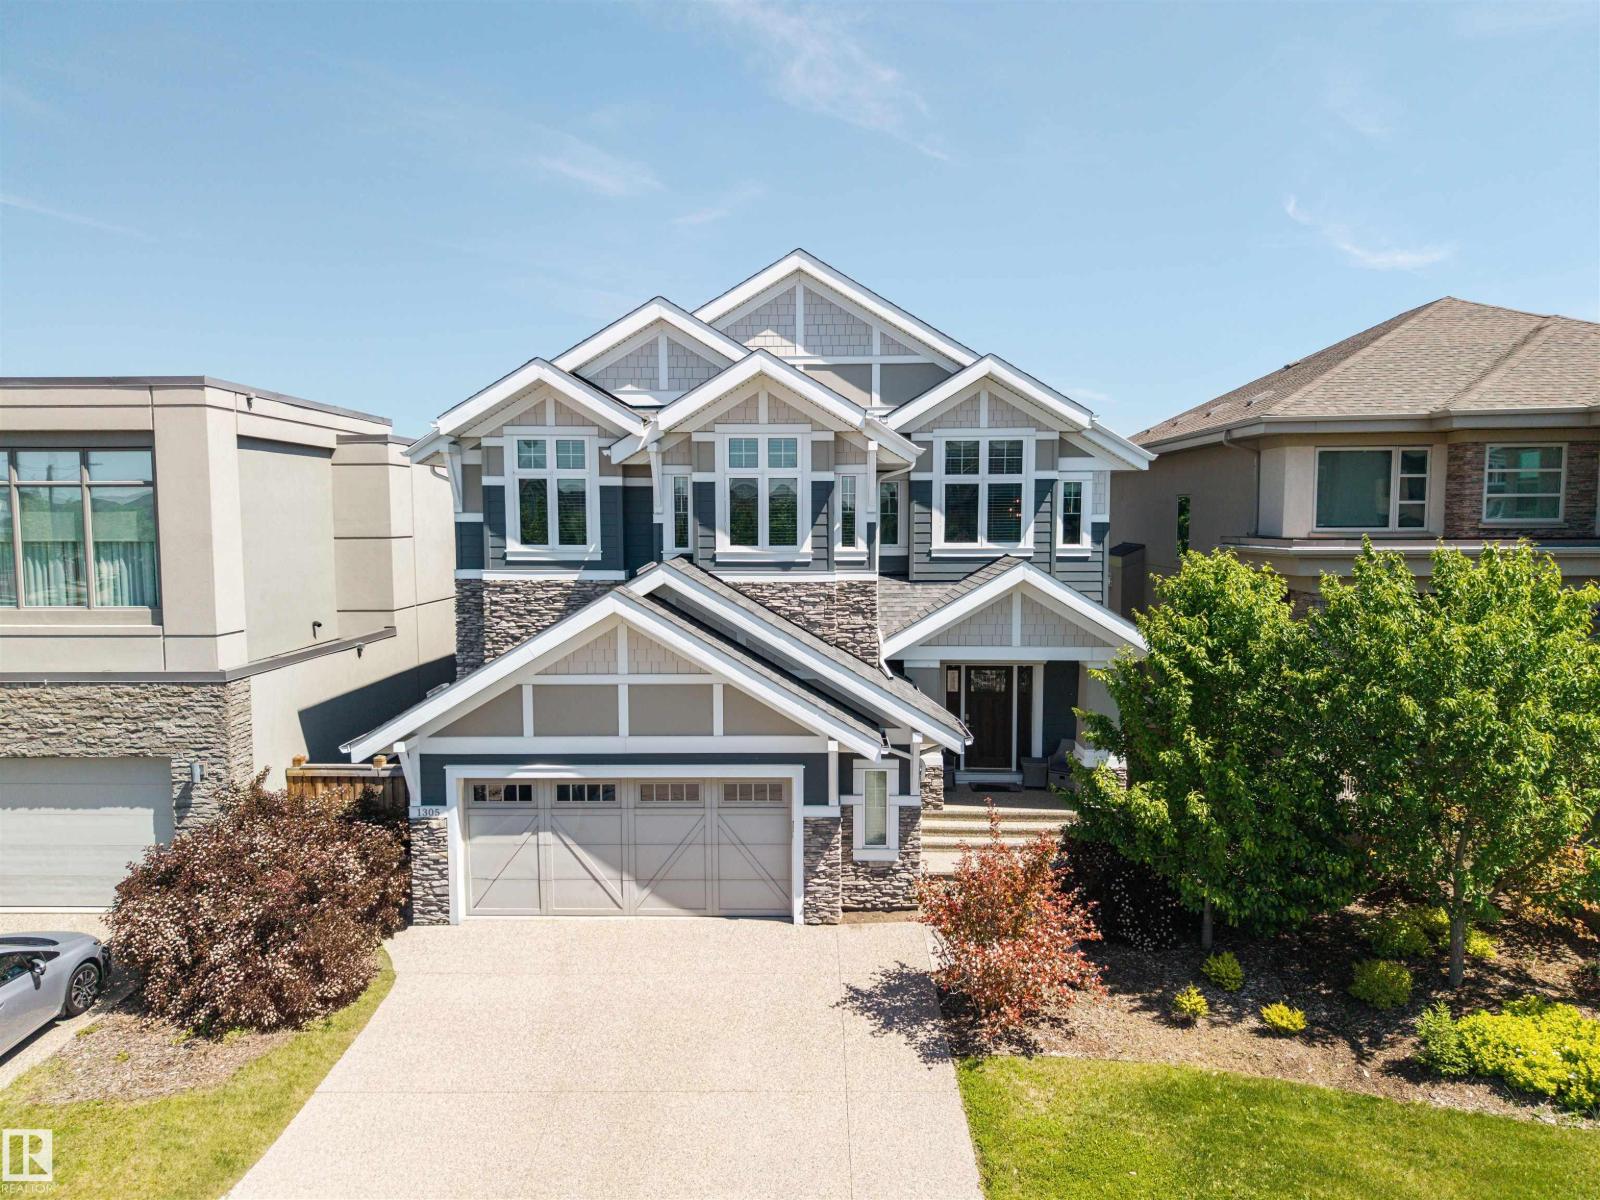
1305 Hainstock Wy SW
Edmonton, Alberta
Experience unparalleled luxury in the prestigious community of Jagare Ridge. As a former Vicky's Homes showhome, this exquisite estate spans 2700 square feet, sitting steps from a premier golf course, scenic trails, and schools. The radiant, open-concept main floor reveals a breathtaking culinary kitchen with premium stainless steel appliances, a grand island, and bespoke cabinetry, flowing effortlessly into a living room anchored by a sophisticated tile-surround gas fireplace. Ascend to the upper level to find a spacious bonus room, a quiet flex space, and a serene primary retreat boasting a decadent five-piece ensuite. Two additional bedrooms, a convenient laundry room, and a lavish five-piece bathroom complete this elegantly appointed upper floor. The fully finished basement offers a sprawling recreation room, two more bedrooms, a large bathroom, and ample storage. Step outside to a grand backyard oasis featuring an expansive deck. A rare opportunity in one of Edmonton's finest areas! (id:42336)
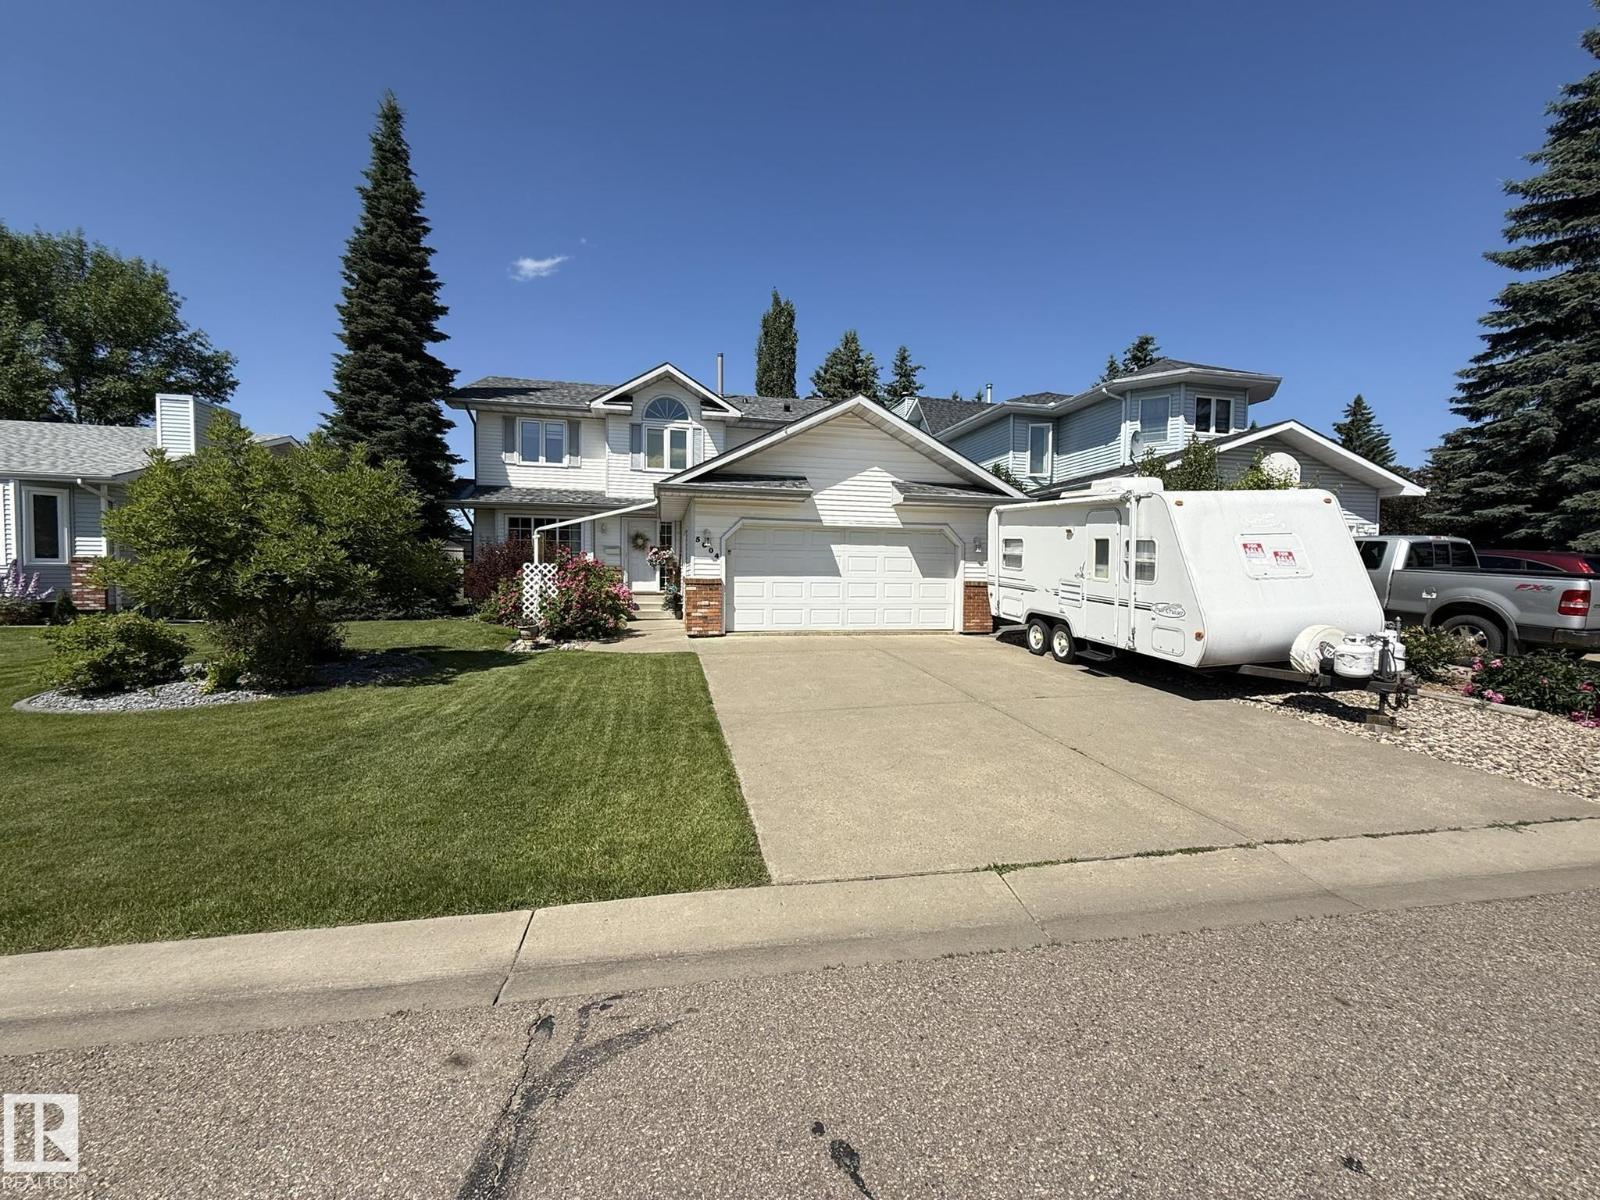
5604 57 Av
Beaumont, Alberta
LOCATION..LOCATION...Welcome to this Upgraded 2Storey, 3Bdrms, 3Baths, Double Att. 22X19.5 GARAGE/RV PARKING w/well over 1927Sq.Ft. of Living Space BACKING A GREEN SPACE in the community of BEAURIDGE! The Lg front entry has a separate Living Room, & Dining Room for 8+Guests, w/a bright Kitchen with 5-Appliances, an Island/Breakfast Nook next to the main floor Family Room w/a BRICK WOODBURNING FIREPLACE overlooking your backyard. There is a main floor LAUNDRY ROOM & 2pc Powder Room. The upper floor has A LOFT AREA & An Oversized Primary Bdrm w/French Doors, a Walk-In Closet + A Full 5pc ENSUITE w/a corner Jacuzzi Tub & Separate Shower. There is a 2nd & 3rd Bdrm w/a full 4pc Bath. The unspoiled Basement has 3-Lg WINDOWS for additional Bdrms, a Family Room, + Plenty of Storage & a newer H.E. Furnace & HWT. The Backyard has a Large Deck, HOT TUB, Storage Shed, New fence on the left & Chain Link fencing backing the GREEN SPACE to the K-6 School, Trails, Shops, and such a great quiet neighborhood area! (id:42336)
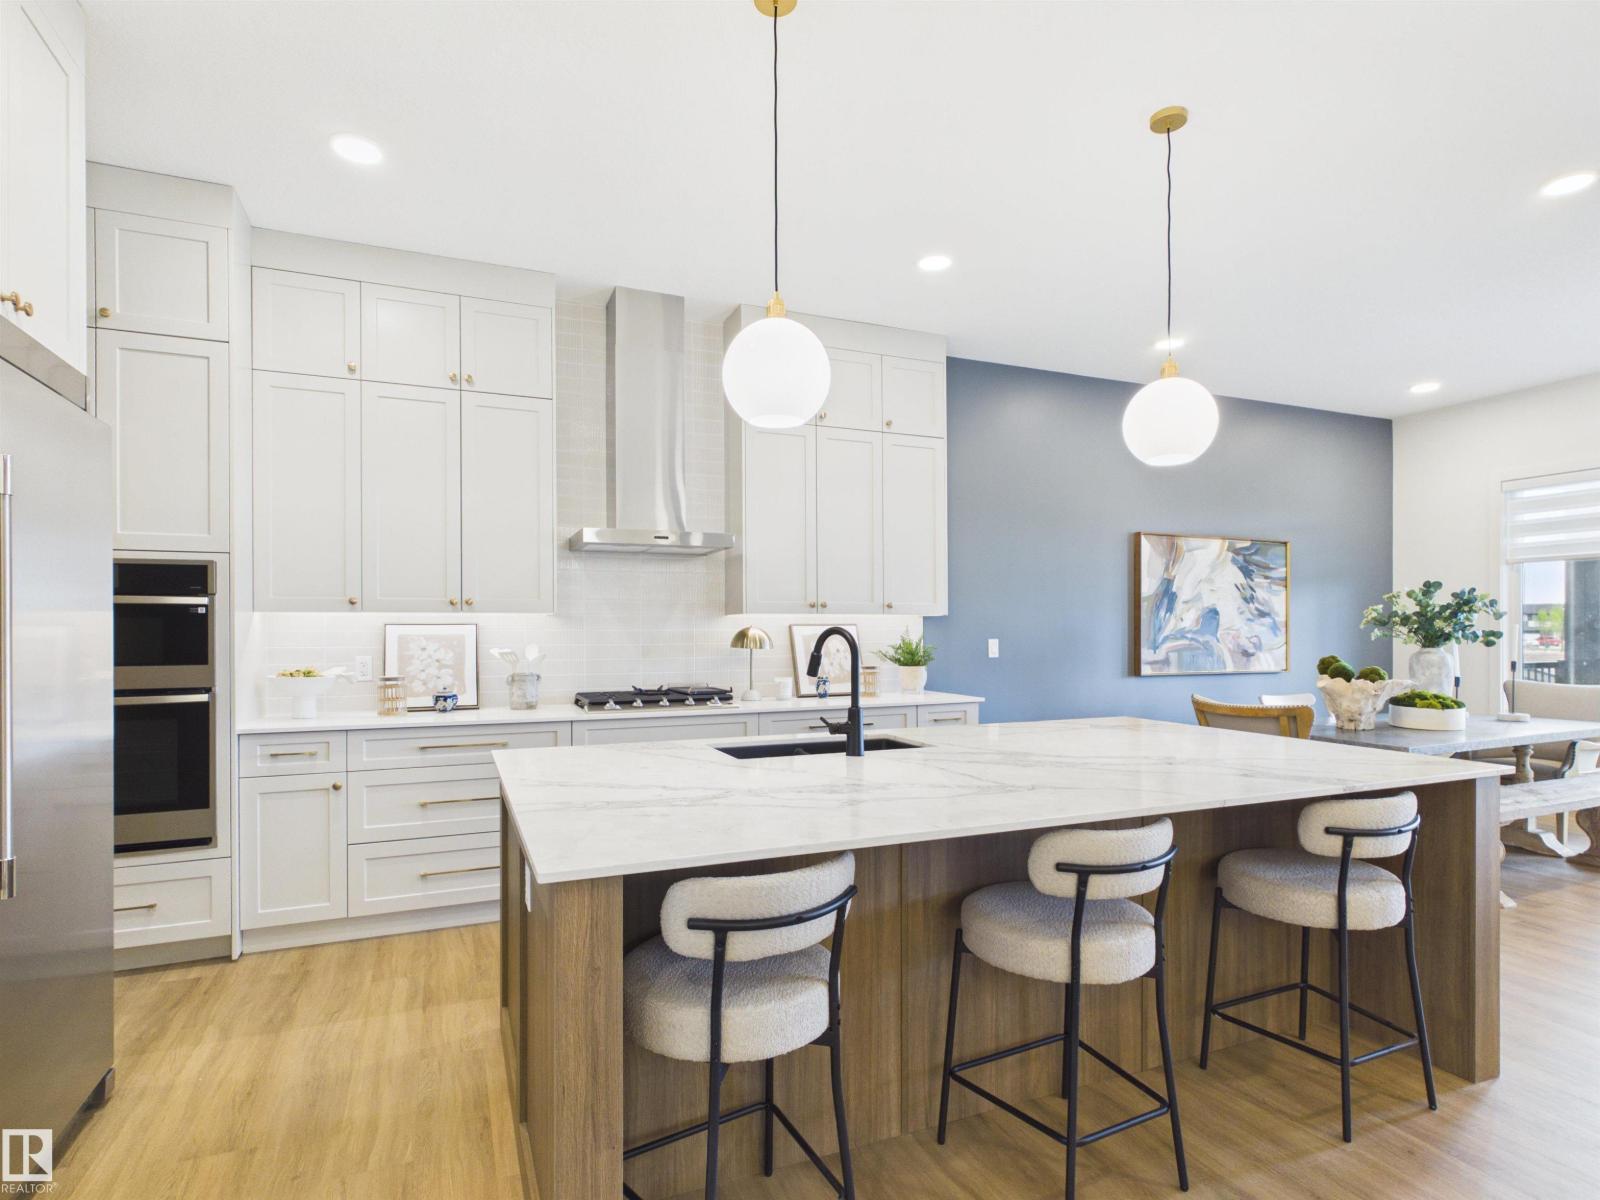
593 Genesis Wd
Stony Plain, Alberta
5 Things to Love About This Alquinn Home: 1) Thoughtfully Designed Bungalow – Enjoy this new build offering 4 bedrooms, 3 full bathrooms, a bright open-concept layout perfect for everyday living, plus a fully finished basement. 2) Entertainer's Dream Kitchen – Featuring a butler's pantry, dedicated coffee station, and seamless flow into the dining and living areas anchored by a cozy gas fireplace. 3) Private Primary Retreat – Relax in the spacious primary suite with a spa-inspired 5pc ensuite complete with heated tile floors, while a second bedroom, full bath, and laundry complete the main level. 4) Exceptional Lower Level – The finished basement offers 2 additional bedrooms with walk-in closets, a family room, theatre room, and full bathroom. 5) Built for Comfort & Convenience – A triple attached garage, covered rear deck, and sought-after location of Genesis on the Lakes *Photos are representative* (id:42336)
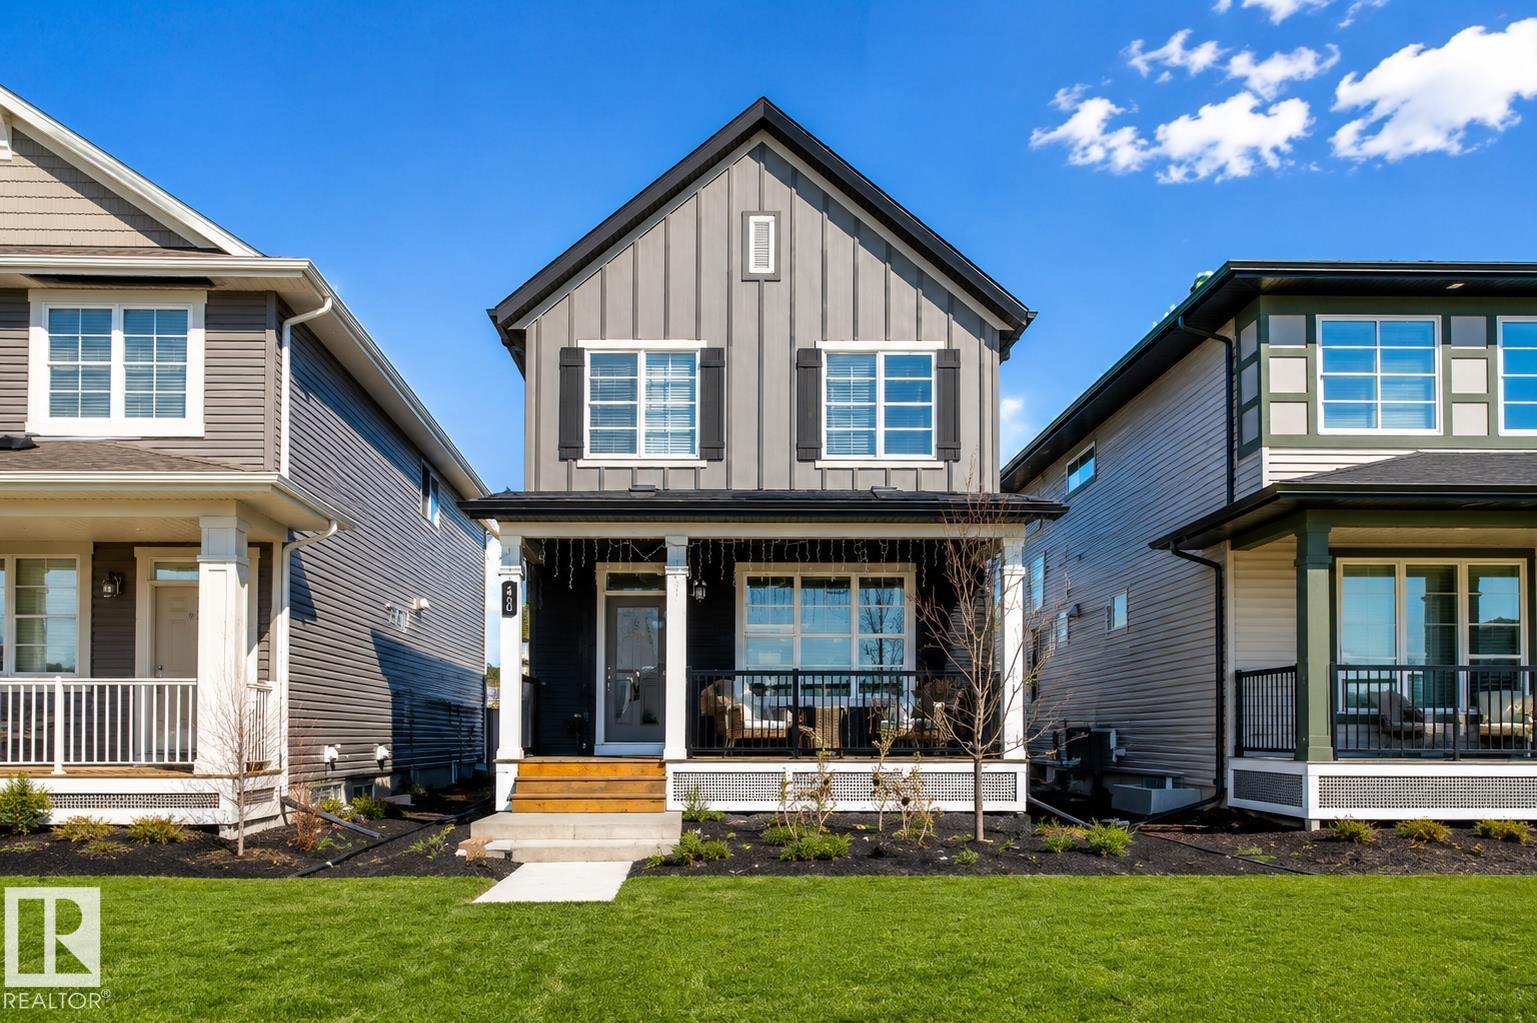
1908 25 St NW
Edmonton, Alberta
This former Homes by Avi showhome sits on a premium greenspace lot in the sought-after community of Laurel Green, offering style, space, and privacy in one exceptional package. The home features 3 spacious bedrooms, 2.5 bathrooms, and a bright, open main floor with 9’ ceilings and luxurious vinyl plank flooring throughout. The chef-inspired kitchen is finished with quartz countertops and a stainless steel appliance package, perfect for both everyday living and entertaining. Outside, enjoy the convenience of a double detached garage, full professional landscaping, and complete fencing—everything already done, just move in and enjoy. home has central air. Quick possession available. Kids will love this home on the Park! (id:42336)