

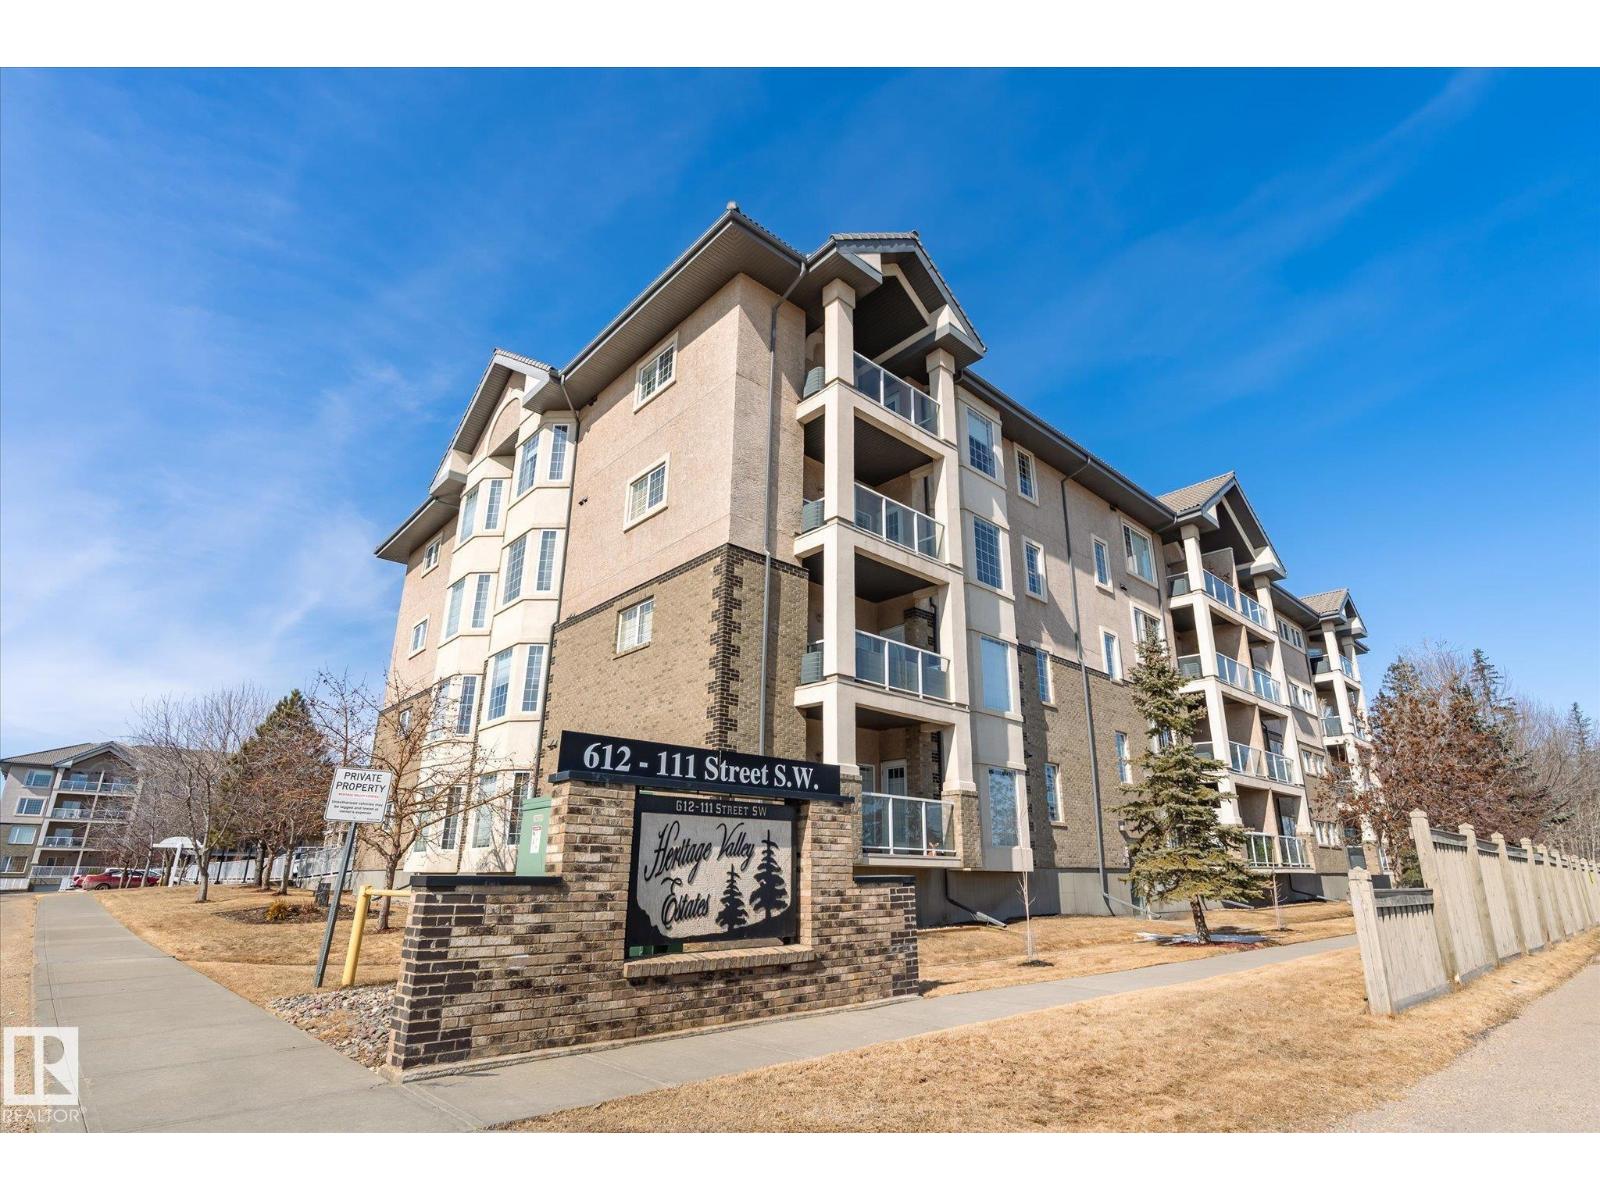
#104 612 111 St SW SW
Edmonton, Alberta
Fantastic ground level unit in the pristine Heritage Valley Estates. This is an absolutely immaculate building with obvious pride of ownership. Unit features a great open floor plan with large room sizes and tons of natural light, 2 bedrooms, 2 bathrooms, huge kitchen with lots of cupboards, in-suite laundry, air conditioning, heated underground parking stall, private storage cage, lovely patio and more! Building amenities include salt water indoor swimming pool, hot tub, exercise room, social room with kitchen and dance floor, theater room, library, games room (with pool tables, shuffle board, ping pong, darts and more), woodworking room and carwash. All this and close to shopping, restaurants and every possible amenity. (id:42336)
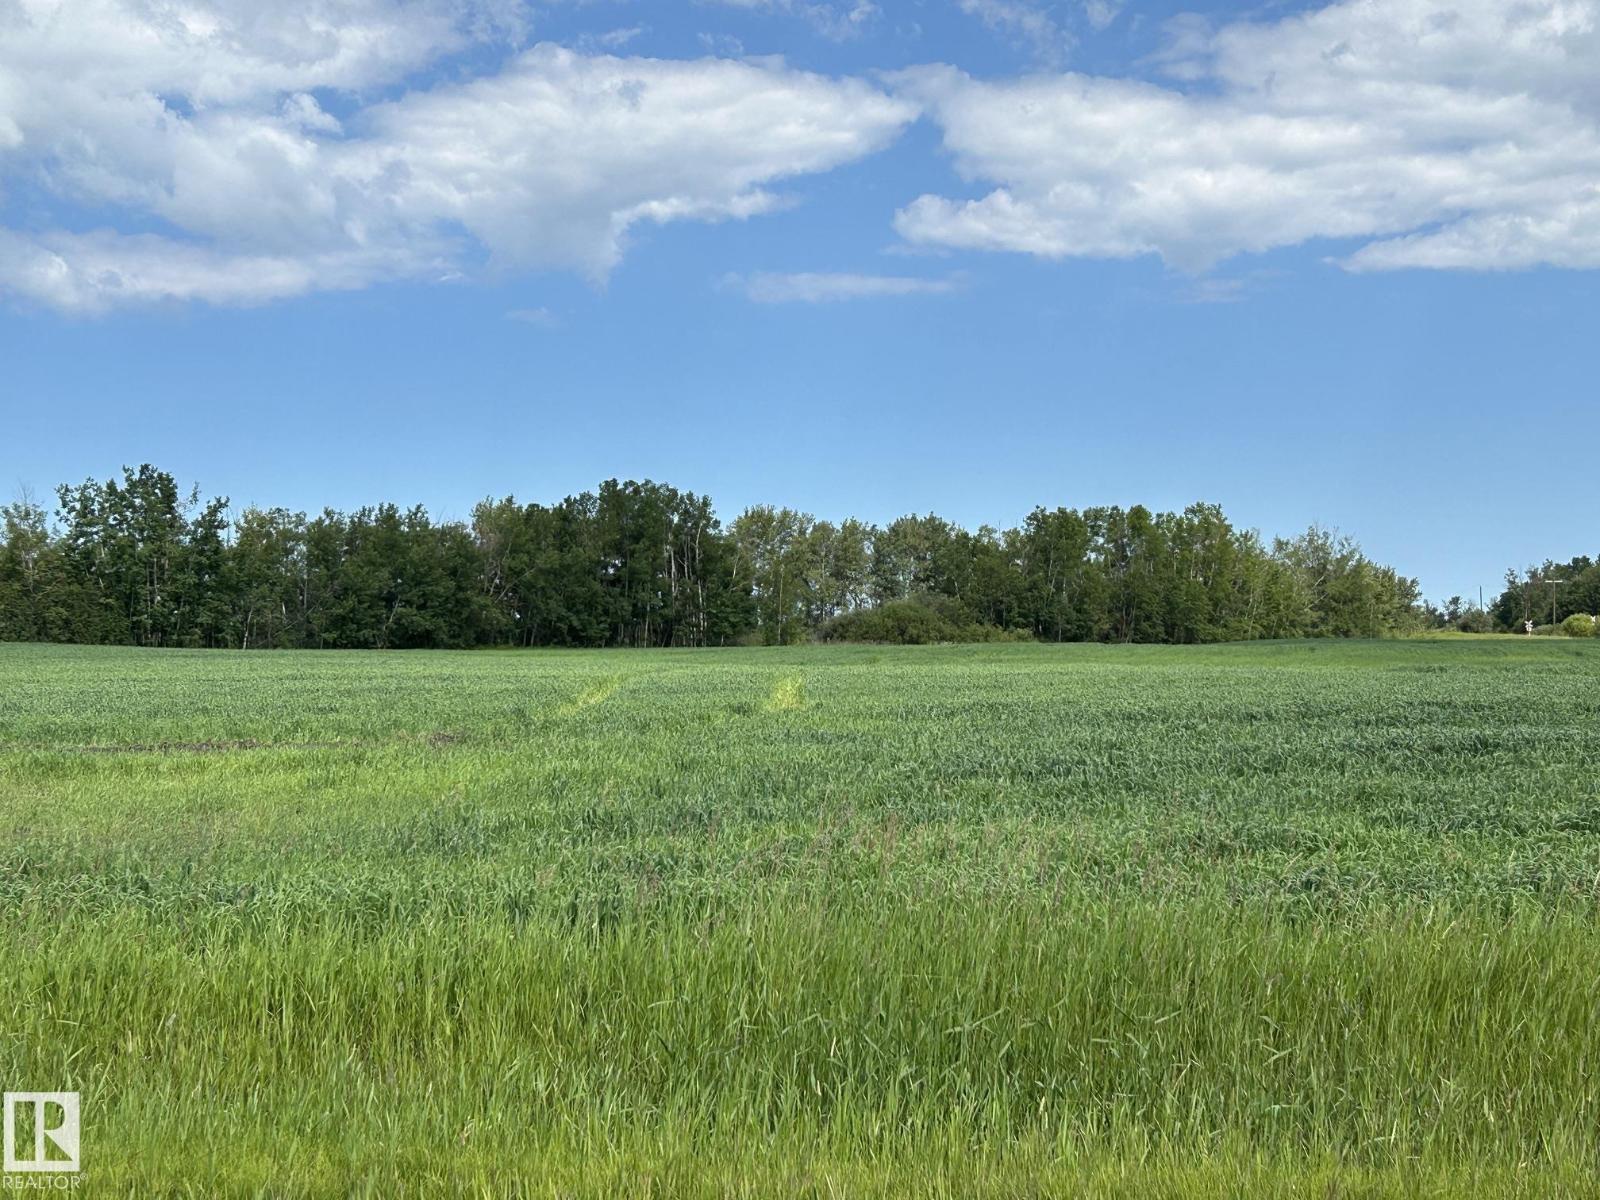
Twp 602 Rr 214
Rural Thorhild County, Alberta
Perfect spot to build your dream home and lay out your new yardsite. 11.21 acres of cultivated land just waiting for you to develop to your liking in Thorhild County (approx 50 min to NE Edmonton). Great location, just 2 miles north and 1 mile east of the Hamlet of Thorhild, with only 1 mile of gravel road. Power runs along the south property line. There are natural mature windbreaks on both the northwest and east property lines and the land is open to the road on the south side. Good productive land so it won't take long to landscape to your liking. Enough land here for a few horses, cows, chickens or goats. Start your hobby farm, have a garden, greenhouse or store your toys. Good high land with only one small low spot in the northeast corner. Thorhild has almost everything you need with a hardware and grocery store, gas stations, K-9 school, dentist office and even an outdoor swimming pool. Hospital is a 15-20 min drive to Redwater. (id:42336)
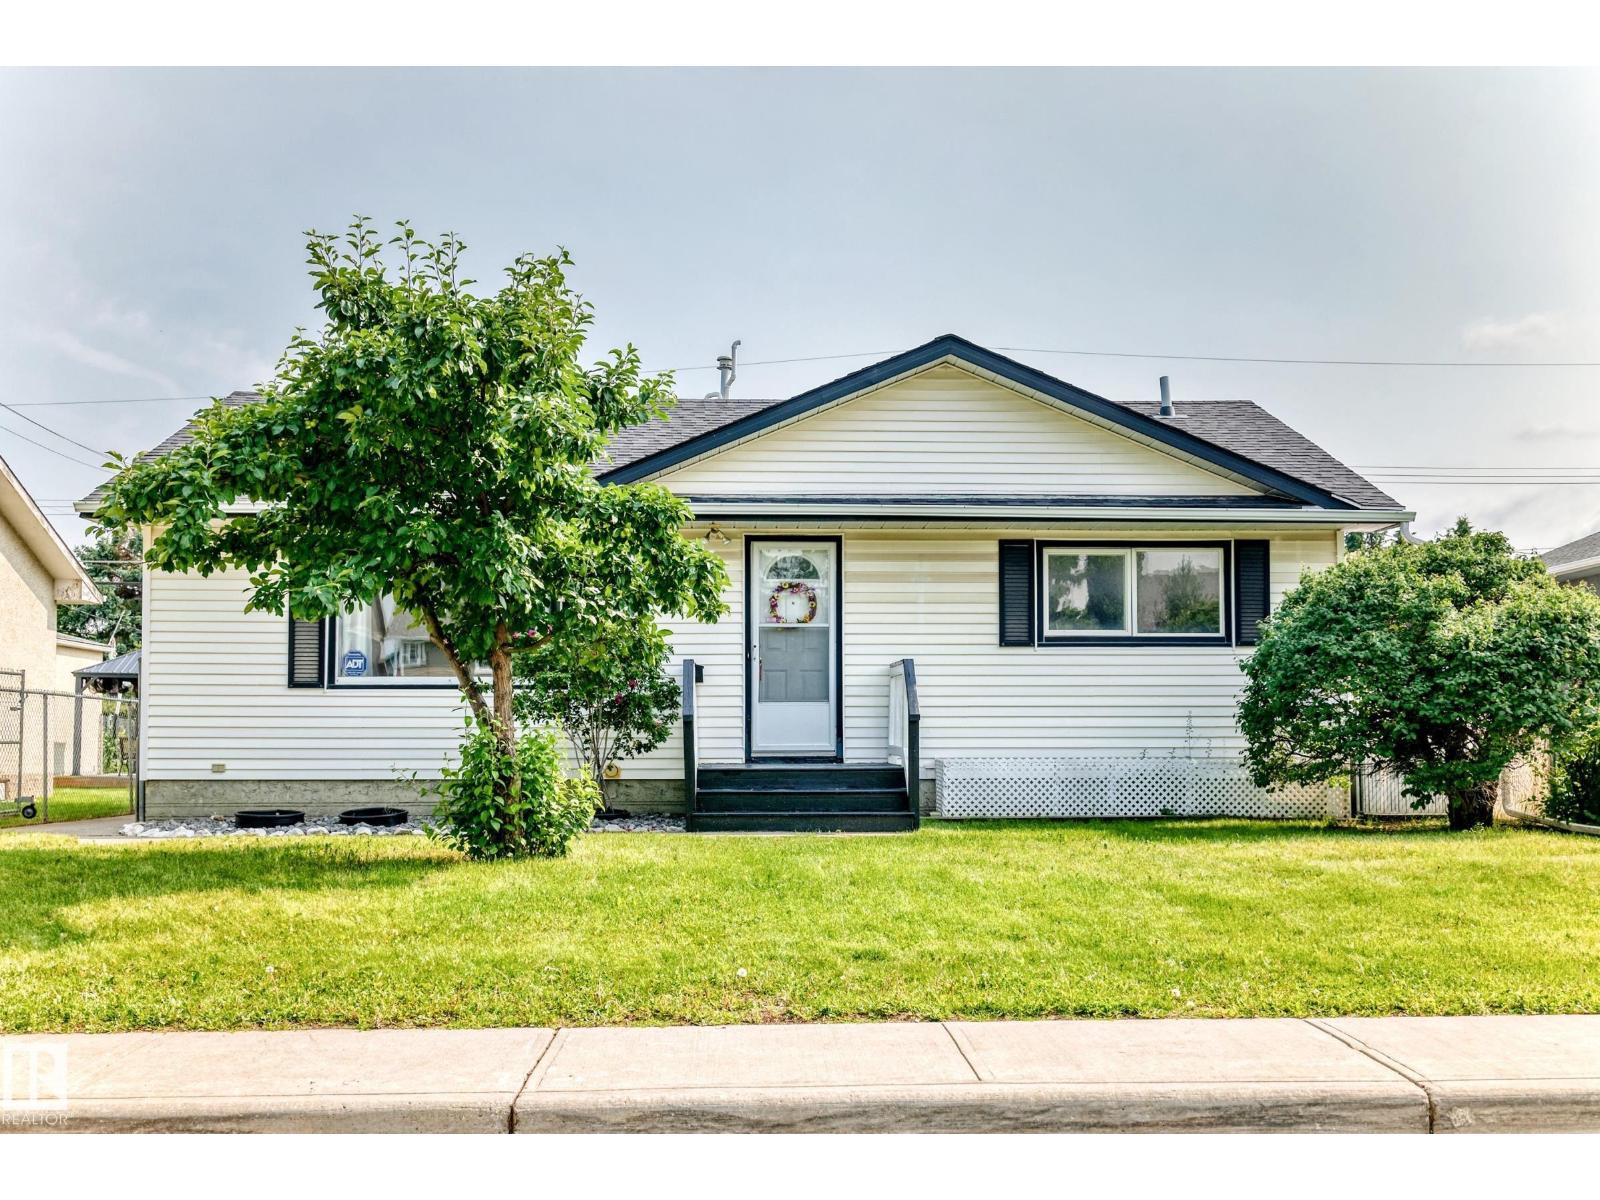
10819 137 Av NW
Edmonton, Alberta
Welcome to this well-kept property in Rosslyn! Set on a large lot, this home offers plenty of space inside and out. This home provides a peaceful space while offering plenty of potential for customization. The interior features a roomy living area, a decent-sized kitchen with newer cabinets and a beautiful original custom hutch. There are three bedrooms upstairs, and a 4 pc bath. The basement has lots of potential. Outside, you'll find beautifully landscaped grounds, patio and gazebo, ideal for outdoor fun and entertainment plus a large garden! Located in a desirable neighborhood with great amenities and top-rated schools, this home combines comfort and convenience. The property boasts a double detached garage with 2 additional sheds, perfect for all your storage needs. This home presents countless possibilities for its new owners to make it their own. Affordable starter or investment home with loads of potential. (id:42336)
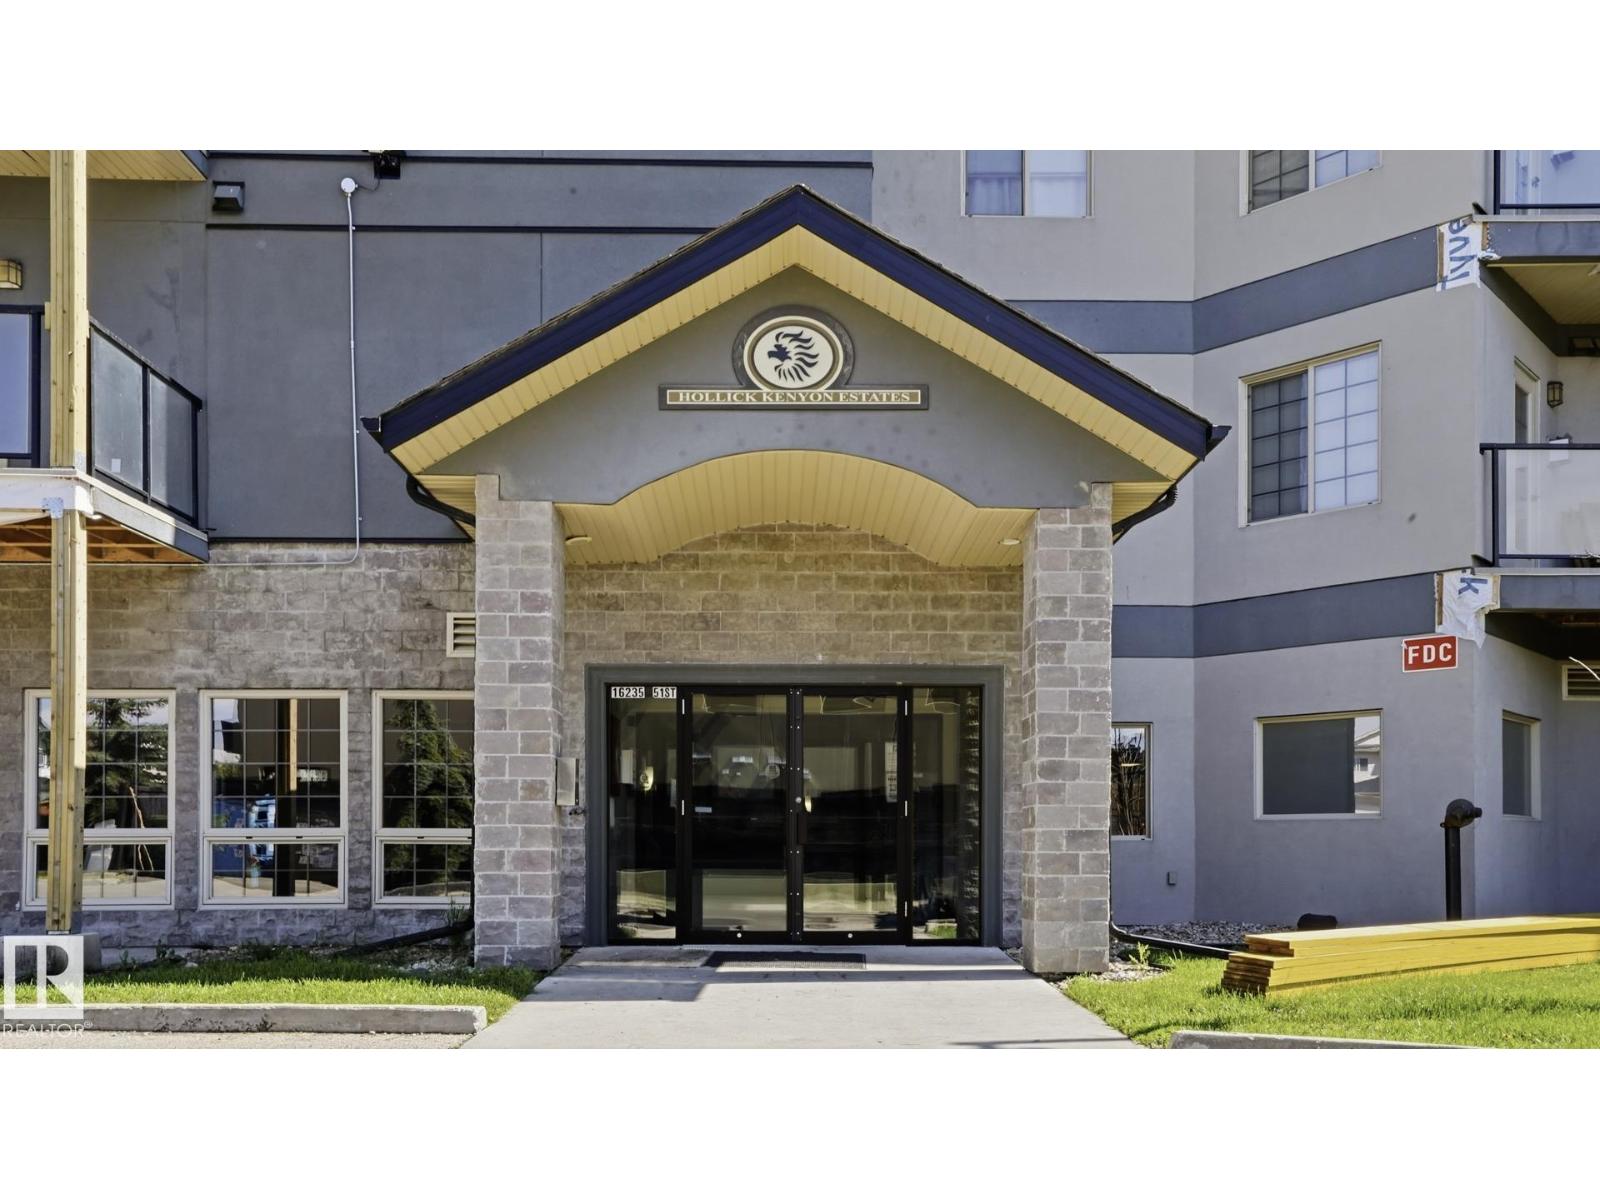
#303 16235 51 St NW NW
Edmonton, Alberta
Looking for a condo that checks all the boxes? This spacious 2-bedroom, 2-bath condo features a functional layout, in-suite laundry, and a titled heated underground parking stall. The kitchen offers sleek granite countertops, stainless steel appliances, ample cabinet space, a dedicated dining area, and an open-concept living room with a gas fireplace. Enjoy your private balcony with a gas BBQ hookup overlooking a canopy of trees, tucked away from the busy street. The oversized primary suite features a massive walk-in closet and ensuite. The second bedroom is thoughtfully located on the opposite side of the unit, offering privacy for you and your guests/roommates with another 4pc bathroom steps away. Enjoy the building's amenities, including a fitness centre, sauna, and social room. Near walking trails, shopping and transit, with easy access to Anthony Henday. Move-in ready & perfect for first-time buyers, downsizers & investors! (id:42336)
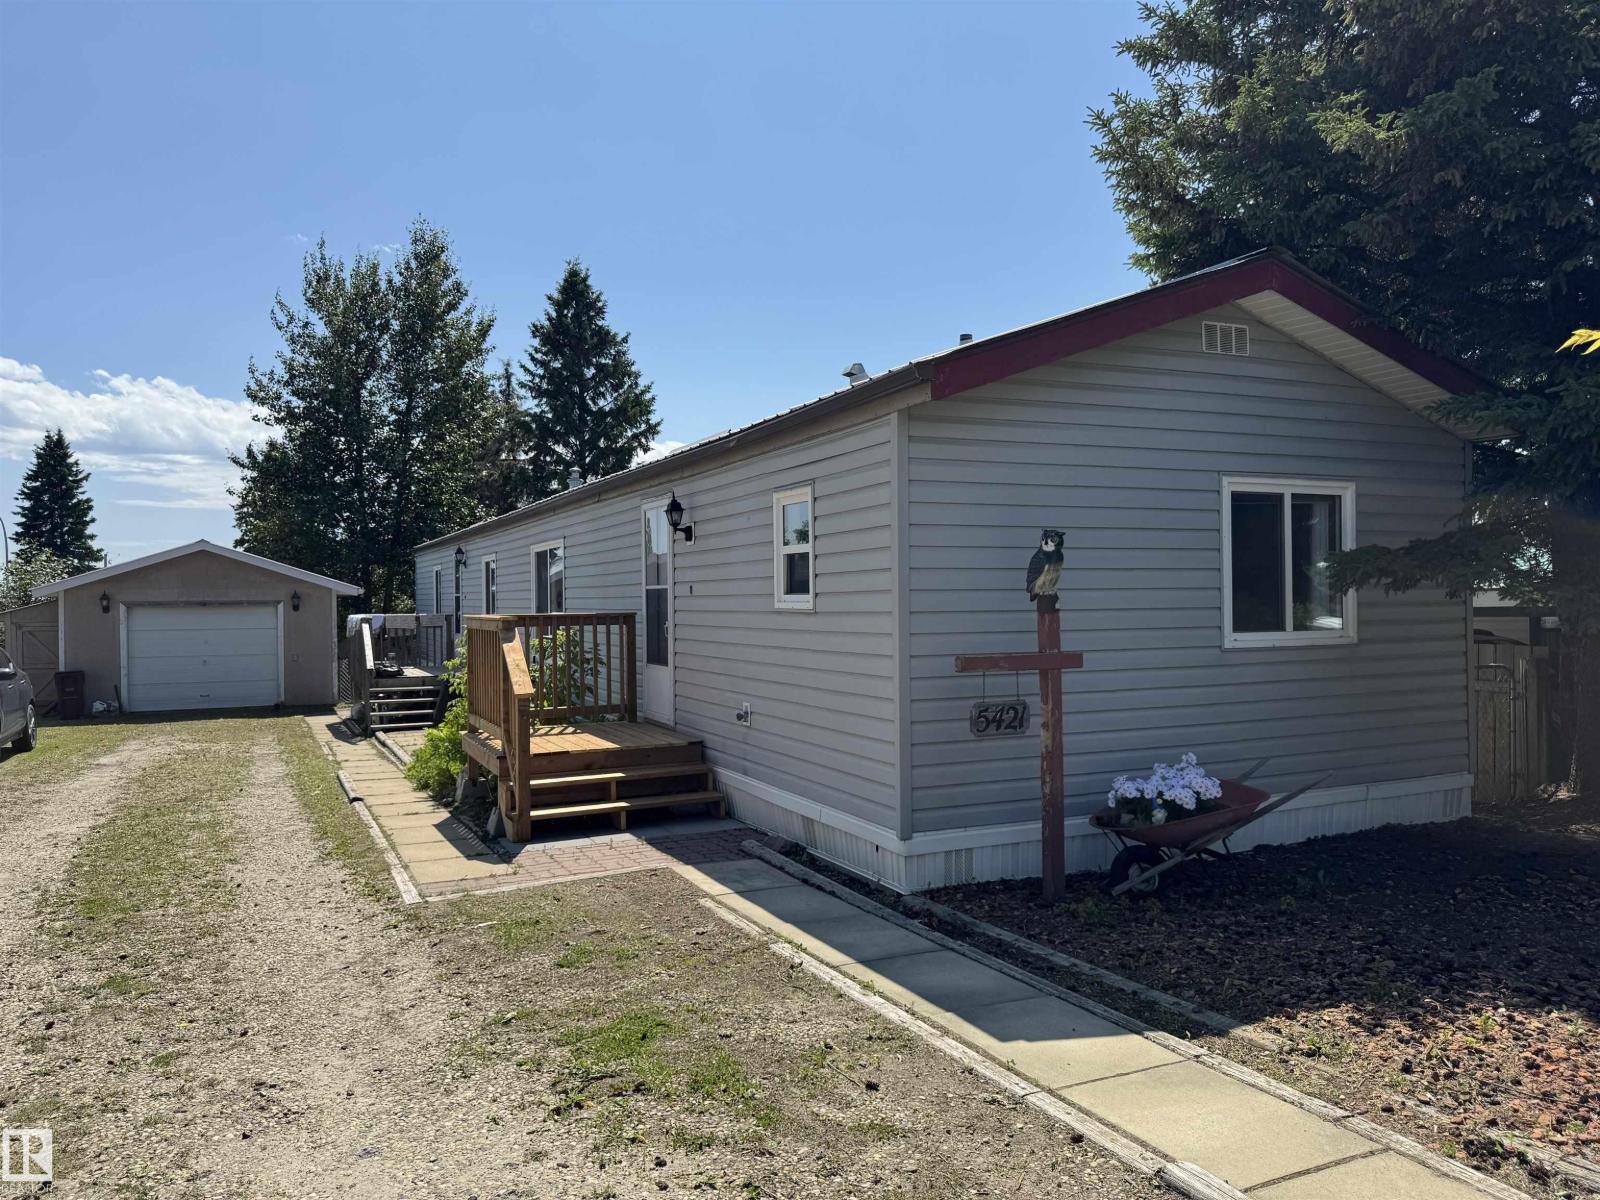
5421 48a Ave
Drayton Valley, Alberta
Beautiful home on it's OWN lot and includes a heated 24'x16' garage!!! This 1995 built 3 BR 2 bath home is awaiting it's next family to call it home. You will notice the massive driveway to park your RV or to park multiple vehicles. Inside there is large kitchen with portable island, SS appliances, pantry and ample cabinets, a large vaulted living room, dining area, a primary bedroom with jetted tub in the 4 pce ensuite and a walk-in closet. There are two other bedrooms, another 4 pce bath and a laundry area to round out the space. Along with the new deck that was just built, there is an attached shed on the side of the garage. The home and the garage both have metal roofs and there are a few trees to give you some shade and privacy. Another unique feature is that there are 2 hot water tanks. (id:42336)
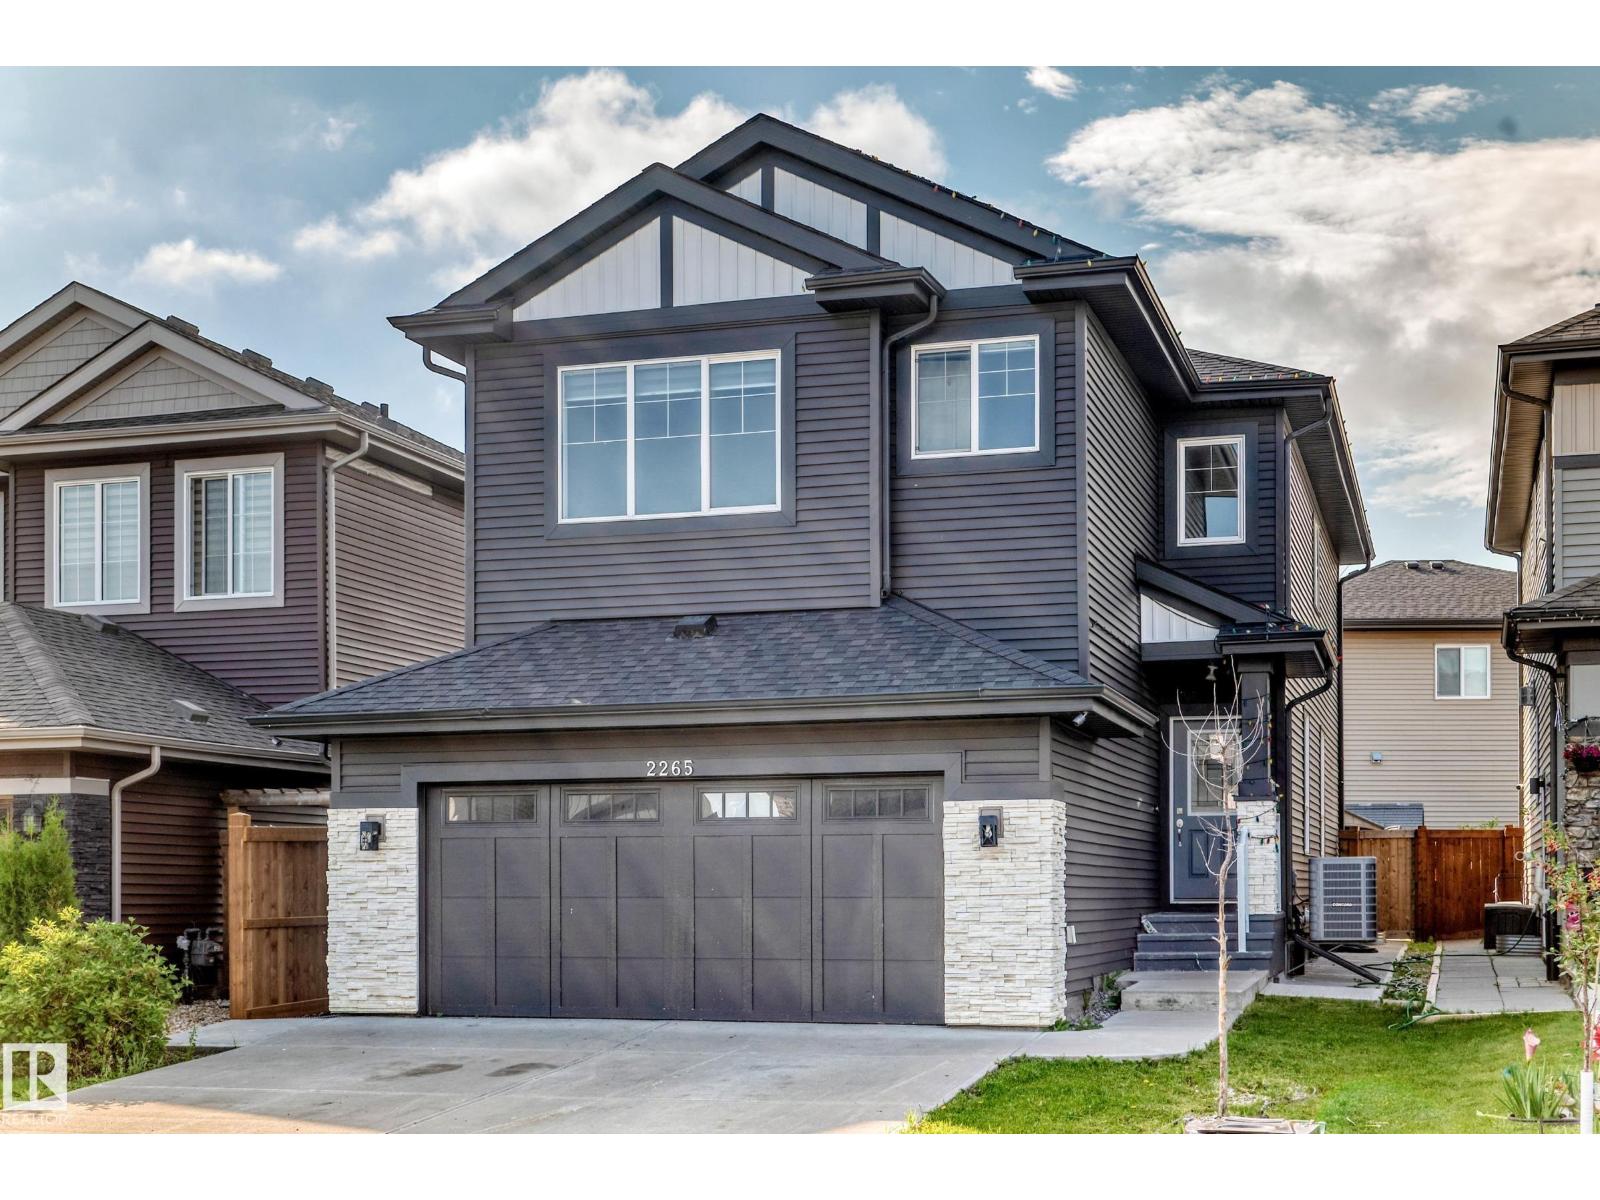
2265 57 St SW SW
Edmonton, Alberta
LOOKING FOR EMMEDIATE POSSESION. This 4 bedrooms home located in Walker community offers open floor plan, electric fireplace, windows through out the main floor for bright kitchen and living area, included all appliances and Air condition . all window blinds are custom made except the basement windows. Upper Floor offer 4 bedrooms and a bonus room. Master bedroom has walk in closet and 2 sink in master in-suite. Upper floor also has 2 front loaded washer and dryer. Side Entrance toward the basement and is fully developed with 2 bedrooms, full bath, living room and kitchen. Large deck is also added for summer family entertainment. This house is walking distant to school , Park and walking trail. Located also to a friendly neighbourhood. (id:42336)
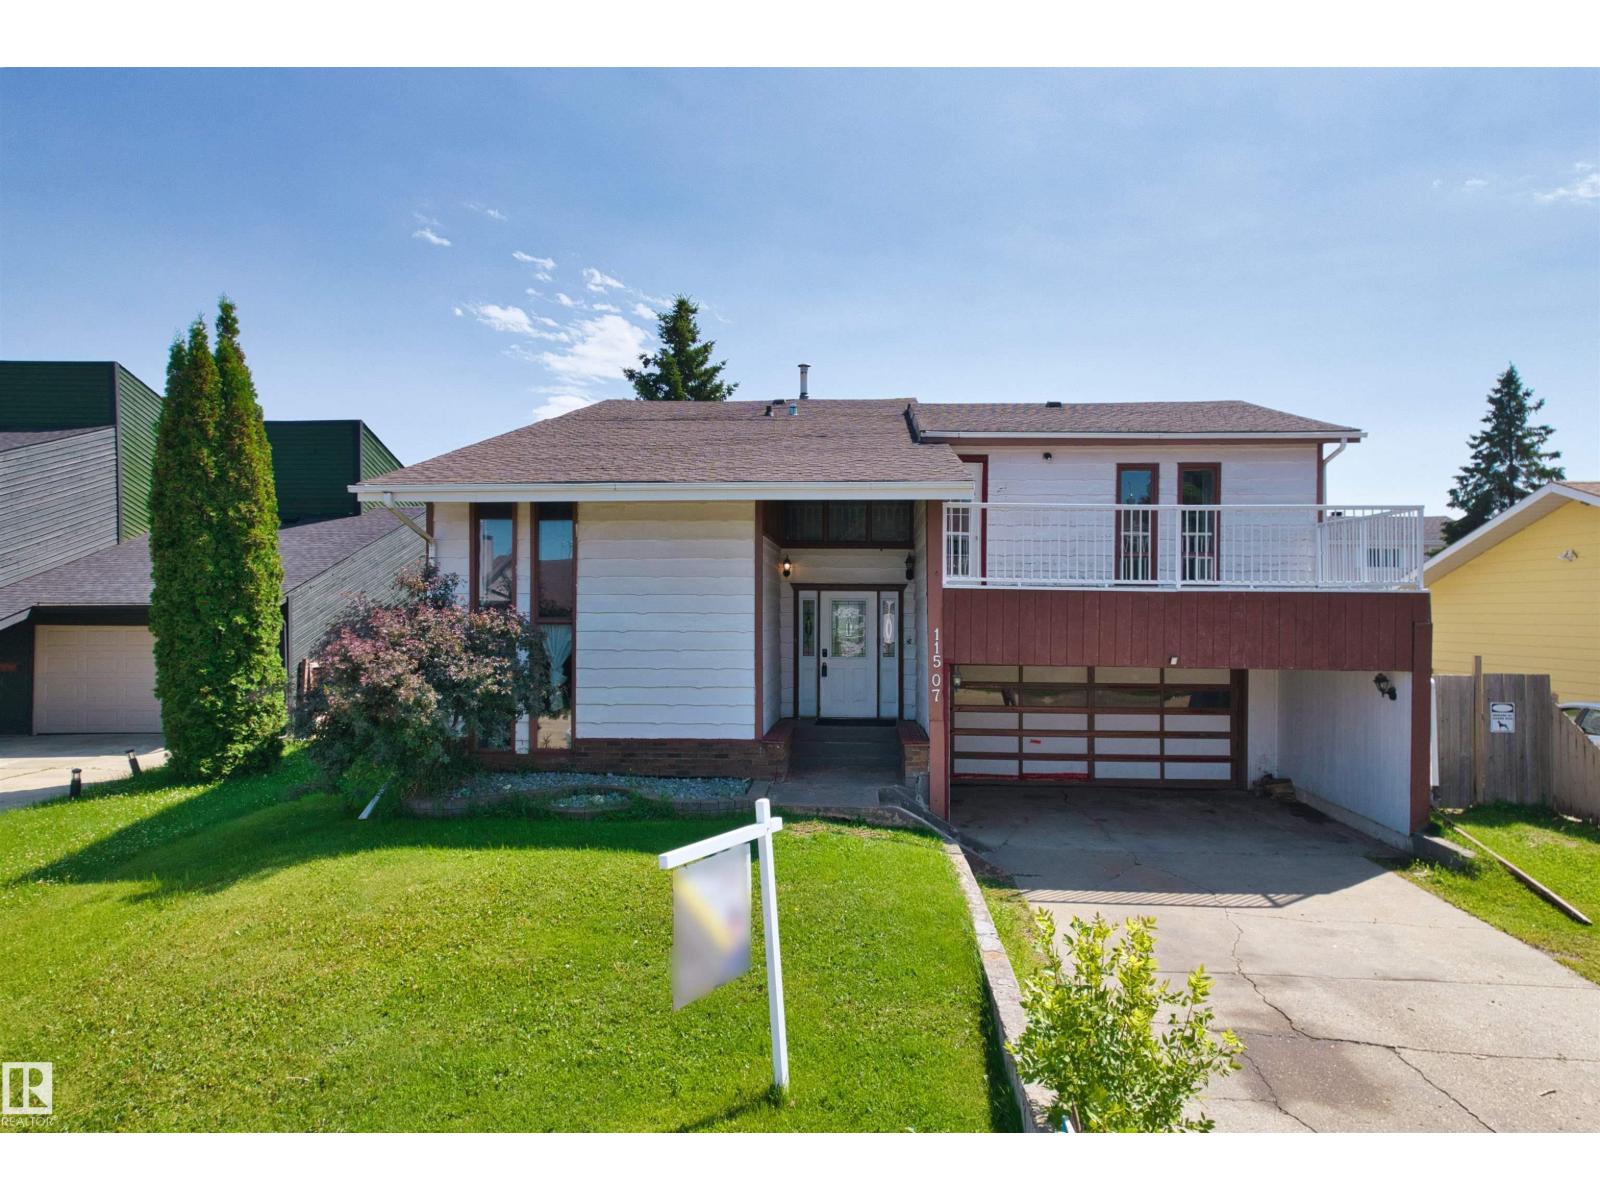
11507 141 Av NW
Edmonton, Alberta
Investment opportunity. One of a kind with so much potential! Priced to sell! Imagine living in this huge 6 bedroom, 4 and half baths mansion with your whole family. Absolutely unique 4-Split floor plan, over 3200 Sq Ft of above ground space! The master bedroom features a indoor loft area overlooking the vaulted high ceiling living room, large walk-in closet and an open concept washroom area to share the intimate space with your loved one. 2nd bedroom also has an ensuite bathroom and walk-in closet. 3rd and 4th bedroom each has it's own second floor balcony. In the back of the house, a large kitchen and dining room can be a great hang out space for cooking and munching without the worry of smell spreading into the rest of the house. Walk out of the kitchen area from the back door and you are at the center of the large patio deck to enjoy the summer.Two new furnaces (2026). Come see it today! (id:42336)
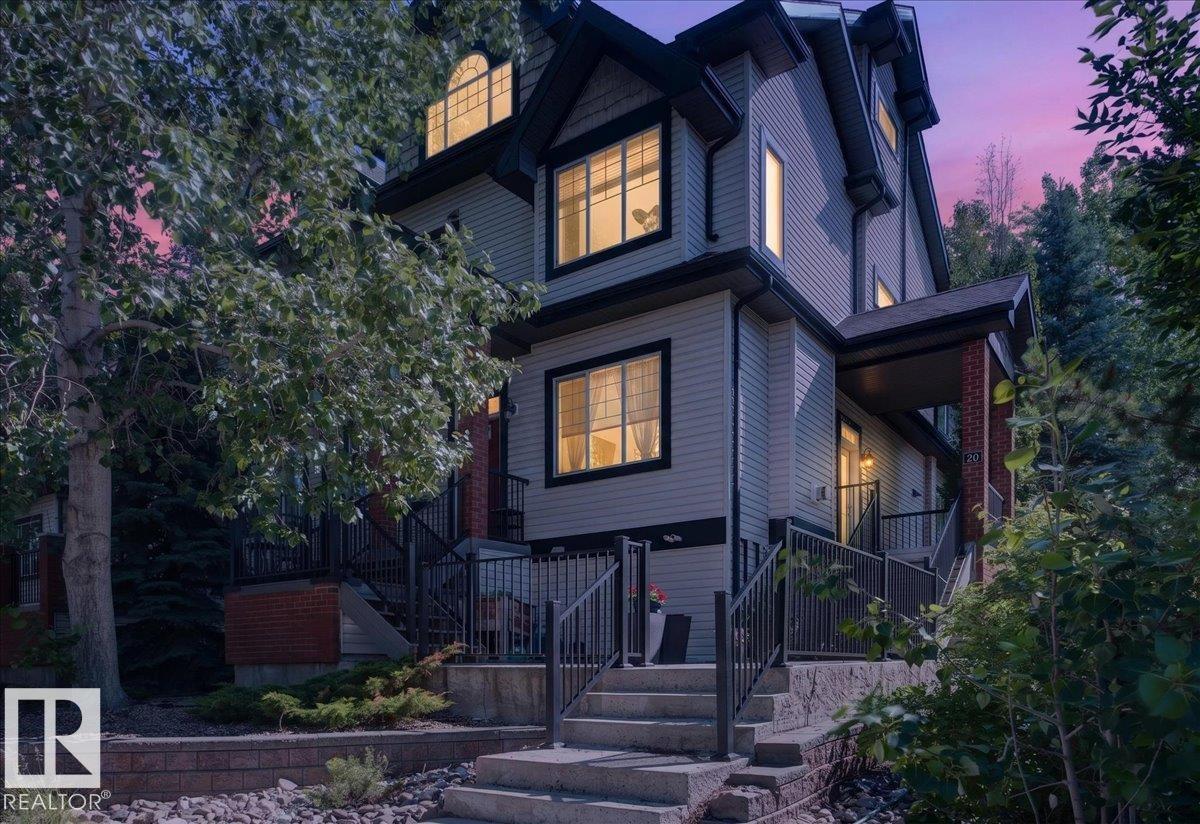
#20 4821 Terwillegar Cm NW
Edmonton, Alberta
Move right into this beautifully updated townhouse featuring a stunning open-to-below loft that fills the home with natural light and an airy feel. Fresh paint, brand new carpet, and a new furnace make this home truly move-in ready. The main floor offers vaulted ceilings, a cozy gas fireplace, and two bedrooms, including a spacious primary suite with a private ensuite. Enjoy your morning coffee or unwind on the private balcony. Upstairs, the generous loft with a three-piece bathroom is perfect as a family room, home office, studio, or guest retreat. A single attached garage adds everyday convenience. Located in desirable Terwillegar Towne, you'll love the parks, walking trails, schools, shopping, restaurants, and easy access to major roadways. Stylish, functional, and low maintenance, this is a home you won't want to miss! (id:42336)
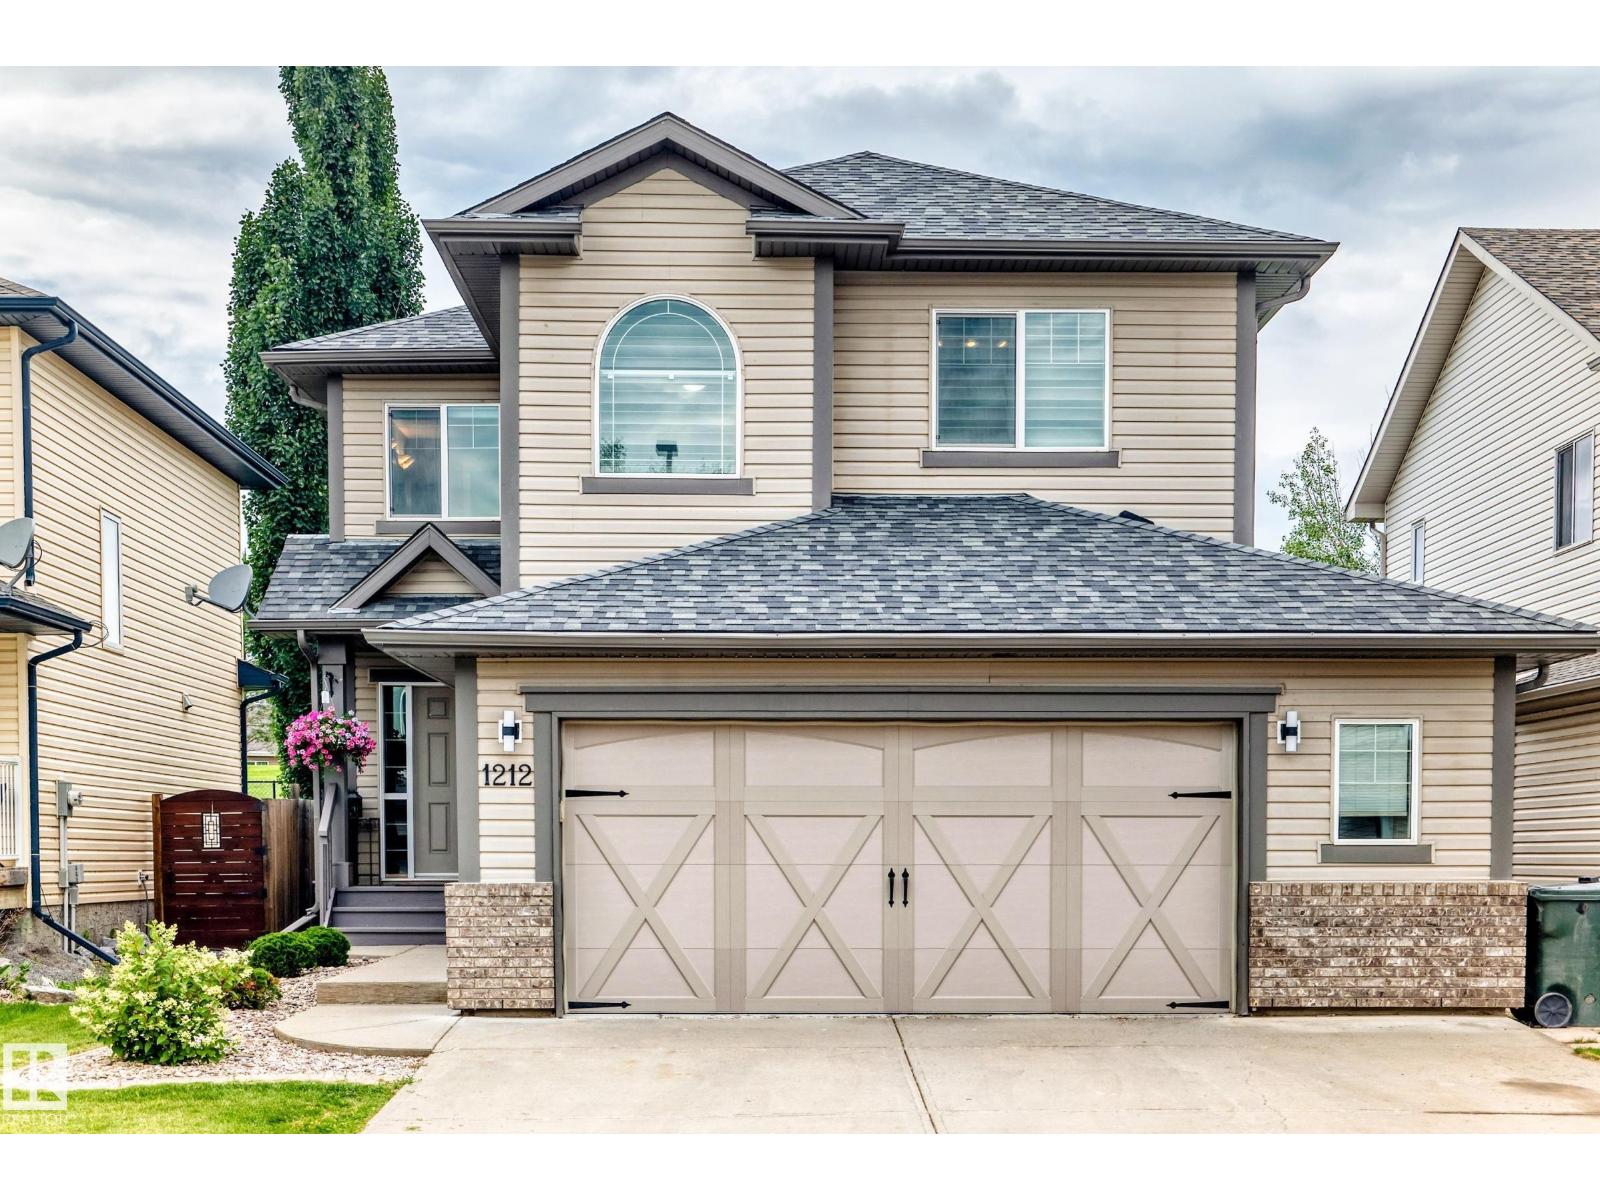
1212 Westerra Cr
Stony Plain, Alberta
BACKING ONTO GREEN SPACE! Welcome home to this stunning 2-storey residence in Westerra, backing onto a SERENE PARK. The back yard offers peaceful views and a family-friendly atmosphere. As you walk into the large entry way you enter the open concept living rm, kitchen and dining rm. Featuring a SPACIOUS living rm with gas fireplace, a gourmet kitchen with GRANITE countertops, with elegant SHAKER-STYLE cabinets and eat-up island. The open concept flows seamlessly into a bright eating area, perfect for family gatherings. The main level has a 1/2 bath and large laundry rm area. Upstairs, you'll find three spacious bedrooms, including a primary suite with a large en-suite bath. The bonus area is perfect for family movies, home office or play area. The finished basement offers a cozy bedroom, rec rm, full bath & storage space. Resent upgrades furnace 2026, garage door/opener 2023,hot water tank 2022 & roof 2021. The heated garage is oversized perfect for extra storage. Close to amenities, trails, and schools (id:42336)
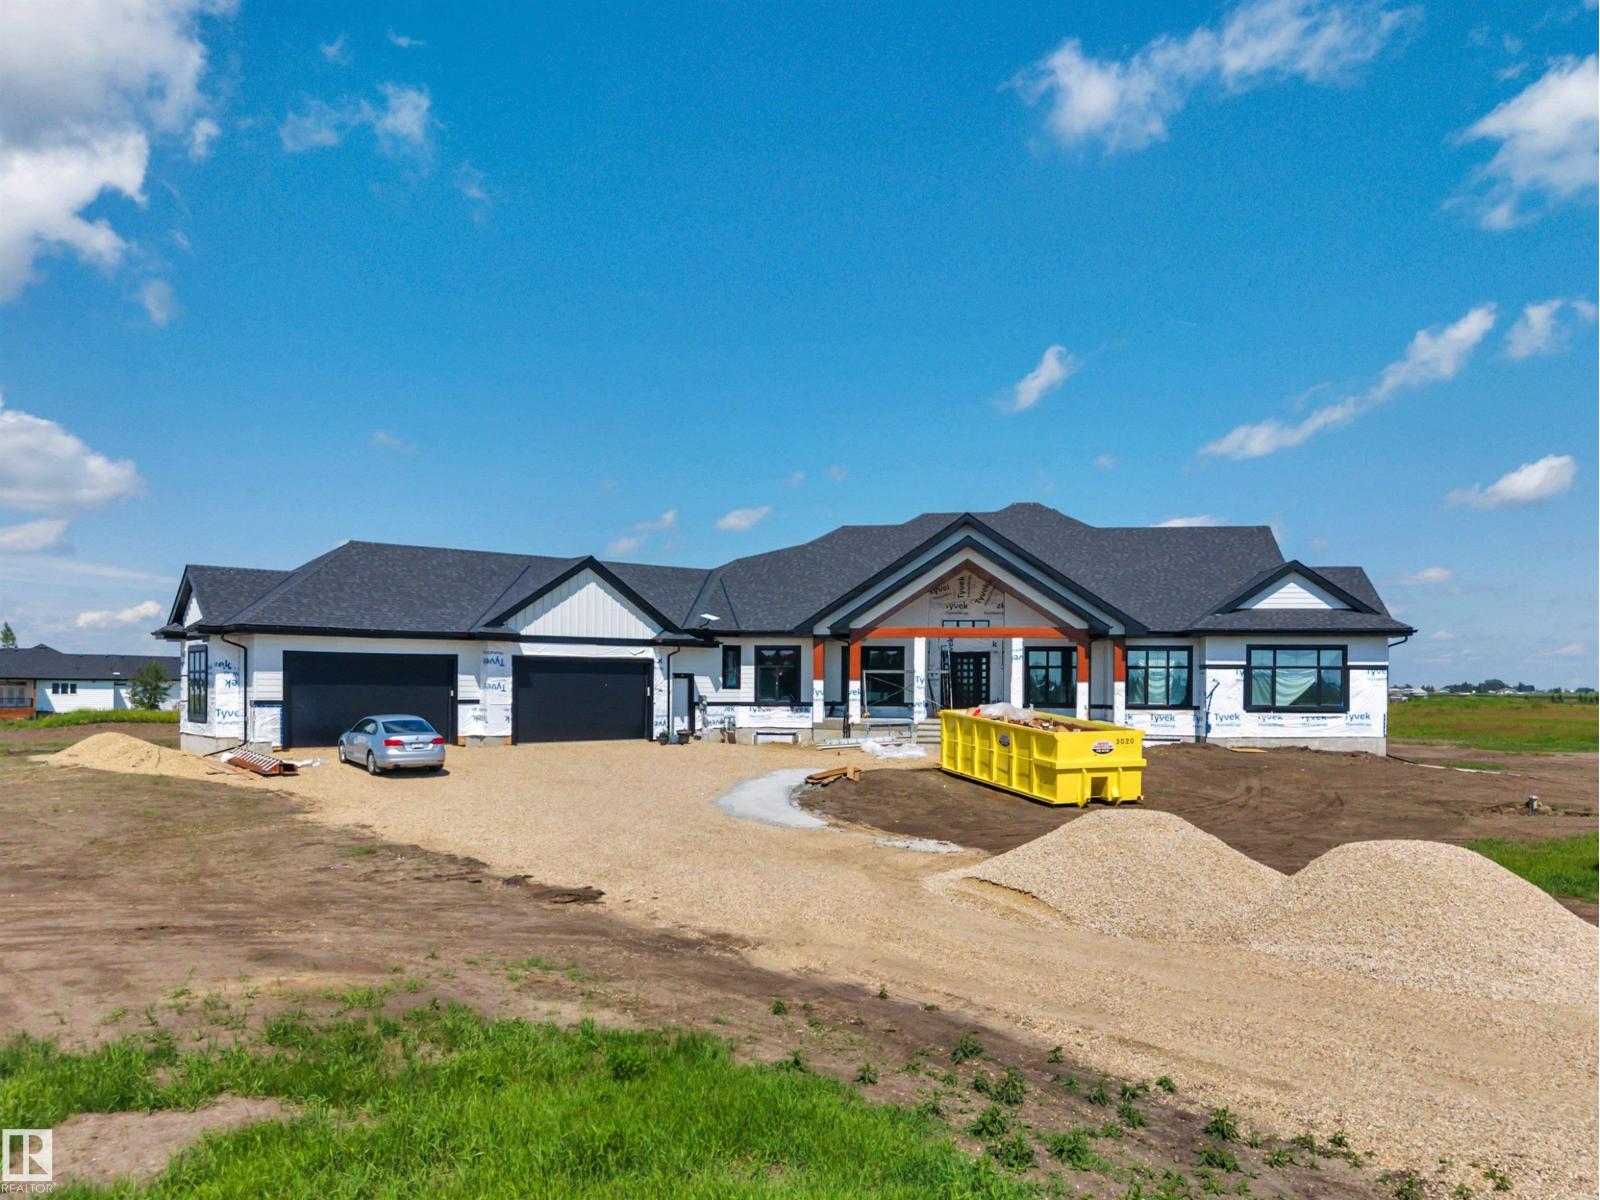
#20 49023 Rge Rd 250
Rural Leduc County, Alberta
ONE OF A KIND! 26' x 50' FOUR CAR GARAGE! MASSIVE EXECUTIVE WALKOUT BUNGALOW! IMMEDIATE POSSESSION! Searching for a home for your large family to grow into? Presenting the crown jewel of Heartland Estates; a 4138 sq ft 5 bed + den, 5 bath stunning custom bungalow is newly completed & terrific value for the size and location! Grandiose yet elegant, the main floor flows seamlessly from the massive entryway & den, through the elevated family room w/ electric fireplace & tile wall. Gorgeous chef's kitchen, 2 tone cabinetry, quartz waterfall countertops, S/S appliances w/ hidden fridge, butler / spice kitchen, & main floor laundry. FIVE bedrooms on the main level; 4 of them with an ensuite bathroom & large walk in closets. Vinyl plank & tile flooring throughout. The basement is unfinished, but tons of space for additional bedrooms or future development to suit. Covered maintenance free deck, walkout basement w/ concrete retaining walls, minutes to Leduc. Exterior stonework completed in coming weeks. WOW! (id:42336)
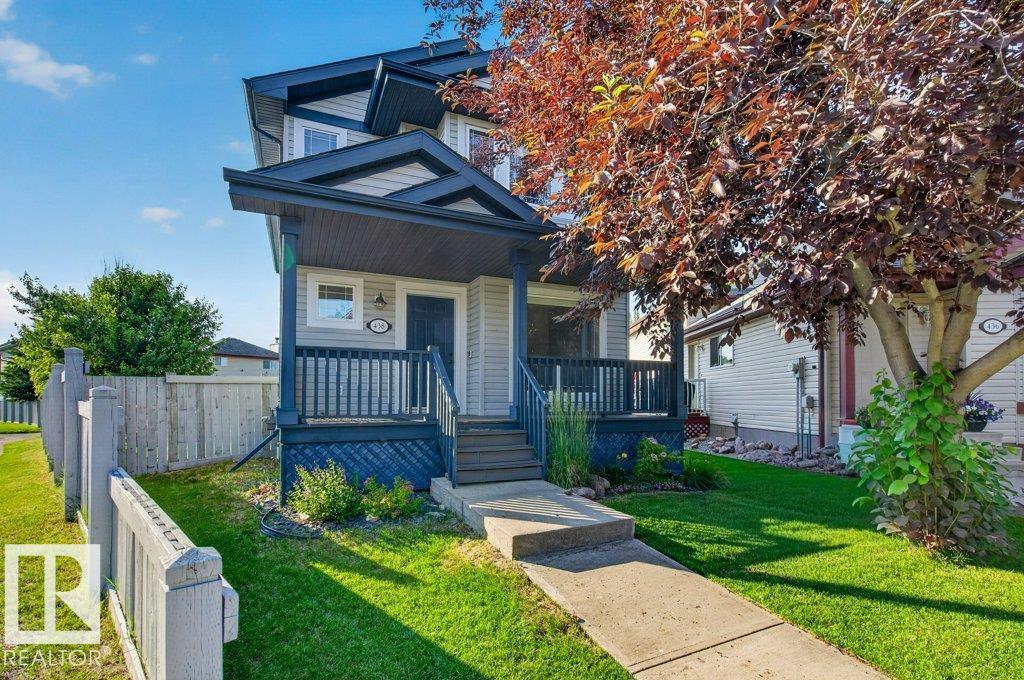
438 Gibb Wd NW
Edmonton, Alberta
This is the home you have been searching for! Over 2300 sq ft of living space! Open, bright, inviting and in a quiet neighborhood! Located in the beautiful community of Glastonbury. This home features 3 bedrooms. 2.5 baths, with flex room. Finished basement. Huge pie shaped lot, double oversized detached garage with built in loft! Tons of parking on huge concrete pad! Quartz countertops. Freshly painted , Air conditioning. Huge primary with 4 piece ensuite. Close to parks, shopping, medical clinic & so much more. This home is a must see! (id:42336)
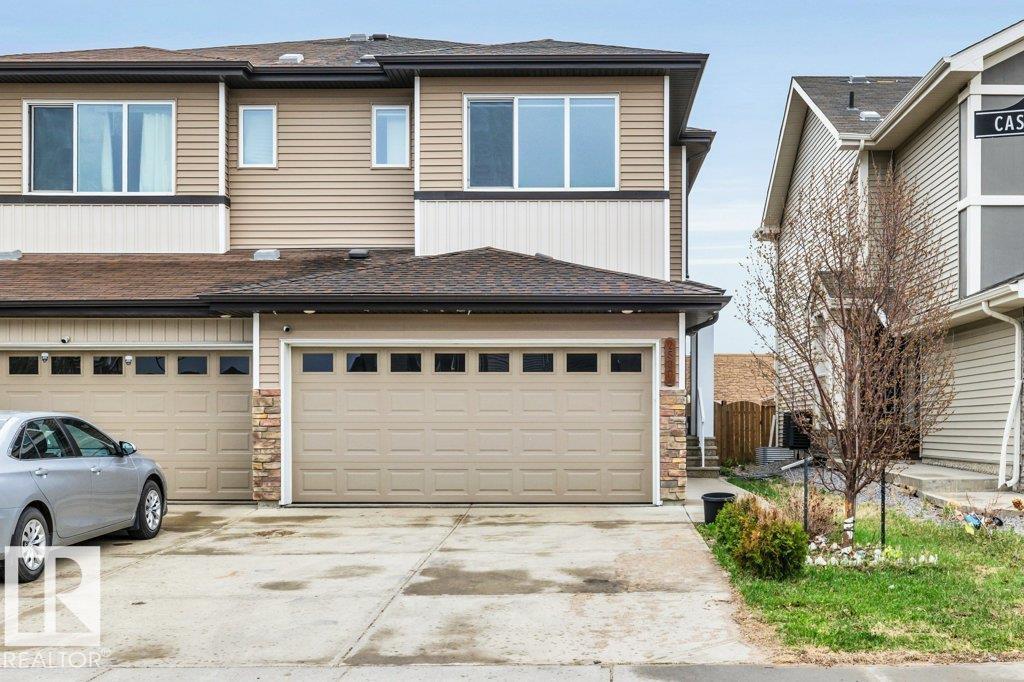
2580 Casey Wy SW
Edmonton, Alberta
Just like new! This beautifully upgraded 3-bedroom, 2.5-bath half duplex in SW Edmonton’s sought-after Cavanagh community is perfect for first-time buyers or investors. Freshly painted, luxury vinyl plank flooring on the main and upper levels, central A/C, quartz countertops throughout, a gas stove, and triple-pane windows, this home offers modern style and comfort. The bright main floor includes a spacious living room, functional kitchen, dining area, and convenient 2-piece bath. Upstairs features three generous bedrooms, including a primary suite with ensuite, an additional full bath, and a versatile bonus room. Enjoy the front-attached double garage, large backyard, and deck—perfect for outdoor living. Conveniently located near South Edmonton Common, QE2, Anthony Henday, EIA, parks, trails, and all amenities. A fantastic opportunity in a thriving community! (id:42336)
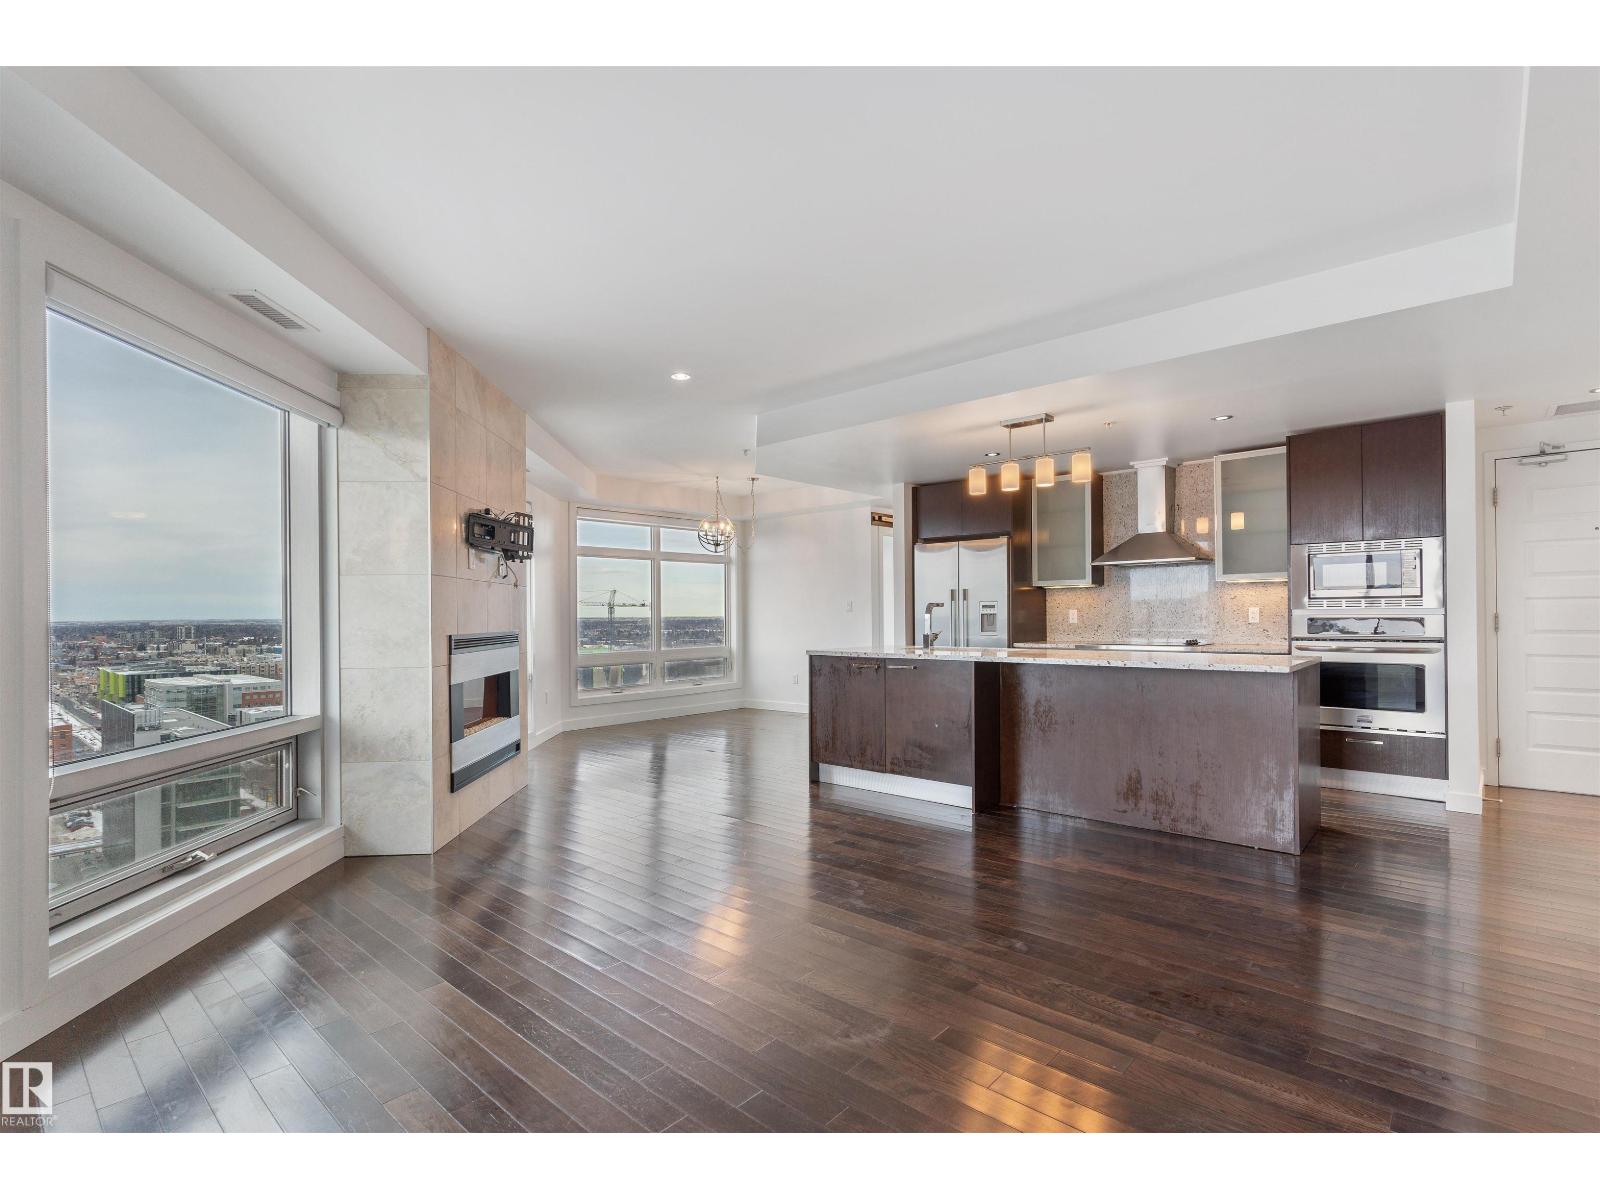
#1901 10388 105 St NW
Edmonton, Alberta
SOARING ABOVE THE CITY is this CHIC & LUXURIOUS SUB-PENTHOUSE! Offering an endless array of features & stunning SOUTH & WEST views, you can watch the sunset or enjoy picturesque city views from the comfort of your condo. Adorned with LUXURY features like GRANITE, timeless cabinetry, stainless steel appliances, rich engineered hardwood, fireplace, A/C & GIANT windows, you will appreciate the quality & comfort at every touch. Offering over 1000 SQFT, you won't feel like you're living in a shoebox. This SUB-PENTHOUSE not only offers a spacious living area, in-suite storage & in-suite laundry, it also has 2 spacious bedrooms each w/ walk-in closet, 2 FULL bathrooms, a den & even 2 BALCONIES. This unit also comes with 2 HEATED UNDERGROUND PARKING STALLS. Experience living in the HEART of DOWNTOWN, surrounded by luxury. Enjoy walking distance to endless amenities, shops, restaurants & of course THE ICE DISTRICT/ROGERS PLACE. Offering quick possession, you could be home just in time to enjoy downtown in summer! (id:42336)
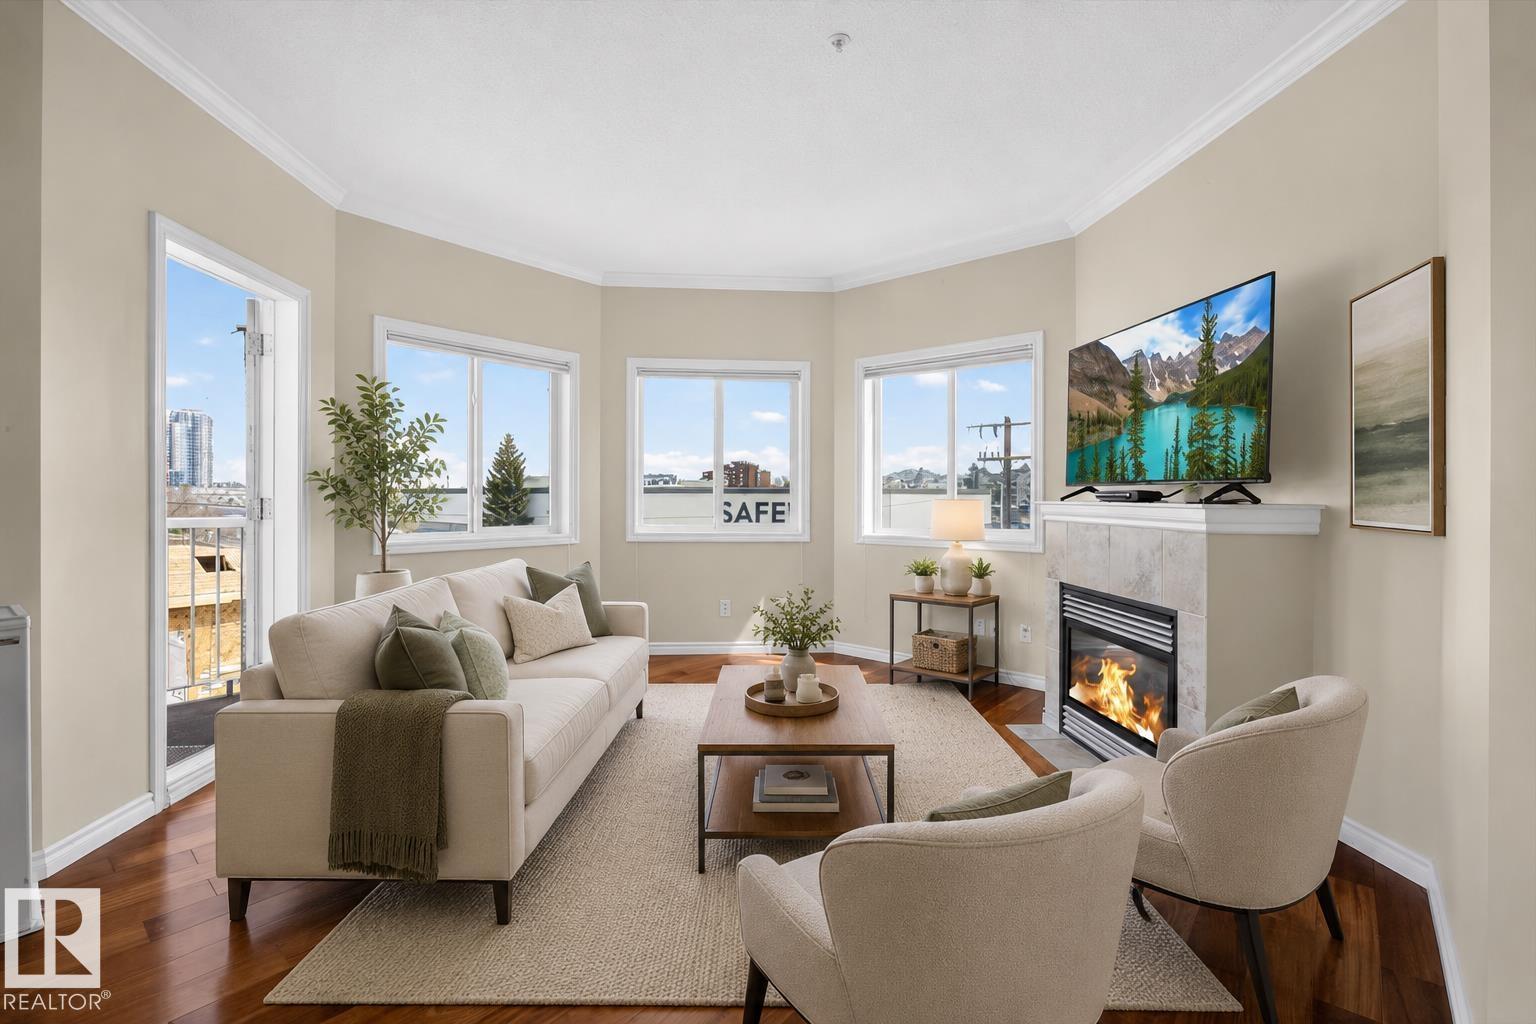
#326 8528 82 Av NW
Edmonton, Alberta
BRIGHT & spacious corner unit in Bonnie Doon | 45+ adult living Enjoy a bright, airy corner unit in a 45+ community, filled with natural light and designed for comfort and function. The open-concept layout connects the living room, dining area, and kitchen, featuring hardwood floors and a cozy gas fireplace. Kitchen offers oak cabinetry, stainless steel appliances, breakfast bar, and sink window. Primary bedroom (154 sq ft) includes large windows, walk-in closet, and 3-piece ensuite. Second bedroom is spacious with a full 4-piece bath. Includes in-suite laundry, central A/C, heated underground parking, and storage cage. Building amenities include a social room, guest suite, library, and car wash bay. Excellent location near Bonnie Doon Shopping Centre, groceries, and Mill Creek Ravine trails. (id:42336)
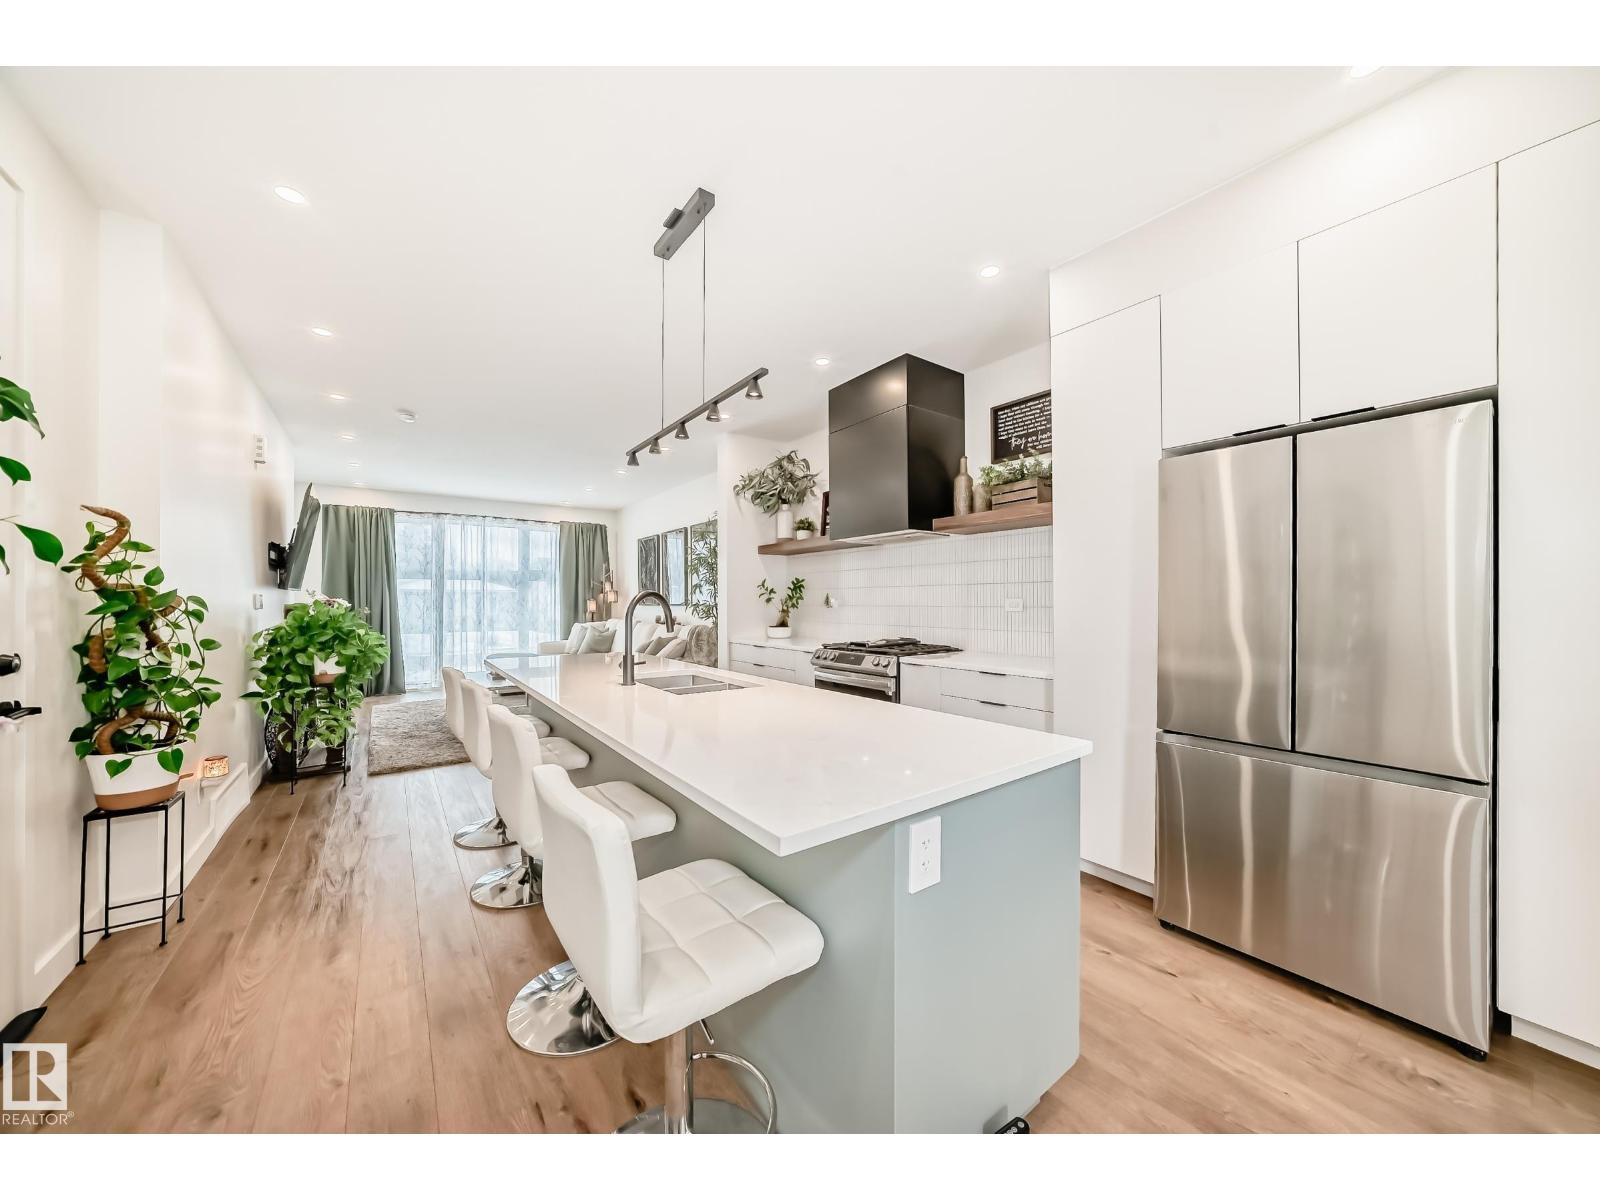
10936 117 St NW
Edmonton, Alberta
Queen Mary Park Sanctuary! A Masterclass in Warm, Modern Design. Forget the cold, sterile infills flooding the market. This high-performance home—completed with final permits in 2024—delivers premium structural integrity paired with genuine, inviting warmth. The open-concept main floor flows seamlessly into a chef-inspired kitchen boasting sophisticated quartz countertops, upgraded stainless appliances, and rich, organic textures meant for true living. Upstairs features 3 generous bedrooms, including a primary retreat with a walk-in closet and a spa-like 5-piece ensuite. Outside, a private oasis awaits with a custom pergola and UV-tinted roof panels. The Ultimate Financial Advantage: The fully legal, separate-entrance basement suite serves as an exceptional mortgage-helper or multi-generational space, providing immediate stability. High-efficiency HVAC, central AC, and zero deferred maintenance. Minutes from downtown, Kingsway Mall & the City's best amenities! (id:42336)
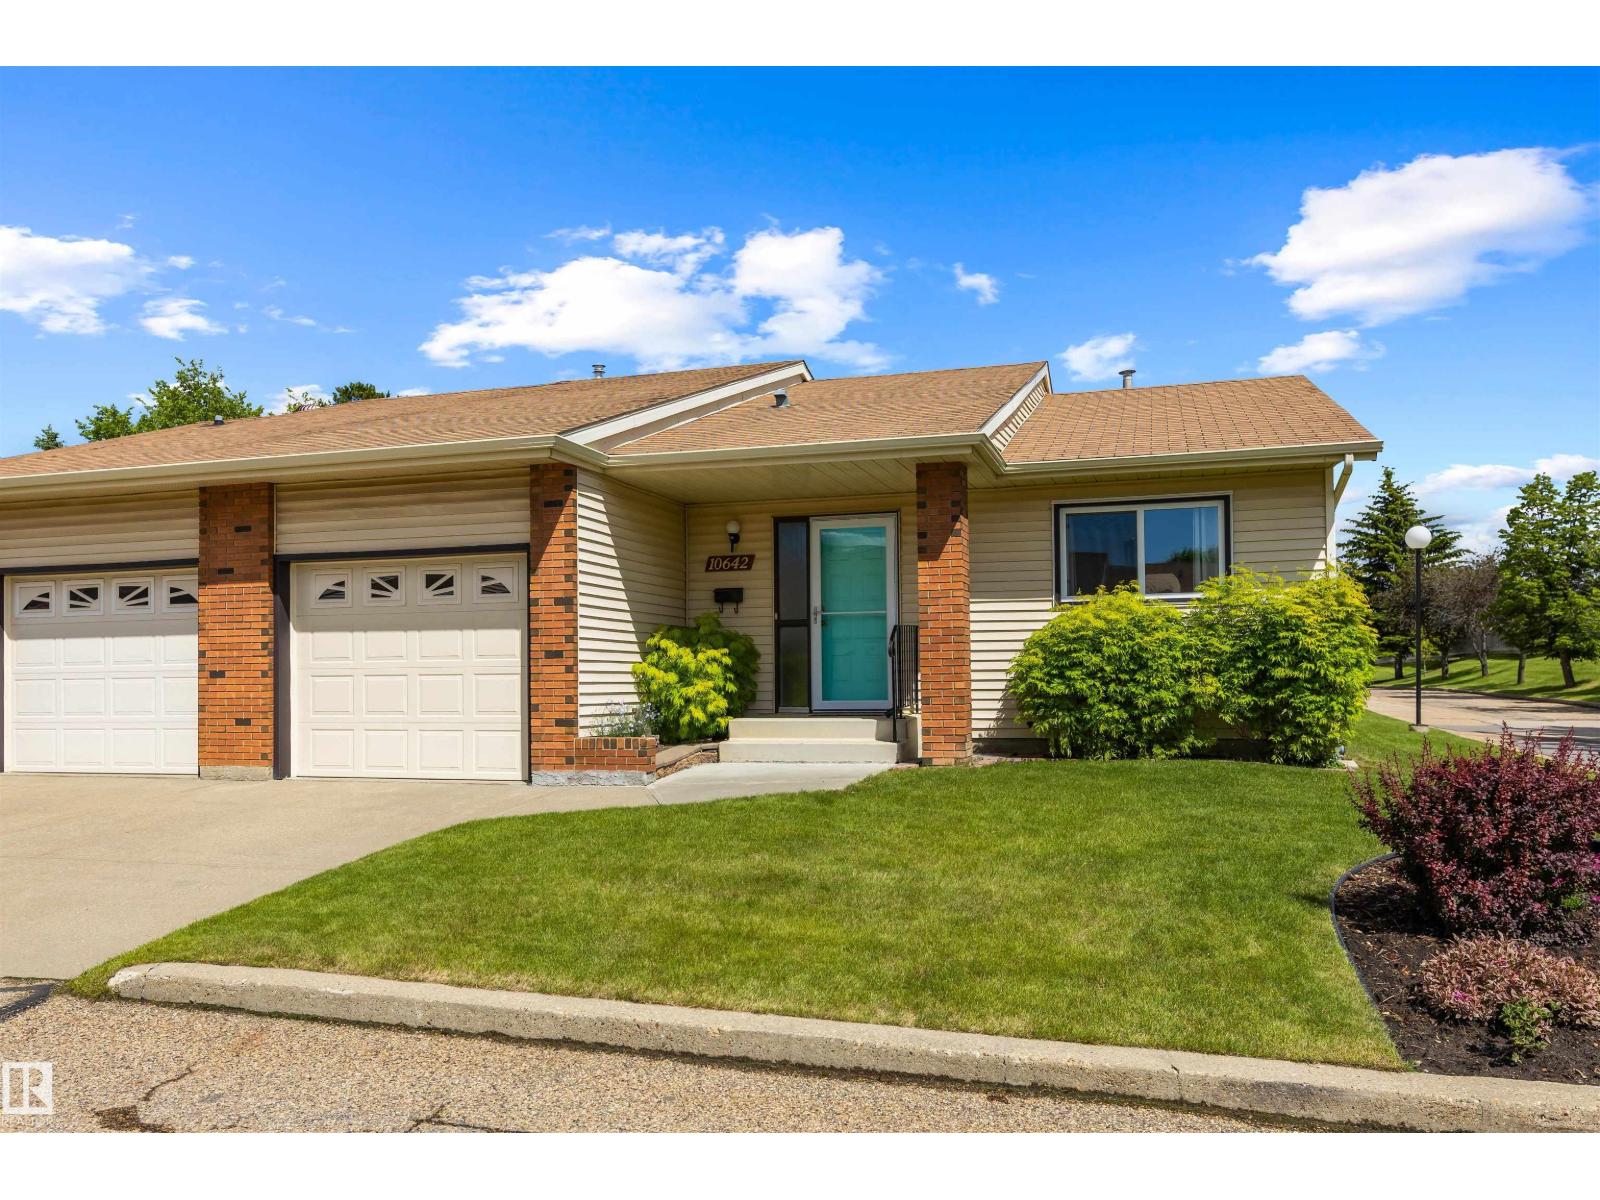
10642 153 Av NW
Edmonton, Alberta
Immaculate and move-in ready, this beautifully maintained 1,080 sq. ft. bungalow-style condo in the sought-after 50+ Horizon Beaumaris community offers the perfect low-maintenance lifestyle! Featuring 3 bedrooms, 2 bathrooms and a bright open-concept floor plan, this home showcases a spacious white kitchen with abundant cabinetry and prep space, a welcoming living room, main floor laundry, and two bedrooms on the main, including a generous primary suite. Step from the dining area onto the covered deck overlooking the beautifully maintained grounds. The fully finished basement adds a large rec room, third bedroom and 3-piece bath. Pride of ownership shines throughout with hot water tank and newer windows (approx. 8 years). Enjoy no mowing or snow removal, plus access to the clubhouse with a full kitchen, movie nights, pool, shuffleboard and social activities. Steps to Beaumaris Lake, shopping, restaurants, YMCA, library and transit. (id:42336)
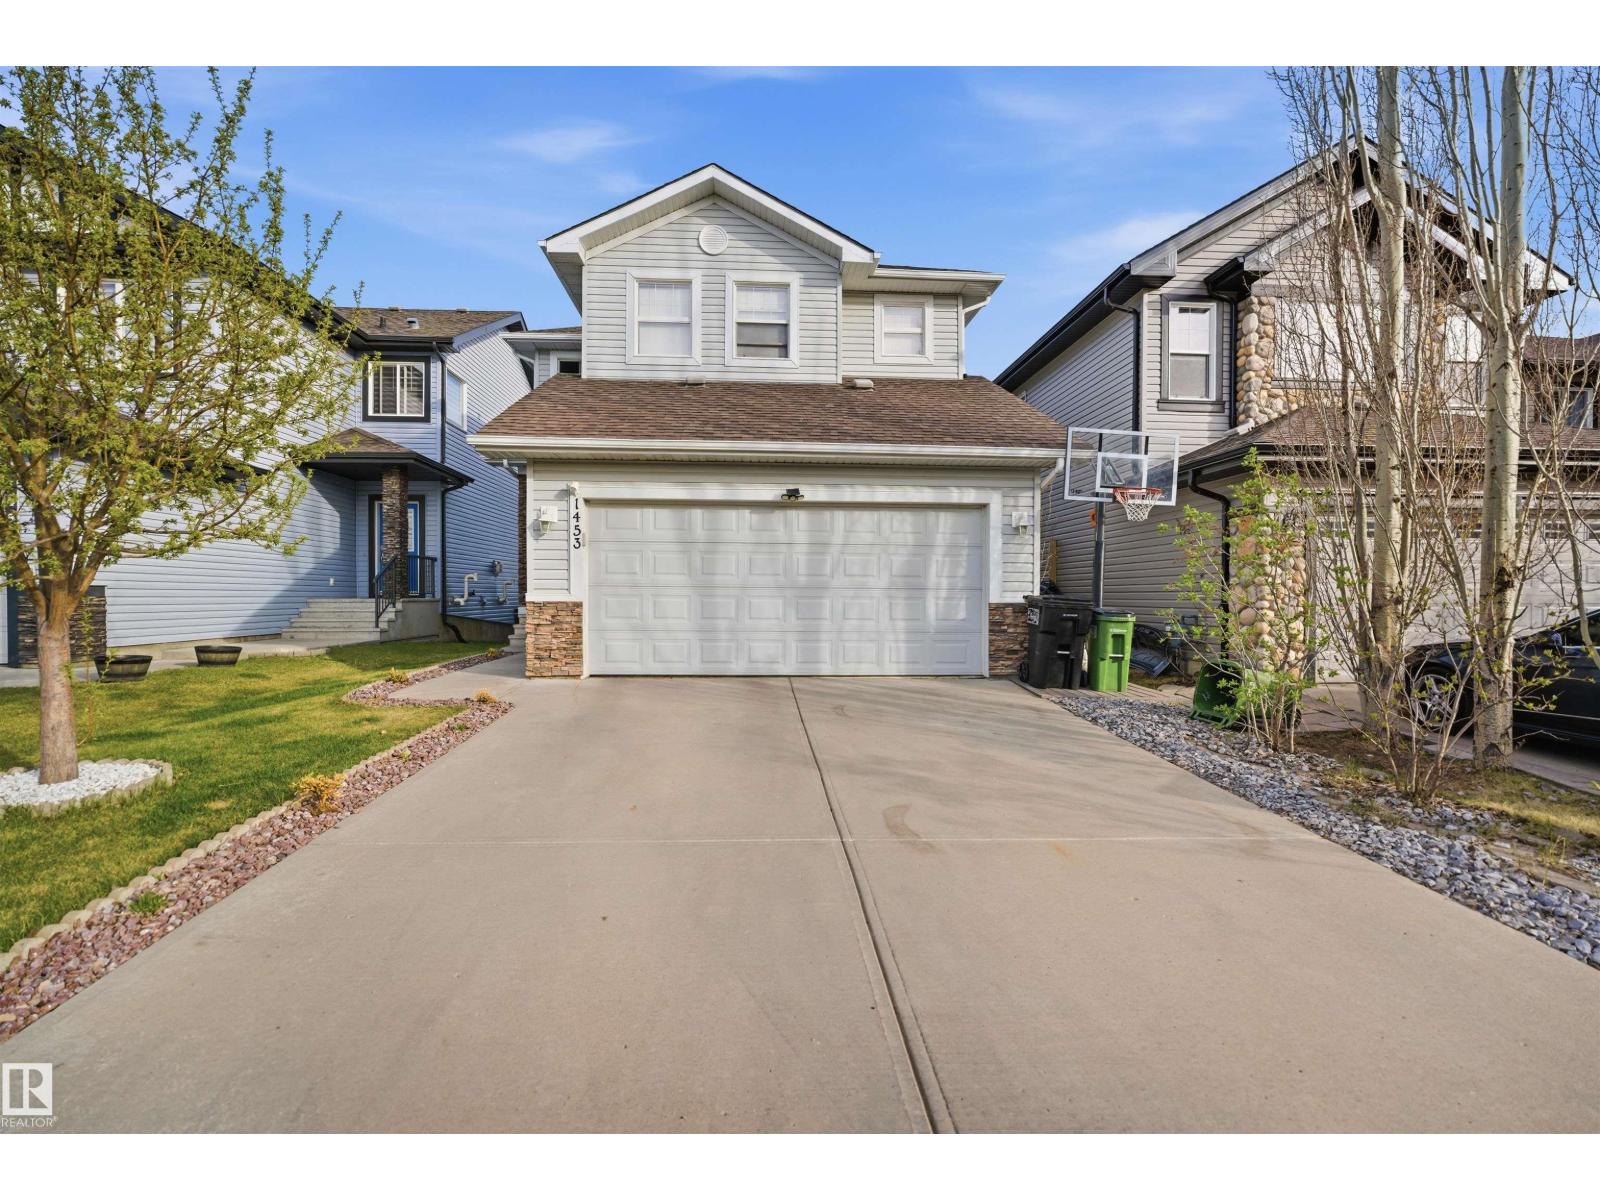
1453 Hays Wy NW
Edmonton, Alberta
Welcome to this stunning, move-in ready home loaded with upgrades and designed to impress! Filled with natural light and featuring 9' ceilings, rich hardwood floors and elegant ceramic tile throughout the main level, this bright and immaculate home offers a spacious living and dining area plus a chef-inspired kitchen with stainless steel appliances, a large island, abundant cabinetry and a convenient walkthrough pantry. Upstairs you’ll find a generous bonus room, upper-floor laundry and 3 spacious bedrooms, including a luxurious primary retreat with a walk-in closet and private ensuite. The professionally landscaped backyard is perfect for entertaining with an oversized maintenance-free deck, gazebo and gas line for BBQ. The fully finished double attached garage, custom Zebra blinds and upgraded lighting add exceptional value. Ideally located close to schools, parks, shopping, transit and Anthony Henday Drive, this beautifully maintained home is a must-see! Shows 10/10 and offers style, comfort and value. (id:42336)
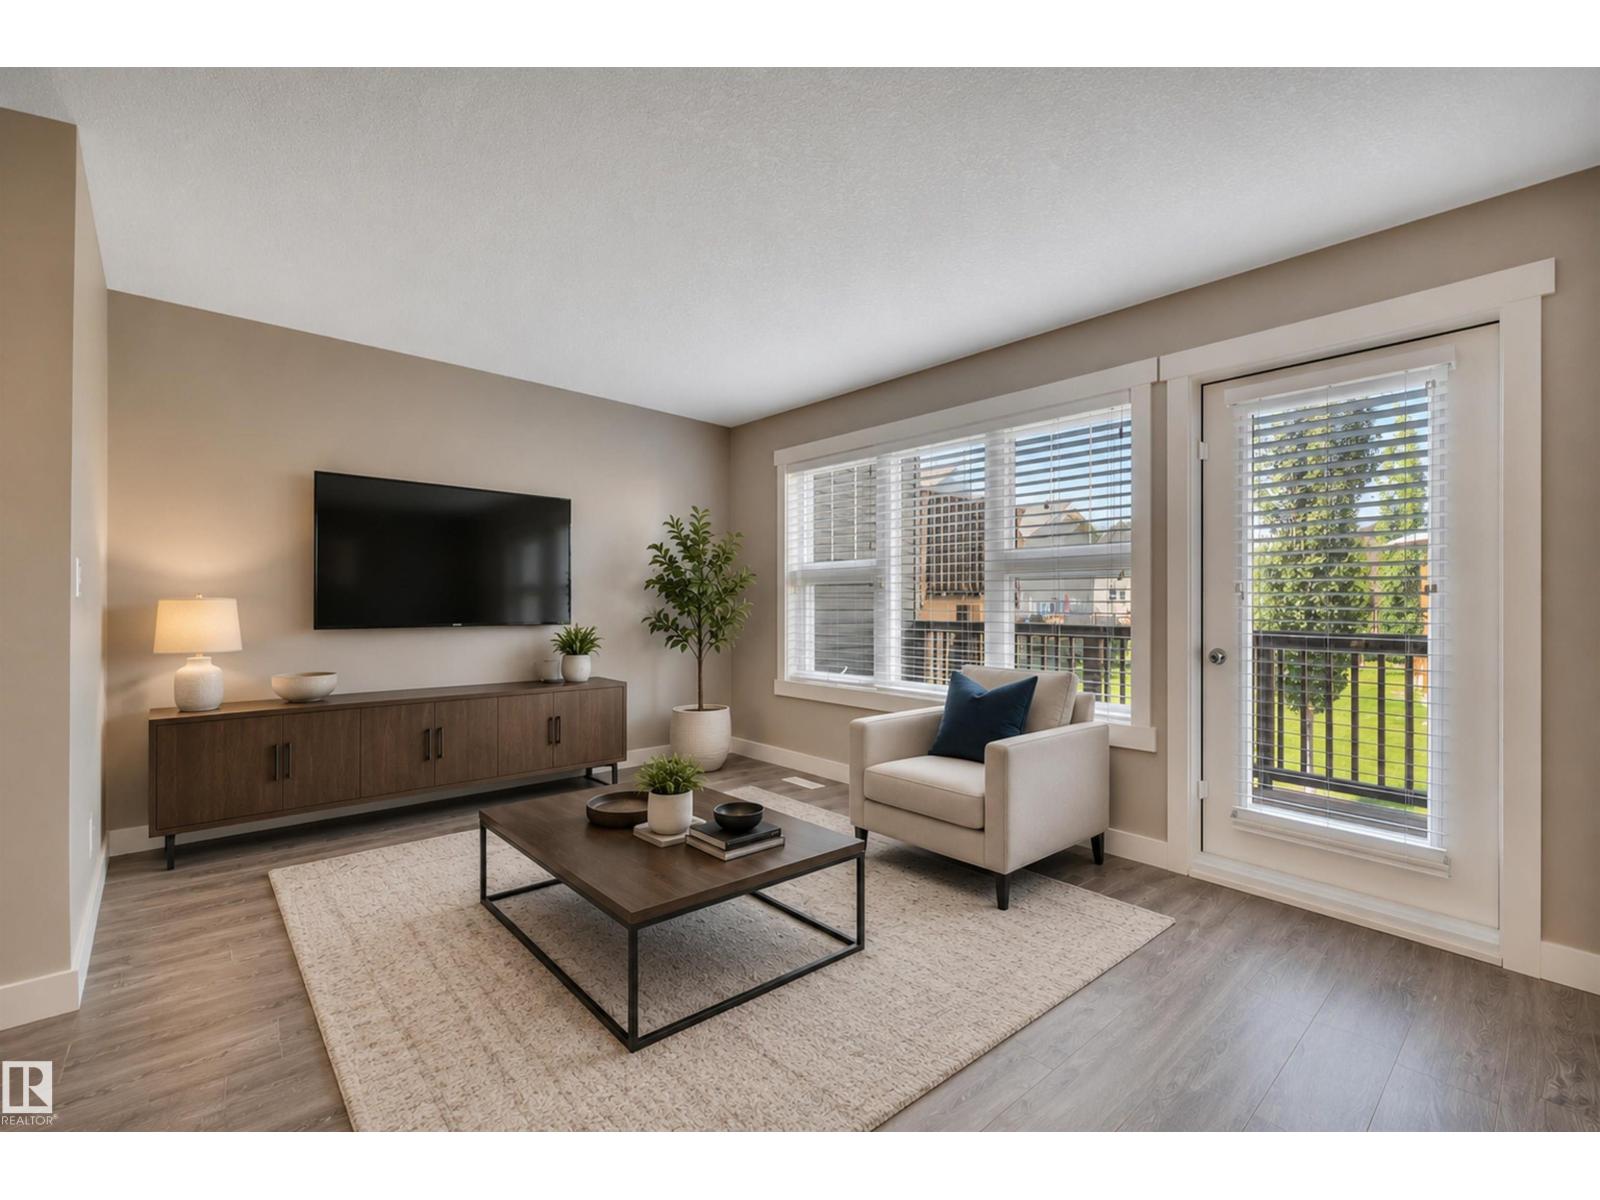
#262 401 Southfork Dr
Leduc, Alberta
PRIDE OF OWNERSHIP! MOVE IN READY! MASSIVE PRIMARY BEDROOM! BACKING GREENSPACE! Searching for a well cared for townhouse in desirable Southfork? This 898 sq ft 2 bed, 2 bath bi-level plan shows exceptionally well and would be an excellent first home or investment property! Main floor is filled with ample natural lighting, w/ flowing living / dining / galley style kitchen designed for maximum usable space while maintaining functionality. Stainless steel appliances, plenty of maple cabinets & countertop room for meal prep. Upstairs brings an entire floor of primary bedroom sq footage; room for the king sized bed, workout equipment or home office. Walk in closet & 4 pce bath complete the floor. The basement is finished with the 2nd bedroom, 3 pce bath, laundry, and storage. Rear deck access in the back & parking pad out front w/ only steps to visitor parking. Condo fees of $316.95 provide snow removal, landscaping, & more. Blocks to playgrounds, schools, & quick access to Hwy 2. Welcome to Southfork! (id:42336)
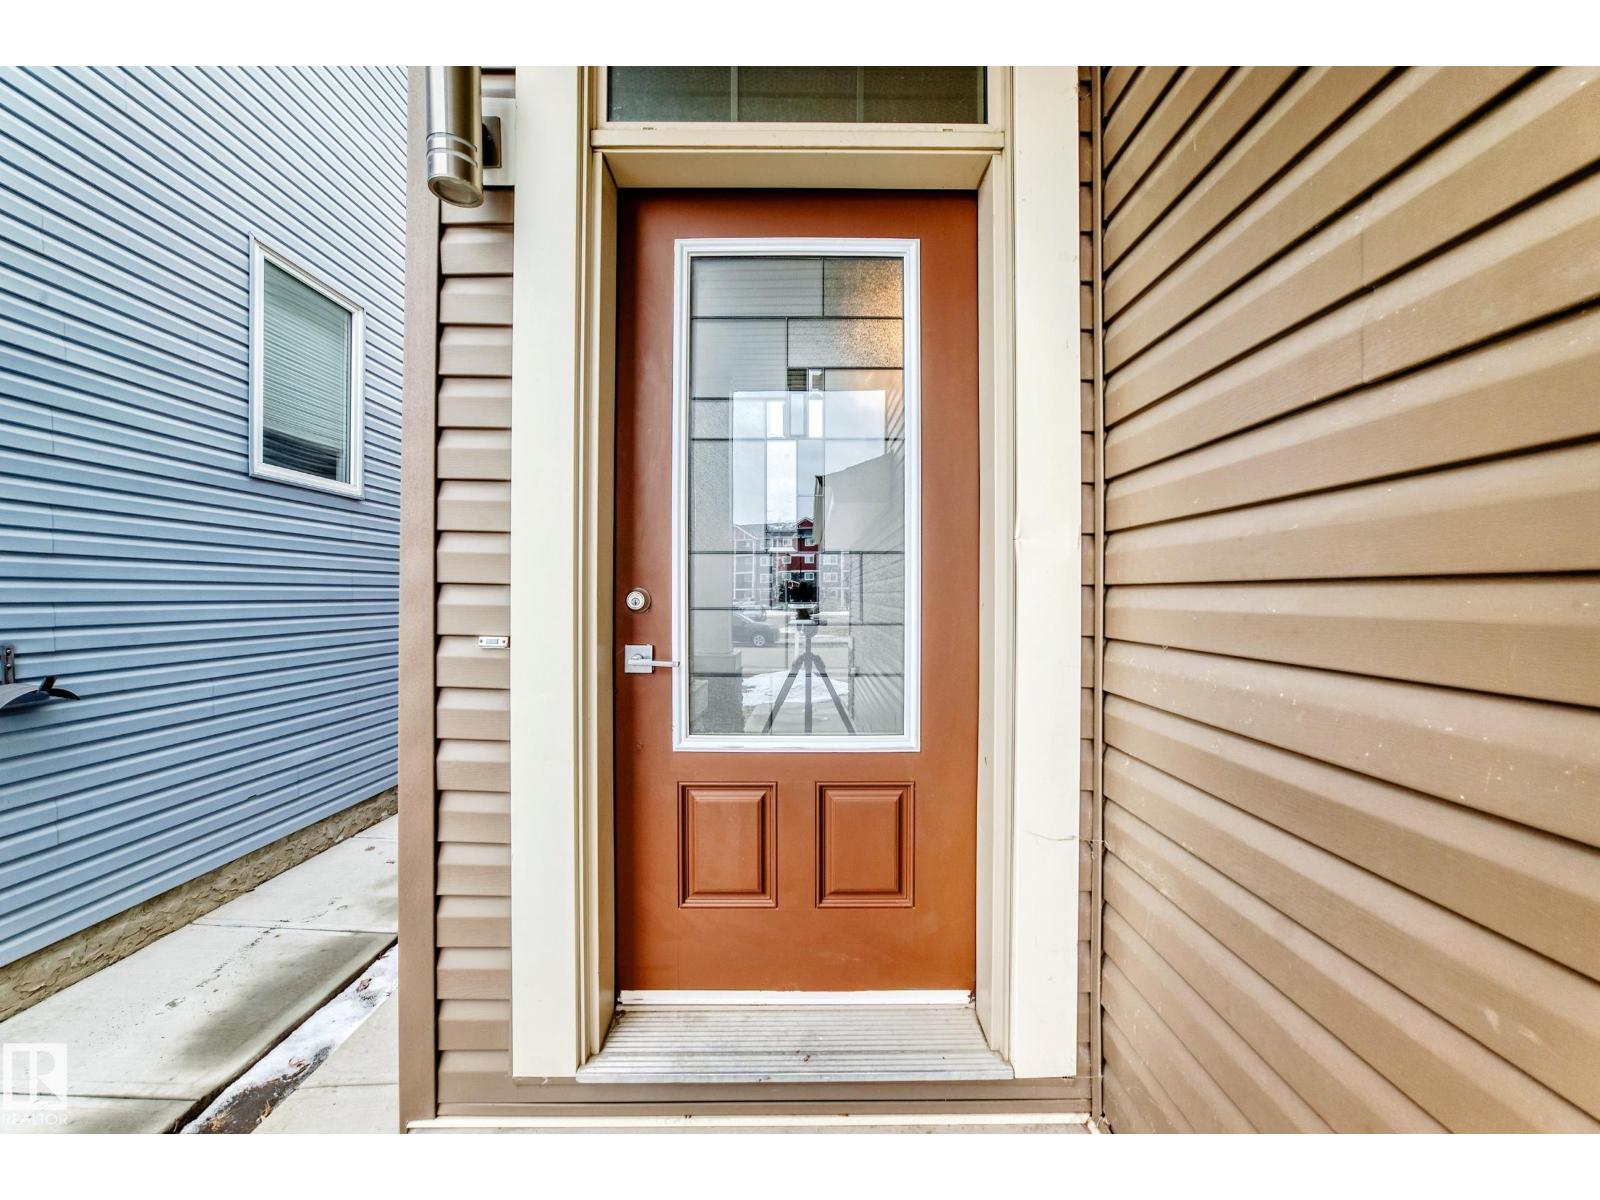
17931 78 St NW
Edmonton, Alberta
Welcome to this move-in-ready home by premier builder Oggi Homes in the desirable community of Crystallina Nera. Backing directly onto the lake, this stunning 2,000 sq ft home features 9’ ceilings, hardwood flooring, 12x24 porcelain tile, quartz countertops, solid maple cabinets with crown moulding, upgraded lighting, and a 42” fireplace with custom mantle. The spacious layout includes custom shelving, a luxurious ensuite with soaker tub, and a fully finished basement to be used as bonus space with separate entrance & second kitchen. Enjoy breathtaking lake views from the finished rear deck with Duradek and gazebo. Double attached garage. Conveniently located near lots of amenities. Beautiful yard, great location, priced to sell! (id:42336)
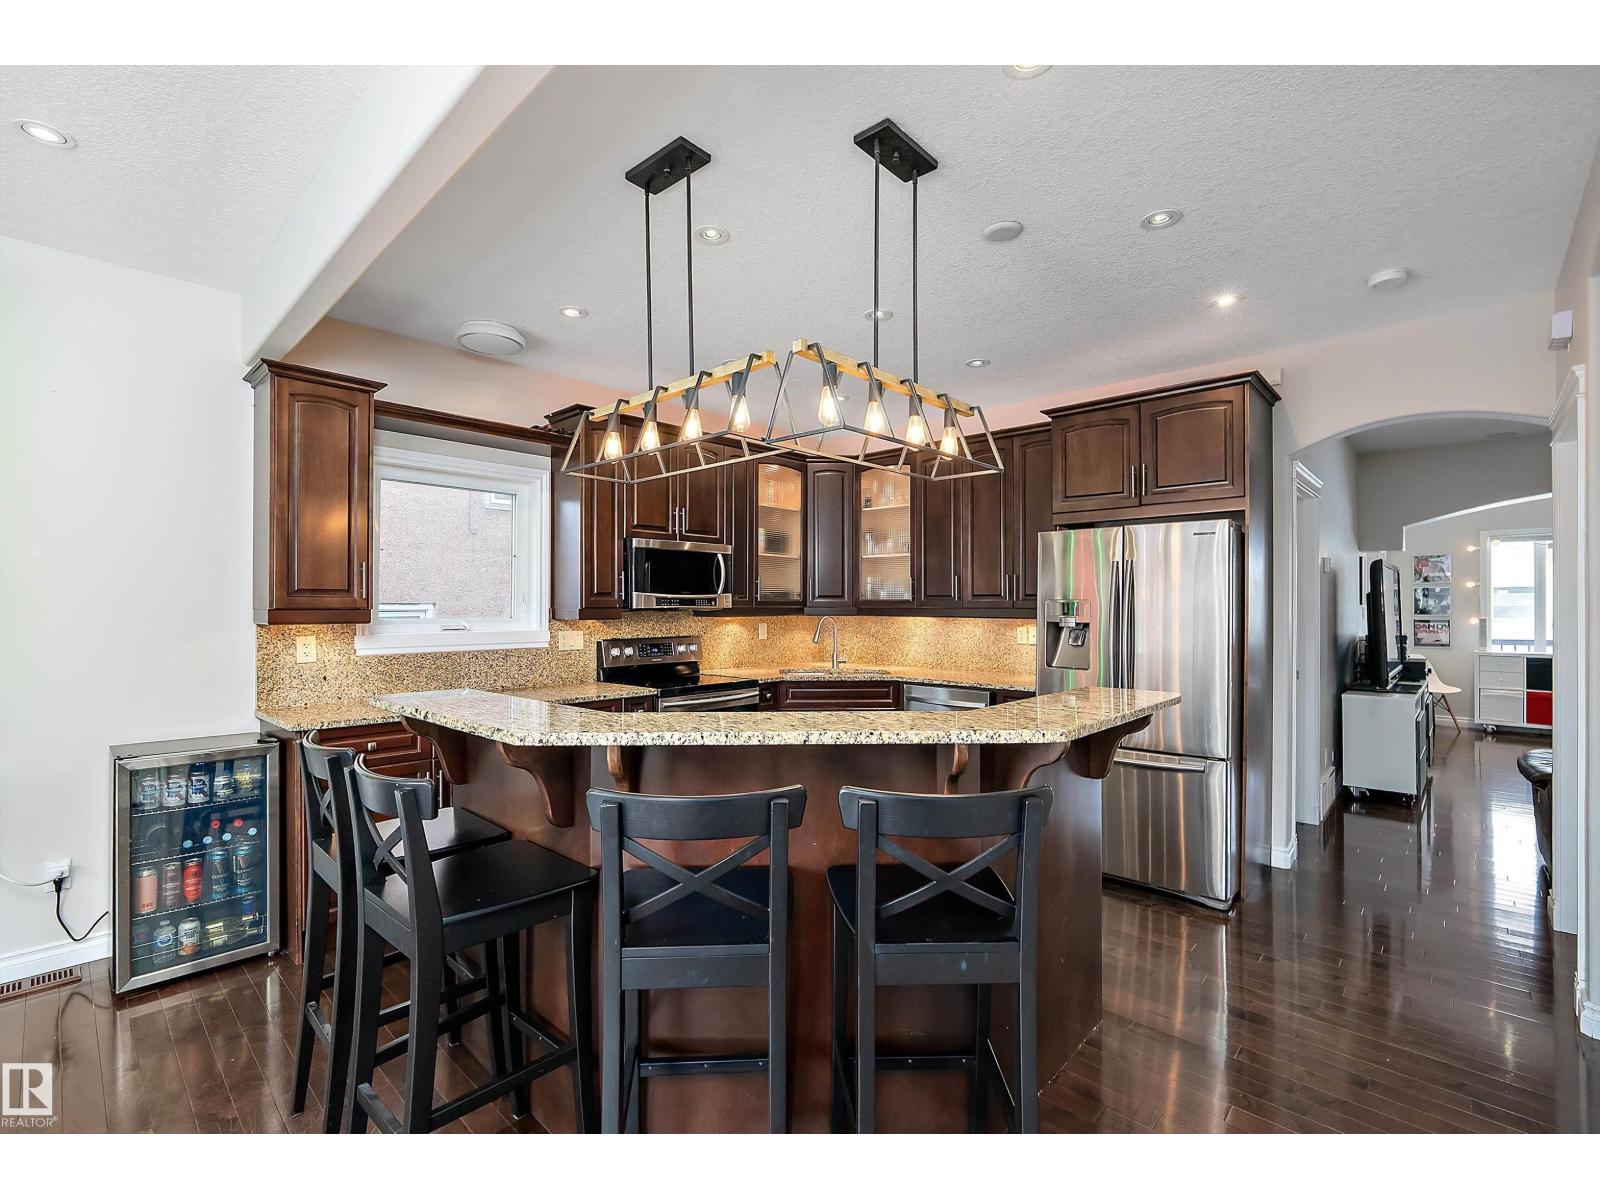
10623 75 Av NW
Edmonton, Alberta
Excellent opportunity in the desirable Queen Alexandra community! This 2-storey detached home with a fully finished basement suite offers great flexibility for homeowners and investors alike. Featuring 8 bedrooms, 4 bathrooms, and two full kitchens, the property is well suited for rental income or multi-generational living. The basement suite is separately metered, providing added convenience and flexibility. Offering over 2,200 sq ft of developed living space, the home includes features such as central A/C, durable 2x6 construction, and a double detached garage. Ideally located close to the University of Alberta, Whyte Avenue, public transit, schools, and shopping, this property sits in a vibrant central neighborhood with strong rental demand and long-term growth potential. A great option for investors or homeowners looking for space, location, and income potential. (id:42336)
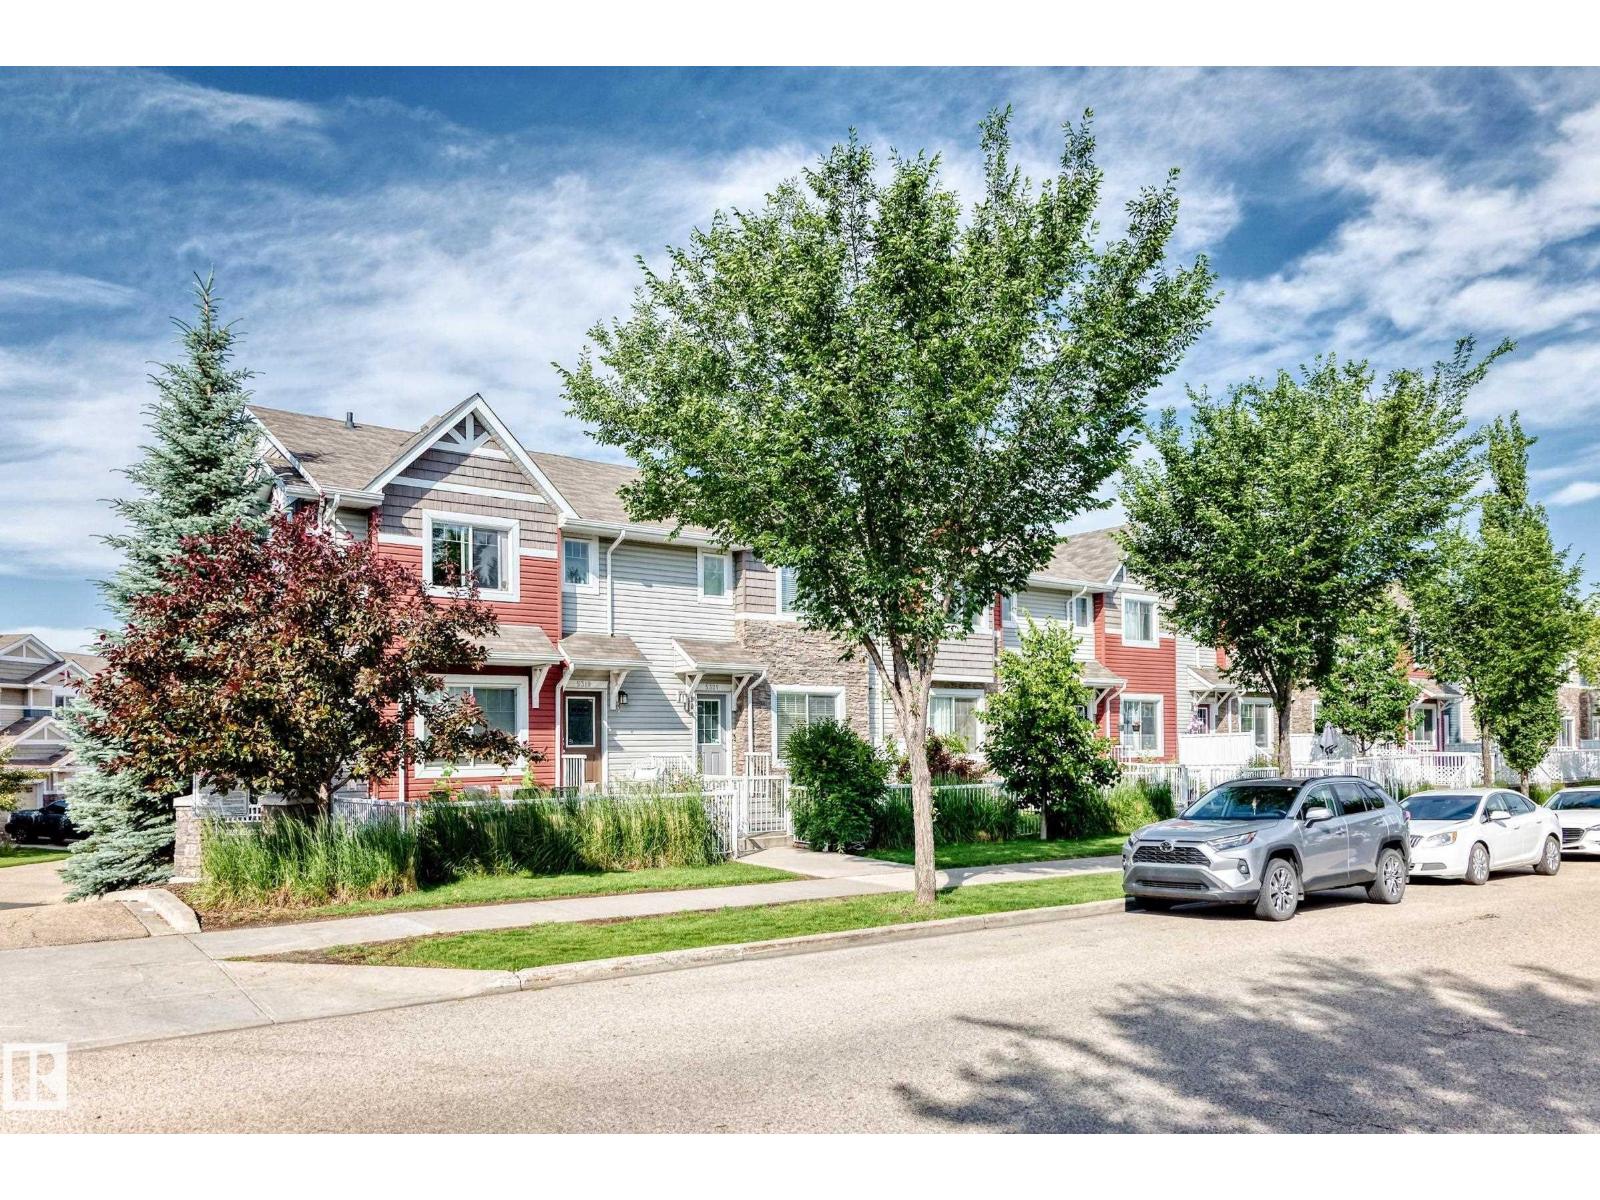
5321 3 Av SW
Edmonton, Alberta
Welcome to this beautifully maintained original-owner townhouse in the desirable community of Charlesworth! Perfect for first-time buyers, young families, or anyone looking to upgrade from a smaller home, this move-in-ready property offers the ideal blend of style, comfort, & convenience. Pride of ownership shines throughout with numerous upgrades, including gleaming hardwood floors, stone countertops, AC, a NEW high-efficiency furnace (2022), and a ceiling fan in the spacious primary bedroom for added comfort. The primary suite also features a walk-in closet and a private 3-piece ensuite. The bright, open-concept main floor is flooded with natural light from both east and west exposures. Enjoy a large and private patio one of the best in the complex. Off the kitchen there is no direct neighbours for added privacy! Complete with 2.5 bathrooms & a double attached garage, this home is ideally located close to parks, schools, shopping, transit, walking trails, & access to the Anthony Henday! Do not miss out! (id:42336)
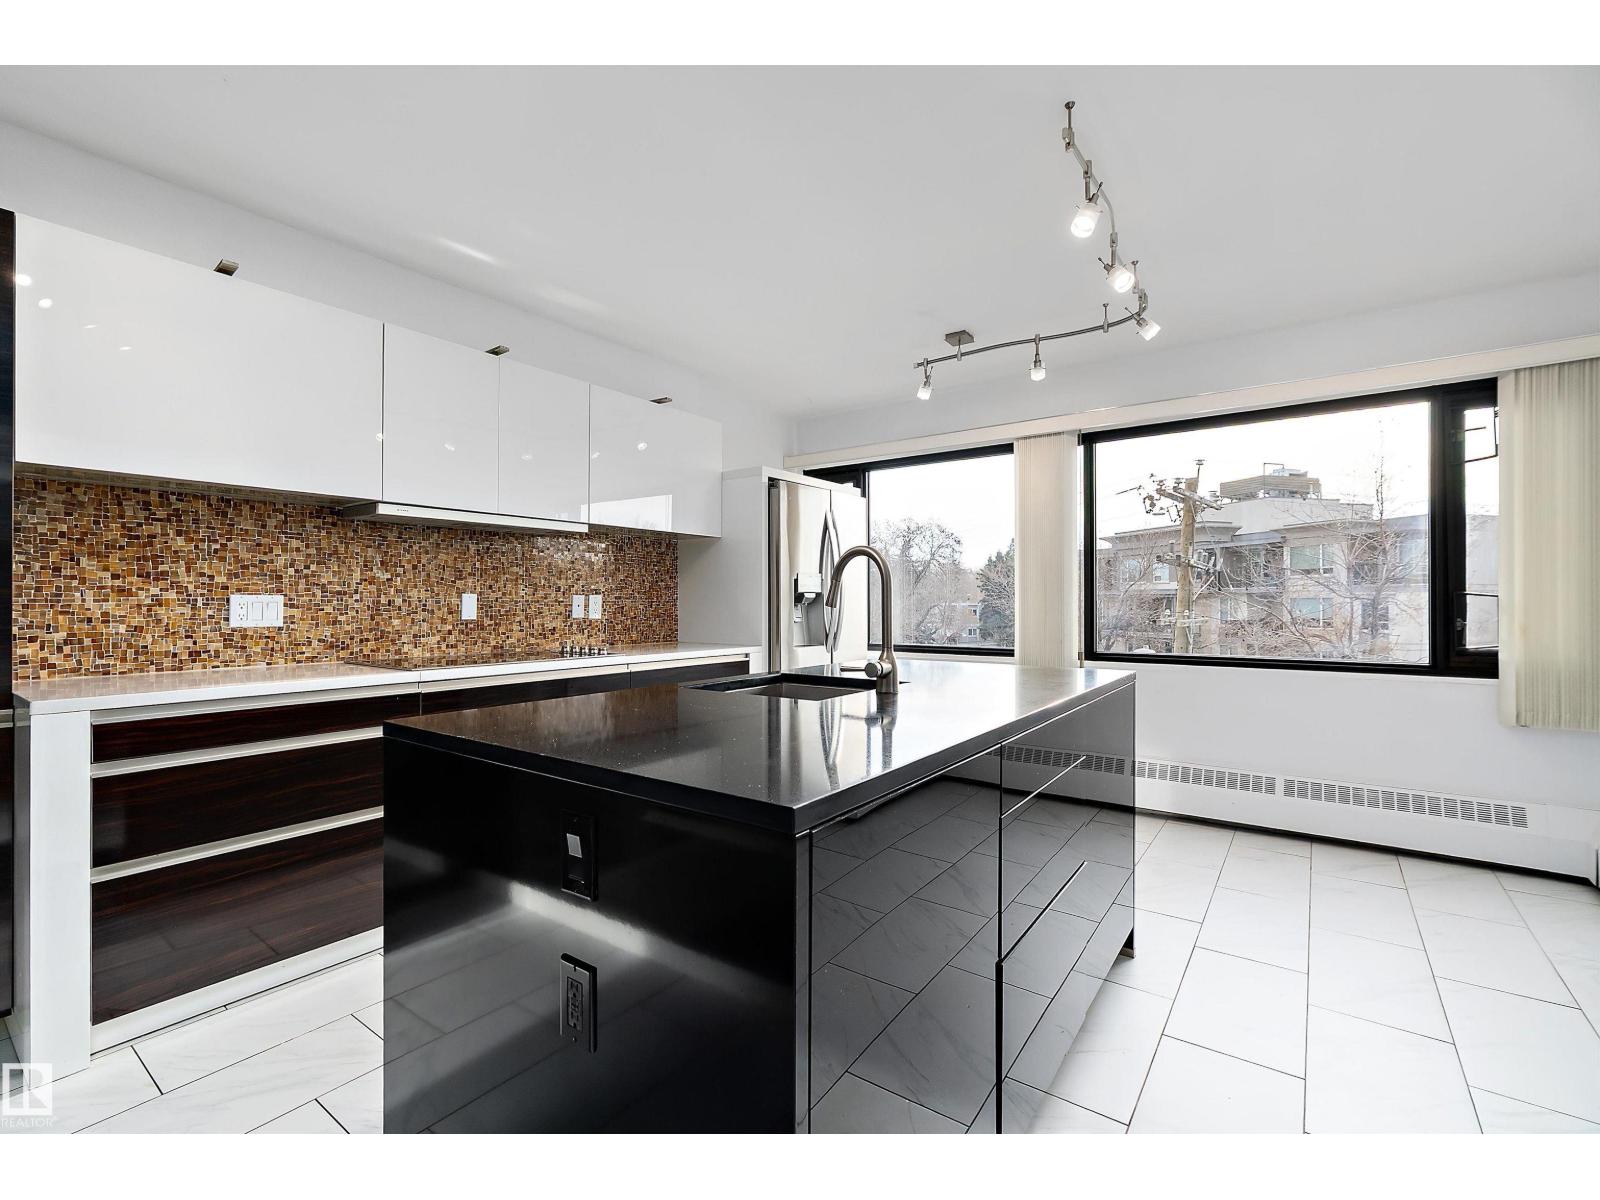
#203 9929 Saskatchewan Dr NW
Edmonton, Alberta
Discover elevated living at 9929 Saskatchewan Drive, offering a true lock-and-leave lifestyle in one of Edmonton’s most coveted locations. This beautifully designed condo features over 2,200 sq. ft. of timeless living space with 3 bedrooms and 2 full bathrooms. Step inside and be impressed by the expansive layout and classic design. The open-concept living and dining areas flow seamlessly into a modern European-inspired kitchen with a large island—perfect for entertaining. Floor-to-ceiling windows flood the home with natural light and showcase breathtaking 270° views of downtown Edmonton and the stunning river valley. Enjoy your spacious indoor balcony year-round (BBQs welcome!). Additional highlights include in-suite laundry and two heated underground parking stalls. Residents enjoy exceptional amenities: games room, party room, fitness centre, swimming pool, whirlpool, dry sauna, and outdoor patio. All just steps from Edmonton’s iconic River Valley trails. Don't miss this gem! (id:42336)
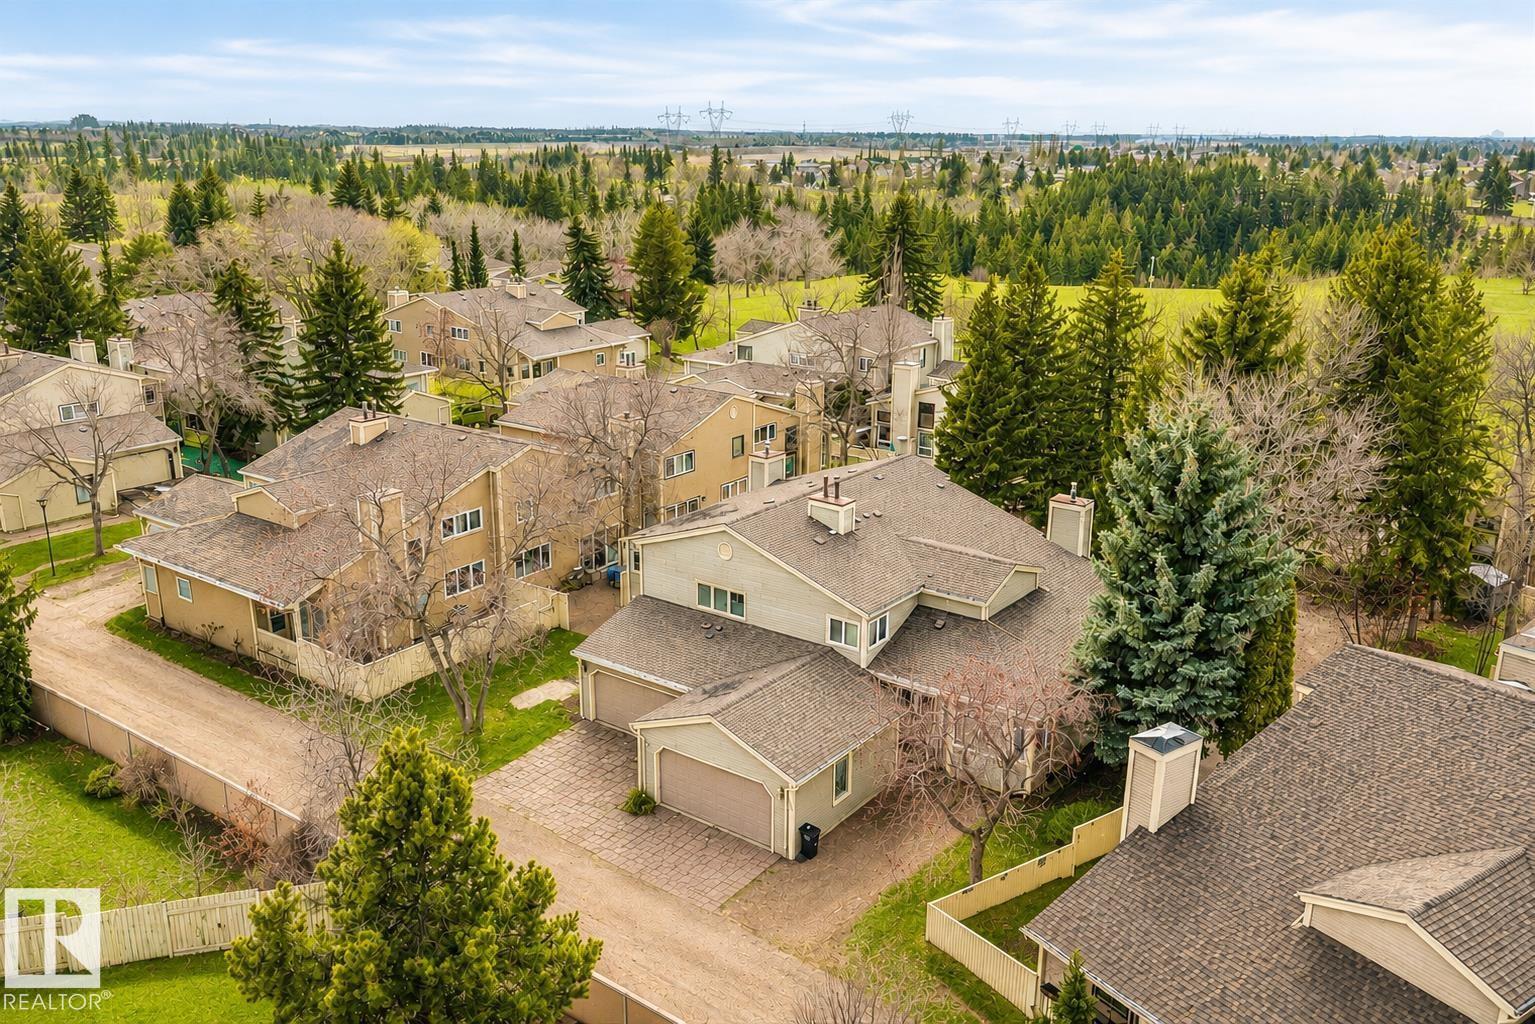
1027 109 St NW
Edmonton, Alberta
Welcome to this executive townhouse-style condo in the desirable Brechinridge community of Bearspaw, offering 3 bedrooms, 4 bathrooms, and 2,181.43 sq. ft. of above-grade living space with a fully finished basement. The bright great room features vaulted ceilings and a cozy fireplace, creating an inviting atmosphere. The main-floor primary bedroom serves as a private retreat, complete with a jetted tub and separate shower. An upper loft overlooks the main level, adding architectural interest and versatility. This home showcases hardwood, ceramic tile, and carpet flooring, fresh décor, and stainless steel appliances. The finished basement includes additional living space ideal for guests or recreation. Recent updates include two furnaces, central air conditioning, and ample storage. Enjoy the private deck and landscaped setting backing onto park and trees. Don't miss this opportunity! (id:42336)
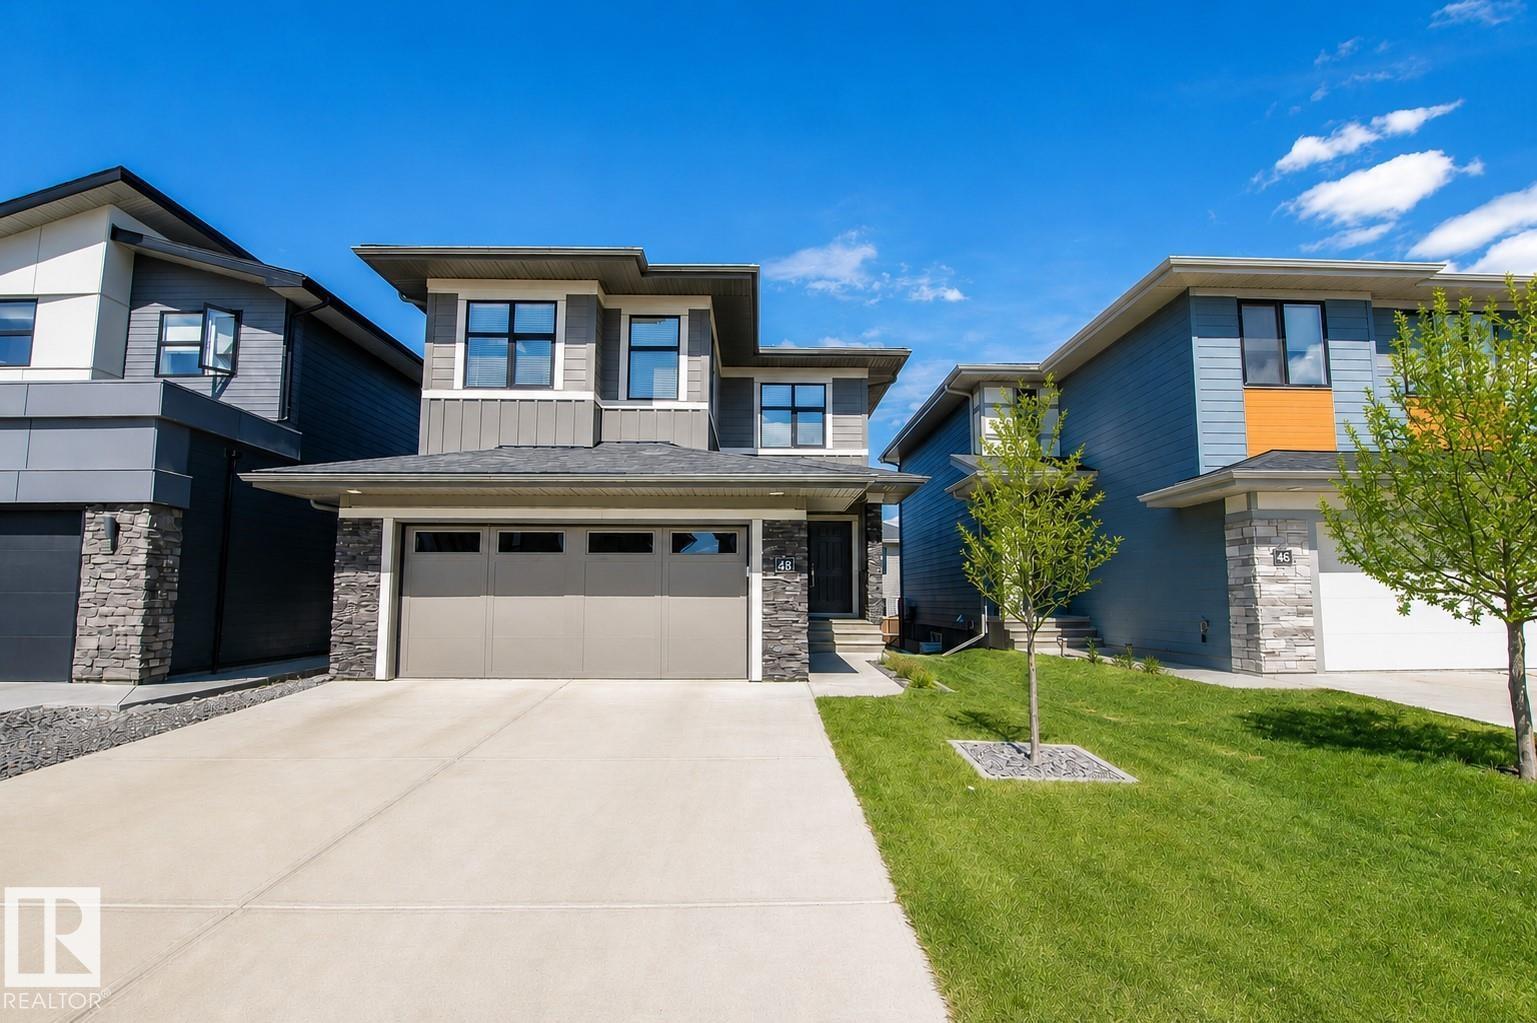
48 Amesbury Wd
Sherwood Park, Alberta
Beautiful custom-built Marcson home located in the award winning Salisbury Village subdivision. Every detail has been thoughtfully designed starting on the exterior with Hardie board siding, stone accents, 30 overhangs and high heel trusses that allow upgraded insulation that provides R70 value. The interior is stunning and features a wonderful open concept with a chefs kitchen, large island, great room with linear fireplace tiled from floor to ceiling, hardwood floors and double garden doors leading out to your composite deck. Upstairs you will find a well appointed bonus room with vaulted ceilings and three generous sized bedrooms with primary featuring a gorgeous ensuite with heated floors and large walk in closet. Other upgrades include central A/C, heated garage with floor drain, tankless hot water, quartz countertops throughout, tiled showers, triple pane windows, wired for surround sound, soft close cabinets with metal frames and the list goes on!!!! Truly a fantastic built home.... (id:42336)
38 Astoria Pl
Devon, Alberta
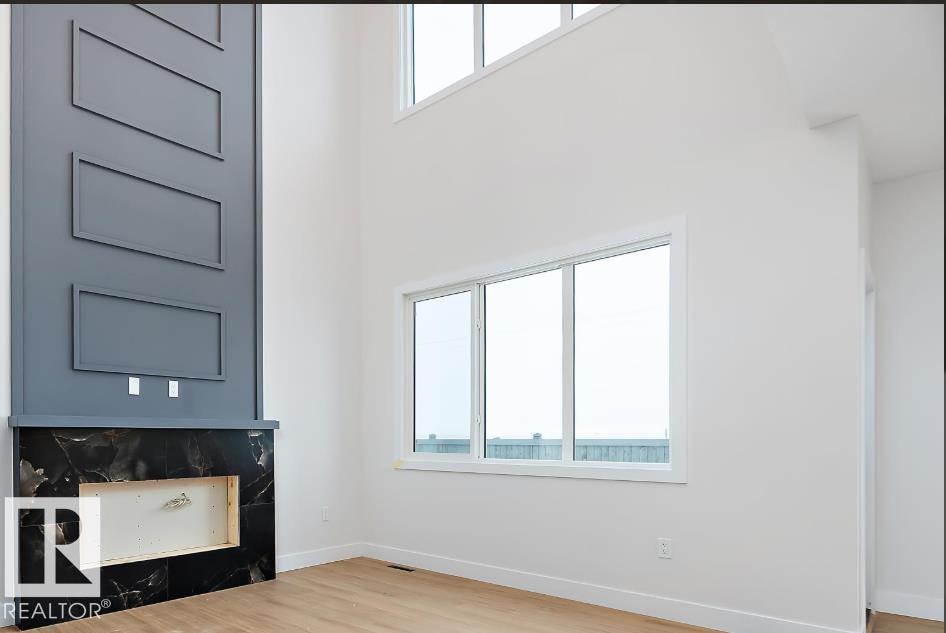
Discover contemporary comfort at 38 Astoria Place, a beautifully designed new half duplex in the vibrant community of Devon. Offering over 1,900 sq ft of thoughtfully planned living space, this two-storey home features 3 bedrooms, 2.5 bathrooms, a spacious bonus room, and a versatile main-floor den. Enjoy 9' ceilings, large windows, stylish finishes, and an open-concept design filled with natural light. The primary suite includes a walk-in closet and private ensuite, while the double attached garage adds everyday convenience. Built with quality and efficiency in mind, this home also features an HRV system, radon protection, and fire-rated demising walls. Conveniently located near parks, trails, schools, shopping, and more, this is an excellent opportunity to own a beautiful new home in Devon. (id:42336)
17171 38 St NW
Edmonton, Alberta
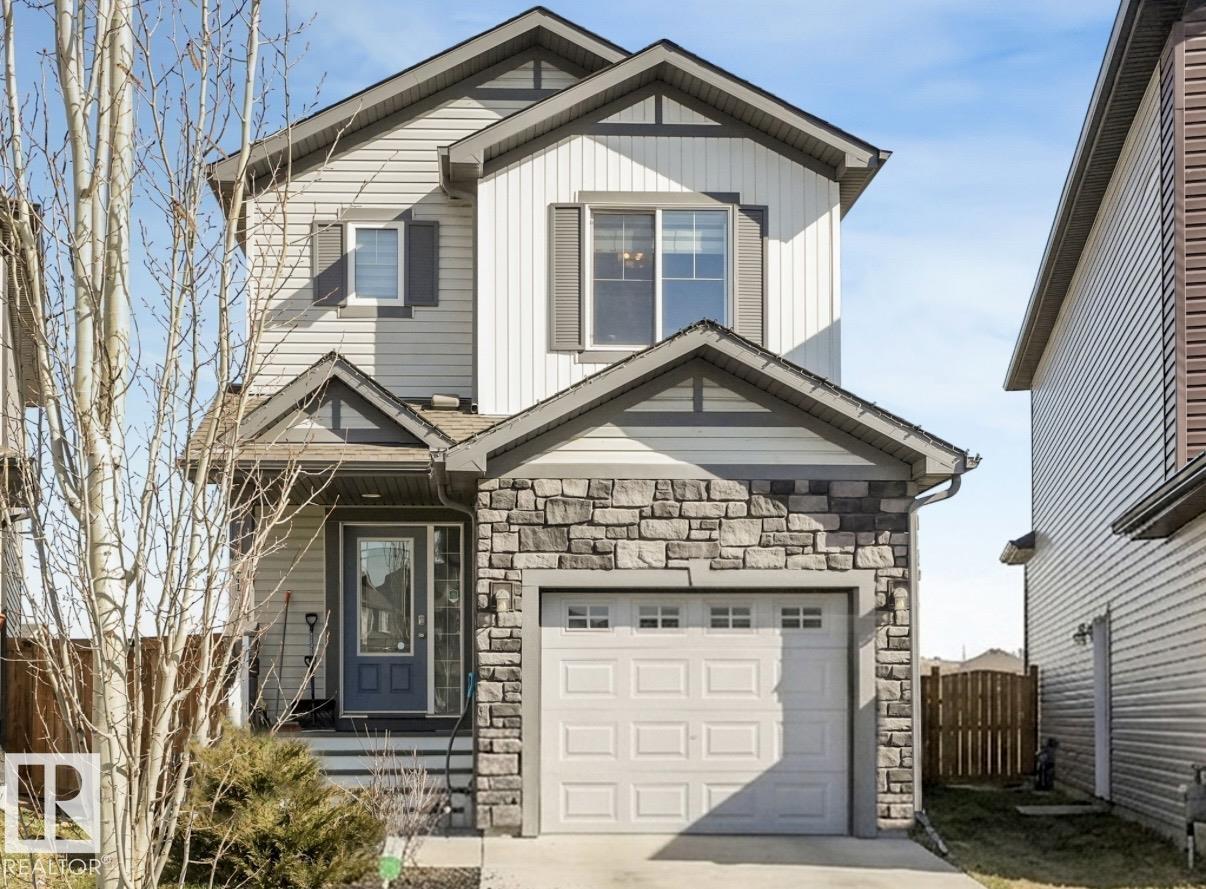
--- SEPARATE ENTRANCE, HOT TUB & LARGE BACKYARD --- This beautiful 4-BEDROOM Home is an incredible opportunity and awaits a savvy investor seeking an exceptional revenue property with high net returns. Built in 2019, this 2-storey home offers 1390sqft of pristine, open-concept living space on an oversized 448 sq m corner lot, providing significantly more outdoor space and privacy. The main level features a chef’s kitchen with premium quartz countertops. Upstairs has 3 generous bedrooms, including a primary with a full private ensuite bathroom. The fully finished basement boasts its own separate entrance, a full kitchen with appliances, quartz finishes, and a spacious bedroom. Outside, the backyard features 16x16ft deck, a hot-tub, and a gazebo/sauna. Also includes a 2-car long driveway. (id:42336)
5514 93a Av NW
Edmonton, Alberta
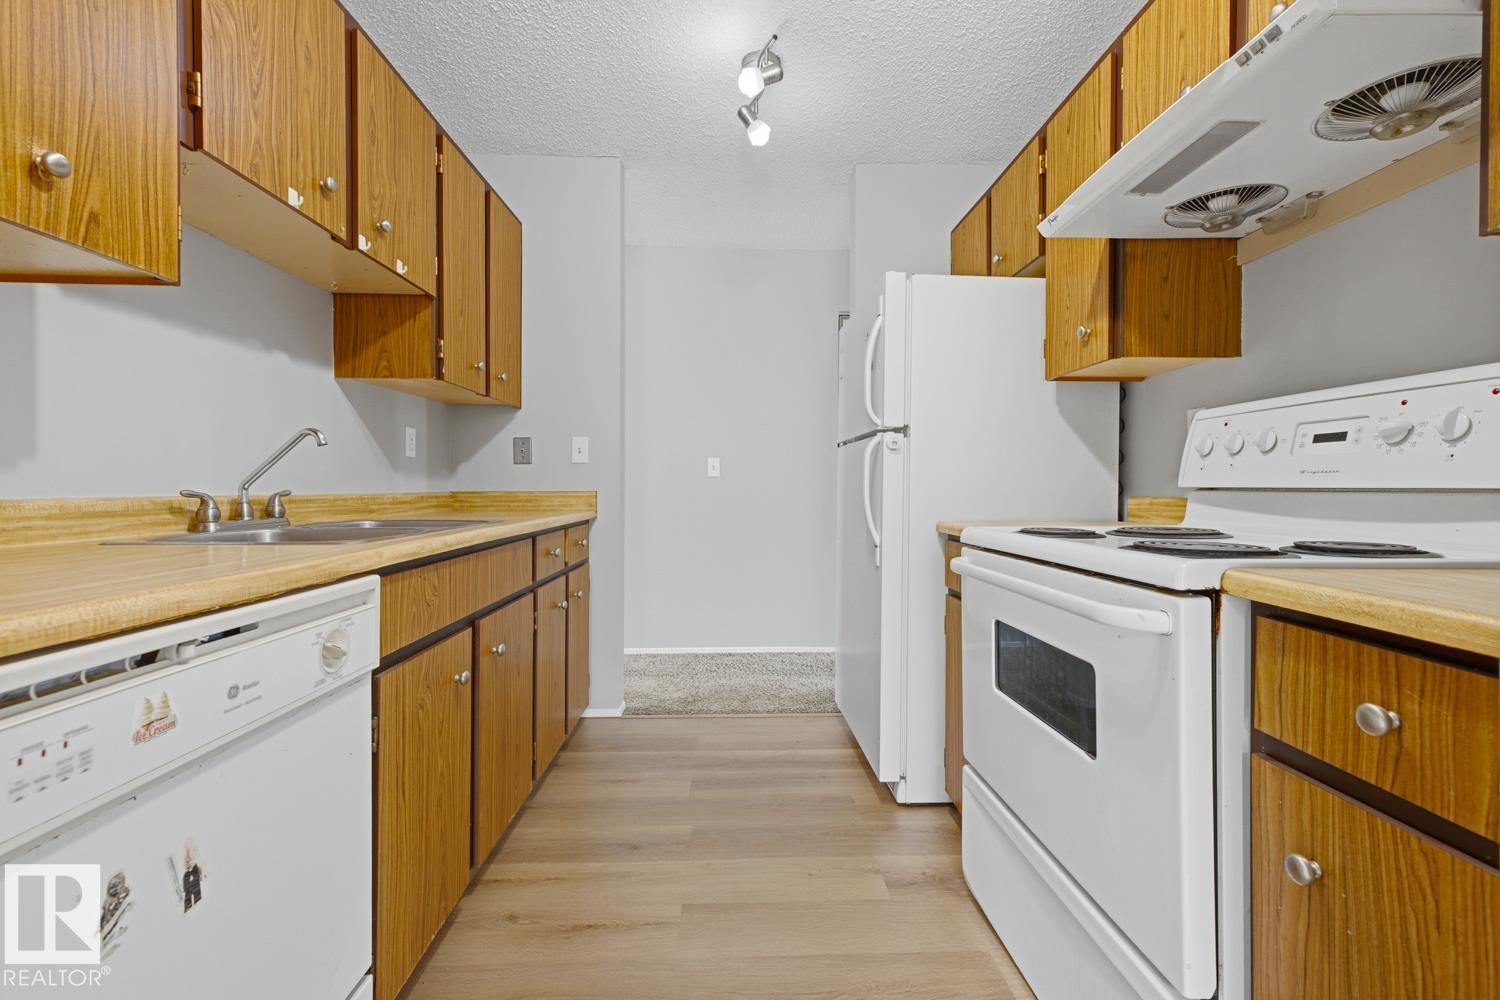
Located in the established community of Ottewel, this bungalow offers 973 sq ft above grade with 2 bedrooms, 1 ful bathroom, a functional main floor layout, and a fully finished basement with additional living space, a bedroom, and another ful bathroom. The property also includes a single carport and fenced yard. Conveniently located just a short 5-minute walk to Ottewel Park, playgrounds, and community amenities and only 1-minute walk to K6-9 schools. Easy access to public transit, and major commuter routes to downtown Edmonton, Sherwood Park, and the River Valey. Opportunity for buyers seeking a detached home in a mature neighbourhood. Welcome home. (id:42336)
34 Astoria Pl
Devon, Alberta
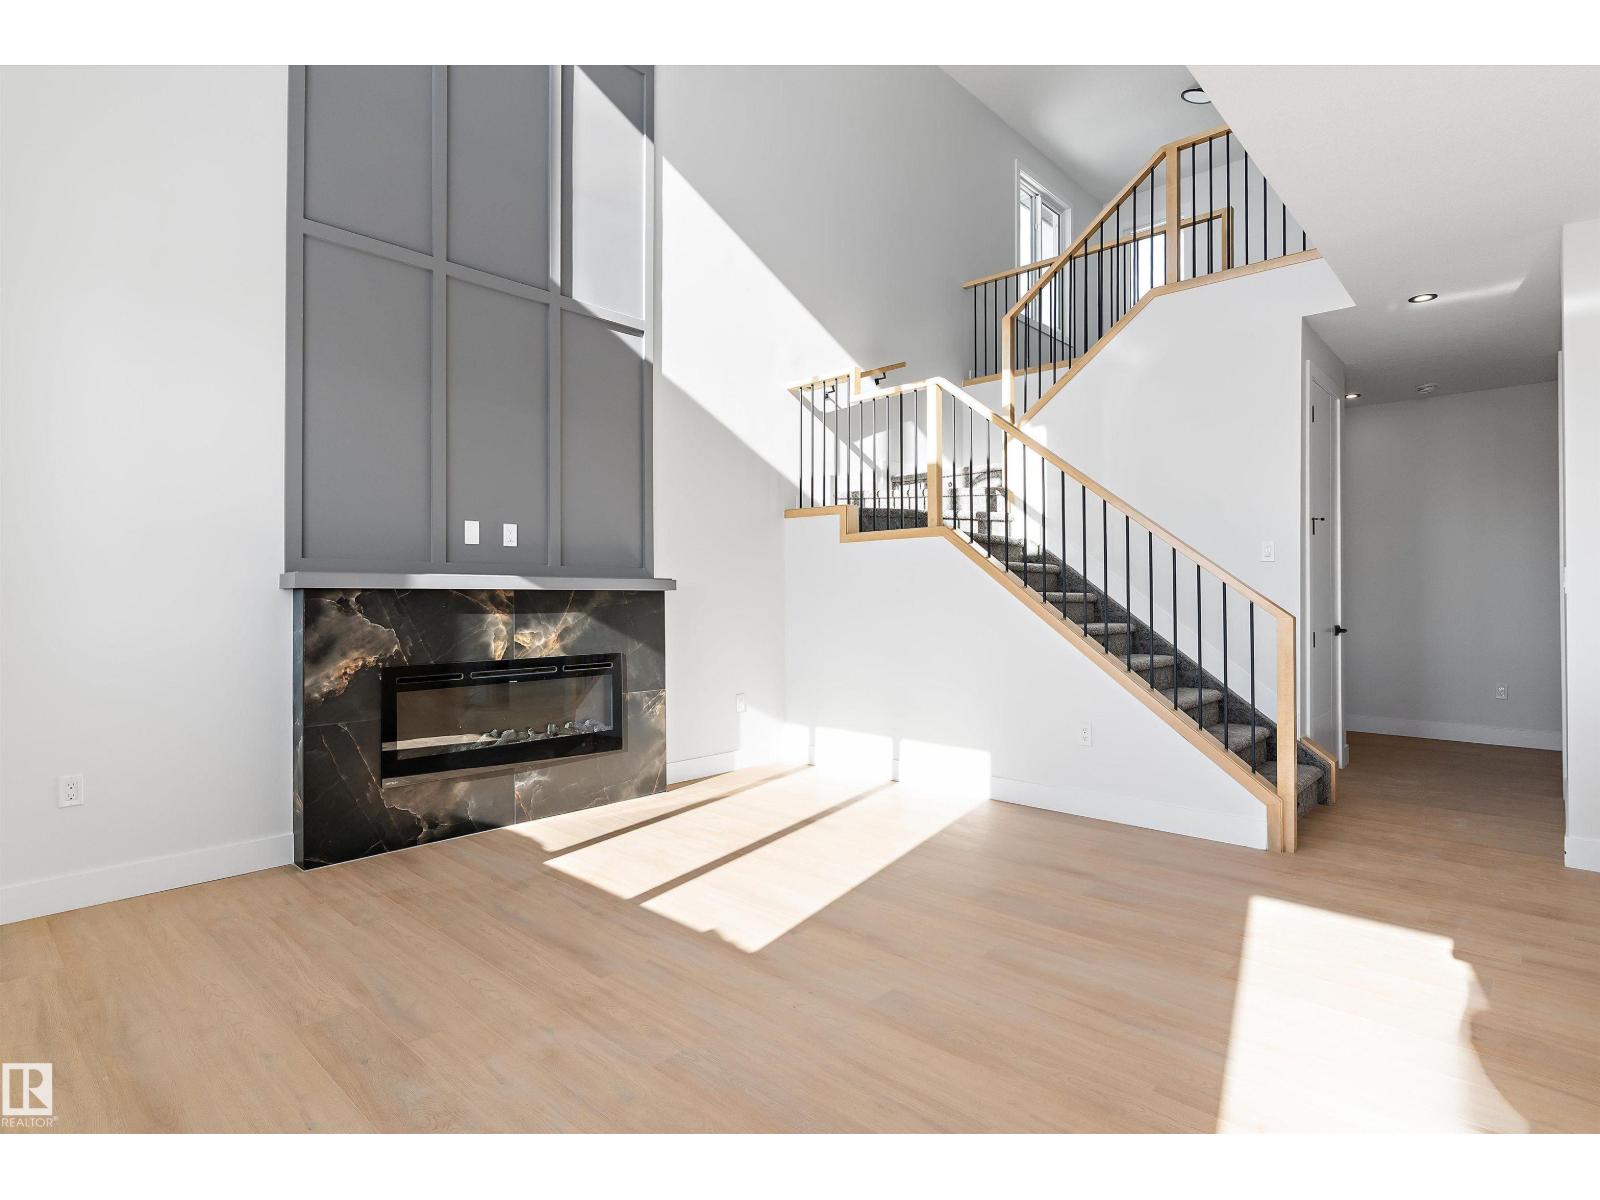
Experience upscale living in this stunning brand-new duplex offering over 1,900 sq ft of thoughtfully designed space in the heart of Devon. Showcasing 9-foot ceilings, expansive windows, and a versatile main-floor office, this home blends contemporary style with everyday functionality. Upstairs, you'll find three generously sized bedrooms along with a spacious bonus room, perfect for relaxing, entertaining, or working from home. A double attached garage adds convenience, while nearby shopping, parks, and scenic walking trails put everything you need within easy reach. This exceptional new build delivers the perfect balance of comfort, elegance, and location - don't miss the opportunity to make it yours! (id:42336)
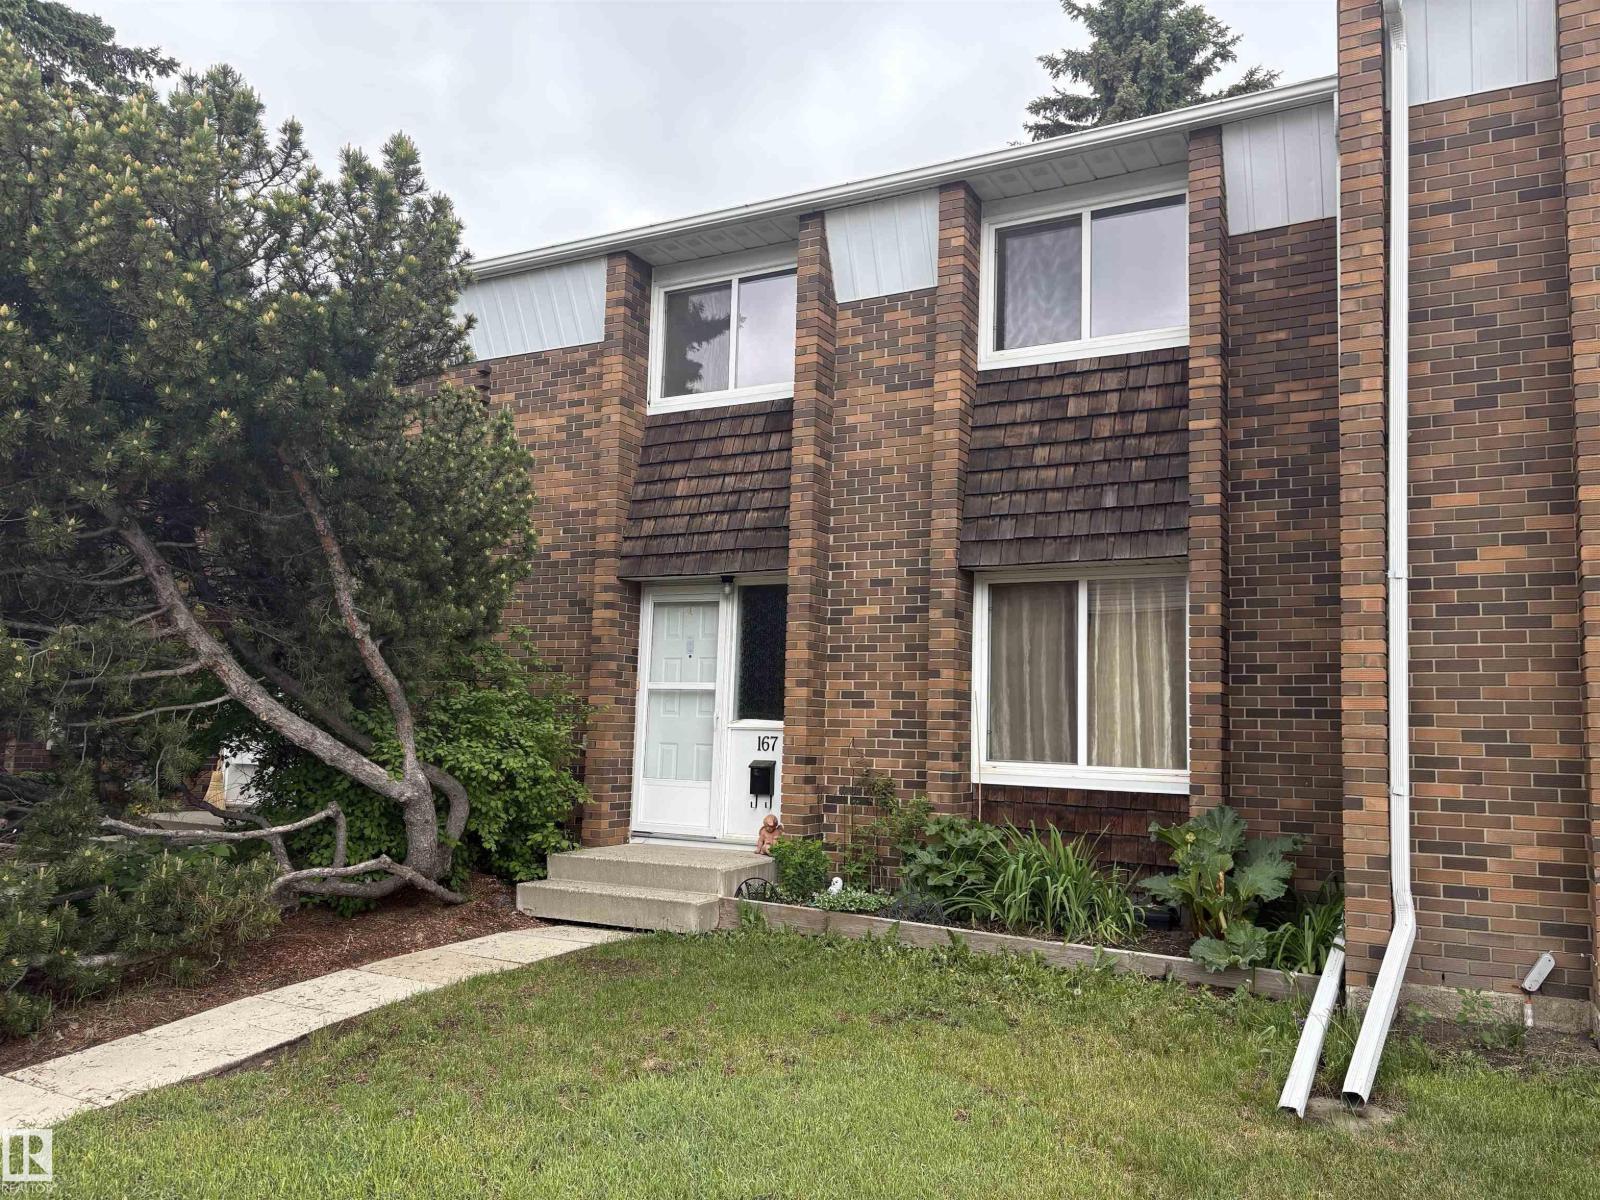
167 Ridgewood Tc
St. Albert, Alberta
Welcome to this beautifully updated Ridgewood Terrace residence, offering a refined blend of comfort, privacy, and natural setting. Thoughtfully enhanced with new flooring, fresh designer-inspired paint tones, and a newer furnace, this home is truly move-in ready. Featuring 3 bedrooms and 2 bathrooms, the layout is both functional and inviting, designed for effortless everyday living. The main floor opens onto a spacious deck overlooking a serene, tree-lined backdrop—offering exceptional privacy and a peaceful natural outlook. The walkout lower level extends the living space seamlessly to a secluded outdoor setting, ideal for quiet relaxation or intimate entertaining. Additional upgrades include a newer fence enhancing both privacy and curb appeal, along with covered parking for year-round convenience. Set in a desirable St. Albert community, this home offers a rare combination of tasteful updates and tranquil surroundings. (id:42336)
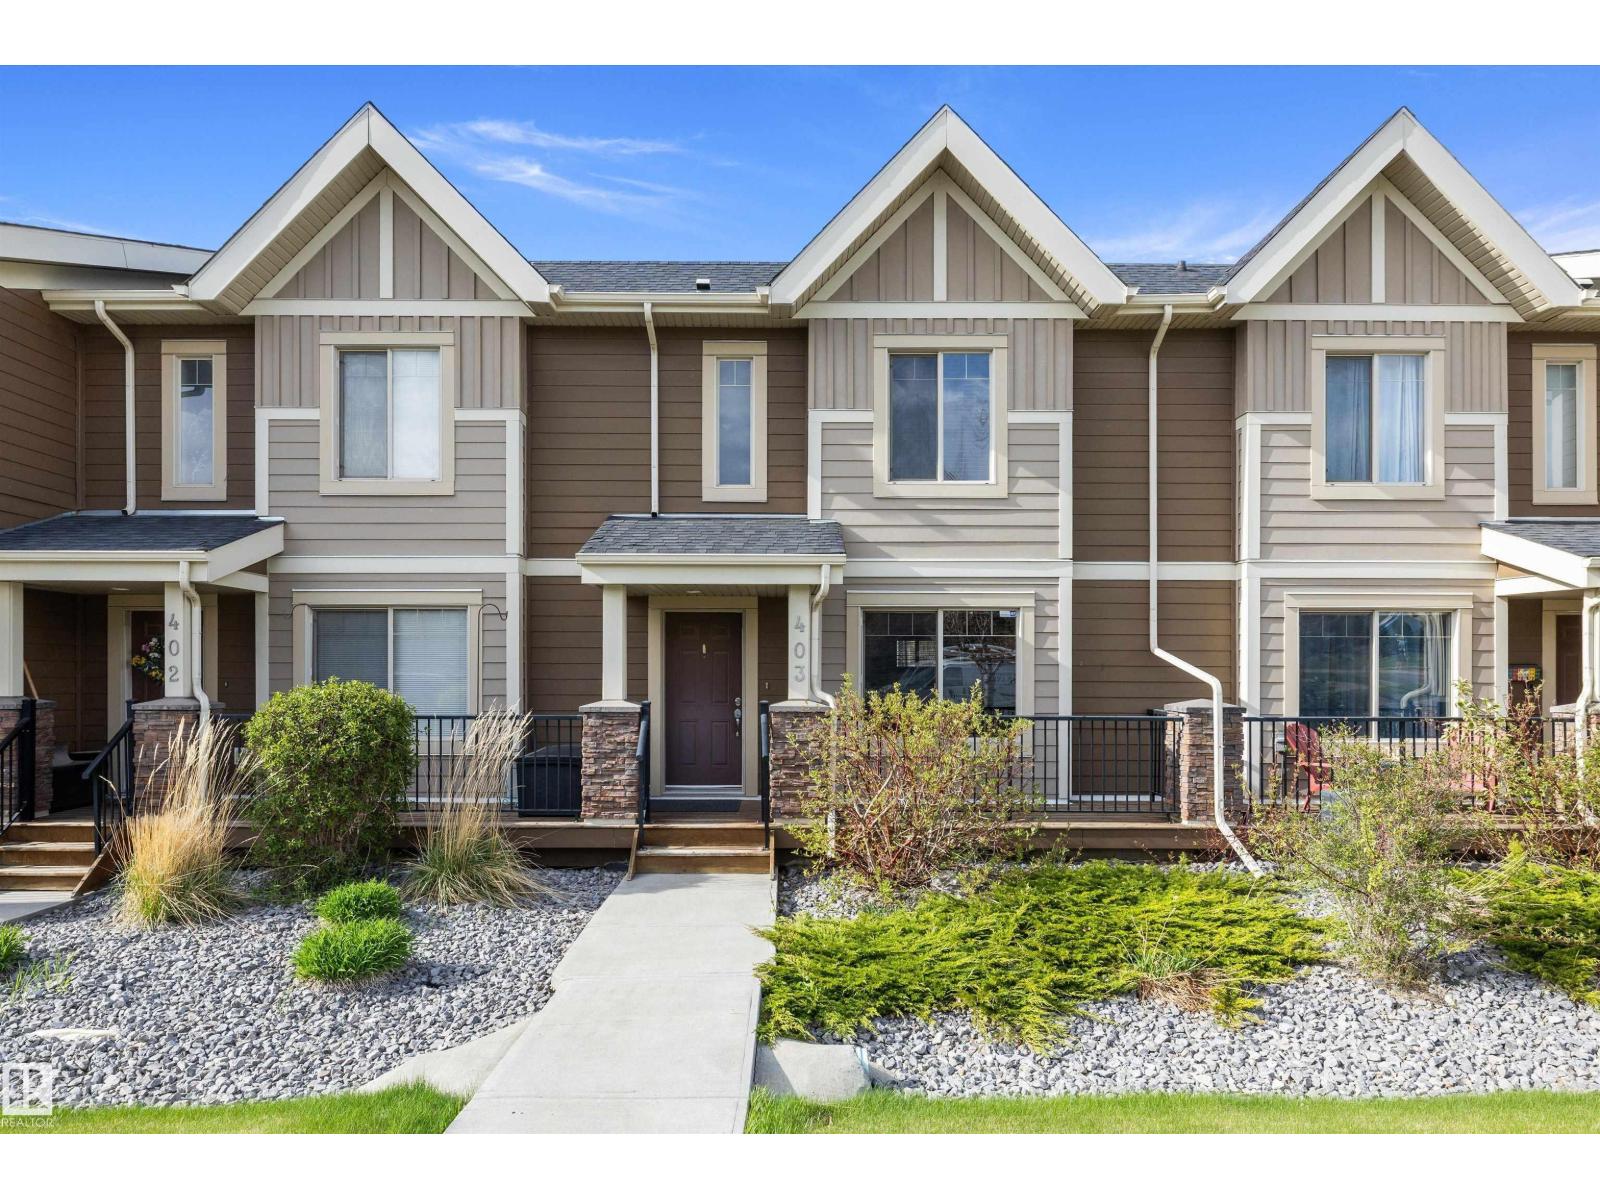
#403 401 Palisades Wy
Sherwood Park, Alberta
Welcome to Palisades Estates in Centennial Village! This stylish 2-storey townhouse offers over 1,220 sq. ft. of well-designed living space with 2 spacious bedrooms and 2 bathrooms. The bright open-concept main floor features a modern kitchen, generous dining area, and comfortable living room perfect for entertaining. Upstairs, you’ll find a large primary bedroom with ensuite, an additional bedroom, full bathroom, and convenient upper-floor laundry. Enjoy the convenience of a double attached garage, private deck and patio, plus low-maintenance condo living. Ideally located close to parks, shopping, restaurants, schools, and all amenities, with quick access to major commuter routes. A fantastic opportunity for first-time buyers, downsizers, or investors! (id:42336)
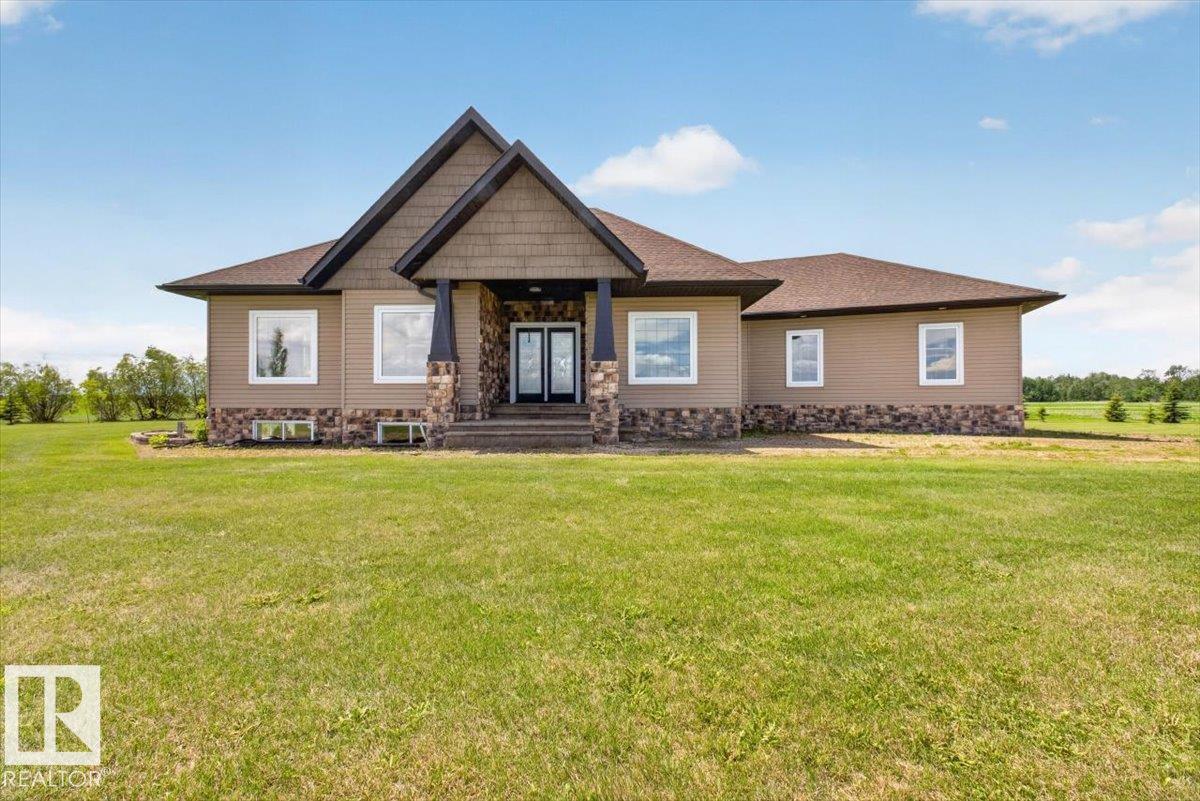
57312 Rge Road 255
Rural Sturgeon County, Alberta
Acreage living at its finest! This stunning 5-bedroom, 3.5-bath bungalow offers the perfect blend of luxury, space, and functionality. Situated on nearly 5 acres, you'll find a massive 3,000+ sq. ft. shop complete with a loading dock, bathroom, and endless possibilities for a workshop, business, or ultimate man cave. The property also features a barn, pasture, garden space, and a secluded fire pit retreat. Inside, you'll be impressed by the grand entrance, vaulted ceilings, custom closet organizers, fresh paint, in-home sound system, gas stove, large pantry, and convenient mudroom off the double attached garage. The covered deck is wired with speakers, making it perfect for entertaining. The fully finished basement includes a large rec room, gym space, and a private mother-in-law/nanny suite with its own bedroom, bathroom, and living area. Located just minutes from Legal, Morinville, and St. Albert, with only a few kilometers of gravel road. This is the acreage you've been waiting for! (id:42336)
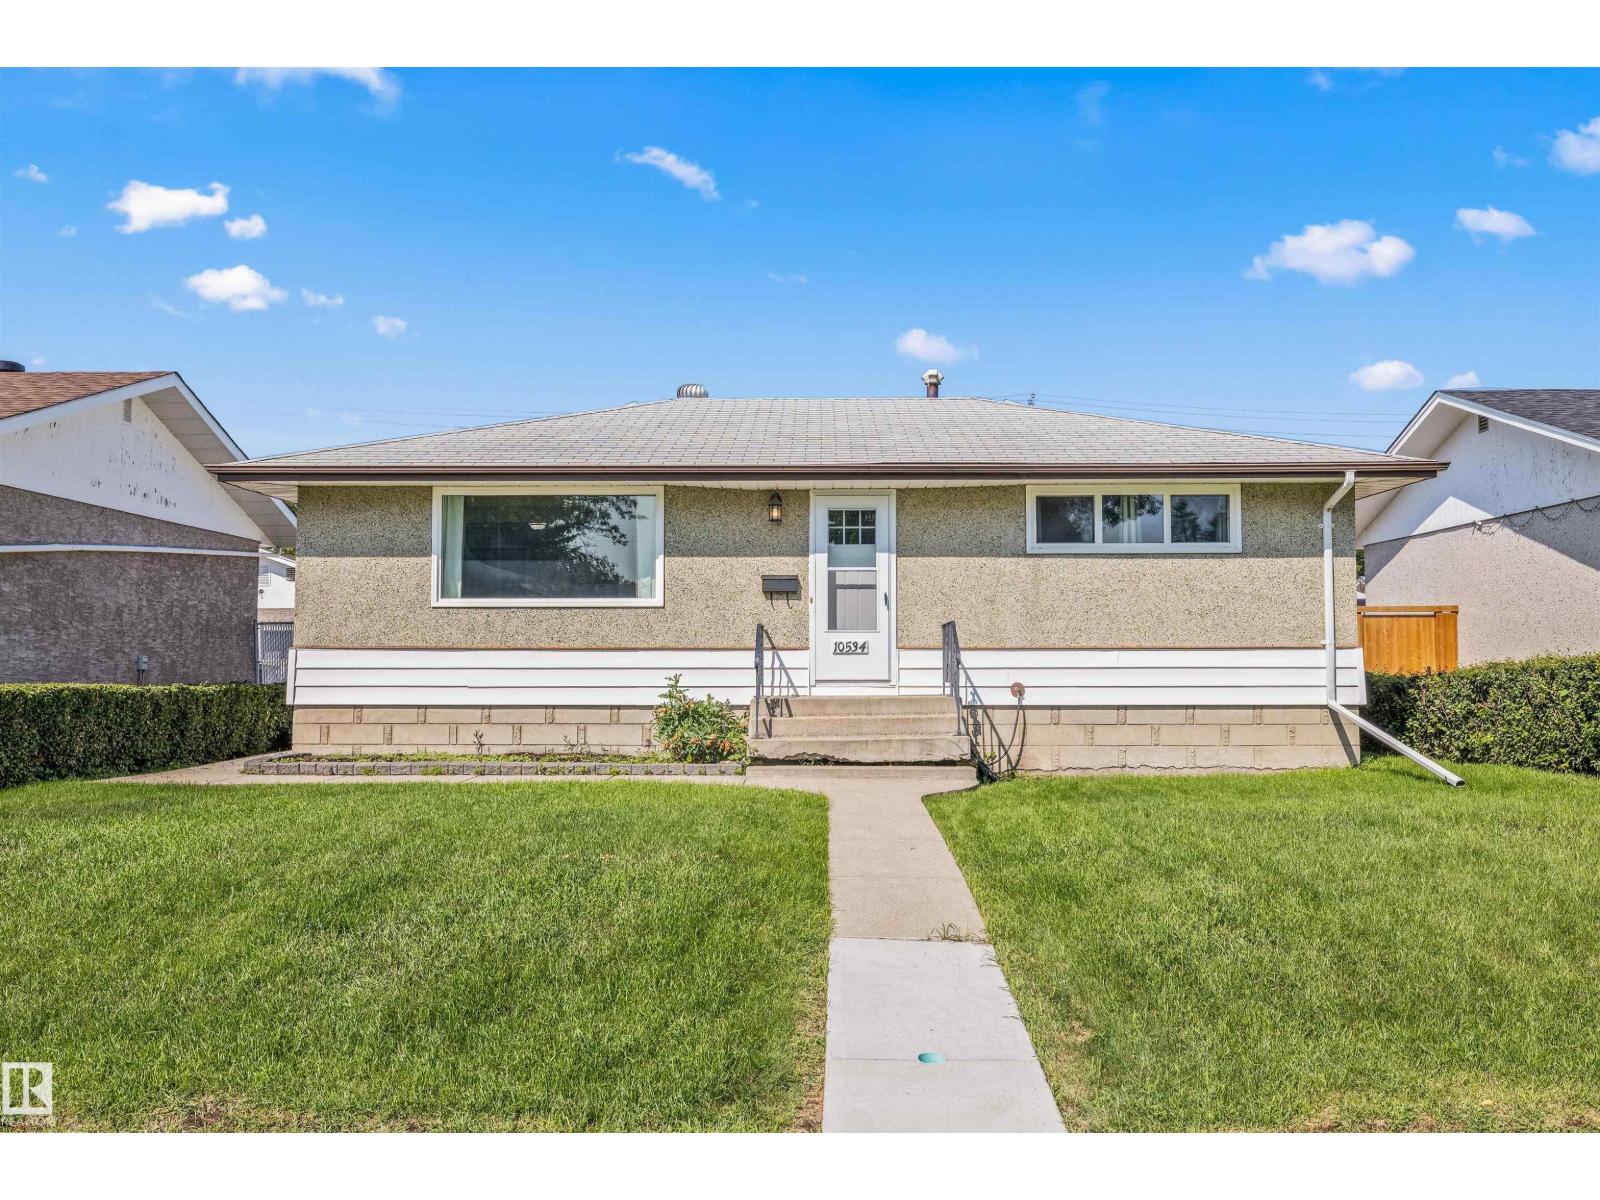
10534 163 St NW
Edmonton, Alberta
Discover the lifestyle that makes Britannia Youngstown such a beloved west Edmonton community. Known for its mature tree-lined streets, spacious lots, and welcoming atmosphere, this neighbourhood offers the perfect blend of convenience and community charm. Spend summer days enjoying nearby parks, playgrounds, and the community outdoor pool (Fred Broadstock Swimming Pool), catch a show at the renowned Mayfield Dinner Theatre, or take advantage of the many walking paths and green spaces throughout the area. Families will appreciate the nearby schools and recreation opportunities, while commuters will love the quick access to downtown, the Anthony Henday, and major shopping destinations including Mayfield Common and West Edmonton Mall. Britannia Youngstown offers a lifestyle where neighbours know one another, amenities are just minutes away, and everyday living feels connected, convenient, and full of opportunity. (id:42336)
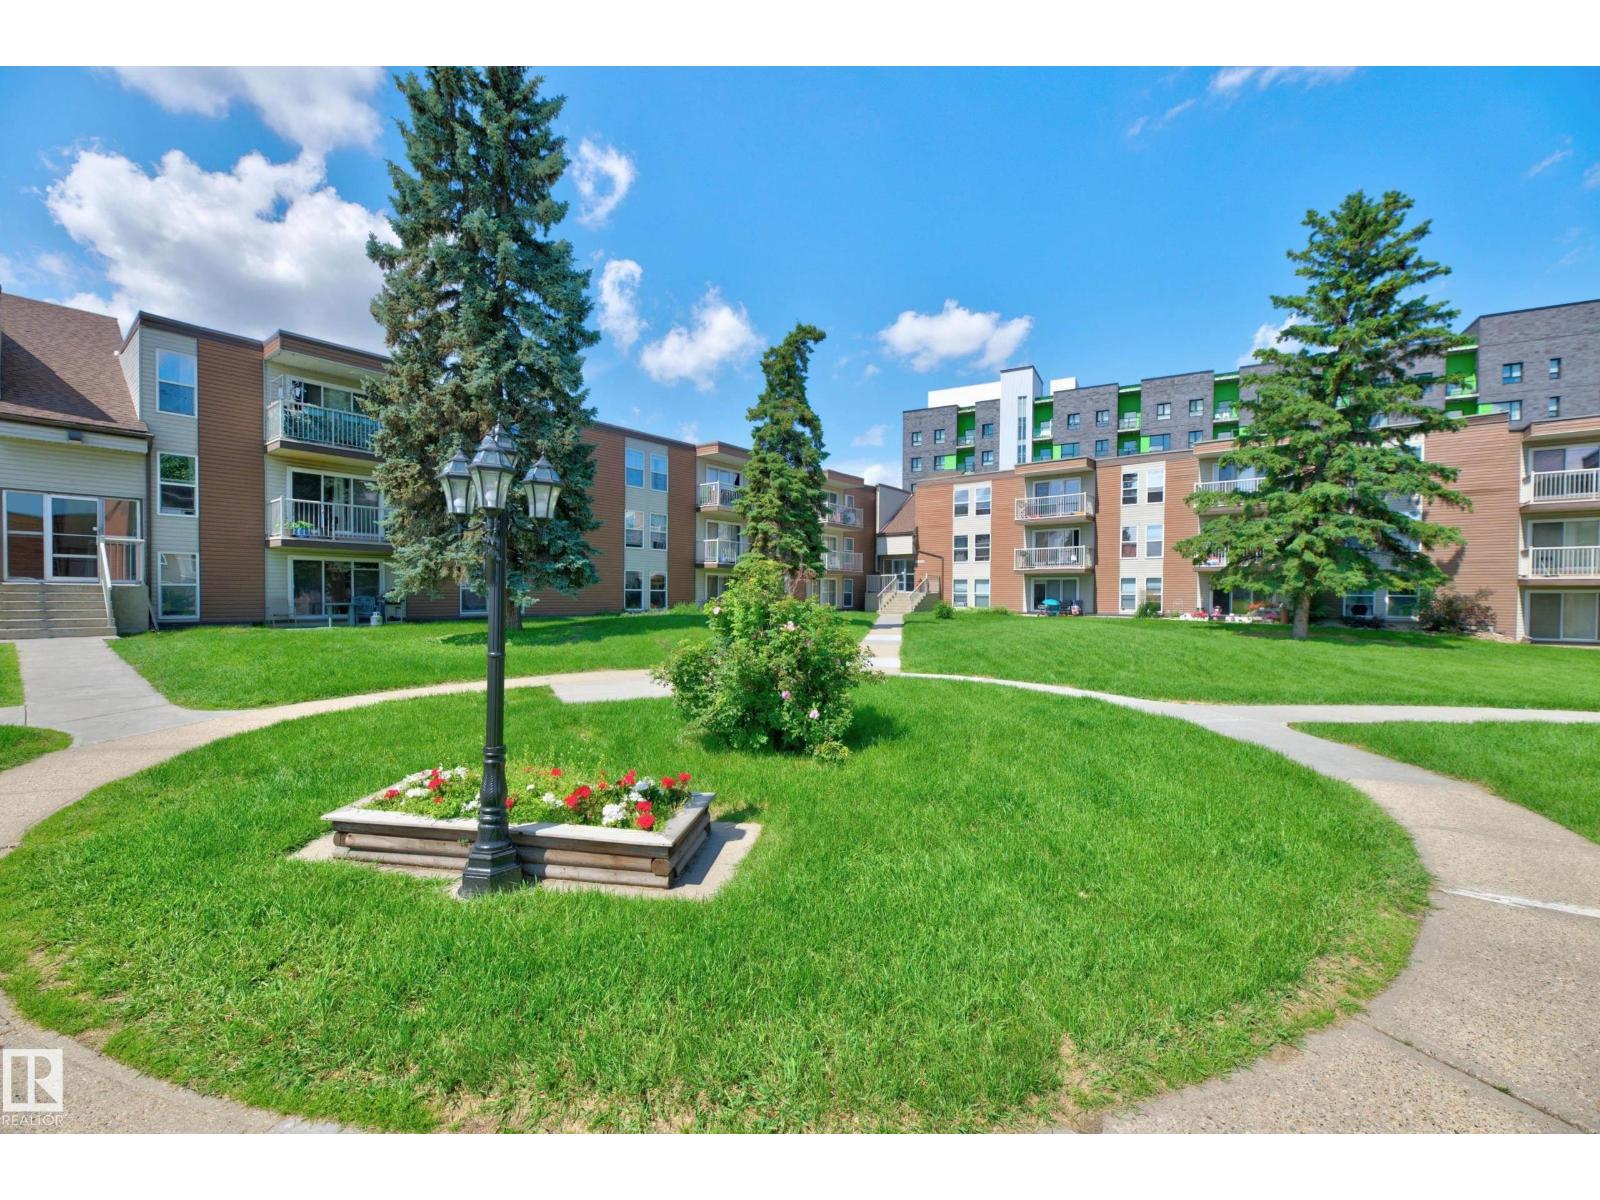
#209 7220 144 Av NW
Edmonton, Alberta
Located in the Londonderry Heights complex. The 3 bedroom low rise condo boasts 1119.44 Square Feet. Close to shopping. 1.5 baths. Private balcony, assigned parking, a great floor plan and an excellent location. Terrific for first time buyers or a solid investment property. Great investment property with long term tenants. (id:42336)
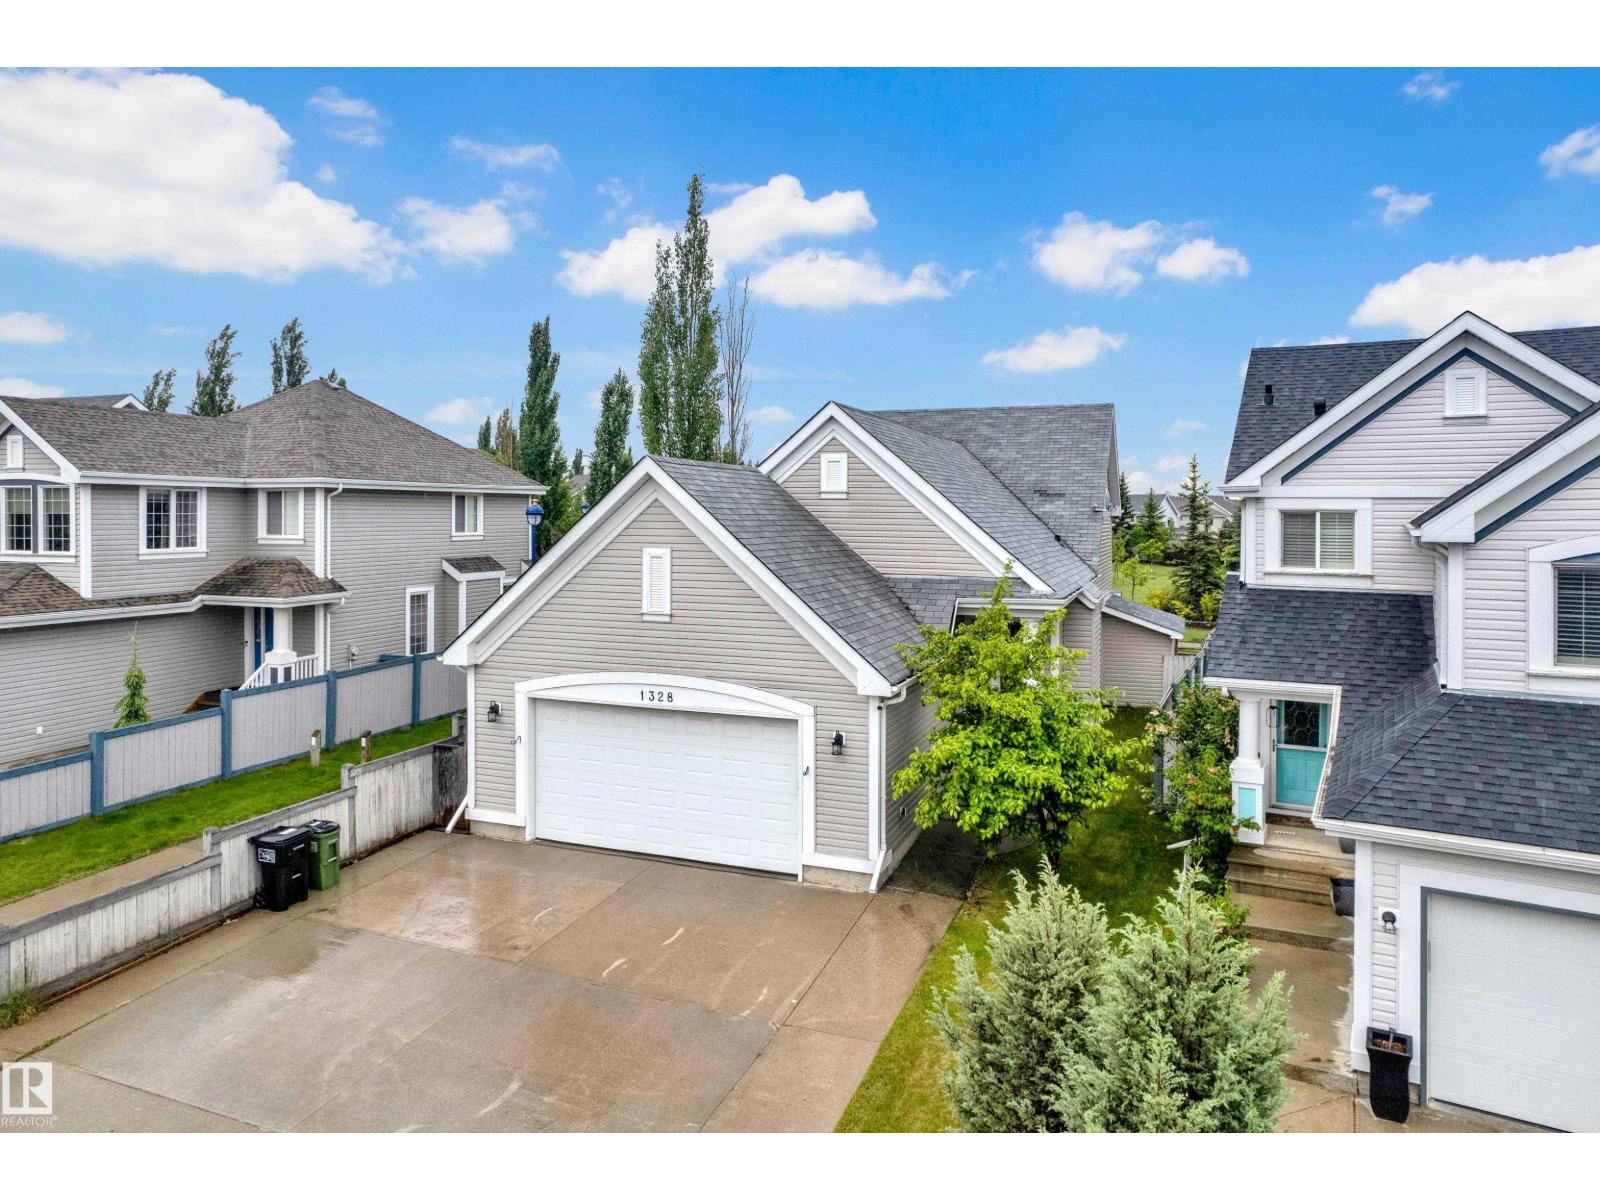
1328 80 St SW
Edmonton, Alberta
Beautiful custom-built 4-level split in the sought-after community of Summerside. This spacious home offers 6 bedrooms and 3 full bathrooms, with 3 bedrooms on the upper level and 3 on the lower level—ideal for large or multi-generational families. The open-concept kitchen and dining area feature a large island, breakfast bar, and ample cabinet space, perfect for entertaining. A welcoming front foyer includes a generous closet for all your storage needs. Fresh professional paint throughout provides a bright, move-in-ready feel. The oversized heated double garage includes a loft space ideal for storage, a home office, or hobby area. Additional garage features include a floor drain, hot and cold water taps, and central vacuum access. Enjoy a private backyard lined with mature Aspen trees and convenient access to parks, green space, and private Summerside Lake. Upgrade to new Furnace 2025 and HWT 2024 (id:42336)
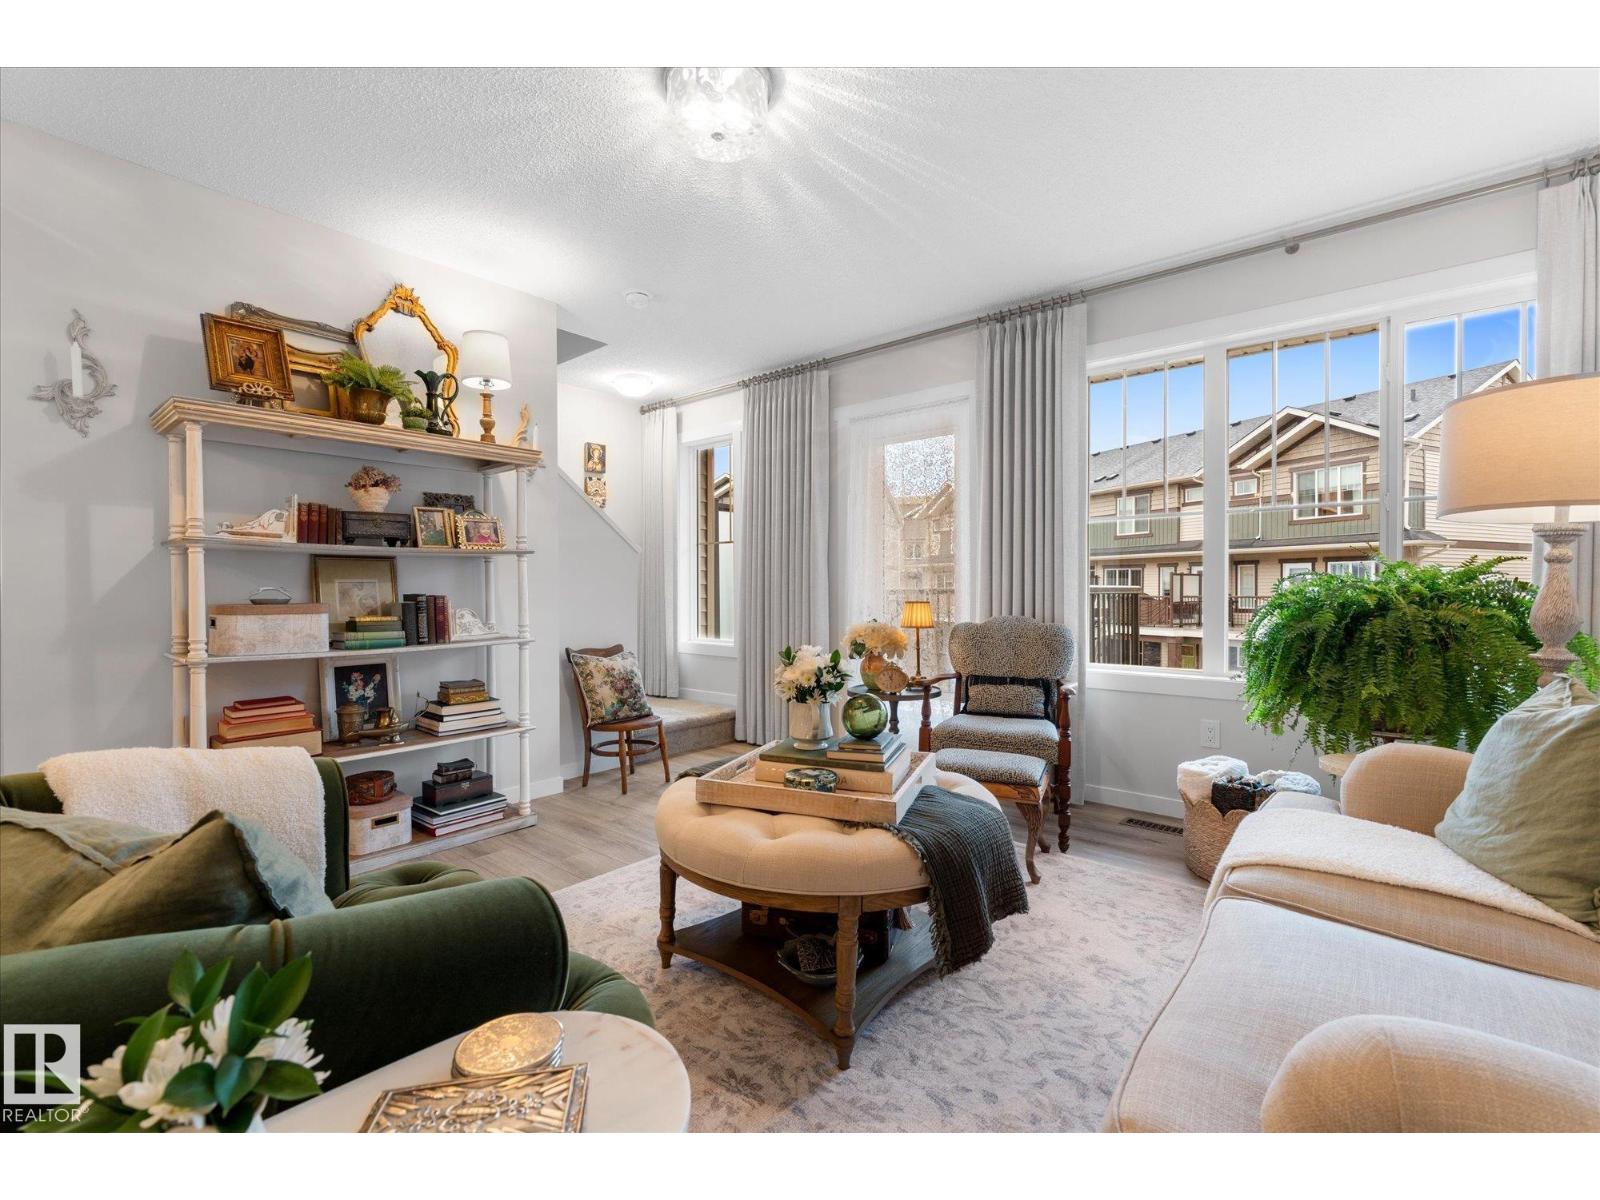
#95 50 Mclaughlin Dr
Spruce Grove, Alberta
Elegant and beautifully appointed executive-style 2-storey townhouse in McLaughlin, Spruce Grove. This 2024-built, 1,323 sq ft home offers 2 bedrooms and 2.5 baths, plus an attached heated and insulated double garage. Perfectly situated steps from Heritage Grove Park and its scenic trail system, it blends refined living with everyday ease. The main floor showcases upgraded luxury vinyl plank flooring, central air conditioning, and a bright, open-concept layout filled with natural light. The gourmet kitchen impresses with upgraded cabinetry, quartz countertops, and premium sink and fixtures, flowing seamlessly into the dining area and elegant living room with balcony overlooking the courtyard. Custom draperies and stylish upgraded lighting elevate the space throughout. Upstairs features convenient top-floor laundry and two spacious primary suites, each offering a walk-in closet and a beautifully finished private ensuite. Close to the TransAlta Tri Leisure Centre with quick access to Hwy 16 and 16A. (id:42336)
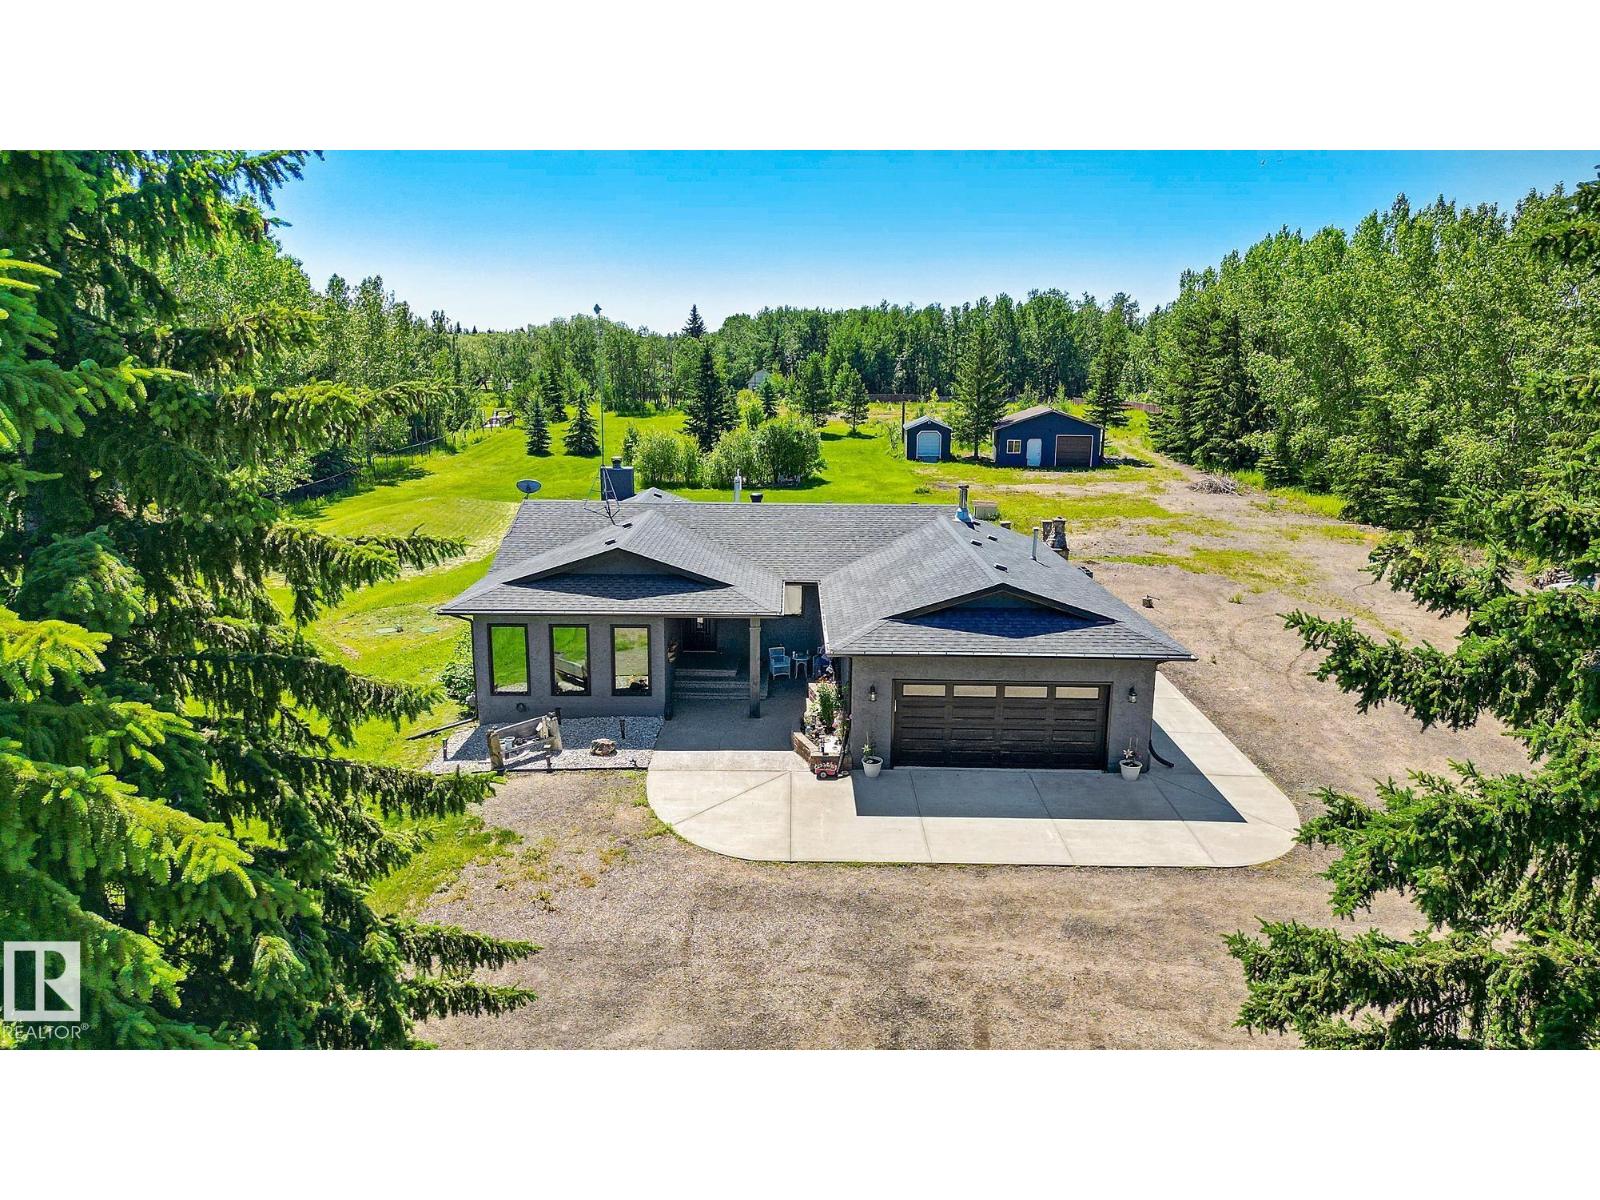
Unknown Address
,
Escape to peaceful country living on this fully fenced 3+ acre property in Hyland Hills, just minutes from Sherwood Park. This spacious bungalow offers 4 bedrooms and 2 bathrooms, including 2 bedrooms upstairs and 2 in the finished basement. Recent updates include a newer furnace, hot water tank, washer and dryer. A dedicated music studio provides the perfect creative space or home office. Car enthusiasts and hobbyists will love the oversized heated double garage plus an additional side garage, ideal for a workshop, motorcycle storage, or extra toys. The property offers a large workshop with overhead doors and two large sheds with pull down doors. Enjoy privacy, security, and room to grow with a gated entrance and endless possibilities for country living close to city amenities. *(some photos have been digitally staged)* (id:42336)
#202 10502 101 Av
Morinville, Alberta
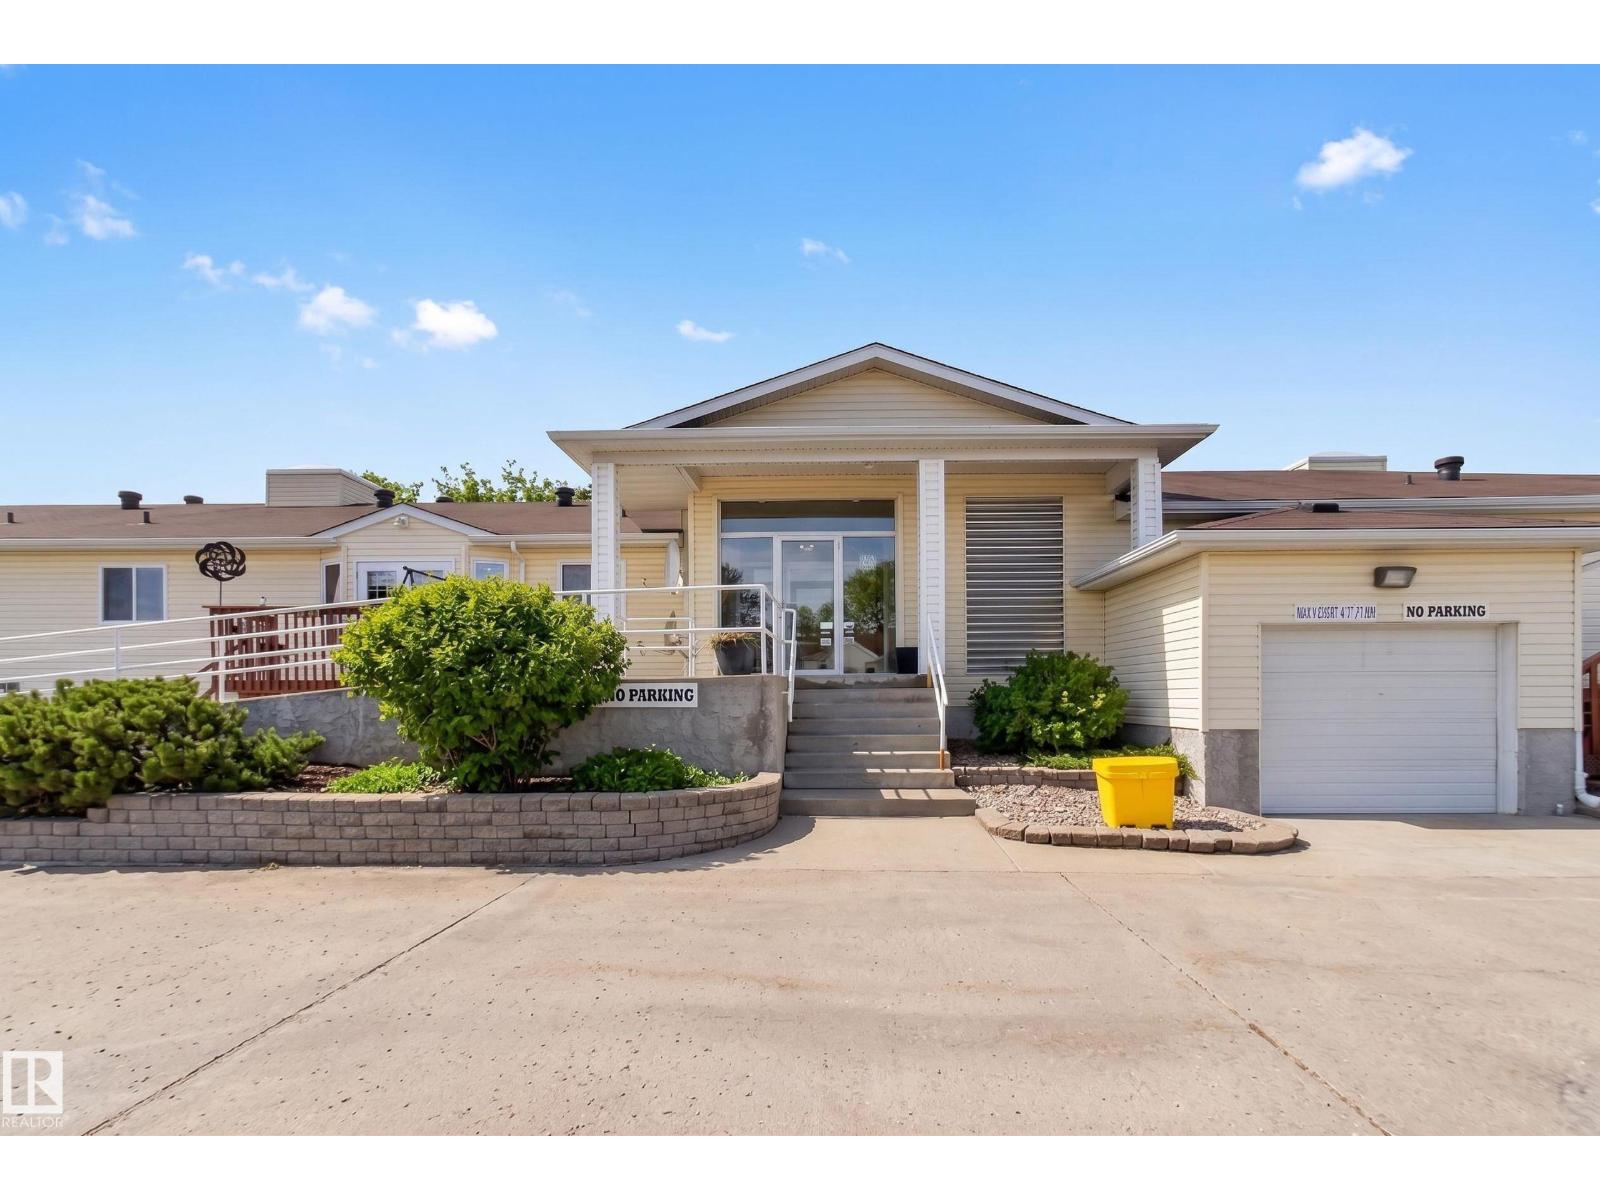
Adult 45+ Building | Move-In Ready! Welcome to West Willow Court in Morinville! This bright and well-maintained 1-bedroom condo offers comfortable, low-maintenance living in a secure, well-managed building. Ideally located near the main entrance and guest parking, the open-concept layout features a spacious kitchen with a large corner pantry, dining area, and living room with garden doors leading to a private east-facing deck. The generous primary bedroom includes a double closet, while the renovated bathroom offers an accessible walk-in shower. Vinyl plank flooring and convenient in-suite laundry complete the home. Building amenities include an intercom entrance, mobility-accessible ramp, elevator, exercise room, social room, library, 2 guest suites, heated underground parkade with car wash bay, and a main-floor storage locker. 1 TITLED UNDERGROUND PARKING STALL INCLUDED and visitor parking out front. Small pets welcome with board approval. Perfect for downsizing or snowbirds! (id:42336)
11384 139 Av NW
Edmonton, Alberta
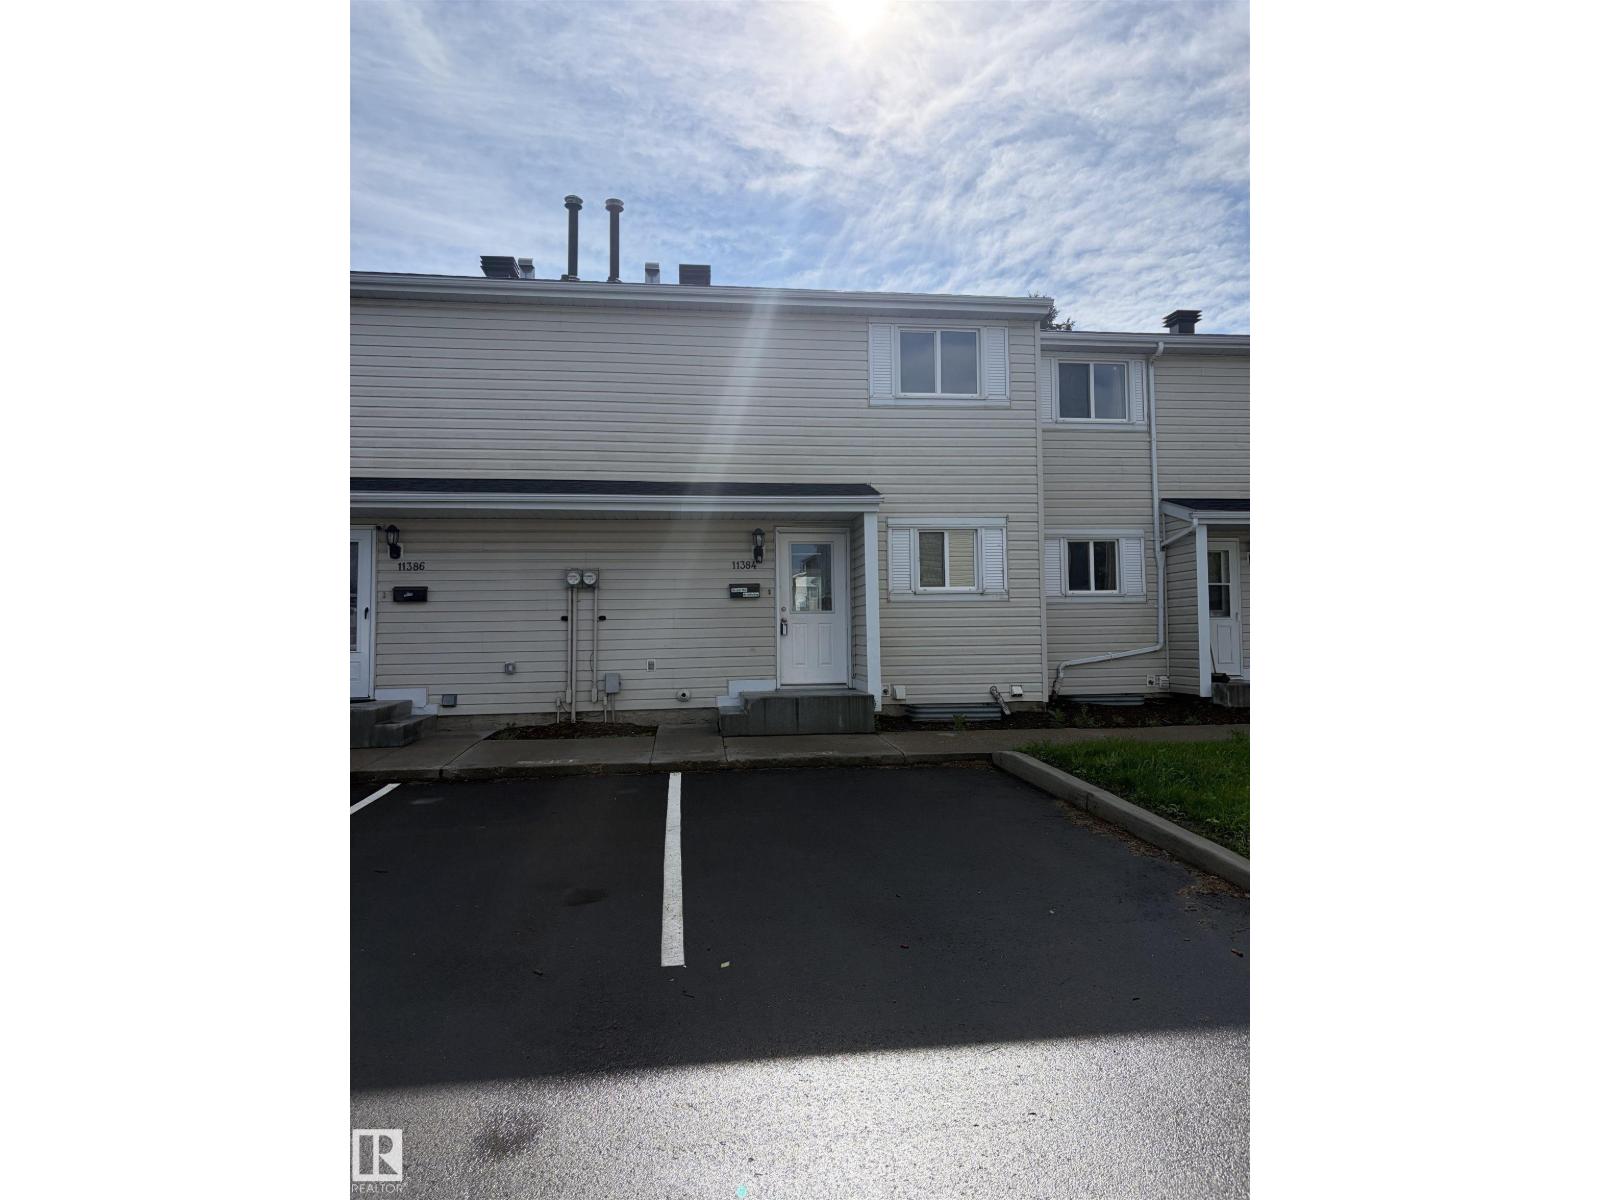
Fully Finished town home - Opportunity for a project. Offering 3 bedrooms, 1.5 baths and a finished lower level this townhome has a new furnace, new hot water tank Condo fee is $449.74 / month priced to sell. Property is being sold AS IS (id:42336)
17404 95 St NW
Edmonton, Alberta
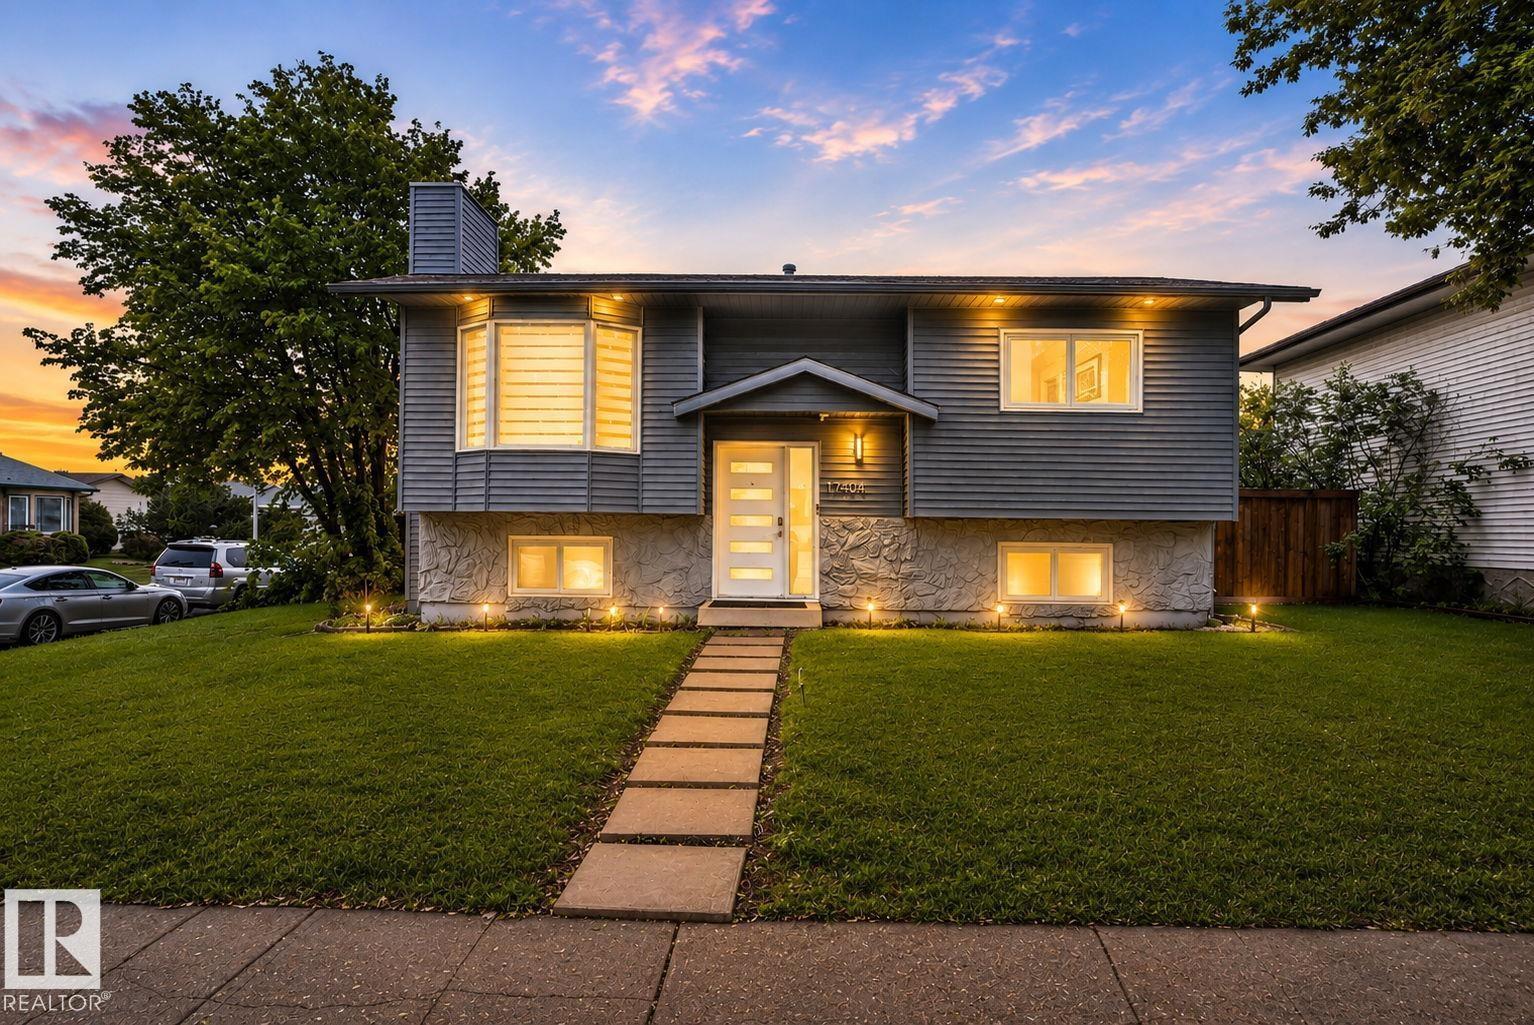
Welcome to this well-maintained 4-bedroom bi-level in Lago Lindo offering over 1,600 sq ft of fully finished living space. Over $100,000 invested in UPGRADES and maintenance over the past five years. The bright main floor features a spacious living room and an upgraded kitchen with a patio door leading to a large two-tier COMPOSITE deck, perfect for entertaining. Enjoy durable flooring throughout with carpet-free living on both levels. The fully finished basement offers a generous family room with a gas fireplace, two bedrooms, a full bathroom, and laundry area. Major updates include shingles (2021), hot water tank, central air conditioning, and fencing. Situated on a large CORNER lot with plenty of room to build your dream garage, this property features fully landscaped front and back yards plus a private gazebo retreat. Conveniently located close to schools, parks, shopping, public transit, and everyday amenities.. (id:42336)
18808 72a Av NW
Edmonton, Alberta
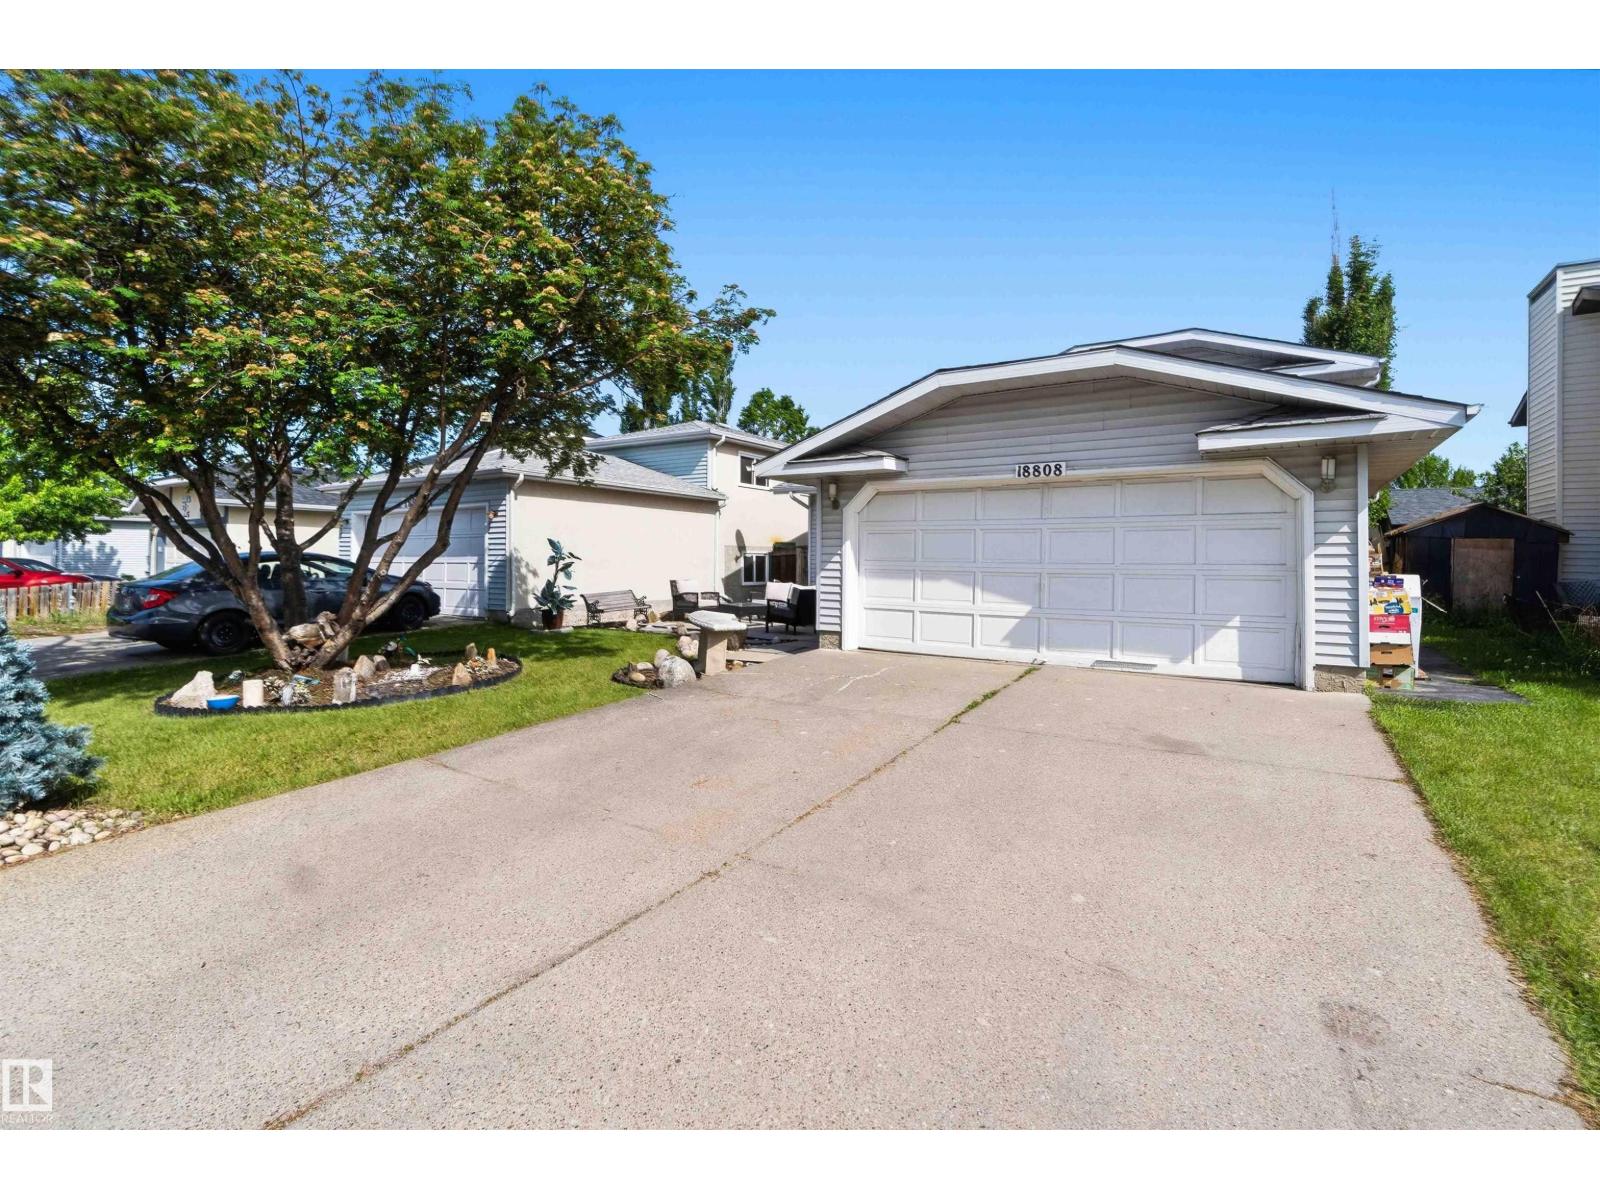
Welcome to this spacious 4-level split in the desirable community of Lymburn! Offering over 2,400 sq. ft. of living space, this well-maintained home features 4 bedrooms and 3 bathrooms, providing plenty of room for the whole family. Enjoy multiple living areas, a functional layout, and a quiet location close to schools, parks, shopping, public transit, and all amenities. A fantastic opportunity to own a beautiful family home in a mature West Edmonton neighbourhood. (id:42336)
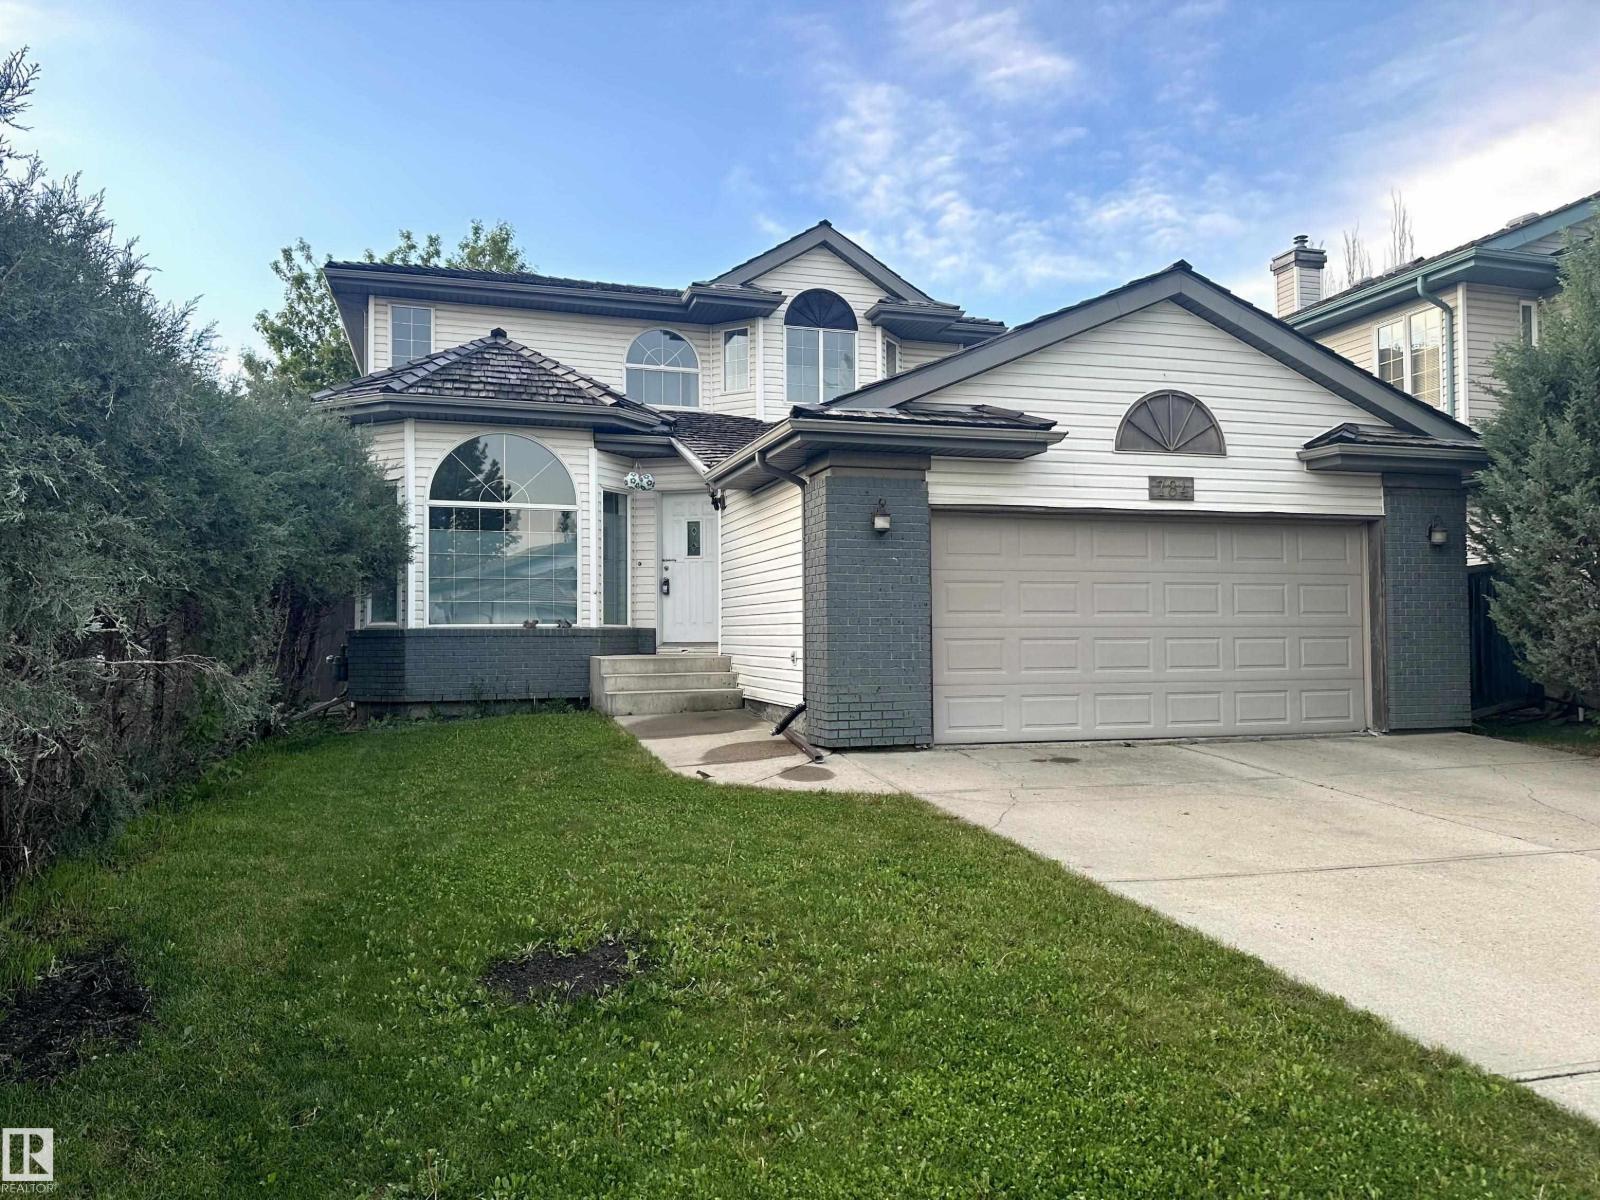
784 Blackburn Pl SW
Edmonton, Alberta
Location! Location! Blackburn Ravine! Cul-de-sac, short walk to parks, playgrounds & the ravine. Must see Newer Dream kitchen! This home hits the mark families are looking for: almost 2000 sq ft of above ground excellent space, natural light, & room to grow, perfect for everyon. Three bedrooms, 2 washrms upstairs, including a bright naturally lit primary bedrm w upgraded 5 piece spa ensuite, soaker tub ! 4 piece washrm for the other 2 bedrms. This floor plan is functional & comfortable, featuring two separate living and family room areas on the main floor, one with a bright south-facing window that fills the space w much sunlight, the other open to kitchen perfect for everyday living or entertaining. A convenient combined half bath & laundry room on main next to attached double garage, makes for everyday ease. Basement is ready for your development or is fantastic storage, hobby space as is. You’ll find a super backyard with a deck that’s great for summer evenings, the perfect home, many features ... (id:42336)
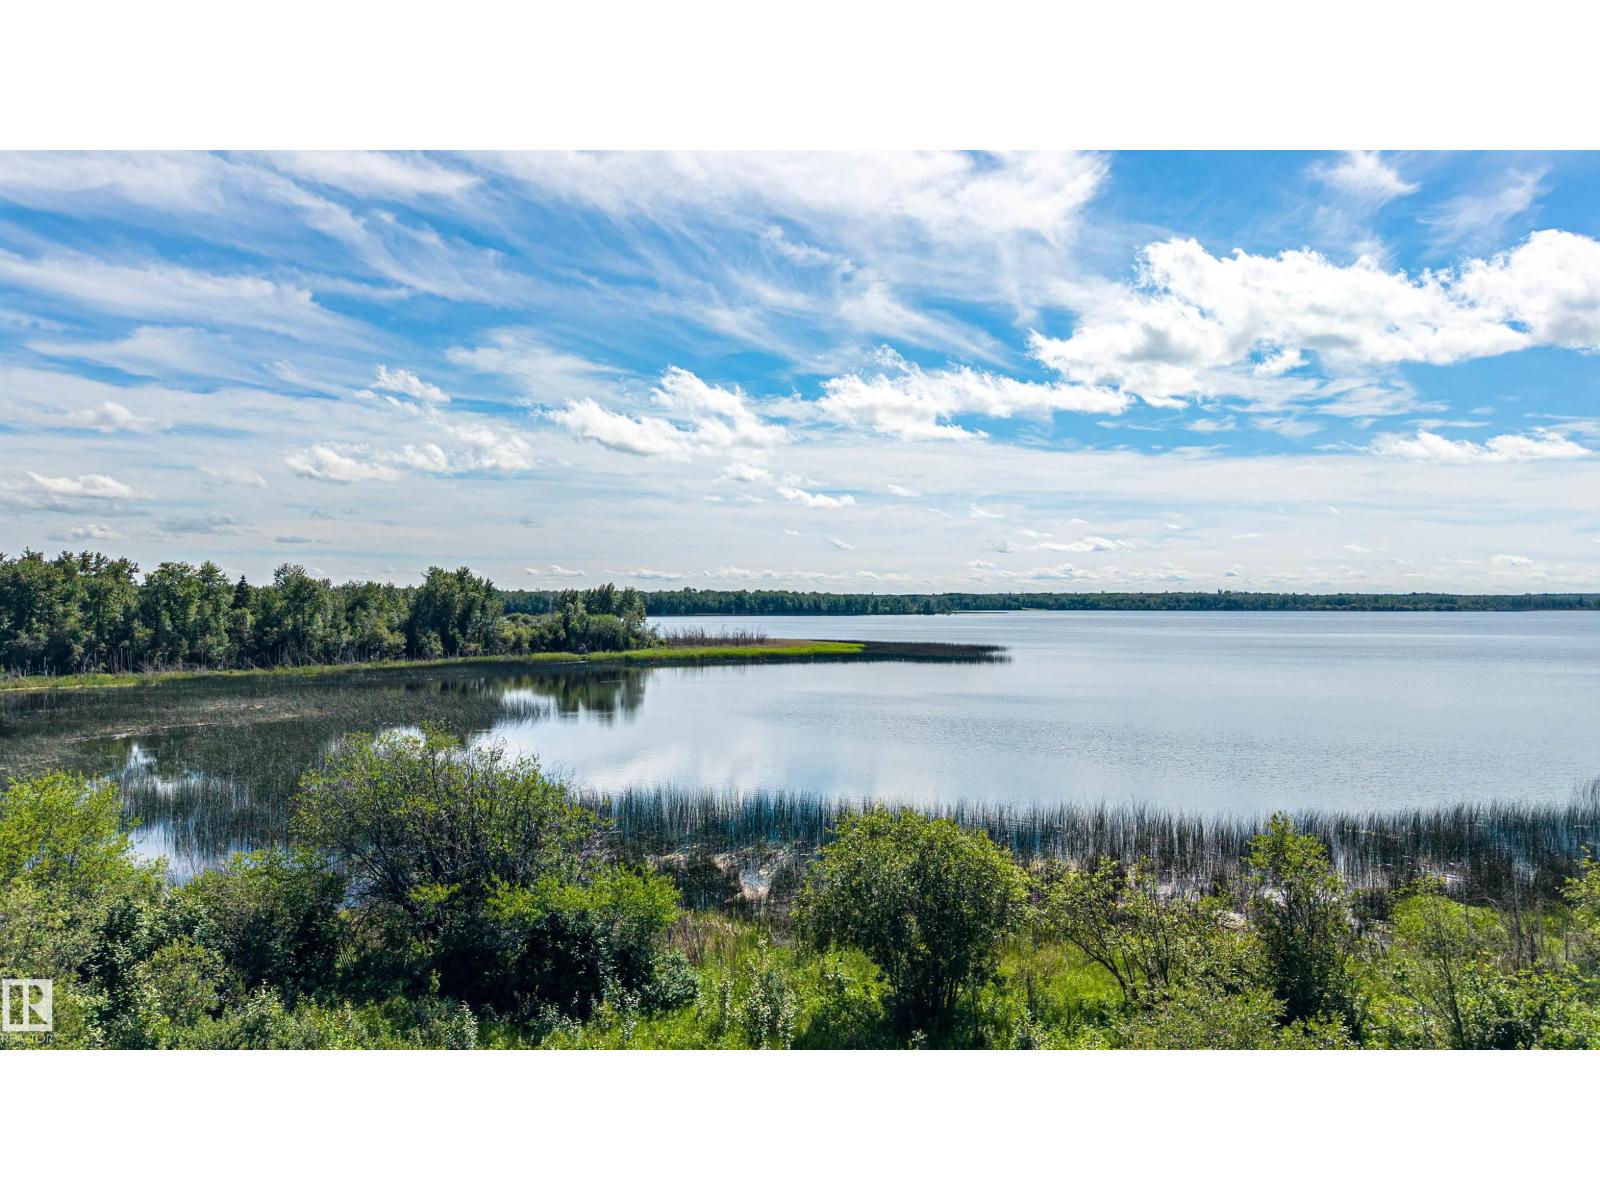
Rge Rd 51 And Twp Rd 555
Rural Lac Ste. Anne County, Alberta
Rare opportunities like this don't come along often. Offering approximately 99.01 acres with over half a mile of shoreline on beautiful Lessard Lake, this exceptional waterfront property presents an incredible opportunity for those with vision. Surrounded by mature trees and natural beauty, the property offers remarkable privacy and an unmatched setting to create something truly special. Currently zoned Commercial and completely undeveloped, this parcel is a blank canvas waiting for the right buyer. Whether your long-term vision includes a recreational destination, an RV resort, an eco-tourism venture, a private retreat, or another commercial opportunity, the possibilities are extensive. Any future development, road access, utilities, or subdivision would be subject to the buyer's due diligence and approval by the applicable municipal authorities. Bring your ideas, your vision, and your imagination, because this spectacular Lessard Lake property is ready for its next chapter. (id:42336)
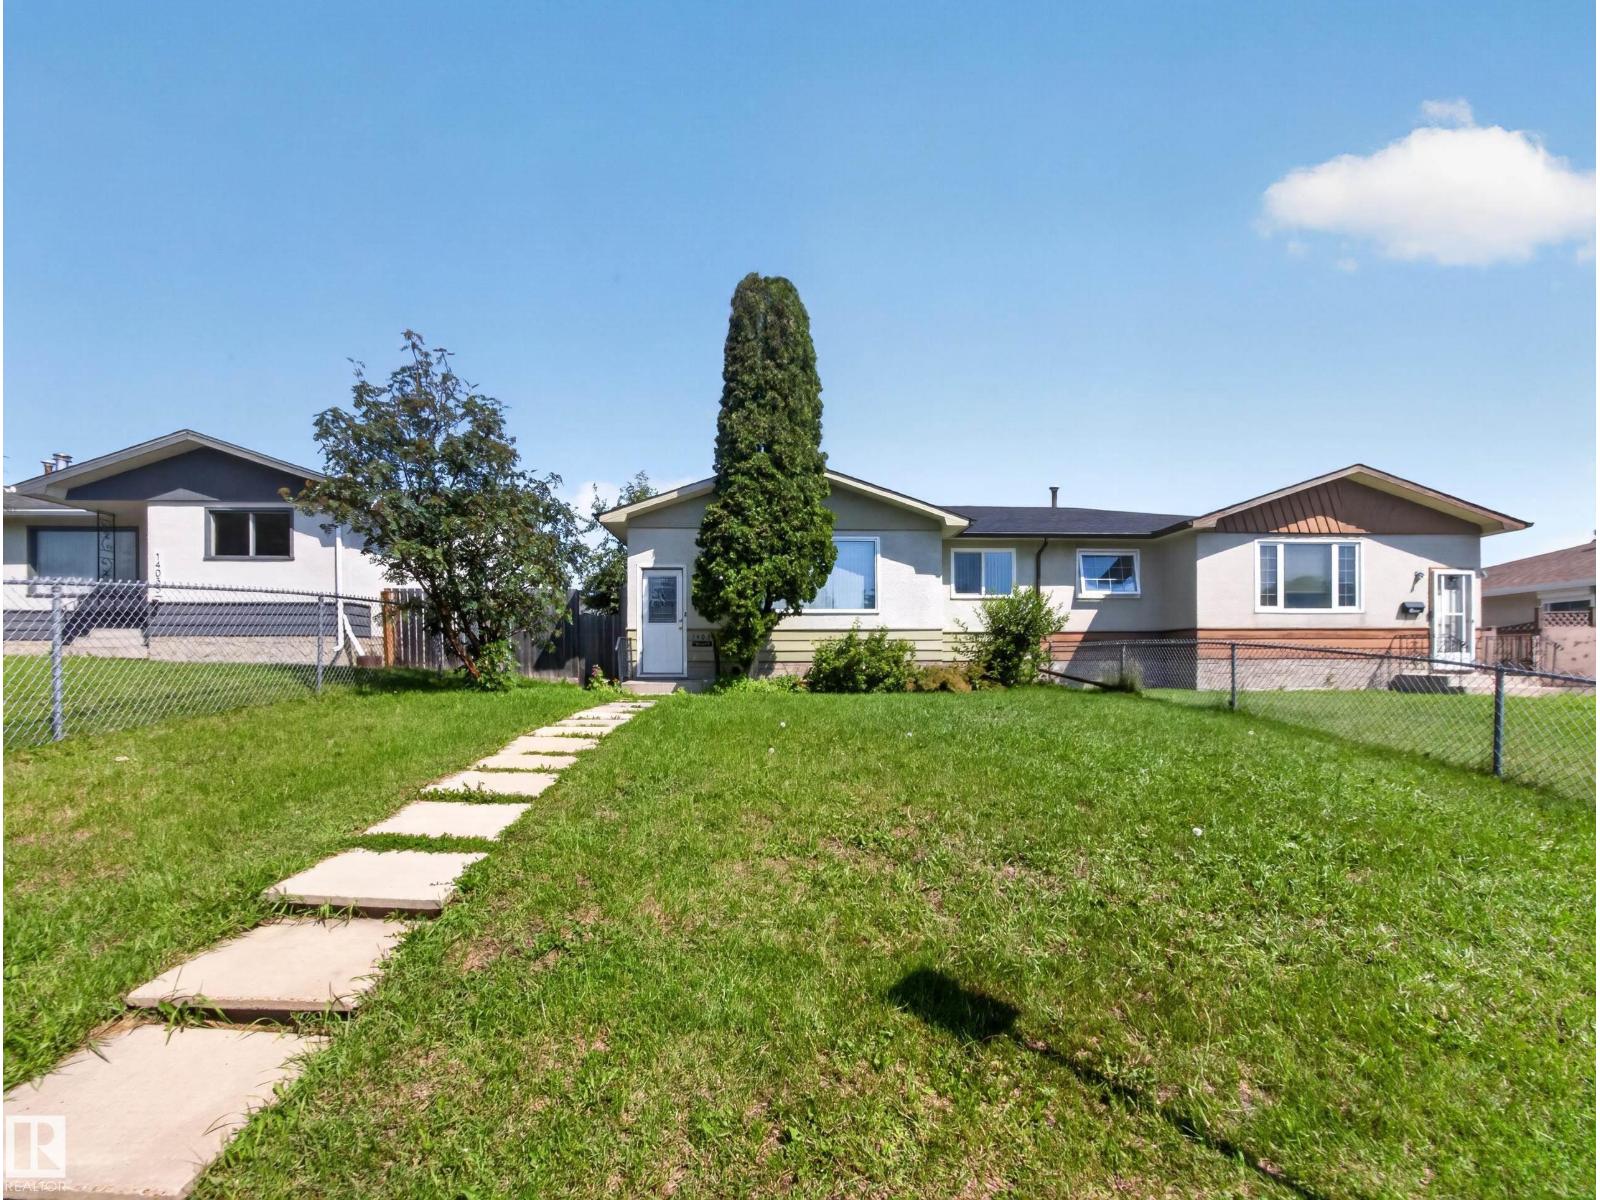
14031 63 St NW
Edmonton, Alberta
Welcome to this affordable home in York! No condo fees here. The main floor has three bedrooms and one three piece bathroom. The primary room has a large patio door that opens to the back deck for your morning coffee or afternoon relax! There is a large living space on the main floor and a dining area that flows right into the kitchen. The kitchen has real wood cabinets! The windows have been upgraded, the shingles have been replaced, the overhead garage door has been replaced, and the exterior has been painted. The basement is fully finished for more useable space! The backyard has the perfect plants for making your homemade baking, apple trees, a crab apple tree, raspberry bushes, rhubarb and a chokecherry tree! Plus a raised garden bed ready for you to plant! This could be your home, come check it out. (id:42336)
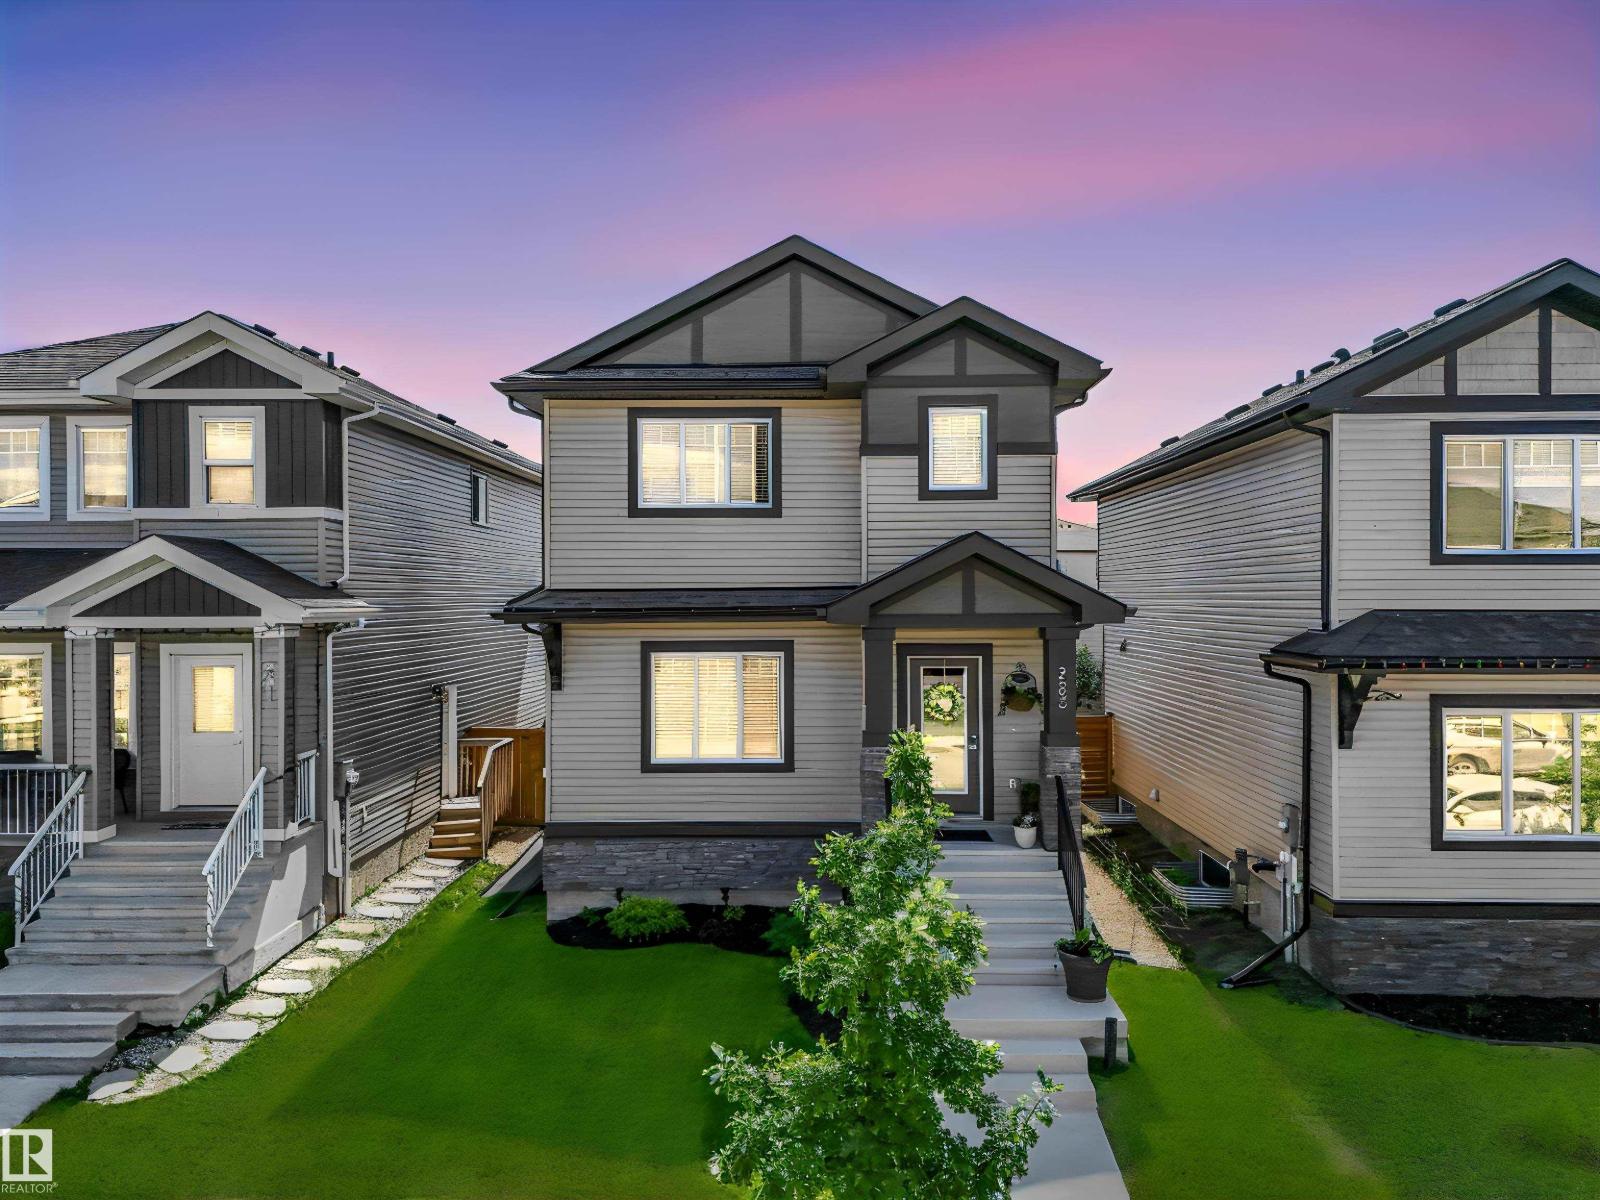
283 Ameena Dr
Leduc, Alberta
Pristine and impeccably maintained, this stunning 1700 sq ft, 2-storey in the community of Deer Valley is the definition of move-in ready. Every inch of this 3-bedroom home reflects true pride of ownership, offering a perfect blend of style, comfort and functionality. The bright, open-concept main floor is ideal for both everyday living and entertaining, while upstairs you'll find 3 spacious bedrooms, a laundry closet, and a bonus room area that is perfect for relaxing, an office, or a play area. Private primary with en-suite completes the 2nd level. A separate side entrance to the basement provides an excellent opportunity for future development. Outside, you will fall in love with this beautifully landscaped yard, meticulously cared for and designed for both relaxation and quiet enjoyment. The oversized detached garage offers plenty of room for vehicles, tools, or extra storage. This is a rare opportunity to own a home that has been exceptionally cared for inside and out - simply unpack and enjoy. (id:42336)
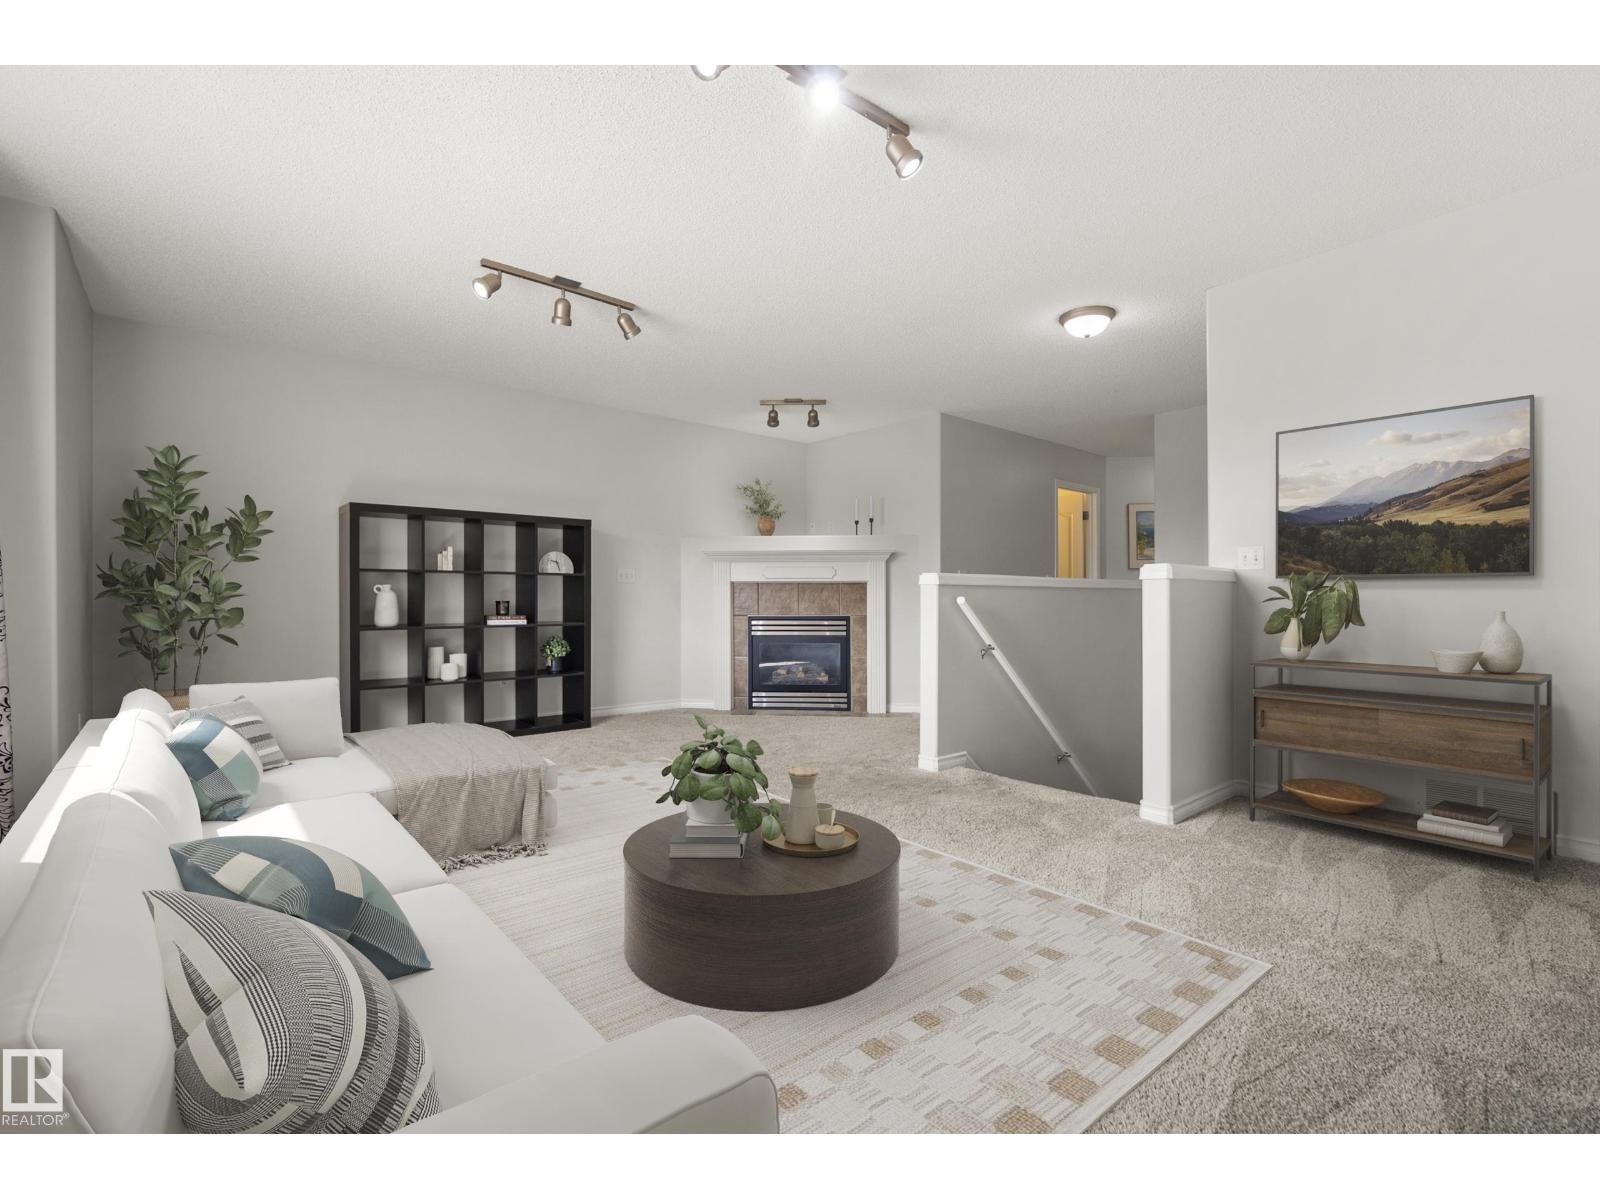
3996 Mcmullen Gr SW
Edmonton, Alberta
Minutes from the Anthony Henday and a short walk to parks, playgrounds & natural areas this original owner home is ready for its new family! Welcome to Macewan, where a 1700+ sqft home WITH BONUS ROOM offers three bedrooms, 2.5 baths and a functional layout perfect for families. Enjoy main floor gatherings with an open concept design complimented by an expansive deck that creates indoor/outdoor flow. The fully landscaped backyard offers enough space to enjoy the outdoors, plant a garden or soak up evenings by the fire! Upstairs is anchored by a corner fireplace that welcomes the entire family for movie nights before retreating to spacious bedrooms. The primary is complete w/ WIC closet and 4 PCE ENSUITE. The basement vision has begun with a framed & walled office space and the remaining area is ready to be developed when the time is right. Recent upgrades include LVP & carpet, roof, paint, fridge & dishwasher! Welcome to the family friendly neighbourhood, you’re going to love it here. (id:42336)
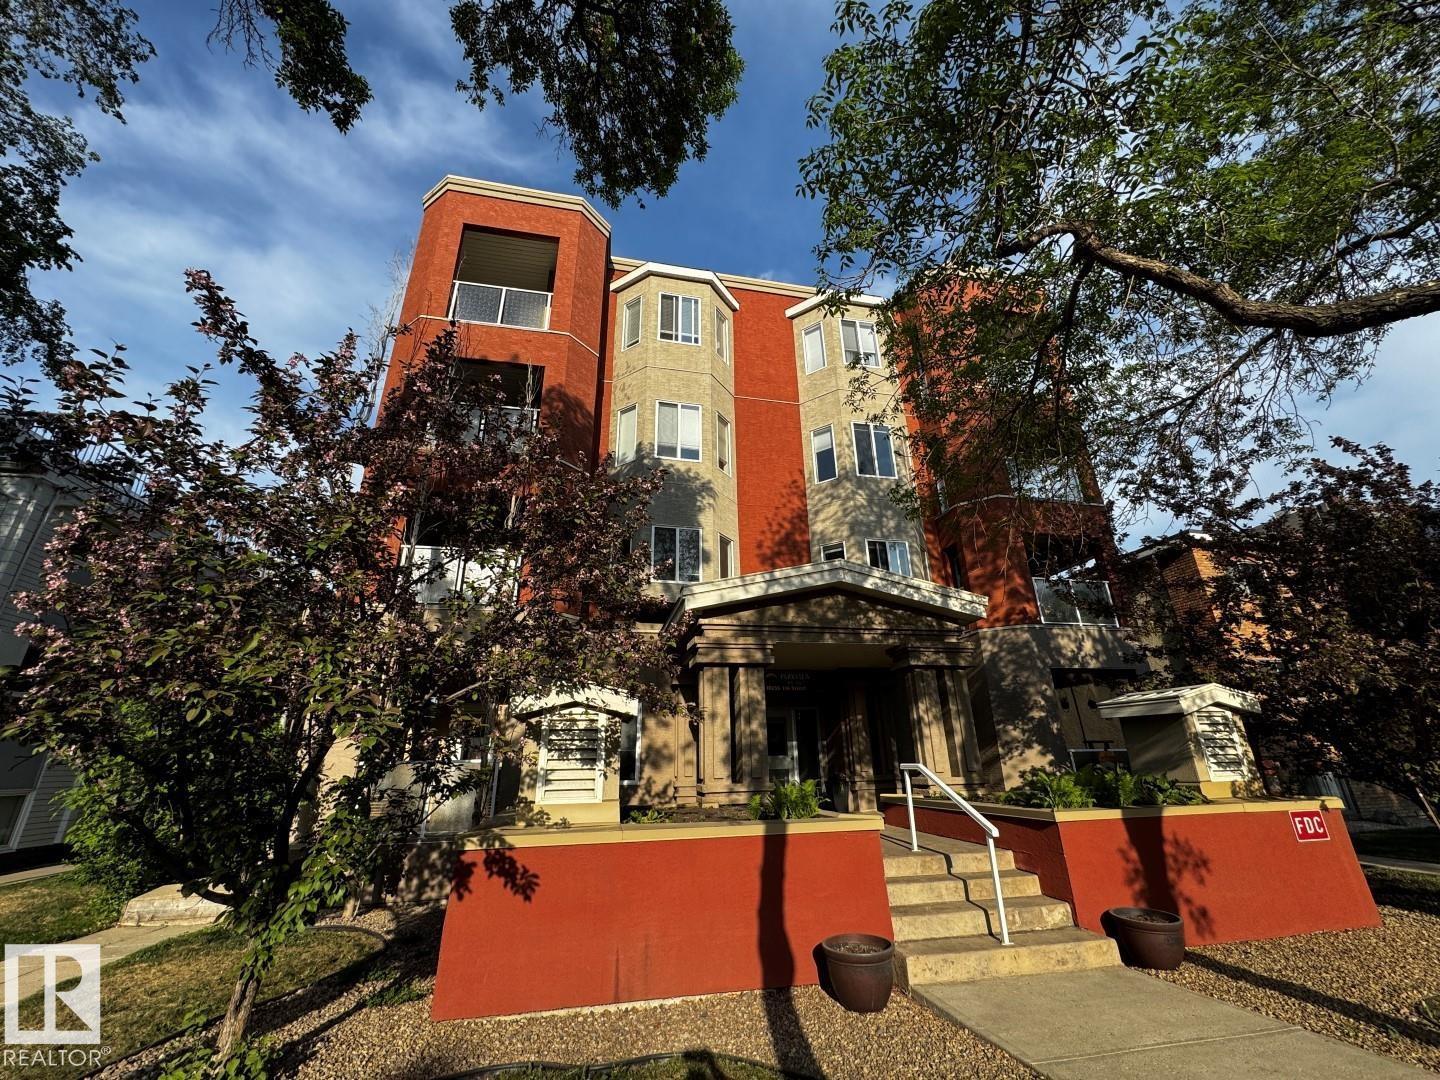
#301 10235 116 St NW
Edmonton, Alberta
2 Bedroom, 2 Bathroom Corner Unit with 2 Titled Underground Parking Stalls. *Please note* property is sold “as is where is at time of possession”. No warranties or representations. (id:42336)
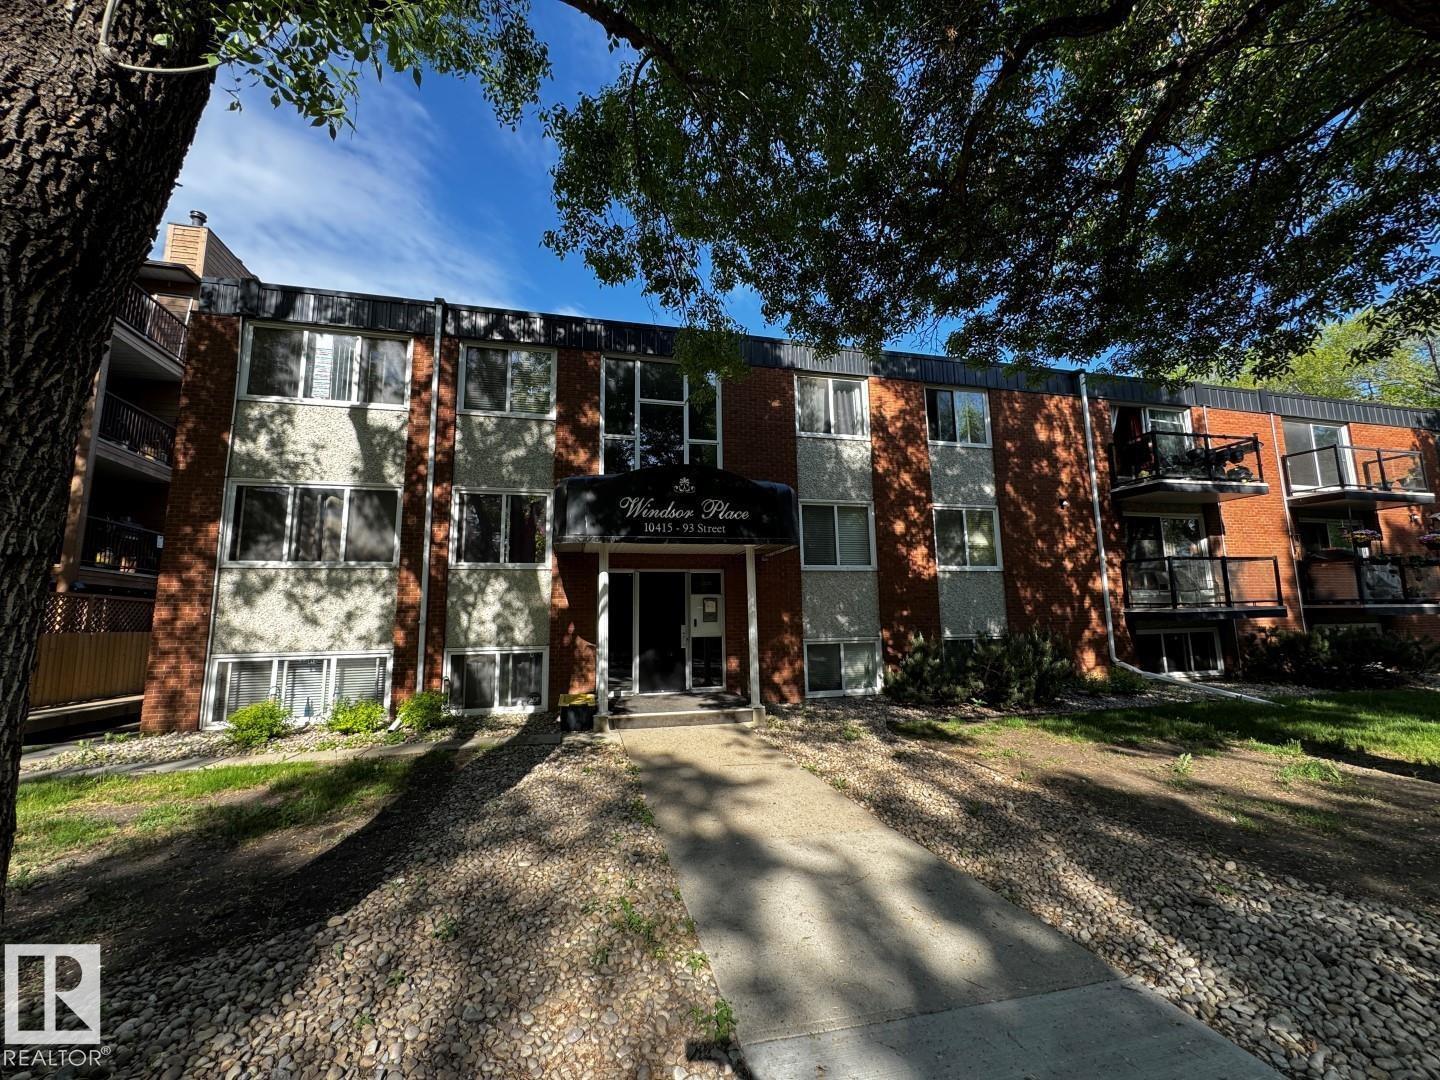
#203 10415 93 St NW
Edmonton, Alberta
2 Bed 1 Bath, 2nd floor. *Please note* property is sold “as is where is at time of possession”. No warranties or representations. (id:42336)
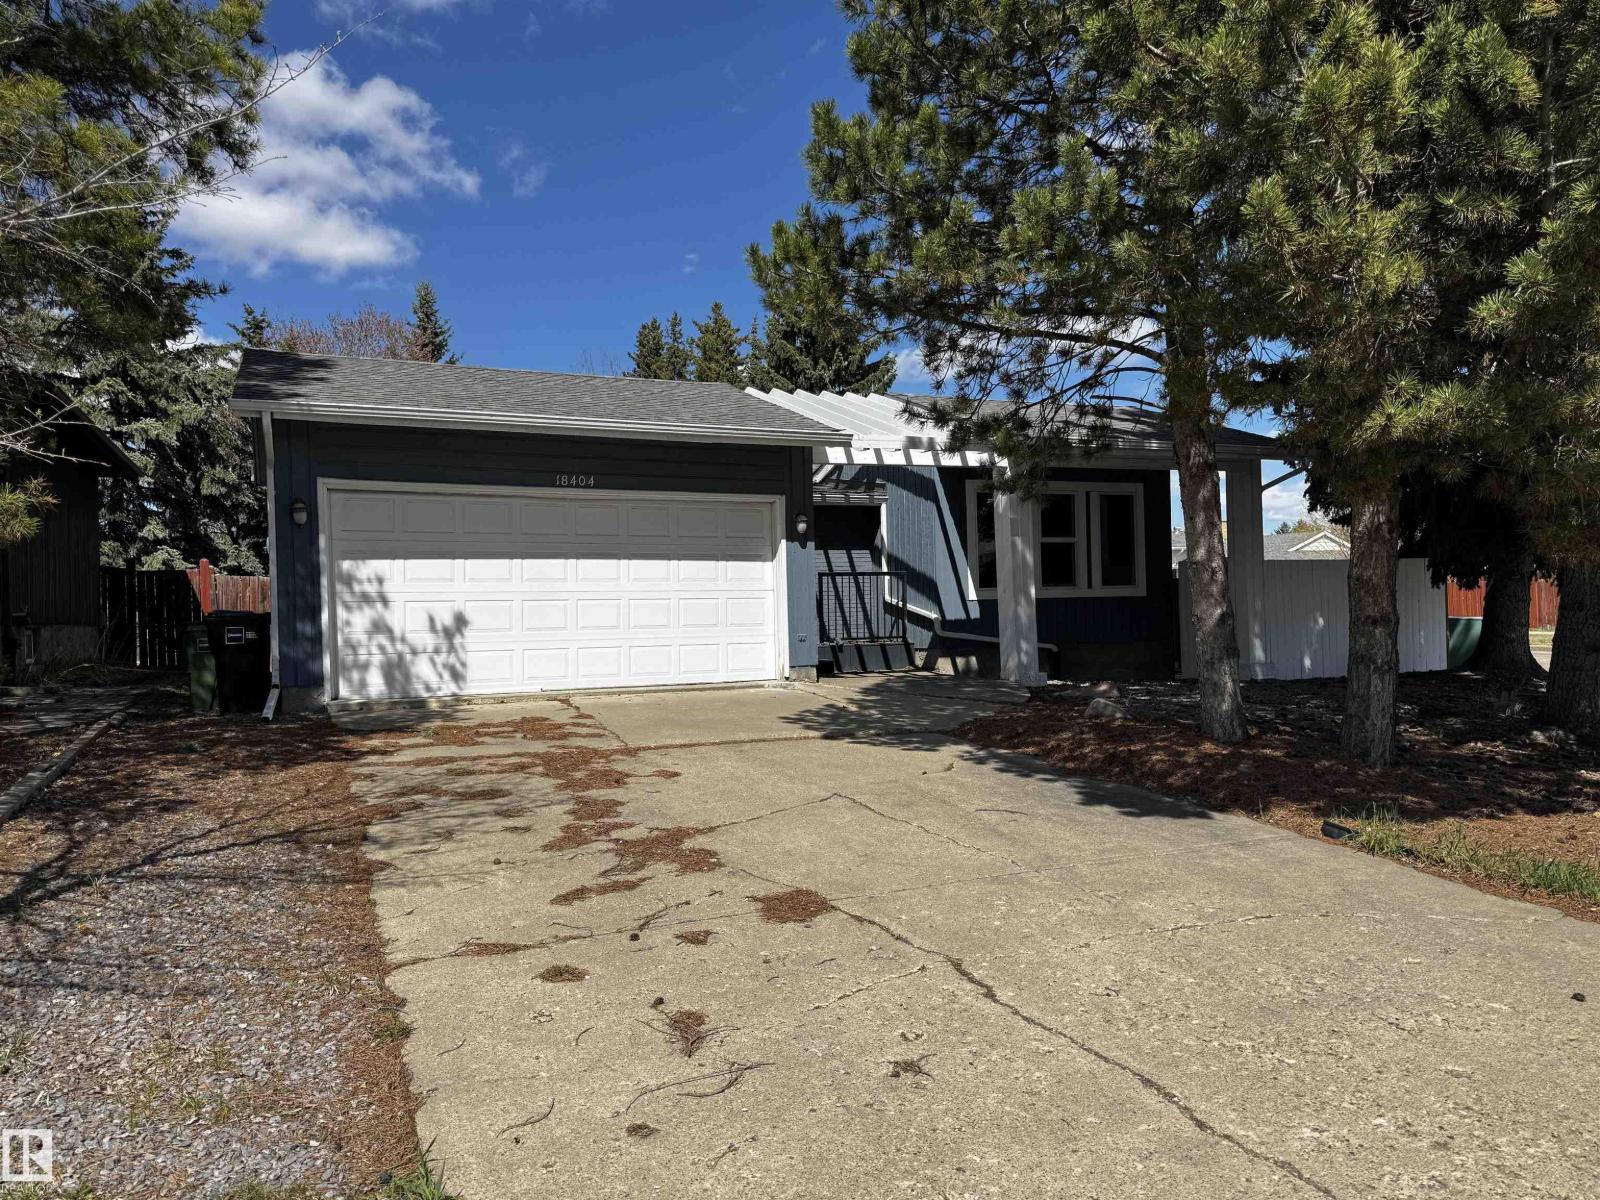
18404 66 Av NW
Edmonton, Alberta
*Please note* property is sold “as is where is at time of possession”. No warranties or representations. (id:42336)