

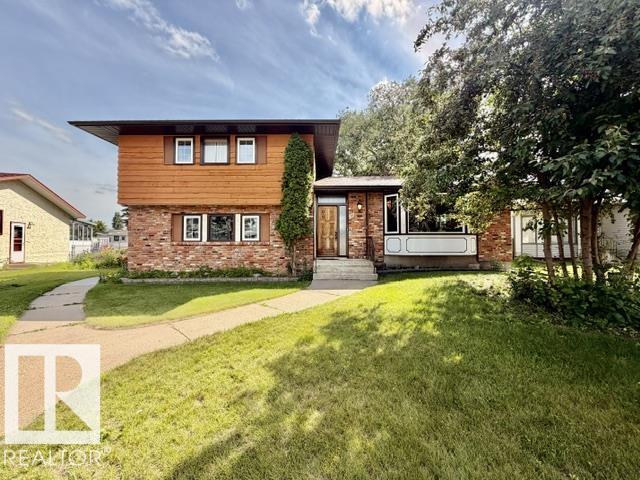
111 Green Ash Dr
Wetaskiwin, Alberta
Welcome to this spacious 4-level split in highly desirable Centennial Subdivision, perfectly situated, backing onto Centennial school, just minutes from shopping, restaurants & scenic walking paths. Designed with both family living and entertaining in mind, this home offers multiple living spaces, including a cozy family room w/ wood-burning fireplace and garden doors leading to the sunny back deck. The functional kitchen features abundant cabinetry and 5 appliances. A spacious office or den provides ideal work-from-home space, while the laundry room & convenient 2-pc bath complete the main level. Upstairs you will find 3 bedrooms, including a generous primary w/ 3-pc ensuite along w/ 4-pc main bath. Partially finished basement offers 2 add’l rooms & 3-pc bath. Updates include vinyl windows, eaves, downspouts & fencing. Love the beautiful fenced backyard w/deck, mature trees and Dbl detached garage. Estate sale, sold as is (id:42336)
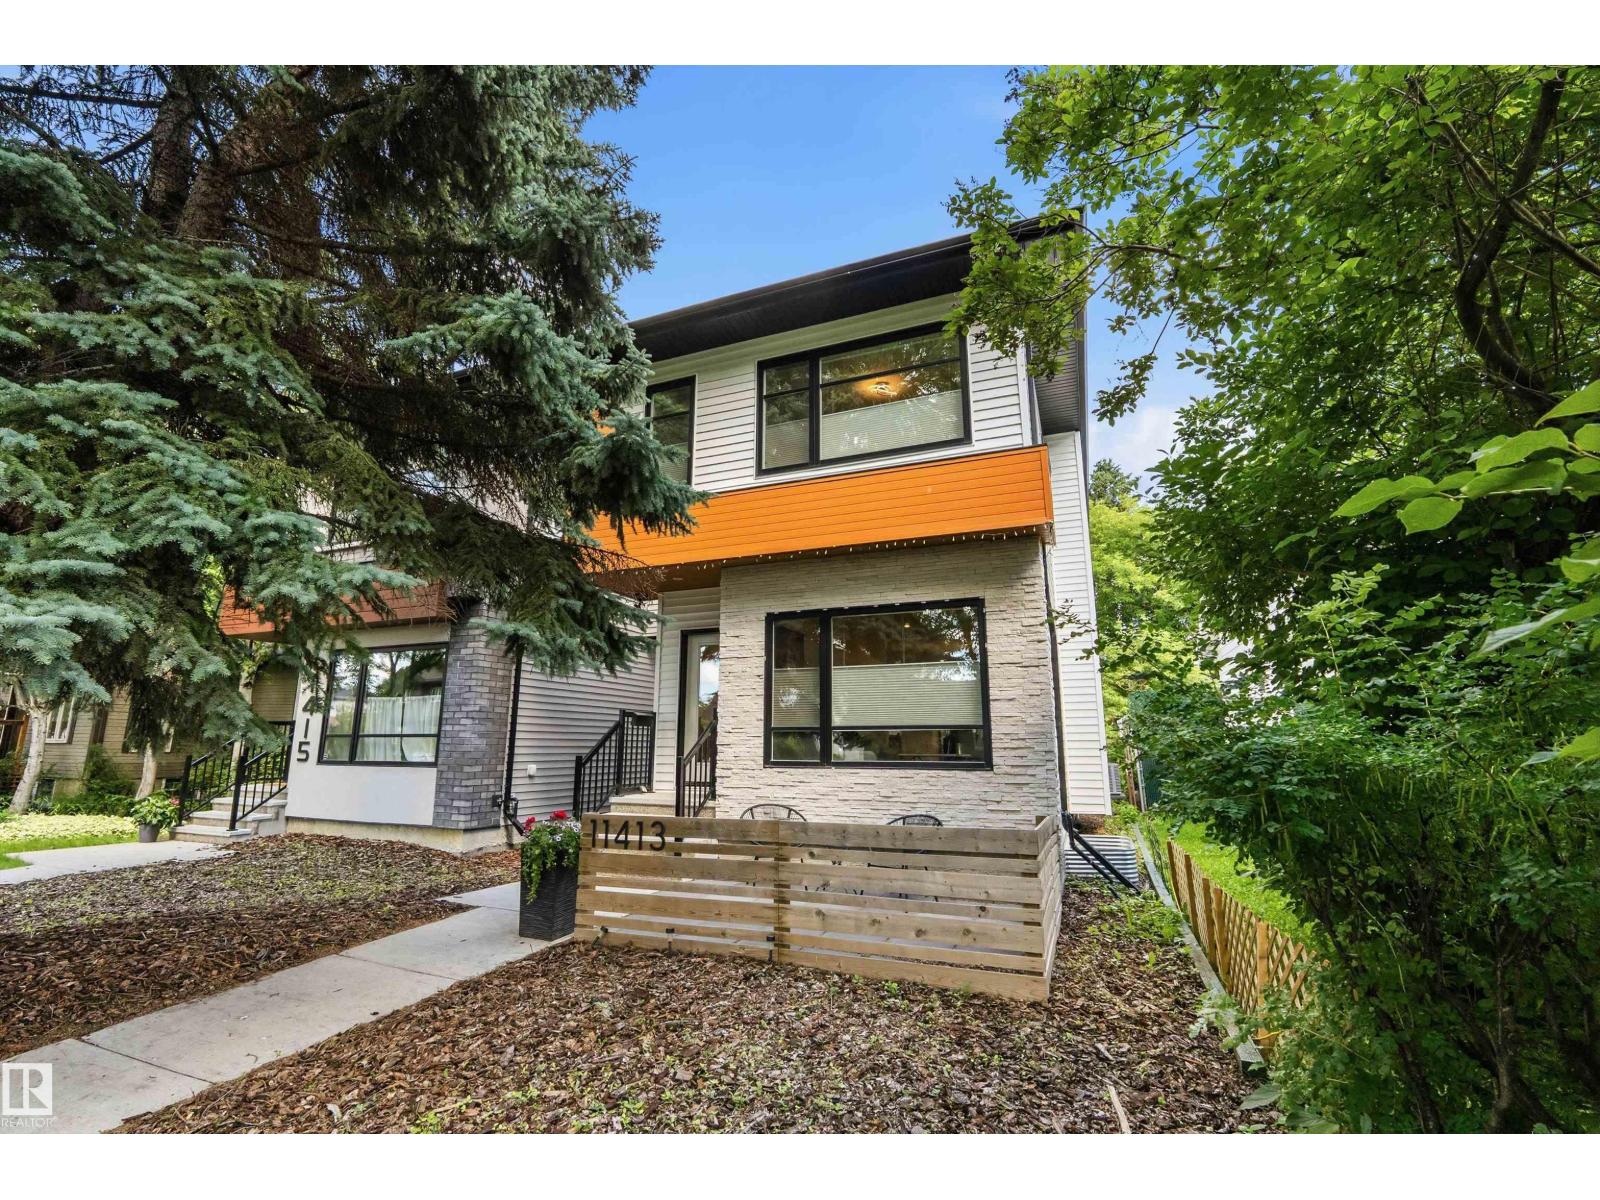
11413 126 St NW
Edmonton, Alberta
Located on a beautiful tree-lined street in the heart of Inglewood, is this gorgeous high spec infill built by the reputable UrbanAge Homes. With sophistication and functionality in mind, no detail in this home has been overlooked and showcases 9 FT CEILINGS, A/C, OPEN LAYOUT, LVP FLOORING, OPEN TREAD STAIRCASE w/ GLASS WALL, ELECTRIC FIREPLACE, and functional work/office/flex space between the living and dining space. KITCHEN is a chefs dream offering HIGH END SS APPLIANCES, QUARTZ COUNTERS, WALK-IN PANTRY, and MASSIVE ISLAND perfect for entertaining. Primary bedroom is large and boasts a functional WALL UNIT CLOSET and SPA INSPIRED ENSUITE making it the perfect retreat. Basement is FULLY DEVELOPED offering bedroom, rumpus room, 4pce bath and WET BAR. Backyard features large deck, fire pit area, and easy maintenance landscaping. Live the URBAN LIFESTYLE situated only mins from the DOWNTOWN CORE and at the doorstep of the beautiful 124 St shops & market. Steps from Inglewood school/park/greenspace. (id:42336)
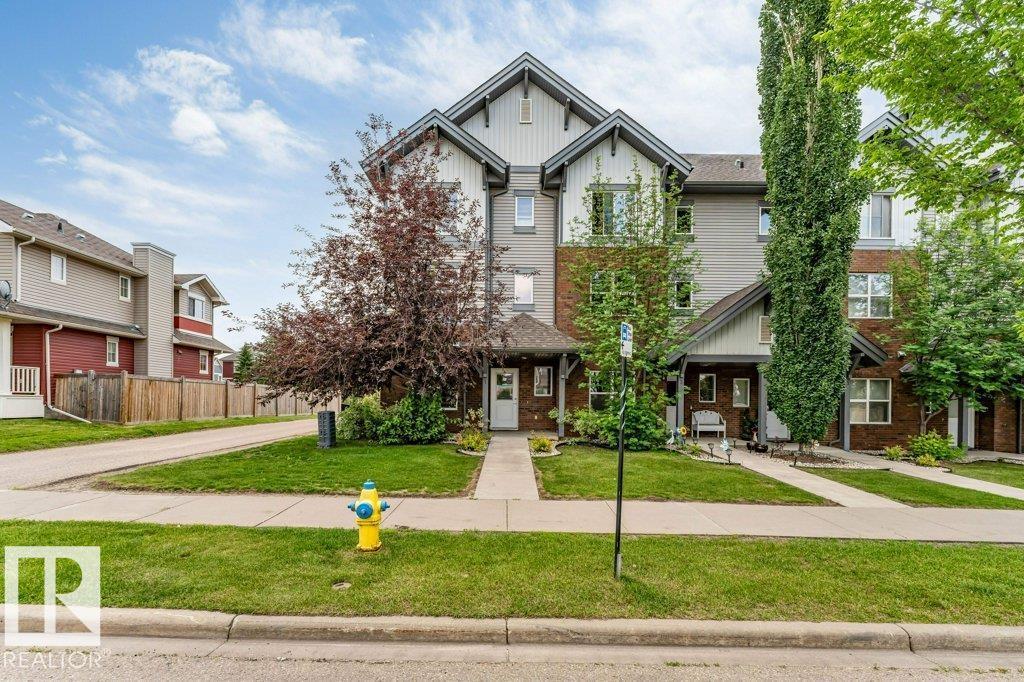
#1 655 Watt Bv SW
Edmonton, Alberta
*DOUBLE ATTACHED GARAGE* *BONUS ROOM* *CORNER UNIT* *PRIVATE BALCONY* *PRIME WALKER LOCATION* Welcome to Southern Springs in the growing community of Walker! This well-maintained townhouse offers a functional layout designed for comfortable living. The entry level features a versatile bonus room, ideal for a home office, fitness space, or guest area, along with access to the double attached garage. The main floor showcases a bright open-concept living area with large windows, a spacious kitchen with ample cabinet and counter space, and access to a private balcony. Upstairs offers 3 generous bedrooms and 2 full bathrooms, providing plenty of space for families or professionals. Conveniently located close to parks, schools, shopping, public transit, and everyday amenities. A fantastic opportunity to own in a desirable southeast Edmonton community. (id:42336)
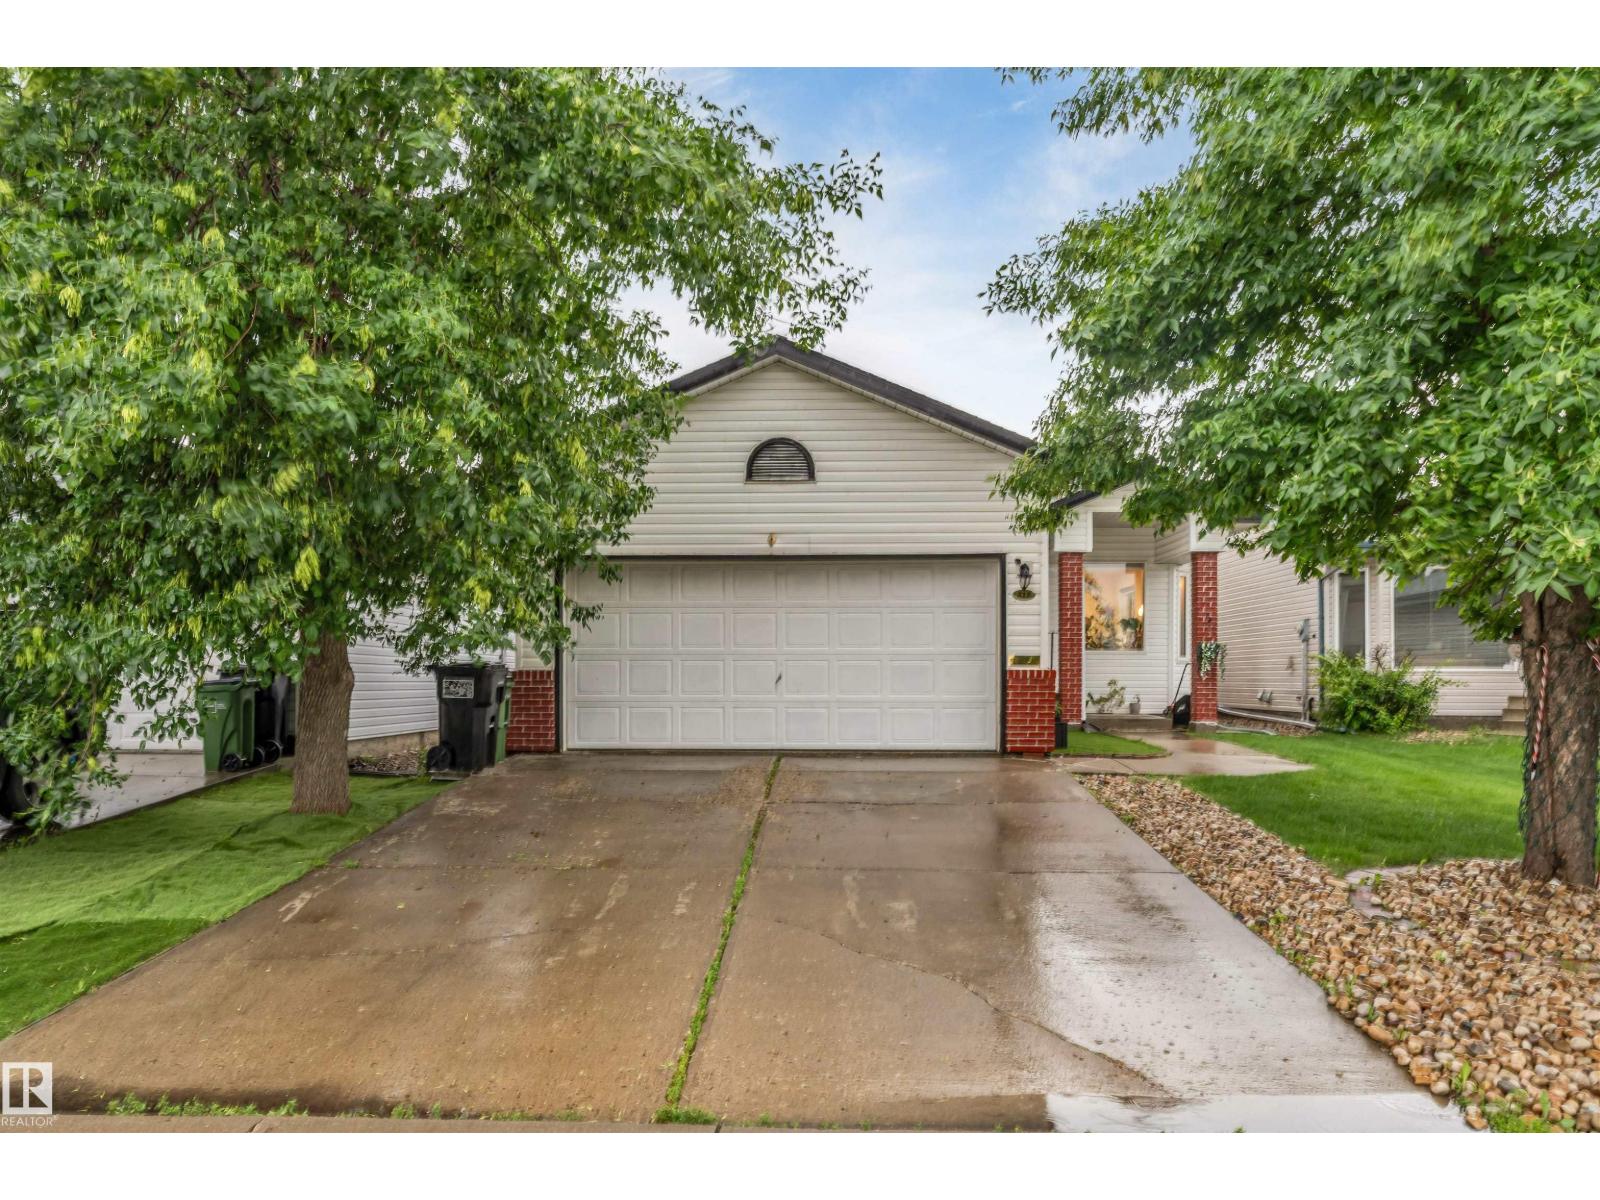
312 Beringer Cr NW
Edmonton, Alberta
Very well kept, very well priced Breckenridge 4 level split! Situated on a quiet strip of houses, this very well cared for home boasts such features as gleaming granite kitchen countertops, newer shingles, newer high efficiency furnace, newer hot water tank and a wood burning fireplace, 5 bedrooms, a fully finished basement, double car attached garage, a very unique childs play loft area, a bright and open kitchen, meticulous landscaping, and much more! Located very close to schools, shopping, transportation, Costco, Whitemud, Henday and all other amenities, this one is also just a driver and a 3 wood from the club house! (id:42336)
13838 Ravine Dr NW NW
Edmonton, Alberta
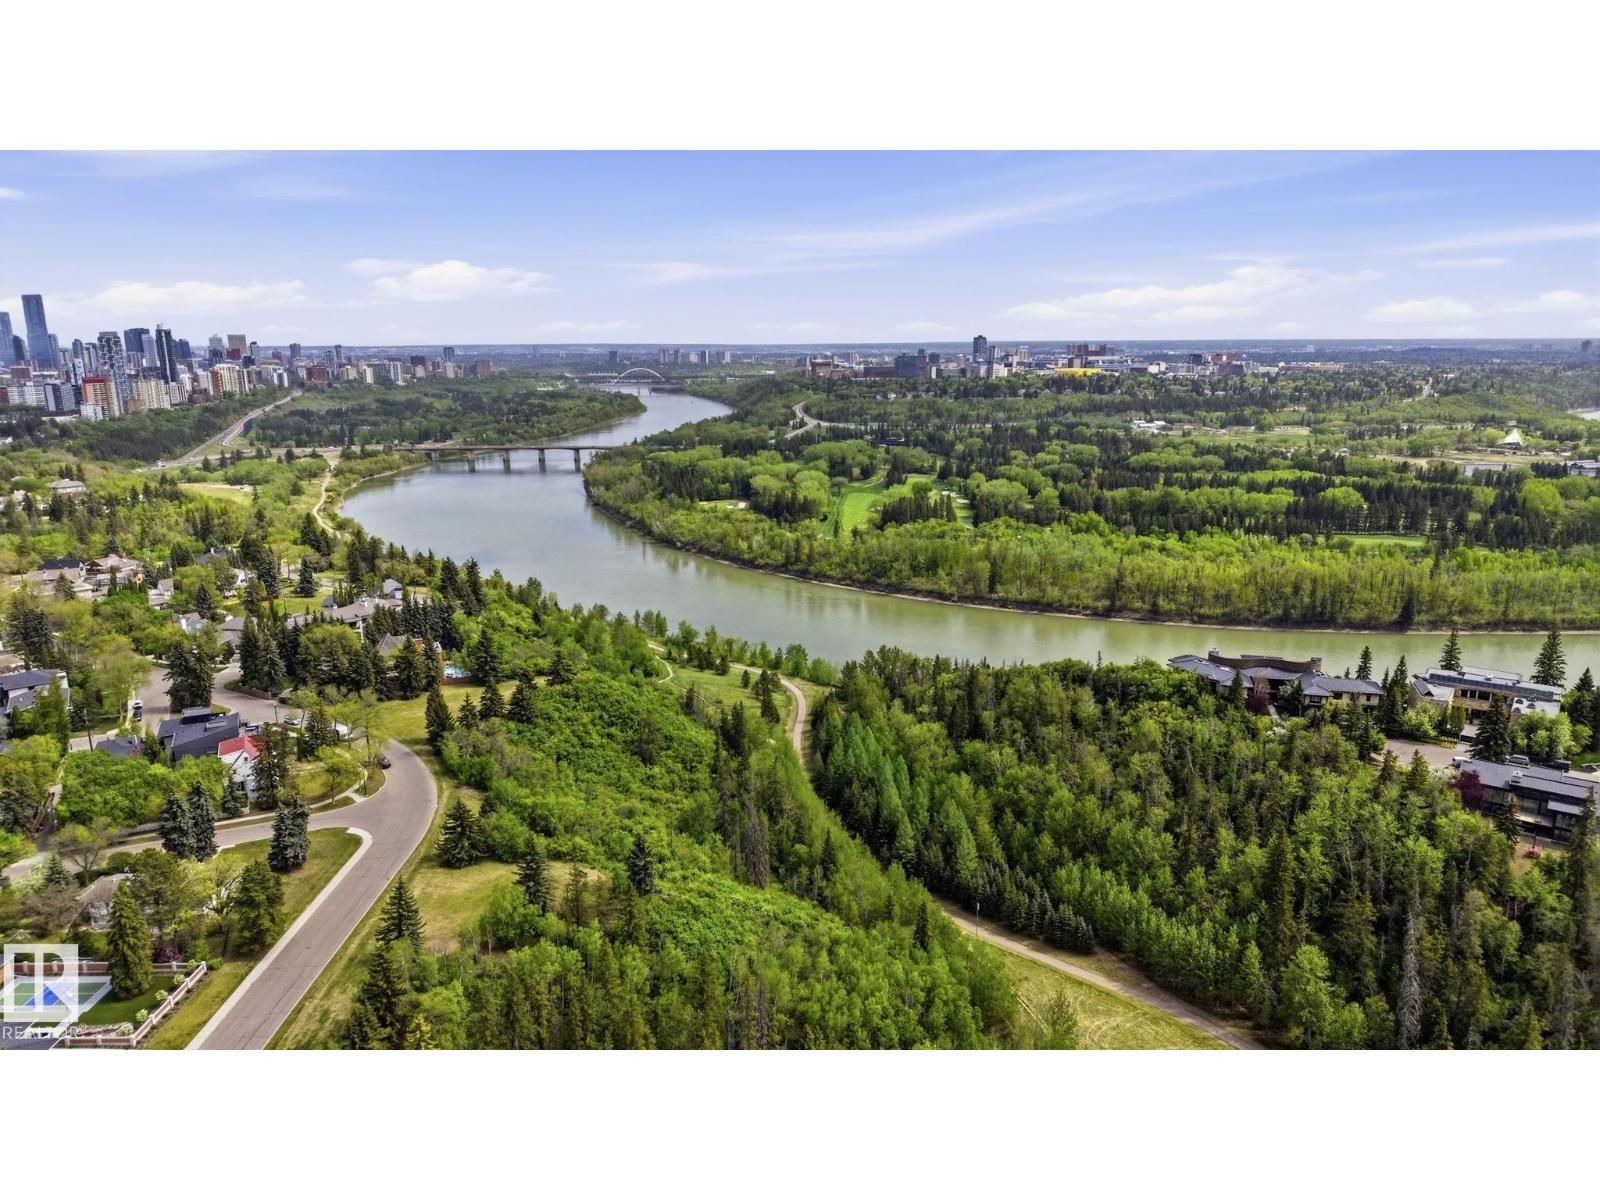
ULTRA EXCLUSIVE IN GLENORA! BUILD ON RAVINE DRIVE FOR UNDER $700k! 5300 SQFT LOT ON RAVINE DRIVE! Facing an Island Park and the Ravine. Measuring approximatley 47' frontage, 30' Rear, 144' South side and 140' North side. Enjoy your beautiful Summers in your WEST BACK YARD. ONCE IN A LIFETIME OPPORTUNITY! Abatement and Demolition already completed. READY TO START BUILDING! (id:42336)
4015 Alexander Wy SW
Edmonton, Alberta
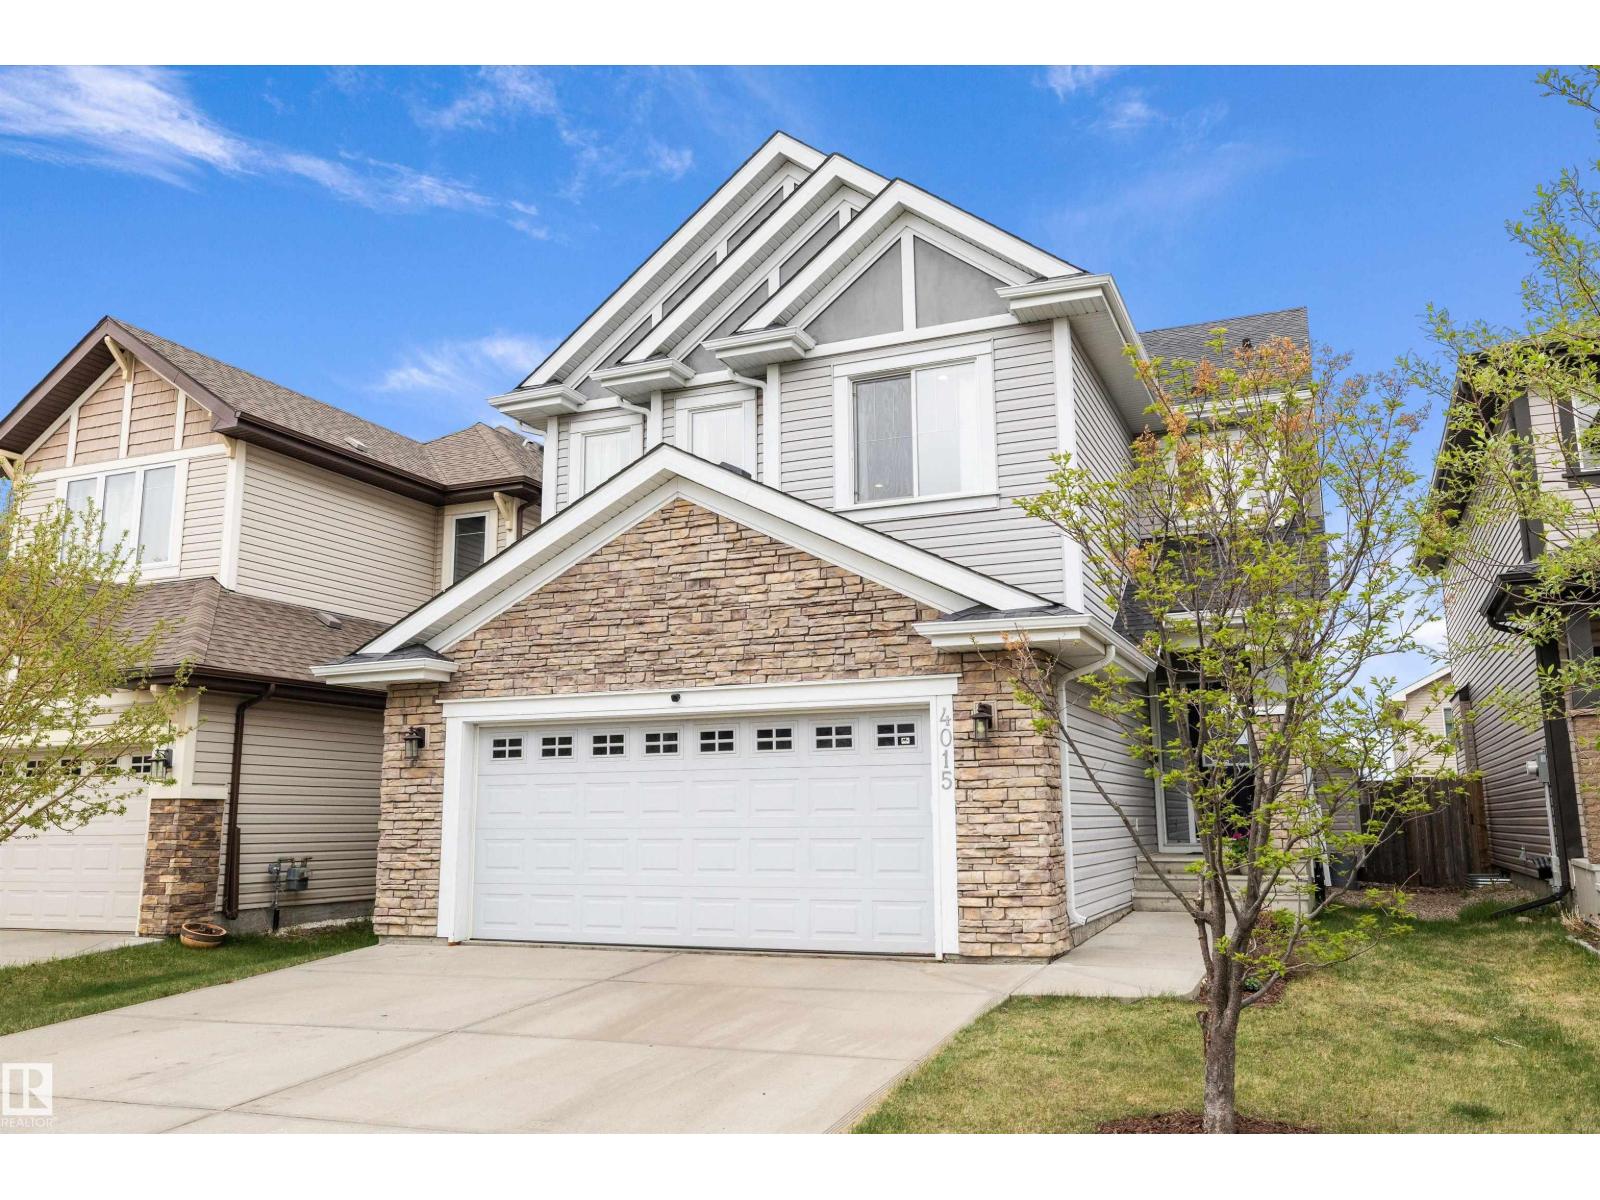
Welcome home to Allard! This beautiful Jayman Built home offers the perfect blend of STYLE and FUNCTIONALITY with loads of upgrades throughout incl ENGINEERED FLOORS, TRIPLE PANE WINDOWS, STONE/RECLAIMED WOOD FEATURE WALLS, UPDATED RAILINGS, A/C, 9FT CEILINGS and more. The heart of the home is the CHEF'S KITCHEN offering SOLID CABINETRY, SS APPLIANCES, QUARTZ COUNTERS, HUGE PANTRY, LOADS of STORAGE/COUNTER SPACE, and LARGE ISLAND making an ideal setup for entertaining. Living room is SPACIOUS and features a gorgeous GAS FIREPLACE while the DINING ROOM offers enough space to accommodate large family gatherings. Upstairs you'll love the HUGE BONUS ROOM offering endless flexibility. Primary is LARGE with SPA INSPIRED 5 PCE ENSUITE with HUGE SOAKER TUB. The FULLY DEVELOPED BASEMENT adds even more versatility with loads of additional living space and easily DEMISED 4TH BEDROOM if desired. HEATED DOUBLE attached garage. Low maintenance landscaping and HUGE DECK .Close to SCHOOLS almost all amenties. (id:42336)
13838 Ravine Dr NW
Edmonton, Alberta
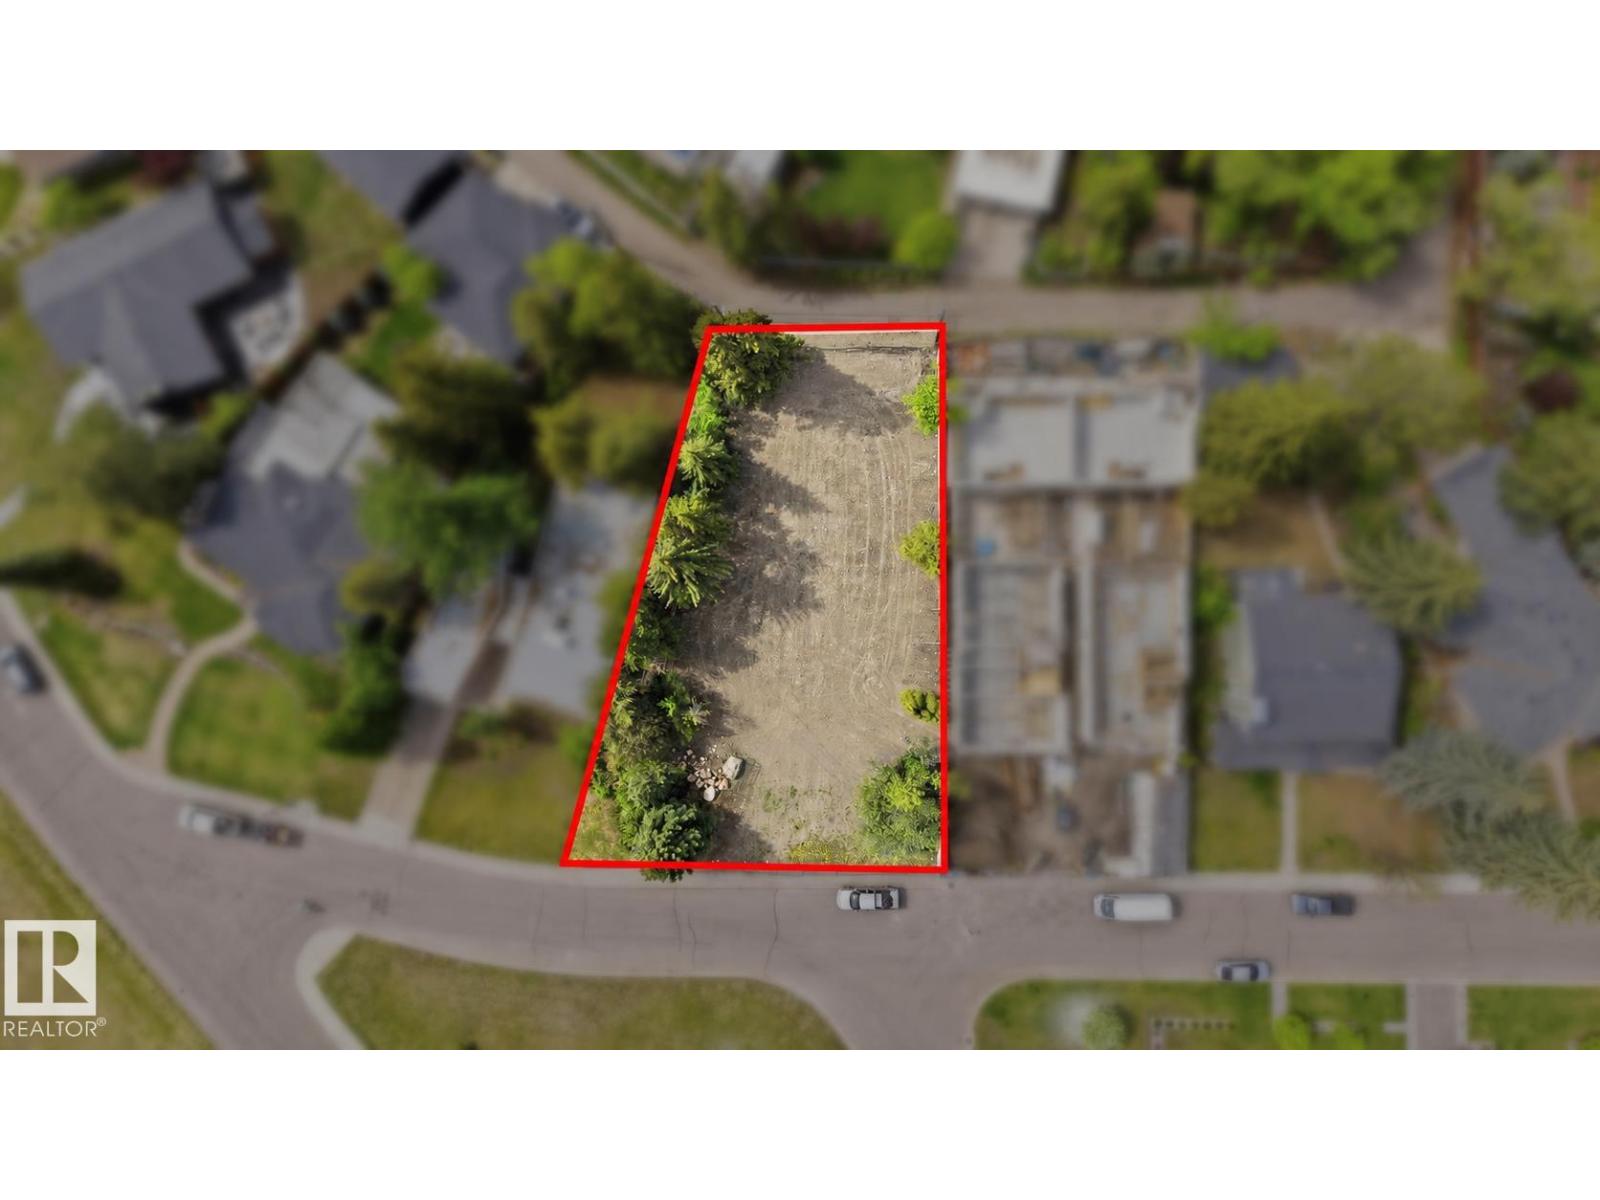
1/4 ACRE LOT (1,000 SqM) ON RAVINE DRIVE! Facing an Island Park and the Ravine. Measuring 94' frontage, 60' Rear, South side 144' and North side 140'. Enjoy your beautiful Summers in your WEST BACK YARD. ONCE IN A LIFETIME OPPORTUNITY! Abatement and Demolition already completed. READY TO START BUILDING! (id:42336)
52025 Rge Road 272
Rural Parkland County, Alberta
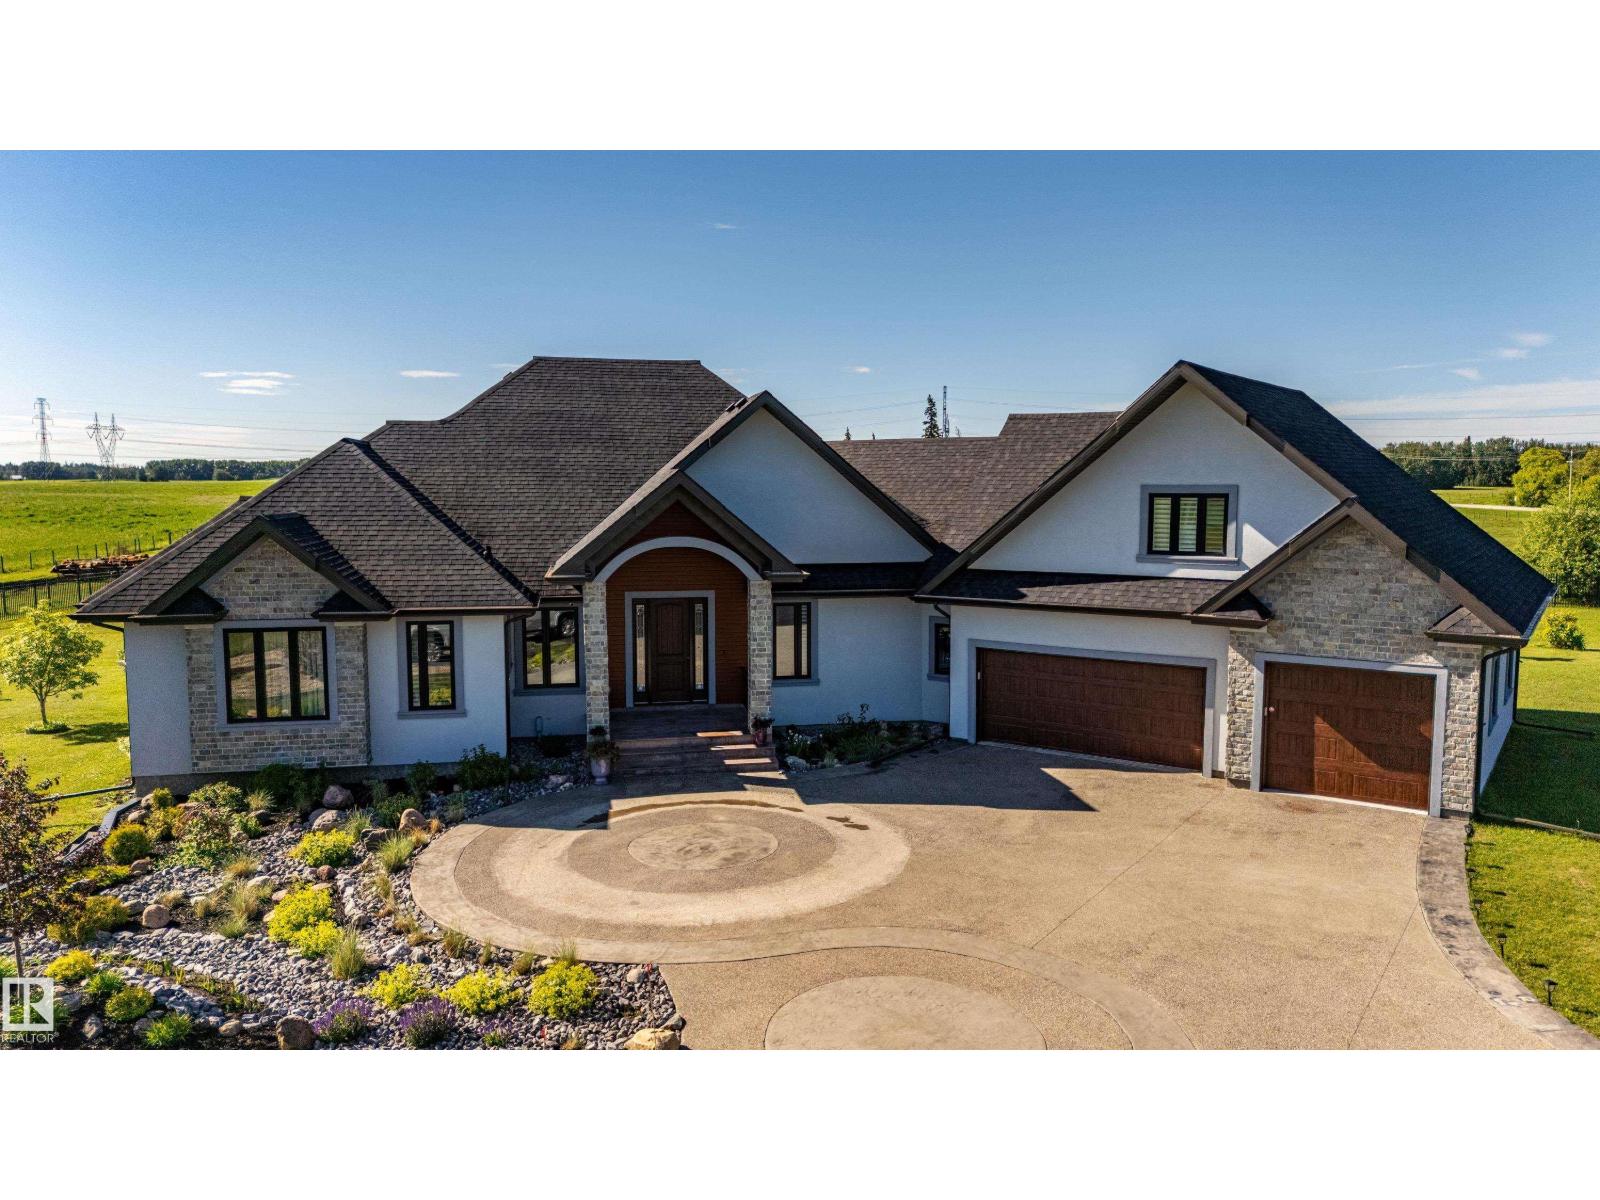
Custom luxury, 2020 built bungalow on 3.04acres, mins to Edmonton. Exceptional craftsmanship, executive home offers nearly 2900sqft above grade. Features include 10' ceilings, engineered hardwood, granite staircases, 9' solid-core doors, power blinds, custom closet cabinetry. Open main layout w/gas FP, onyx feature wall & chef's kitchen featuring ceiling-height cabinetry, oversized island, gas cooktop, 2nd wall oven & W/I pantry w/prep sink. Primary bed offers private balcony, W/I closet & spa-inspired ensuite w/heated 4'x8' tile floors, oversized tiled shower & soaker tub. Upper guest suite includes balcony, skylight, heated floors & full ensuite. Finished bsmt features 2-zone in-floor heat w/3'x6' floor tiles ,theatre rm, gas FP, 2 spacious bdrms. Heated triple att. garage w/ full bath. Gated & fully fenced w/paved drive, concrete firepit, gardens & future shop pad(30x40) w/power. Natural stone, acrylic stucco, Lux Panel, triple-pane windows, spray foam insulation, water filtration, security system (id:42336)
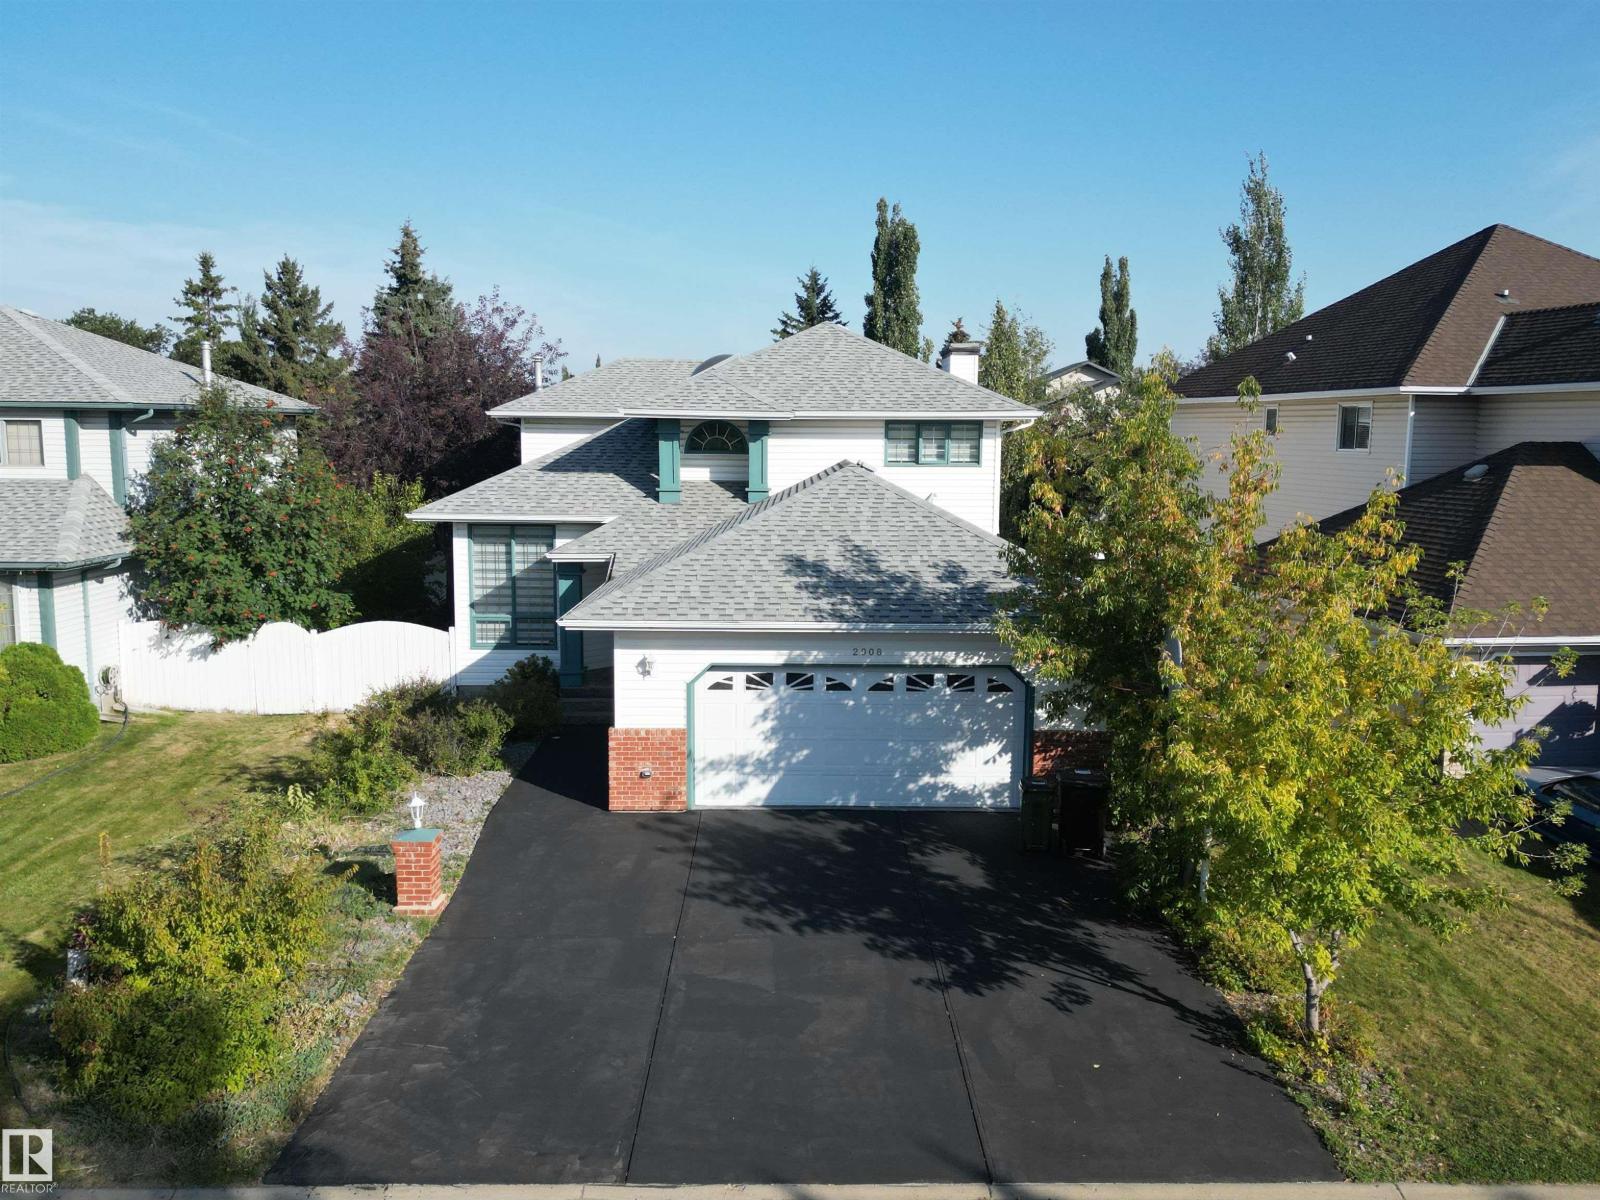
2908 44a Av NW
Edmonton, Alberta
RENOVATED AND MODERN 2200+ sq ft home in Larkspur! On entry, you are greeted by grand foyer and a striking spiral staircase leading to spacious living and dining areas. The sunken family room features a cozy gas fireplace, and the chef’s kitchen boasts granite countertops, pantry, NEW CABINETRY, and NEW SS appliances. Upstairs, the luxurious primary suite includes a spacious bedroom, walk-in closet with MDF shelving, and spa-like ensuite with JACUZZI, and two additional bedrooms include a stylish 3pc bath. The FULLY FINISHED BASEMENT includes a 4pc bath, bedroom, spacious rec room, den, and living area. Additional features include MDF shelving in closets, FRESH PAINT, NEW BLINDS, NEWER FURNACE AND WATER TANK, and NEW FLOORING AND CARPET throughout the entire home. Set on a large lot with mature trees, deck, shed, oversized garage, and EXTENDED DRIVEWAY—move-in ready with modern upgrades throughout. Prime location near parks, golf course, schools, shopping, and transit. (id:42336)
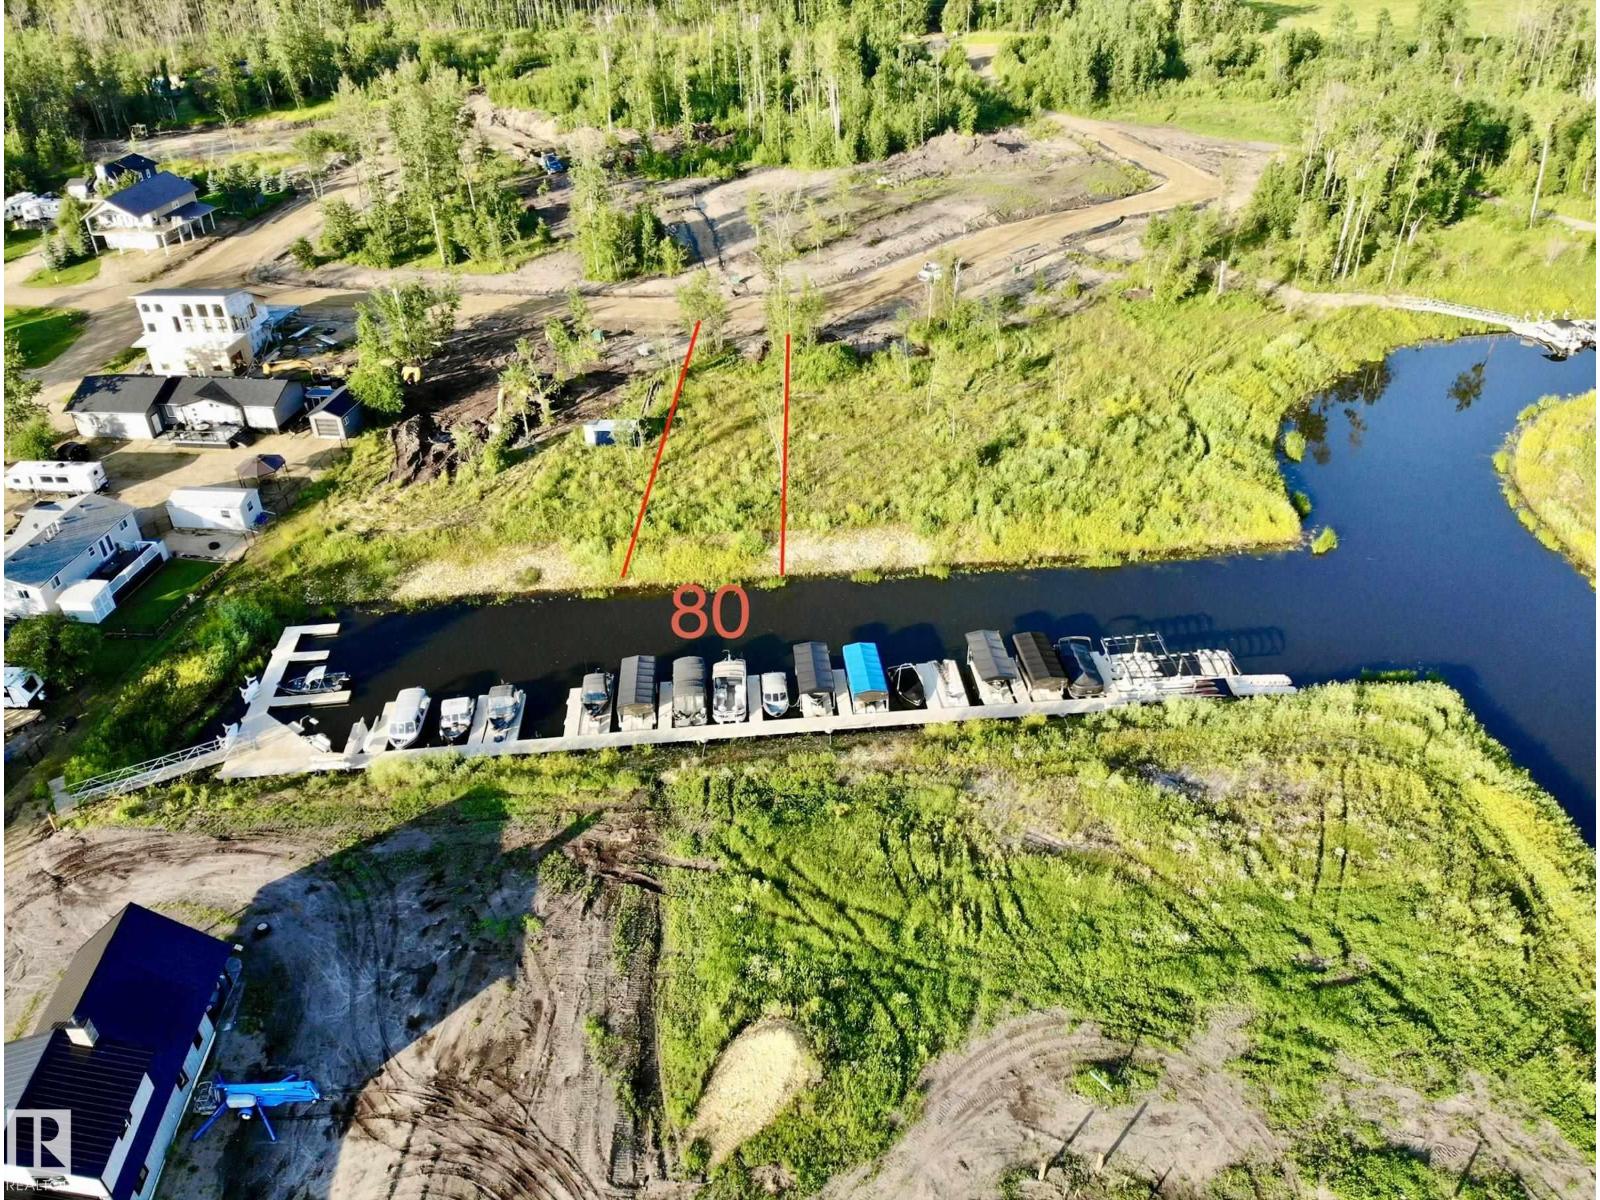
120-165 Peace River Av
Joussard, Alberta
CANAL FRONT! Build your dream getaway in one of Alberta's most exciting lake communities. Welcome to Lot 80 at Red Sky Joussard, fully serviced lot steps from the shores of beautiful Lesser Slave Lake. Whether you're planning a custom cabin, year-round home, boat house or simply want to enjoy your RV while you build. Red Sky offers unmatched flexibility with no mandatory building timeline. Municipal-style services including treated water, 4-season sewer, 100-amp power, & natural gas availability make ownership comfortable in every season. Red Sky is more than a subdivision, it's a lifestyle! Residents enjoy exclusive access to a private marina, sandy beach, multiple playgrounds, sports court & expansive green spaces, creating the perfect setting for boating, fishing, paddle-boarding, ATV adventures, snowmobiling & making lifelong family memories. Located in the welcoming community of Joussard on the shores of Lesser Slave Lake, you'll experience some of Alberta's best fishing, endless outdoor recreation. (id:42336)
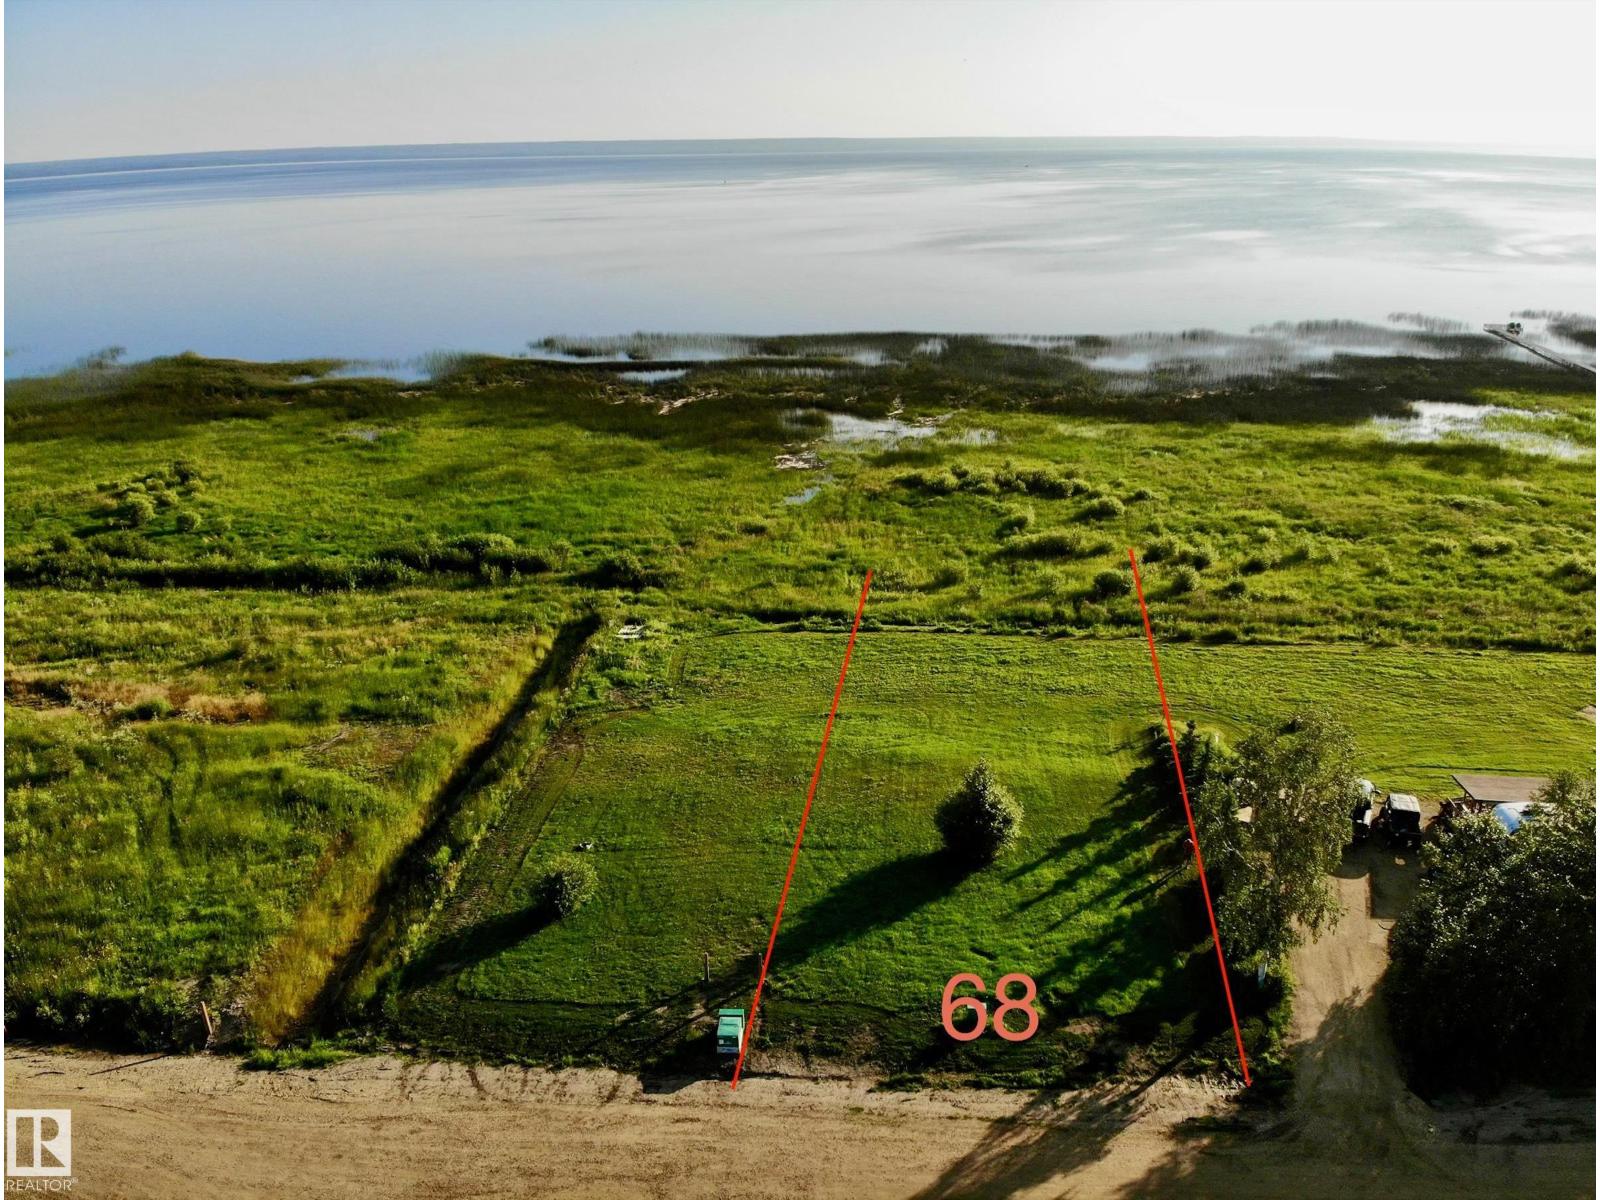
160-162 Peace River Av
Joussard, Alberta
LAKE FRONT! Build your dream getaway in one of Alberta's most exciting lake communities. Welcome to Lot 68 at Red Sky Joussard, fully serviced lot steps from the shores of beautiful Lesser Slave Lake. Whether you're planning a custom cabin, year-round home or simply want to enjoy your RV while you build. Red Sky offers unmatched flexibility with no mandatory building timeline. Municipal-style services including treated water, 4-season sewer, 100-amp power & natural gas availability make ownership comfortable in every season. Red Sky is more than a subdivision, it's a lifestyle! Residents enjoy exclusive access to a private marina, sandy beach, multiple playgrounds, sports court & expansive green spaces, creating the perfect setting for boating, fishing, paddle-boarding, ATV adventures, snowmobiling & making lifelong family memories. Located in the welcoming community of Joussard on the shores of Lesser Slave Lake, you'll experience some of Alberta's best fishing, endless outdoor recreation. (id:42336)
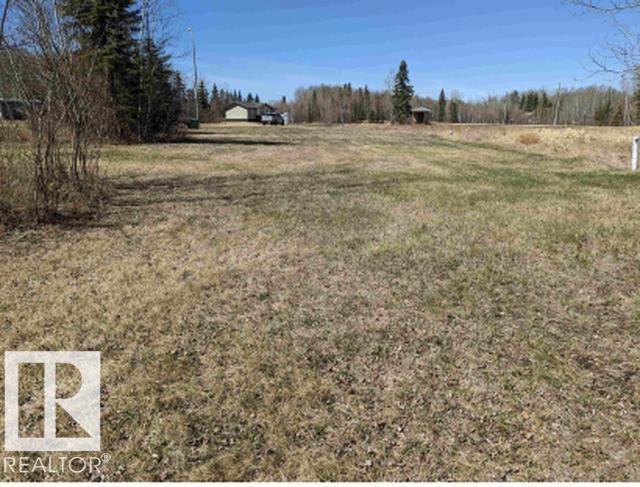
5 Marina Wy
Faust, Alberta
Welcome to the lakeside community of Faust, where outdoor adventure and small-town charm come together on the shores of beautiful Lesser Slave Lake. This fully serviced residential lot presents an outstanding opportunity to build your dream home, seasonal retreat, or year-round residence only a short walk from the marina. Enjoy some of Alberta's best fishing, boating, and four-season recreation right at your doorstep. The lot is cleared and ready for development, with municipal water, sewer, and natural gas already on site, plus power available at the lot line, saving you both time and development costs. Currently set up for RV use (RV not included), this versatile property can be enjoyed immediately while you plan and build your future getaway in one of Alberta's premier lake communities. (id:42336)
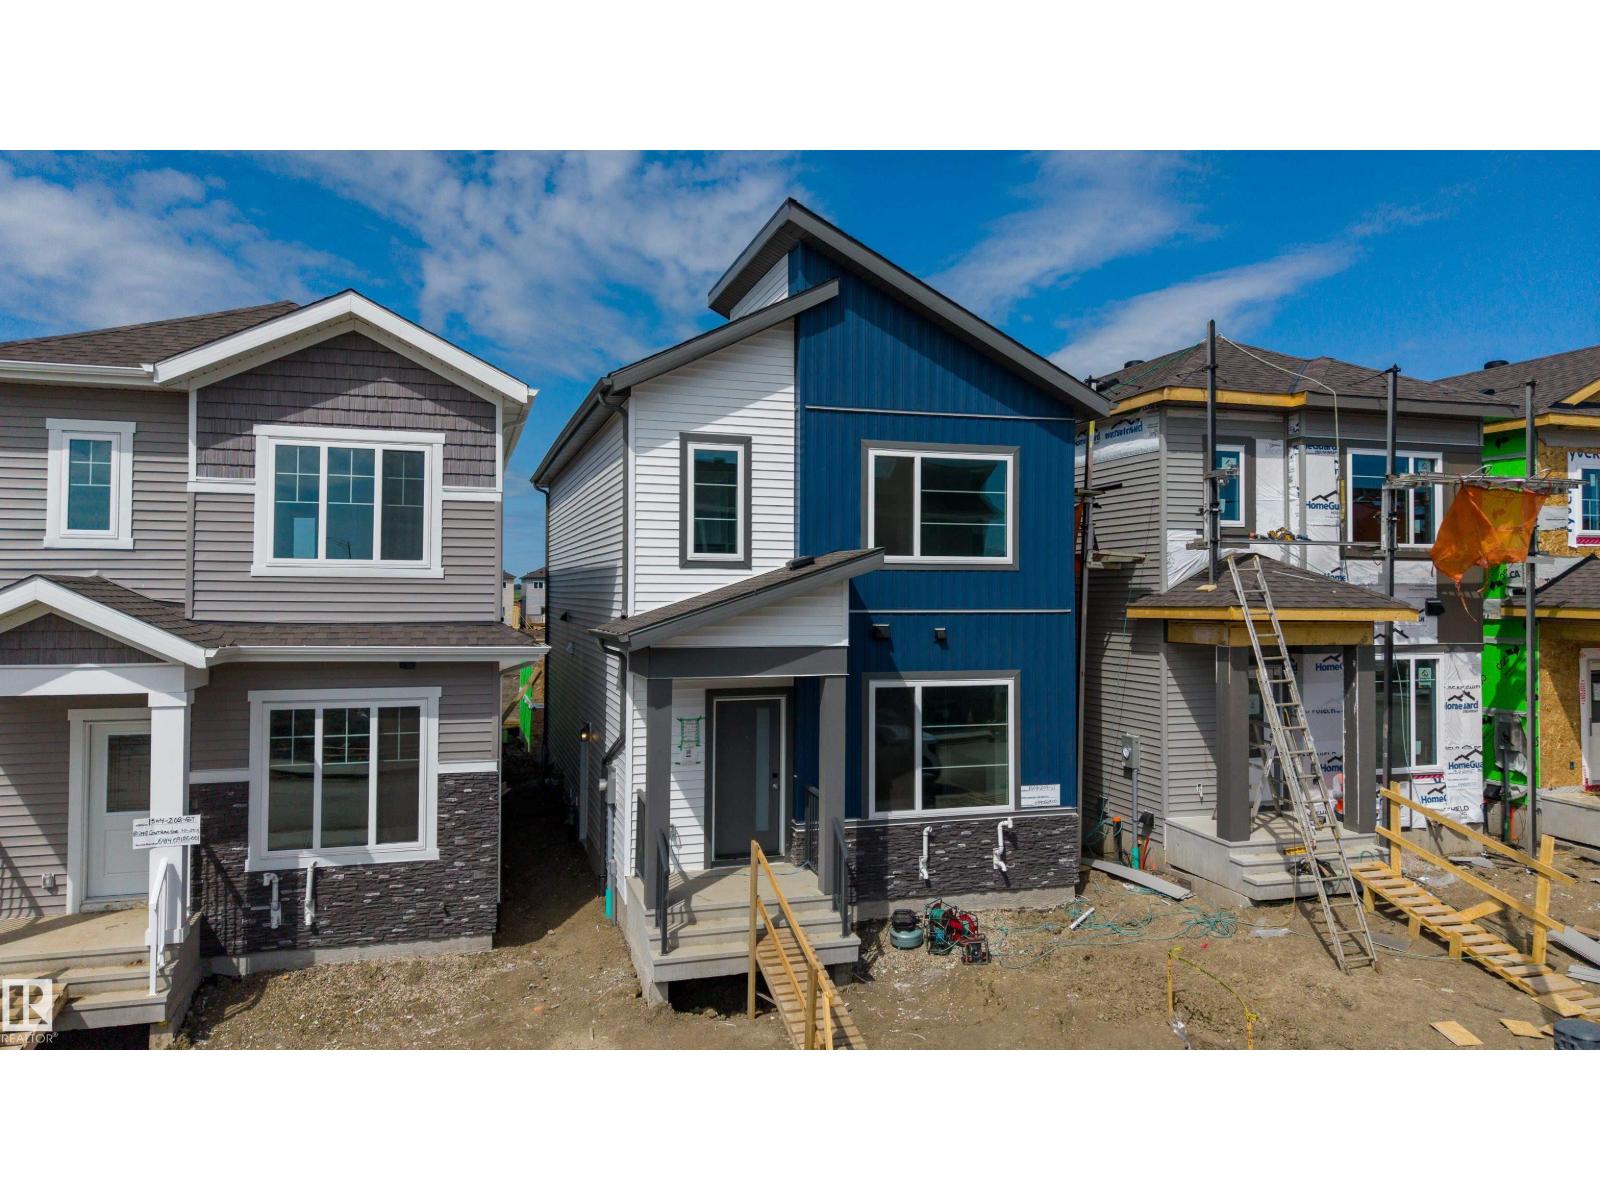
1508 209 St NW
Edmonton, Alberta
Welcome to this beautiful brand-new home in the desirable community of Stillwater! Designed with both comfort and functionality in mind, this home features a spacious main floor with a large living room, a versatile office that can be used as a home workspace or guest room, and a convenient full bathroom. Upstairs, you'll find three generously sized bedrooms, including a primary suite with a private ensuite, a spacious bonus room perfect for family gatherings, and a conveniently located laundry room. The home also includes a separate side entrance to the basement, offering excellent potential for future development. Outside, enjoy the convenience of a detached garage. Ideally situated close to public transportation, future schools, parks, and upcoming commercial and shopping amenities, this is an exceptional opportunity to own a brand-new home in one of Edmonton's fastest-growing communities. (id:42336)
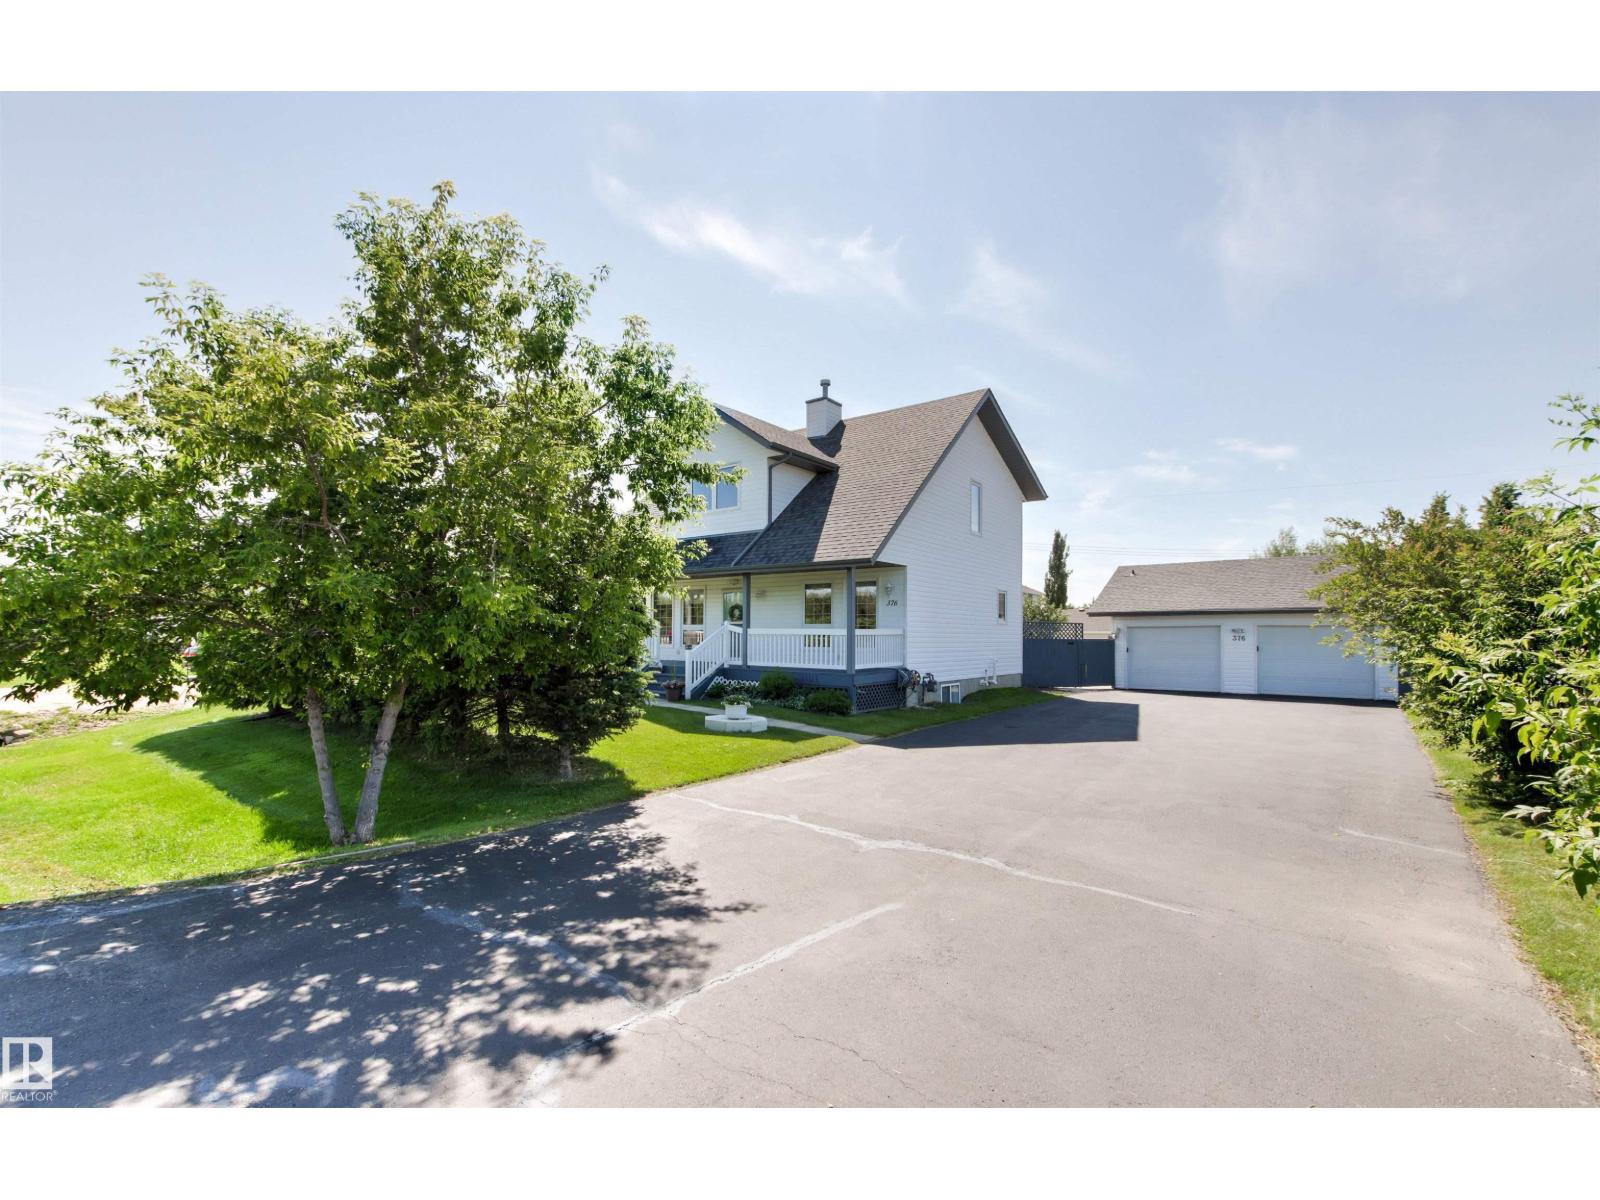
376 Paquin St
Cardiff, Alberta
Quiet friendly town of Cardiff, just minutes to St Albert and Morinville. Tons of parking for the RV, boat and all the toys plus a extra large garage with a shop too! Absolute pride of ownership shows everywhere, beautifully kept both inside and out. With Approx. 1700 sq. ft. plus a finished basement, the Family will appreciate 3 spacious Bedrooms up and a 4th bedroom in the basement. 3.5 Bathrooms in total. You will love the amazing huge south facing lot with garden area, green house and sheds for outside storage. With endless upgrades, there is nothing left to do but enjoy. HE Furnace and HWT 2016, windows 2015, shingles 2020, attic insulation upgrade 2025, sump pump 2024. Low property tax and small town charm. (id:42336)
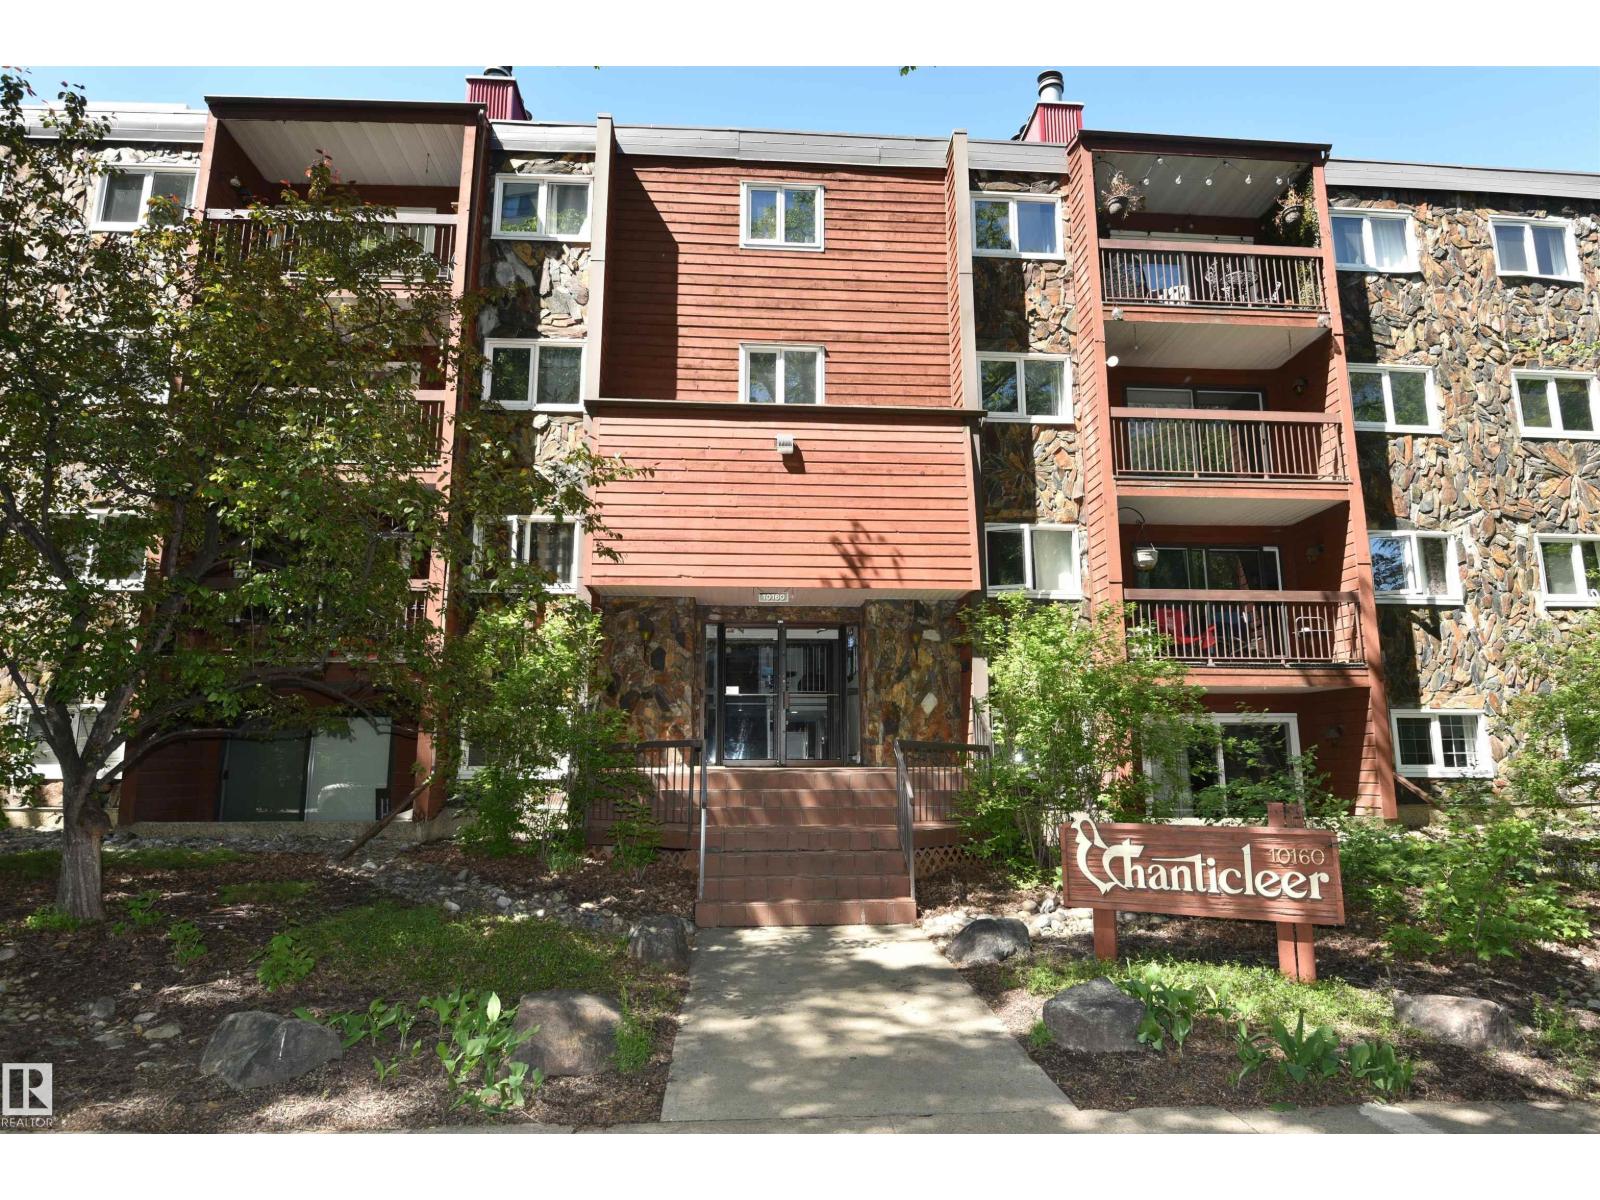
#21 10160 119 St NW NW
Edmonton, Alberta
Located just west of downtown is this very large 1200 sqft apartment condo, on the 3rd floor. It's primary bedroom is huge, allowing for a book reading retreat or office desk setup. An updated kitchen featuring upgraded cabinets, granite countertops, stainless steel appliances and laminate flooring. Cuddle up in front of the real wood burning fireplace. Convenience of insuite laundry with new full size side x side washer & dryer. Your extracurricular sports gear will fit in the insuite storage area. The complex has upgraded new windows. Assigned heated underground parking included with stall #23. Leave the car at home and walk to your work downtown. Condo overlooks mature treed street, offering a fresh green view. Make this condo yours ... (id:42336)
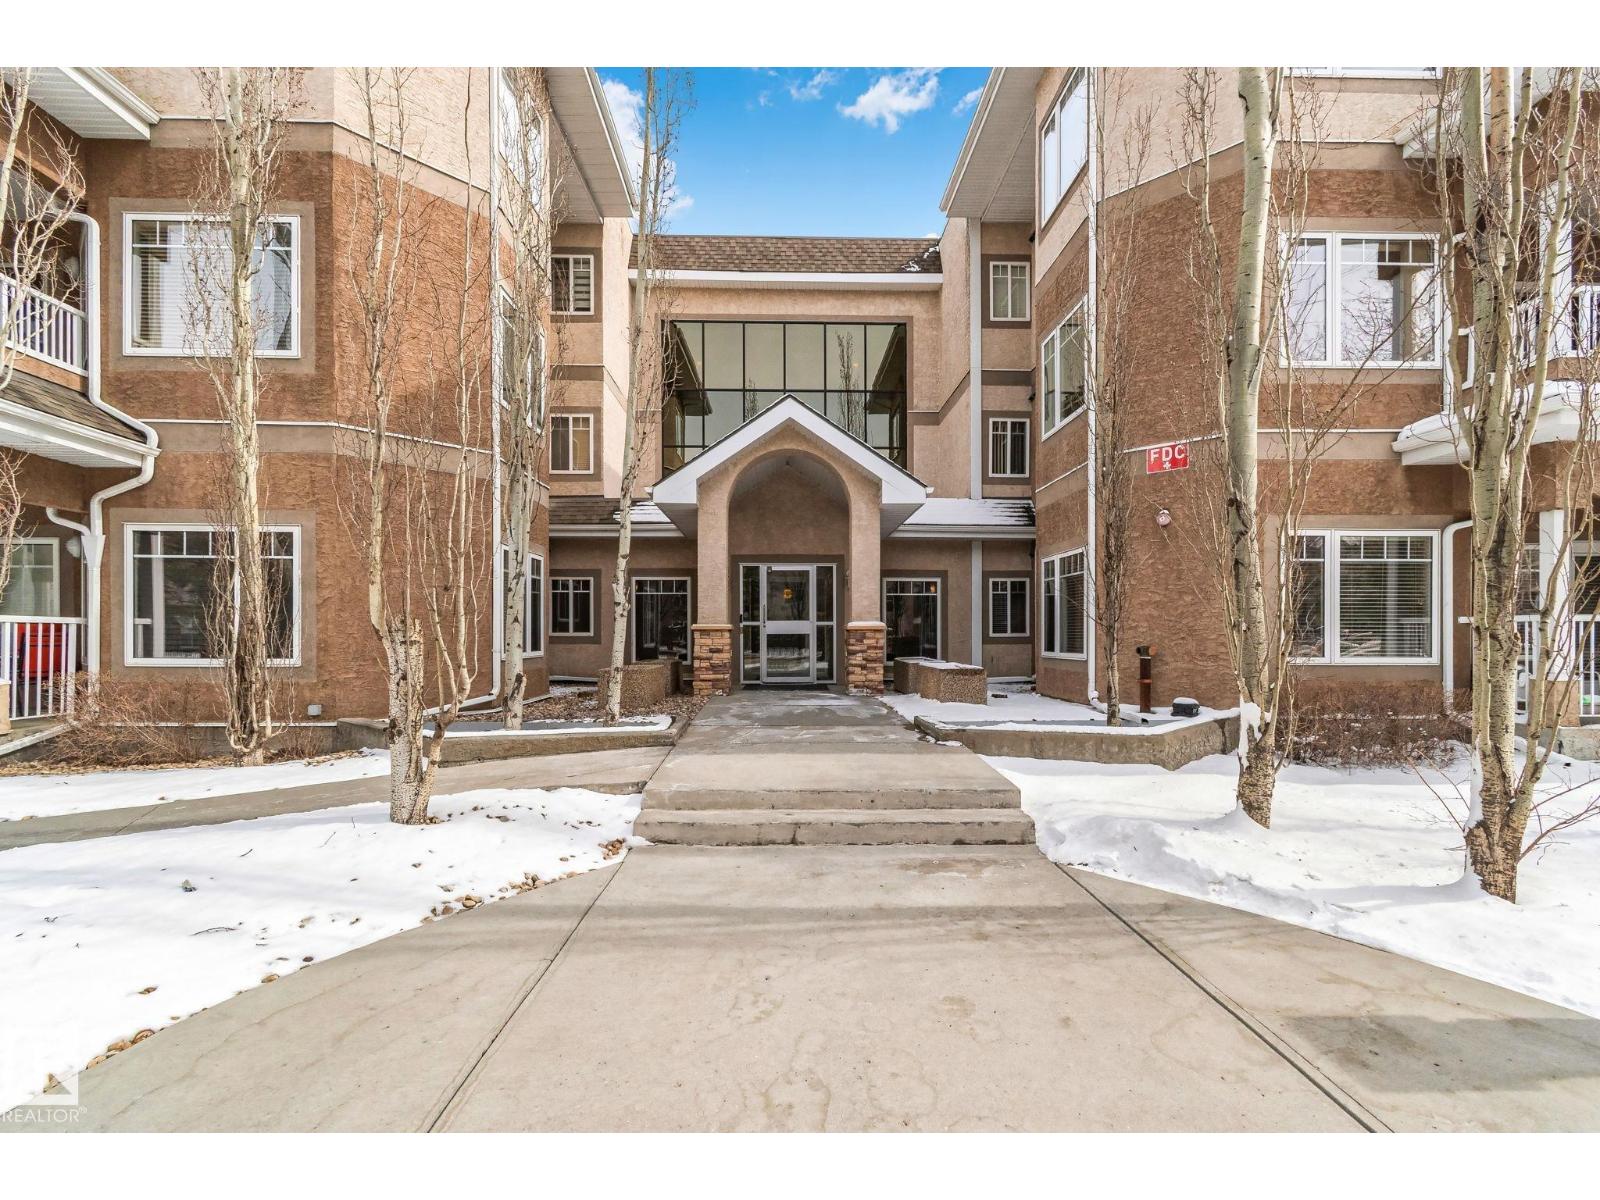
#120 8931 156 St NW
Edmonton, Alberta
Welcome to this main floor condo at Californian Meadowlark, freshly painted with brand new carpet and move in ready with room to add your personal touch. This 2 bedroom plus den, 2 bathroom unit features 9 foot ceilings and an open kitchen and dining layout with stainless steel appliances and a brand new dishwasher. The primary bedroom offers a walk in closet and spacious ensuite, while the second bedroom and den provide flexible space for guests, work, or hobbies. Enjoy laminate flooring, in suite laundry, and a west facing patio with a gas line for BBQ and rough in for AC, perfect for evening light and relaxation. Includes one heated underground stall and storage near the elevator. Building amenities feature a gym, social room, and car wash. Condo fees include heat and water. Ideally located minutes from West Edmonton Mall, Misericordia Hospital, LRT, parks, schools, shopping, and more. (id:42336)
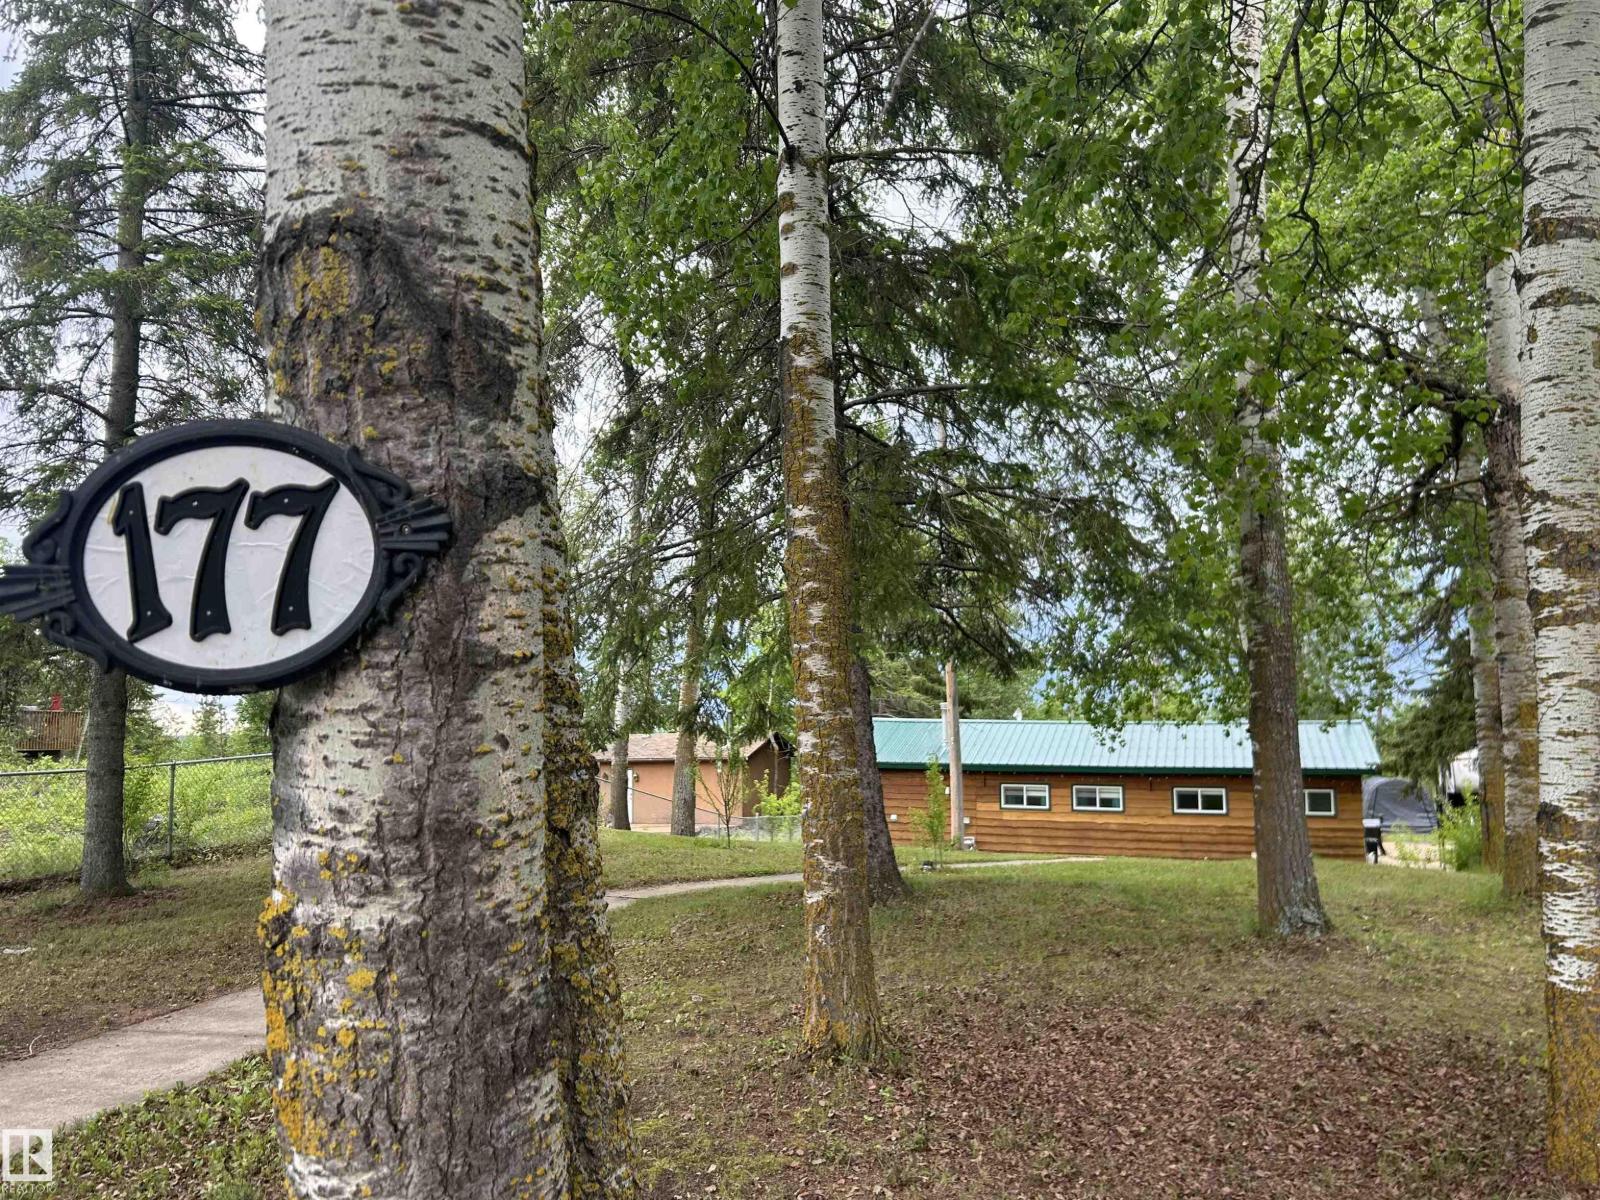
177 51551 Range Road 212a
Rural Strathcona County, Alberta
Nestled amongst the trees and sounds of nature, backing onto the lake, this cozy home, in one of the most charming communities in Strathcona County, Collingwood Cove, is cute as a button. The welcoming from porch leads you into the living room with fireplace and tons of windows inviting the outside in and allowing you to look out at your sprawling yard. The bright updated kitchen with vaulted ceilings and upgraded appliances is open to the dining area. Even the bathroom is just darling, with a claw foot tub! The master bedroom is large with closet organizer and leads to the washer/dryer (new!) room which has a separate entrance to the outside. The second bedroom is perfect for a nursery. The thoughtful design choices, mixing modern with rustic, suits this home and community perfectly. Truly the perfect place for YOU! A fantastic price makes this home a MUST SEE. The yard has two sheds, one tarp garage (10x20) and a Sauna (seller open to including for extra). BONUS: The water and sewer is municipal! (id:42336)
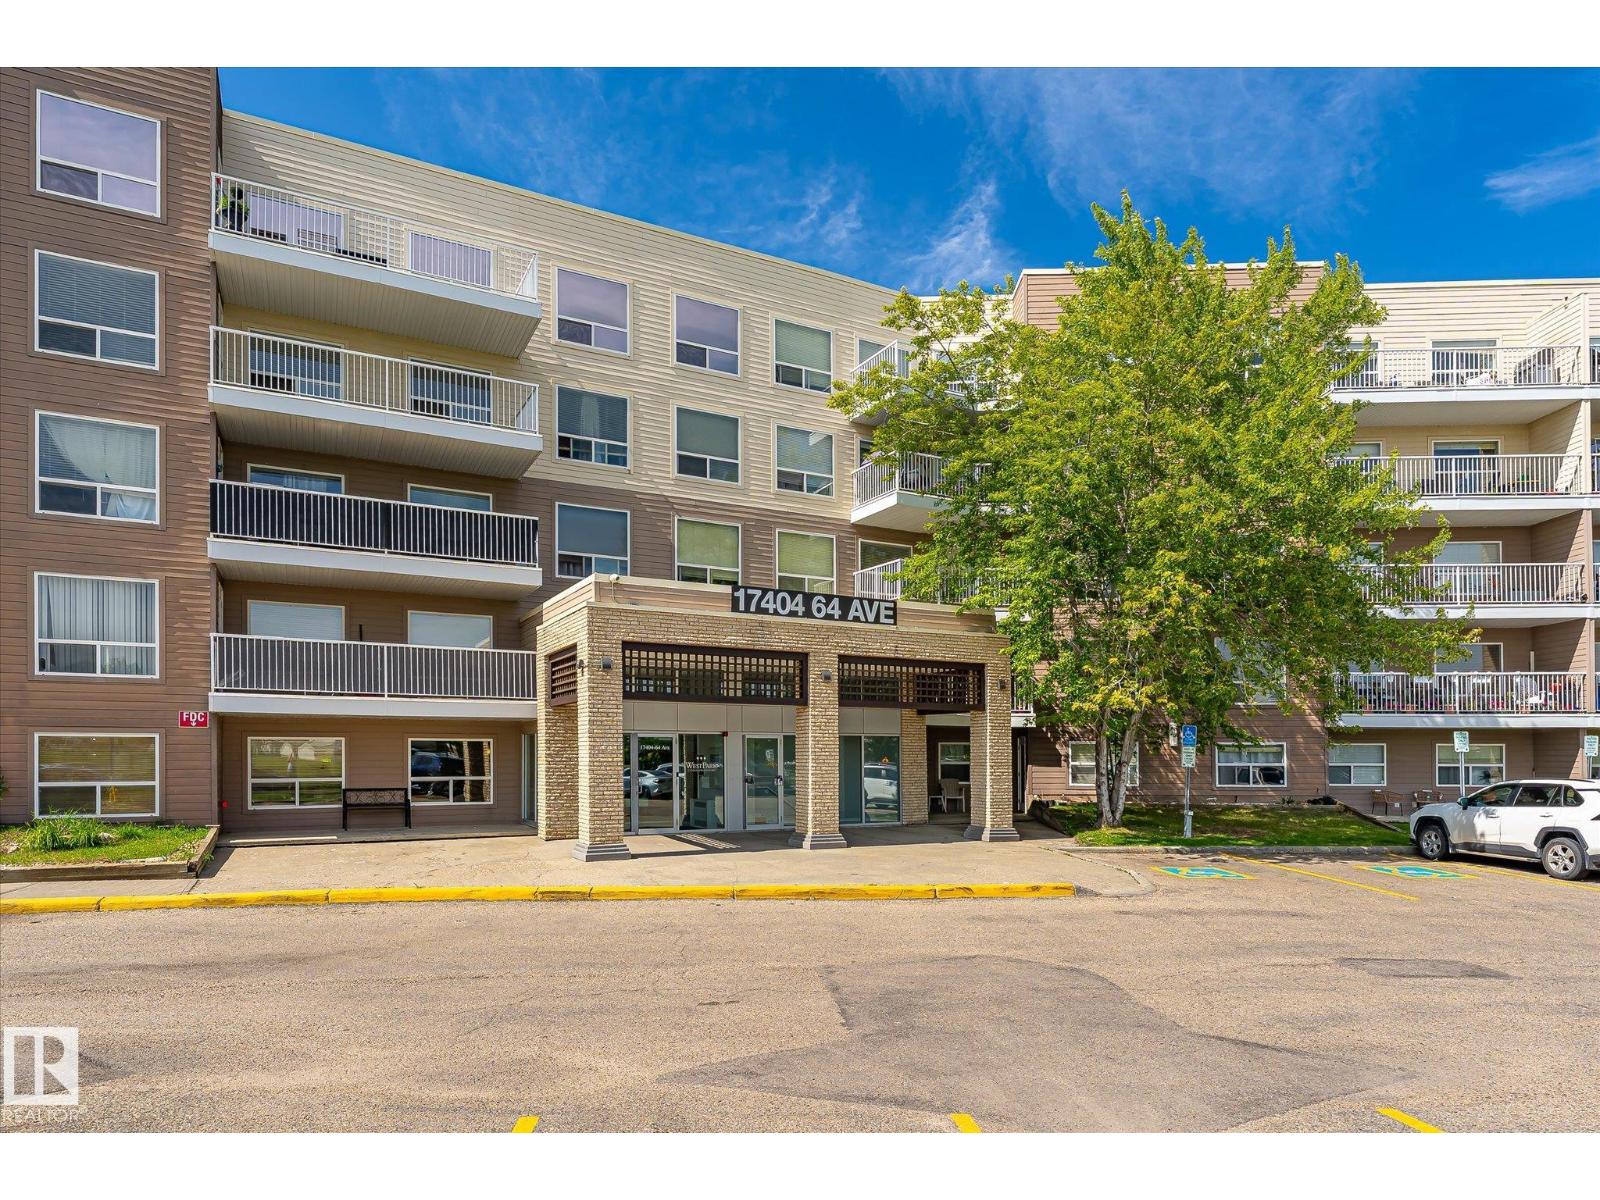
#418 17404 64 Av NW
Edmonton, Alberta
Rare opportunity to own this unique and spacious 4th-floor condo unit featuring a den with direct access from the generously sized primary bedroom. A separate dining room, thoughtfully converted from the original third bedroom. Enjoy breathtaking park views from every window, filling the home with natural light and a peaceful atmosphere. This spacious unit also includes an underground parking stall with a storage cage. Ideally located close to shopping, schools, parks, and public transit, this home offers the perfect combination of space, comfort, and convenience. (id:42336)
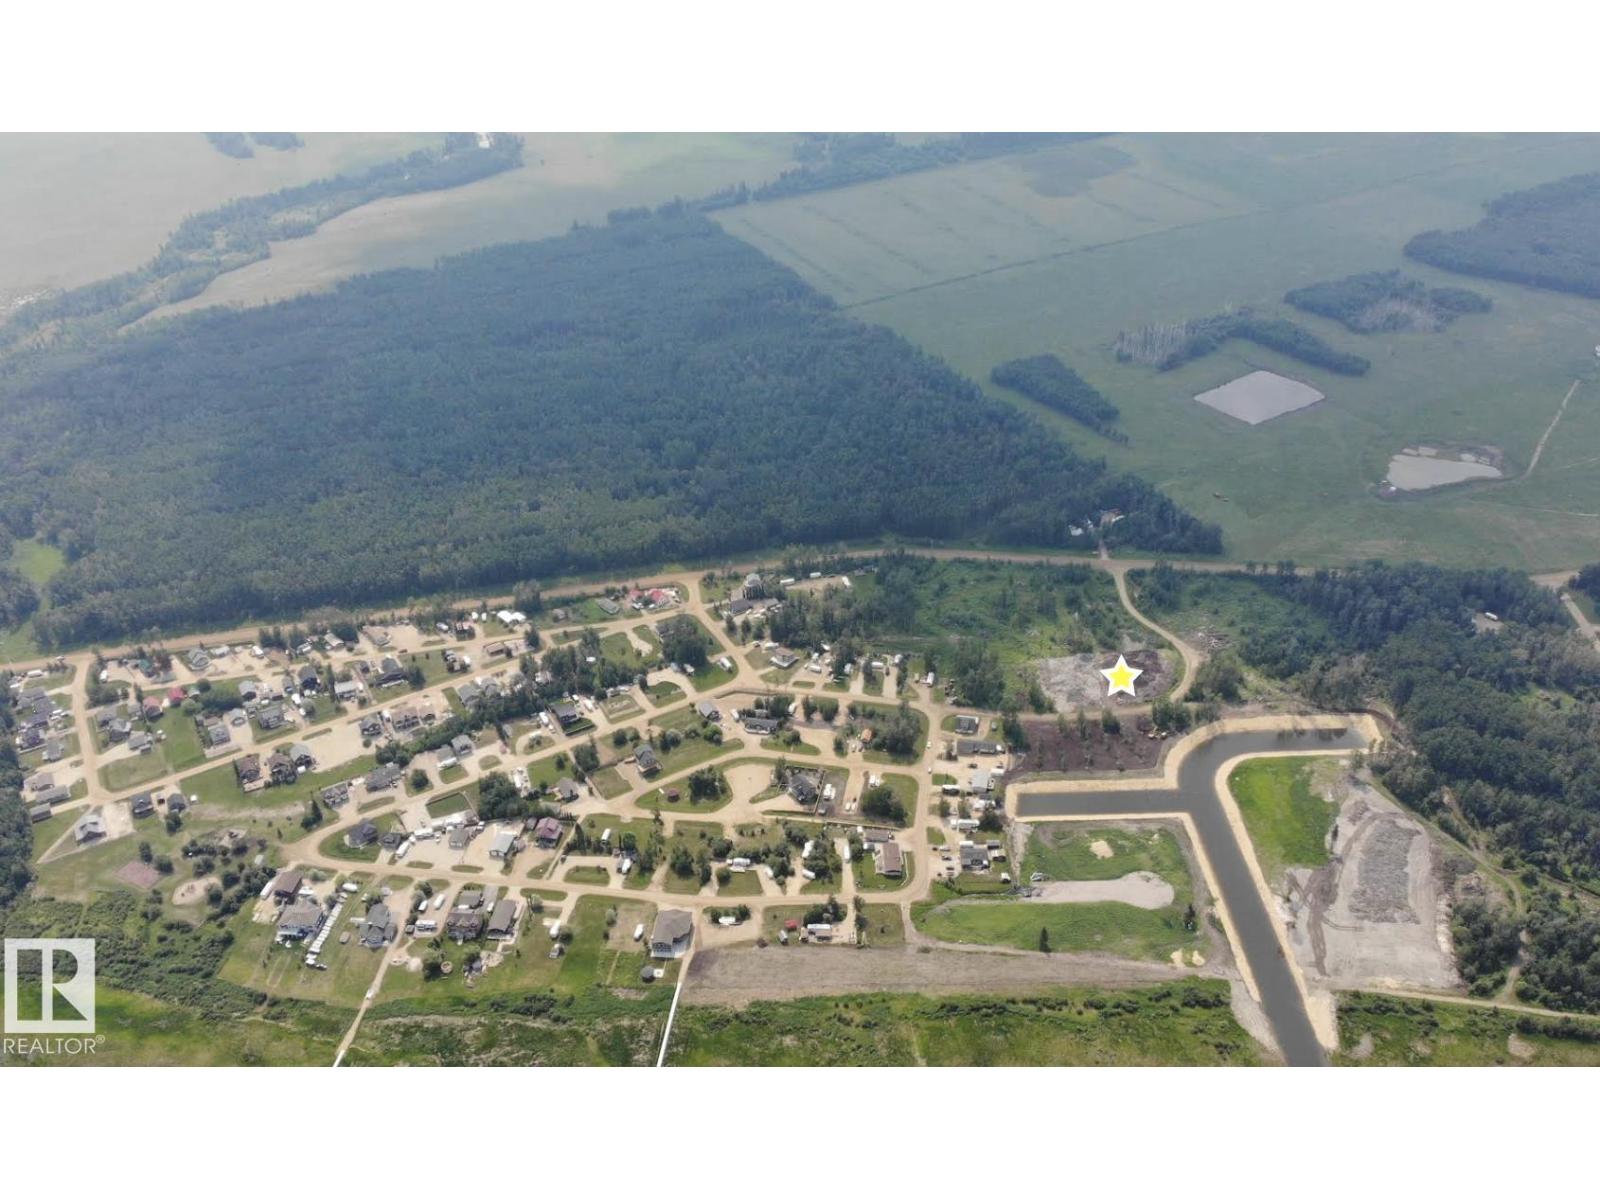
119-165 Peace River Av
Joussard, Alberta
Build your dream getaway in one of Alberta's most exciting lake communities. Welcome to Lot 88 at Red Sky Joussard, fully serviced lot steps from the shores of beautiful Lesser Slave Lake. Whether you're planning a custom cabin, year-round home, boat house or simply want to enjoy your RV while you build. Red Sky offers unmatched flexibility with no mandatory building timeline. Municipal-style services including treated water, 4-season sewer, 100-amp power, and natural gas availability make ownership comfortable in every season. Red Sky is more than a subdivision, it's a lifestyle! Residents enjoy exclusive access to a private marina, sandy beach, multiple playgrounds, sports court and expansive green spaces, creating the perfect setting for boating, fishing, paddle-boarding, ATV adventures, snowmobiling and making lifelong family memories. Located in the welcoming community of Joussard on the shores of Lesser Slave Lake, you'll experience some of Alberta's best fishing, endless outdoor recreation. (id:42336)
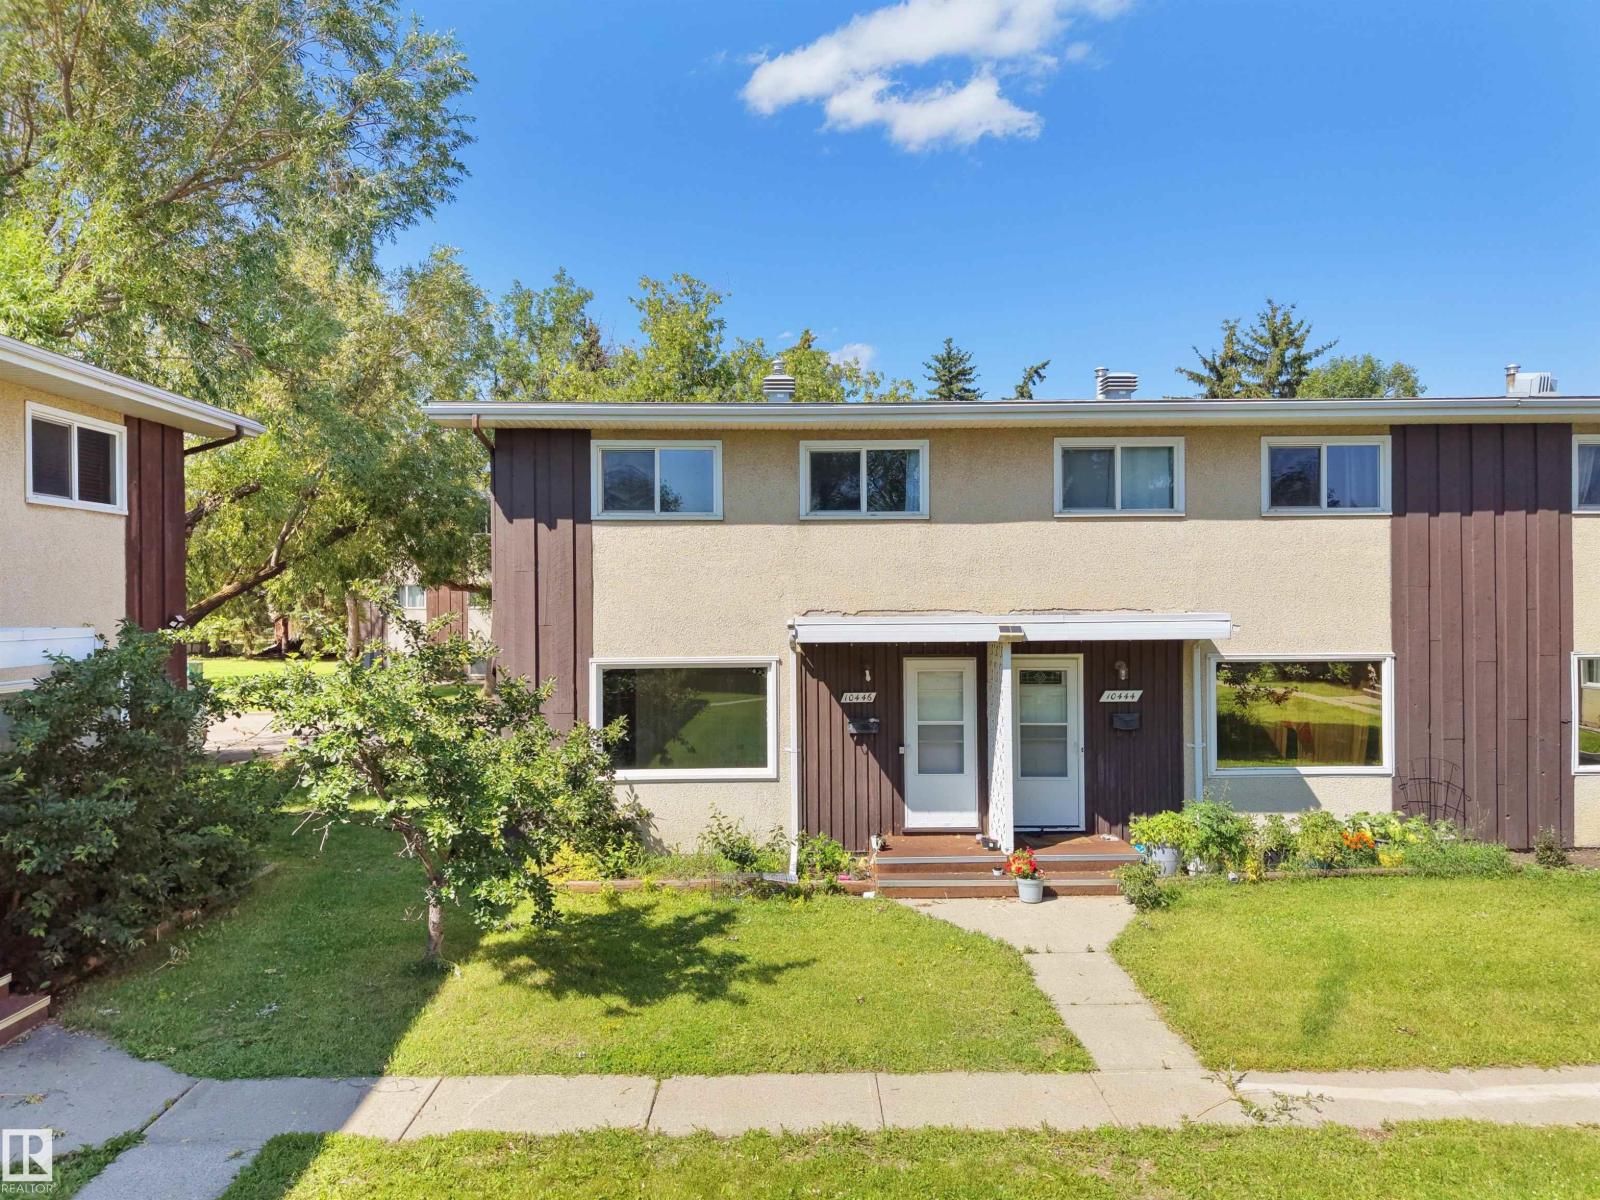
10446 55 Av NW
Edmonton, Alberta
Charleswood Townhouse Condo! Clean & Spacious unit at its finest in one of Edmonton’s best located Neighborhoods - Pleasantview. This Beautifull unit has everything one could ask for plus a scenic view within the complex with south exposure overlooking the nice, peaceful little park. 3 bedrooms, 2 bathrooms, fully finished basement & upgraded throughout PLUS ultra-low condo fees & fiscally responsible / prudent condo property management = perfect starter home! Do not miss out on this hidden gem in south central Edmonton, mere steps from Italian Center, Southgate Shopping Mall, Public Transportation, LRT, all amenities, great schools & community league, Pleasantview Park, great restaurants, convenience stores, & excellent access & egress to all major thoroughfares & transport arteries. This one is NICE + well-priced for a value purchase in today's market place with condo fees that have not increased in years. Do not miss out! (id:42336)
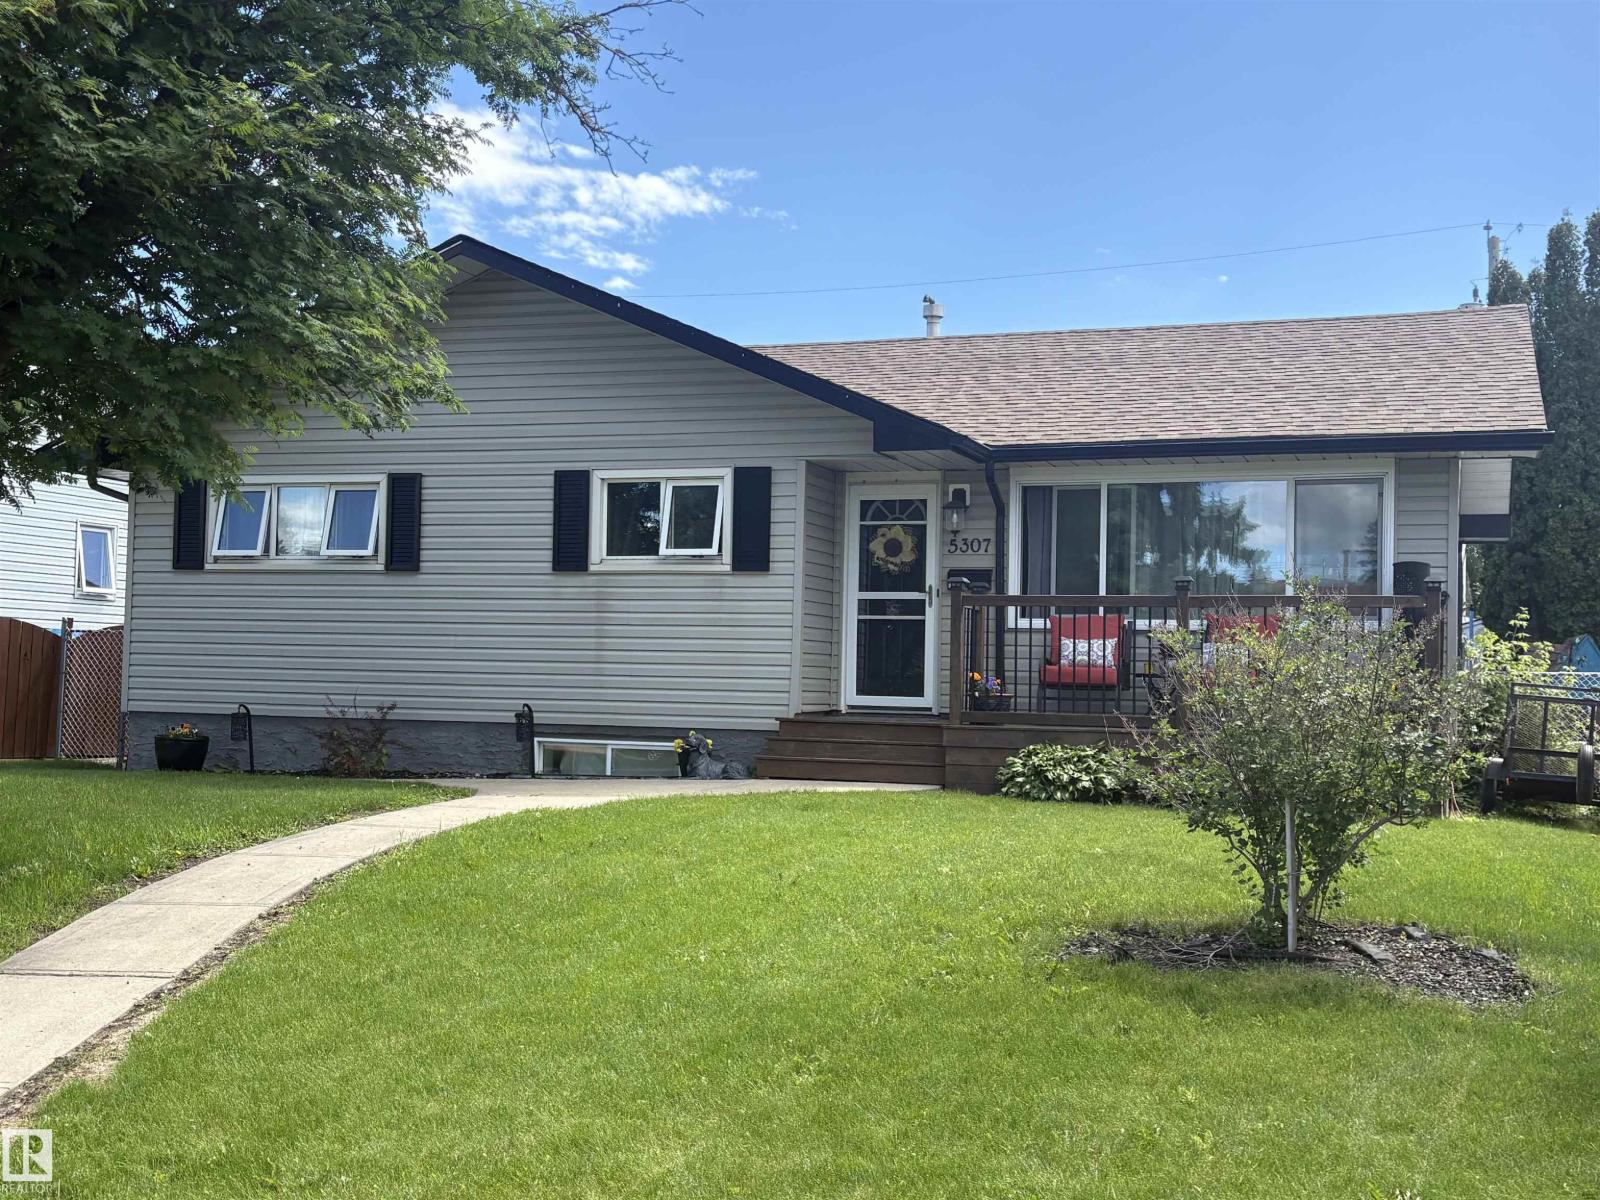
5307 104 Av NW
Edmonton, Alberta
Prime Fulton Place Location! Welcome to one of Edmonton’s most sought-after mature communities! This beautifully maintained bungalow offers the perfect combination of comfort, style, and convenience. This spacious home features 5 bedrooms (3 up and 2 down) and 2 beautifully upgraded bathrooms, making it ideal for growing families or anyone looking for extra space. The main floor showcases gleaming hardwood flooring and a stunning upgraded kitchen with quality finishes that blend style and functionality. Enjoy year-round comfort with central air conditioning, while newer windows fill the home with natural light. Step outside to the sunny south-facing backyard, complete with a fully fenced yard that’s perfect for children and pets. The front and rear decks provide wonderful spaces for relaxing or entertaining family and friends. The single detached garage adds convenience, and the exceptional location places you just minutes from downtown, schools, parks and scenic river valley trails. (id:42336)
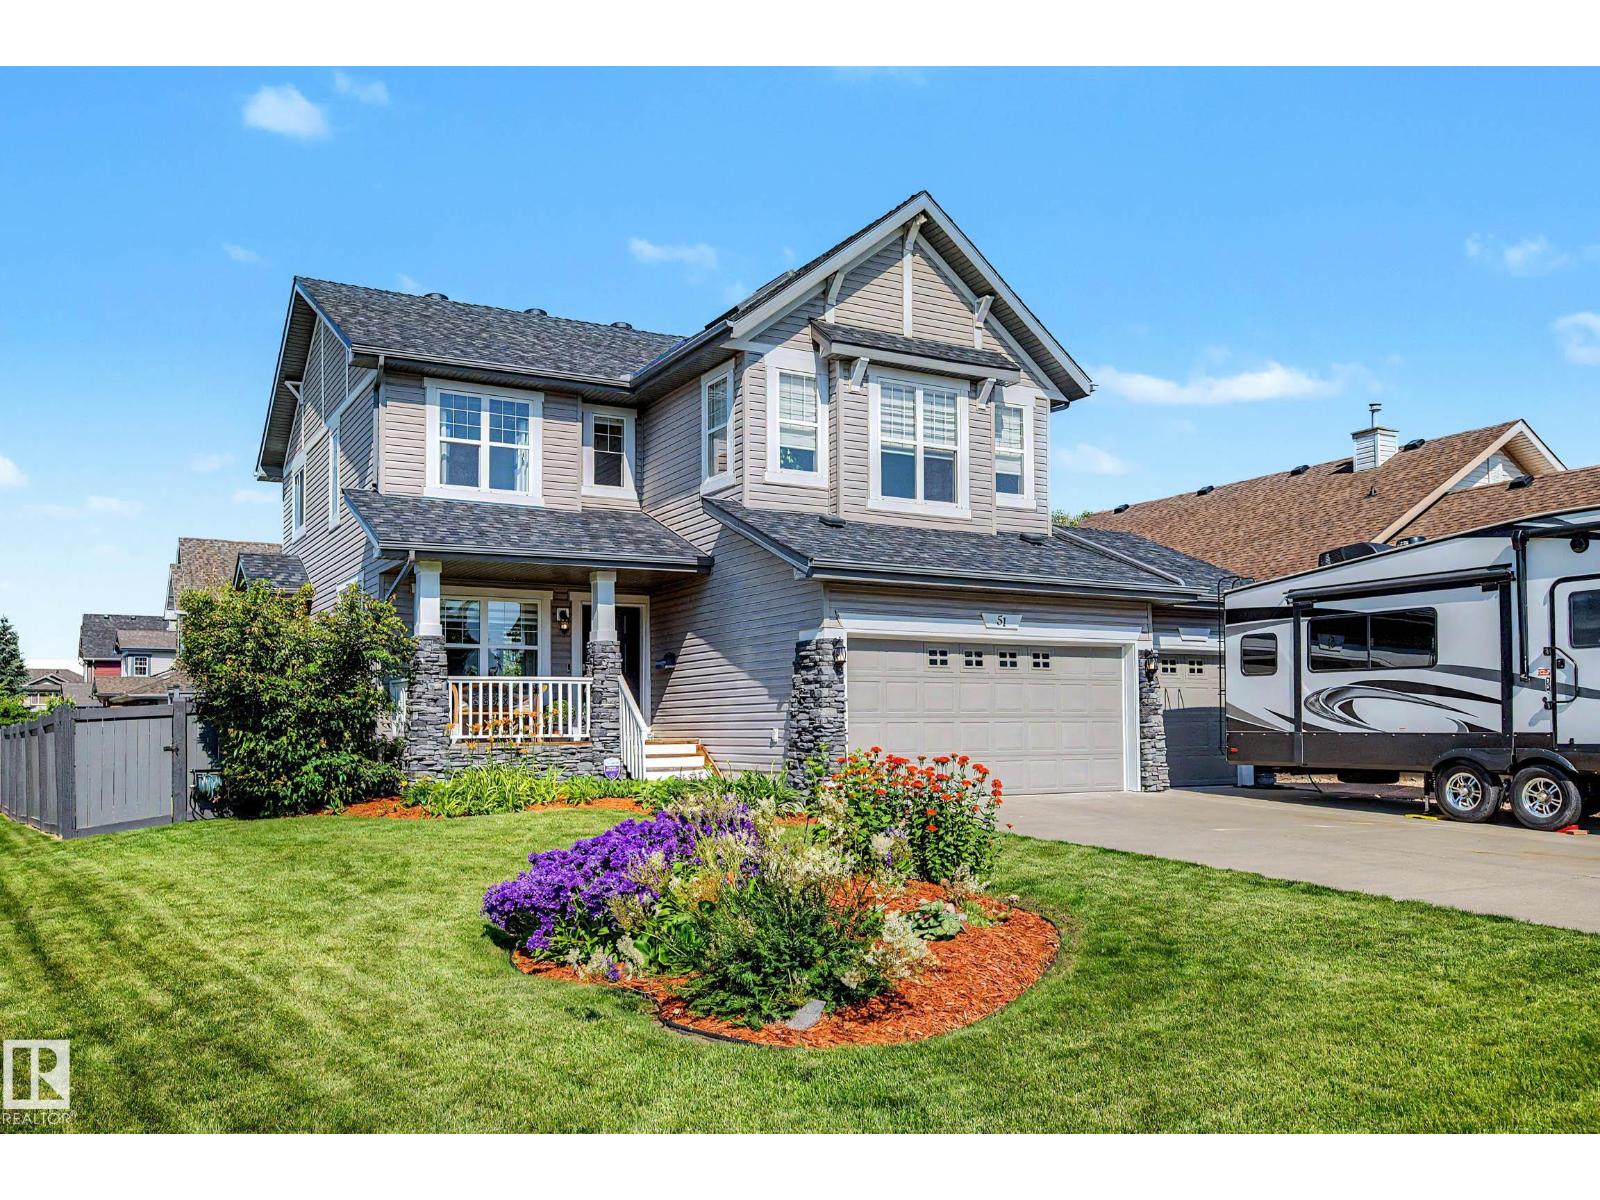
51 Nicola Rd
St. Albert, Alberta
Welcome to this beautiful 2-storey family home in sought-after North Ridge! Situated on a quiet cul-de-sac, this property offers the perfect blend of comfort, functionality, and location. This property offers 3 bedrooms, 3 bathrooms, and a functional layout for everyday living. The main floor features an open living room, a large bright kitchen with quartz counters, beautiful backsplash, a center island, stainless steel appliances, and a breakfast nook with access to the back deck. A welcoming front porch completes the exterior. Upstairs includes a huge bonus room, 2 spacious bedrooms, and a primary suite with a 5-piece ensuite. The unfinished basement is roughed-in for a bathroom bedroom, providing room to grow. Enjoy the convenience of central a/c, a triple heated attached garage with drain plus hot & cold water, and a large driveway with space for a trailer or RV. Close to parks, walking paths, and the outdoor rink, this home is located in a great family-friendly neighborhood. (id:42336)
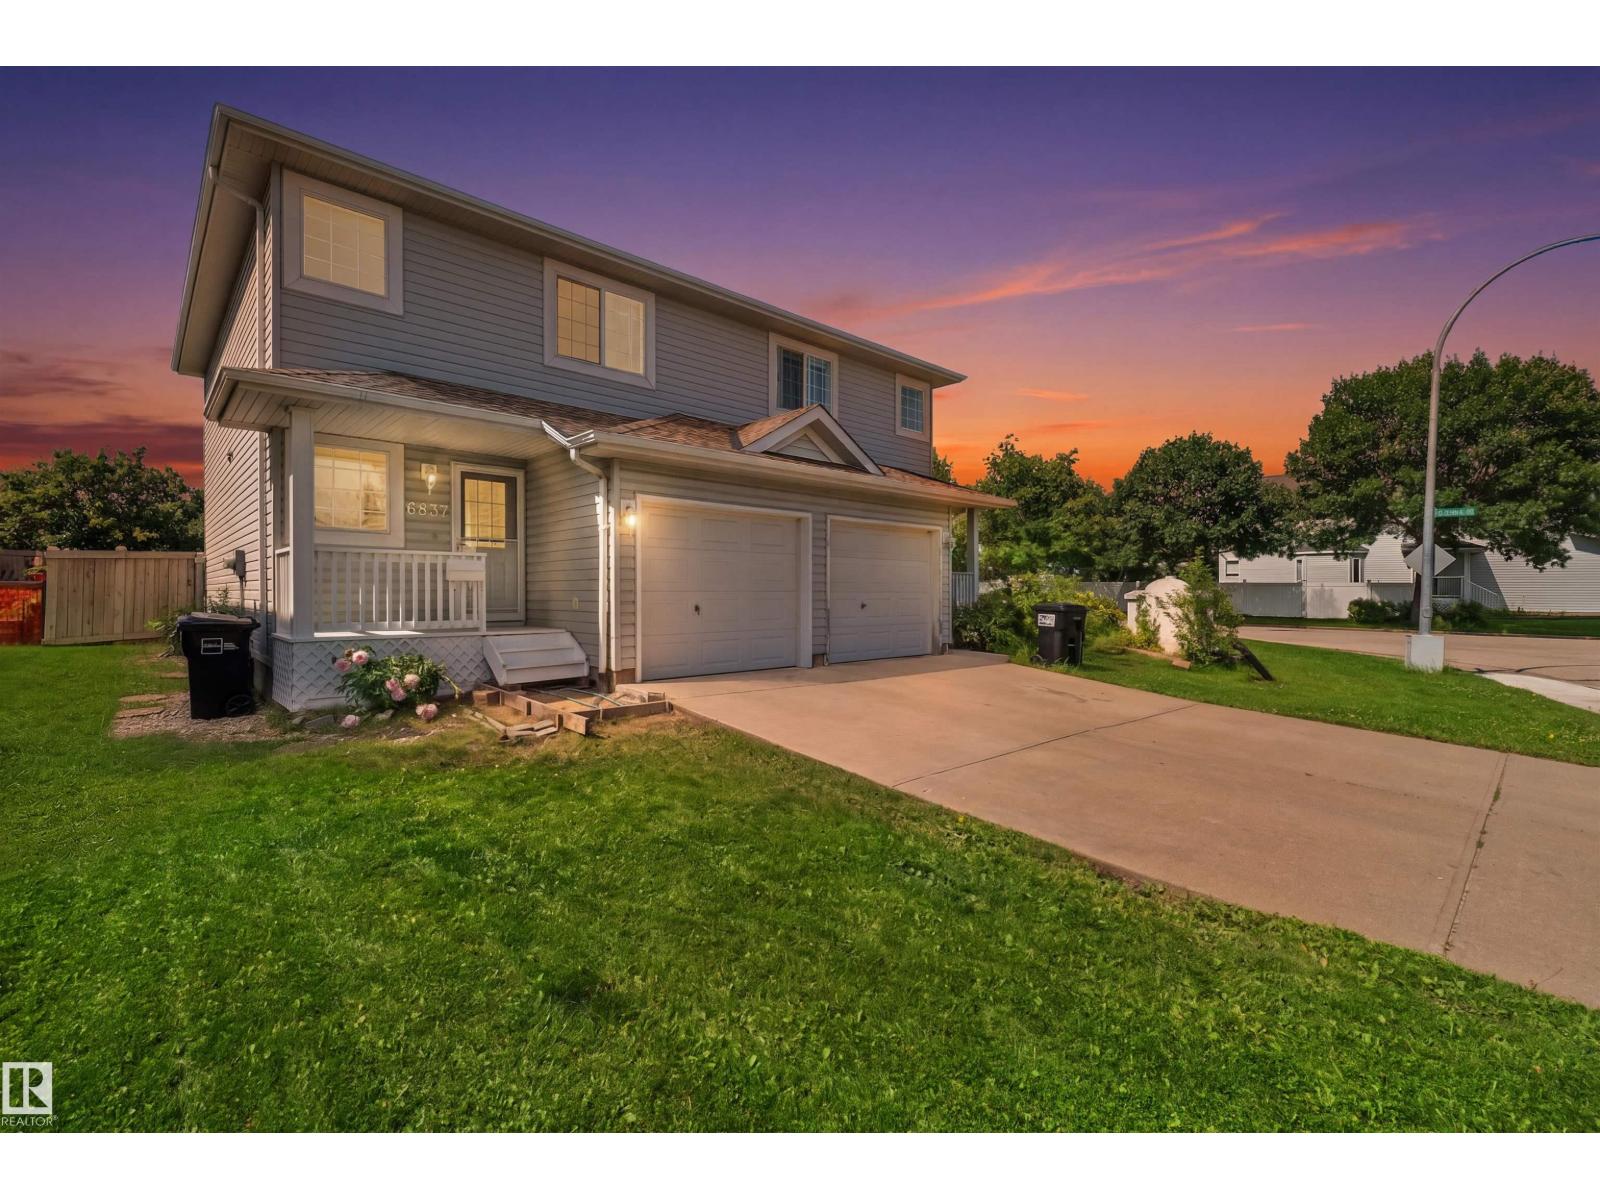
6837 159a Av NW
Edmonton, Alberta
NORTHEAST FACING, RENOVATED, BACKING GREENBELT — a beautifully refreshed home offering all the comforts of a fresh start with NO CONDO FEES. Step inside and you'll immediately notice the care that's gone into this home. New vinyl plank flooring throughout, paired with fresh paint that gives every room a welcoming feel. The kitchen features updated appliances (NEW Stove and Washer/Dryer), ready for everything from weeknight dinners to holiday gatherings. Thoughtful updates continue with new toilets, sinks, and faucets, along with updated plugs and switches — so you can just move in and enjoy. Peace of mind comes with ROOF 2018, HOT WATER TANK 2020, FURNACE 2022, and a driveway that has just been professionally LIFTED. Out back, the home backs directly onto a green belt, offering a quiet, private outlook, while a nearby park is just a short walk away — ideal for morning coffee, evening strolls, or letting the kids run. Come see it for yourself and picture your next chapter here (id:42336)
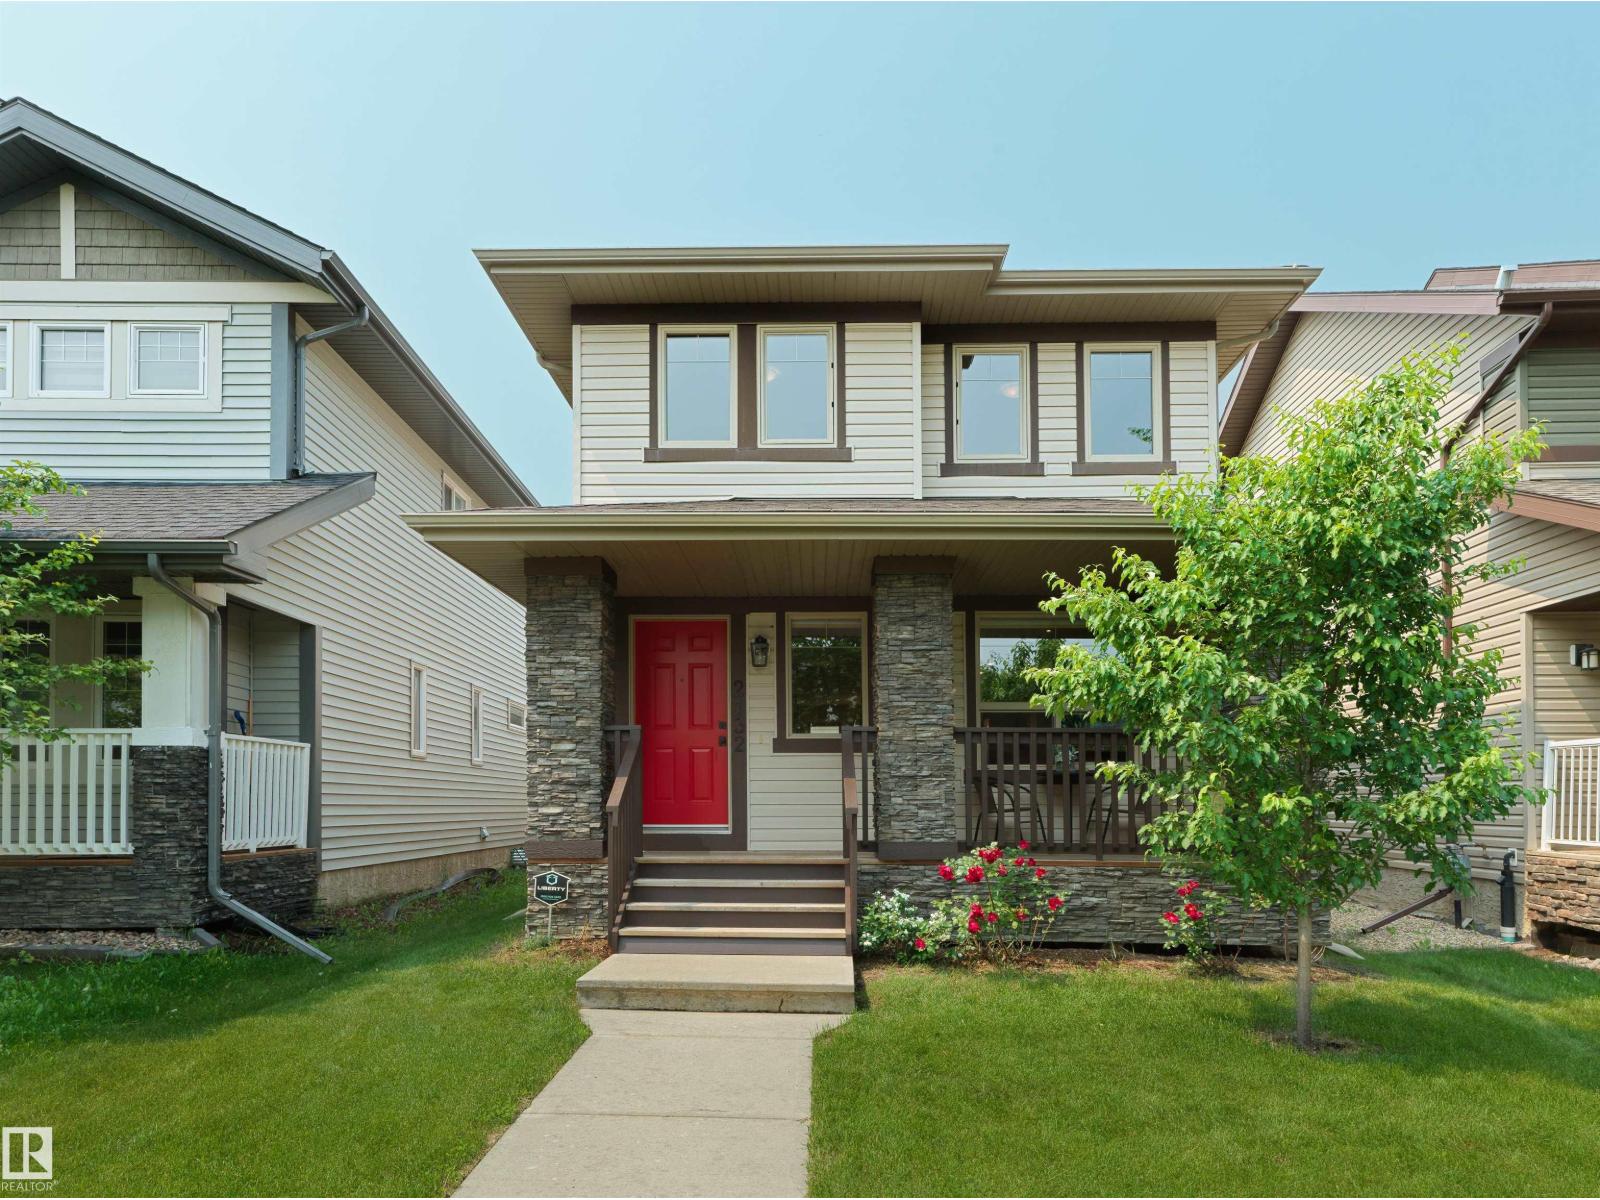
2132 Glenridding Wy SW
Edmonton, Alberta
Amazing value in Glenridding Heights. This 2013-built 2-storey sits in an excellent location in one of southwest Edmonton's most walkable communities, minutes to the Henday, Terwillegar Rec Centre, and the shops and restaurants at Currents of Windermere. Inside, you get 1,585 sqft, 3 bedrooms, and 2.5 baths laid out for real life. Main floor flows easily from living room to dining to kitchen, no wasted space. Upstairs, the primary bedroom has its own 4-piece ensuite, plus two more bedrooms and a second full bath, so everyone gets their own room to close the door. Basement's ready for your vision. Lot backs onto a good-sized yard for the size of home, and a double detached garage. Steps to schools, parks, and the trail system. This is the kind of location-and-layout combo that doesn't sit for long at this price. Don't miss out! (id:42336)
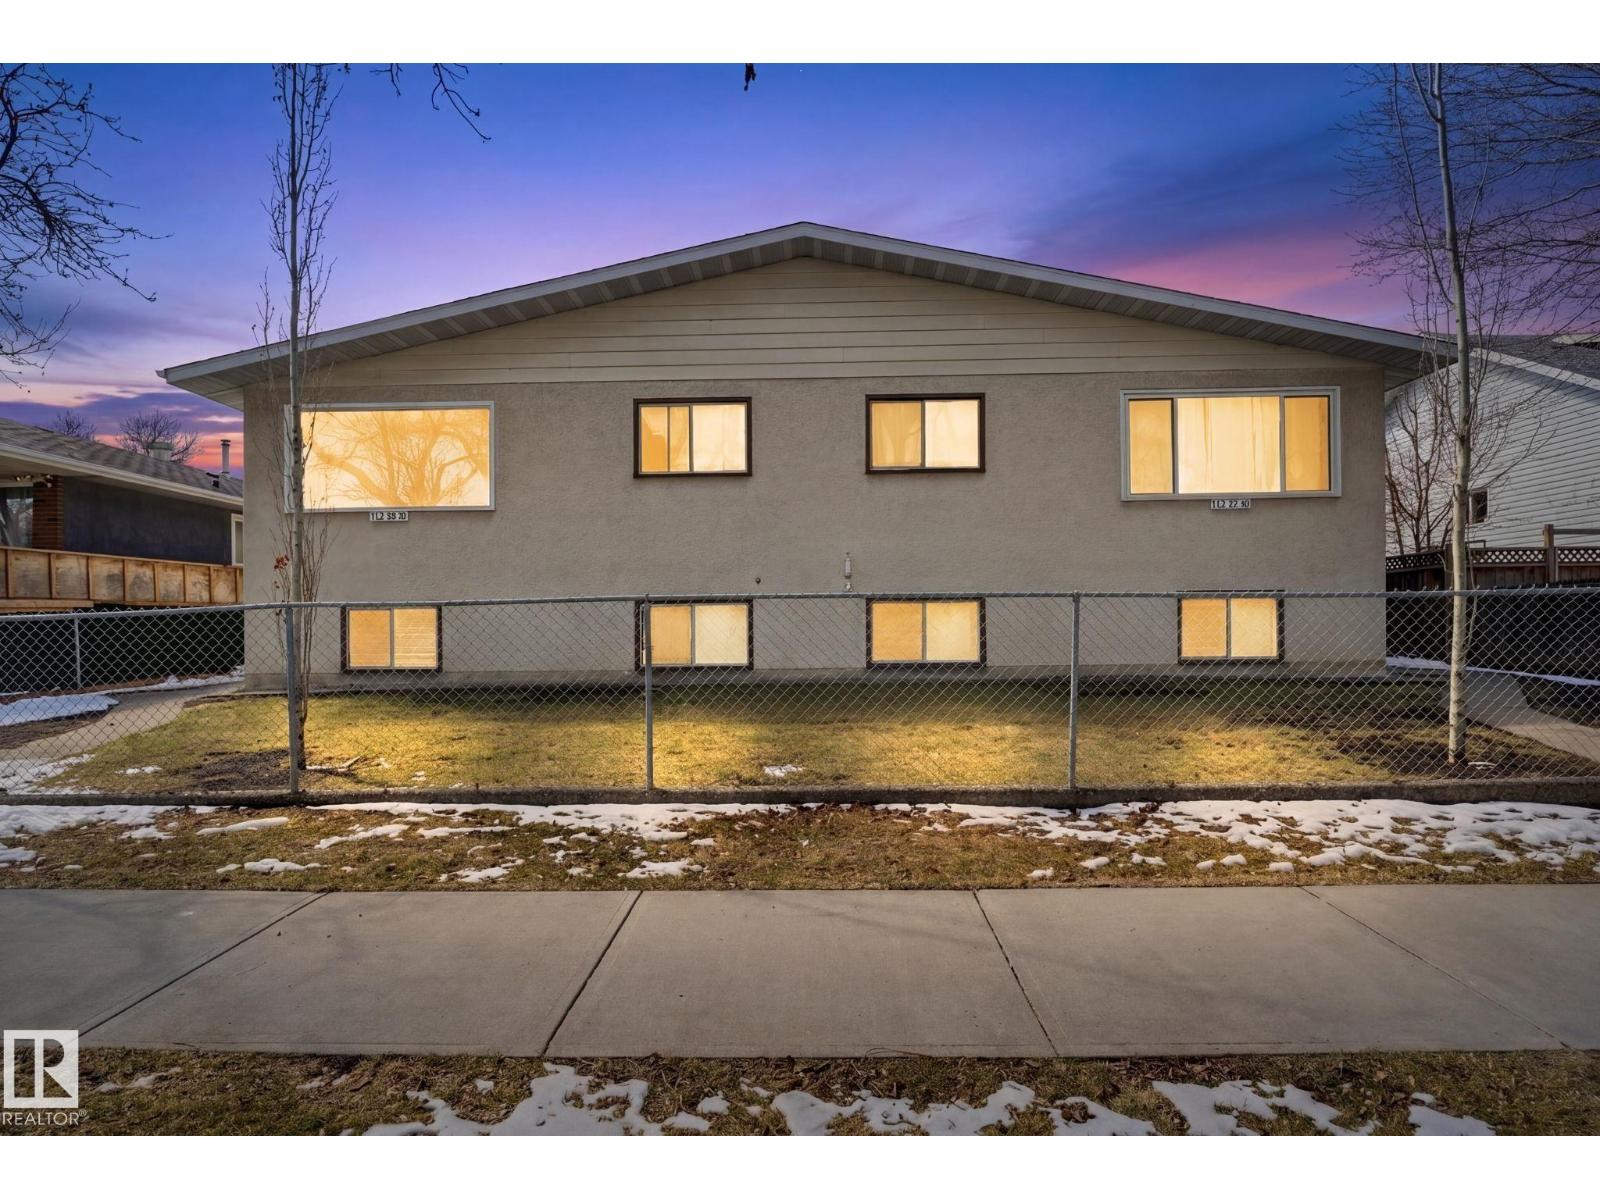
12210 92 St NW
Edmonton, Alberta
The BEST 4 PLEX you can buy! 12 BEDROOMS and 4 x 1.5 BATHS! Amazing investment opportunity with 4 LARGE units! Great suite layouts with all suites having 3 BEDROOMS and 1.5 baths! All have IN-SUITE LAUNDRY on the main floor! All units have their own power, gas and water meter. Tenants pay all of the utilities with their own providers. Well MAINTAINED, SHINGLES done last year, 2 of the 4 units had furnaces replaced approx. 2 years ago, hot water tanks 5-7 years ago in all units. 5.87% cap rate, 5.58% if you add a 5% vacancy metric, (sellers have always had 100% occupancy). All units are in VERY GOOD CONDITION with different UPGRADES done to each, from flooring, to kitchens and mechanical. Located on a TREELINED STREET, in Delton. GENEROUS yard and outdoor area. Loads of PARKING in the rear! Most are long term tenants, with the current ownership over 30 years, its a great property all around, see it you'll LOVE this place! (id:42336)
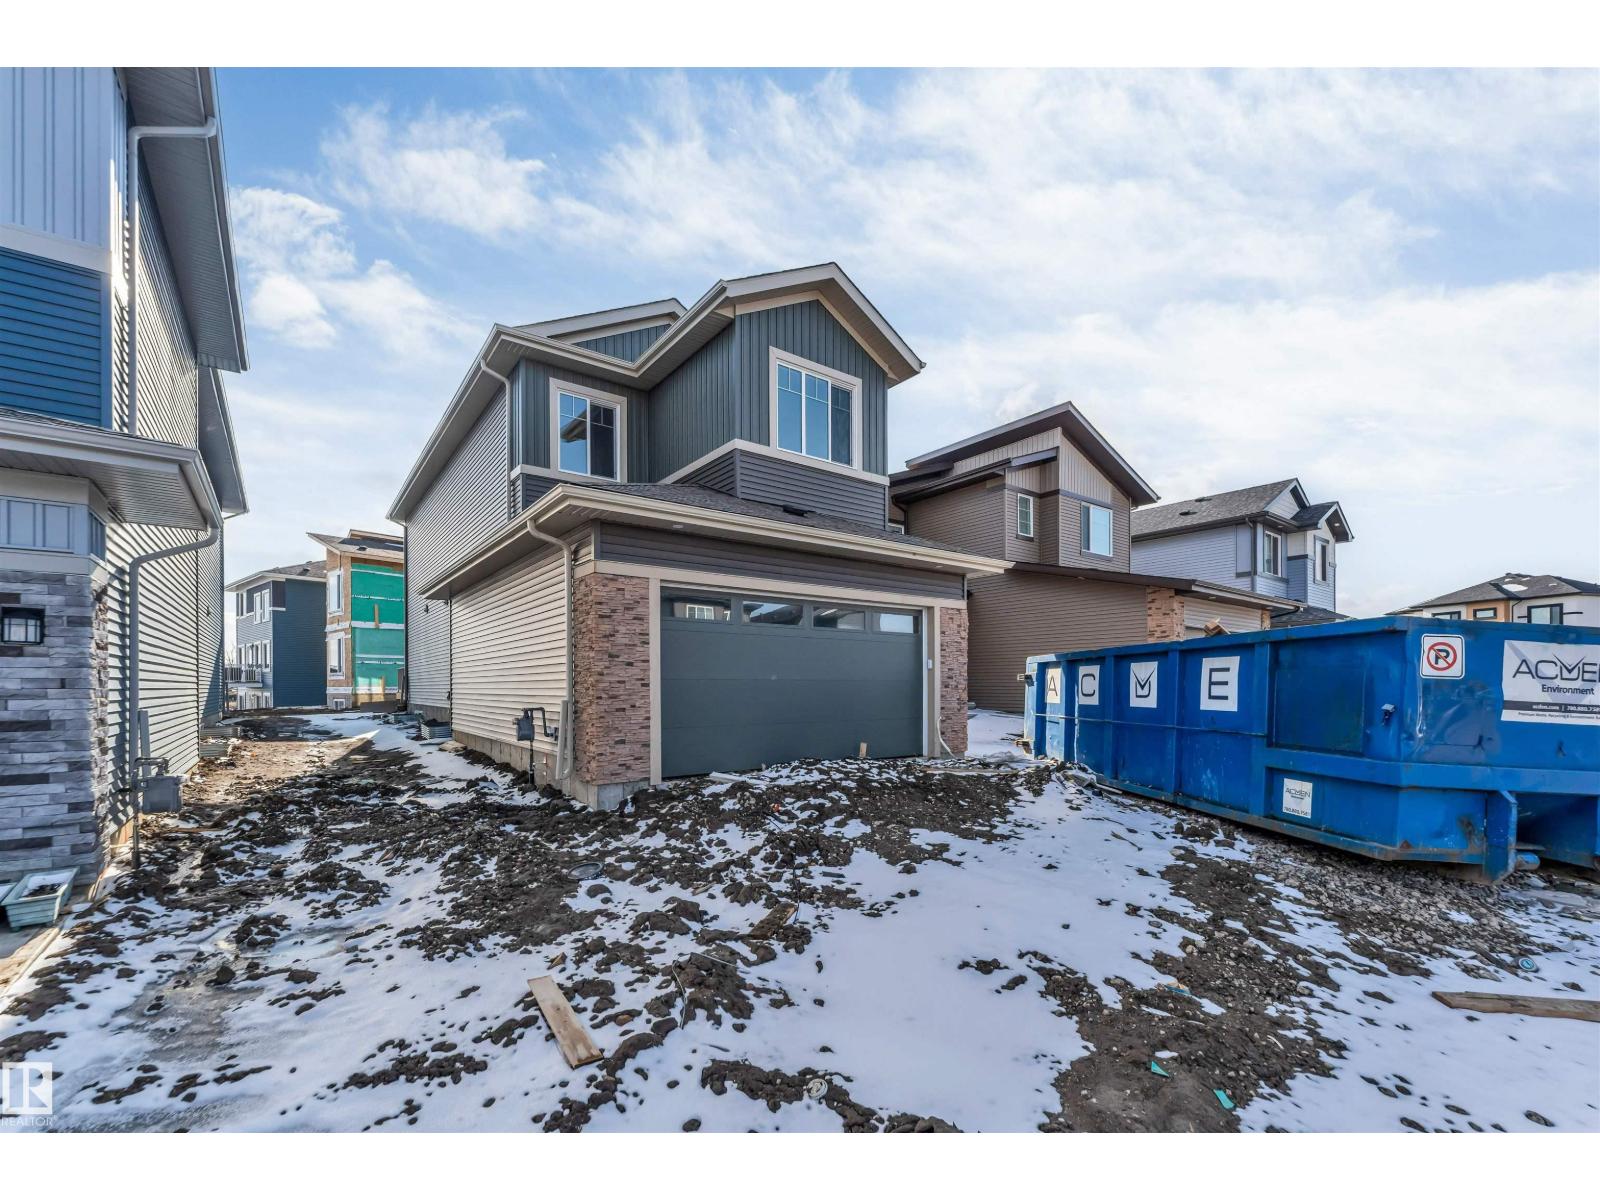
1739 60 Av NE
Rural Leduc County, Alberta
*BRAND NEW & MOVE-IN READY* *SEPARATE SIDE ENTRANCE* *MAIN FLOOR DEN & FULL BATH* *OPEN-TO-ABOVE LIVING ROOM* *FULLY FINISHED GARAGE* Located in the growing community of Irvine Creek, ideally situated between Beaumont and Leduc with convenient access to Edmonton, schools, shopping, the Edmonton International Airport, and everyday amenities. This beautifully designed home offers just under 2,000 sq. ft. of modern living space featuring a stylish kitchen overlooking the impressive open-to-above living room with a striking fireplace and large windows that fill the home with natural light. The main floor includes a den that can easily serve as a fourth bedroom and a full bathroom. Upstairs offers a spacious bonus room and a relaxing primary suite. Complete with a finished garage, attractive curb appeal, and exceptional value. Photos are representative. (id:42336)
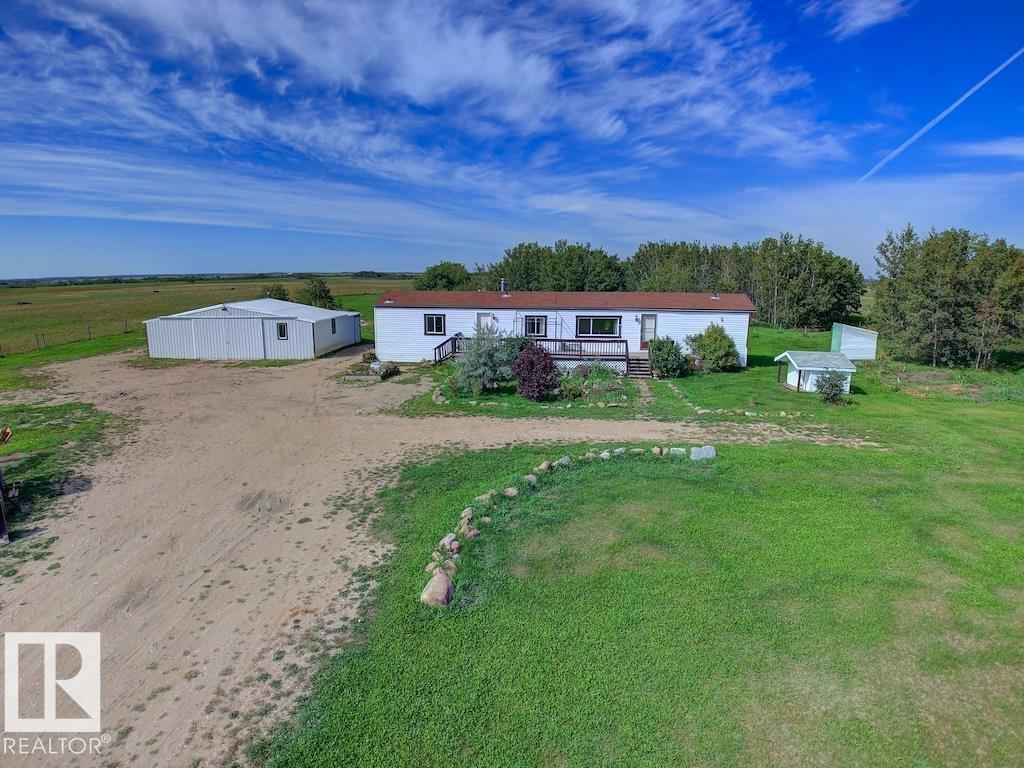
534034 Rr182
Rural Lamont County, Alberta
Nestled on a private 5.24-acre parcel, this well-maintained 1,152 sq. ft. modular home offers peaceful country living surrounded by nature. Built in 1988, the home features 3 bedrooms, 2 bathrooms, and a bright open-concept layout. The spacious country kitchen offers abundant oak cabinetry and generous counter space overlooking the family-sized living room. Two bedrooms and a 3-piece bath are located off the main living area, while the large primary bedroom features ample closet space and a private 4-piece ensuite. Laundry and two separate entrances provide easy access to the expansive 40’ x 8’ east-facing deck — perfect for enjoying sunrise views. Outside, the fully fenced property includes a small storage shed, a 40’ x 30’ shelter converted into a workshop with 220 wiring, beautiful perennial landscaping, a 12-ft deep pond, additional dugout, and garden area. A rare opportunity to enjoy unmatched privacy, tranquility, and rural charm. (id:42336)
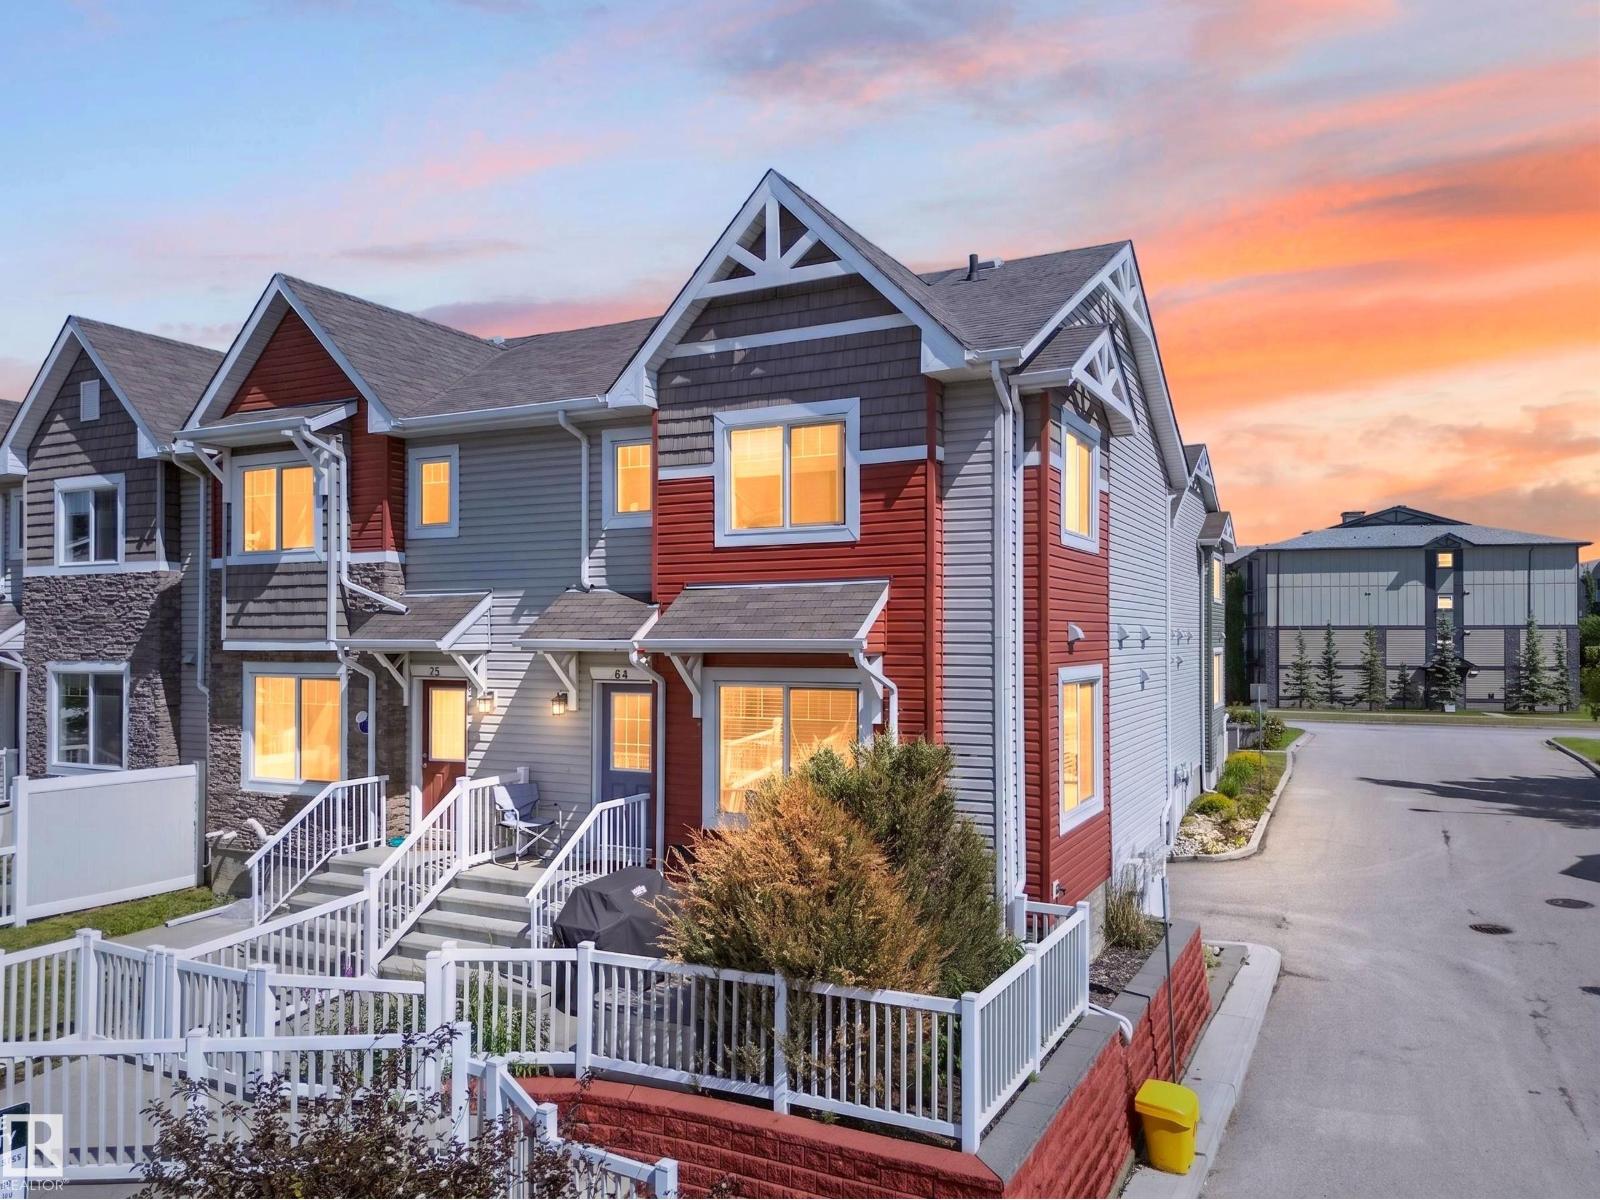
#64 655 Tamarack Rd NW
Edmonton, Alberta
Welcome to the best unit in the complex! This immaculate Corner-unit offers over 1,300 sq. ft. of bright, open-concept living space with no units directly in front! The South facing corner location with additional windows, allows a ton of natural light to pour throughout the home. Visitor parking is directly in-front of the unit offering ultimate convenience for guests. This beautifully maintained home features 3 bedrooms, 2.5 bathrooms, convenient main-floor laundry, and a double attached garage large enough to accommodate a full-size truck. Upgraded cabinetry, countertops, backsplash tile, and modern lighting set this unit apart from many others in the complex. You'll enjoy a more open feel, added privacy, and unobstructed views with this true end unit. Located just steps from shopping, coffee shops, convenience stores, gas stations, transit, and the bus loop, this home combines comfort, style, and convenience. Pride of ownership is evident throughout—simply move in and enjoy! (id:42336)
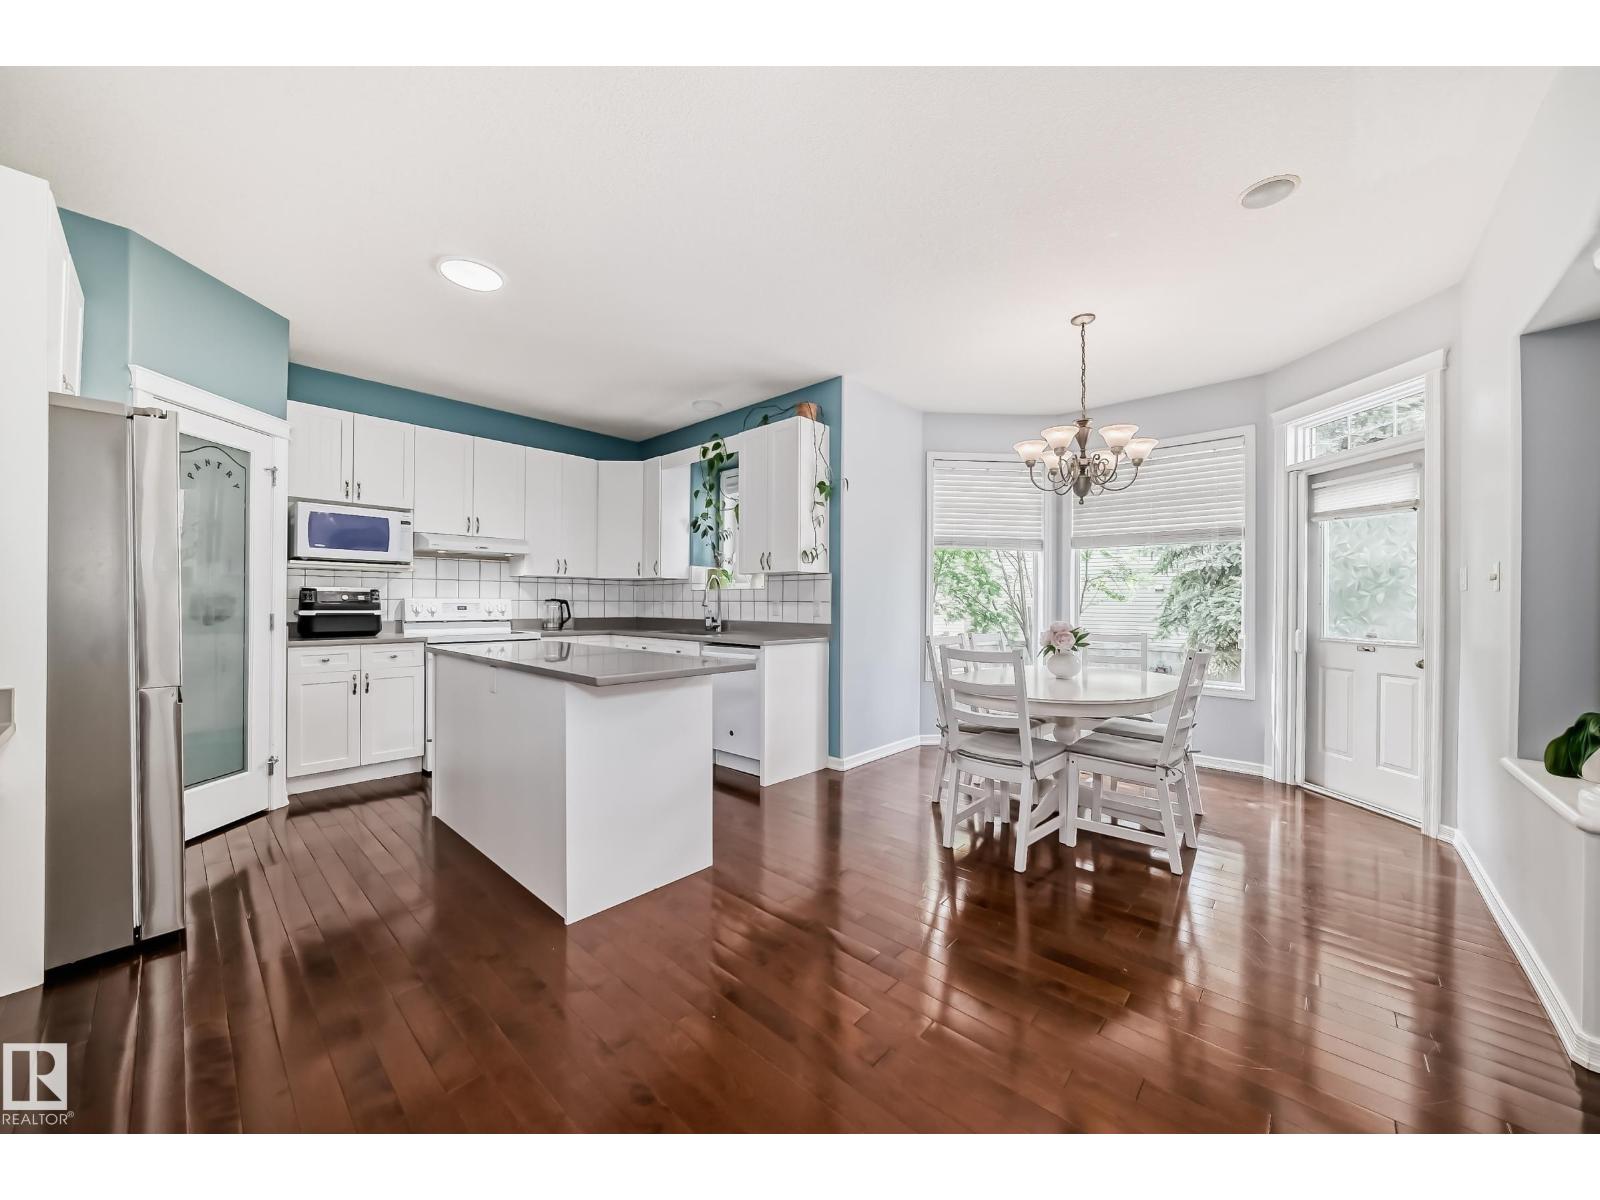
167 Galland Cr NW
Edmonton, Alberta
Step into this stunning 3+1 bed family home in desirable Glastonbury. Featuring a sleek open layout, this property offers incredible peace of mind with major recent updates: a new roof (2022), AC (2024), furnace (2025), and fresh garage doors (2025). Glistening hardwood floors run throughout. The pristine kitchen shines with a massive island, brand-new appliances, and abundant cabinet storage. A sunny, versatile front room makes a great den or dining space, while the airy living room boasts a cozy corner gas fireplace. The bright eating area leads out to a private backyard retreat with a huge tiered deck and lush trees. Upstairs reveals a sunlit bonus room and three large bedrooms, including a primary retreat with dual vanities. Packed with perks like a water softener and a basement with zoned in-floor heat, this home sits minutes from parks, shopping, and Costco! (id:42336)
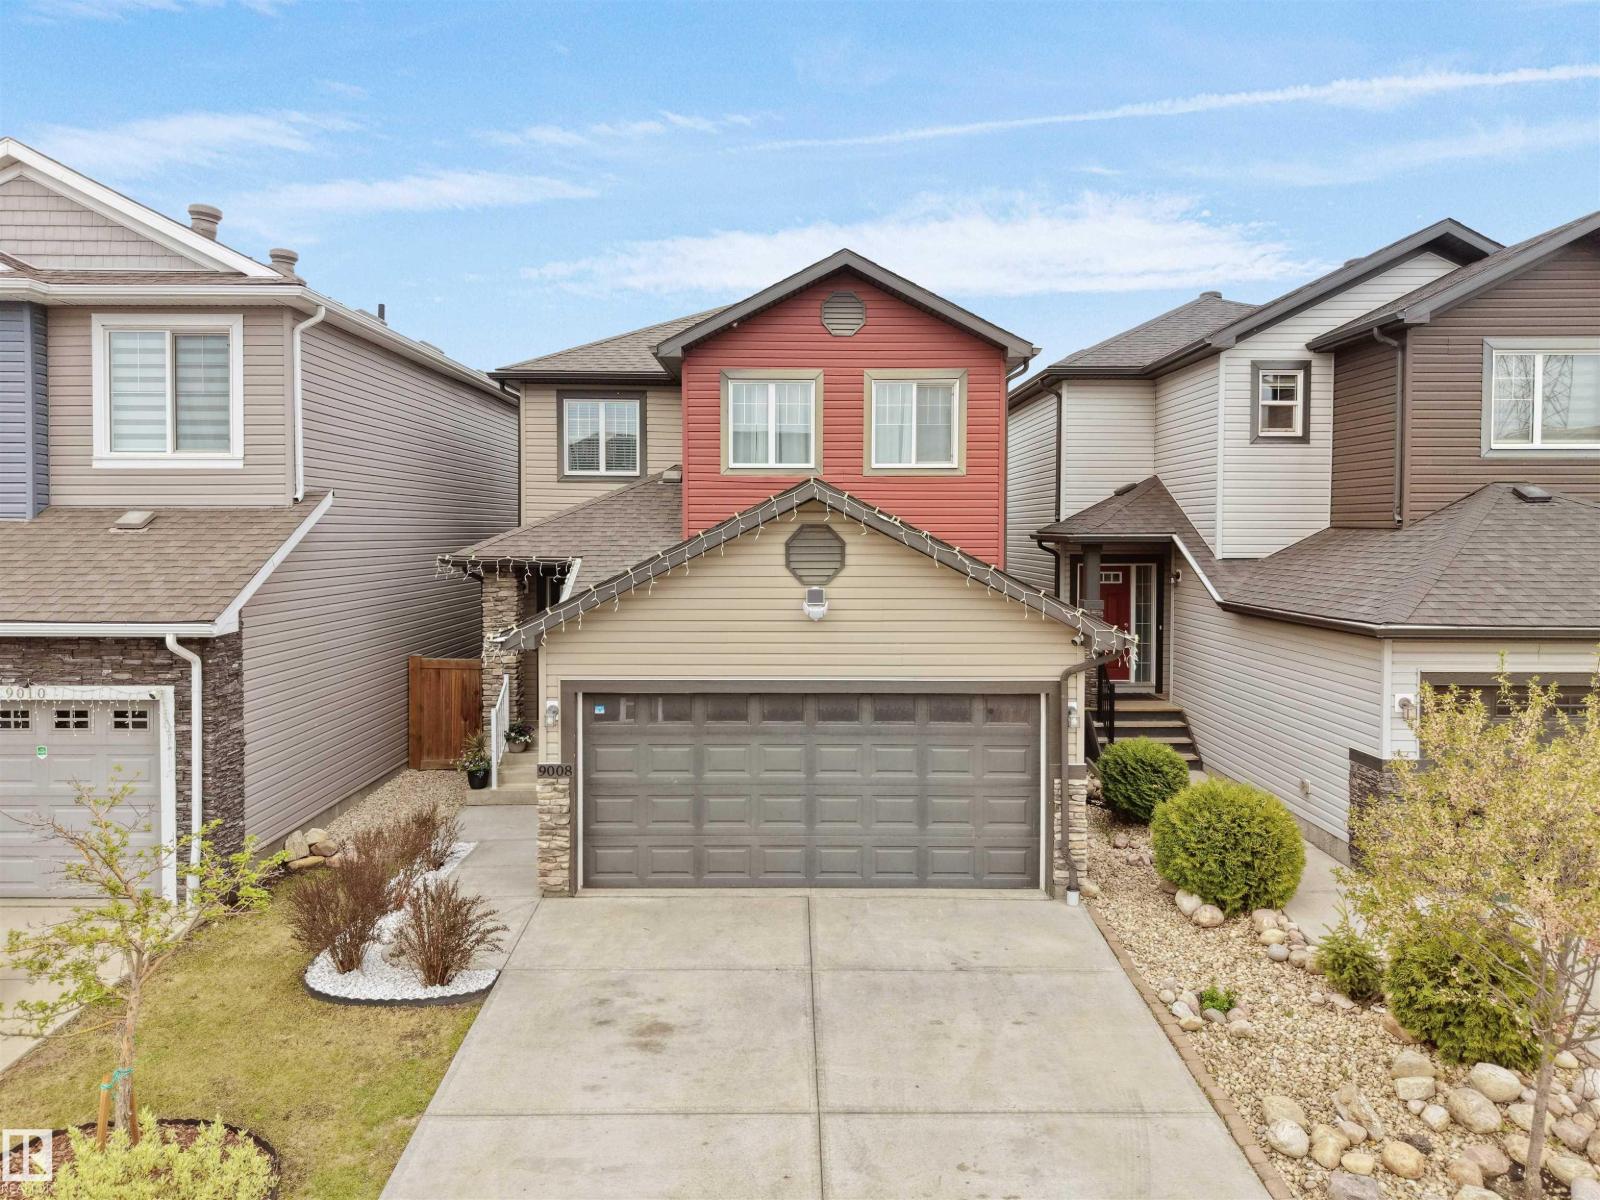
9008 Cooper Link Li SW
Edmonton, Alberta
Beautifully maintained & move in ready Pacesetter home in the sought after community of Chappelle! This stunning 2-storey, 3 bedroom, 2.5 bathroom home offers the perfect mix of style, comfort, and convenience. Located close to schools, shopping, parks, trails & transit. The open layout features modern neutral tones, large windows & beautiful light plank flooring throughout the main level. The heart of the home is the kitchen with white cabinets, quartz countertops, s/s appliances, island with seating, corner pantry. All open to the living & dining space. Theres a 2 piece bathroom & mudroom with built-ins that'll you love off the double attached garage. Upstairs offers a spacious south-facing primary suite with walk-in closet & ensuite bathroom. Plus 2 additional bedrooms, full bath & convenient upper floor laundry room! The unfinished basement has a great layout for future development. Landscaped with a fenced backyard, offering both the green space & a large deck perfect for entertaining & summer BBQs! (id:42336)
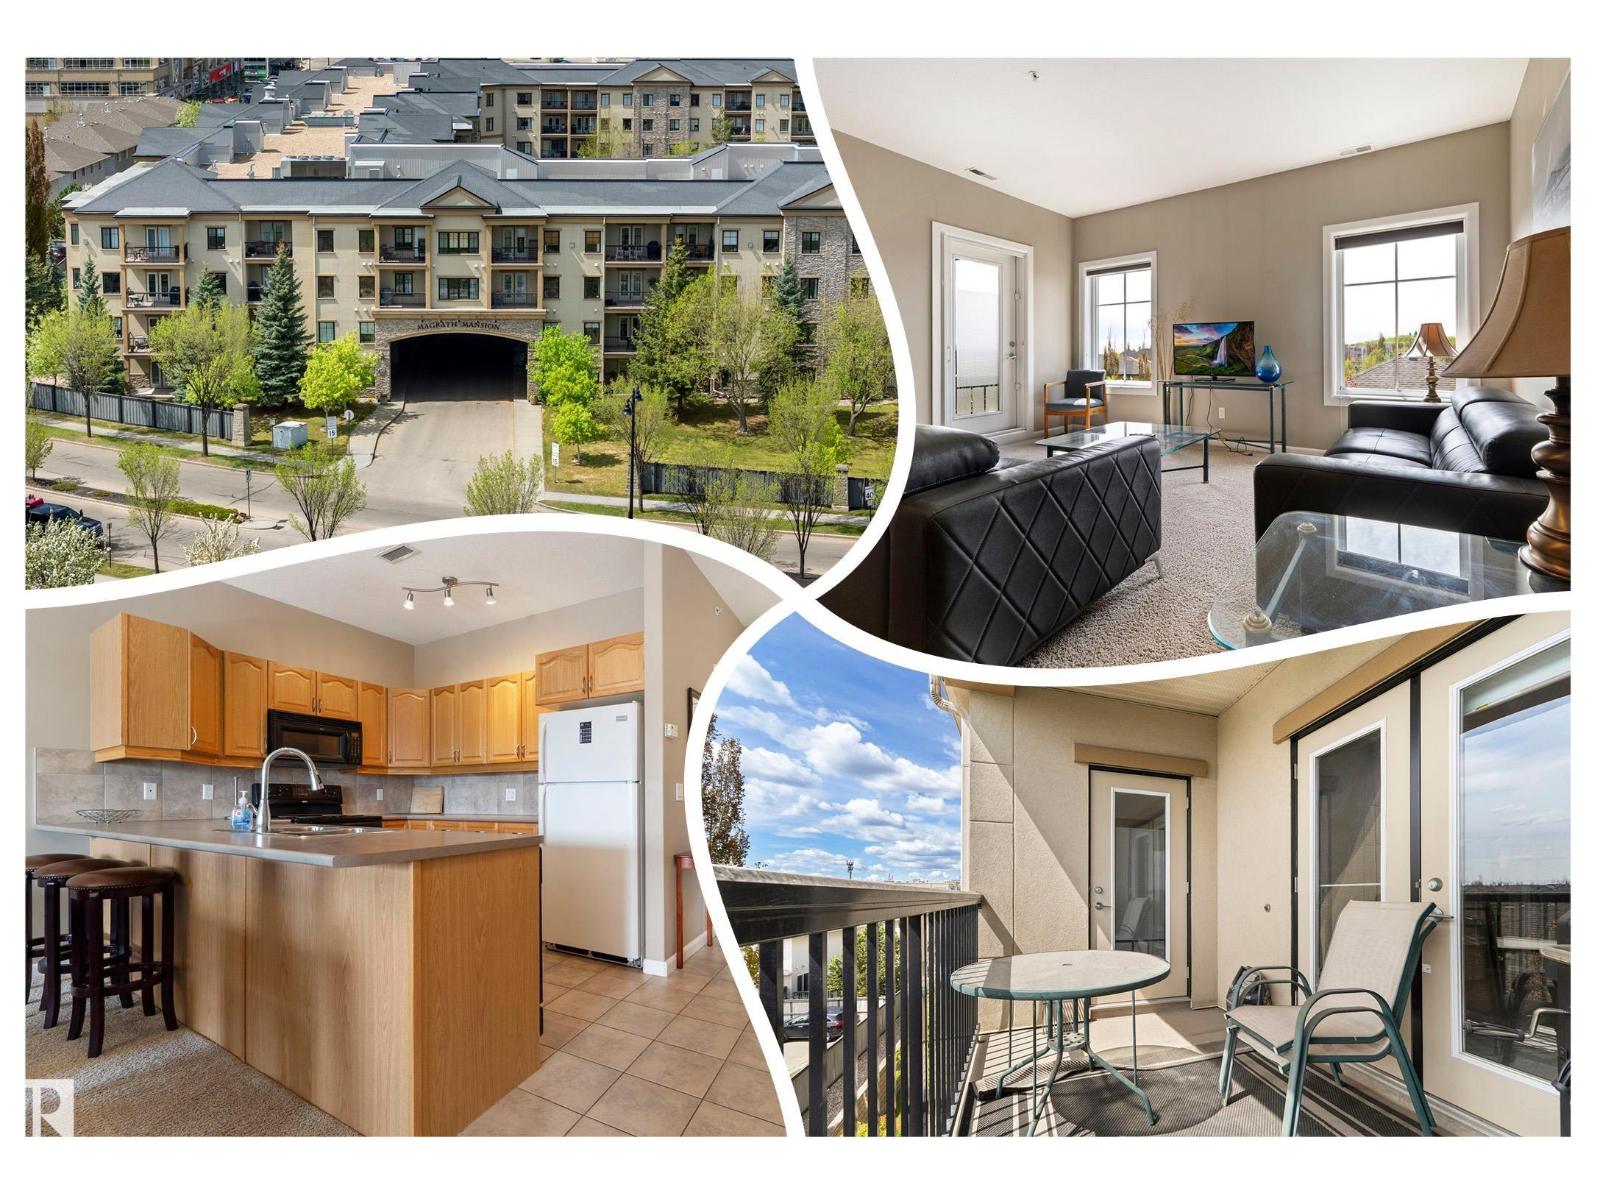
#430 160 Magrath Rd NW
Edmonton, Alberta
QUIET, CONCRETE construction in this 1 bedroom, PLUS DEN in Magrath Mansion. TOP FLOOR location, facing SOUTH, the PREFERRED VIEW in the building. Inside is WELCOMING with warm INVITING, COZY decor, tiled entry, den, bath and LAUNDRY AREA, in suite STORAGE is found in the laundry mechanical area, perfect for those extra belongings. Large U-SHAPED kitchen has an EXTENDED COUNTER top, great for casual entertaining. Great appliances including a built in microwave and a garburator. Tons of CUPBOARD SPACE is a Chef's delight. HIGH CEILINGS add to the volume of this unit, enhancing the OPEN ROOM concept. SPACIOUS master bedroom with ample WALK IN CLOSET! Have a HOME OFFICE in your den. Keep COOL in the Summer with CENTRAL A/C. EXERCISE facility, social room, THEATRE ROOM, car wash, steam room, hot tub and MORE! Located close to shopping, restaurants and walking trails. See it, you will LOVE it! (id:42336)
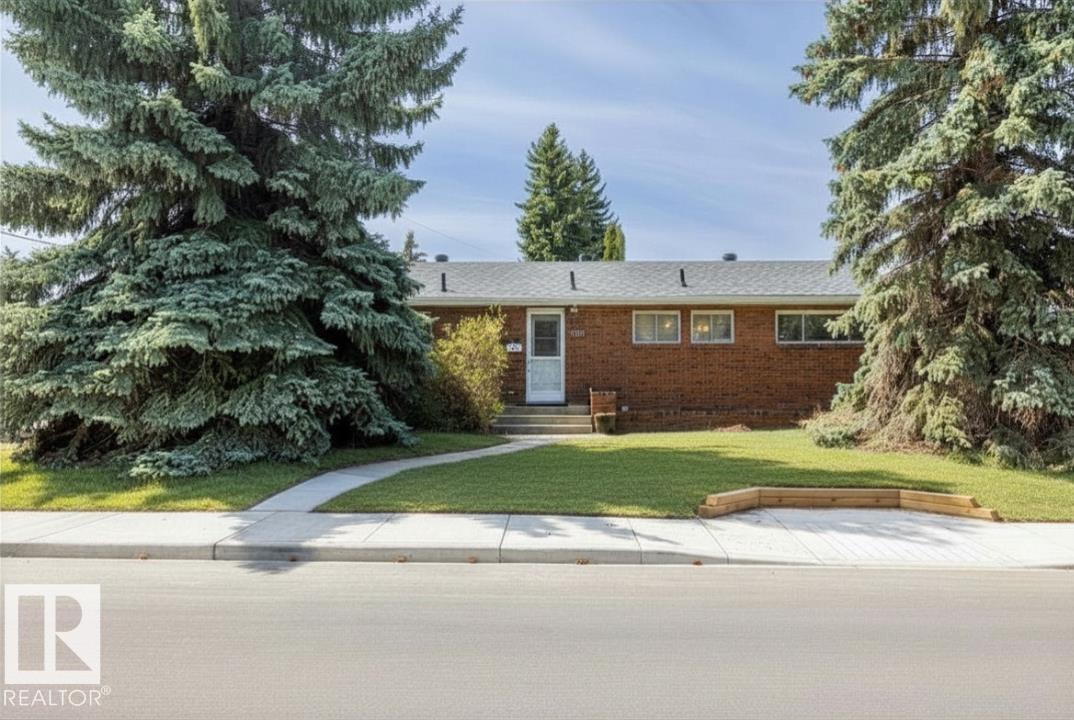
9732 64 St NW
Edmonton, Alberta
Rare opportunity to own a RAVINE FACING BUNGALOW in Ottewell, full of potential to CREATE YOUR DREAM HOME while located on a quiet corner lot in one of southeast Edmonton’s most established neighbourhood. This 5 bedroom 2.5 bathroom home offers a SPACIOUS LAYOUT with a finished basement featuring a second kitchen and additional living space. The main floor includes laundry, a primary bedroom with 2 piece ensuite plus original character details including a CEDAR FEATURE WALL, brick facing fireplace and FRENCH DOORS leading to the patio. Outside, enjoy a great fenced yard with patio space and a single attached garage plus parking pad. IMPORTANT UPDATES include ROOF and EVES completed in 2020, upgraded 100 AMP ELECTRICAL service and METAL FENCING completed in 2014. 152ft of ravine frontage lot x 92ft depth perfect for redevelopment and future dream home. Walking distance to Capilano Mall, transit and amenities with easy access across Edmonton. A solid home ready for its next chapter and personal touches. (id:42336)
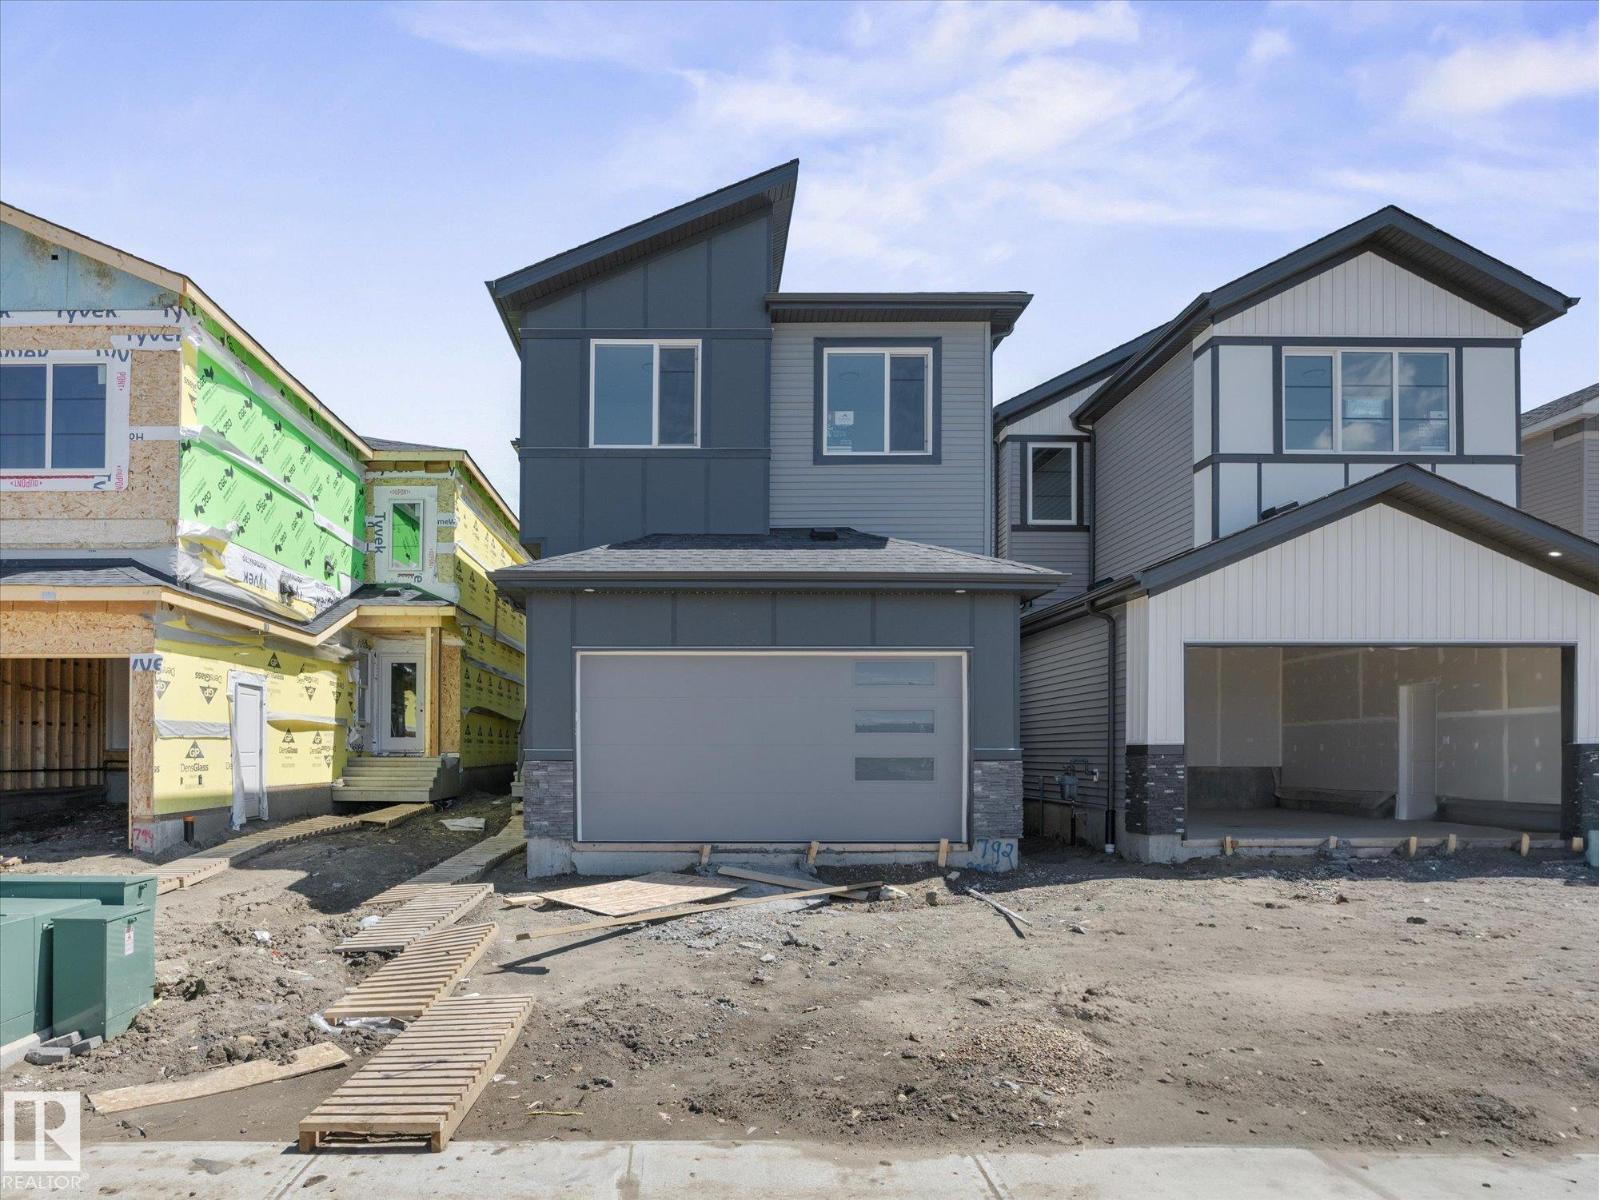
792 Bank Dr
Leduc, Alberta
Quality-built by Cranston Master Builder, this brand-new 2,218 sq. ft. home offers 5 bedrooms, 3 full baths & is ready for possession! On the main floor, you'll find a versatile bedroom (can be used as a home office) & full bathroom. The generously sized kitchen features ceiling-height cabinetry, extended cabinets & countertops that continue into the dining area, plus a convenient spice kitchen for added functionality. Tons of natural light fill the open-to-above living area, highlighted by a full-height tile fireplace wall. A custom lit tray ceiling creates the perfect ambience at any time of day. Upstairs offers 4 additional bedrooms, including the primary suite with a beautiful 5-pc full-tile ensuite featuring a separate shower & tub, along with a walk-in closet. A bonus room & upstairs laundry complete this level. With 9 ft ceilings on all 3 levels, quartz countertops throughout, upgraded light fixtures, a separate entrance & a great location, this home is a must-see! $5,000 appliance credit. (id:42336)
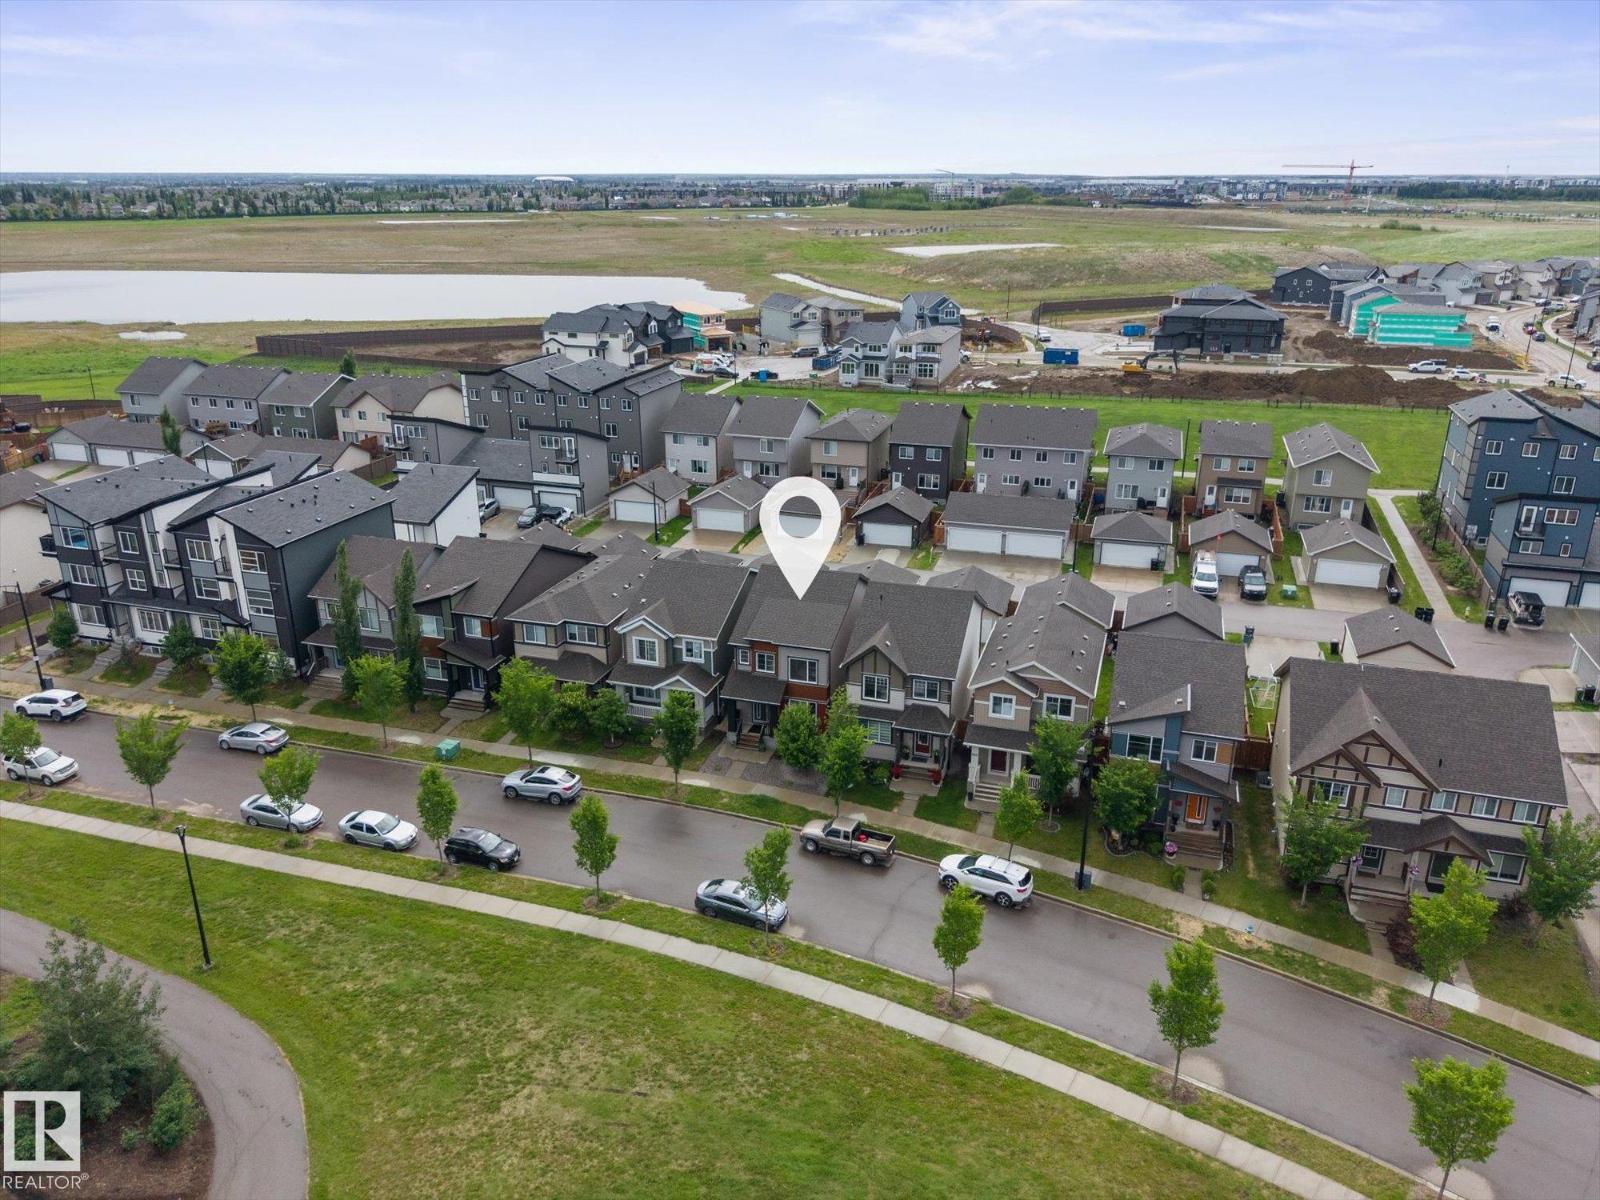
2533 Price Wy SW
Edmonton, Alberta
Gorgeous 2-storey single family home on a rare quiet street fronting green space & walking paths! Offering just over 1,620 sqft, this open-concept home is loaded with upgrades that are sure to impress. Upon entry, you're welcomed by the front mud room & spacious living area. The kitchen features SS appliances, Quartz countertops, cabinets to the ceiling & an upgraded pantry/cabinet wall that doubles perfectly as a coffee station. The dining area, a half bath & main floor laundry room complete this level. Upstairs you'll find 3 good-sized bedrooms, including the primary retreat with a large walk-in closet & 4pc ensuite. Downstairs awaits the new owner's imagination & future development plans. Enjoy maintenance-free front & back landscaping with a full composite deck & pergola, perfect for family gatherings & summer evenings. Plenty of street parking, steps away from the off leash dog park, hardwood flooring throughout the main level & a detached garage complete this fantastic home! (id:42336)
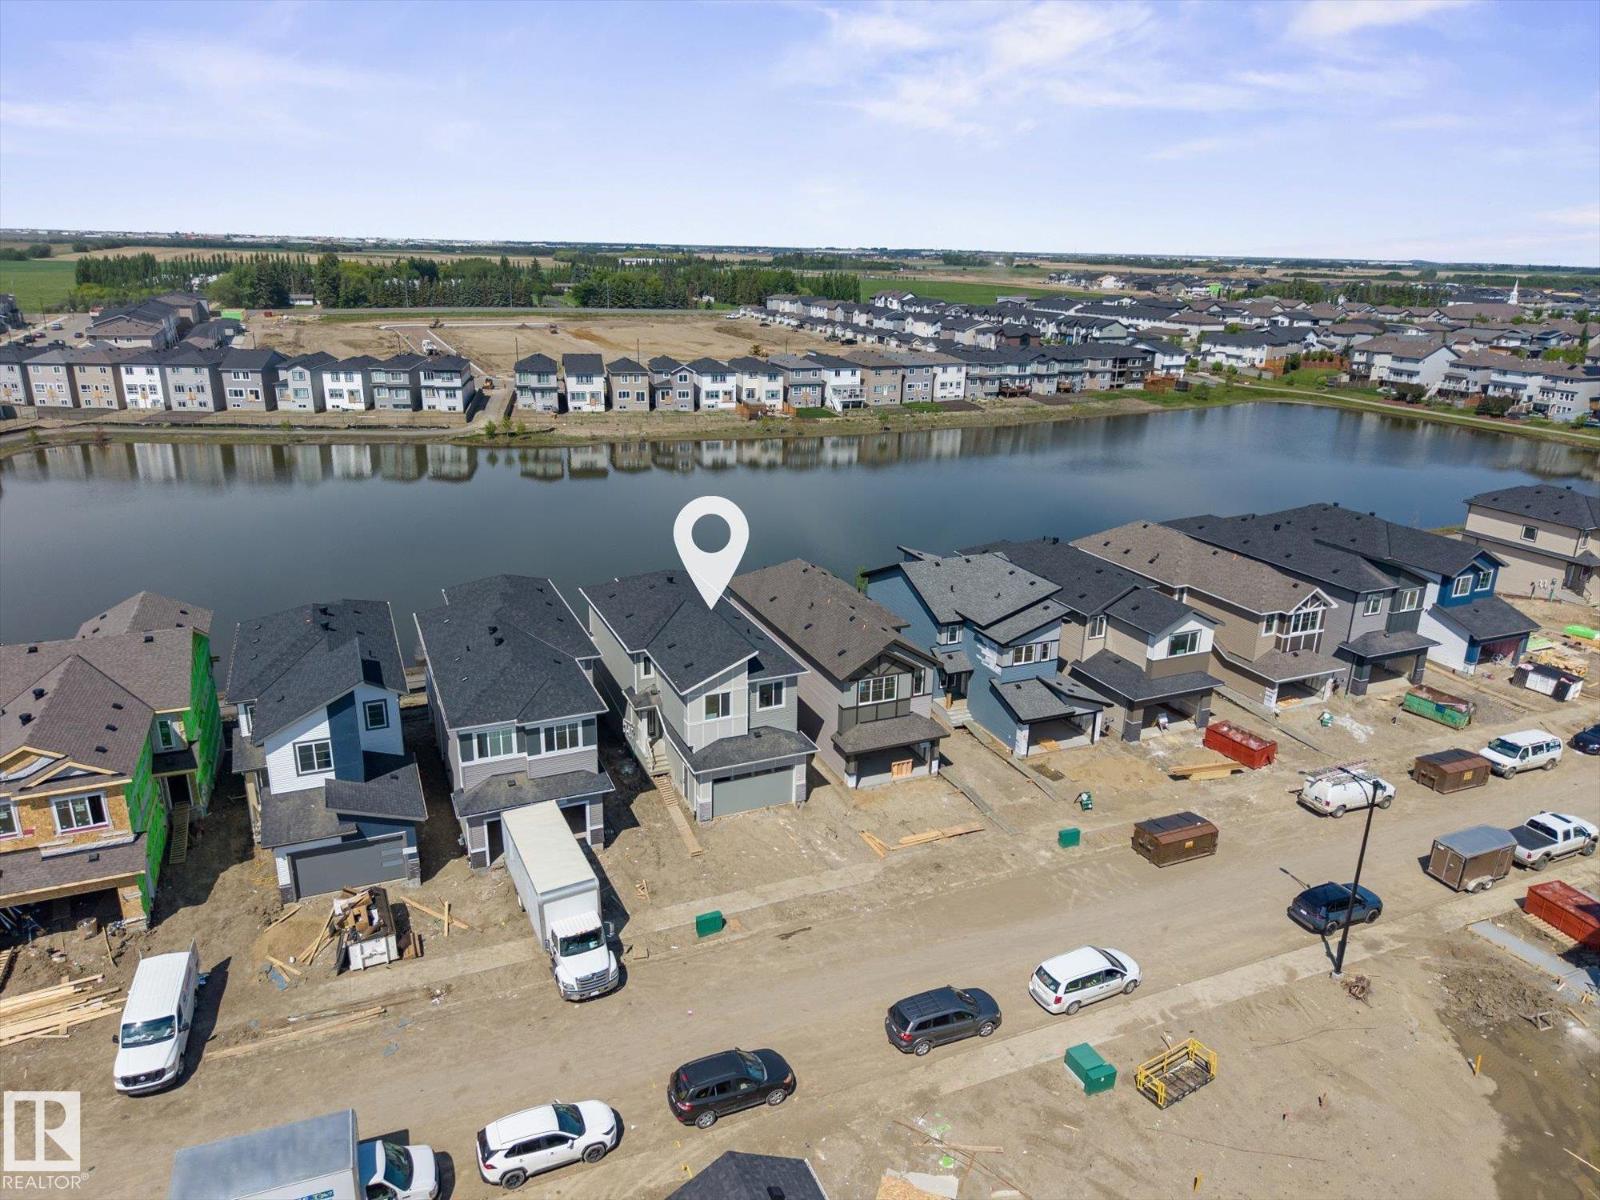
4224 63 Street
Beaumont, Alberta
With just under 2230 sqft, this brand new 2 Story Walkout backs directly onto a scenic pond & walking path, making it a must see! Designed with both comfort & functionality in mind, this home features 5 beds & 3 full baths. Just off the front entrance is a flexible bedroom that can serve as a home office or guest room, complemented by a nearby full bathroom. The upgraded two-tone kitchen is finished with ceiling-height cabinetry, extended cabinets & countertops that carry into the dining area, plus a dedicated spice kitchen for added storage. Tons of natural light fill the open-to-above living area, highlighted by a full-height tile/feature fireplace wall. Upstairs offers 4 spacious bedrooms, including the primary with a feature wall, trey ceiling & gorgeous 5pc ensuite with separate tub & shower. The walkout basement awaits the new owners' personal touch, with 2 full-size windows & stunning pond views. Built by Cranston Master Builder, 9ft ceilings throughout, deck included & a $5000 appliance credit. (id:42336)
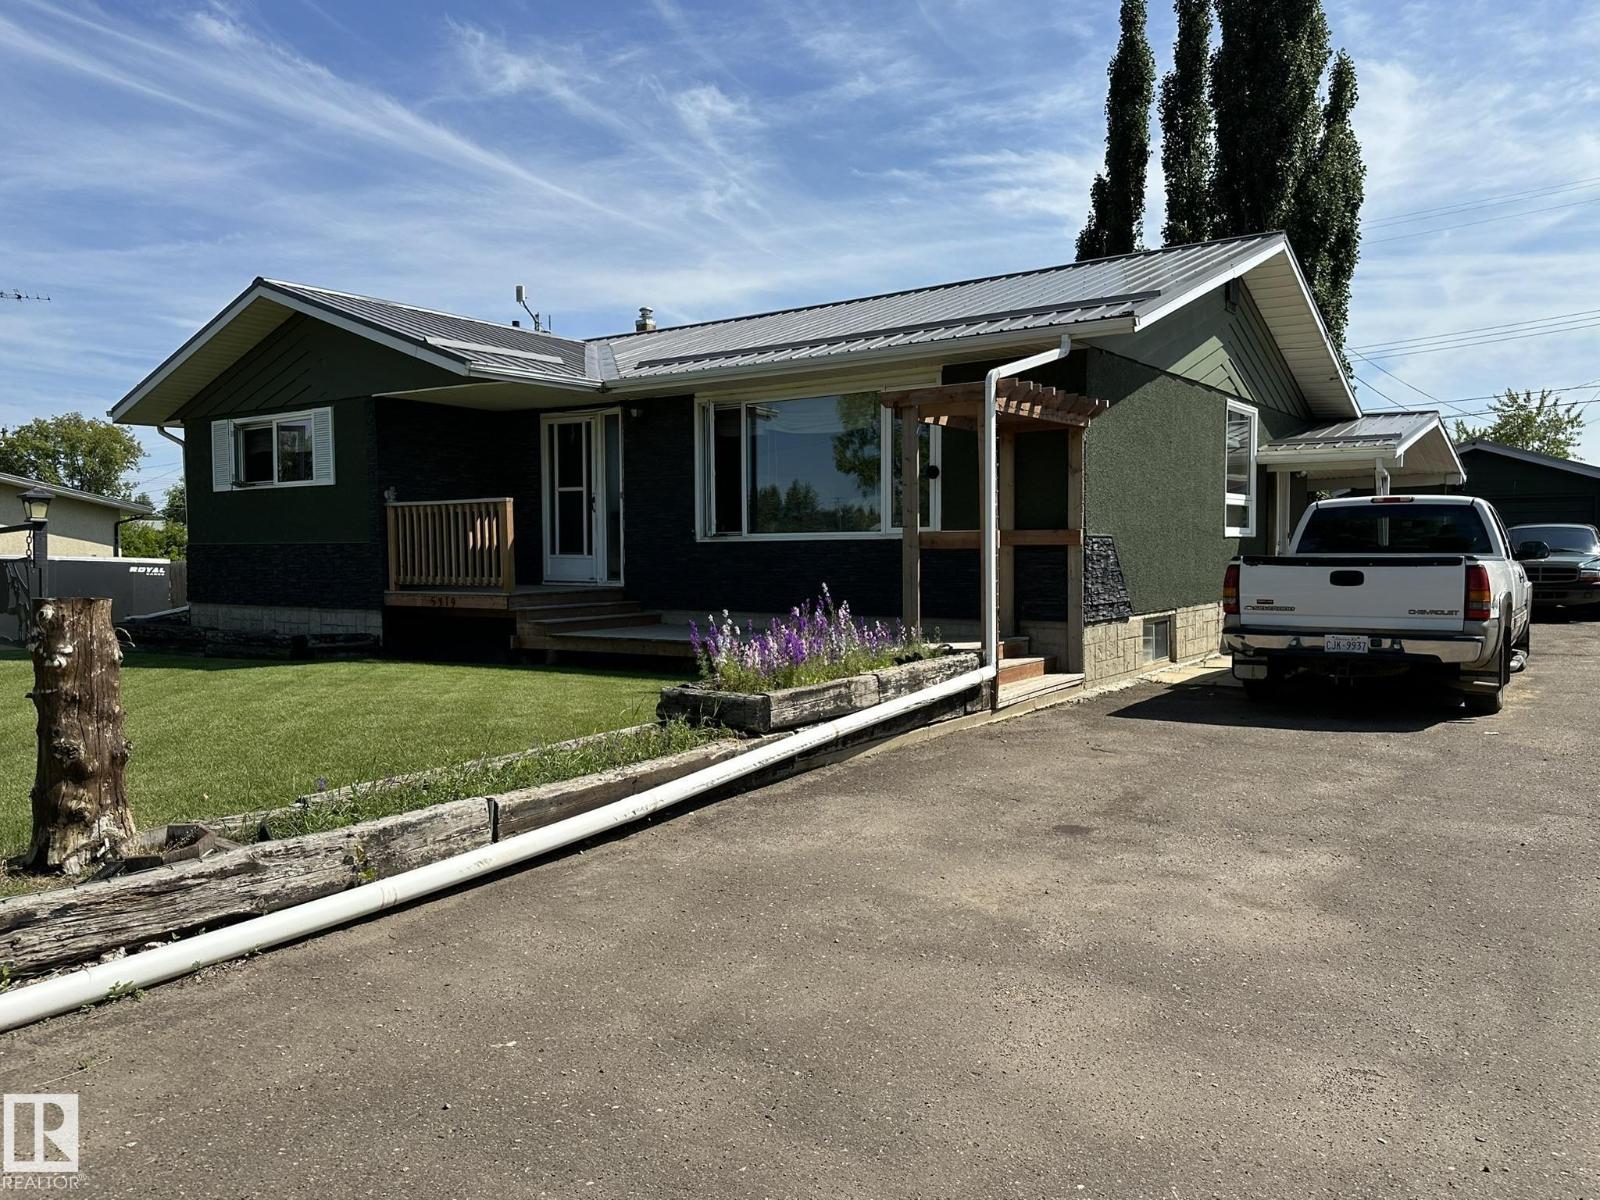
5319 44 Av
Smoky Lake Town, Alberta
Spacious home with tons of upgrades well located in the town of Smoky Lake. This home shows pride of ownership and has been well loved and updated throughout the years, upgrades include steel roof on both the home and garage, several new windows, new kitchen cabinets and flooring. The main foor of the home is large and bright with a country kitchen adjacent to a huge living room with picture window, this level also boasts 3 good size bedrooms and a full bath as well as a handy half bath in the master. The lower level includes another bedroom, a full bath, one of the largest family rooms ever as well as laundry room, utilites and plenty of storage space. You will absolutely love the large appointed lot, with its gorgeous south facing covered deck, which even has its own wood stove, amazing... The long driveway and single car garage can accommodate several vehicles. The backyard is very private and features many beautiful and mature trees. All this near all services, a definite must-see! (id:42336)
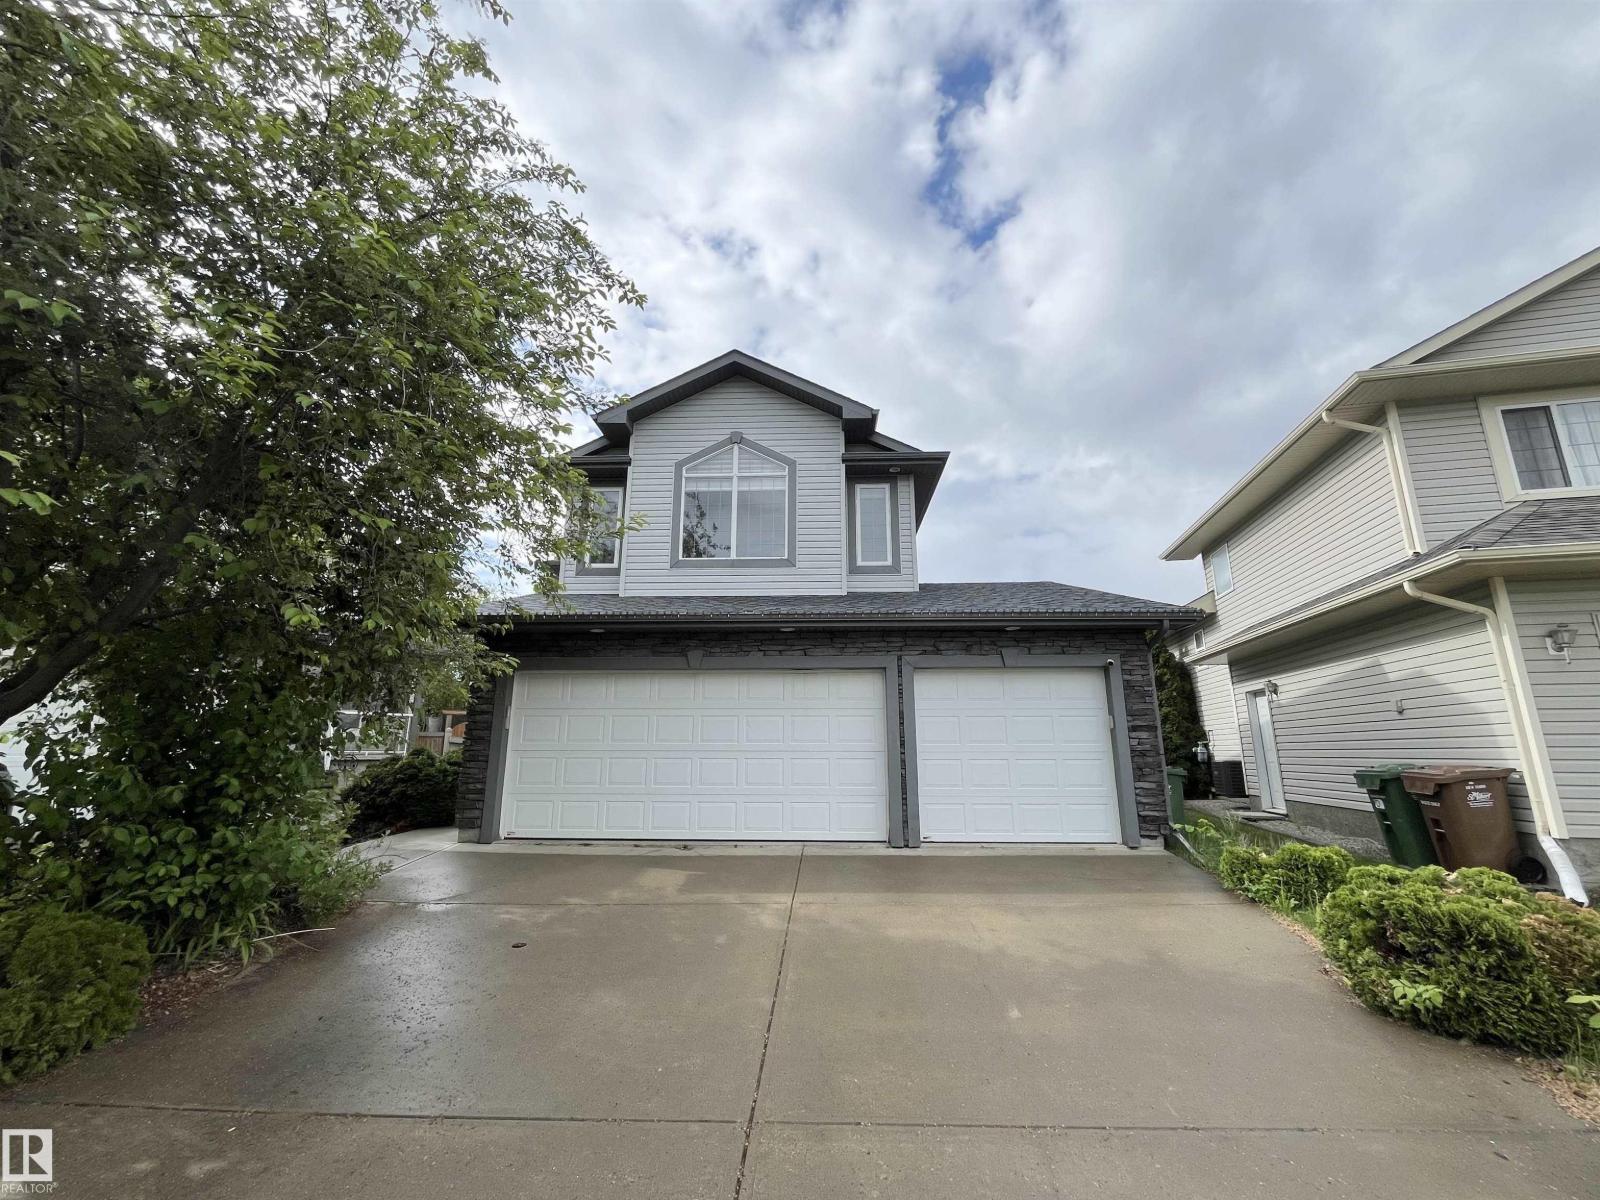
10 Erickson Cl
St. Albert, Alberta
Welcome to the perfect blend of STYLE, SPACE AND LOCATION in the heart of St. Albert! This beautifully updated two-storey home is designed for modern family living, featuring brand-new paint & contemporary lighting & absolutely no carpet throughout for a clean, polished look. From the moment you step inside, you’ll appreciate the bright, inviting atmosphere & thoughtful layout. The main floor offers spacious living, highlighted by a stunning double-sided fireplace that creates warmth & comfort. The kitchen hosts stainless appliances, pantry and quartz counters. ALSO MAIN FLOOR LAUNDRY. Upstairs, a massive bonus room provides the perfect space for movie nights, home office & more. W/ four bedrooms and a fully finished basement, there’s room for everyone to spread out & enjoy. Stay comfortable year-round w/ CENTRAL AC while the impressive TRIPLE HEATED GARAGE and extended driveway provide exceptional parking & storage. Located in this sought-after neighborhood, WALKING DISTANCE TO SCHOOLS, PARKS AND MORE. (id:42336)
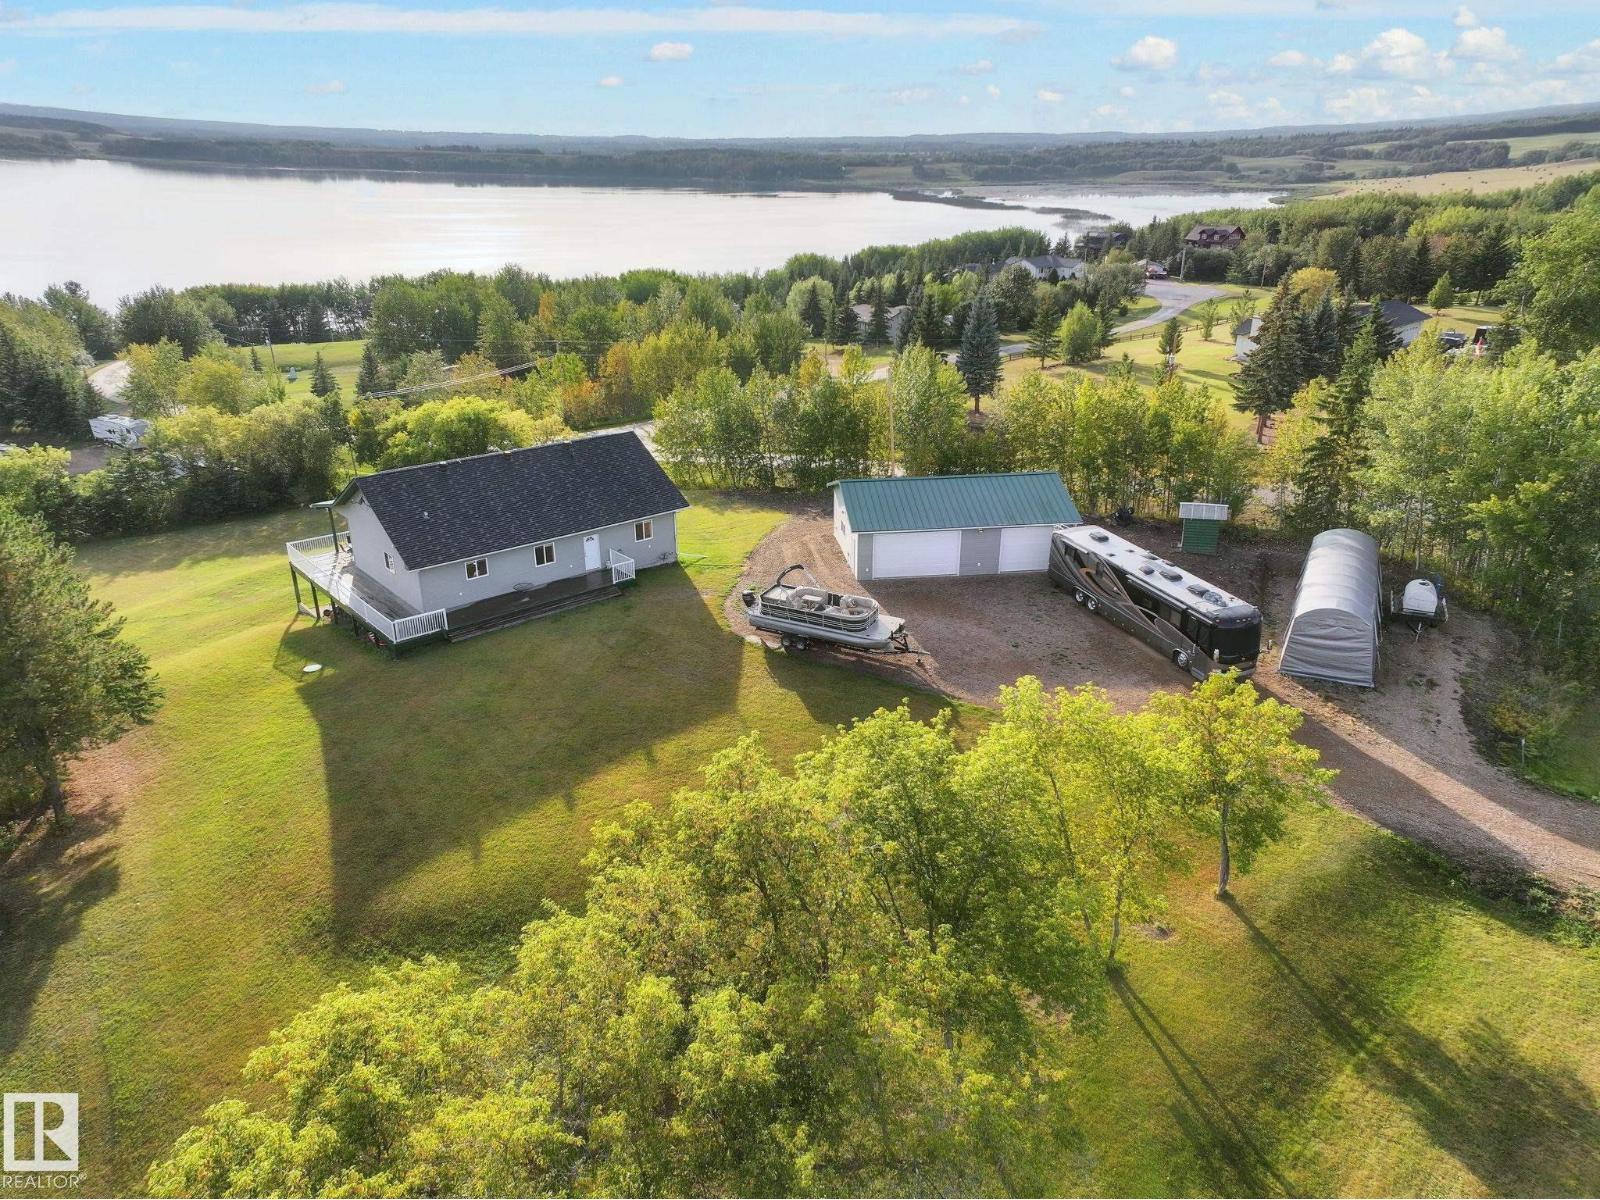
#418 Mons View Way
Rural Smoky Lake County, Alberta
WAKE UP TO YEAR-ROUND LAKE VIEWS! This 1500 SqFt. SOLAR POWERED walkout bungalow is perched on top of a hill, steps from Mons Lake! Walk in, and you’re welcomed by vaulted ceilings, hardwood floors, and stunning lake views, paired with a bright open-concept living, dining, and kitchen area. Built for entertaining, the kitchen features granite countertops, a GAS STOVE, a corner pantry, and a large island. The main floor also features a spacious primary bedroom, 3pc. bath, laundry room, and deck with gas BBQ hook-up; enjoy your morning coffee with a view! Down the stairs, you’ll find a large family room, 3 additional bedrooms, and a 2nd full bath. Step outside to find the fully spray foam insulated triple-car garage with 10’ doors, 30 Amp service for your RV, and a gas line ready for future heat. This home is quality built with 10’ ICF walls in the basement and 8’ ICF on the main. You also won’t have to worry about your power bill; the 42/18kw solar panels eliminate your bills with potential for a return! (id:42336)
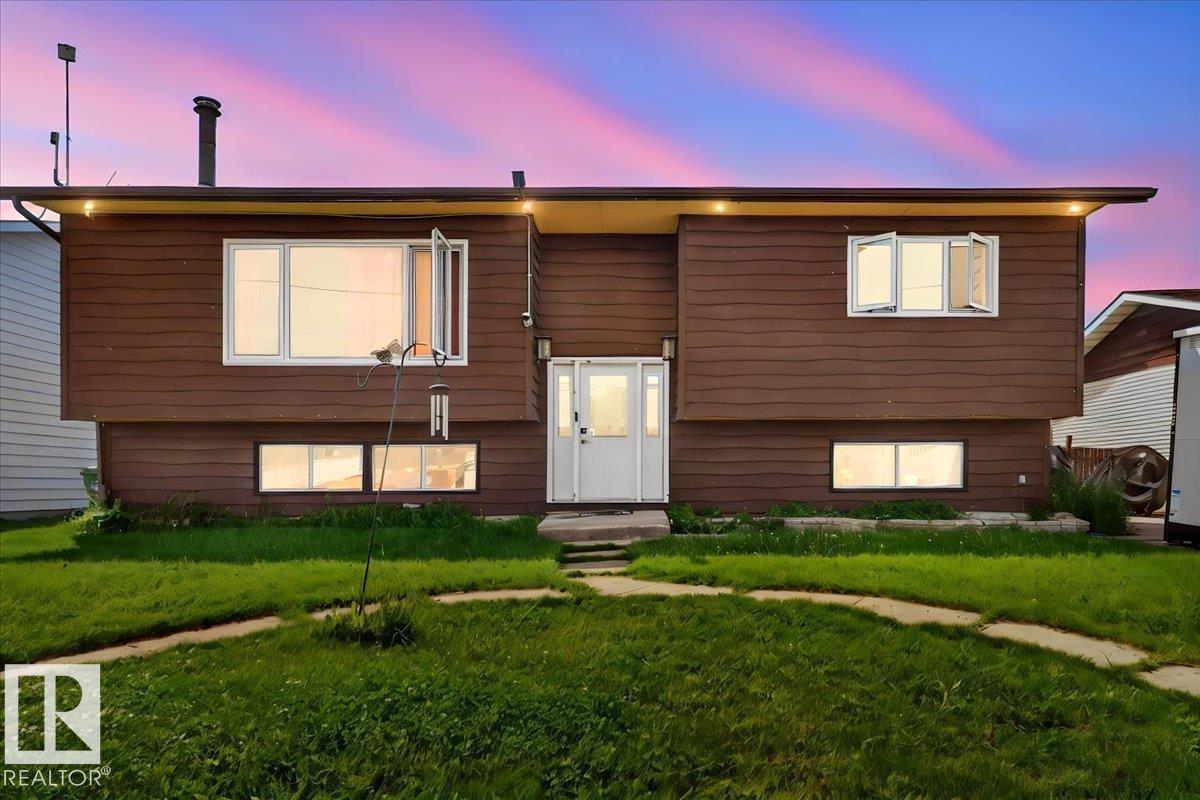
5215 50 Av
Bruderheim, Alberta
Welcome to this spacious 1,082 sq. ft. bi-level in the friendly community of Bruderheim, offering small-town living just 20 minutes from Fort Saskatchewan! Featuring 3 bedrooms and 2 bathrooms, this home boasts a bright, open-concept main floor with a sun-filled living room, cozy wood-burning fireplace, spacious dining area, and functional kitchen with ample cabinet space. Patio doors lead to an oversized deck overlooking the huge, fully fenced backyard—perfect for entertaining, kids, pets, or simply enjoying the outdoors. The fully finished lower level offers a large family room, third bedroom, full bathroom, laundry, and plenty of storage. Located on a quiet street close to parks, schools, and amenities, this home is perfect for first-time buyers, growing families, or investors. (id:42336)
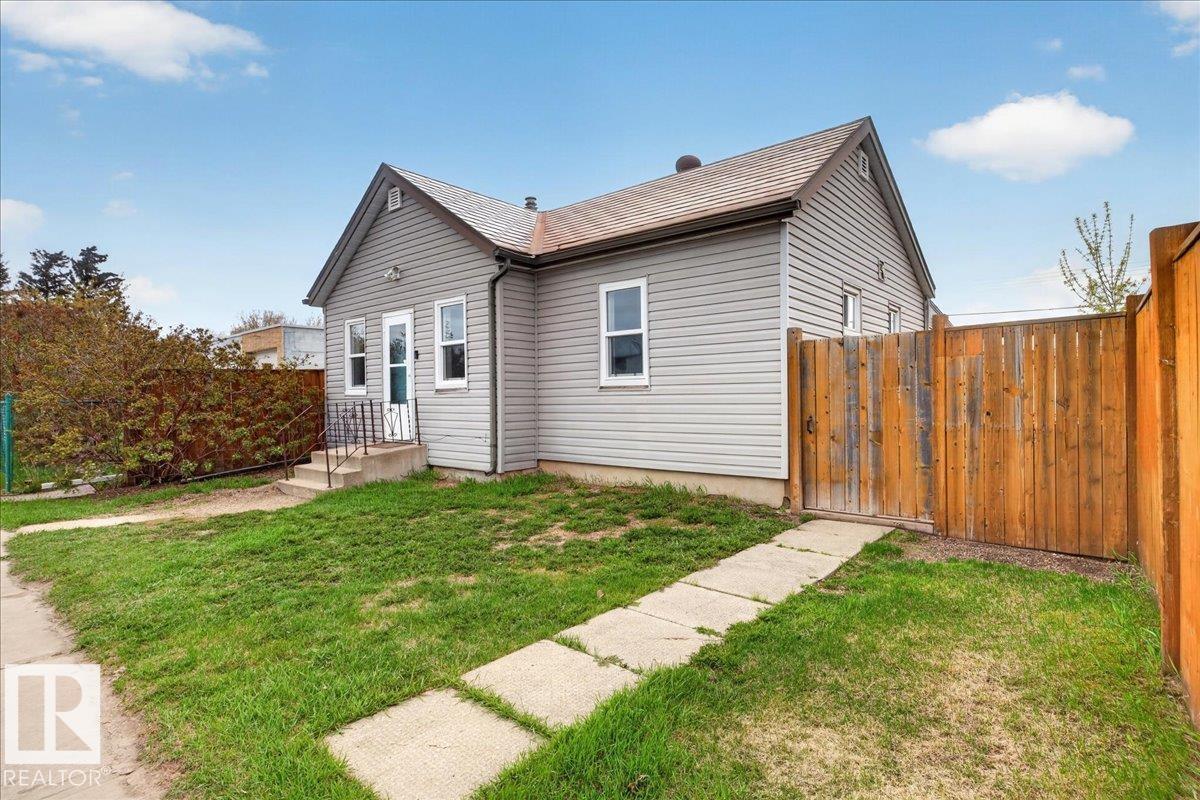
709 1 St
Thorhild, Alberta
DON’T MISS OUT! This charming 963 SqFt. bungalow is located in the small community of Thorhild, the perfect place to call home! Packed with potential and full of cozy character, this home features 3 good-sized bedrooms, 1 full bath, a bright and inviting living room, and a functional kitchen perfect for everyday living. The sunroom offers the perfect spot to enjoy your morning coffee, unwind after a long day, or soak in the sunshine year-round. Step outside to the spacious backyard with plenty of room for entertaining, gardening, kids, pets, or future development. Located on a quiet street close to many amenities, including the school, grocery store, swimming pool, and more. Thorhild is only 40 minutes from Fort Saskatchewan with easy access to Highway 63. Surrounded by lakes, camping, and outdoor recreation, this property is a great opportunity for first-time buyers, investors, or anyone looking to enjoy peaceful small-town living. Come see all this home has to offer! (id:42336)
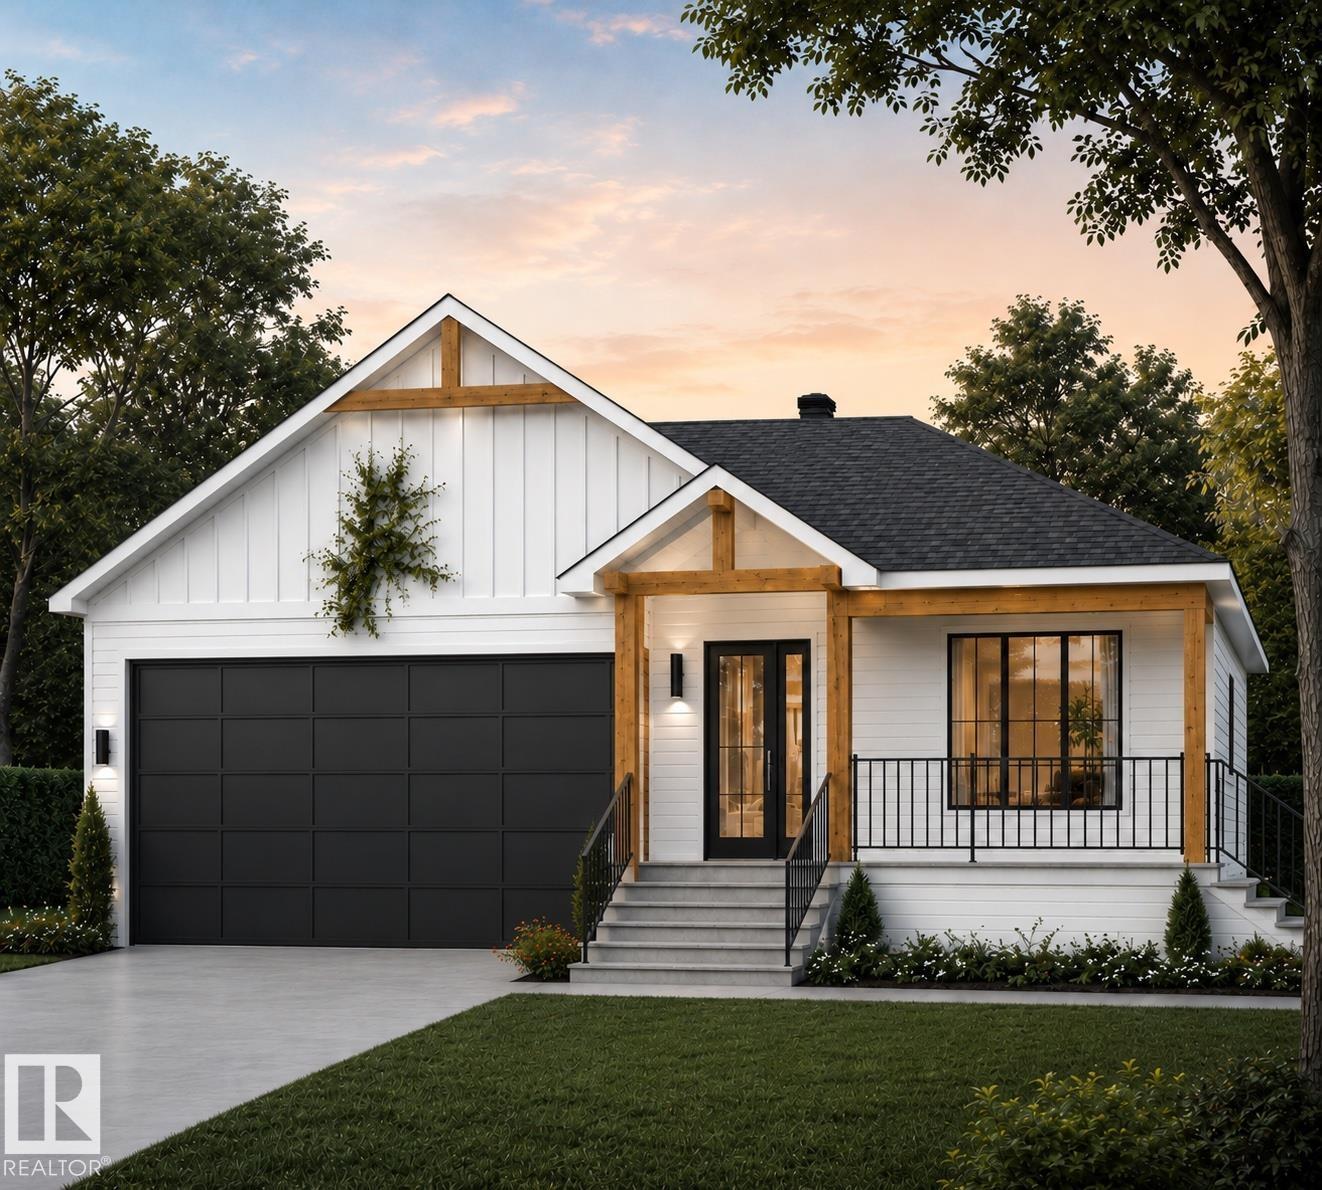
4418 48th Ave
Onoway, Alberta
Welcome to this new and beautiful custom-built bungalow in the established community of Onoway! Complete and ready for its new owners in Fall 2026! Think character and quality! The charming exterior features wood beams that enhance its appeal, contrasting beautifully with the white siding and adding warmth. This home has 3 bedrooms and 2 bathrooms, with an option to finish the basement and add an additional bedroom. The basement is a walk-out, backing onto reserve land for peace and privacy. Quality finishings include a stone fireplace, quartz countertops, gas stove-top, heated flooring, triple-pane windows & more. Front yard landscaping will be complete for the new owner. The build also features a turn-key option, meaning everything will be complete, including backyard landscaping, fenced yard, and a finished basement. This home awaits its family, don’t miss out on your opportunity to call this house home. ***Under Construction** (id:42336)
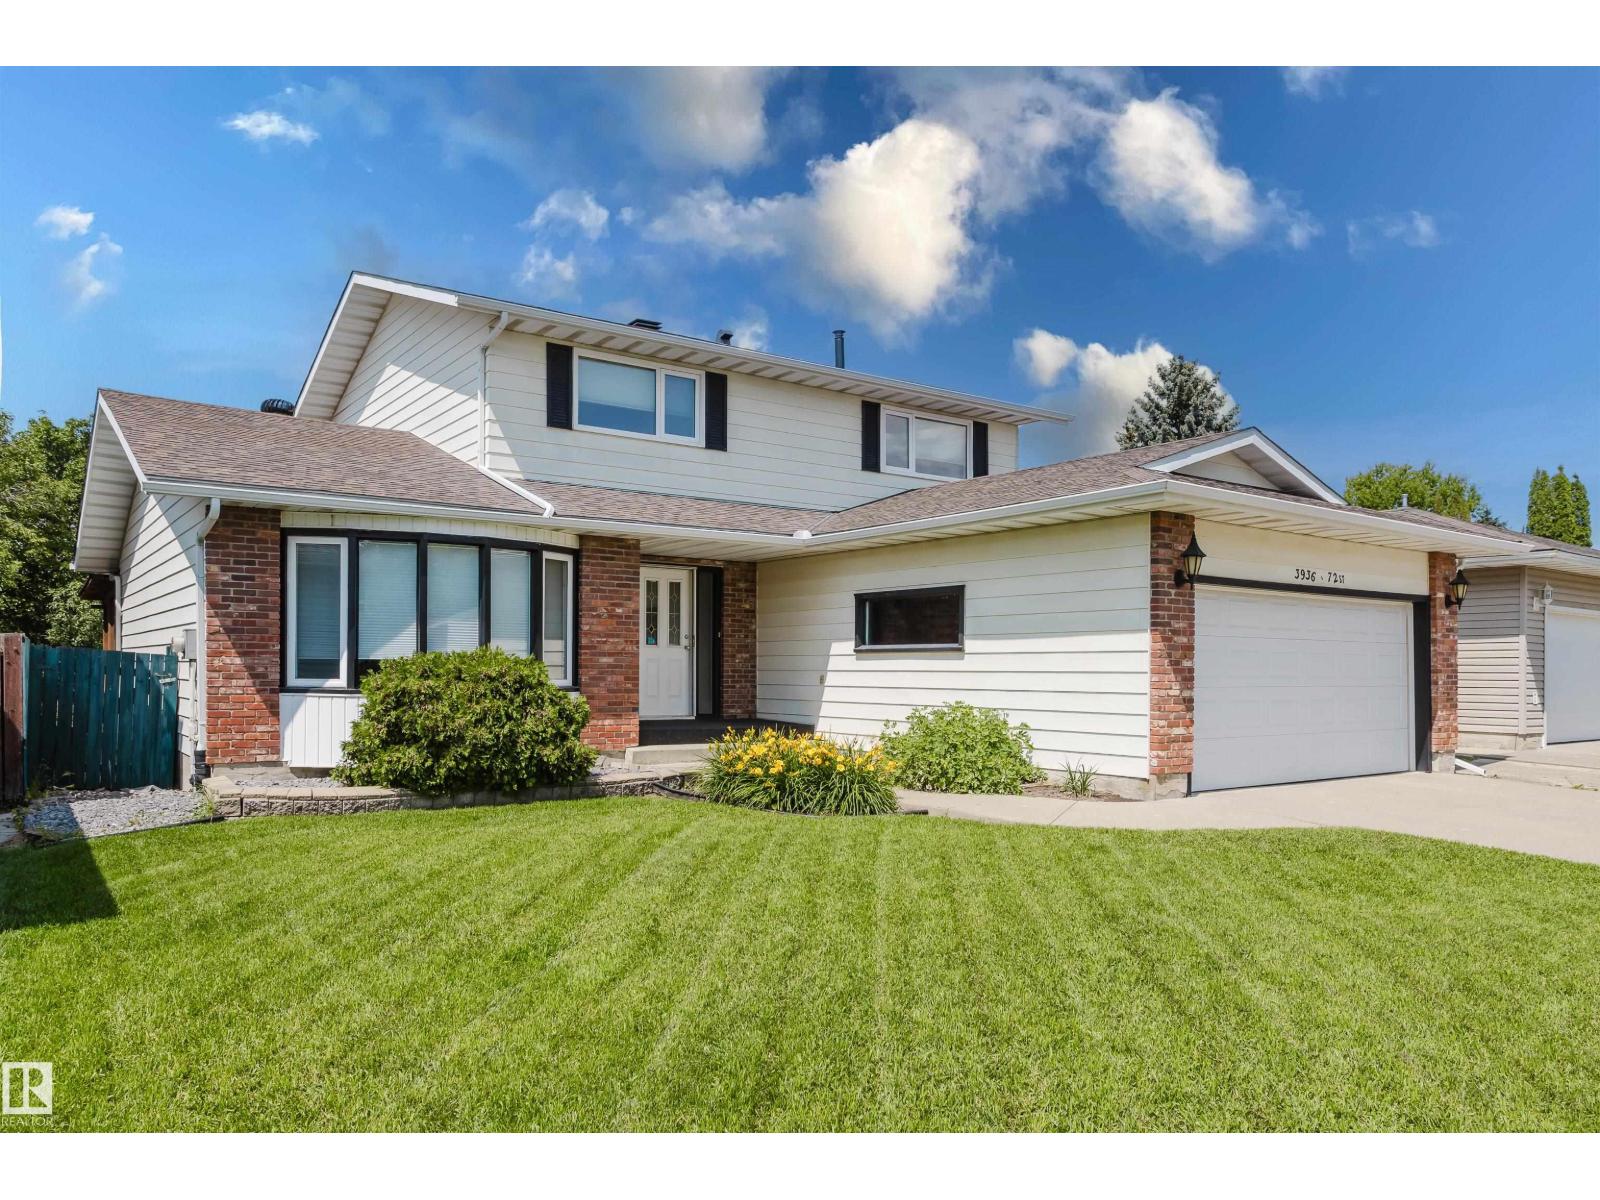
3936 72 St NW
Edmonton, Alberta
Welcome to this spacious 2-storey home in family-friendly Michaels Park, backing onto the park for an unbeatable west-facing backyard setting! This well-maintained home offers FOUR BEDROOMS UPSTAIRS, including a spacious primary with 3-pc ensuite and 4-pc main bath. Main floor features a bright east-facing living room, formal dining room, kitchen overlooking the park, sunny breakfast nook & cozy family room with classic brick fireplace. Fully finished basement provides plenty of extra space for hobbies or entertaining. A newer roof adds peace of mind. Keep cool with 2 A/C units! From your 3 season room, step outside to the truly magical backyard where sunsets create the perfect backdrop. Double attached garage! Walking distance to schools, playgrounds & Mill Woods Golf Course. Minutes to the SE LRT, Whitemud Drive & every amenity you need. A rare opportunity in one of Mill Woods' most desirable communities! Enjoy mature trees & privacy in a seemingly endless green space. Some photos are virtually staged. (id:42336)
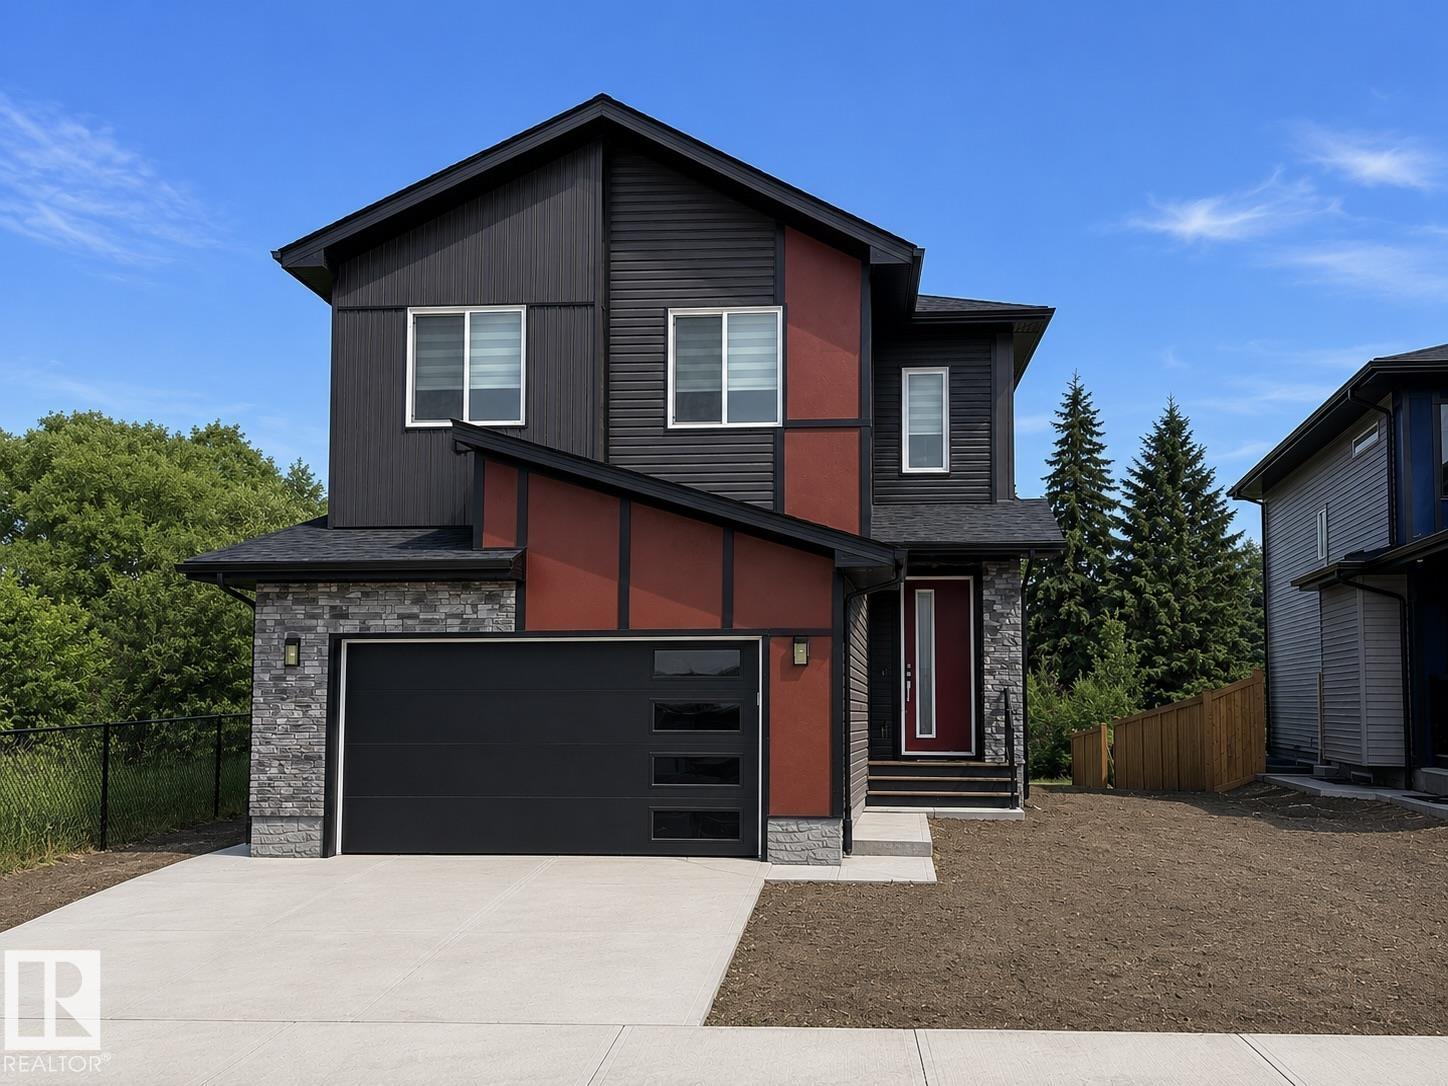
215 Glenridding Ravine Rd SW
Edmonton, Alberta
Experience modern luxury in this stunning 2-storey home with Bedroom and Full Washroom on Main Floor perfectly situated on a massive 723.98 sq. m. lot backing onto a picturesque trees. Designed with both elegance and functionality in mind, The main floor showcases a designer kitchen with a separate spice kitchen, bright open-concept living and dining areas, plus a Bedroom and full bath—ideal for guests or multi-generational living the upper level features 3 spacious bedrooms, including a luxurious primary suite, a versatile bonus room, and a convenient laundry room. The unfinished basement with a separate side entrance offers endless future development potential. A spacious double attached garage provides ample parking and storage. Ideally located close to major transportation routes, schools, shopping, and everyday amenities, this exceptional home offers breathtaking ravine views, premium features, and an unbeatable location. A rare opportunity not to be missed! (id:42336)
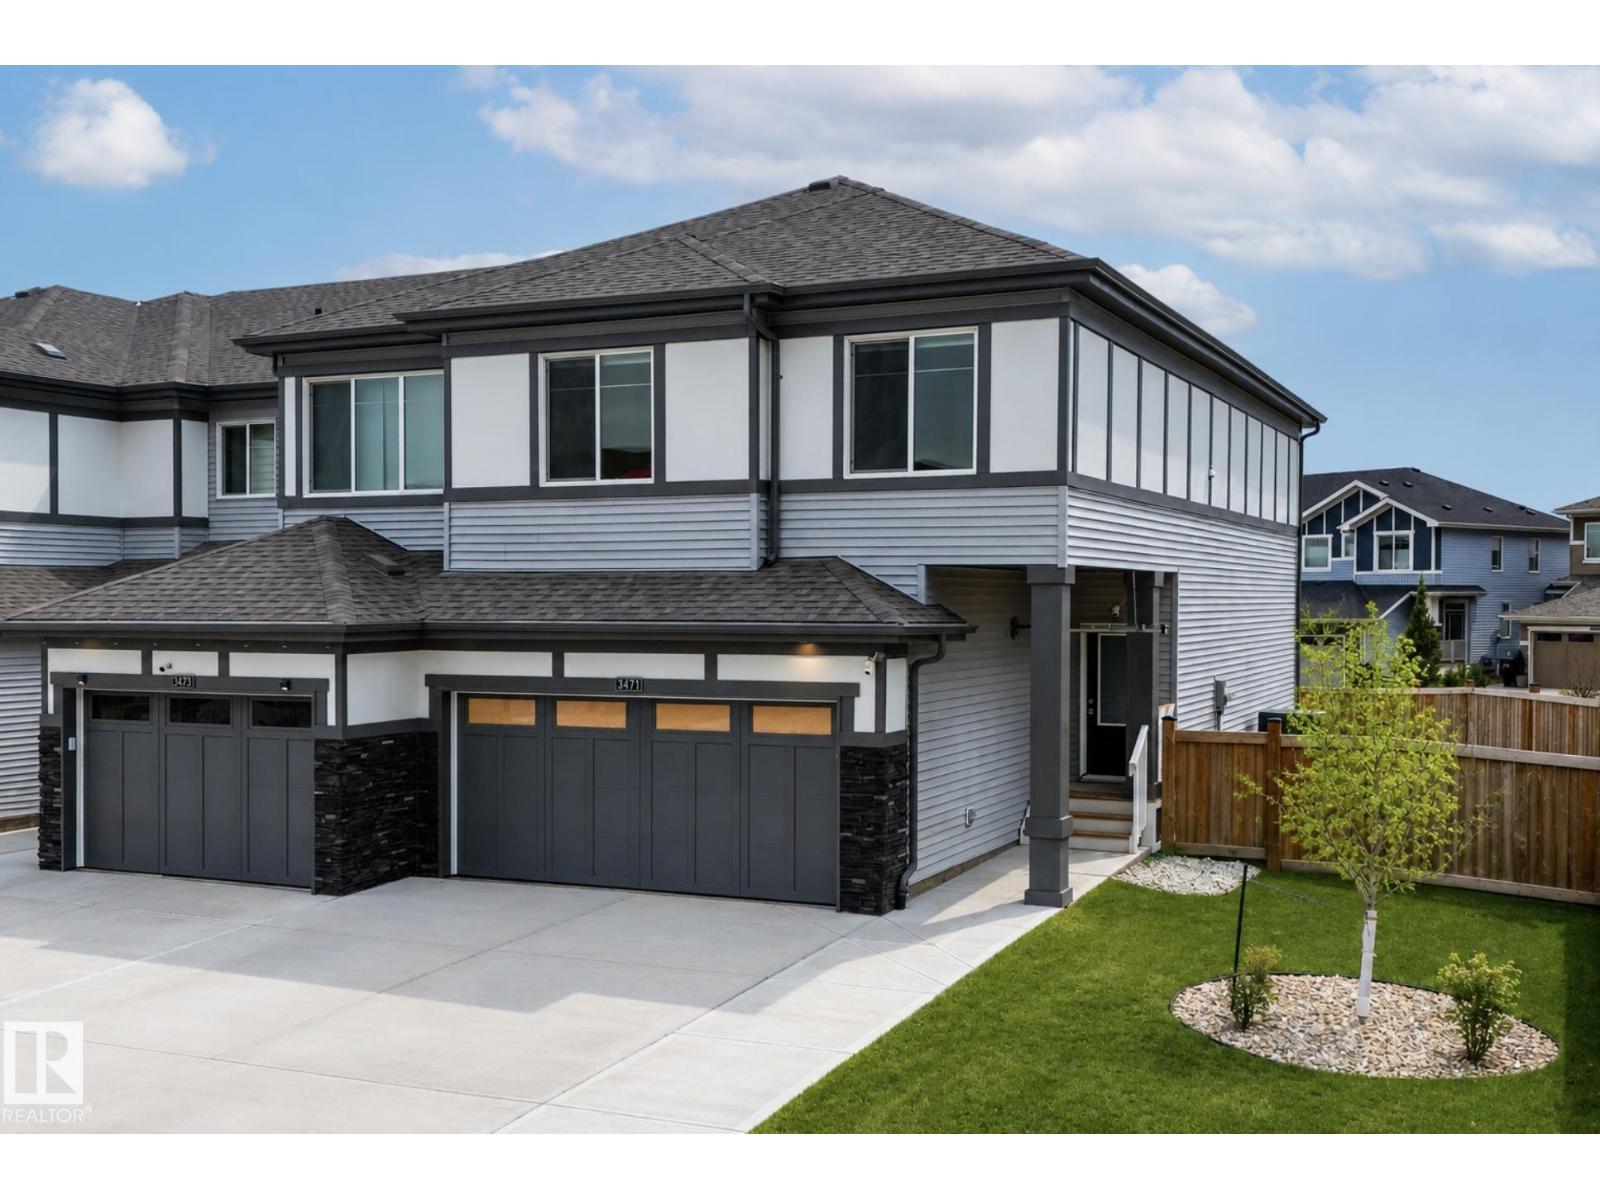
3471 Cameron Heights Cove Cv NW
Edmonton, Alberta
Built by Marcson homes in 2022, this Cameron Heights property offers a clean, move-in-ready lifestyle in one of the cities most pristine neighbourhoods. Exceptionally well maintained and in excellent condition, this home truly stands out. Featuring 3 bedrooms and 2.5 bathrooms, the layout is both functional and inviting. Inside, you’ll find upgraded Samsung appliances, an electric fireplace, and thoughtful finishes throughout. The home has also been freshly painted and includes two TVs that will stay. outside to enjoy a completed deck, and fence with everything already done for you. Additional highlights include air conditioning a heated double garage with epoxy flooring, adding both comfort and practicality year round. The unfinished basement is ready for your personal touch and future development. A polished, turnkey home in Cameron Heights ready for you to move in and enjoy. (id:42336)
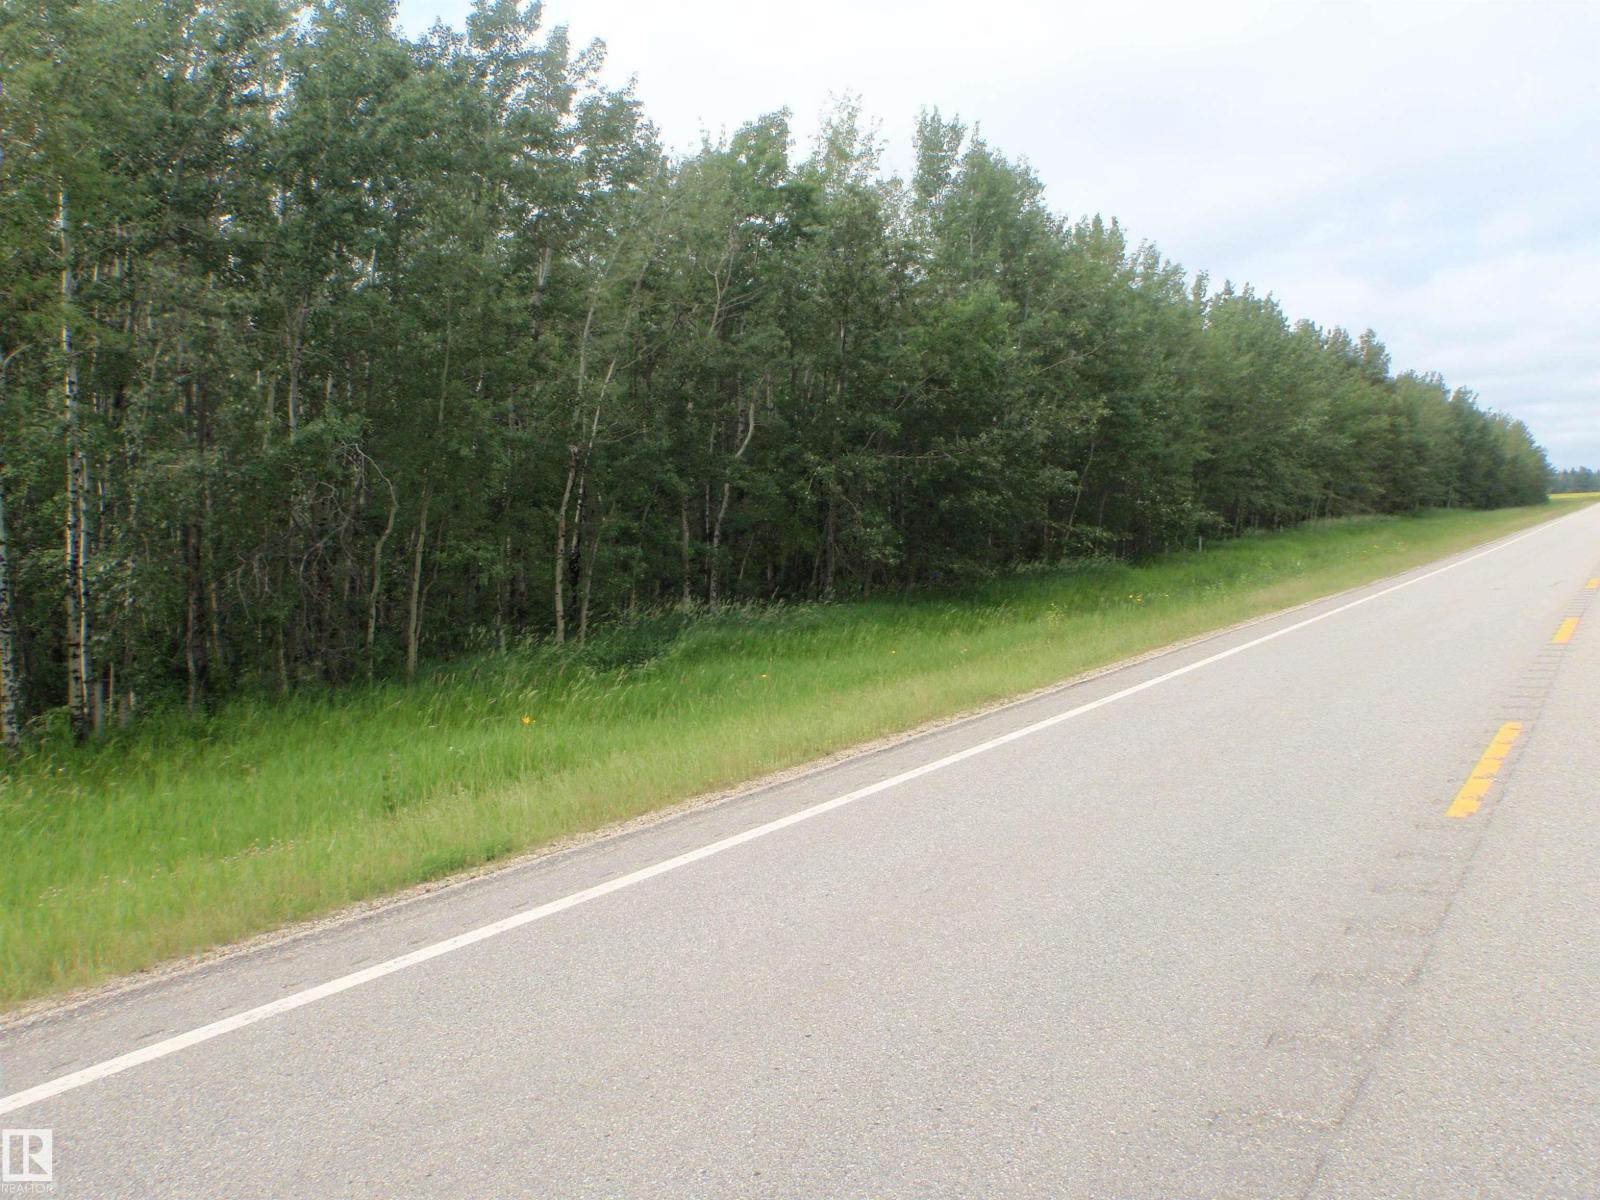
Hwy 654 & Range Rd 32a
Rural Barrhead County, Alberta
HERE'S A RARE BUSH 5-ACRE PARCEL ON PAVEMENT CLOSE TO BARRHEAD! Located on Highway 654 (4 miles south and 1.5 miles East) . This can be your spot for a weekend getaway or to build a future home in the woods out of view from the highway...there are options here for whatever you are looking for. Lot is approximately 468' x 468'. (id:42336)
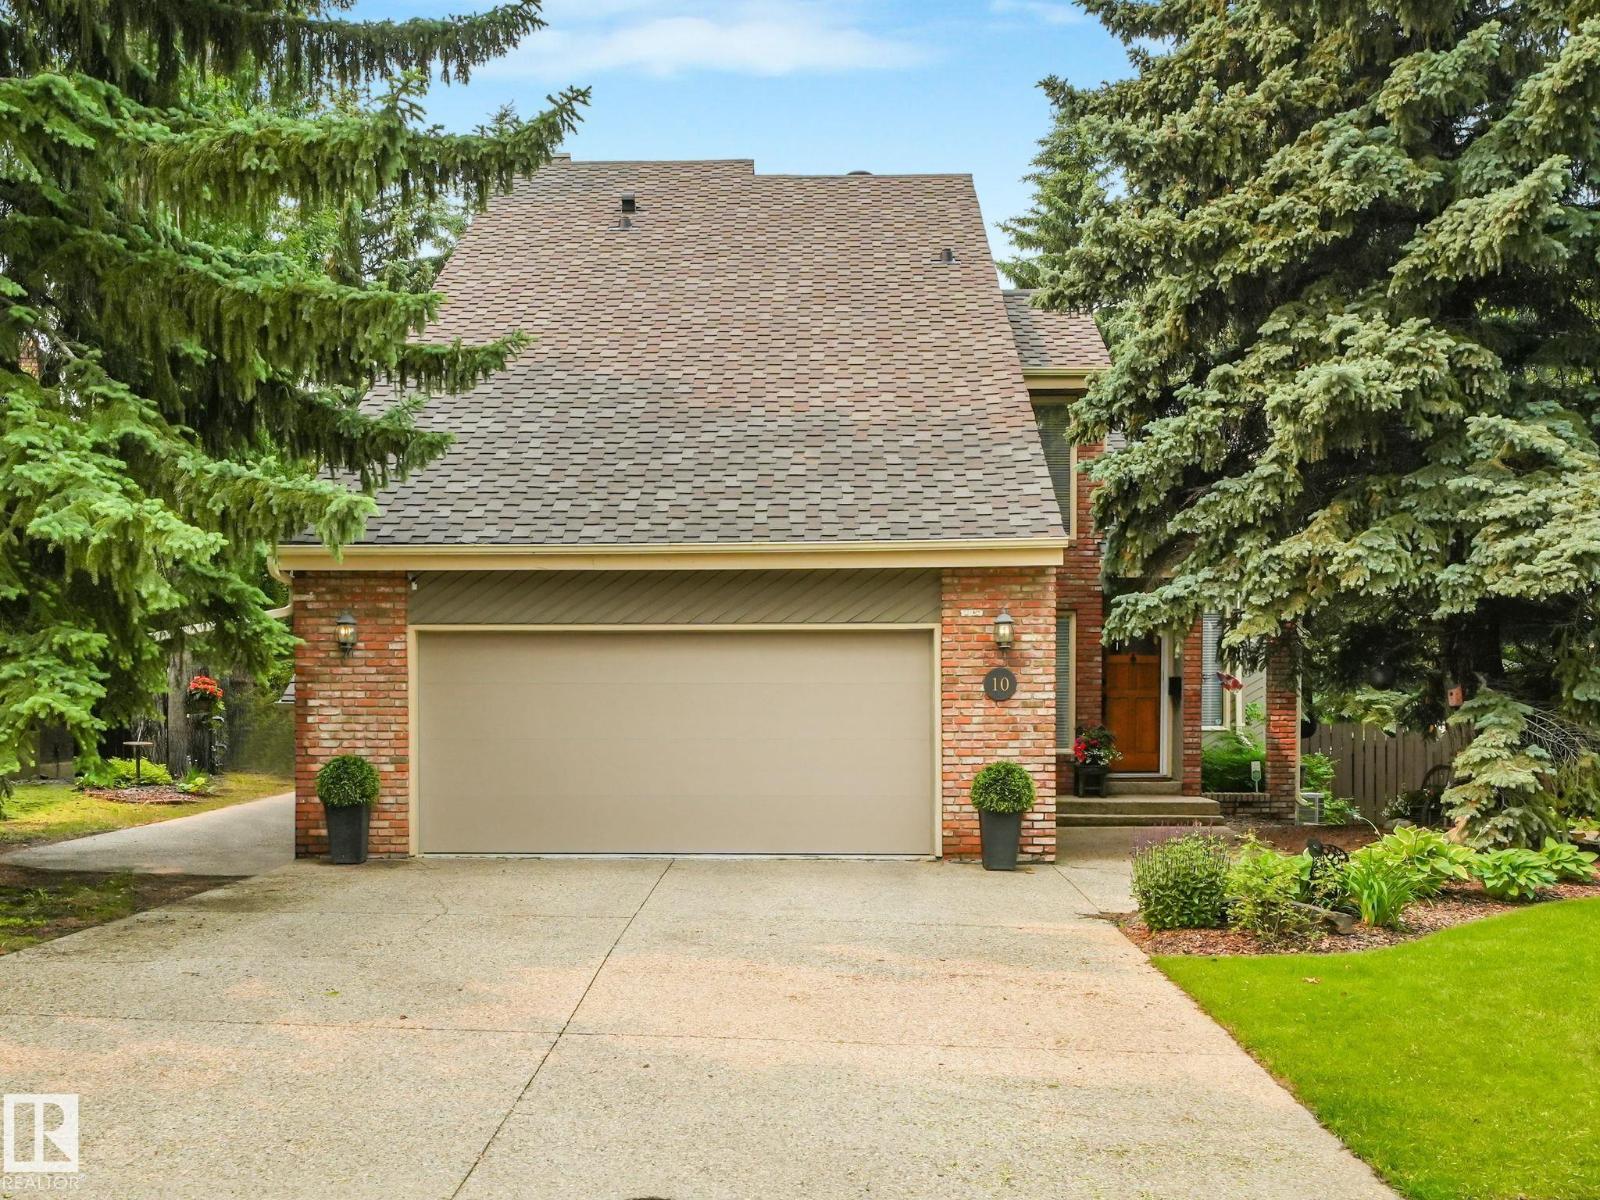
10 Whiteoak Pl
St. Albert, Alberta
Location, location, location! Exceptional West Coast-inspired walkout two-storey backing west onto a beautiful park in the highly sought-after Woodlands community. Offering 2,319.64 sq. ft. above grade, this impressive home features 5 bedrooms (4 up, 1 down), 3.5 bathrooms, and a fully developed walkout basement. Timeless cedar and brick exterior, oversized attached garage, and an outstanding family-friendly floor plan. Extensively upgraded with 50-year shingles, renovated kitchen, updated appliances, main floor improvements, luxurious ensuite with steam shower, high-efficiency furnaces, hot water tank, electrical upgrades, oversized maintenance-free deck, hot tub, and professionally landscaped yard with underground sprinklers. Ideally located close to schools, Red Willow trails, spray park, playgrounds, and the river valley. A rare opportunity to own a truly exceptional family home in one of St. Albert's most desirable neighbourhoods. (id:42336)
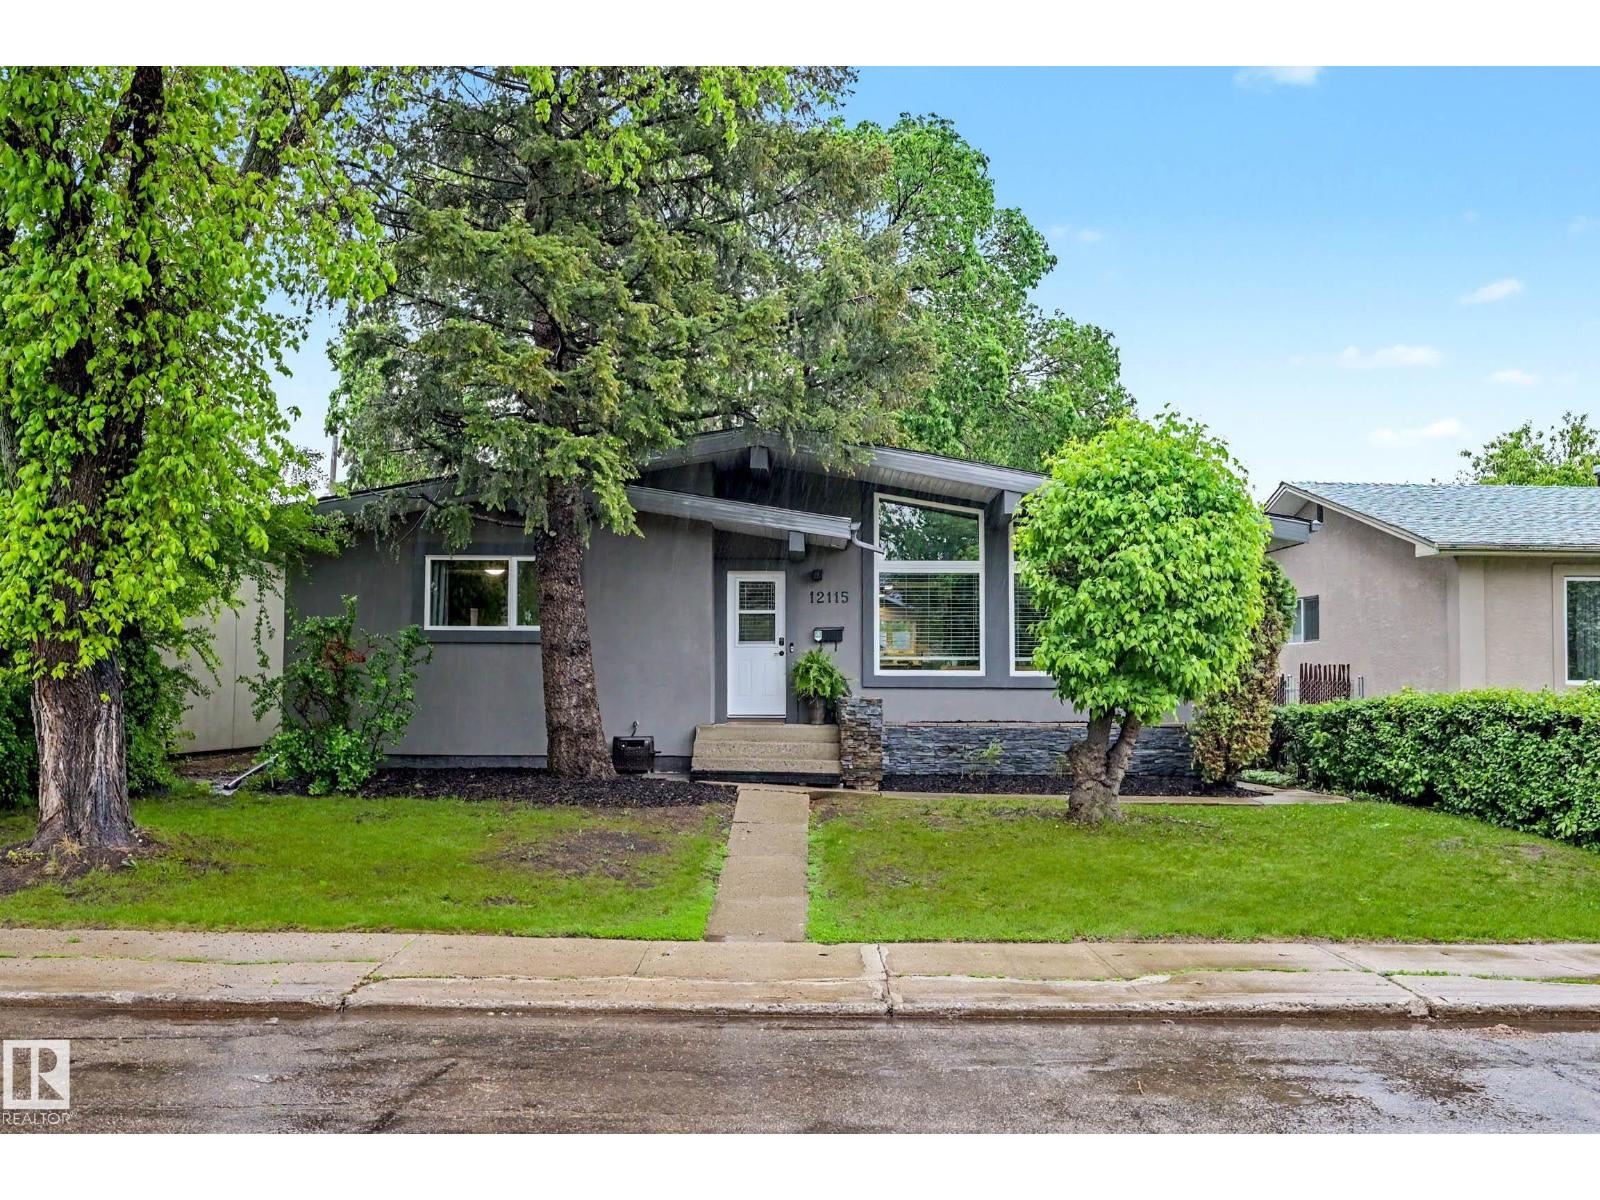
12115 40 Av NW NW
Edmonton, Alberta
MAJOR PRICE IMPROVEMENT!!! Get moved in before school starts!! 2 upper beds (easily refitted to 3) 2 bath nicely updated, blending classic charm & modern upgrades, this 1200+ sq ft mechanically flawless, solid raised bungalow on a massive lot in prestigious Aspen Gardens is a rare find! Steps from top-rated Westbrook & Vernon Barford schools, this home offers an unbeatable location and ultimate peace of mind. Bright main floor features stunning vaulted ceilings and flooded with natural light through premium, energy-efficient Milgard windows. Rest easy knowing the most expensive capital upgrades are complete, including energy-saving ElFS stucco exterior providing a continuous R-7 insulation wrap, a durable roof (2017), brand-new hot water tank, High-Efficiency Furnace, Fully finished basement boasts 2 bedrooms, 1 bath, massive recreation space & modern 2nd kitchen w/ stainless appliances. 2 car detached garage. (id:42336)
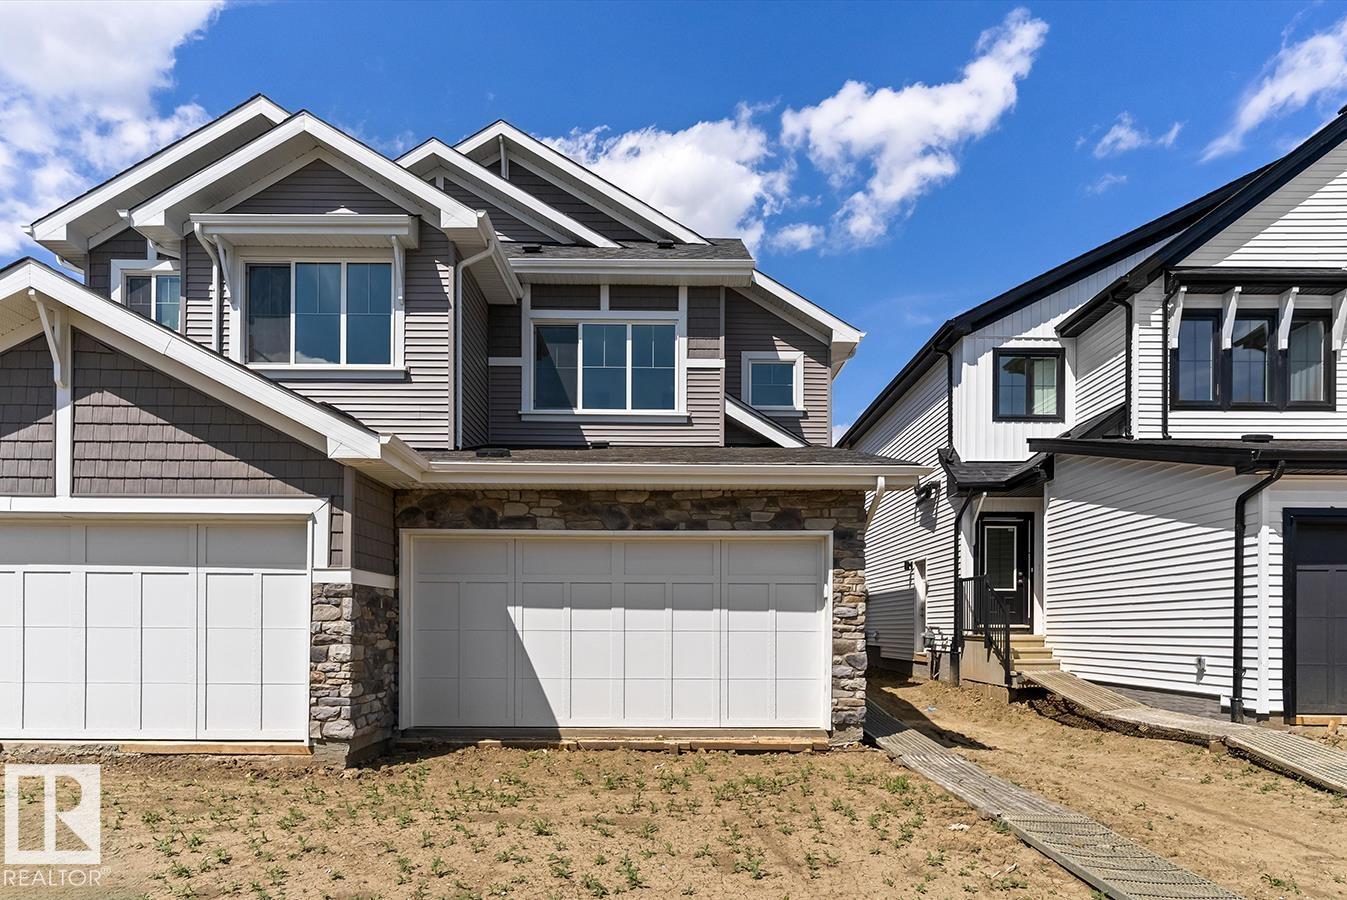
1064 Cristall Cr SW
Edmonton, Alberta
This well-designed duplex offers comfort, style, and a functional layout for modern living. A spacious foyer flows past a convenient 1/2 bath into the open-concept great room, kitchen, and dining area. The kitchen features quartz countertops, a central island with flush eating ledge, Silgranit undermount sink, pendant lighting, built-in microwave, chimney-style hood fan, full-height tiled backsplash, and soft-close cabinets with upgraded raised door profile. A closet pantry beside the staircase adds extra storage. The main floor includes 9-ft ceilings, luxury vinyl plank flooring, and a double attached garage with a floor drain. Large rear windows and a sliding patio door fill the home with natural light. Upstairs offers a primary suite with a walk-in closet and a 4-piece ensuite, plus two bedrooms, a 3-piece bath, and upper laundry. (id:42336)