

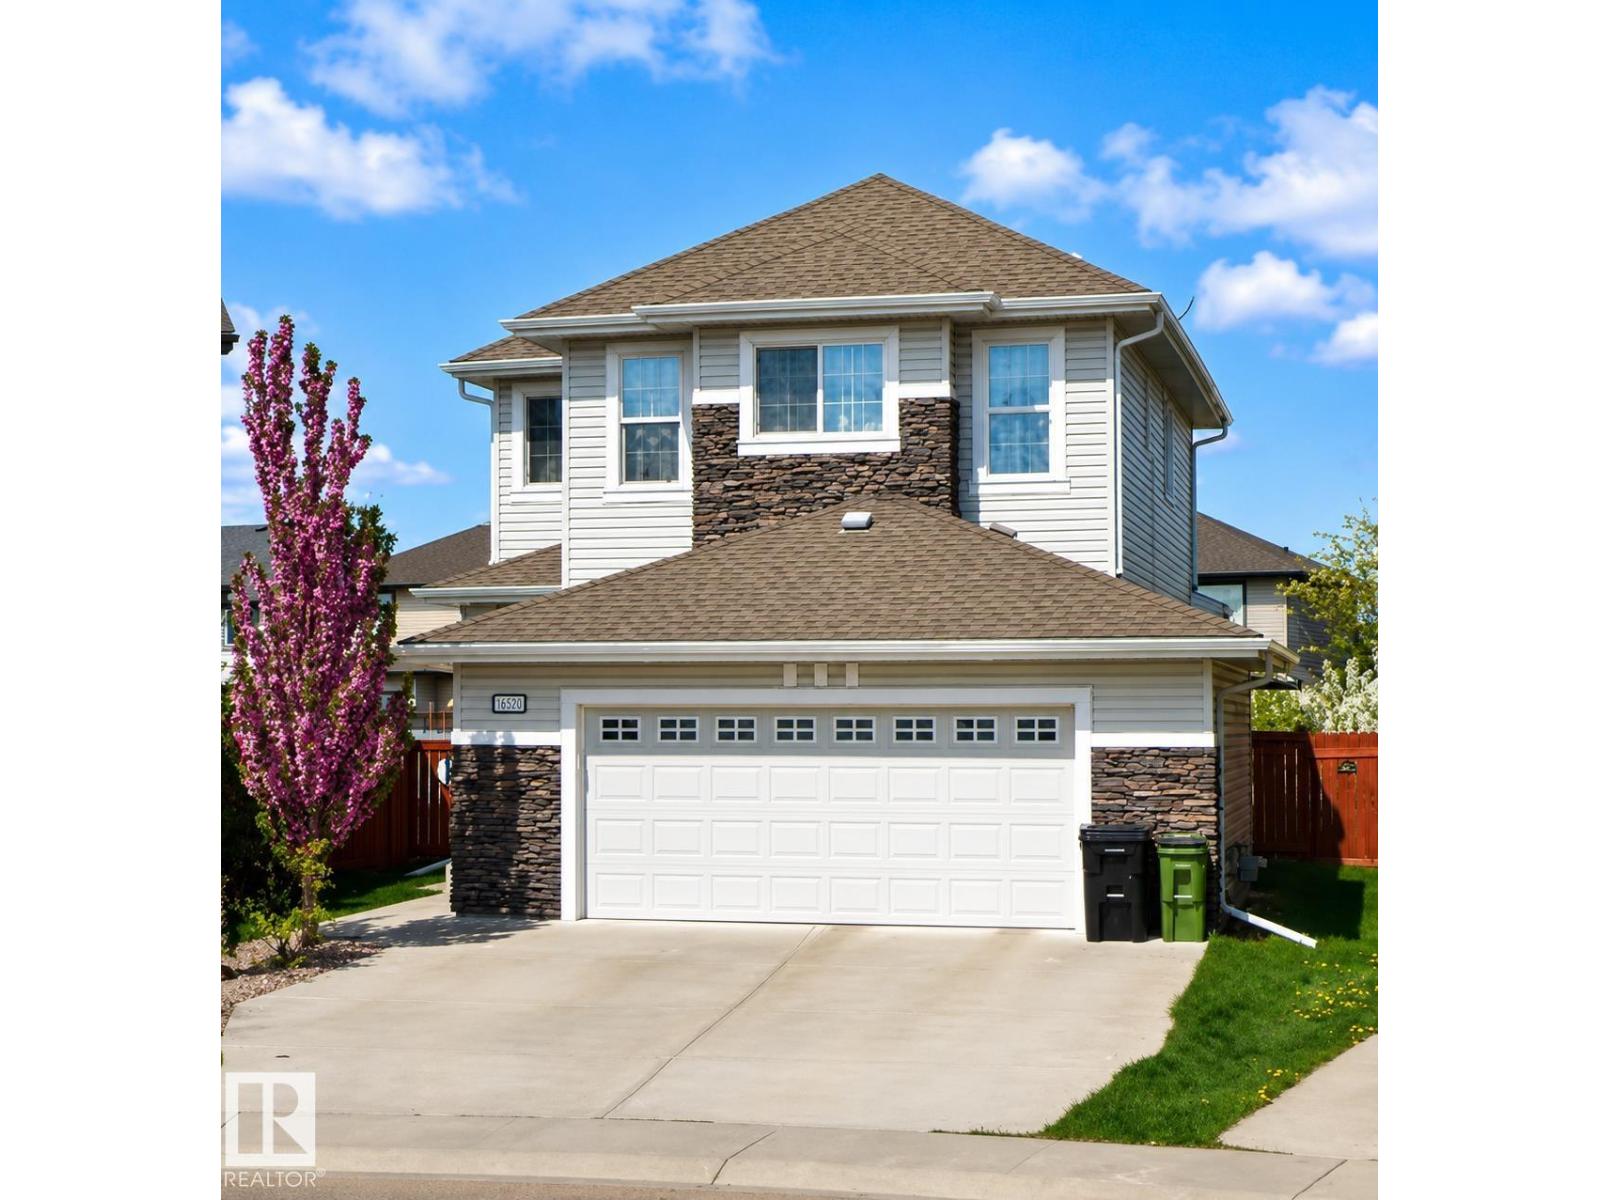
16520 136 St NW
Edmonton, Alberta
BuiltGreen Gold Certified! This beautifully maintained 2-storey home in The Palisades offers comfort, efficiency, and exceptional value. Situated on a 526.9sqm pie-shaped lot backing onto a walkway, it features a 24' x 24' oversized heated garage, extra-long driveway, cedar deck, and central A/C. Built with triple-pane windows, upgraded Roxul insulation, and energy-efficient construction, this home is designed for year-round comfort and lower utility costs. Inside, enjoy a bright open-concept layout with two gas fireplaces—one in the living room and another in the spacious bonus room. Conveniently located close to parks, schools, shopping, restaurants, transit, and Anthony Henday Drive. If you've been searching for a home with a premium lot, oversized heated garage, energy-efficient construction, and quality upgrades throughout, this property is one you won't want to miss. (id:42336)
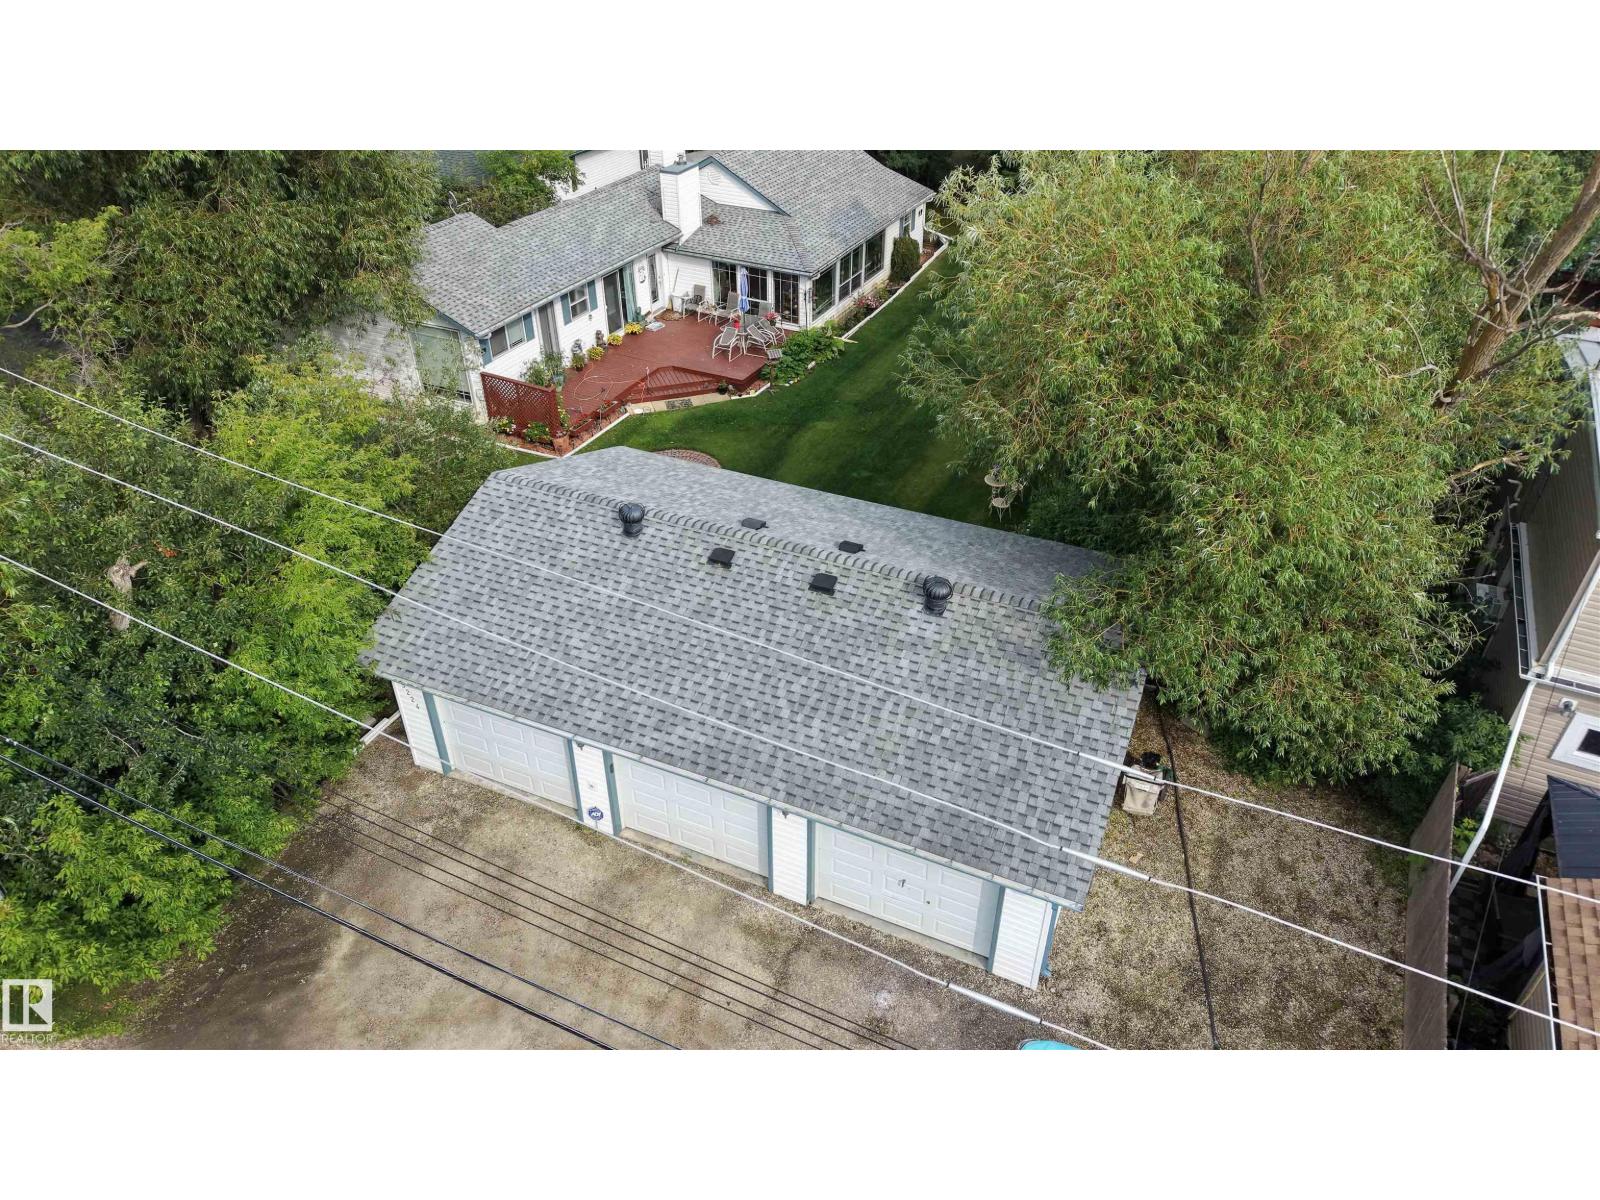
5224 50 Av
Rural Lac Ste. Anne County, Alberta
This home IS PEACE AND TRANQUILITY! Pride of ownership in and out. It is the perfect character home that blends loving the outdoors but also appreciating being inside with a warm drink watching the snow fall outside through the 34' of floor to ceiling windows. The trees have been left to grow on the edges of the property so it gives you privacy to enjoy the perfectly manicured yard, garden and deck. This 1748 square foot, 3 bedroom, 1 1/2 bath home sits on a double lot of 0.34 acres in the center of Alberta Beach. It was remodeled in 2004 and features large windows and 10' ceilings. It also has a 3 car detached garage and another older garage that has been converted into an adorable storage shed. This property has lots of storage inside and out, parking, and yard space. All this and only a few steps away from the boat launch and water access of Lac St. Anne. This is a one-of-a-kind property with a unique floor plan. You have to see it to understand the serenity of the property. (id:42336)
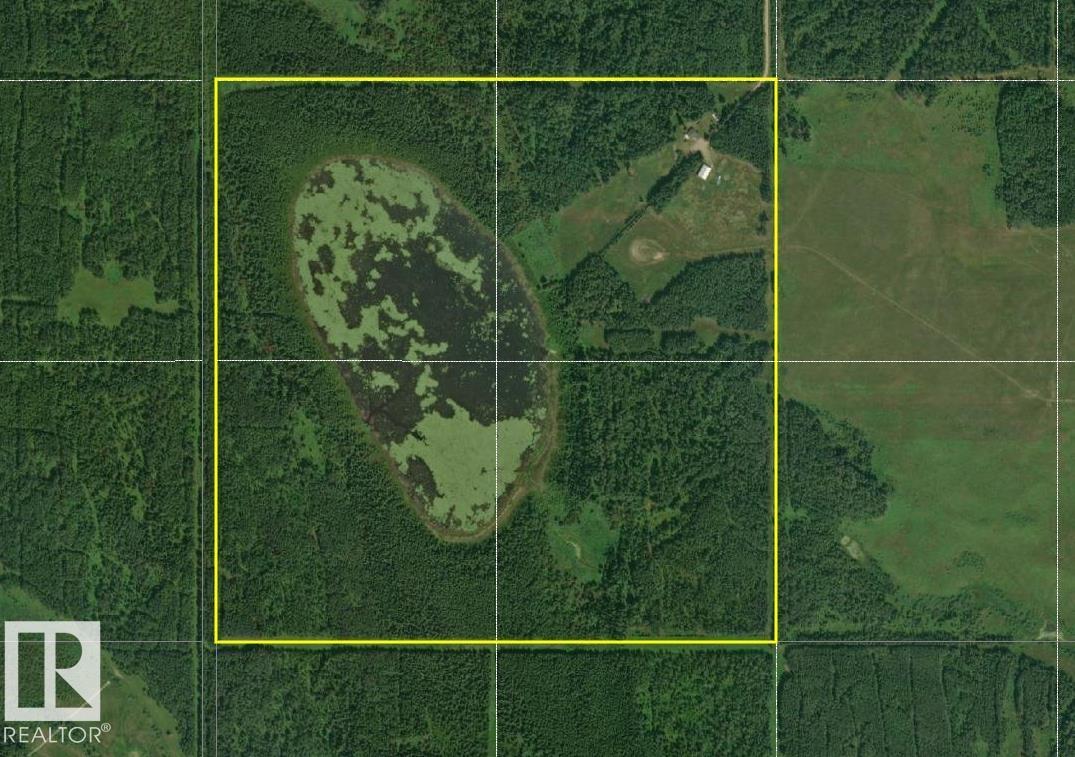
274043 Twp Road 480
Rural Wetaskiwin County, Alberta
For the nature lover: Escape the hustle and bustle of city life on this secluded 160-treed acres with a 30+ acre pond, creating a wildlife haven that is also home to waterfowl and an array of birds. 40x60 workshop has forced air furnace, electricity, water hookup, drain, & a mezzanine. Ample space for vehicle, outdoor toy storage and/or project workspace. The property is fenced, but fence condition is unknown. Numerous trails winding through the land, have not been maintained, so cleanup will be necessary before you can fully enjoy hiking, ATV riding, or horseback riding adventures. Just minutes away from Wizard Lake (boat launch on north side). Plus, you’re only a 45 minutes to EIA. Although the garden area is currently overgrown, it is home to flourishing flowers, saskatoon berries, and lilacs, offering a glimpse of its potential. Property is fully serviced with natural gas, power, water well & sewer. Selling as vacant land as home sustained considerable fire damage, rendering it uninhabitable. (id:42336)
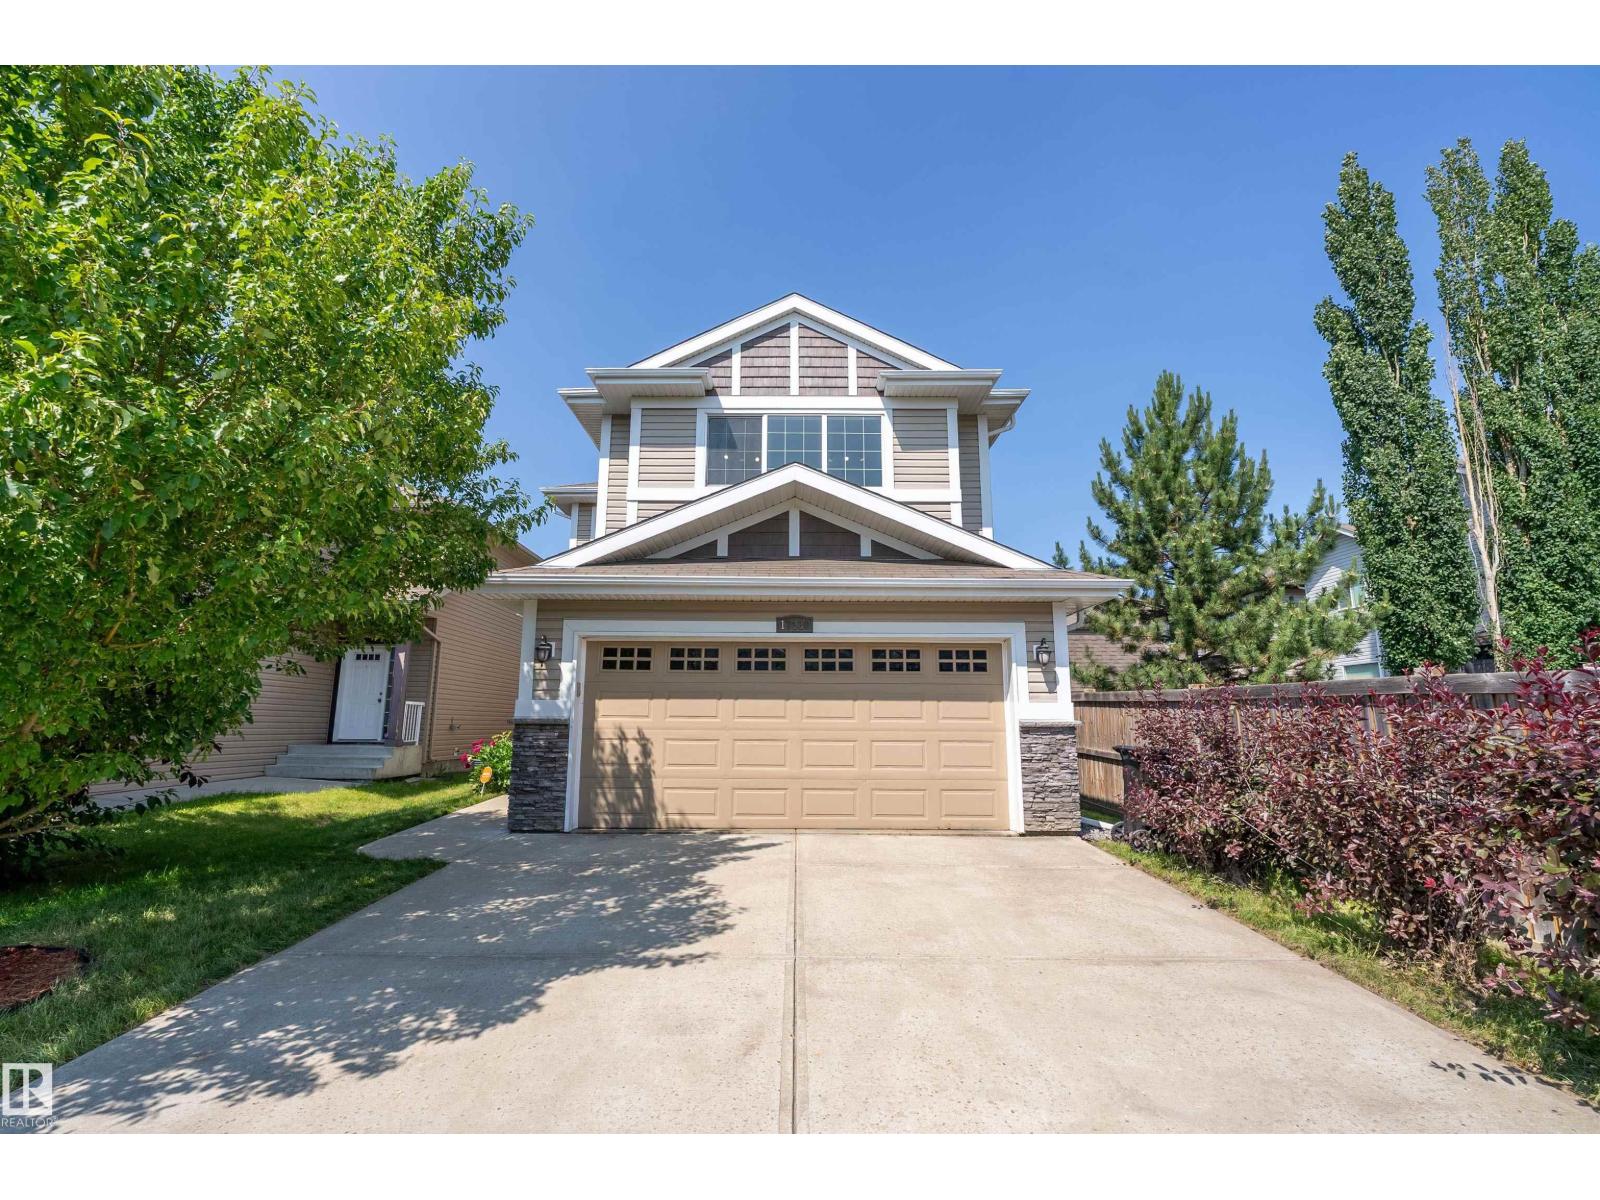
17330 8a Av SW
Edmonton, Alberta
The new AC unit installed in 2025 will be appreciated on hot days. This FAMILY FRIENDLY 2023 sq.ft. home offers 4 bedrooms + 4 bathrooms and a FULLY FINISHED BASEMENT. Scenic, PRIVATE BACKYARD with trees + shrubs. The spacious south-facing second-floor BONUS ROOM provides abundant natural light. GRANITE COUNTERS. What the owners liked: The WALK THRU PANTRY is very convenient. The basement worked great as a recreation or living room, and as office space. The ELEVATED BASEMENT SUBFLOOR keeps the basement comfortable, even during the coldest winter months. Soundproofing in the basement bedroom ceiling made it a quiet study/office. Welcoming, family-friendly neighborhood. SCHOOLS NEARBY from kindergarten to high school. A short walk to PLAYGROUNDS and SCENIC PONDS. Close to major retailers, banks, restaurants, and shopping at the CURRENTS OF WINDERMERE. Safe neighborhood...the owners have never experienced a single concerning incident in their 16 years here since the home was built. (id:42336)
22 Dunfield Cr
St. Albert, Alberta
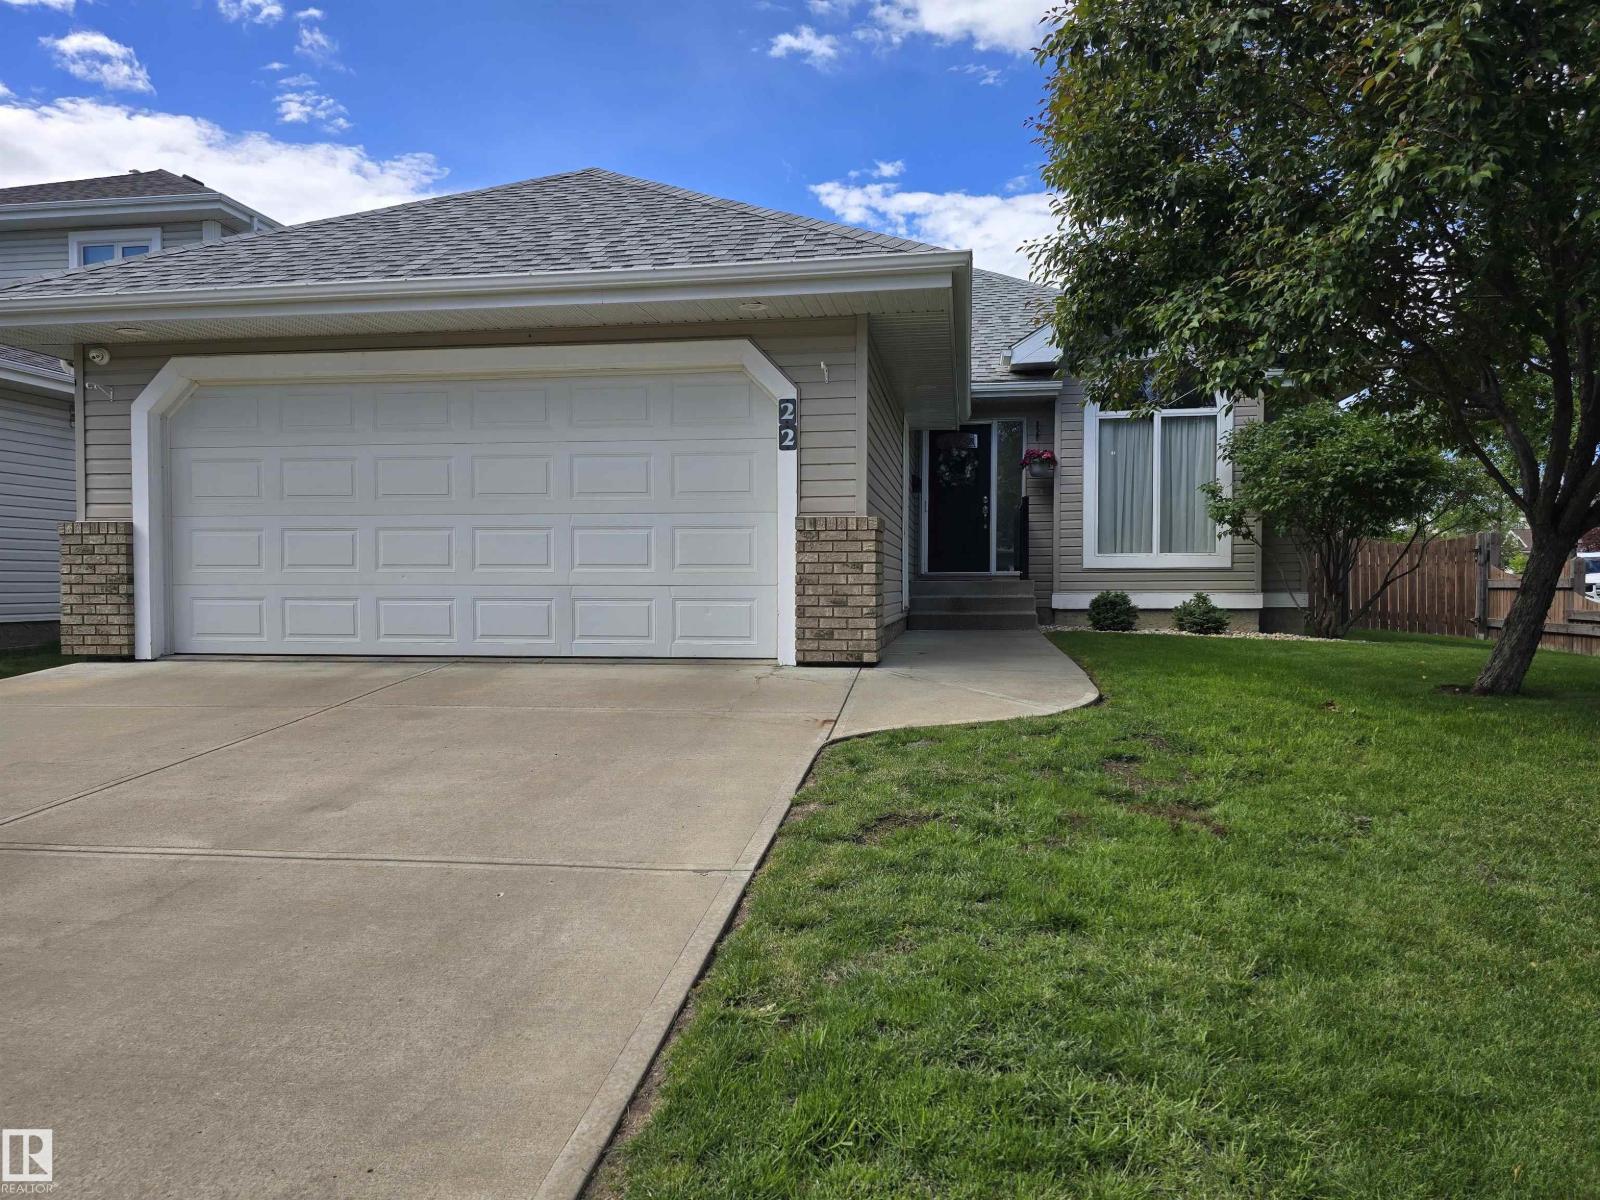
Pride of ownership shines throughout this immaculate and rare bungalow in the sought-after community of Deer Ridge. Offering 4 bedrooms and 3 full bathrooms, this home blends comfort, function, and inviting living spaces in a great location. The main floor features a formal living area with a warm conversational fireplace, an updated kitchen with newer appliances, and a dining room with garden doors that open to a spacious two-level deck with pergola. Step outside to a beautifully landscaped, fully fenced yard—ideal for relaxing, entertaining, or enjoying time outdoors. The fully developed basement adds excellent flexibility with a fourth bedroom, four-piece bathroom, huge family room, and a convenient laundry area designed with everyday living in mind. Additional highlights include an insulated double attached garage and a handy storage shed. This well-cared-for home is move-in ready and offers the space, updates, and setting buyers are looking for. Just move in and enjoy! (id:42336)
49 Chartres Cl
St. Albert, Alberta
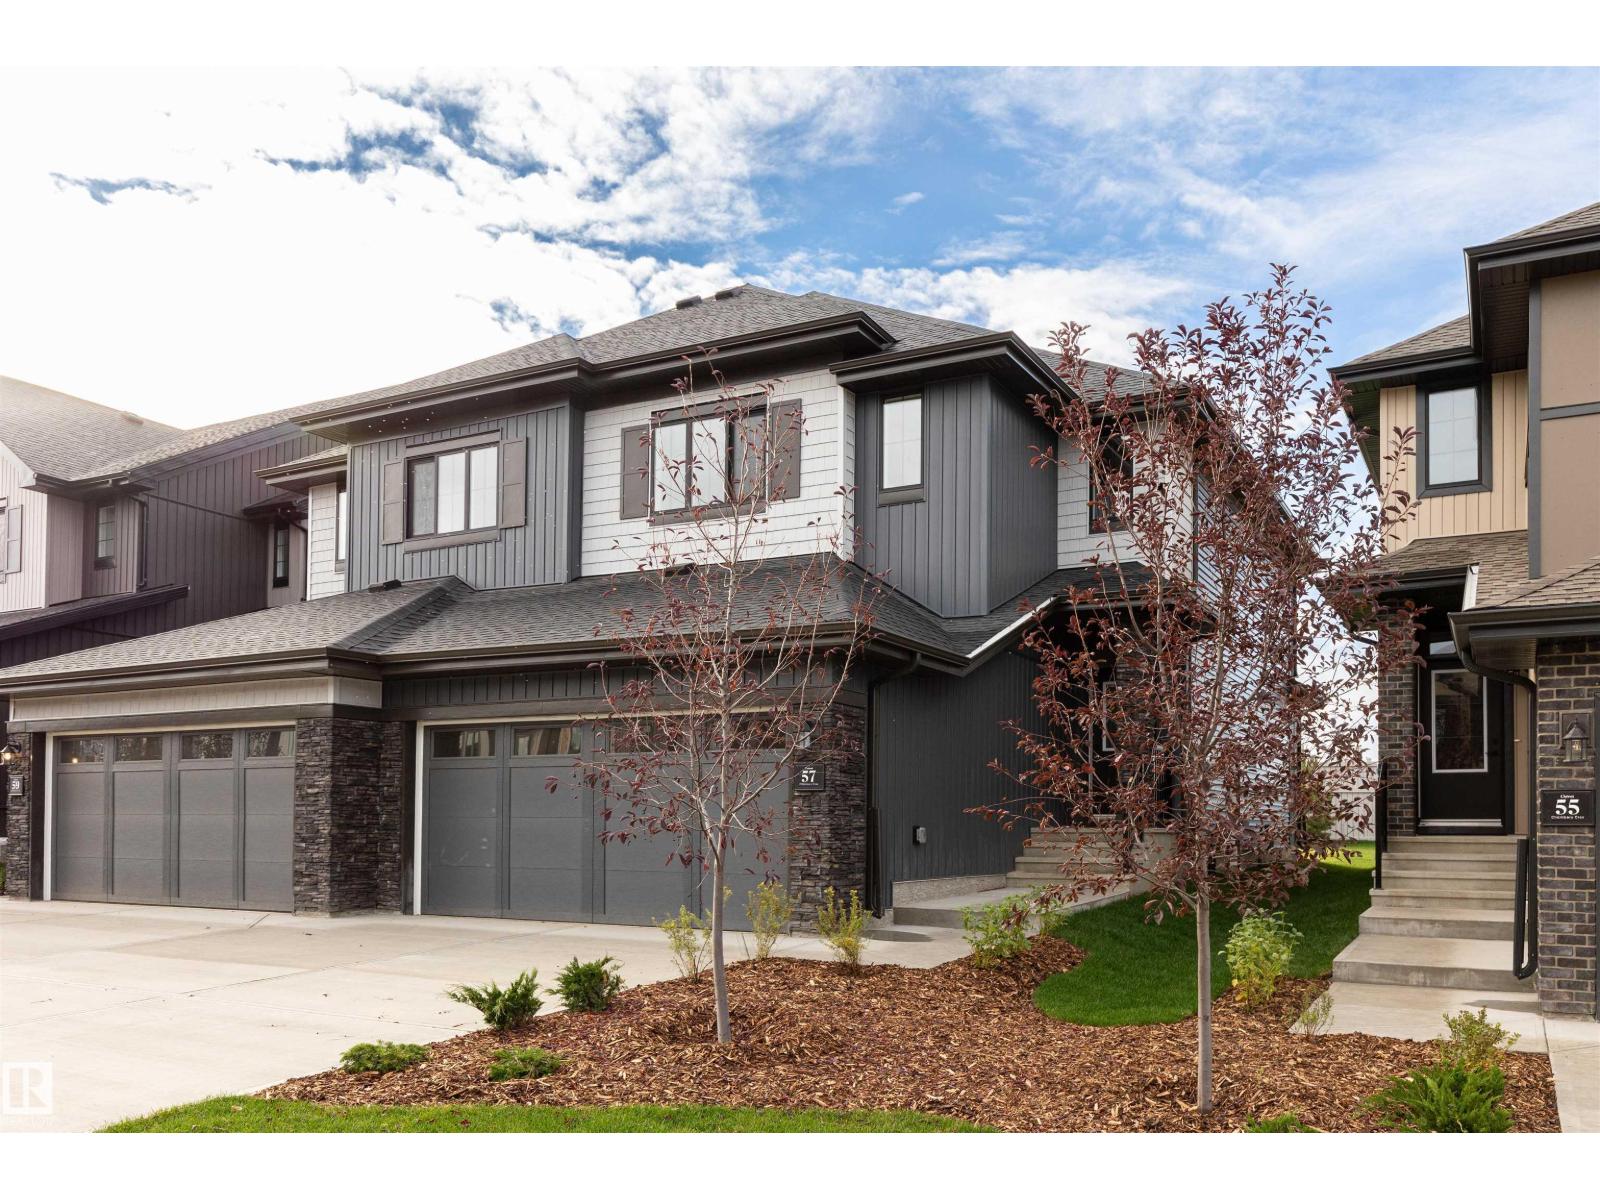
Welcome Home to Cherot in St Albert, this quality-built Rohit home featuring the popular Dallas floor plan finished in a NeoClassical Revival Design Interior, this home blends timeless design with modern elegance. Bright open main floor offers 9' ceilings, a spacious kitchen with plenty of cabinets, walk thru pantry & island that looks over the dining area and large living room, with access to the LANDSCAPED yard. Separate SIDE ENTRANCE provides access to the unfinished basement, excellent potential for future development. Moving upstairs you'll find a king sized primary suite that includes a walk-in closet and ensuite with dual sinks. 2 additional generous sized bedrooms, a versatile BONUS room, and upper-floor laundry complement the layout. Highlights include triple-pane windows, quartz countertops, high-efficiency furnace and more! Photos may not reflect exact home as rendering to show design/plan selections; other home options available. (id:42336)
18 Cheval Cl
Sherwood Park, Alberta
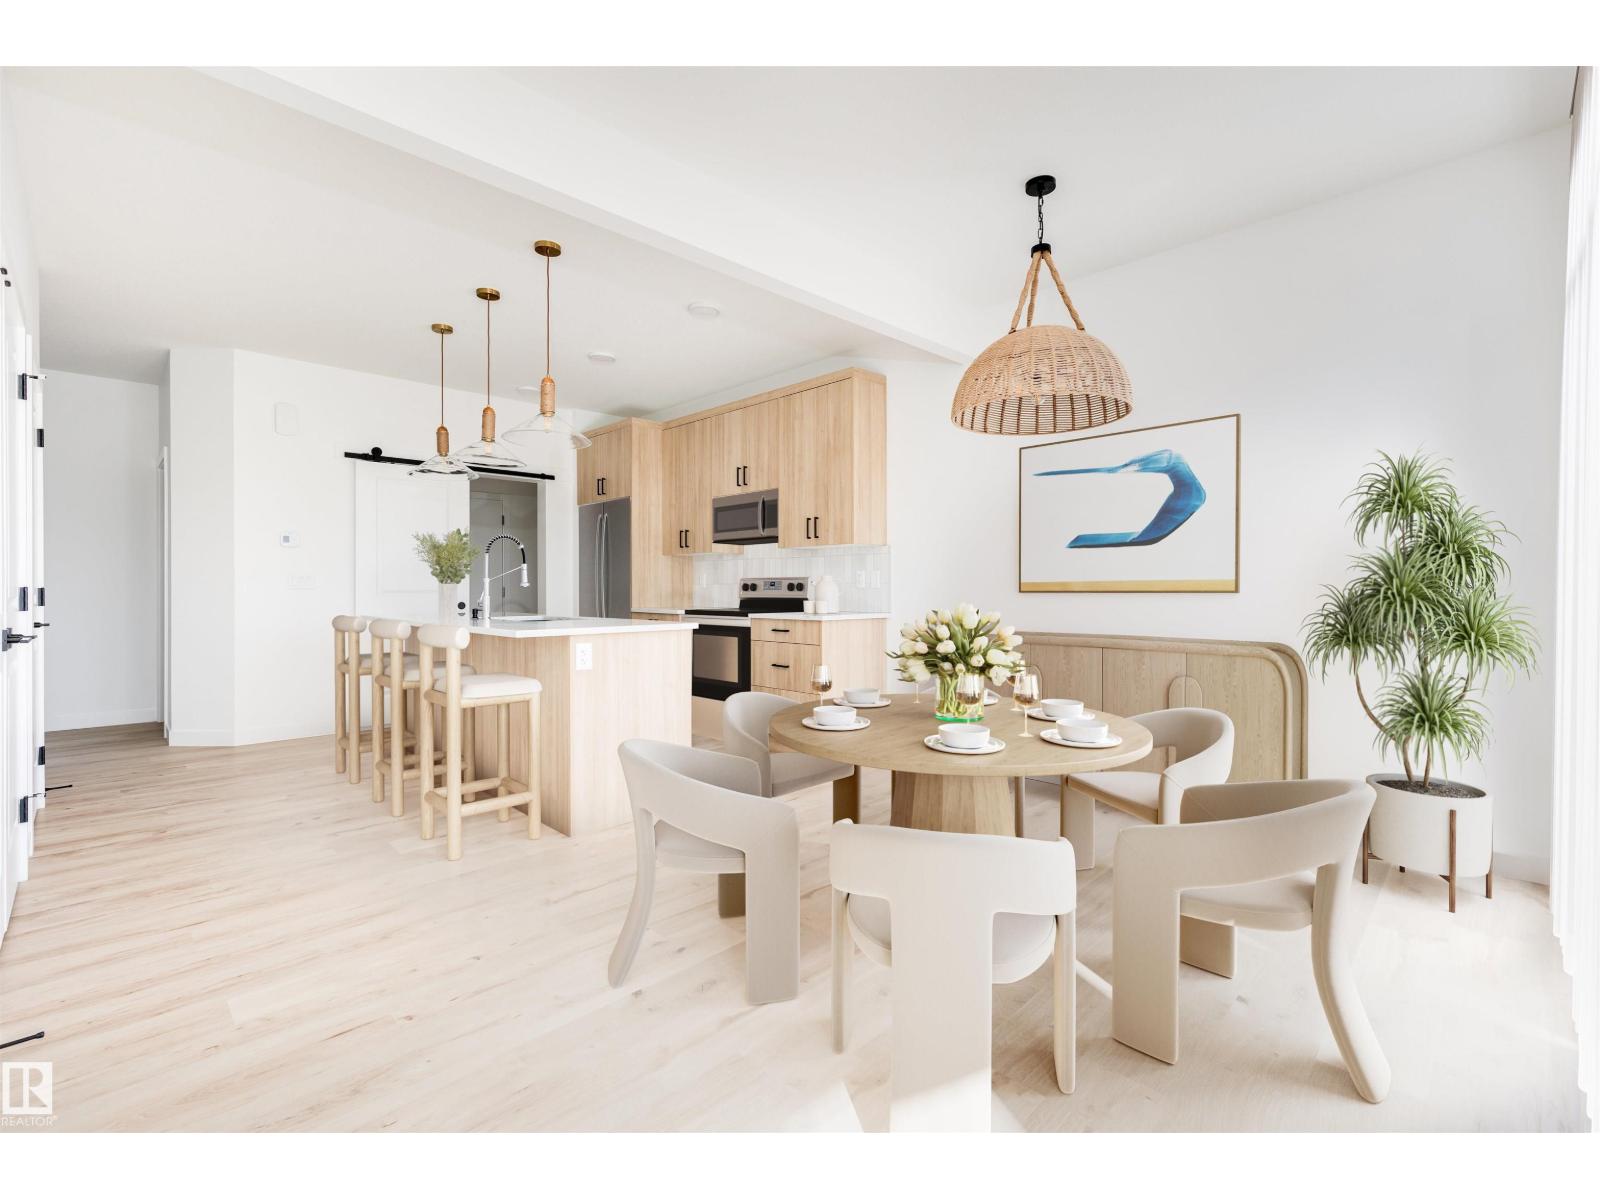
Welcome to Cambrian in Sherwood Park! This move-in ready Cooper model by award-winning Rohit Homes offers 1386 sqft with 3 bedrooms, 2.5 baths and a double attached garage. Finished in a Haute Contemporary Designer Interior, delivering a confident and stylish statement in every room. The open-concept main floor features 9' ceilings & a modern kitchen with quartz island, pantry and abundant cabinetry overlooking the dining and living areas. Upstairs you’ll find a spacious primary suite with walk-in closet and ensuite, plus two additional bedrooms, full bath, upstairs laundry and convenient linen storage. Separate side entrance provides excellent potential for a future basement suite. Highlights include triple-pane windows, a high-efficiency furnace, and front & back landscaping included. Steps from parks, playgrounds and 8 km of ravine trails through Oldman Creek with easy access to the Henday. Photos may not reflect exact home. (id:42336)
17532 55 Av NW
Edmonton, Alberta
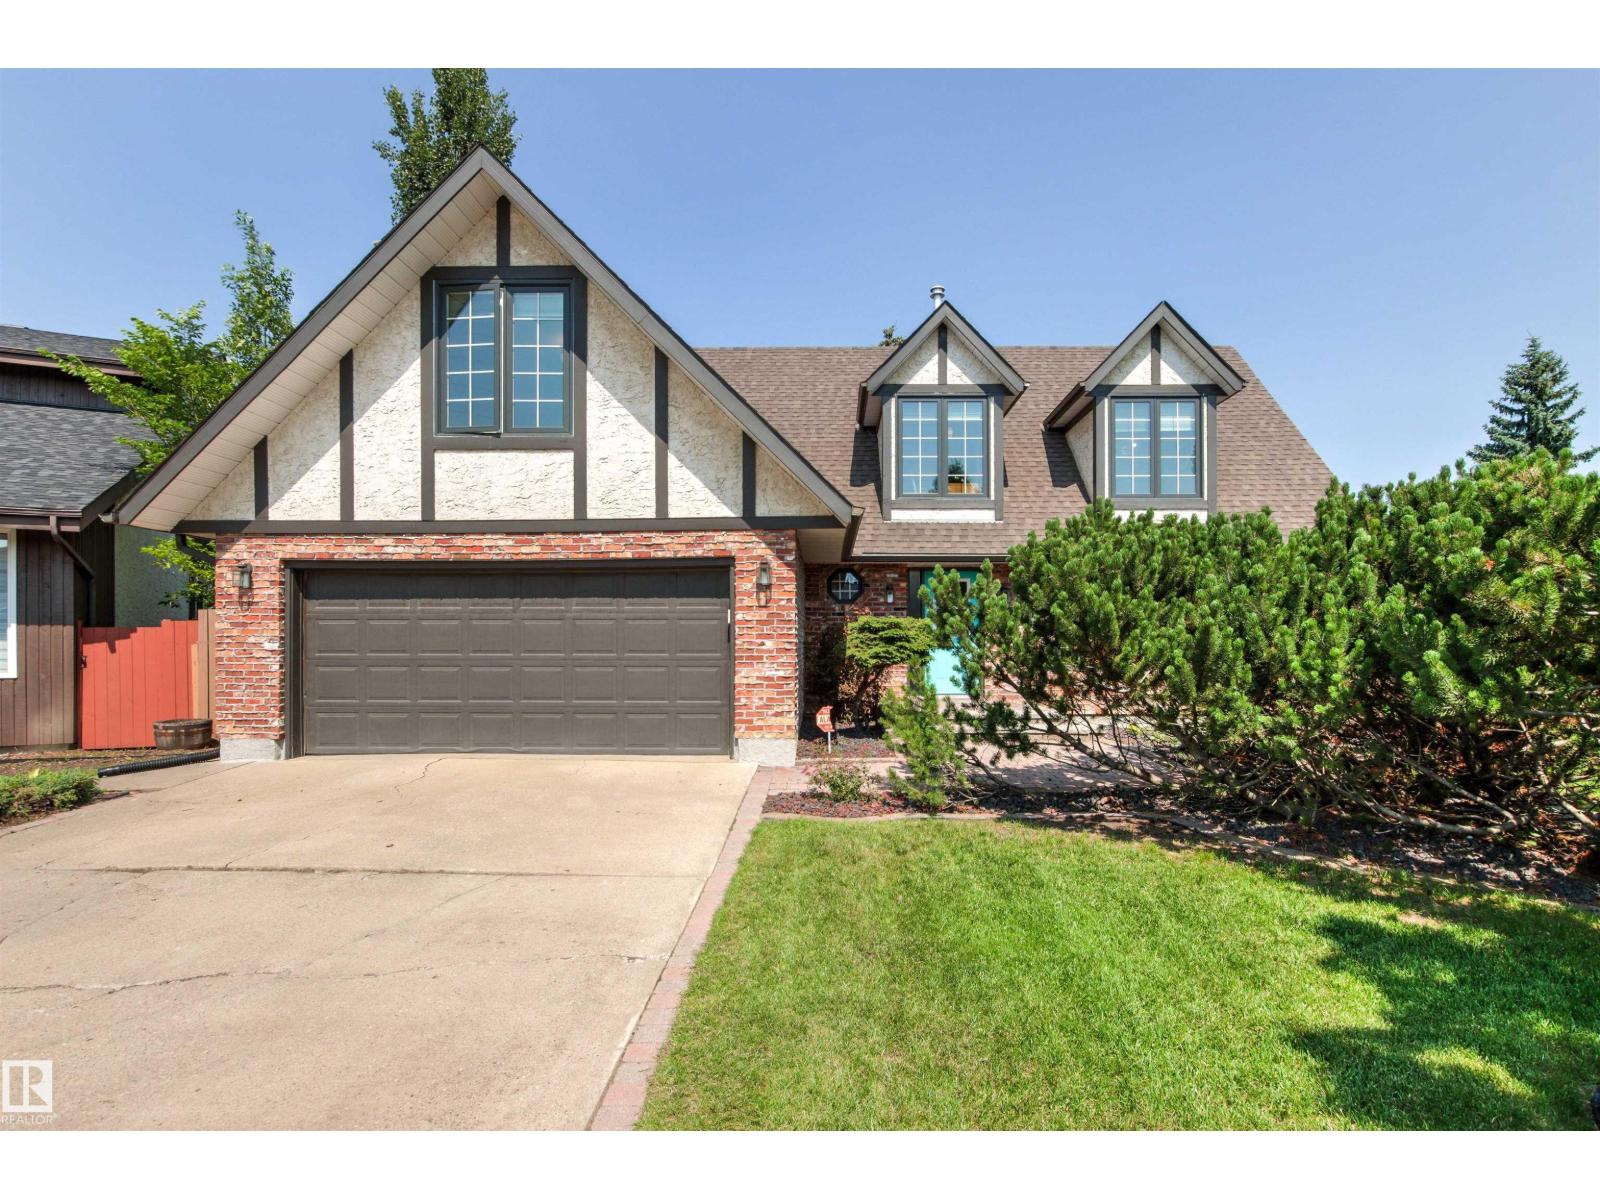
Charming Tudor-inspired two-story in a prime Gariepy location, just steps from River Valley trails and Centennial School. Tucked into a friendly cul-de-sac surrounded by mature trees, this beautifully updated home offers a rare 5-bedroom upper level—perfect for growing families. Major recent renovations include new windows, flooring, kitchen cabinetry and appliances, HWT, bathrooms, and approximately 30% new shingles. The welcoming entry features elegant double French doors leading to a spacious living room and adjoining L-shaped dining room. Kitchen boasts a gas stove and breakfast nook that overlooks the cozy family room with a gas fireplace and patio doors stepping onto deck. Two patio doors open to a large deck and an expansive 8000 sq ft landscaped backyard with RV parking access—ideal for entertaining and family living.The fully finished basement offers additional living space and ample storage. An oversized double attached garage and A/C on upper level complete this exceptional home. (id:42336)
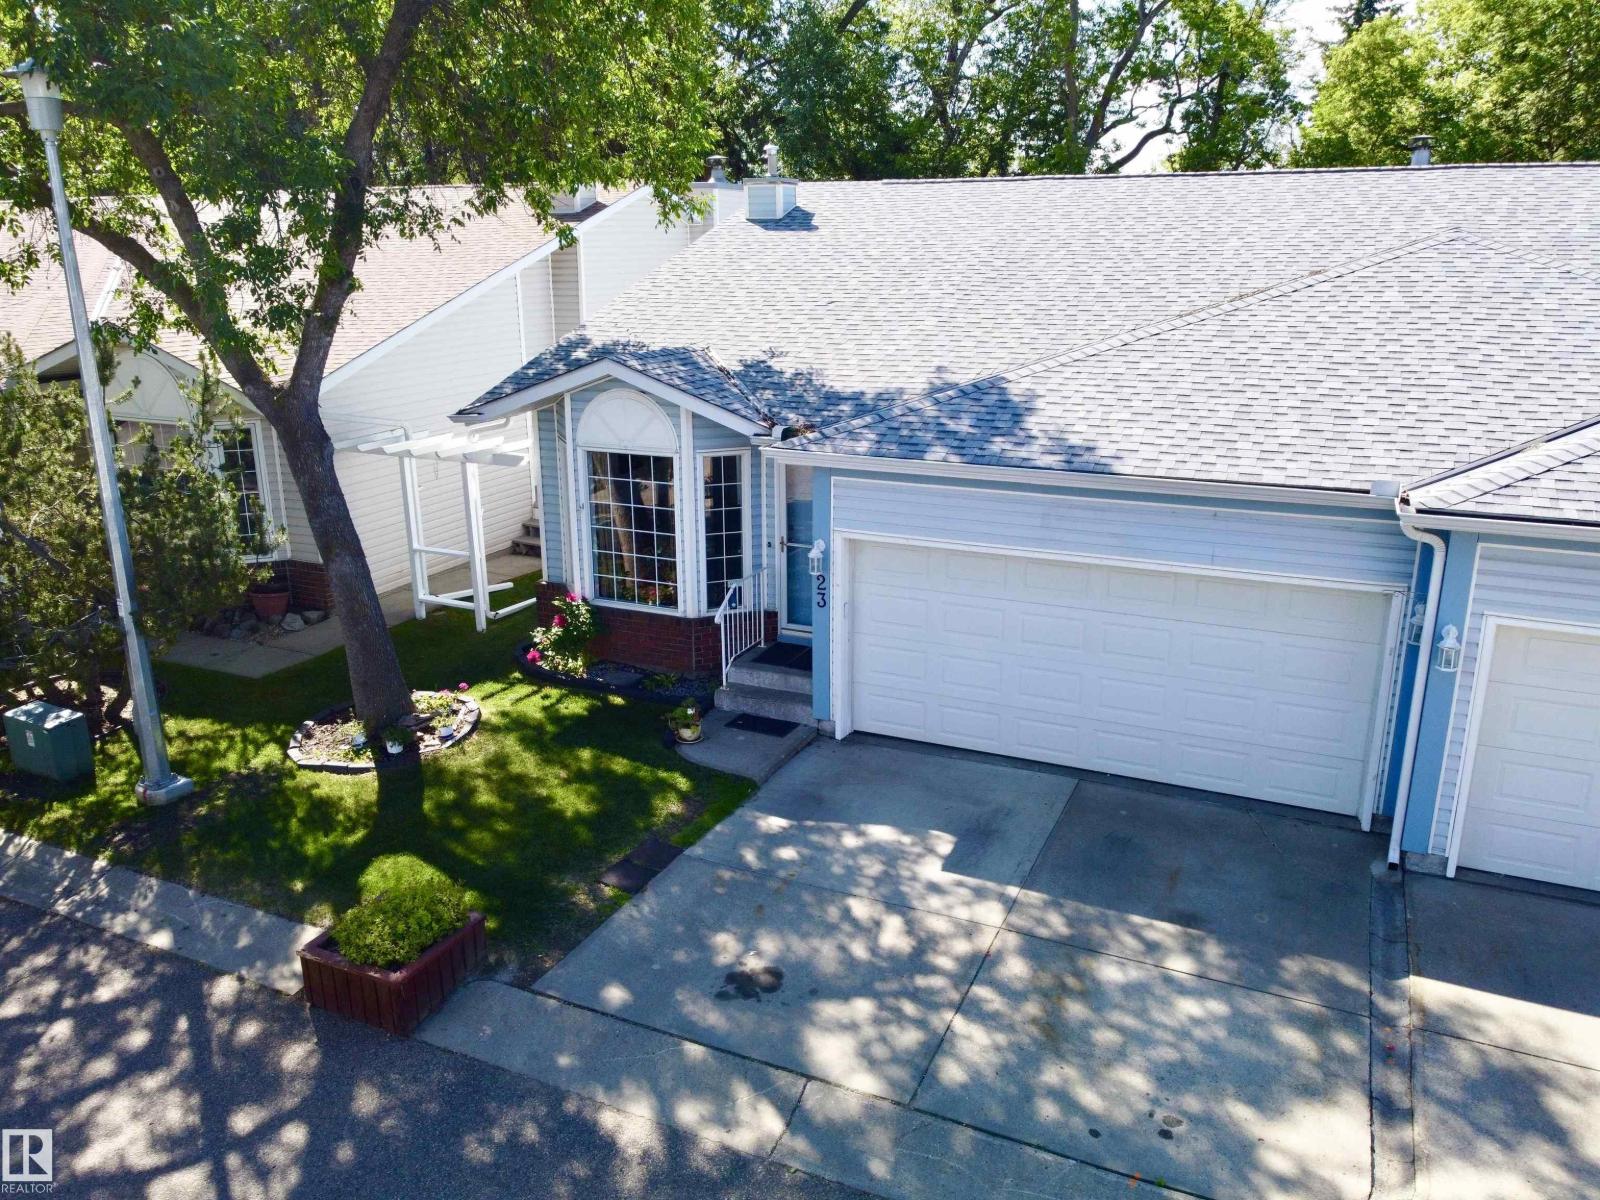
#23 35 Garden Rd
St. Albert, Alberta
LOCATION LOCATION LOCATION! This well-maintained half duplex BACKING GARDEN POND & ECO PARK features a bright & functional main floor designed for everyday living & entertaining. There is a sun-filled living room w/ HARDWOOD FLOORING, a formal dining area & an updated kitchen. Step outside through the patio doors from the dinette & take in the tranquil views from your PRIVATE DECK. Upstairs, unwind in the stunning family room feat. a cozy STONE ELECTRIC F/P—perfect for relaxing evenings. All 3 BEDROOMS are tucked away on the lower level for added privacy. The basement bedrooms stay naturally cool year-round, creating a comfortable retreat for restful sleep. Perfect for shift workers, young families or anyone who appreciates a clear separation between living & sleeping spaces. The basement is complete w/ a 4pce bath & a generous utility/storage room feat. NEWER MECHANICAL systems including the furnace, humidifier & hwt. A double attached garage & NEW CARPET (2026) & No Age Restriction, Great for Families! (id:42336)
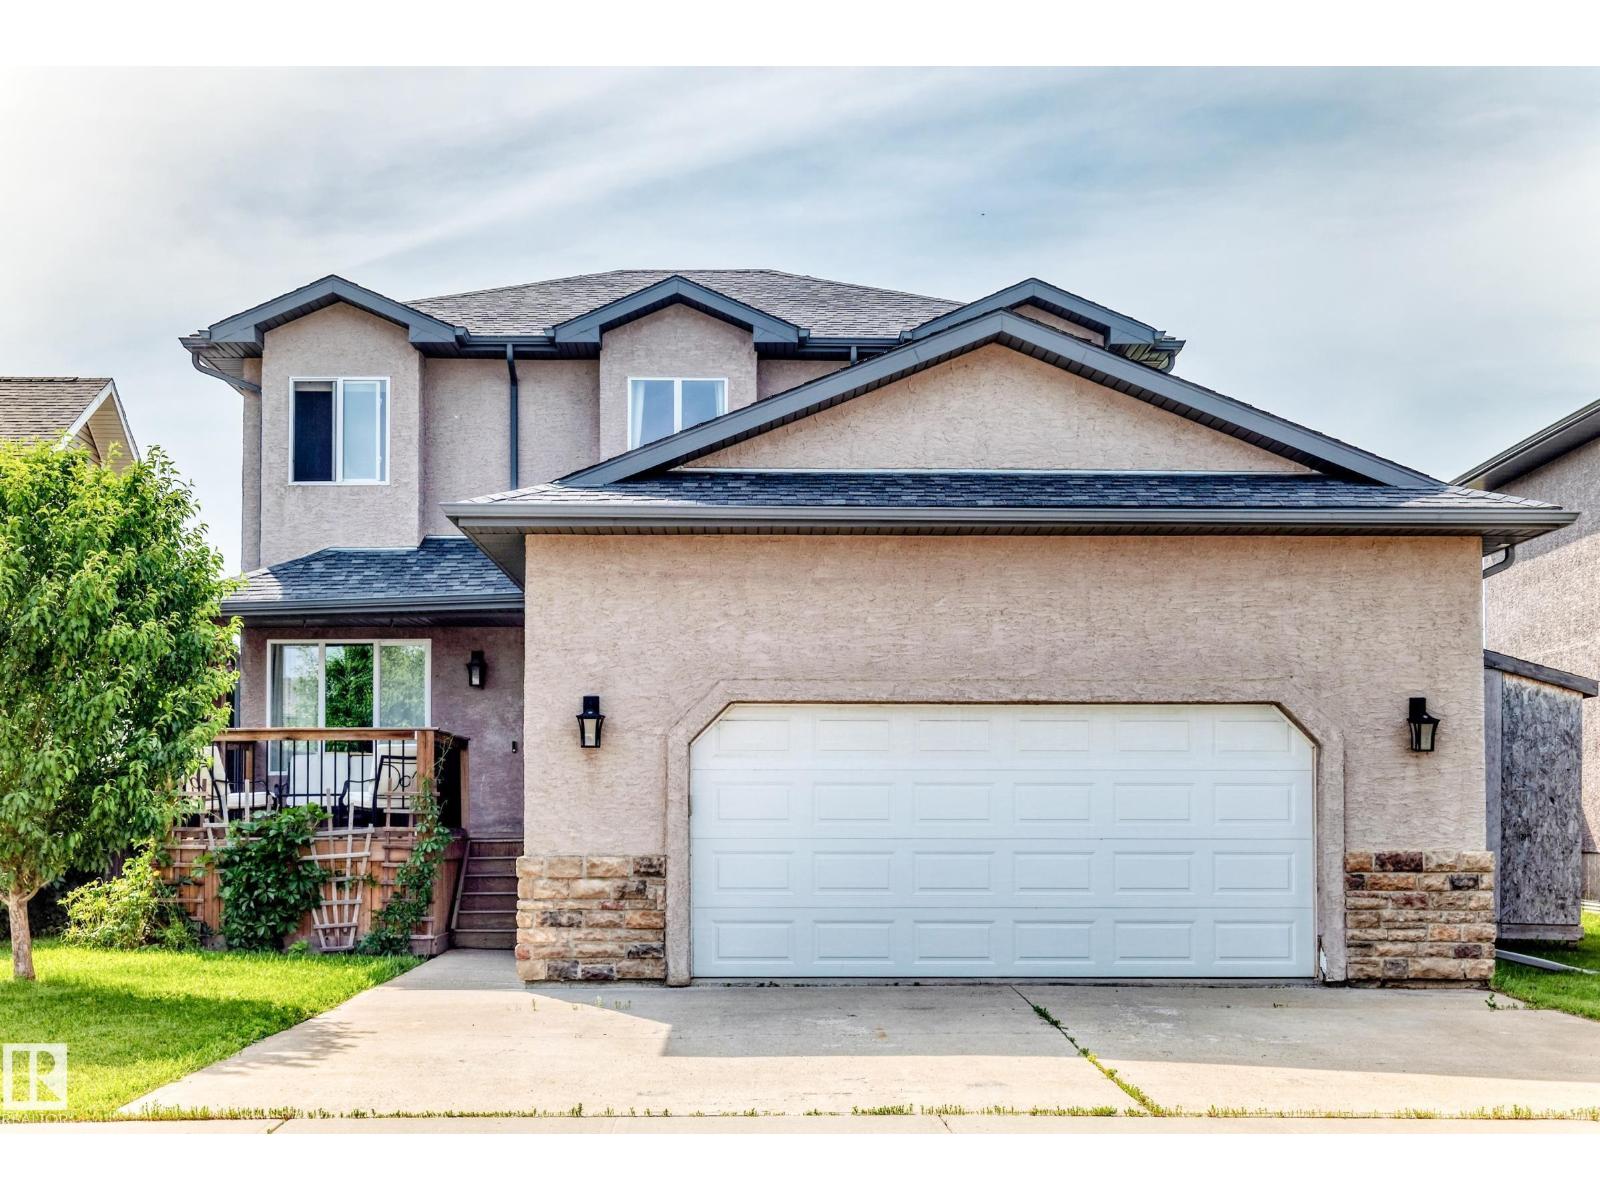
108 Houle Dr
Morinville, Alberta
Welcome to this Morinville gem! This well-maintained 3+1 bedroom home offers the perfect blend of comfort and functionality. The bright main floor features a welcoming living room with a cozy gas fireplace, perfect for relaxing evenings. Stay comfortable year-round with central air conditioning. Upstairs you'll find three spacious bedrooms, including a generous primary suite complete with a walk-in closet and a 4-piece ensuite featuring a large corner soaker tub. The basement adds a fourth bedroom and extra living space for family, guests, or a home office. Step outside to enjoy the sunny deck overlooking the large, private backyard—ideal for entertaining, kids, or pets. The oversized 23x23 attached garage offers plenty of room for vehicles, storage, and hobbies. Close to parks, schools, shopping, and all the amenities Morinville has to offer, this home is ready for its next owners! (id:42336)
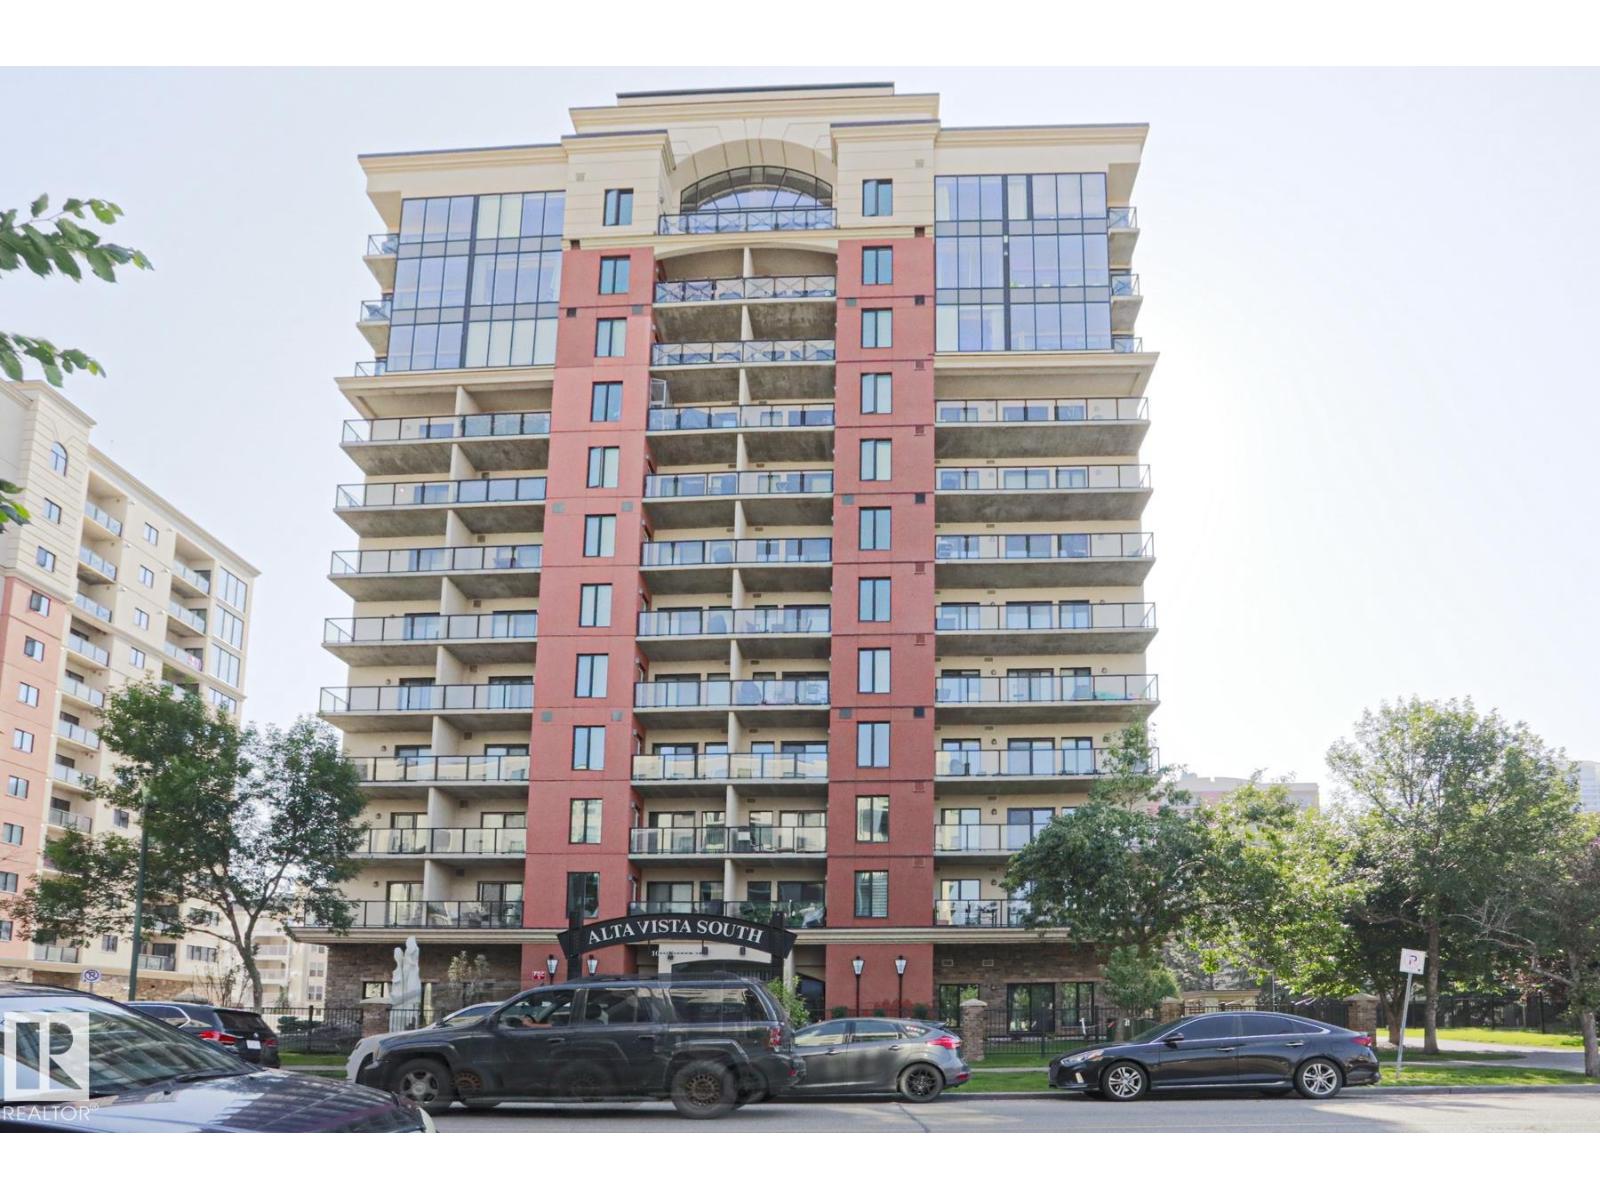
#703 10303 111 St NW
Edmonton, Alberta
Enjoy life in this air-conditioned 7th floor suite with southwestern city views to bighten your day. Alta Vista South has a welcoming lobby that feels like a luxury hotel in some exotic country! The suite was freshly painted and has newer hardwood floors. Admire the open concept living room corner gas fireplace with mantel for your favorite knick knacks. Two nice options for your dining table location. Huge balcony is ideal for barbecuing and sharing delicious meals. Beautiful functional kitchen complete with four stainless steel appliances, plentiful cabinets and spacious quartz counters for creating your favorite dishes . Primary bedroom has walk-in closet and gorgeous three piece ensuite with ebony quartz counter and beachsand colored tile floor. A second bedroom with walk-in closet could be the ideal home office for work or study to make your life easier! Deluxe main bath with shower/tub combo. Insuite laundry. Heated underground parking. Bonus Guest Suite/Gym/Social Room. Walk to MacEwan University! (id:42336)
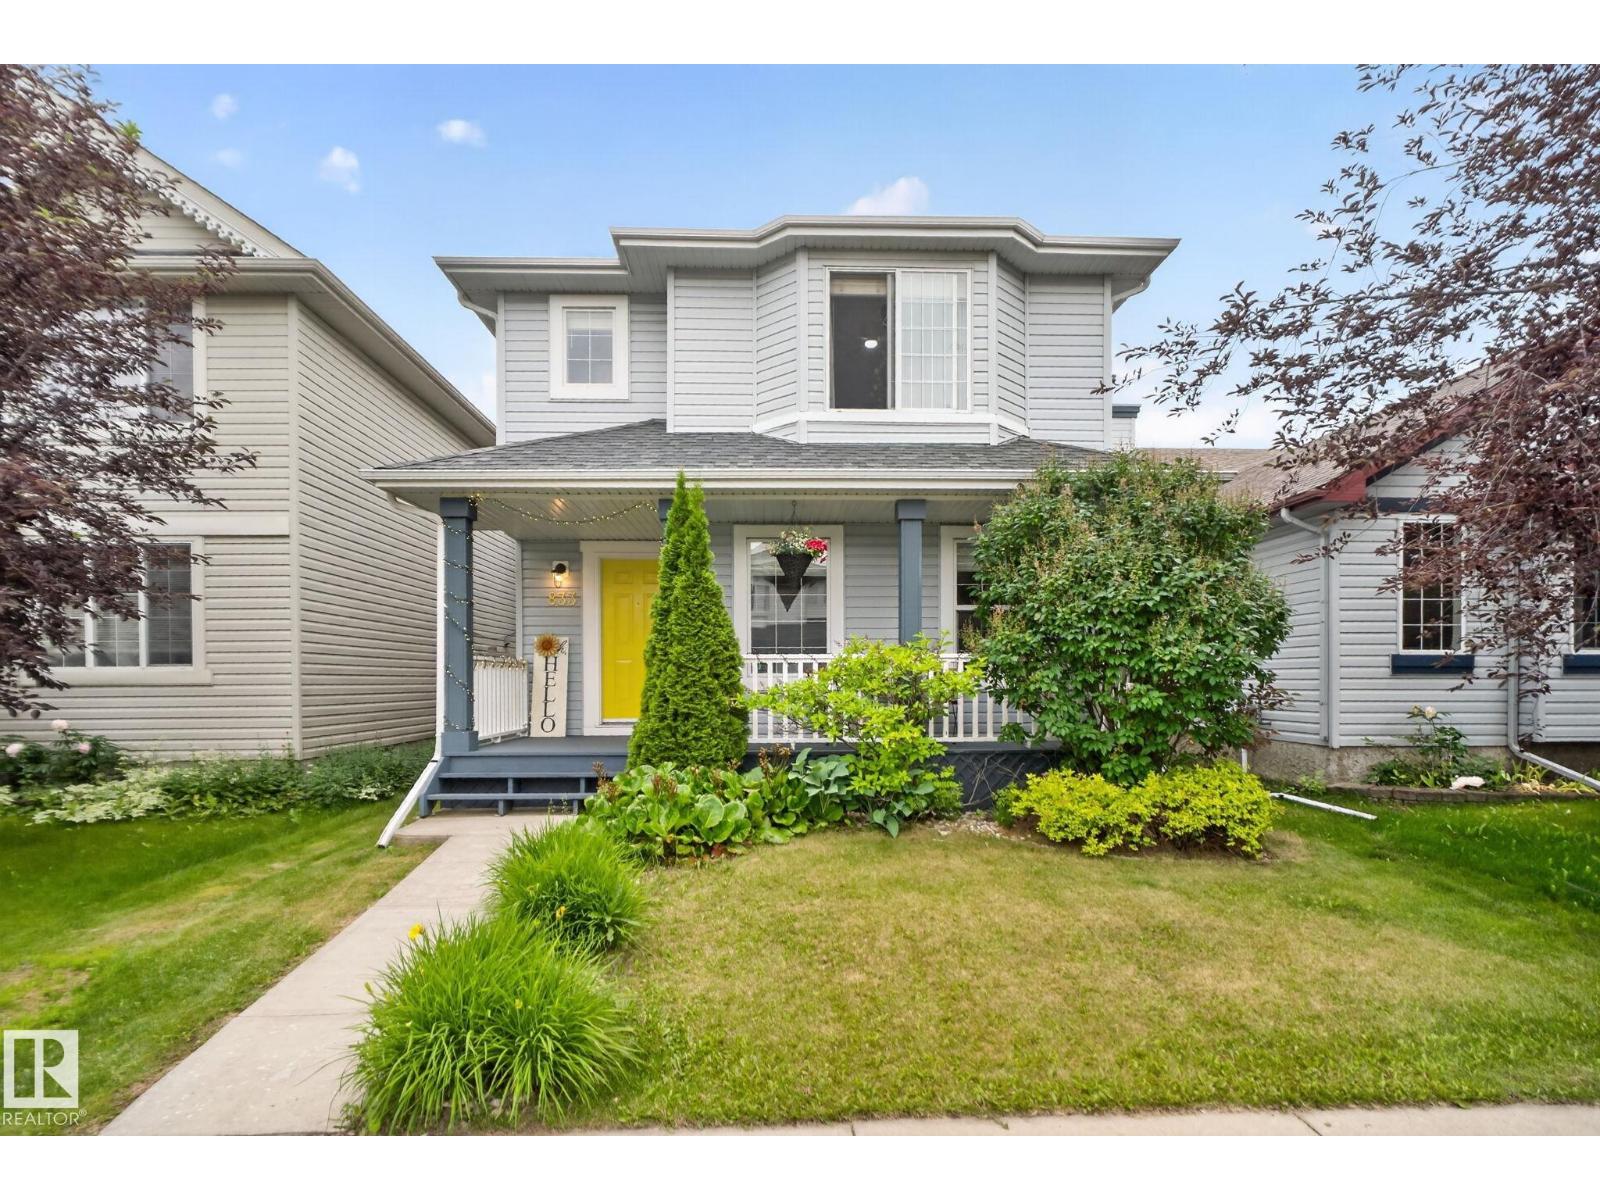
833 Mcallister Cr SW
Edmonton, Alberta
Welcome to this beautifully maintained home in the community of MacEwan! Offering a bright, open-concept layout, this home features large windows that flood the living spaces with natural light, a spacious living room with a cozy fireplace, and a functional kitchen complete with ample cabinetry, a centre island, pantry, and generous dining area. Upstairs you'll find a spacious primary retreat with a walk-in closet and private ensuite, along with additional spacious bedrooms perfect for family or guests. The fully finished basement provides extra living space ideal for a recreation room, home office, or gym. Step outside to a fully fenced and landscaped backyard with a large deck: perfect for entertaining or relaxing. Located close to schools, parks, shopping, public transit, and Anthony Henday Drive, this move-in-ready home offers the perfect blend of comfort, convenience, and family living. (id:42336)