

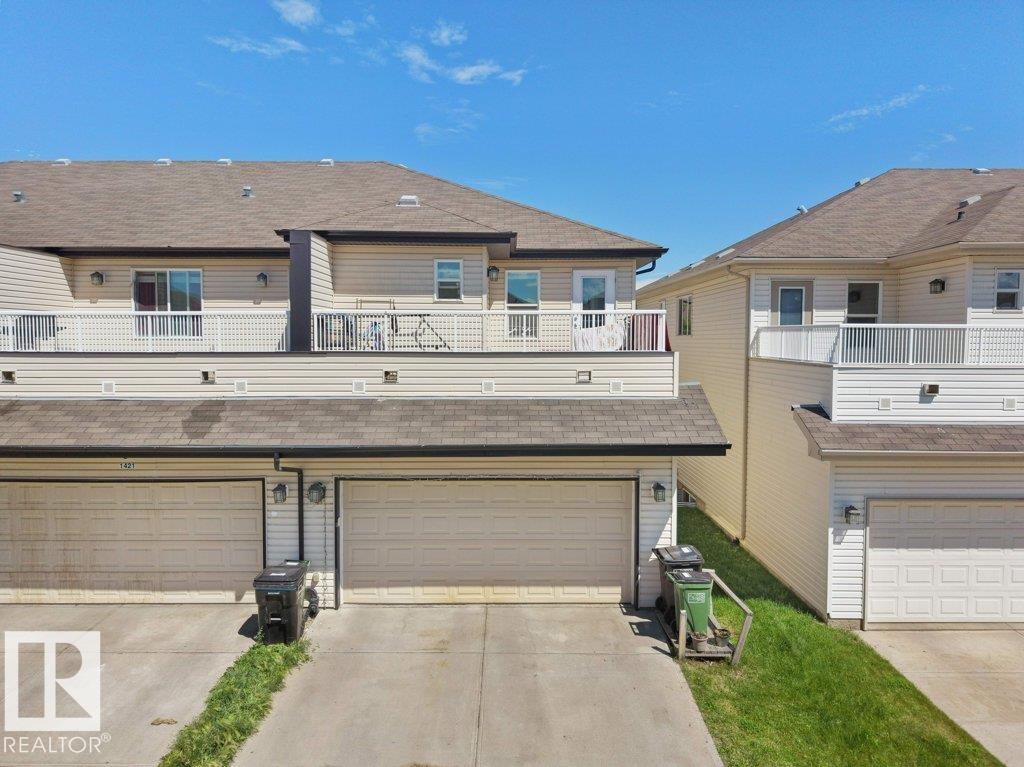
1419 27 Av NW
Edmonton, Alberta
Welcome to this beautiful 1,651.52 sq. ft. home in the desirable Tamarack community! Conveniently located close to schools, parks, shopping, public transit, restaurants, and the Meadows Recreation Centre. The main floor offers a bright, open layout with spacious living and dining areas, while the upper level features comfortable 3 bedrooms and 2 full bath, including a generous primary suite. The fully finished non-permitted basement includes a kitchen, 1 bedroom, and additional living space. Enjoy the fully landscaped yard and all the conveniences this family-friendly neighbourhood has to offer. A fantastic opportunity you won't want to miss! (id:42336)
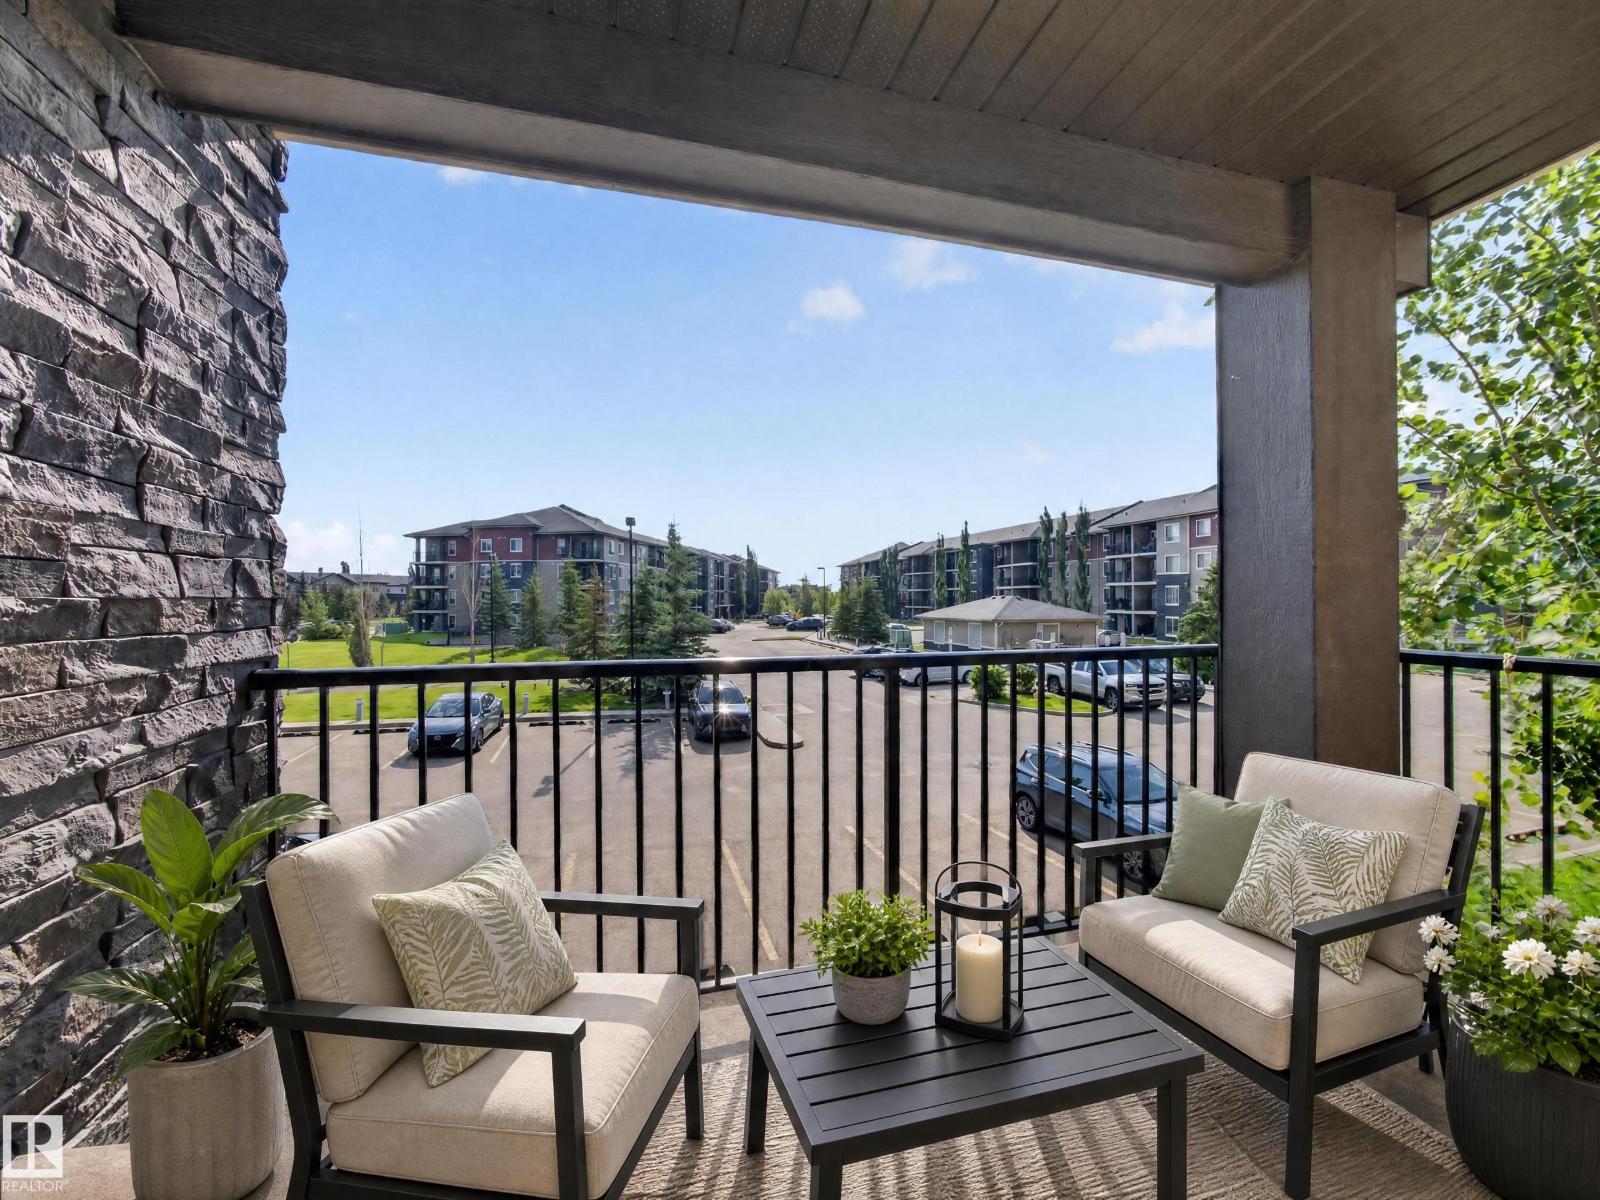
#217 12045 22 Av SW
Edmonton, Alberta
Everything you need in a condo—plus a location you'll love! This bright and stylish 800+ sq. ft. home is perfectly situated close to excellent shopping, schools, and offers an easier commute than many south Edmonton neighbourhoods. The modern kitchen features stainless steel appliances and granite countertops, while the smart layout includes 2 spacious bedrooms and 2 full bathrooms, including a private ensuite with a deep soaker tub. Enjoy your morning coffee or evening unwind on the balcony, stay comfortable year-round with air conditioning, and appreciate the convenience of a separate laundry room and titled underground parking. With a future LRT station nearby, this is a fantastic opportunity for homeowners and investors alike! (id:42336)
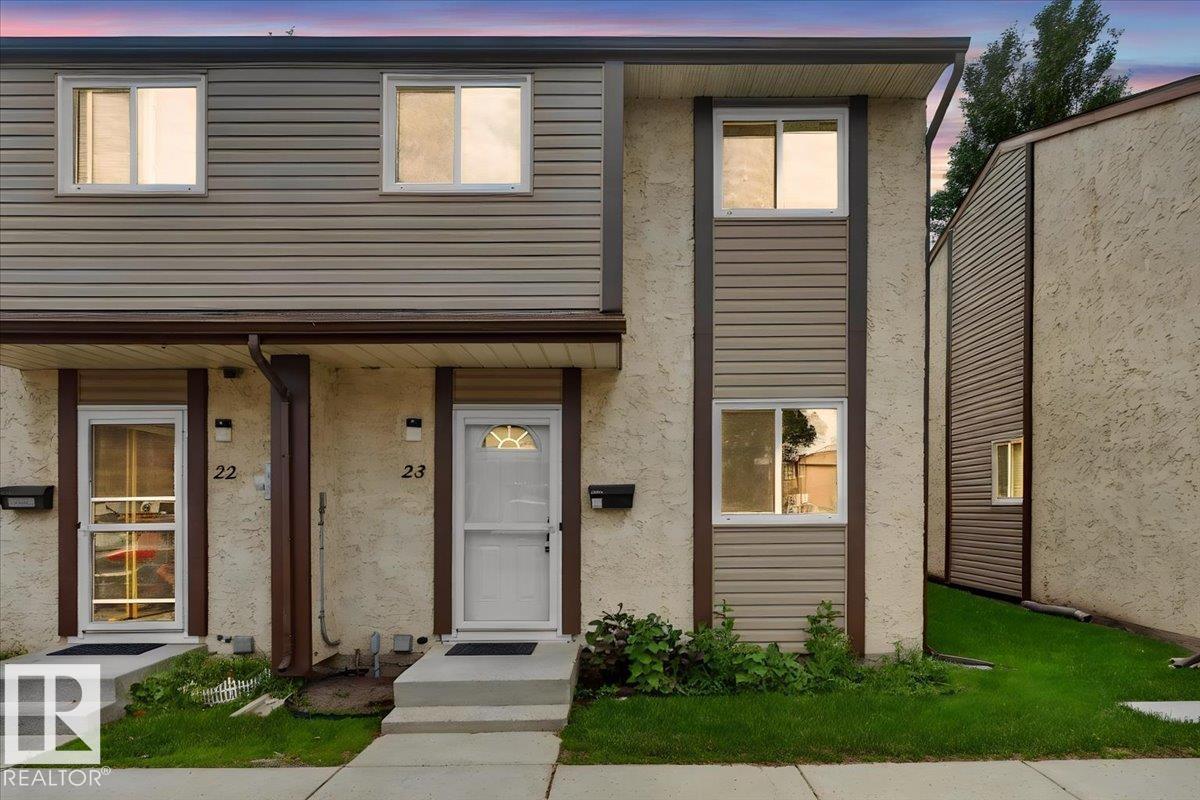
#23 10453 20 Av NW
Edmonton, Alberta
Affordable, Updated & Move-In Ready END UNIT TOWNHOME. A home that has been loved and cared for awaits you in the family-friendly community of Keehewin. Perfect for first-time buyers, young families, or investors, this move-in-ready home offers incredible value in a prime South Edmonton. The bright main floor features a spacious living room with a cozy wood-burning fireplace, a separate dining area, a functional kitchen, and a convenient 2-piece bath. Upstairs you'll find three generous bedrooms, including a large primary bedroom with a charming bay window, plus a 4-pc bathroom. Recent updates include laminate flooring (2022), carpet (2022), hot water tank (2024), washer and dryer (2024), dishwasher (2024), and furnace (2025). The unfinished bsmt is ready for your personal touch. Enjoy a private fenced backyard, 2 energized parking stalls right outside your door, easy access to South Edmonton Common, Gateway Blvd, schools, transit, YMCA, and scenic Blackmud Creek Ravine. Some photos are virtually staged (id:42336)
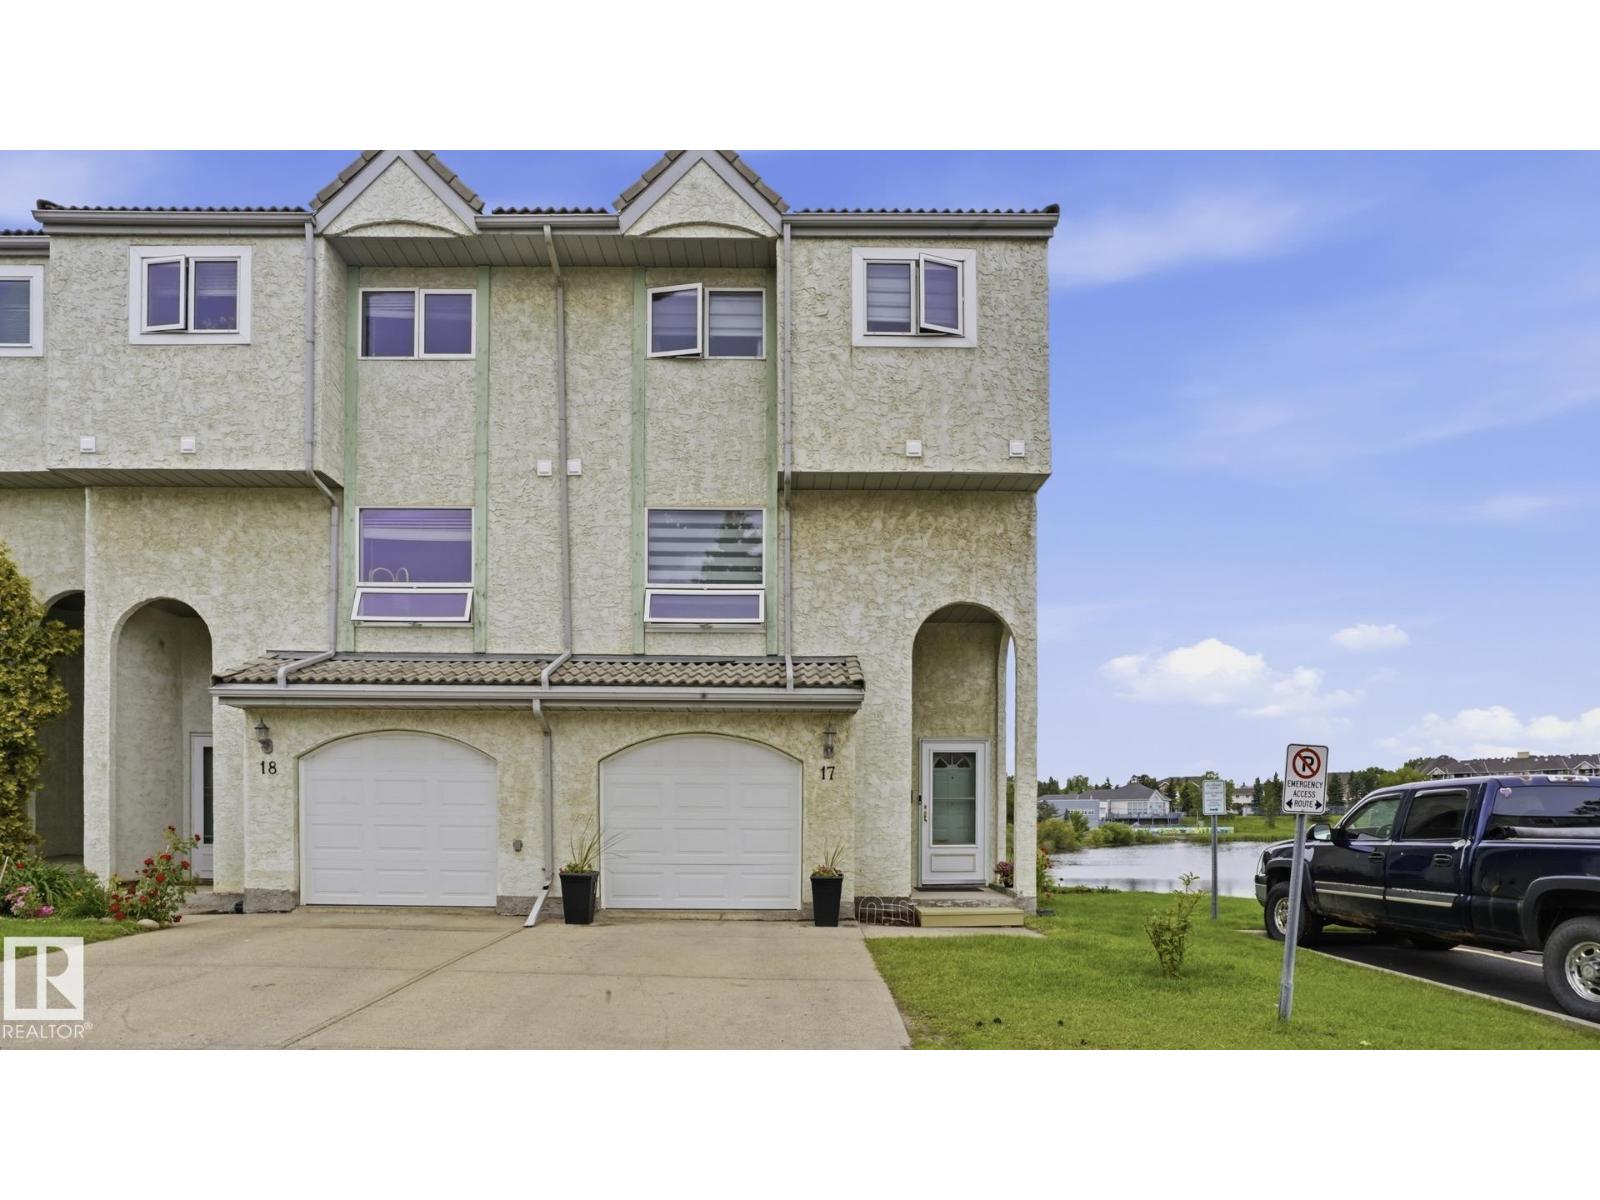
#17 9505 176 St NW
Edmonton, Alberta
BACKING ONTO THE LAKE! This rare end unit offers one of the best locations in the complex with stunning water views and a spacious 5-level split design. Featuring 3 bedrooms, 2.5 bathrooms, and a single attached garage, this home is perfect for families or professionals. The main entry provides access to the garage and an unfinished basement ideal for storage or future development. The inviting living room features a cozy corner fireplace and patio doors leading to a private deck overlooking the lake. The bright kitchen offers ample cabinetry and flows into the dining area, with a convenient laundry room and 2-piece bath nearby. The primary suite boasts vaulted ceilings, a walk-in closet, and a 3-piece ensuite. Two additional bedrooms and a 4-piece bathroom complete the upper level. Recent updates include newer flooring, windows, furnace, and hot water tank. Conveniently located near West Edmonton Mall, schools,Hospital, public transit, shopping, and quick access to Whitemud Drive and Anthony Henday Drive (id:42336)
18611 & 18613 132 St NW
Edmonton, Alberta
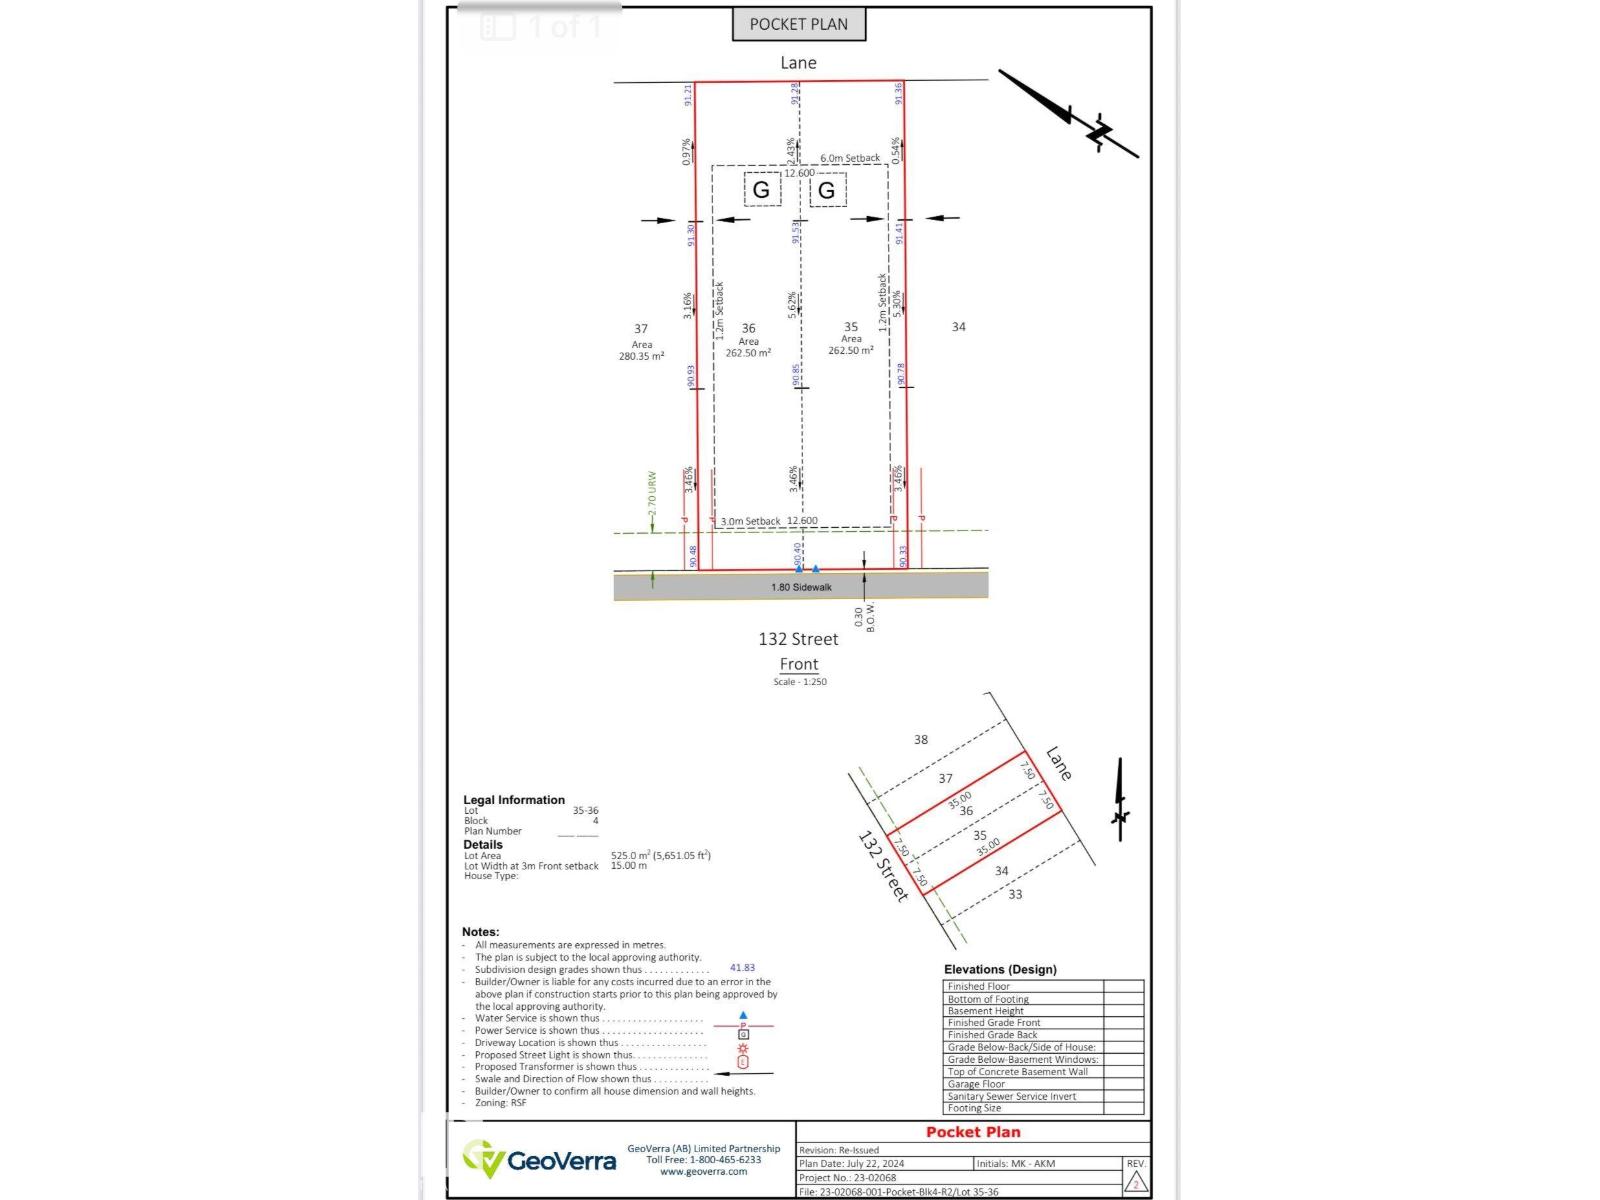
Builders/Investors Alert! Excellent multi-unit development opportunity in the growing community of Goodridge Corner, North Edmonton. This DUPLEX vacant lot with a combined area of 525.0 m² (5,651 sq. ft.), ideal for builders looking to maximize density and long-term returns. The lot configuration supports the development of two Half DUPLEX homes, each with the potential for legal basement suites and garage suites, creating a strong opportunity for multi-stream rental income and CMHC MLI Select–eligible project. Rear lane access allows for efficient site planning and detached garages with secondary suites above. Situated in a rapidly developing neighborhood with strategically located with access to the Anthony Henday and adjacent to the City of St. Albert., future commercial amenities, schools, and transit. A prime opportunity for builders and investors seeking to capitalize on Edmonton’s demand for well-planned, multi-unit residential housing in a new community. (id:42336)
460 Gibb Wd NW
Edmonton, Alberta
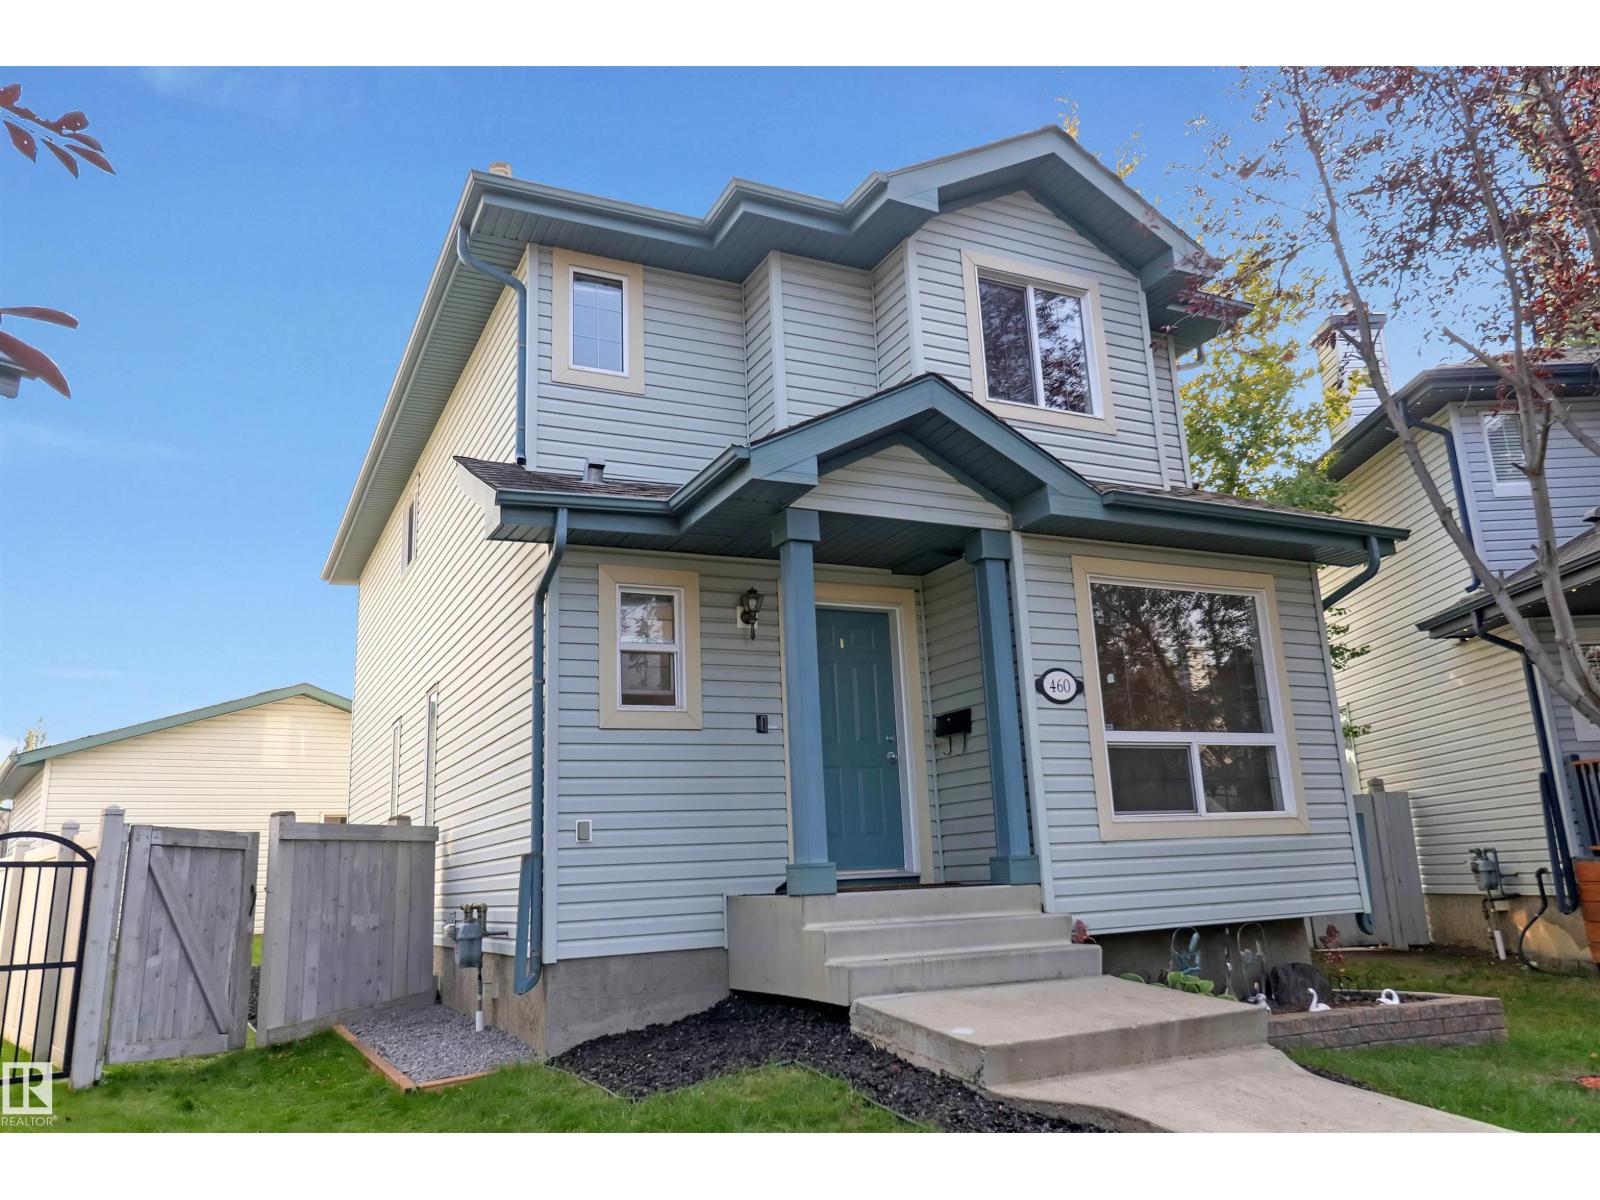
Glastonbury Gem! This beautifully RENOVATED home features BRAND NEW BASEMENT FLOORING and PLUBMING FICTURES in February, fresh paint, brand-new carpet, and a fully finished basement with its own bedroom, kitchen, and rear entrance, perfect for extended family or guests. This bright and spacious 2-storey is tucked away on a quiet cul-de-sac just steps from shopping, Starbucks, transit, and only minutes to the Whitemud and Henday. Offering over 1,622 sq. ft. of living space, it boasts 5 bedrooms, 3.5 baths, and fantastic layout for families. Main floor showcases a large kitchen with island, pantry, decent dining area, sunken living room with a wall of windows, plus a convenient main-floor bedroom/Den and 2-pc bath. Upstairs, the primary suite includes a WIC and 4-pc ensuite, two additional bedrooms and another full bath. Outside, enjoy a sunny south-facing pie-shaped lot with deck, fire pit, and oversized double detached garage. This is the perfect family home in an unbeatable location! (id:42336)
5403 Lark Ld NW
Edmonton, Alberta
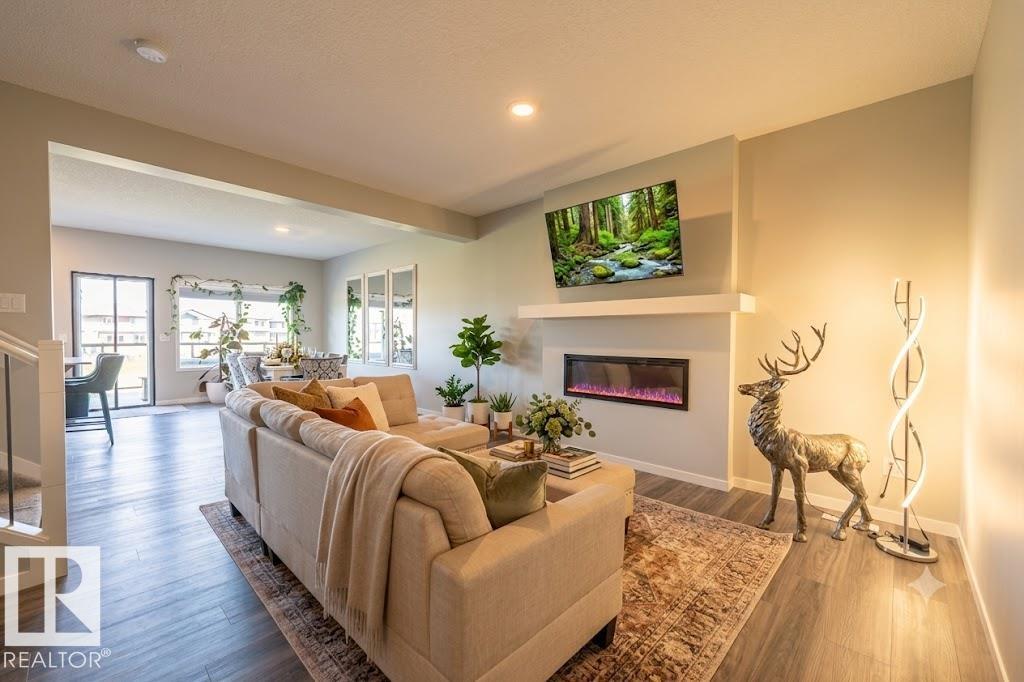
Welcome to this beautiful home built by Sterling Homes in NW Edmonton's peaceful Kinglet Gardens! It offers the perfect mix of quiet nature and city convenience, located just minutes from the famous West Edmonton Mall. The house feels incredibly bright and open thanks to nine-foot ceilings on both the main floor and in the basement. Tough, easy-to-clean vinyl flooring flows through the main level. The gorgeous kitchen features smooth quartz countertops, a walk-in pantry, and soft-close cabinets. Right next to it is a cozy living room with a warm fireplace. Upstairs, a fun bonus room is ready for movie nights. The main bedroom has a giant walk-in closet and a private bathroom with double sinks, a deep tub, and a glass shower. Two more bedrooms, top-floor laundry, and a rare walk-out basement with direct backyard access complete this perfect family home. Book your tour today! (id:42336)
#205 226 Macewan Rd SW
Edmonton, Alberta
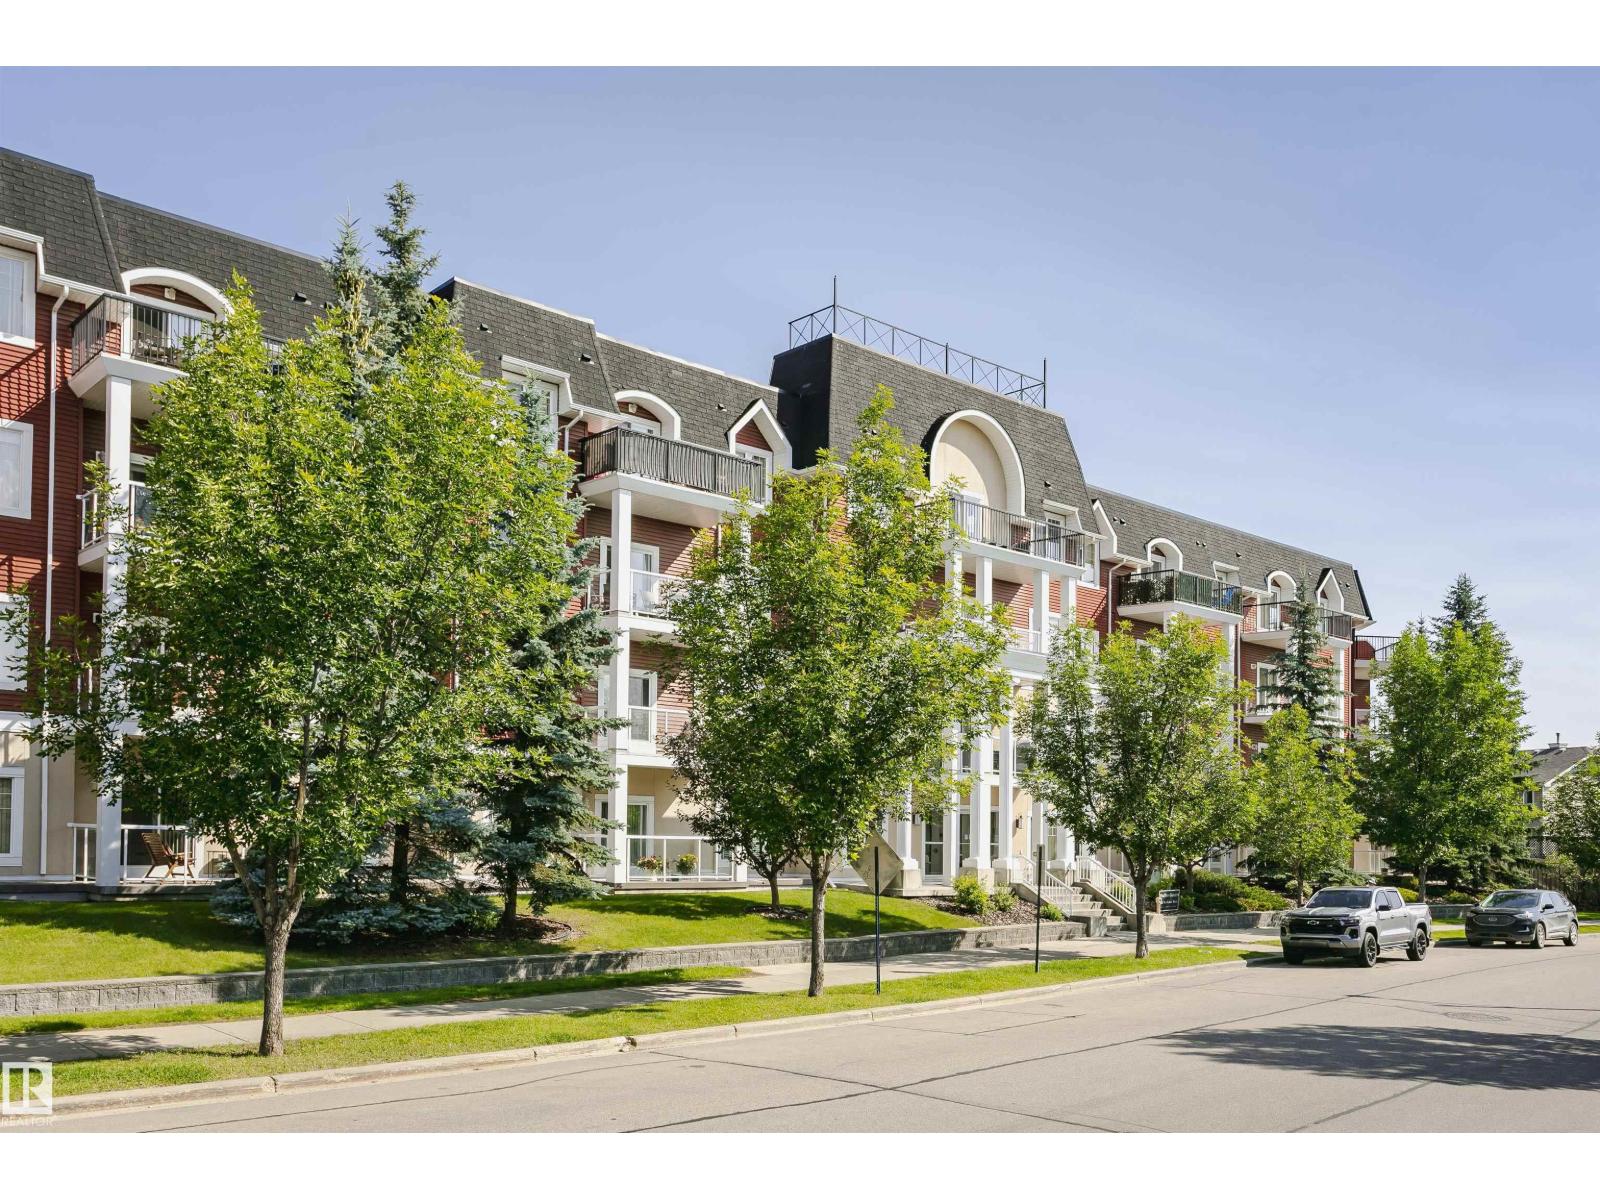
Discover this immaculate and inviting 2rd-floor unit in MacEwan Community! It offers 899 sq. ft. of living space, featuring 2 bedrooms, 2 bathrooms, in-suite laundry, and one underground parking. Condo fee includes electricity, water, and heat. As you enter the foyer, you'll instantly feel at home. A bright, open kitchen boasts countertops and loads of cupboard space. The living room is bright & roomy, featuring sliding doors leading out to a south-facing balcony. The primary bedroom has a walk-through closet & 3-pc ensuite, while the 2nd bedroom enjoys its own 4-pc bathroom. This fantastic location is within walking distance of all the amenities. Close to public transportation, Anthony Henday, and the International Airport. (id:42336)
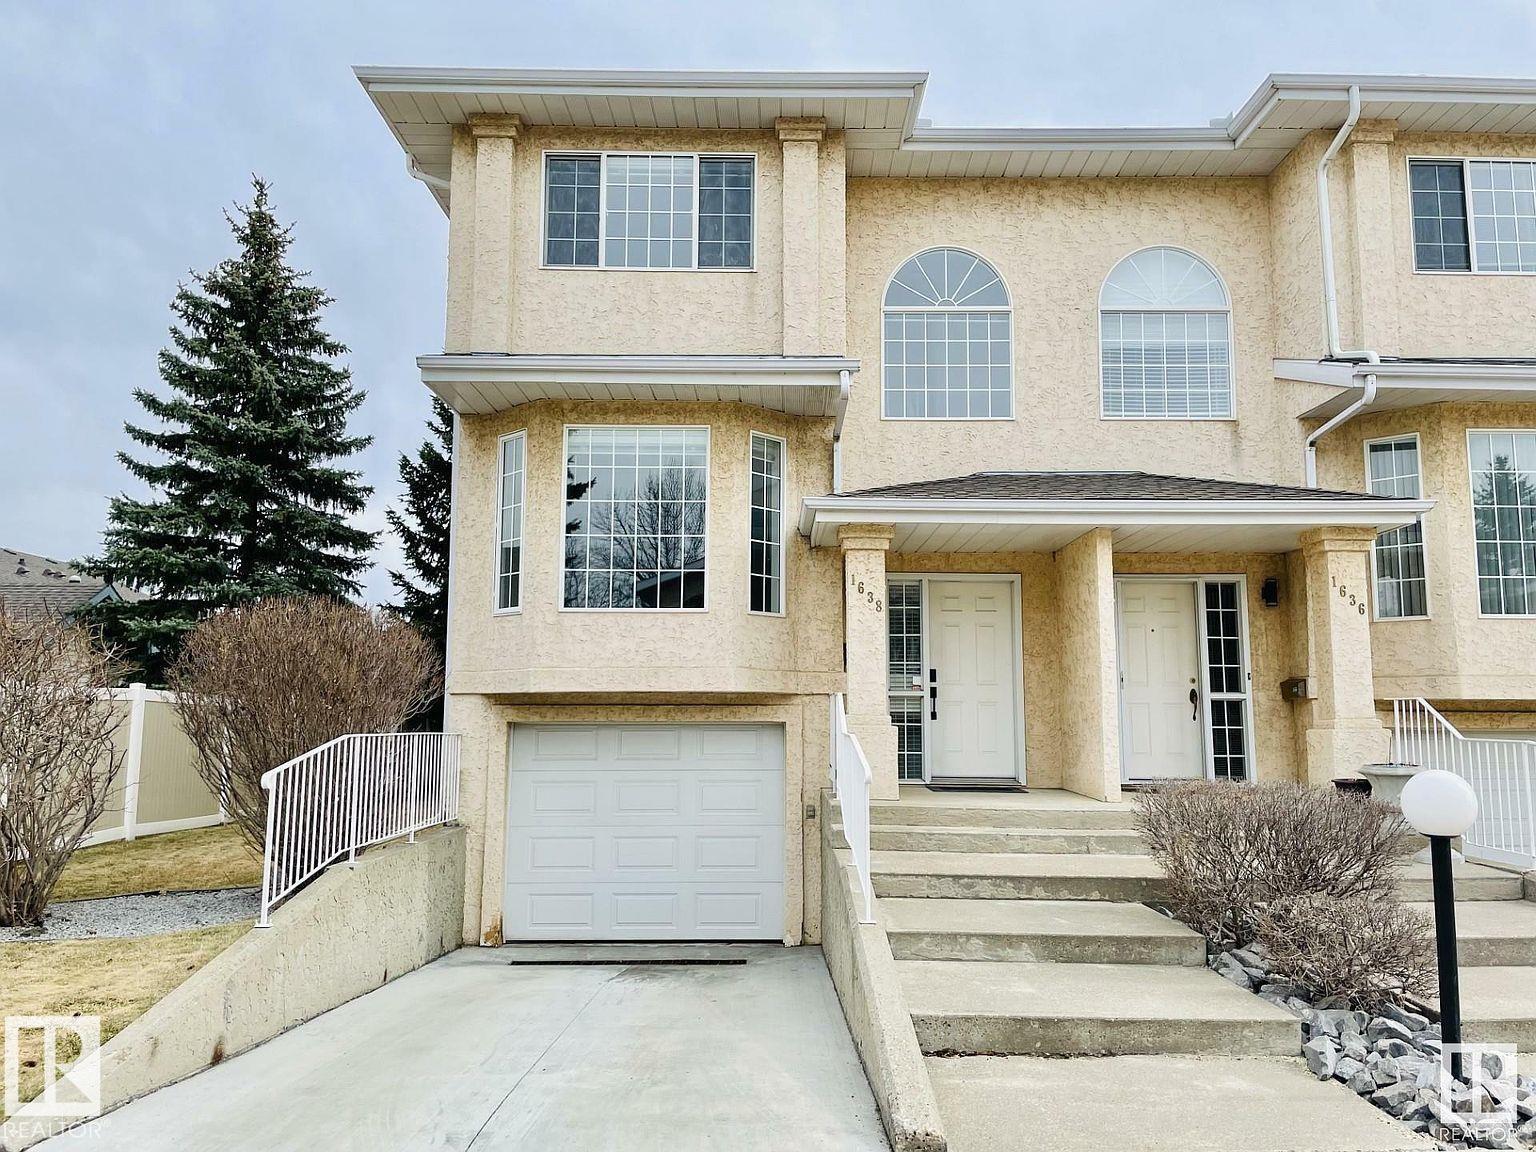
1638 Jamha Rd NW
Edmonton, Alberta
Jackson Heights end unit Executive style low maintenance townhome in a private and quiet location. This clean condo has hardwood floors & a gas fireplace and is move-in ready. The upgrades include roof in 2010, new furnace, new paint, new Bosch dishwasher, kitchen has ample white cabinets & counter space, newer appliances, breakfast nook w/patio doors leading to secluded deck with mature Spruce for shade. The upper level has 3 large beds, including primary bedroom has 3-pcs ensuite & his and hers closets. Fully finished basement offers recreation room, storage space, laundry, and access to insulated & drywalled attached single garage. Excellent location close toe to the whitemud freeway making commuting easy. Close to schools, shopping, and across the street from a playground & open field. All pets are allowed. No age restriction on residents. Condo fees of $337/monthly and affordable taxes. Early possession available. (id:42336)
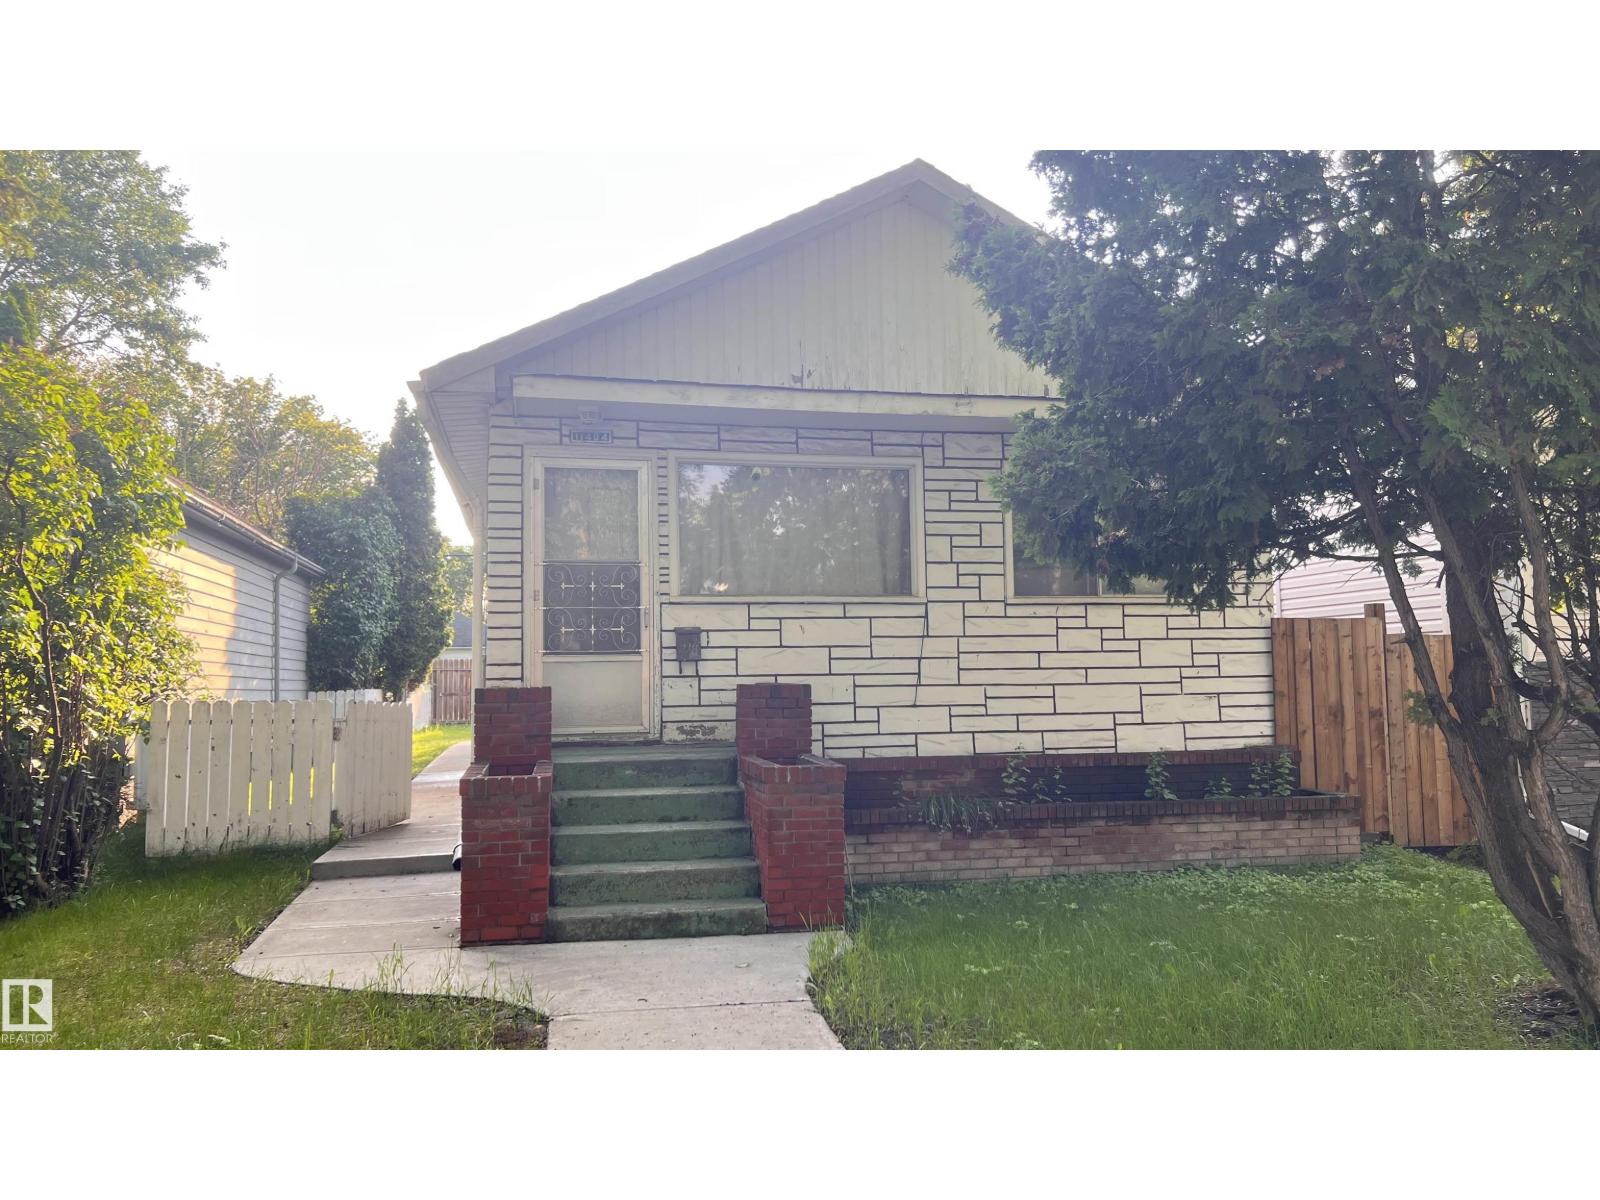
11404 92 St NW
Edmonton, Alberta
GREAT CURB APPEAL BUNGALOW IN CENTRAN LOCATION. HOUSE BOOSTS THREE BEDROOM ON THE MAIN FLOOR. LIVING ROOM WITH LAMINATIED FLOOR OPENS TO NOOK AREA. LOTS WINDOWS WITH MORE NATURE LIGHTS. MOSTLY FINISHED BASEMENT WITH TWO OTHER BEDROOM. CHARTER HOME WELCOMES FIRST TIME HOME BUYERS AND INVESTORS. Minutes Drive to LRT station and Commonwealth Stadium. (id:42336)
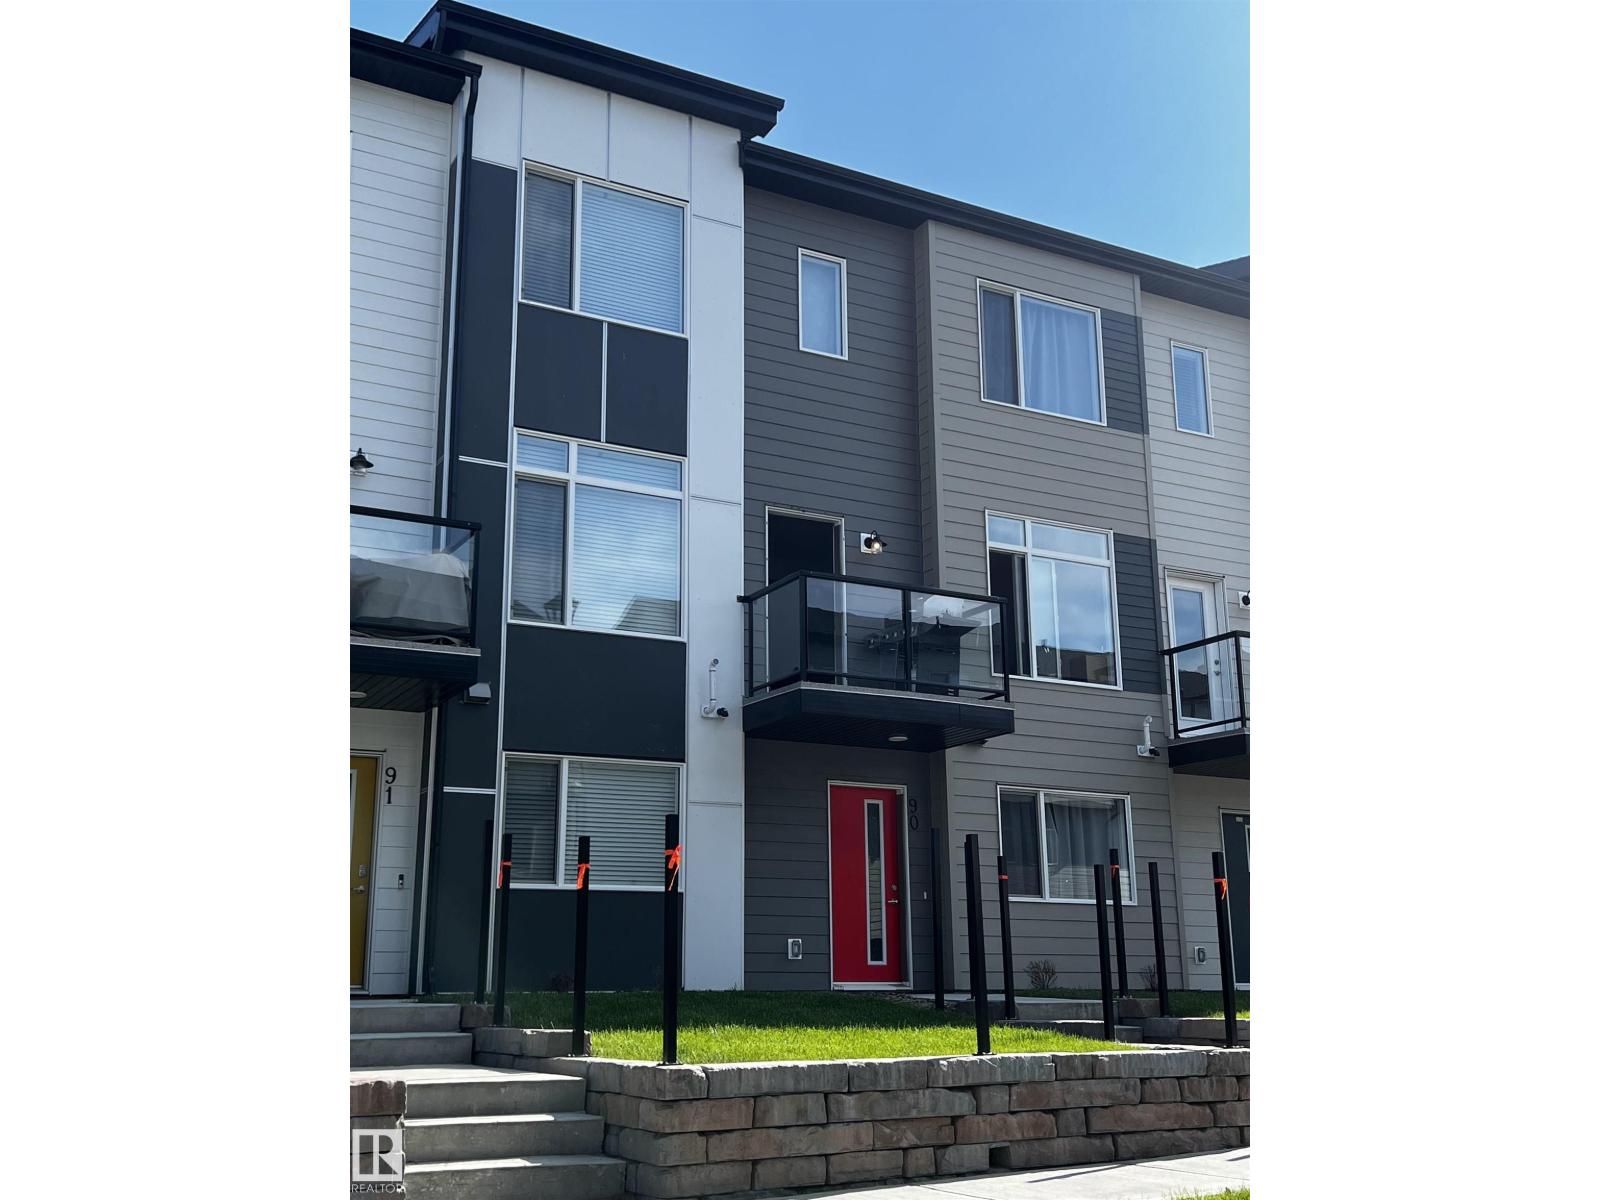
#90 804 Welsh Dr SW
Edmonton, Alberta
GREAT CURB APPREAL, NEWER TOWNHOUSE LOCATED AT SOUTH EDMONTON QUIET COMPLEX. EASY ACCESSES TO SHOPPING, PARK, SCHOOL AND TRANSIT. TREADY OPEN DISIGN WITH 9 CEILING THRU OUT MAIN FLOOR. BRIGHT AND ENJOYABE LIVING ROOM WITH DOOR TO BALCONY. KITCHEN WITH UPGRADED STAINLESS STEEL APPLIANCES, GRANITE COUNTER TOP AND LOTS CABINET SPACE. FORMAL DINNING ROOM. MAIN FLOOR LAUNDRY. THREE COMFORTABEL BEDROOM UPSTAIRS. MASTER BEDROOM WITH 3 PC FULL BATH. SMALL DEN ON GROUD LEVEL. DOUBLE ATTACHED GARAGE WITH SMART WIRE. IMMMEDIATE POSSESSION. (id:42336)
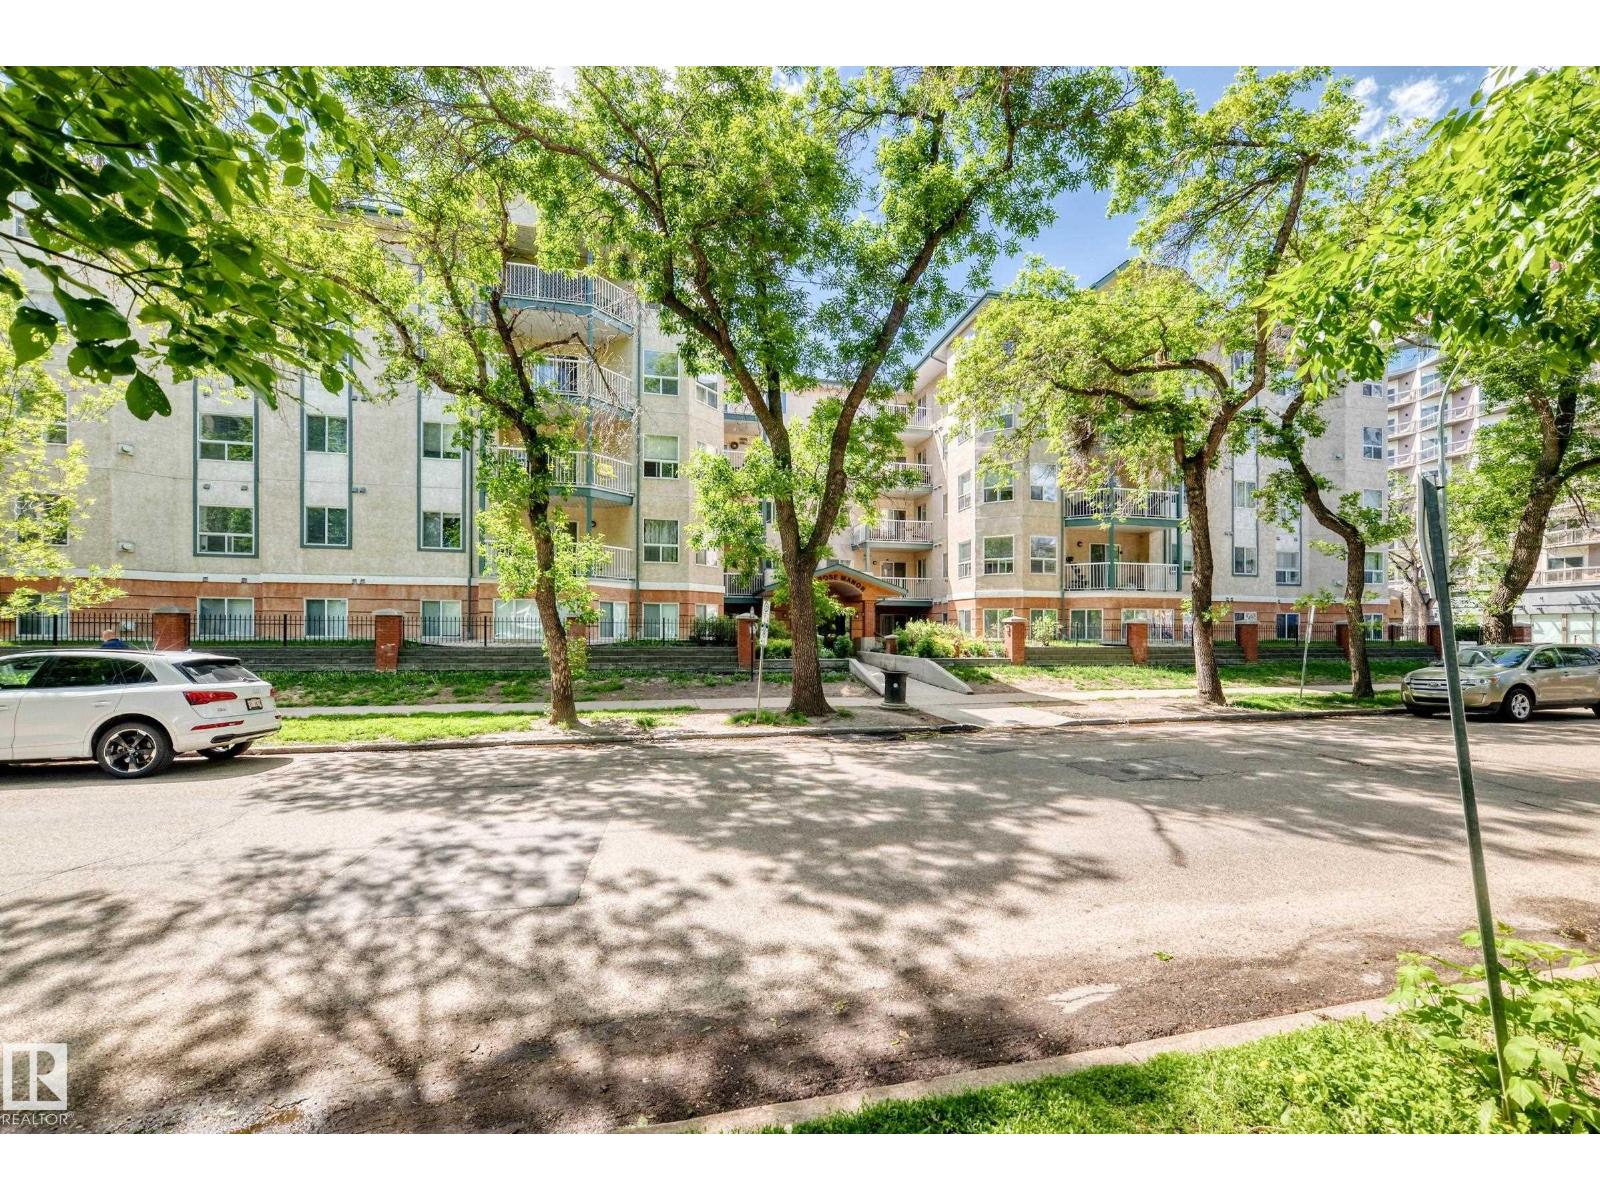
#214 9938 104 St NW
Edmonton, Alberta
Very clean Melrose Manor corner unit condo on 9938-104 street features 2 bedroom, 2 bathroom with large windows with lots of natural light and excellent sound proofing between units. The unit has a open floor plan with almost over 1,000 sq. ft.. The maple kitchen has a raised eating bar with lots of cabinetry. The living room has a gas fireplace and patio doors to balcony. The primary bedroom includes a walk in closet and 4 piece ensuite. There is in-suite laundry/ storage room, and a balcony with gas hook up and 1 underground assigned parking stall #22. Building is well managed and in an excellent location with public transit & LRT minutes away. Walking distance to the river valley, farmer’s market, Roger Place, government offices. This is a Pet friendly building with approval). The unit is move in ready and comes with underground parking stall with car wash. This is a great starter condo for the first timer or a good investment property. Currently owned for 15 yrs. And owner is relocating abroad. (id:42336)
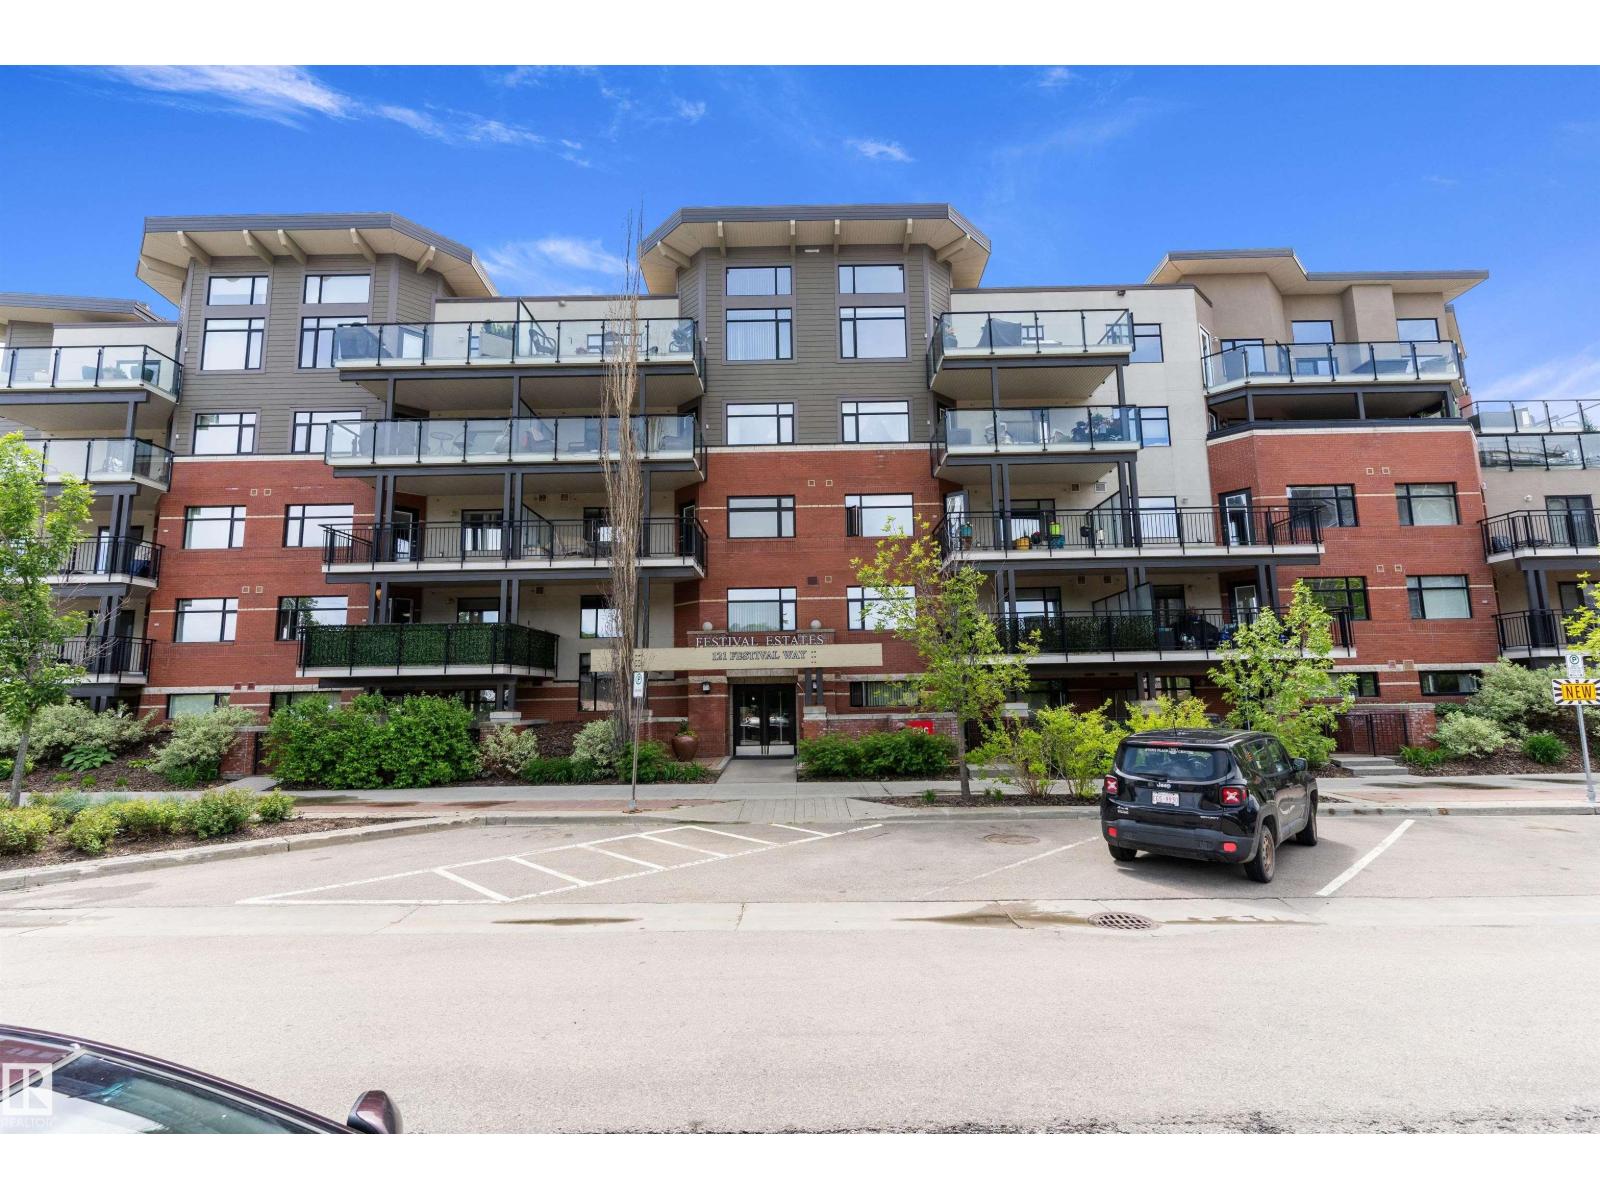
#204 121 Festival Wy
Sherwood Park, Alberta
Welcome to Centre In The Park! This bright, freshly painted, south-facing unit is designed for comfort and functionality. The open-concept main living space creates a welcoming setting for daily living and entertaining. The kitchen offers ample cabinetry and counter space with a convenient eating bar. This home features 1 bedroom, a versatile den, and a well-appointed 4-piece bathroom. A spacious front entry with walk-in closet adds excellent storage. Enjoy central air conditioning, in-suite laundry, and a covered south-facing balcony. The titled underground parking stall (#49) and assigned storage cage (#11) are ideally located near the elevator. Festival Estates is a desirable 18+ condominium in the heart of Sherwood Park, offering residents access to a gym, guest suite, and car wash. Close to shopping, cafés, restaurants, the County Library, Kinsmen Leisure Centre, Festival Place, and scenic walking trails around Broadmoor Lake Park. A refined blend of comfort, convenience, and exceptional living! (id:42336)
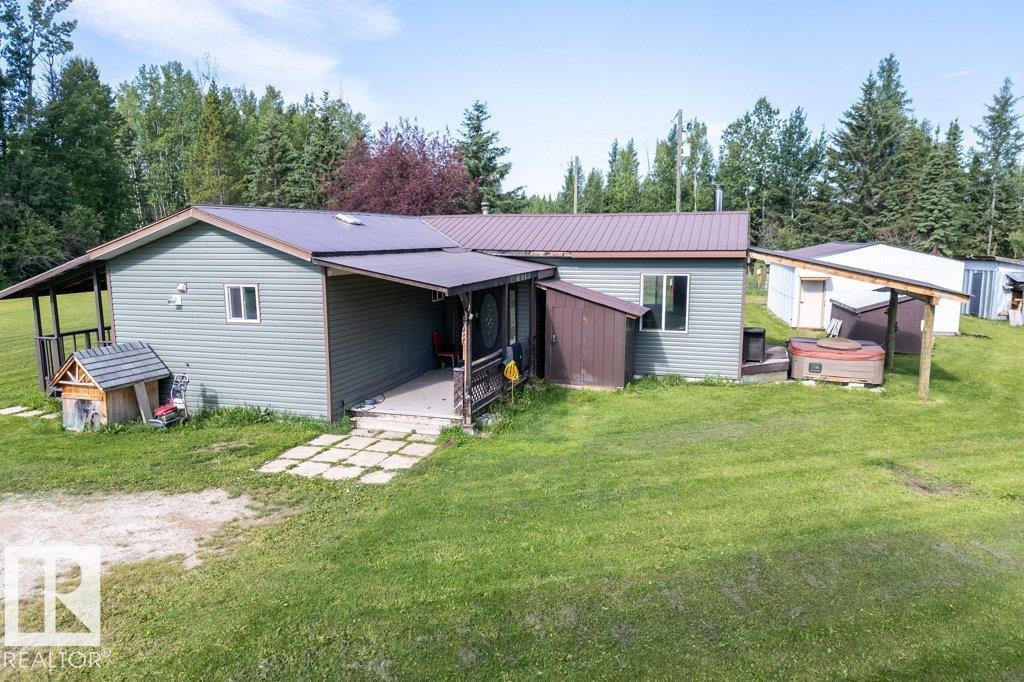
14130 Twp Rd 544
Rural Yellowhead, Alberta
Escape to the peace and privacy of country living with this charming 7.9-acre property minutes from the hamlet of Peers. Perfect for a hobby farm, this acreage features a recently renovated 1986 modular home with an addition offering 3 bedrooms, 2 bathrooms, and a versatile bonus room ideal as a home office, playroom, or hobby space. The spacious open-concept kitchen and dining area is perfect for gathering with family and friends. Outside, you'll find everything you need to embrace the rural lifestyle, including a 20x30 garage, two storage sheds, a carport, a chicken coop, and fenced pens ready for livestock. A raised garden bed is ready for your vegetables and flowers, making it easy to enjoy homegrown produce. Additional features include a water filtration system, cozy wood stove for those chilly Alberta evenings, and a relaxing hot tub where you can unwind under the stars. If you've been dreaming of affordable country living with room to grow, this property is ready to welcome you home. (id:42336)
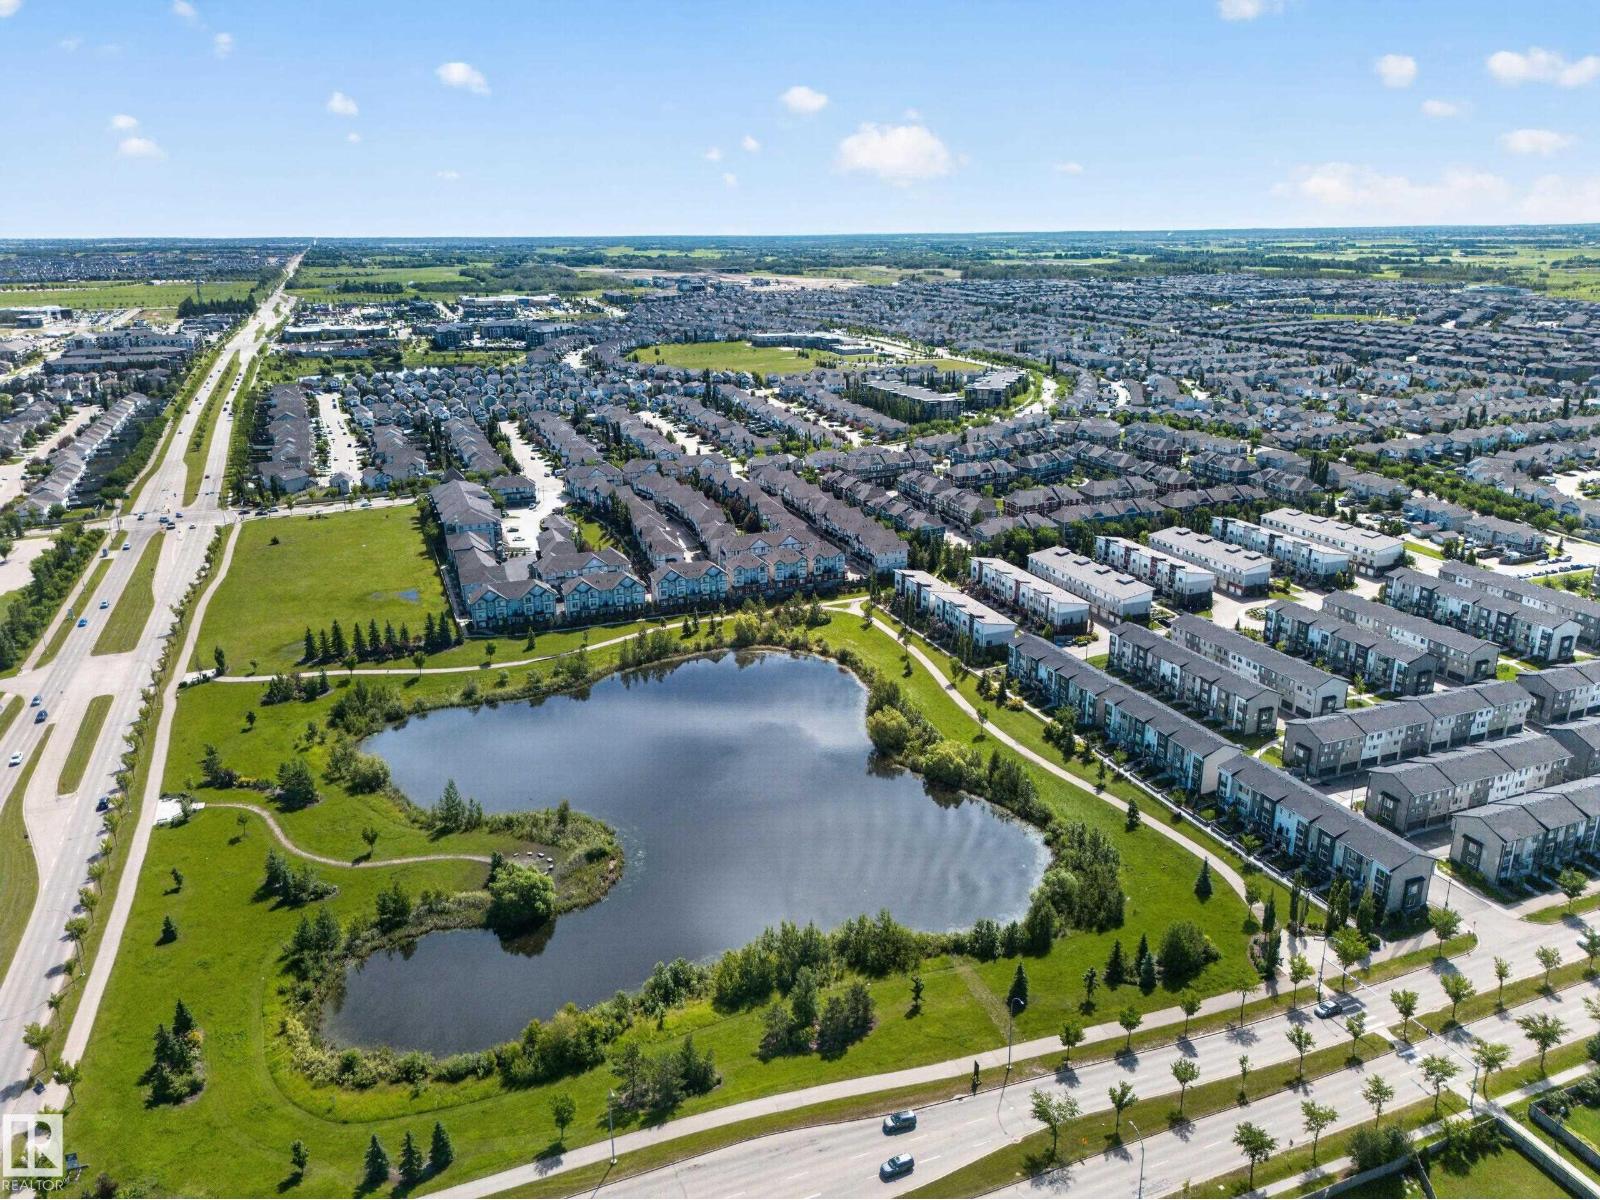
#100 804 Welsh Dr SW
Edmonton, Alberta
3-storey townhouse in the Village at Walker Lakes! Built by Landmark, this beautiful home offers over 1,800 sq. ft. of modern living space. The bright main floor features 9-ft ceilings, laminate flooring, a spacious living room with a private balcony, and a stylish kitchen with quartz countertops, a large island, stainless steel appliances, a walk-in pantry, and an open dining area. A half bath and laundry complete the level. Upstairs offers 3 spacious bedrooms, including a primary suite with a walk-in closet and 4-piece ensuite, plus another full bath. The ground level features a versatile flex room, perfect for a home office or TV area, with direct access to the double attached garage and front patio. Additional features include triple-pane windows, tankless hot water, HRV, and custom blinds. Close to ponds, walking trails, shopping, restaurants, schools, and Anthony Henday. (id:42336)
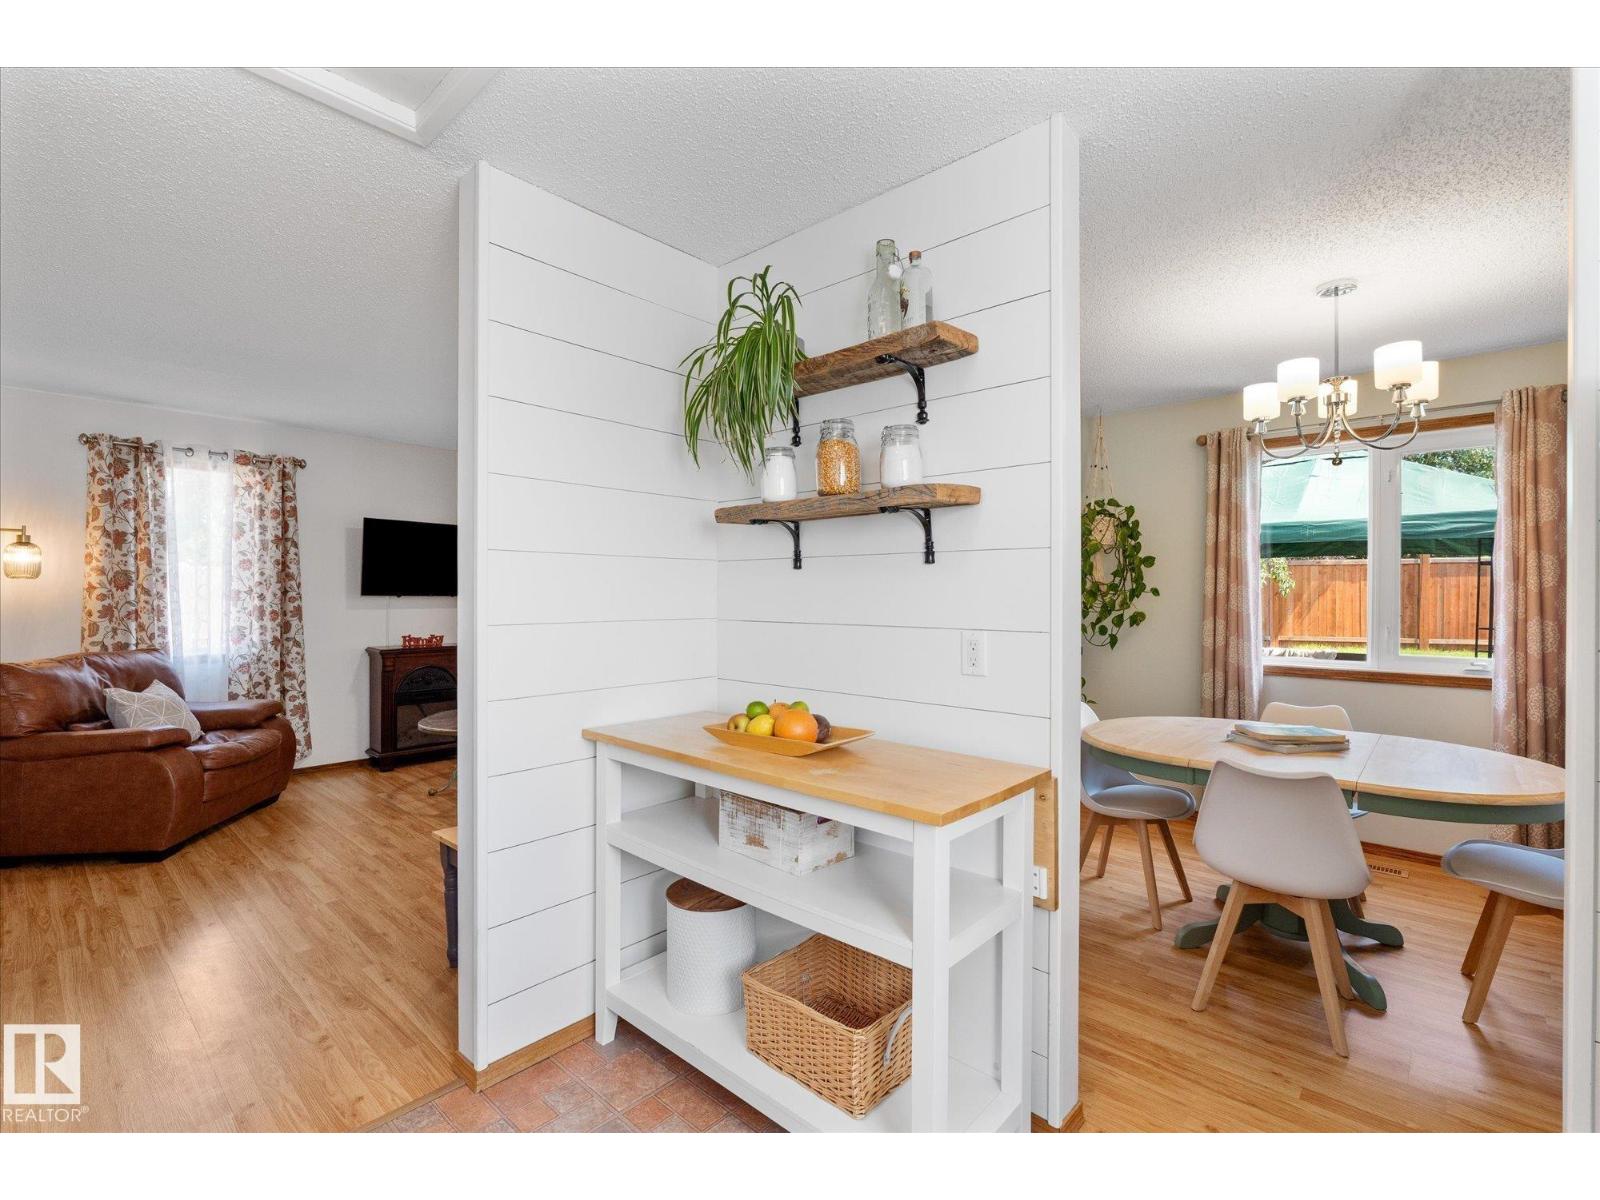
76 Chungo Cr
Devon, Alberta
*** PARK THE RV. PARK THE TRUCKS. STILL HAVE ROOM TO SPARE! *** Looking for space without the big-city price tag, Dear Buyer? This AFFORDABLE 2BR/1BA split-level on a quiet Devon cul-de-sac offers the kind of space that's getting harder to find. With only ONE neighbour (south side borders a walking path), you'll love the added privacy while schools/playgrounds are just a short stroll away. Got toys? Work vehicles? RV? Extra-long driveway has you covered! PLUS a HUGE shed/workshop for hobbies/storage & weekend projects. Forget the postage-stamp lots! This BIG fully-fenced yard was made for kids/pets & backyard fun PLUS a fantastic deck for summer BBQs. Inside is clean & comfortable. Rec room adds valuable flexibility: perfect office/movie room/play space. The best part? The expensive stuff has already been updated for you. High-efficiency furnace, new HWT, shingles windows. OUTSTANDING VALUE for first-time buyers, downsizers, and investors looking to capitalize in Devon's strong rental market. (id:42336)
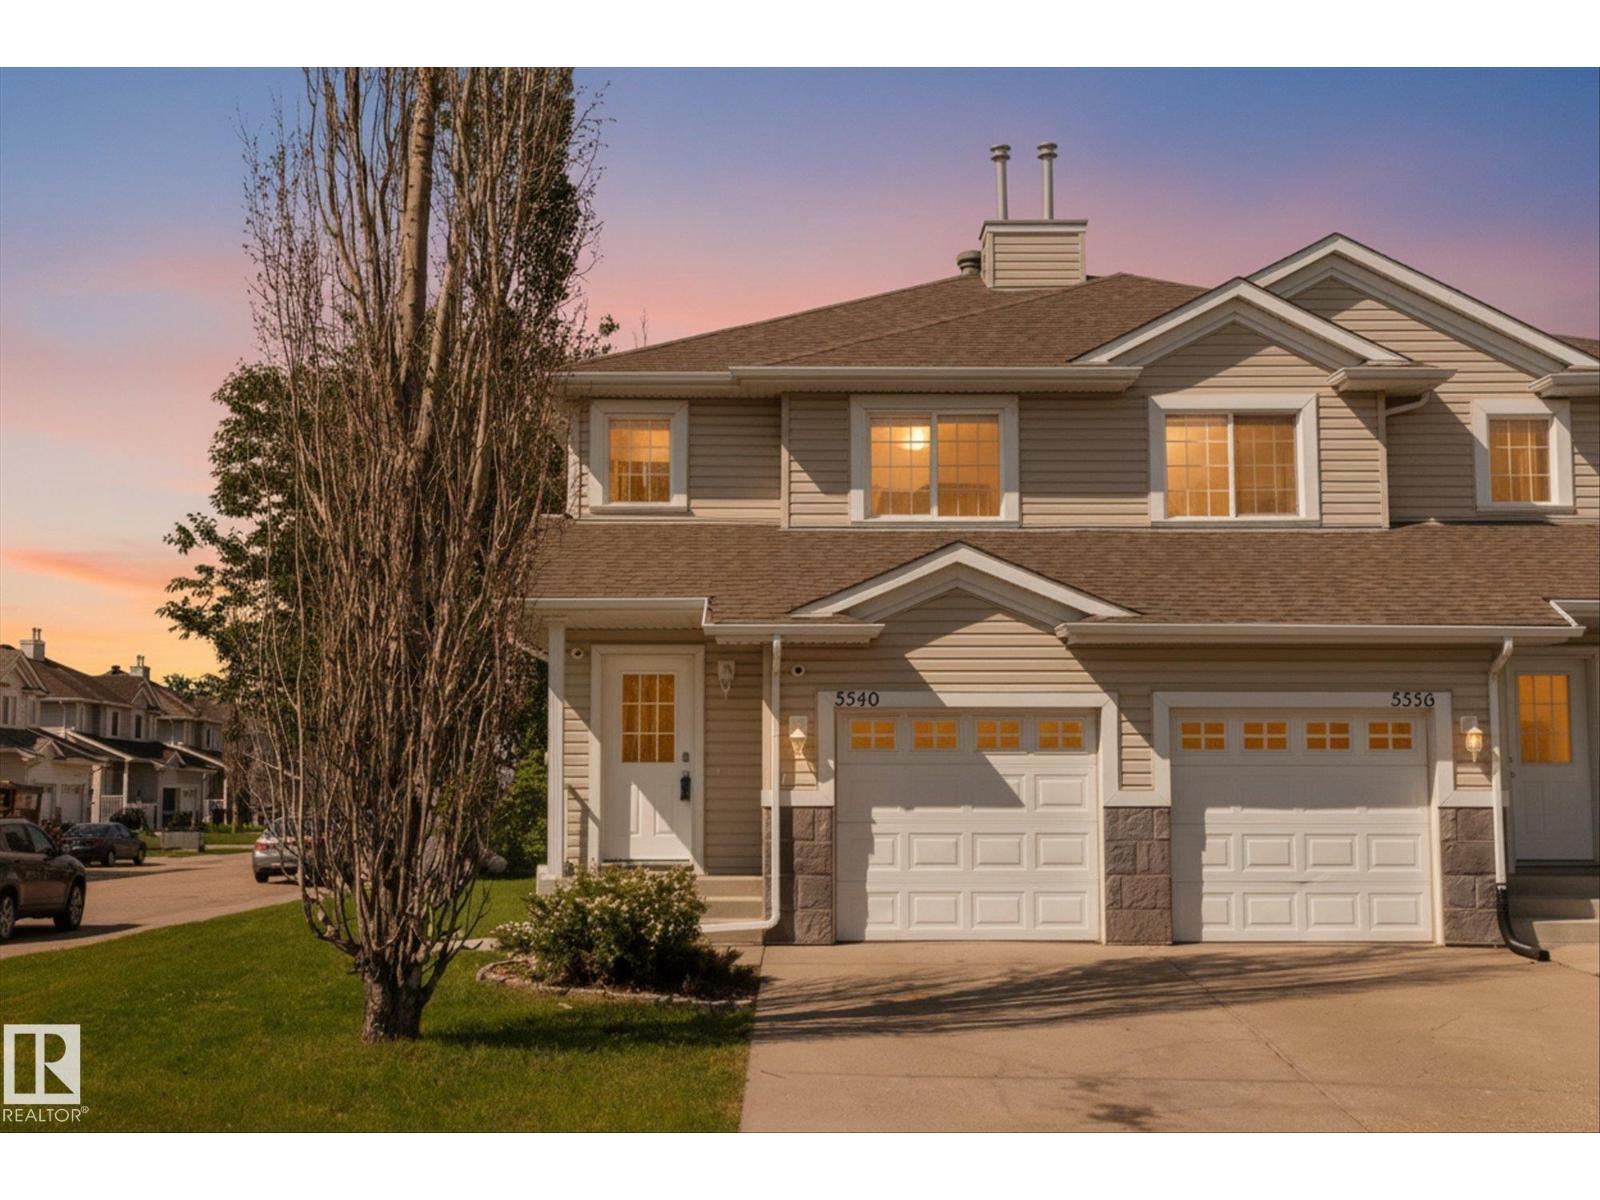
5540 163 Av NW
Edmonton, Alberta
Move-in ready and beautifully updated, this end-unit half duplex offers 4 bedrooms, 1.5 bathrooms, and plenty of room to grow. The bright, open-concept main floor is filled with natural light from the extra end-unit windows and features brand new flooring throughout, fresh paint, new shingles, a functional kitchen with black appliances and a breakfast bar, plus a convenient 2-piece bath. Upstairs you'll find a spacious primary bedroom with double closets, two additional bedrooms, and a 4-piece bathroom. The fully finished basement includes a fourth bedroom, abundant storage space, and potential to add another bathroom. Enjoy the west-facing backyard with a deck, a single attached garage, and quick access to Manning Drive, Anthony Henday Drive, shopping, restaurants, schools, and parks. (id:42336)
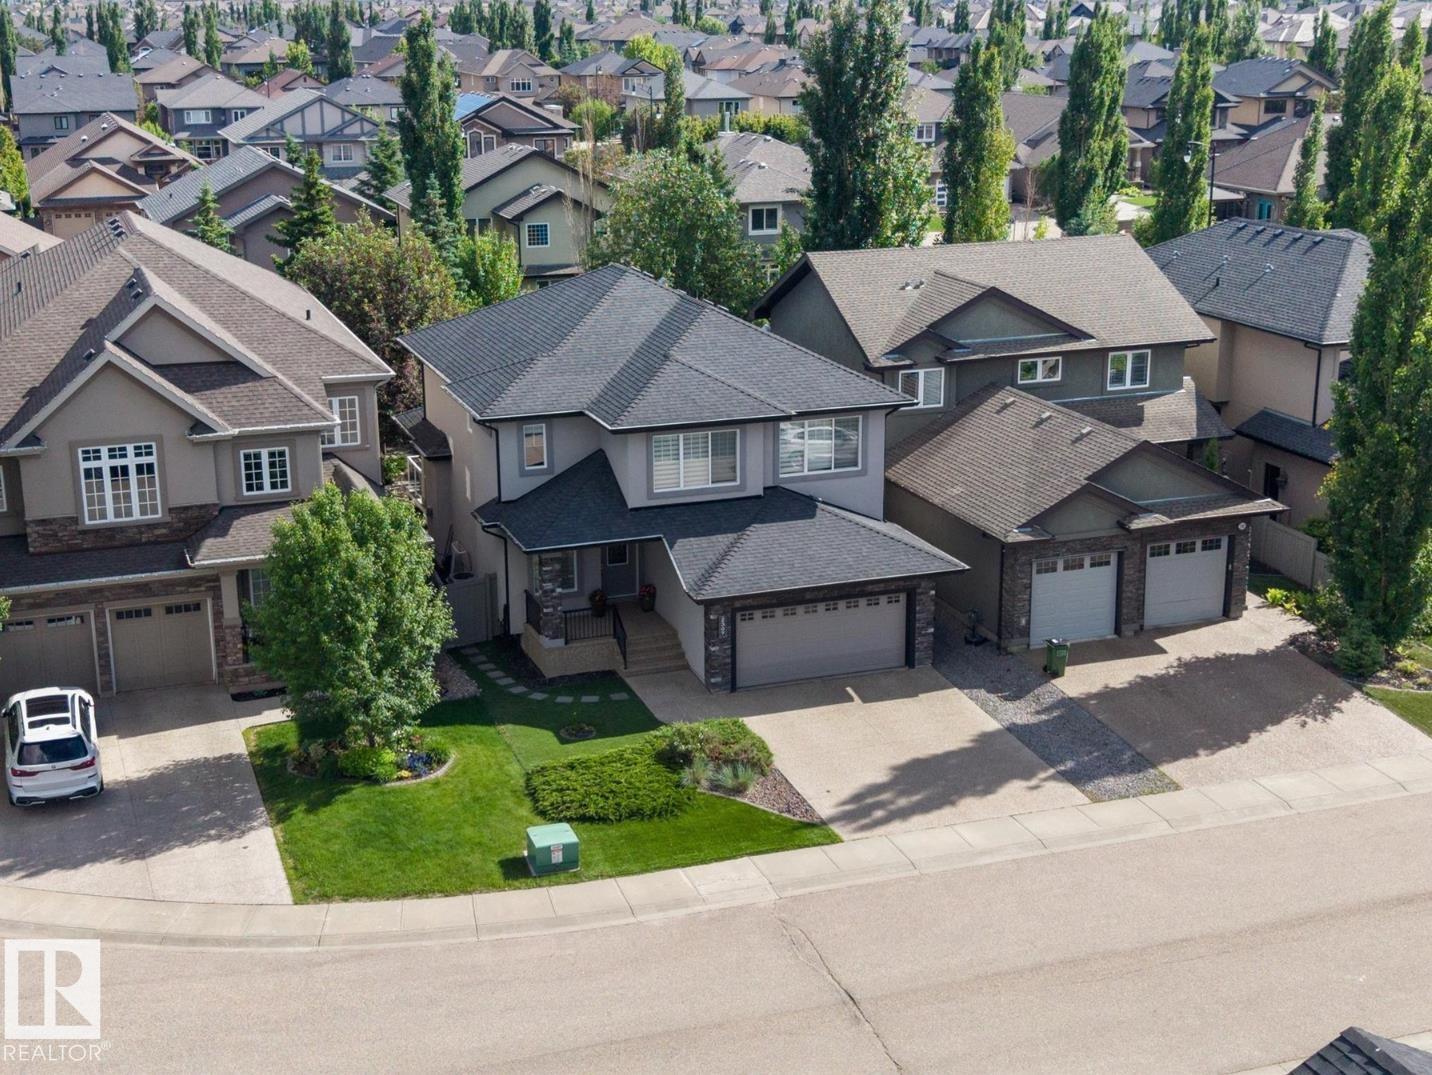
2307 Warry Co SW
Edmonton, Alberta
Welcome to this exceptional family home tucked away on a quiet cul-de-sac in Upper Windermere with full access to the exclusive leisure centre and incredible pool. Almost 2,600 SF above grade and nearly 3,700 SF of living space, this beautifully maintained home blends luxury, comfort, and functionality. Featuring 5 bedrooms, 3.5 bathrooms, a main-floor office, upper-level family room, and a fully finished basement, there’s space for every stage of family life. The bright open-concept main floor showcases expansive windows, generous living and dining areas, and a kitchen ideal for everyday living and entertaining; a true chef's dream. Upstairs, enjoy a cozy bonus room and a stunning primary suite with a walk-in closet and spa-inspired ensuite. The finished basement offers a large recreation area, 2 bedrooms, full bathroom, and flexible space for hobbies or relaxation. Enjoy your own private mini golf in the spacious backyard, perfect for entertaining. Close to schools, parks, trails, golf, and shopping. (id:42336)
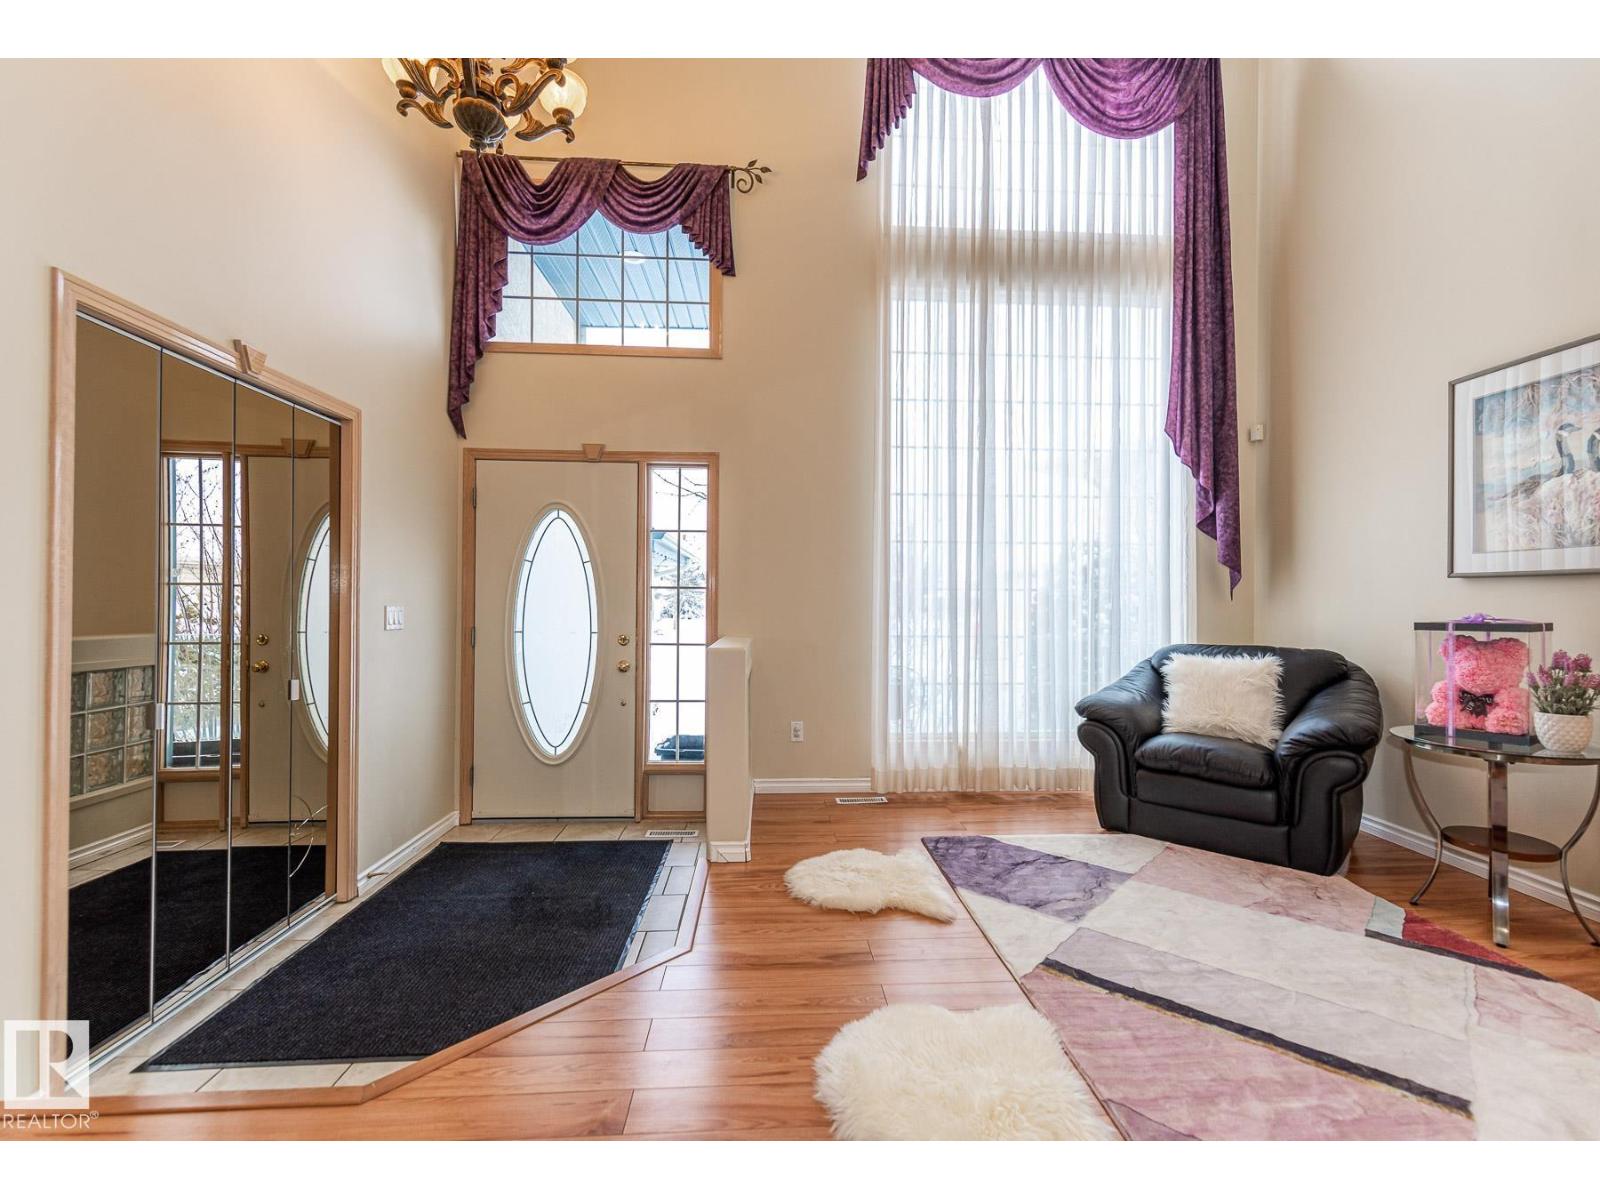
1135 116 St NW
Edmonton, Alberta
Impeccable updates & renovations offer the right balance of timeless luxury finishes, practicality, and an unmatched location in the private corner of Edmonton’s most exclusive, mature SW neighbourhood of Twin Brooks. Custom built by Landmark Homes, this 2-storey offers nearly 3,400 sq ft of total living space including a fully finished basement, 4 +1 bedrooms plus den, and 2.5 +1 baths and oversized double garage. Featuring a functional open floor plan with formal living and dining rooms, family room with soaring 17-ft windows, and a gourmet kitchen with granite island, prep sink, and new stainless steel appliances. The owner’s suite boasts a spa-like ensuite. Set on a spectacular 9,100 sq ft fully landscaped lot (104 ft wide at the back), the backyard is truly one of a kind with an approx. 800 sq ft tiered deck, firepit, paving stones, meandering creek with arched bridge, koi pond, and mature trees. Walking distance to George P. Nicholson School, community centre, playground and skating rink. (id:42336)
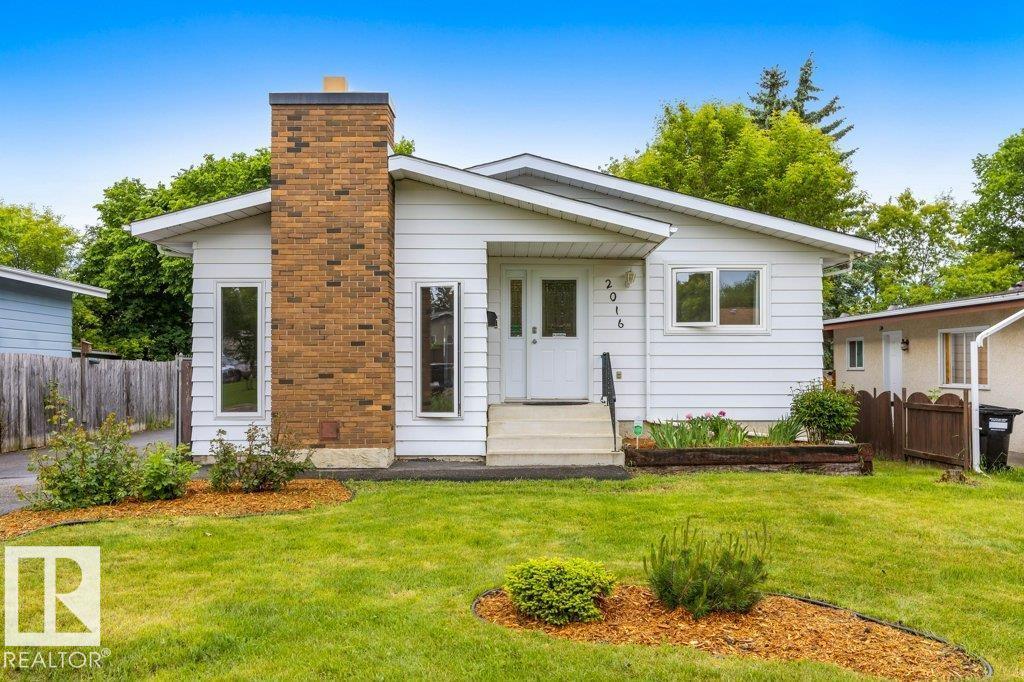
2016 82 St NW
Edmonton, Alberta
Fabulous, fully finished bungalow in Satoo—an ideal, quiet location with great accessibility! Eco-conscious buyers will appreciate the high-efficiency windows designed to optimize comfort and cut utility costs. This gorgeous property features fresh paint, updated hardware, and luxury vinyl plank flooring throughout. The bright kitchen is beautifully refreshed with painted cabinetry, stainless appliances, a centre island, and an amazing custom pantry. The main floor offers 3 bedrooms, a full bath, and a primary suite with a walk-in closet and ensuite, plus a spacious dining area and cozy sunken living room with a wood-burning fireplace. Downstairs offers significant extra space with a 4th bedroom, huge storage, laundry, a cedar-paneled oasis (future sauna?), and a bathroom with a big jet tub. Outside enjoys an impressive, oversized lot with a covered area, a beautiful deck (2024!), trailer gate, double detached garage, and durable 25-year shingles (2013). Walk to all schools, with quick Henday and airport (id:42336)
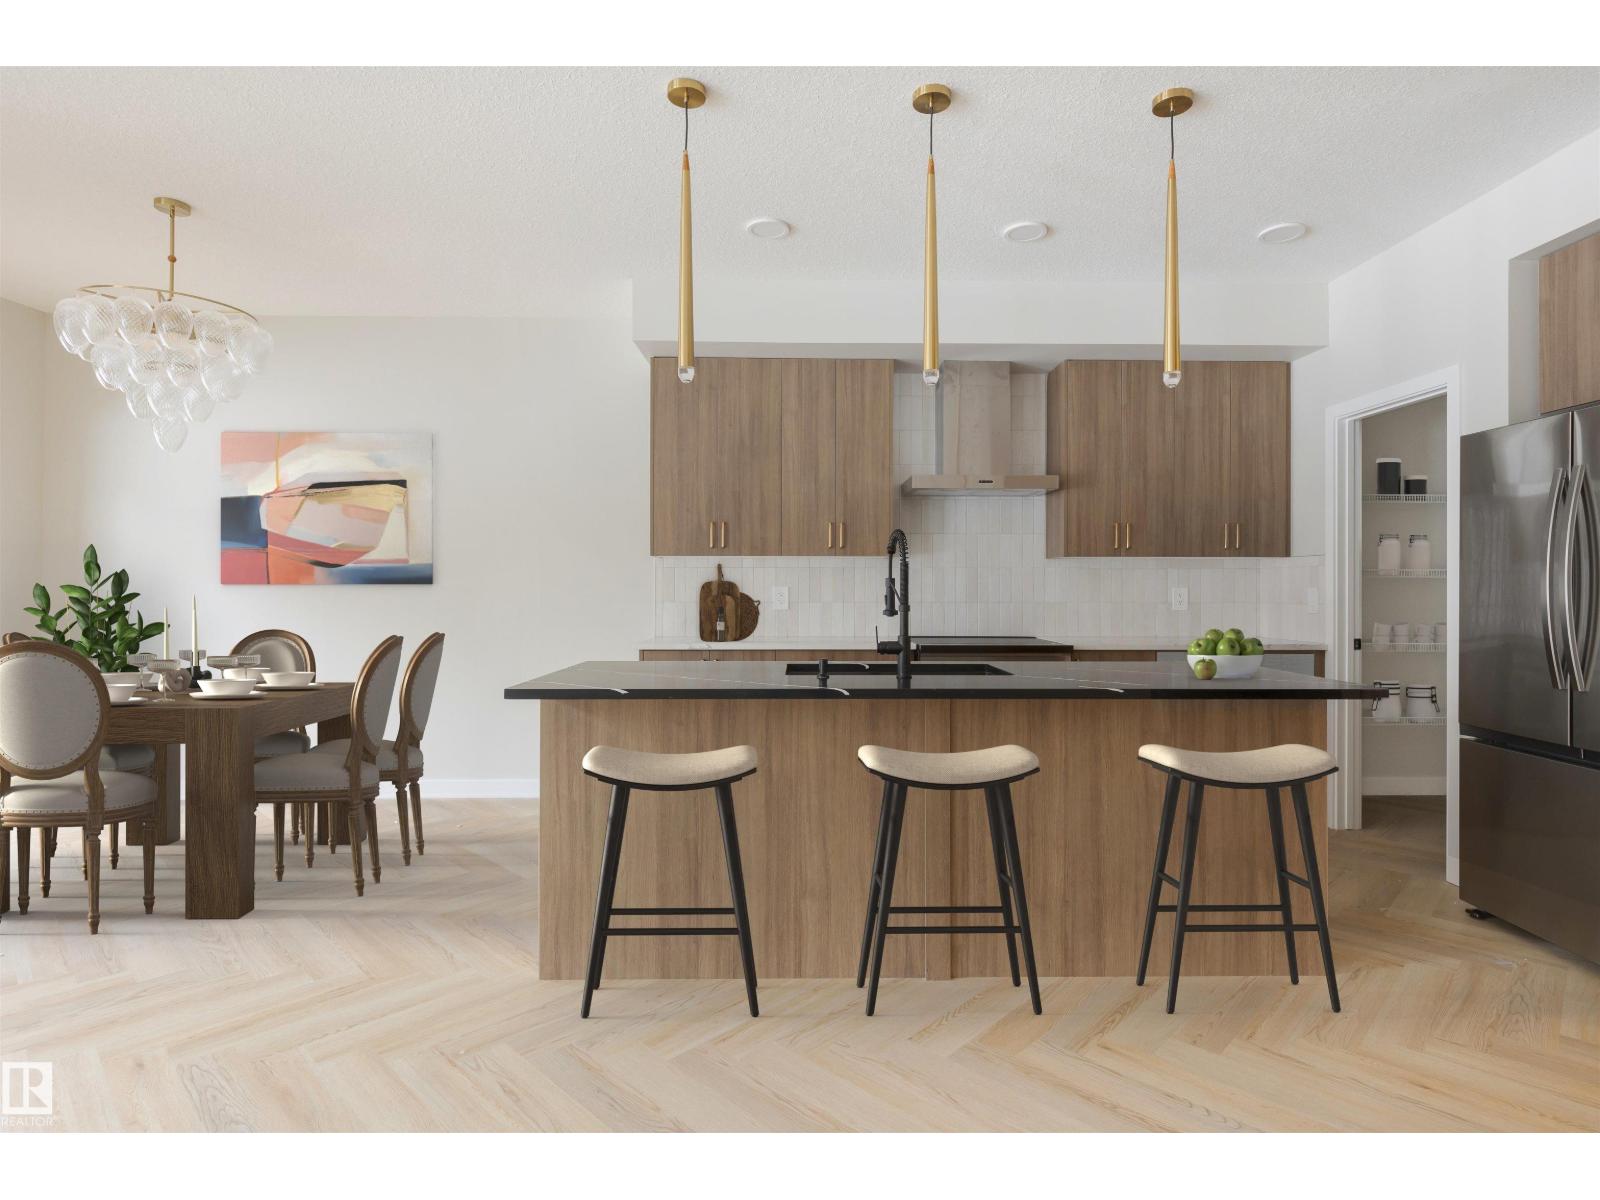
2210 Crossbill Li NW
Edmonton, Alberta
Attached Double Garage! This stunning 2-story, single-family home offers spacious, open-concept living with modern finishes. The main floor features 9' ceilings and a half bath. The kitchen includes upgraded 42 cabinets, quartz countertops, pantry and convenient waterline to fridge. Upstairs, the house continues to impress with a bonus room, walk-in laundry room, full bath & 3 large bedrooms. The master is a true oasis, complete with 2 walk-in closets and luxurious ensuite with separate tub/shower and double sinks! Enjoy the comfort of this home with its double attached garage, $3,000 appliance allowance, unfinished basement with painted floor, high-efficiency furnace, and triple-pane windows. Don't miss out on this incredible opportunity! UNDER CONSTRUCTION! Photos are representative of floorplan and finishes, actual build may vary. Will be finished with white kitchen cabinetry. Appliances NOT included. (id:42336)
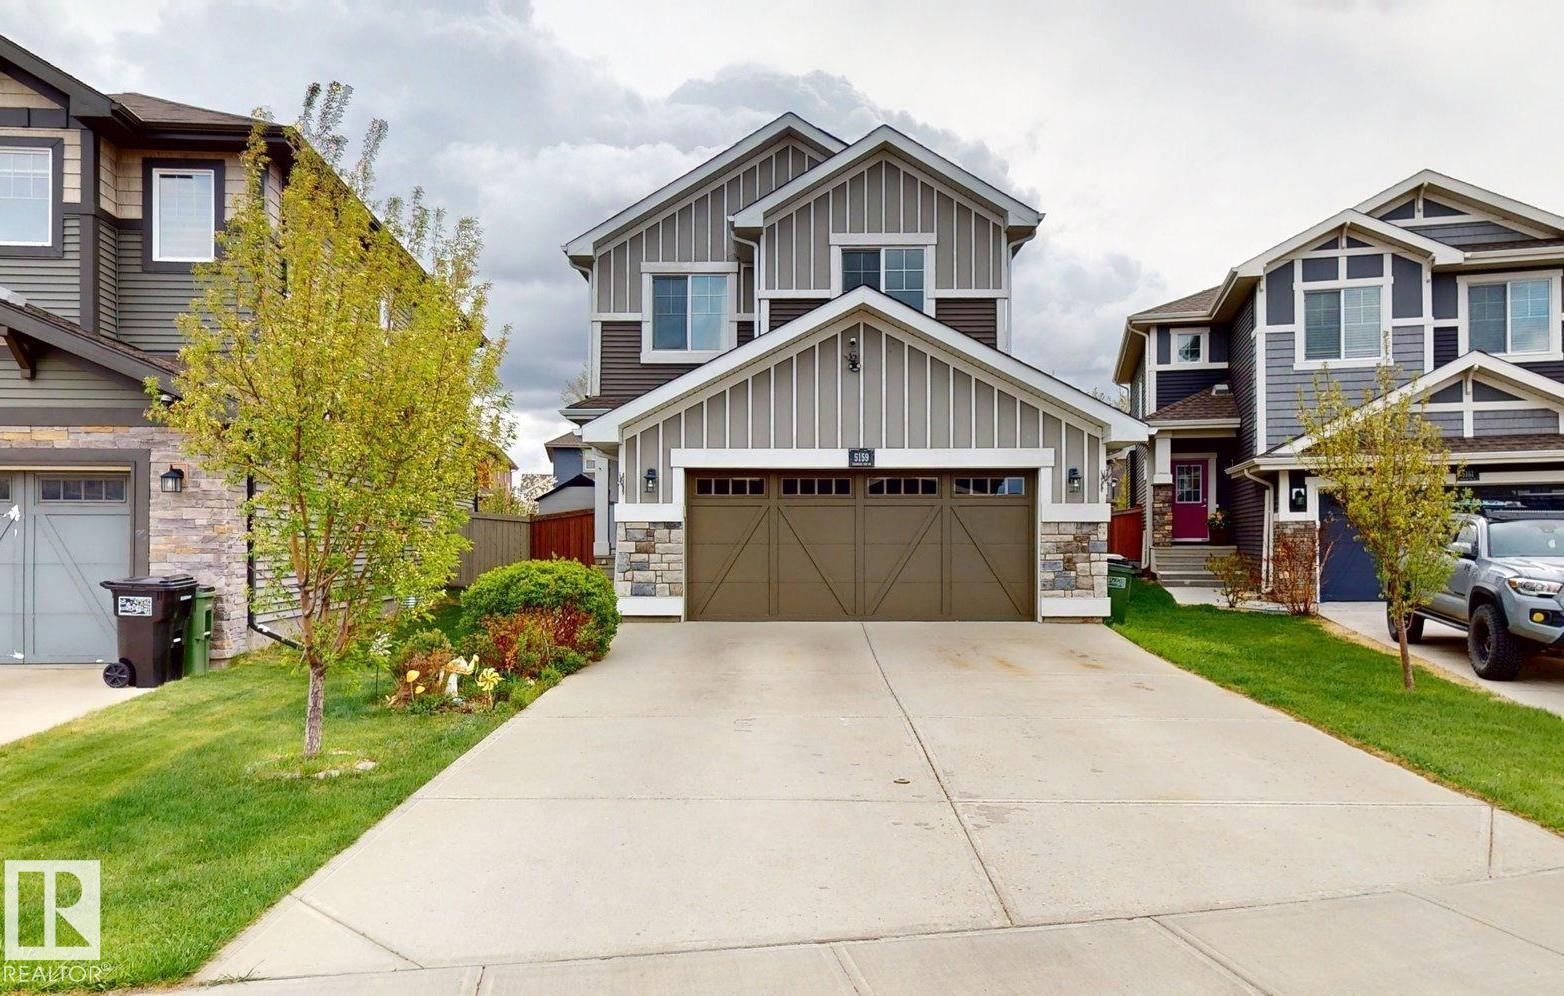
5159 Crabapple Li SW SW
Edmonton, Alberta
This property is an ideal family home, offering a fully finished 2-storey layout with recent updates and exceptional functionality. The upper level features a spacious bonus room, convenient upstairs laundry, three generous bedrooms, a 3-piece family bathroom, and a private primary retreat with a 5-piece ensuite. The fully developed basement is perfect for larger families, providing two additional bedrooms, a 3-piece bathroom, basement laundry, and a separate storage room. Enjoy eco-friendly living with a 5 kW rooftop solar panel system and EV charging in the insulated double attached garage. The private backyard features cedar plantings, a spacious 5m x 5m laminate deck, and backs onto park space with direct access to walking trails. Updated windows (2020) add efficiency, while the home’s location offers easy access to Orchards Circle Park, the Orchards Farmers Market, and the community’s extensive parks, trails, and recreation amenities. Total living space: approximately 2640 sq. (id:42336)
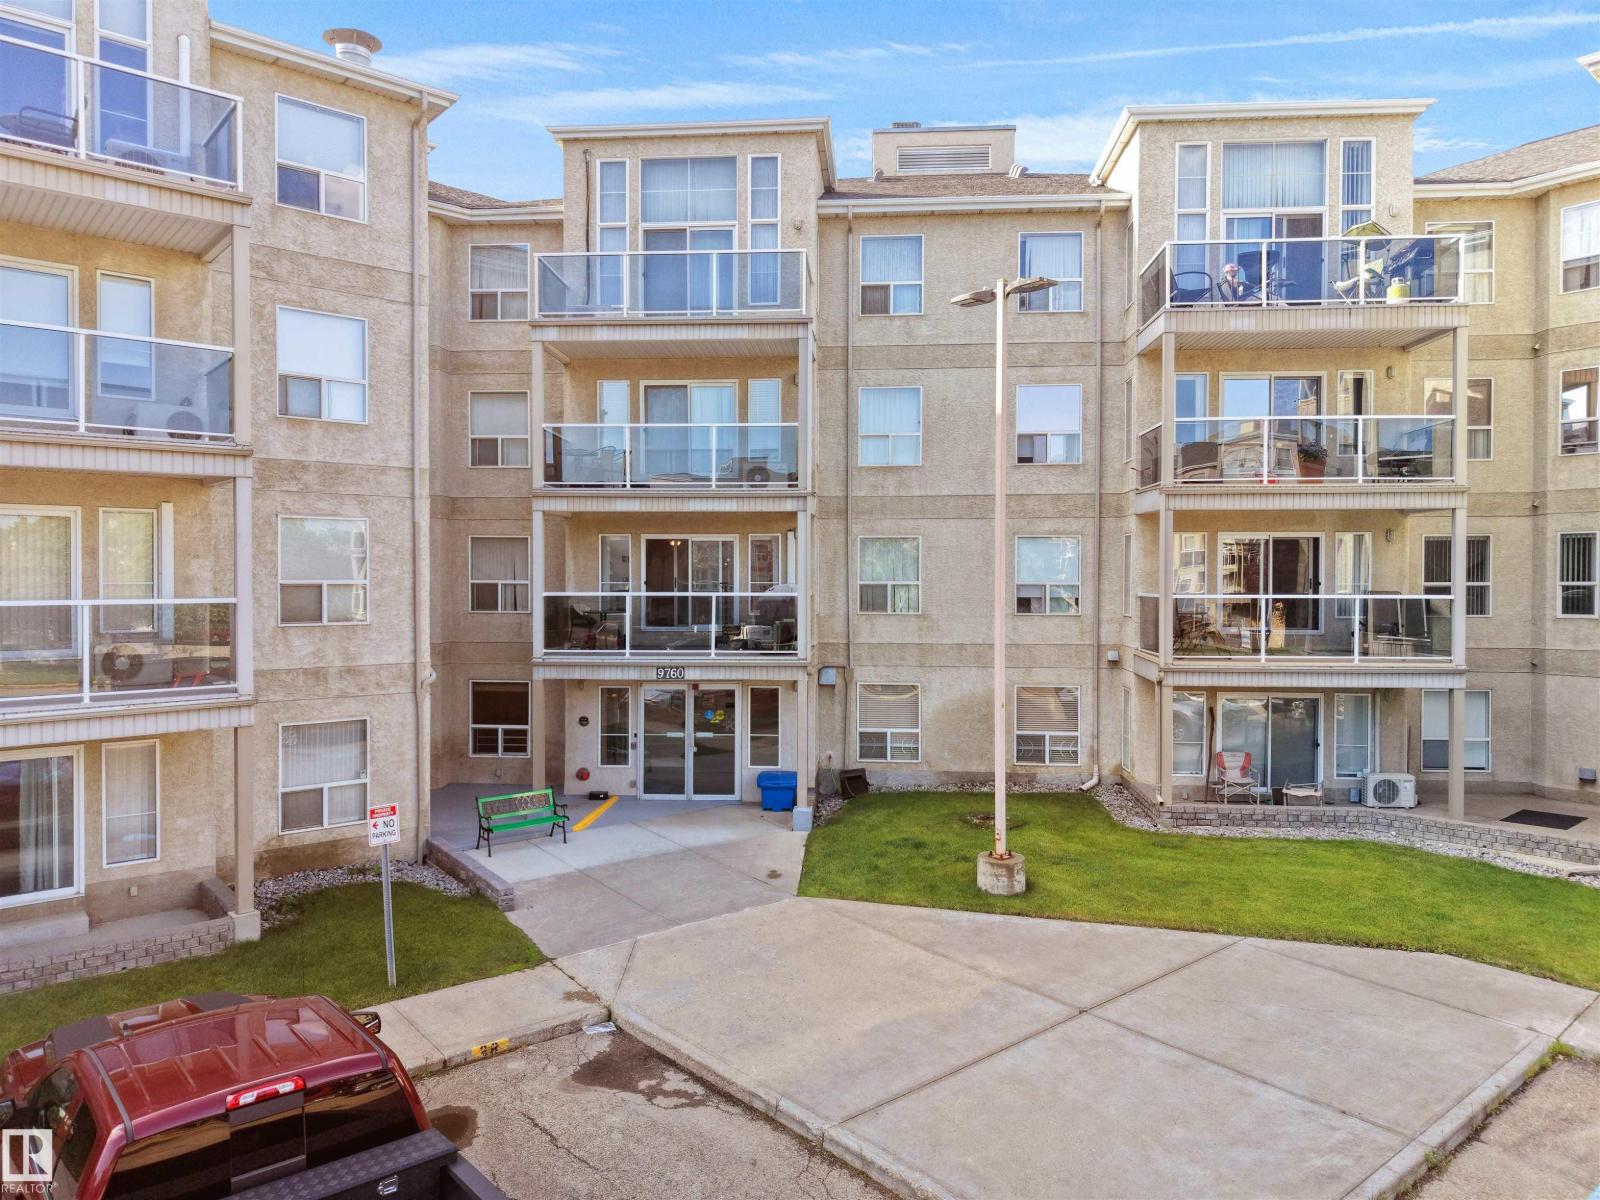
#203 9760 174 St NW
Edmonton, Alberta
Rare Opportunity with 2 Titled Parking Stalls! This beautifully updated 2-bedroom, 2-bathroom corner unit offers one heated underground and one surface titled parking stall—a feature rarely found in comparable units. Recent updates over the past three years include air conditioning, stacked washer & dryer, microwave, a modern kitchen island, and an updated balcony. Designed for comfortable 18+ adult living, this bright corner suite features a spacious primary bedroom with ensuite, a wrap-around balcony, assigned storage locker, and access to fantastic amenities including a fitness centre, social room, and garbage chute on every floor. Perfect for seniors, professionals, and anyone seeking a peaceful, low-maintenance lifestyle, this quiet, well-managed building is ideally located close to shopping, restaurants, public transit, and Misericordia Community Hospital, making everyday living both convenient and enjoyable. (id:42336)
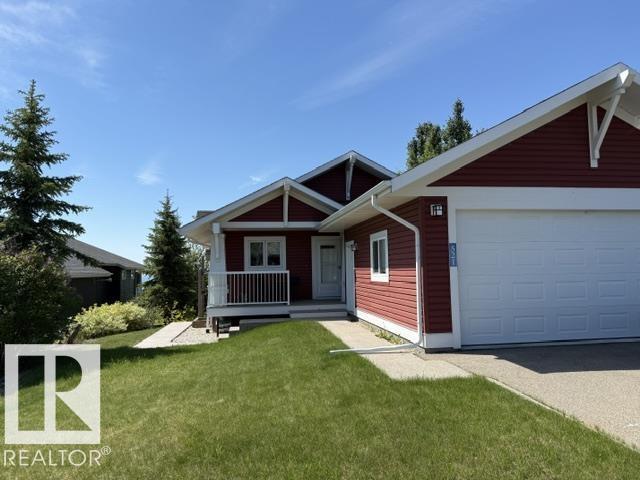
#521 55101 Ste. Anne Tr
Rural Lac Ste. Anne County, Alberta
Welcome to the prestigious Estates At Waters Edge! This immaculate 1227 sf WALK OUT BUNGALOW is move in ready! The main floor features a sunny kitchen, dining and Livingroom with a view of Lac Ste. Anne with a large balcony. The kitchen has granite counter tops and plenty of cabinet and counter space! The primary bedroom is spacious with a walk in closet that could be converted into an ensuite! The second bedroom is large enough to have more than one bed in it. The lower walk out level has 2 generous size bedrooms, another 4 pc bathroom with a large recreation/family room with a pool table. This home is located in a secure gated community 45 minutes NW of Edmonton. Some of the features of this neighborhood include a heated outdoor pool, clubhouse, gym, playground, beachfront park and more! 2000+ sf of professionally finished space! (id:42336)
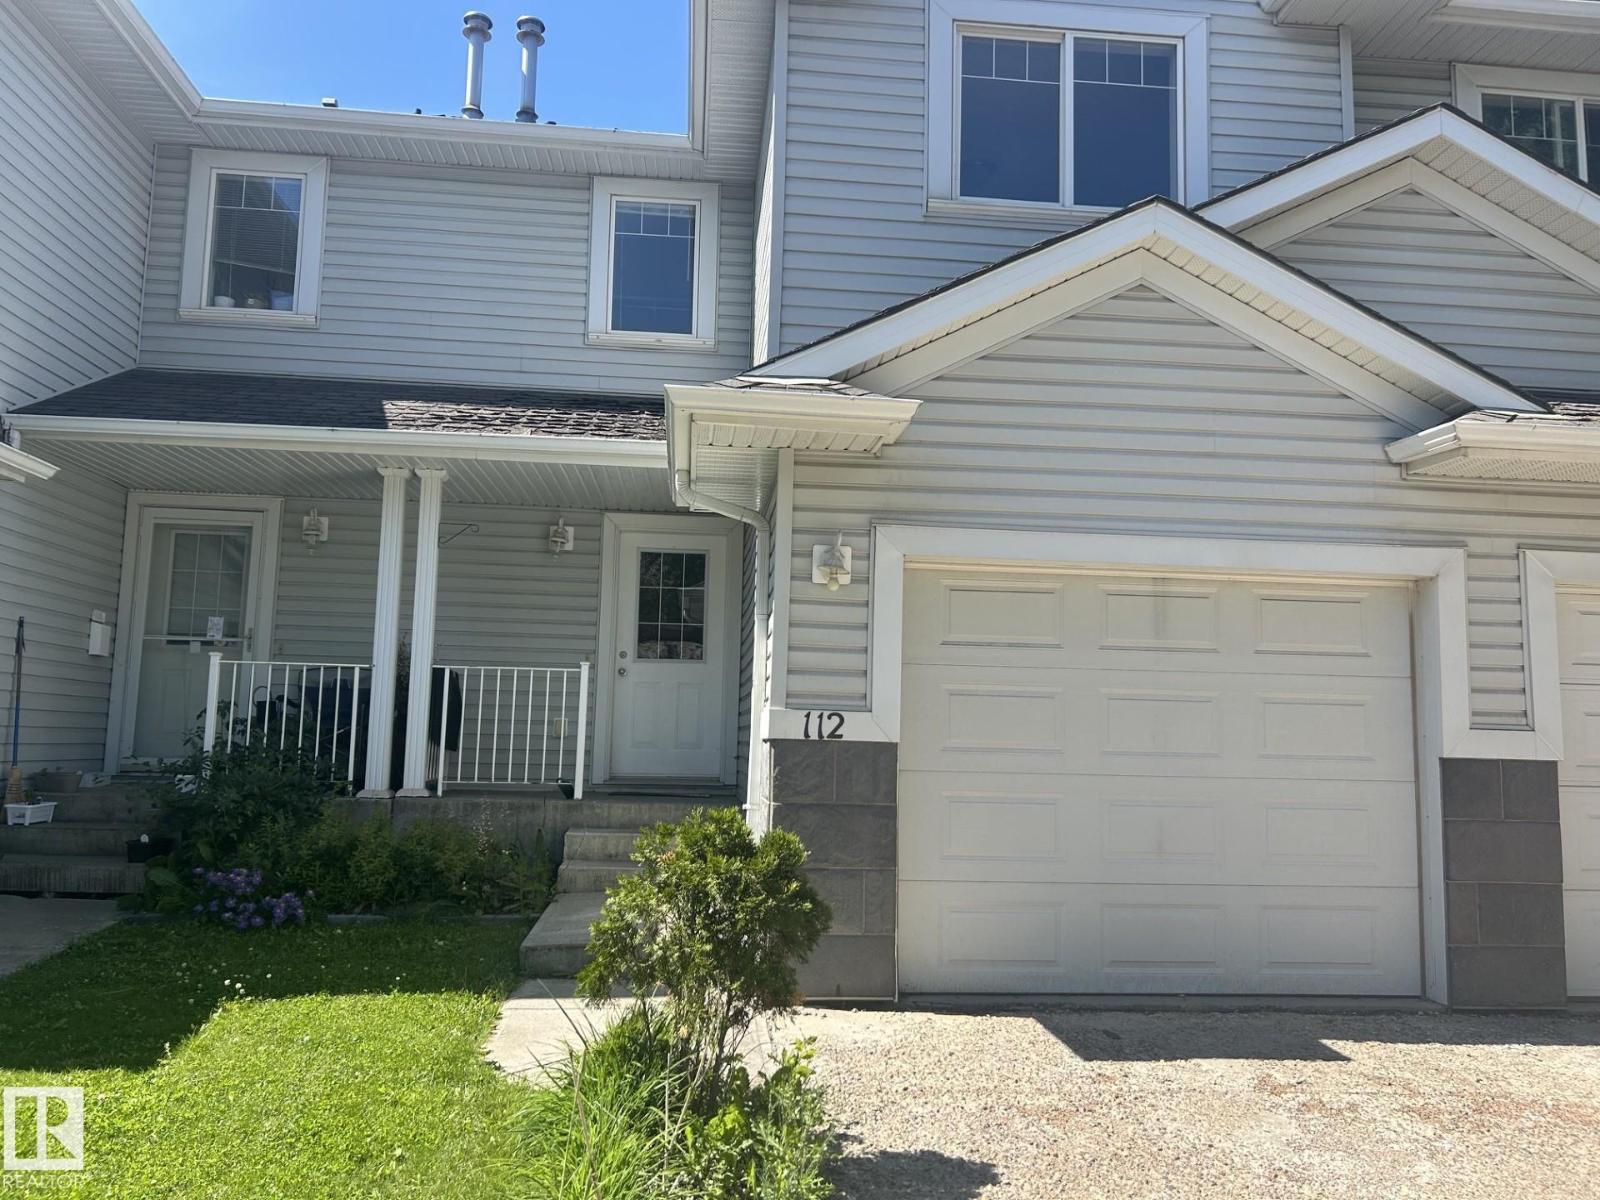
#112 4350 23 St NW
Edmonton, Alberta
AMAZING LOCATION AND VALUE in this renovated Townhouse in Larkspur! Situated at the end of a quiet street, this move-in condition 3 Bed and 1.5 Bath is a few minutes walk from Superstore, Winners and other great shopping. Enjoy this unit with fresh paint . On the Main floor you will find a spacious and bright kitchen with island, nice size living and dining area and 2 piece bathroom, all renovated with brand new beautiful laminate flooring. . Second floor boasts a large master bedroom with huge walk in closet, 2 spacious bedrooms and 4-piece bath. Enjoy the backyard Unfinished basement ready for your design ideas. 5 appliances. Wonderful family home with very low condo fees, only $151 per month. Close to shopping, schools and Whitemud Drive (id:42336)
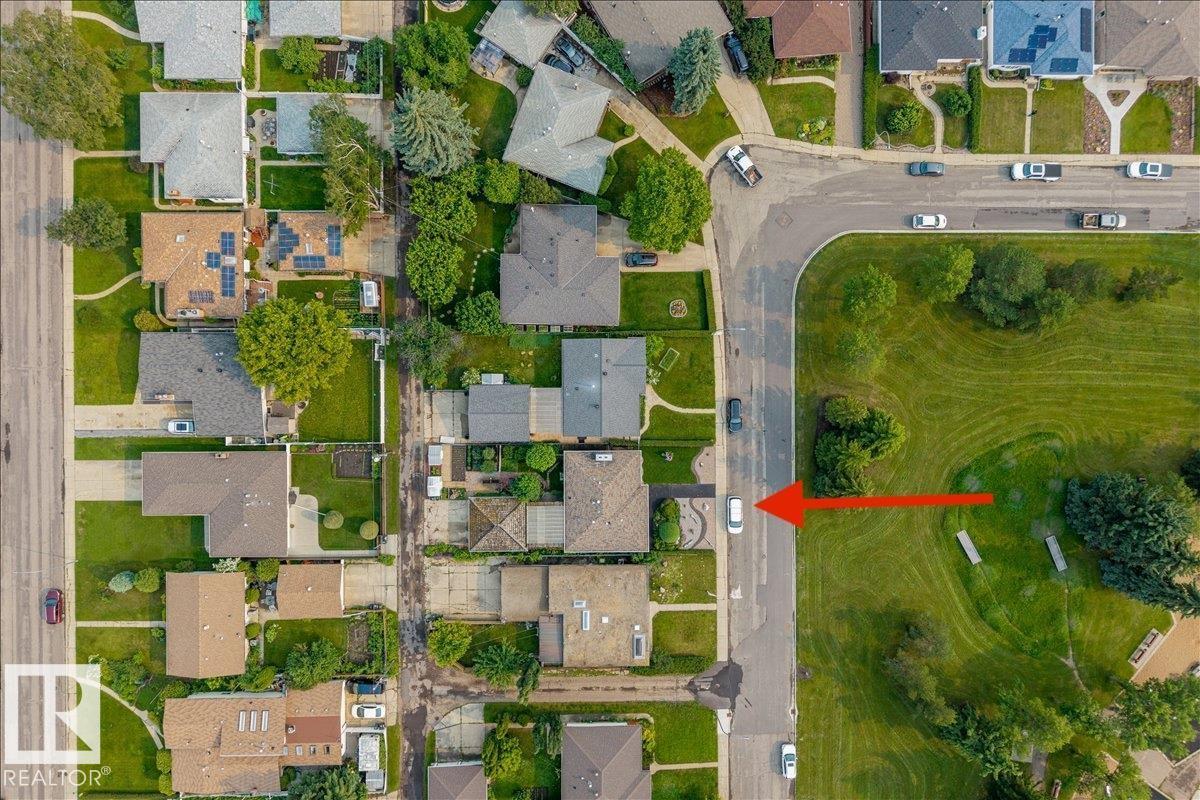
8736 72 St NW NW
Edmonton, Alberta
Perfectly positioned on a quiet crescent directly across from a green space featuring the Kenilworth Spray Park, skating rink, and Community League. This home offers 1,255 sq. ft. of comfortable living space with 4 bedrooms & 3 bathrooms on a 50’x125 lot. The bright living room welcomes you with a large picture window overlooking the park, while the spacious dining area is ideal for family gatherings and includes a charming built-in china cabinet. The well-designed kitchen offers abundant cabinetry, generous counter space, and plenty of room for meal preparation. The fully finished basement provides an additional living space with a large recreation room, wet bar, fourth bedroom, 3-piece bathroom, laundry area, and utility room. Step outside to enjoy the private covered concrete patio overlooking the south facing backyard. The yard is fully fenced. Garage is oversized & heated. (id:42336)
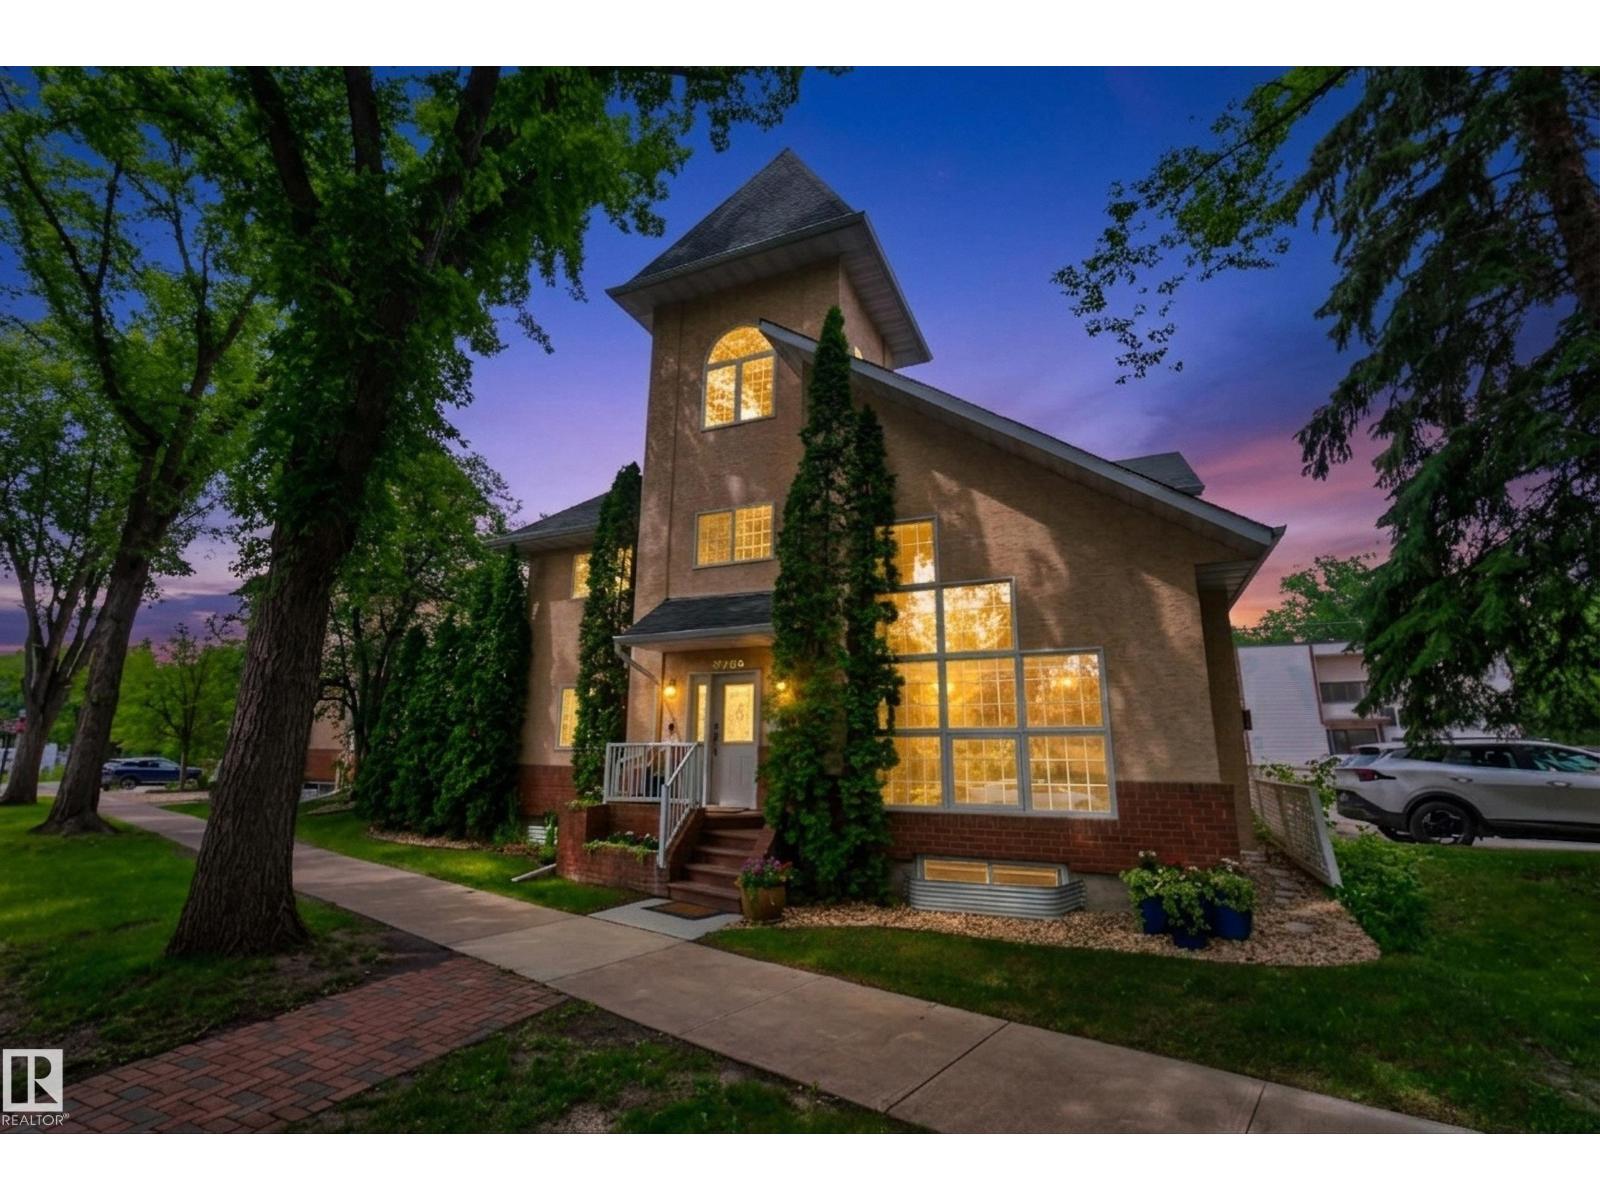
10746 University Av NW NW
Edmonton, Alberta
Discover this immaculate, free-standing 1,968 sq. ft. detached condo offering a unique design, abundant natural light, and spacious living throughout. Ideally located just minutes from the University Hospital, U of A, and countless amenities. This residence features a living room with a fireplace and vaulted ceilings ~ floor to ceiling windows, a renovated kitchen that opens onto a private deck, three bedrooms, a versatile bonus upper bonus space, and a third-floor loft ideal for a home office or retreat. The bright lower level includes large windows and is fantastic recreation space. A double attached garage adds everyday convenience. A truly one-of-a-kind property offering low-maintenance living in an exceptional location. This condo is very unique and a must to see ~ you won't find another like it! (id:42336)
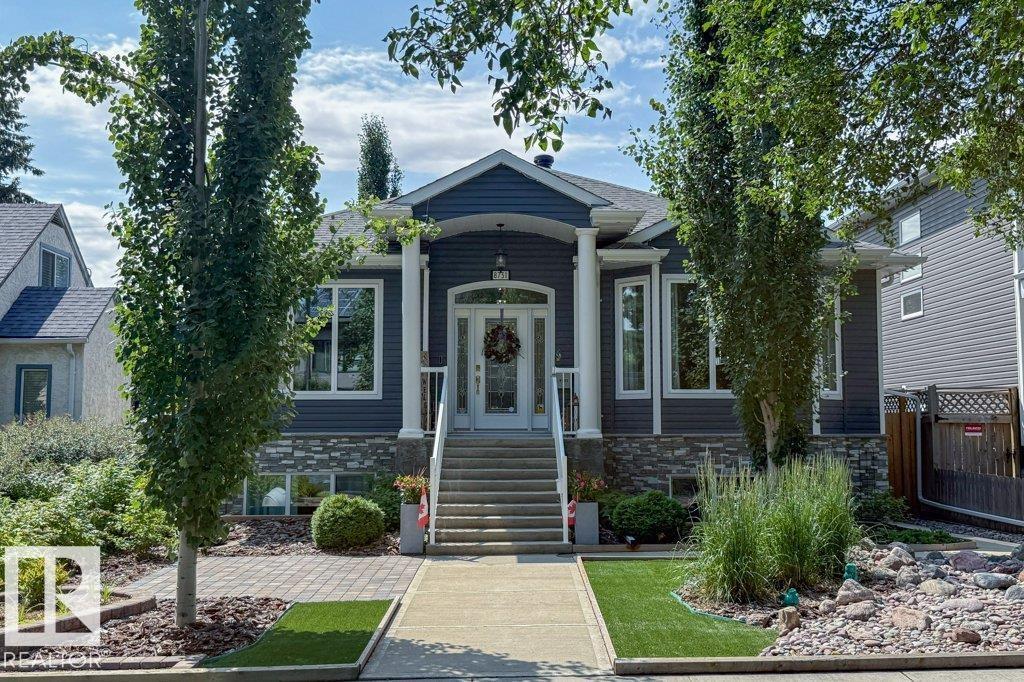
8731 85 Av NW
Edmonton, Alberta
EXCELLENT LOCATION, 2 BLOCKS FROM UofA CAMPUS SAINT-JEAN, MINUTES TO MILL CREEK RAVINE AND DOWNTOWN. 2017 Raised Bungalow on a Quiet Tree Lined Street with 2 Equity/Mortgage Helpers or Multi-Generational Living. Impressive 9’ Ceilings, Extra Large Triple Glazed Windows, Central A/C, 6’ Bathtubs, High-End Appliances throughout on a Fenced Maintenance-Free Yard. Gorgeous 3+1 bedroom Main with Spacious Master Bdrm, walk-in closet, Spa-like 5-piece ensuite, Open Concept living with Large kitchen, Quartz Countertops, Pantry, & high-end Café Appliances. Gas Fireplace surrounded by Built-in Cabinets. Walk out to the Beautiful Covered Deck overlooking the Private Backyard. Premium 2-Bdrm Walk-Out Legal Basement Suite with Private Patio Entrance & Private Fenced Outdoor Space, perfect for BBQs & enjoying the sunshine. A 3-Car Garage with 2-Bdrm Garage Suite above, Vaulted Ceilings, Central A/C, Quartz Countertops, Stainless Appliances, Electric Fireplace & Separate Utilities. Suites income $2750/mo. Great Tenants! (id:42336)
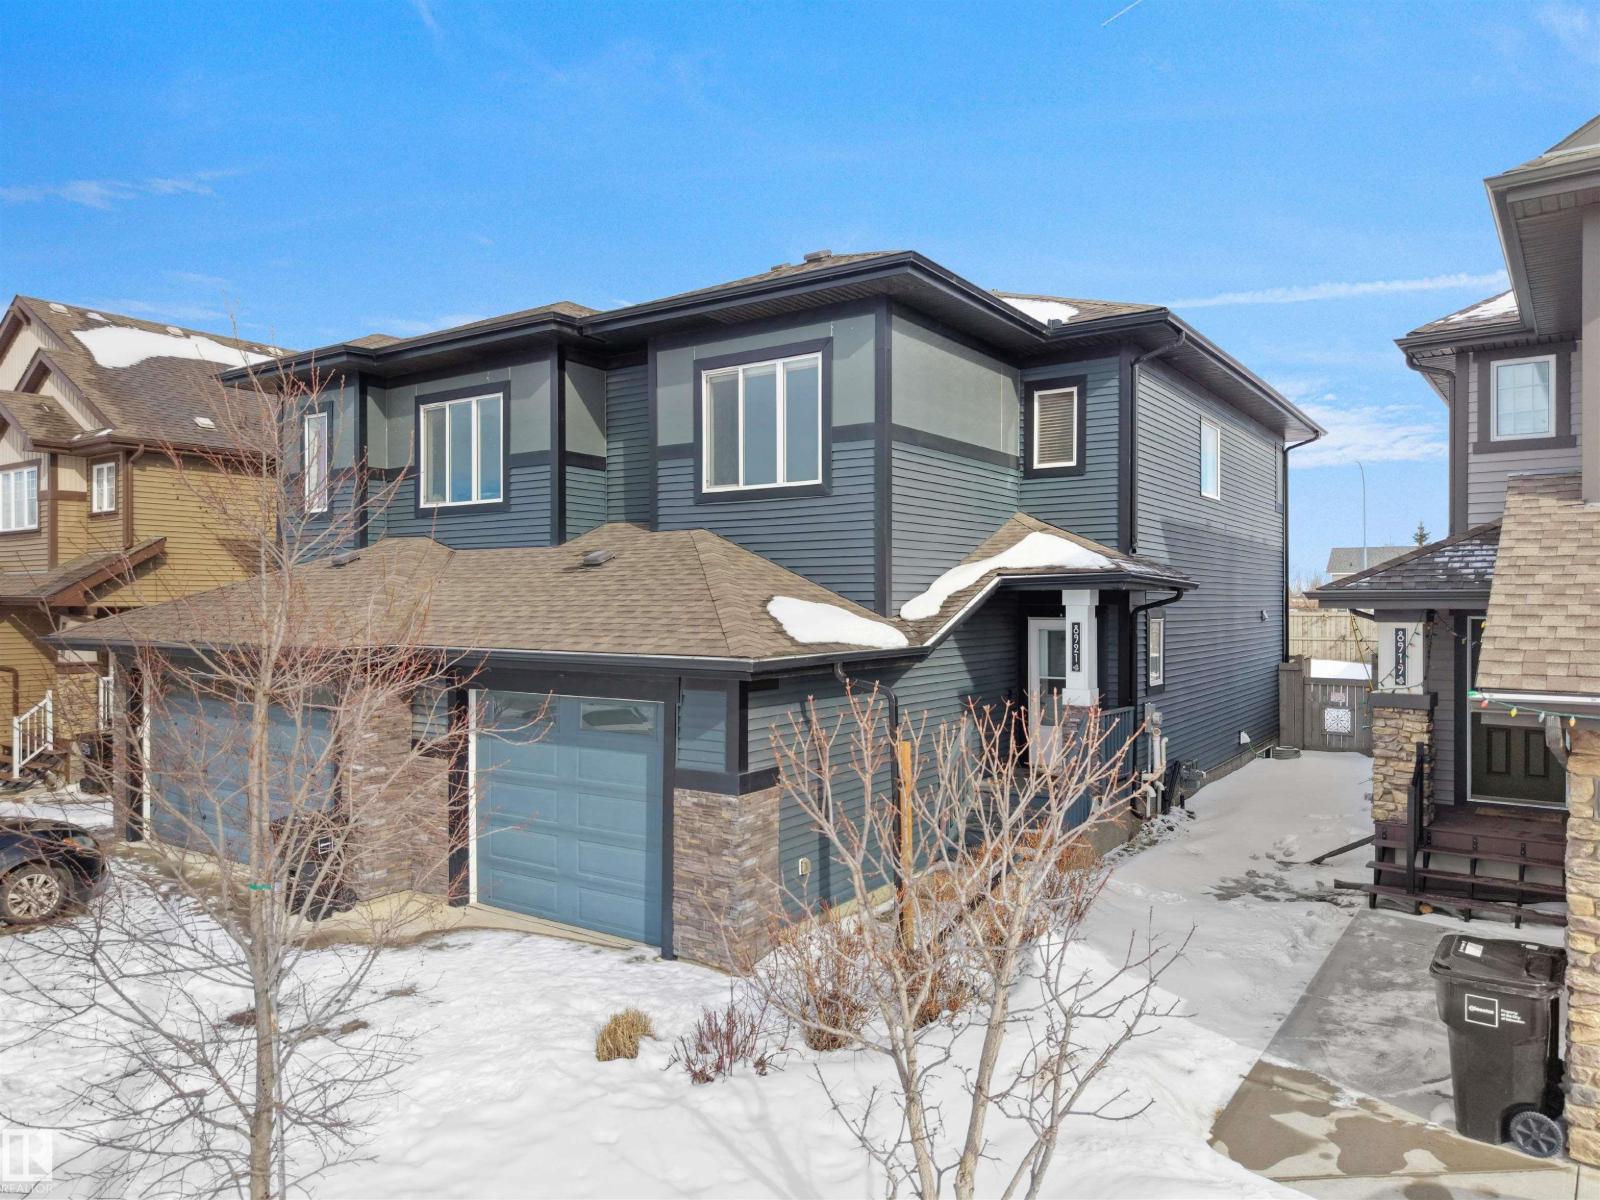
8921 217 St NW NW
Edmonton, Alberta
Welcome to the vibrant community of Rosenthal! This beautifully built half-duplex is located on a quiet street in Edmonton’s desirable west end, with easy access to major routes, shopping, schools, parks, and recreation. The home features a bright open-concept main floor with appliances, elegant quartz countertops, and a spacious living and dining area perfect for entertaining. Step outside to the rear deck with gas hookup, ideal for summer BBQs. A single attached insulated garage leads conveniently into the mudroom and front foyer for added functionality. Upstairs you will find three spacious bedrooms, including a large primary suite with its own 4-piece ensuite, plus another 4-piece family bathroom and a convenient upper-floor laundry room. Perfect for first-time buyers, young families, or investors, this home offers comfort, style, and a fantastic location. New Carpet and blind installed. Don’t miss the opportunity to make this wonderful property your new home! (id:42336)
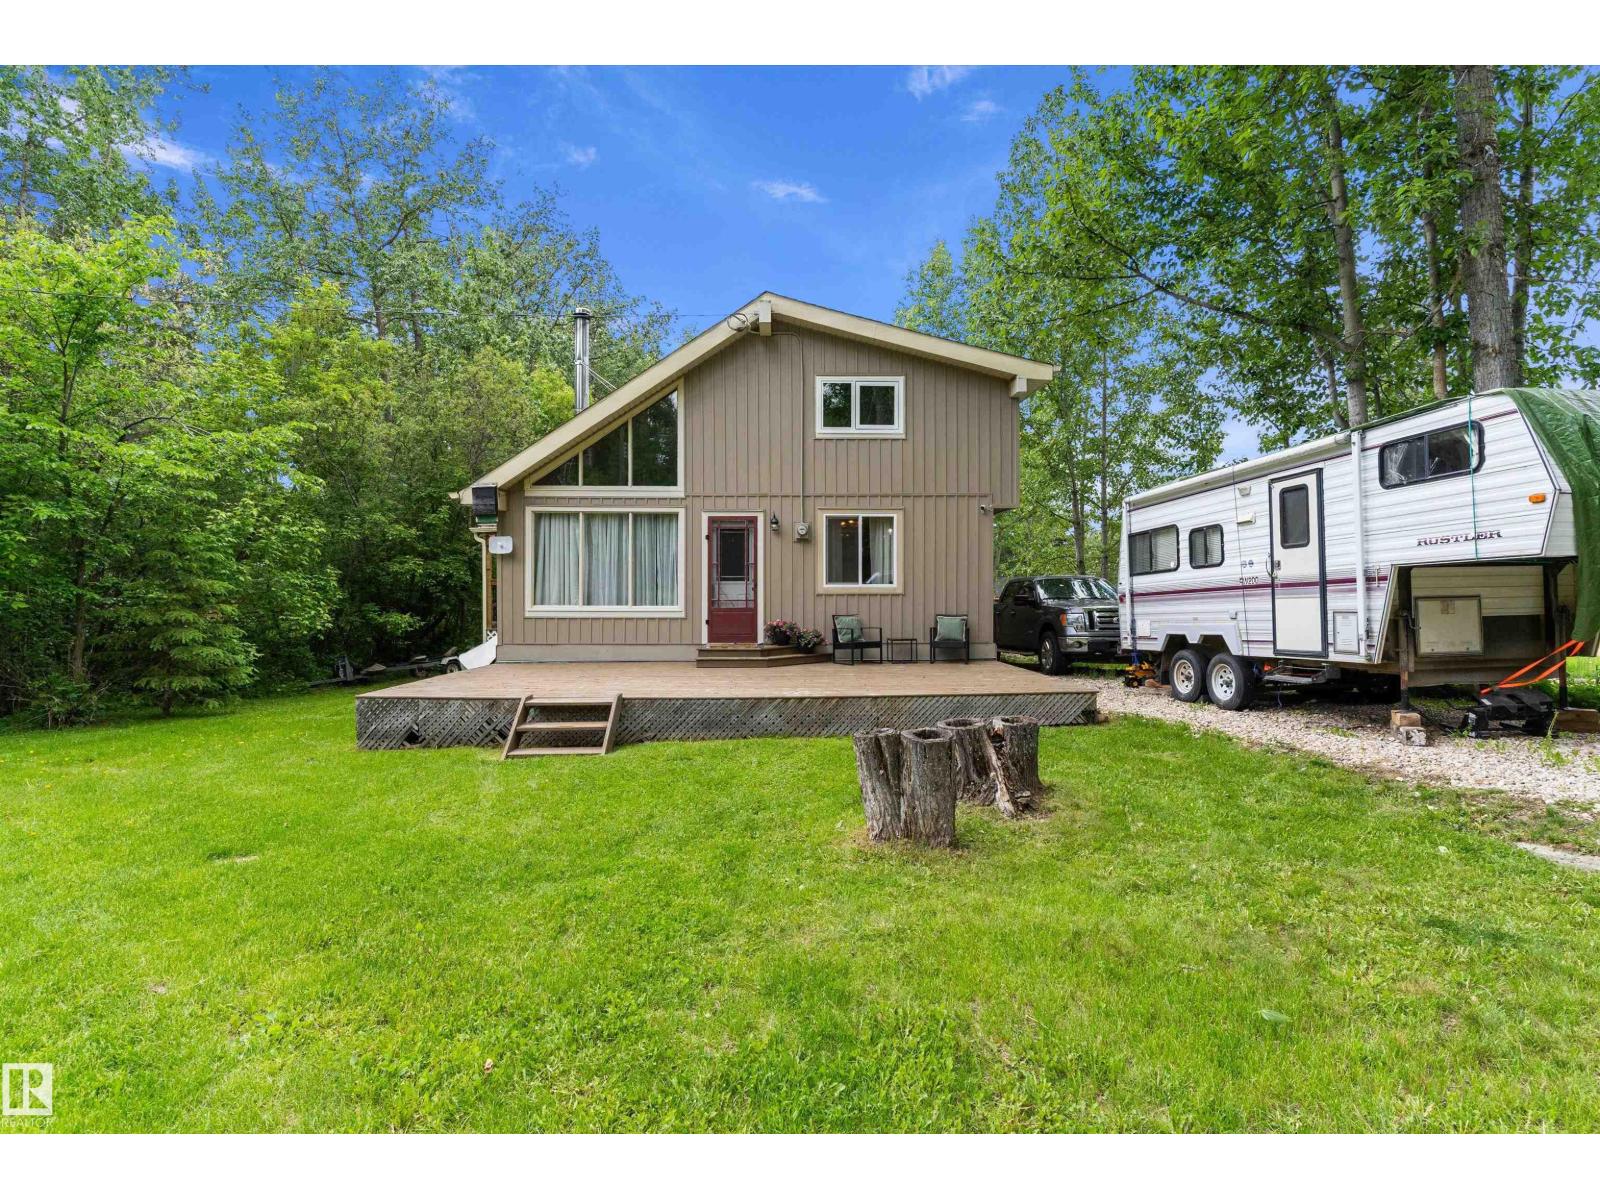
33 Hillside Cr
Rural Lac Ste. Anne County, Alberta
Silver Sands cottage life; peacefull, quiet, close knit community with a relaxed lakeside atmosphere.This 1100sqft 1.5 story is bright & inviting with vaulted ceilings & large east face windows. Main level bedroom is currently used as storage, or could be an office/den/future development. The 2 bedrooms upstairs are flexible; could be your primary suite(as seen in photo), rooms for kids, or guests. In addition to electric baseboard heating, a brand new wood burn stove keeps this home cozy throughout the winter. Outside you will find a tiered covered deck to enjoy the outdoors for all seasons. Room for a small summer garden or raised beds. Imagine a warm winter day, smoker simmering beef ribs and bevies on the patio!! Walking distance to Lake Isle; boating/fishing/ice fishing/outdoor recreation/golfing. School bus to Darwell/Wabamun/Grasmere/Entwistle. AMAZON DELIVERY to your door!! This spacious & homey cottage is neat, clean, move in ready! Get settled before fall! (id:42336)
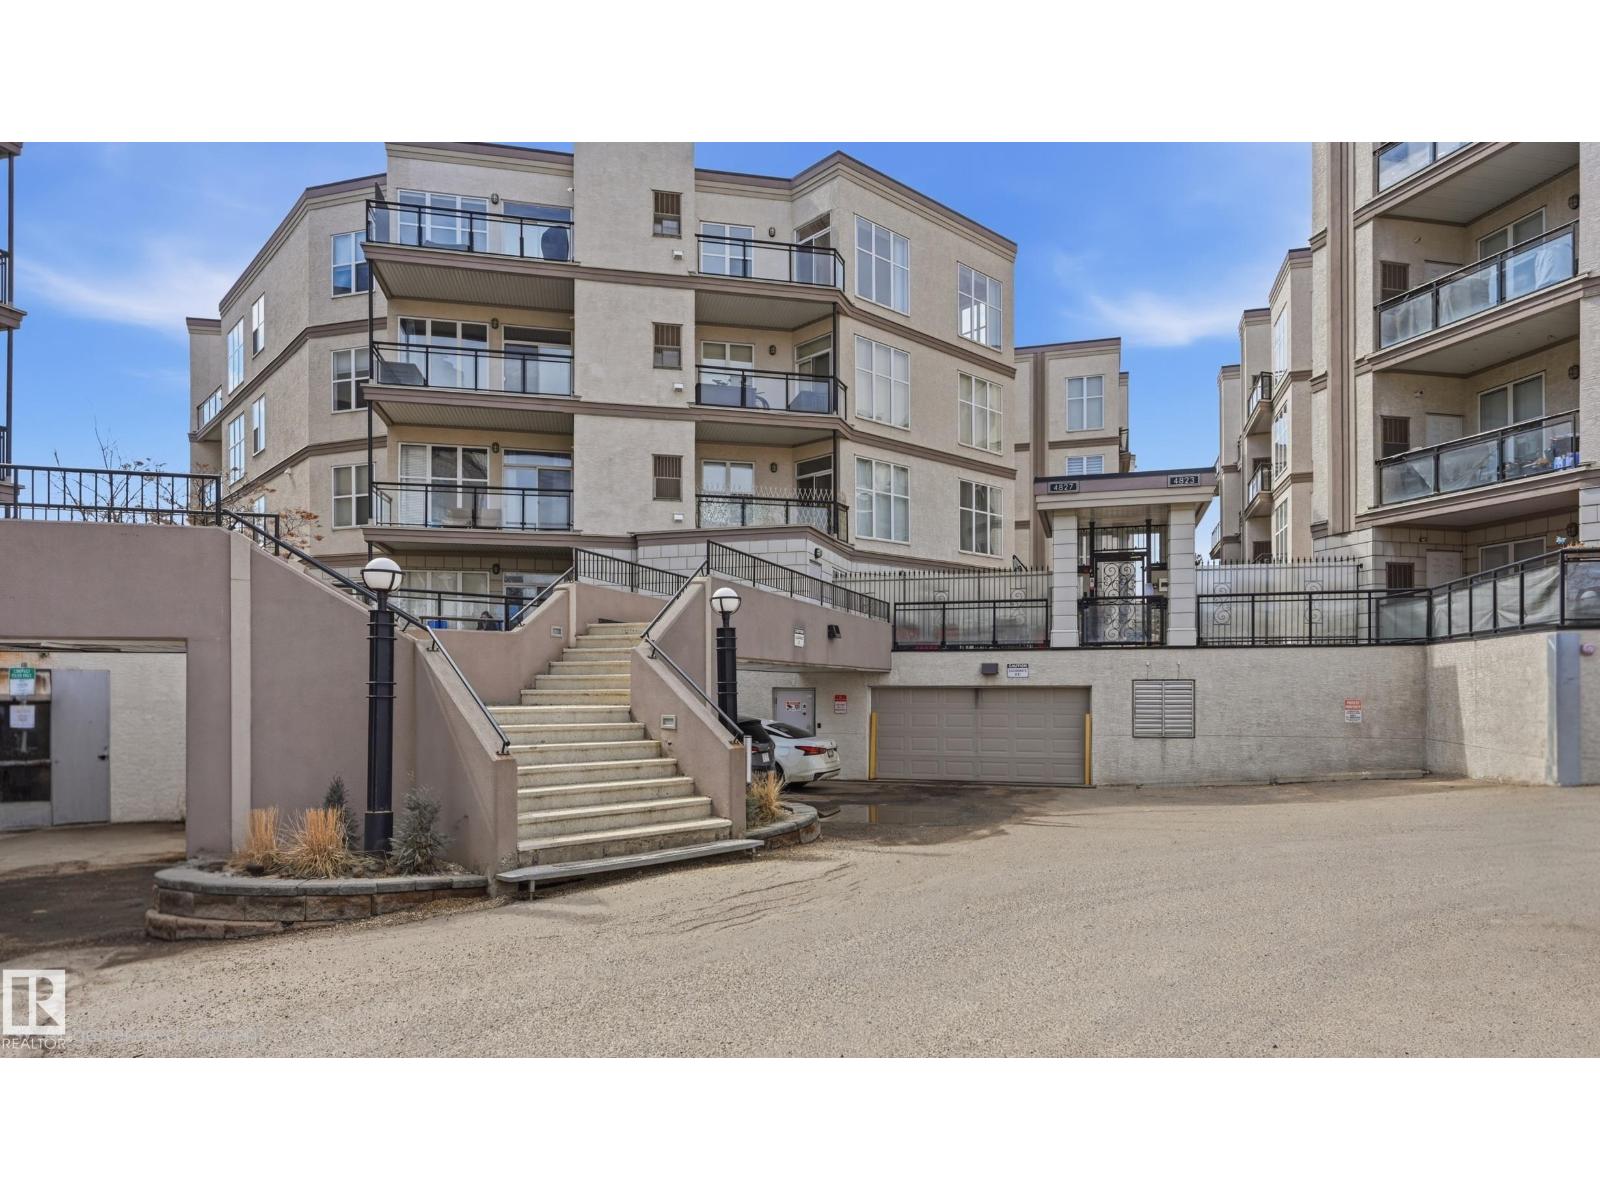
#369 4823 104a St NW
Edmonton, Alberta
This loft-style 1030sf 2 bedroom, 2 bathroom condo combines modern comfort with everyday convenience in ever popular Southview Court in Empire Park. Quick commute to Southgate Centre, LRT, Whitemud, Gateway/Calgary Trail, Italian Centre & University of Alberta. Naturally lit & situated on the third floor with a north exposure. This unit offers a warm/neutral palette. 9’ ceilings & oversized windows create a bright & open atmosphere. The contemporary open kitchen features a raised breakfast bar, cooktop stove & built-in oven & plenty of space for dining. Spacious living area with direct access to a private balcony for evening summer bbq's. The primary bedroom includes a walk-in closet & 3pc ensuite. 2nd bedroom, 4pc bathroom & insuite laundry. Titled heated underground parking with storage cage completes this home. (some virtually staged photos) (id:42336)
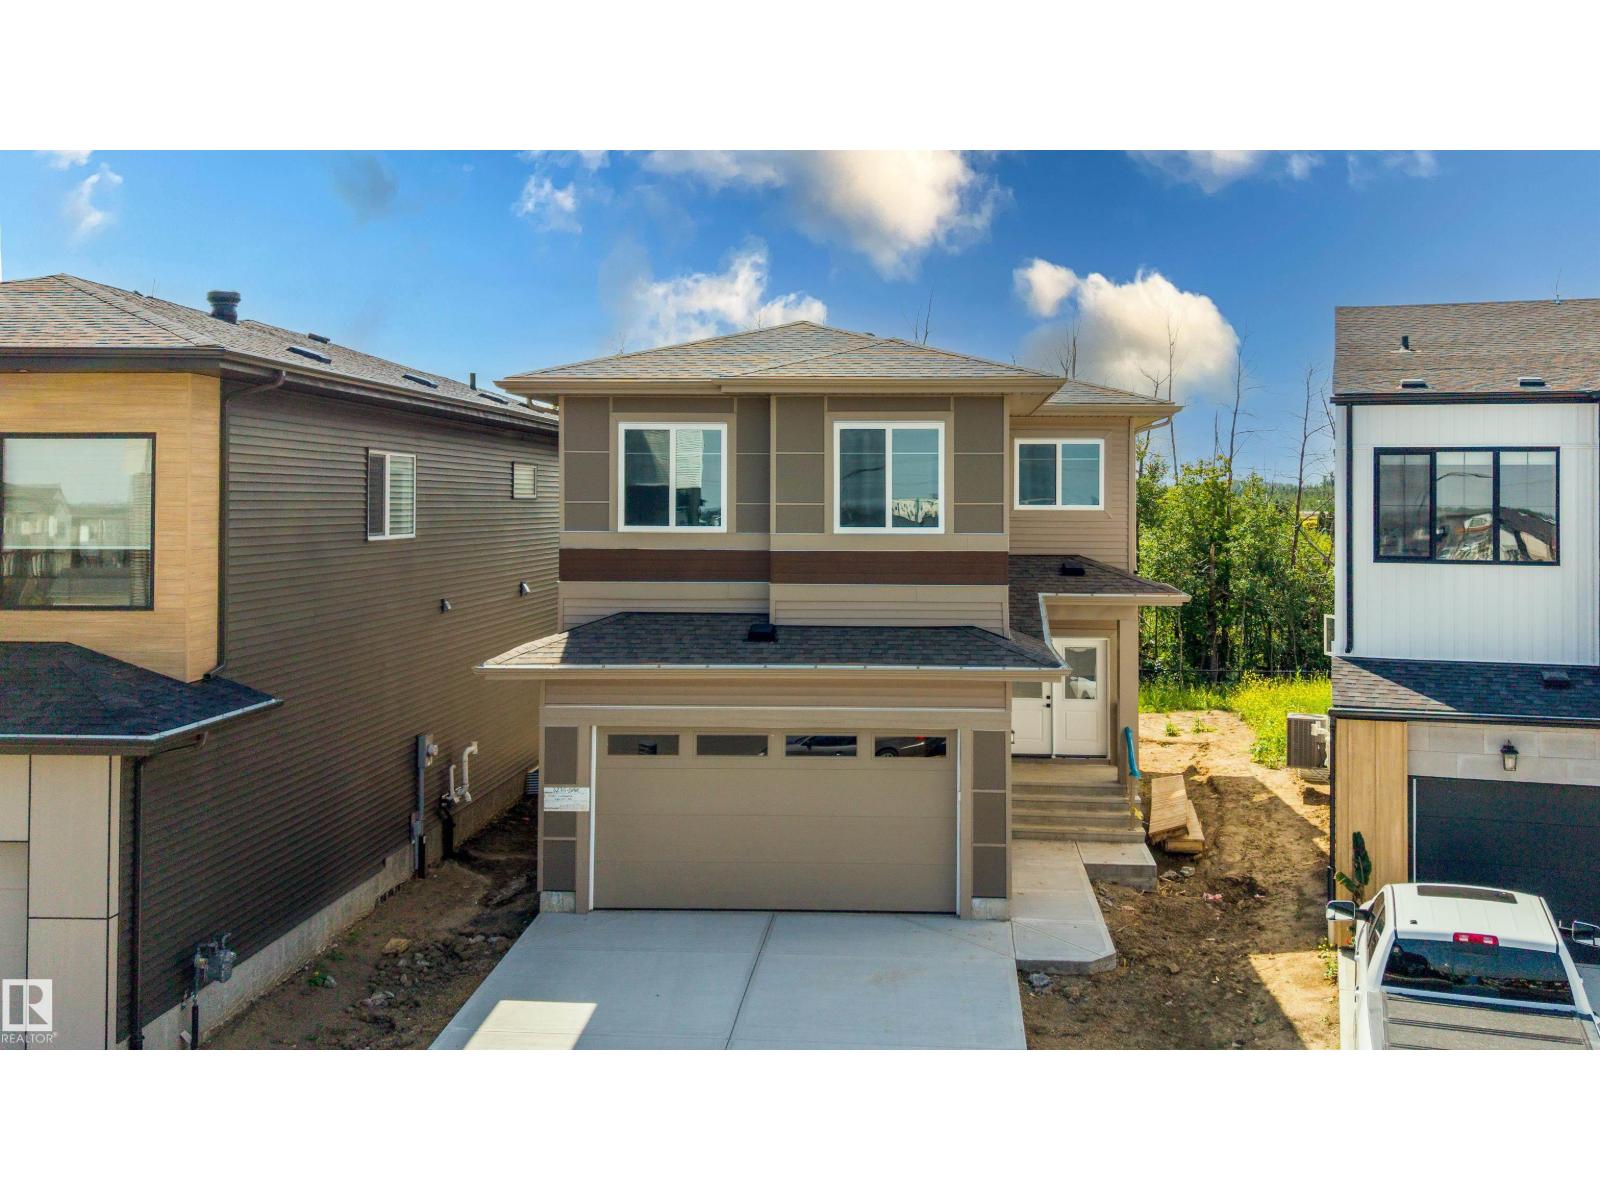
3235 5 Av SW
Edmonton, Alberta
Welcome to this stunning home backing onto a tranquil wetland, offering the perfect blend of space, style, and functionality. Step inside to a bright and inviting main floor featuring elegant tile flooring, a versatile den, a full bathroom, and a spectacular open to above living room filled with natural light. The well appointed kitchen is complemented by a separate spice kitchen, making meal preparation and entertaining effortless. Upstairs, you'll find four generously sized bedrooms, including a spacious primary retreat with a luxurious 5-piece ensuite. The additional bedrooms offer plenty of space for family, guests, or a home office. The unfinished basement features a separate side entrance, providing added flexibility for future use. Enjoy the peaceful wetland setting while being conveniently located close to schools, parks, shopping, and everyday amenities. (id:42336)
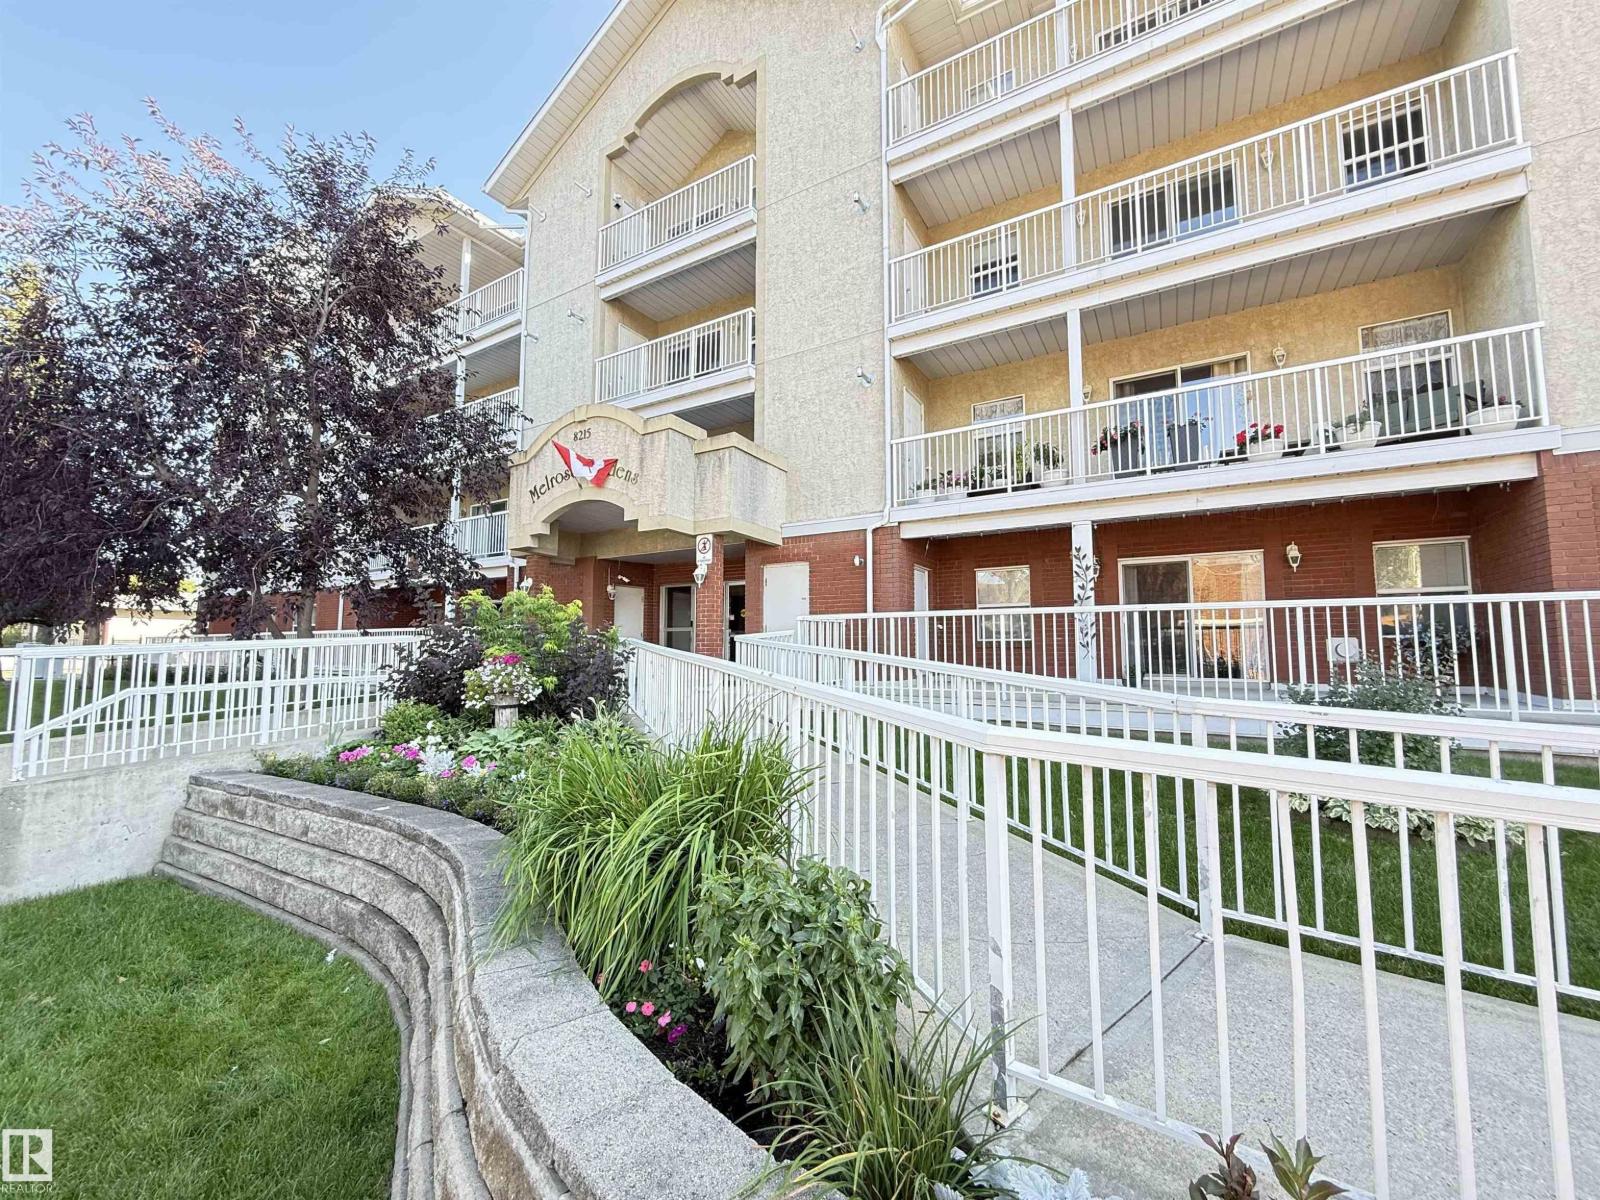
#302 8215 84 Av NW
Edmonton, Alberta
Adult 50+ 2 bedroom, 2 bathroom unit with a city view. Nice open layout. Living room with gas fireplace, vinyl plank floors and doors opening to balcony. Primary bedroom has 4 piece ensuite. Insuite laundry, social room, and handicap accessible. Front entry is monitored with a security surveillance camera. Heated underground parking with extra storage and car wash. Conveniently located across from Bonnie Doon Mall and bowling lanes. Close to bus stop, LRT, Idylwylde Public Library and Bonnie Doon indoor swimming pool. (id:42336)
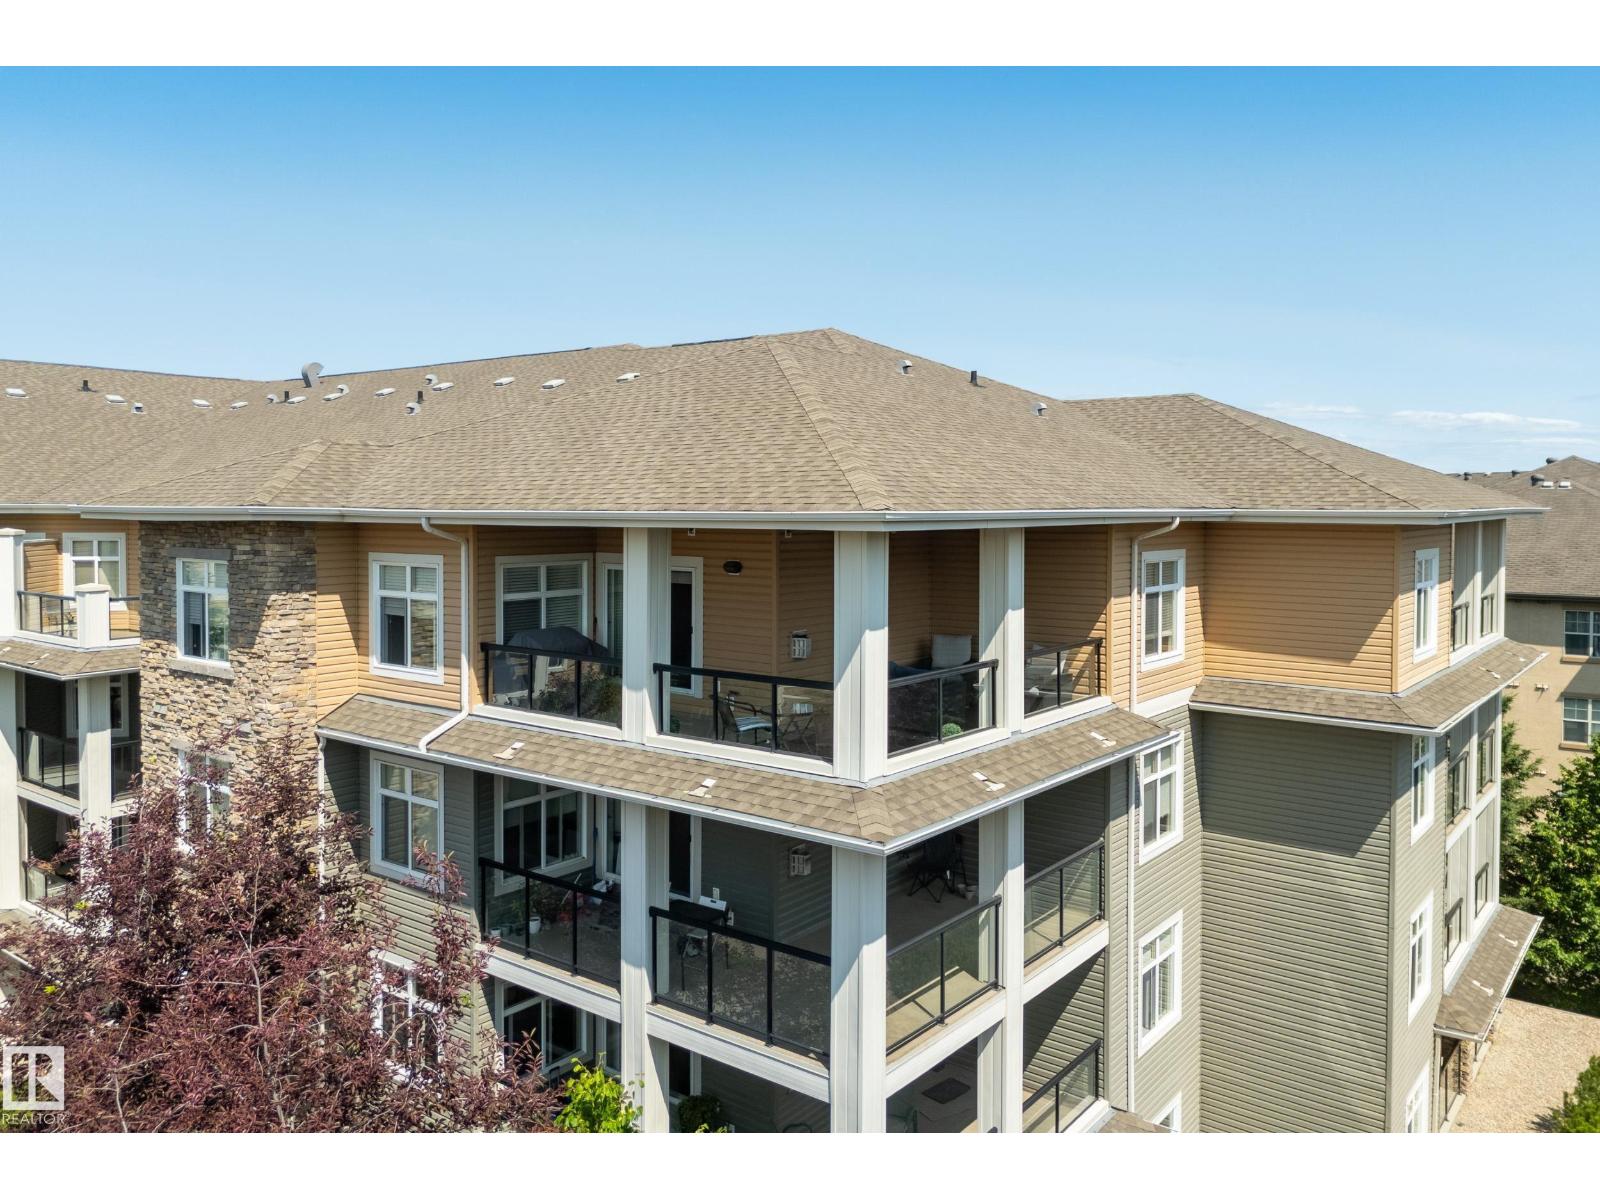
#465 11517 Ellerslie Rd SW
Edmonton, Alberta
Welcome to this exceptional top-floor corner condo in the family-friendly community of Rutherford! Offering 1,034 sq. ft., this 2-bedroom, 2-bath home includes 2 titled side-by-side heated underground parking stalls and 2 titled storage cages. The open-concept layout is filled with large windows for an abundance of natural sunlight and features a spacious kitchen with SS appliances, granite countertops, abundant cabinetry, and a pantry with custom pull-out shelves. Bdrms are ideally positioned on opposite sides for added privacy. The primary bdrm boasts a nice walk-in closet and ensuite with heated towel rack and linen closet. Enjoy cork, tile, and carpet flooring, a cozy corner gas fireplace, fresh paint throughout, and a sunny southwest-facing fully covered wraparound balcony with a natural gas BBQ hookup! This well-maintained building offer amenities that include a fitness center, social room with pool table, and rentable guest suite with ample visitor parking. A rare offering with exceptional value! (id:42336)
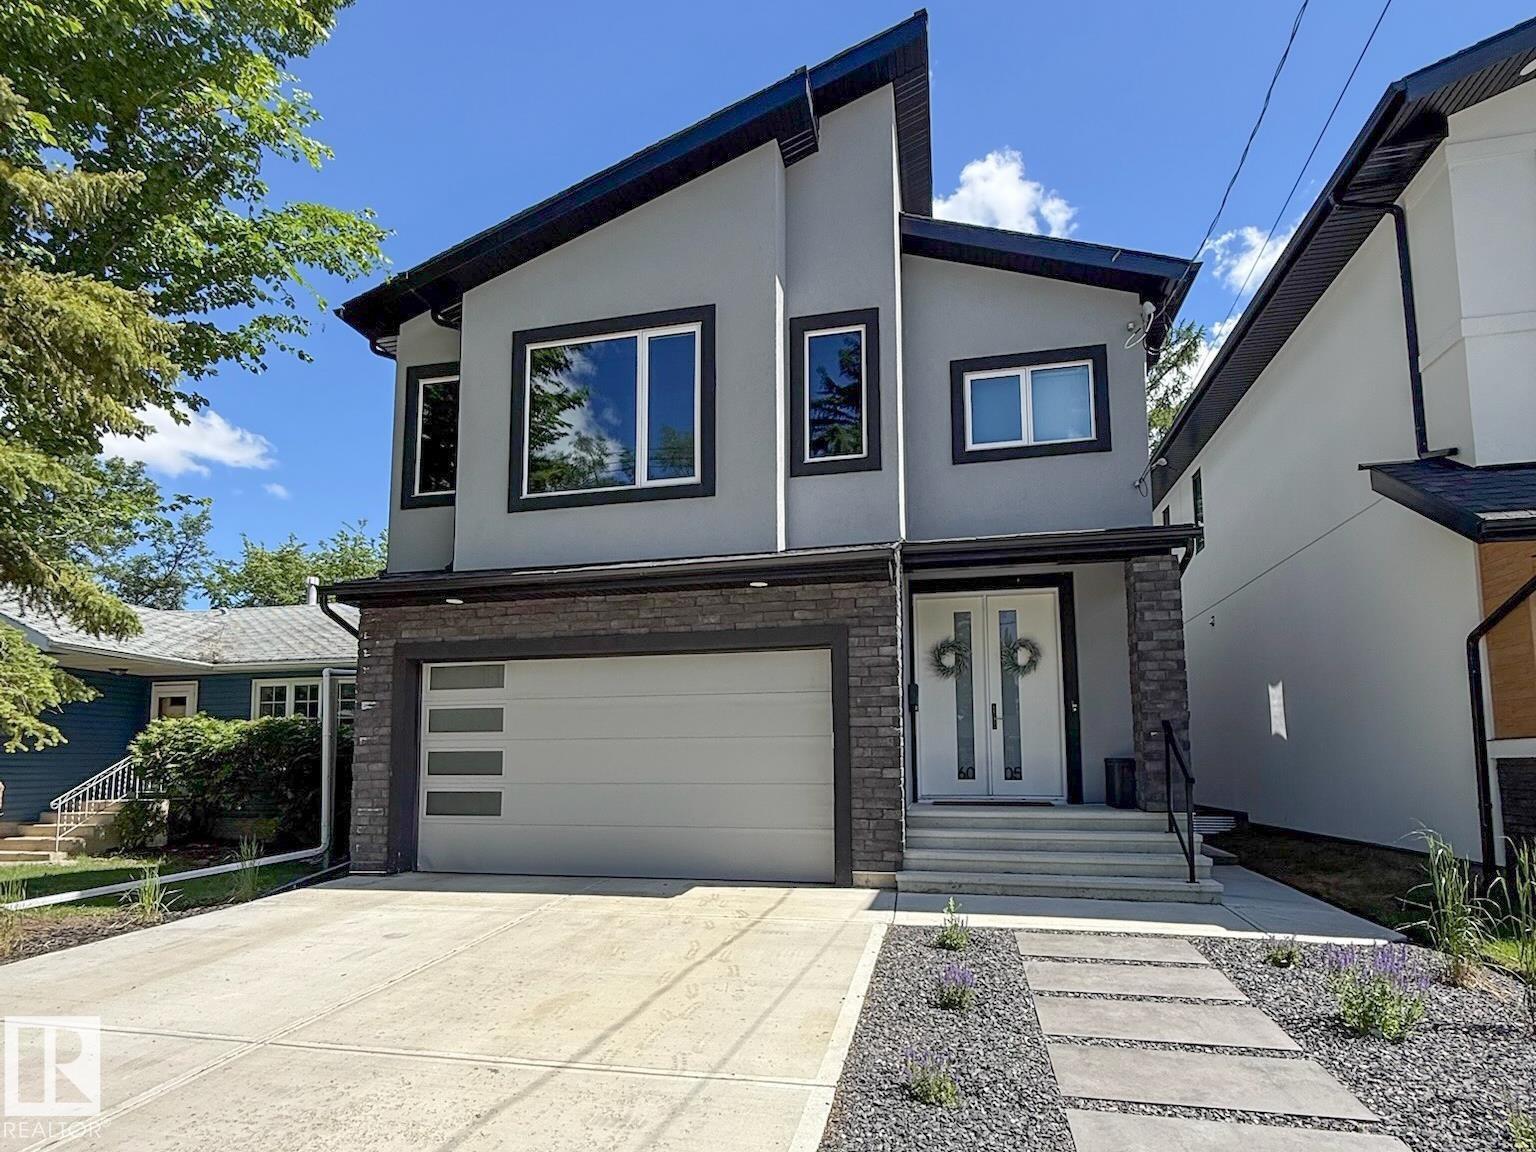
6005 107 St NW
Edmonton, Alberta
TRULY MOVE-IN READY & OUTSTANDING! On a quiet street in one of Edmonton's most DESIRED and centrally located neighbourhoods, this contemporary 4-BEDROOM provides over 2,300 sf of coveted family living that combines HIGH-END luxury with every day comfort. You will be captivated the moment you enter by a Great Room that features 15' ceilings, a striking tiled fireplace and numerous, large windows that flood the home with light! Other highlights include CUSTOM Cabinetry with Quartz counters, High-end appliances, Premium Engineered Hardwood, TOP OF THE LINE Hunter Douglas Blinds, a SEPARATE Side-Entrance, and a MAIN FLOOR 4th Bedroom/Den! The Upper level continues to impress with a Generous Bonus Room, its 2nd level Laundry Room, and a LARGE Master Bedroom with a LUXURY ENSUITE! WANT MORE...you get A/C, a heated Garage, and the yard boasts a massive NEW DECK, a SALT WATER SPA (negotiable), all Fencing, & HIGH-END TURF. With easy access to the U of A, Downtown, and MOUNT PLEASANT SCHOOL, THIS IS THE ONE! (id:42336)
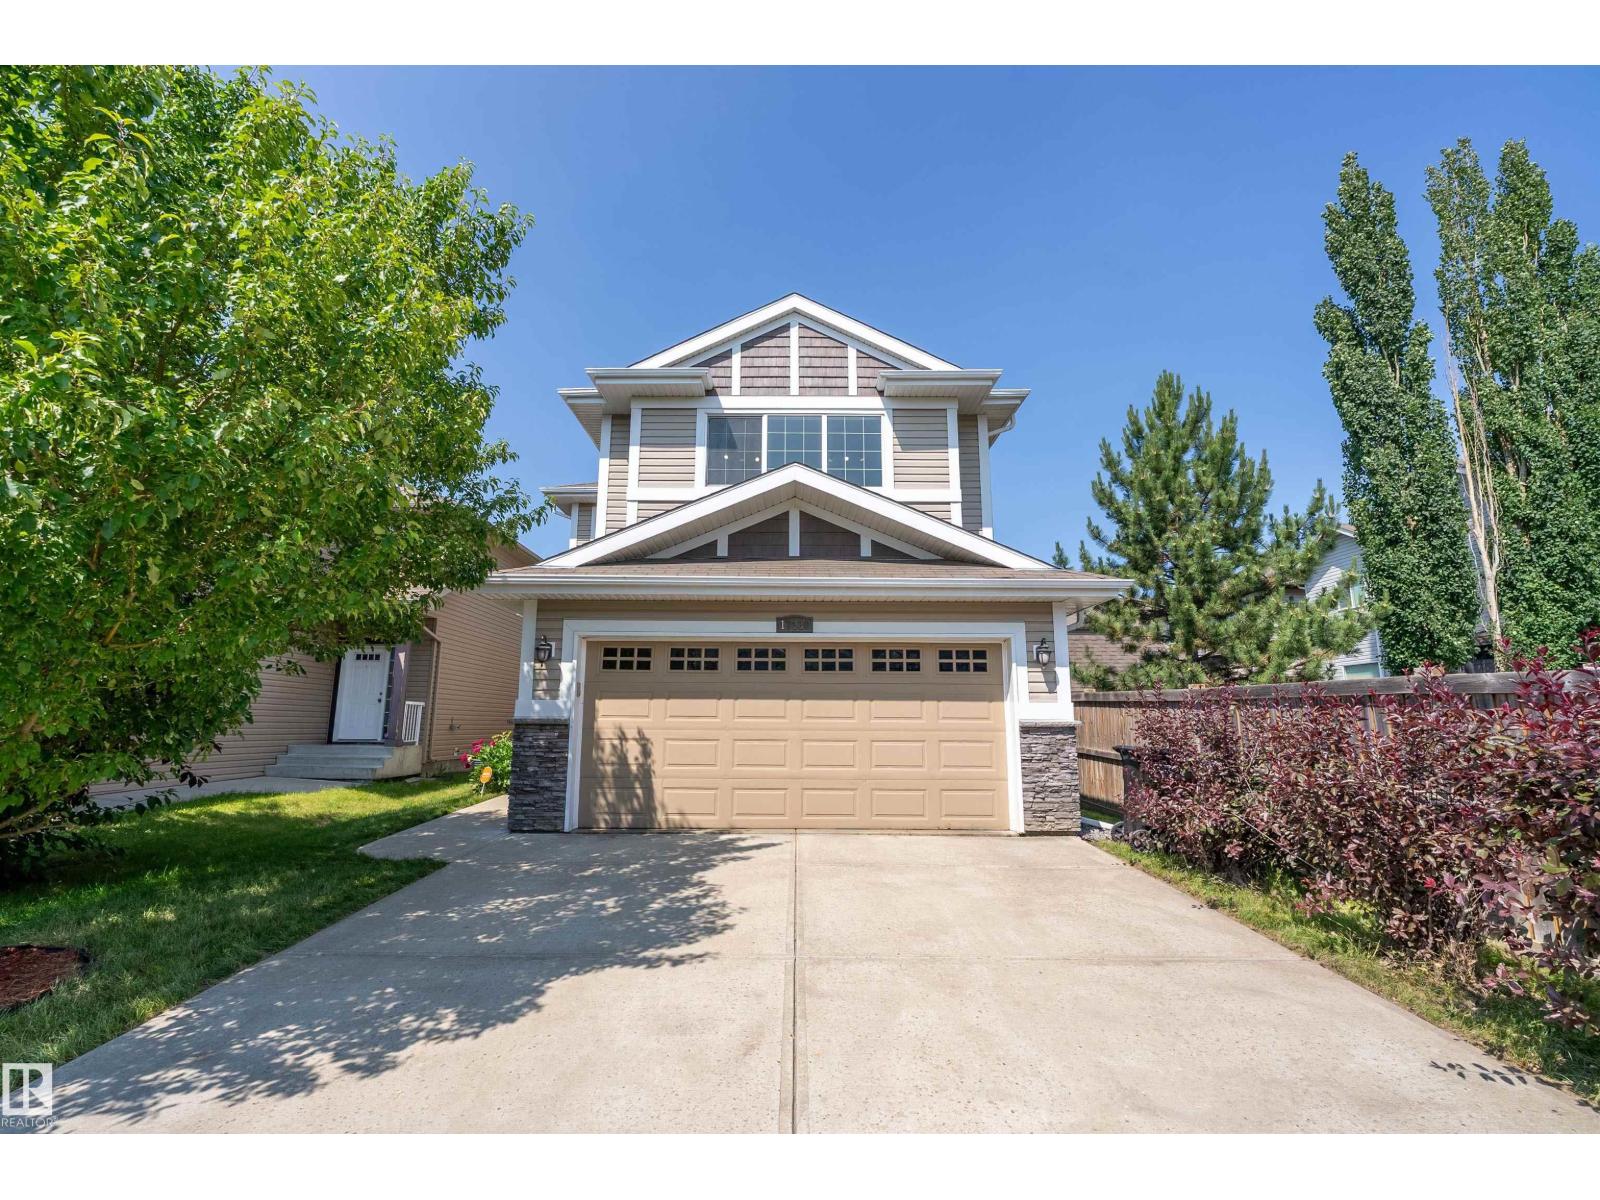
Unknown Address
,
The new AC unit installed in 2025 will be appreciated on hot days. This FAMILY FRIENDLY 2023 sq.ft. home offers 4 bedrooms + 4 bathrooms and a FULLY FINISHED BASEMENT. Scenic, PRIVATE BACKYARD with trees + shrubs. The spacious south-facing second-floor BONUS ROOM provides abundant natural light. GRANITE COUNTERS. What the owners liked: The WALK THRU PANTRY is very convenient. The basement worked great as a recreation or living room, and as office space. The ELEVATED BASEMENT SUBFLOOR keeps the basement comfortable, even during the coldest winter months. Soundproofing in the basement bedroom ceiling made it a quiet study/office. Welcoming, family-friendly neighborhood. SCHOOLS NEARBY from kindergarten to high school. A short walk to PLAYGROUNDS and SCENIC PONDS. Close to major retailers, banks, restaurants, and shopping at the CURRENTS OF WINDERMERE. Safe neighborhood...the owners have never experienced a single concerning incident in their 16 years here since the home was built. (id:42336)
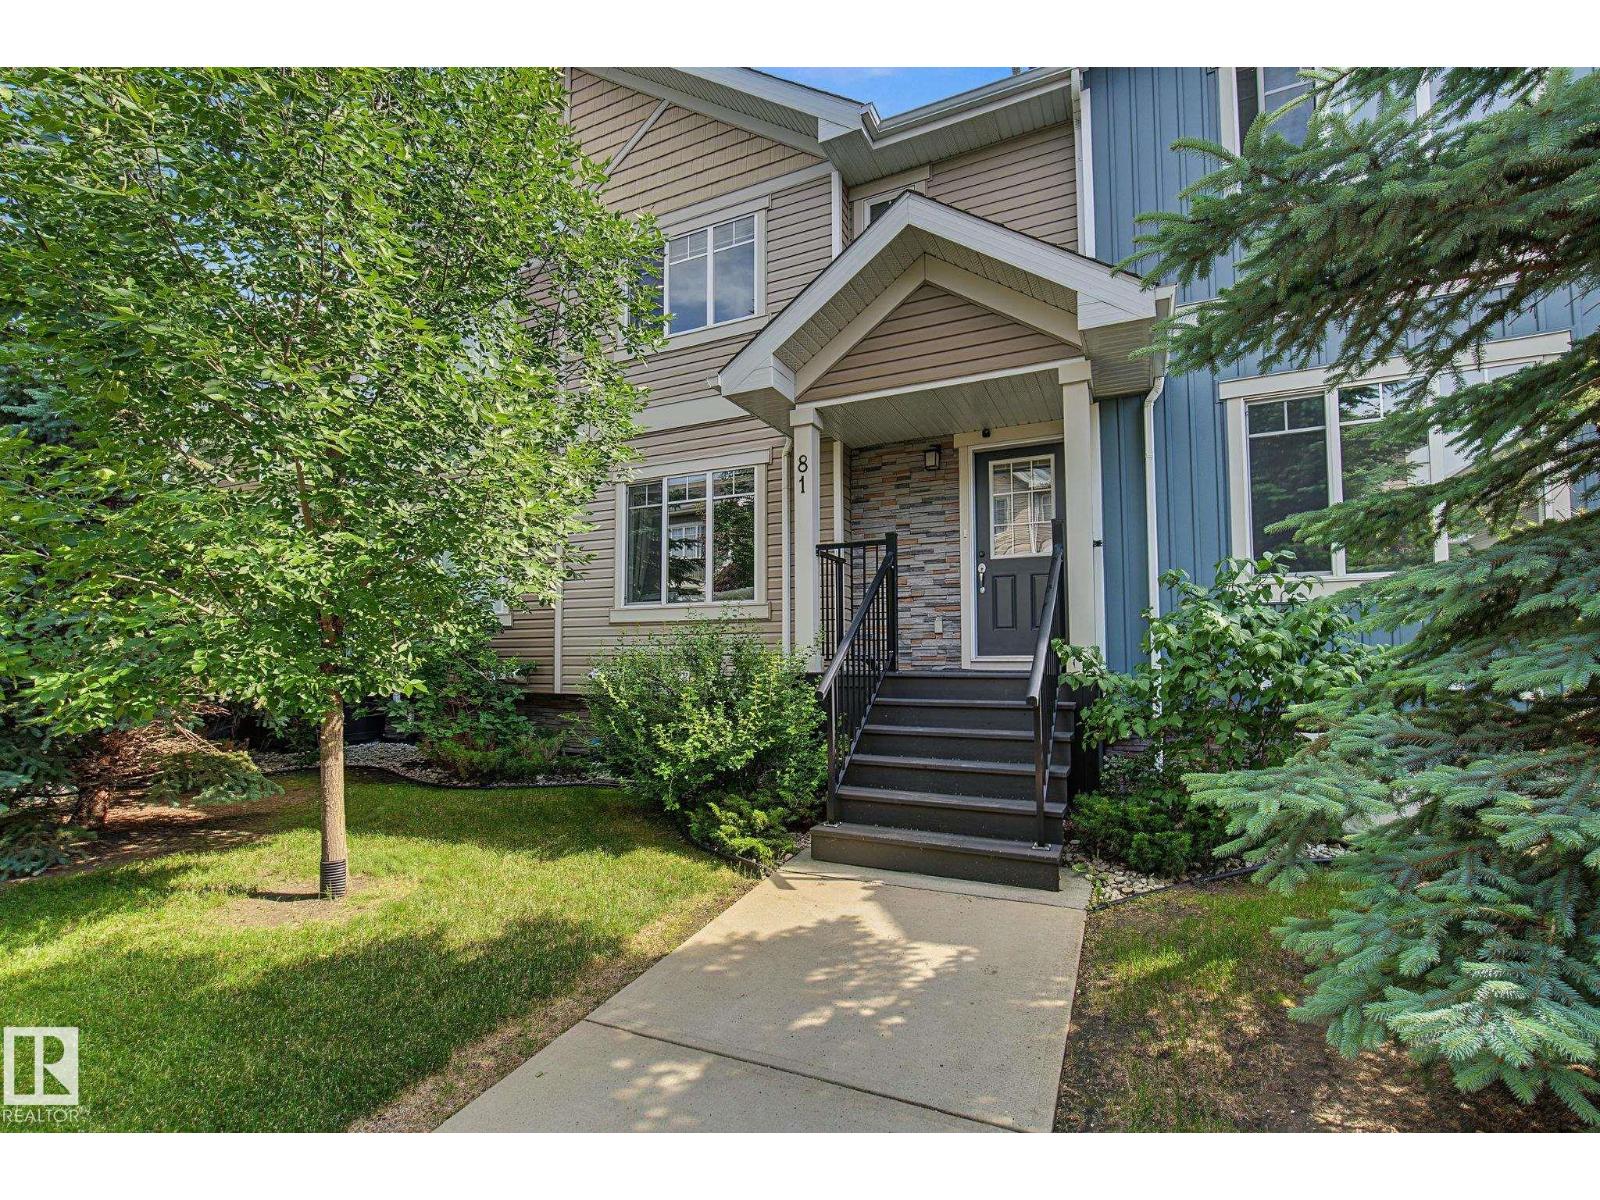
#81 9535 217 St NW
Edmonton, Alberta
Luxury 3 Bedroom 2-Storey Townhome in SECORD is available for quick possession!! Close to schools, shopping and beautiful parks! This home boasts an incredible open concept main floor with large living and dining area! The kitchen is chef's kiss with granite counter tops, beautiful cabinetry, stainless steel appliances, garburator and sit up bar and large patio doors leading to an expansive south deck area! Gorgeous Glass Feature Wall in living area frames the stairs to the second floor where you will find a large primary bedroom with granite countertops, large shower and walk-in closet, two more large bedrooms and a 4-piece bath with granite counters! Say goodbye to shovelling snow and exterior maintenance as this is included in your condo fees! Central Air-Conditioning and double attached heated garage are perfect! Mudroom off the lower garage has loads of storage and your laundry area! A must see!!!~some photos virtually staged. (id:42336)

34 Eldridge Pt
St. Albert, Alberta
Welcome to HOXTON Homes latest addition in Erin Ridge North! HOXTON has extensive experience in Custom Home Builds, which has enabled them to produce High Quality, Well Designed Custom Feel Homes each unique to each other. This 2412 sq ft, 4 bdrm 2 Storey Open-to-below Walk-Out is perfection!! This Home boasts an open concept Main Floor Living Space w/ 9'/18' Ceilings, West Facing Large Deck with views of Pond, Chef's kitchen w/ stainless steel Appliances, Butlers Pantry with sink and beverage fridge, Quartz Countertops, Beautiful wood beam and large windows, Main Floor Office or 5th Bdrm with adjacent 3 piece bath, Open concept dining/Living Room w/ Fireplace feature wall. The 2nd Floor boasts Spacious Bonus & Main Bedroom with large deck with pond views, 5 piece En-suite w/soaker tub, laundry room and 2 more bdrms. Walk-Out Basement is ready for your design!! This home has a 2 Car Garage and is steps to the Stunning Walking Trails and nearby Schools/Shopping. Photos are of showhome and similar model. (id:42336)
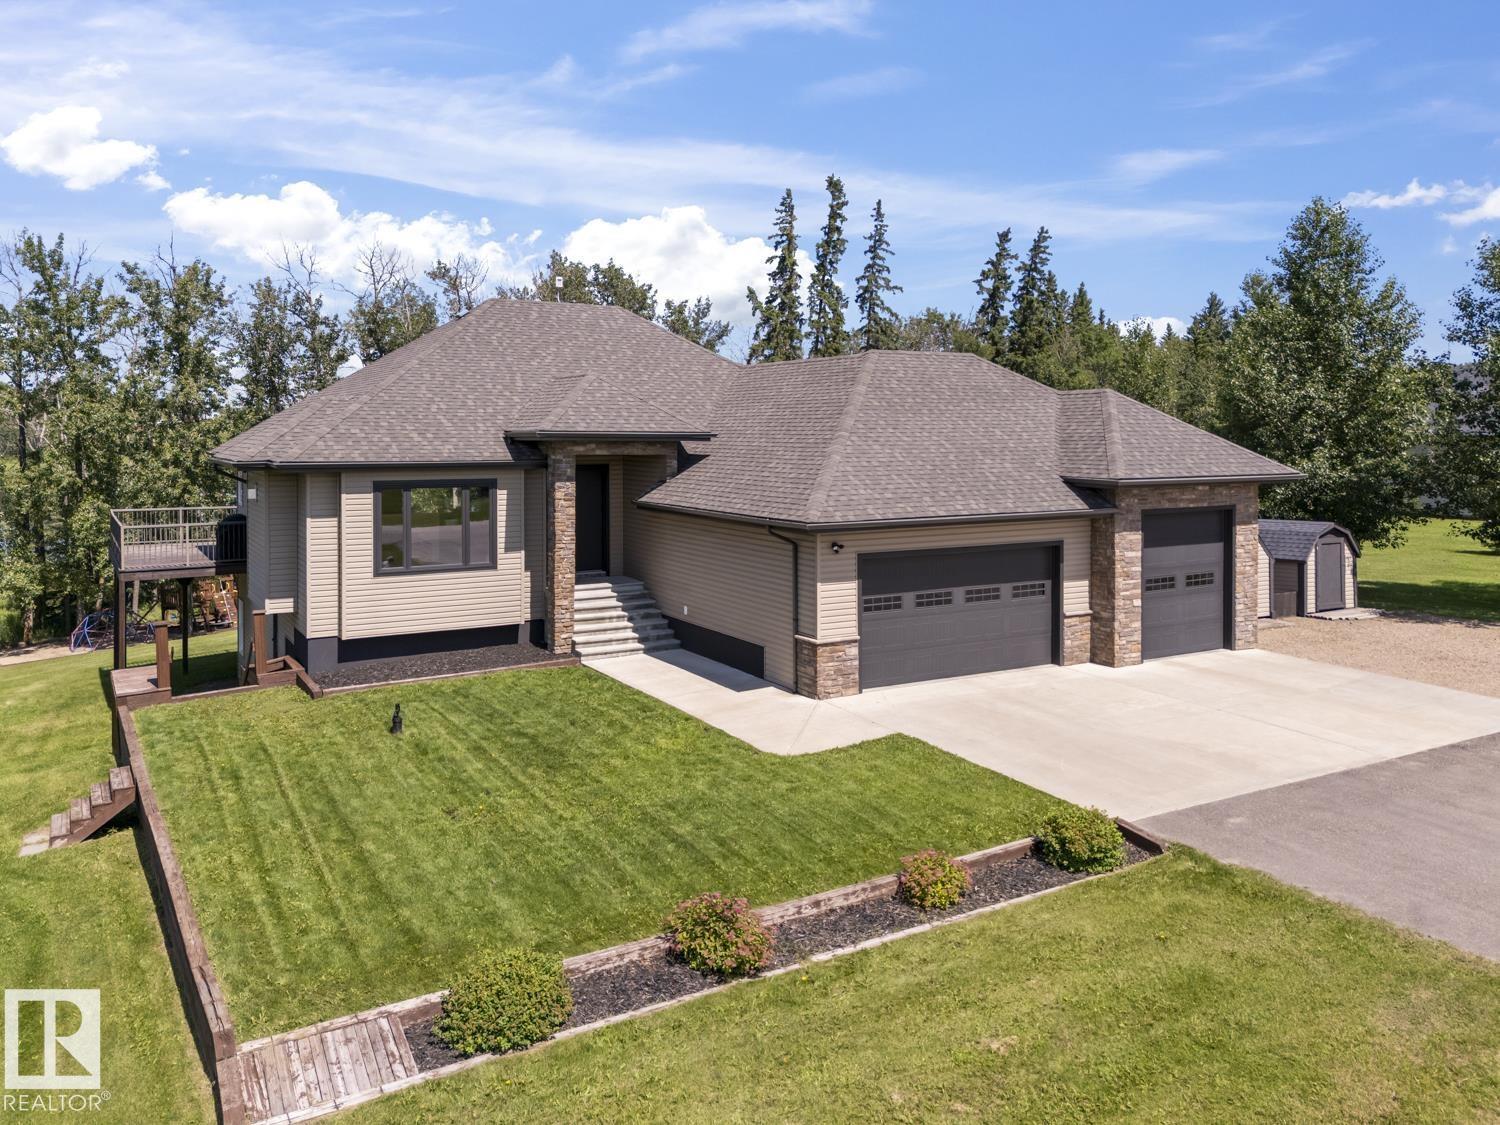
6 61120 Rr 465
Rural Bonnyville M.d., Alberta
Stunning 2012-built 1,796 sq ft home offers the perfect blend of comfort, space, & your own piece of nature—just minutes from Moose Lake. Newly painted throughout, new light fixtures, H2O-2024. Set on 2.25 acres in a quiet subdivision, enjoy serene views of water, trees, and your own private playground. The 5-bed, 3-bath layout features fantastic feature walls, built-in shelving, and a warm, open-concept living area with gas fireplace. The kitchen boasts maple cabinets, S/S appliances, granite counters, pantry and access to a huge deck overlooking the expansive backyard. The HUGE primary suite includes a walk-in closet and full 4 piece ensuite. Two more bedrooms and a mudroom (plumbed for laundry) complete the main level. Walkout basement with 2 bedrooms, home gym, a spacious 4-piece bath, laundry, and a family room with pool table included. A triple car garage with cement apron adds ample parking. Both cleanly landscaped and naturally rustic—this property is the best of both worlds. (id:42336)
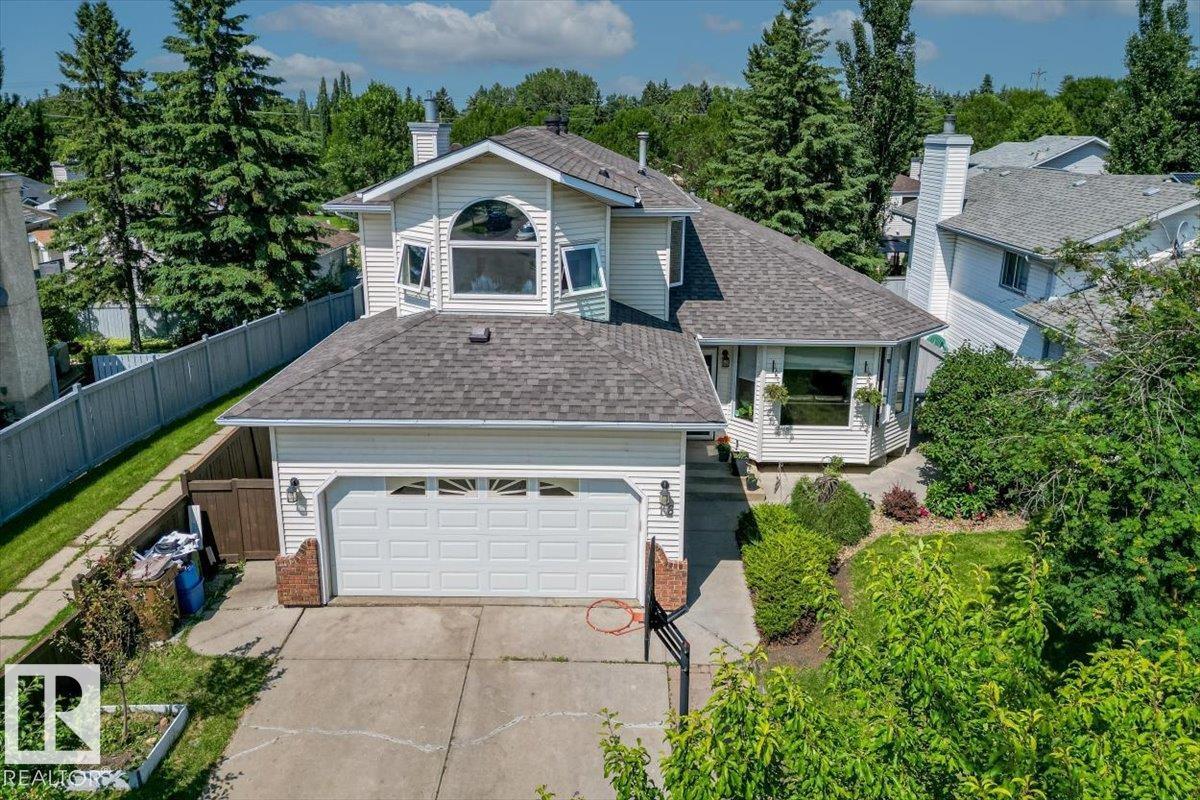
16 Harrold Pl
St. Albert, Alberta
Welcome to this spacious two-storey home in the highly desirable community of Heritage Lakes! Nestled on a quiet, tree-lined street, this beautifully maintained home offers 6 bedrooms, 4 bathrooms, and a functional layout perfect for growing families. The bright main floor features an open living and dining area, a spacious kitchen with an eating bar, a cozy family room with a gas fireplace, plus a main-floor bedroom and full bathroom. Upstairs you'll find four generous bedrooms, including a primary retreat with a 4-piece ensuite and beautiful standalone soaker tub. The fully finished basement adds even more living space with a large recreation room, an additional bedroom, and a 3-piece bathroom with a Jacuzzi tub. Step outside to a private, beautifully landscaped backyard with mature trees and a charming working fountain. Also included with the home is a pool table with pool cues and balls. Located close to schools and parks. (id:42336)
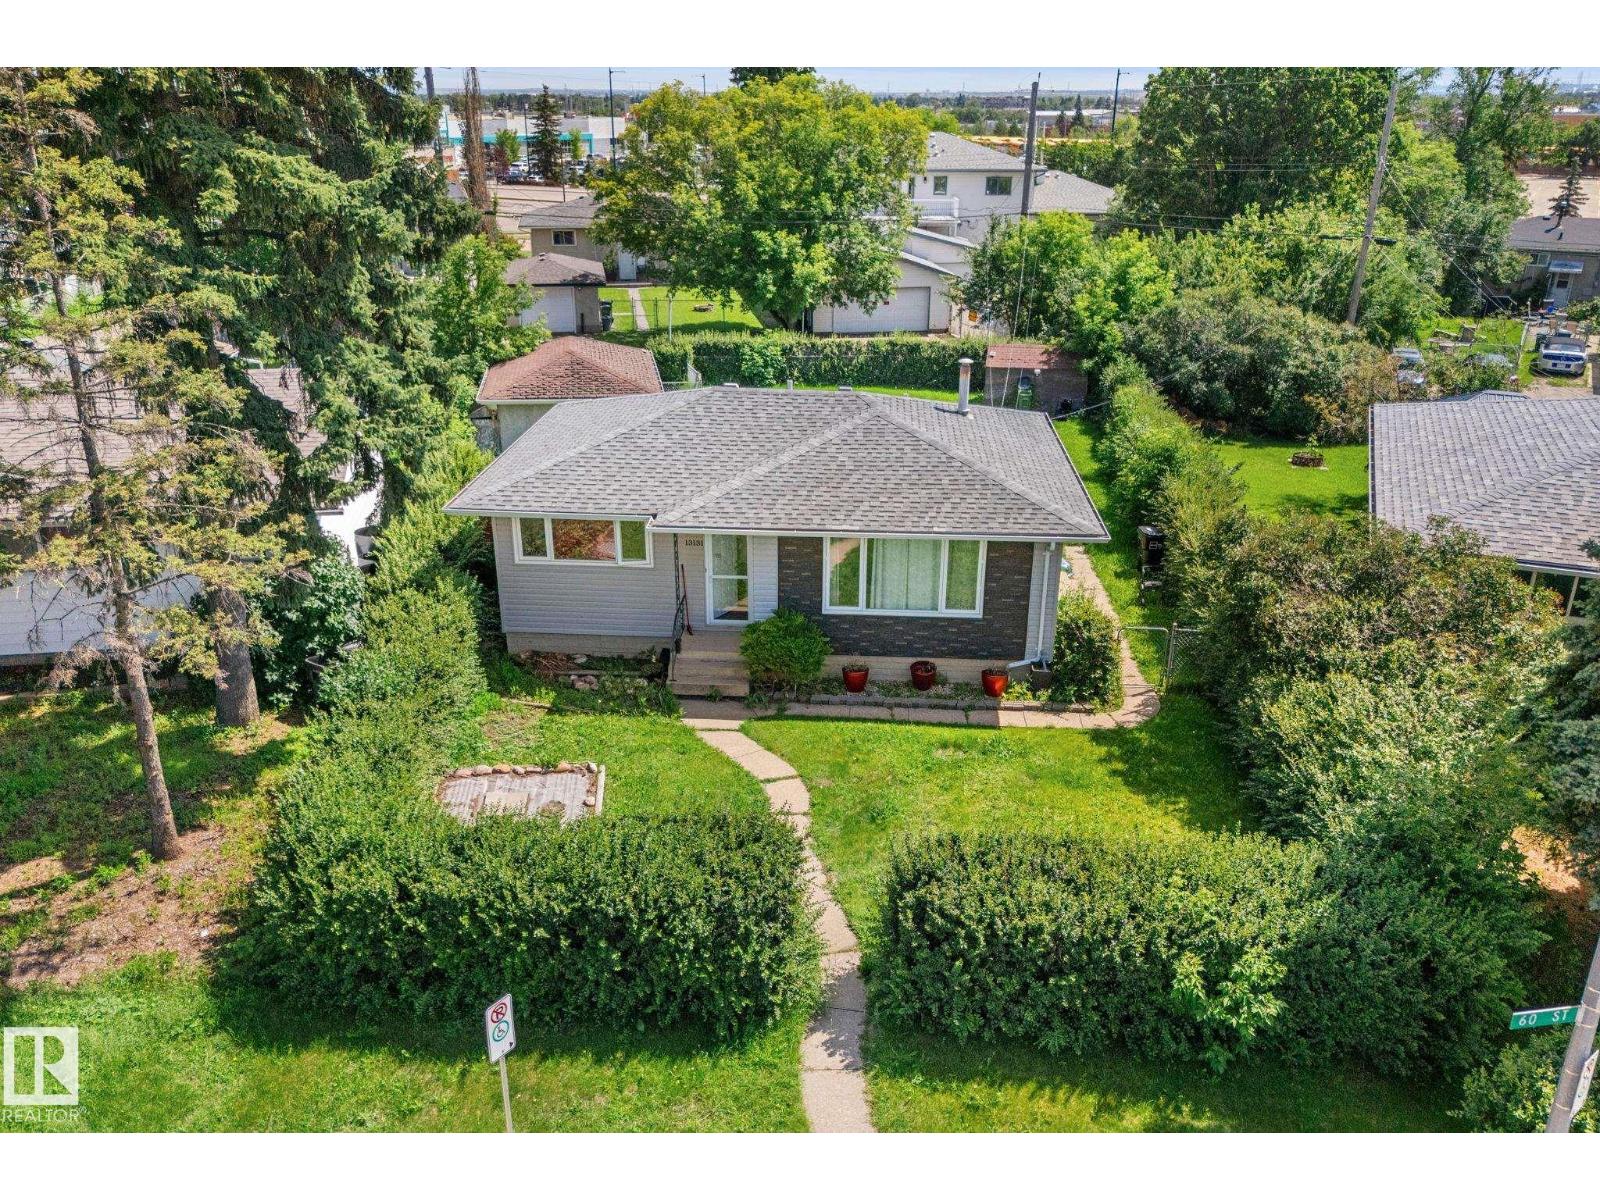
13131 60 St NW NW
Edmonton, Alberta
Great opportunity for first-time home buyers or investors! This well-maintained bungalow features 4 bedrooms, 2 full bathrooms, and a fully finished basement. The main floor boasts a bright and spacious living room, a functional kitchen with ample cabinet space, three generous bedrooms, and a full bathroom. The finished basement includes a large recreation room, a fourth bedroom, a second full bathroom, plenty of storage, and a spacious utility/laundry area. Situated on a 7,778 sq. ft. lot in the mature community of Belvedere, this property offers plenty of outdoor space and excellent potential. Conveniently located close to schools, parks, shopping, public transit, and major commuter routes. Whether you're looking for your first home or a solid investment property, this is an opportunity you won't want to miss! (id:42336)
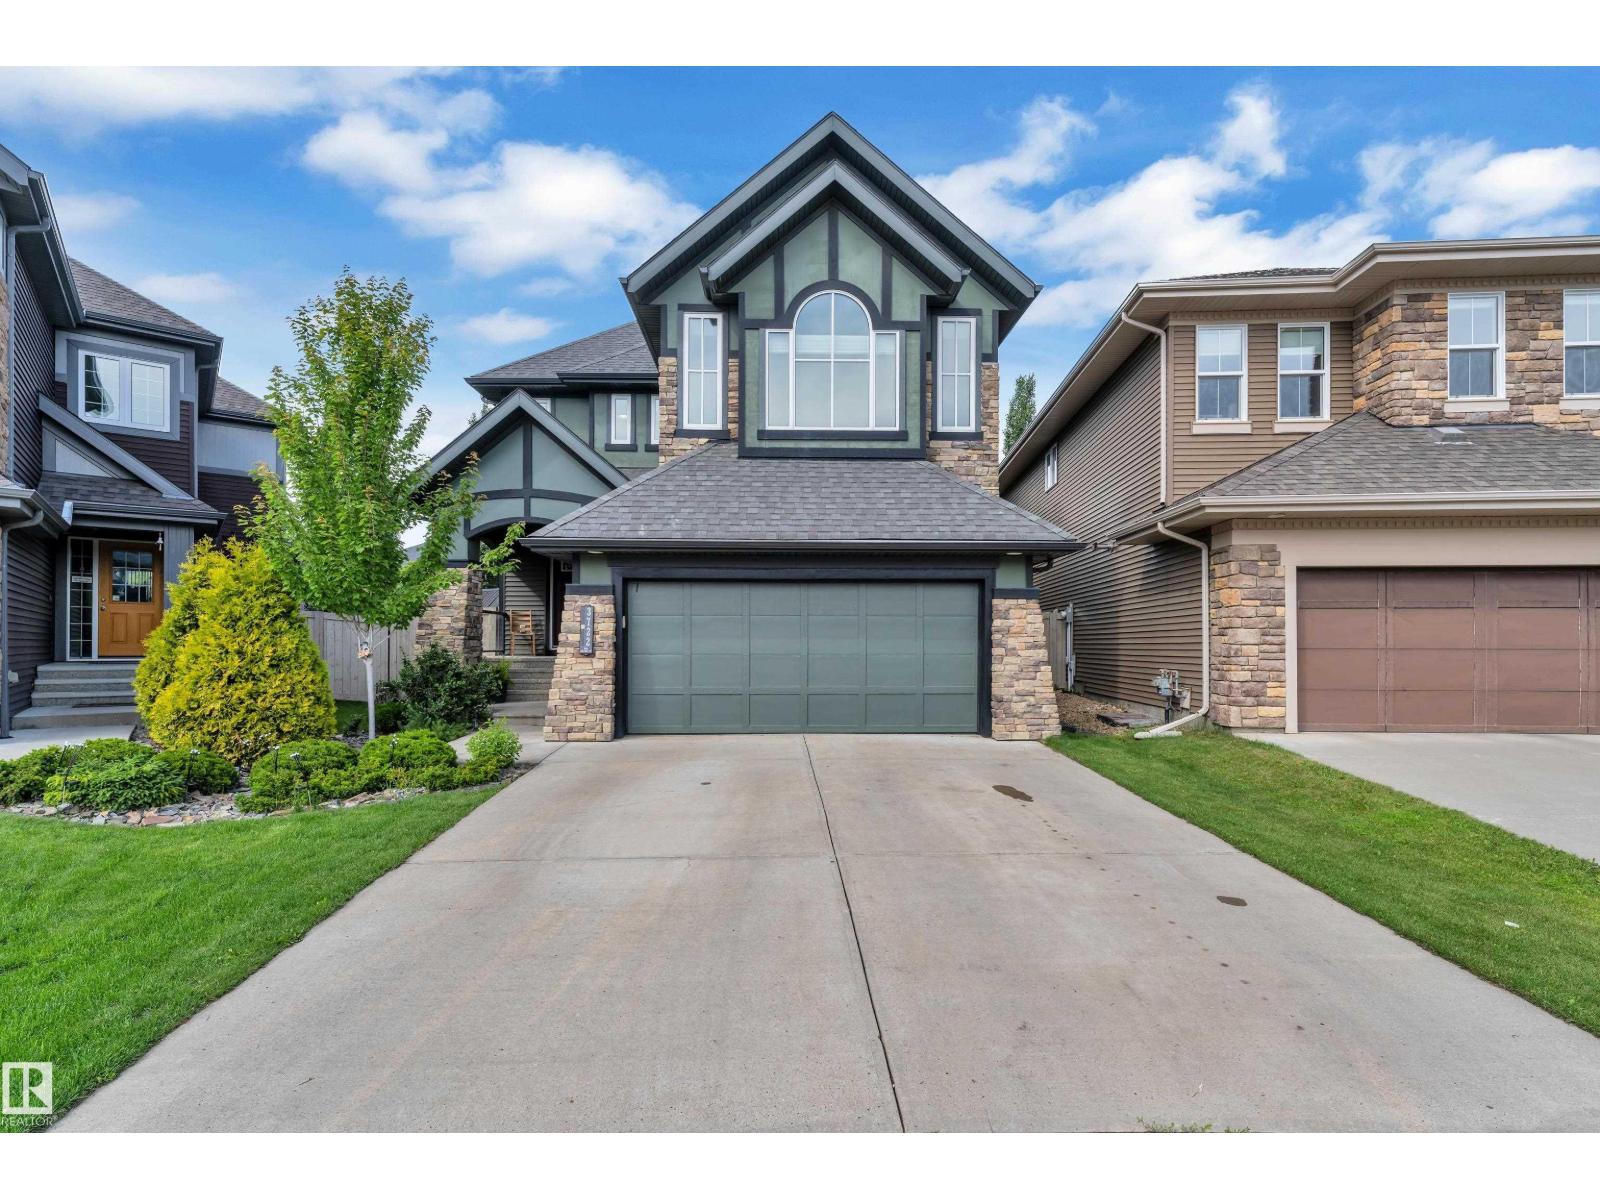
3722 Kidd Cr SW
Edmonton, Alberta
PIE-SHAPED LOT IN KESWICK! Offering over 3670 sq.ft. of beautifully developed living space, this exceptional Kimberly Homes-built residence is thoughtfully designed for growing and multi-generational families. Featuring 6 bedrooms, 3.5 bathrooms, a main-floor bedroom, a huge bonus room, & a fully finished permitted basement with 2 spacious bedrooms, a recreation area,& a full bath, this home offers outstanding flexibility. Enjoy hardwood flooring, upgraded lighting, spindle railings, fresh paint, stainless steel appliances, & a spacious primary retreat with a spa-inspired 5-piece ensuite. Step outside to a beautifully landscaped backyard complete with a glass-railed deck, arched patio, designated pet area, a custom children's playhouse; thoughtfully designed for creating lasting family memories. Complete with central A/C, a double attached garage, timeless Tudor-style curb appeal, & a quiet family-friendly crescent location, just minutes from parks, trails, schools, shopping, and necessary amenities. (id:42336)
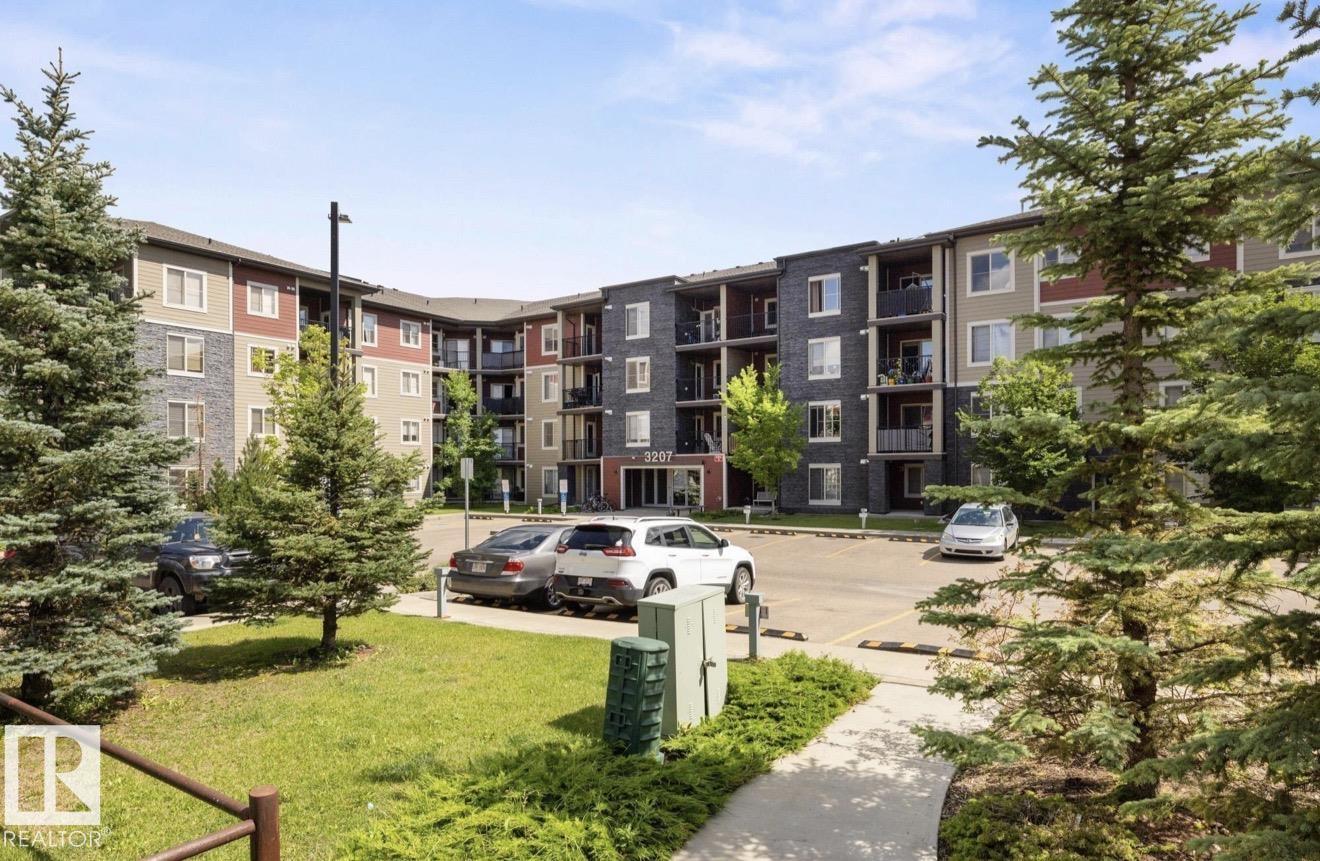
#211 3207 James Mowatt Trail SW
Edmonton, Alberta
Welcome to this Stunning Second Floor Condo in Allard! This spacious 2-bedrooms both with windows. Lots of sunshine, condo is perfect for modern living. Featuring a welcoming foyer, open-concept kitchen, large living area with plenty of natural light and access to Beautiful view from Balcony, a 4-piece bathroom and convenient in-suite laundry. Enjoy the convenience of one titled parking space. Located in South Edmonton, this unit is within walking distance to bus stops, shops, schools and grocery stores. Easy access to parks, ponds, trails, Anthony Henday and the airport. Ideal for first-time buyers or investors! (id:42336)
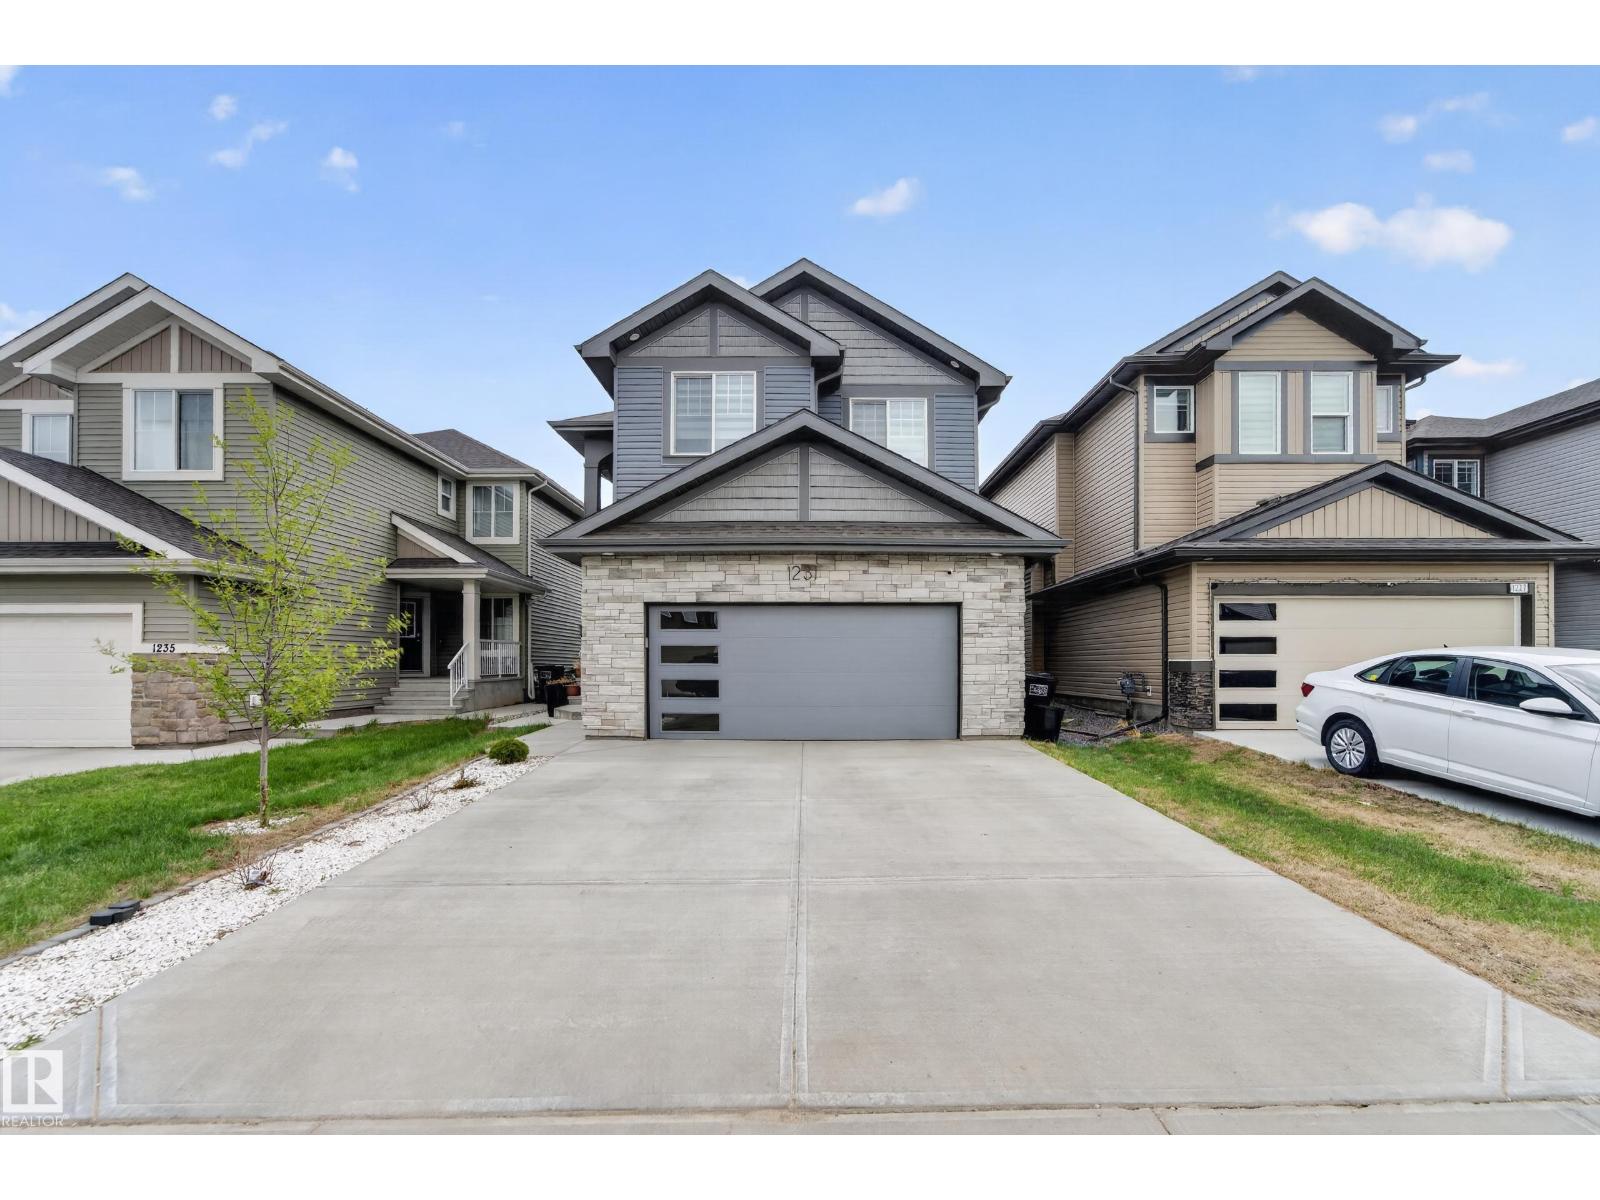
1231 26 St NW
Edmonton, Alberta
LOCATION! LOCATION! Welcome to this stunning 2,514 sq. ft. home designed for modern family living in LAUREL! Featuring a MAIN FLOOR BEDROOM with an attached FULL BATHROOM, 2 LIVING AREAS including a grand open-to-below front living room, extended kitchen + spice kitchen, spacious dining area and a formal living area. Upstairs, there is a bonus room, a luxurious primary suite with a 5-piece ensuite, 2 large bedrooms, and a good-sized laundry room. The fully finished basement with side entrance includes 1 bedroom with a walk-in closet, full bathroom, den, wet bar, and additional living space - perfect for an extended family or can be used as short-term rental. Walking distance to schools, shopping, and parks. (id:42336)
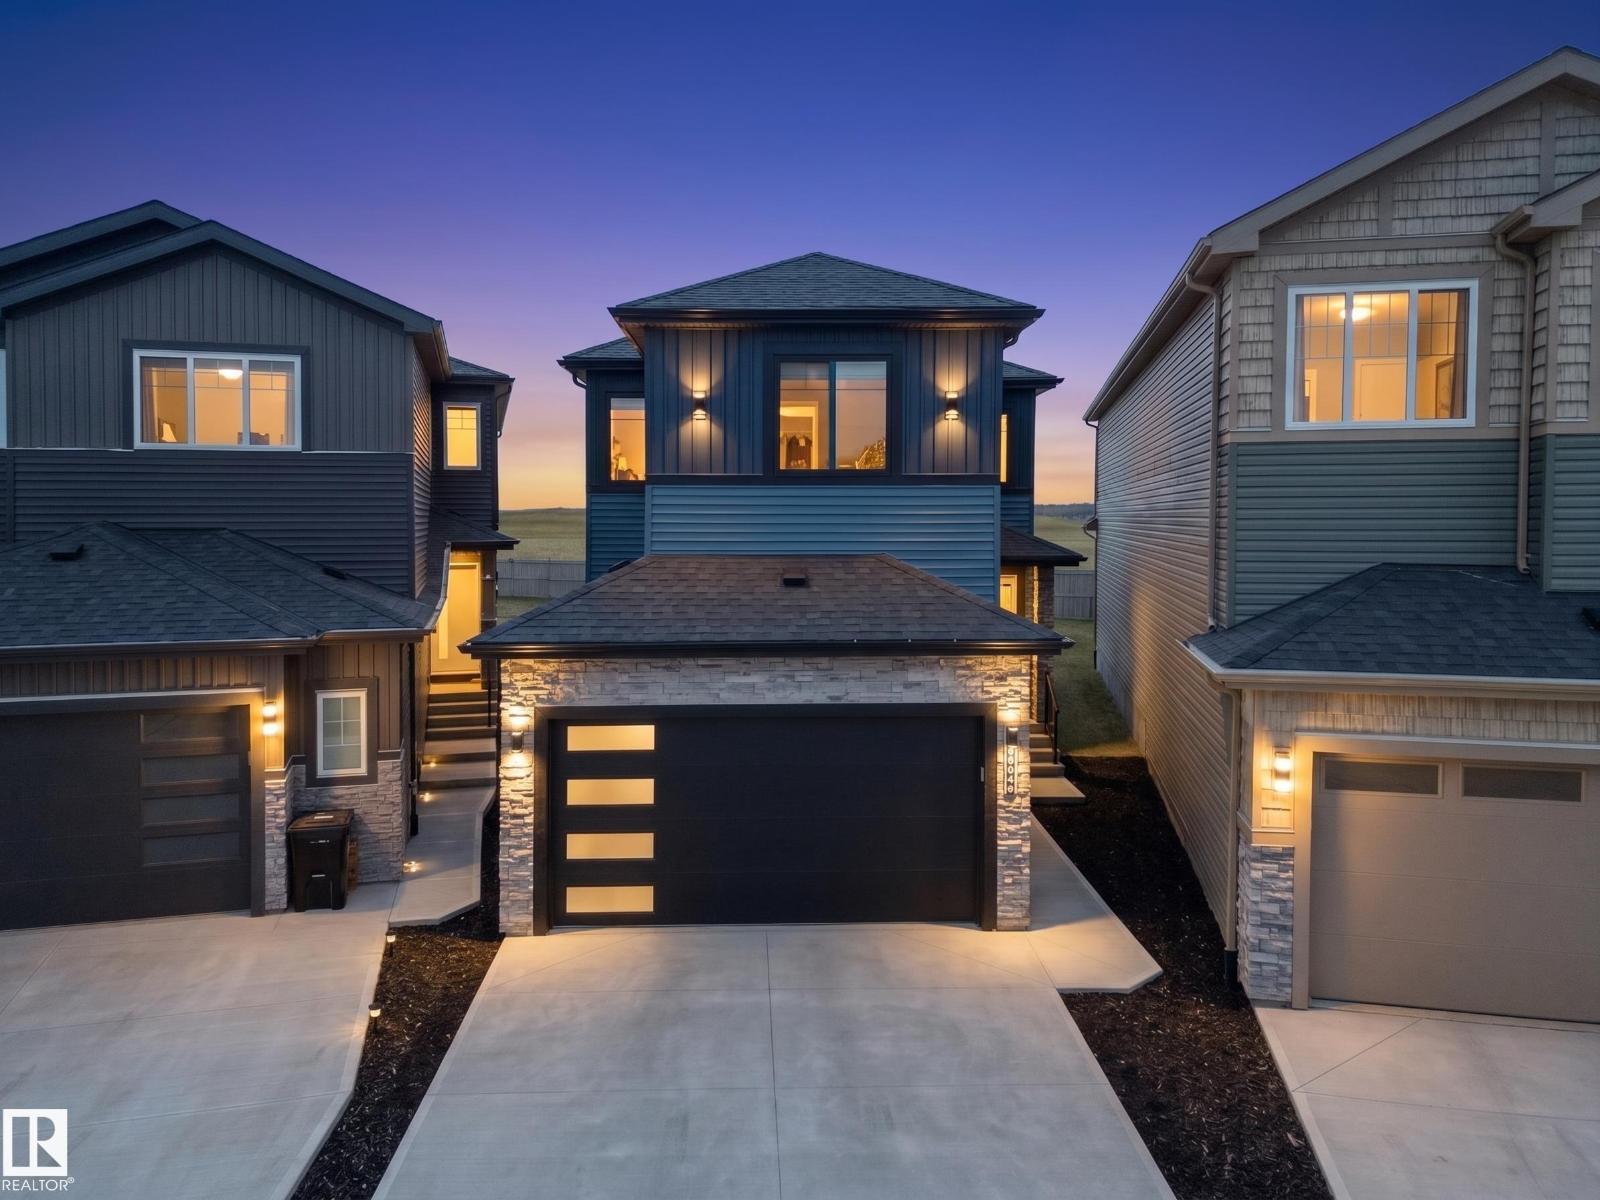
22803 80 Av NW
Edmonton, Alberta
Welcome to this beautifully customized home in Rosenthal, designed with both luxury and functionality in mind! Featuring a stunning open-to-above living room, chef-inspired kitchen with spice kitchen, and elegant finishes throughout. The main floor offers a bedroom and full bathroom, perfect for guests or multi-generational living. Upstairs you'll find 3 spacious bedrooms, 2 full bathrooms, a convenient laundry room, and a large bonus room for relaxing or entertaining. Situated on a huge pie-shaped lot backing onto green space, this home offers added privacy and outdoor enjoyment. Conveniently located near parks, walking trails, schools, shopping, Costco, West Edmonton Mall, and major routes including Anthony Henday and Whitemud Drive. The fully finished 2-bedroom legal basement suite provides excellent income potential, a mortgage helper, or comfortable space for extended family. An exceptional opportunity to own a home that perfectly blends luxury, location, and investment value! (id:42336)
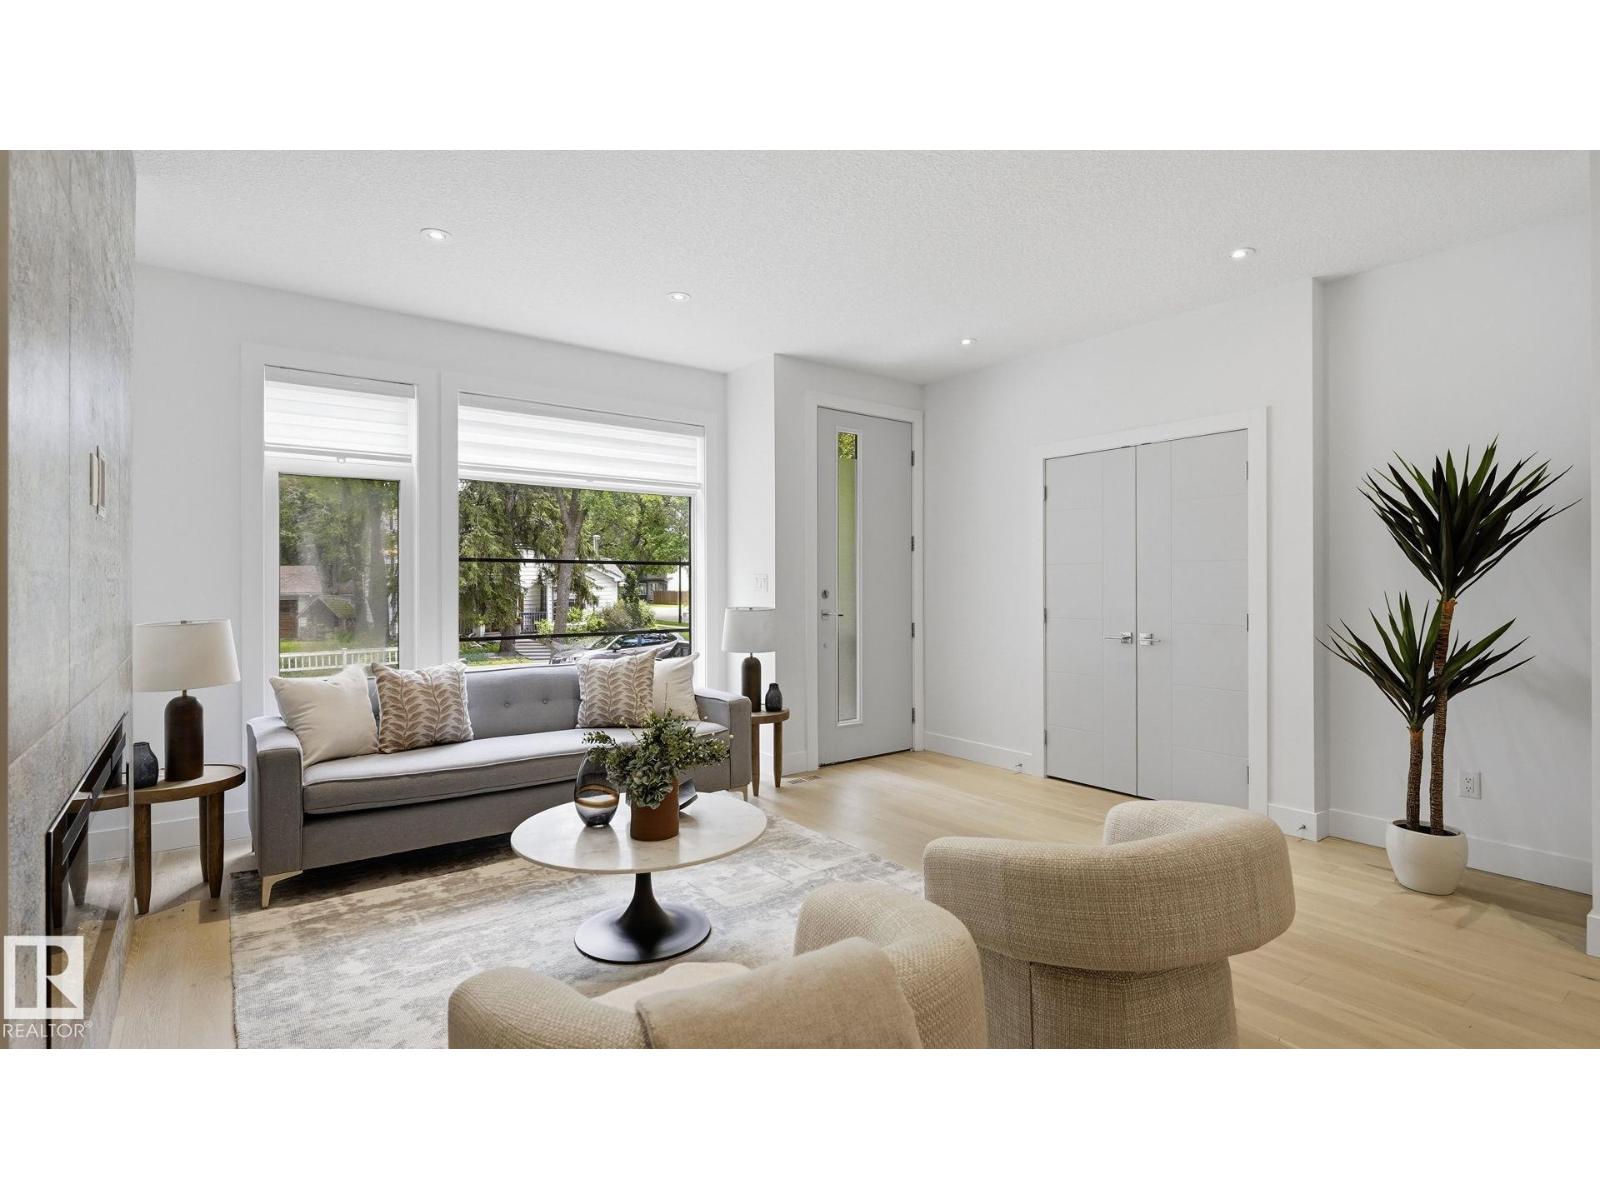
10964 123 St NW
Edmonton, Alberta
Step into designer living in the heart of Westmount! This show-stopping home offers a sun-filled open-concept layout with a stunning living room anchored by a gas fireplace wrapped in oversized 42”x42” tile, rich engineered hardwood, and a chef-inspired kitchen with Bosch appliances, a waterfall island, and bright dining space built for entertaining. Enjoy central A/C, a custom mudroom, and gas BBQ line on the rear deck. Upstairs: 3 generous bedrooms, luxe 4-pc bath, laundry room, and a dreamy primary retreat with walk-in closet and spa-style ensuite. The finished basement adds a spacious rec room, 4th bedroom, full bath, and storage. Fully landscaped and fenced with an oversized double garage, with a large backyard on this 25 ft x 150 ft lot.. Walk to the 124 Street Farmers Market, top-rated schools, parks, and minutes to U of A, MacEwan, and downtown. Stylish, functional, and flawlessly finished—this home is a must-see! (id:42336)
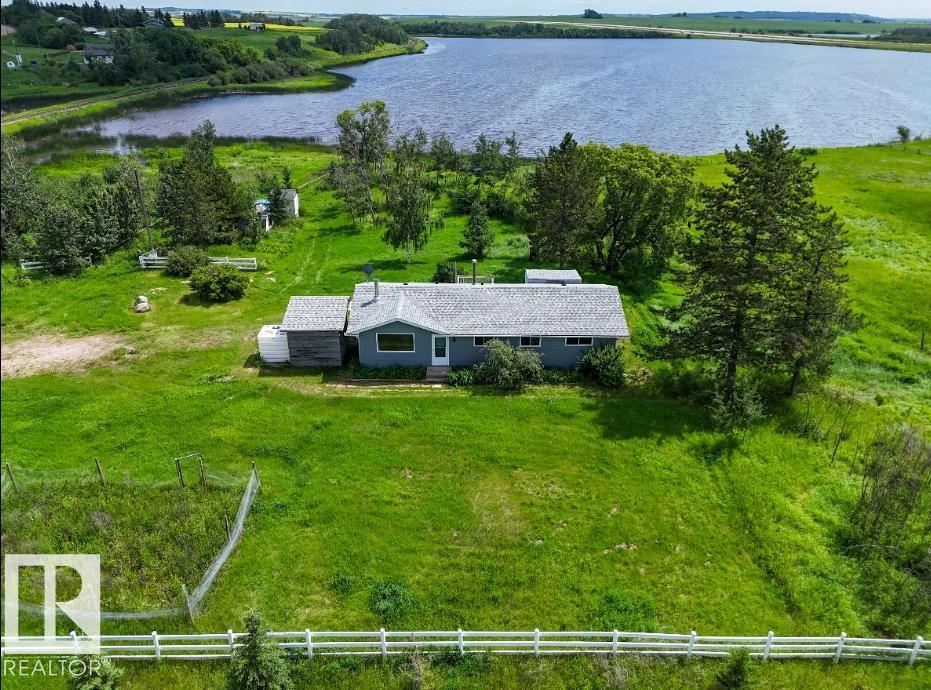
4715 49 Av
Ranfurly, Alberta
Affordable Bungalow on 2.31 Acres with Direct Access to Elizabeth Lake! Escape the city and enjoy peaceful country living in the quiet hamlet of Ranfurly. This well-built 1,194 Sq.Ft. bungalow offers 4 bedrooms, an updated 5-piece bathroom, and a warm, inviting floor plan designed for comfortable family living. The bright, open-concept layout is filled with natural light and features a great-sized kitchen with plenty of cabinet space, spacious bedrooms, convenient main floor laundry, and a cozy certified wood-burning stove—perfect for Alberta winters. Step outside and enjoy 2.31 acres of privacy, mature trees, beautiful lake views, and direct access to Elizabeth Lake right from your property. Whether you're looking for room to raise a family, park your toys, start a hobby farm, or simply enjoy the outdoors, this acreage offers endless possibilities. Recent upgrades include newer shingles, furnace, hot water tank, and a certified wood-burning stove, giving buyers added peace of mind. Priced to Sell (id:42336)
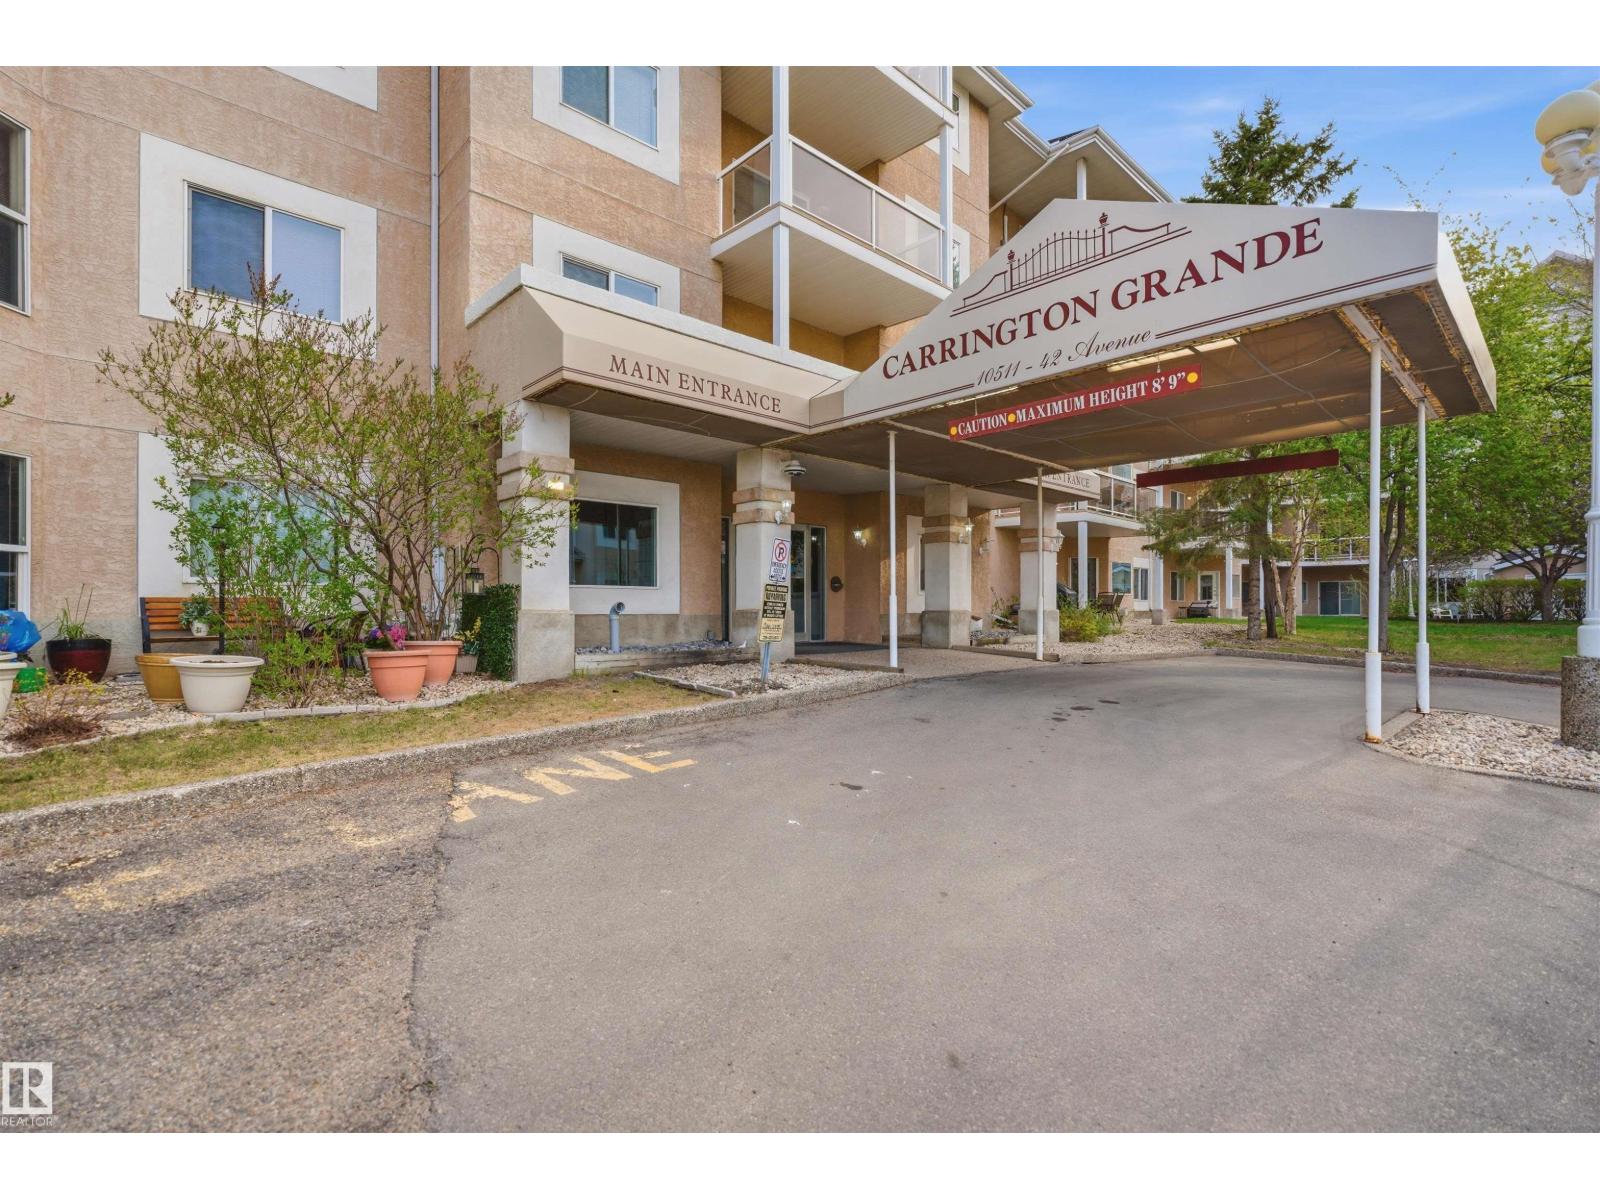
#124 10511 42 Av NW
Edmonton, Alberta
Bright Corner Unit in a Prime Location! Welcome to this well-maintained 2-bedroom, 2-bathroom corner unit located in a highly sought-after community. Offering a bright and spacious open-concept layout, this home is filled with natural light thanks to its desirable corner location. The functional floor plan provides comfortable living and entertaining space, while the well-kept complex offers excellent amenities designed to enhance your lifestyle. Whether you're a first-time buyer, downsizer, or investor, this property presents an outstanding opportunity. Ideally situated close to shopping, restaurants, parks, schools, public transportation, and all everyday amenities, you'll enjoy the perfect blend of convenience and comfort.Don't miss your chance to own this attractive corner unit in a desirable complex and location! The seller is willing to provide up to $15,000 rebate to the buyer for the renovation of condo unit. (id:42336)